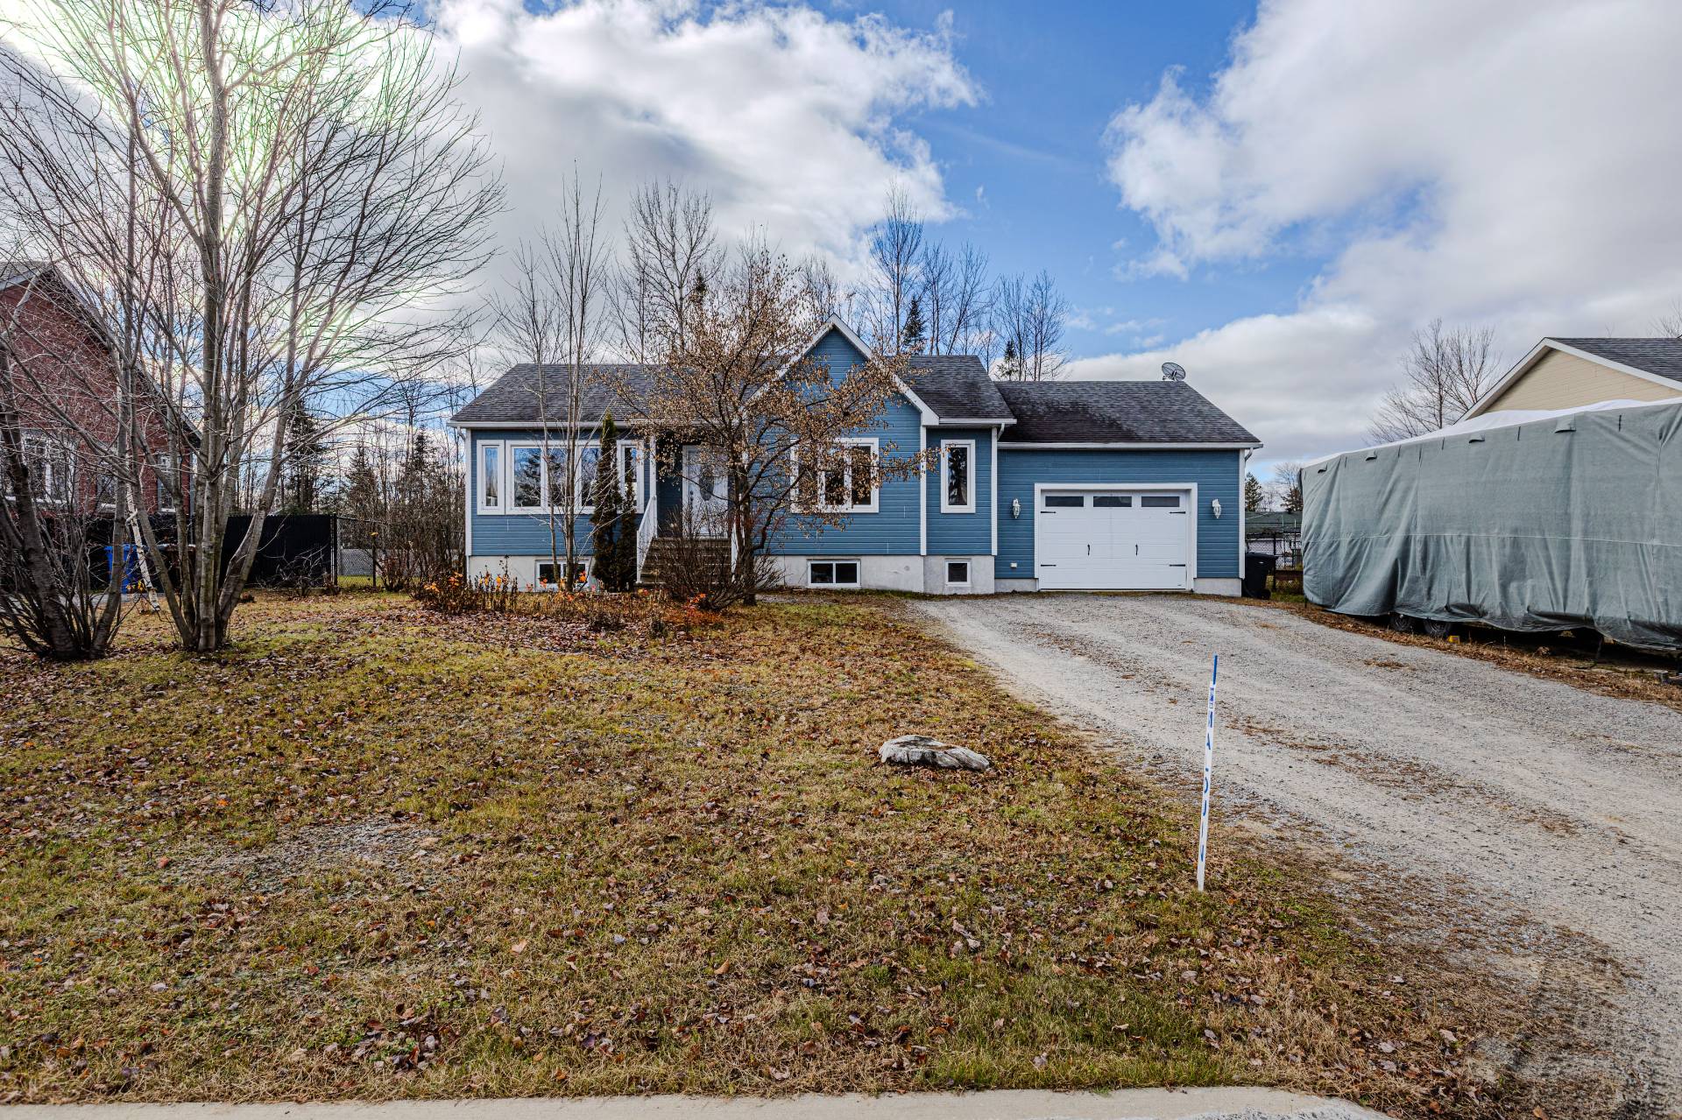
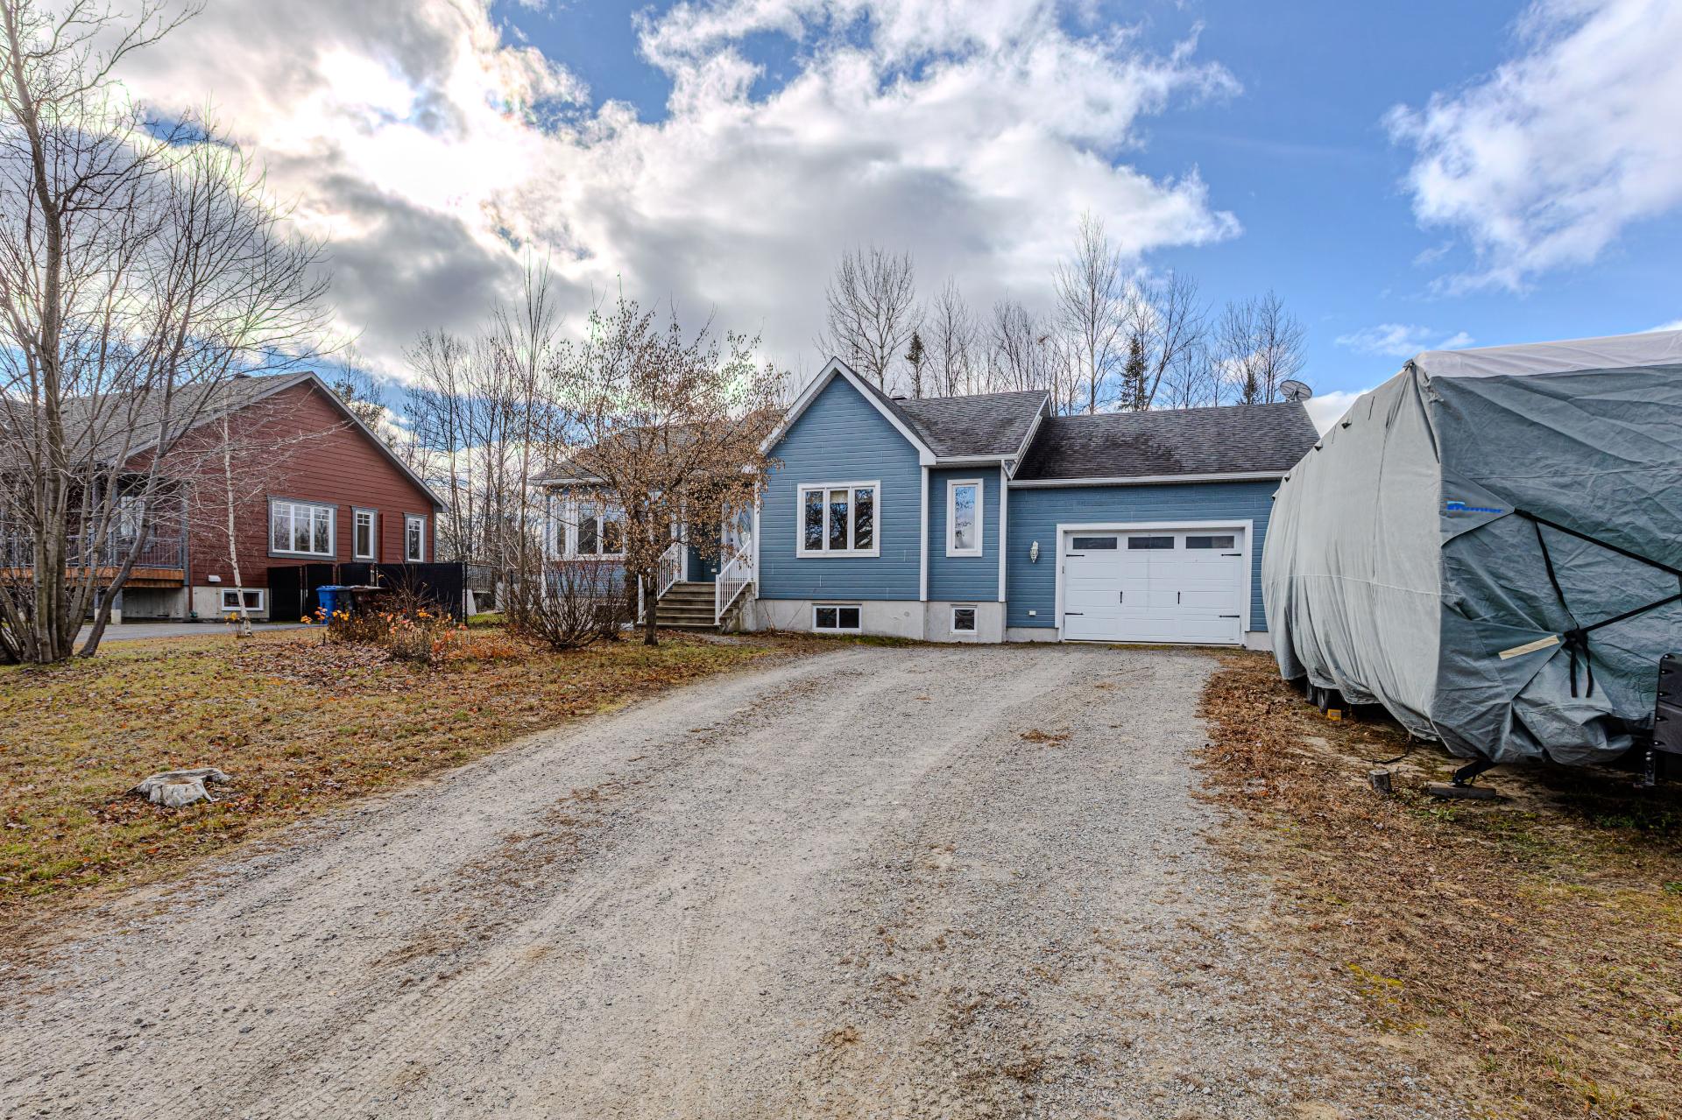
Frontage
Frontage
Frontage
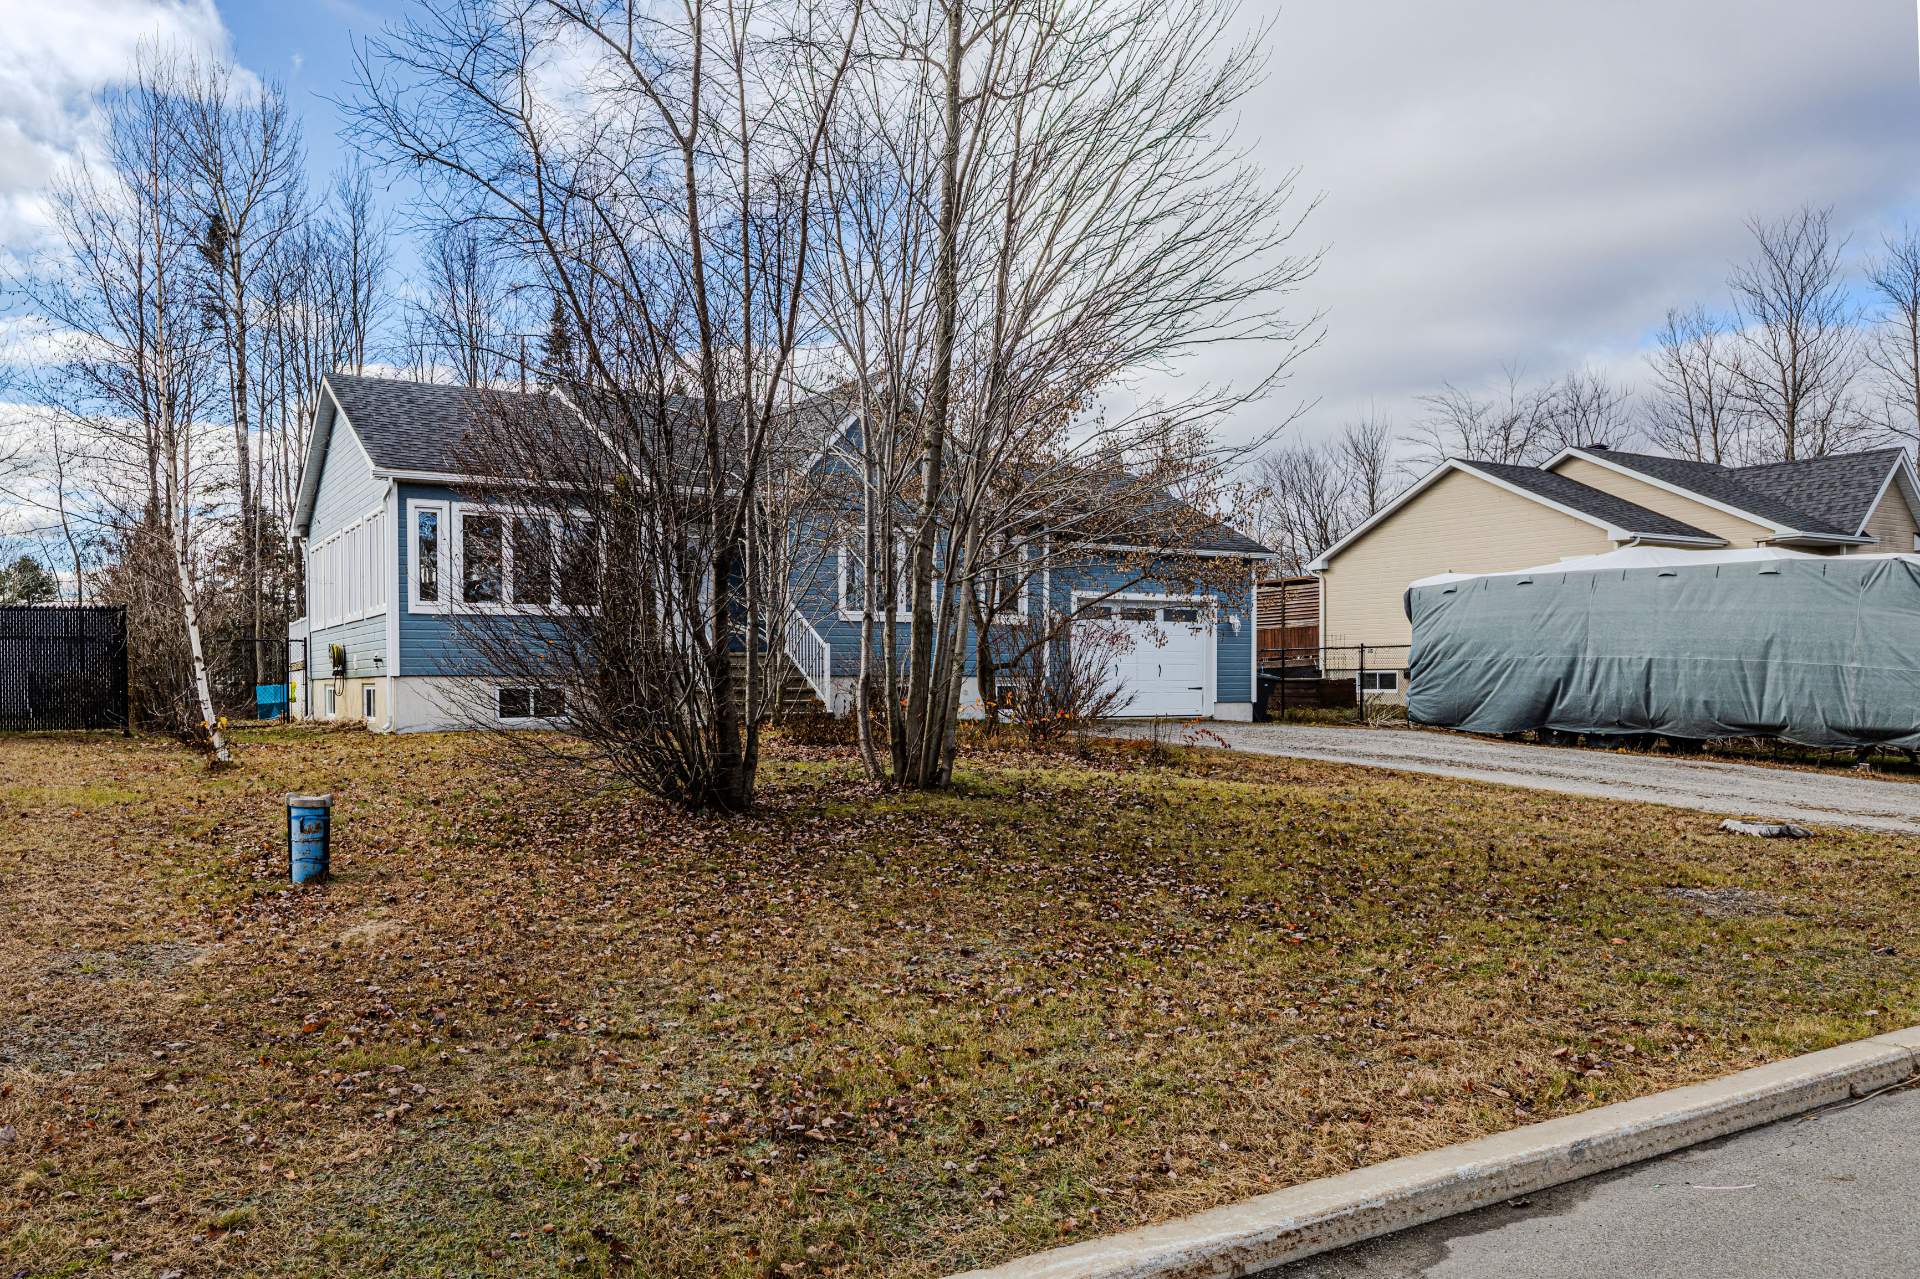
Frontage
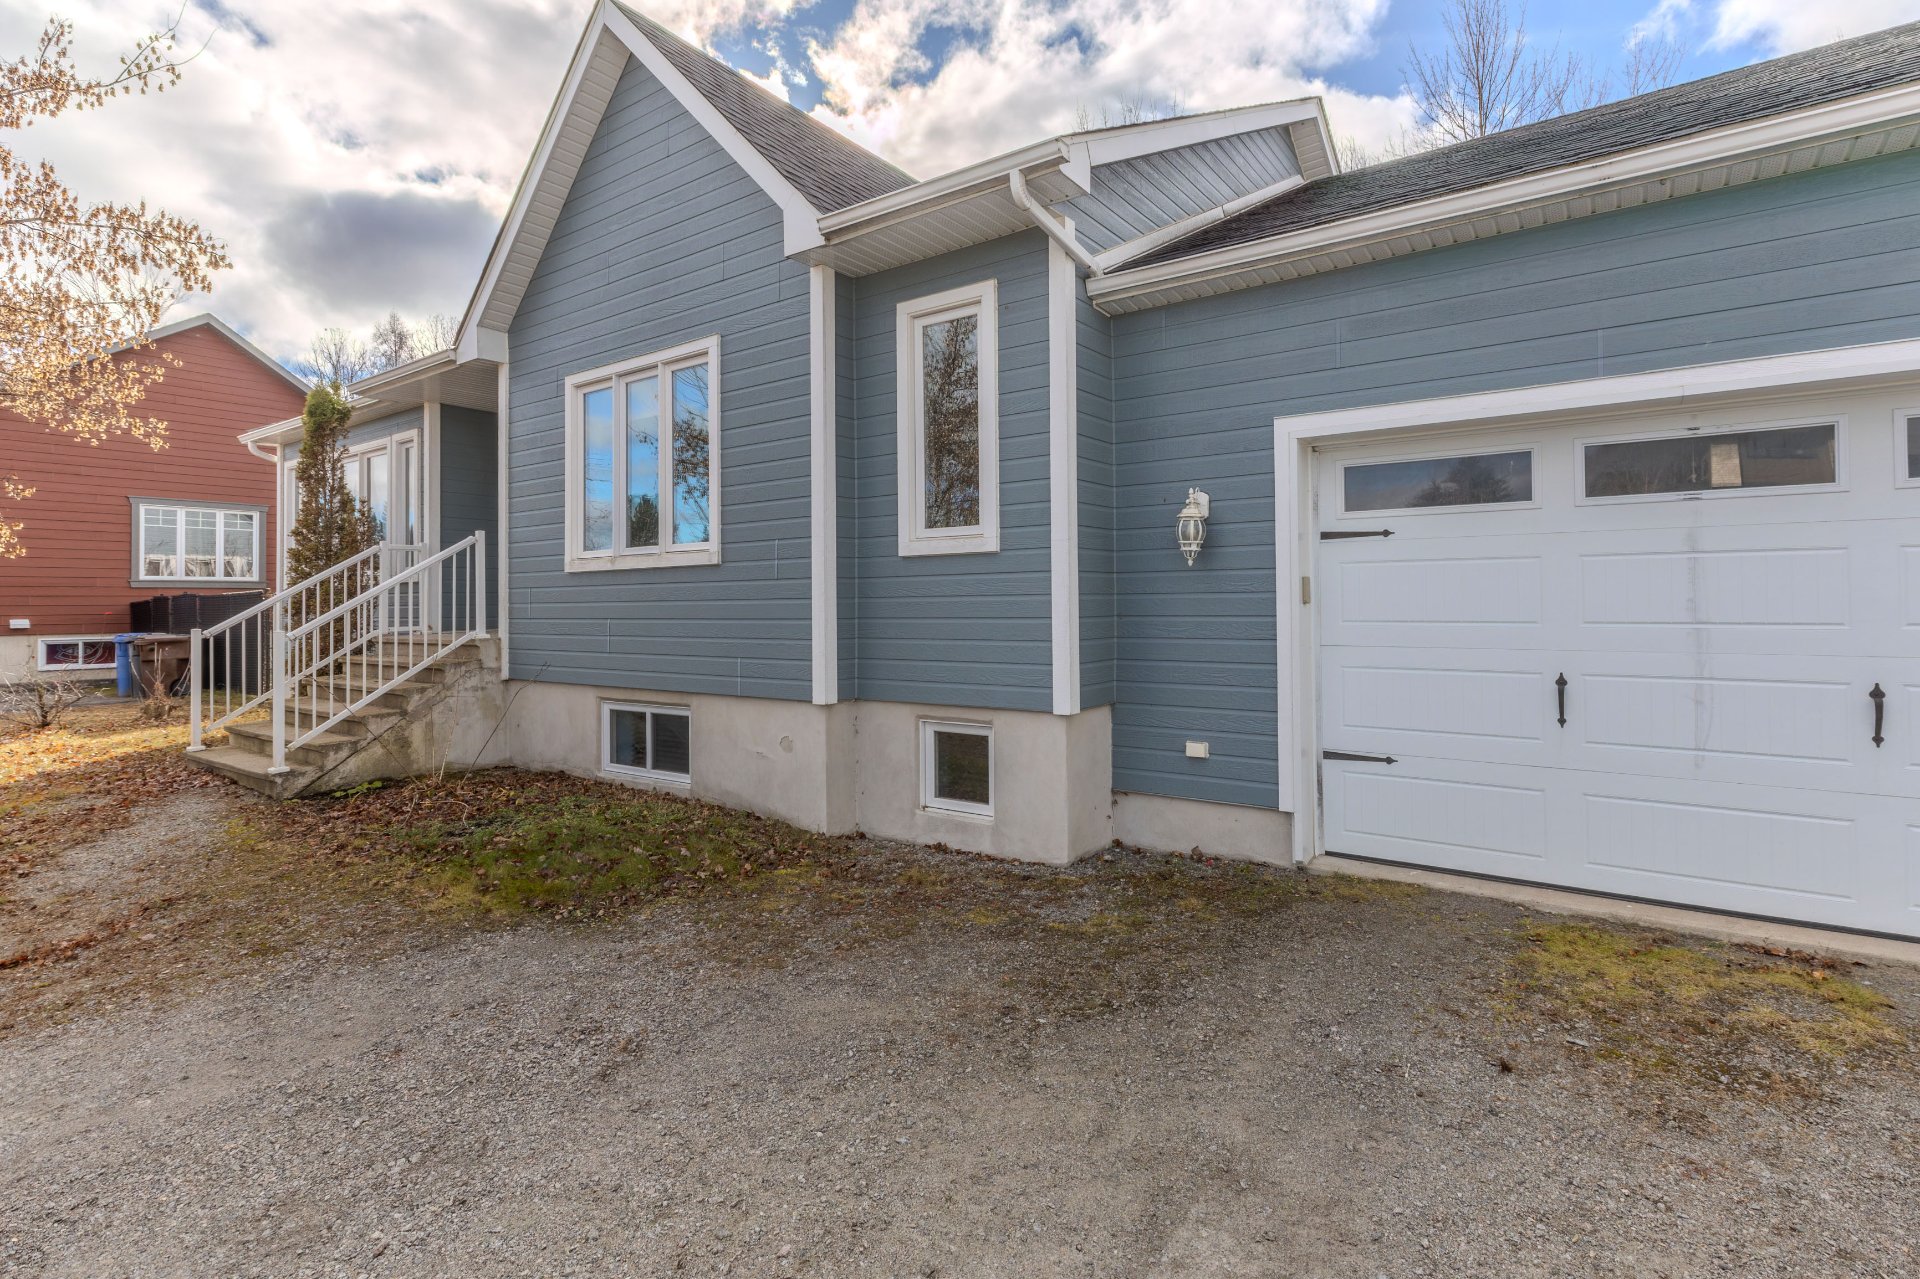
Frontage
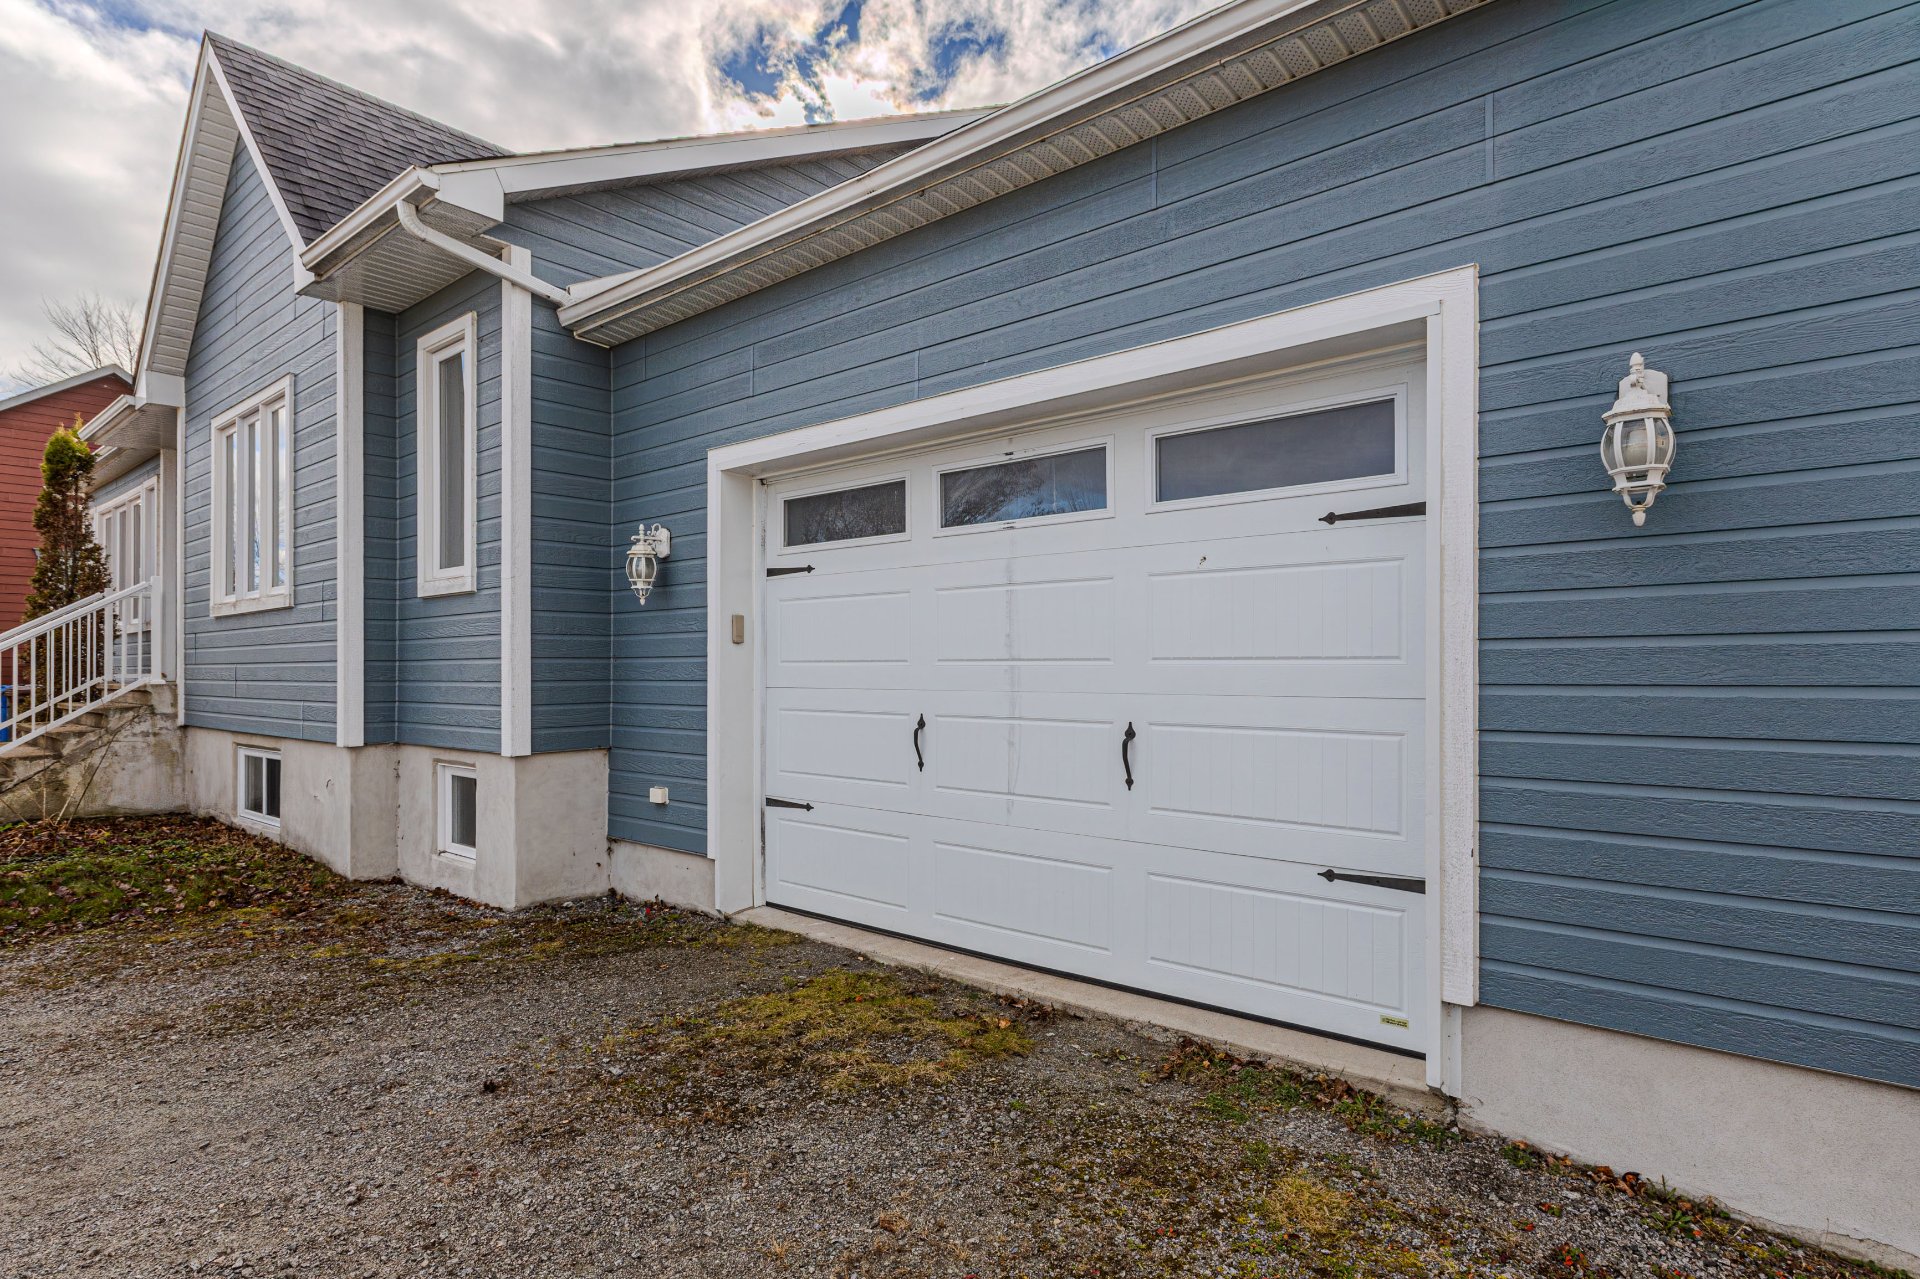
Frontage
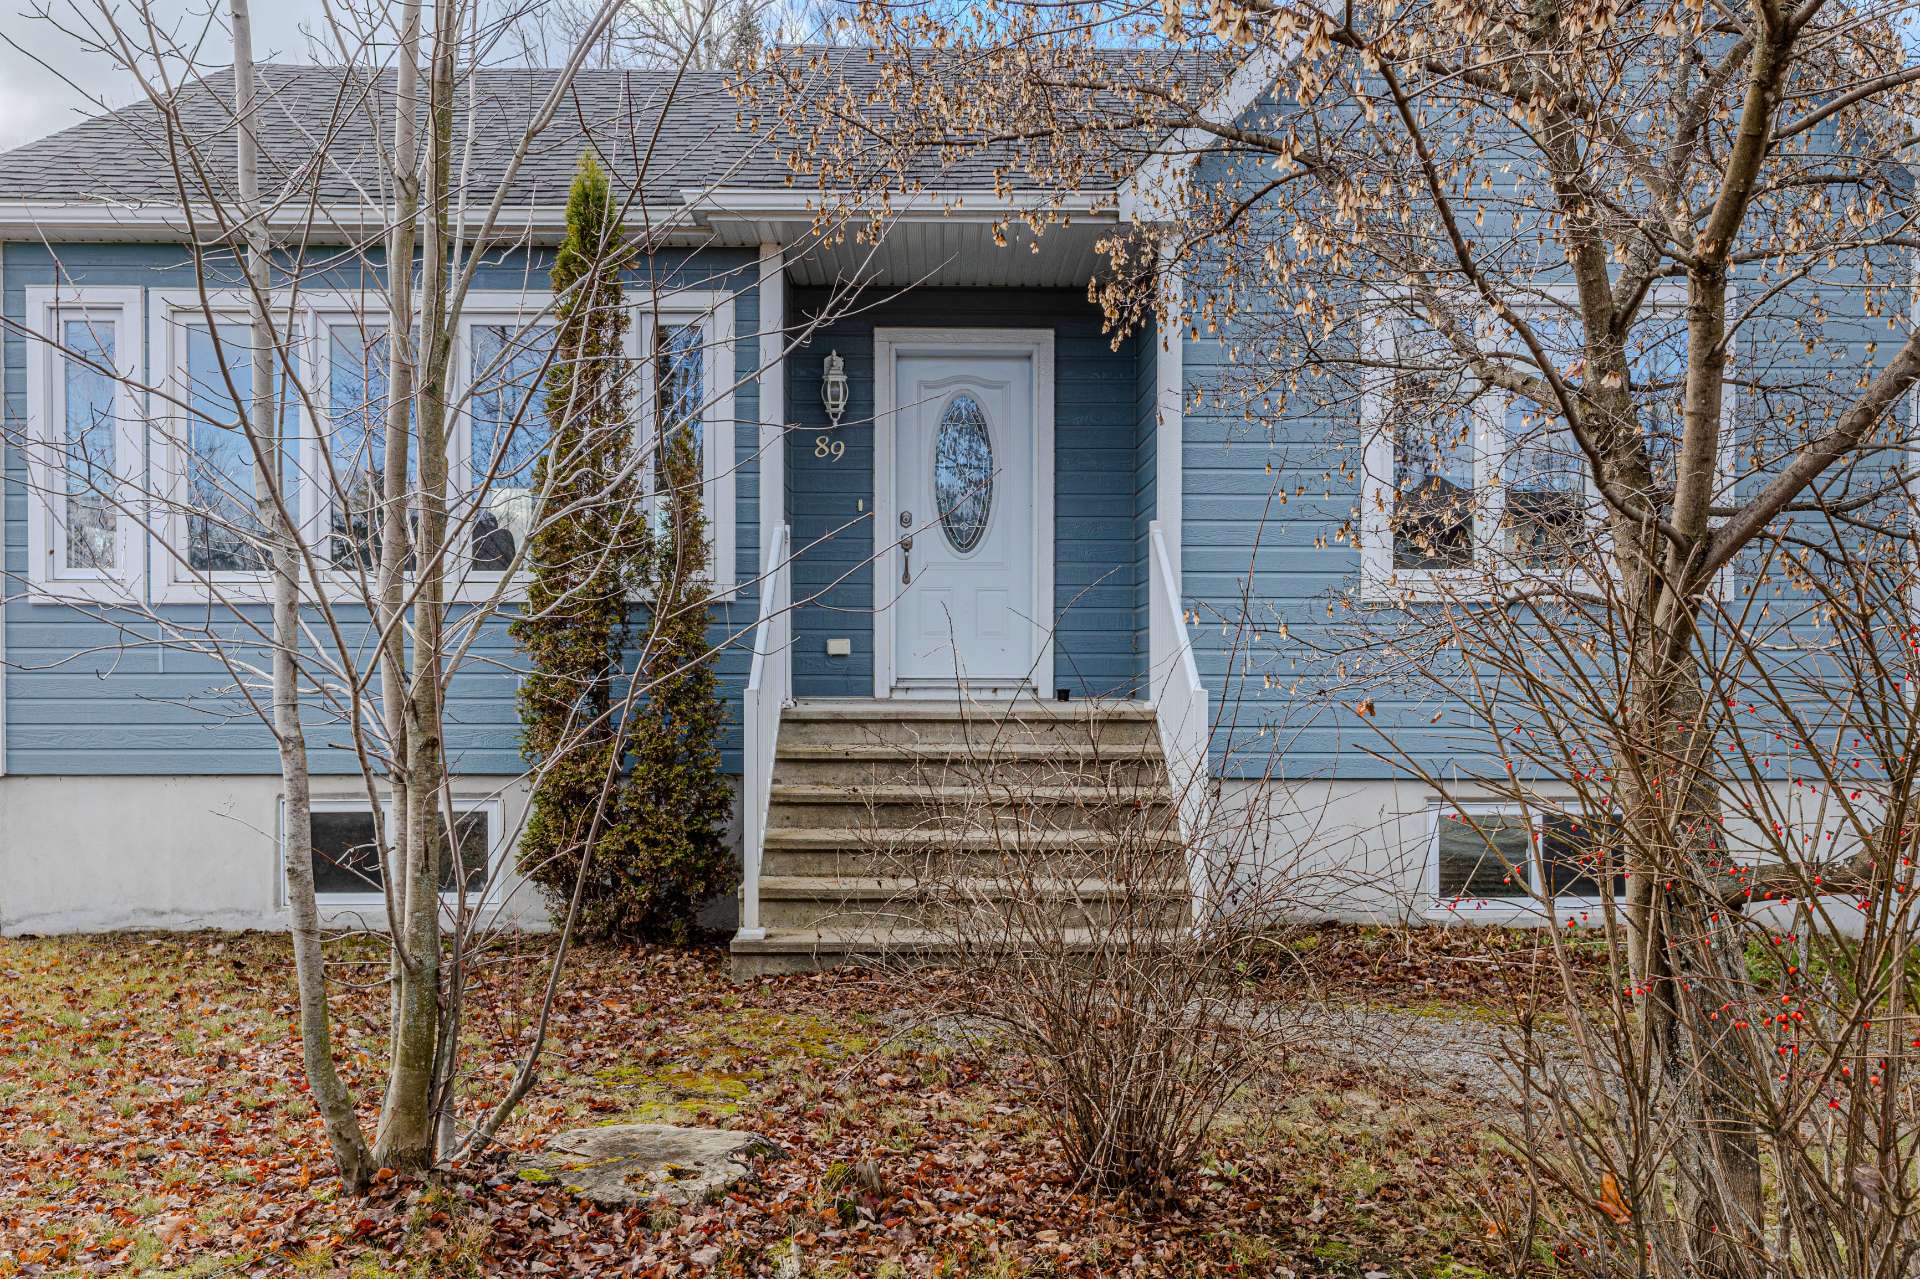
Hallway
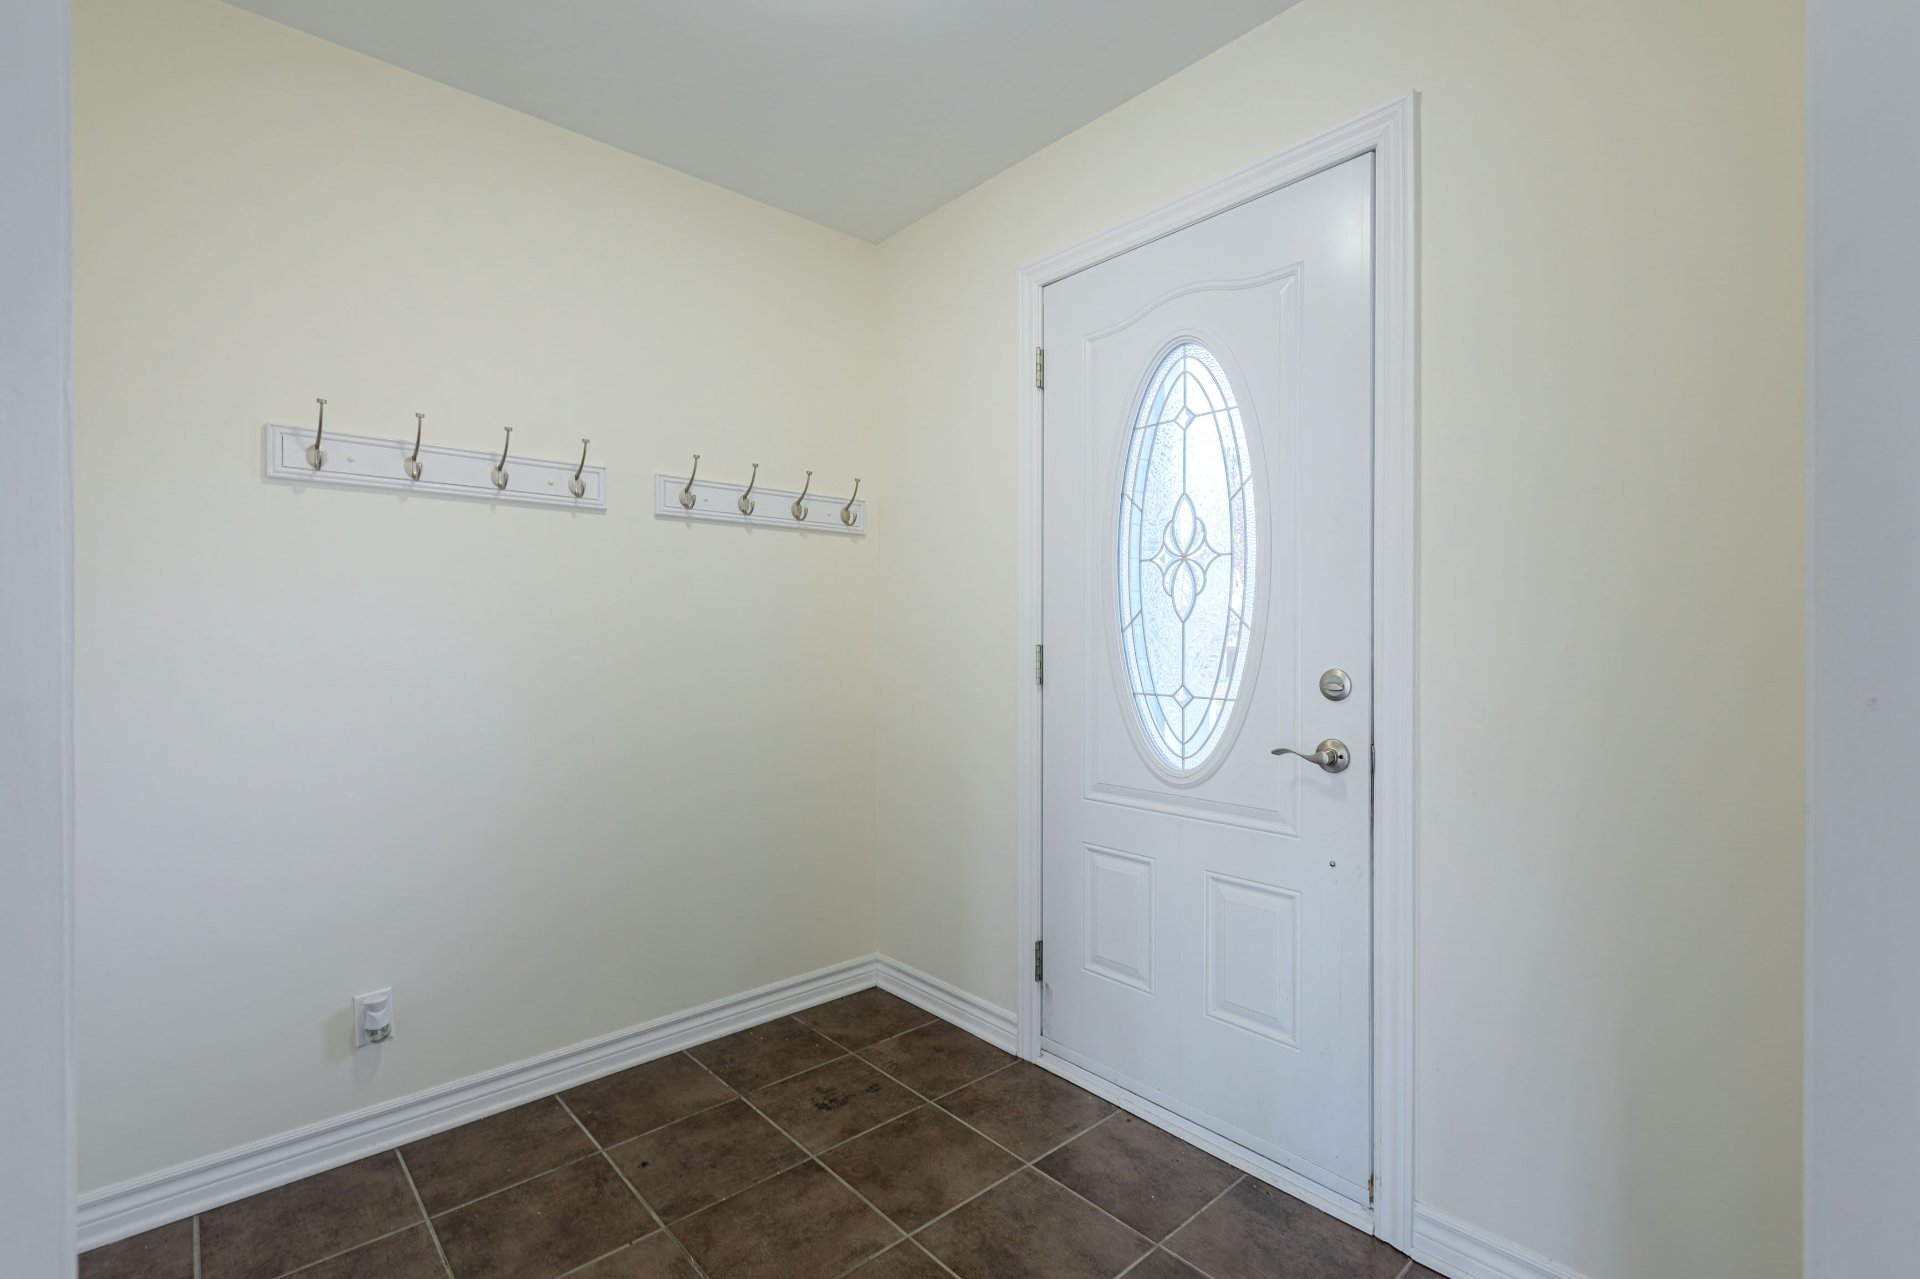
Living room
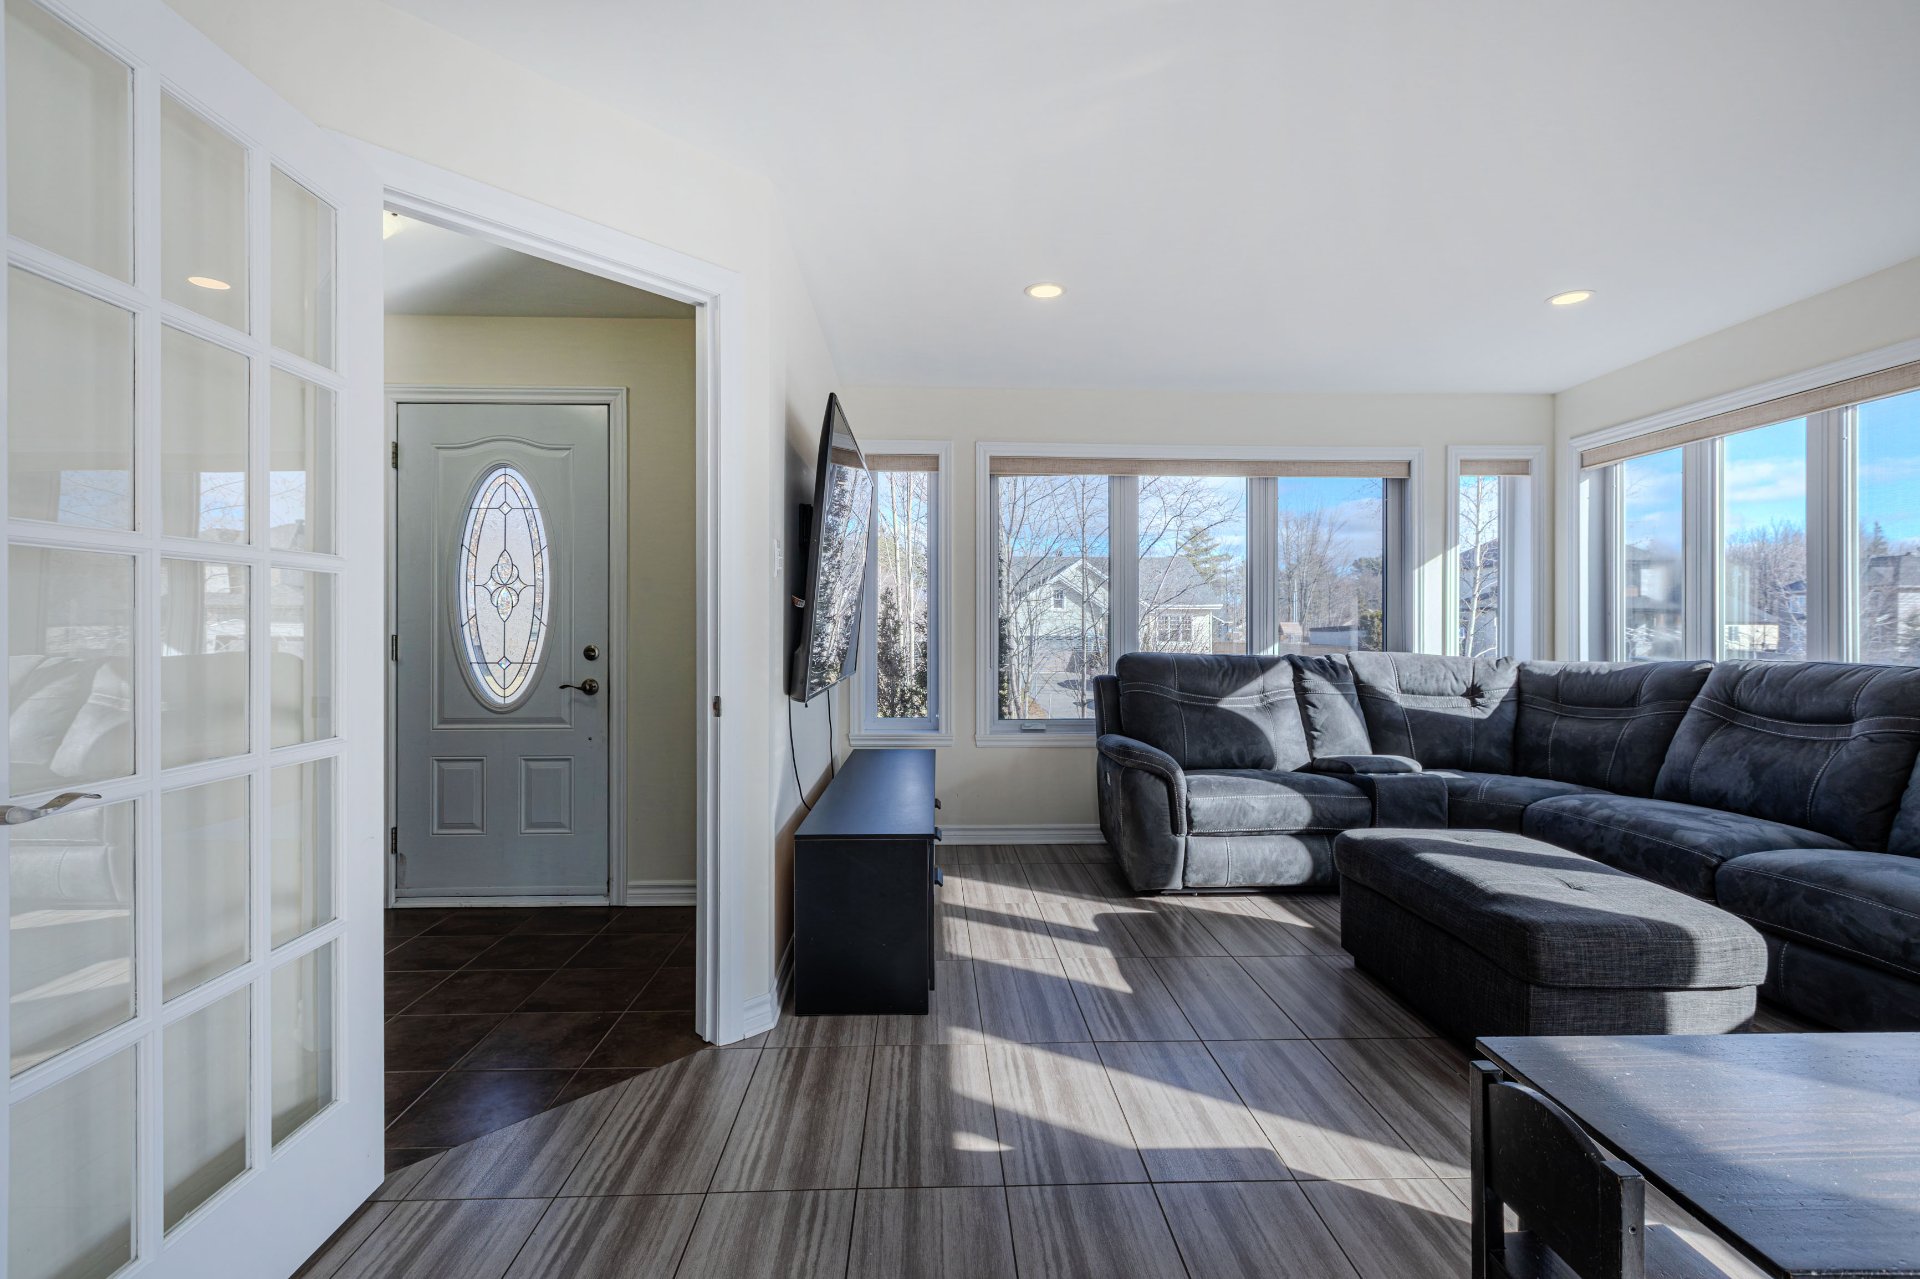
Living room
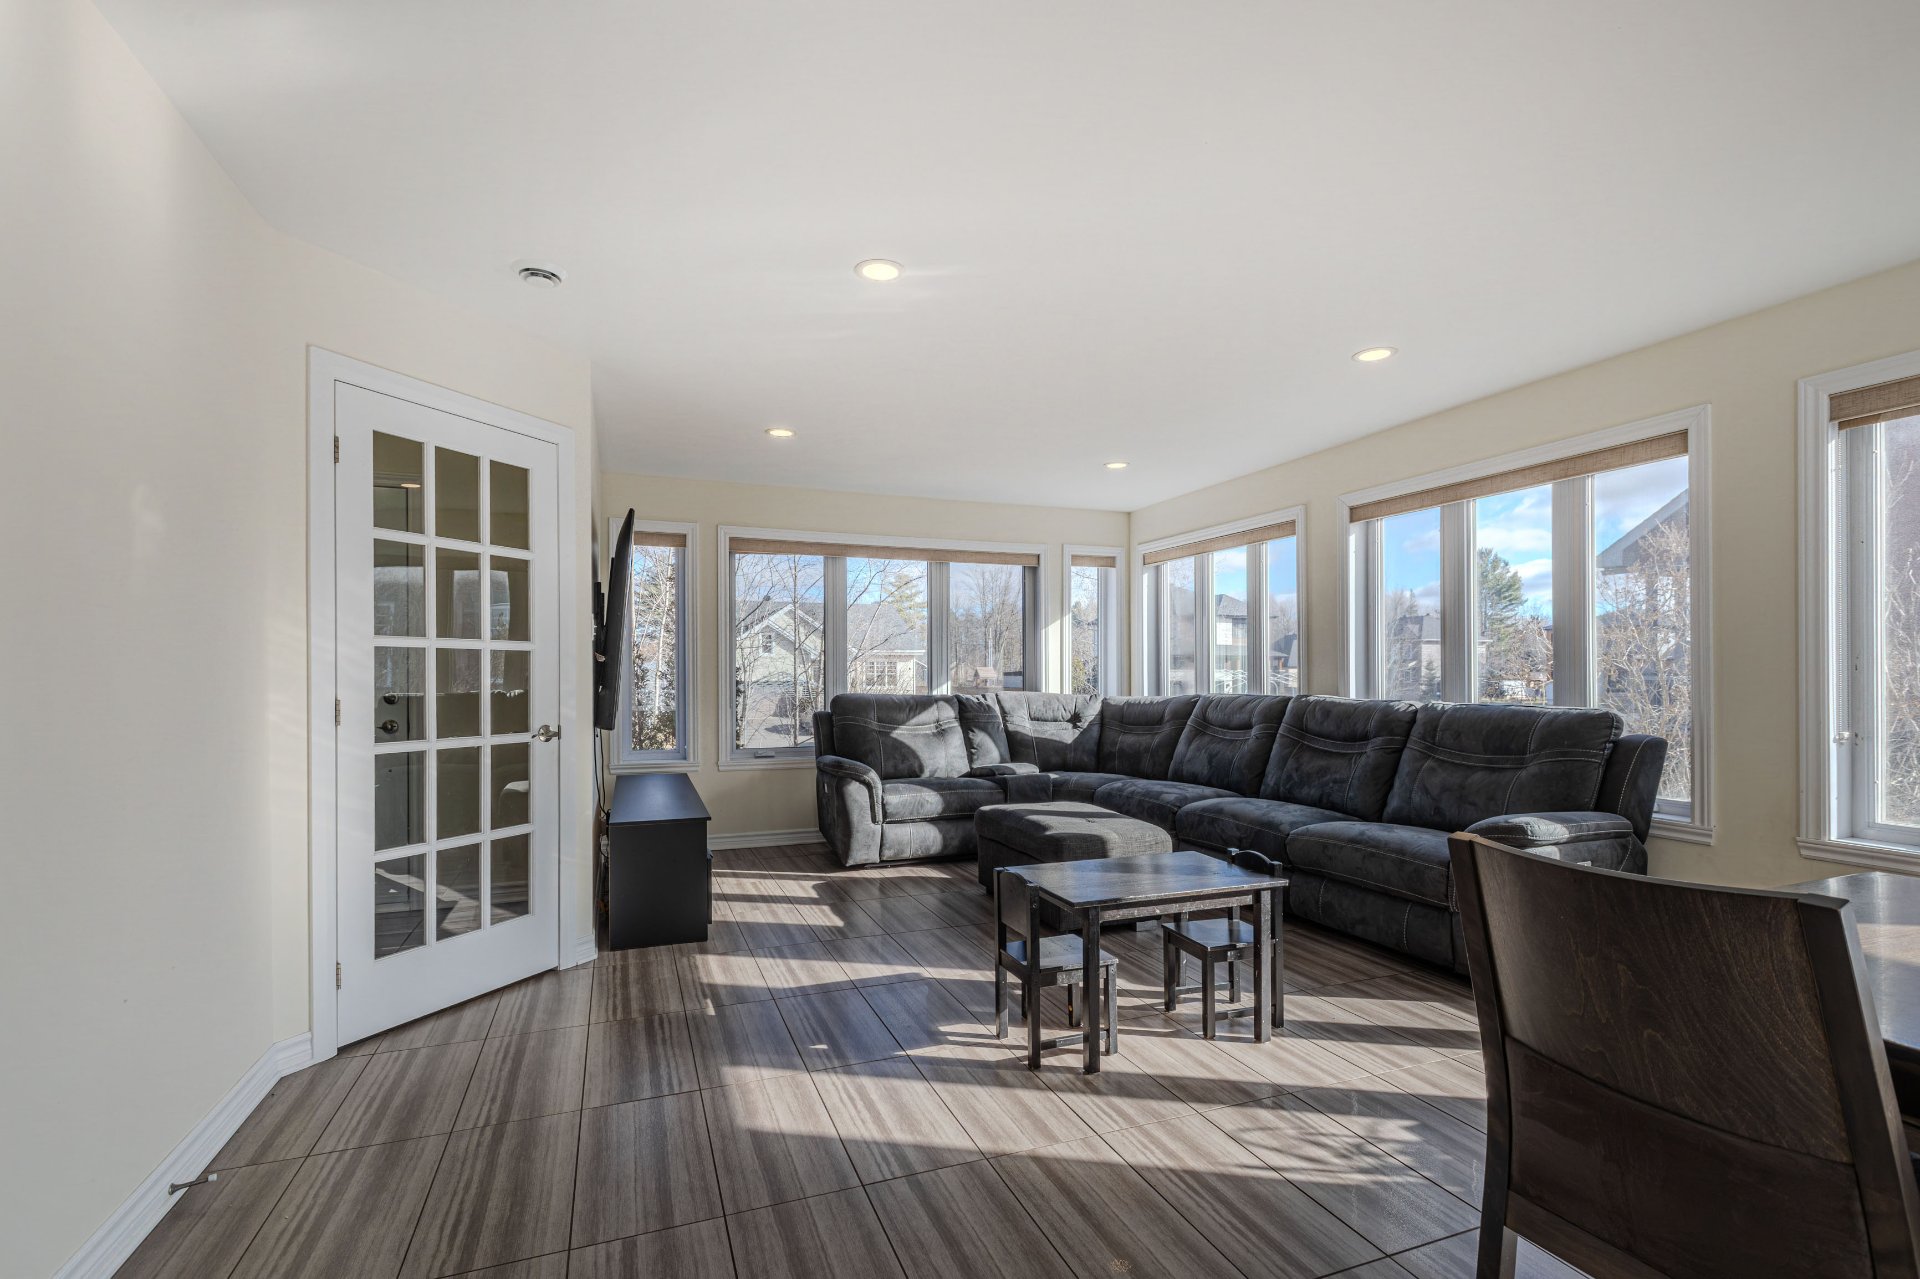
Living room
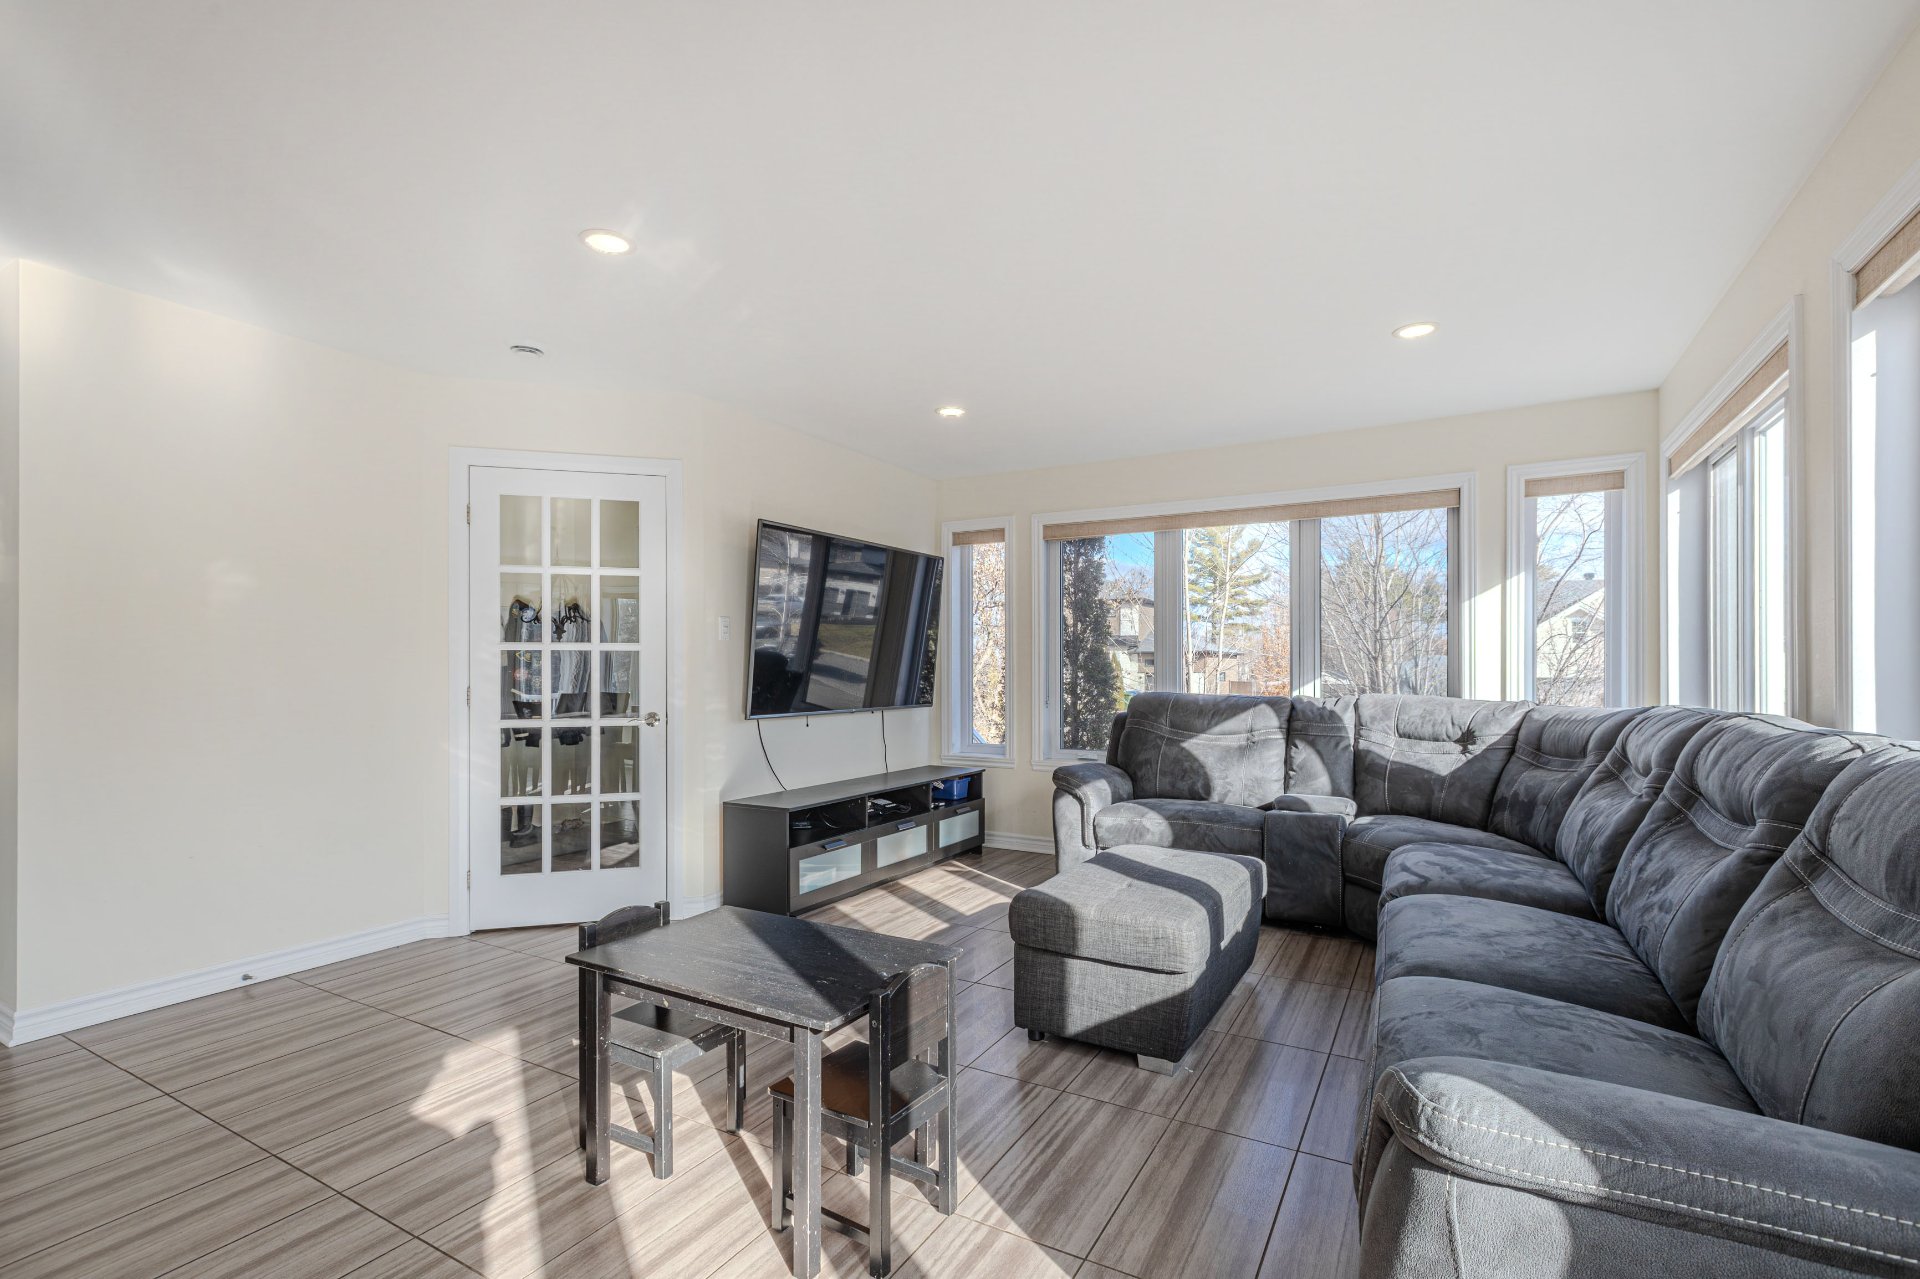
Living room
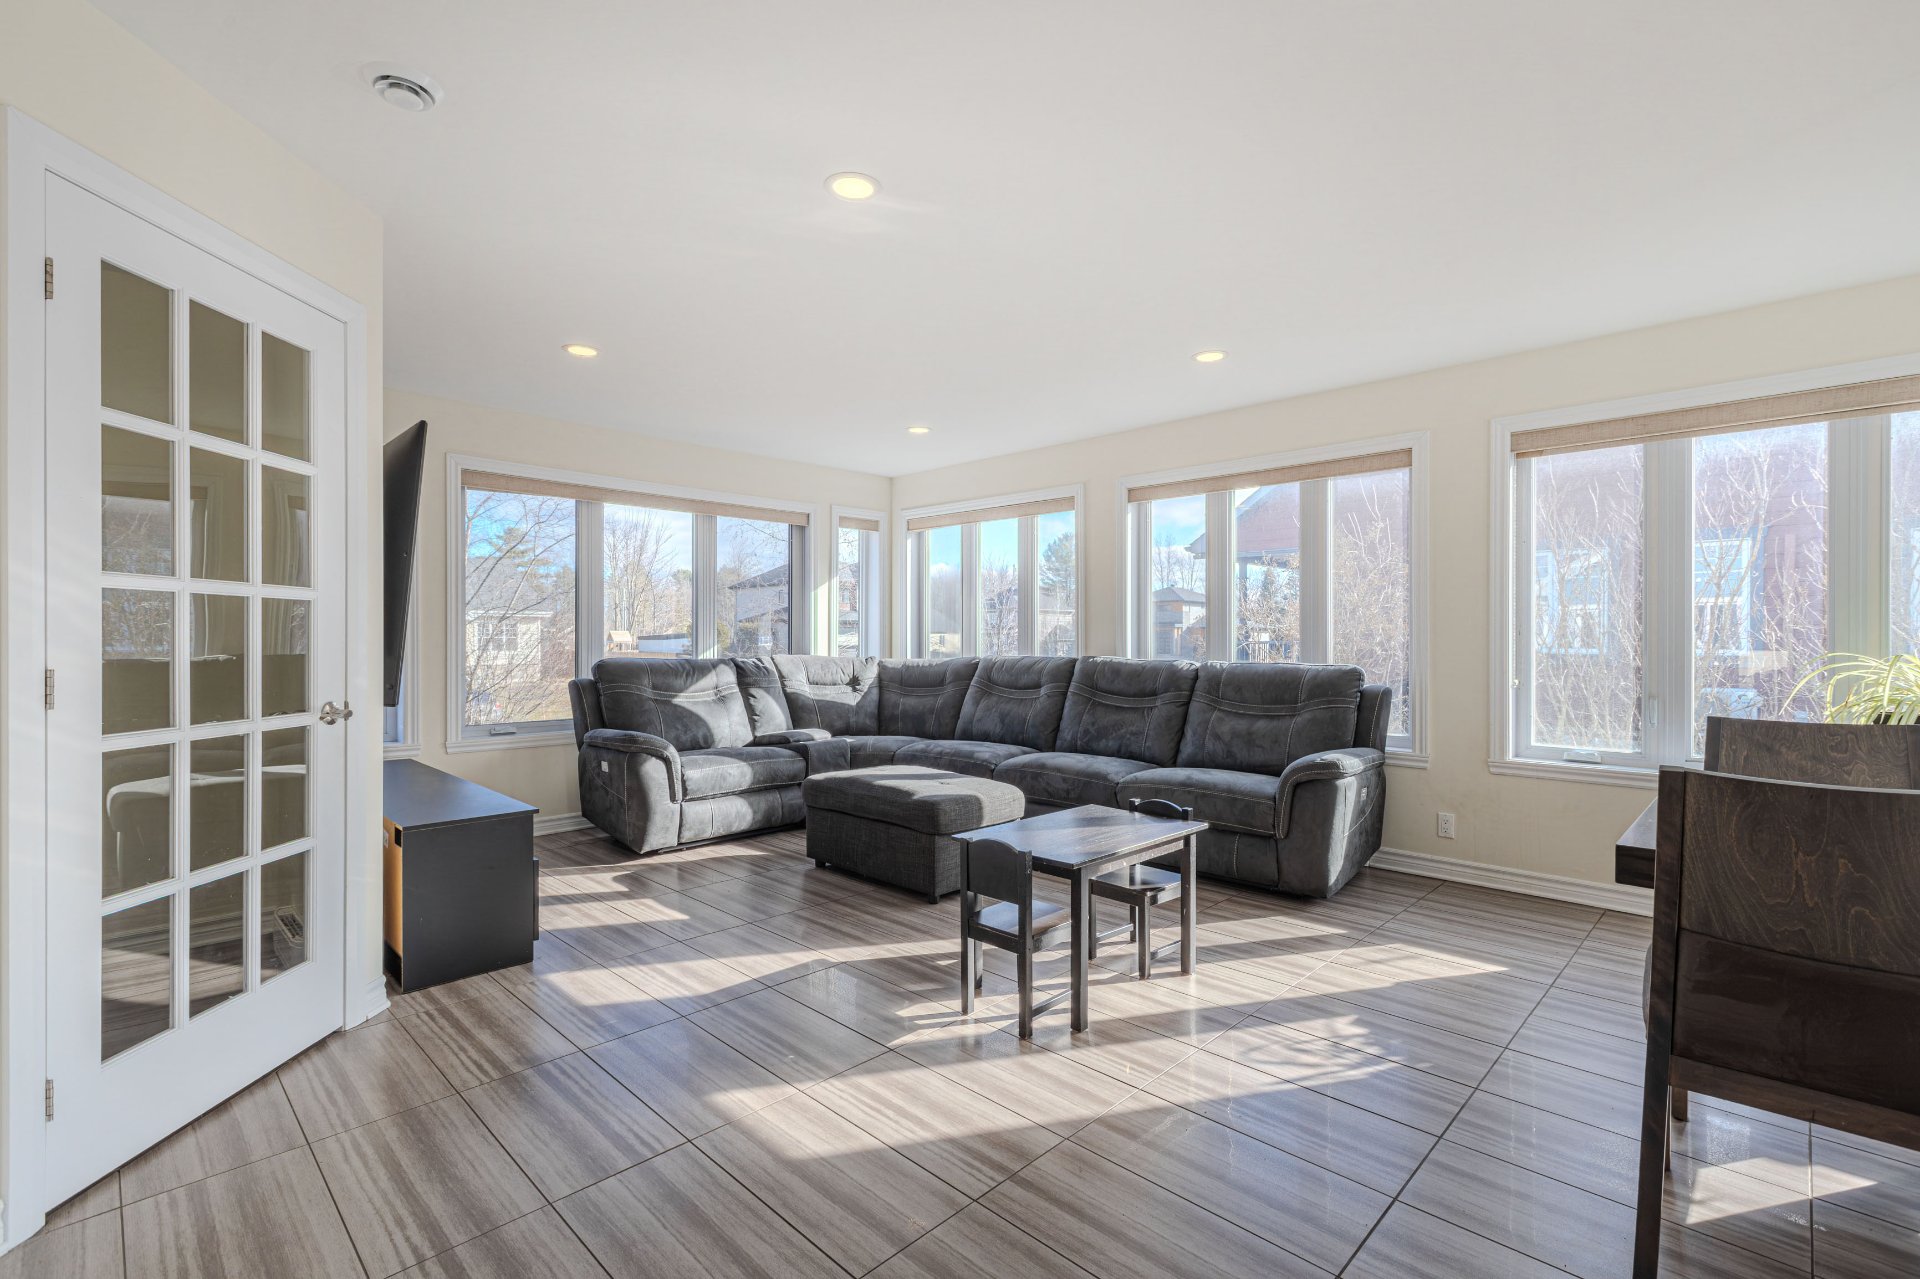
Living room
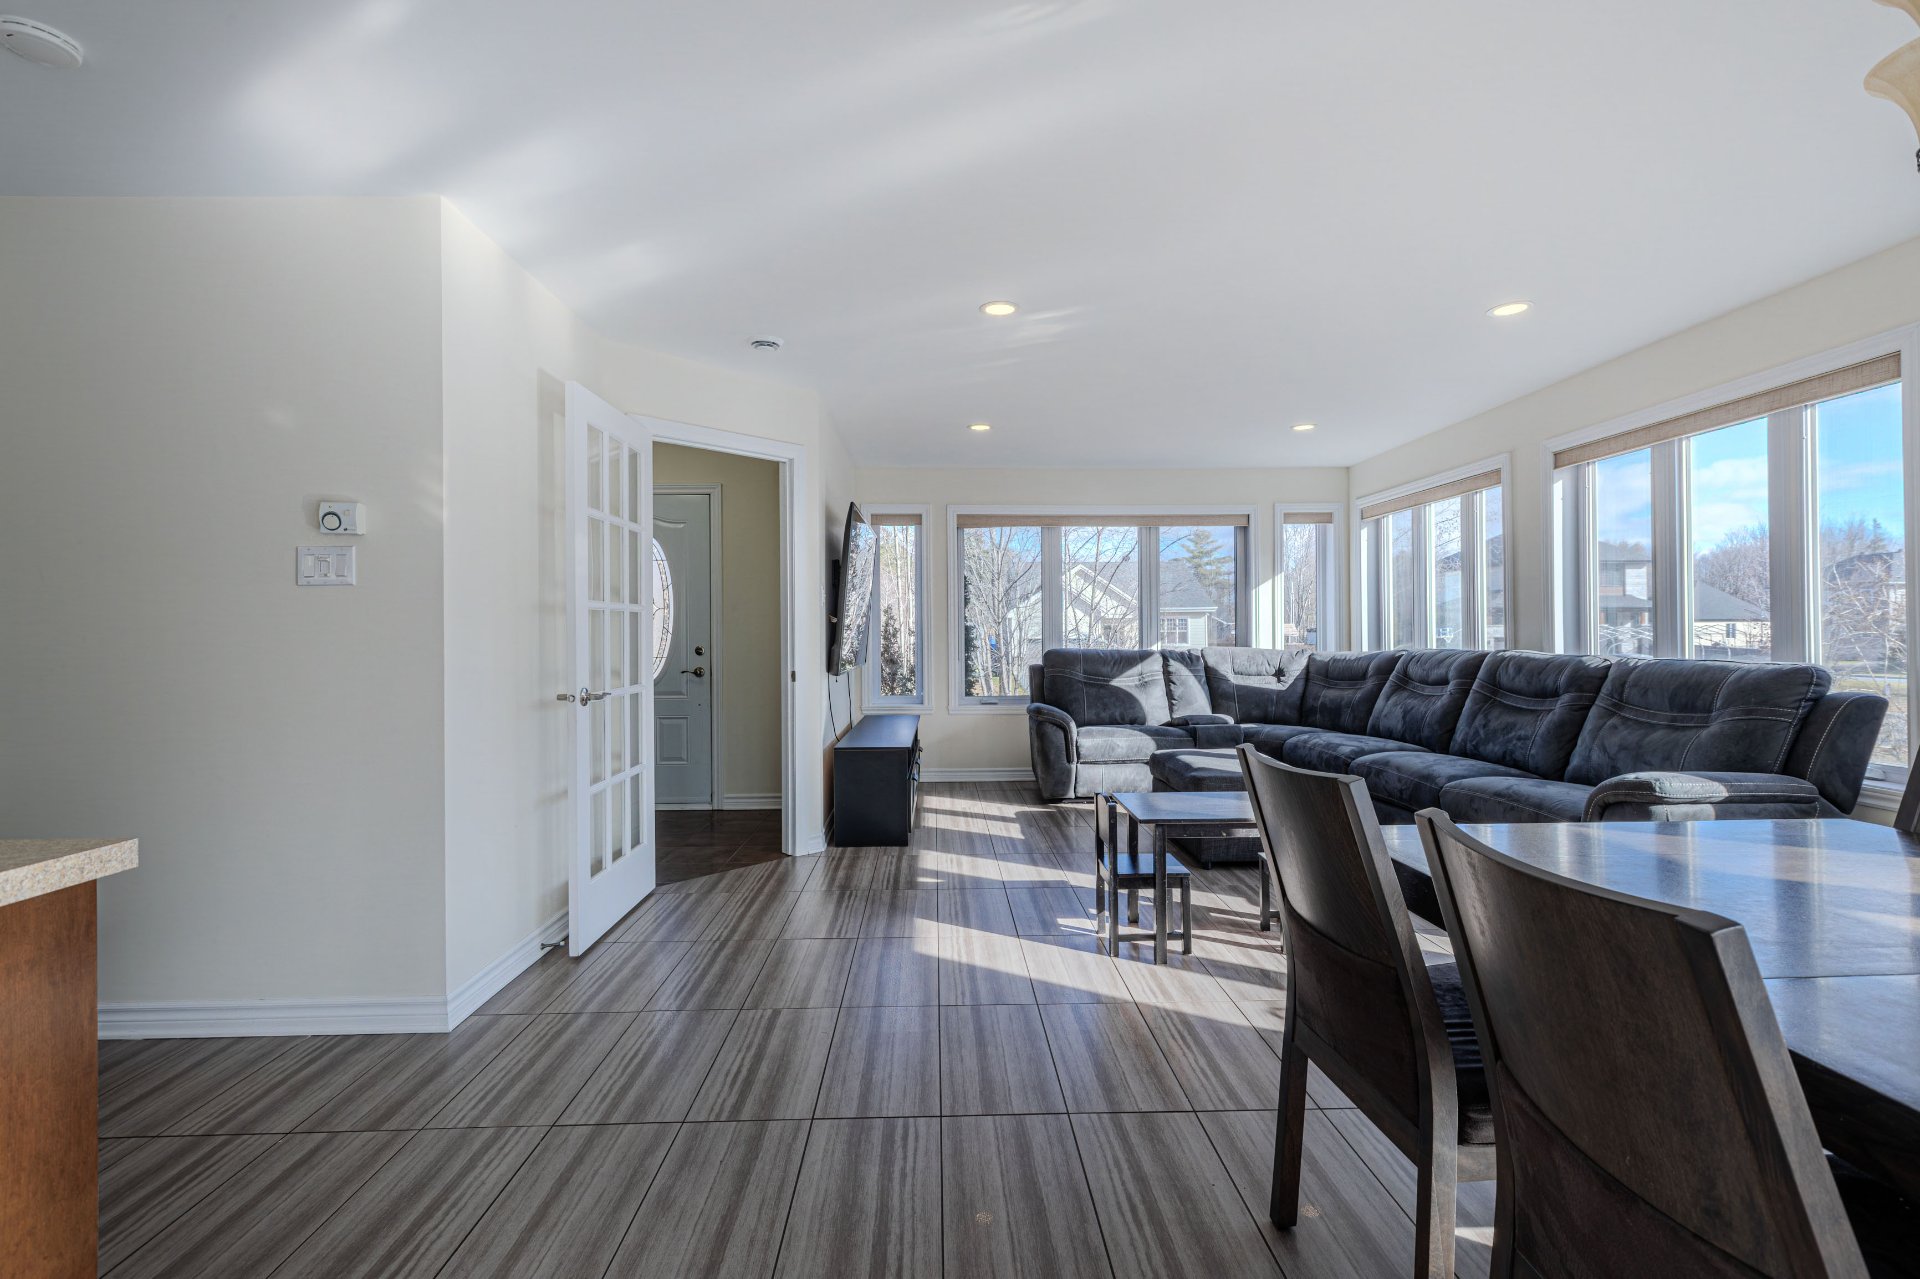
Living room
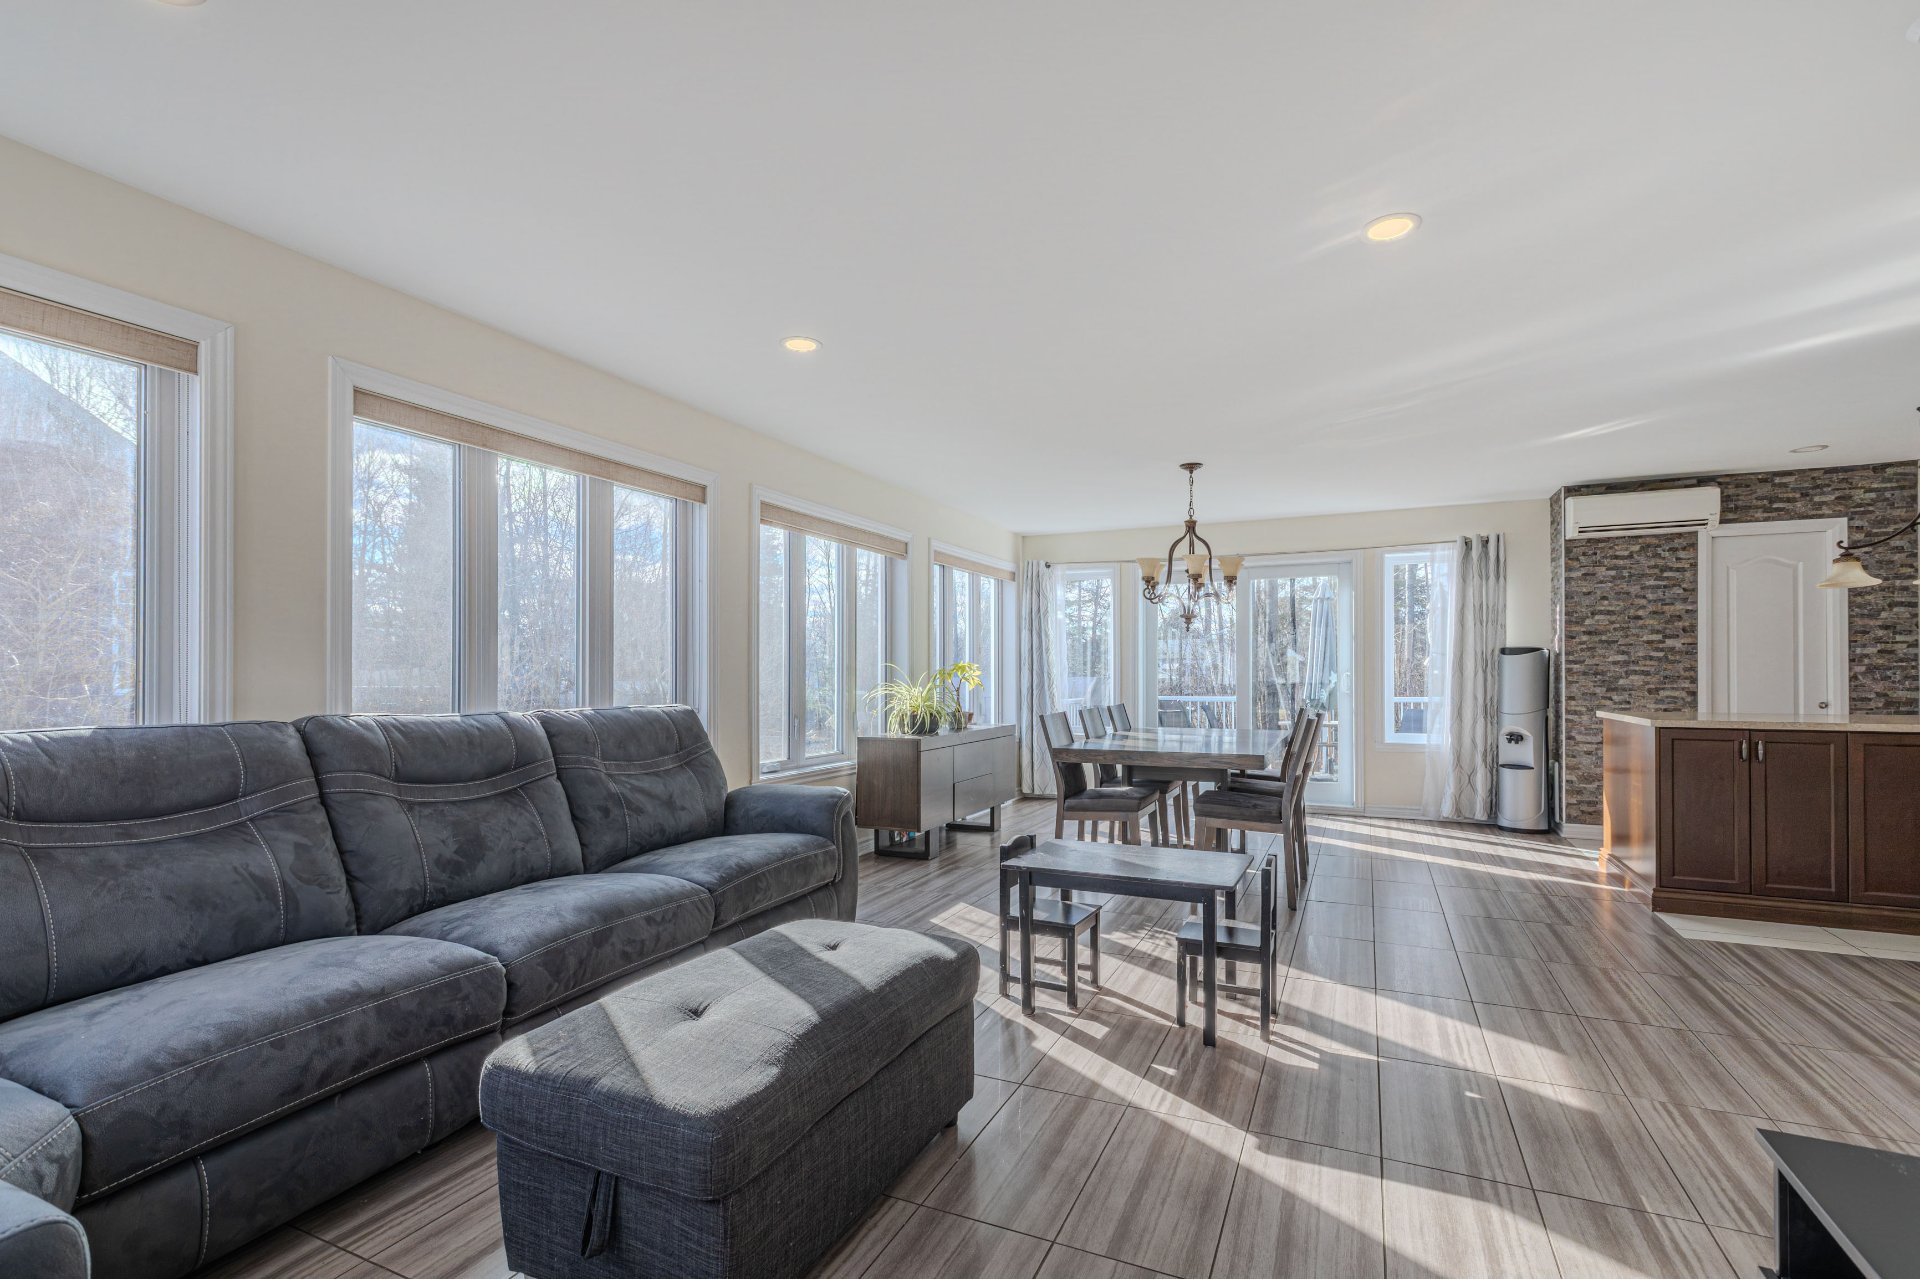
Dining room
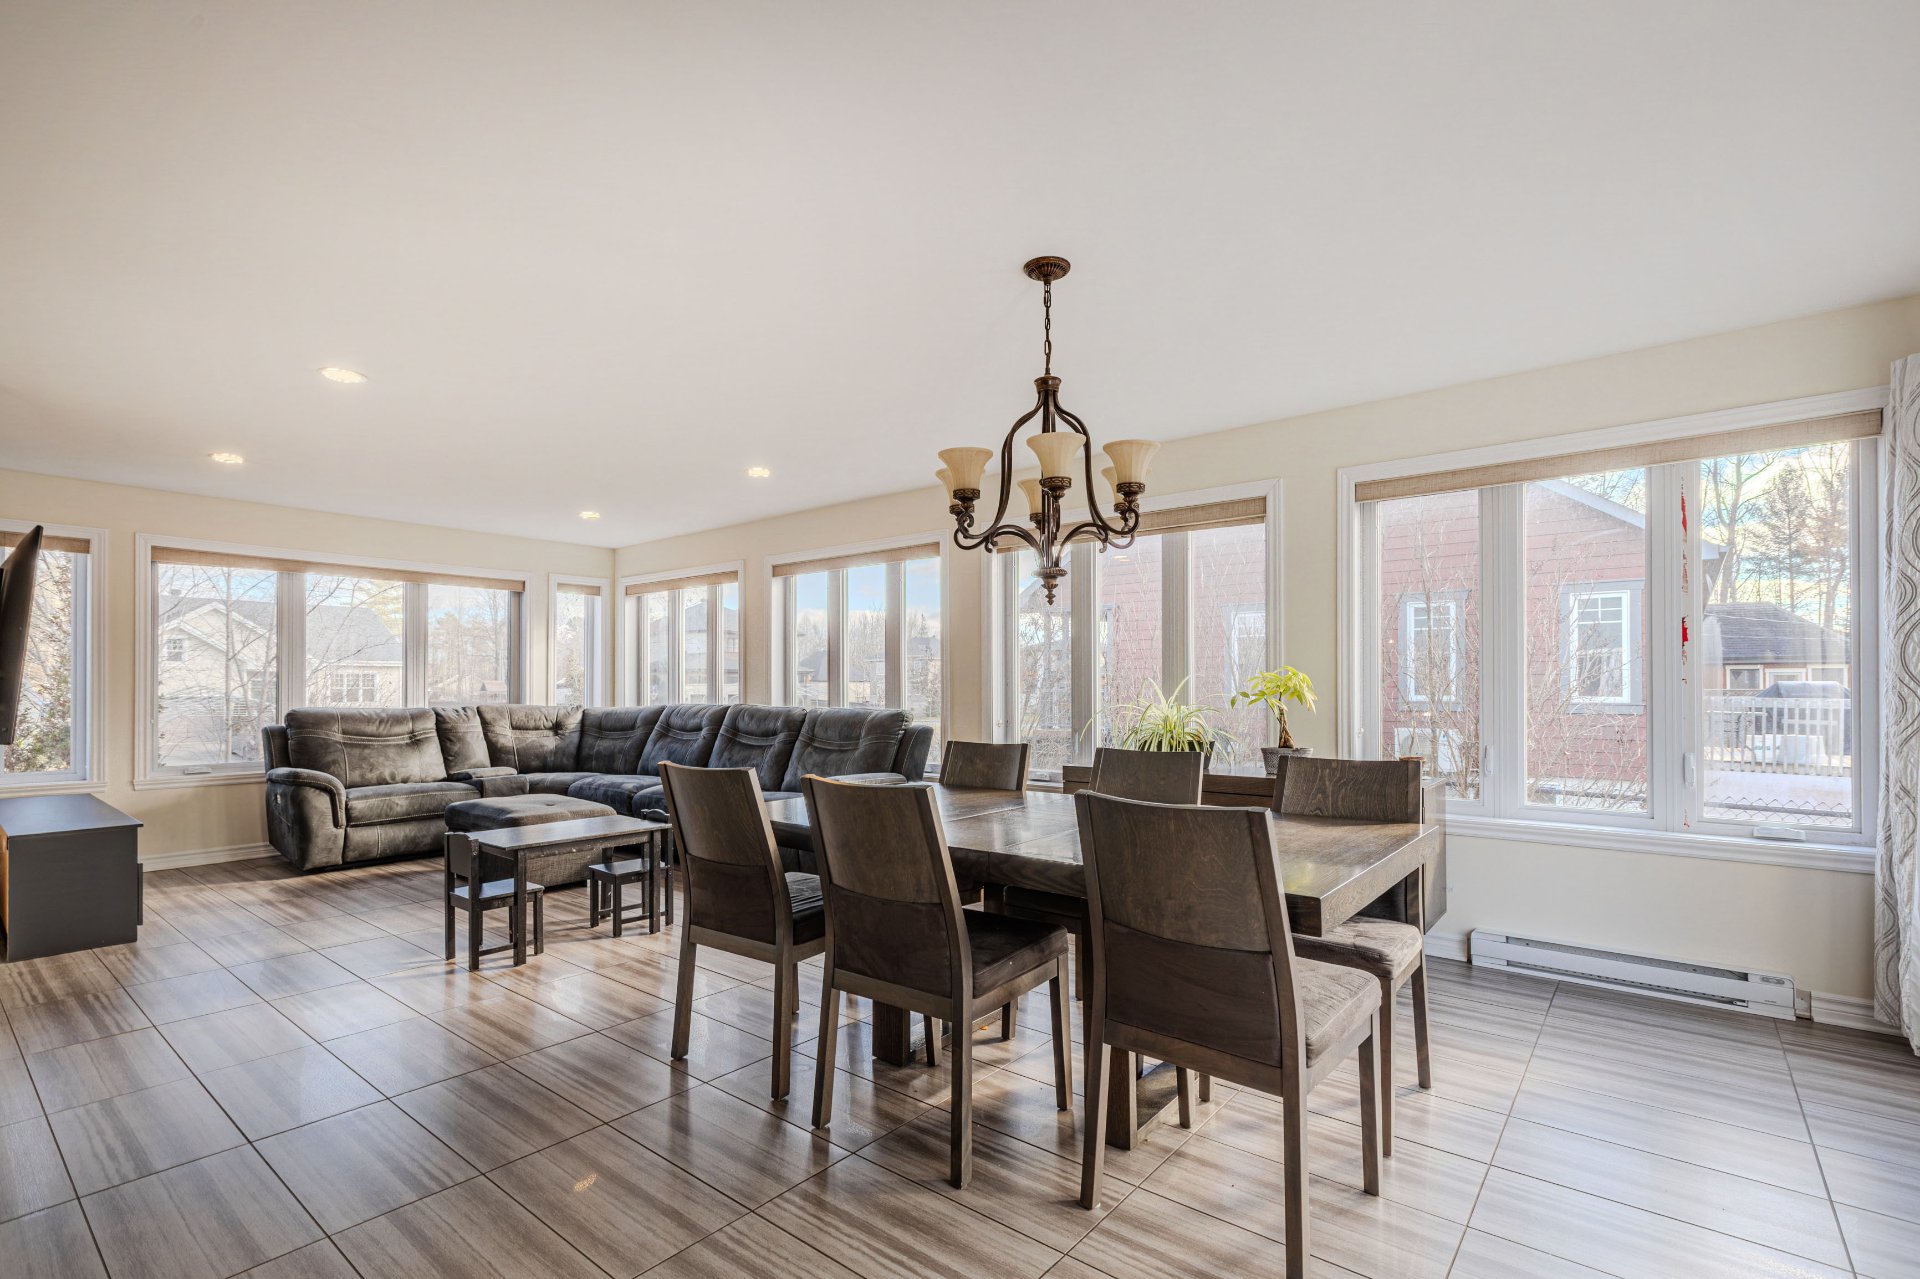
Dining room
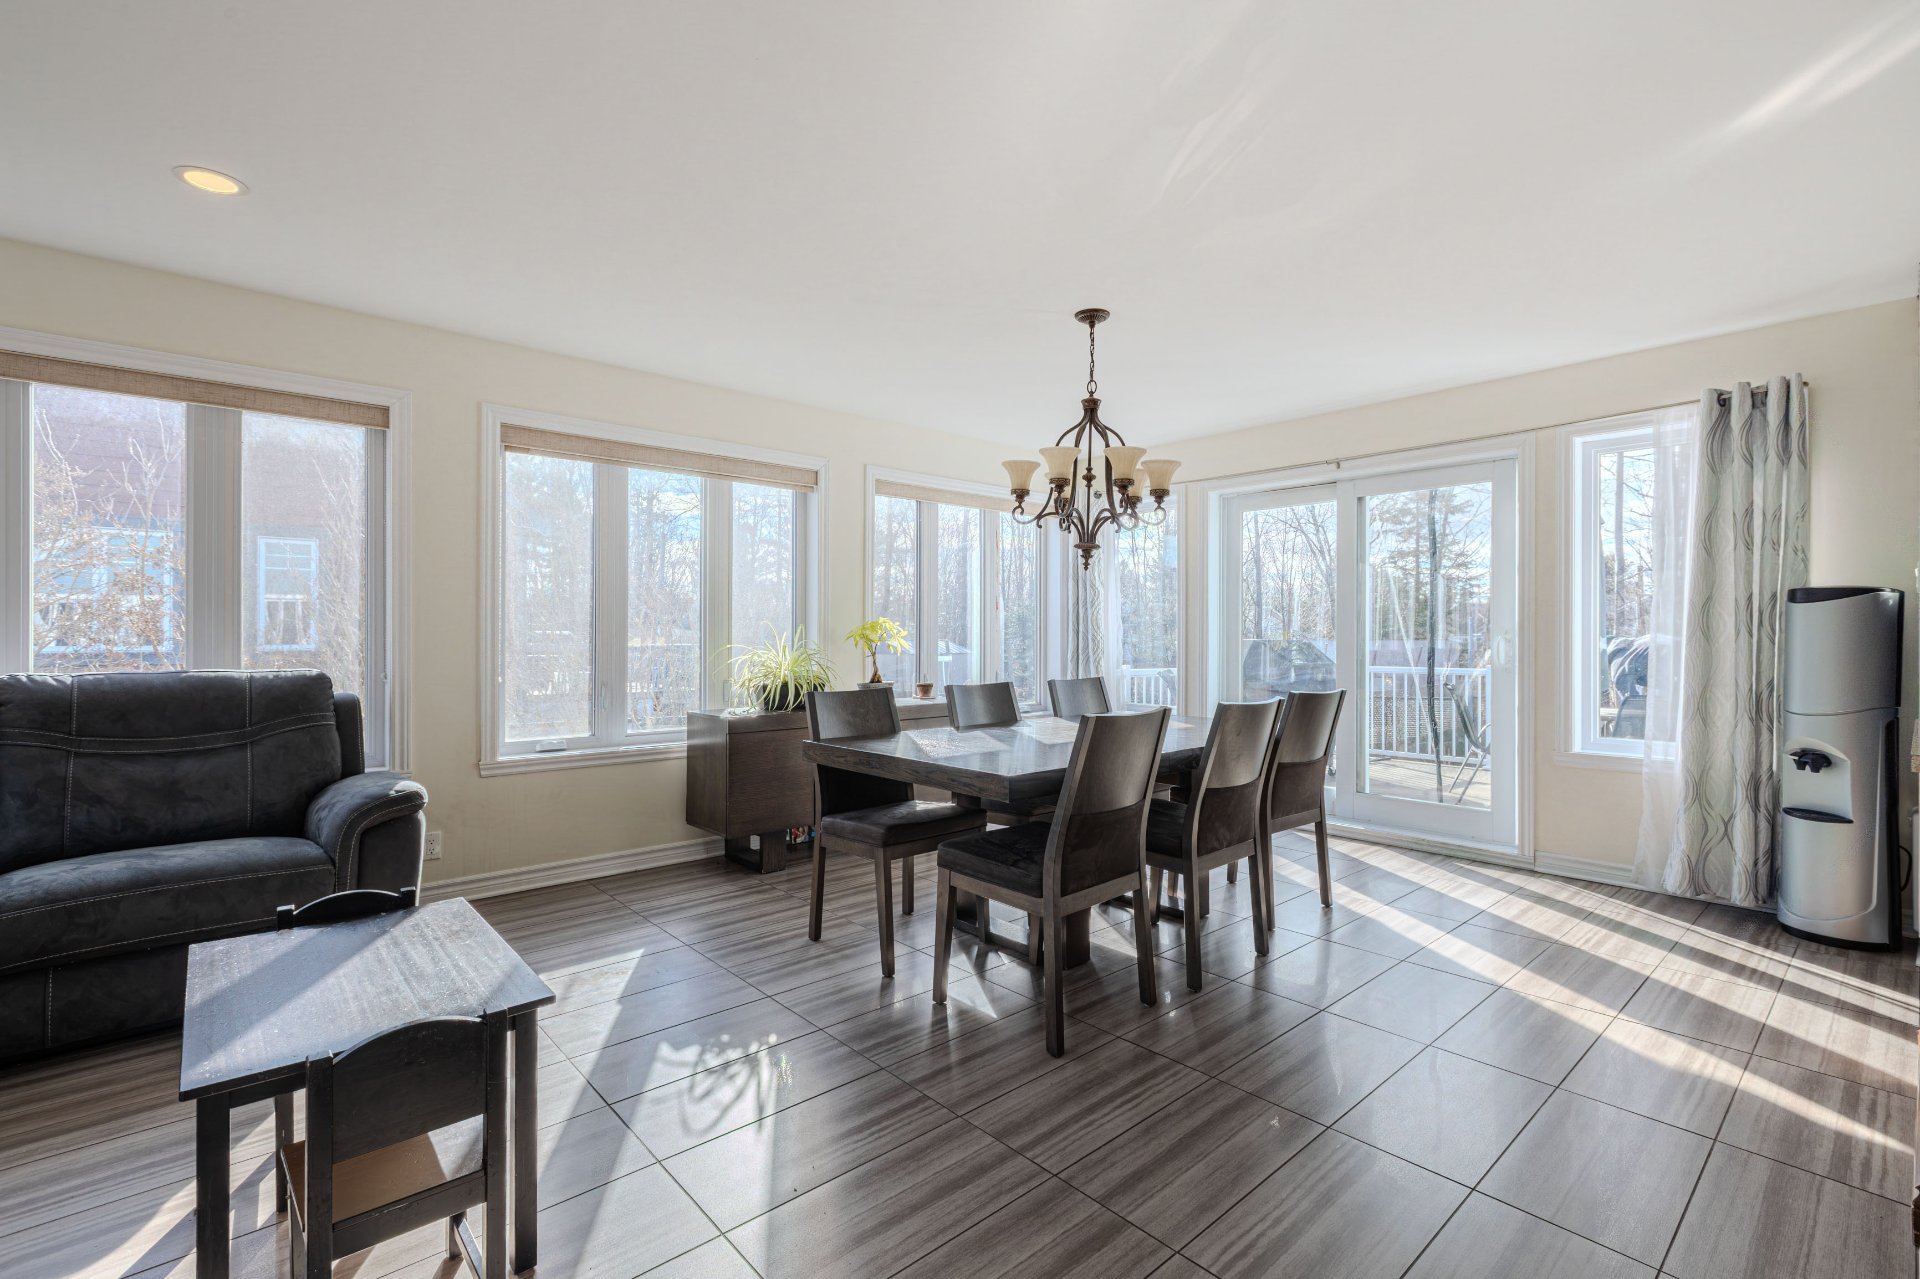
Dining room
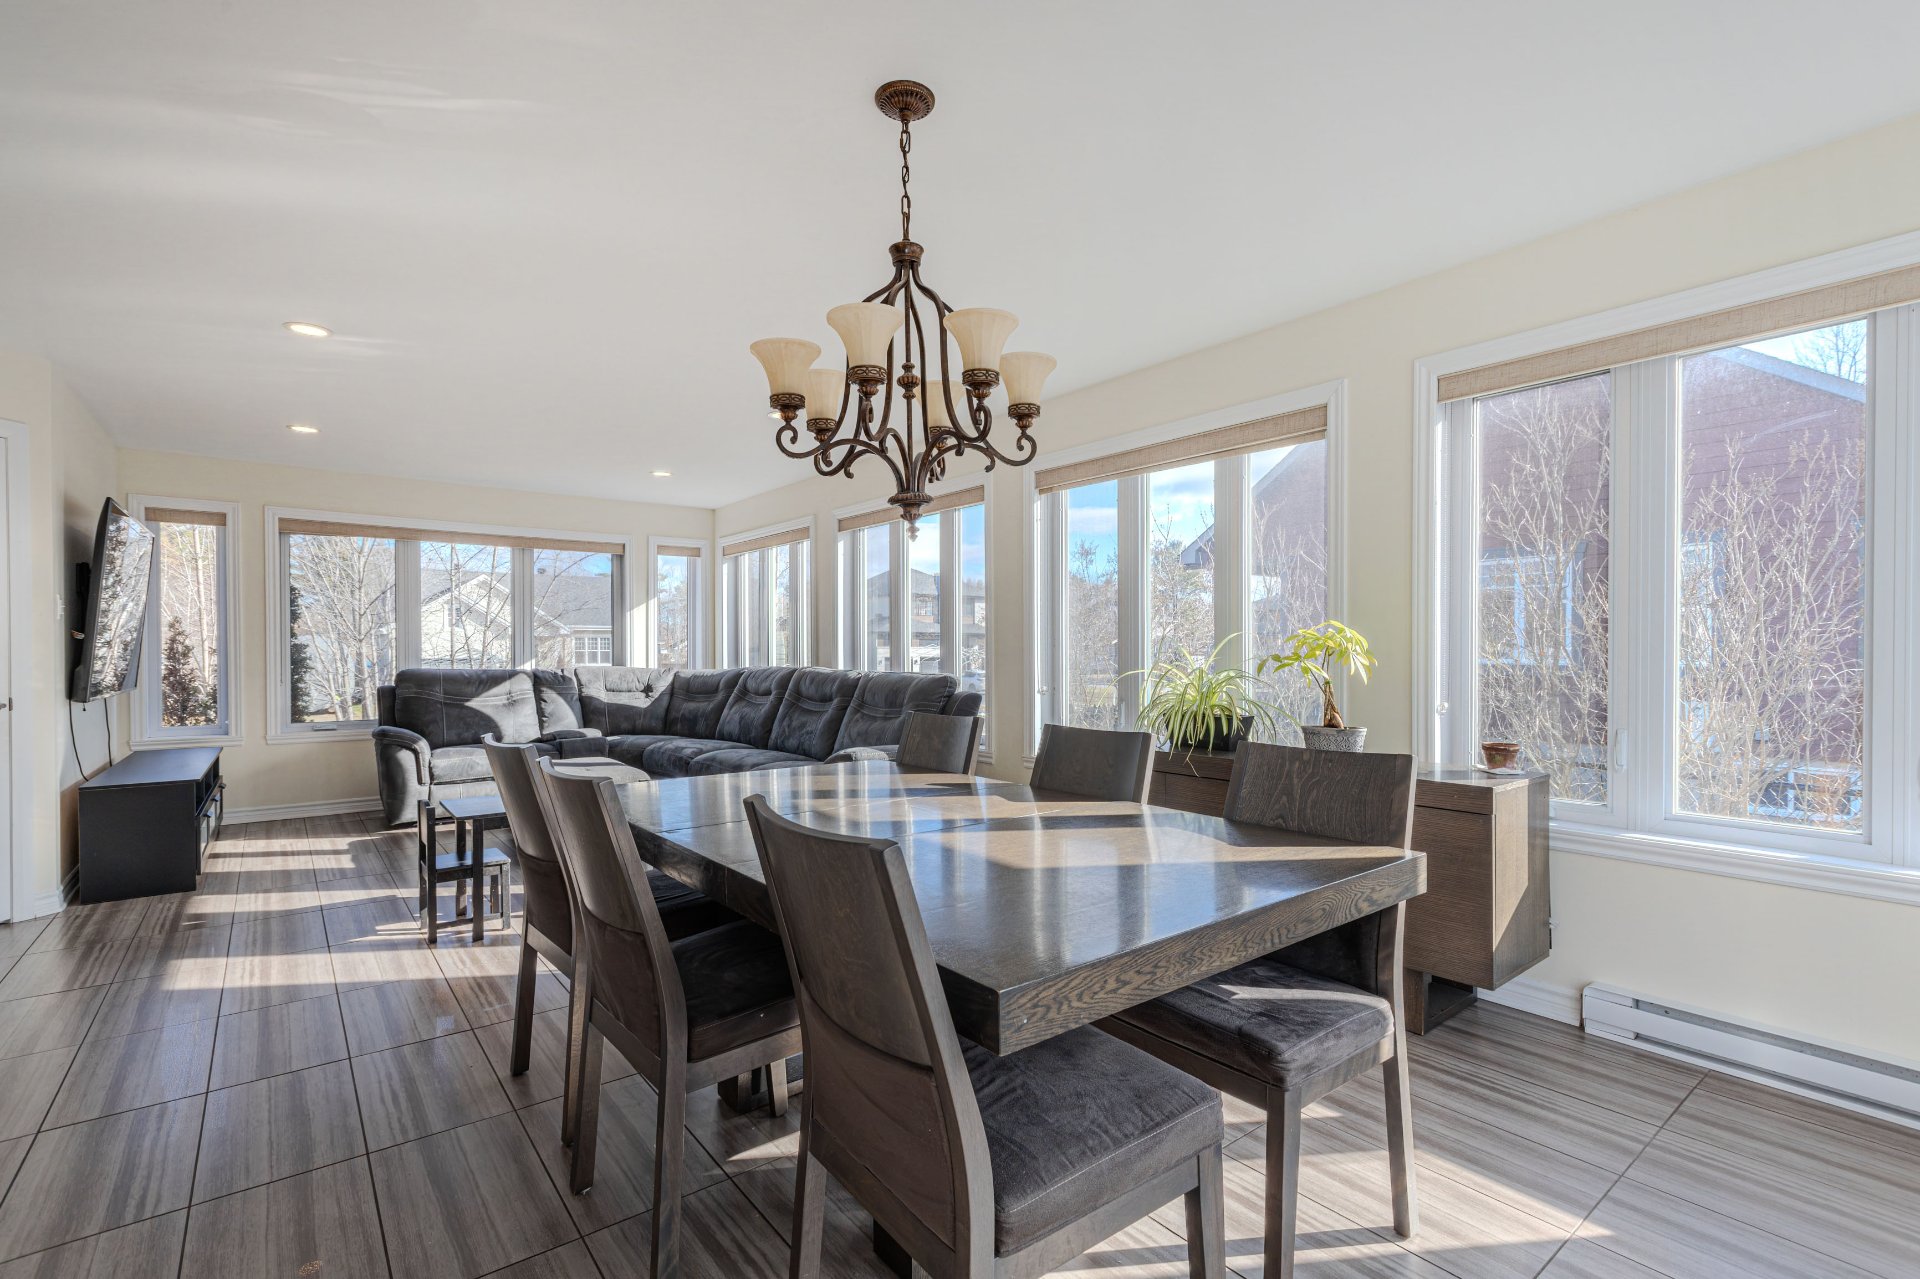
Dining room
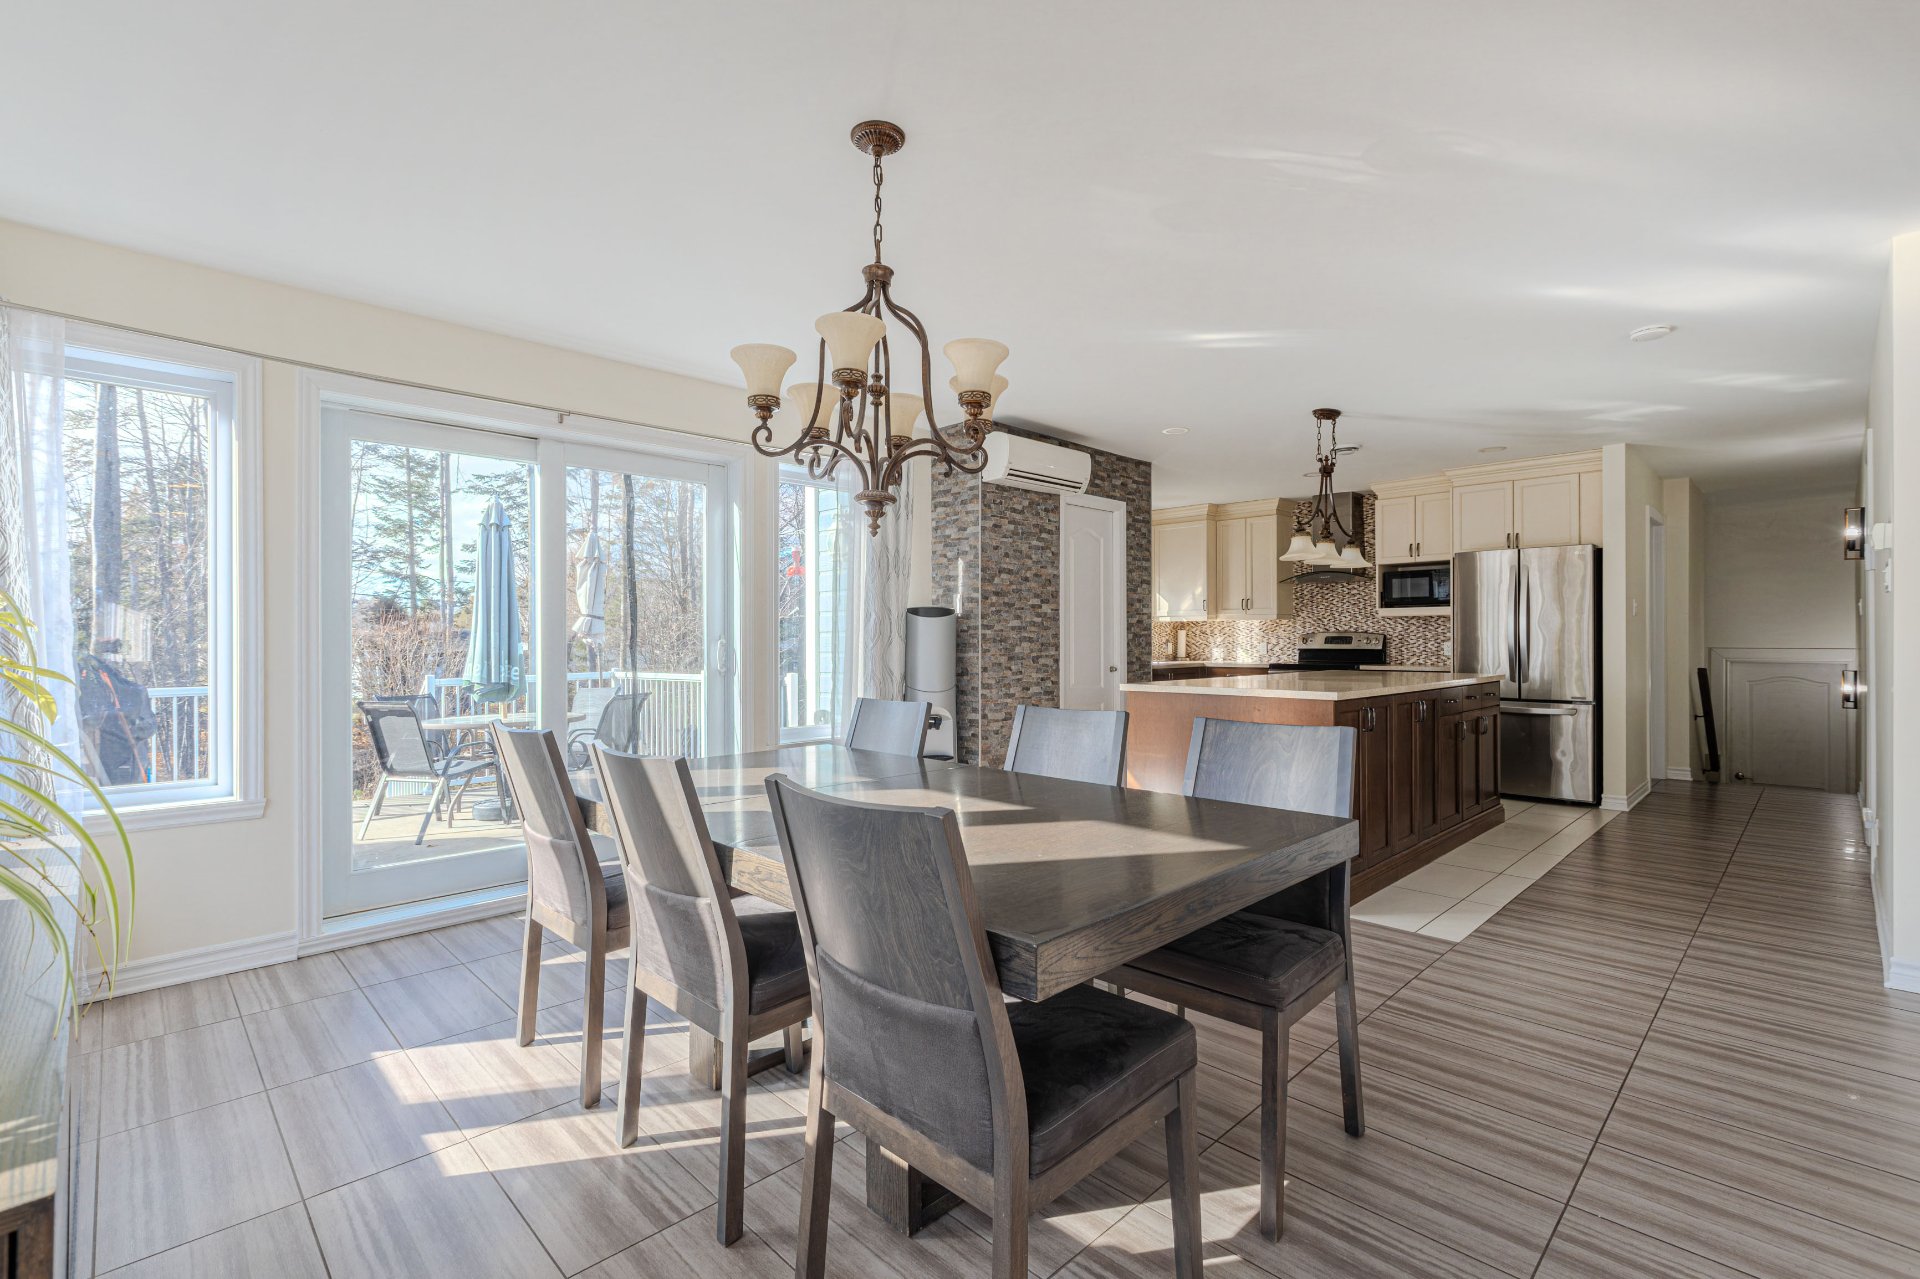
Dining room
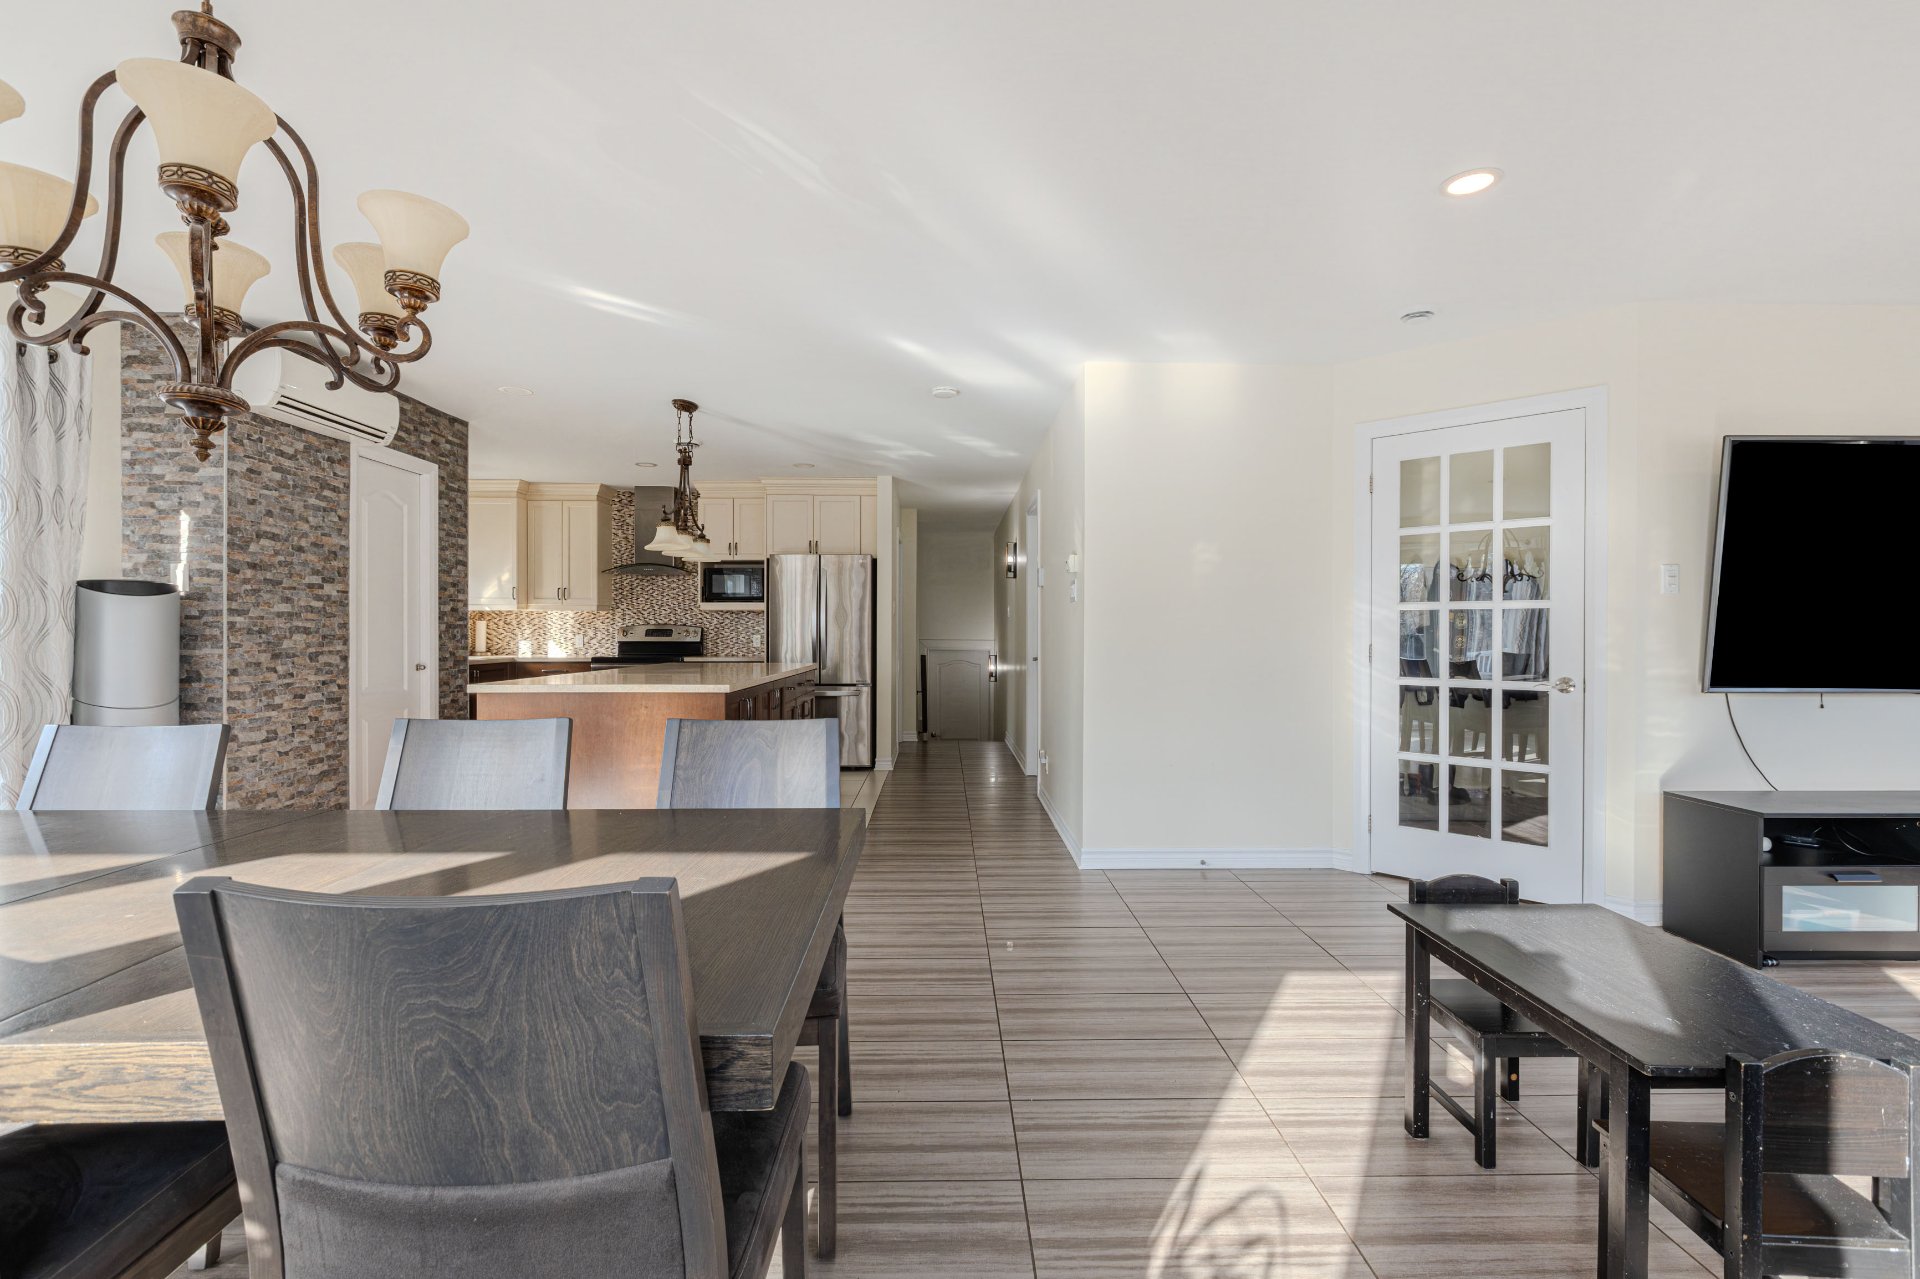
Dining room
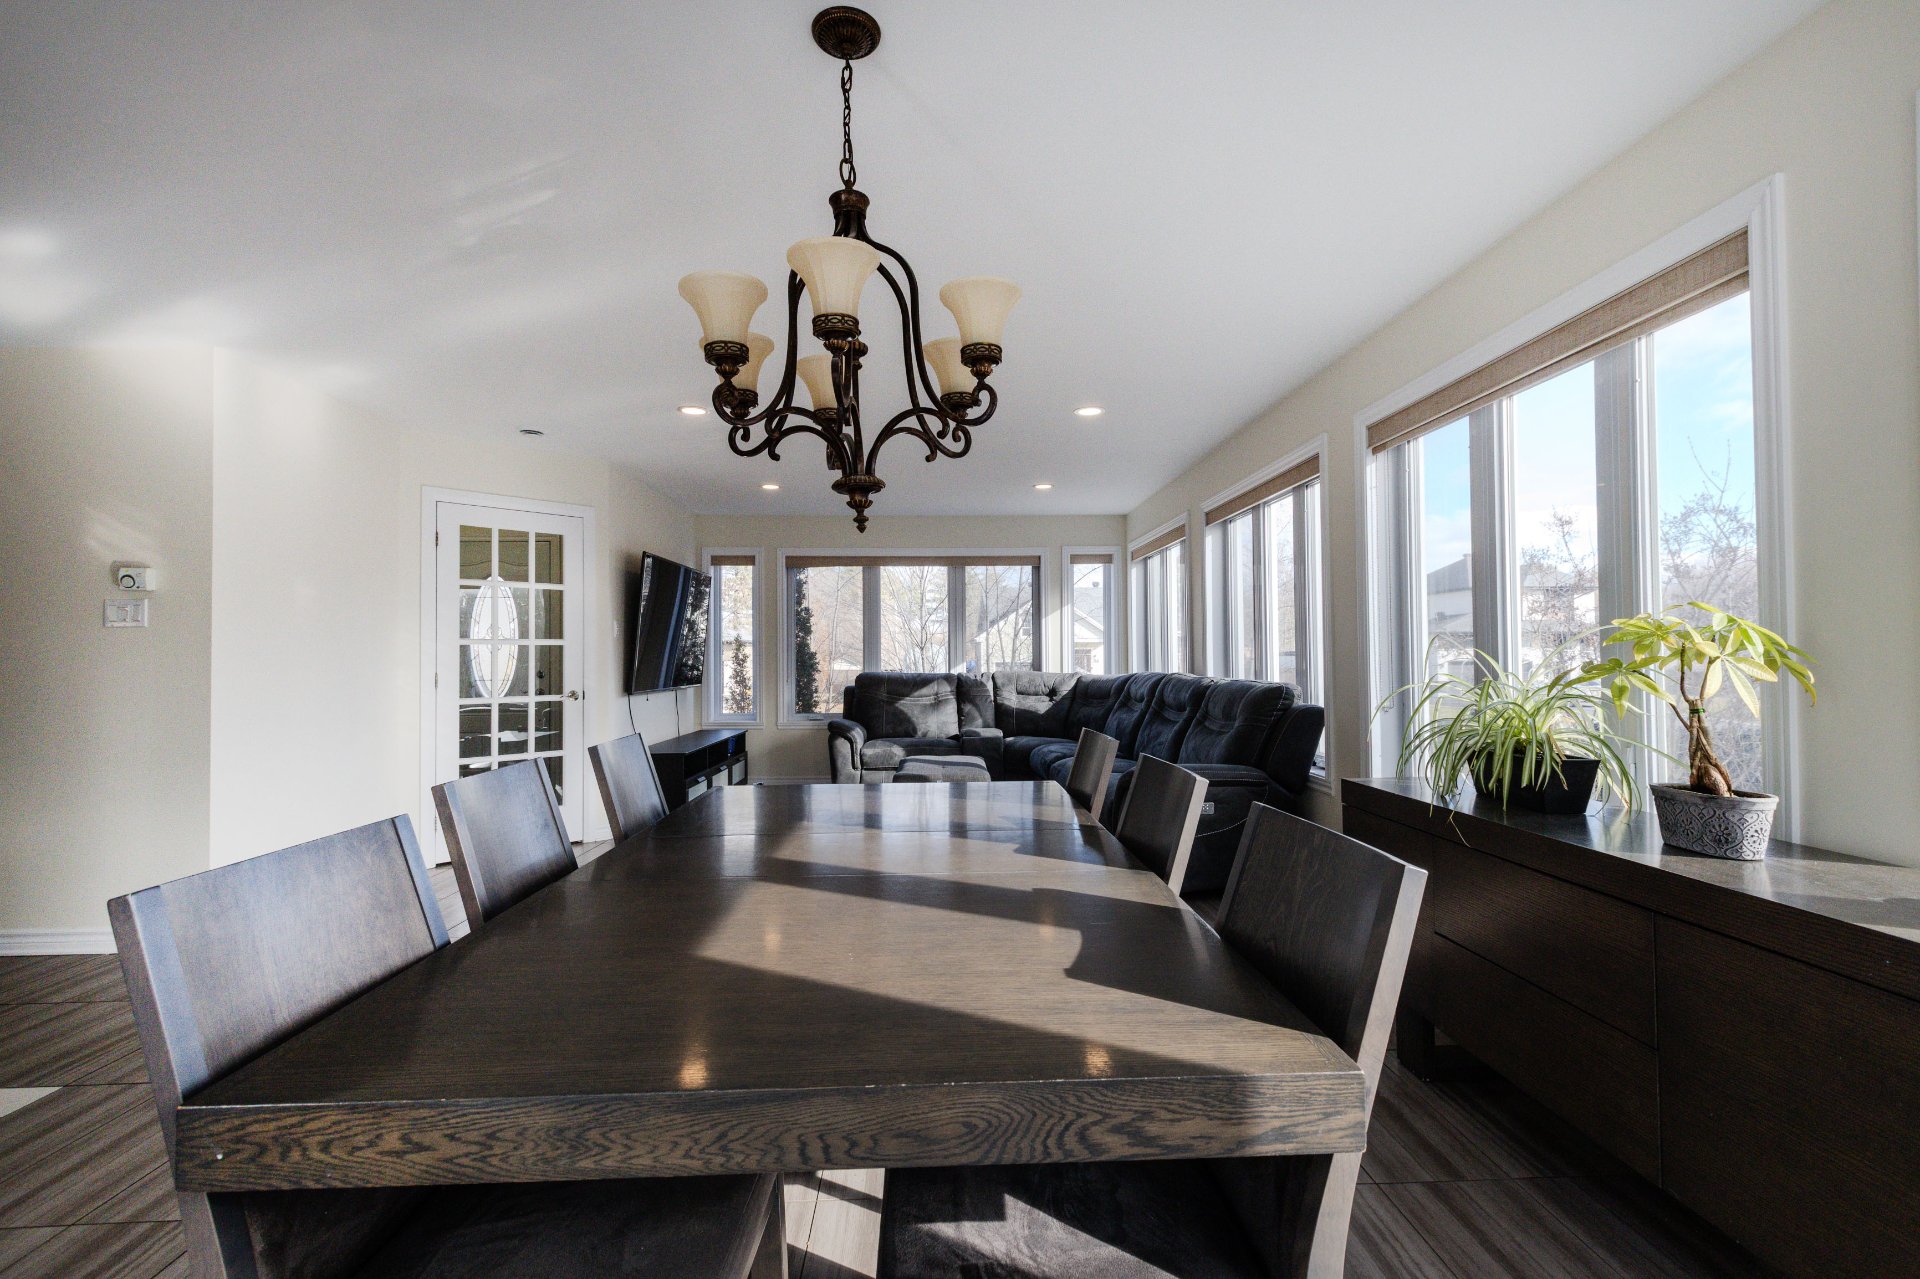
Kitchen
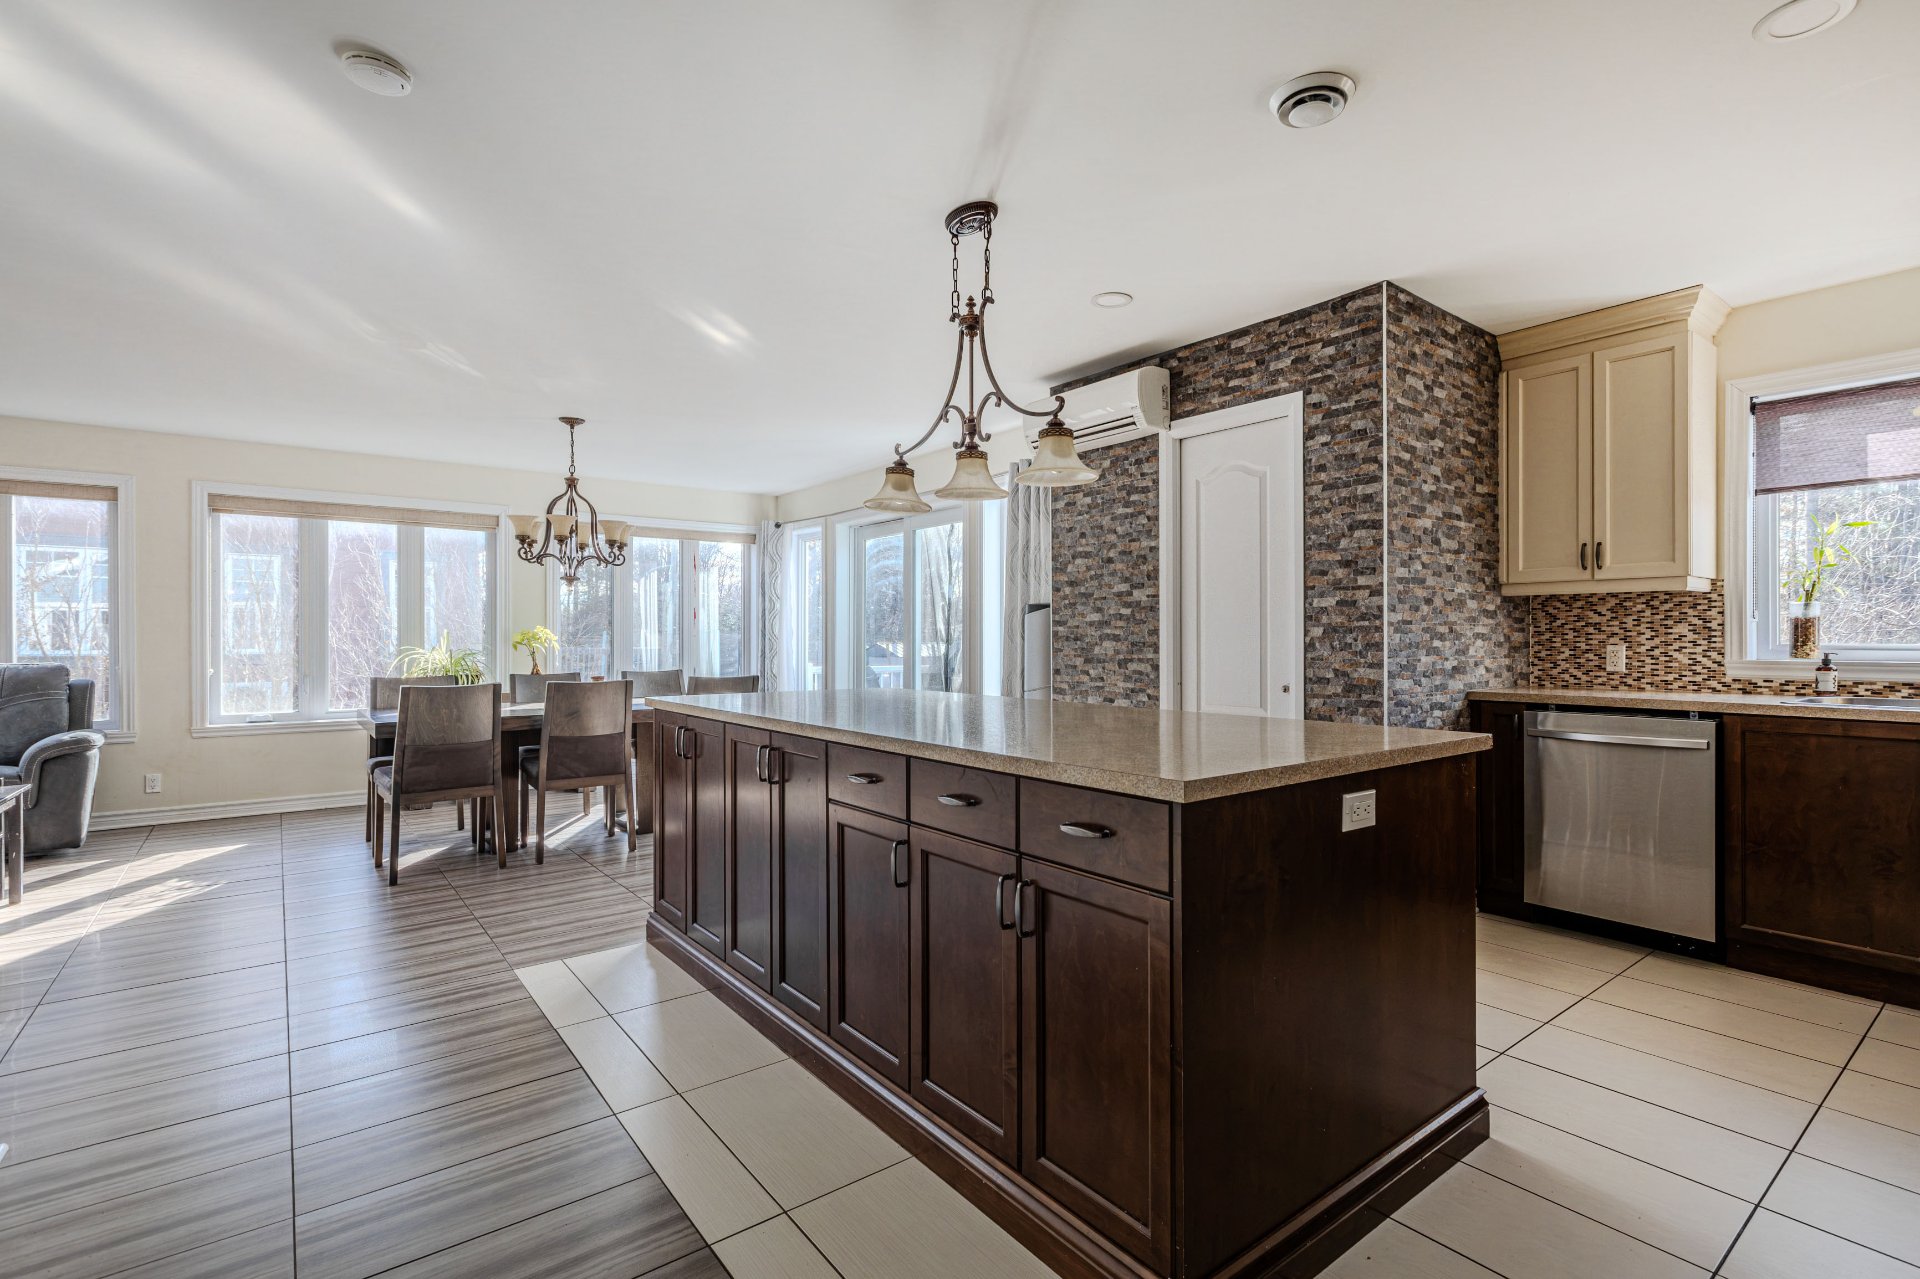
Kitchen
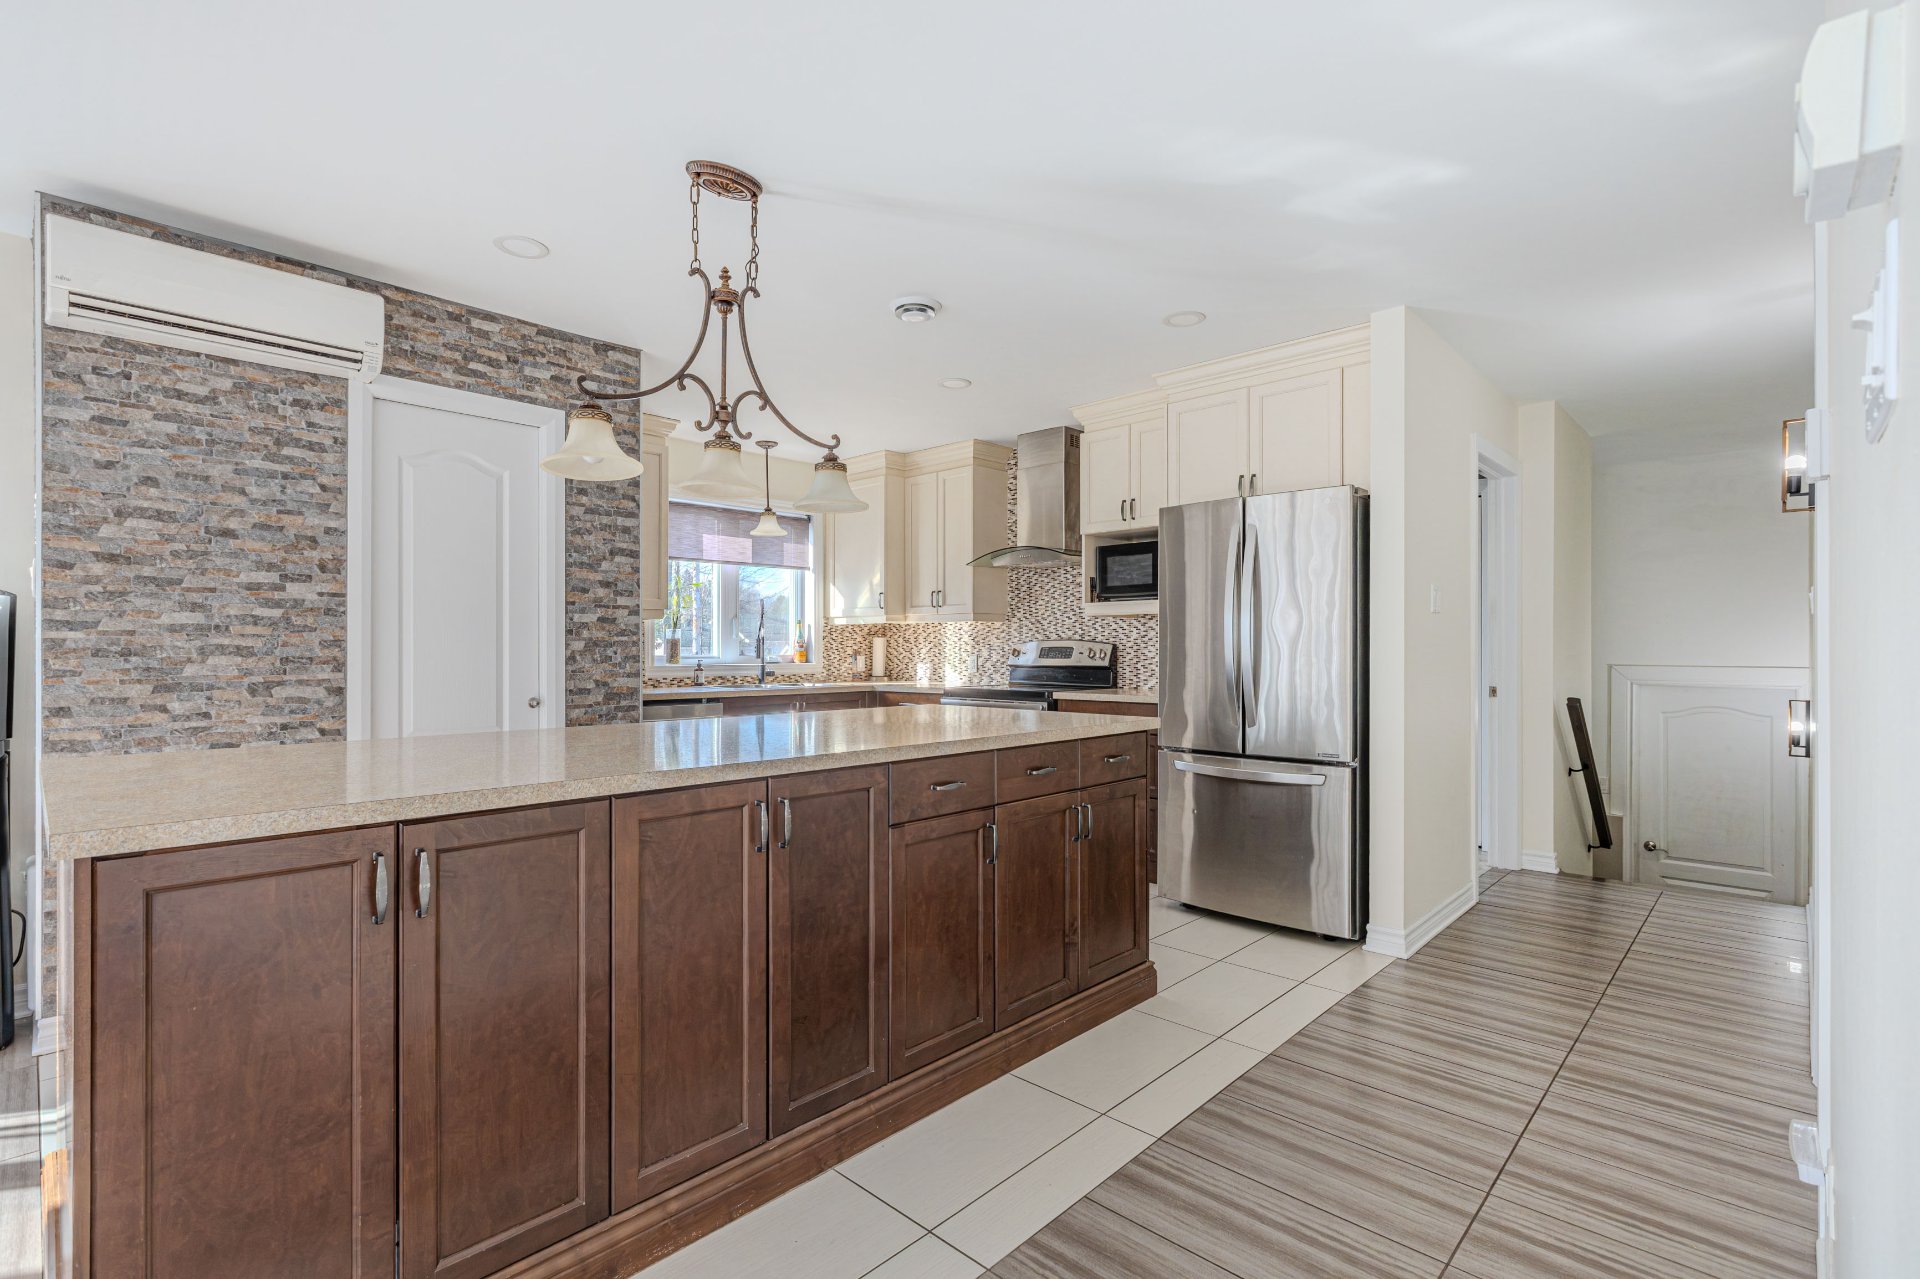
Kitchen
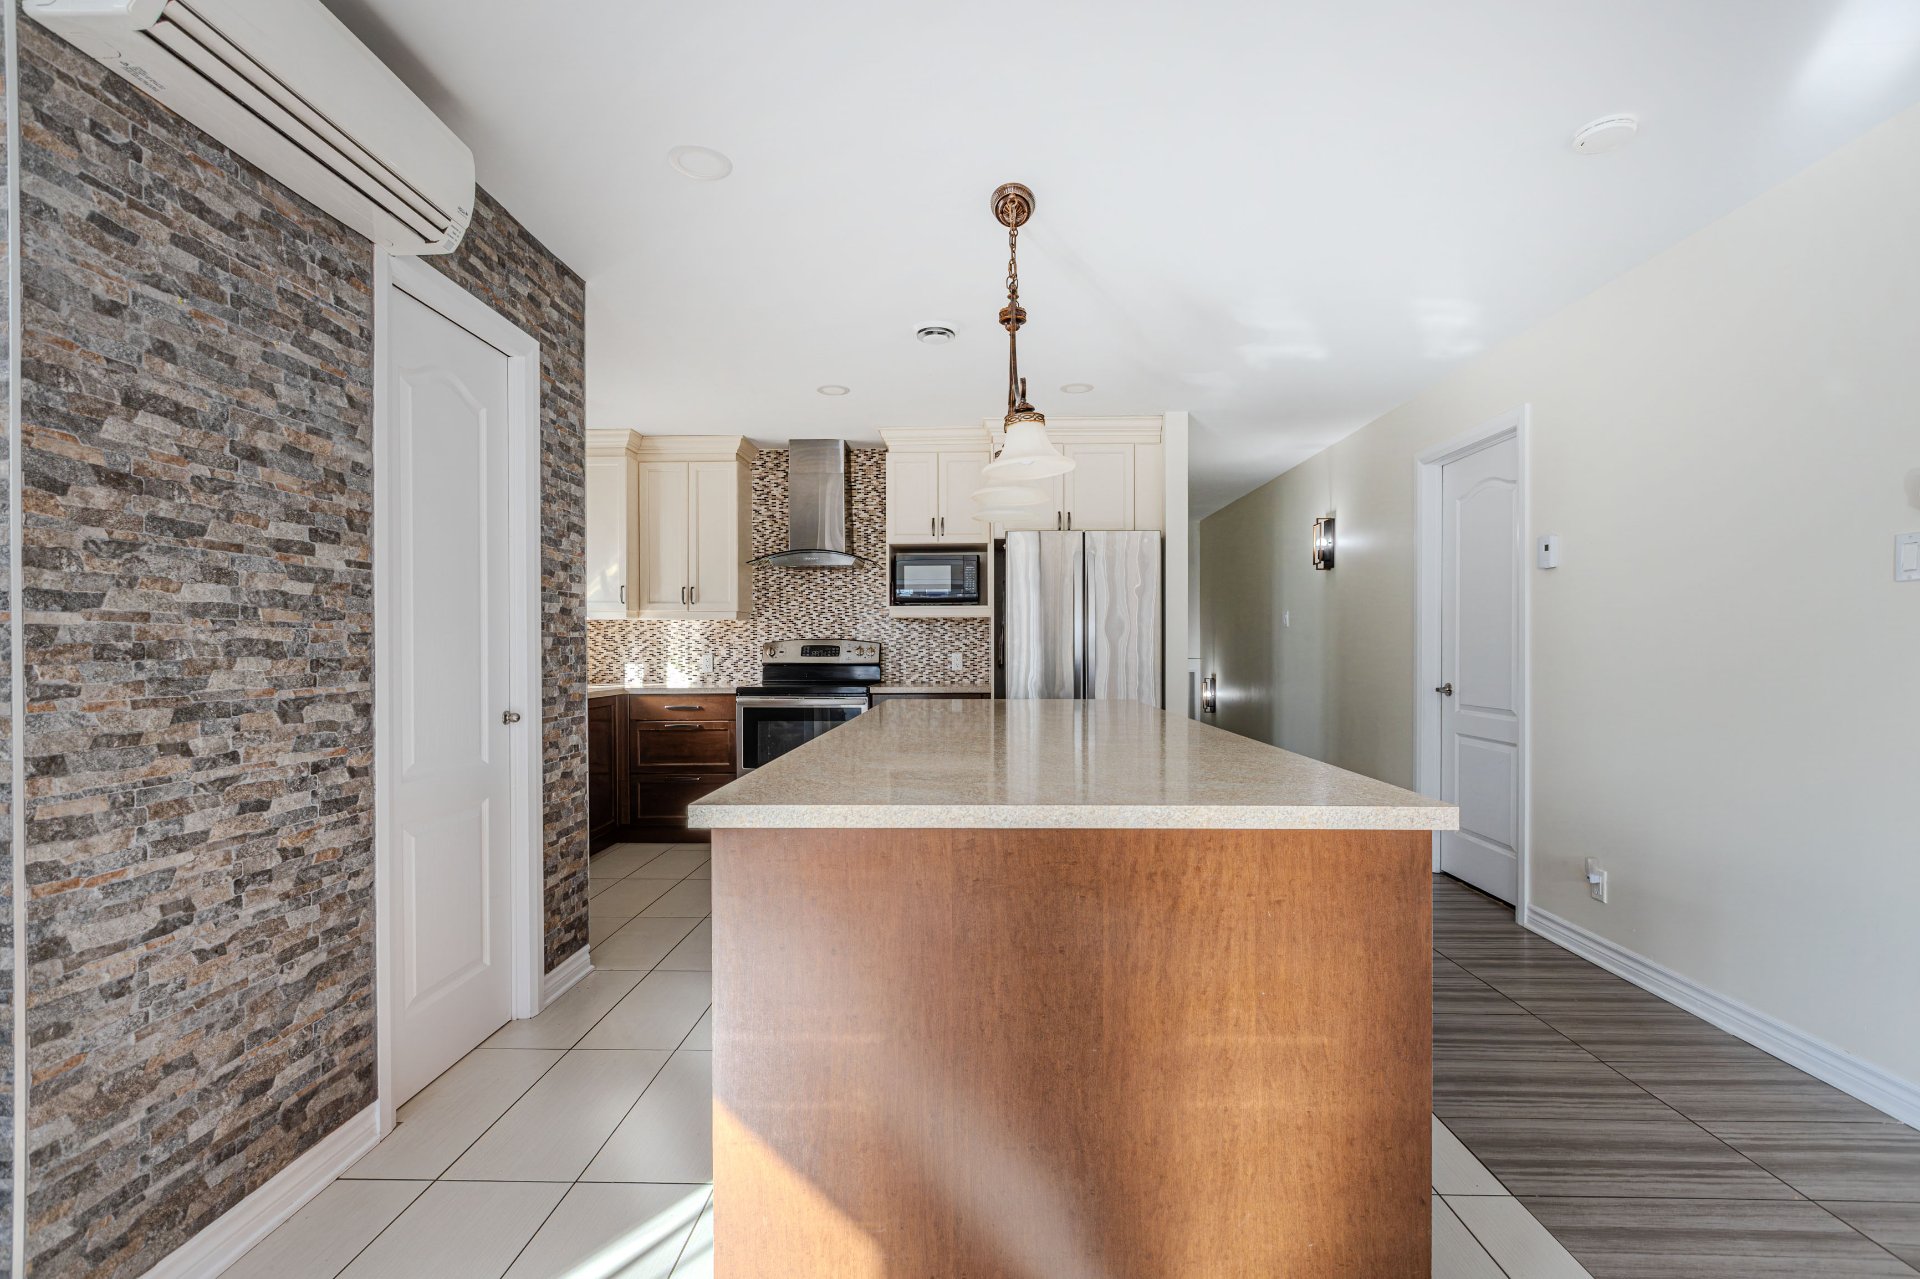
Kitchen
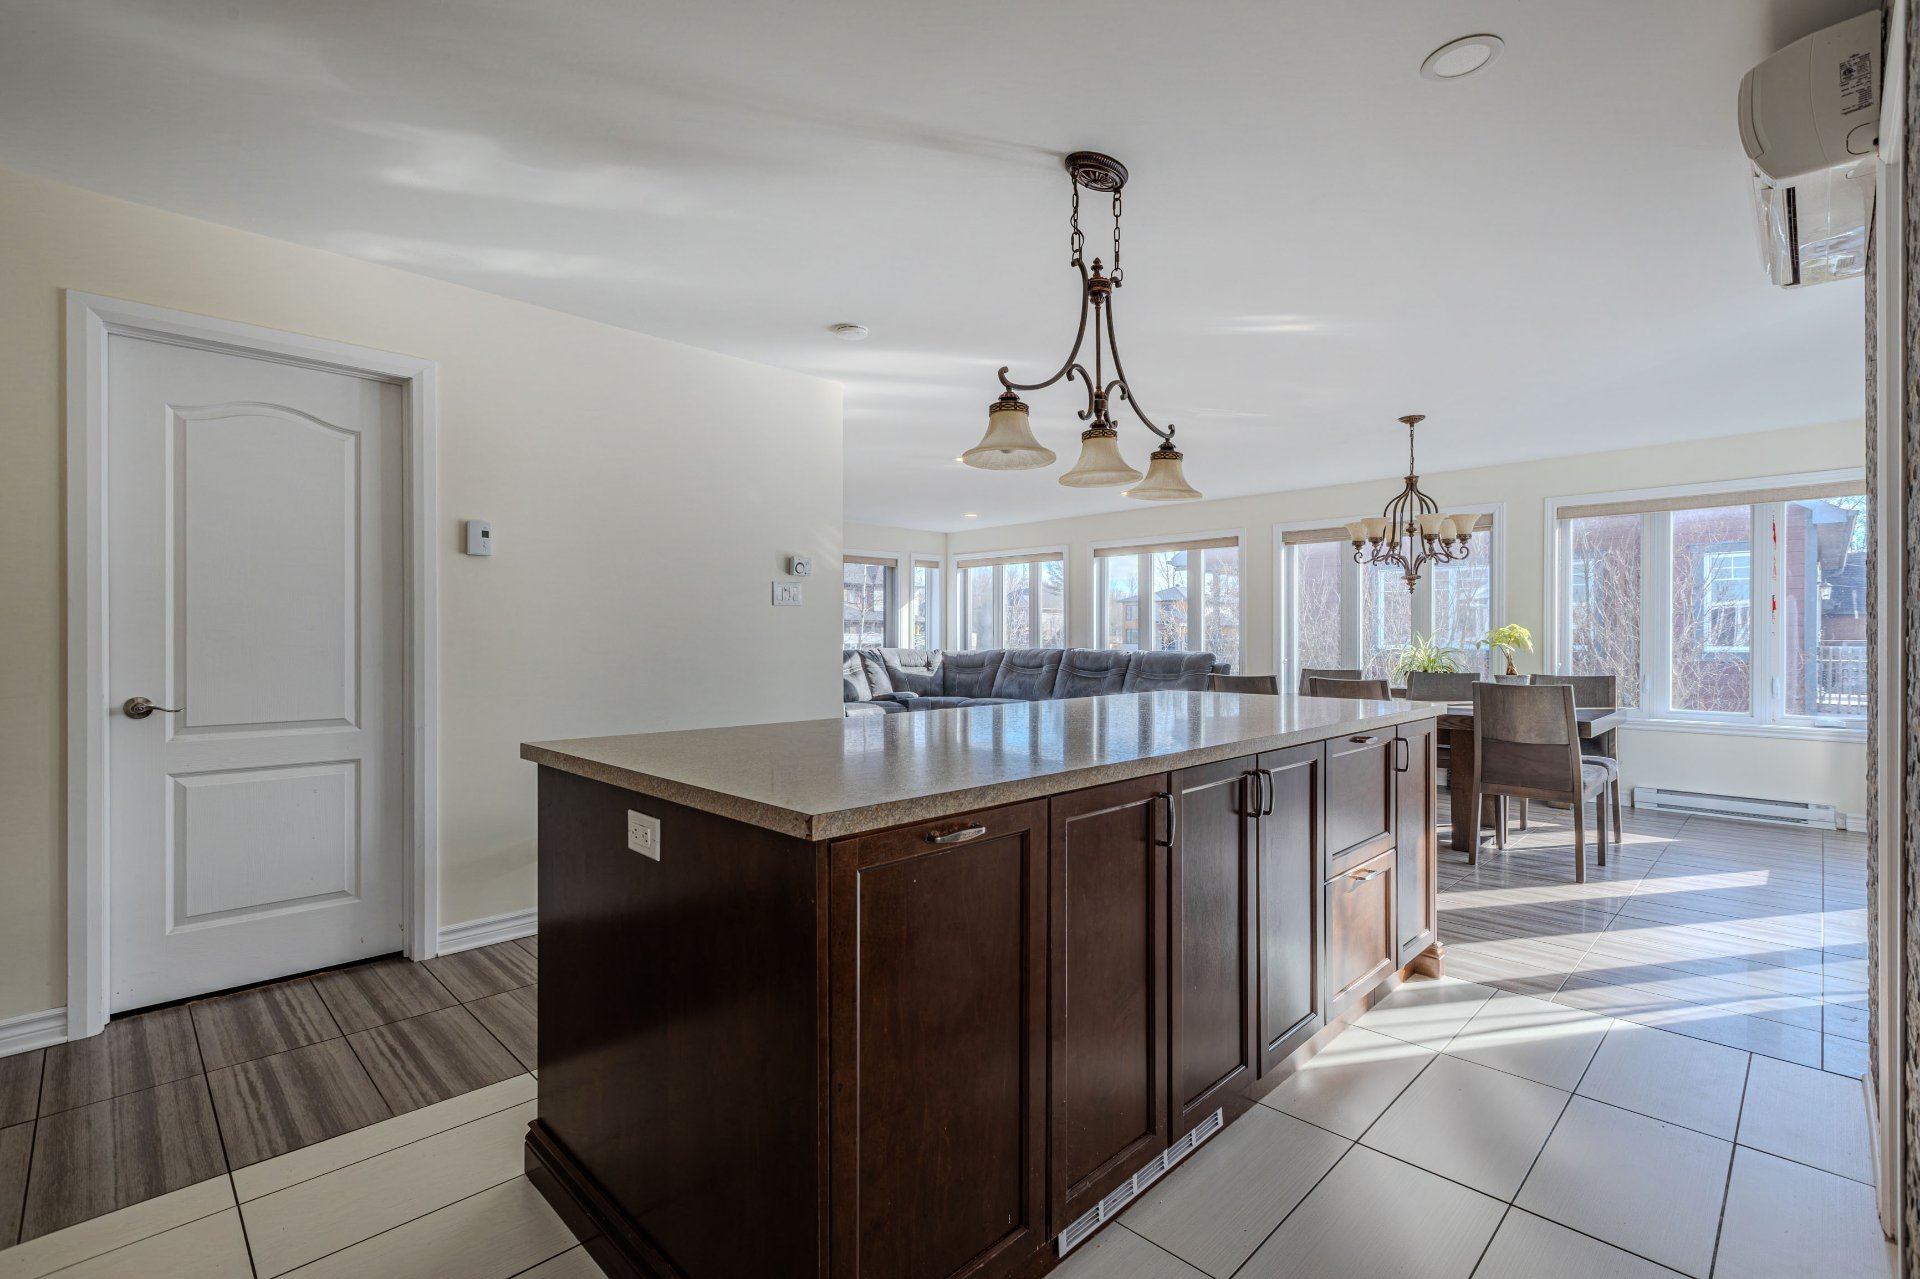
Kitchen
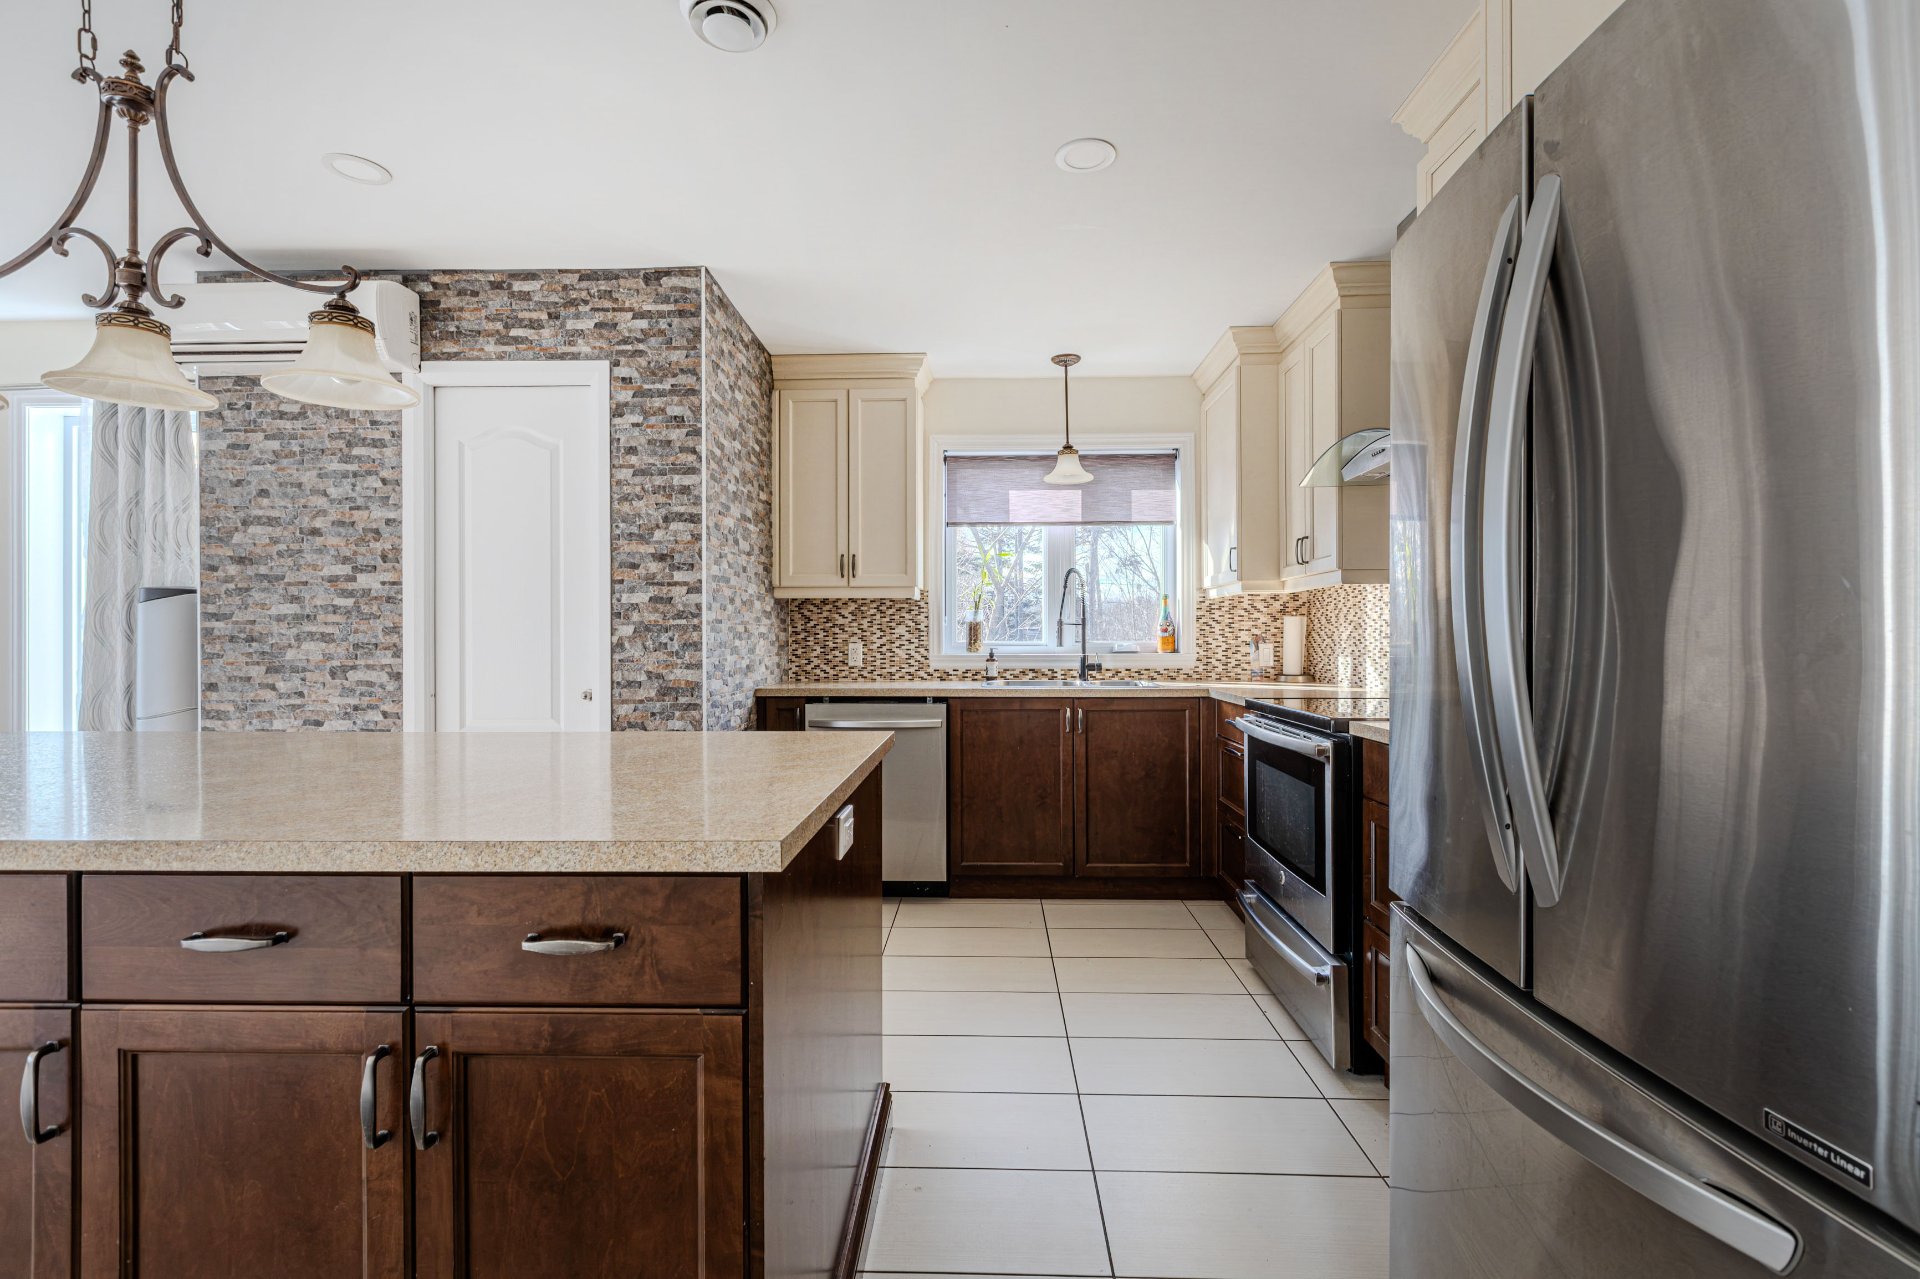
Kitchen
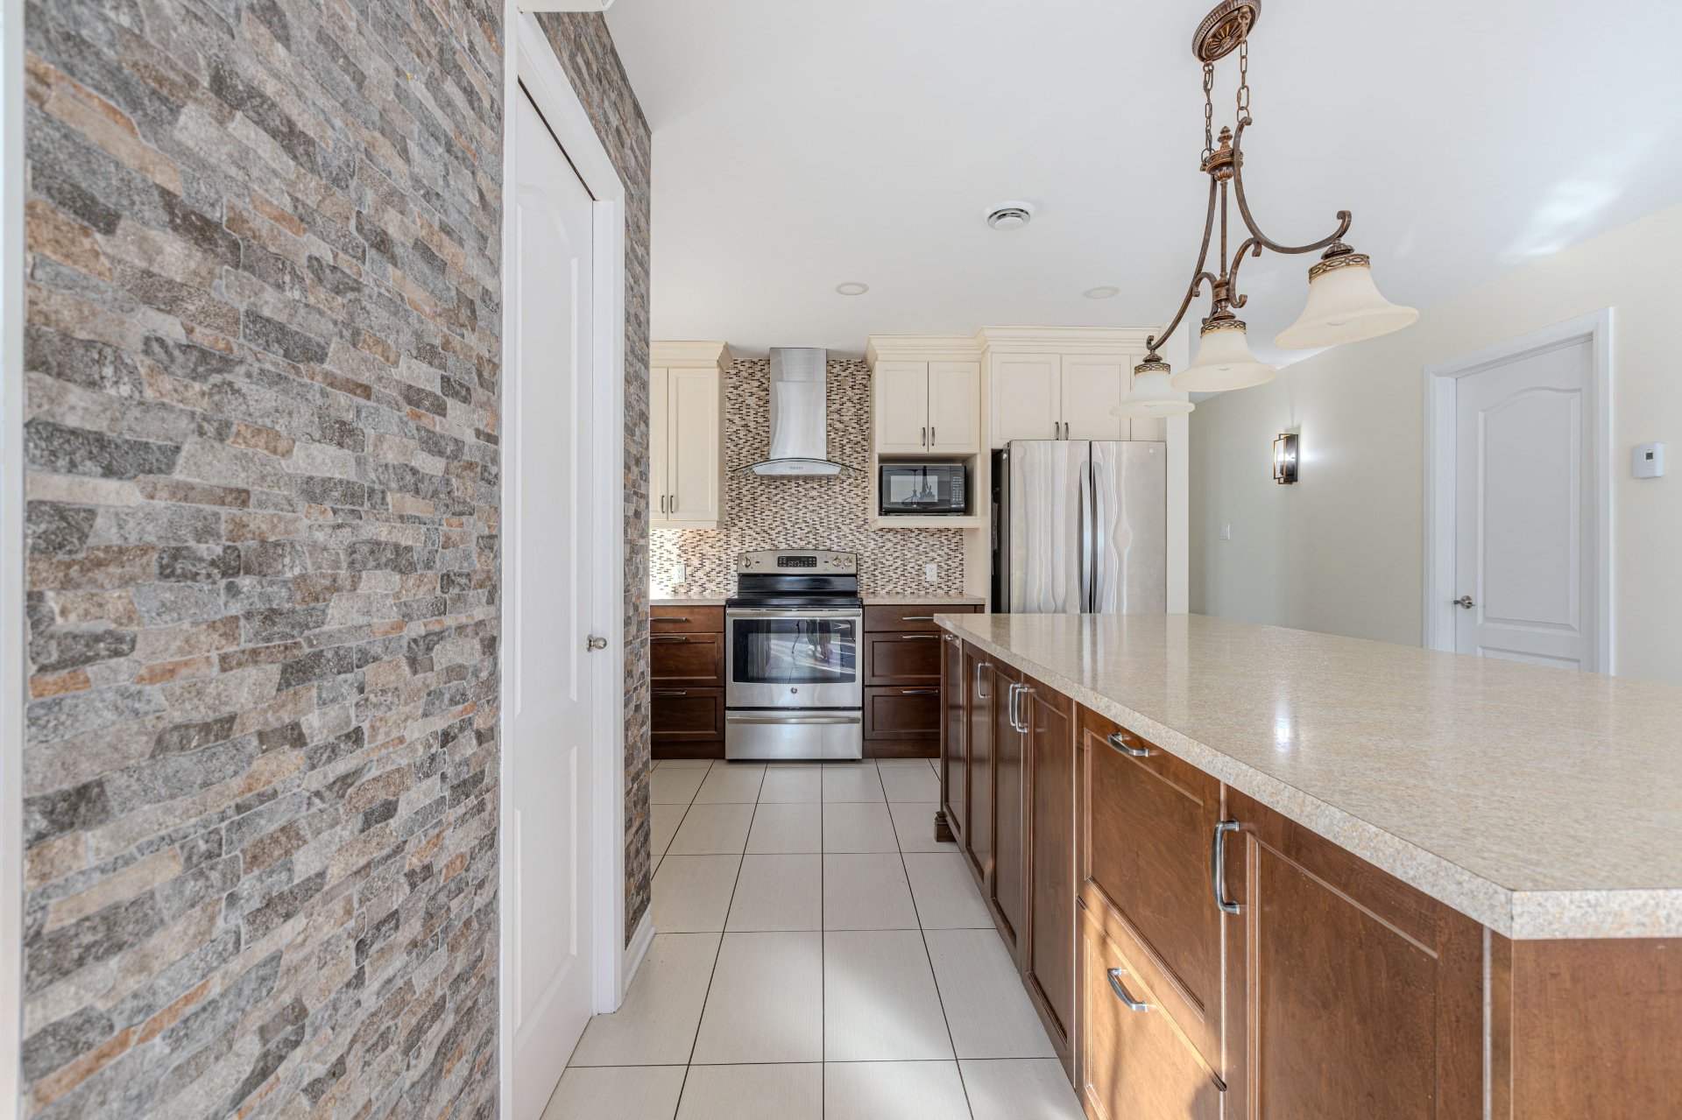
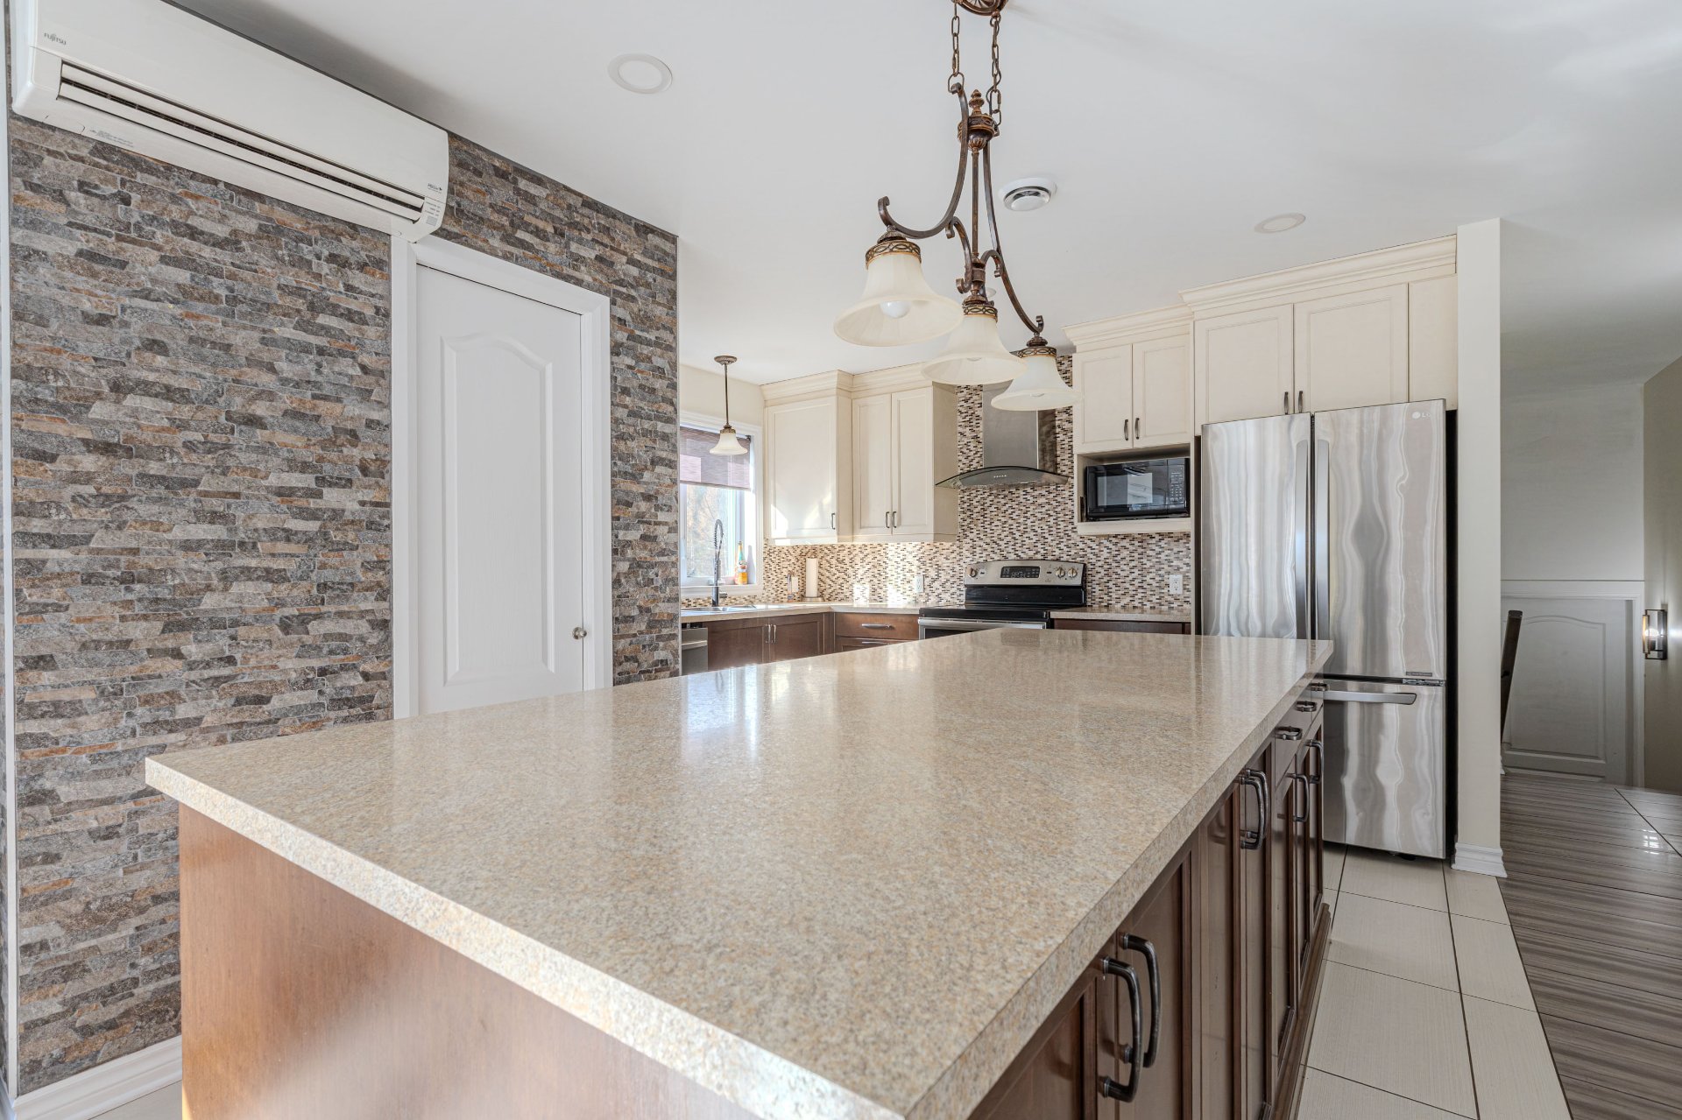
Kitchen
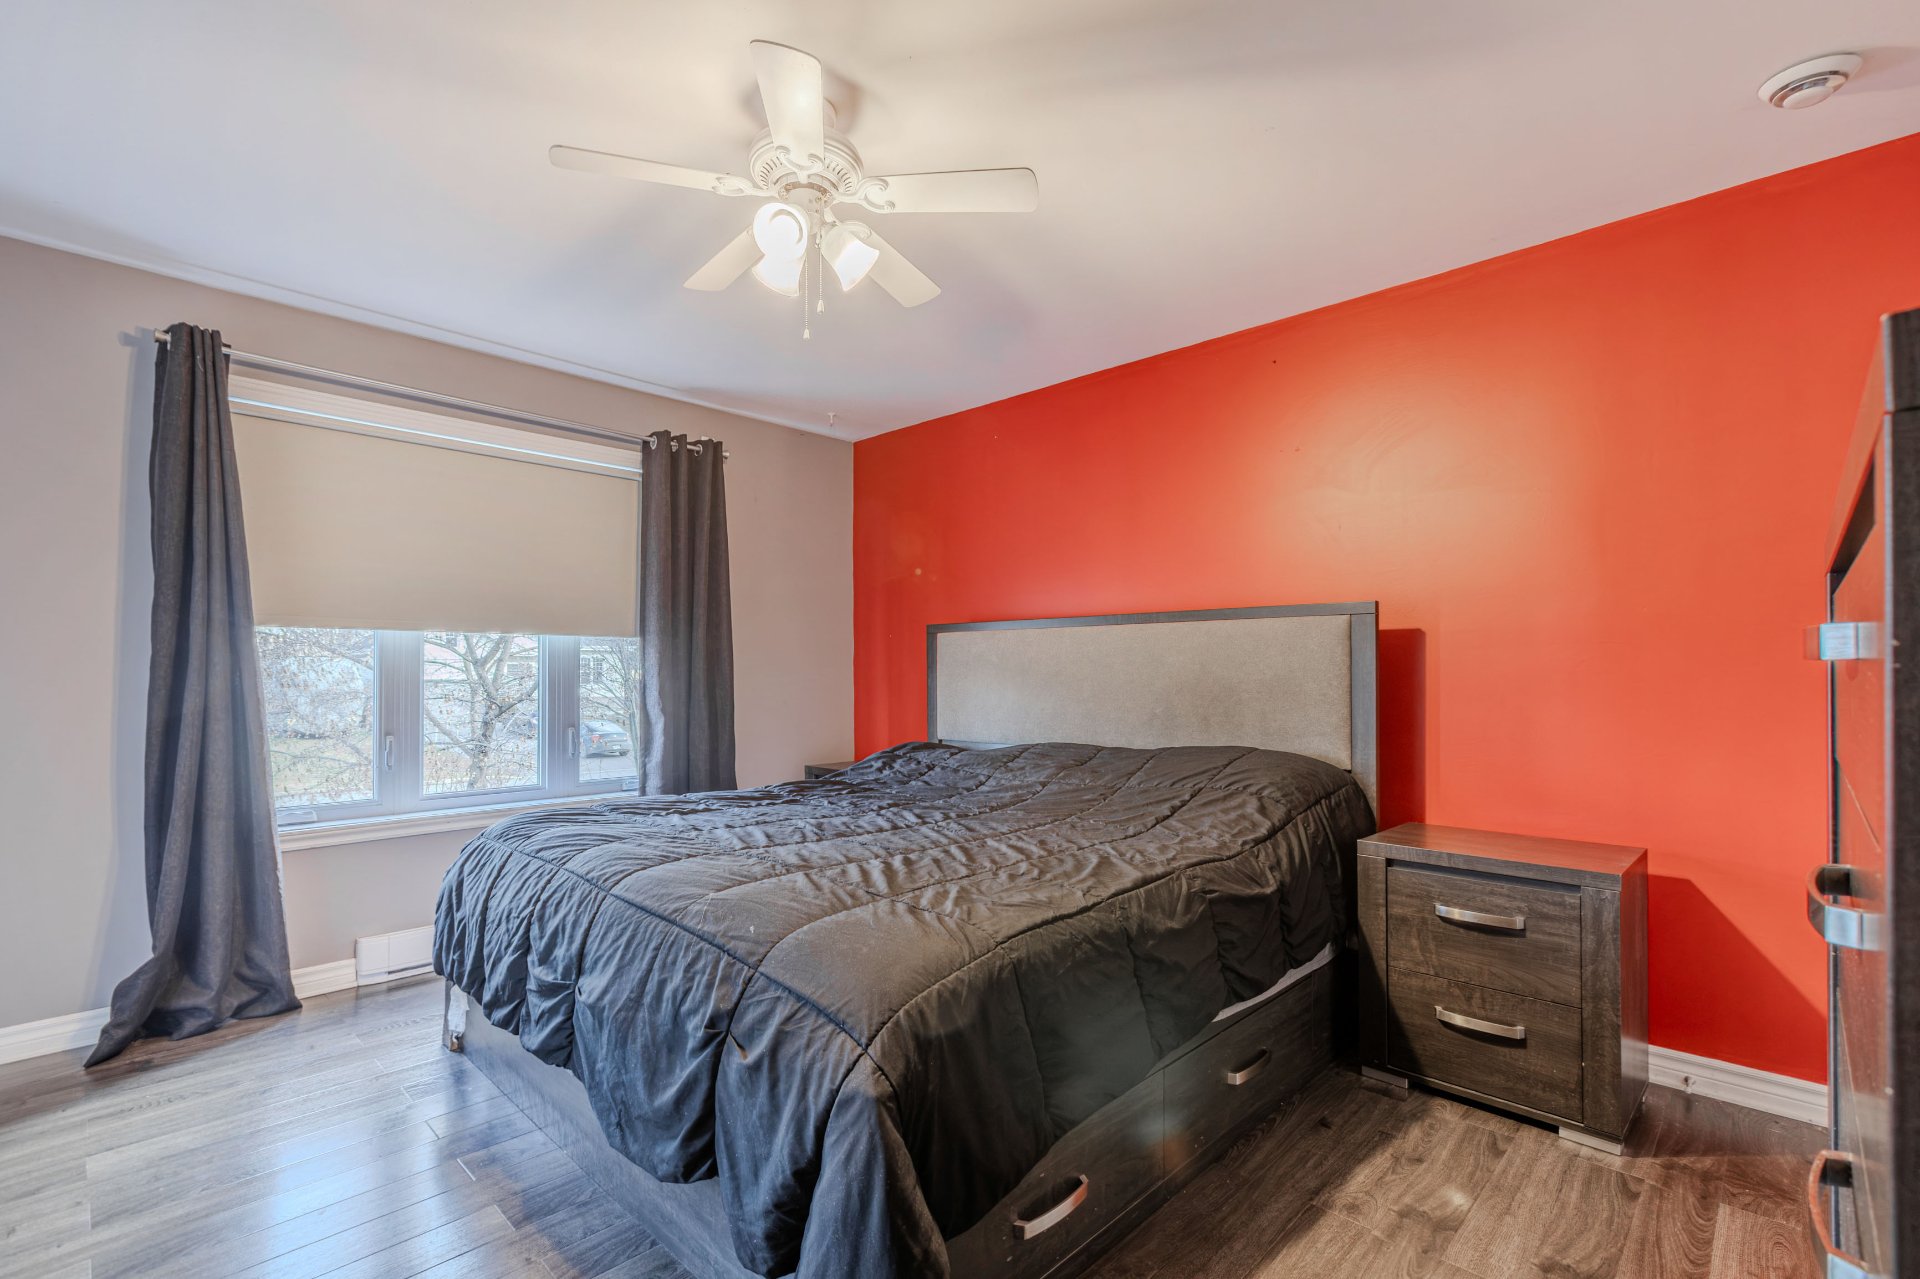
Primary bedroom
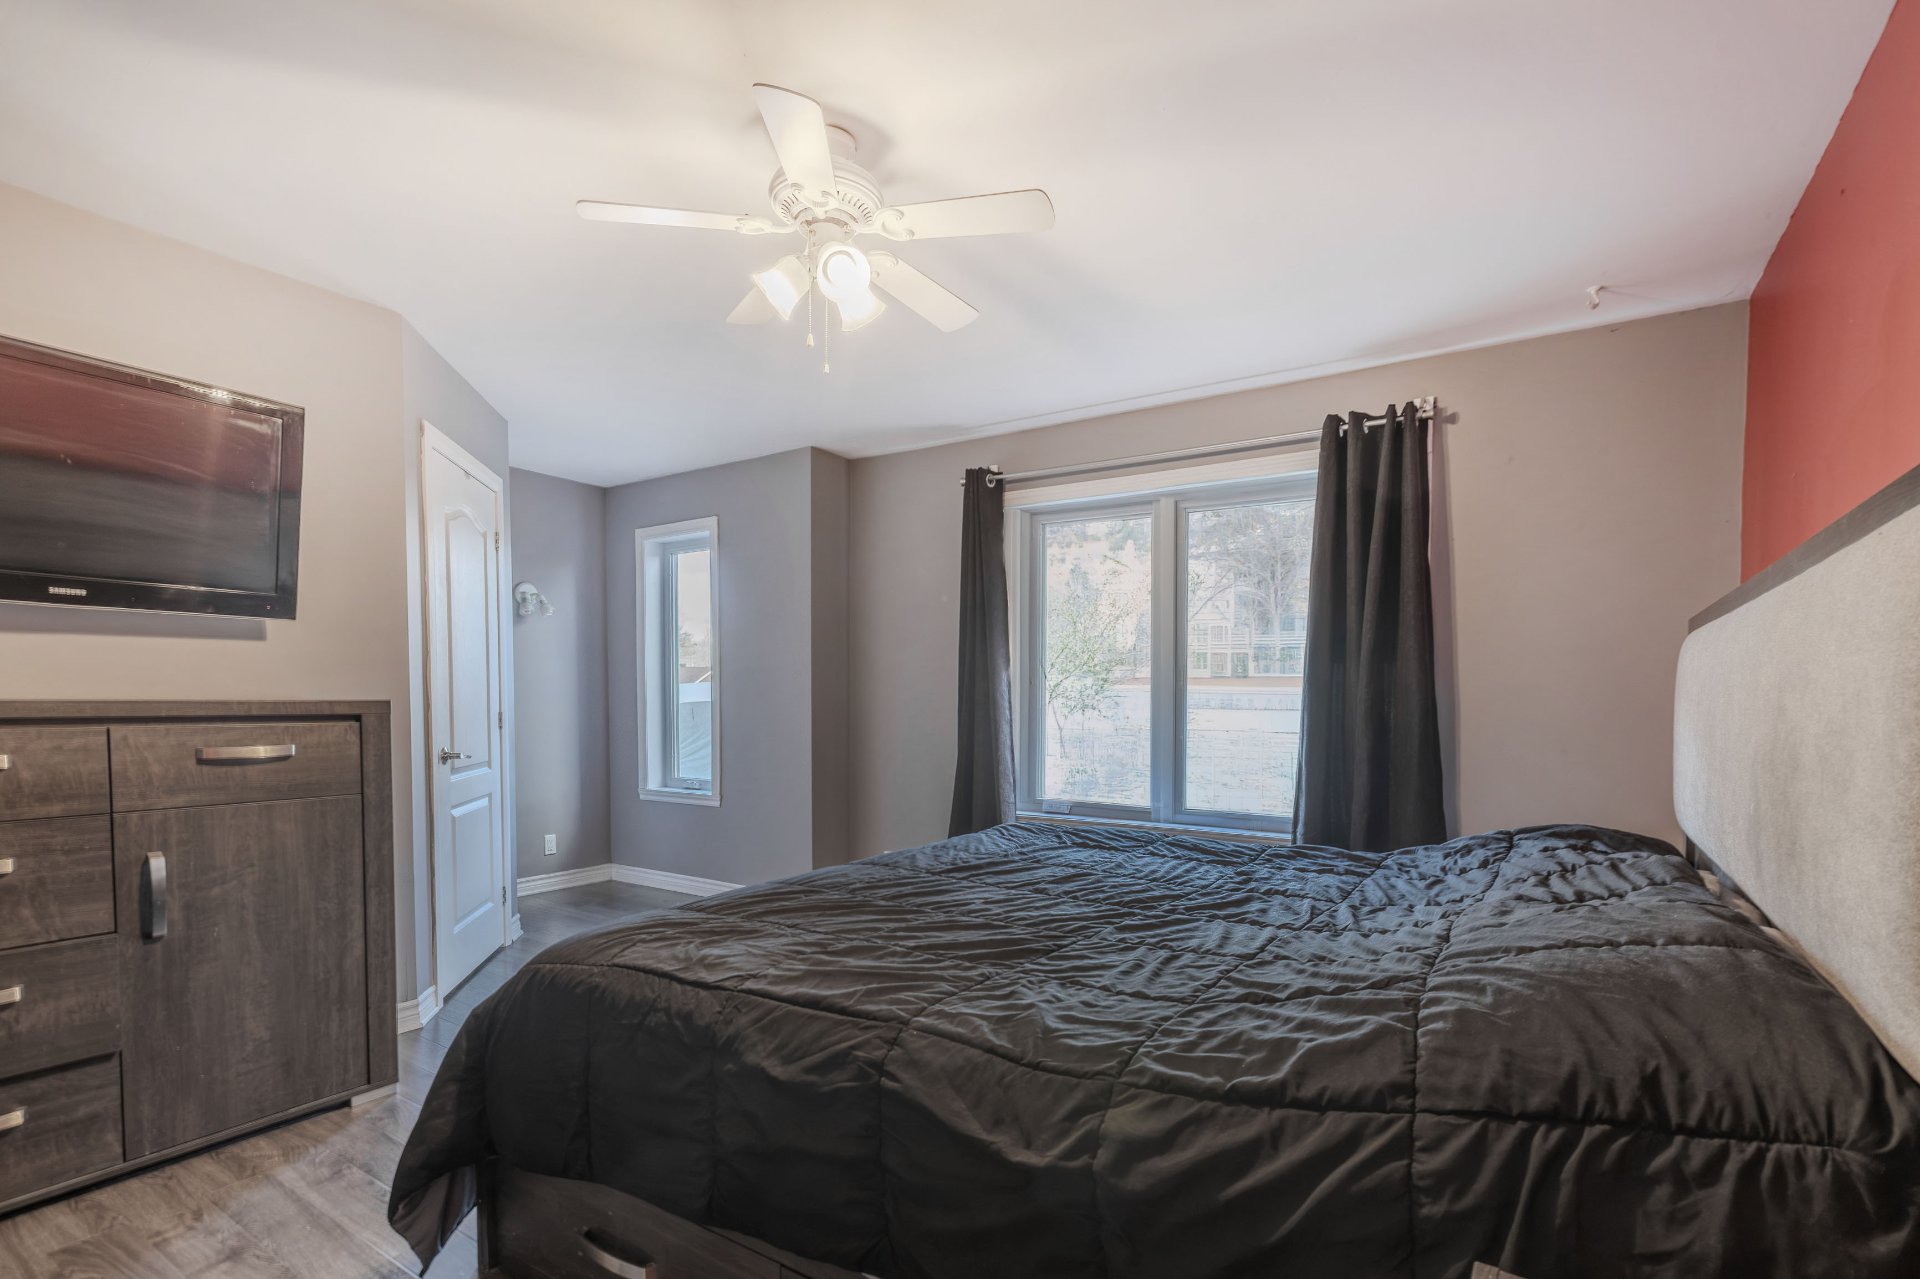
Primary bedroom
Primary bedroom
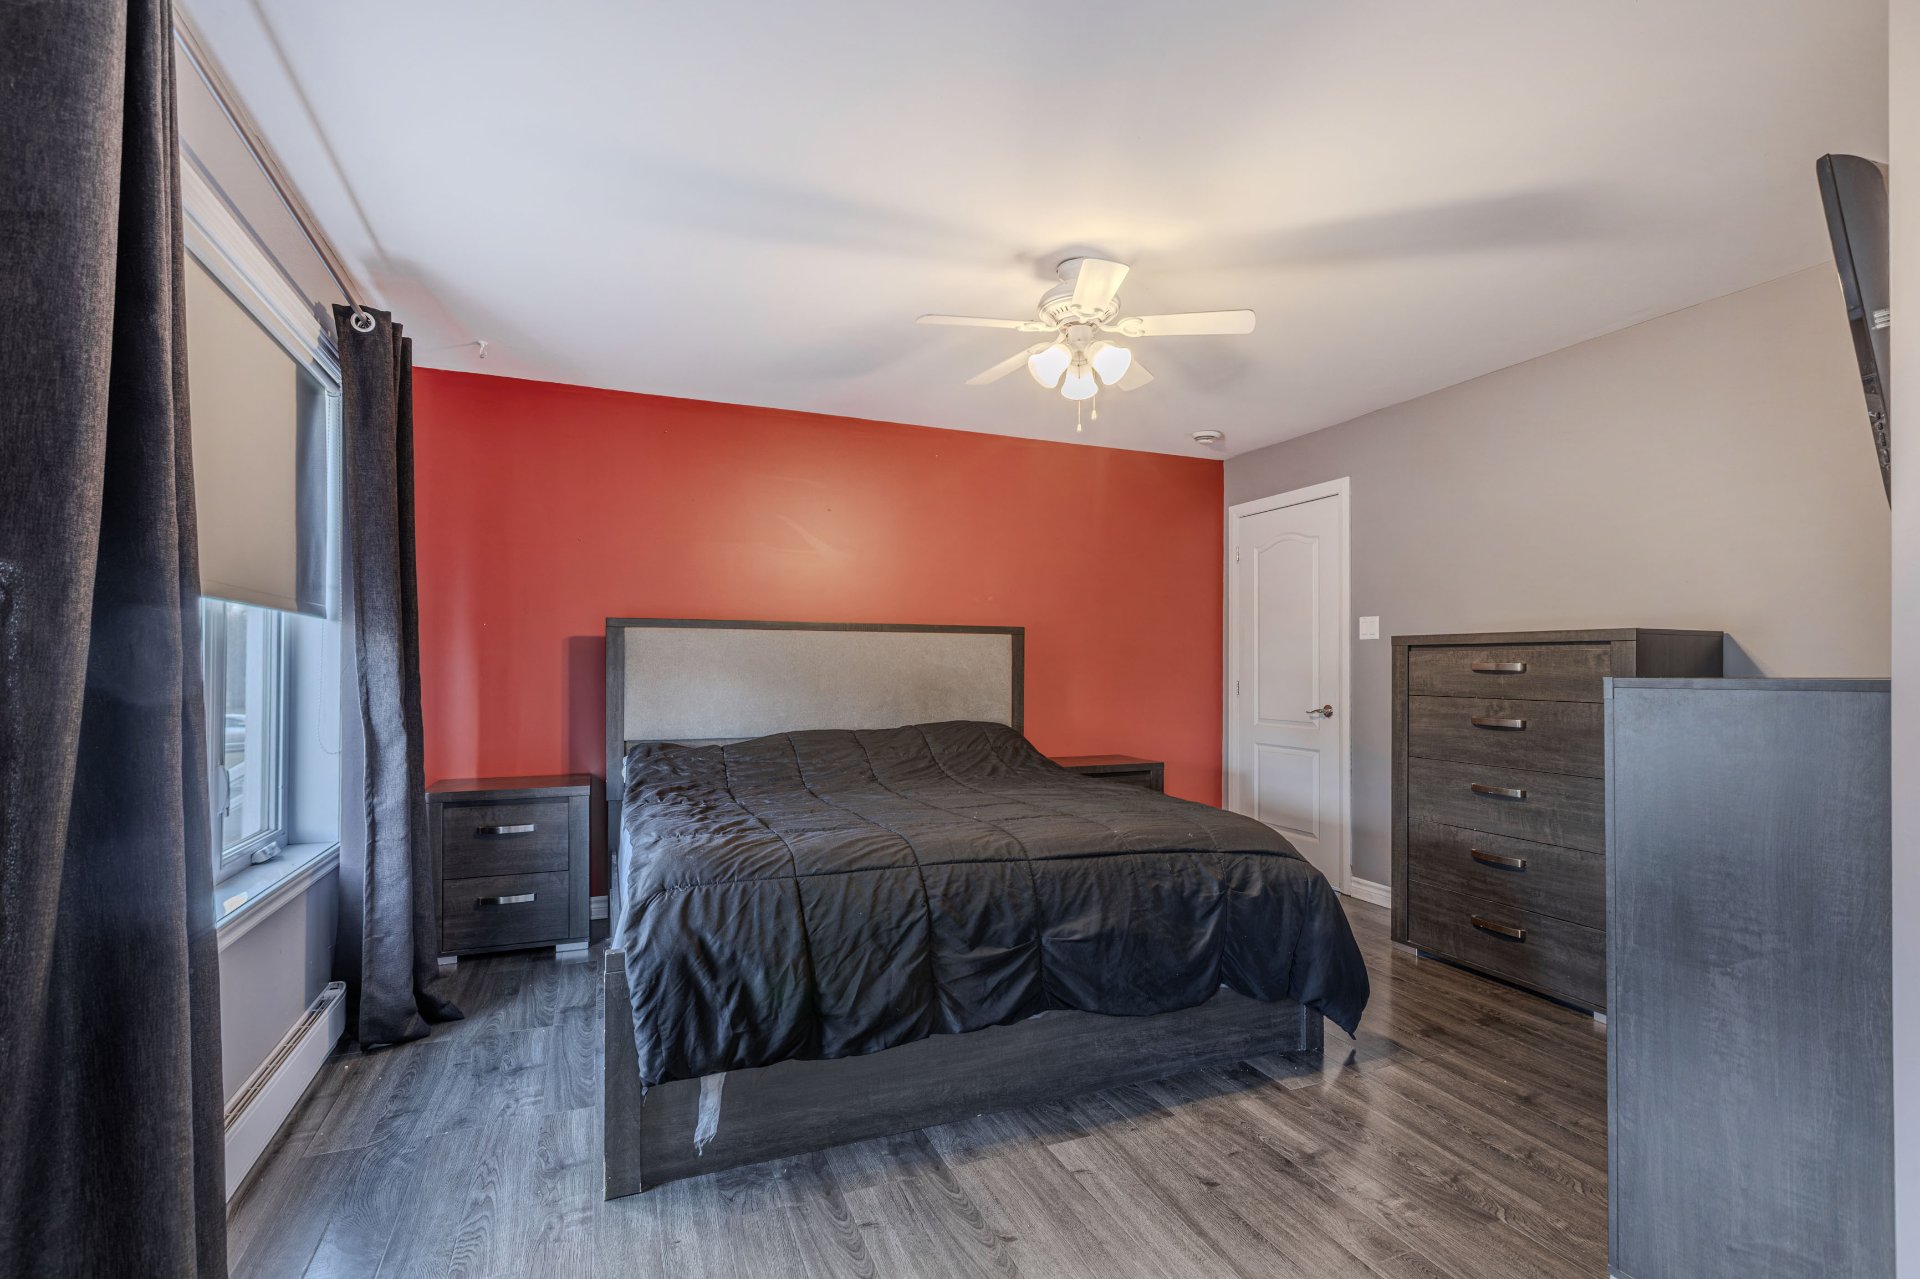
Primary bedroom
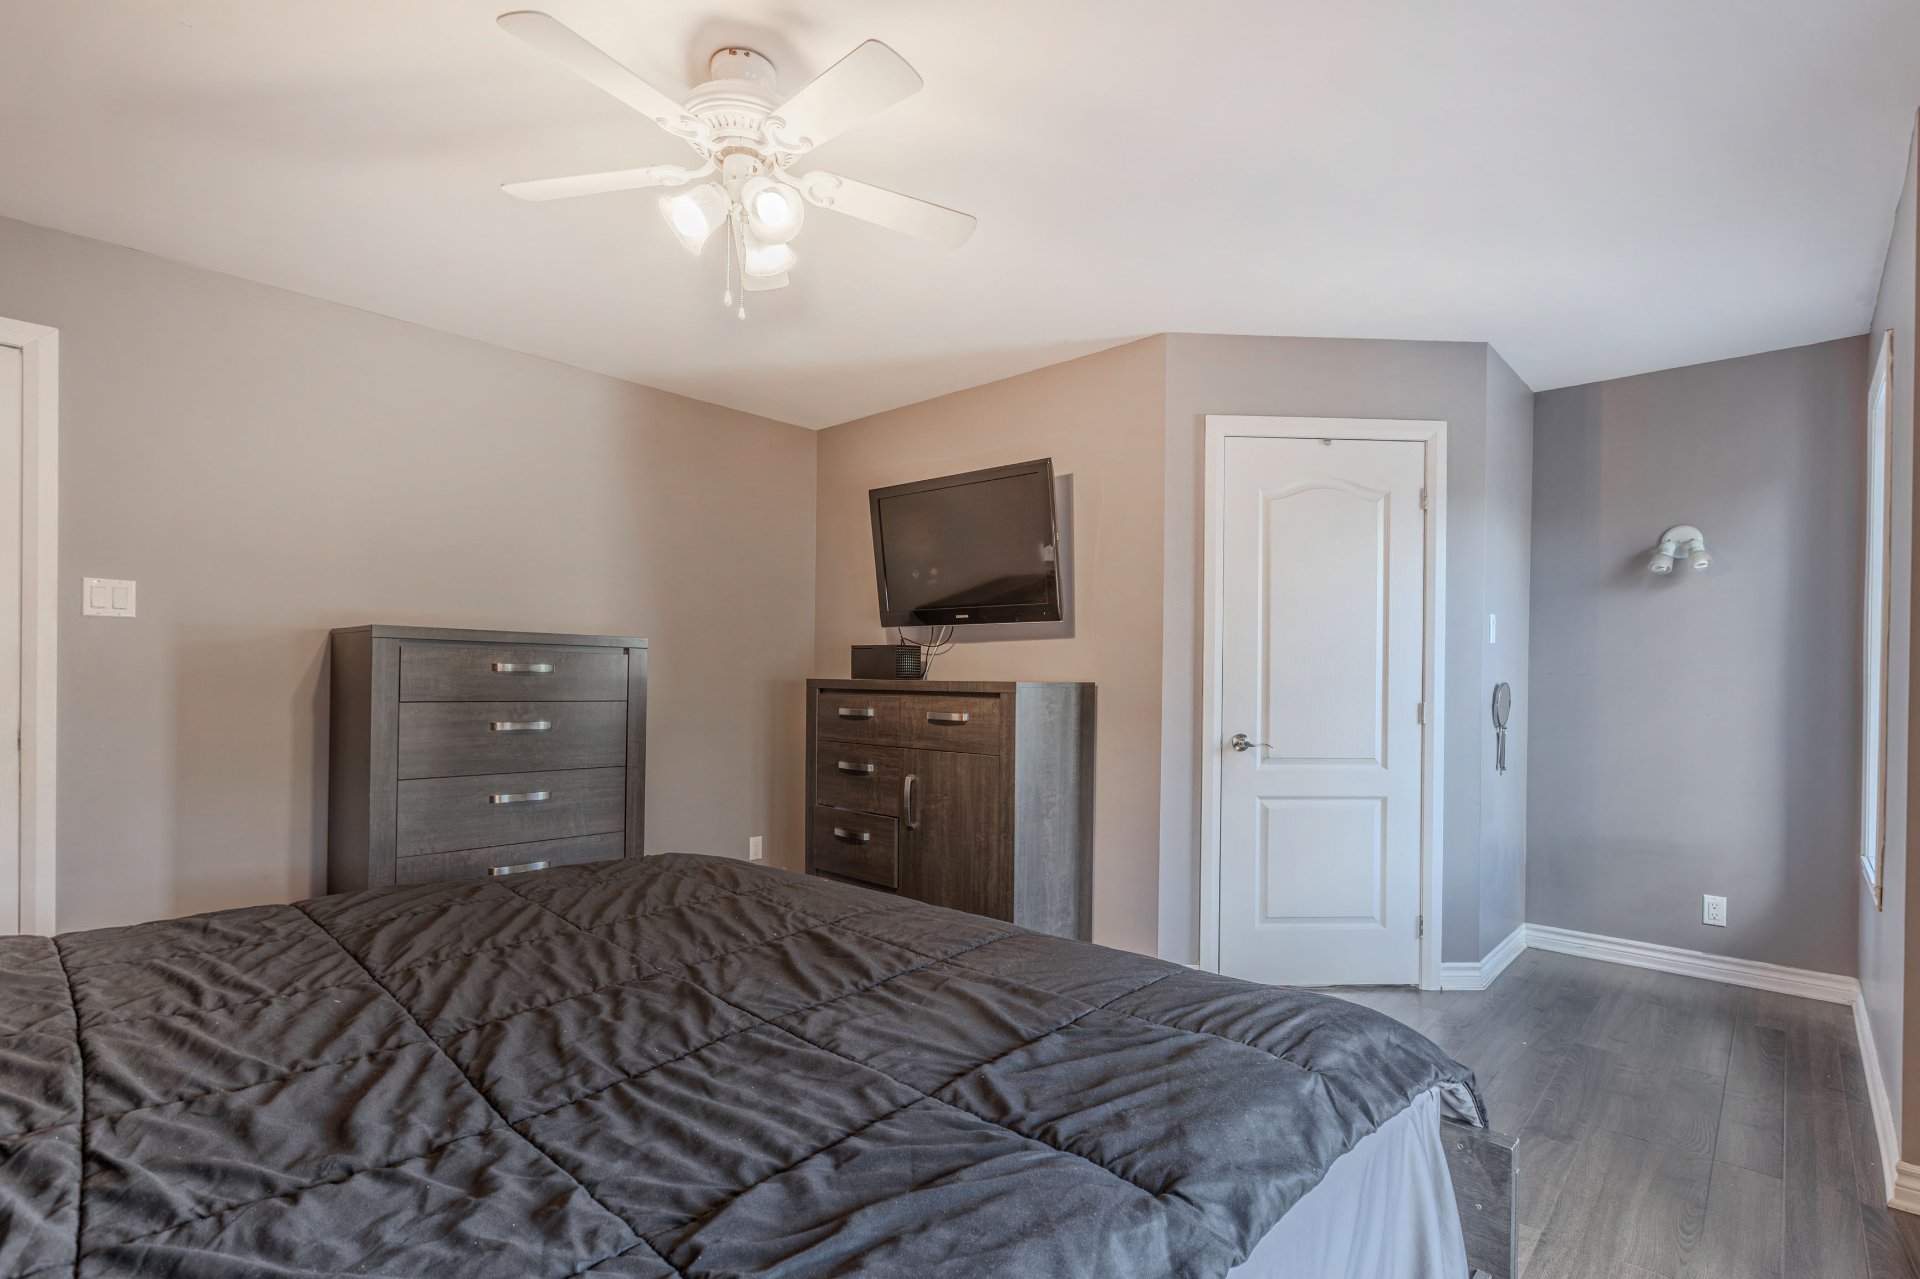
Bathroom
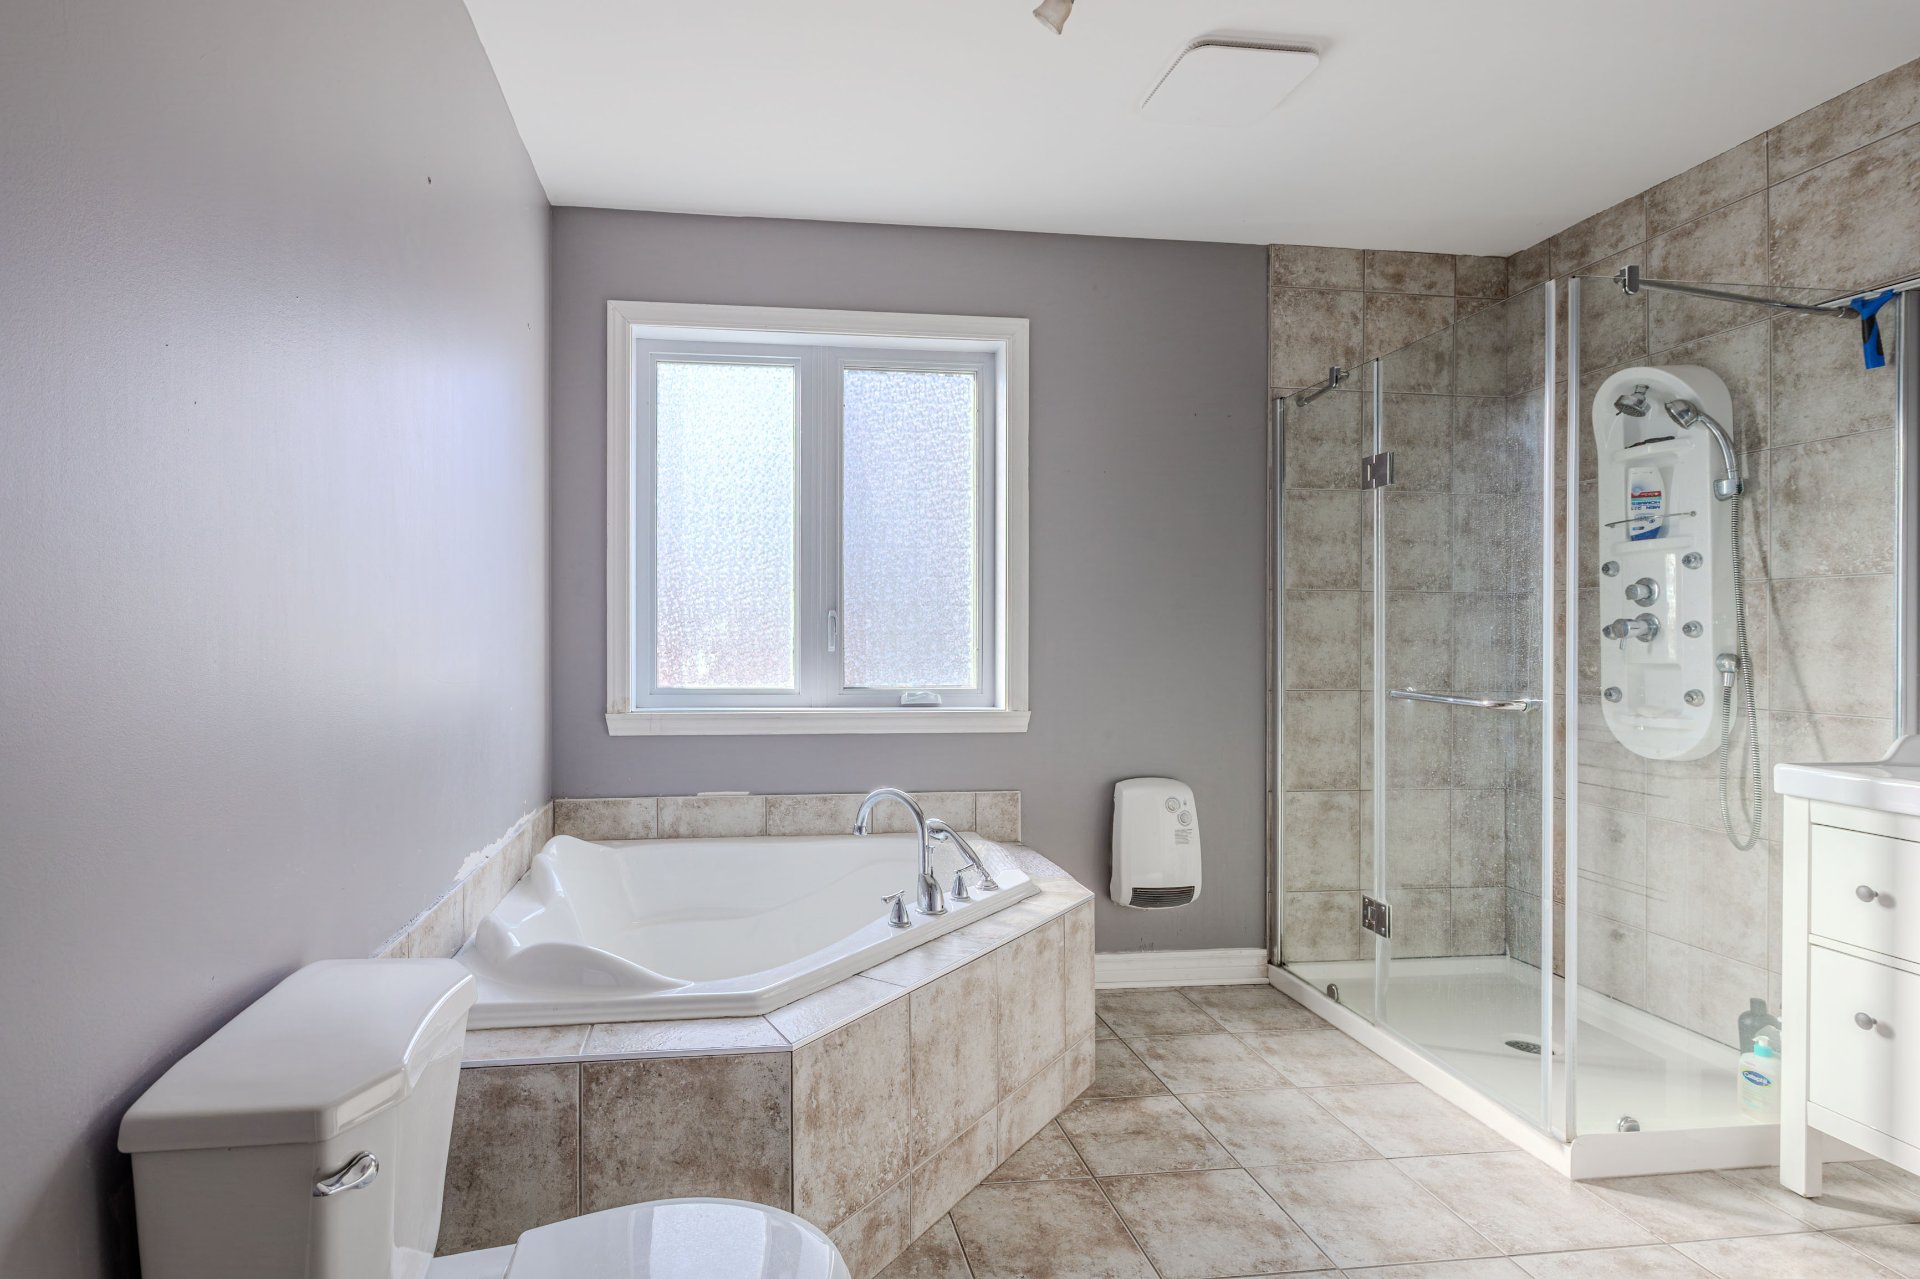
Bathroom
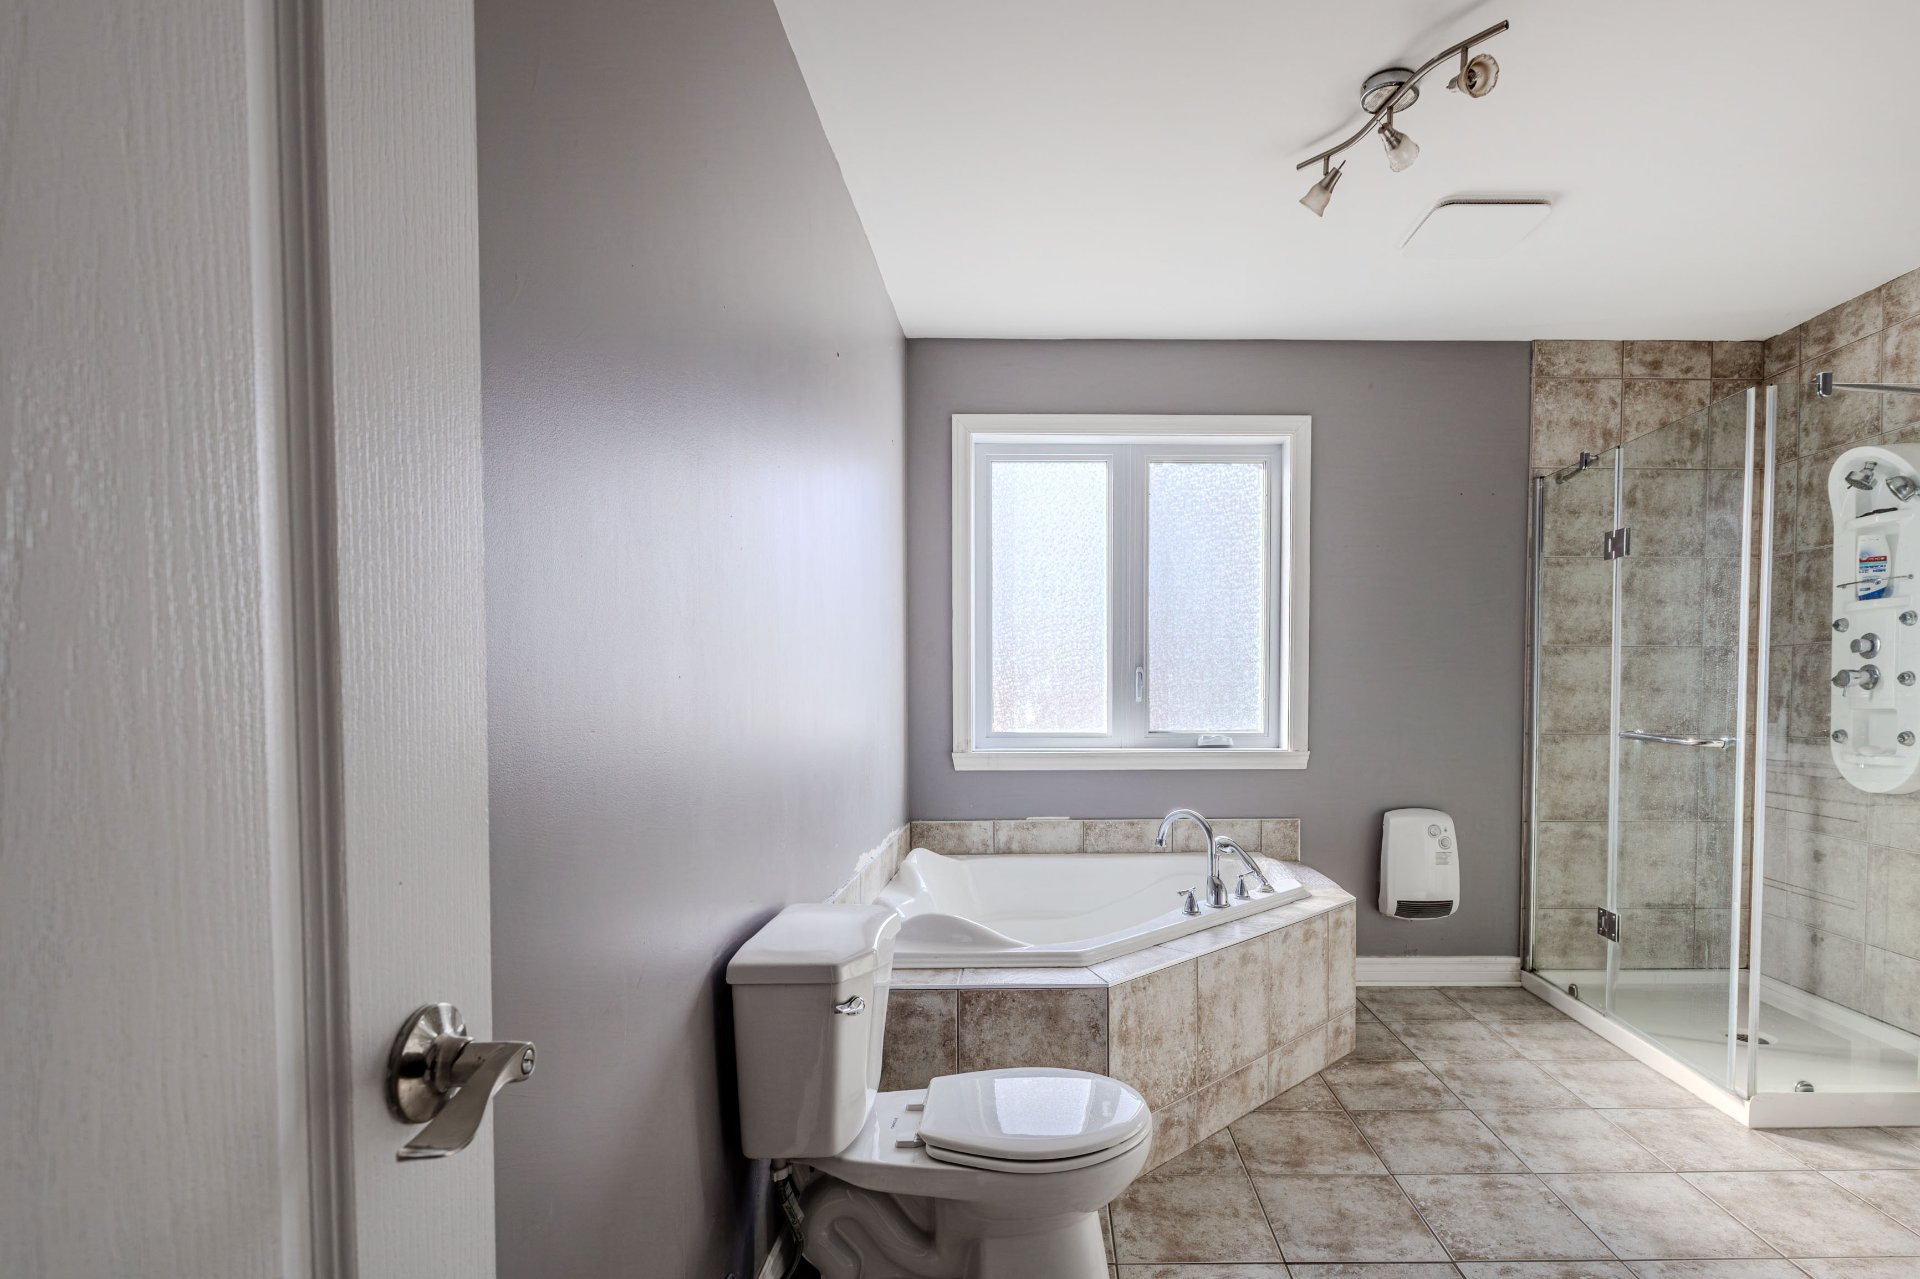
Bathroom
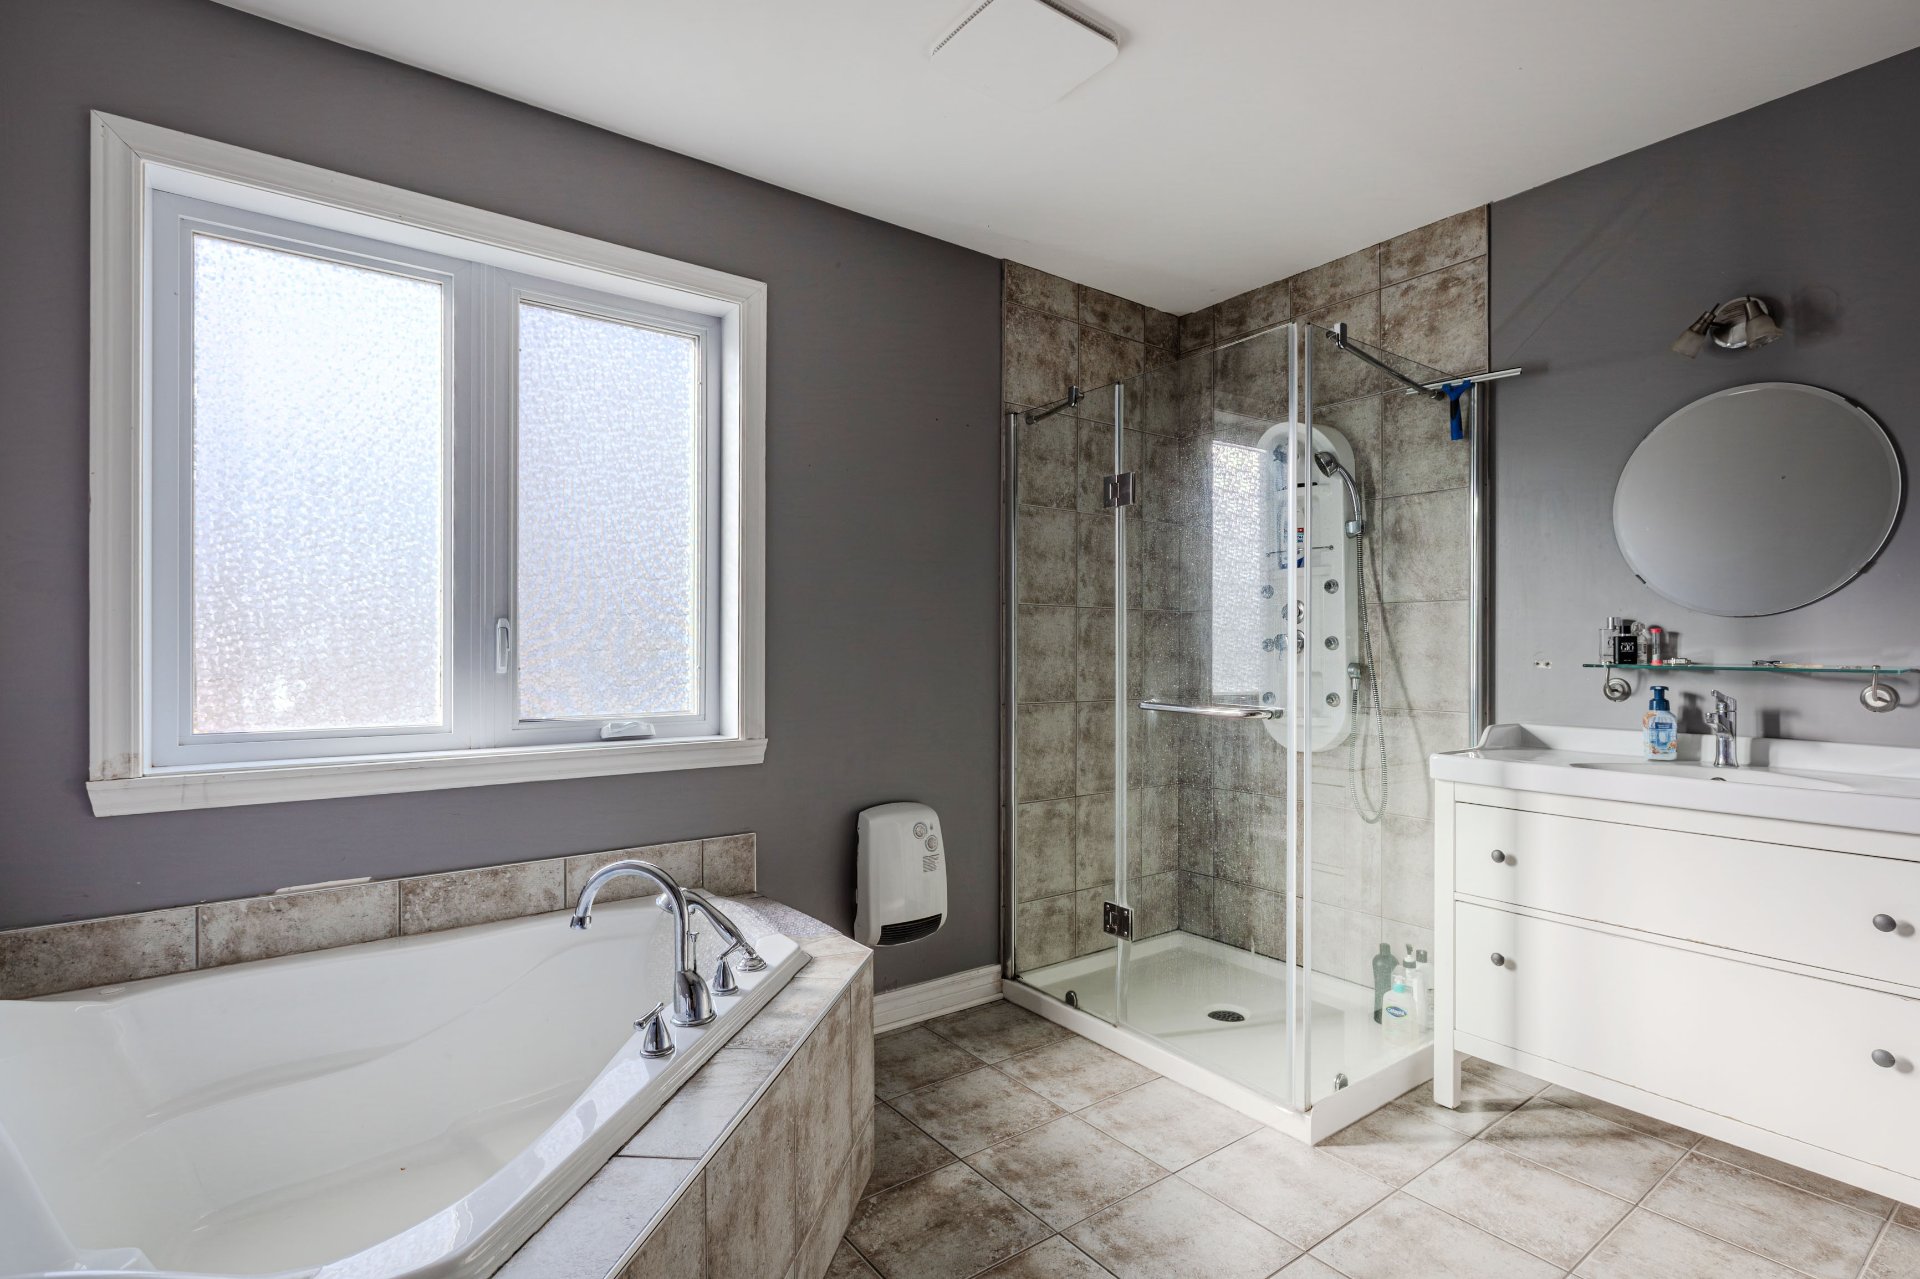
Bathroom
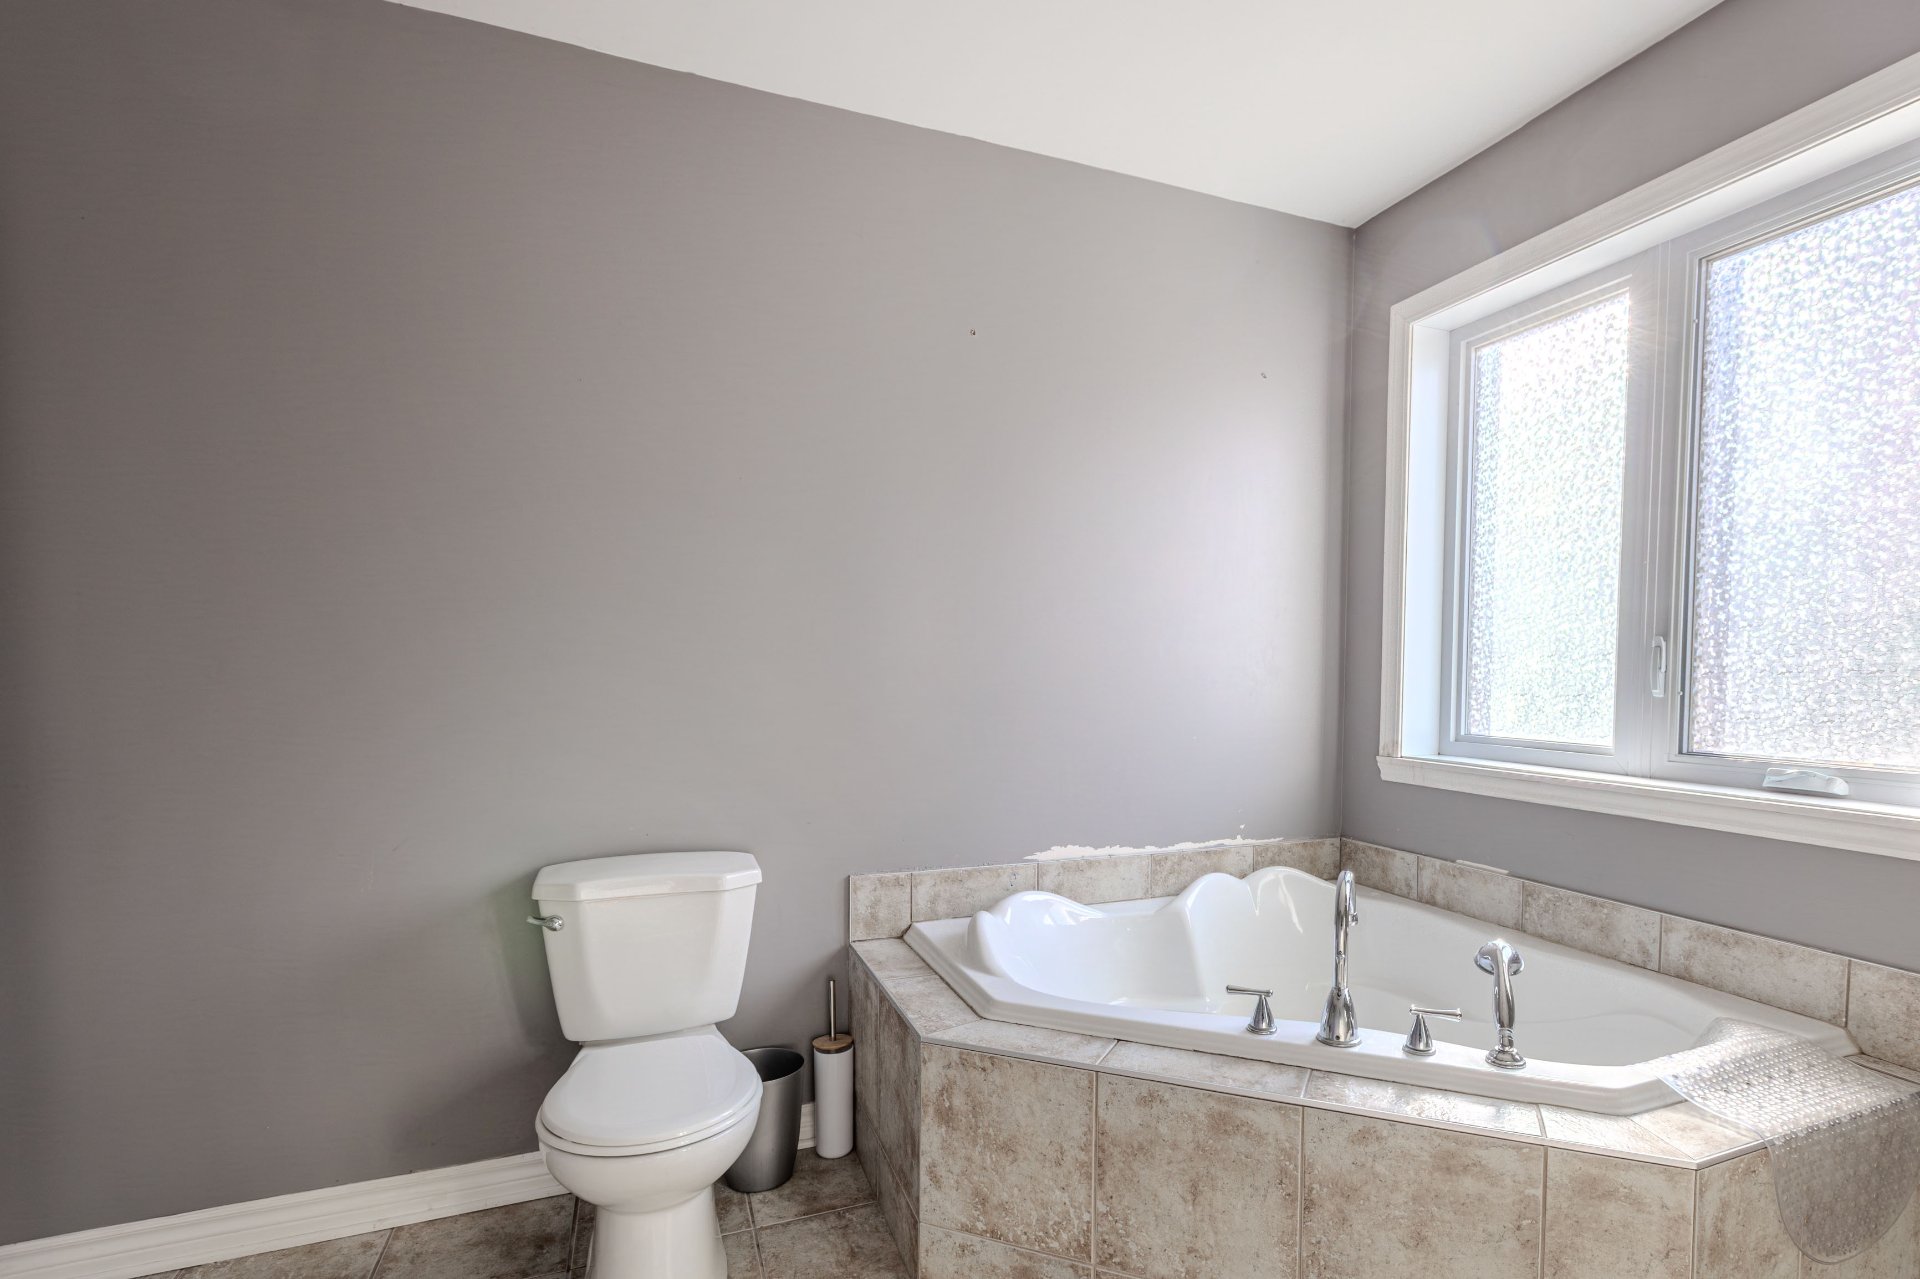
Staircase
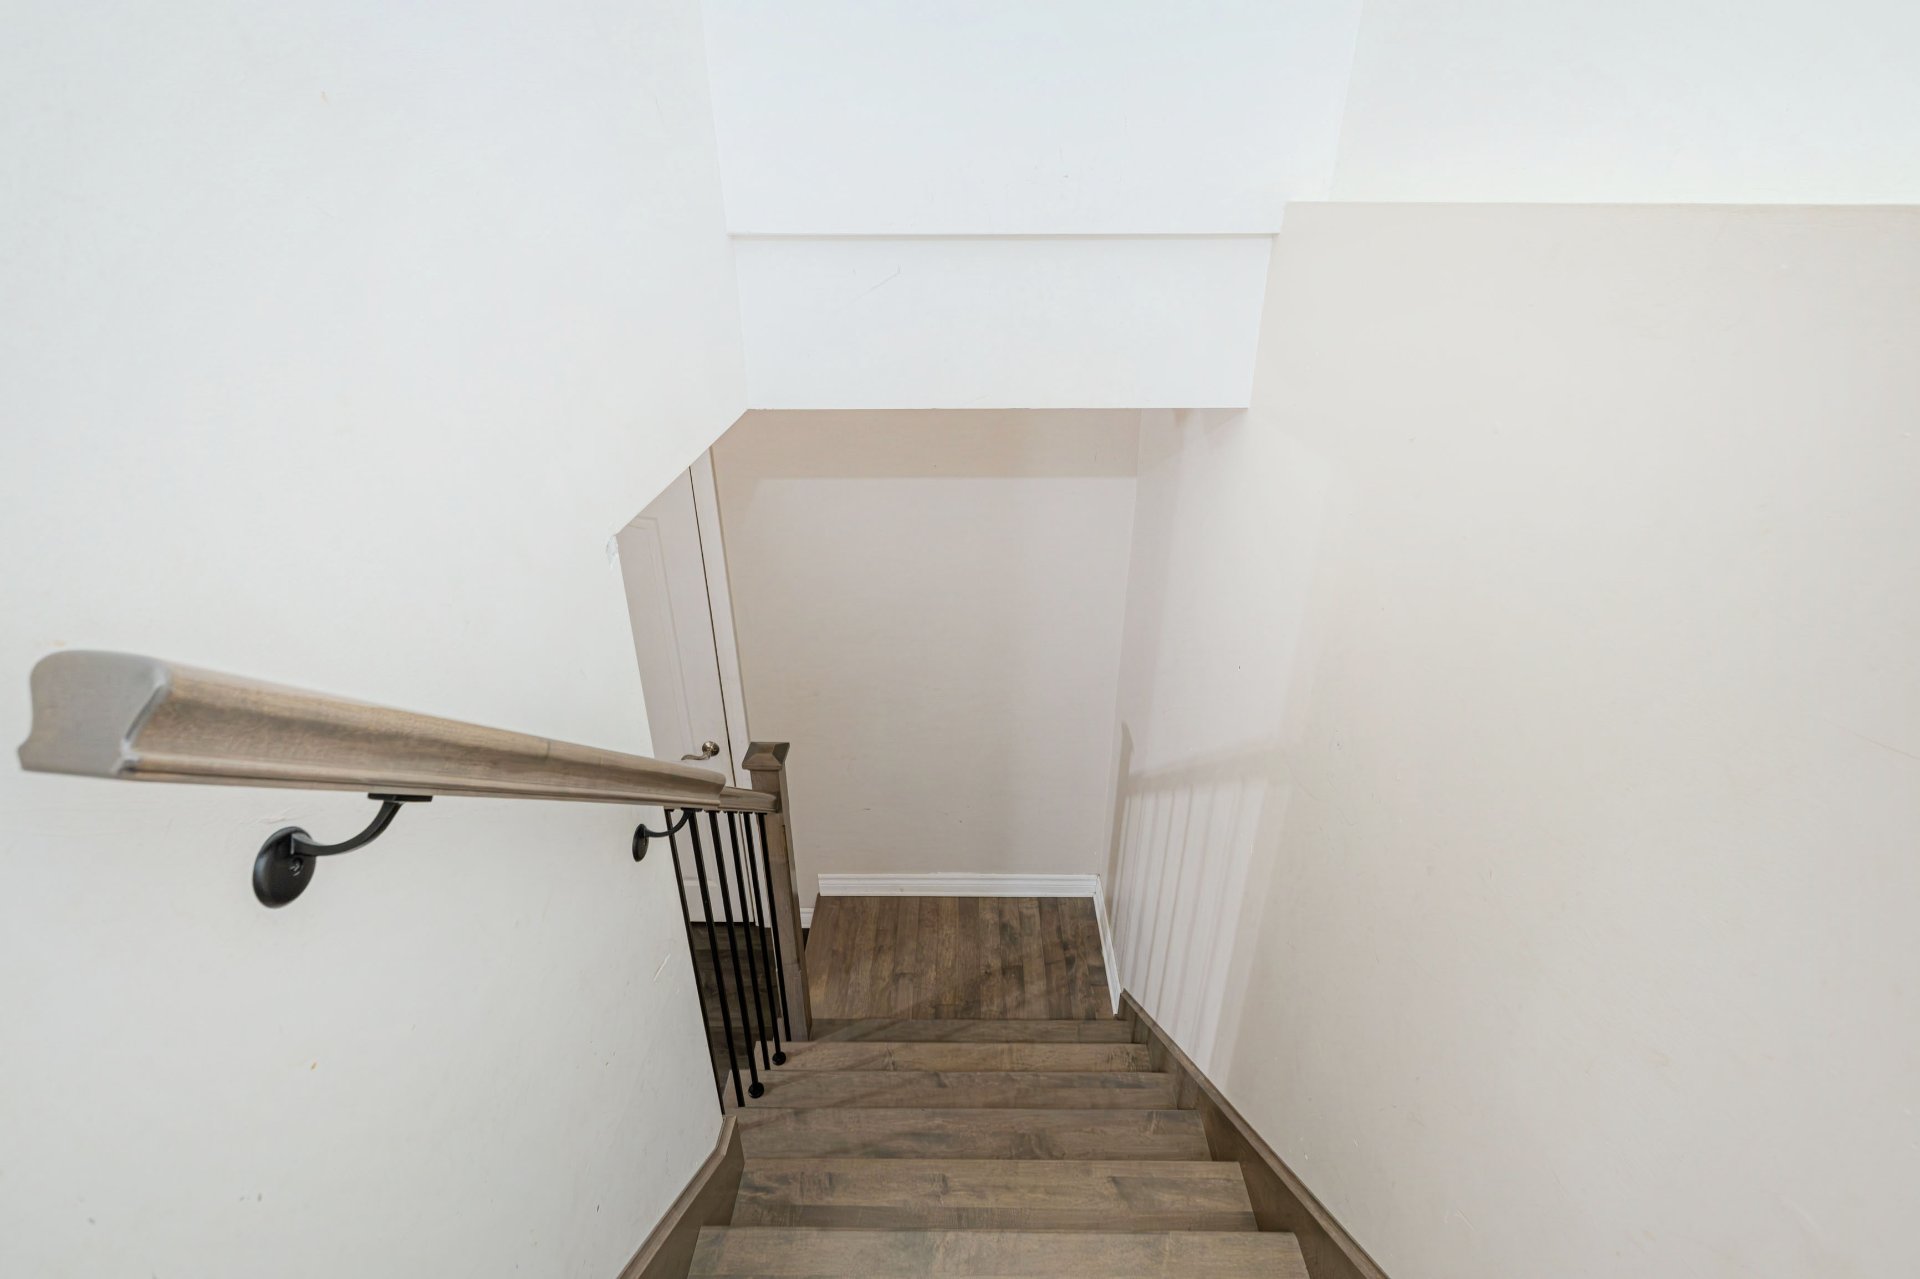
Playroom
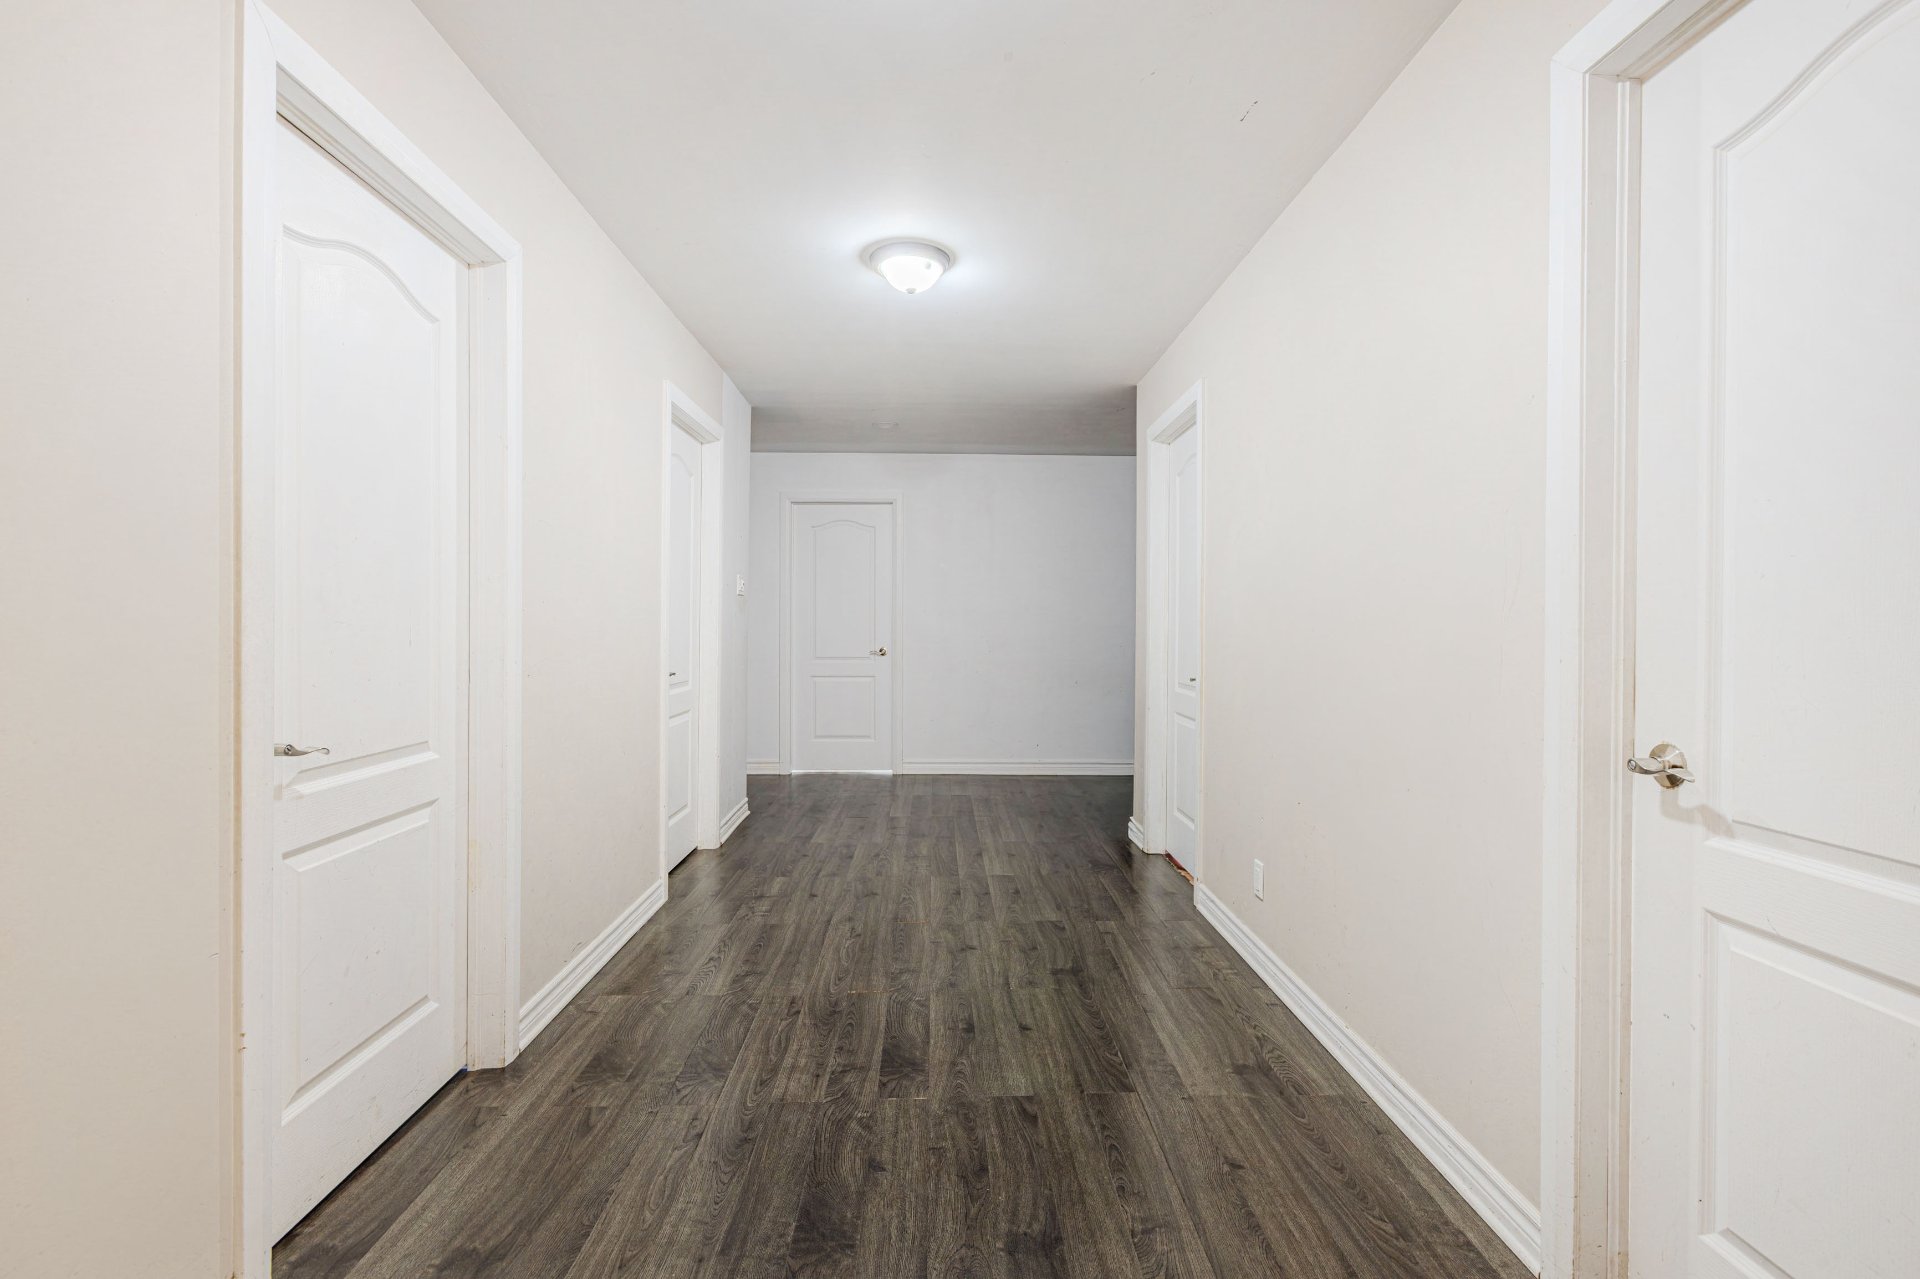
Playroom
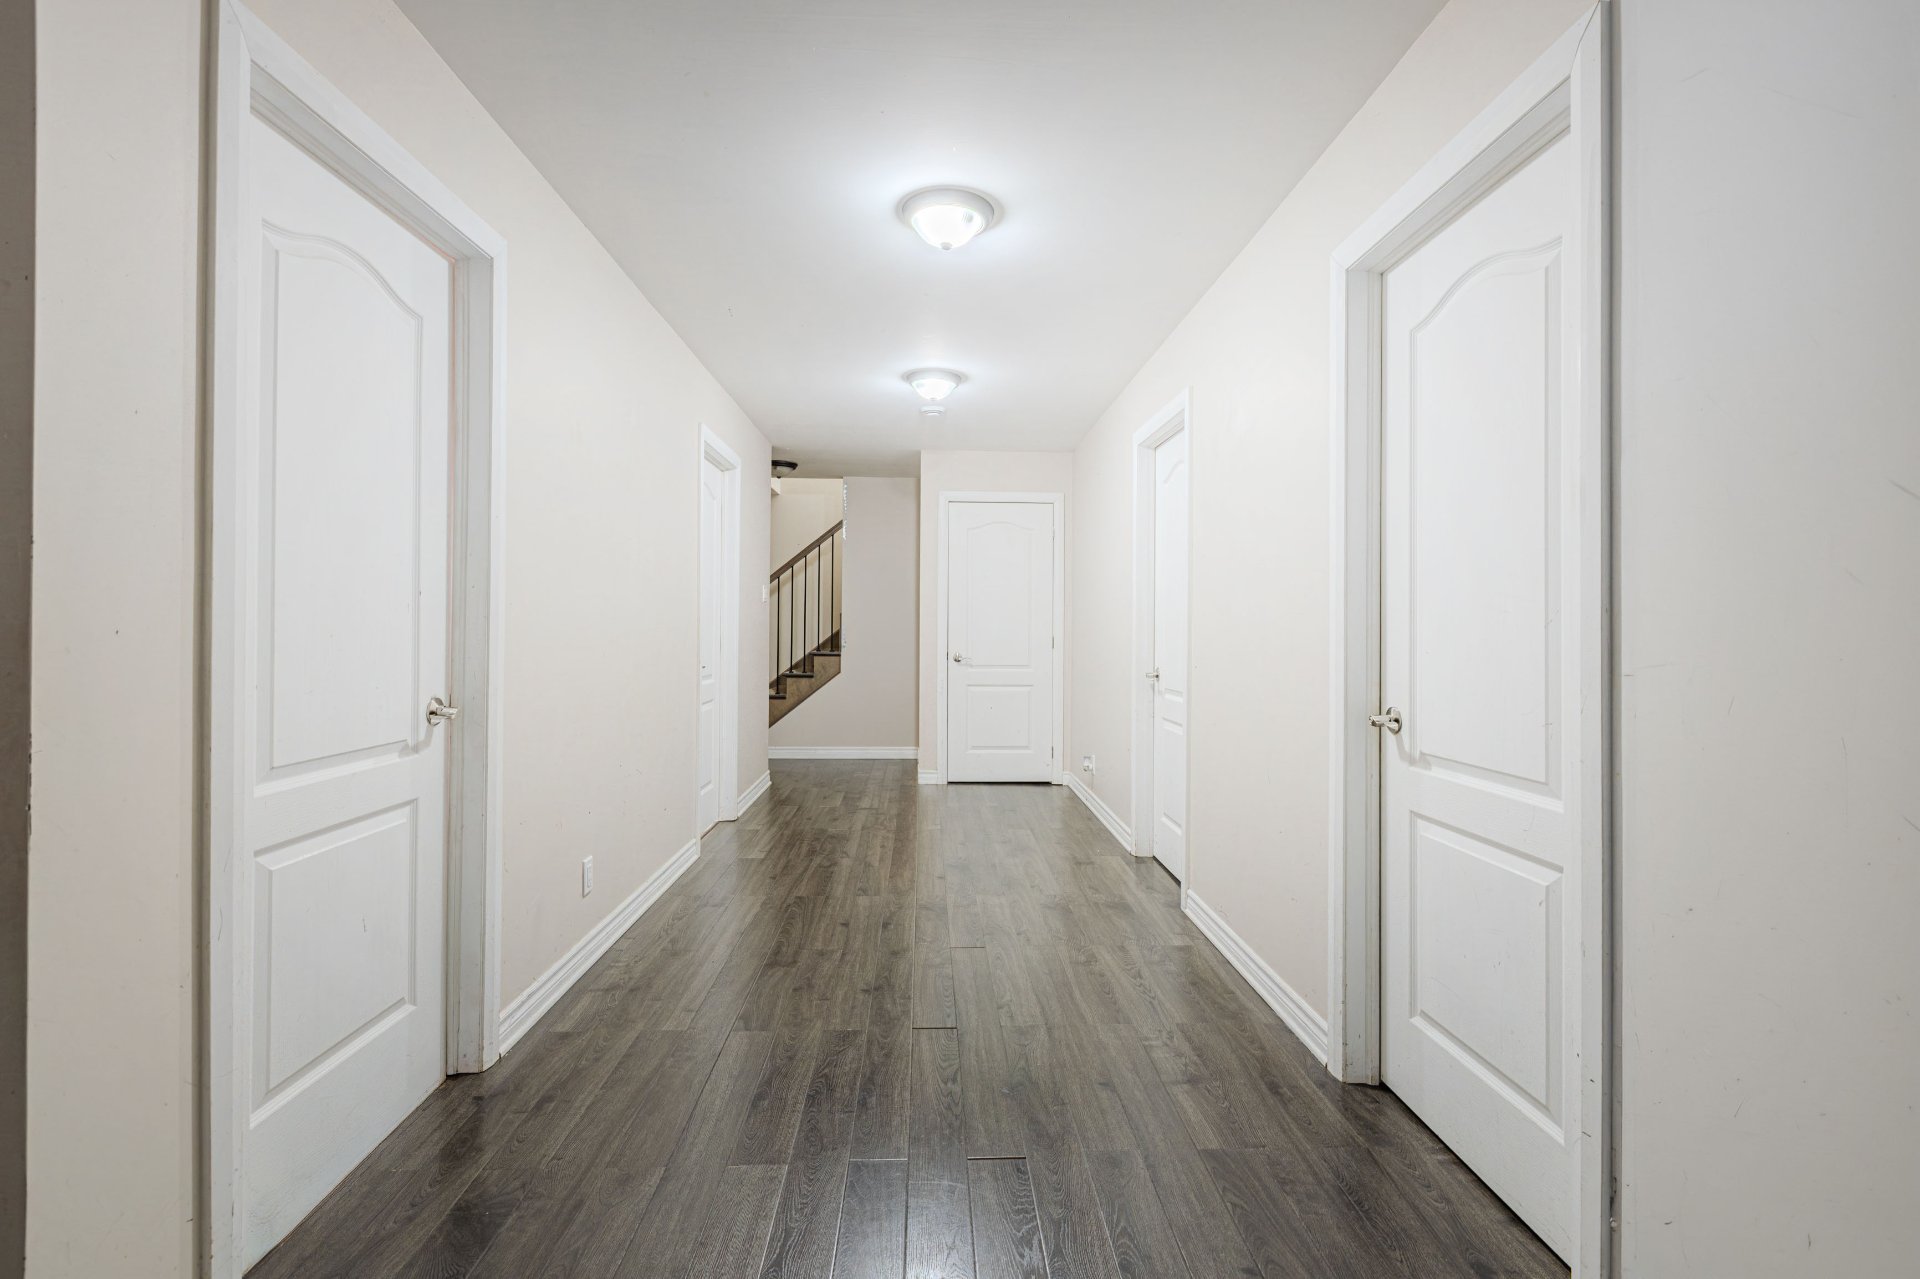
Playroom
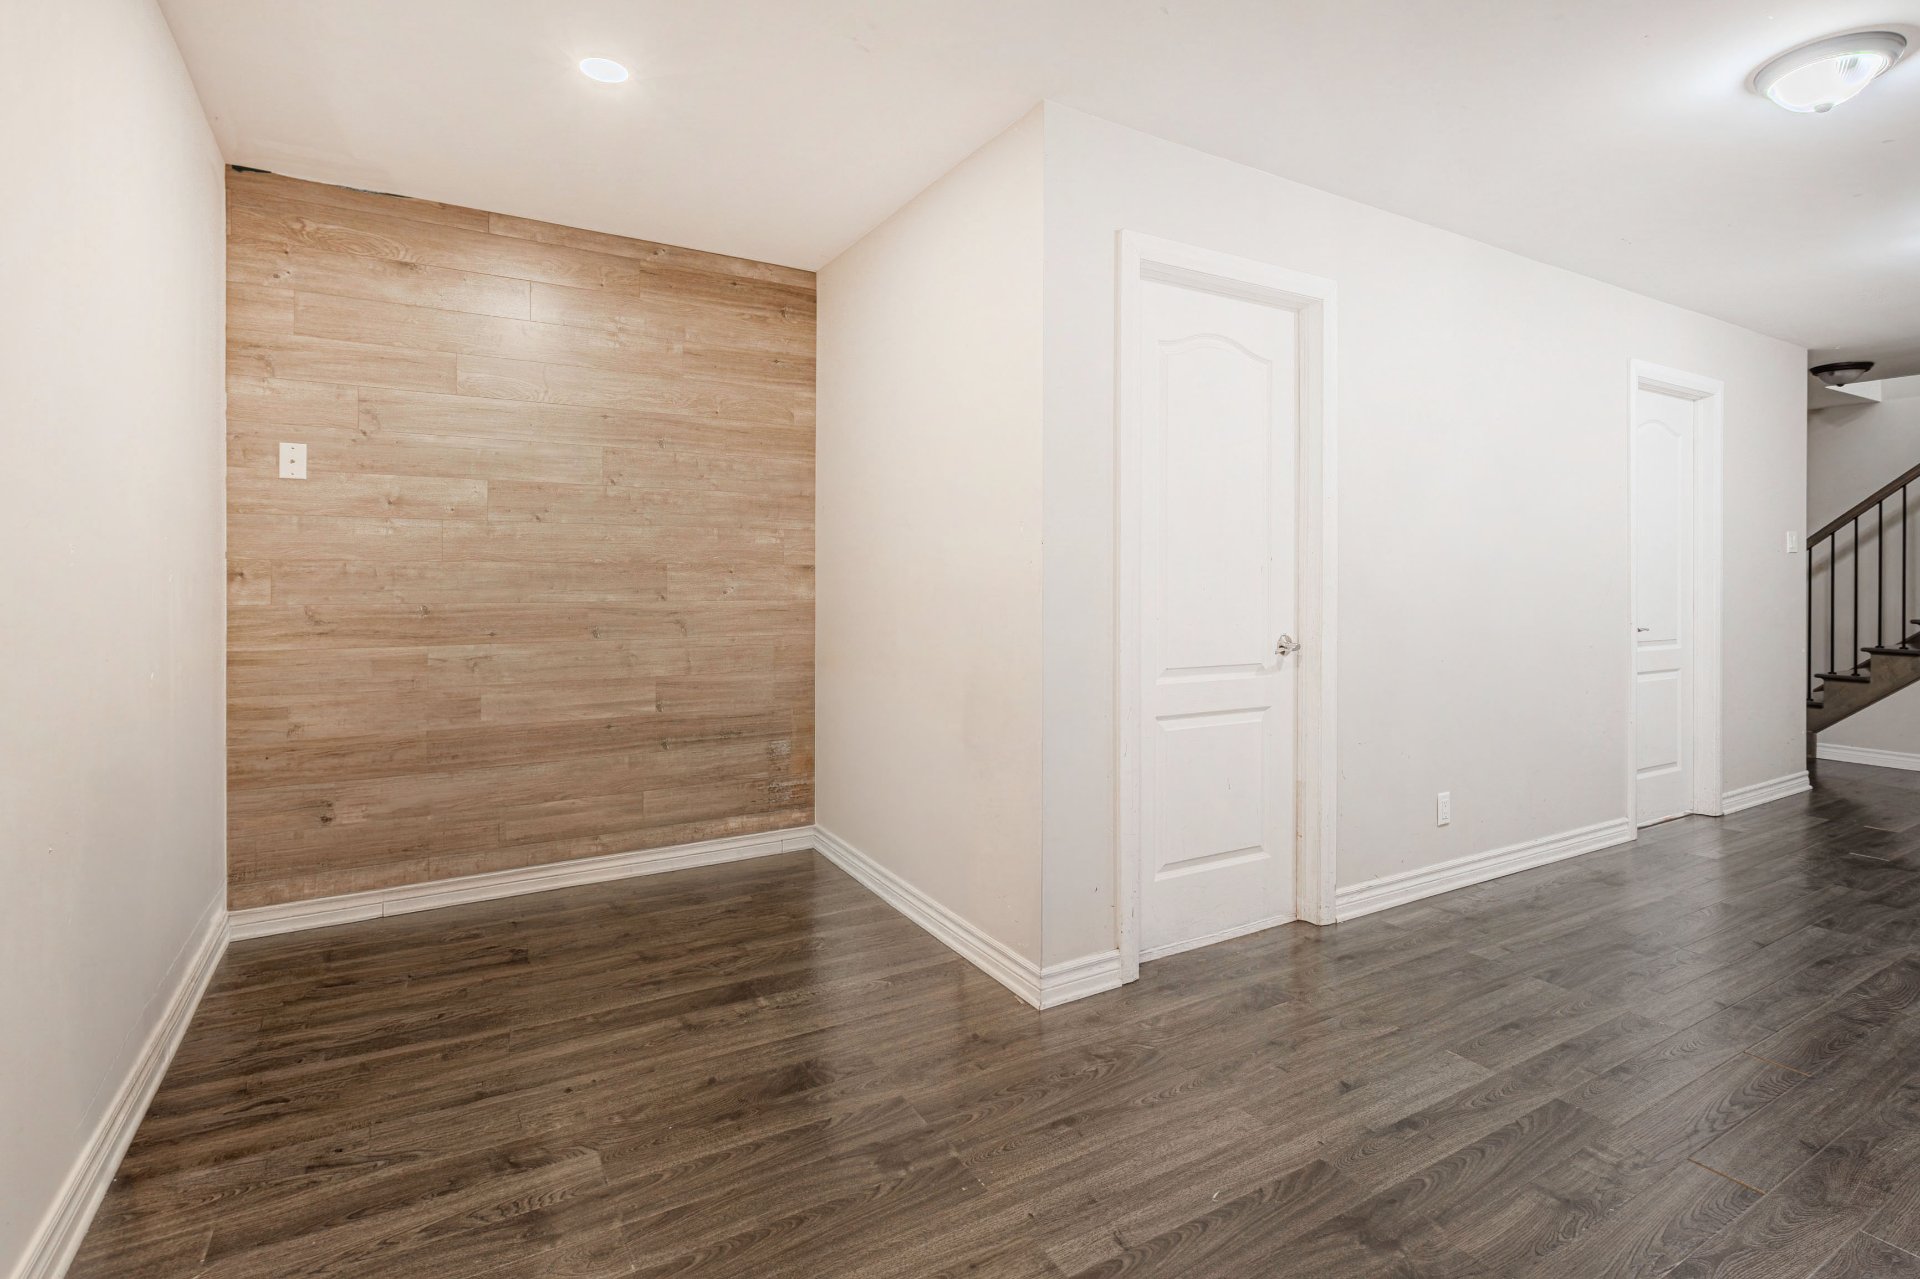
Bedroom
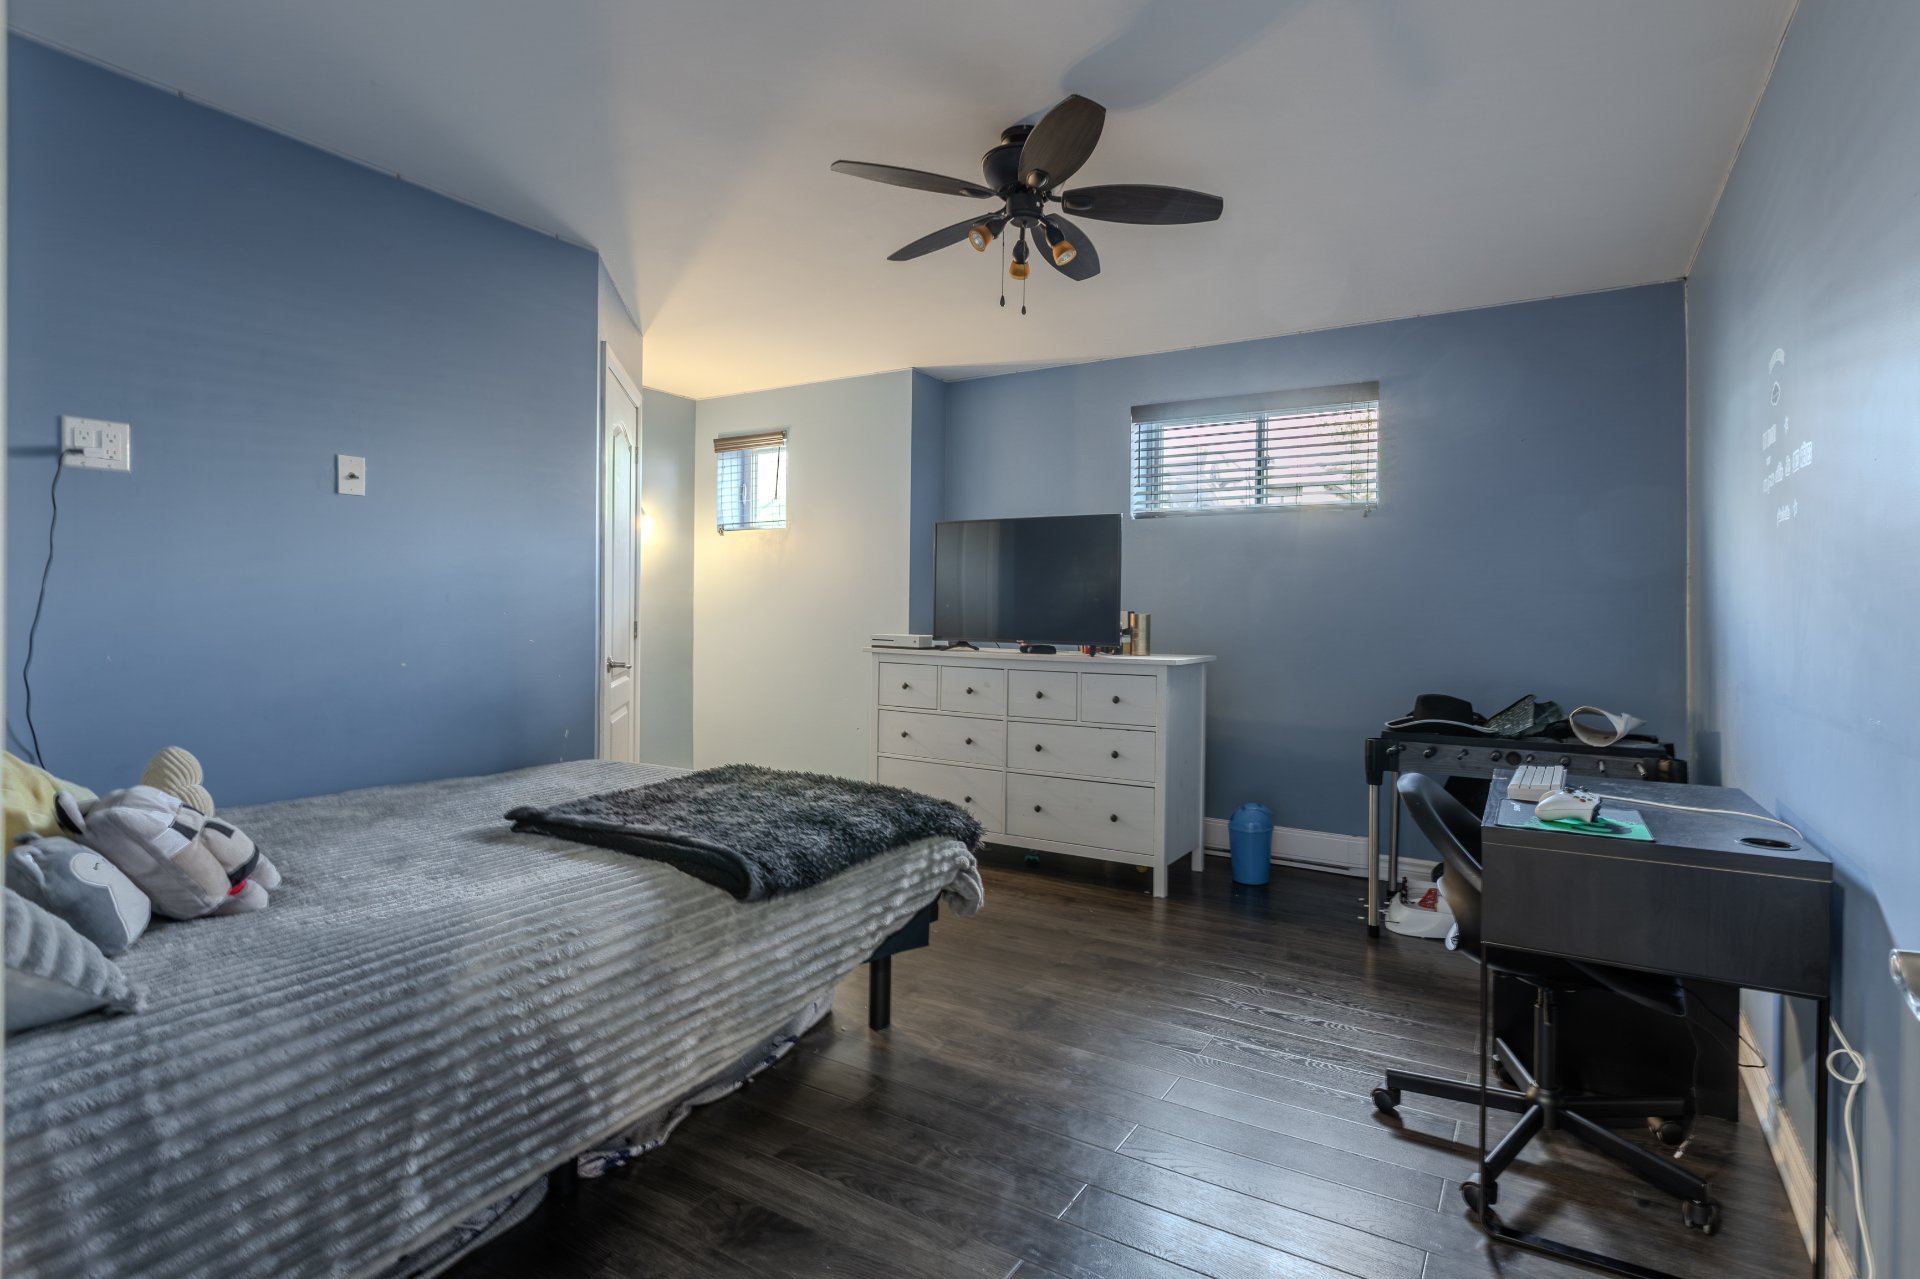
Bedroom
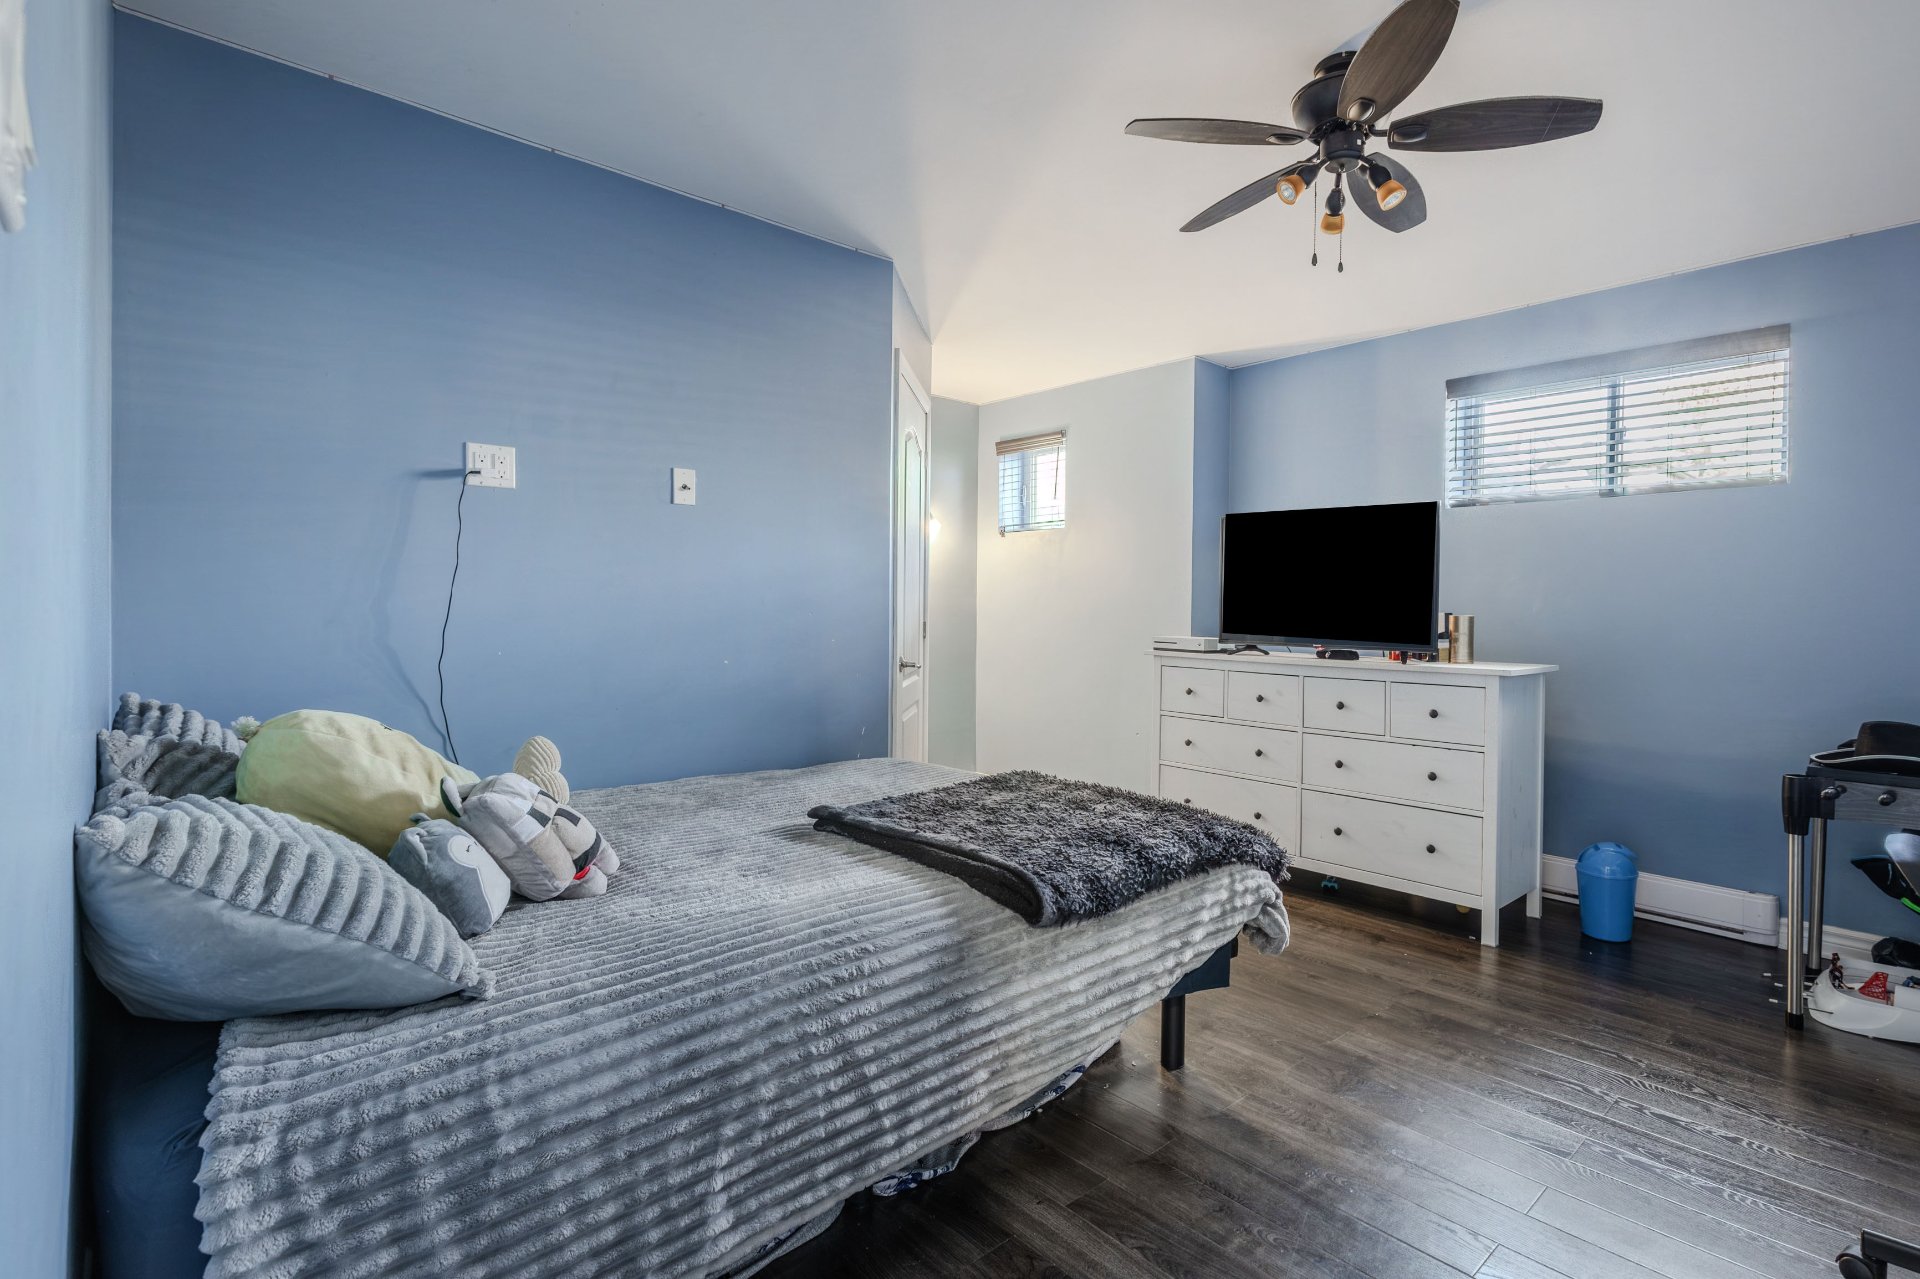
Bedroom
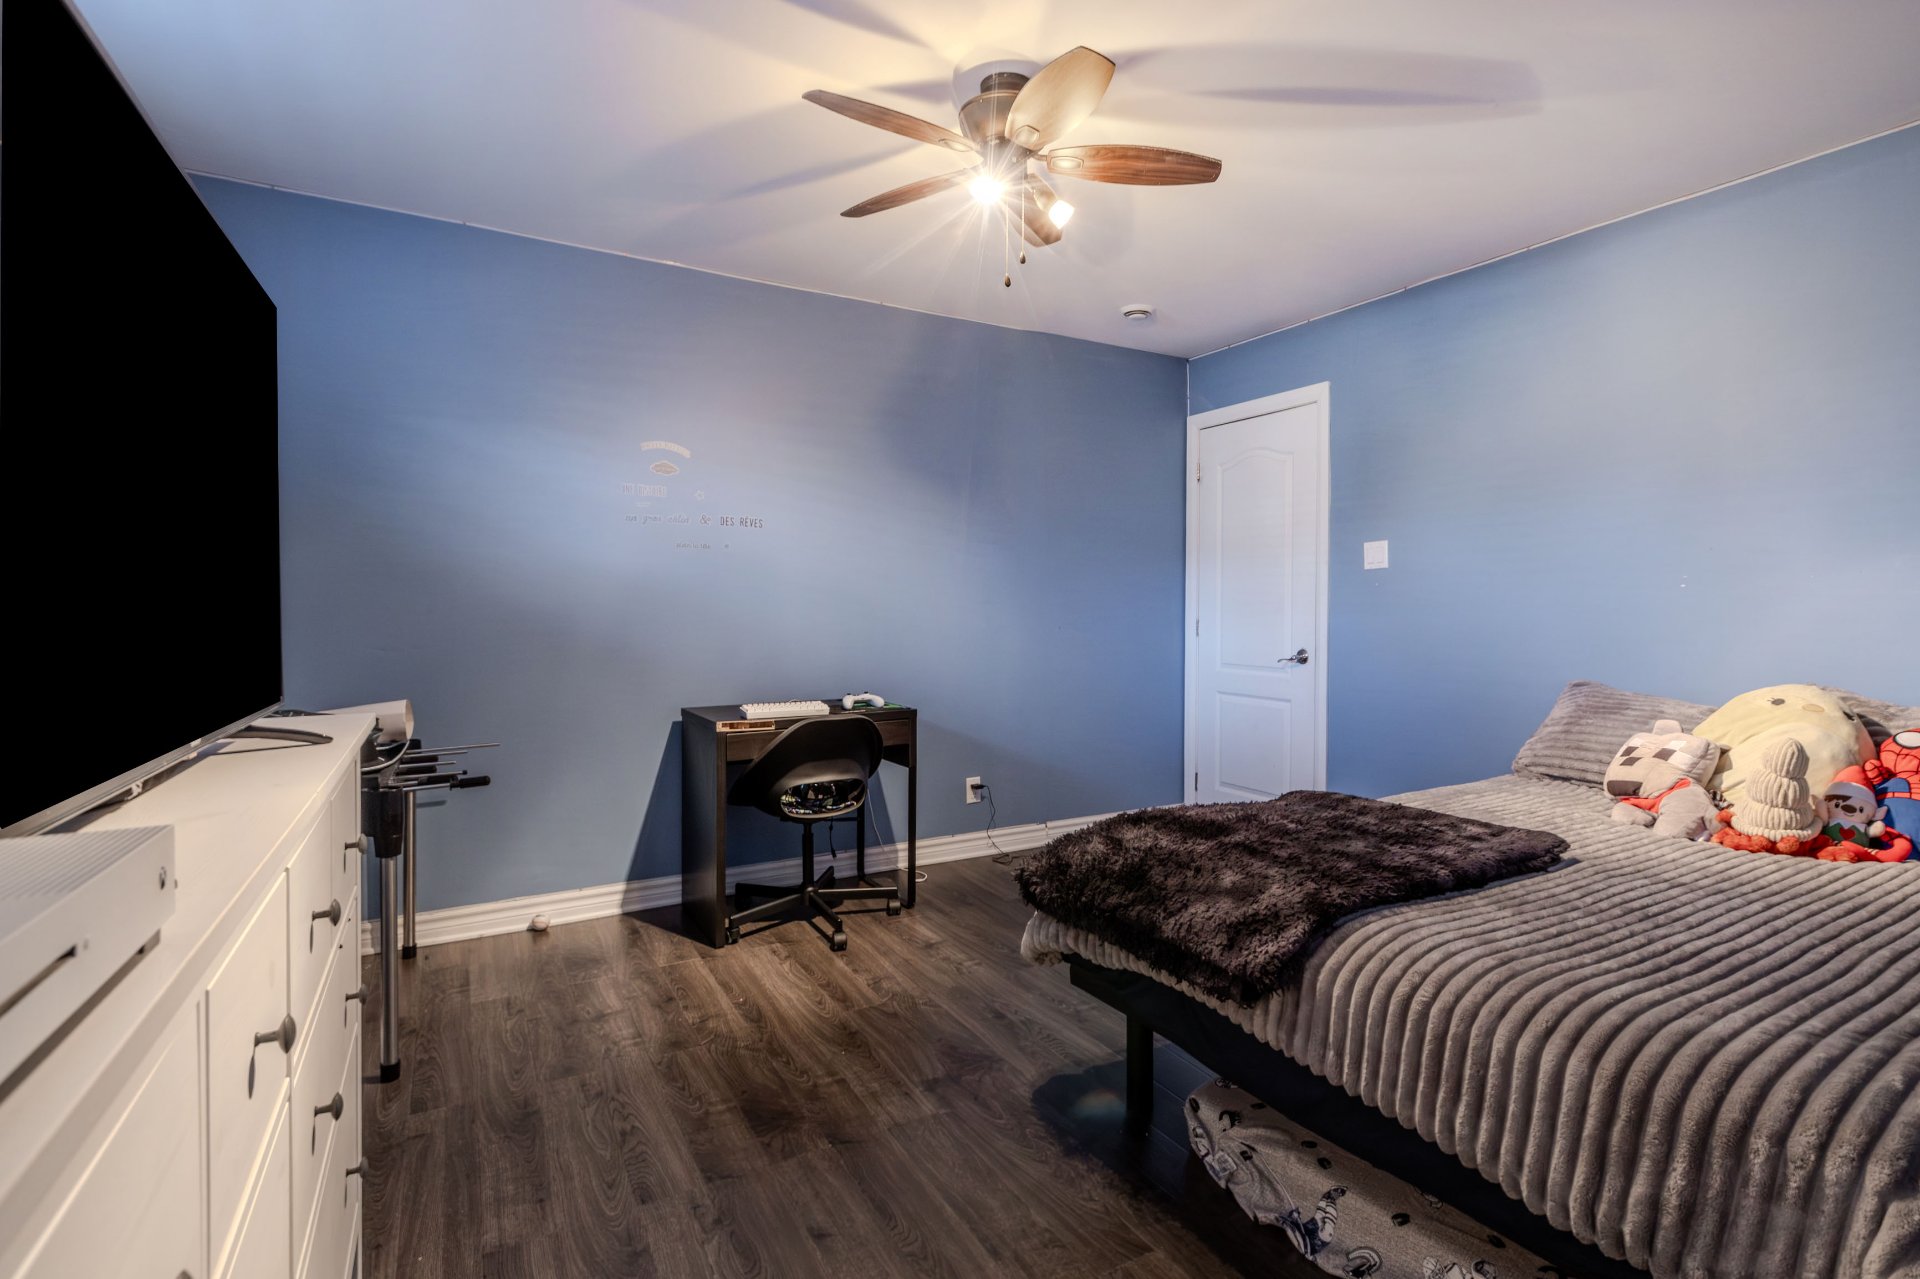
Bedroom
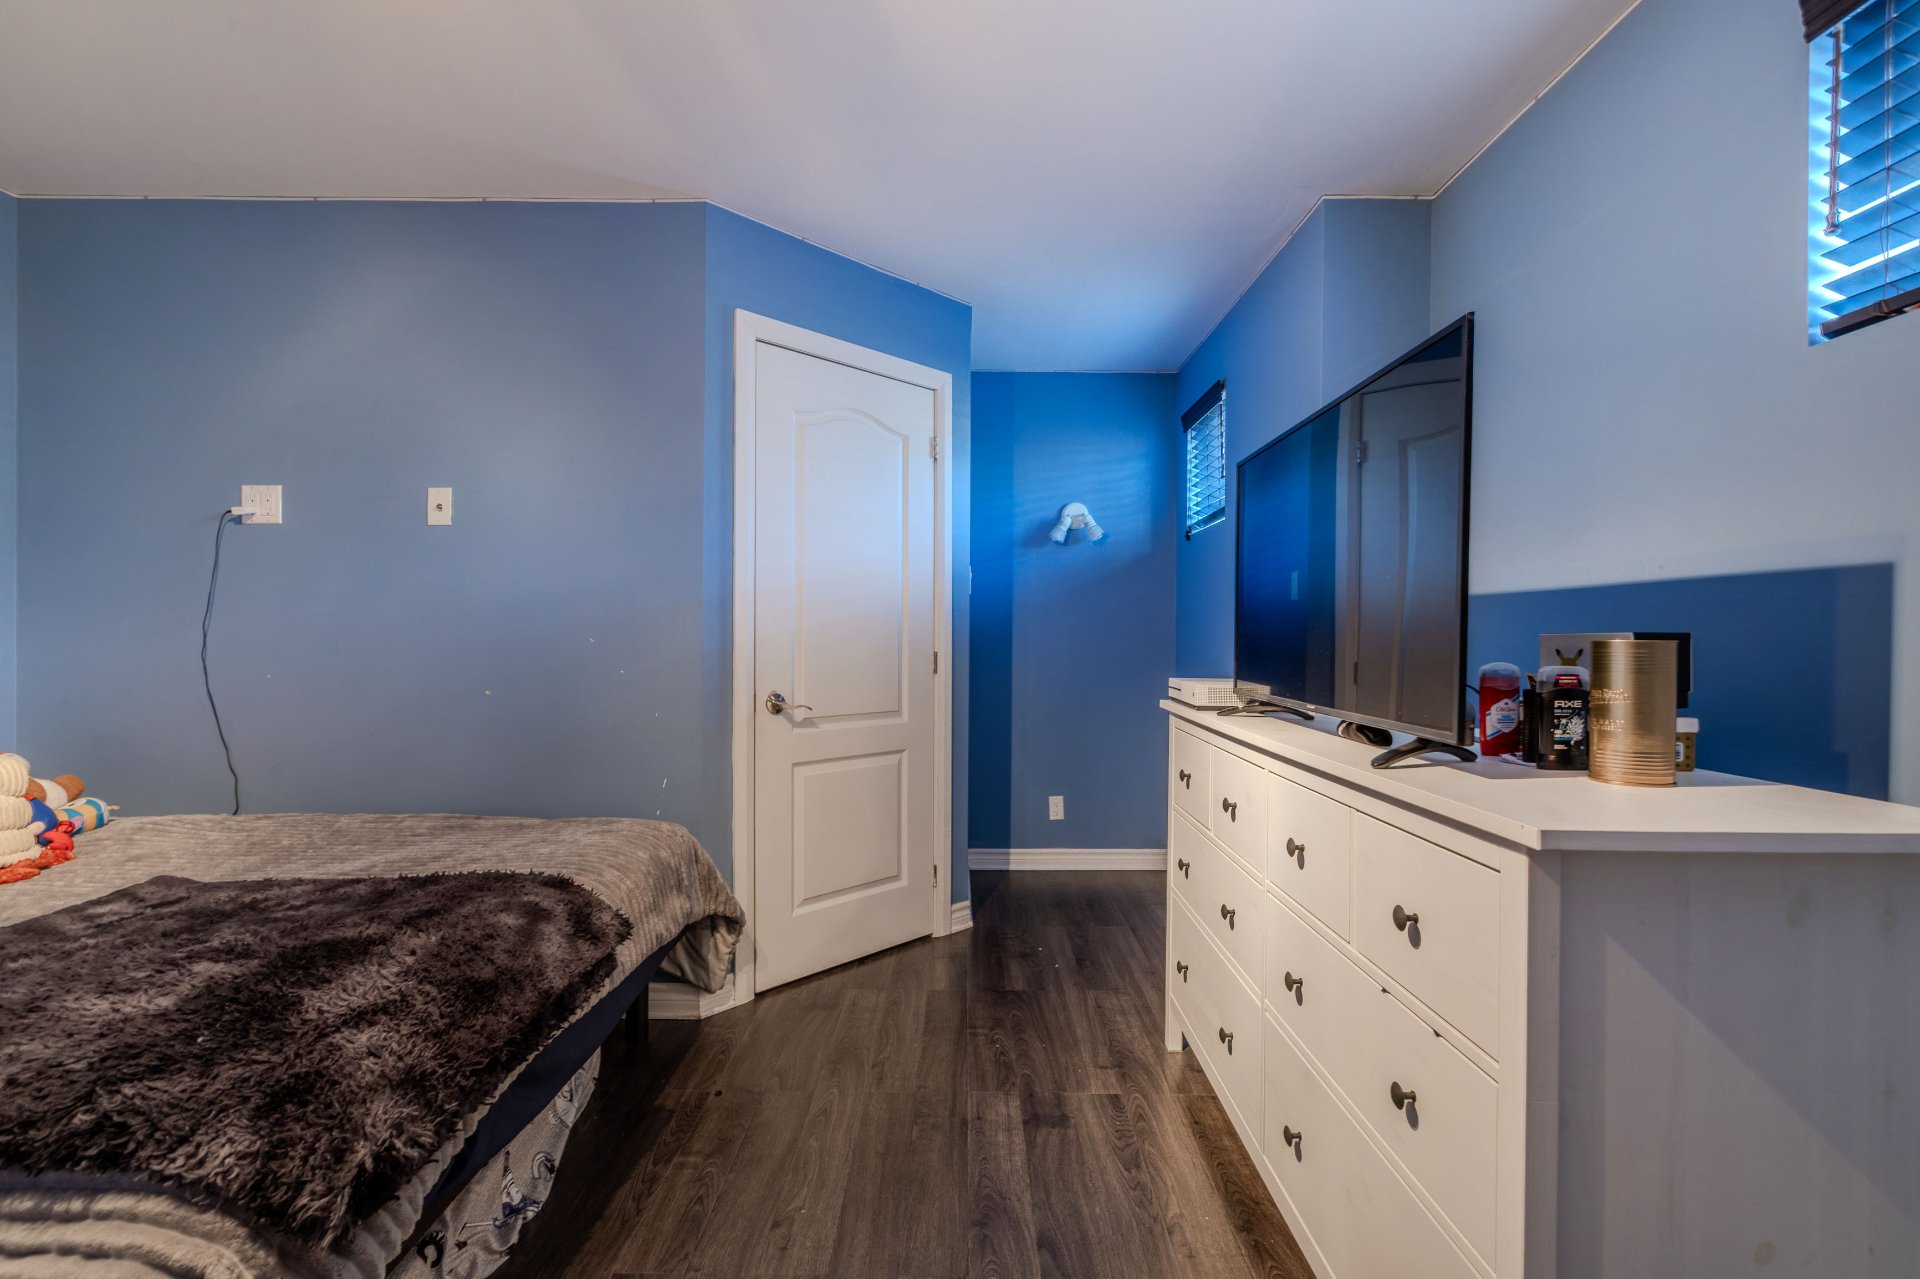
Bedroom
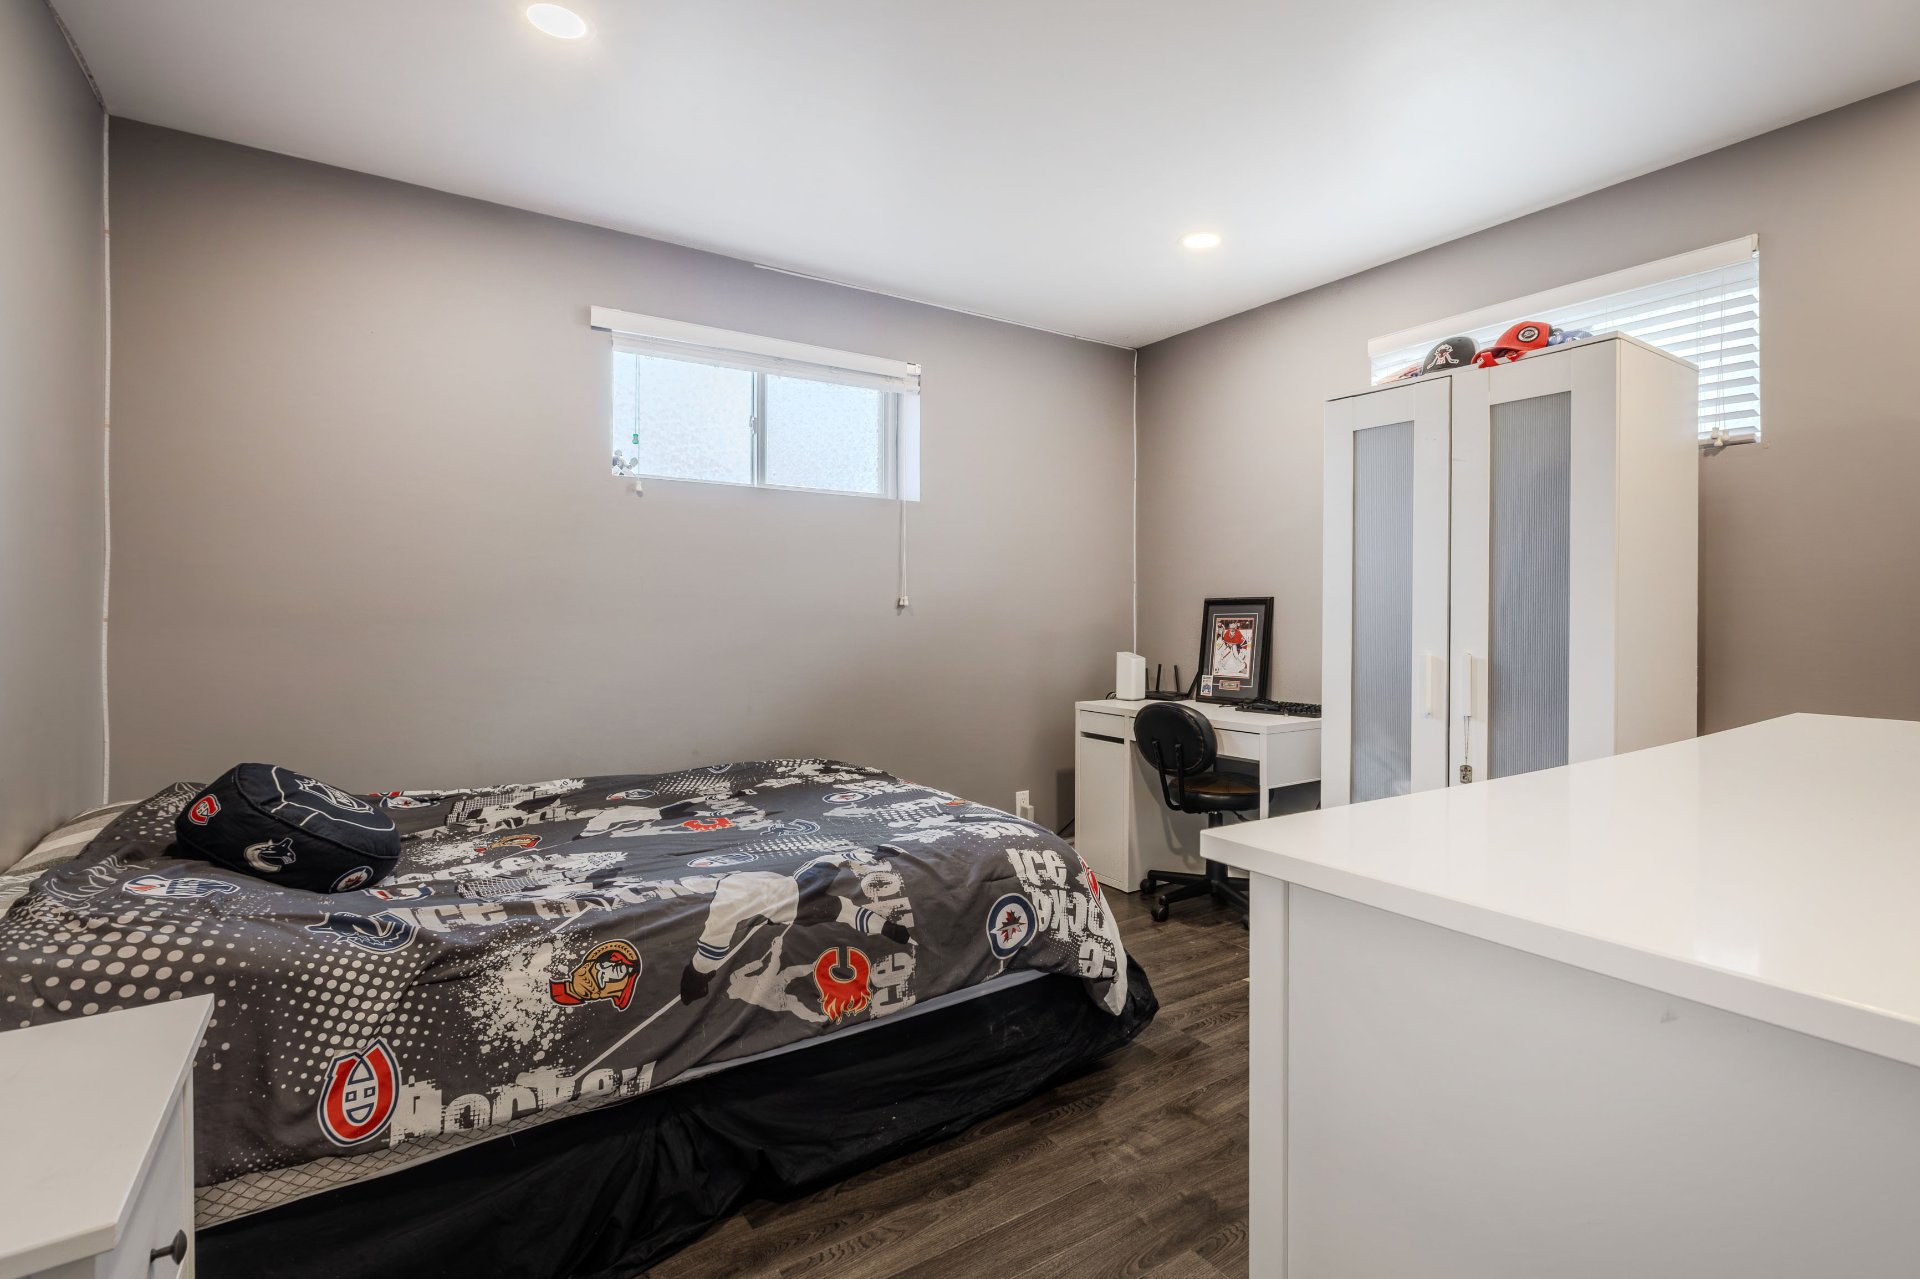
Bedroom
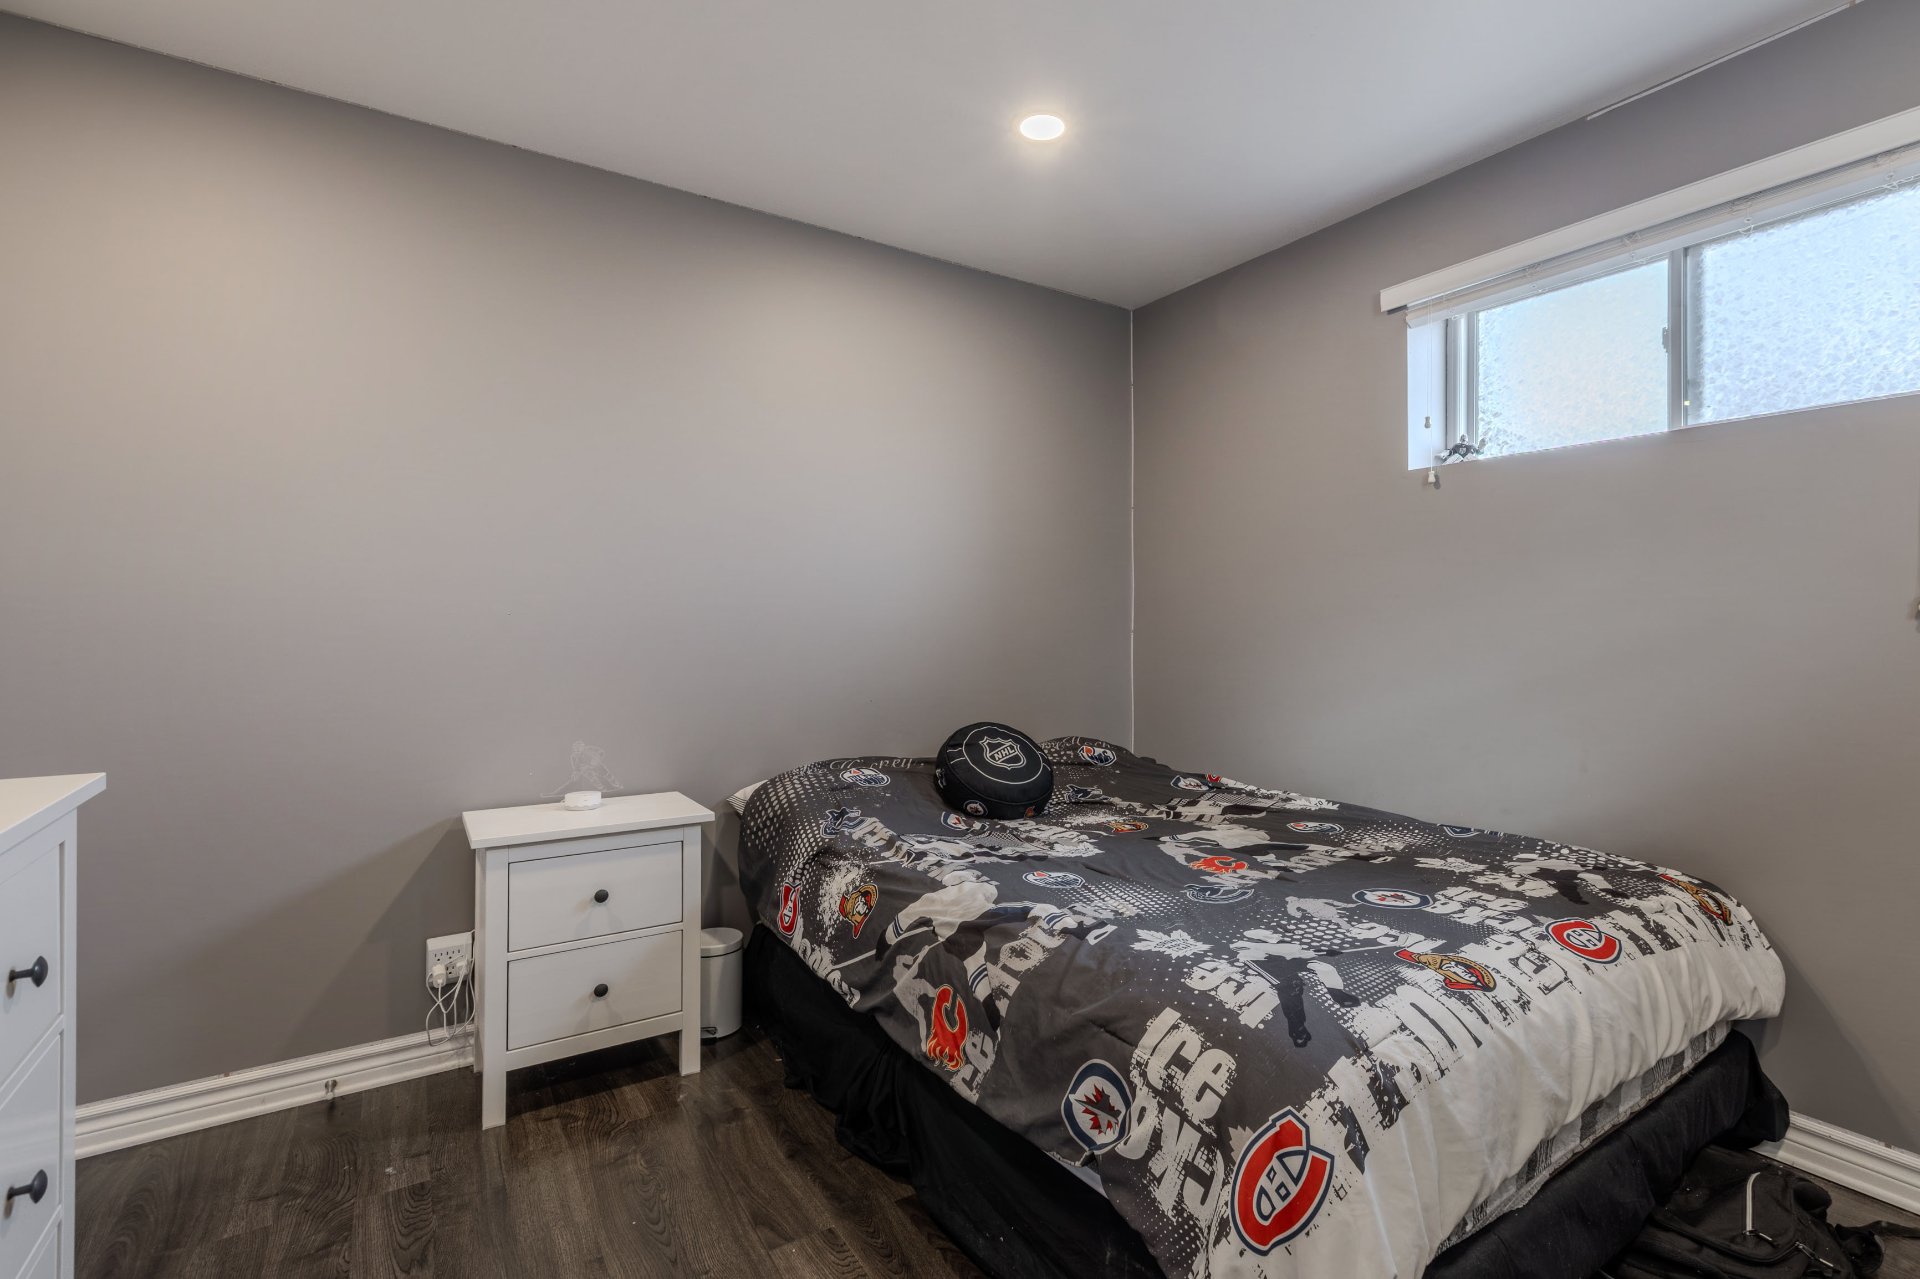
Bedroom
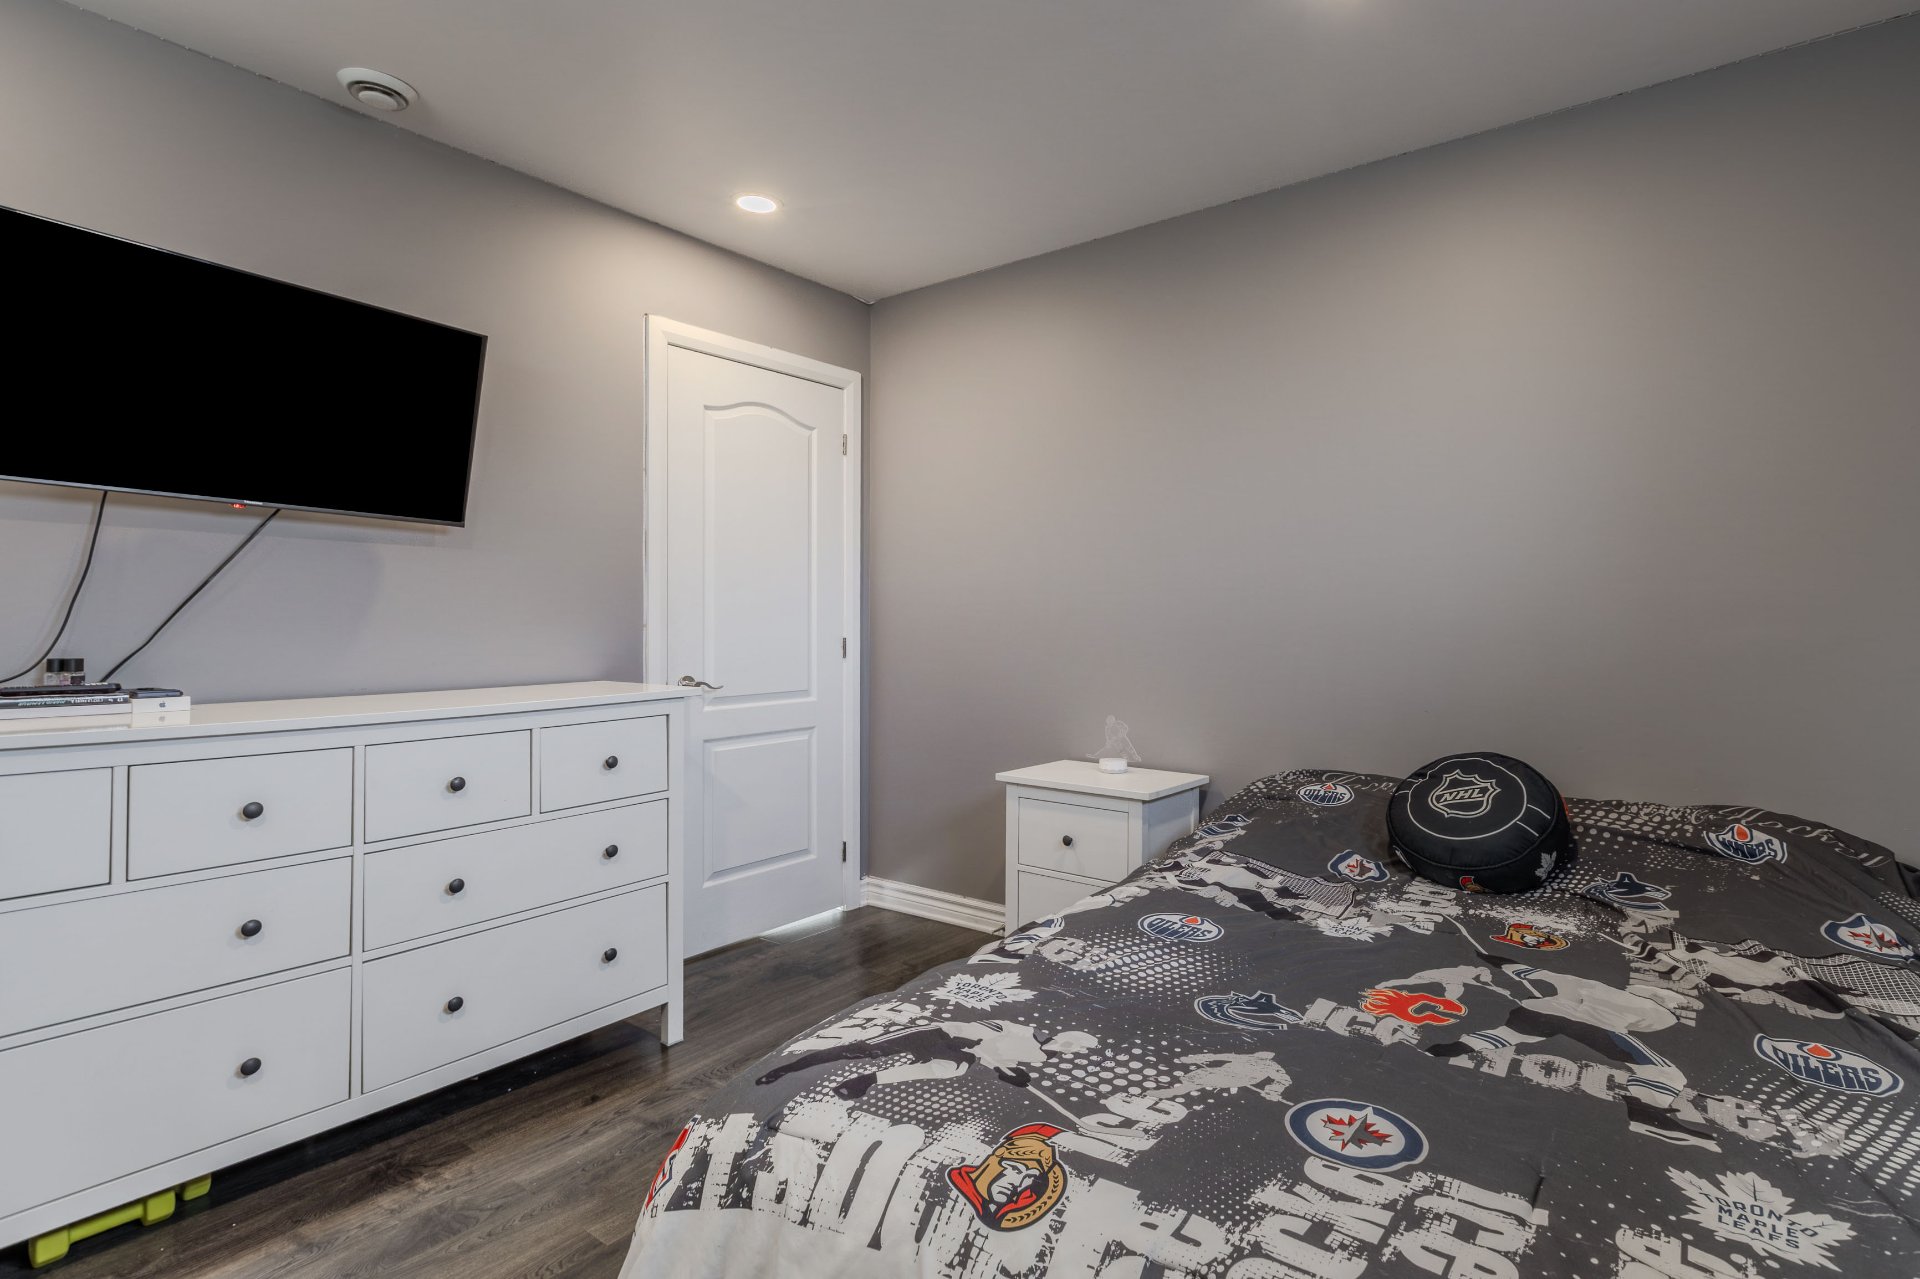
Bedroom
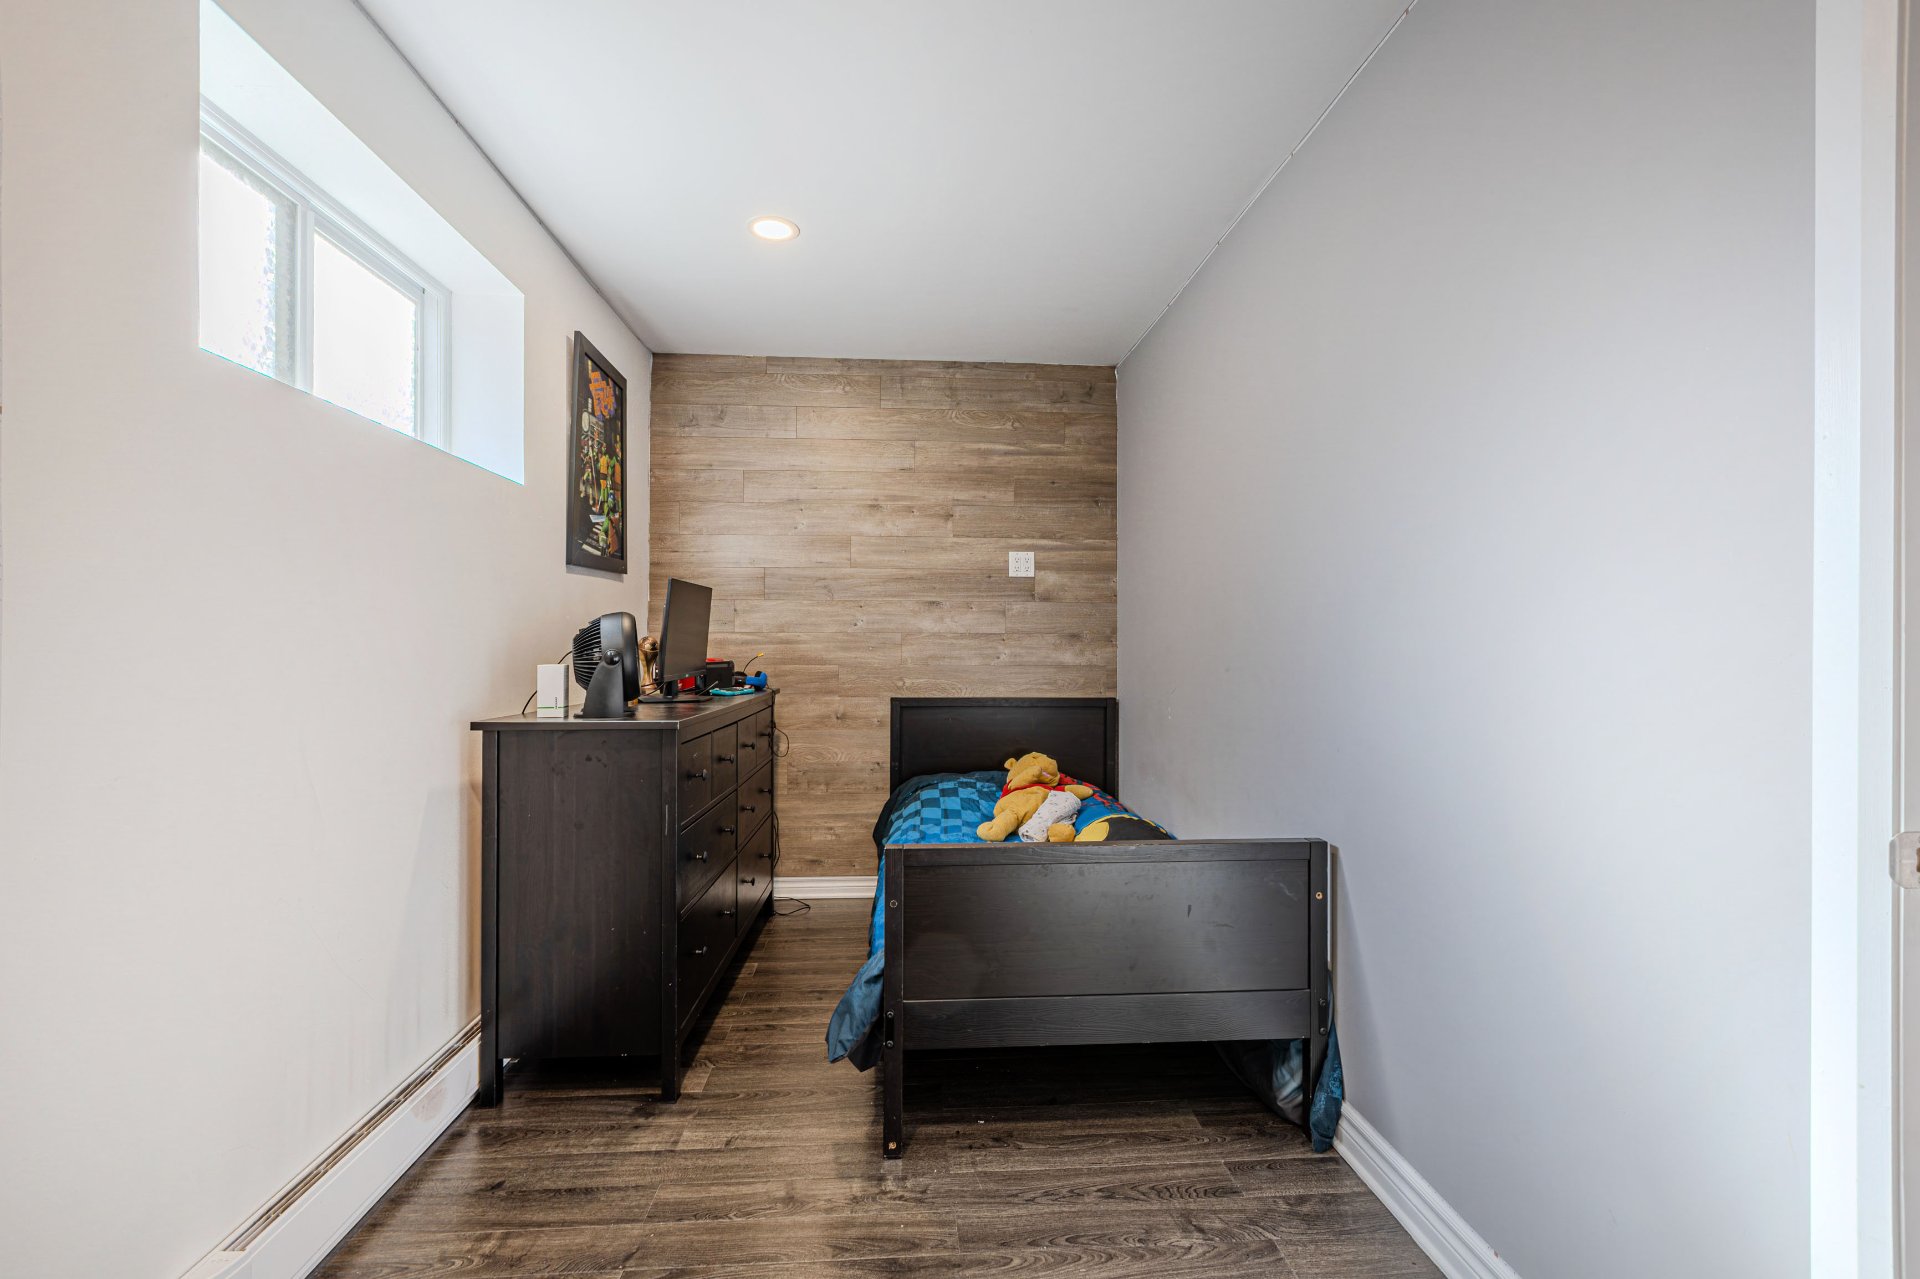
Bedroom
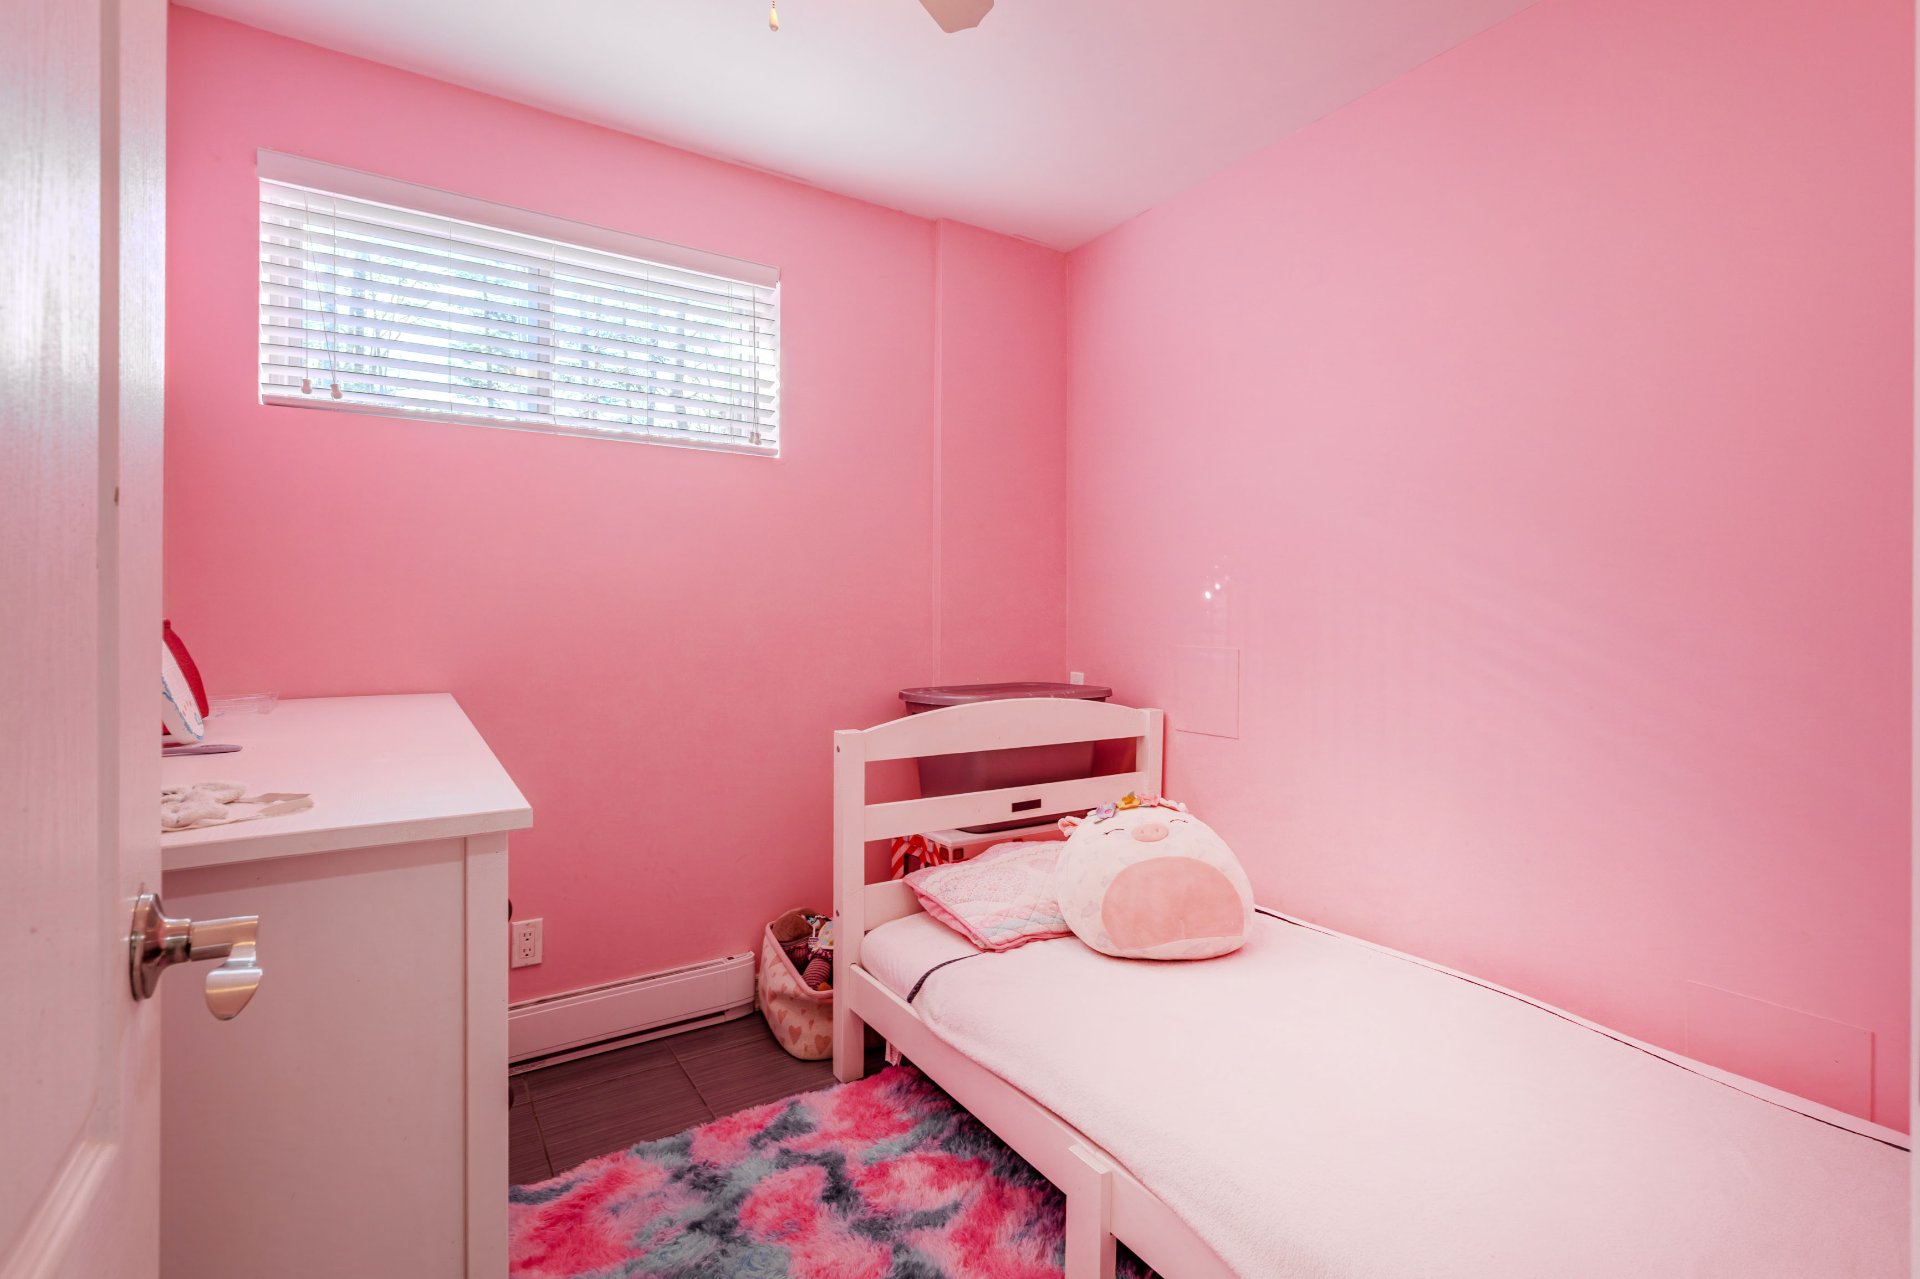
Bathroom
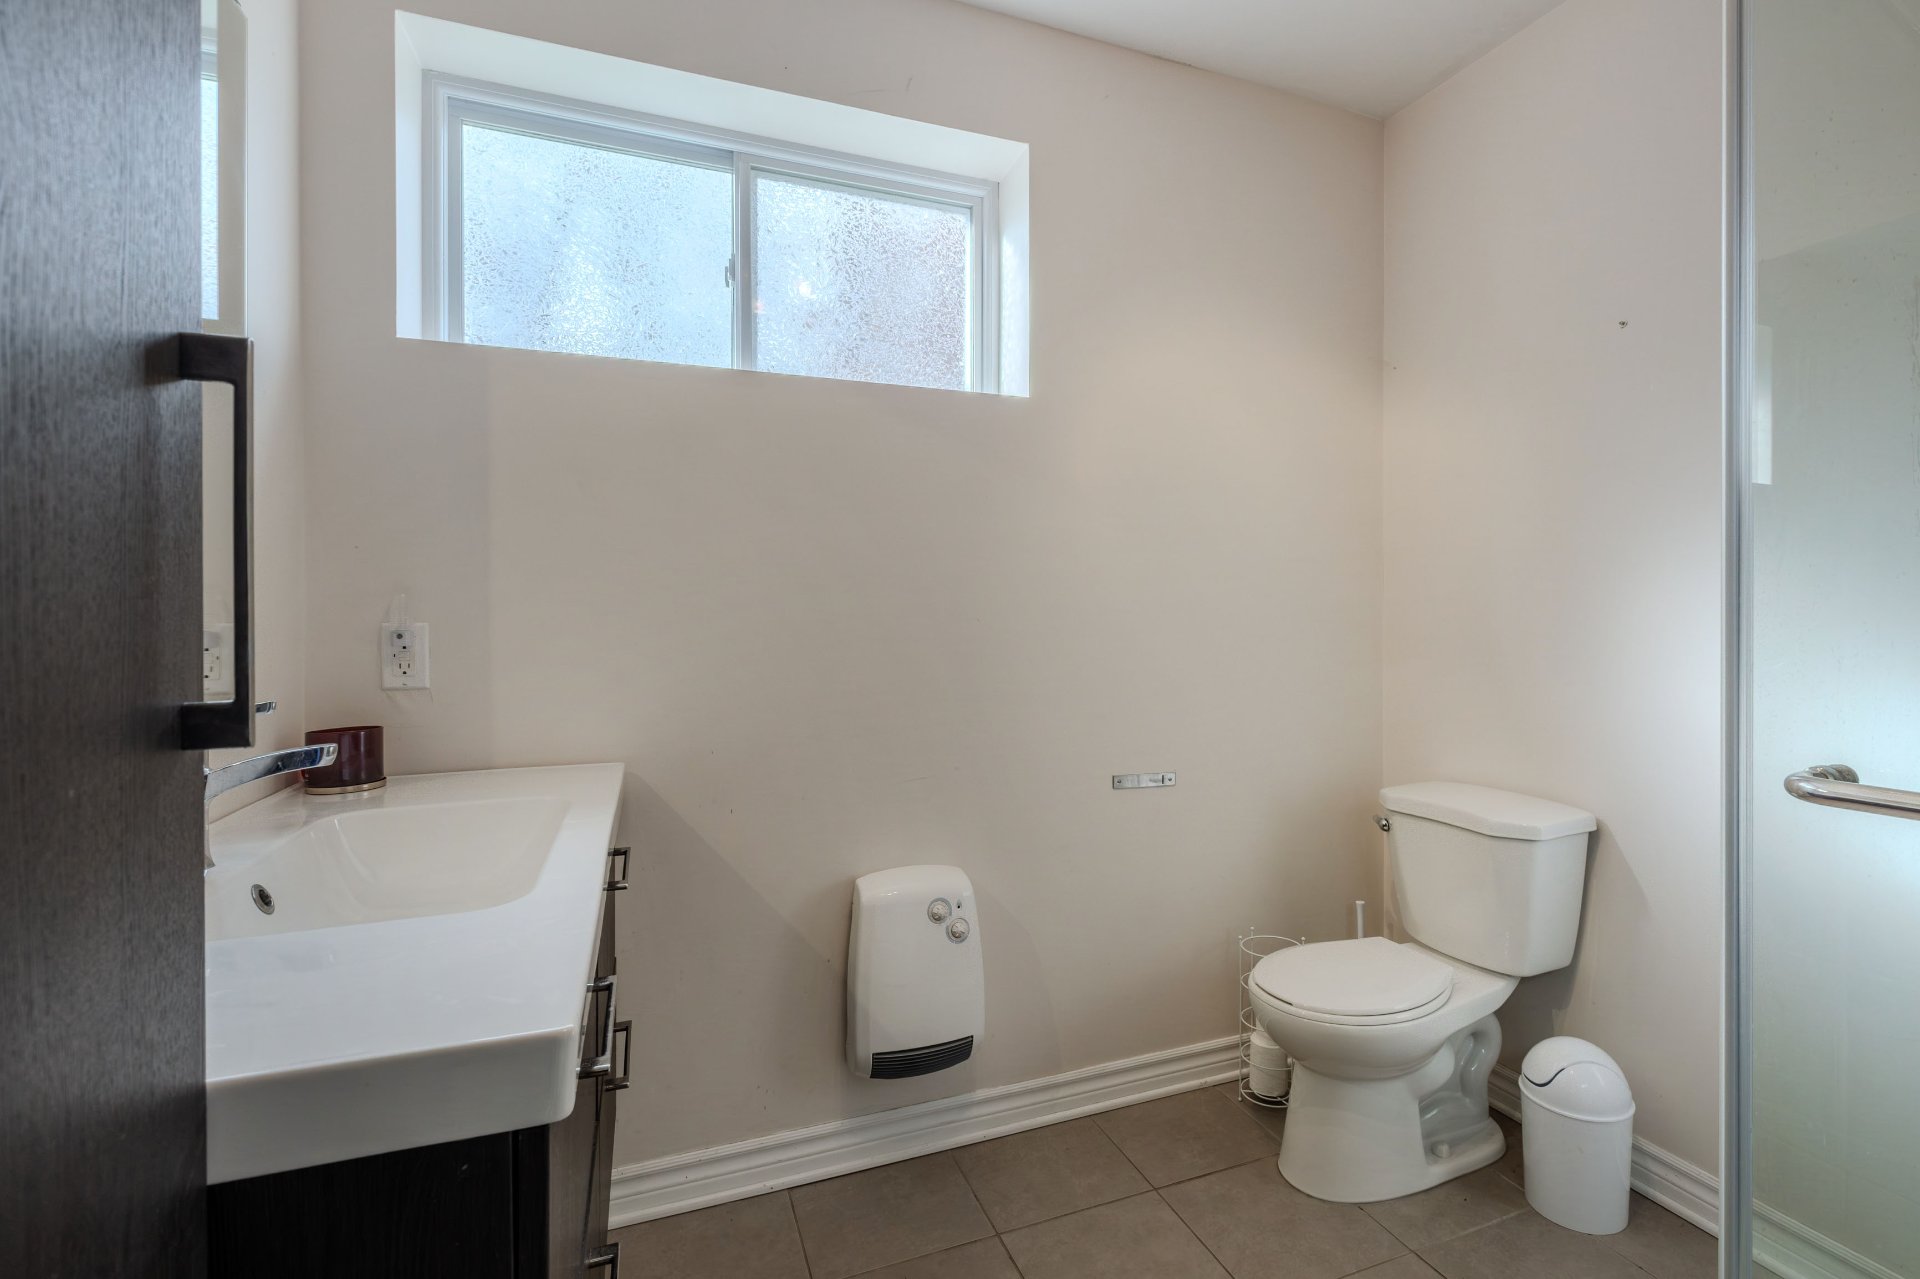
Bathroom
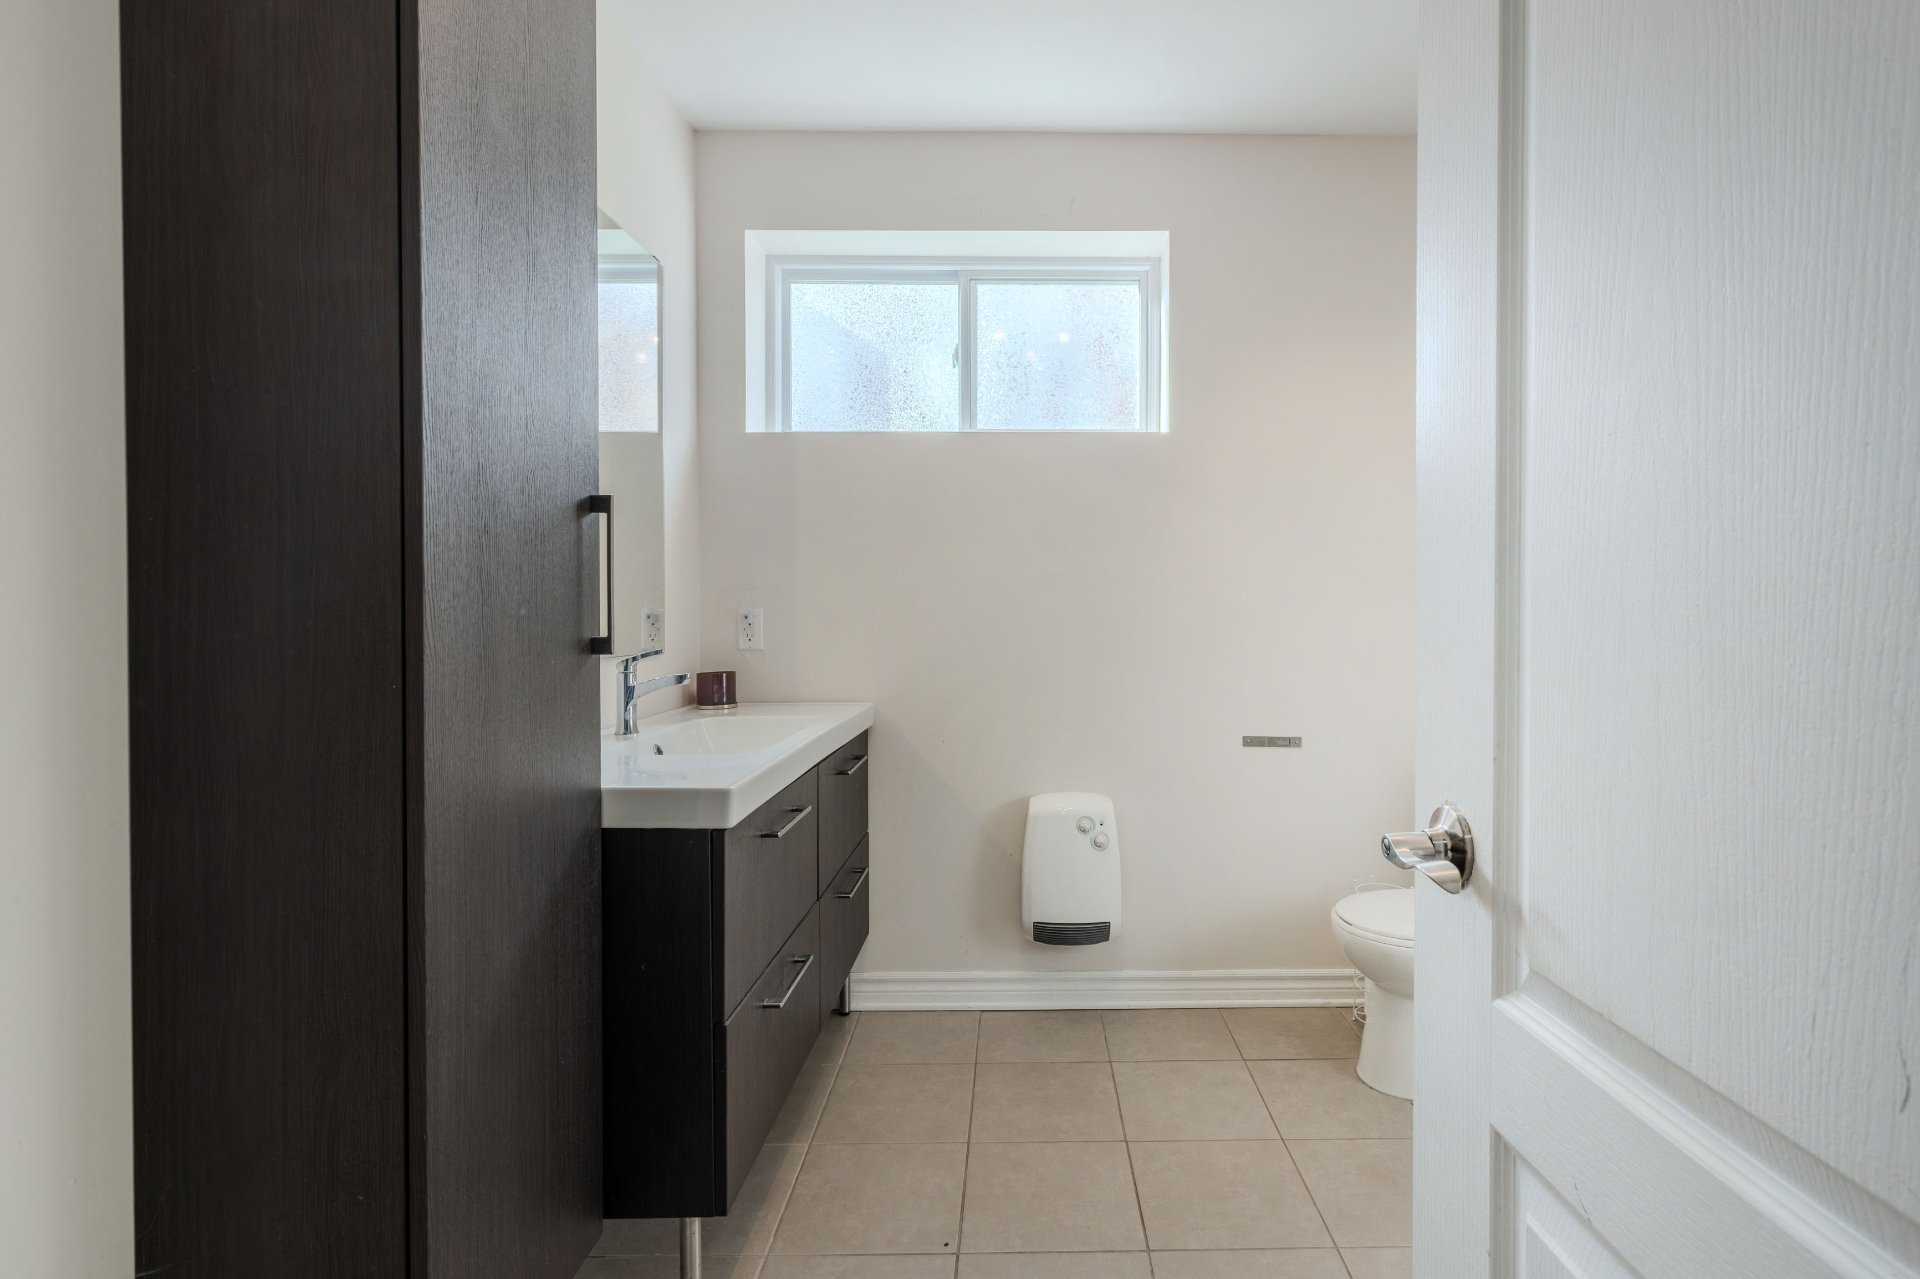
Bathroom
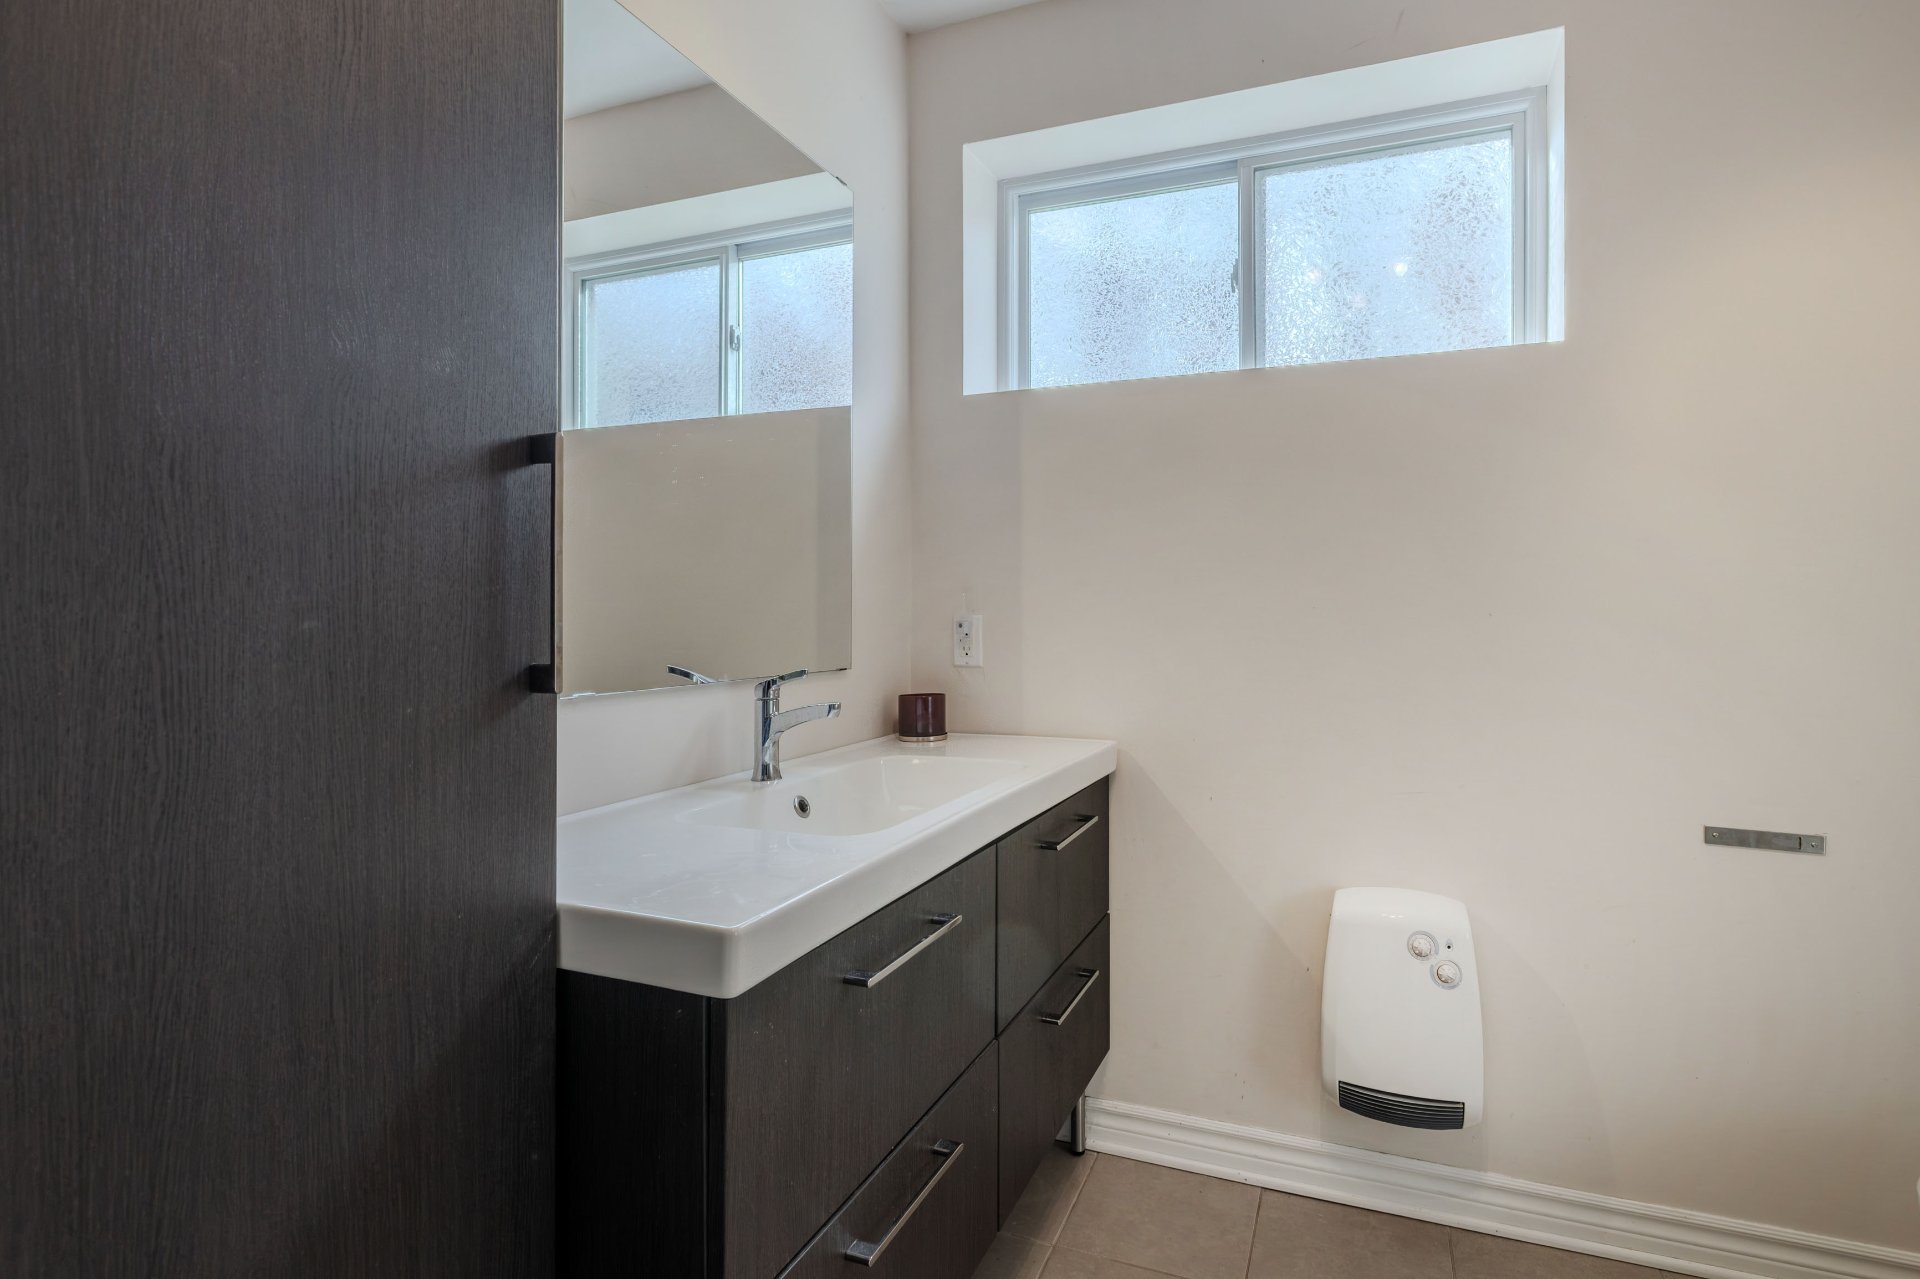
Bathroom
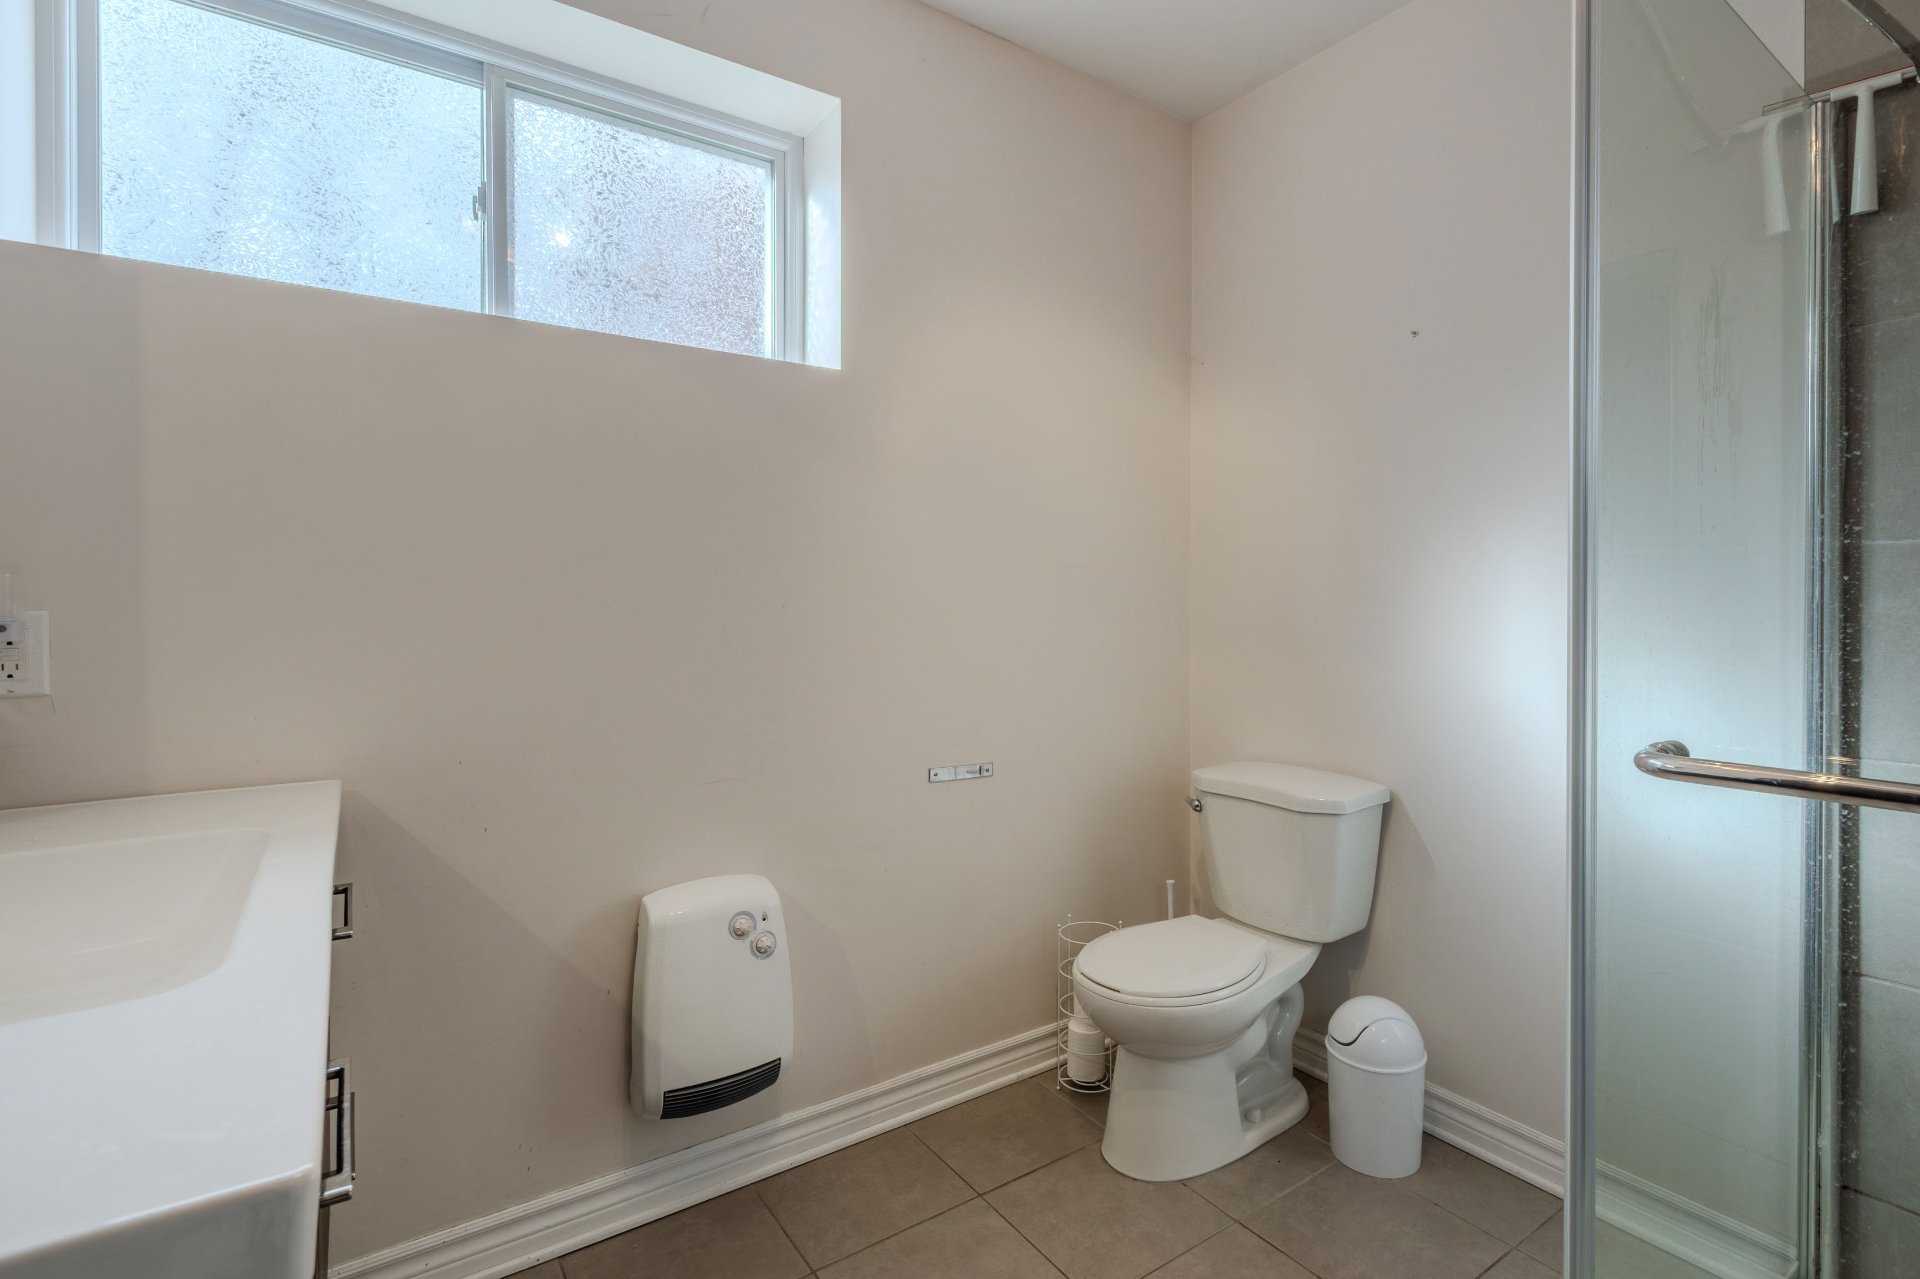
Other
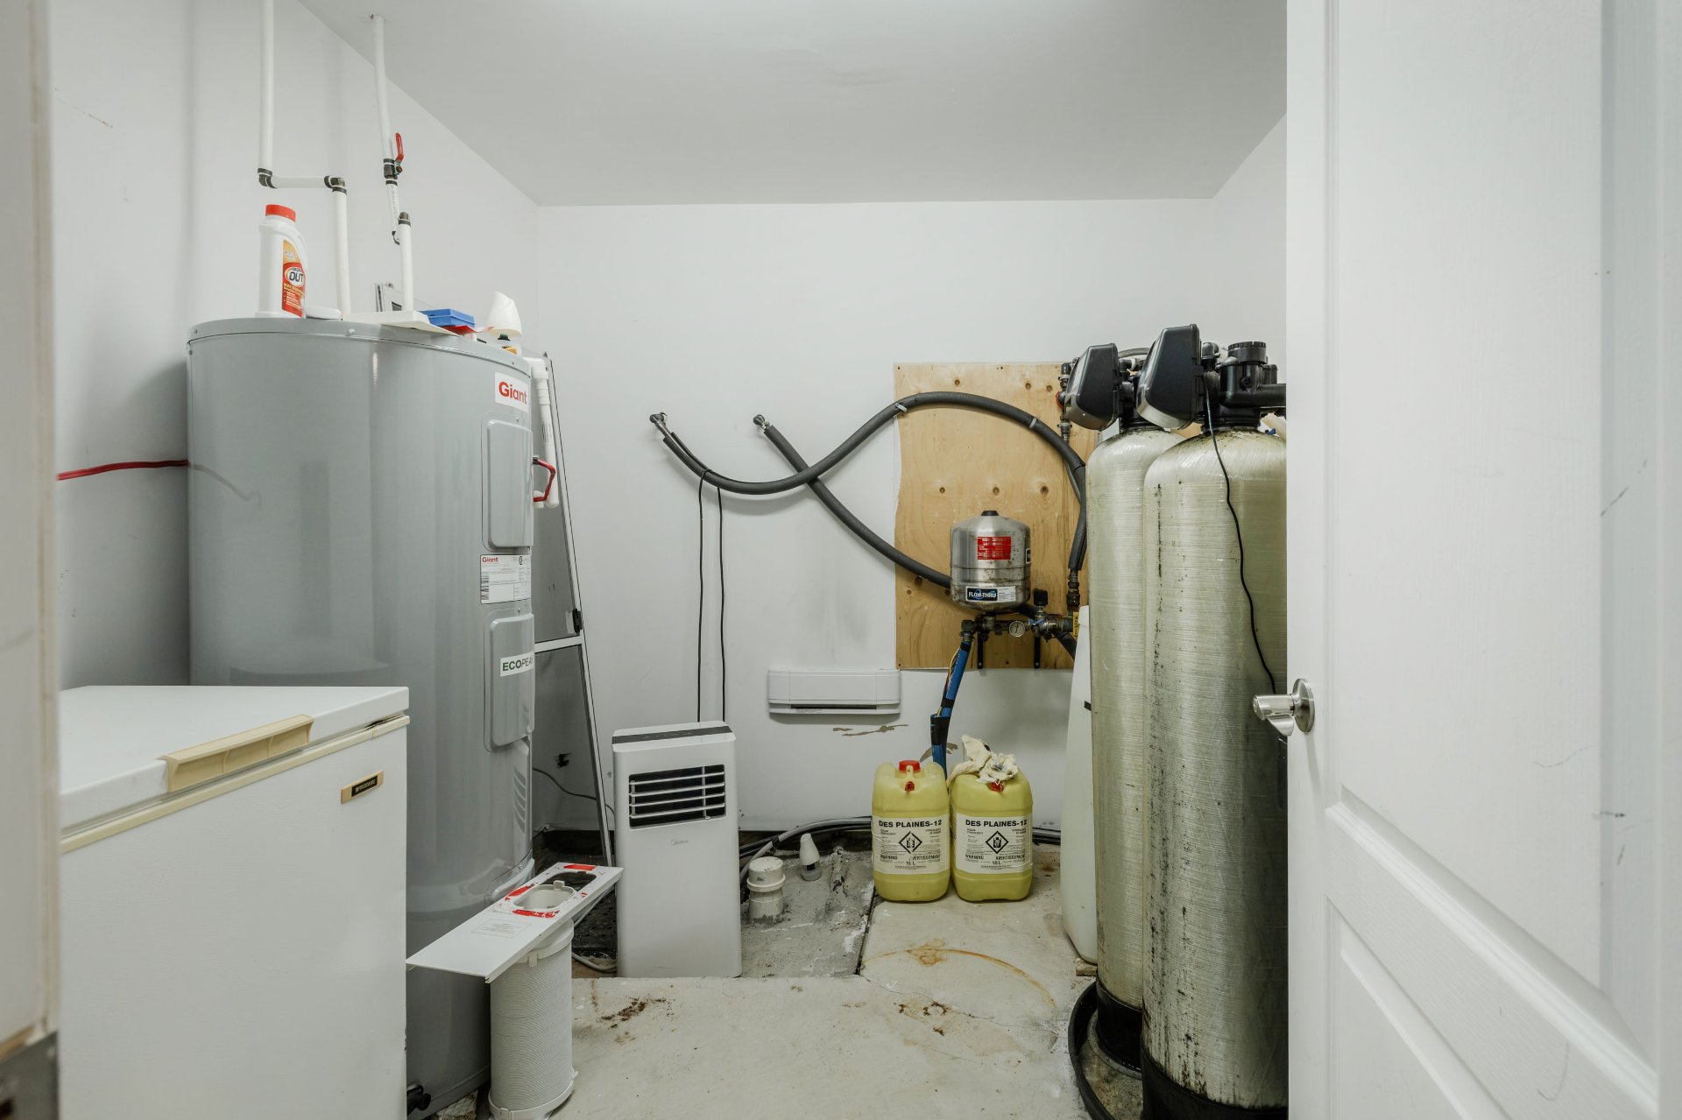
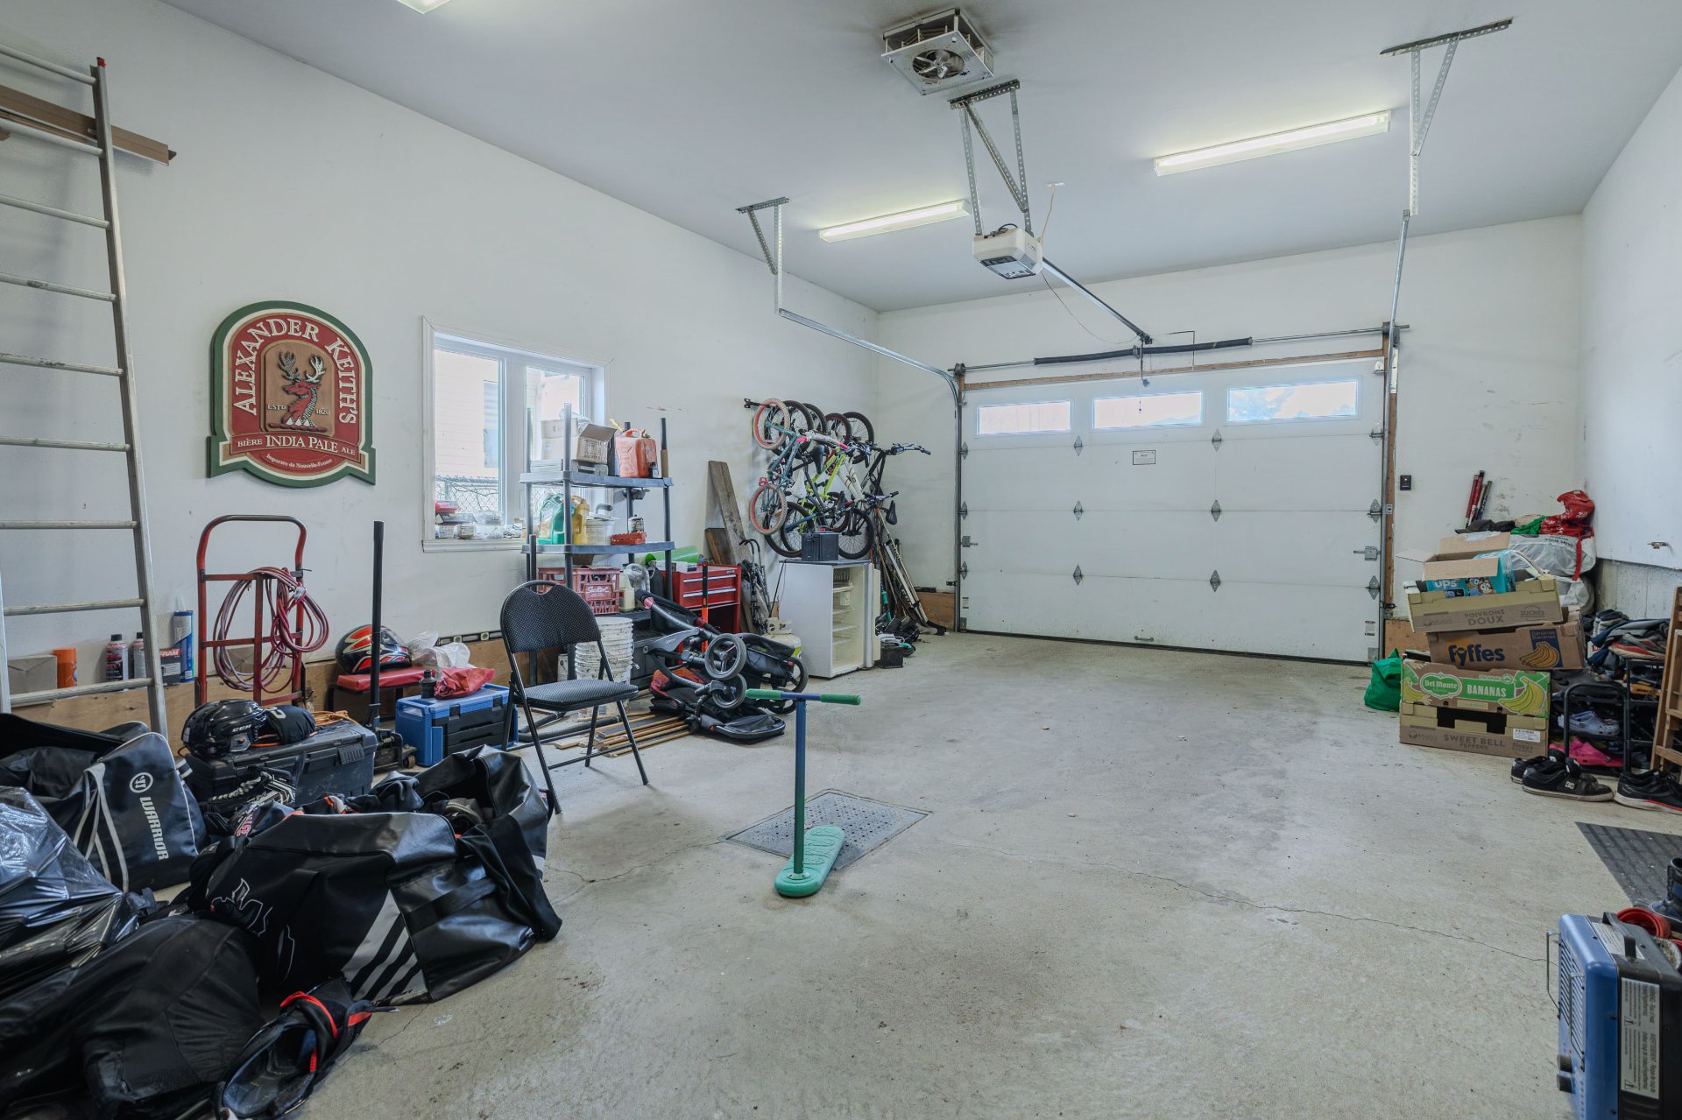
Garage
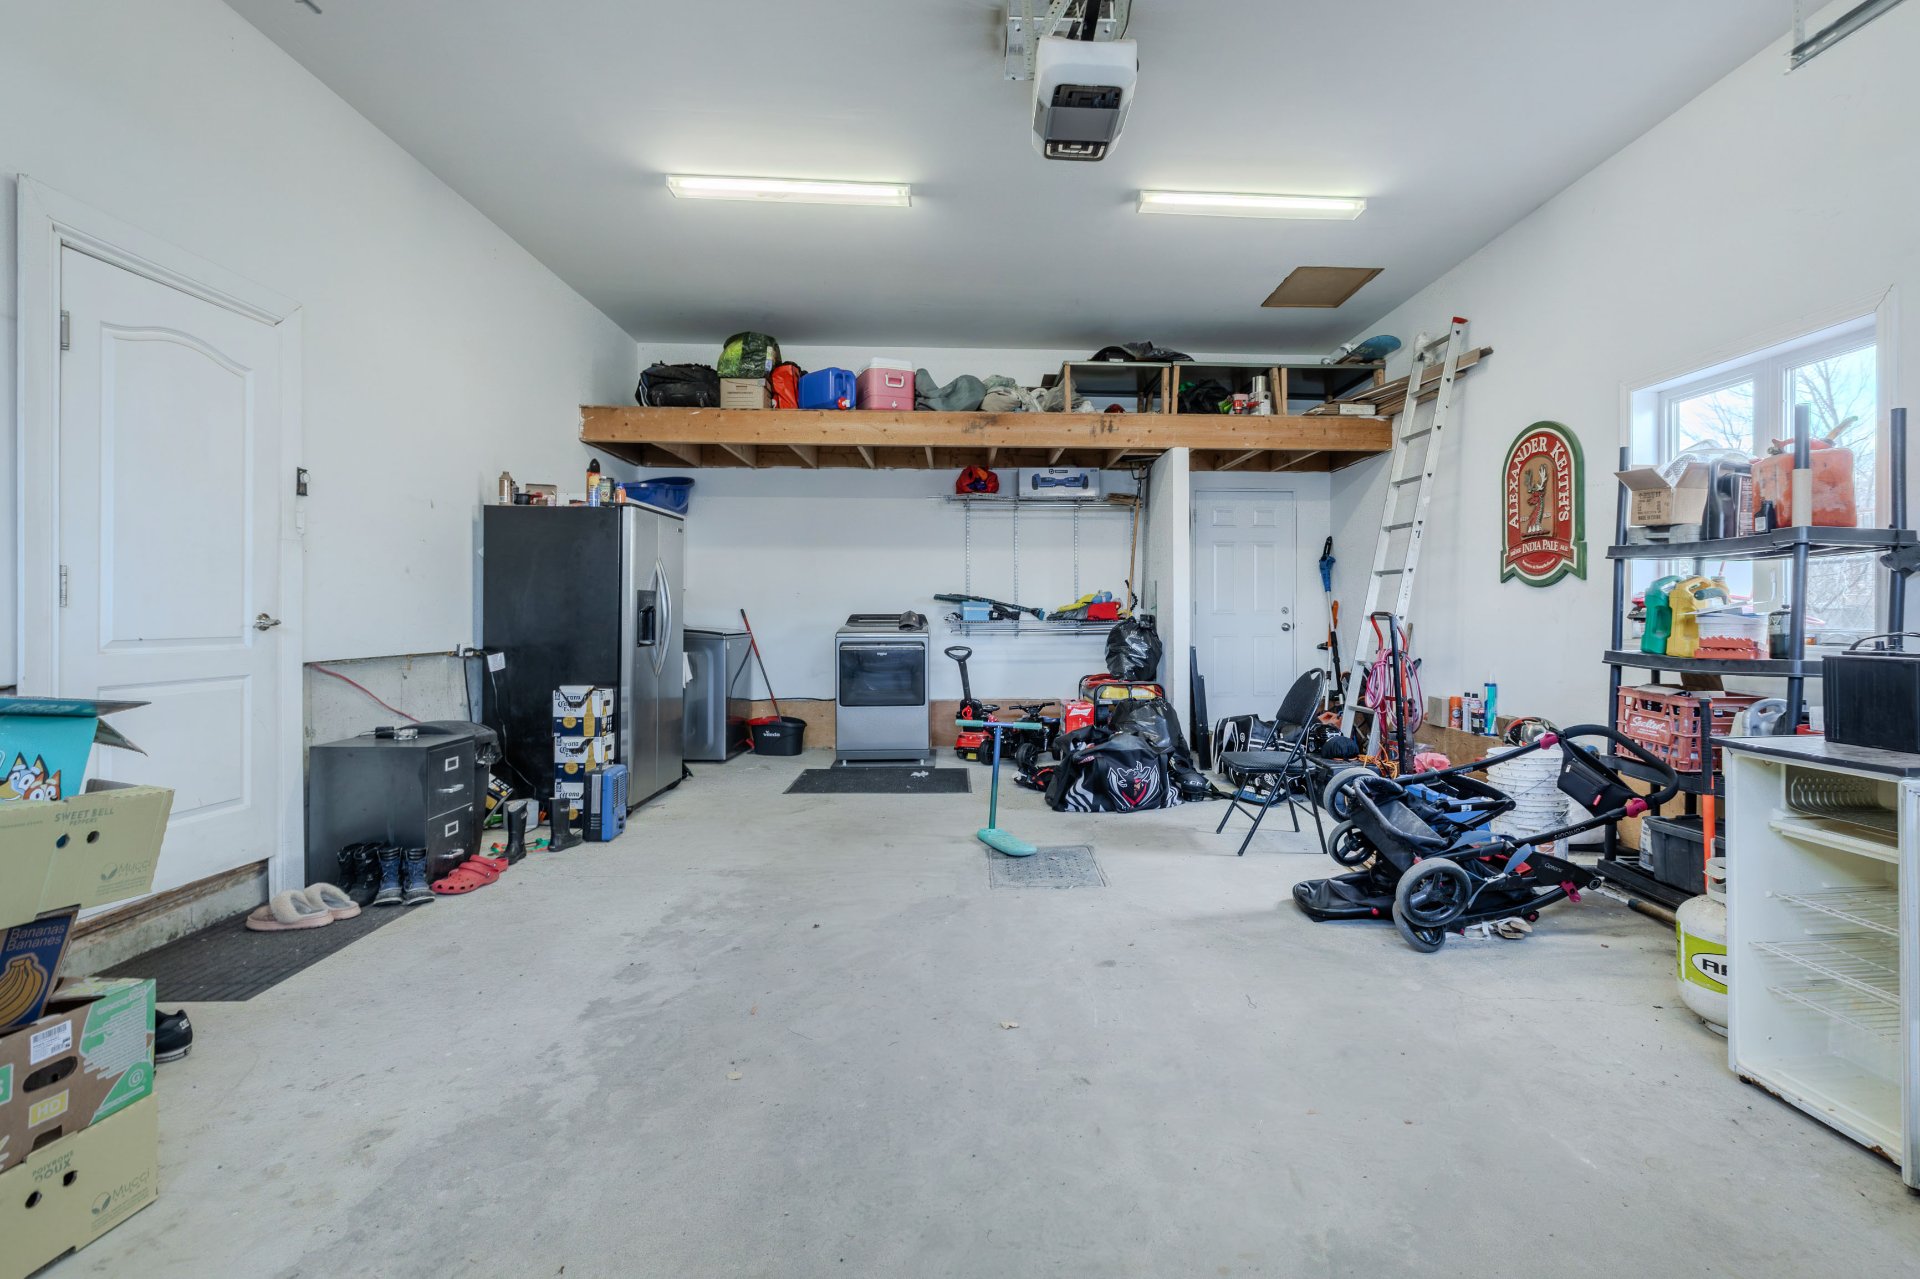
Garage
Patio
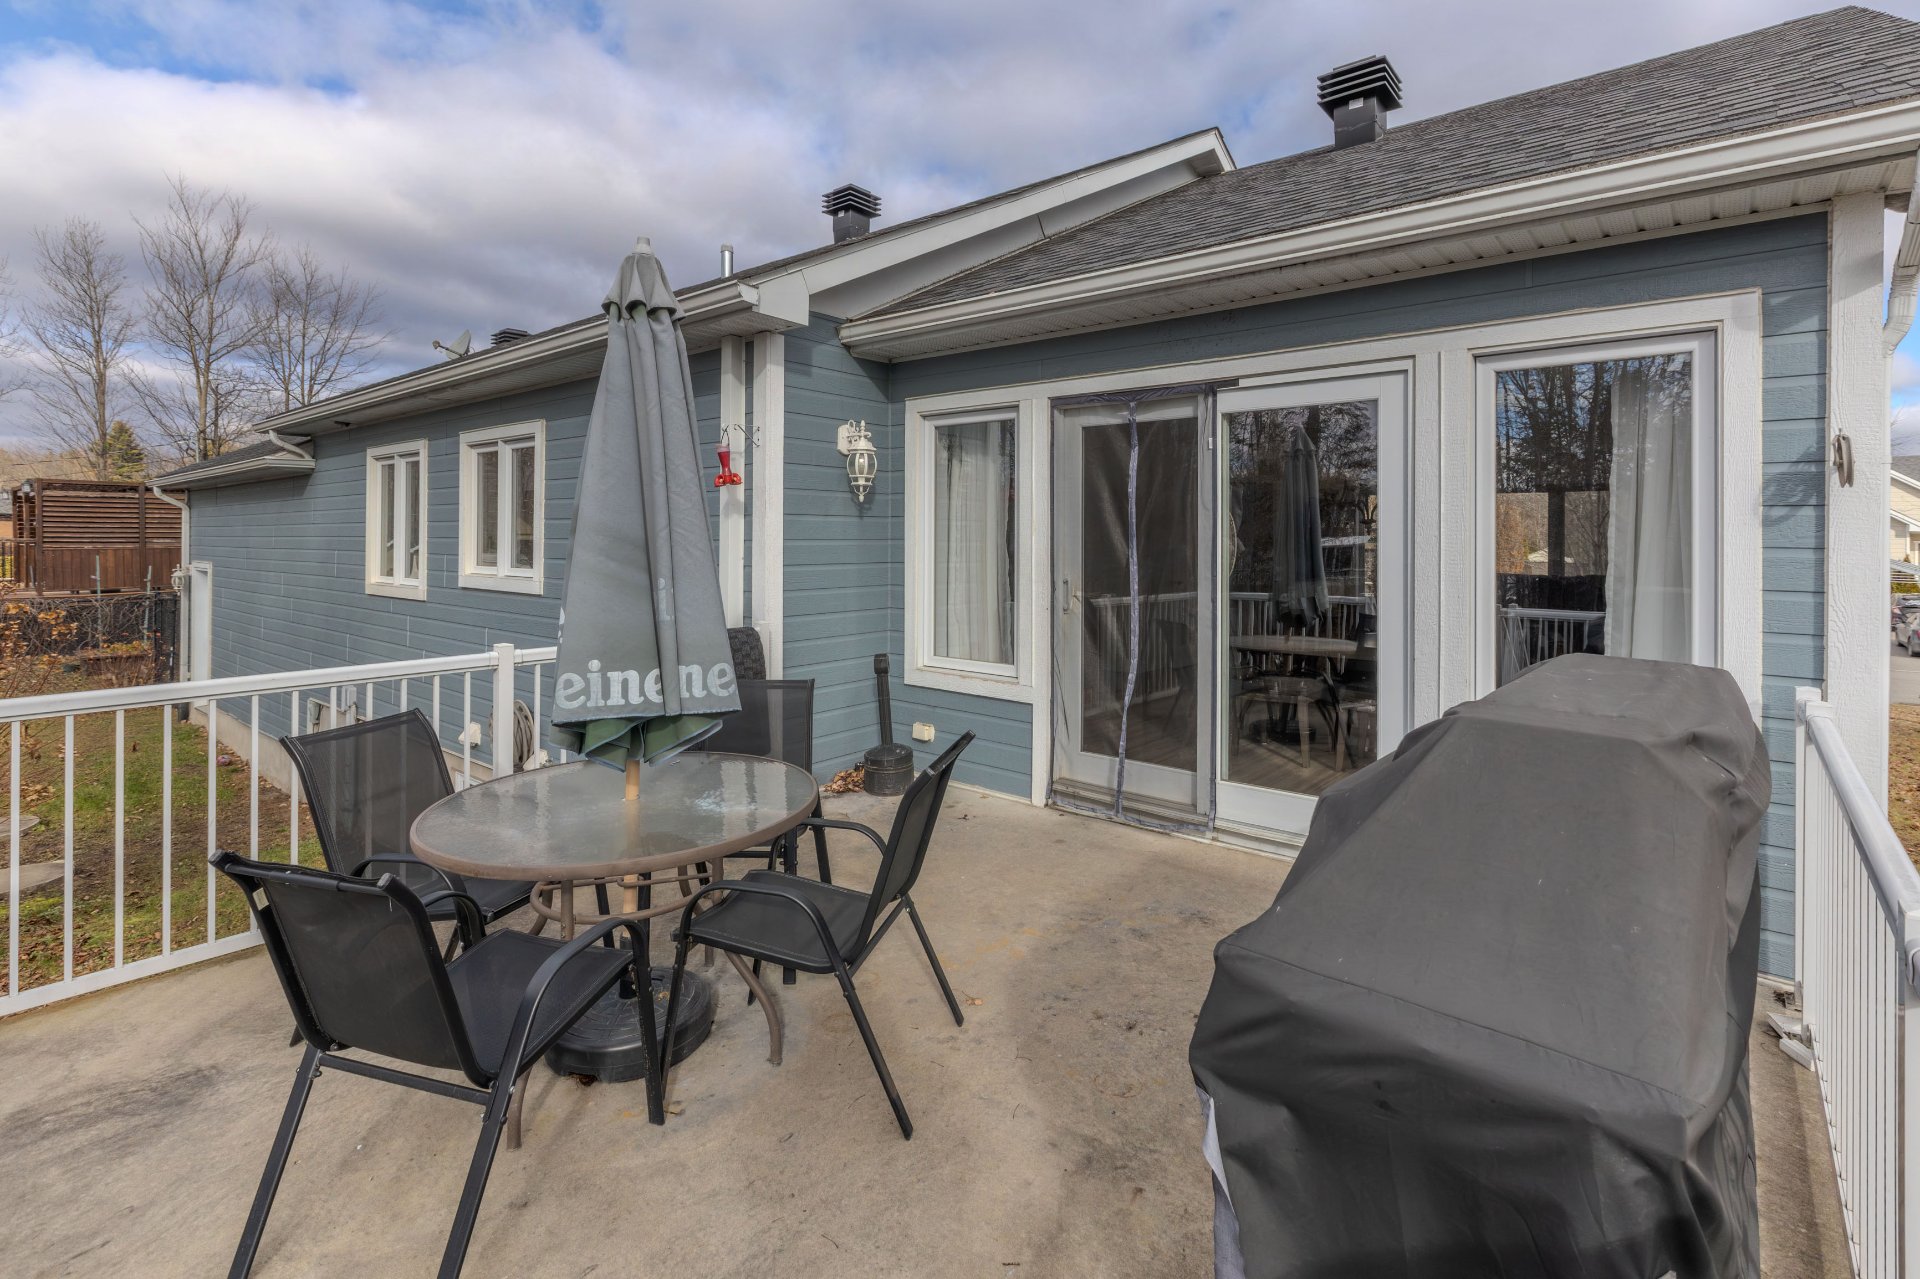
Patio
Patio
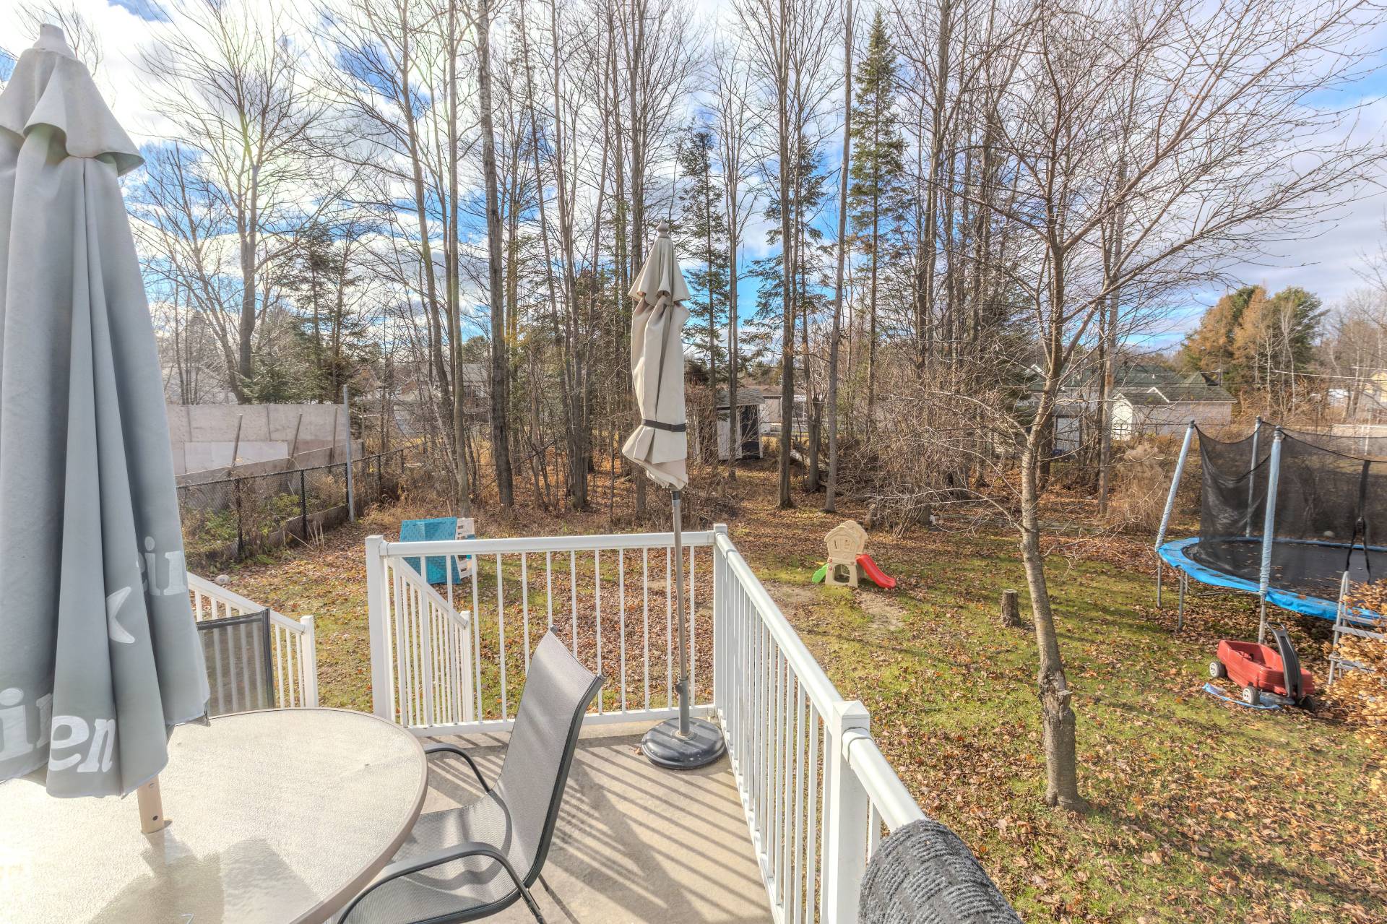
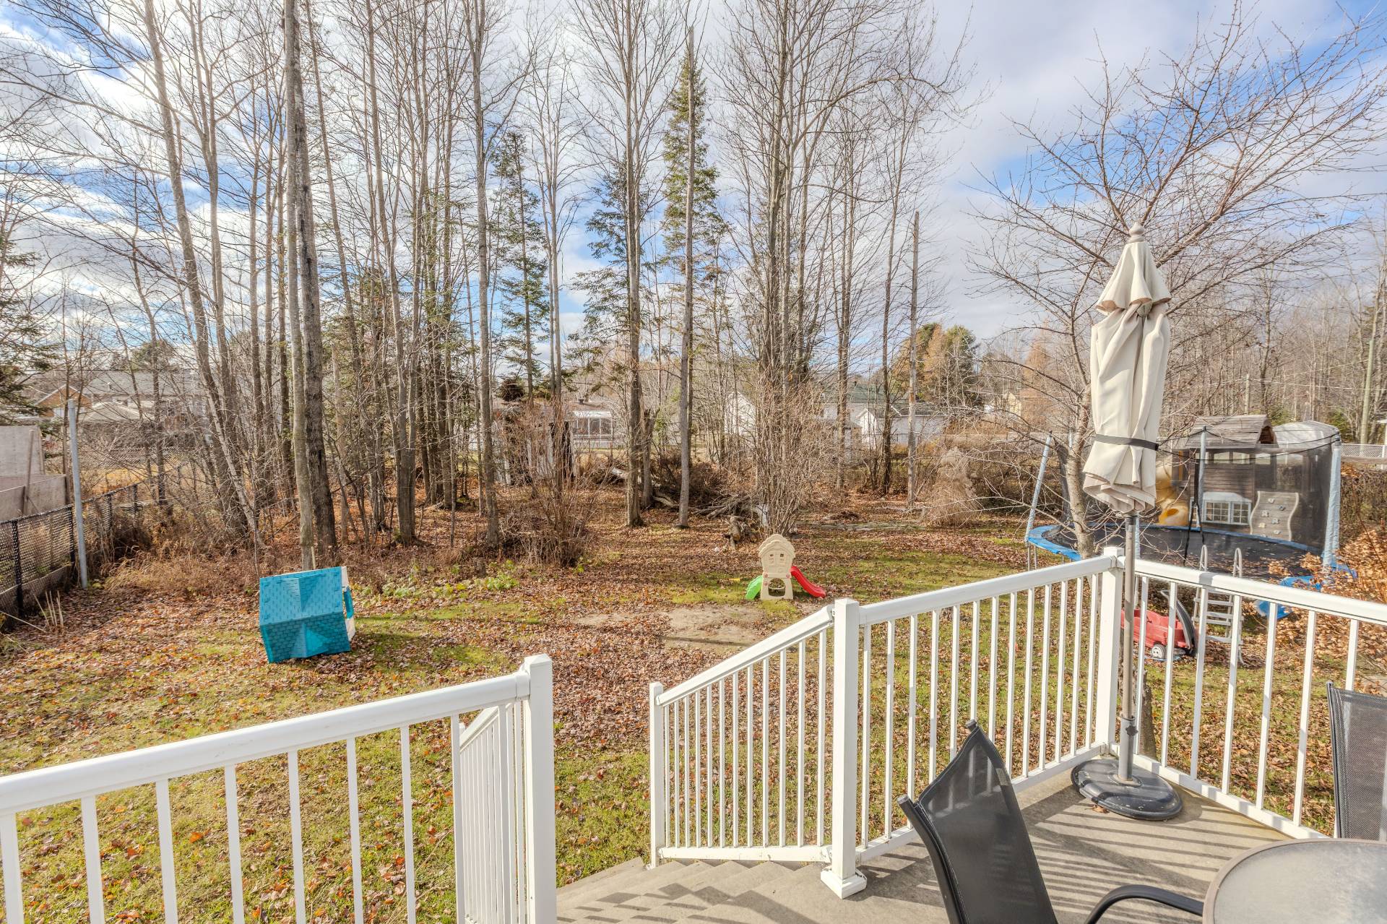
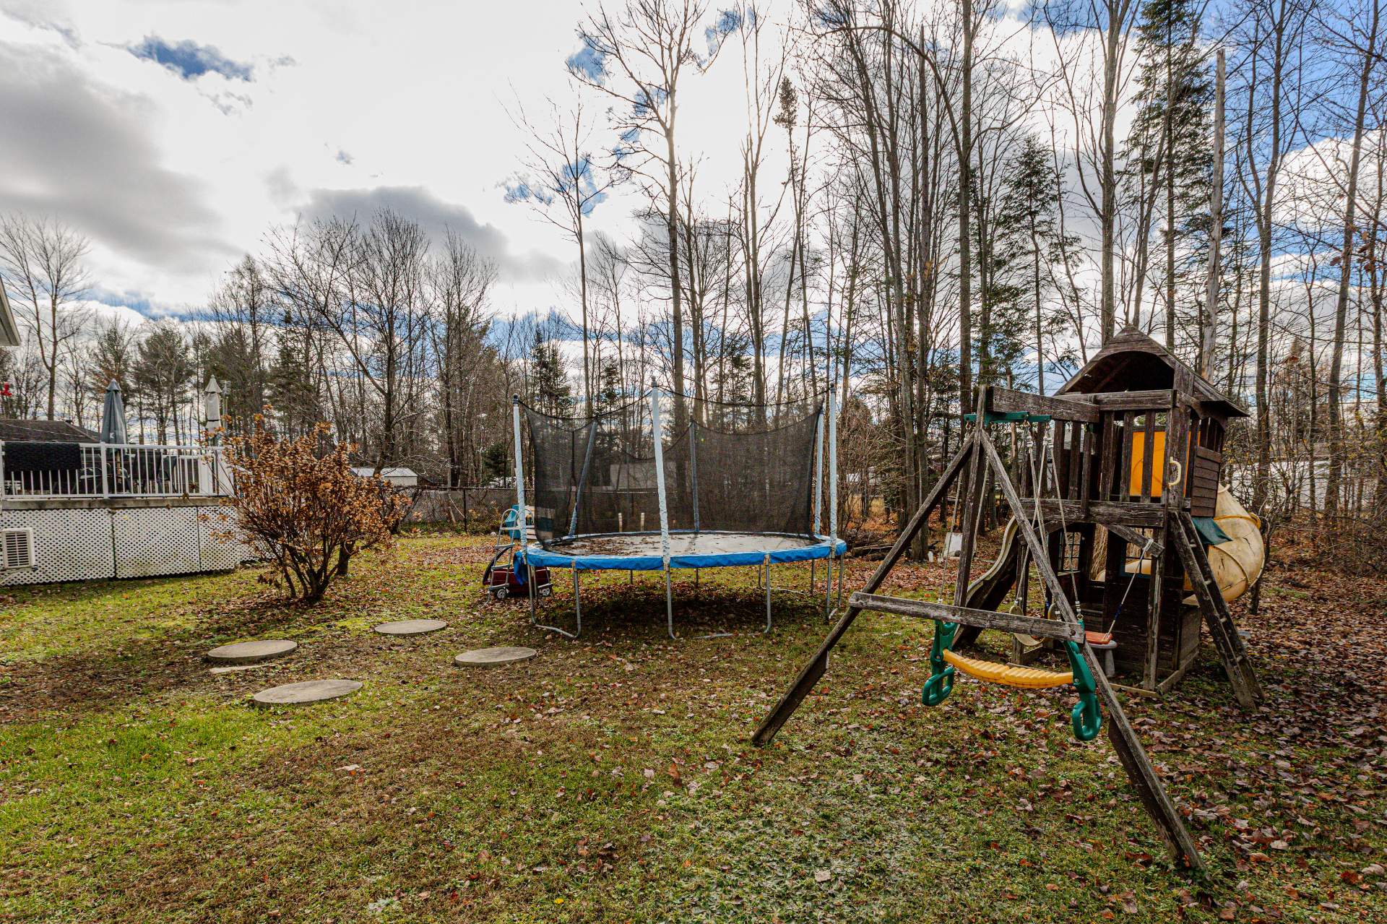
Backyard
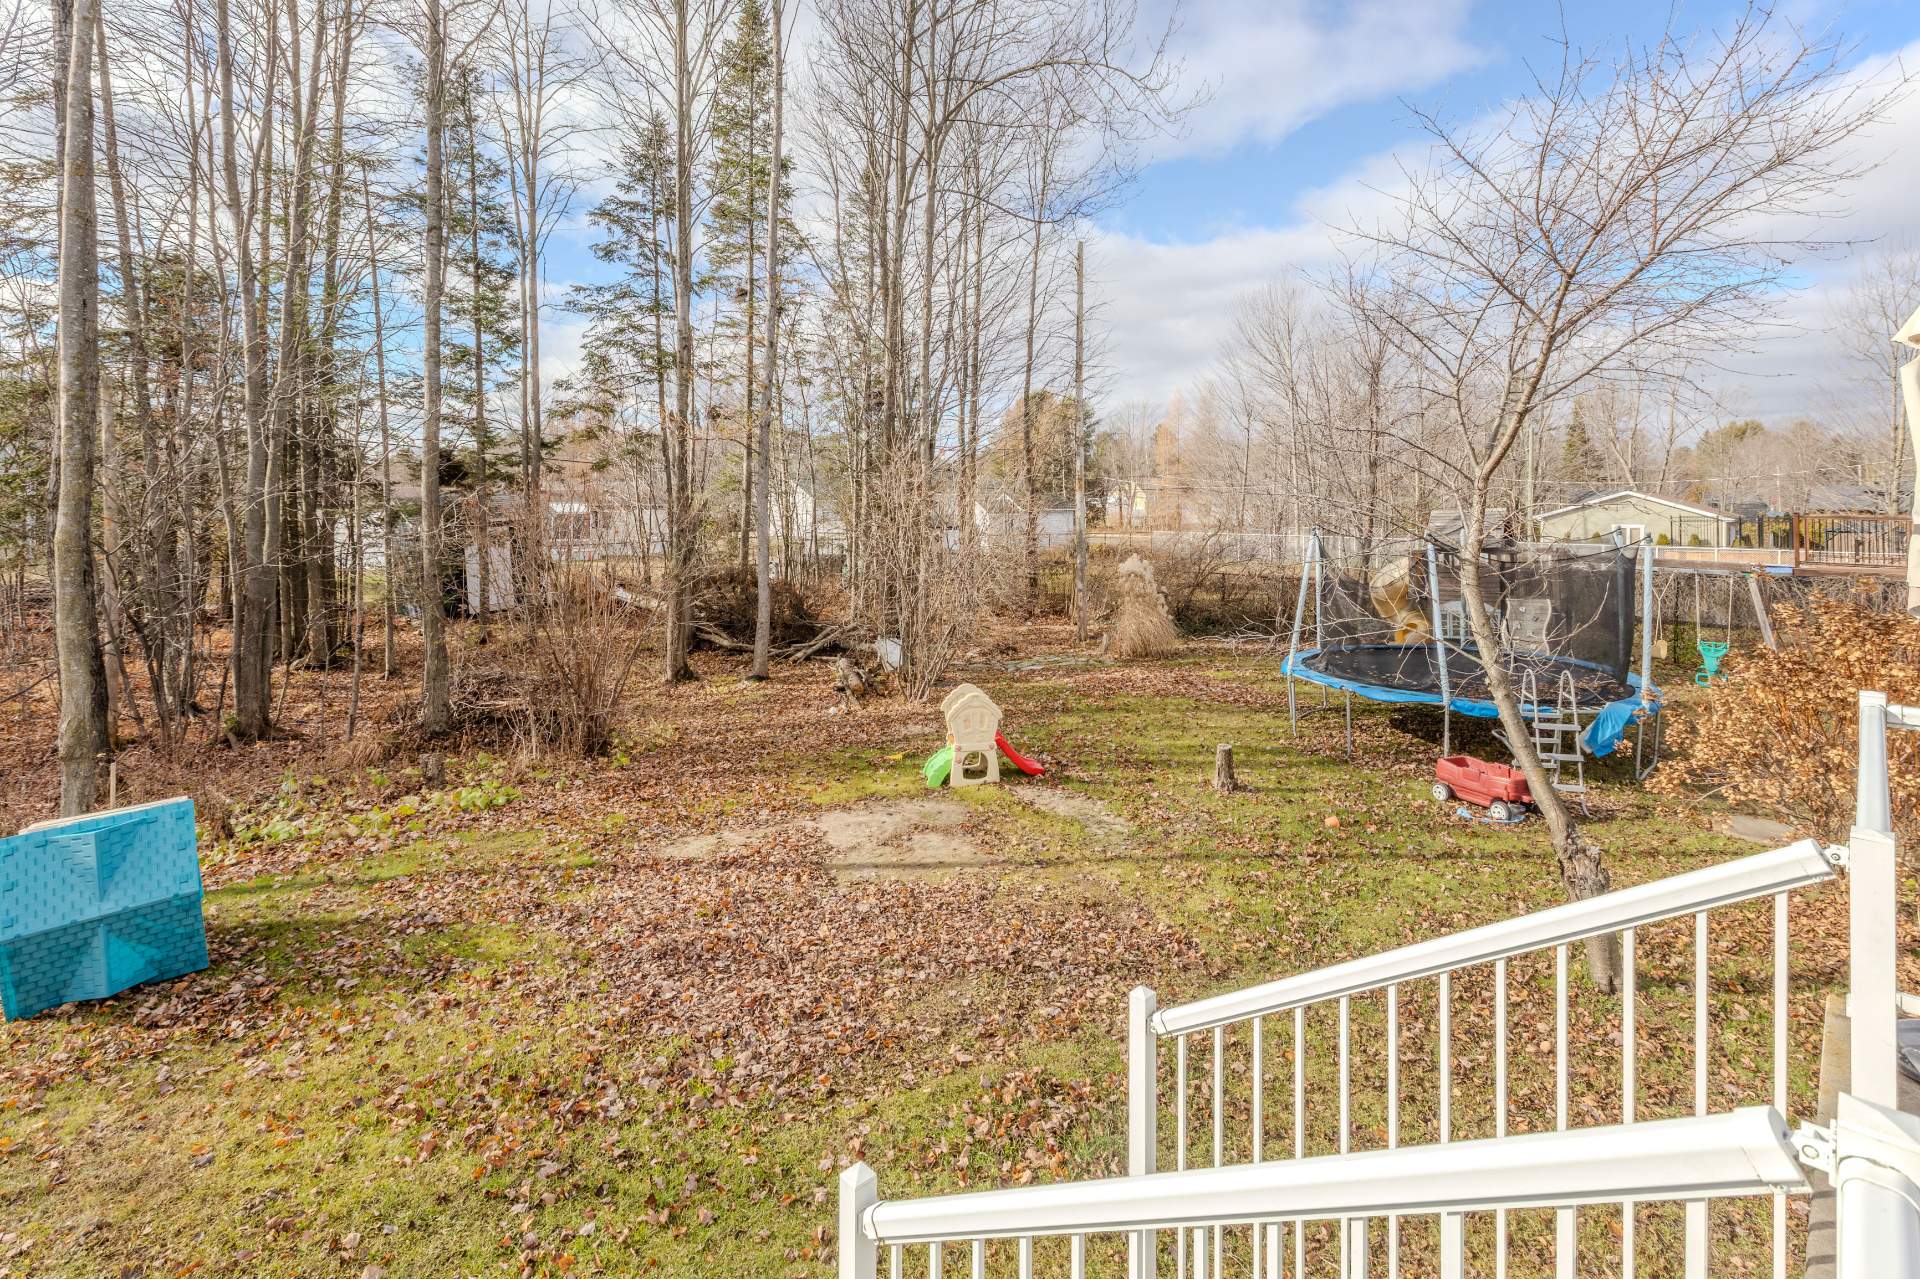
Backyard
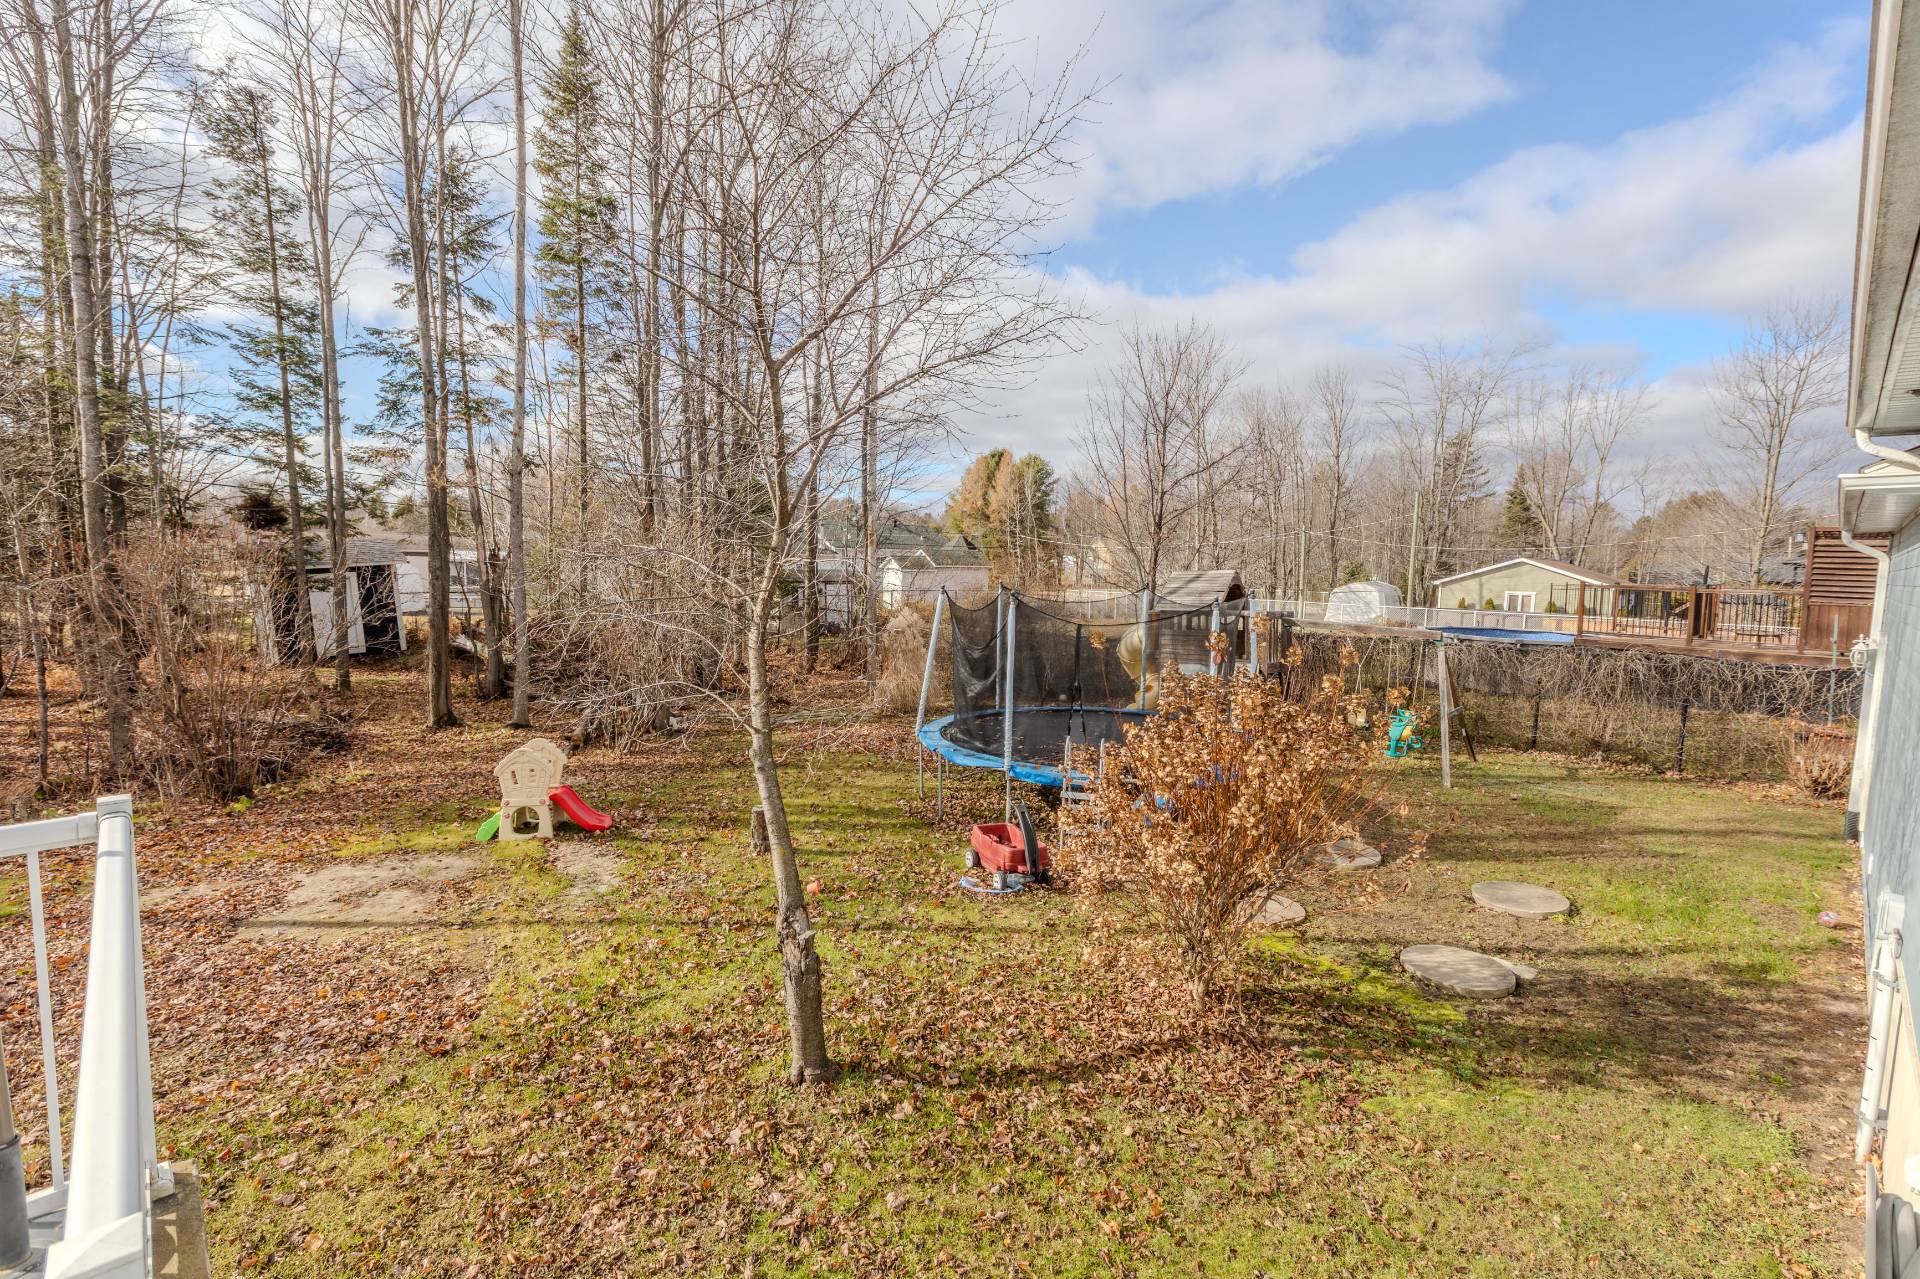
Back facade
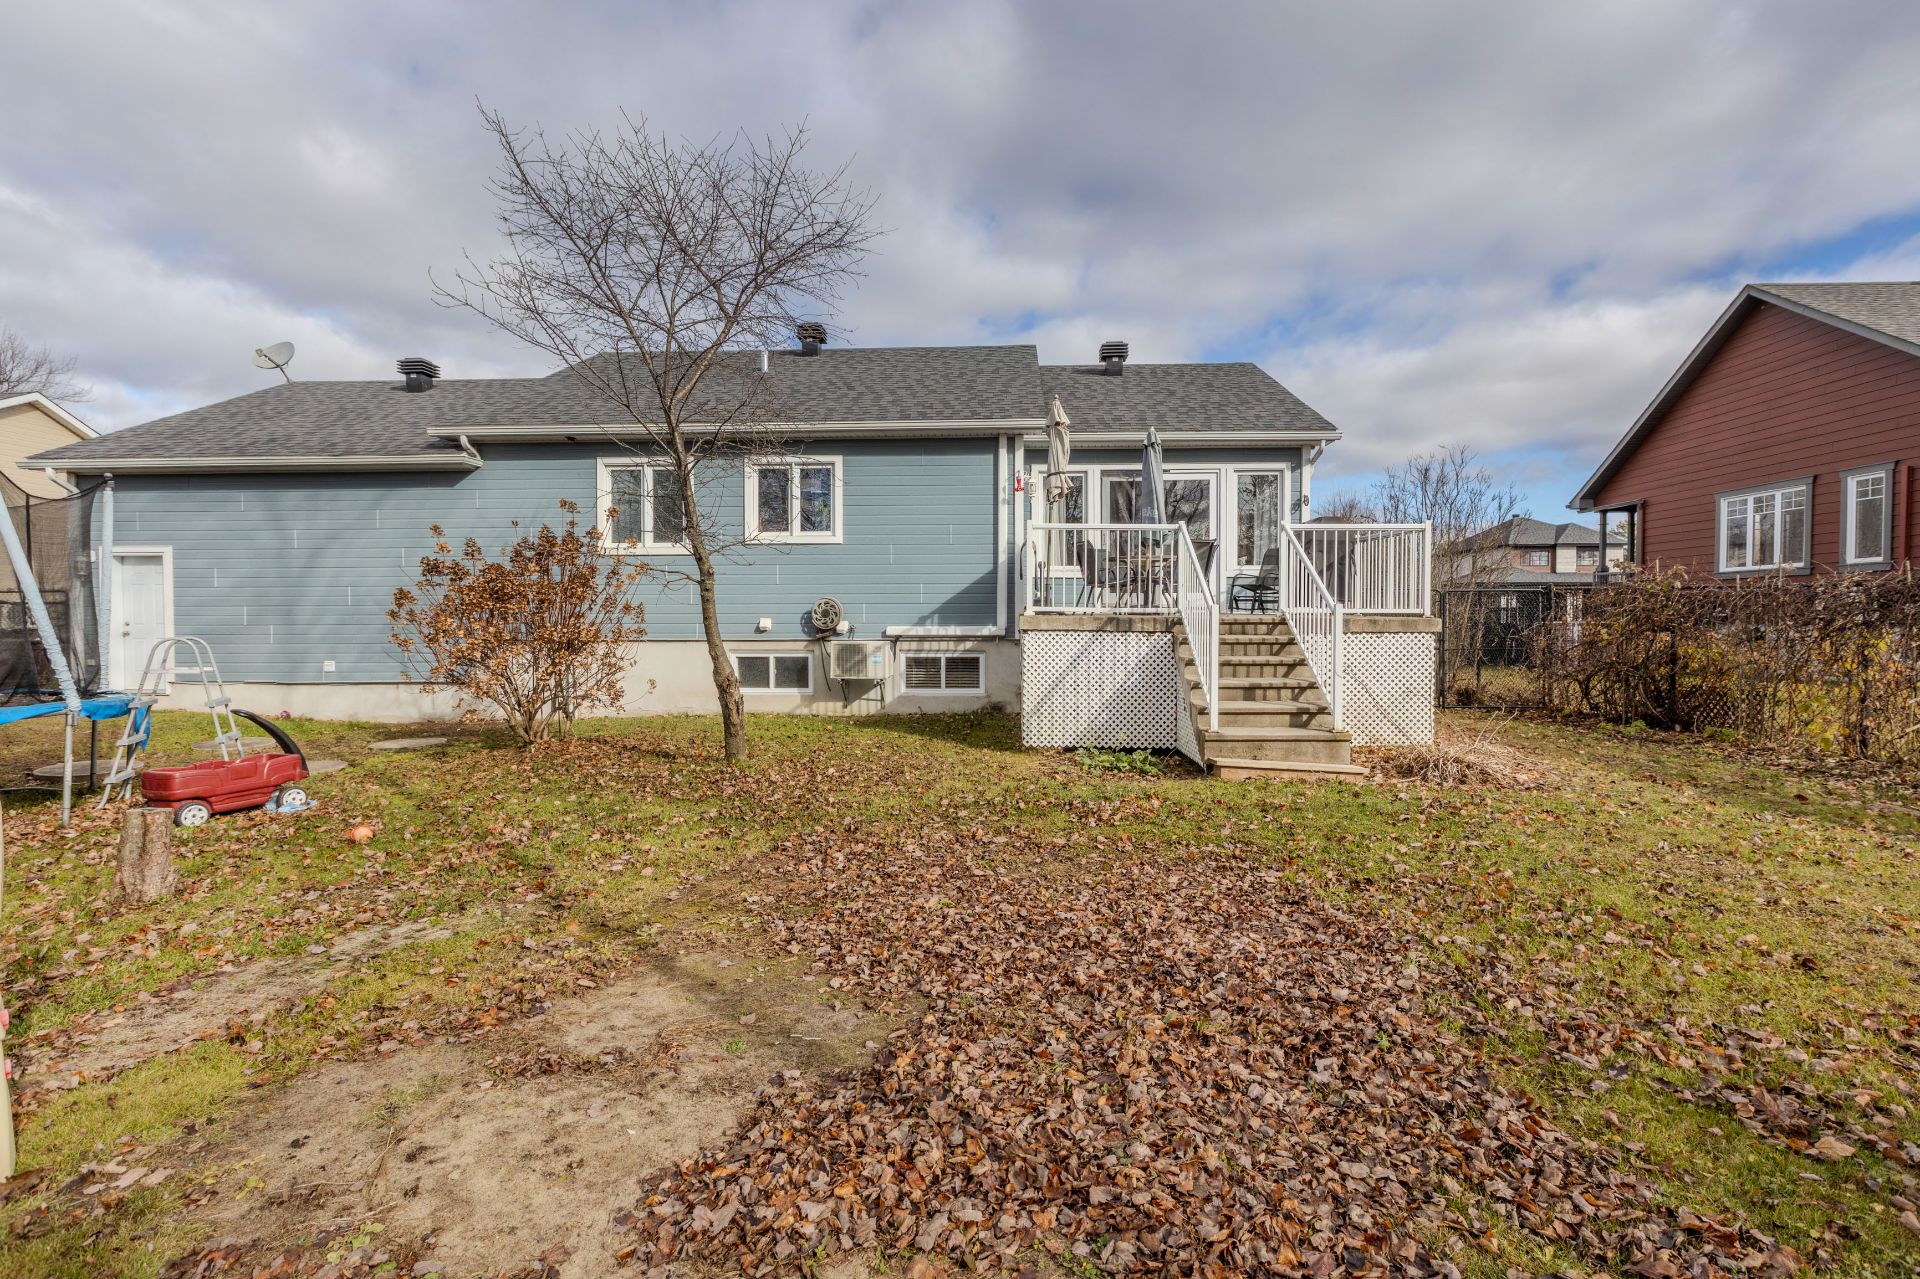
Back facade
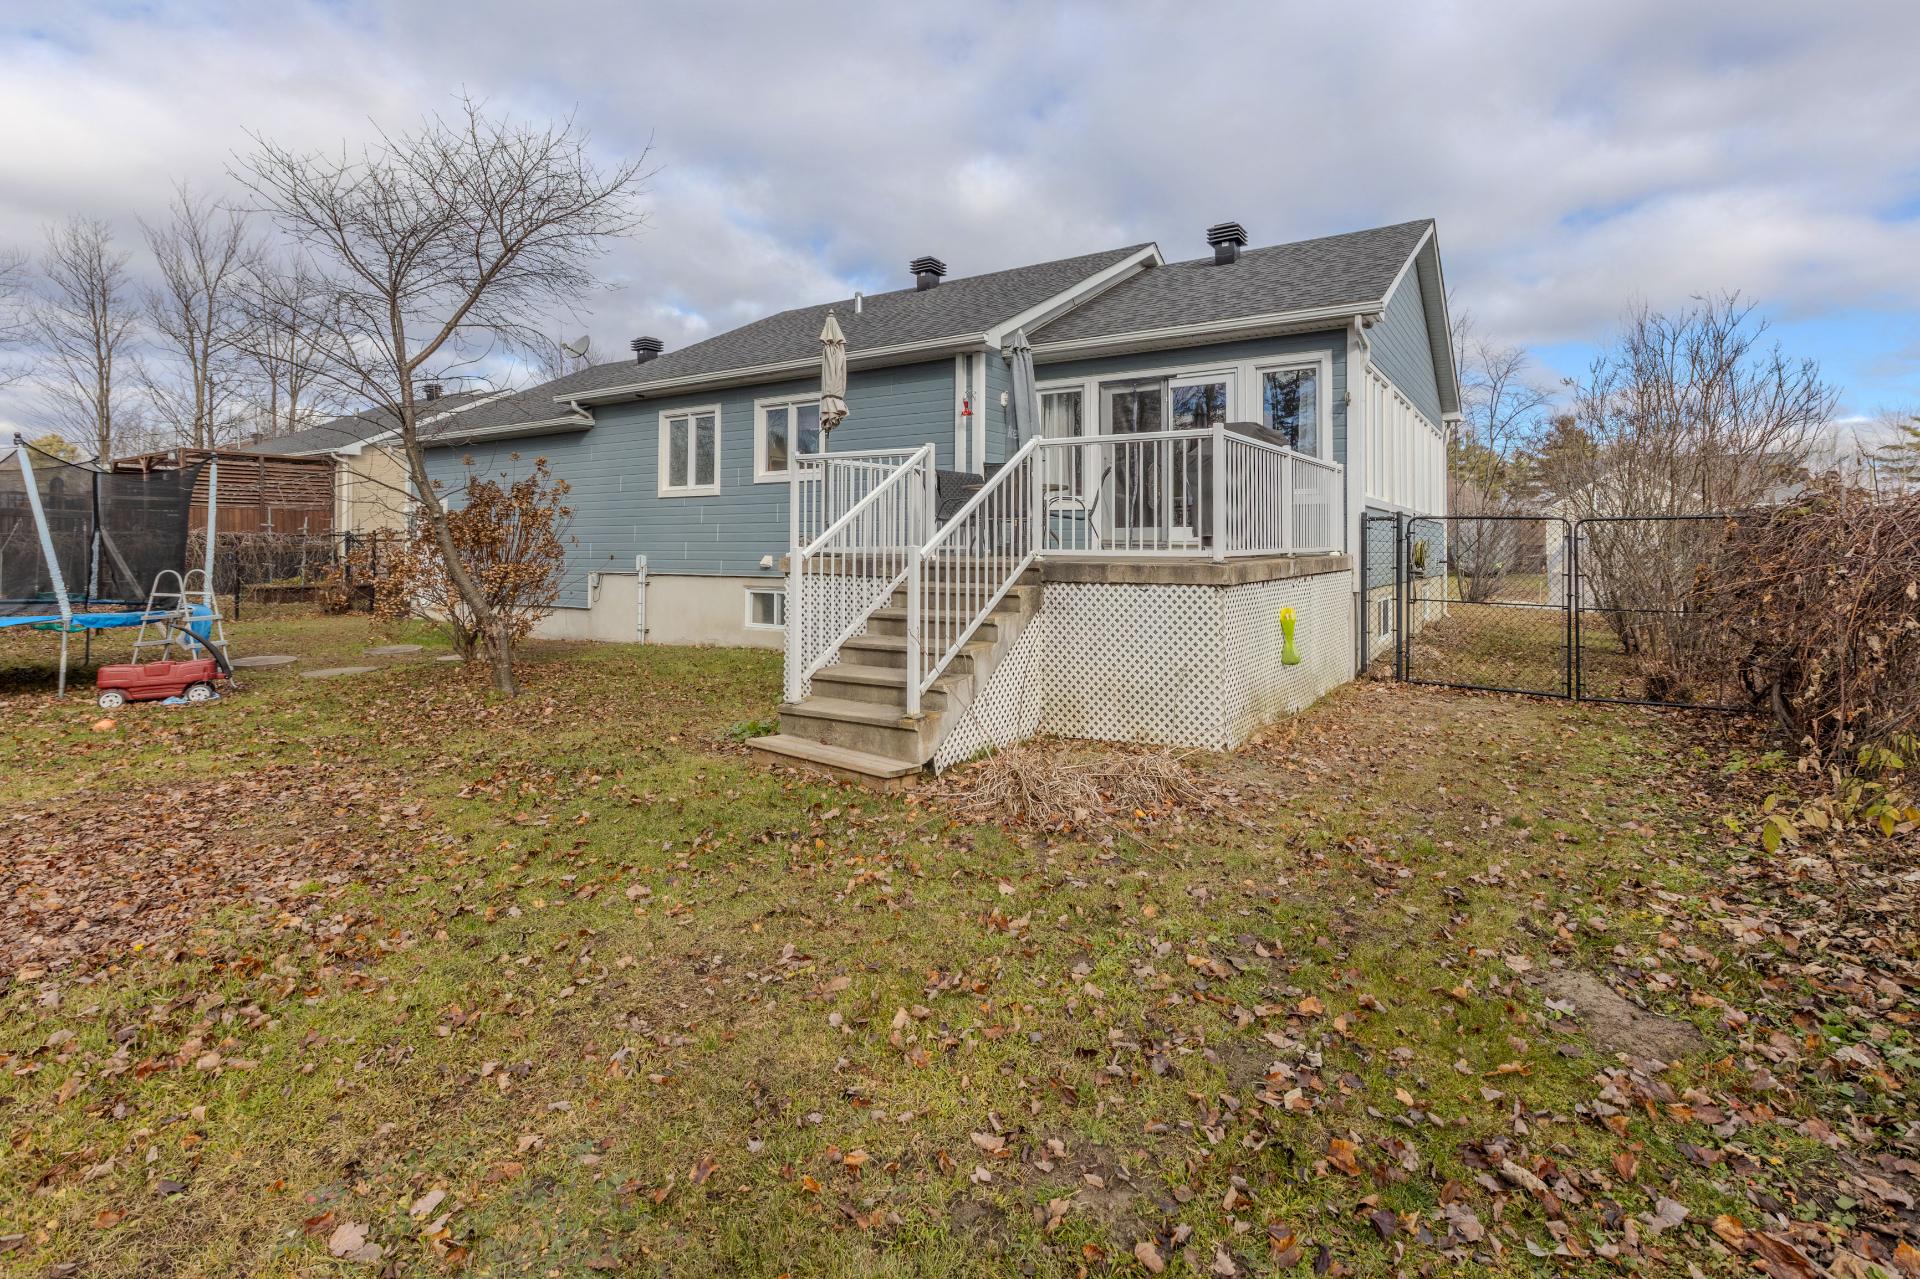
Backyard
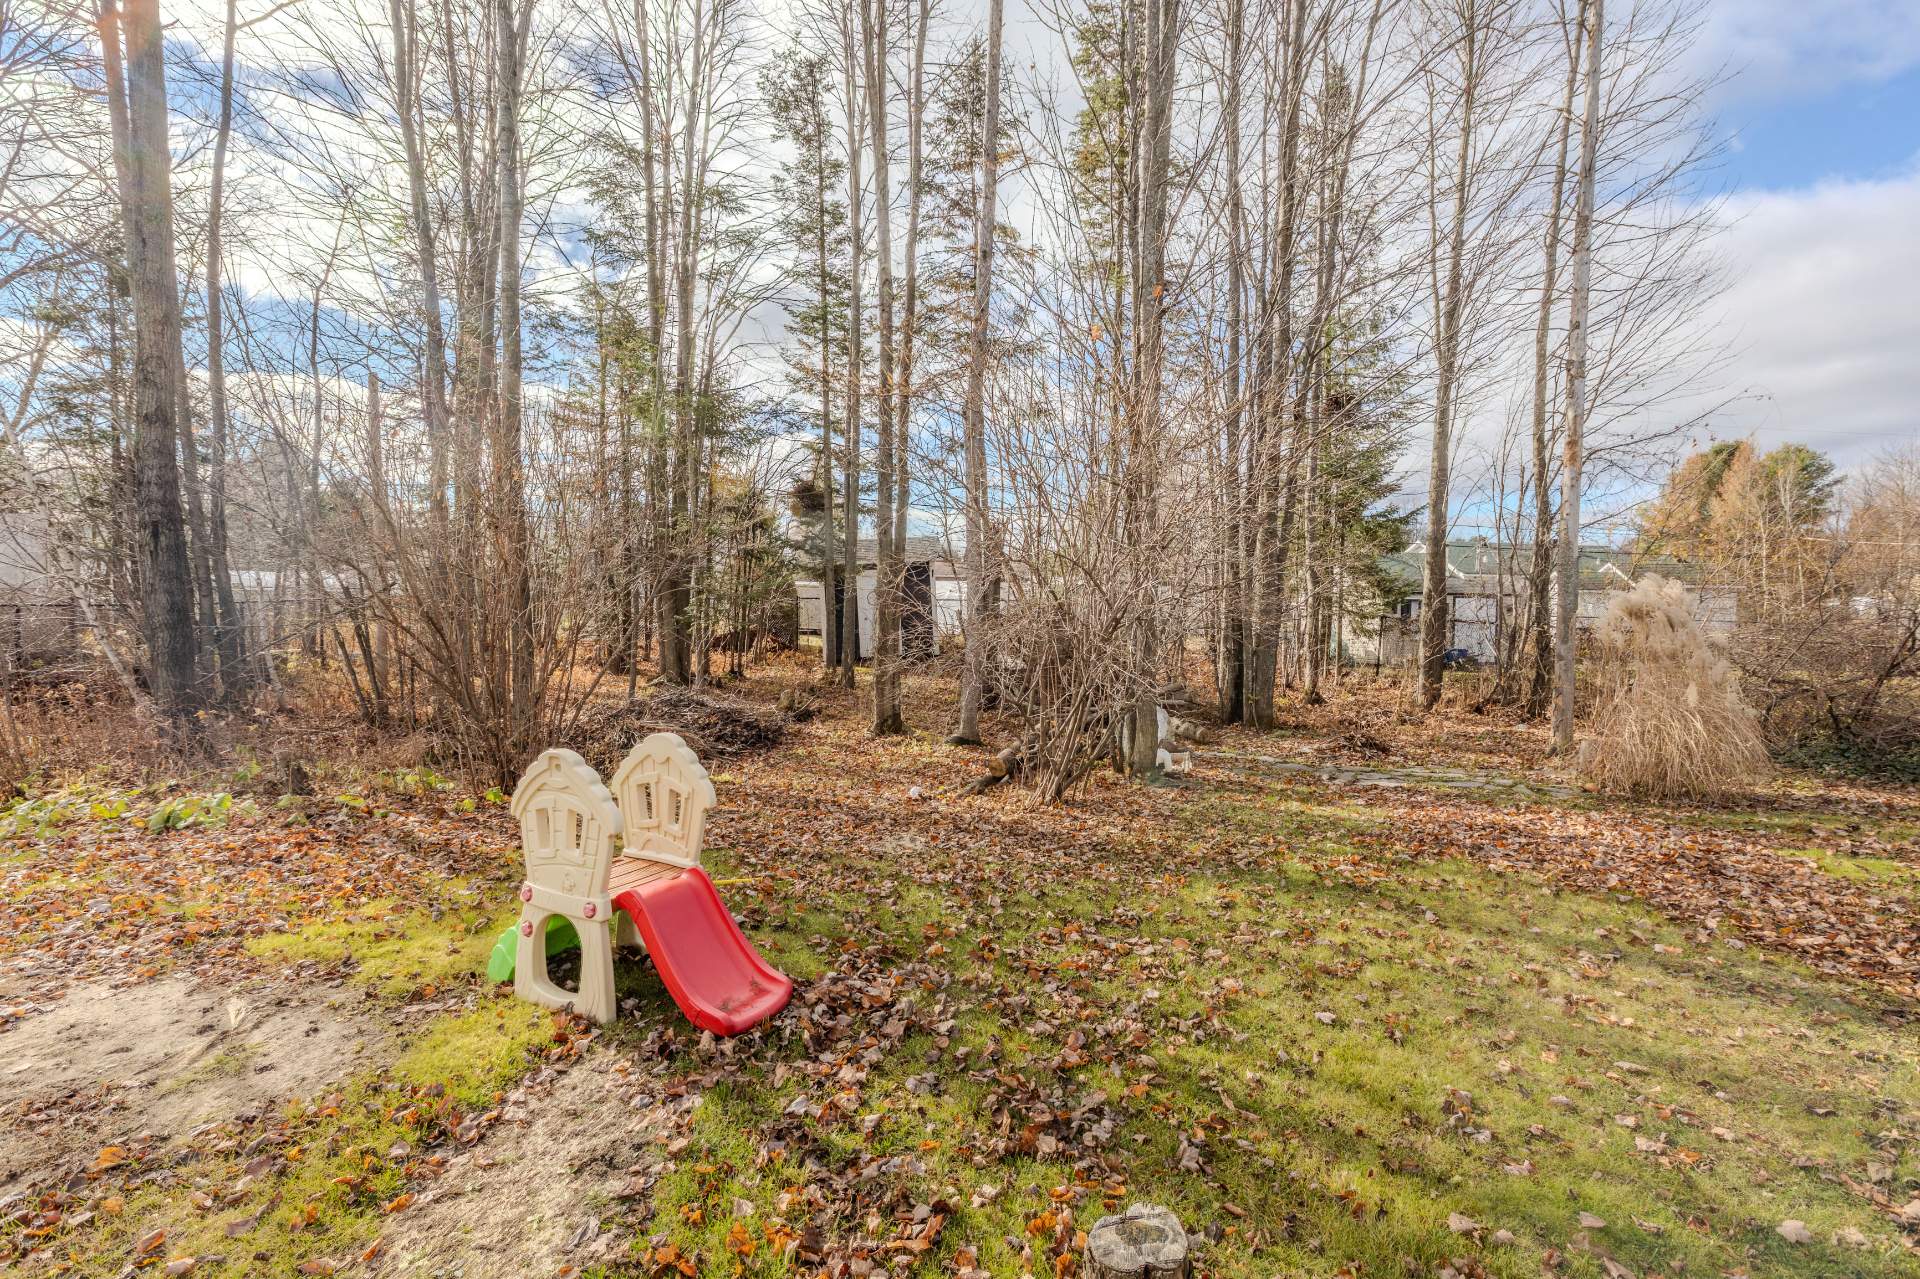
Wooded area
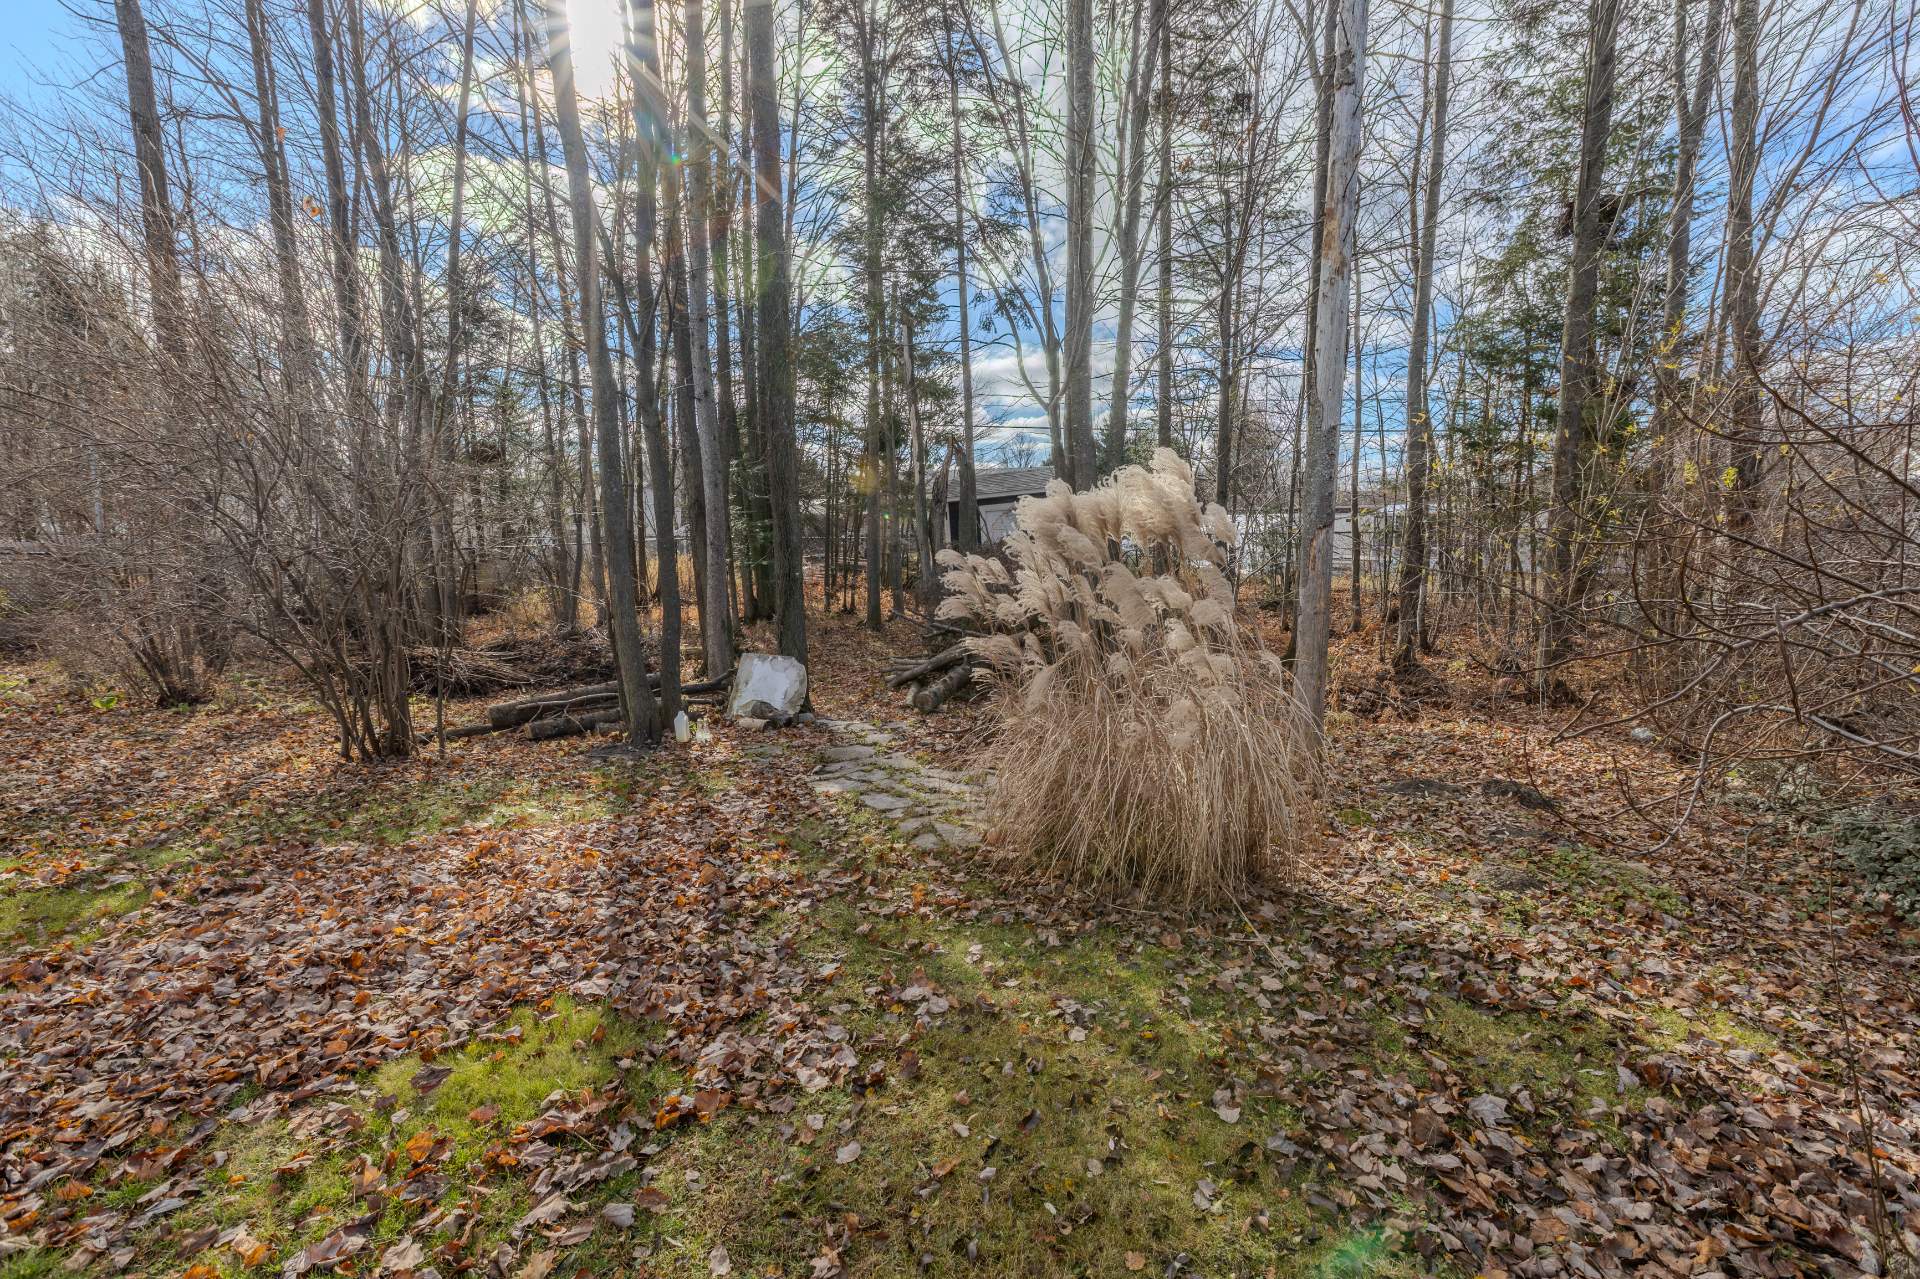
Wooded area
OPEN HOUSE

Sunday, 22 November, 2026 | 11:00 - 13:00

89 Rue Lauzon, Saint-Lin, QC J5M

$550,000 | 1189.52 PC

  • 5 Bedrooms
  • 2 Bathrooms
  • 2013
  • MLS: 22197444

Description

Beautiful 2013 bungalow on a sprawling wooded lot of over 16,000 sq. ft. in Saint-Lin! Large windows fill the main floor with natural light, and the spacious living areas offer plenty of room for family gatherings and entertaining. The kitchen features a large island and a walk-in pantry. Enjoy 5 bedrooms, including the primary bedroom on the main floor, 2 full bathrooms and a finished basement. The heated double garage has an 11-ft ceiling and a mezzanine. The fenced backyard features a deck, and a school, a park and a bike path are all nearby. Welcome home!

Loading maps...

Loading street view...

ROOM DETAILS
Room Dimensions Level Flooring
Hallway 7.8 x 6.3 P Ground Floor Ceramic tiles
Living room 13.7 x 12.8 P Ground Floor Ceramic tiles
Dining room 13.8 x 13.0 P Ground Floor Ceramic tiles
Kitchen 16.2 x 14.4 P Ground Floor Ceramic tiles
Bathroom 12.2 x 10.6 P Ground Floor Ceramic tiles
Primary bedroom 17.8 x 14.1 P Ground Floor Floating floor
Bedroom 16.8 x 13.7 P Basement Floating floor
Bedroom 12.11 x 11.9 P Basement Floating floor
Bedroom 8.2 x 7.9 P Basement Ceramic tiles
Bedroom 6.8 x 12.9 P Basement Floating floor
Bathroom 8.2 x 7.8 P Basement Ceramic tiles
Family room 6.8 x 12.9 P Basement Floating floor
Storage 9.3 x 8.6 P Basement Concrete
Storage 7.9 x 4.0 P Basement Concrete
BUILDING
Type Bungalow
Style Detached
Dimensions 29.5x60.5 P
Lot Size 16145.9 PC
EXPENSES
Municipal Taxes (2026) $ 3186 / year
School taxes (2026) $ 304 / year
CHARACTERISTICS
Basement 6 feet and over, Finished basement
Water supply Artesian well
Roofing Asphalt shingles
Sewage system BIONEST system, Purification field, Septic tank
Heating system Electric baseboard units
Equipment available Electric garage door, Private yard, Ventilation system, Wall-mounted heat pump, Water softener
Heating energy Electricity
Cupboard Laminated
Driveway Not Paved
Parking Outdoor
Zoning Residential
This site is registered on wpml.org as a development site. Switch to a production site key to remove this banner.