Loading maps...
Loading street view...
| ROOM DETAILS | |||
|---|---|---|---|
| Room | Dimensions | Level | Flooring |
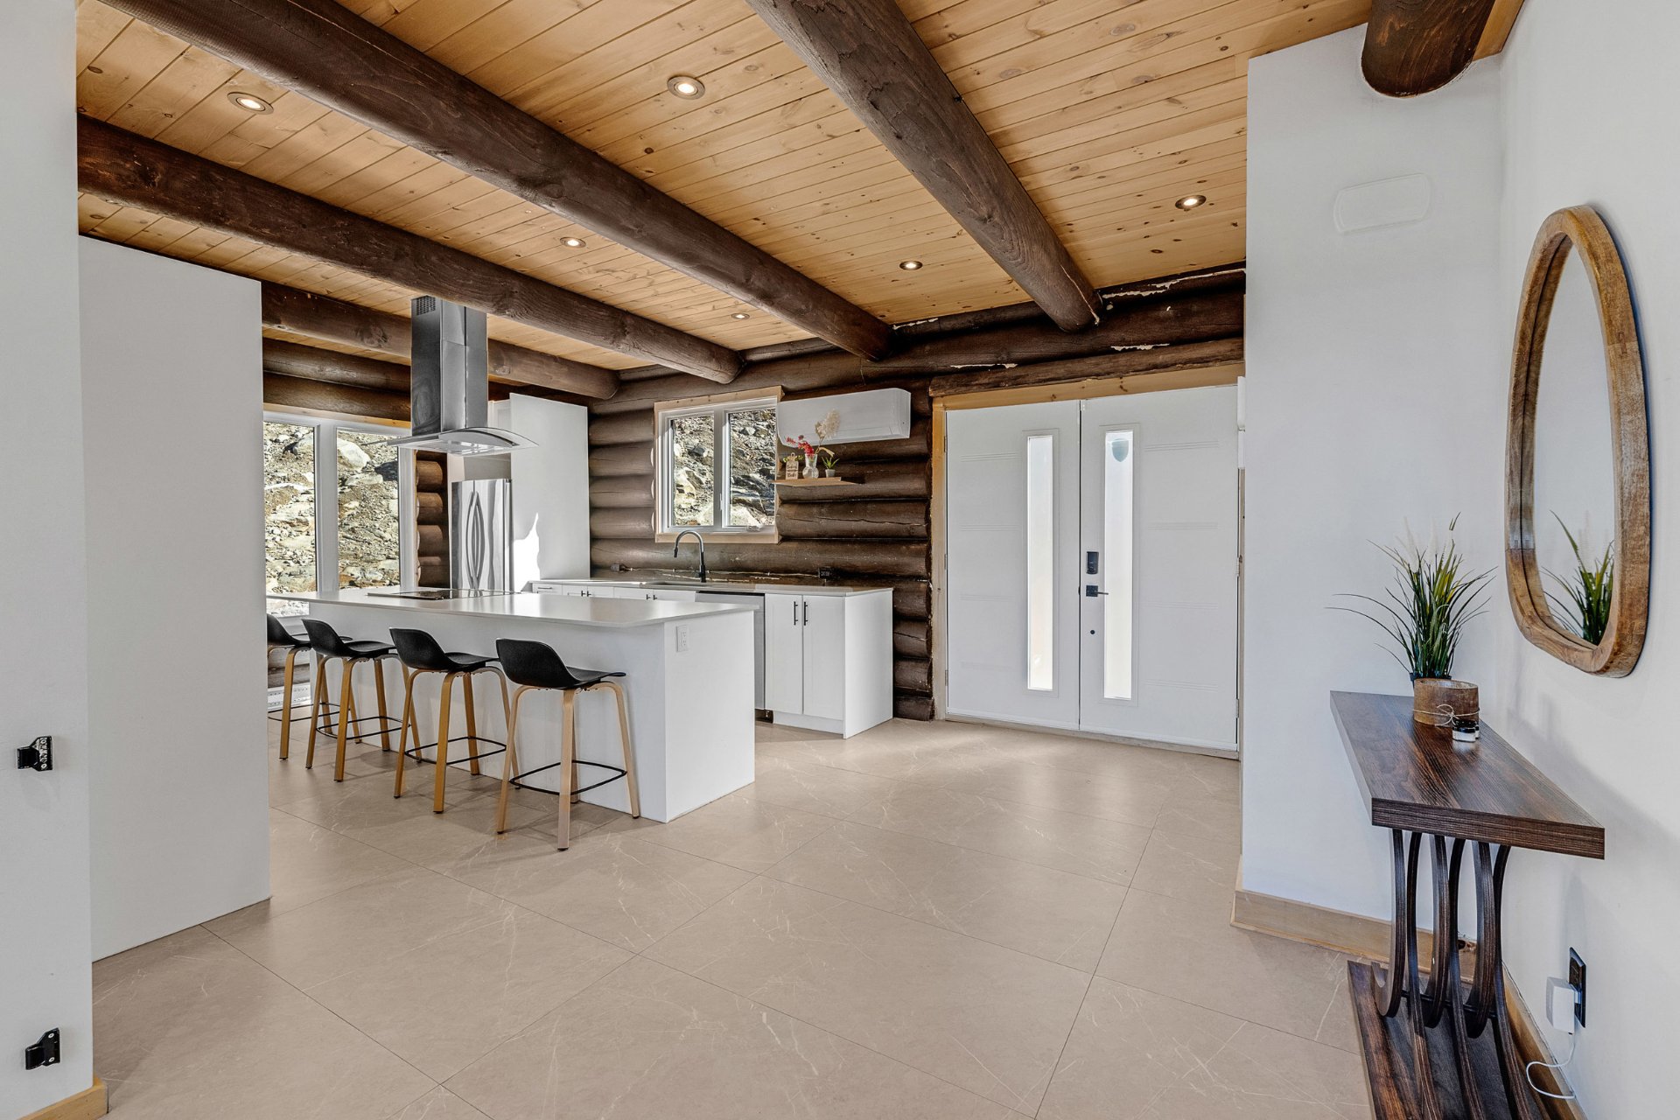
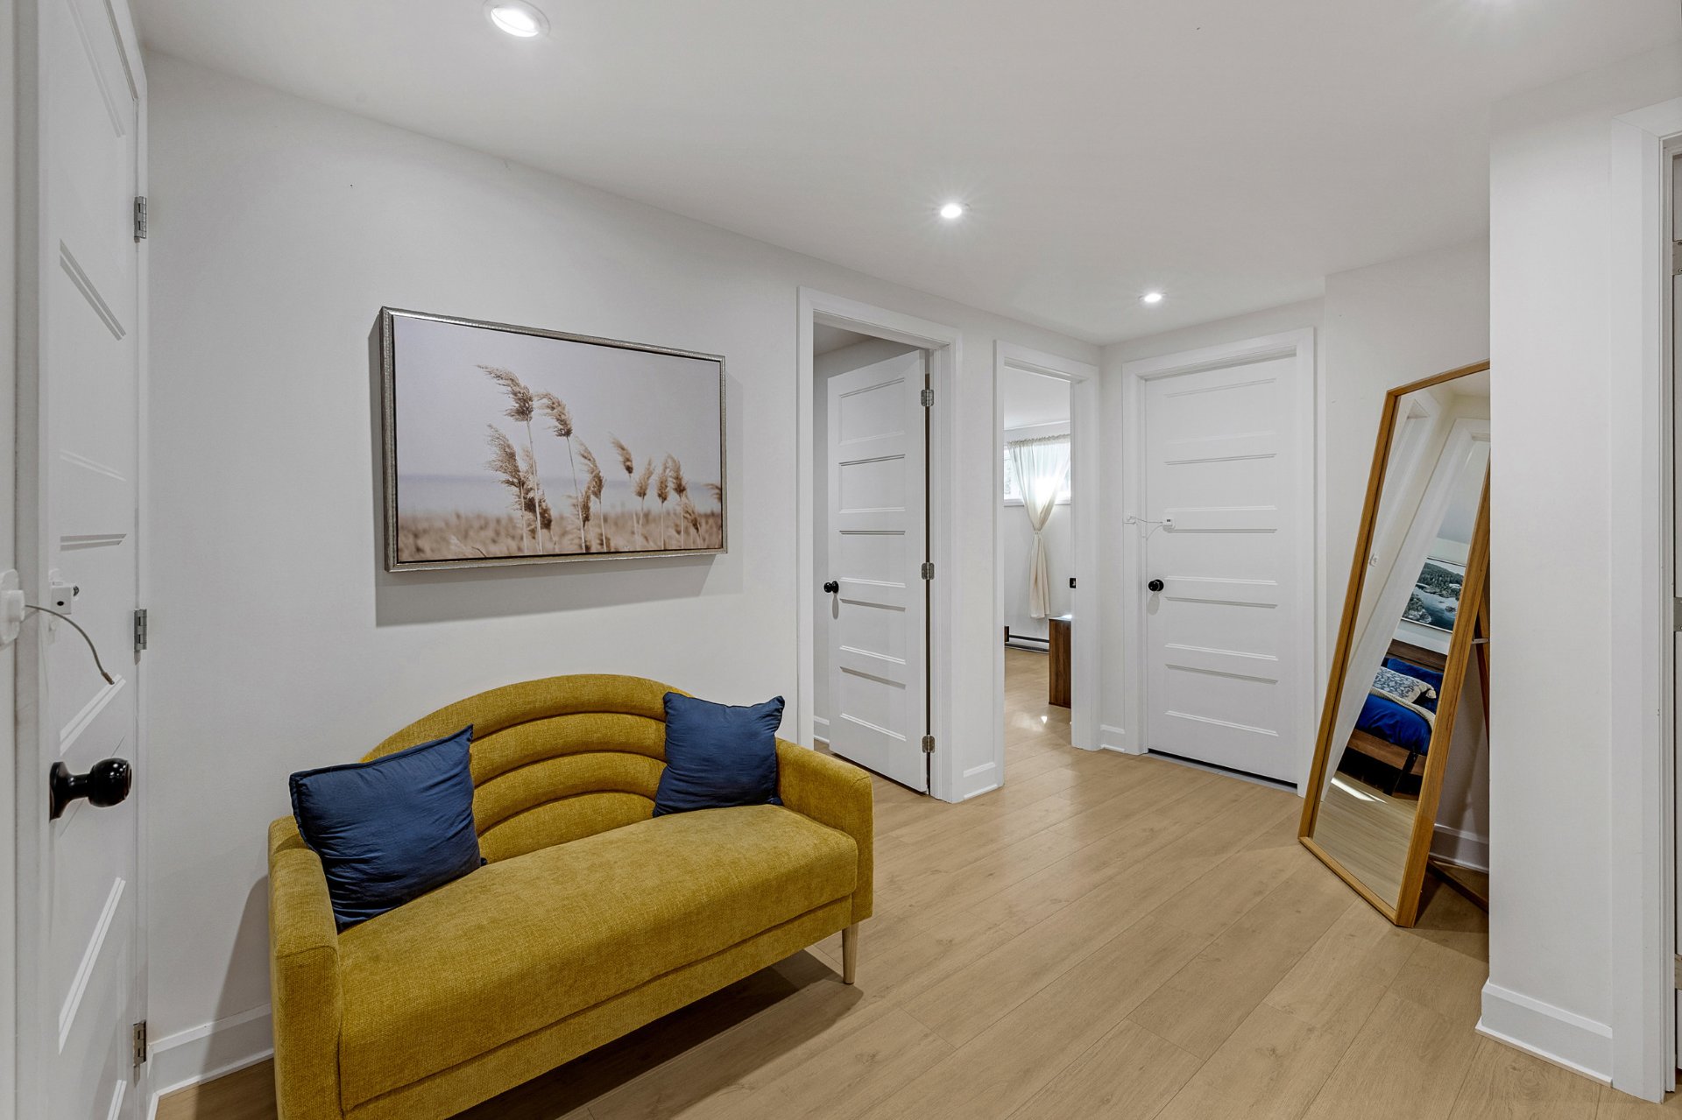
| Hallway | 13.1 x 9.2 P | Ground Floor | Ceramic tiles |
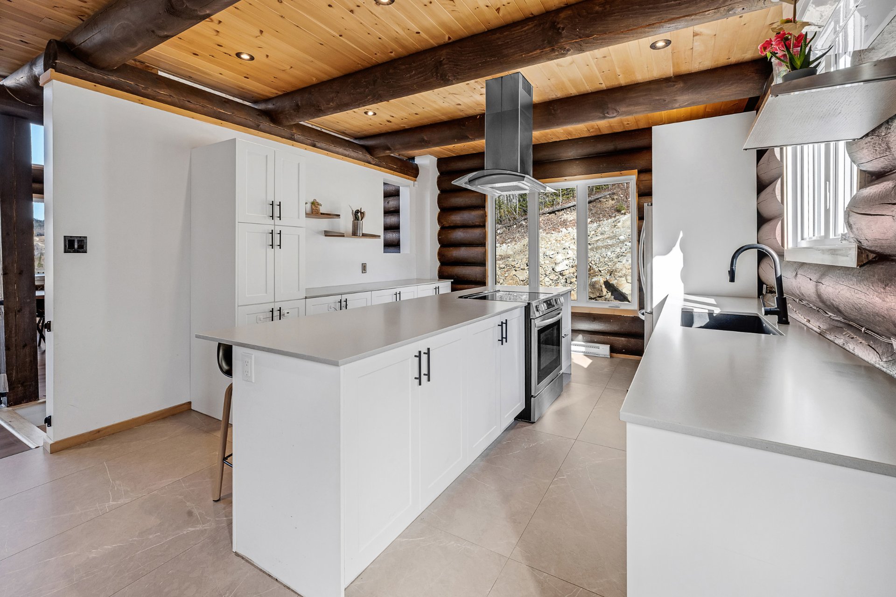
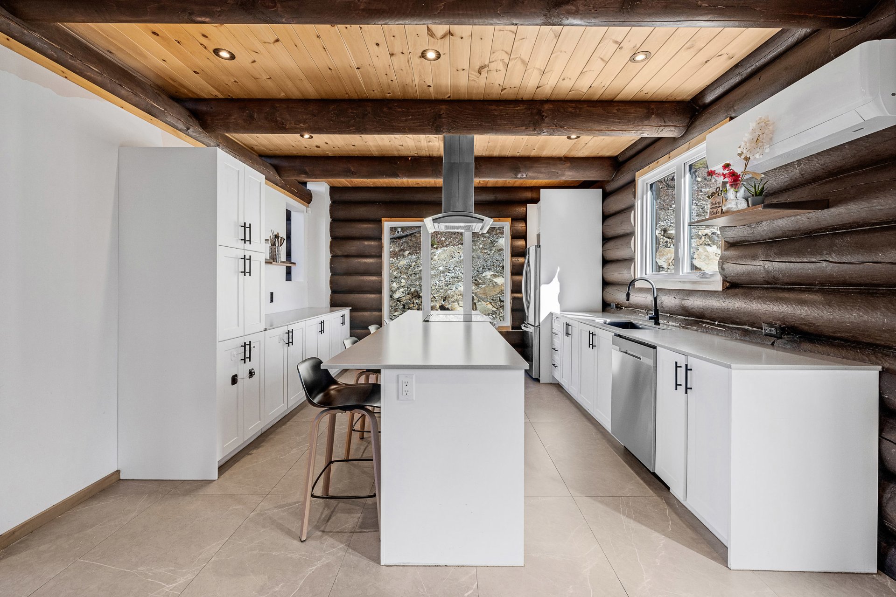
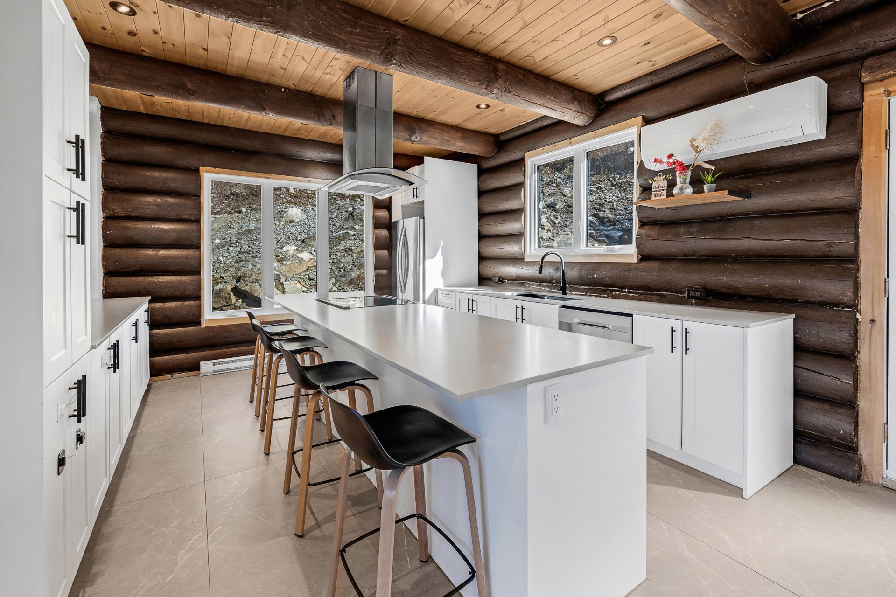
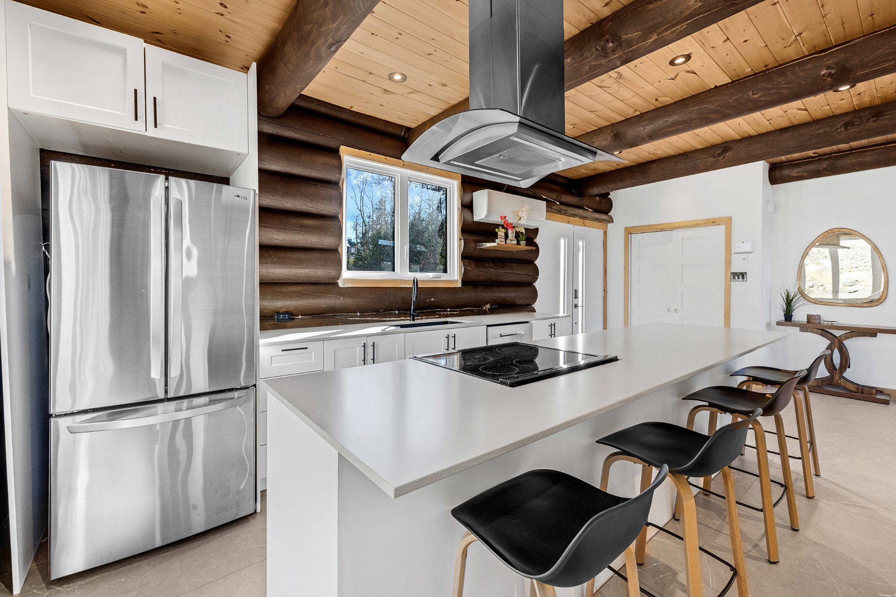
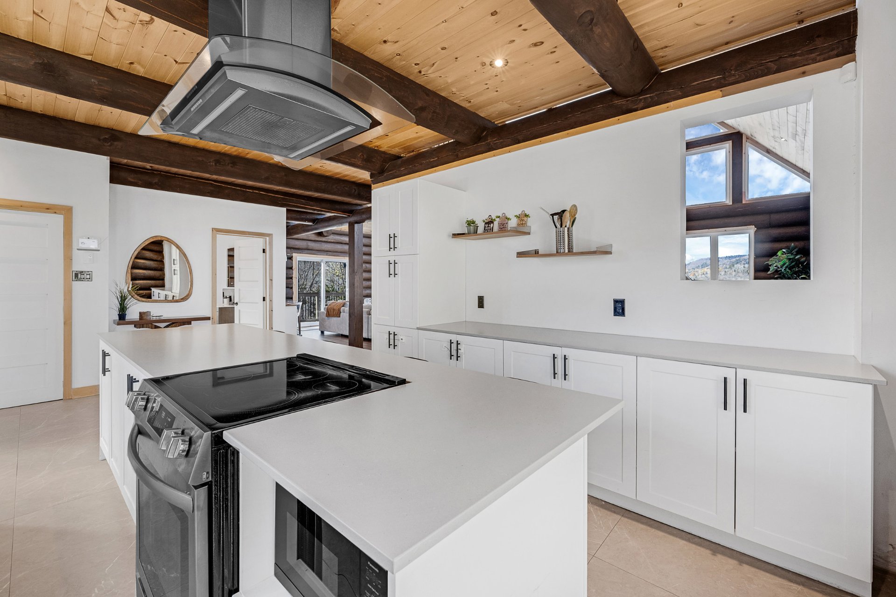
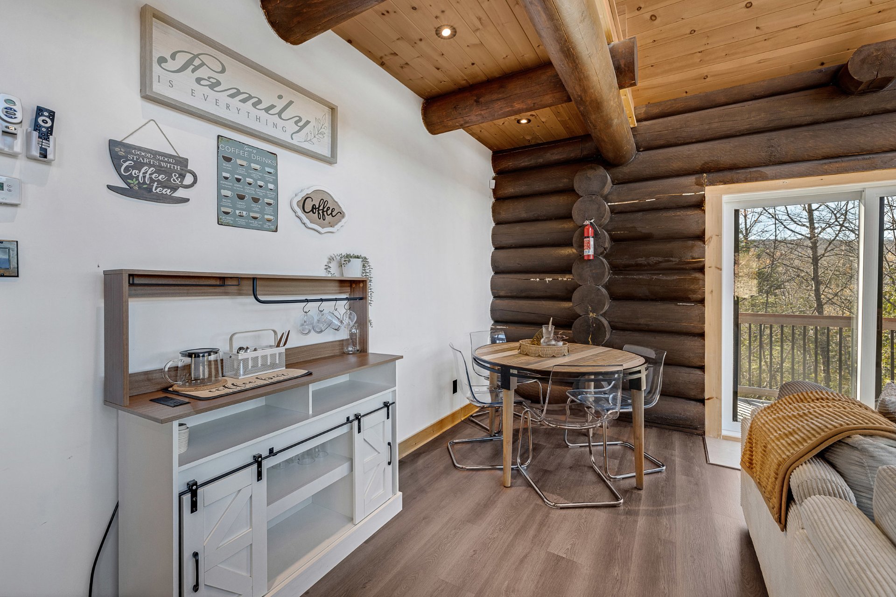
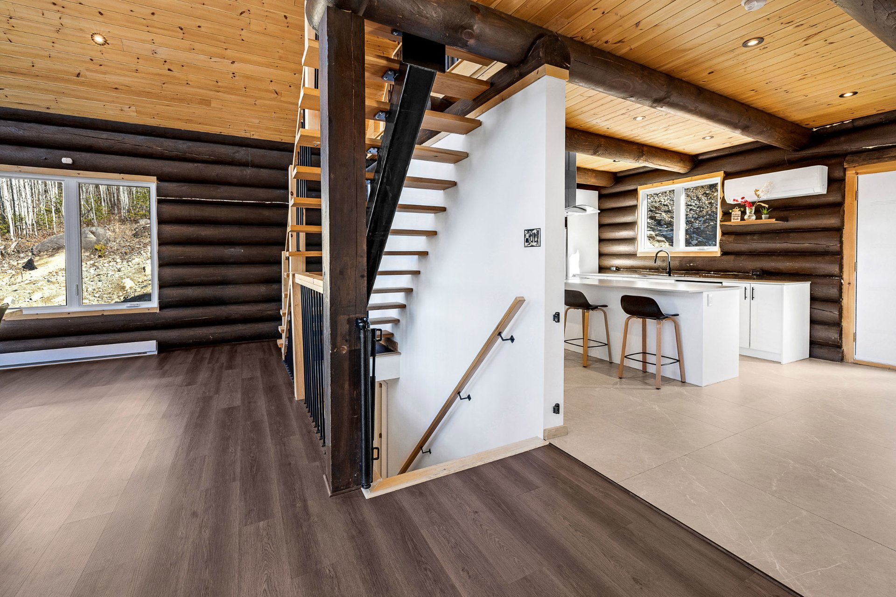
| Kitchen | 13.8 x 13.1 P | Ground Floor | Ceramic tiles |
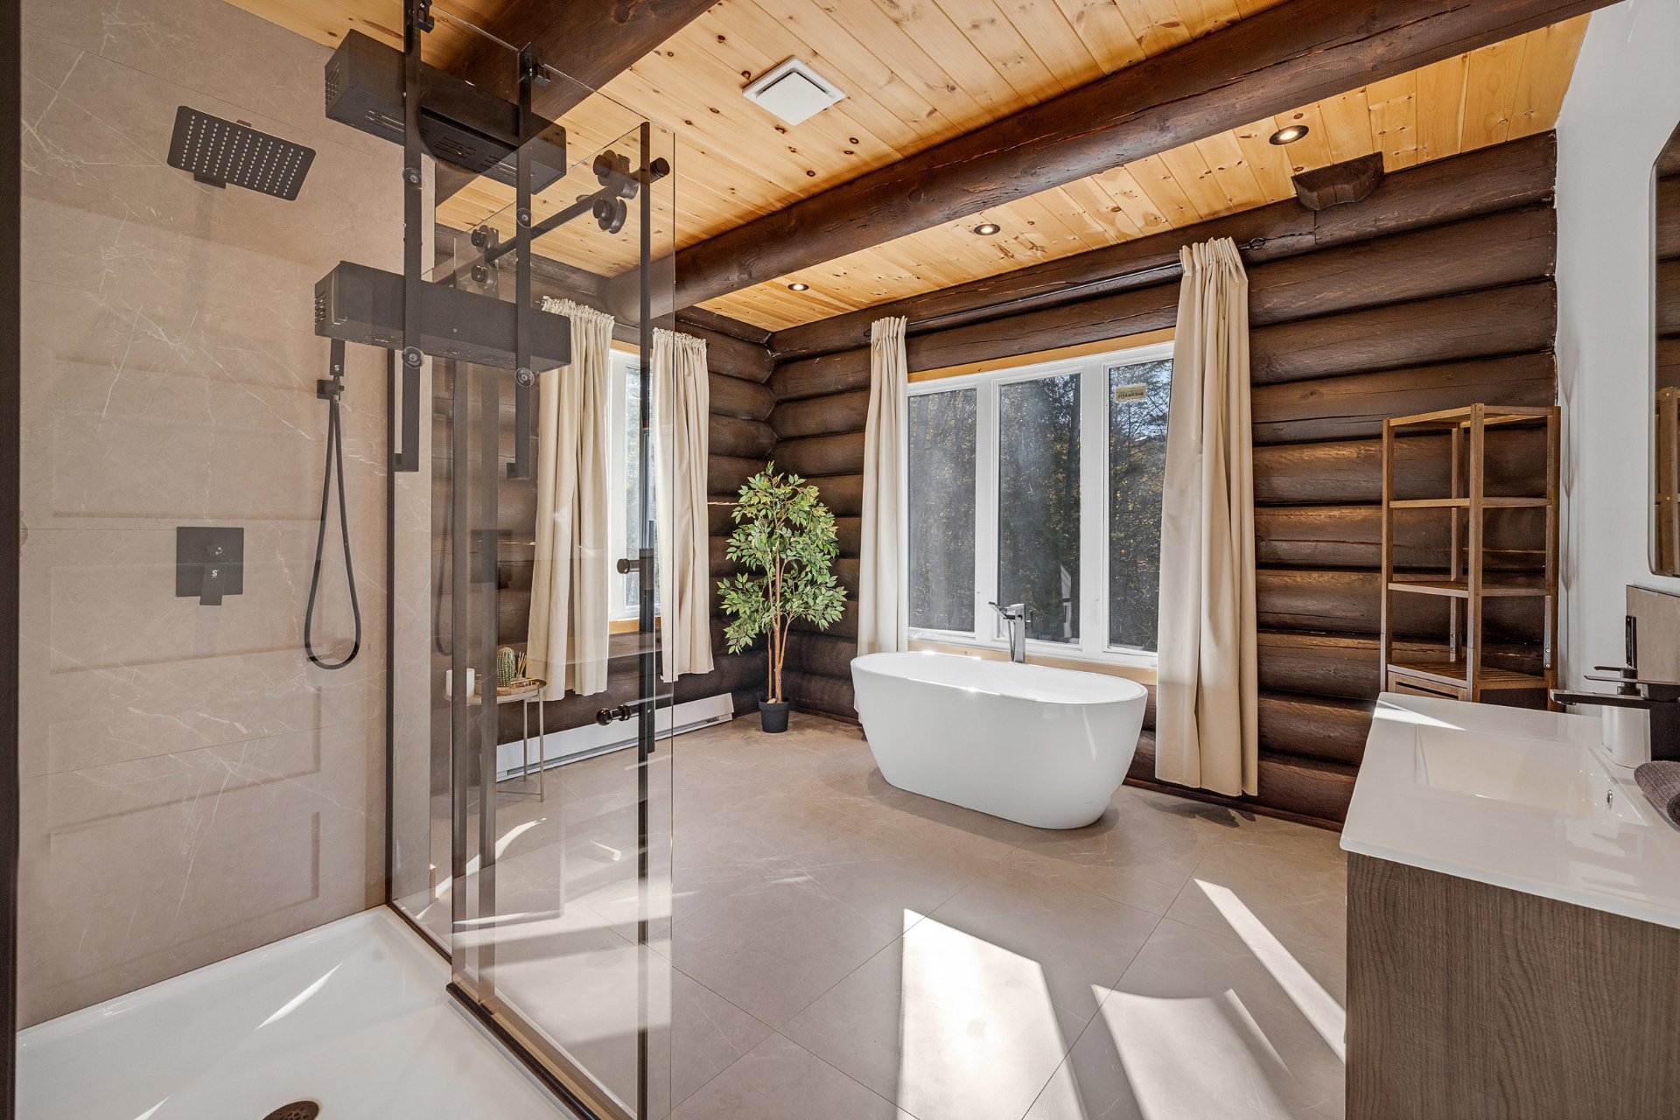
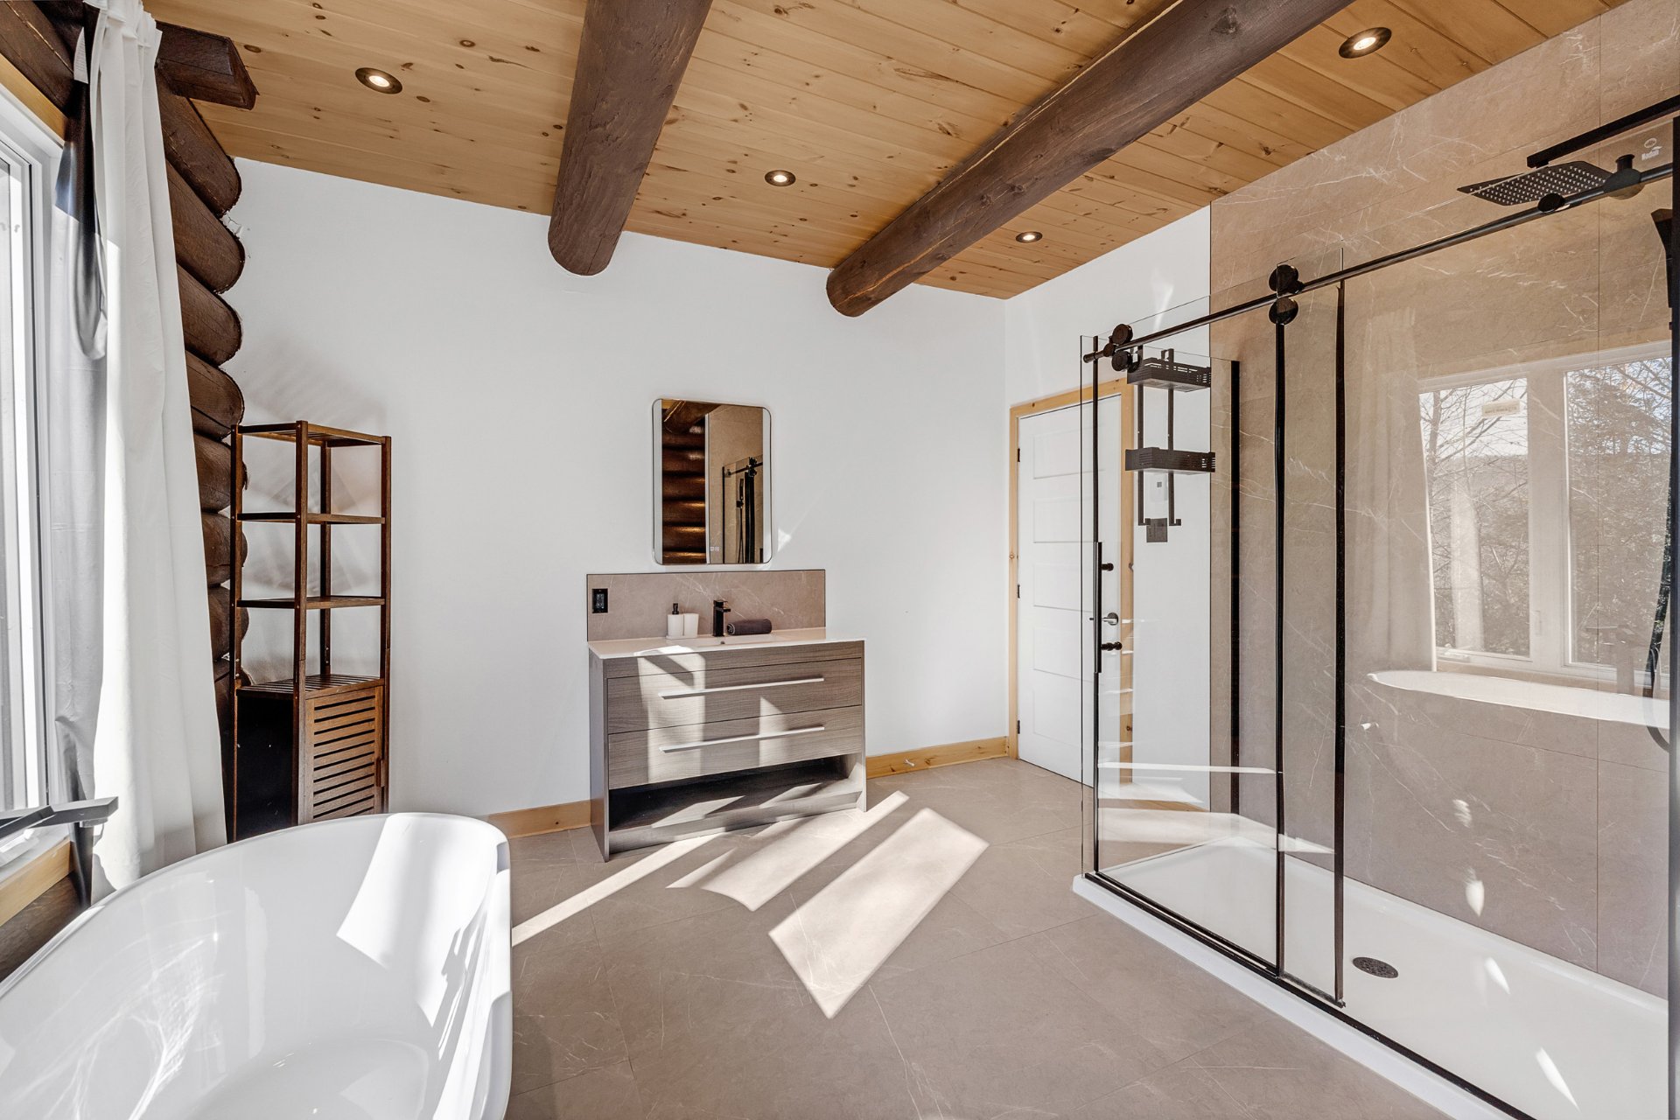
| Bathroom | 13.1 x 12.0 P | Ground Floor | Ceramic tiles |
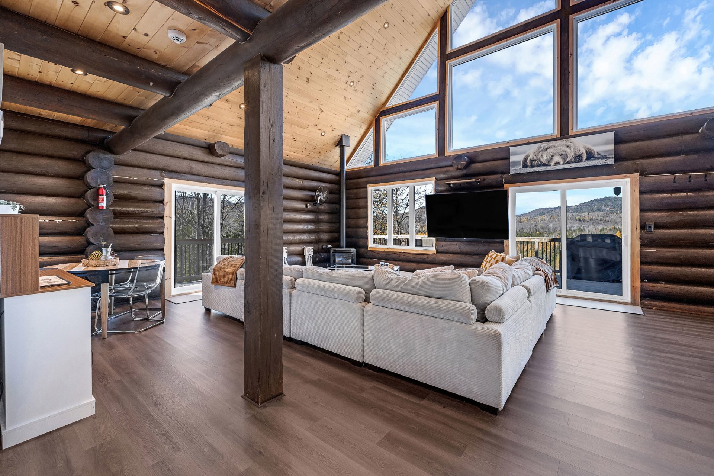
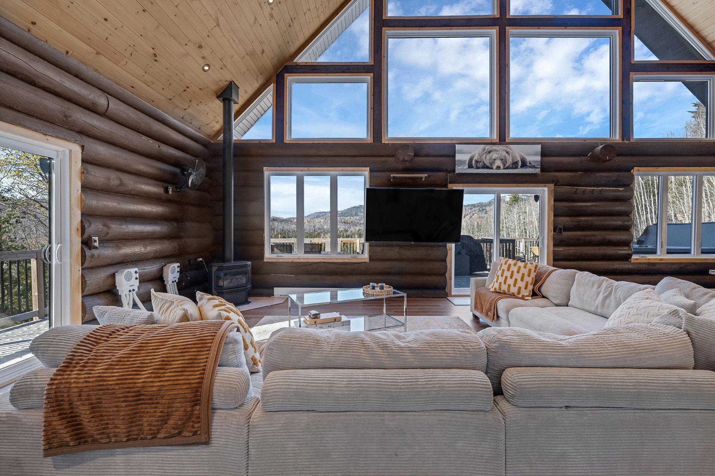
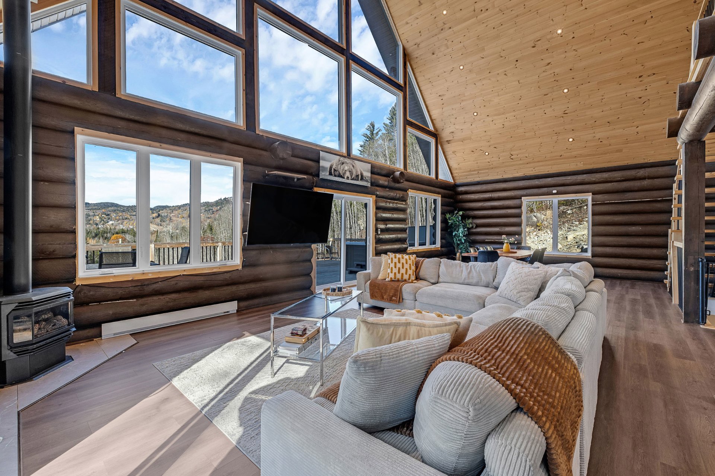
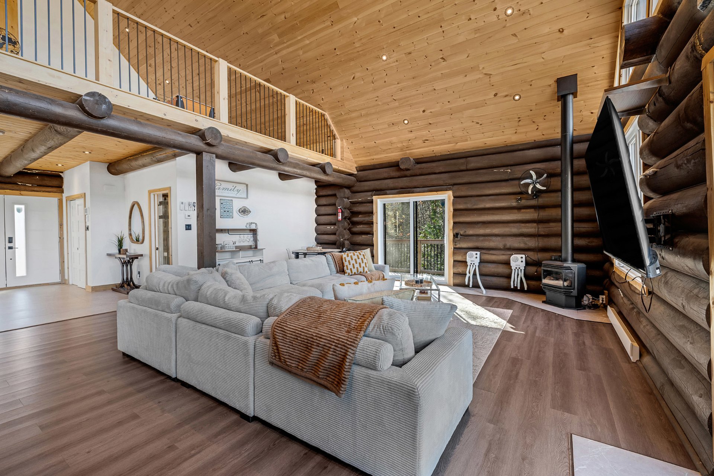
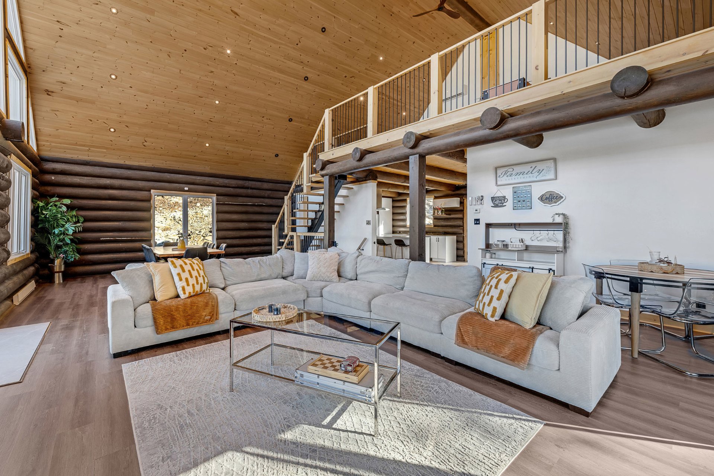
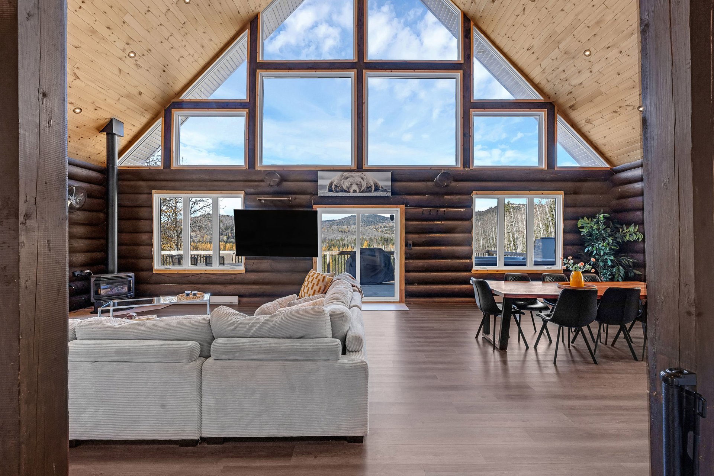
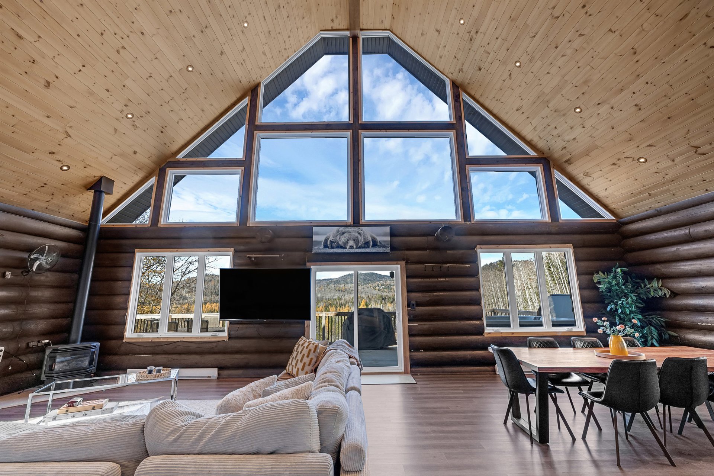
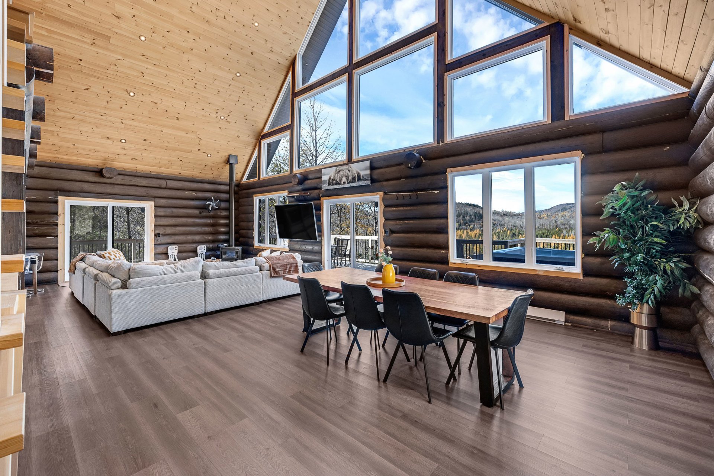
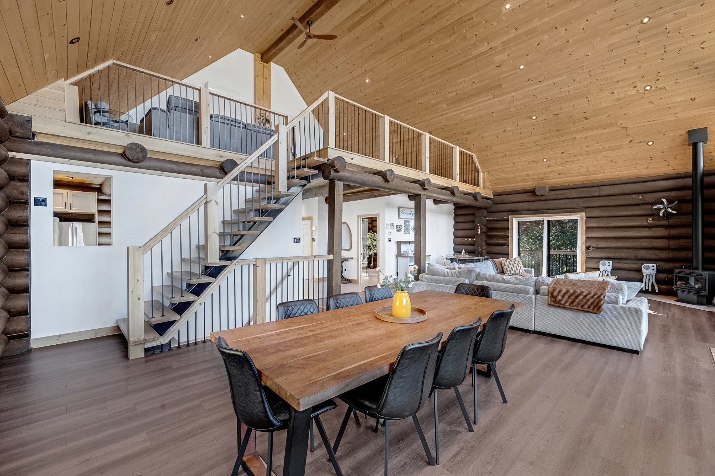
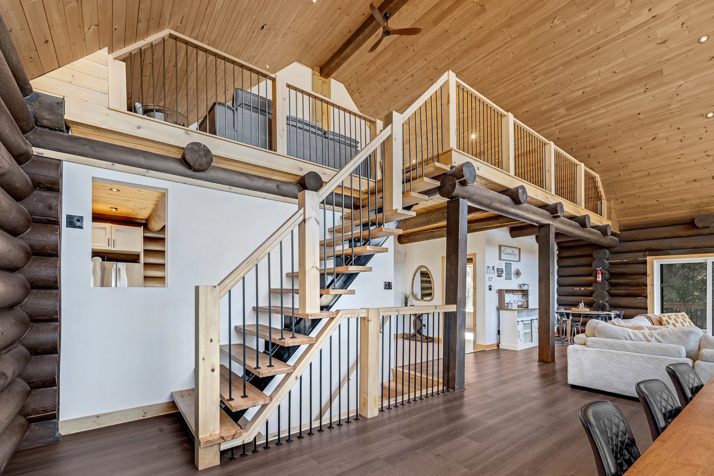
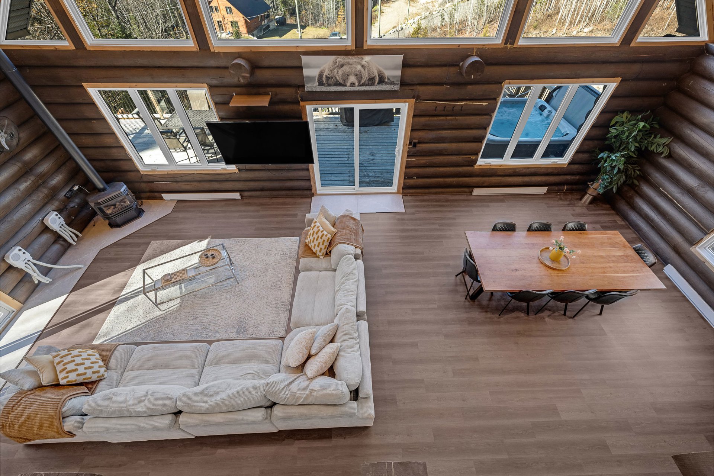
| Living room | 21.4 x 21.3 P | Ground Floor | Floating floor |
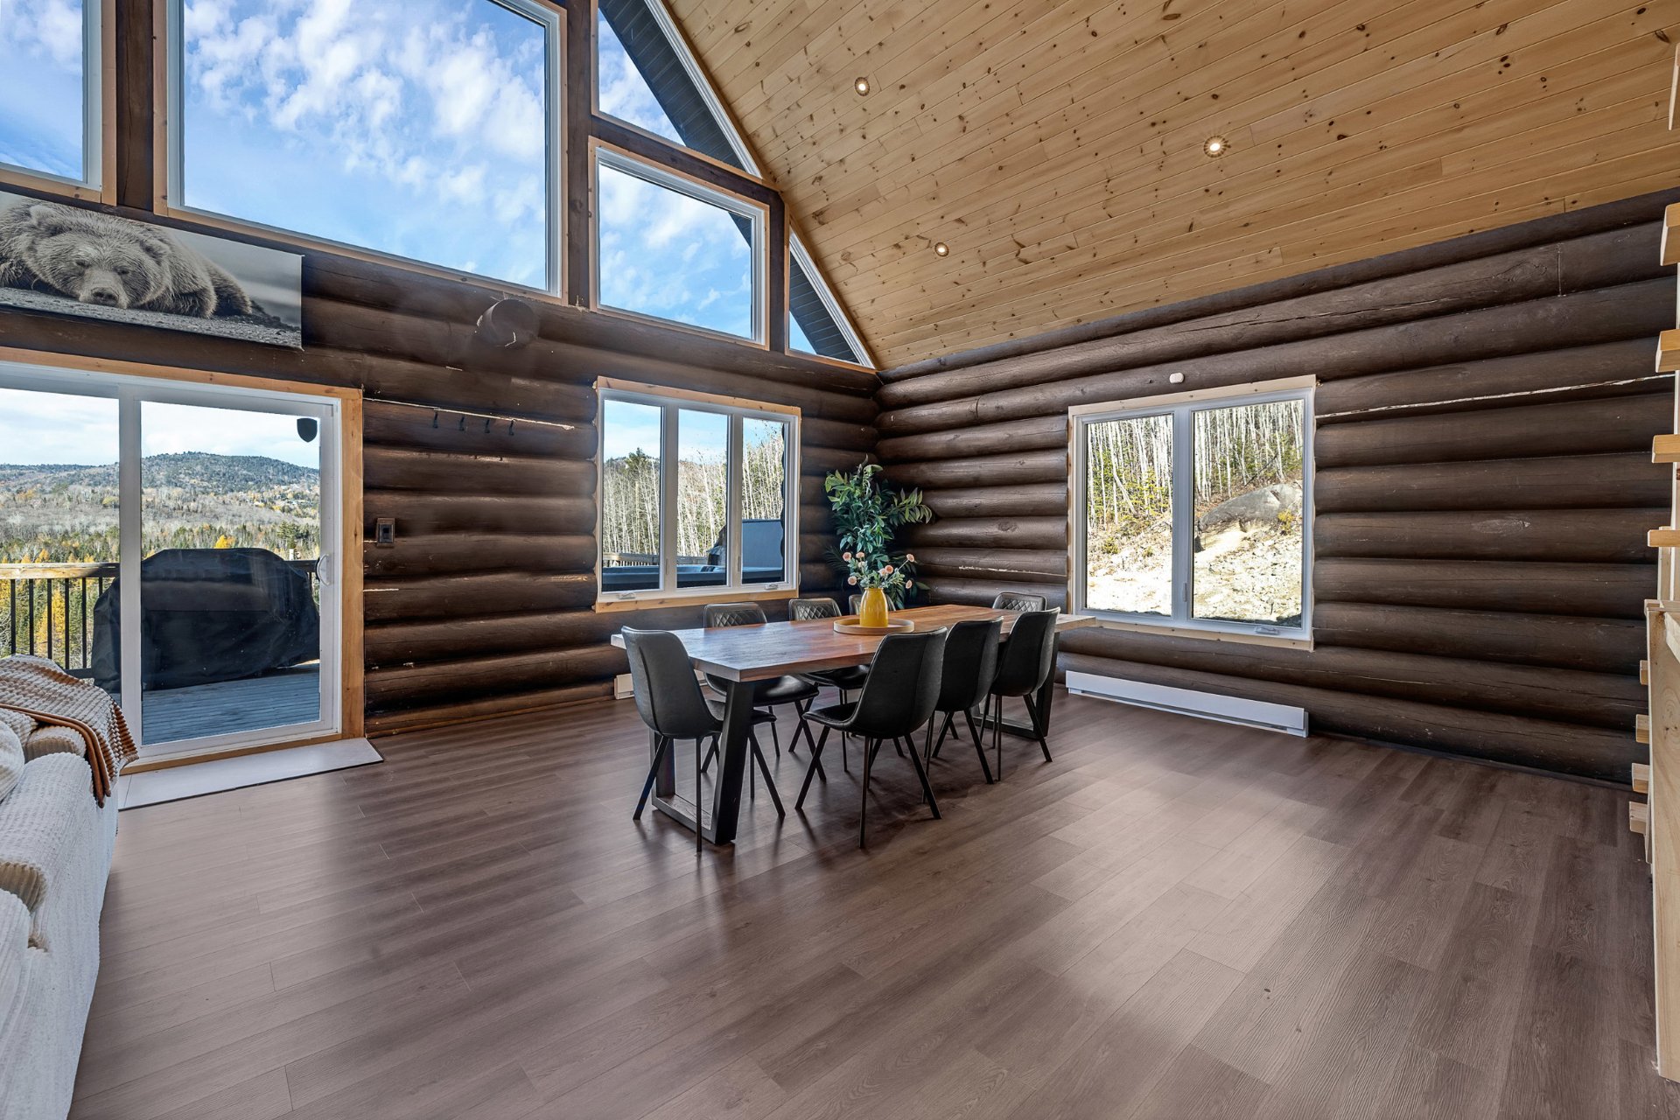
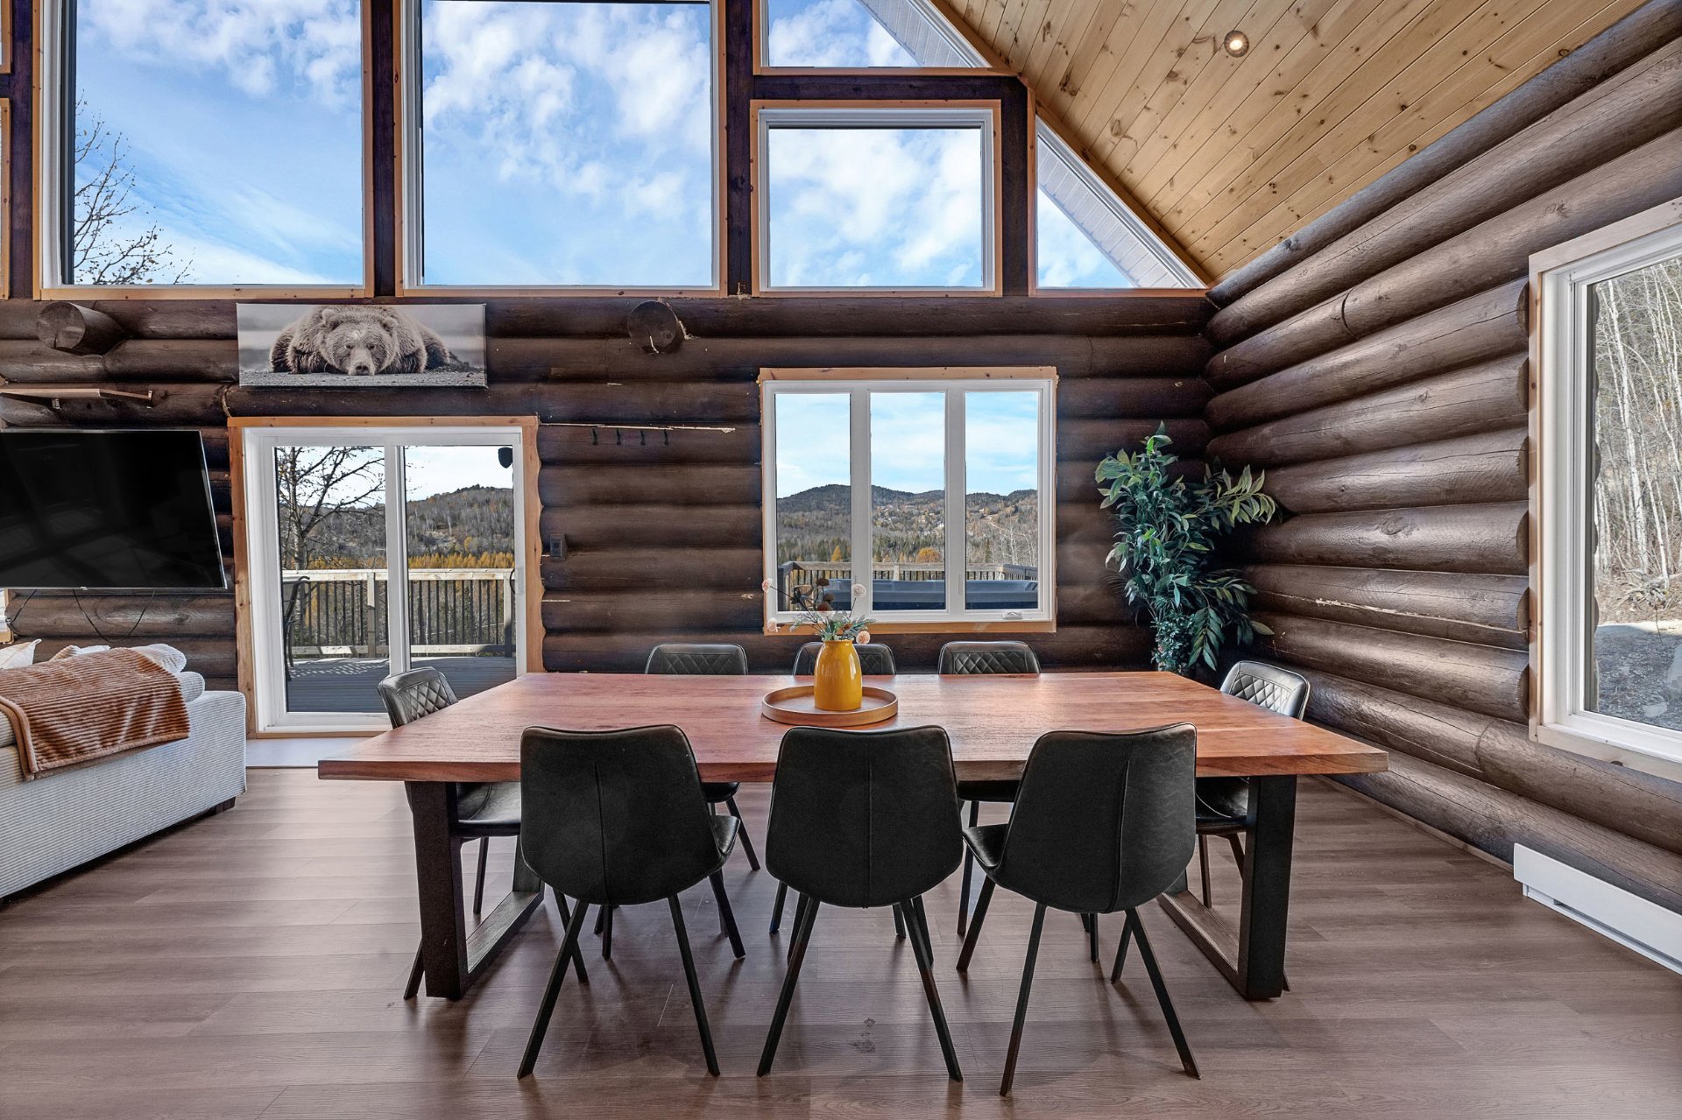
| Dining room | 21.3 x 13.6 P | Ground Floor | Floating floor |
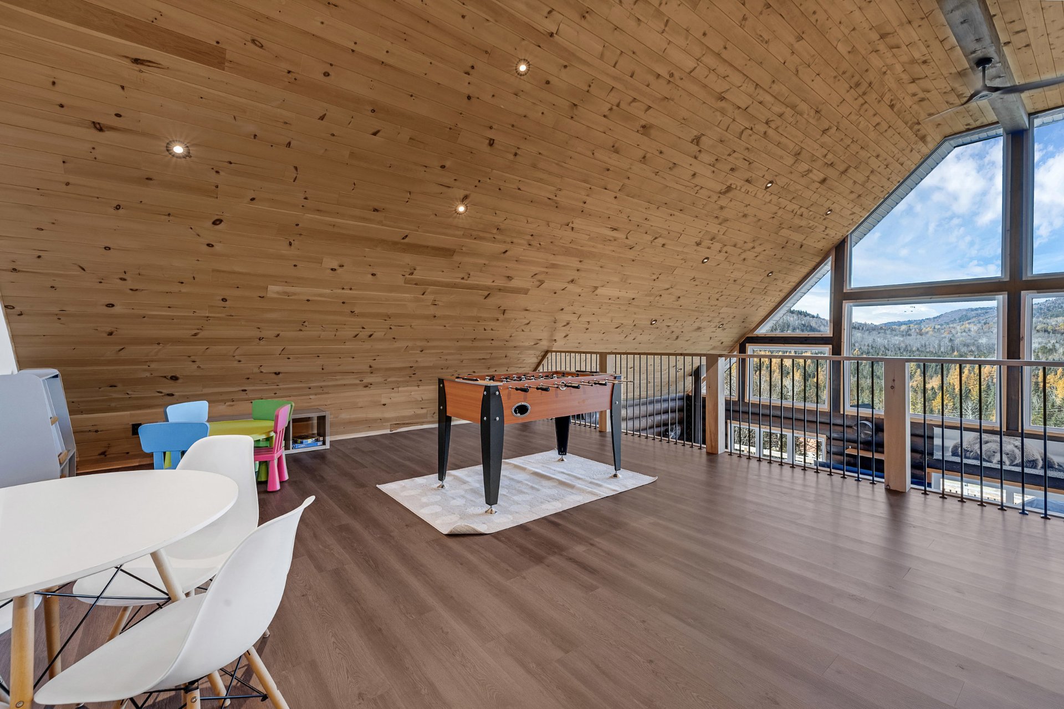
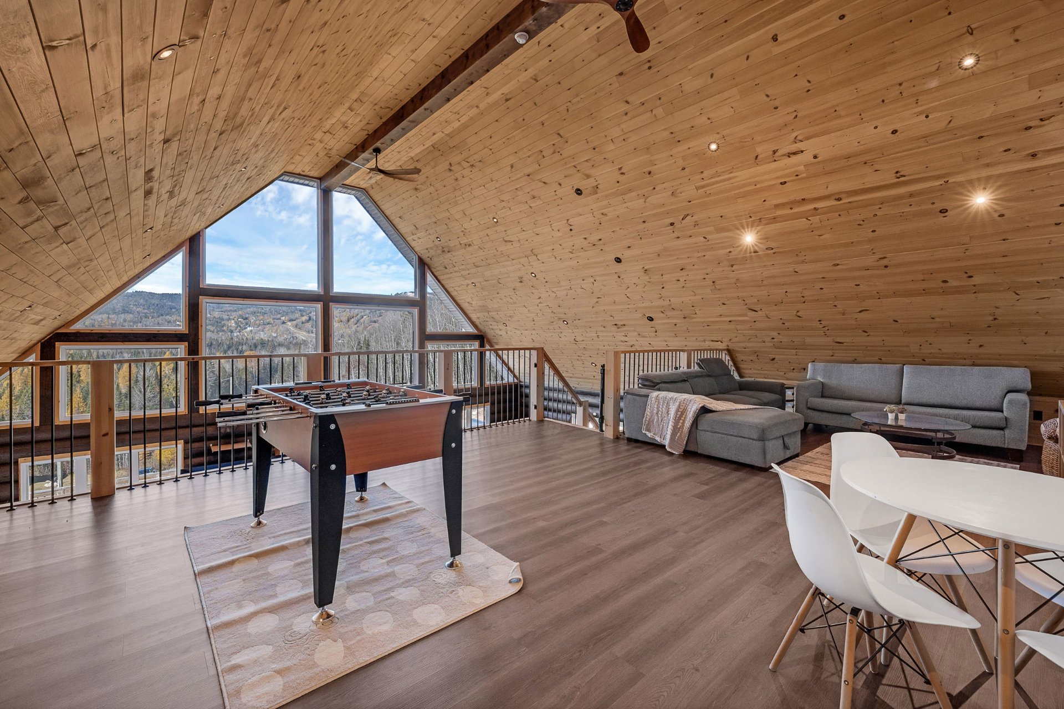
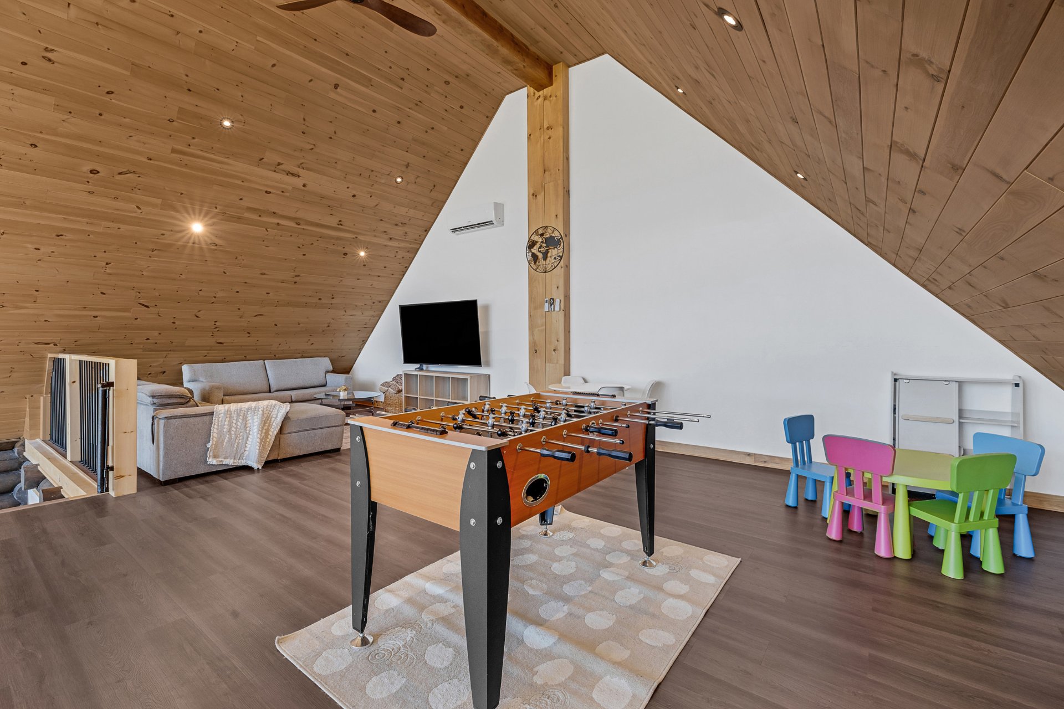
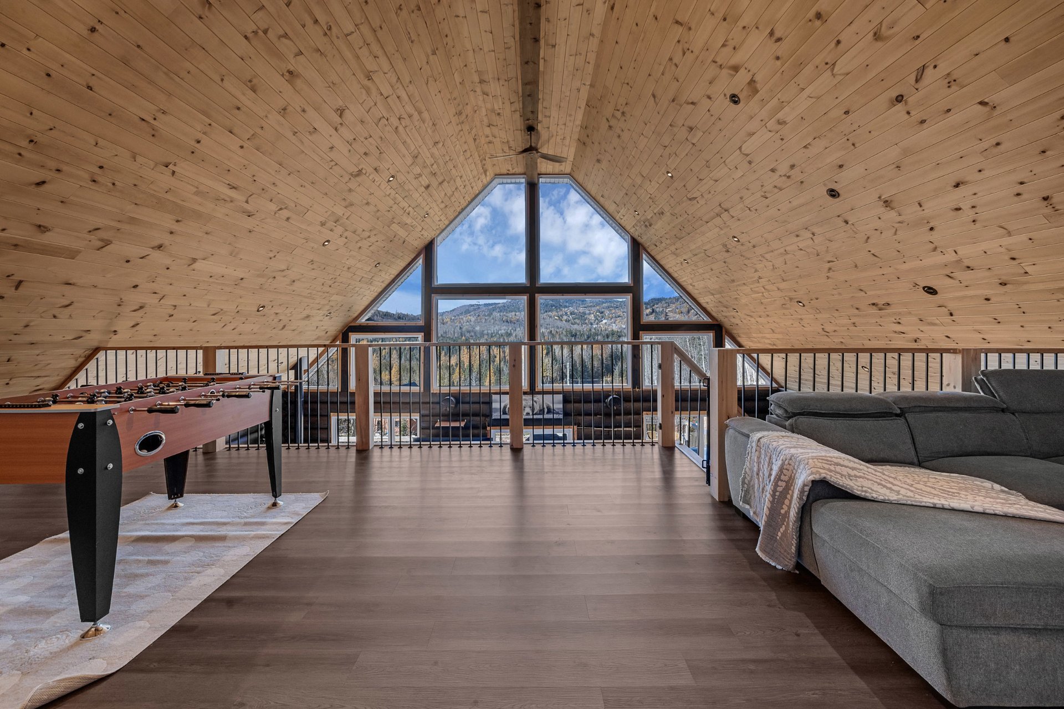
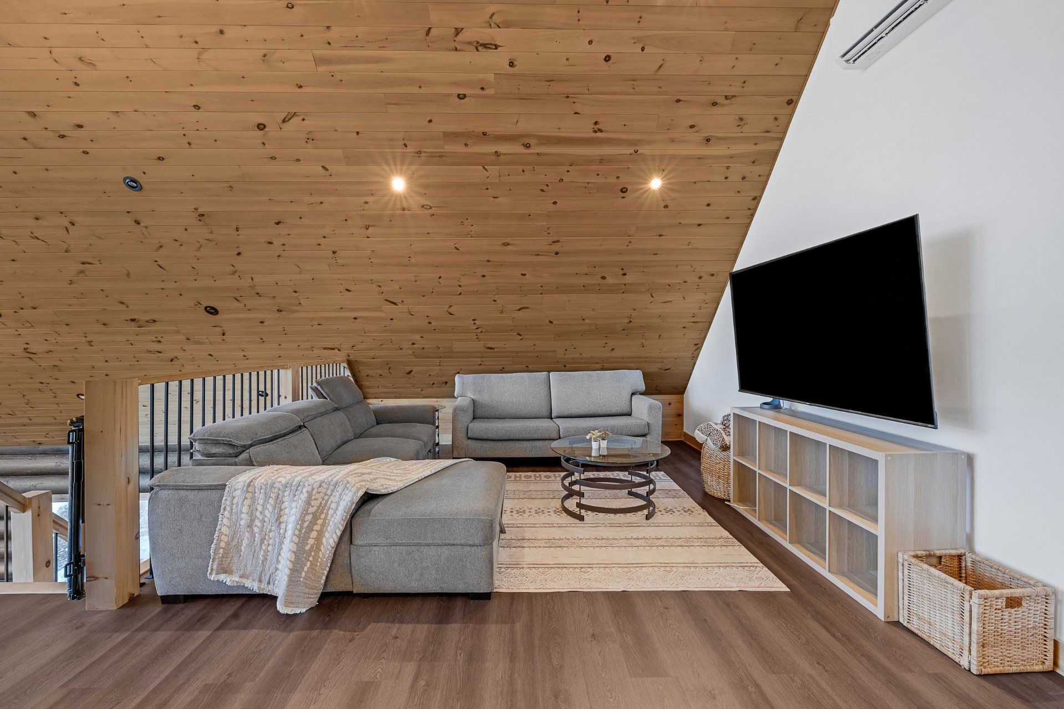
| Mezzanine | 32.5 x 18.5 P | 2nd Floor | Floating floor |
| 26.3 x 10.3 P | Basement | Floating floor | |
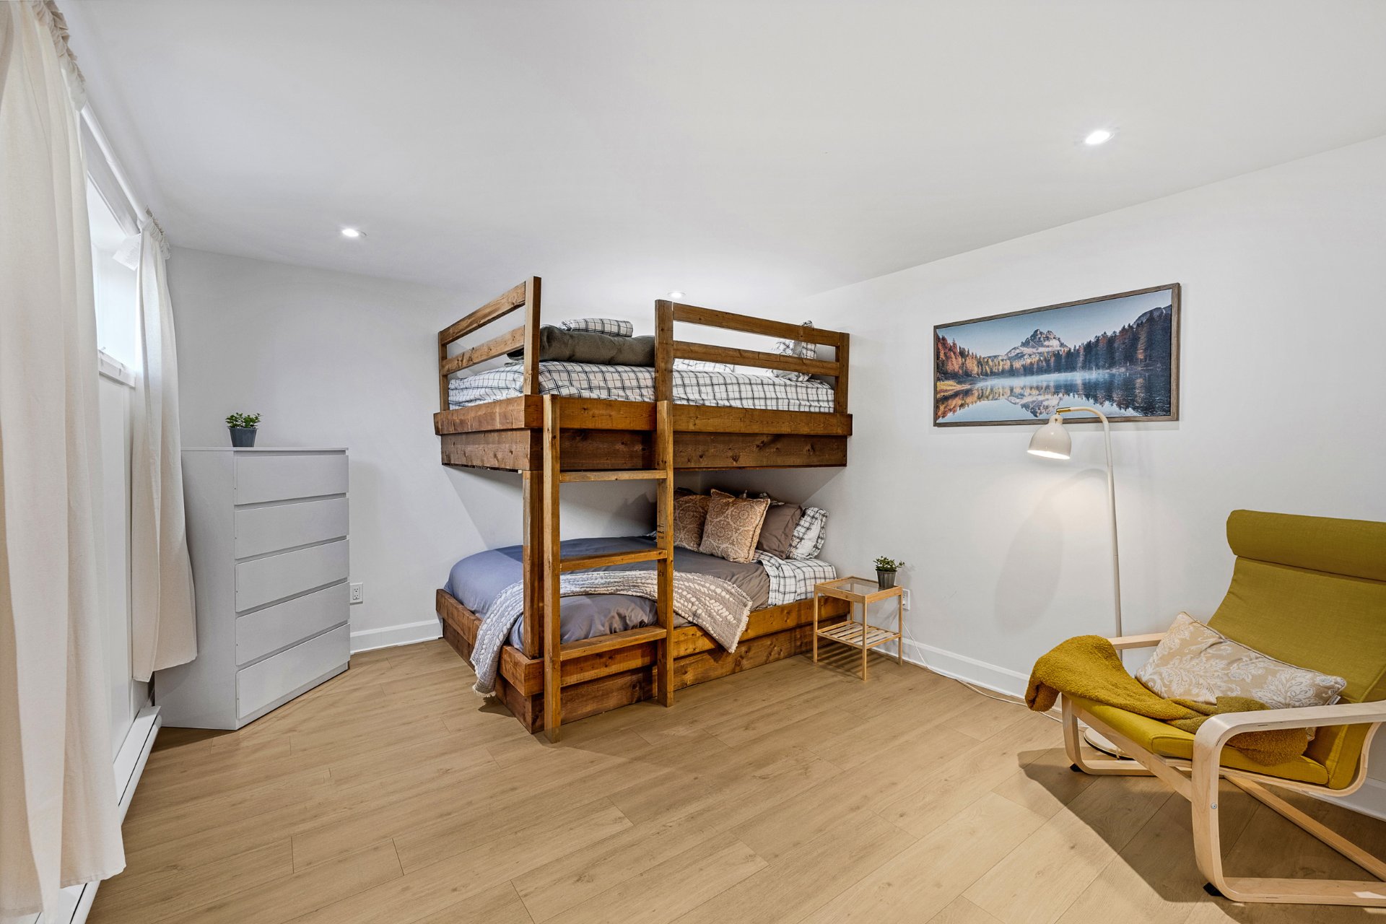
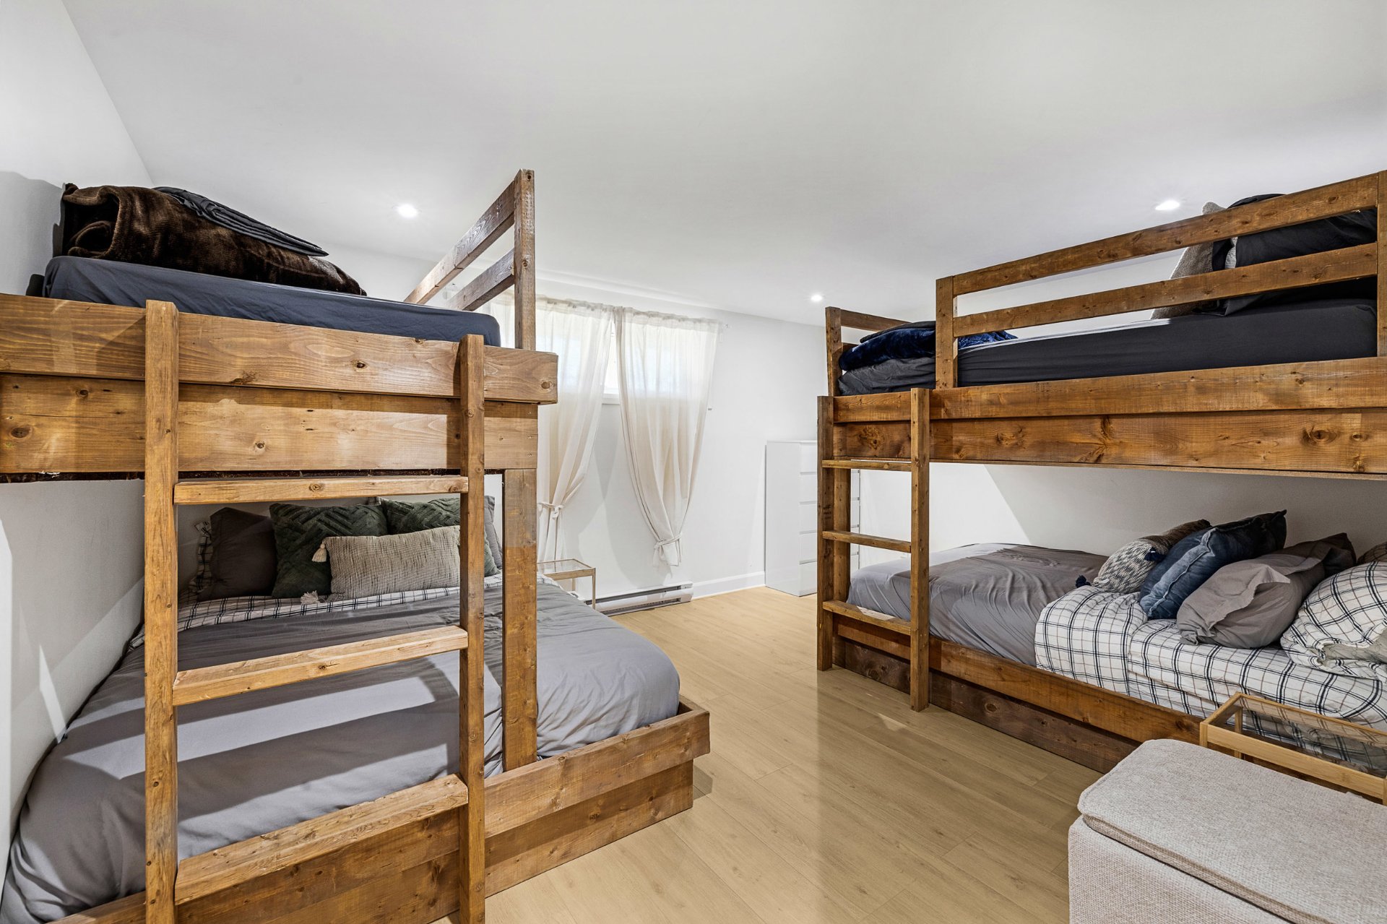
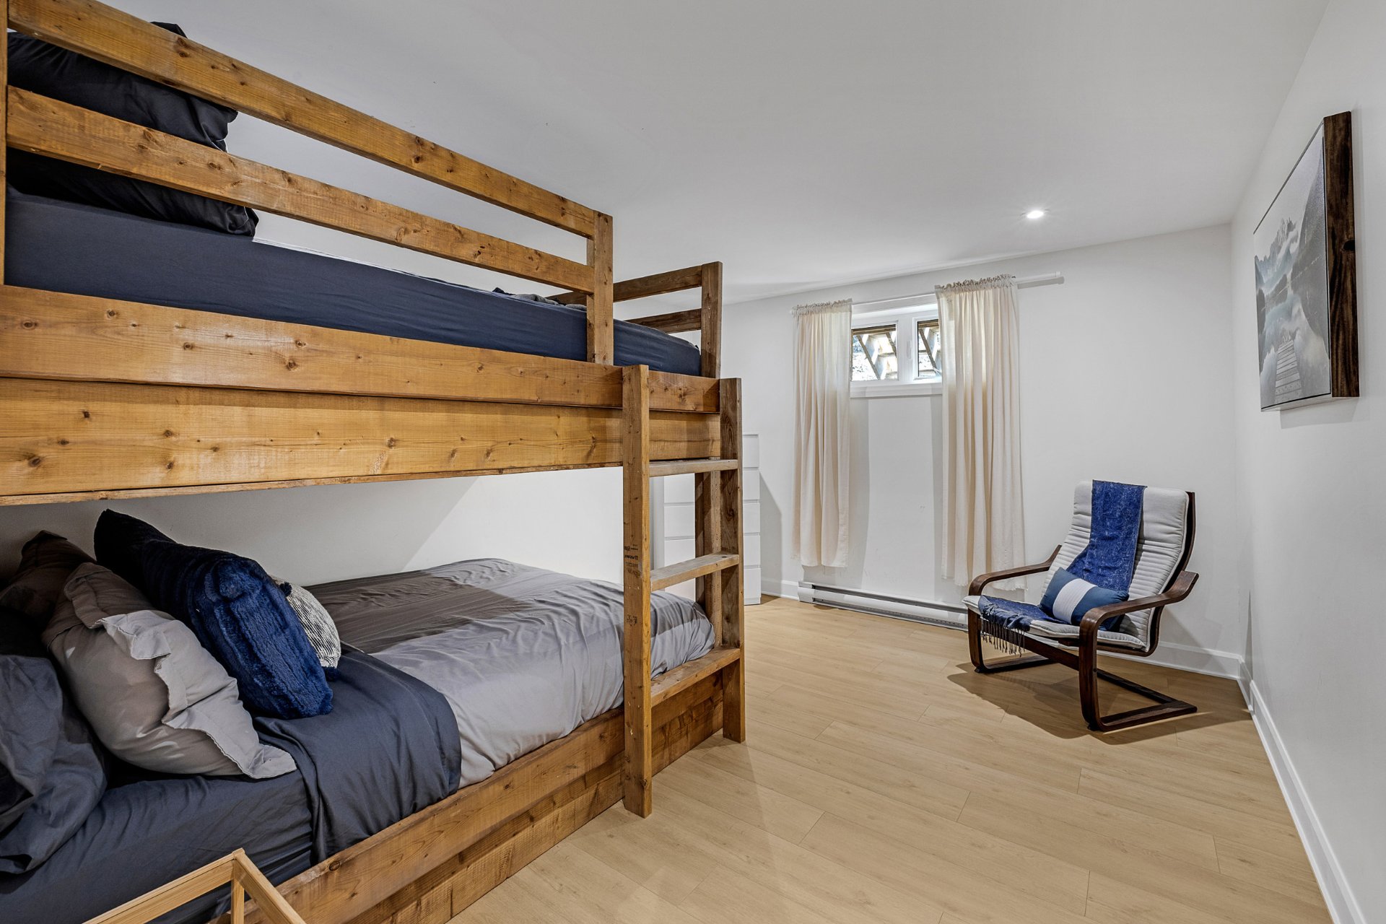
| Bedroom | 13.1 x 11.2 P | Basement | Floating floor |
| Bedroom | 12.4 x 12.4 P | Basement | Floating floor |
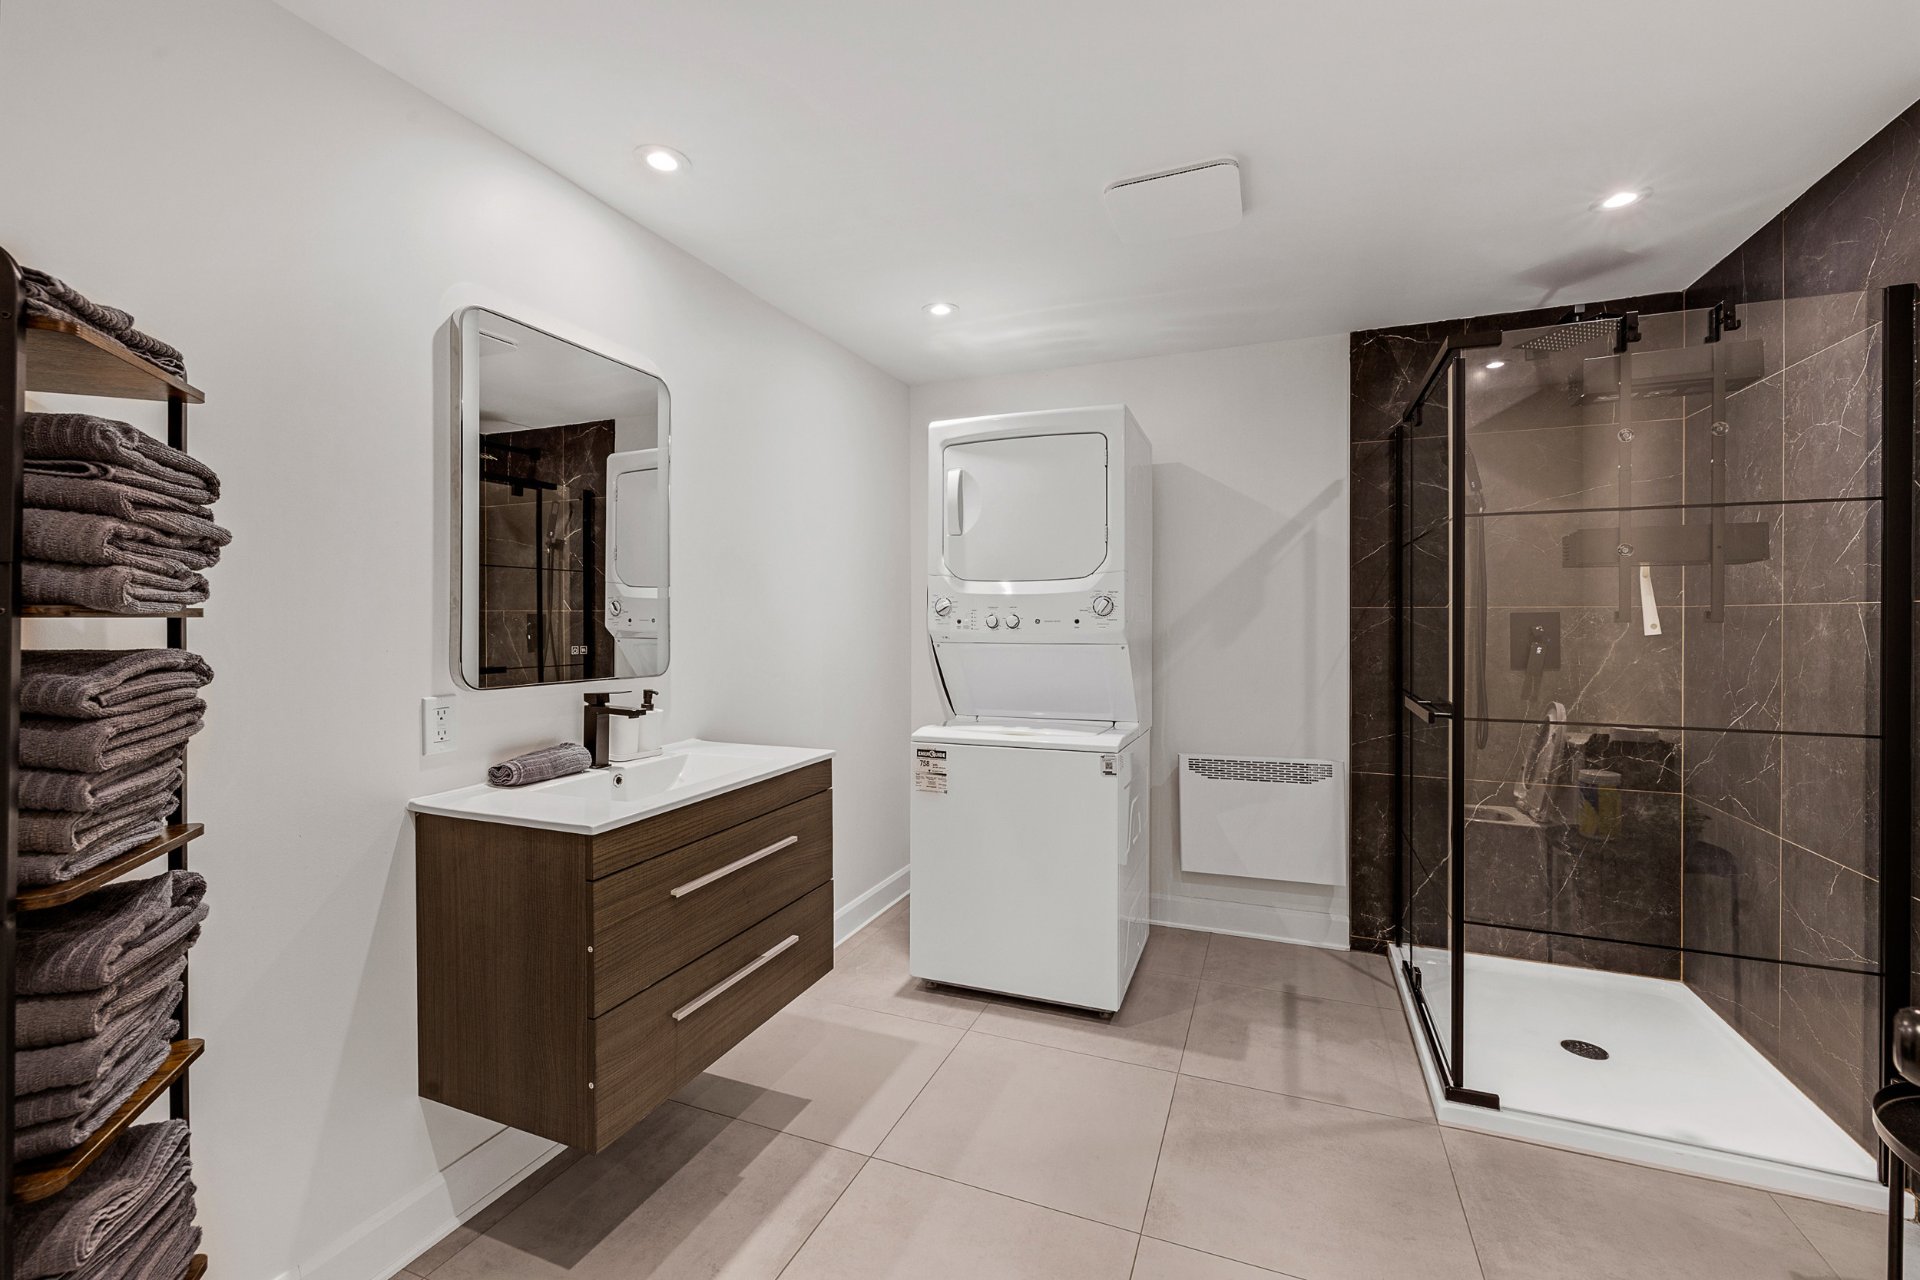
| Bathroom | 10.2 x 9.0 P | Basement | Ceramic tiles |
| Bedroom | 14.3 x 12.1 P | Basement | Floating floor |
| Bedroom | 12.8 x 11.3 P | Basement | Floating floor |
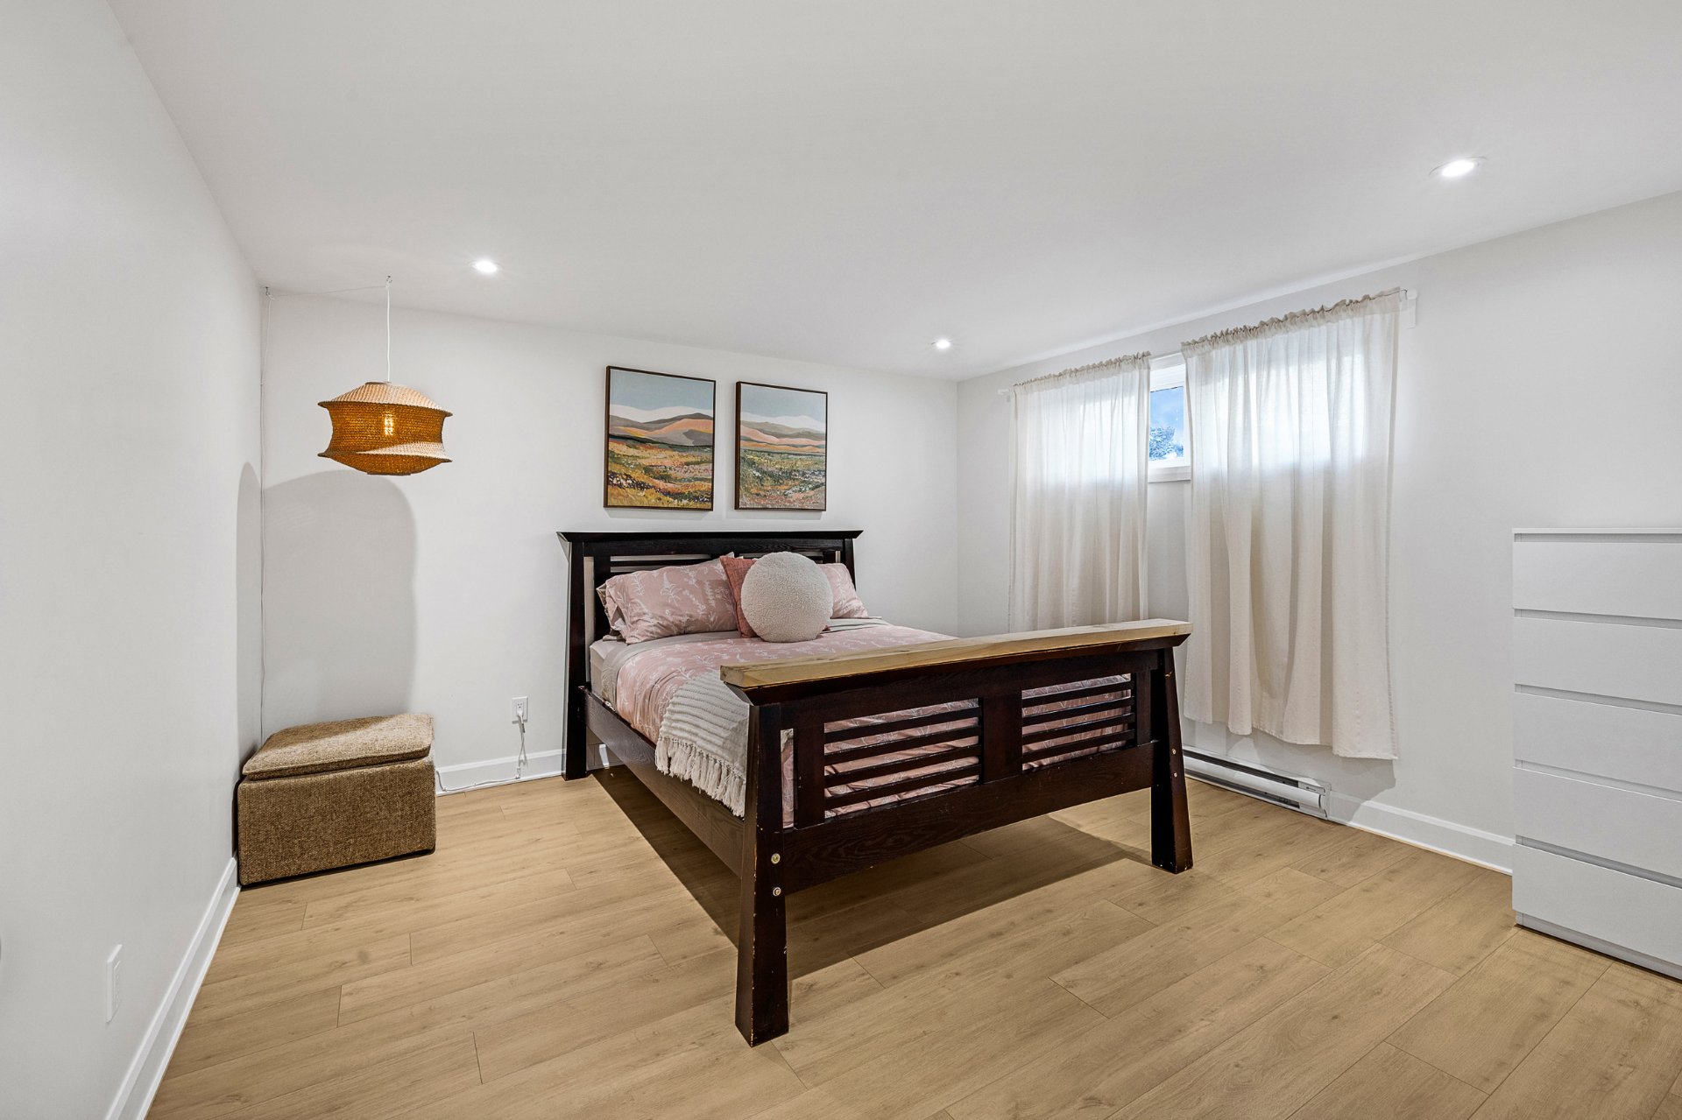
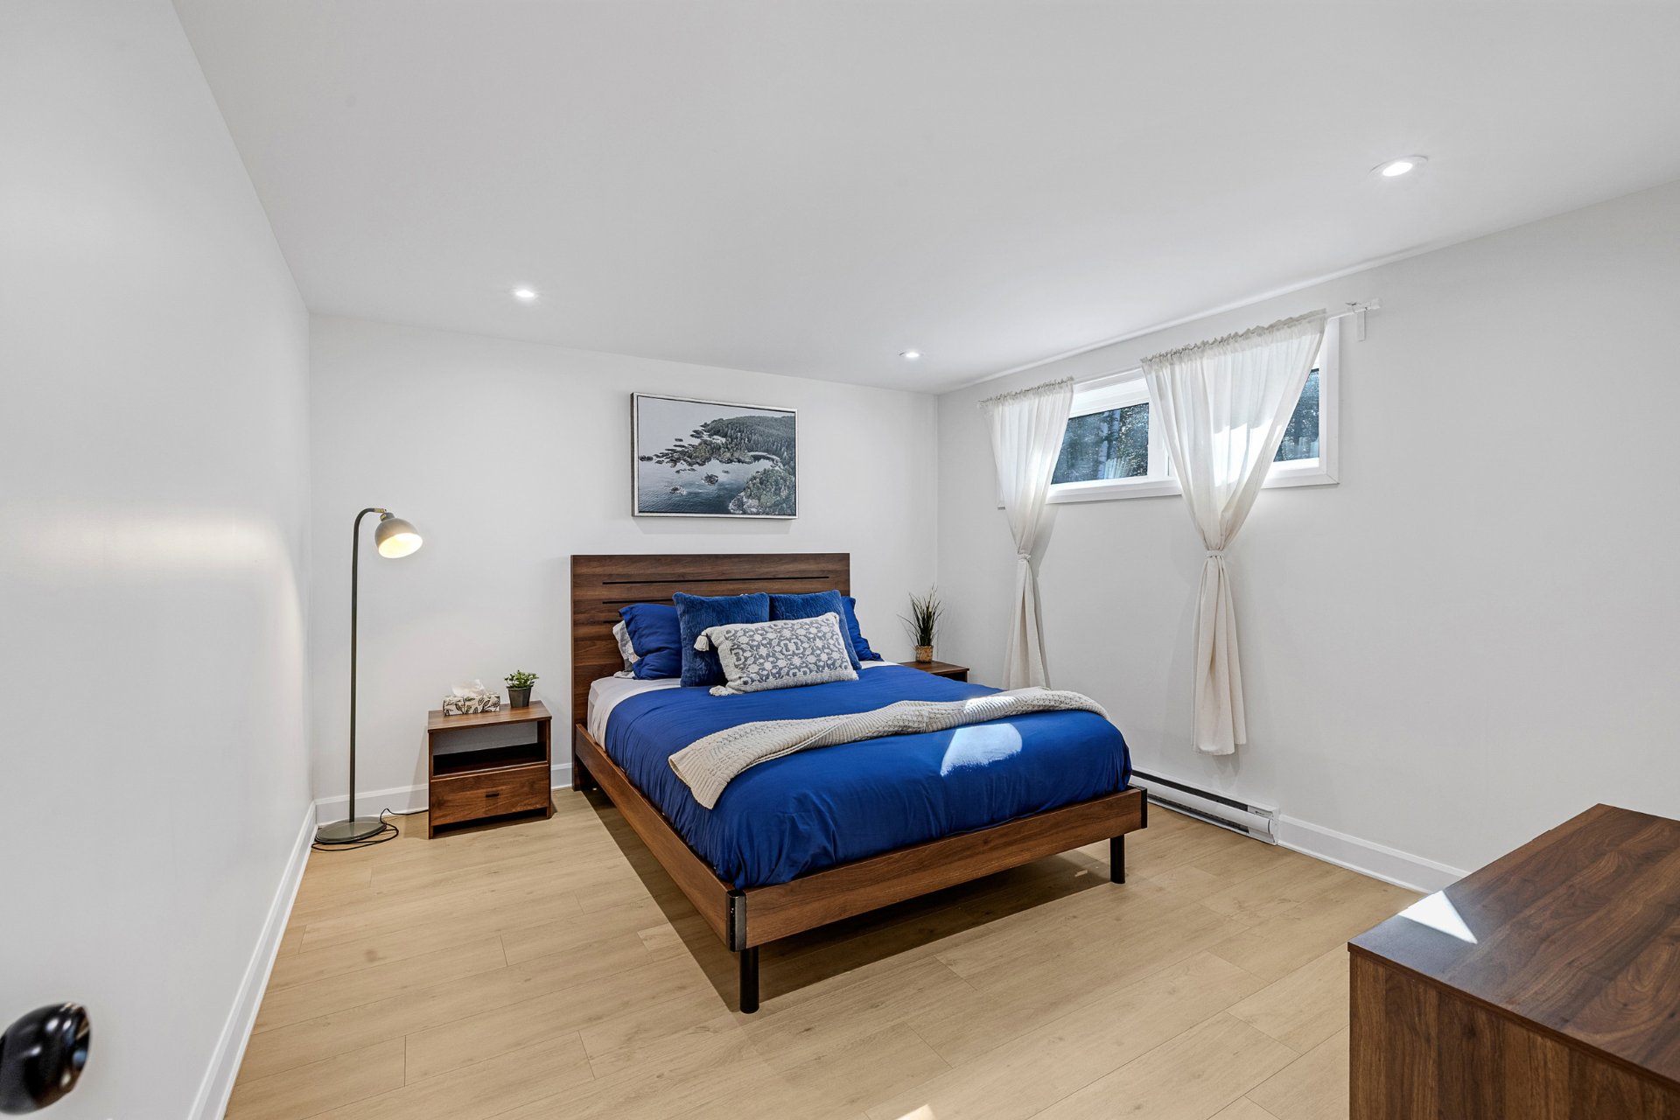
| Primary bedroom | 26.7 x 12.9 P | Basement | Floating floor |
| Workshop | 6.7 x 6.8 P | Basement | Ceramic tiles |
| BUILDING | |
|---|---|
| Type | Split-level |
| Style | Detached |
| Dimensions | 36x36 P |
| Lot Size | 6549.9 MC |
| EXPENSES | |
|---|---|
| Municipal Taxes (2026) | $ 1 / year |
| School taxes (2026) | $ 384 / year |
| CHARACTERISTICS | |
|---|---|
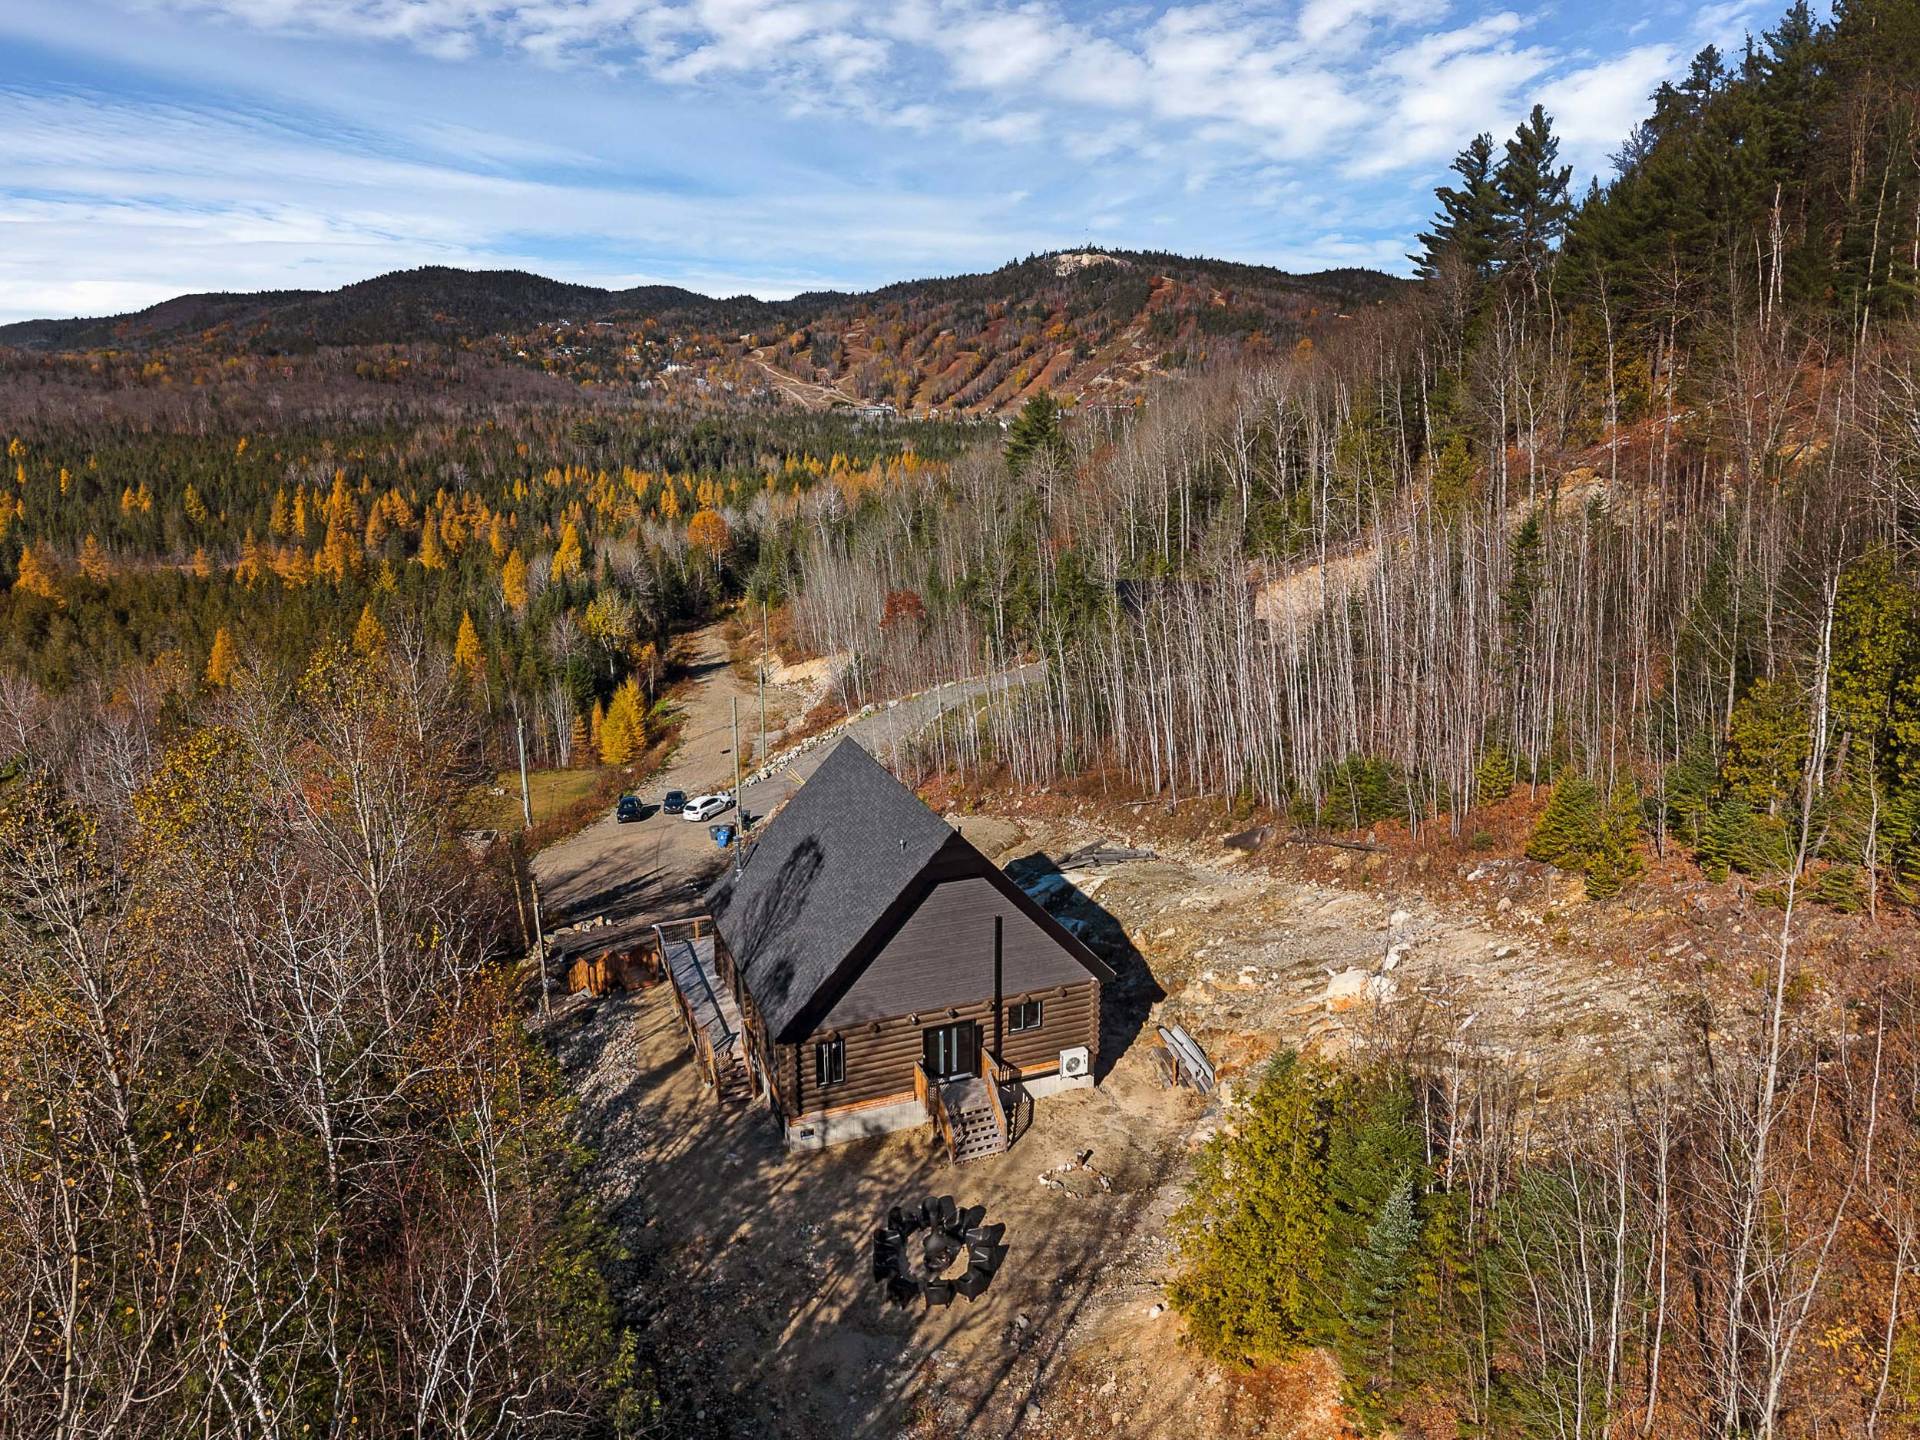
| Basement | 6 feet and over, Finished basement |
| Water supply | Artesian well |
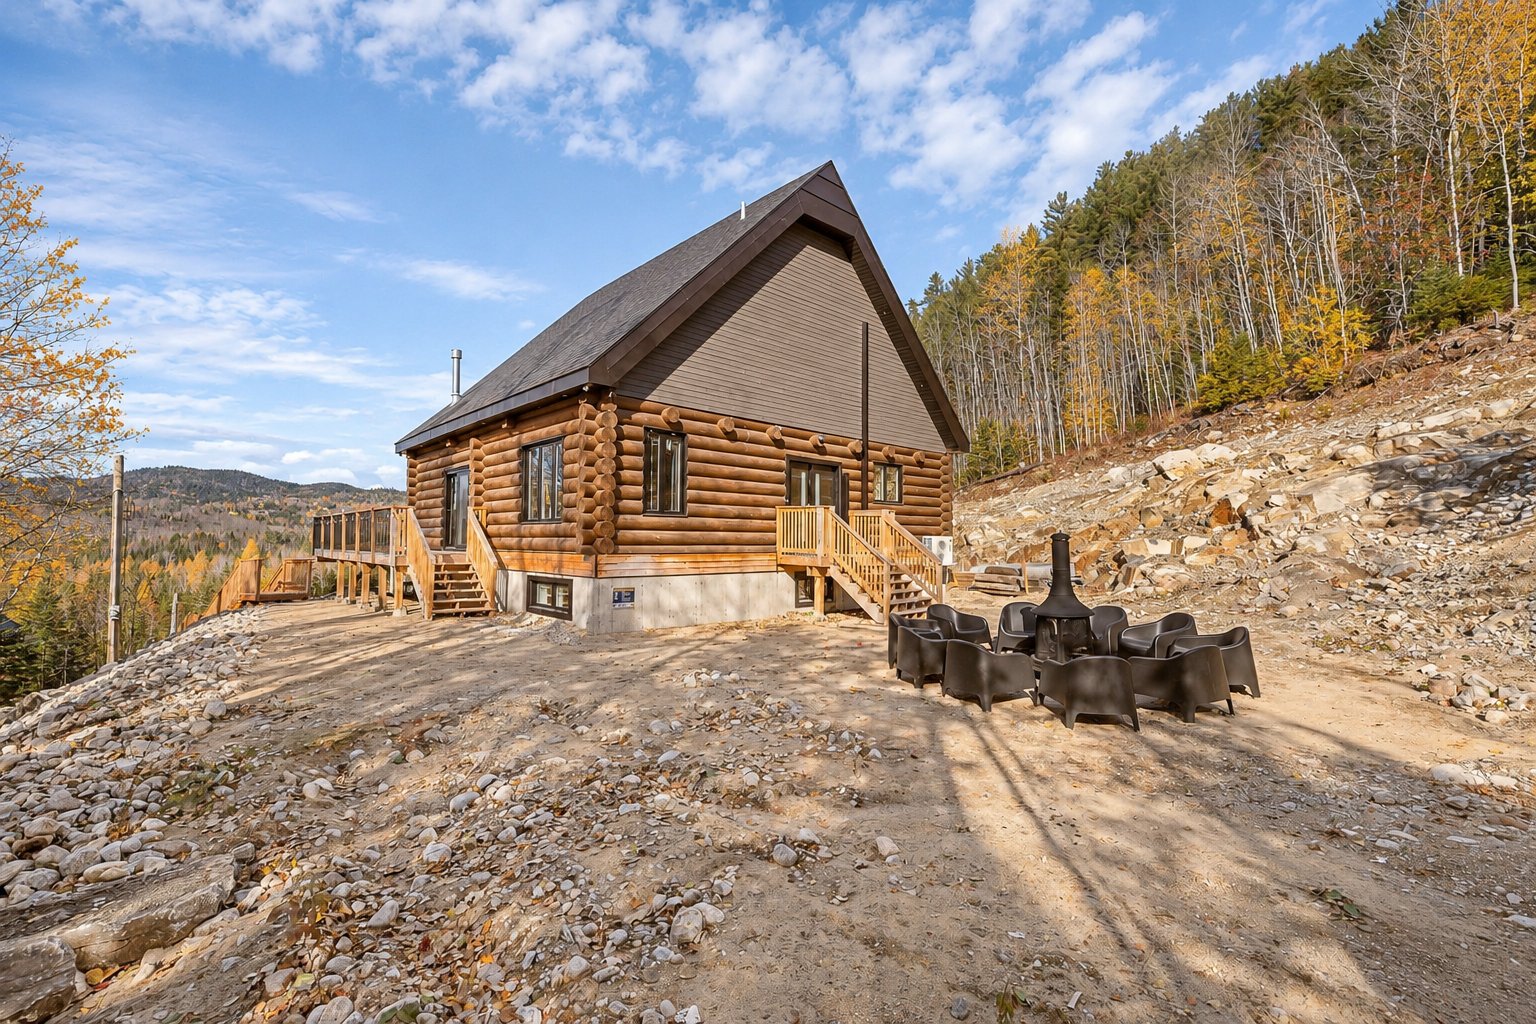
| Roofing | Asphalt shingles |
| Zoning | Commercial, Residential |
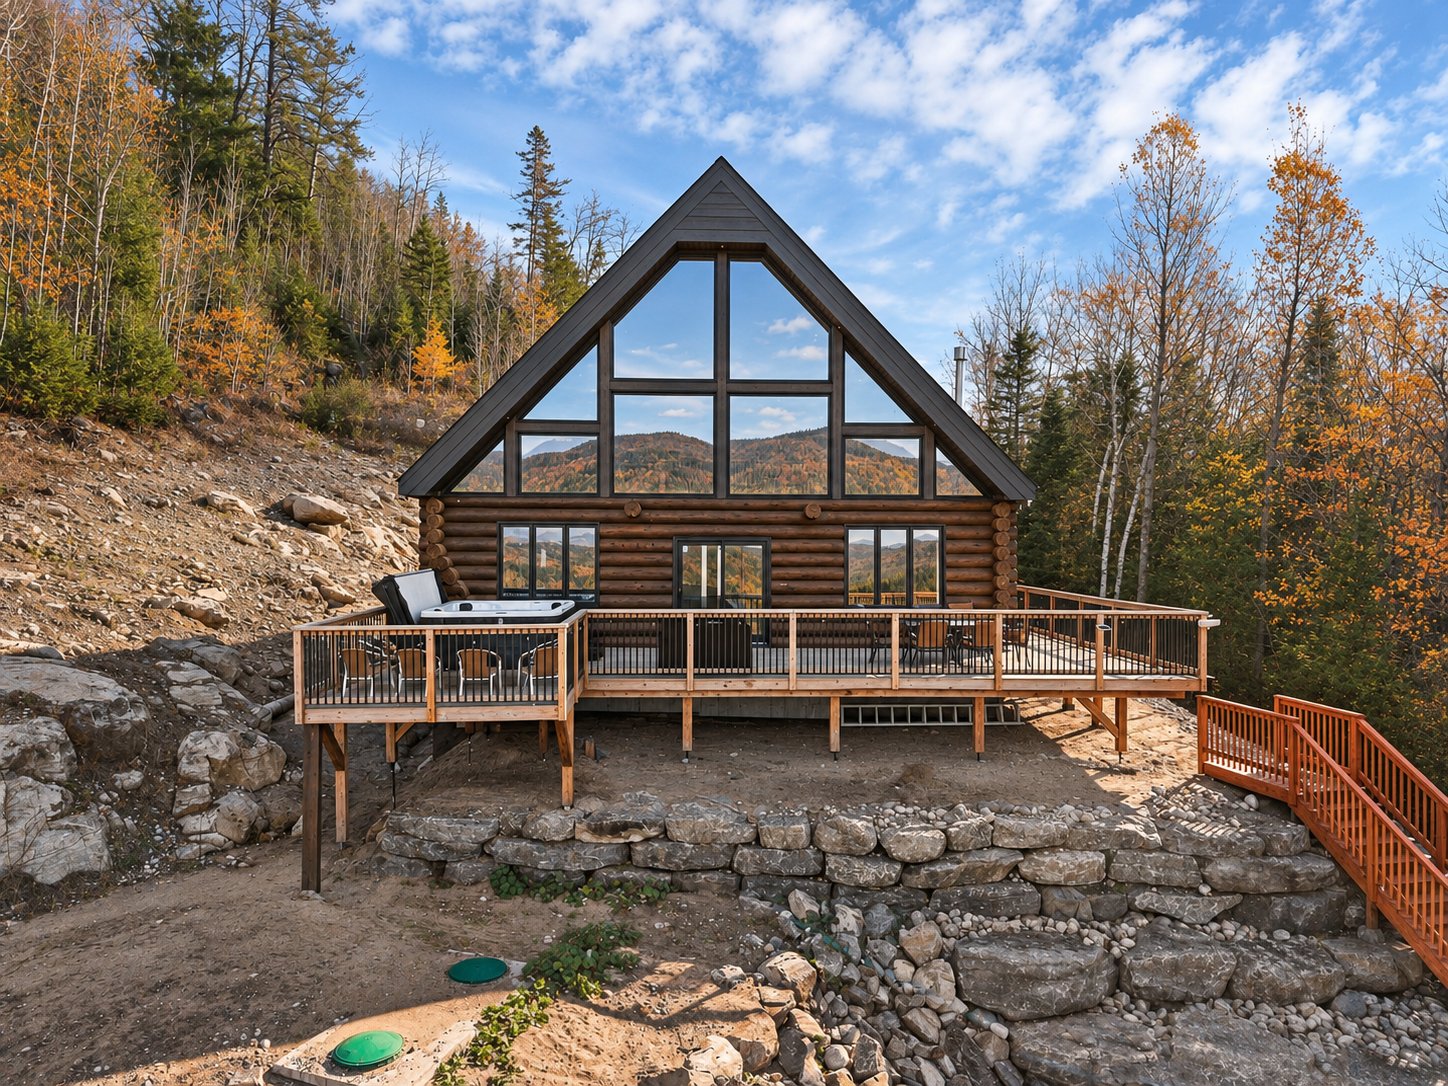
| Window type | Crank handle, French window, Sliding |
| Heating energy | Electricity, Propane |
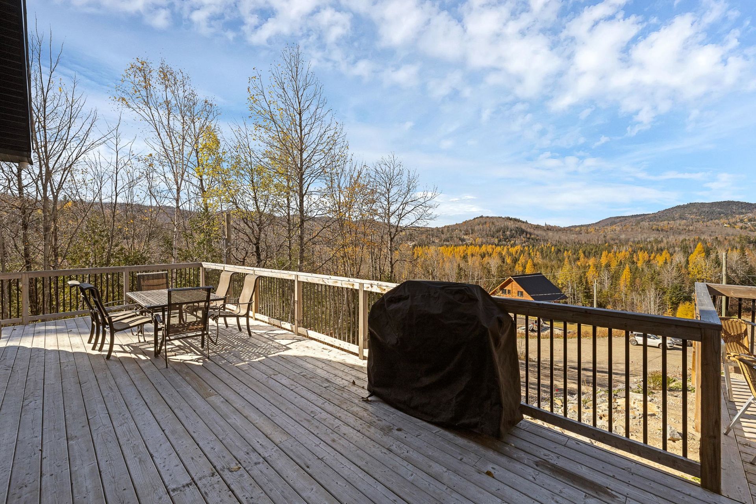
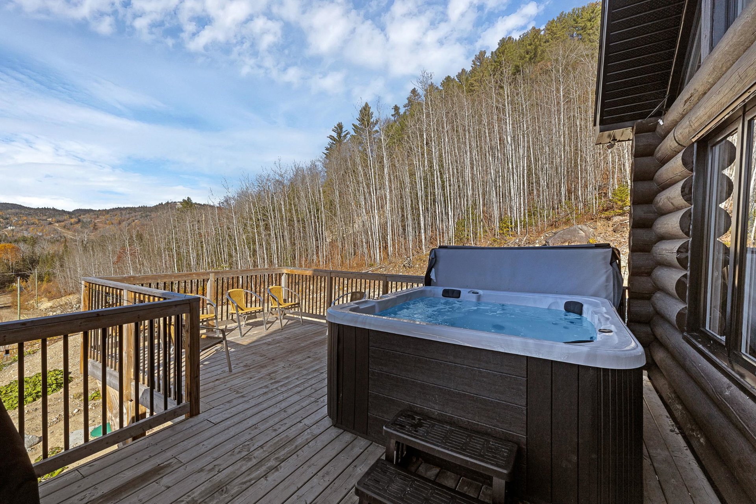
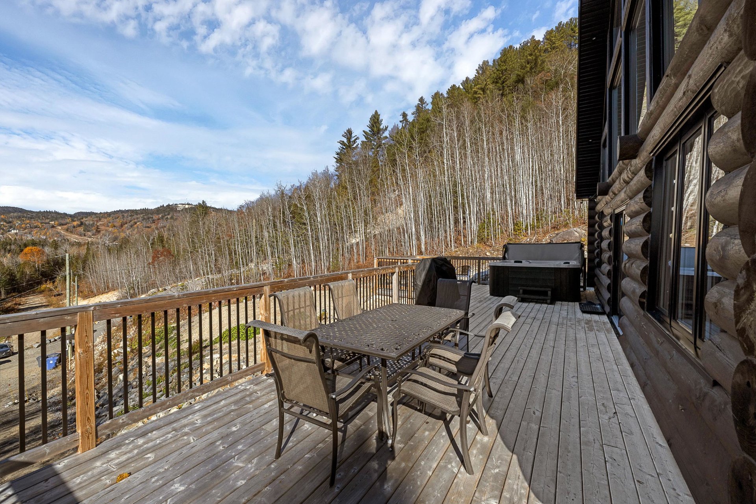
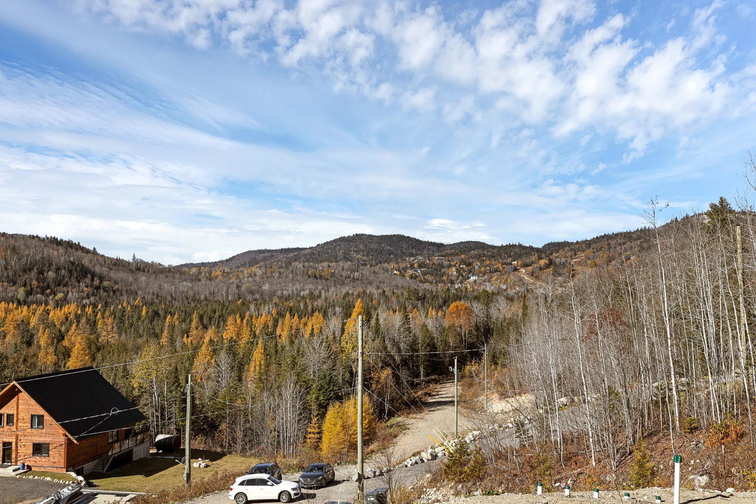
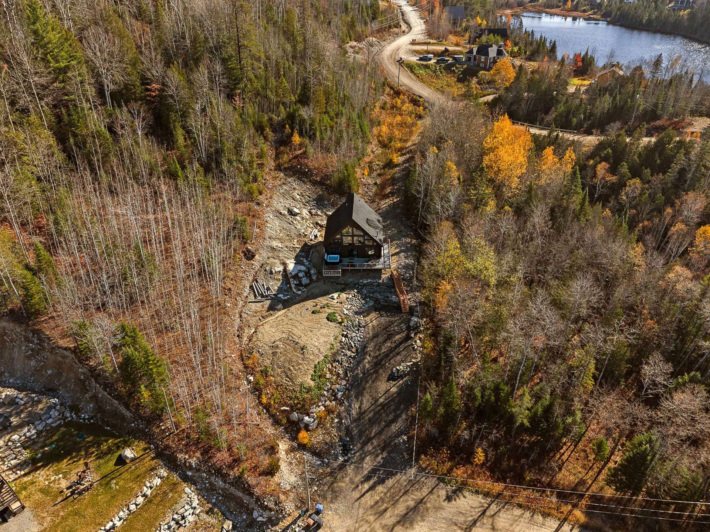
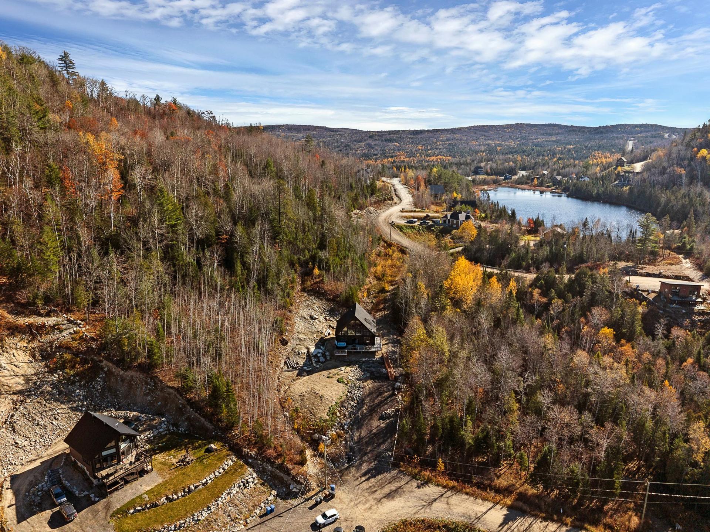
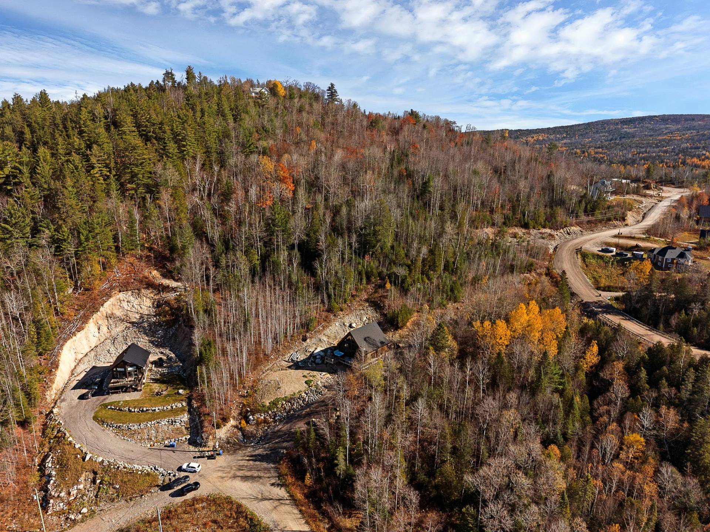
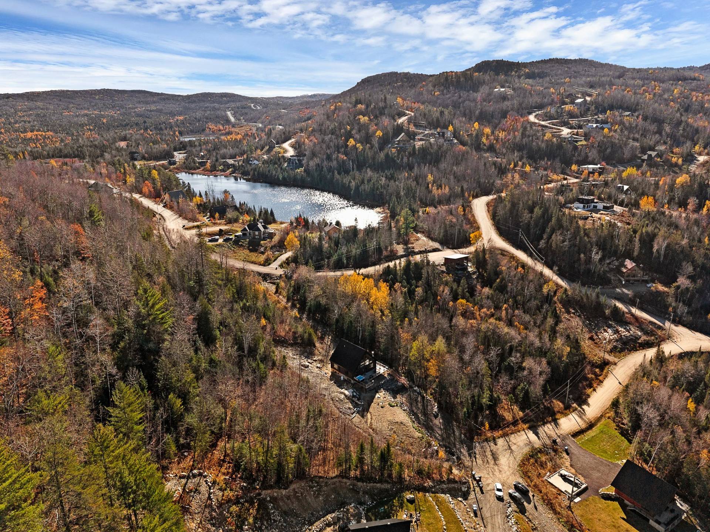
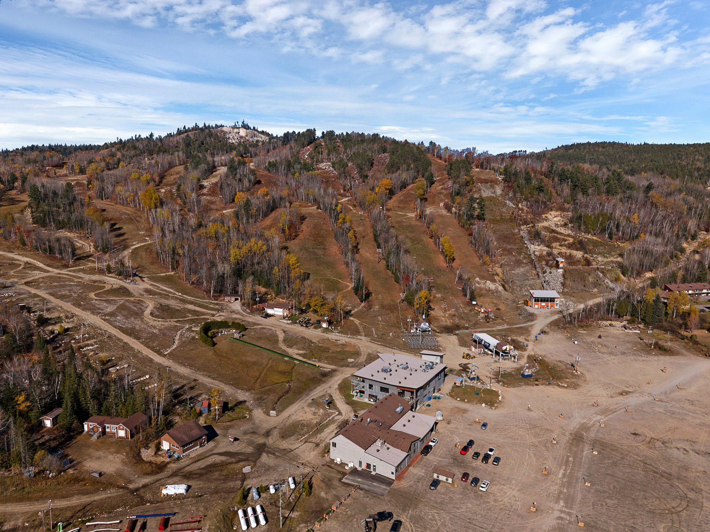
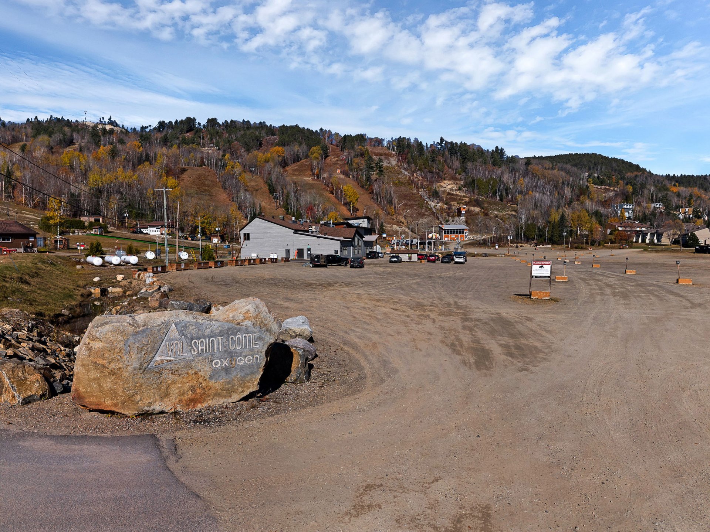
| View | Mountain, Panoramic |
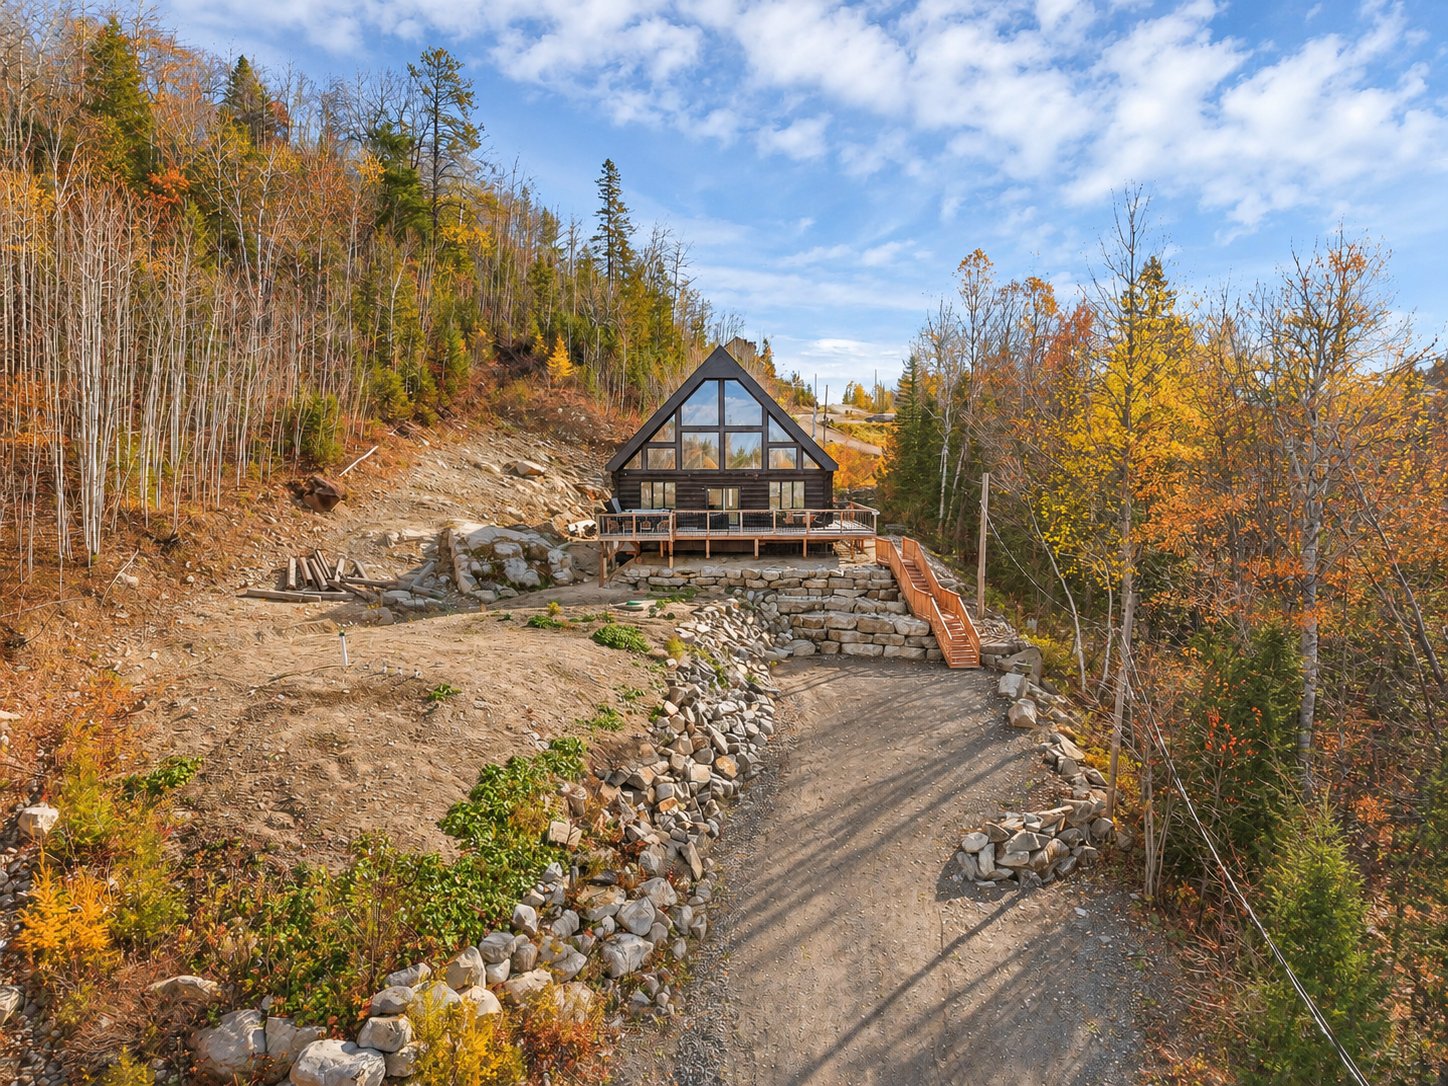
| Driveway | Not Paved |
| Heating system | Other |
| Parking | Outdoor |
| Foundation | Poured concrete |
| Sewage system | Purification field, Septic tank |
| Windows | PVC |
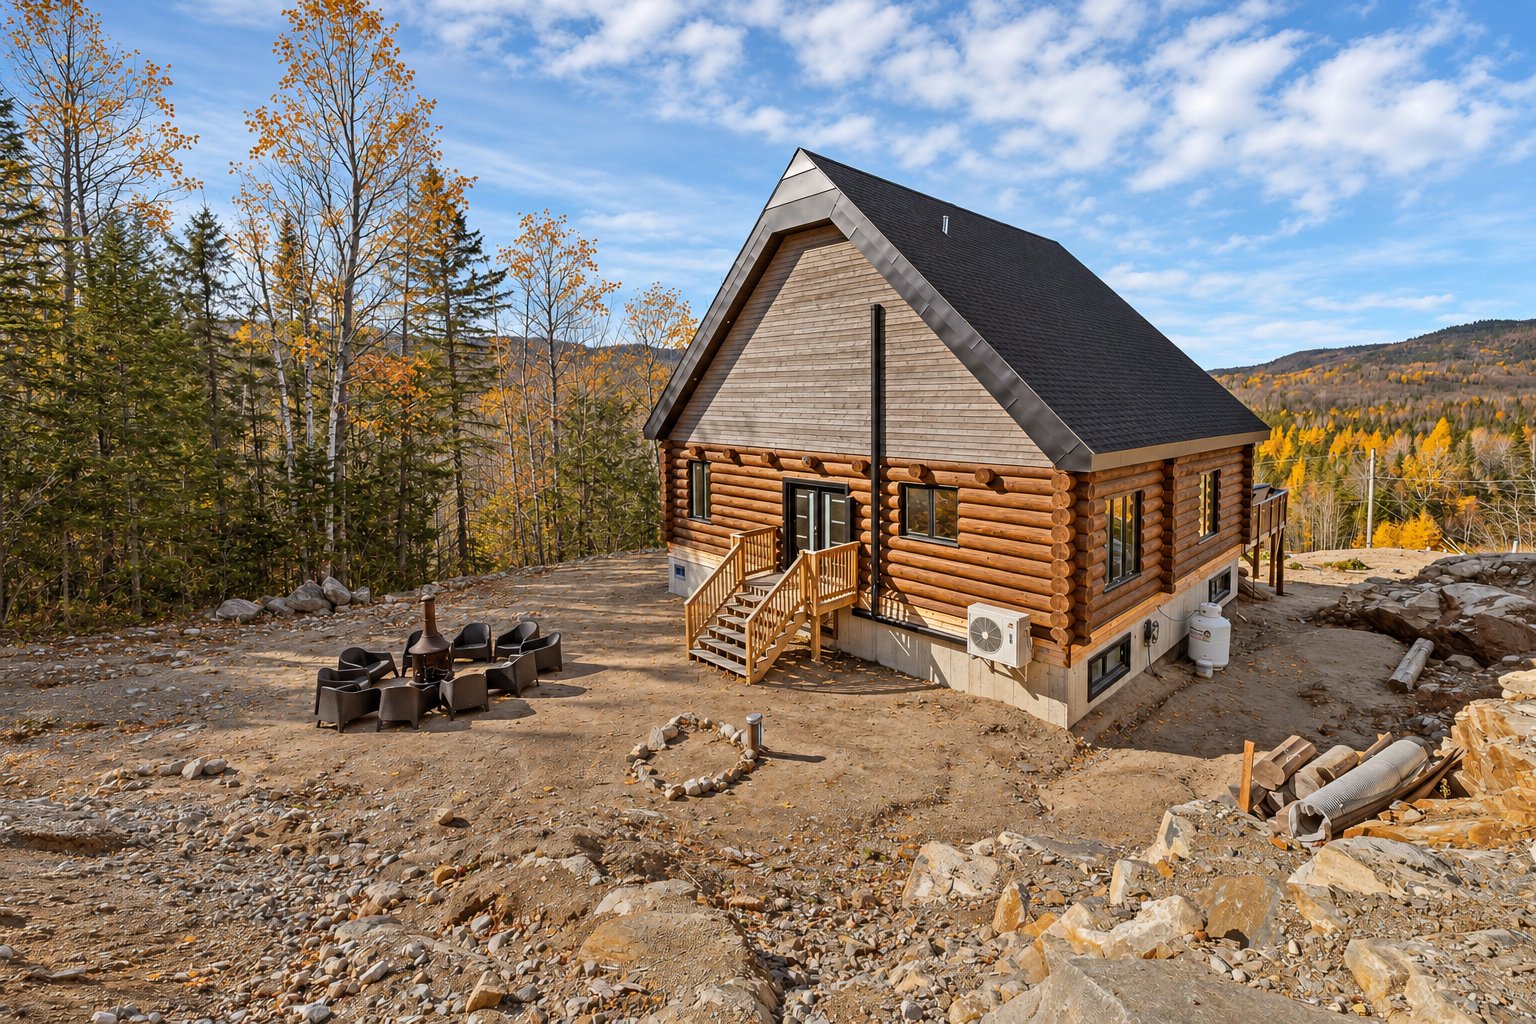
| Equipment available | Wall-mounted heat pump |
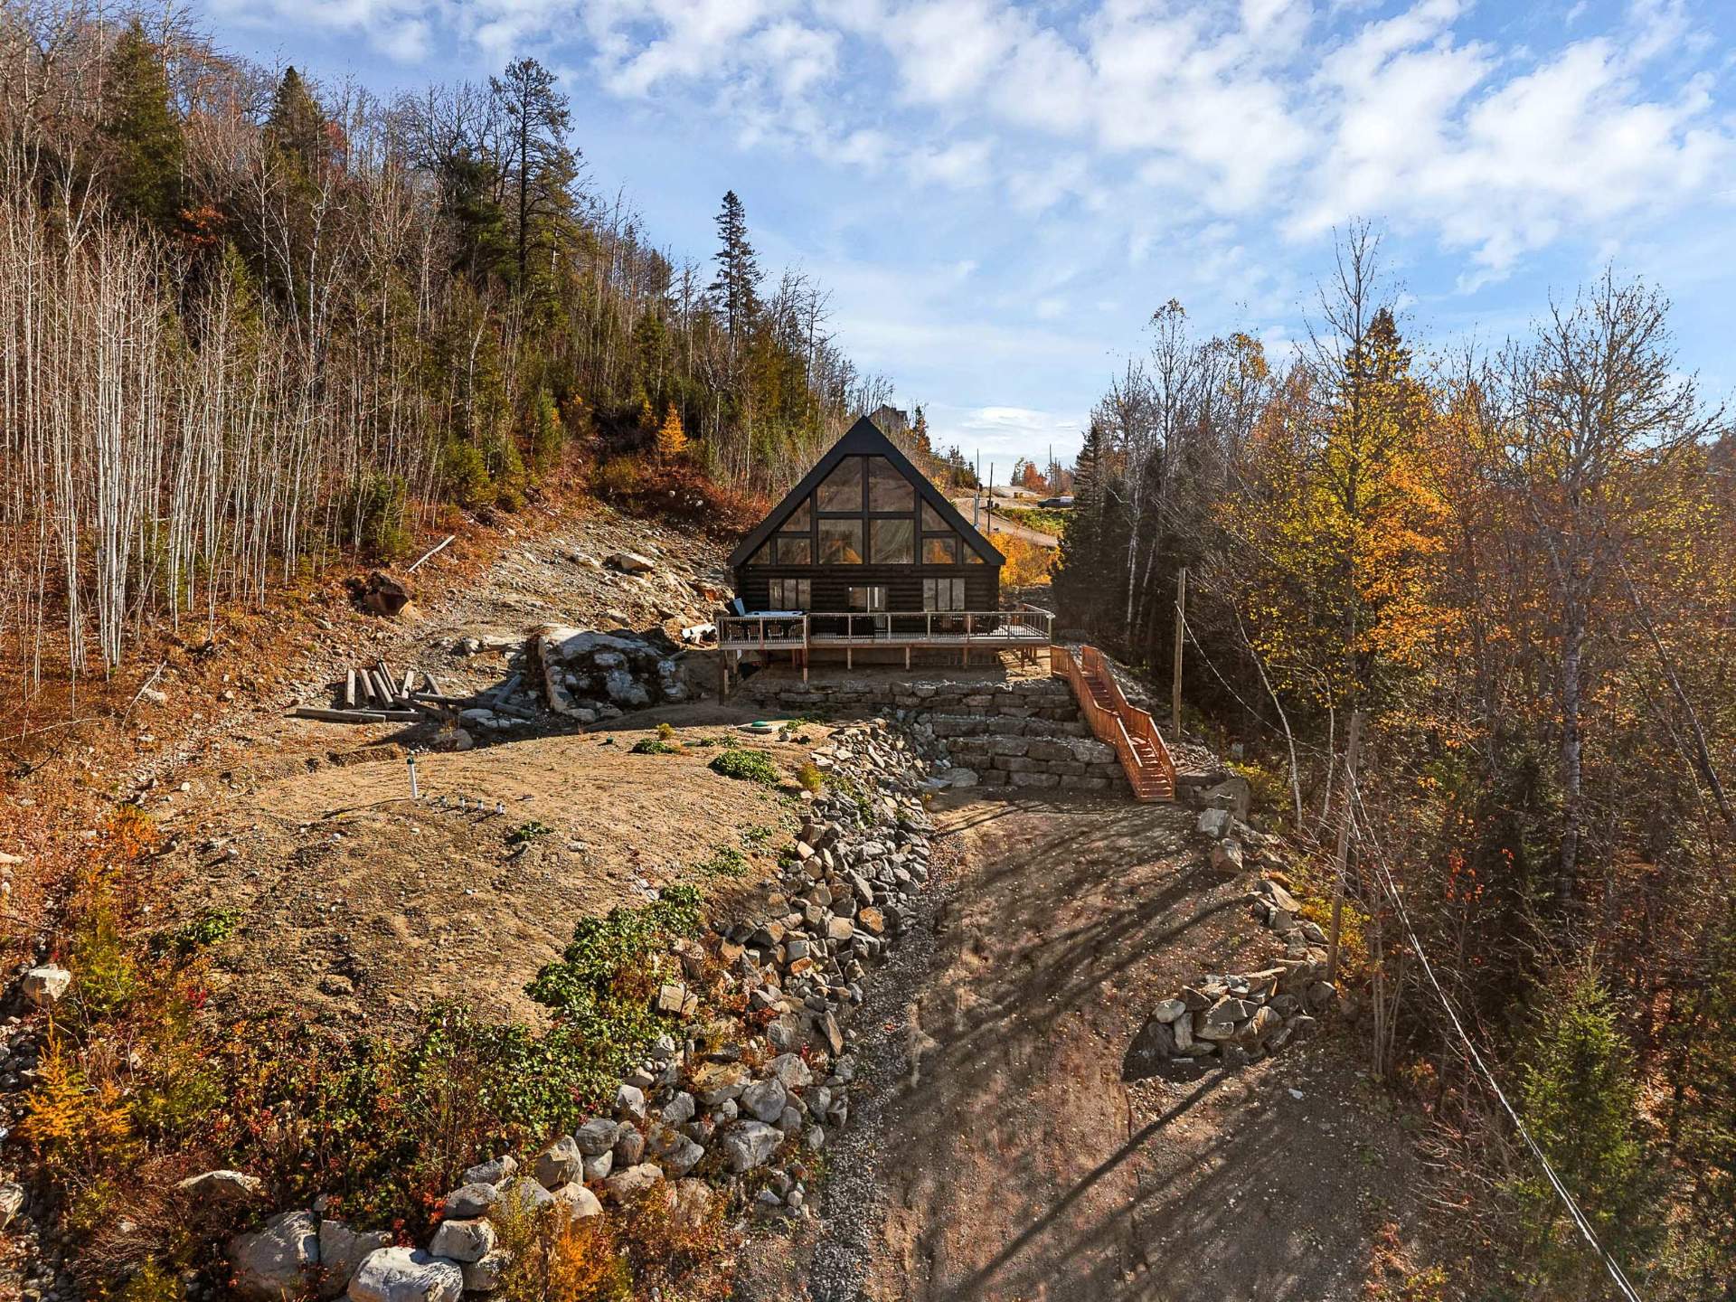
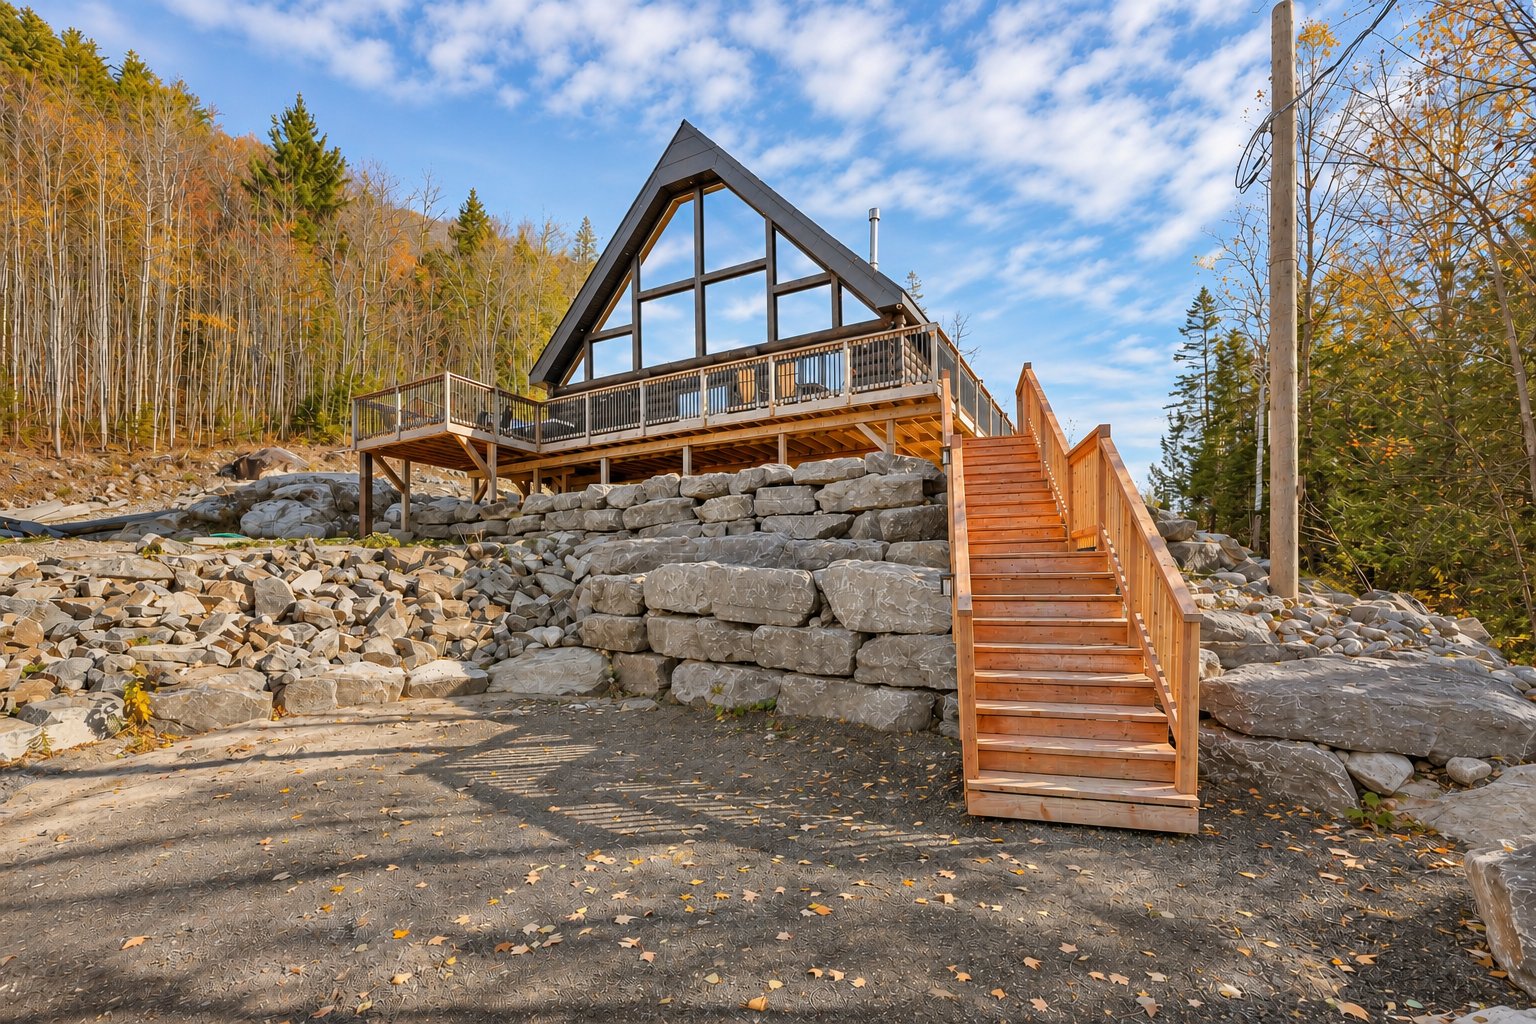
| Siding | Wood |