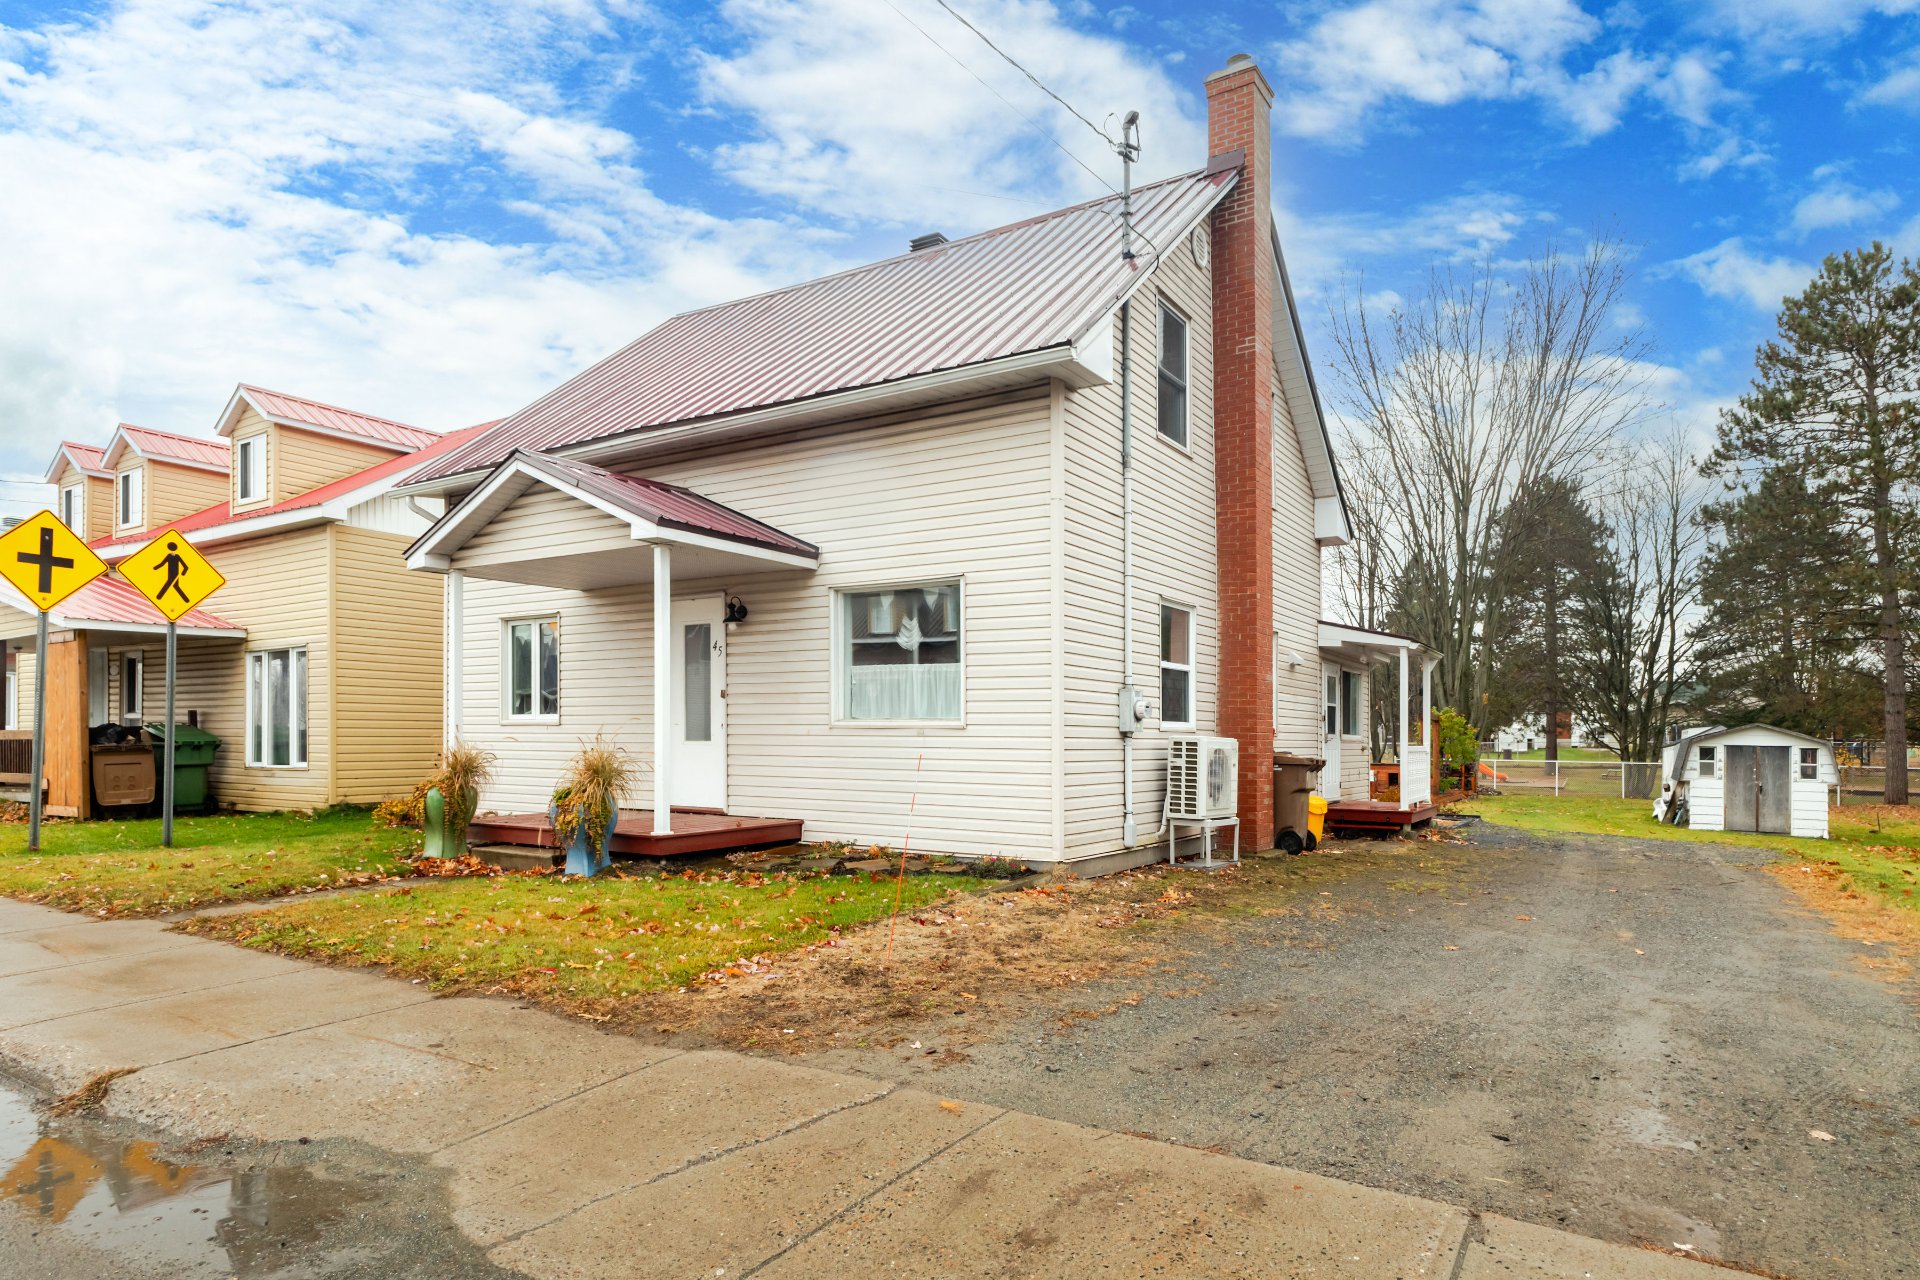
Overall View
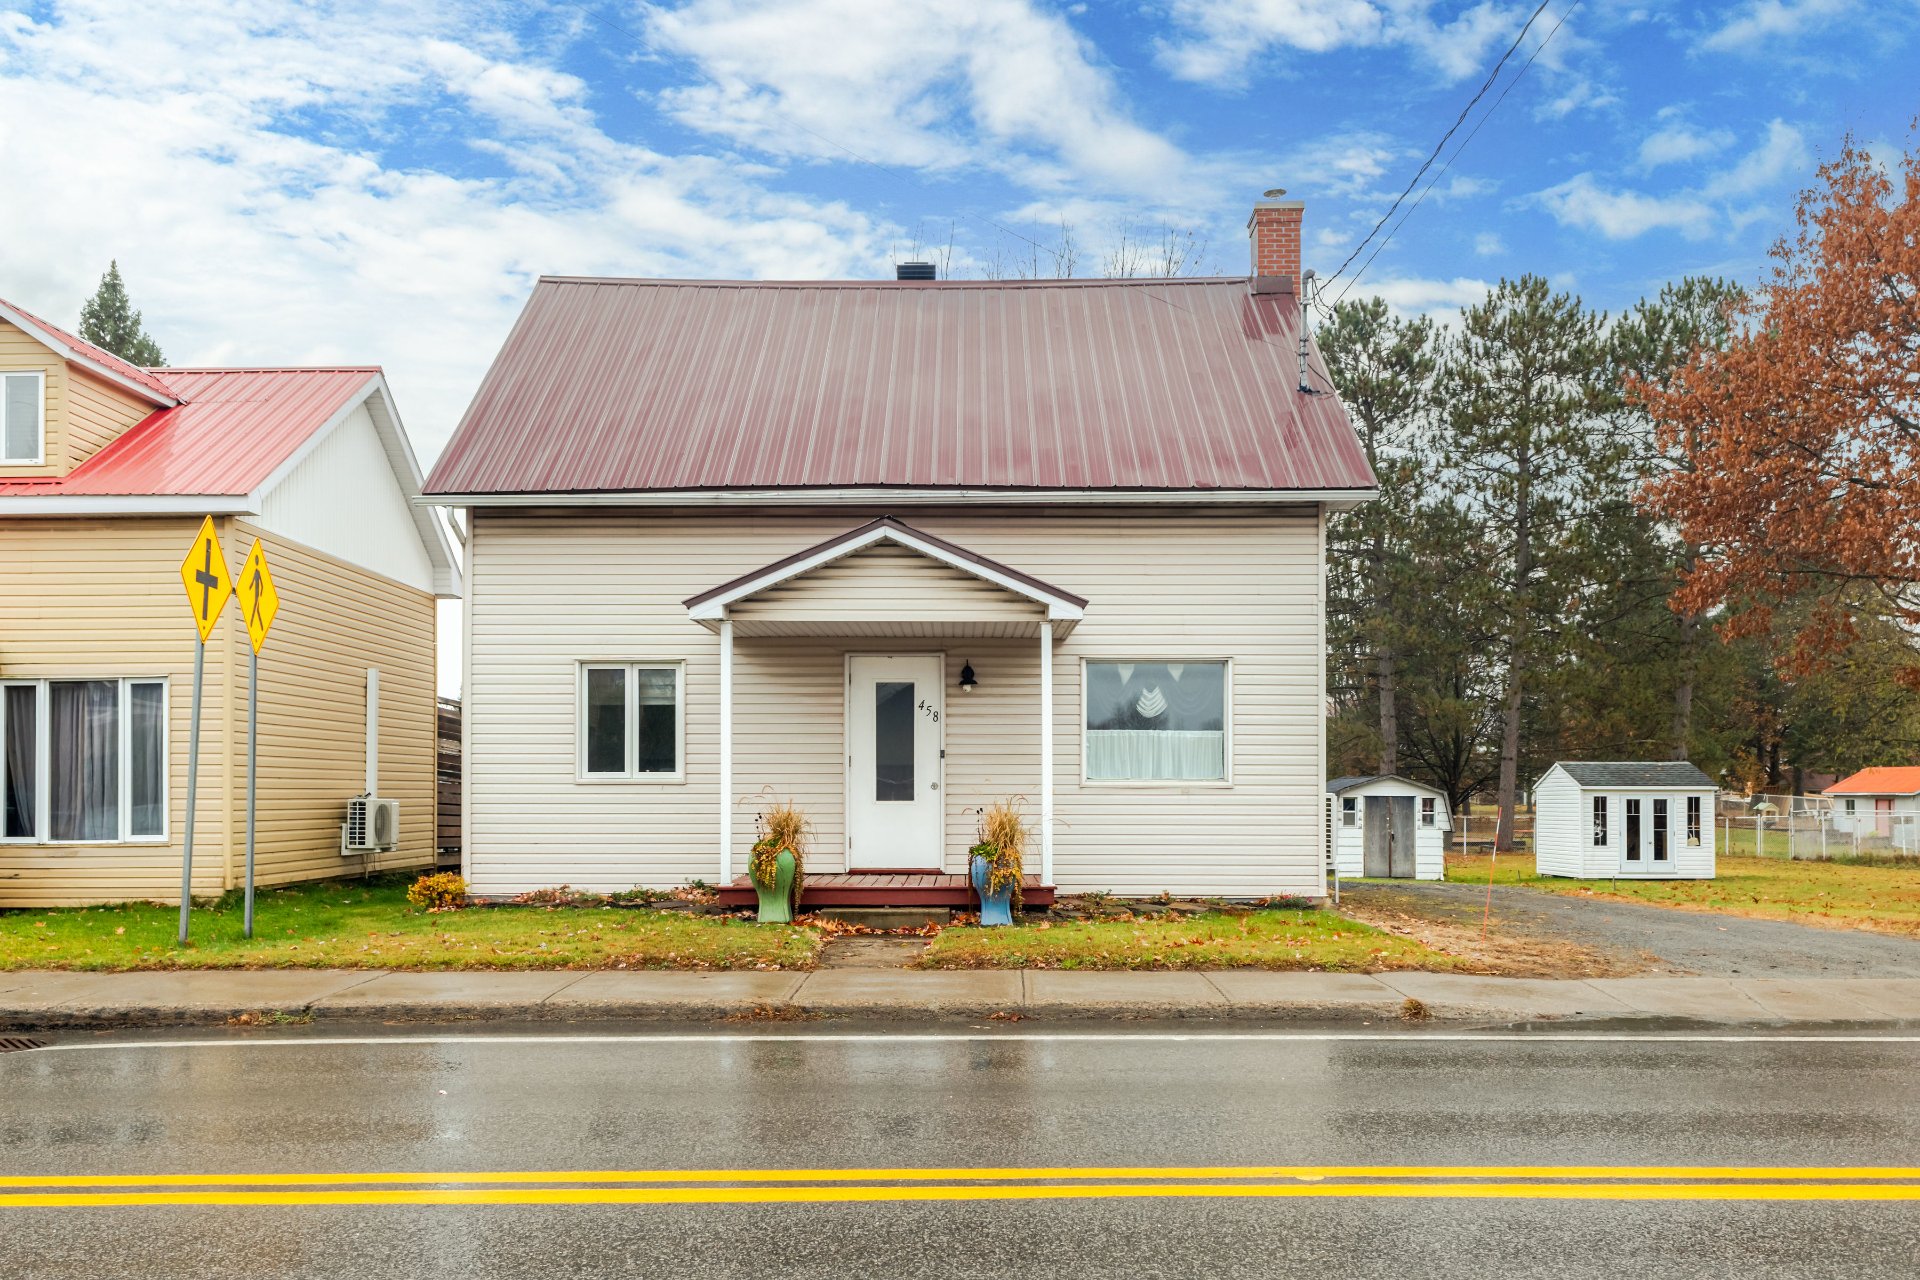
Frontage
Kitchen
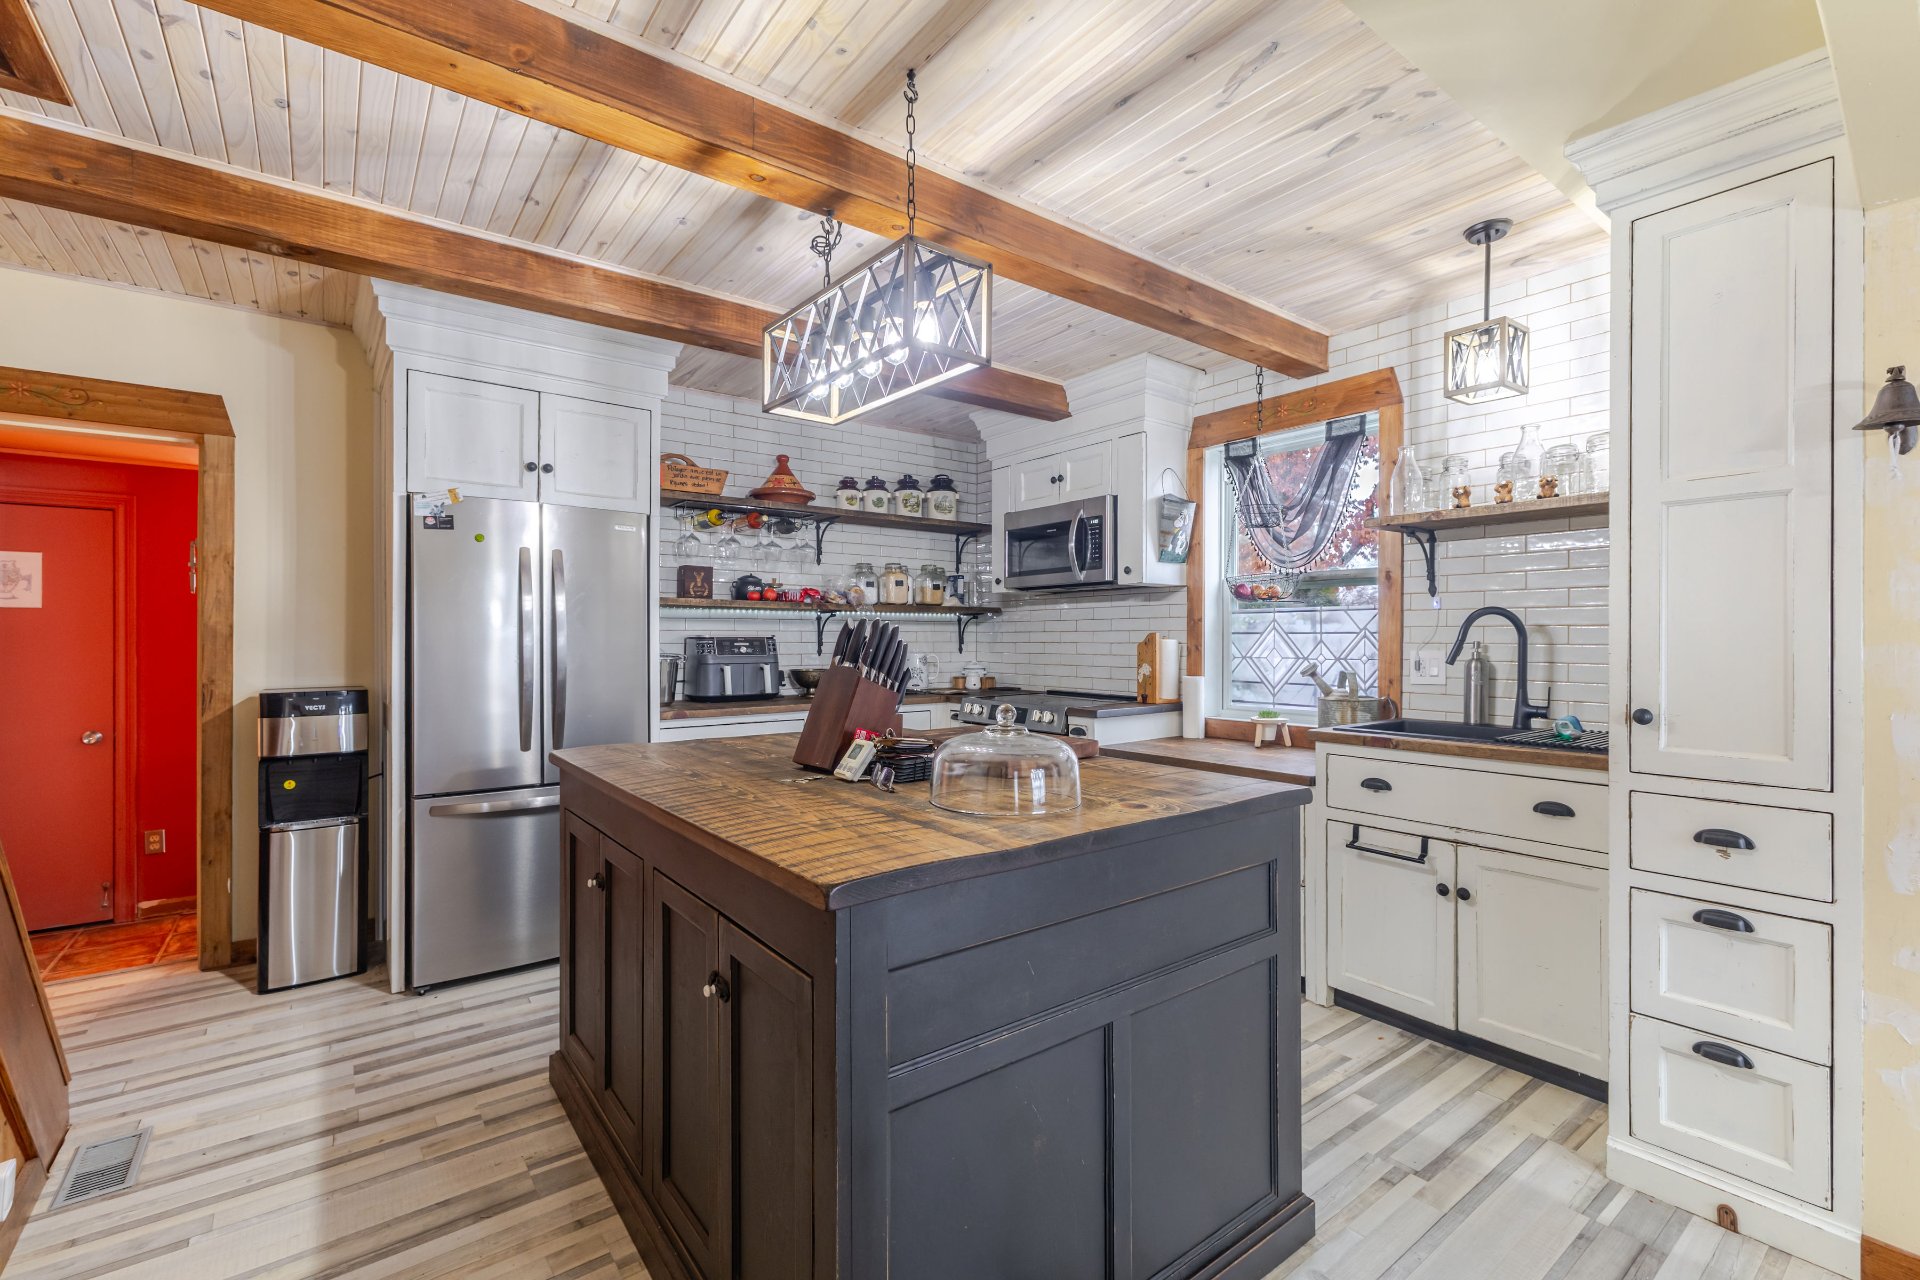
Kitchen
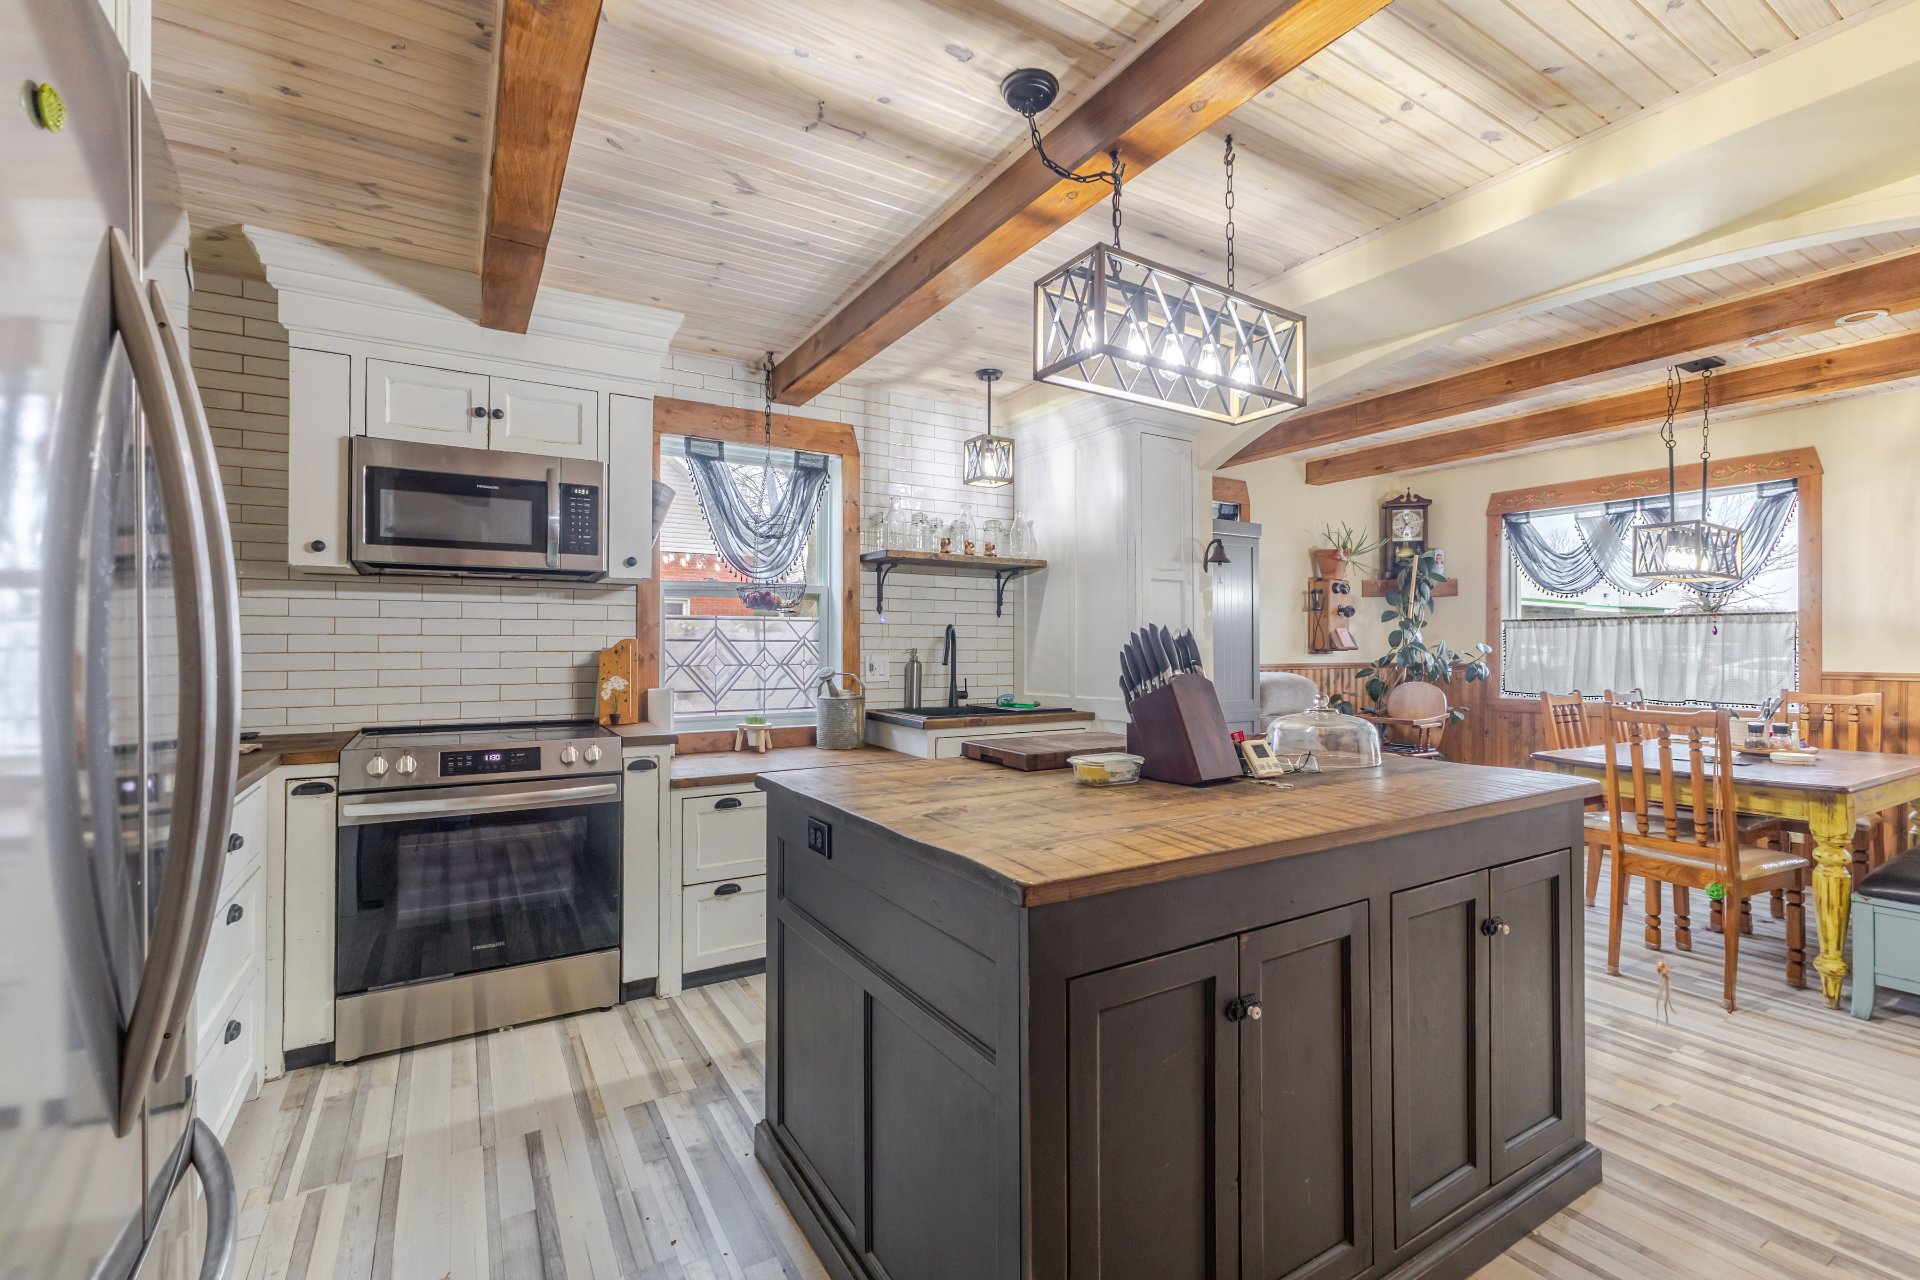
Kitchen
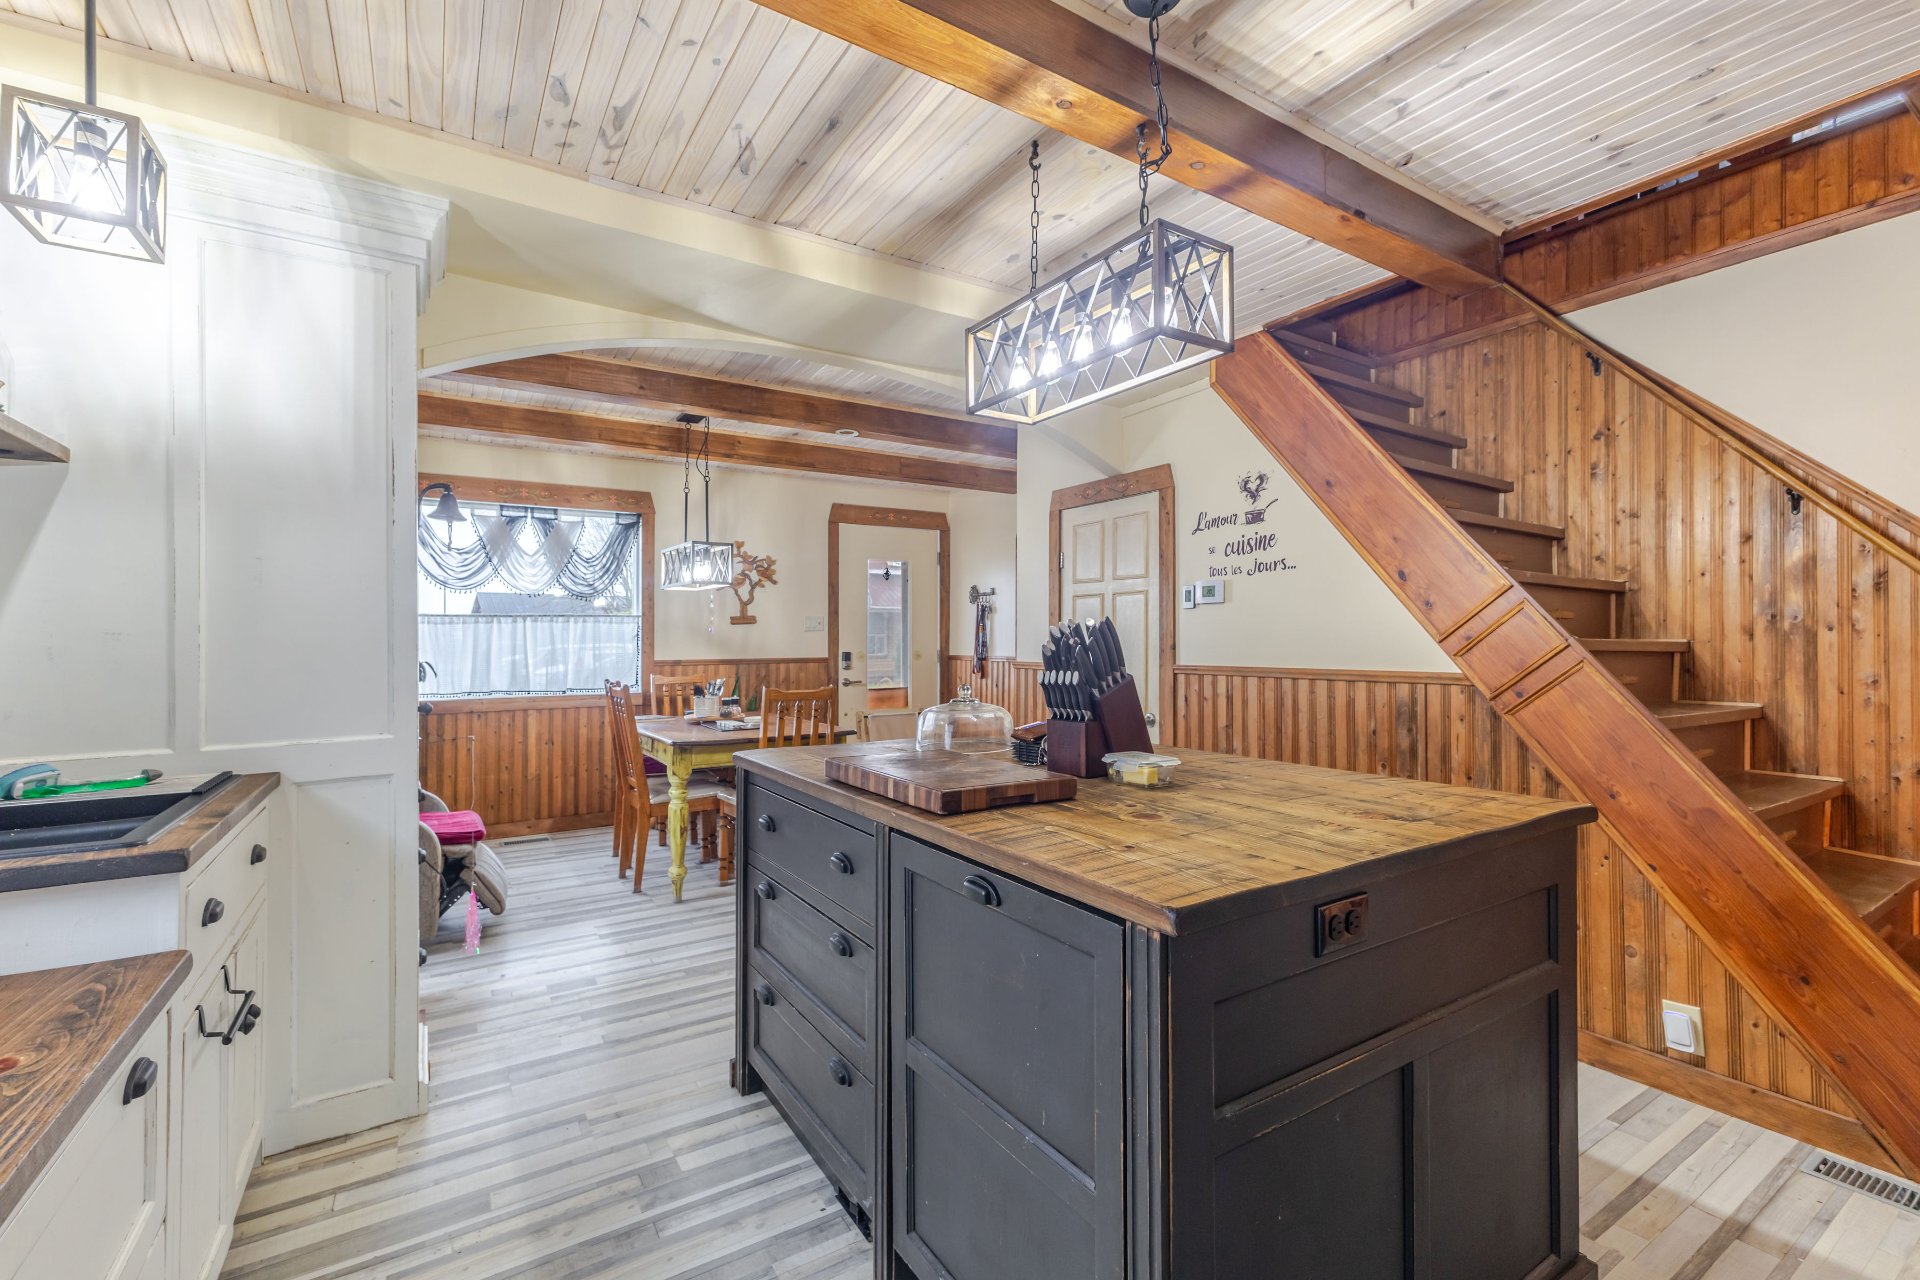
Kitchen
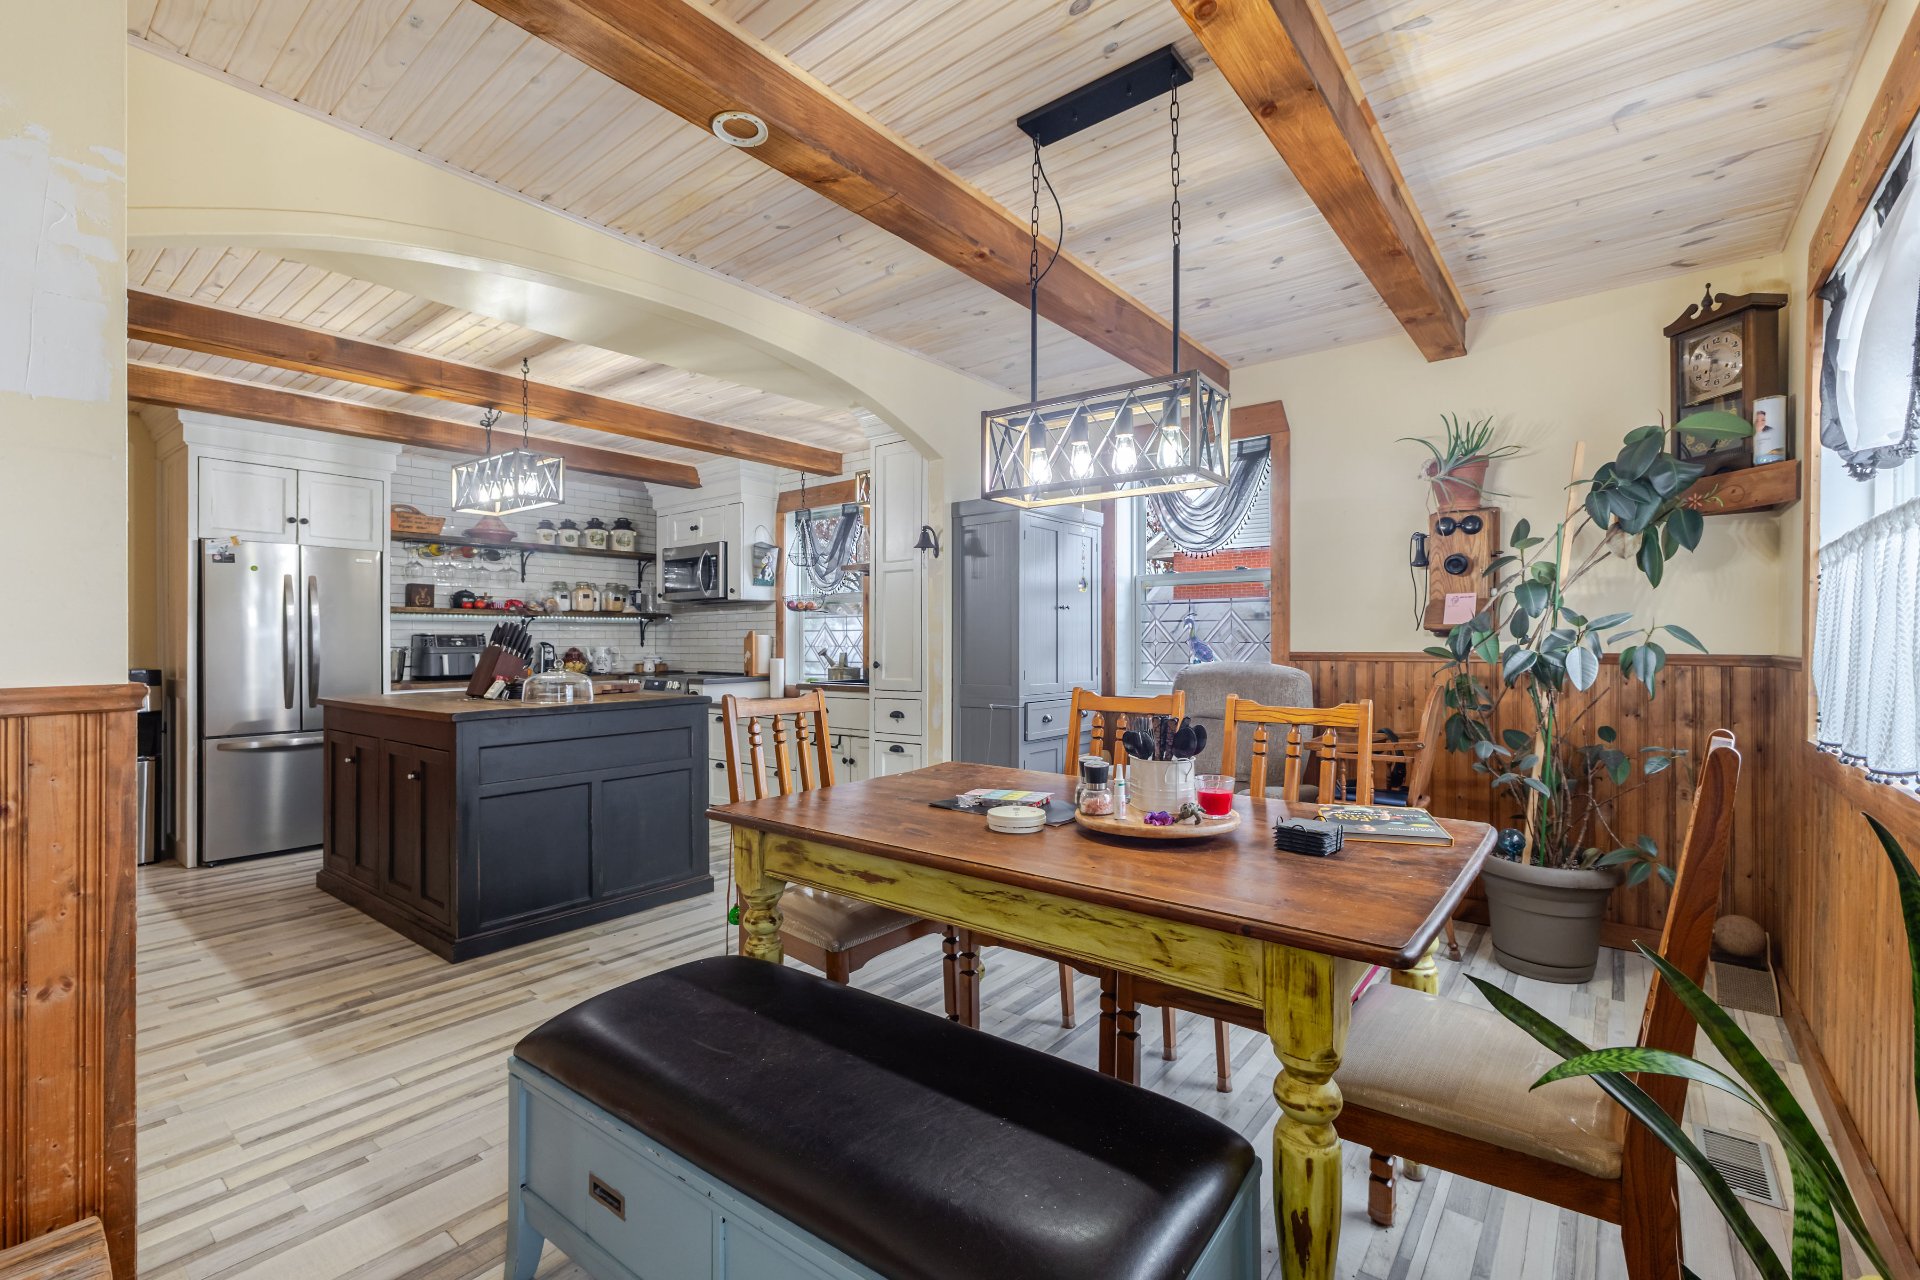
Dining room
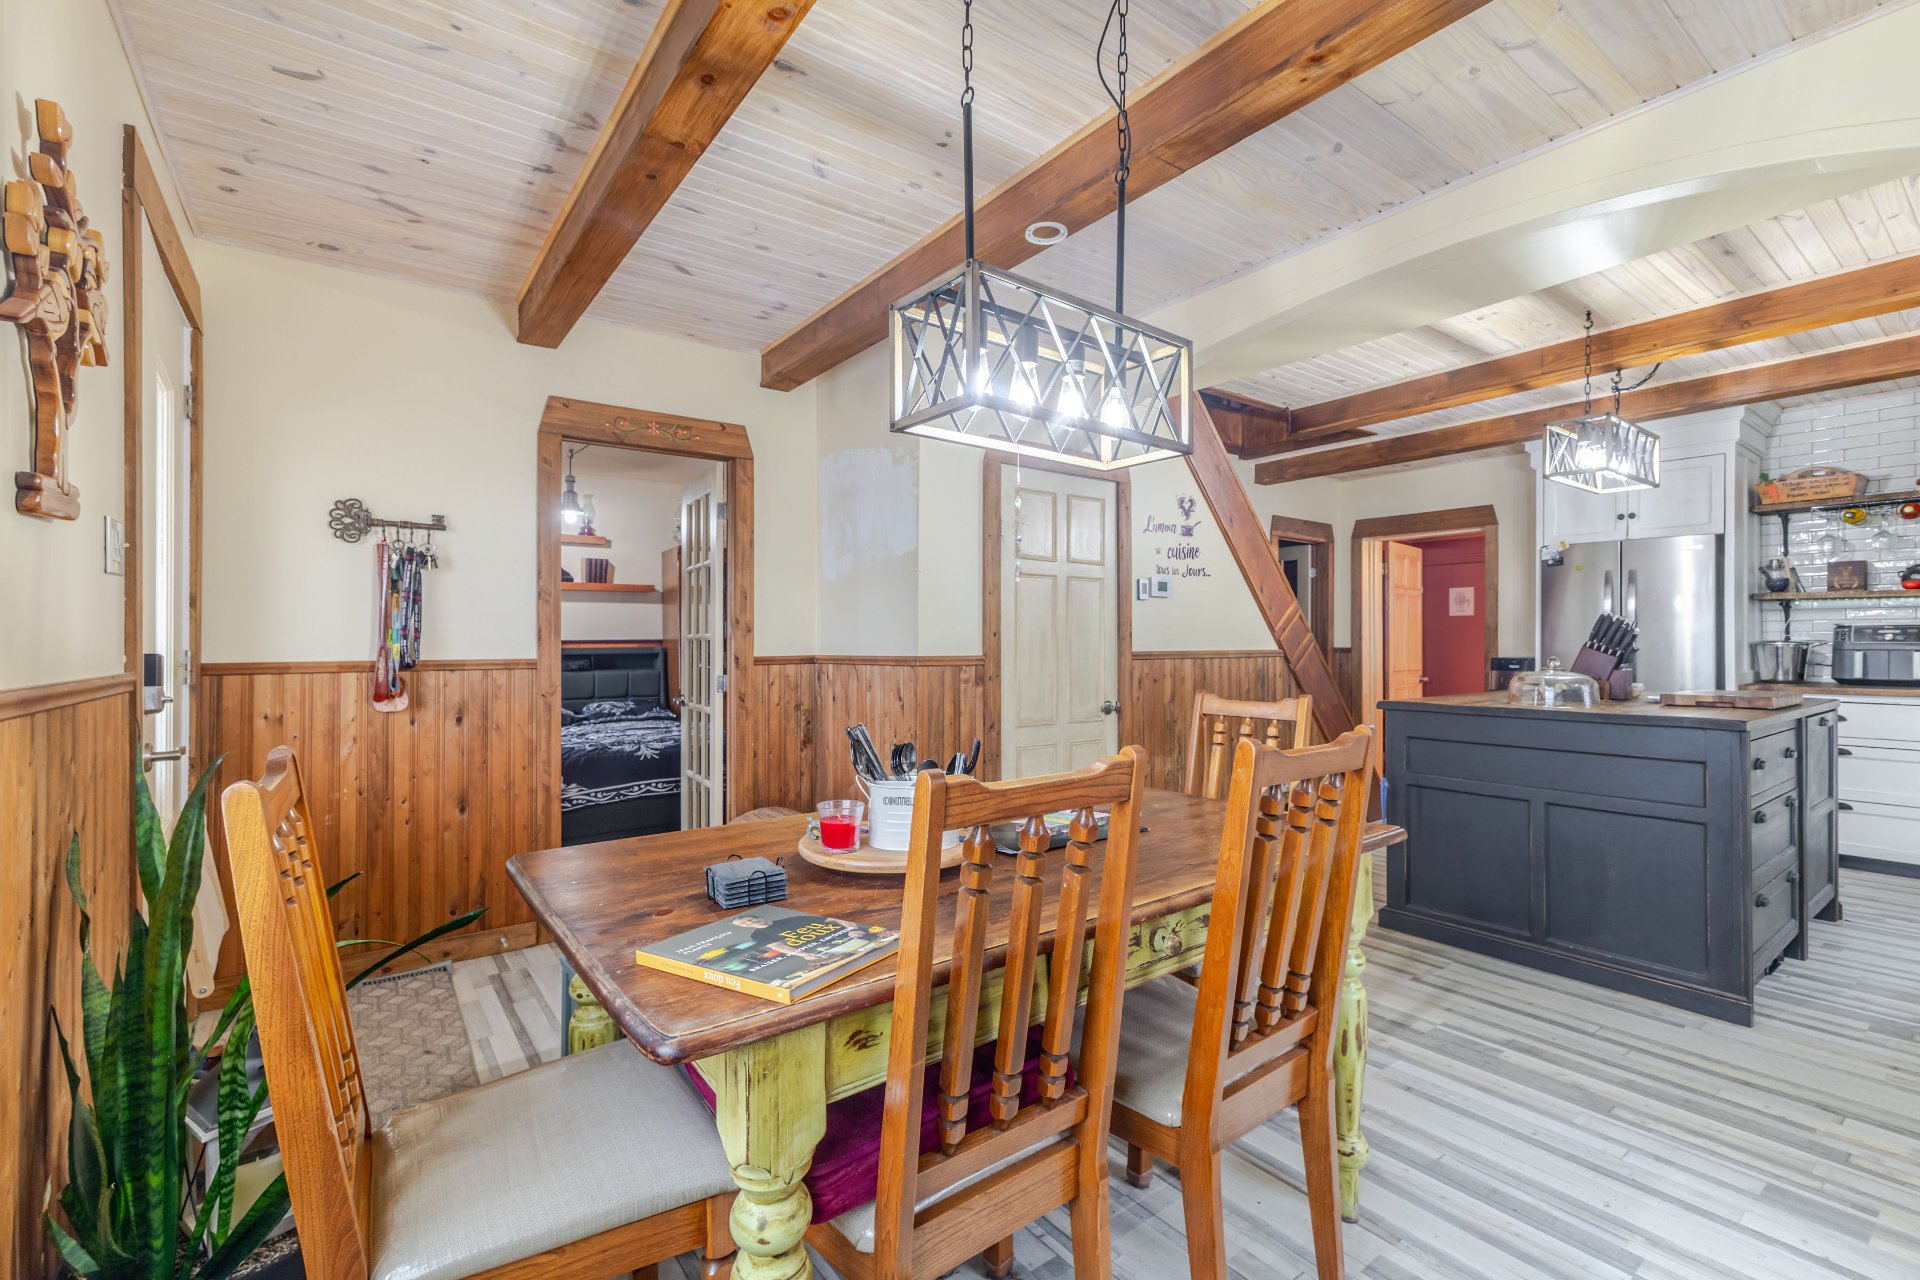
Dining room
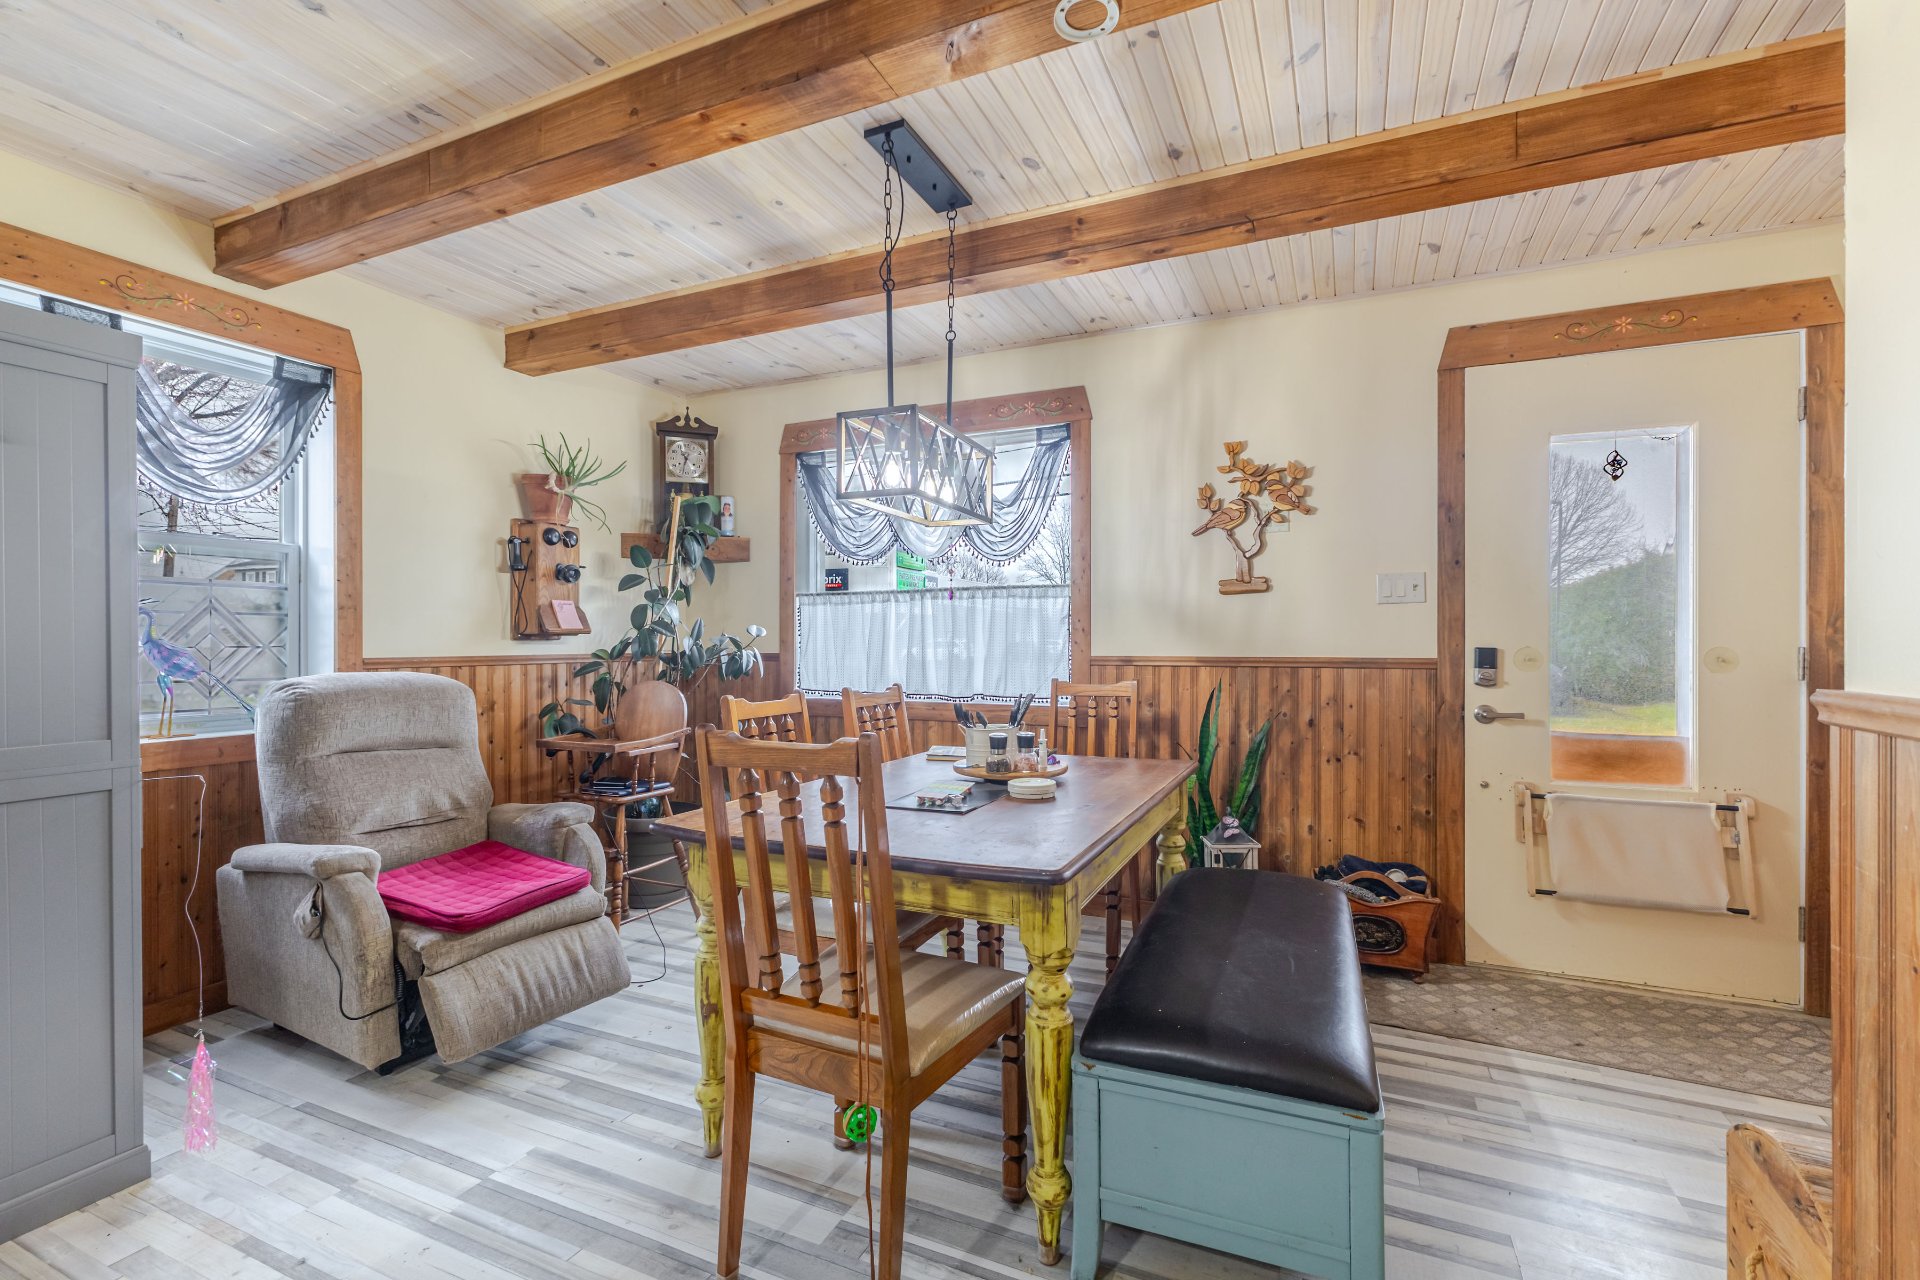
Dining room
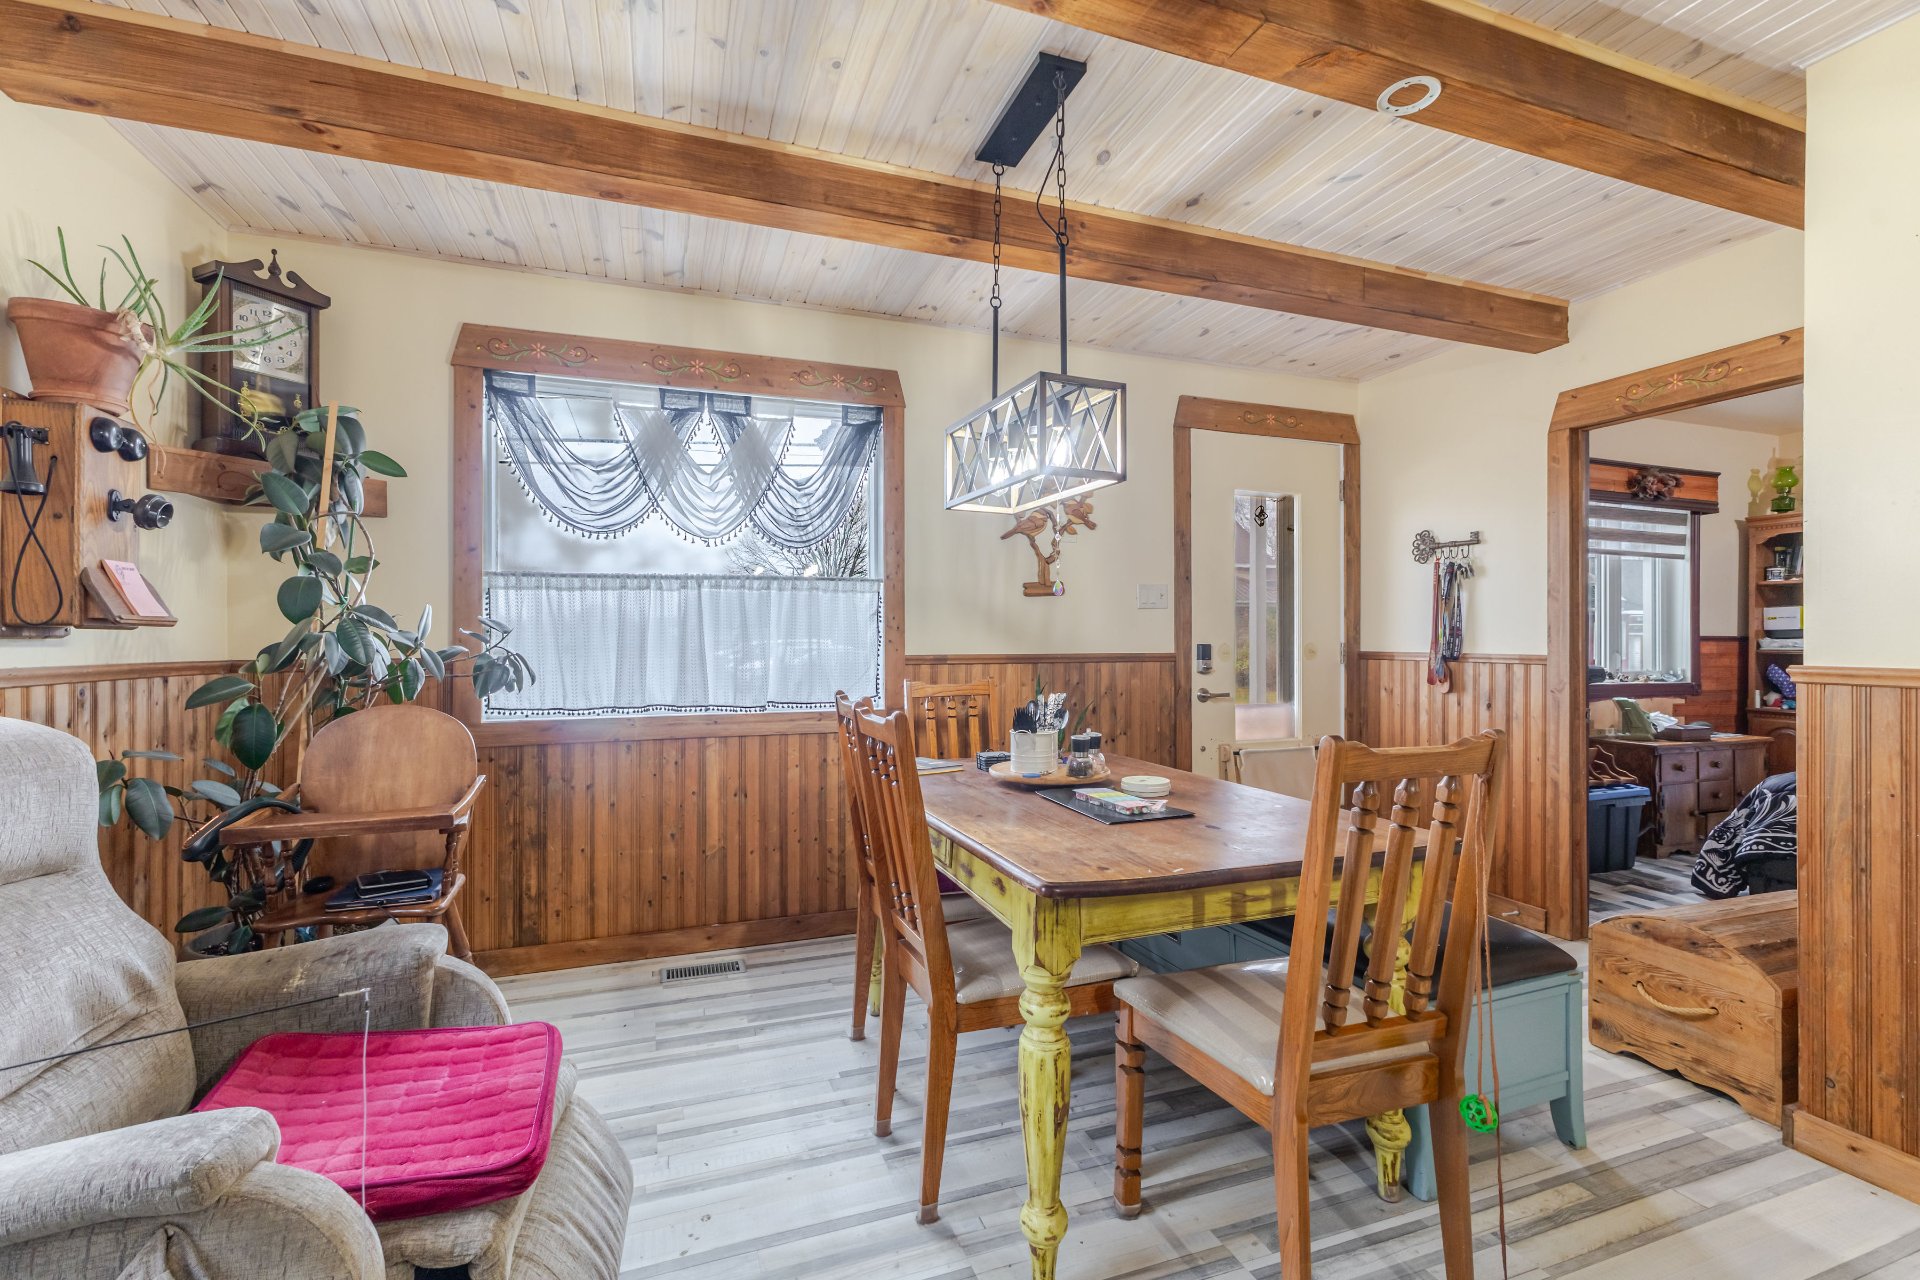
Living room
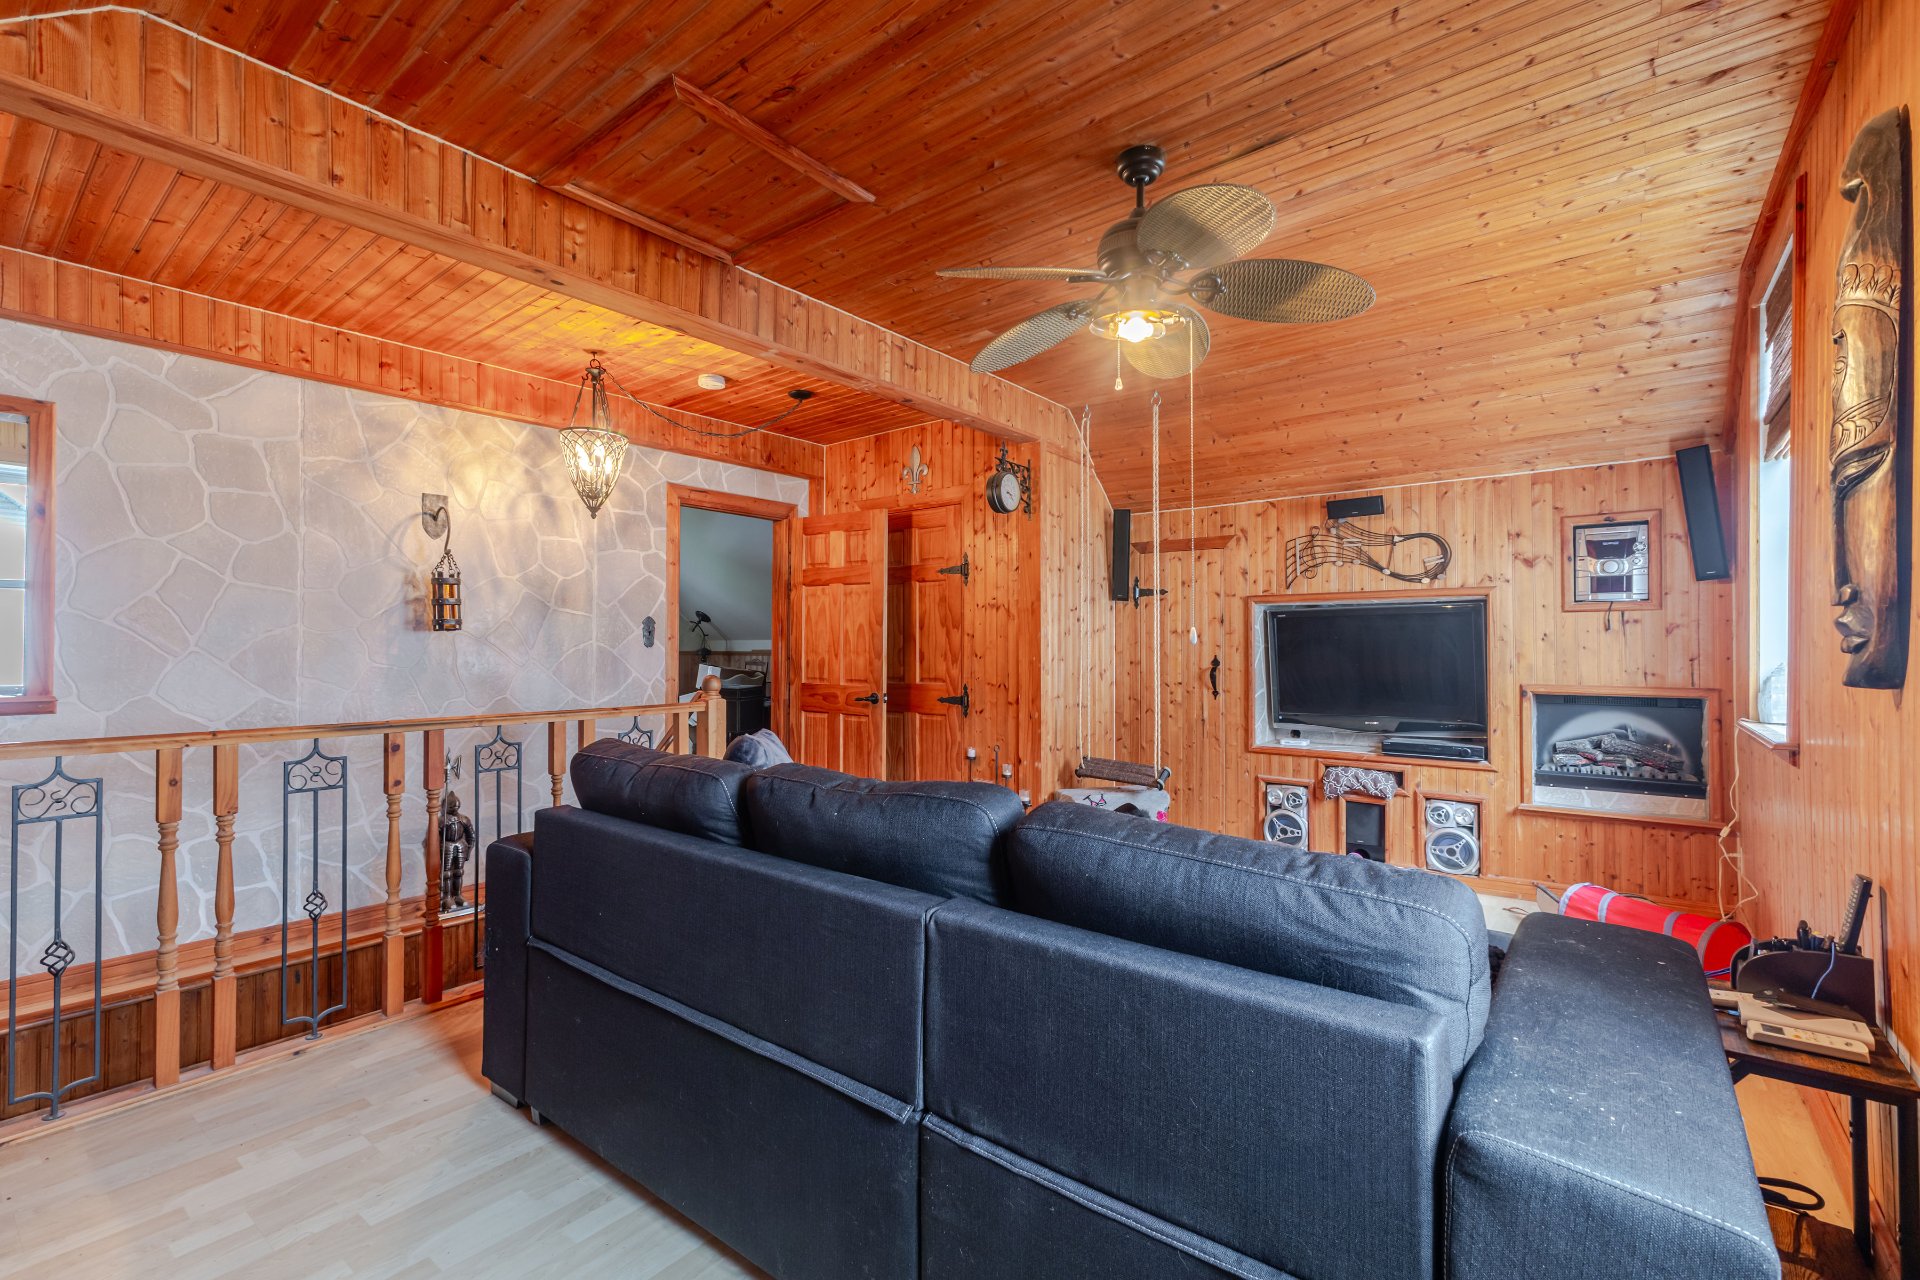
Living room
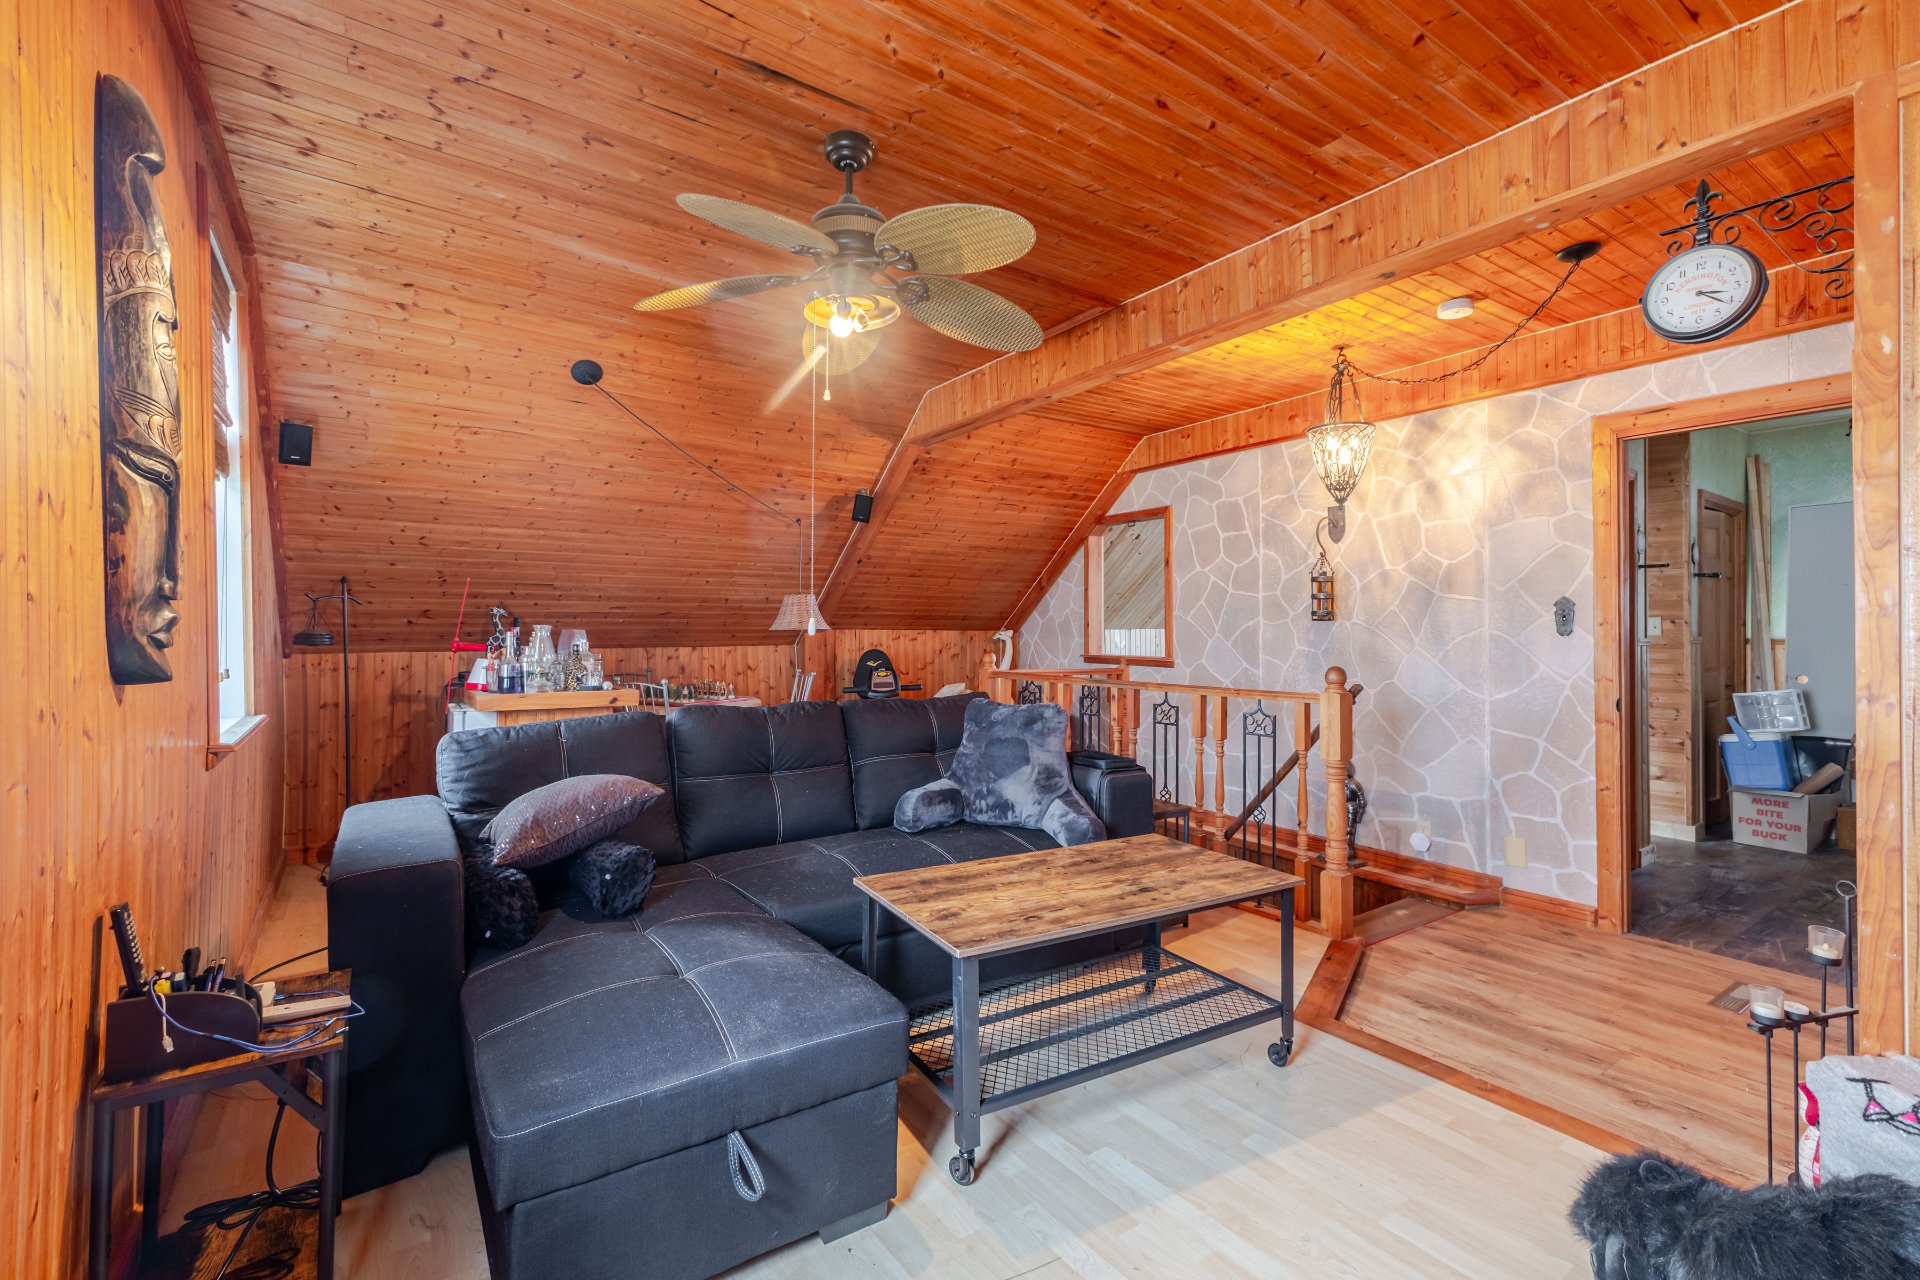
Living room
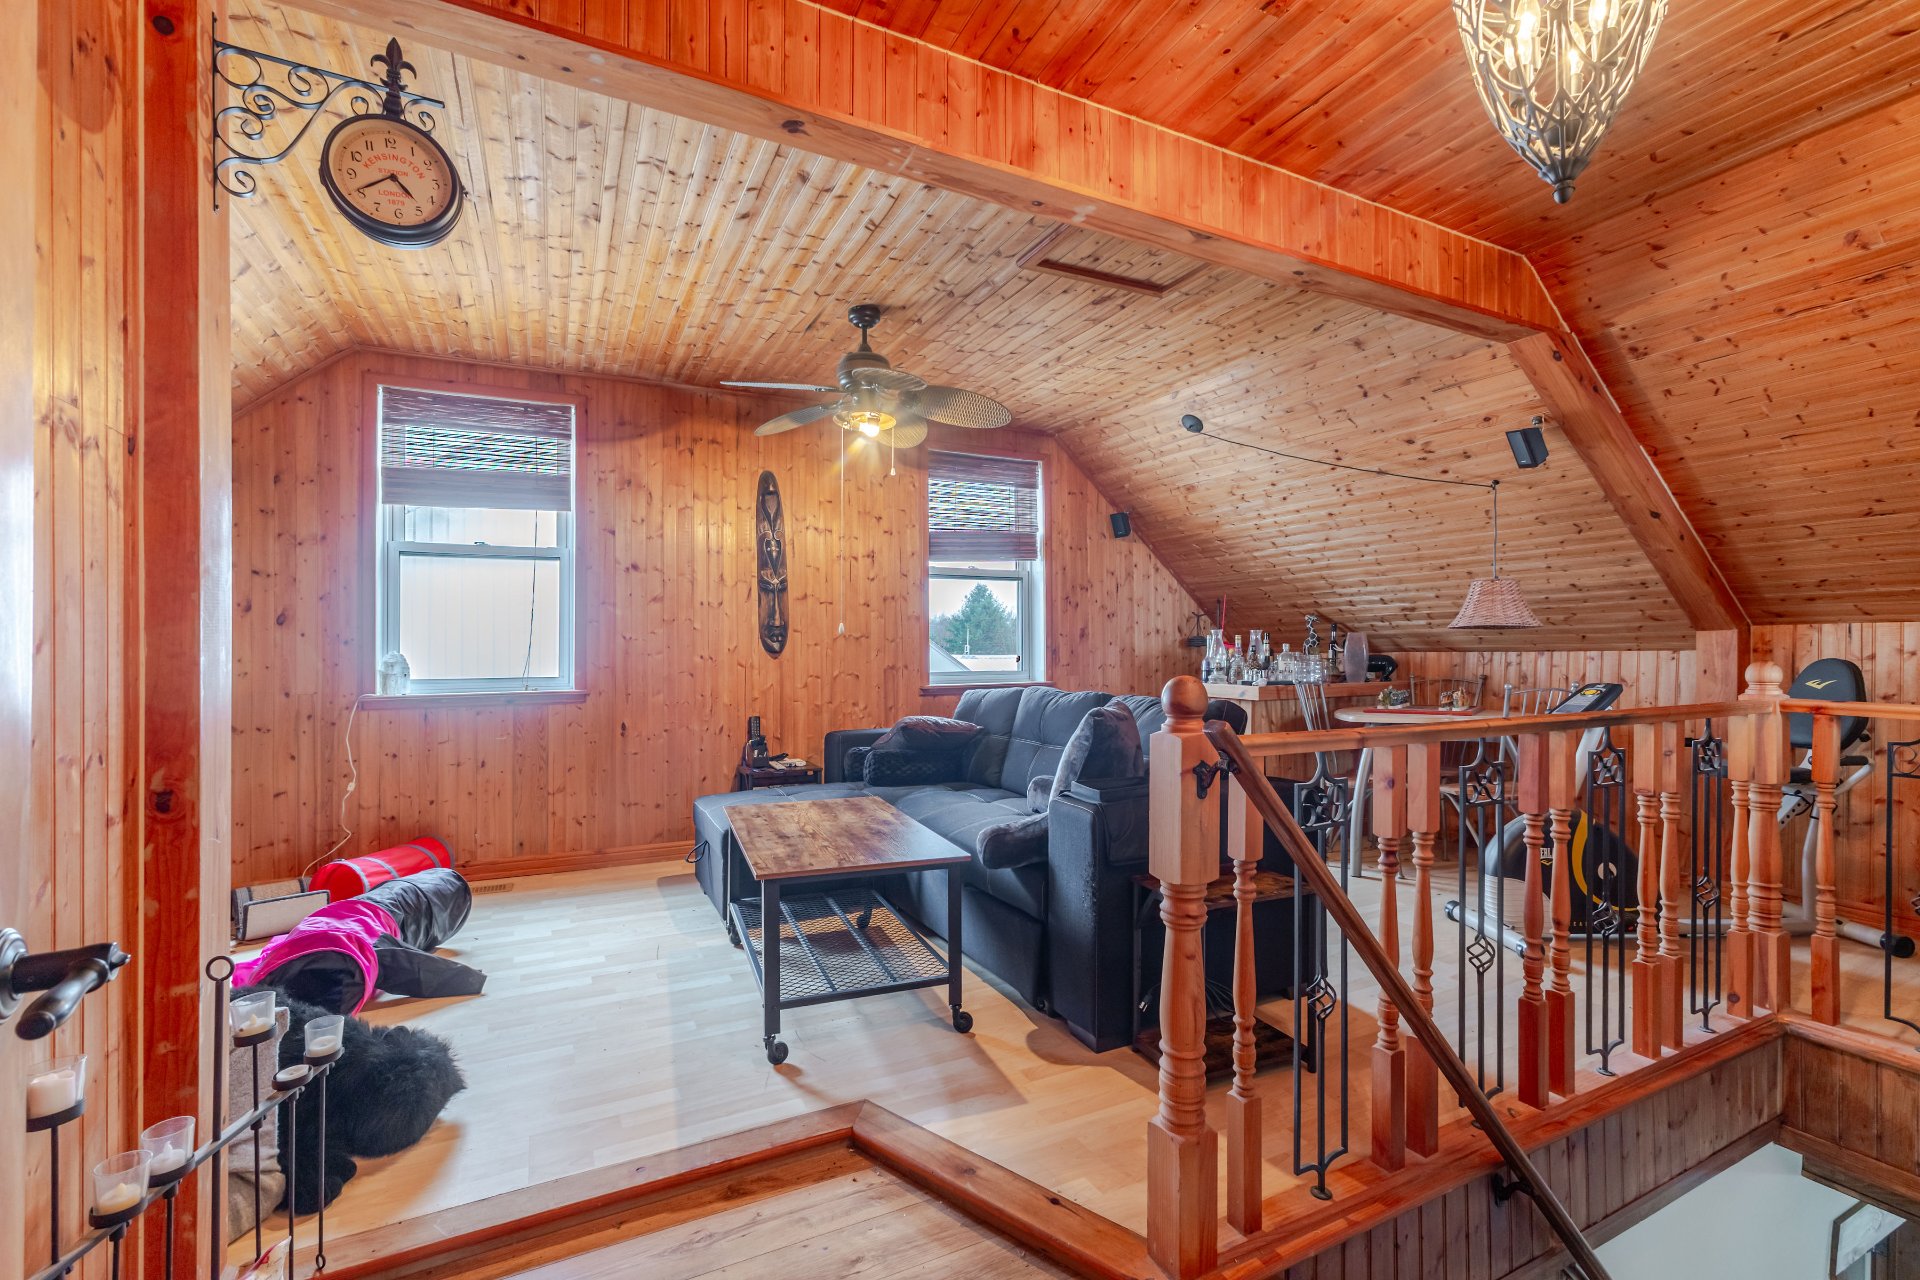
Bedroom
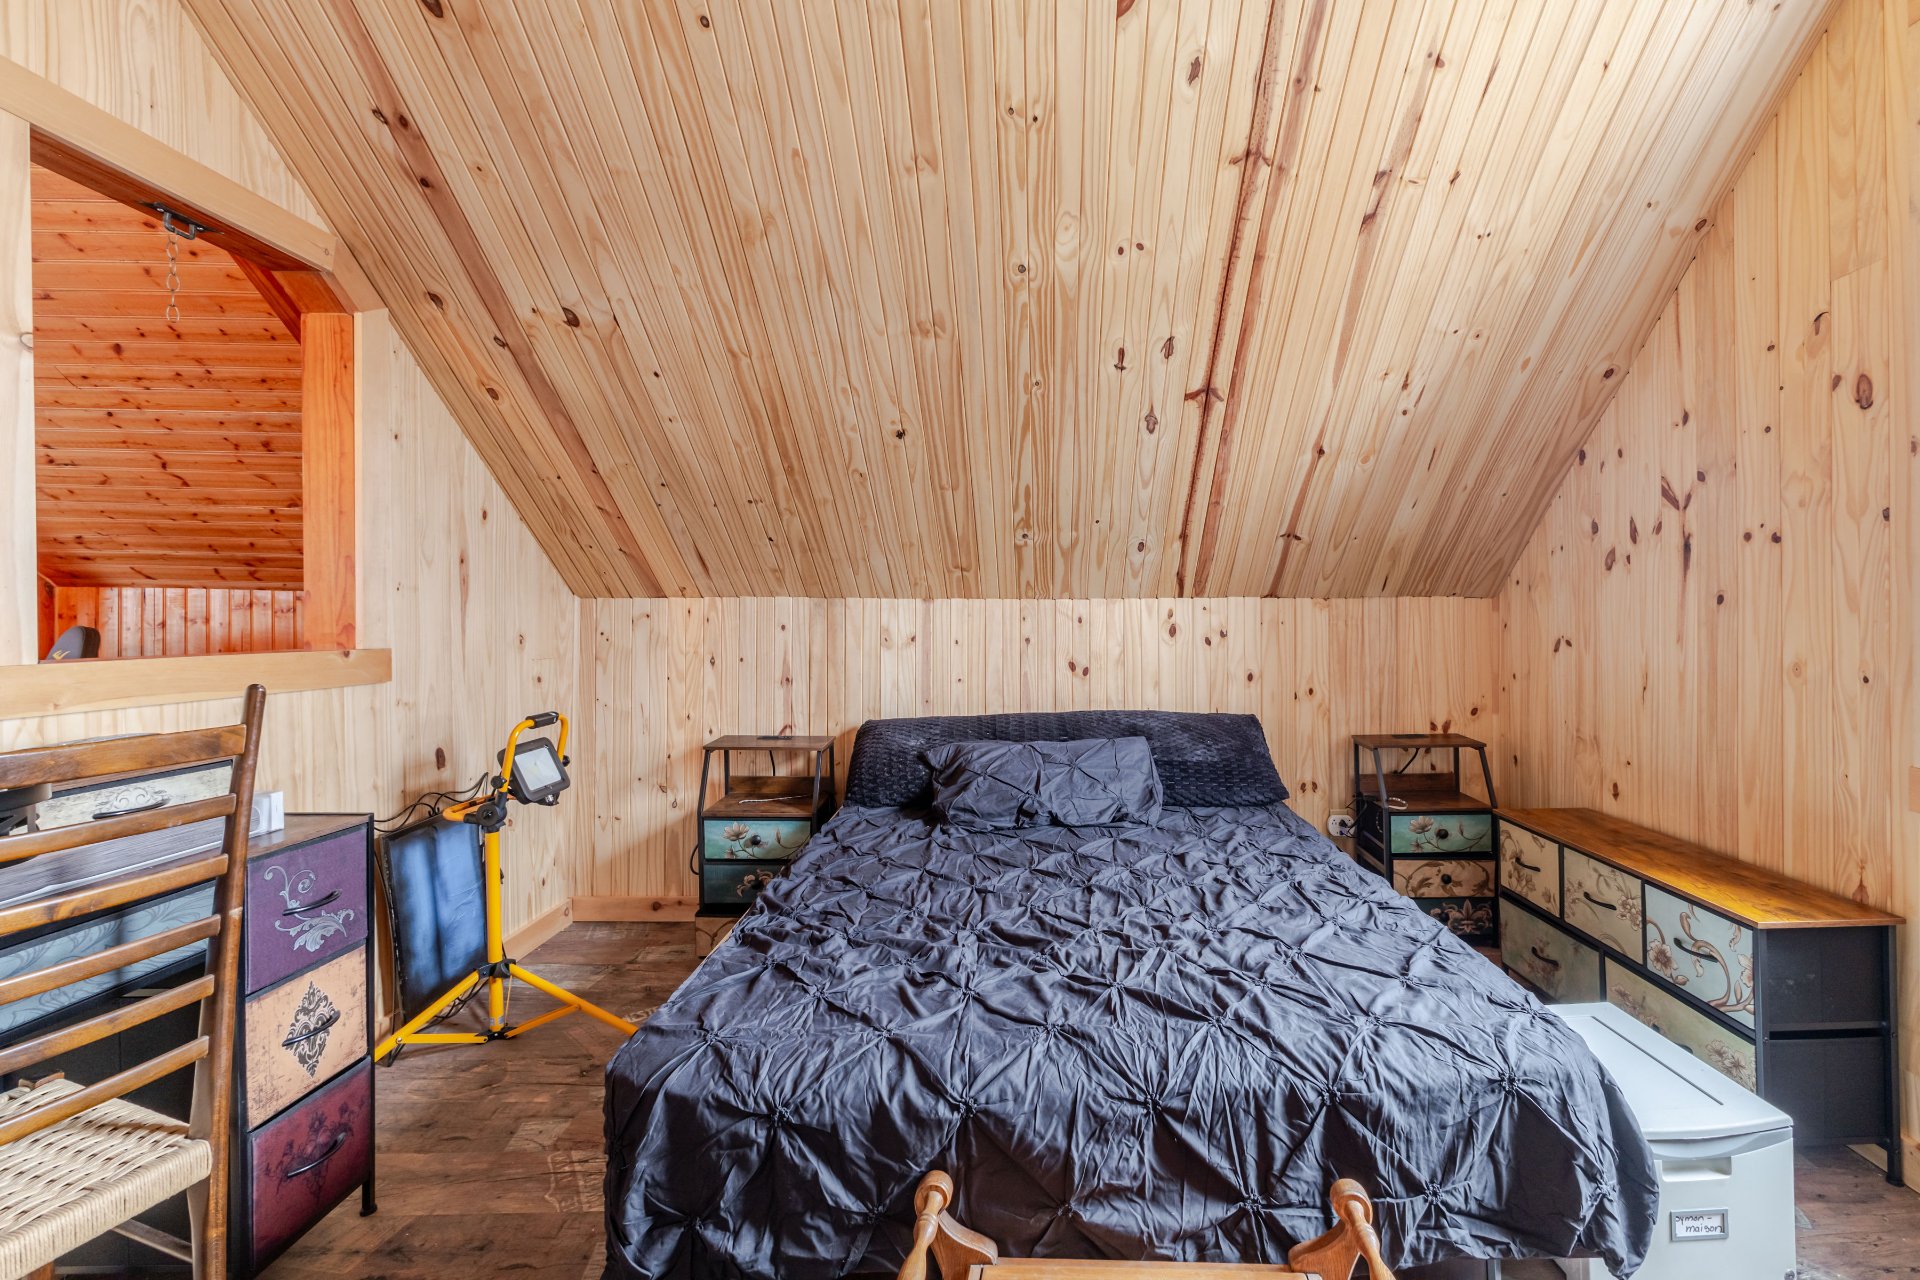
Bedroom
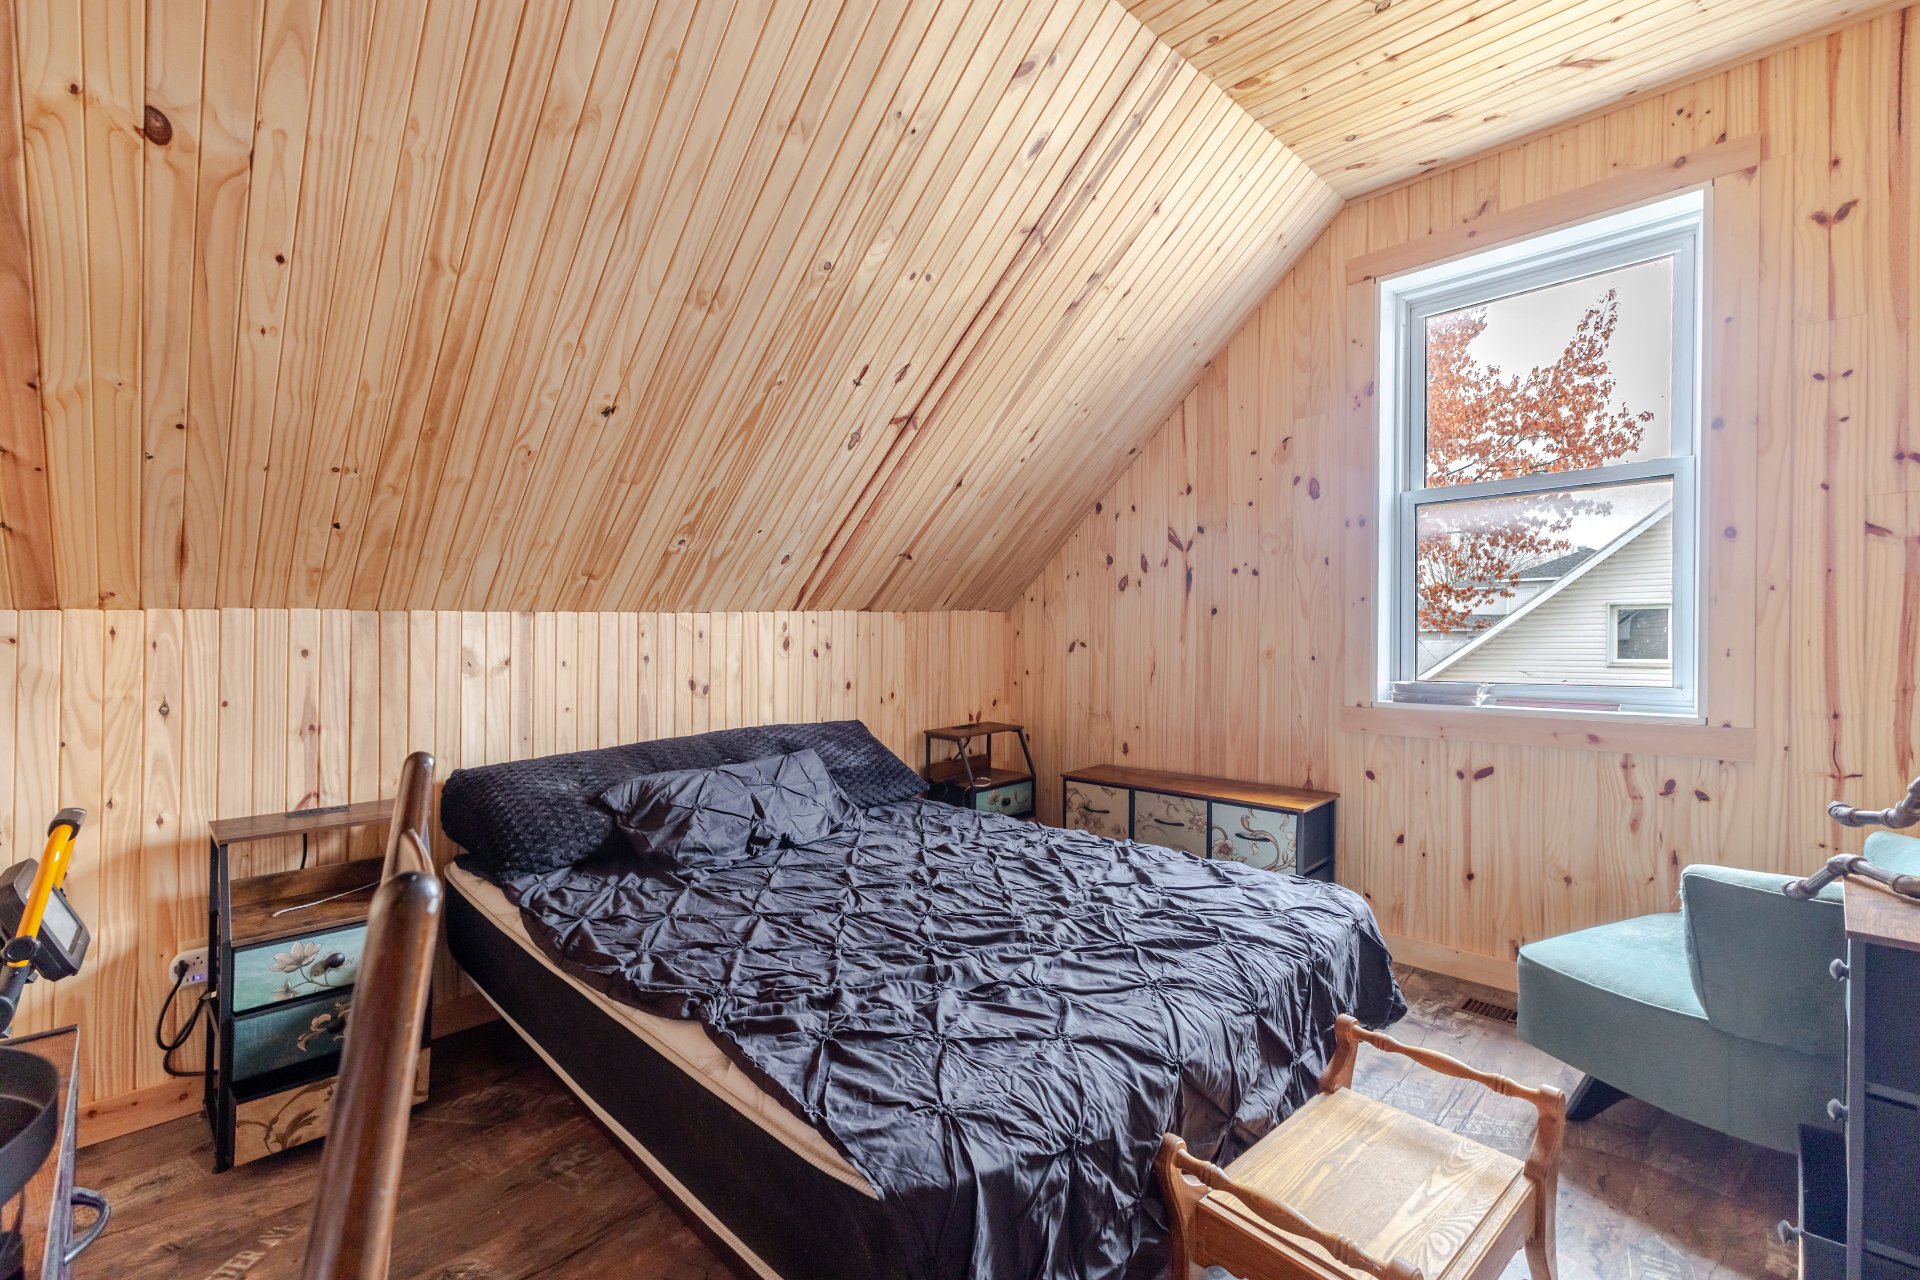
Bedroom
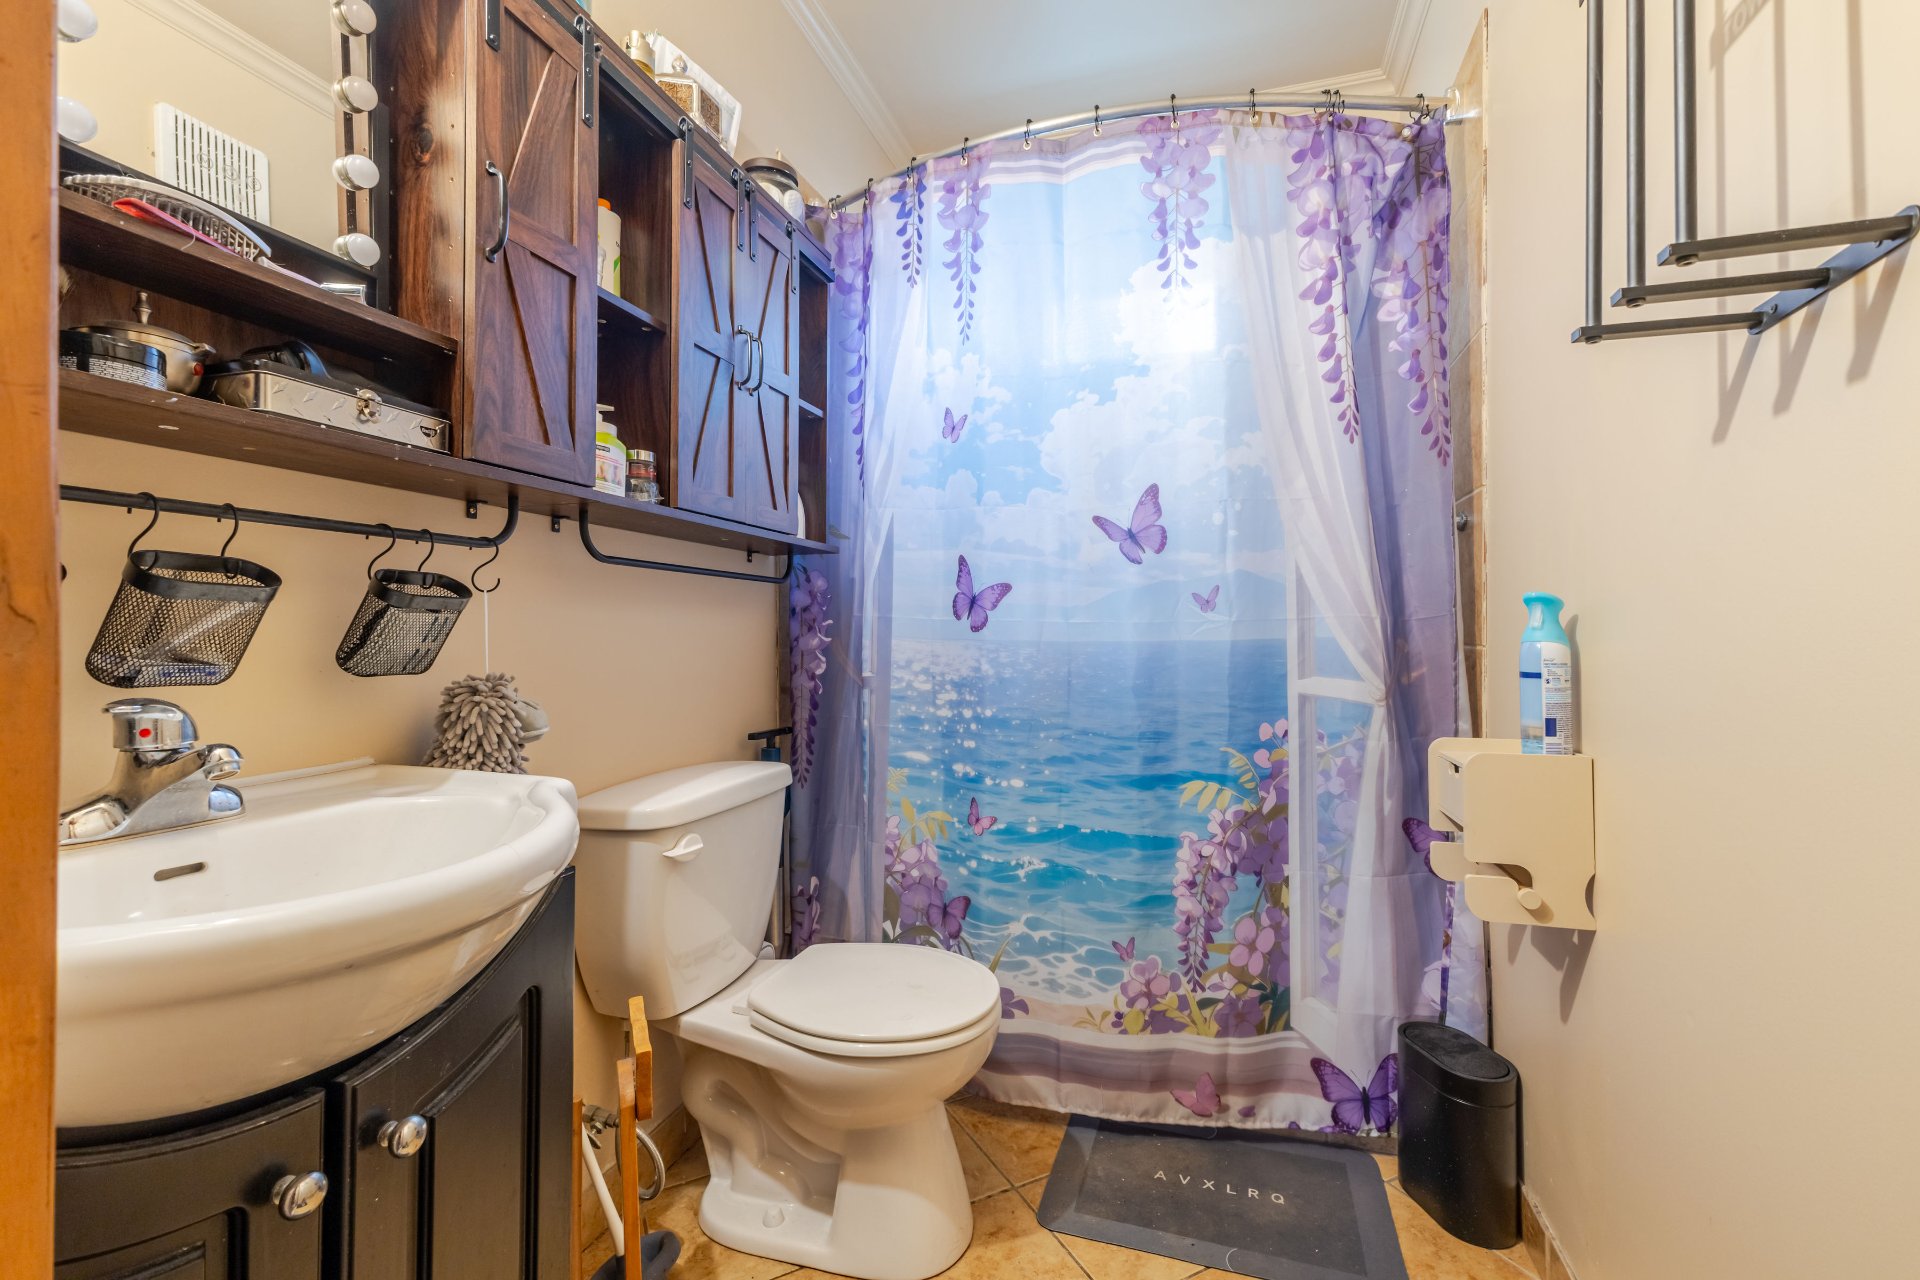
Bathroom
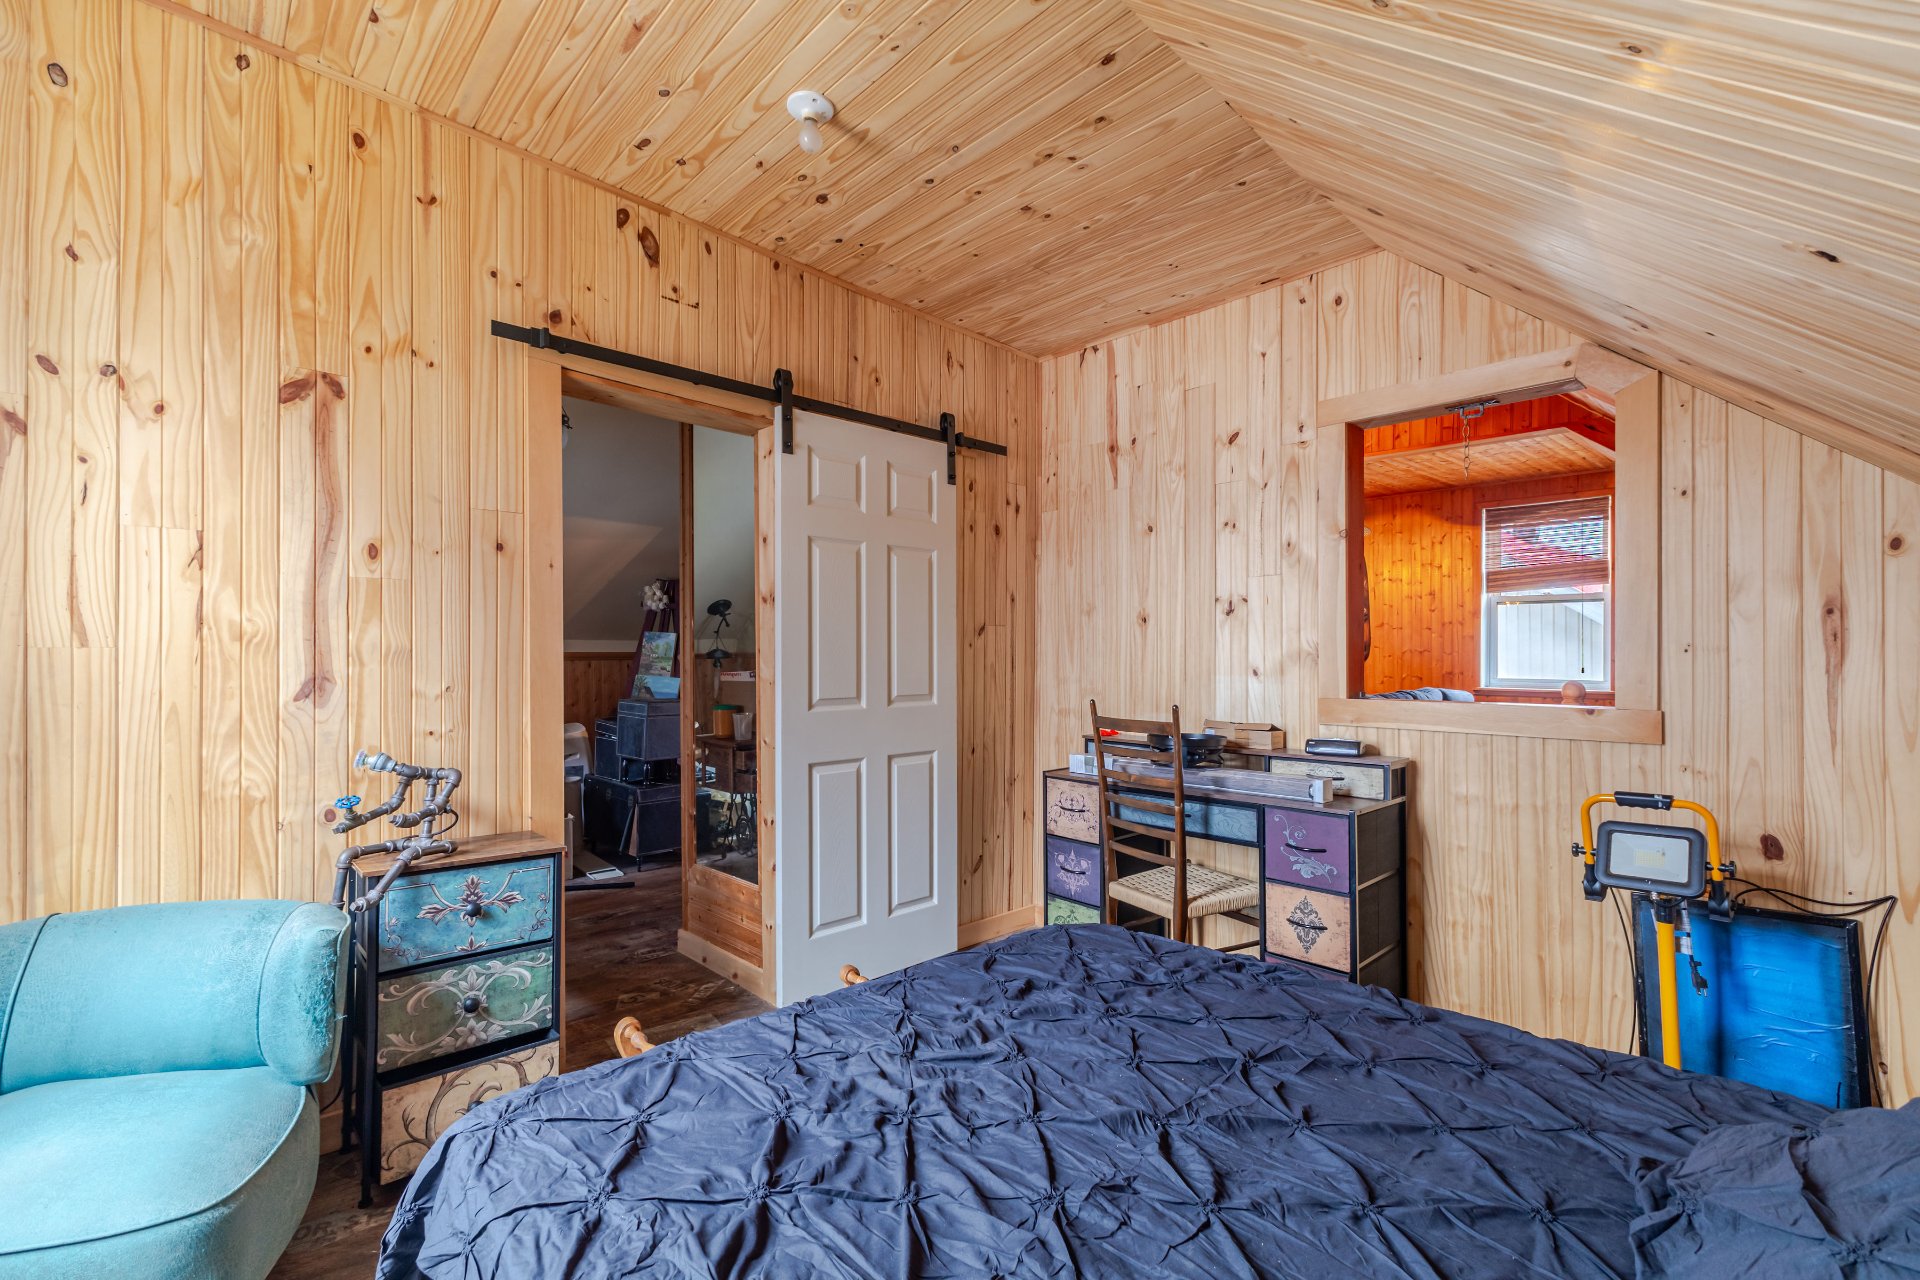
Bedroom
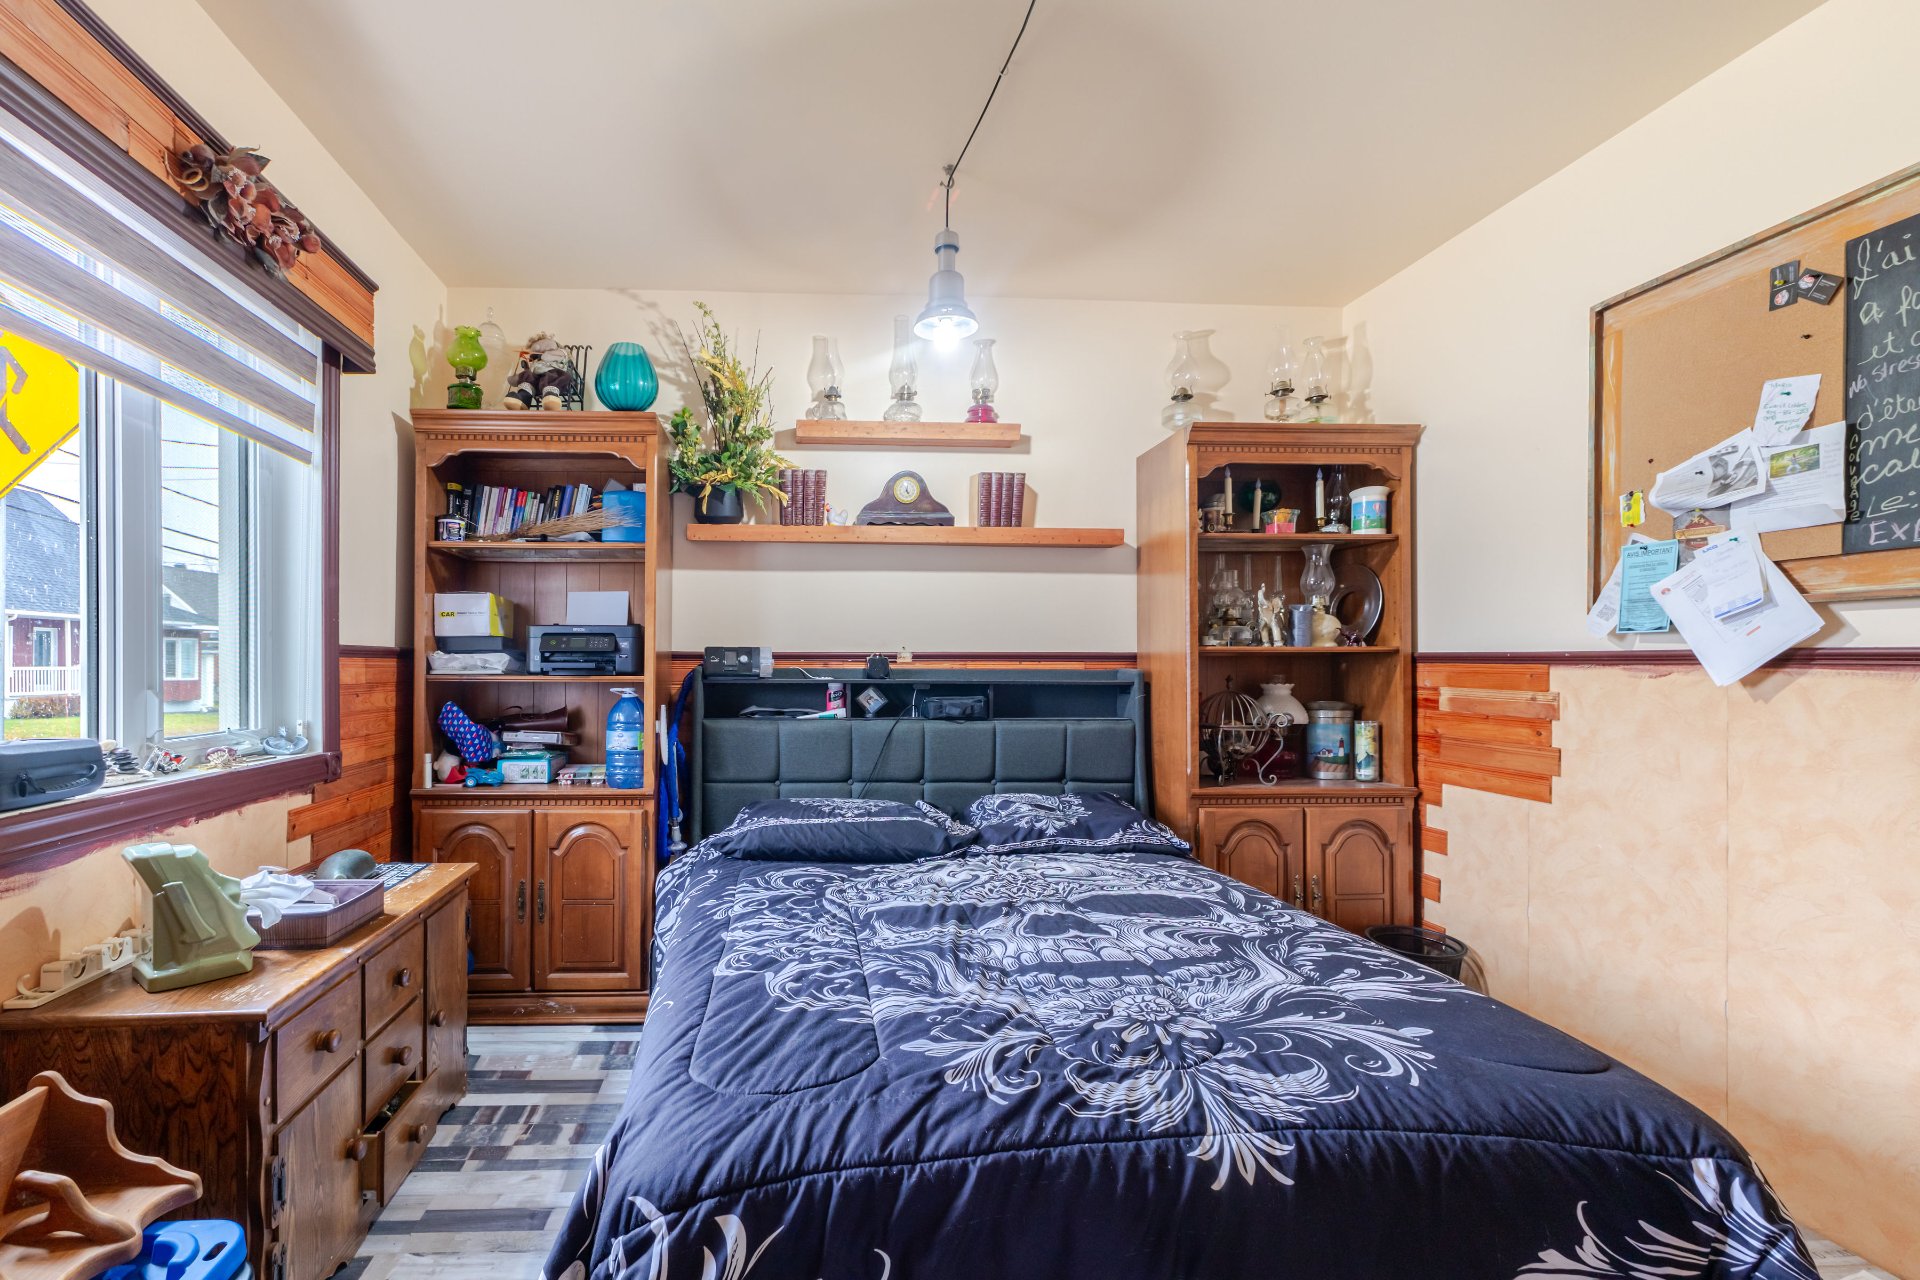
Bedroom
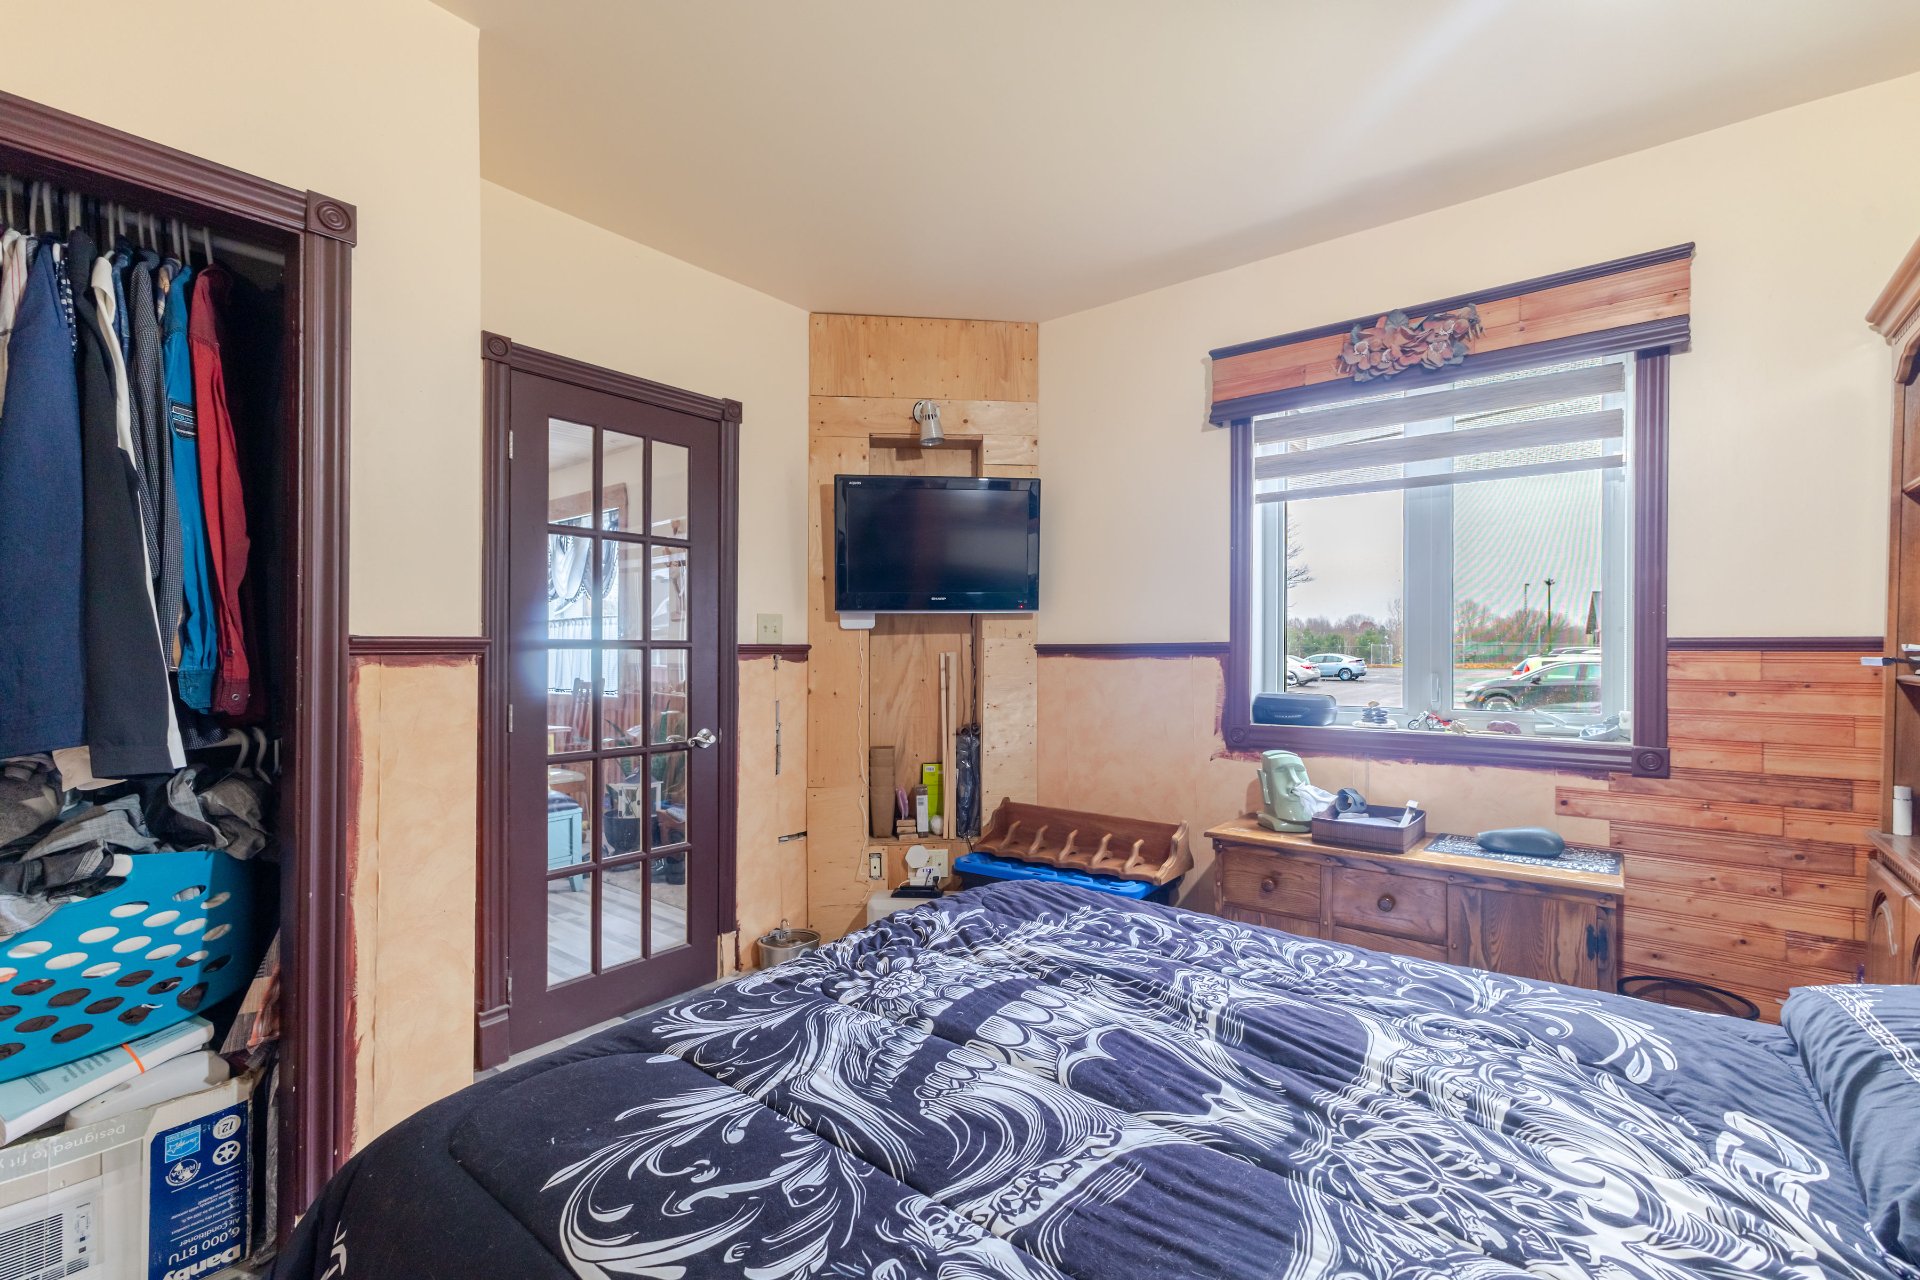
Laundry room
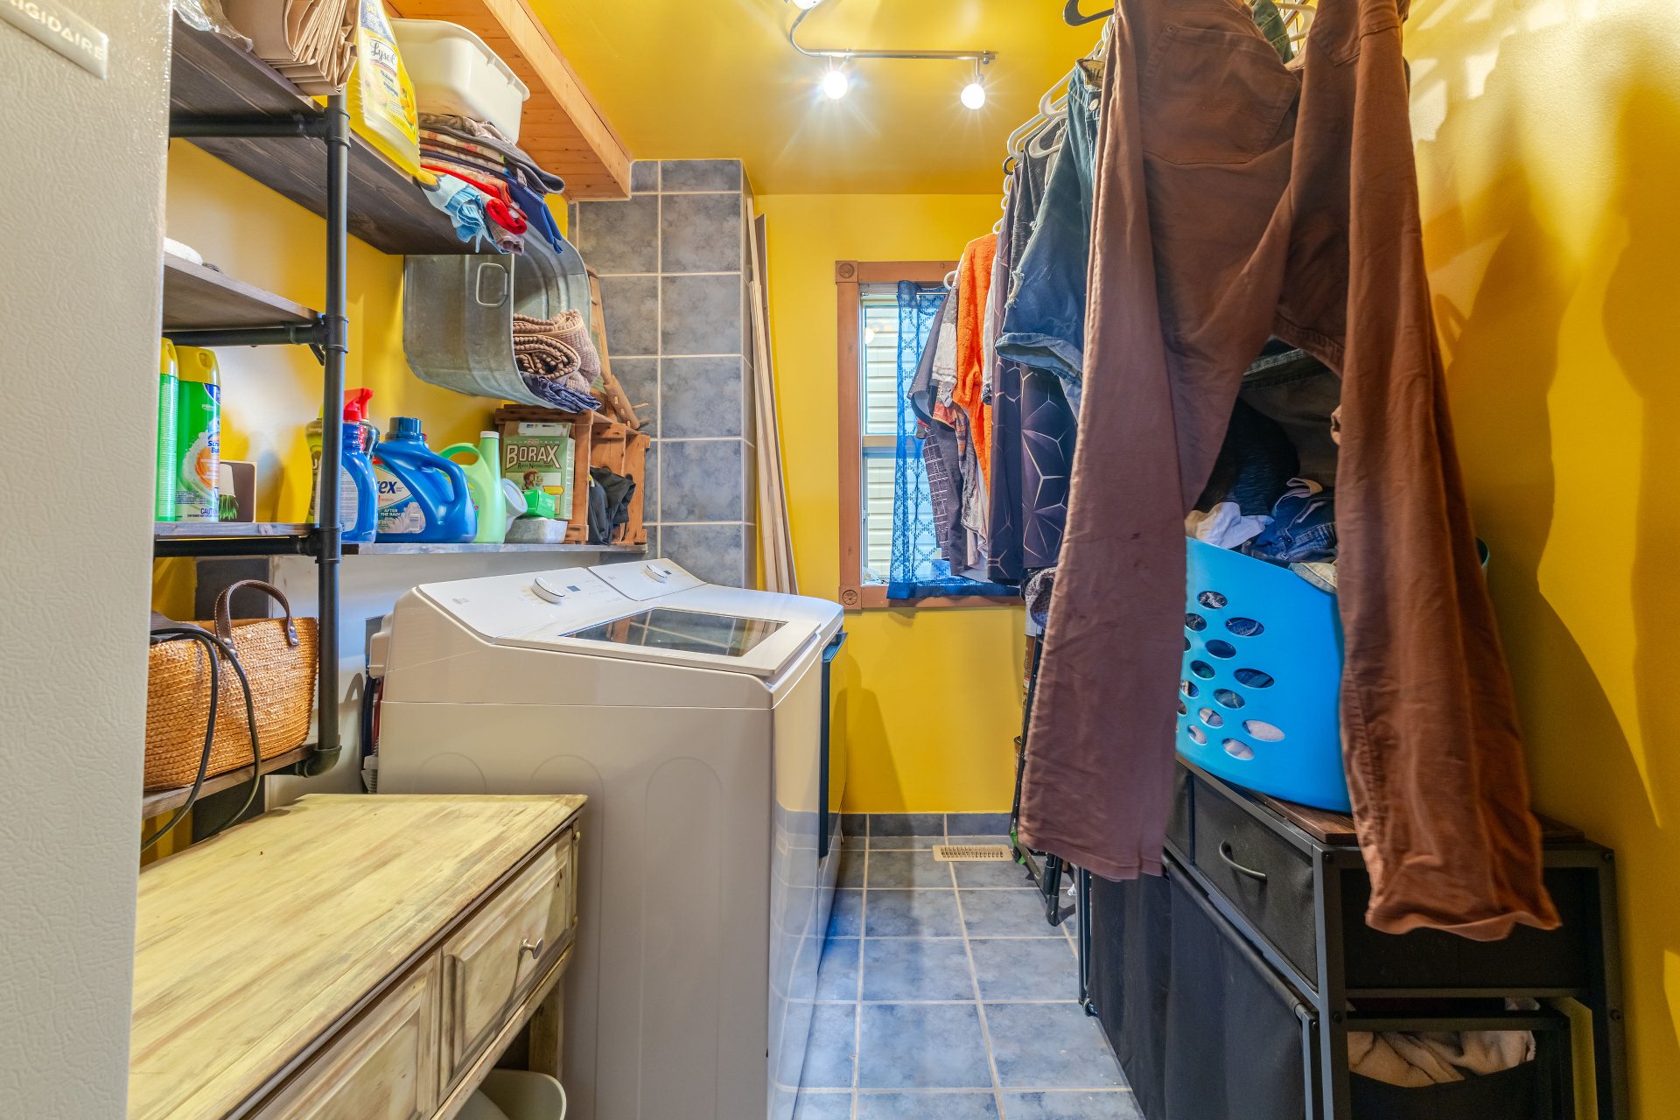
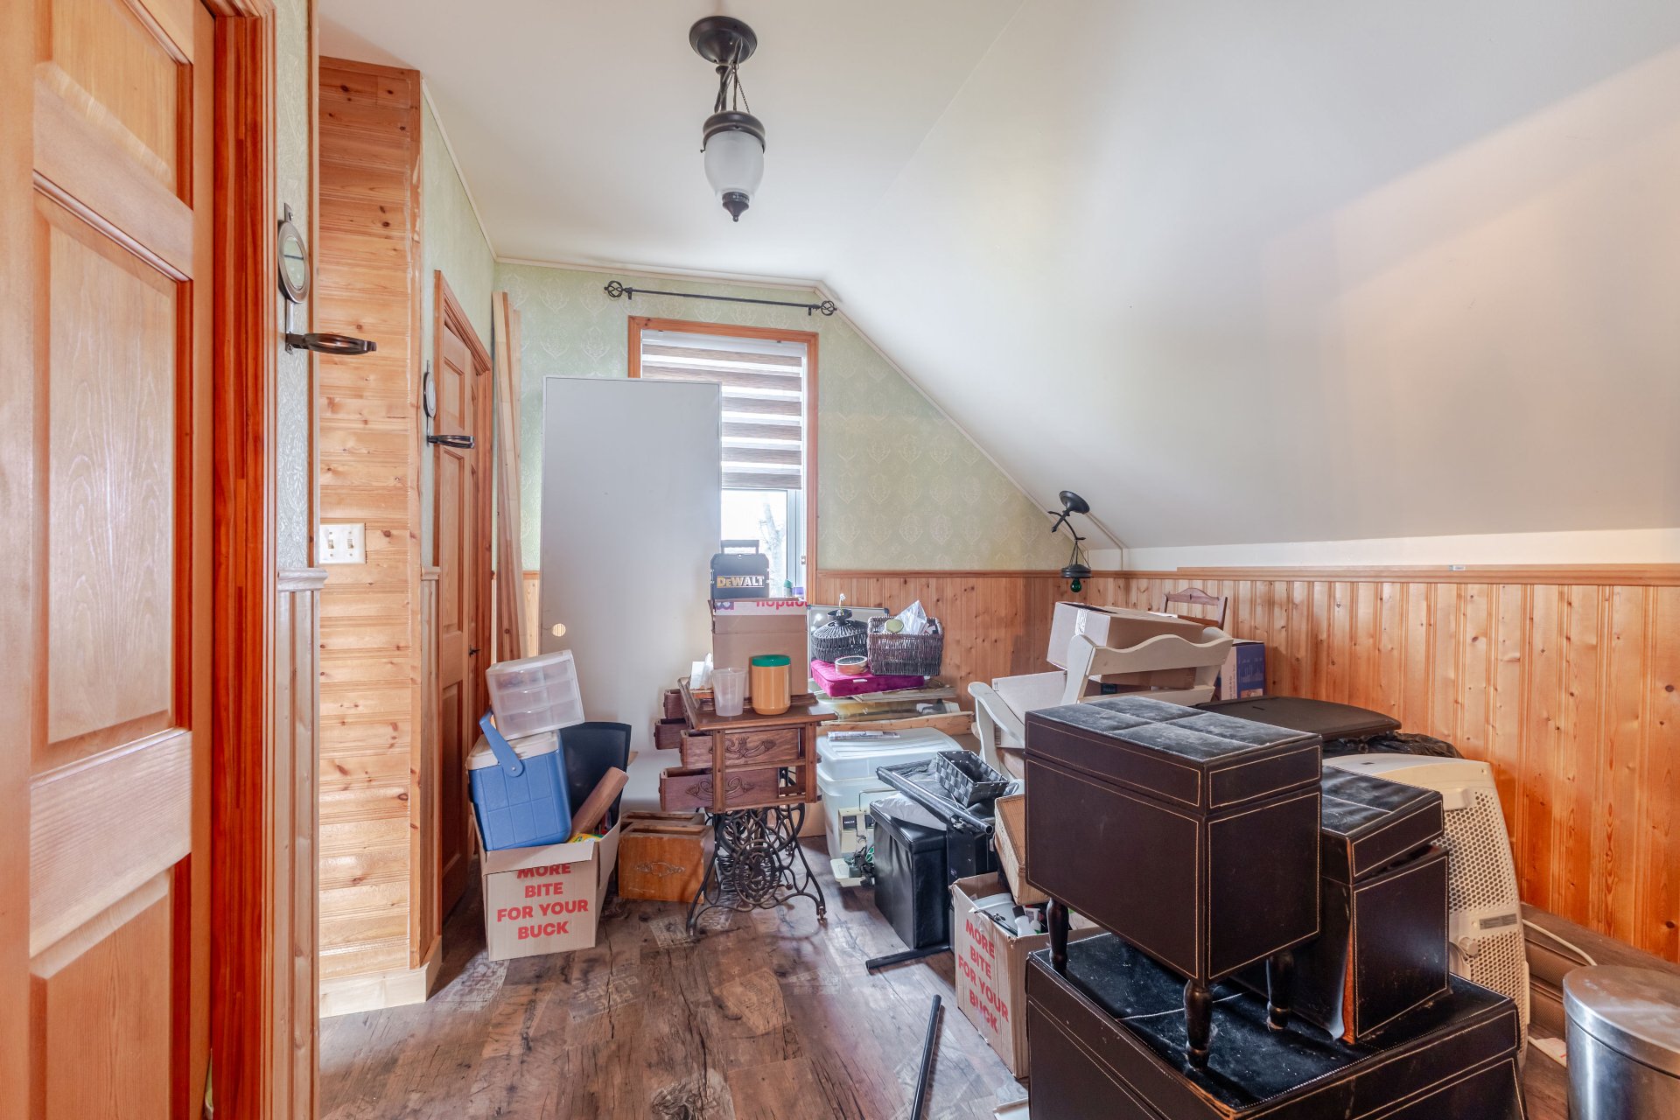
Interior
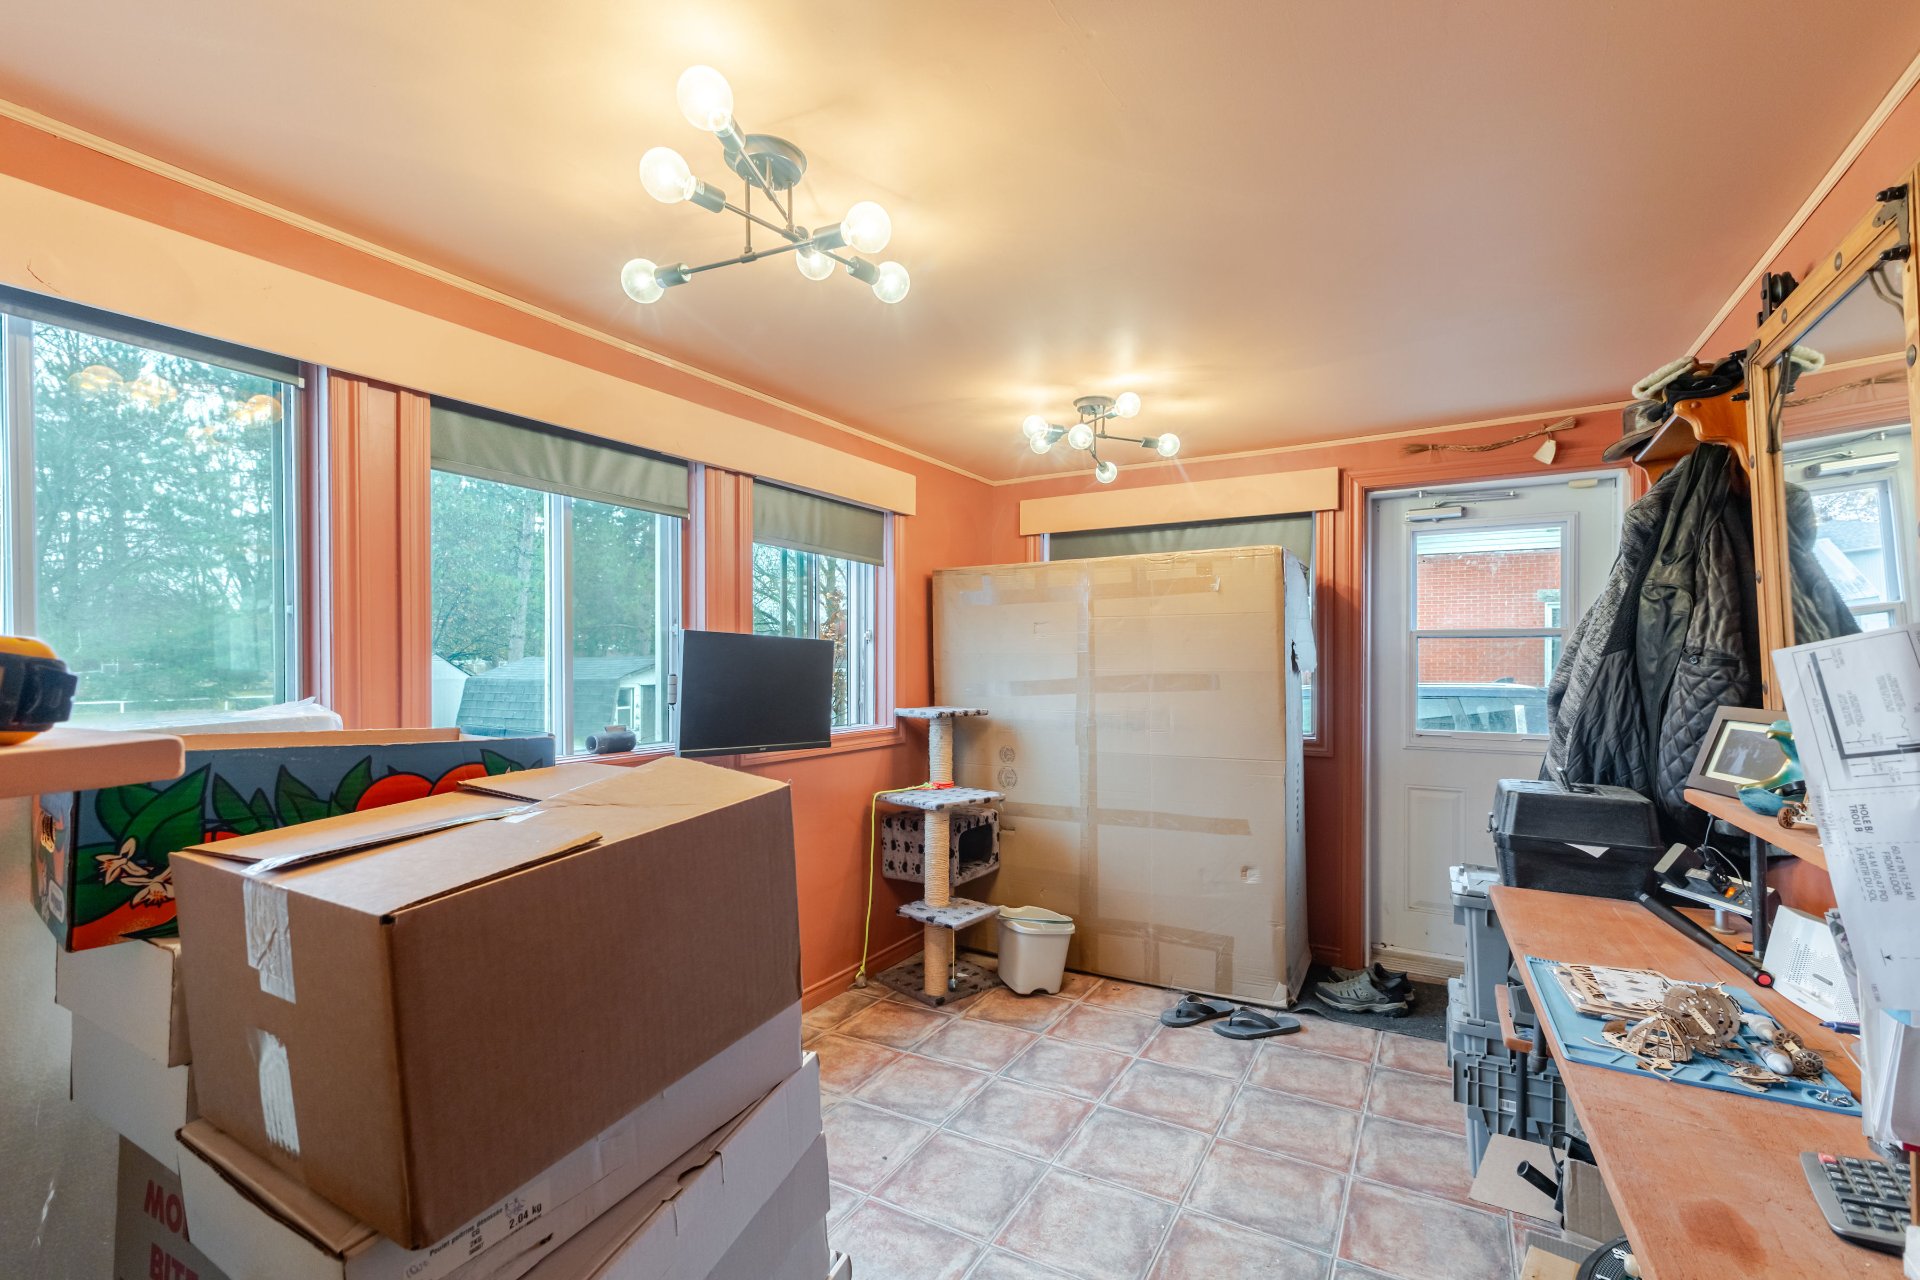
Interior
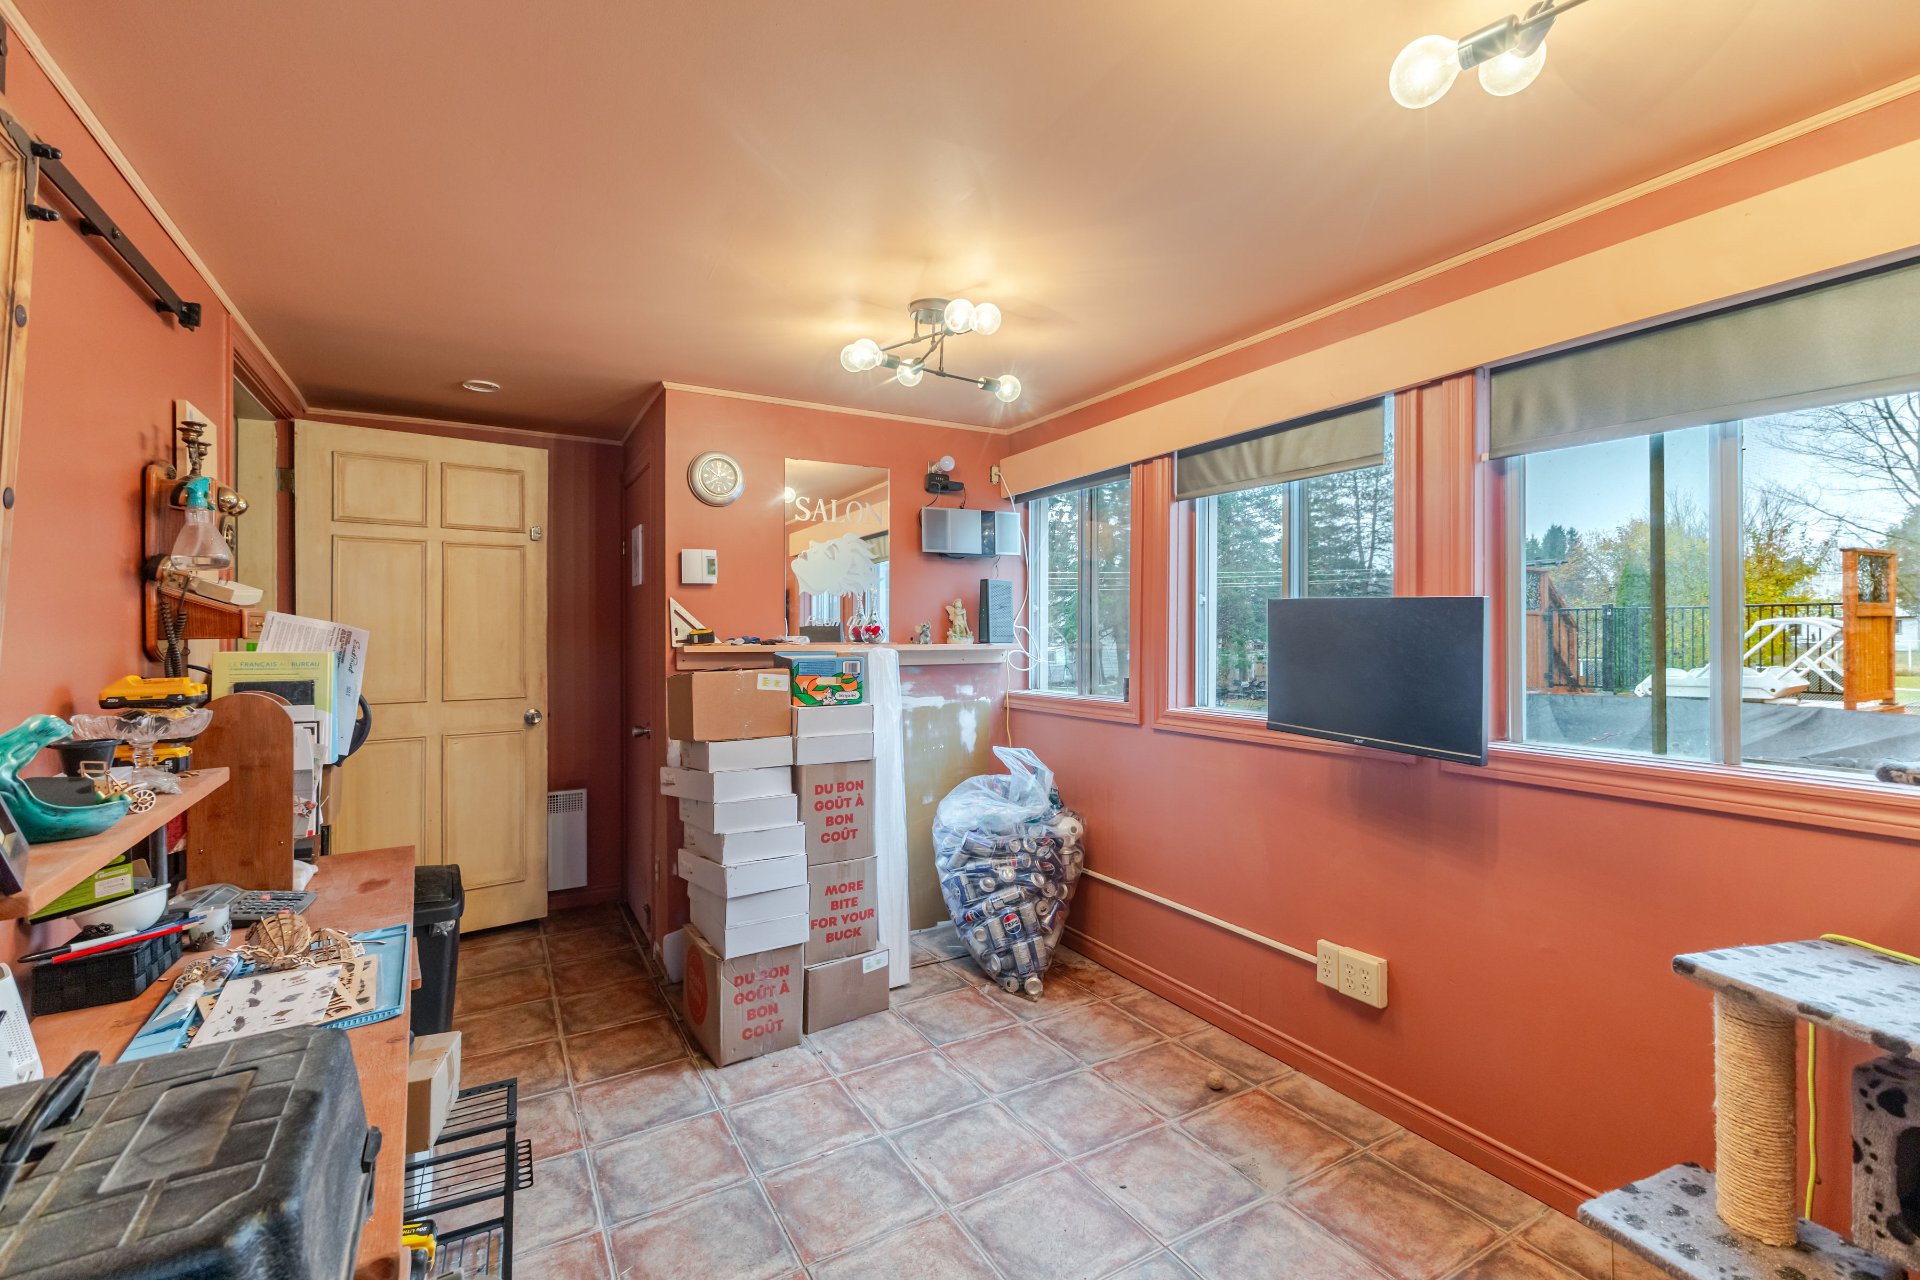
Interior
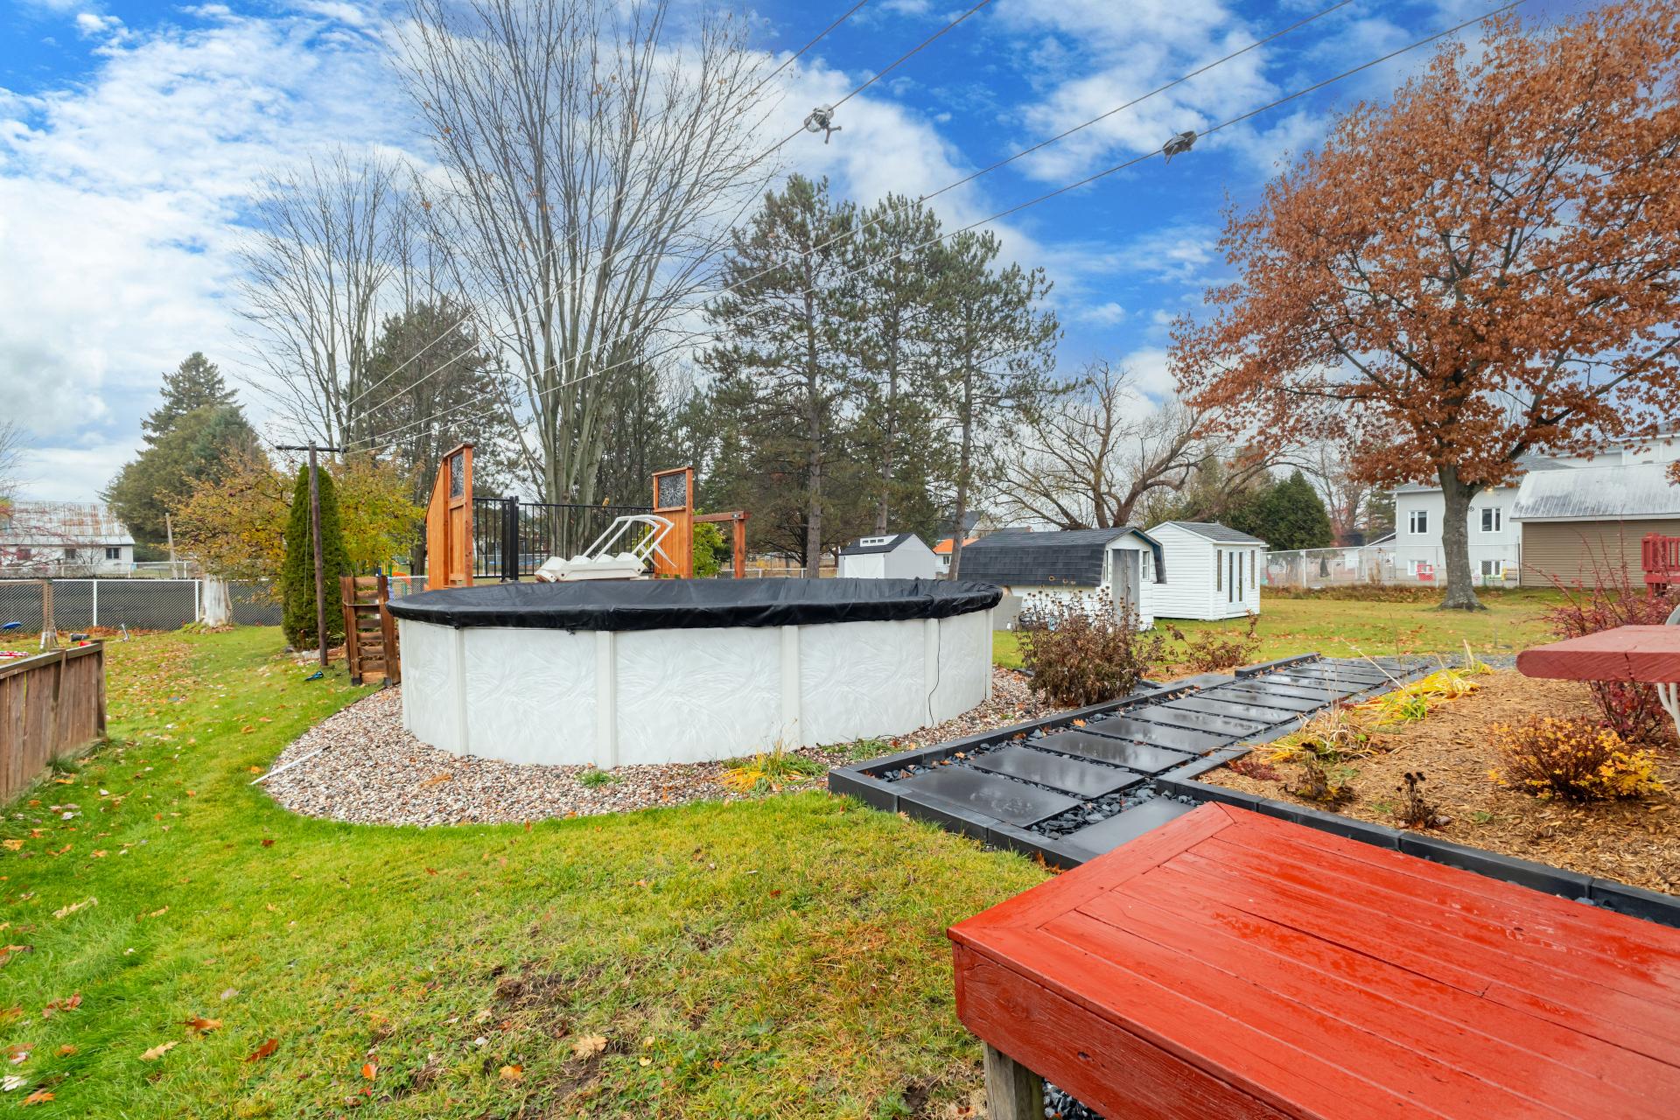
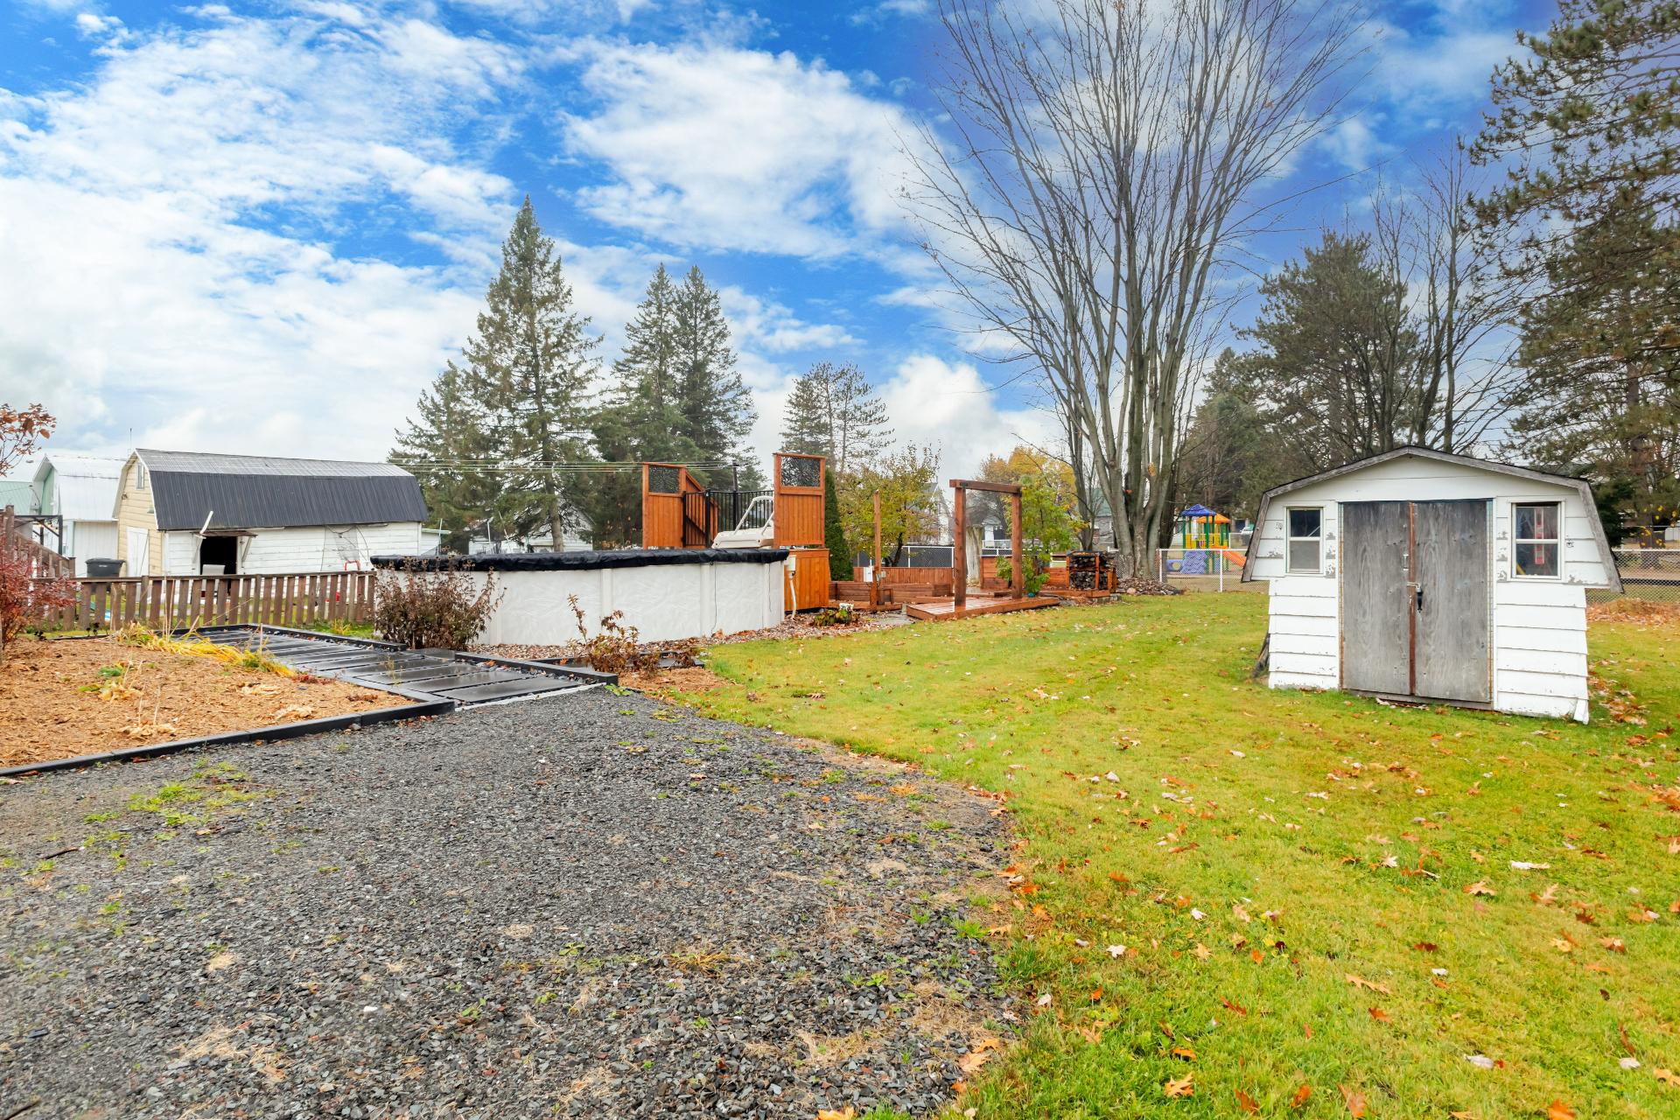
Pool
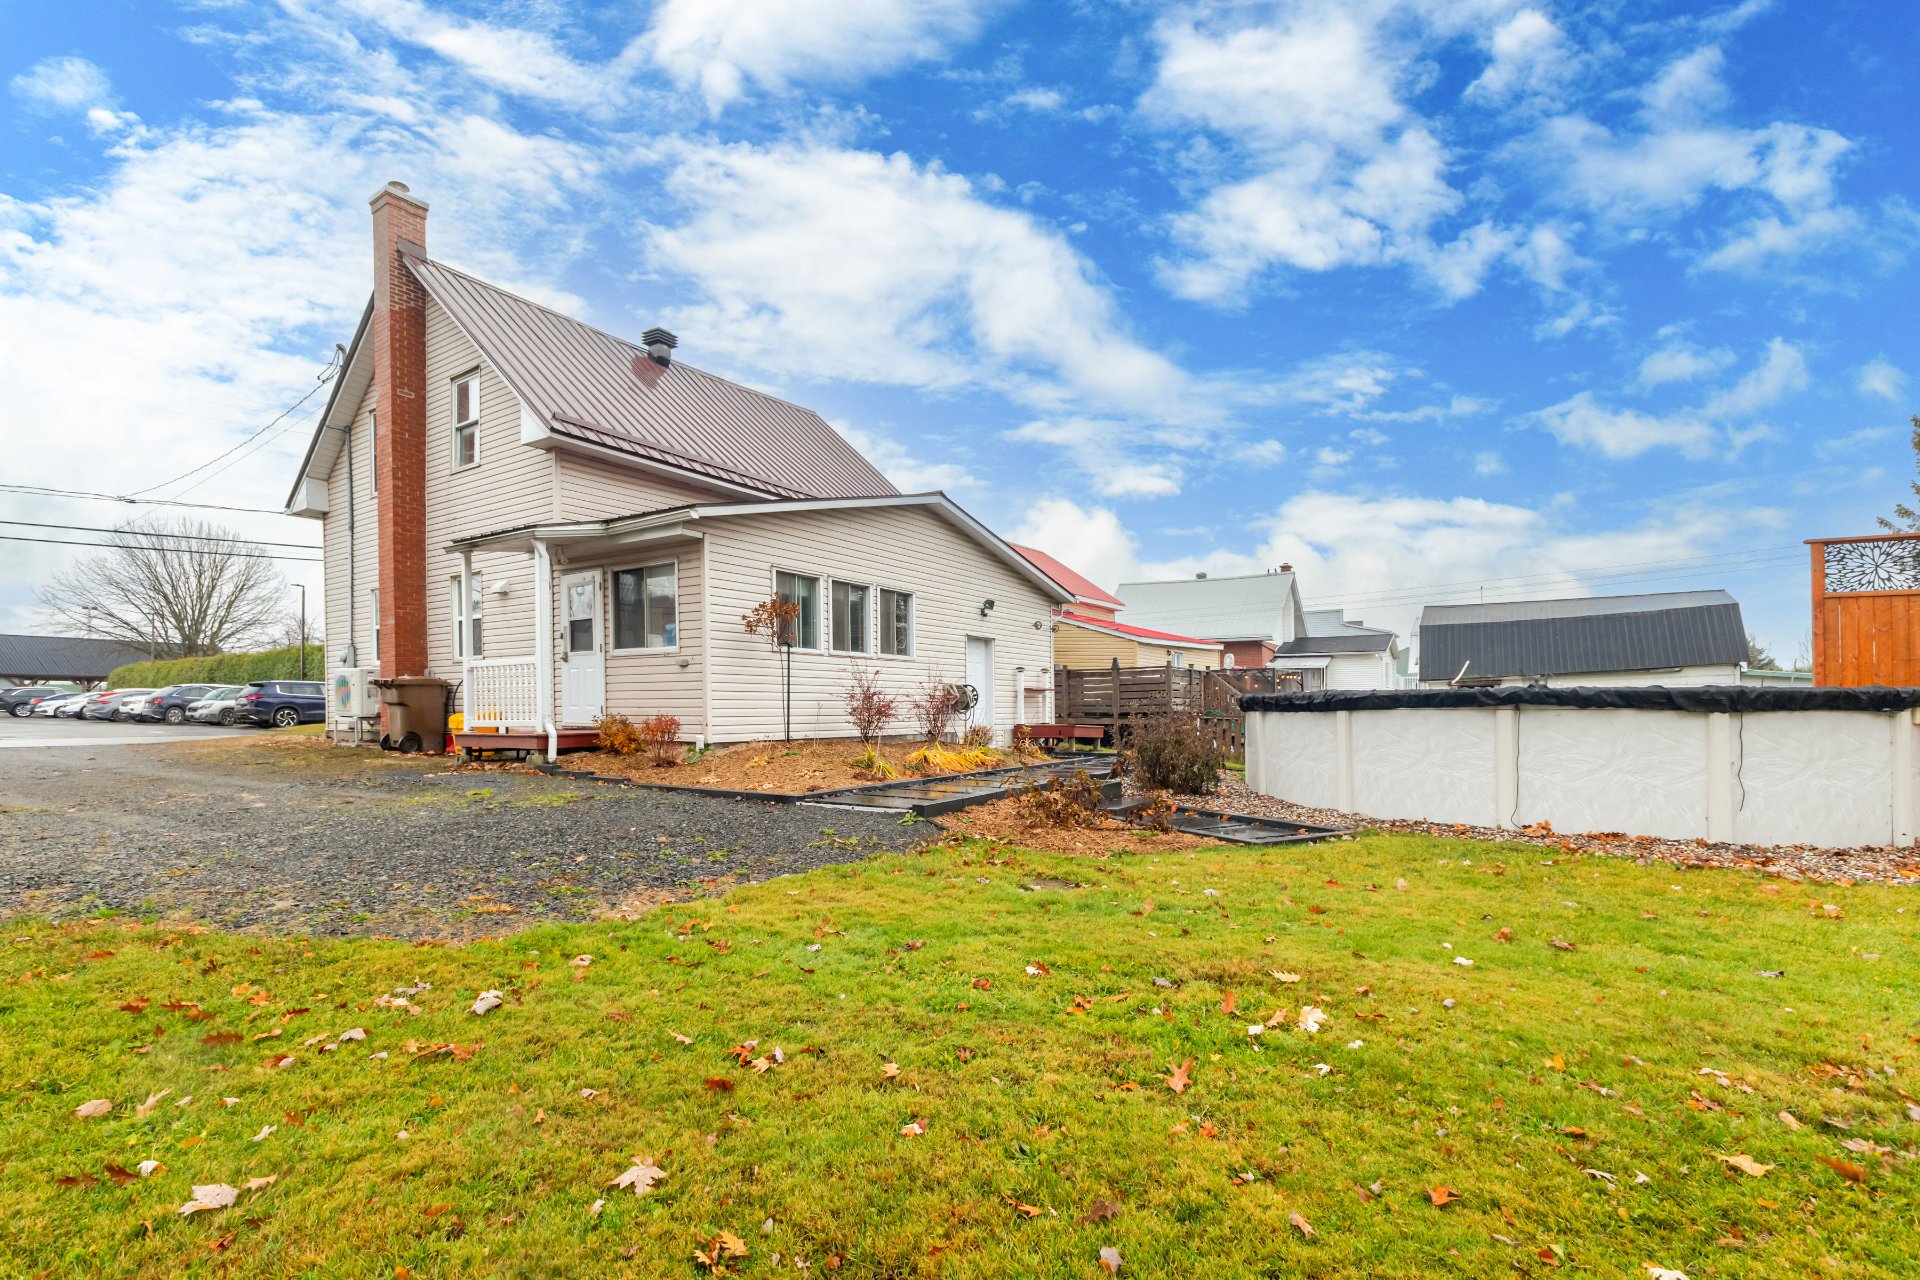
Back facade
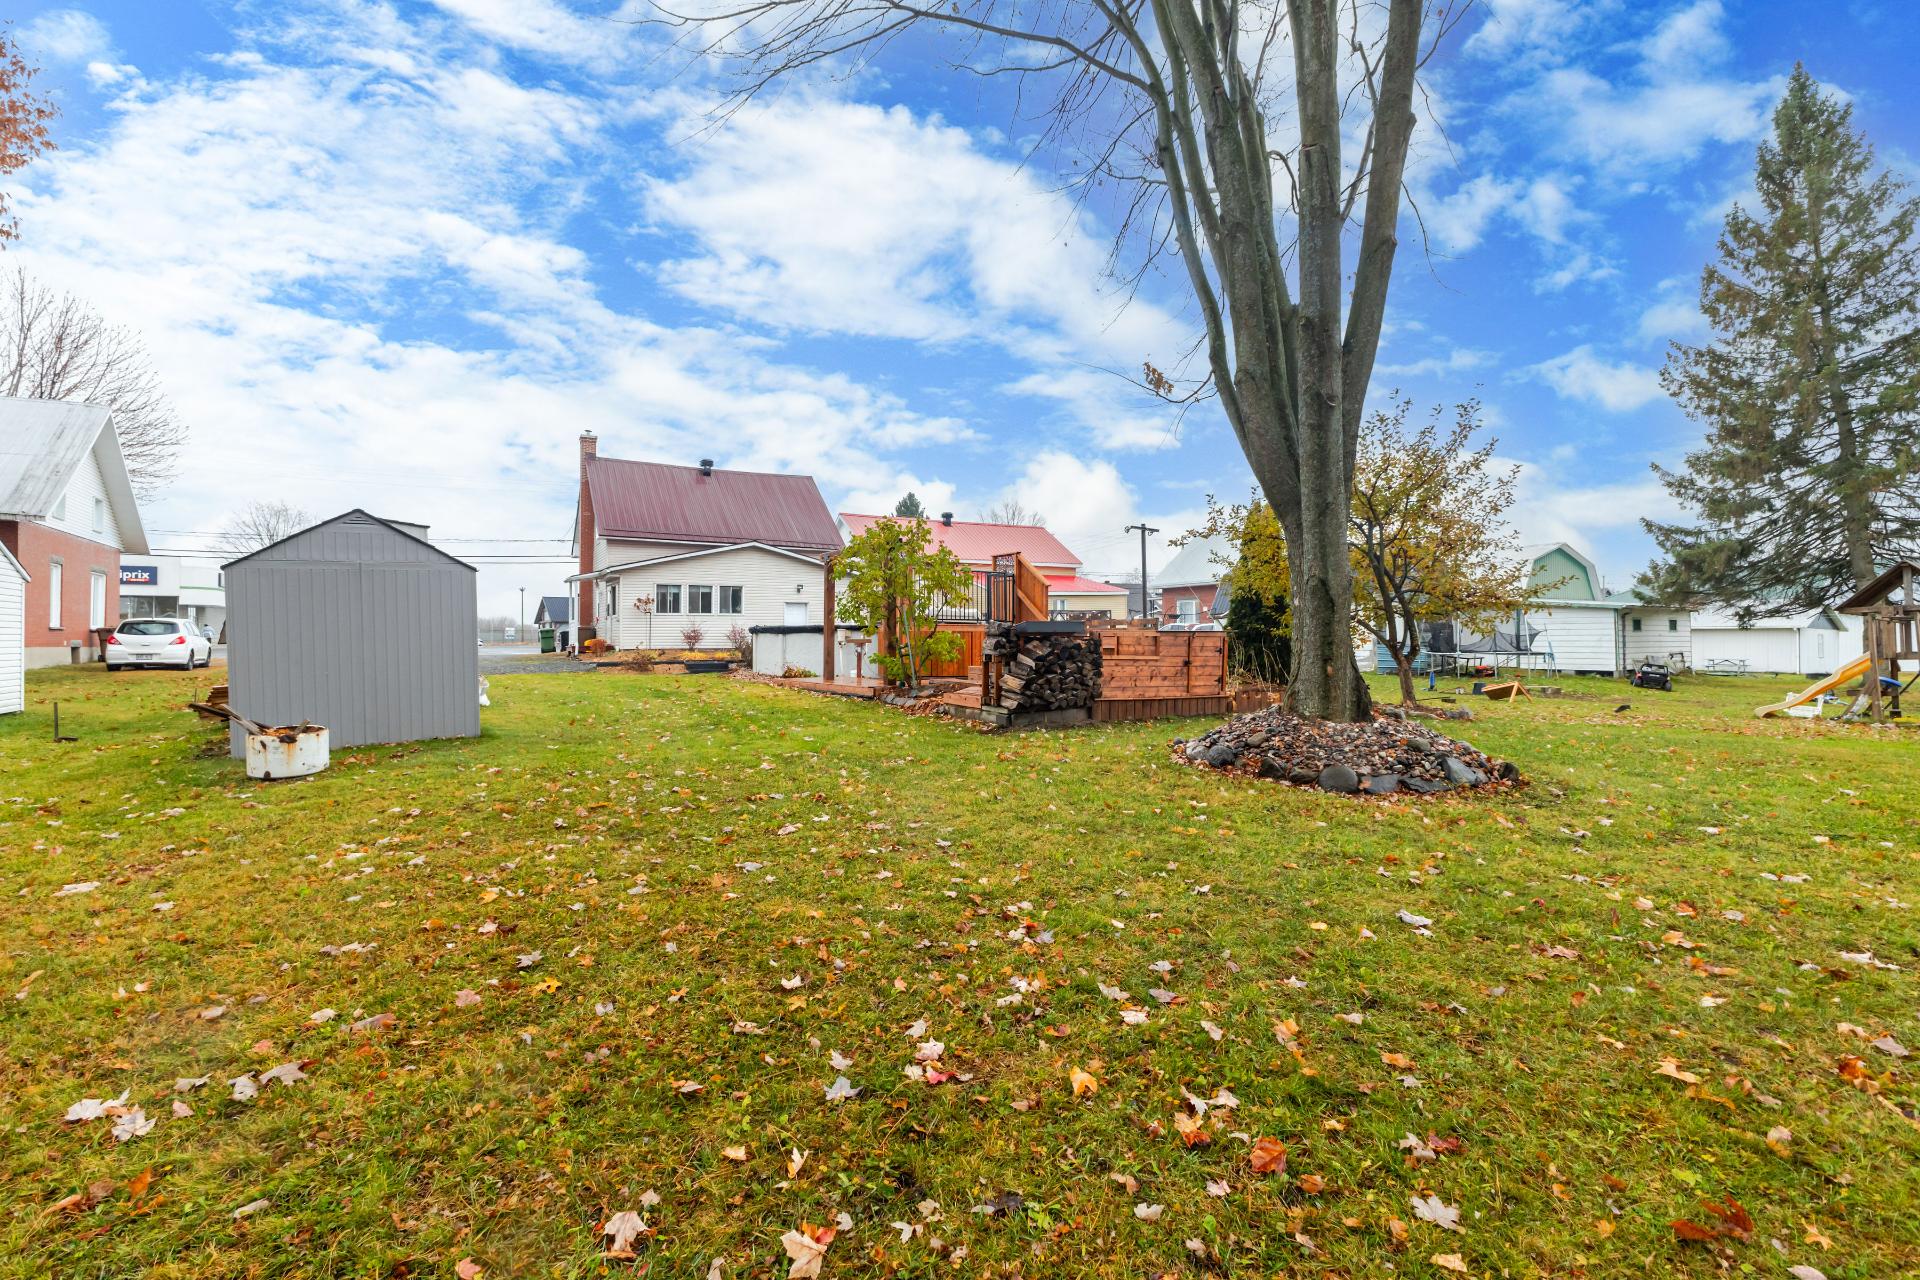
Backyard
Overall View
OPEN HOUSE

Saturday, 14 November, 2026 | 12:00 - 13:00

458 Rue Principale, Daveluyville, QC G0Z

$275,000 | 137.1 MC

  • 3 Bedrooms
  • 1 Bathrooms
  • 1975
  • MLS: 23037273

Description

Charming detached two-storey home in Daveluyville, situated on an 836.1 m² lot. Features 3 bedrooms, 1 bathroom, a laundry room and a kitchen renovated in 2025. Spacious backyard with an above-ground pool and a new deck built in 2025. Driveway parking for at least 2 vehicles. A great opportunity! See ADDENDUM.

Charming detached two-storey home in Daveluyville, situated
on a 836.1 m² lot. Offering 3 bedrooms, 1 bathroom and a
separate laundry room, this property features a renovated
kitchen (2025), a new deck (2025) and a spacious backyard
with an above-ground pool, perfect for enjoying the summer.
Driveway parking for at least 2 vehicles. A great
opportunity to enjoy comfortable living with plenty of
outdoor space!

DESCRIPTION:

+ 3 bedrooms
+ Central heat pump installed in 2025
+ Outside deck around the pool done in 2025
+ Kitchen redone in 2025


PROXIMITY:

+ Close to highway 20
+ Marché Tradition Fréchette inc. grocery store is 8
minutes away by foot
+ Familiprix pharmacy is a 2 minute walk
+ CPE La Petite École - Daveluyville daycare is a 1 minute
walk
+ Primary School École Coeur-Immaculé is a 14 minute drive
+ Sainte-Anne Secondary School is a 5 minute walk
+ Centre sportif Piché is 3 minutes away by foot
+ Disc golf Le Daveluy is 3 minutes away by car

Loading maps...

Loading street view...

ROOM DETAILS
Room Dimensions Level Flooring
Hallway 16.5 x 8.9 P Ground Floor Ceramic tiles
Primary bedroom 11.3 x 10.9 P Ground Floor Floating floor
Dining room 15.3 x 9.7 P Ground Floor Floating floor
Kitchen 12.4 x 13.2 P Ground Floor Floating floor
Laundry room 11.3 x 6.6 P Ground Floor Ceramic tiles
Bathroom 8.0 x 4.9 P Ground Floor Ceramic tiles
Walk-in closet 3.2 x 4.6 P Ground Floor Ceramic tiles
Family room 14.9 x 19.5 P 2nd Floor Floating floor
Bedroom 11.4 x 12.7 P 2nd Floor Floating floor
Bedroom 11.5 x 10.2 P 2nd Floor Floating floor
BUILDING
Type Bungalow
Style Detached
Dimensions 0x0
Lot Size 836.1 MC
EXPENSES
Municipal Taxes (2026) $ 2286 / year
School taxes (2026) $ 69 / year
CHARACTERISTICS
Equipment available Central heat pump
Foundation Concrete block, Stone
Proximity Daycare centre, Elementary school, Golf, High school, Park - green area
Heating energy Electricity
Sewage system Municipal sewer
Water supply Municipality
Zoning Residential
Roofing Tin
This site is registered on wpml.org as a development site. Switch to a production site key to remove this banner.