458 Rue Principale, Daveluyville, QC G0Z1C0 $275,000
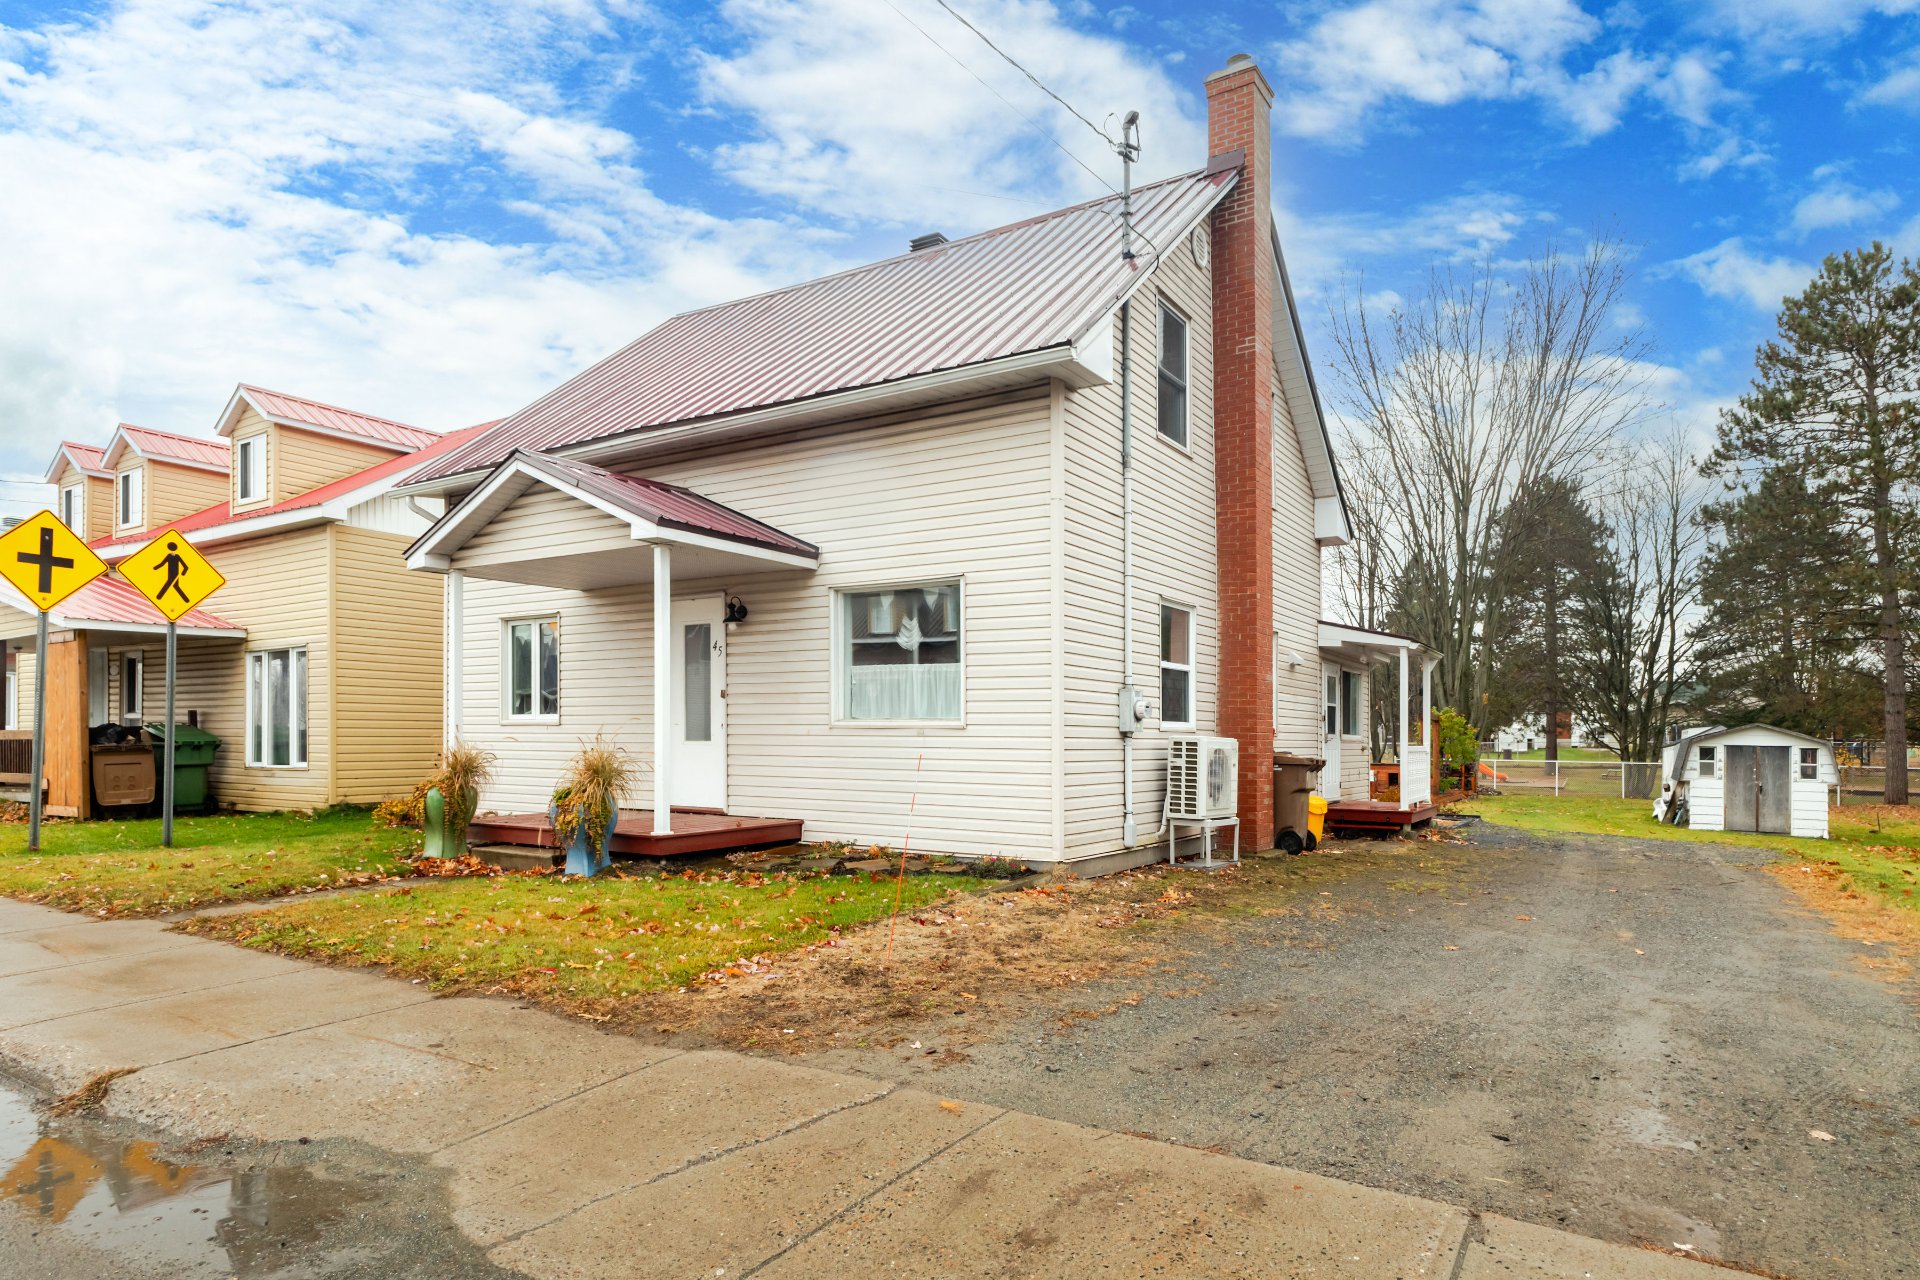
Overall View
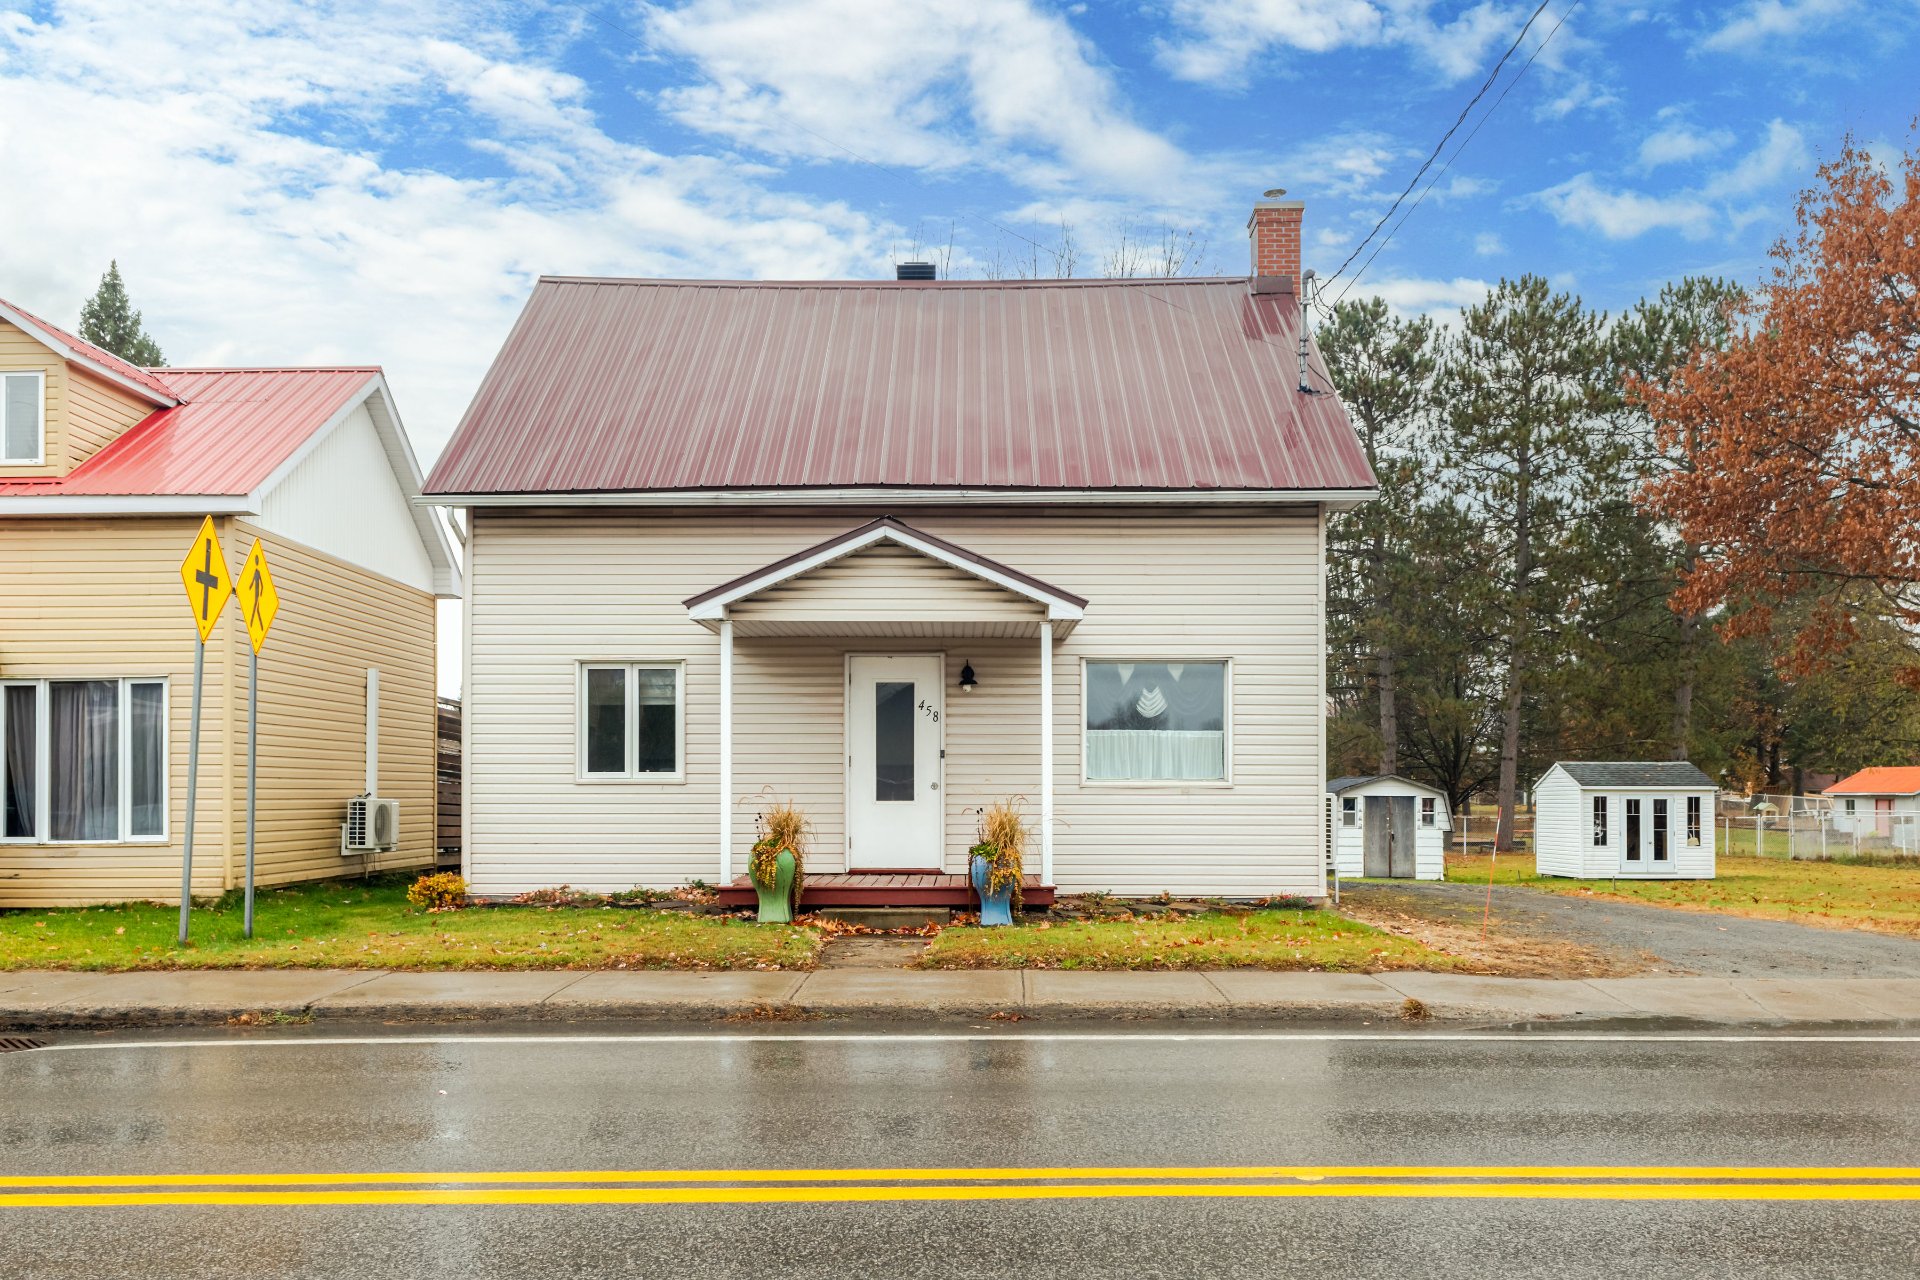
Frontage
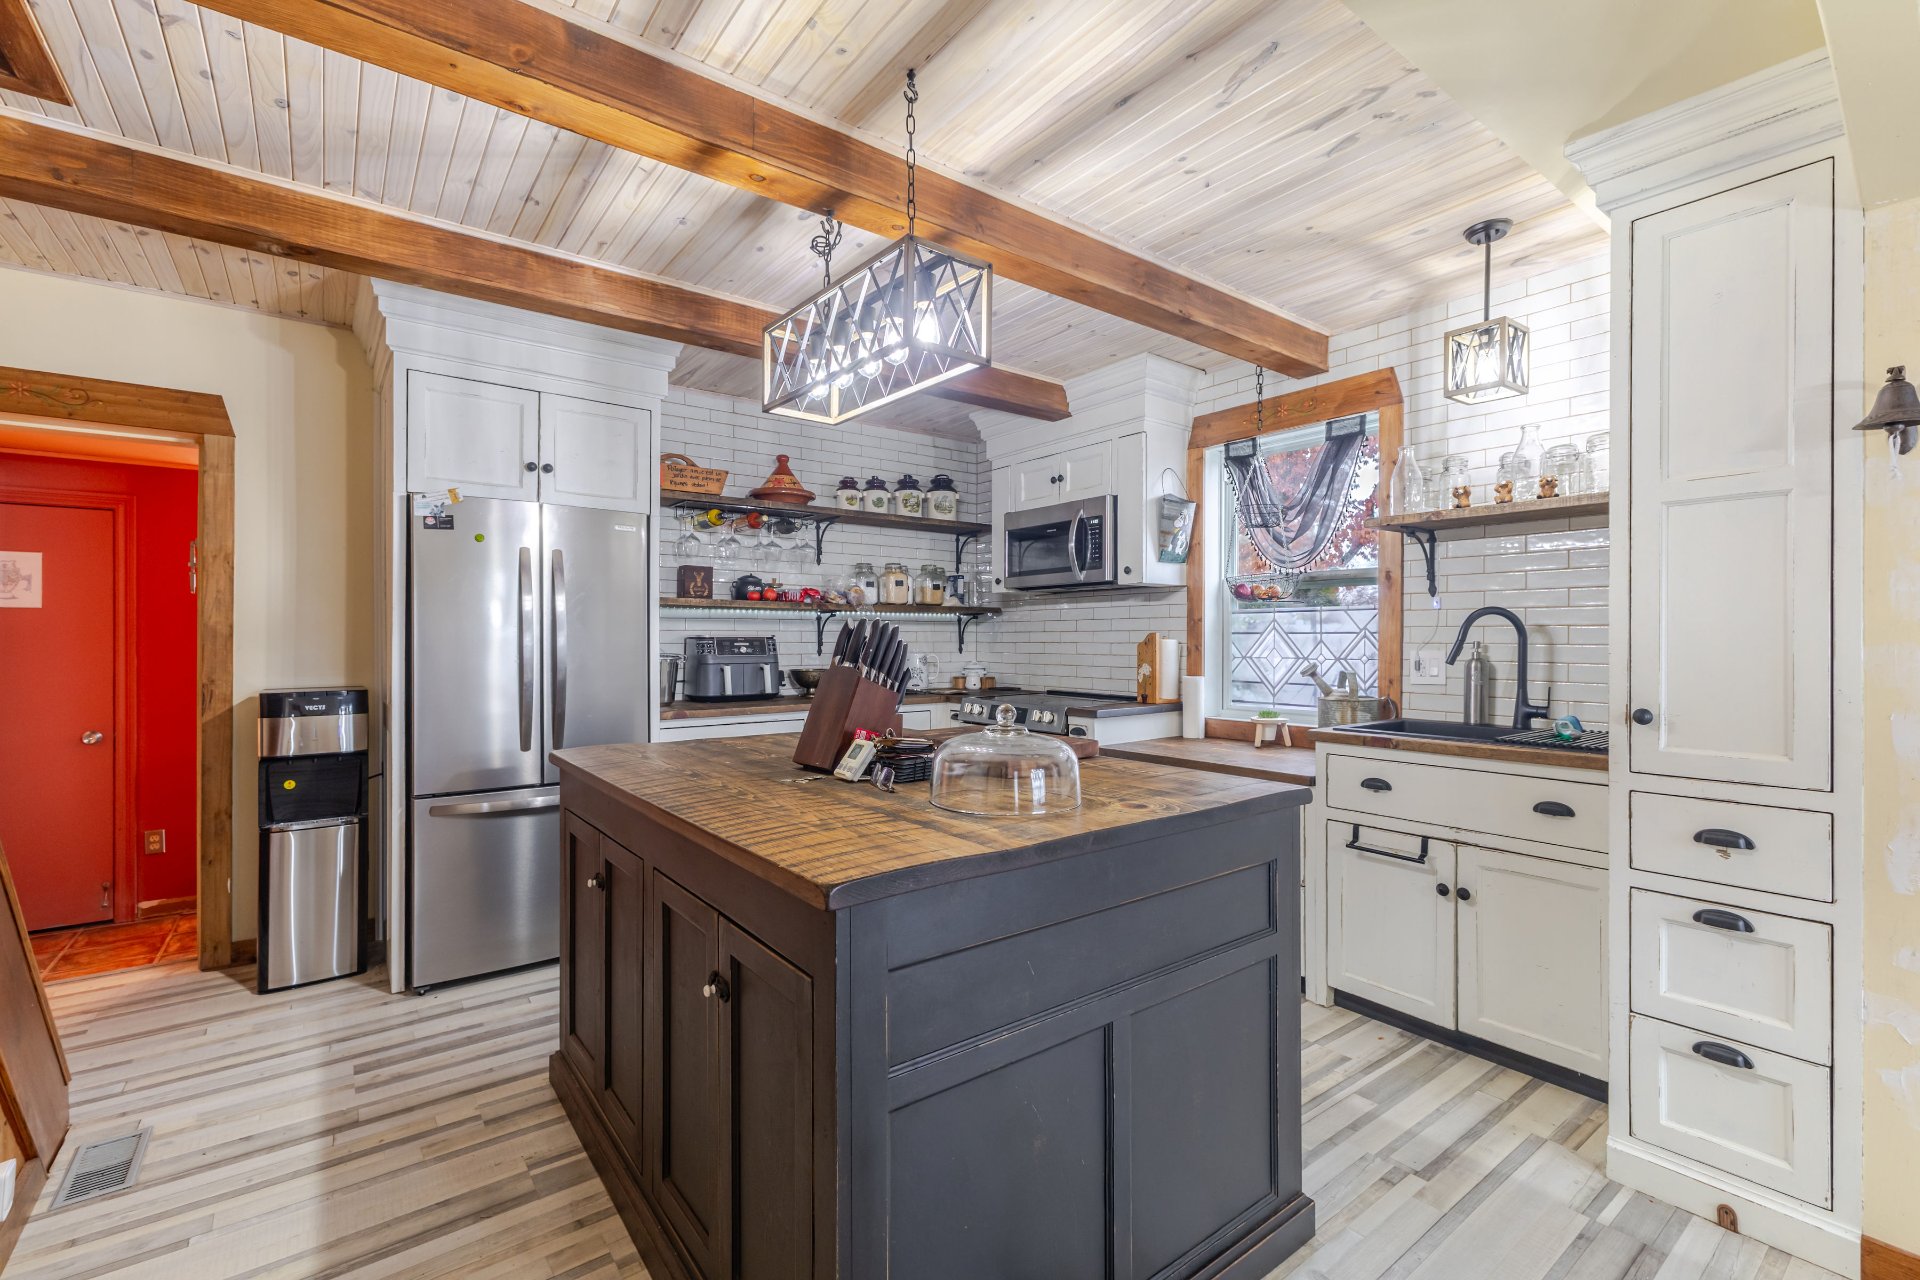
Kitchen
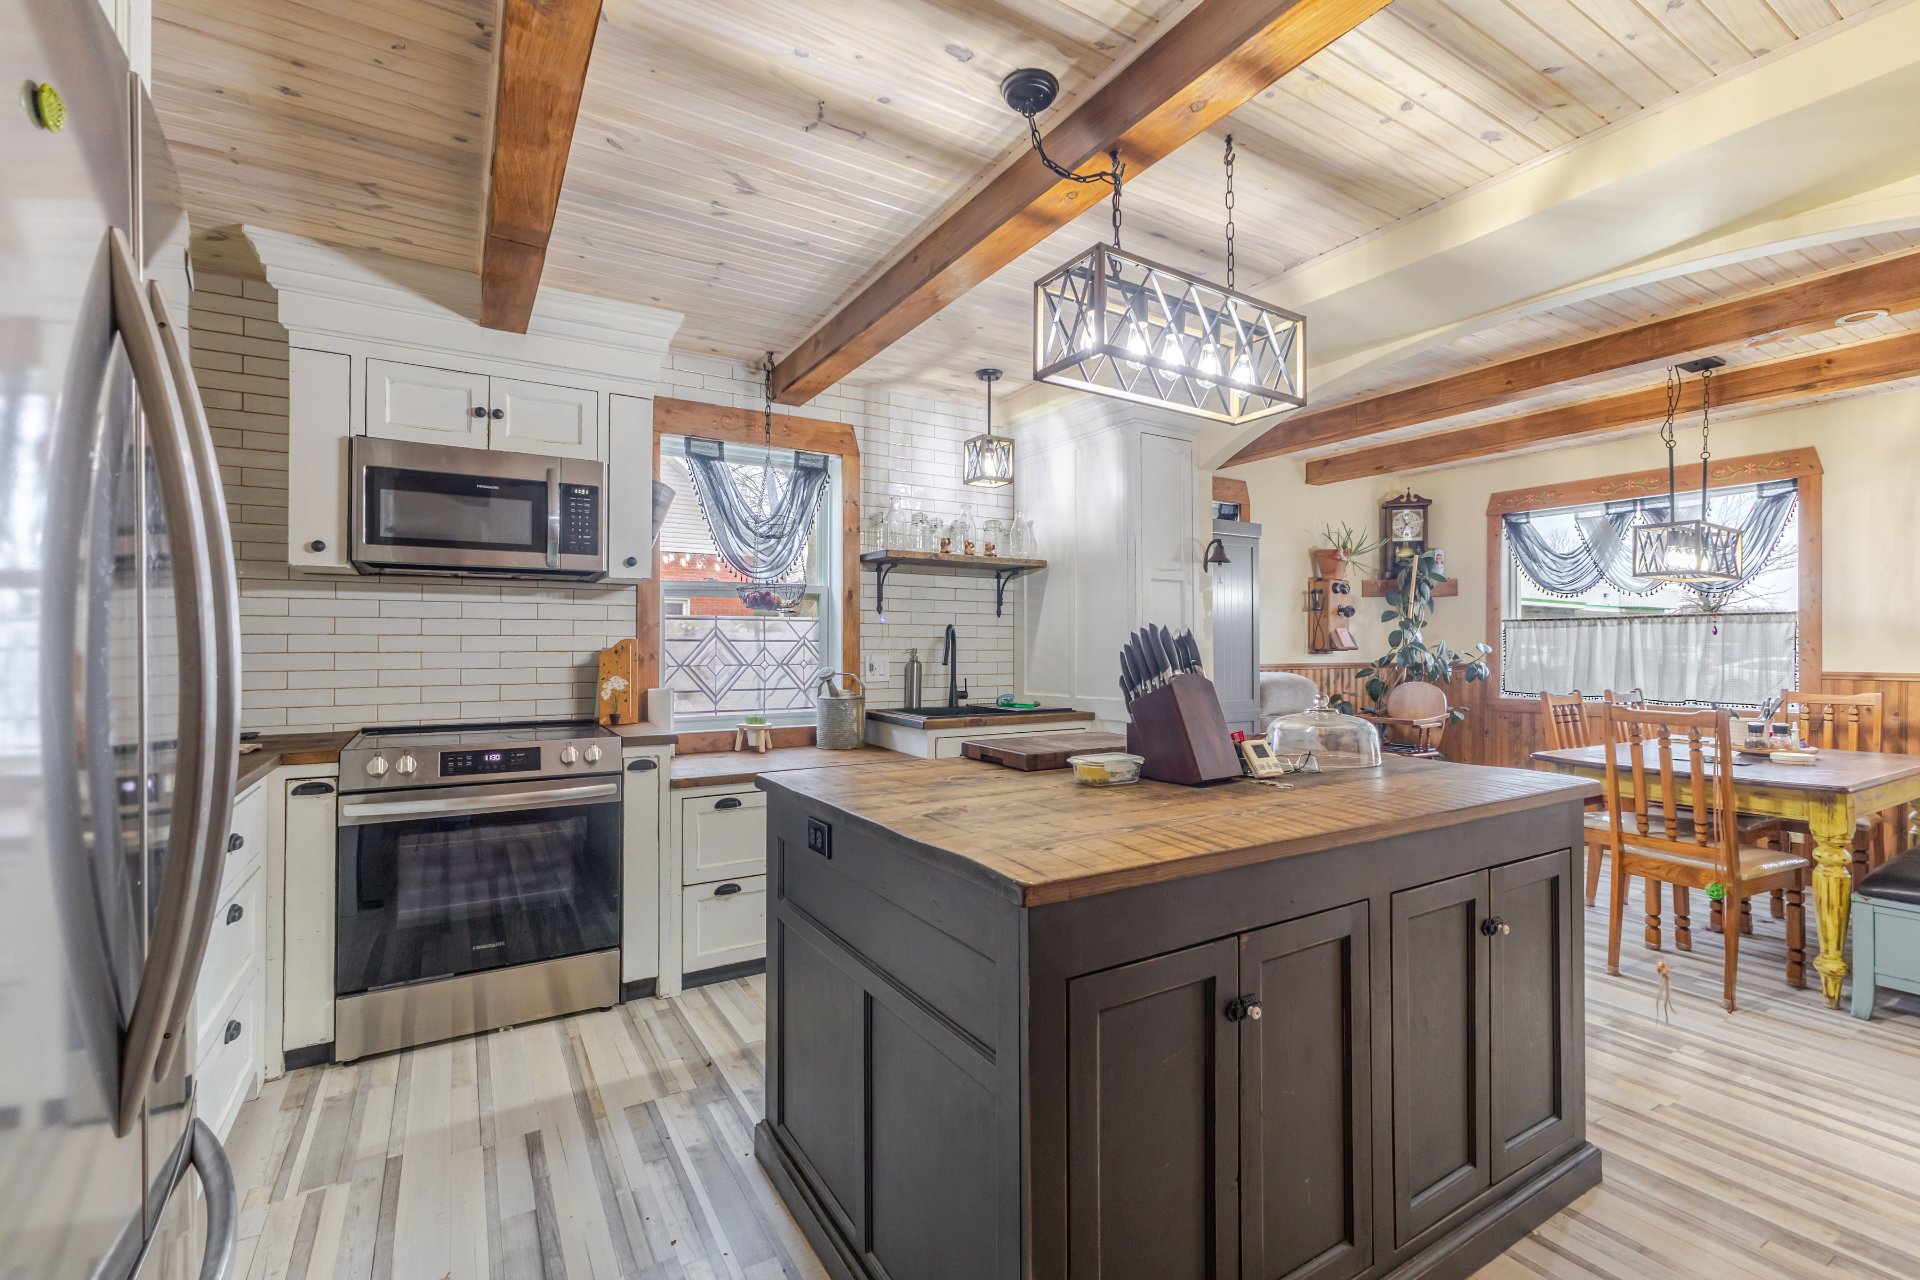
Kitchen
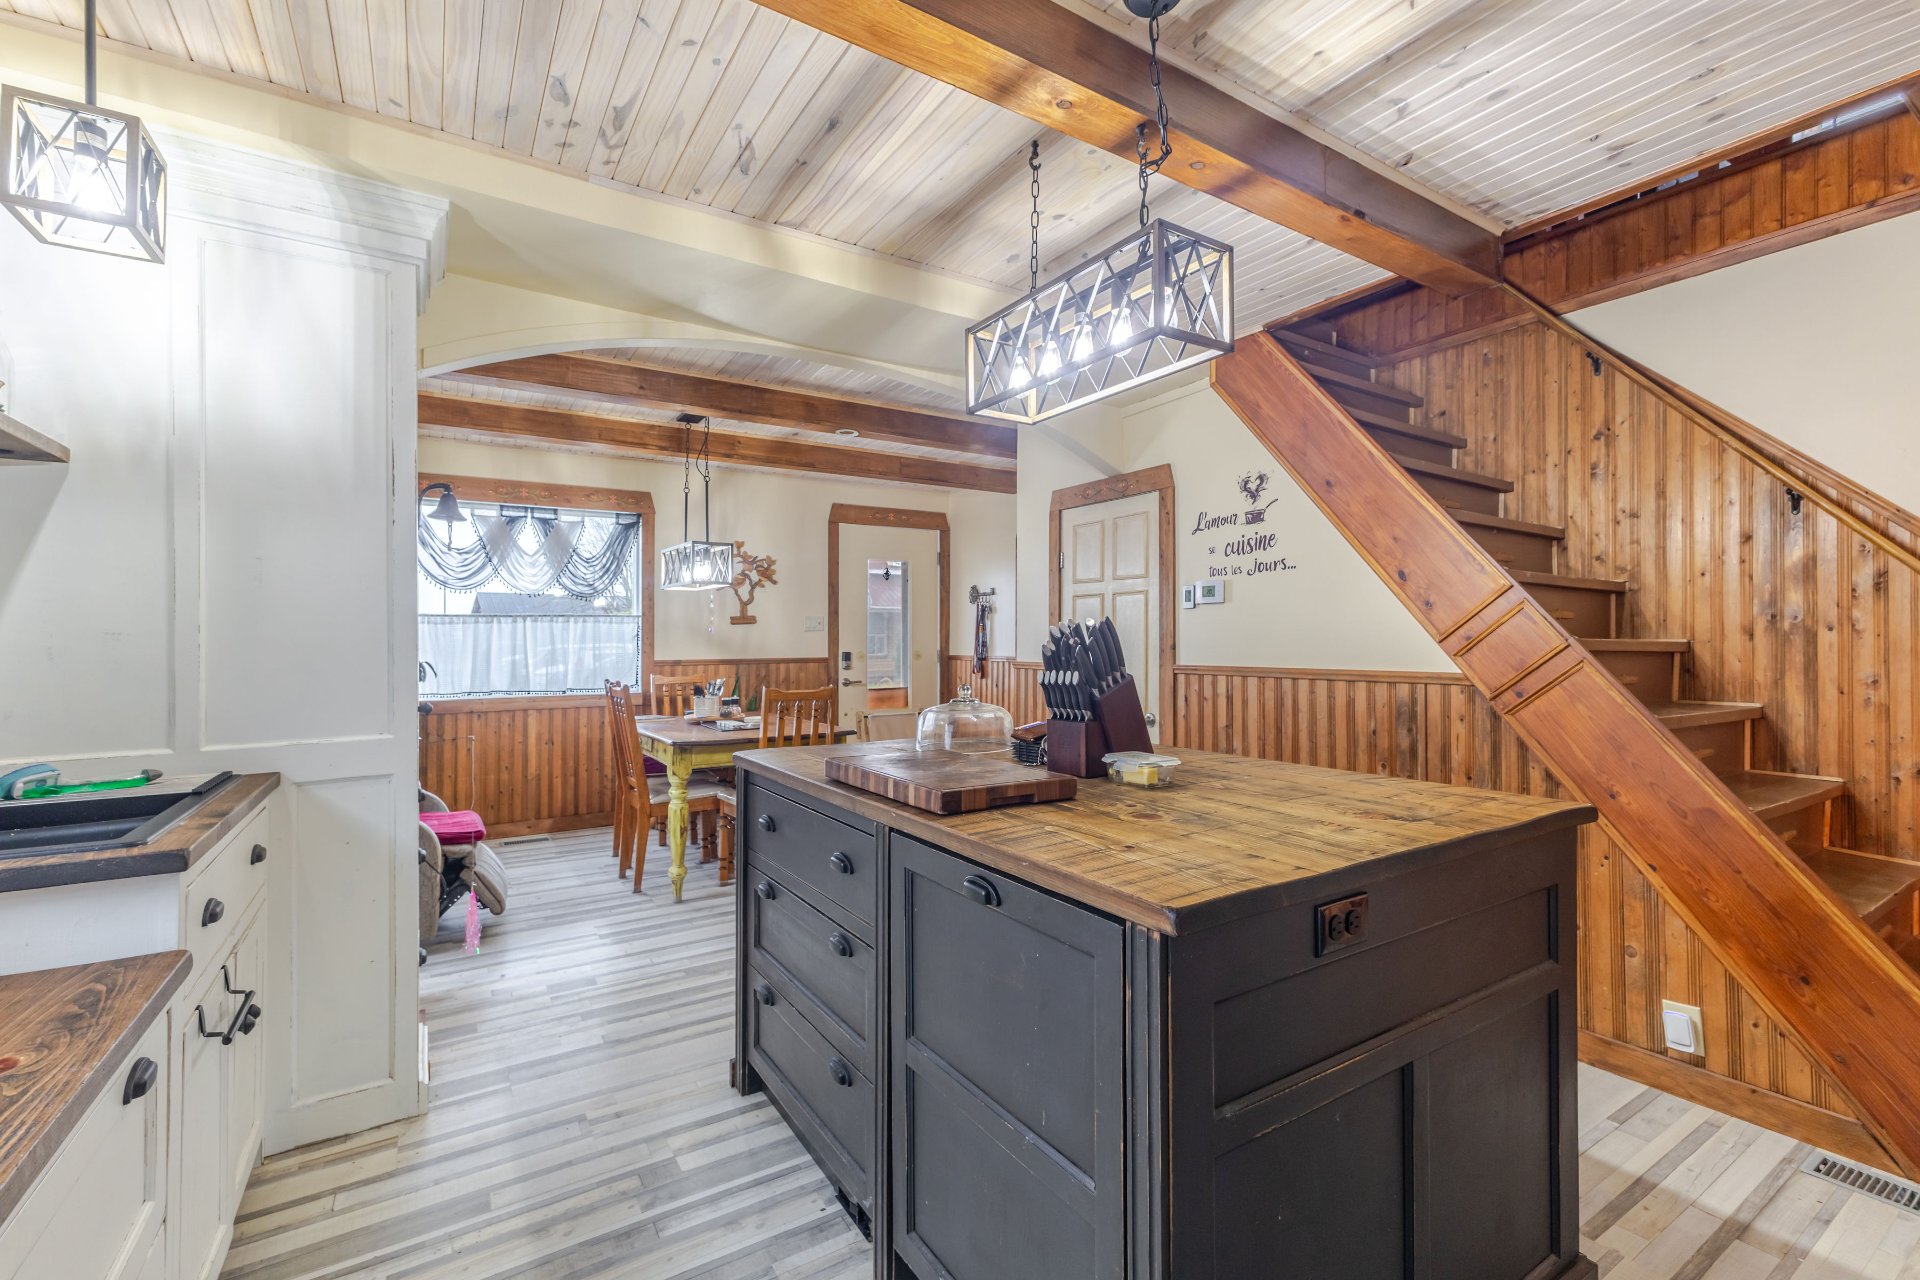
Kitchen
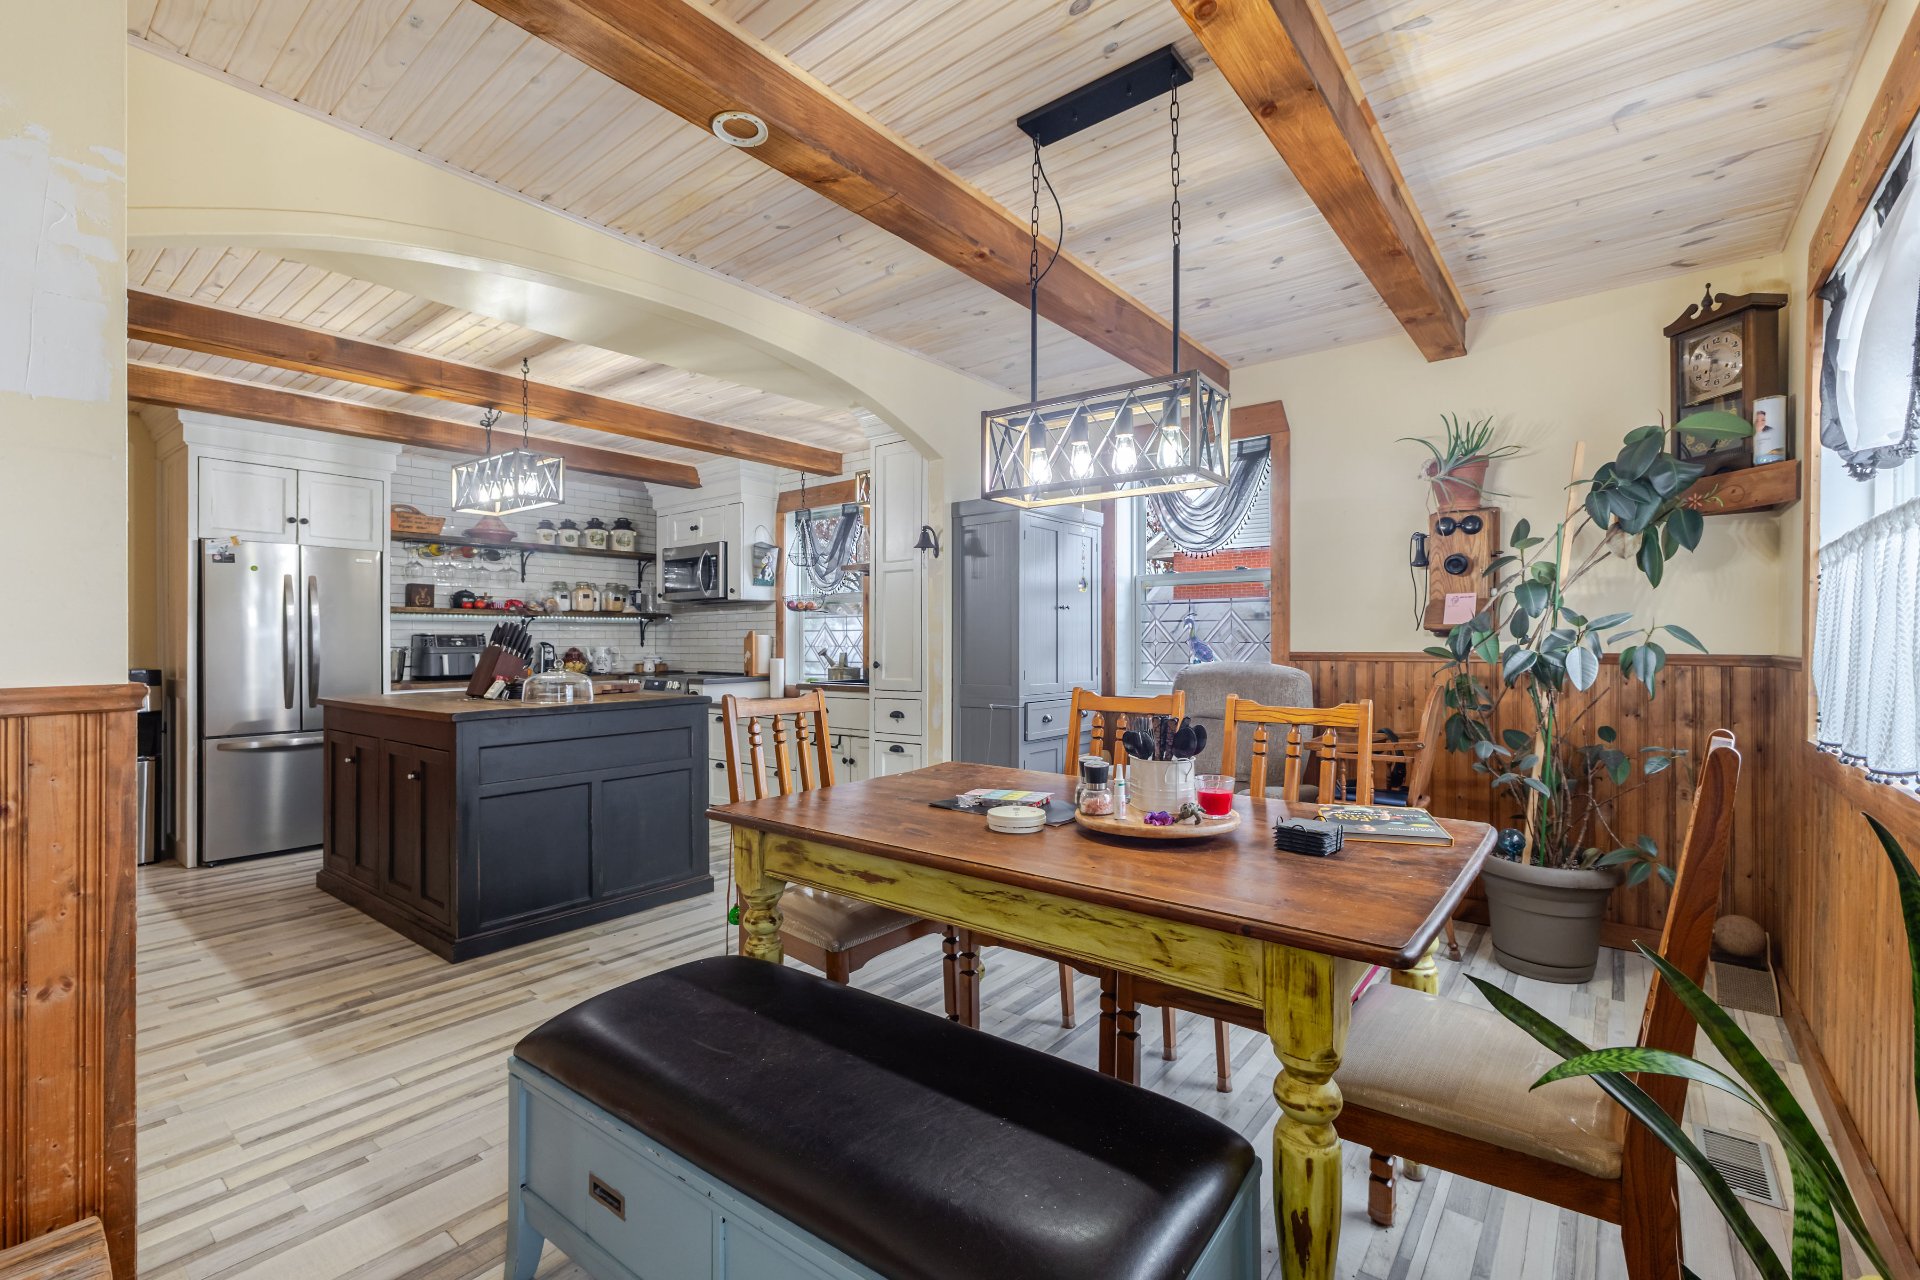
Kitchen
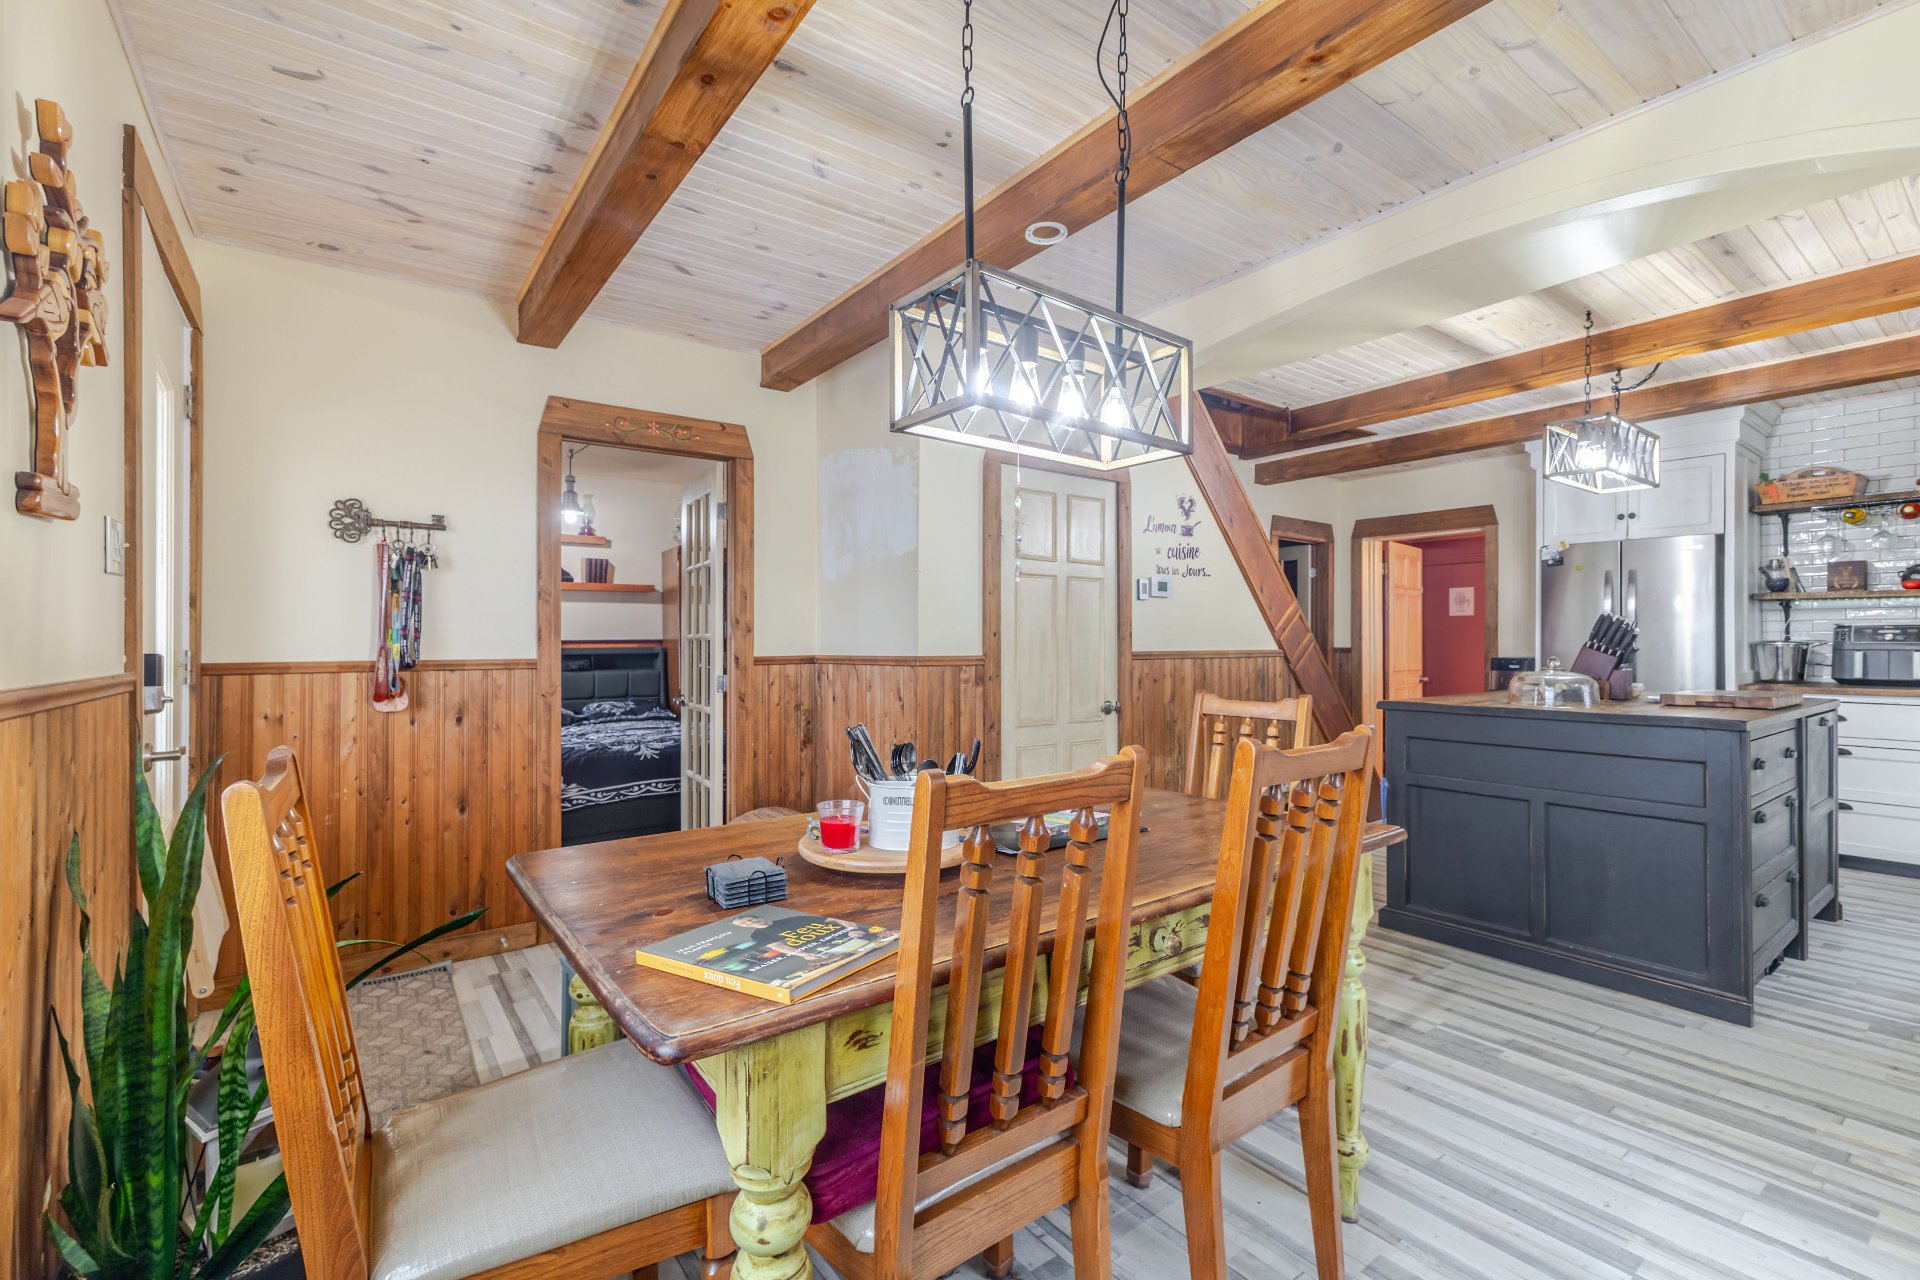
Dining room
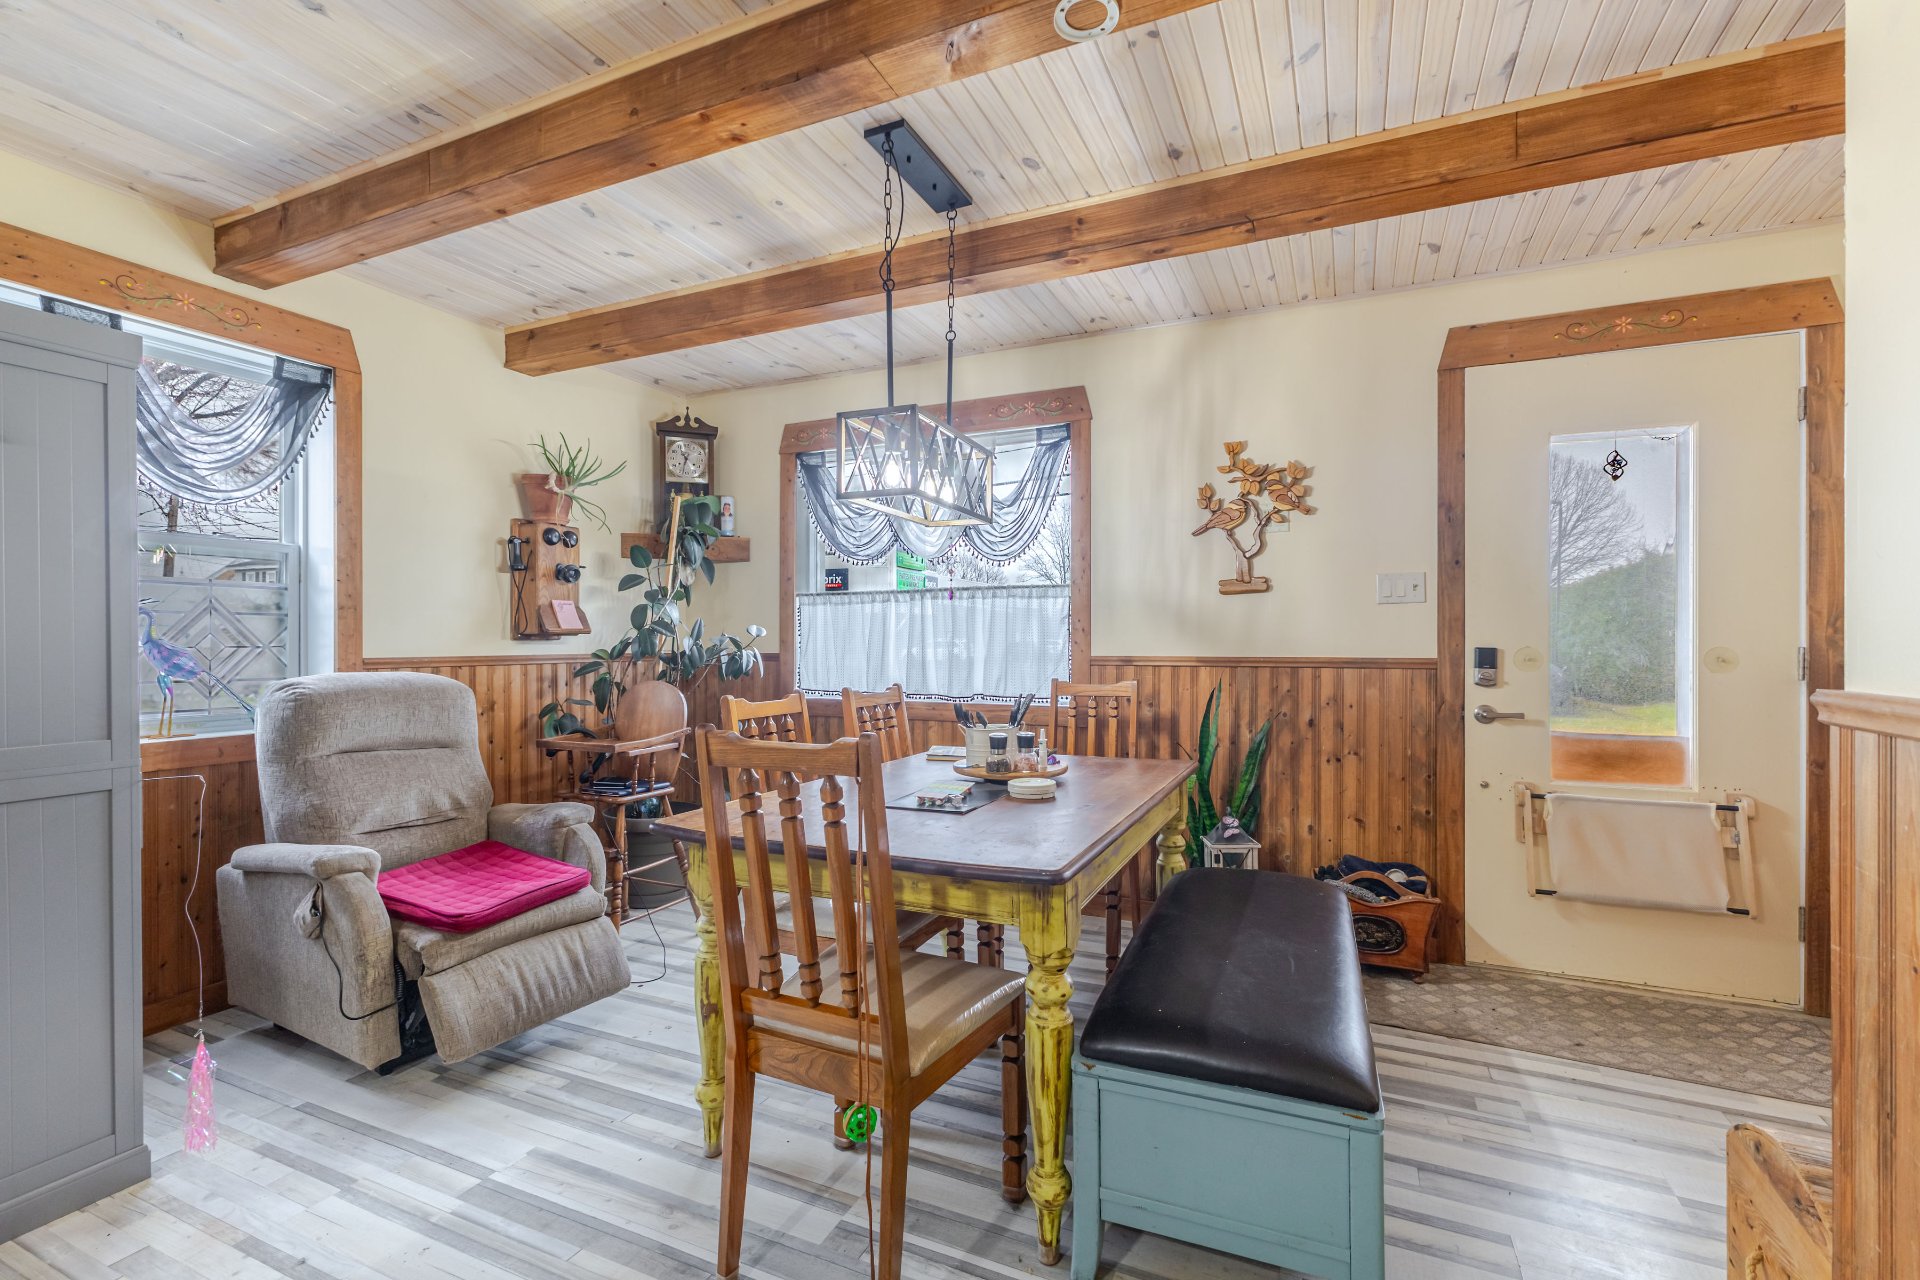
Dining room
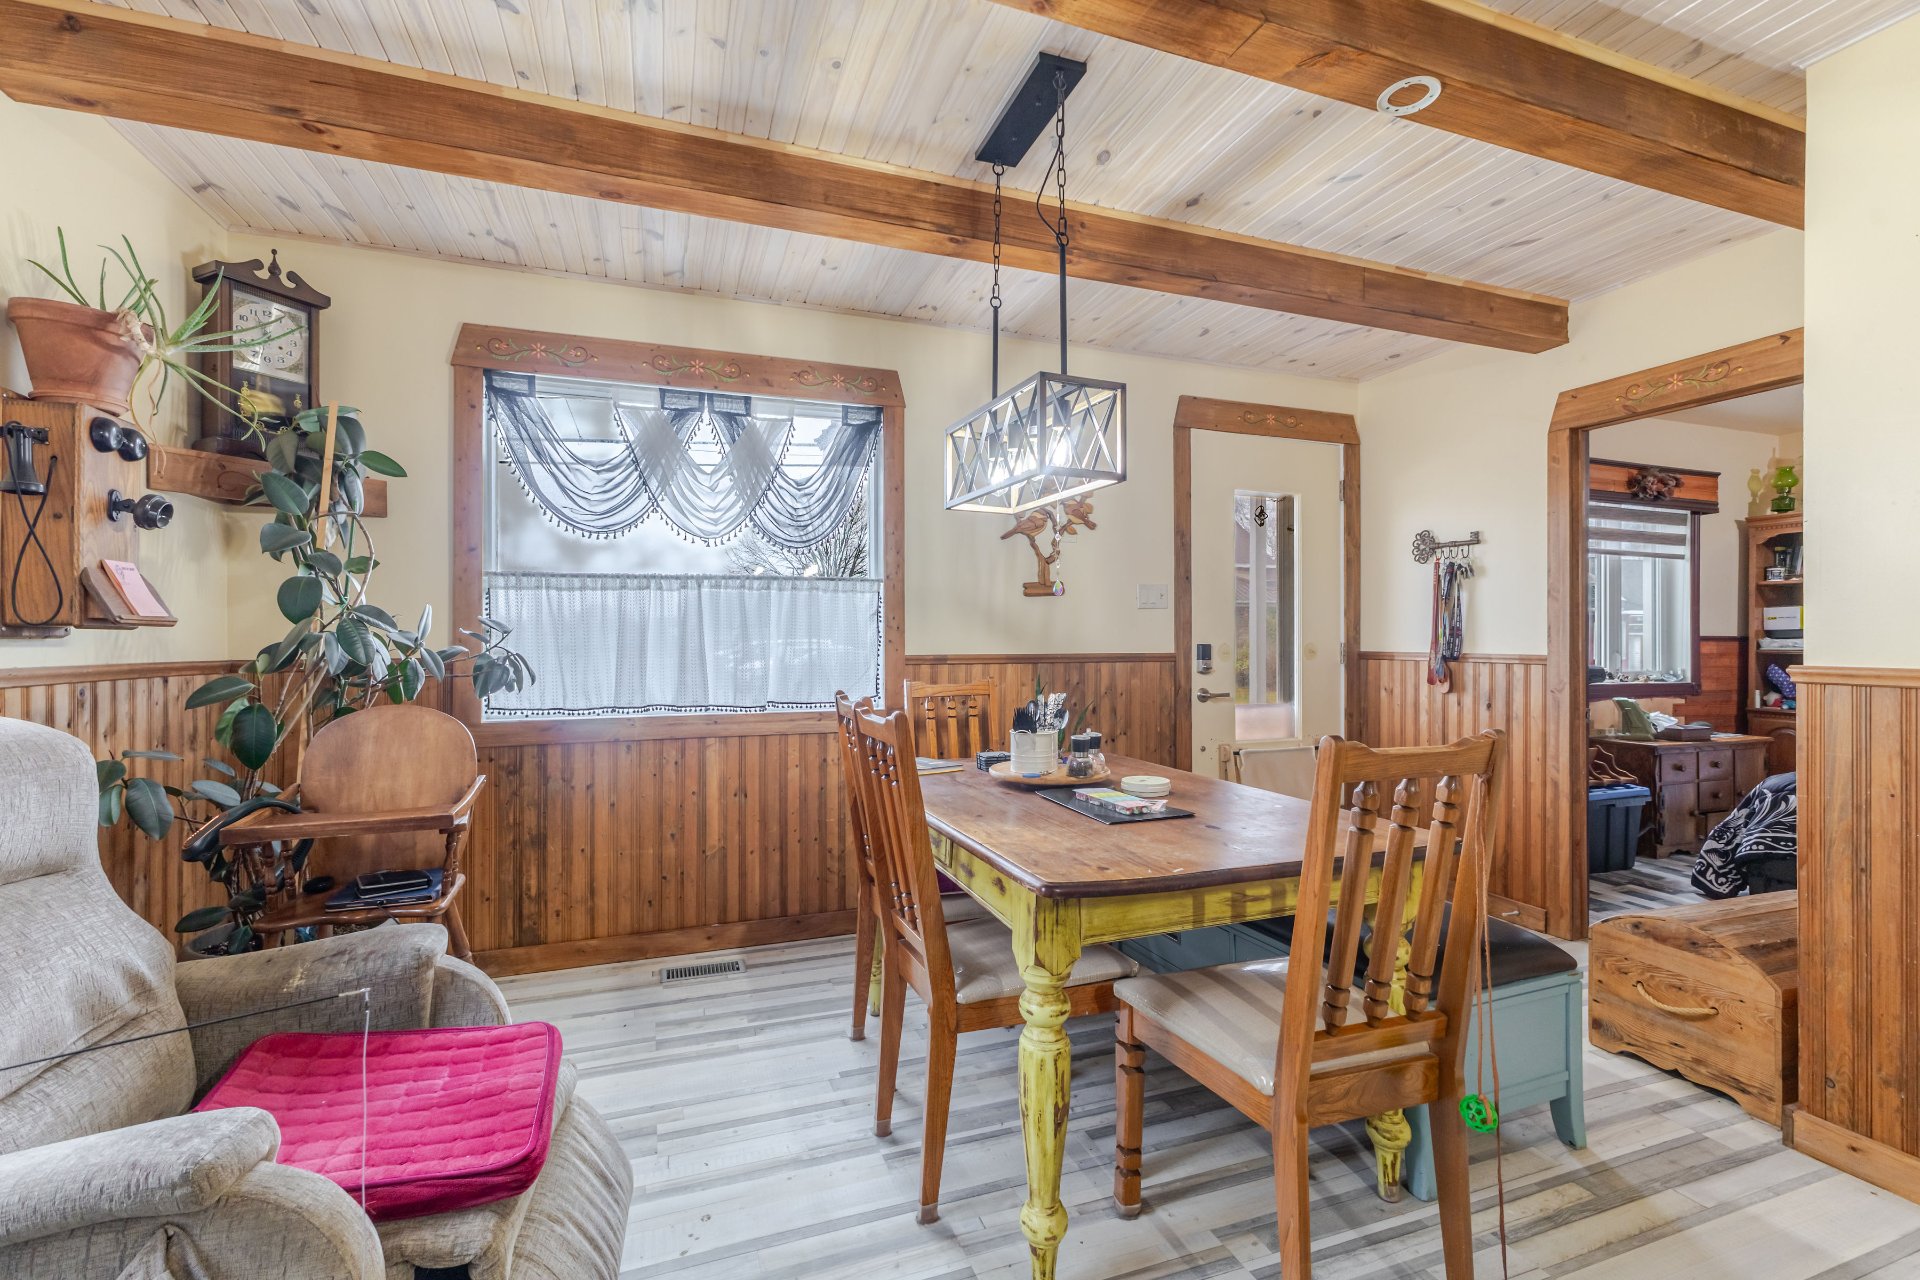
Dining room
|
|
OPEN HOUSE
Saturday, 14 November, 2026 | 12:00 - 13:00
Description
Charming detached two-storey home in Daveluyville, situated on an 836.1 m² lot. Features 3 bedrooms, 1 bathroom, a laundry room and a kitchen renovated in 2025. Spacious backyard with an above-ground pool and a new deck built in 2025. Driveway parking for at least 2 vehicles. A great opportunity! See ADDENDUM.
Inclusions: Microwave, dish-washer, light fixtures, curtains, pool and items for the pool
Exclusions : Fridge, stove, washer, dryer
| BUILDING | |
|---|---|
| Type | Bungalow |
| Style | Detached |
| Dimensions | 0x0 |
| Lot Size | 836.1 MC |
| EXPENSES | |
|---|---|
| Municipal Taxes (2026) | $ 2286 / year |
| School taxes (2026) | $ 69 / year |
|
ROOM DETAILS |
|||
|---|---|---|---|
| Room | Dimensions | Level | Flooring |
| Hallway | 16.5 x 8.9 P | Ground Floor | Ceramic tiles |
| Primary bedroom | 11.3 x 10.9 P | Ground Floor | Floating floor |
| Dining room | 15.3 x 9.7 P | Ground Floor | Floating floor |
| Kitchen | 12.4 x 13.2 P | Ground Floor | Floating floor |
| Laundry room | 11.3 x 6.6 P | Ground Floor | Ceramic tiles |
| Bathroom | 8.0 x 4.9 P | Ground Floor | Ceramic tiles |
| Walk-in closet | 3.2 x 4.6 P | Ground Floor | Ceramic tiles |
| Family room | 14.9 x 19.5 P | 2nd Floor | Floating floor |
| Bedroom | 11.4 x 12.7 P | 2nd Floor | Floating floor |
| Bedroom | 11.5 x 10.2 P | 2nd Floor | Floating floor |
|
CHARACTERISTICS |
|
|---|---|
| Equipment available | Central heat pump |
| Foundation | Concrete block, Stone |
| Proximity | Daycare centre, Elementary school, Golf, High school, Park - green area |
| Heating energy | Electricity |
| Sewage system | Municipal sewer |
| Water supply | Municipality |
| Zoning | Residential |
| Roofing | Tin |