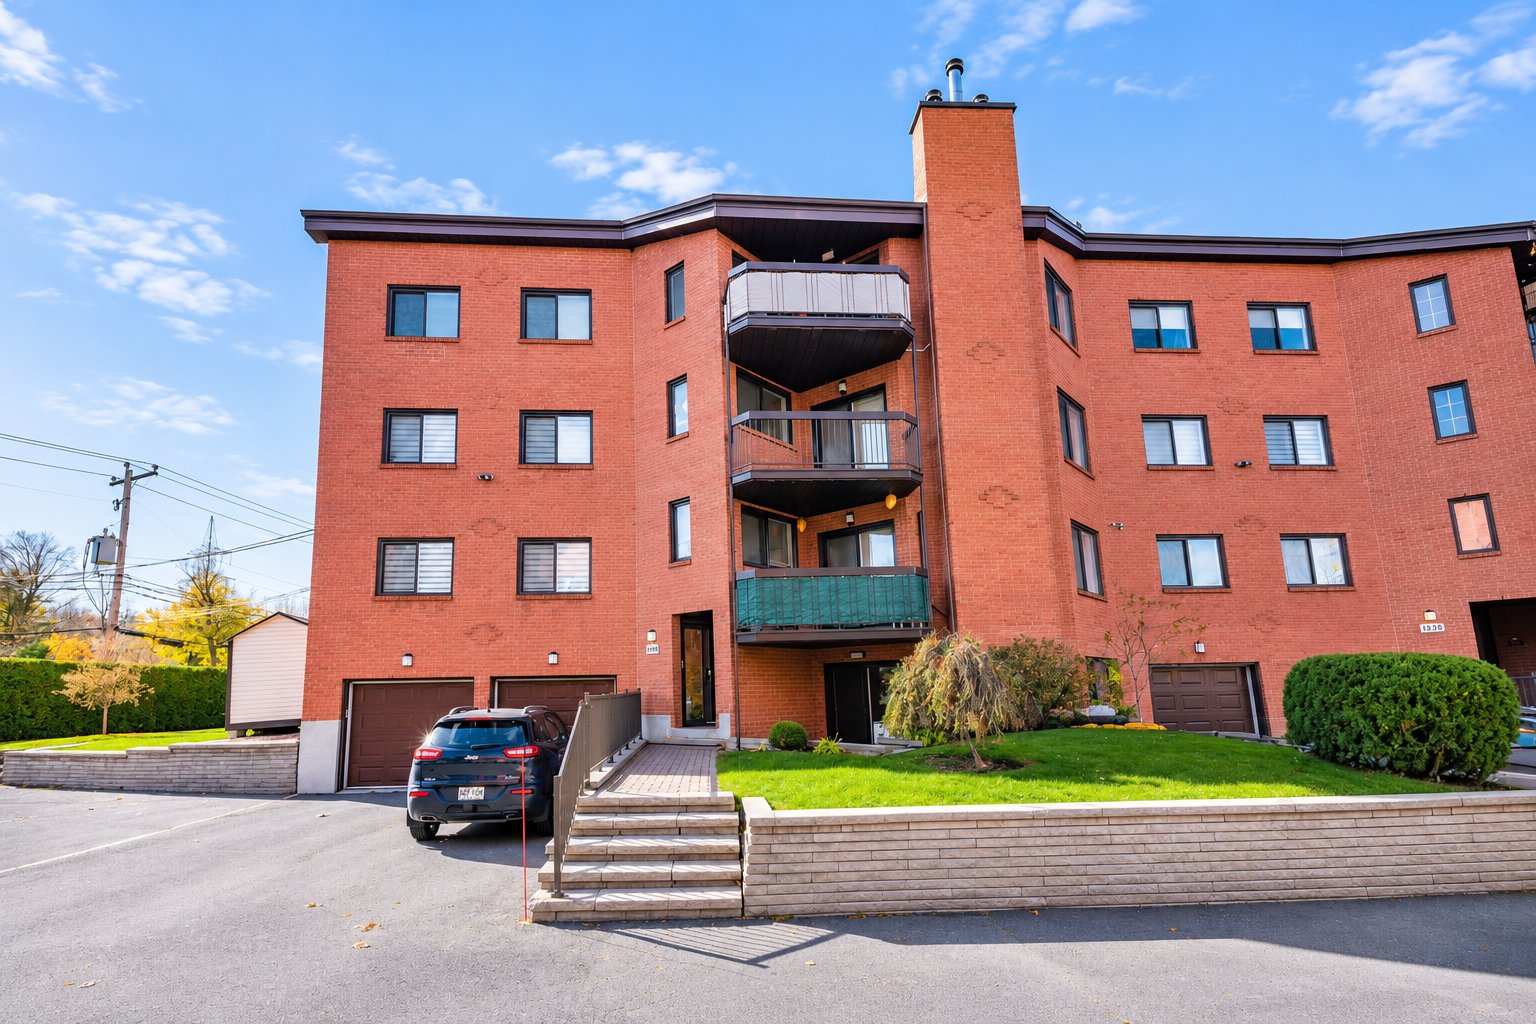
Frontage
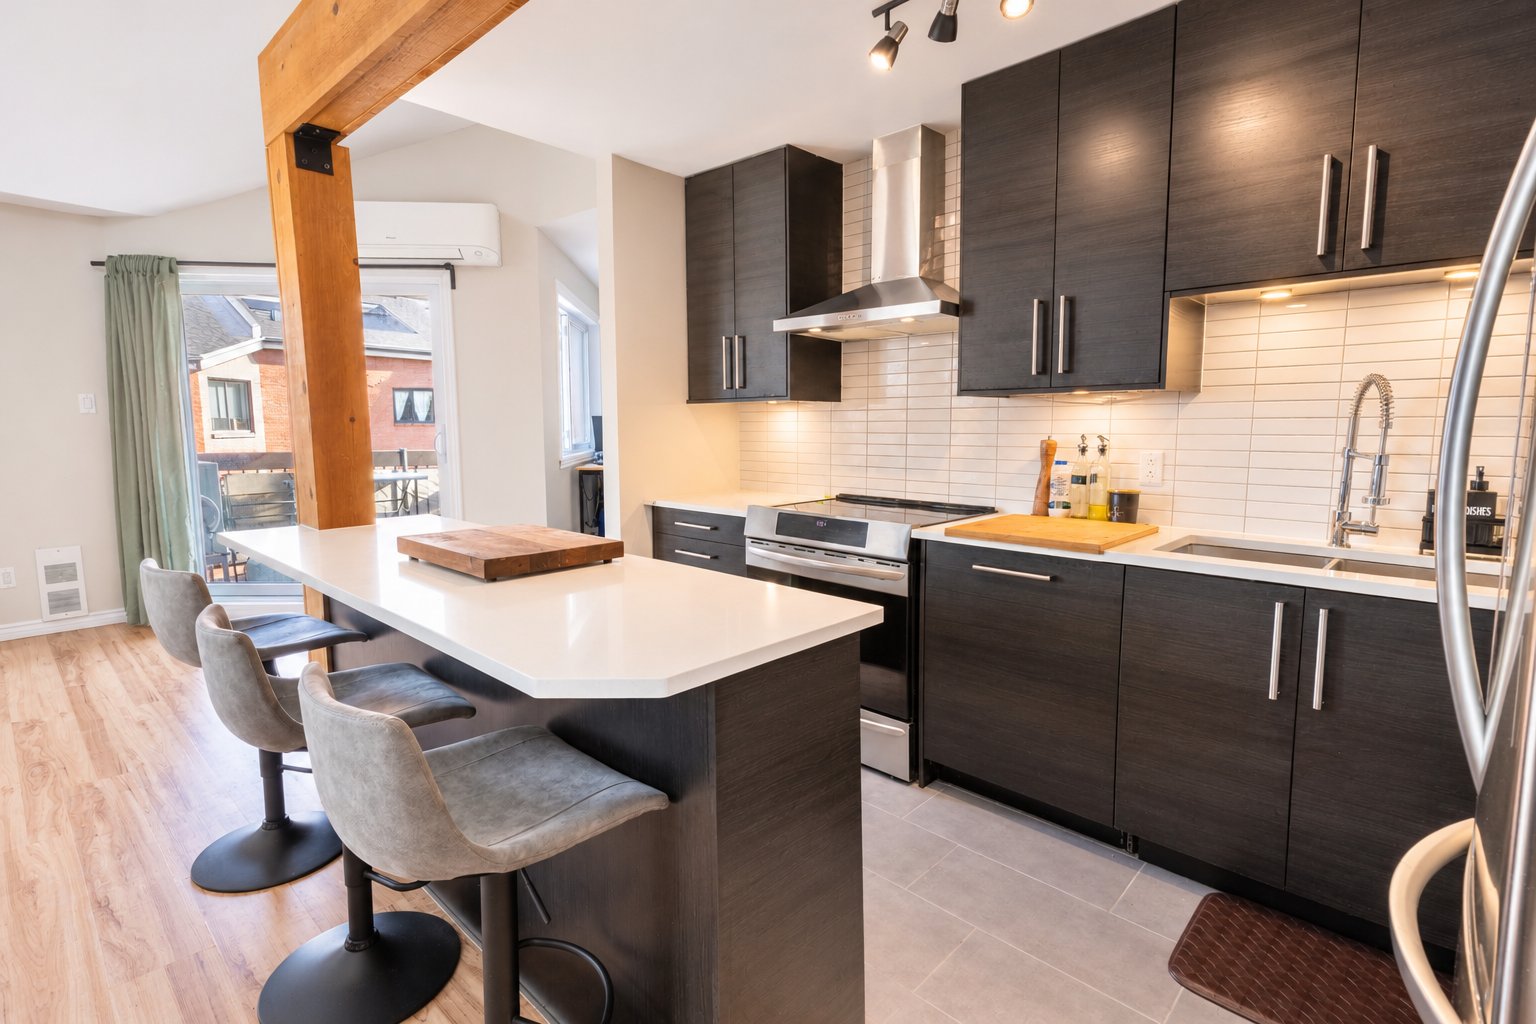
Kitchen
Kitchen
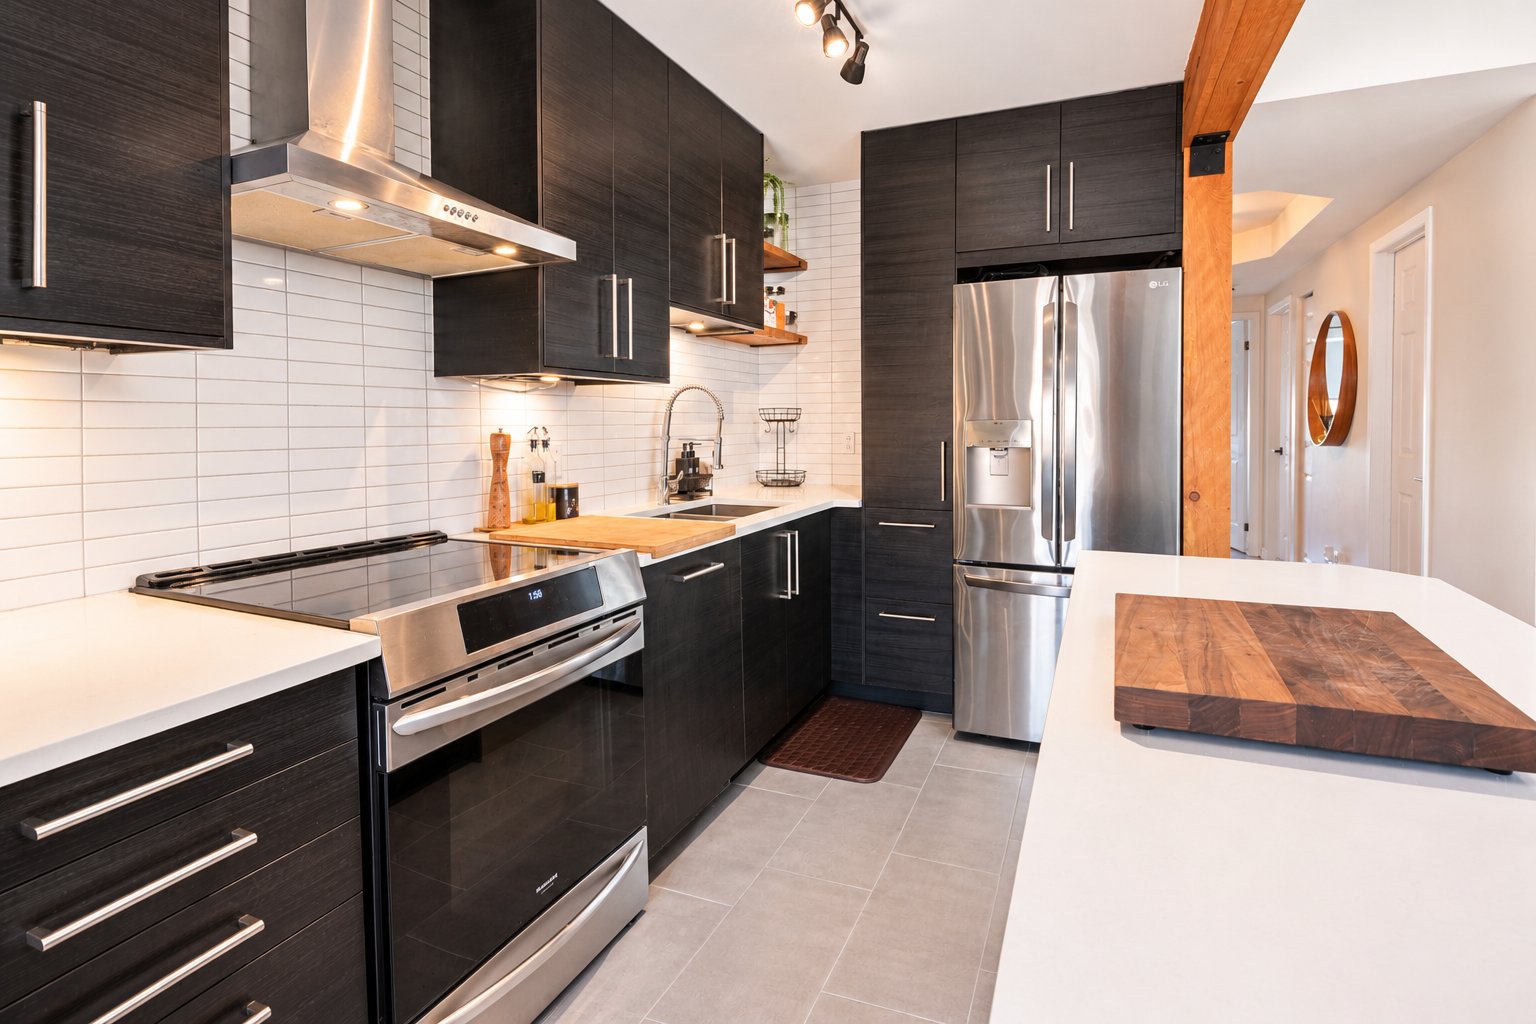
Kitchen
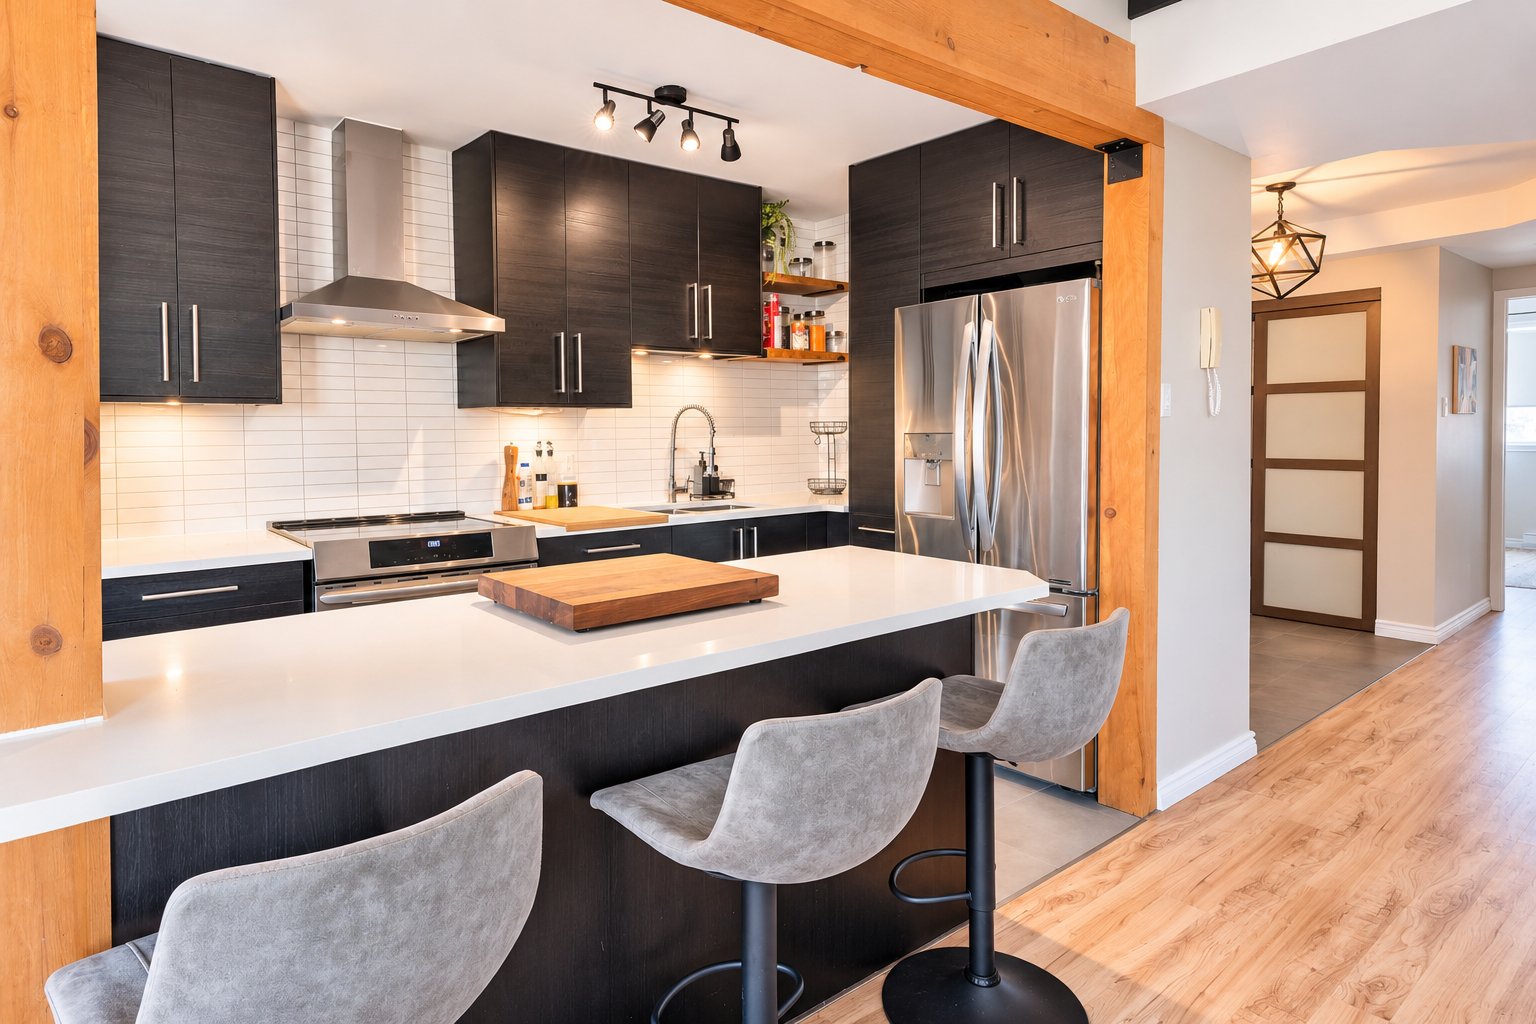
Living room
Living room
Dining room
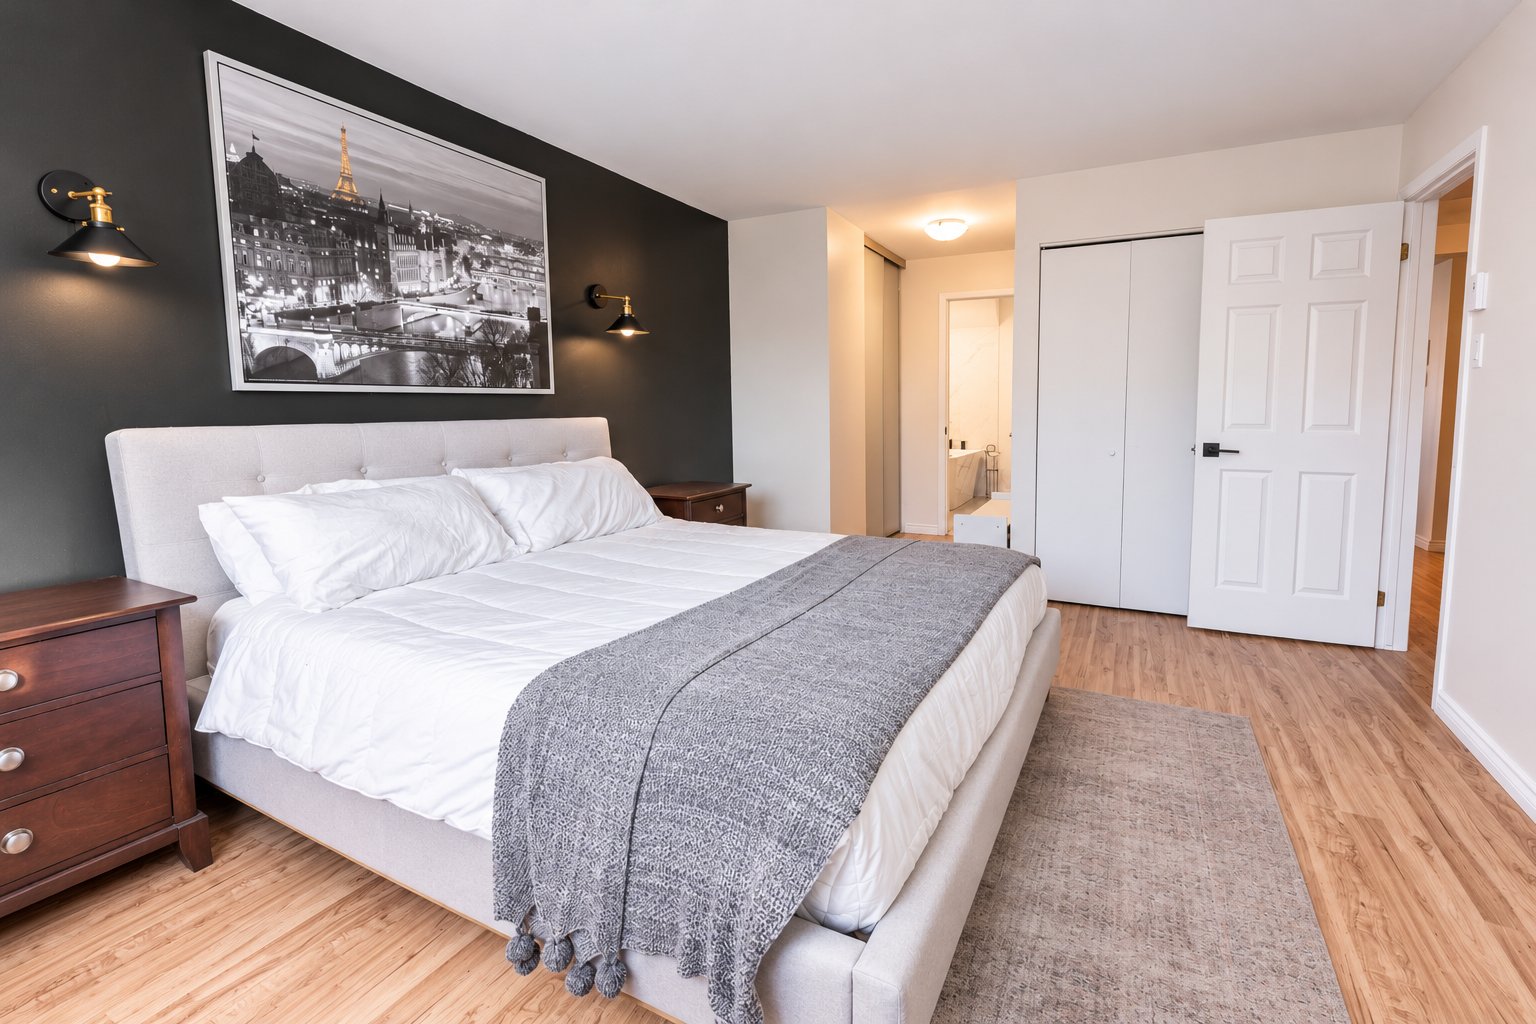
Primary bedroom
Primary bedroom
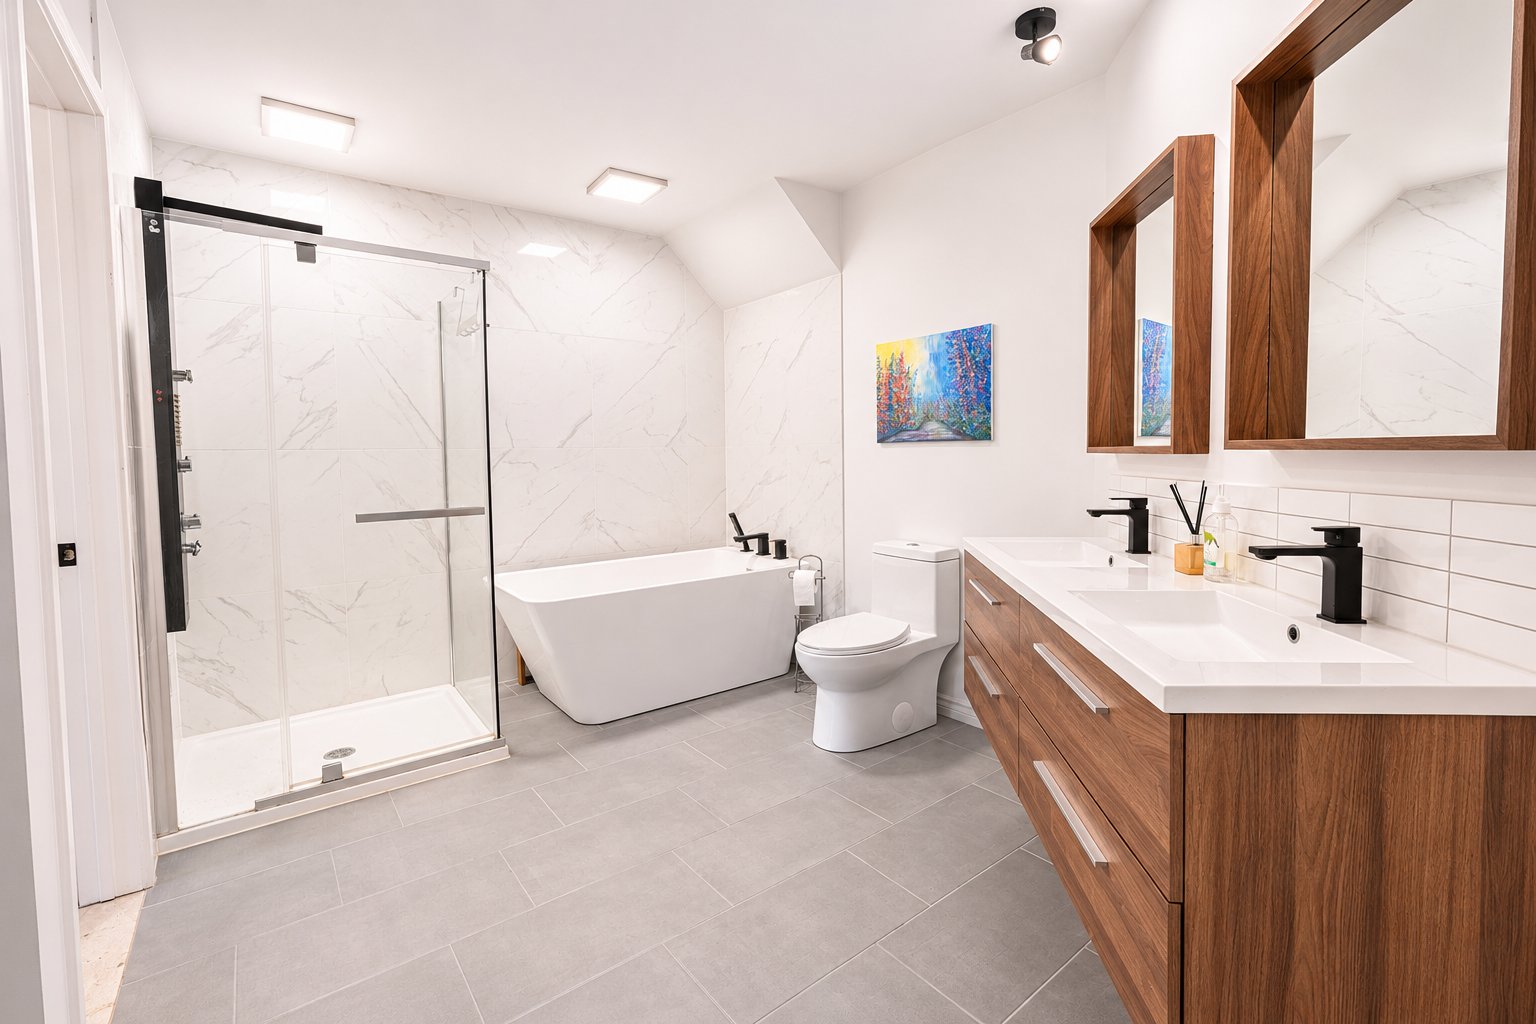
Bathroom
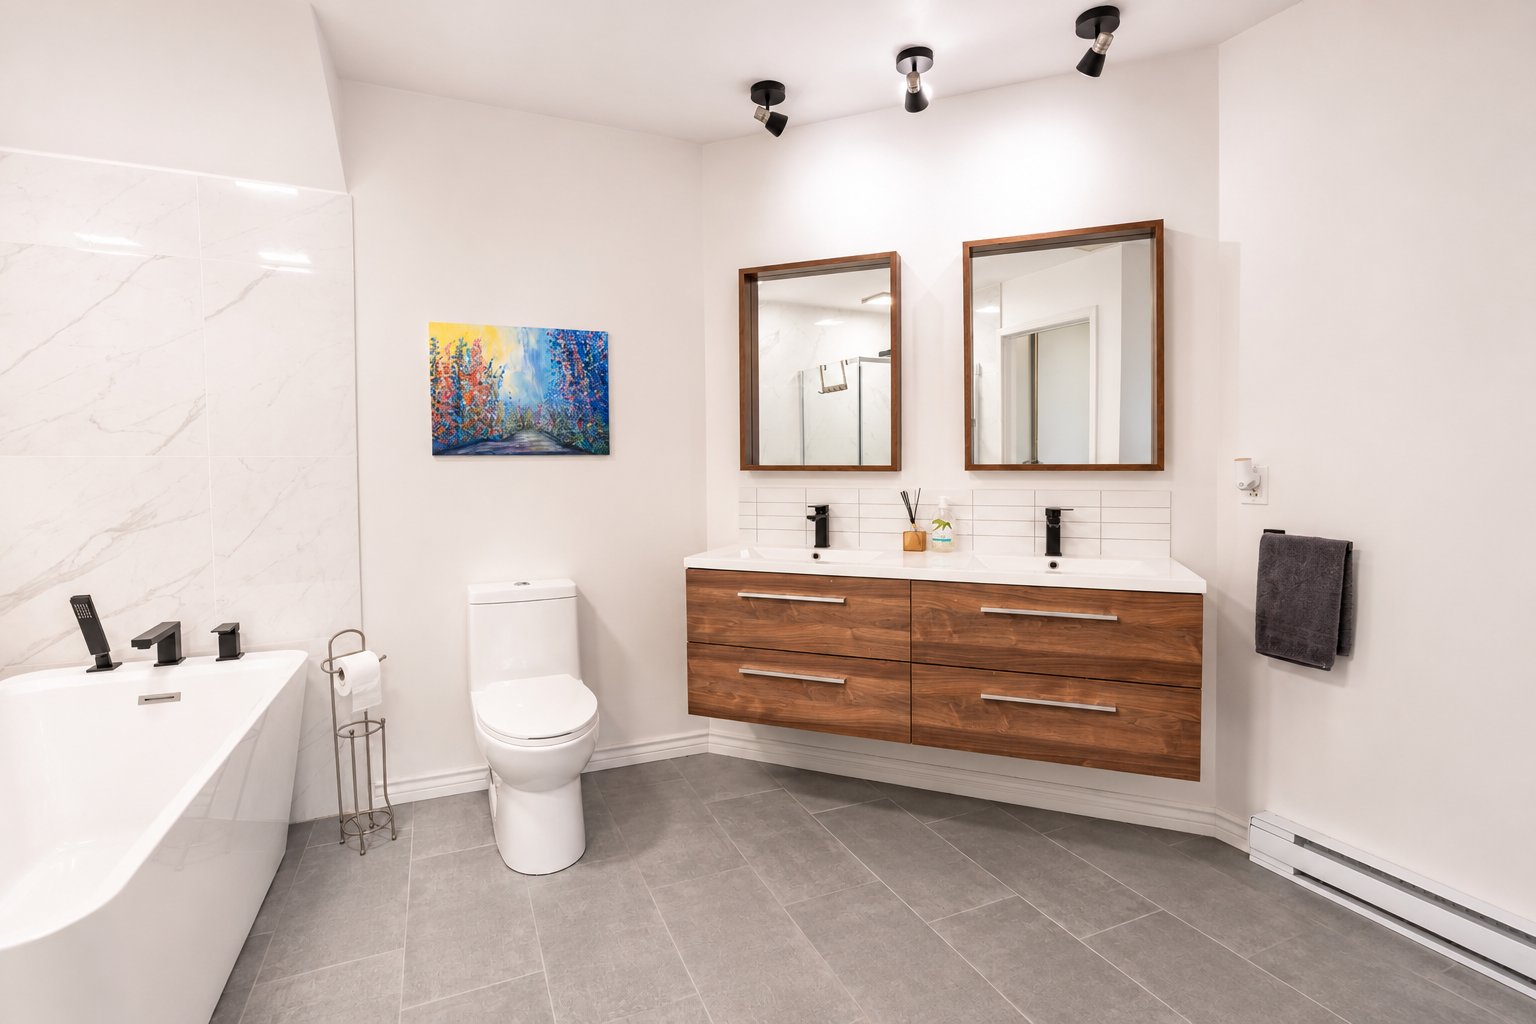
Bathroom
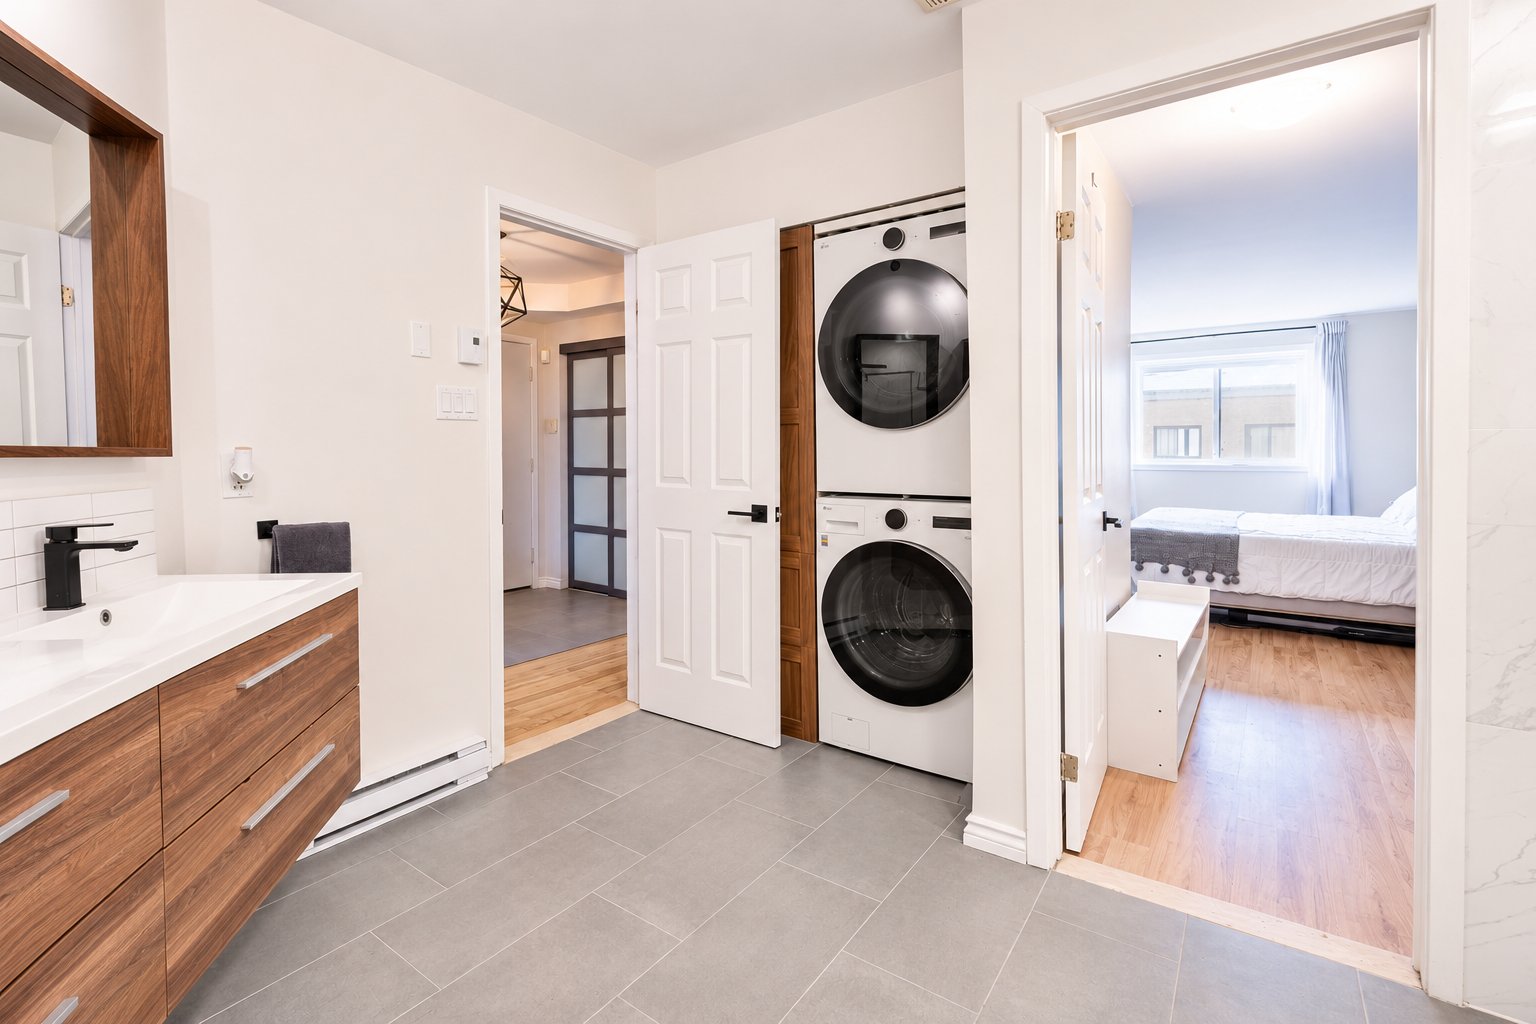
Bathroom
Bedroom
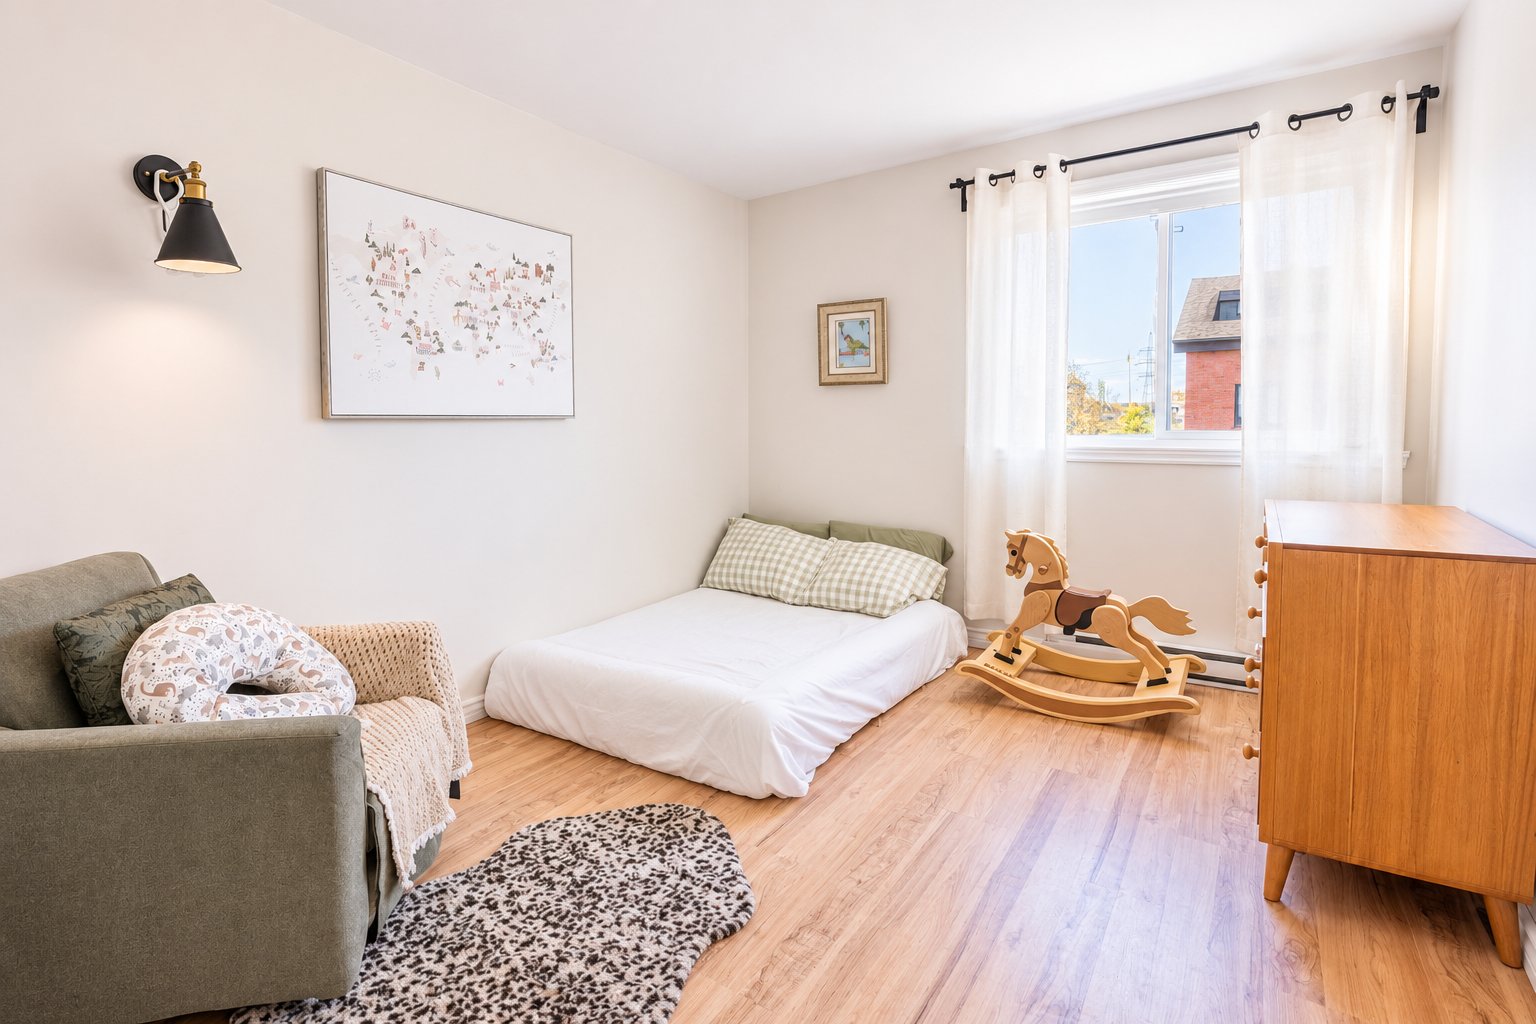
Mezzanine
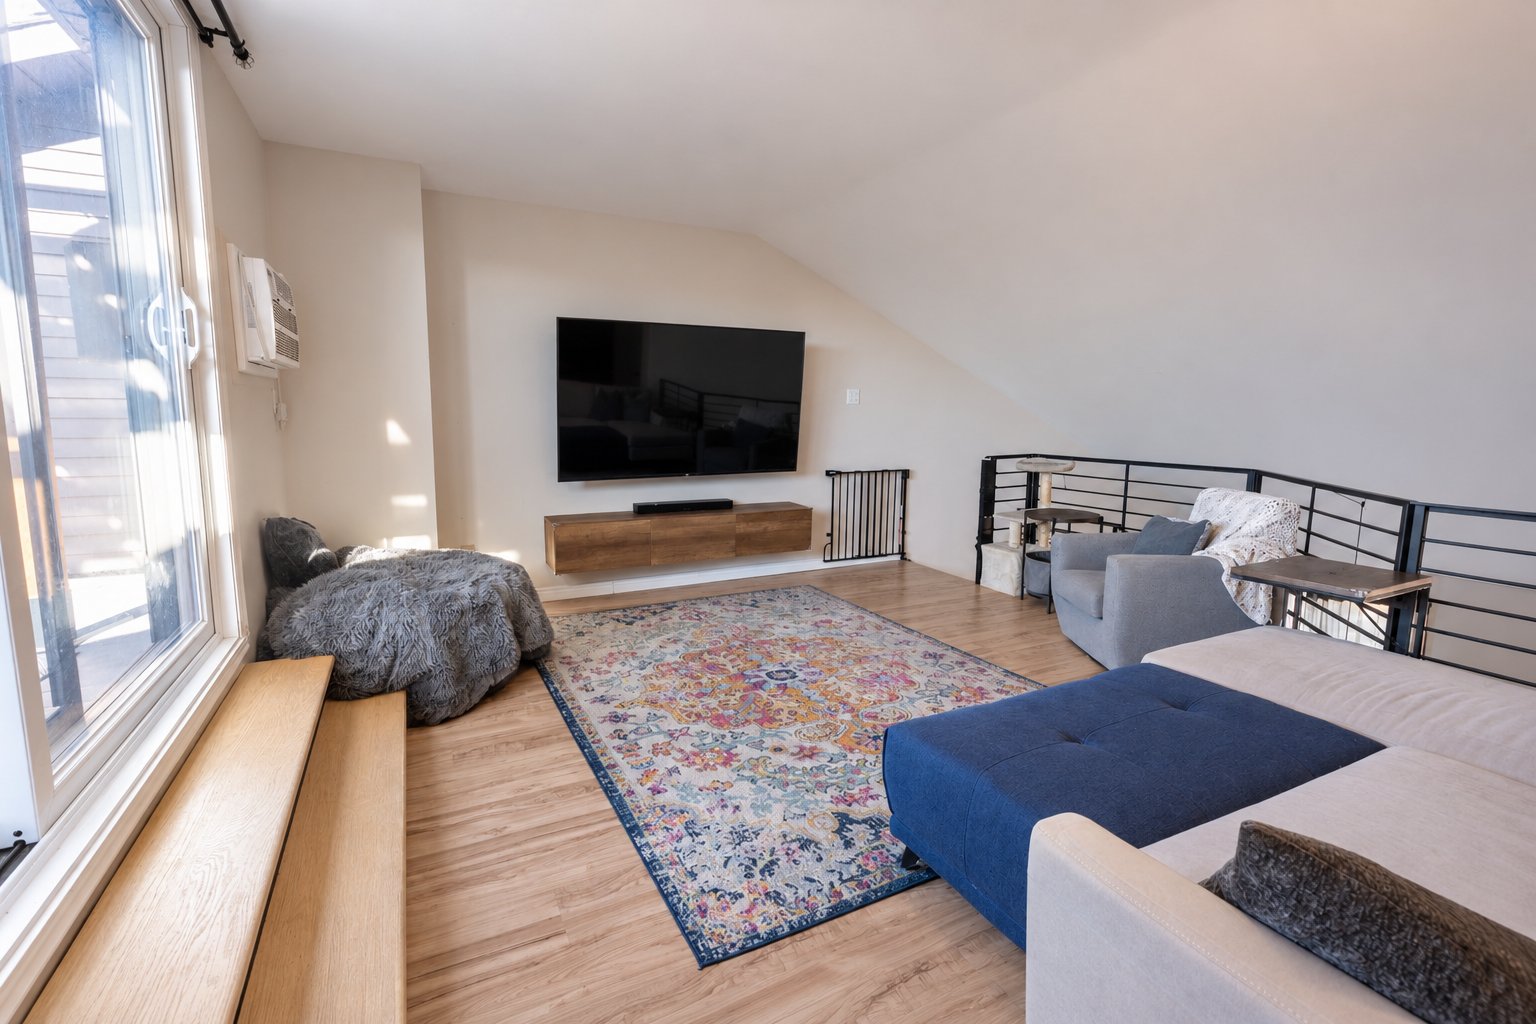
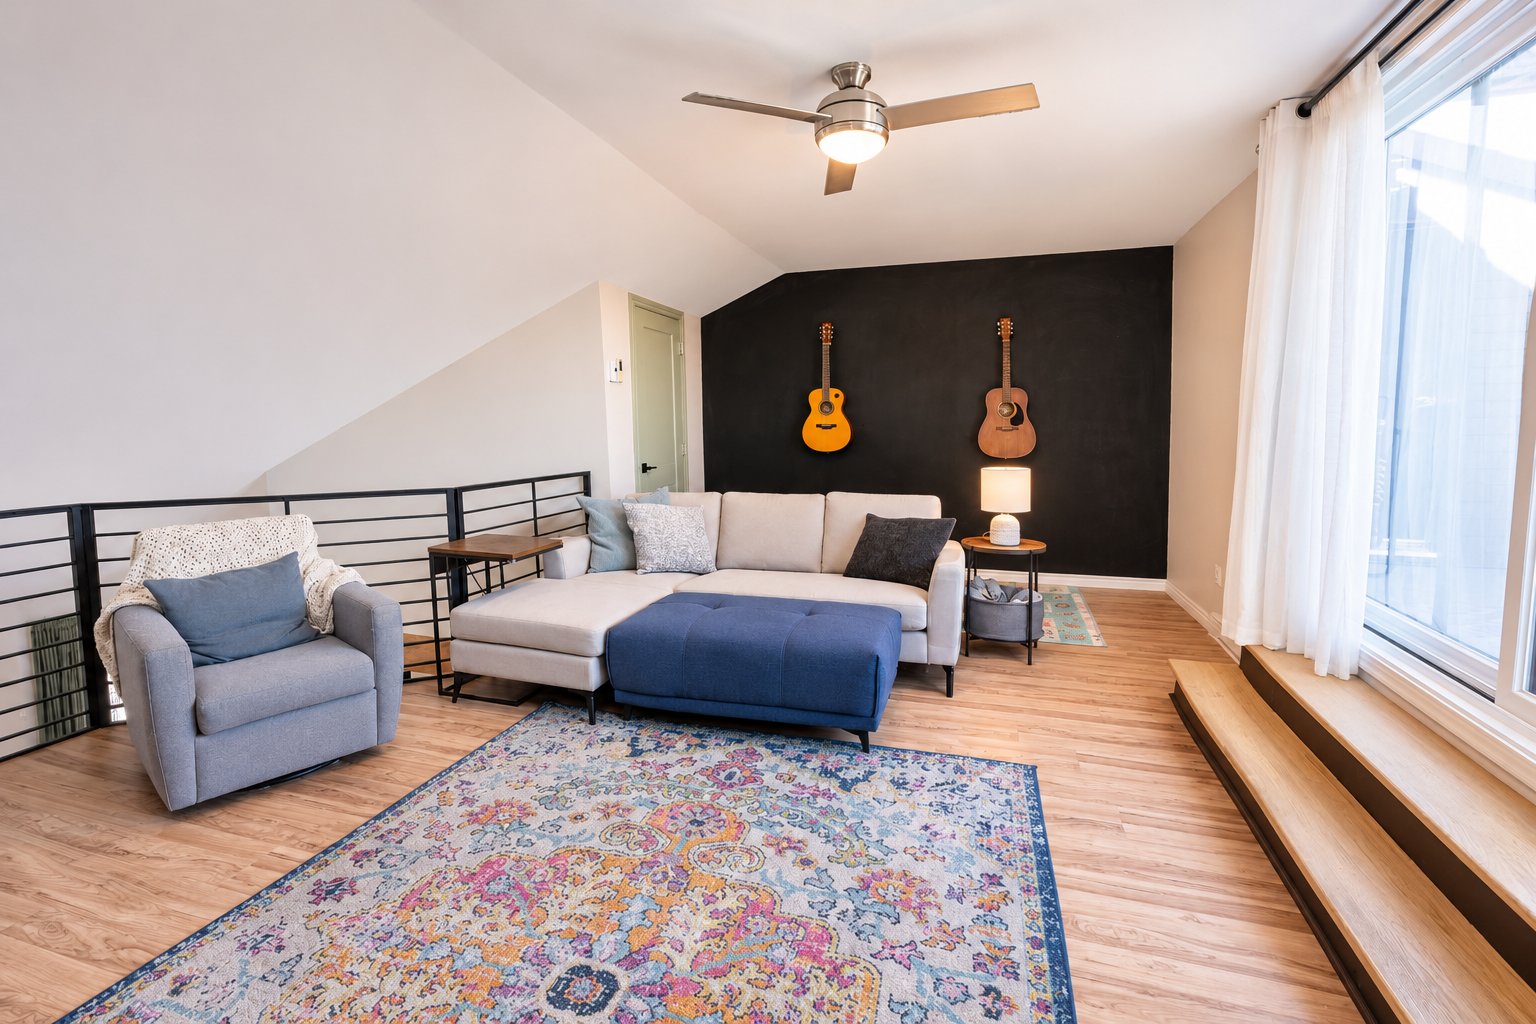
Mezzanine
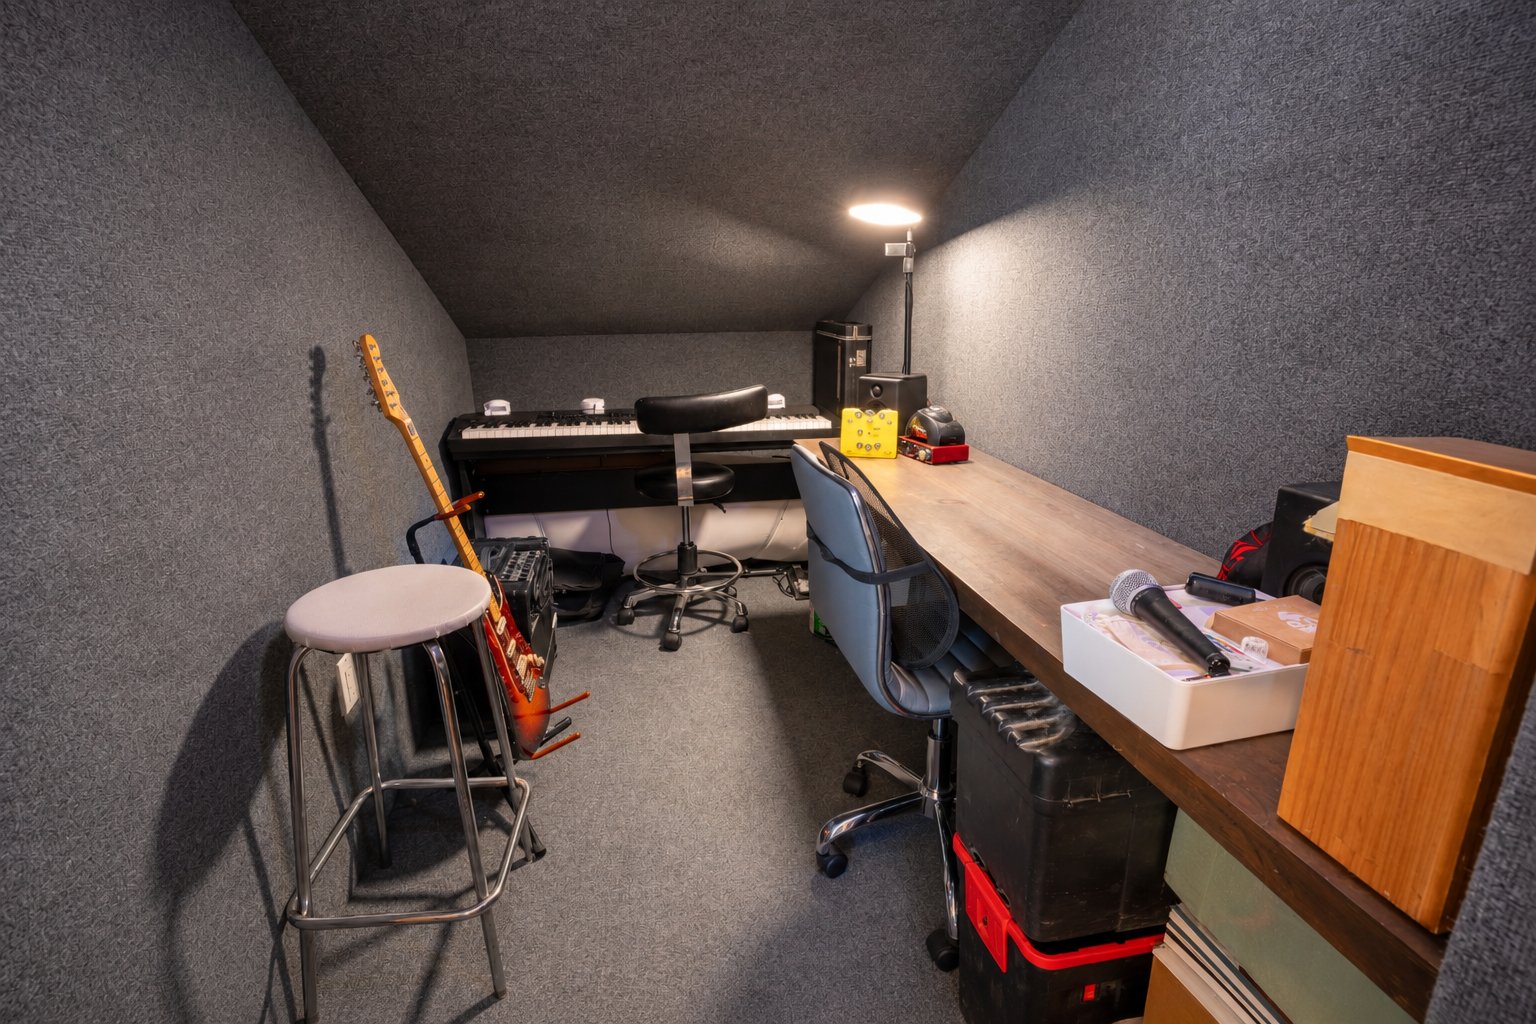
Storage
Balcony
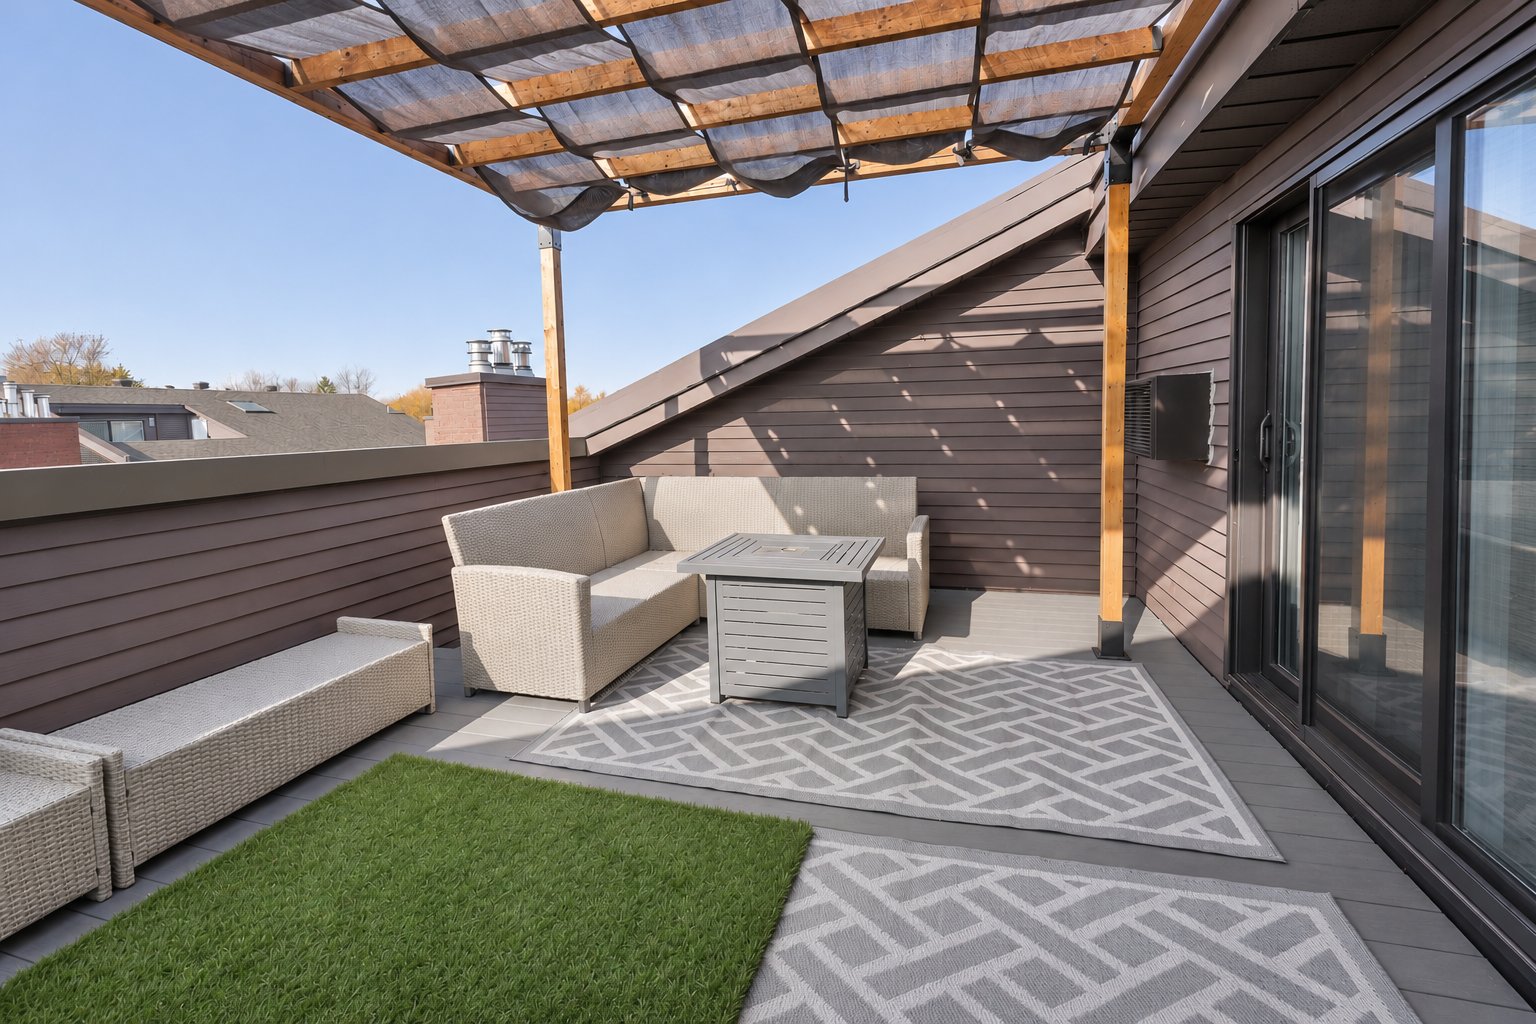
Balcony
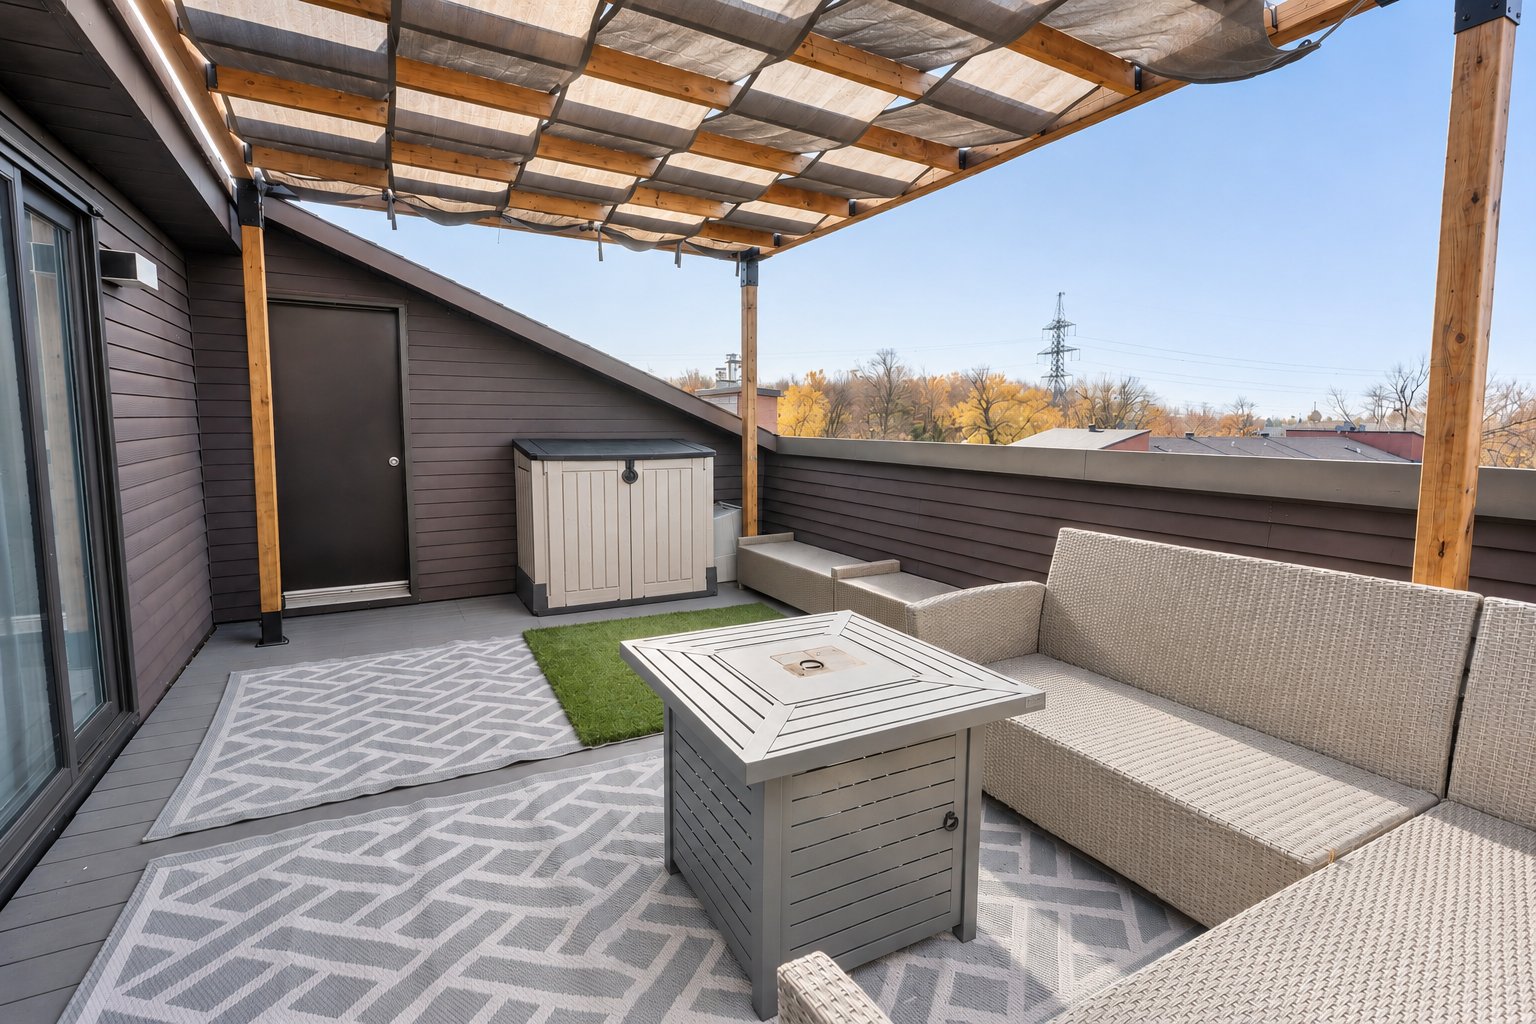
Garage
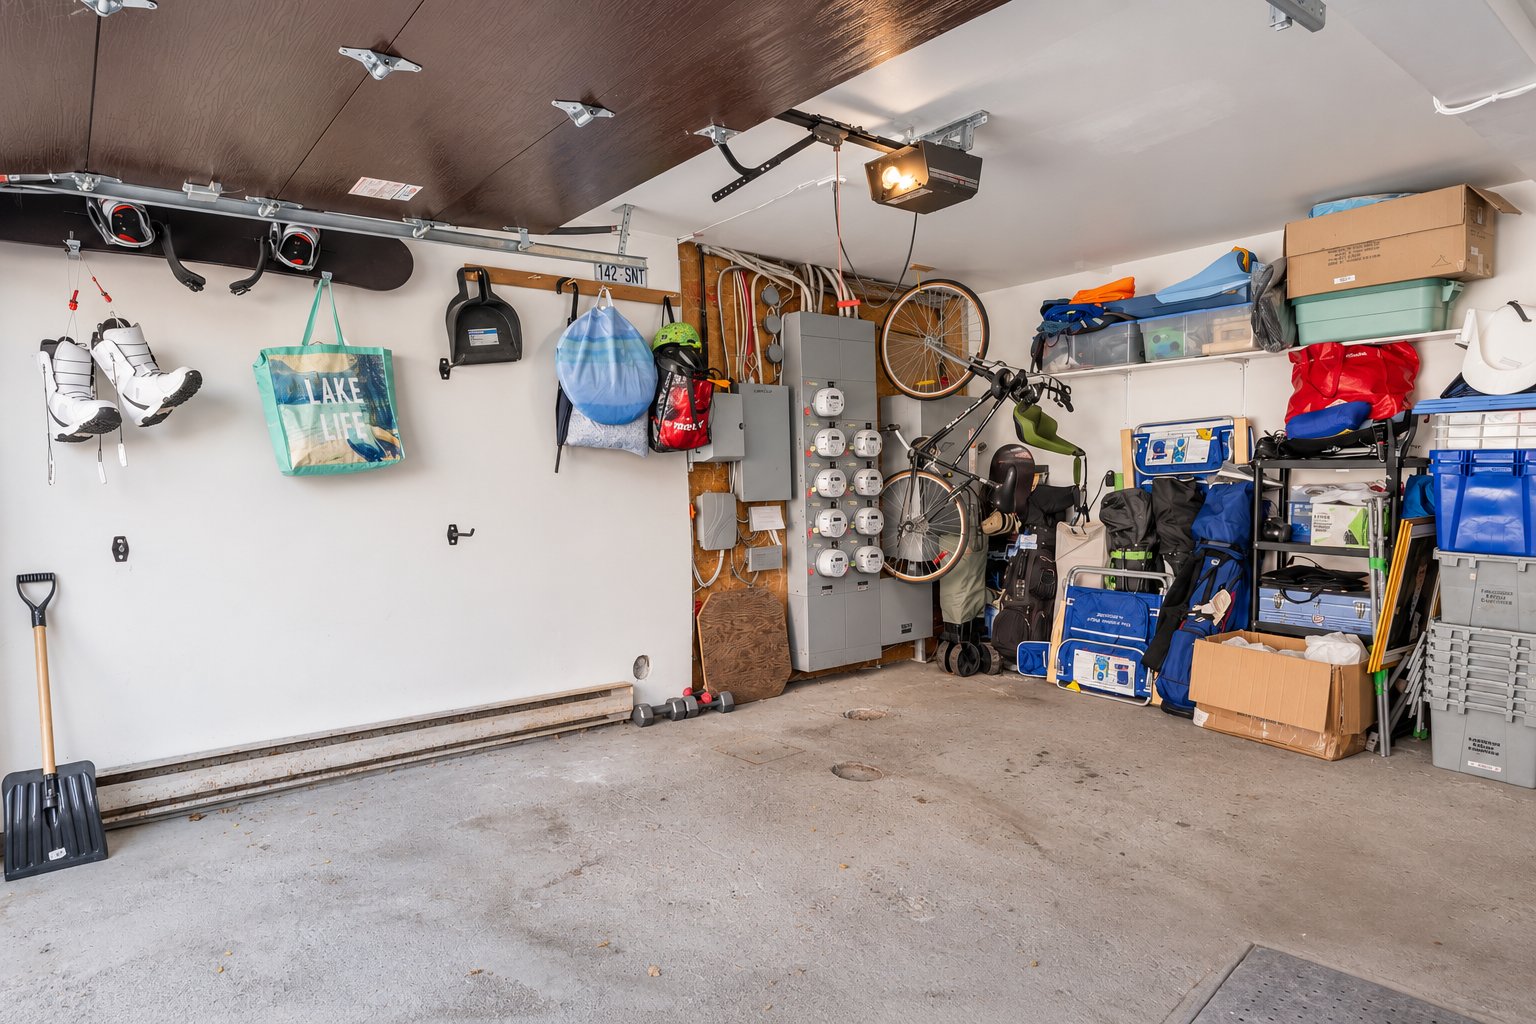
Balcony
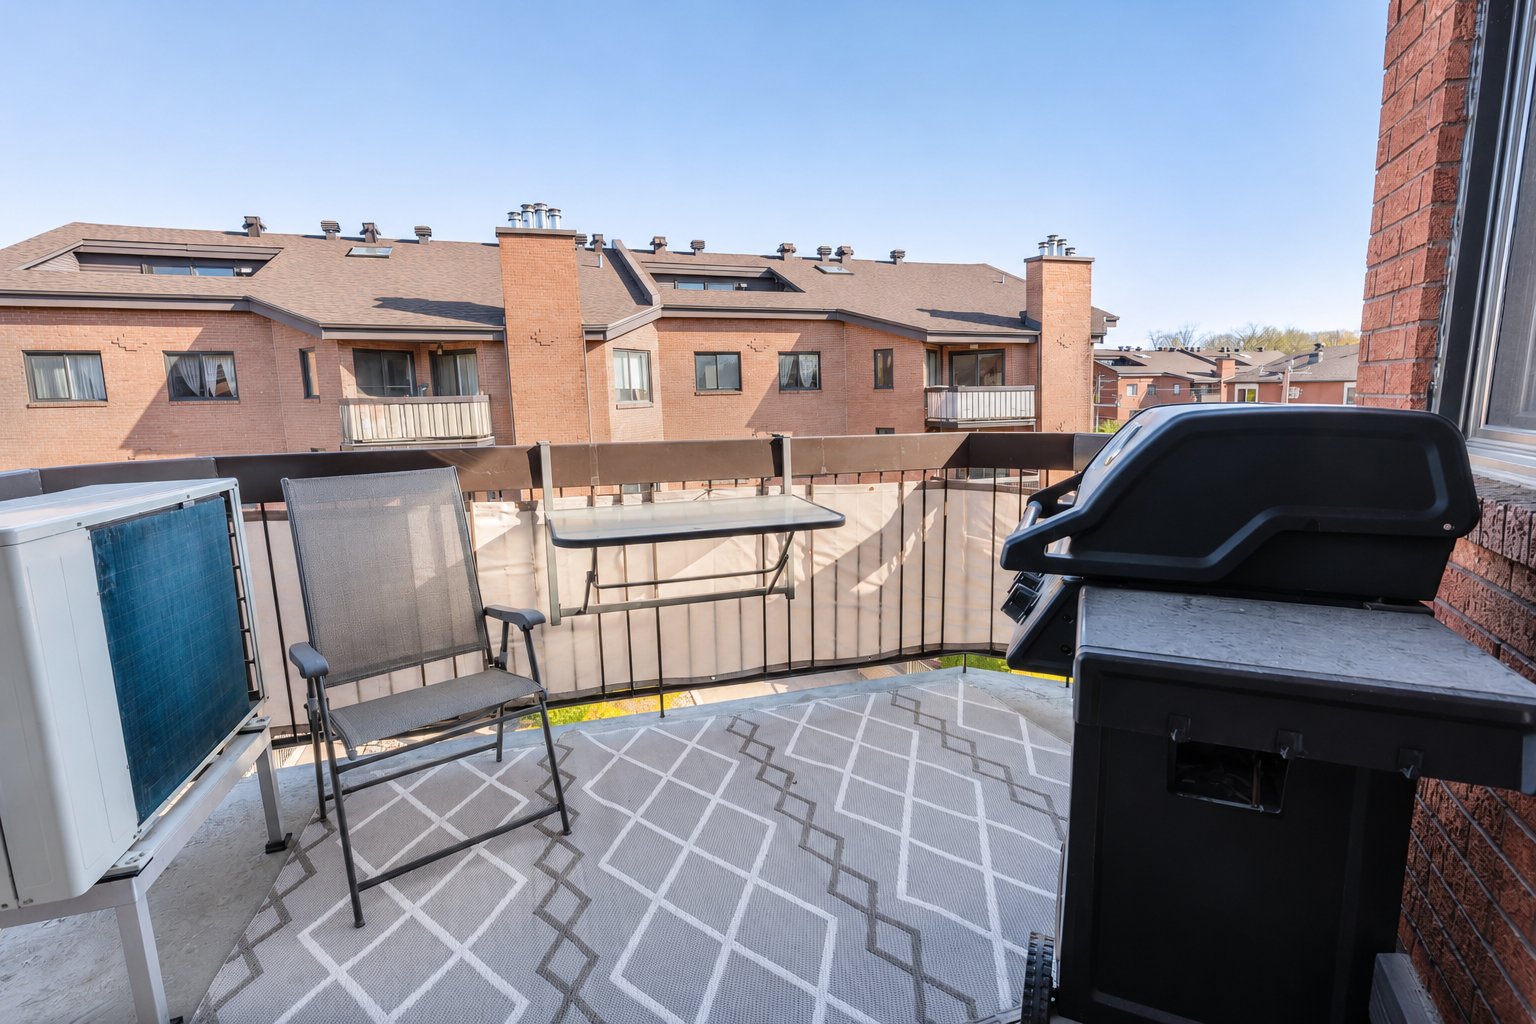
Garage
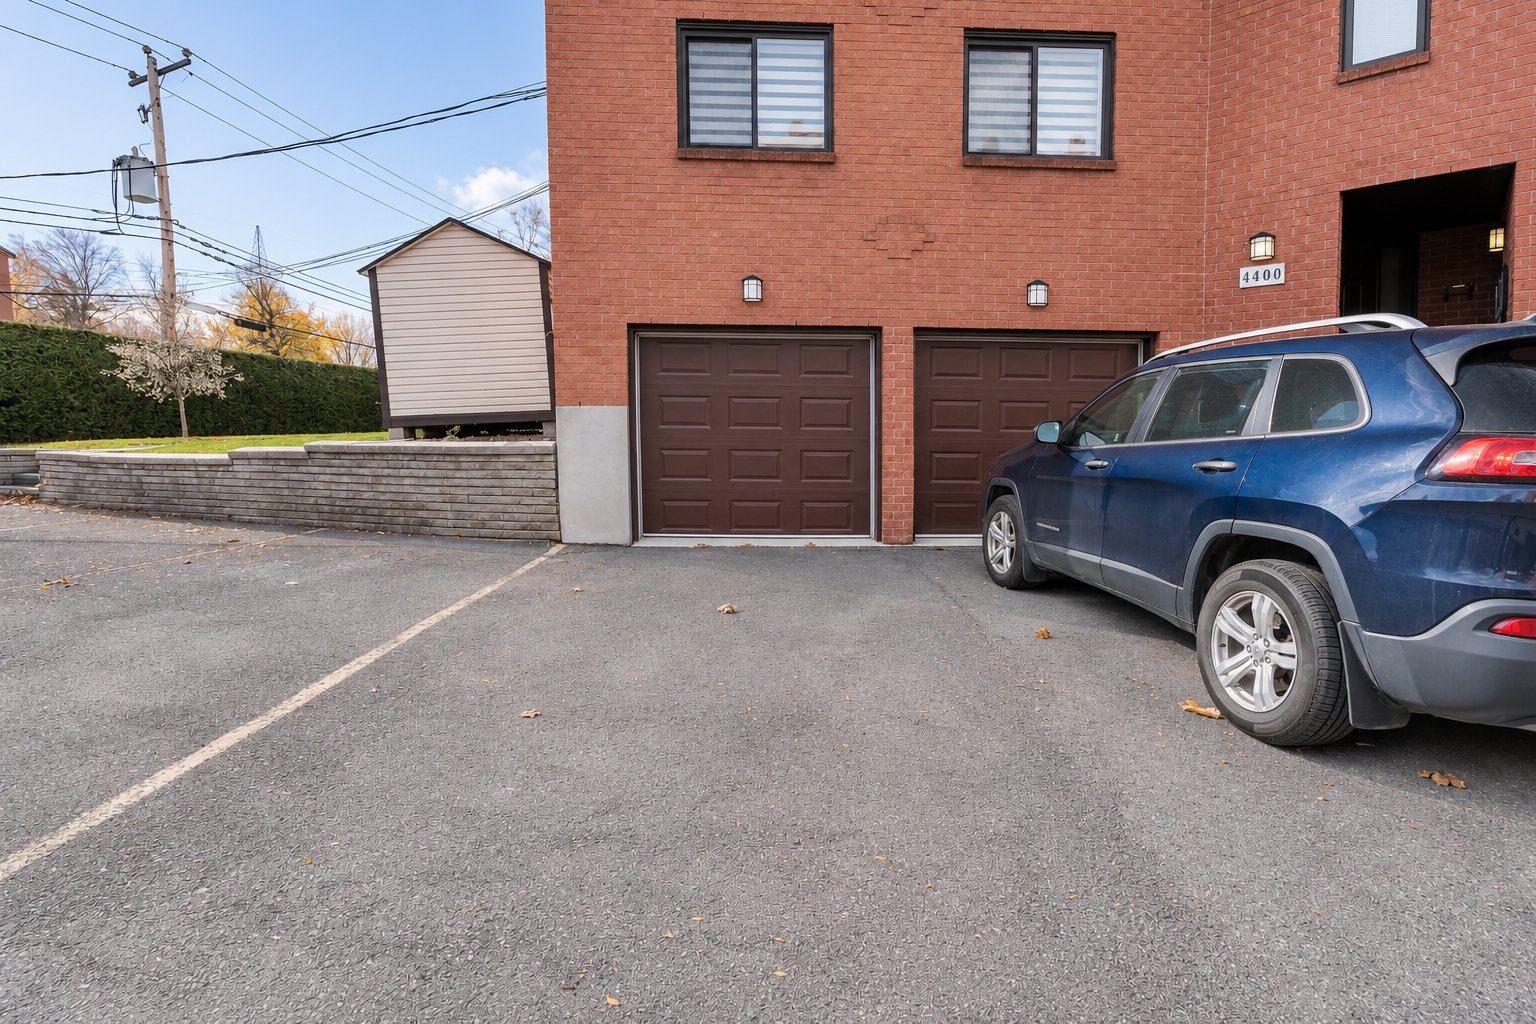
Frontage
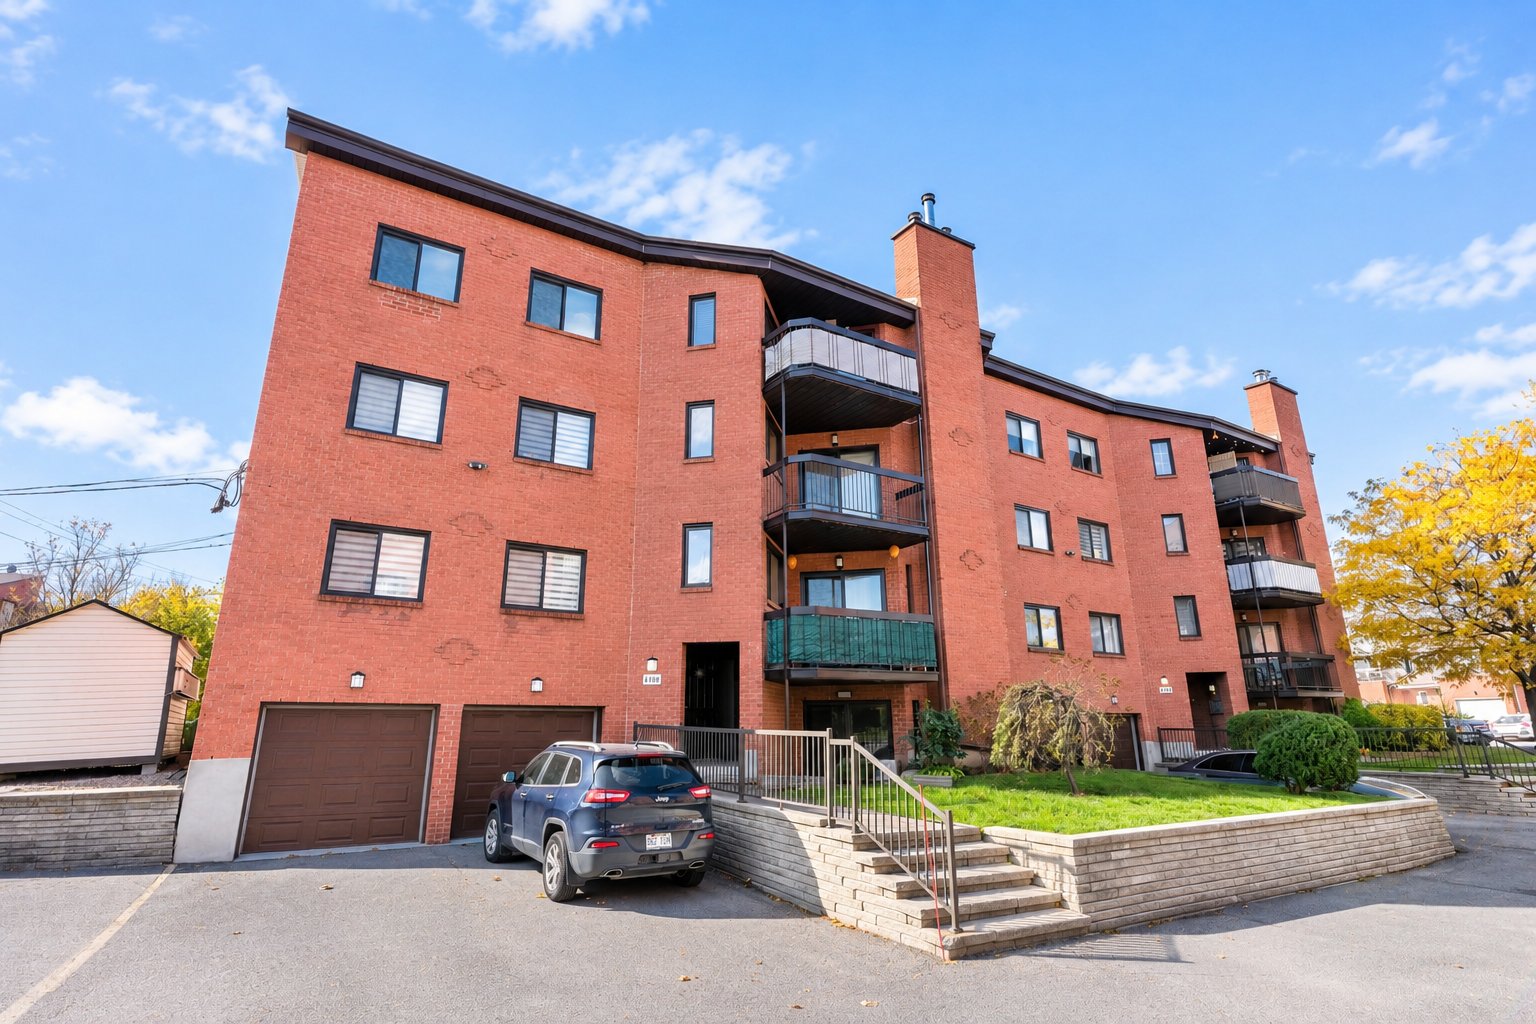
OPEN HOUSE

Sunday, 15 November, 2026 | 14:00 - 16:00

4400 Rue Edward Higgins, Montréal (Pierrefonds-Roxboro), QC H8Y

$499,000 | 1319.7 PC

  • 2 Bedrooms
  • 1 Bathrooms
  • 1989
  • MLS: 25266178

Description

Modern 2-bedroom property in desirable Pierrefonds, offering multiple versatile living spaces across the main floor and mezzanine. Features soaring ceilings, abundant natural light, a contemporary kitchen with large central island and a renovated bathroom. Spacious primary bedroom with multiple closets and a second generously sized bedroom. The mezzanine offers additional living space and direct access to a large private terrace. Enjoy an additional balcony off the kitchen, perfect for morning coffee and summer BBQs. Includes an attached garage and extra exterior parking. Just a 5-minute walk to the REM, with easy access to Highways 13 & 40.

Modern and beautifully appointed 2-bedroom property in
desirable Pierrefonds, offering multiple versatile living
spaces across the main floor and mezzanine
Large private terrace, additional balcony, attached garage
and an extra exterior parking space
Ideally located just a 5-minute walk to the REM, offering a
quick 22-minute commute to downtown

A stylish and functional kitchen with contemporary finishes
Rich dark wood-look cabinetry, sleek white countertops and
a modern white tile backsplash
Large central island with additional seating, perfect for
casual dining and entertaining
Ample cabinet and counter space throughout
Warm wood accents and exposed structural beams add
character and charm
Convenient access to the balcony, ideal for morning coffee
or summer BBQs

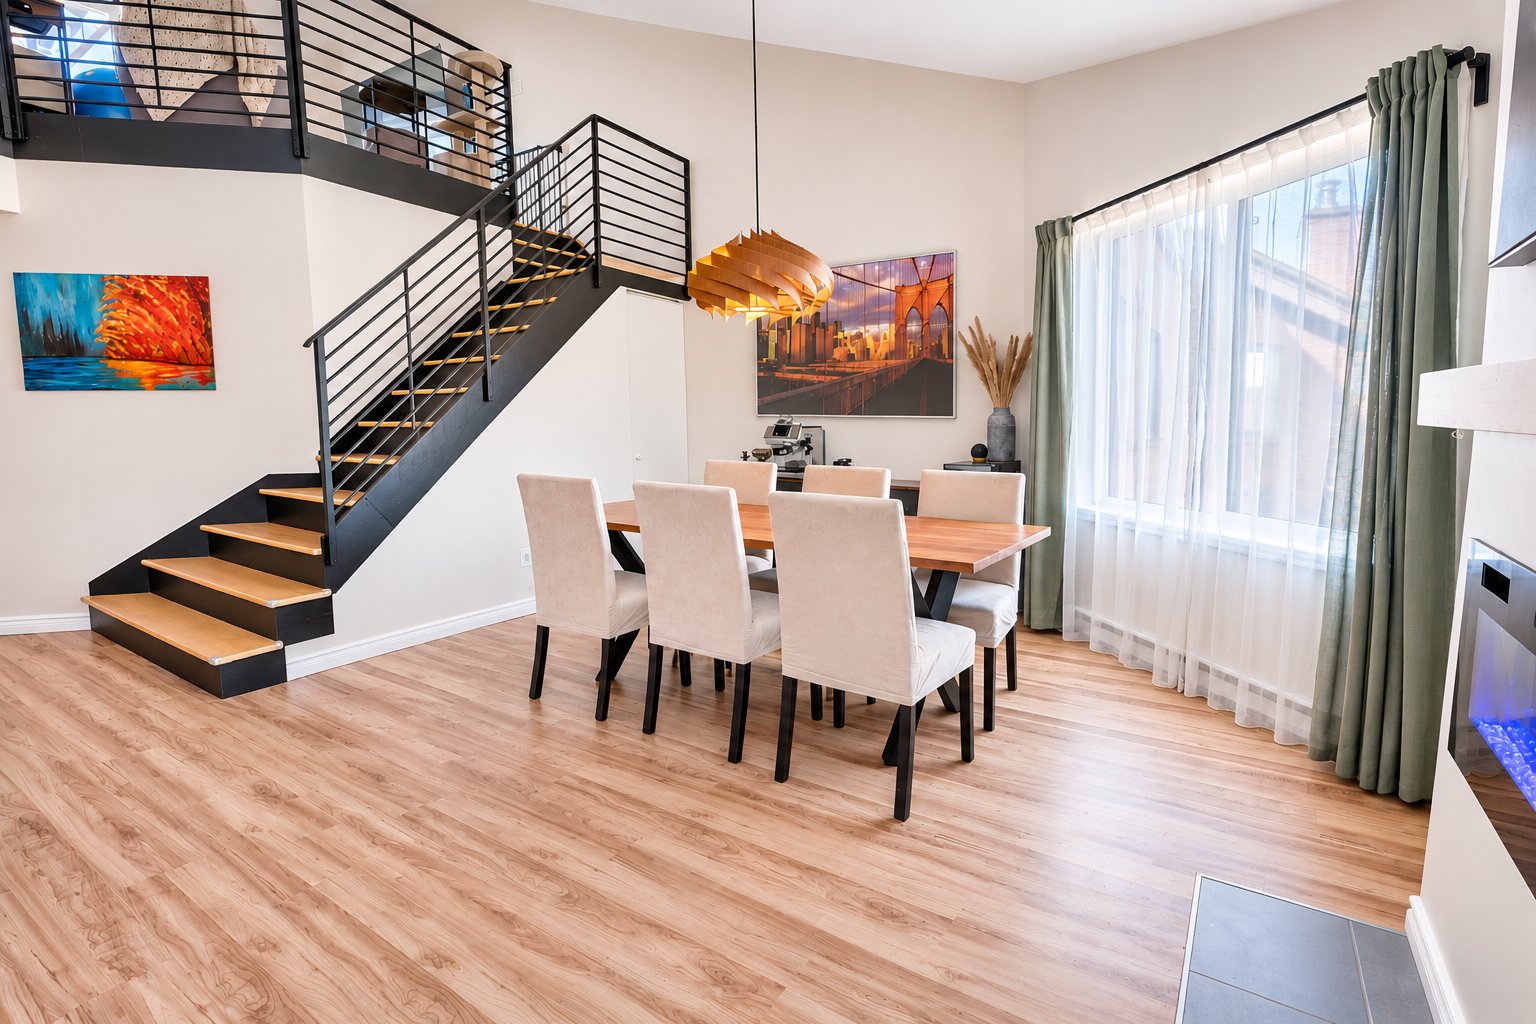
Spacious main living area featuring beautiful laminate
flooring and soaring ceilings
Abundant natural light enhances the open and airy atmosphere
Striking staircase with black metal railings and warm wood
accents adds architectural character
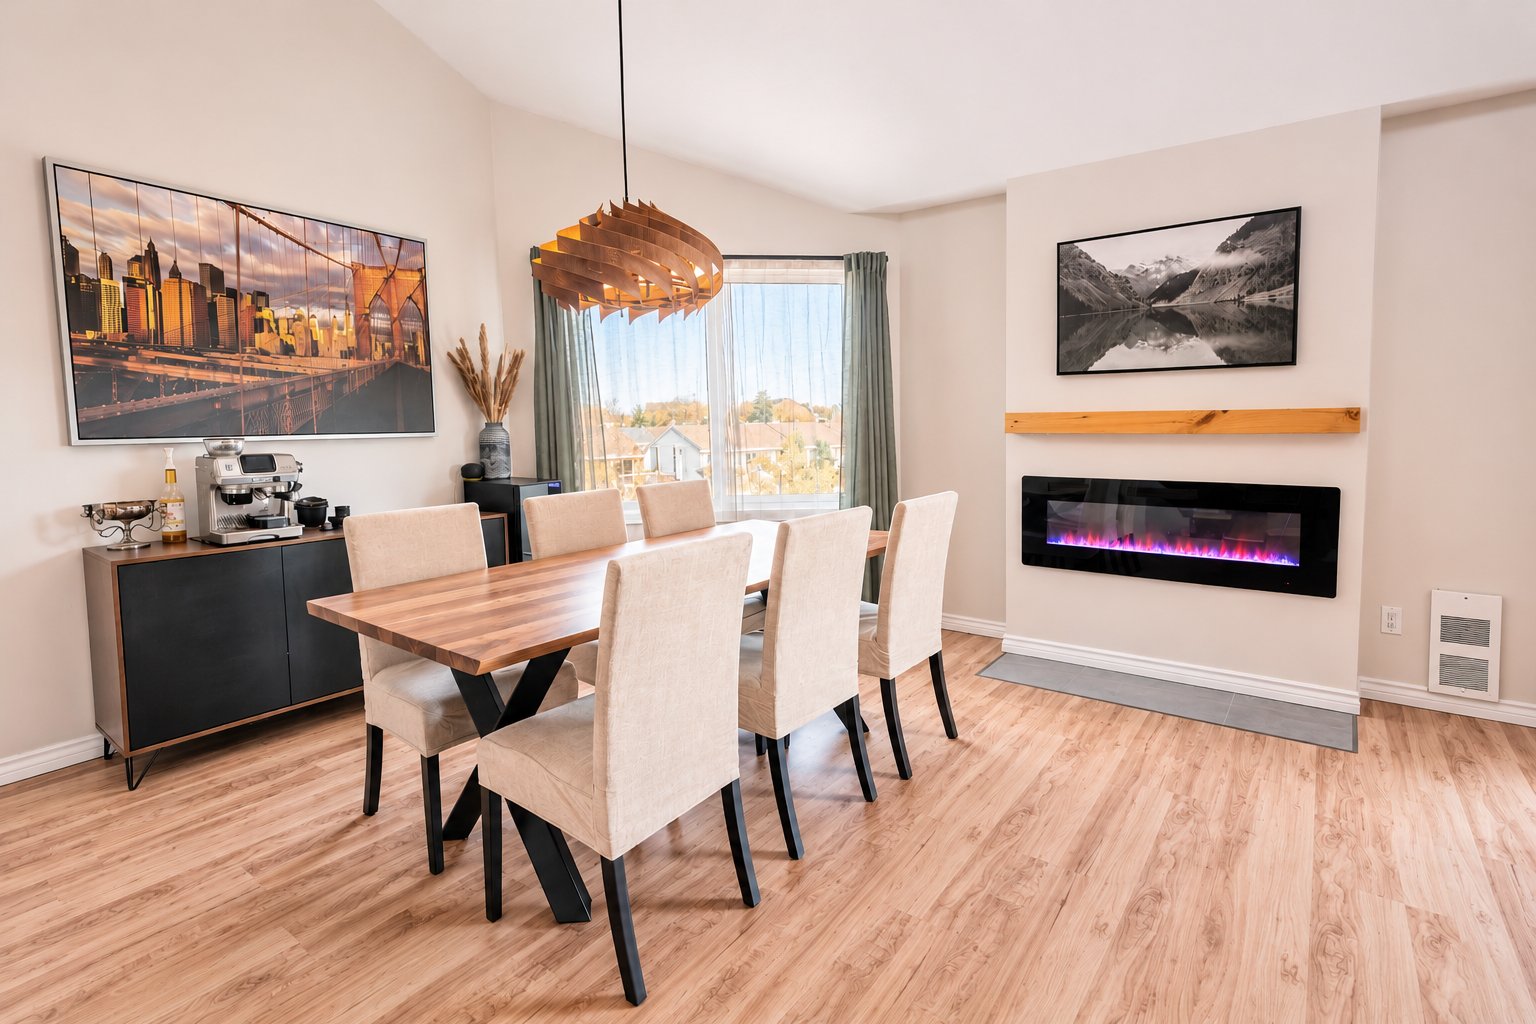
Contemporary built-in electric fireplace creates a cozy
focal point
Seamless flow between the living areas, ideal for everyday
living and entertaining

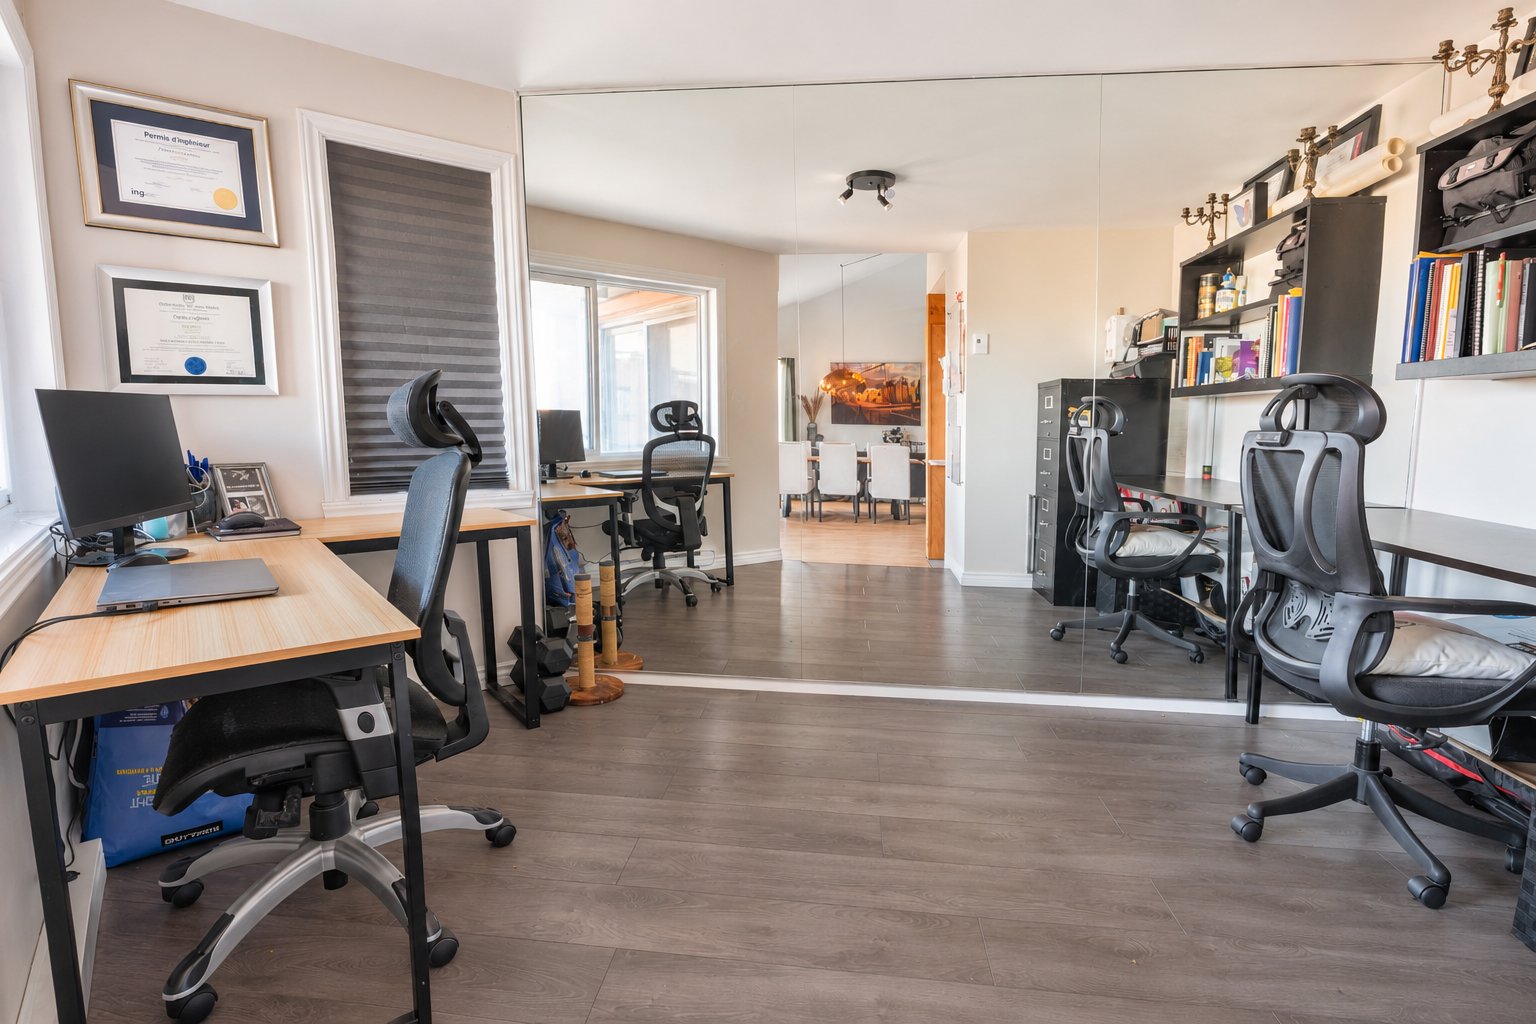
Generously sized dining area, currently configured as a
home office
Beautiful laminate flooring and a large mirrored wall
create an open and bright atmosphere
Ideal as a formal dining room, home office, playroom or
additional sitting area
Multiple living spaces offer exceptional flexibility to
adapt to your lifestyle

Versatile mezzanine overlooking the main living areas,
offering additional living space
Beautiful laminate flooring and large patio doors allowing
for plenty of natural light
Ideal for a secondary family room, reading nook or
entertainment area
Additional storage nook conveniently located off the
mezzanine
Direct access to a large private terrace, perfect for
relaxing and entertaining

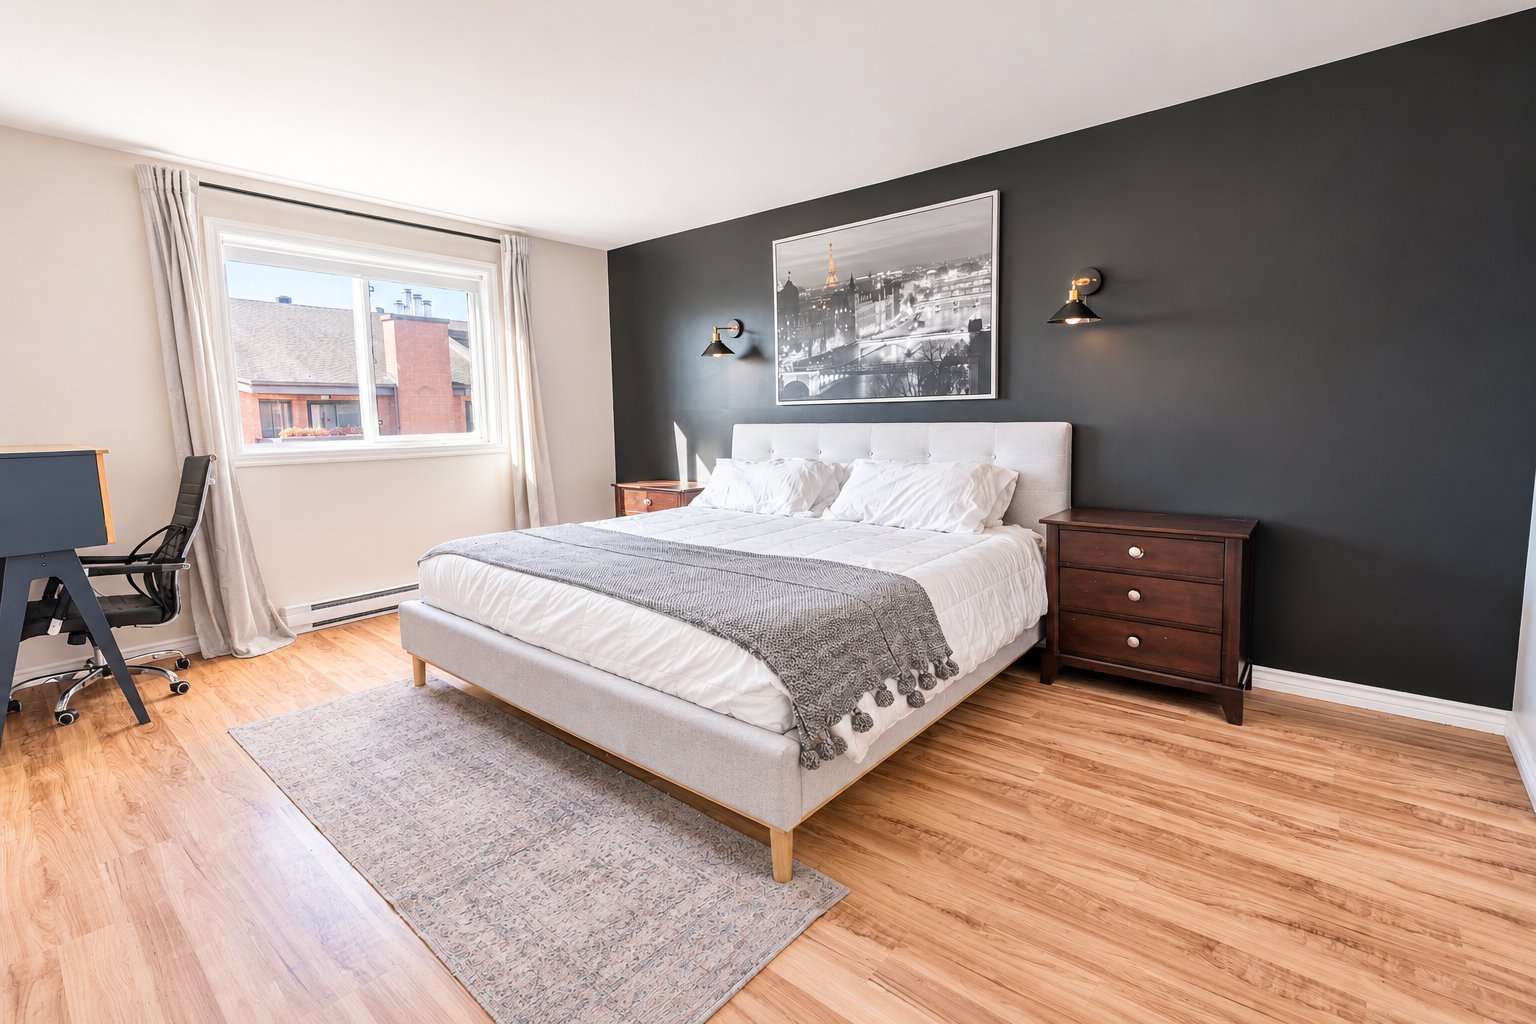
Spacious primary bedroom offering a comfortable retreat,
complete with multiple closet spaces and direct access to
the main bathroom
Generously sized second bedroom featuring a large window
and plenty of natural light
Second bedroom offers excellent versatility as a children's
bedroom, guest room or home office
Warm laminate flooring continues throughout both bedrooms

Renovated main bathroom featuring a modern double-sink
vanity with warm wood cabinetry
Freestanding bathtub and separate glass-enclosed shower
Elegant marble-look wall tiles, contemporary black fixtures
and stylish finishes

Attached garage providing additional parking and valuable
storage space
Extra exterior parking spot conveniently located directly
in front of the garage

Just a 5-minute walk to the REM, offering an approximately
22-minute commute to downtown
Easy access to Highways 13 and 40 for convenient commuting
Close to Parc Cérès, schools, public transportation, shops,
restaurants and everyday services
Just minutes from Bois-de-Liesse Nature Park, offering
beautiful green spaces

Loading maps...

Loading street view...

ROOM DETAILS
Room Dimensions Level Flooring
Living room 15.2 x 12.11 P 3rd Floor Floating floor
Kitchen 12.0 x 6.5 P 3rd Floor Ceramic tiles
Dining room 10.7 x 6.9 P 3rd Floor Floating floor
Primary bedroom 15.11 x 11.7 P 3rd Floor Floating floor
Bedroom 11.10 x 9.11 P 3rd Floor Floating floor
Bathroom 11.6 x 8.9 P 3rd Floor Ceramic tiles
Mezzanine 20.9 x 11.7 P 4th Floor Floating floor
BUILDING
Type Apartment
Style Semi-detached
Dimensions 0x0
Lot Size 0
EXPENSES
Co-ownership fees $ 4116 / year
Municipal Taxes (2026) $ 2588 / year
School taxes (2026) $ 286 / year
CHARACTERISTICS
Bathroom / Washroom Adjoining to primary bedroom
Garage Attached, Fitted, Single width
Proximity Bicycle path, Daycare centre, Elementary school, High school, Highway, Park - green area, Public transport, Réseau Express Métropolitain (REM)
Heating system Electric baseboard units
Heating energy Electricity
Equipment available Entry phone, Wall-mounted heat pump
Parking Garage, Outdoor
Sewage system Municipal sewer
Water supply Municipality
Zoning Residential
This site is registered on wpml.org as a development site. Switch to a production site key to remove this banner.