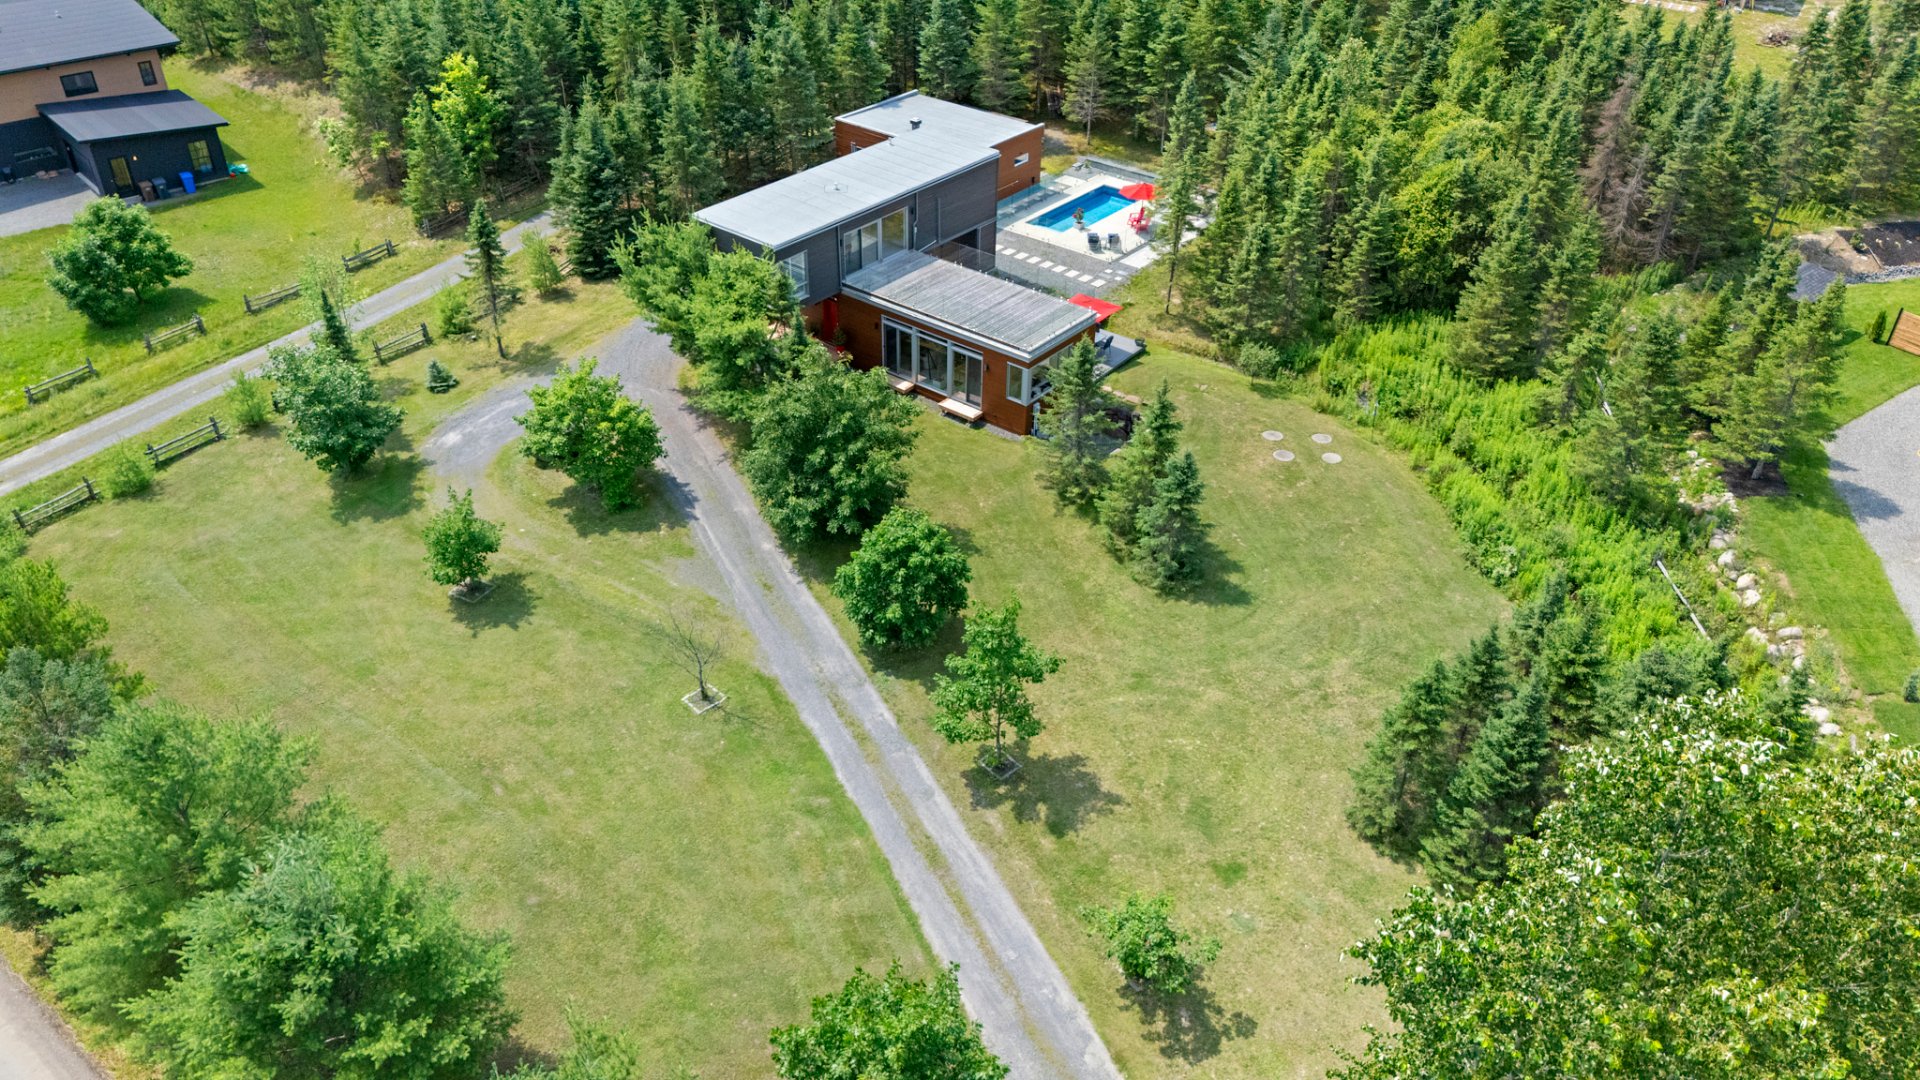
Aerial photo
Aerial photo
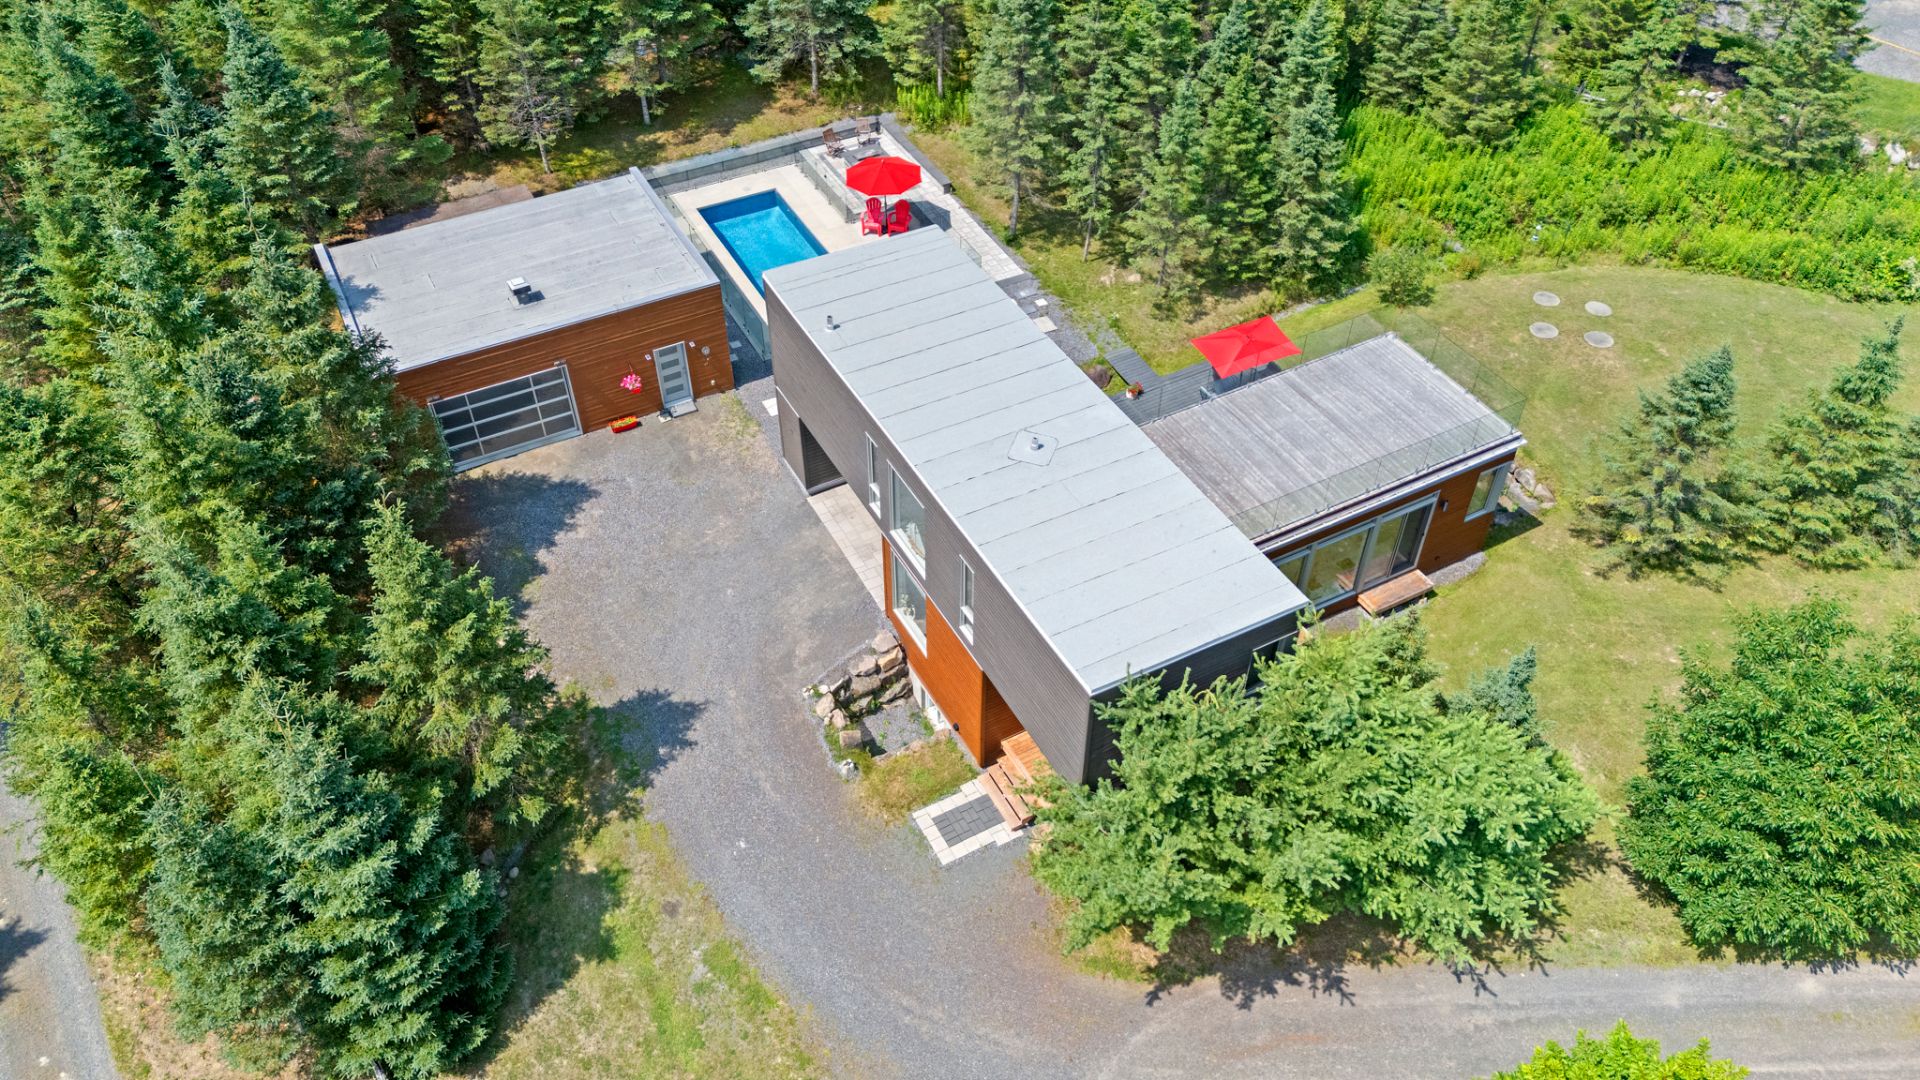
Overall View
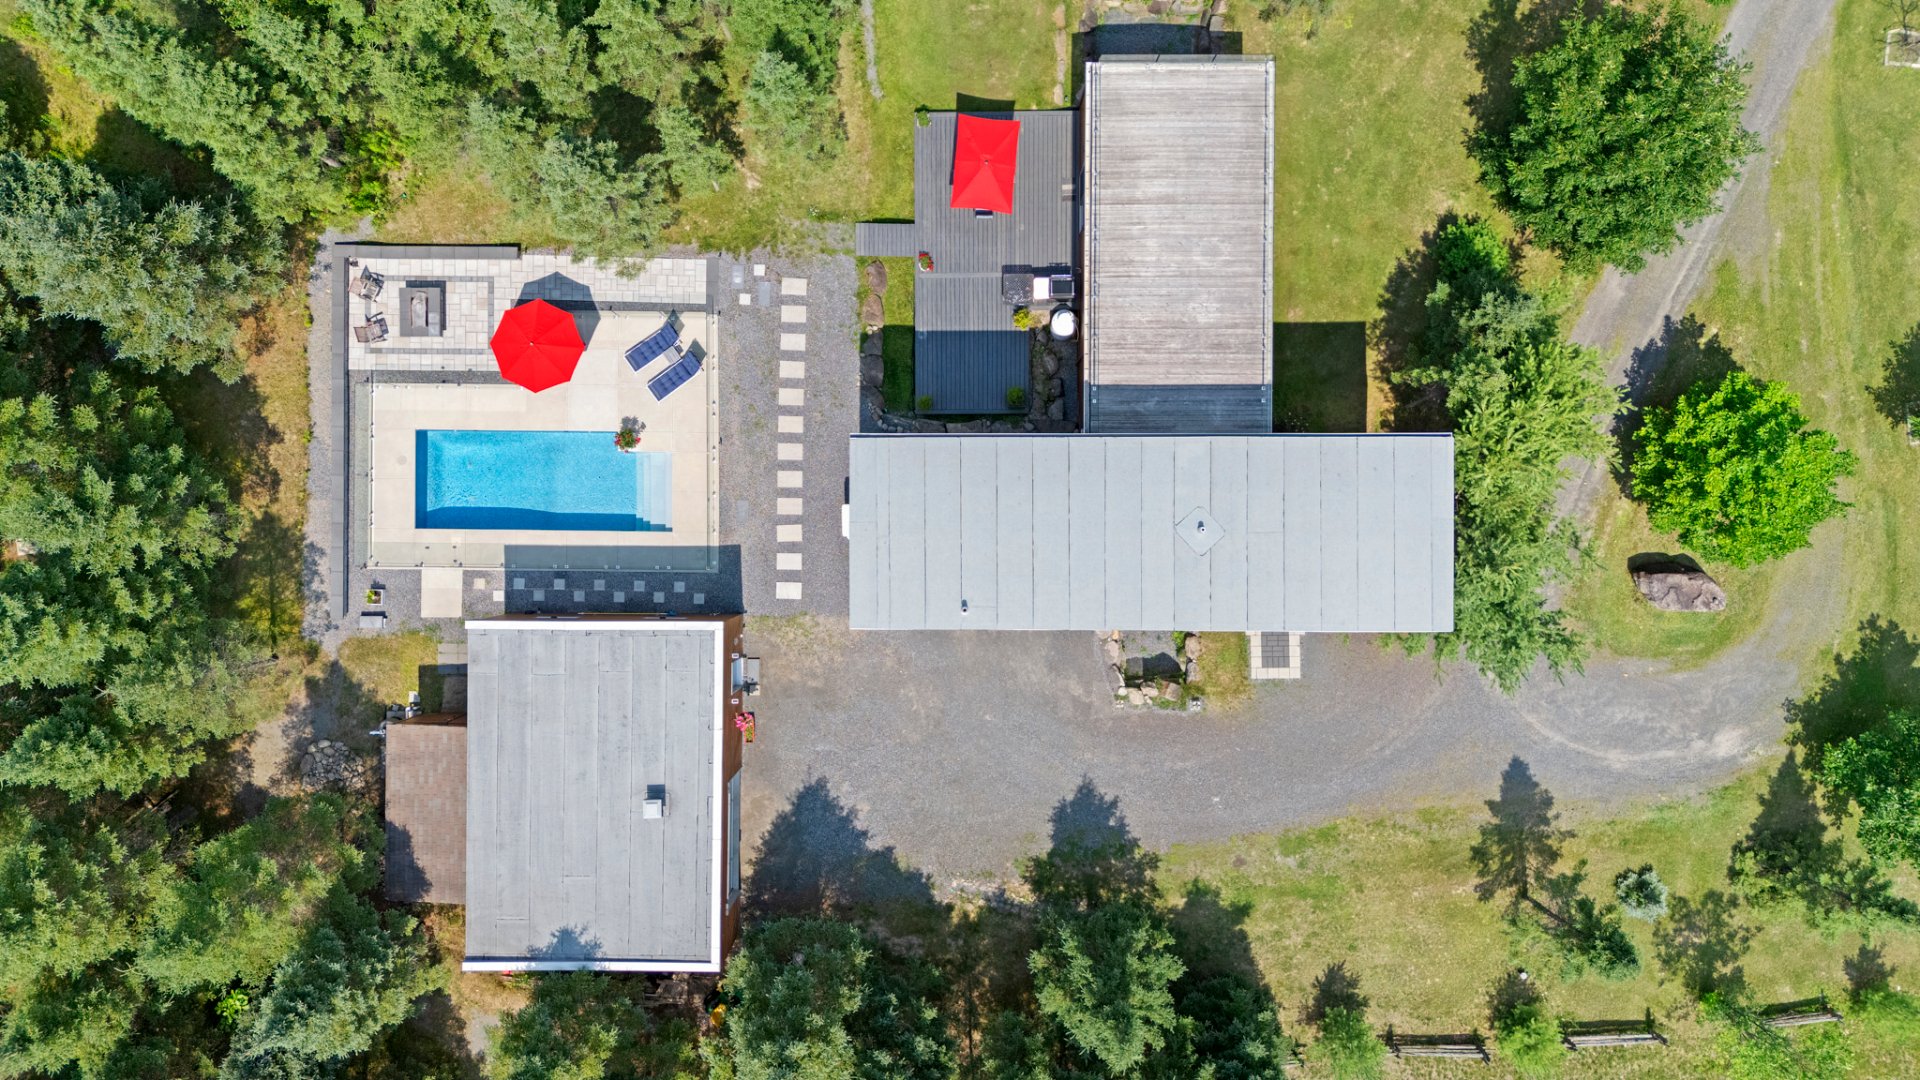
Frontage
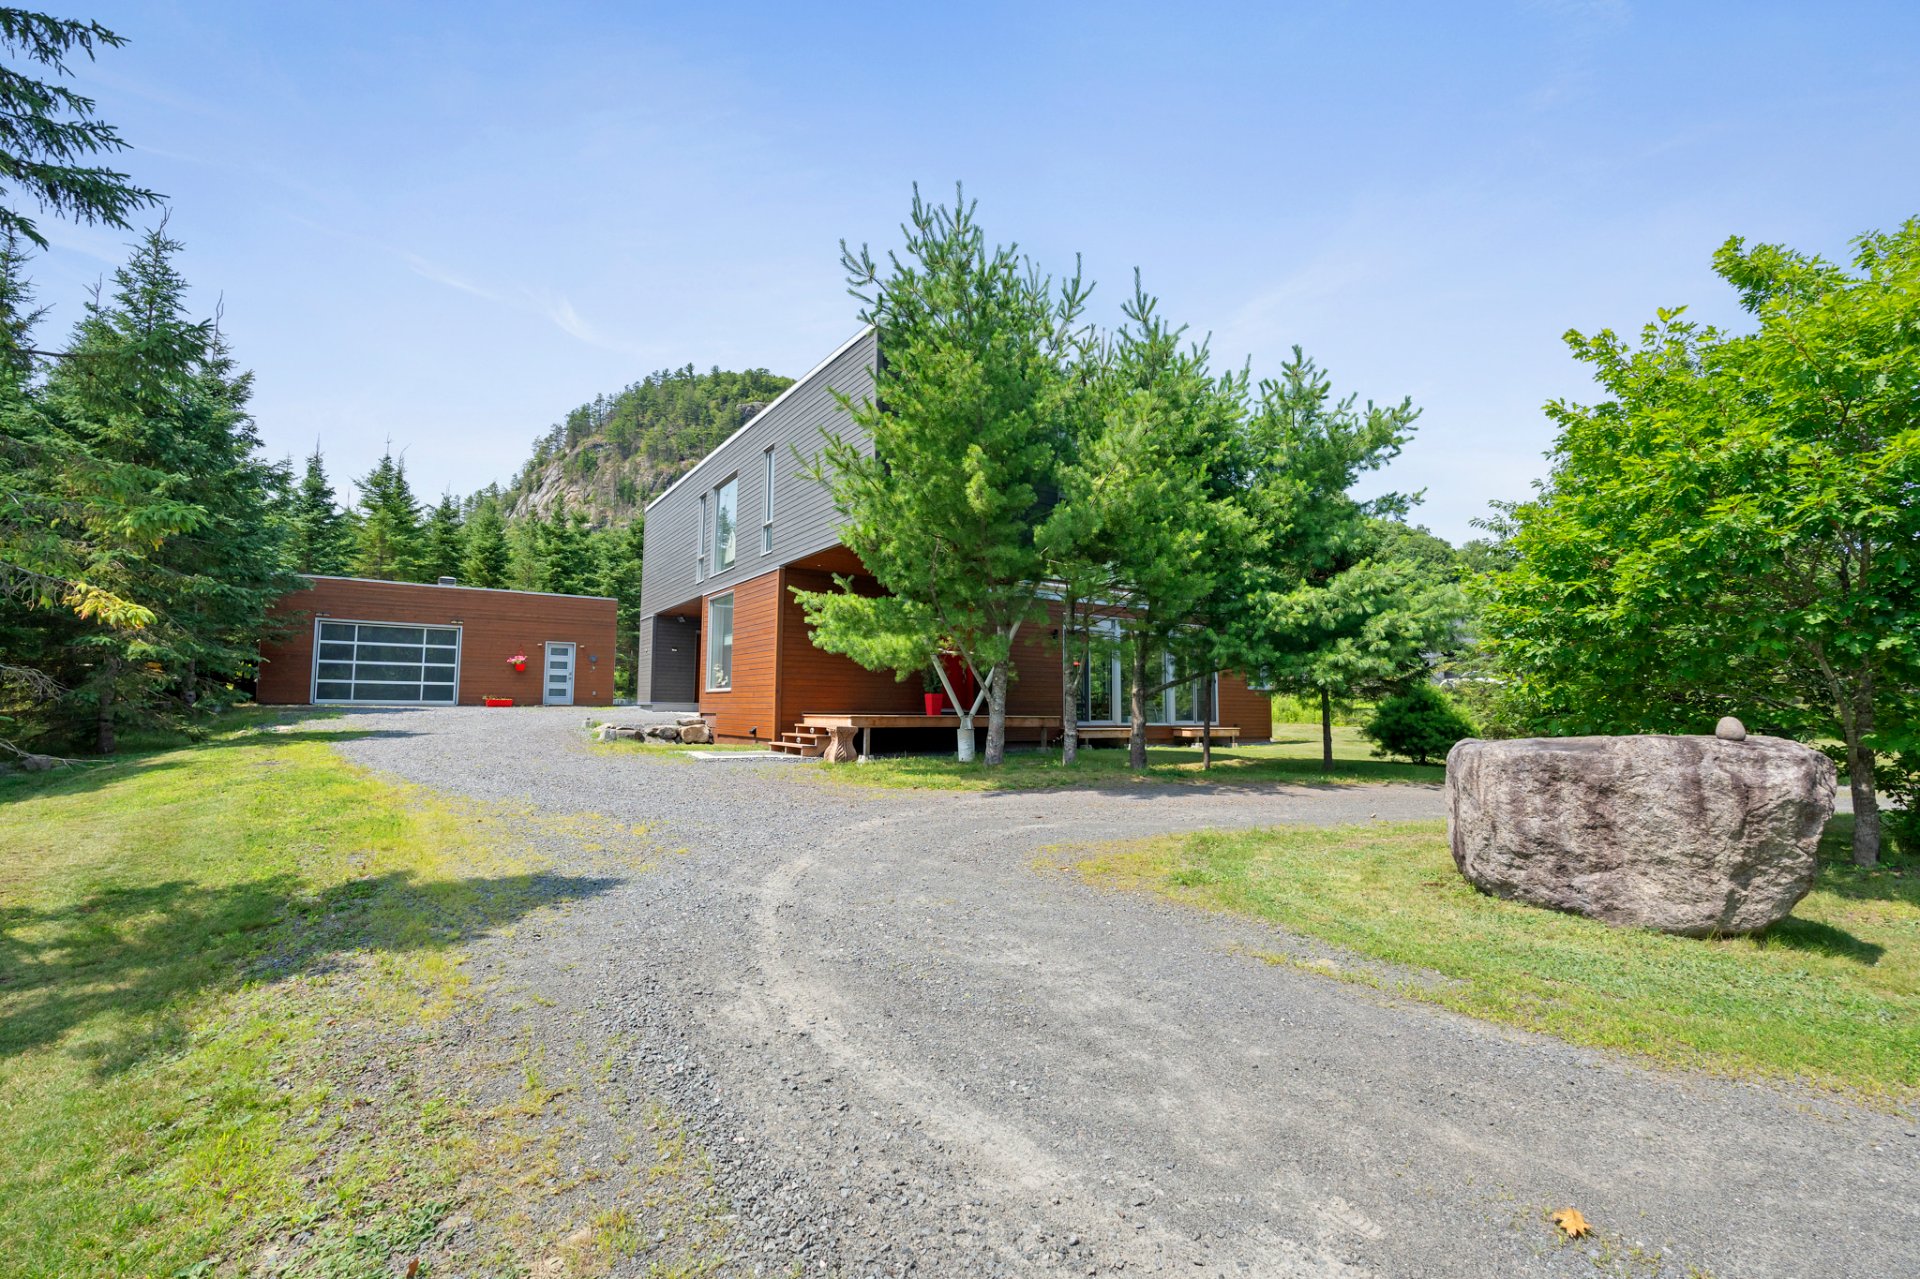
Exterior entrance
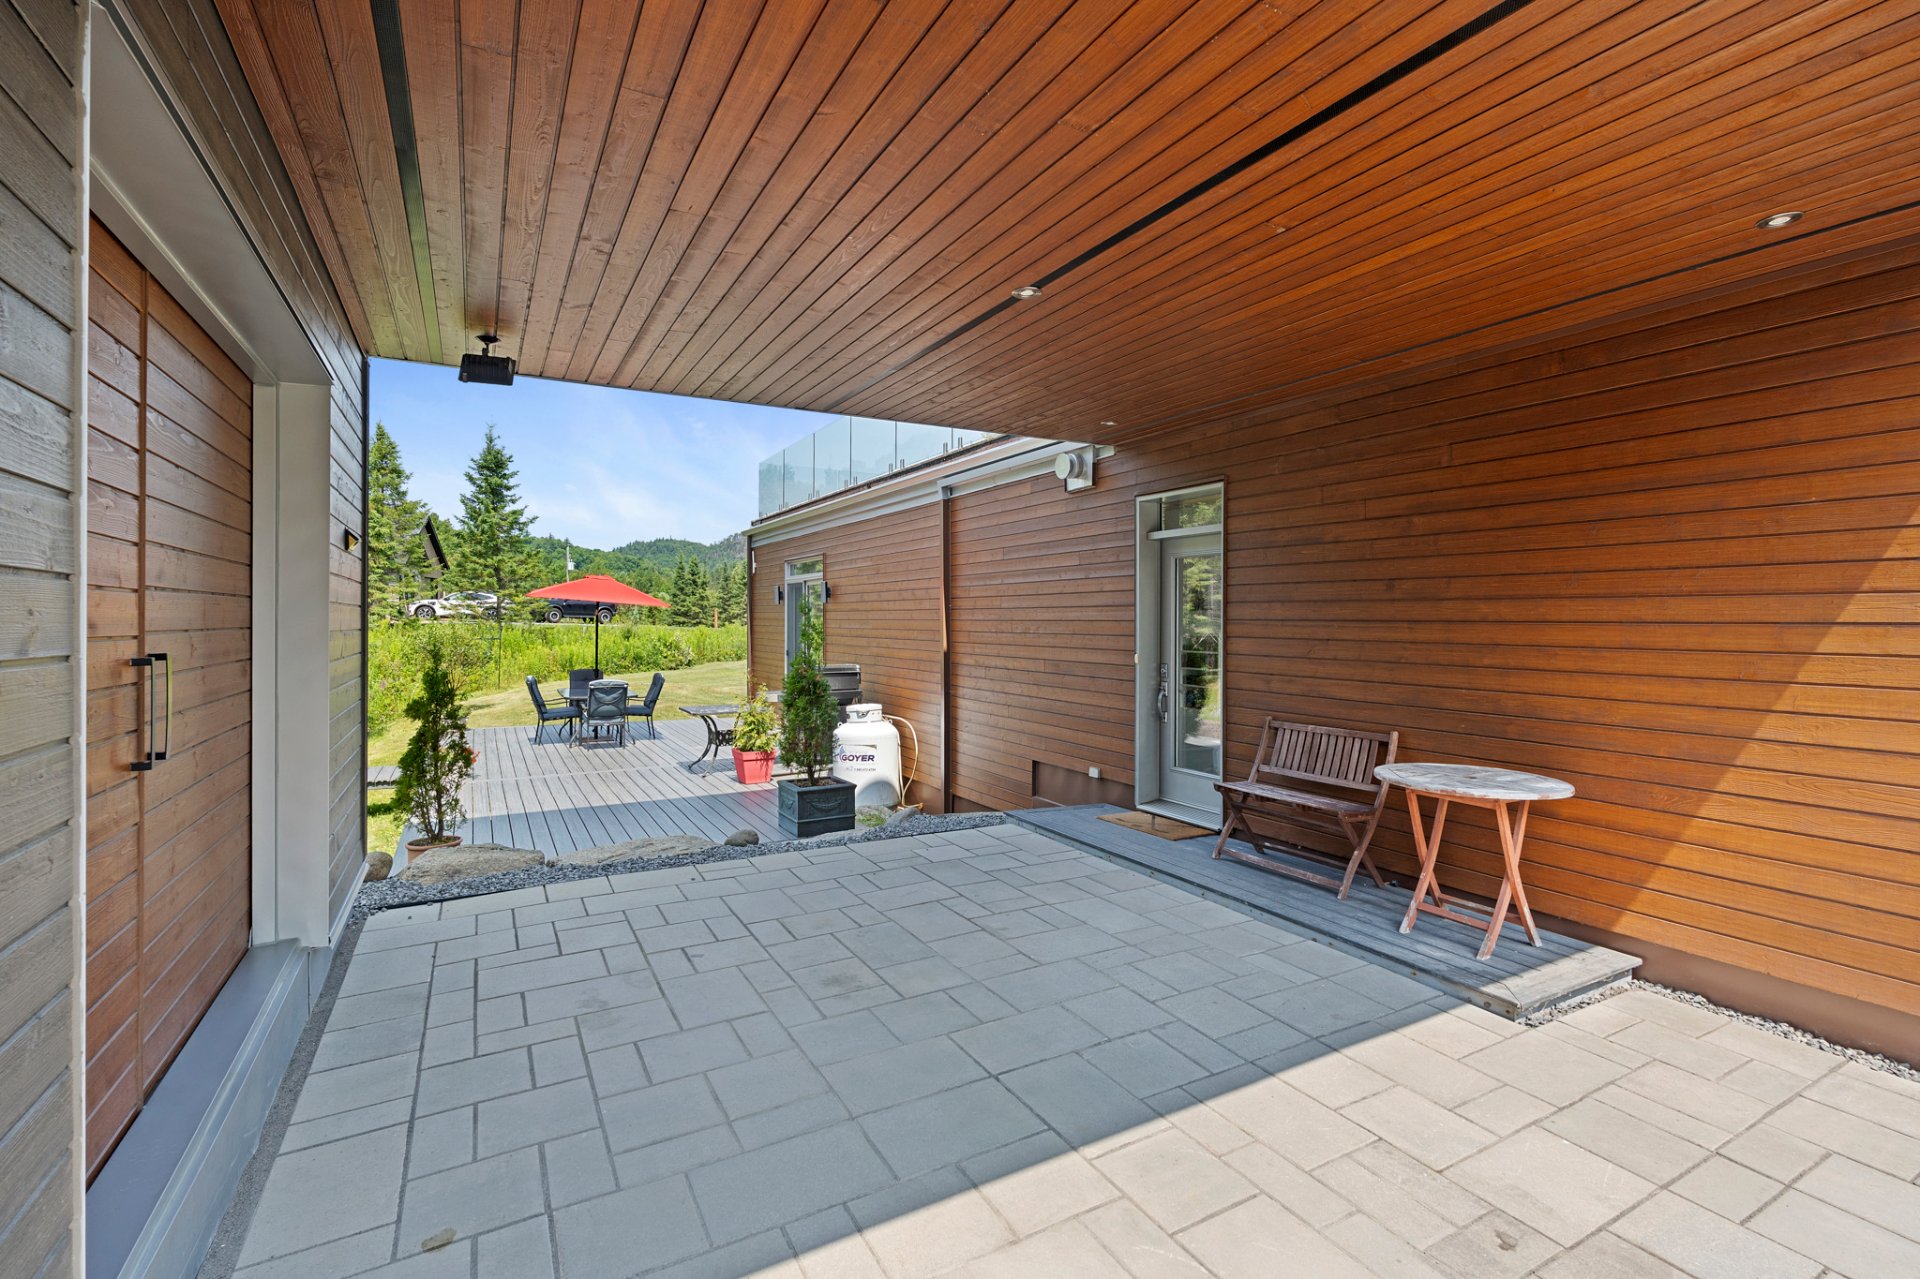
Hallway
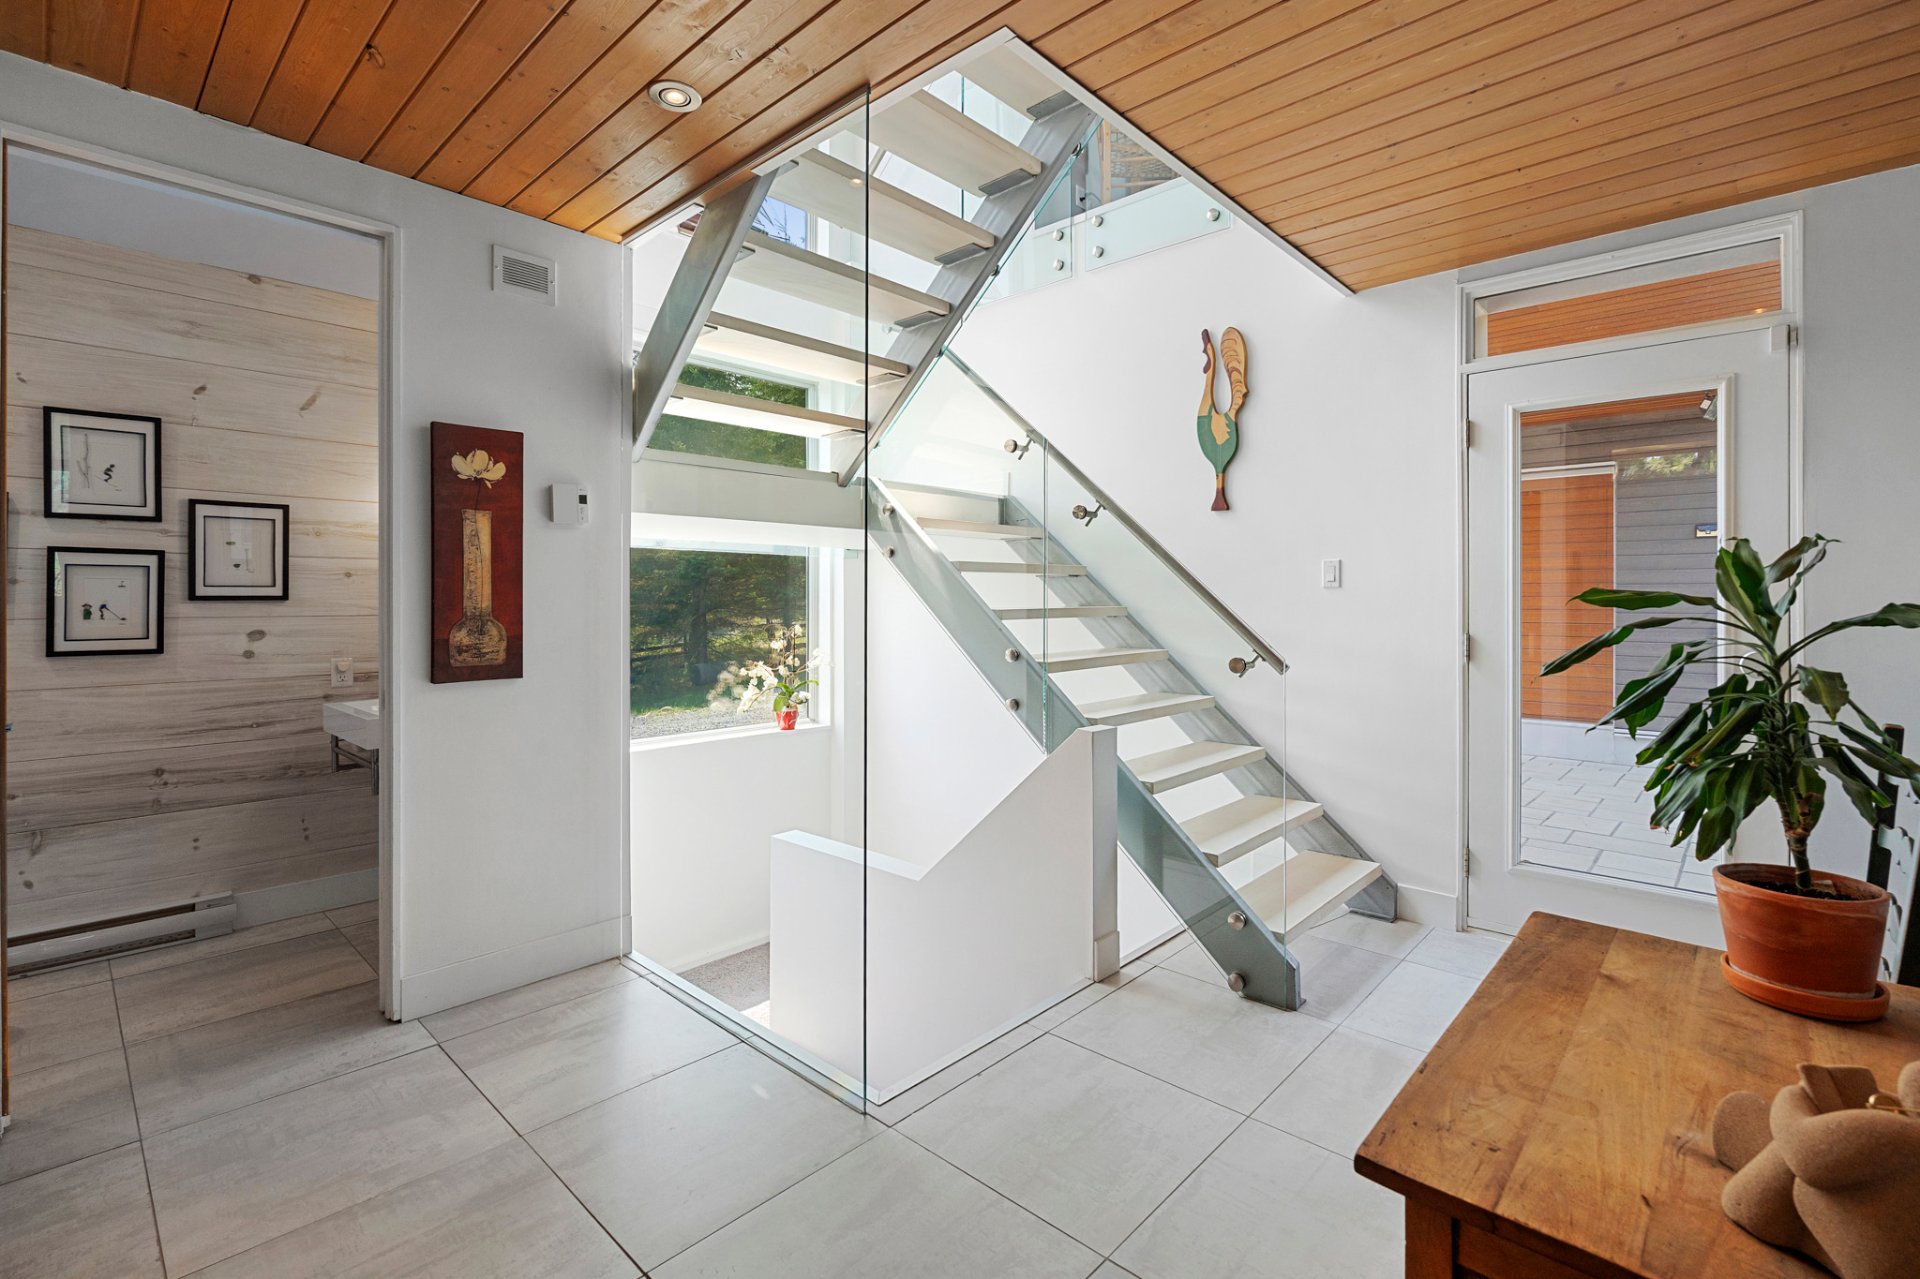
Hallway
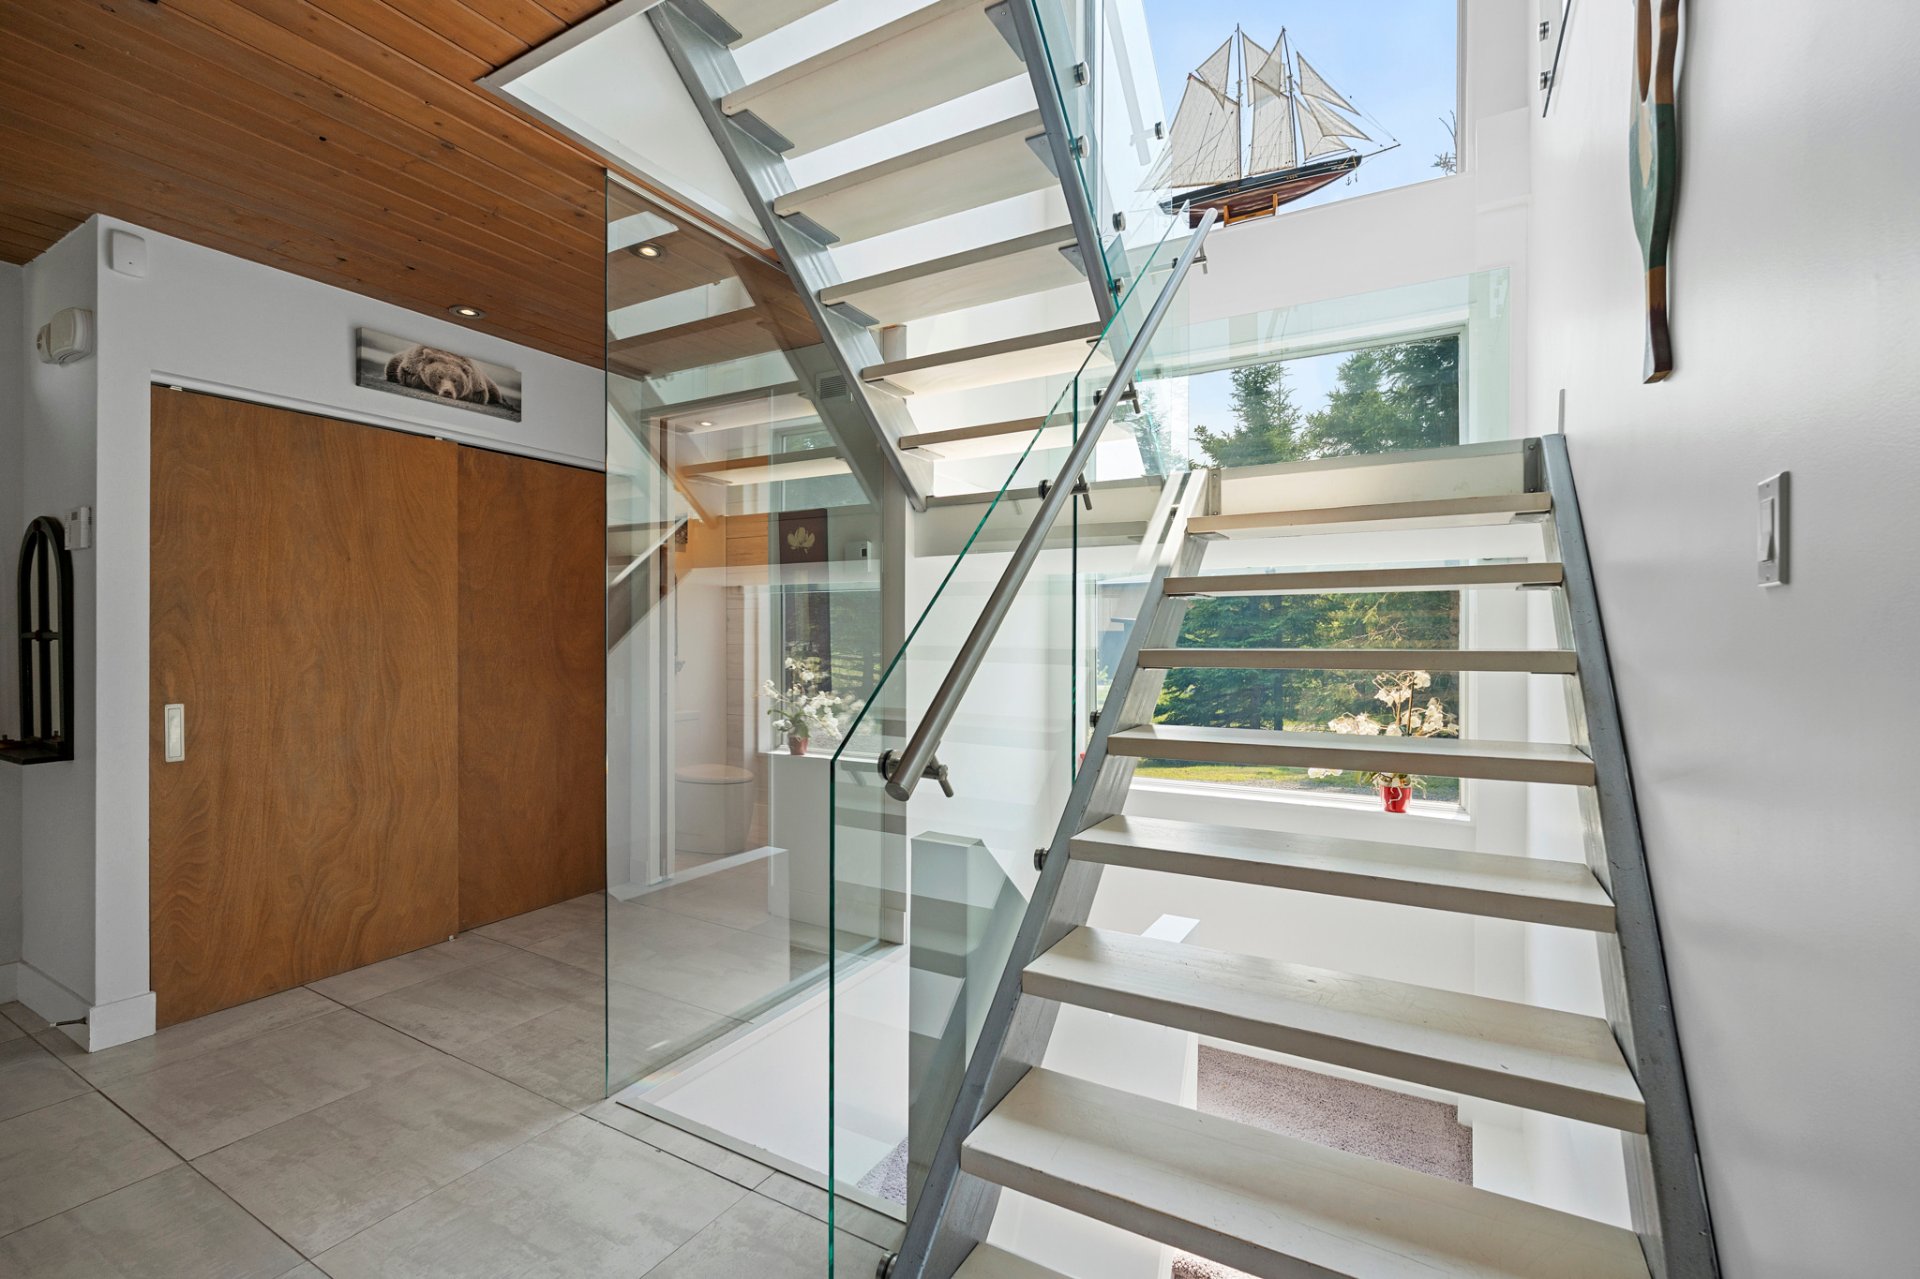
Overall View
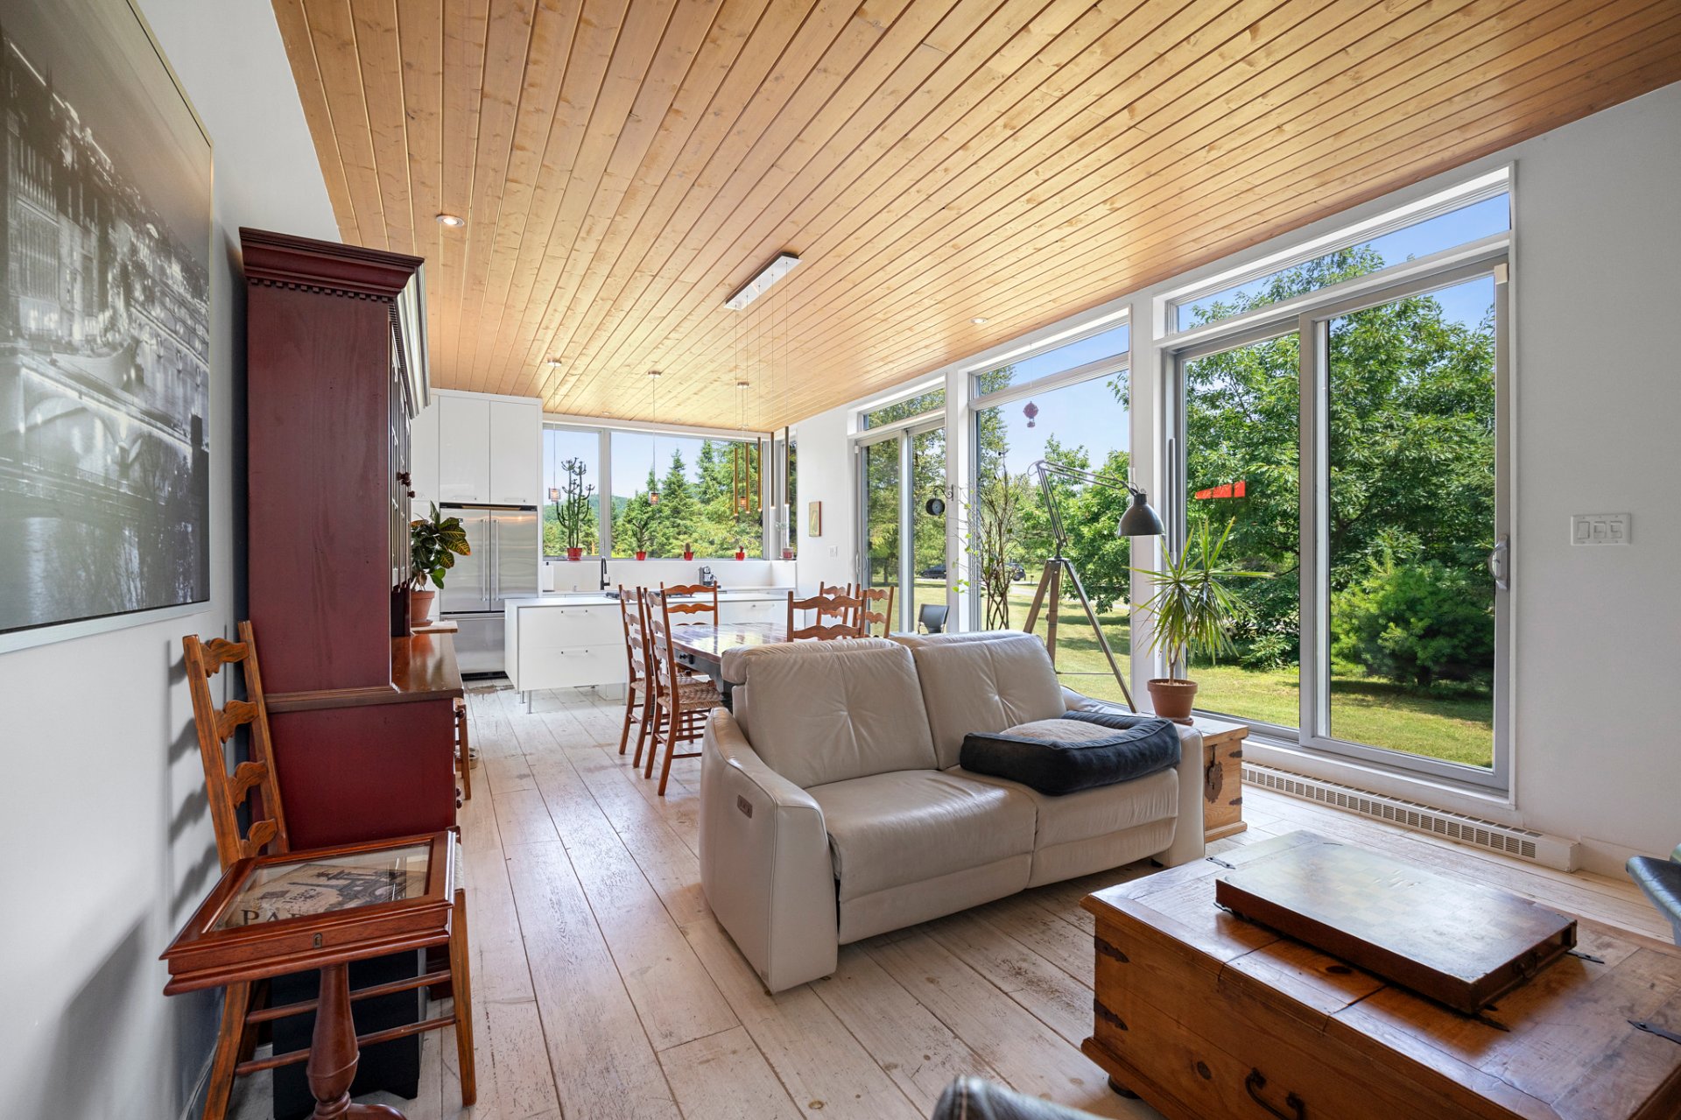
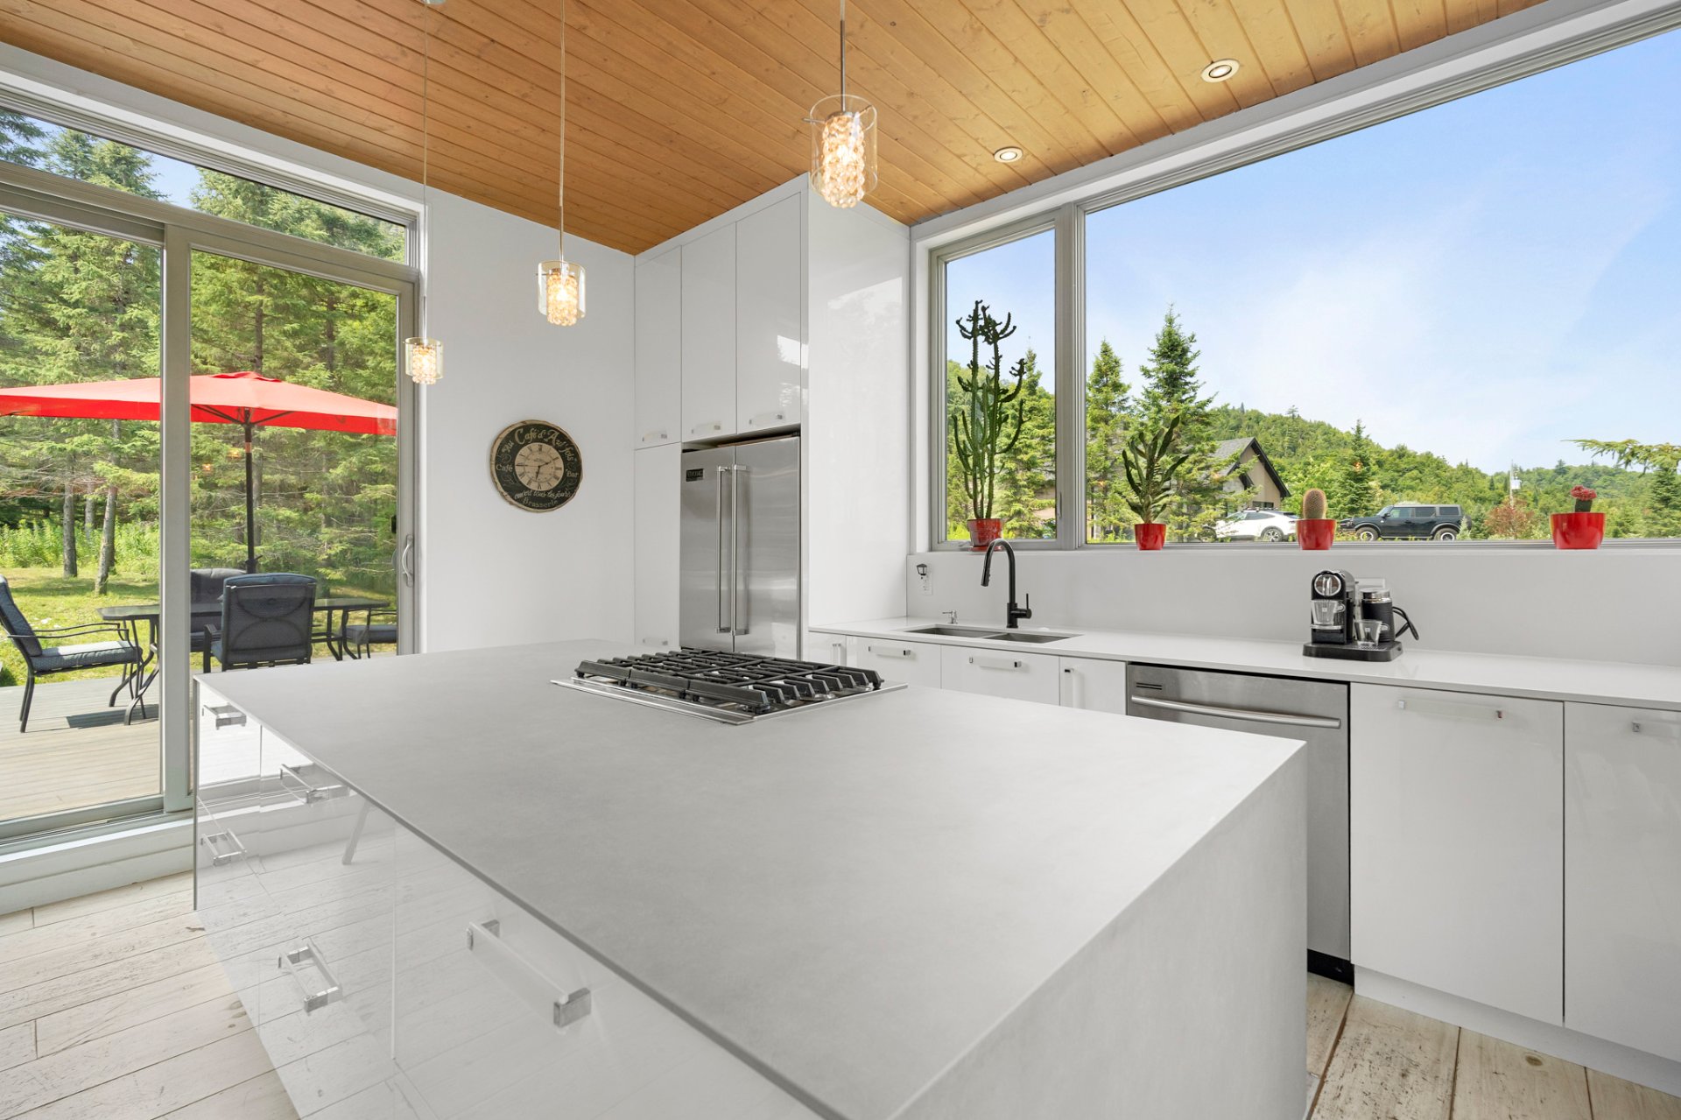
Kitchen
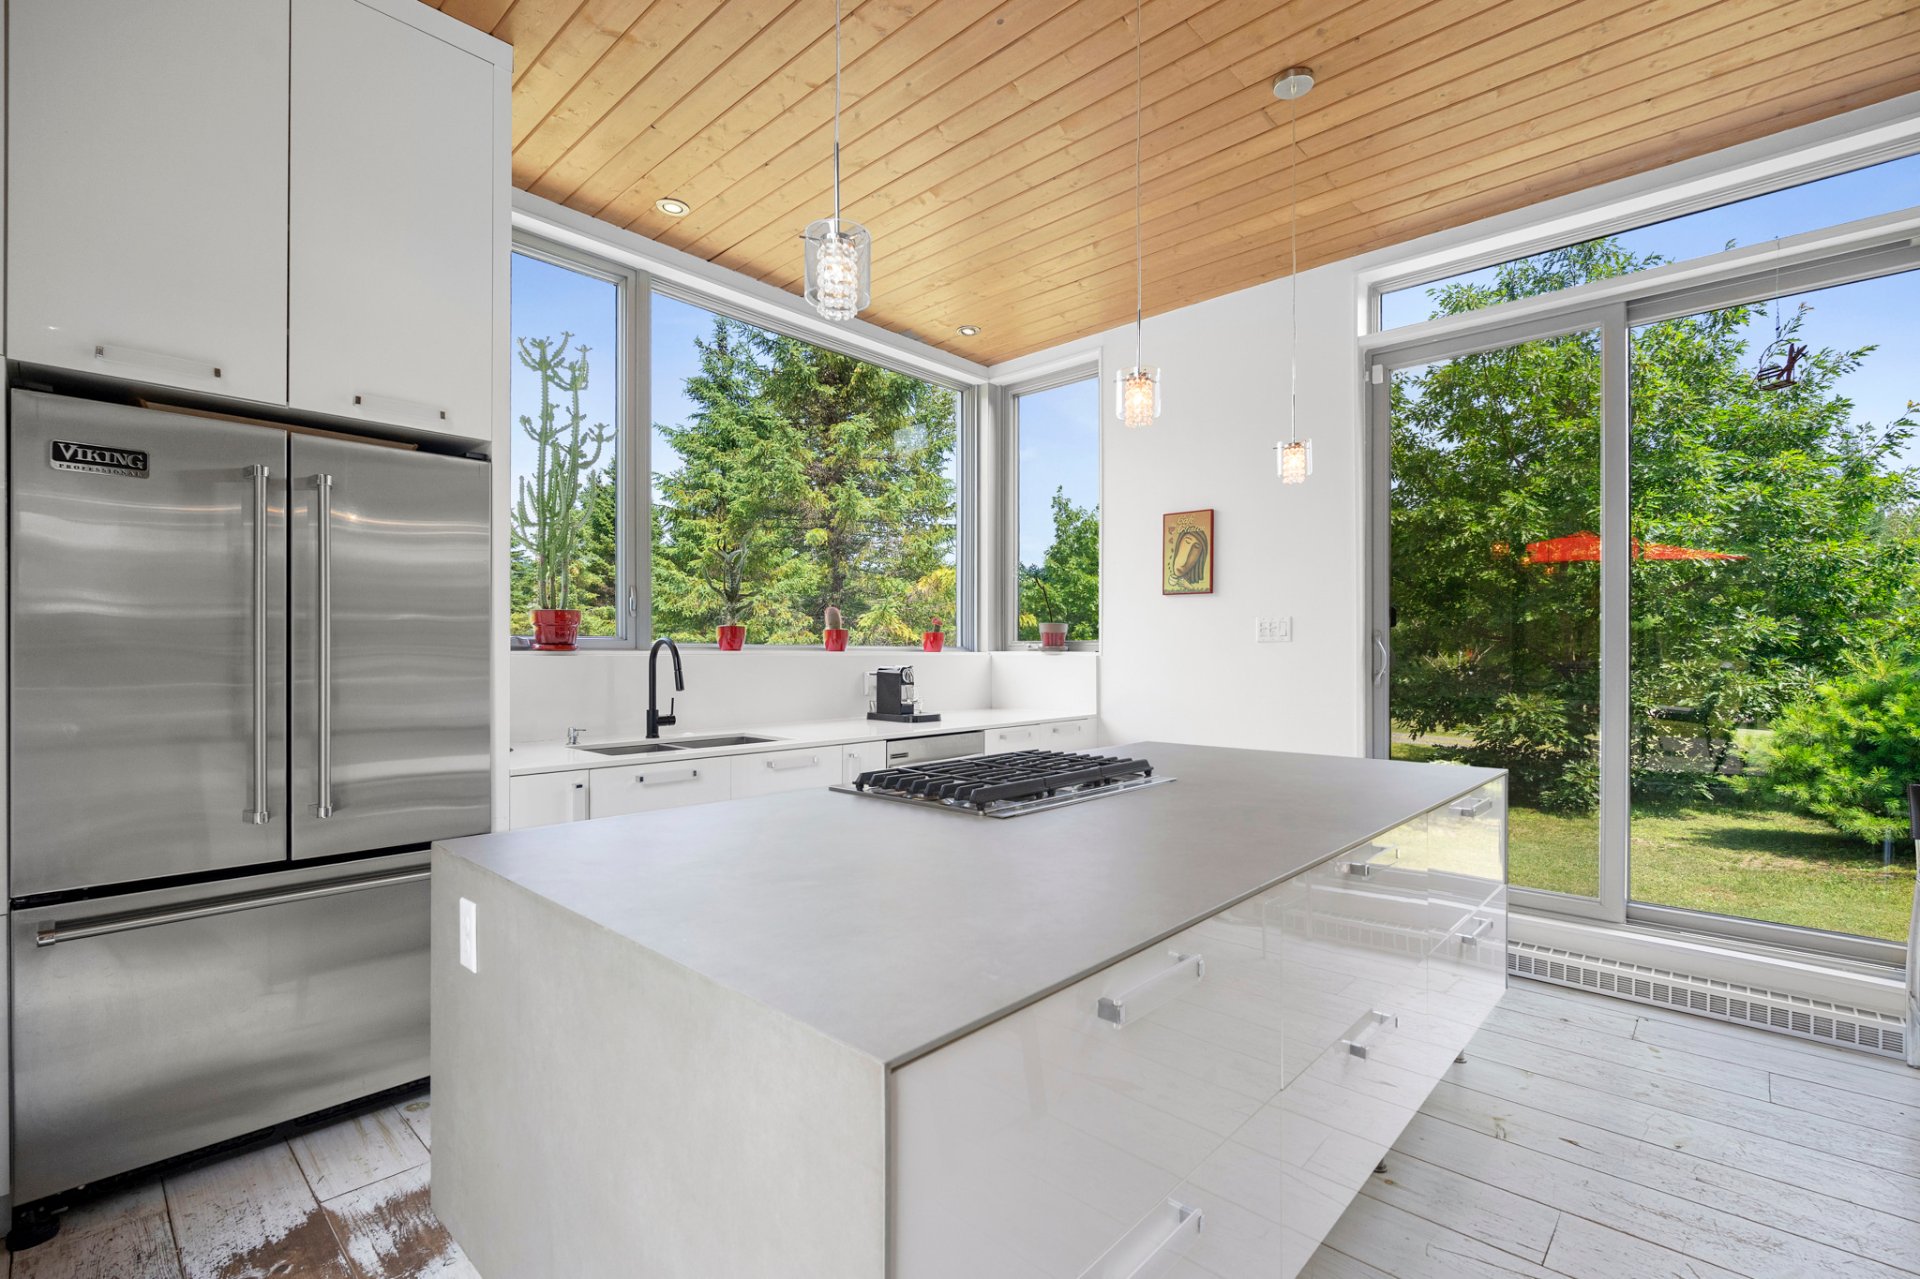
Kitchen
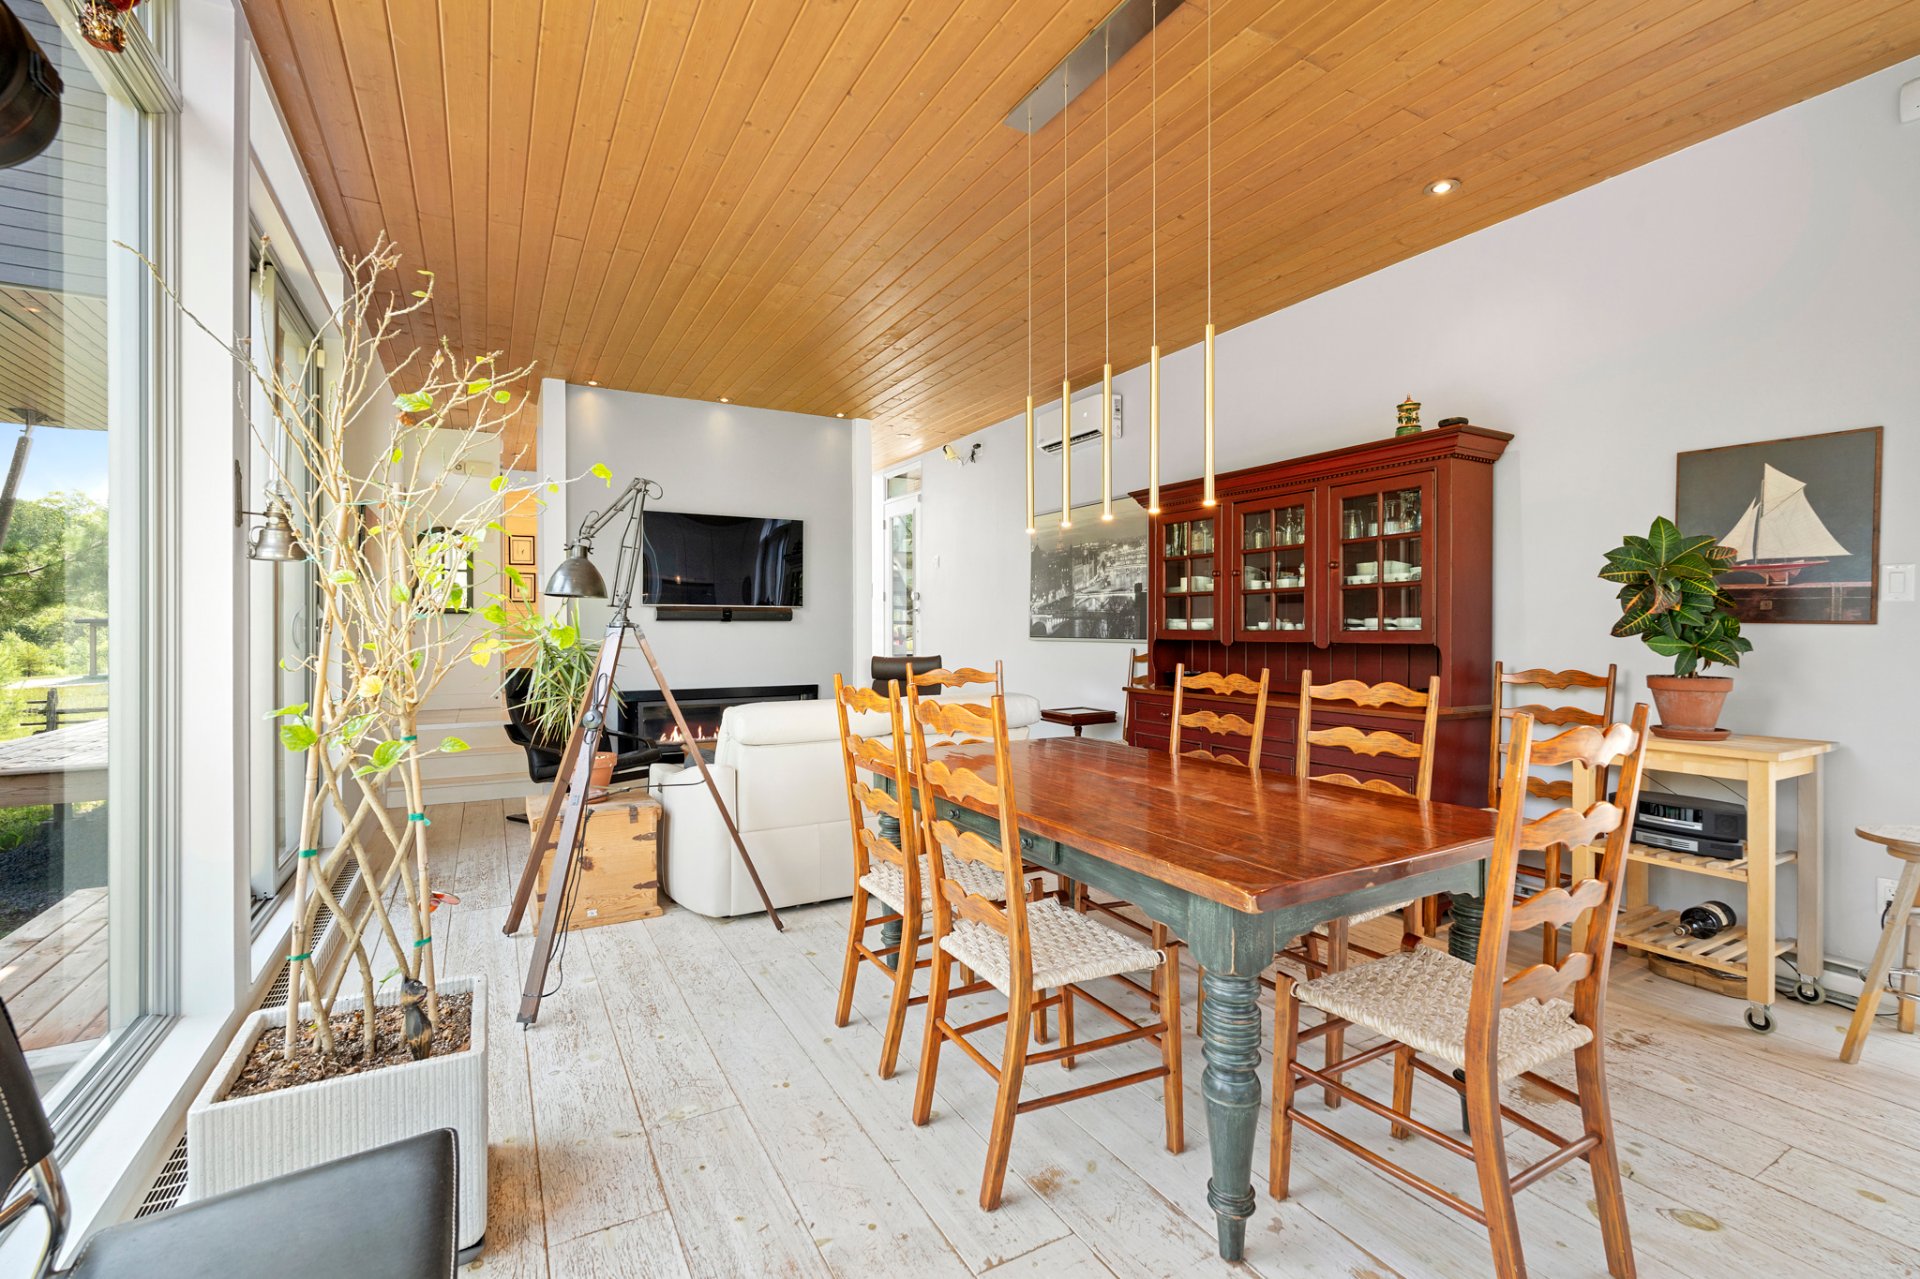
Dining room
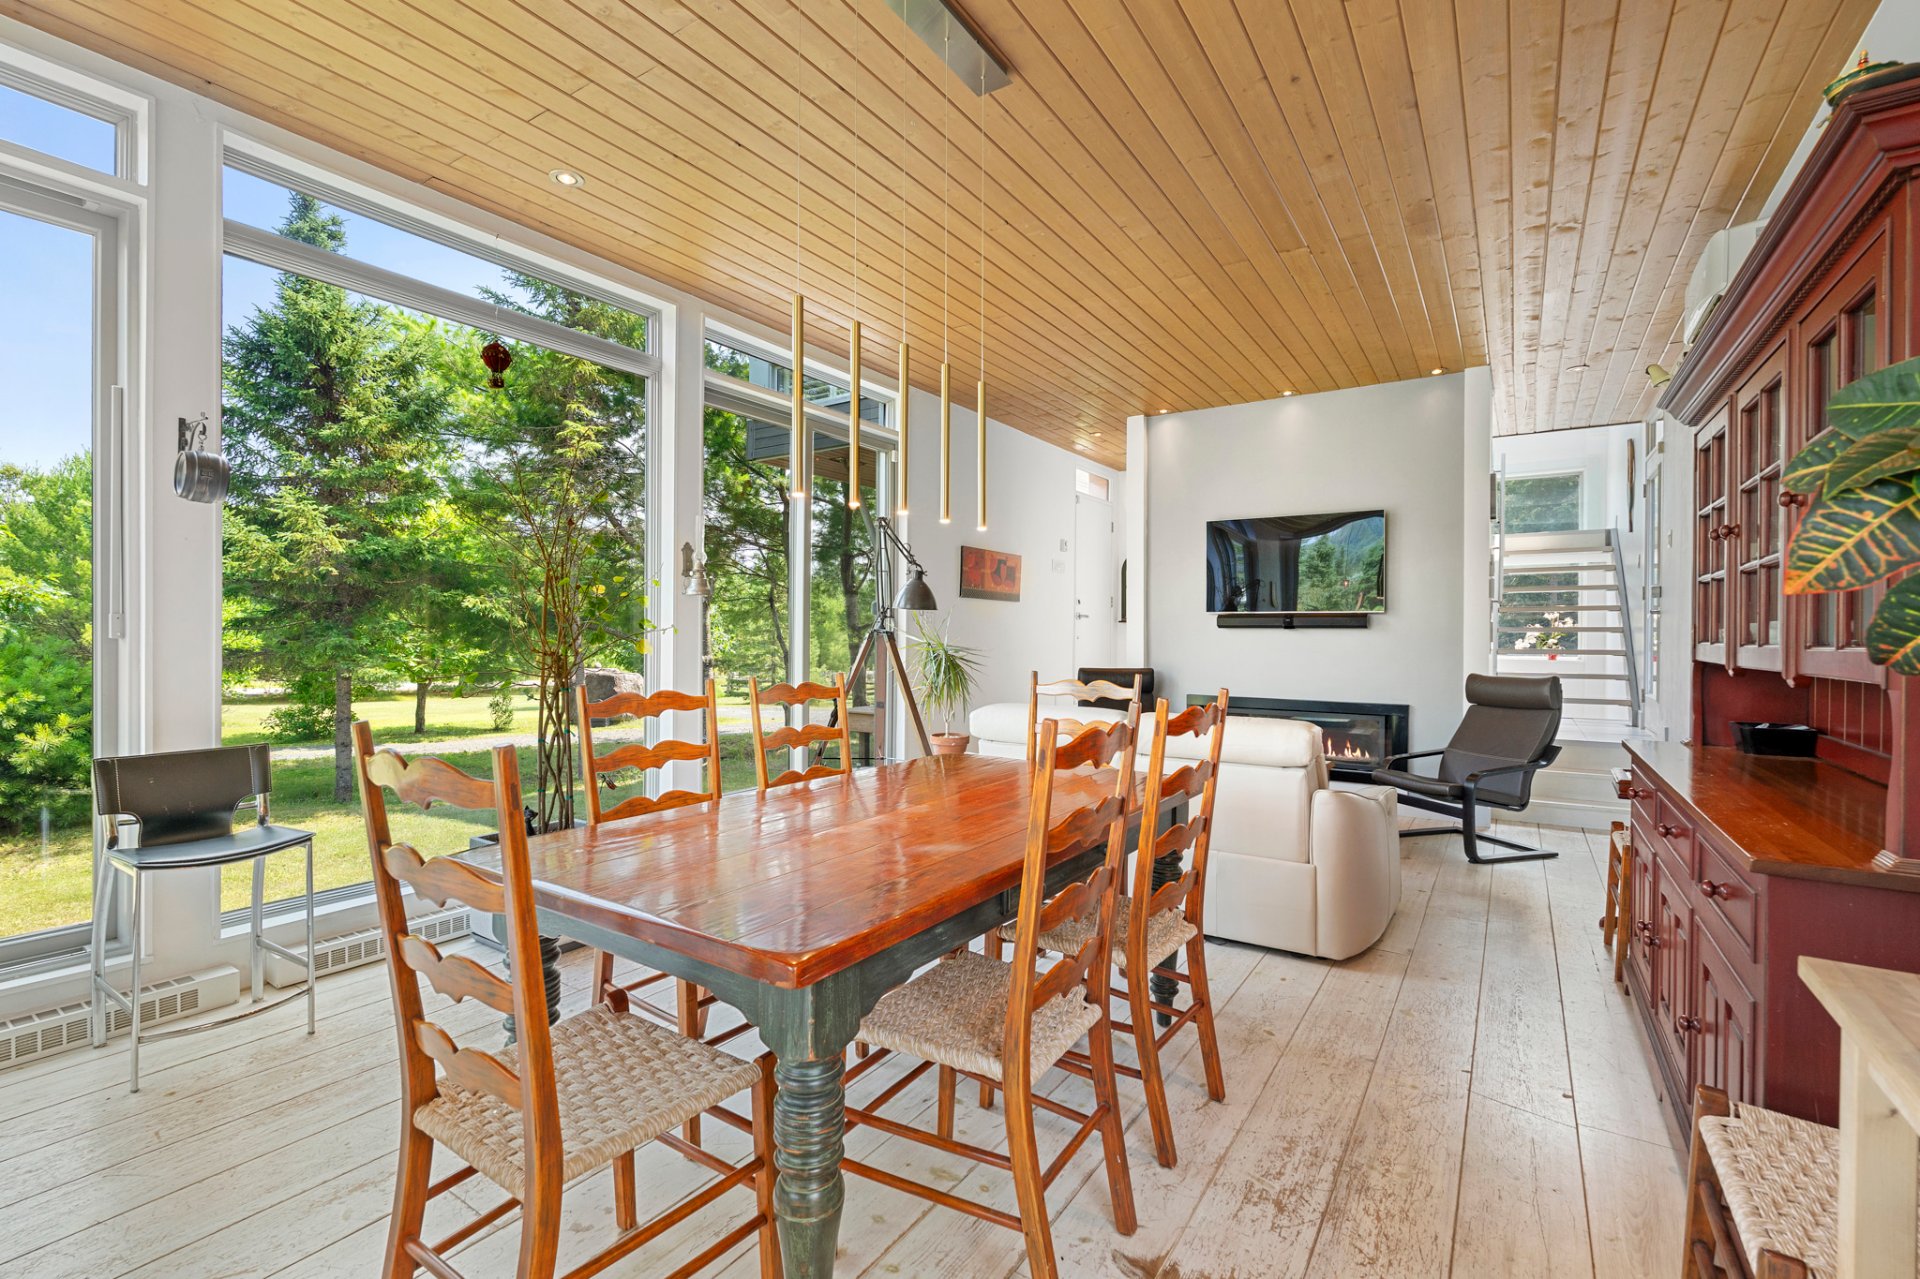
Dining room
Living room
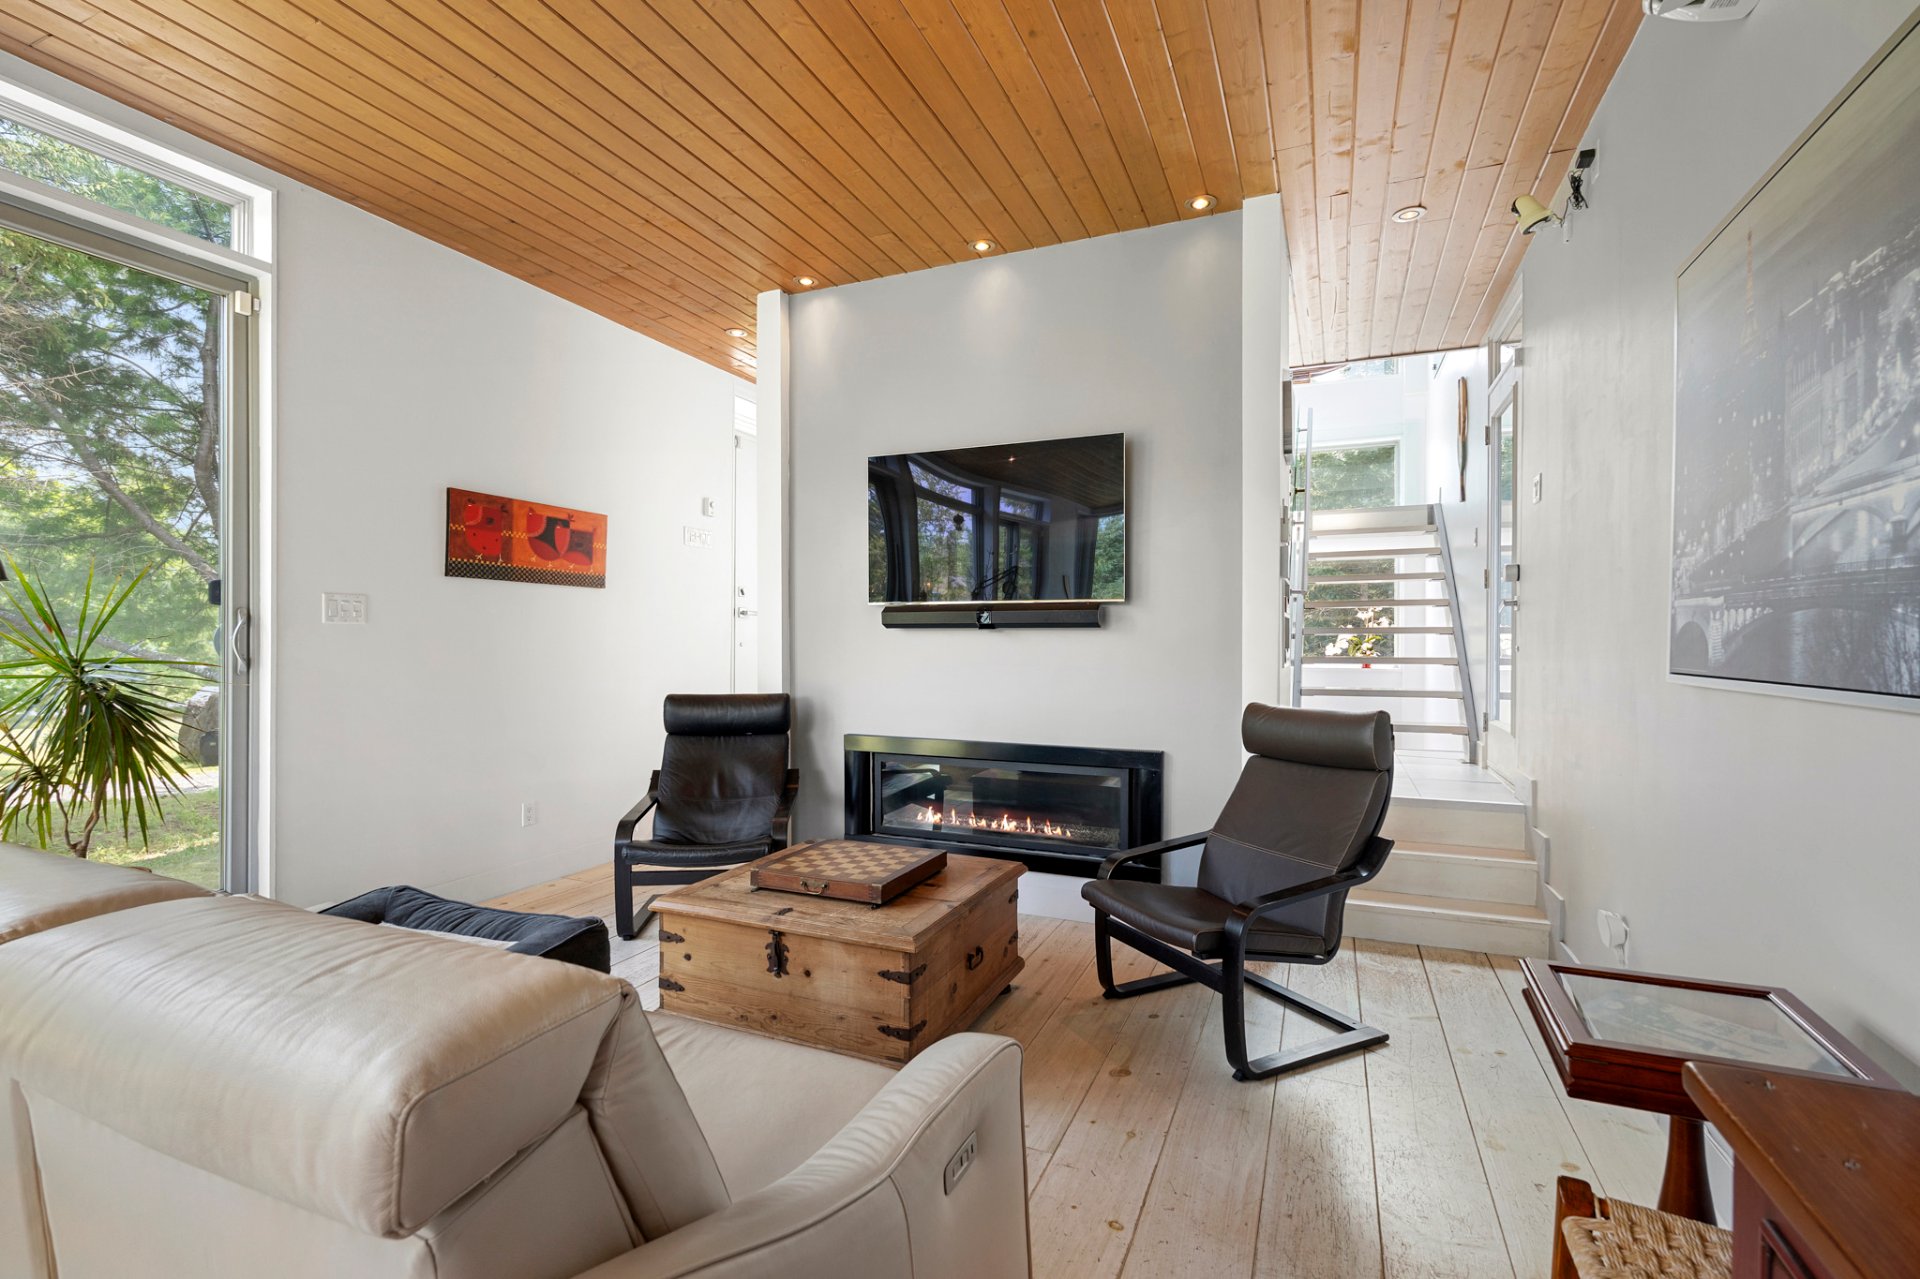
Living room
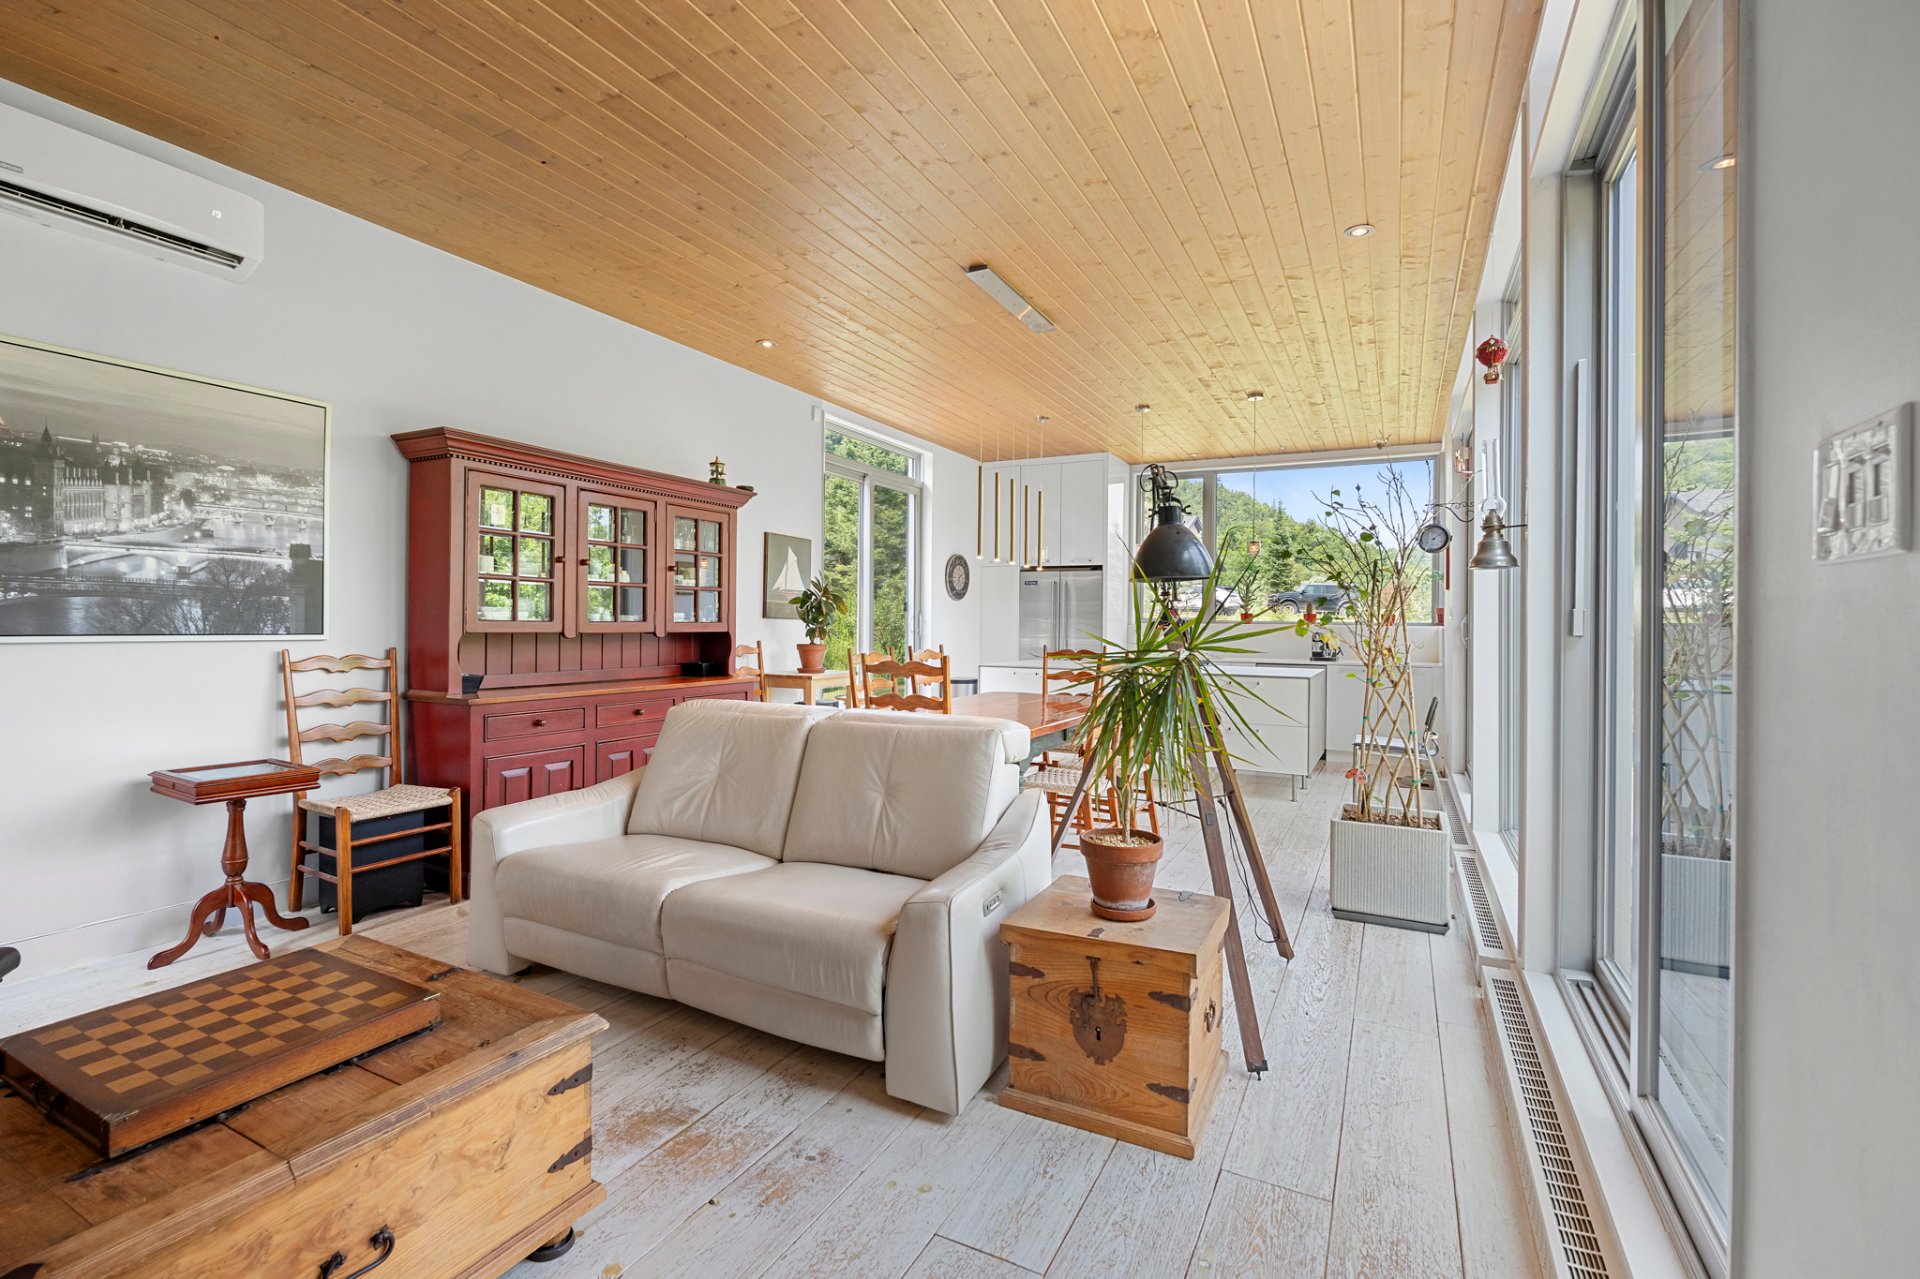
Staircase
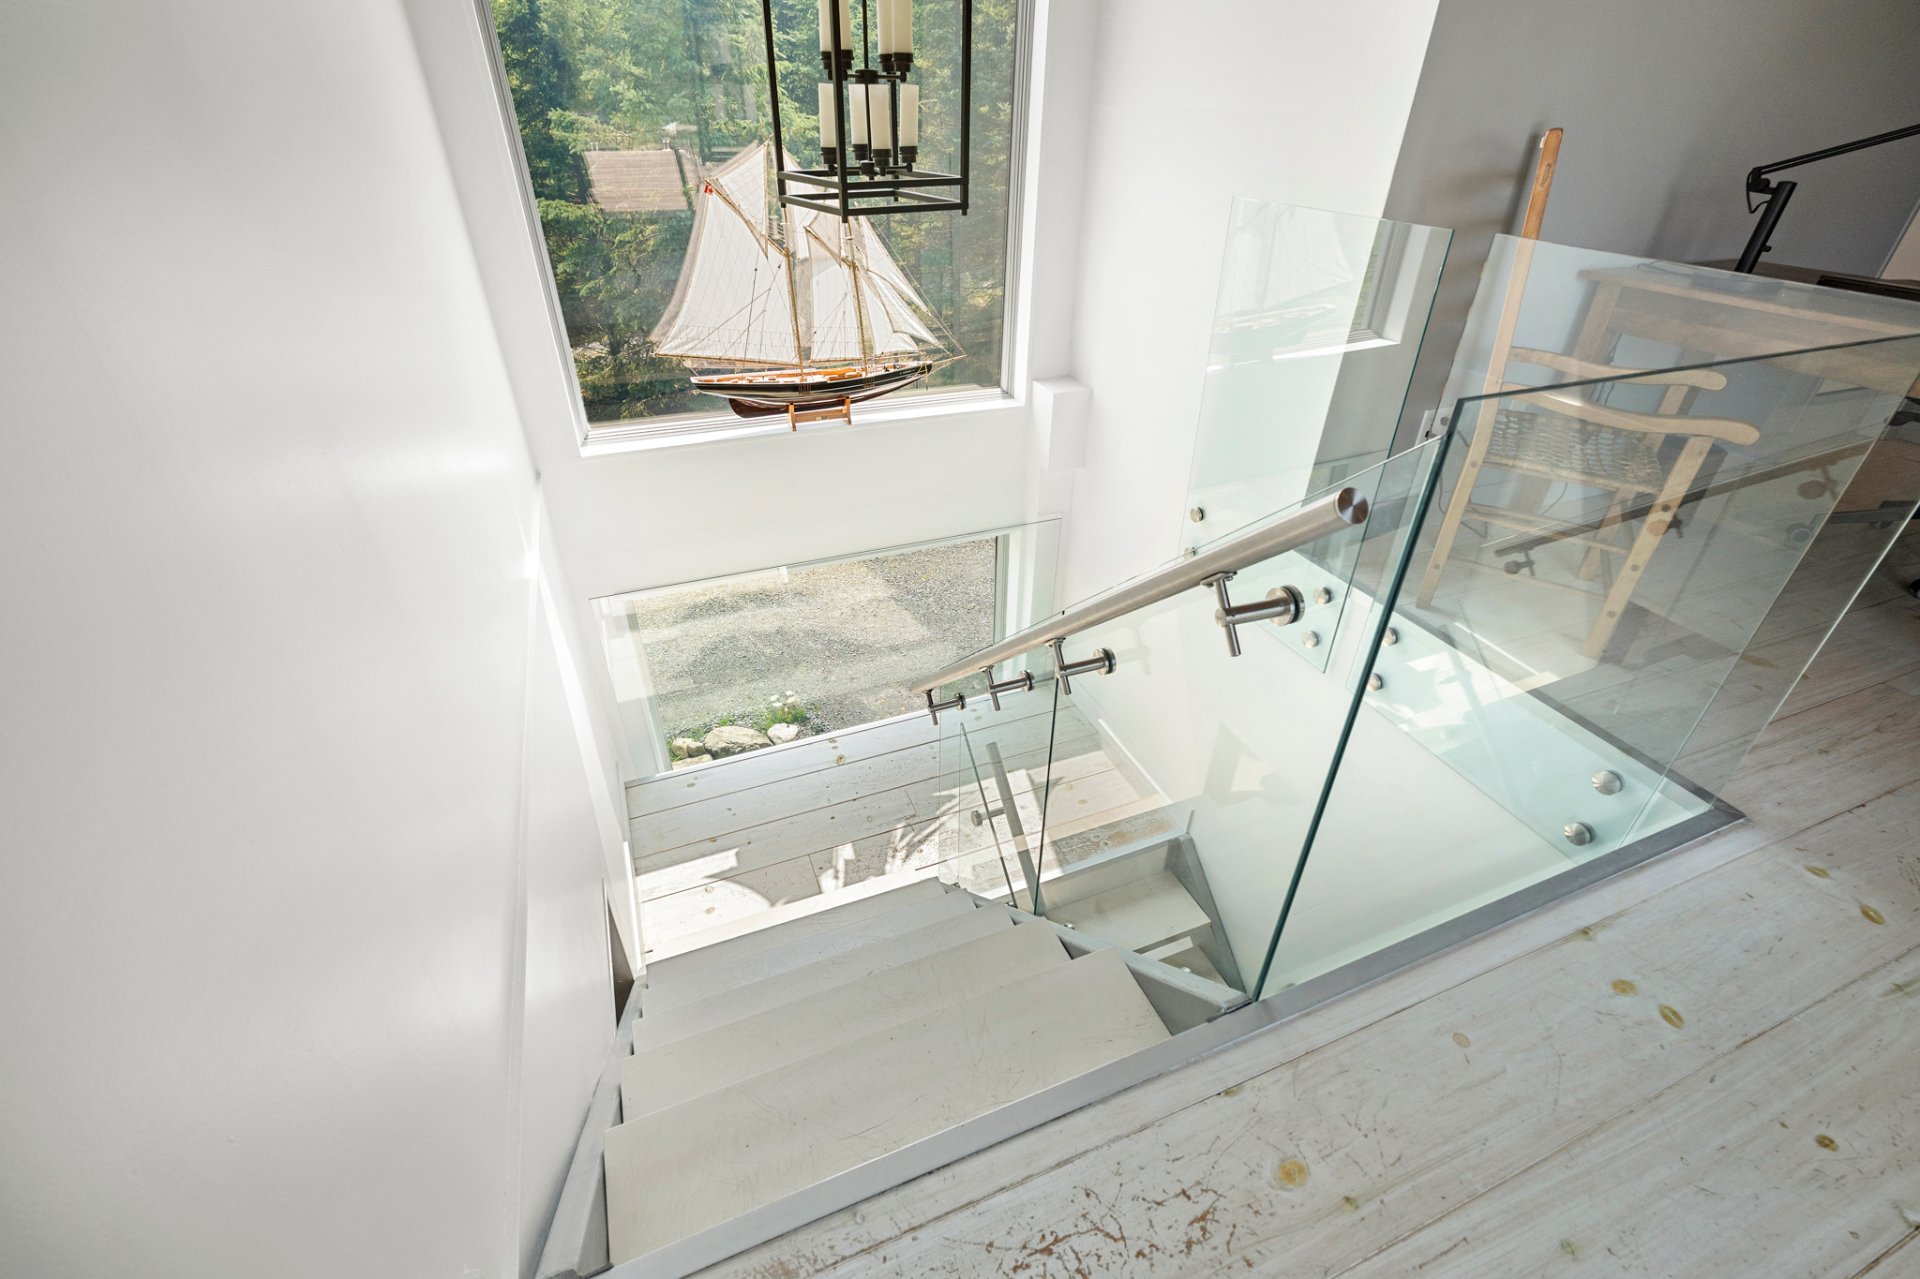
Den
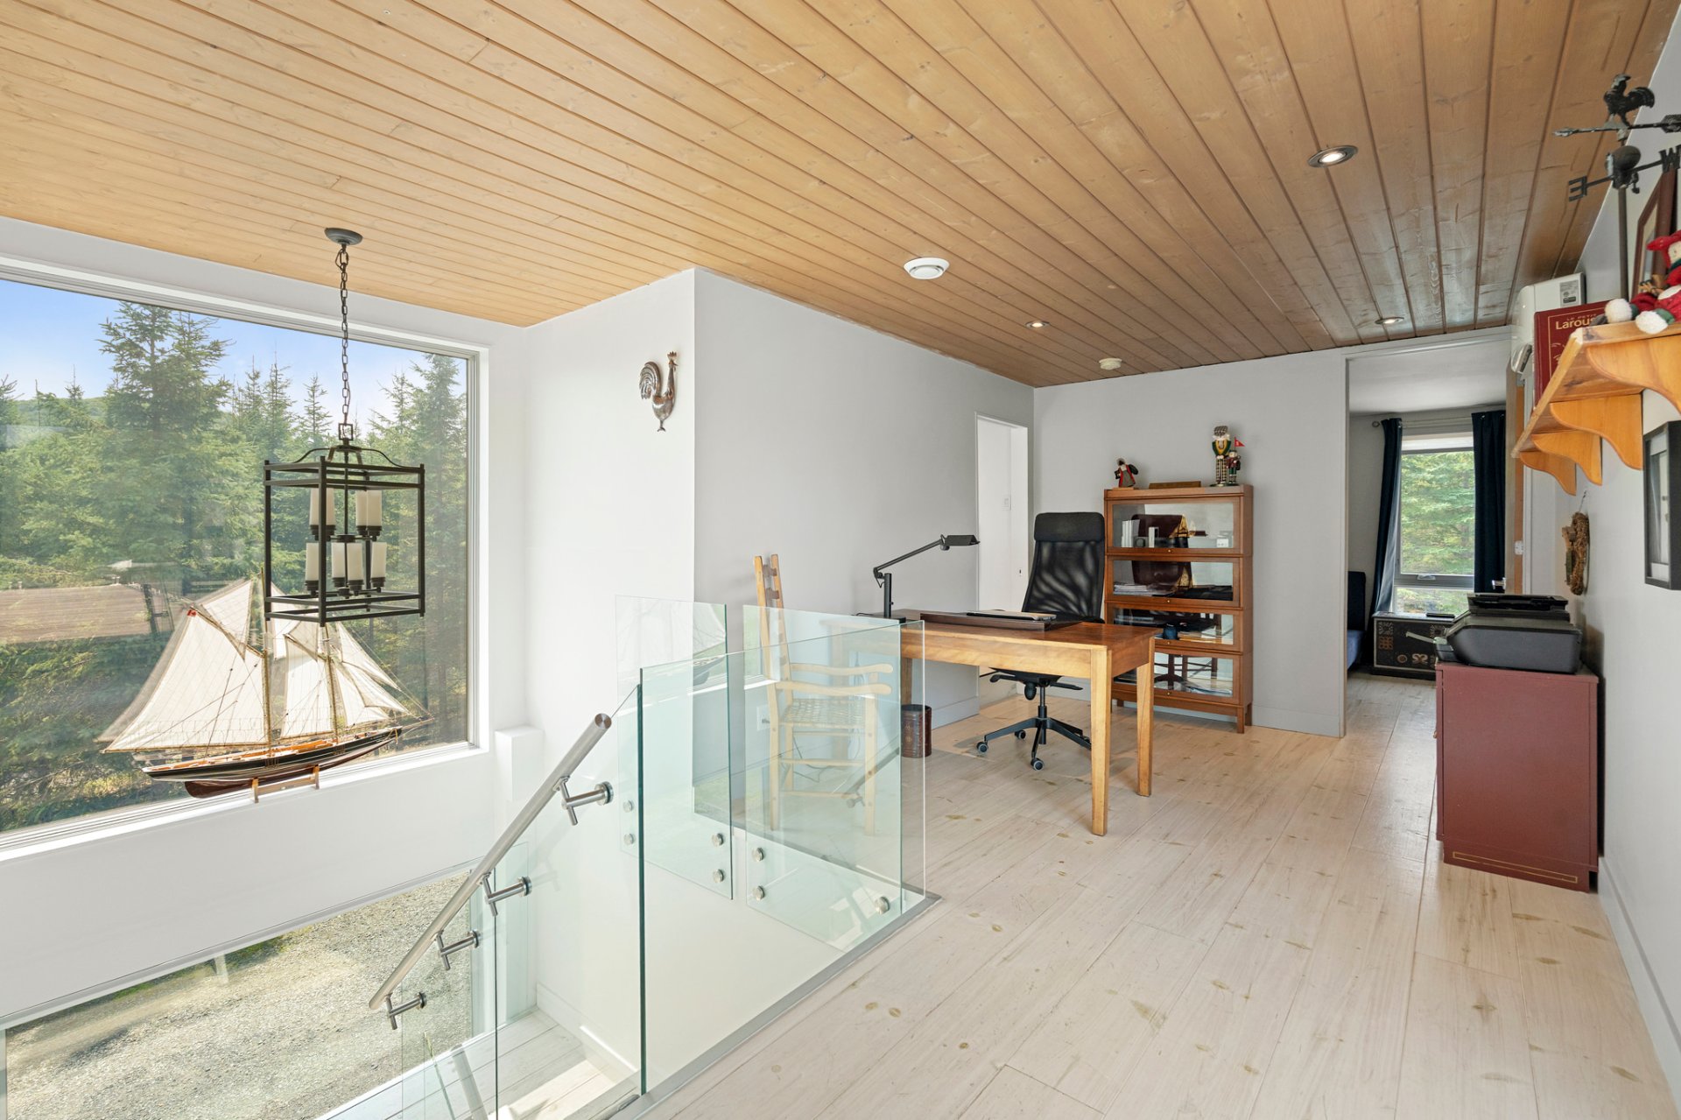
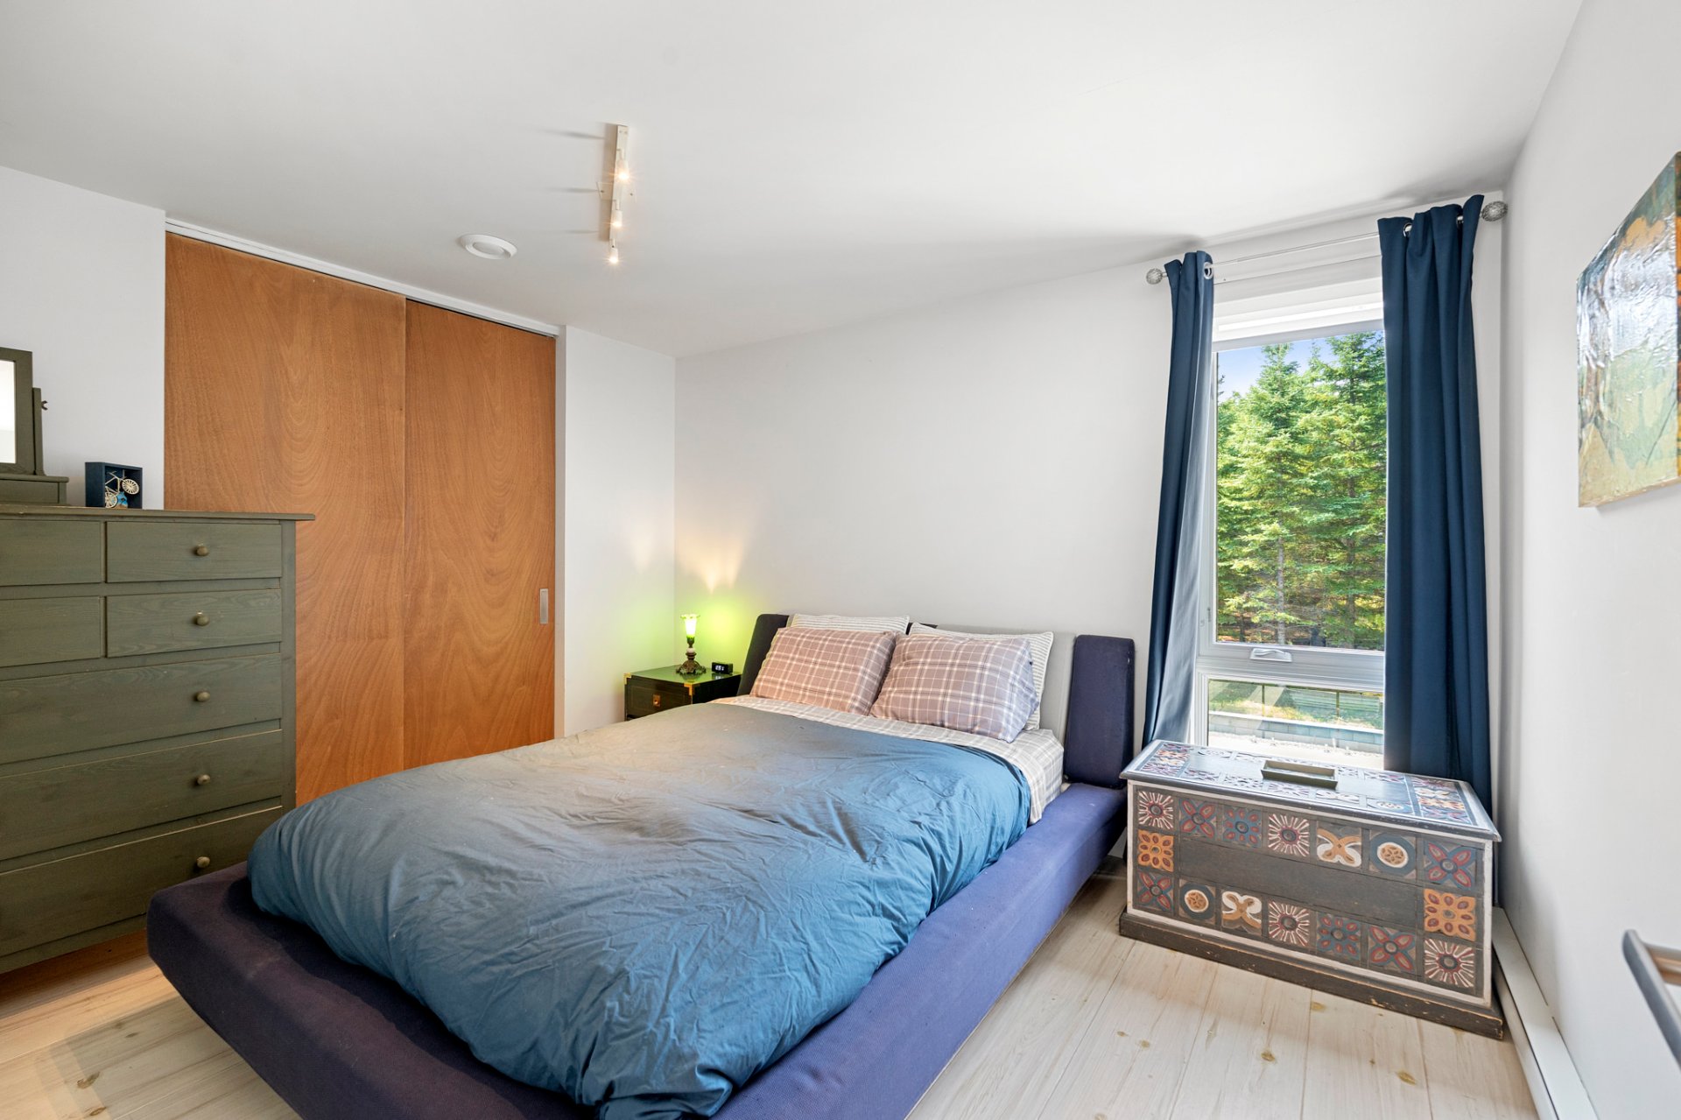
Primary bedroom
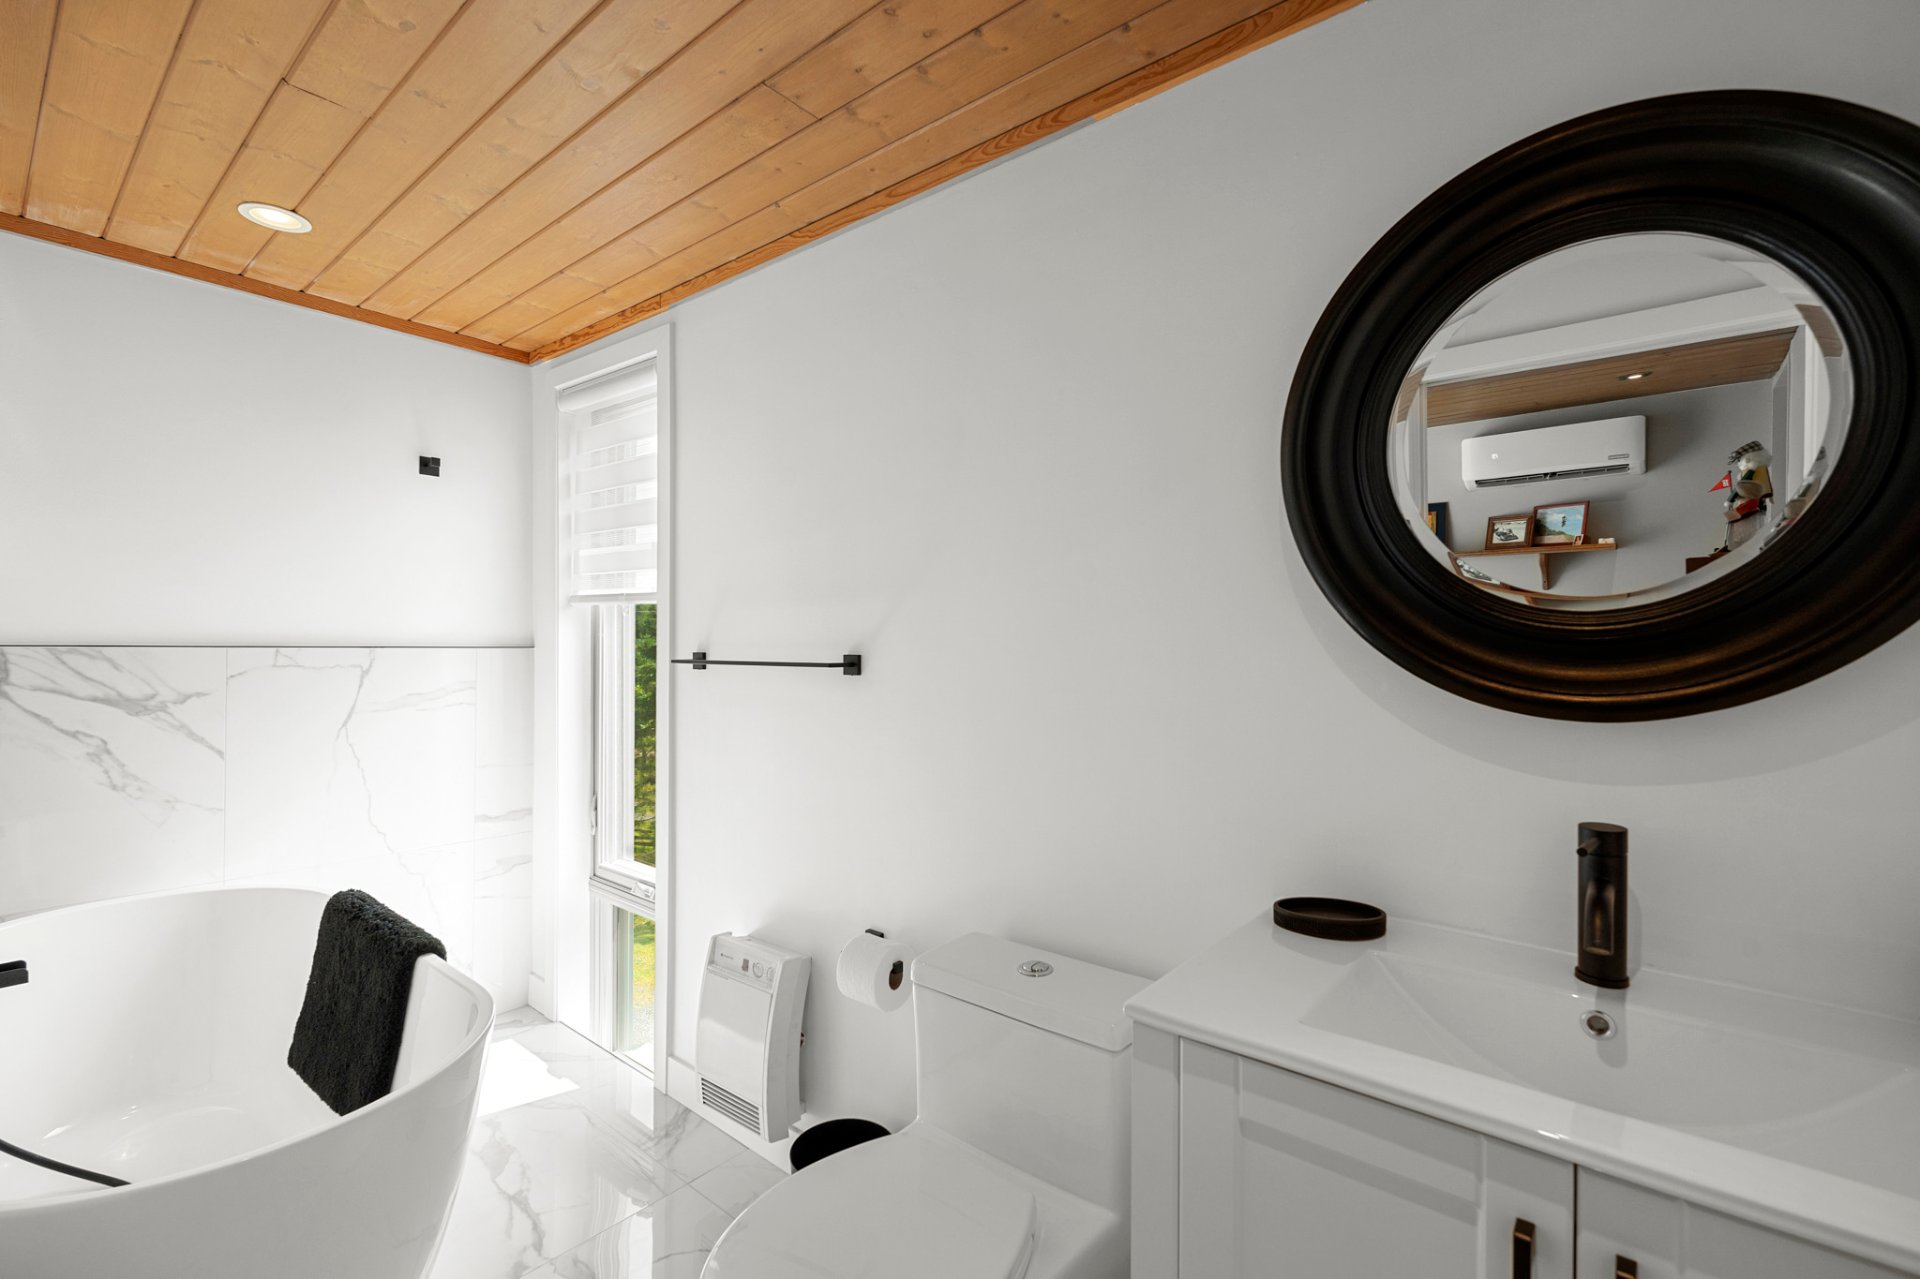
Bathroom
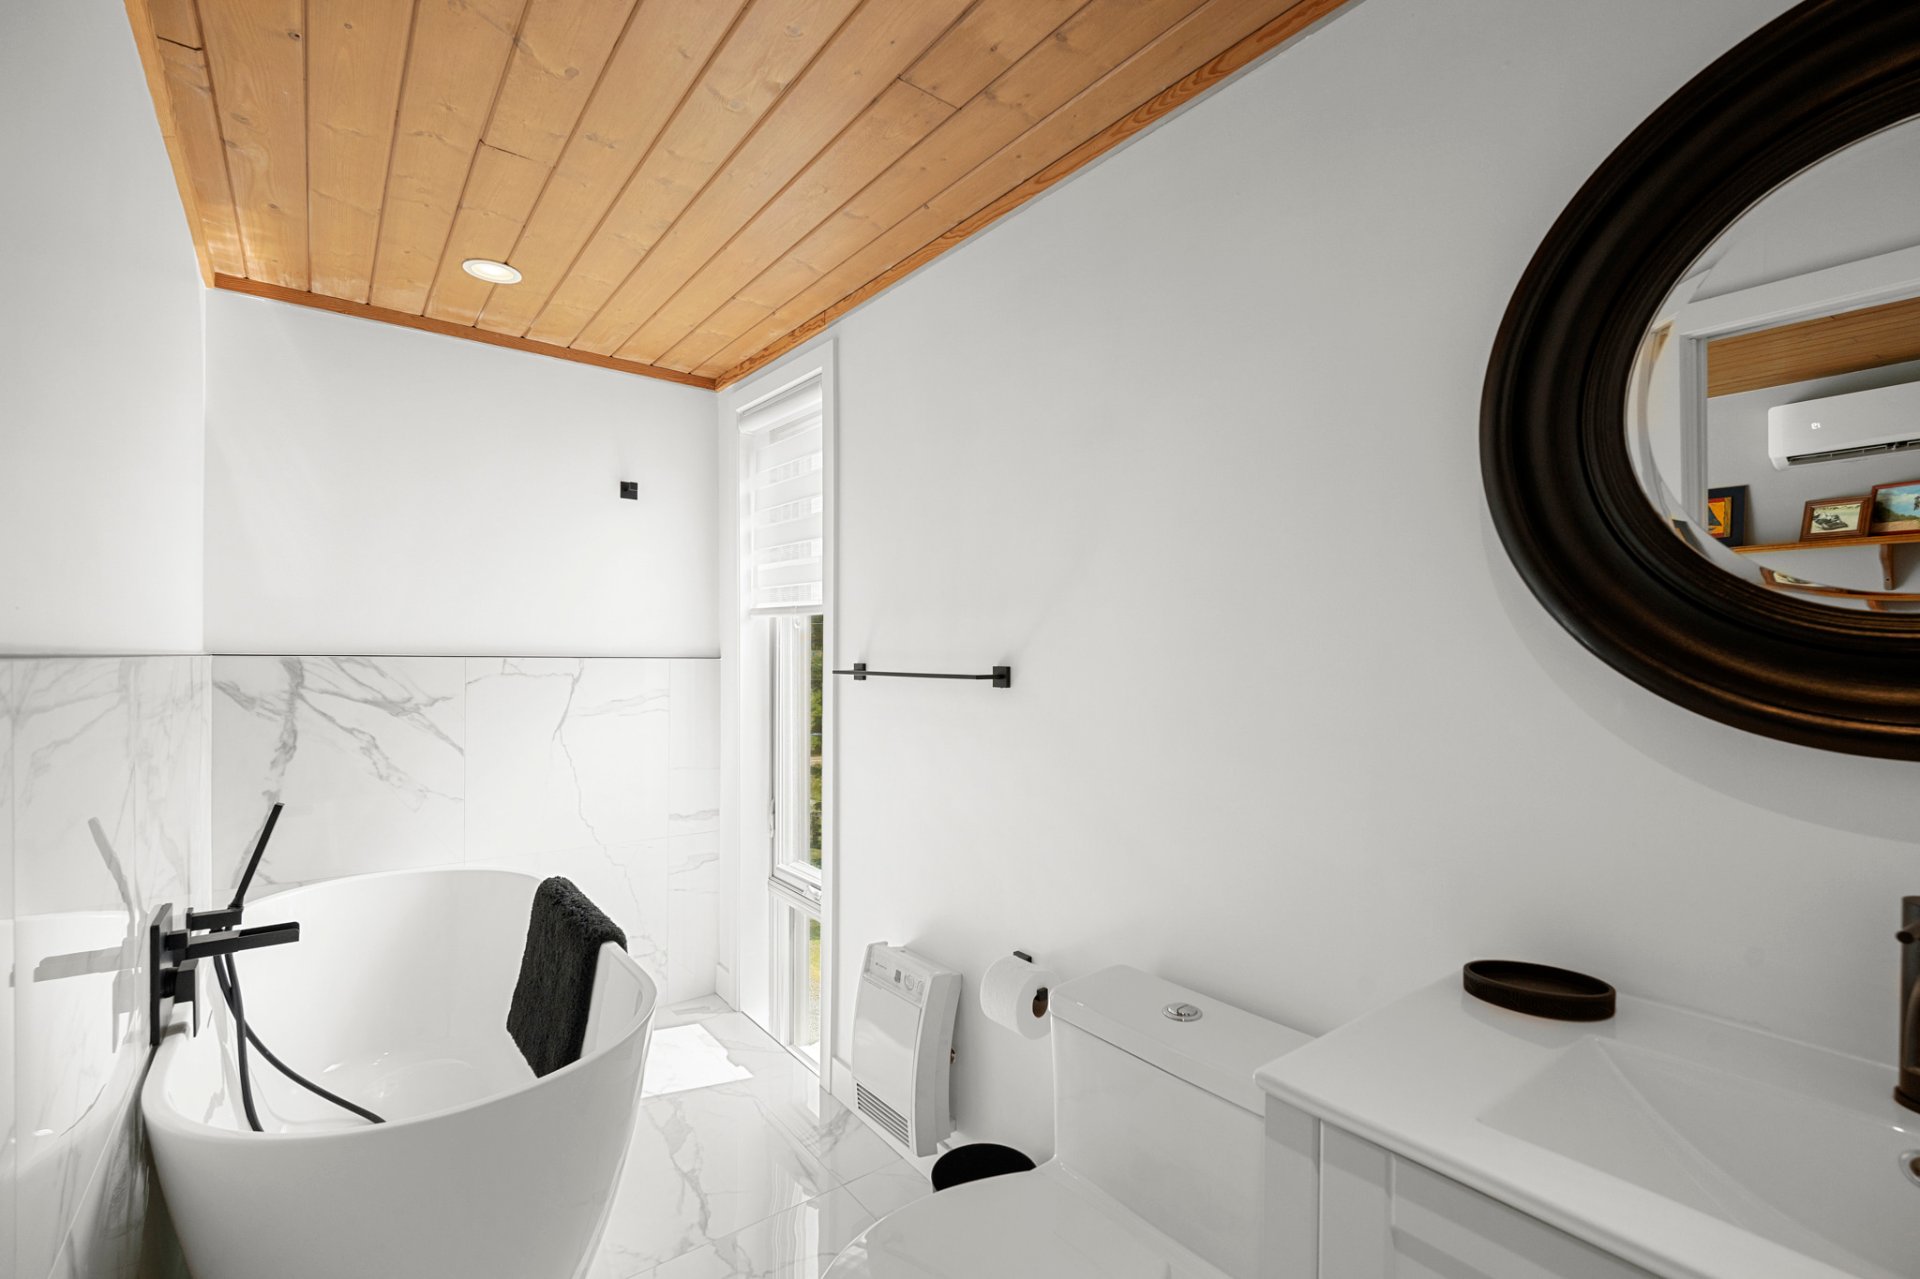
Bathroom
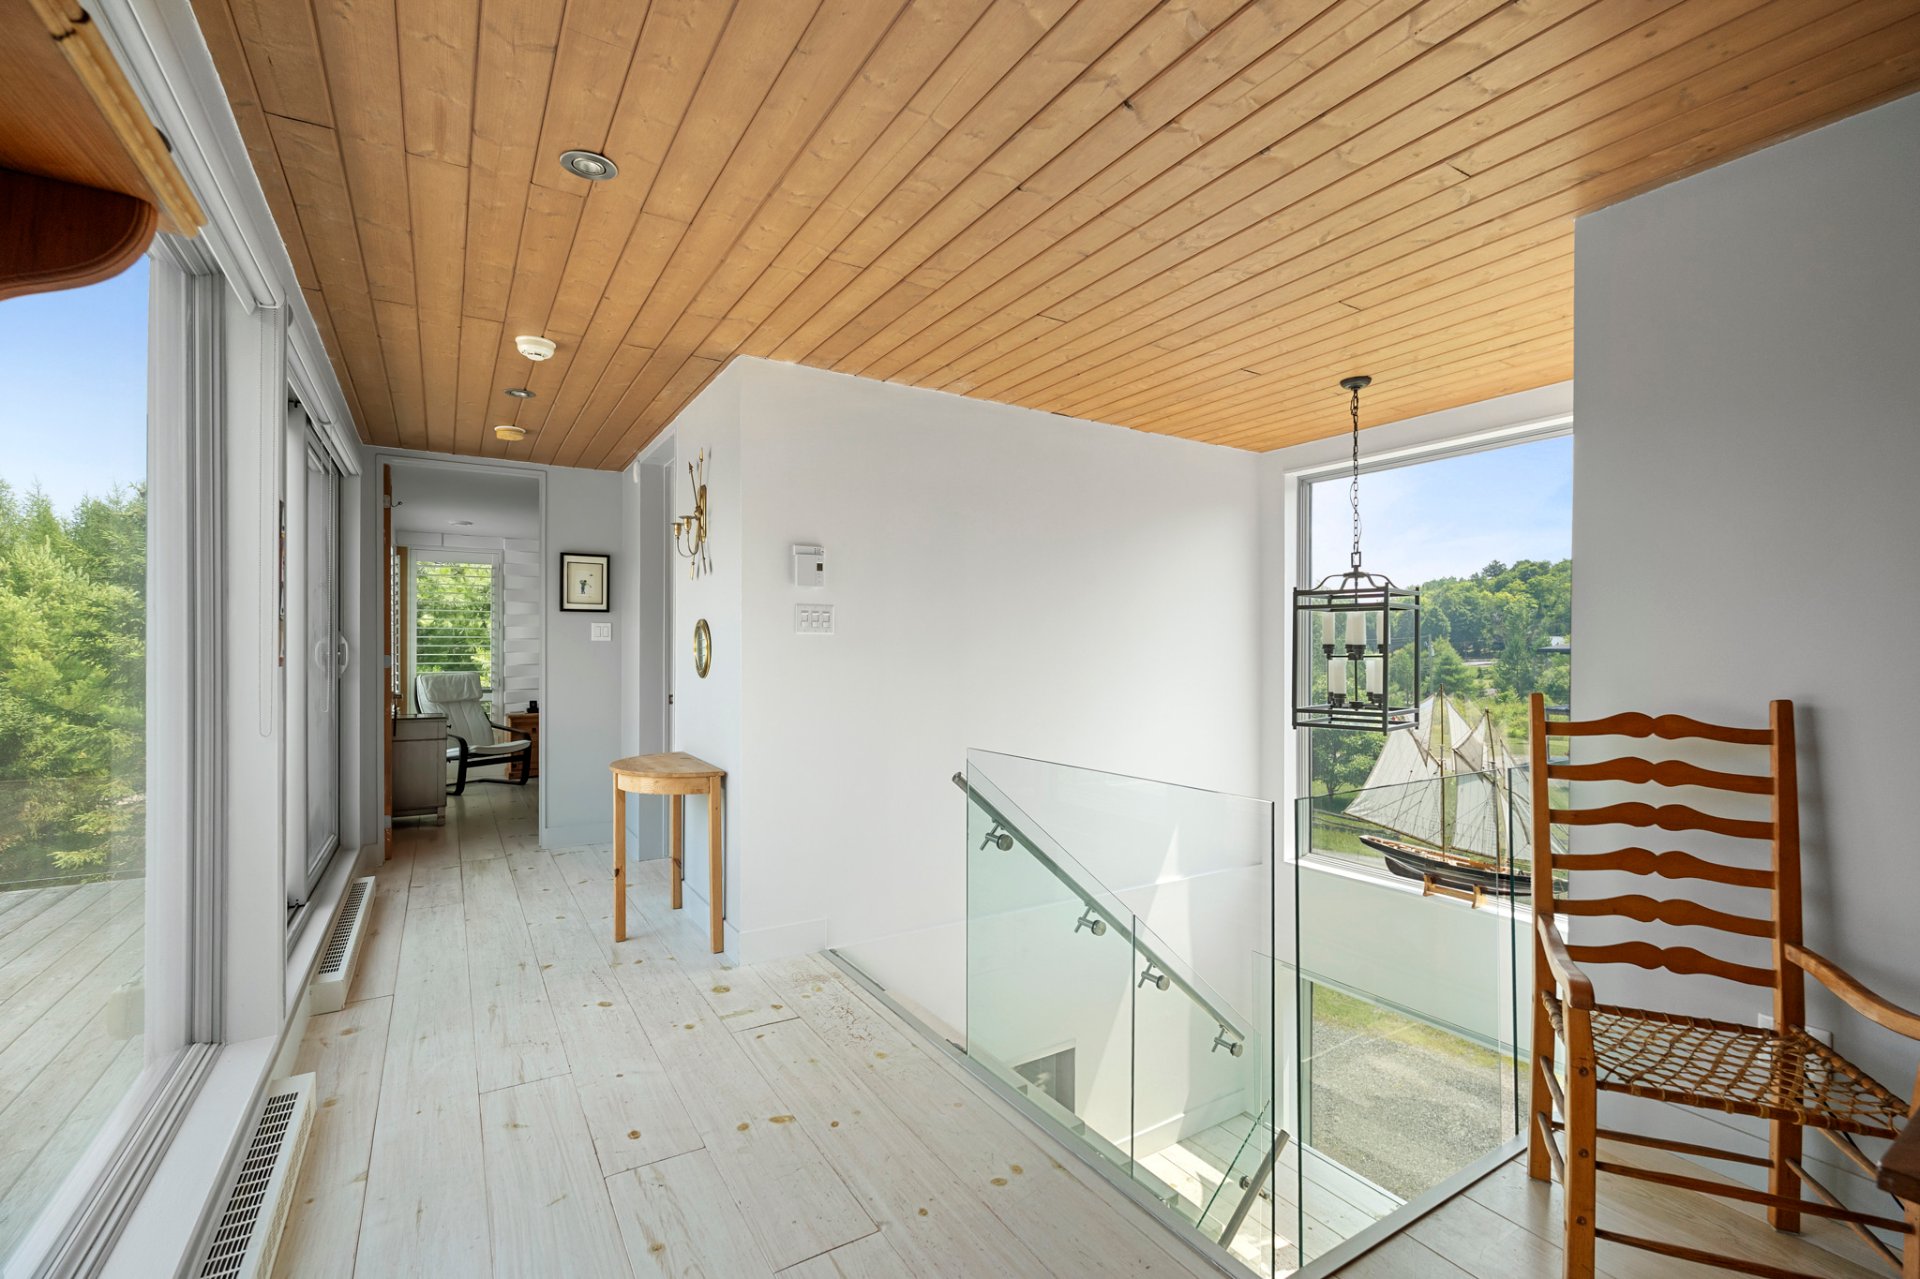
Corridor
Patio
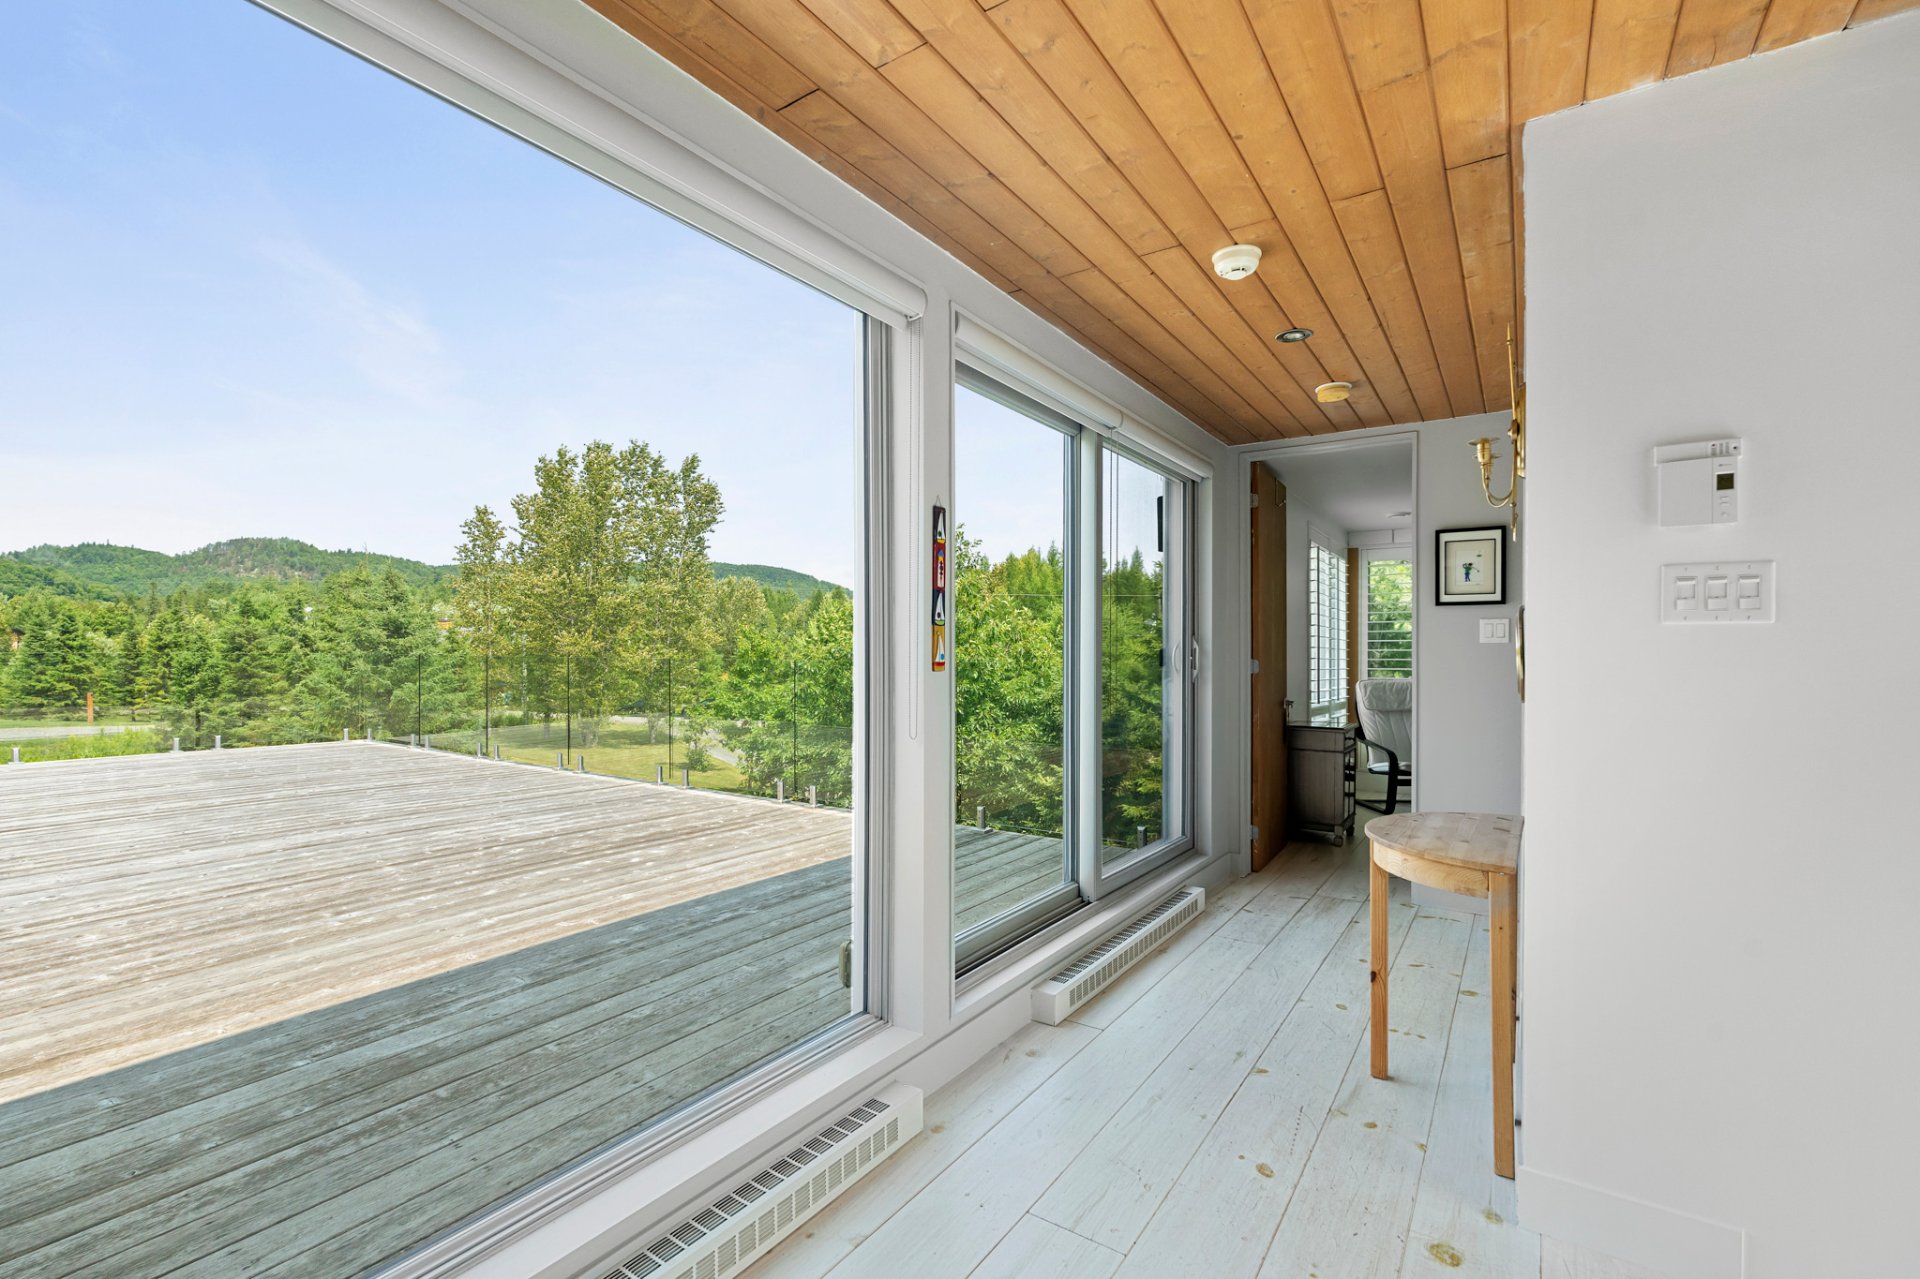
Patio
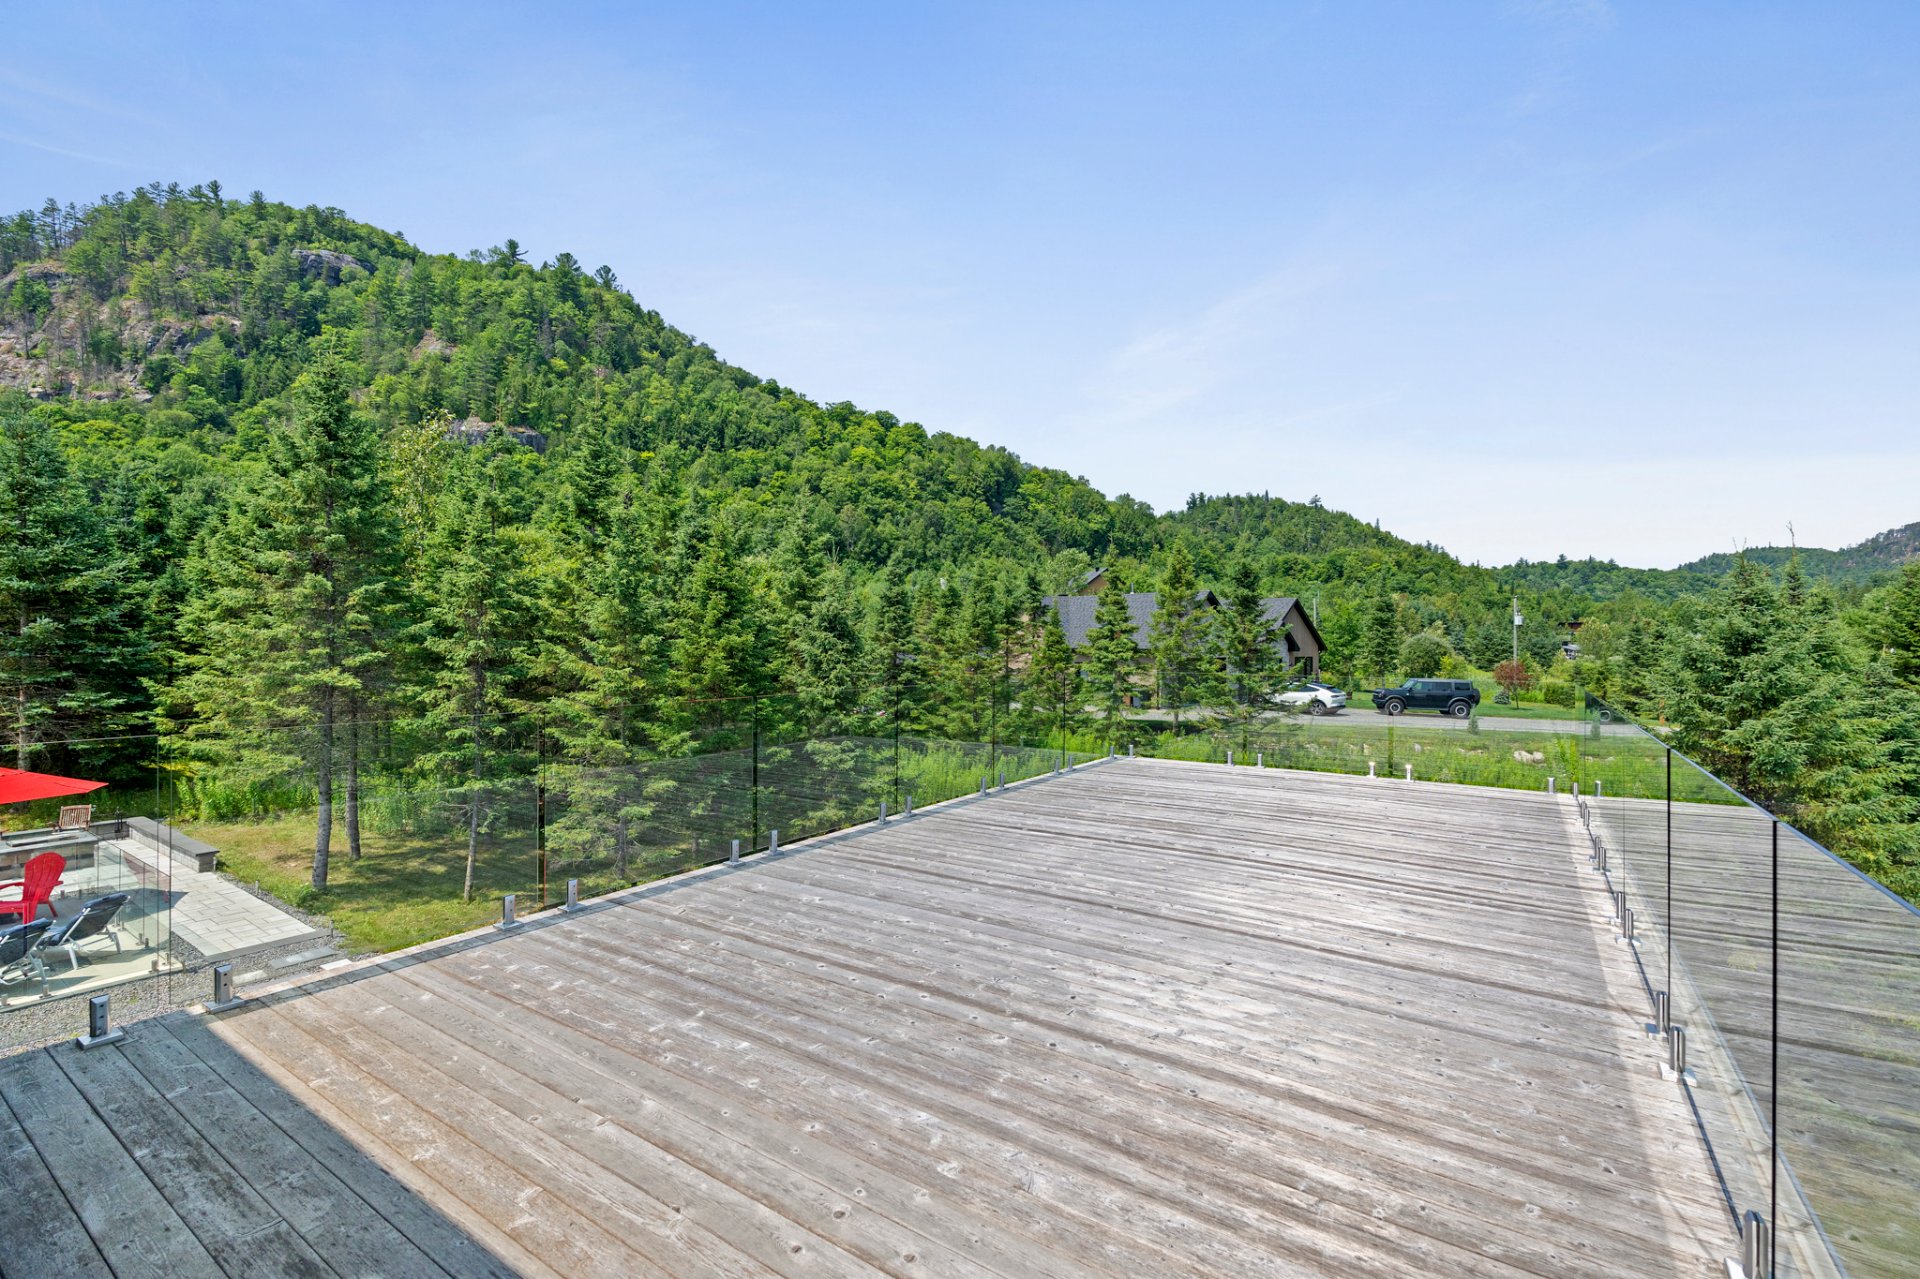
Patio
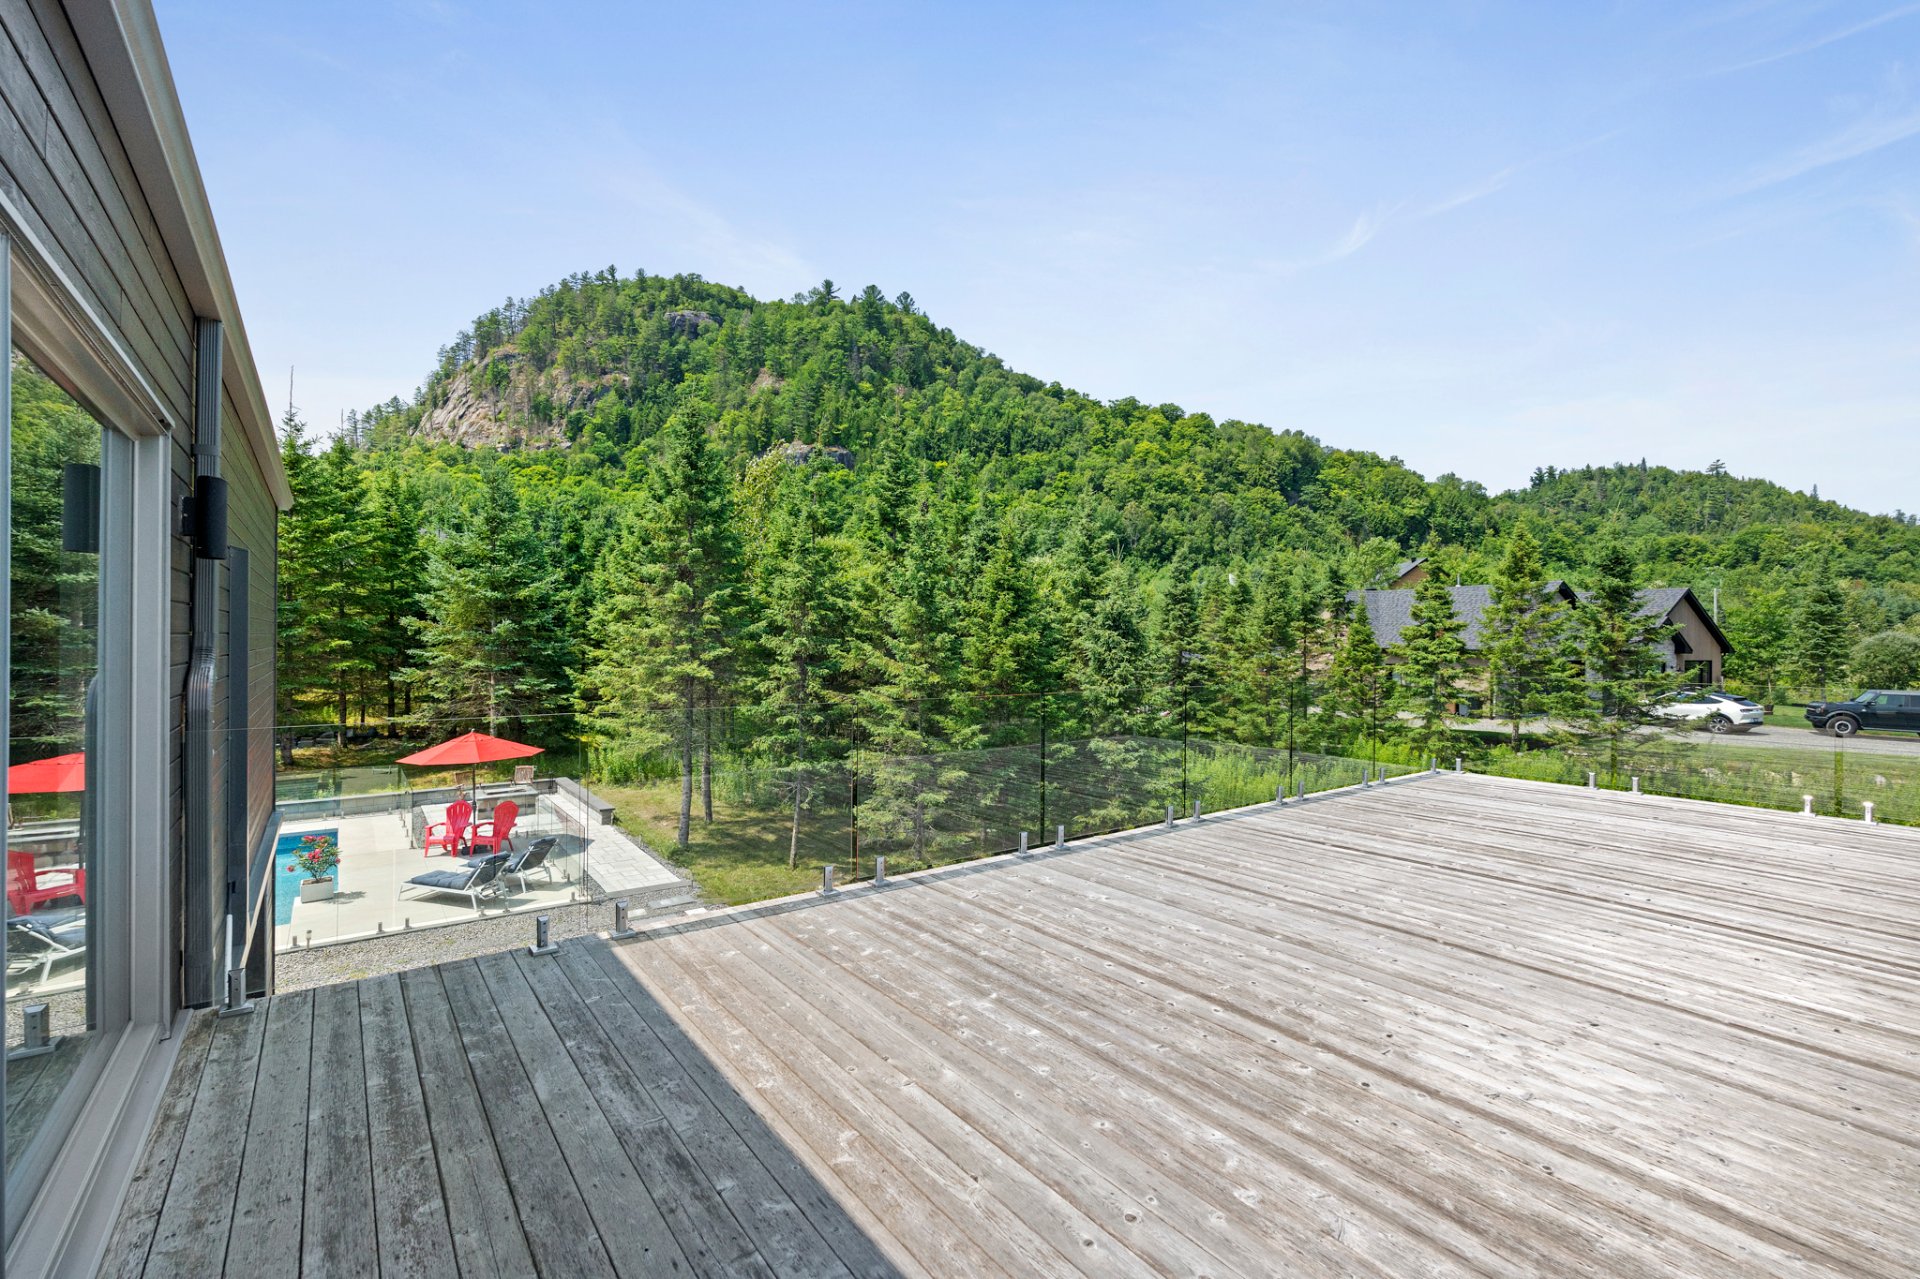
Bedroom
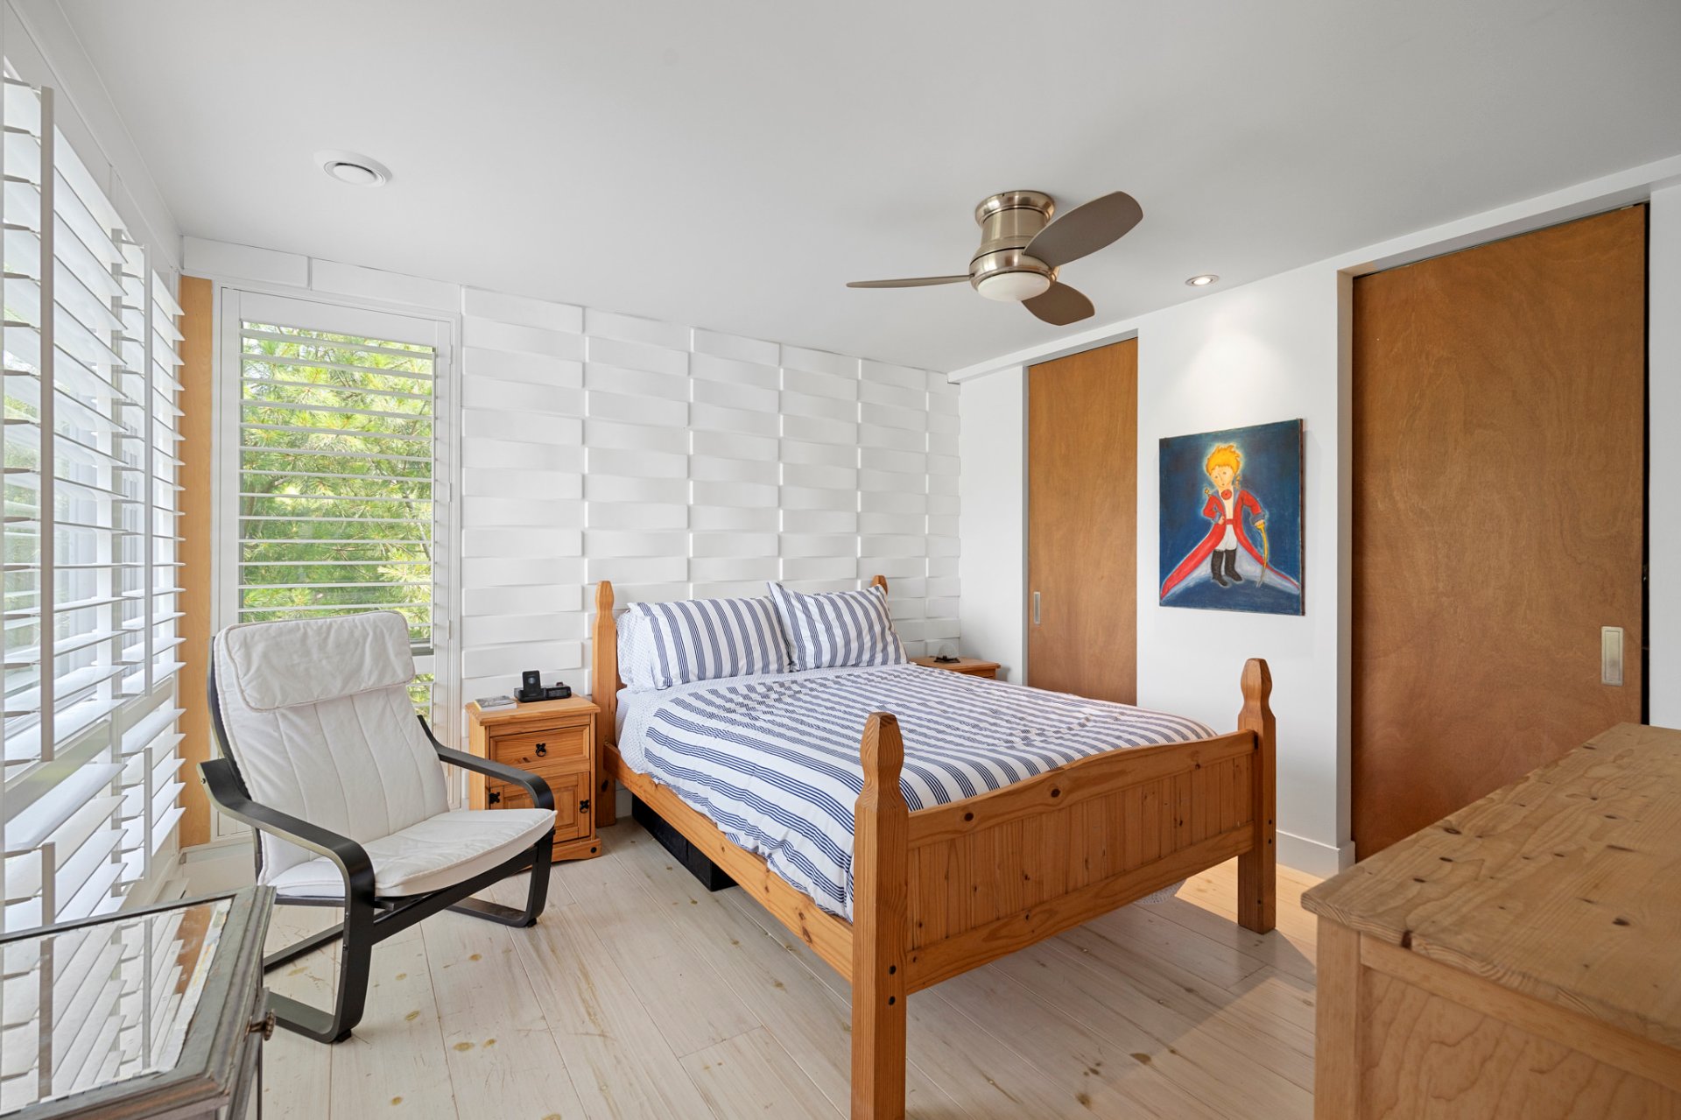
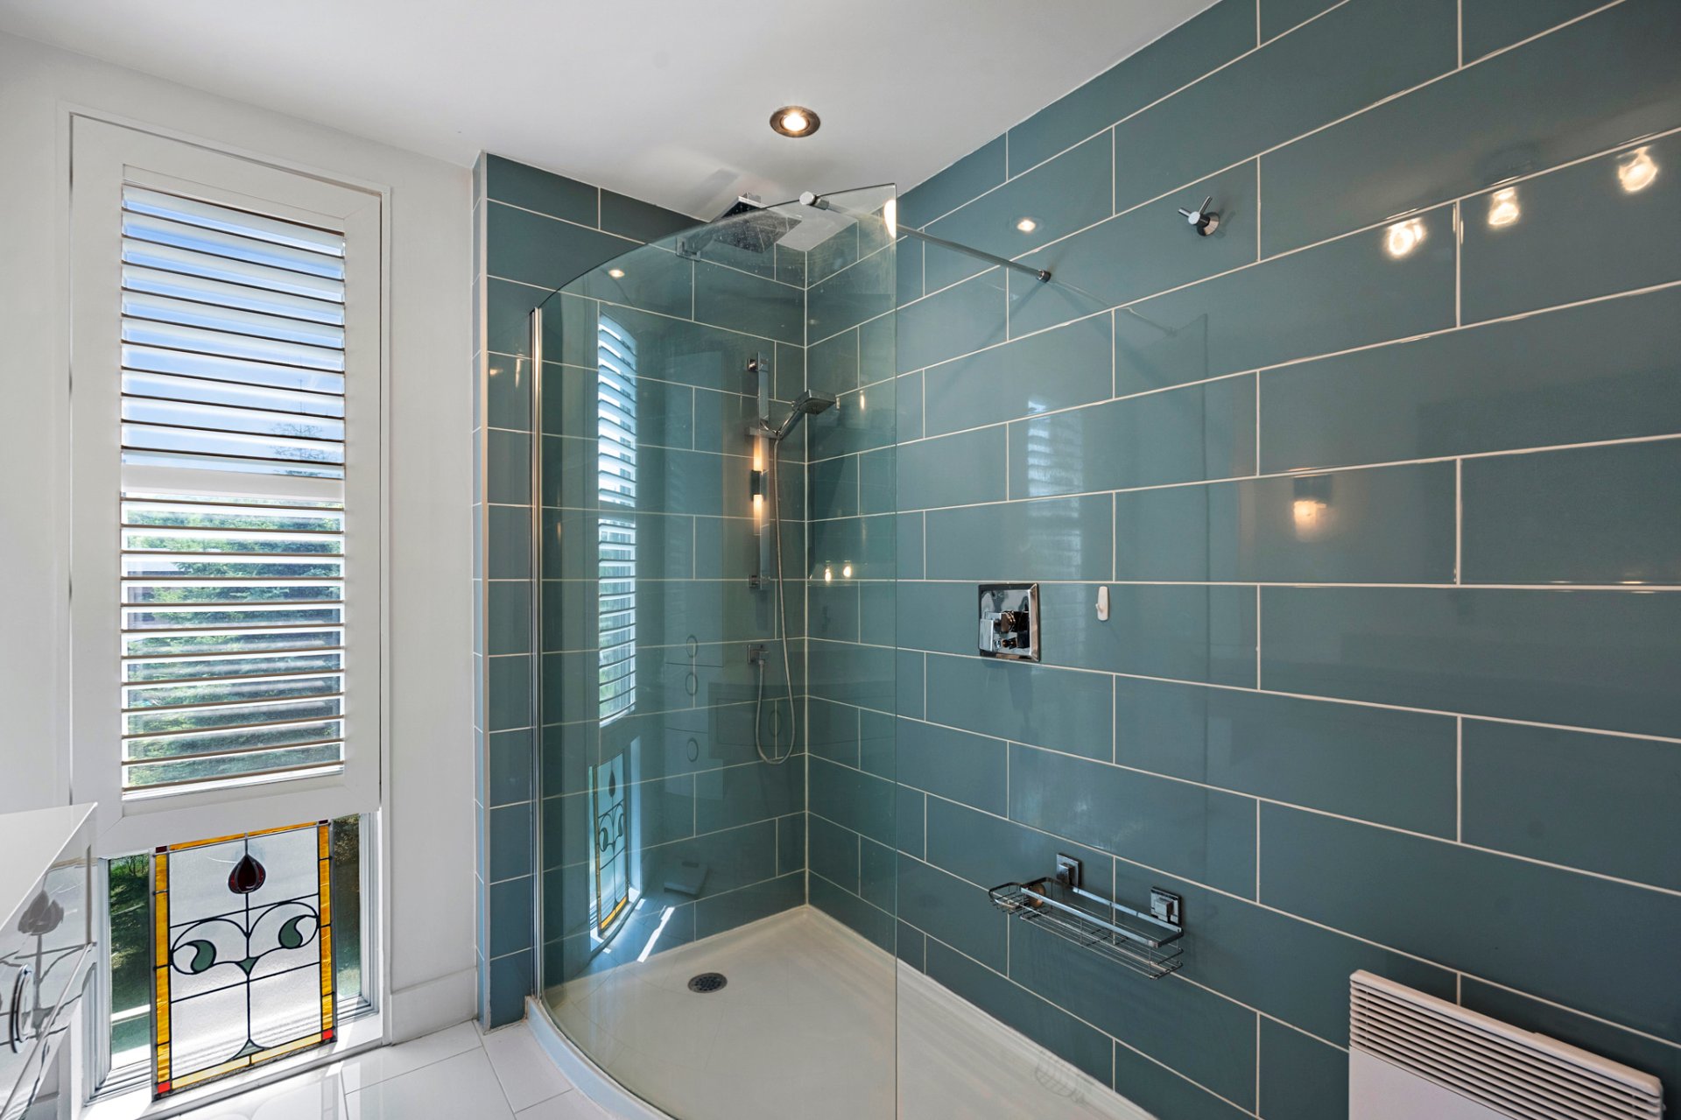
Bathroom
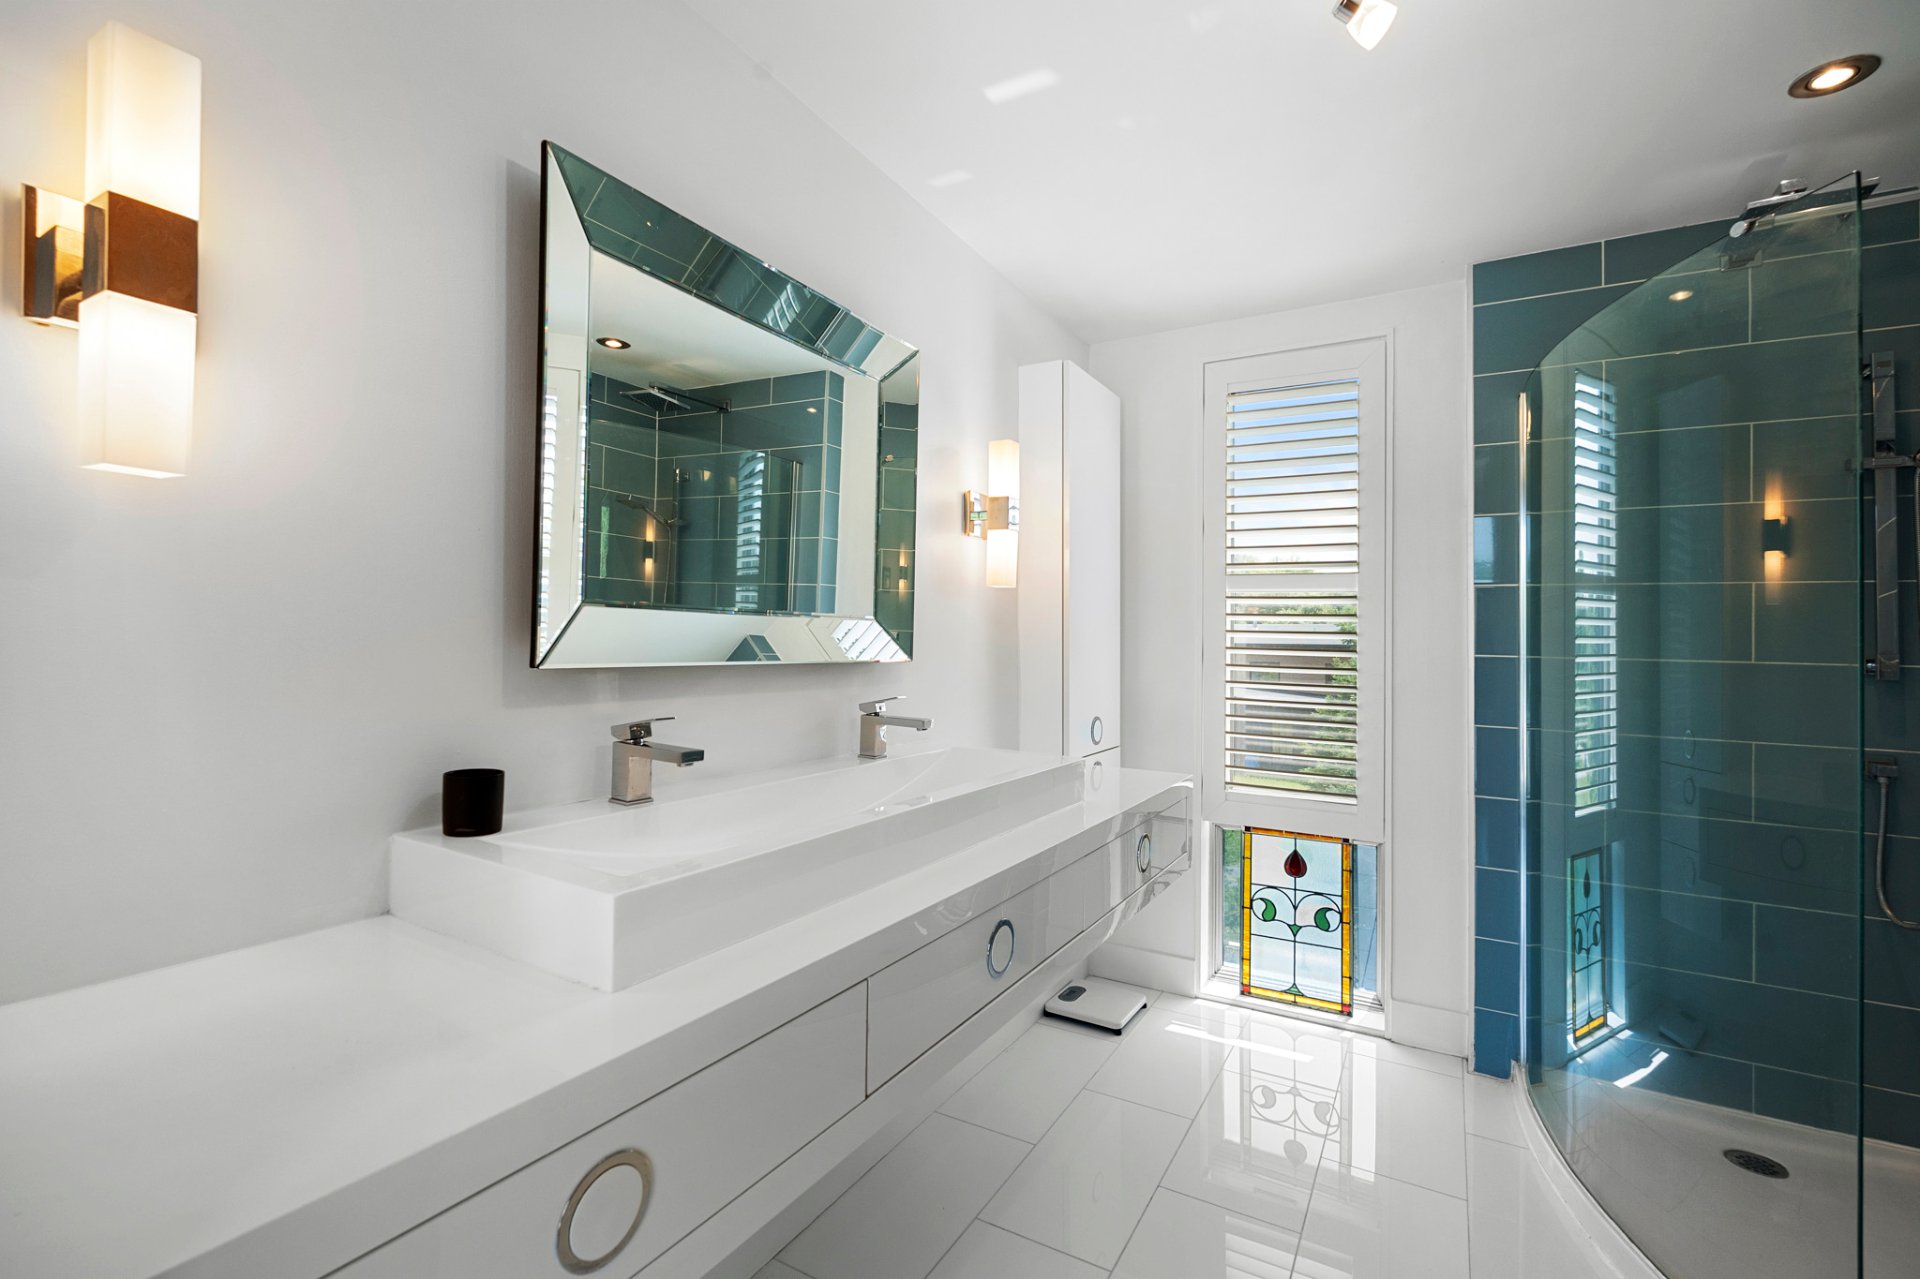
Bathroom
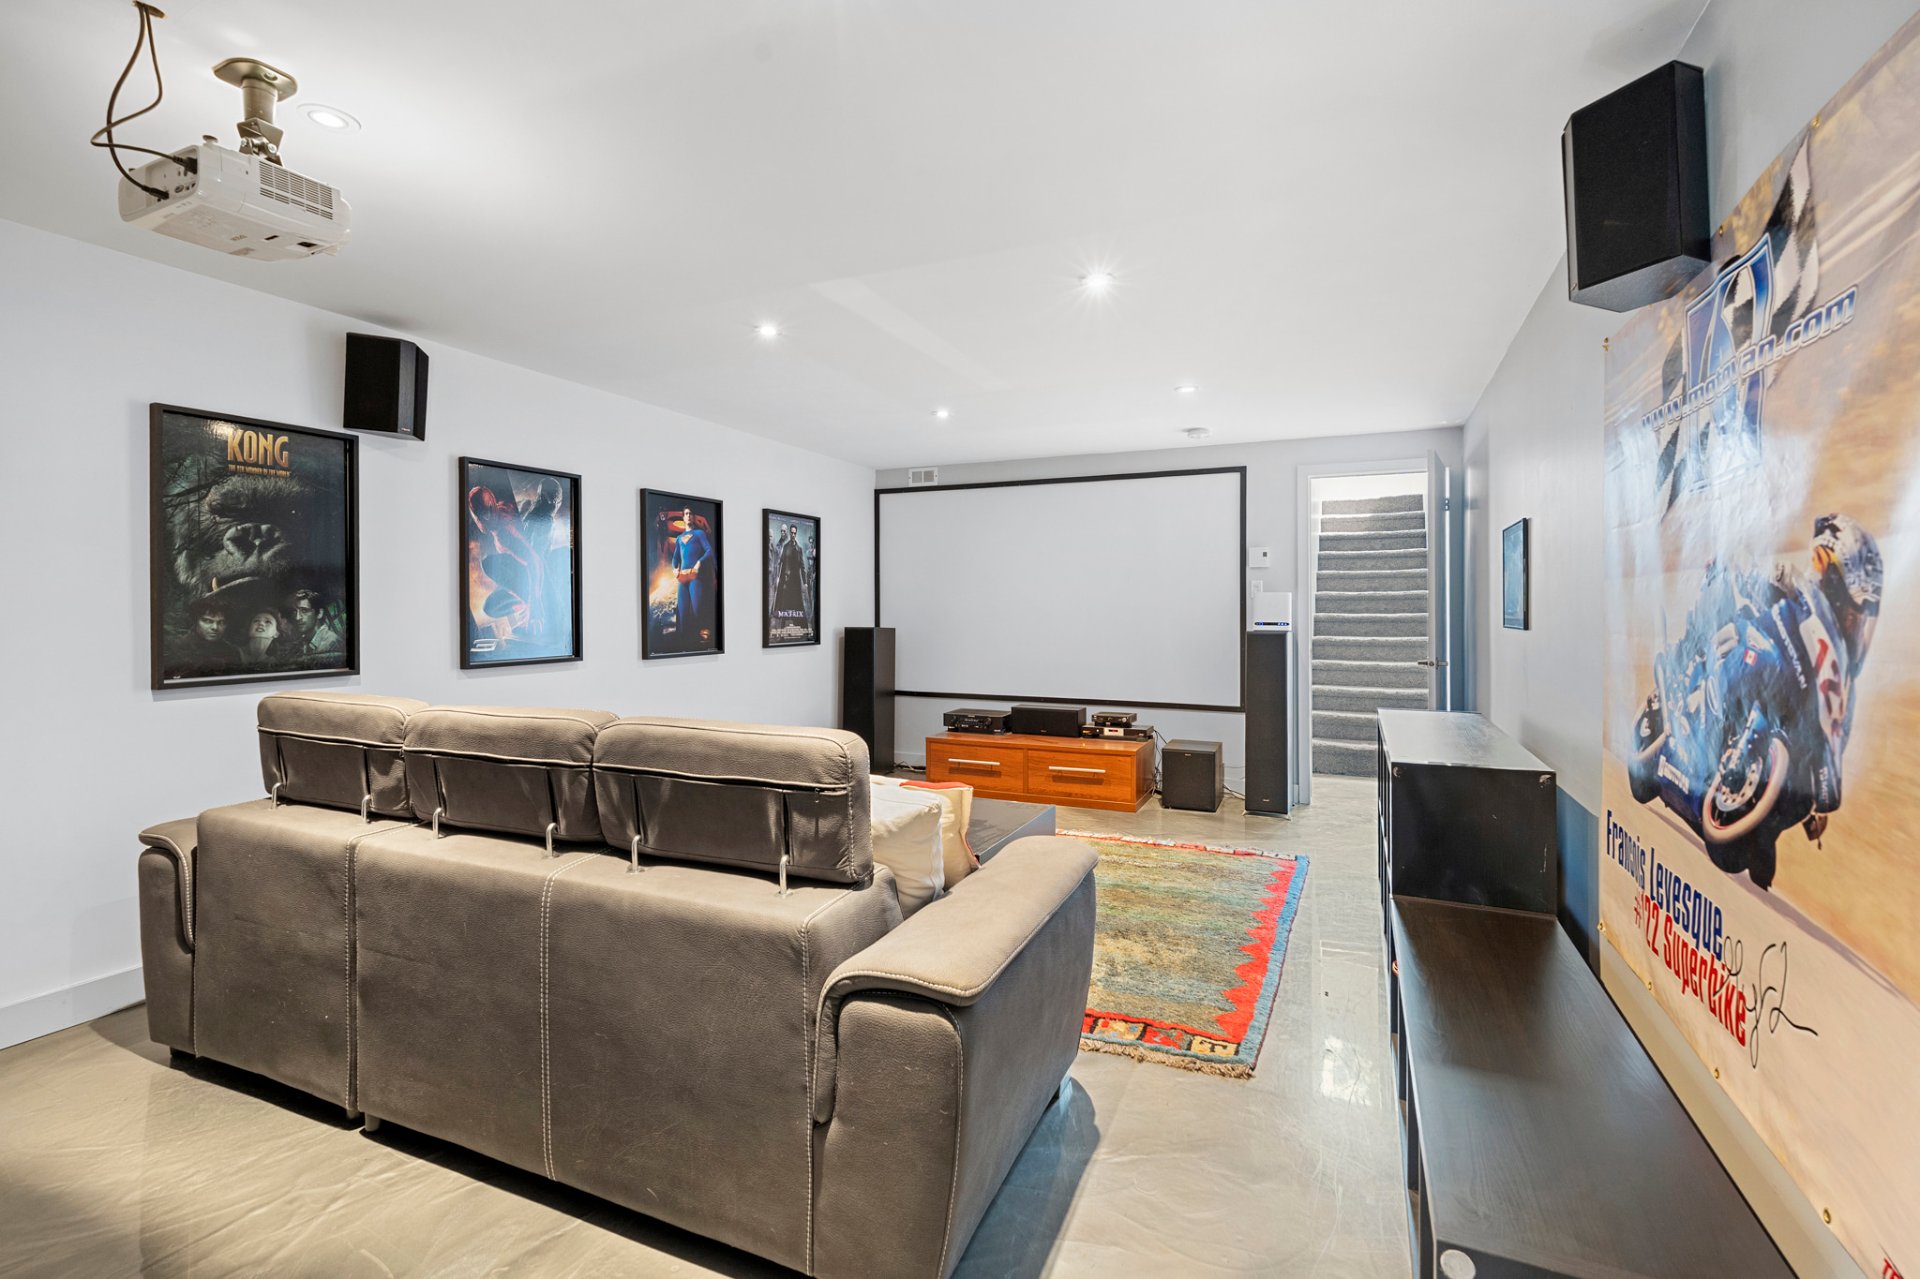
Family room
Family room
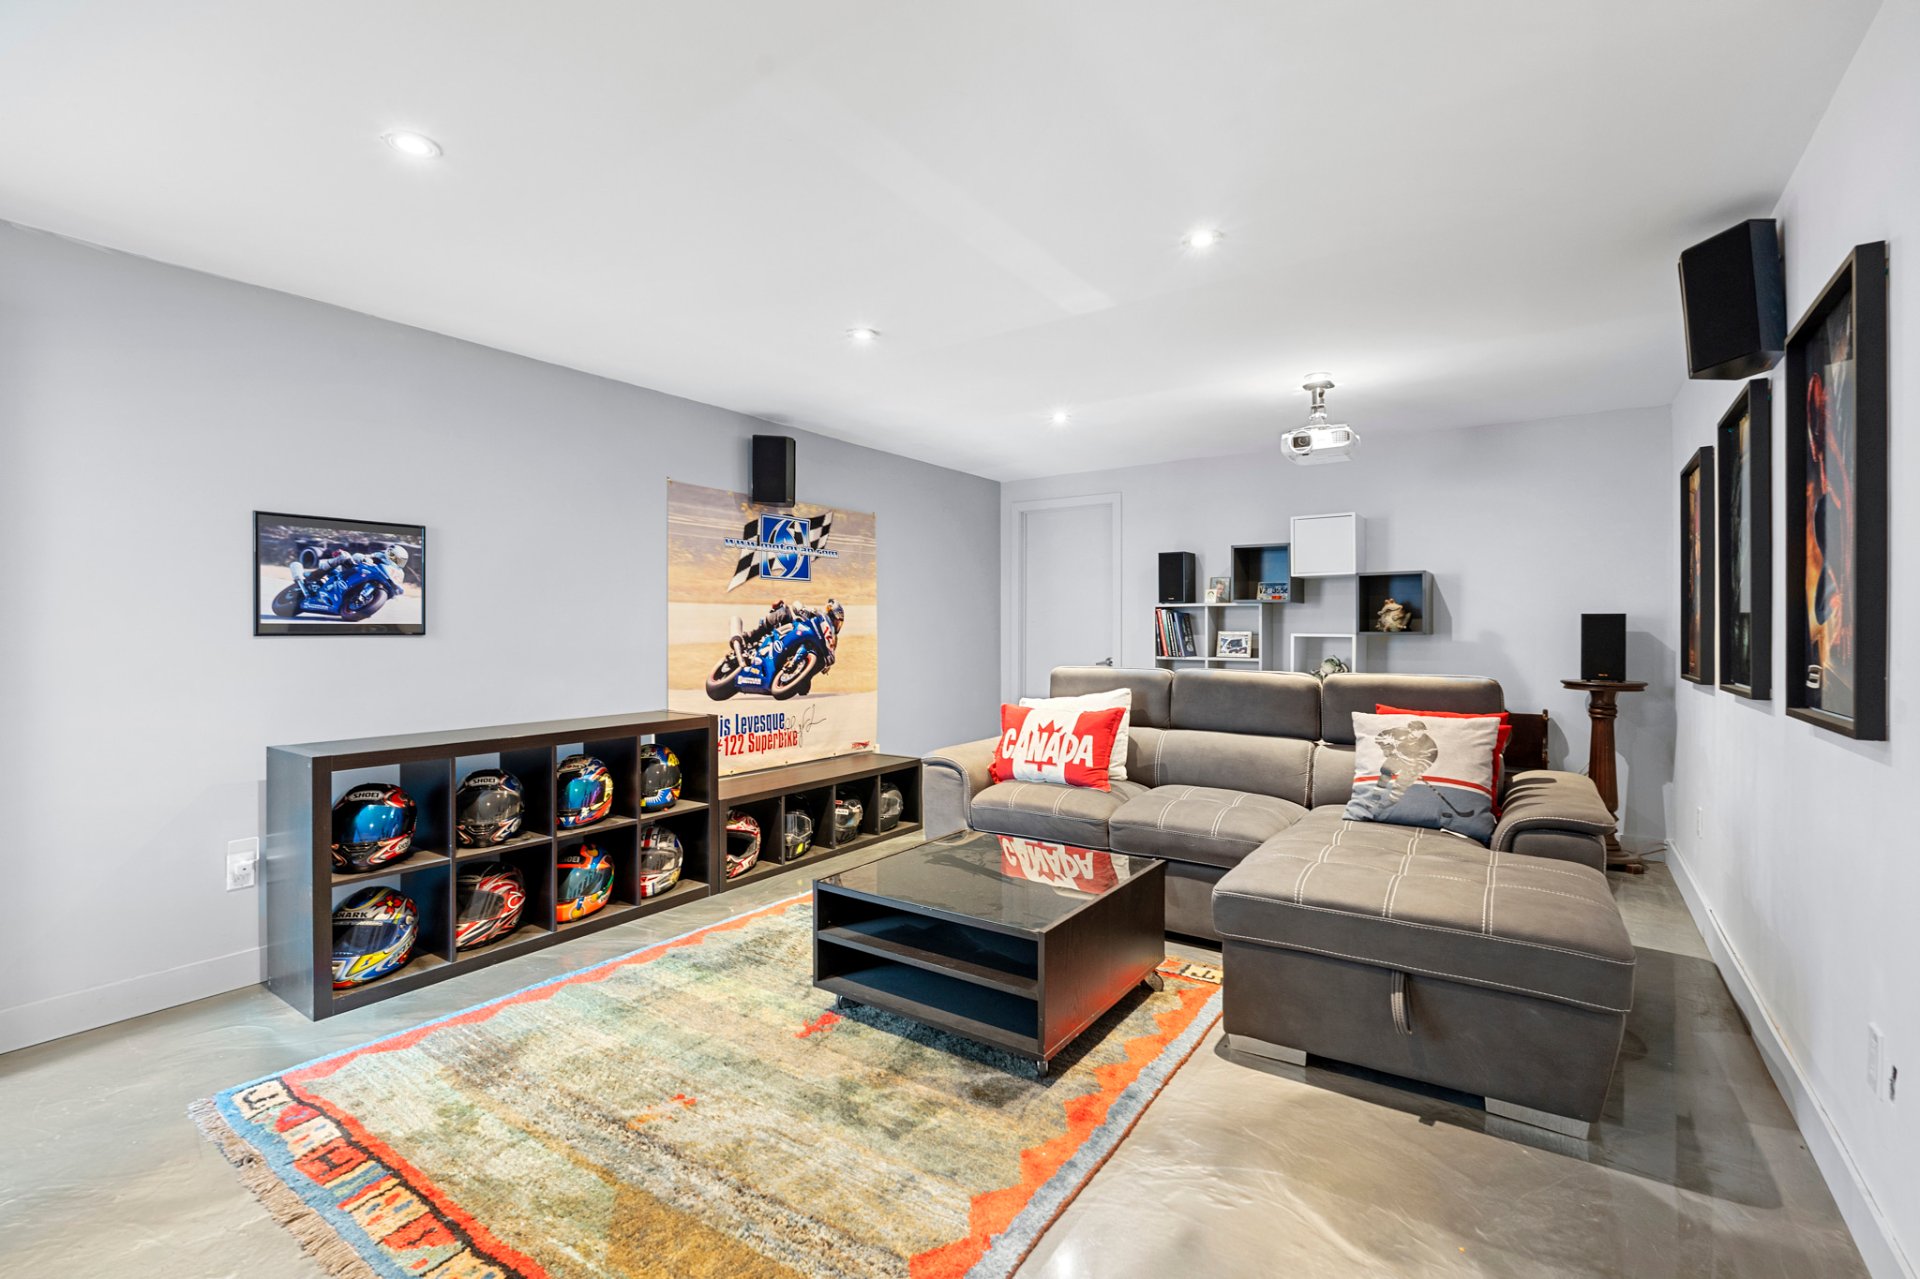
Family room
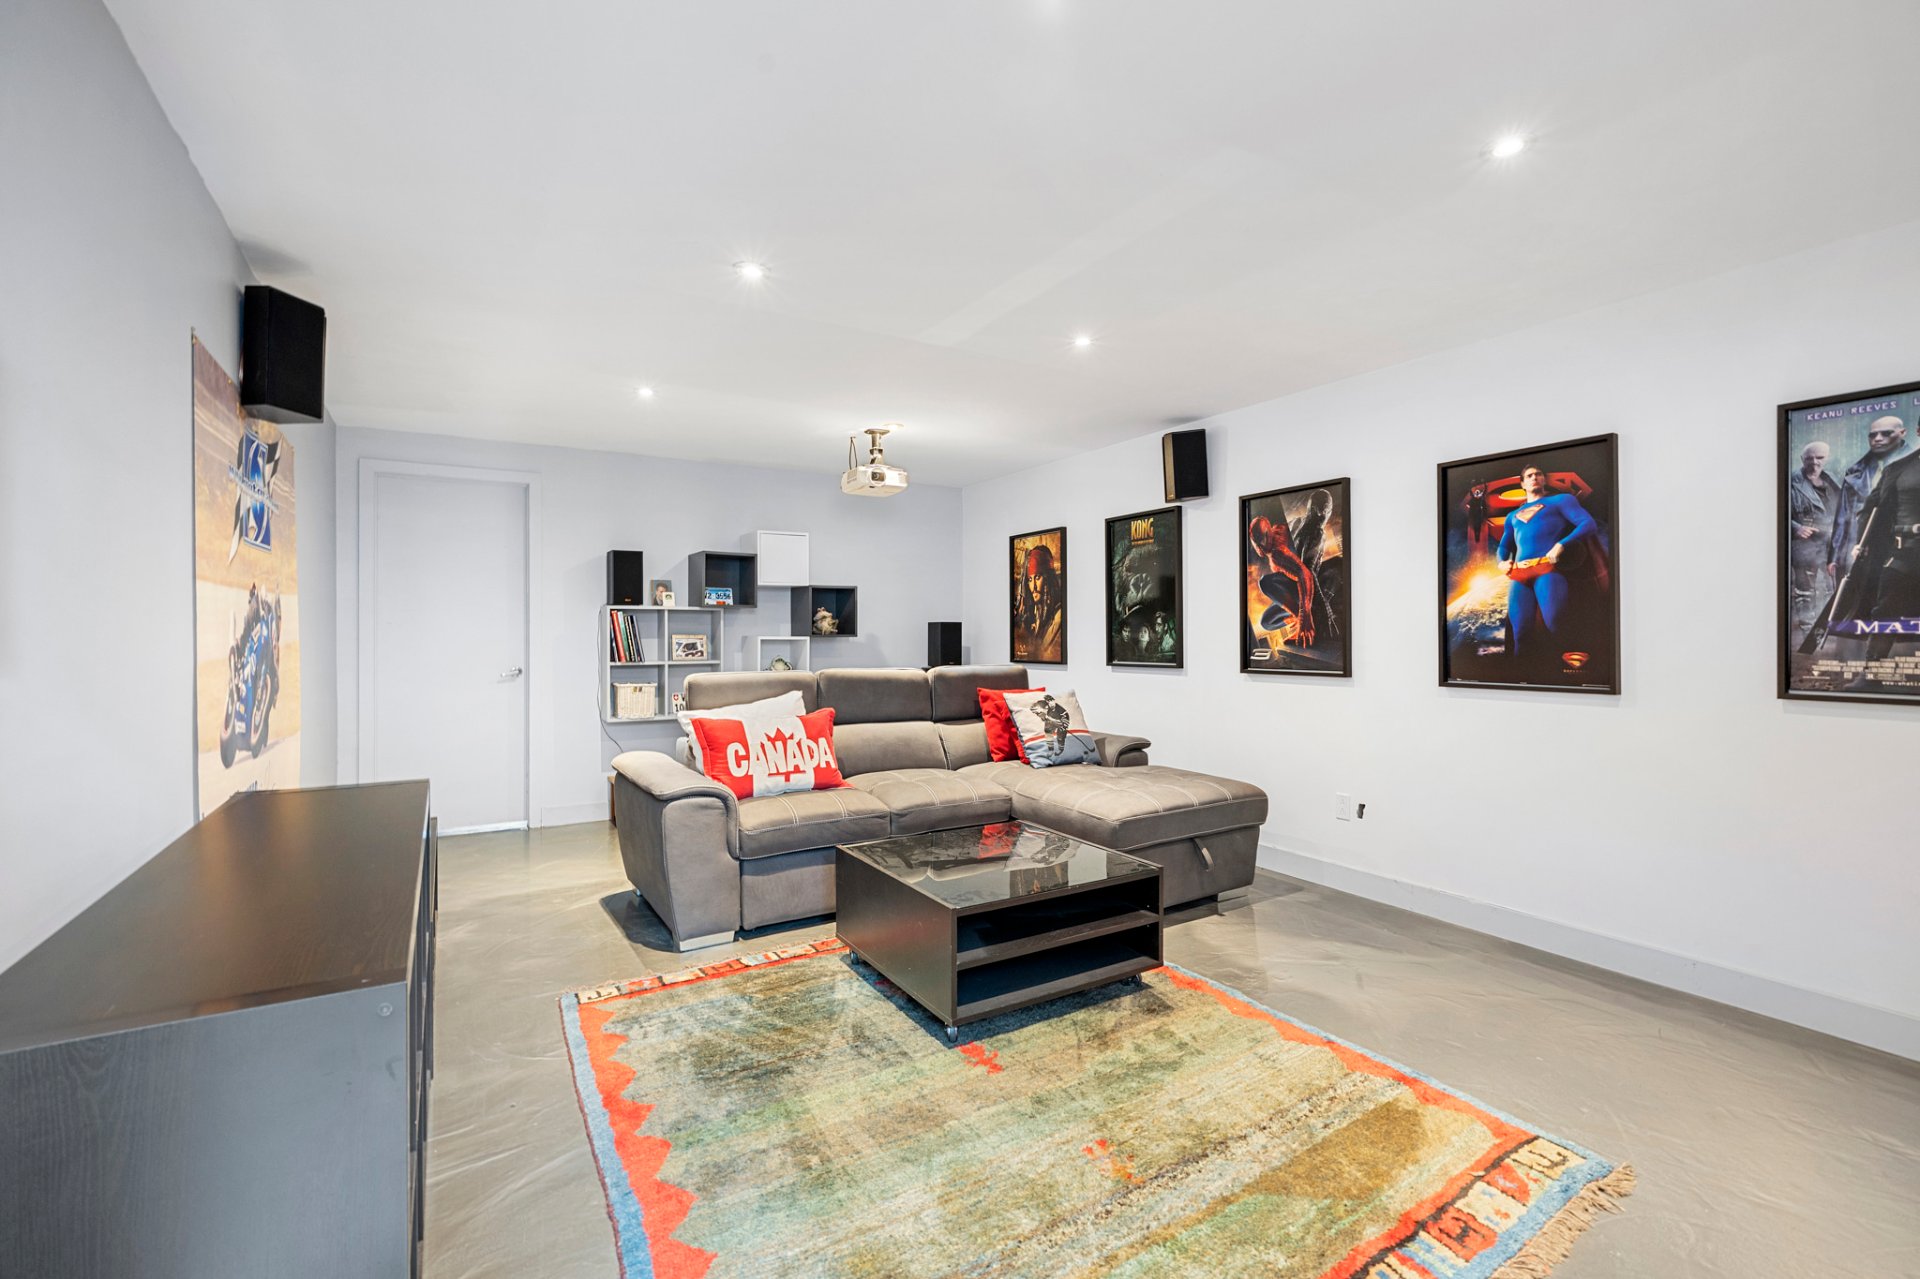
Laundry room
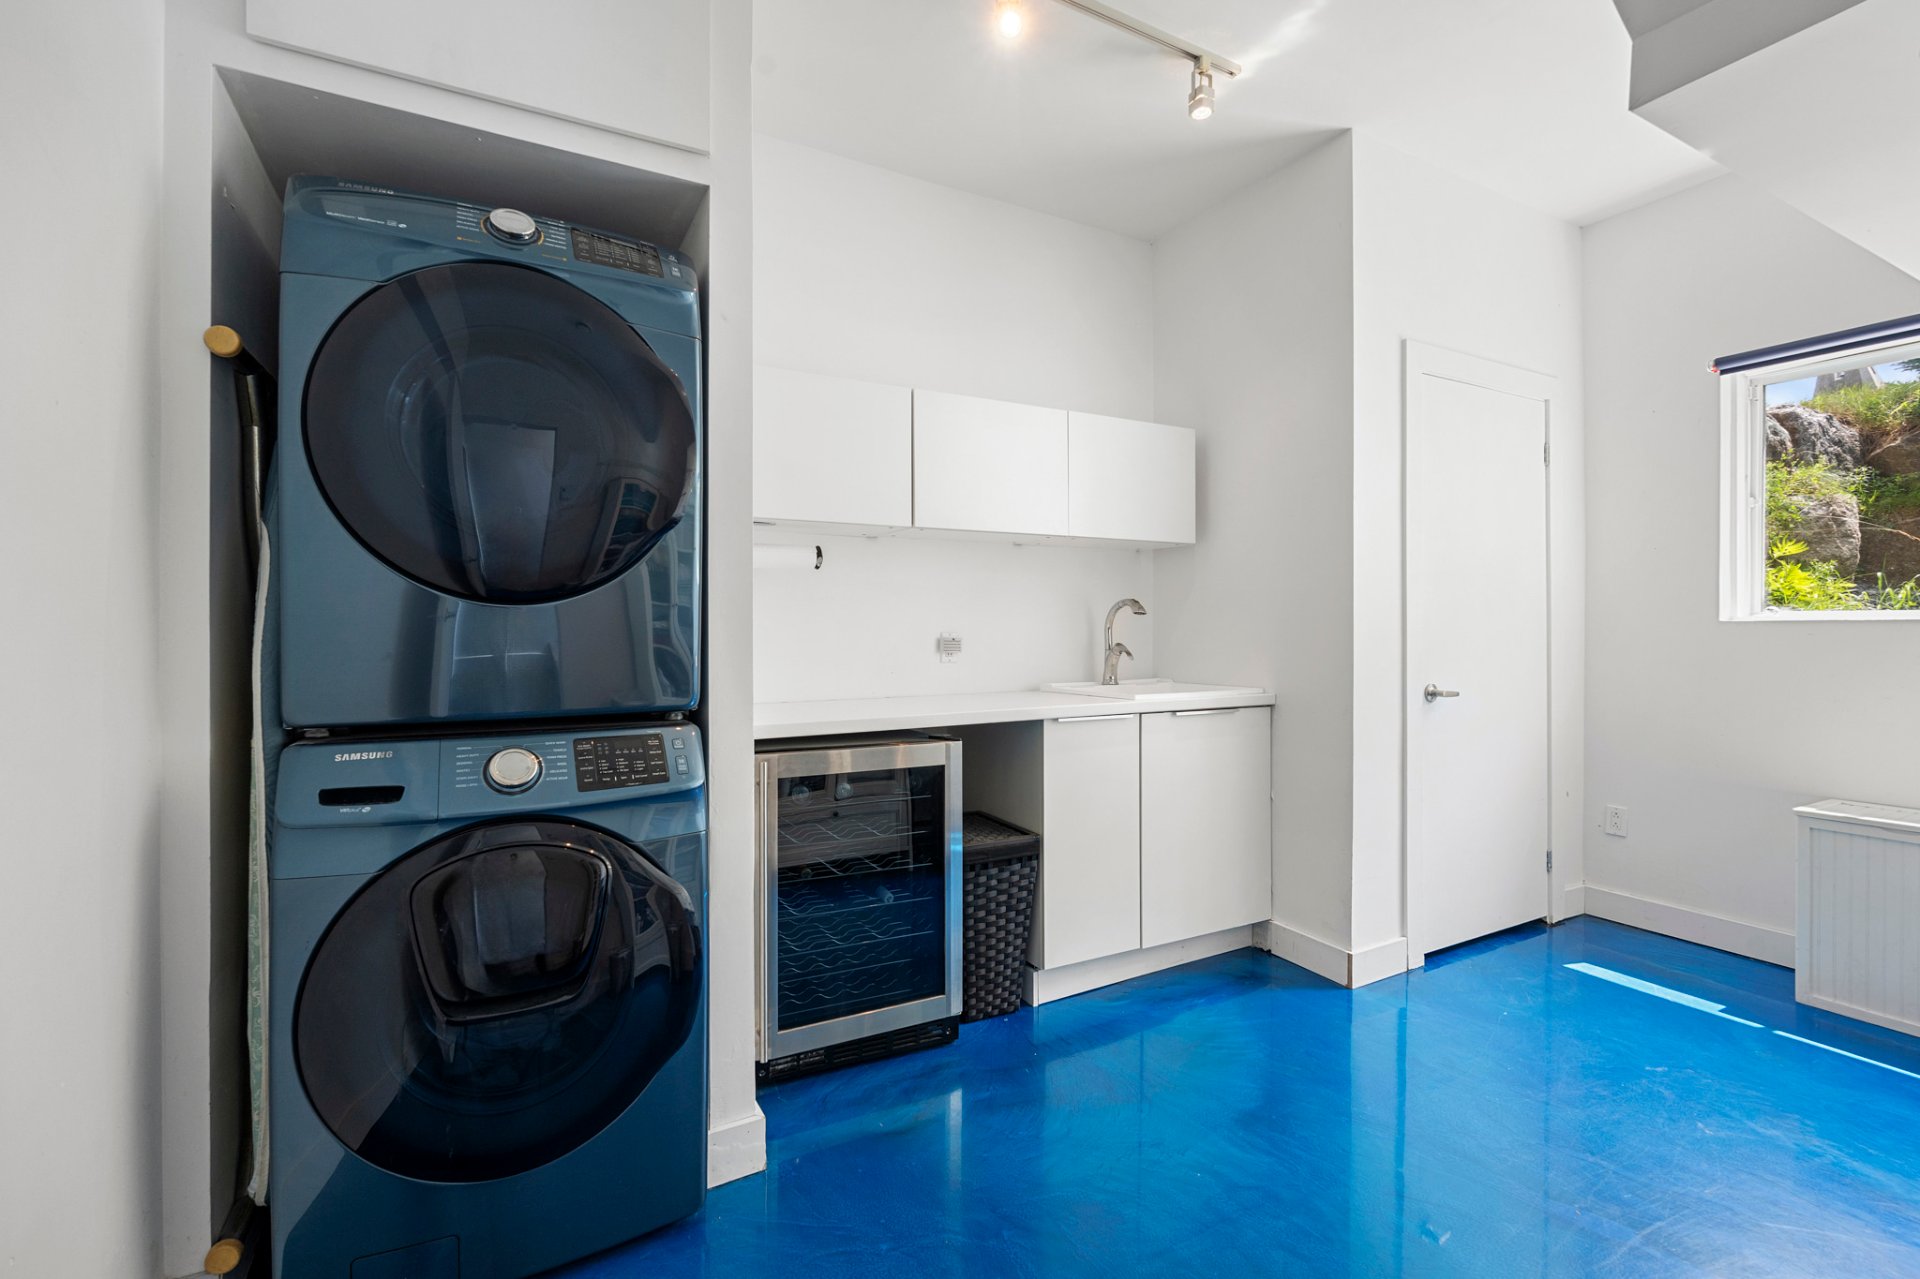
Laundry room
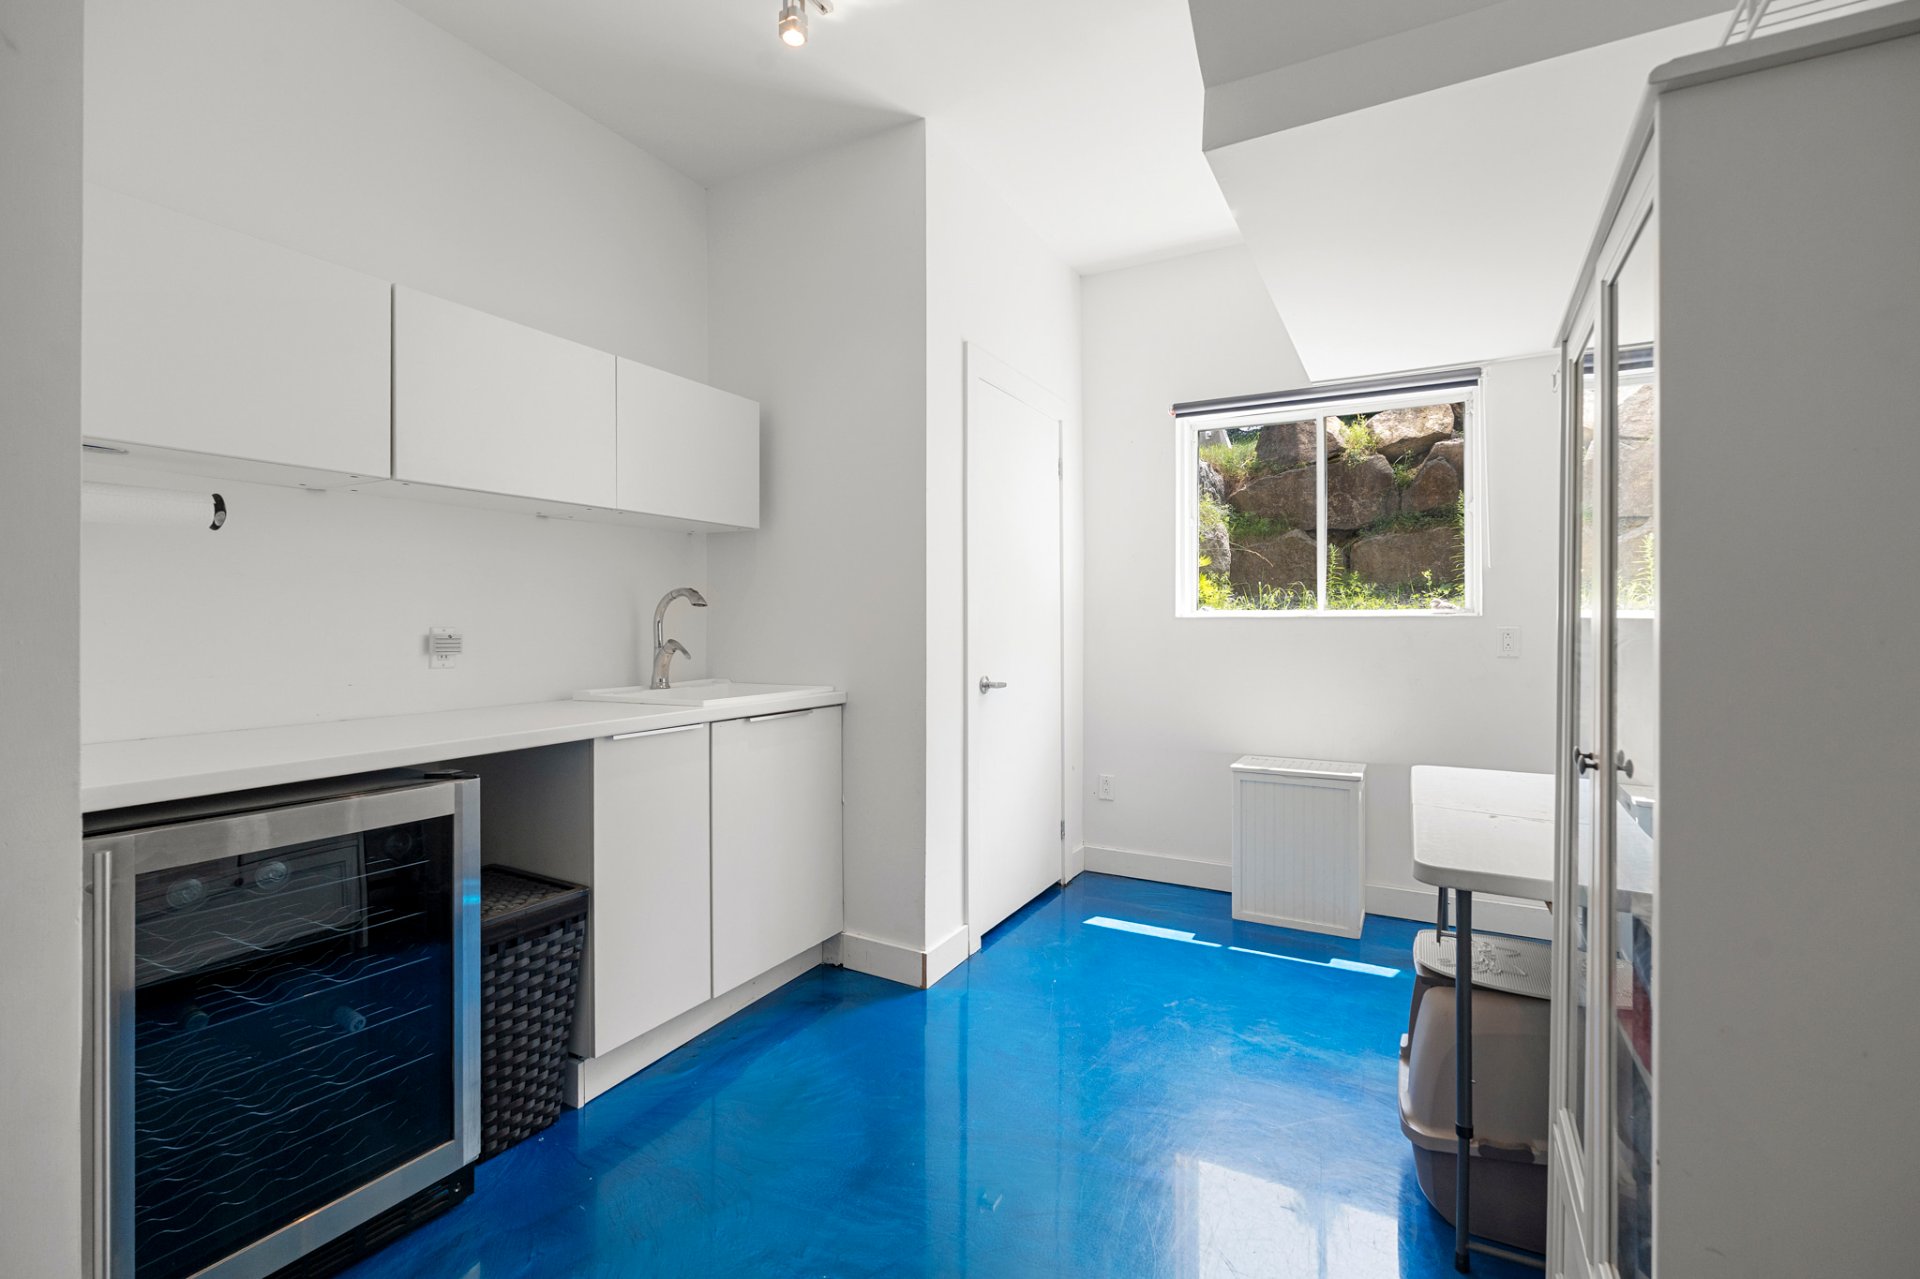
Parking
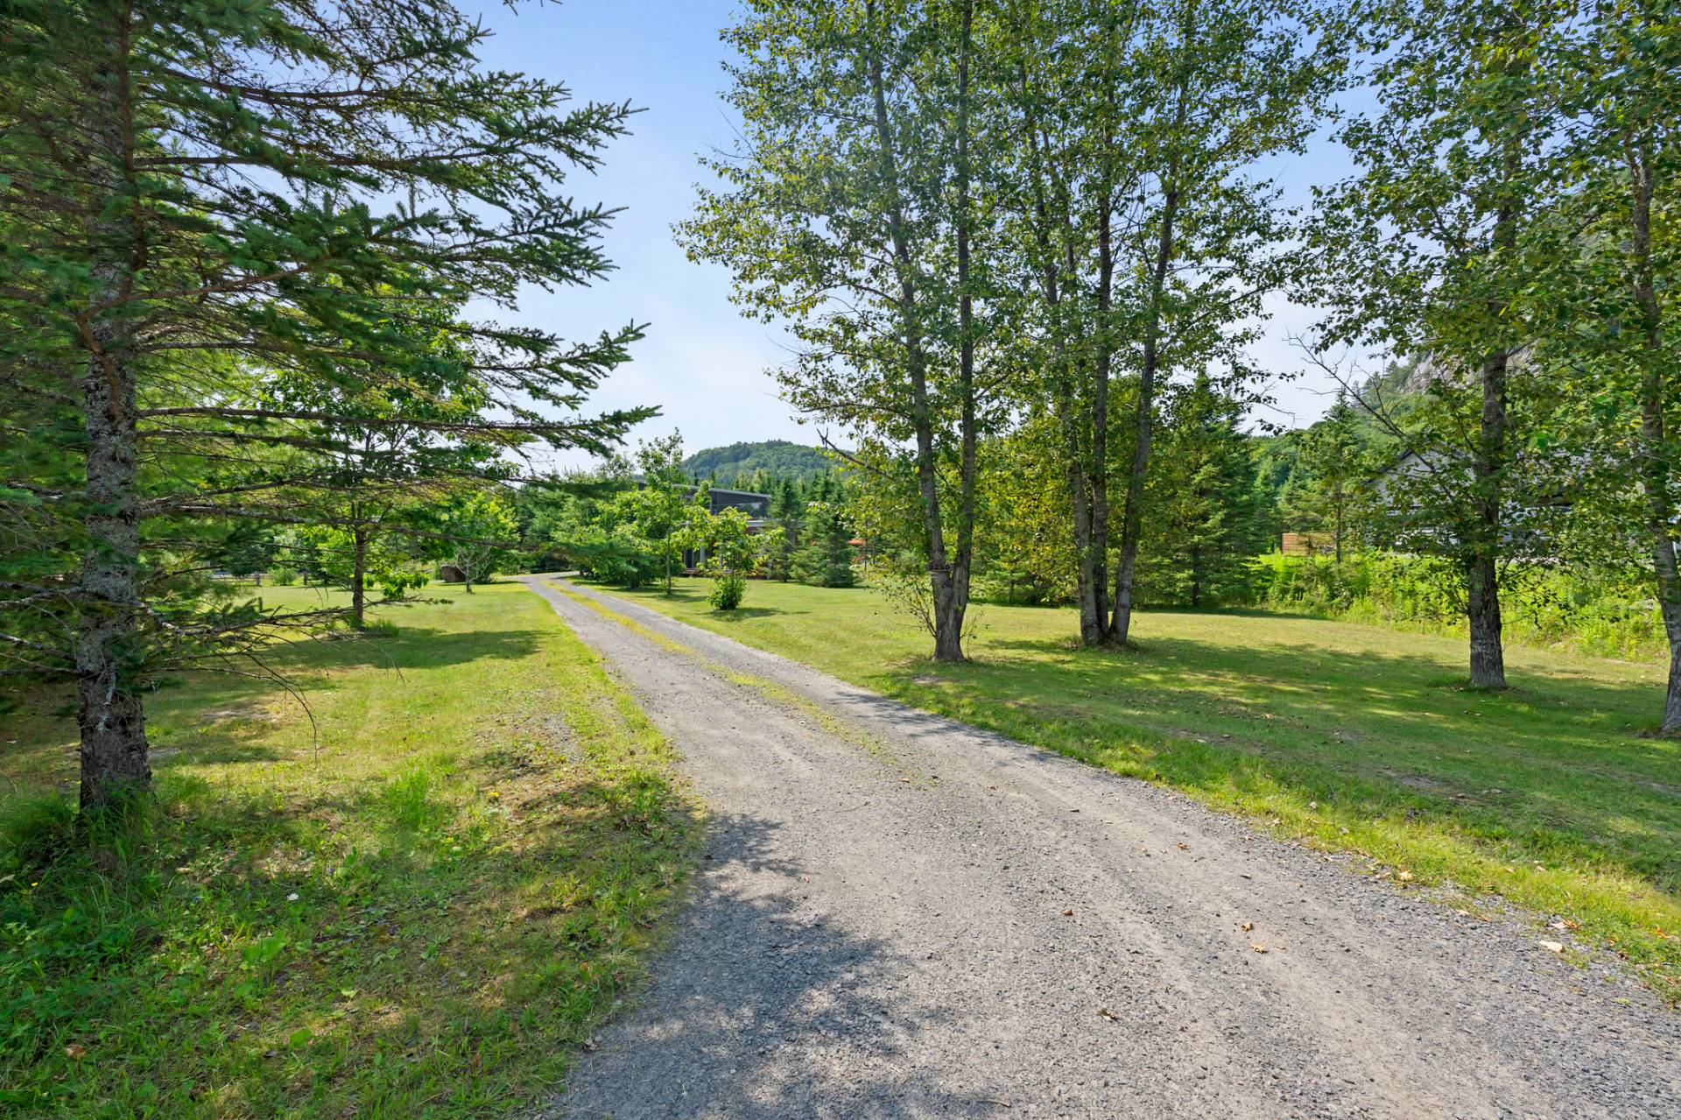
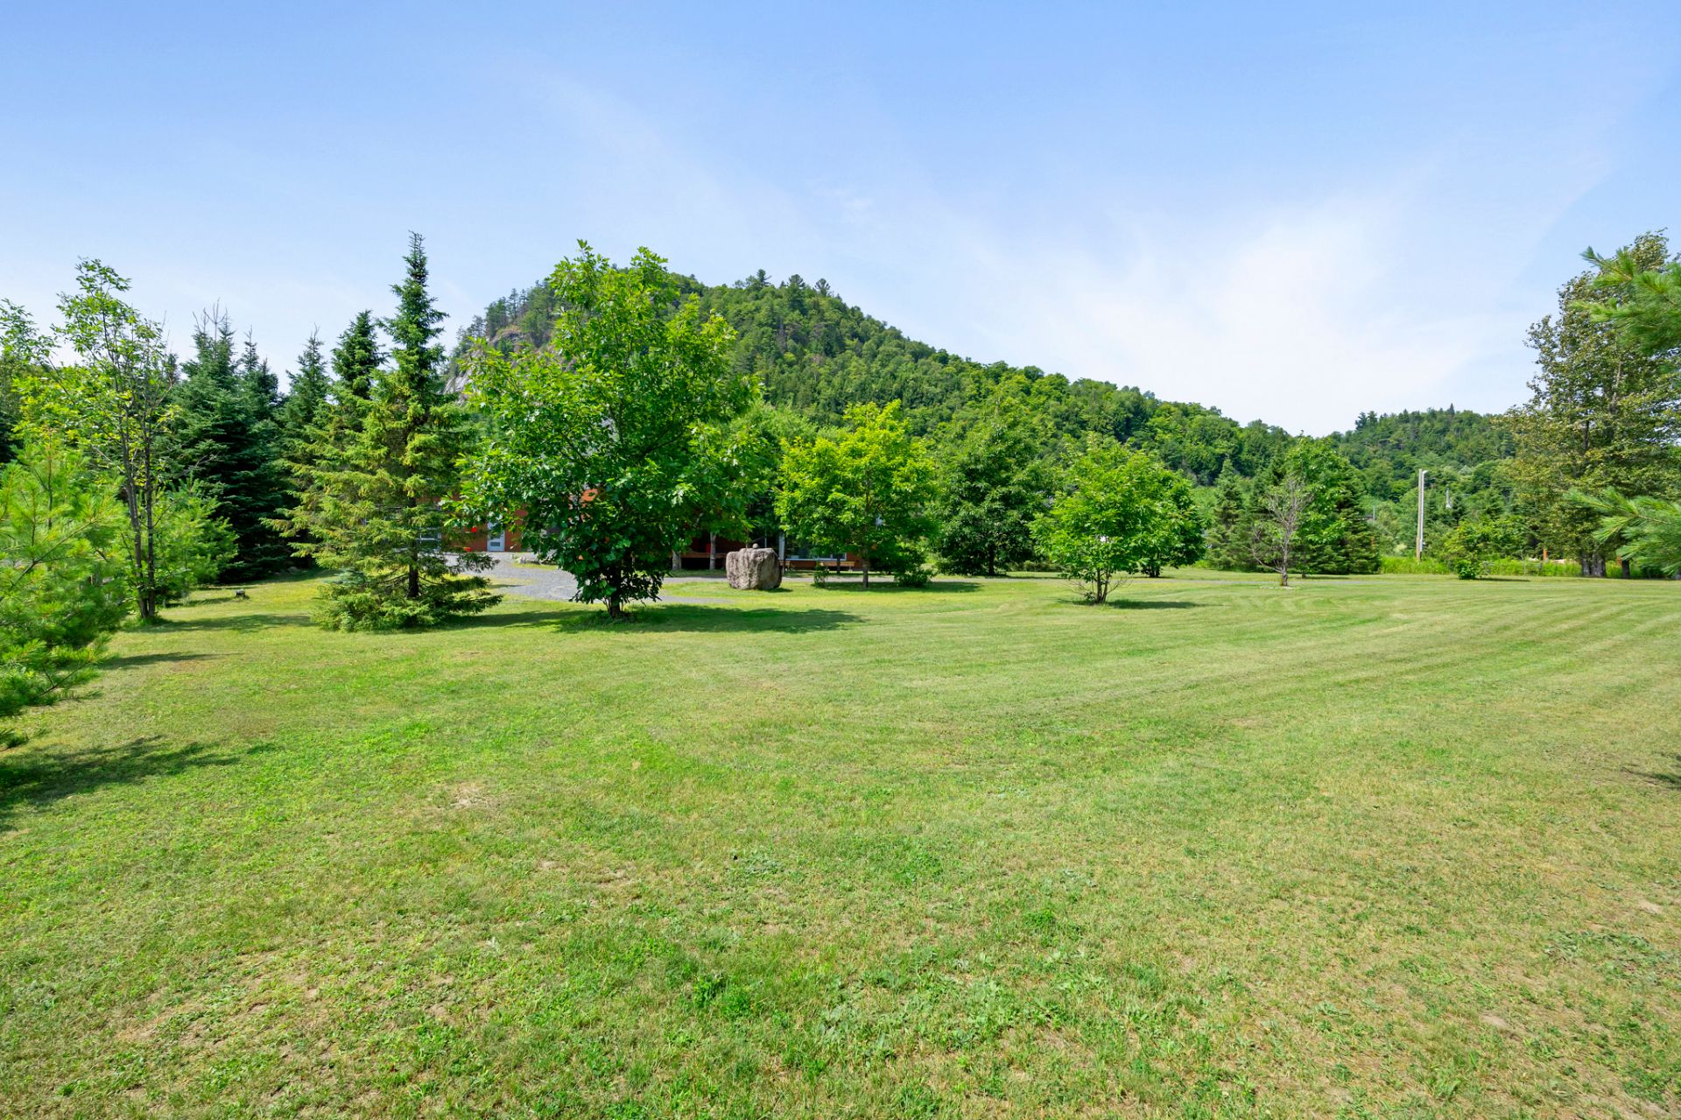
Frontage
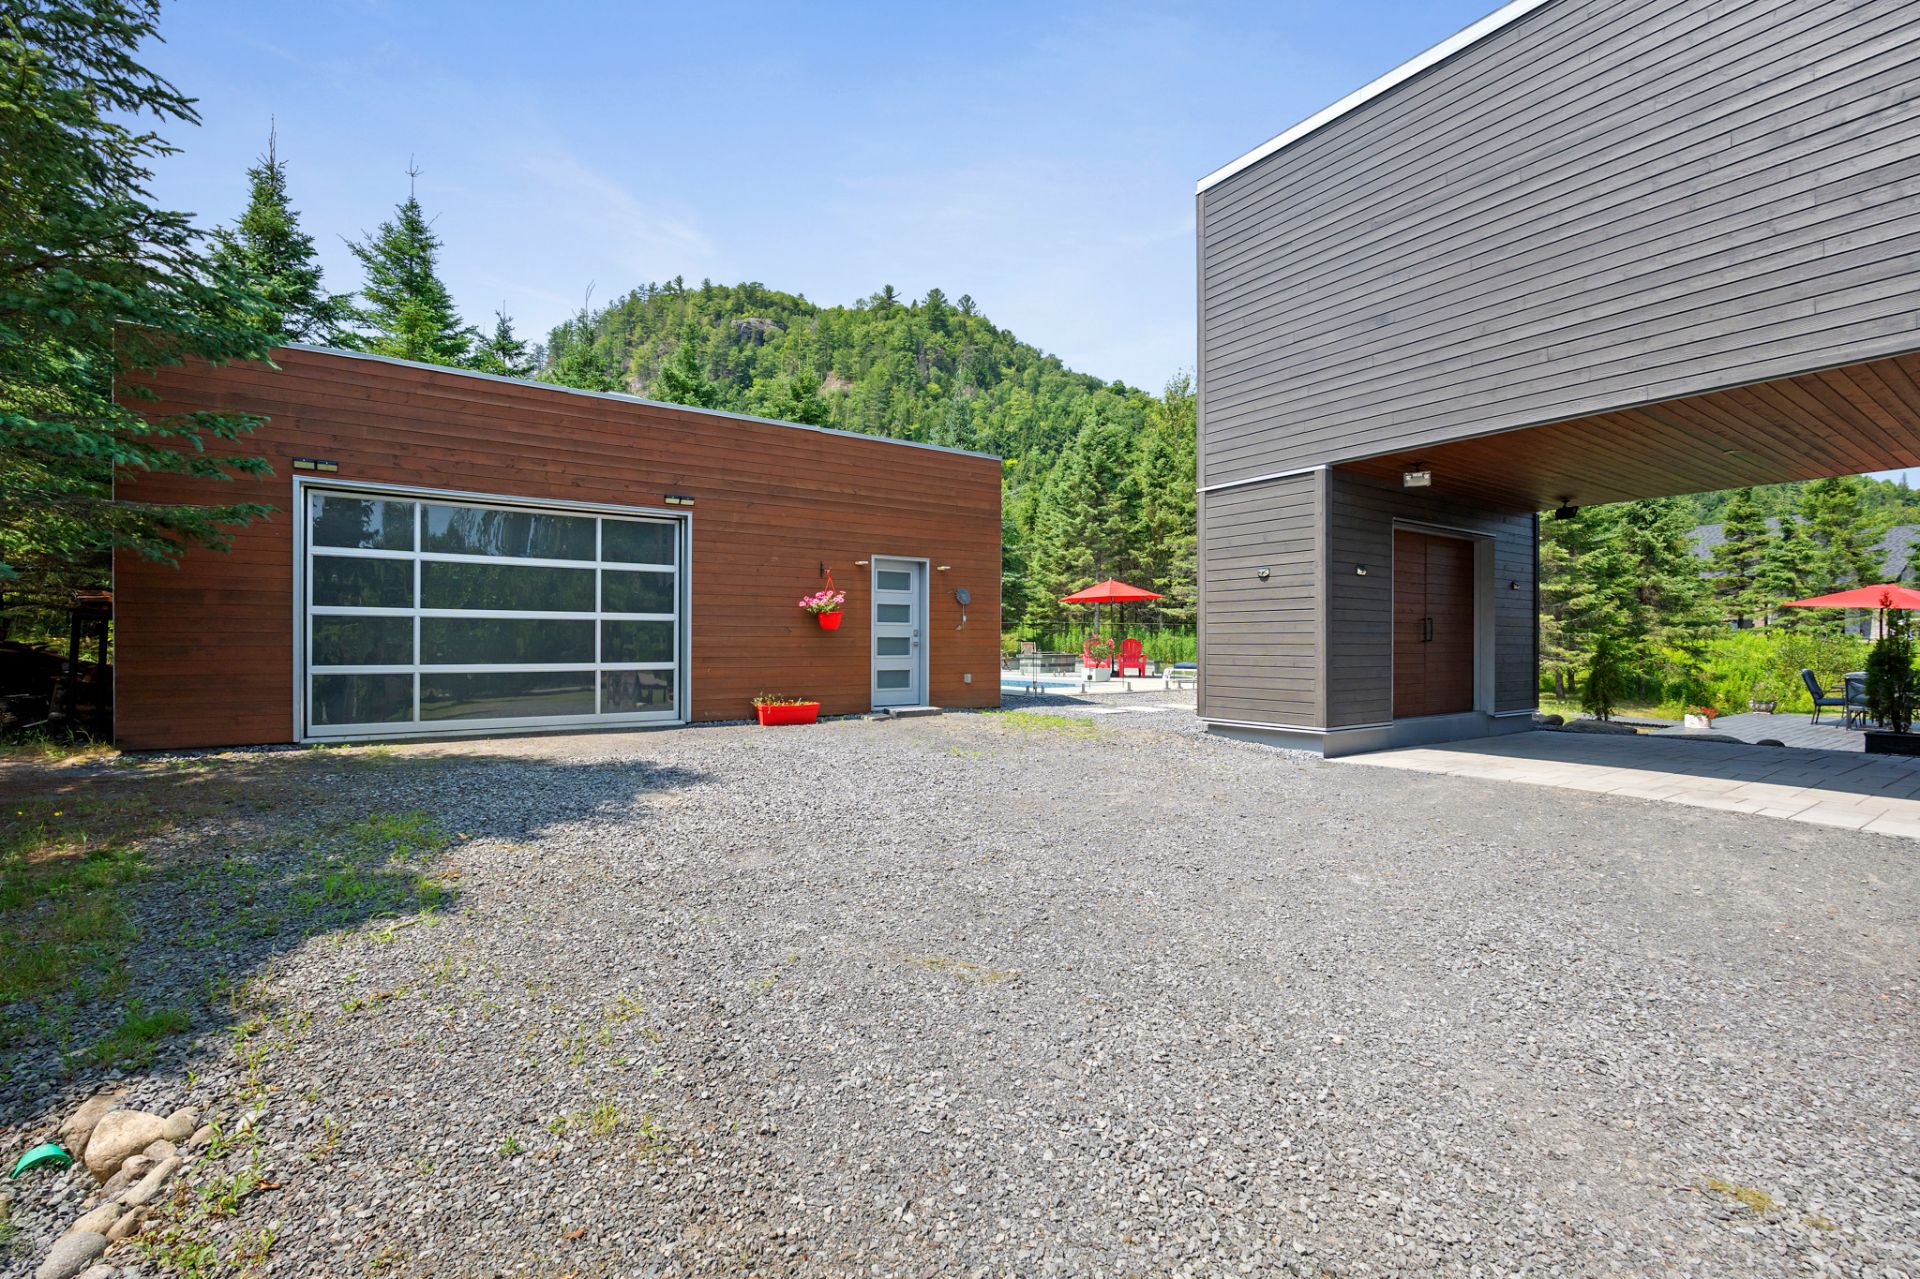
Garage
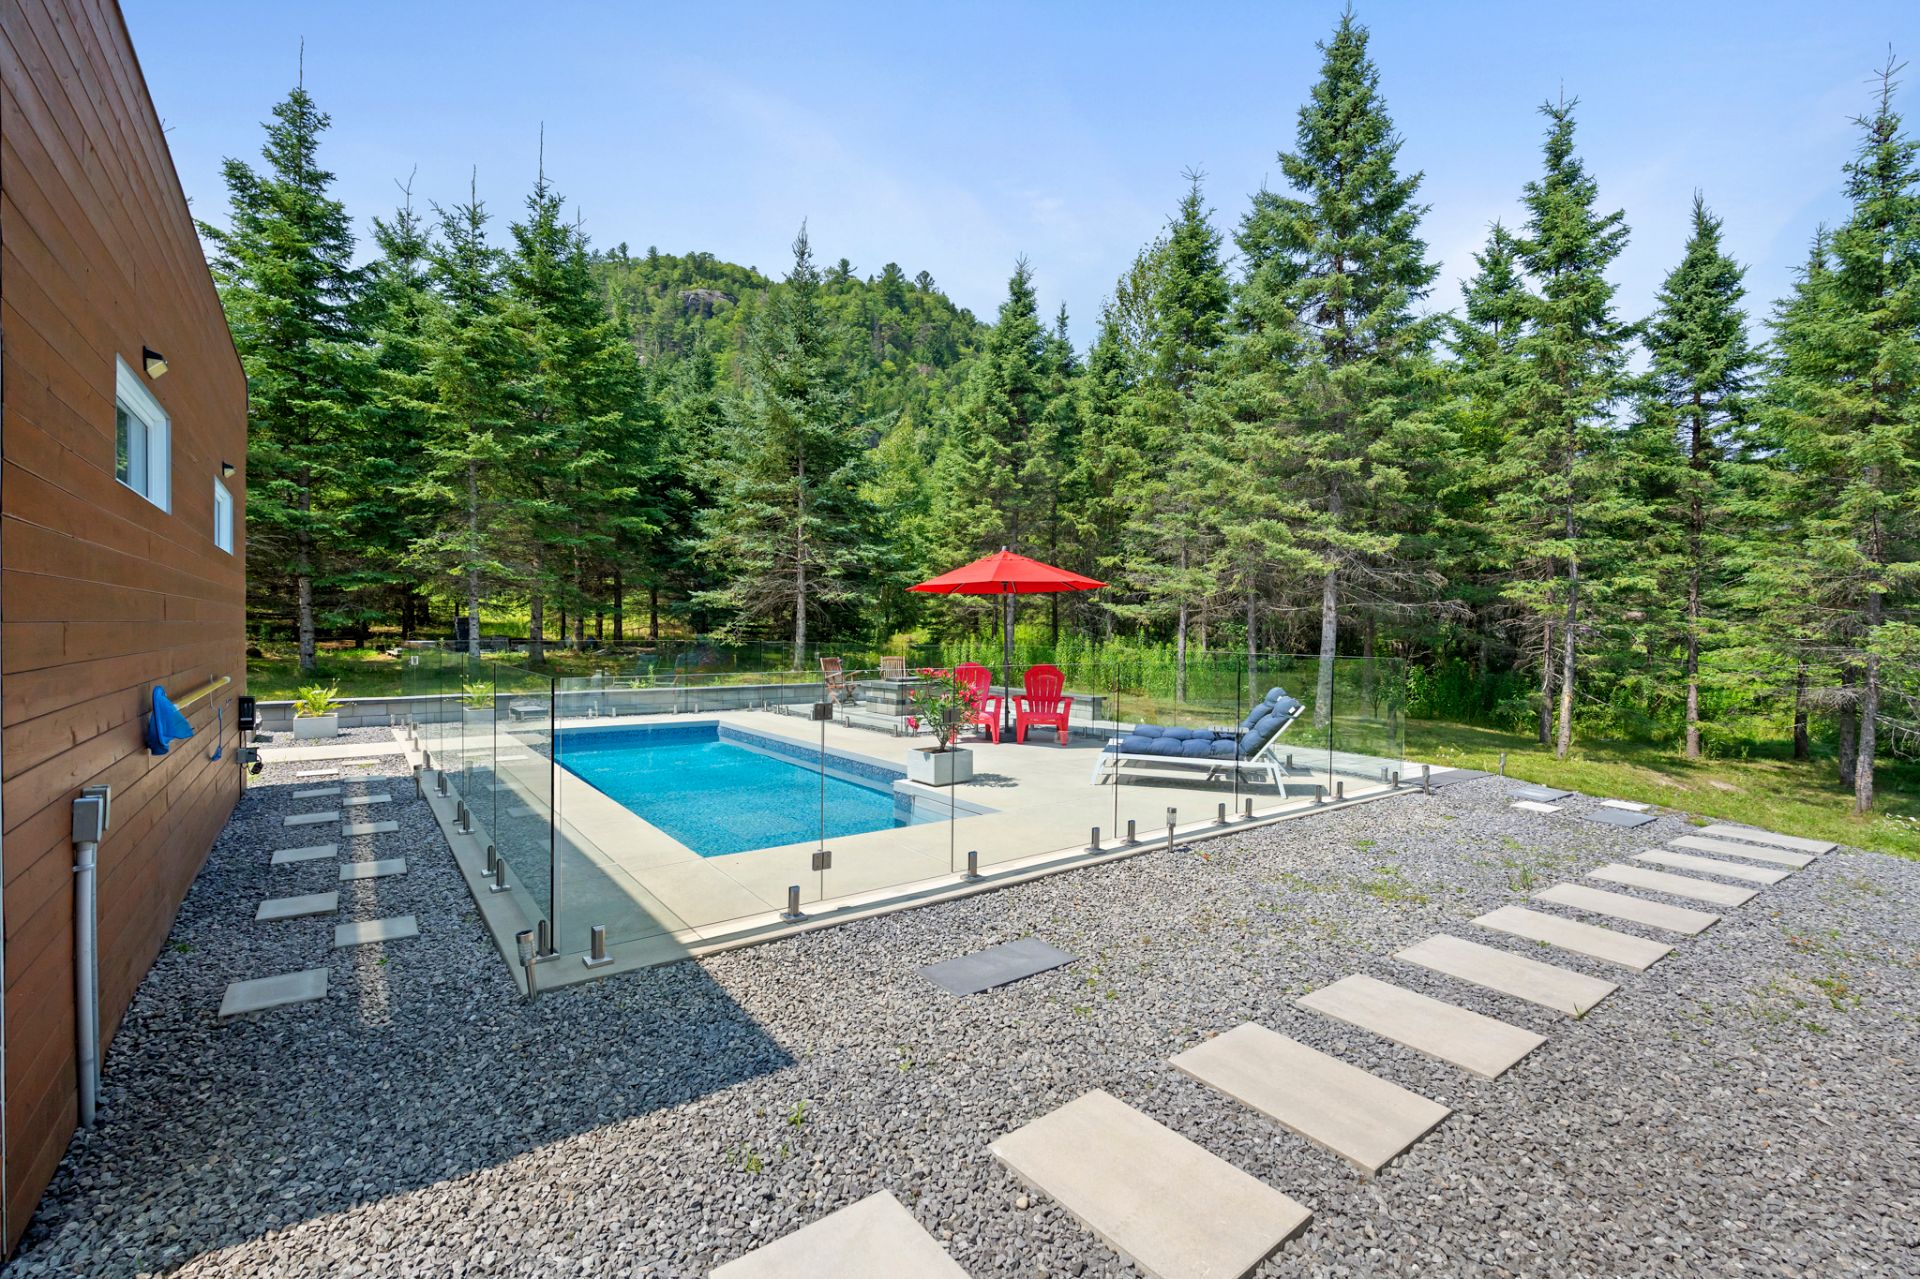
Pool
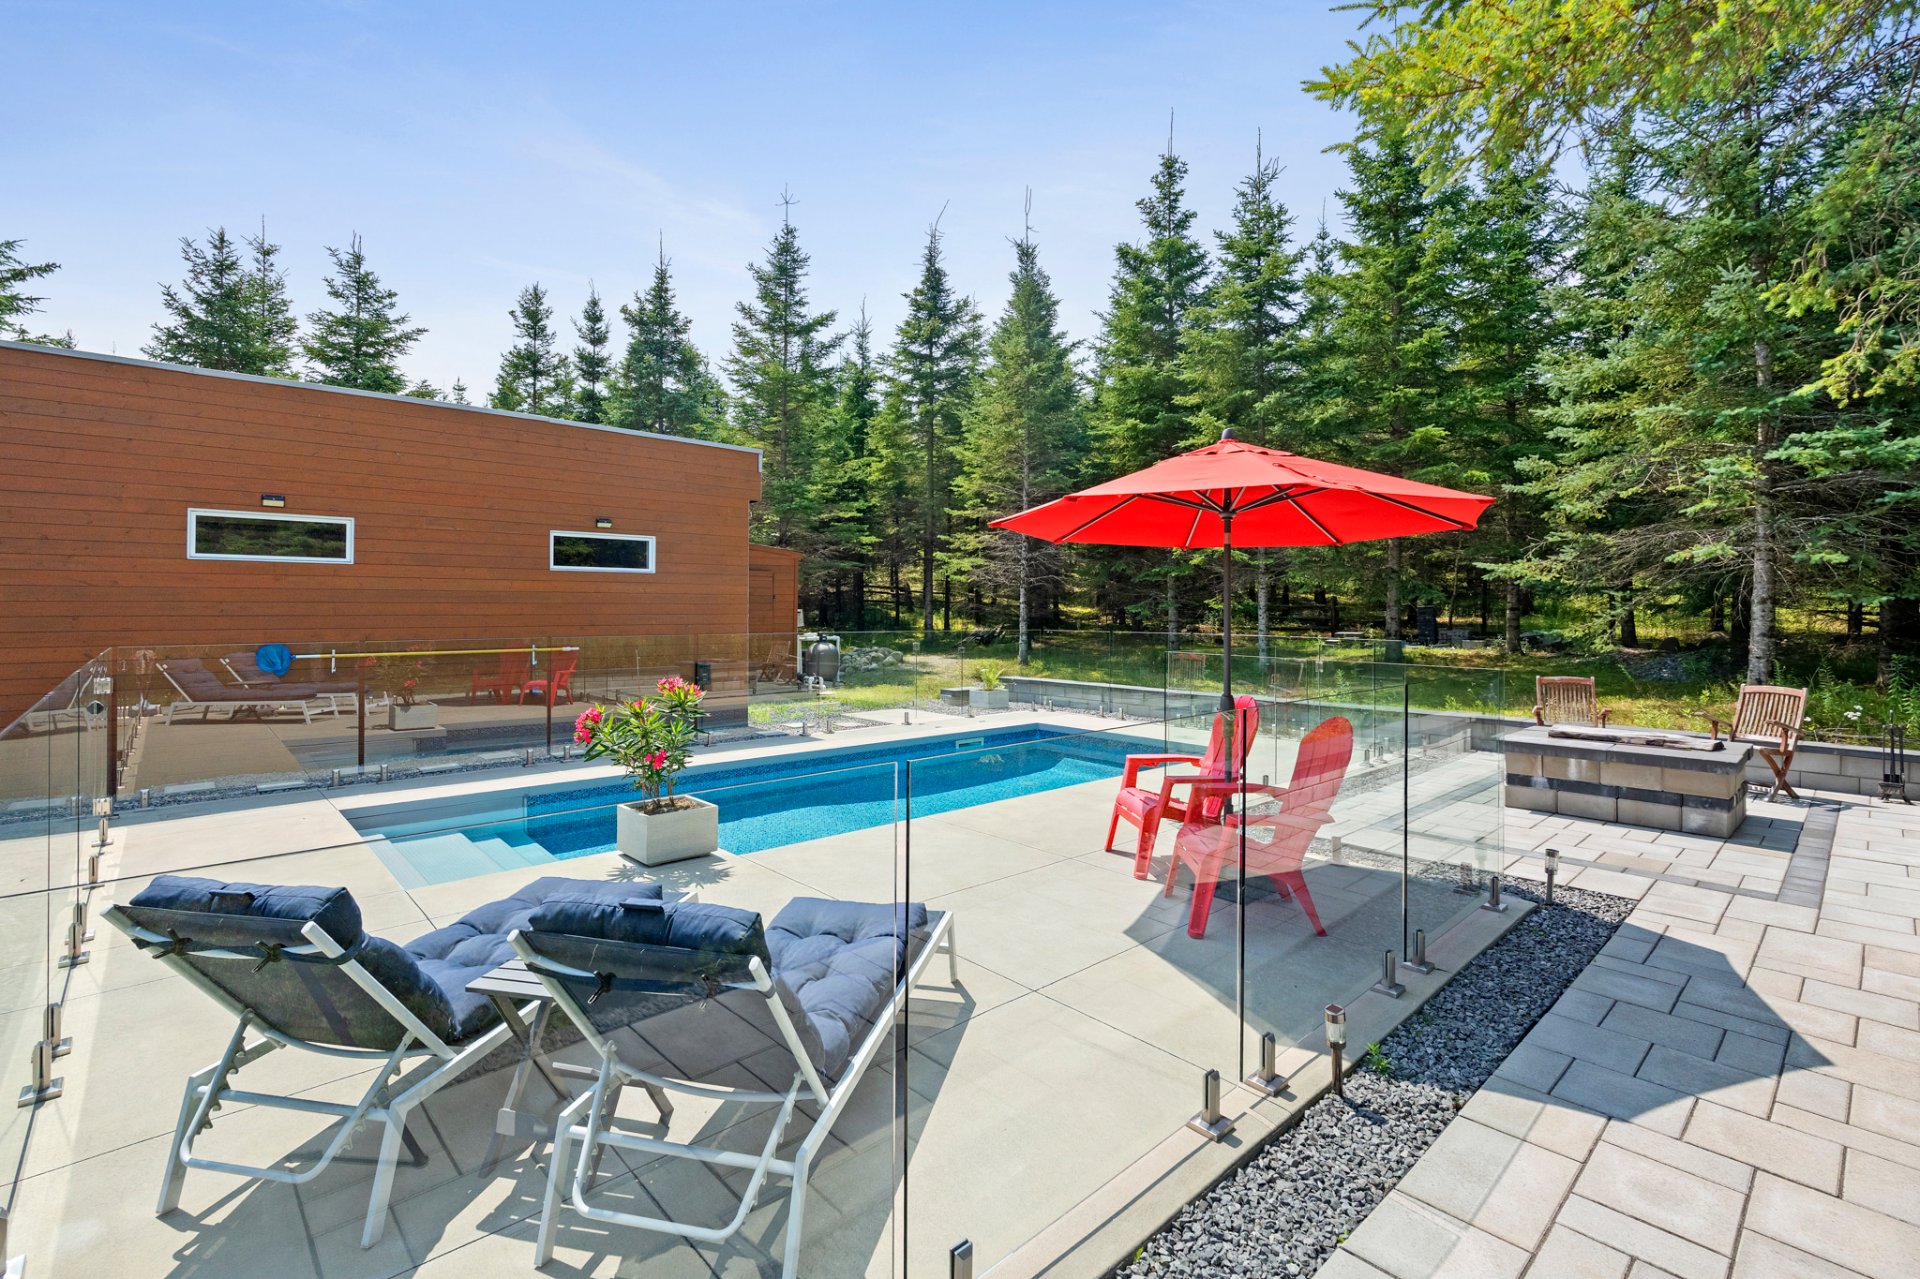
Pool
Pool
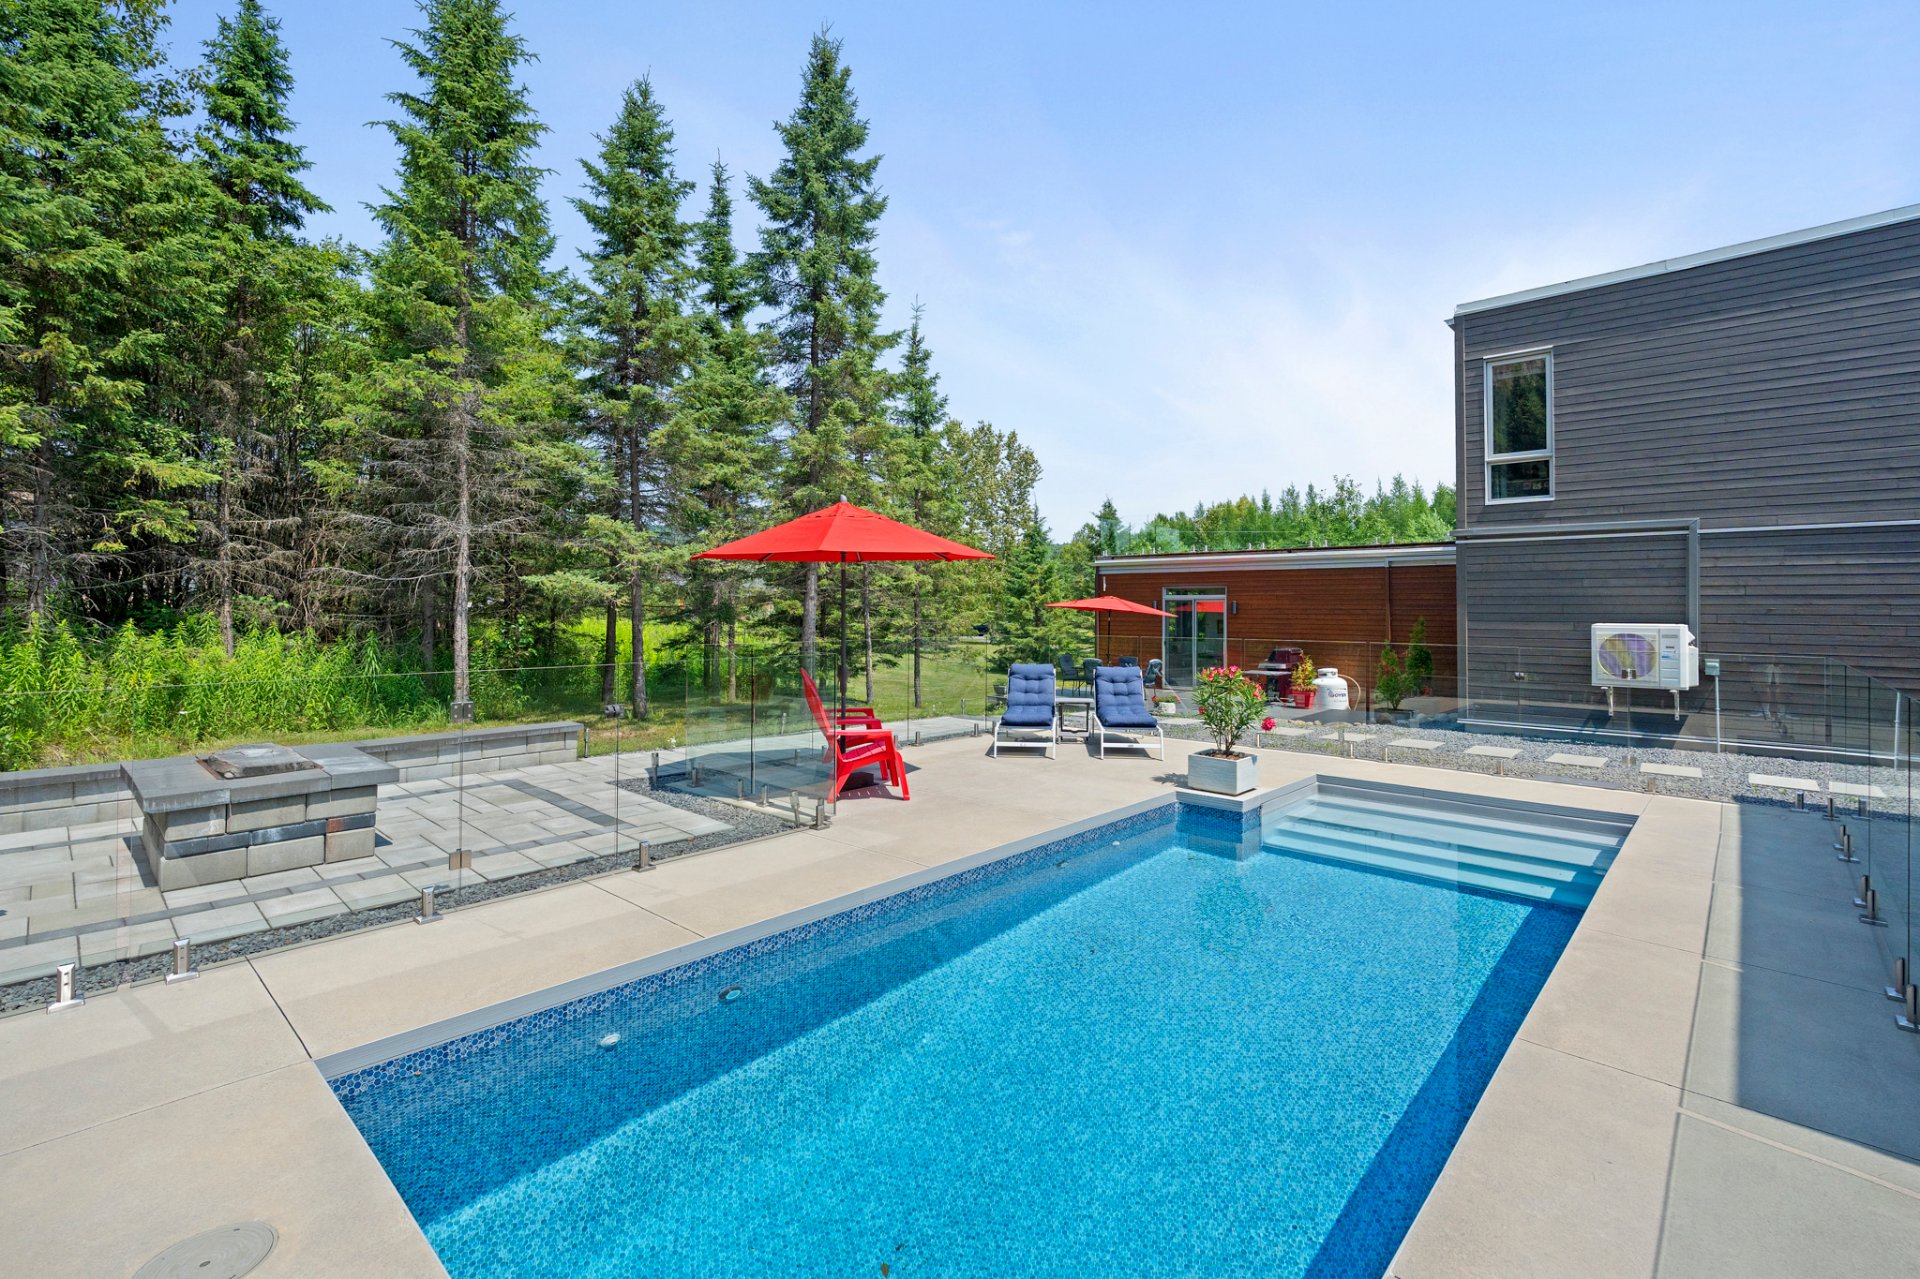
Patio
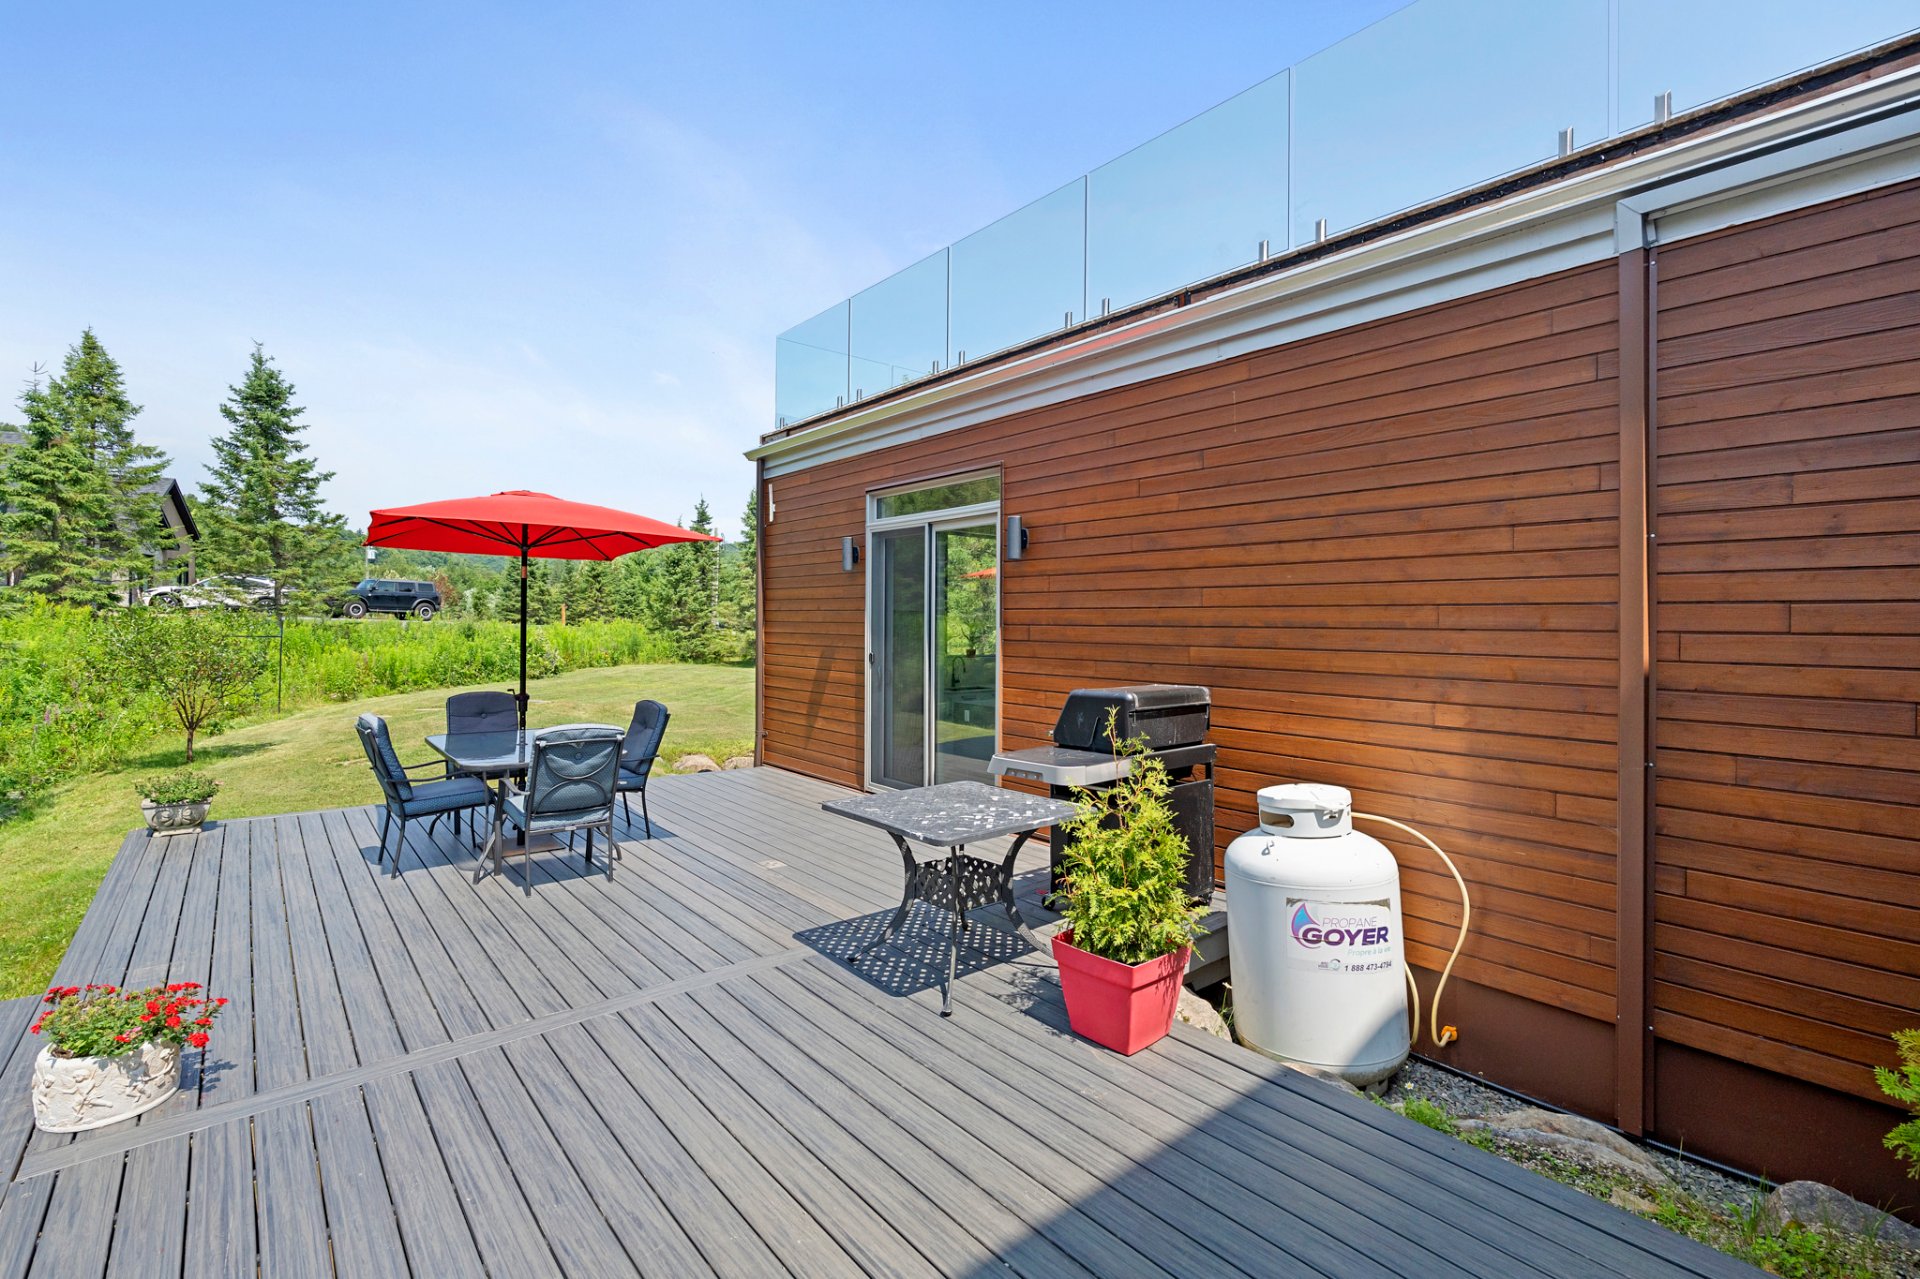
Aerial photo
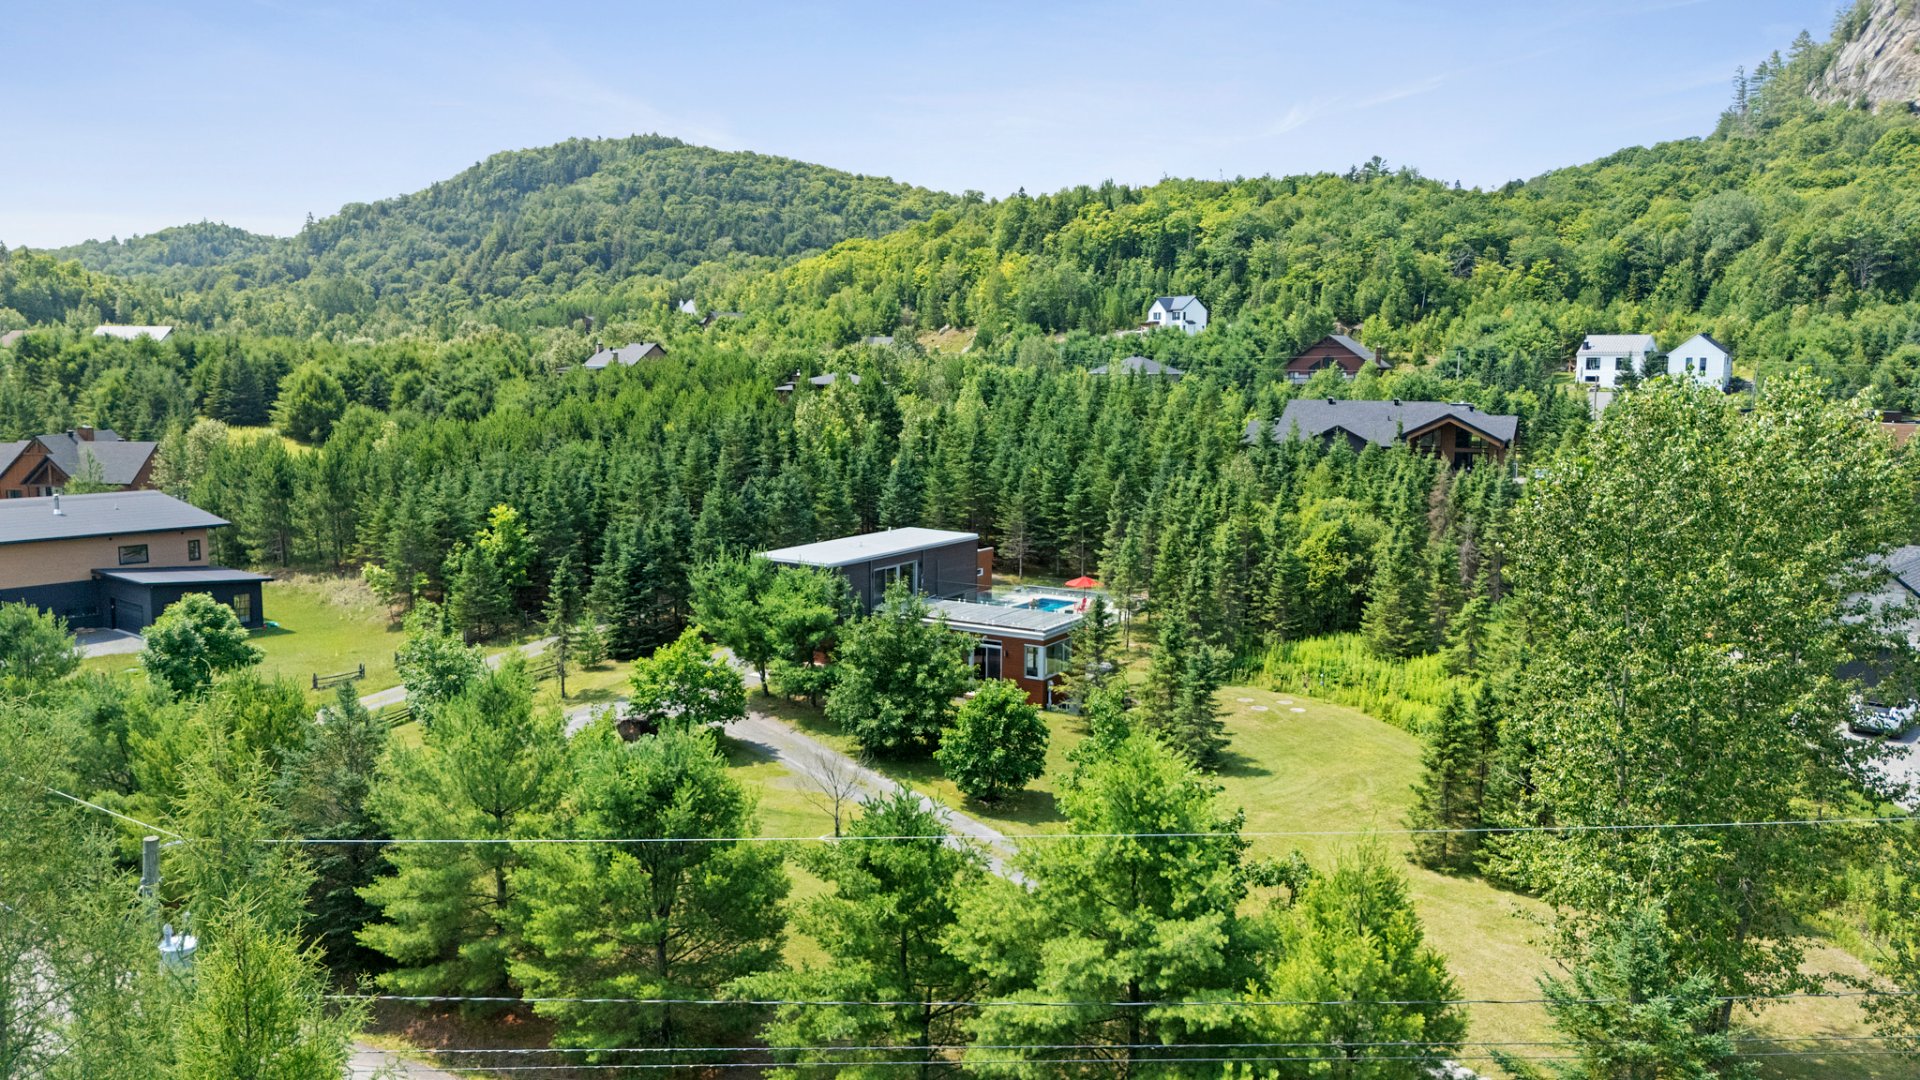
Overall View
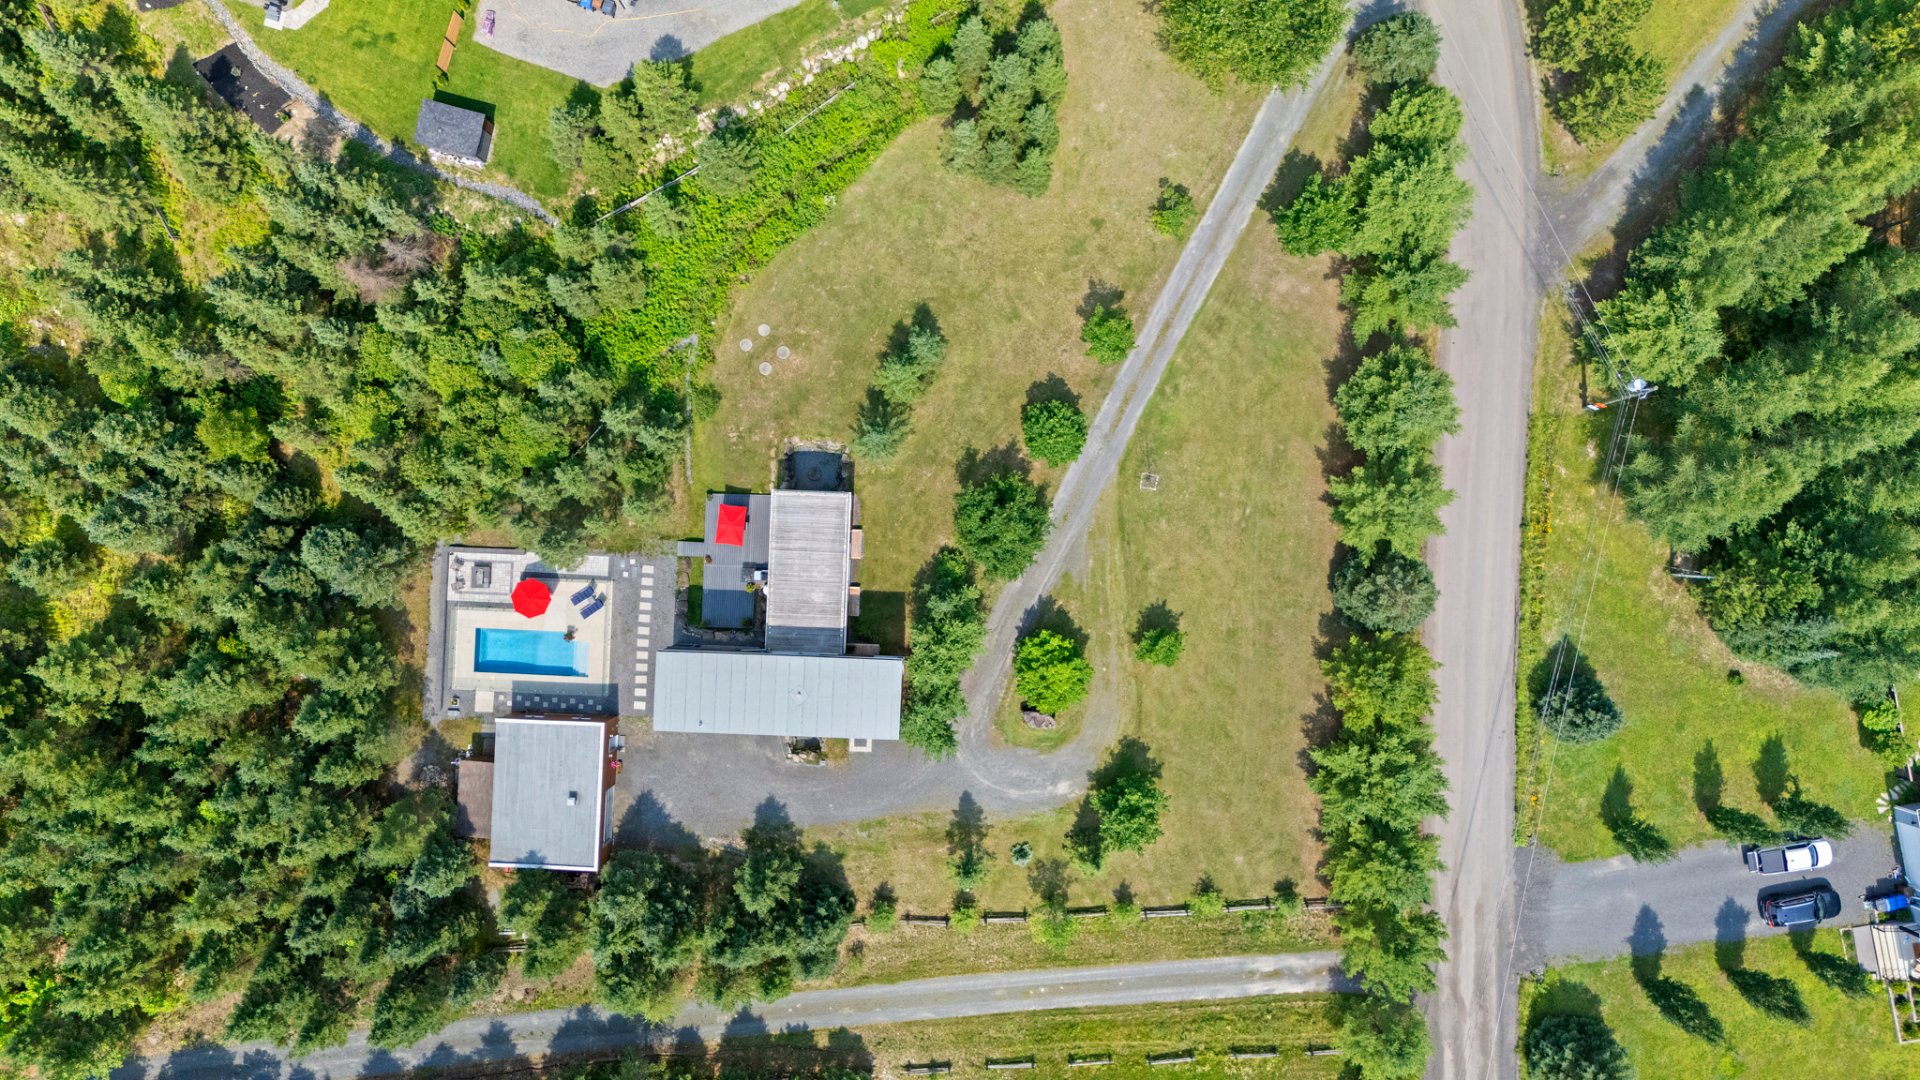
Overall View
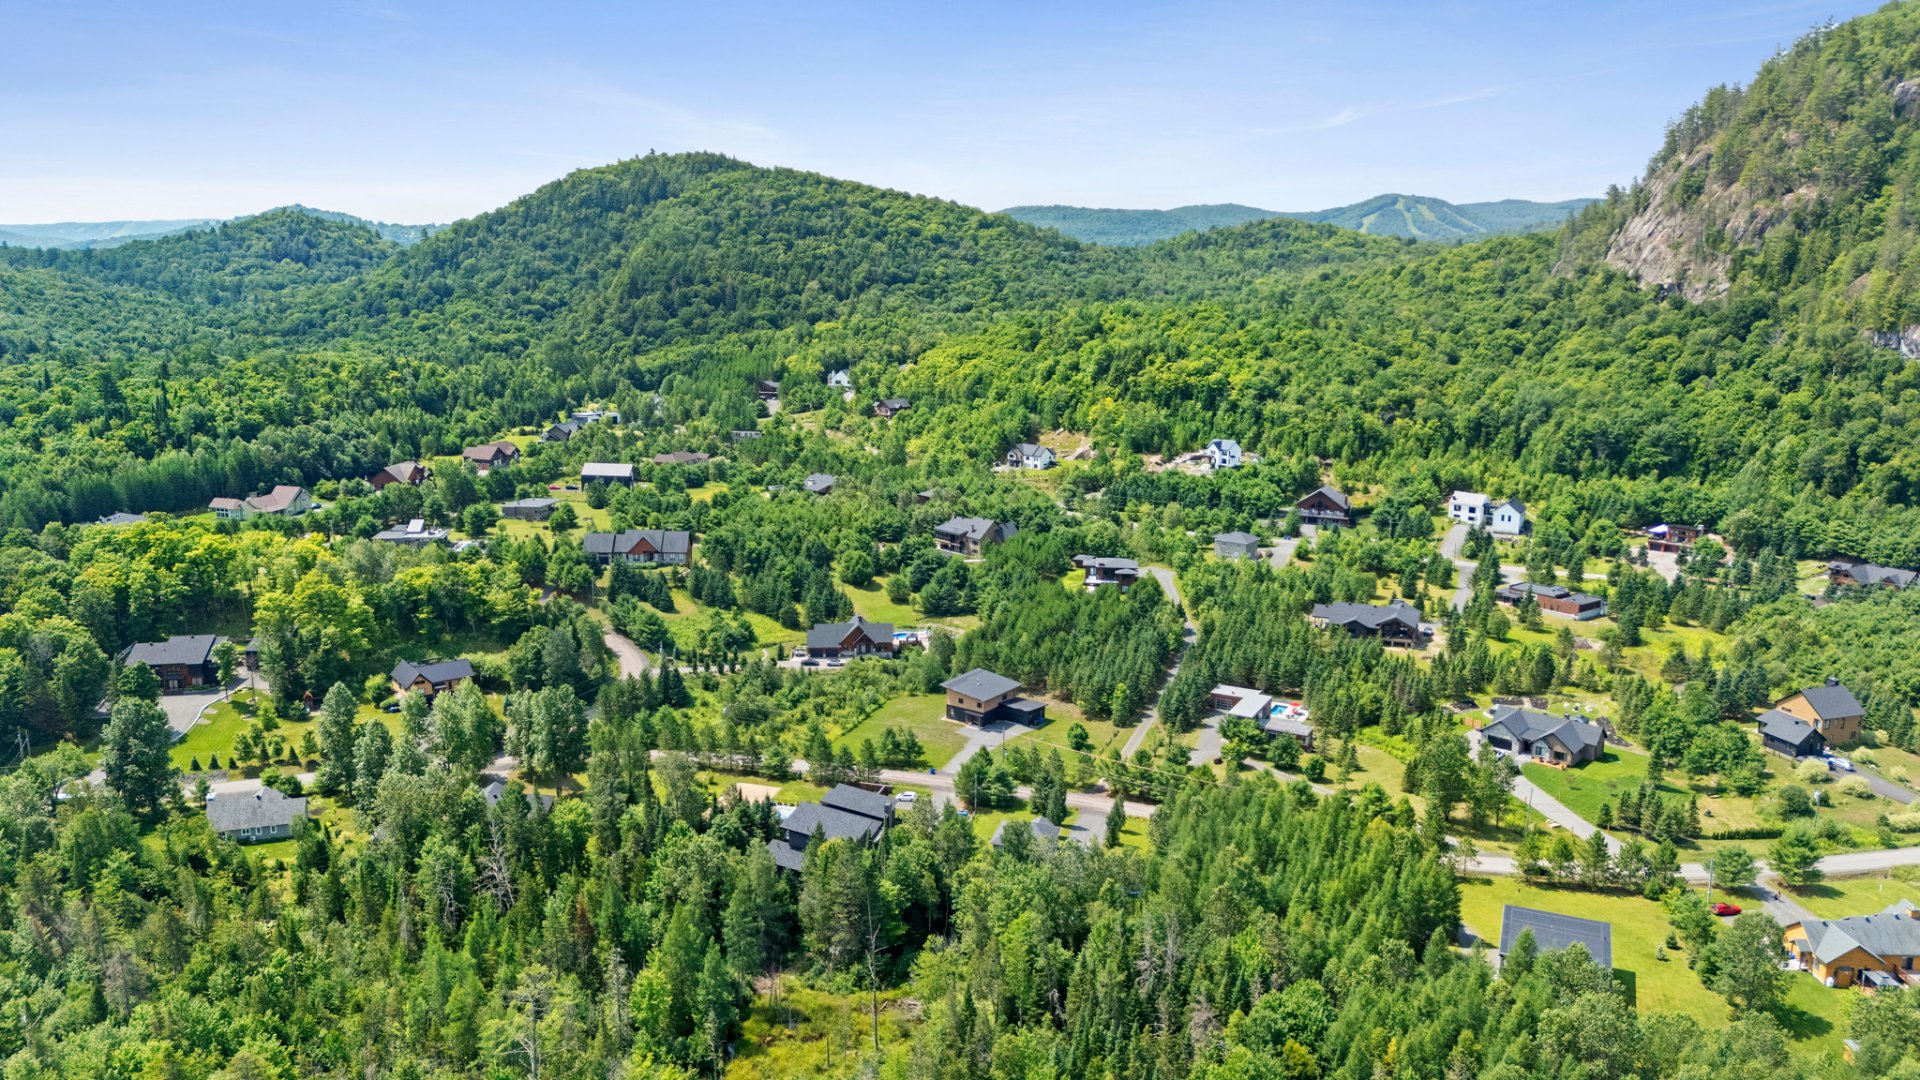
Overall View
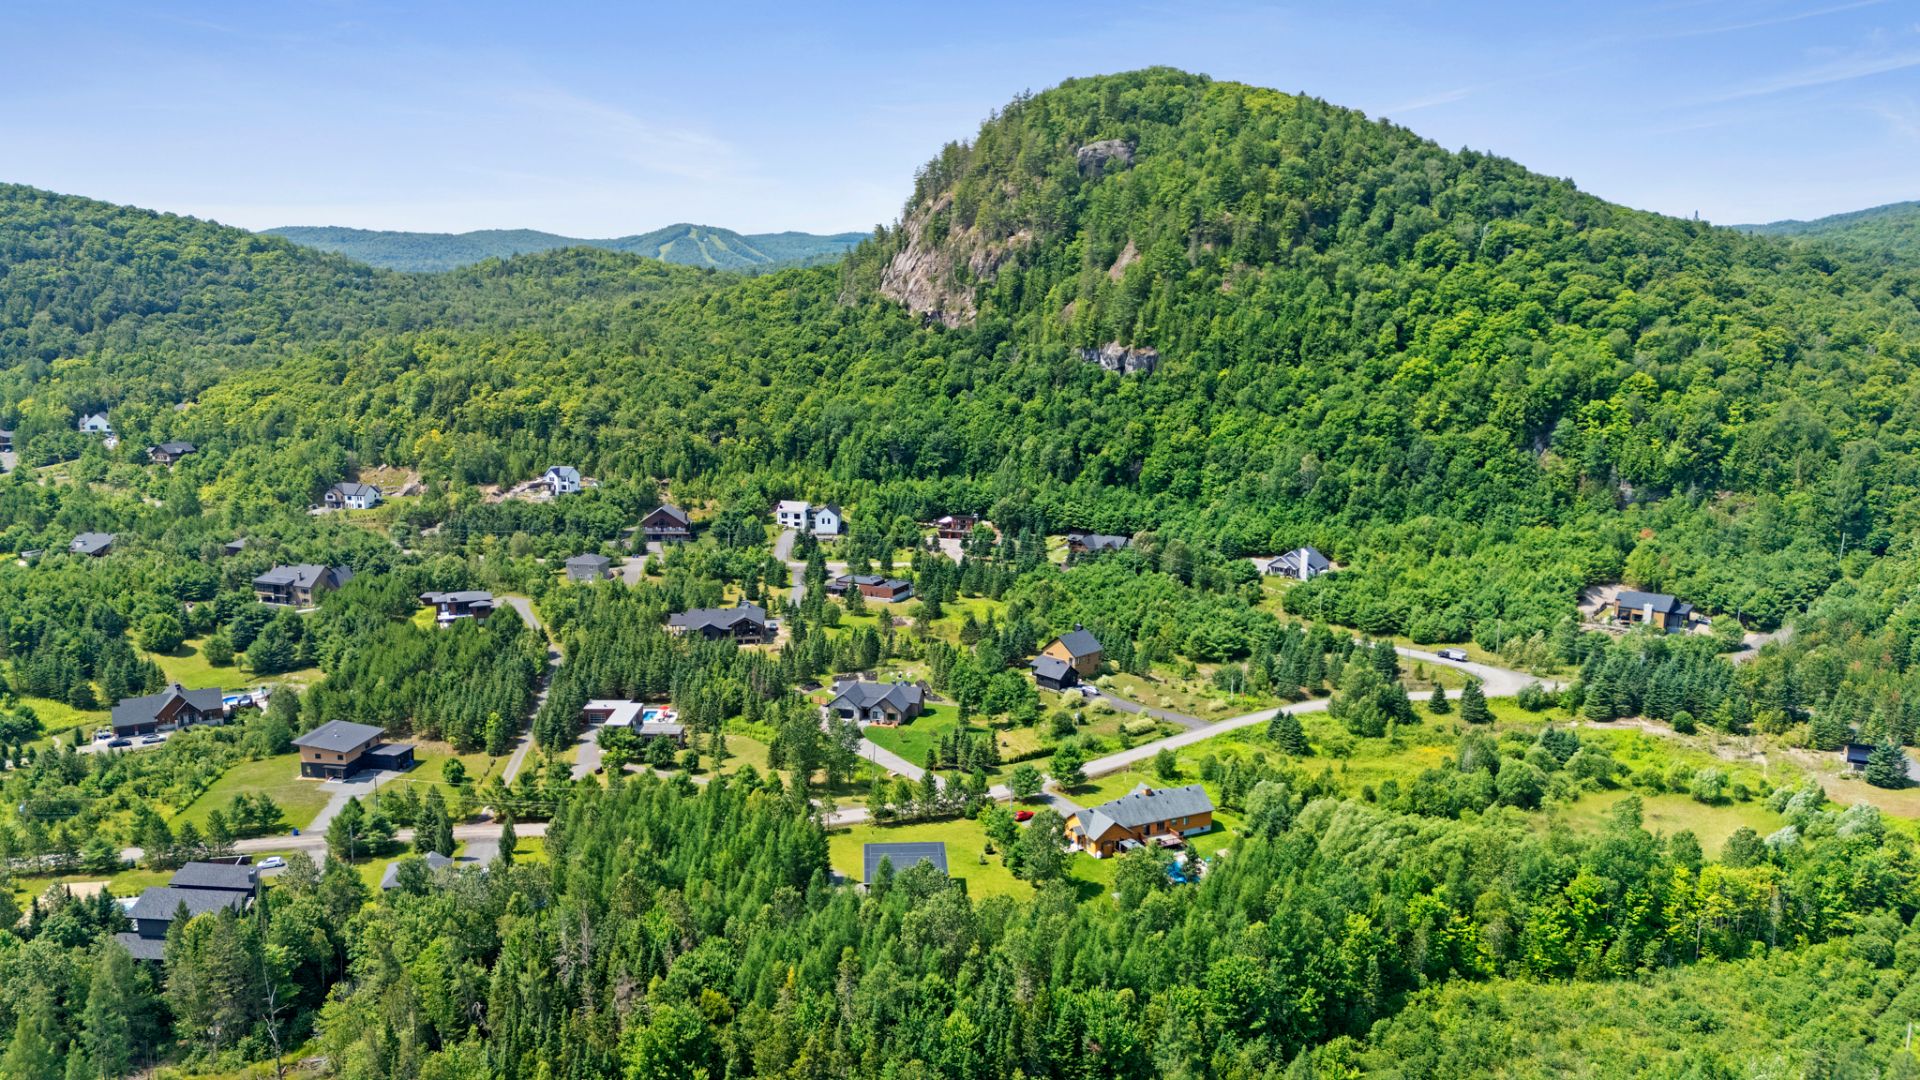
Overall View
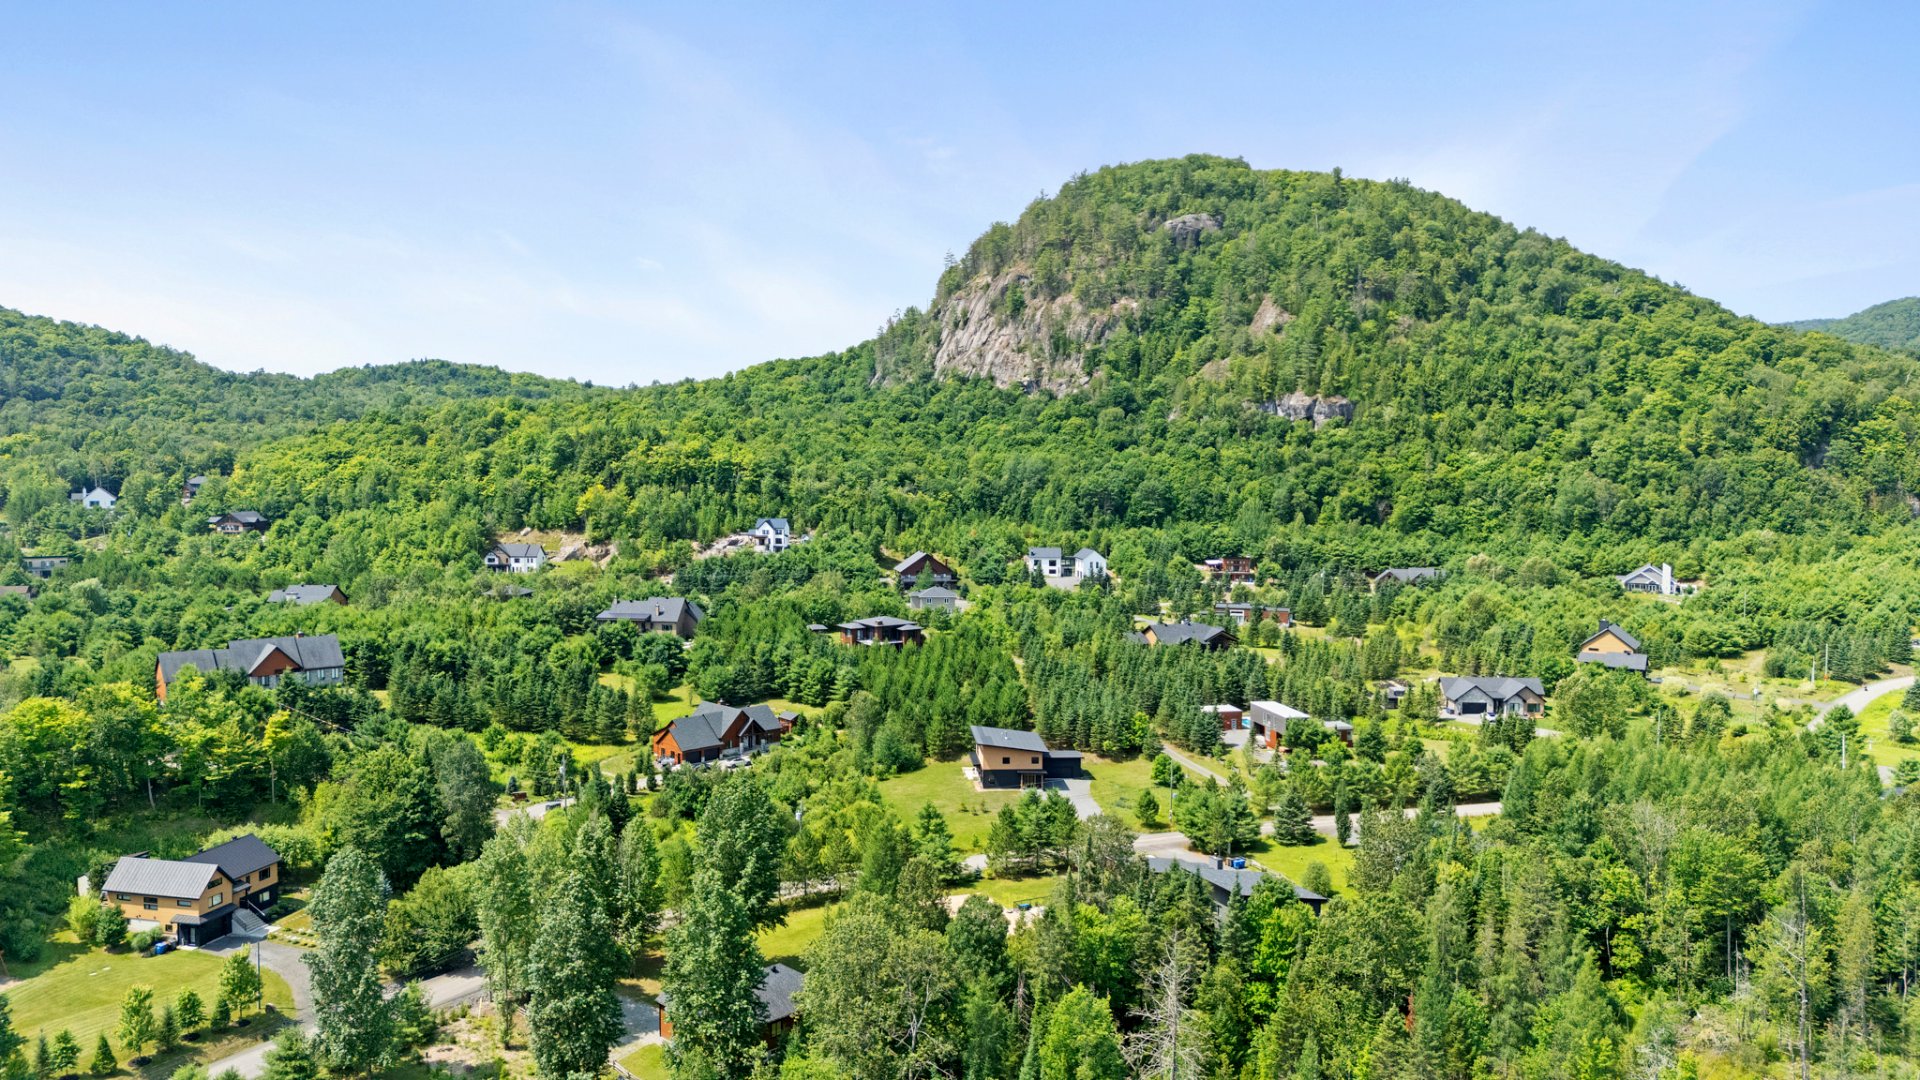
Sold

2250Z Ch. de l'Étang, Sainte-Adèle, QC J8B

  • 3 Bedrooms
  • 2 Bathrooms
  • 2014
  • MLS: 24327830

Description

Discover 2250 Chemin de l'Étang, an exceptional property in the heart of the Mont Baldy Valley estate, where nature blends seamlessly with comfort. It features spacious, light-filled living areas, a private lot with panoramic mountain views, a huge rooftop terrace, a double garage, a carport, and a stunning in-ground pool with a relaxation area and a fire pit. Nestled near trails and the river, just 5 minutes from Highway 15 and local amenities, this home offers a unique living environment year-round.

Discover 2250 Chemin de l'Étang, an exceptional modern
property nestled in the heart of the prestigious Mont Baldy
Valley estate, where contemporary architecture blends
harmoniously with the beauty of the natural landscape. This
unique home offers a peaceful and privileged setting,
surrounded by nature, with a vast, private lot free of
overlooking properties, providing absolute tranquility and
panoramic mountain views.

As soon as you enter, you'll be charmed by the impressive
open-concept living area on the ground floor, where the
kitchen, dining room, and living room come together in a
bright and inviting space. The expansive wall of windows
floods the room with natural light and allows you to fully
enjoy the enchanting scenery that surrounds you. The
property features 2 bedrooms, 2 bathrooms, and a fully
finished basement with a large family room and ample
storage space.

Outside, you'll be captivated by the magnificent in-ground
pool surrounded by a large deck--perfect for entertaining,
relaxing, or enjoying beautiful summer days. The
spectacular rooftop deck serves as an exceptional gathering
spot, offering breathtaking panoramic views of the
mountains and a unique space to admire sunsets. A built-in
fire pit completes this inviting outdoor area.

The property also includes a double garage, a carport, and
ample parking spaces.

Located near trails, the river, and the region's
attractions--yet just a few minutes from Highway 15 and
local amenities--this home offers the perfect balance of
modernity, comfort, and nature. A true haven of peace where
every season becomes an opportunity to enjoy an exceptional
living environment.

Loading maps...

Loading street view...

ROOM DETAILS
Room Dimensions Level Flooring
Hallway 6 x 14.5 P Ground Floor Ceramic tiles
Washroom 6.7 x 3.8 P Ground Floor Ceramic tiles
Living room 14.6 x 12 P Ground Floor Wood
Dining room 14.6 x 10.3 P Ground Floor Wood
Kitchen 14.6 x 9.3 P Ground Floor Concrete
Bathroom 10.5 x 4.5 P 2nd Floor Ceramic tiles
Bedroom 12.1 x 10 P 2nd Floor Wood
Home office 9.8 x 10.11 P 2nd Floor Wood
Bathroom 7.4 x 9.5 P 2nd Floor Ceramic tiles
Primary bedroom 12 x 11.8 P 2nd Floor Wood
Laundry room 14.5 x 9.8 P Basement Époxy
Family room 13.1 x 20.4 P Basement Époxy
Storage 13.2 x 12.4 P Basement Concrete
BUILDING
Type Two or more storey
Style Detached
Dimensions 50.8x50.8 P
Lot Size 43305.4 PC
EXPENSES
Municipal Taxes (2026) $ 5123 / year
School taxes (2026) $ 319 / year
CHARACTERISTICS
Basement 6 feet and over, Finished basement
Bathroom / Washroom Adjoining to primary bedroom, Seperate shower
Water supply Artesian well
Carport Attached
Proximity Bicycle path, Daycare centre, Elementary school, Golf, High school, Highway, Park - green area
Sewage system BIONEST system
Window type Crank handle, French window
Garage Detached, Double width or more
Roofing Elastomer membrane
Heating system Electric baseboard units
Heating energy Electricity
Topography Flat
Parking Garage, In carport, Outdoor
Hearth stove Gaz fireplace
Pool Heated, Inground
Landscaping Landscape, Patio
View Mountain, Panoramic
Driveway Not Paved
Foundation Poured concrete
Siding Pressed fibre
Zoning Residential
Rental appliances Water heater
Distinctive features Wooded lot: hardwood trees
This site is registered on wpml.org as a development site. Switch to a production site key to remove this banner.