2250Z Ch. de l'Étang, Sainte-Adèle, QC J8B0G6 $789,000
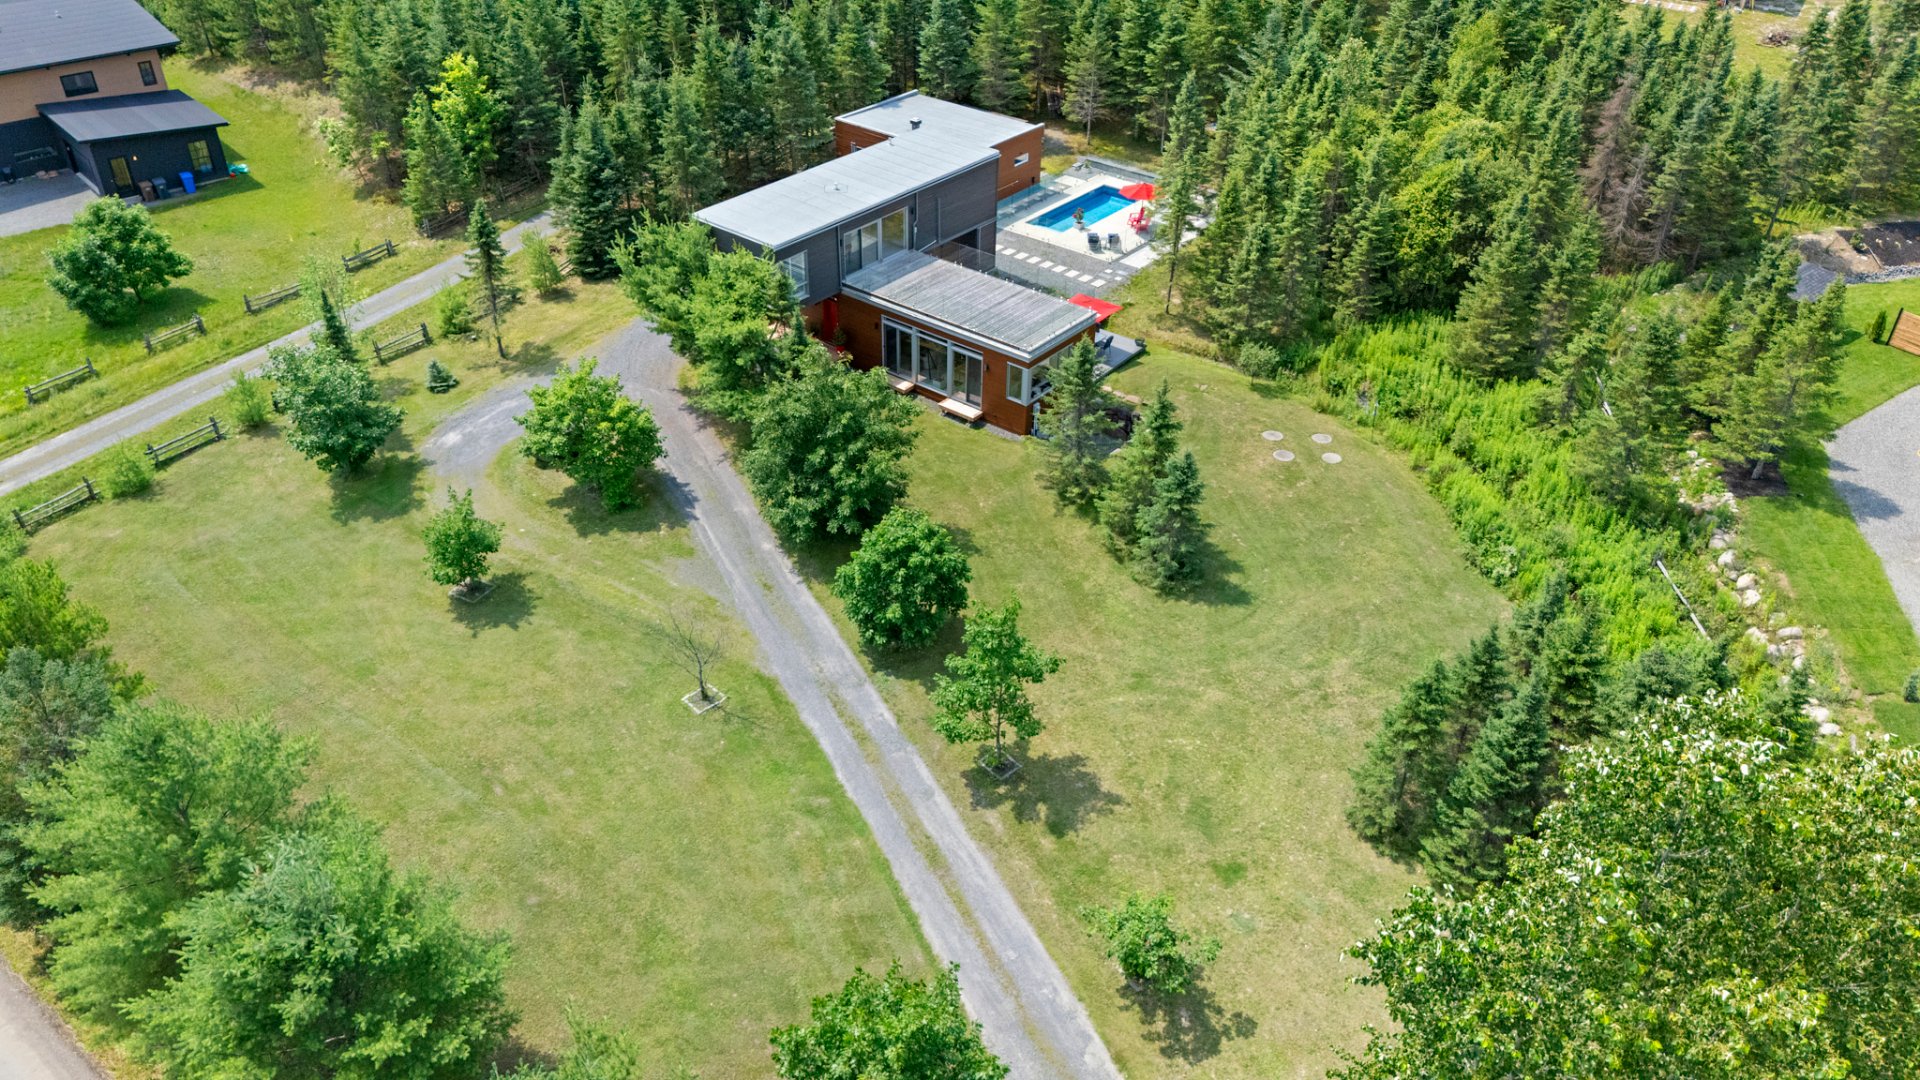
Aerial photo
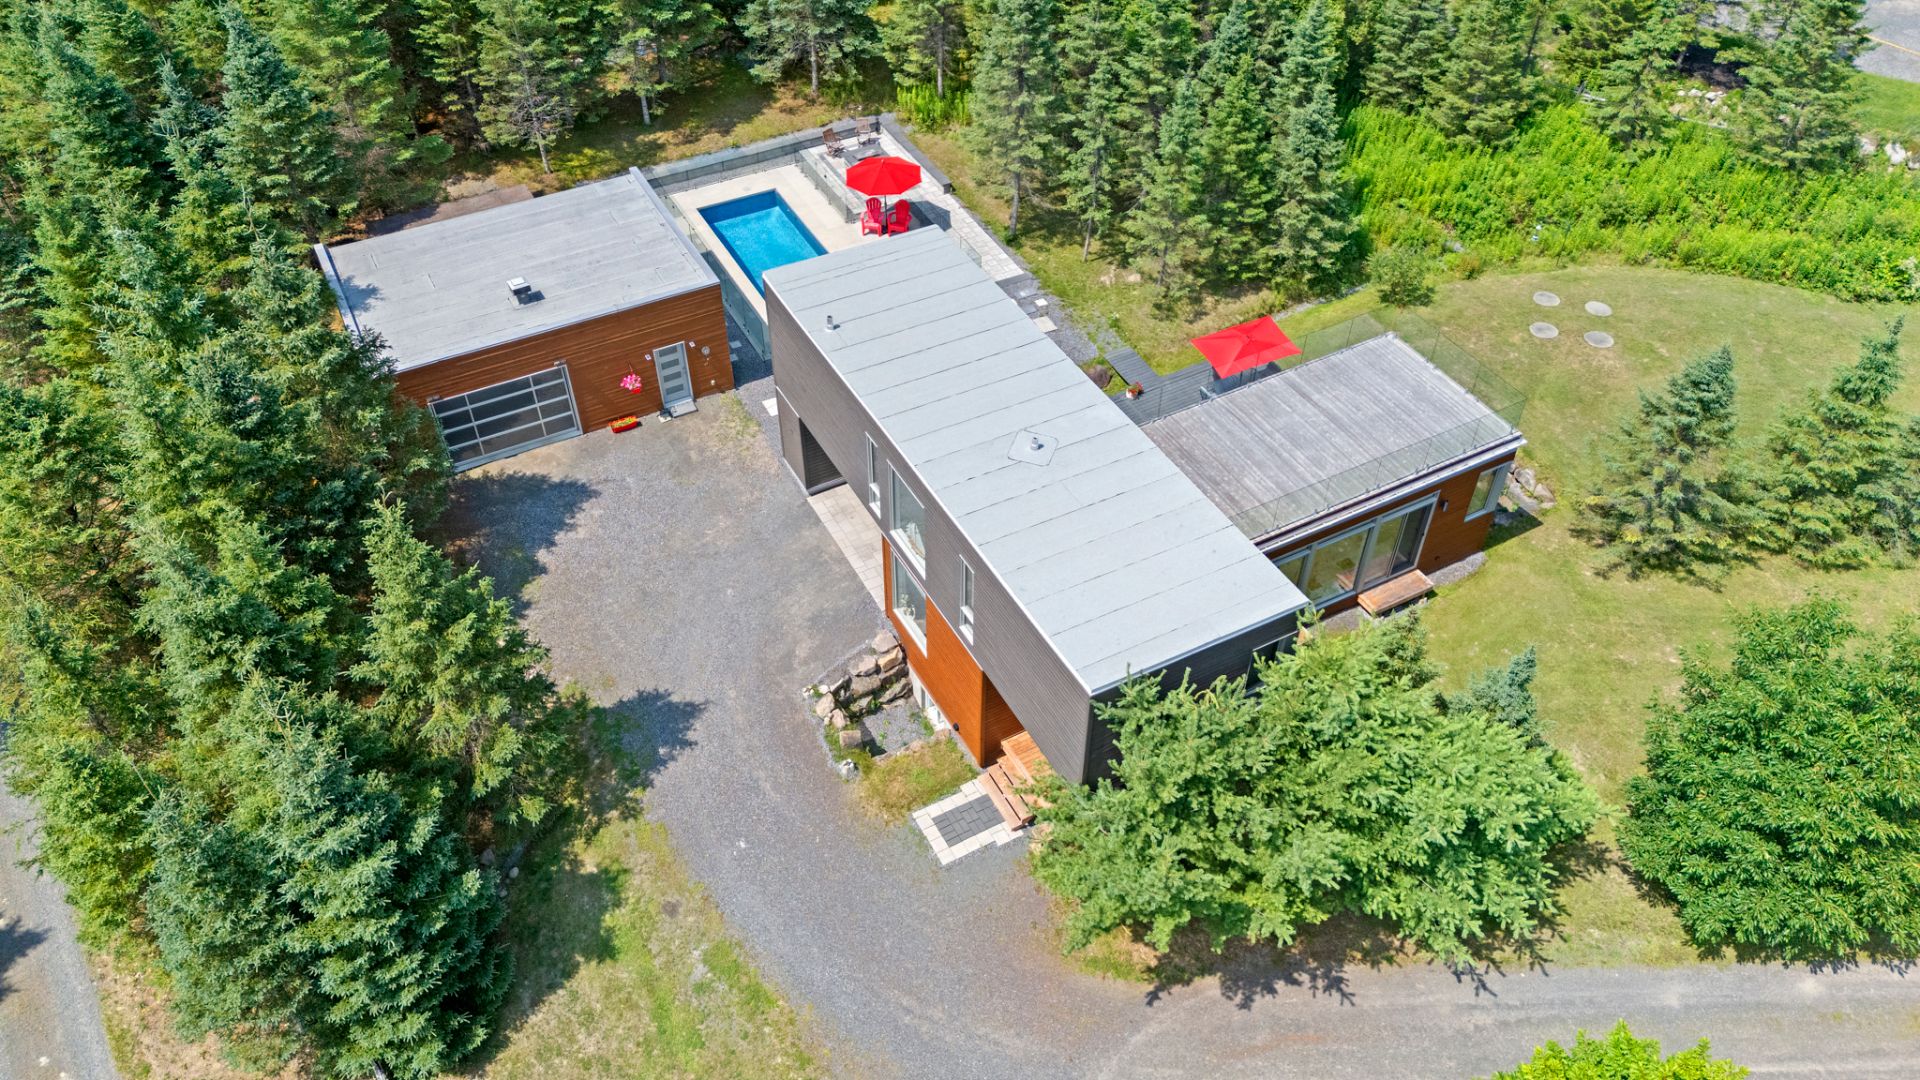
Aerial photo
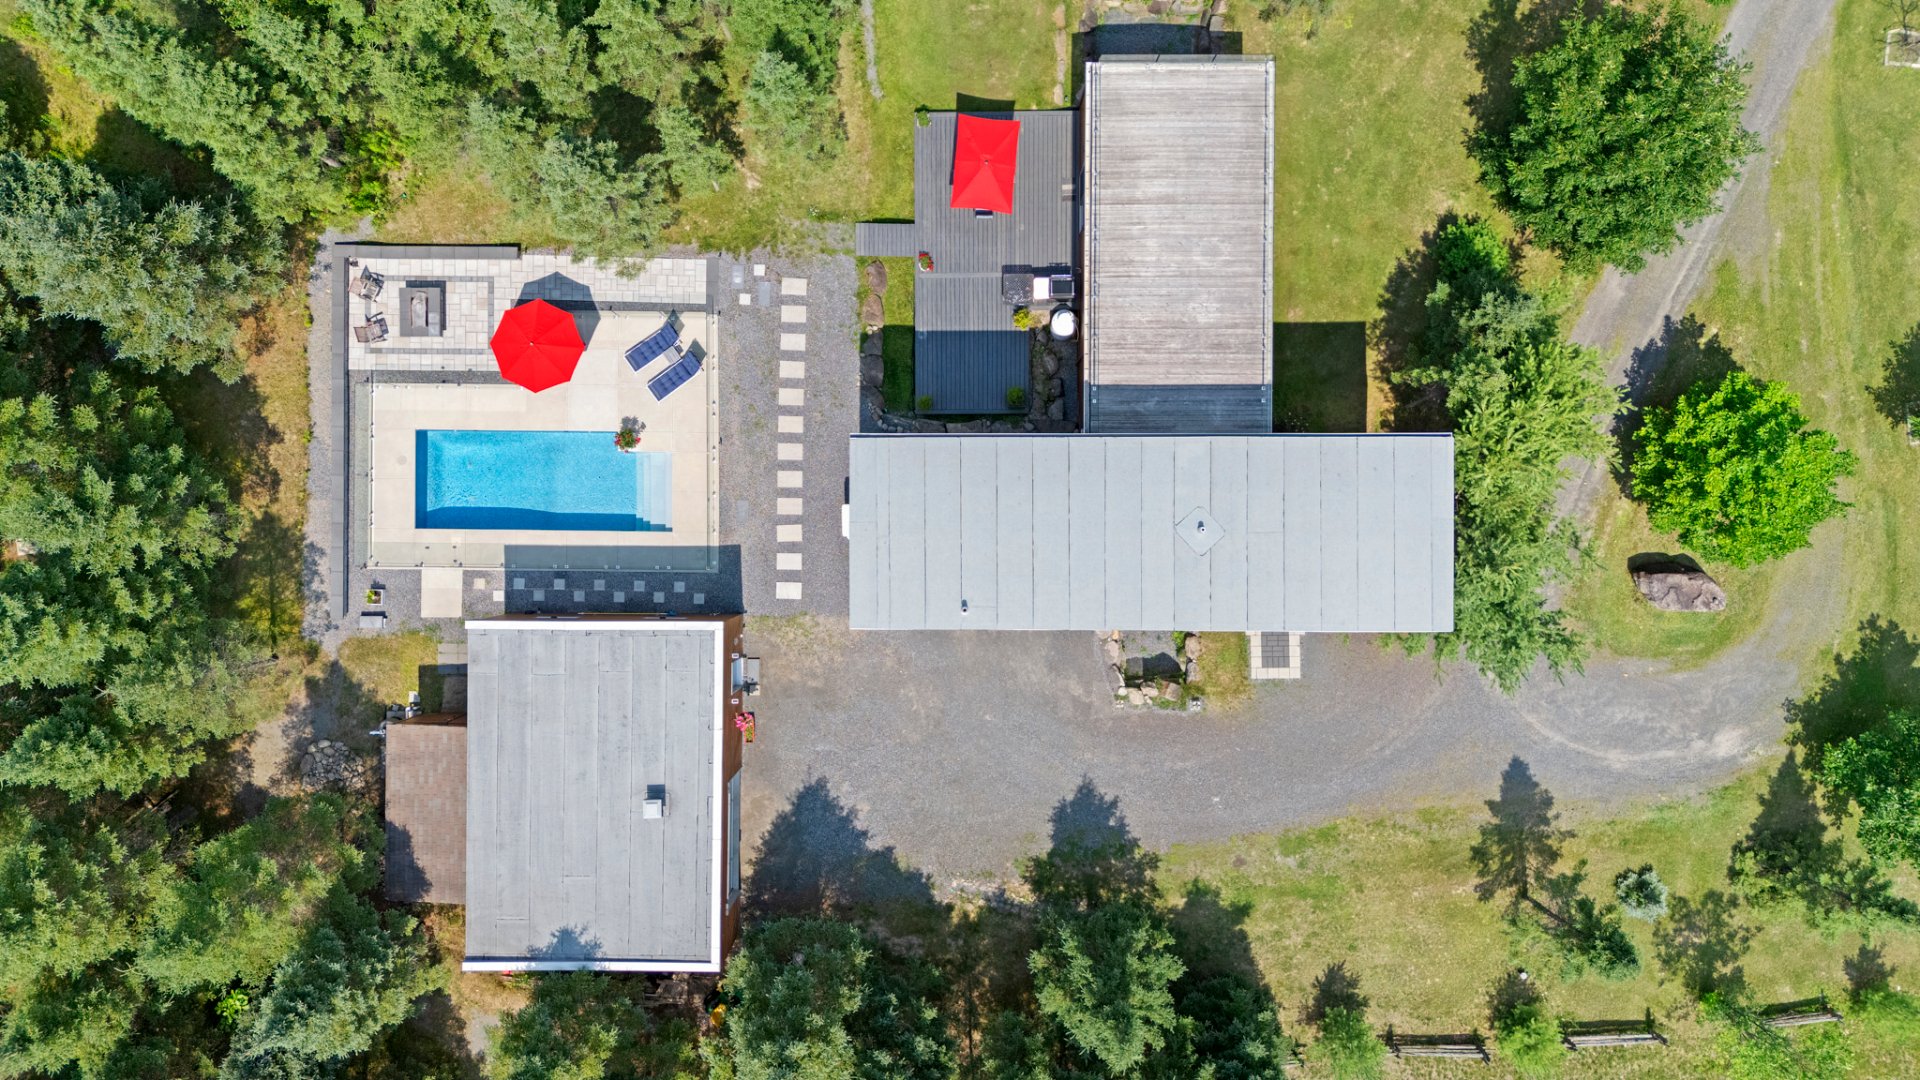
Overall View
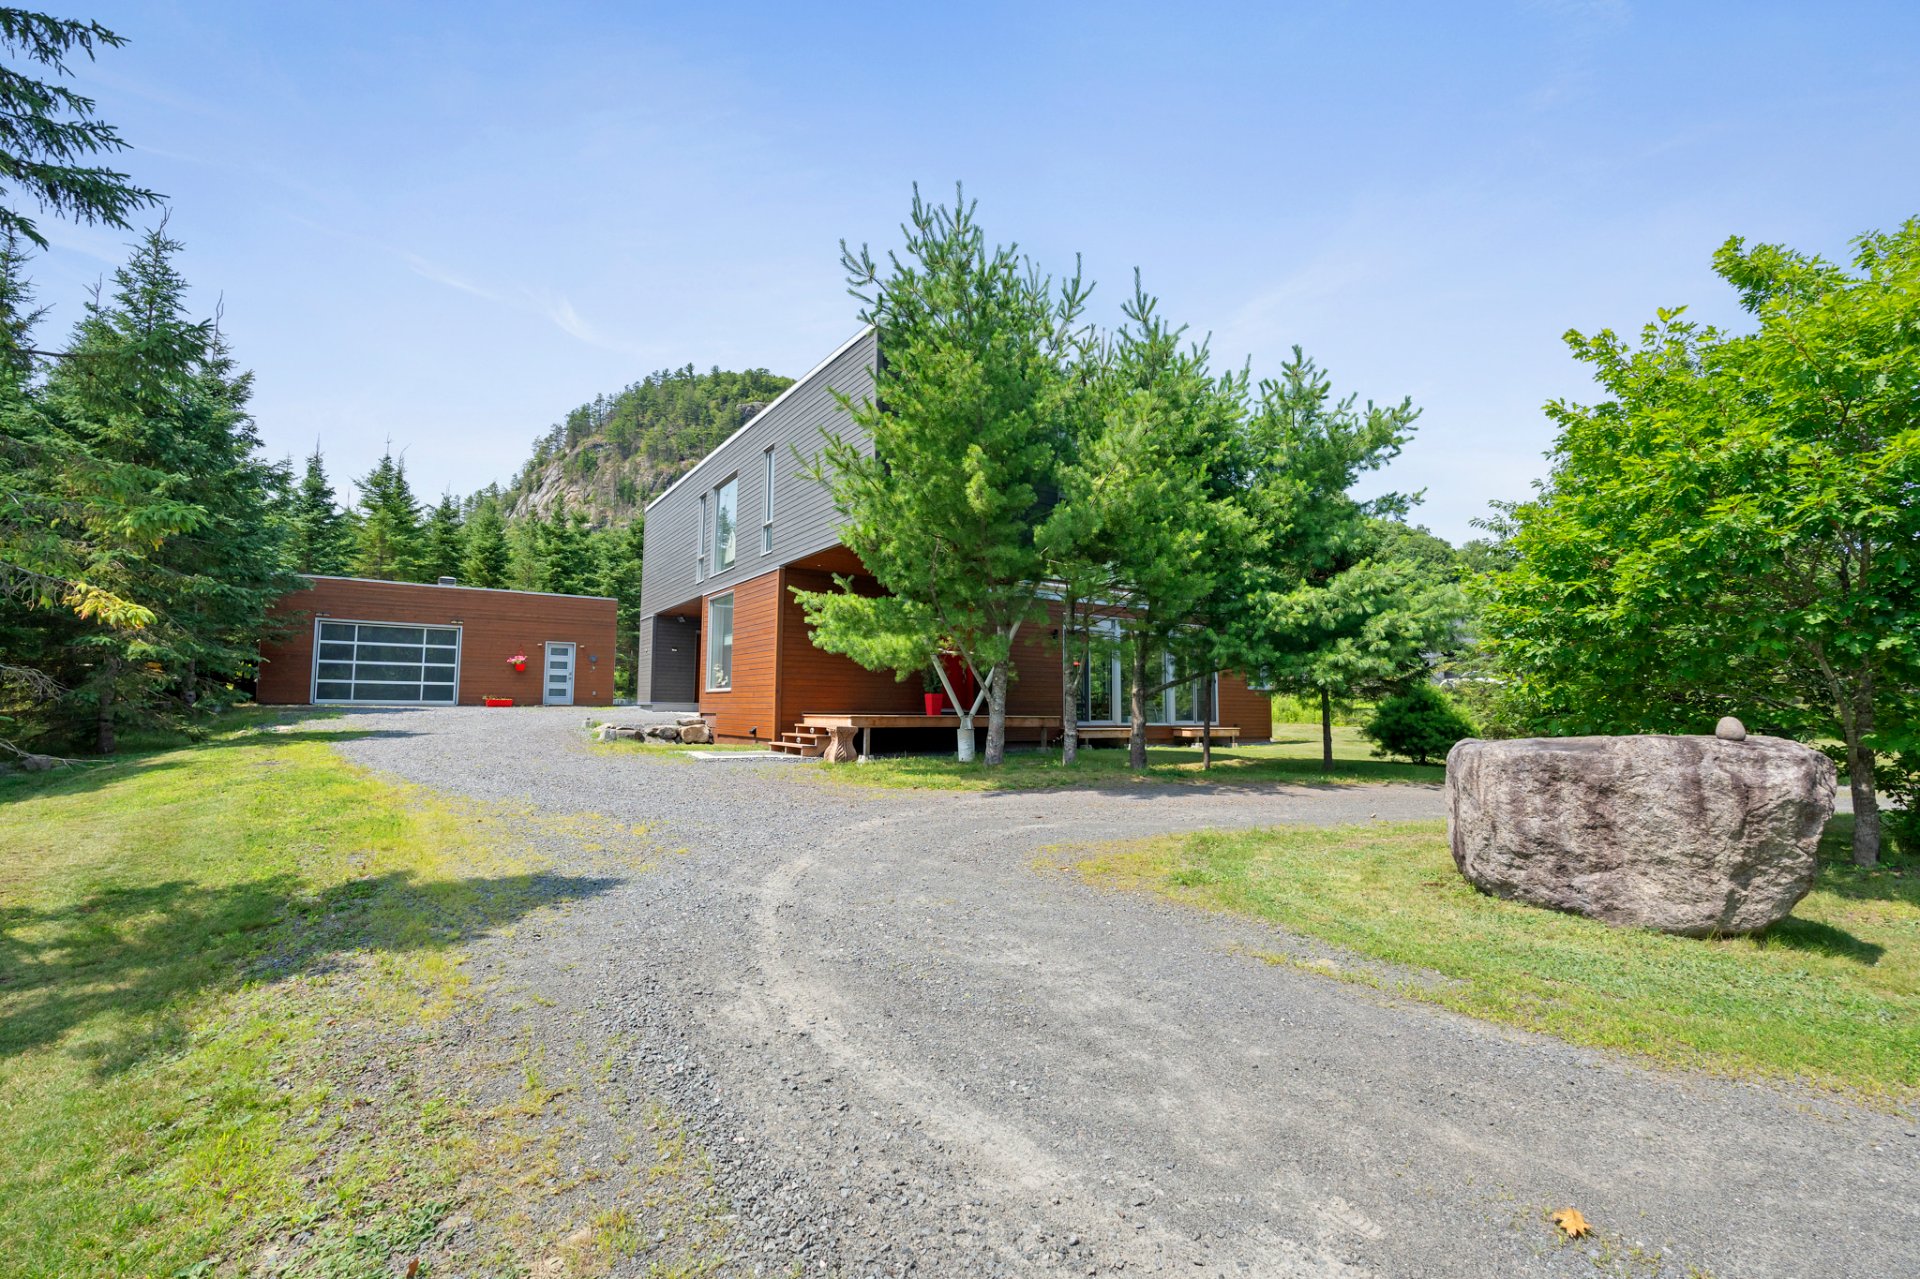
Frontage
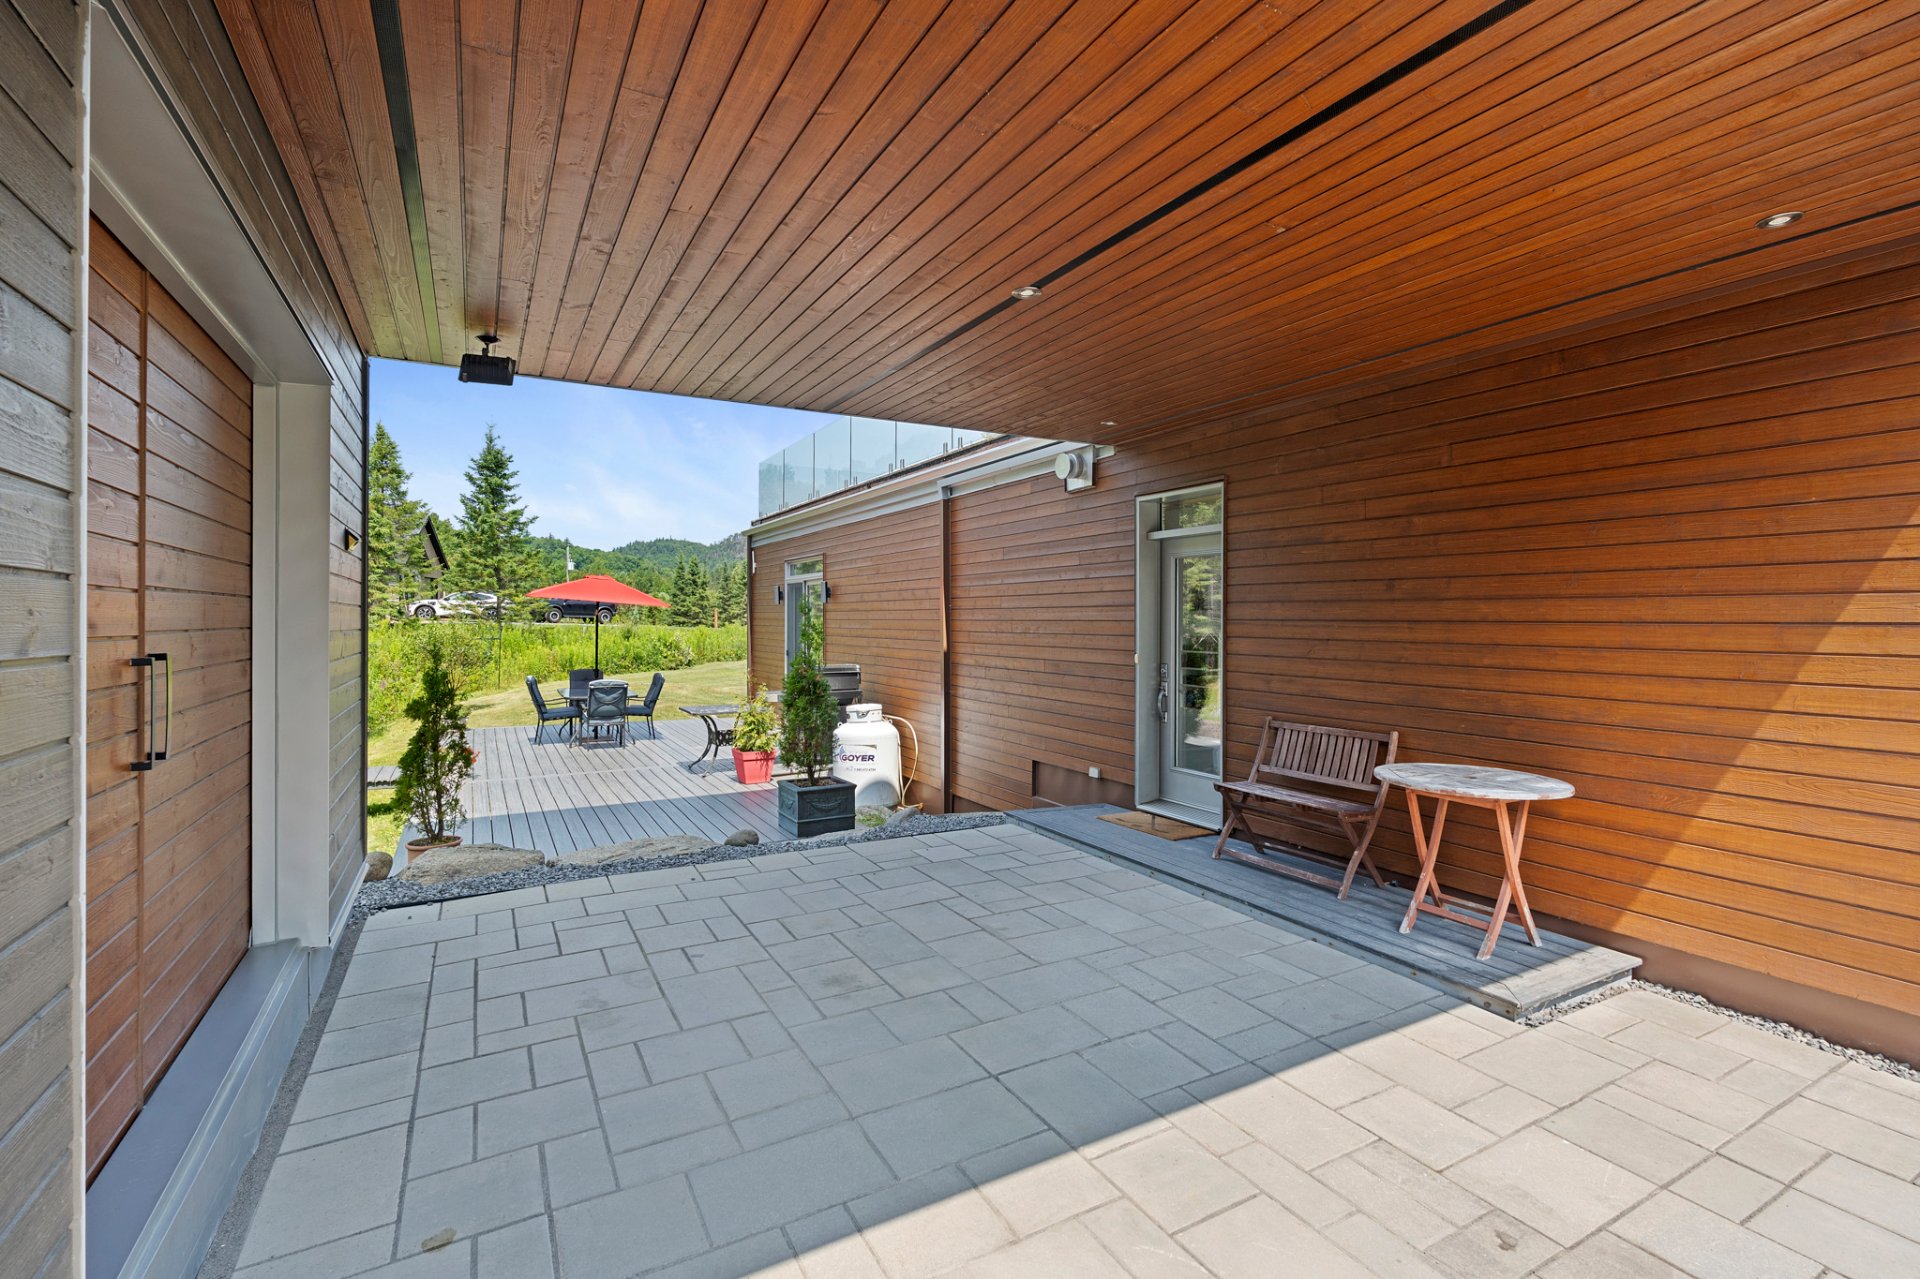
Exterior entrance
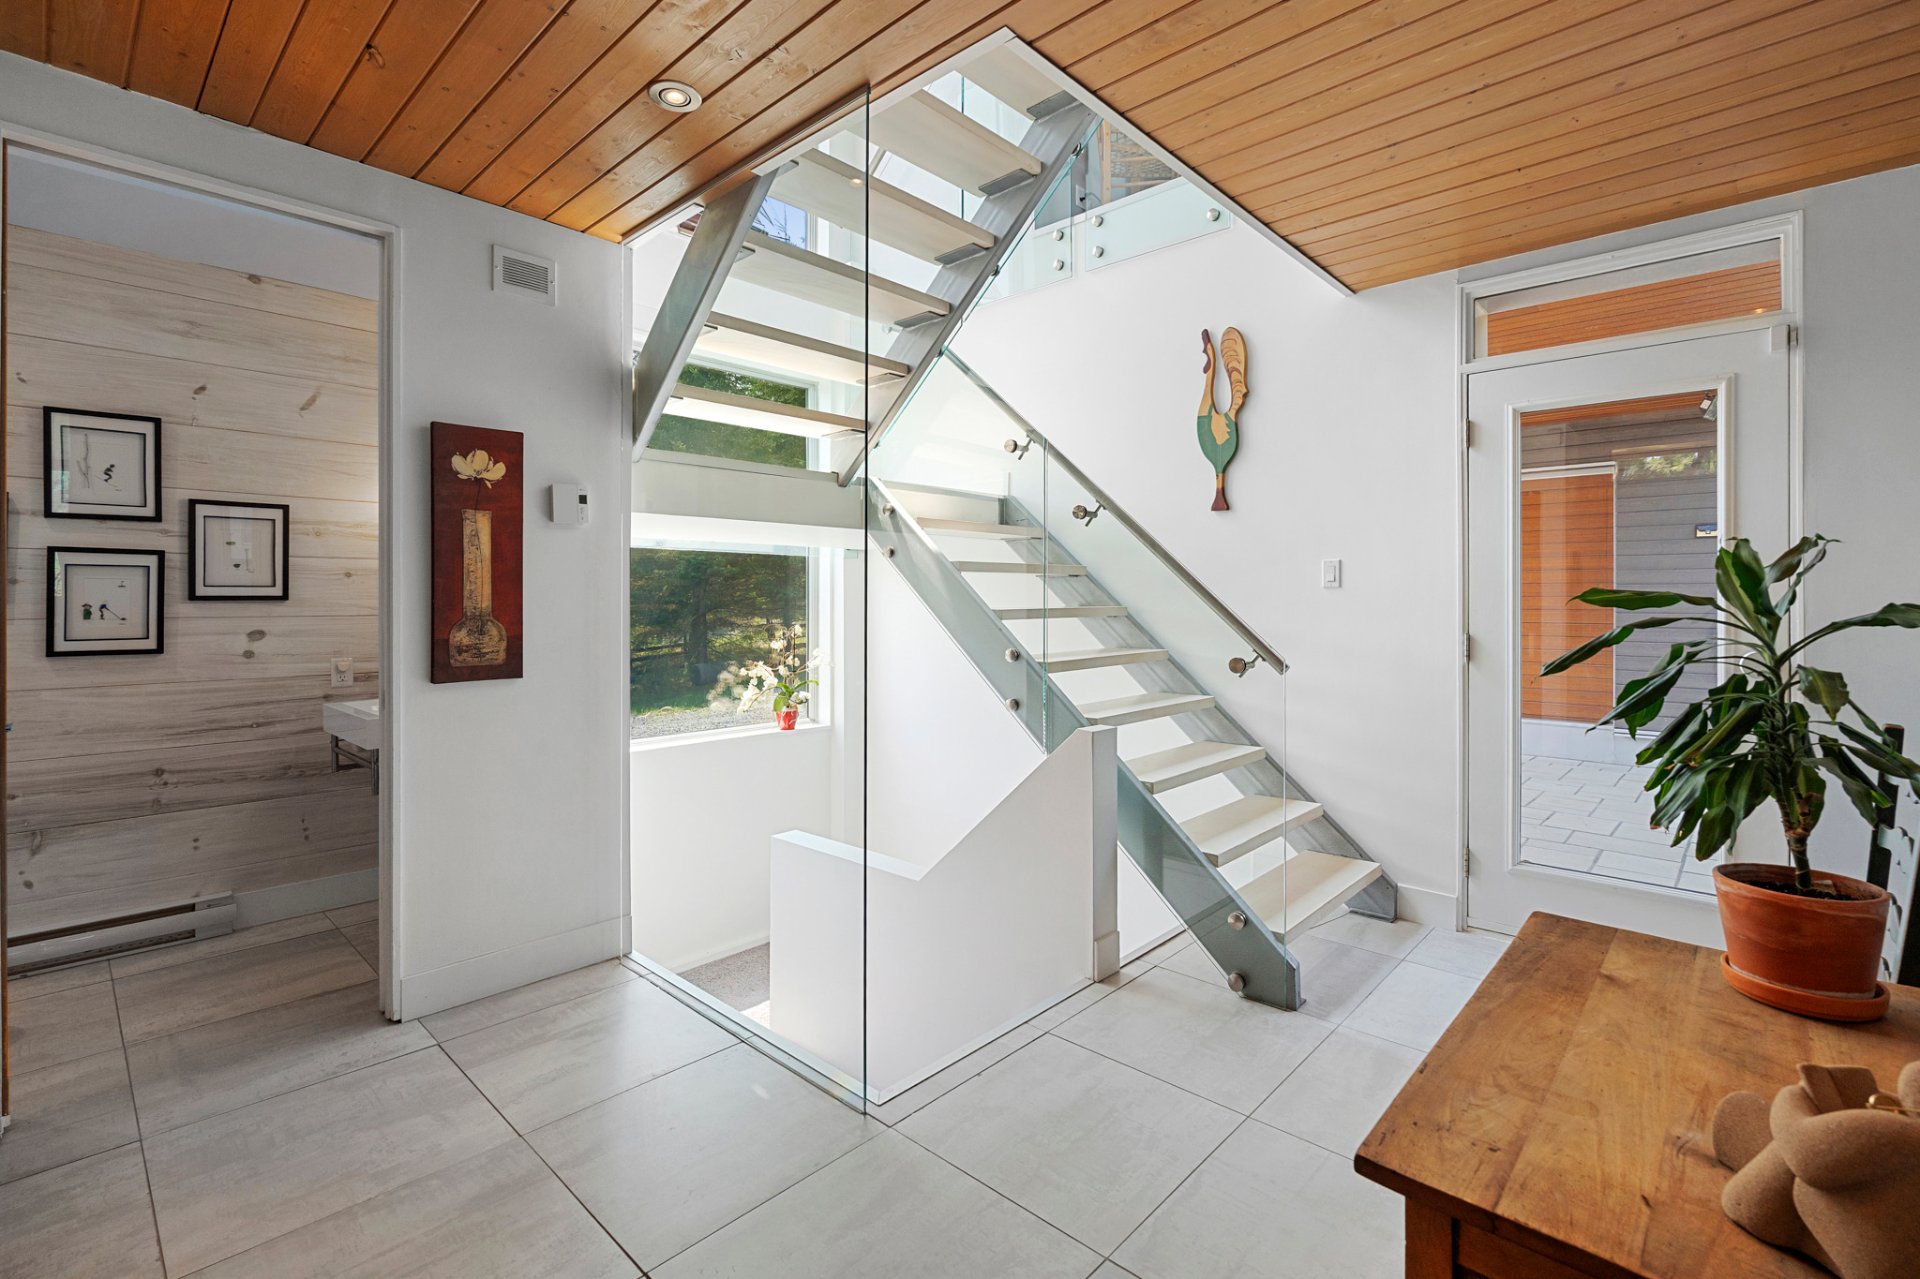
Hallway
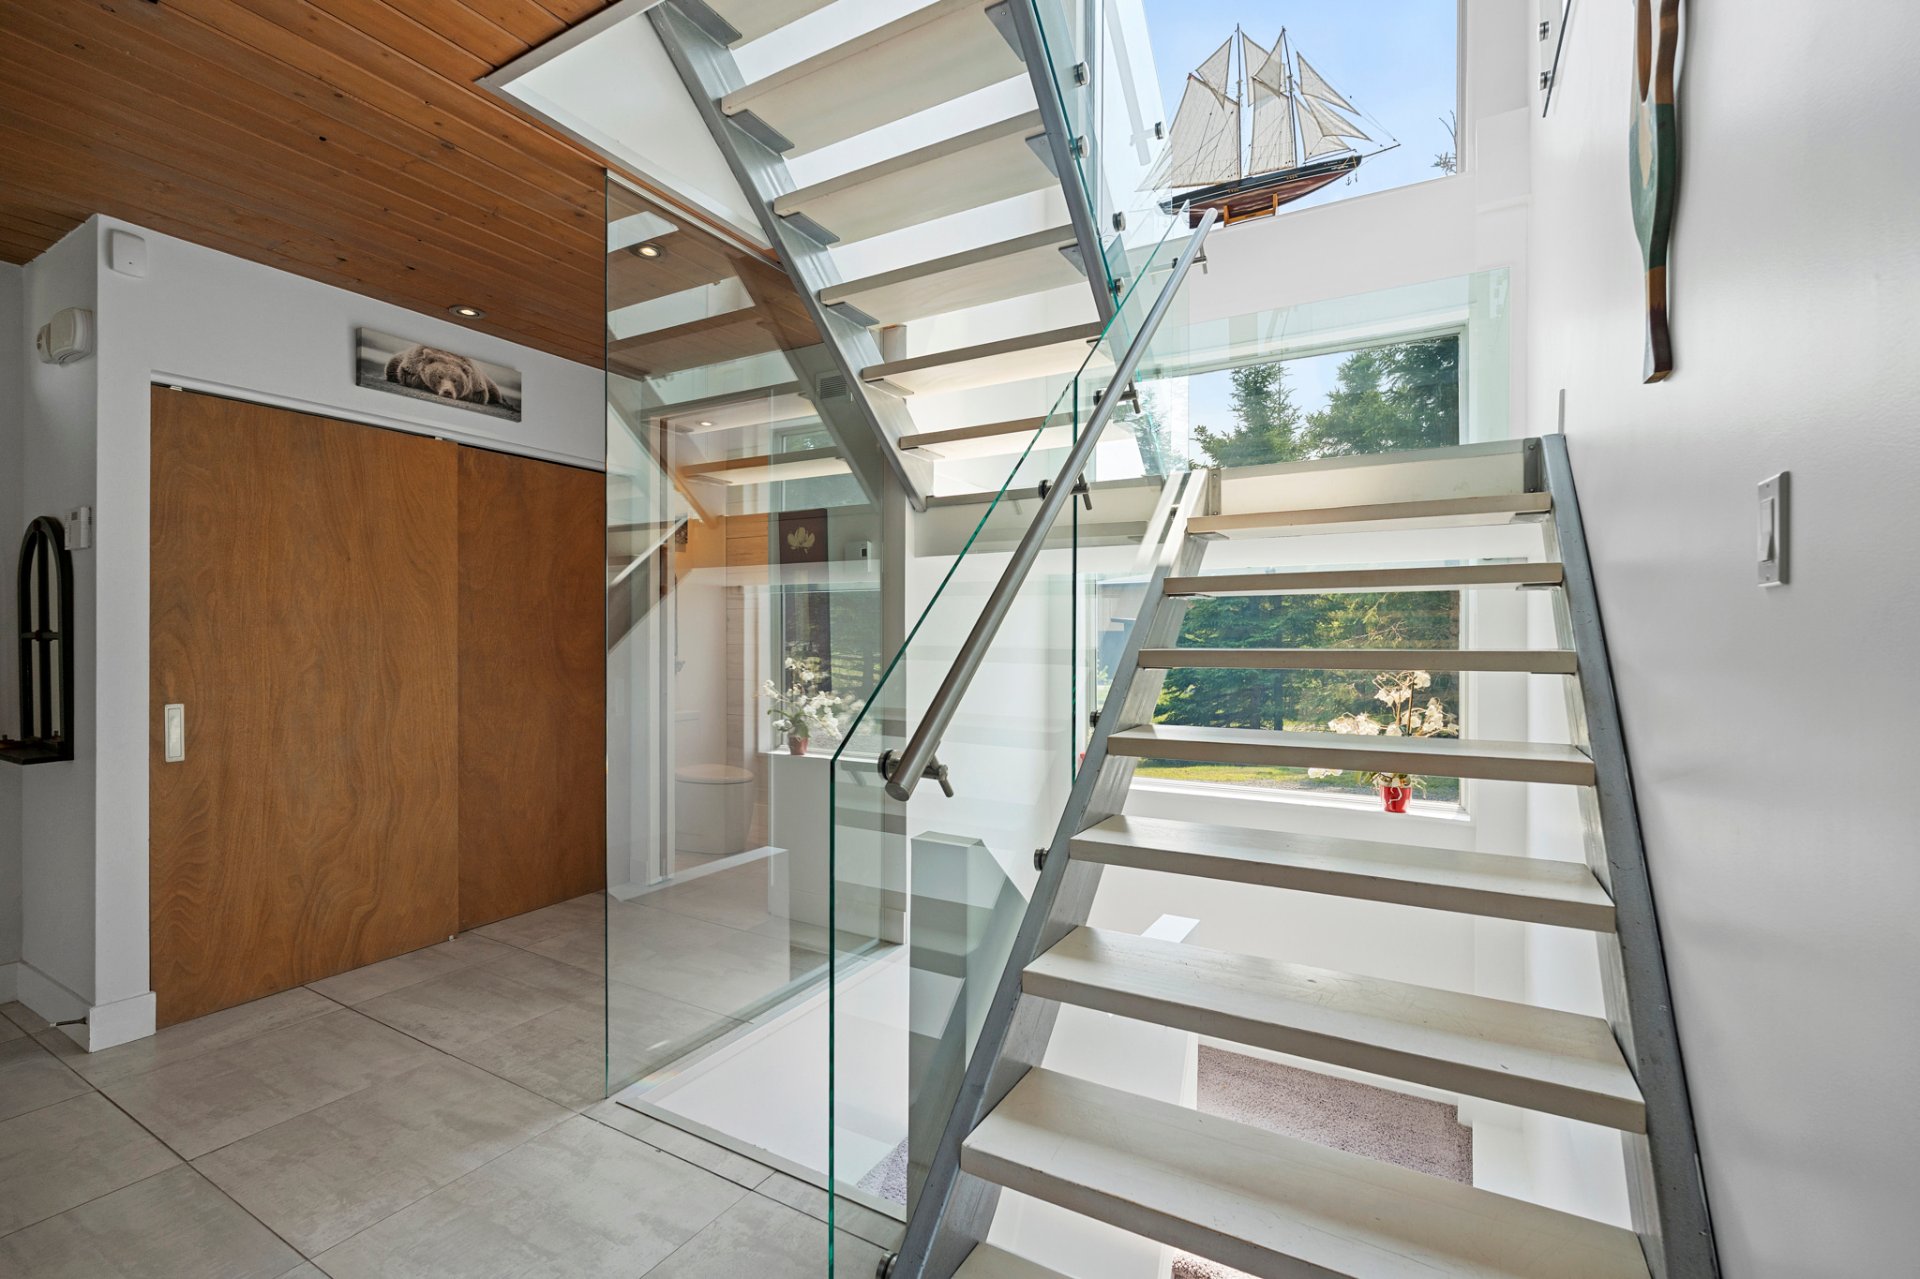
Hallway
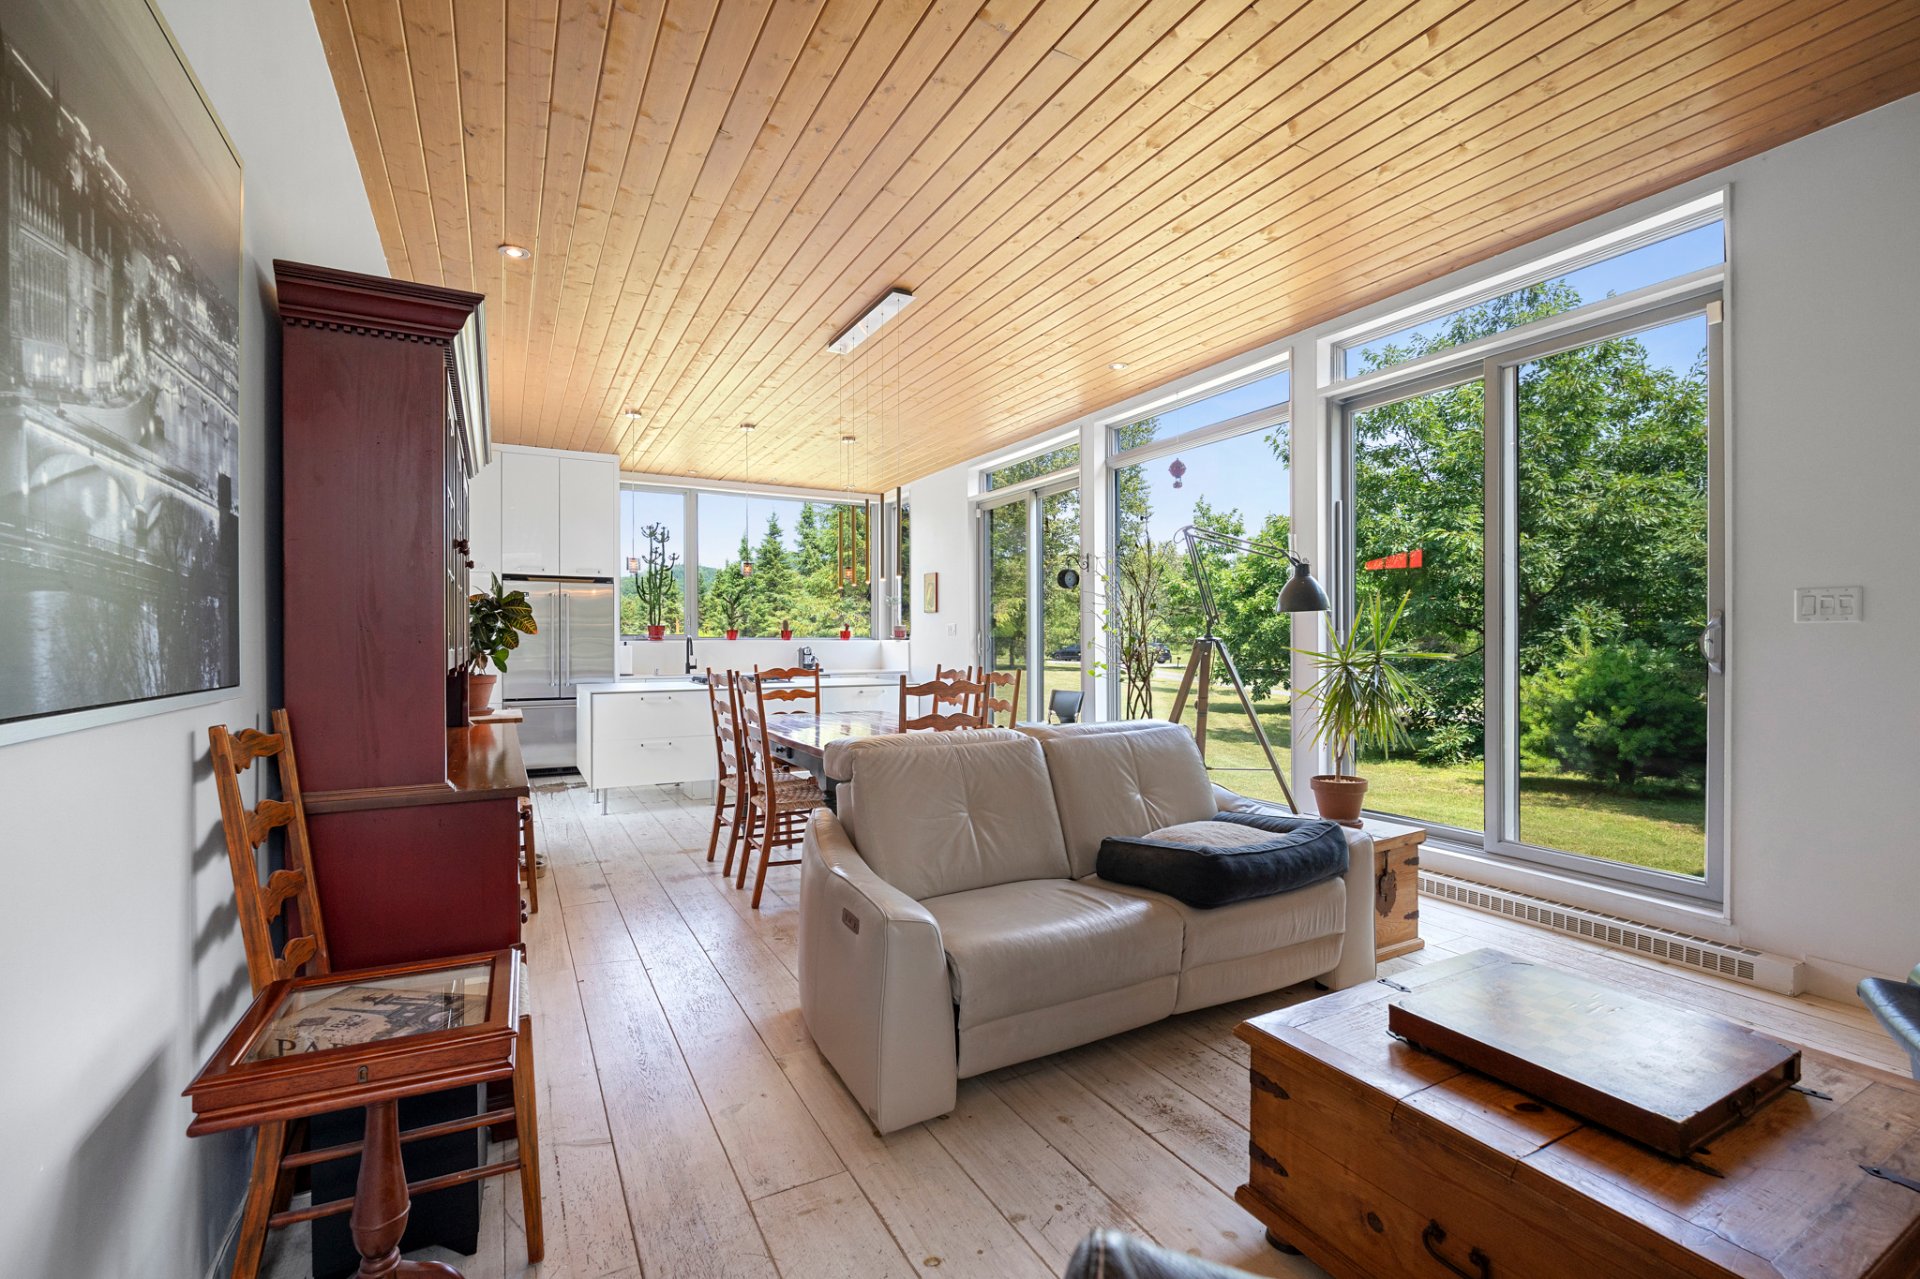
Overall View
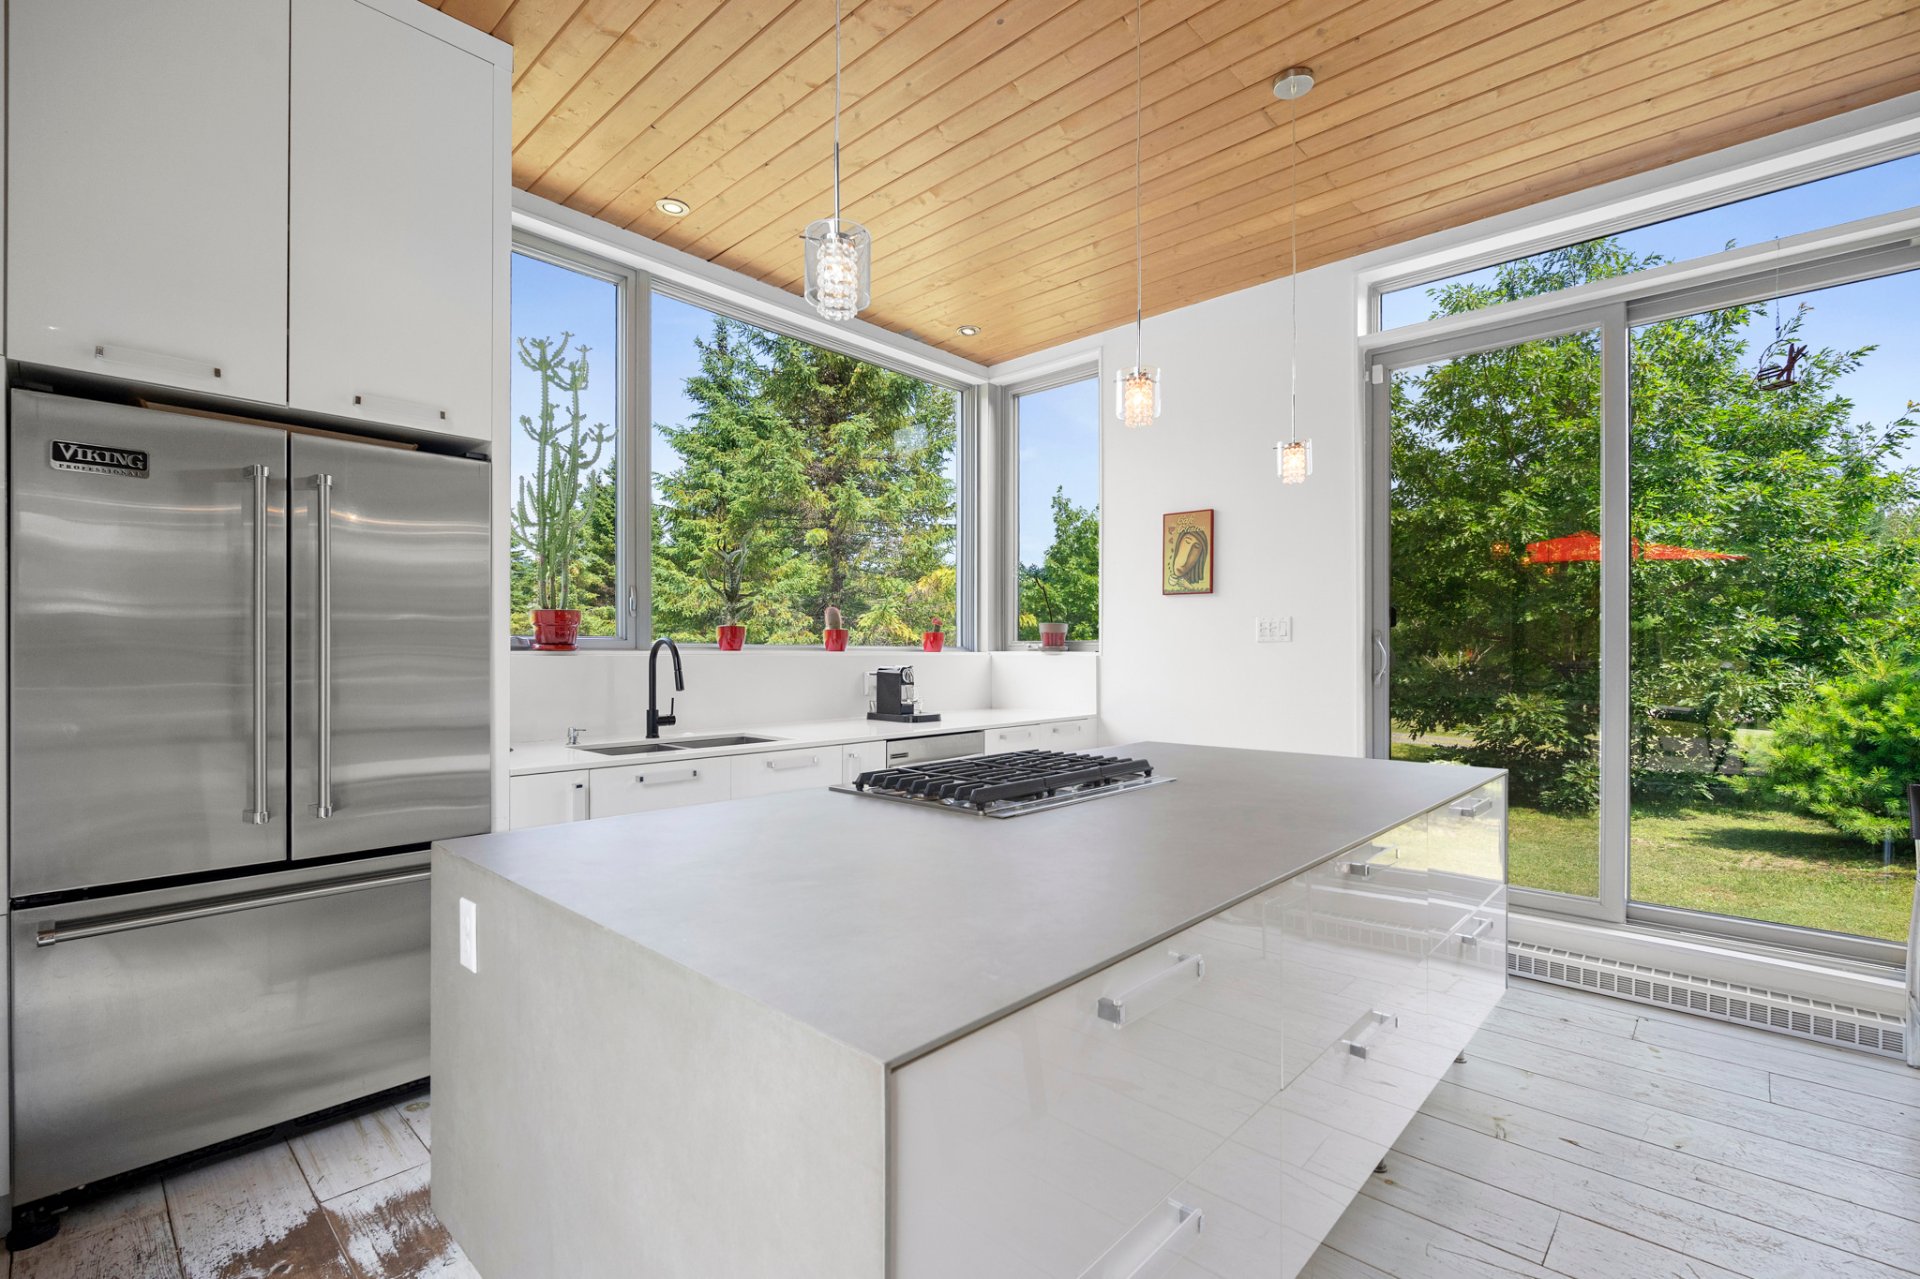
Kitchen
|
|
Sold
Description
property nestled in the heart of the prestigious Mont Baldy
Valley estate, where contemporary architecture blends
harmoniously with the beauty of the natural landscape. This
unique home offers a peaceful and privileged setting,
surrounded by nature, with a vast, private lot free of
overlooking properties, providing absolute tranquility and
panoramic mountain views.
As soon as you enter, you'll be charmed by the impressive
open-concept living area on the ground floor, where the
kitchen, dining room, and living room come together in a
bright and inviting space. The expansive wall of windows
floods the room with natural light and allows you to fully
enjoy the enchanting scenery that surrounds you. The
property features 2 bedrooms, 2 bathrooms, and a fully
finished basement with a large family room and ample
storage space.
Outside, you'll be captivated by the magnificent in-ground
pool surrounded by a large deck--perfect for entertaining,
relaxing, or enjoying beautiful summer days. The
spectacular rooftop deck serves as an exceptional gathering
spot, offering breathtaking panoramic views of the
mountains and a unique space to admire sunsets. A built-in
fire pit completes this inviting outdoor area.
The property also includes a double garage, a carport, and
ample parking spaces.
Located near trails, the river, and the region's
attractions--yet just a few minutes from Highway 15 and
local amenities--this home offers the perfect balance of
modernity, comfort, and nature. A true haven of peace where
every season becomes an opportunity to enjoy an exceptional
living environment.
Inclusions: Light fixtures, blinds, curtains, Samsung dishwasher, KitchenAid built-in cooktop, Viking 2-door refrigerator, stacked front-loading washer/dryer, home theater projector, gas fireplace in the living room, Samsung wall-mounted TV + wall mount, 2 garage door openers, pool heat pump, pool accessories, pergola with mosquito screens.
Exclusions : The seller's furniture and personal belongings. Anything not secured or attached, and anything not listed in the Inclusions section, is automatically excluded.
| BUILDING | |
|---|---|
| Type | Two or more storey |
| Style | Detached |
| Dimensions | 50.8x50.8 P |
| Lot Size | 43305.4 PC |
| EXPENSES | |
|---|---|
| Municipal Taxes (2026) | $ 5123 / year |
| School taxes (2026) | $ 319 / year |
|
ROOM DETAILS |
|||
|---|---|---|---|
| Room | Dimensions | Level | Flooring |
| Hallway | 6 x 14.5 P | Ground Floor | Ceramic tiles |
| Washroom | 6.7 x 3.8 P | Ground Floor | Ceramic tiles |
| Living room | 14.6 x 12 P | Ground Floor | Wood |
| Dining room | 14.6 x 10.3 P | Ground Floor | Wood |
| Kitchen | 14.6 x 9.3 P | Ground Floor | Concrete |
| Bathroom | 10.5 x 4.5 P | 2nd Floor | Ceramic tiles |
| Bedroom | 12.1 x 10 P | 2nd Floor | Wood |
| Home office | 9.8 x 10.11 P | 2nd Floor | Wood |
| Bathroom | 7.4 x 9.5 P | 2nd Floor | Ceramic tiles |
| Primary bedroom | 12 x 11.8 P | 2nd Floor | Wood |
| Laundry room | 14.5 x 9.8 P | Basement | Époxy |
| Family room | 13.1 x 20.4 P | Basement | Époxy |
| Storage | 13.2 x 12.4 P | Basement | Concrete |
|
CHARACTERISTICS |
|
|---|---|
| Basement | 6 feet and over, Finished basement |
| Bathroom / Washroom | Adjoining to primary bedroom, Seperate shower |
| Water supply | Artesian well |
| Carport | Attached |
| Proximity | Bicycle path, Daycare centre, Elementary school, Golf, High school, Highway, Park - green area |
| Sewage system | BIONEST system |
| Window type | Crank handle, French window |
| Garage | Detached, Double width or more |
| Roofing | Elastomer membrane |
| Heating system | Electric baseboard units |
| Heating energy | Electricity |
| Topography | Flat |
| Parking | Garage, In carport, Outdoor |
| Hearth stove | Gaz fireplace |
| Pool | Heated, Inground |
| Landscaping | Landscape, Patio |
| View | Mountain, Panoramic |
| Driveway | Not Paved |
| Foundation | Poured concrete |
| Siding | Pressed fibre |
| Zoning | Residential |
| Rental appliances | Water heater |
| Distinctive features | Wooded lot: hardwood trees |