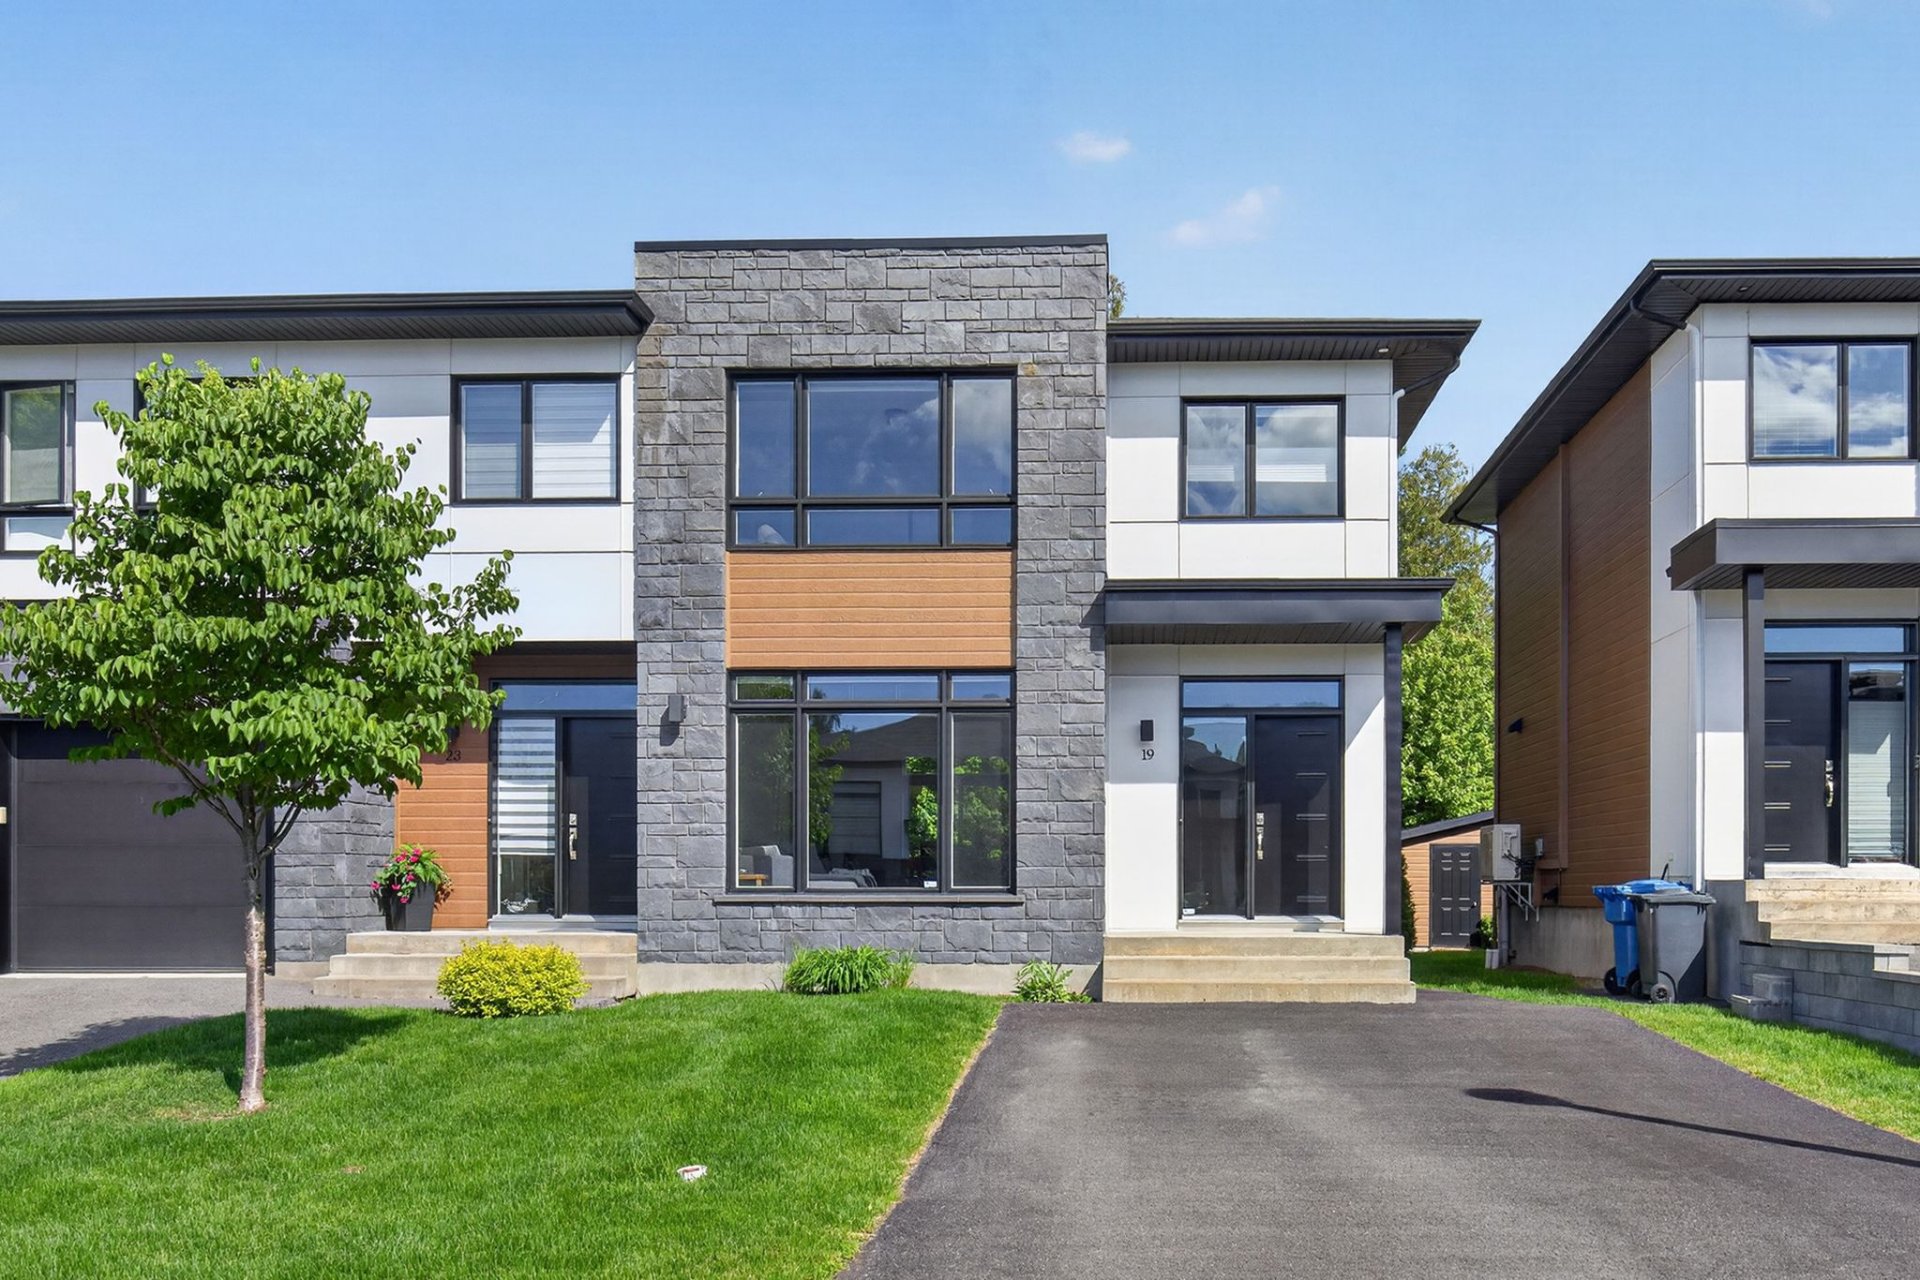
Frontage
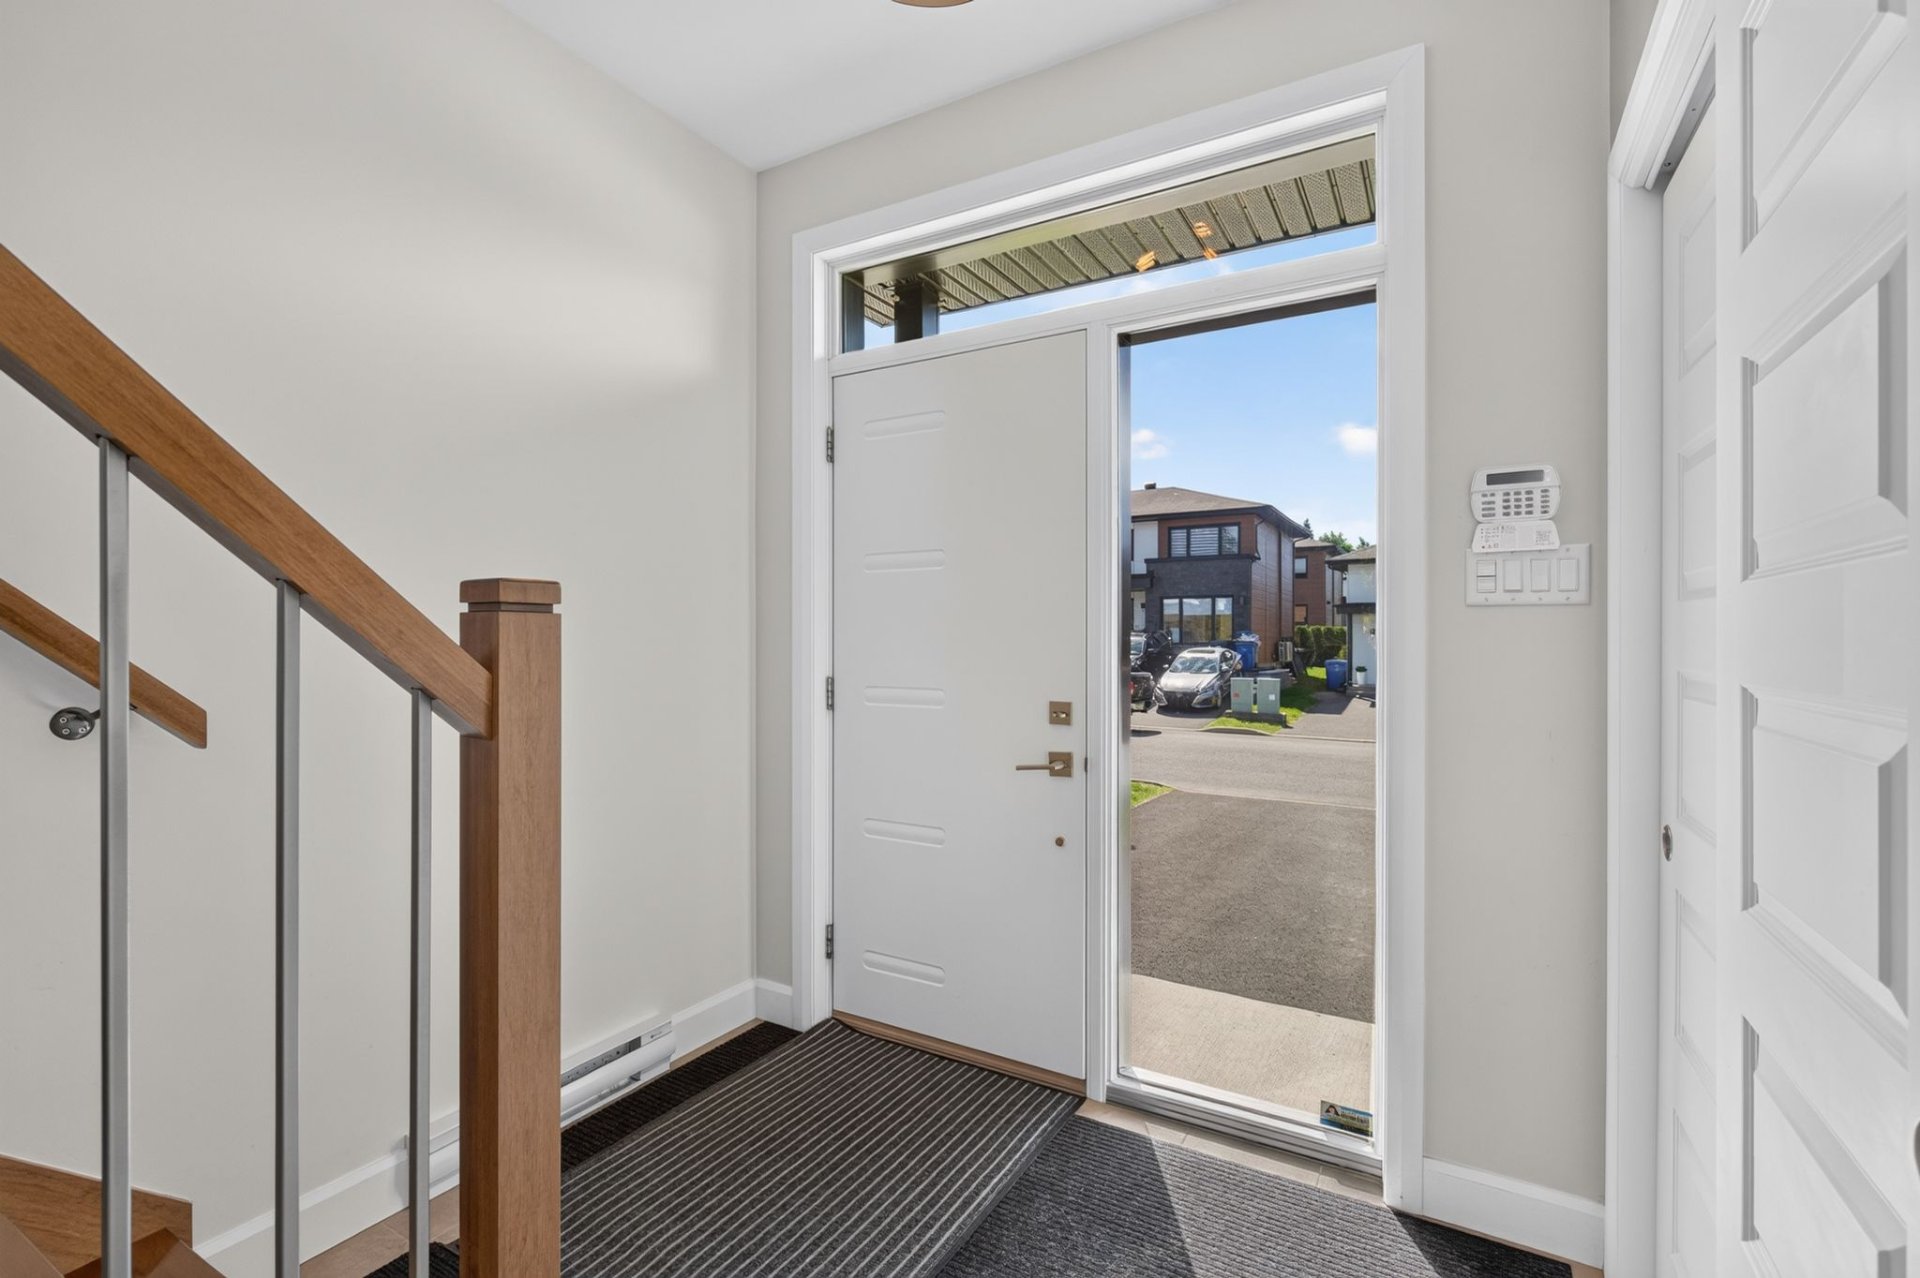
Hallway
Kitchen
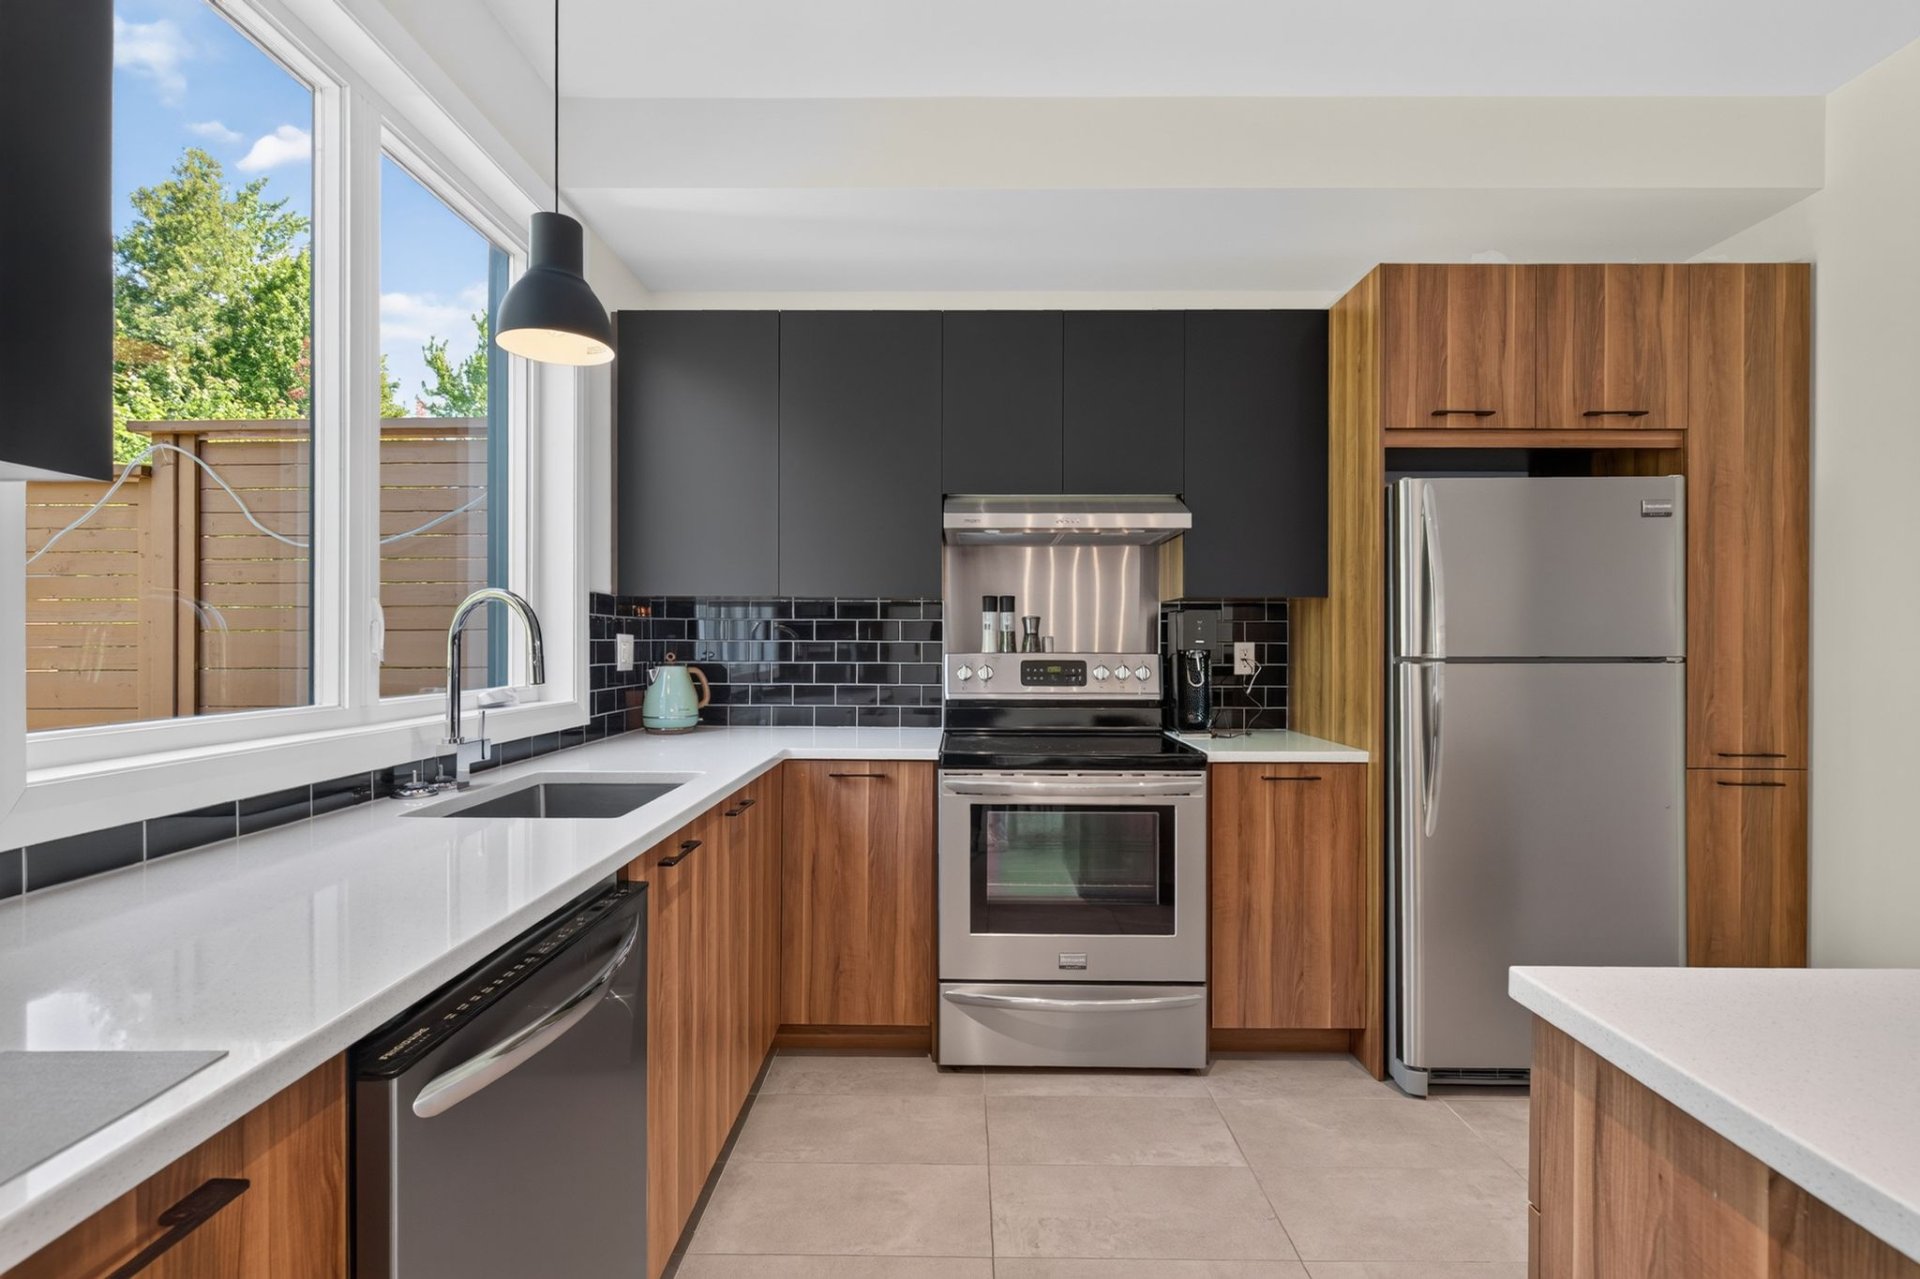
Kitchen
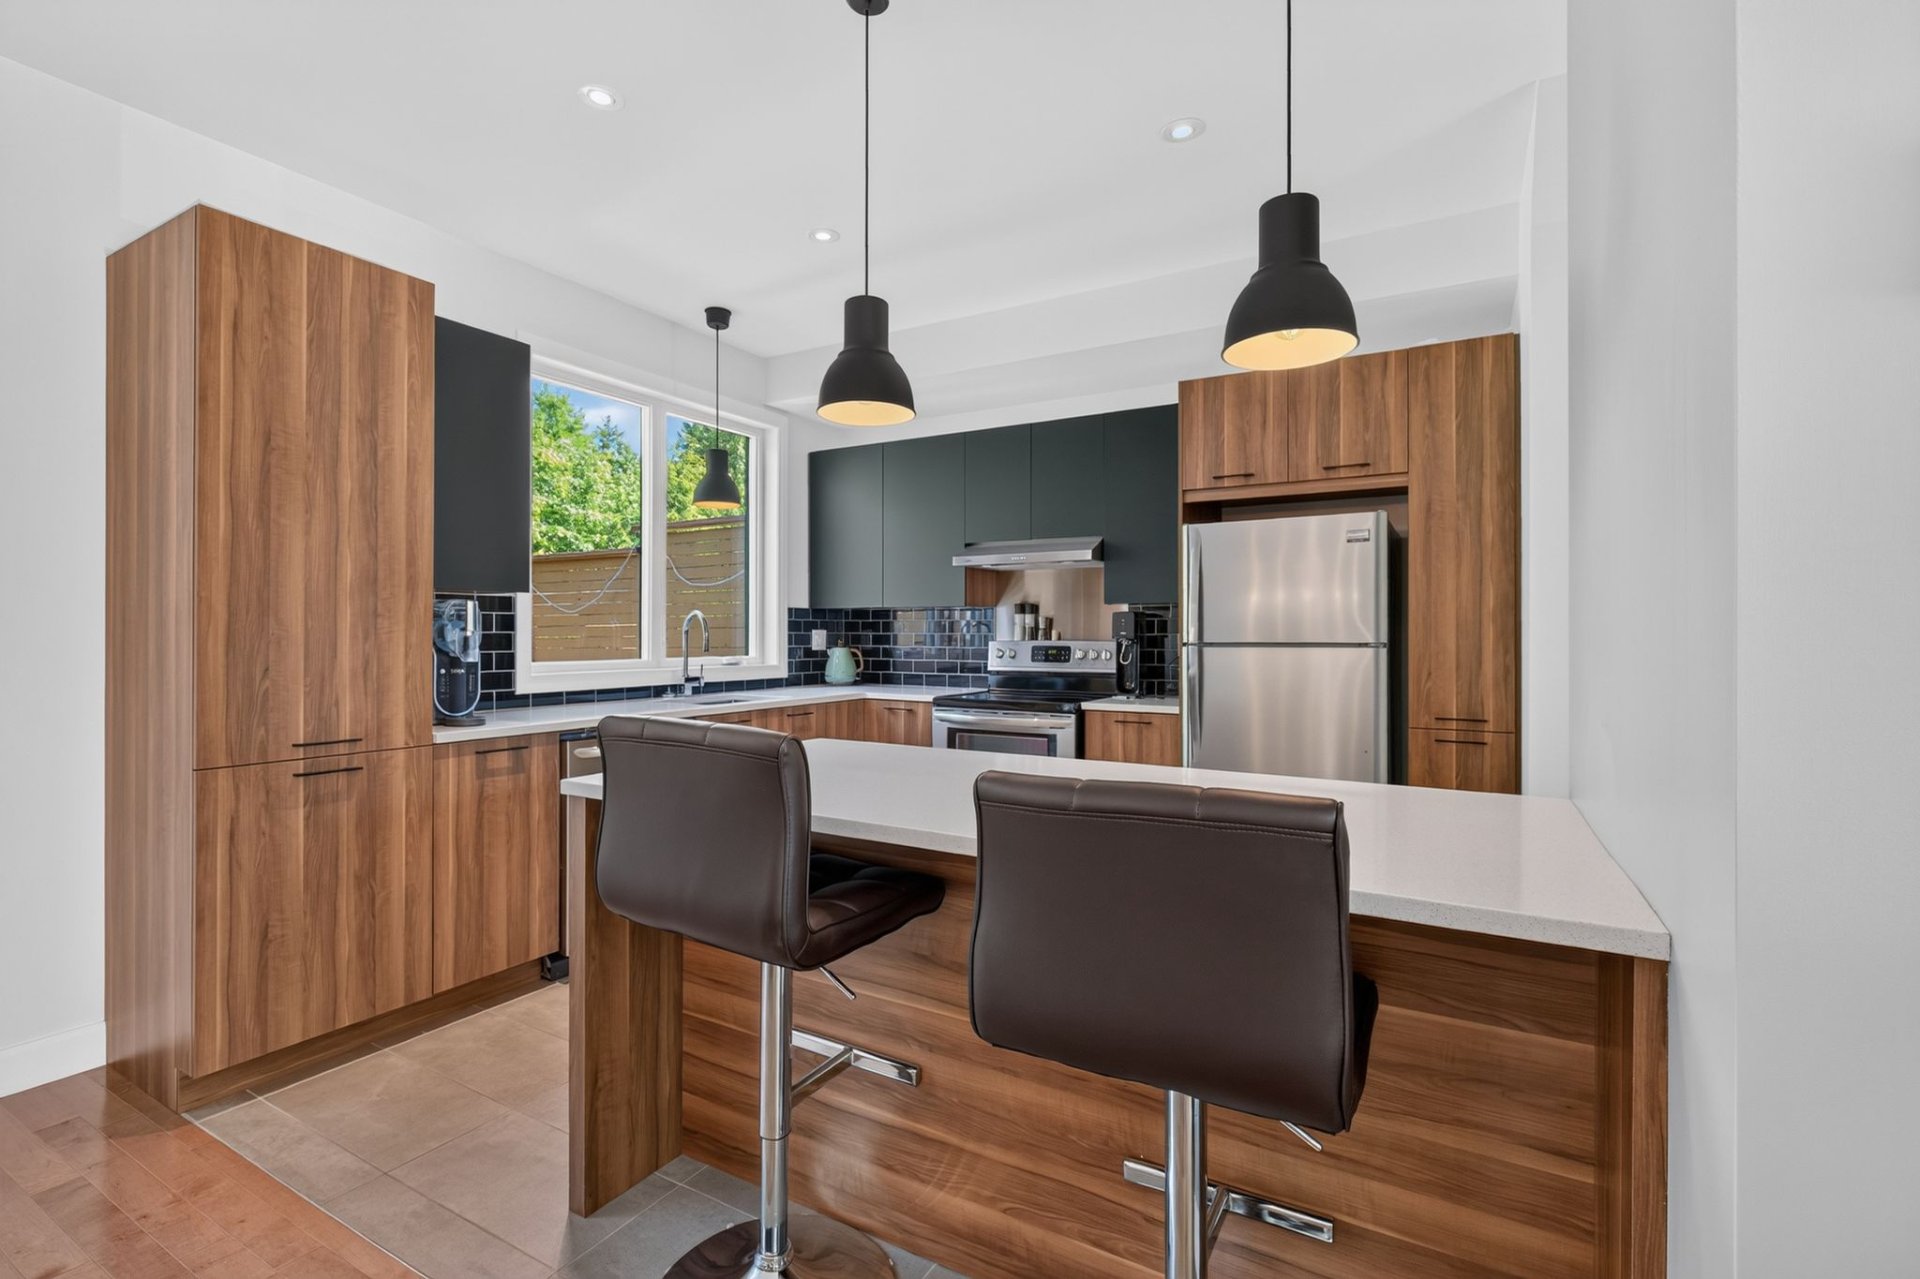
Kitchen
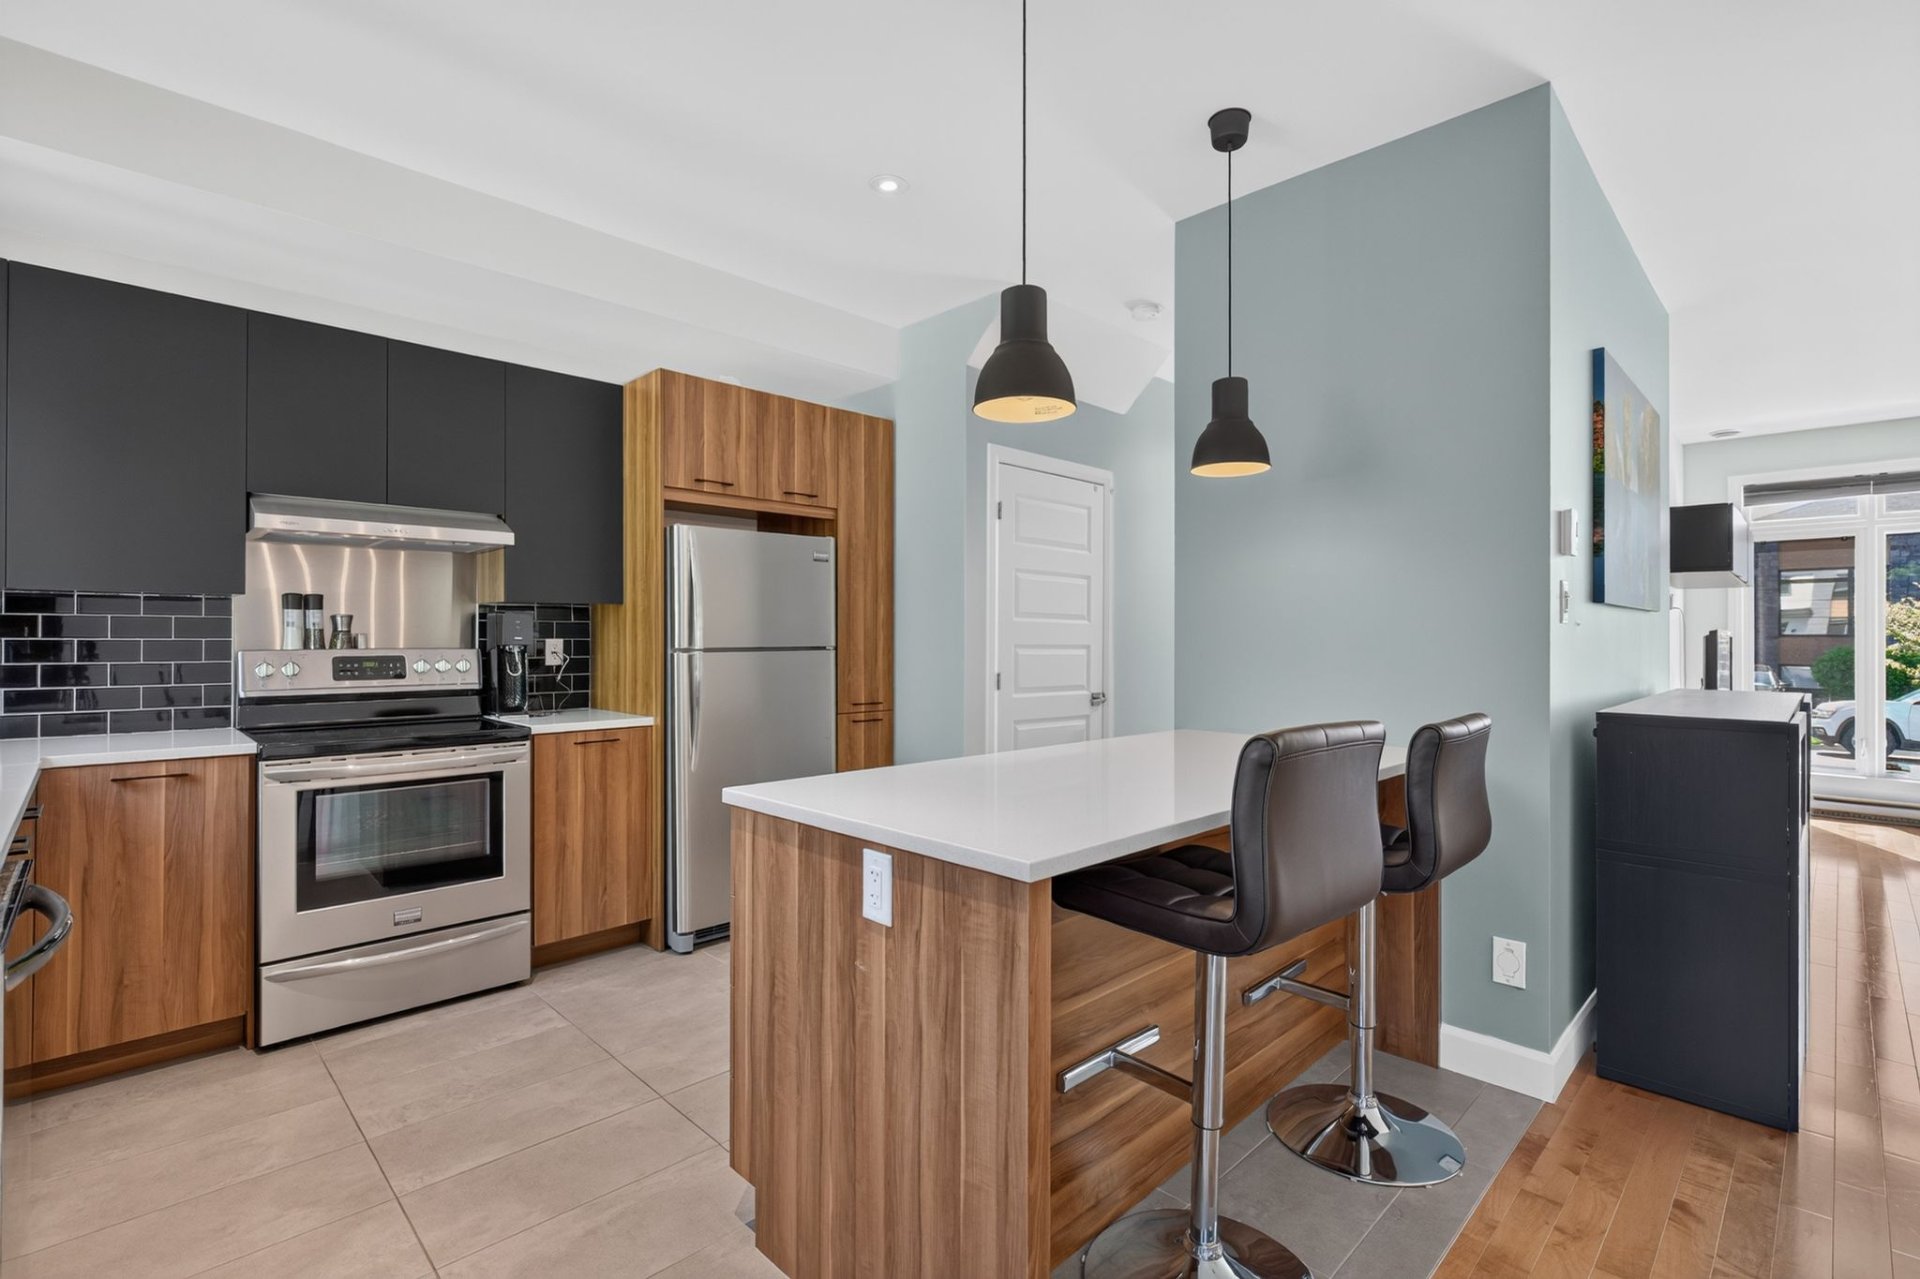
Kitchen
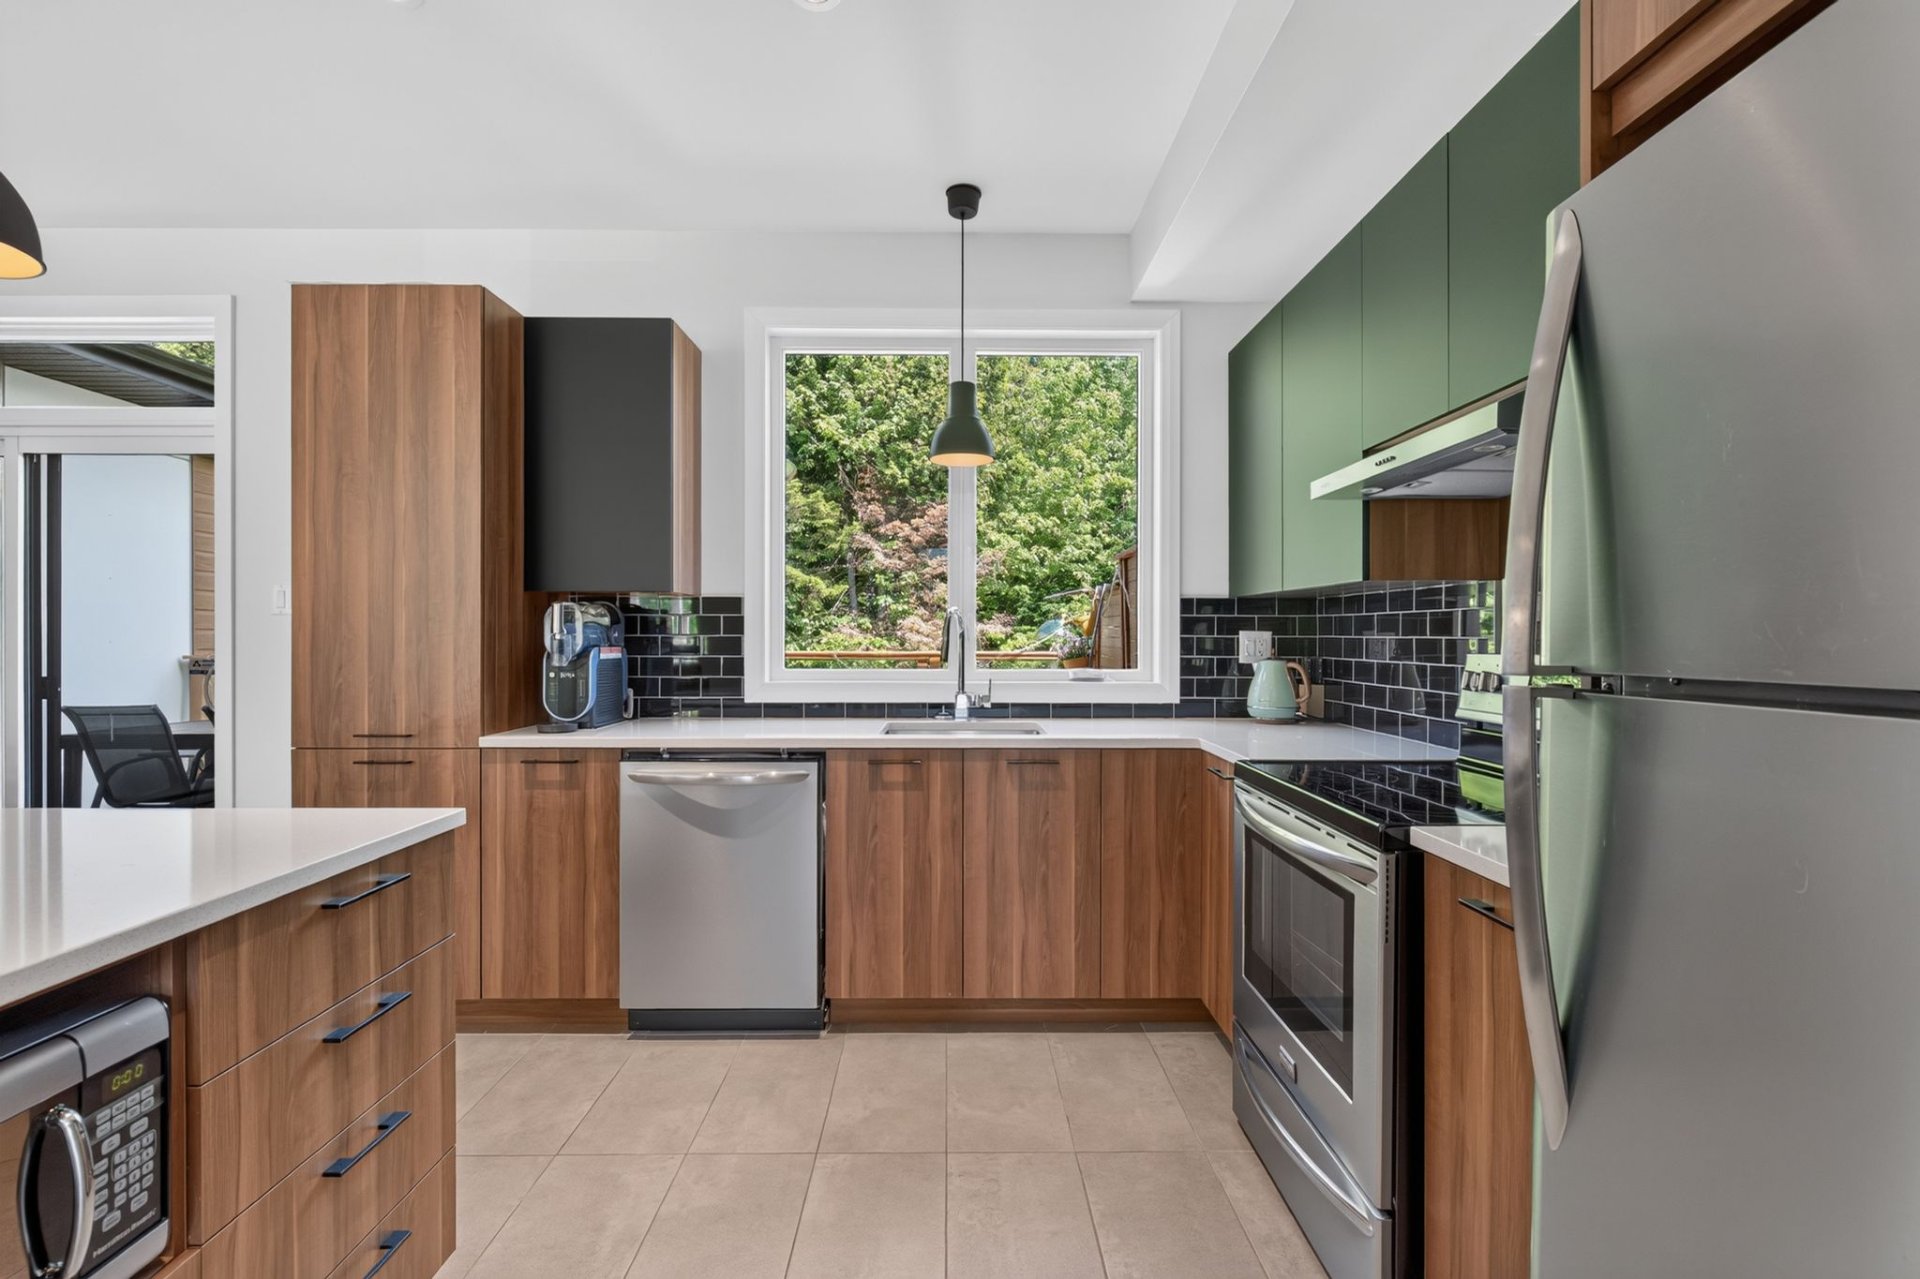
Kitchen
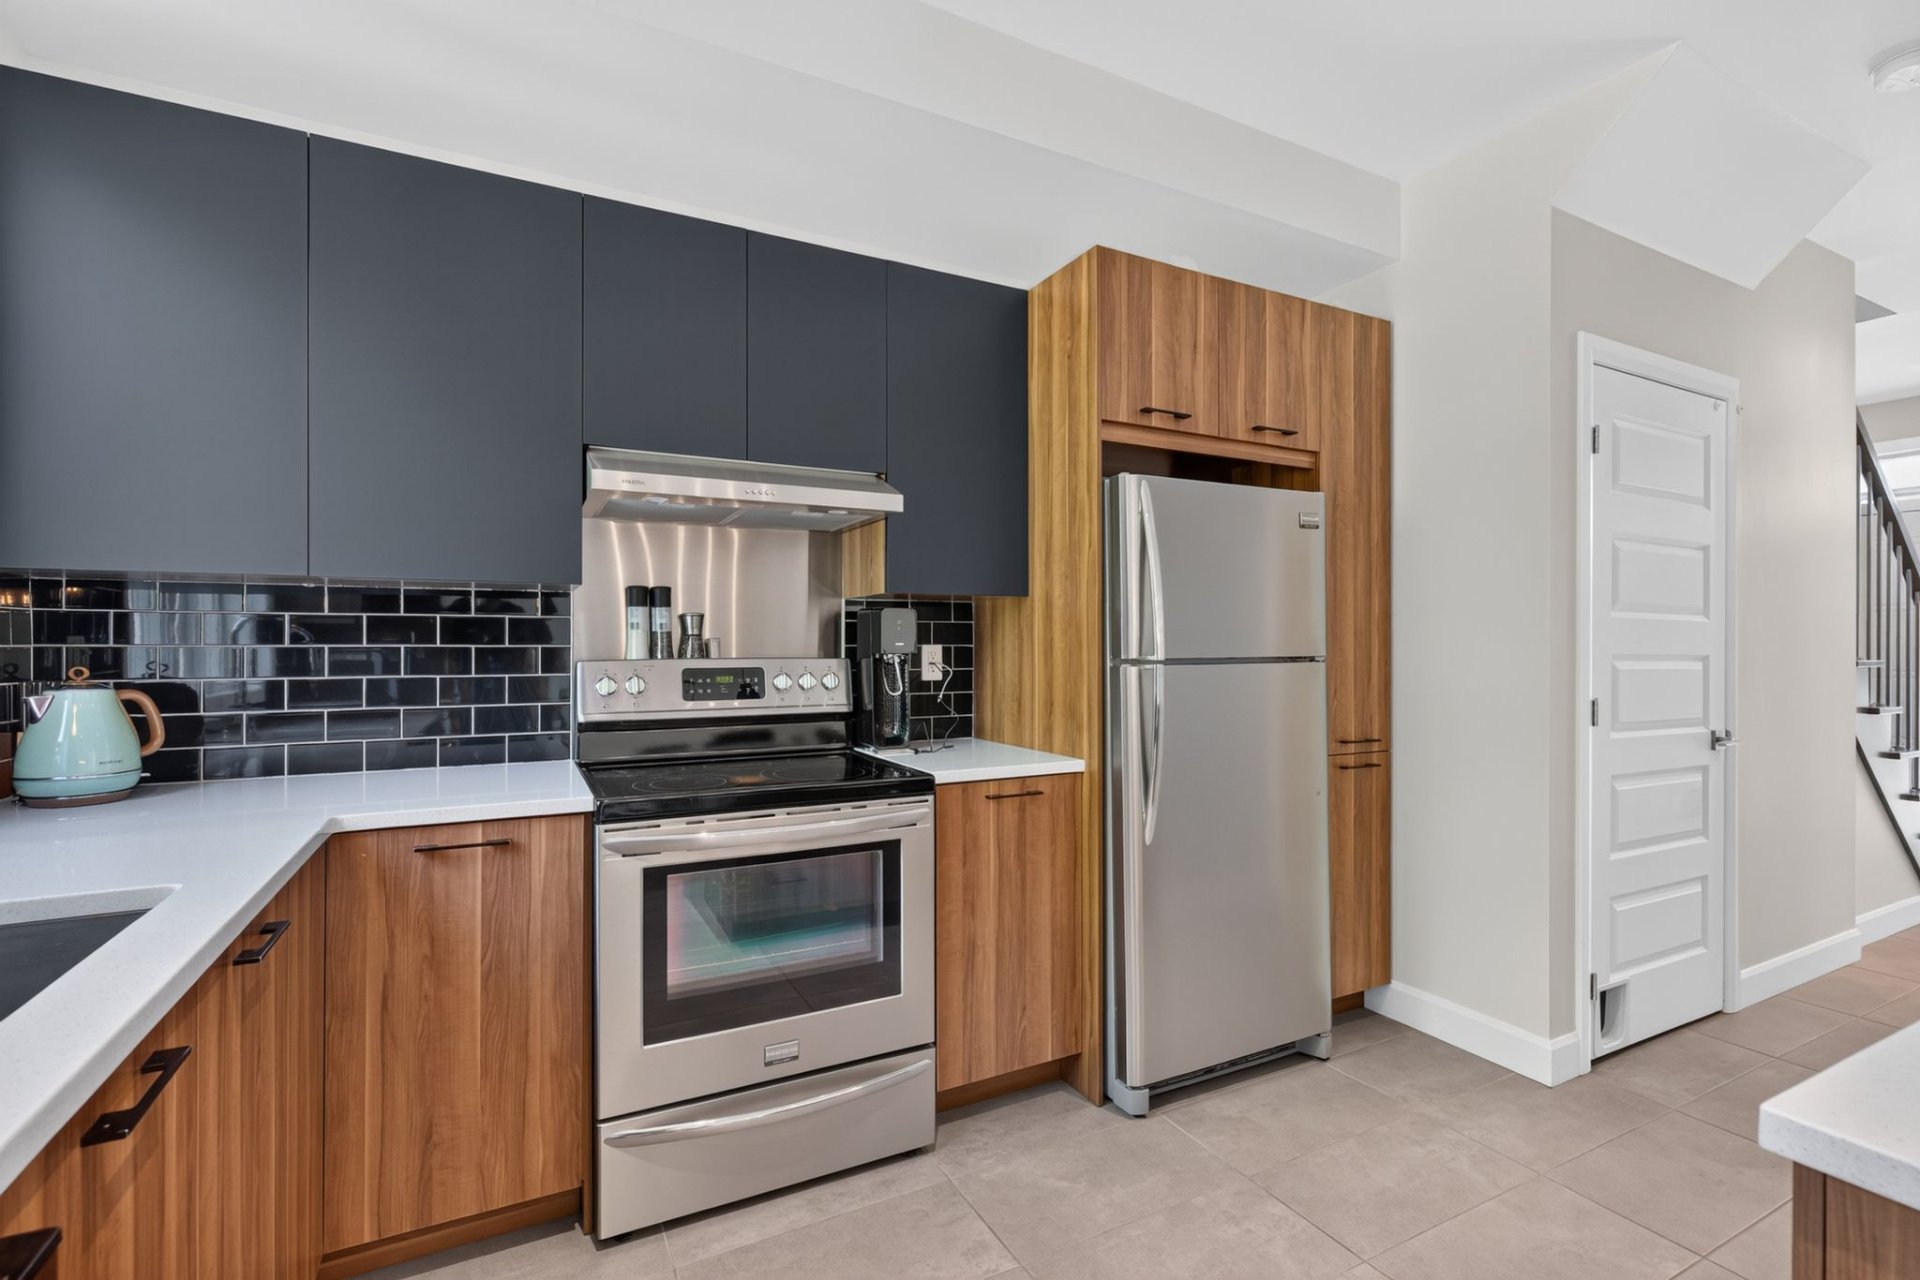
Kitchen
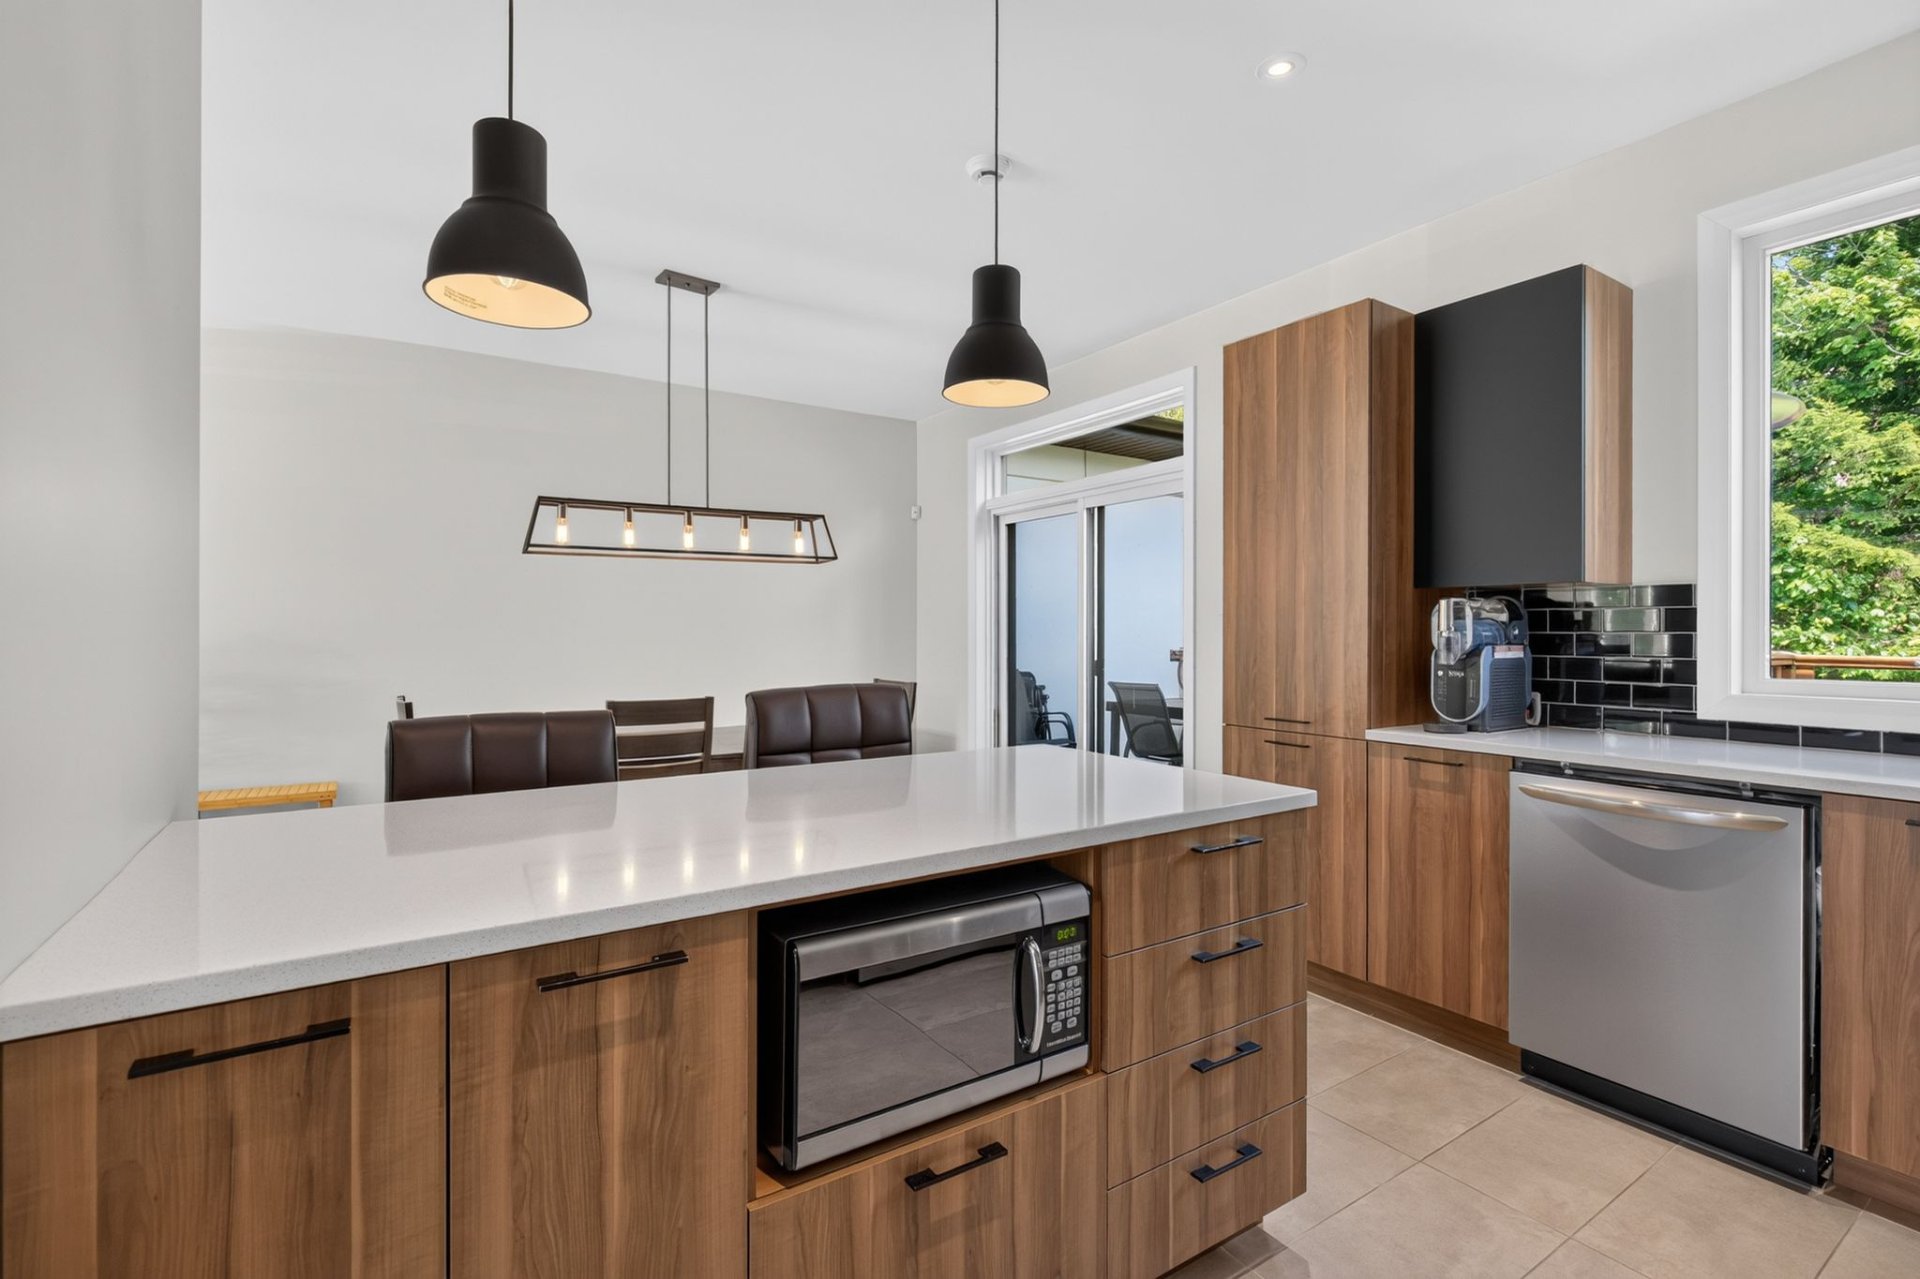
Dining room
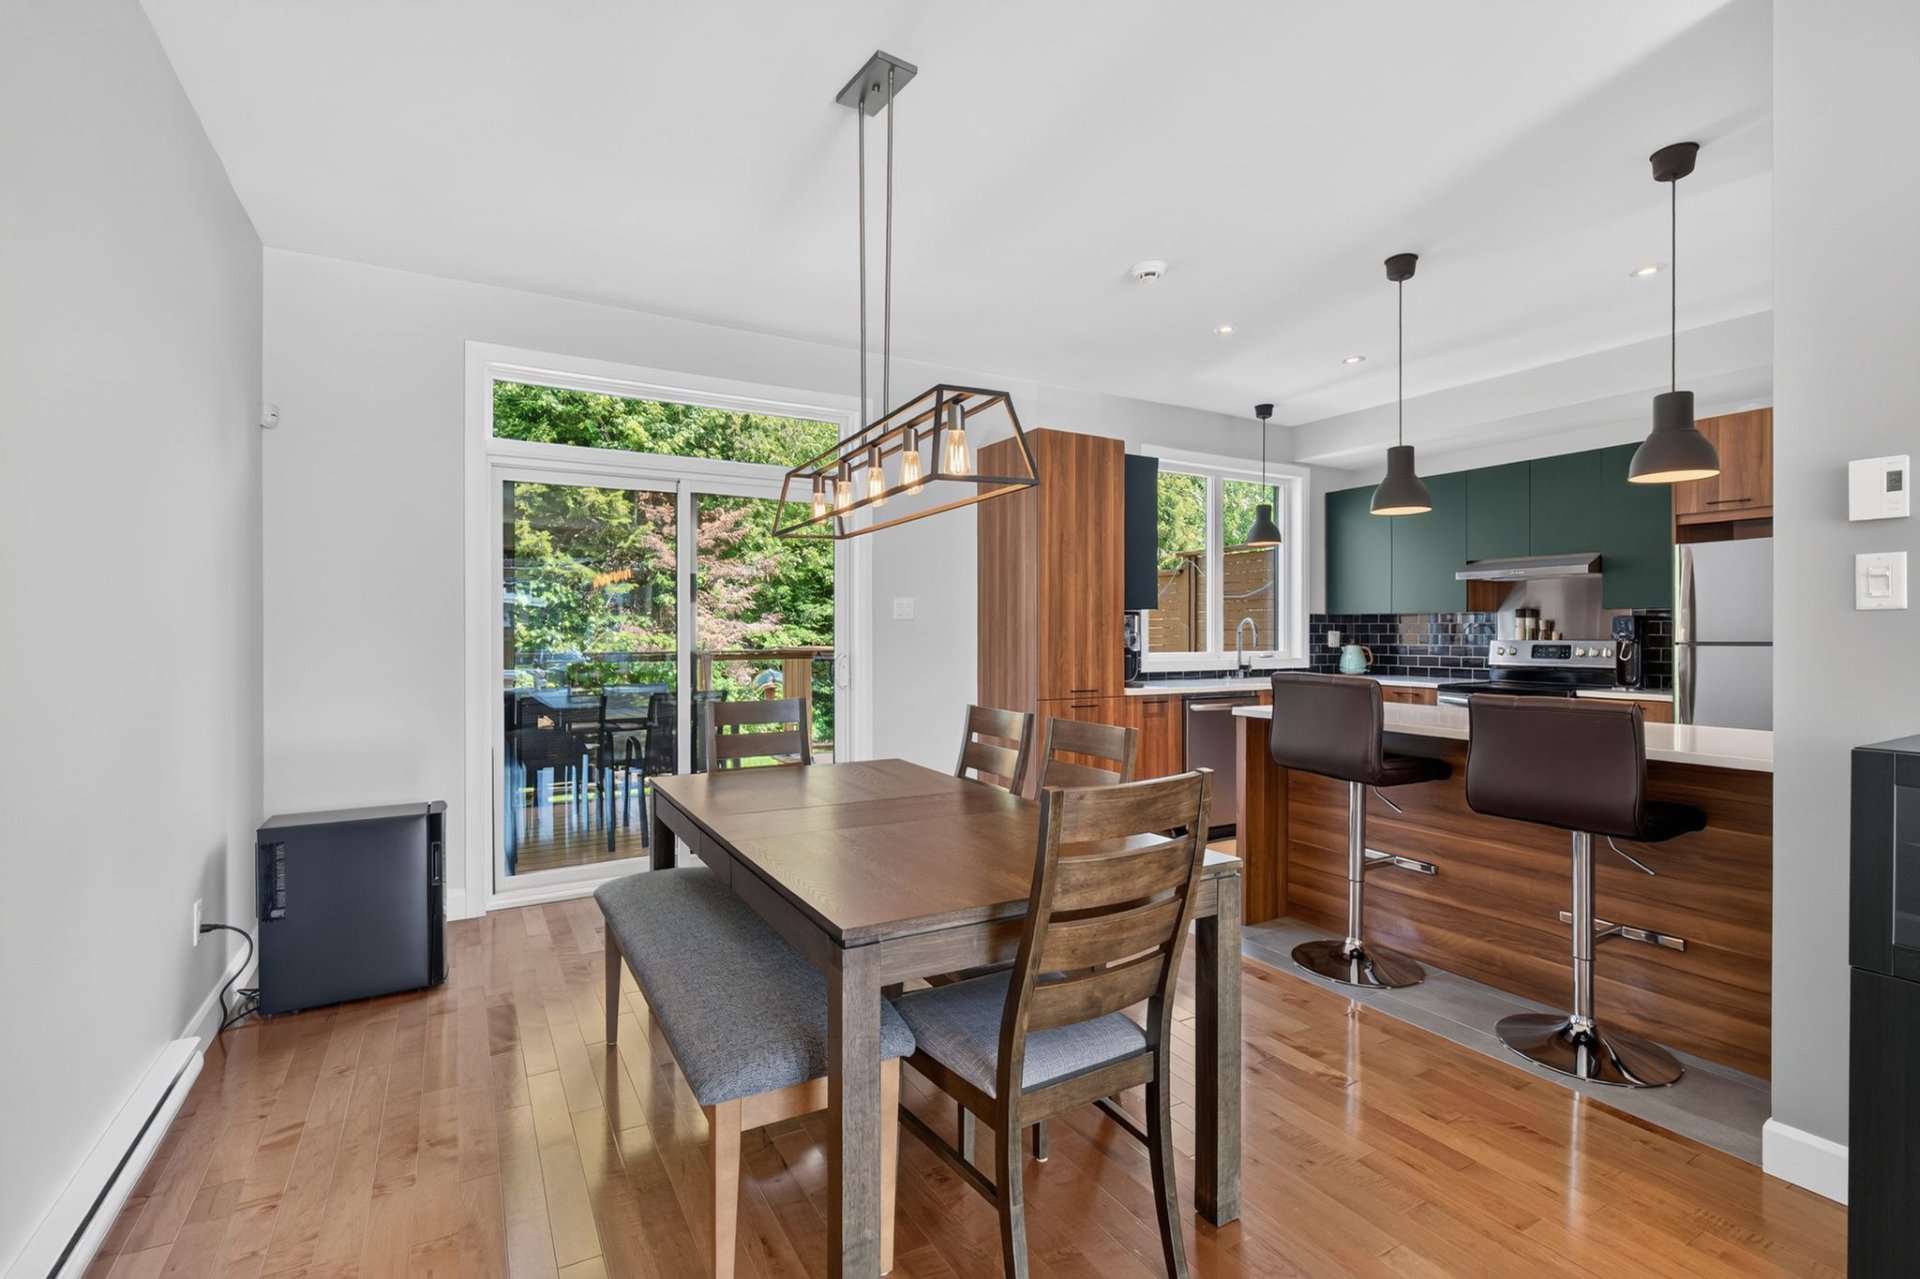
Dining room
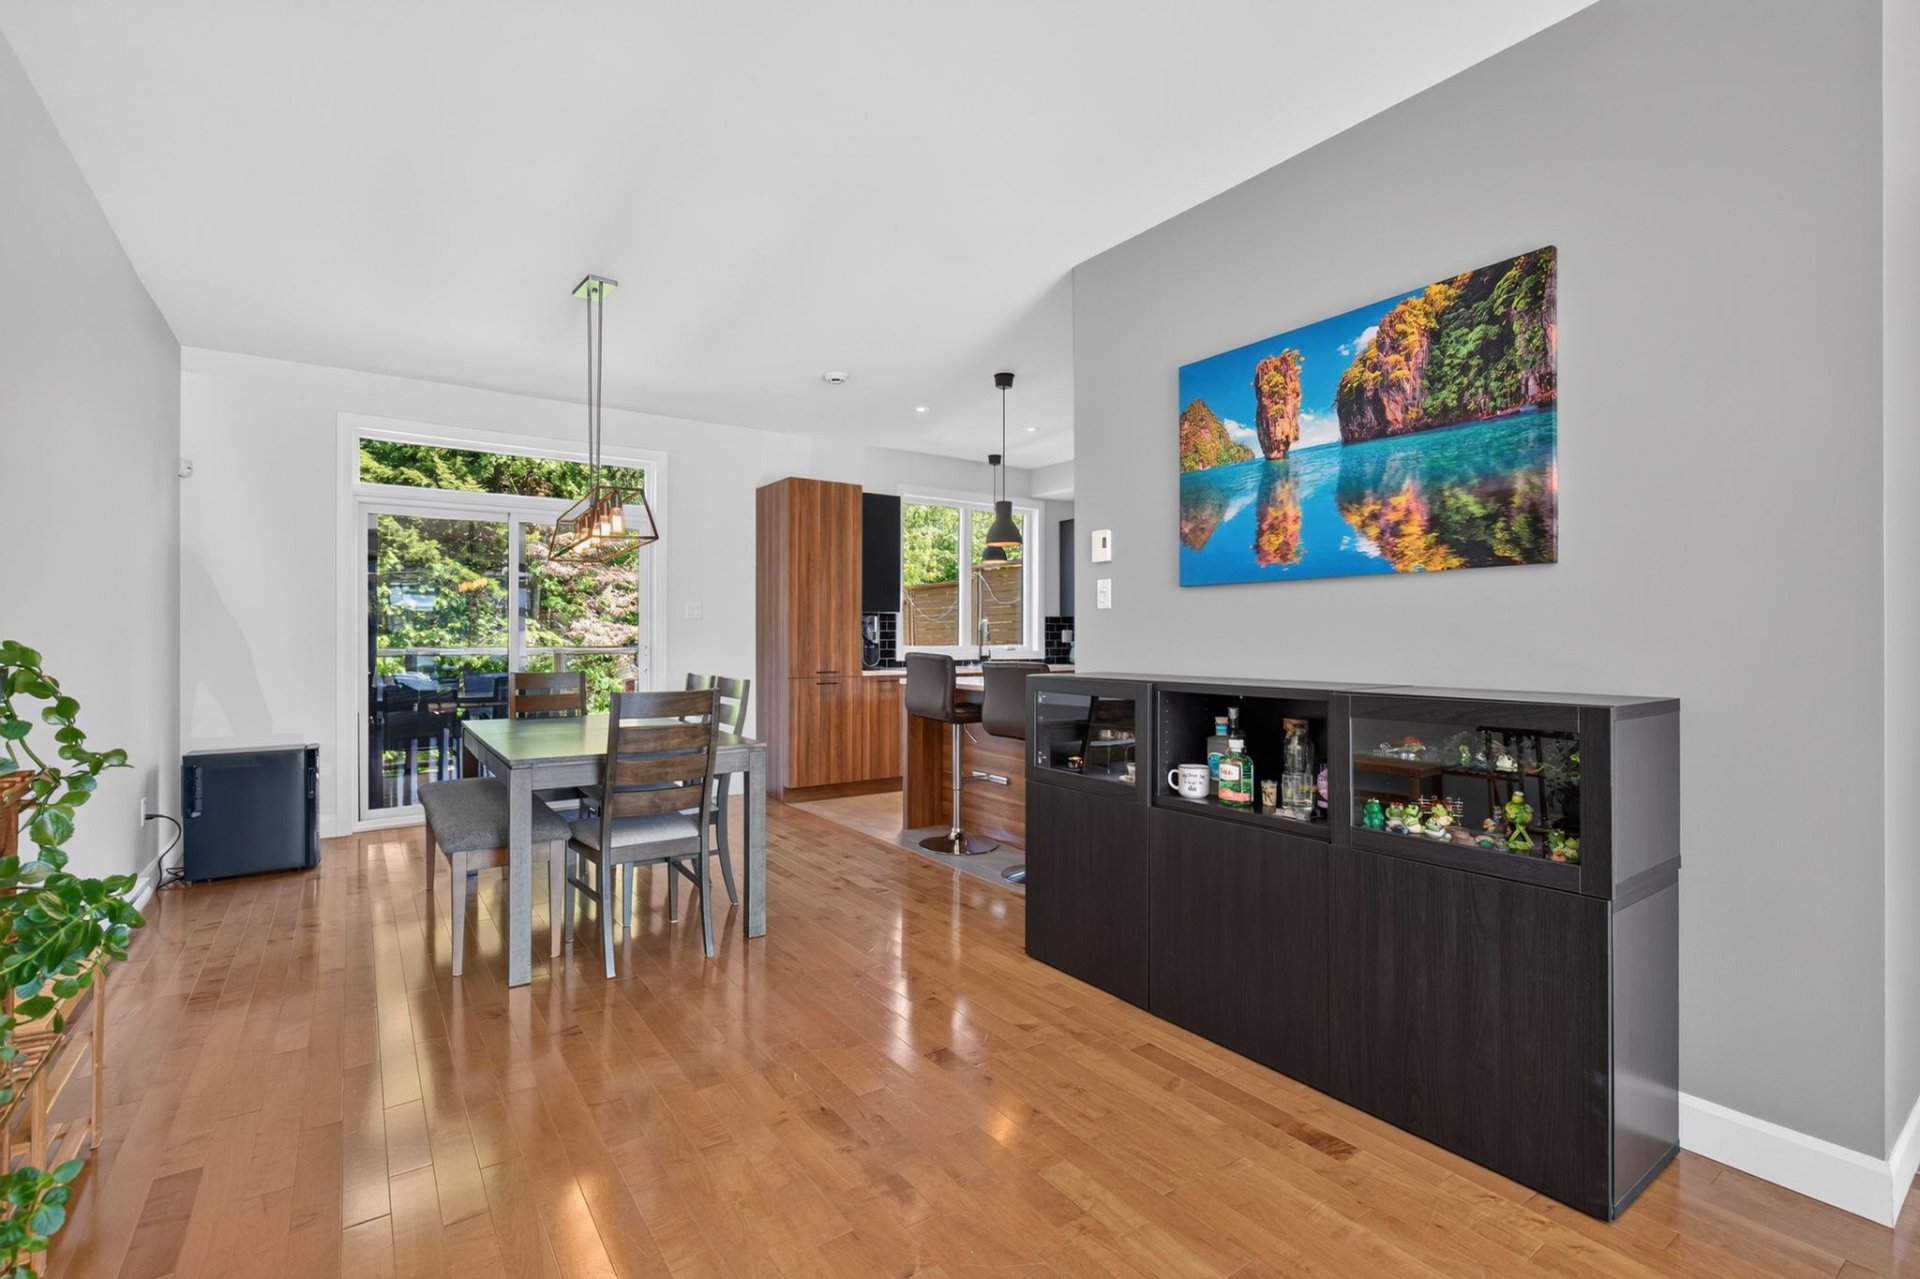
Dining room
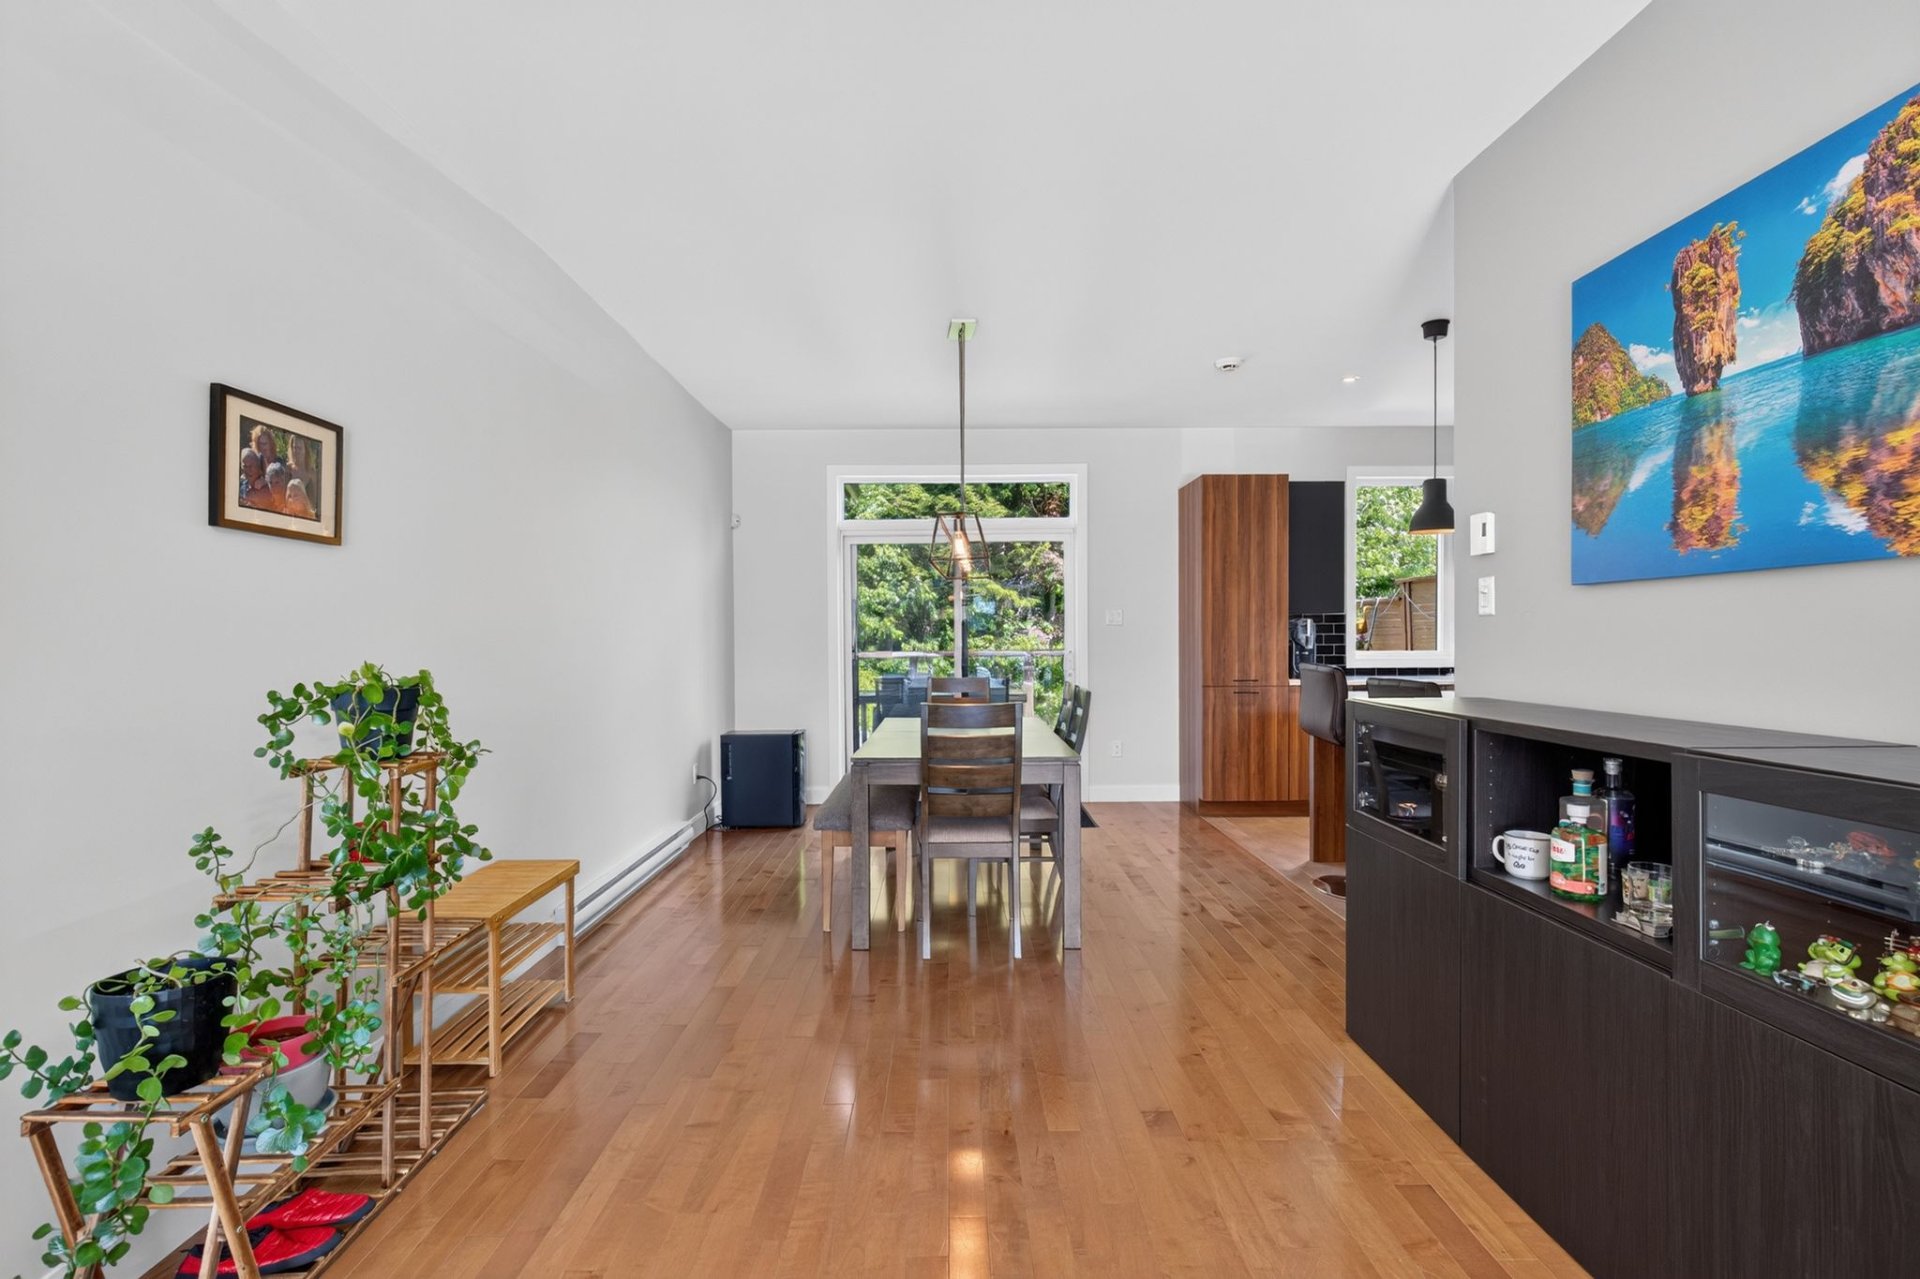
Dining room
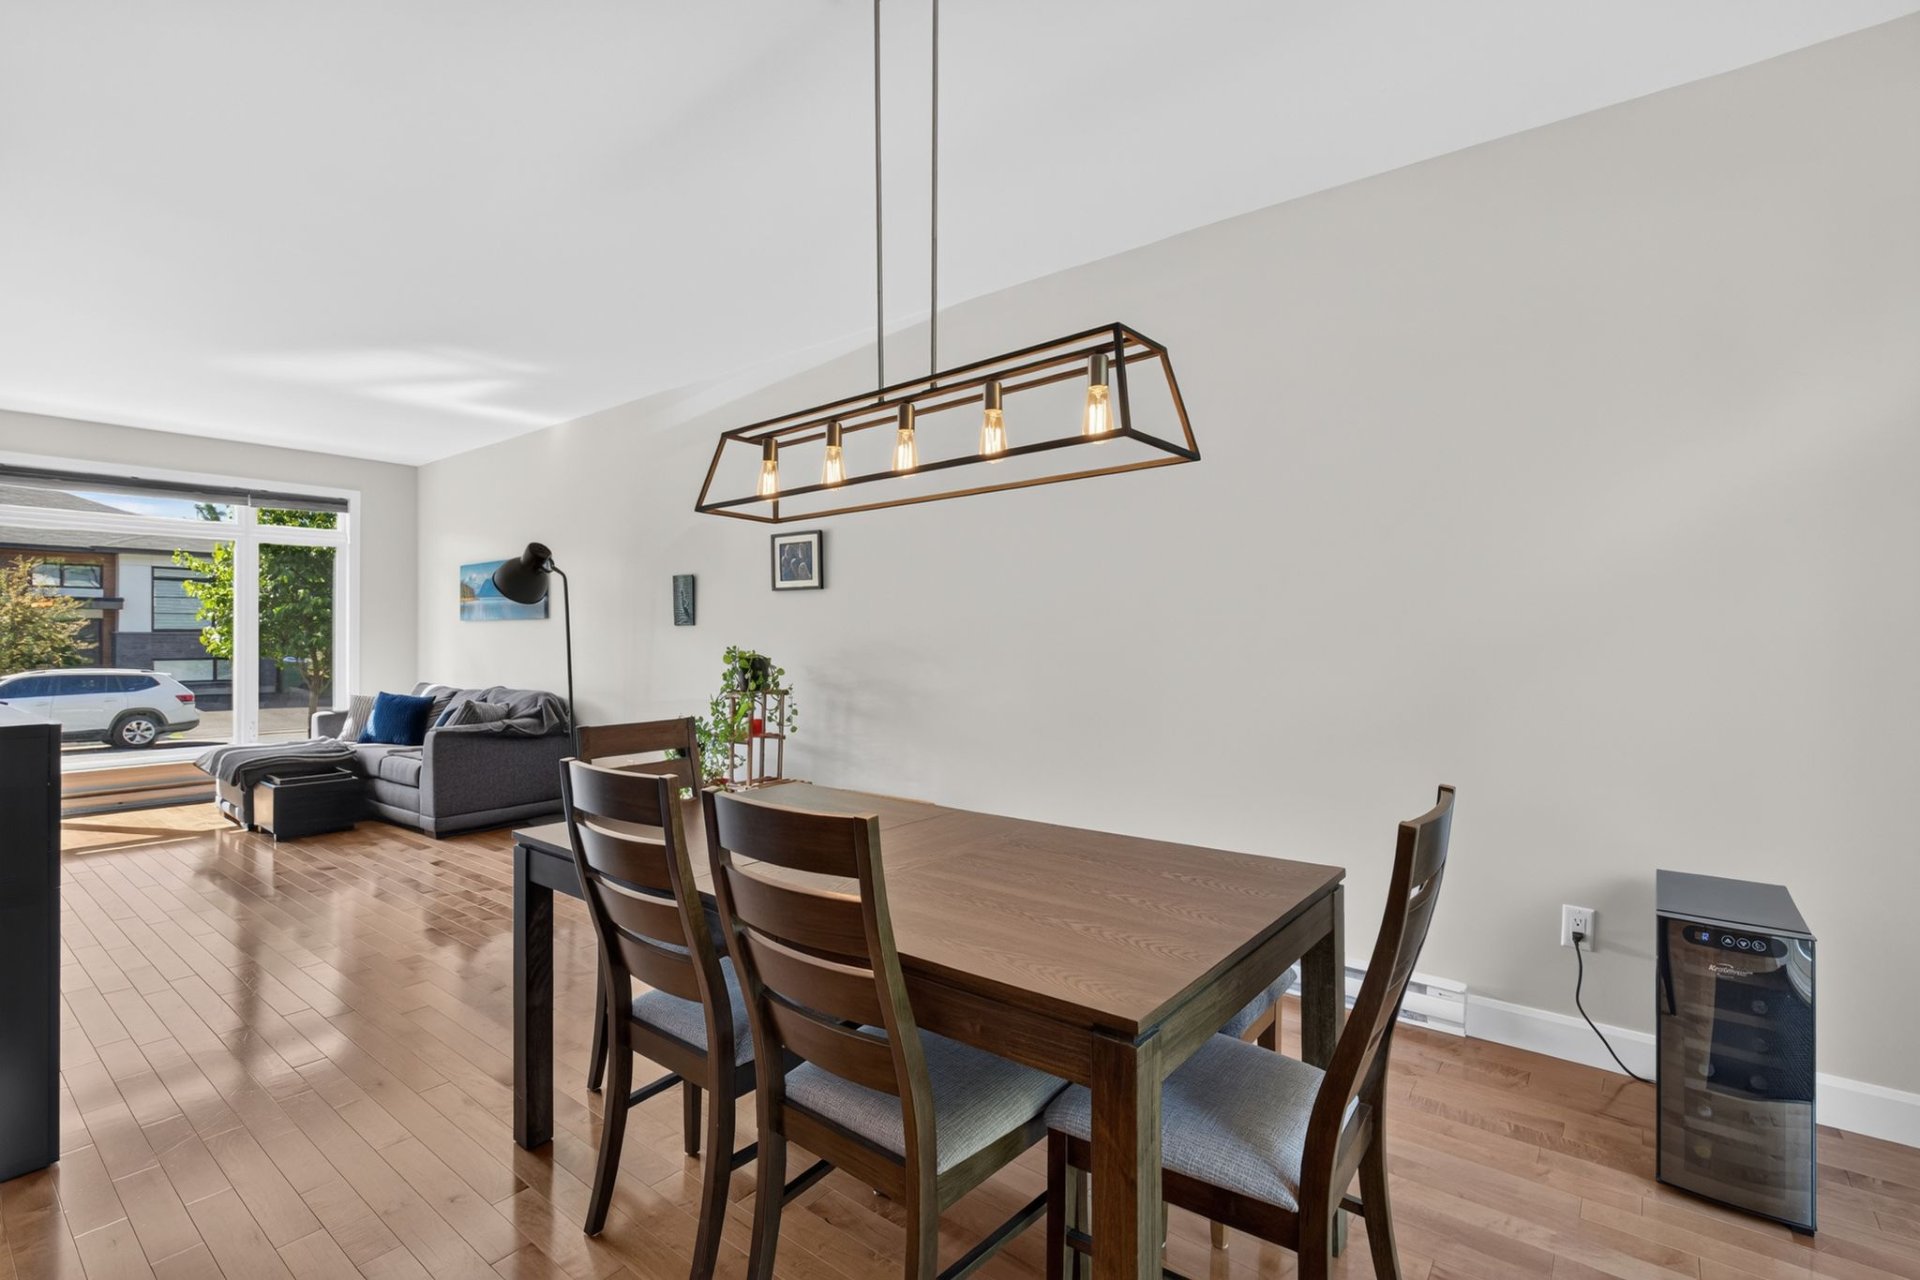
Living room
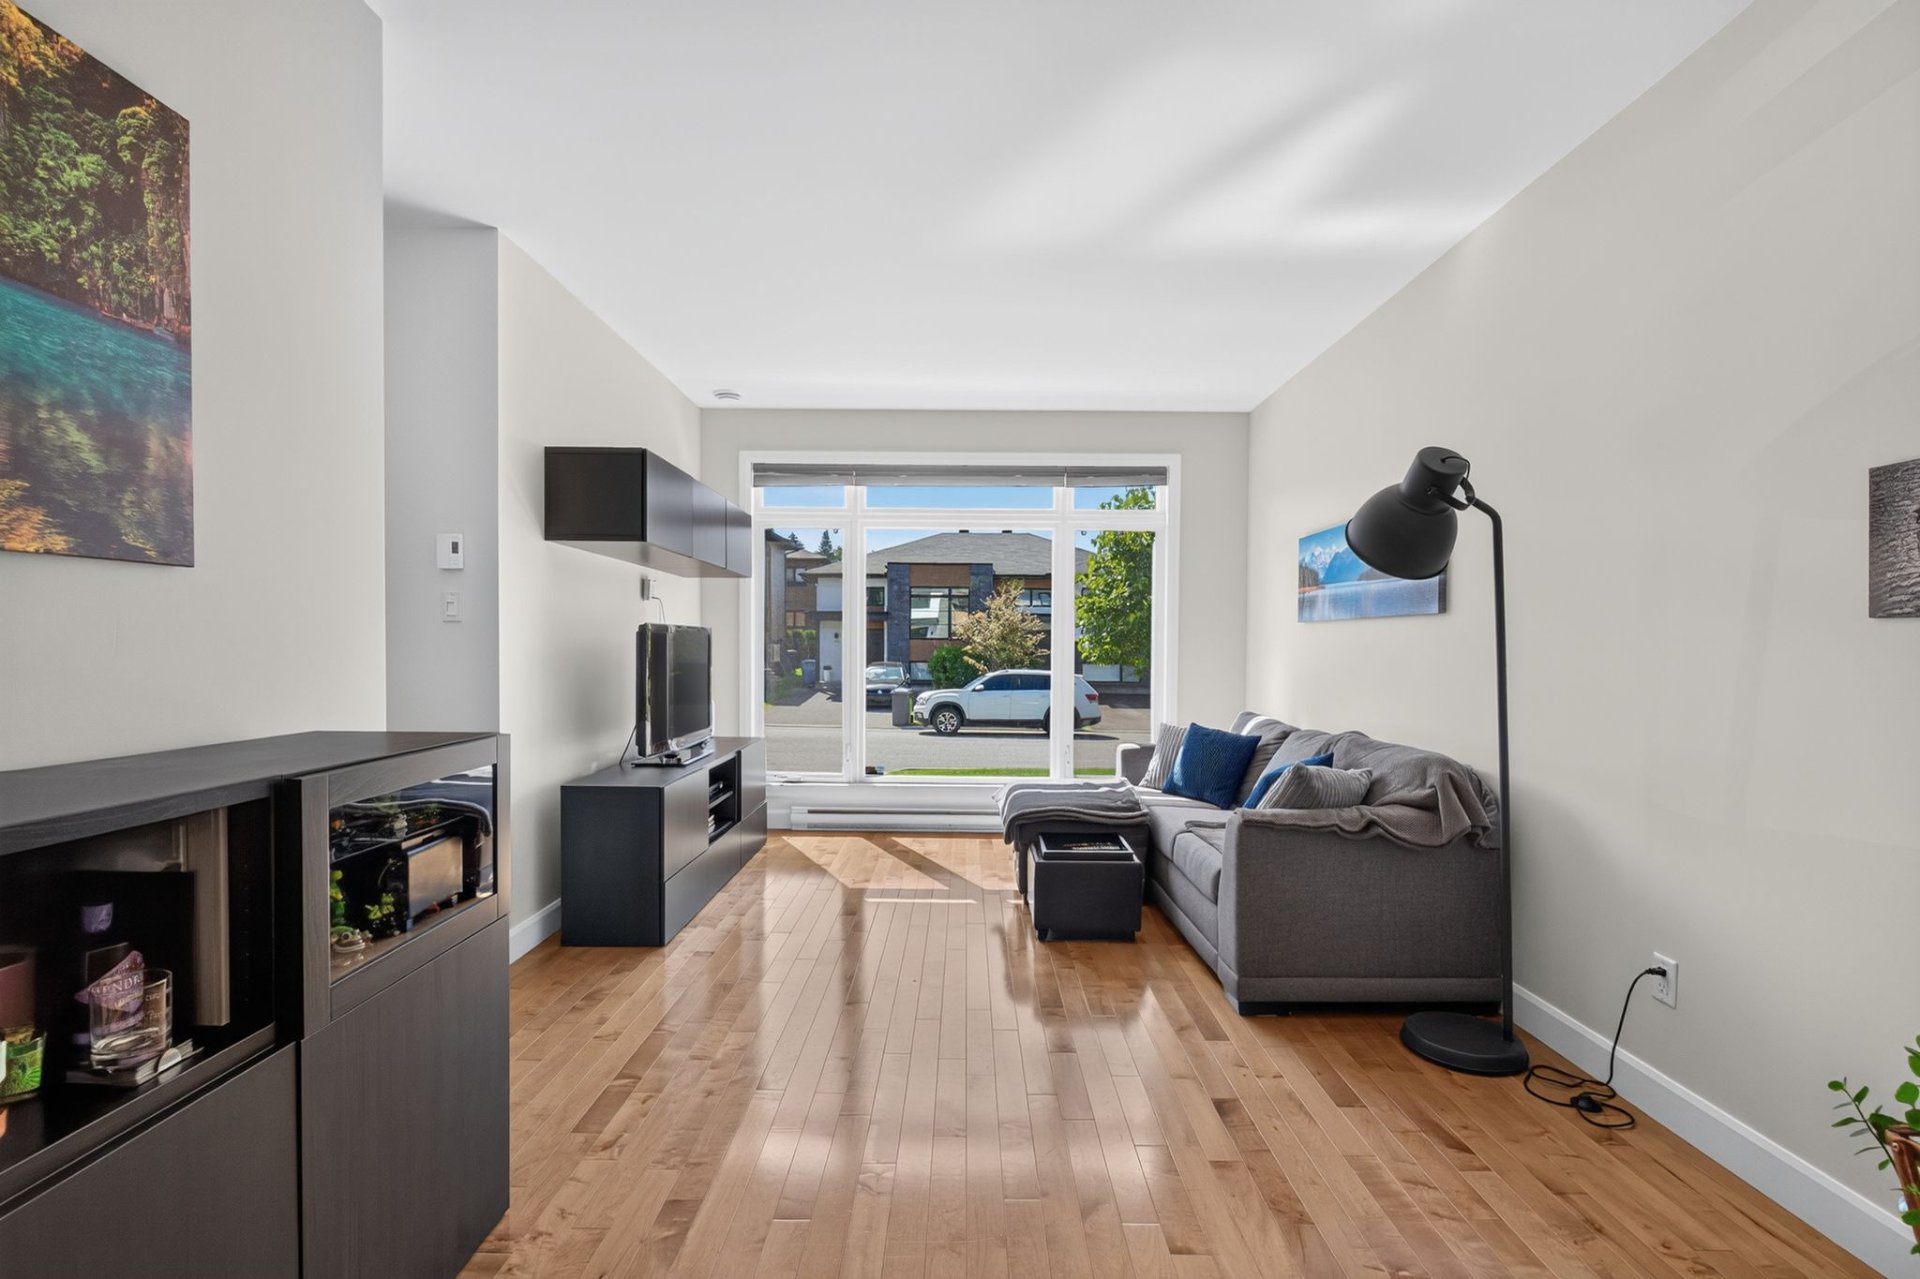
Living room
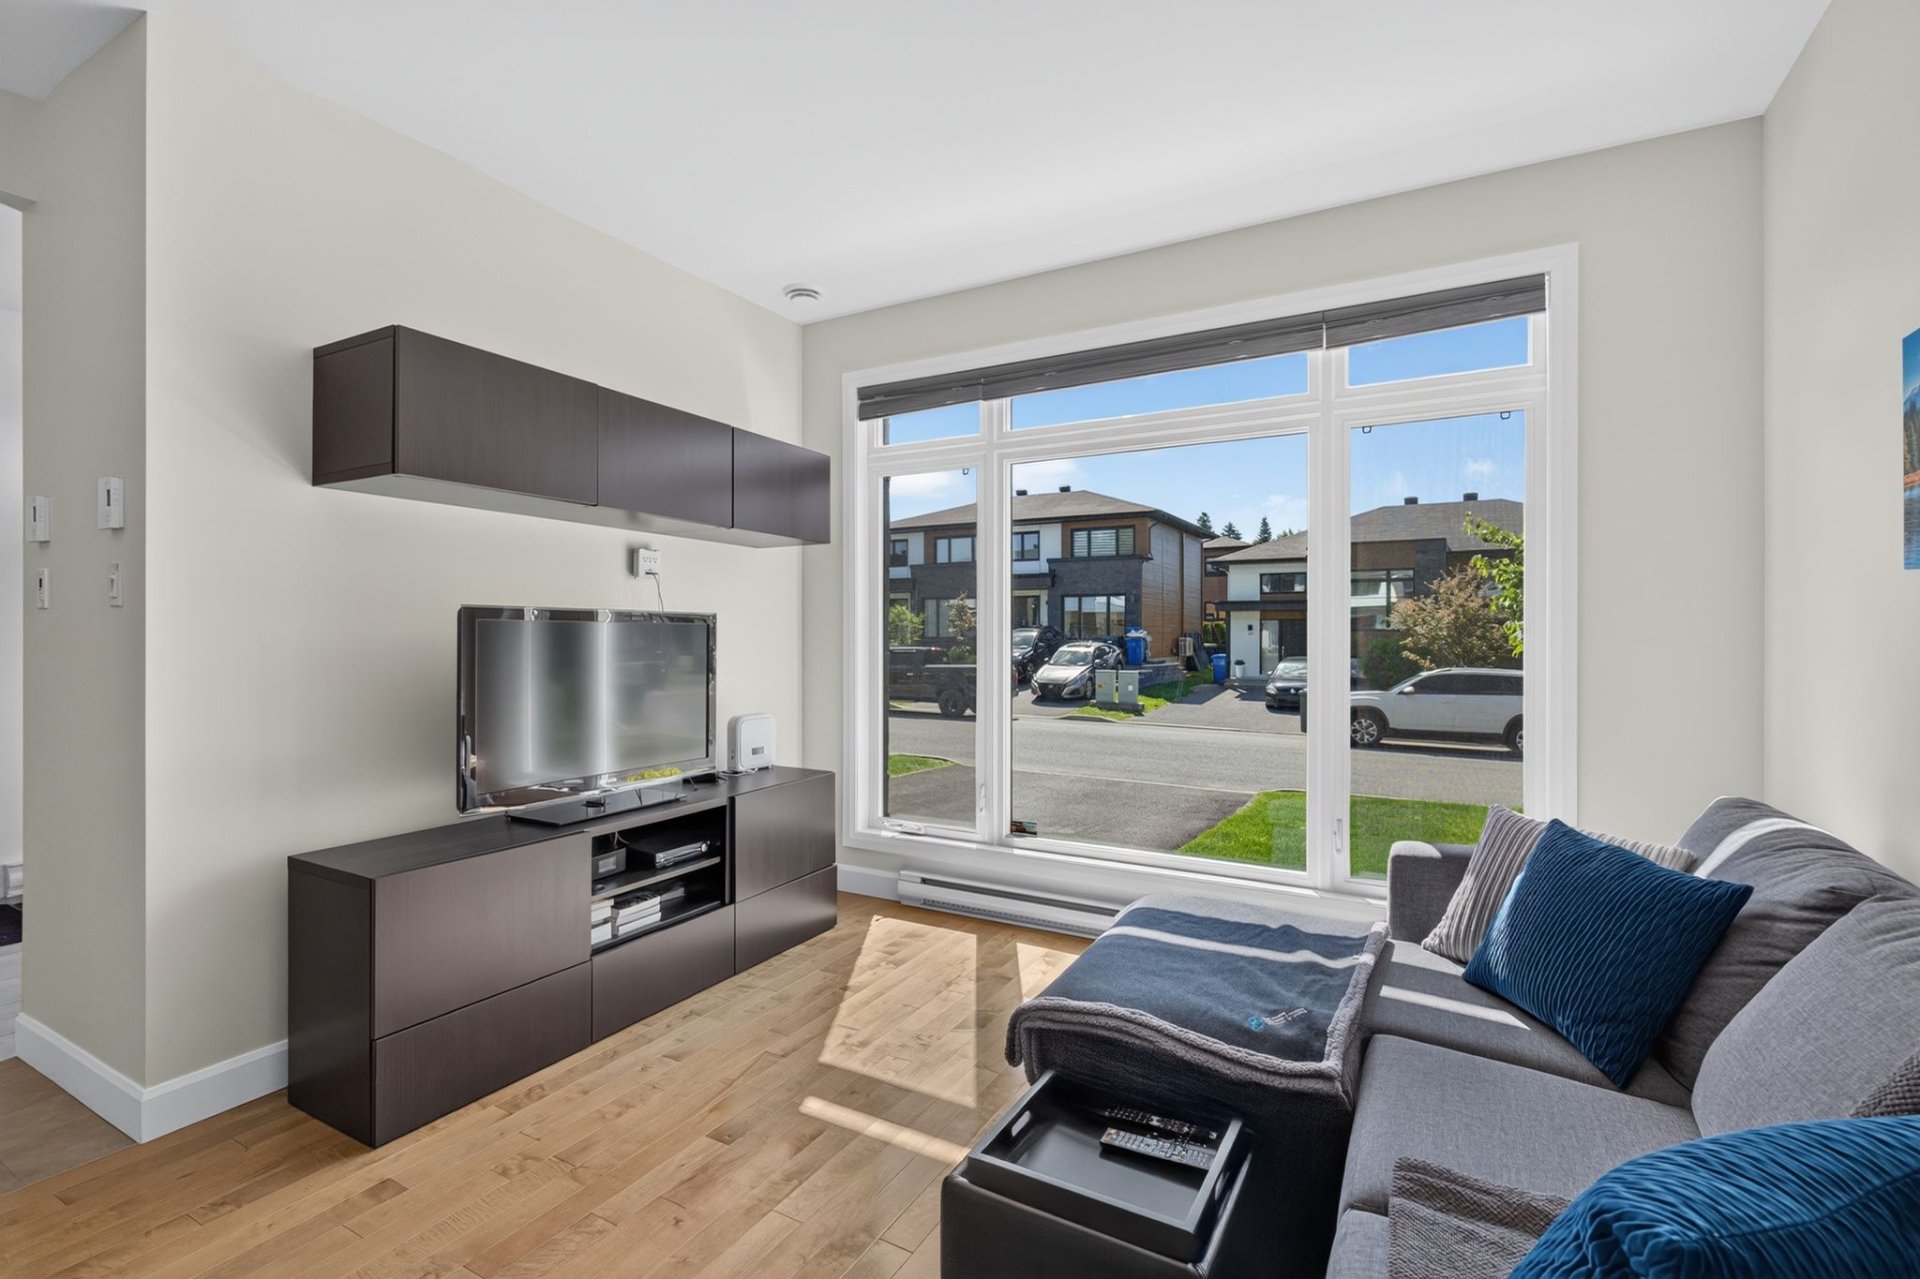
Living room
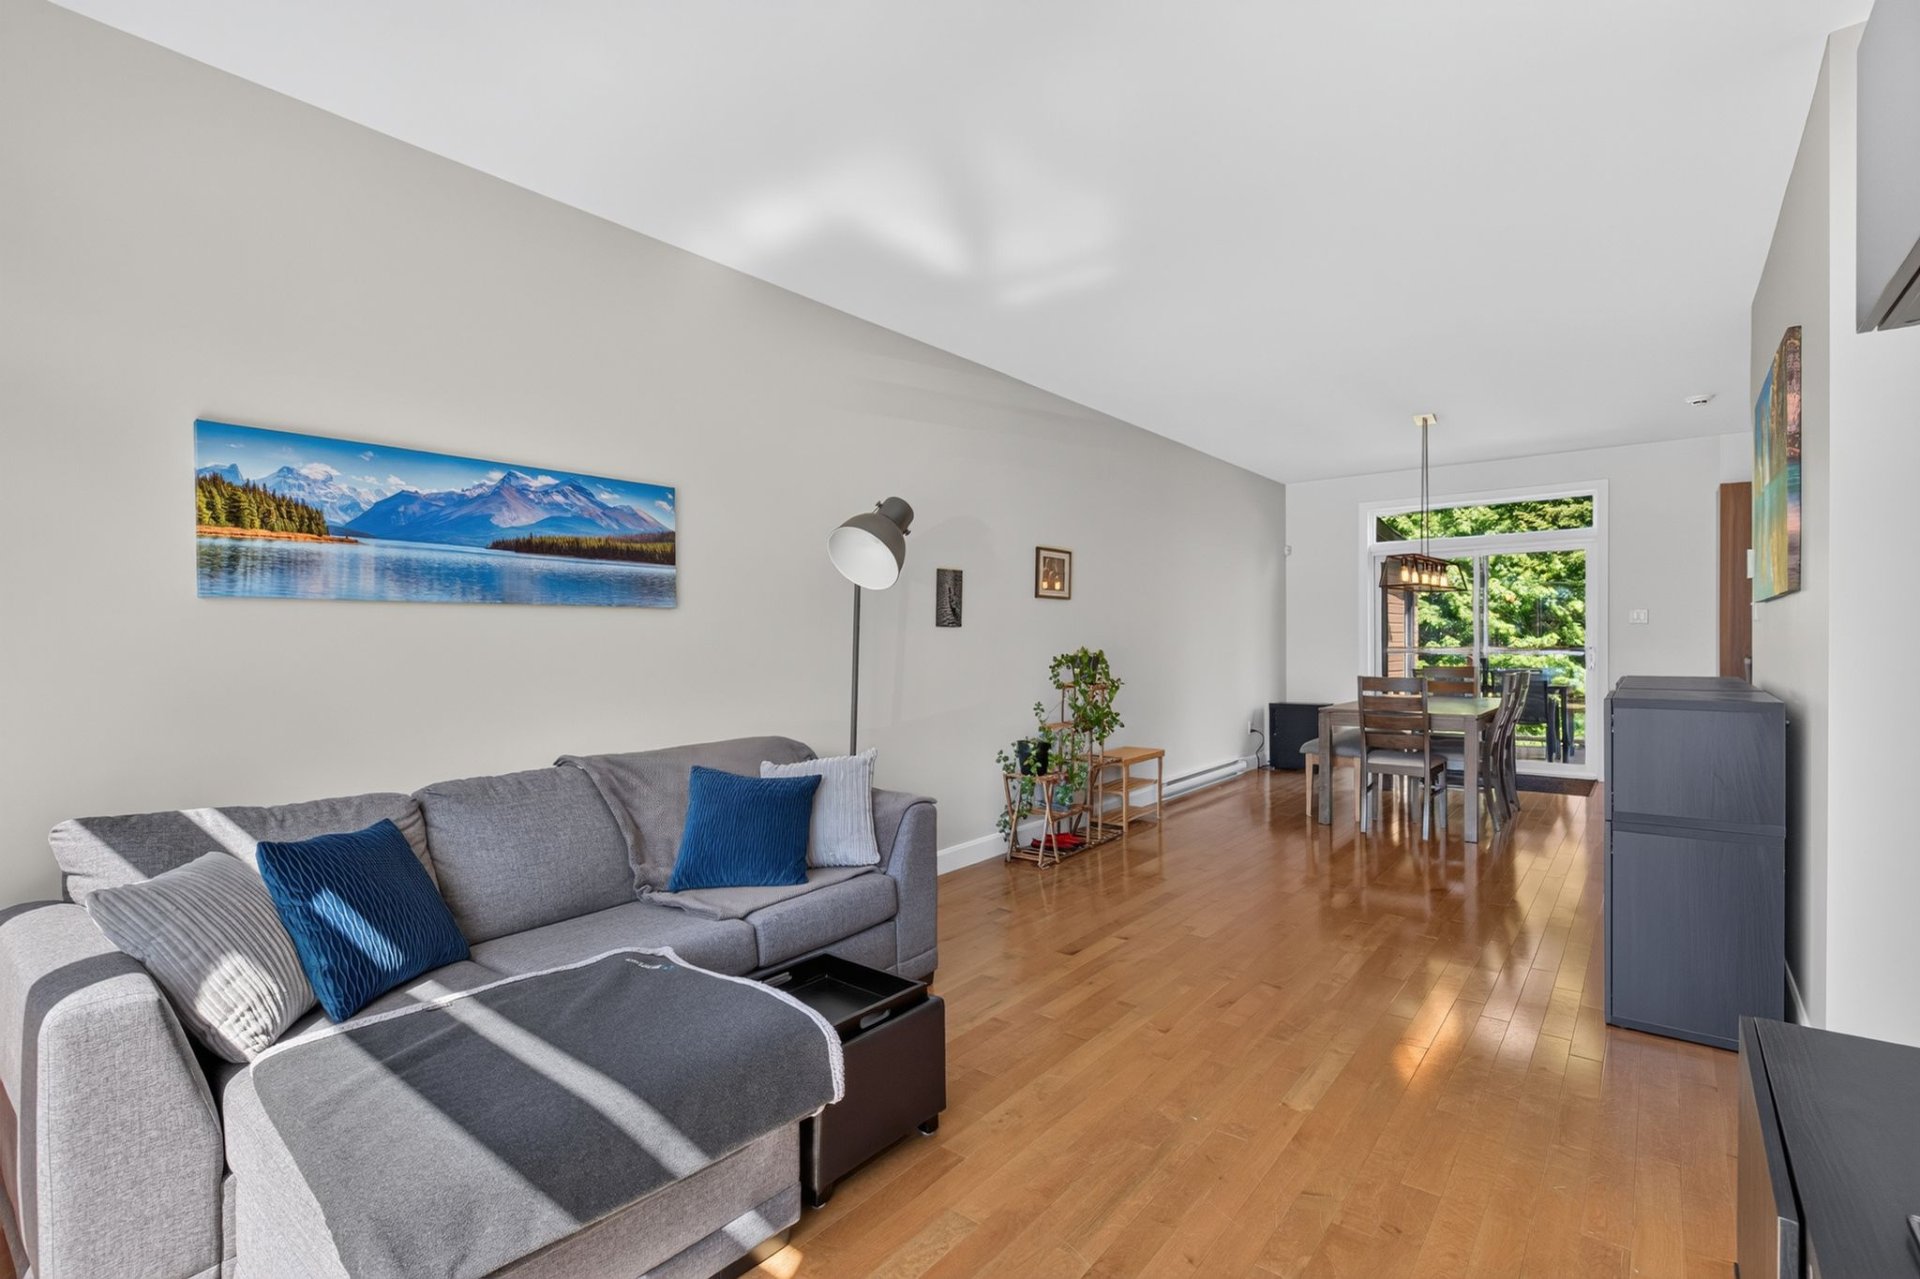
Corridor
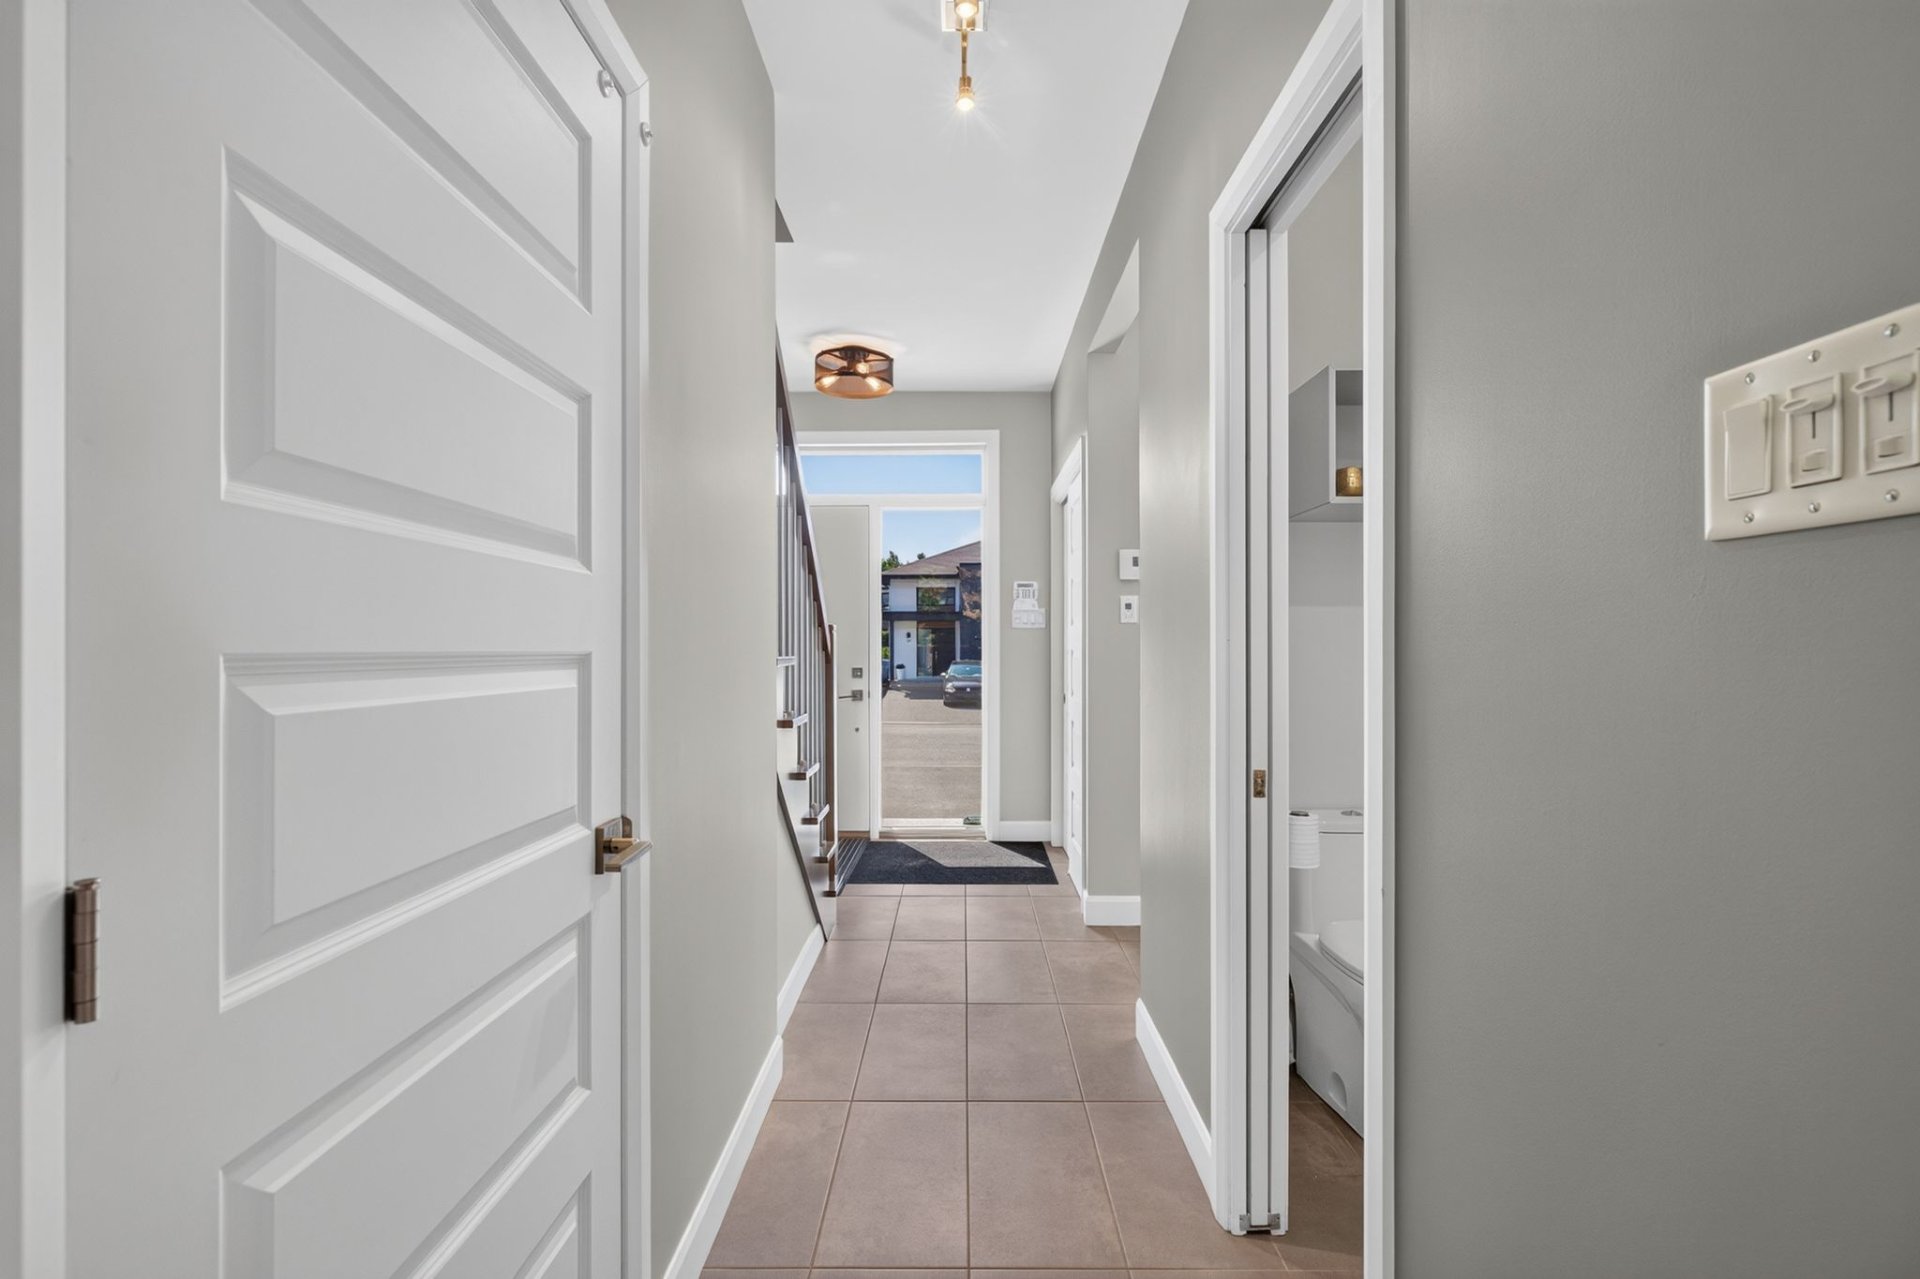
Washroom
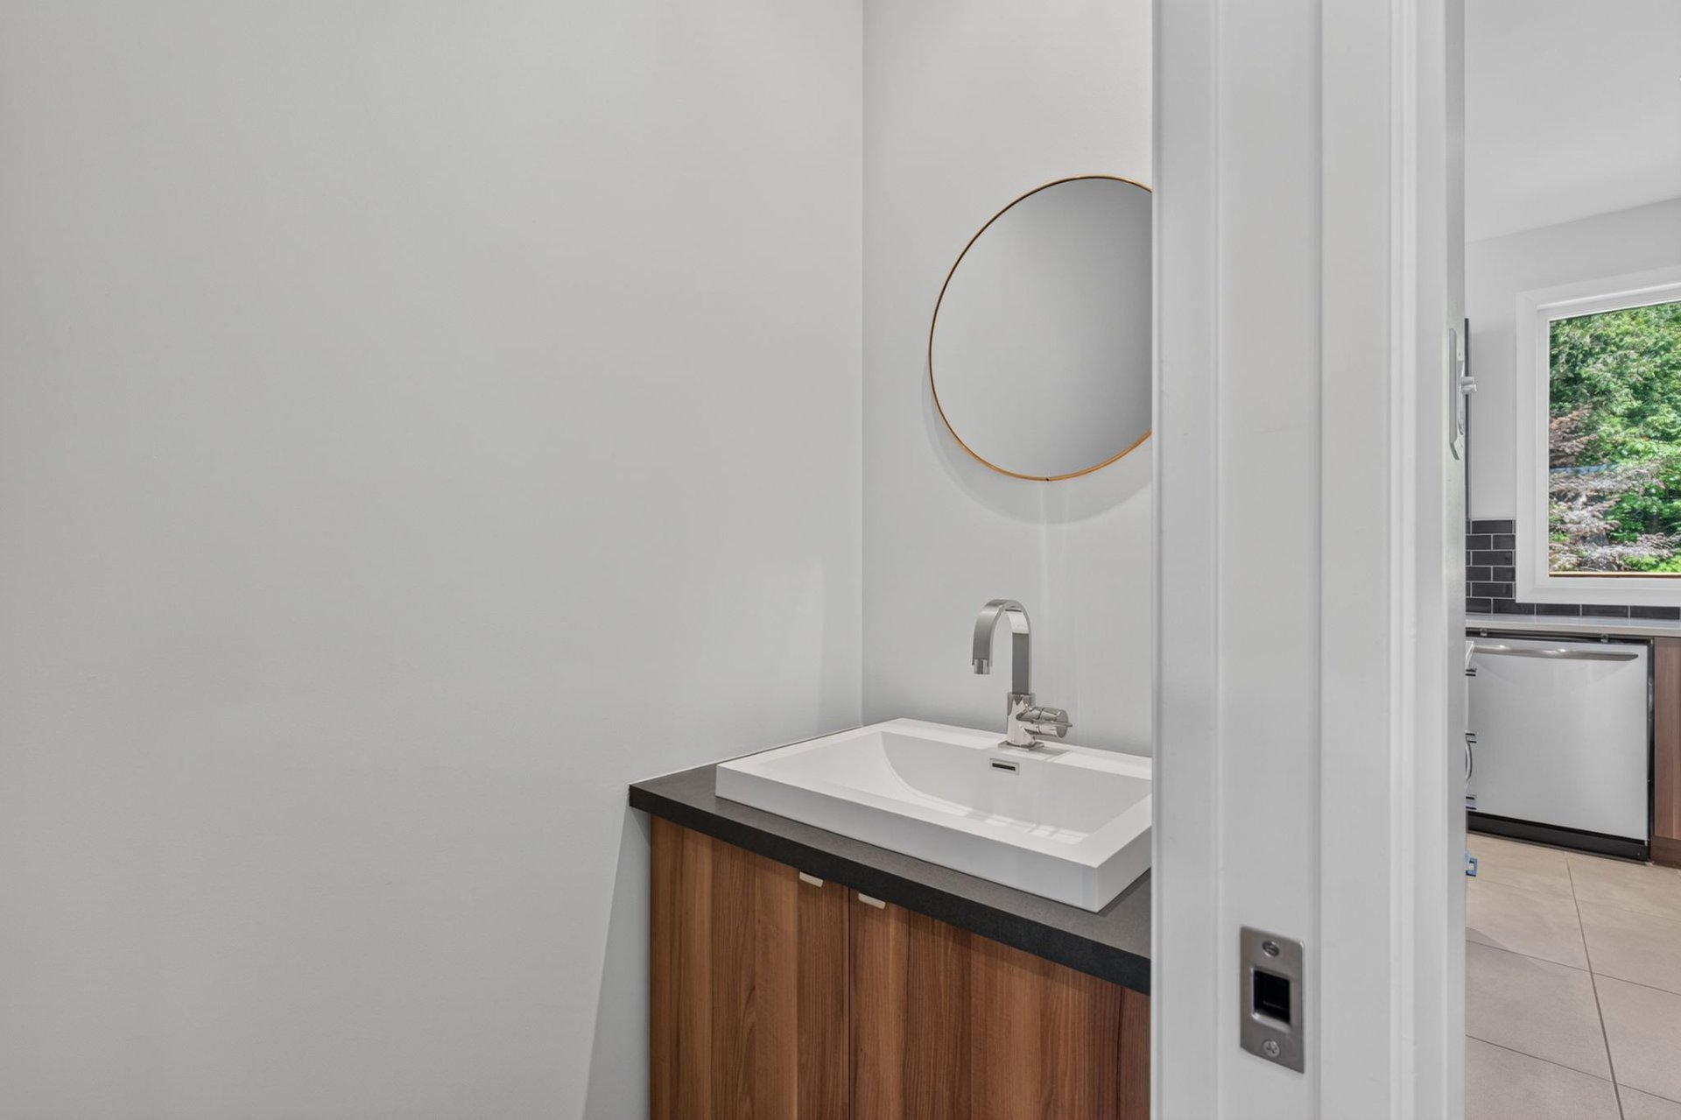
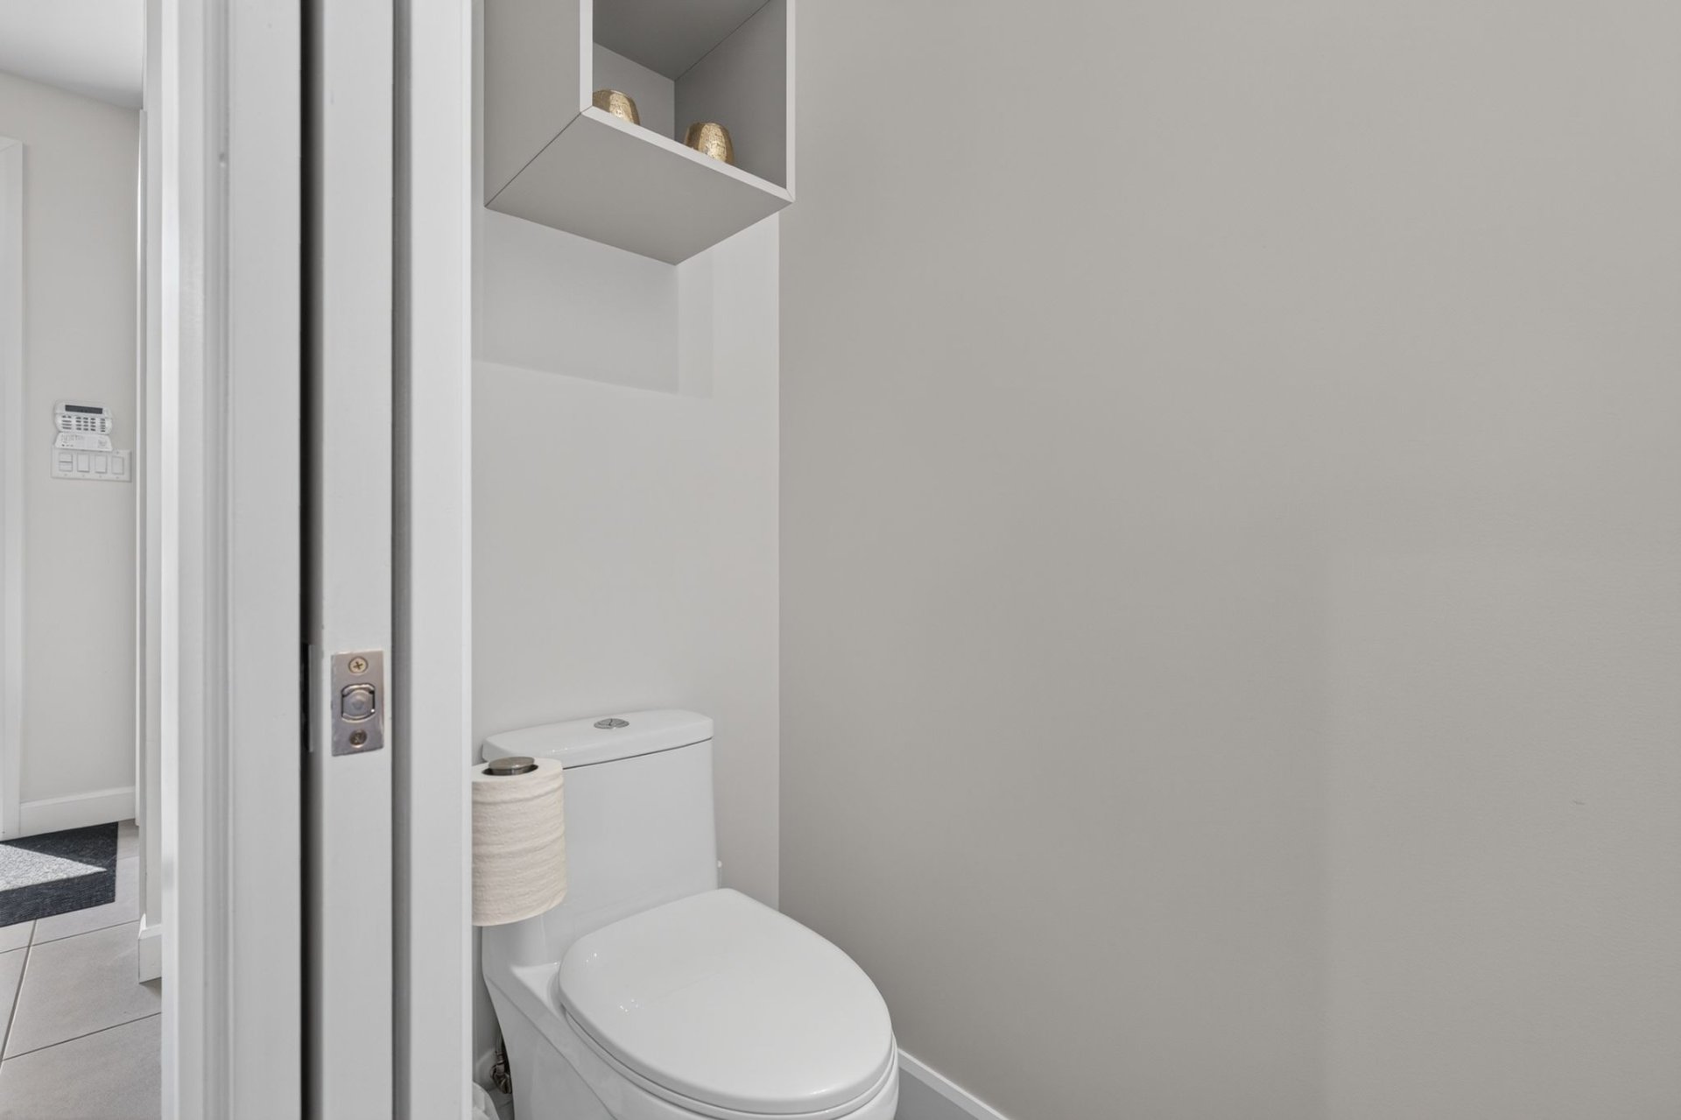
Washroom
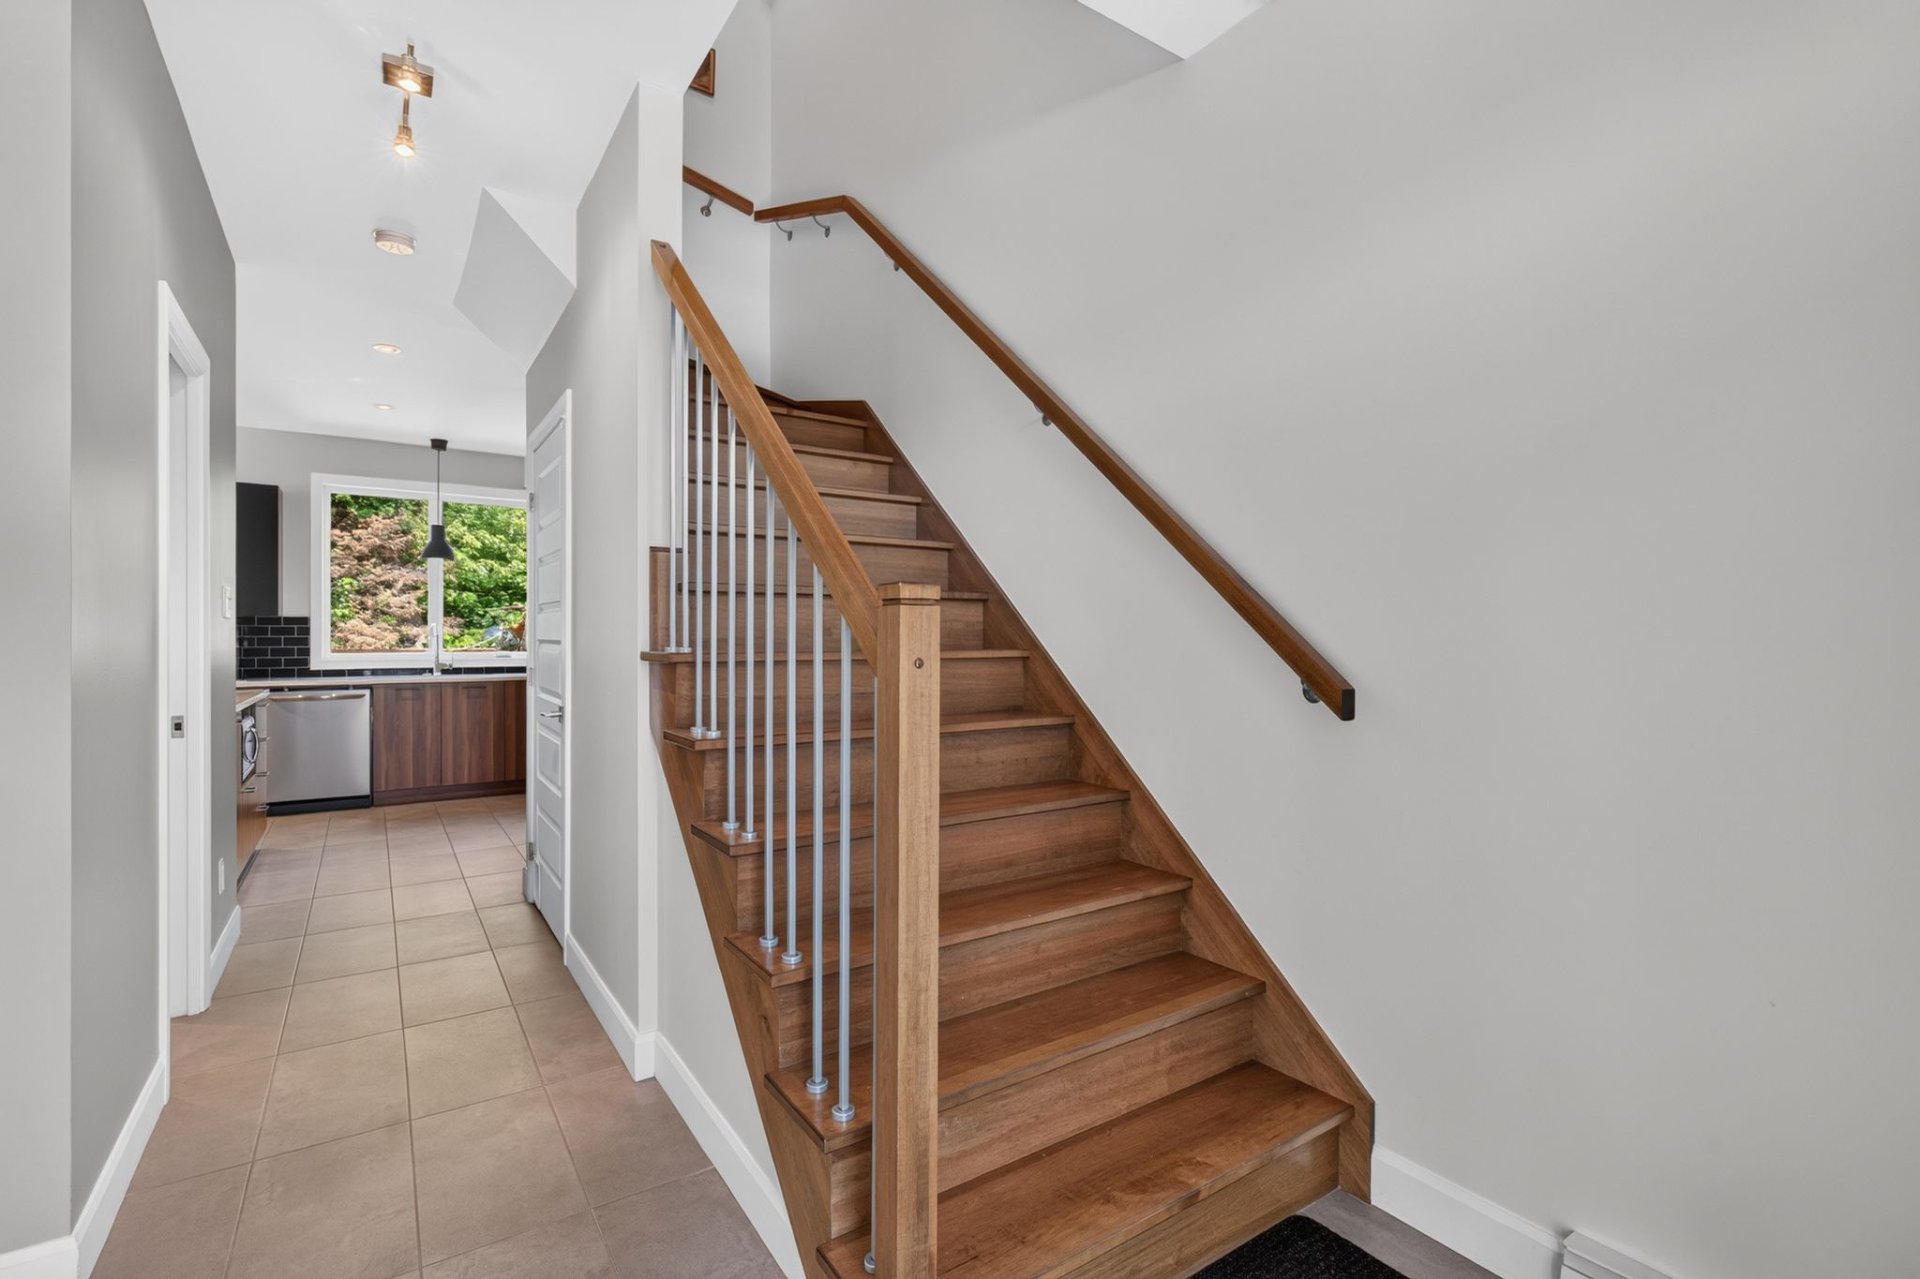
Staircase
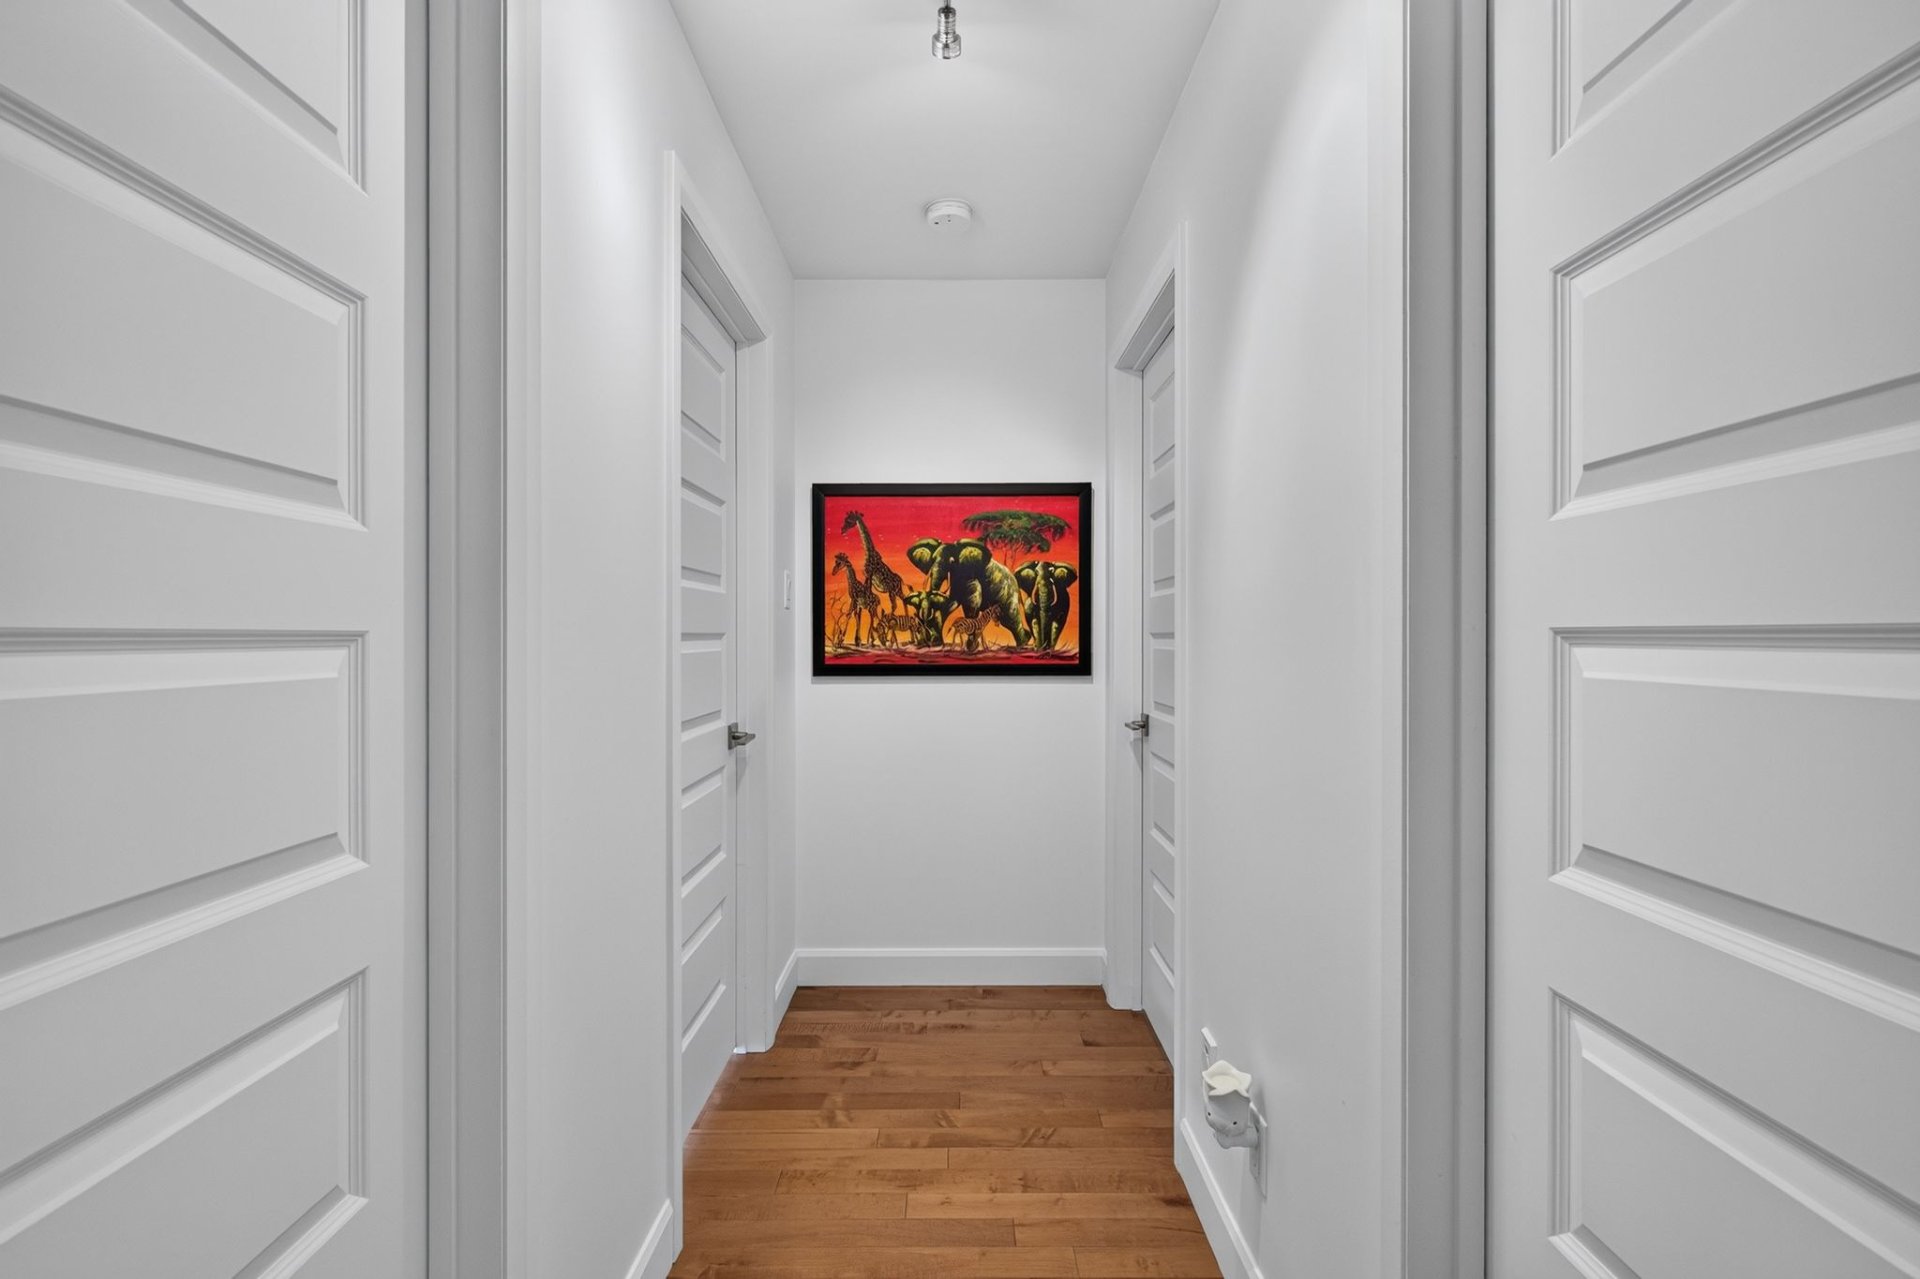
Corridor
Bathroom
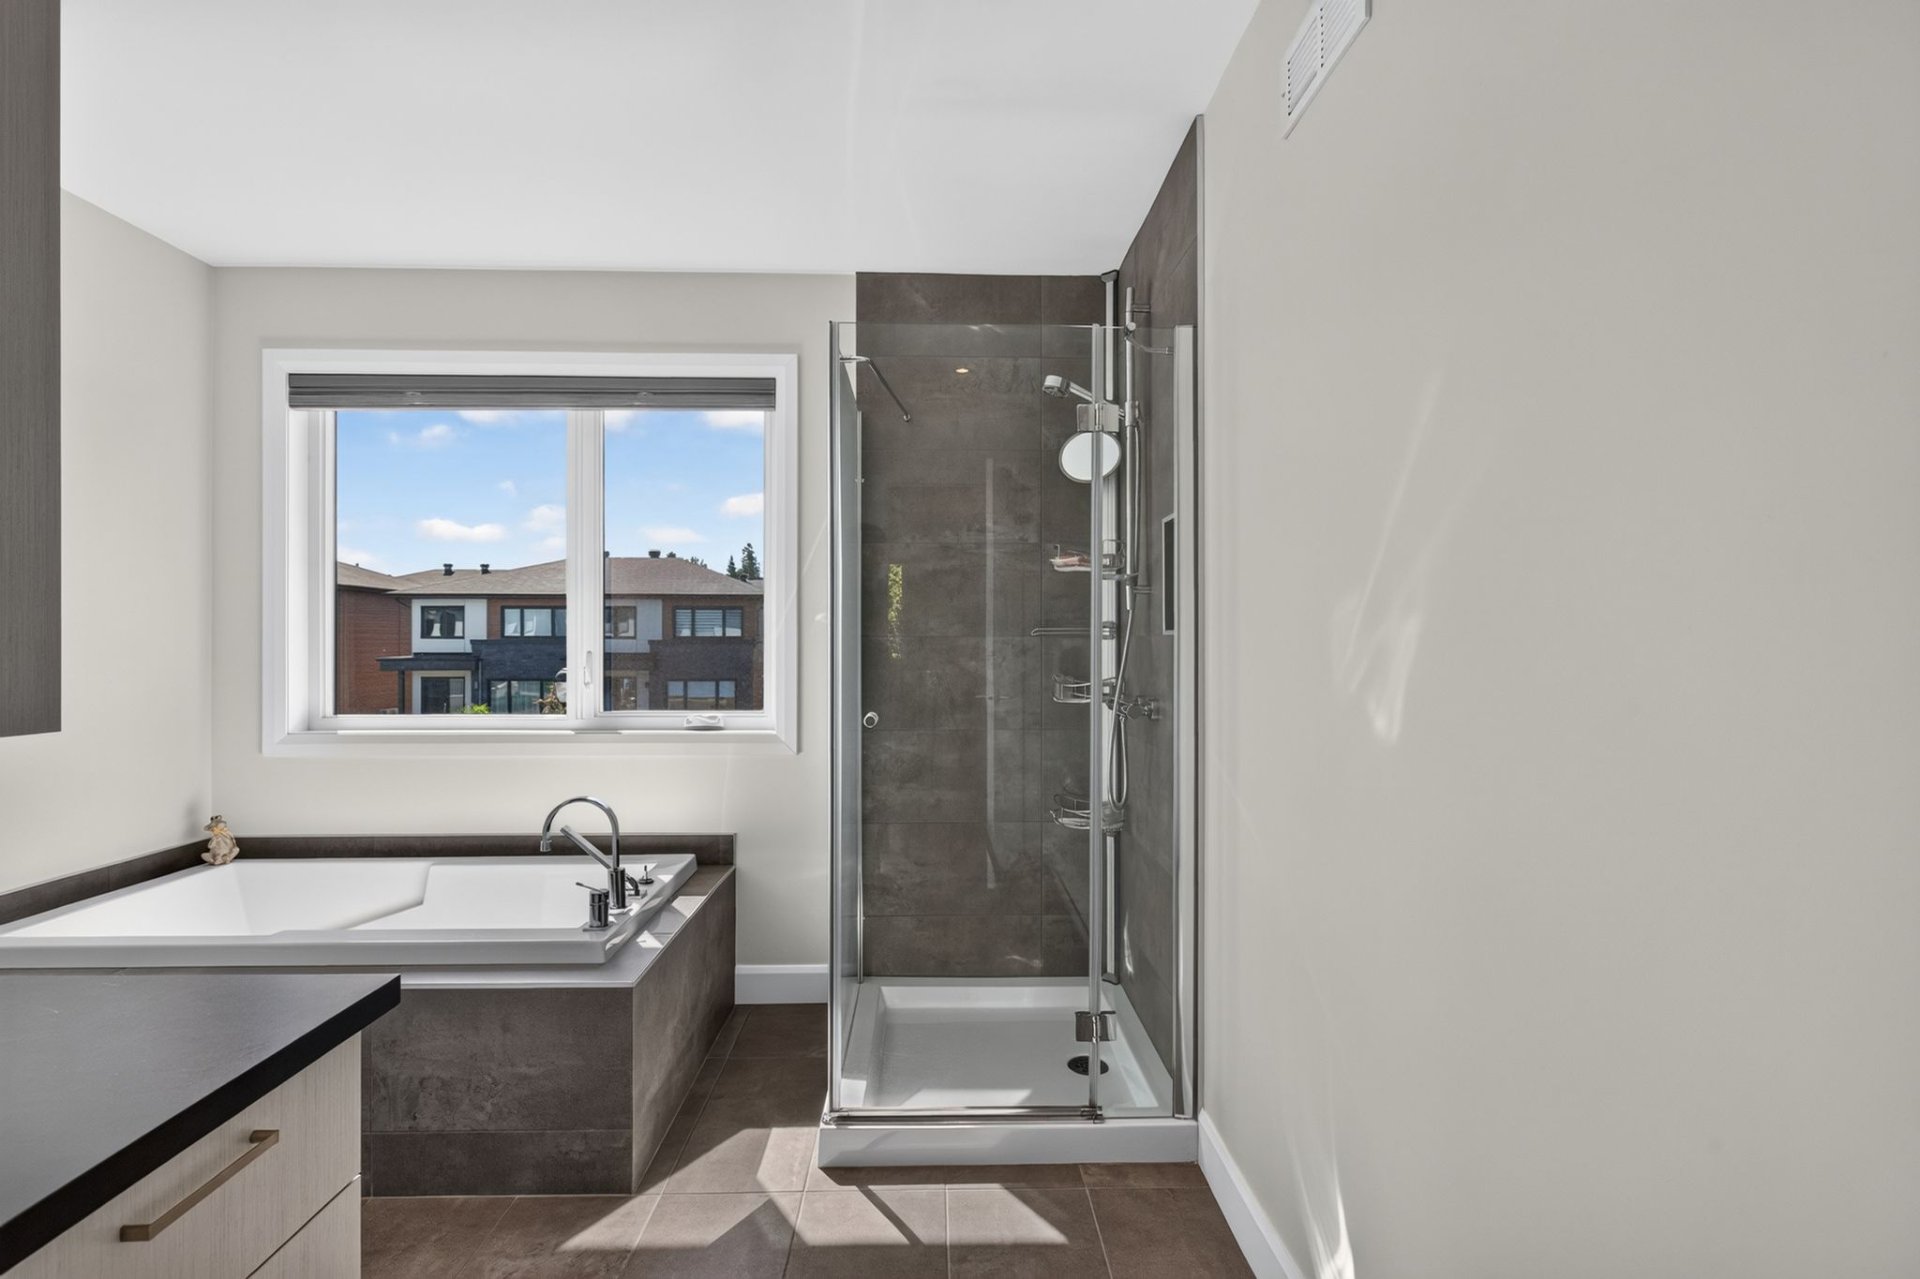
Bathroom
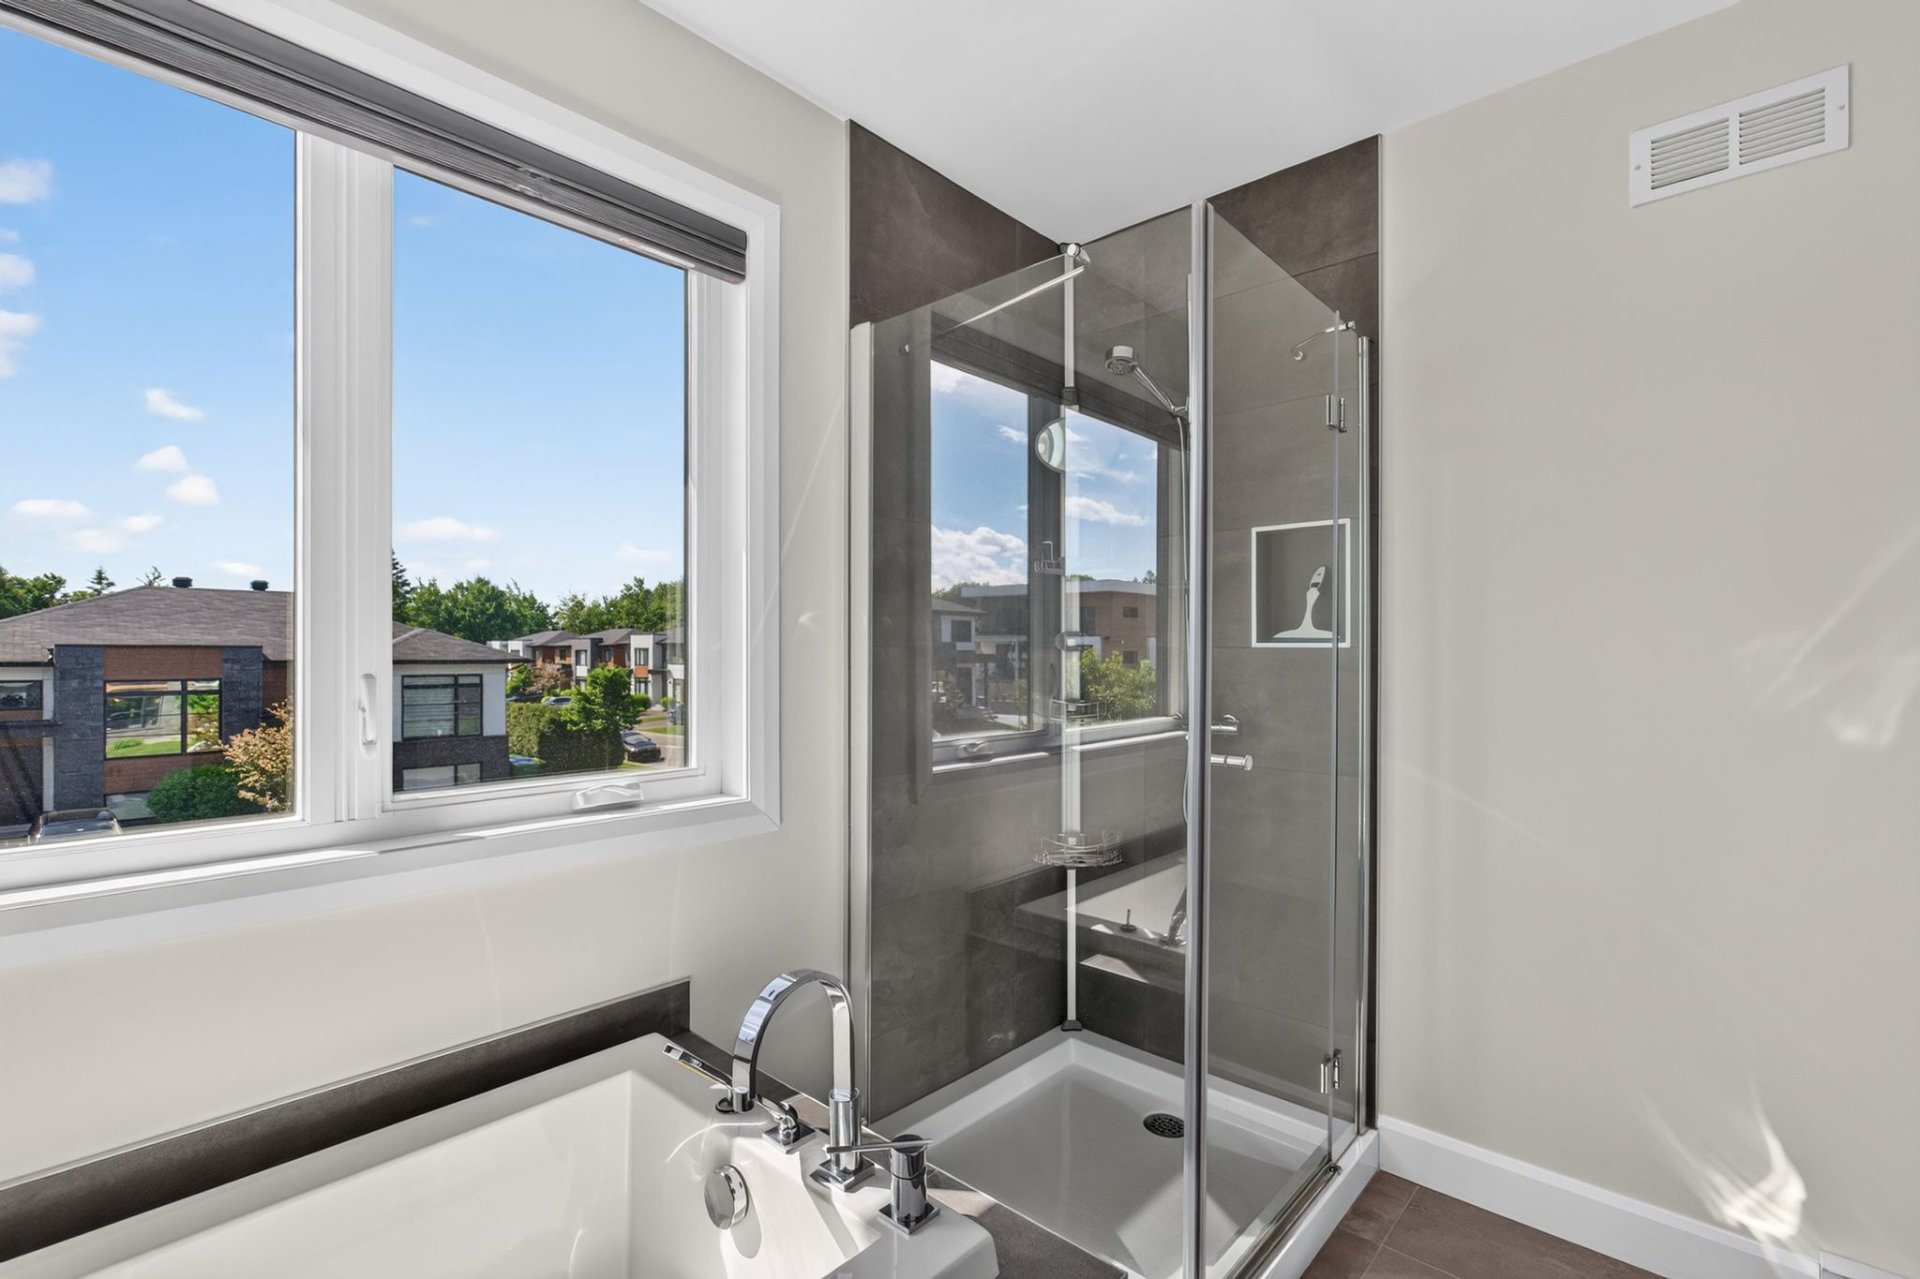
Bathroom
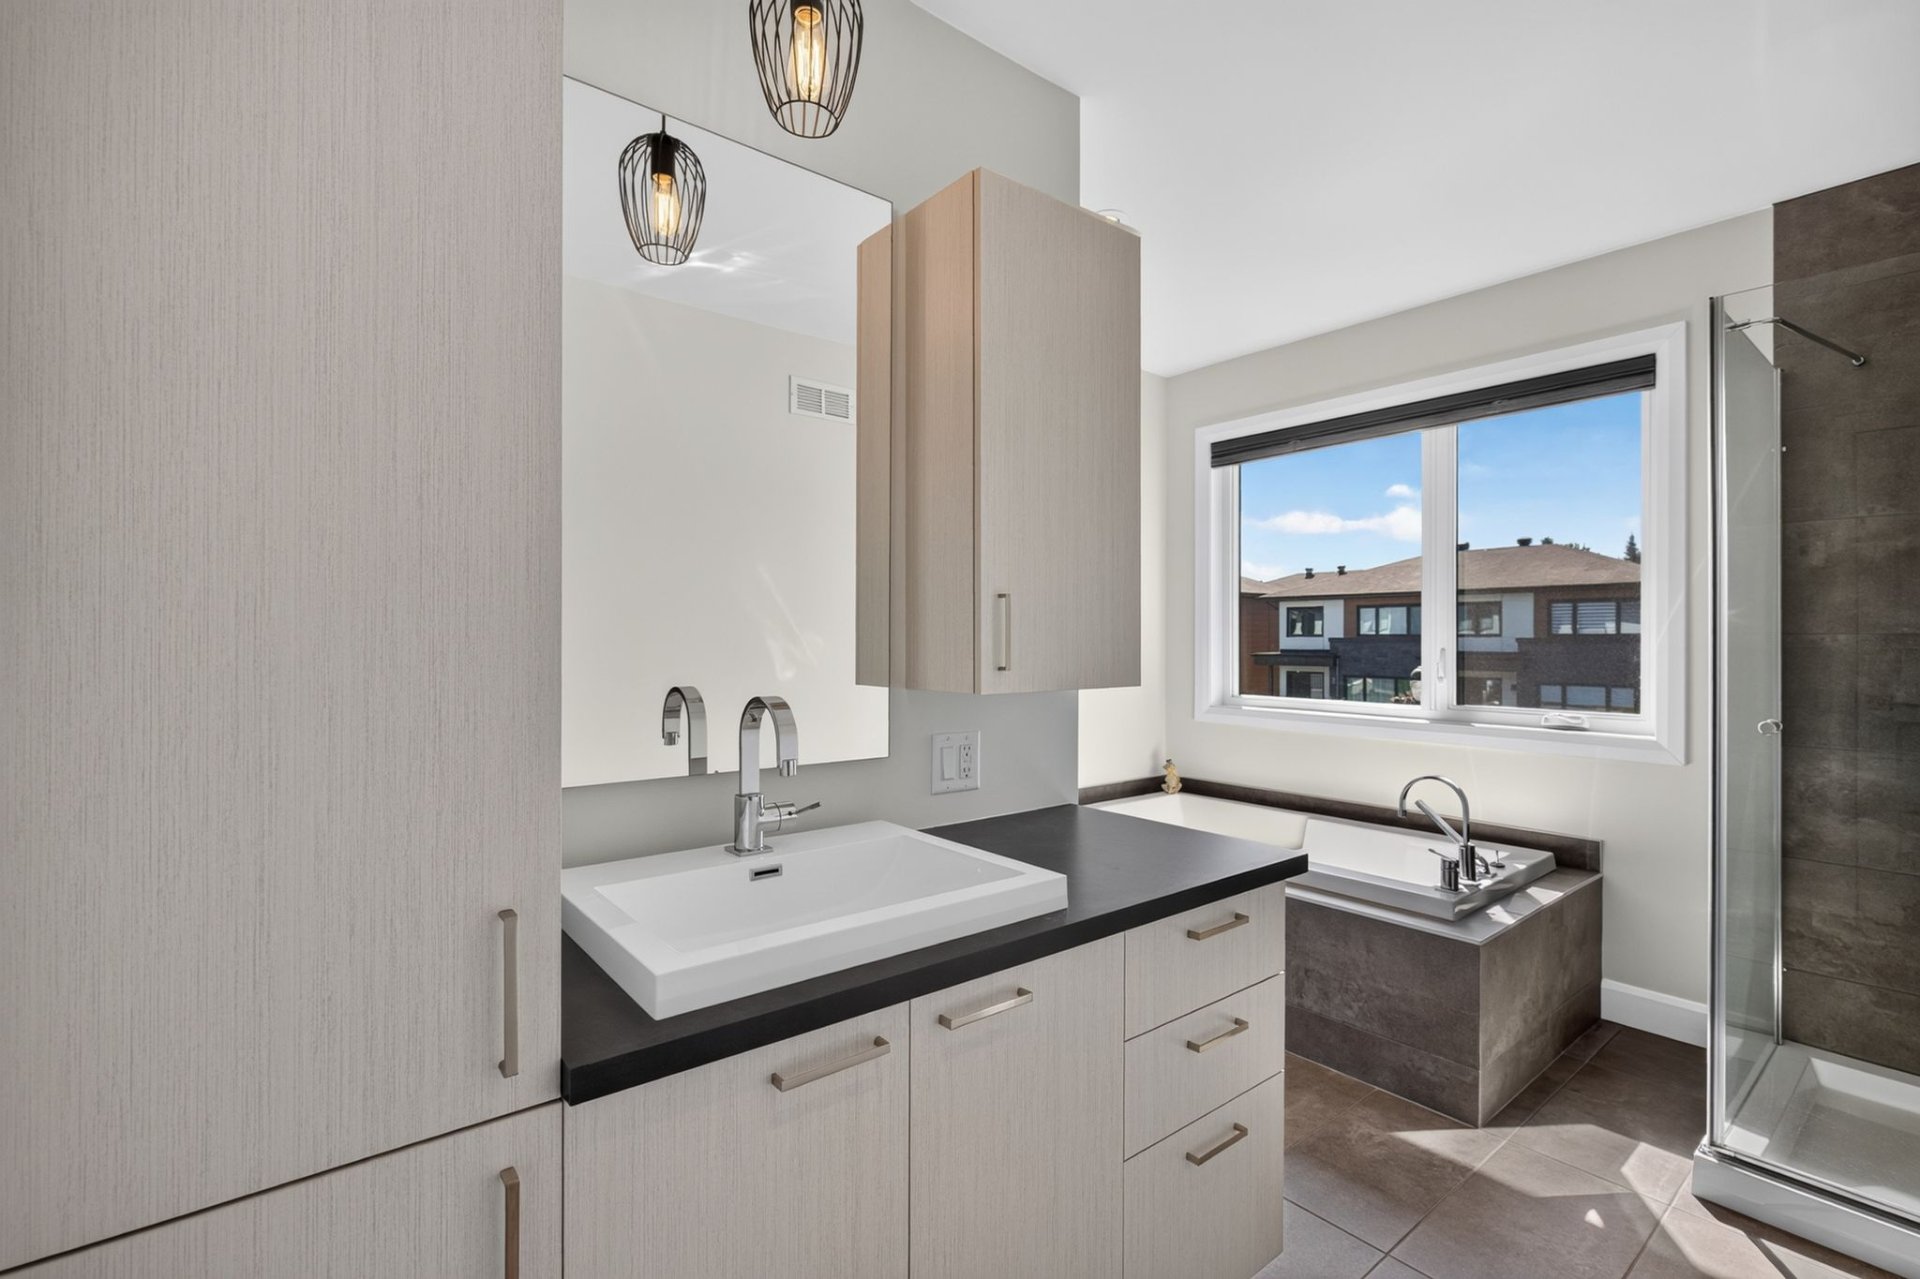
Bathroom
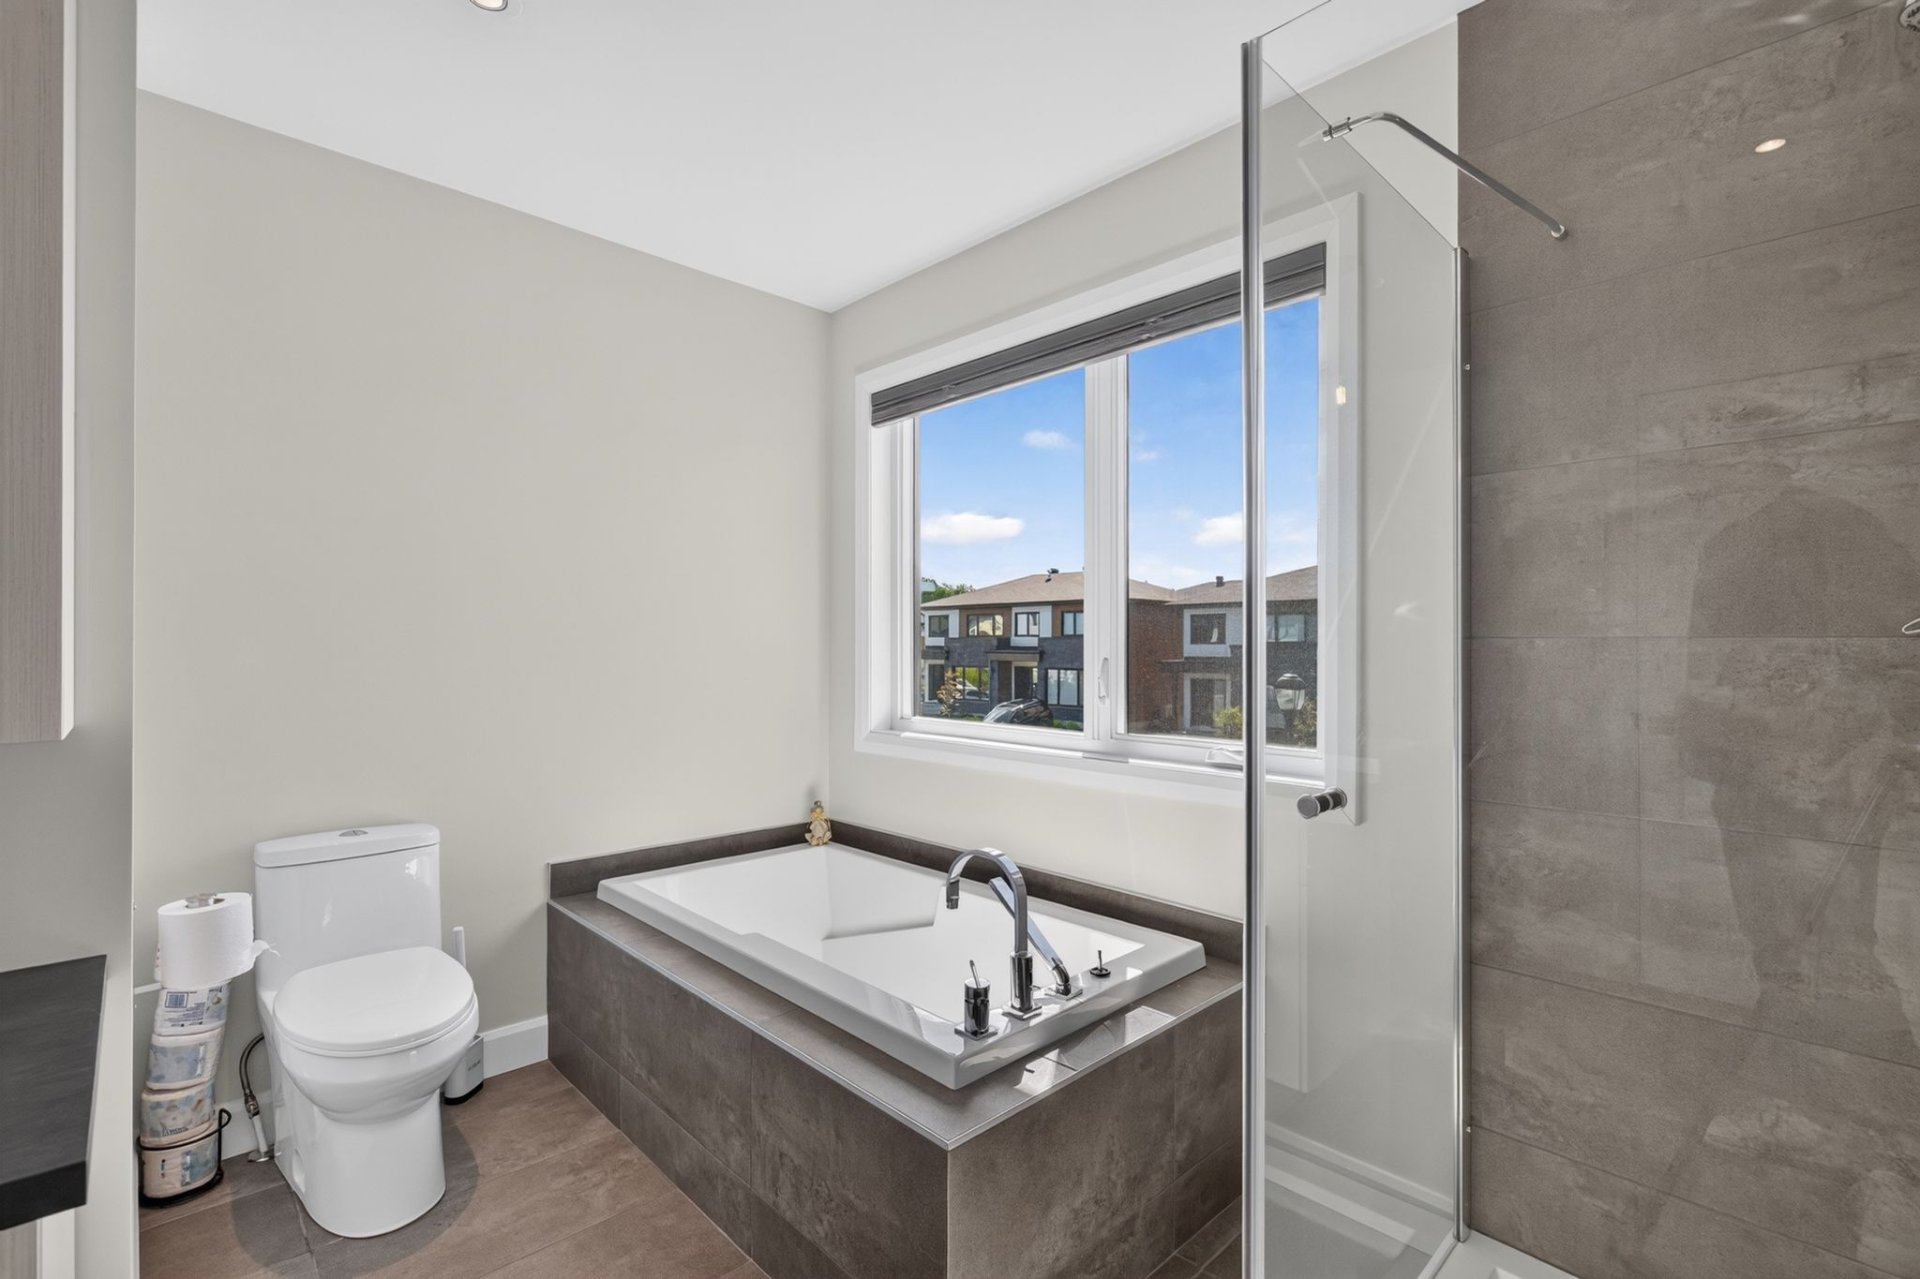
Bathroom
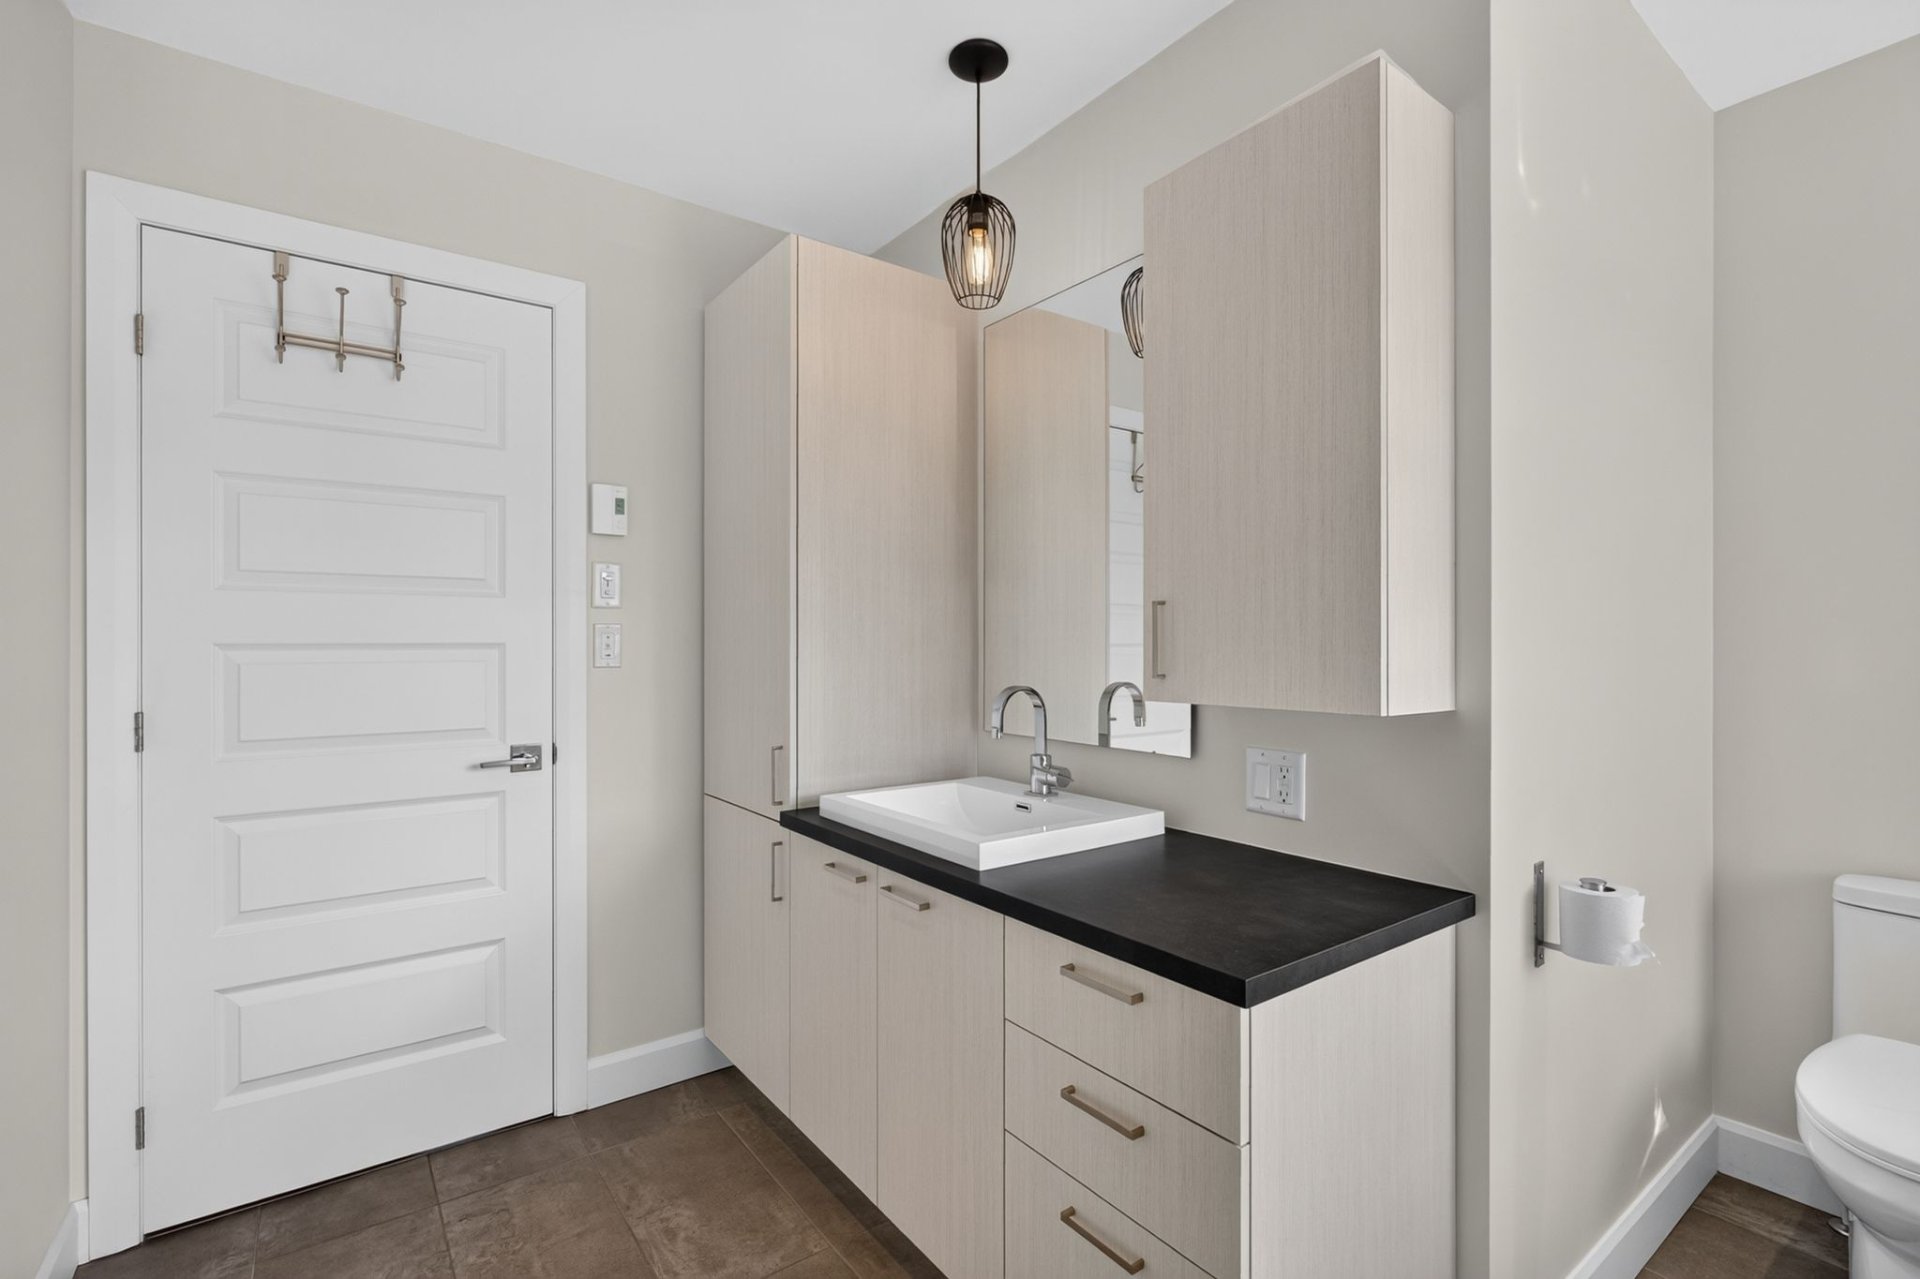
Primary bedroom
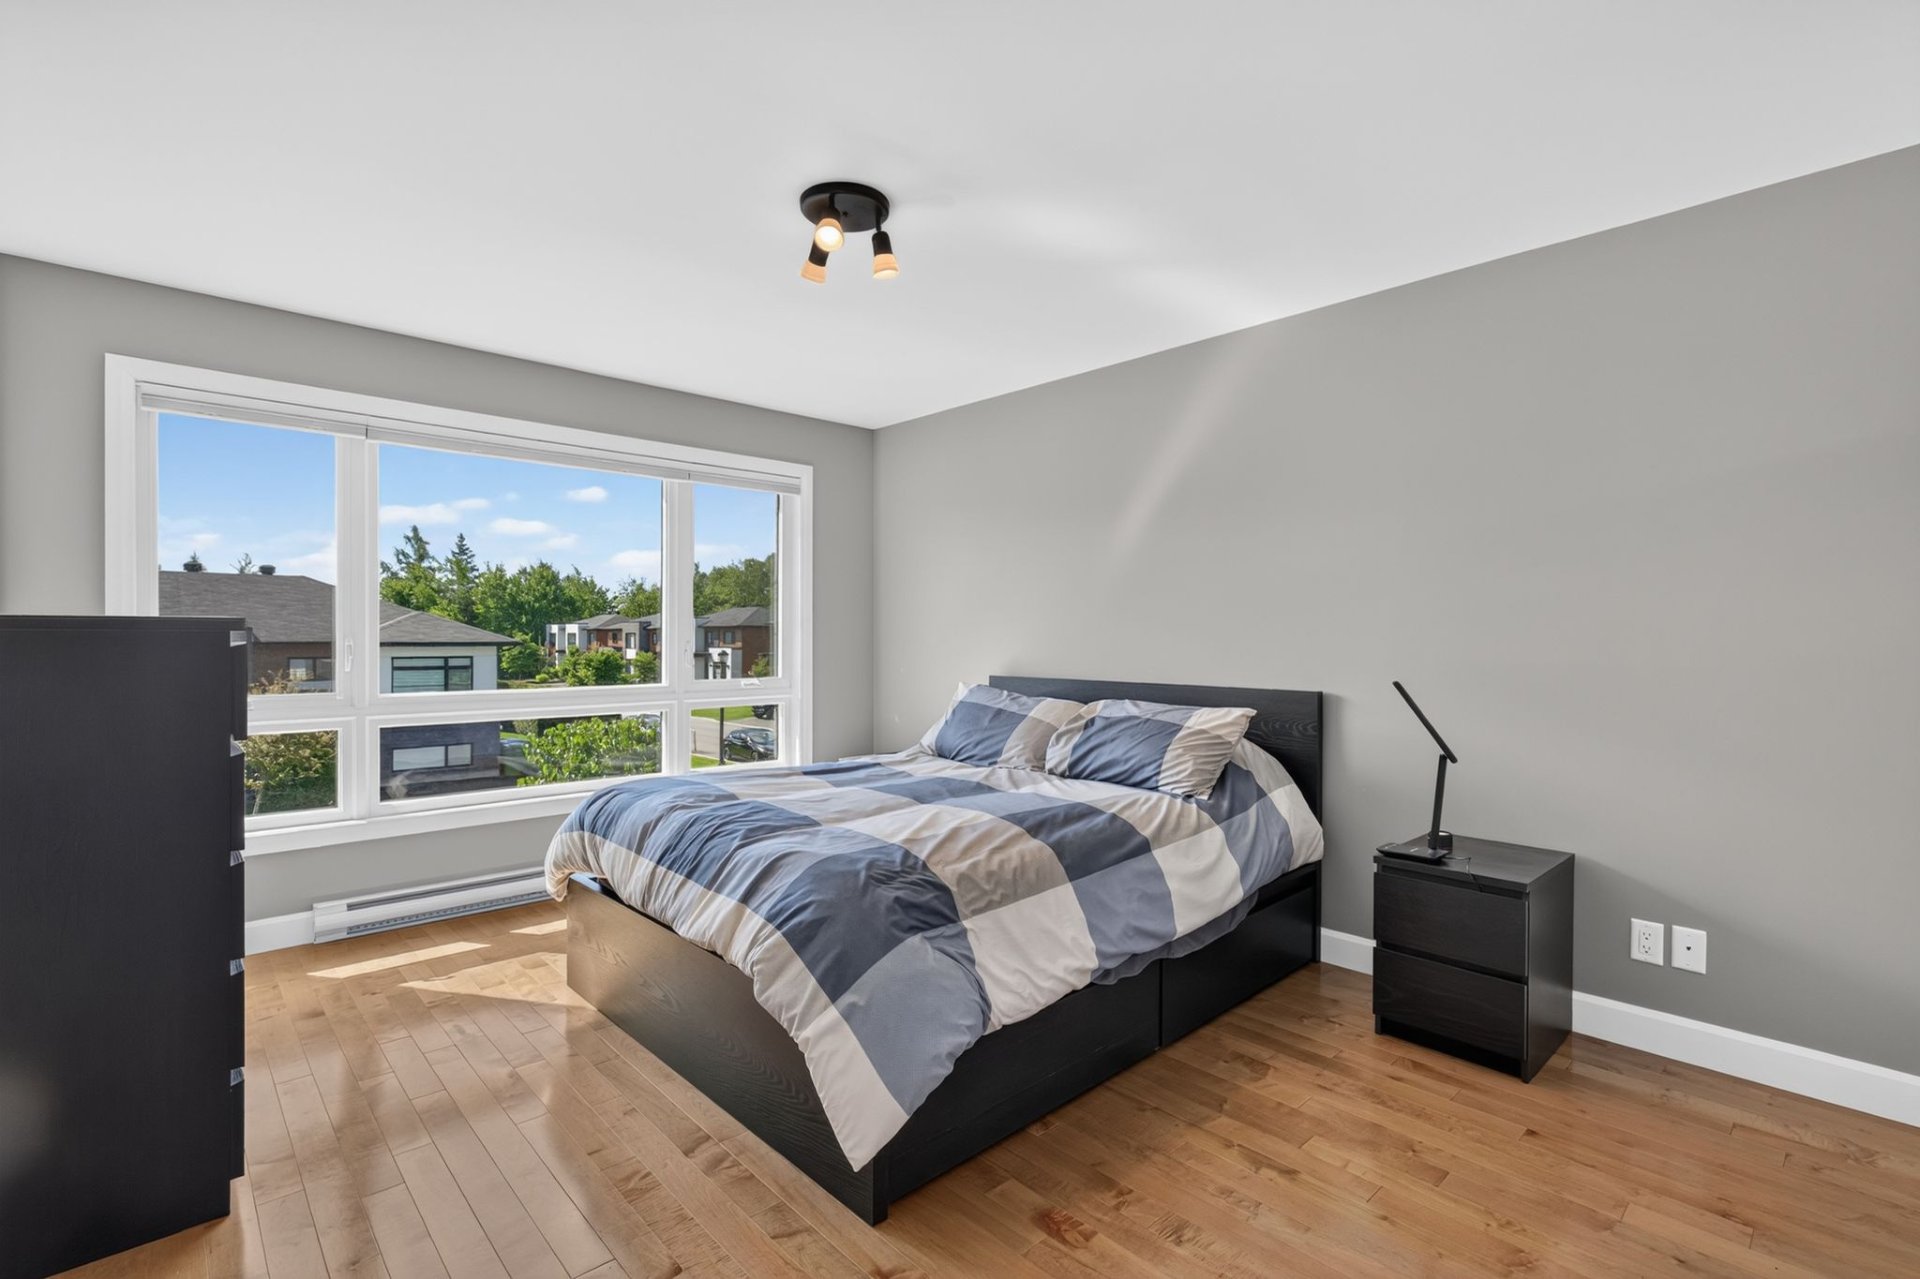
Primary bedroom
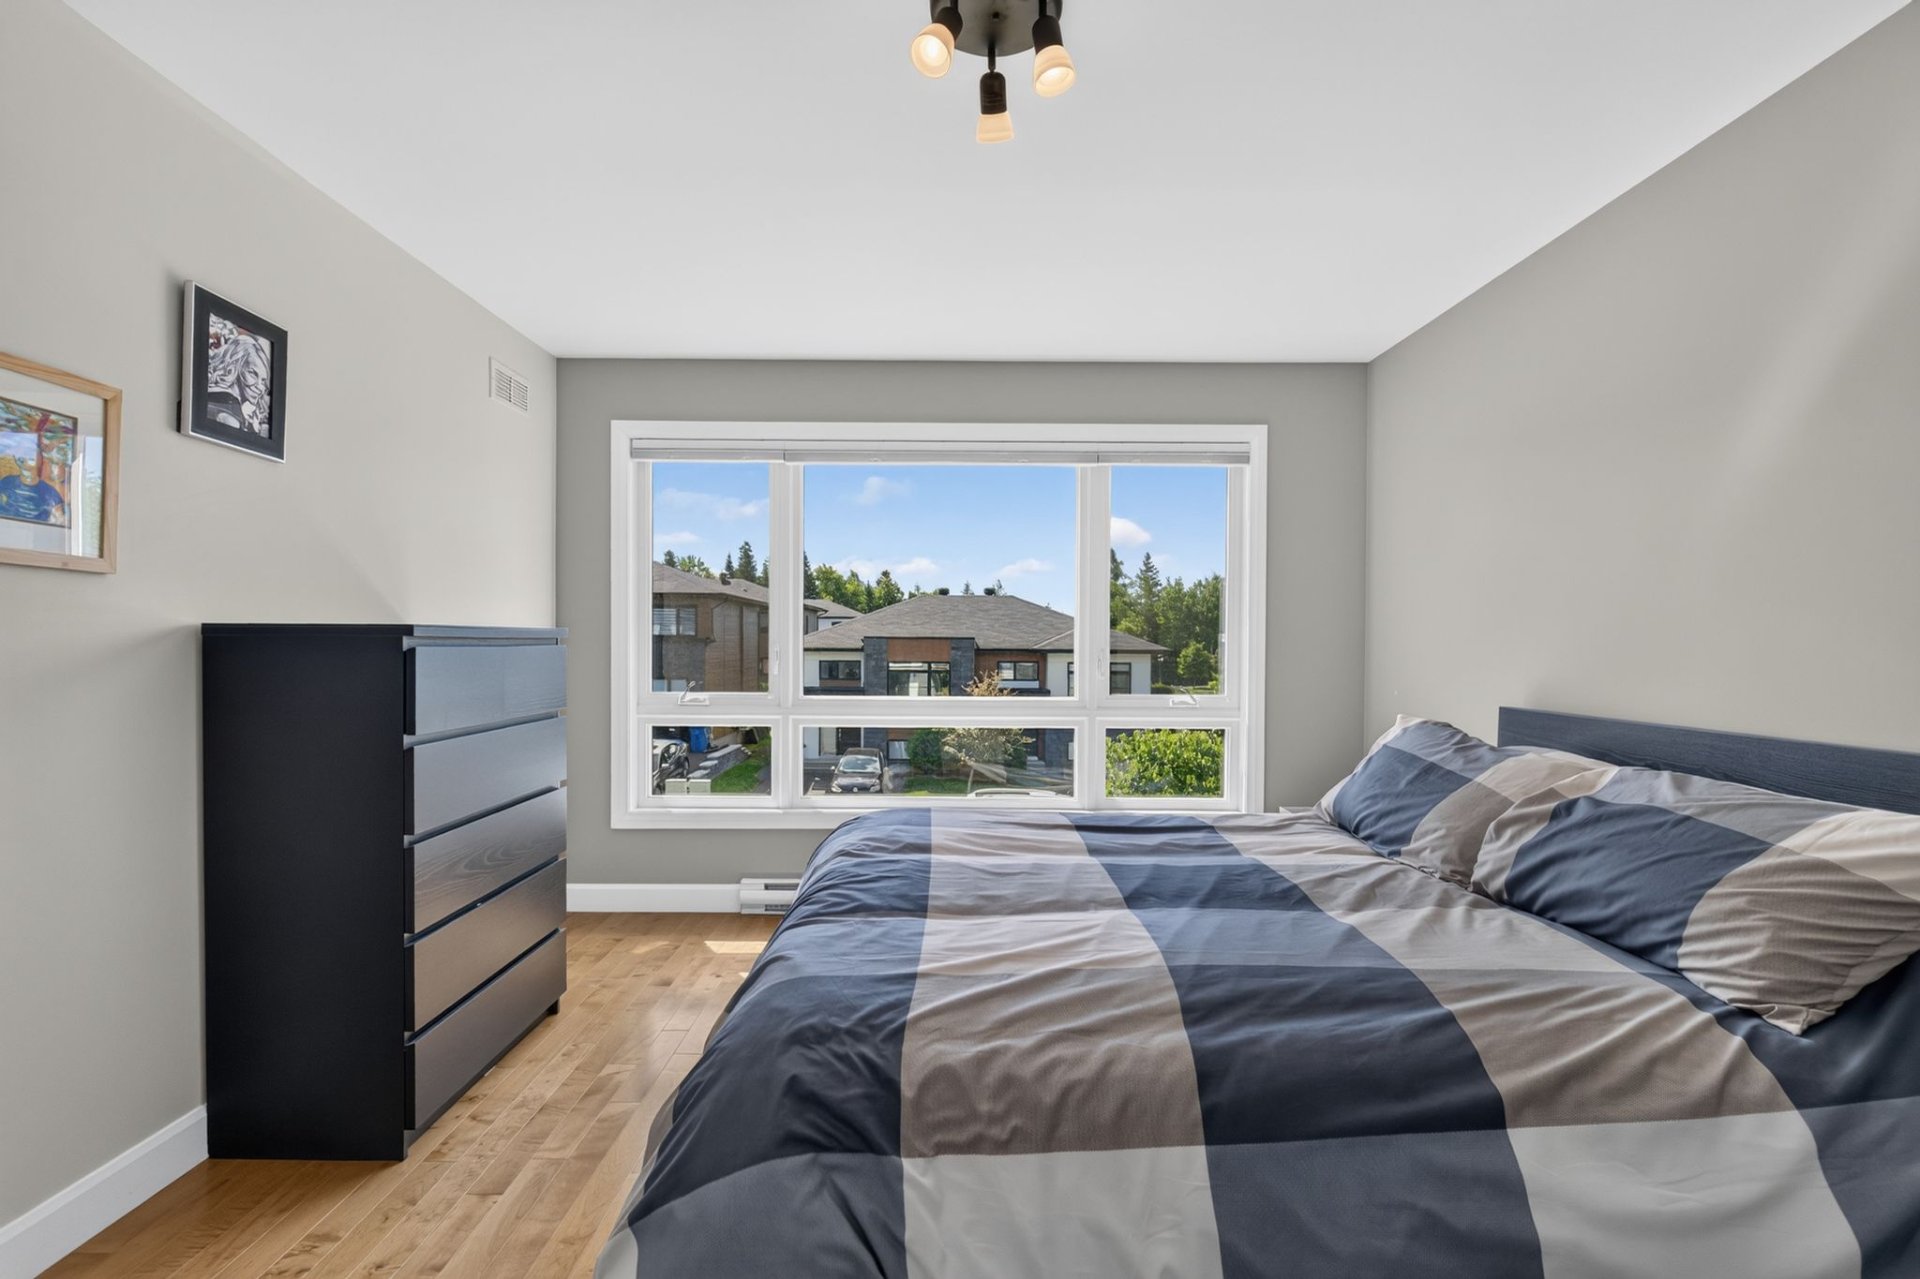
Primary bedroom
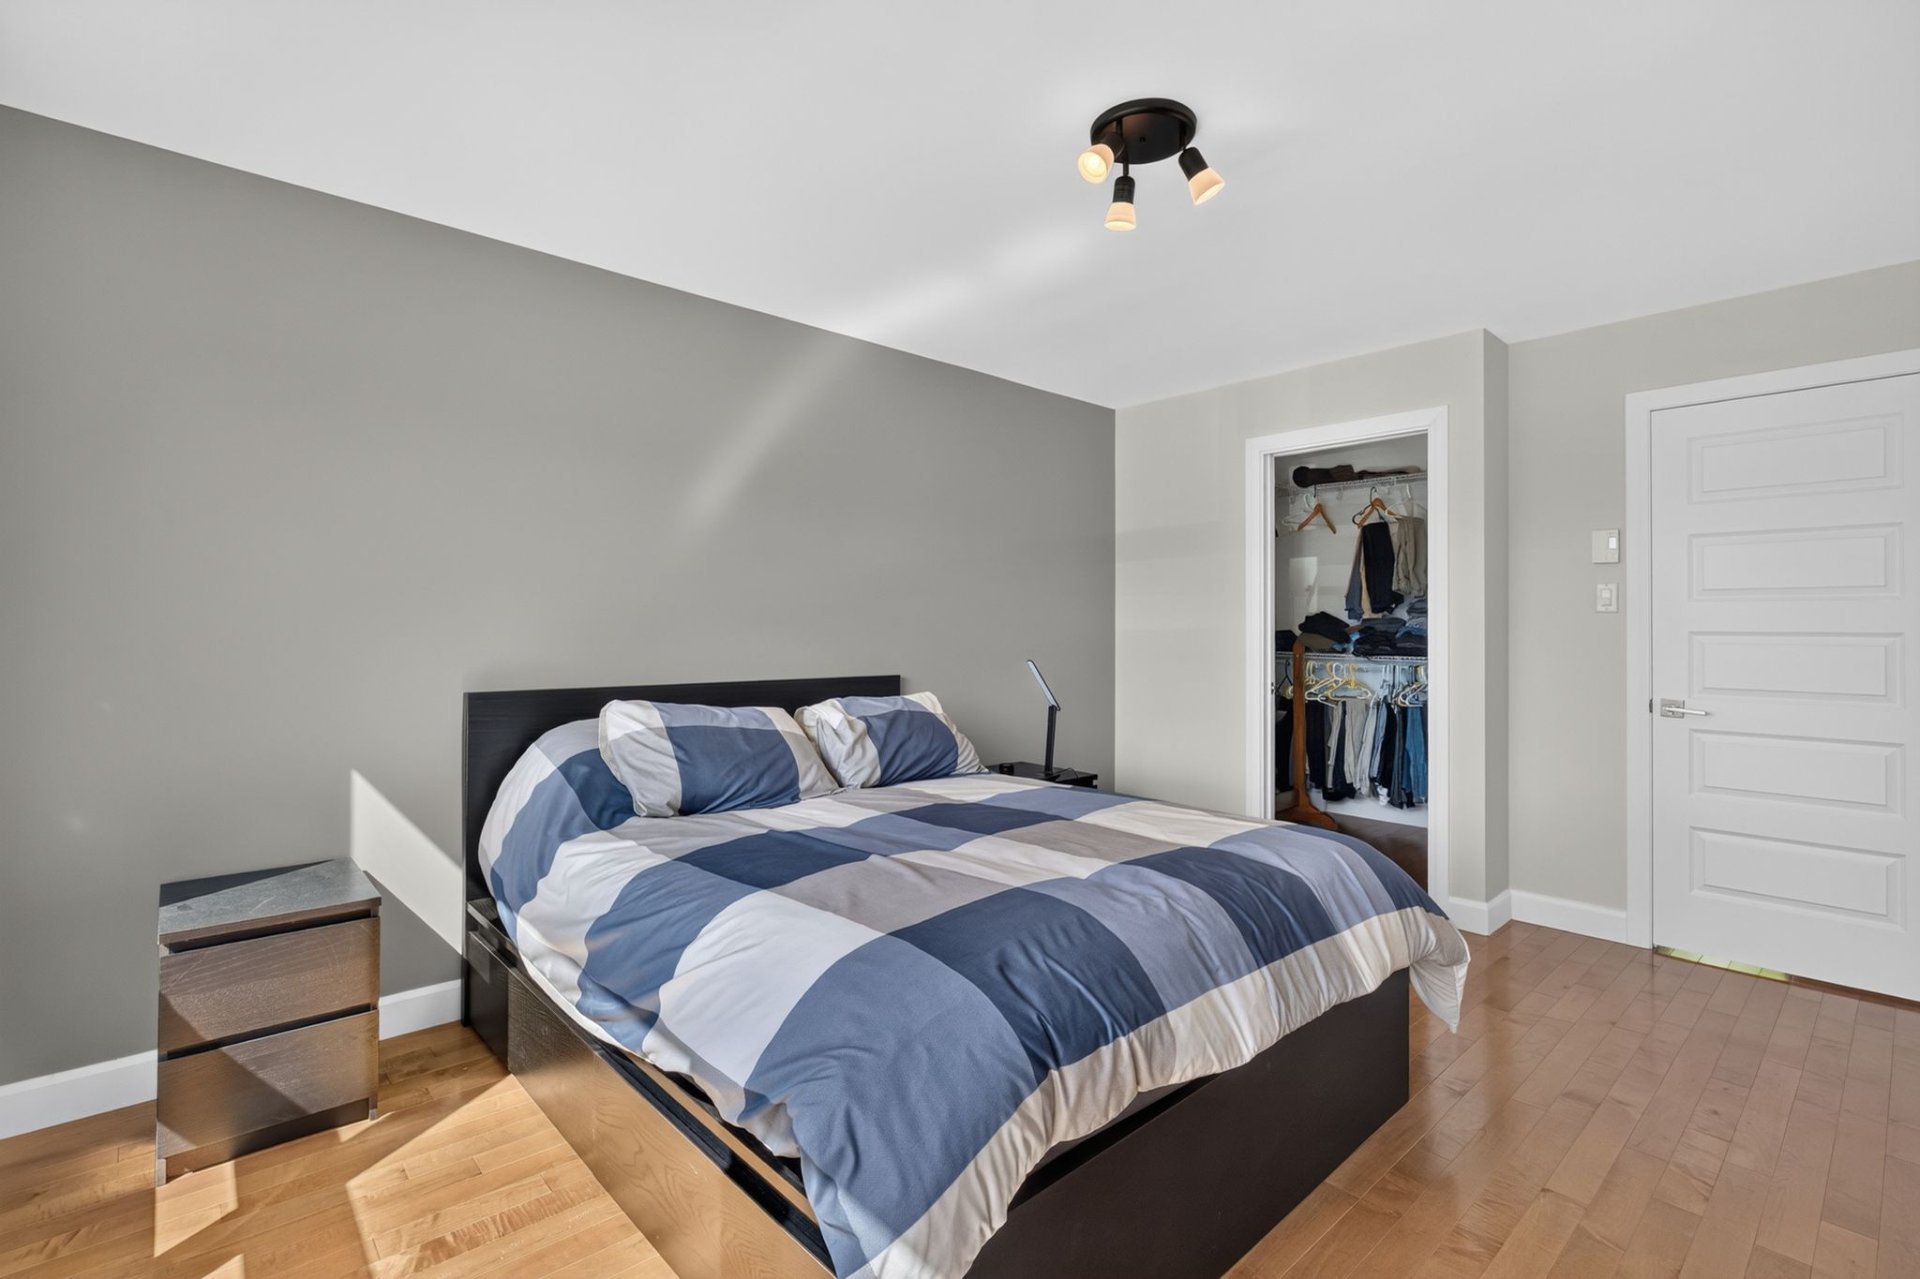
Walk-in closet
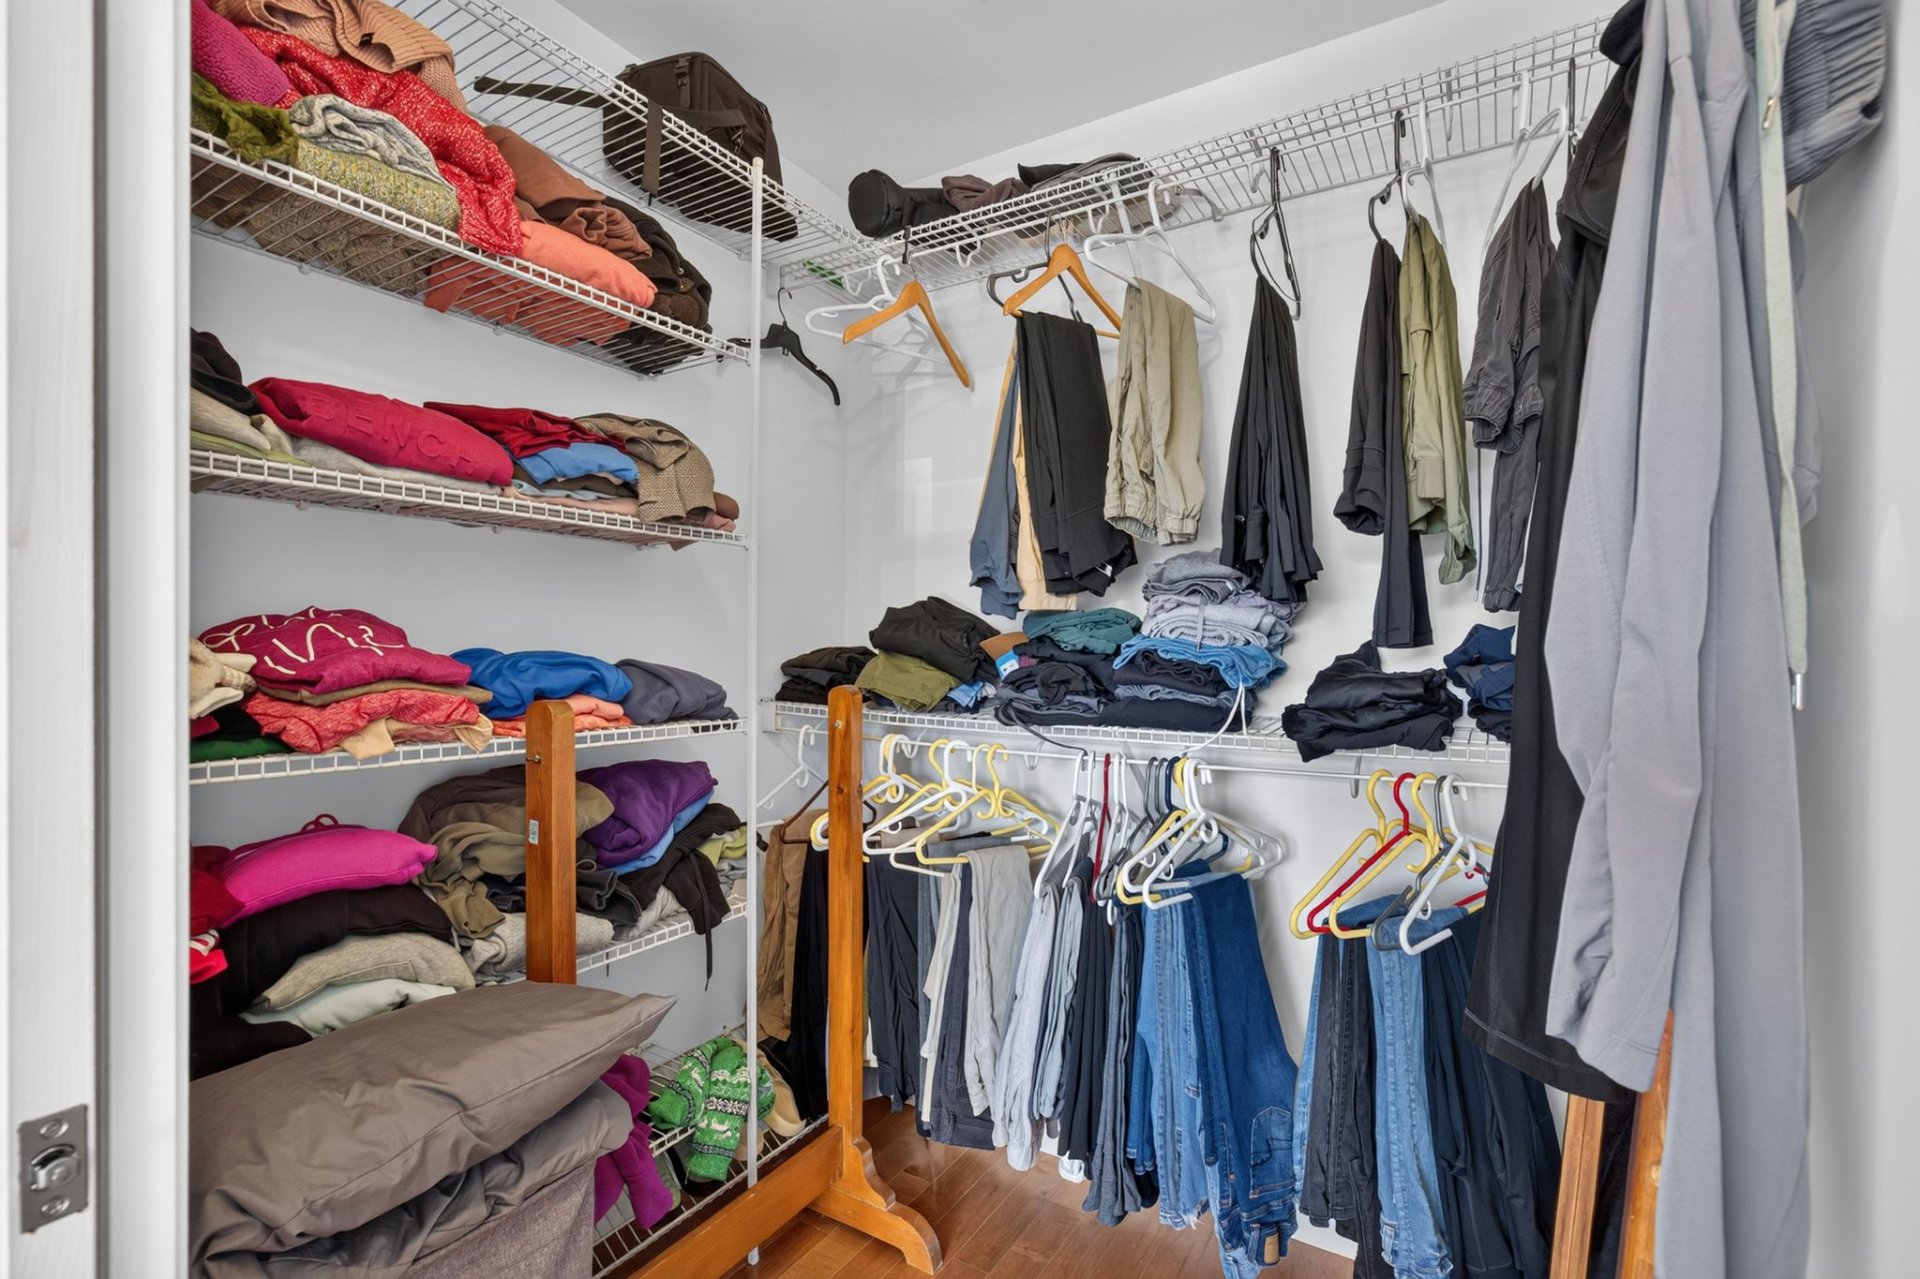
Bedroom
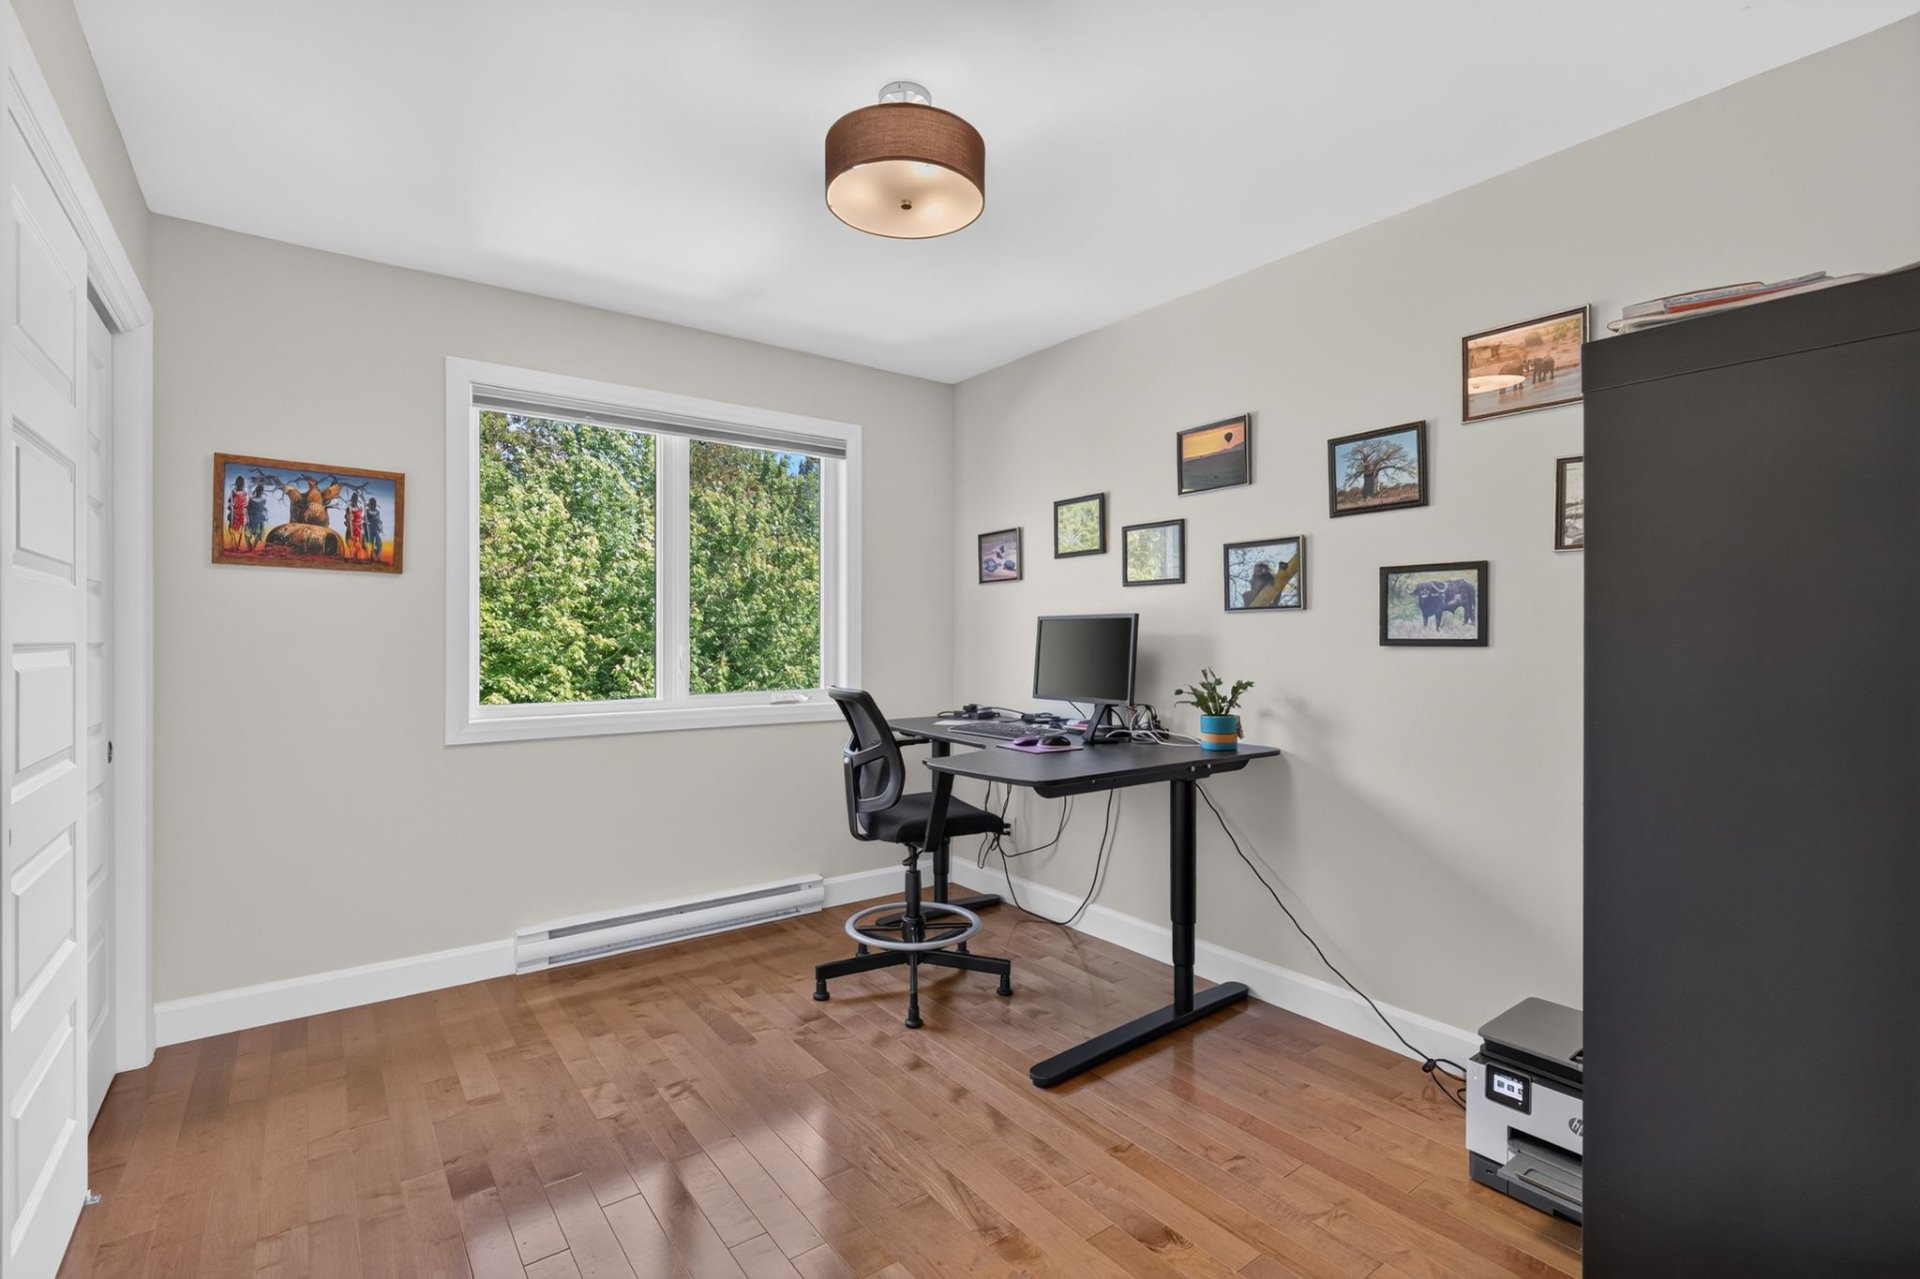
Bedroom
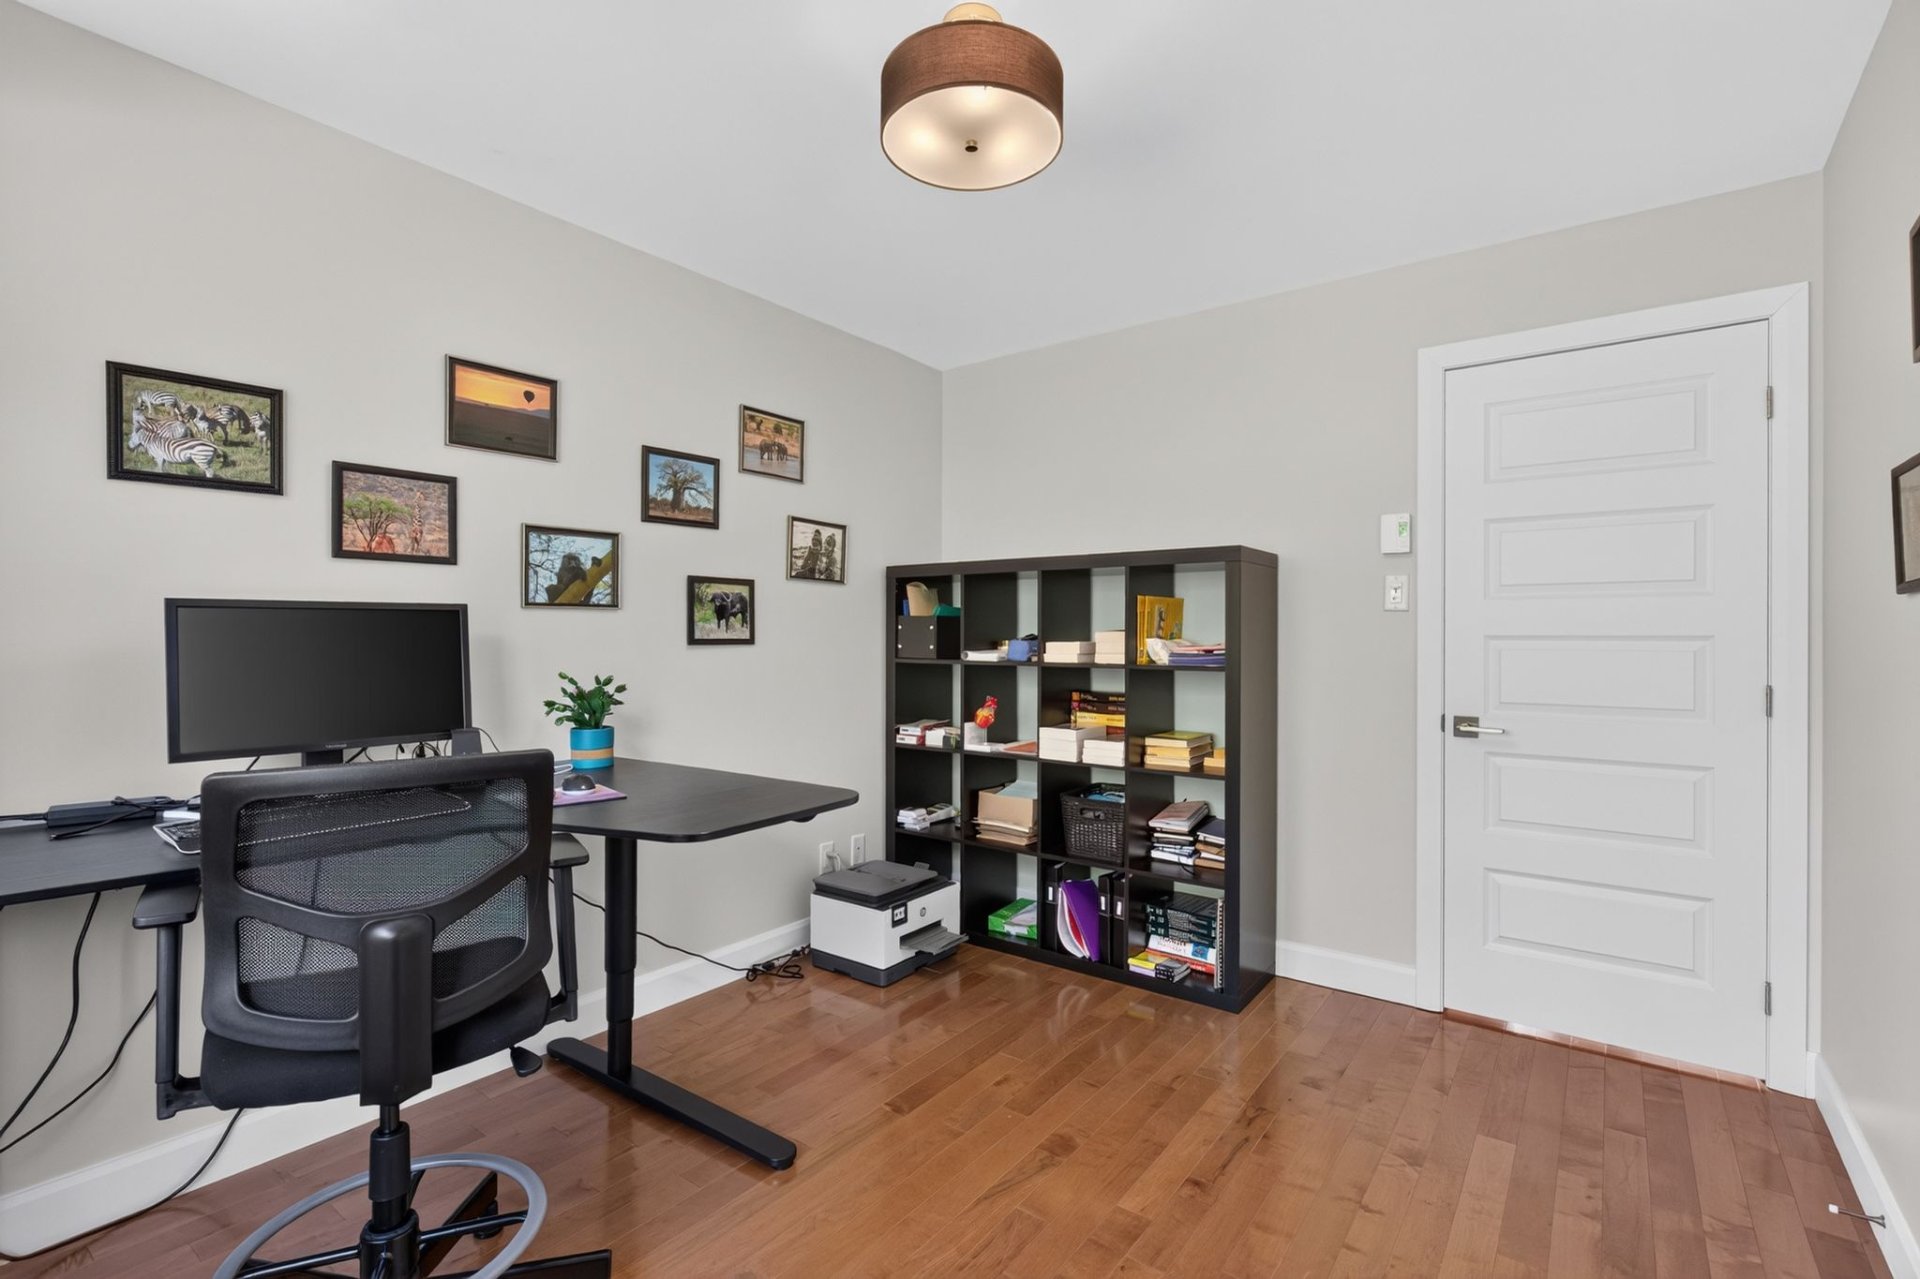
Bedroom
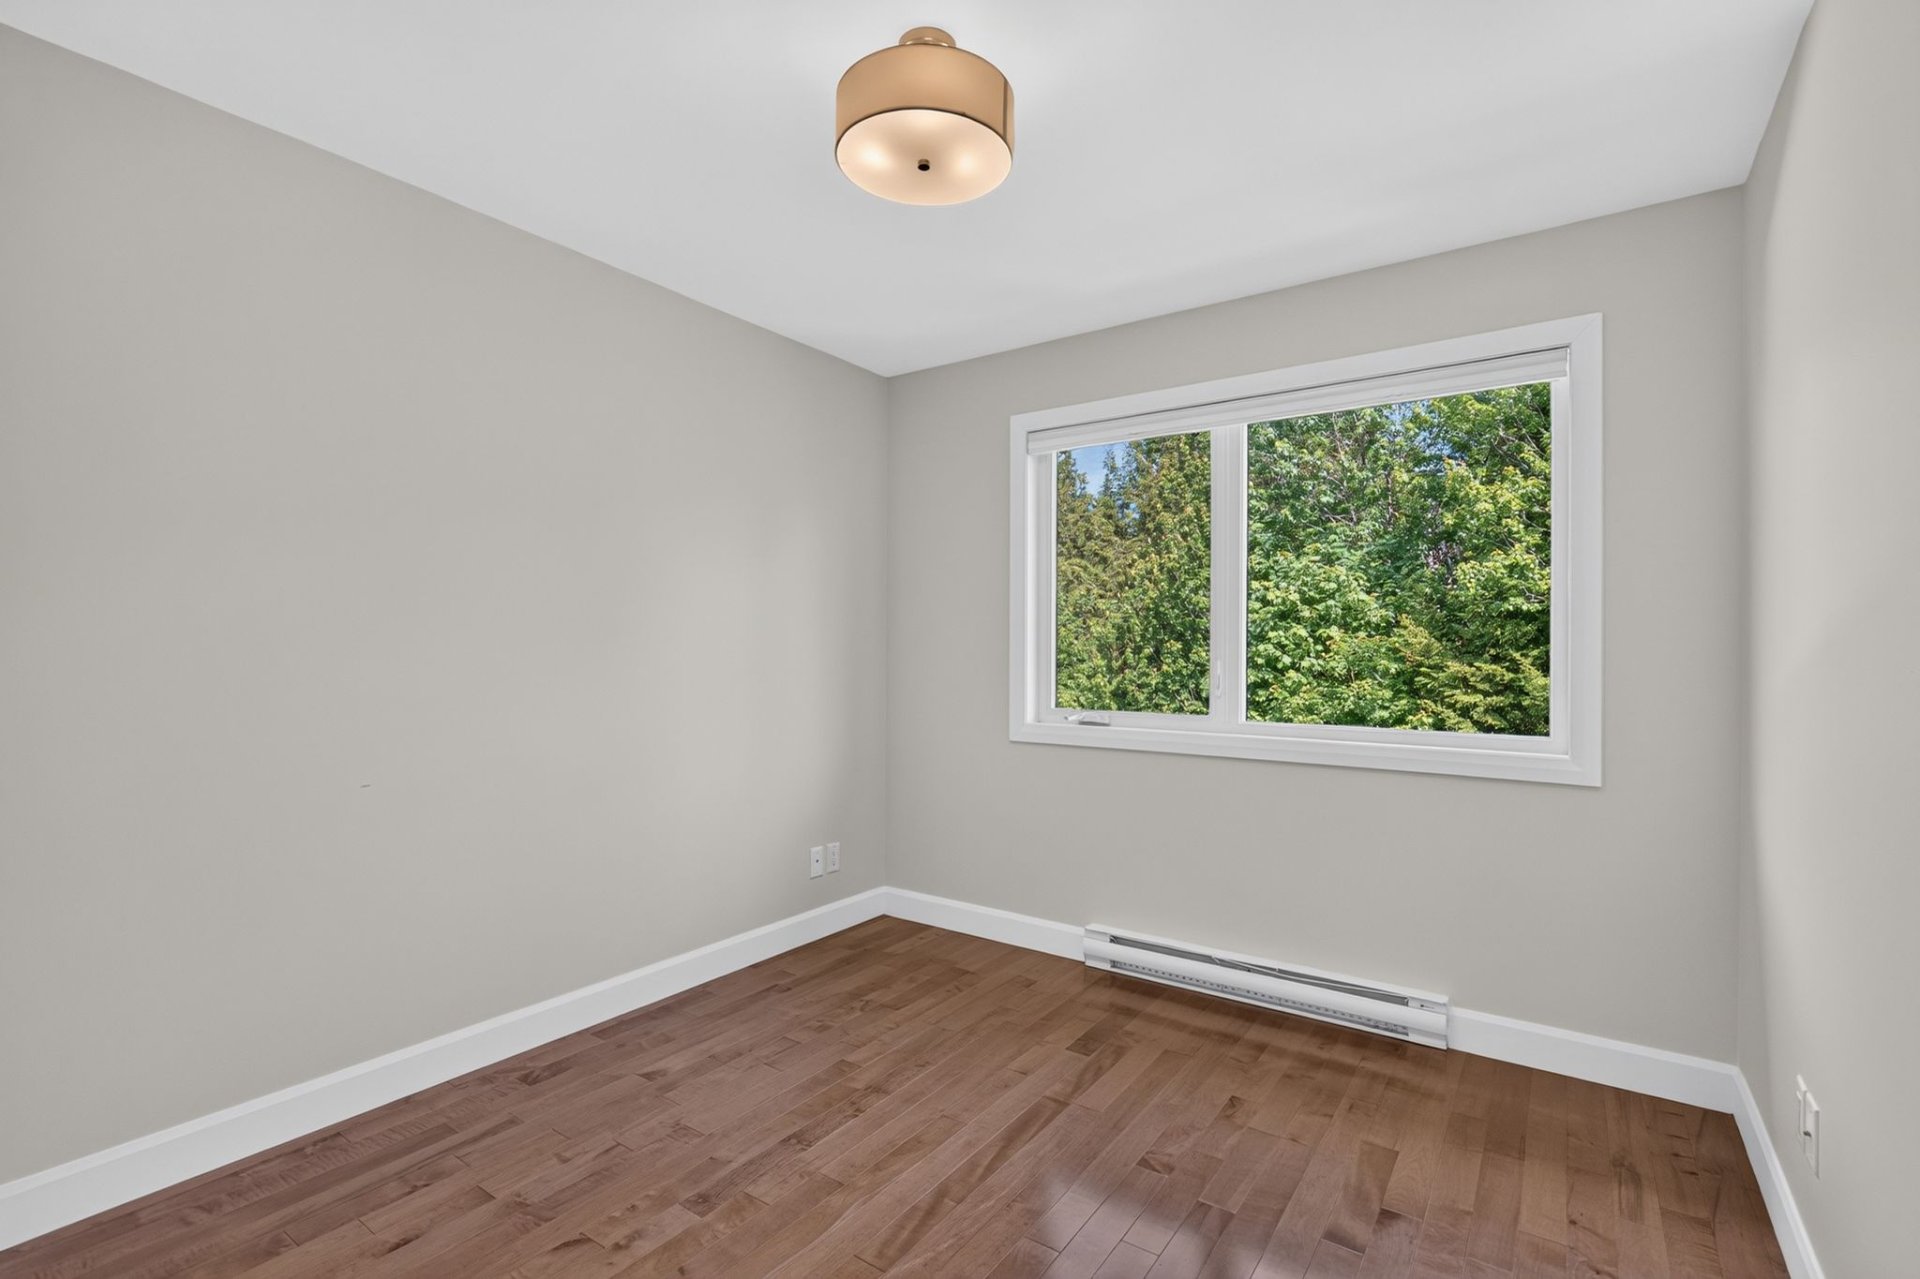
Bedroom
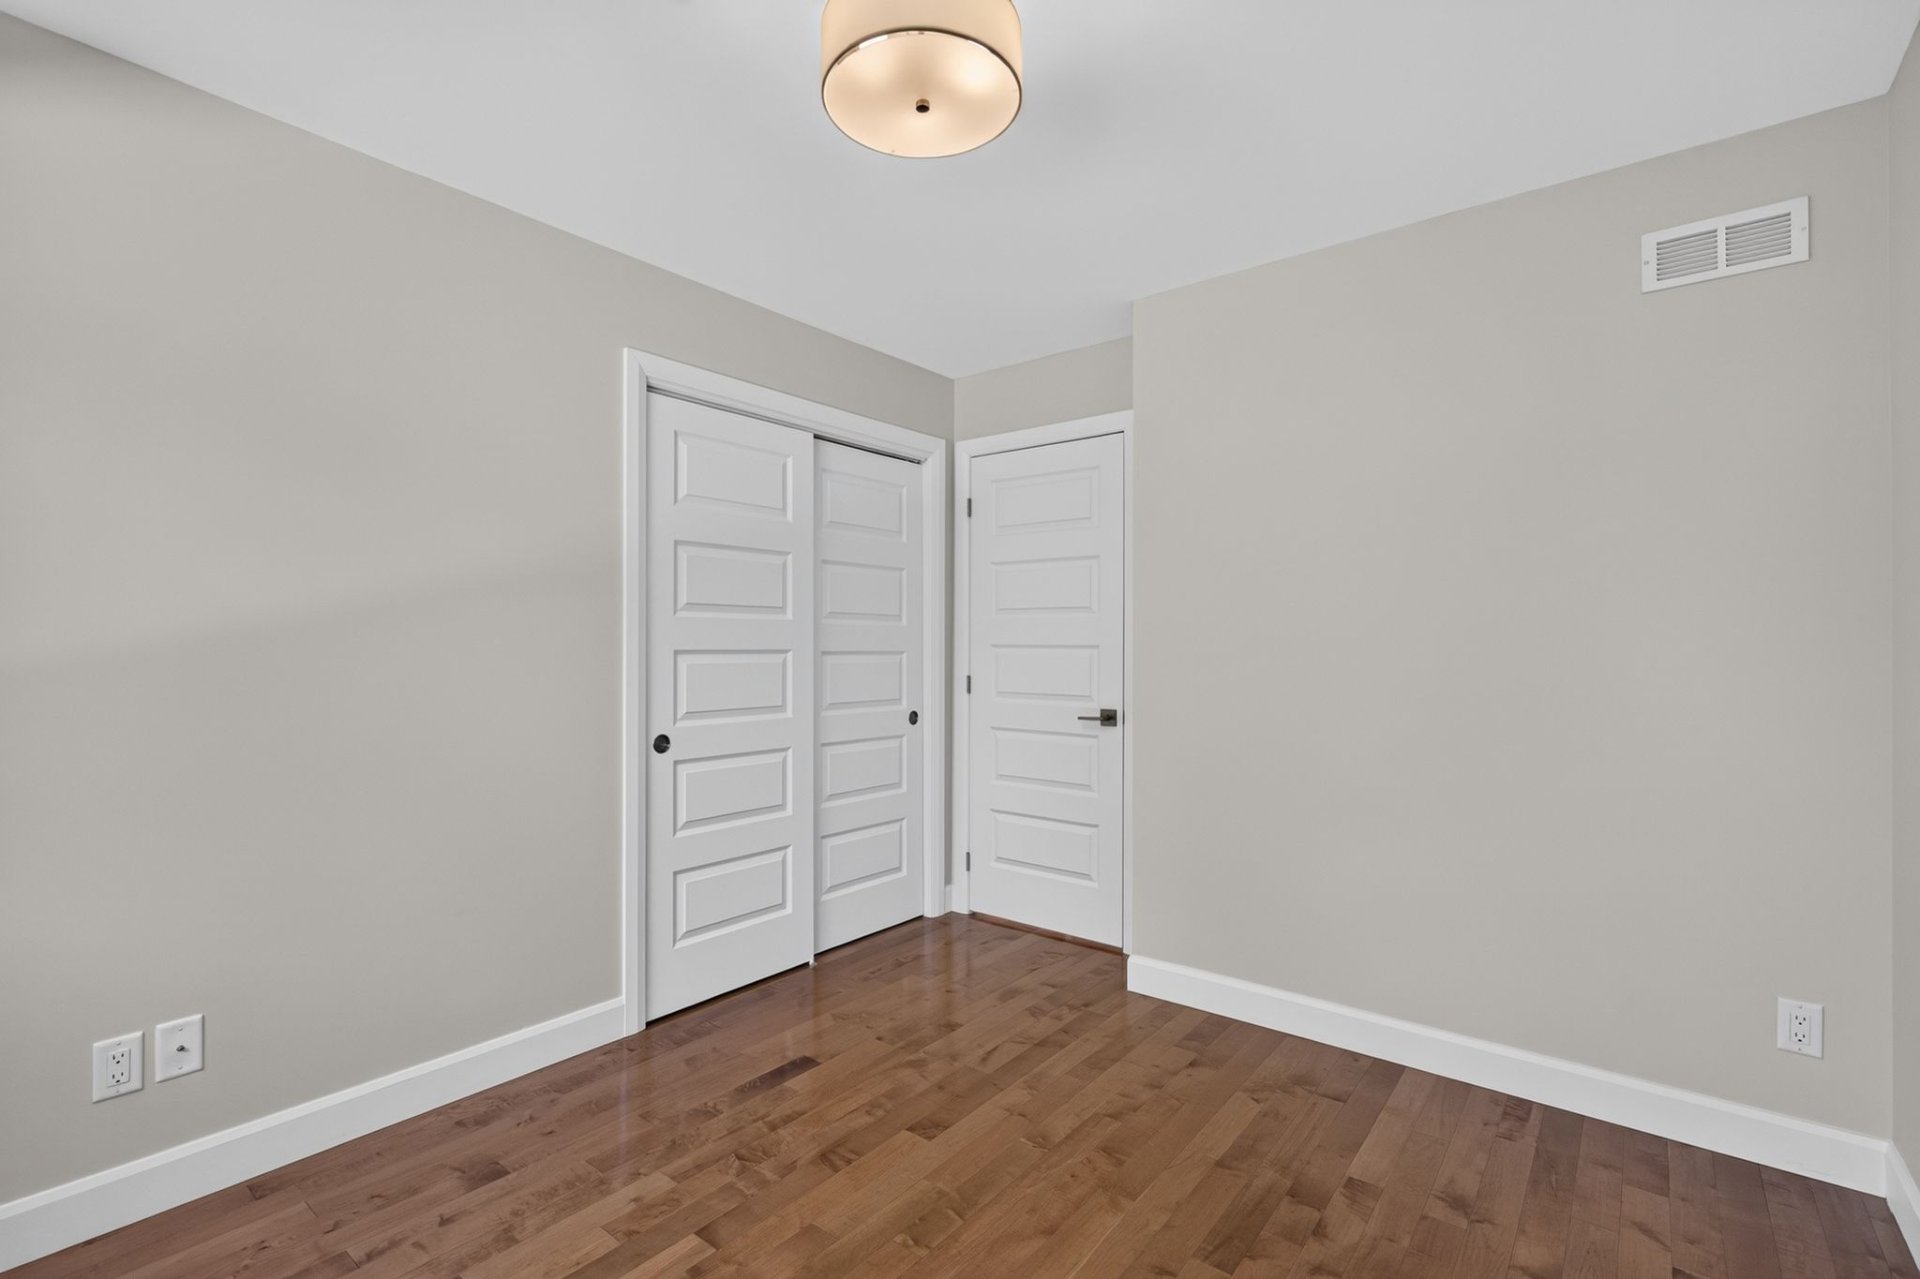
Basement
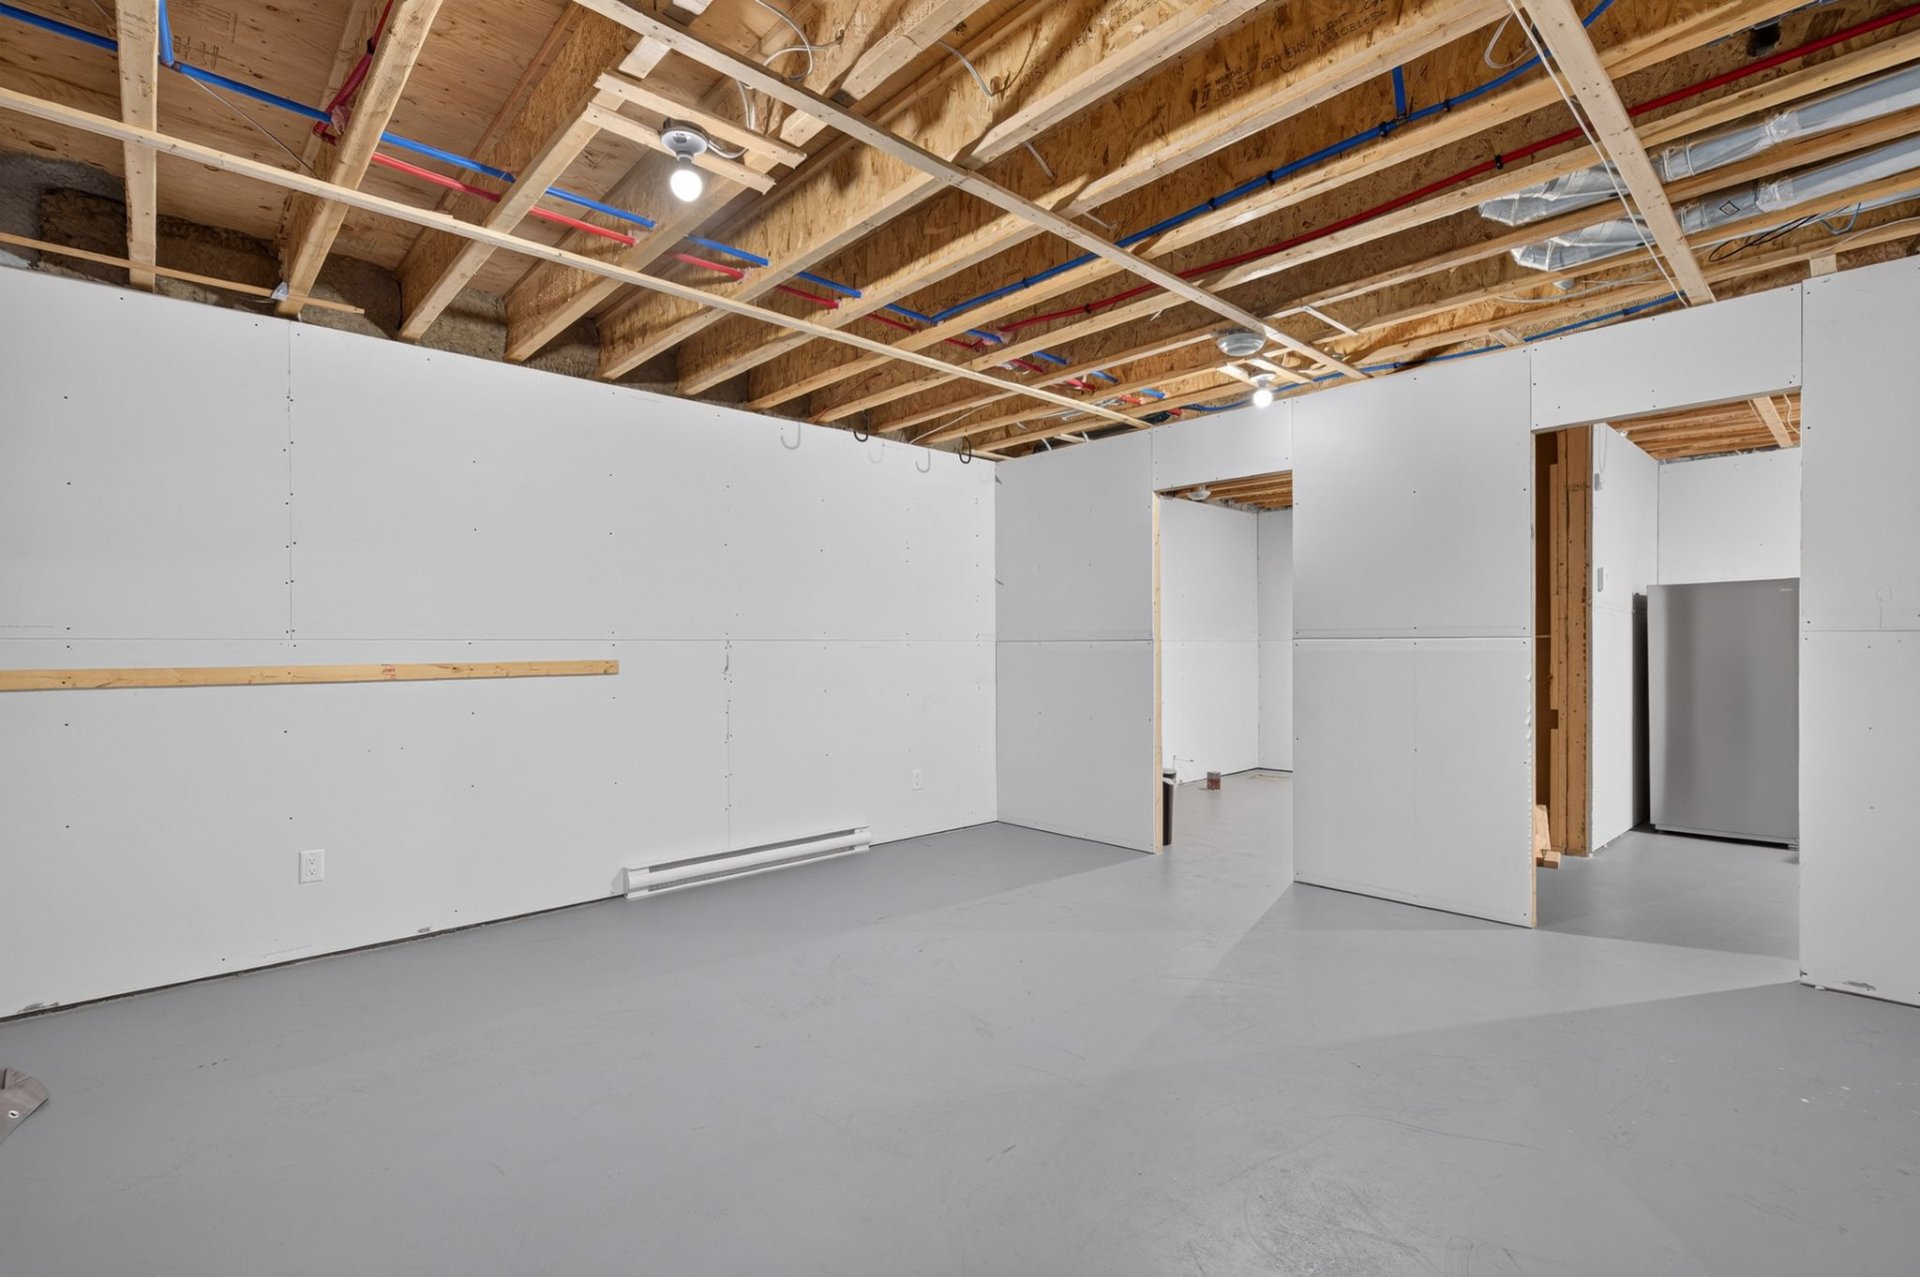
Basement
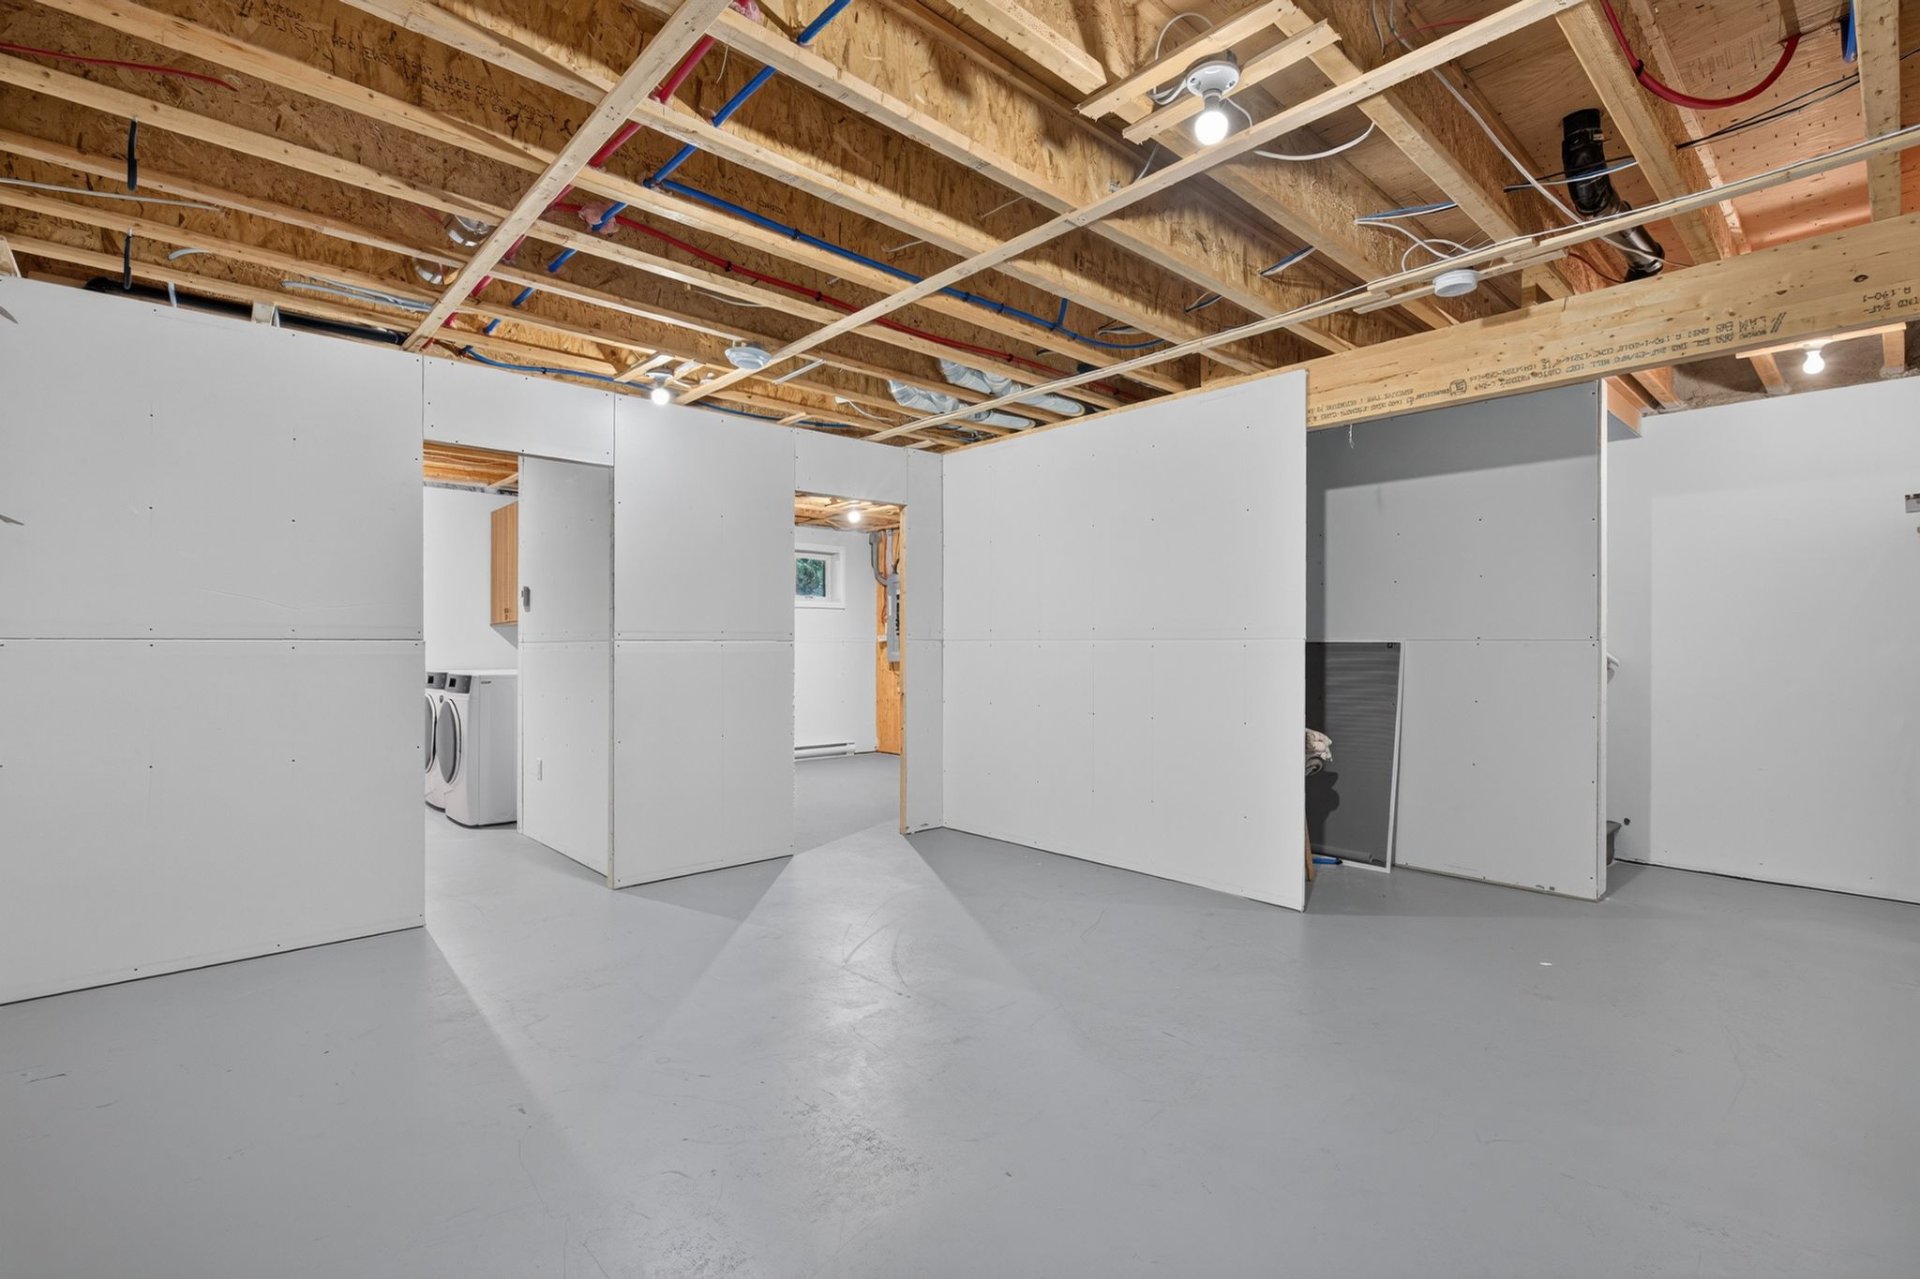
Basement
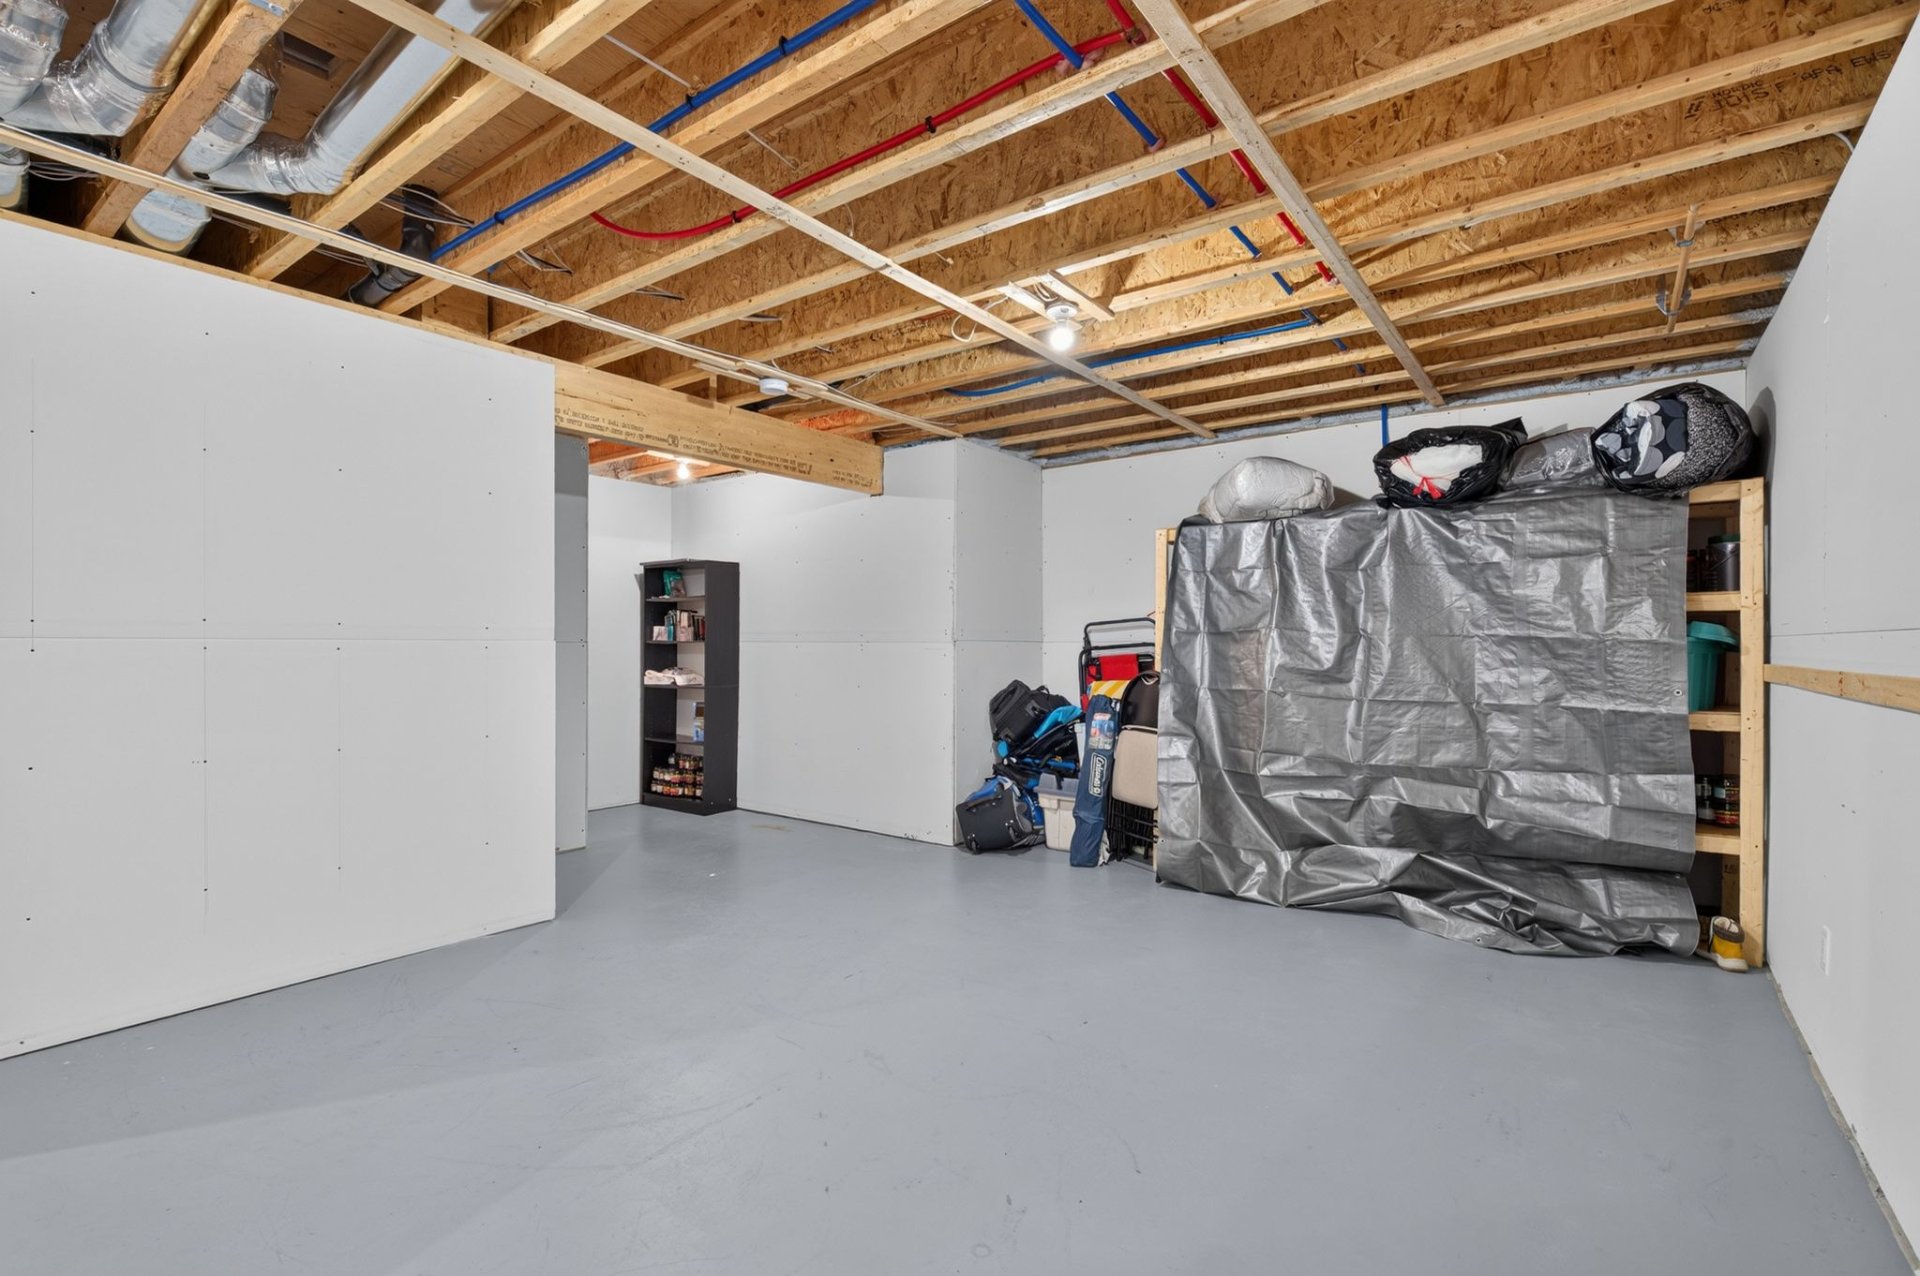
Basement
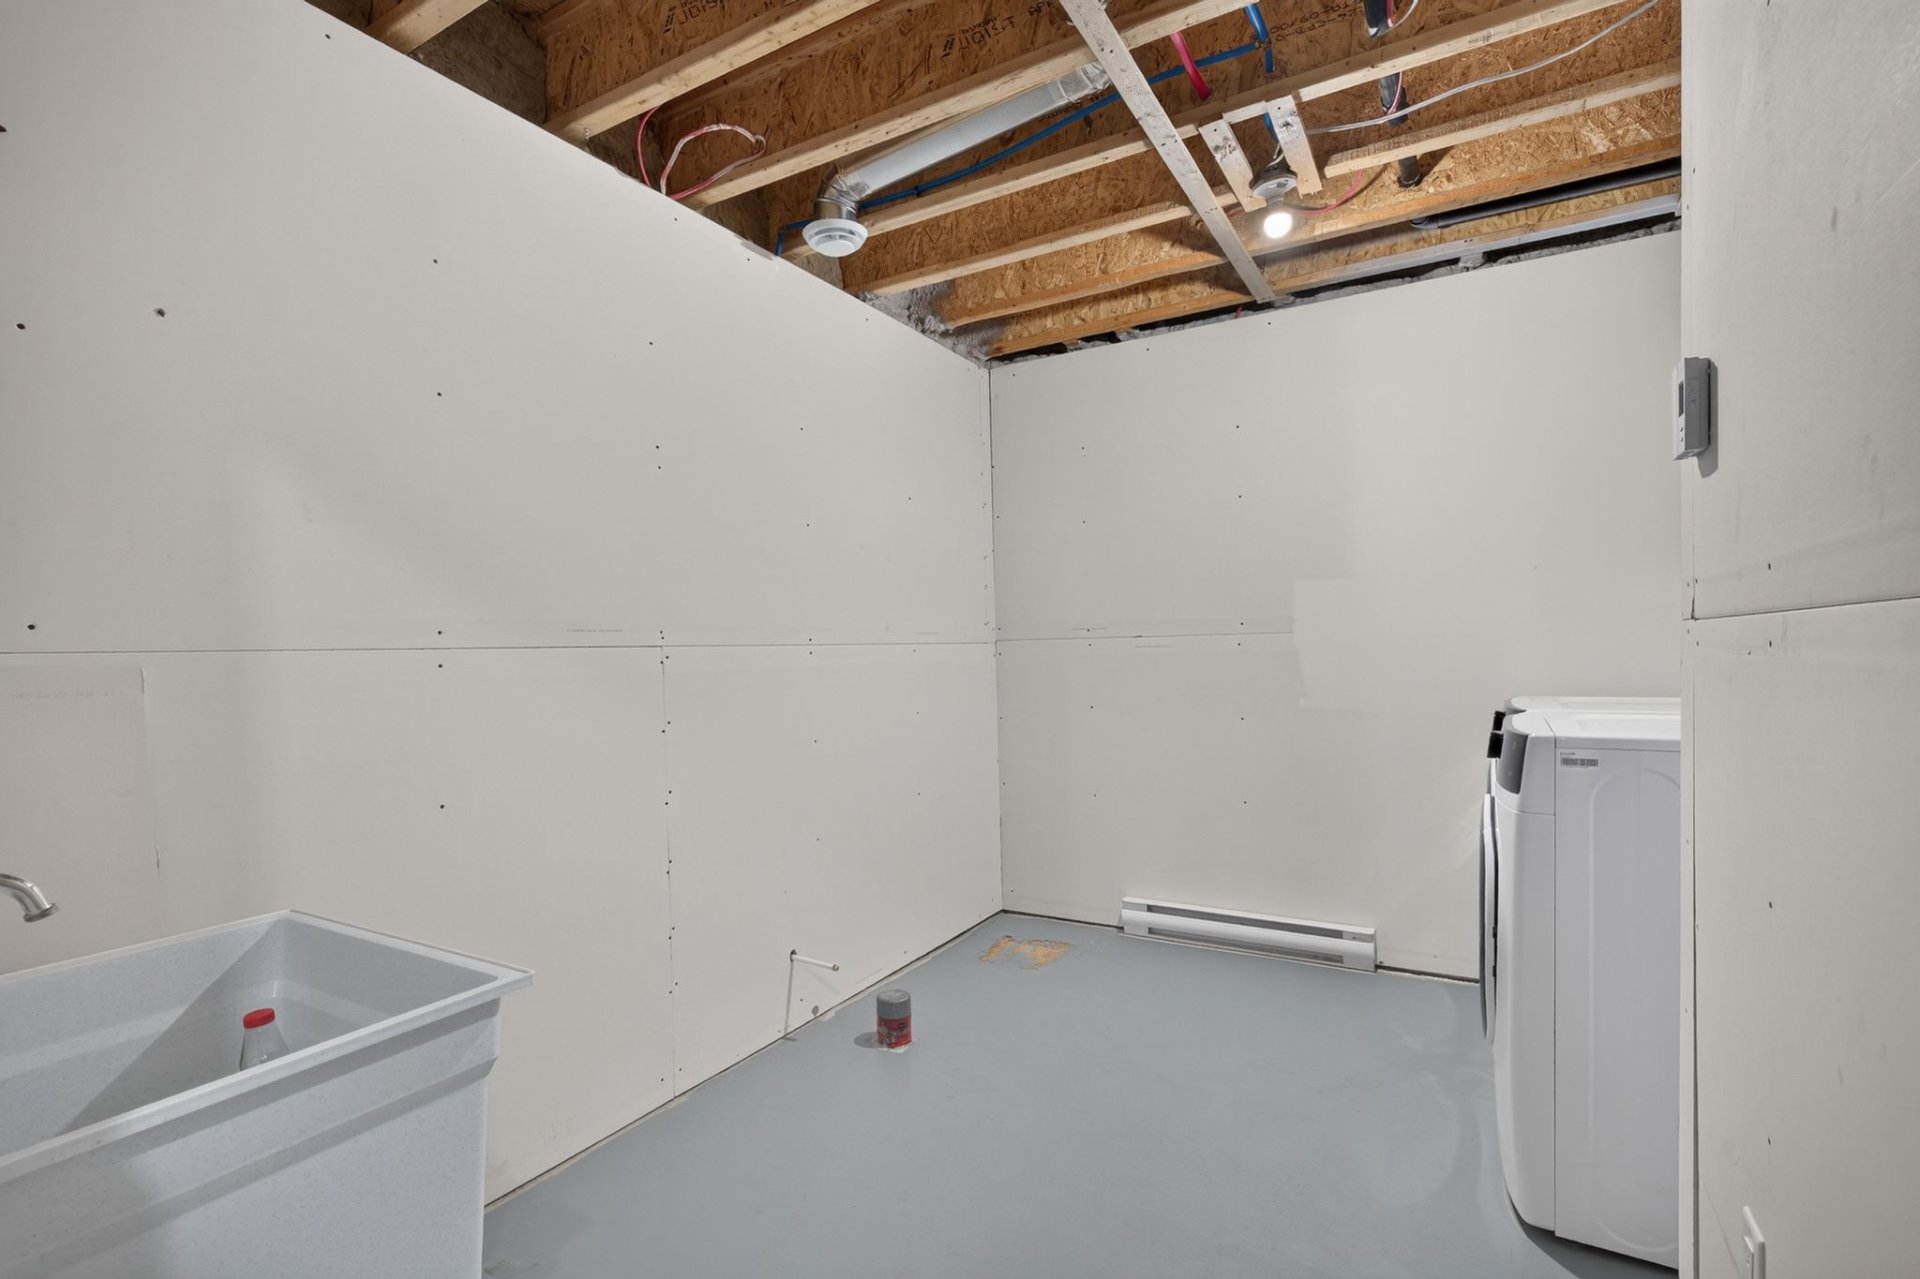
Basement
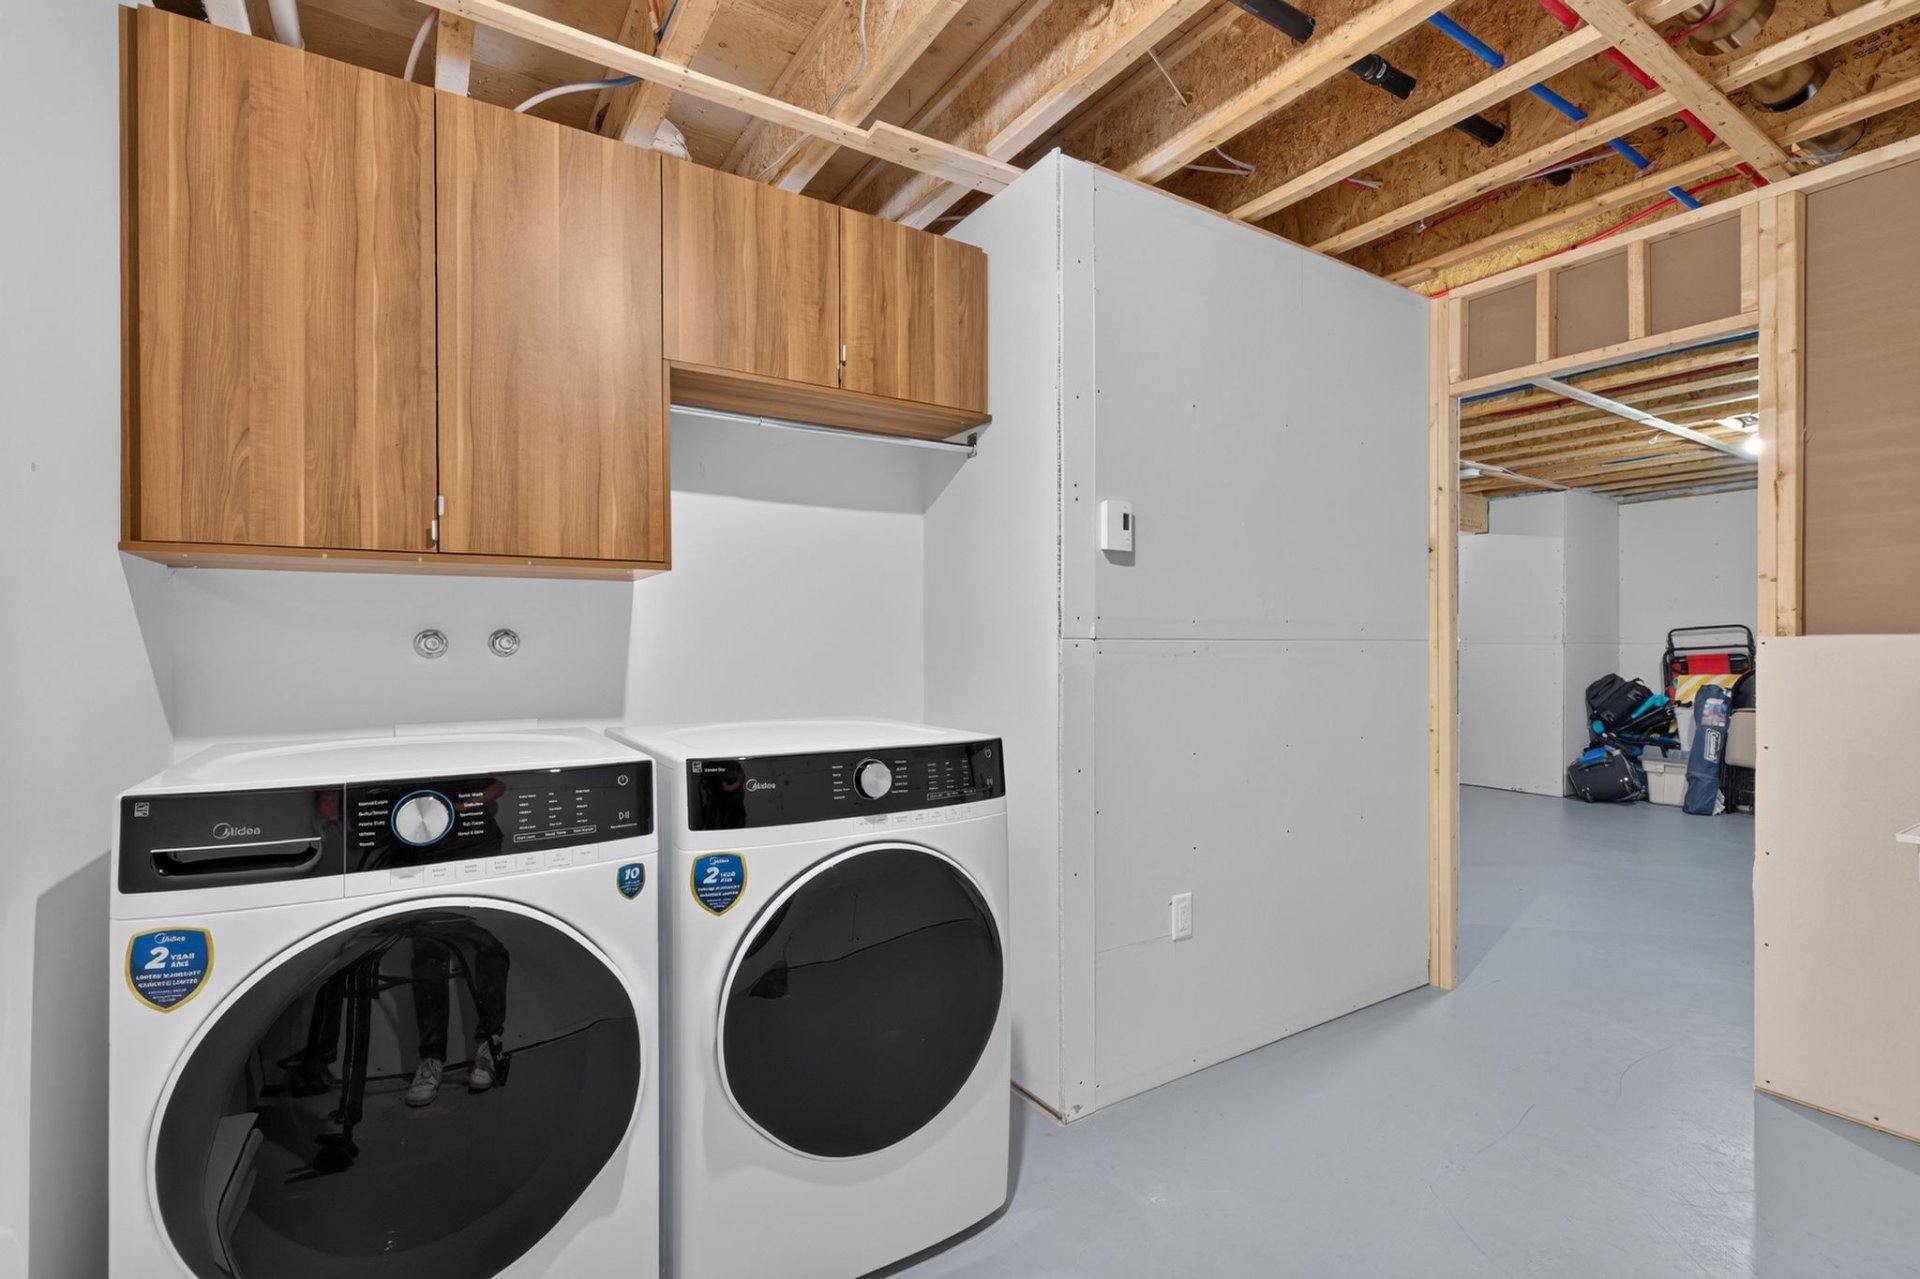
Basement
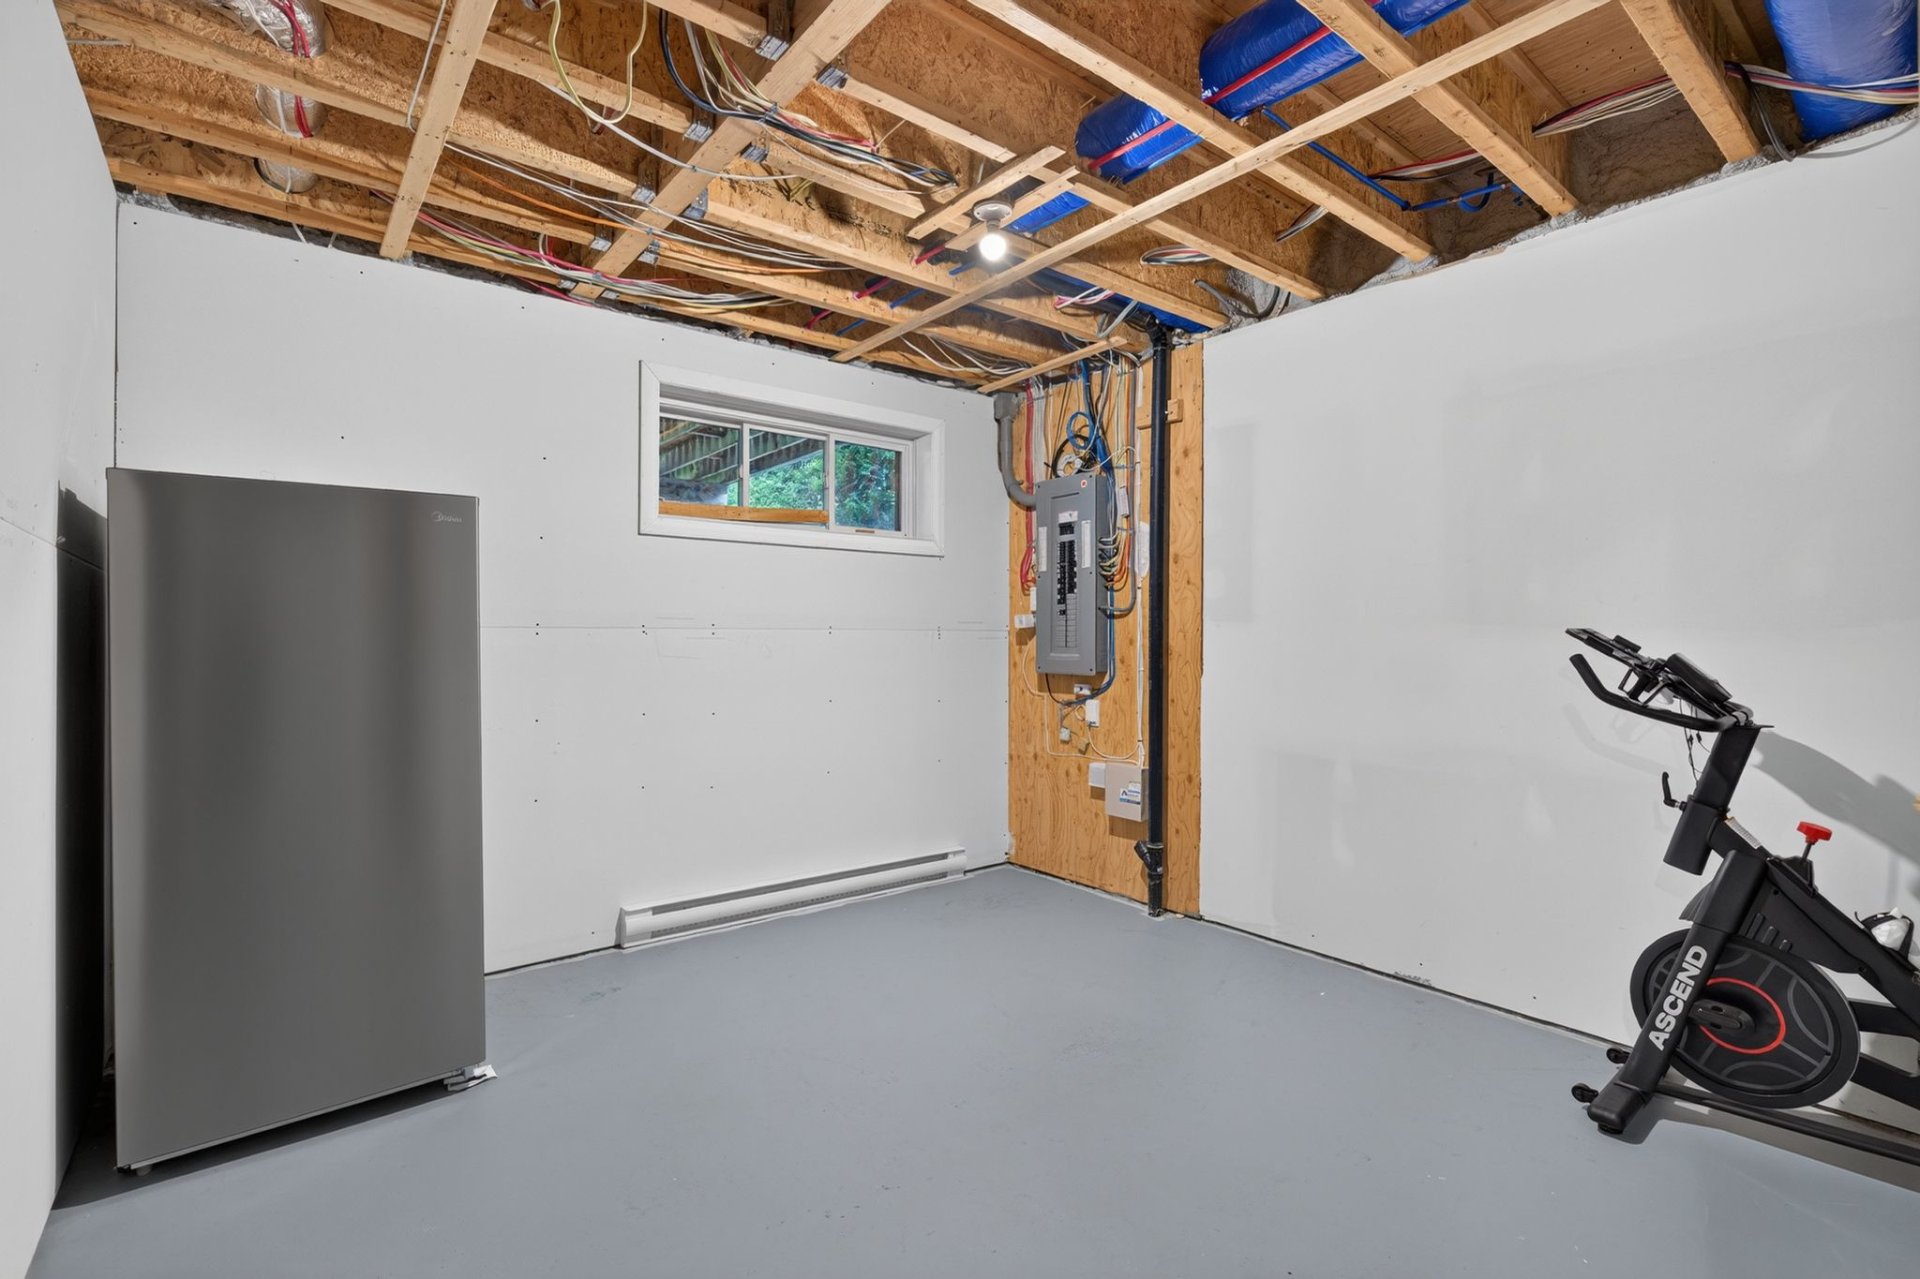
Basement
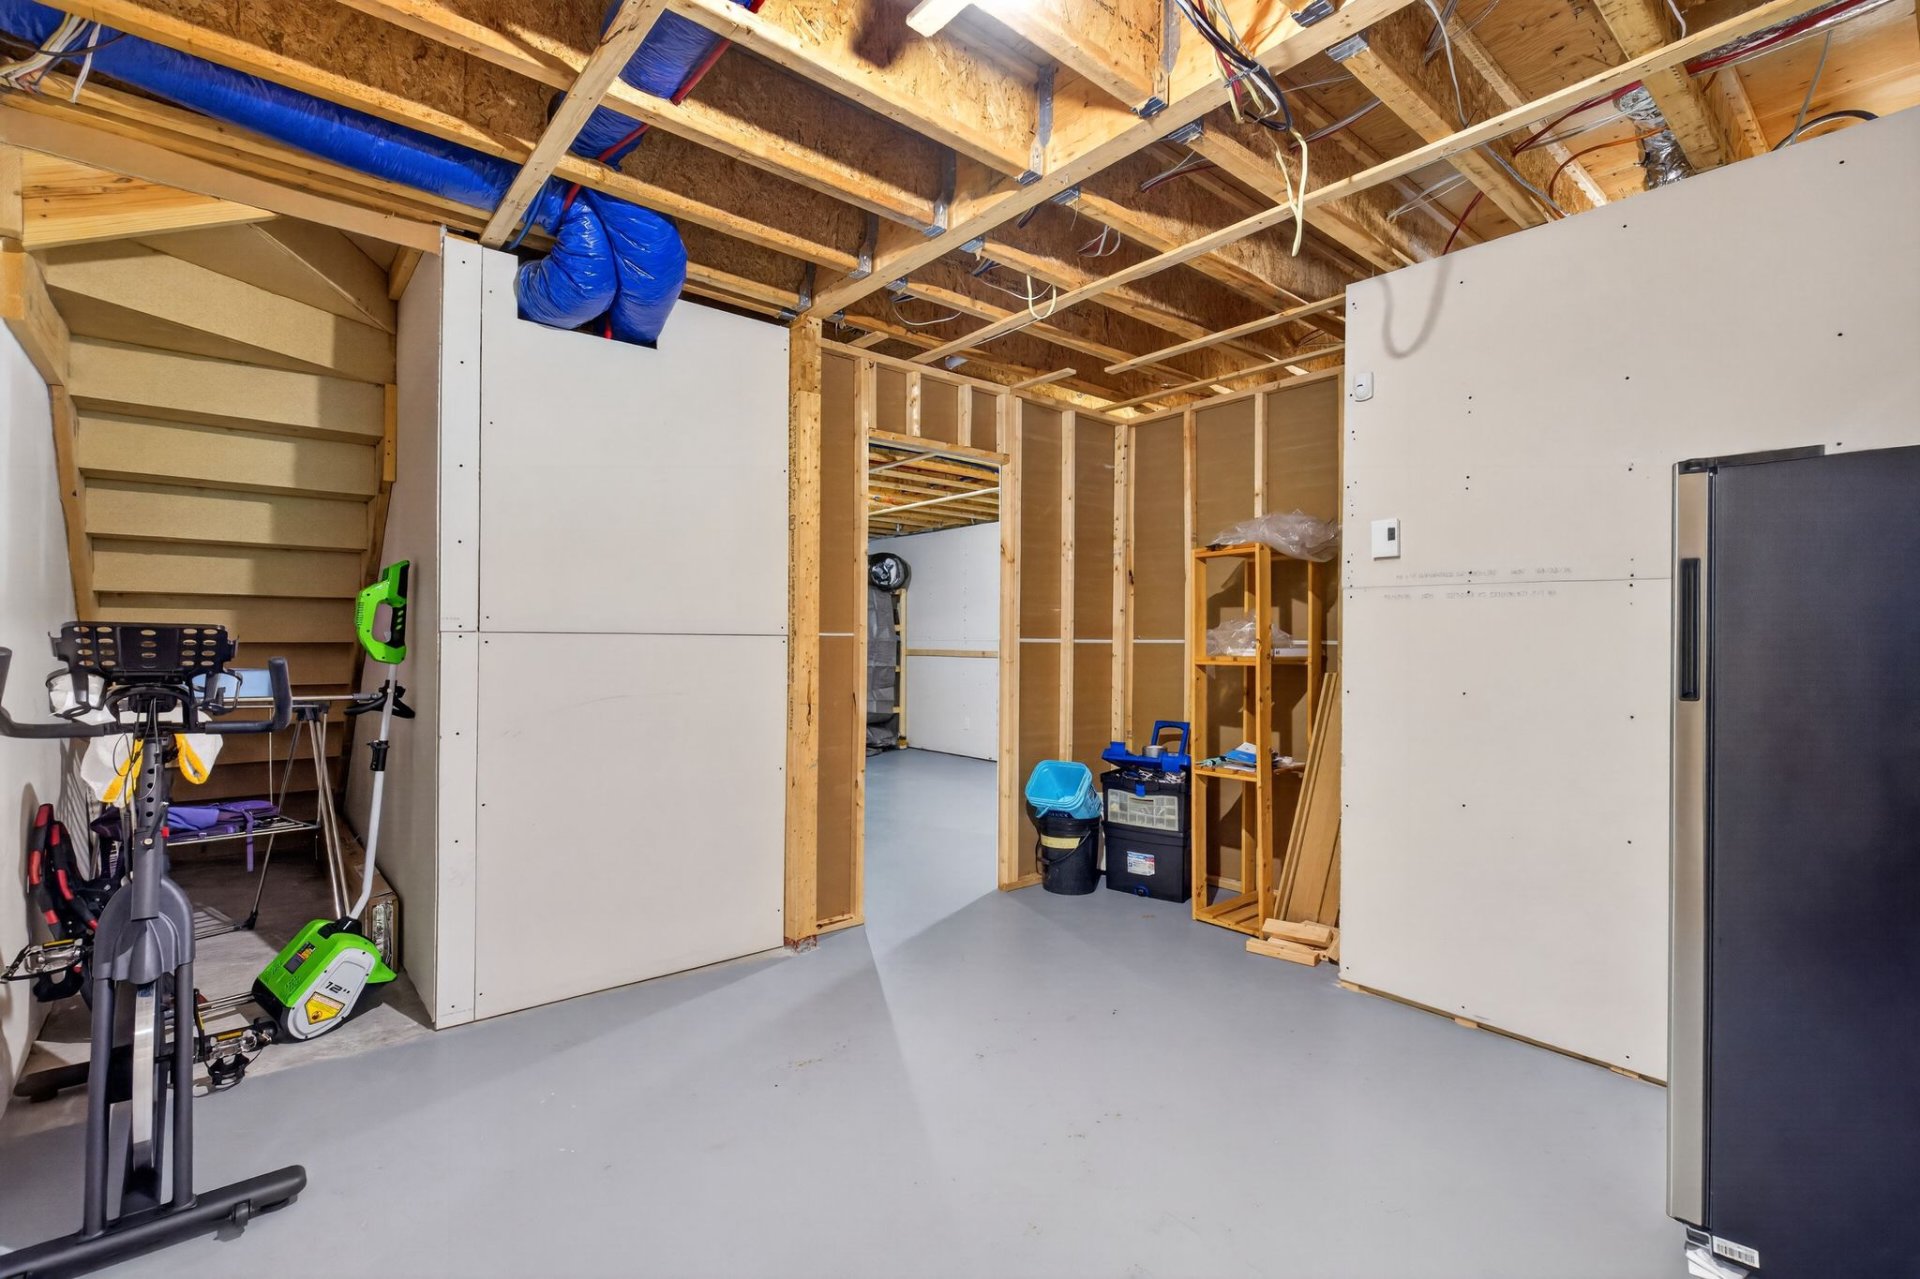
Patio
Patio
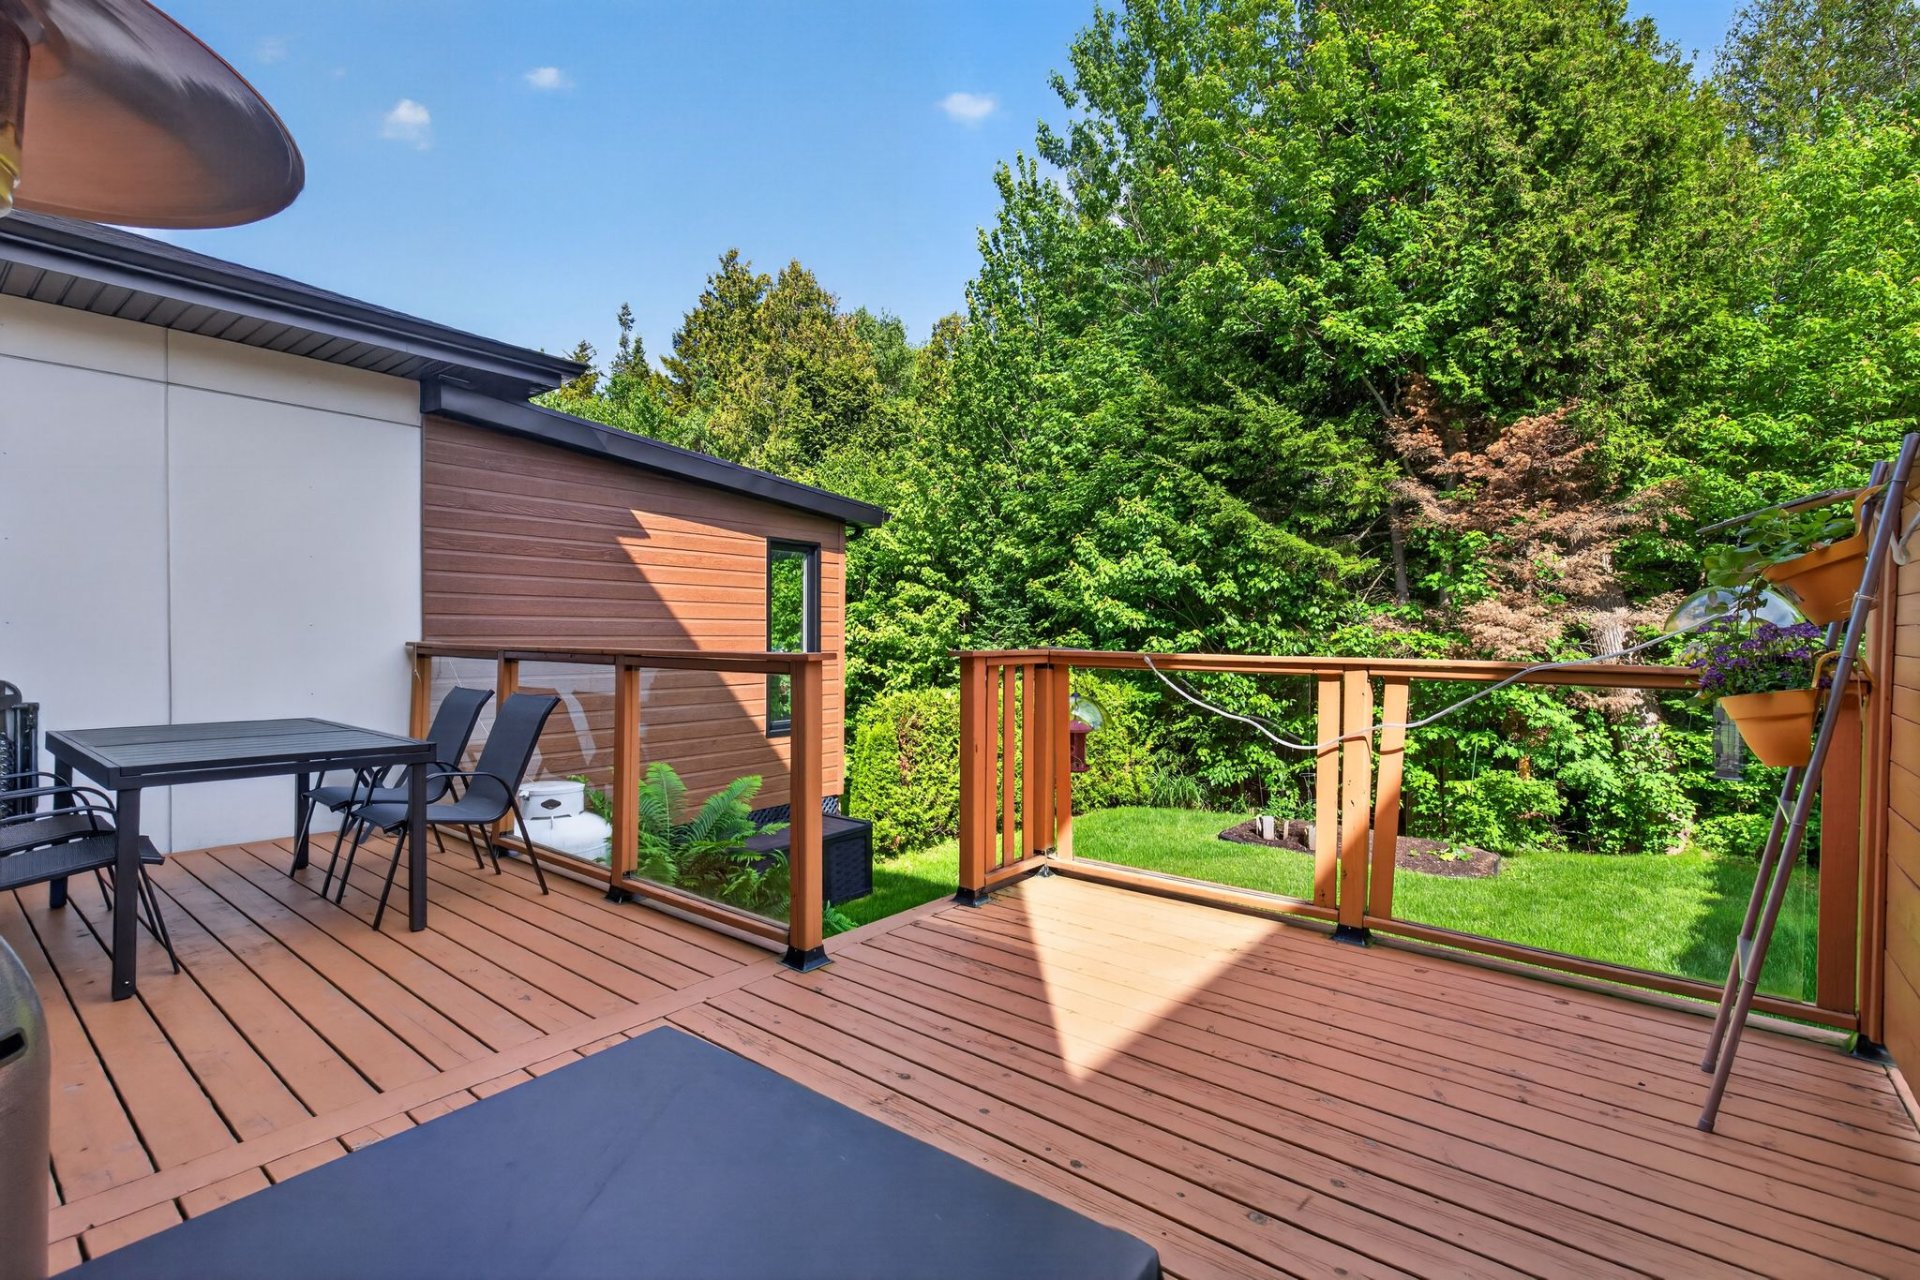
Patio
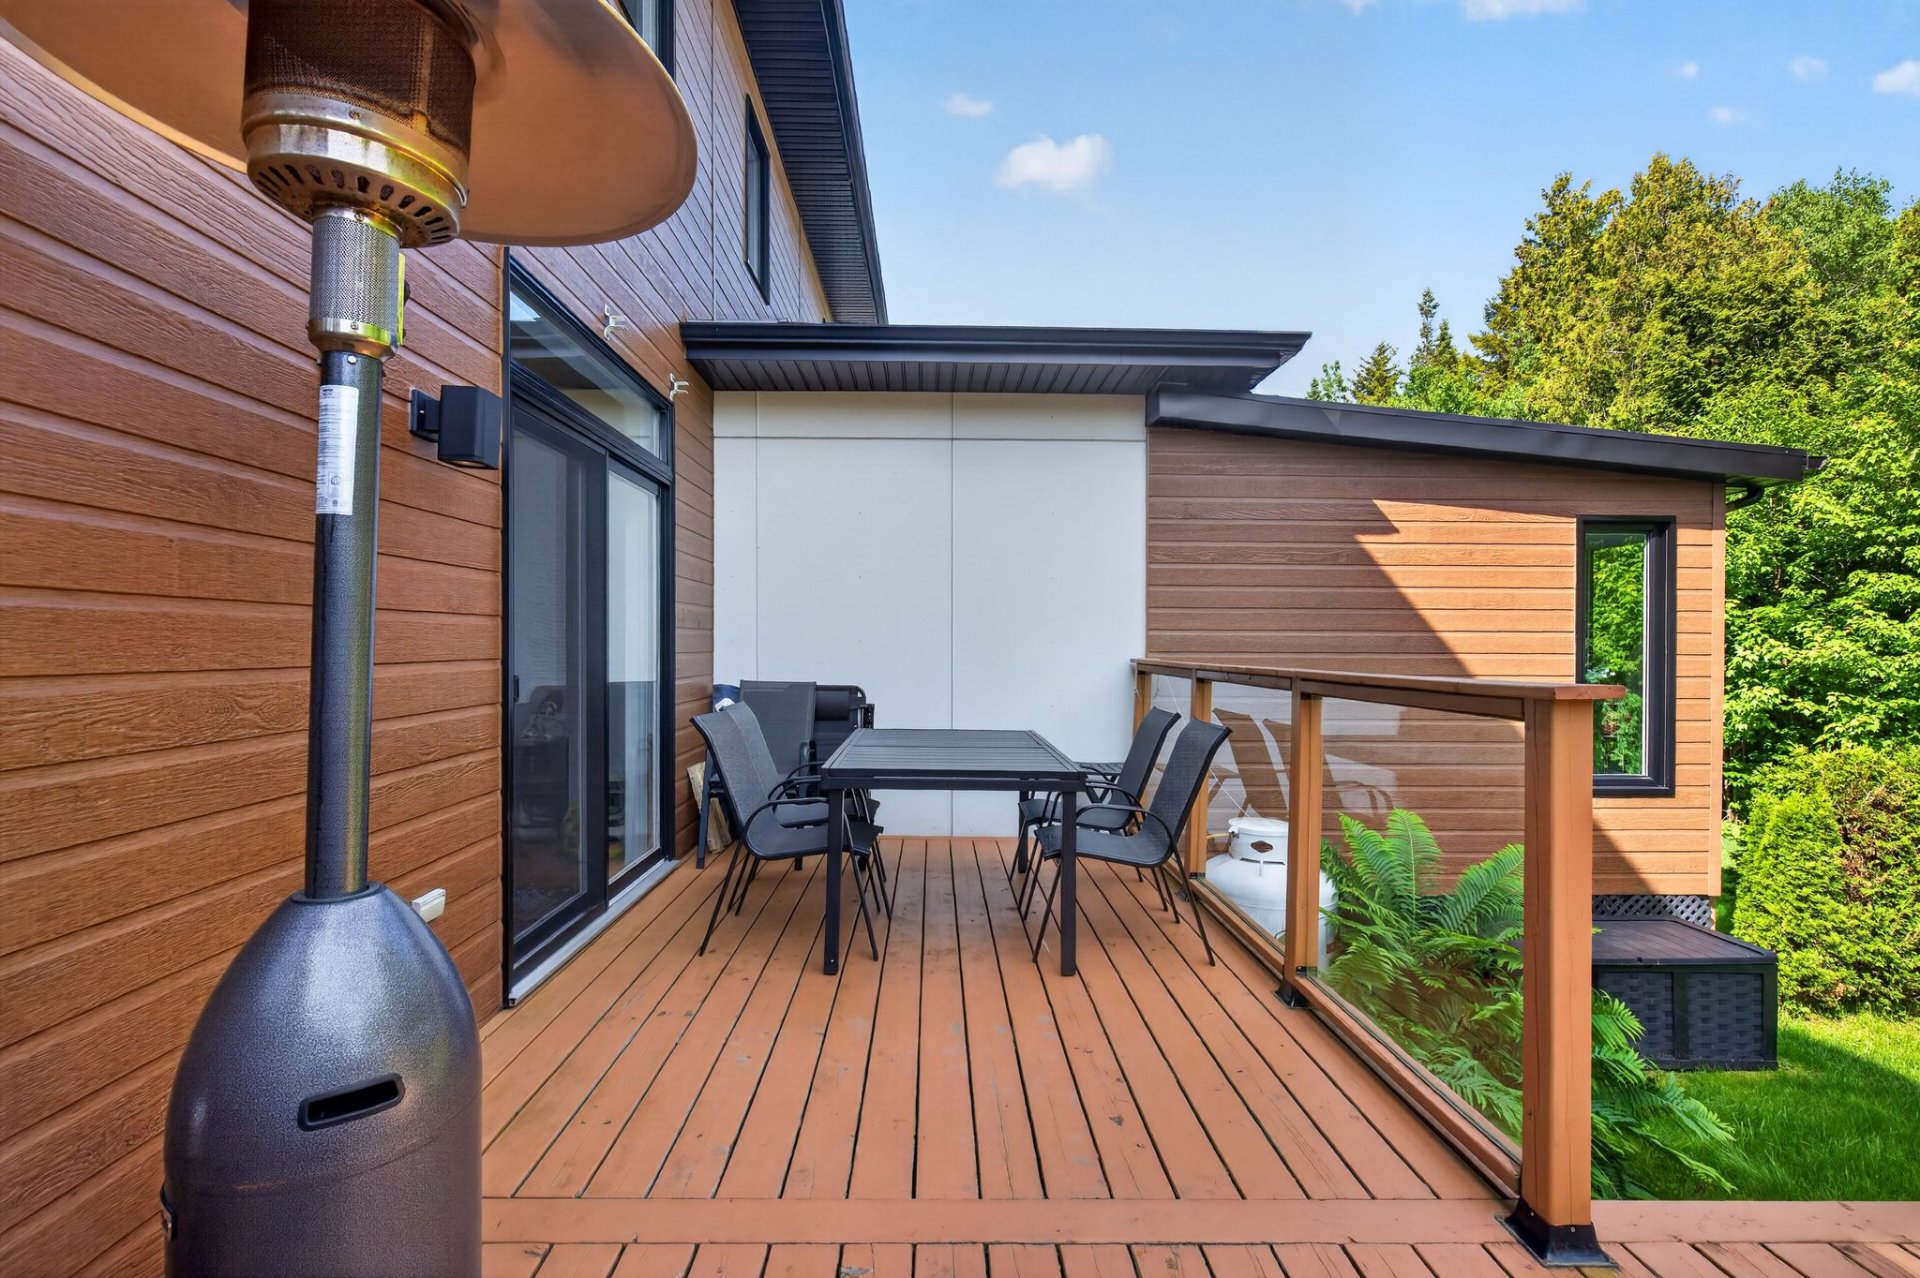
Patio
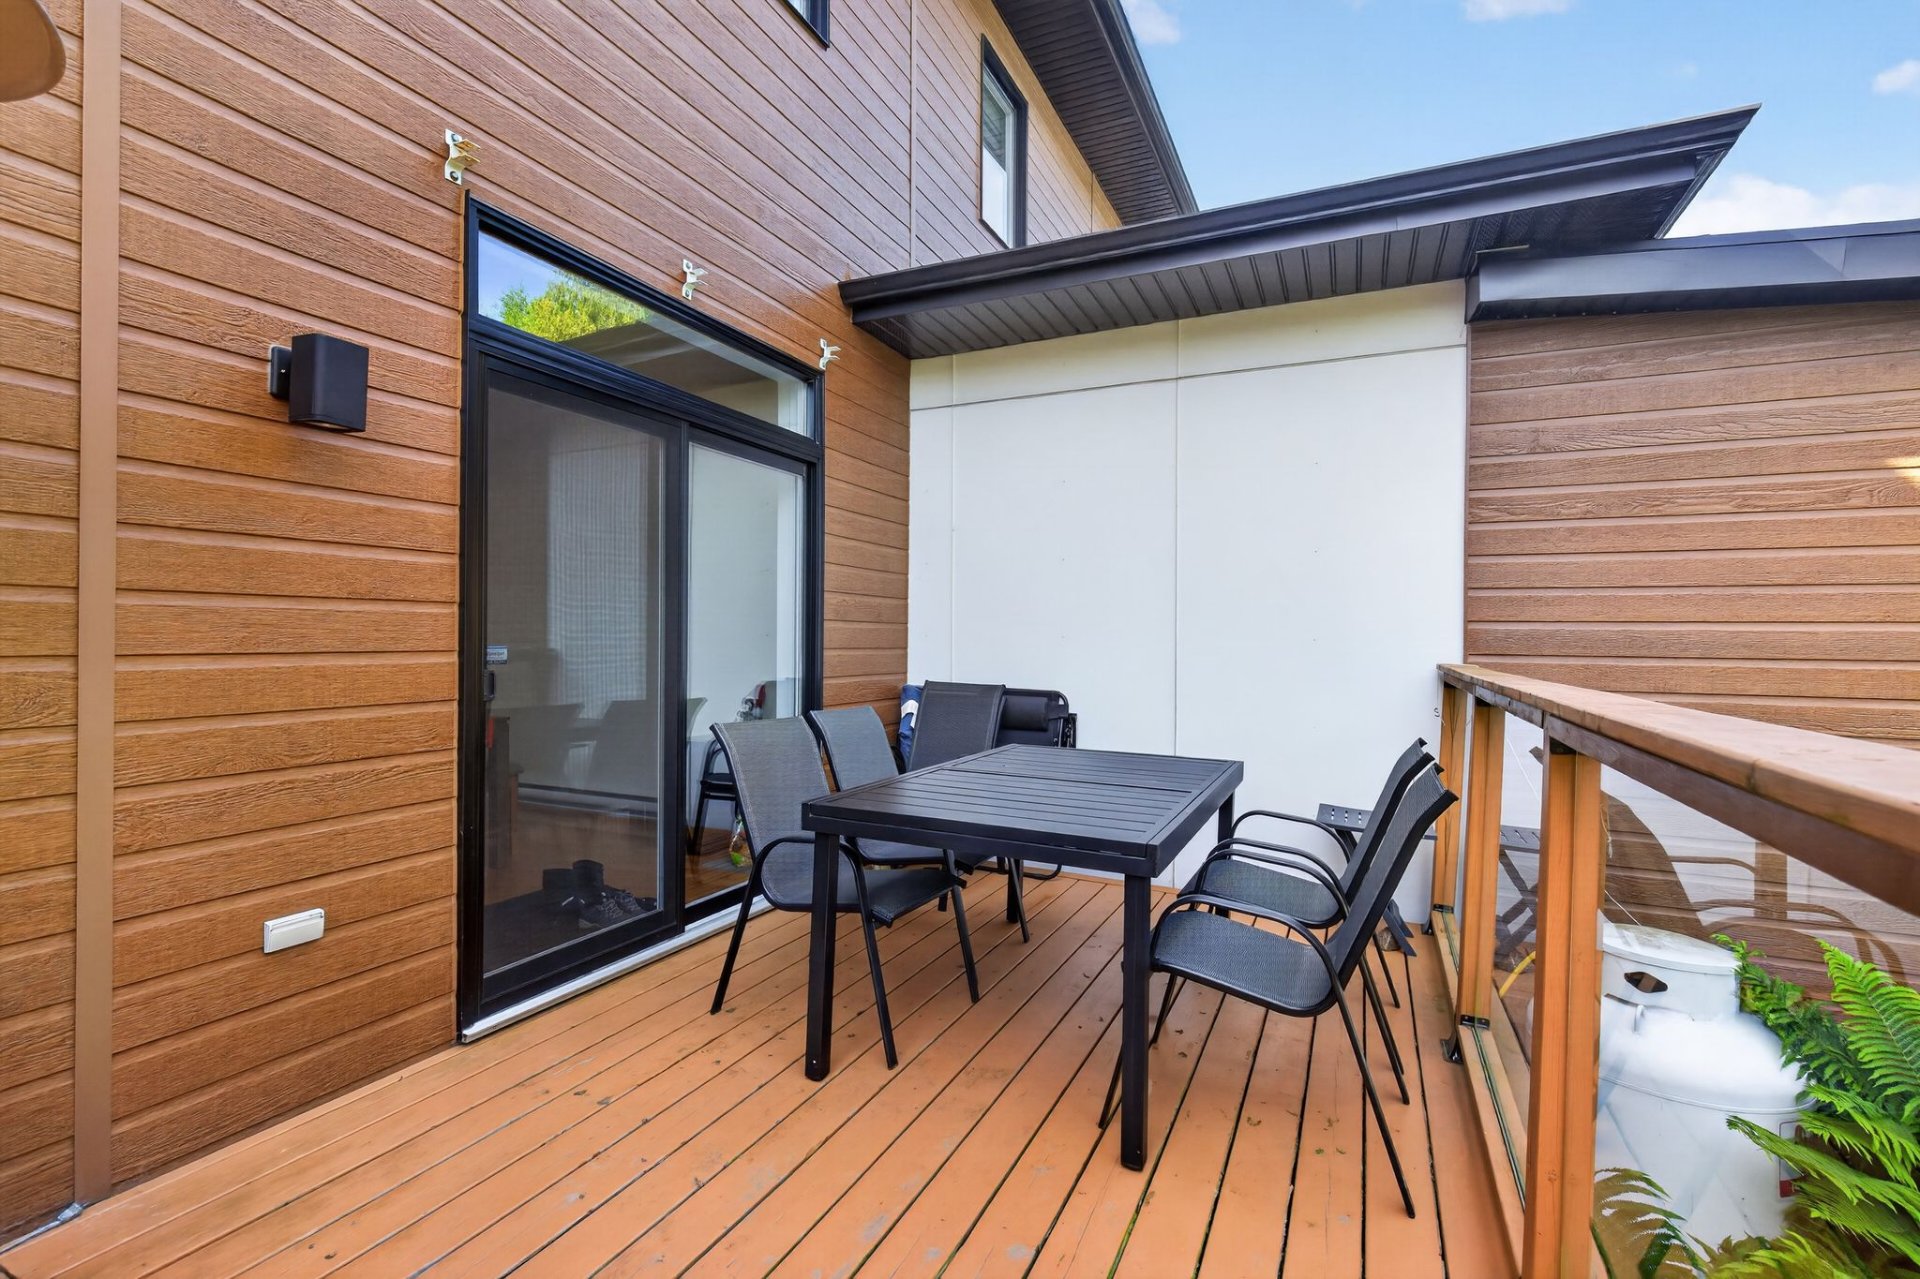
Patio
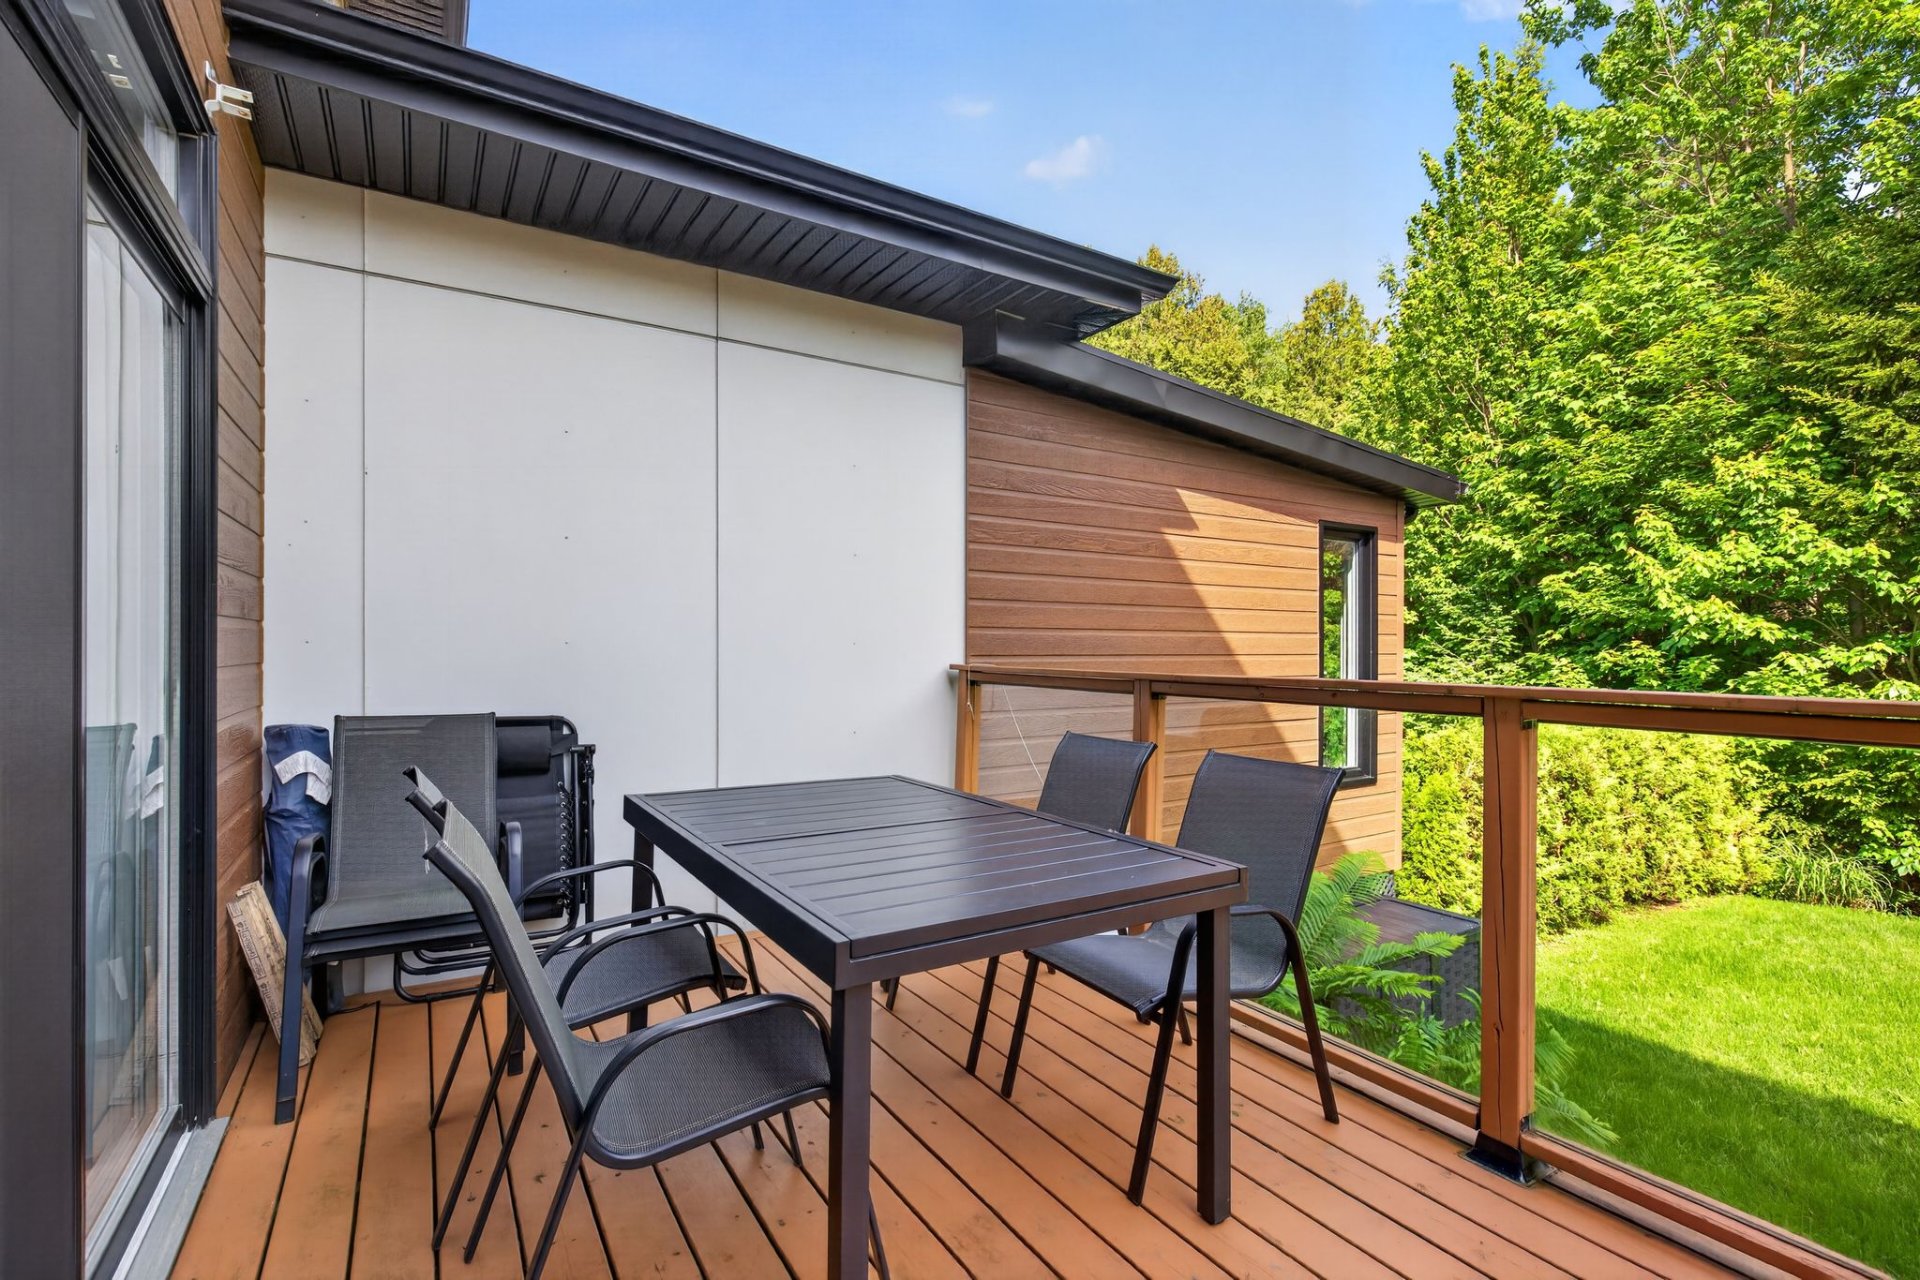
Patio
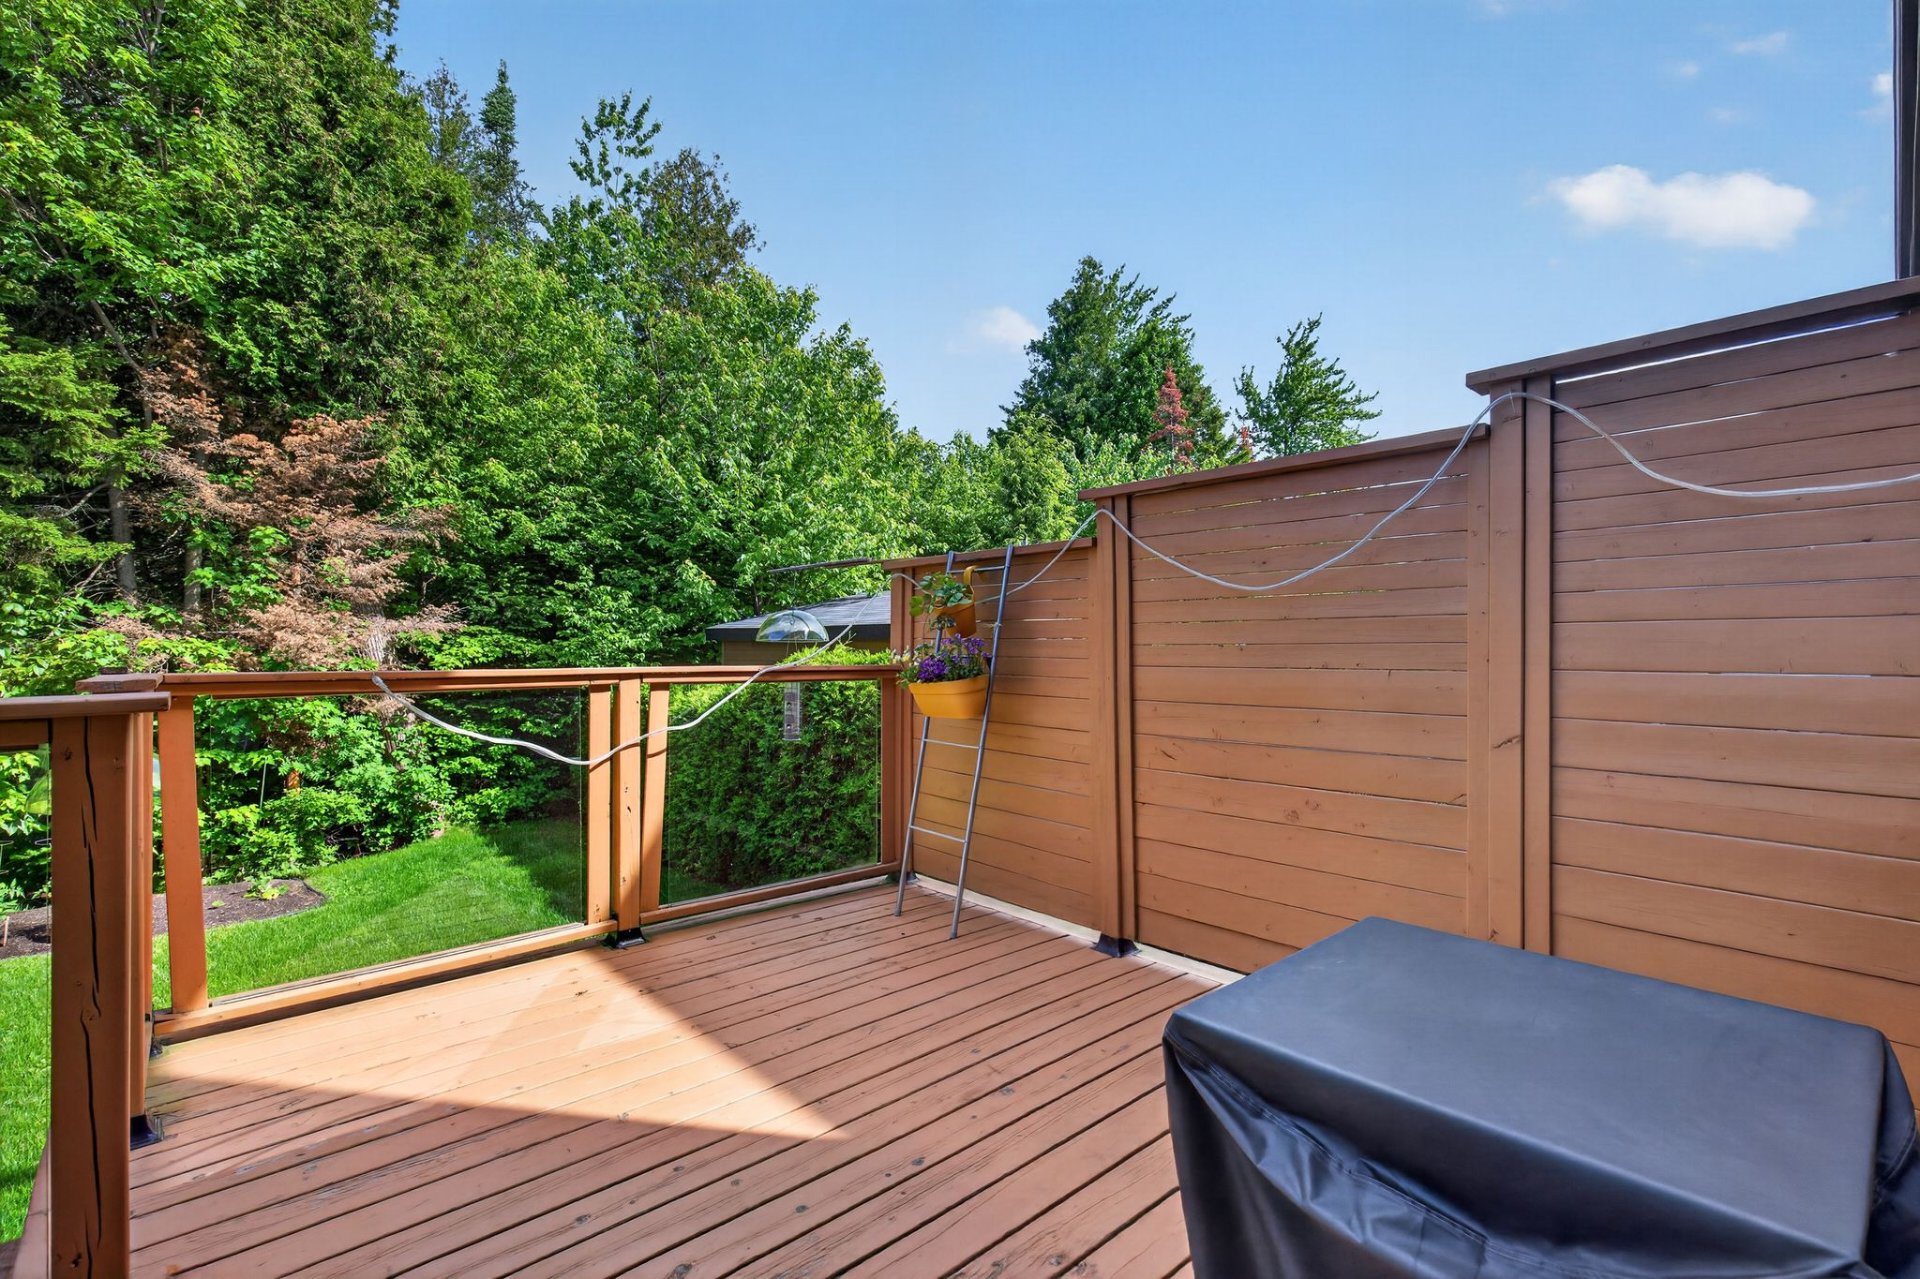
Backyard
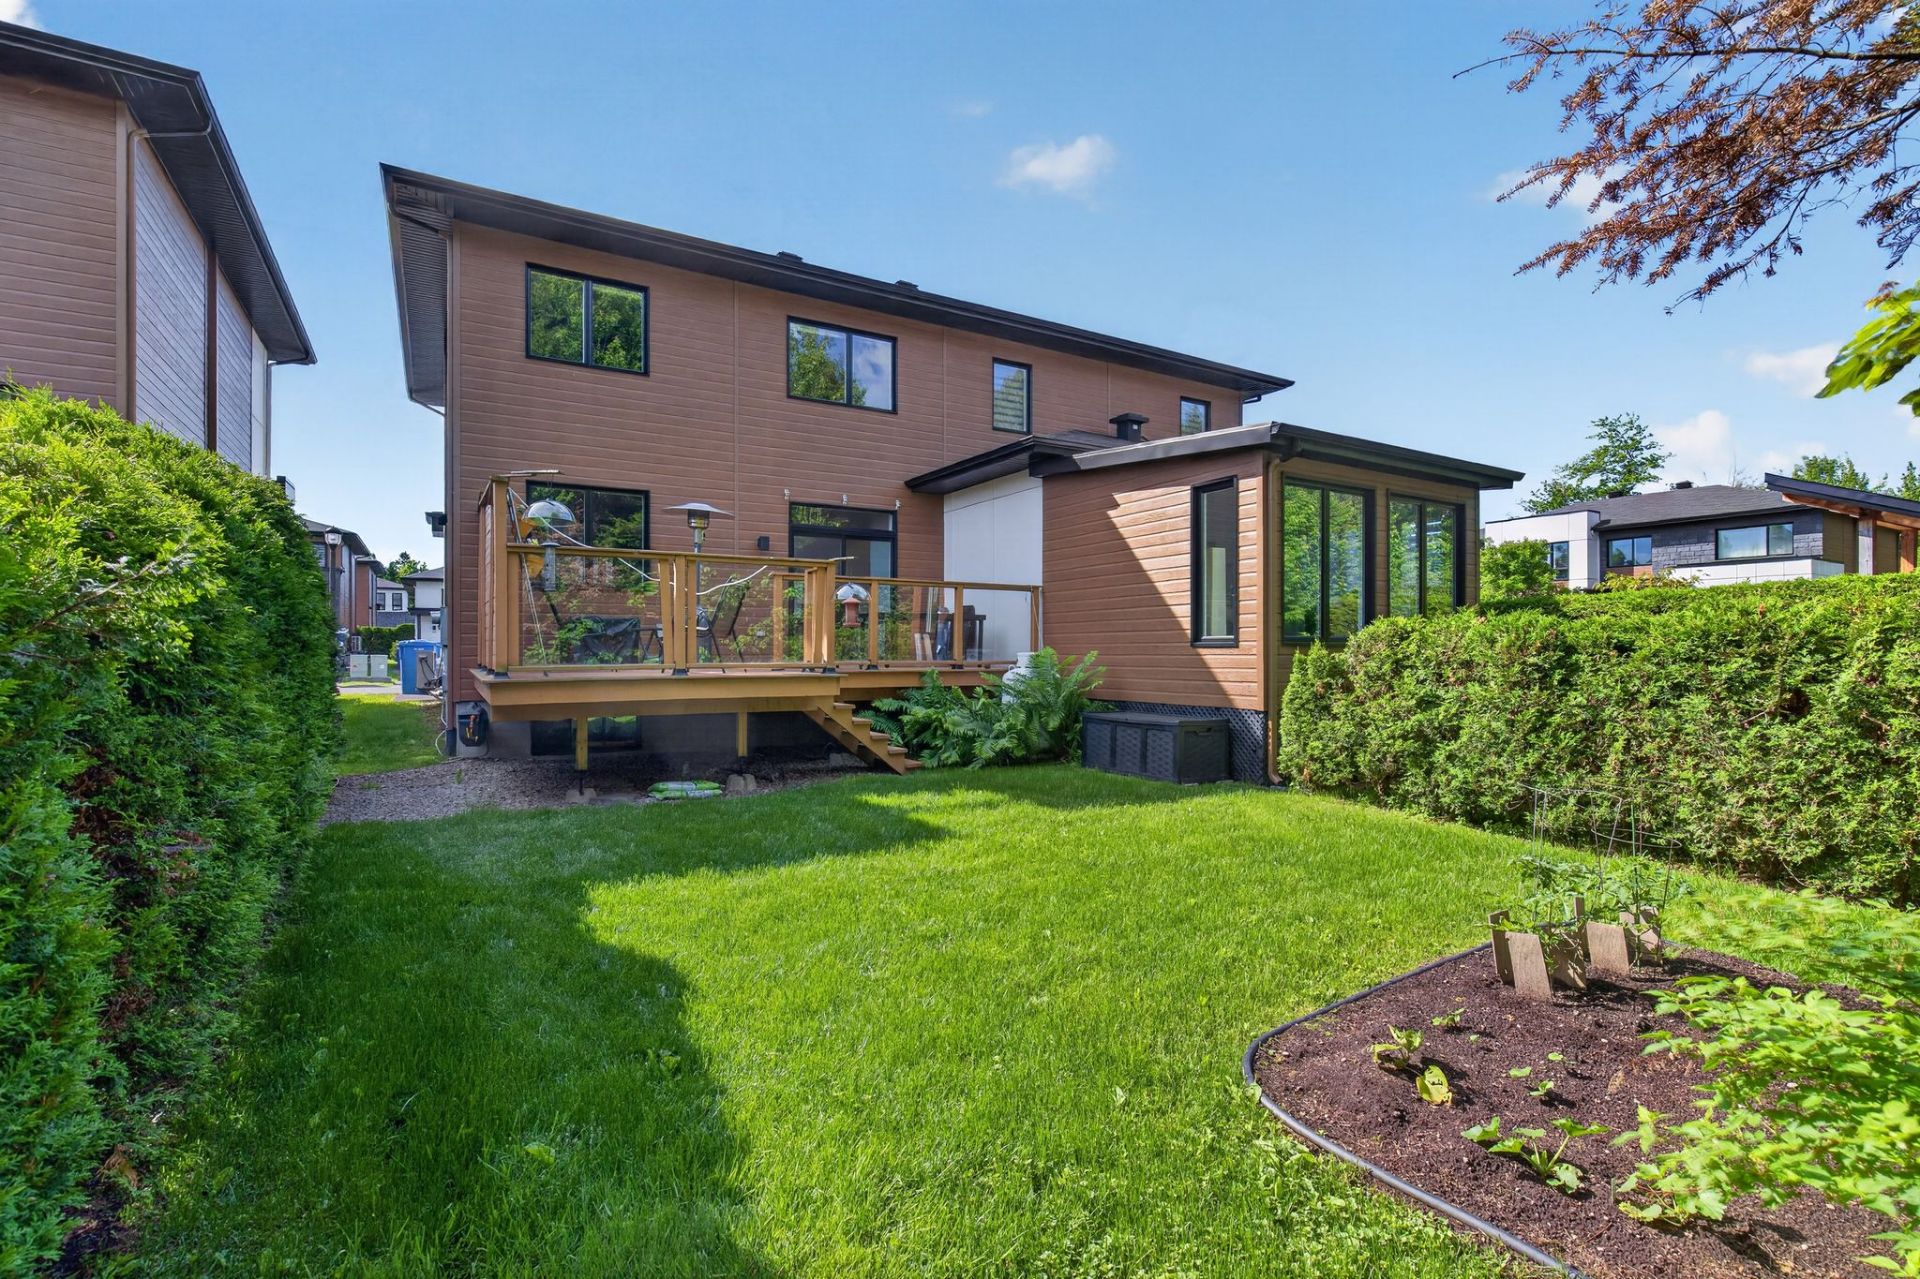
Backyard
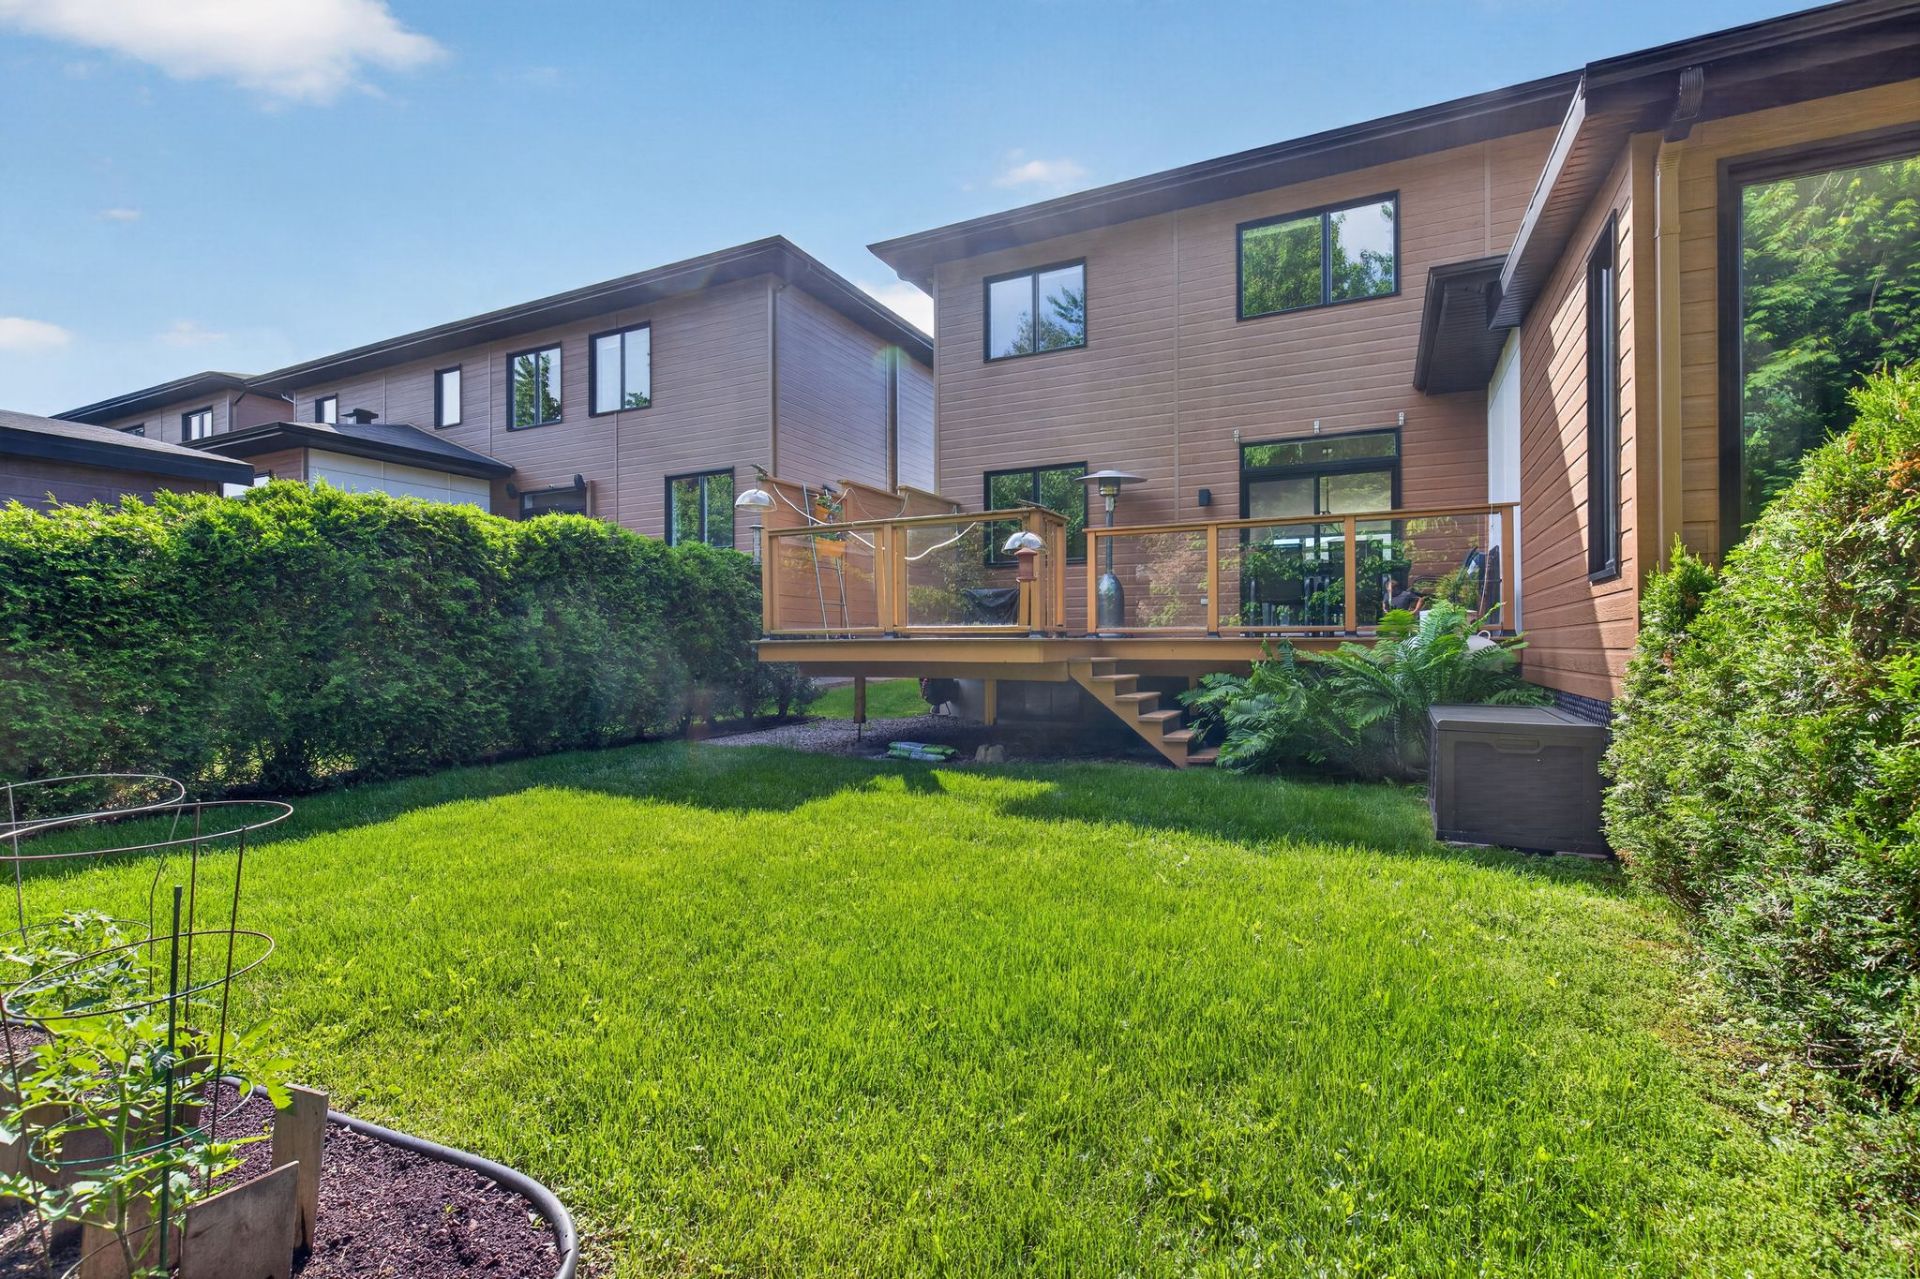
Backyard
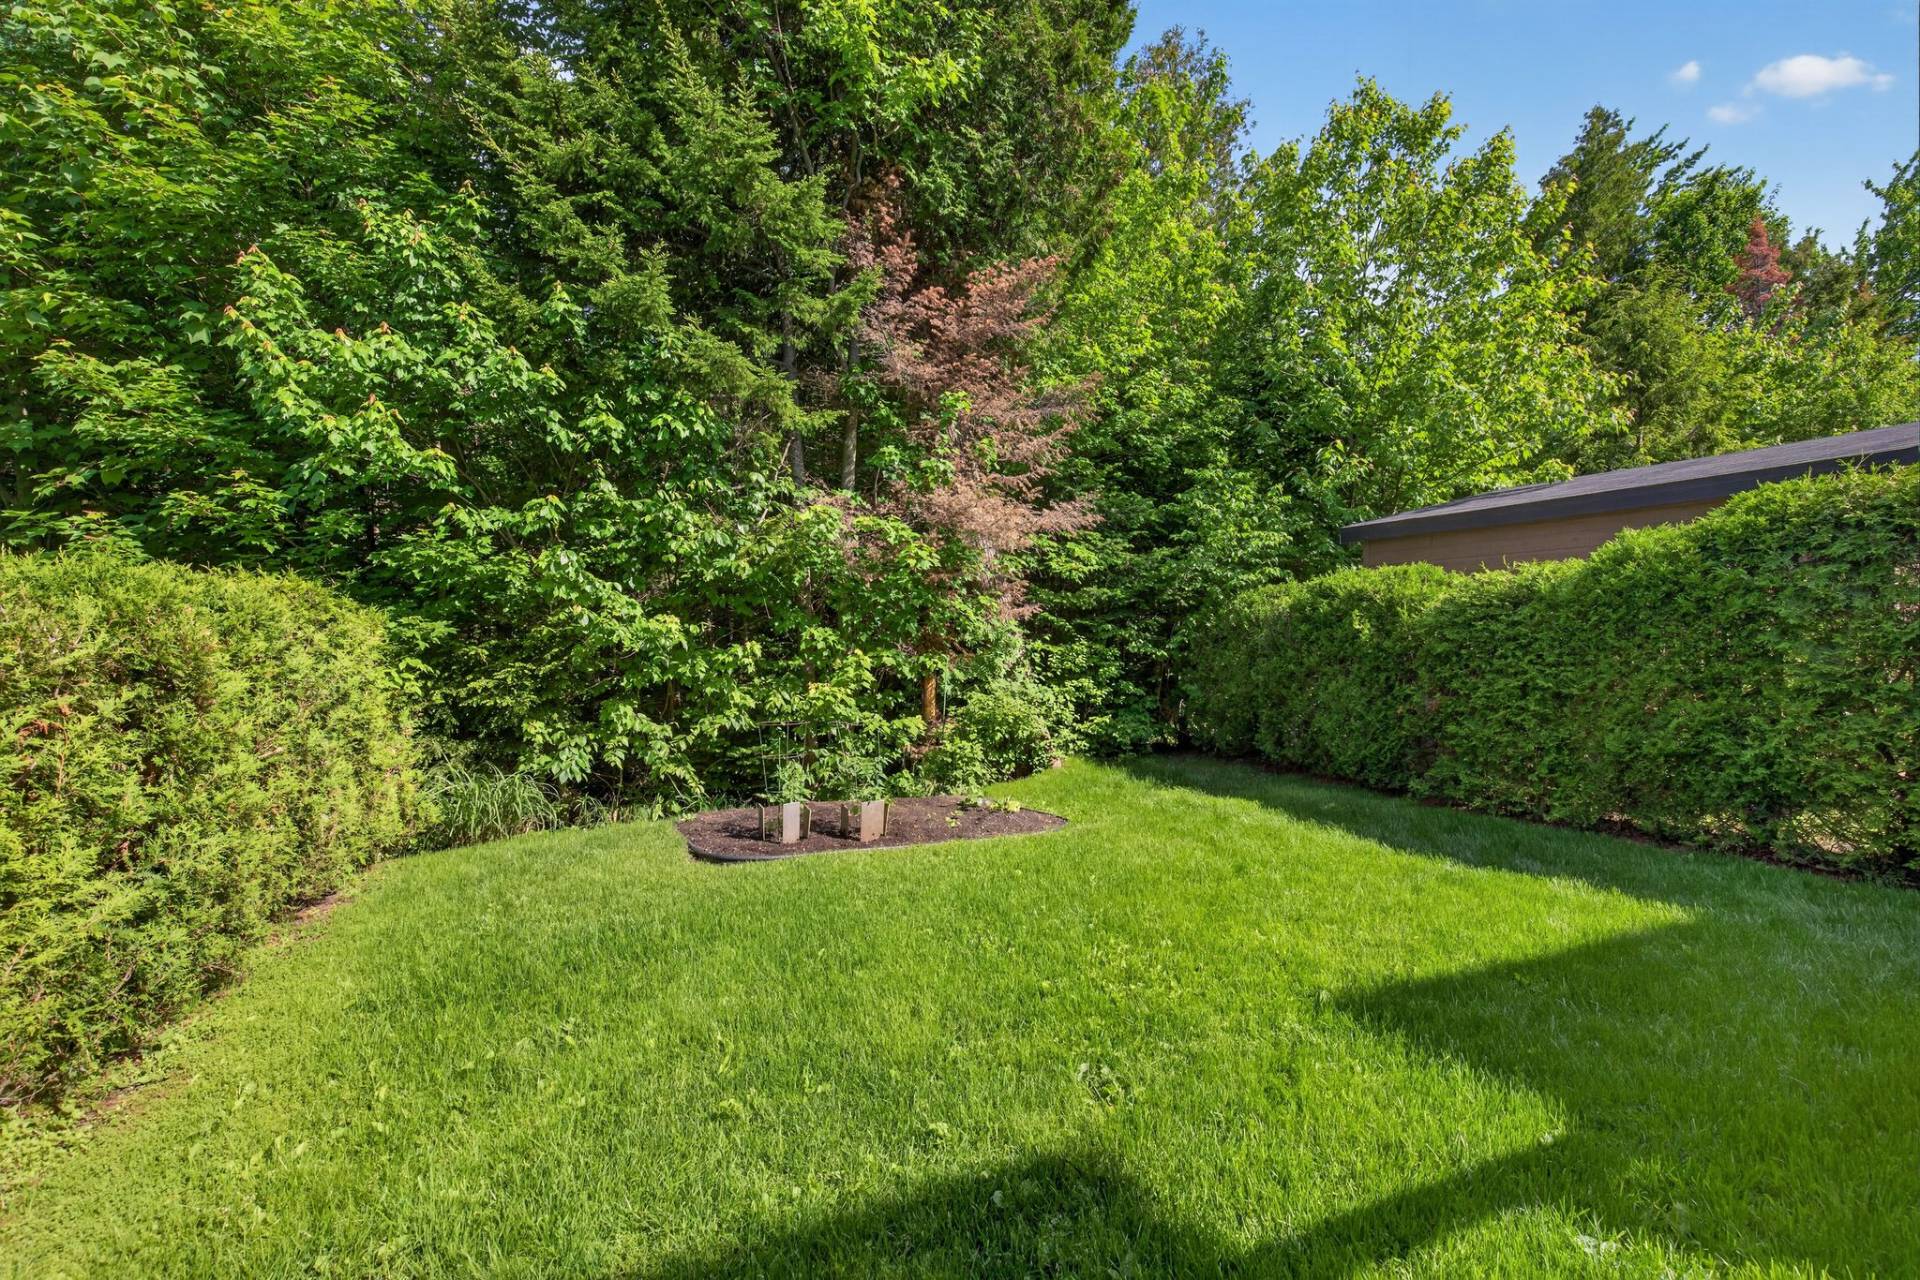
Backyard
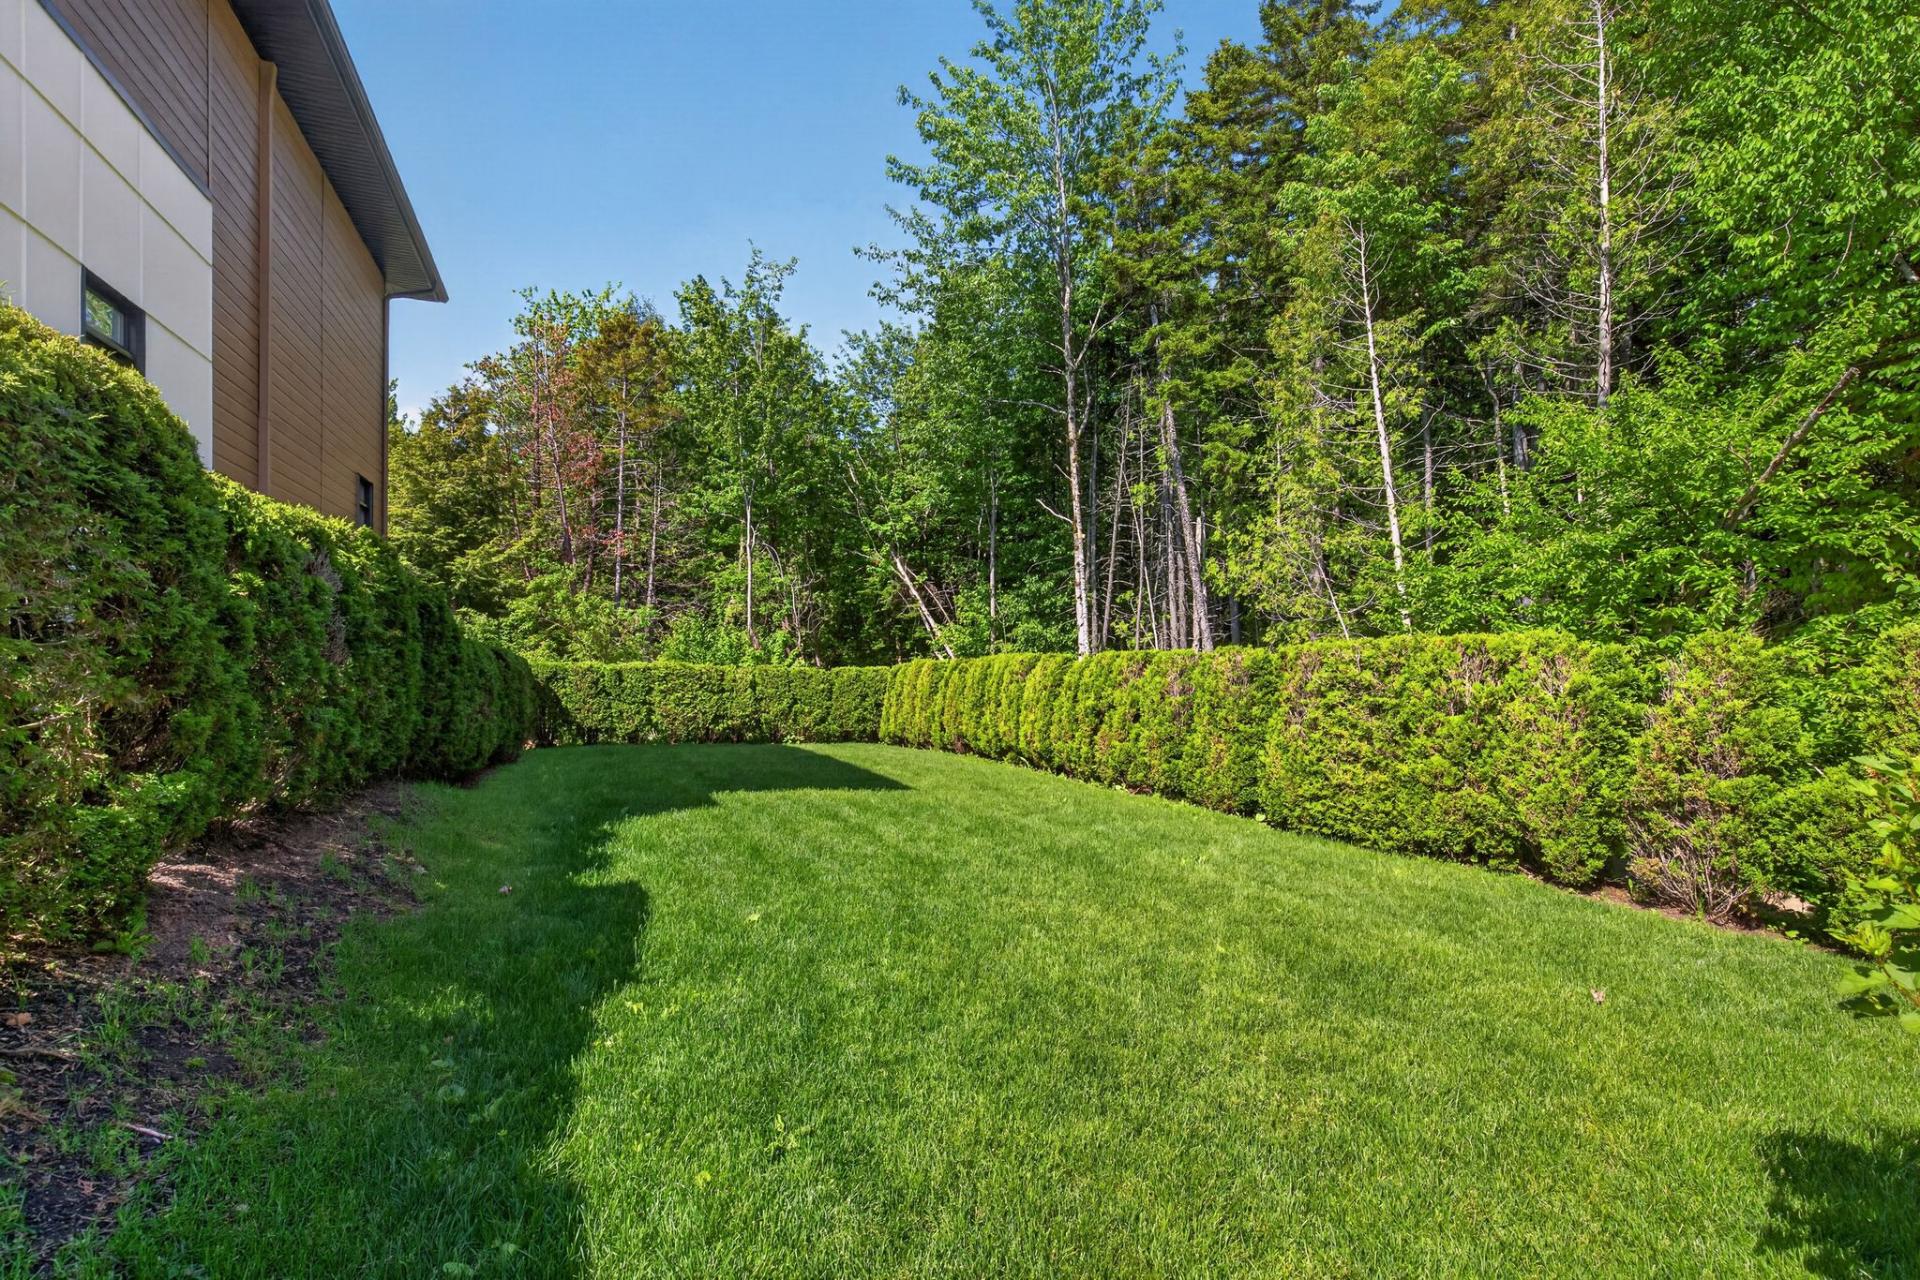
Exterior
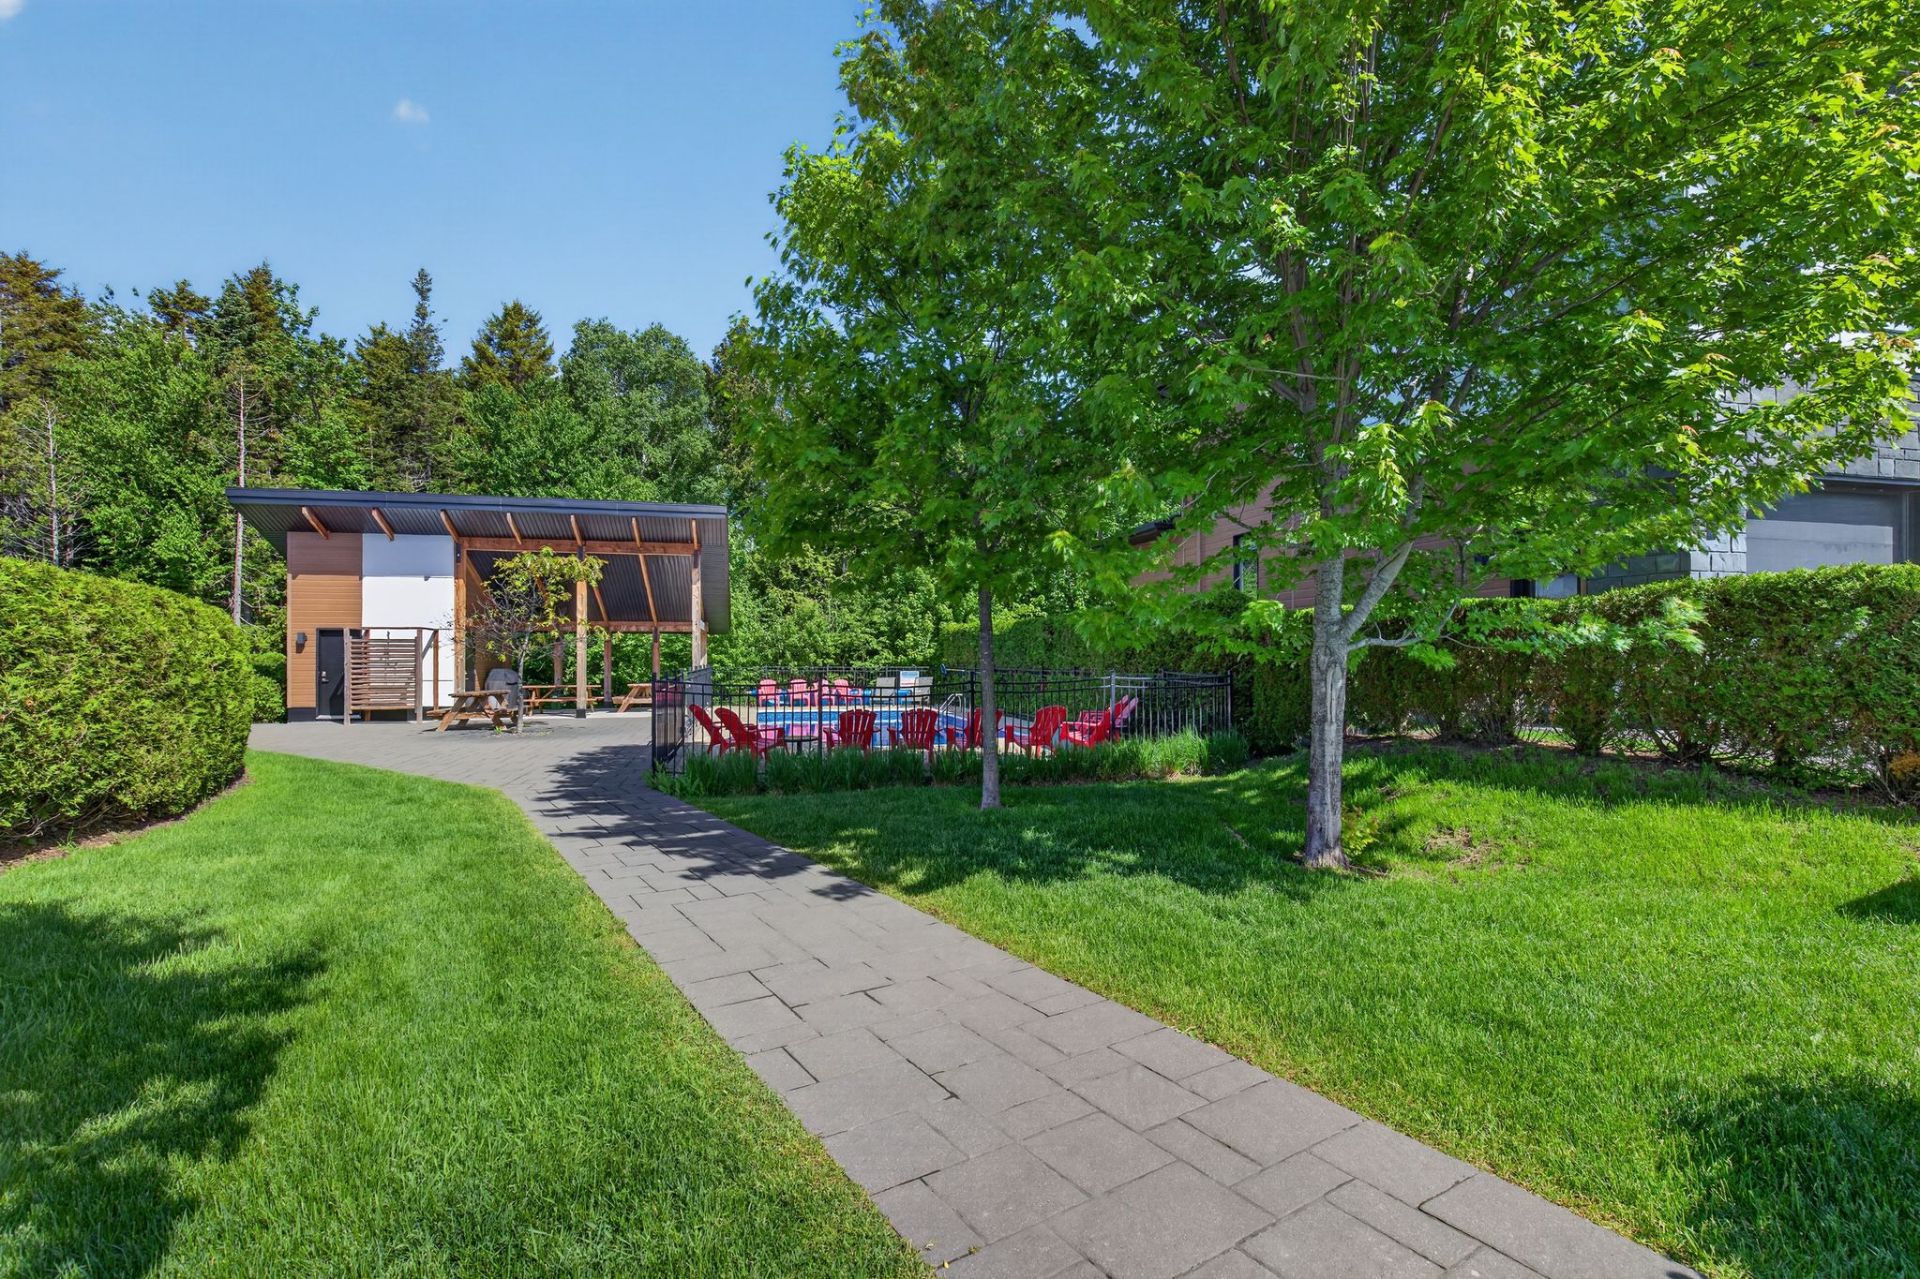
Exterior
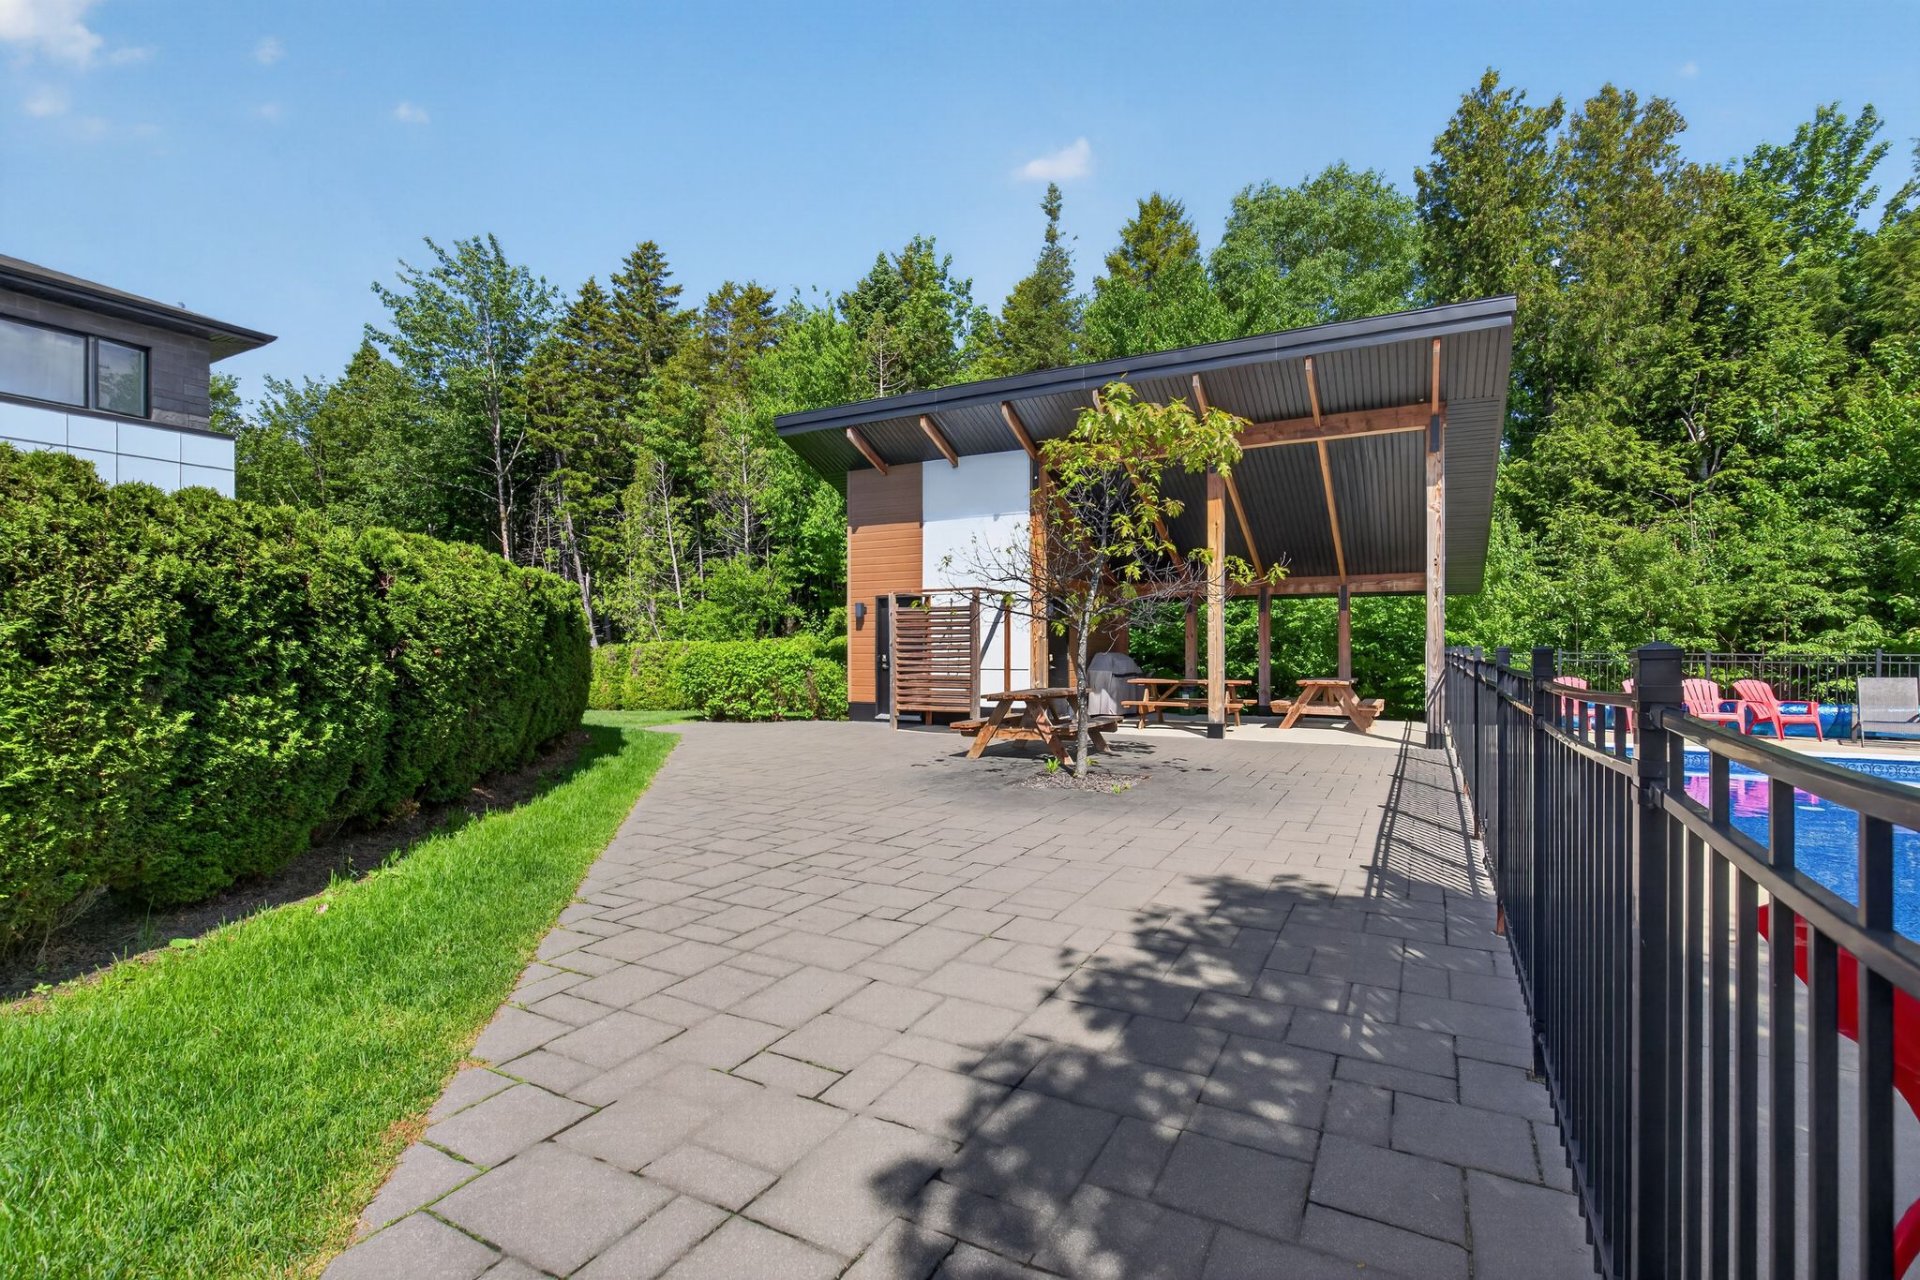
Pool
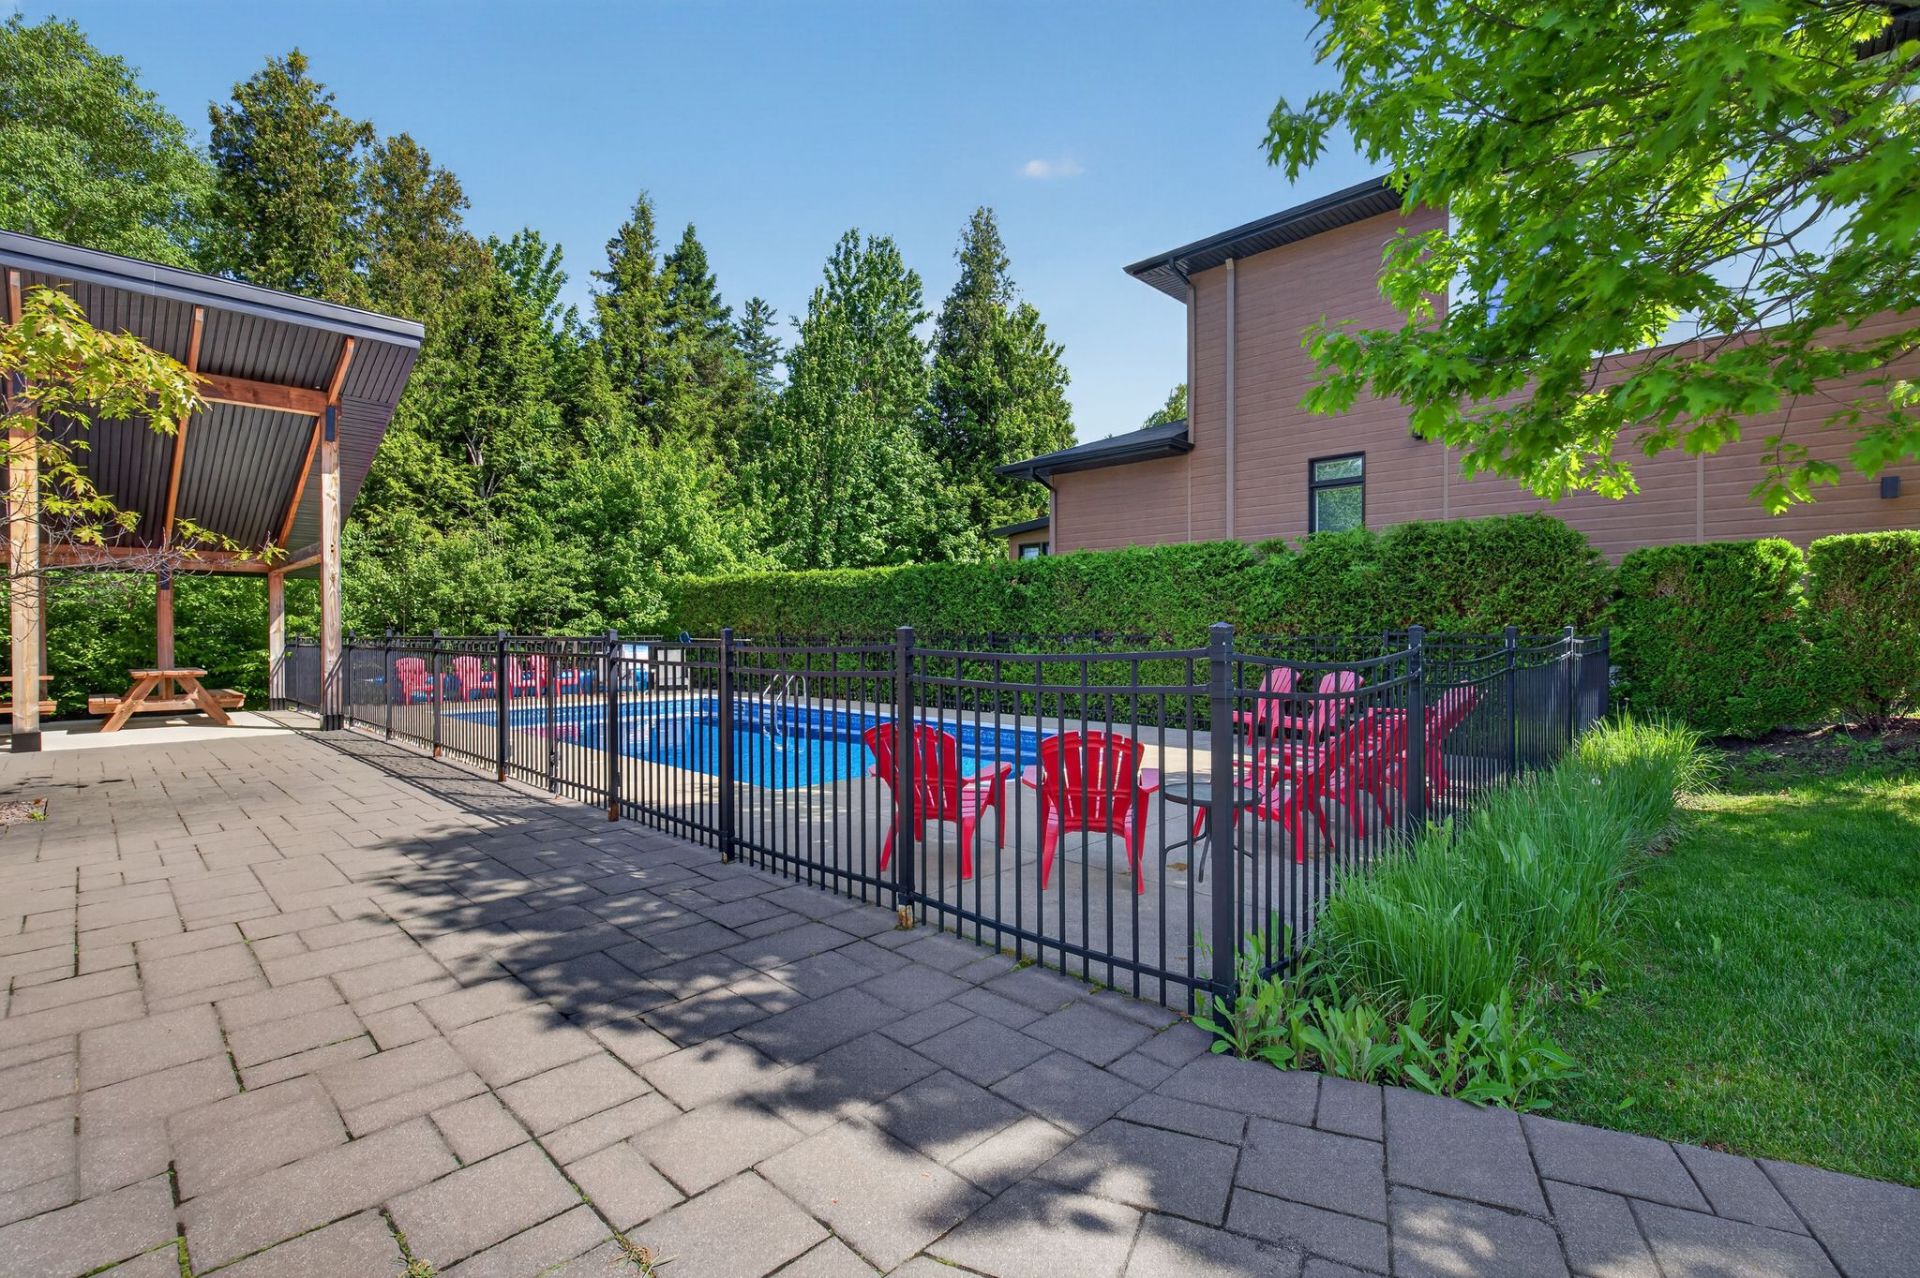
Pool
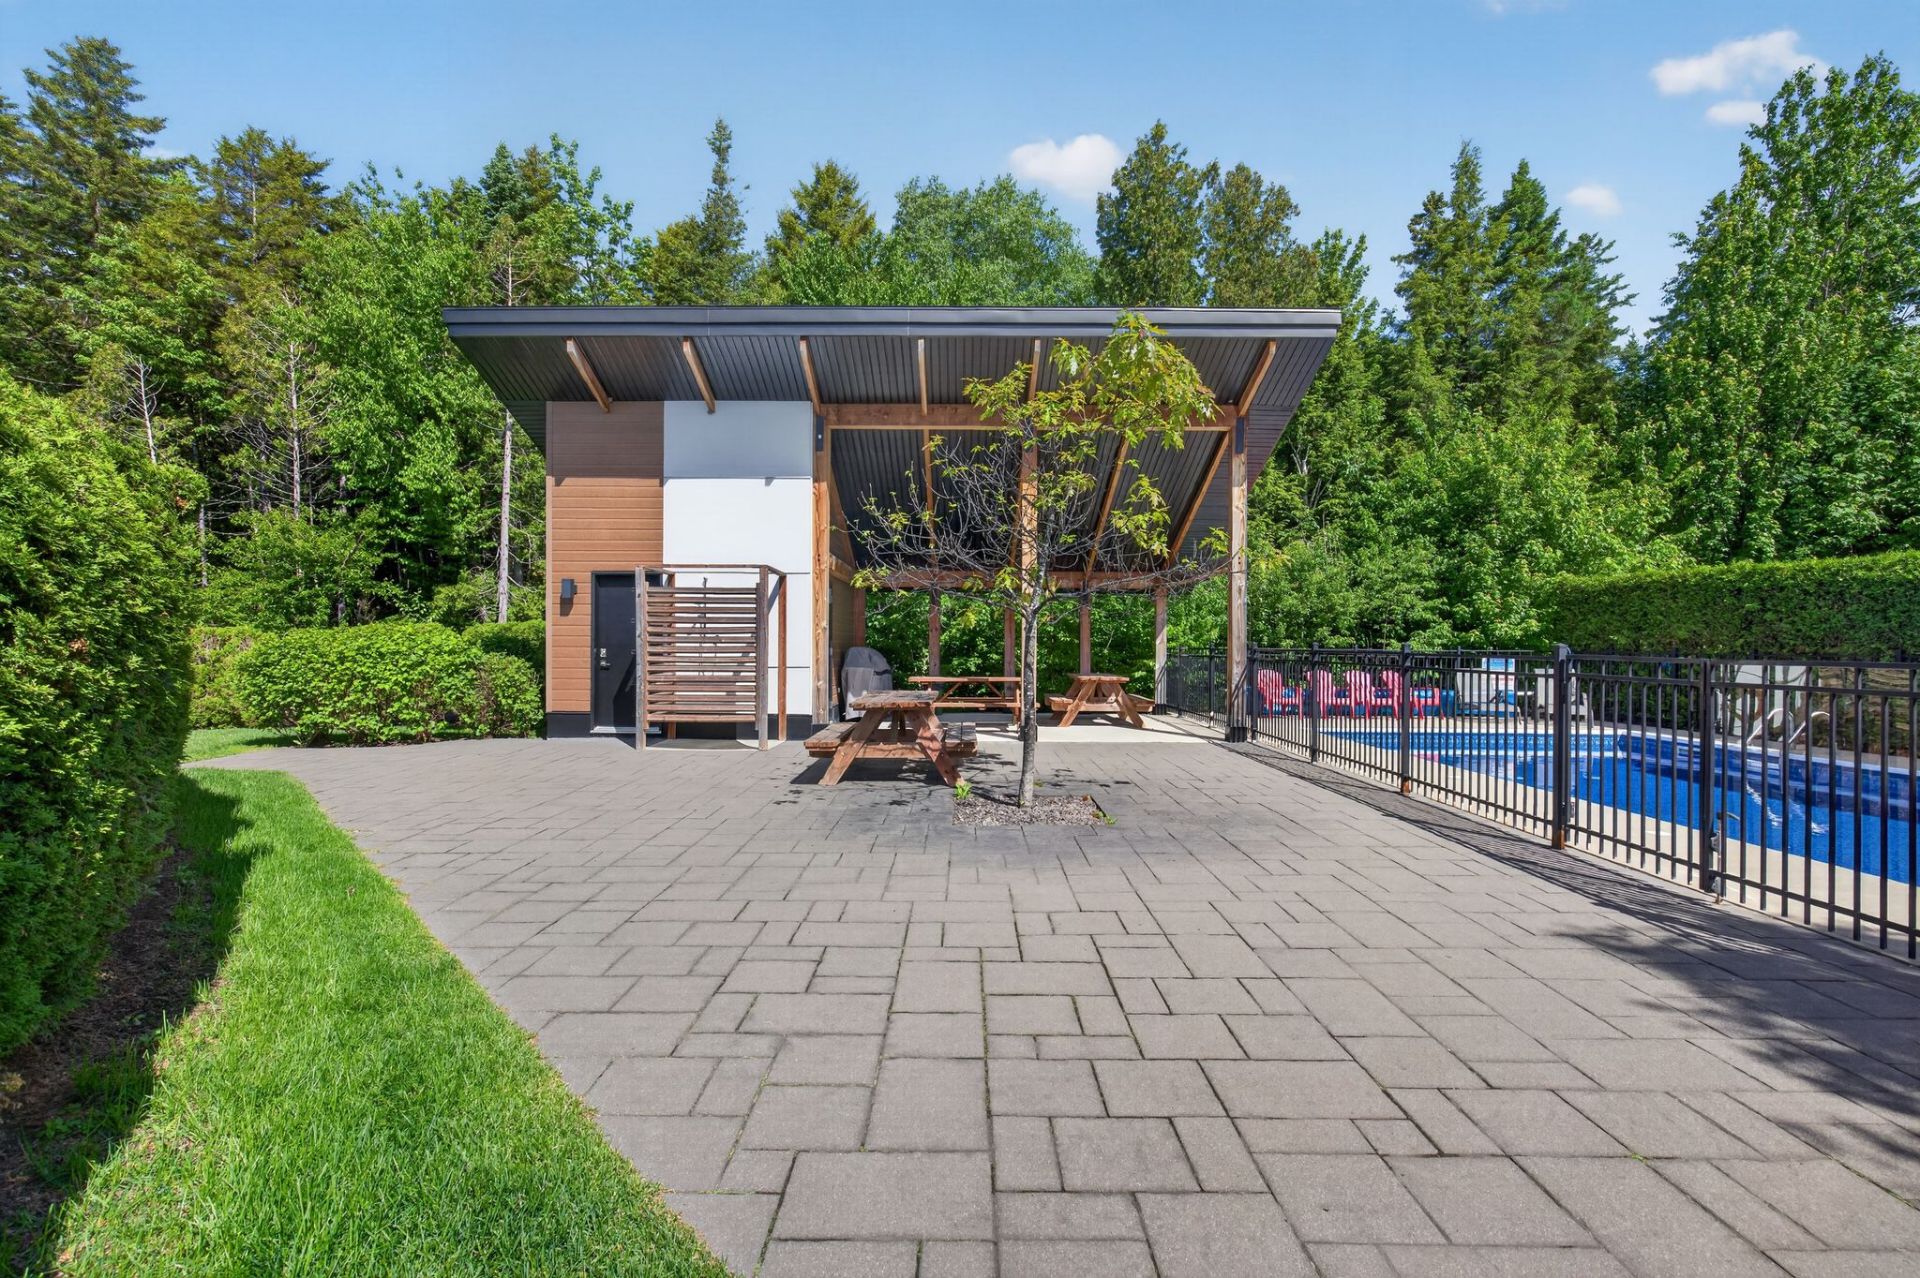
Other
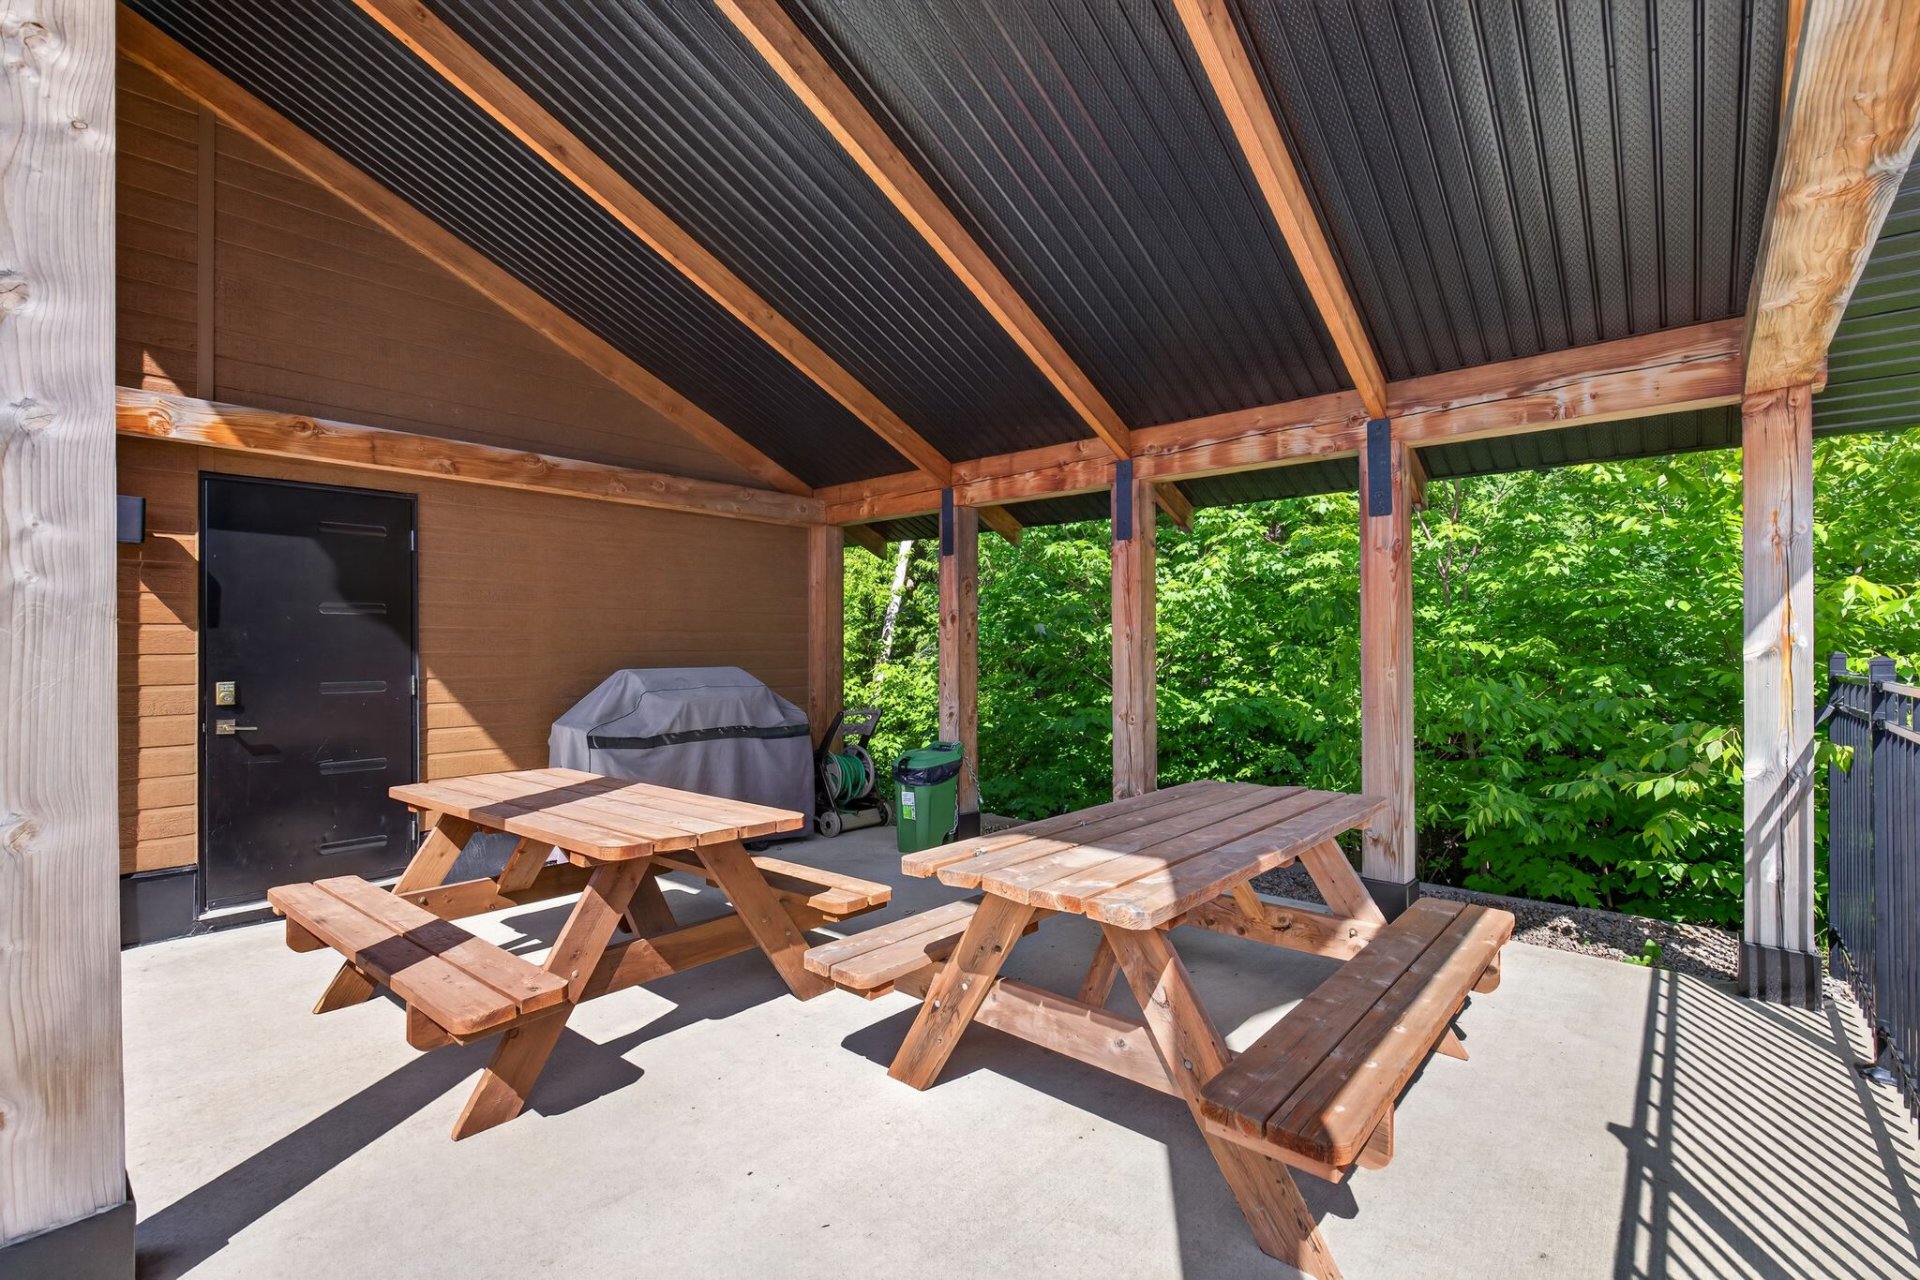
Other
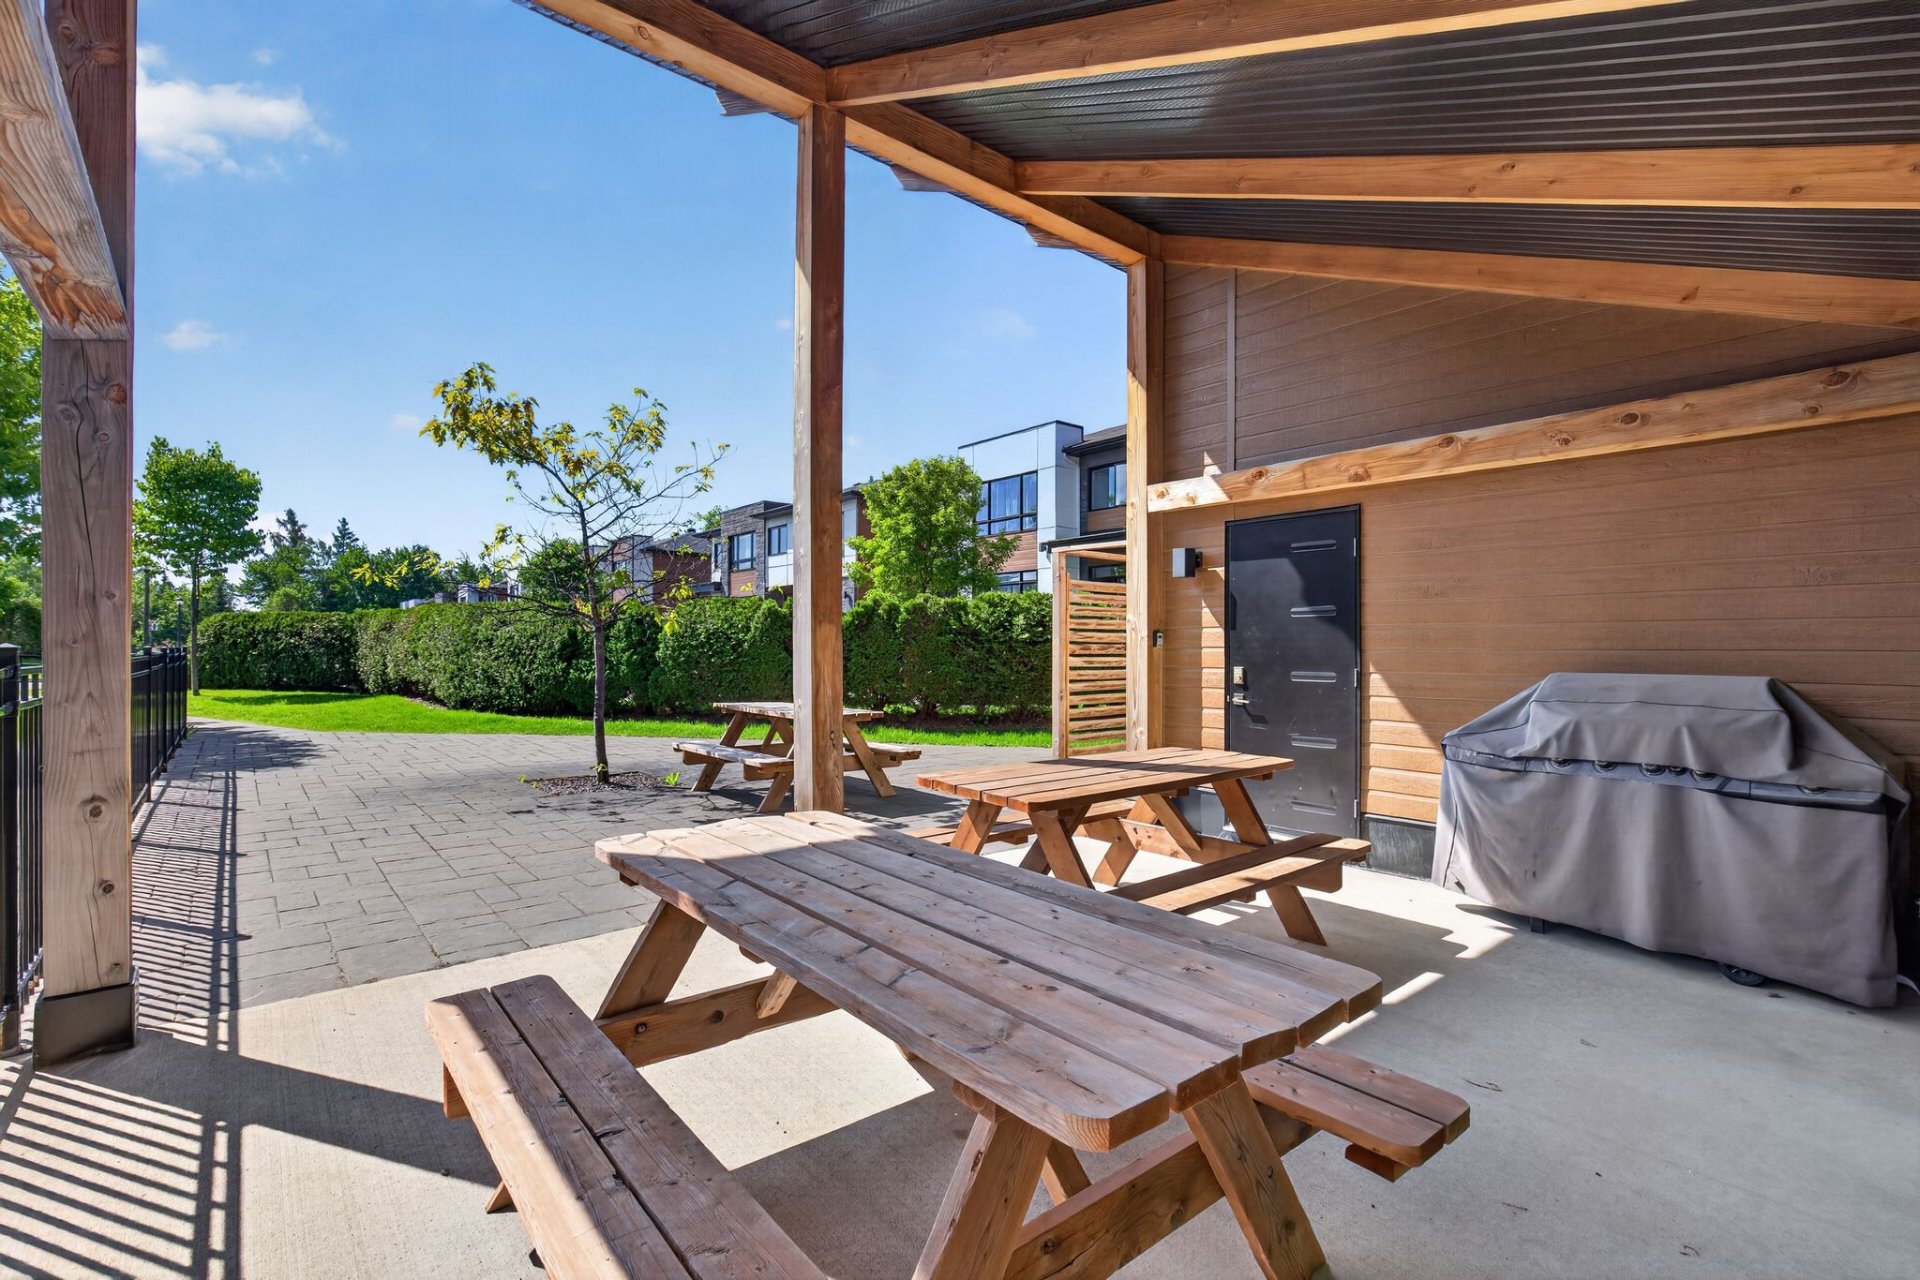
Other
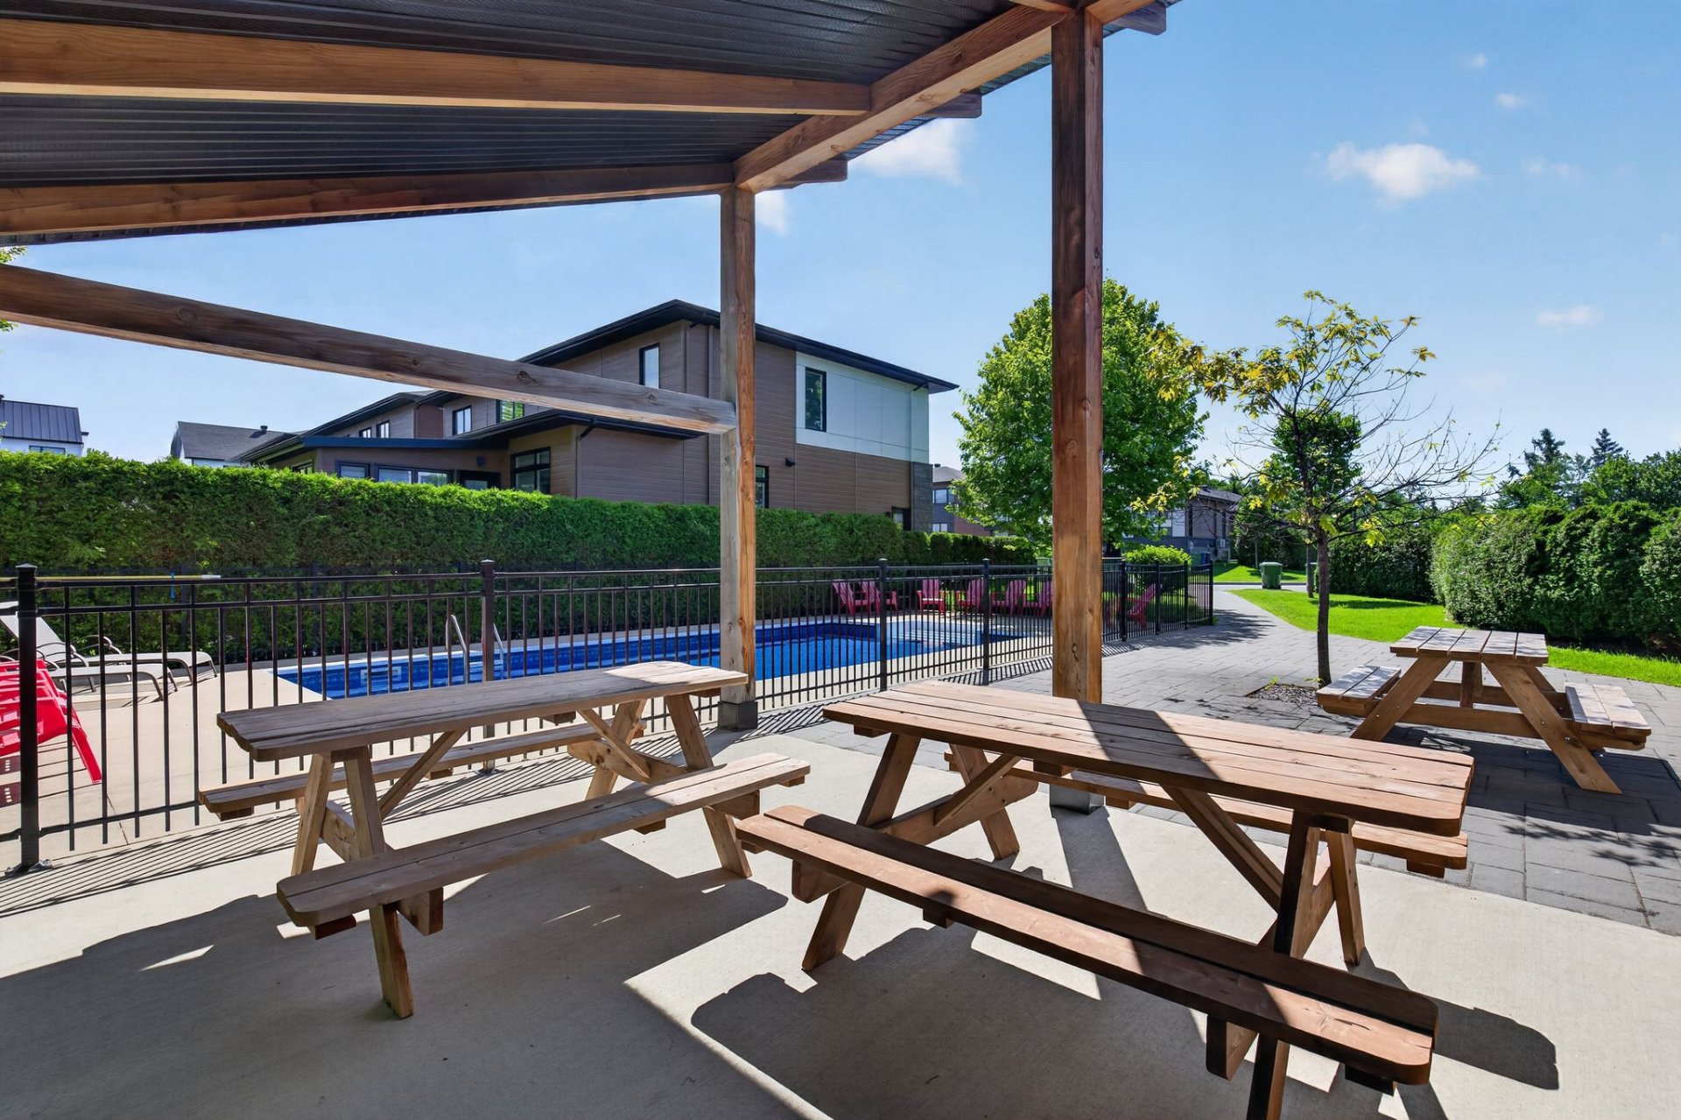
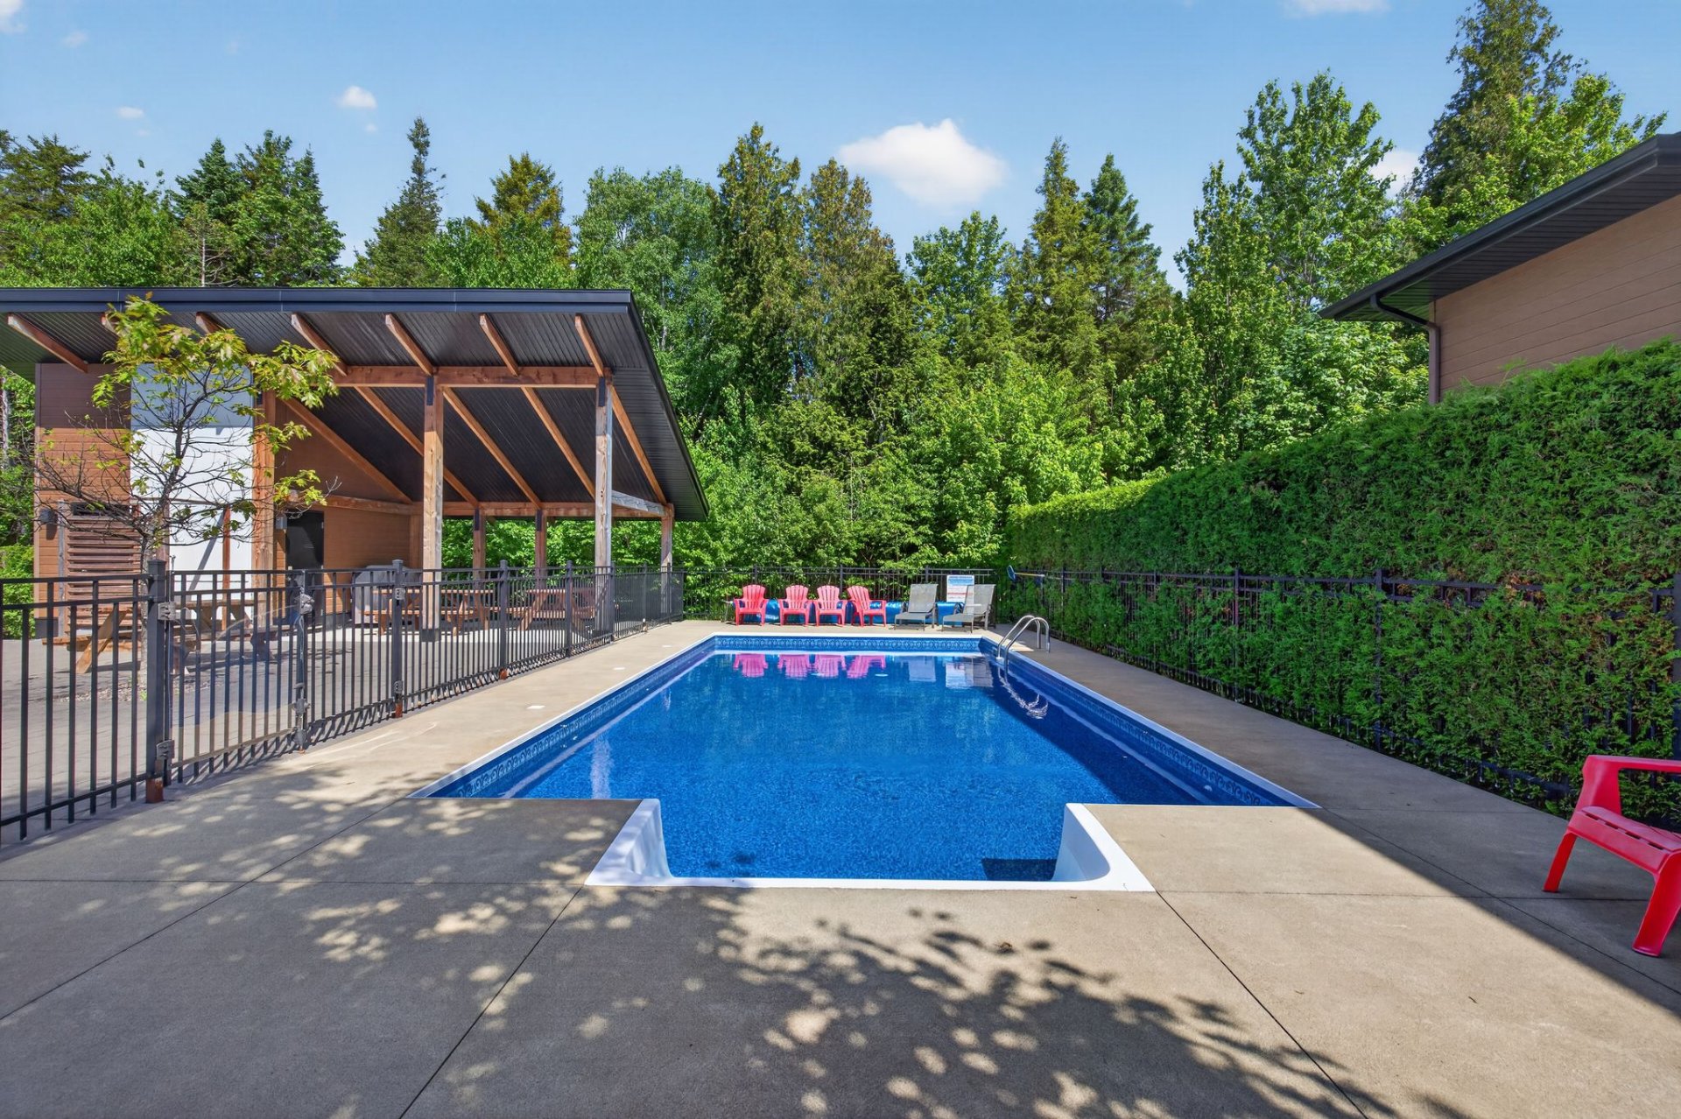
Pool
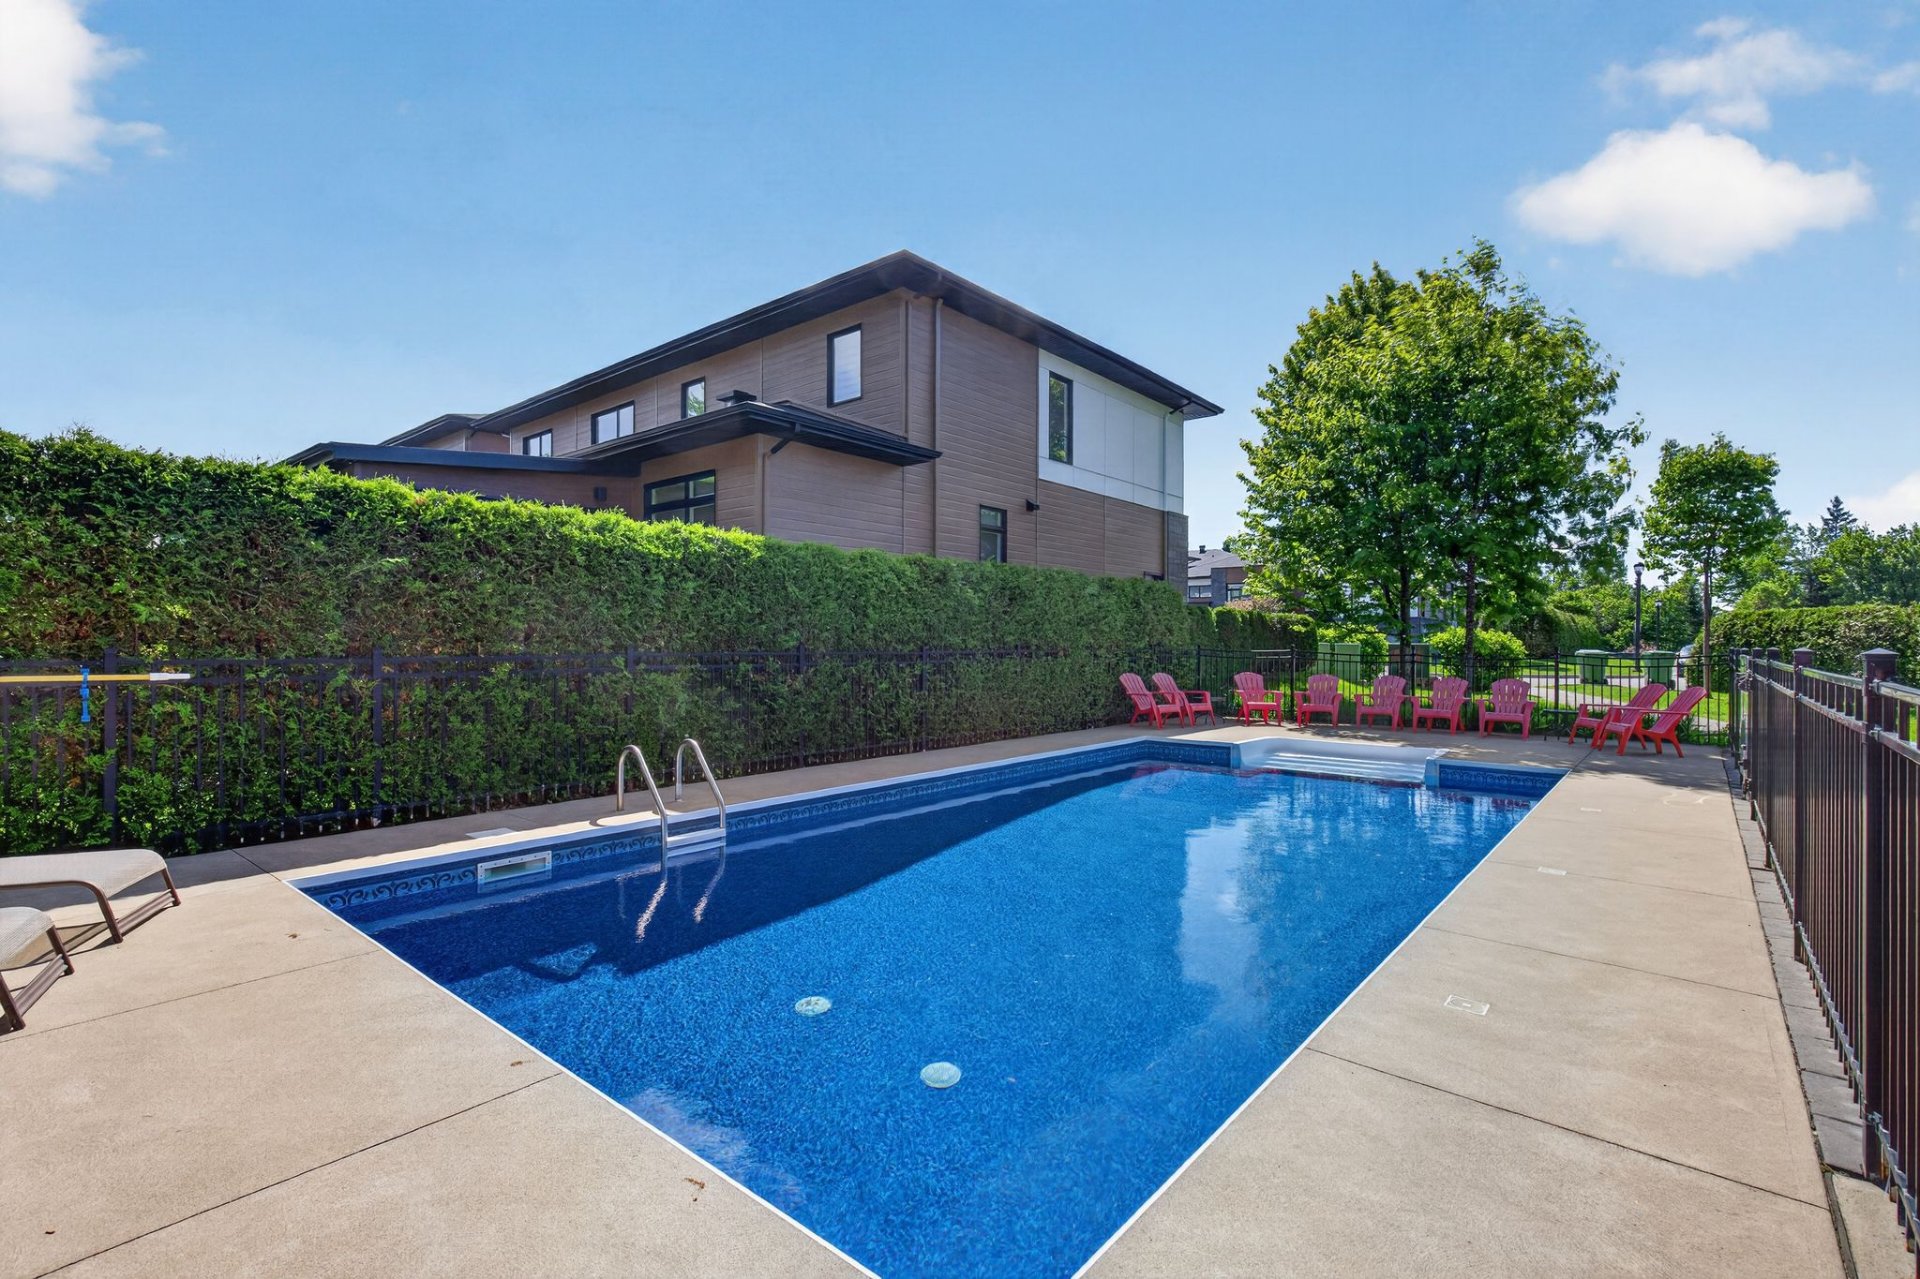
Pool
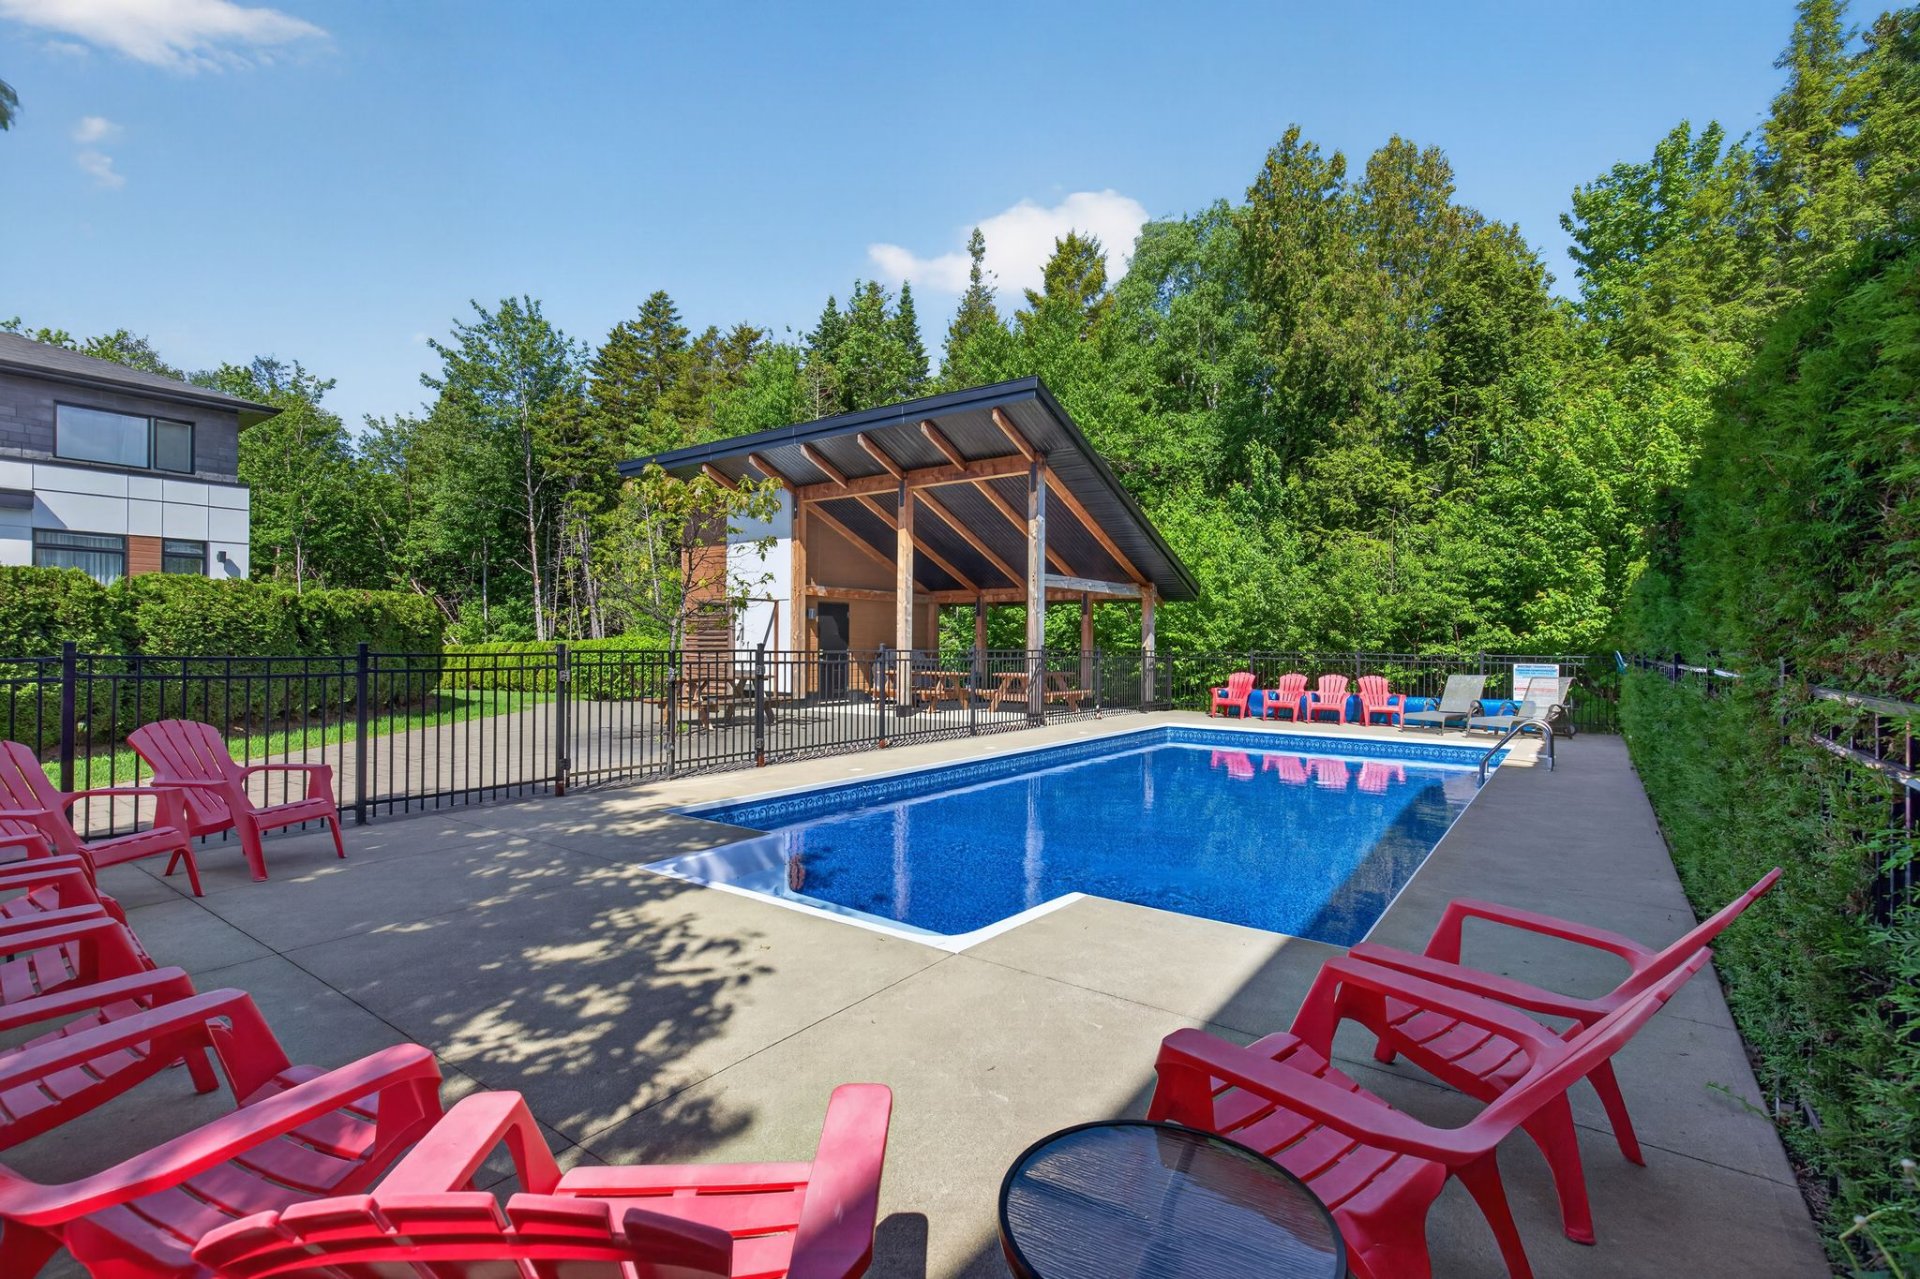
Pool
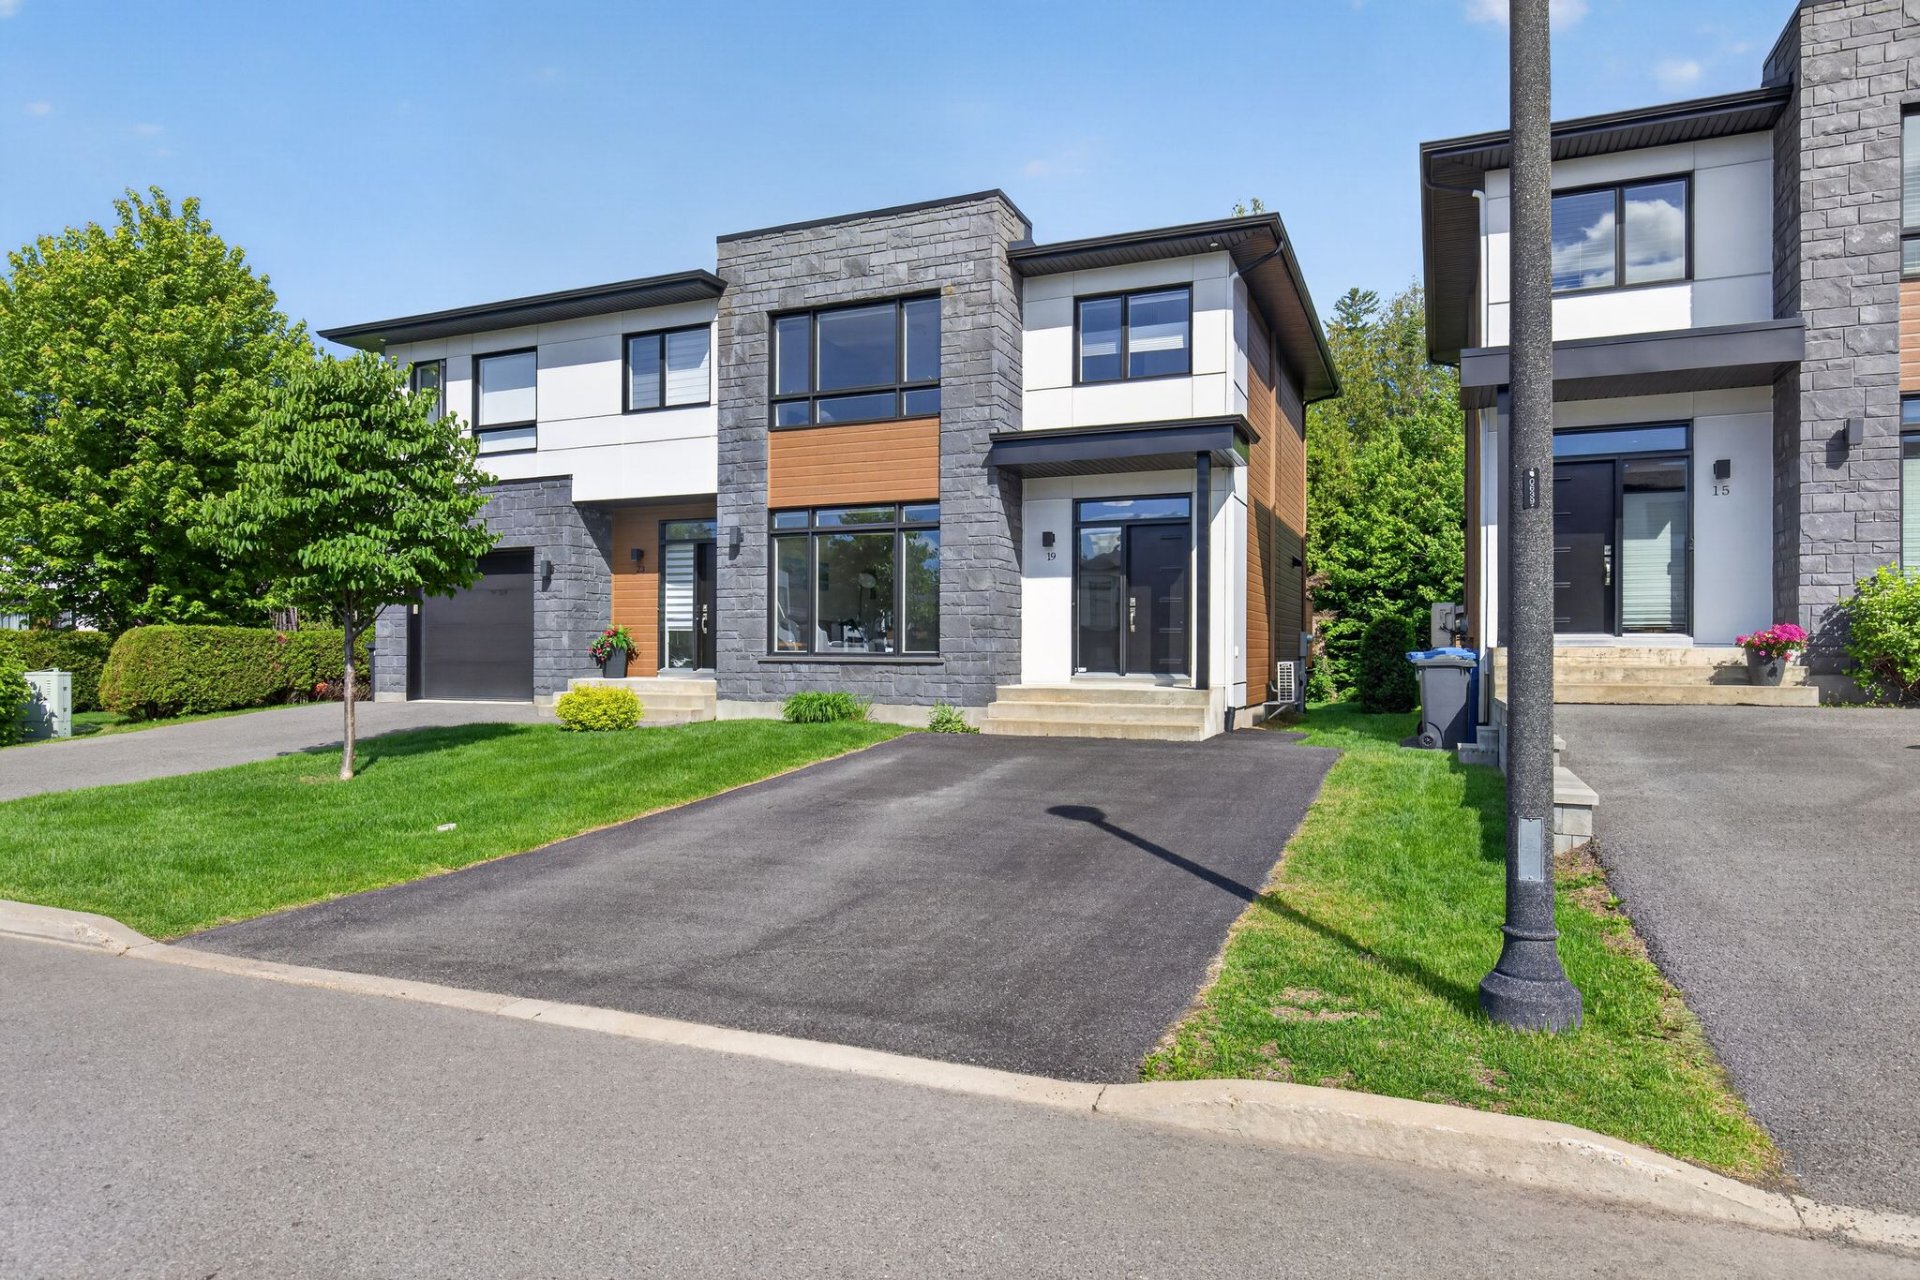
Frontage
19 Rue des Mélèzes, Boischatel, QC G0A

$574,900 | 137.8 MC

  • 3 Bedrooms
  • 1 Bathrooms
  • 2016
  • MLS: 21043479

Description

Jumelé détenu en copropriété offrant un style de vie sans souci. Profitez de plafonds de 9 pieds au RDC, de planchers de bois franc et de trois chambres à coucher à l'étage. Située sur un terrain sans voisin arrière, cette propriété vous assure tranquillité et intimité. La copropriété comprend l'entretien du terrain, le déneigement ainsi qu'un accès à une piscine commune. Une occasion à ne pas manquer dans un secteur recherché de Boischatel!

Loading maps...

Loading street view...

ROOM DETAILS
Room Dimensions Level Flooring
Future chambre 3.49 x 3.44 M Basement
Future salle de bain 3.48 x 2.14 M Basement
Futur Salon 4.22 x 5.62 M Basement
Kitchen 3.48 x 3.38 M Ground Floor
Dining room 3.26 x 5.86 M Ground Floor
Washroom 1.0 x 2.12 M Ground Floor
Living room 3.65 x 3.55 M Ground Floor
Primary bedroom 4.58 x 3.54 M 2nd Floor
Walk-in closet 1.69 x 1.72 M 2nd Floor
Bedroom 3.5 x 2.9 M 2nd Floor
Bedroom 3.19 x 2.9 M 2nd Floor
Bathroom 2.97 x 3.64 M 2nd Floor
BUILDING
Type Two or more storey
Style Semi-detached
Dimensions 0x0
Lot Size 318.1 MC
EXPENSES
Co-ownership fees $ 1800 / year
Municipal Taxes (2026) $ 3726 / year
School taxes (2025) $ 273 / year
CHARACTERISTICS
Basement 6 feet and over, Partially finished
Proximity Alpine skiing, Bicycle path, Cross-country skiing, Daycare centre, Elementary school, Golf, High school, Highway, Park - green area, Public transport, Snowmobile trail
Driveway Asphalt
Equipment available Central vacuum cleaner system installation, Ventilation system, Wall-mounted air conditioning
Siding Concrete stone, Other
Window type Crank handle
Roofing Elastomer membrane
Heating system Electric baseboard units
Heating energy Electricity
Available services Fire detector, Outdoor pool
Topography Flat
Pool Heated, Inground
Landscaping Landscape, Patio
Cupboard Melamine
Sewage system Municipal sewer
Water supply Municipality
Distinctive features No neighbours in the back, Wooded lot: hardwood trees
Parking Outdoor
Windows PVC
Zoning Residential
Bathroom / Washroom Seperate shower
This site is registered on wpml.org as a development site. Switch to a production site key to remove this banner.
