19 Rue des Mélèzes, Boischatel, QC G0A1H0 $574,900
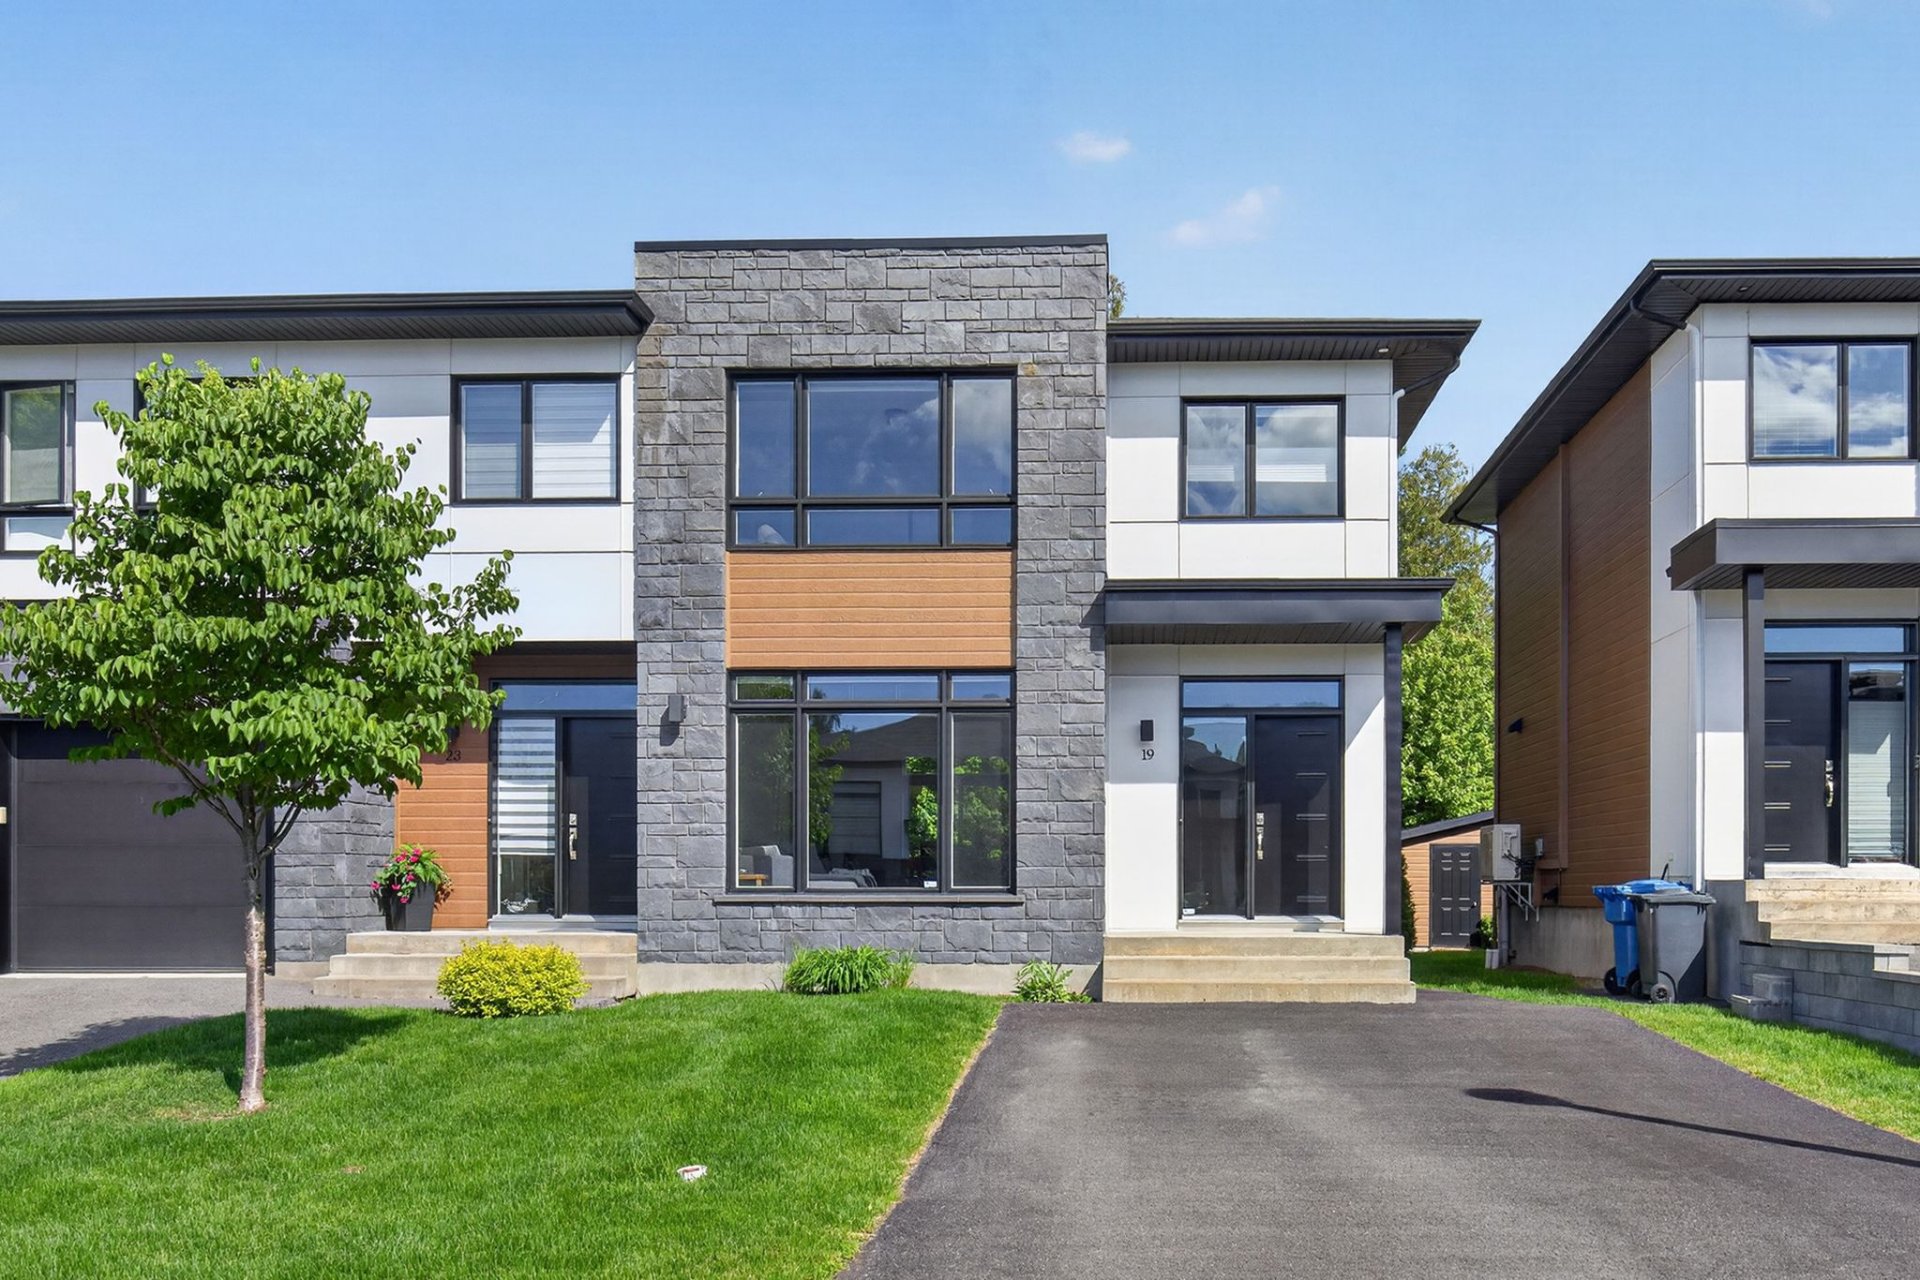
Frontage
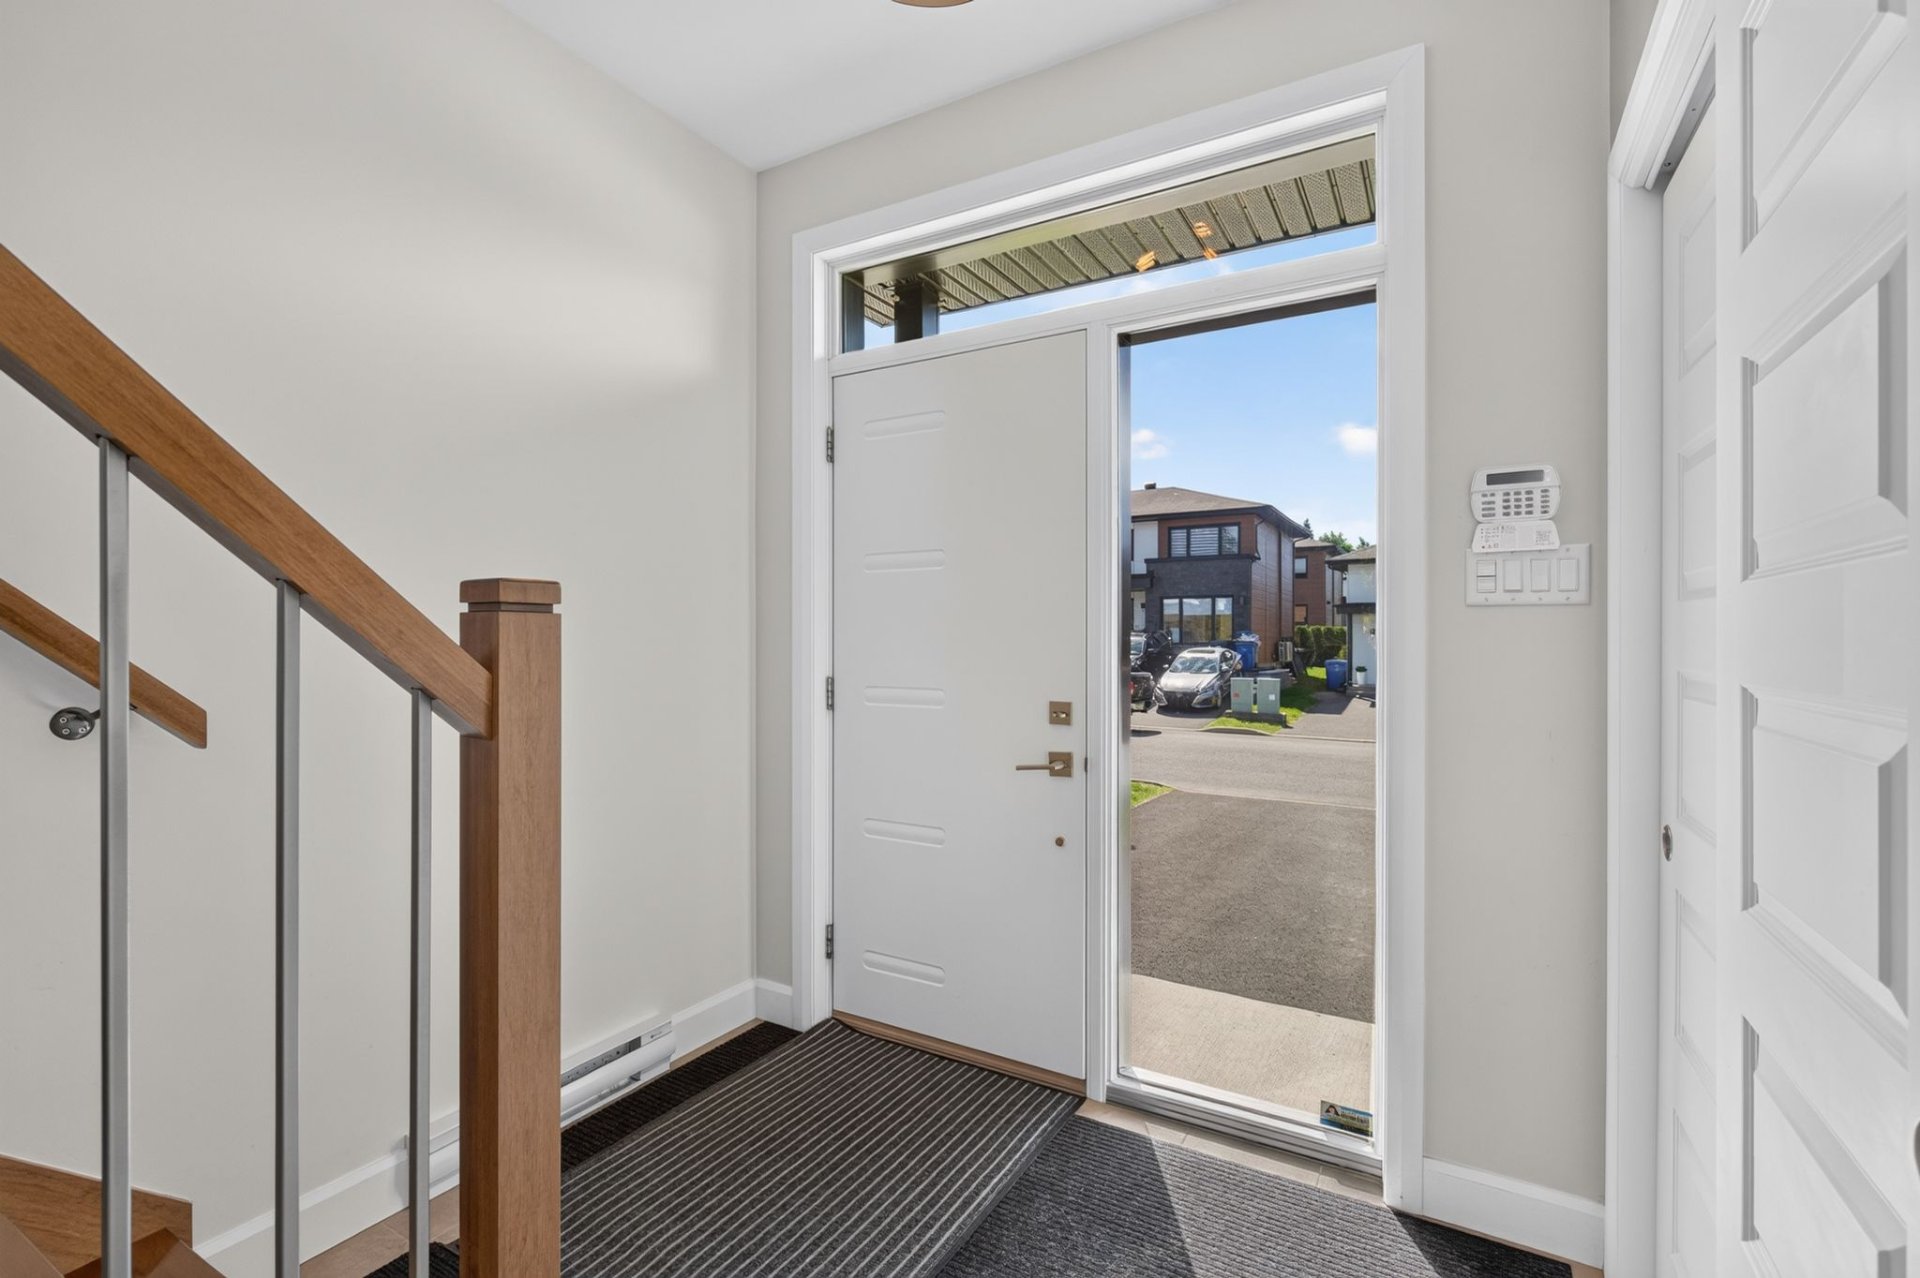
Hallway
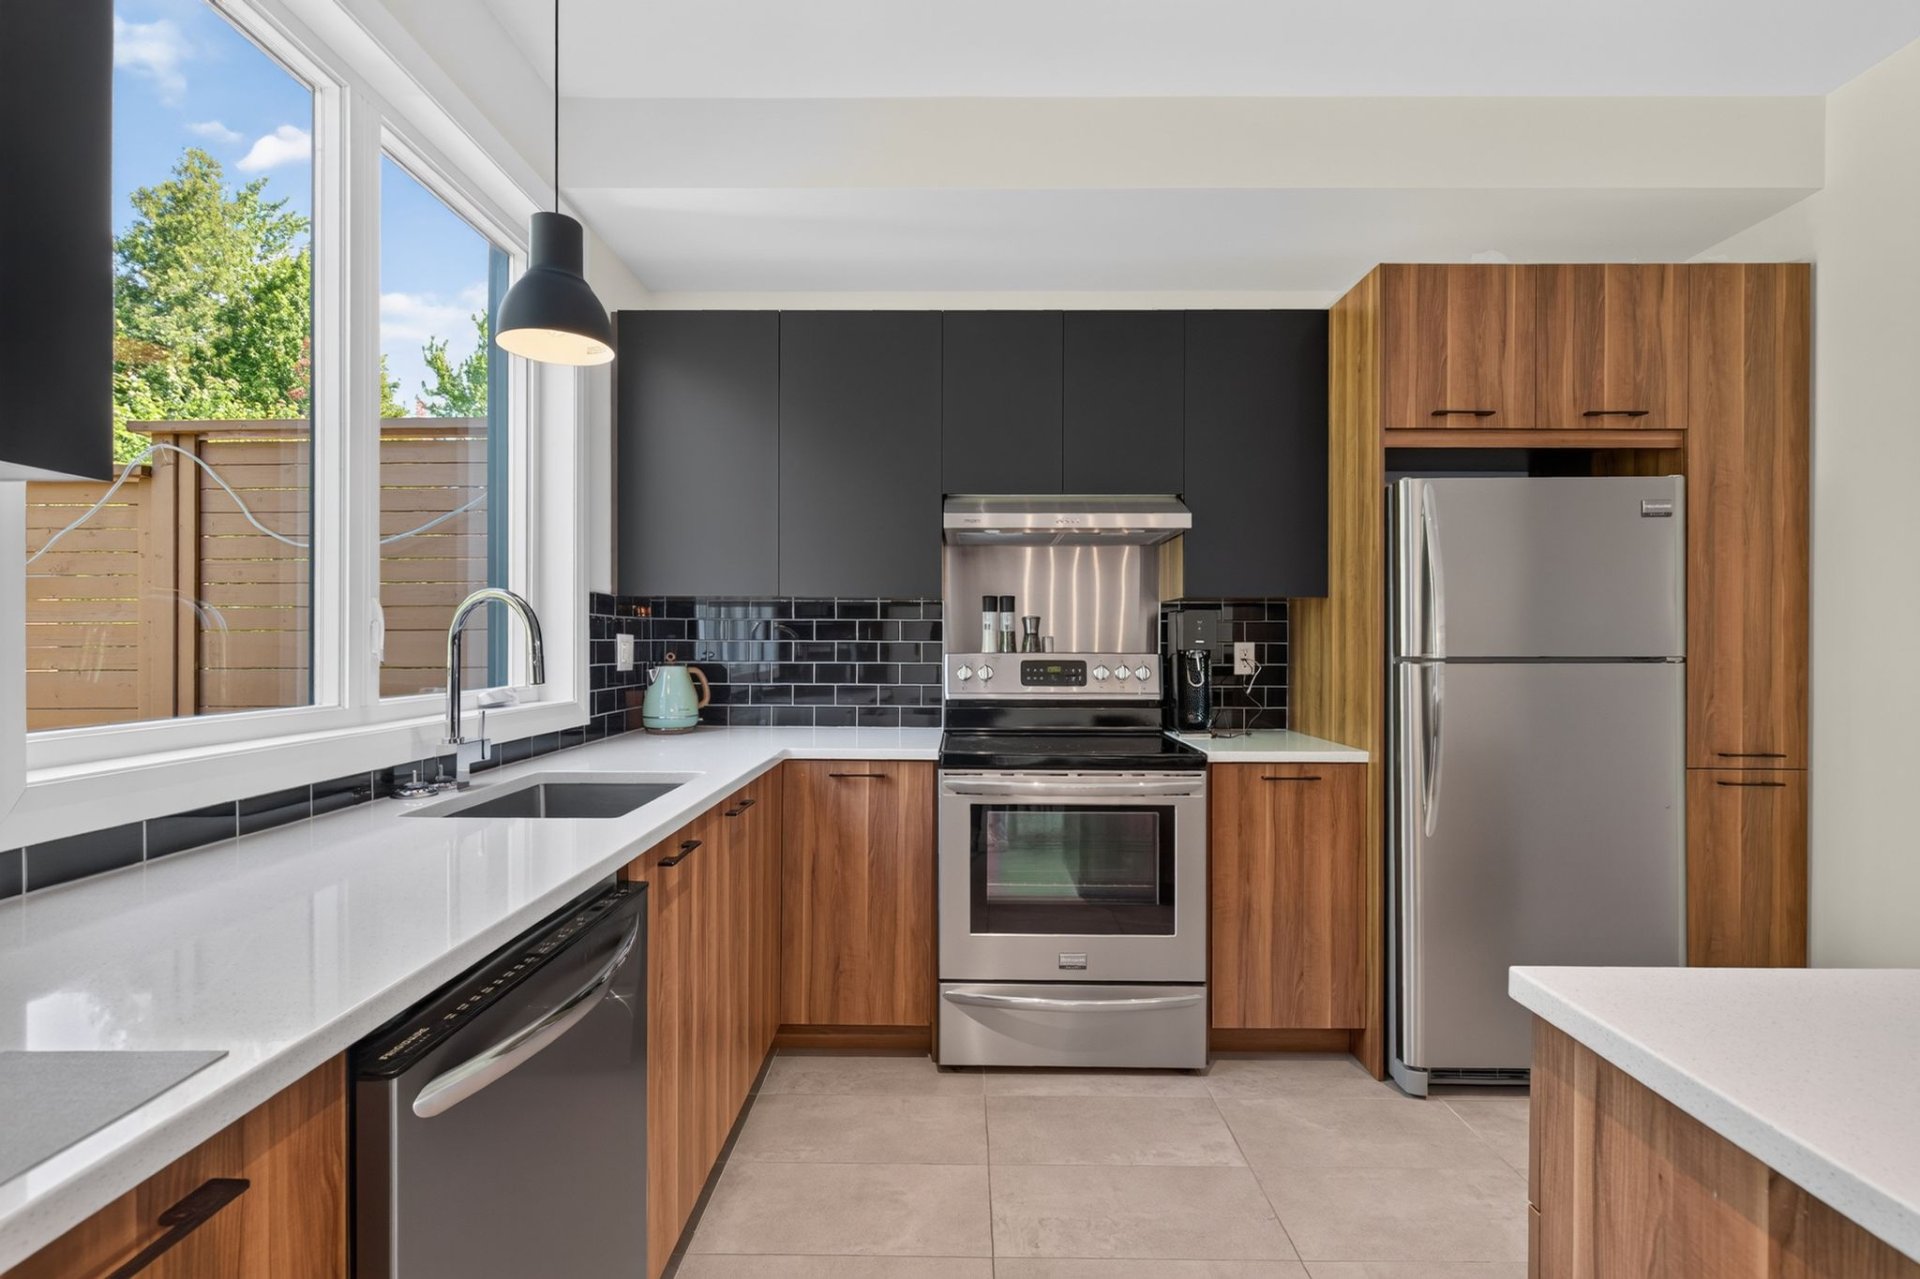
Kitchen
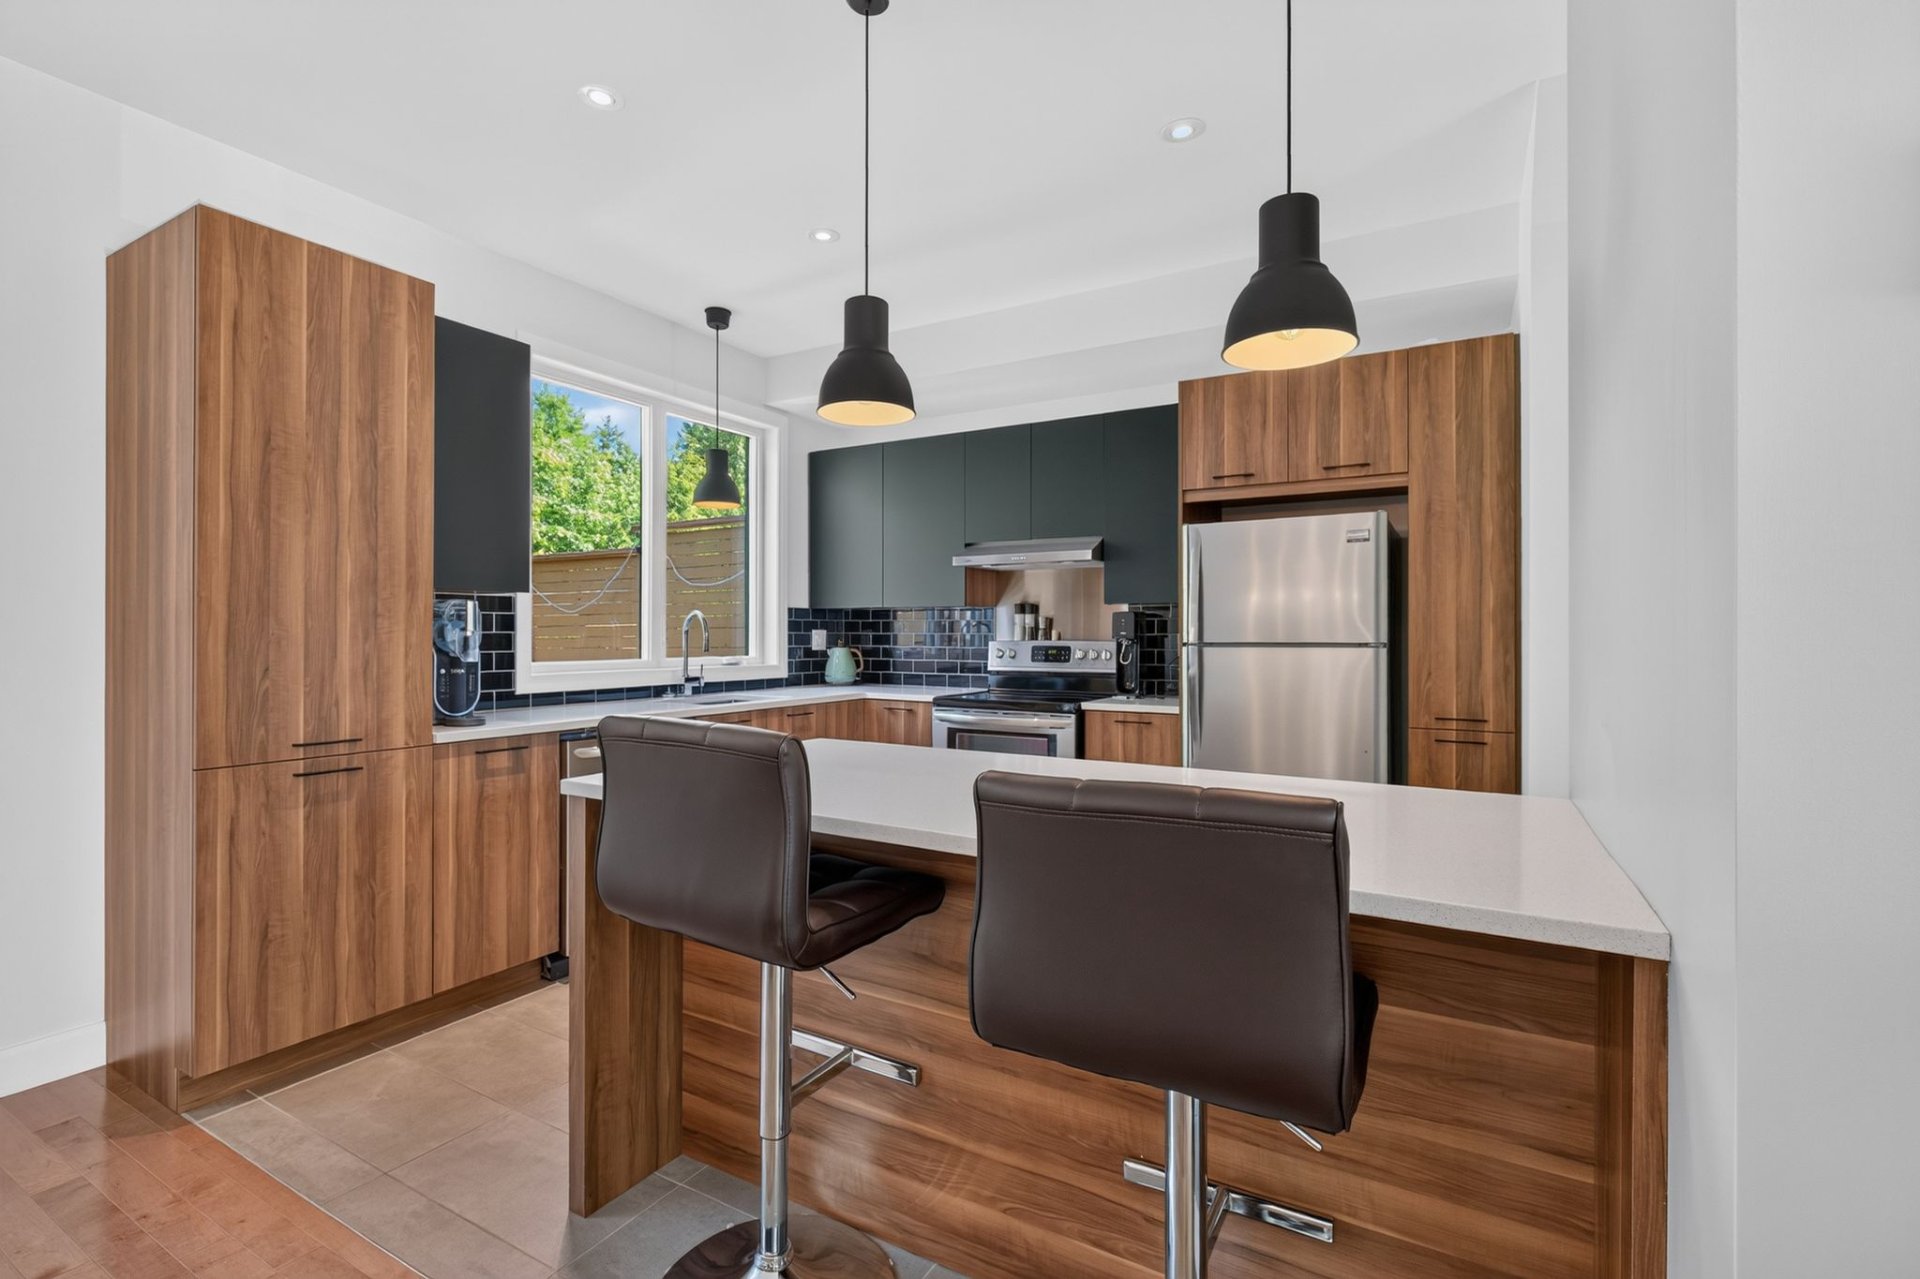
Kitchen
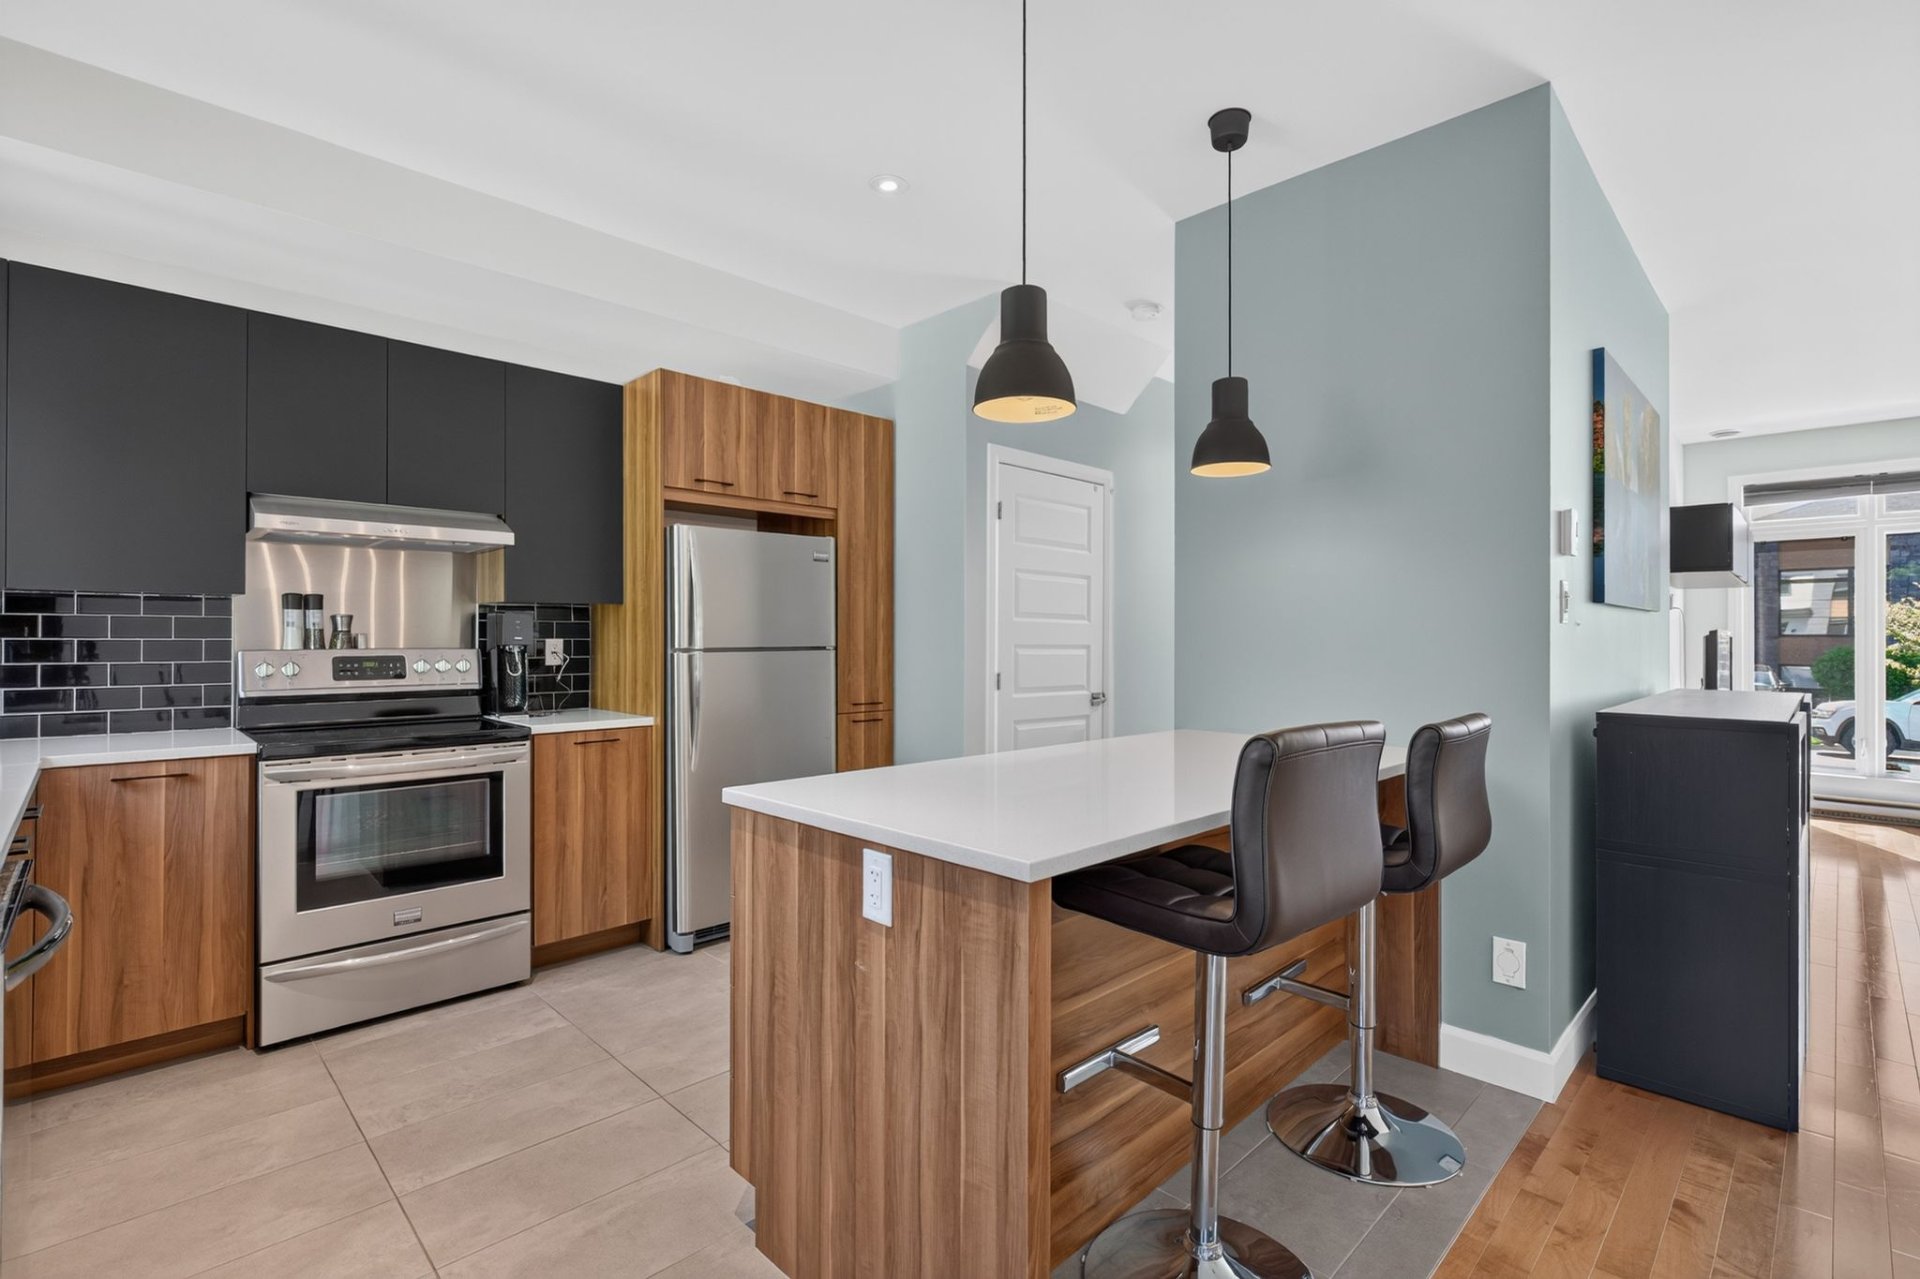
Kitchen
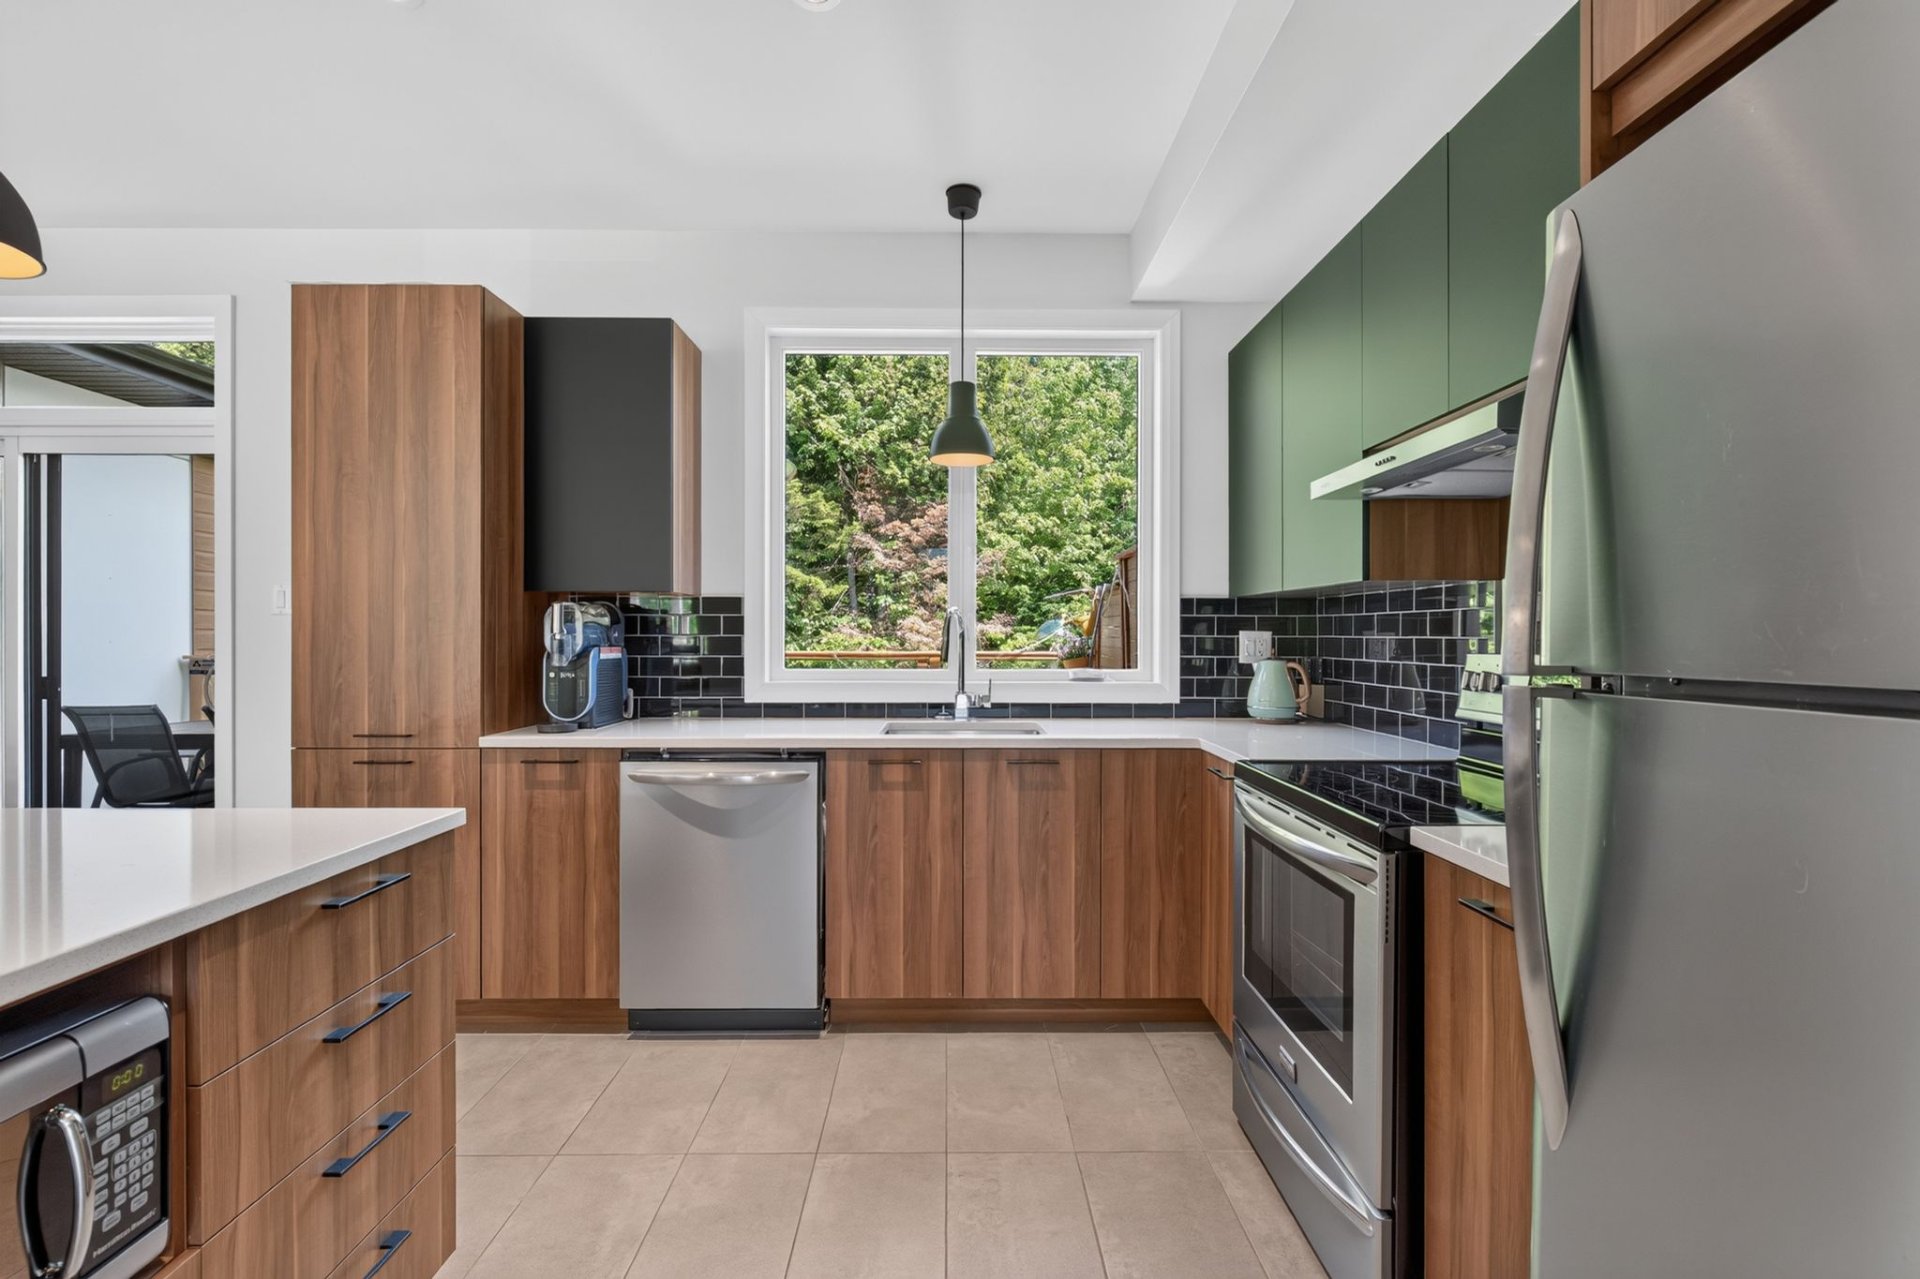
Kitchen
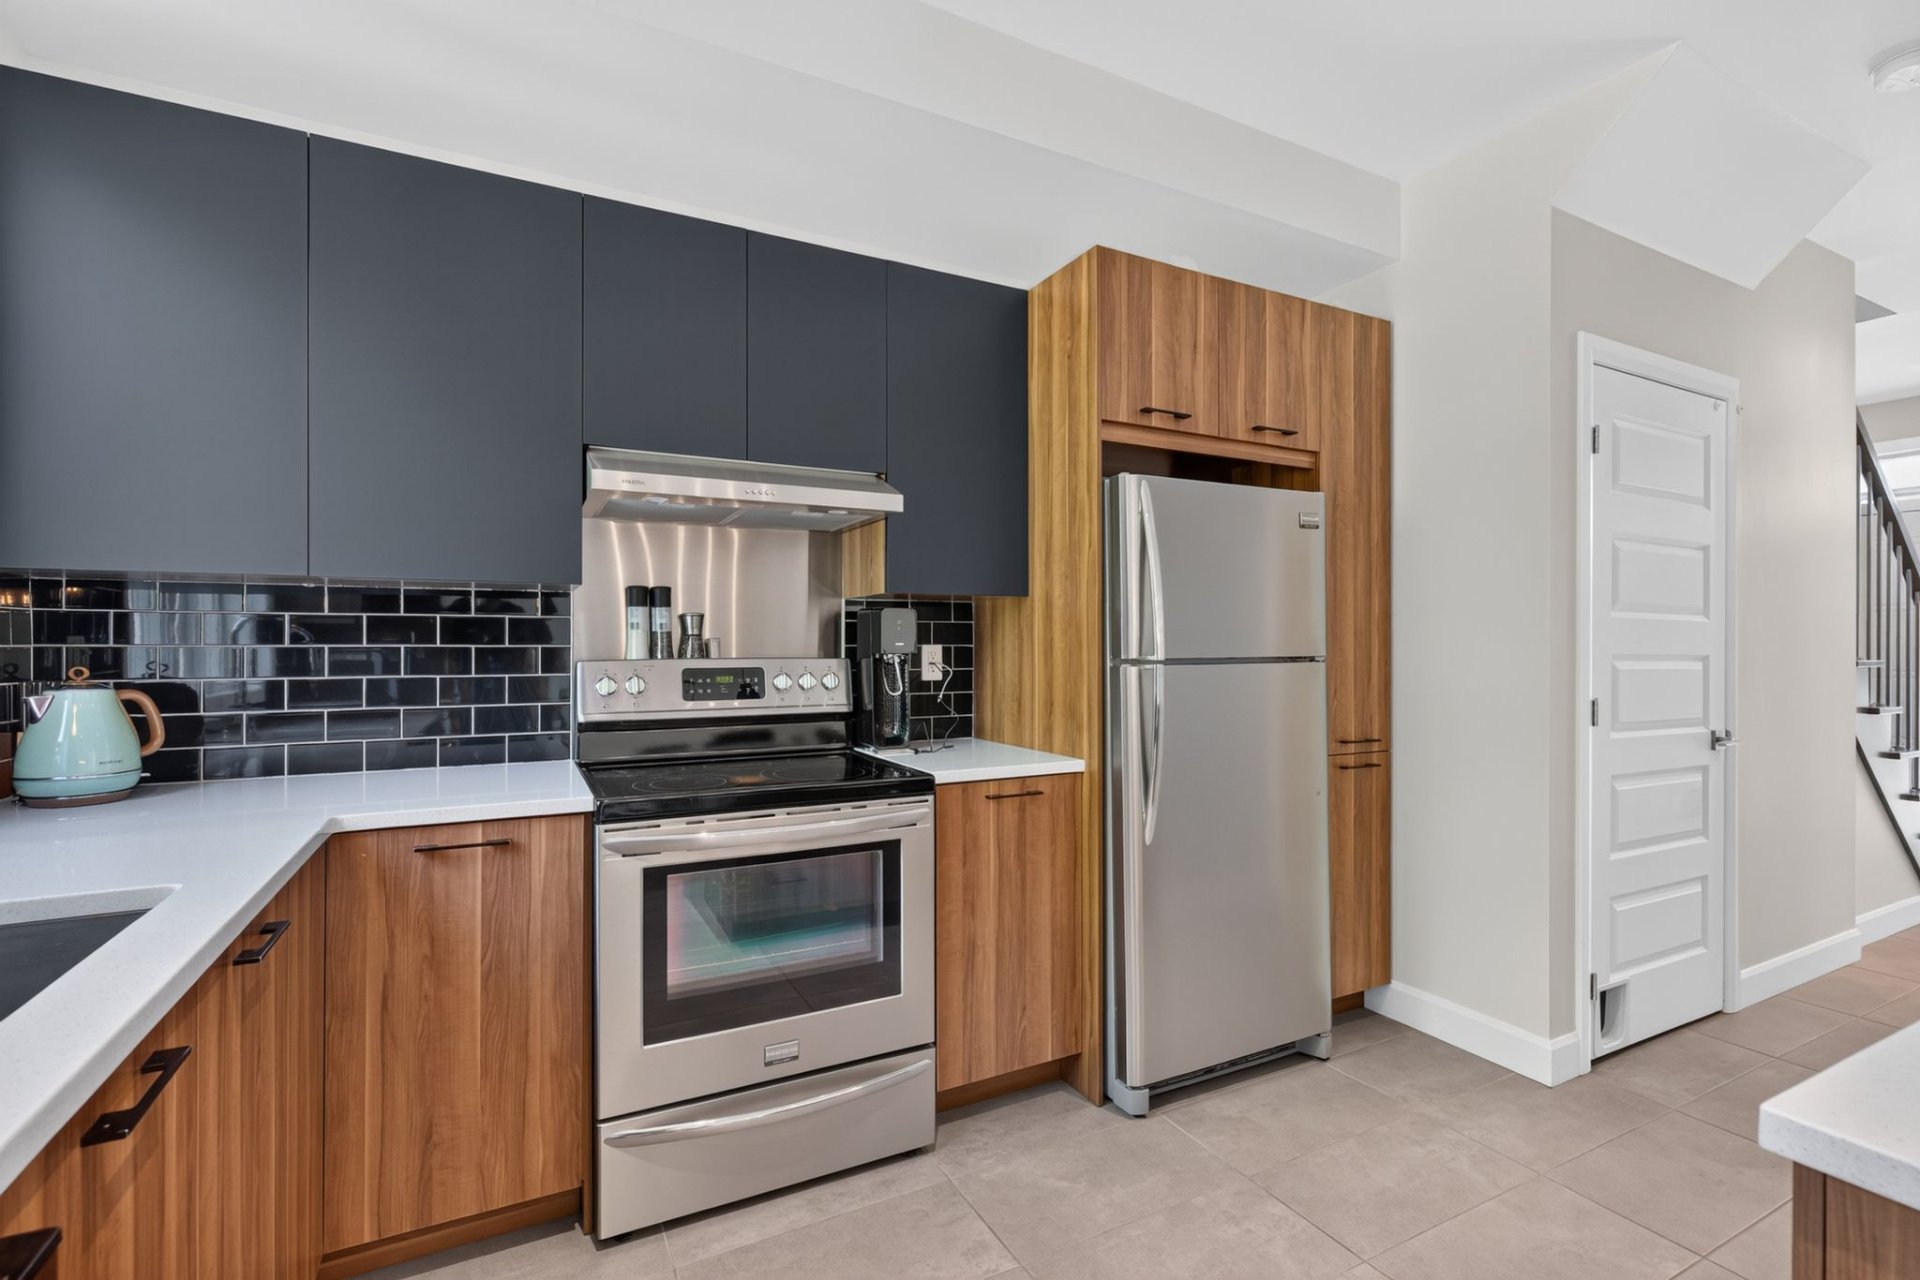
Kitchen
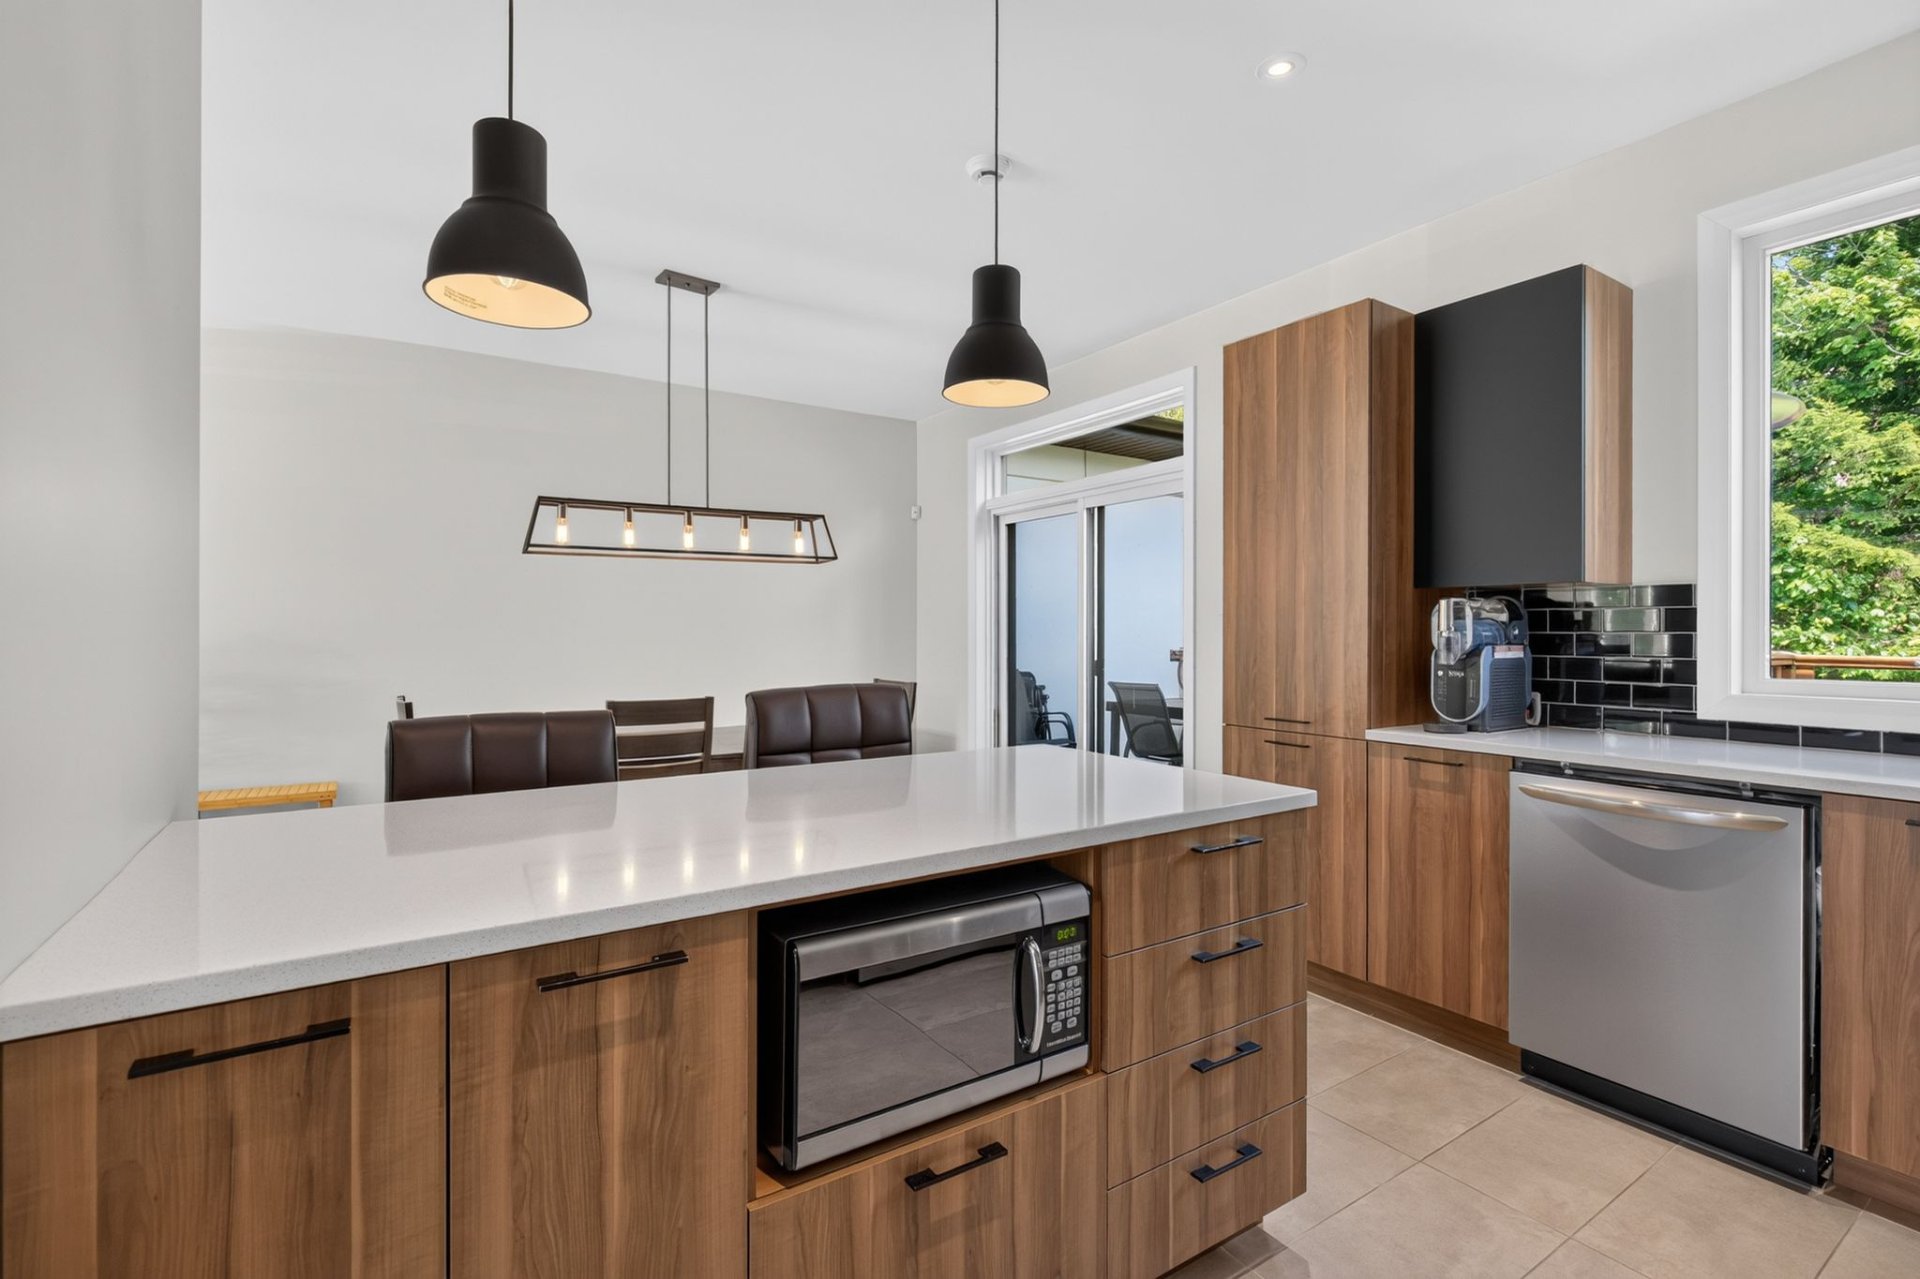
Kitchen
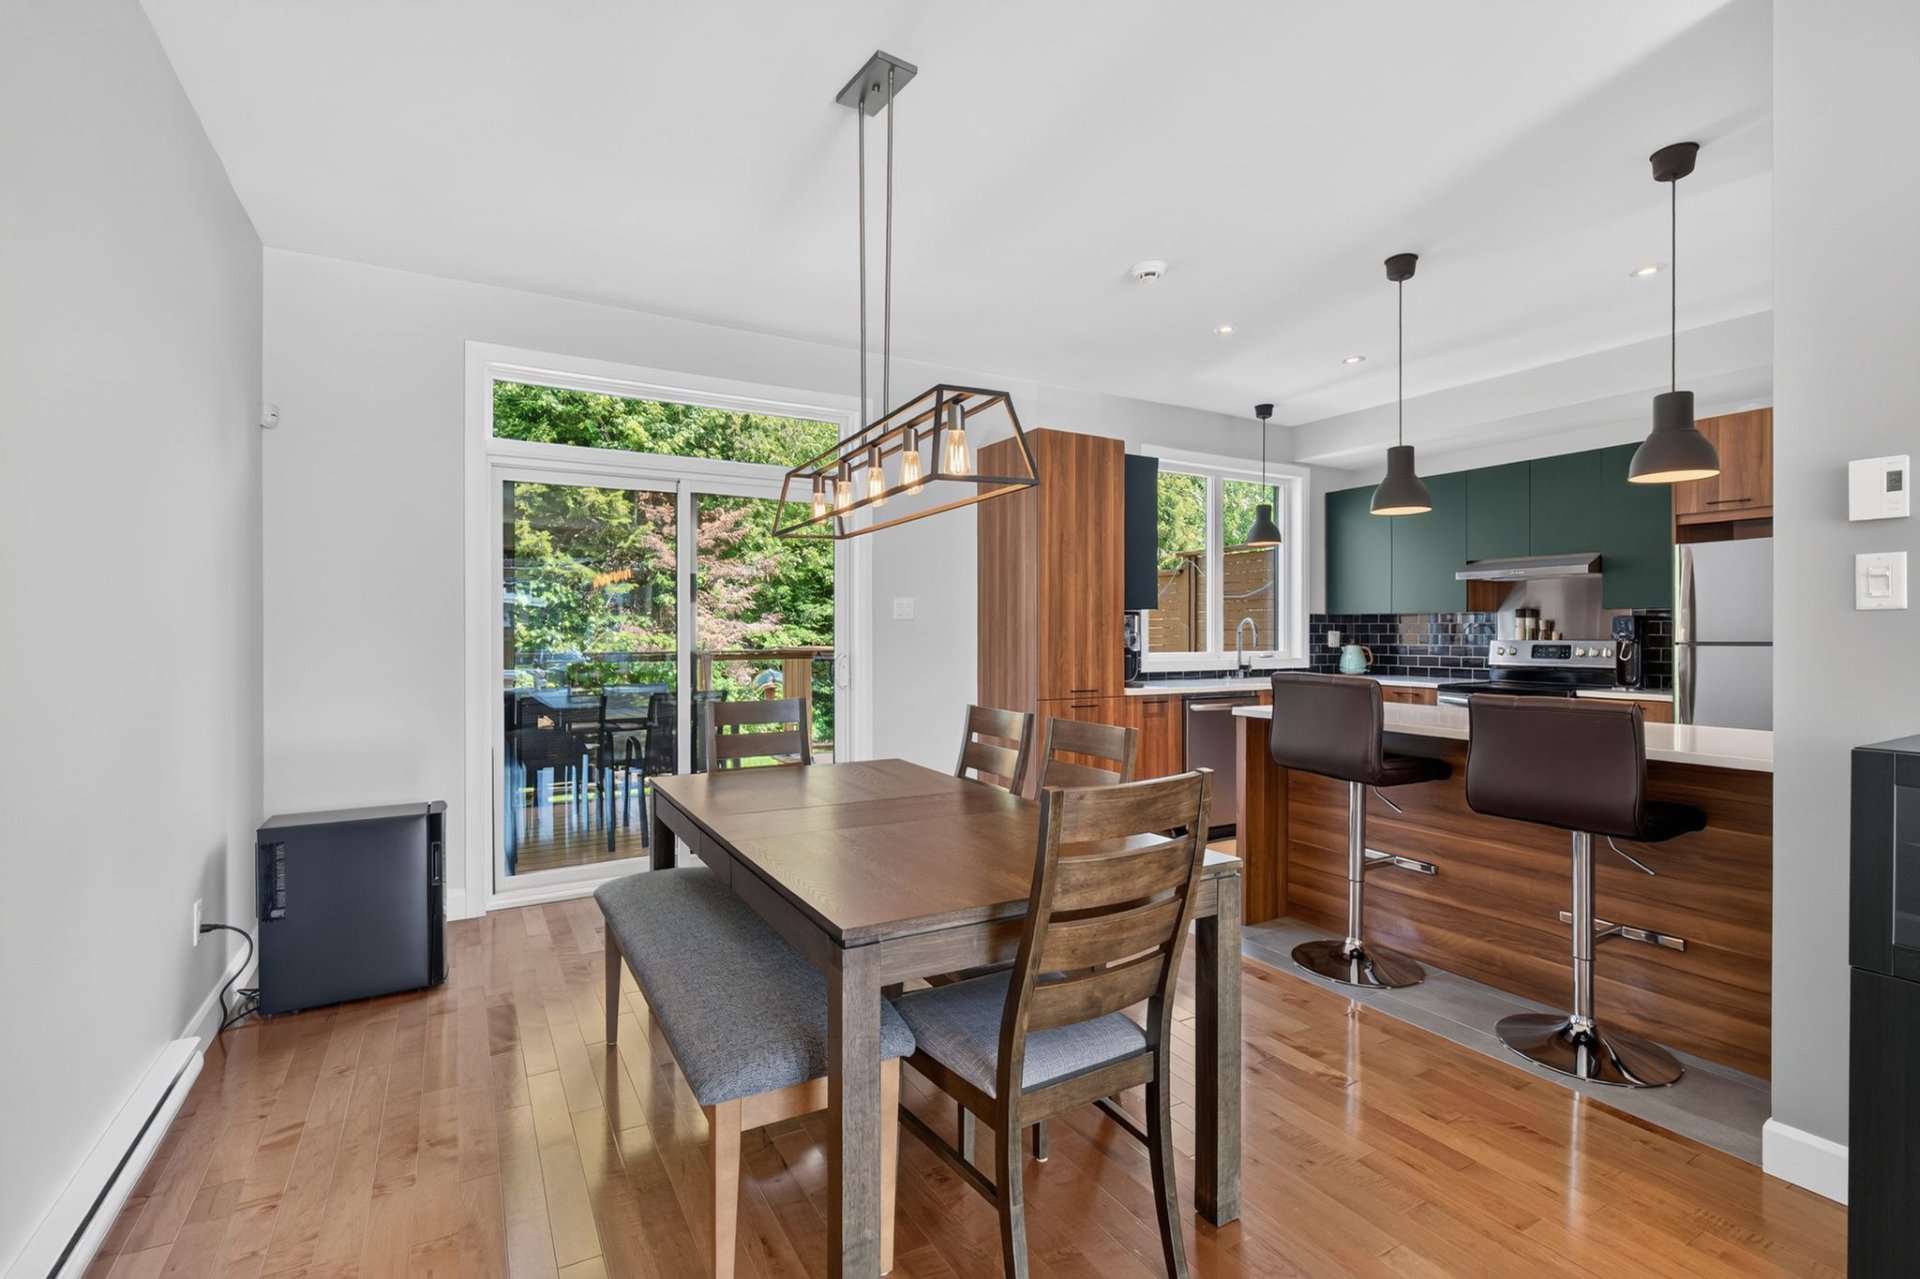
Dining room
|
|
Sold
Description
Jumelé détenu en copropriété offrant un style de vie sans souci. Profitez de plafonds de 9 pieds au RDC, de planchers de bois franc et de trois chambres à coucher à l'étage. Située sur un terrain sans voisin arrière, cette propriété vous assure tranquillité et intimité. La copropriété comprend l'entretien du terrain, le déneigement ainsi qu'un accès à une piscine commune. Une occasion à ne pas manquer dans un secteur recherché de Boischatel!
Inclusions: Luminaires, stores, air climatisé mural, aspirateur central et accessoires.
Exclusions : Laveuse, Sécheuse, Four, Réfrigérateur, Lave-Vaisselle, Réservoir de propane en location, Chauffe-Terrasse, Foyer extérieur au propane.
| BUILDING | |
|---|---|
| Type | Two or more storey |
| Style | Semi-detached |
| Dimensions | 0x0 |
| Lot Size | 318.1 MC |
| EXPENSES | |
|---|---|
| Co-ownership fees | $ 1800 / year |
| Municipal Taxes (2026) | $ 3726 / year |
| School taxes (2025) | $ 273 / year |
|
ROOM DETAILS |
|||
|---|---|---|---|
| Room | Dimensions | Level | Flooring |
| Future chambre | 3.49 x 3.44 M | Basement | |
| Future salle de bain | 3.48 x 2.14 M | Basement | |
| Futur Salon | 4.22 x 5.62 M | Basement | |
| Kitchen | 3.48 x 3.38 M | Ground Floor | |
| Dining room | 3.26 x 5.86 M | Ground Floor | |
| Washroom | 1.0 x 2.12 M | Ground Floor | |
| Living room | 3.65 x 3.55 M | Ground Floor | |
| Primary bedroom | 4.58 x 3.54 M | 2nd Floor | |
| Walk-in closet | 1.69 x 1.72 M | 2nd Floor | |
| Bedroom | 3.5 x 2.9 M | 2nd Floor | |
| Bedroom | 3.19 x 2.9 M | 2nd Floor | |
| Bathroom | 2.97 x 3.64 M | 2nd Floor | |
|
CHARACTERISTICS |
|
|---|---|
| Basement | 6 feet and over, Partially finished |
| Proximity | Alpine skiing, Bicycle path, Cross-country skiing, Daycare centre, Elementary school, Golf, High school, Highway, Park - green area, Public transport, Snowmobile trail |
| Driveway | Asphalt |
| Equipment available | Central vacuum cleaner system installation, Ventilation system, Wall-mounted air conditioning |
| Siding | Concrete stone, Other |
| Window type | Crank handle |
| Roofing | Elastomer membrane |
| Heating system | Electric baseboard units |
| Heating energy | Electricity |
| Available services | Fire detector, Outdoor pool |
| Topography | Flat |
| Pool | Heated, Inground |
| Landscaping | Landscape, Patio |
| Cupboard | Melamine |
| Sewage system | Municipal sewer |
| Water supply | Municipality |
| Distinctive features | No neighbours in the back, Wooded lot: hardwood trees |
| Parking | Outdoor |
| Windows | PVC |
| Zoning | Residential |
| Bathroom / Washroom | Seperate shower |