Saturday, 19 September, 2026 | 10:00 - 12:00
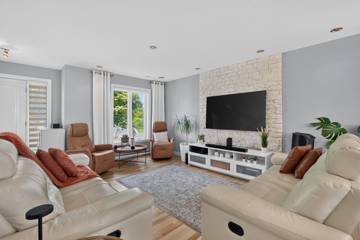
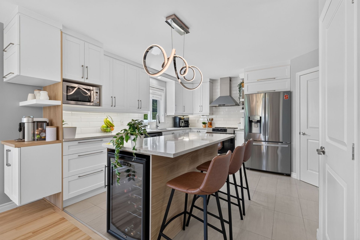
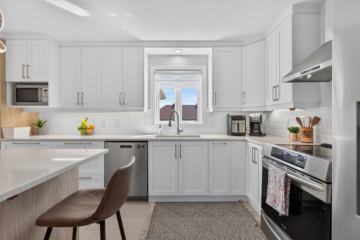
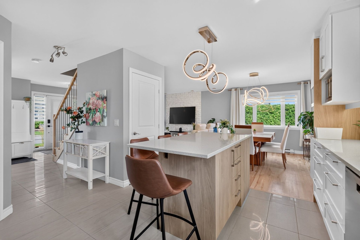
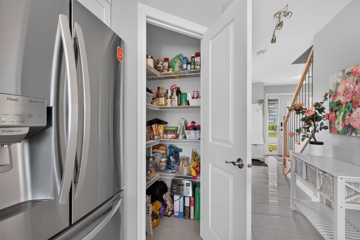
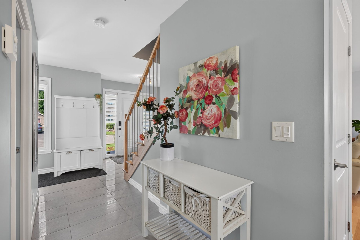
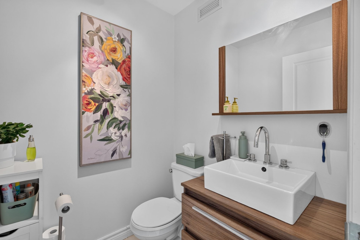
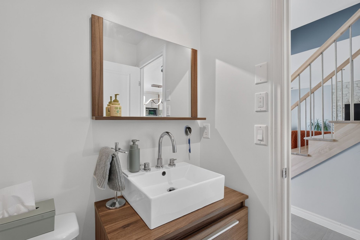
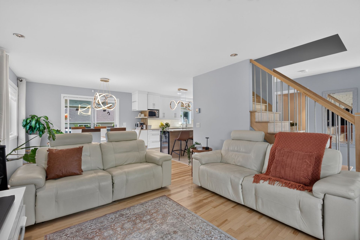
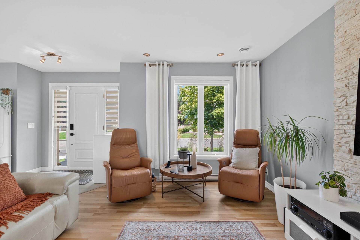
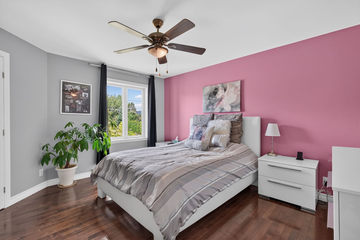
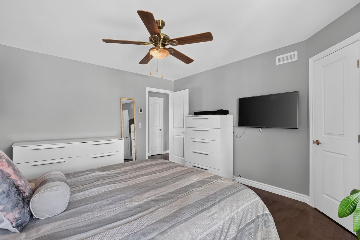
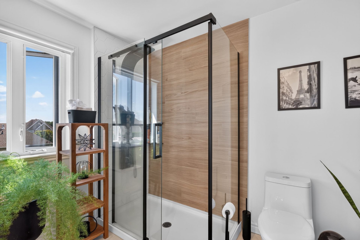
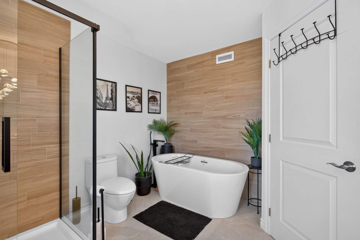
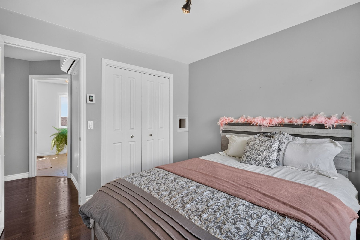
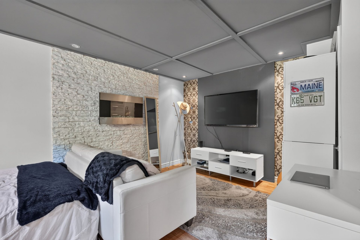
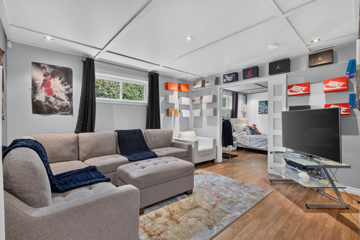
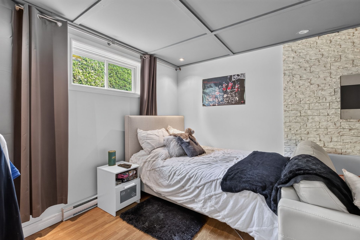
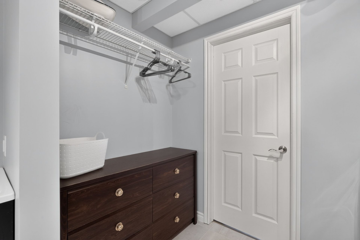
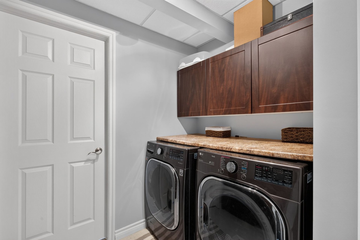
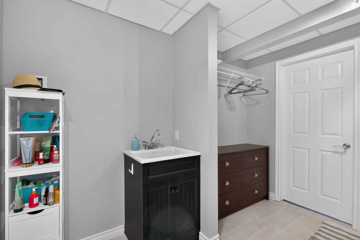
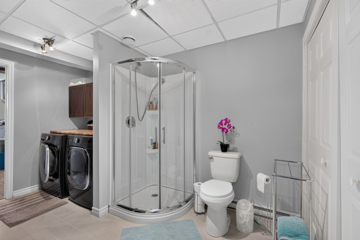
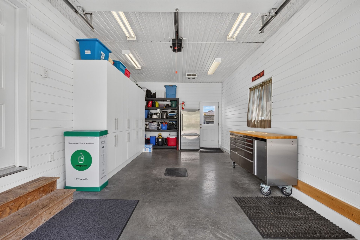
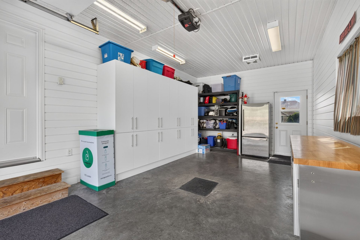
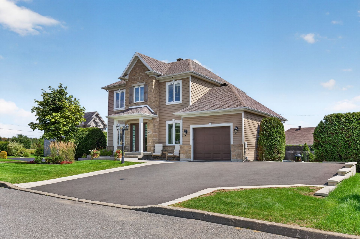
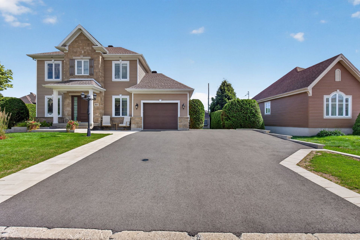
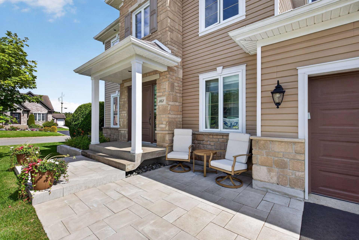
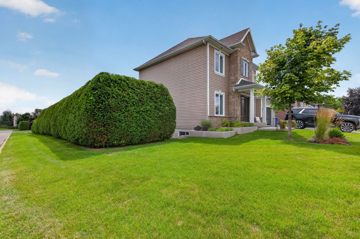
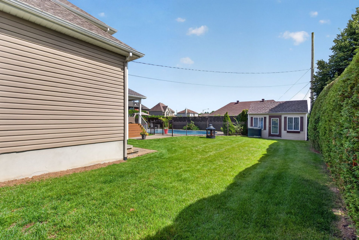
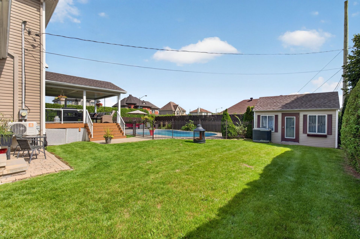
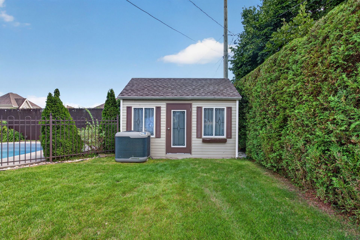
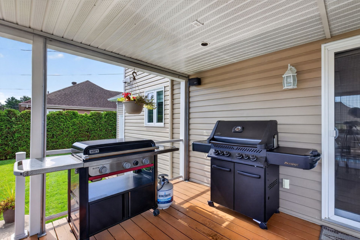
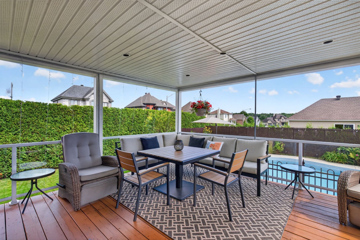
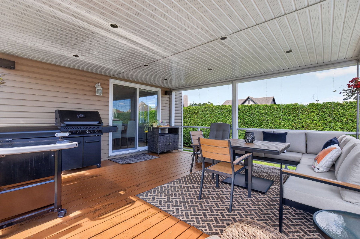
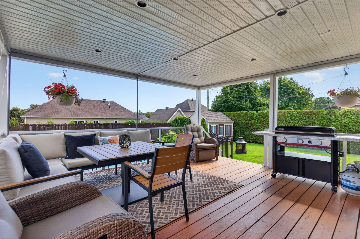
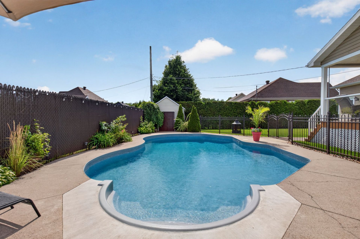
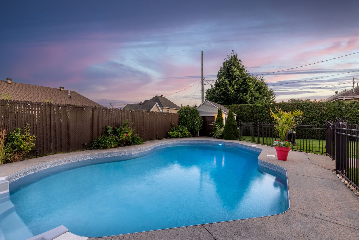
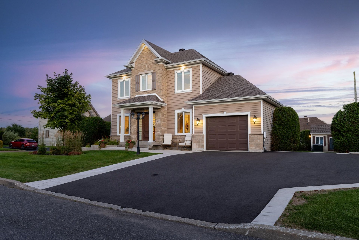
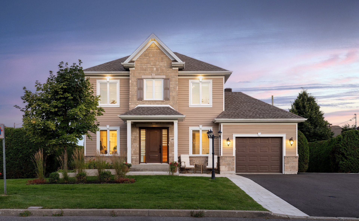
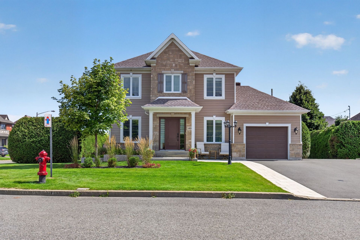
Une propriété qui coche beaucoup de cases à Boischatel! Construite en 2008, cette maison à étages offre 4 chambres, 2 salles de bains et 1 salle d'eau, un sous-sol entièrement aménagé ainsi qu'un garage attaché. Plusieurs améliorations ont été réalisées au fil des ans, dont la cuisine avec comptoirs de quartz, les salles de bains et la toiture. À l'extérieur, place aux belles journées avec une cour intime, une piscine creusée, une grande terrasse et un patio couvert. Thermopompe murale, aspirateur central et borne de recharge pour véhicule électrique complètent le tout. Demandez votre visite !
Loading maps...
Loading street view...
| ROOM DETAILS | |||
|---|---|---|---|
| Room | Dimensions | Level | Flooring |
| Hallway | 2.14 x 2.3 M | Ground Floor | Ceramic tiles |
| Washroom | 1.54 x 1.53 M | Ground Floor | Ceramic tiles |
| Kitchen | 4.7 x 3.32 M | Ground Floor | Ceramic tiles |
| Dining room | 3.75 x 3.32 M | Ground Floor | Wood |
| Living room | 3.78 x 4.60 M | Ground Floor | Wood |
| Primary bedroom | 4.24 x 3.82 M | 2nd Floor | Wood |
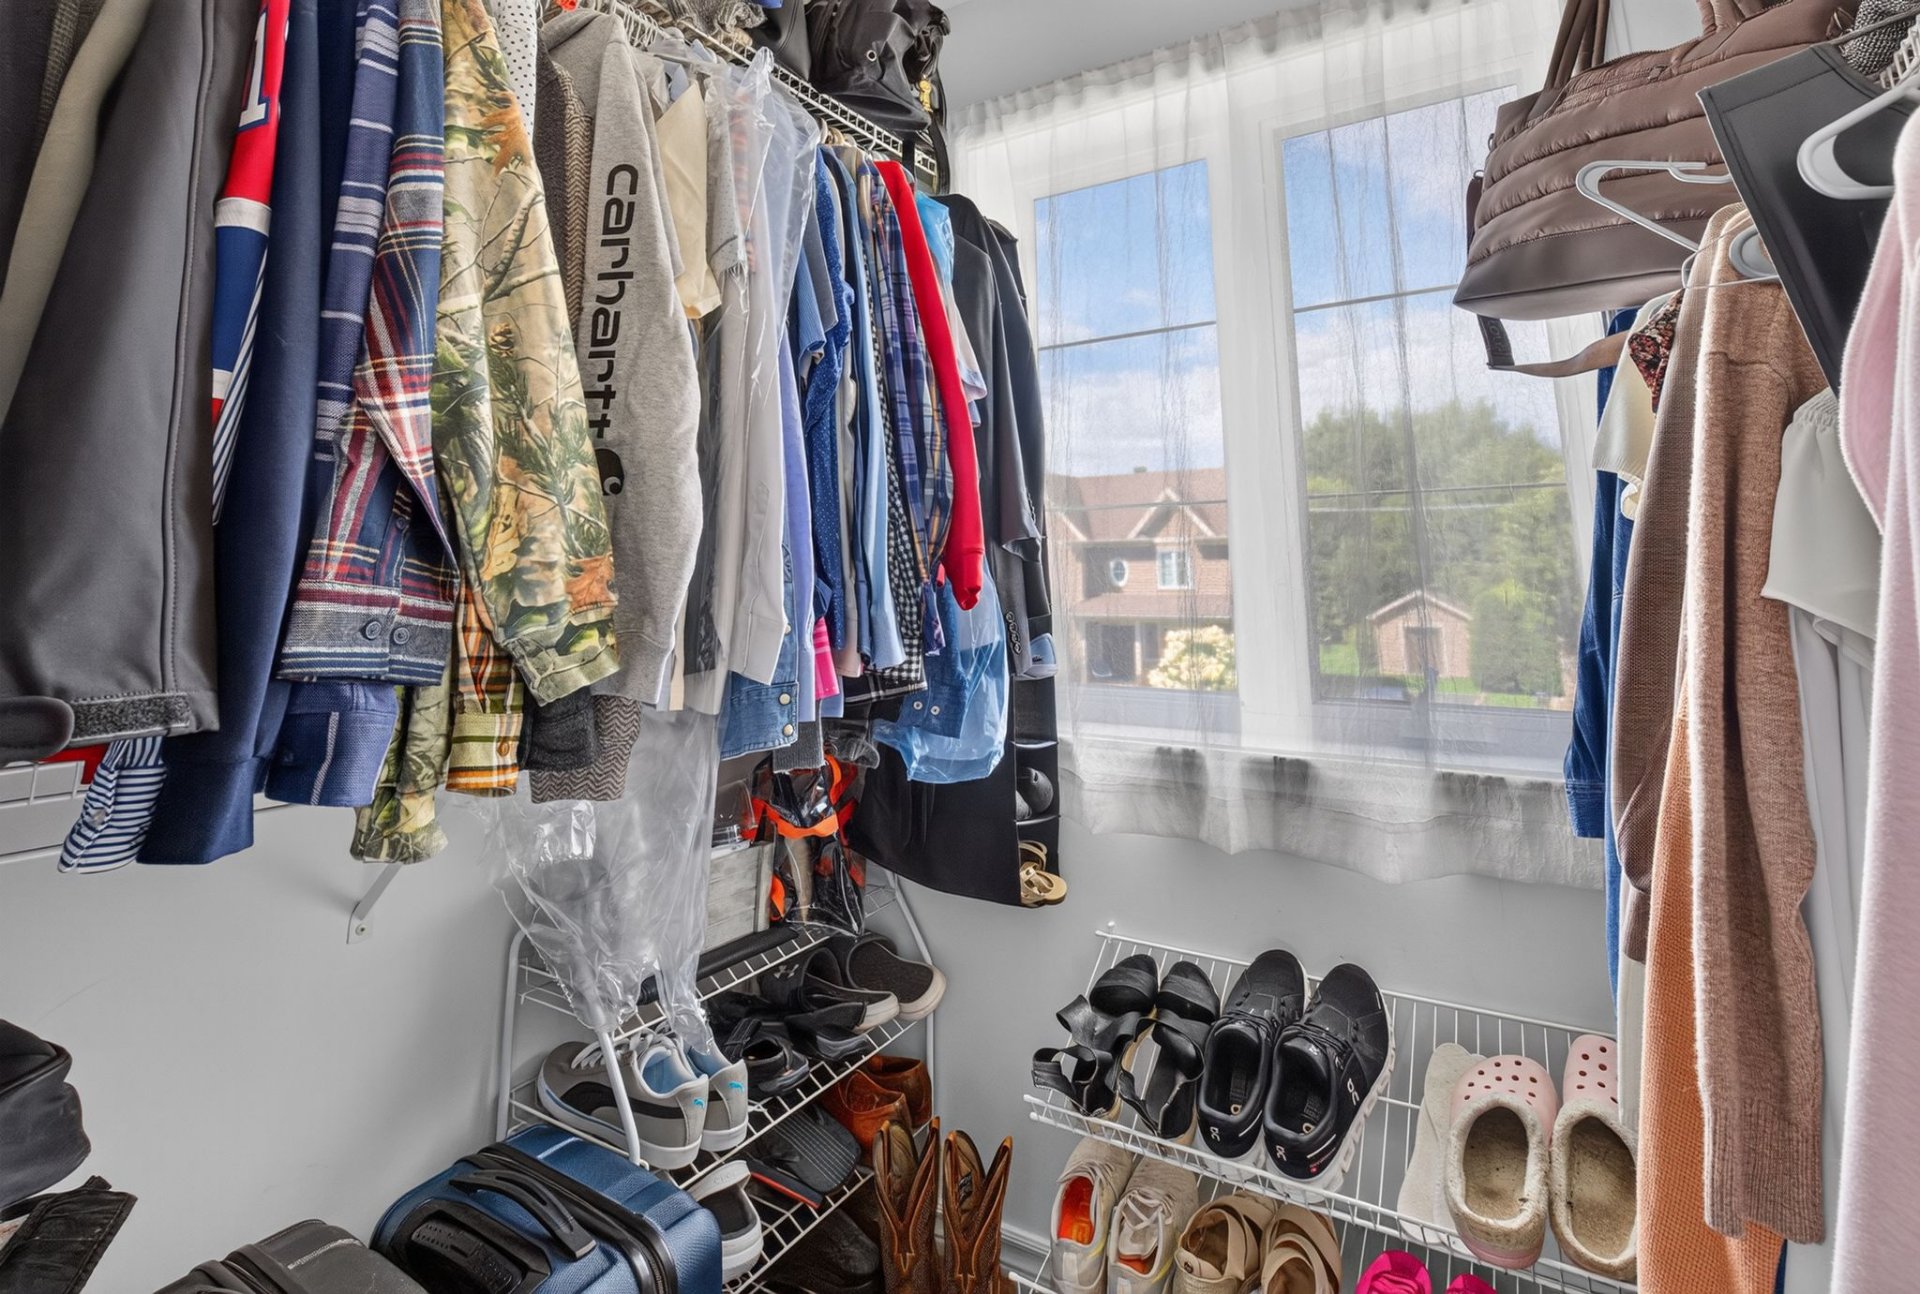
| Walk-in closet | 1.91 x 1.95 M | 2nd Floor | Wood |
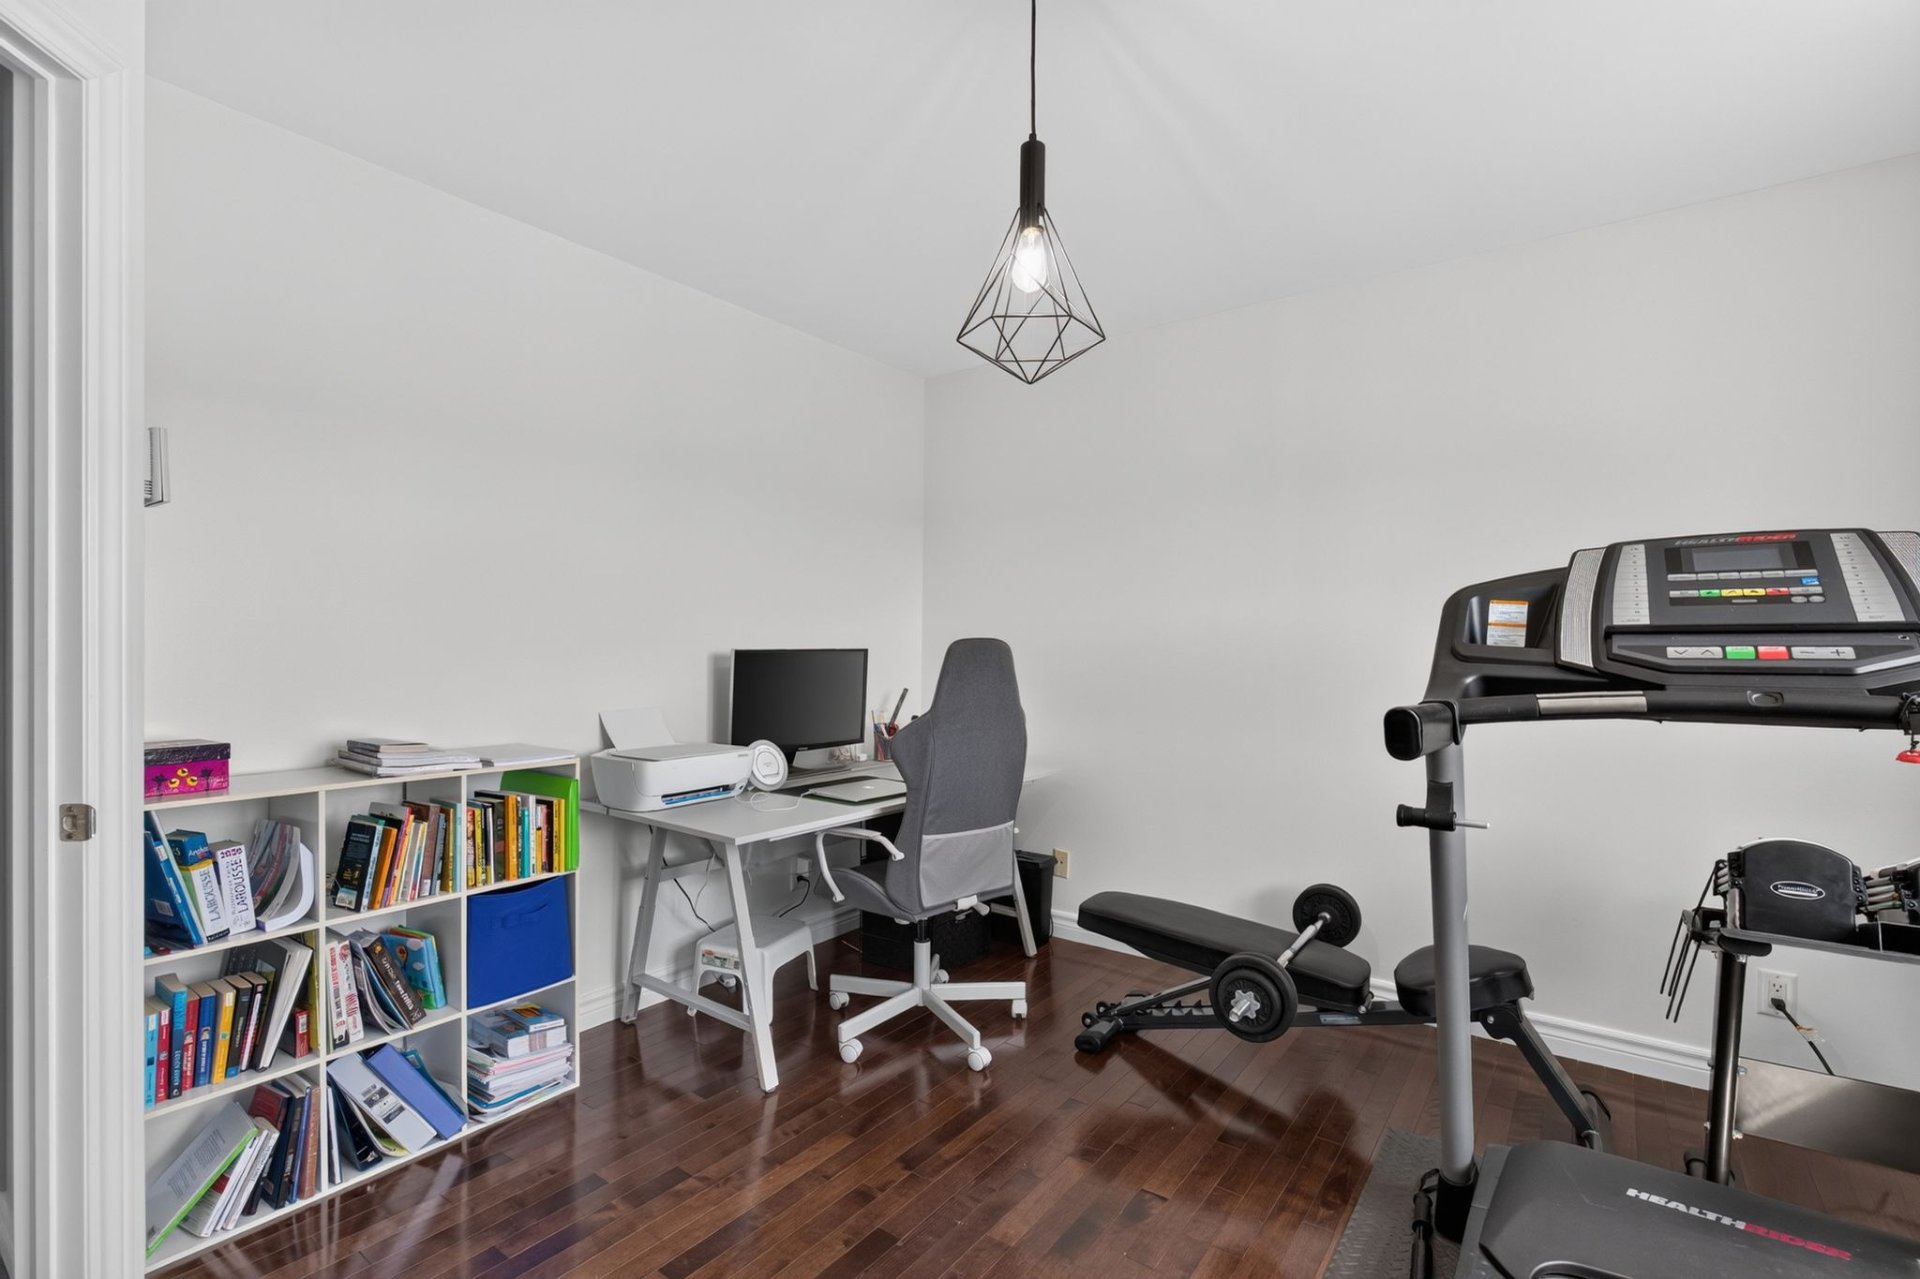
| Bedroom | 3.50 x 3.69 M | 2nd Floor | Wood |
| Bedroom | 2.94 x 3.53 M | 2nd Floor | Wood |
| Bathroom | 3.36 x 3.49 M | 2nd Floor | Ceramic tiles |
| Bathroom | 3.86 x 2.77 M | Basement | Ceramic tiles |
| Storage | 2.91 x 2.28 M | Basement | Floating floor |
| Family room | 3.64 x 4.10 M | Basement | Floating floor |
| Bedroom | 3.42 x 5.13 M | Basement | Floating floor |
| BUILDING | |
|---|---|
| Type | Two or more storey |
| Style | Detached |
| Dimensions | 3.38x8.33 M |
| Lot Size | 790.4 MC |
| EXPENSES | |
|---|---|
| Energy cost | $ 3770 / year |
| Municipal Taxes (2026) | $ 5243 / year |
| School taxes (2026) | $ 422 / year |
| CHARACTERISTICS | |
|---|---|
| Basement | 6 feet and over, Finished basement |
| Equipment available | Alarm system, Central vacuum cleaner system installation, Level 2 charging station, Private yard, Wall-mounted heat pump |
| Driveway | Asphalt |
| Garage | Attached, Single width |
| Proximity | Bicycle path, Cross-country skiing, Daycare centre, Elementary school, Golf, High school, Highway, Park - green area, Public transport |
| Heating system | Electric baseboard units |
| Heating energy | Electricity |
| Parking | Garage, Outdoor |
| Pool | Inground |
| Sewage system | Municipal sewer |
| Water supply | Municipality |
| Landscaping | Patio |
| Zoning | Residential |
| Bathroom / Washroom | Seperate shower |