161 Rue de l'Ardoise, Boischatel, QC G0A1H0 $799,900
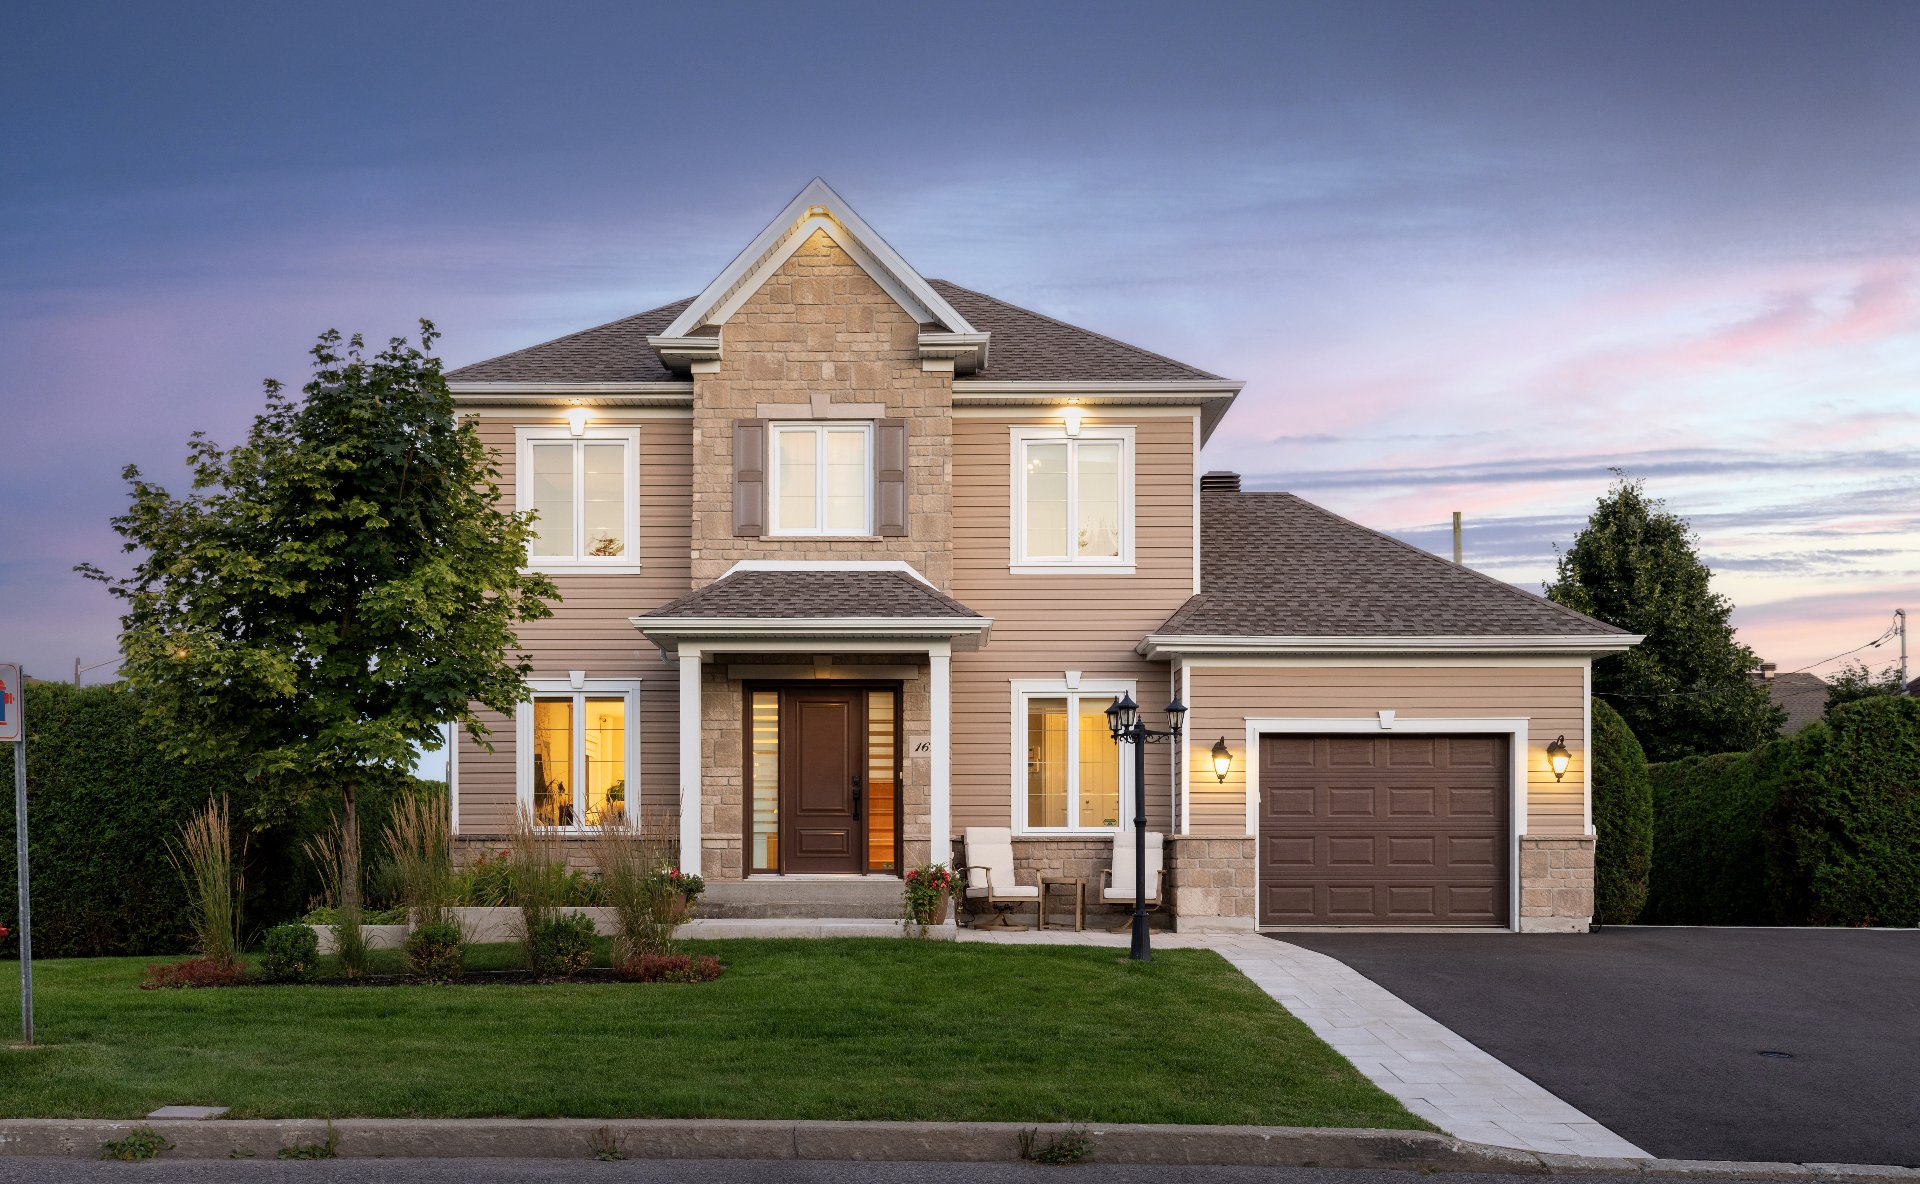
Frontage
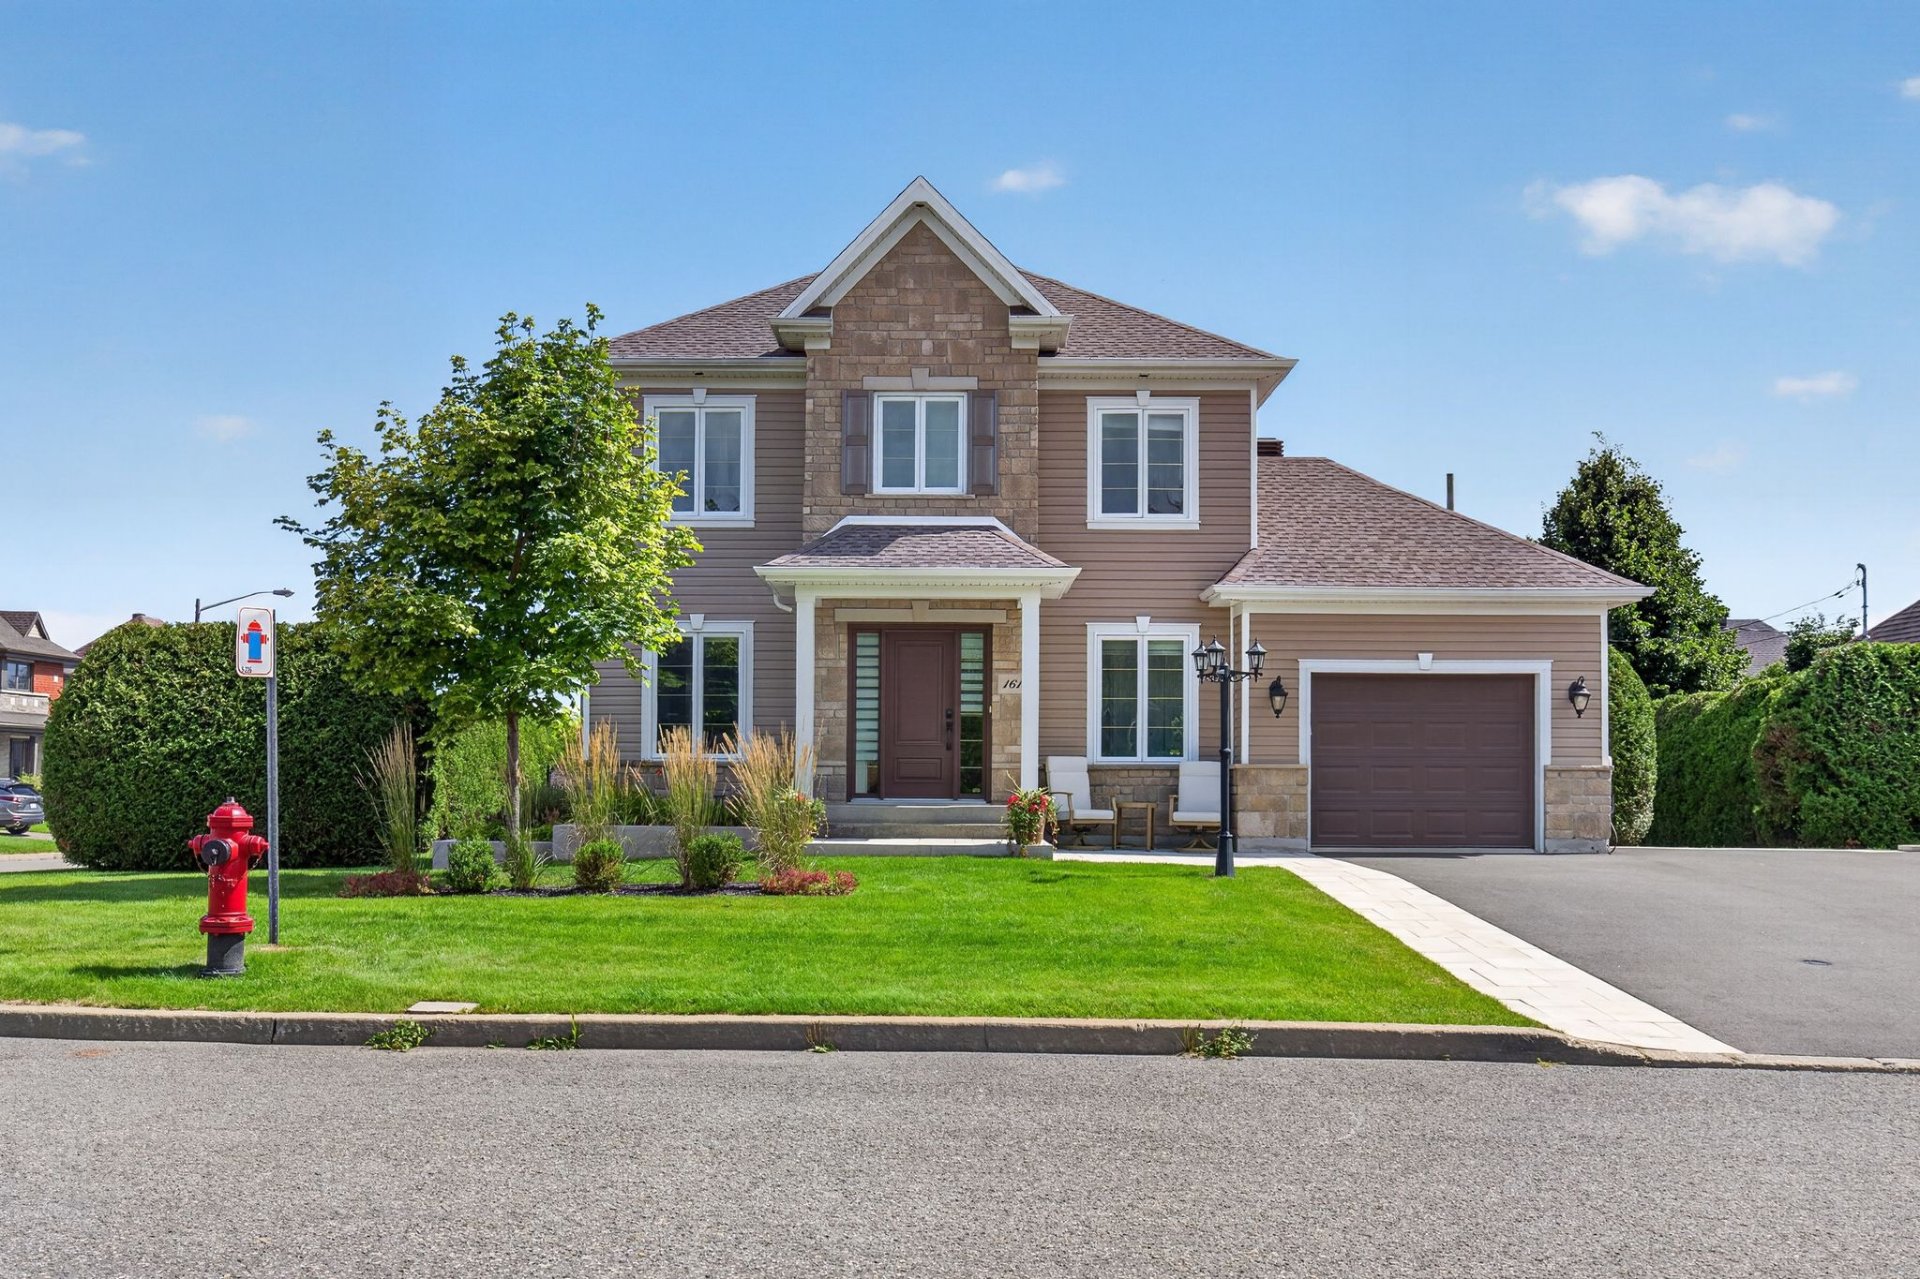
Frontage
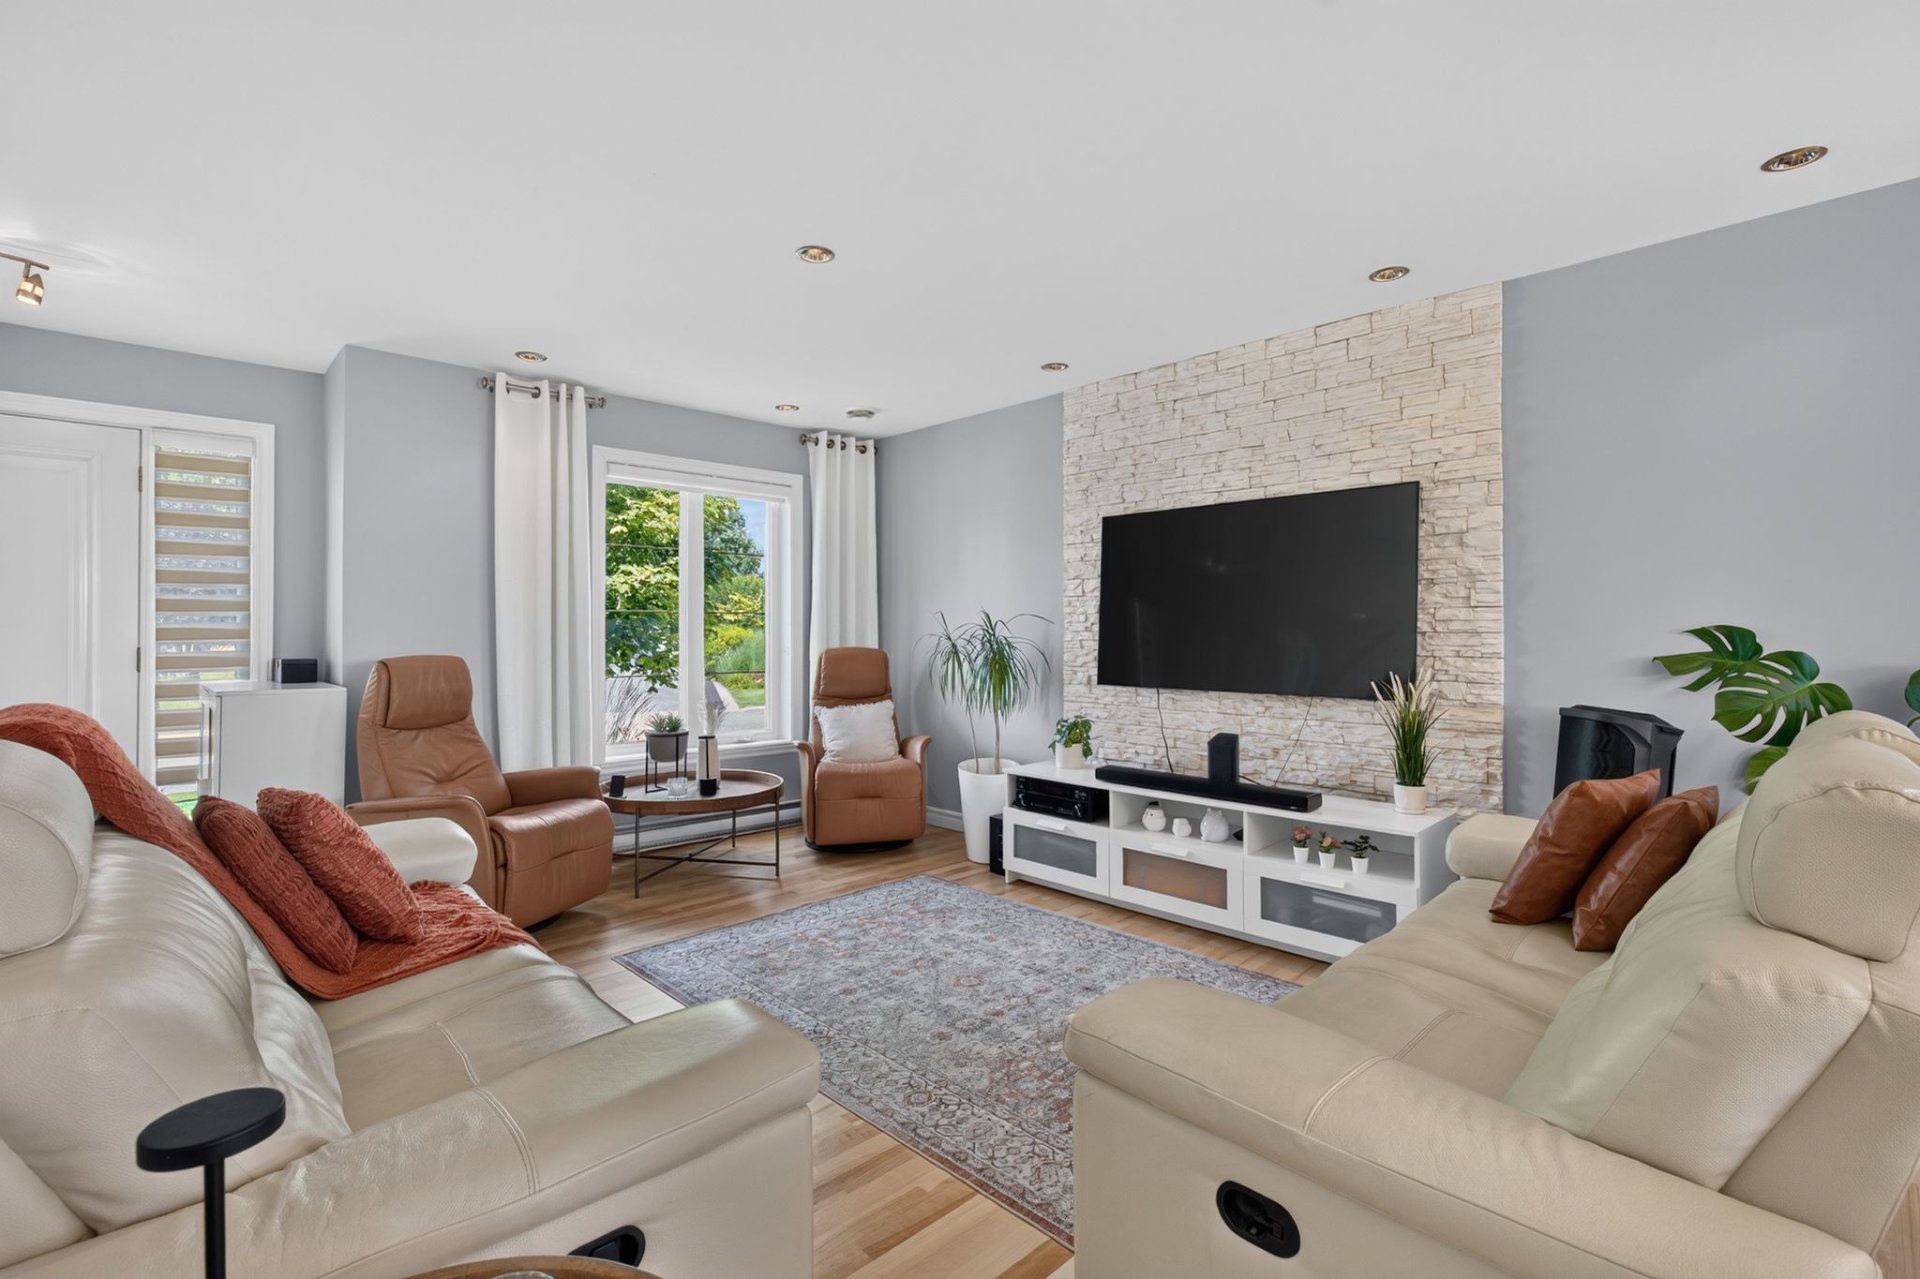
Living room
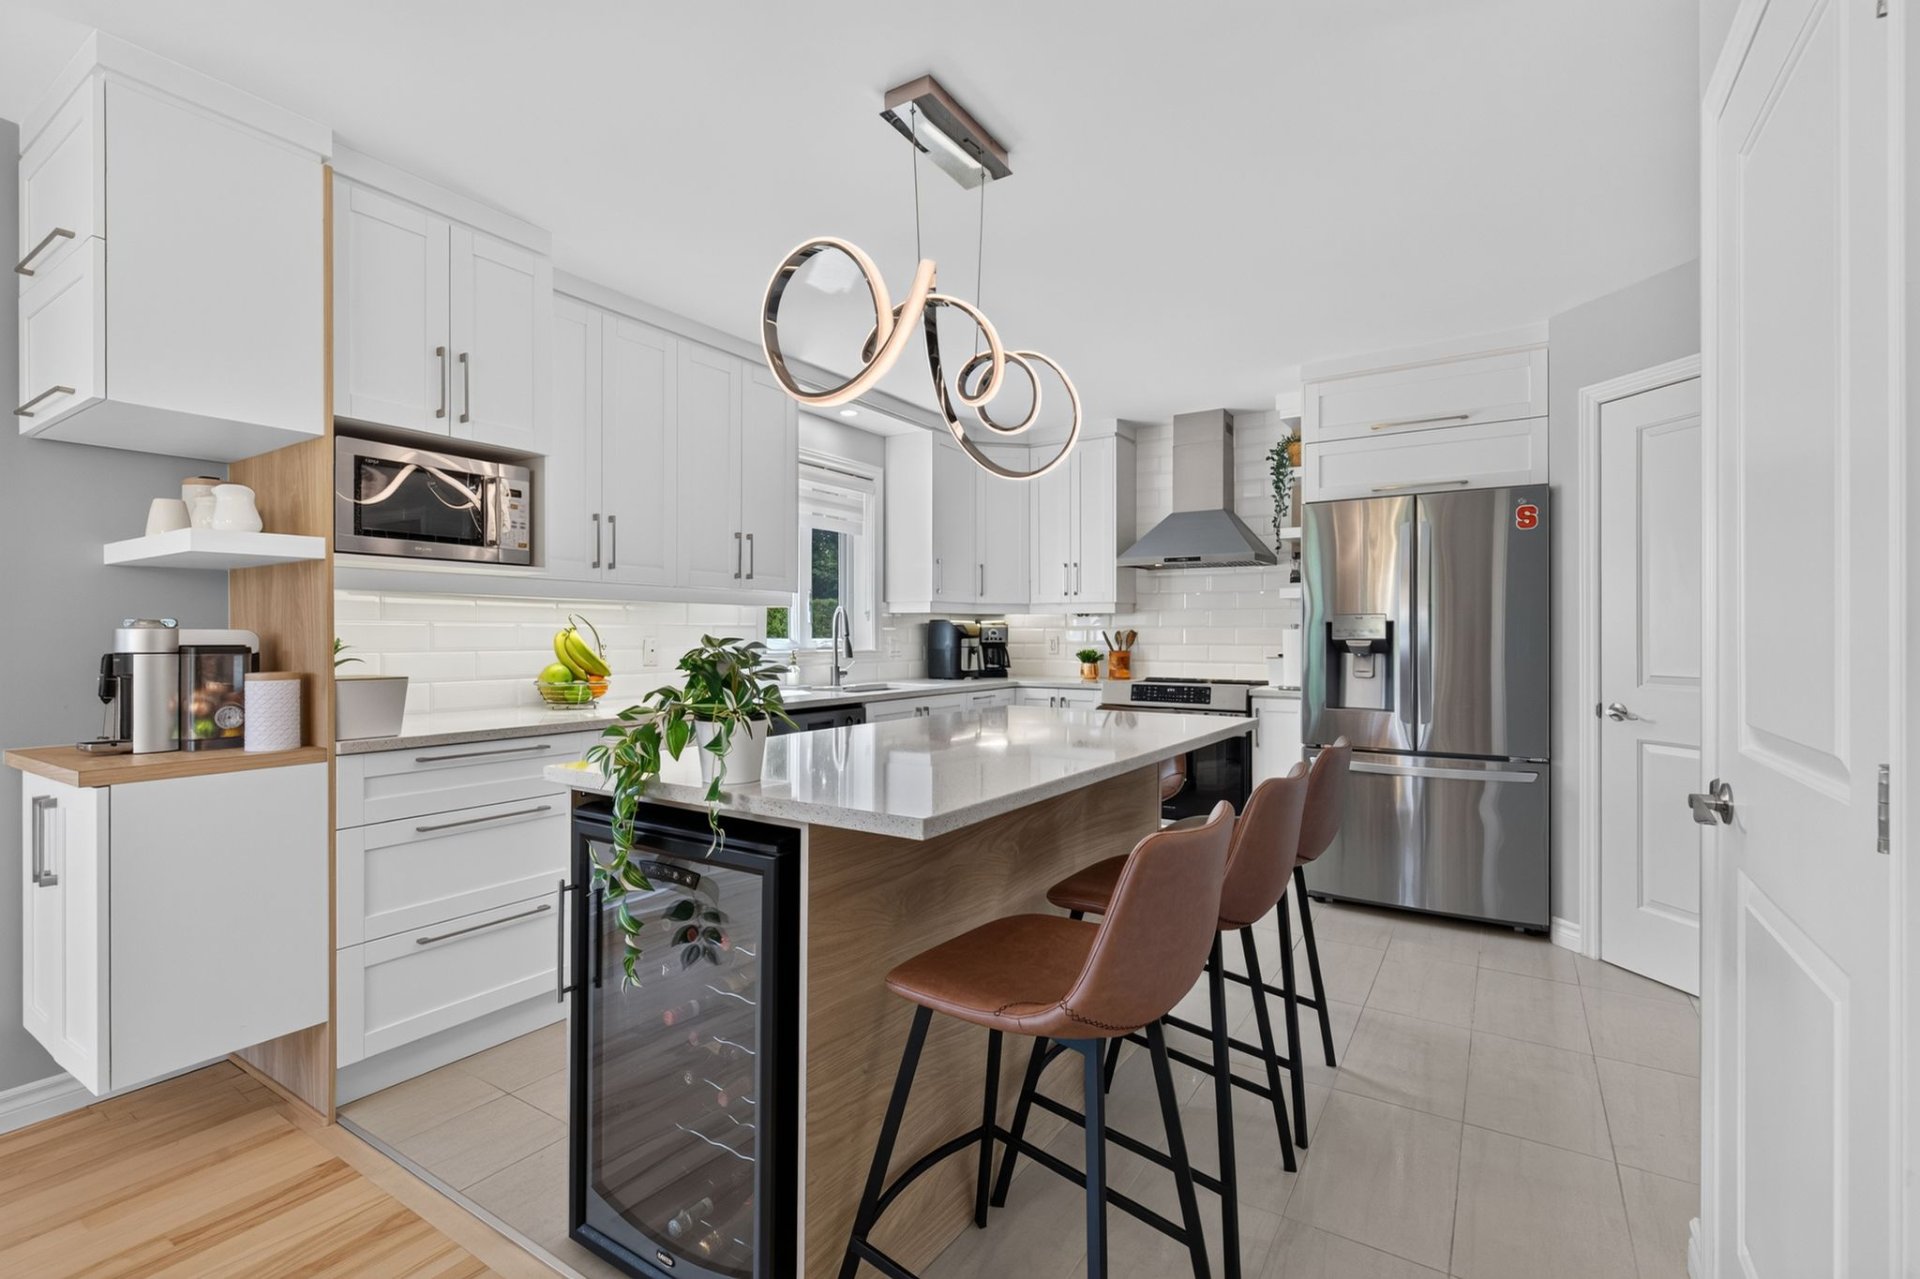
Kitchen
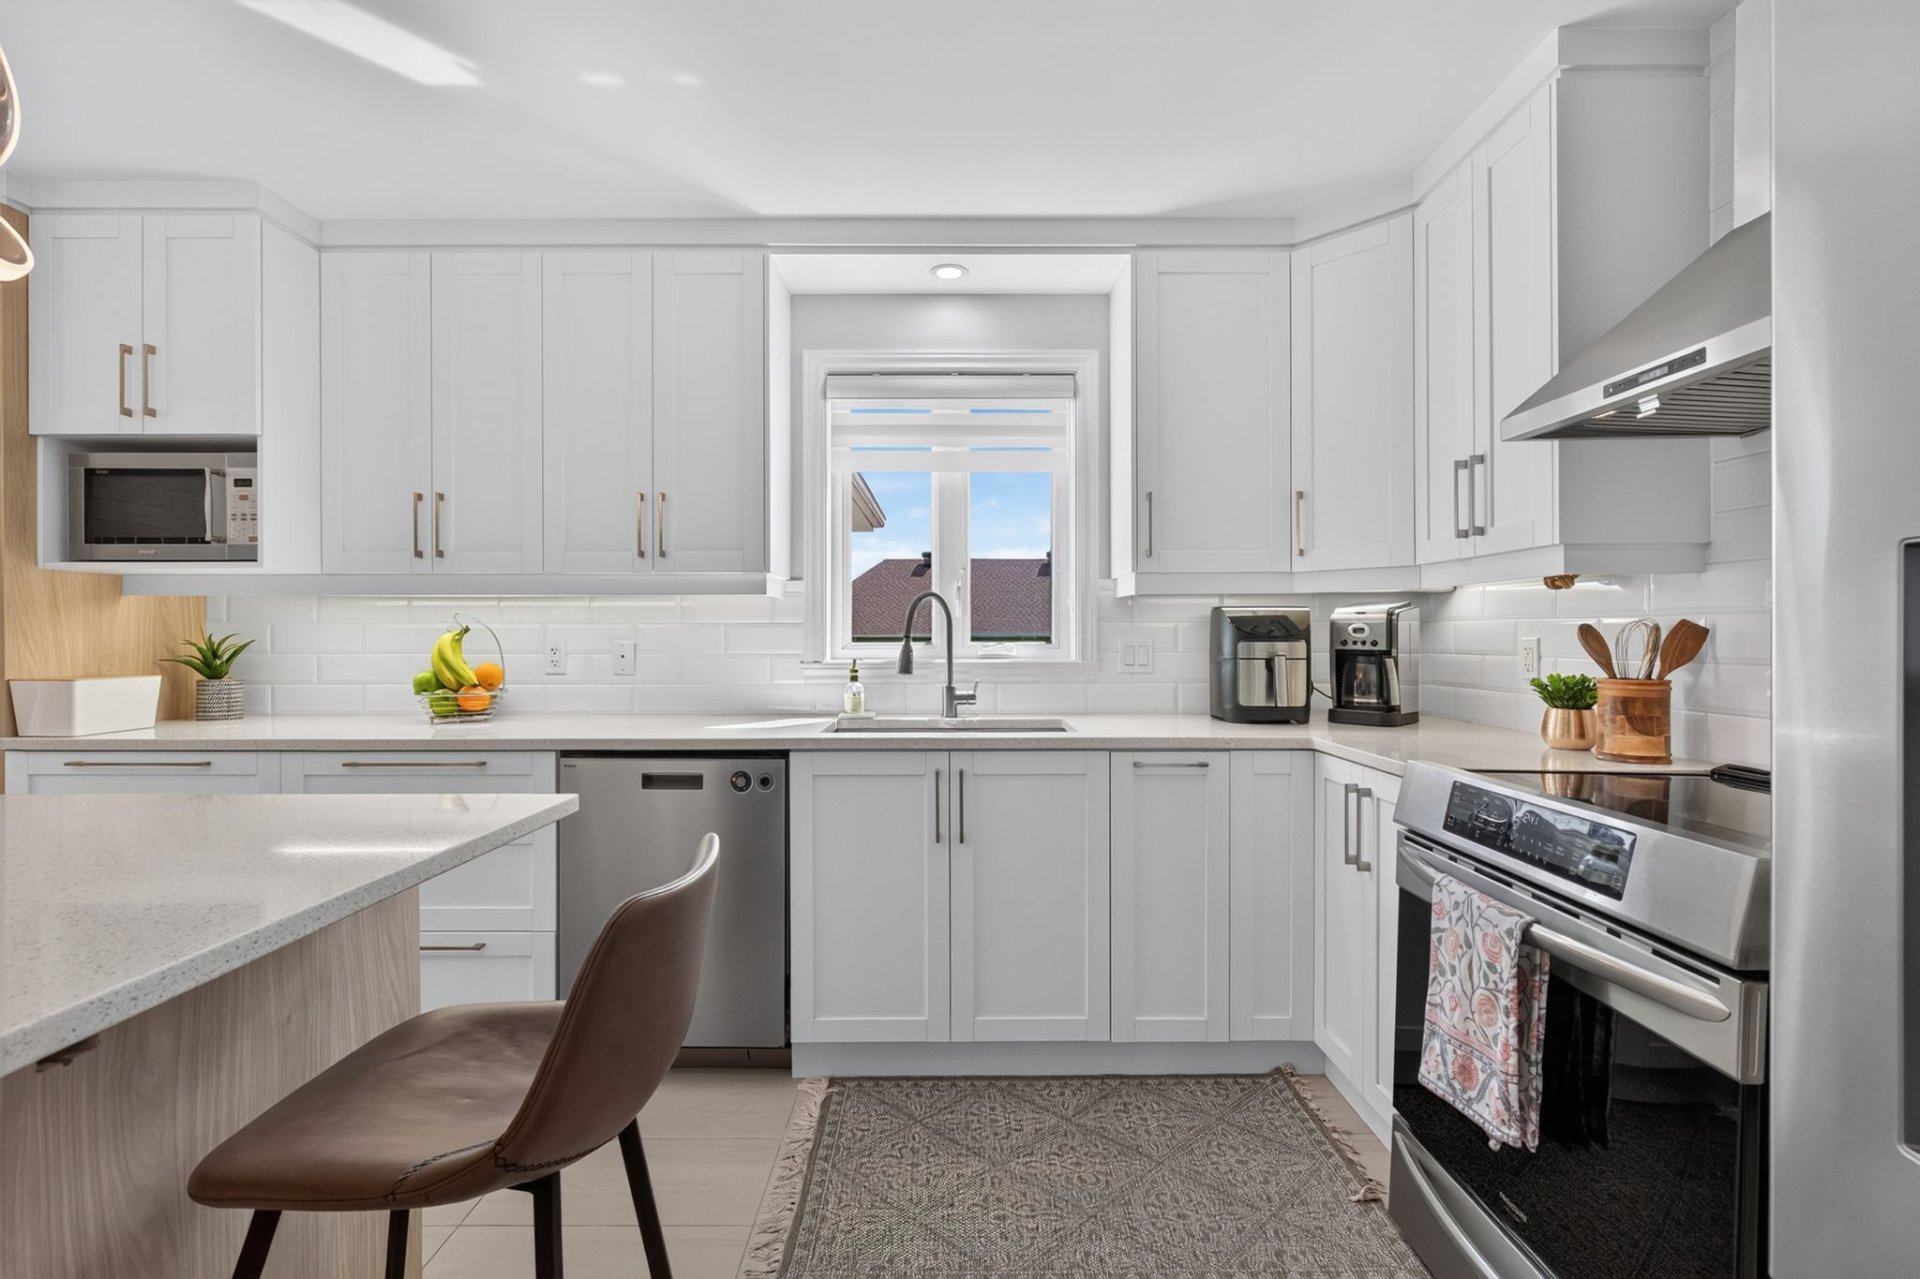
Kitchen
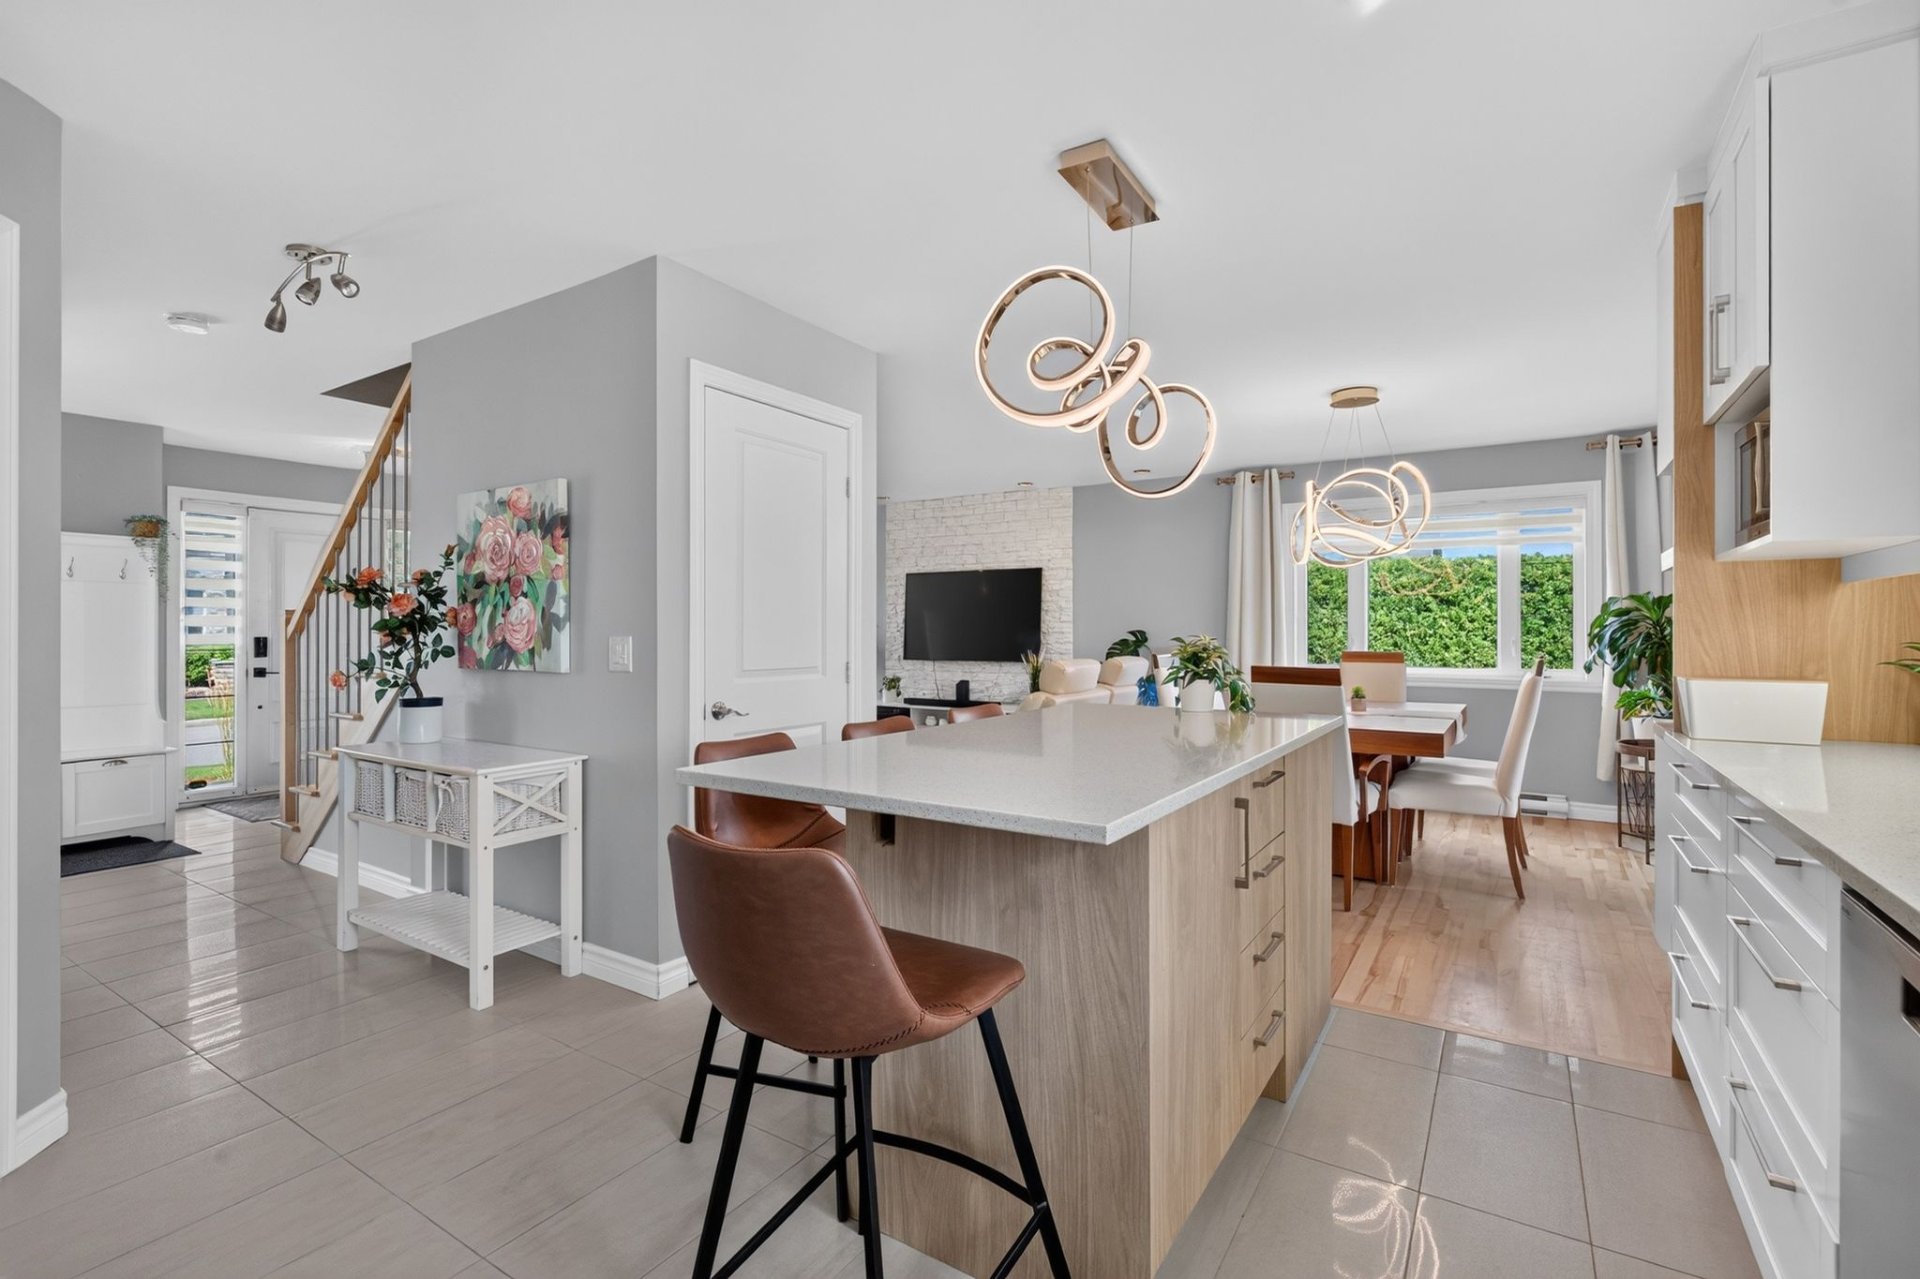
Kitchen
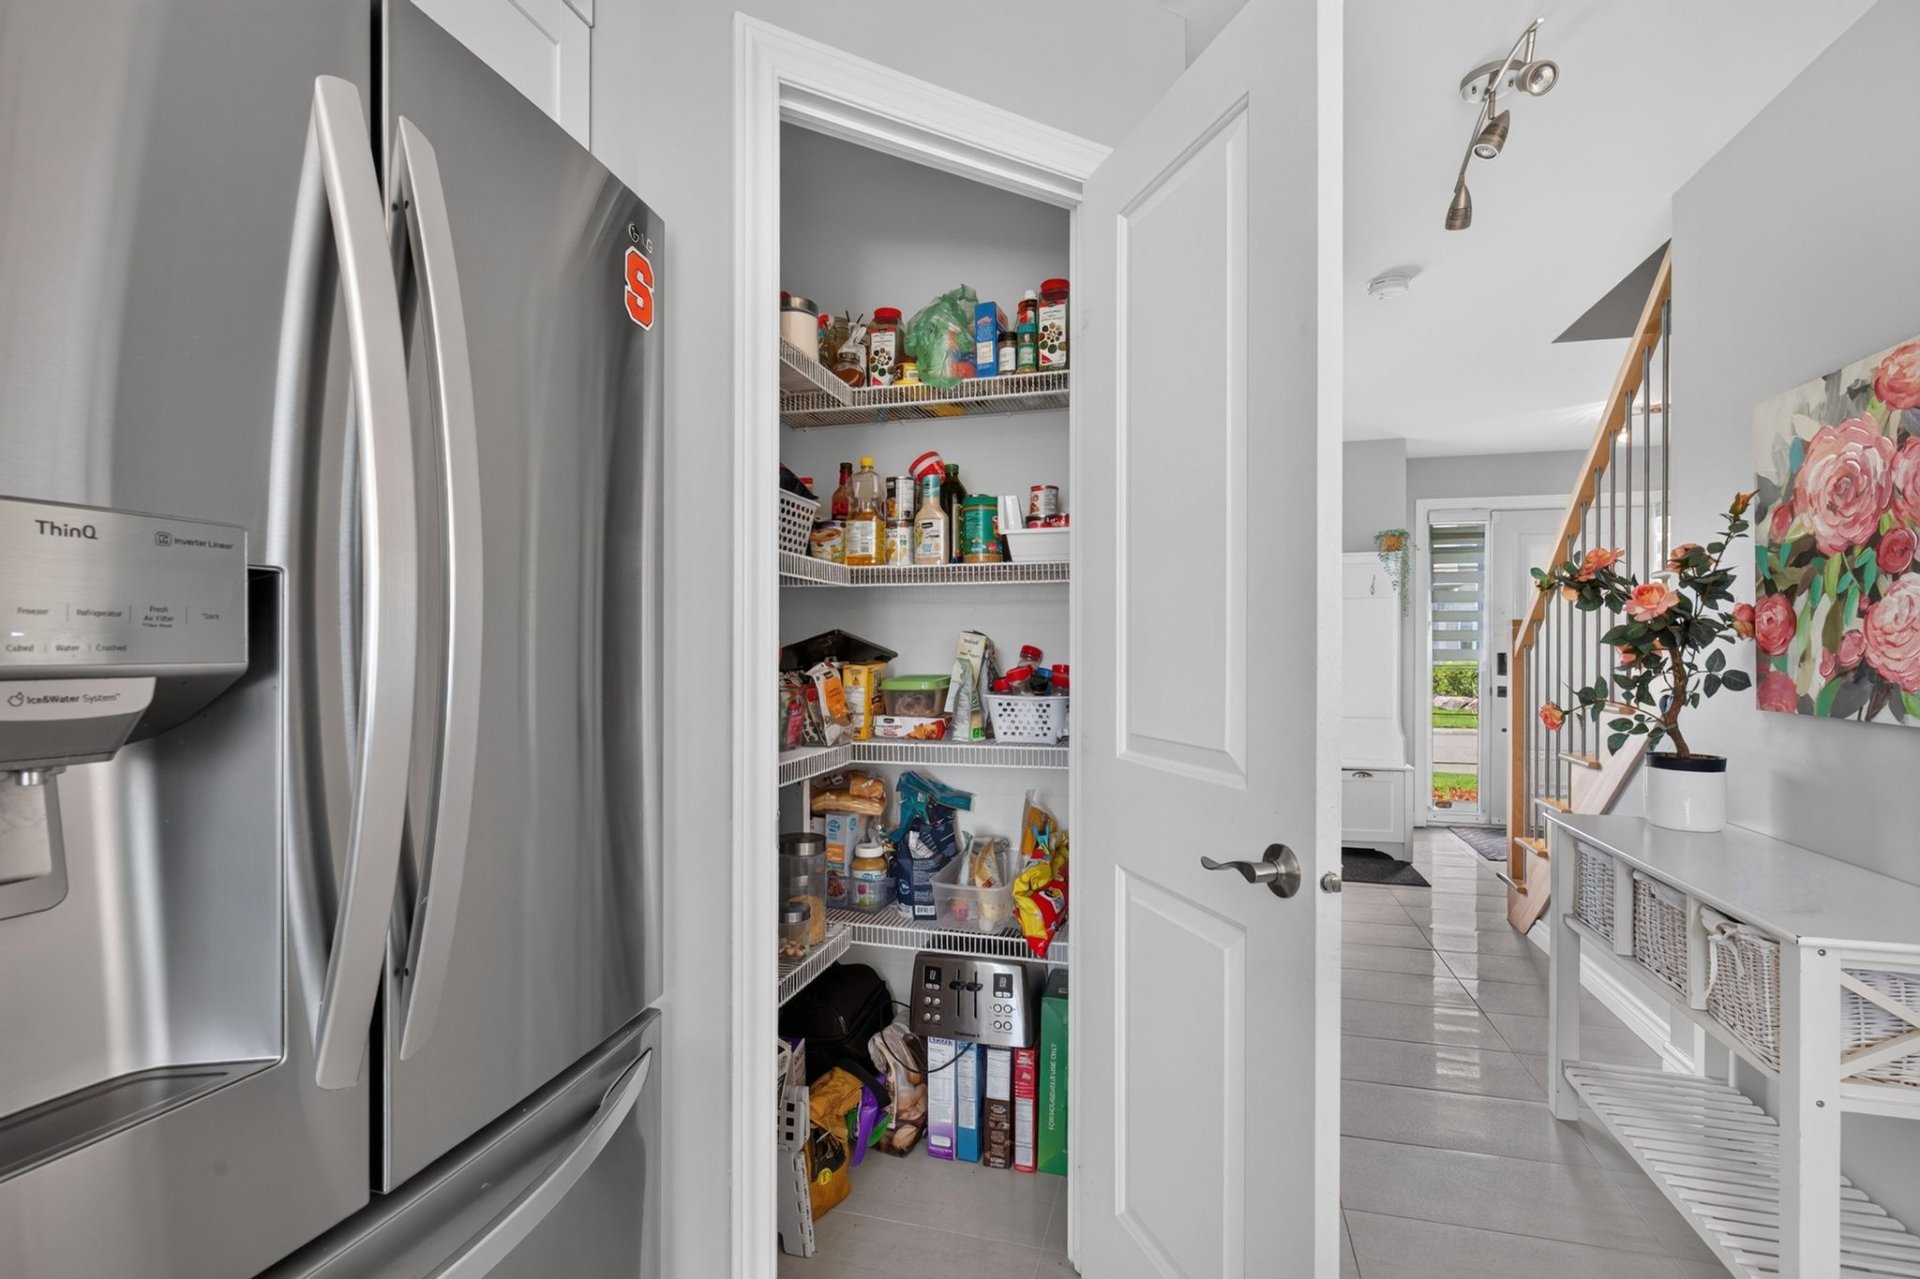
Walk-in closet
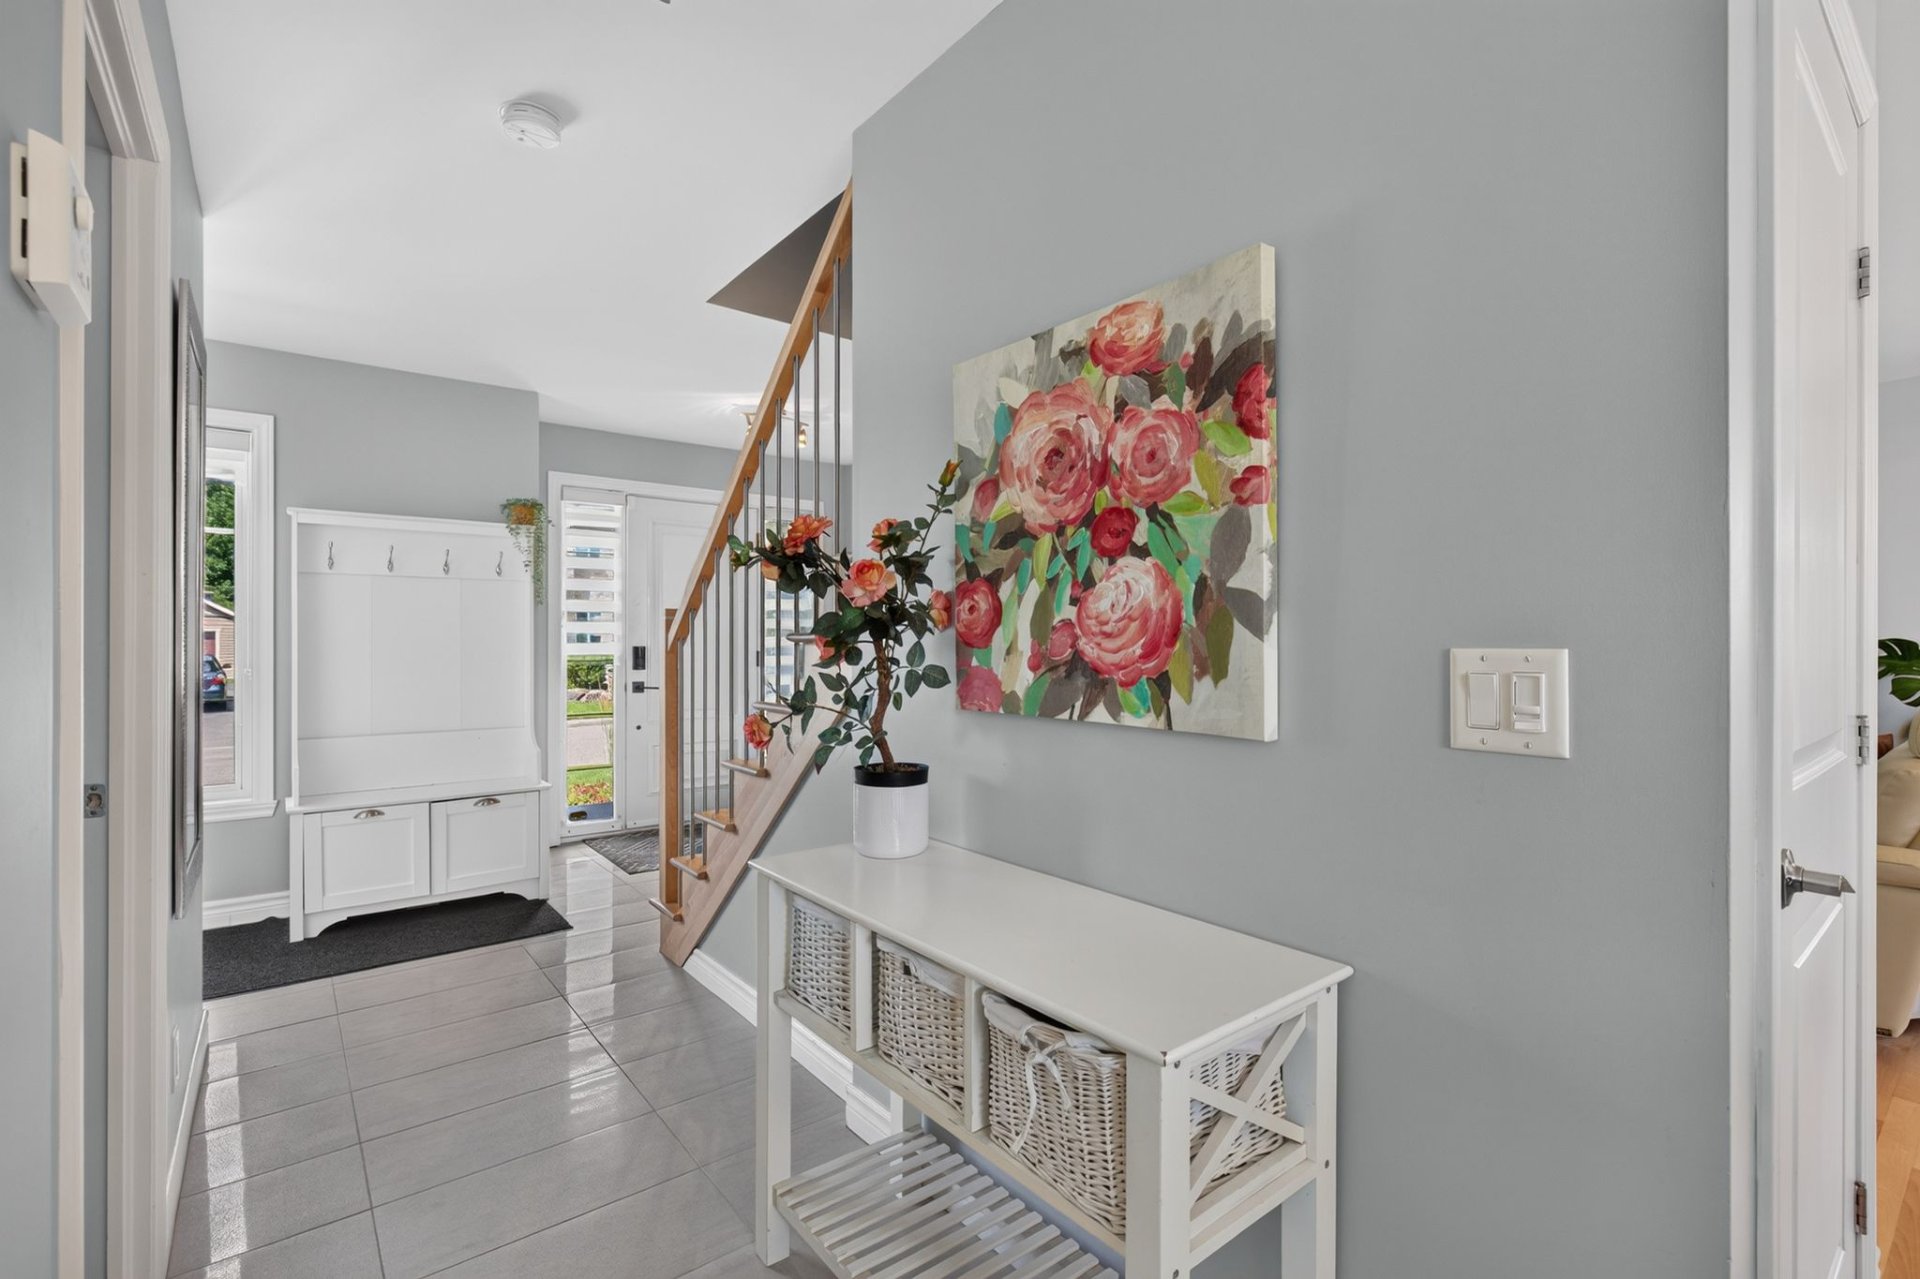
Hallway
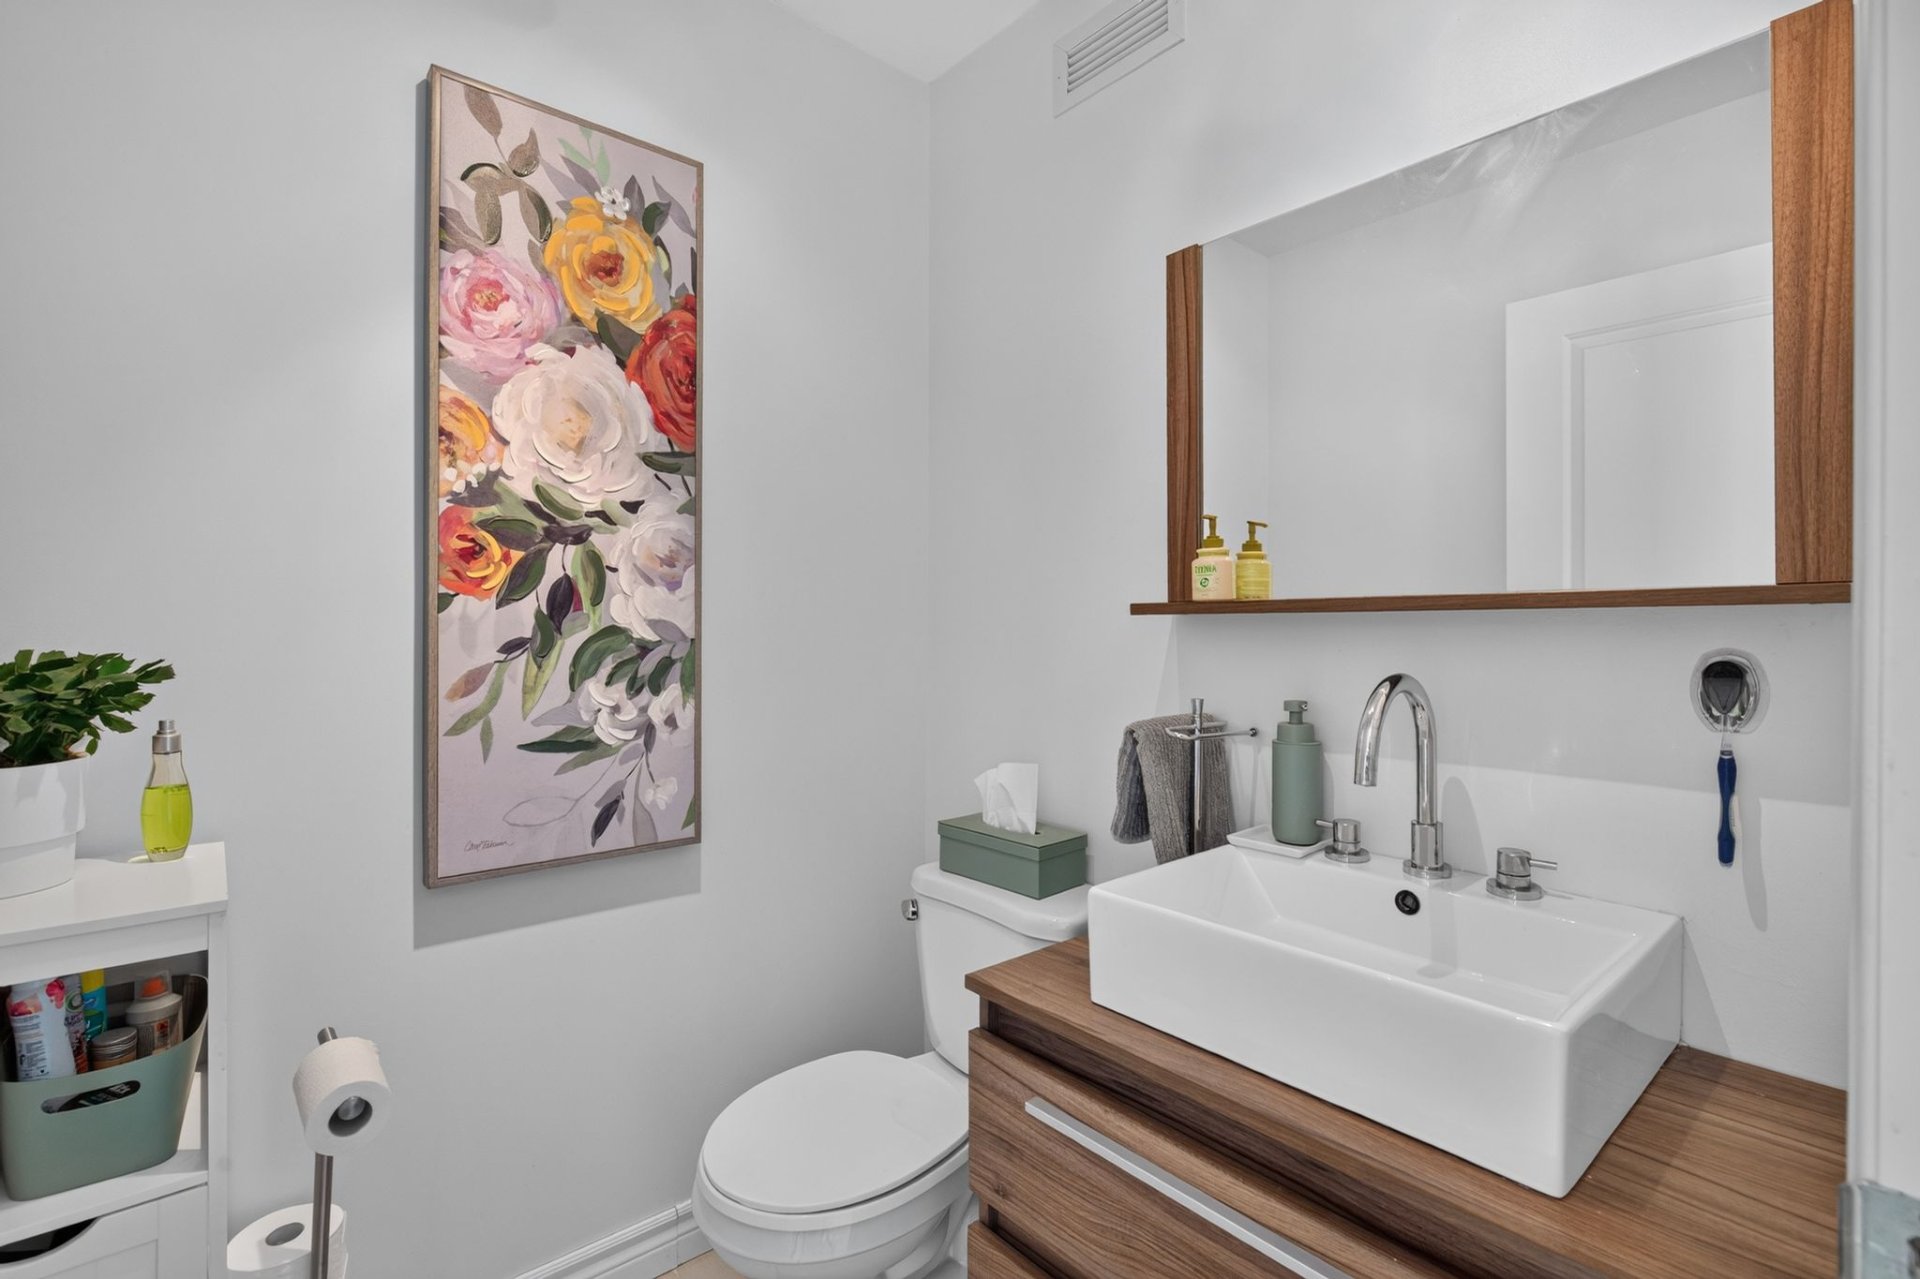
Washroom
|
|
OPEN HOUSE
Saturday, 19 September, 2026 | 10:00 - 12:00
Description
Inclusions: Luminaires, habillages de fenêtres et rideaux, 4 bancs de comptoir, thermopompe 1 tête, aspirateur central et accessoires, lave-vaisselle, meuble d'entrée blanc, piscine et accessoires, bac à poubelle, borne de recharge pour voiture électrique.
Exclusions : Four, réfrigérateurs, thermopompe de la piscine, armoires du garage, coffre à outils et étagères du garage, téléviseurs et supports à téléviseurs.
| BUILDING | |
|---|---|
| Type | Two or more storey |
| Style | Detached |
| Dimensions | 3.38x8.33 M |
| Lot Size | 790.4 MC |
| EXPENSES | |
|---|---|
| Energy cost | $ 3770 / year |
| Municipal Taxes (2026) | $ 5243 / year |
| School taxes (2026) | $ 422 / year |
|
ROOM DETAILS |
|||
|---|---|---|---|
| Room | Dimensions | Level | Flooring |
| Hallway | 2.14 x 2.3 M | Ground Floor | Ceramic tiles |
| Washroom | 1.54 x 1.53 M | Ground Floor | Ceramic tiles |
| Kitchen | 4.7 x 3.32 M | Ground Floor | Ceramic tiles |
| Dining room | 3.75 x 3.32 M | Ground Floor | Wood |
| Living room | 3.78 x 4.60 M | Ground Floor | Wood |
| Primary bedroom | 4.24 x 3.82 M | 2nd Floor | Wood |
| Walk-in closet | 1.91 x 1.95 M | 2nd Floor | Wood |
| Bedroom | 3.50 x 3.69 M | 2nd Floor | Wood |
| Bedroom | 2.94 x 3.53 M | 2nd Floor | Wood |
| Bathroom | 3.36 x 3.49 M | 2nd Floor | Ceramic tiles |
| Bathroom | 3.86 x 2.77 M | Basement | Ceramic tiles |
| Storage | 2.91 x 2.28 M | Basement | Floating floor |
| Family room | 3.64 x 4.10 M | Basement | Floating floor |
| Bedroom | 3.42 x 5.13 M | Basement | Floating floor |
|
CHARACTERISTICS |
|
|---|---|
| Basement | 6 feet and over, Finished basement |
| Equipment available | Alarm system, Central vacuum cleaner system installation, Level 2 charging station, Private yard, Wall-mounted heat pump |
| Driveway | Asphalt |
| Garage | Attached, Single width |
| Proximity | Bicycle path, Cross-country skiing, Daycare centre, Elementary school, Golf, High school, Highway, Park - green area, Public transport |
| Heating system | Electric baseboard units |
| Heating energy | Electricity |
| Parking | Garage, Outdoor |
| Pool | Inground |
| Sewage system | Municipal sewer |
| Water supply | Municipality |
| Landscaping | Patio |
| Zoning | Residential |
| Bathroom / Washroom | Seperate shower |