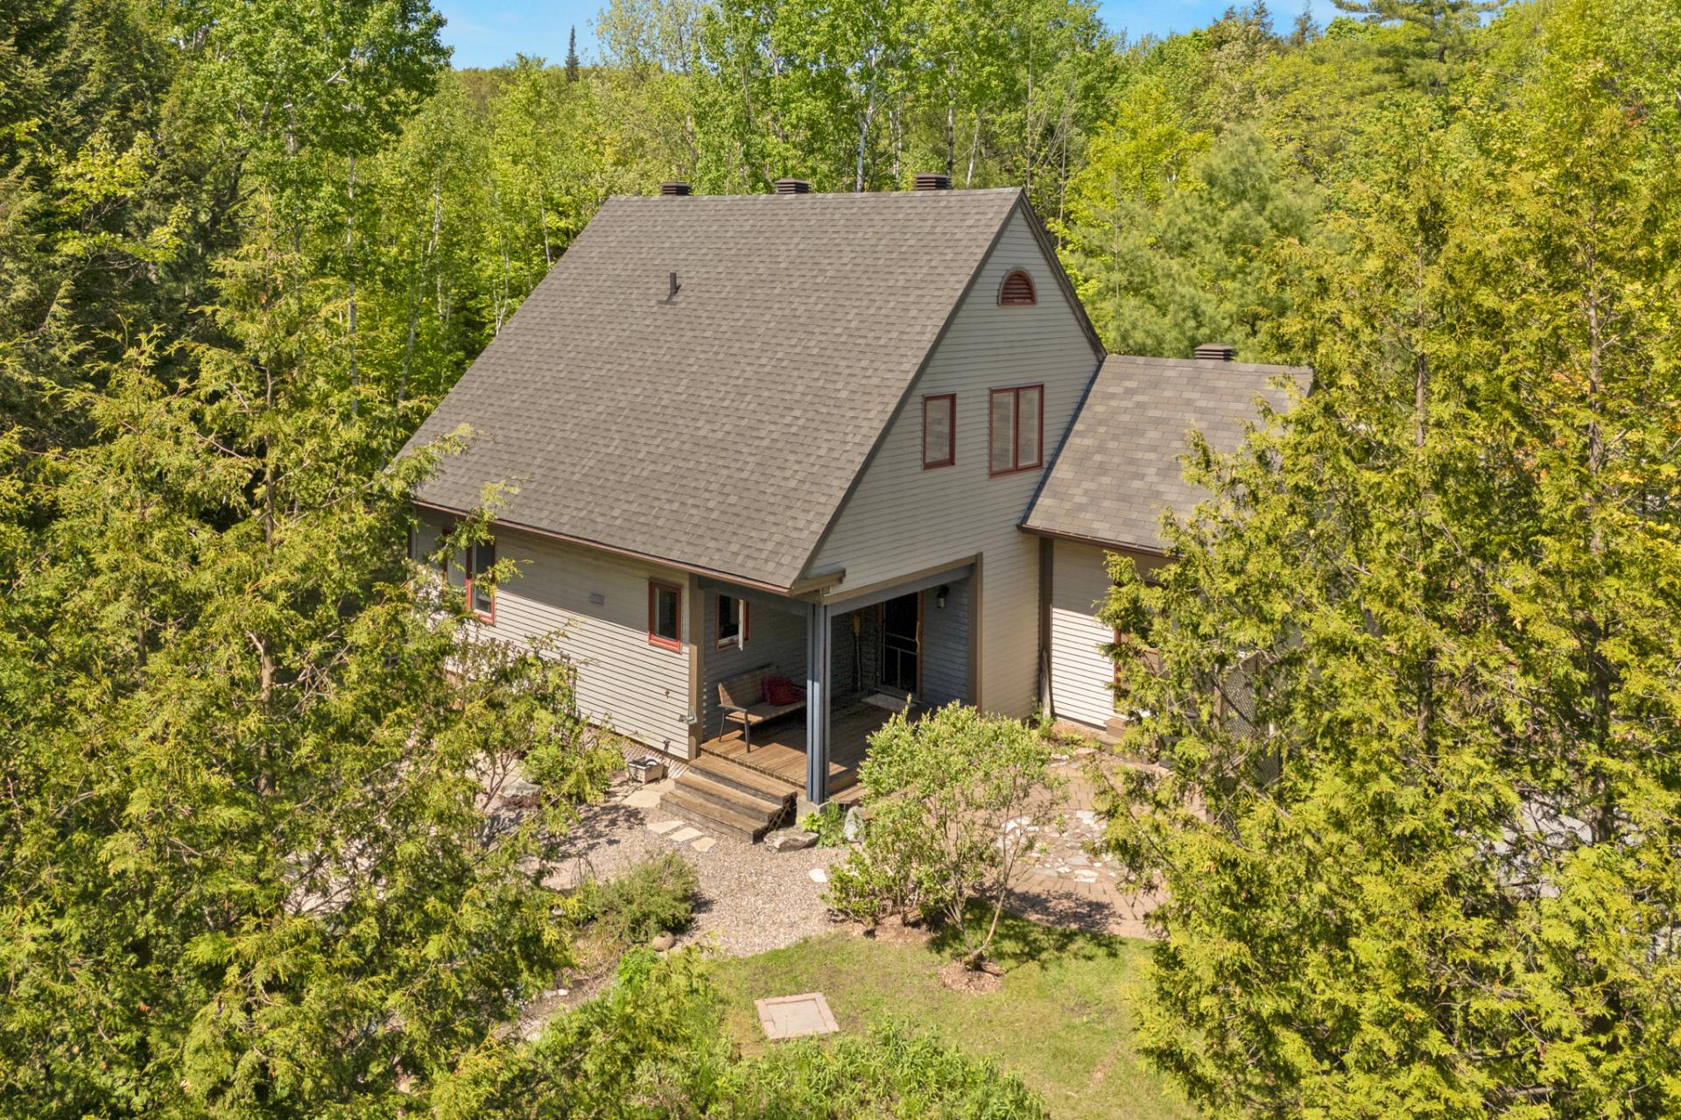
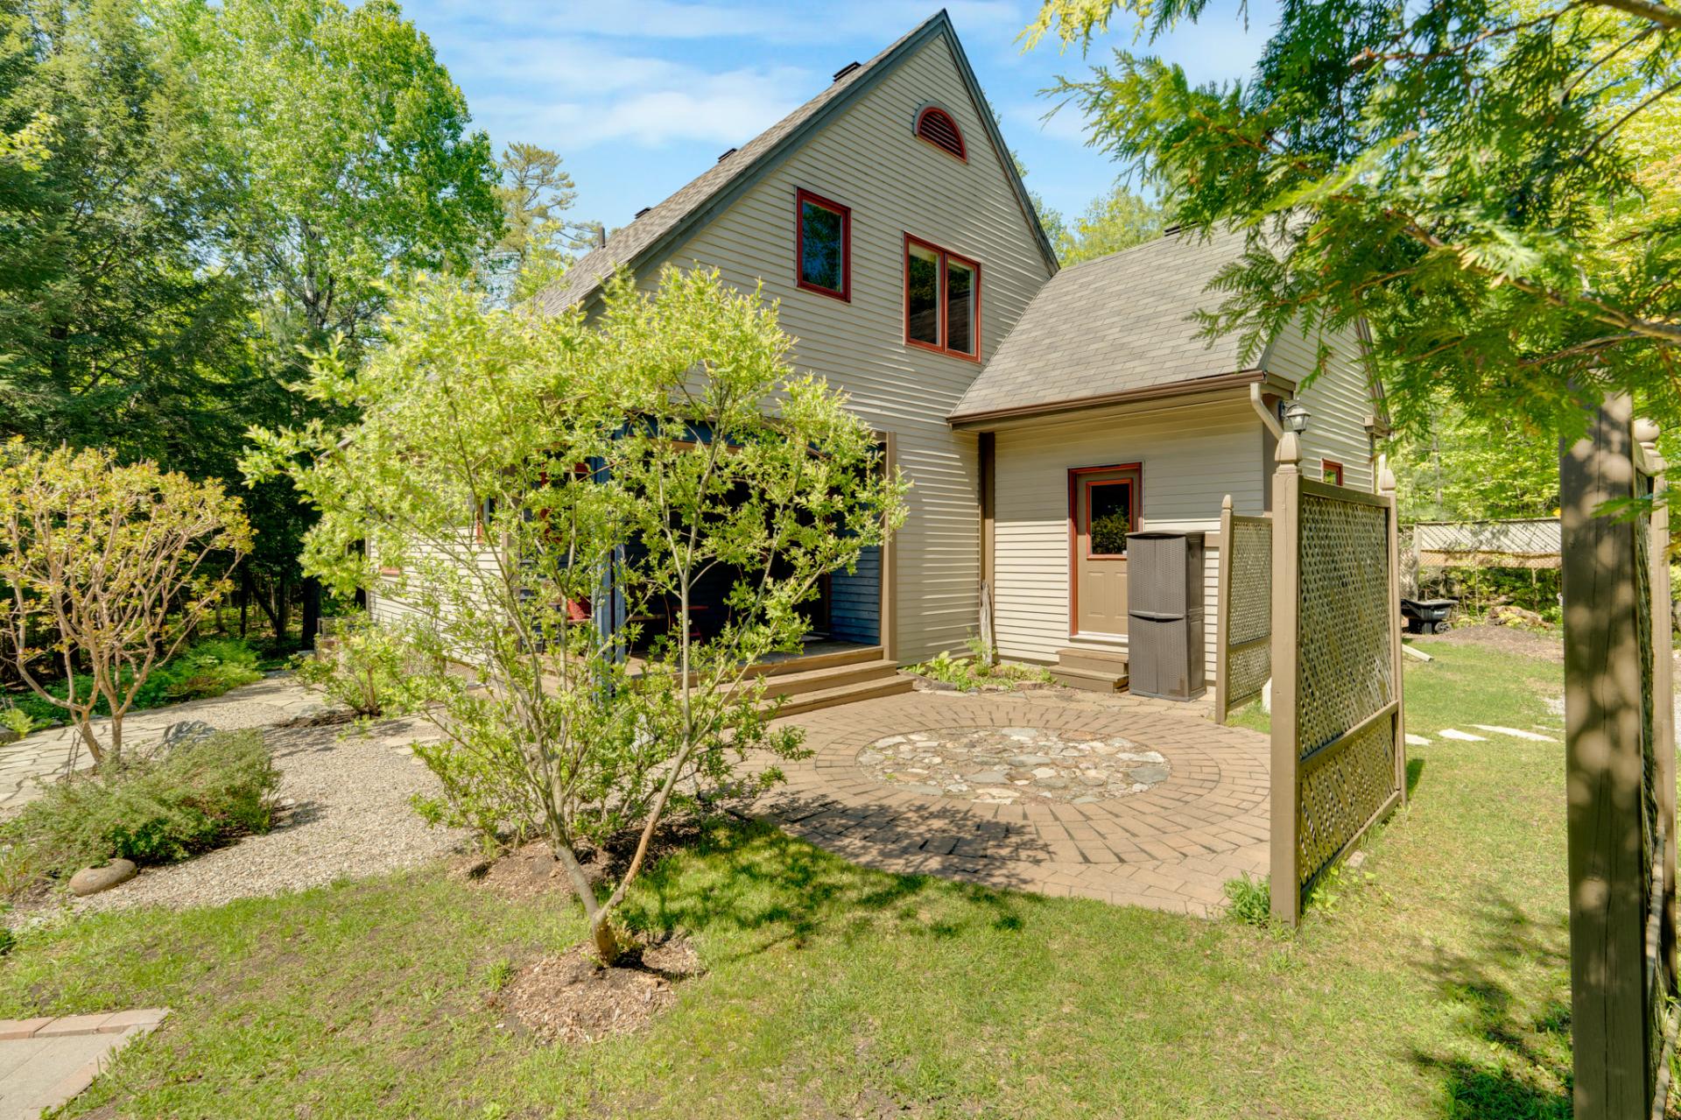
Frontage
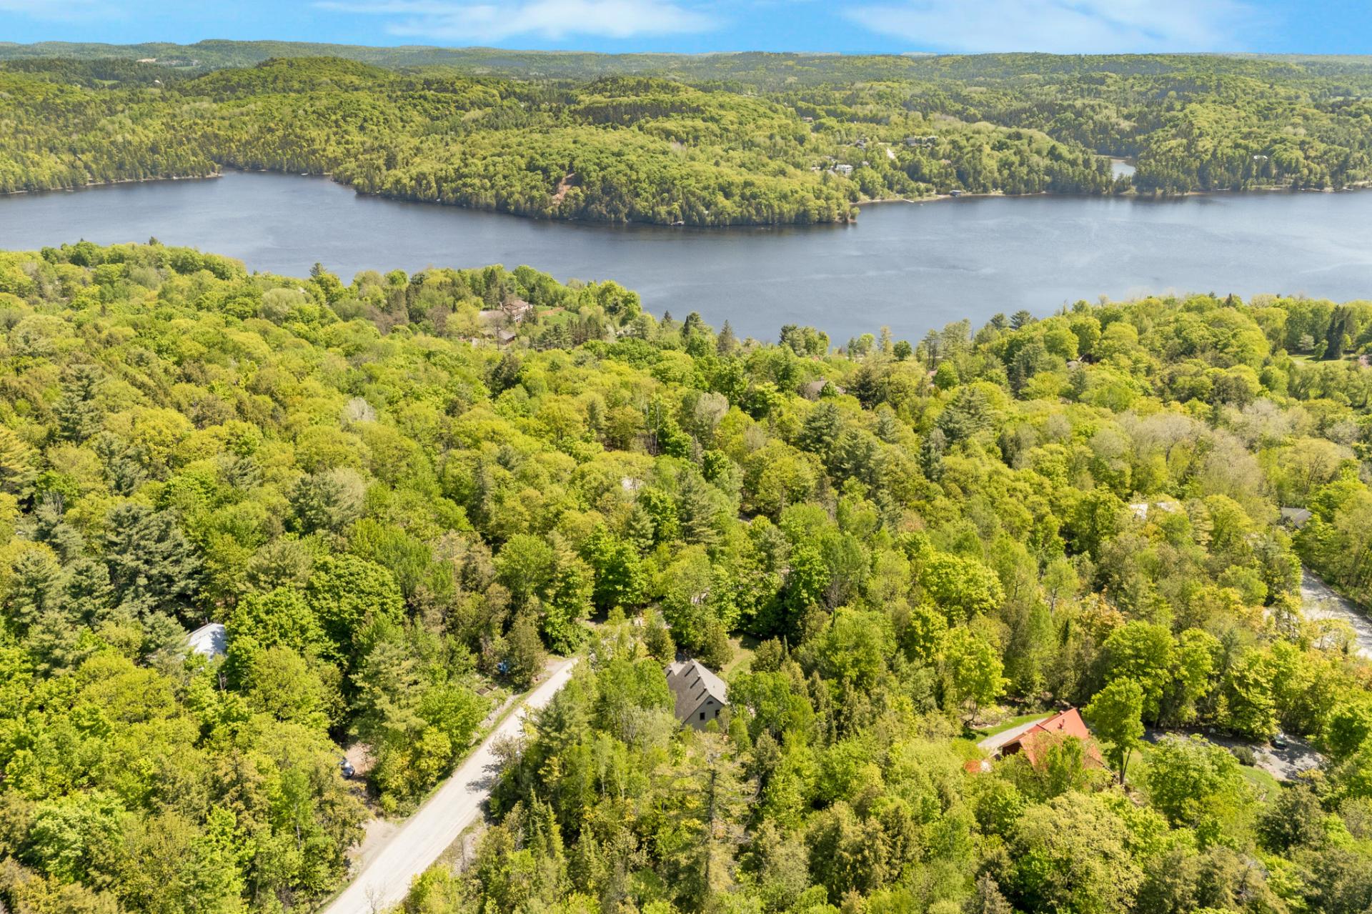
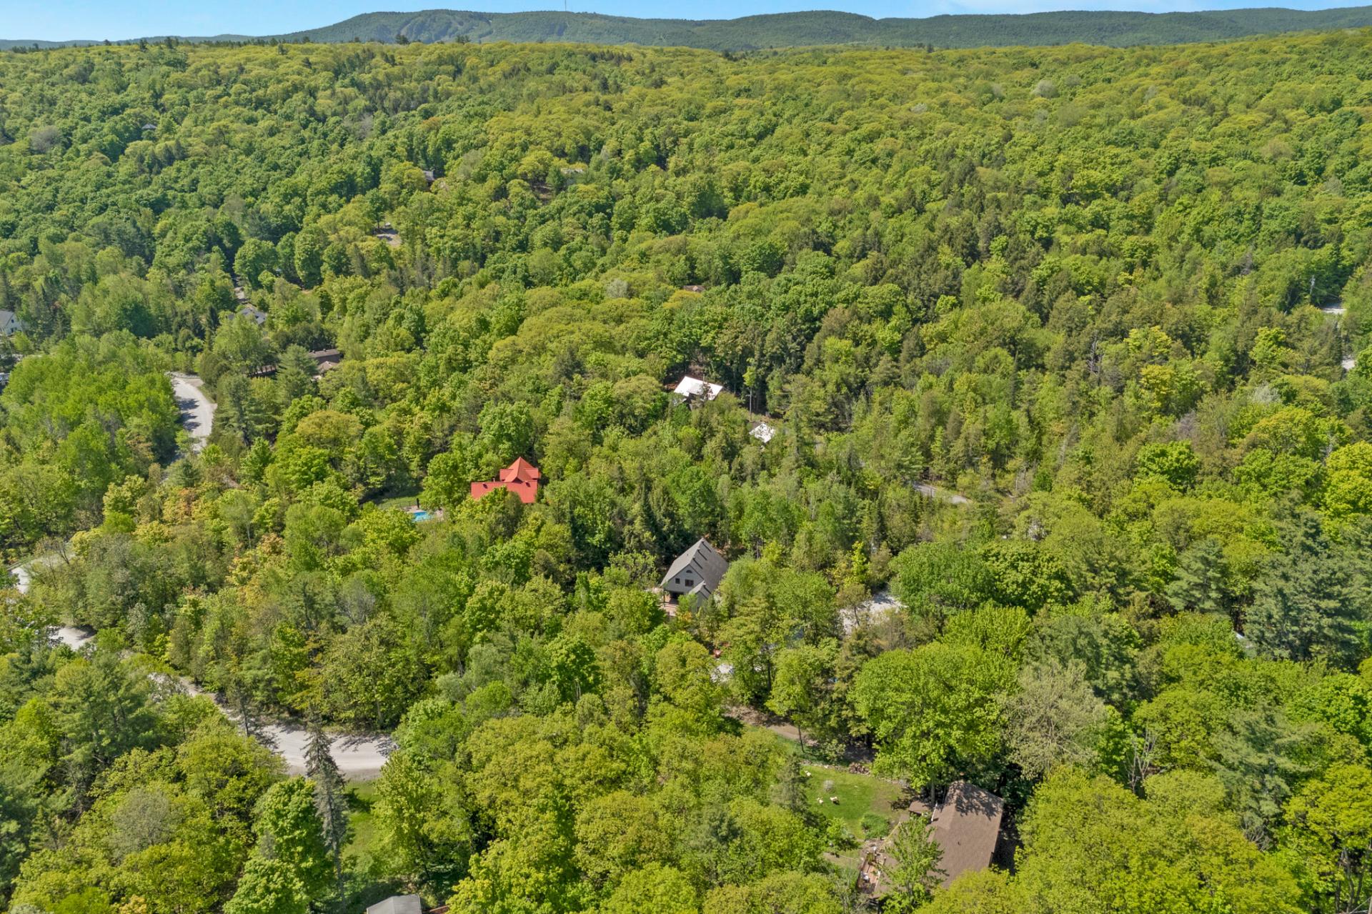
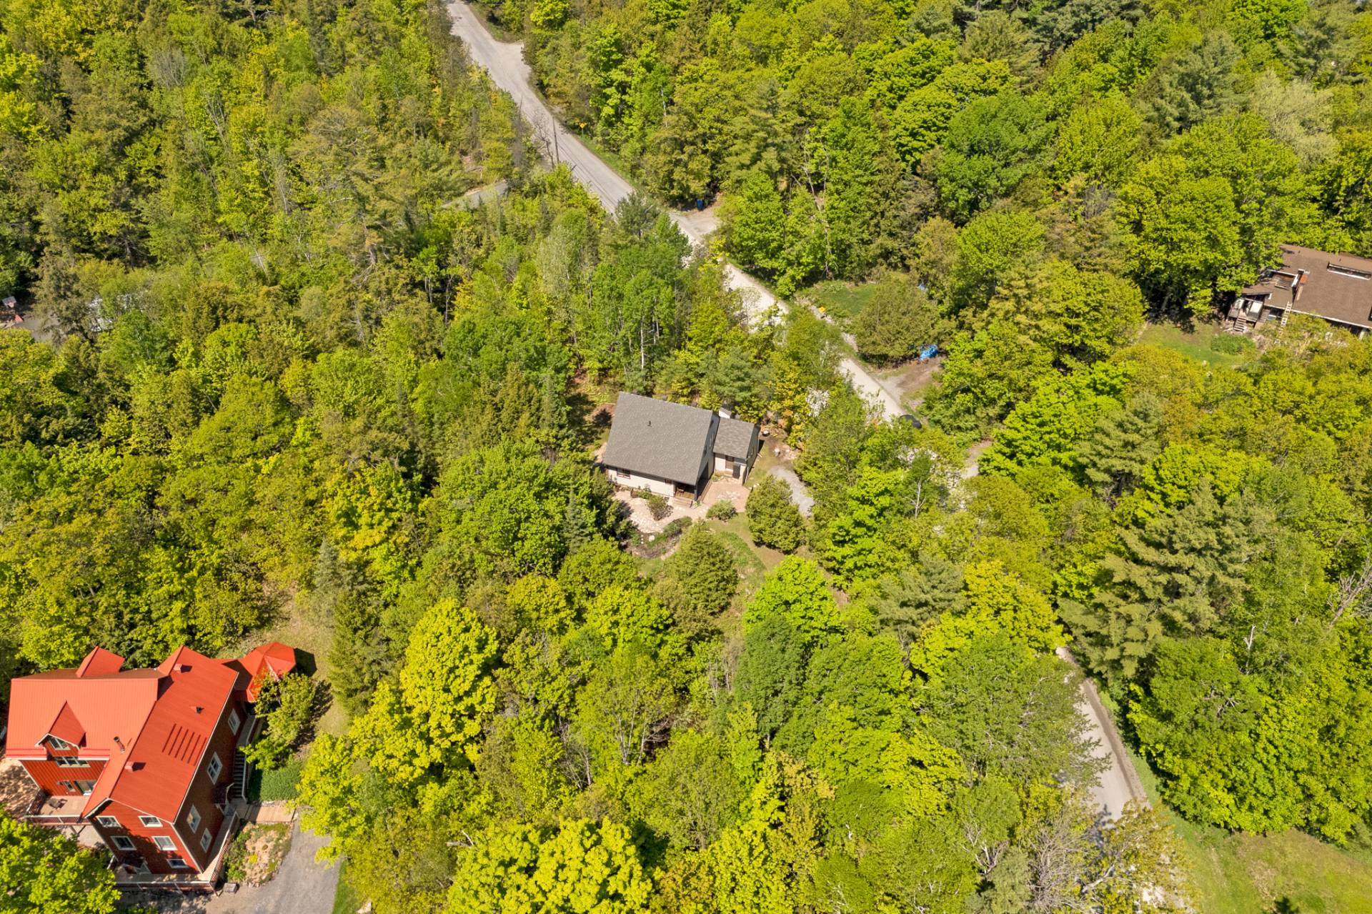
Aerial photo
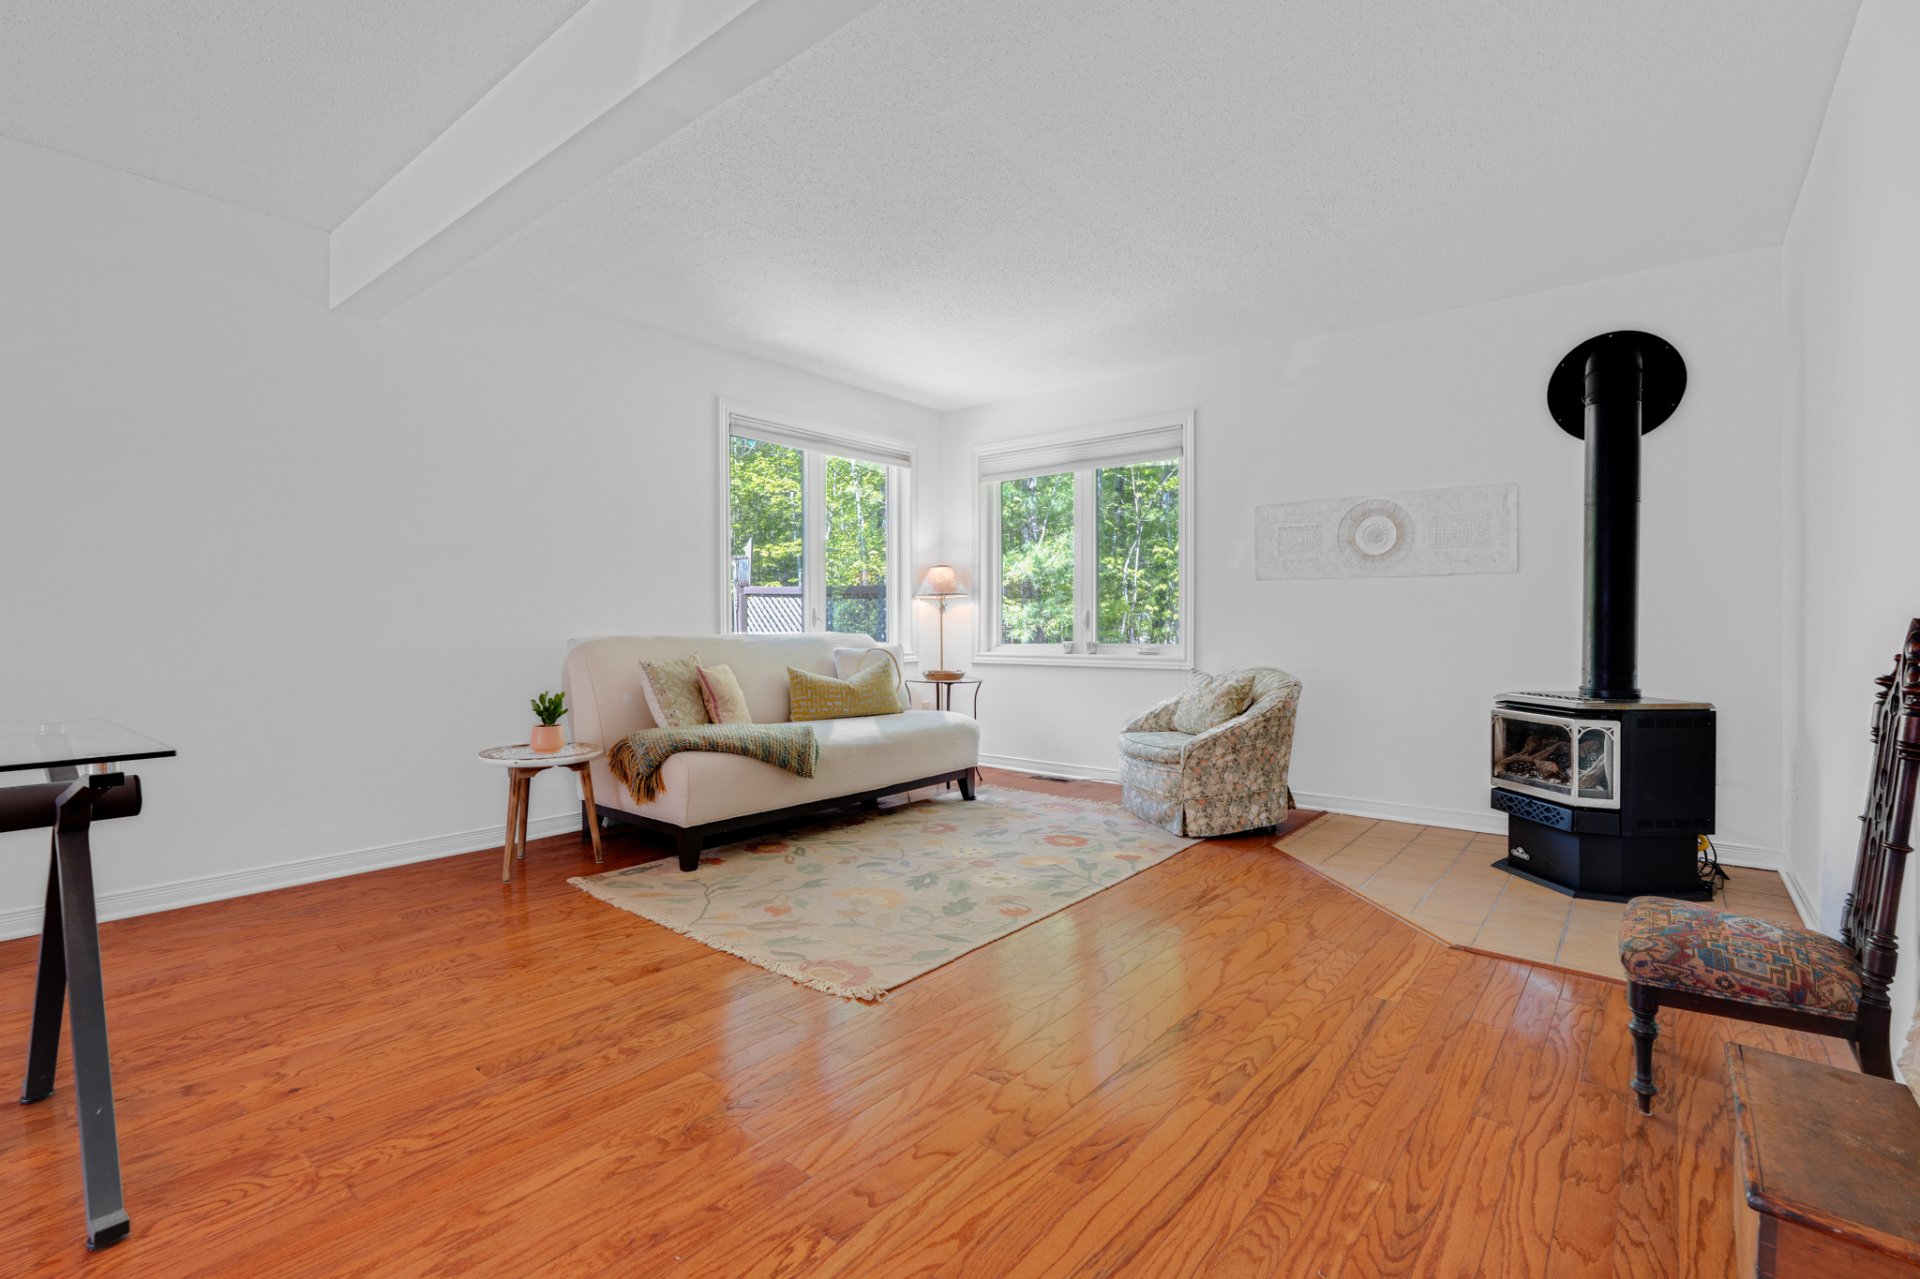
Living room
Living room
Living room
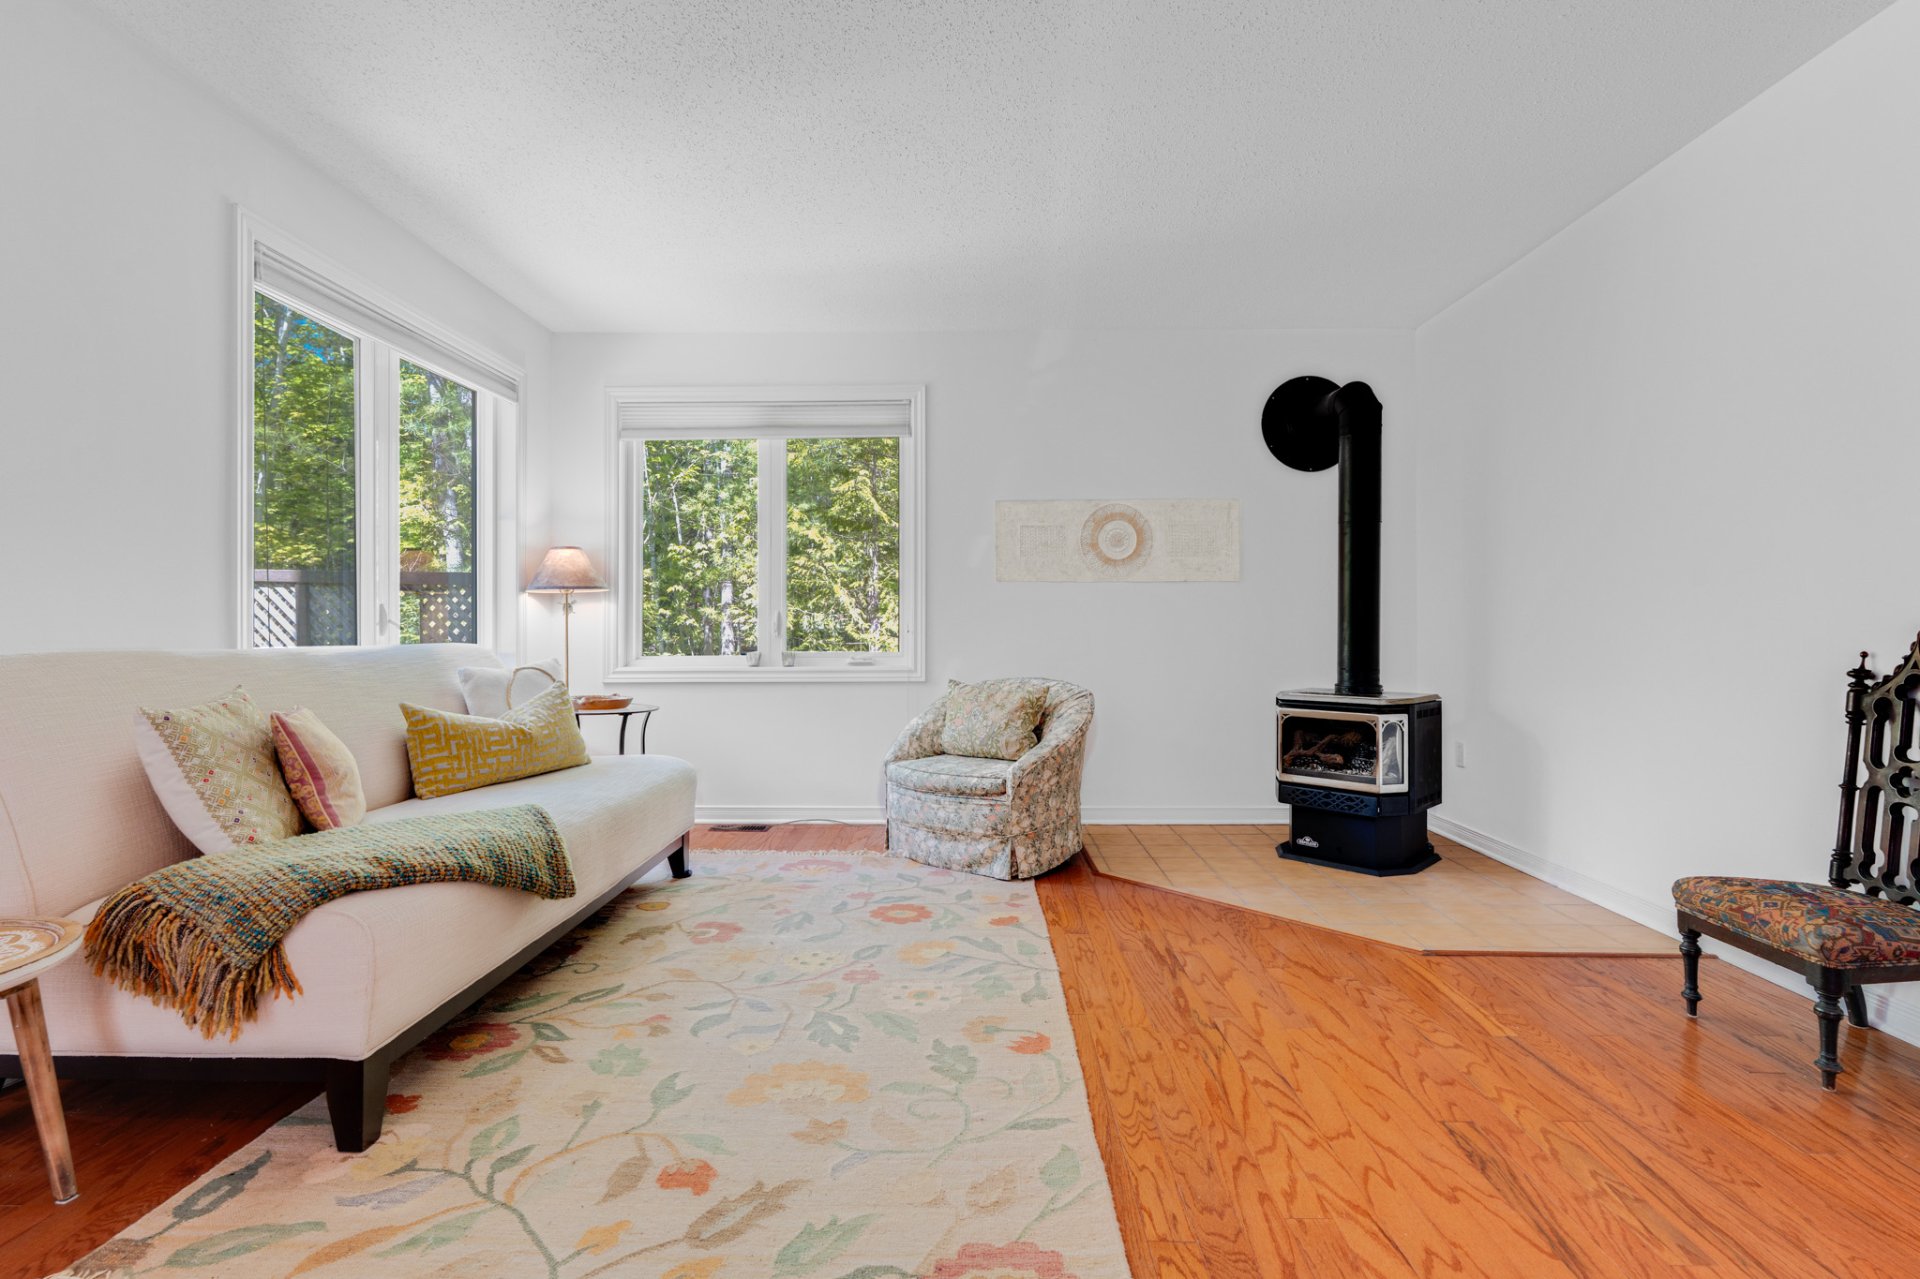
Living room
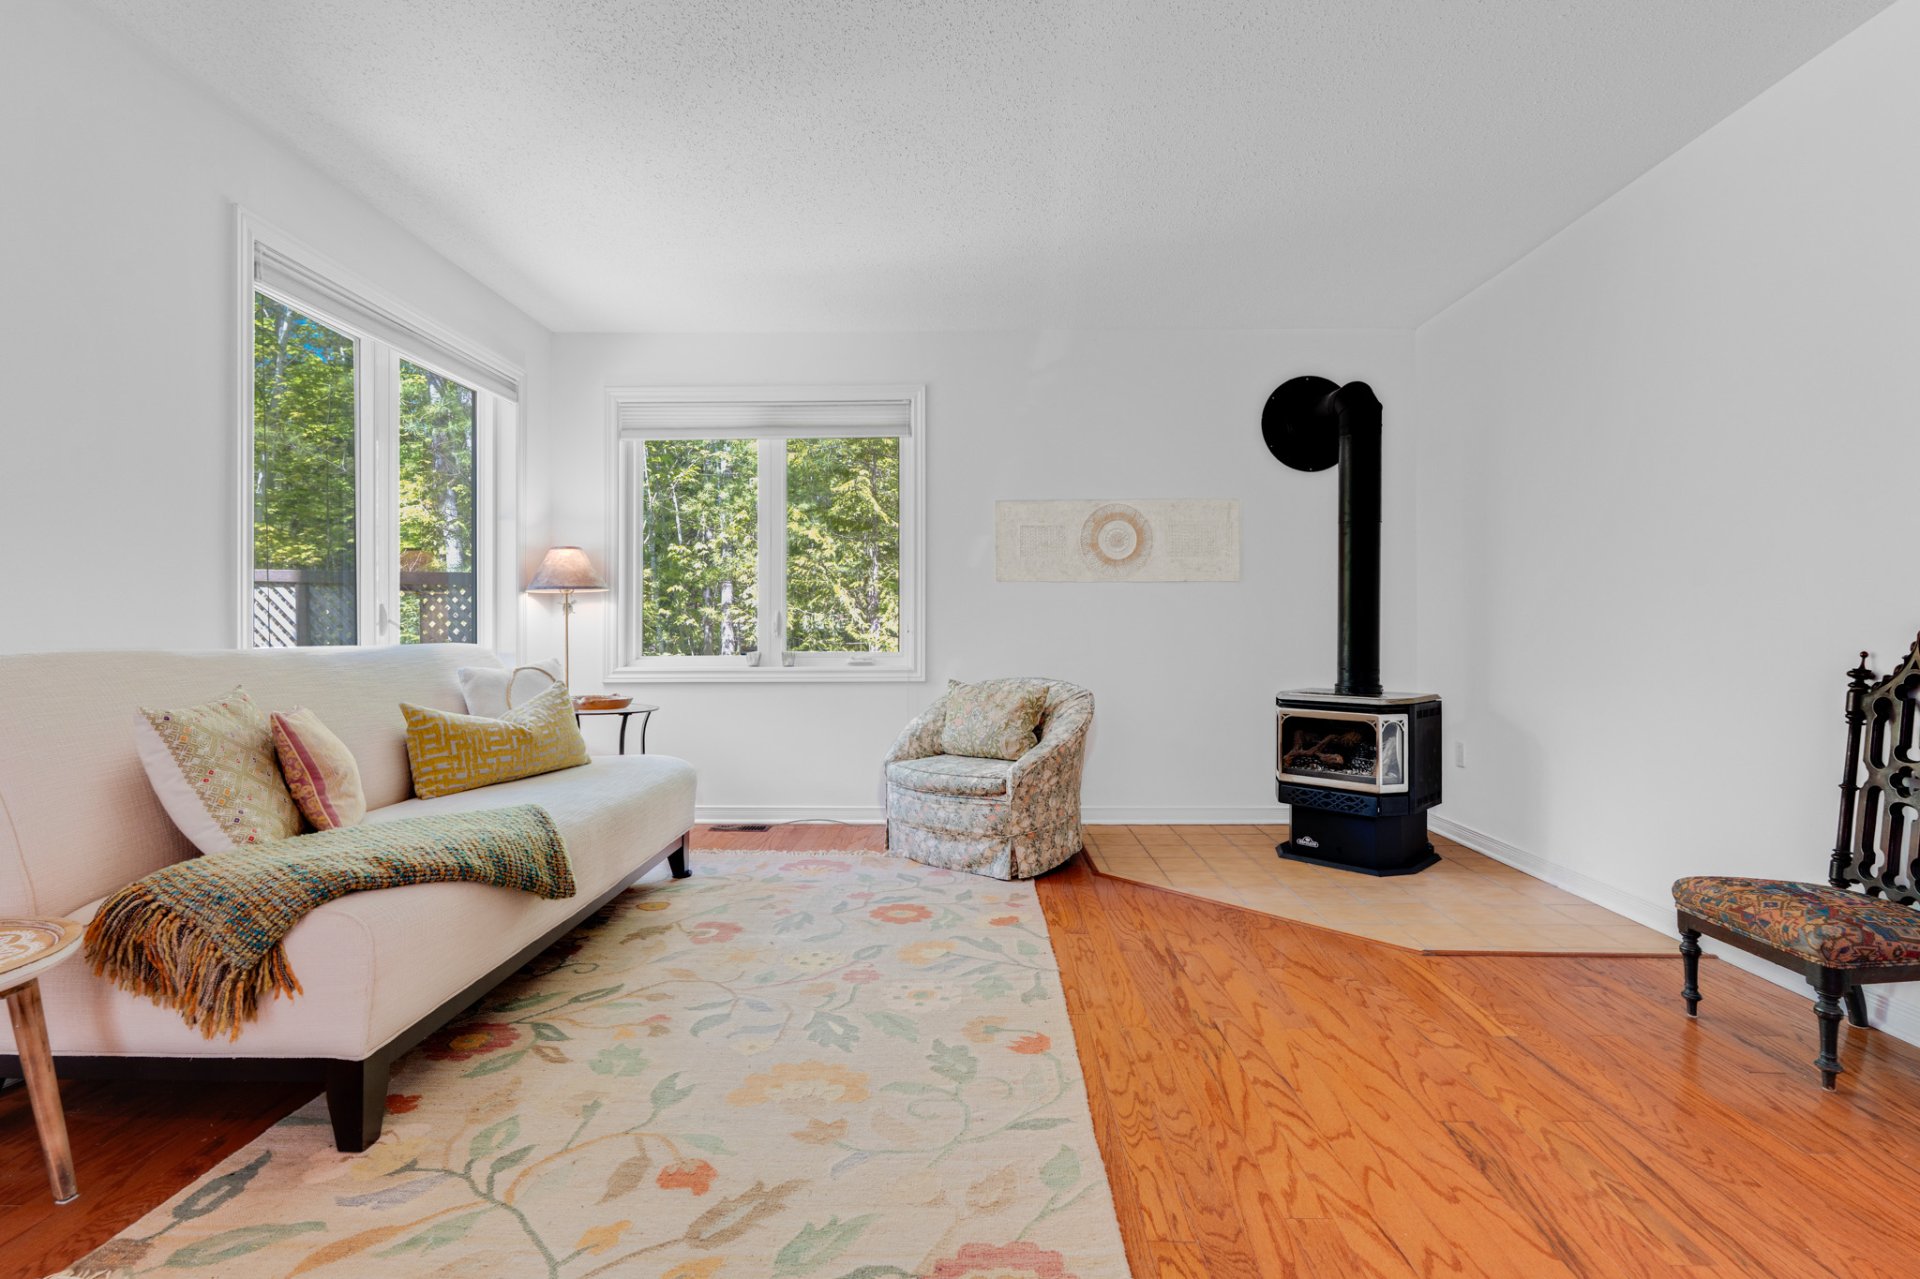
Dining room
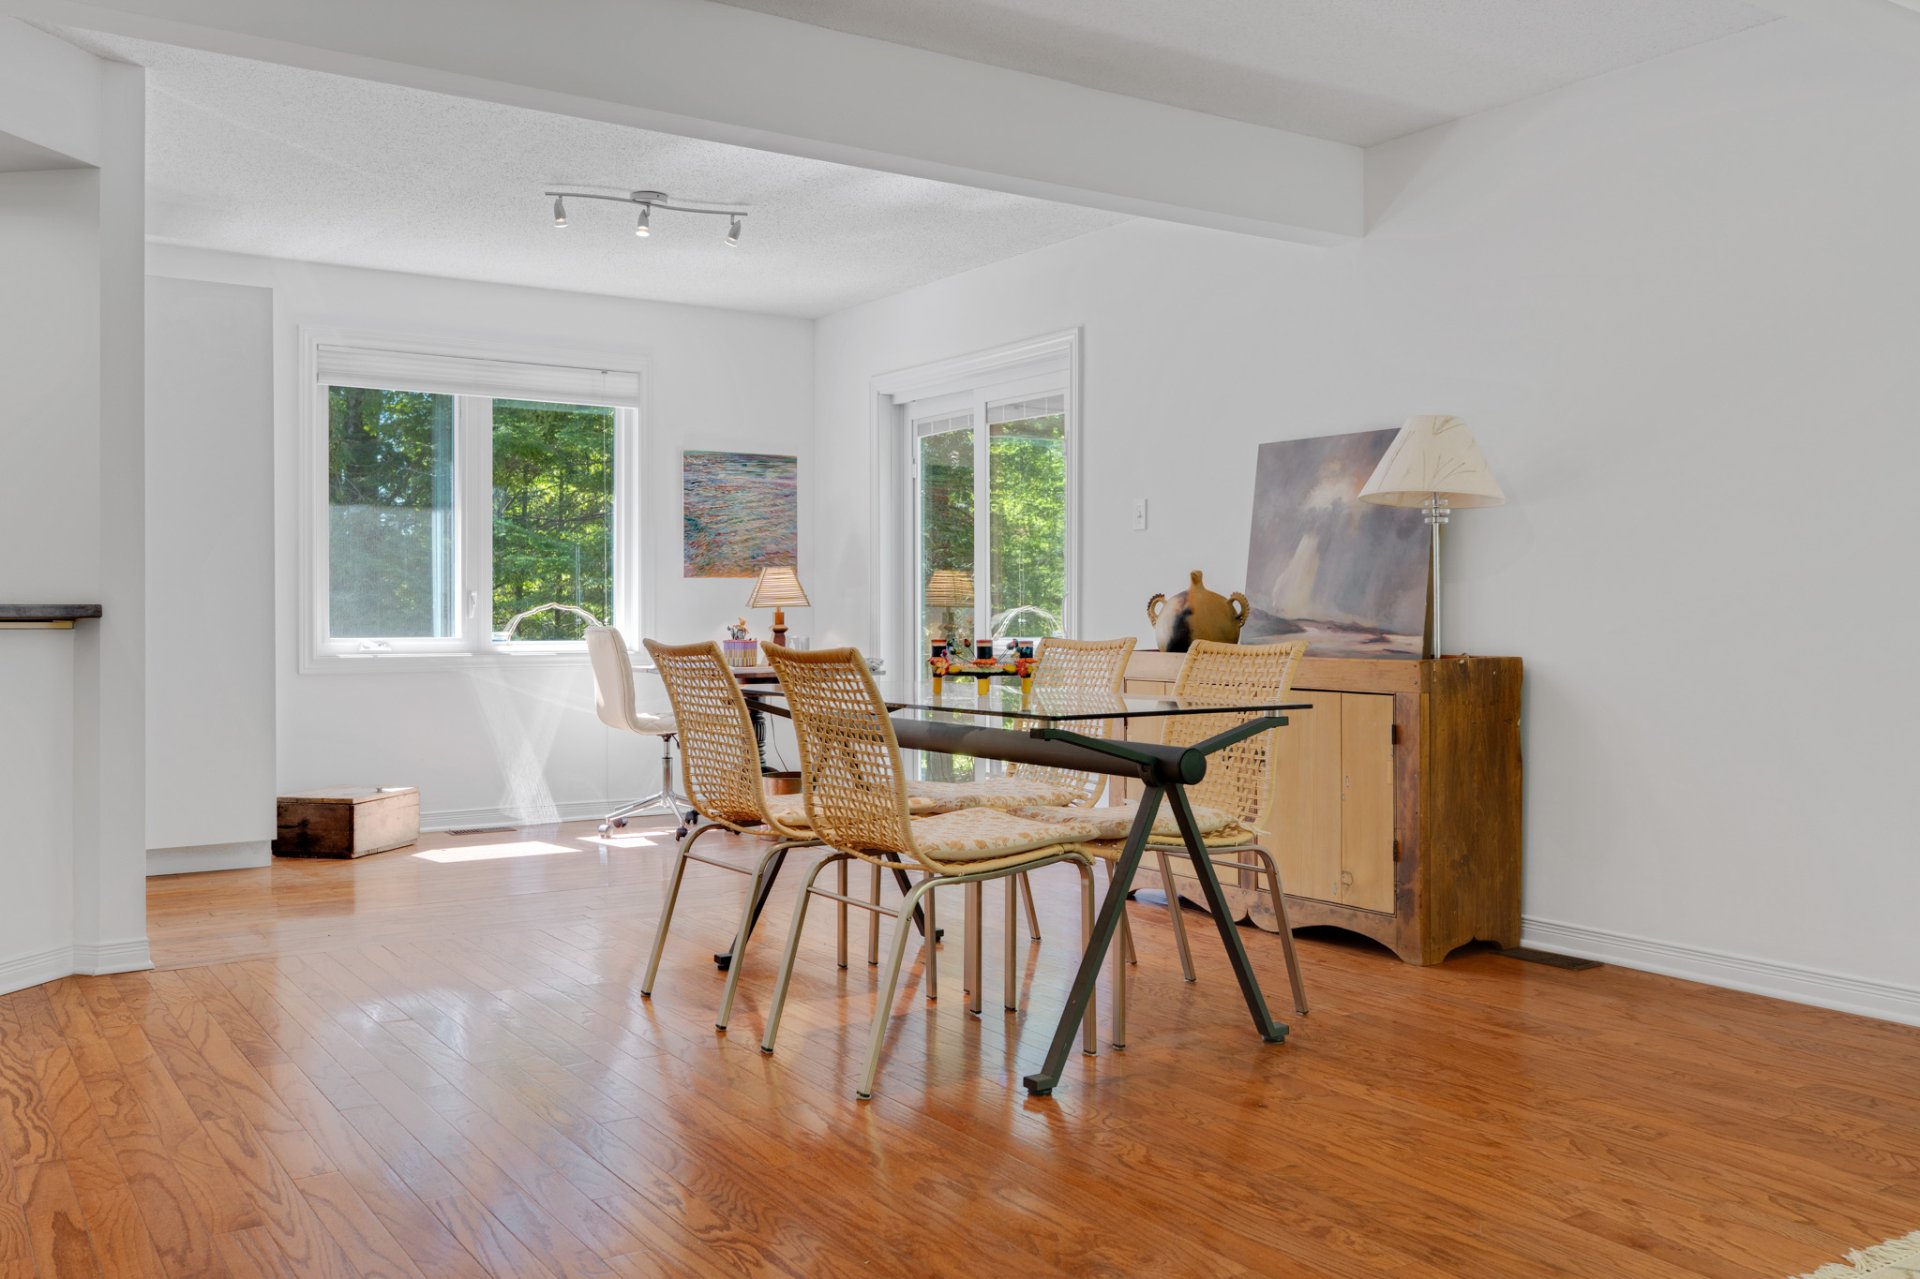
Overall View
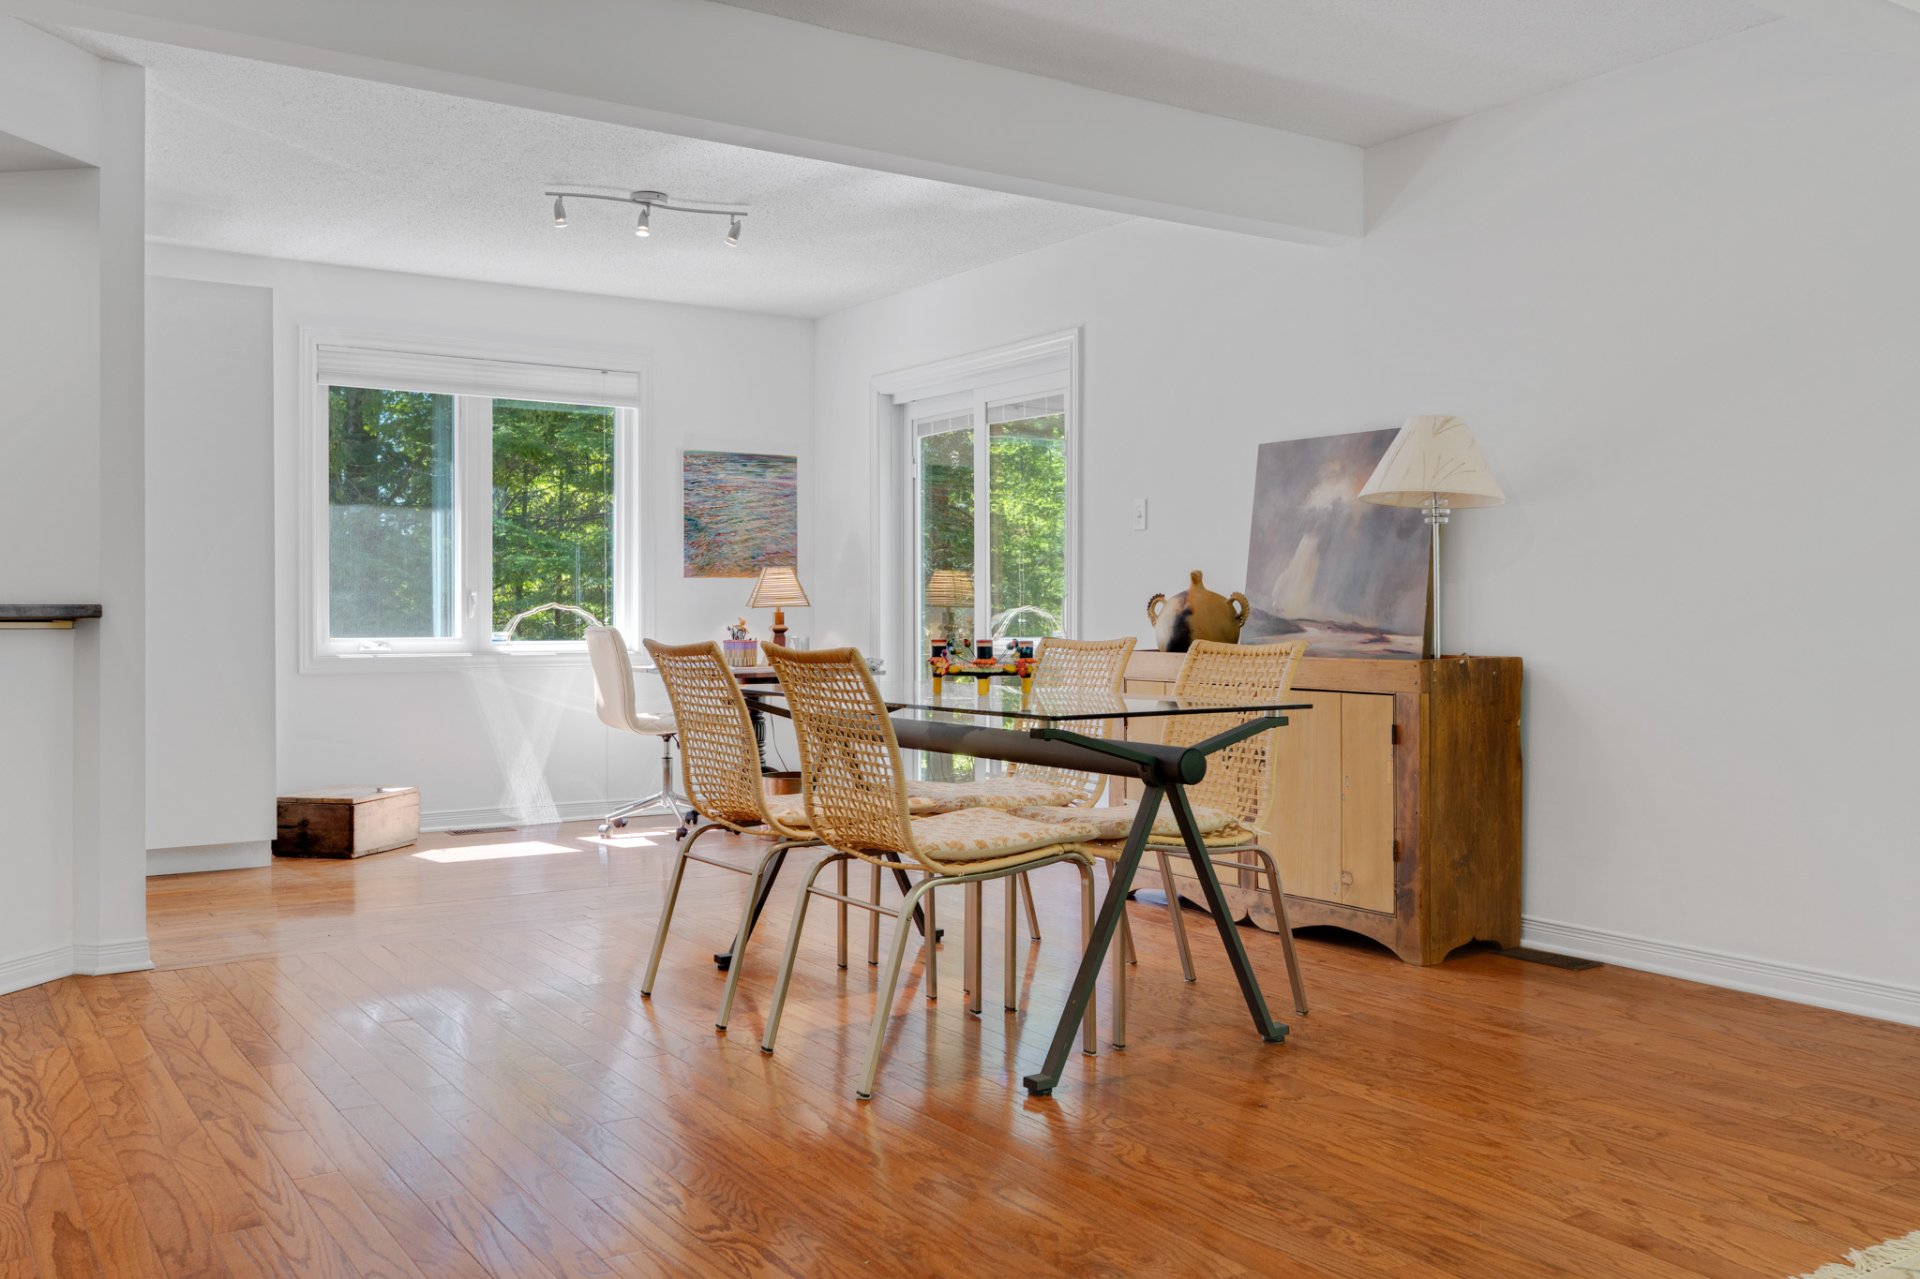
Dining room
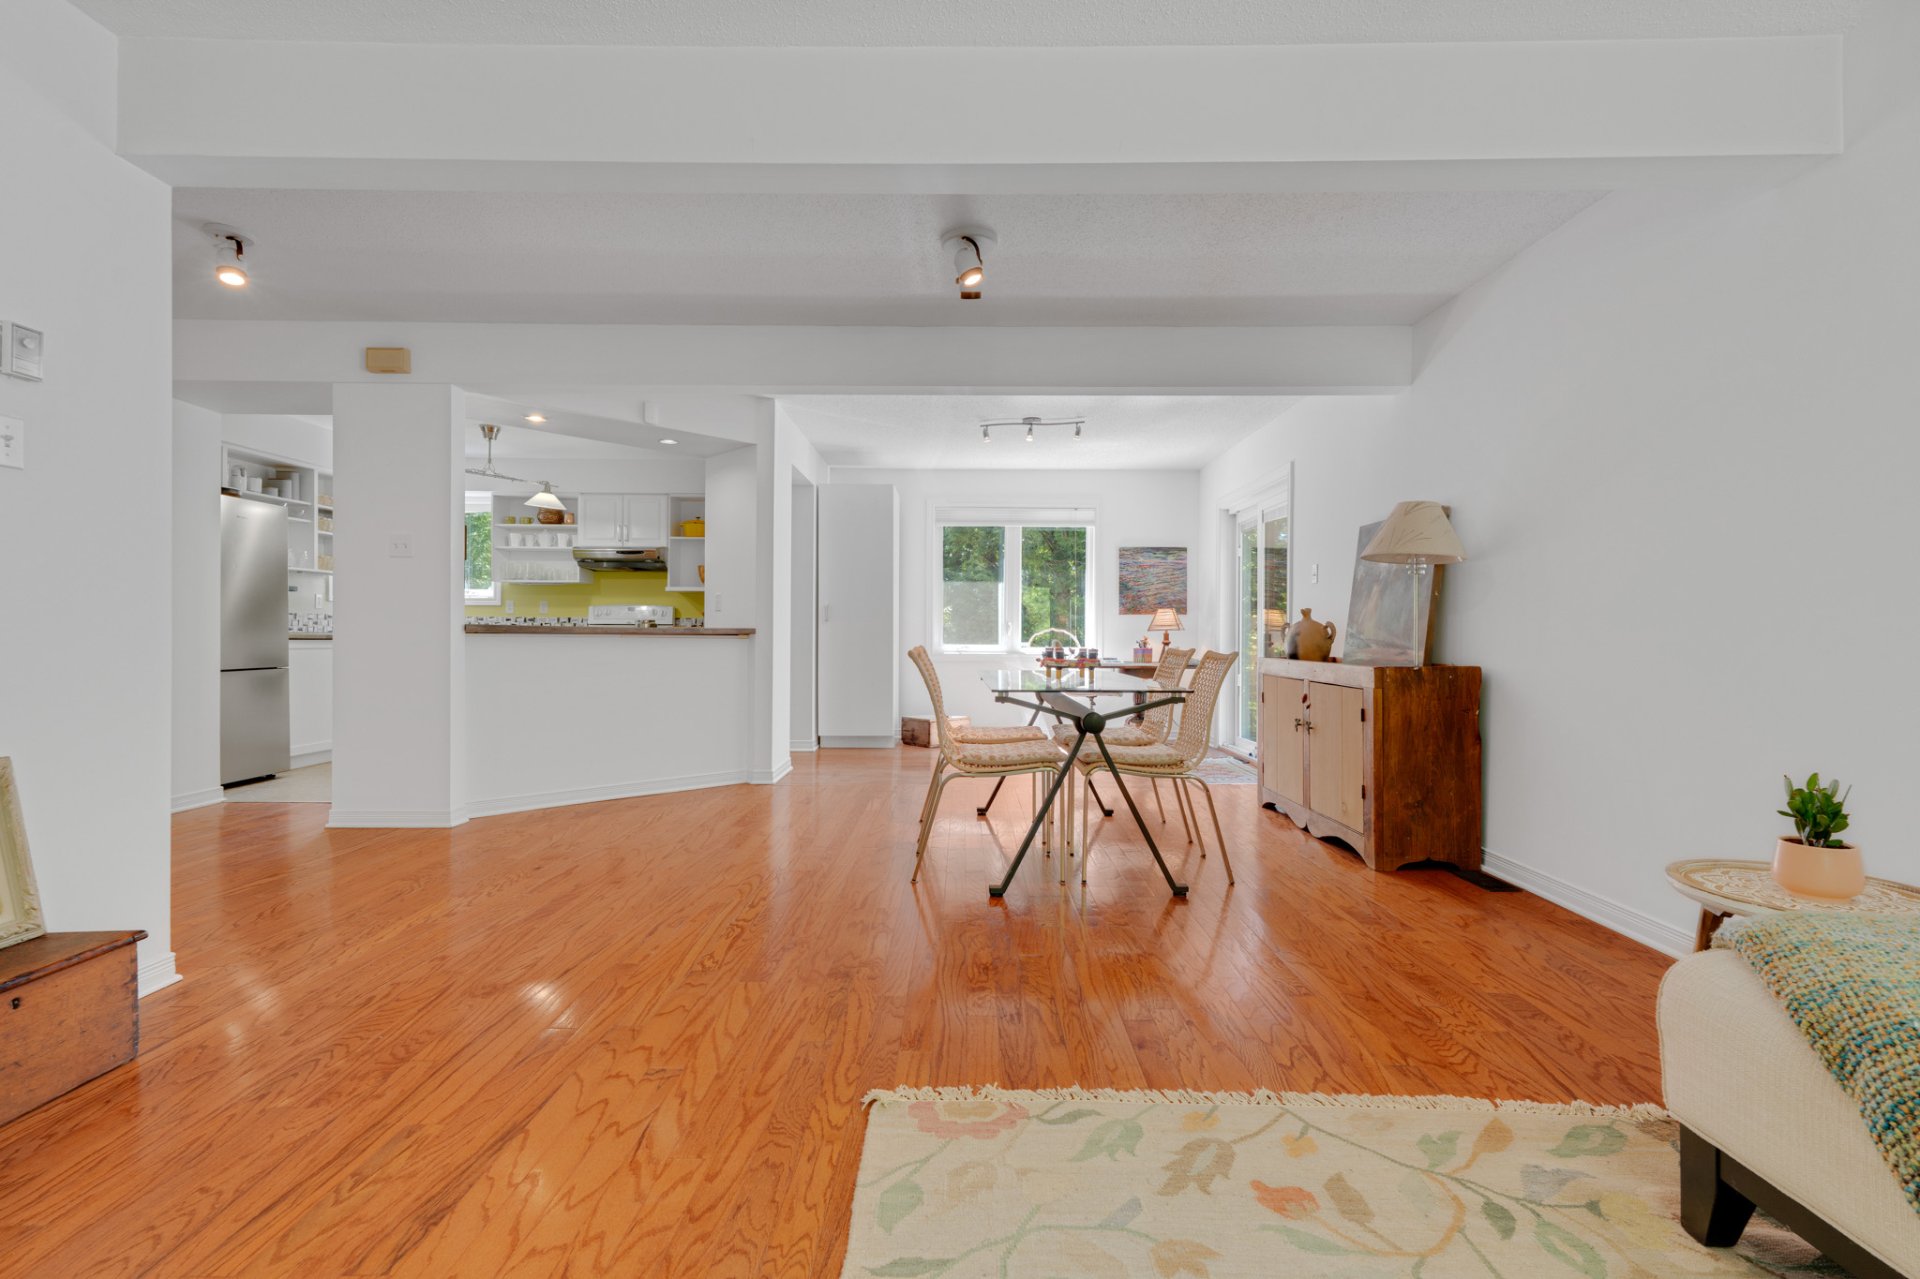
Dinette
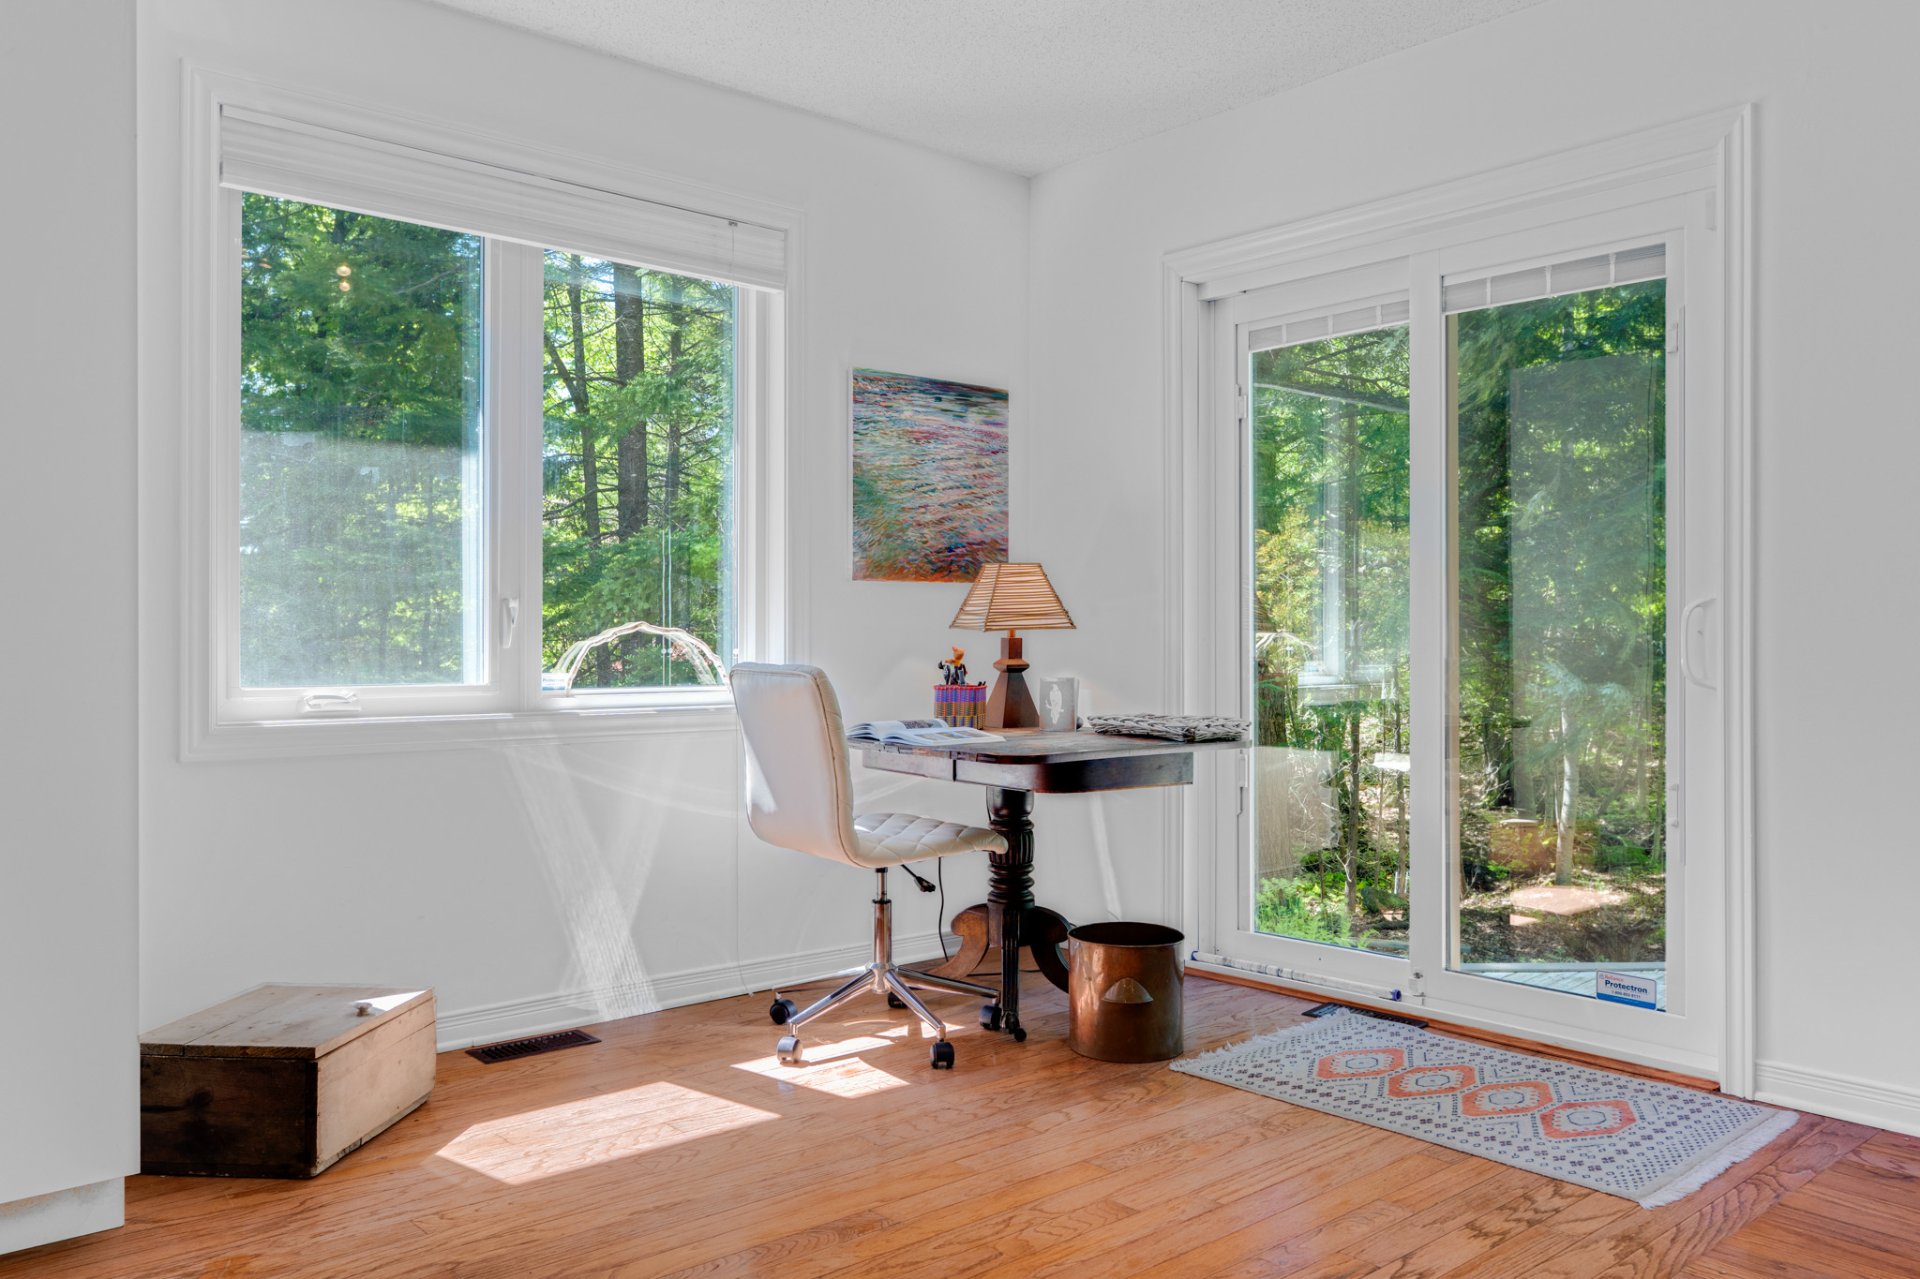
Overall View
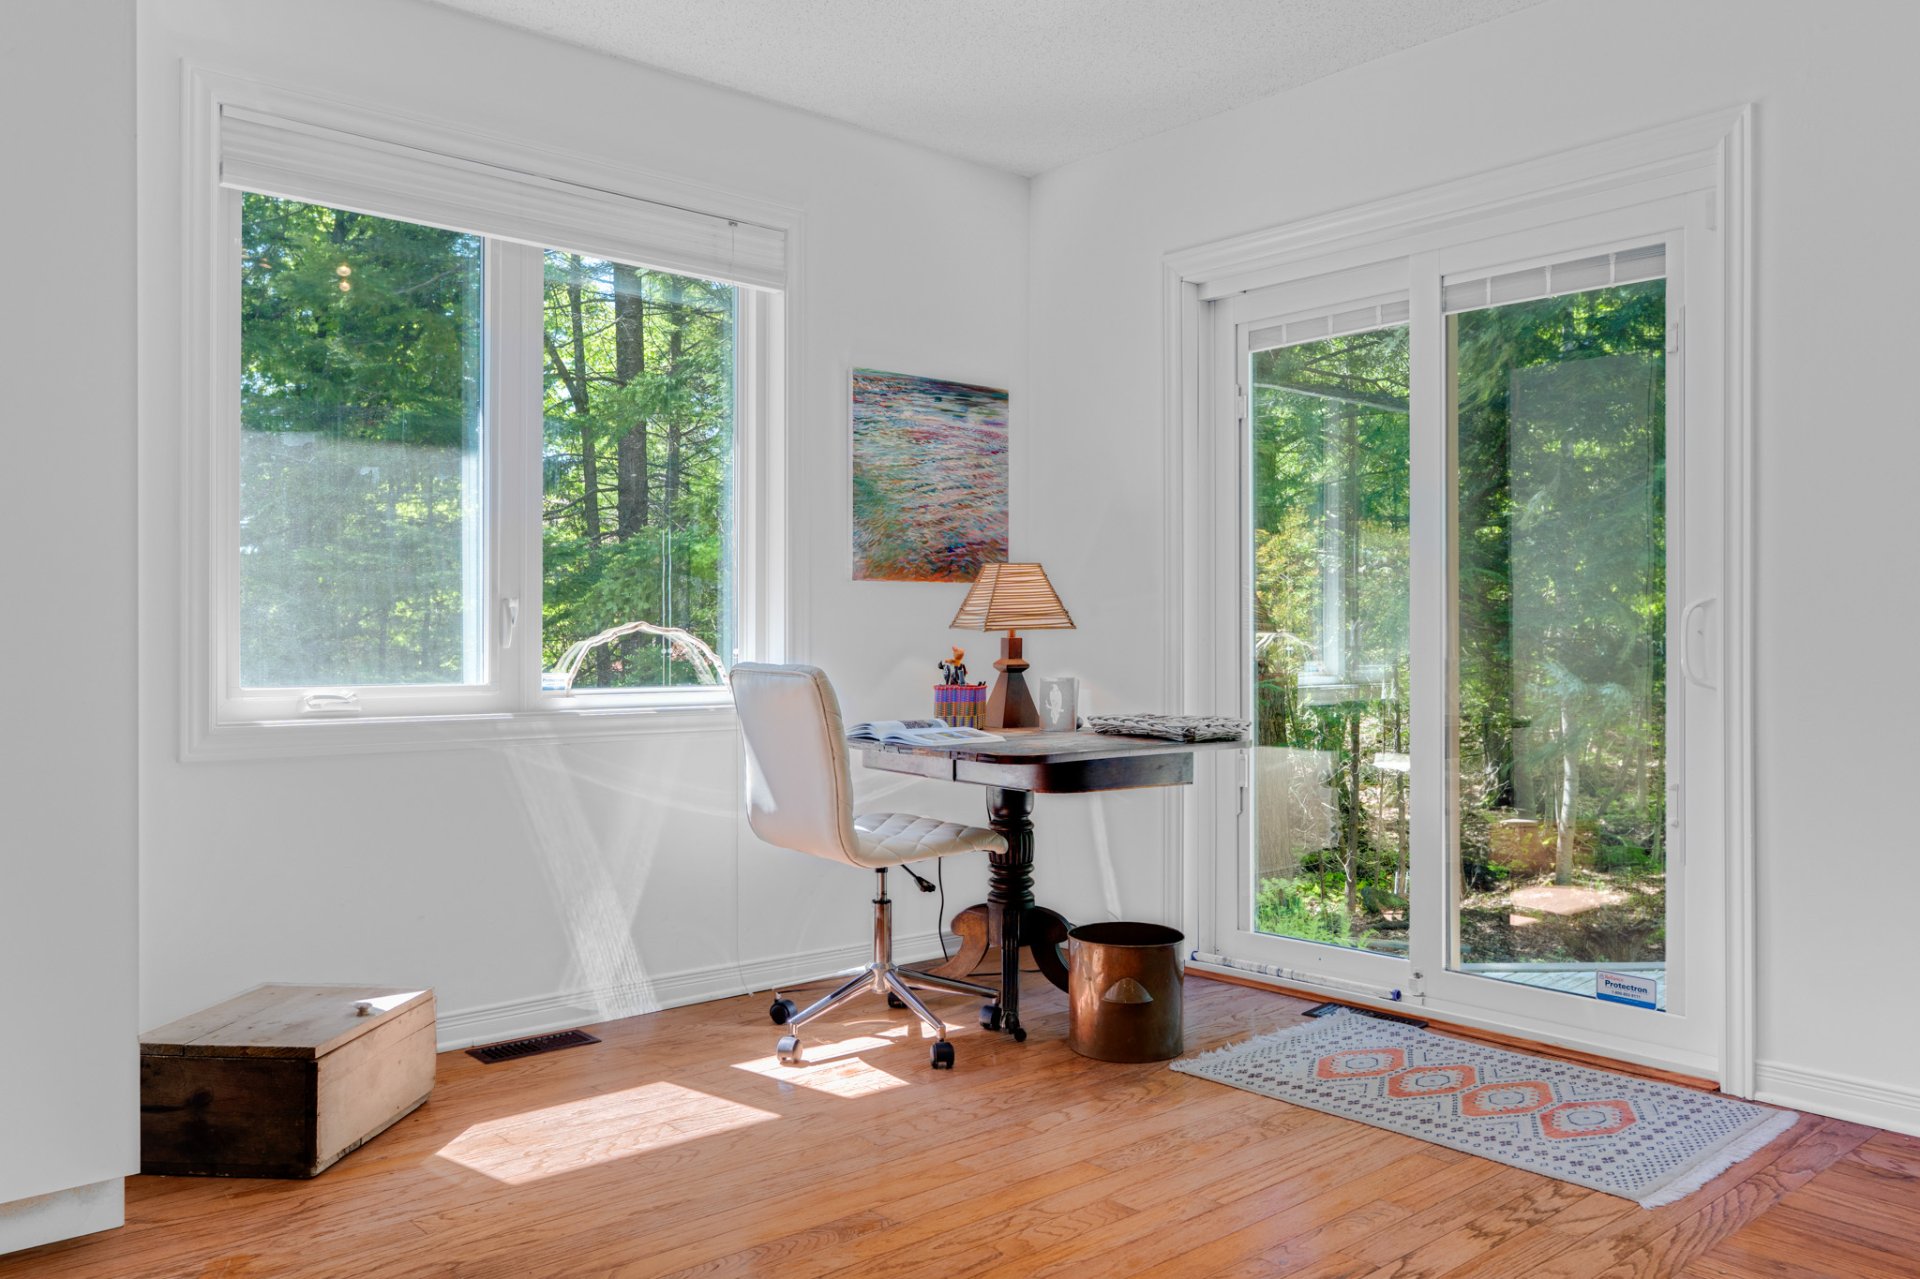
Kitchen
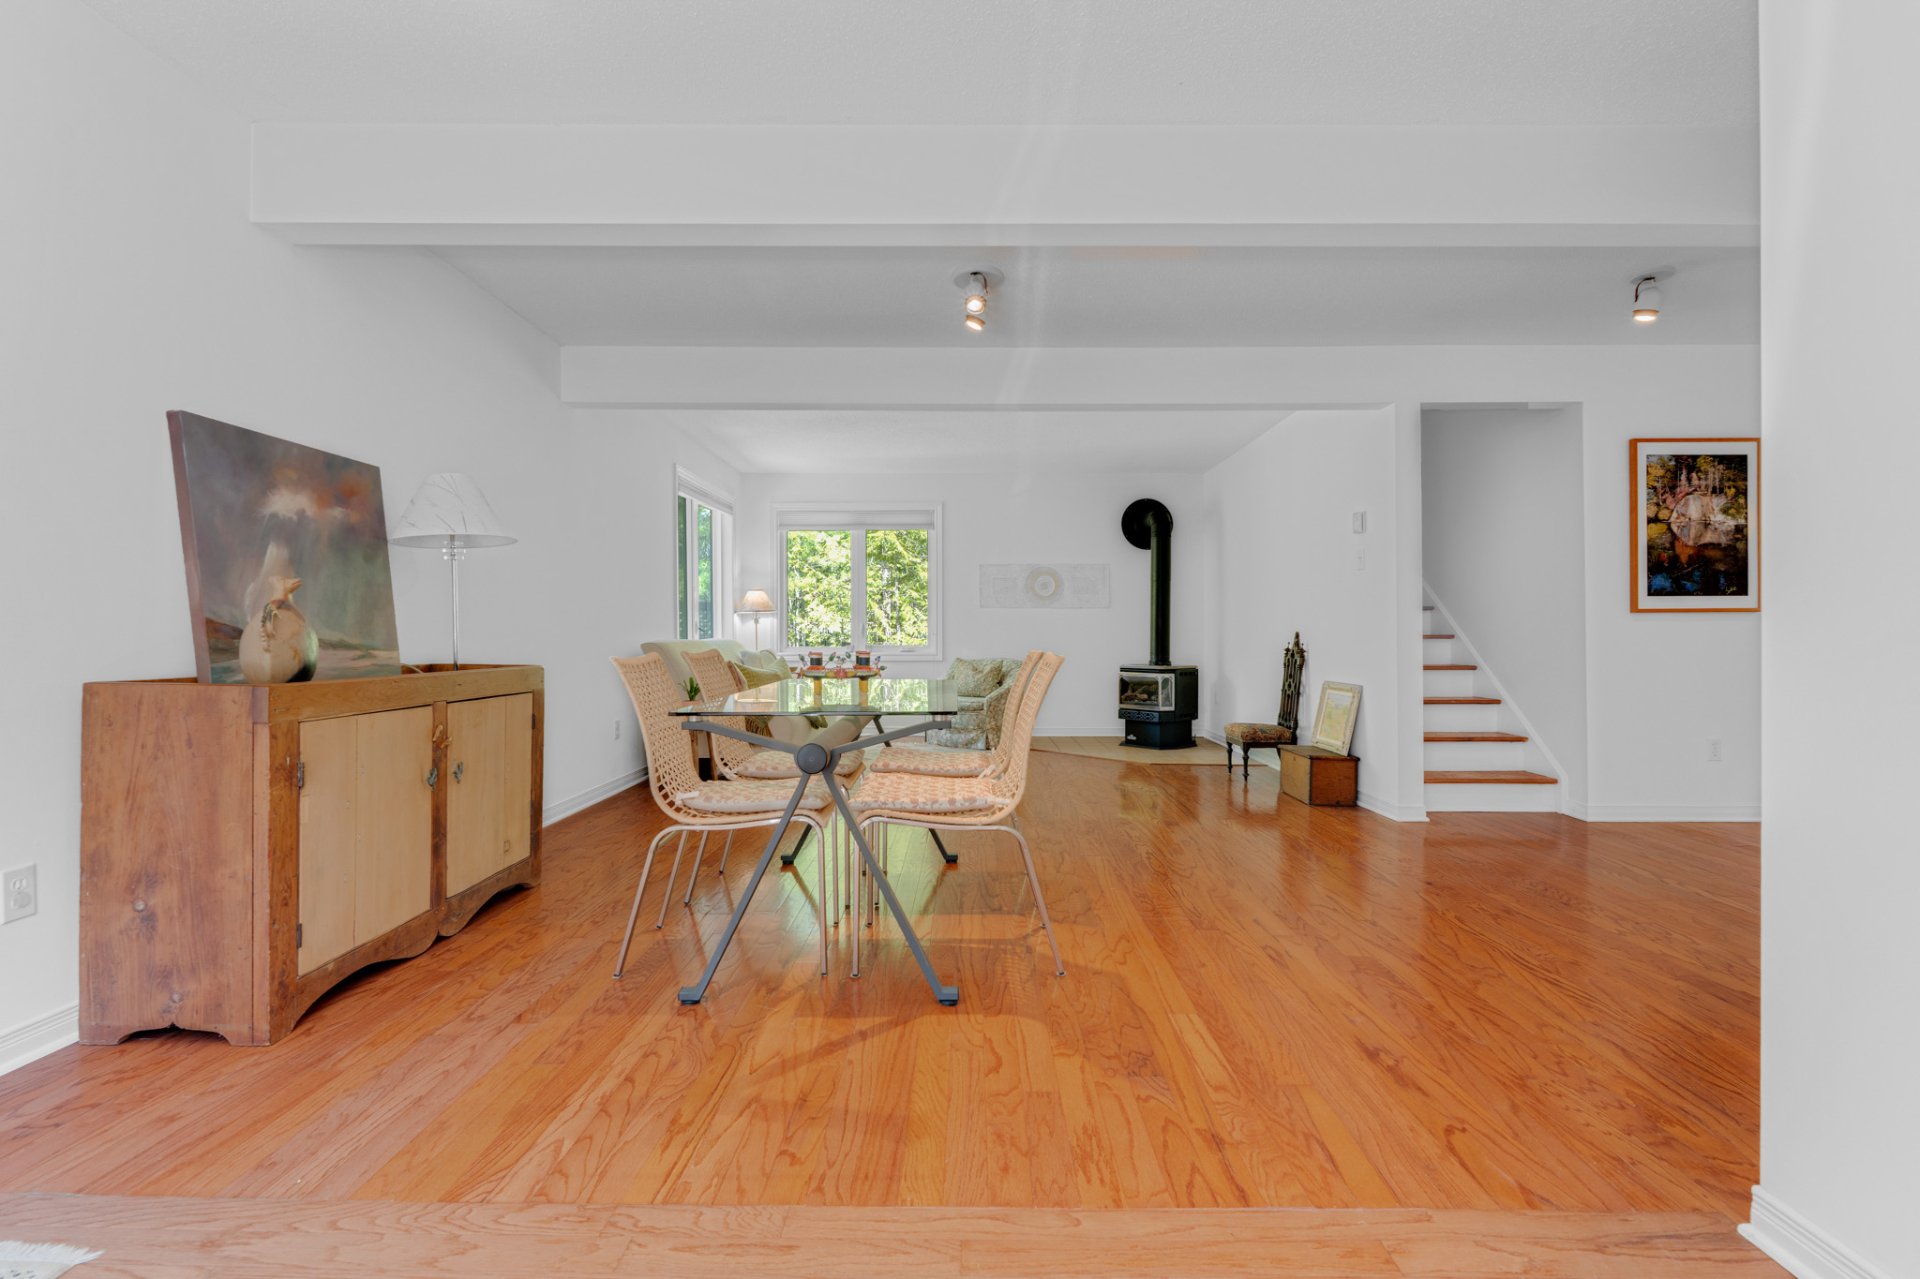
Kitchen
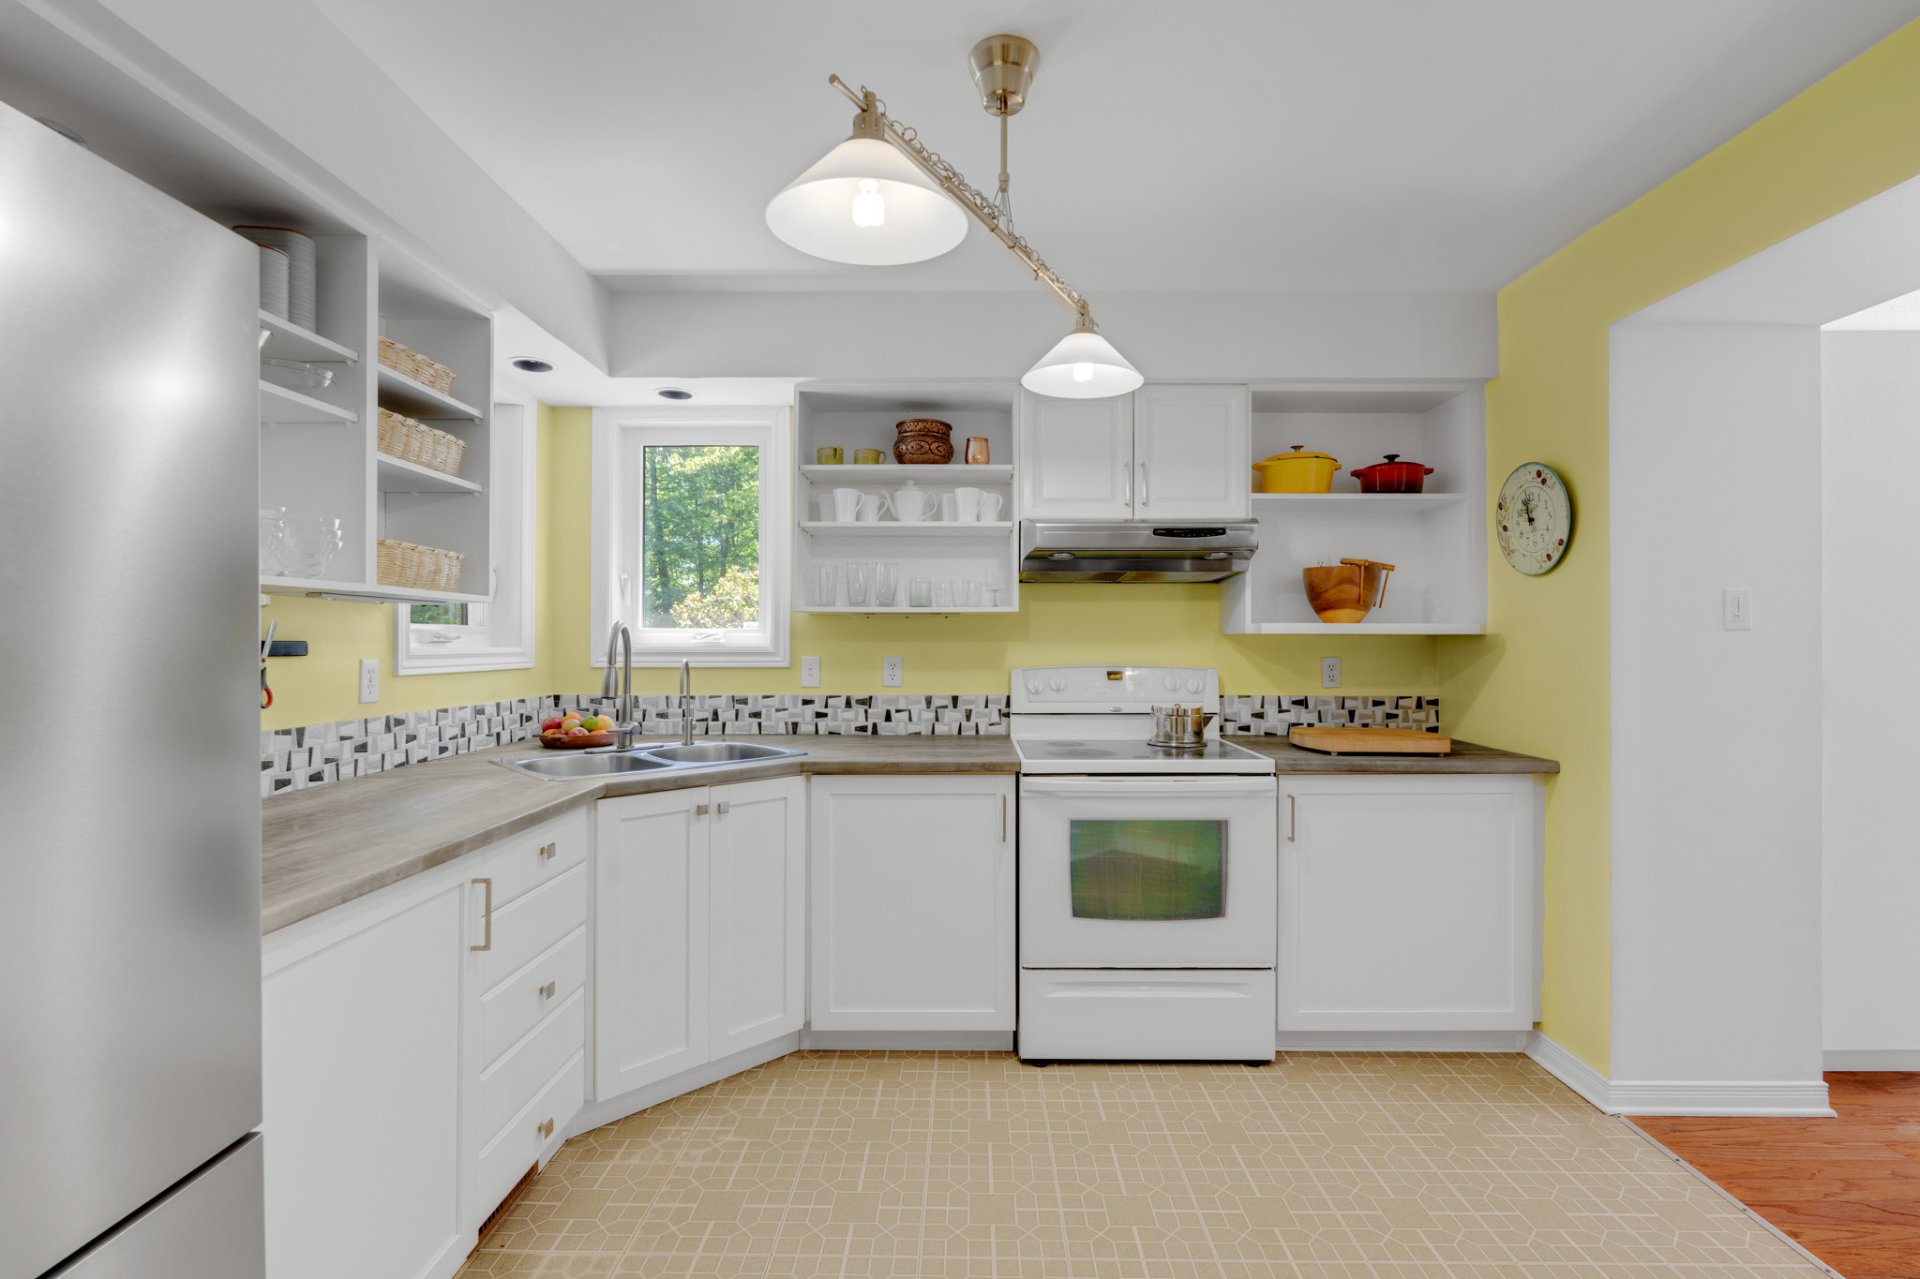
Kitchen
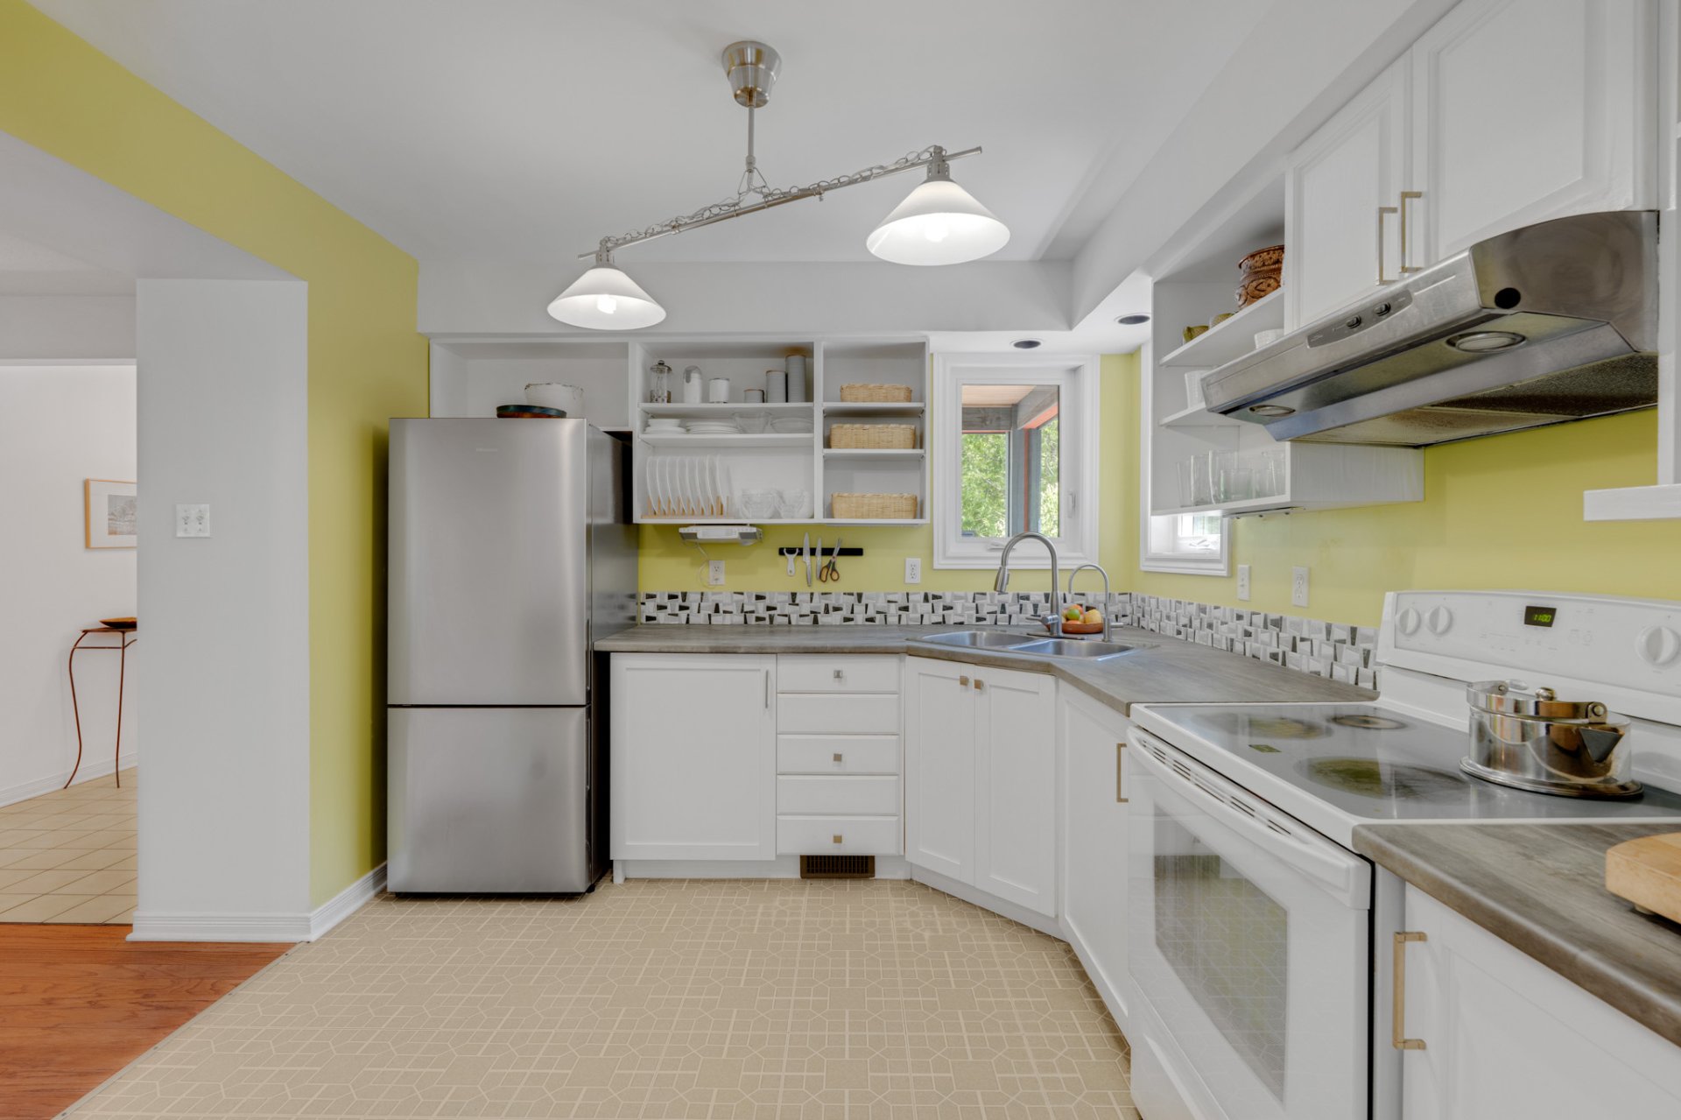
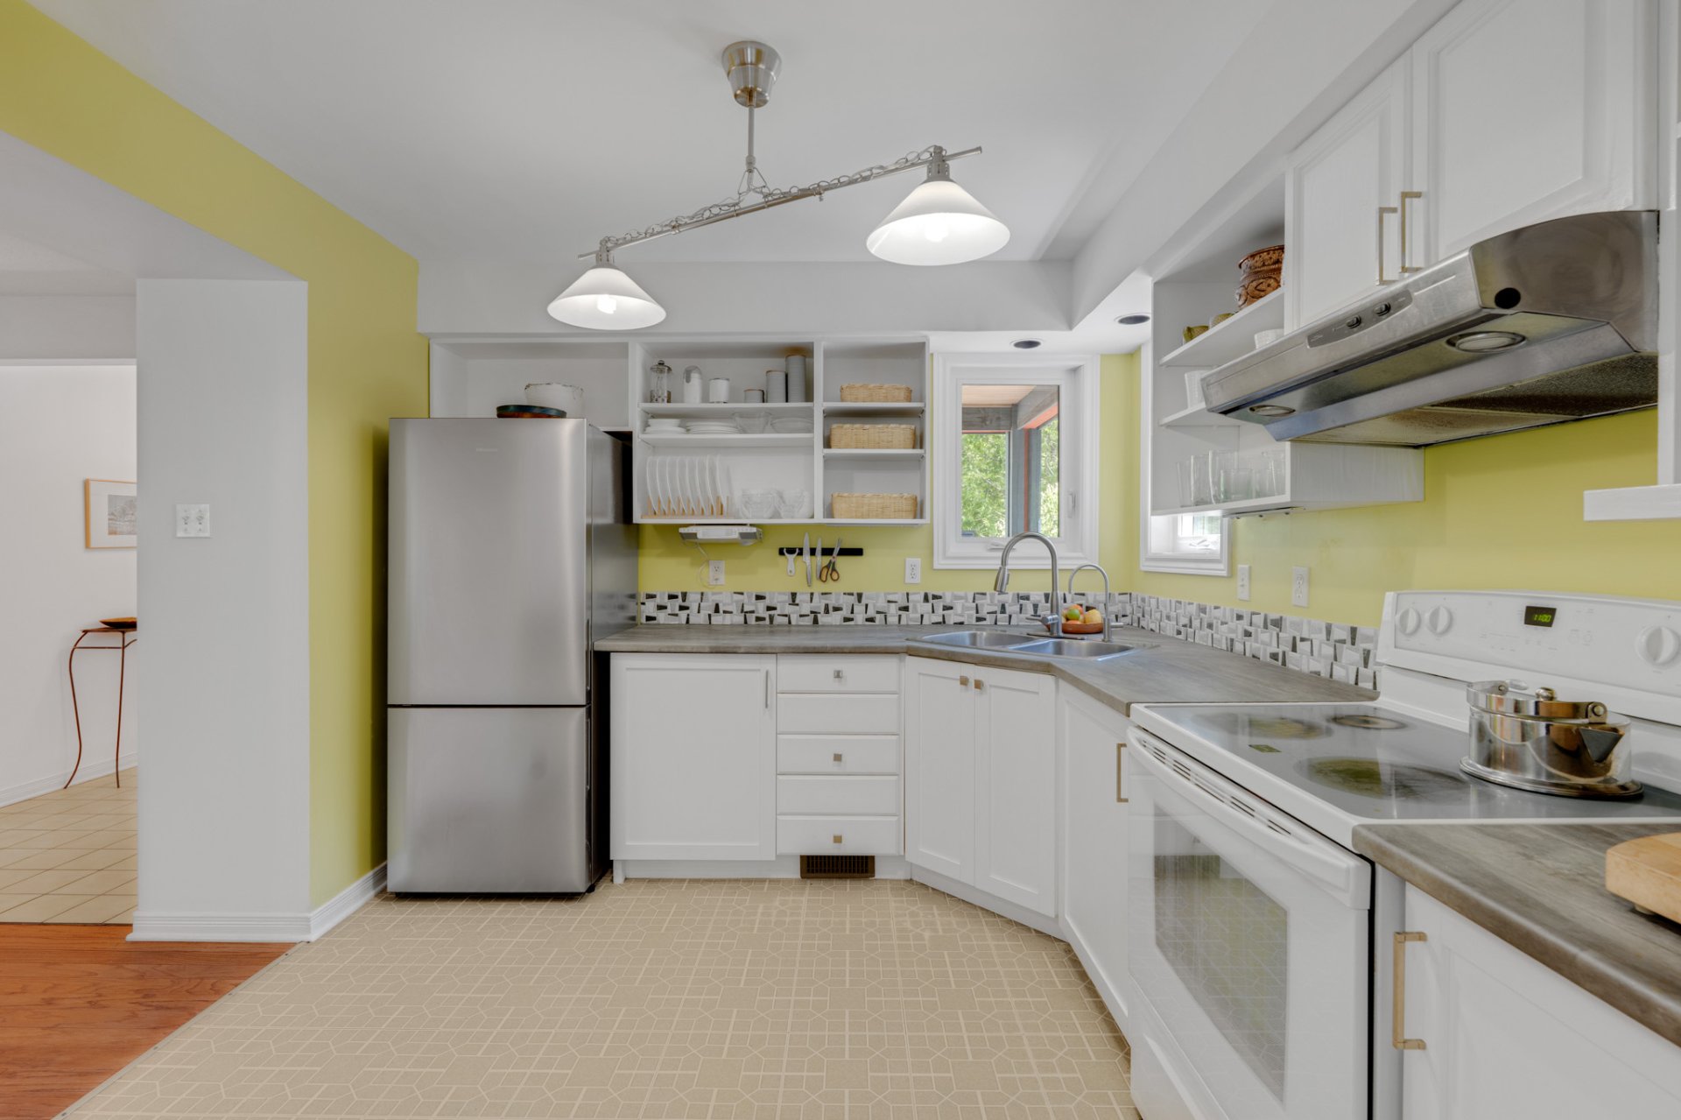
Kitchen
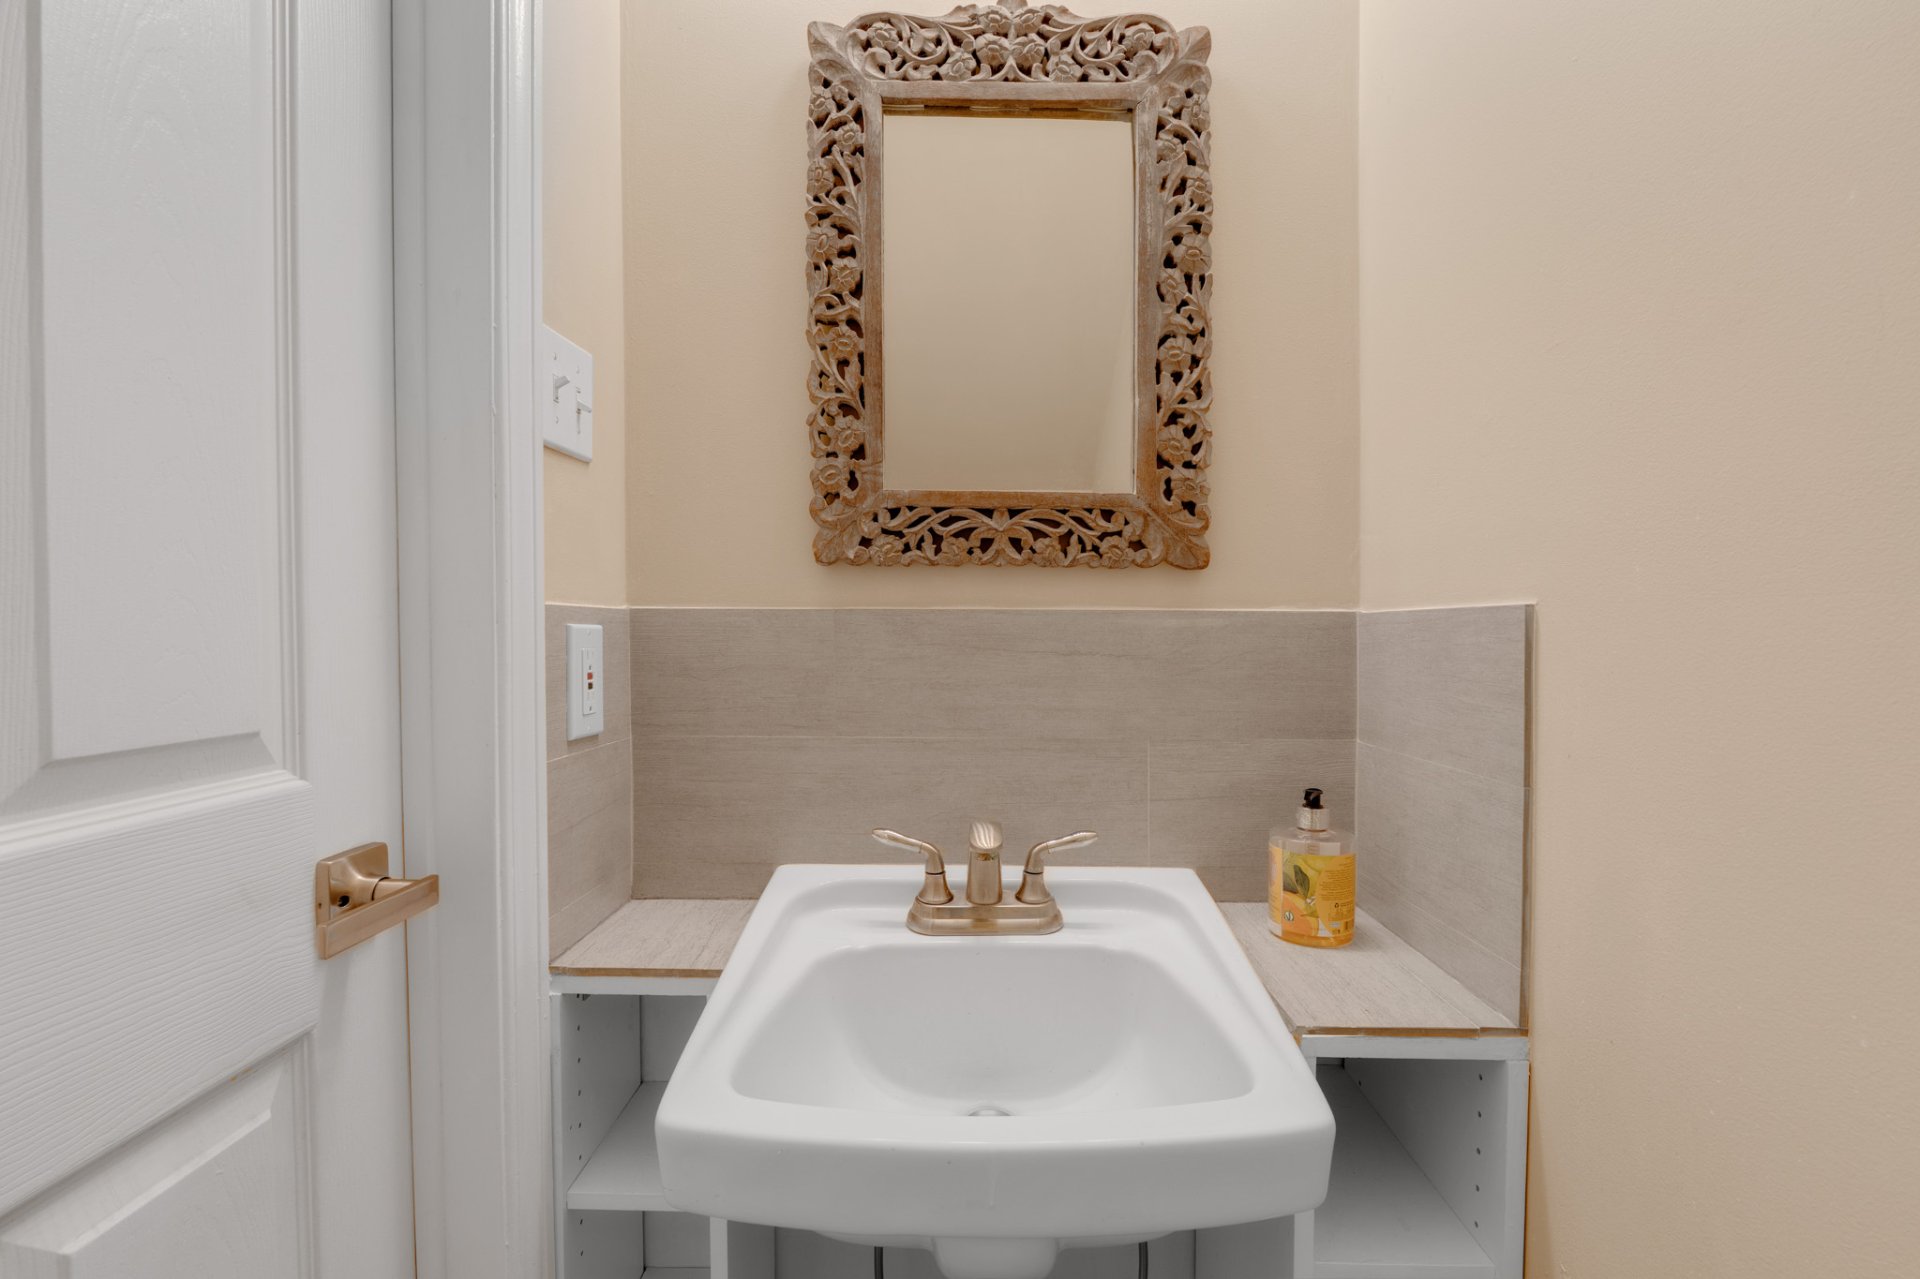
Washroom
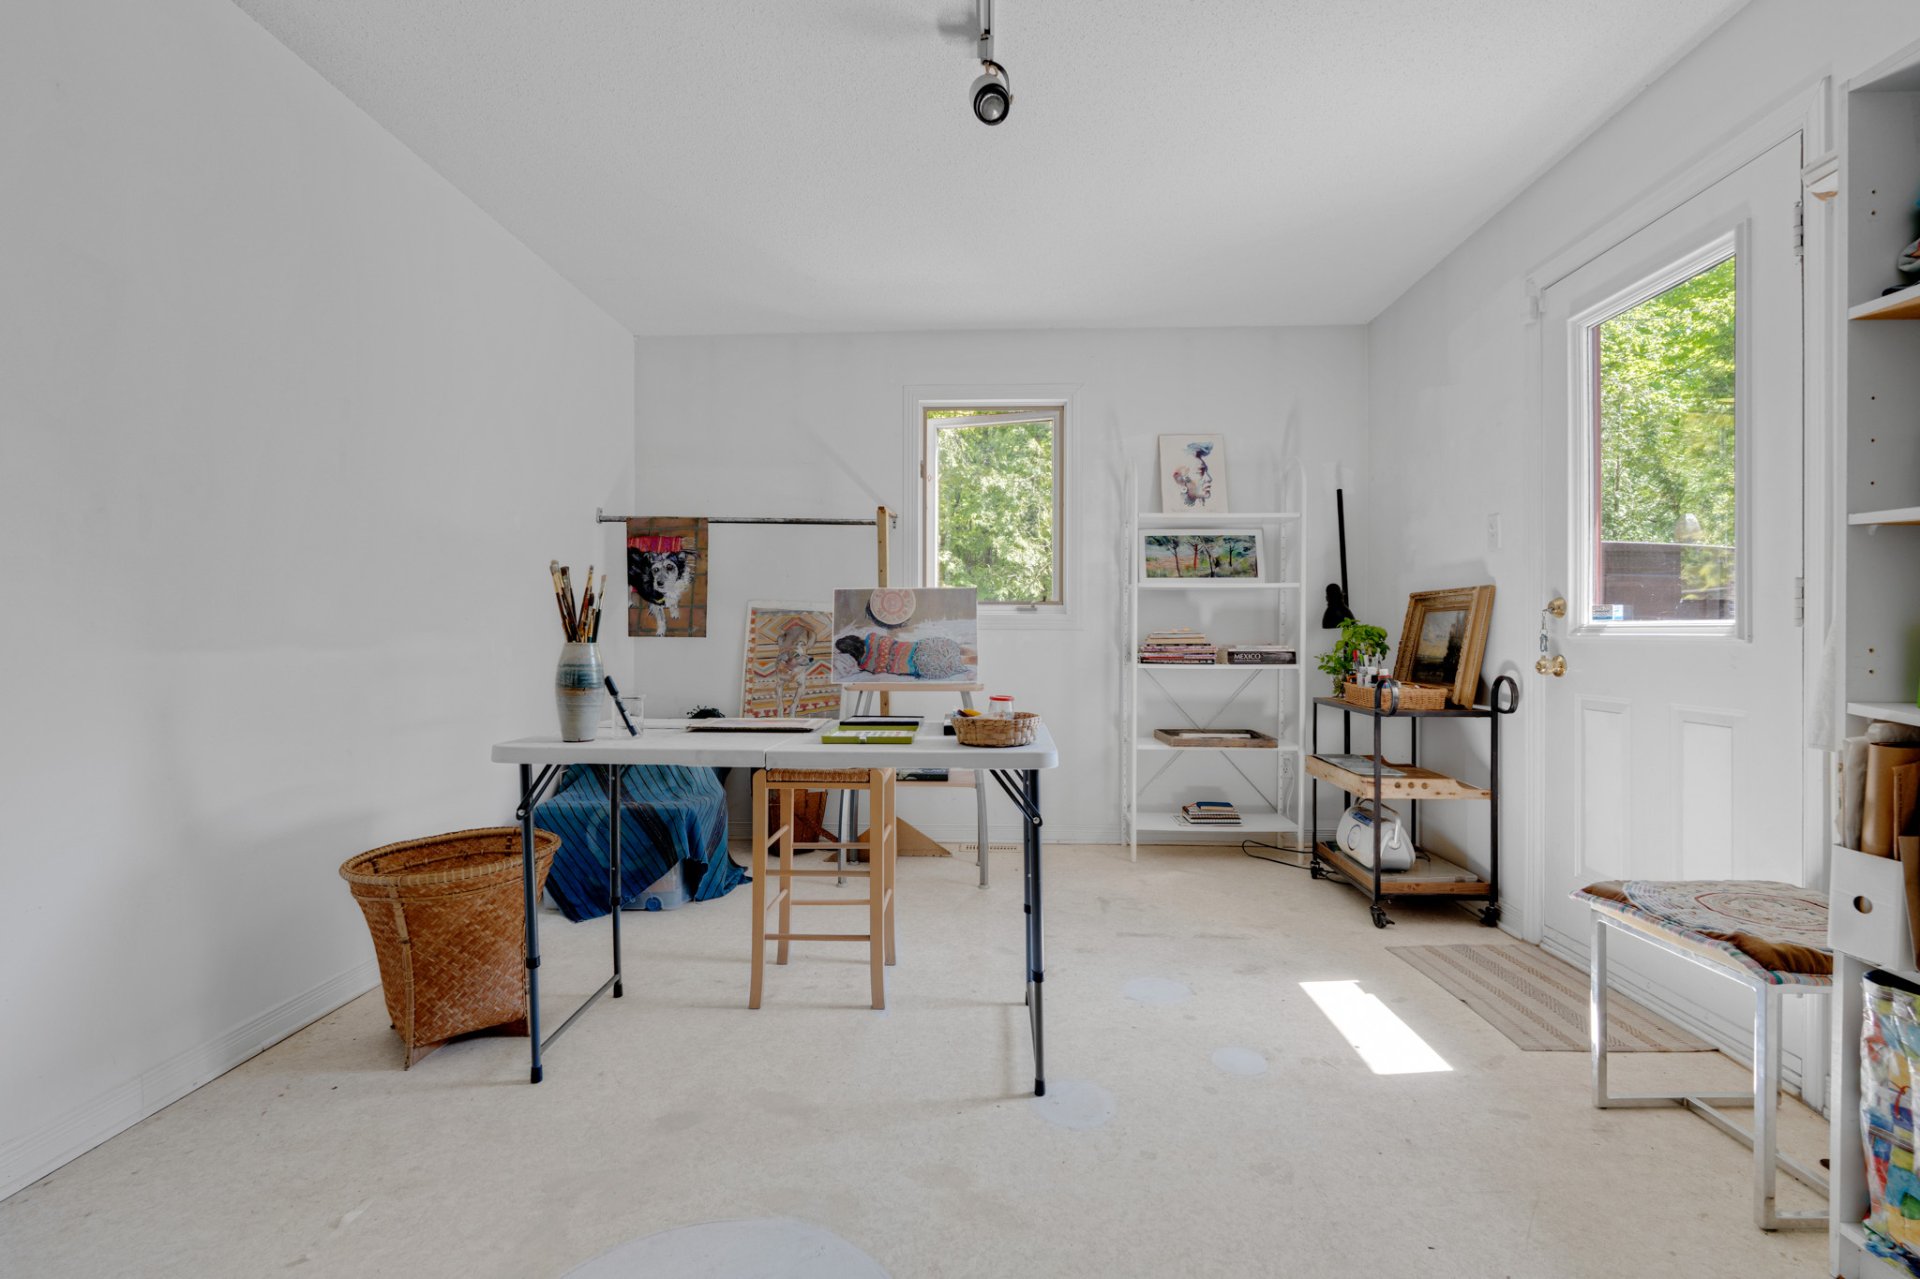
Workshop
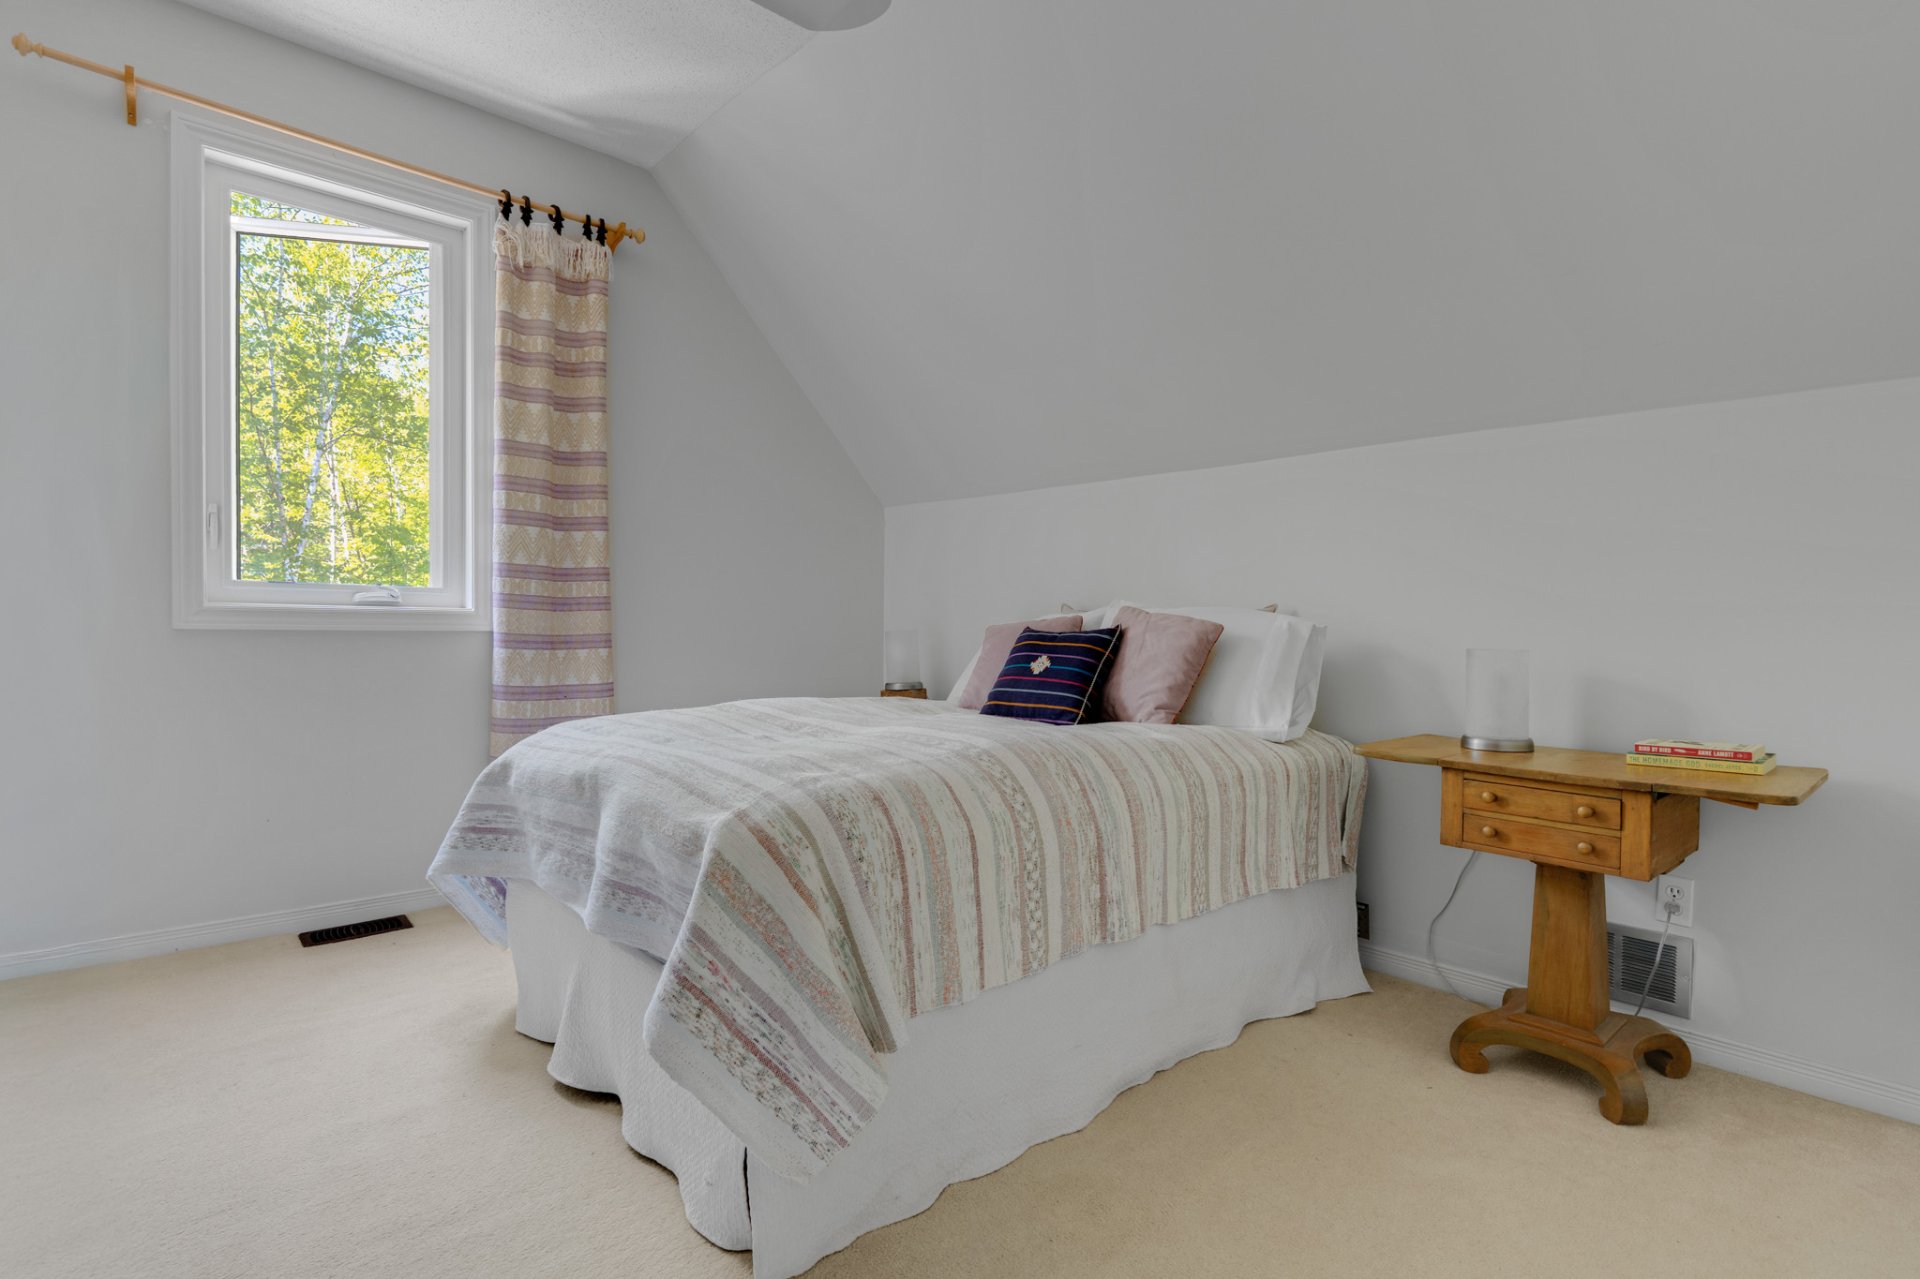
Bedroom
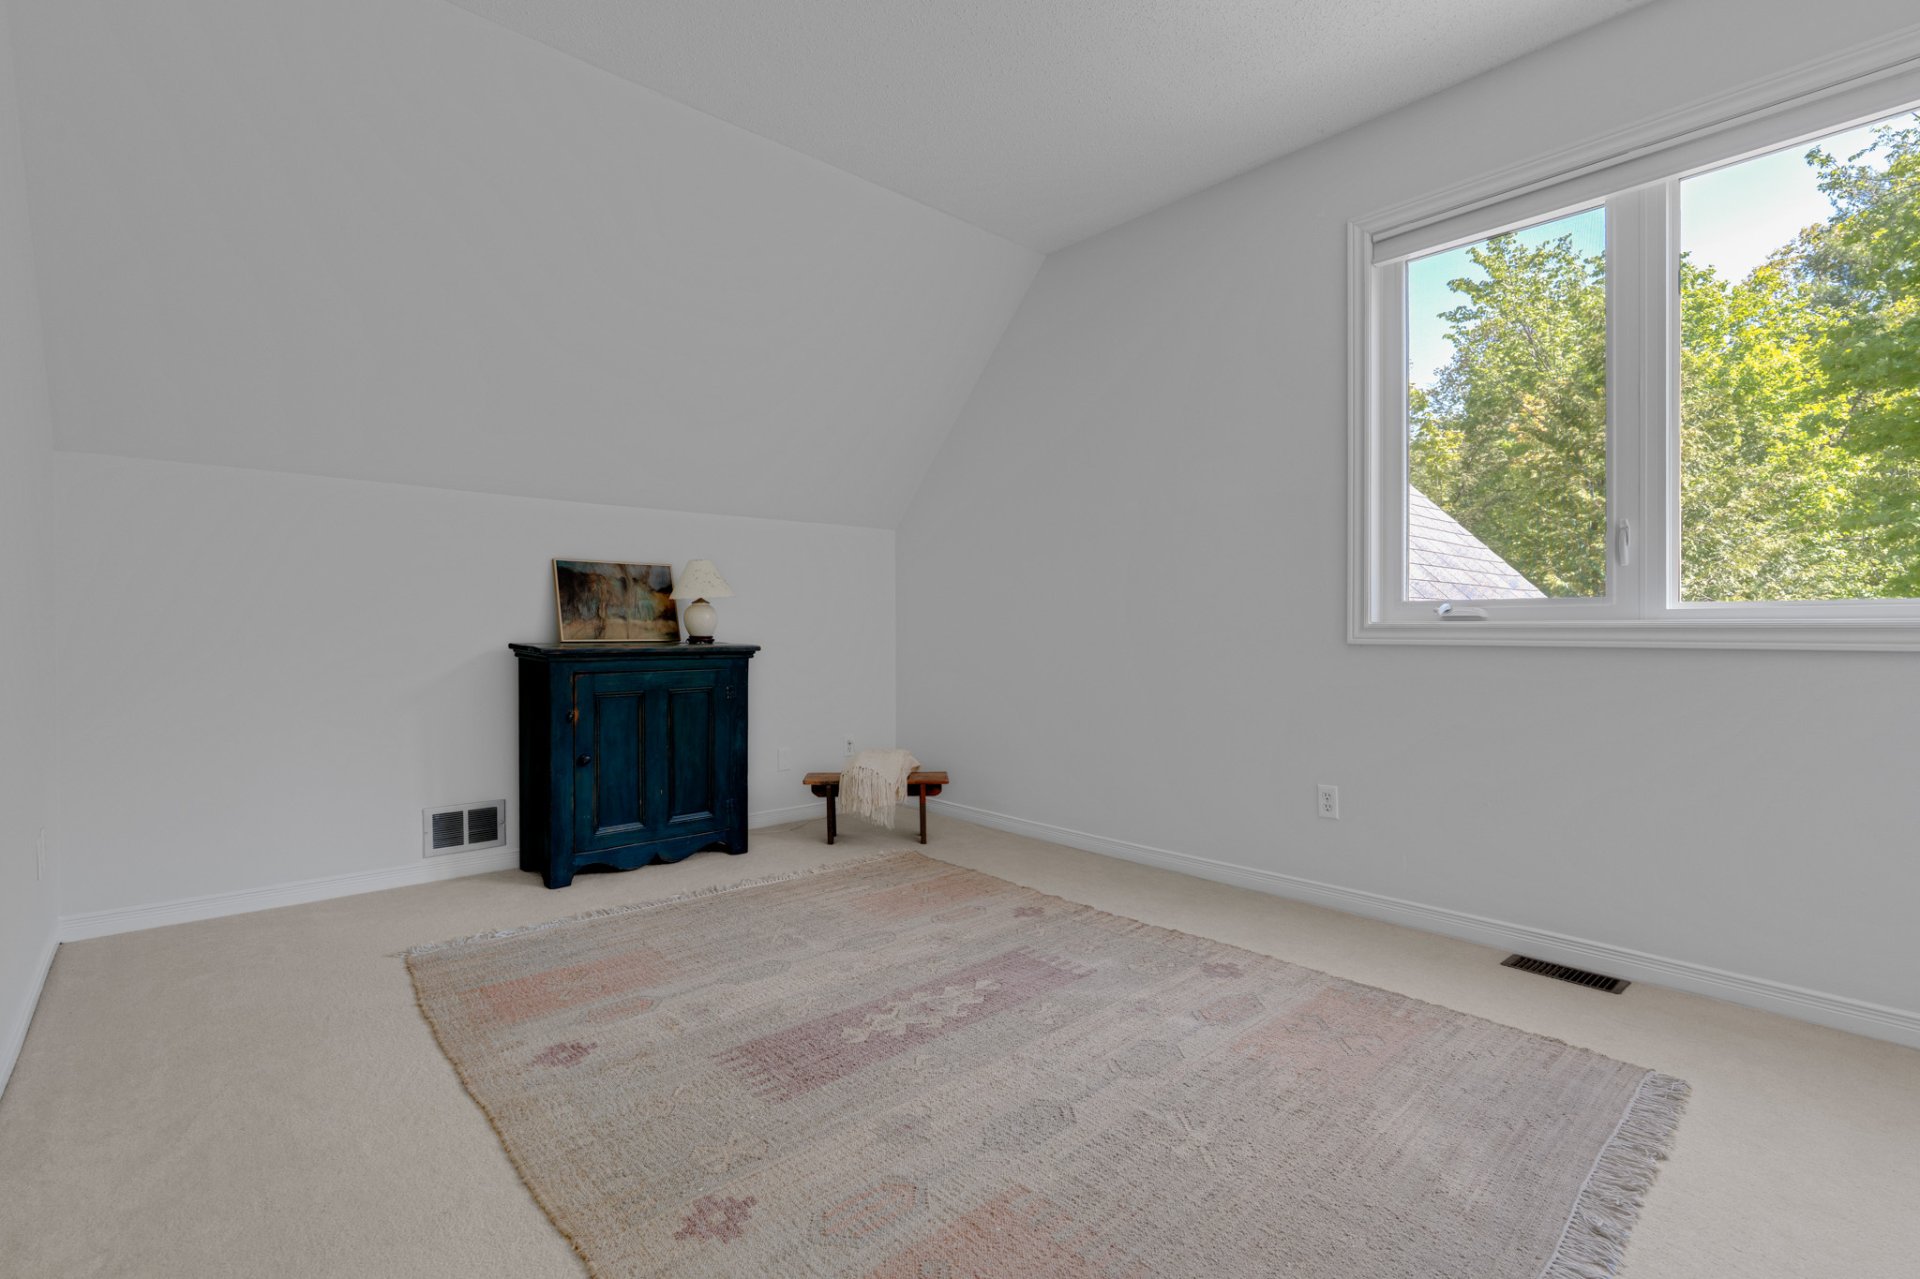
Primary bedroom
Bedroom
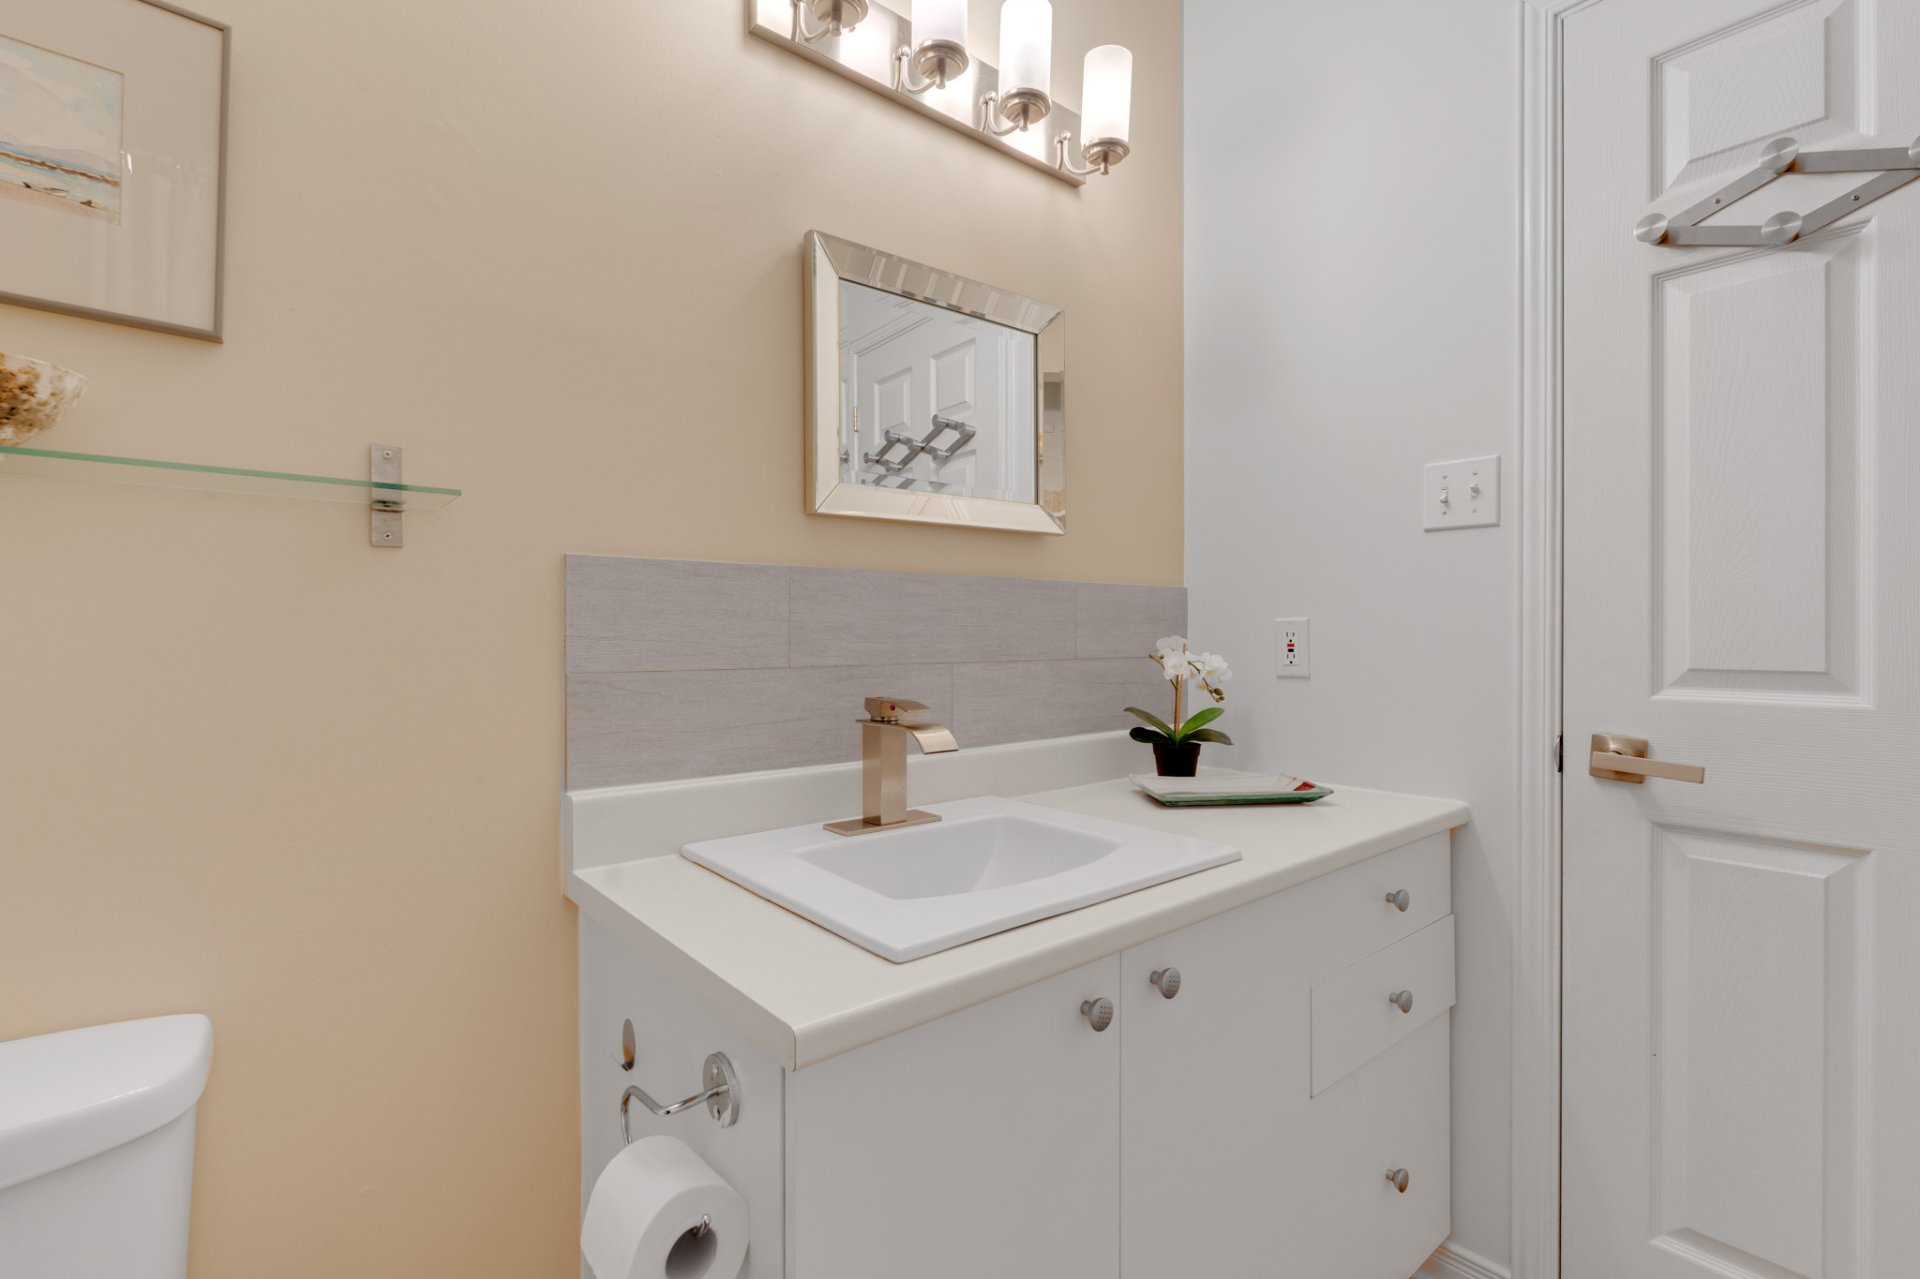
Bathroom
Patio
Backyard
Garden
Aerial photo
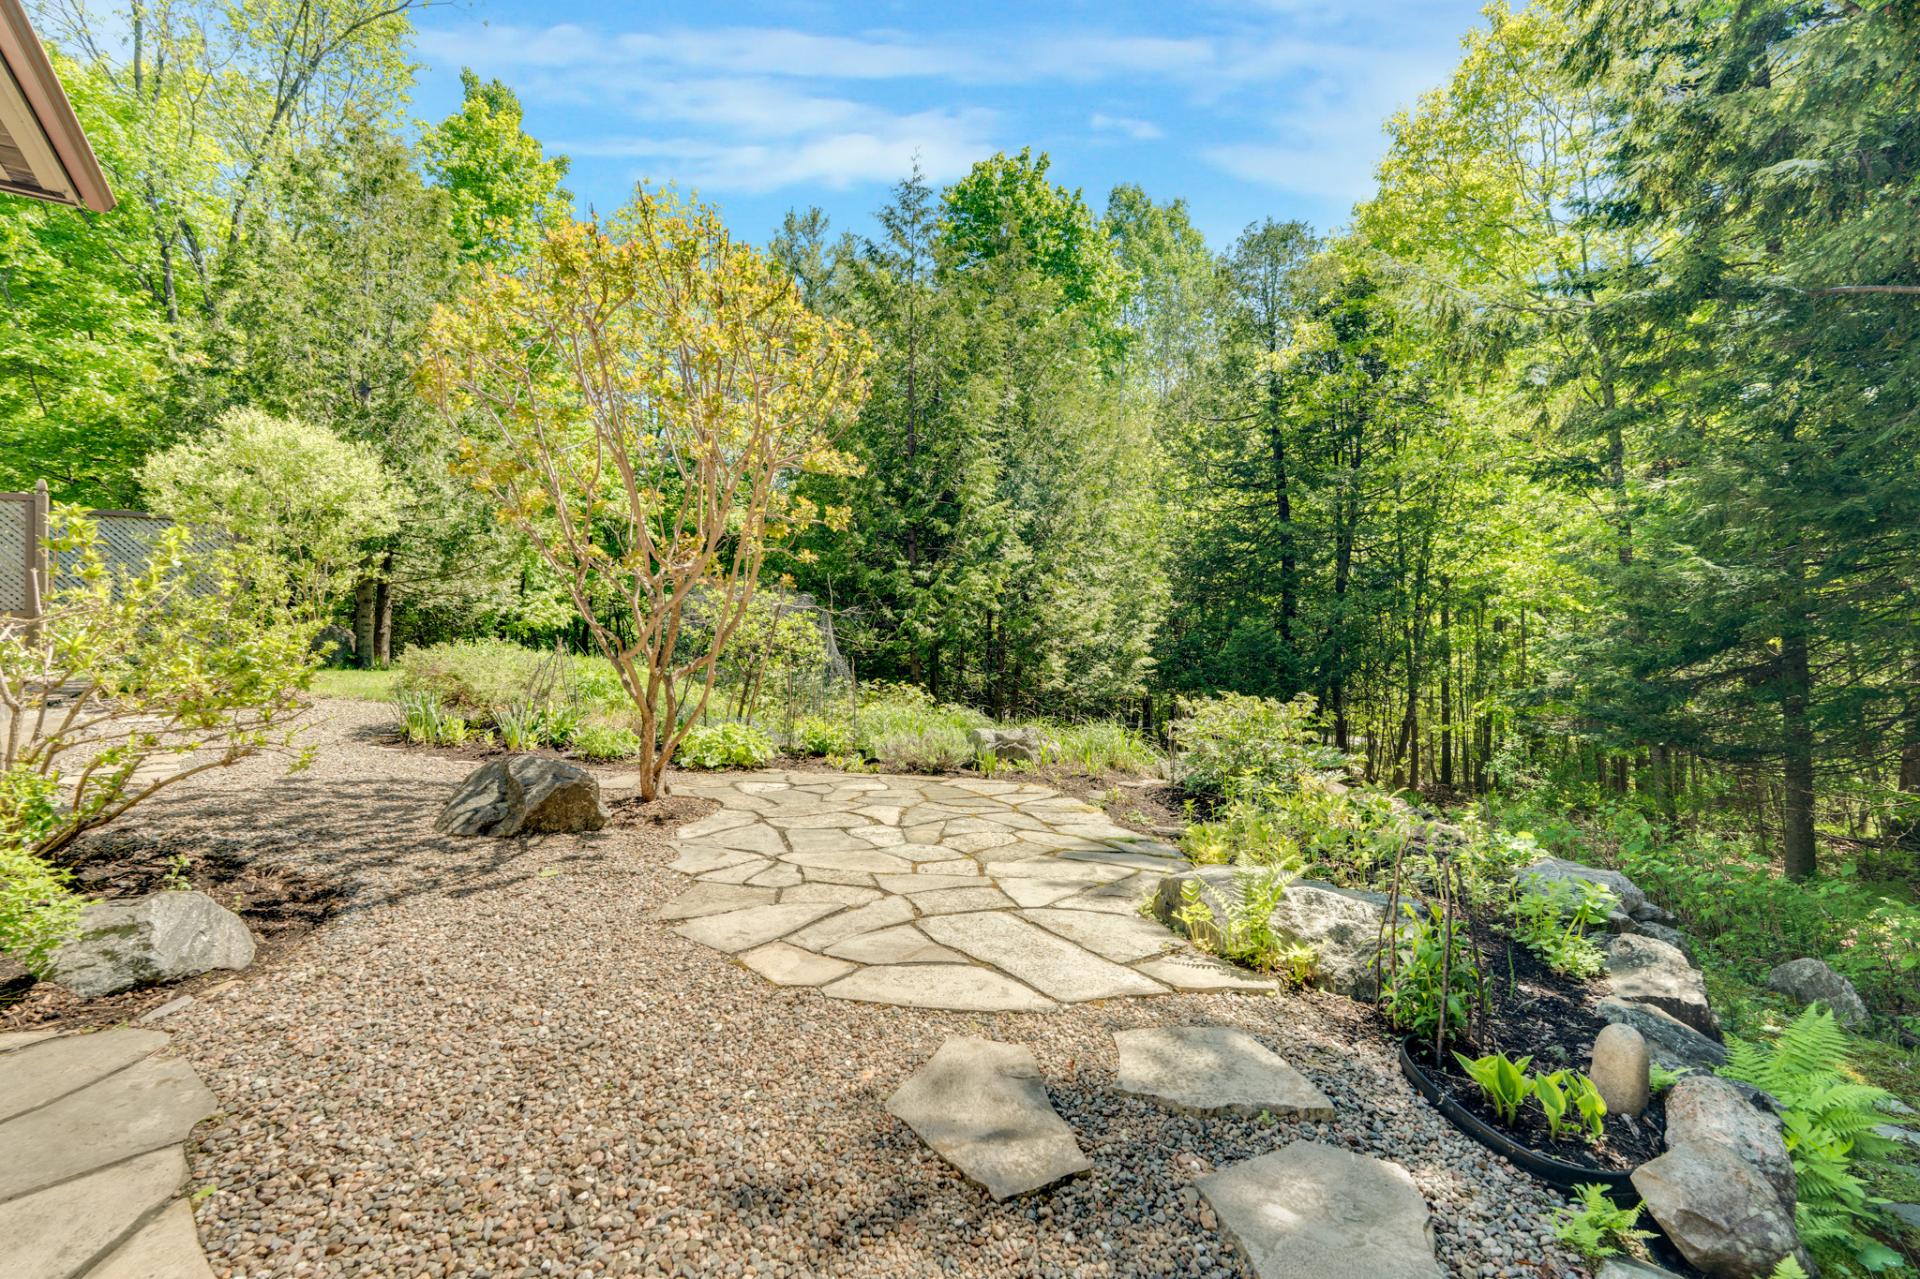
Living room
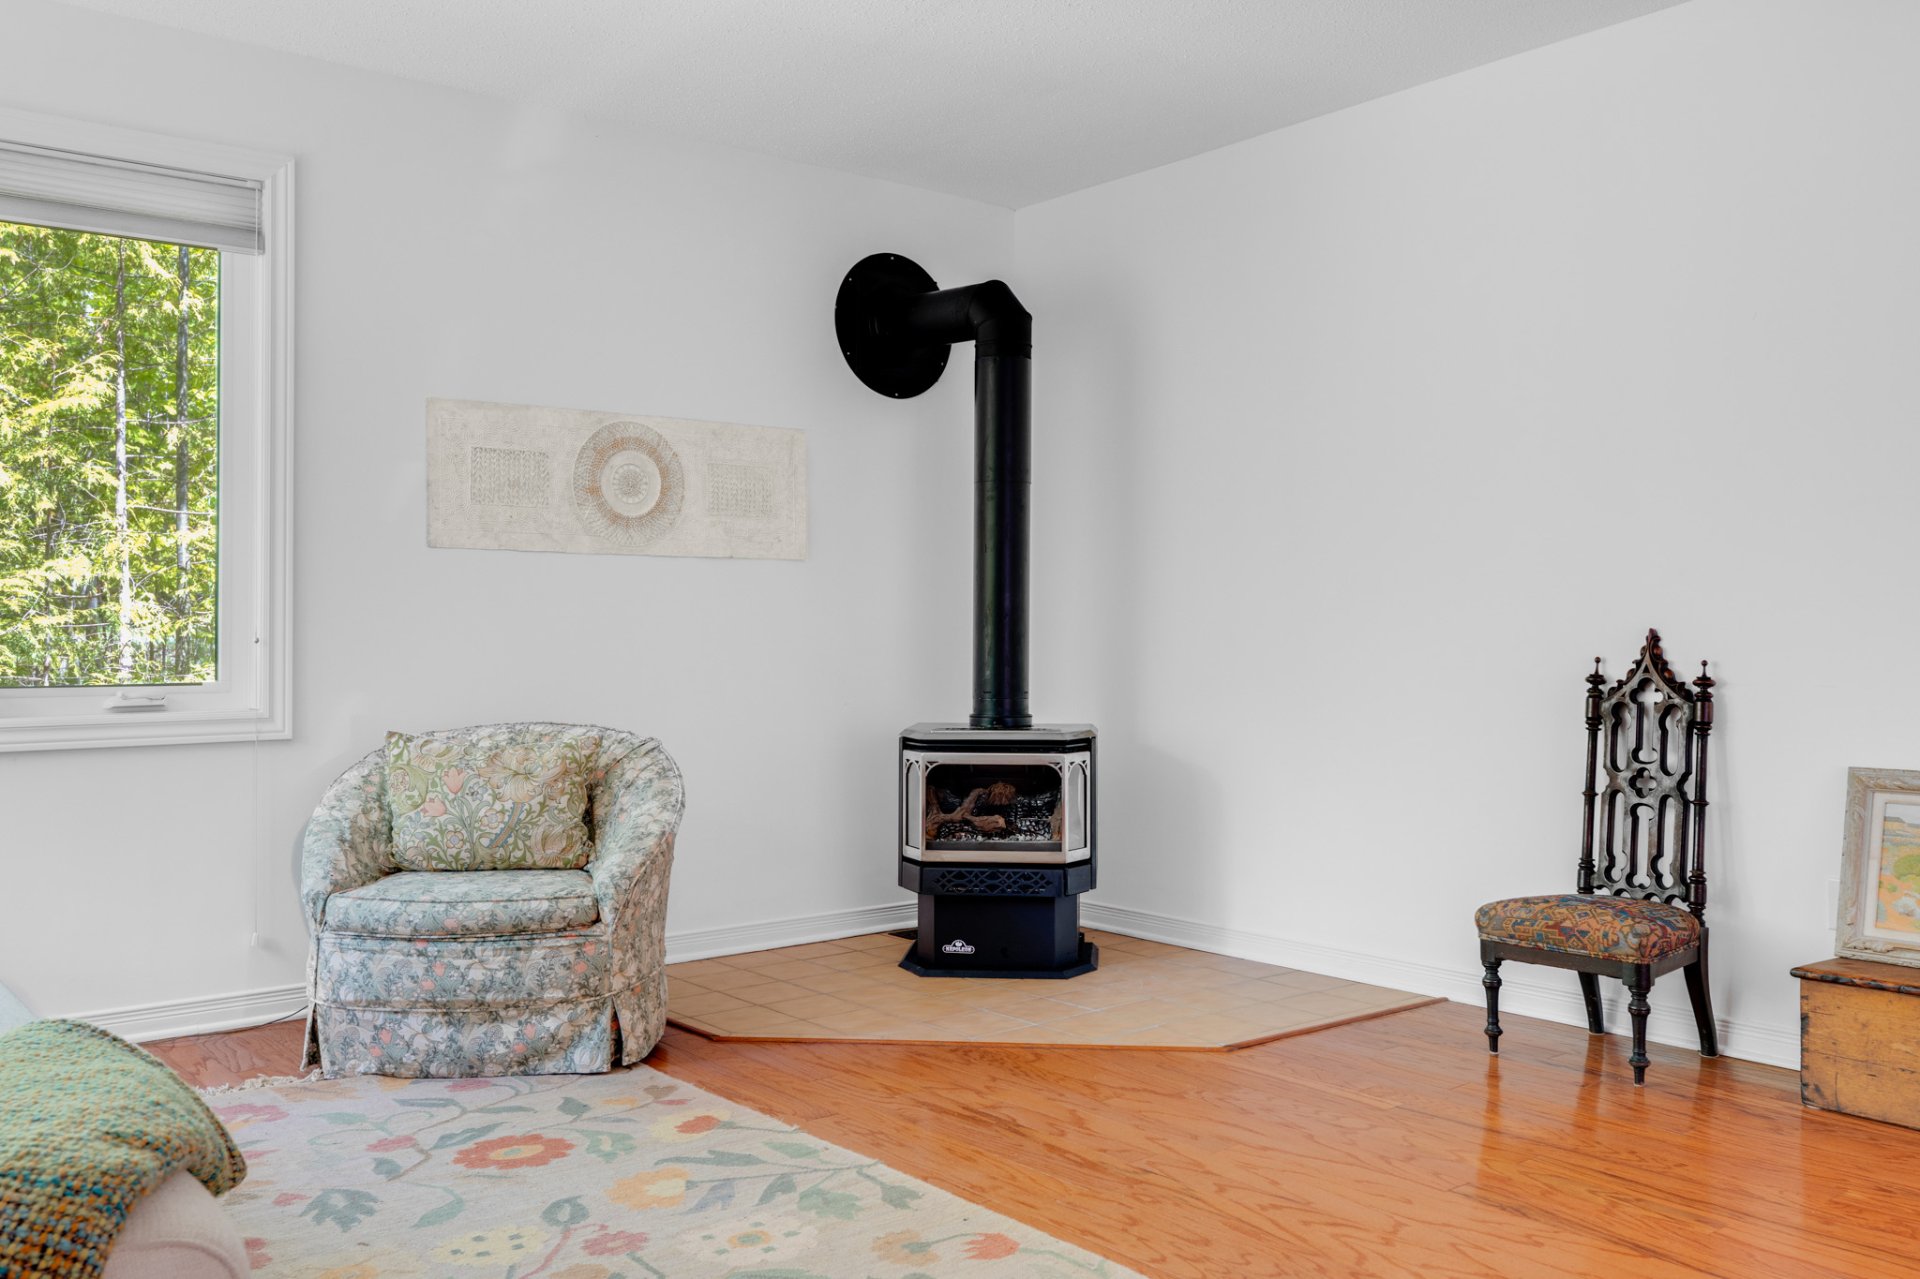
Hallway
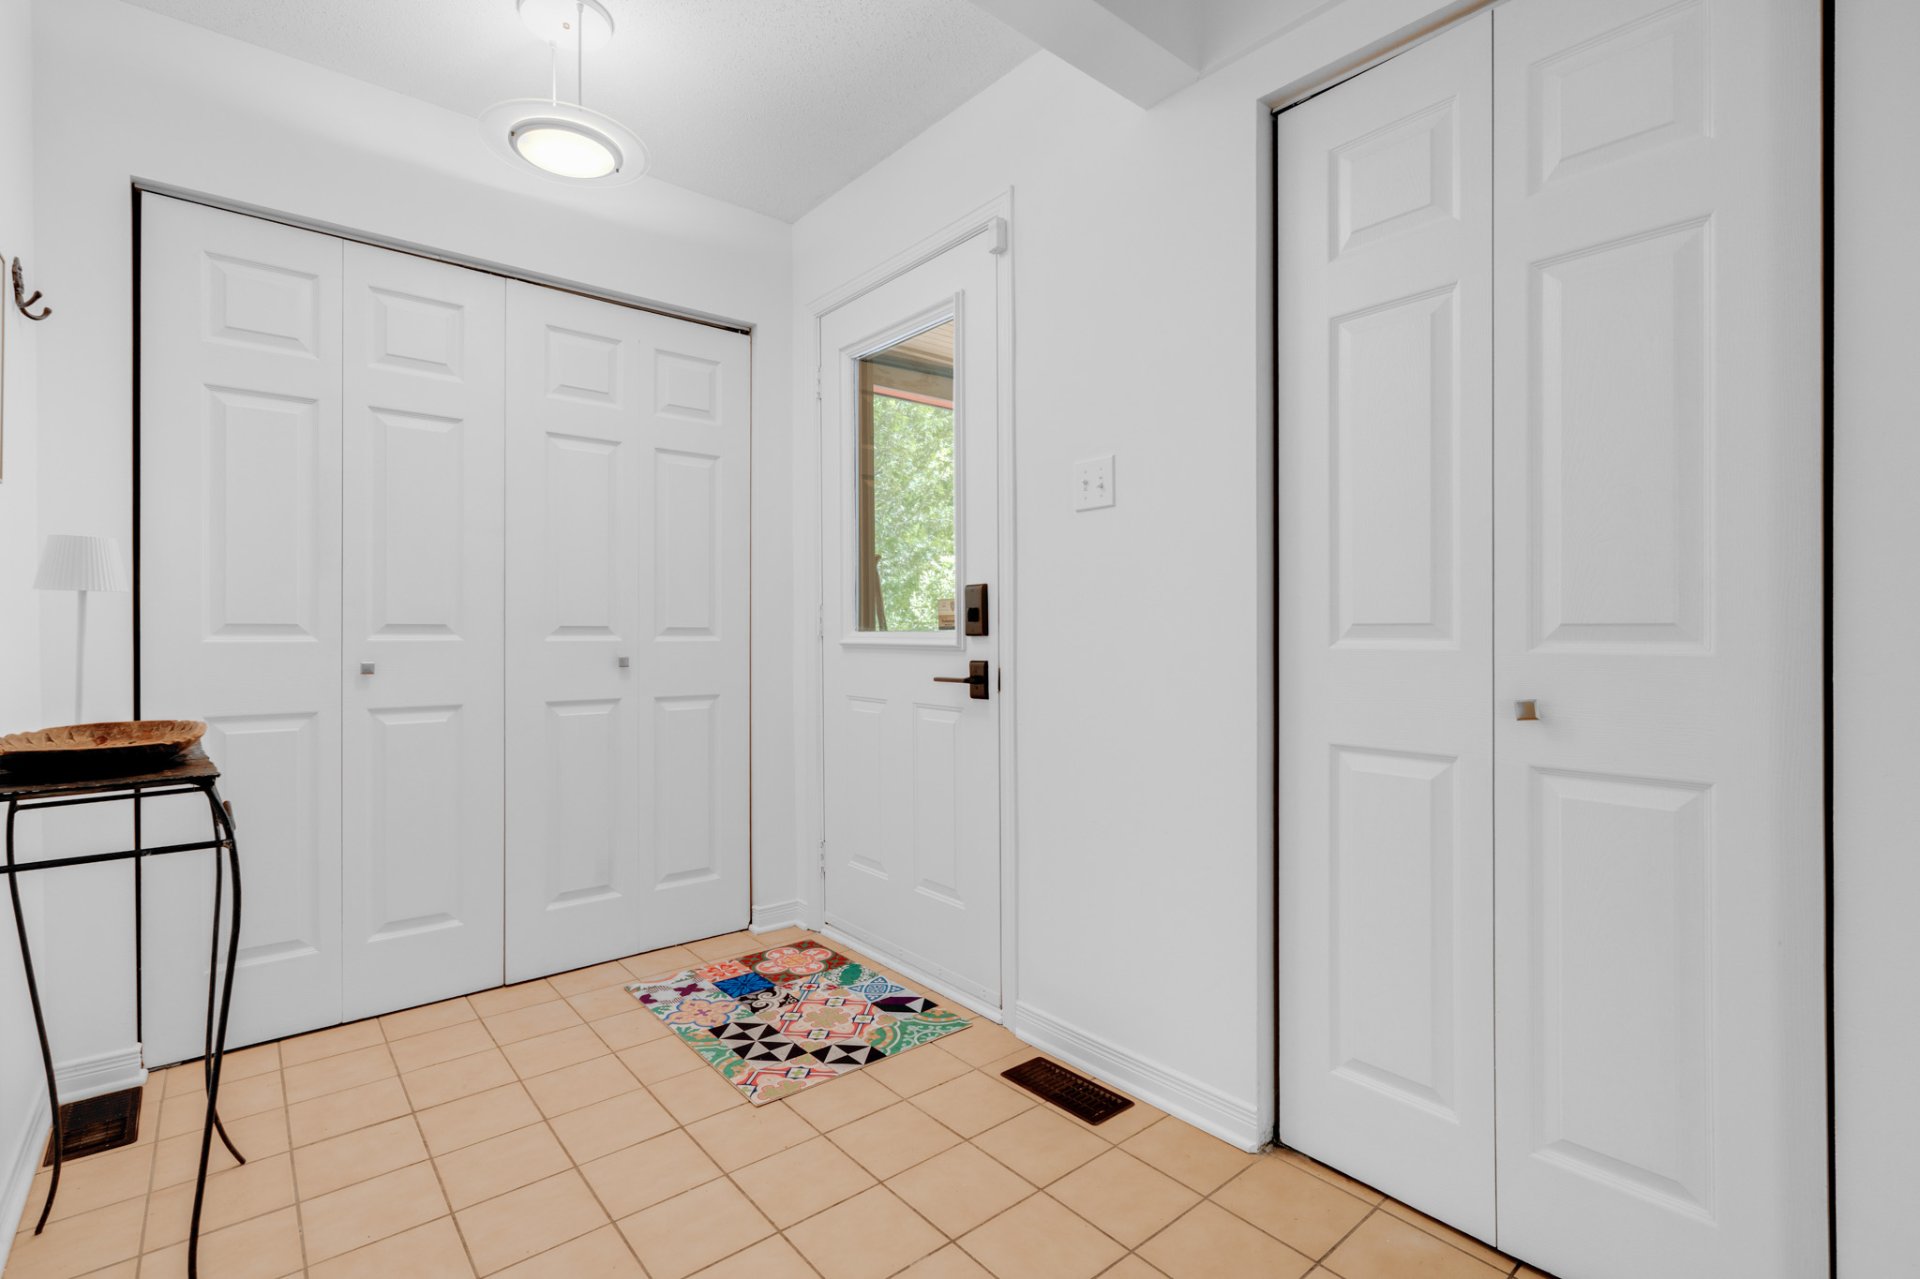
Dining room
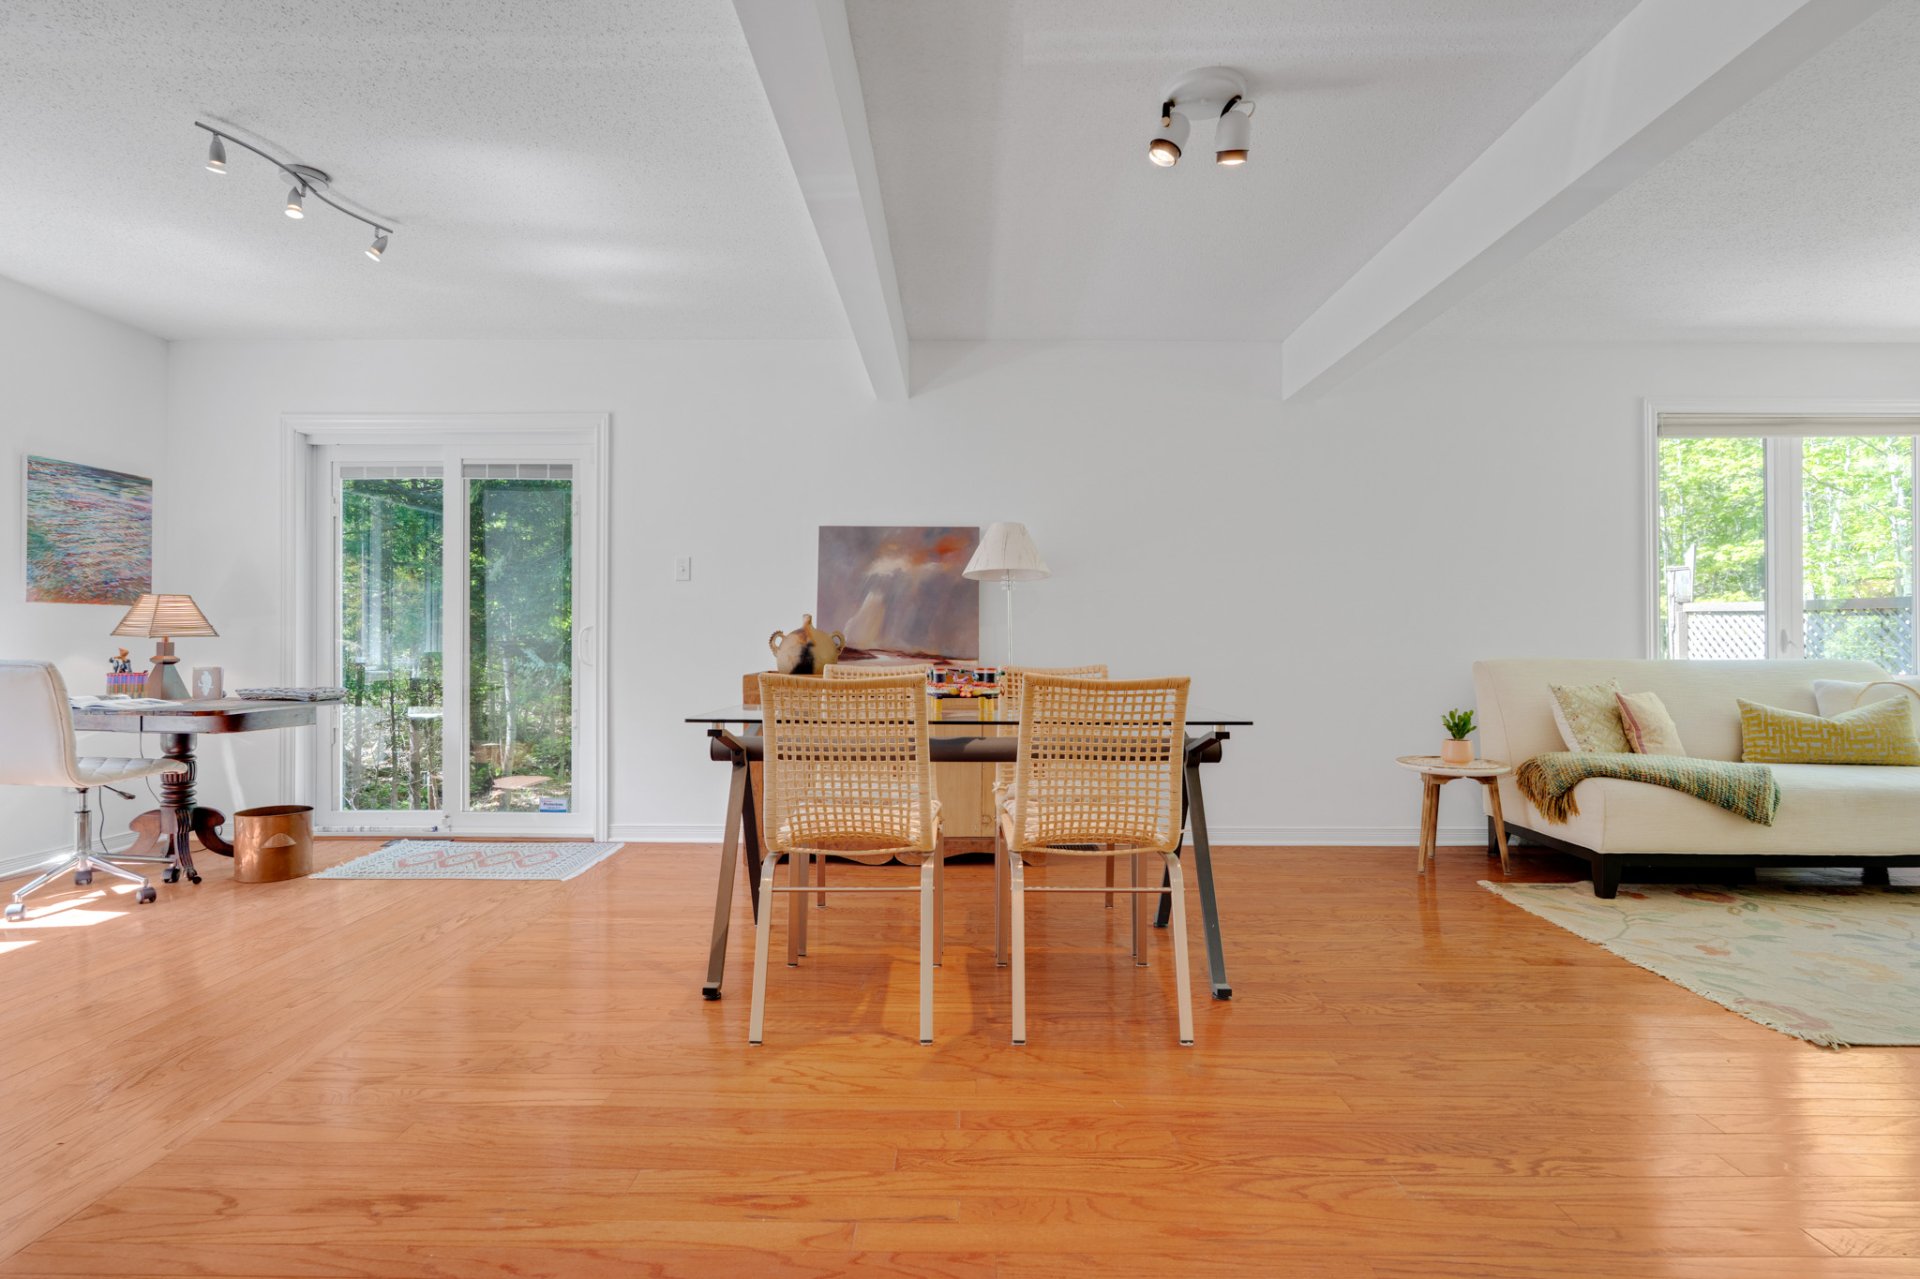
Hallway
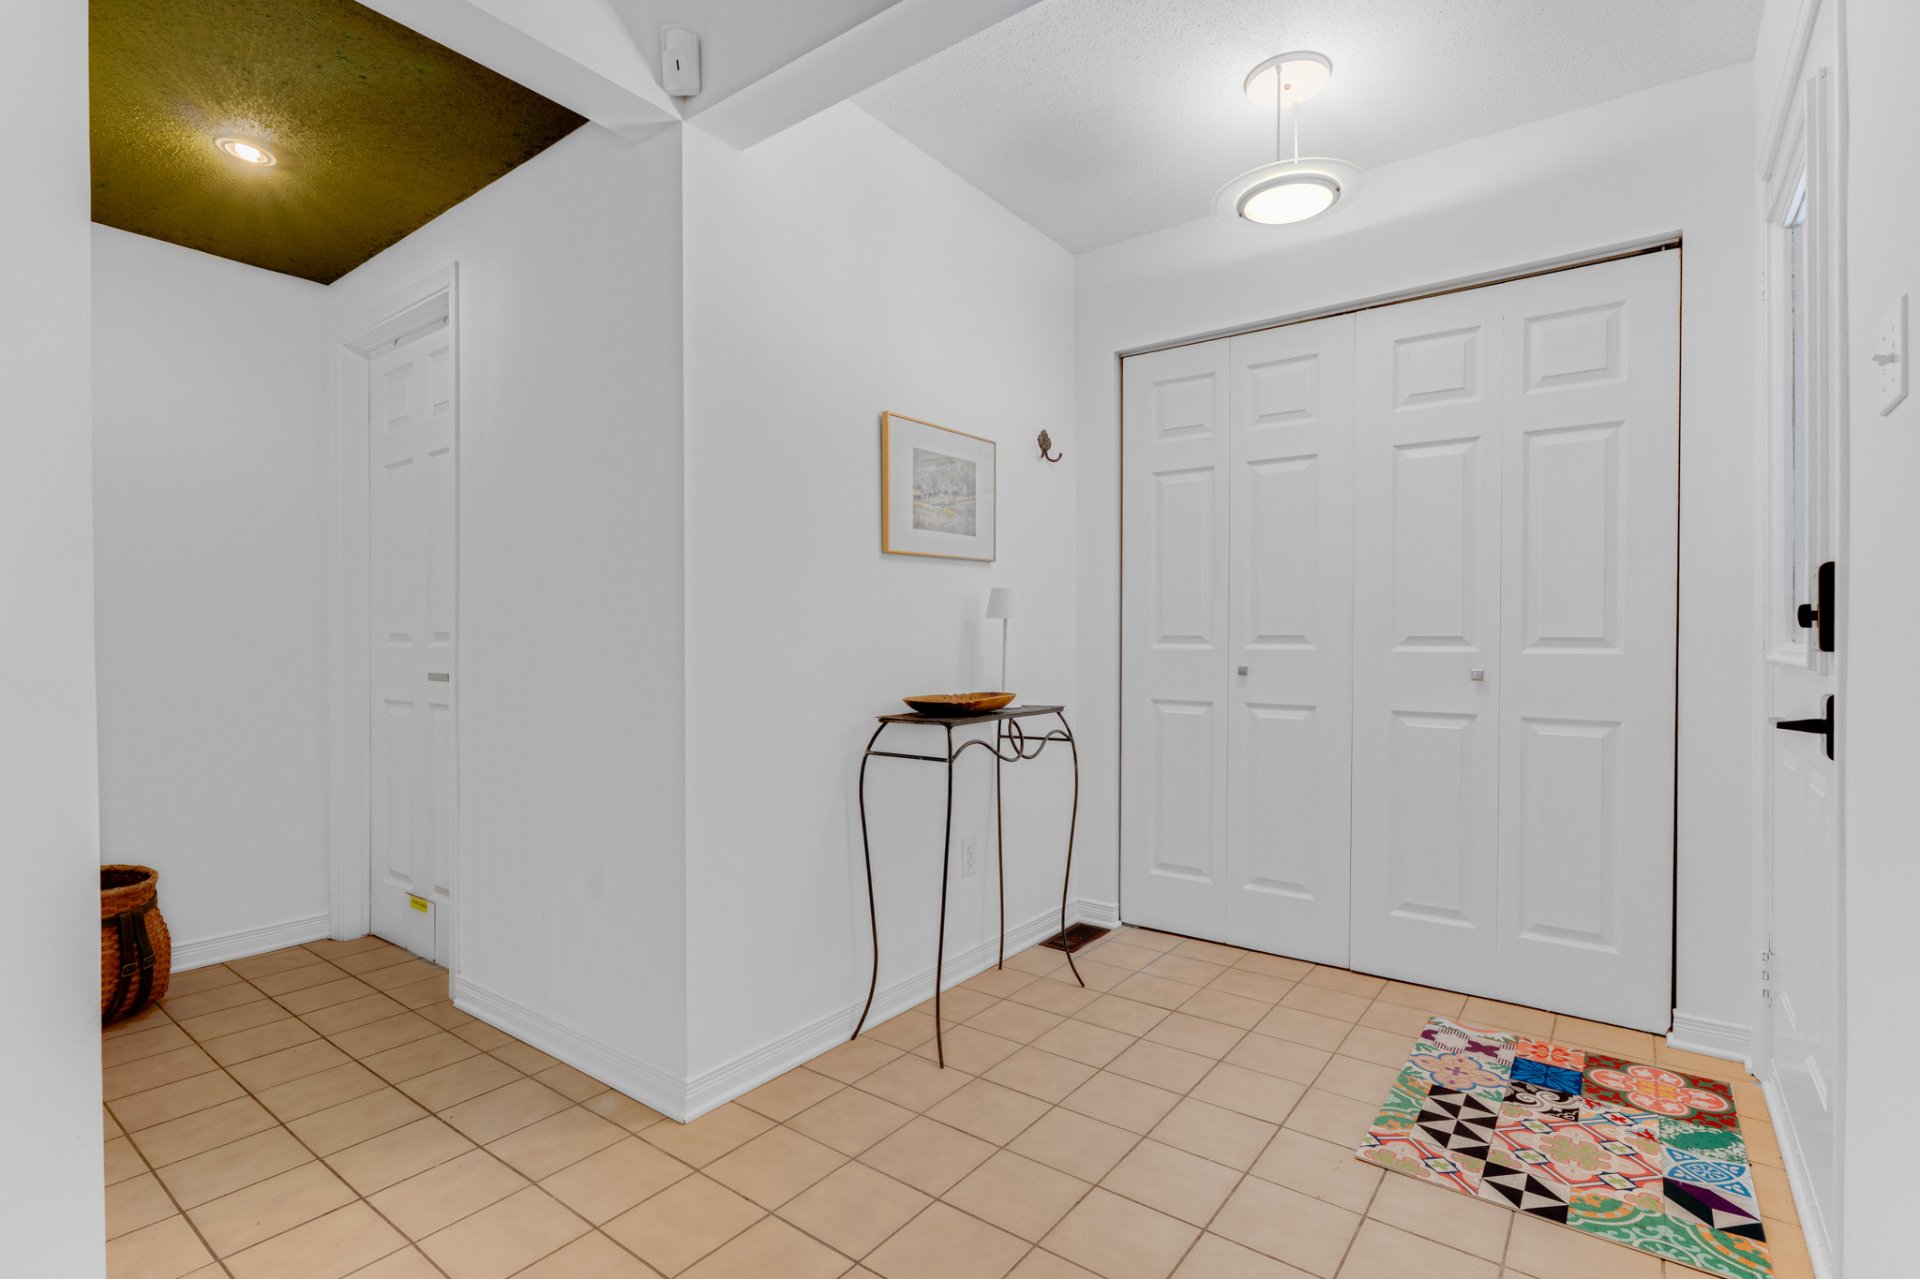
Dining room
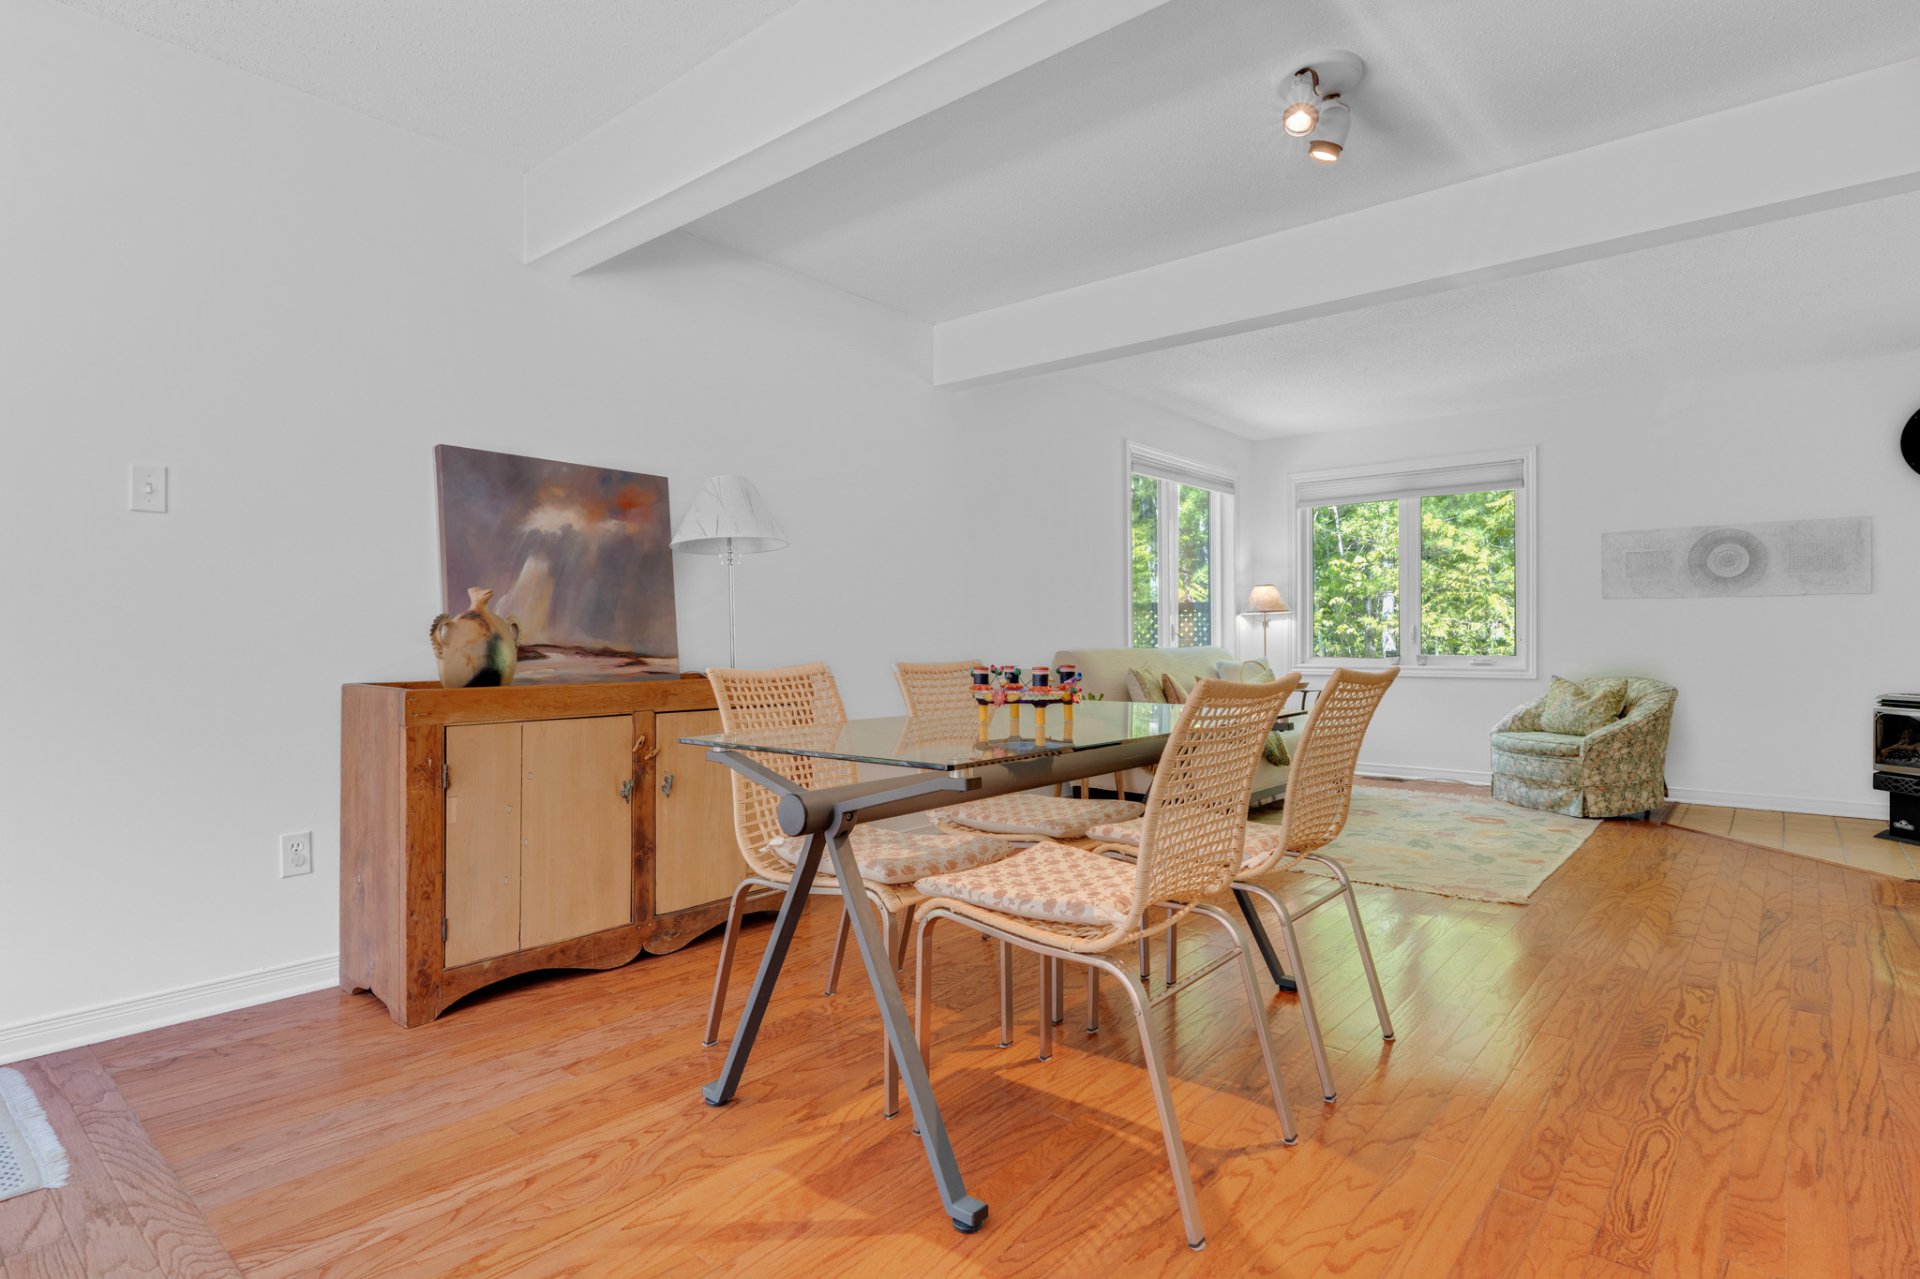
Workshop
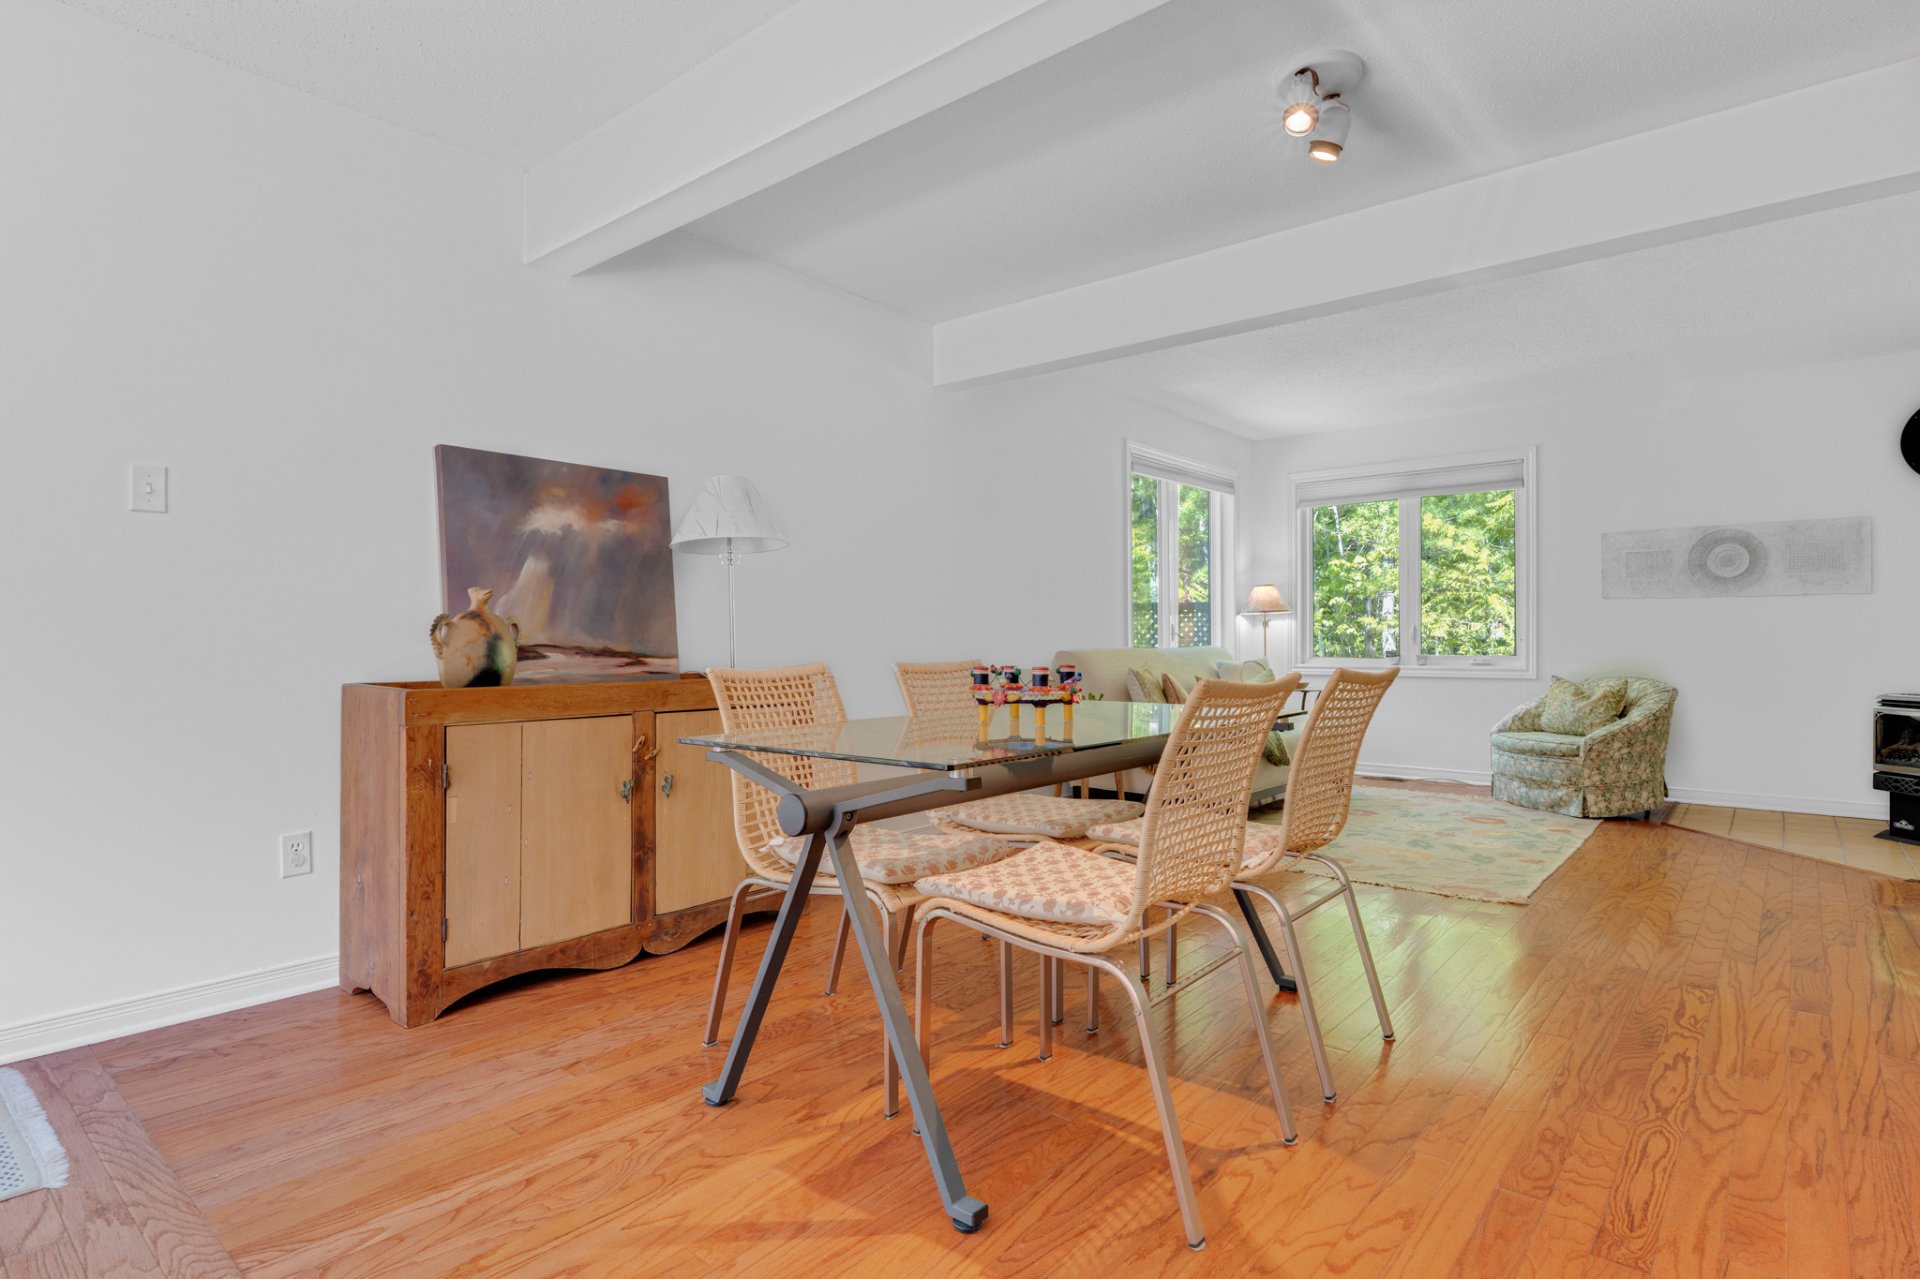
Kitchen
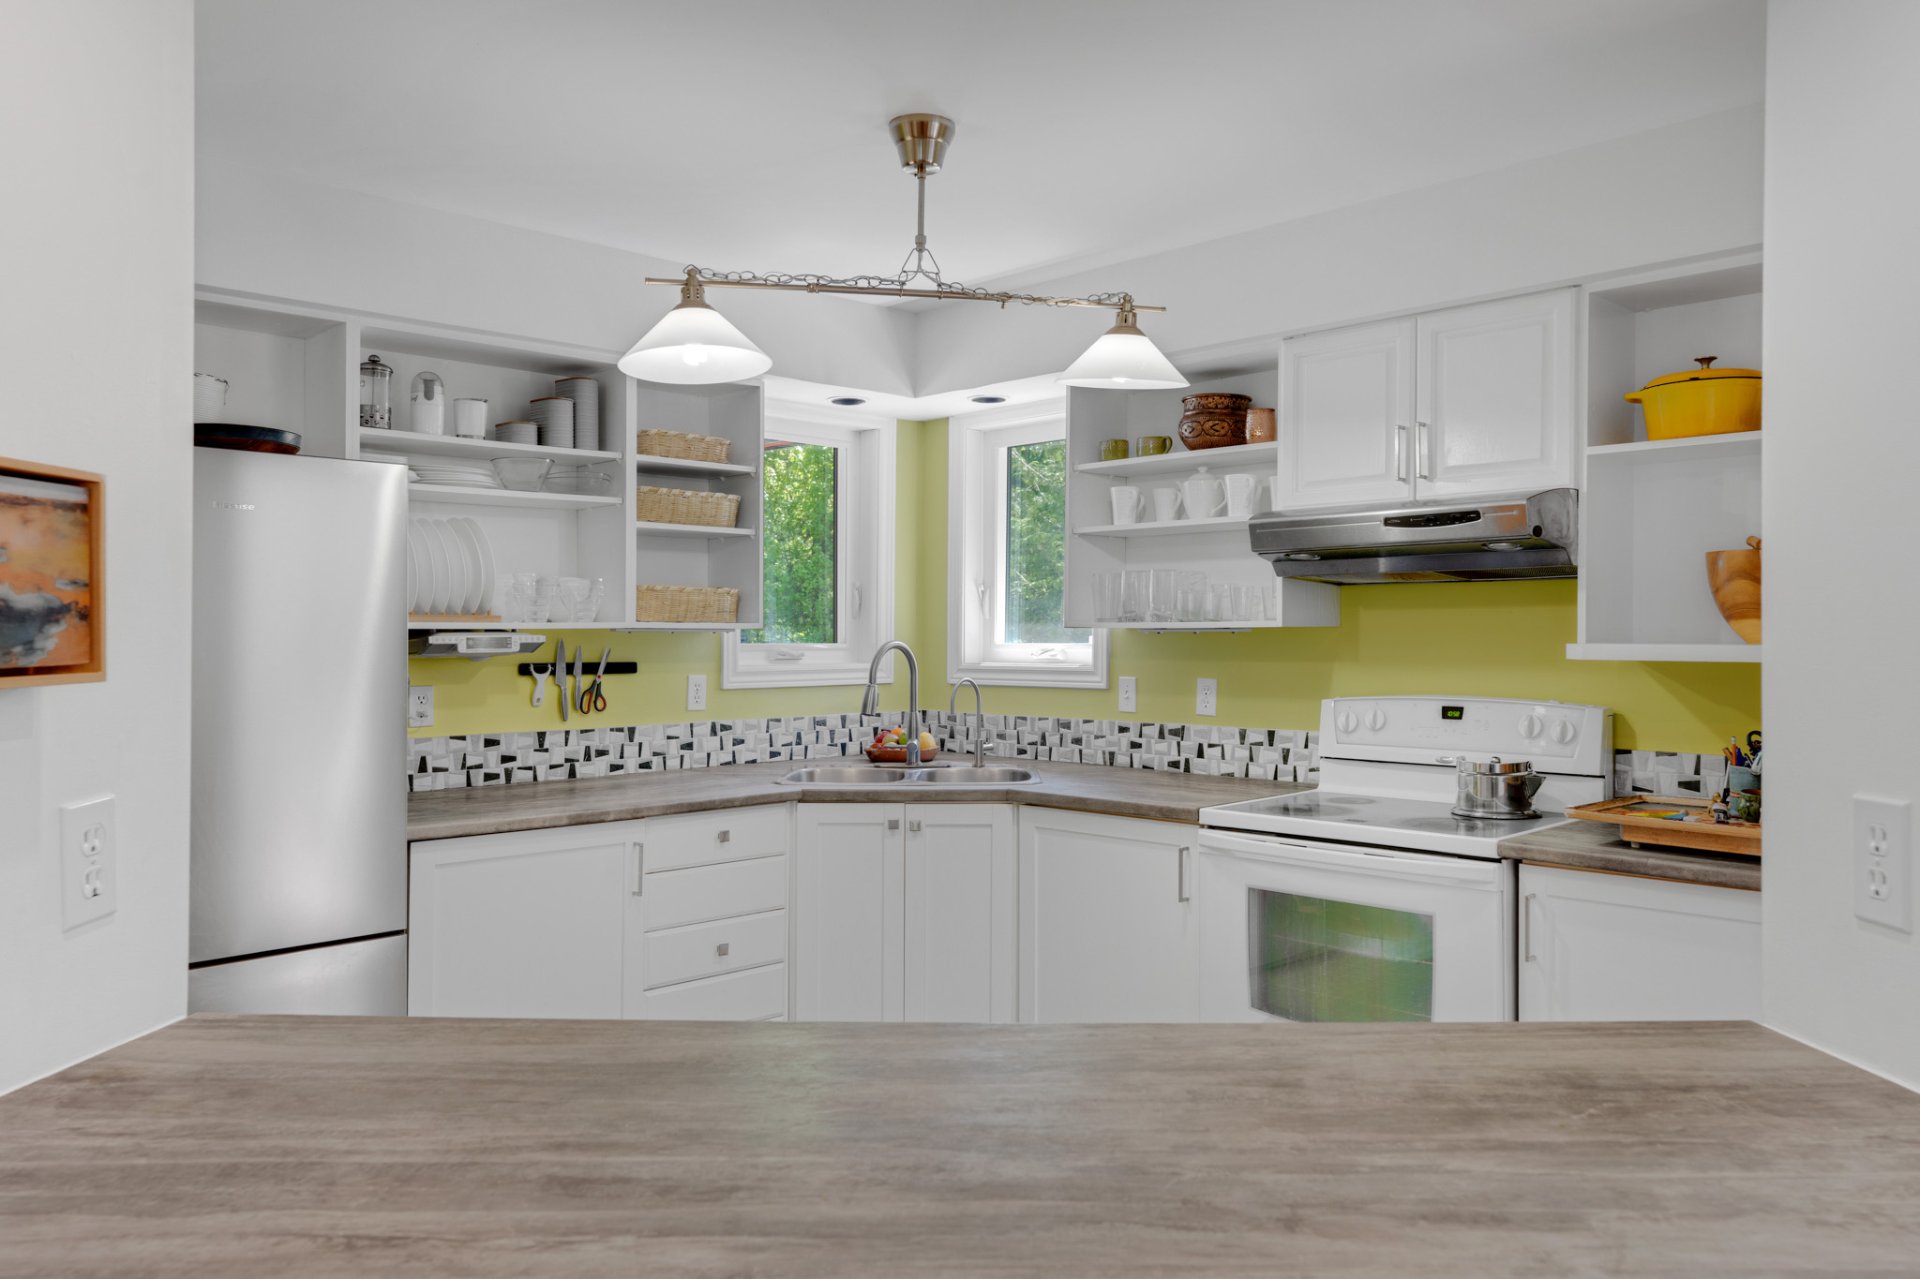
Kitchen
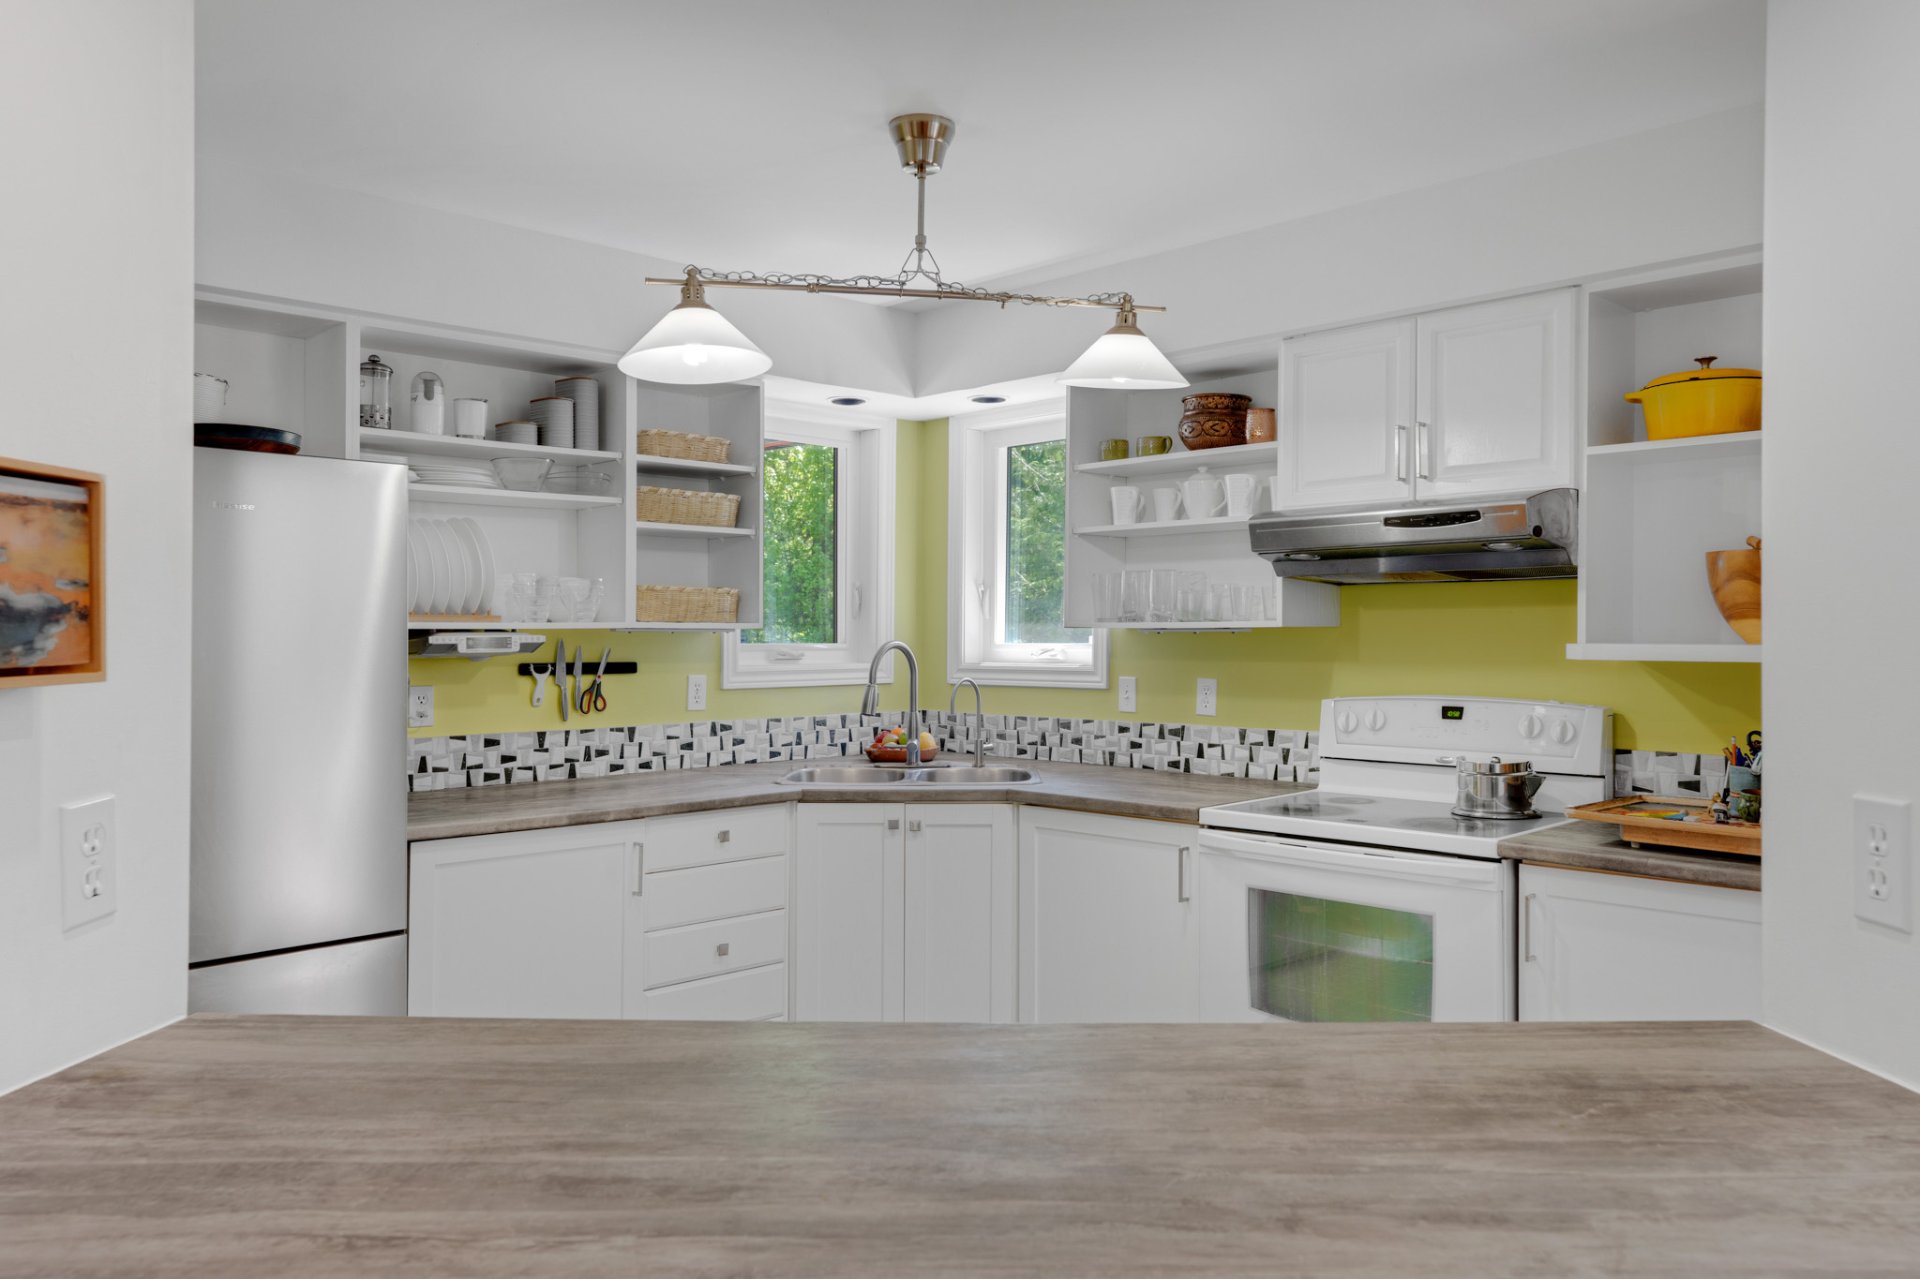
Kitchen
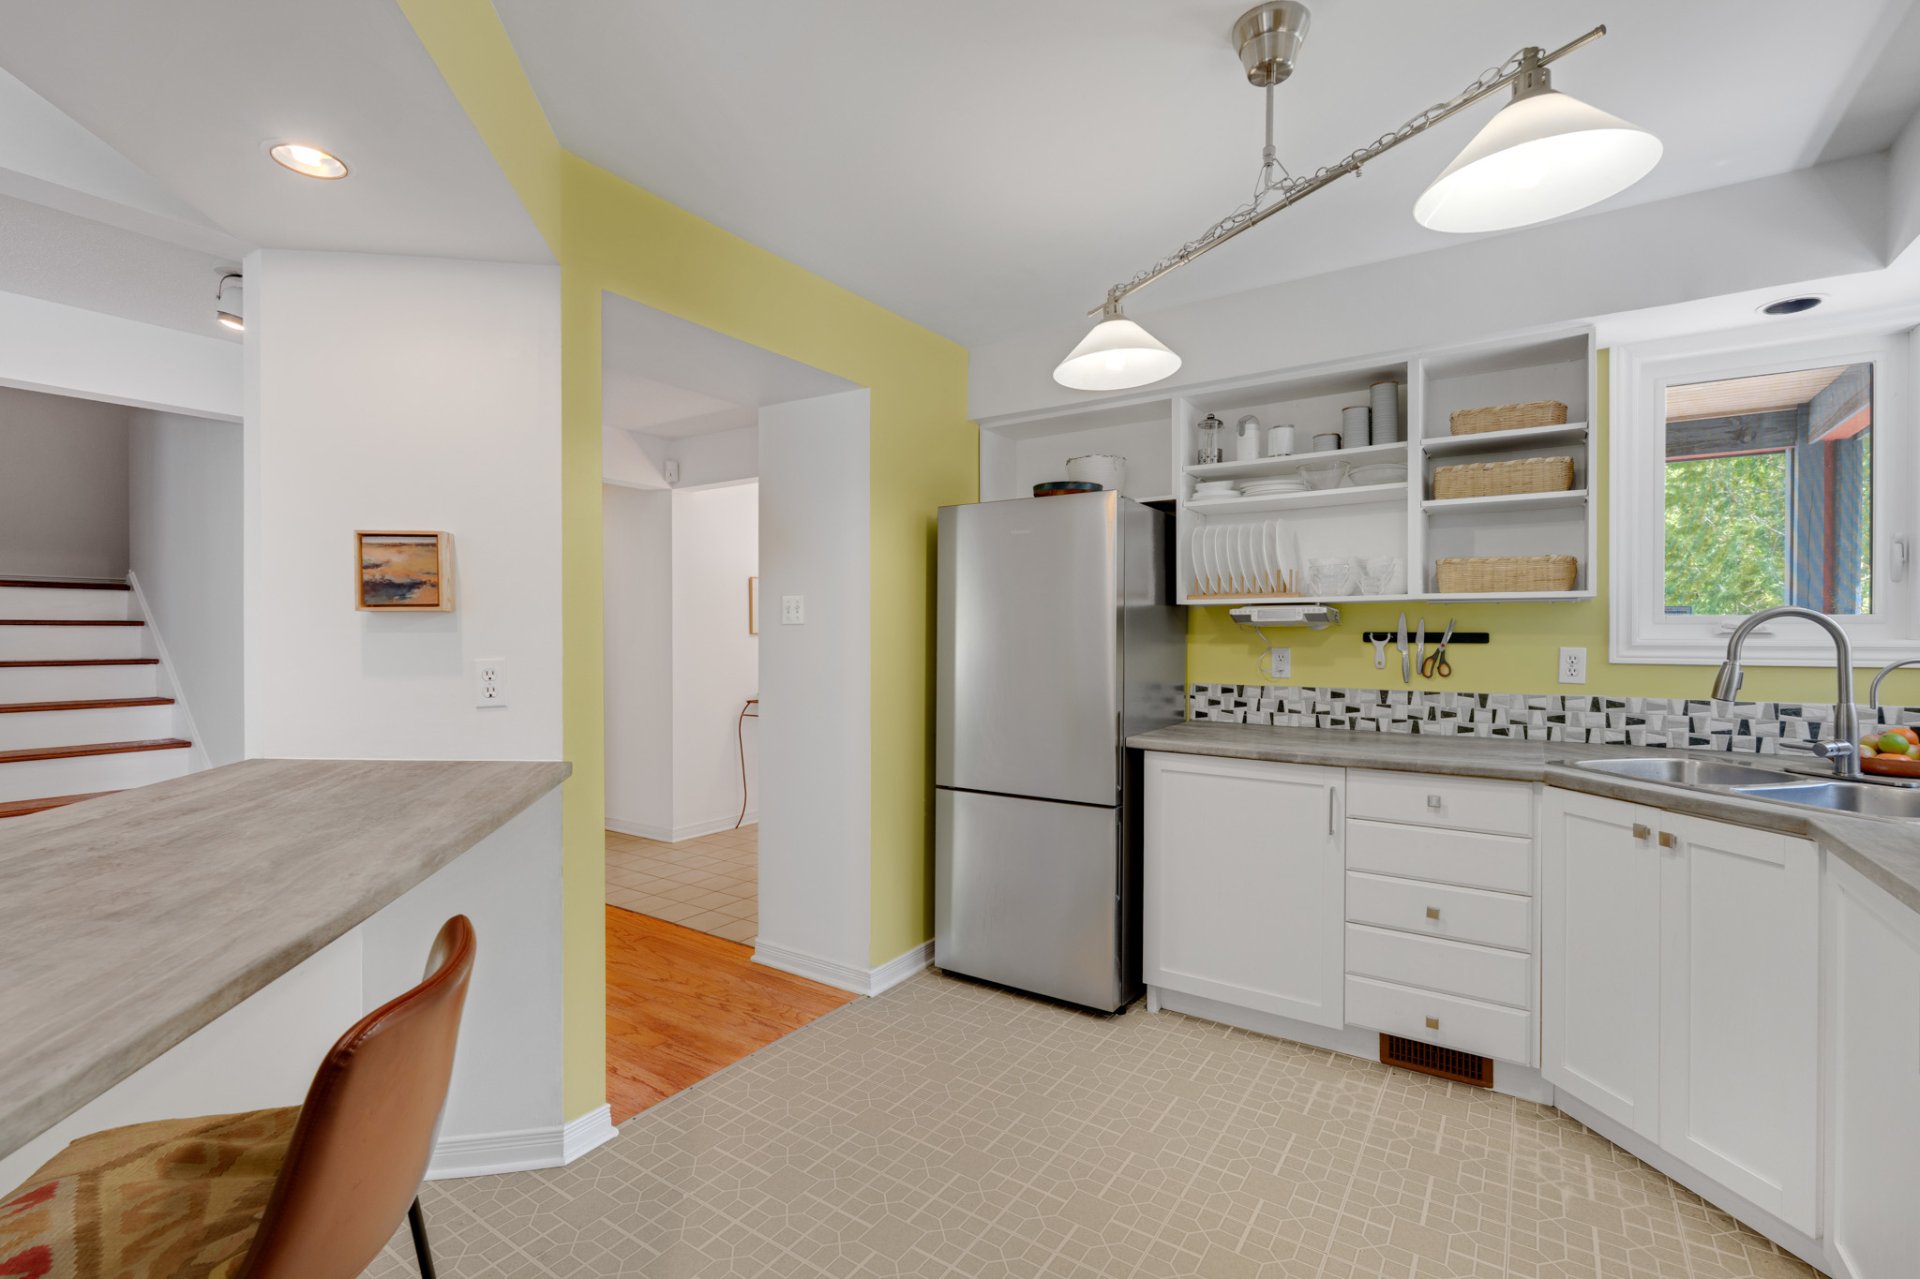
Workshop
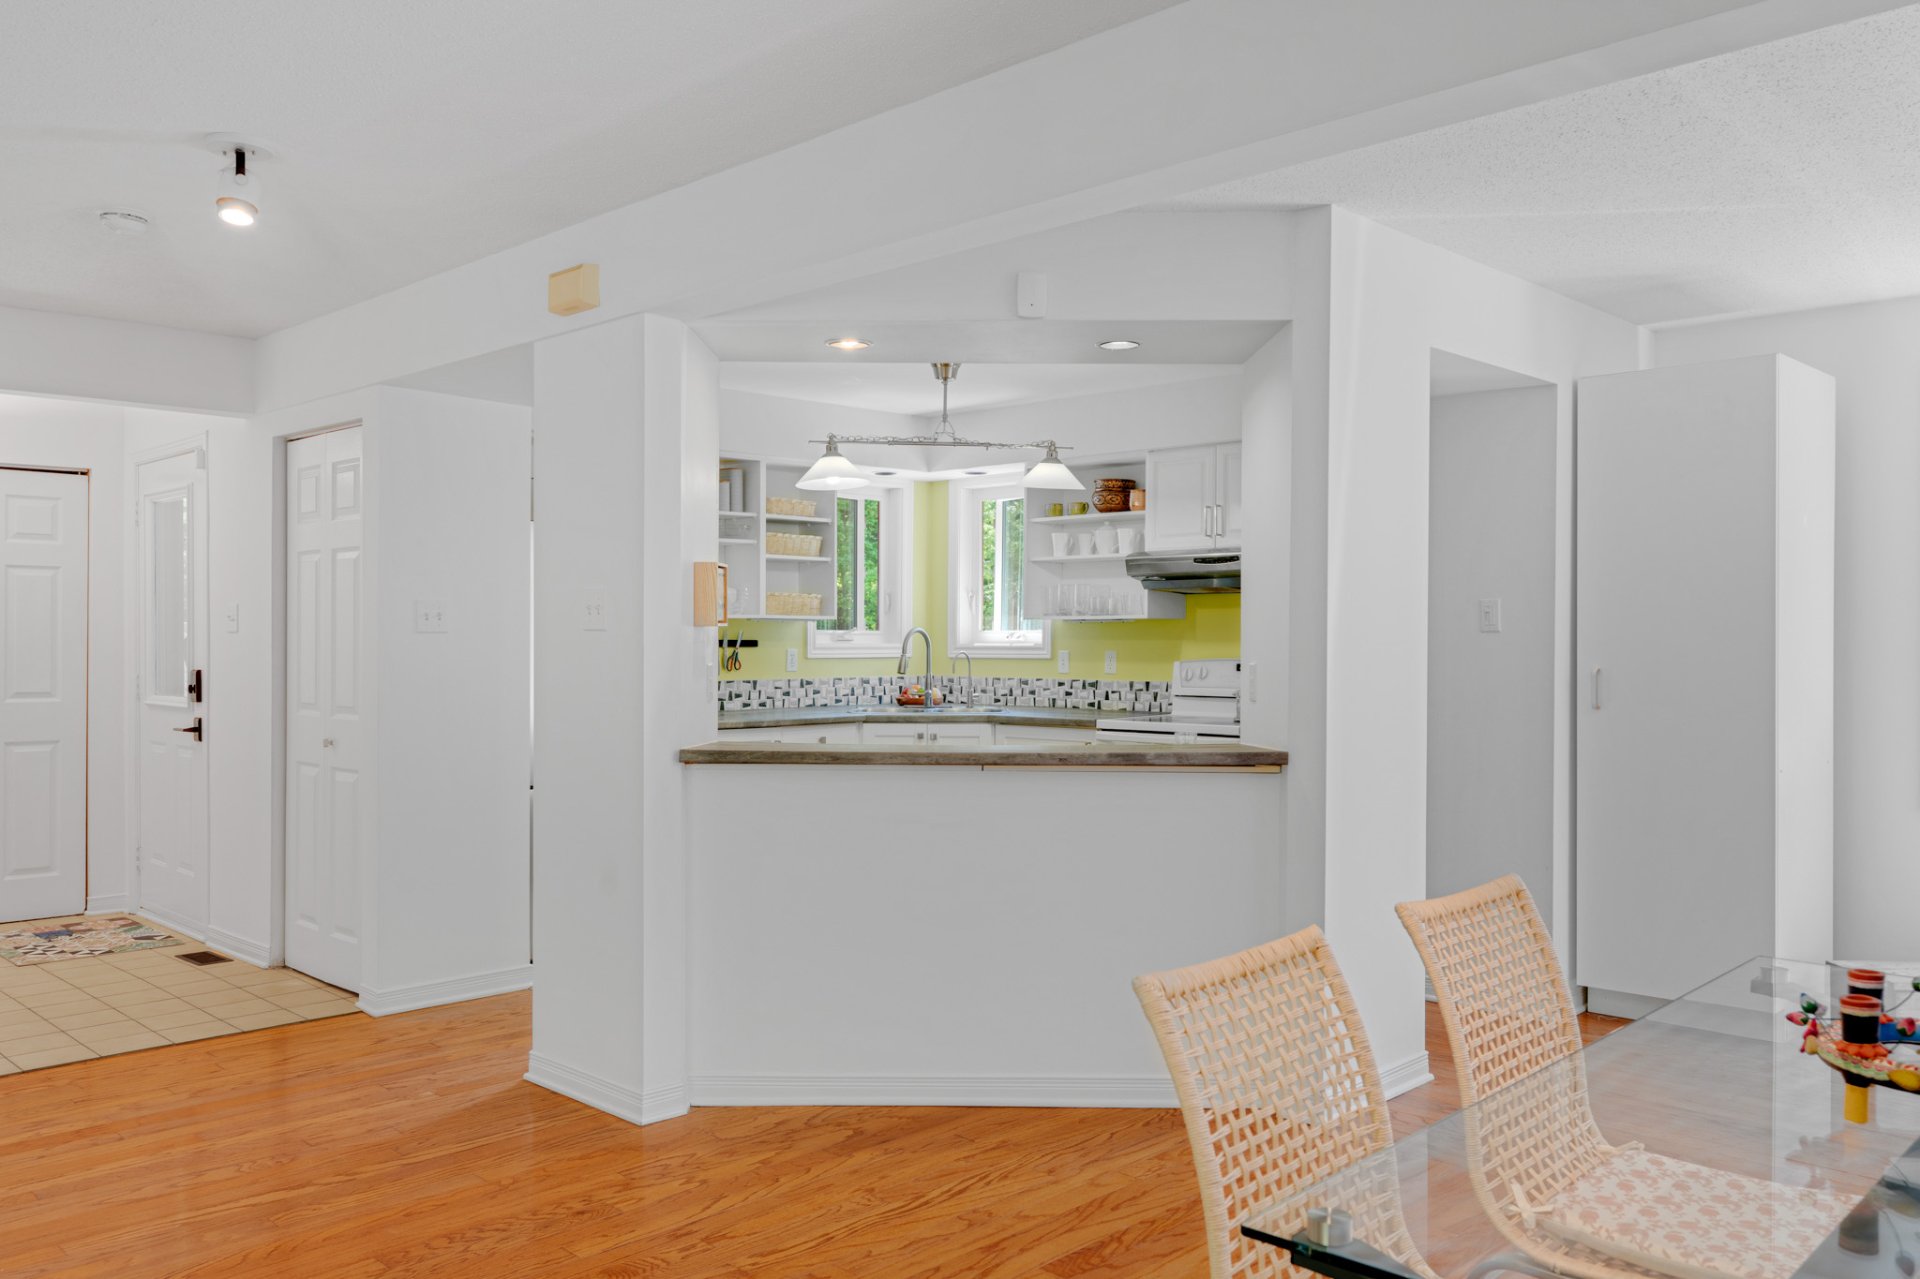
Workshop
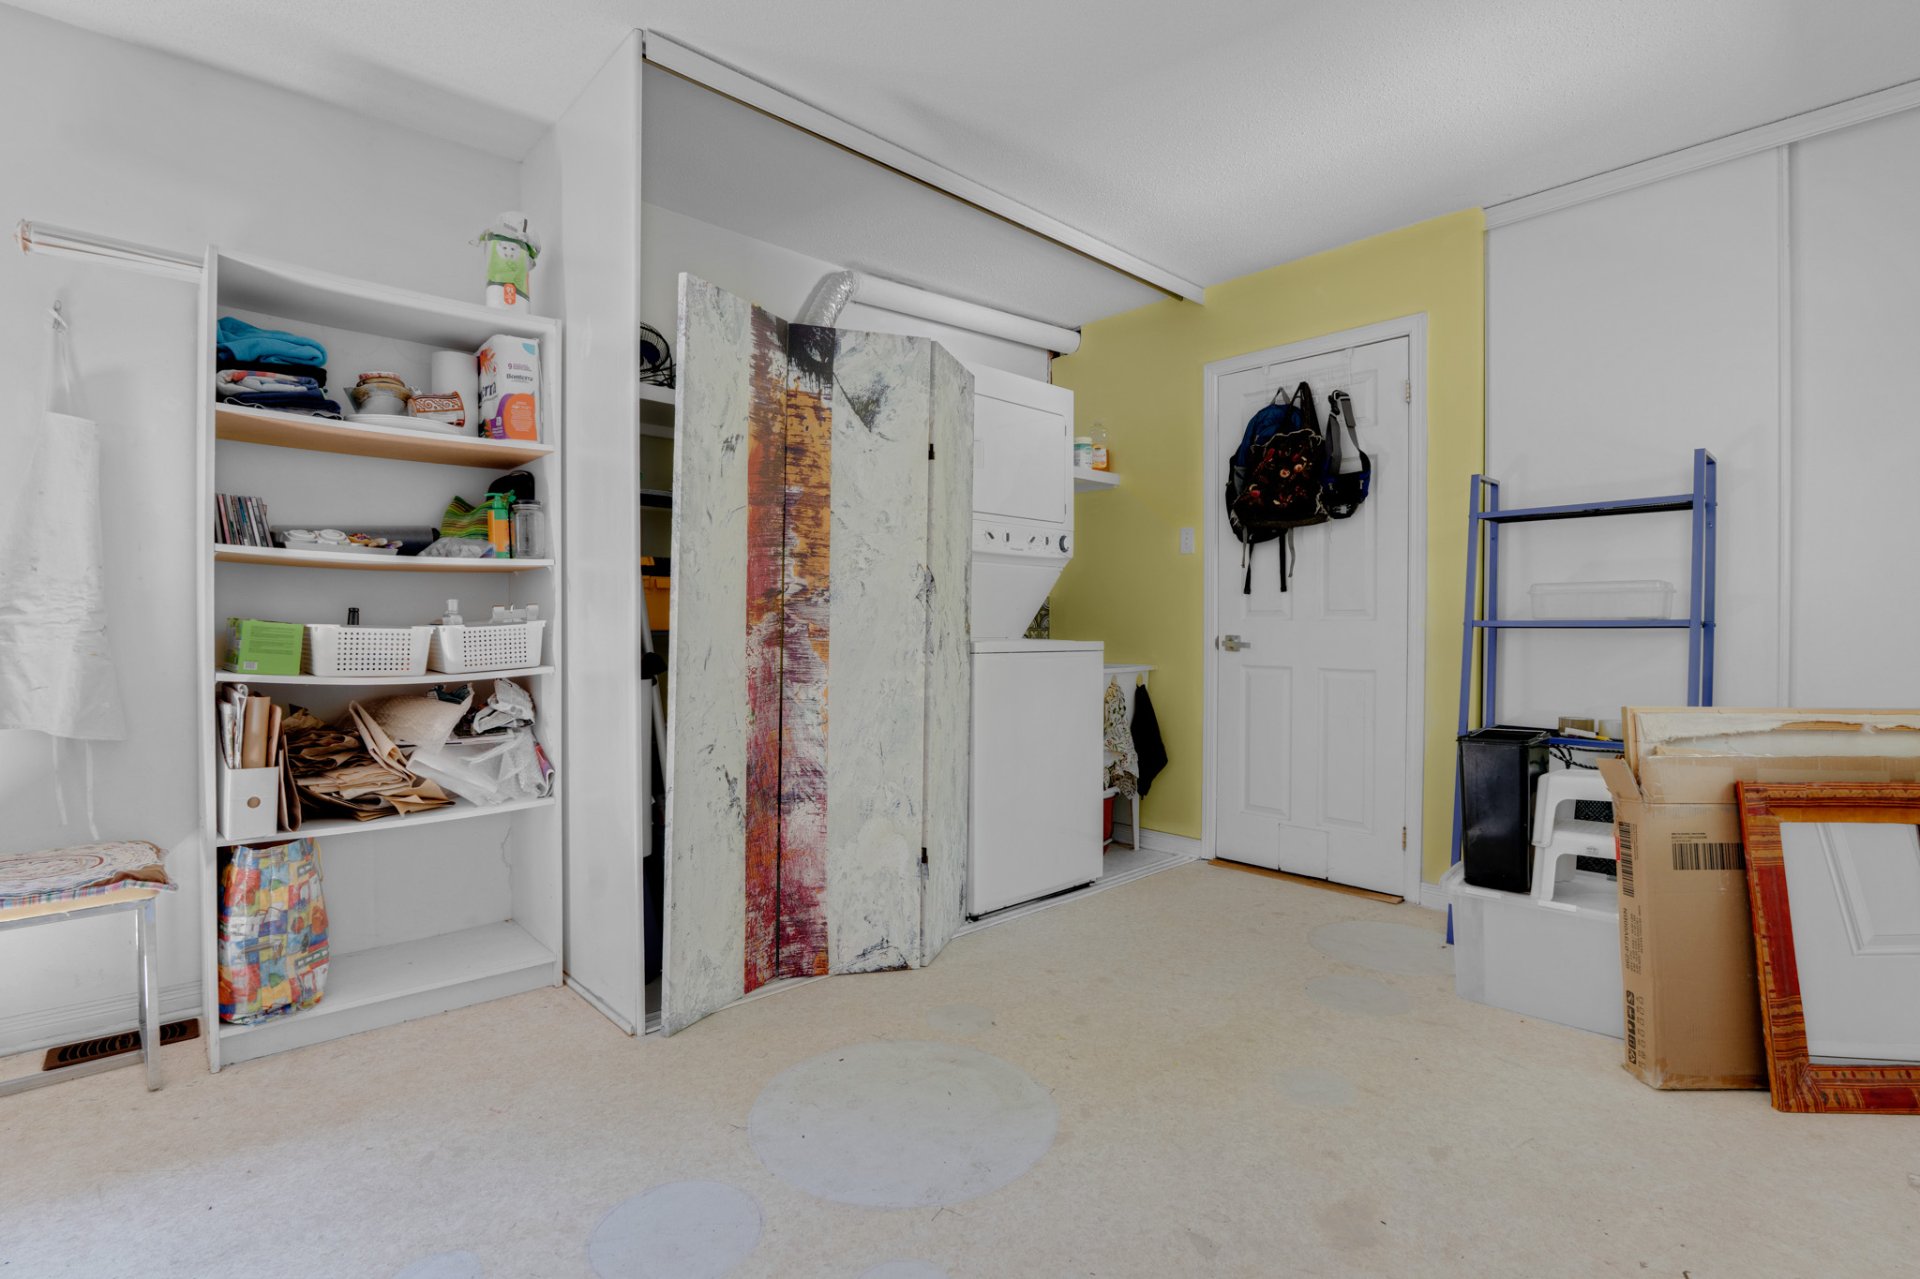
Hallway
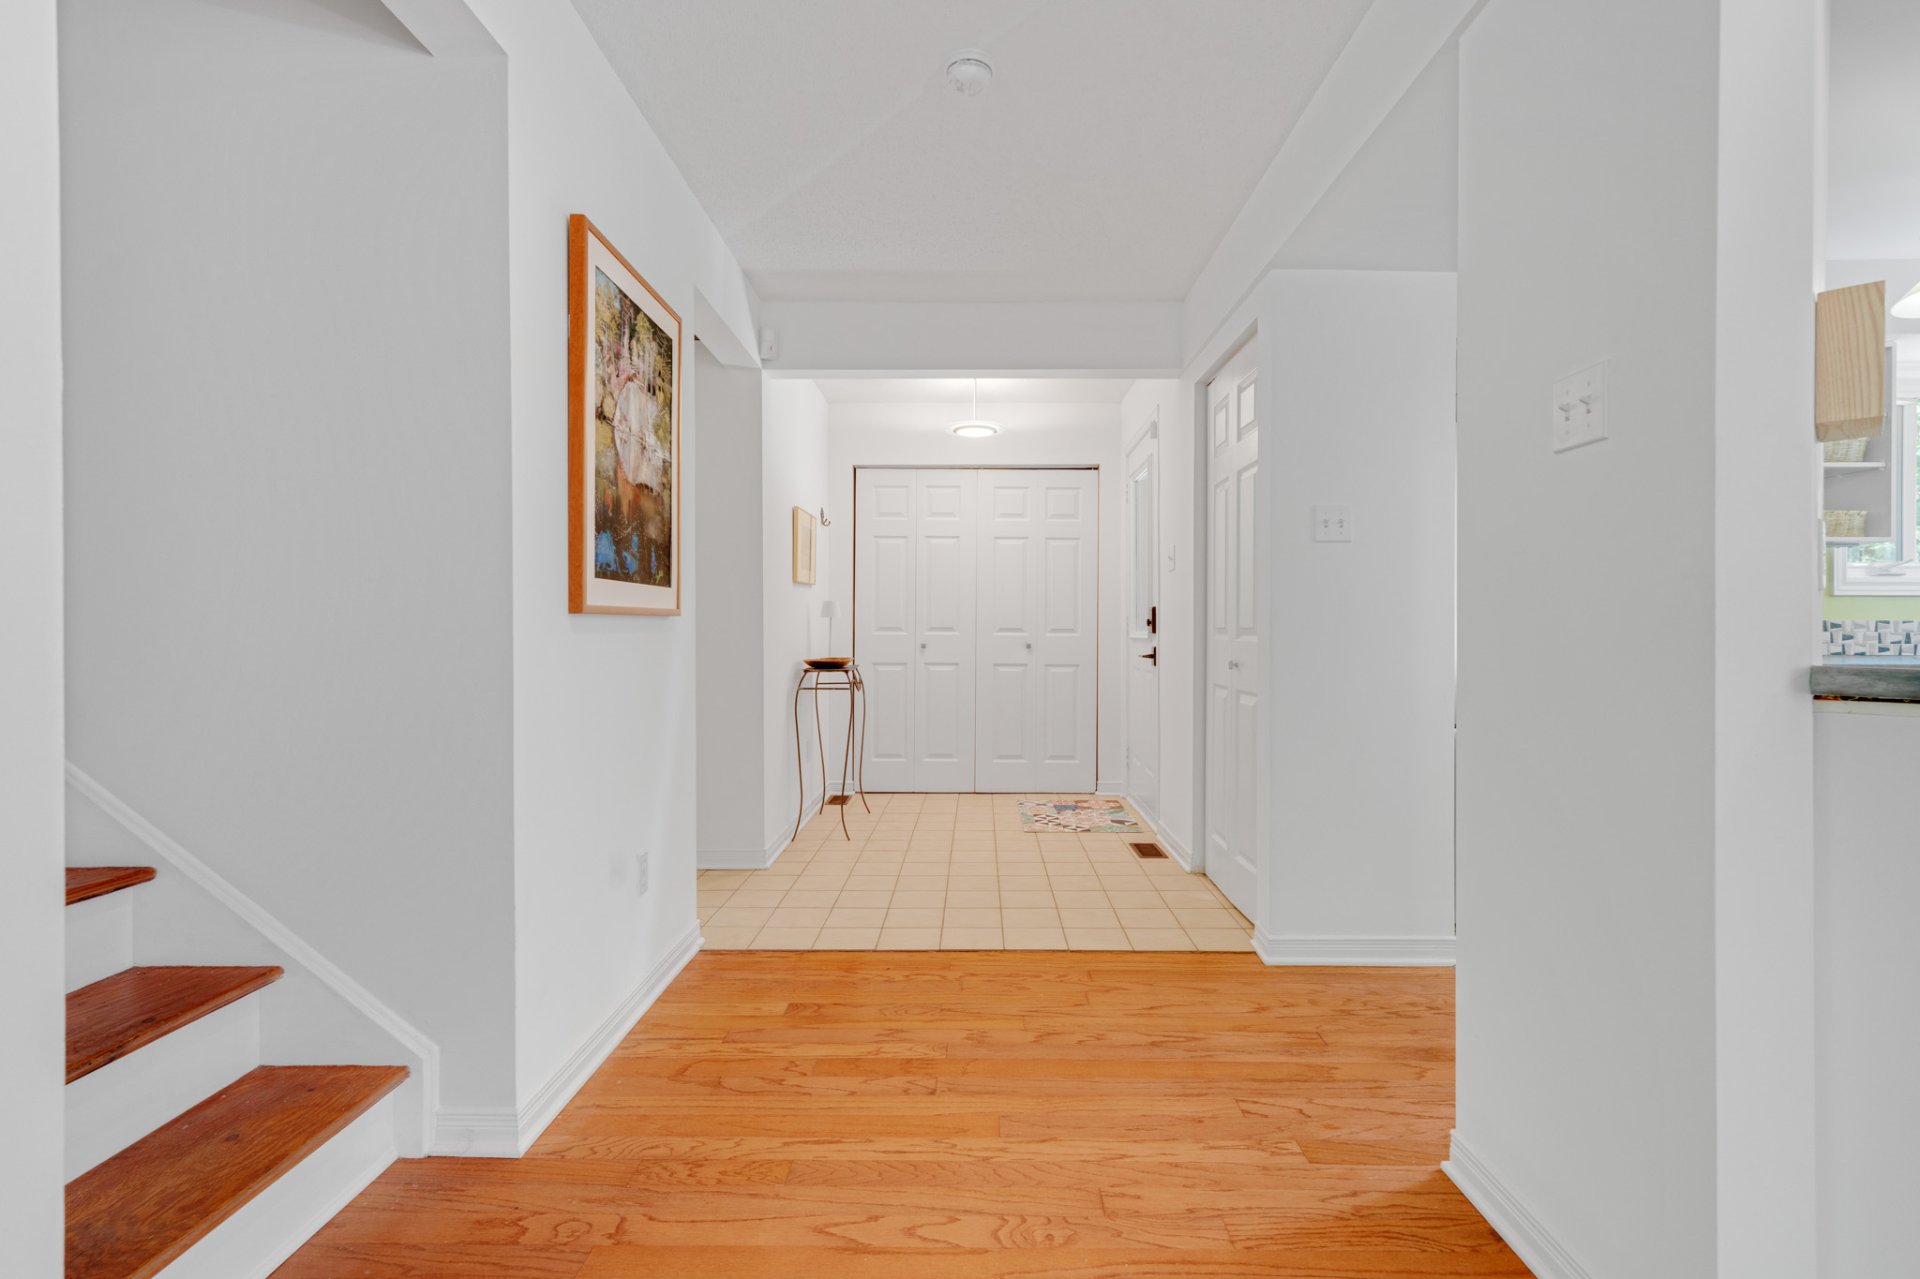
Staircase
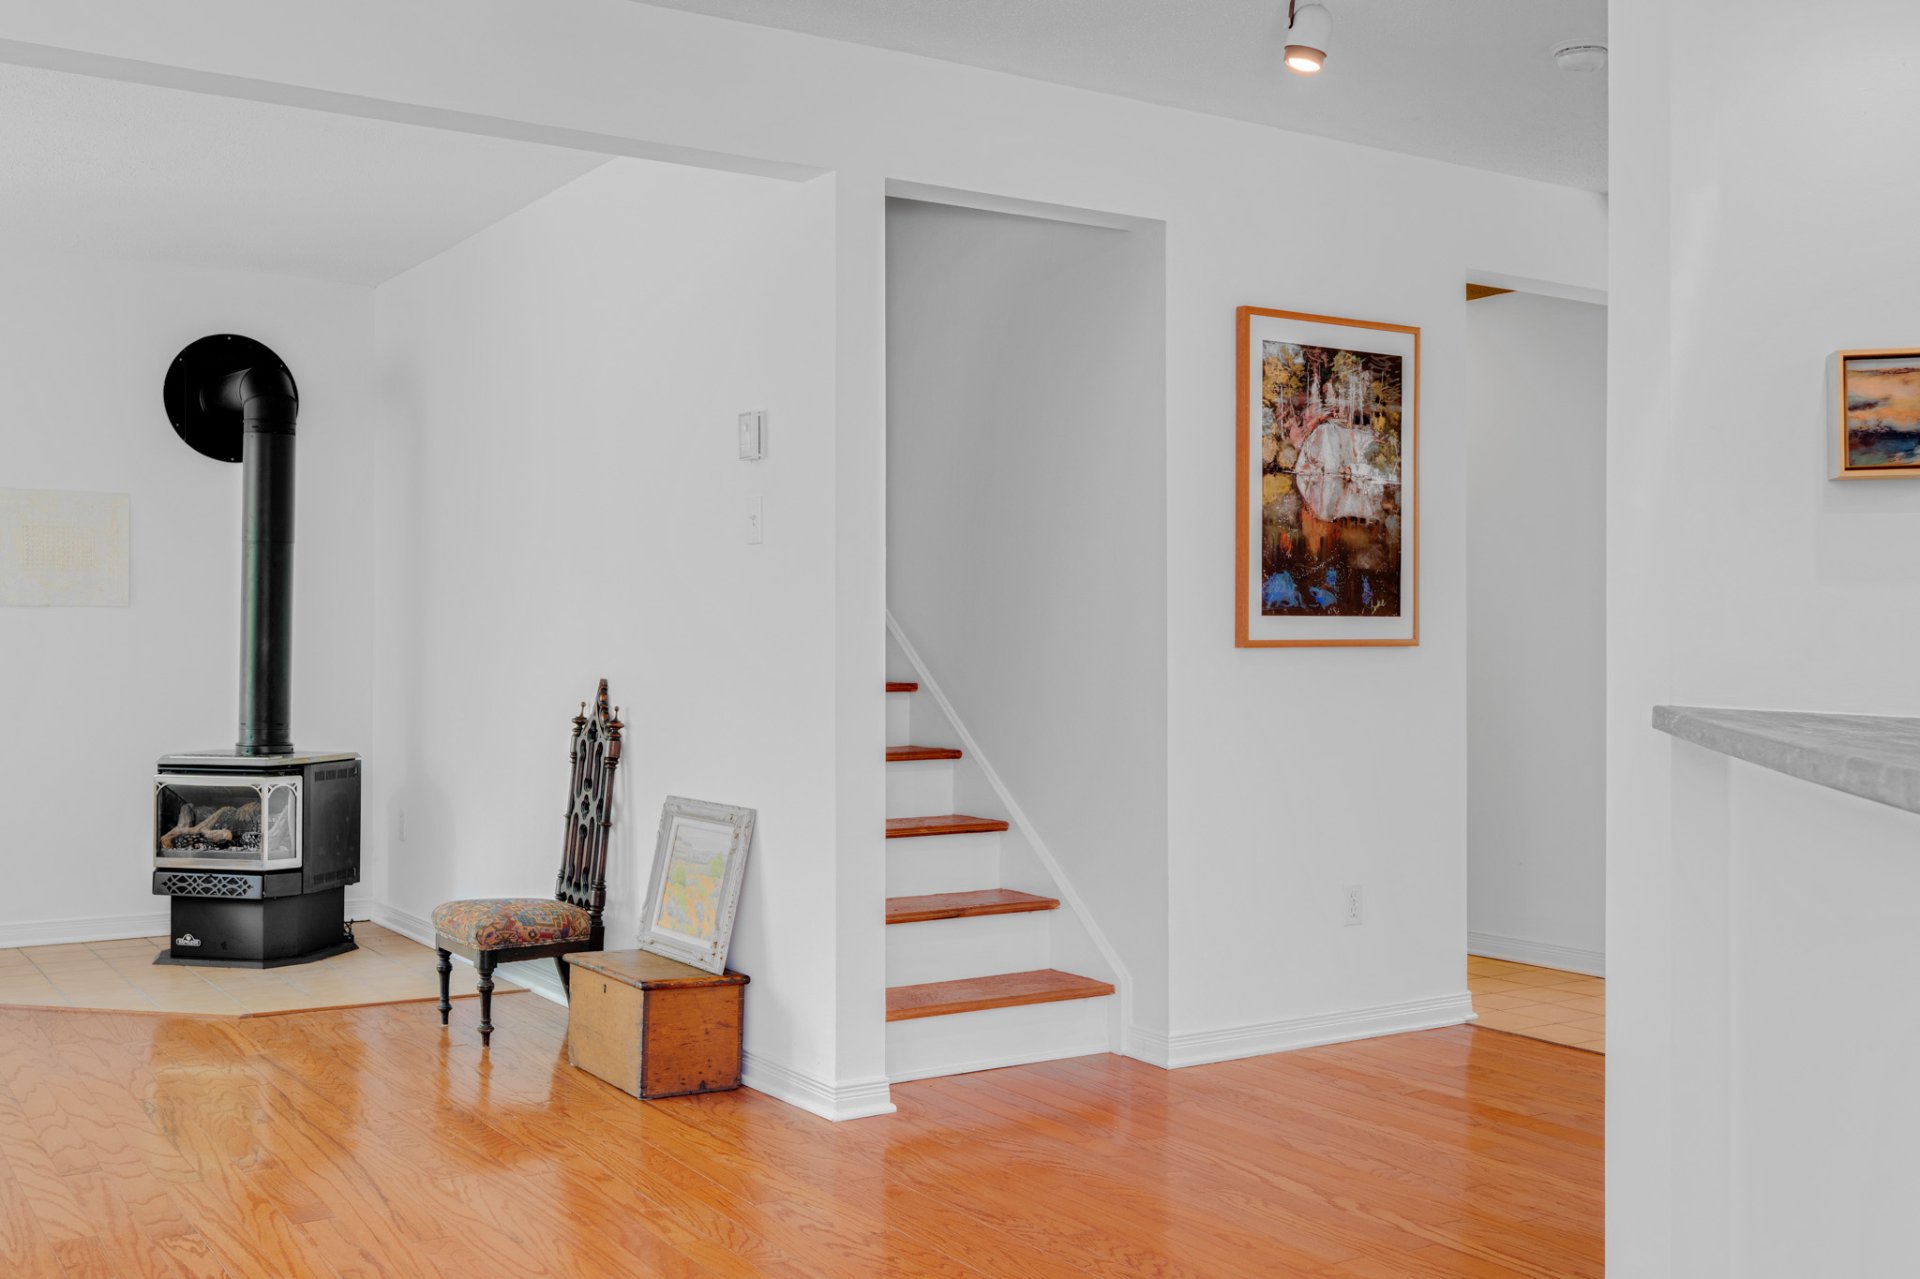
Primary bedroom
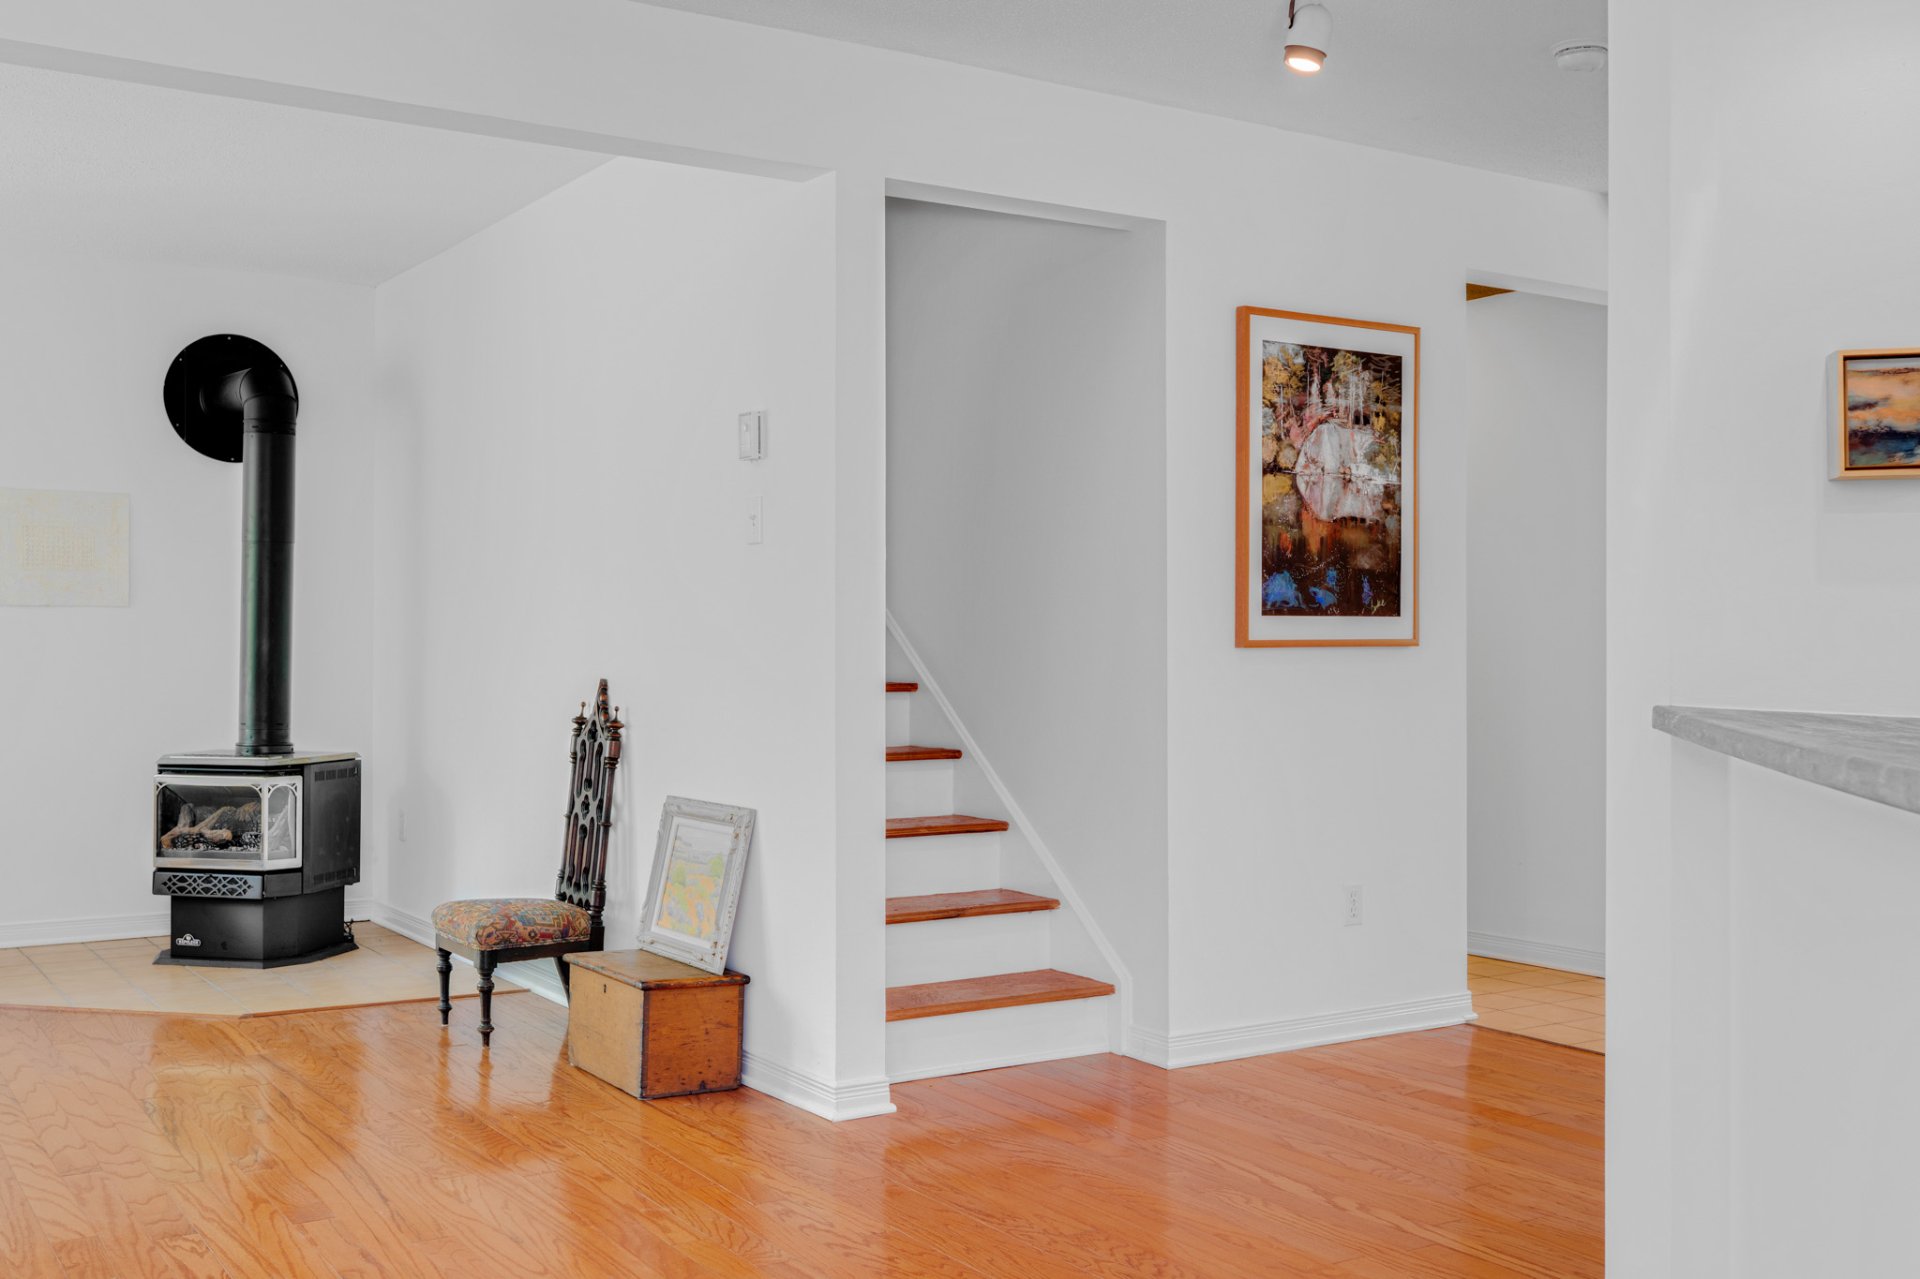
Primary bedroom
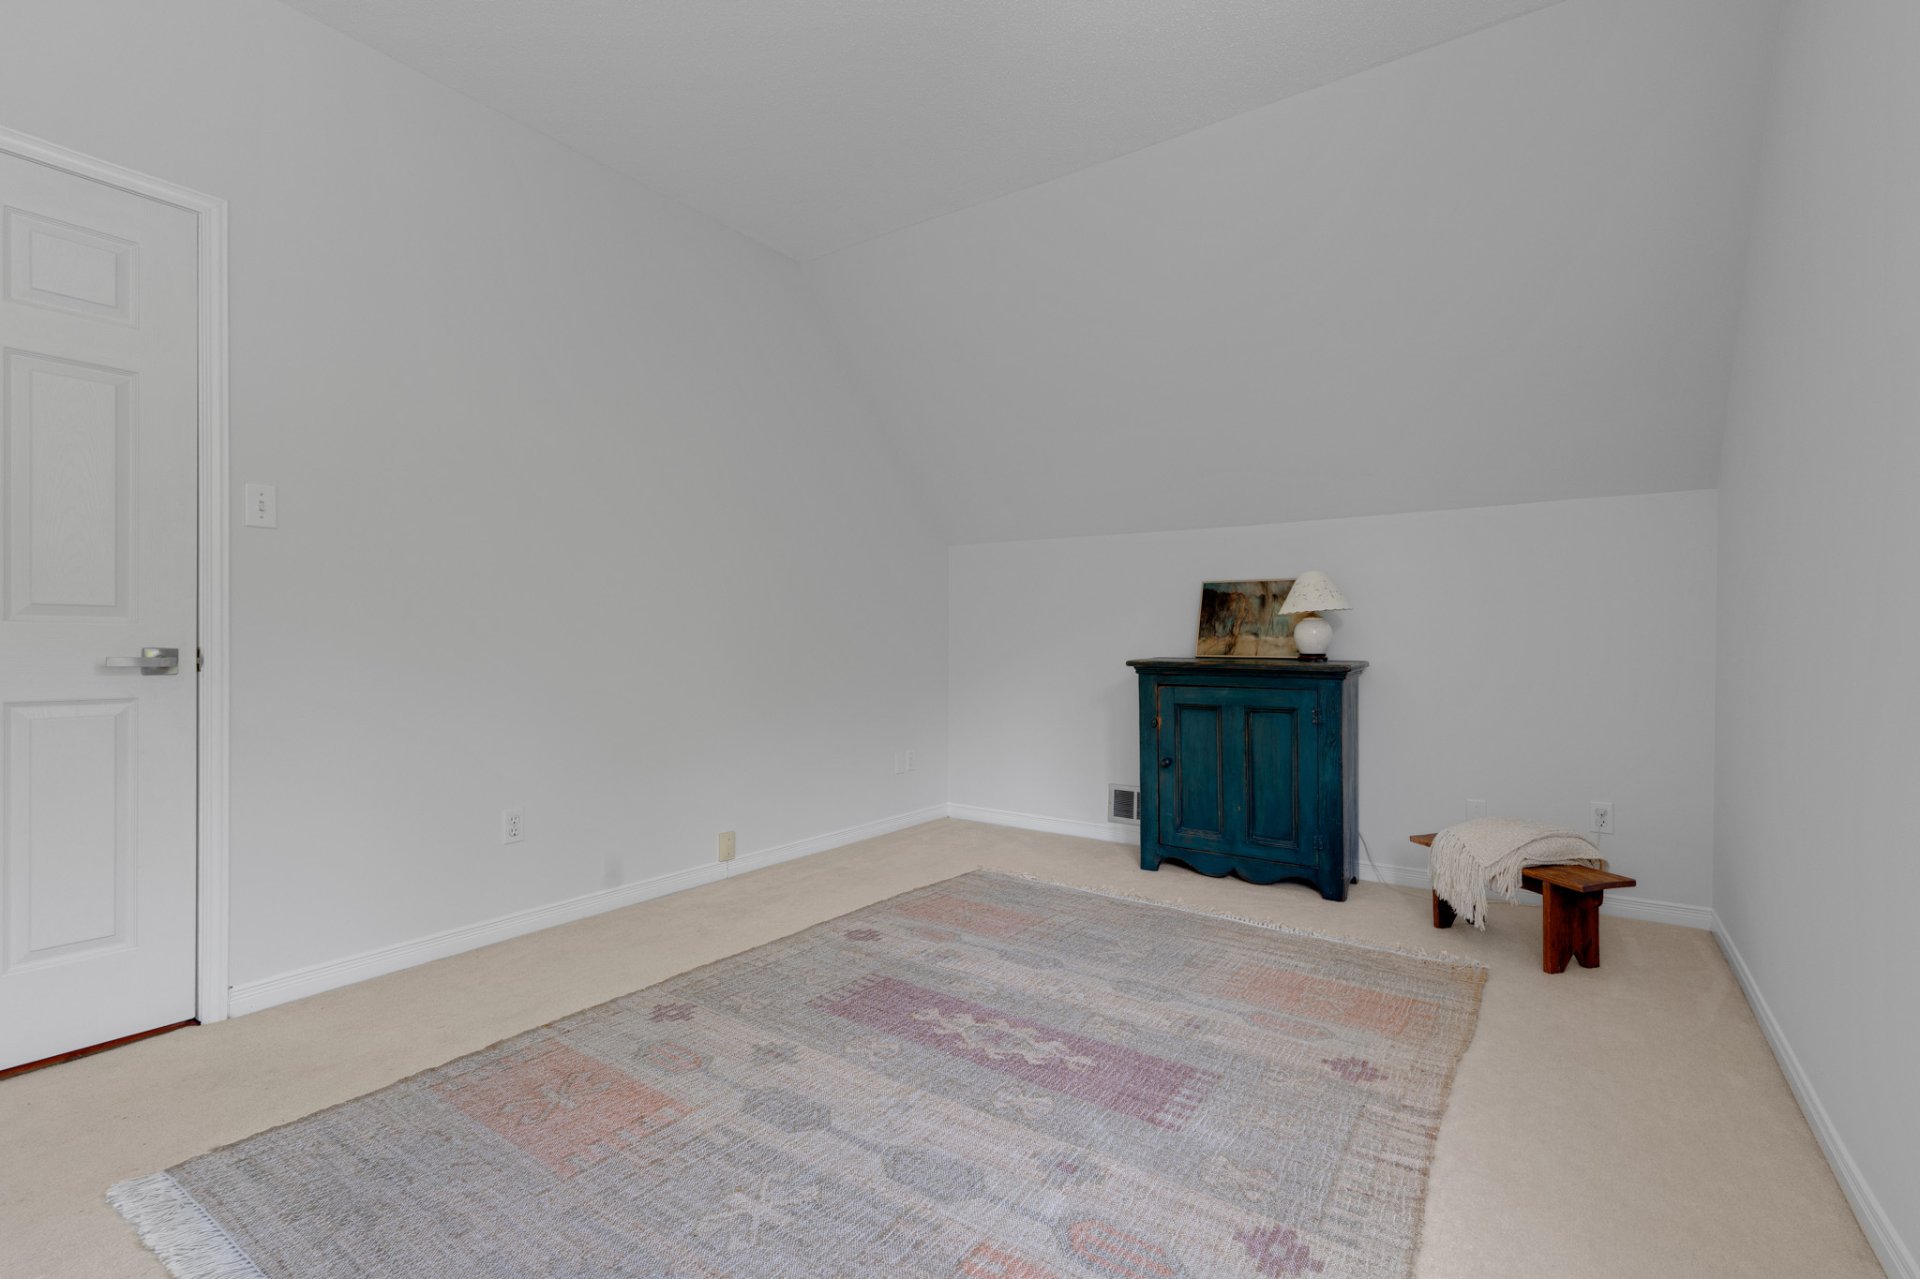
Primary bedroom
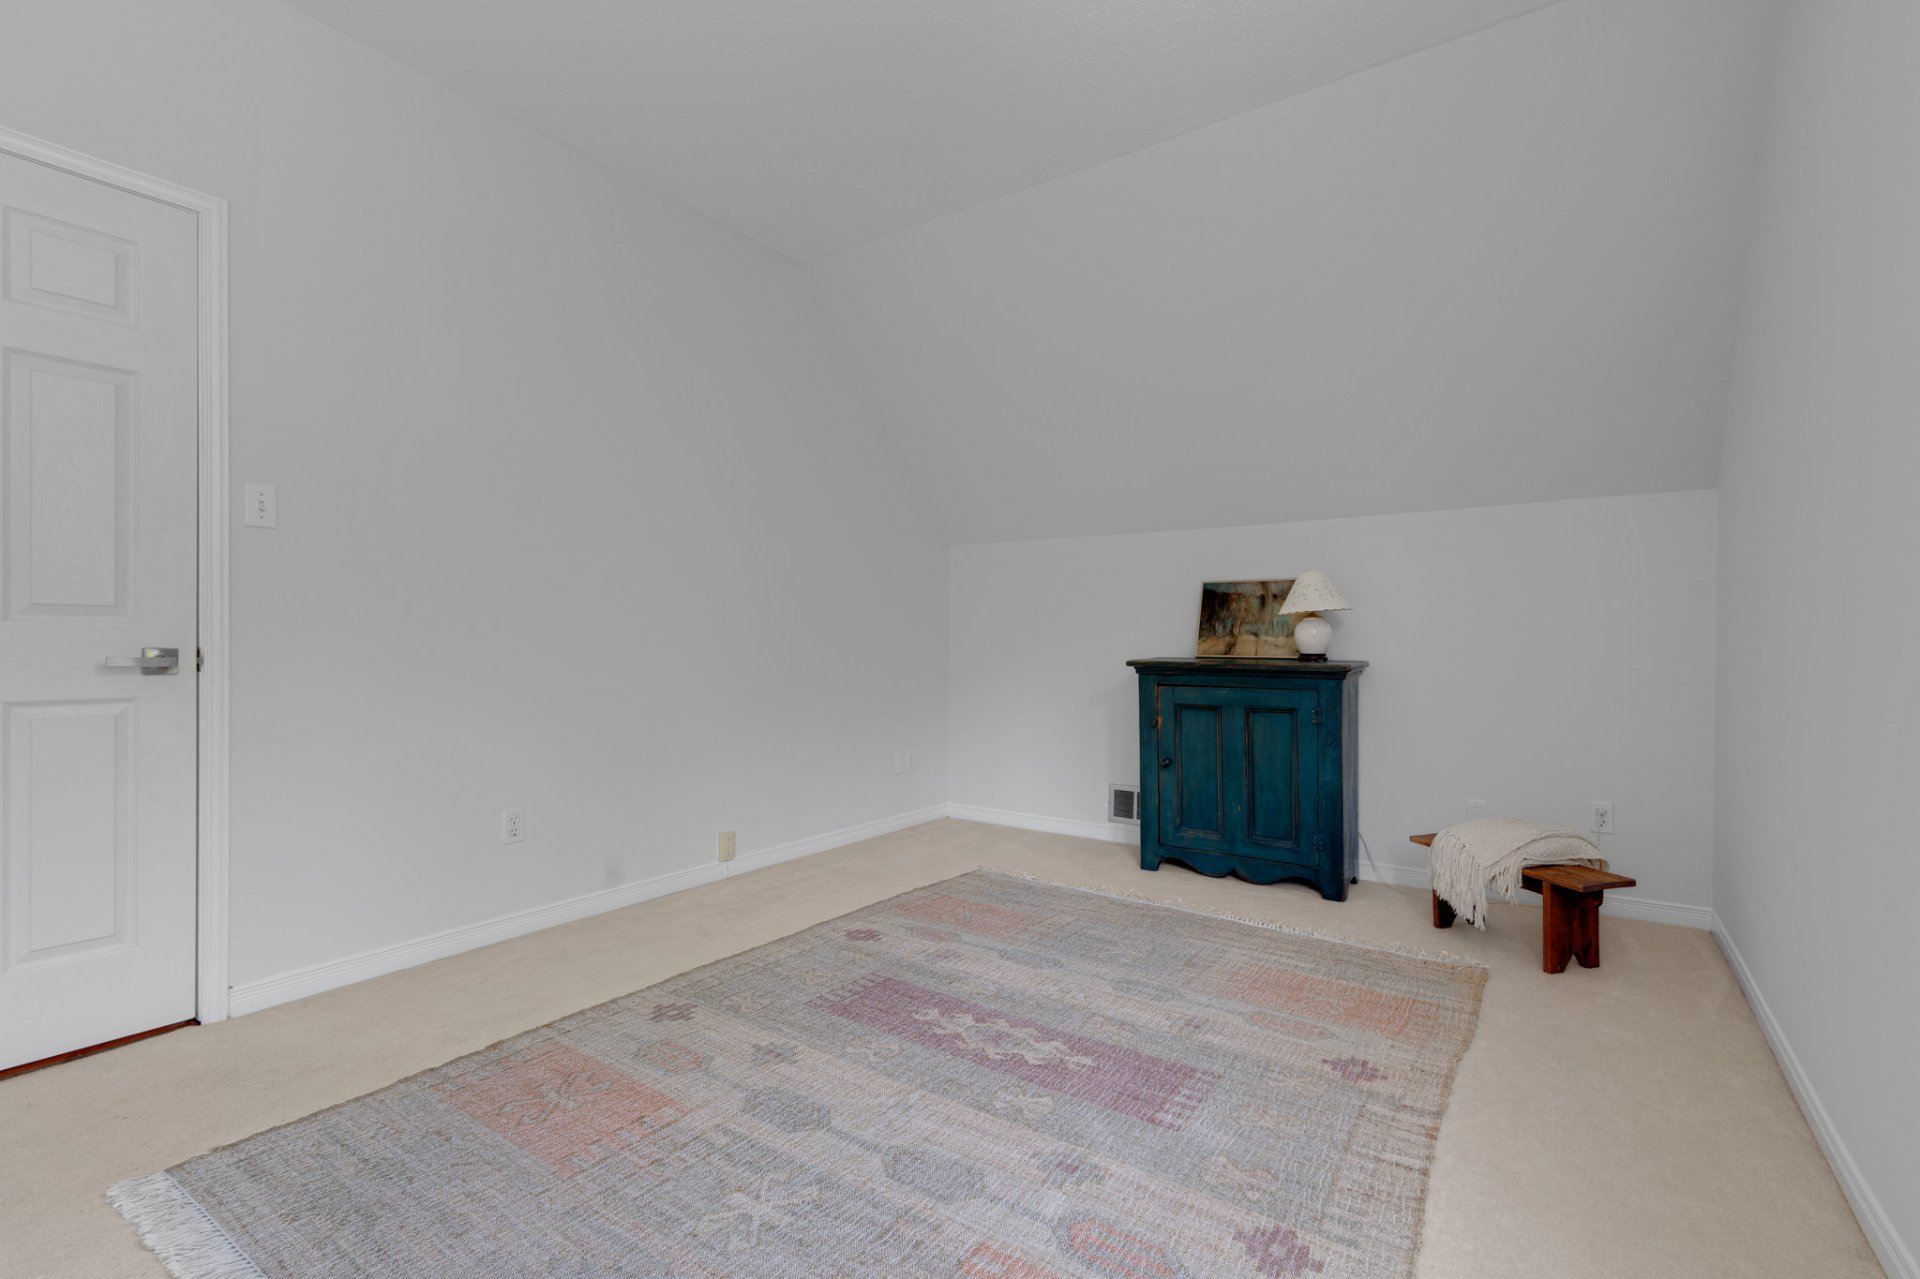
Bedroom
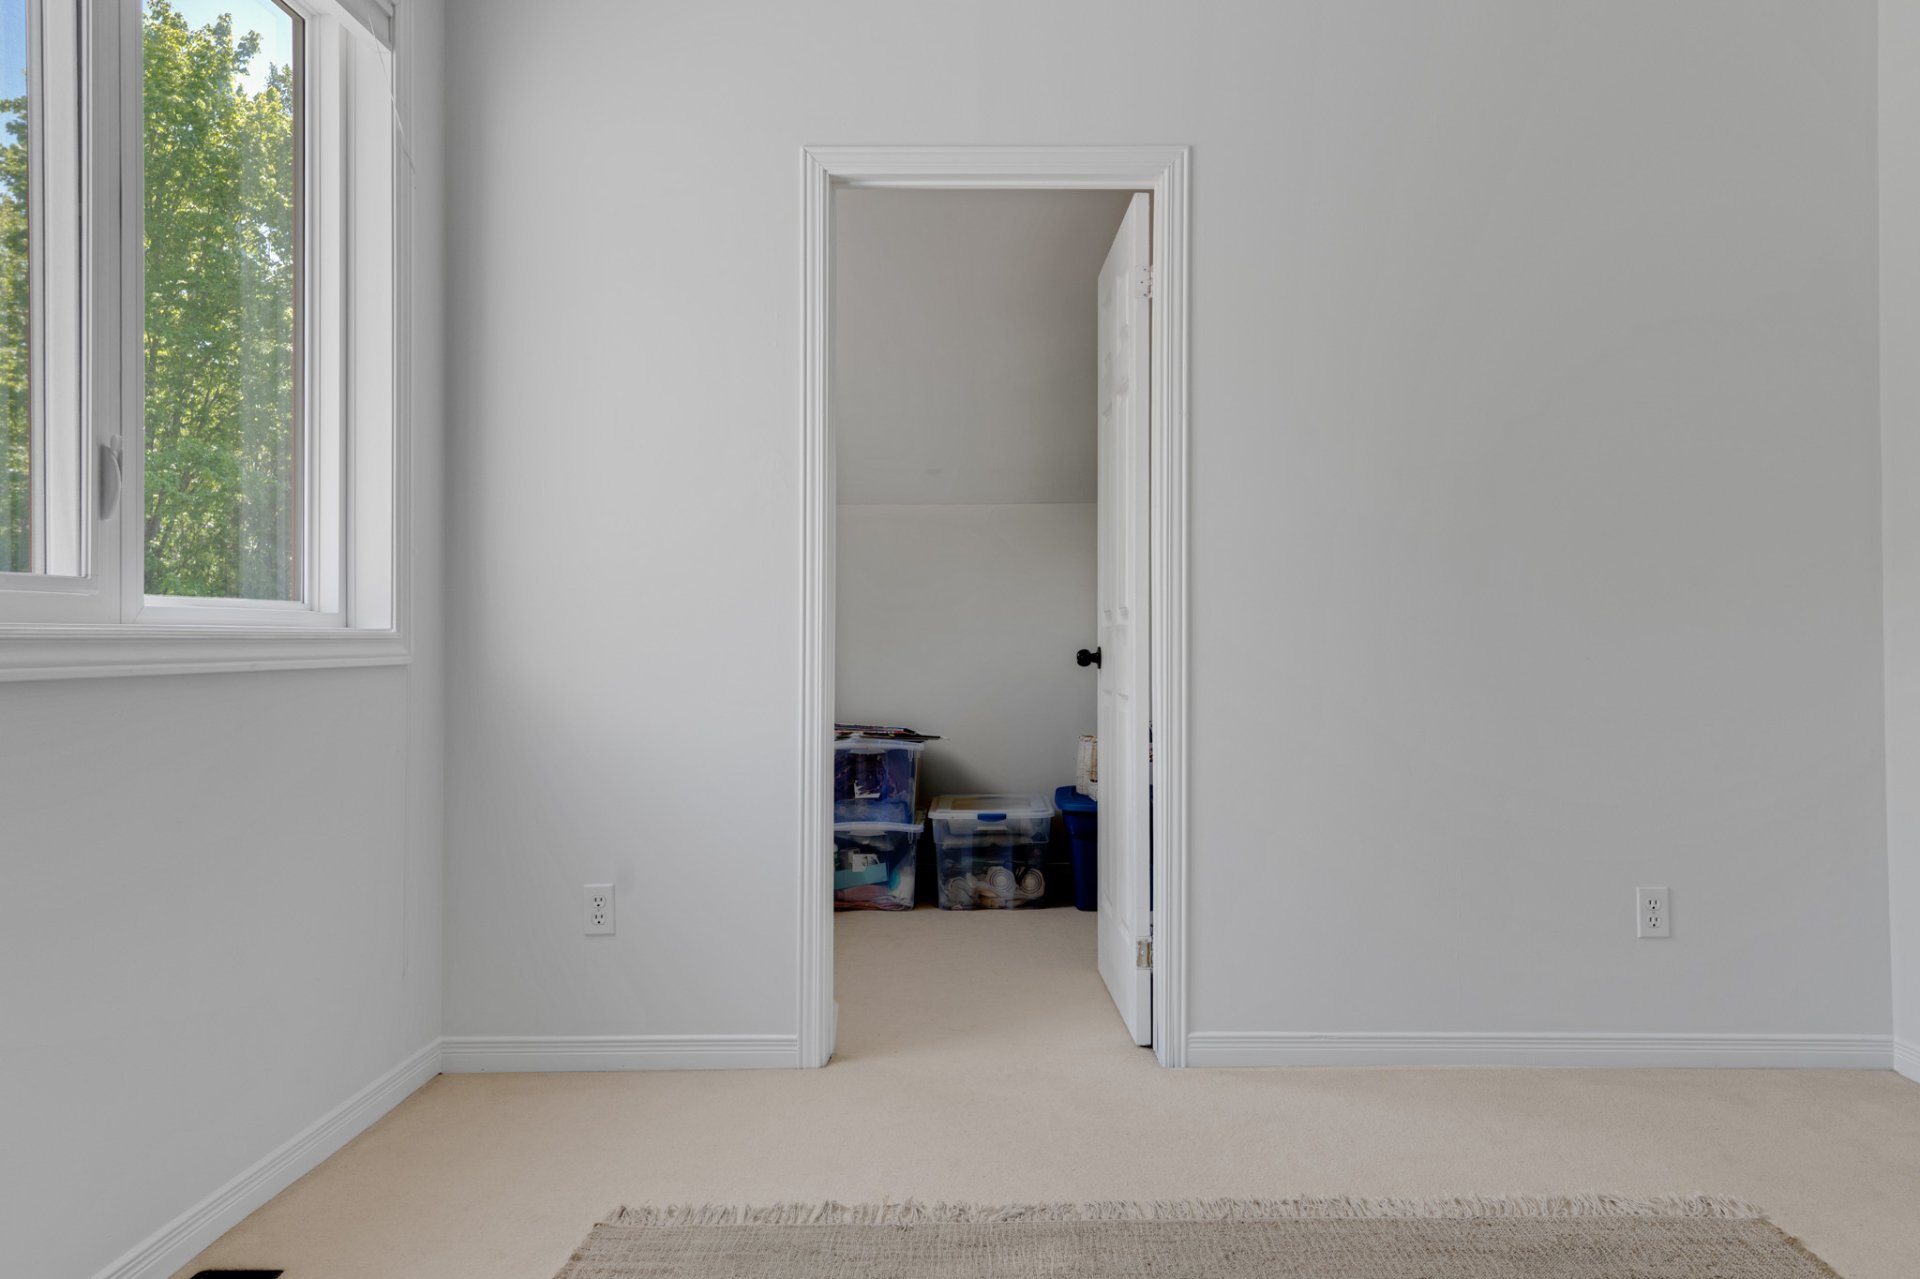
Bedroom
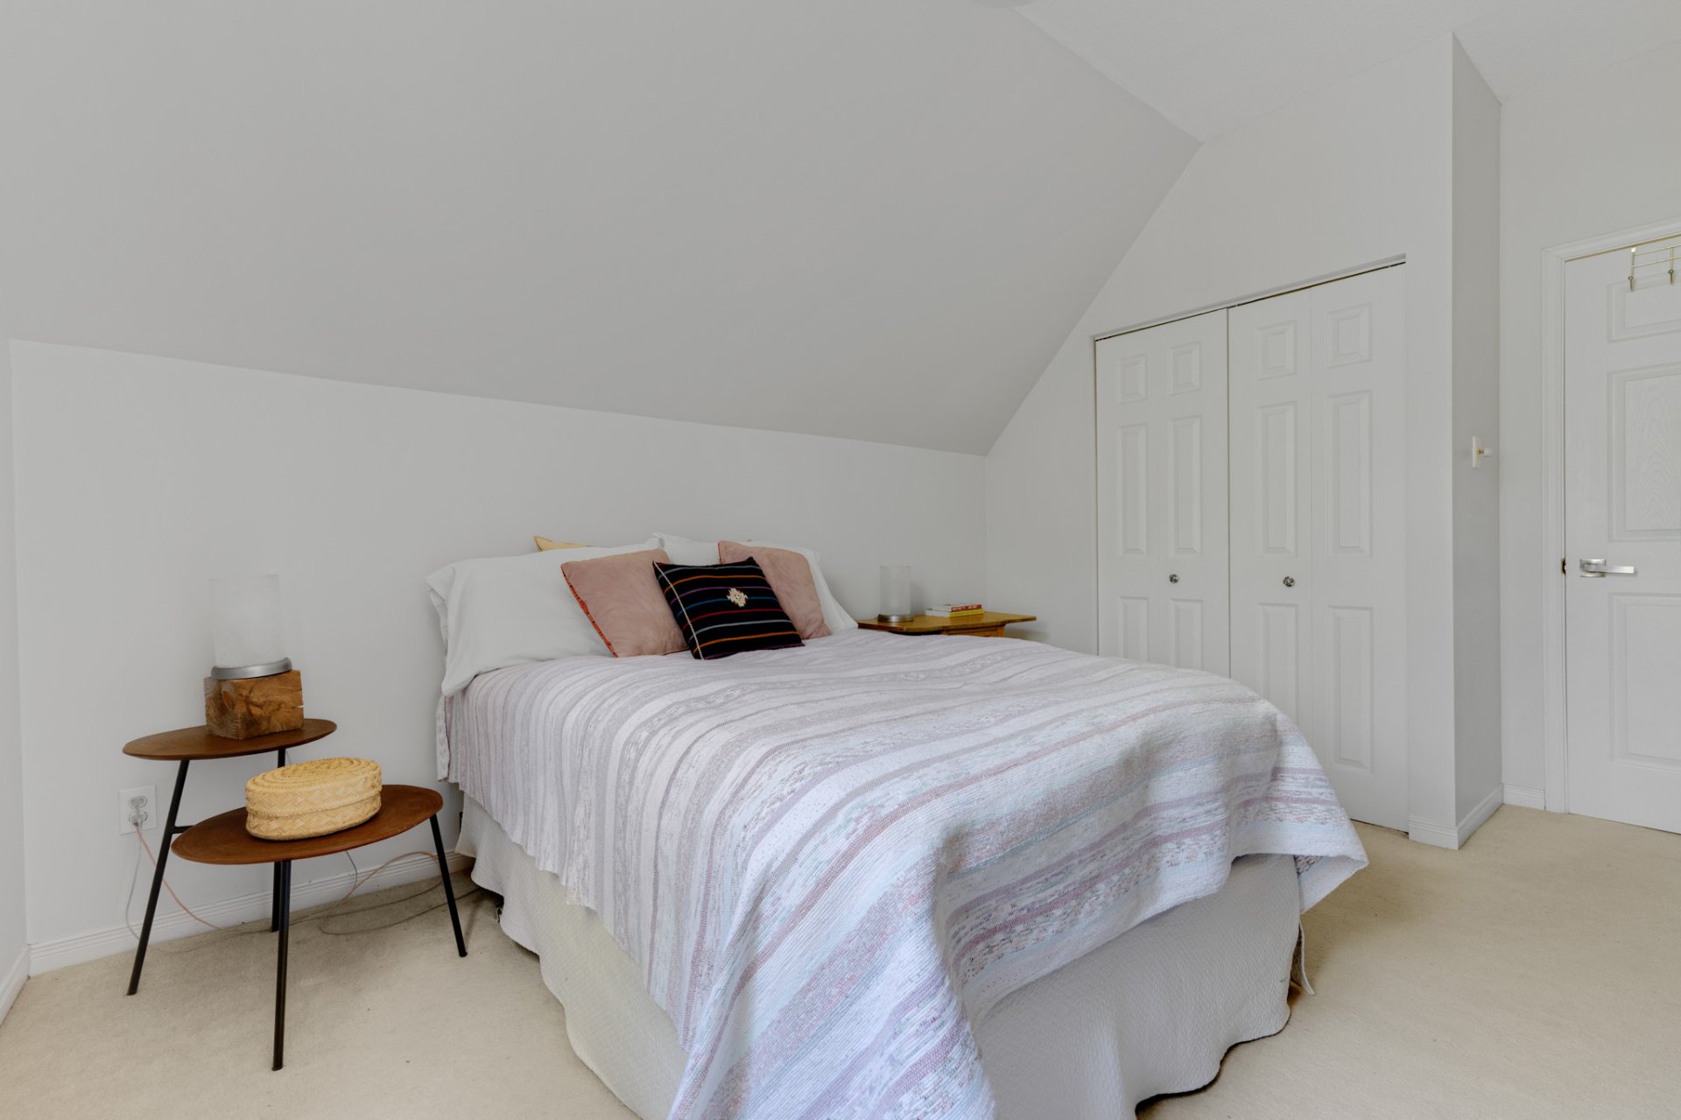
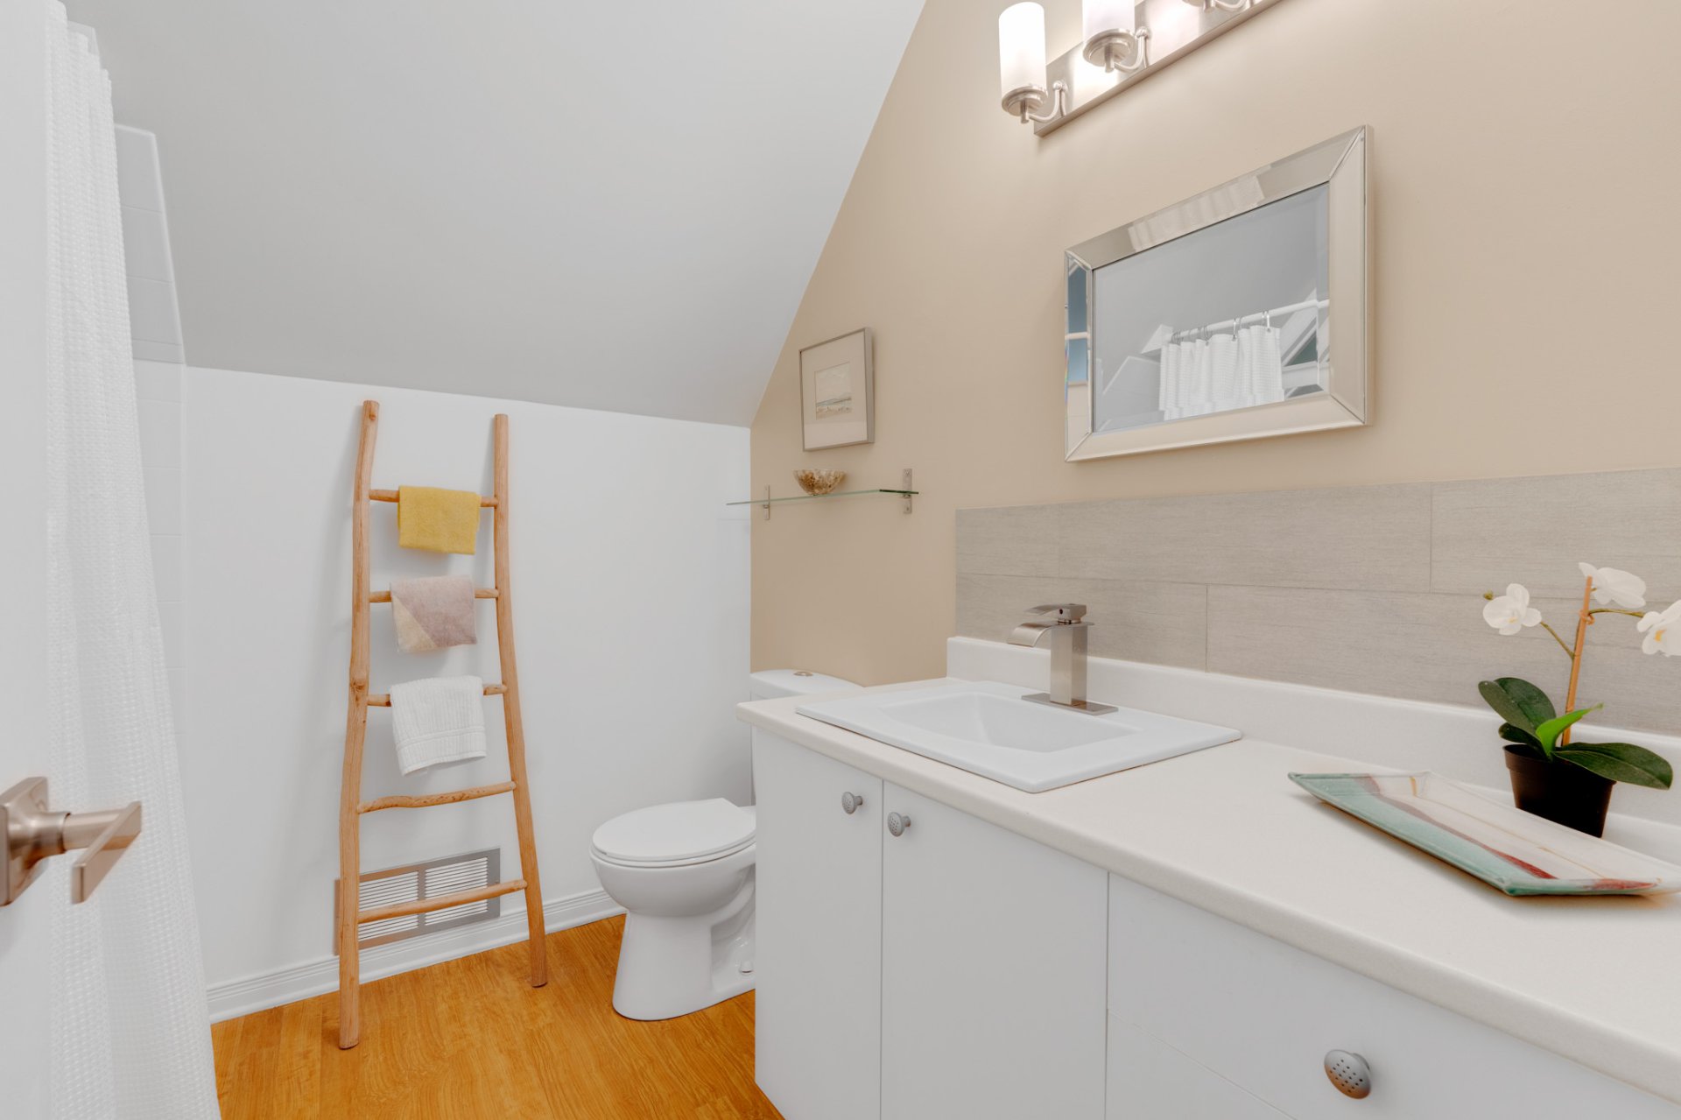
Bathroom
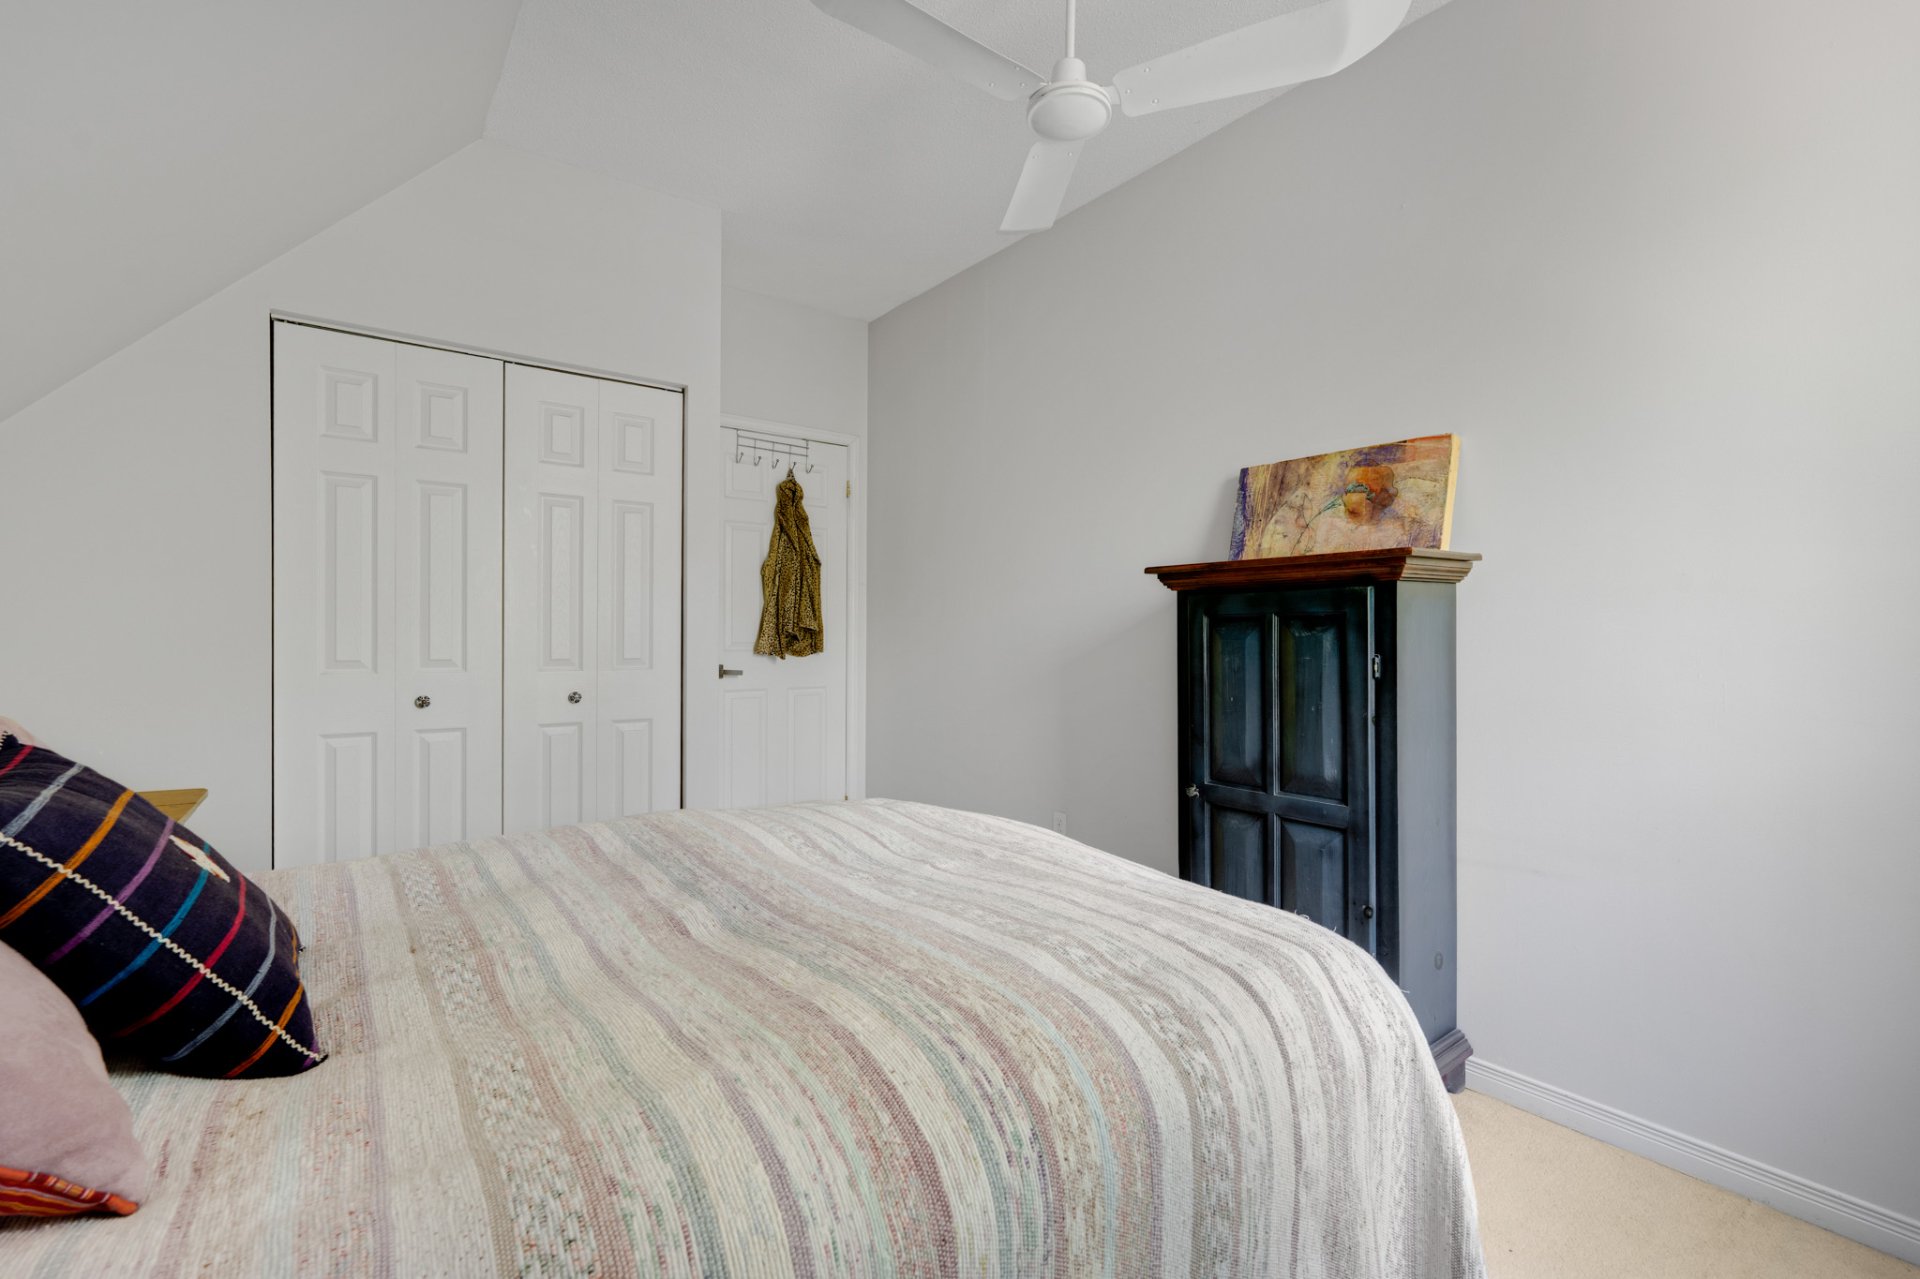
Bathroom
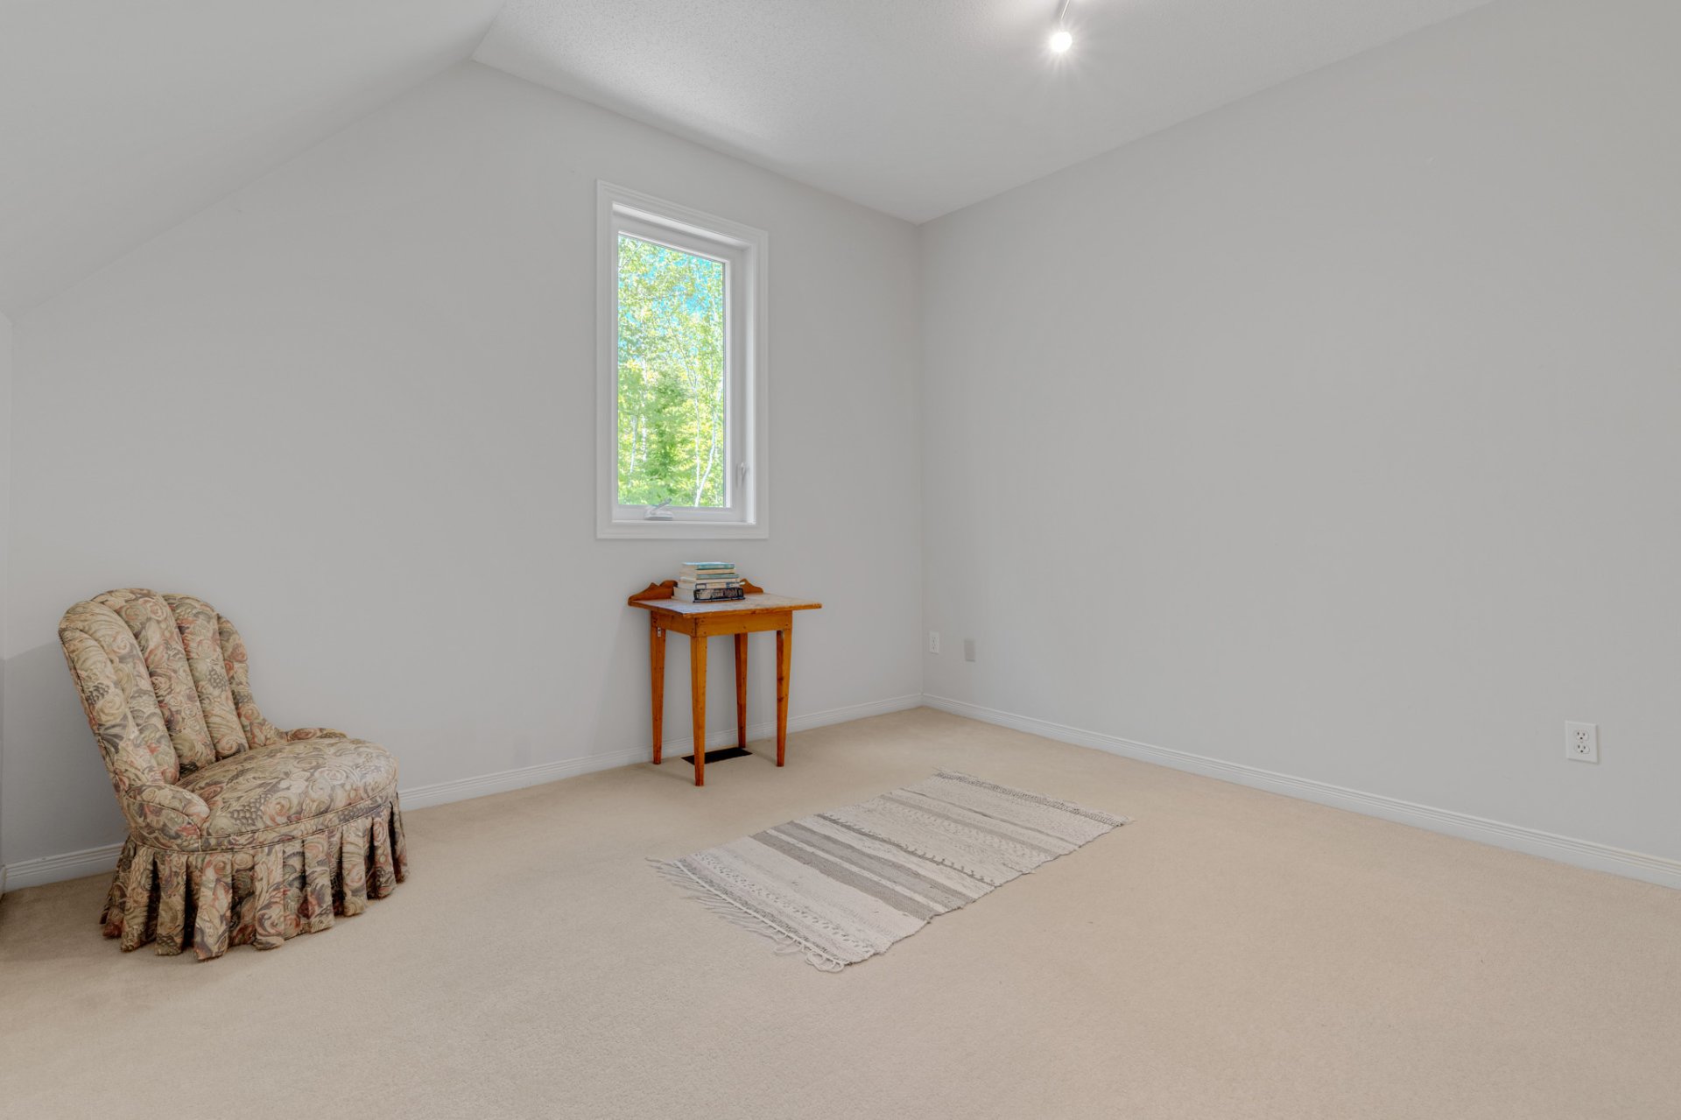
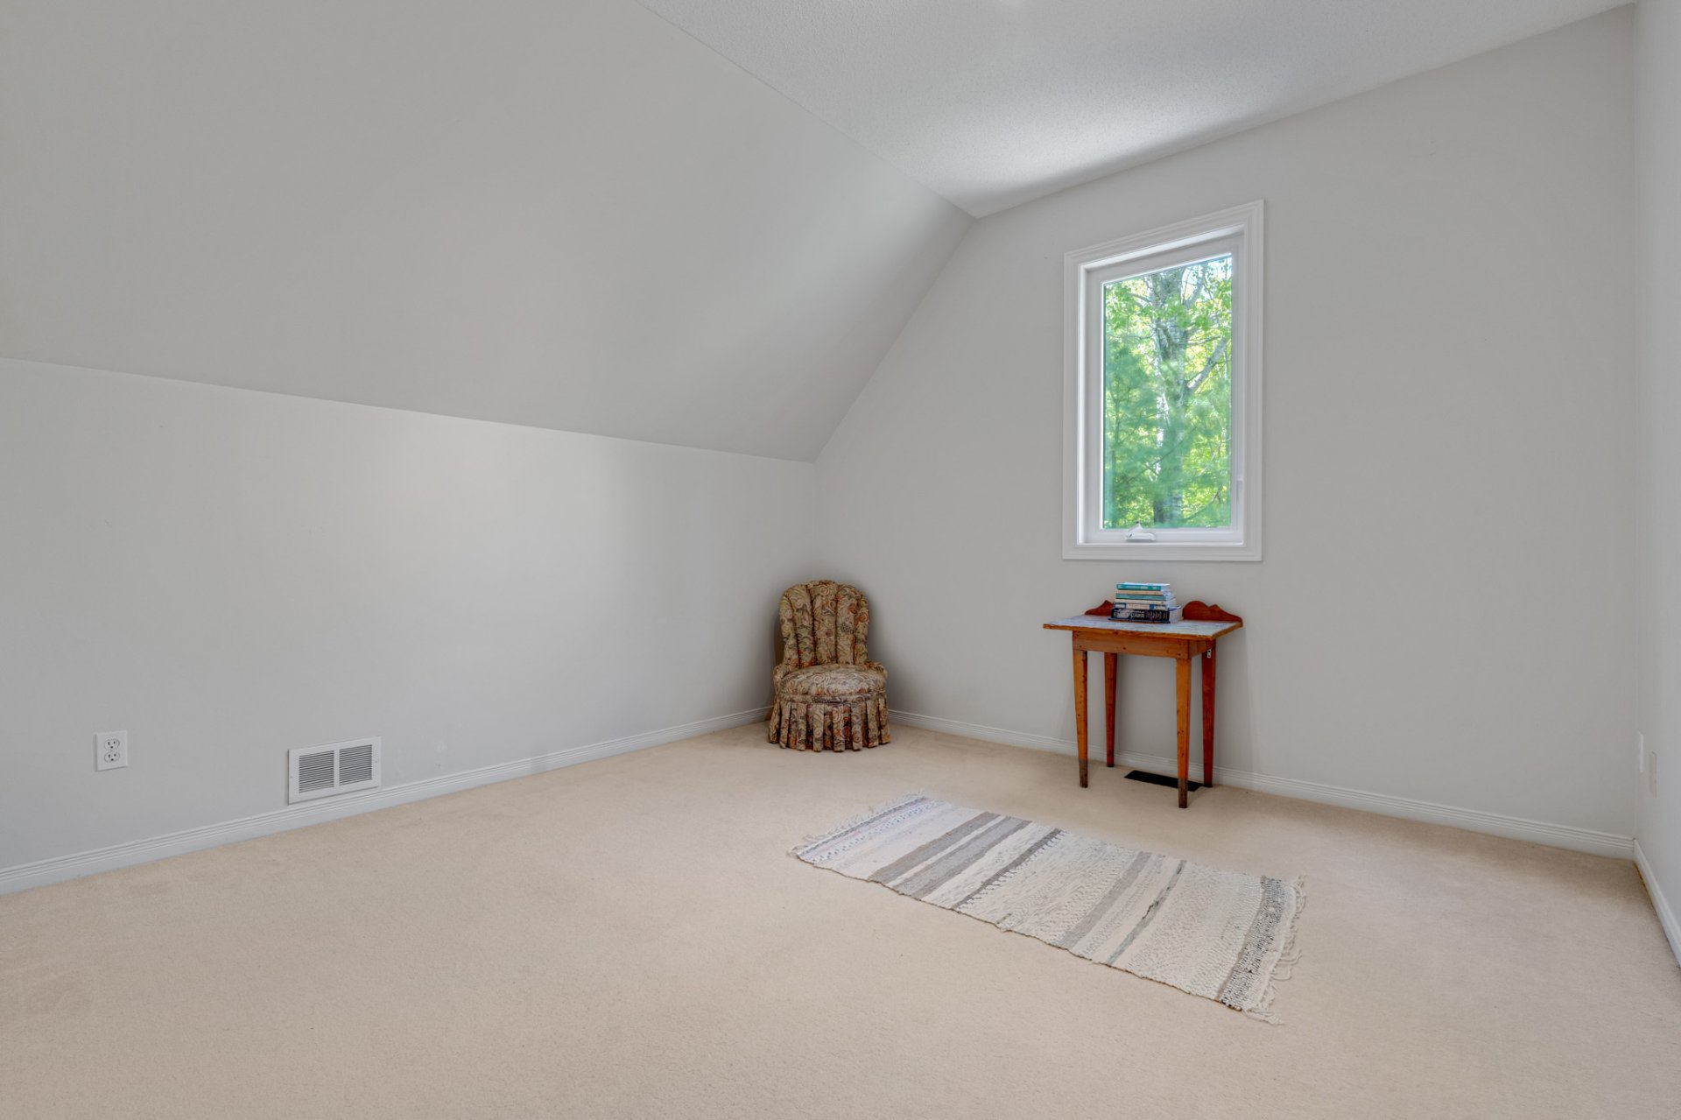
Bedroom
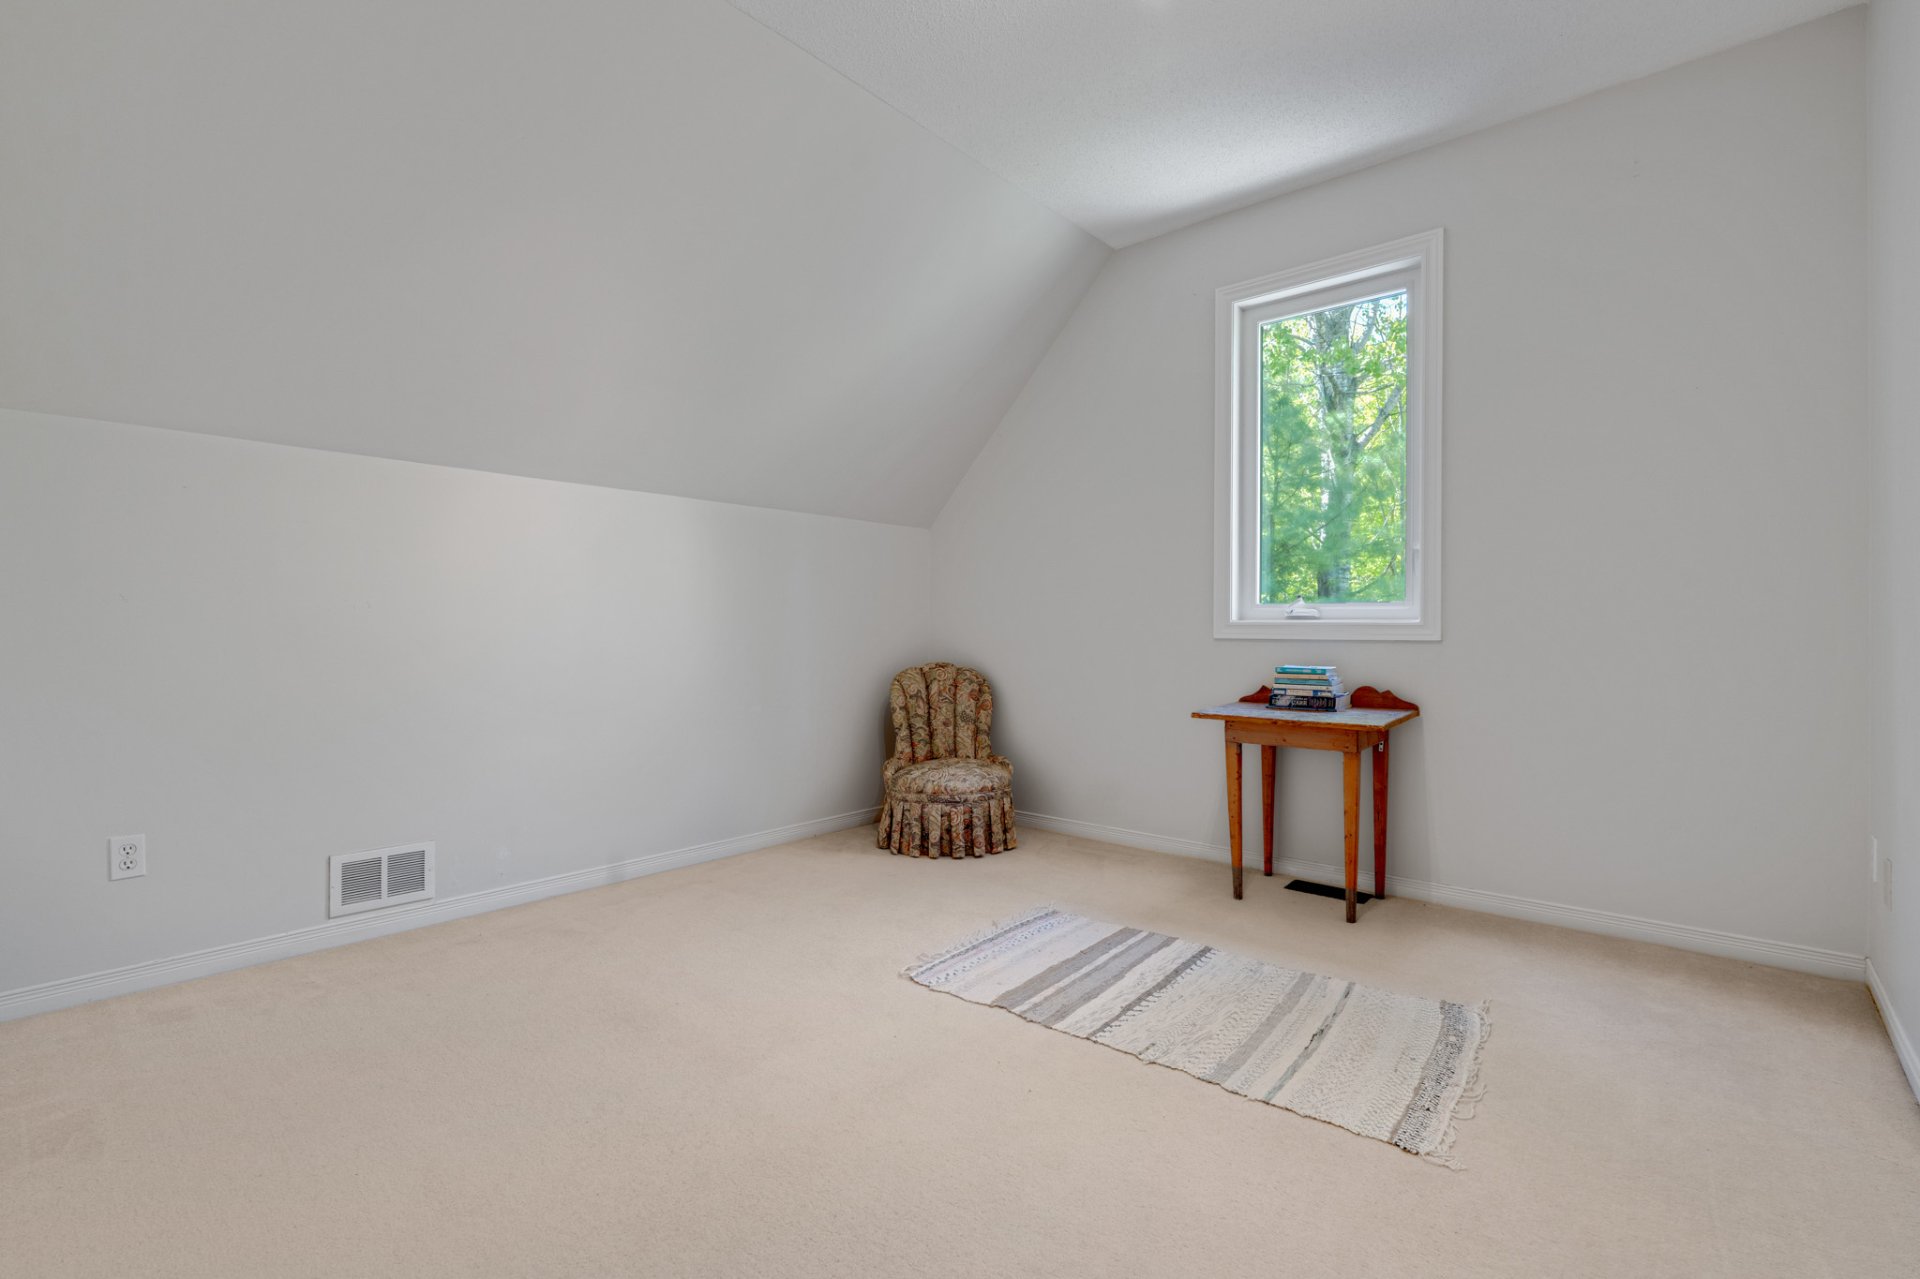
Bedroom
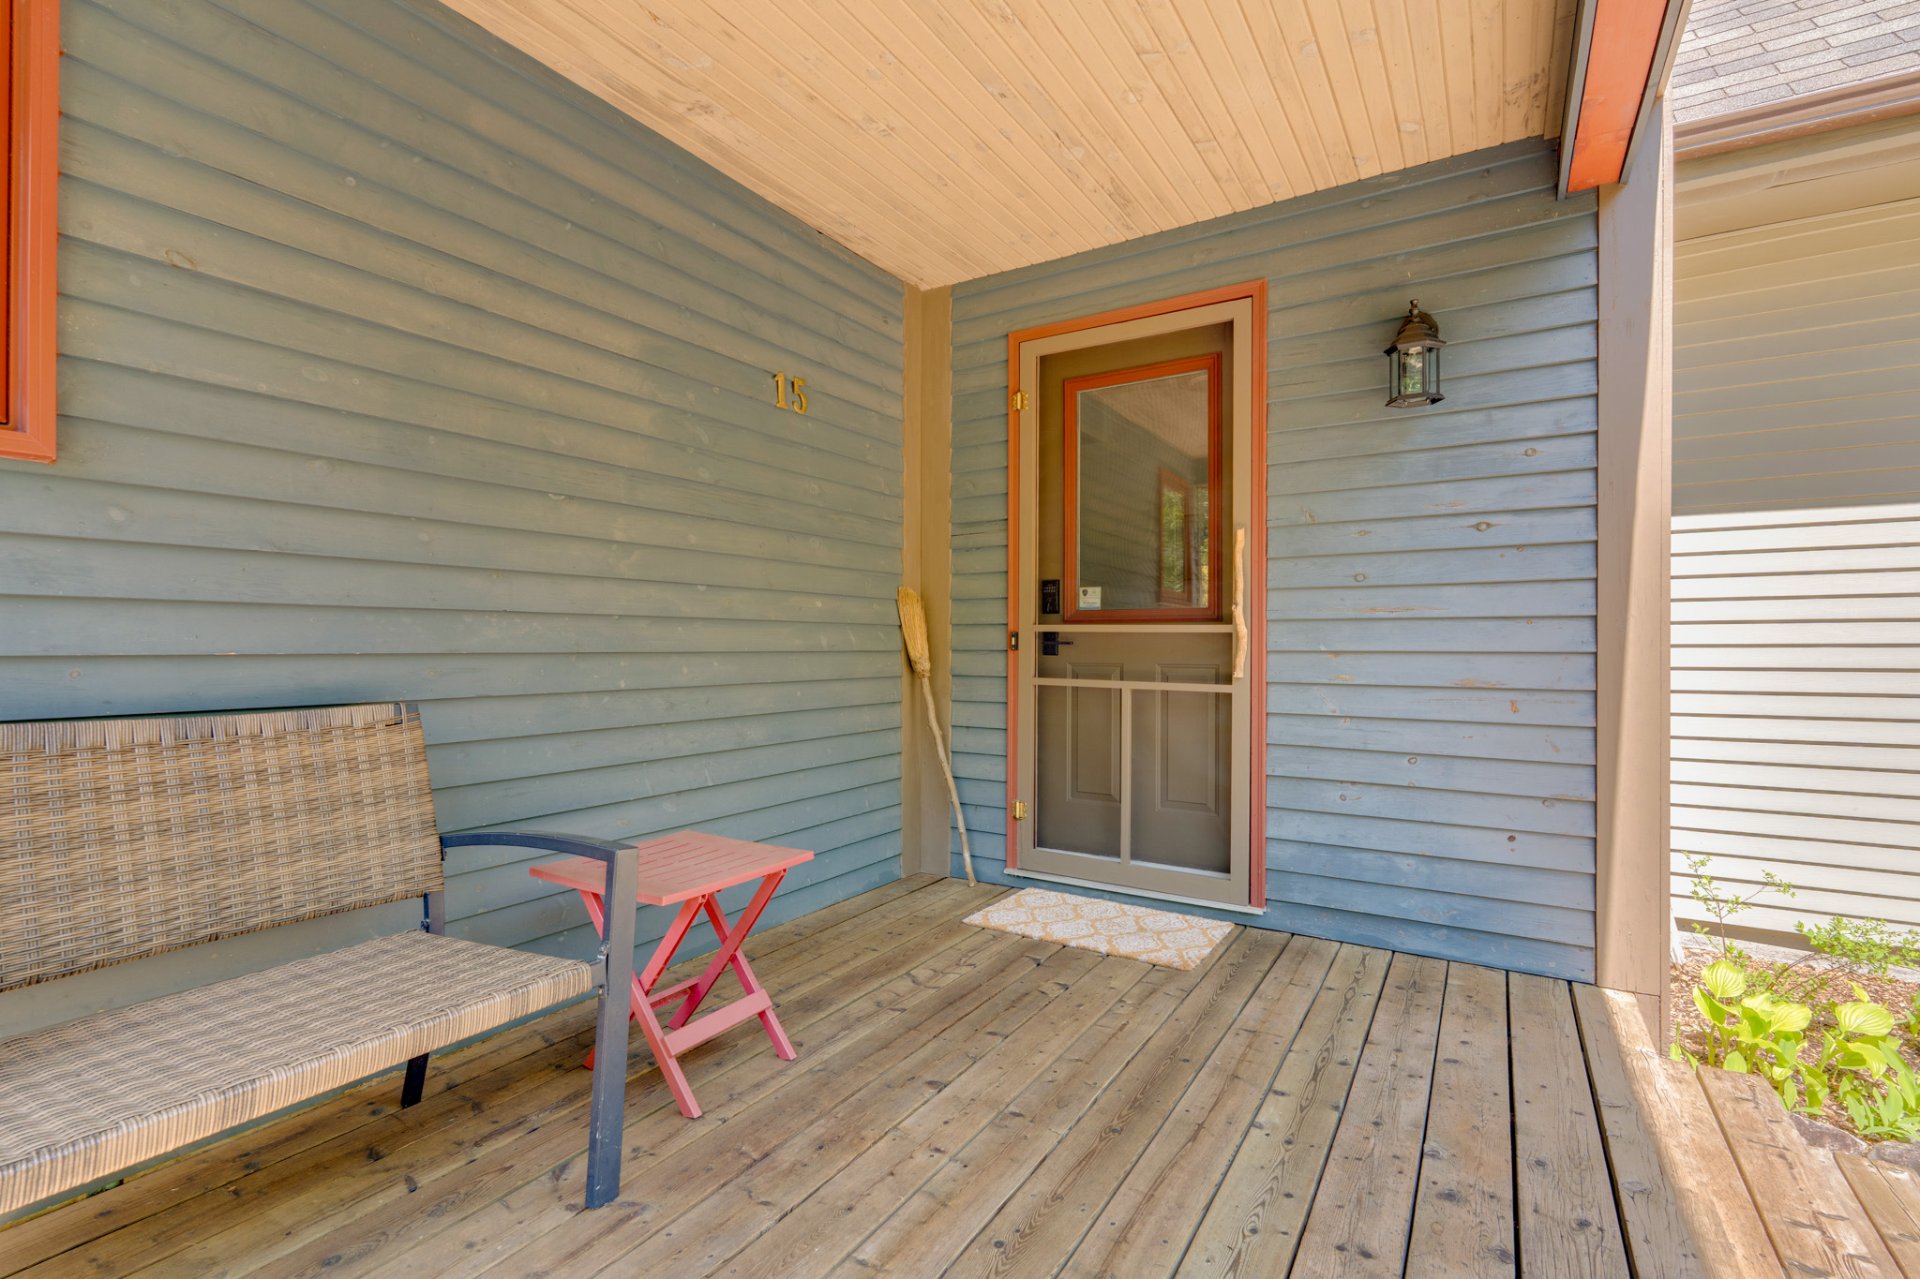
Exterior entrance
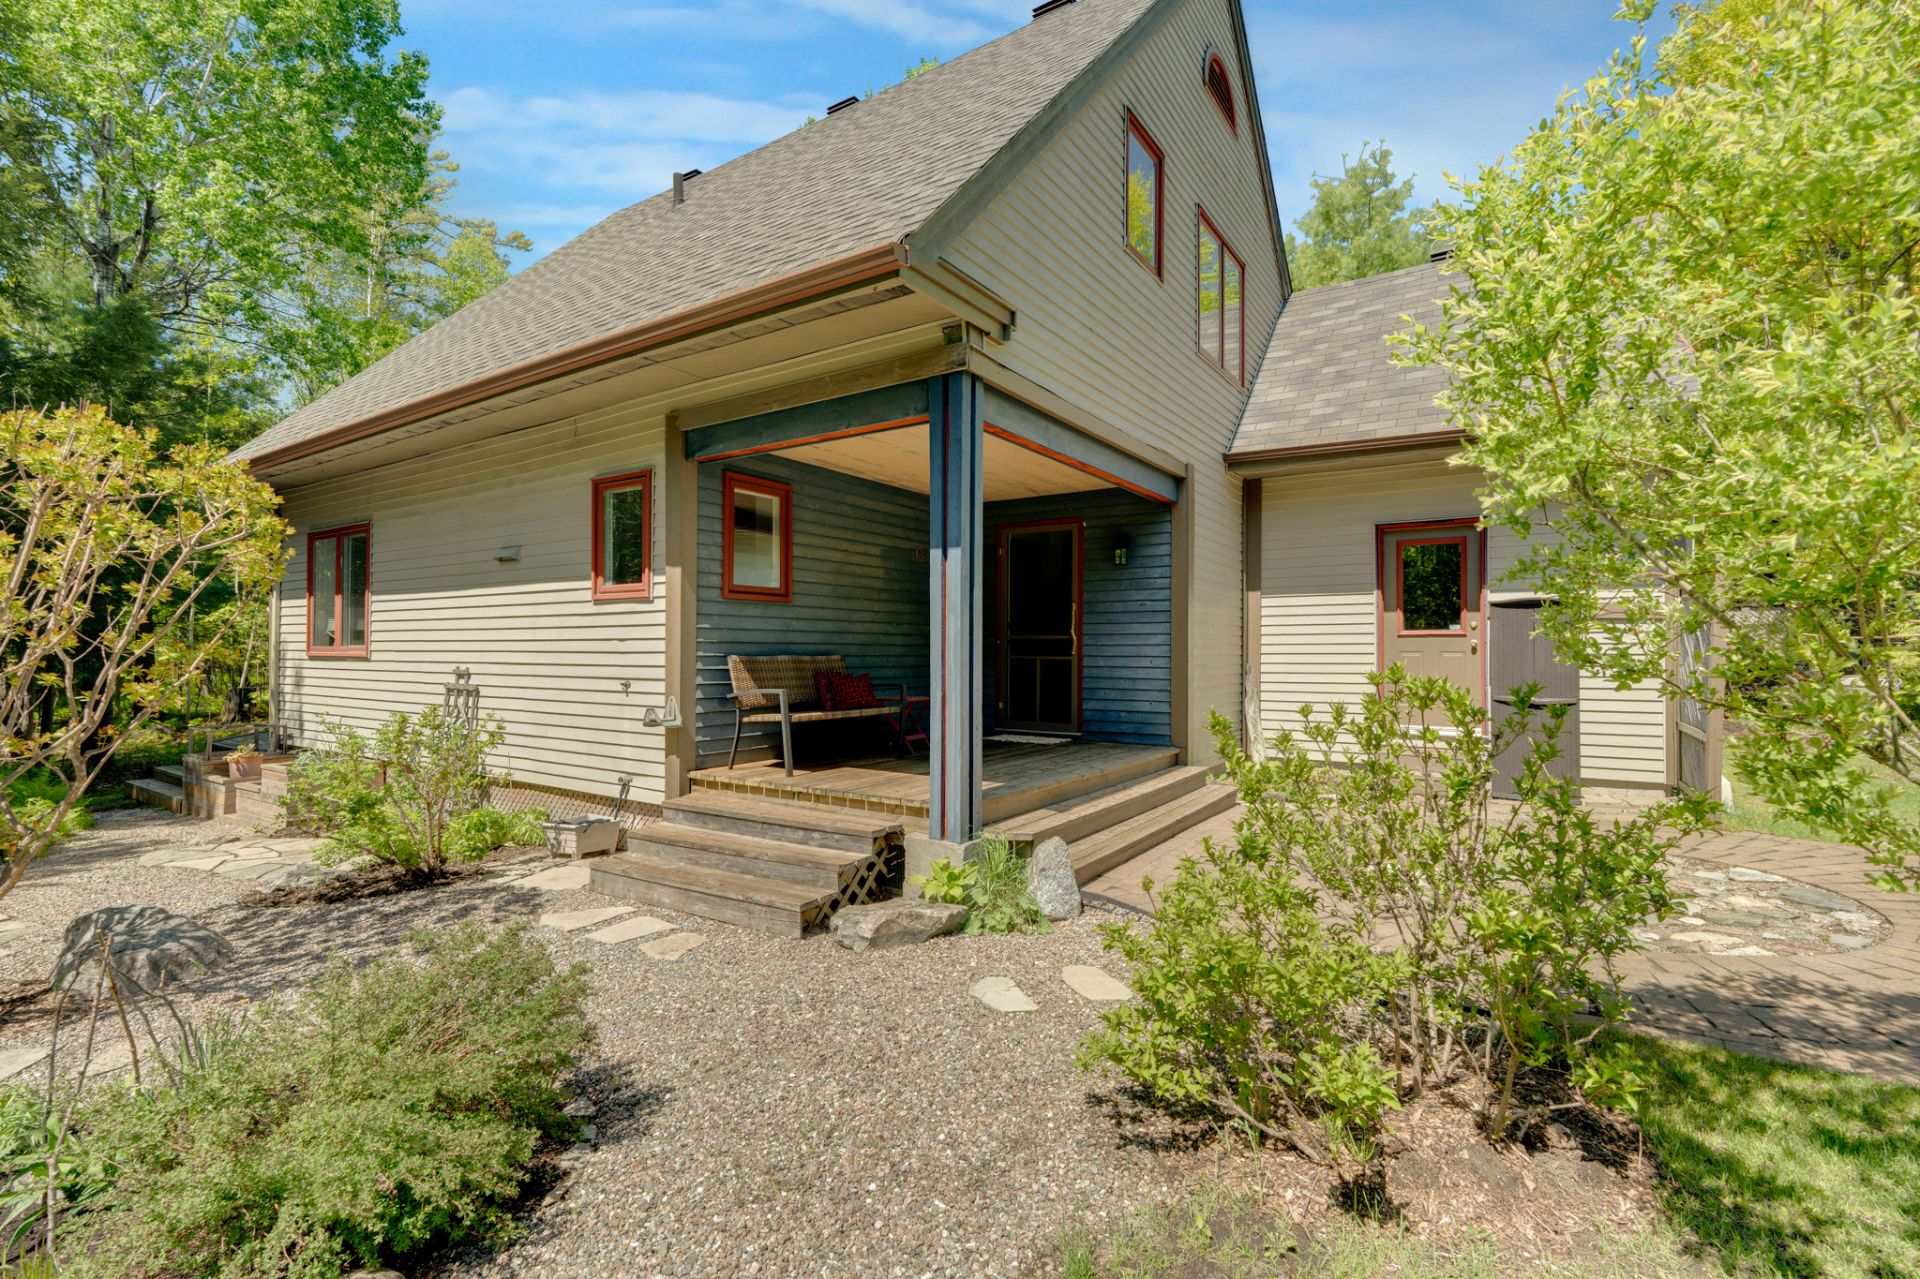
Frontage
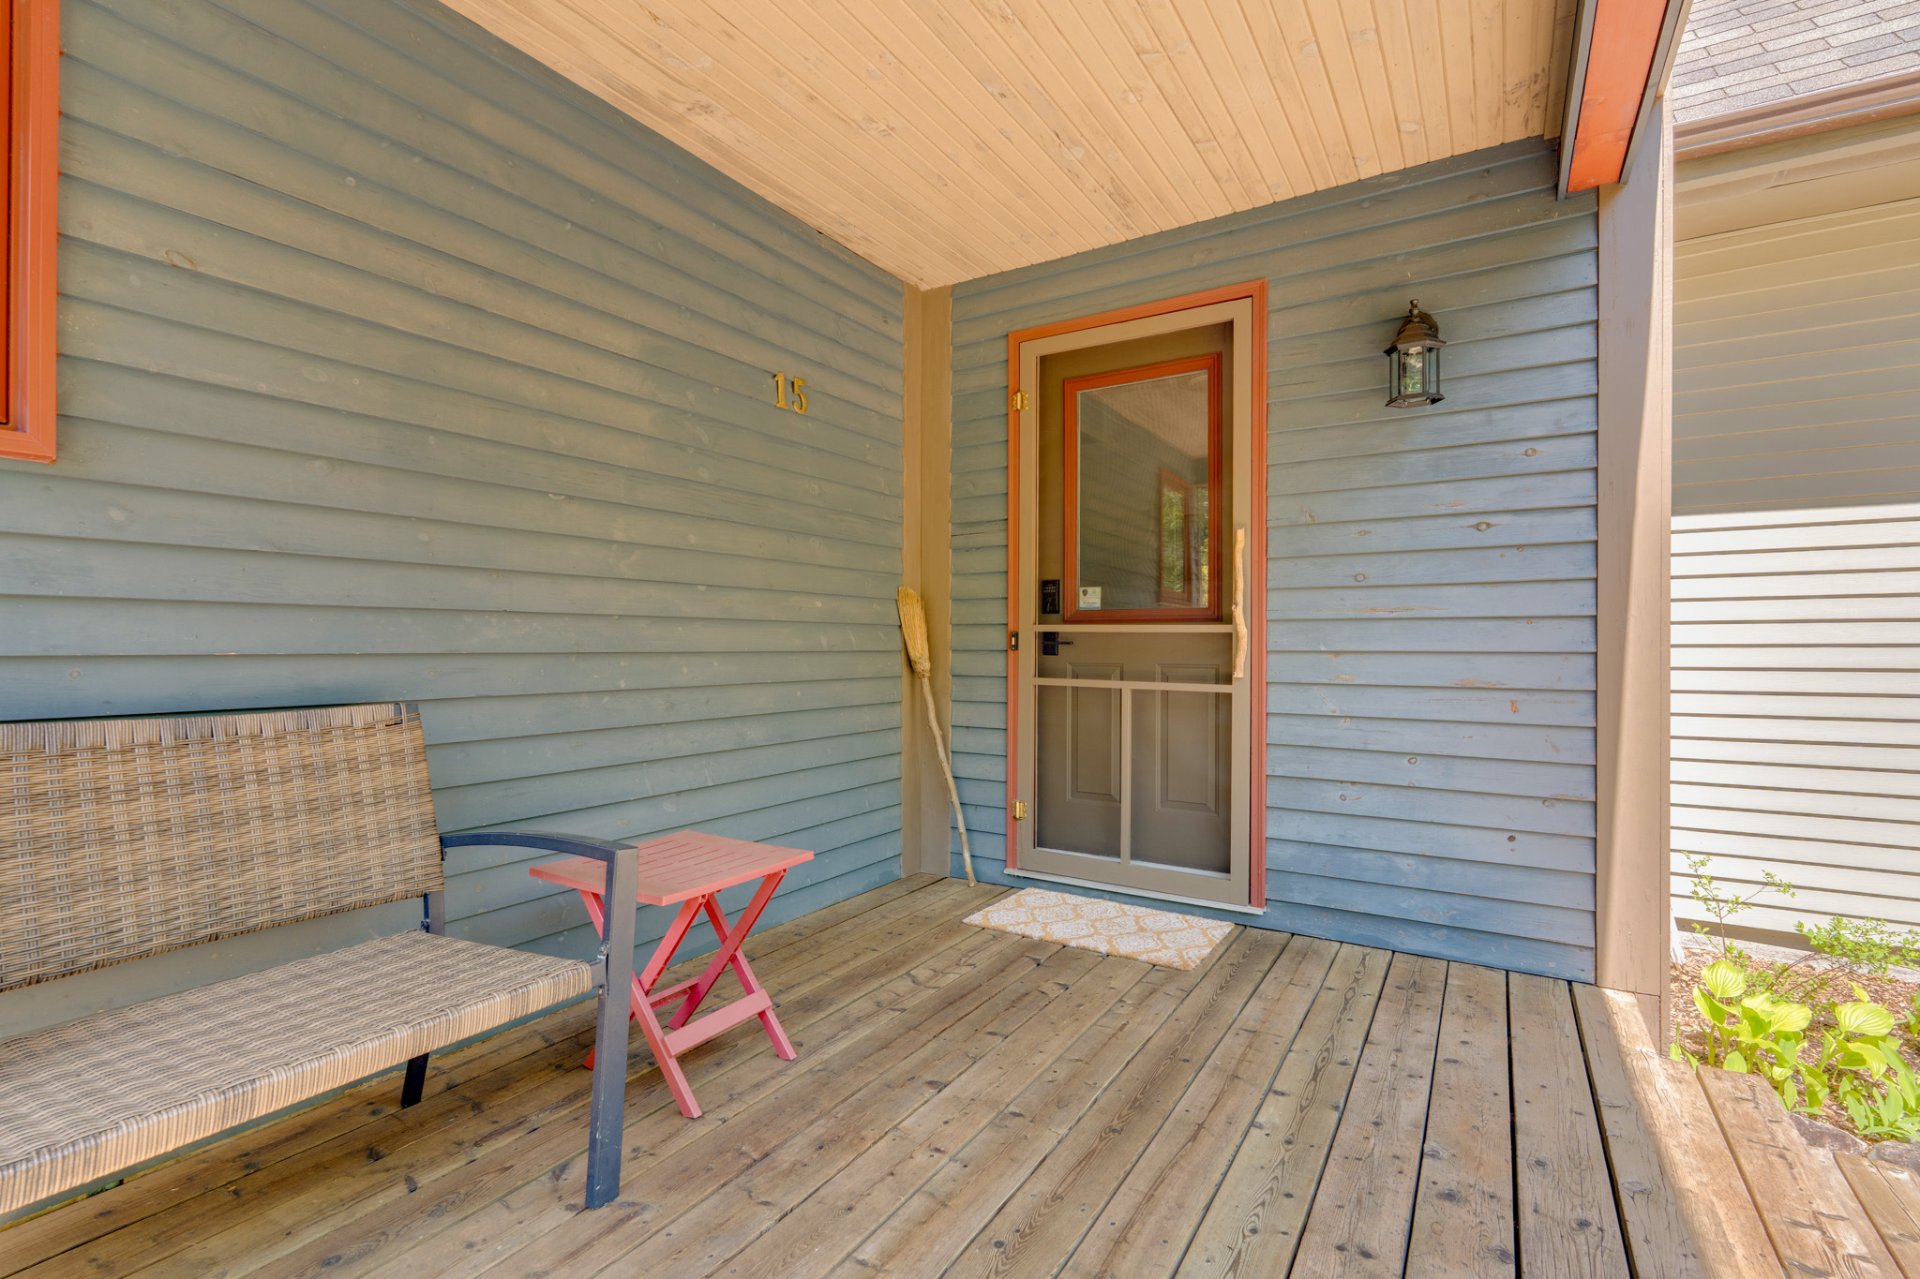
Frontage
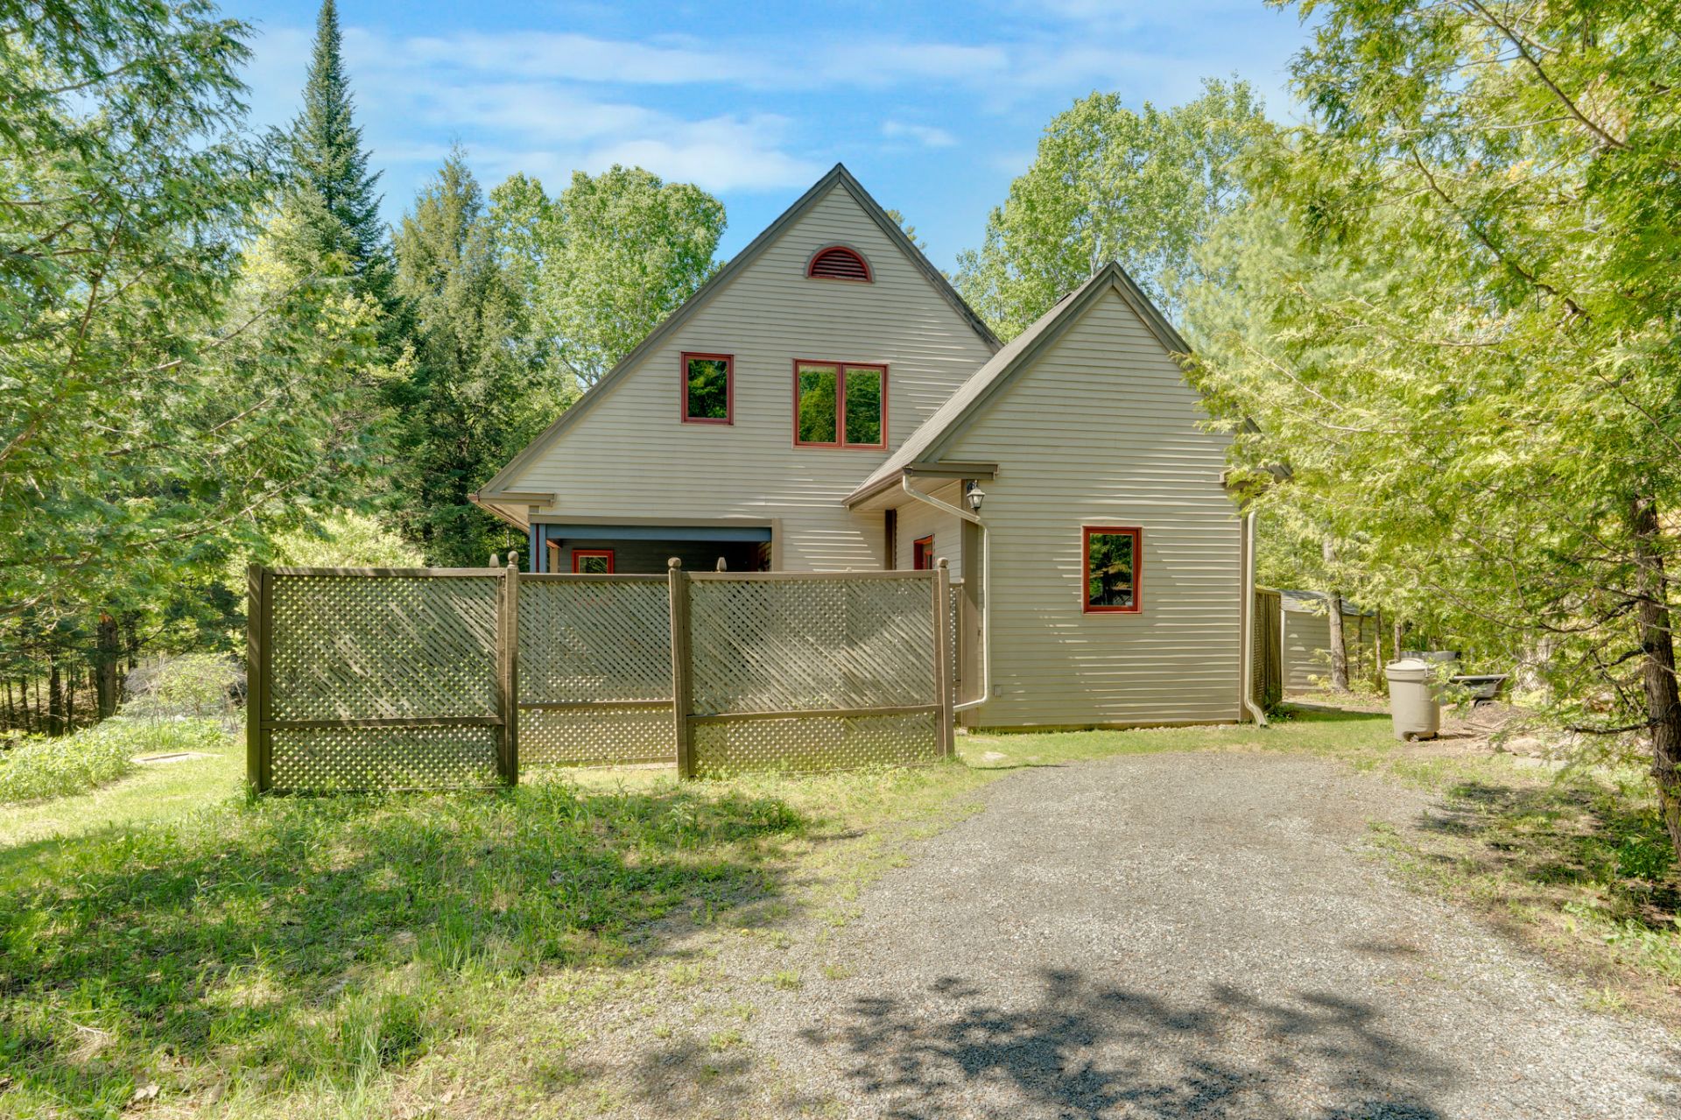
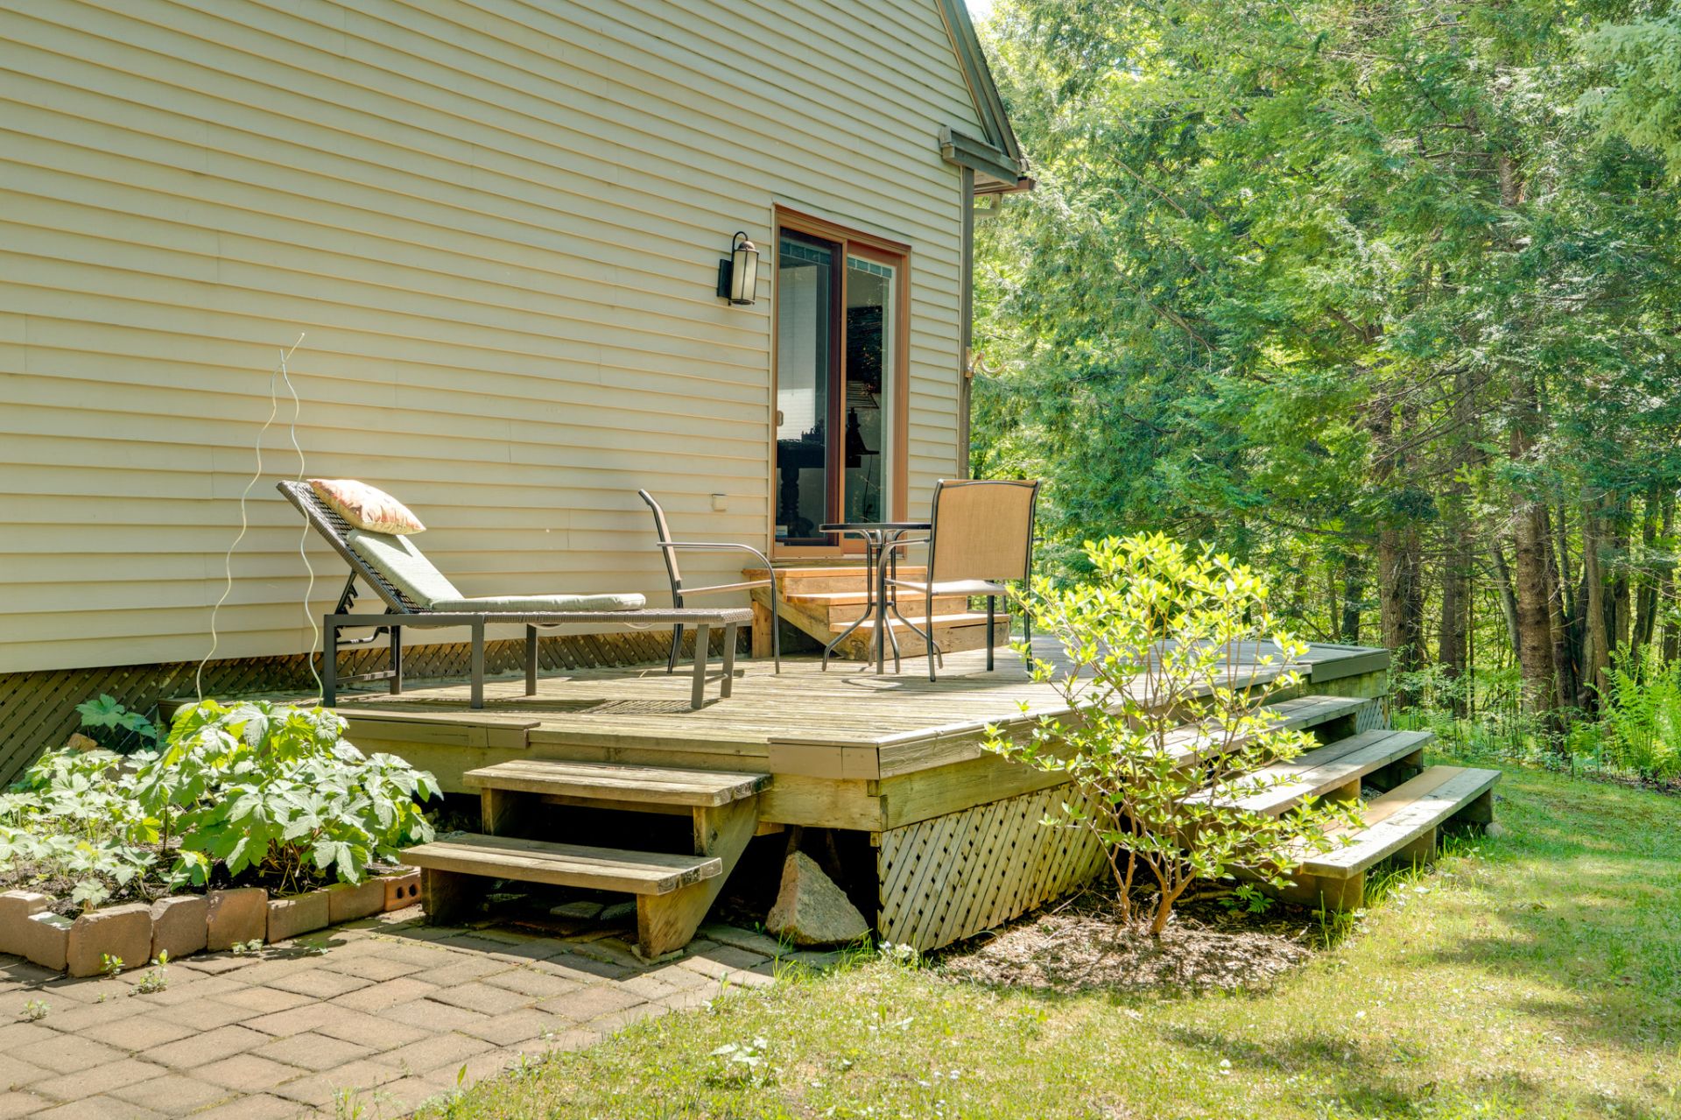
Patio
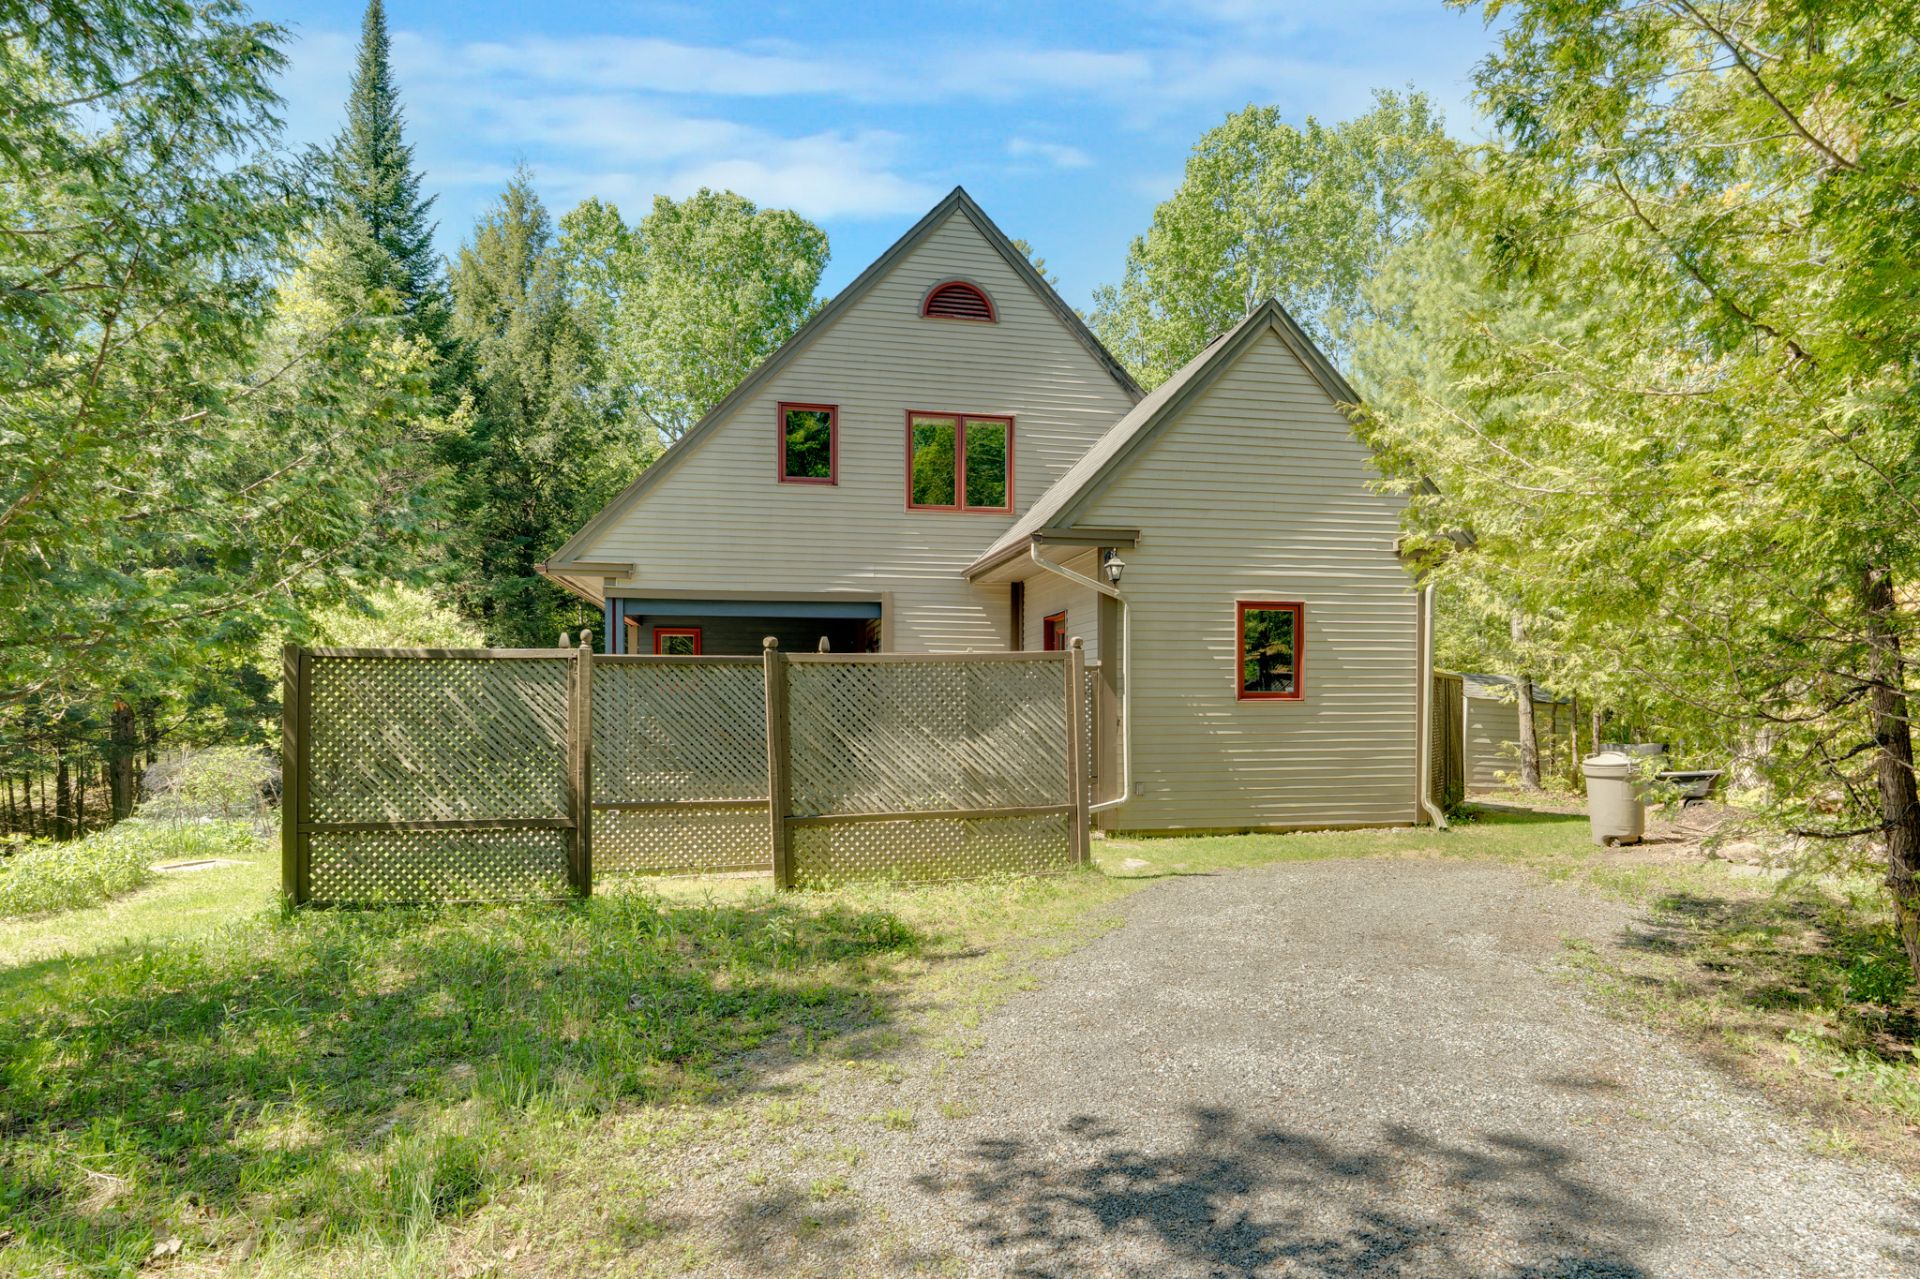
Back facade
Patio
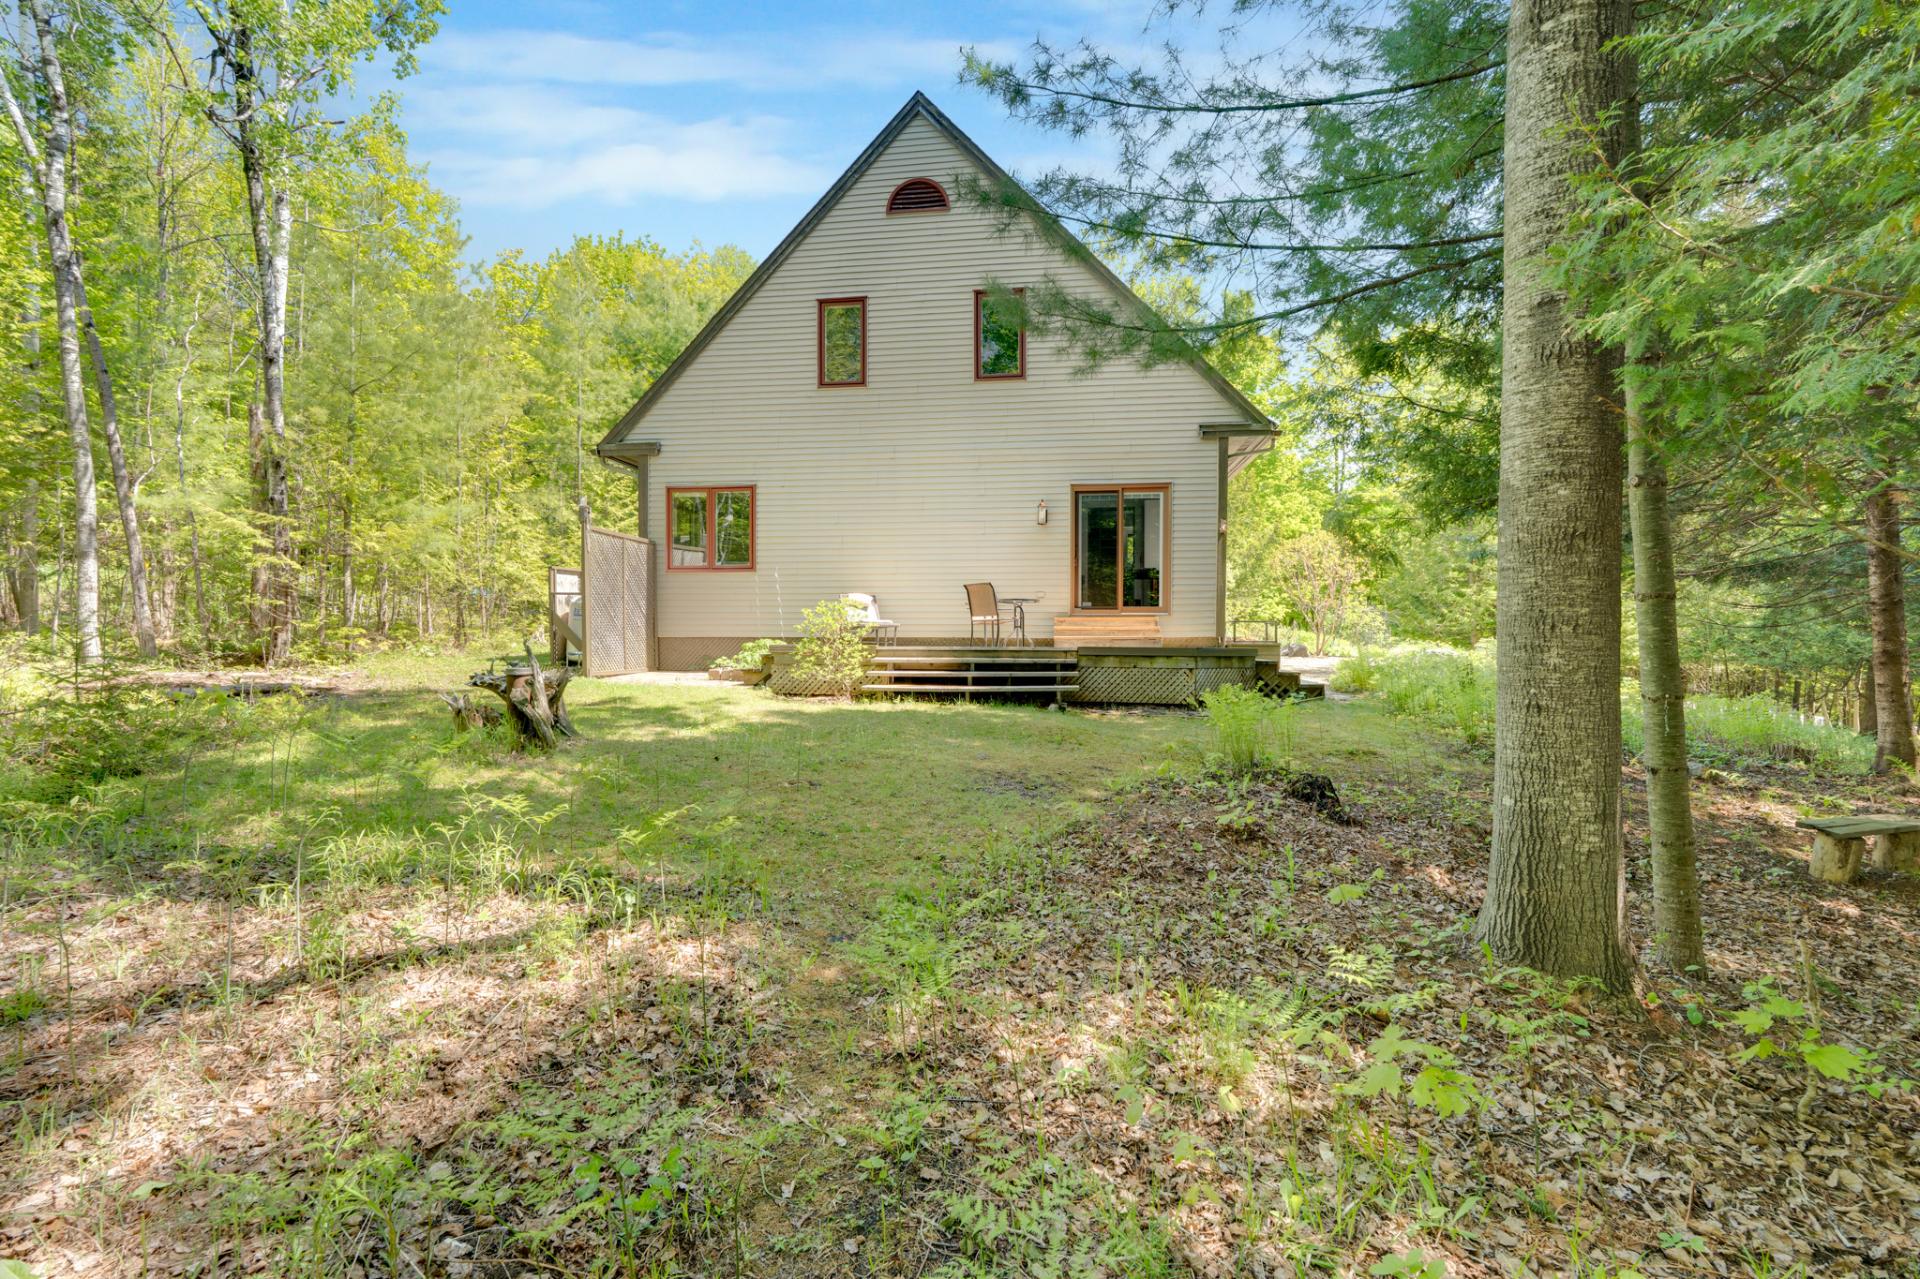
Backyard
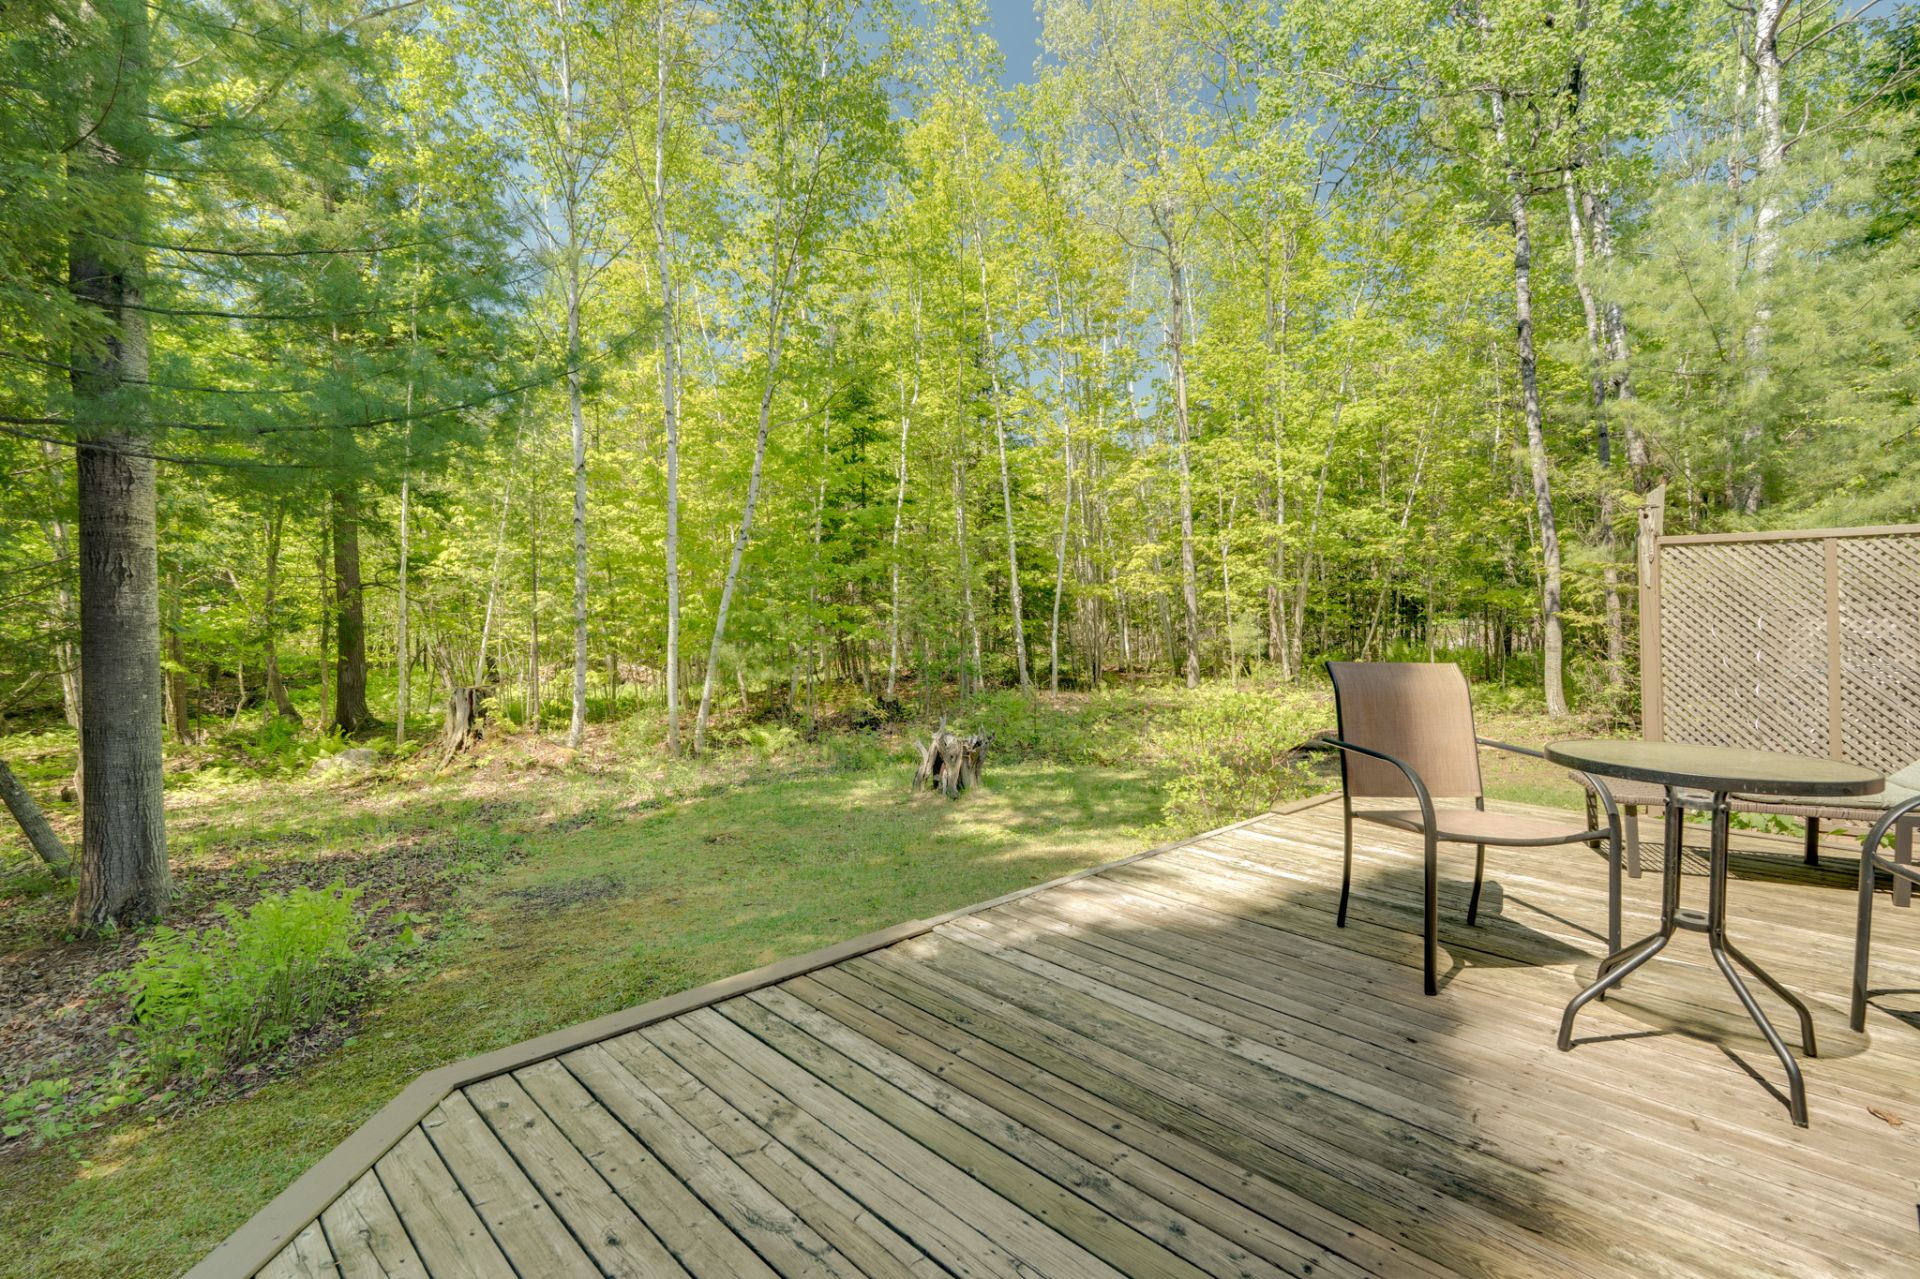
Backyard
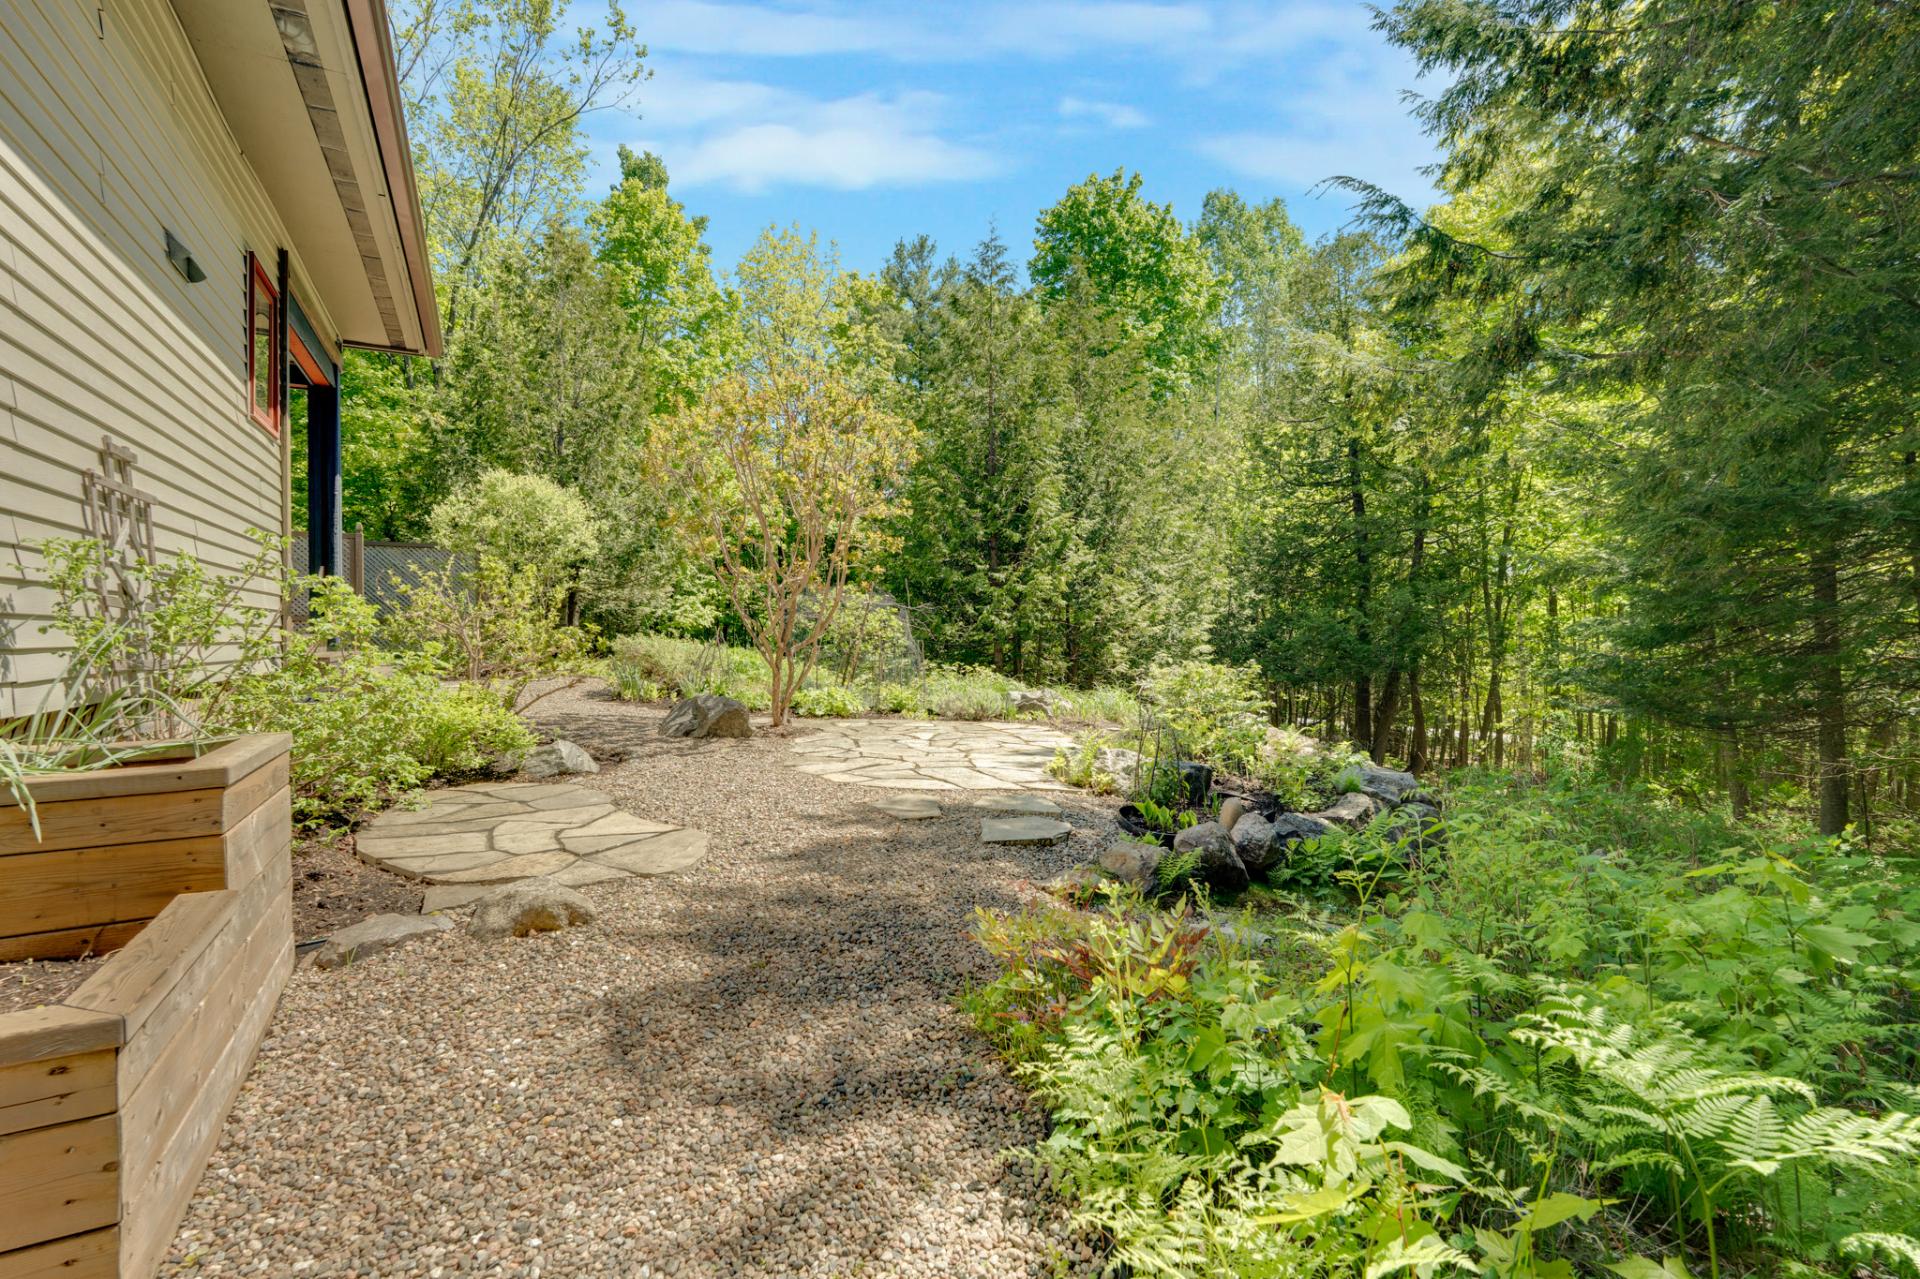
Exterior entrance
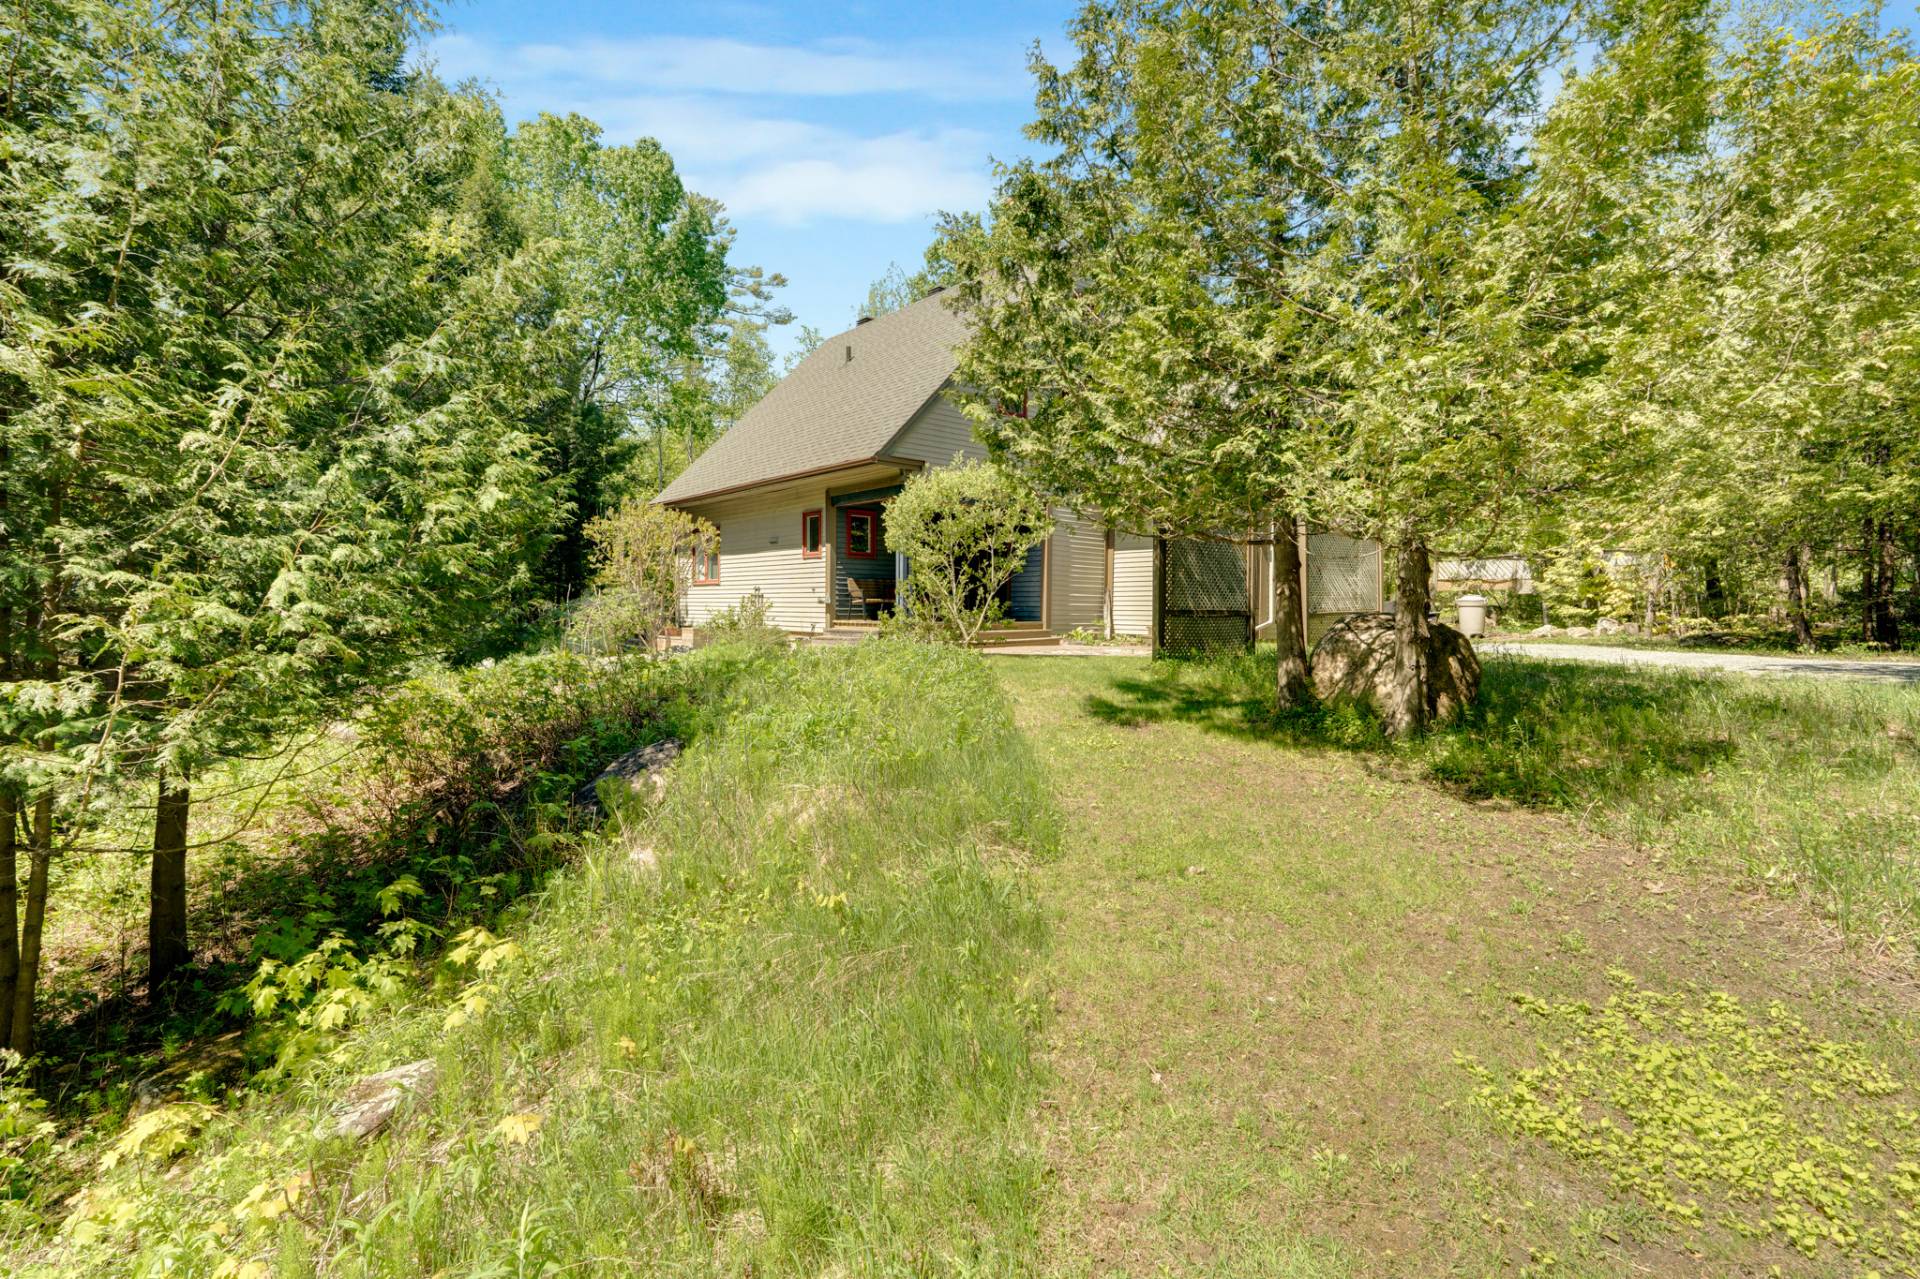
Back facade
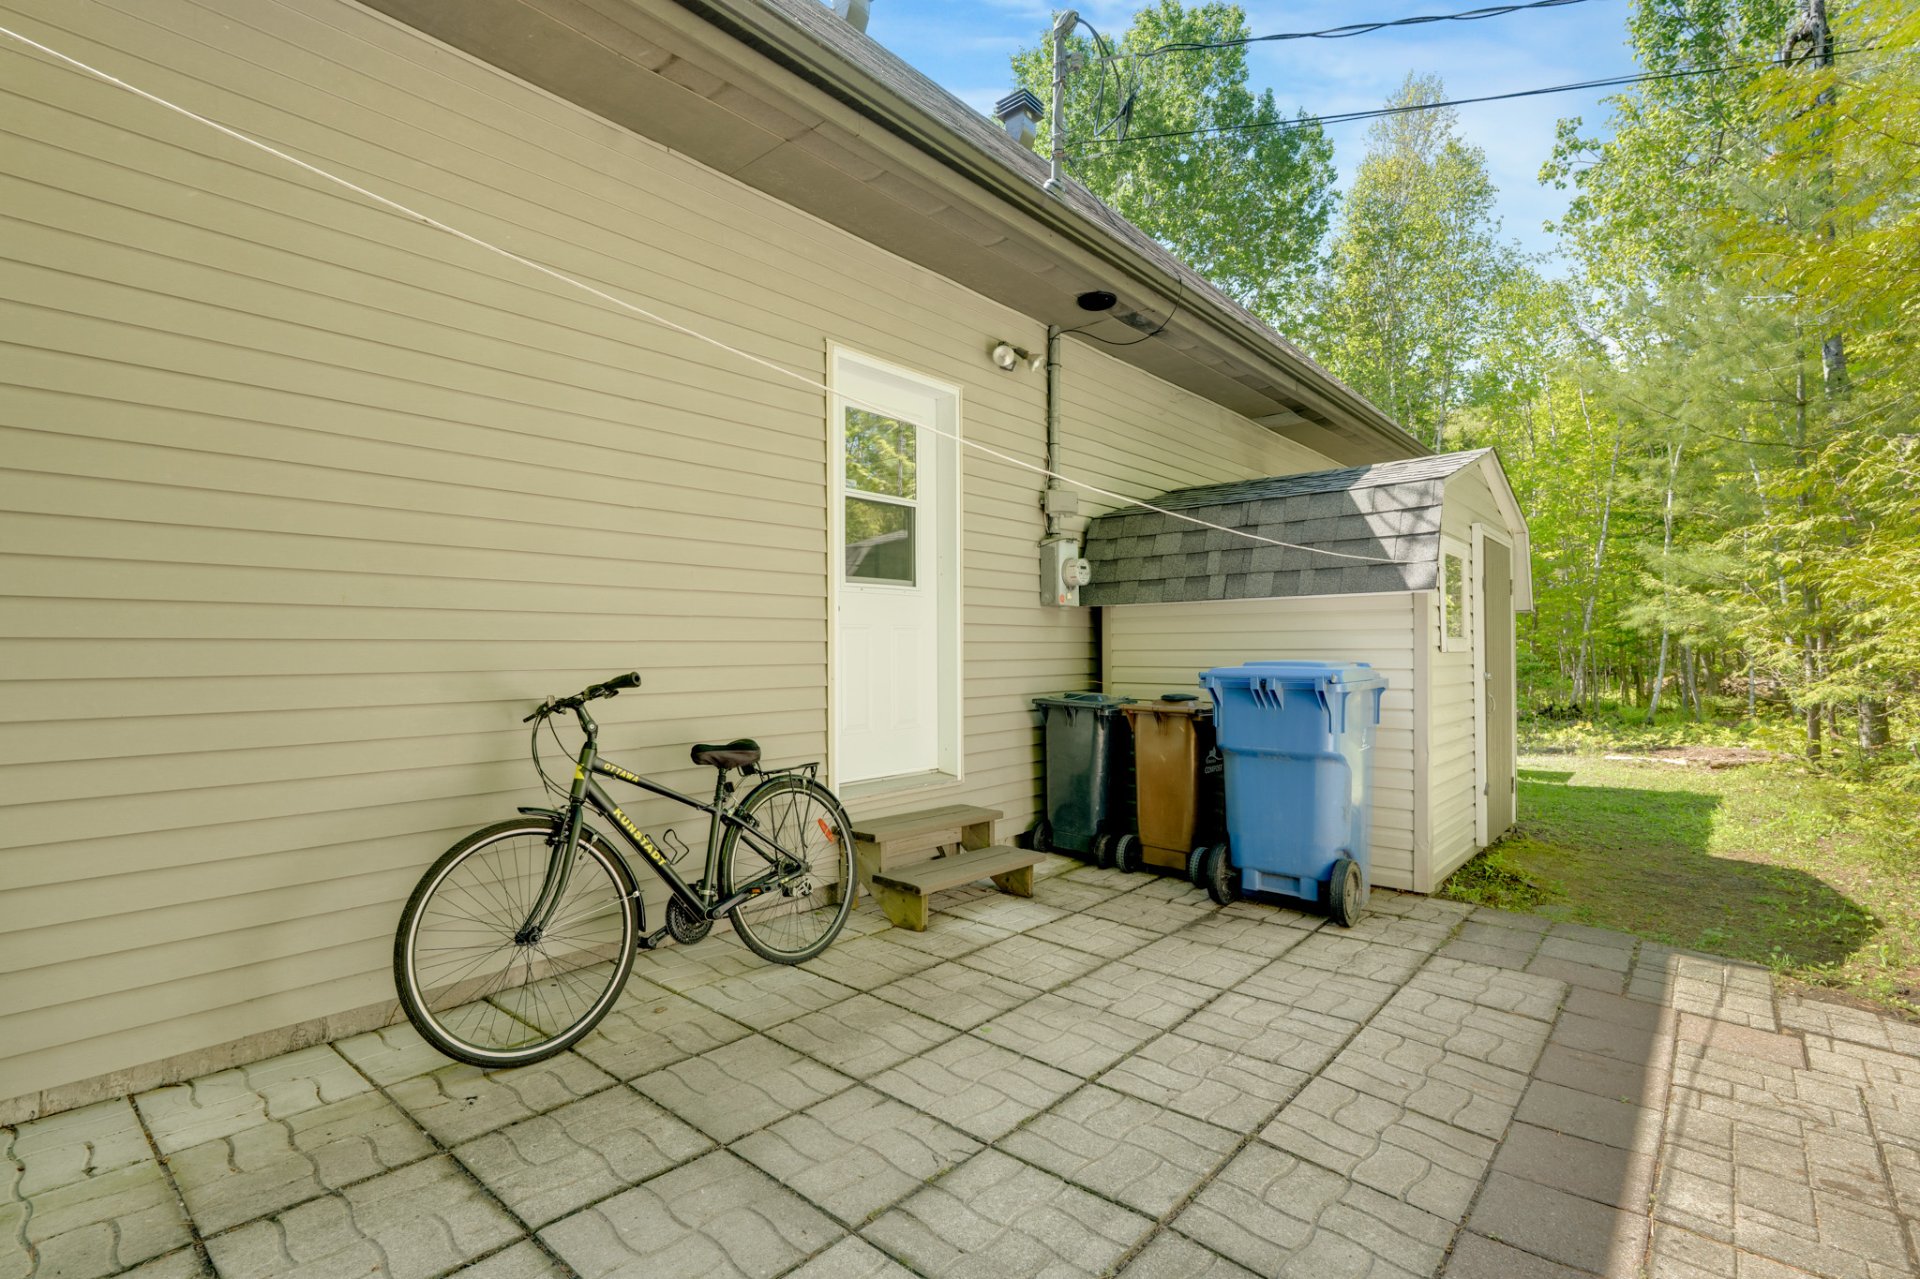
Backyard
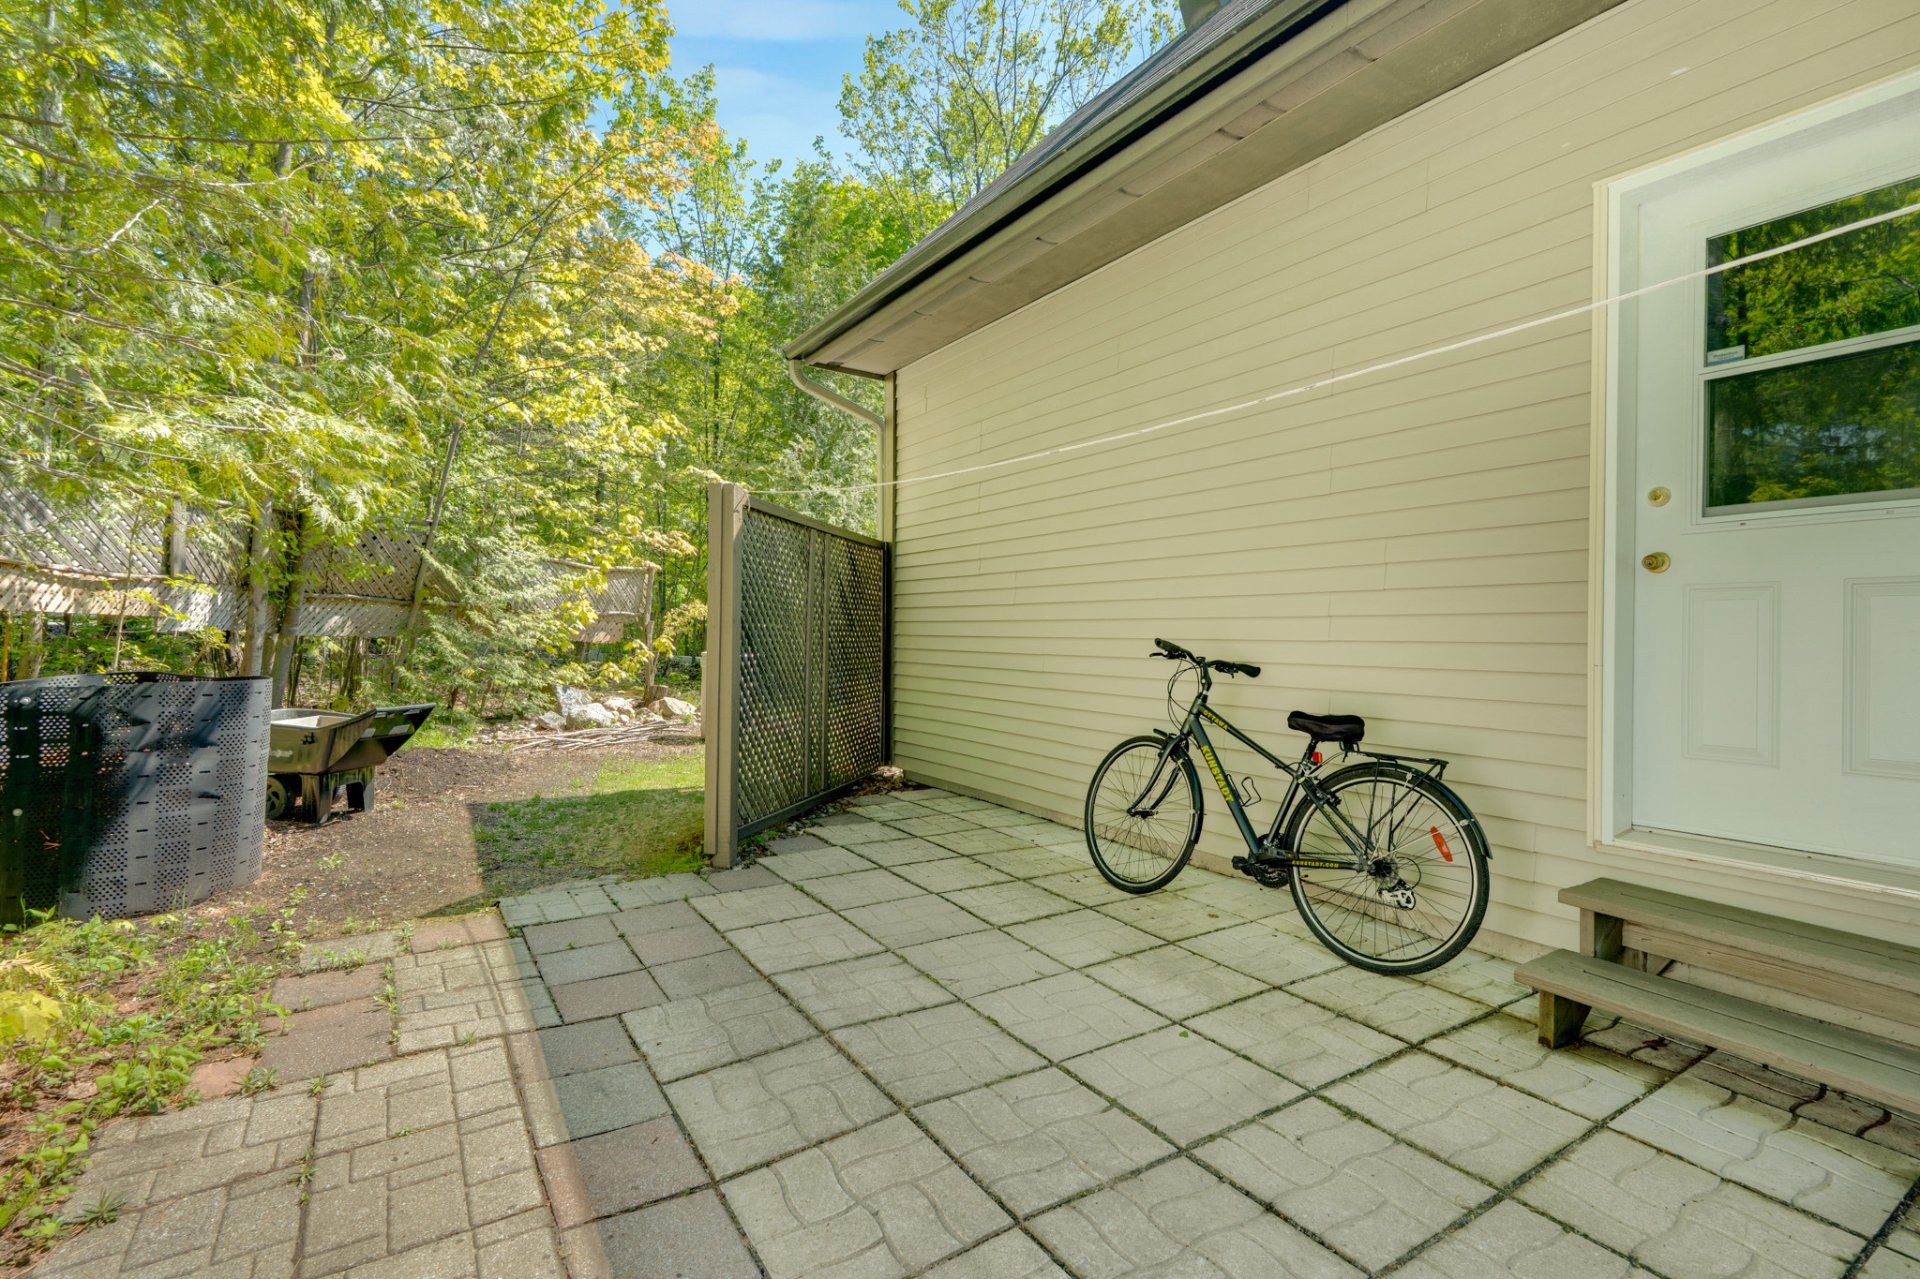
Backyard
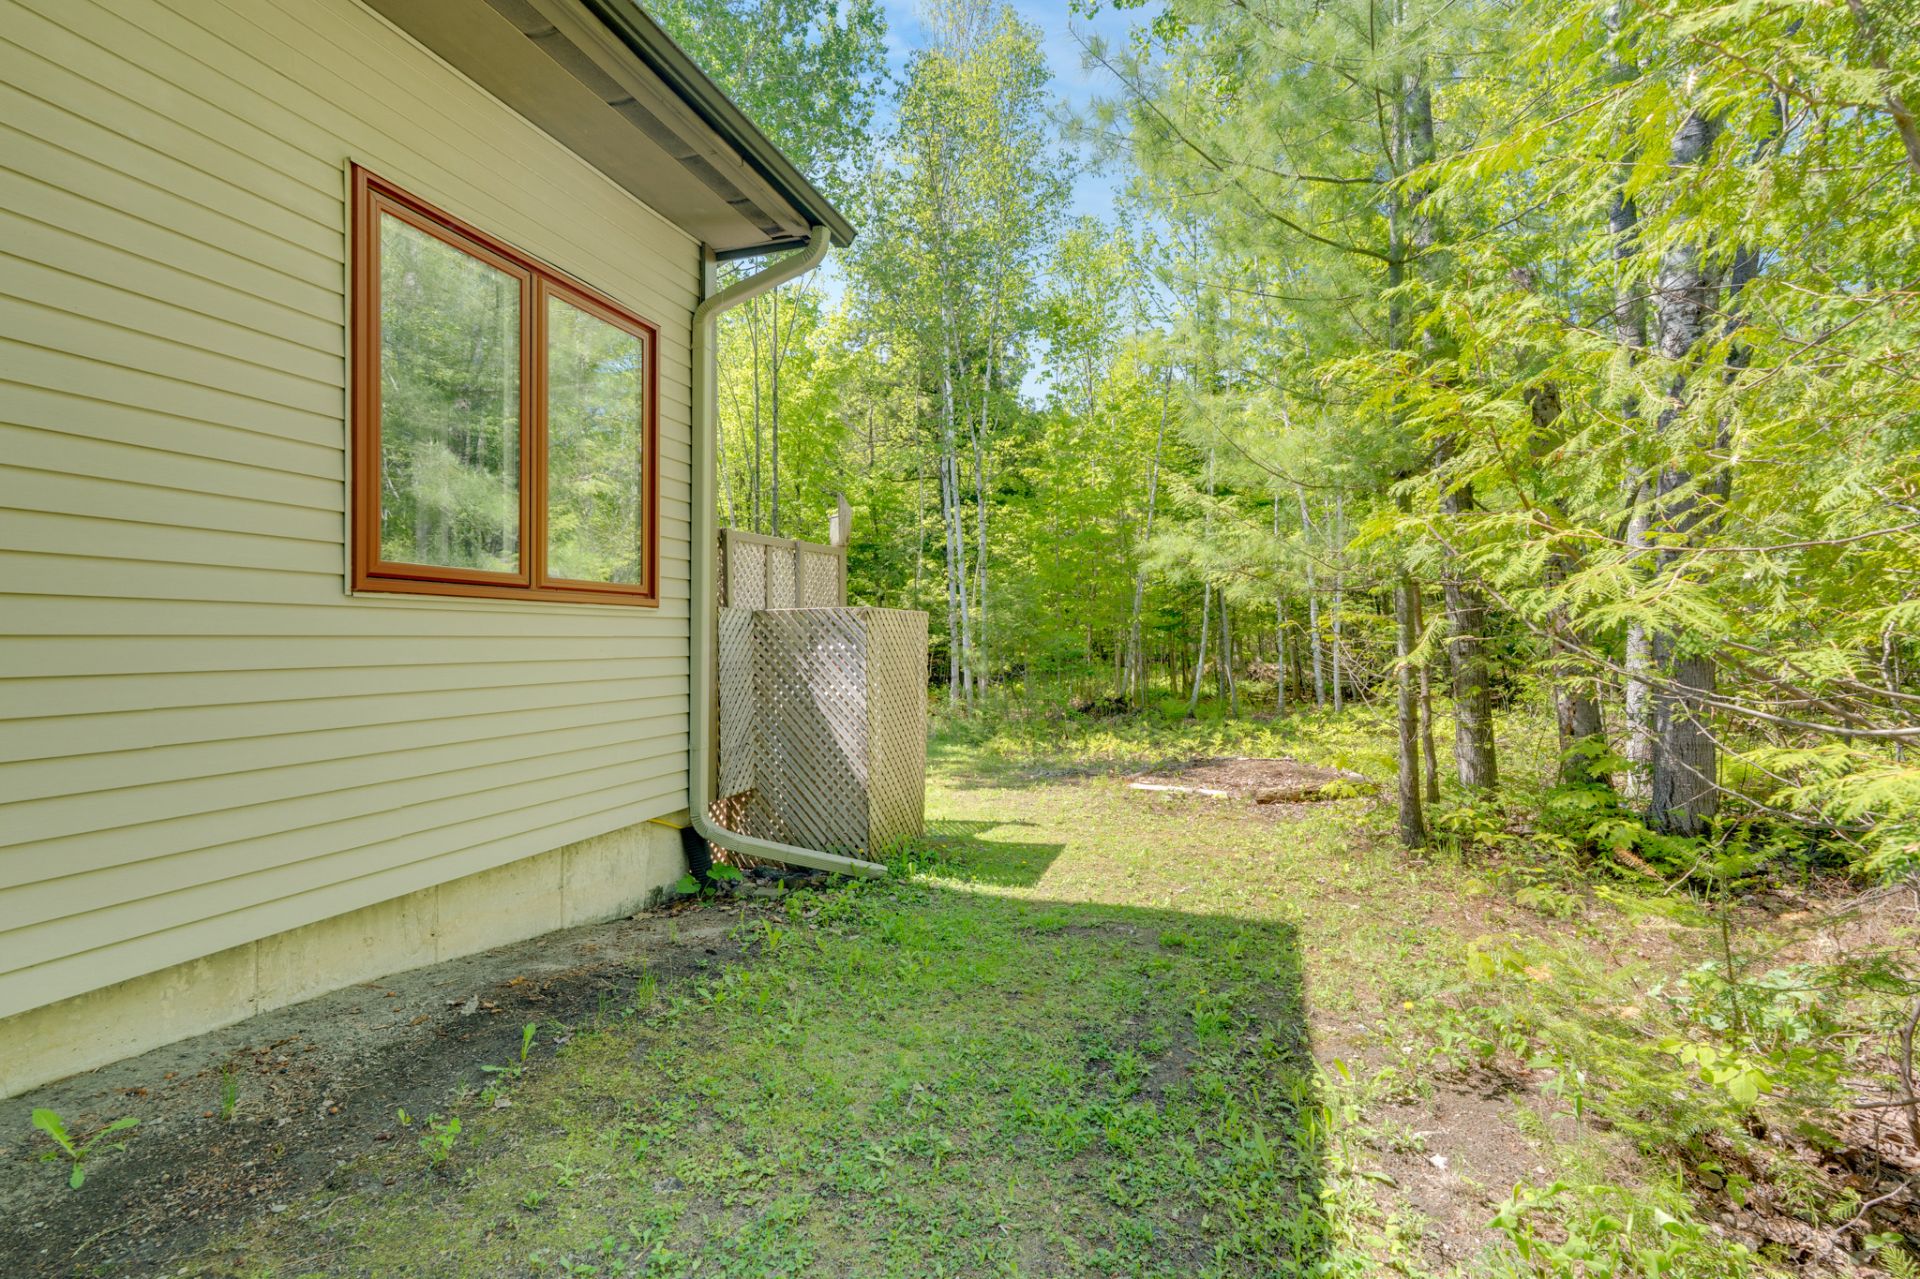
Frontage
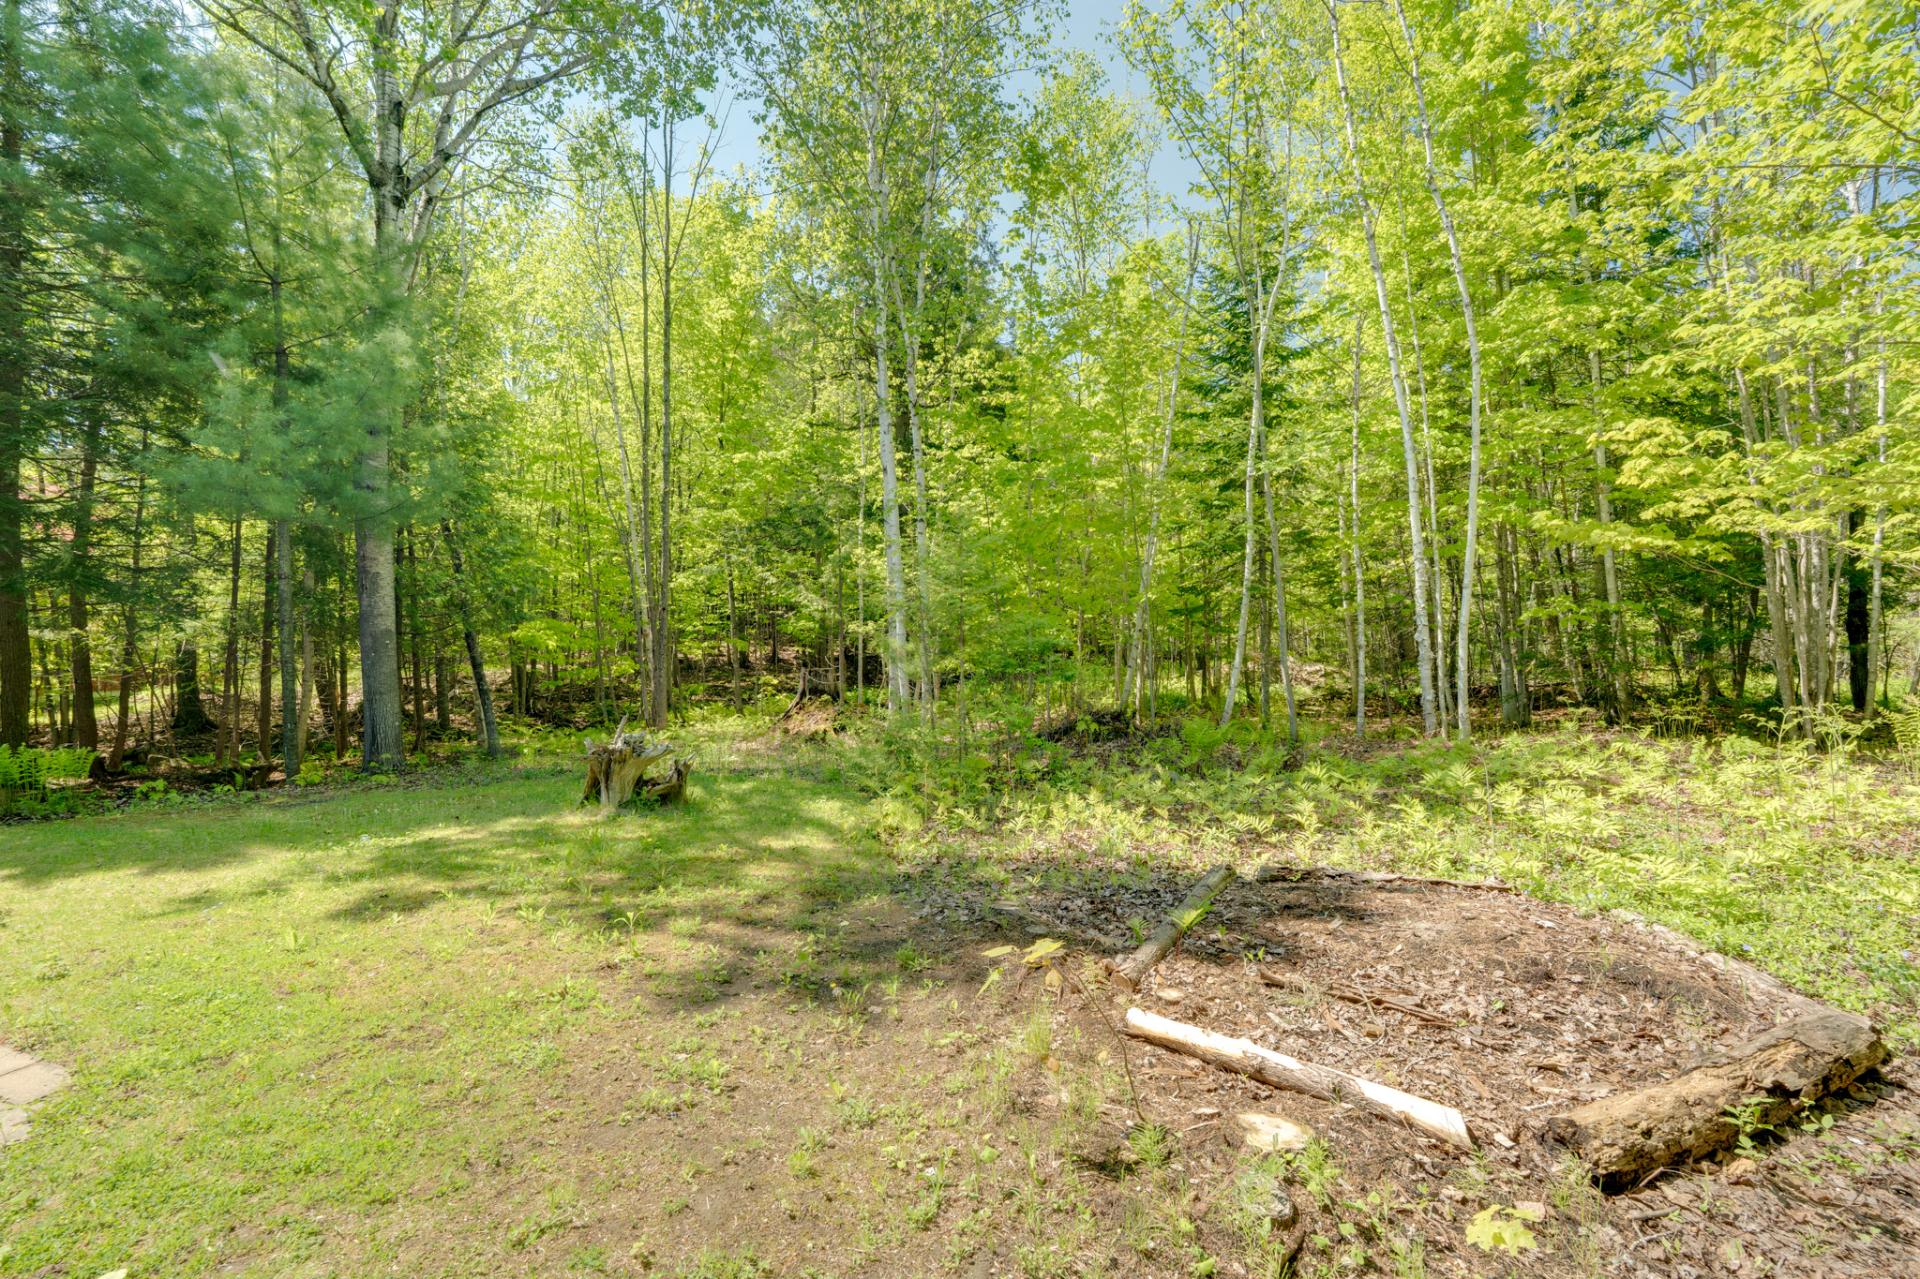
Frontage
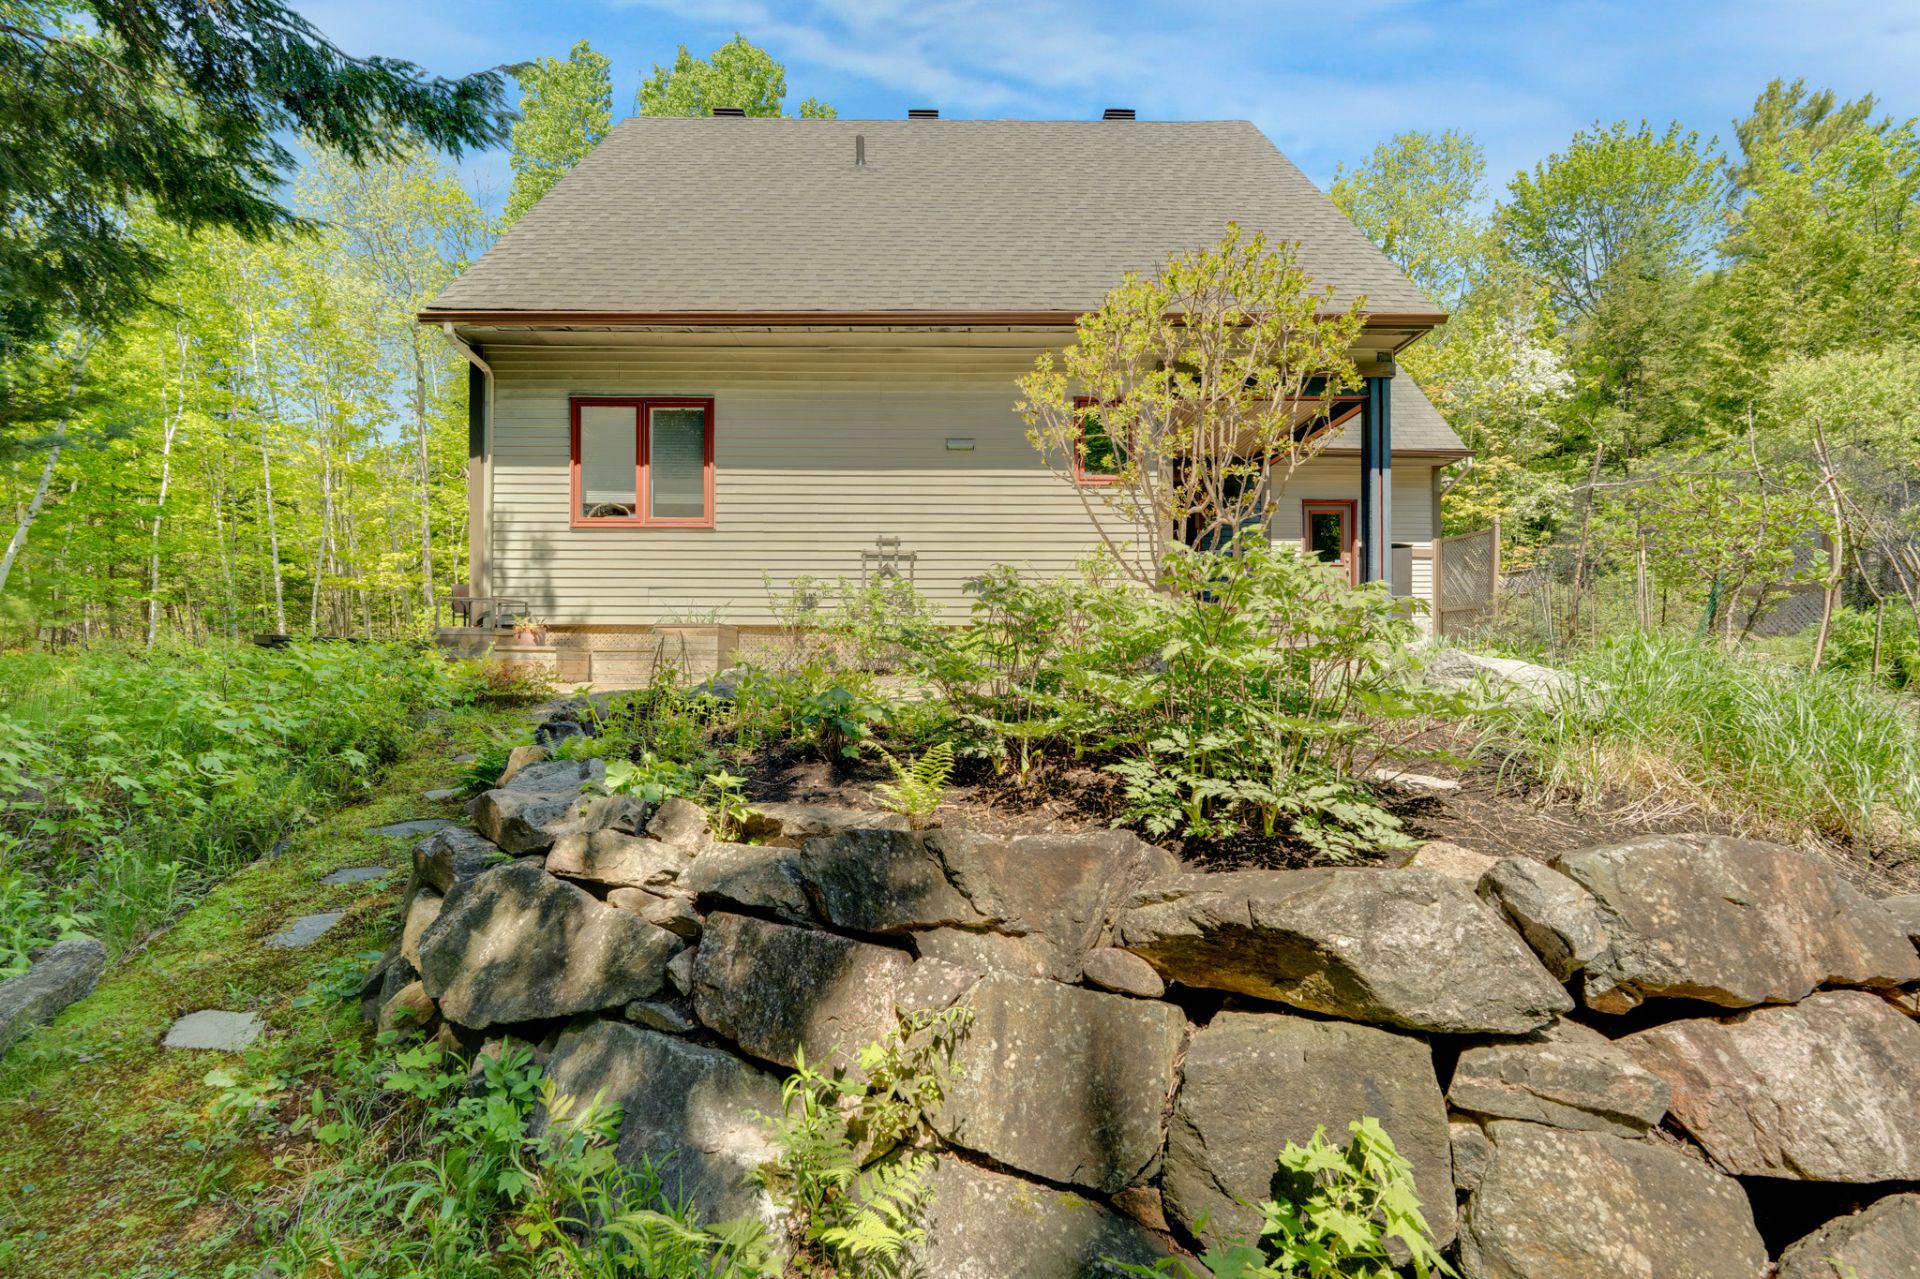
Aerial photo
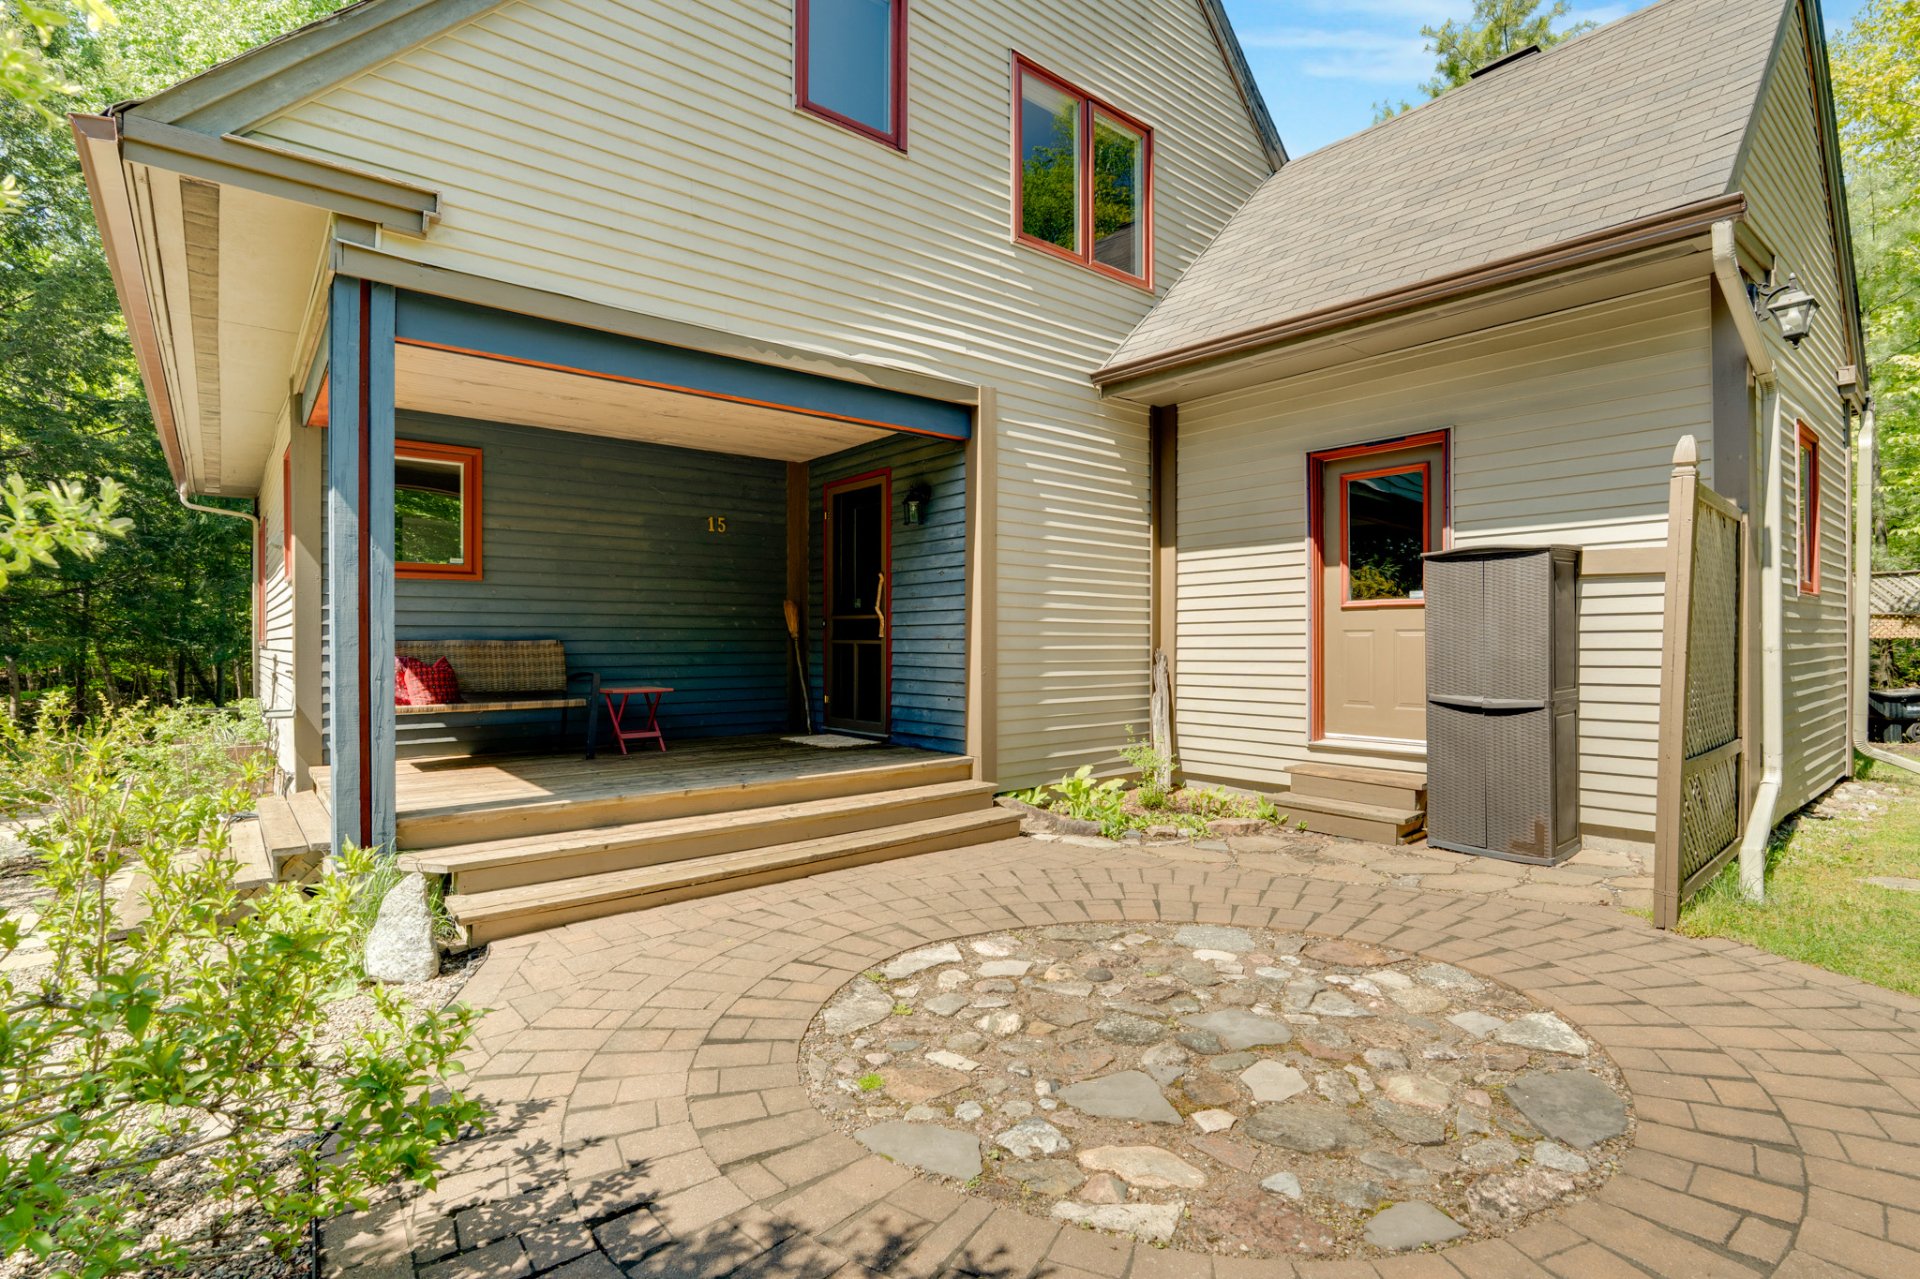
Aerial photo
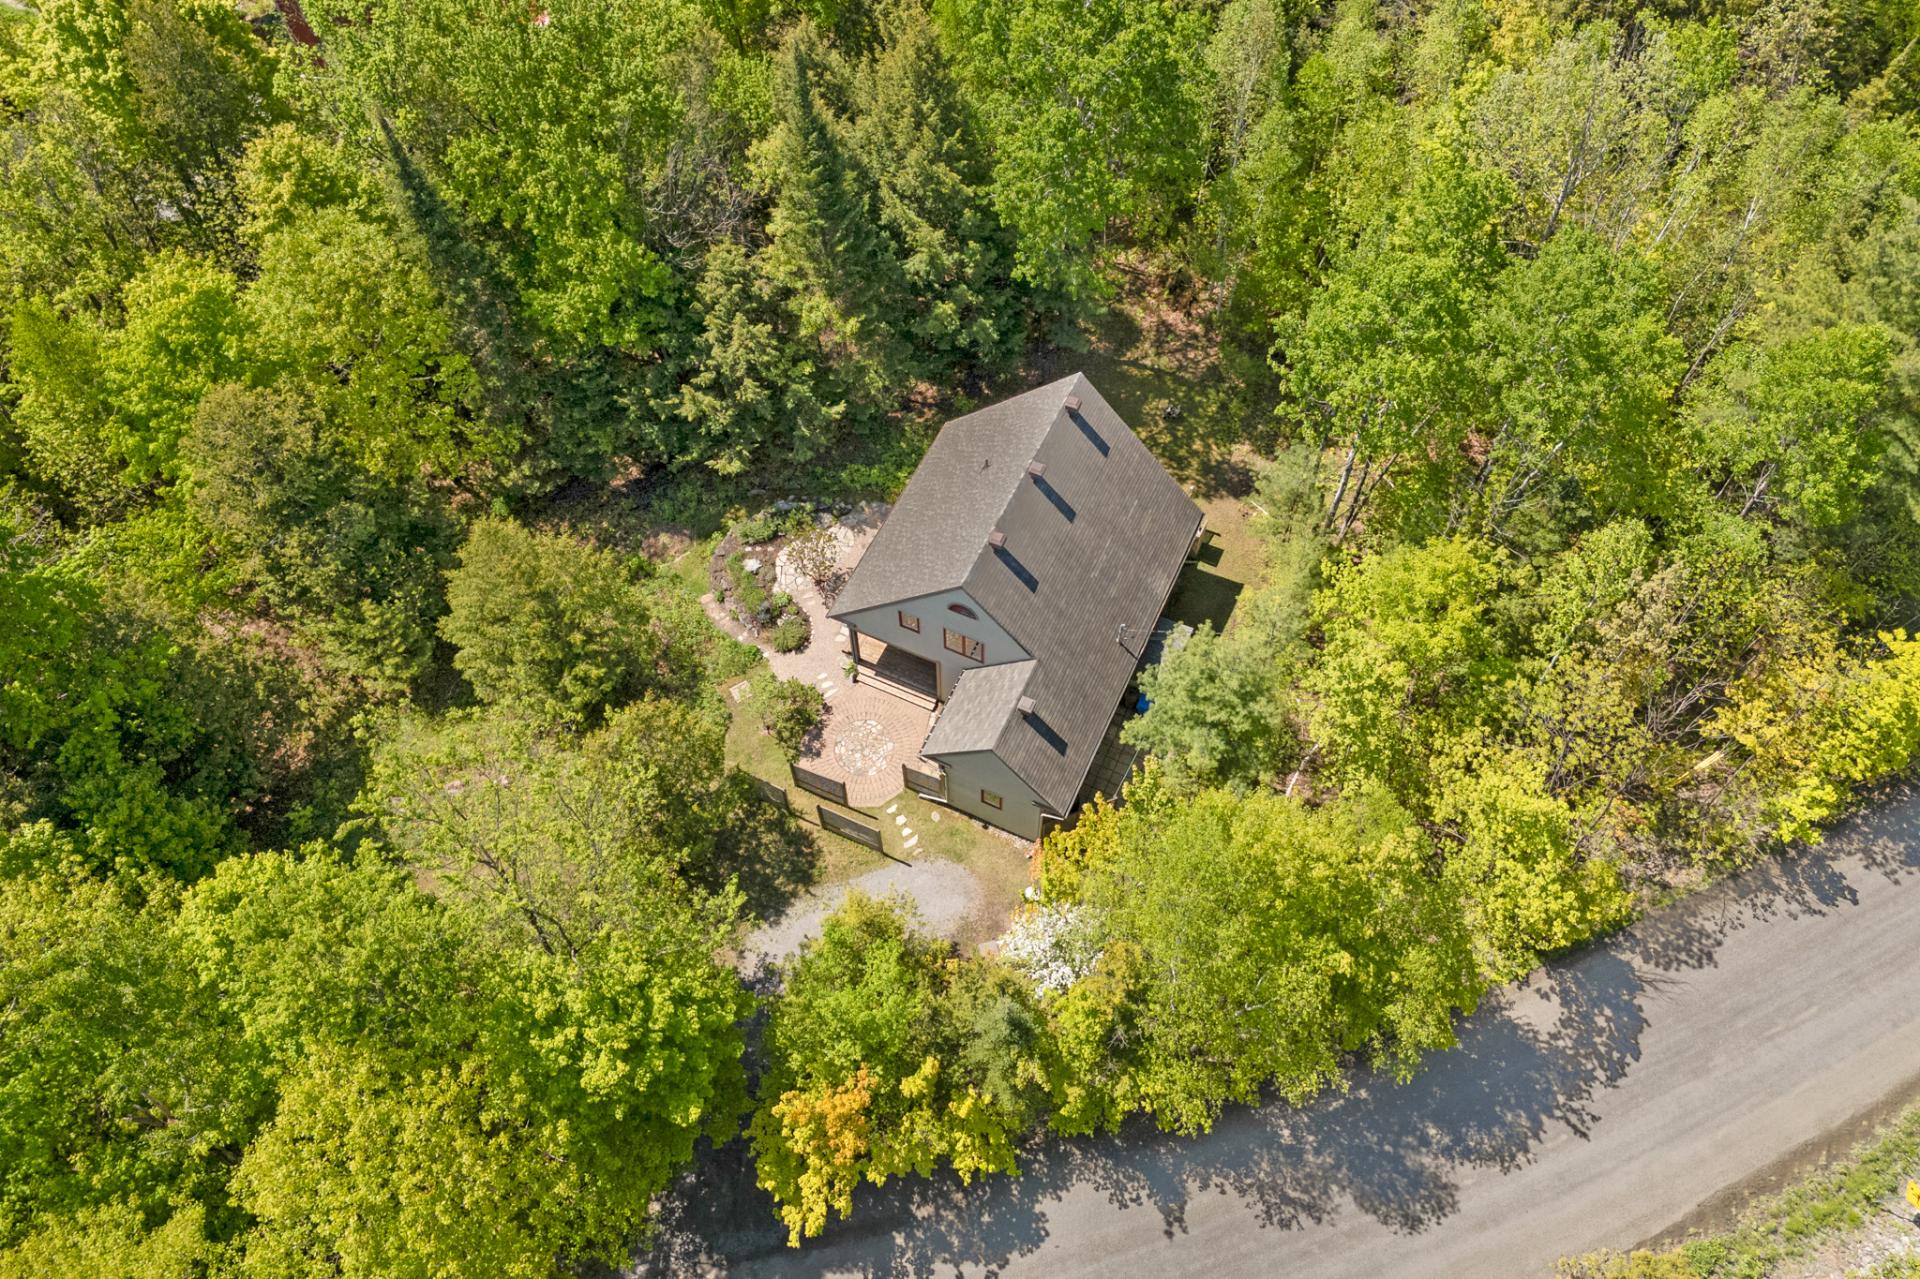
Aerial photo
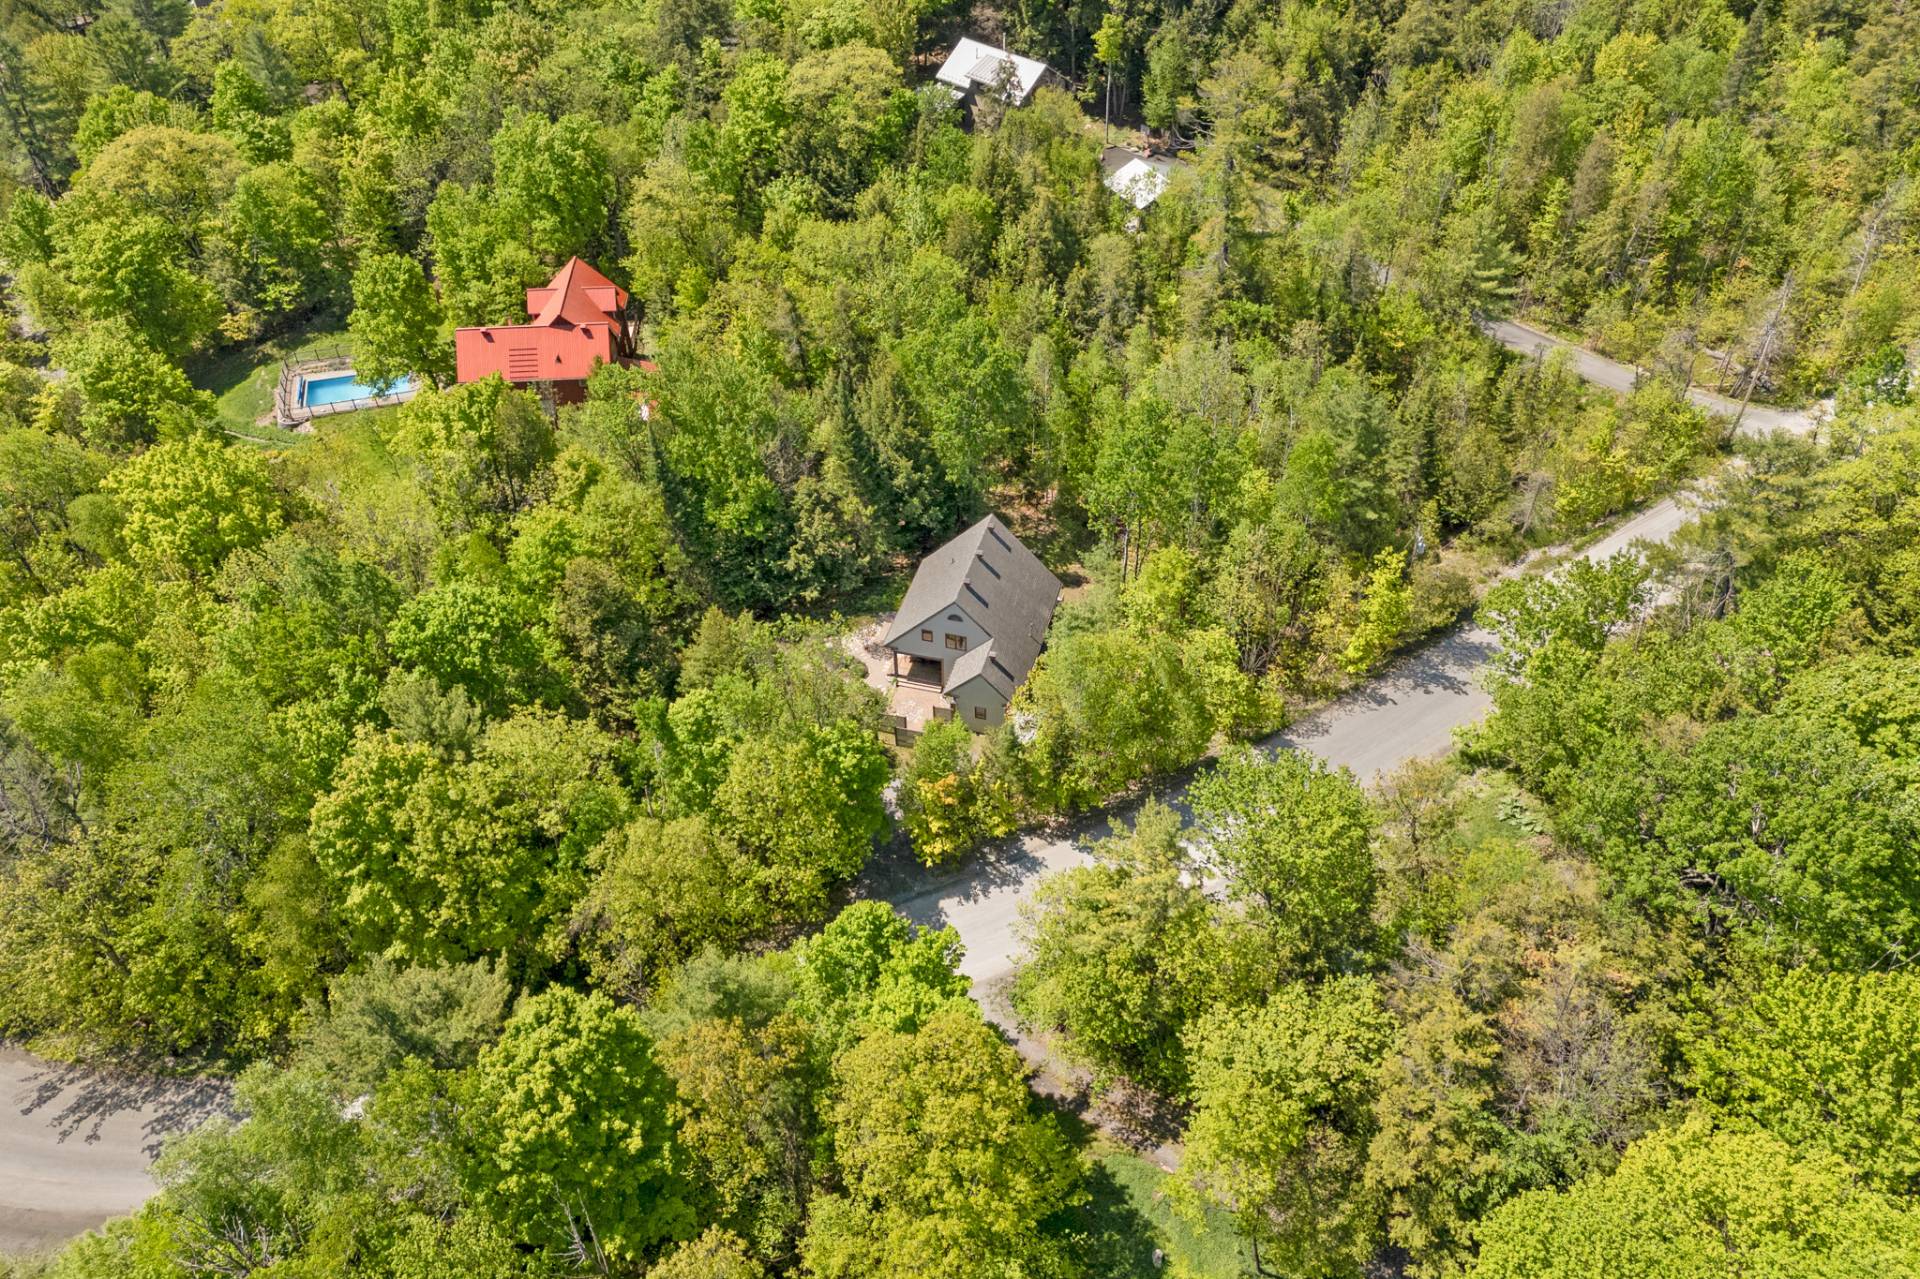
Aerial photo
Frontage
15 Ch. Minnes, Chelsea, QC J9B

$648,000 | 183 MC

  • 3 Bedrooms
  • 1 Bathrooms
  • 1993
  • MLS: 27631065

Description

You will not find a better blend of versatility, tranquility and affordability in Chelsea. Offering 3 beds, a bright open-concept main floor with a propane stove, 2 decks and patios, a spacious studio, with hiking trails steps away and the Community Trail nearby, this well-maintained home sits on a peaceful, beautifully landscaped property. Everything about it says serenity, well-being, and convenience. If it's possible to be at once perched and 'niched,' this enchanting home is just that. Only 5 mins from the heart of Chelsea village and 20 minutes to town. Come quick!

Loading maps...

Loading street view...

ROOM DETAILS
Room Dimensions Level Flooring
Living room 13.11 x 13 P Ground Floor Wood
Kitchen 14 x 12.6 P Ground Floor Vinyl
Dining room 15 x 9.6 P Ground Floor Wood
Dinette 10.10 x 7.6 P Ground Floor Wood
Workshop 19.5 x 11.3 P Ground Floor Linoleum
Washroom 5.11 x 2.9 P Ground Floor Wood
Hallway 11.10 x 5.11 P Ground Floor Ceramic tiles
Primary bedroom 14.2 x 10.9 P 2nd Floor Carpet
Walk-in closet 9.2 x 7.5 P 2nd Floor Carpet
Bedroom 13.11 x 11.6 P 2nd Floor Carpet
Bedroom 13.11 x 9.11 P 2nd Floor Carpet
Bathroom 7.5 x 7.5 P 2nd Floor Floating floor
BUILDING
Type Two or more storey
Style Detached
Dimensions 9.34x13.63 M
Lot Size 3400 MC
EXPENSES
Energy cost $ 3369 / year
Municipal Taxes (2026) $ 3295 / year
School taxes (2026) $ 184 / year
CHARACTERISTICS
Heating system Air circulation
Proximity Alpine skiing, Bicycle path, Cross-country skiing, Daycare centre, Elementary school, Golf, High school, Highway, Park - green area, Public transport
Water supply Artesian well
Roofing Asphalt shingles
Window type Crank handle
Basement Crawl space, Low (less than 6 feet), Unfinished
Heating energy Electricity
Topography Flat, Sloped
Landscaping Landscape, Patio
View Mountain
Driveway Not Paved
Equipment available Other, Private balcony, Private yard, Water softener
Parking Outdoor
Foundation Poured concrete
Sewage system Purification field, Septic tank
Windows PVC
Zoning Residential
Siding Vinyl
Distinctive features Wooded lot: hardwood trees
This site is registered on wpml.org as a development site. Switch to a production site key to remove this banner.