15 Ch. Minnes, Chelsea, QC J9B2A5 $648,000
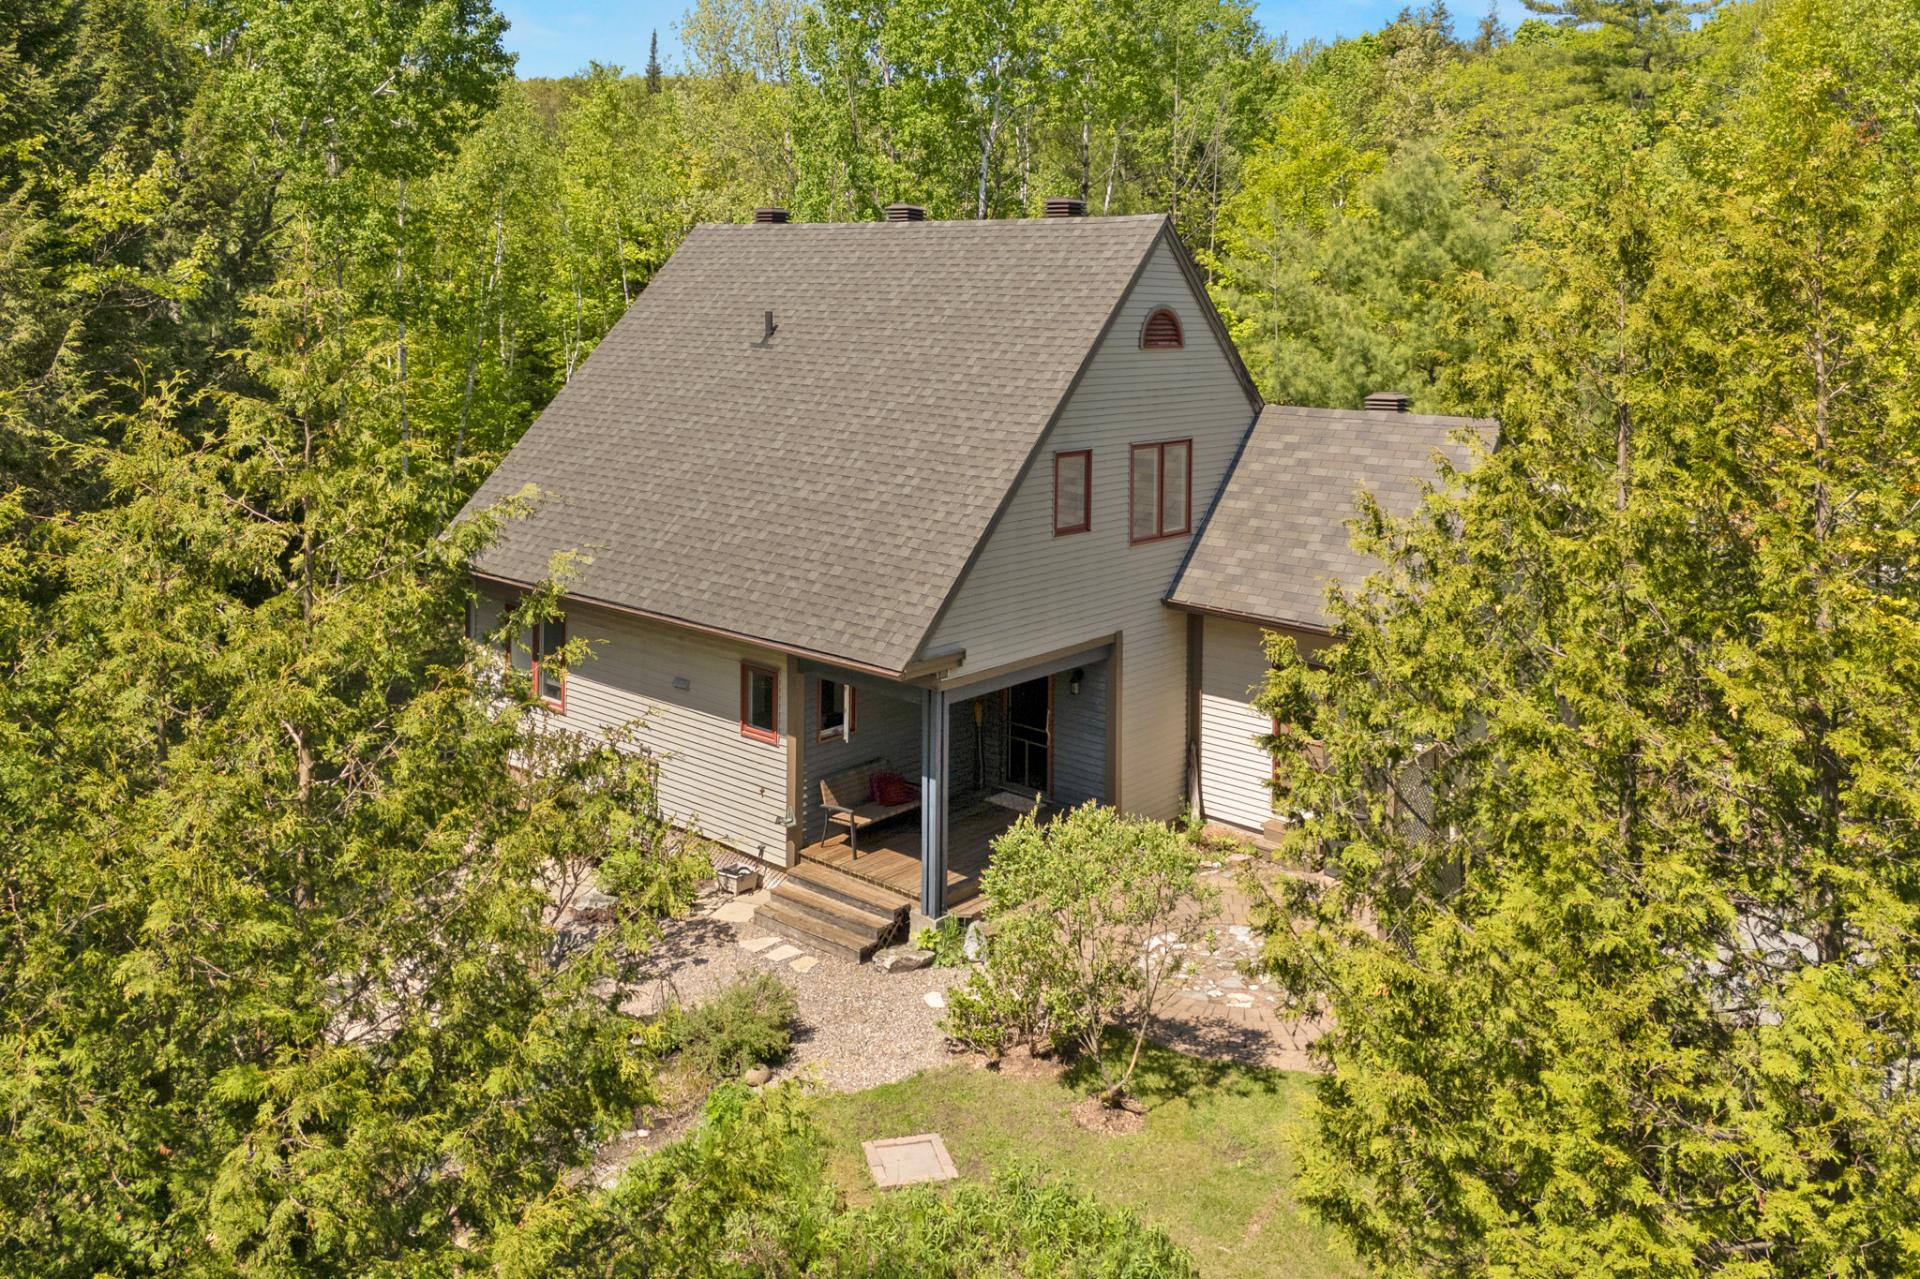
Frontage
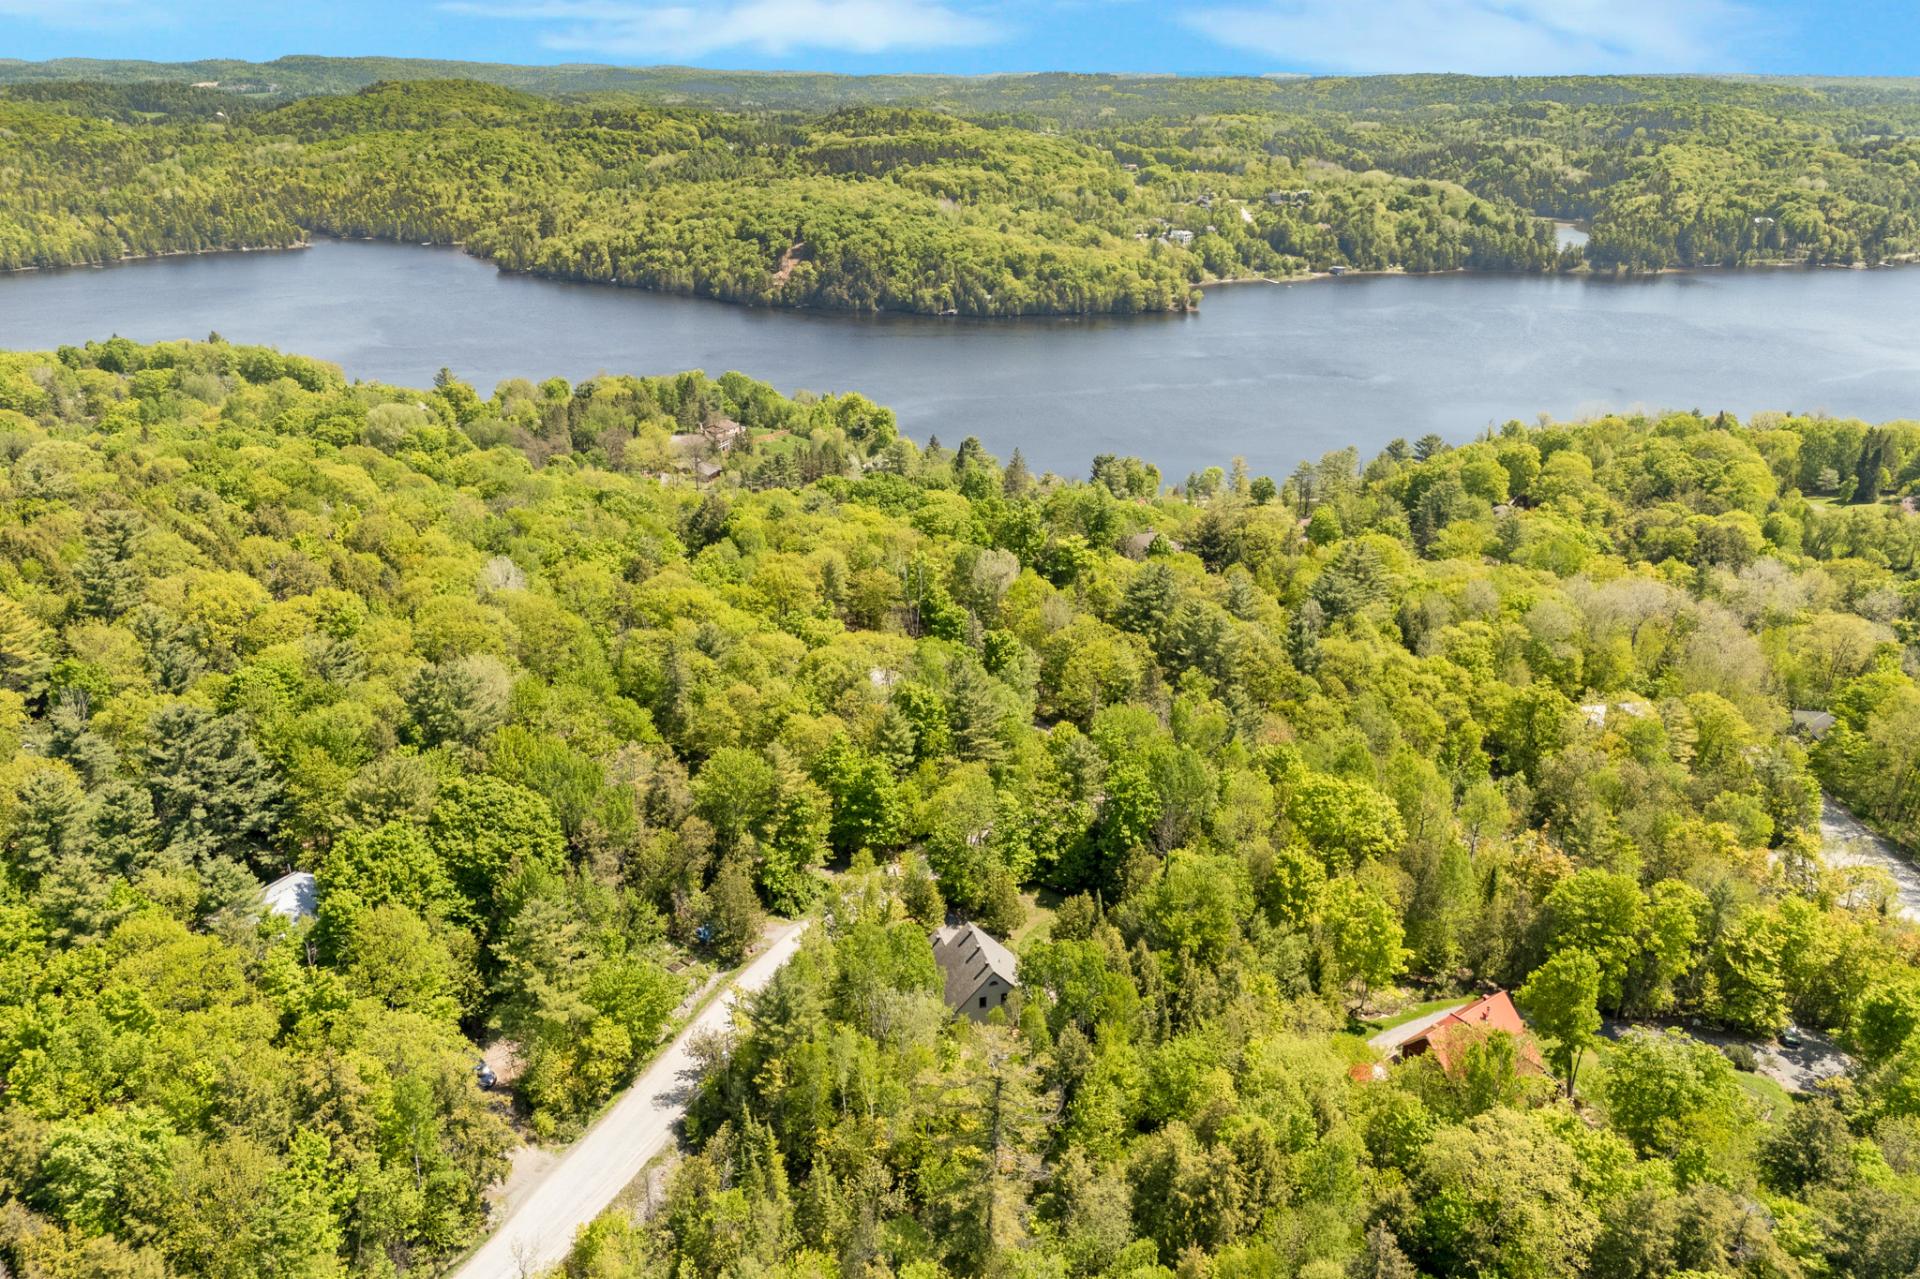
Aerial photo
Living room
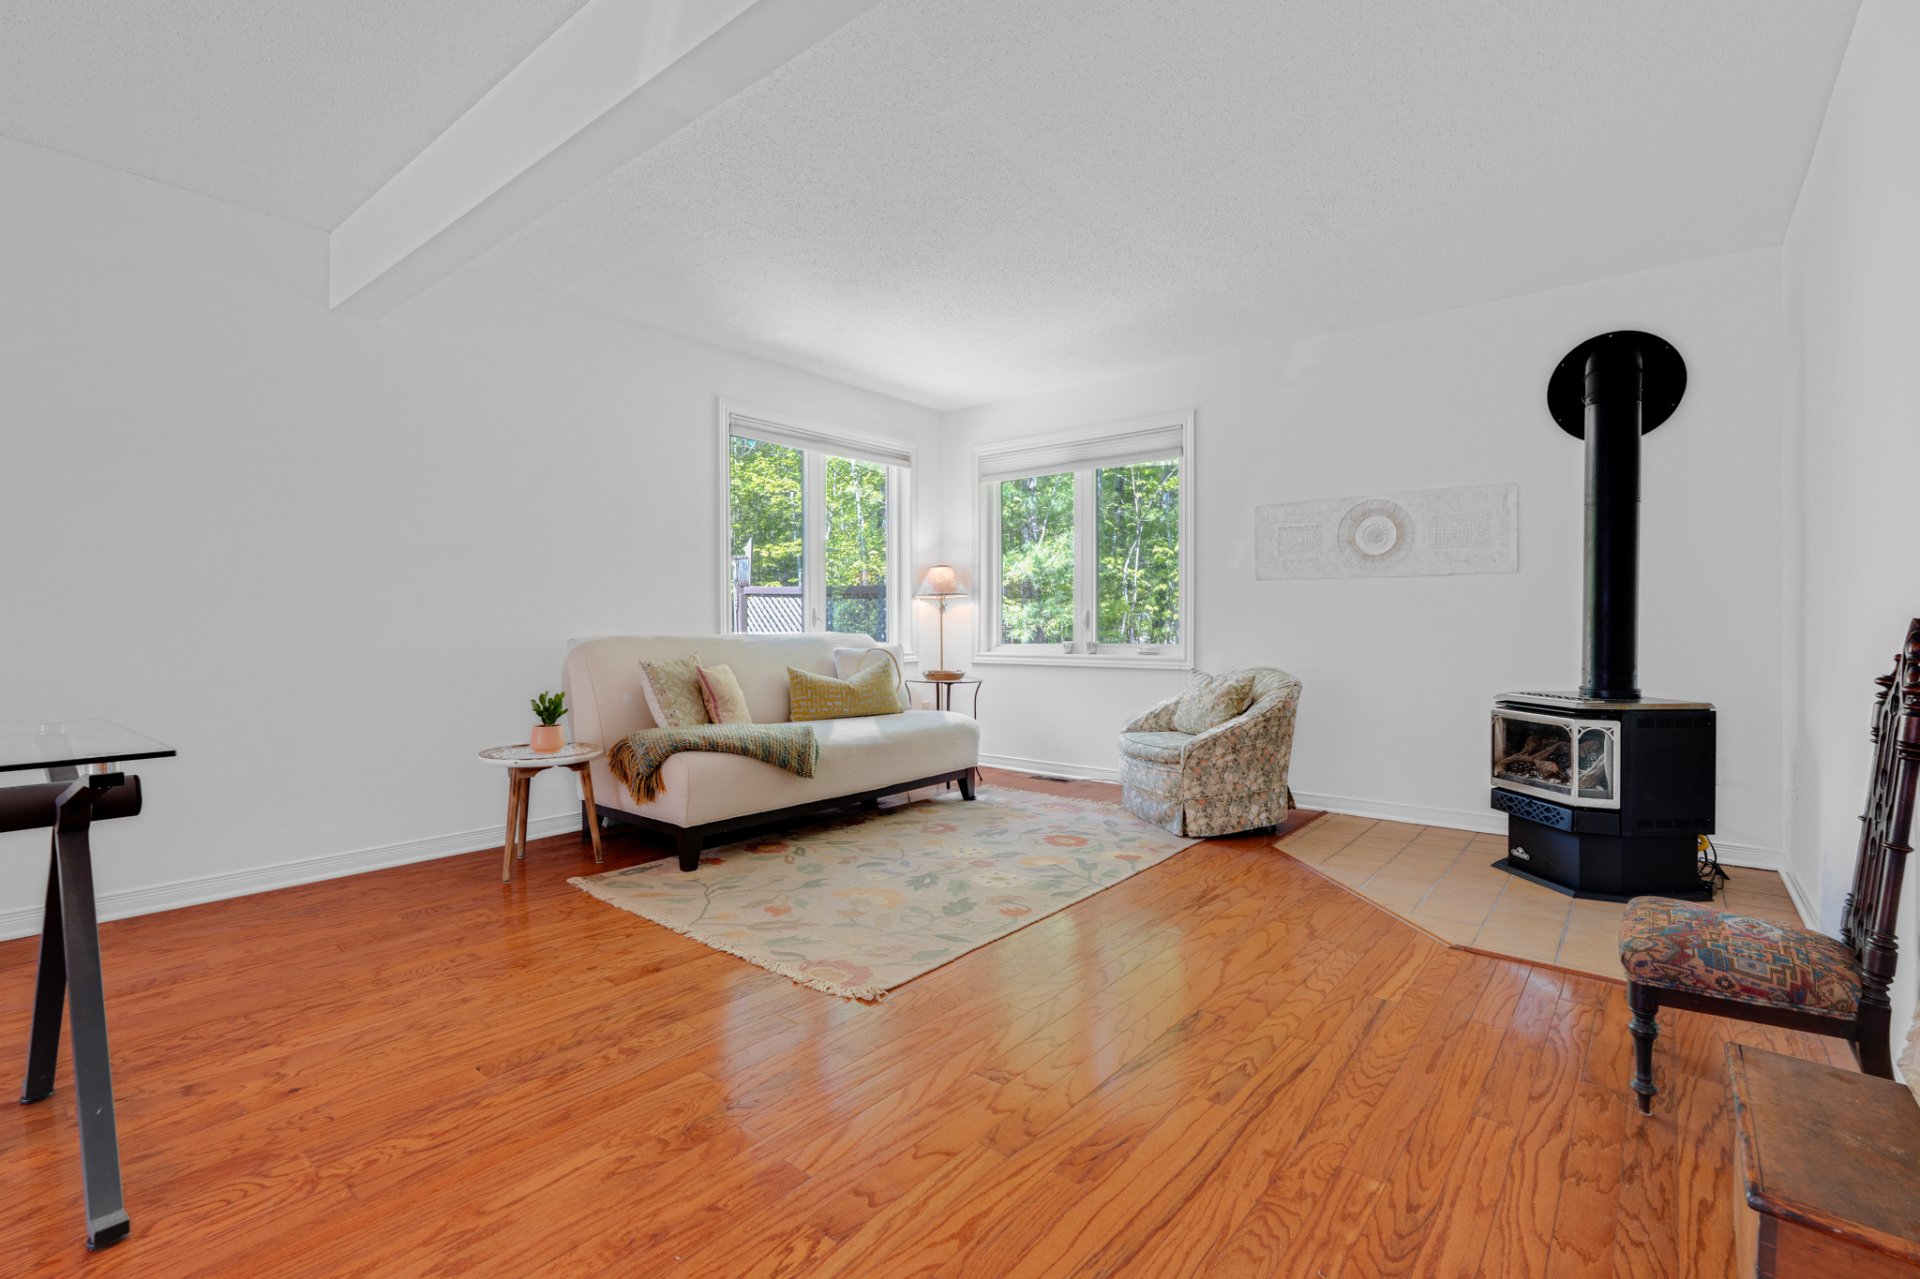
Living room
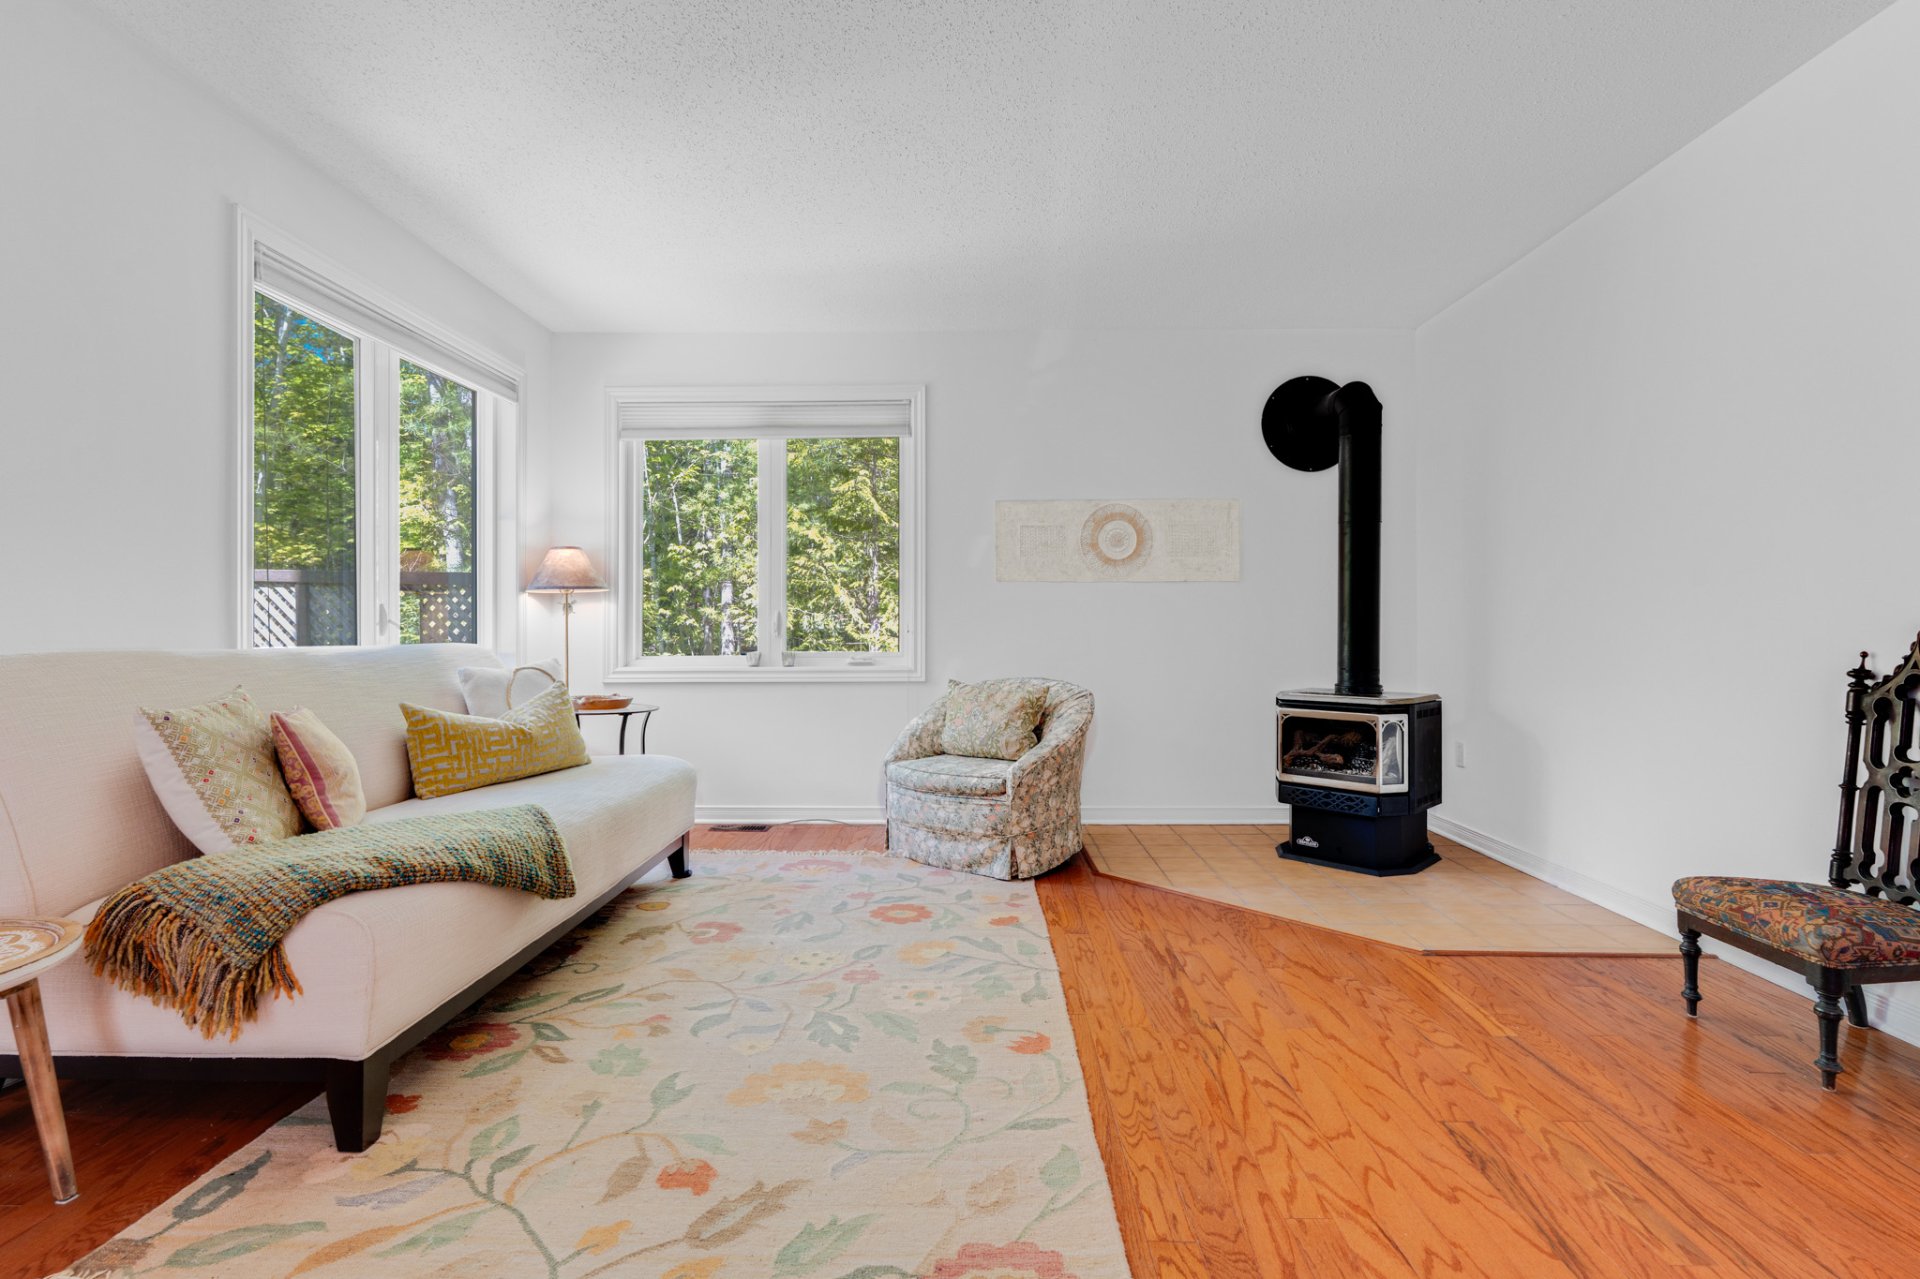
Living room
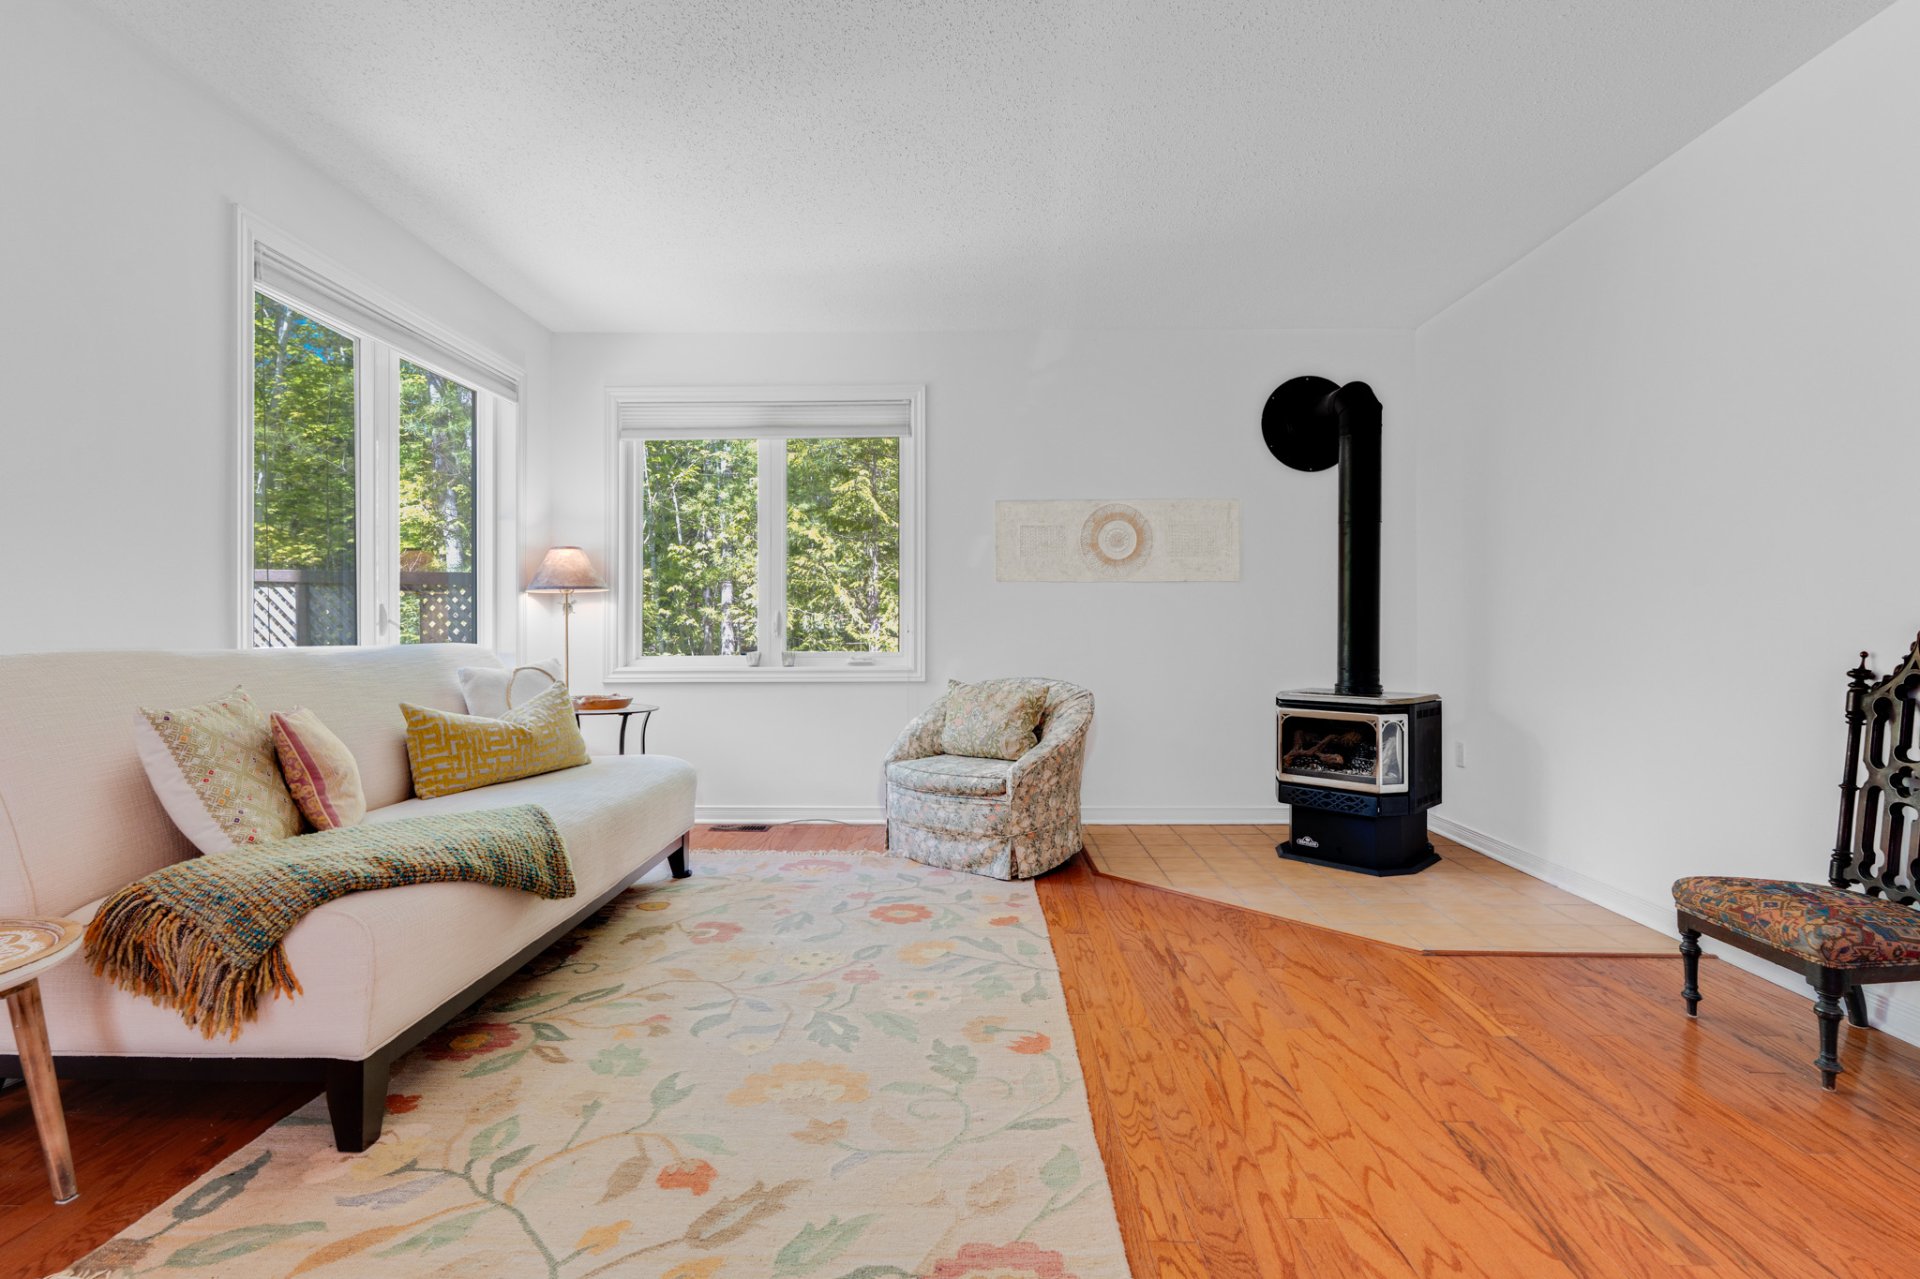
Living room
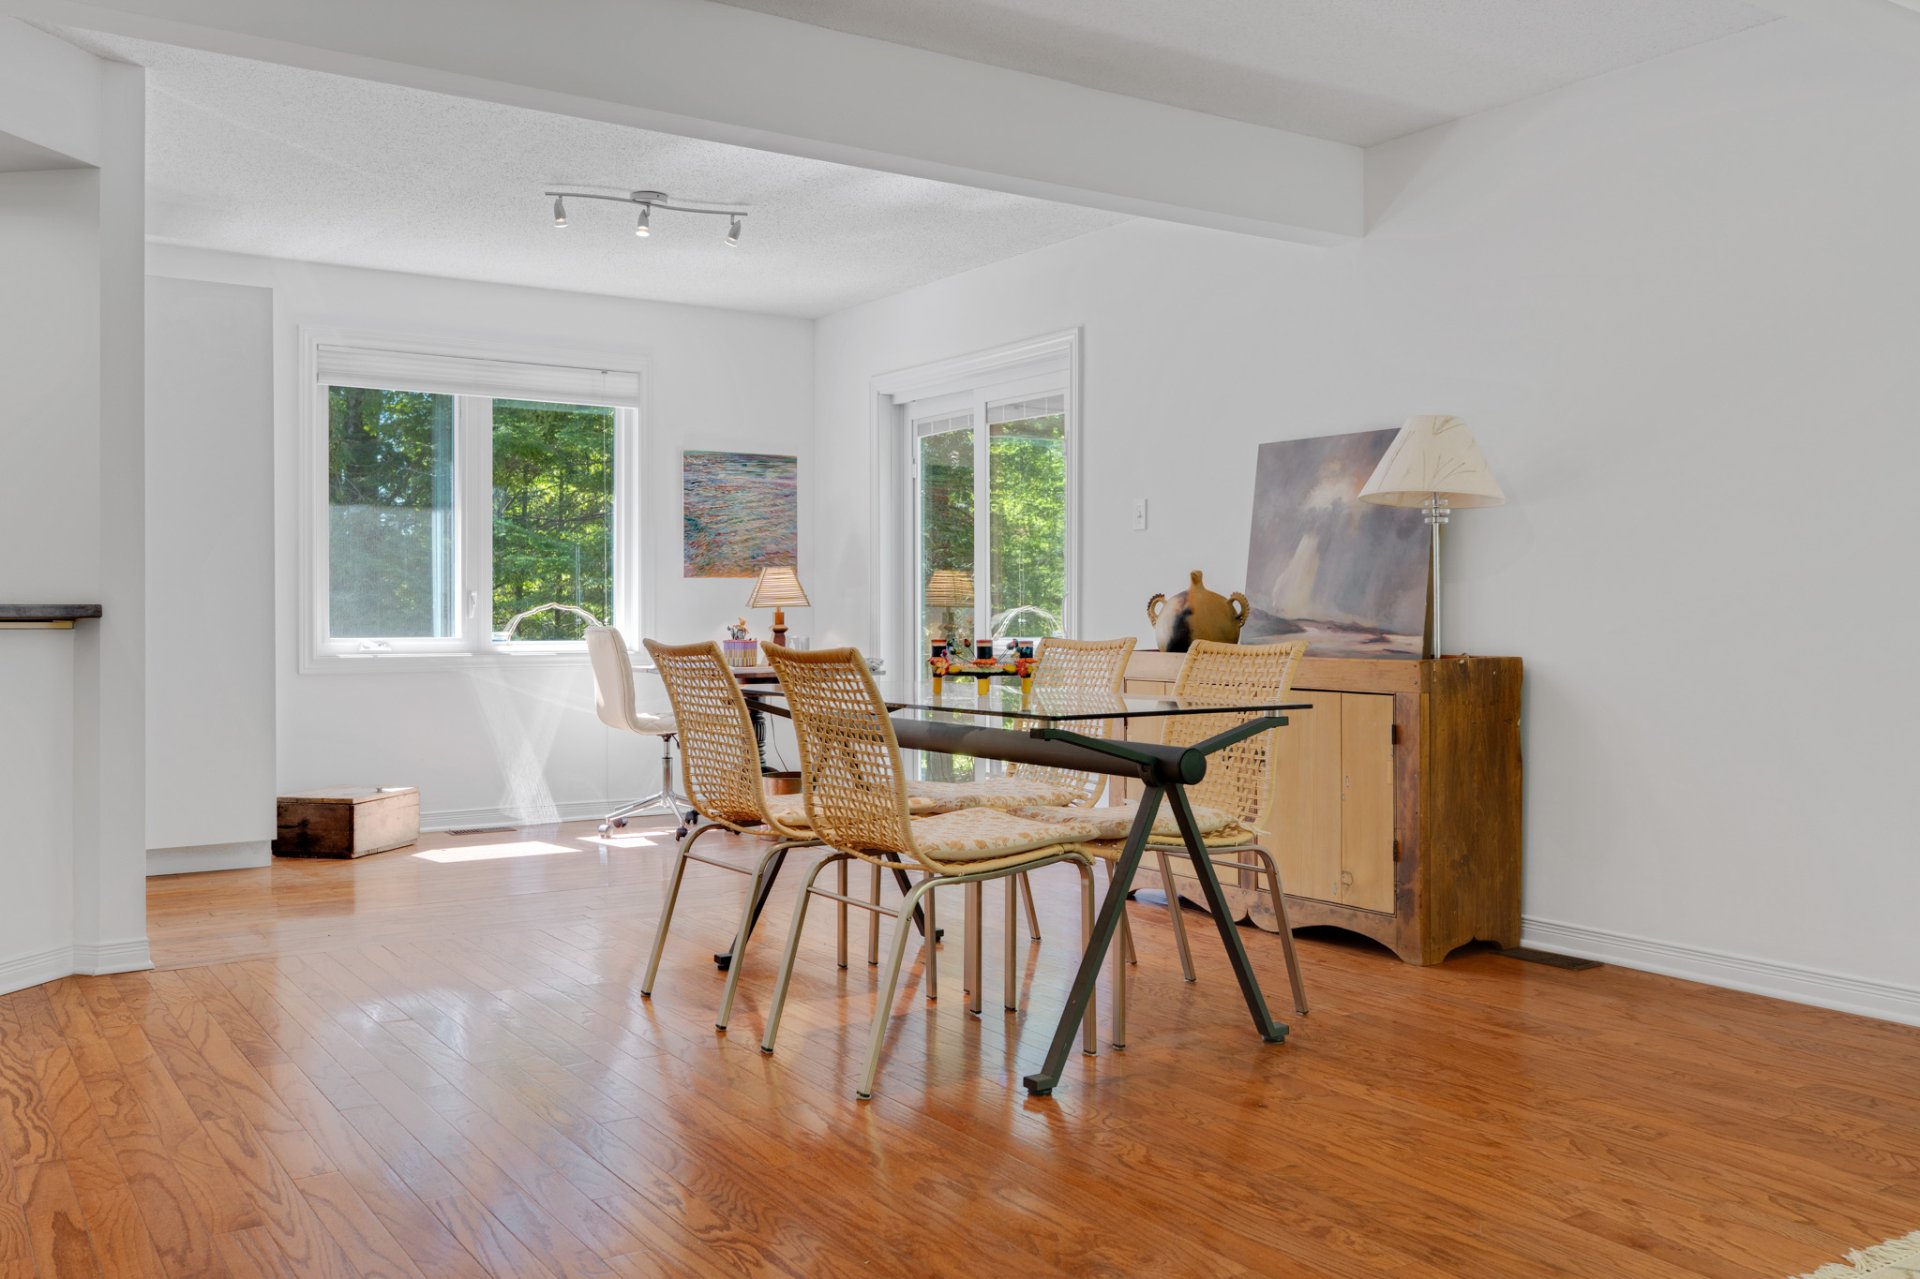
Dining room
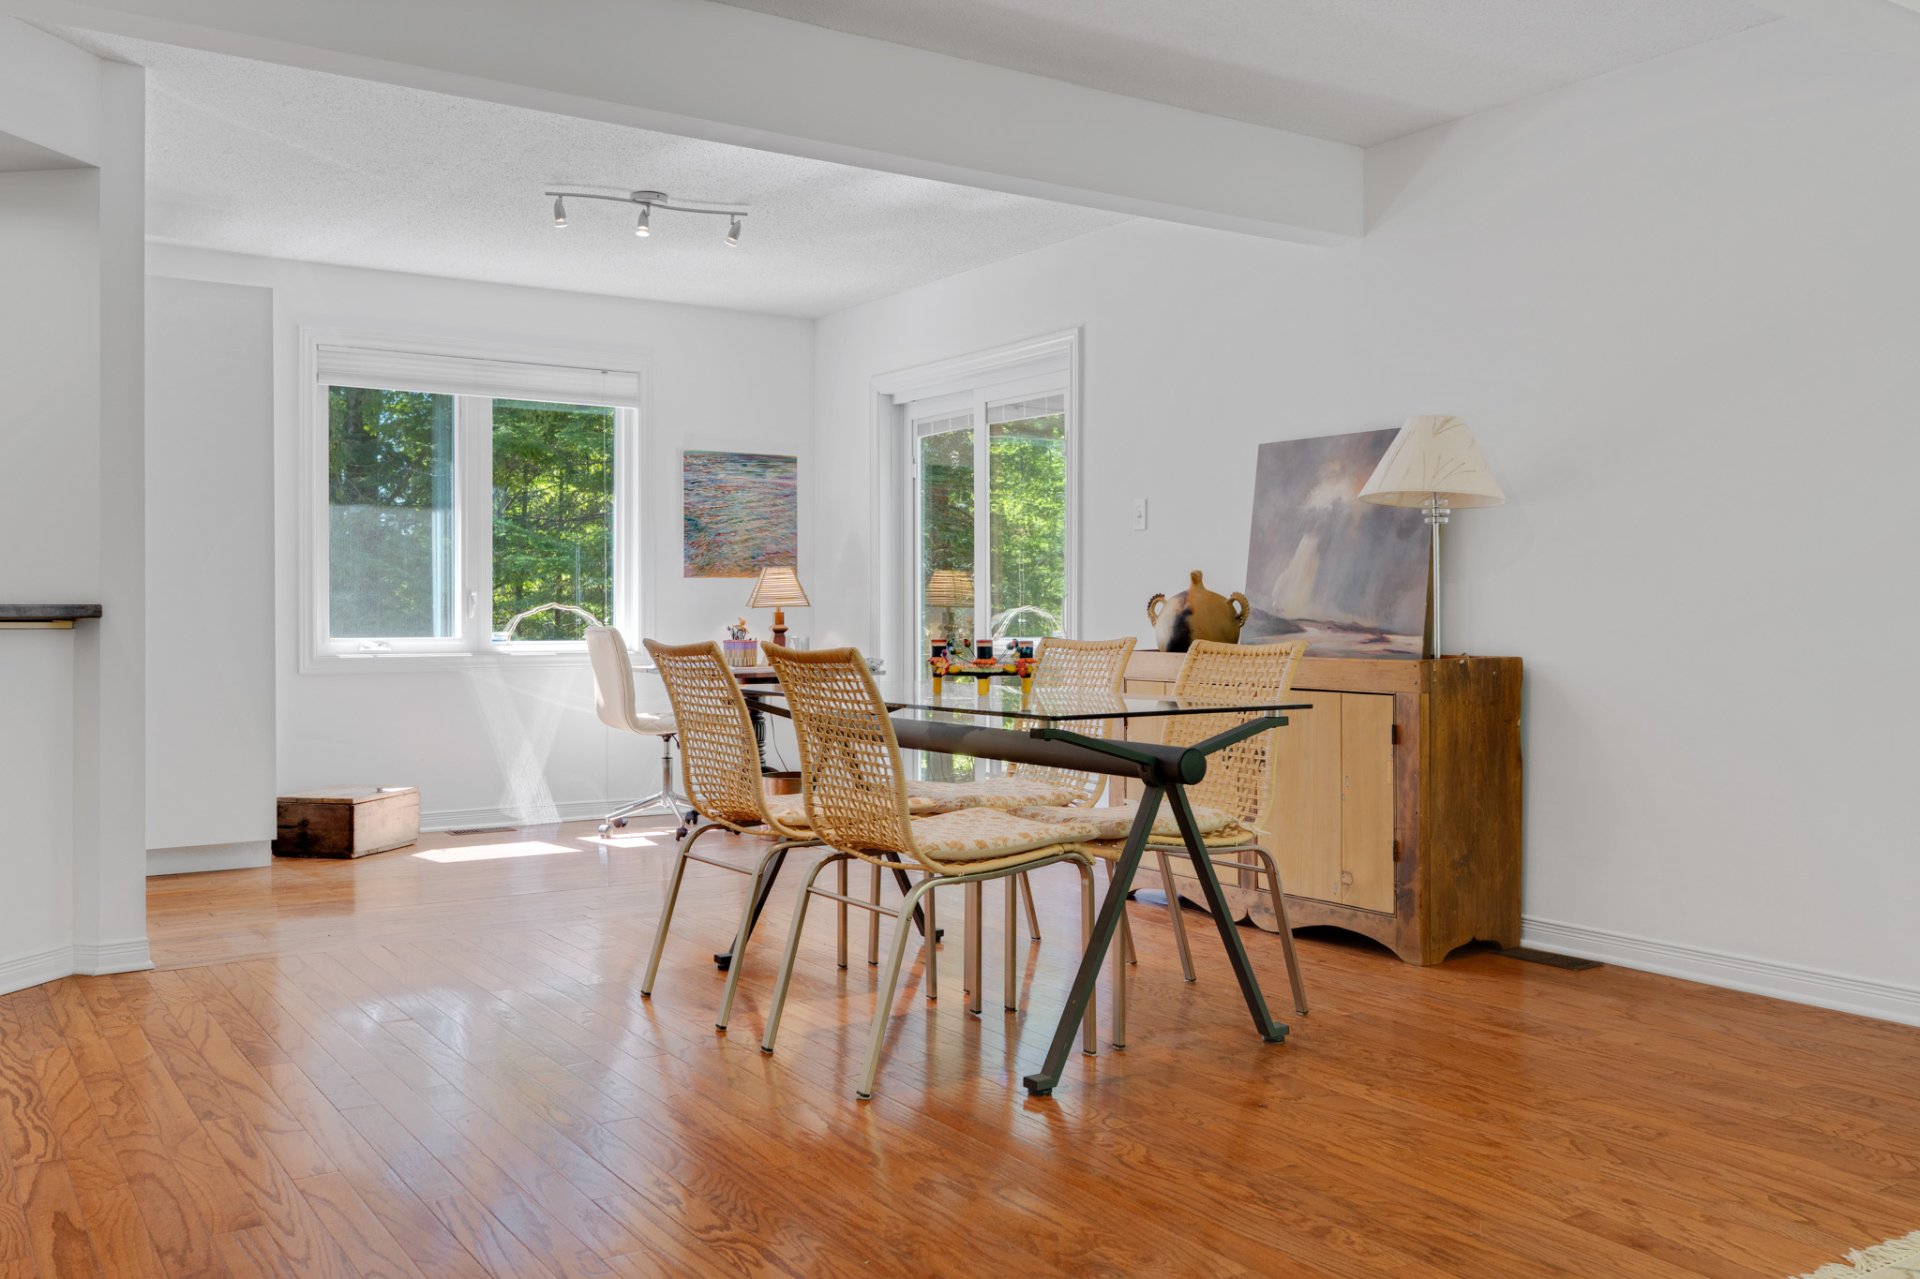
Overall View
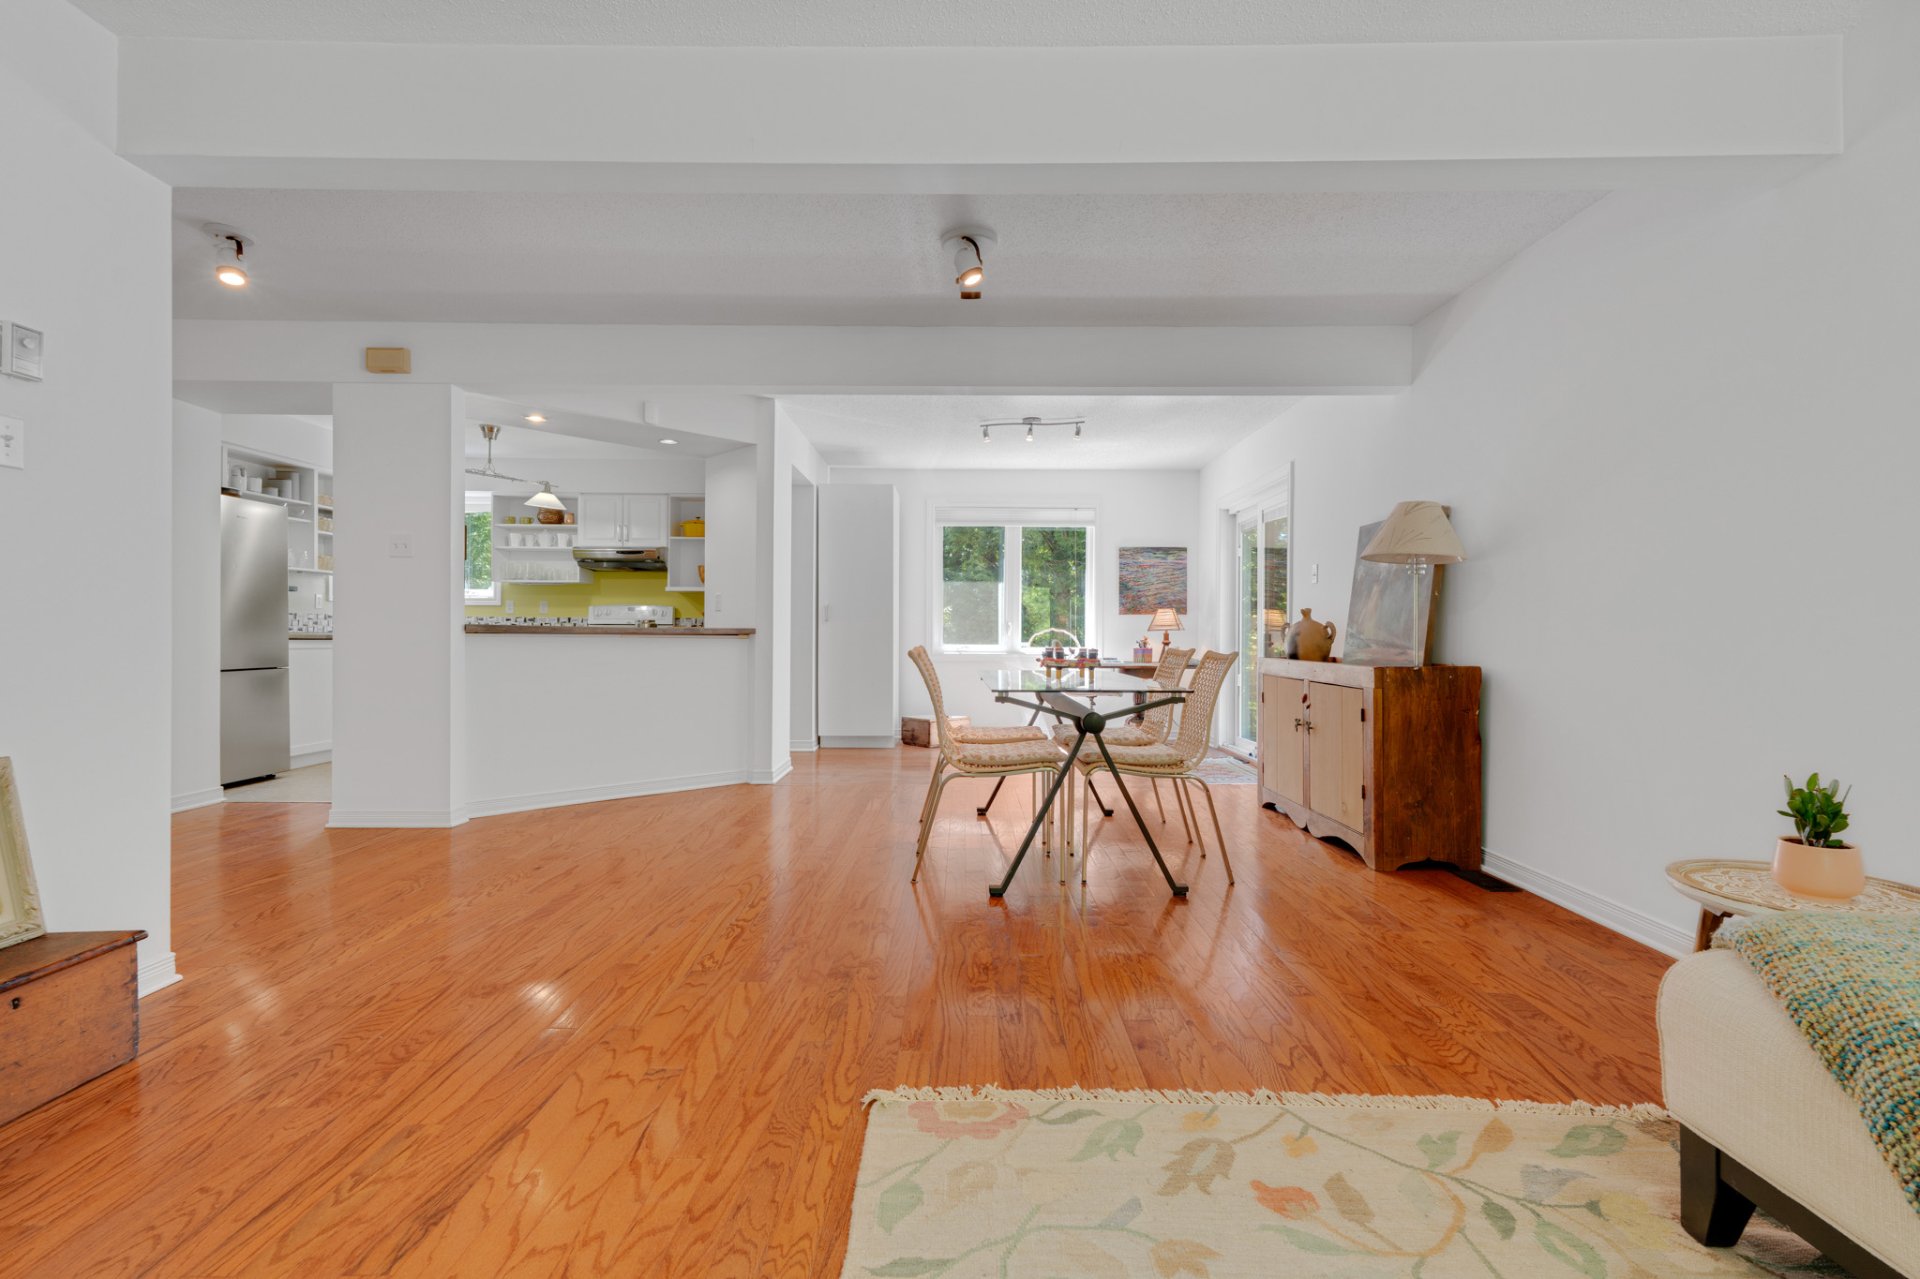
Dining room
|
|
Sold
Description
- Private, treed lot on deciduous and evergreen forest;
running creek (in spring or with a lot of rain)
- Tasteful landscaping with mature perennial gardens (for
minimal upkeep)
- Quiet, friendly neighbours
- Convenient, flat entrance; no long stairs to house
- On a paved municipal road with winter road maintenance
- Hiking trails metres away
- Bright, contemporary, compact design
- Dry crawl space
- High efficiency electric furnace (Olsen)
- Efficient heat circulation and attic temperature (no
icicles in winter)
- Gas fireplace
- Water treatment (softener) system
- RO (reverse osmosis) water filter
- Septic tank and field in good functioning condition
- Non-chemical, non smoking house, use of organic and
natural cleansers only
- No flooding, or risk of landslide
- Large back room for art studio, workshop, additional
living space or garage
- Upstairs storage space has water pipes for installation
of a 2nd full bathroom
- 3 outdoor storage units
- Keyless entrance
- Non treated water for watering plants
Inclusions: All window dressings, curtain rod, light fixtures, water treatment systems, washer-dryer, refrigerator, stove, attached shelving, 6-shelf white pantry 86''x24''x25, 5-shelf white Ikea bookcase, bamboo window shade 24''x60'',large container of compost, long mirror in upstairs hallway;
Exclusions : (can be purchased separately) Garden tools: Haussmann cord lawn mower, wheelbarrow, rakes, shovels, hand and edge clippers, 100-ft lightweight expandable hose, 62'' high lightweight aluminium ladder.
| BUILDING | |
|---|---|
| Type | Two or more storey |
| Style | Detached |
| Dimensions | 9.34x13.63 M |
| Lot Size | 3400 MC |
| EXPENSES | |
|---|---|
| Energy cost | $ 3369 / year |
| Municipal Taxes (2026) | $ 3295 / year |
| School taxes (2026) | $ 184 / year |
|
ROOM DETAILS |
|||
|---|---|---|---|
| Room | Dimensions | Level | Flooring |
| Living room | 13.11 x 13 P | Ground Floor | Wood |
| Kitchen | 14 x 12.6 P | Ground Floor | Vinyl |
| Dining room | 15 x 9.6 P | Ground Floor | Wood |
| Dinette | 10.10 x 7.6 P | Ground Floor | Wood |
| Workshop | 19.5 x 11.3 P | Ground Floor | Linoleum |
| Washroom | 5.11 x 2.9 P | Ground Floor | Wood |
| Hallway | 11.10 x 5.11 P | Ground Floor | Ceramic tiles |
| Primary bedroom | 14.2 x 10.9 P | 2nd Floor | Carpet |
| Walk-in closet | 9.2 x 7.5 P | 2nd Floor | Carpet |
| Bedroom | 13.11 x 11.6 P | 2nd Floor | Carpet |
| Bedroom | 13.11 x 9.11 P | 2nd Floor | Carpet |
| Bathroom | 7.5 x 7.5 P | 2nd Floor | Floating floor |
|
CHARACTERISTICS |
|
|---|---|
| Heating system | Air circulation |
| Proximity | Alpine skiing, Bicycle path, Cross-country skiing, Daycare centre, Elementary school, Golf, High school, Highway, Park - green area, Public transport |
| Water supply | Artesian well |
| Roofing | Asphalt shingles |
| Window type | Crank handle |
| Basement | Crawl space, Low (less than 6 feet), Unfinished |
| Heating energy | Electricity |
| Topography | Flat, Sloped |
| Landscaping | Landscape, Patio |
| View | Mountain |
| Driveway | Not Paved |
| Equipment available | Other, Private balcony, Private yard, Water softener |
| Parking | Outdoor |
| Foundation | Poured concrete |
| Sewage system | Purification field, Septic tank |
| Windows | PVC |
| Zoning | Residential |
| Siding | Vinyl |
| Distinctive features | Wooded lot: hardwood trees |