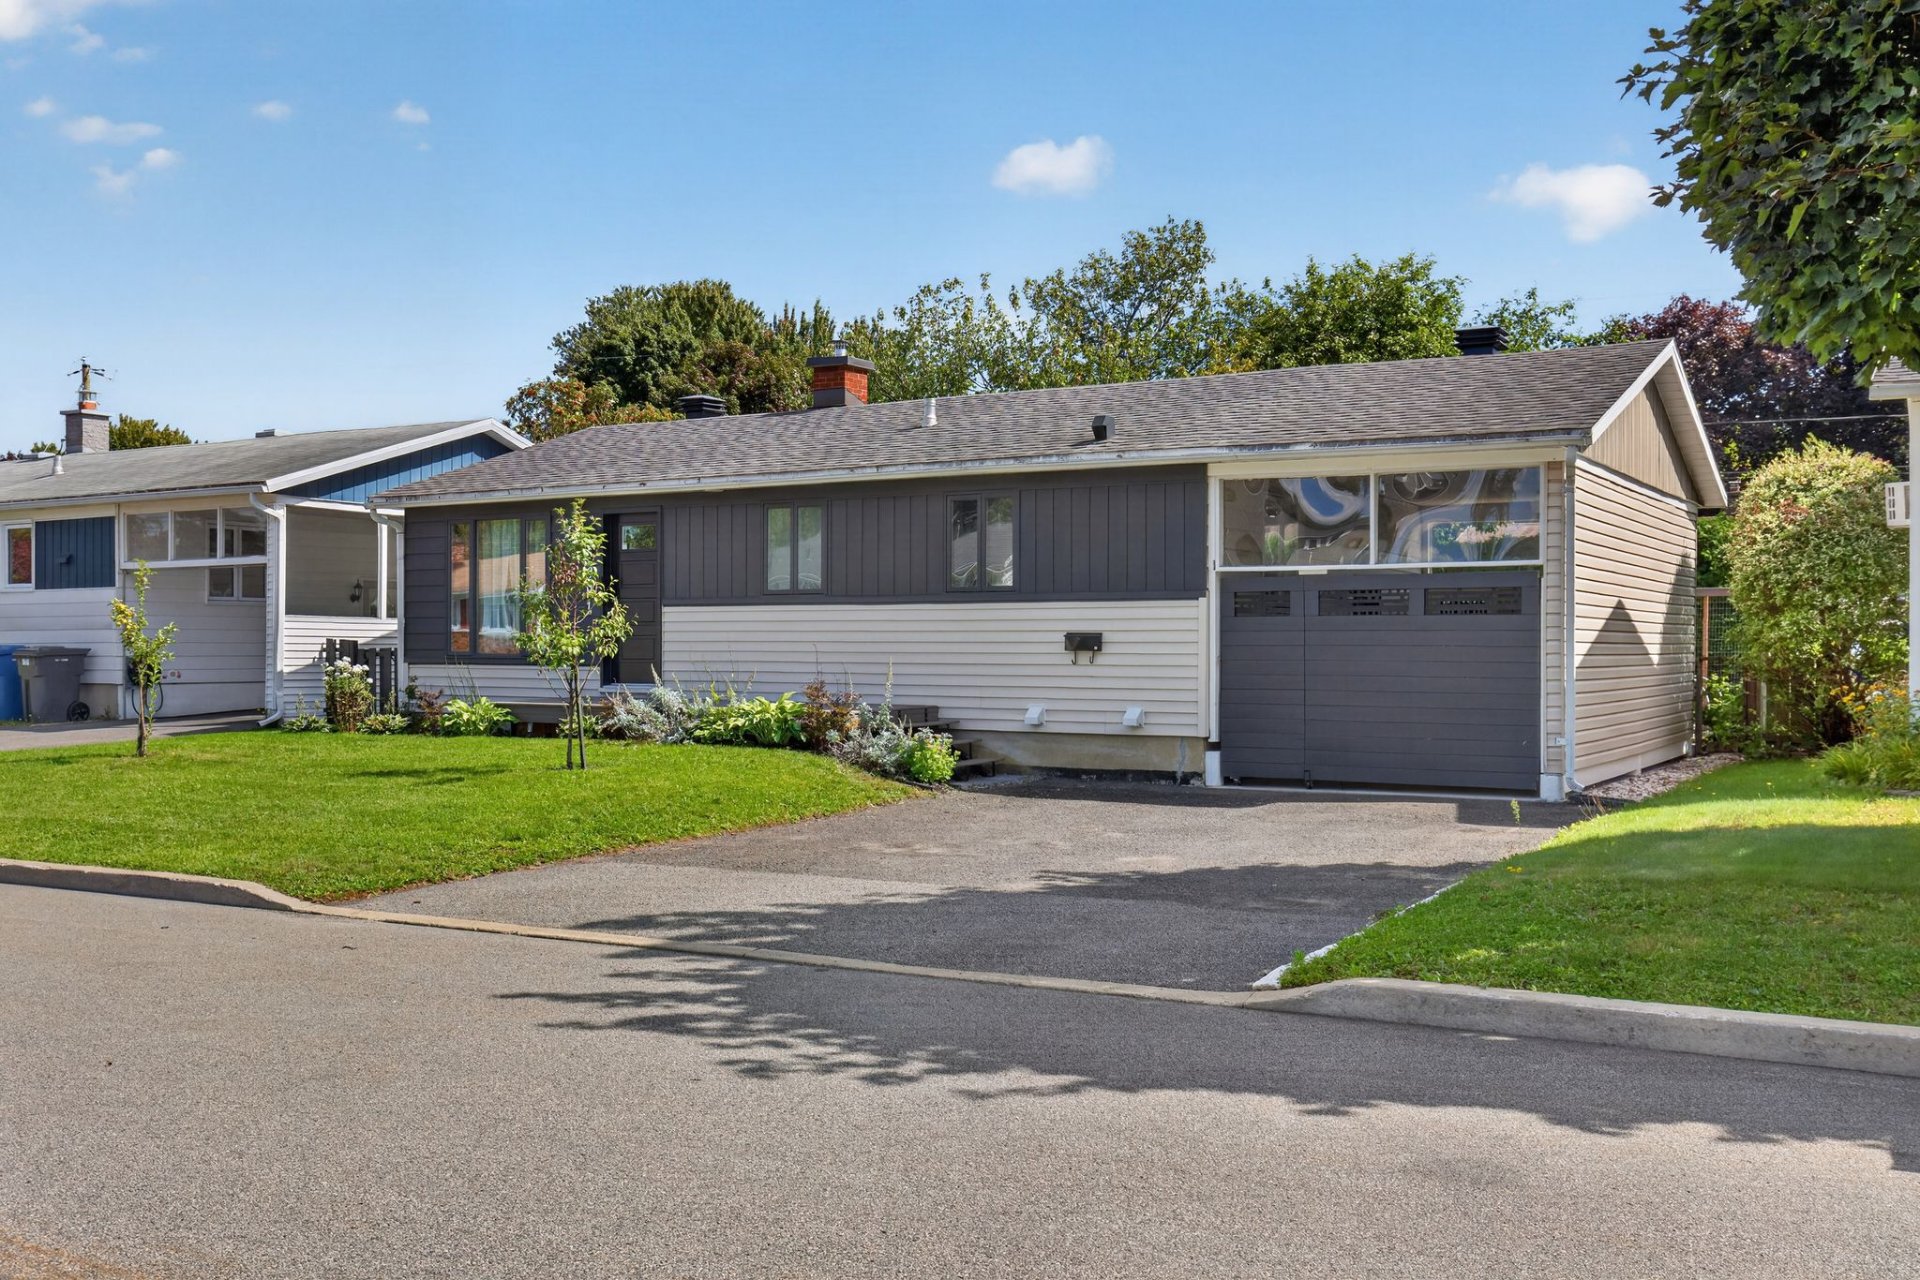
Frontage
Living room
Living room
Living room
Kitchen
Kitchen
Kitchen
Kitchen
Dining room
Dining room
Bathroom
Bathroom
Bedroom
Bedroom
Bedroom
Bedroom
Bathroom
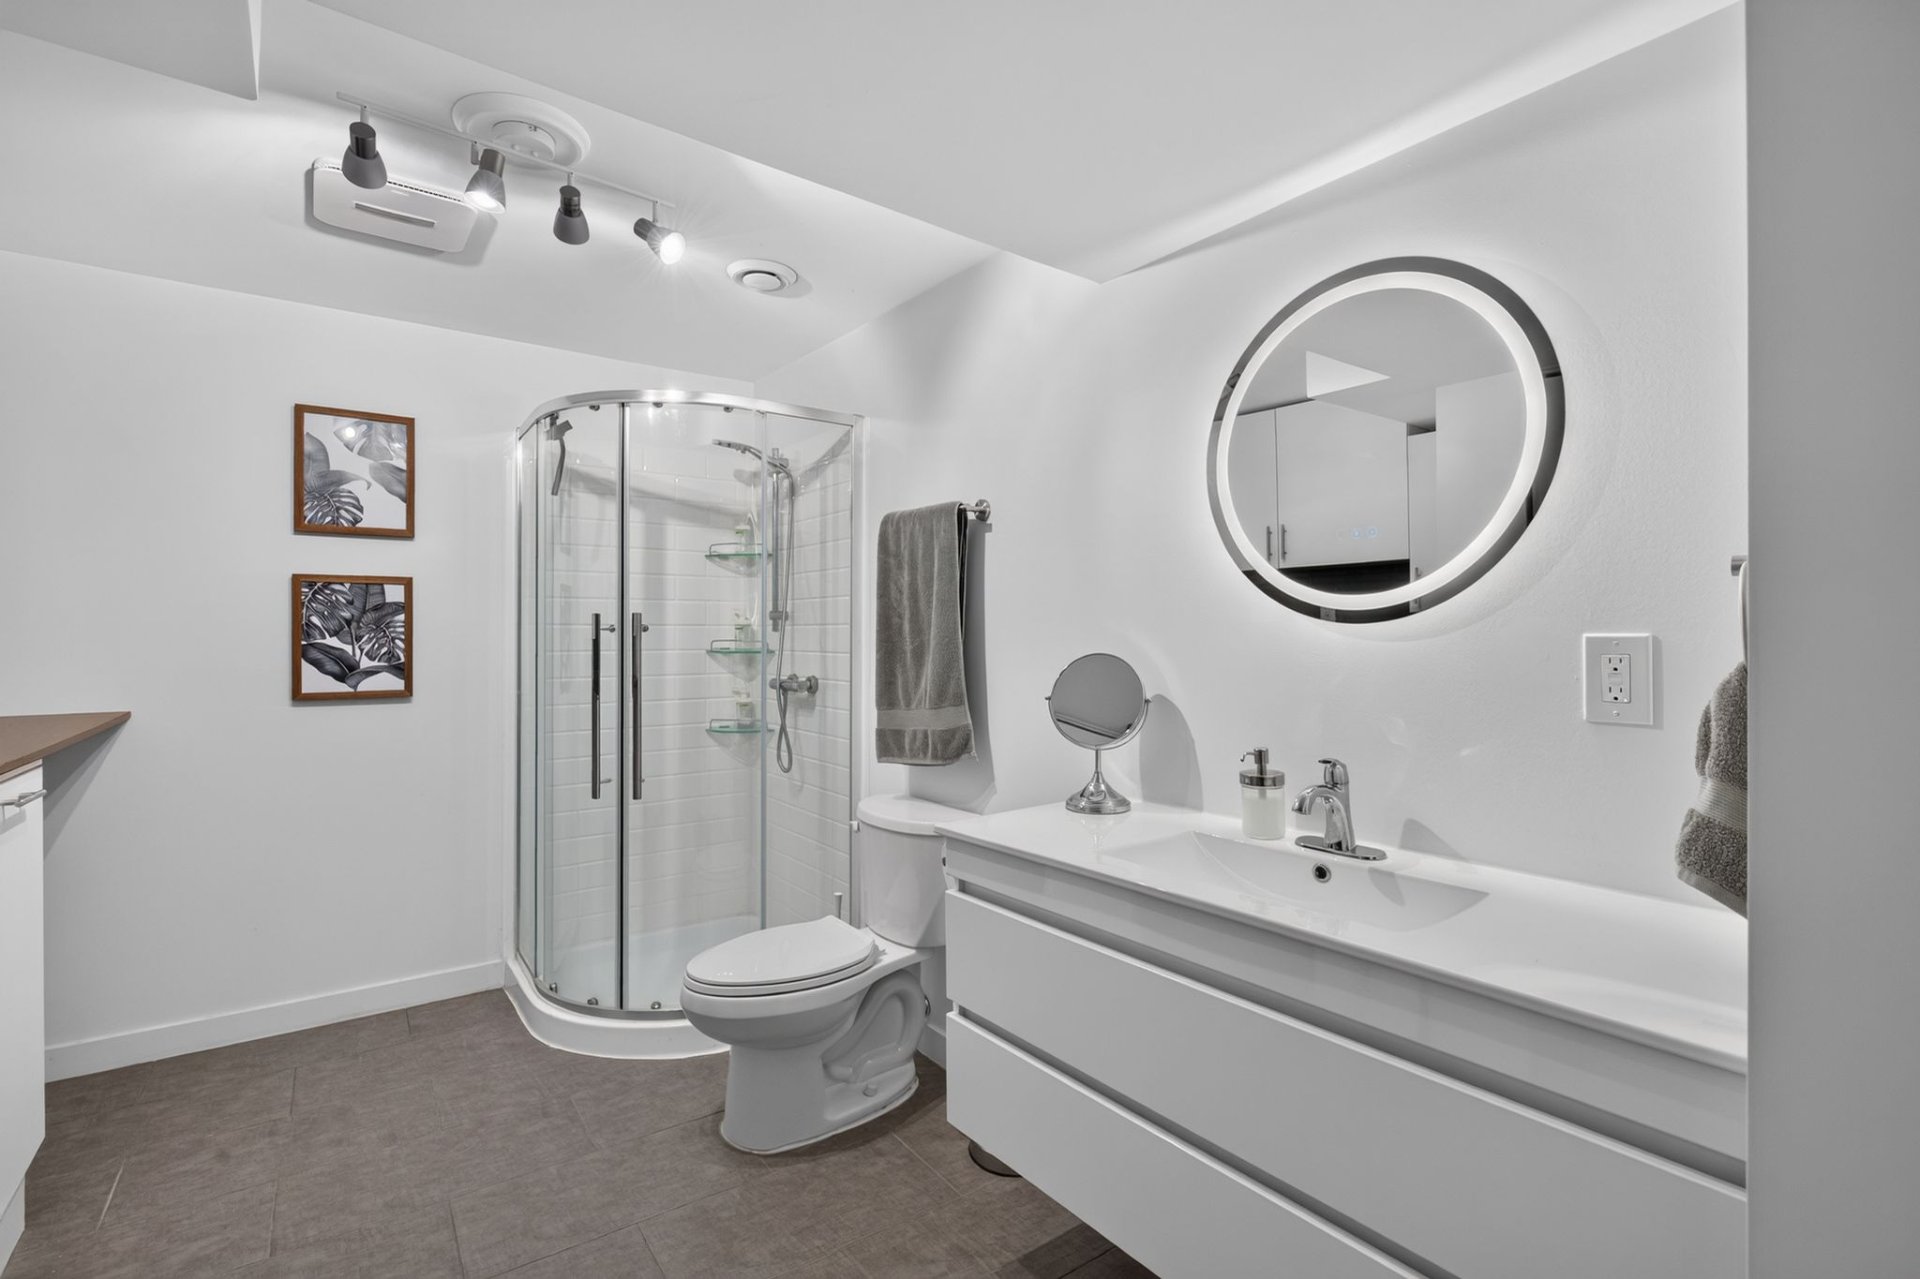
Bathroom
Bathroom
Bedroom
Bedroom
Living room
Living room
Living room
Living room
Workshop
Workshop
Exercise room
Exercise room
Backyard
Balcony
Backyard
Shed
Backyard
Backyard
Backyard
Backyard
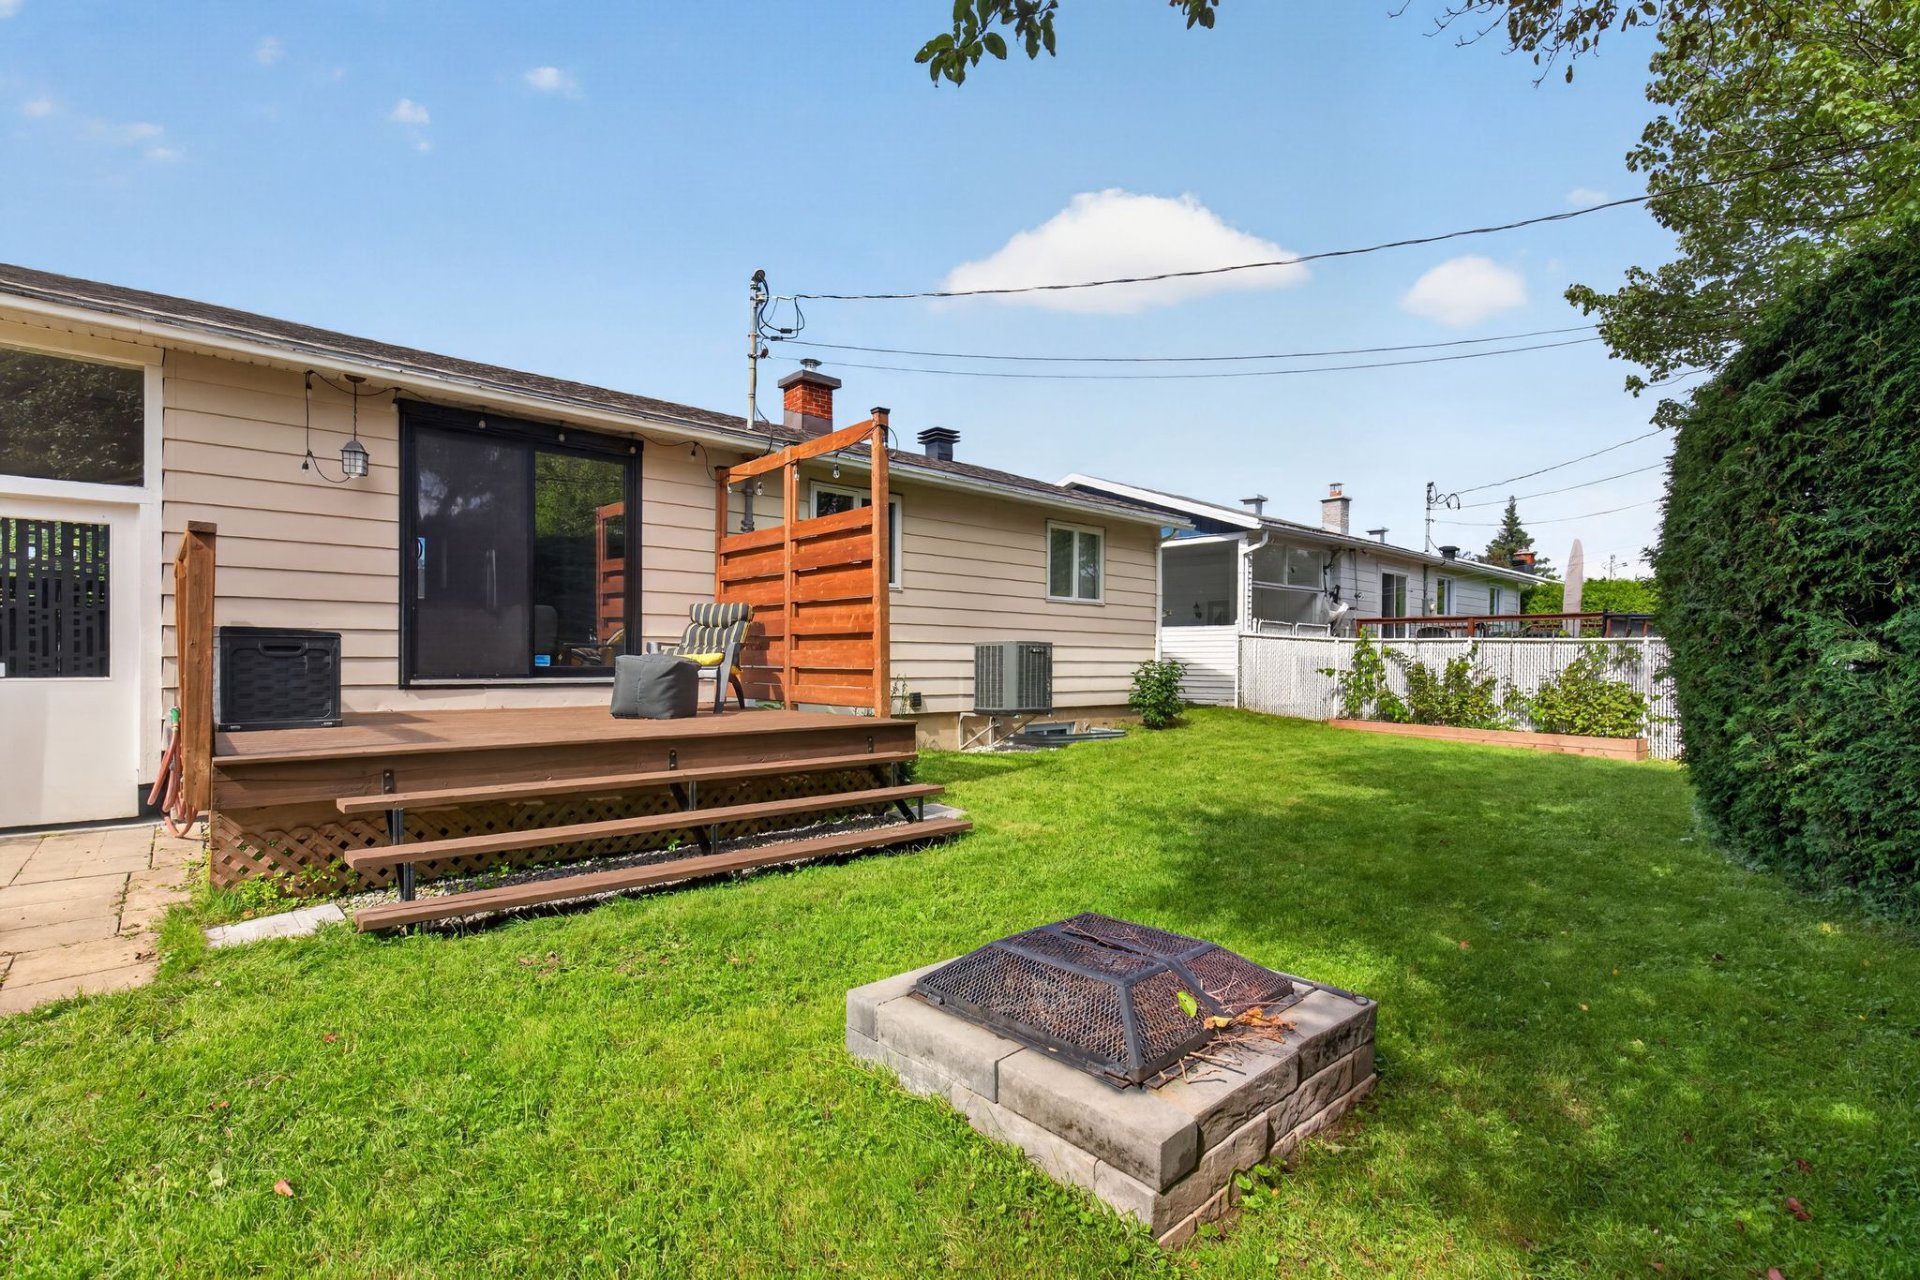
Backyard
Backyard
Garage
Frontage
Frontage

991 Rue des Forges, L'Ancienne-Lorette, QC G2E

$549,900 | 82.43 MC

  • 3 Bedrooms
  • 2 Bathrooms
  • 1971
  • MLS: 25346833

Description

Maison de type plain-pied offrant 3 chambres, avec possibilité d'en aménager une 4e en ajoutant une fenêtre, un sous-sol entièrement aménagé ainsi qu'un carport fermé. Chauffage à air pulsé et thermopompe centrale installés en 2013. Plusieurs améliorations au fil des ans : ajout d'un drain agricole et imperméabilisation de la fondation en 2016, toiture en 2016, finition du sous-sol, travaux électriques, ajout d'une salle de bains au sous-sol et mise à jour d'une bonne partie de la plomberie entre 2018 et 2025. Voir la DV pour l'ensemble des travaux effectués. VISITE LIBRE samedi, de 10 h à 12 h. Soyez-y!

Loading maps...

Loading street view...

ROOM DETAILS
Room Dimensions Level Flooring
Living room 4.37 x 3.49 M Ground Floor Floating floor
Primary bedroom 3.52 x 3.50 M Ground Floor Floating floor
walk-in 1.1 x 1.83 M Ground Floor Floating floor
Bedroom 3.50 x 2.76 M Ground Floor Floating floor
Dining room 3.59 x 2.47 M Ground Floor Floating floor
Kitchen 3.60 x 3.95 M Ground Floor Floating floor
Bathroom 2.48 x 2.2 M Ground Floor Ceramic tiles
Living room 3.18 x 6.3 M Basement Floating floor
Bathroom 3.36 x 2.73 M Basement Ceramic tiles
espace gym 2.31 x 4.44 M Basement Floating floor
Storage 2.93 x 3.46 M Basement Floating floor
Bedroom 3.36 x 3.18 M Basement Floating floor
BUILDING
Type Bungalow
Style Detached
Dimensions 11.12x7.42 M
Lot Size 416.2 MC
EXPENSES
Municipal Taxes (2026) $ 3852 / year
School taxes (2026) $ 318 / year
CHARACTERISTICS
Basement 6 feet and over, Finished basement
Heating system Air circulation, Electric baseboard units
Driveway Asphalt
Carport Attached
Proximity Bicycle path, Cross-country skiing, Daycare centre, Elementary school, Golf, High school, Highway, Park - green area, Public transport
Equipment available Central heat pump, Private yard
Heating energy Electricity
Parking In carport, Outdoor
Landscaping Land / Yard lined with hedges, Landscape
Sewage system Municipal sewer
Water supply Municipality
Zoning Residential
This site is registered on wpml.org as a development site. Switch to a production site key to remove this banner.
