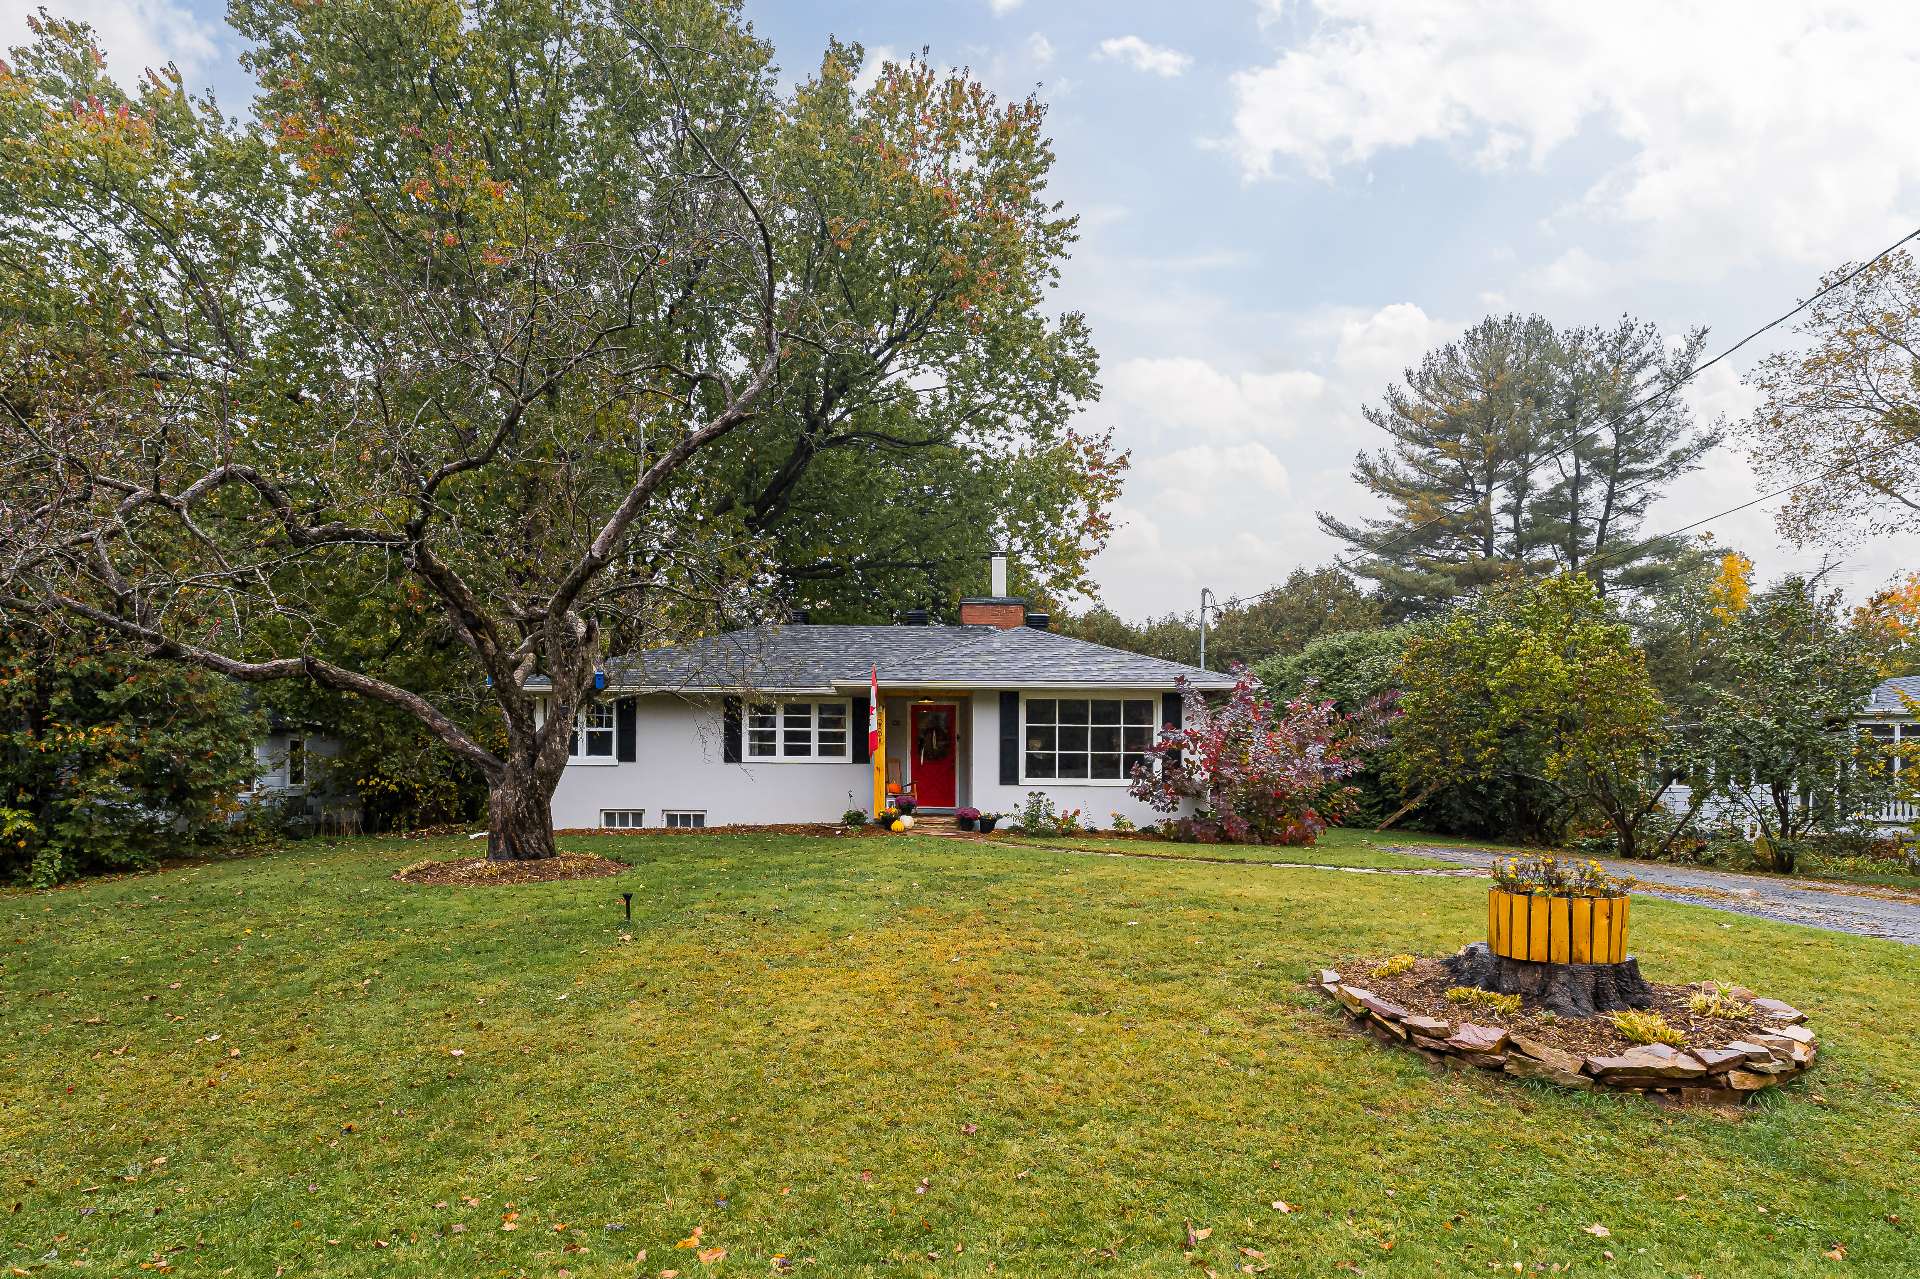
Frontage
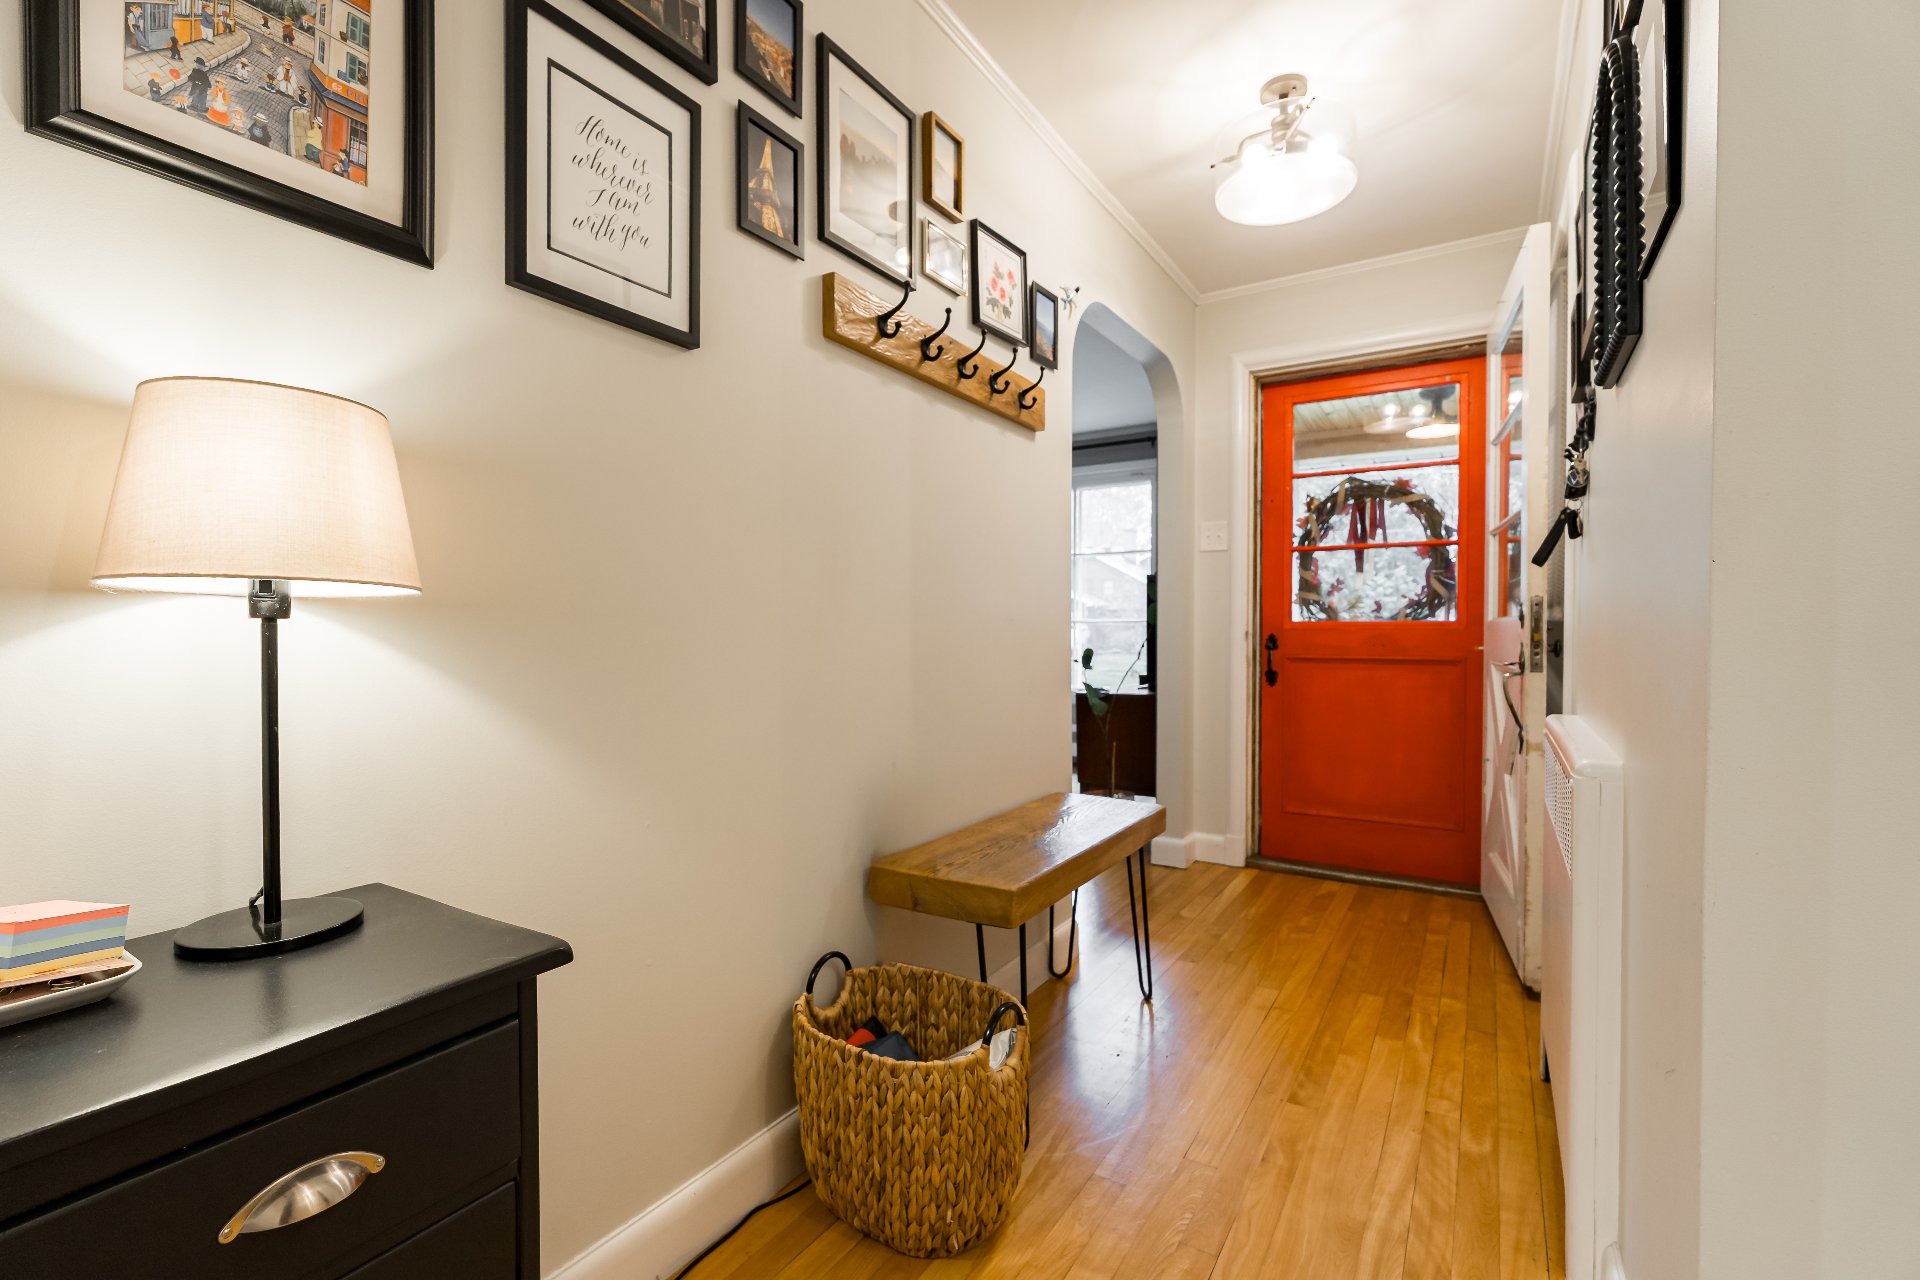
Hallway
Hallway
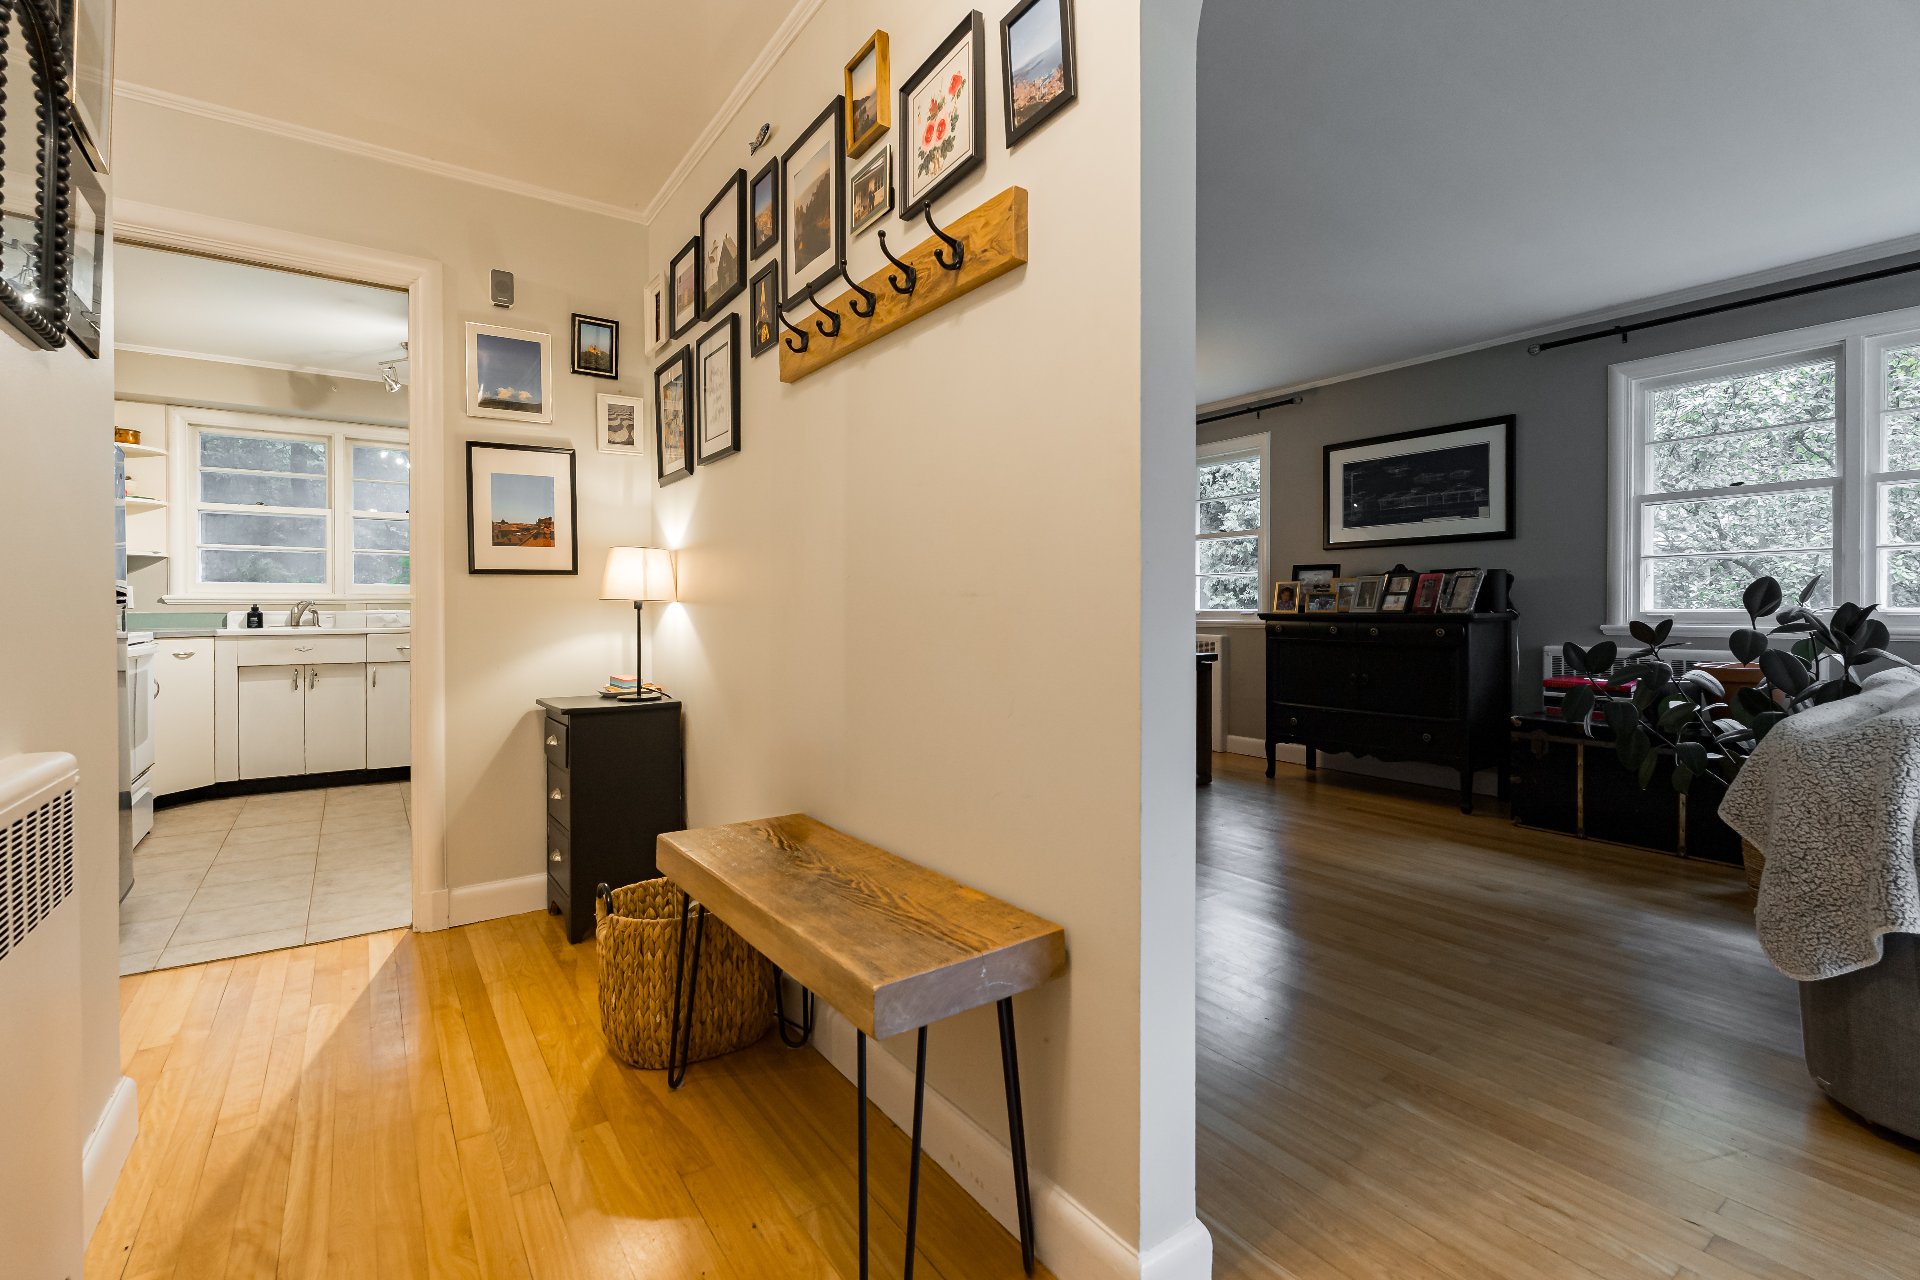
Living room
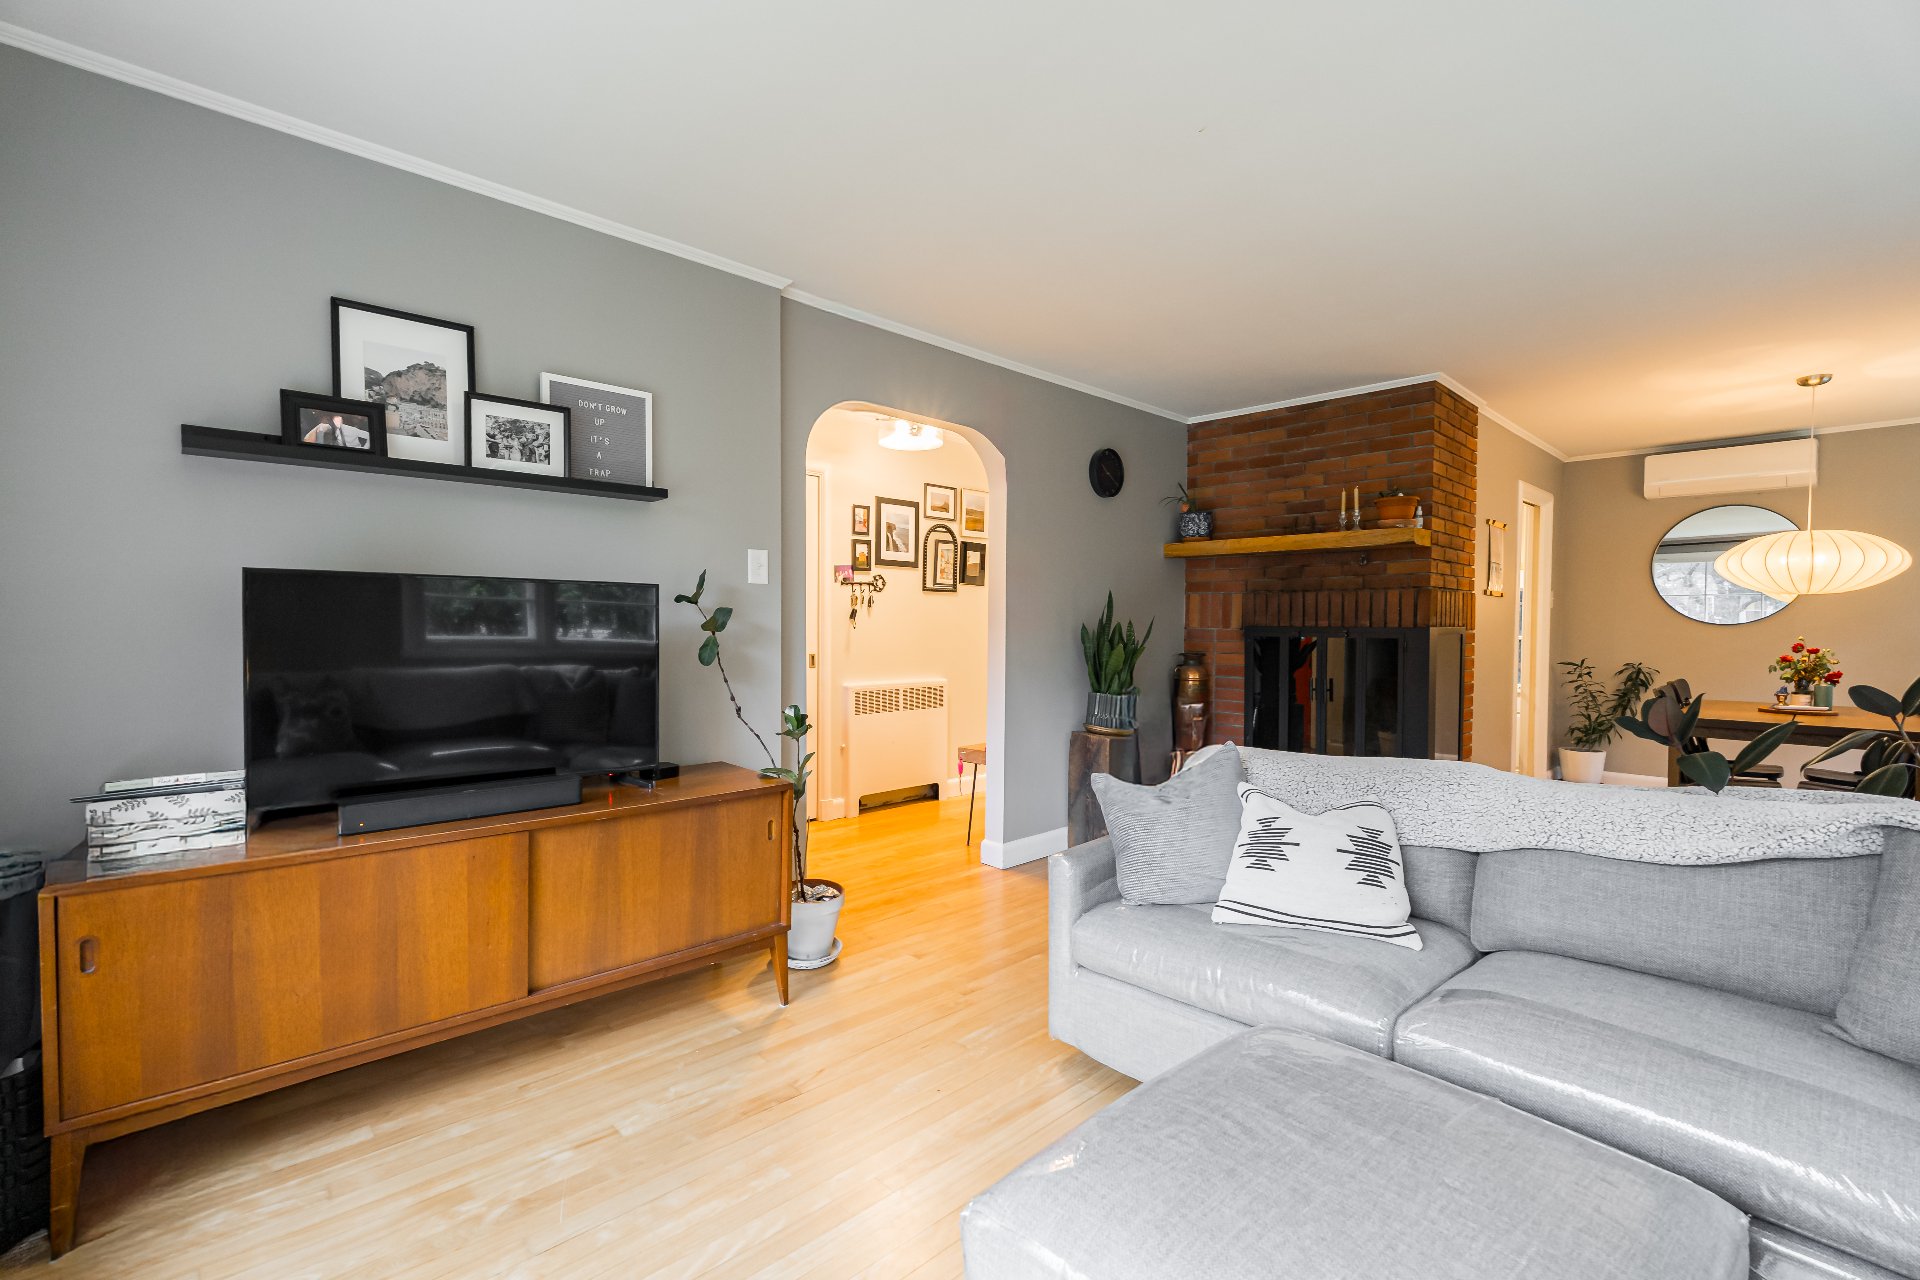
Living room
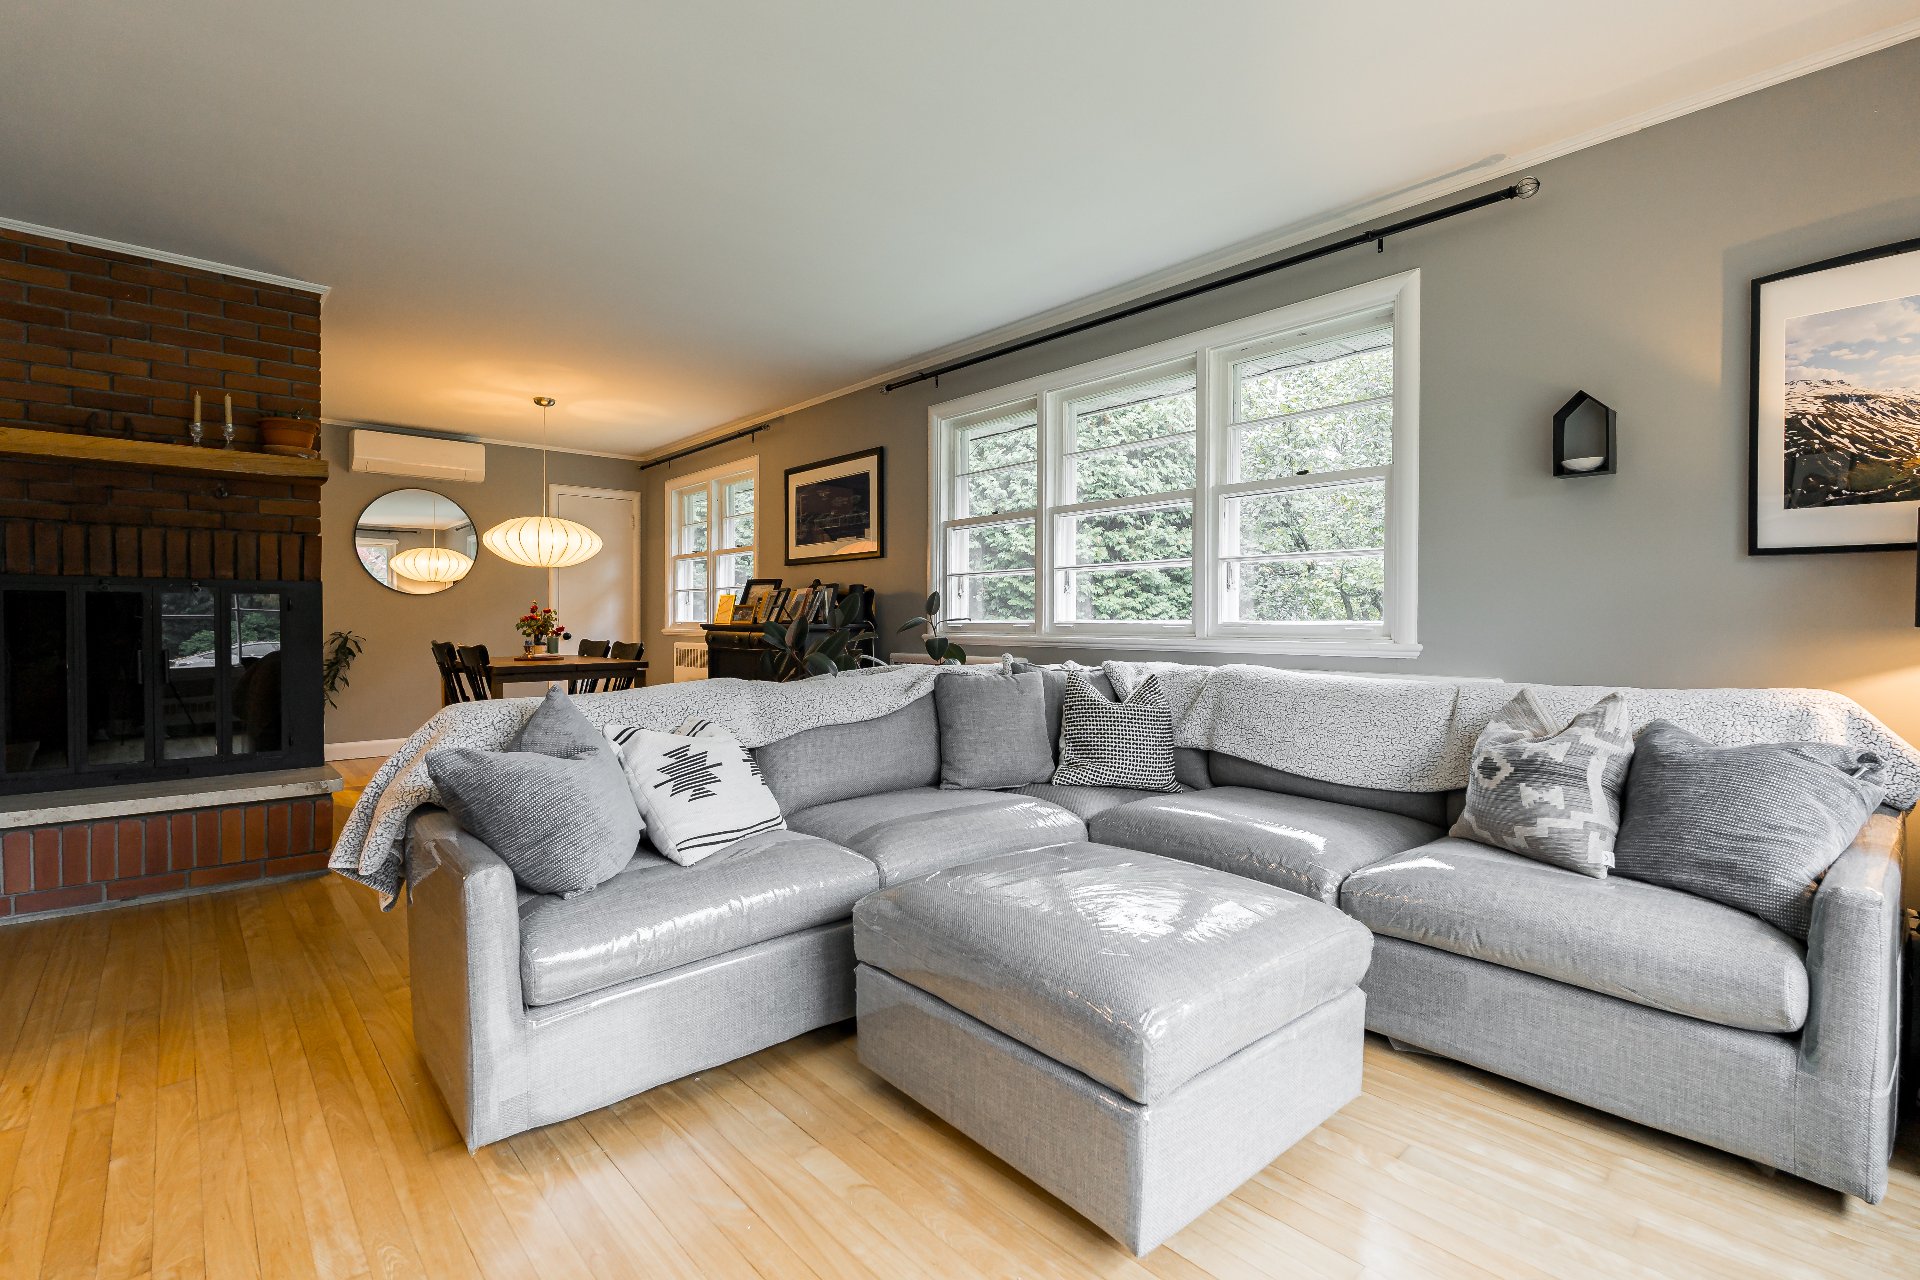
Living room
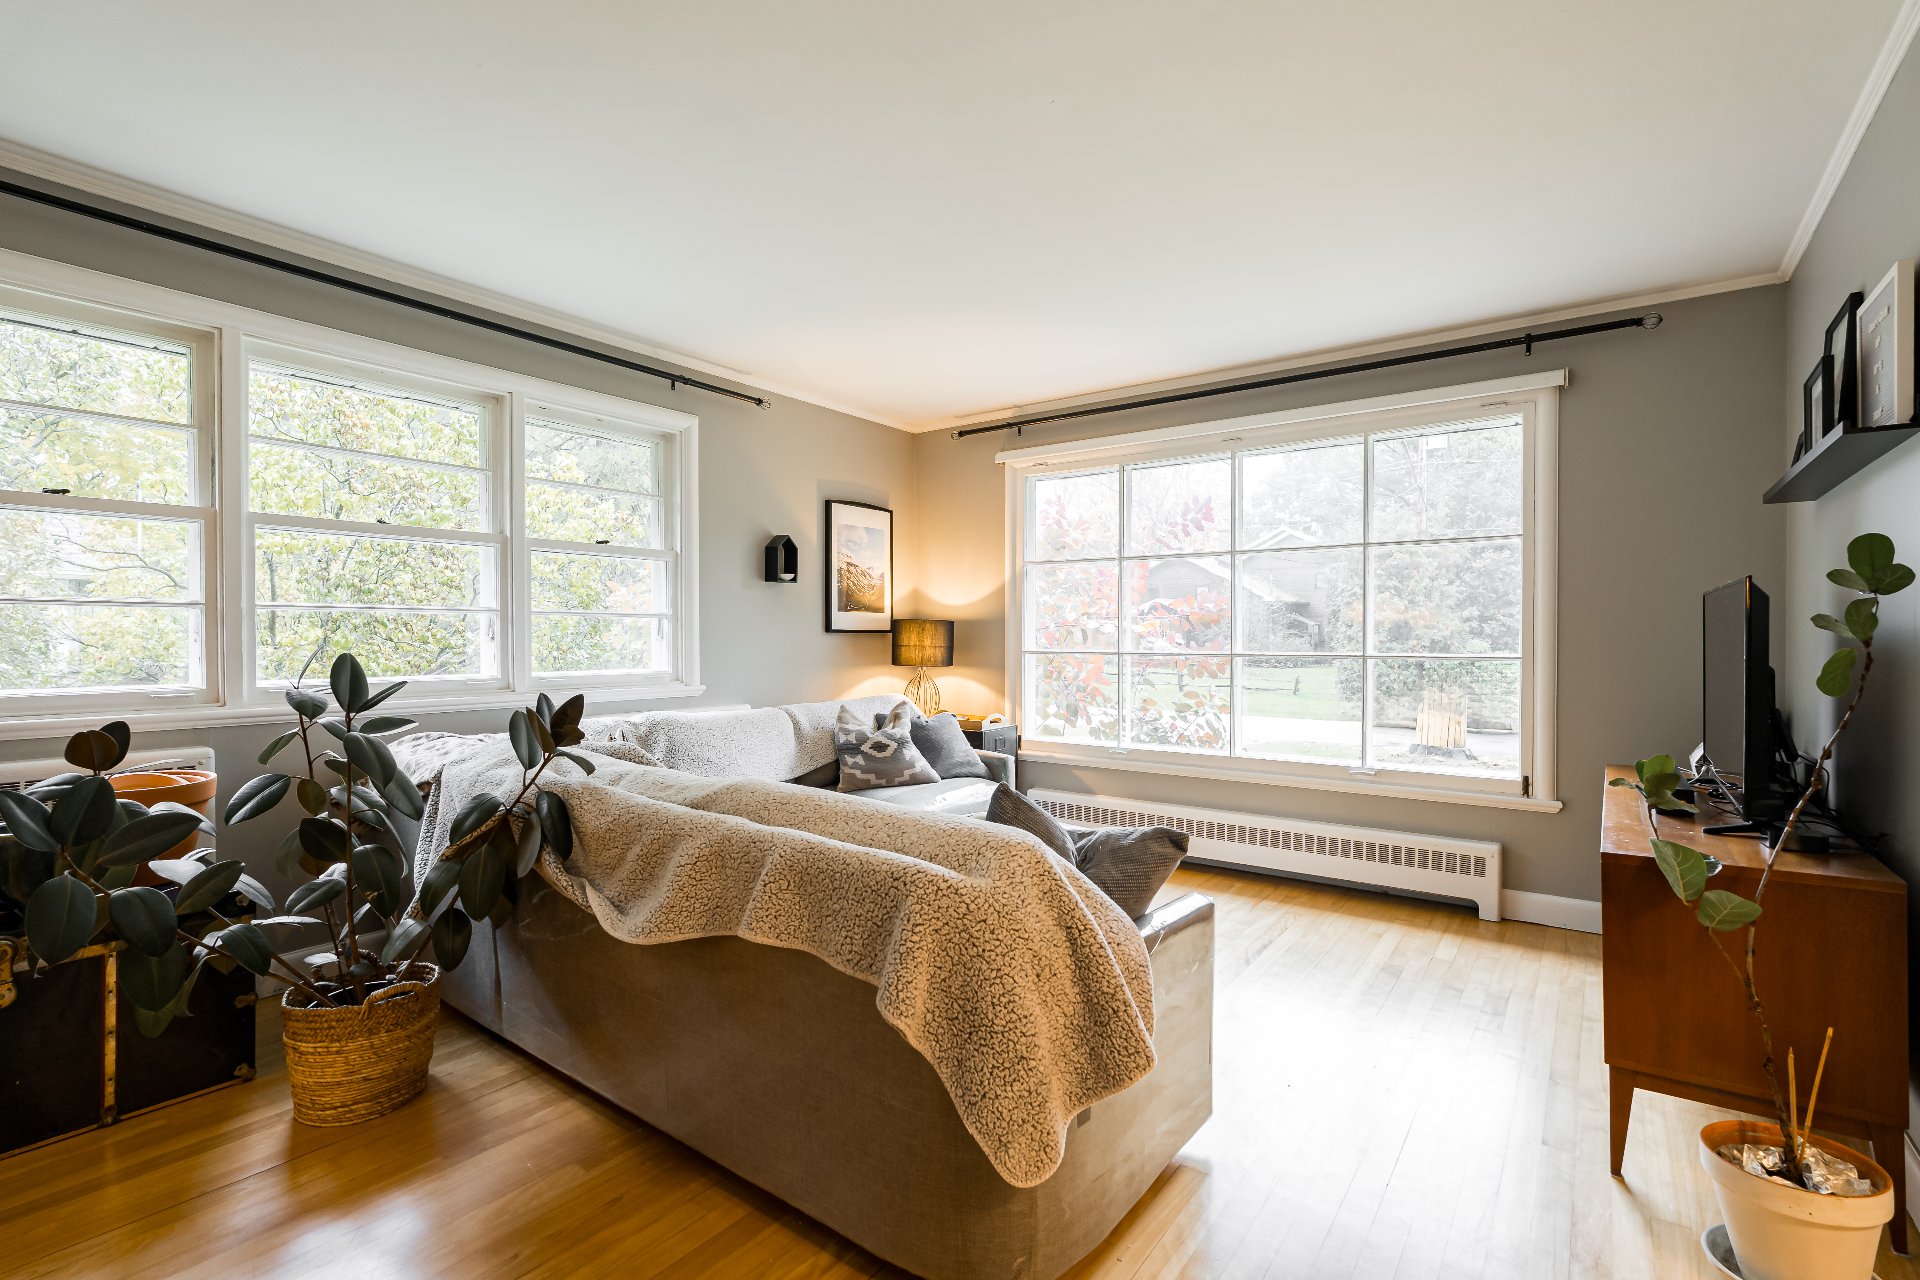
Living room
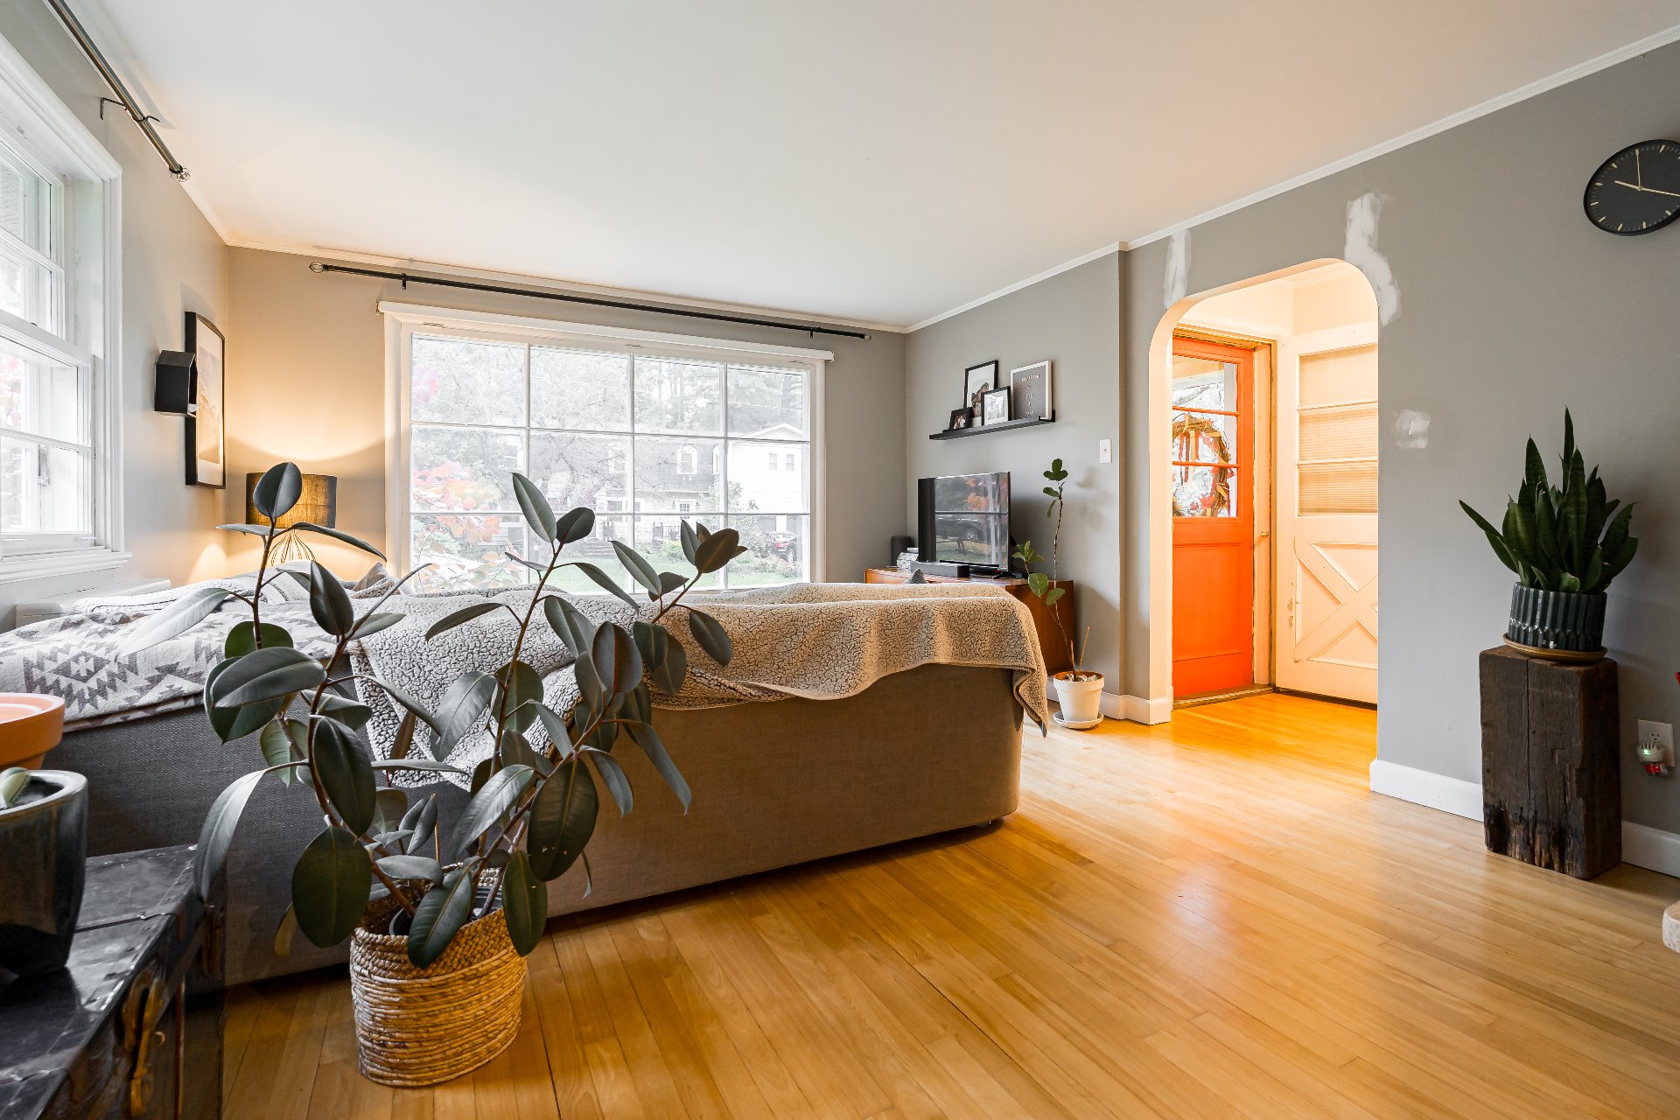
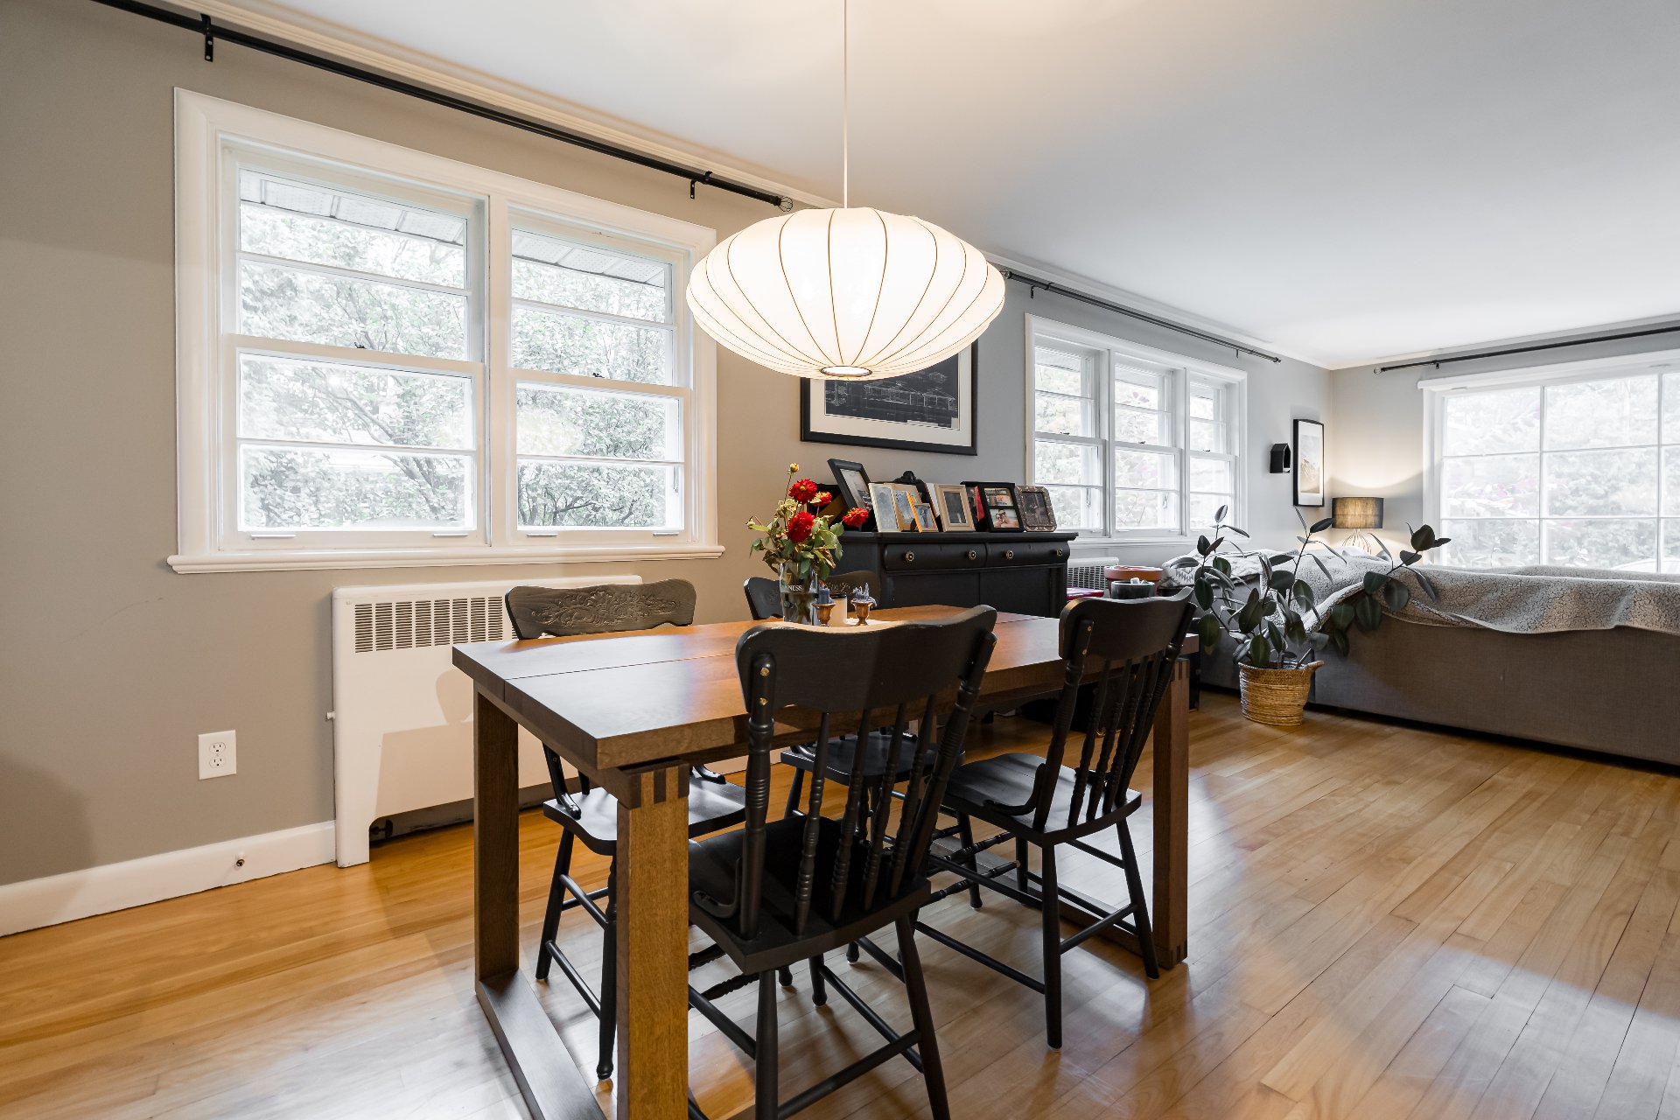
Dining room
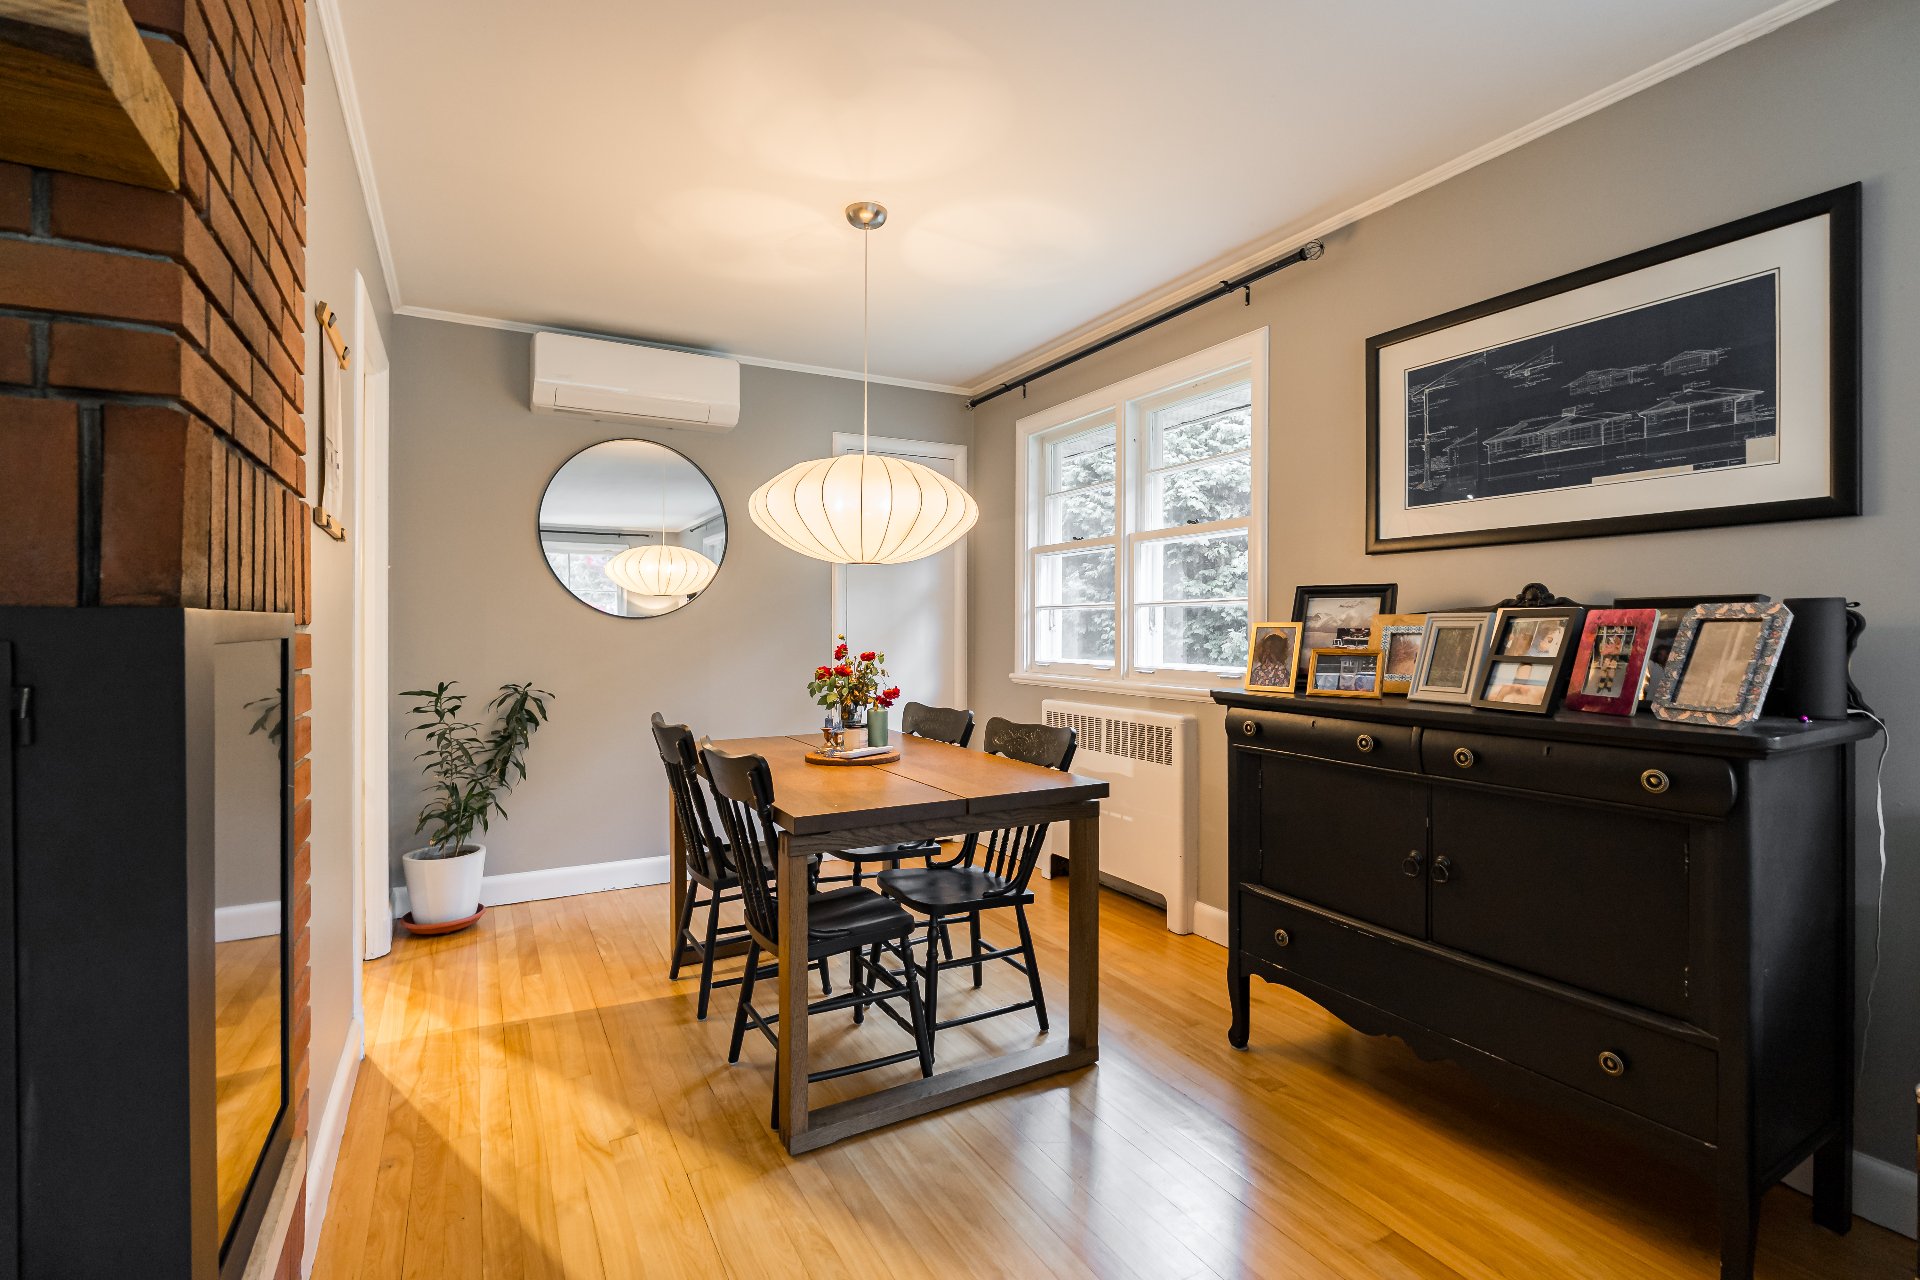
Dining room
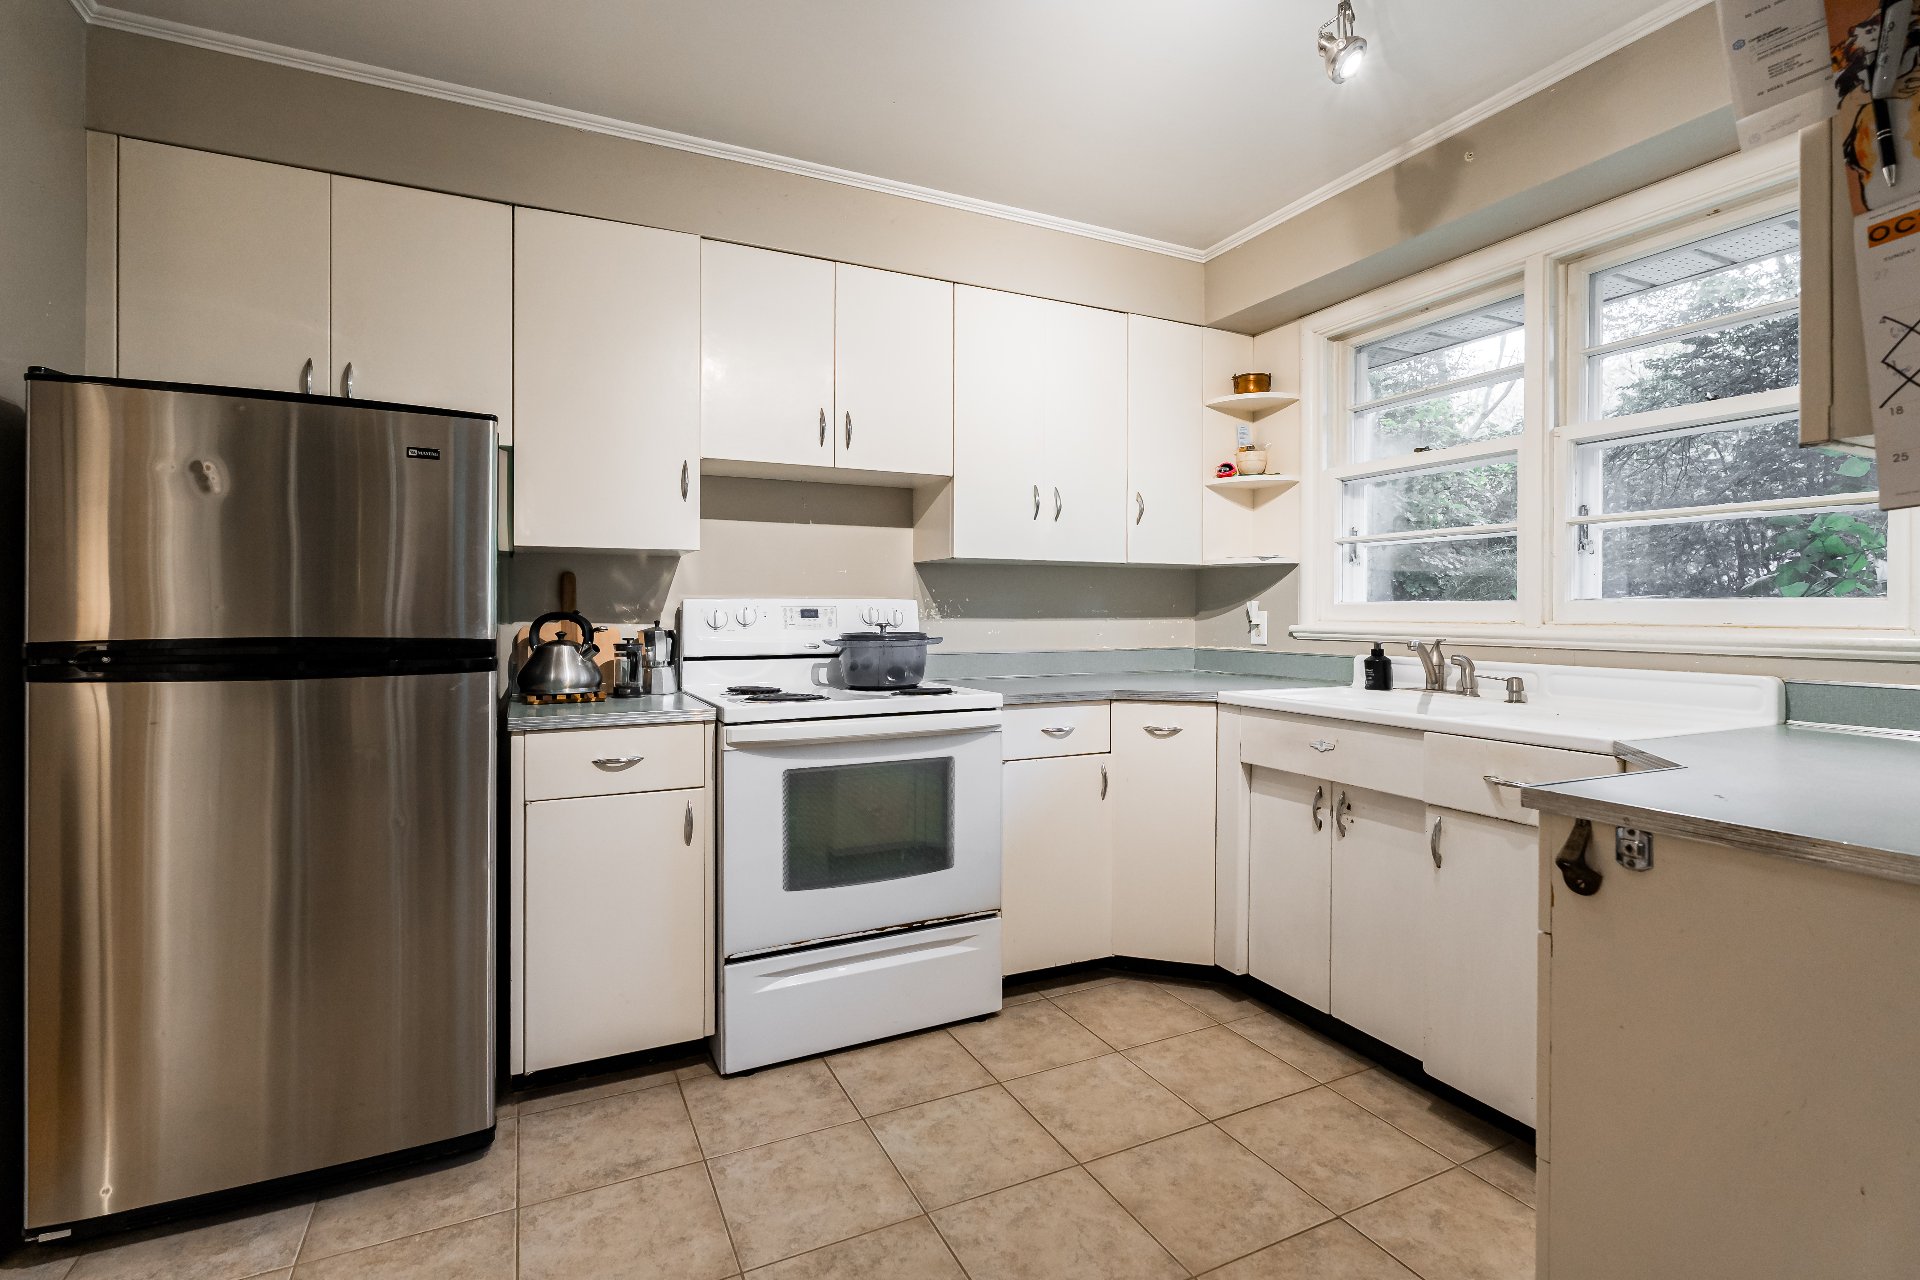
Kitchen
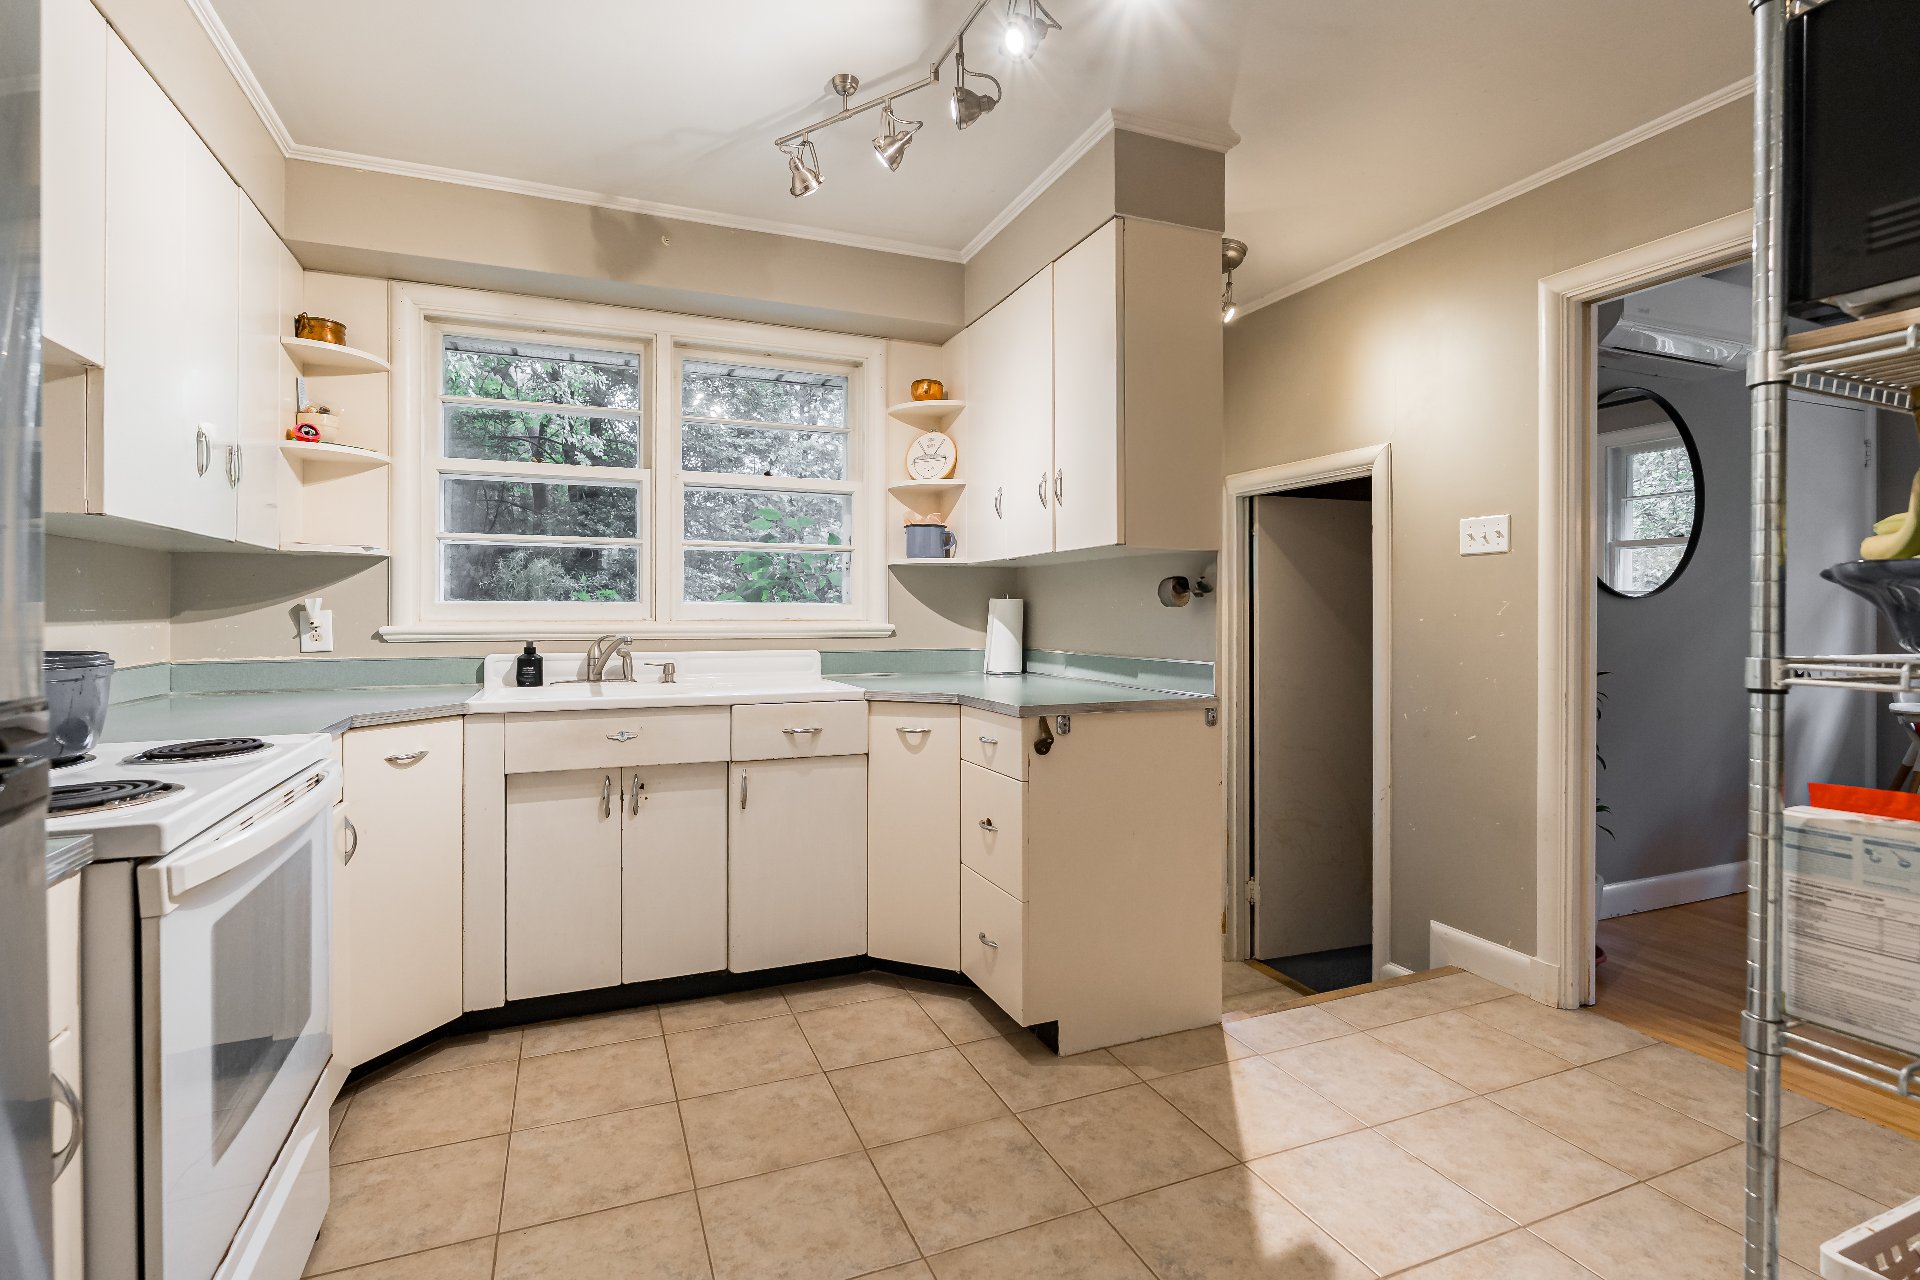
Kitchen
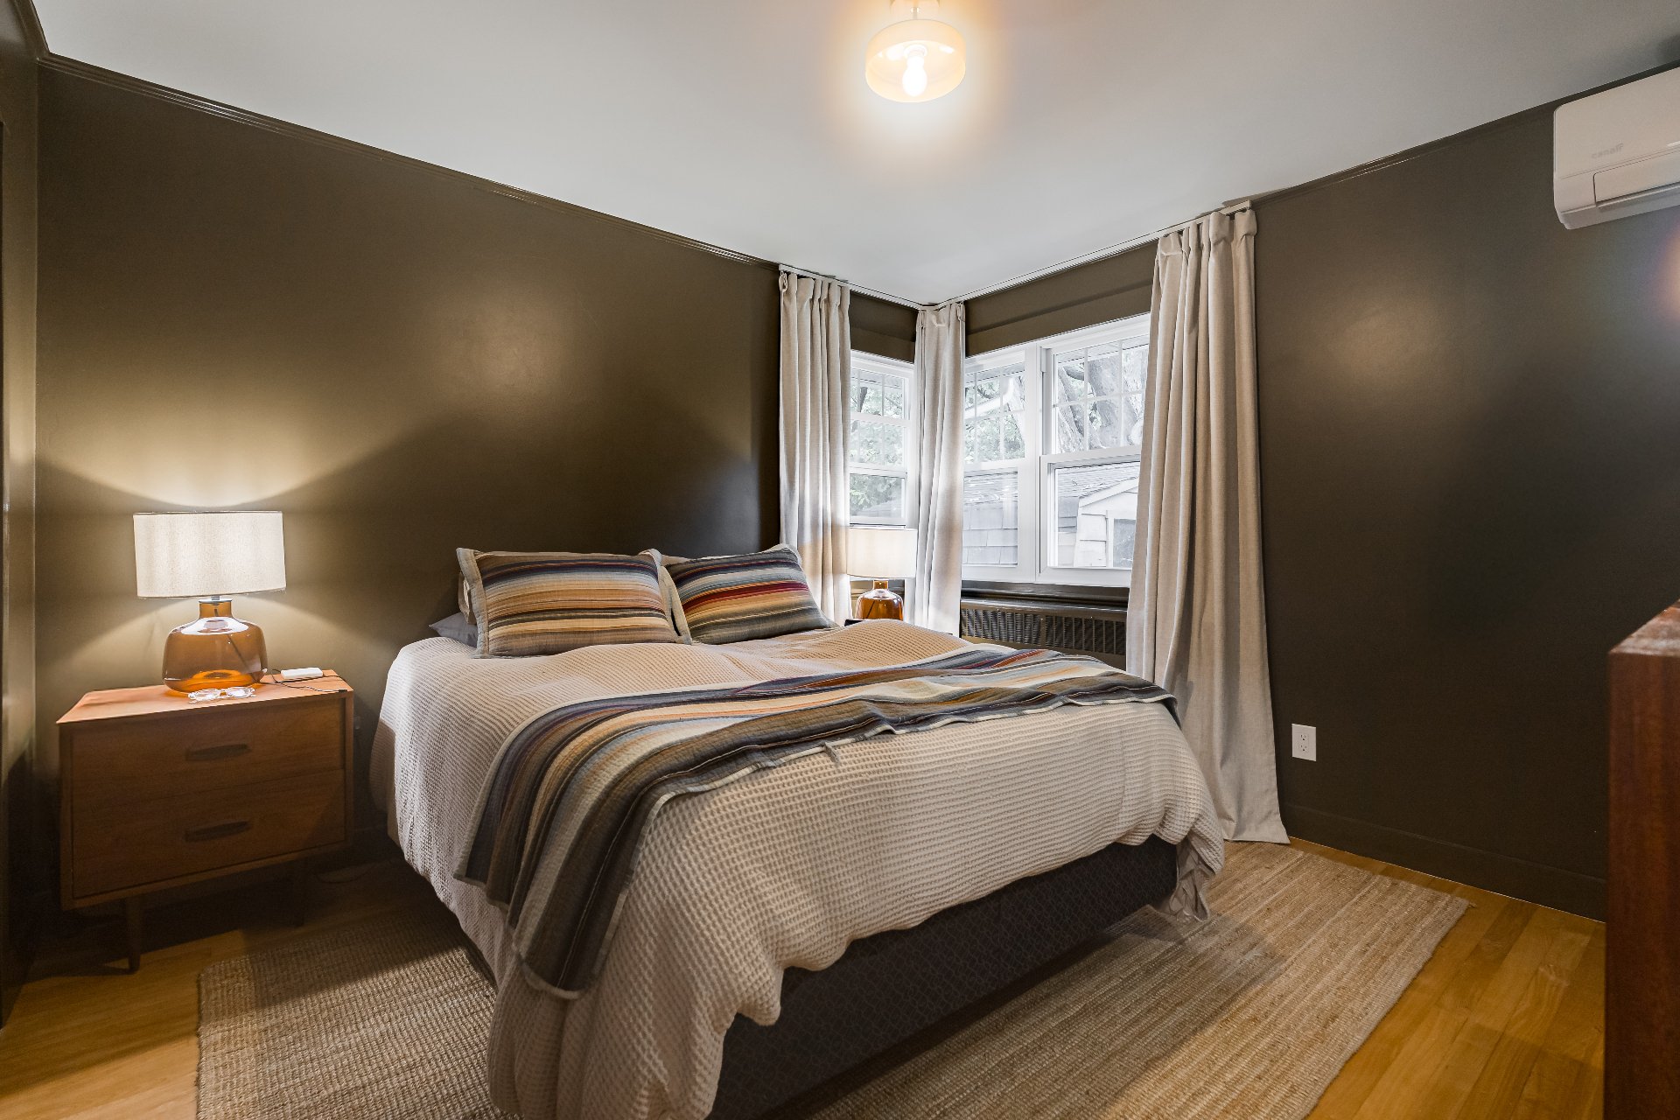
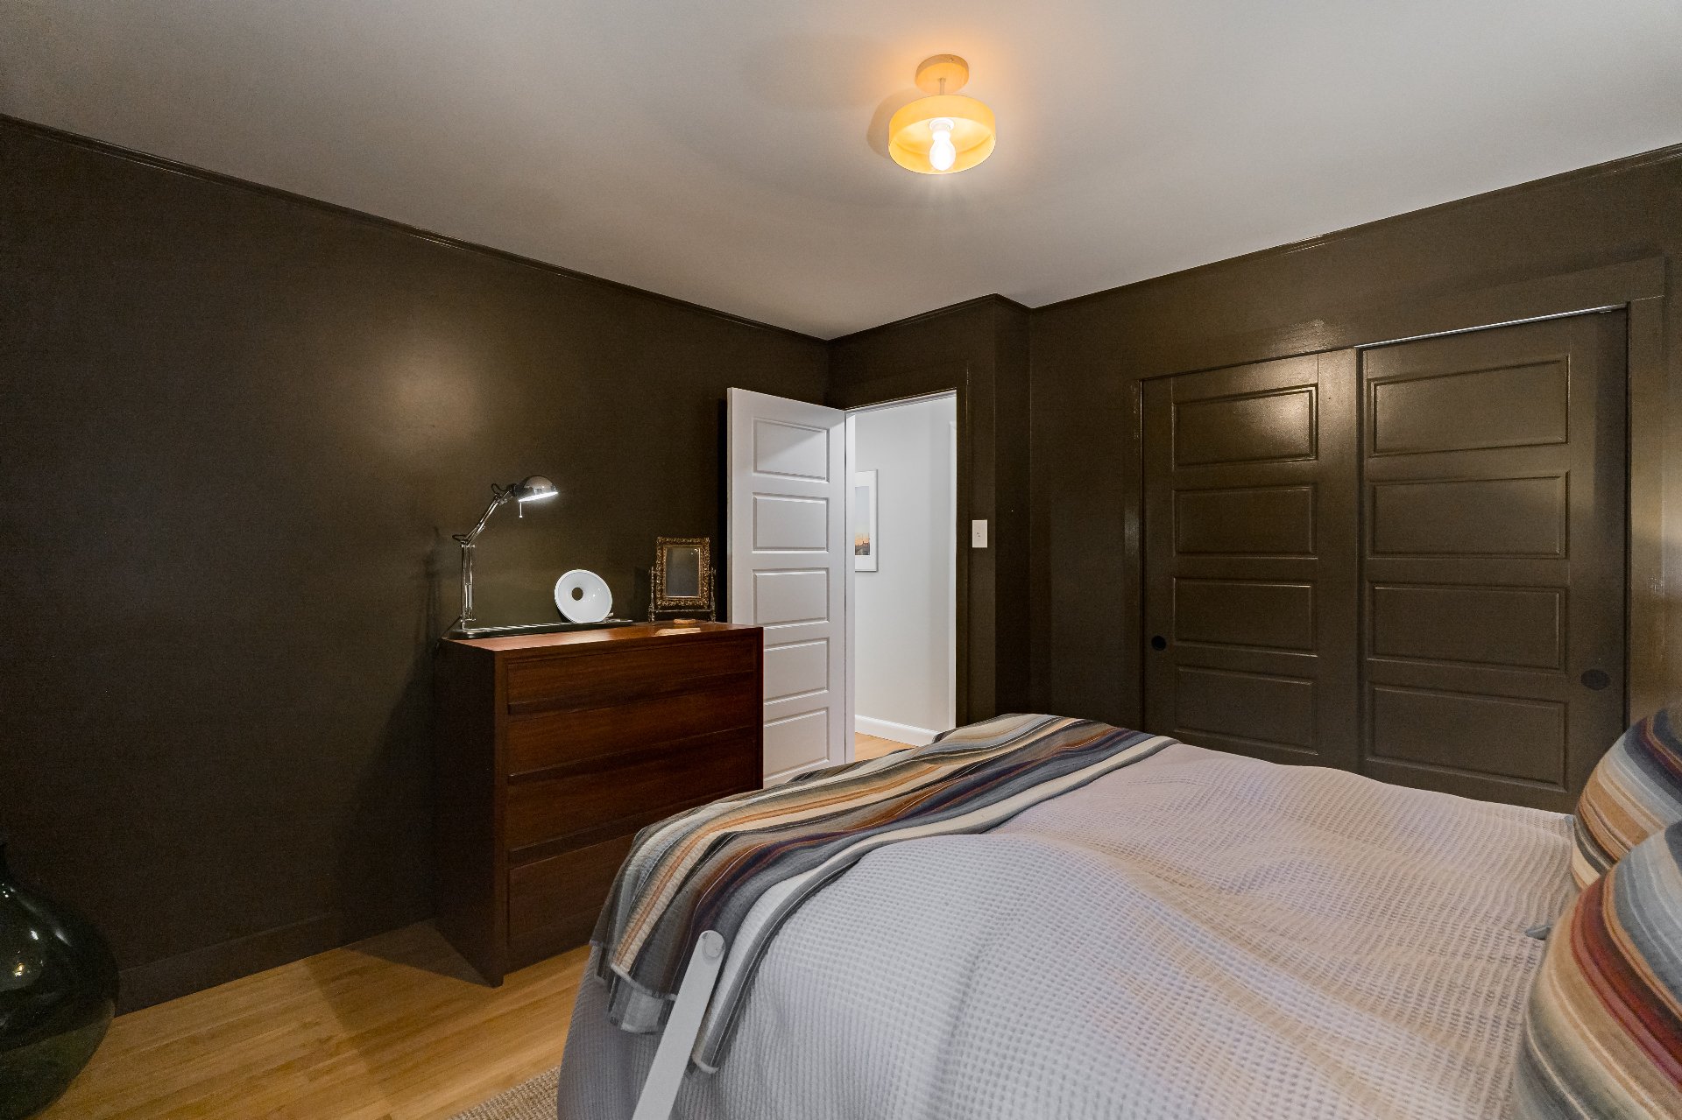
Primary bedroom
Primary bedroom
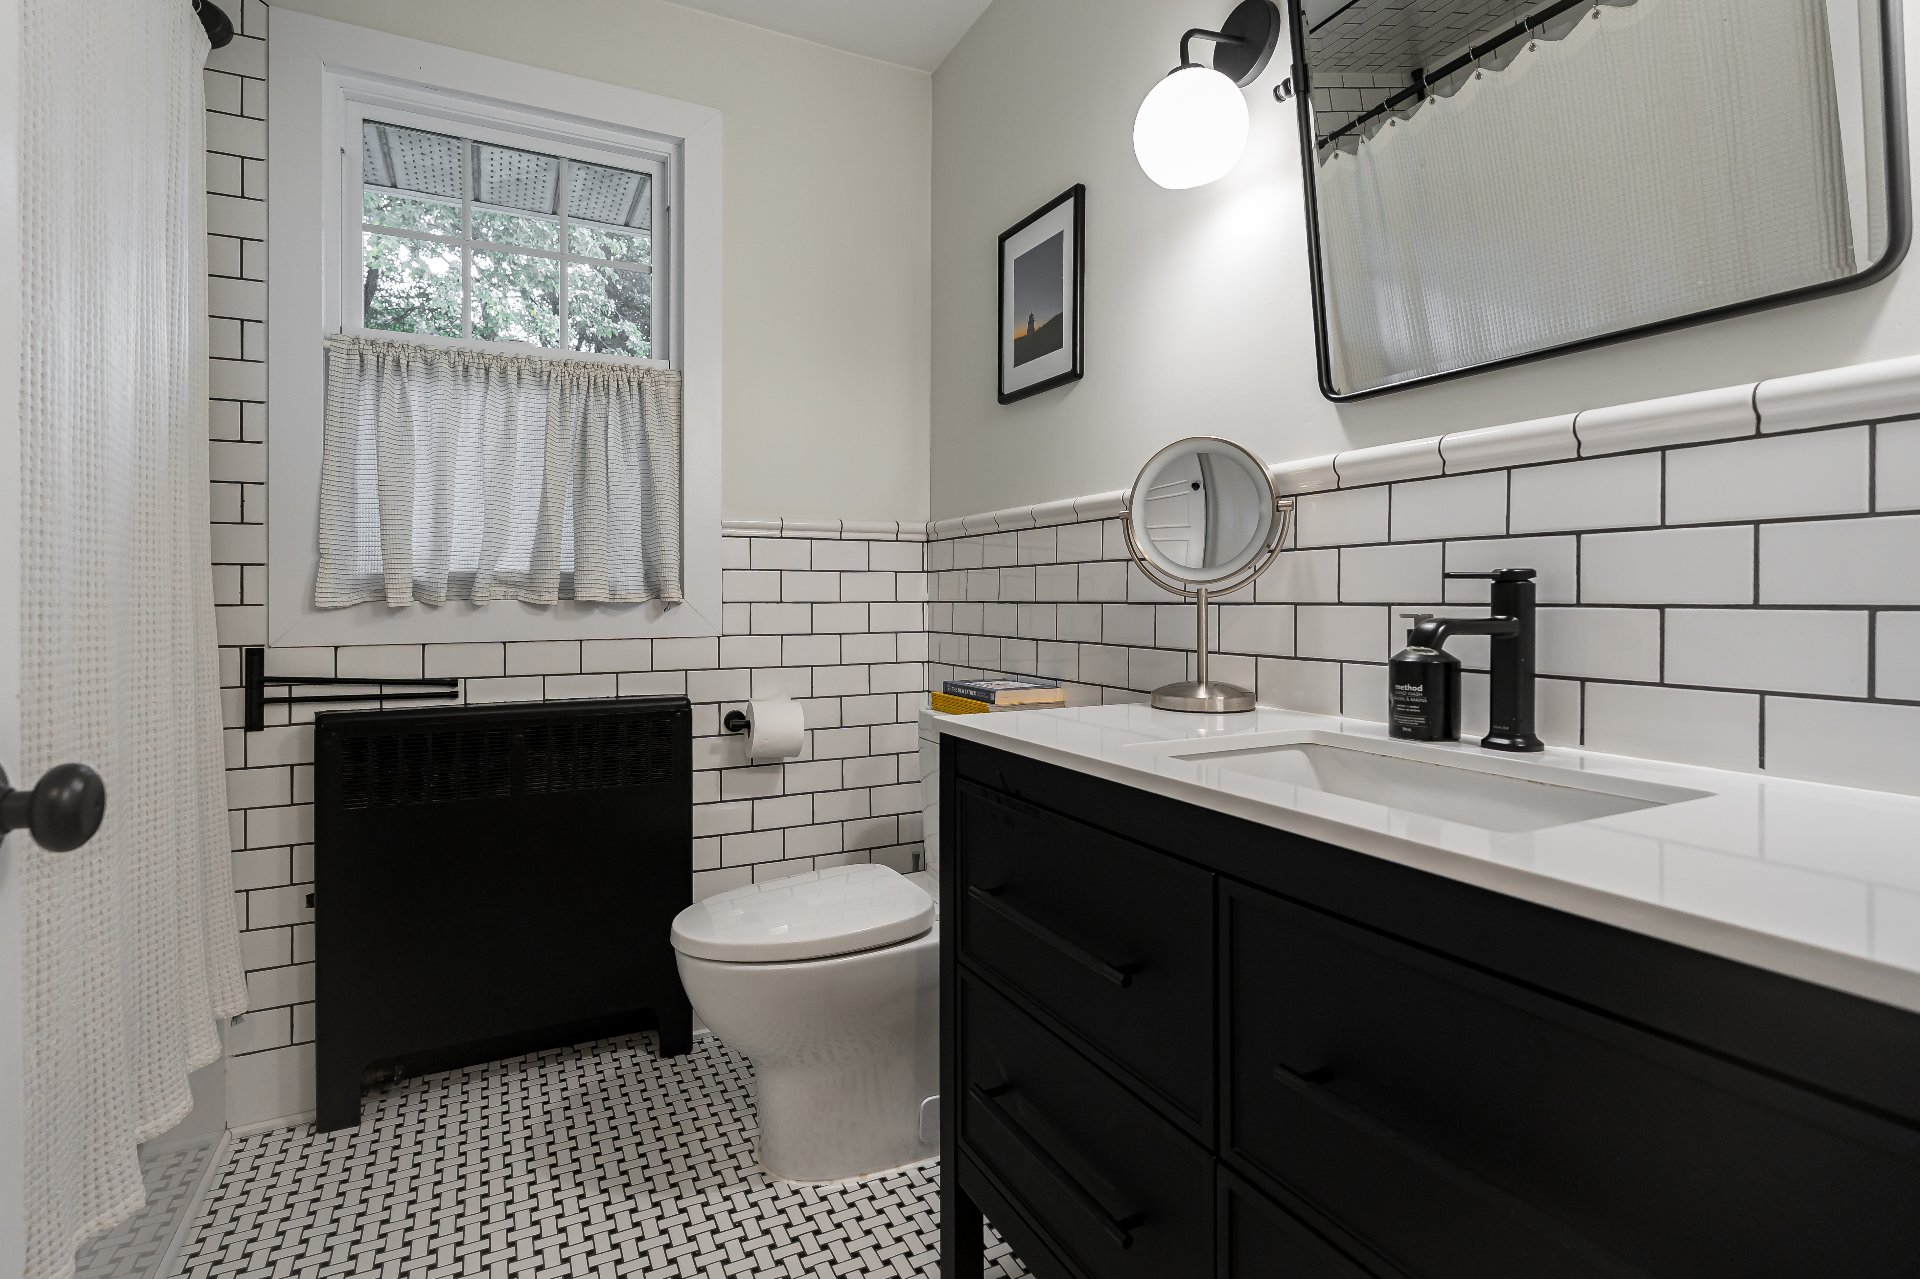
Bathroom
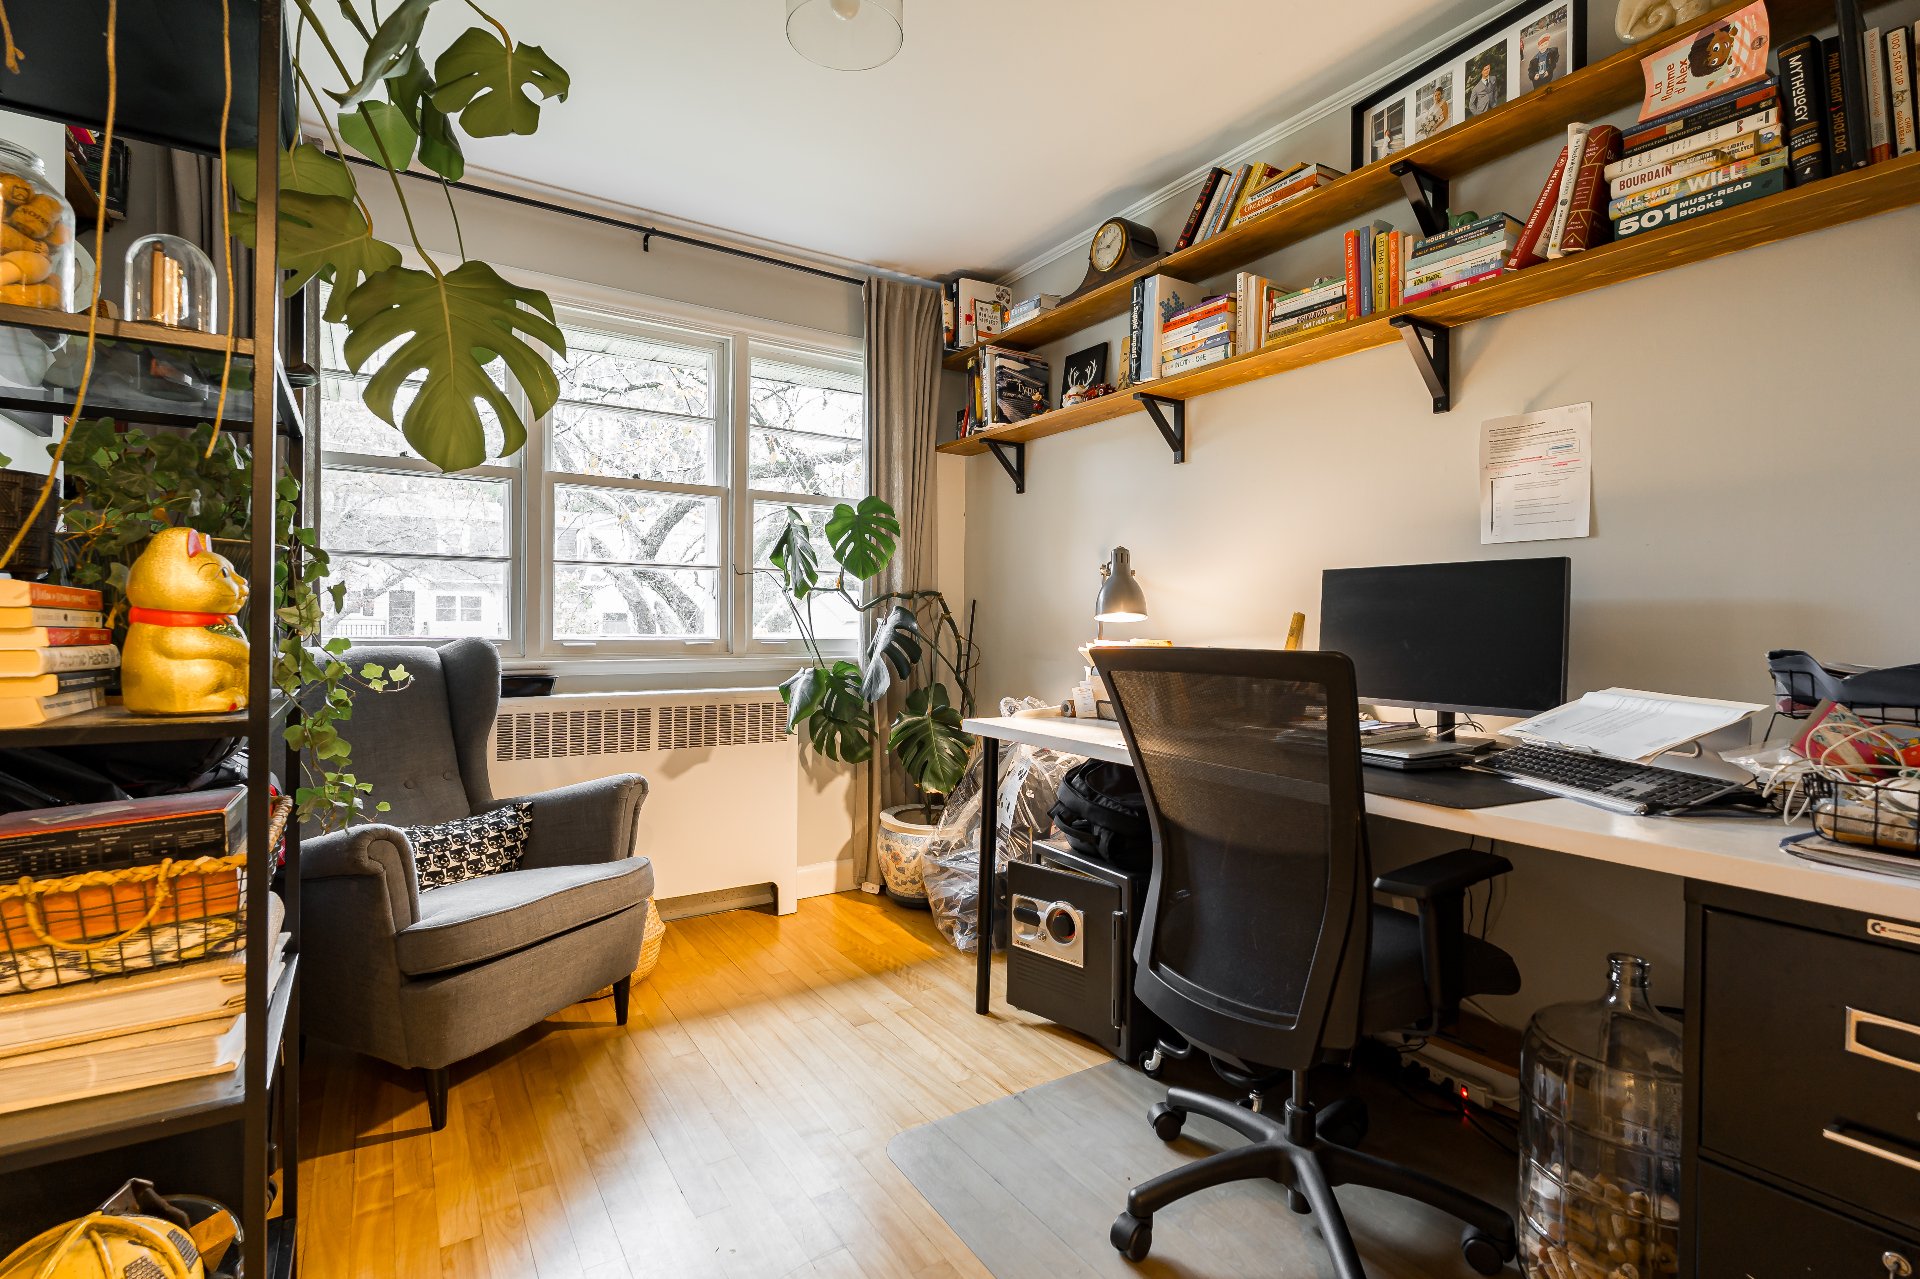
Bedroom
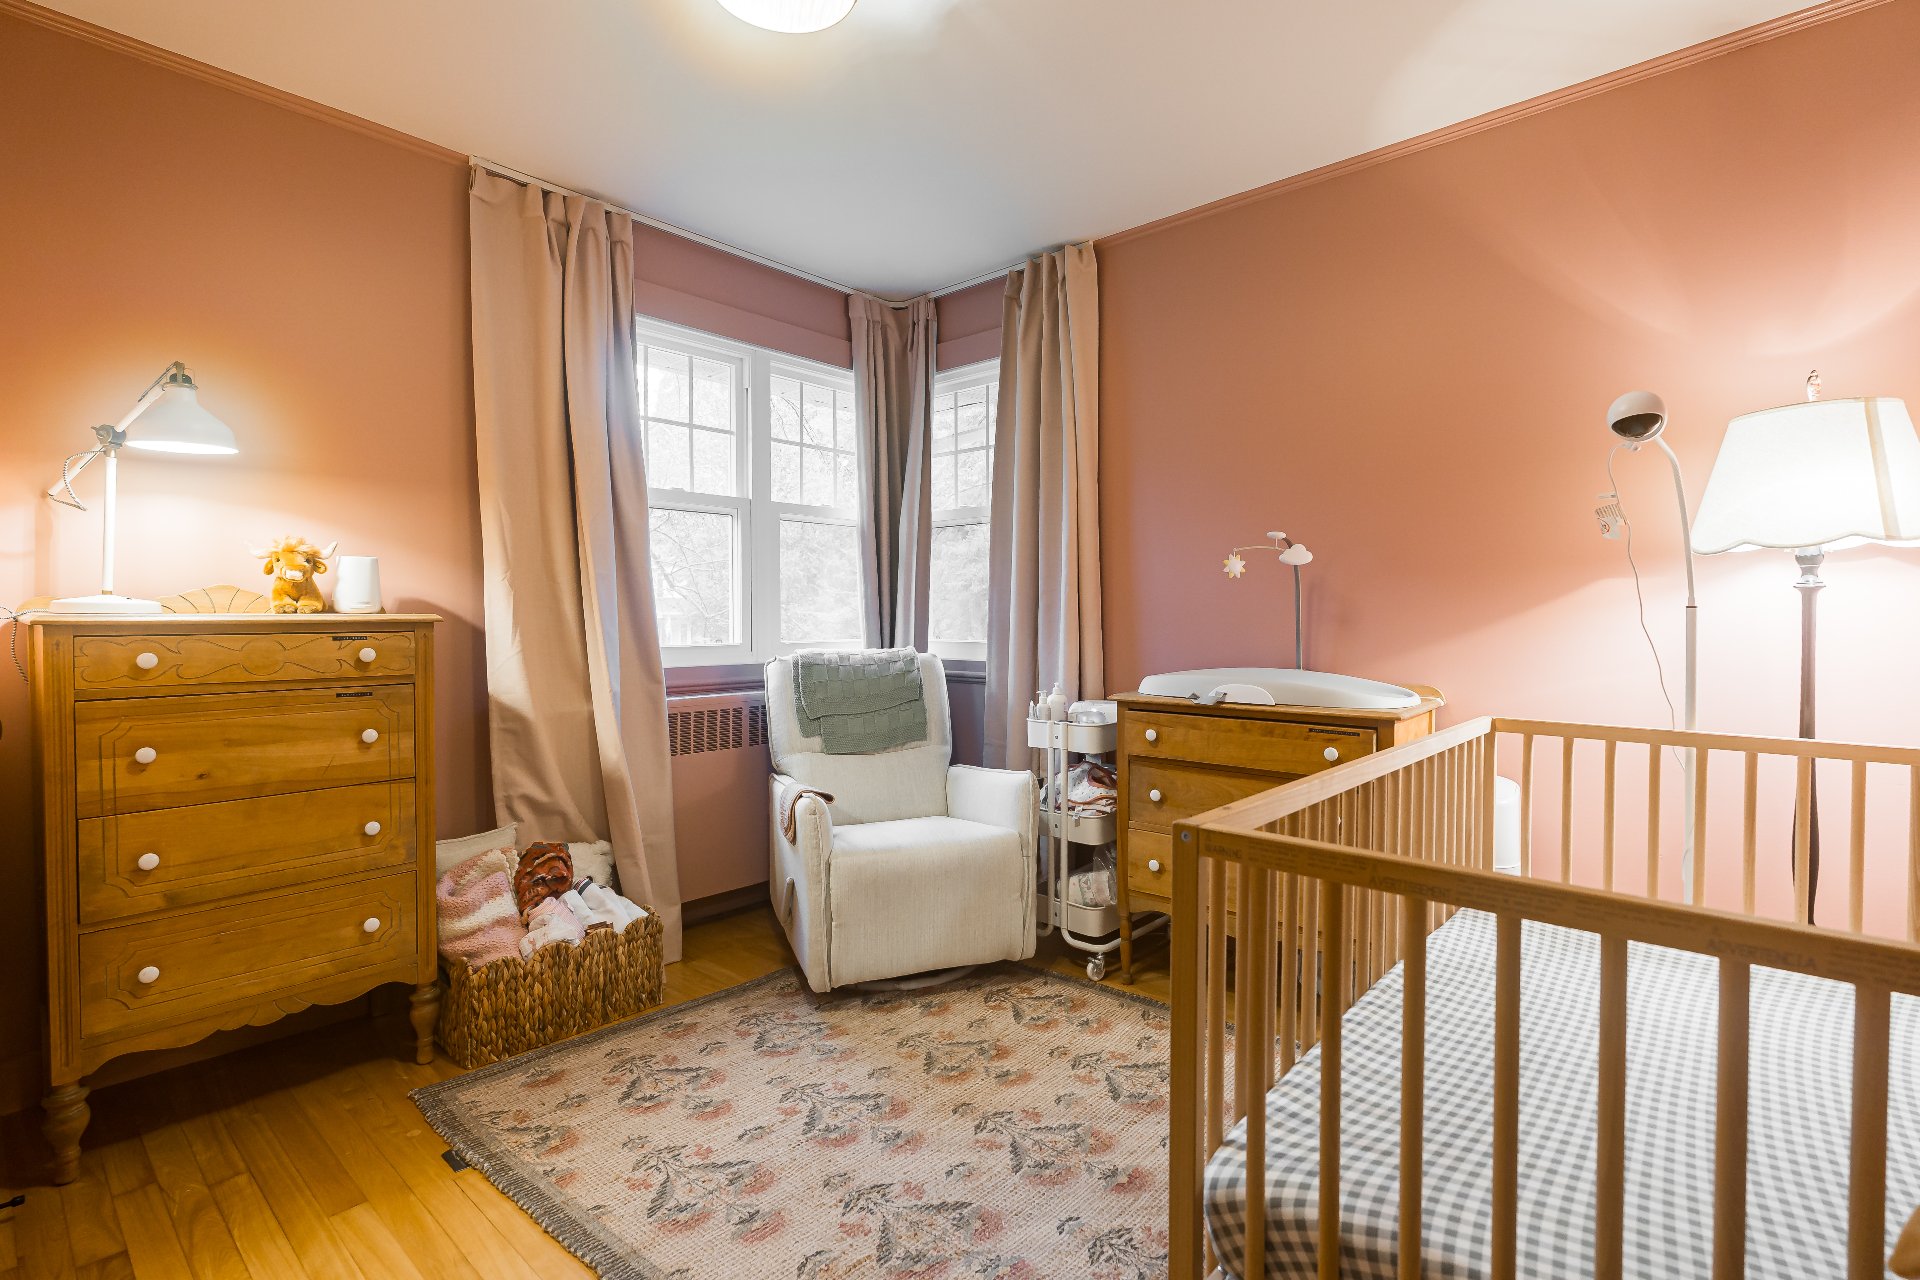
Bedroom
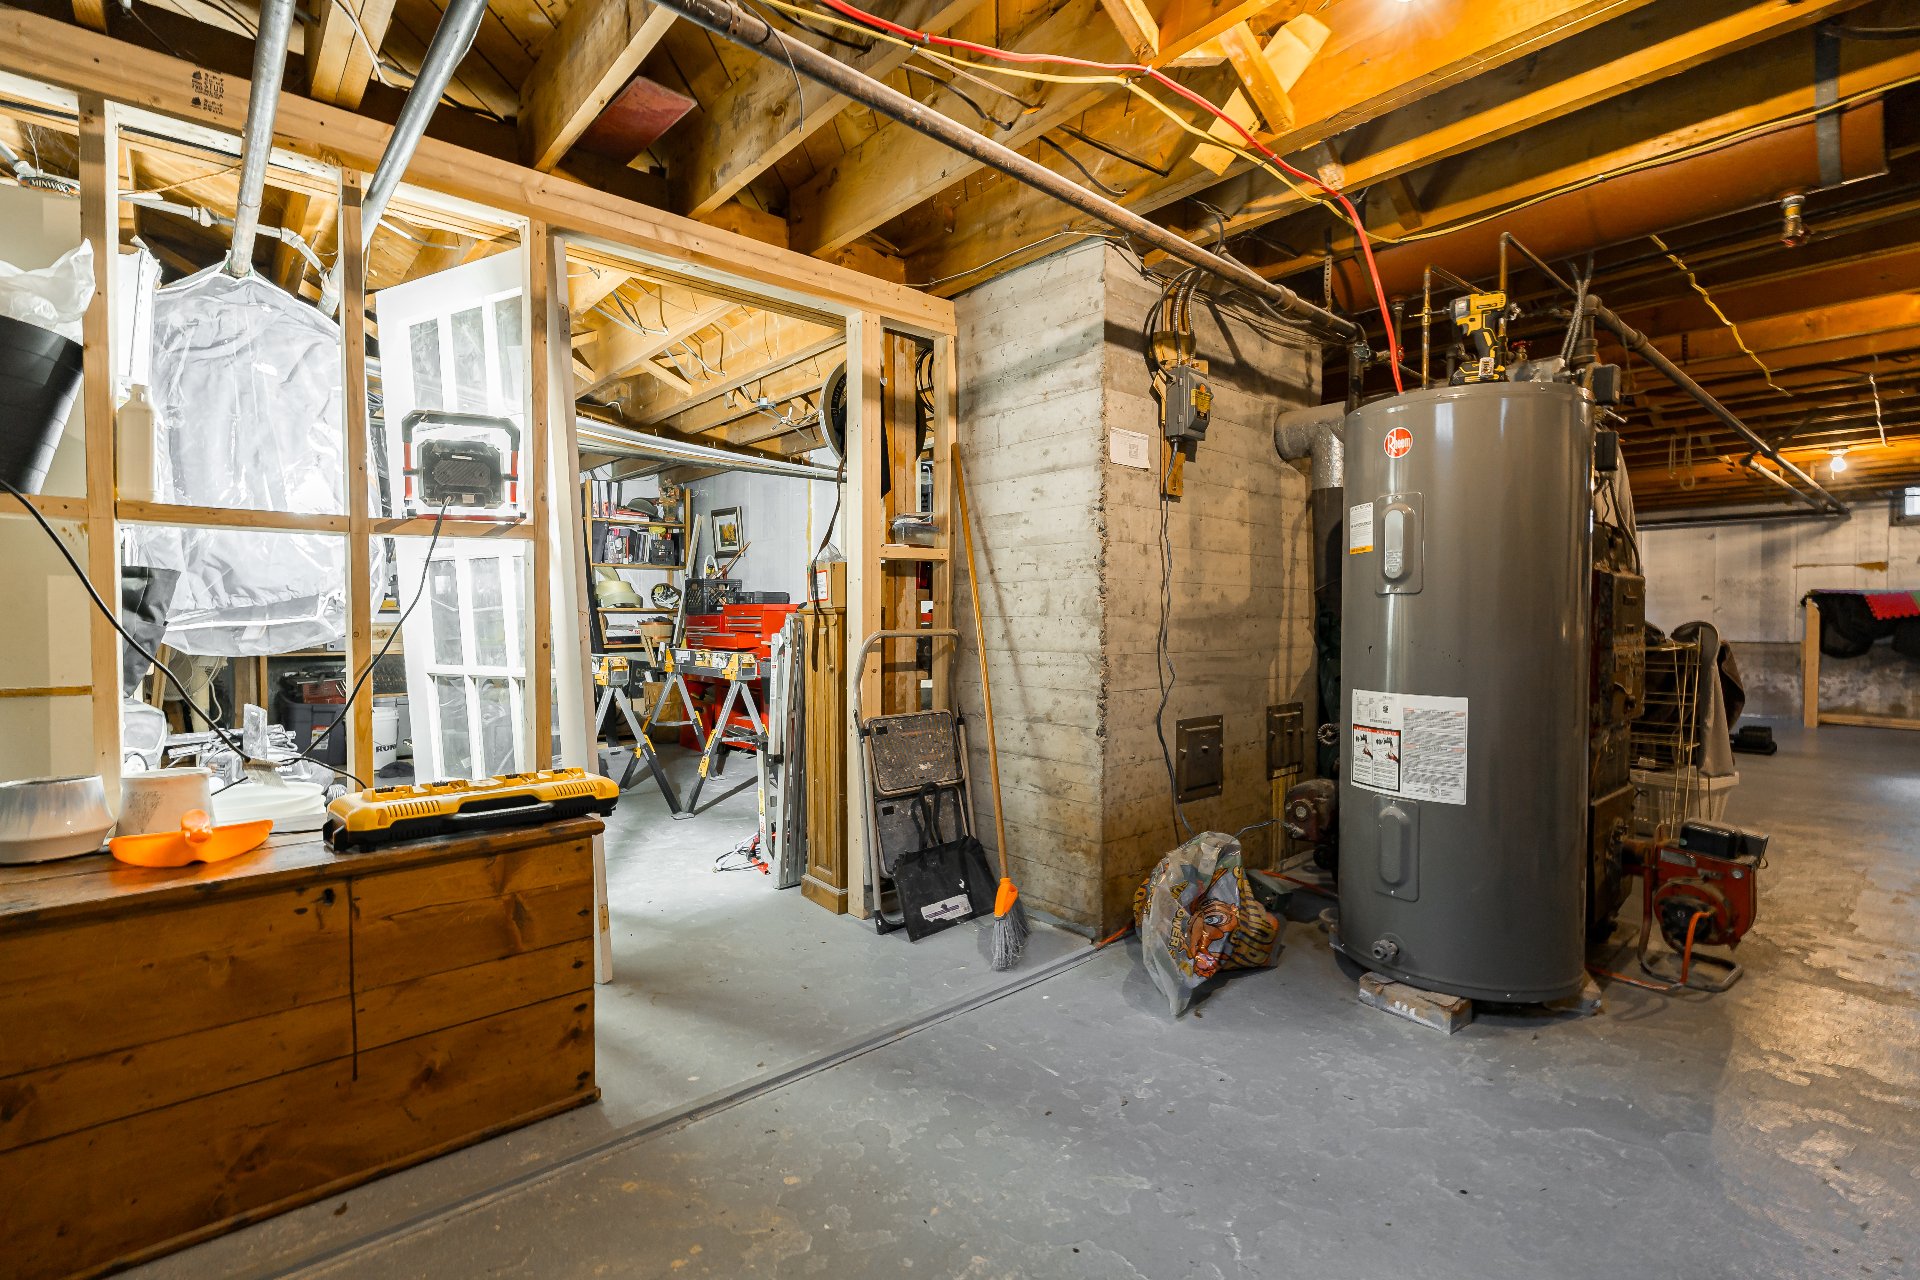
Basement
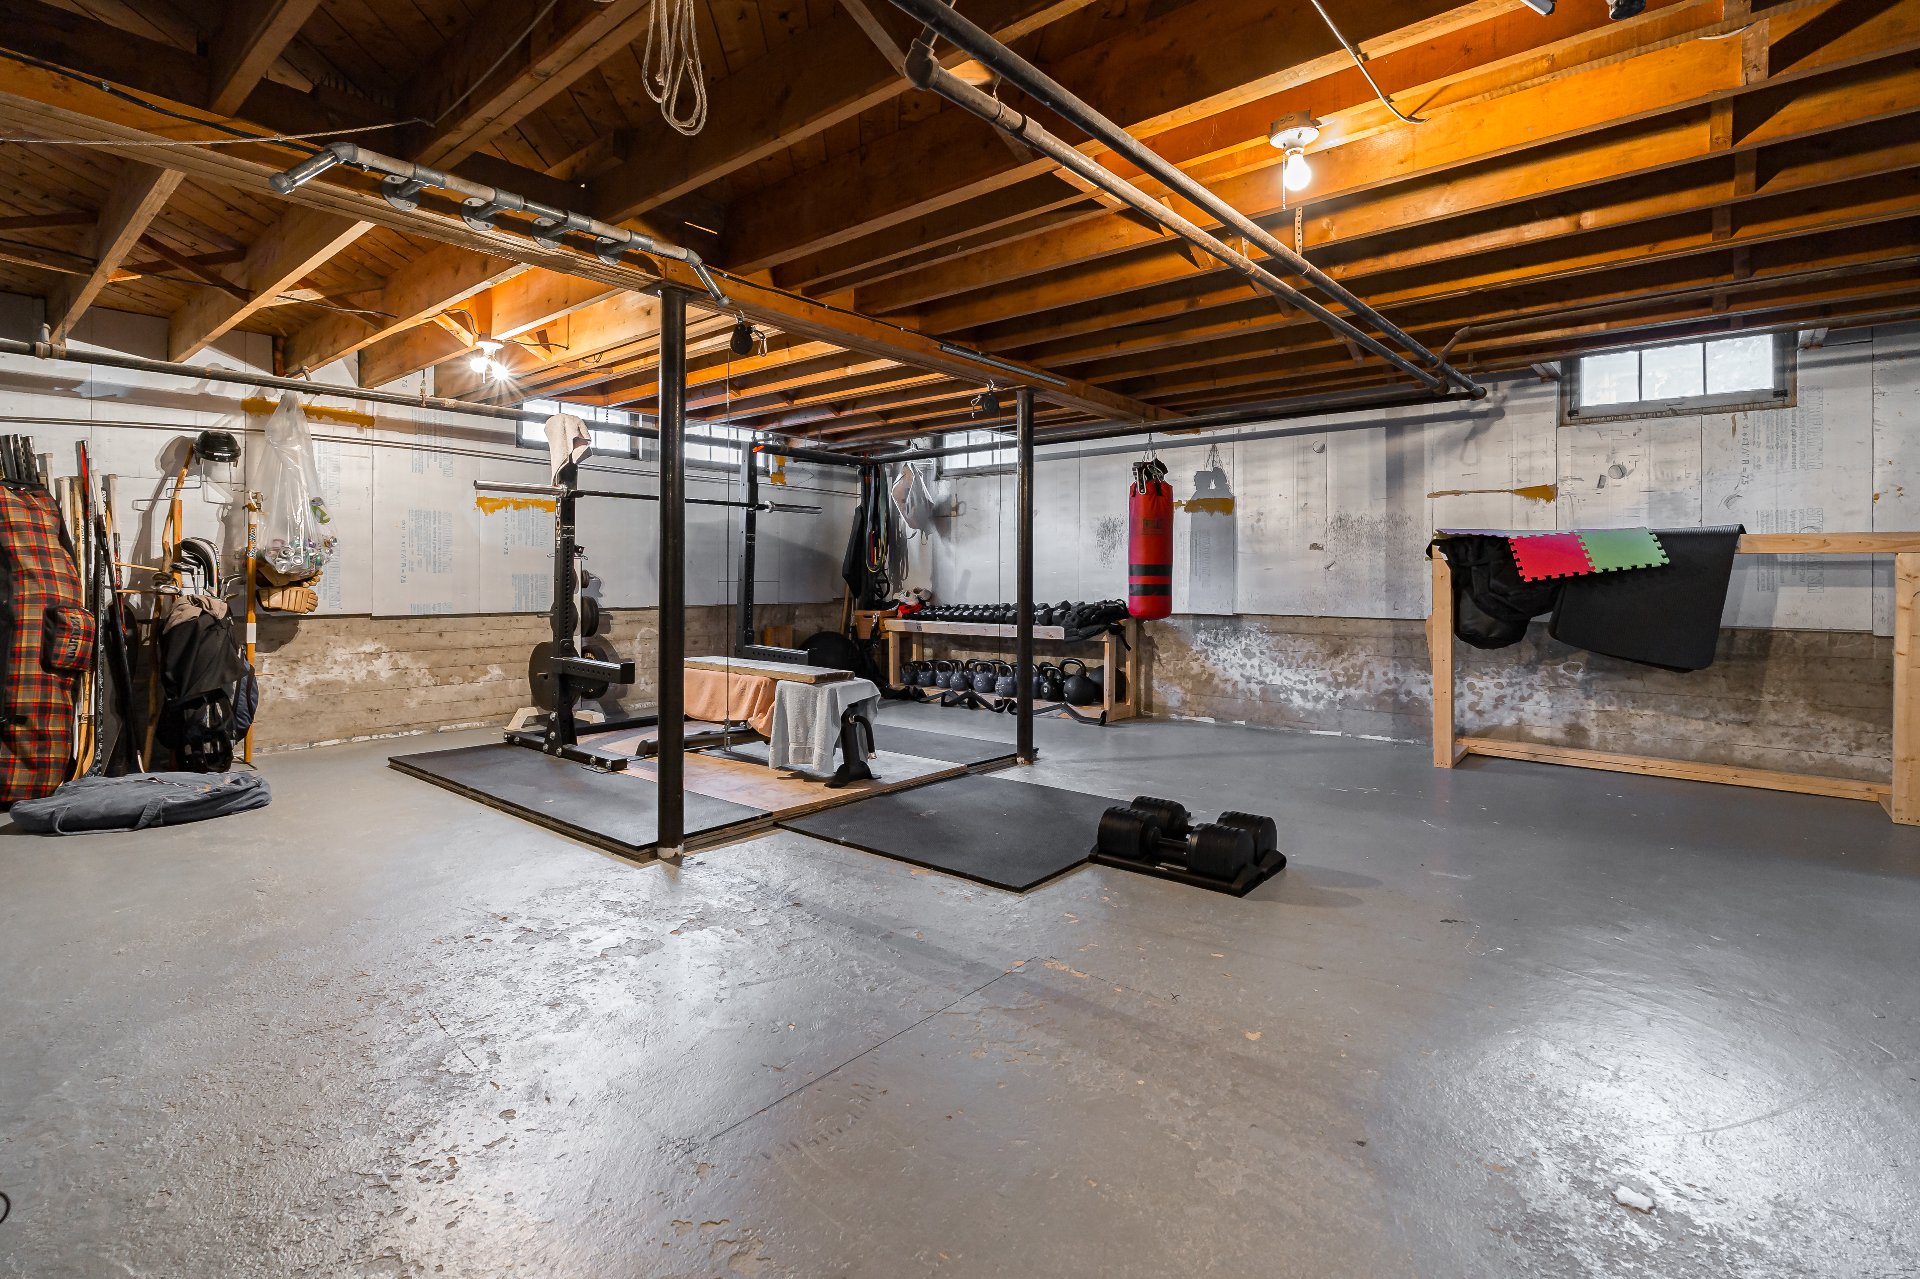
Basement
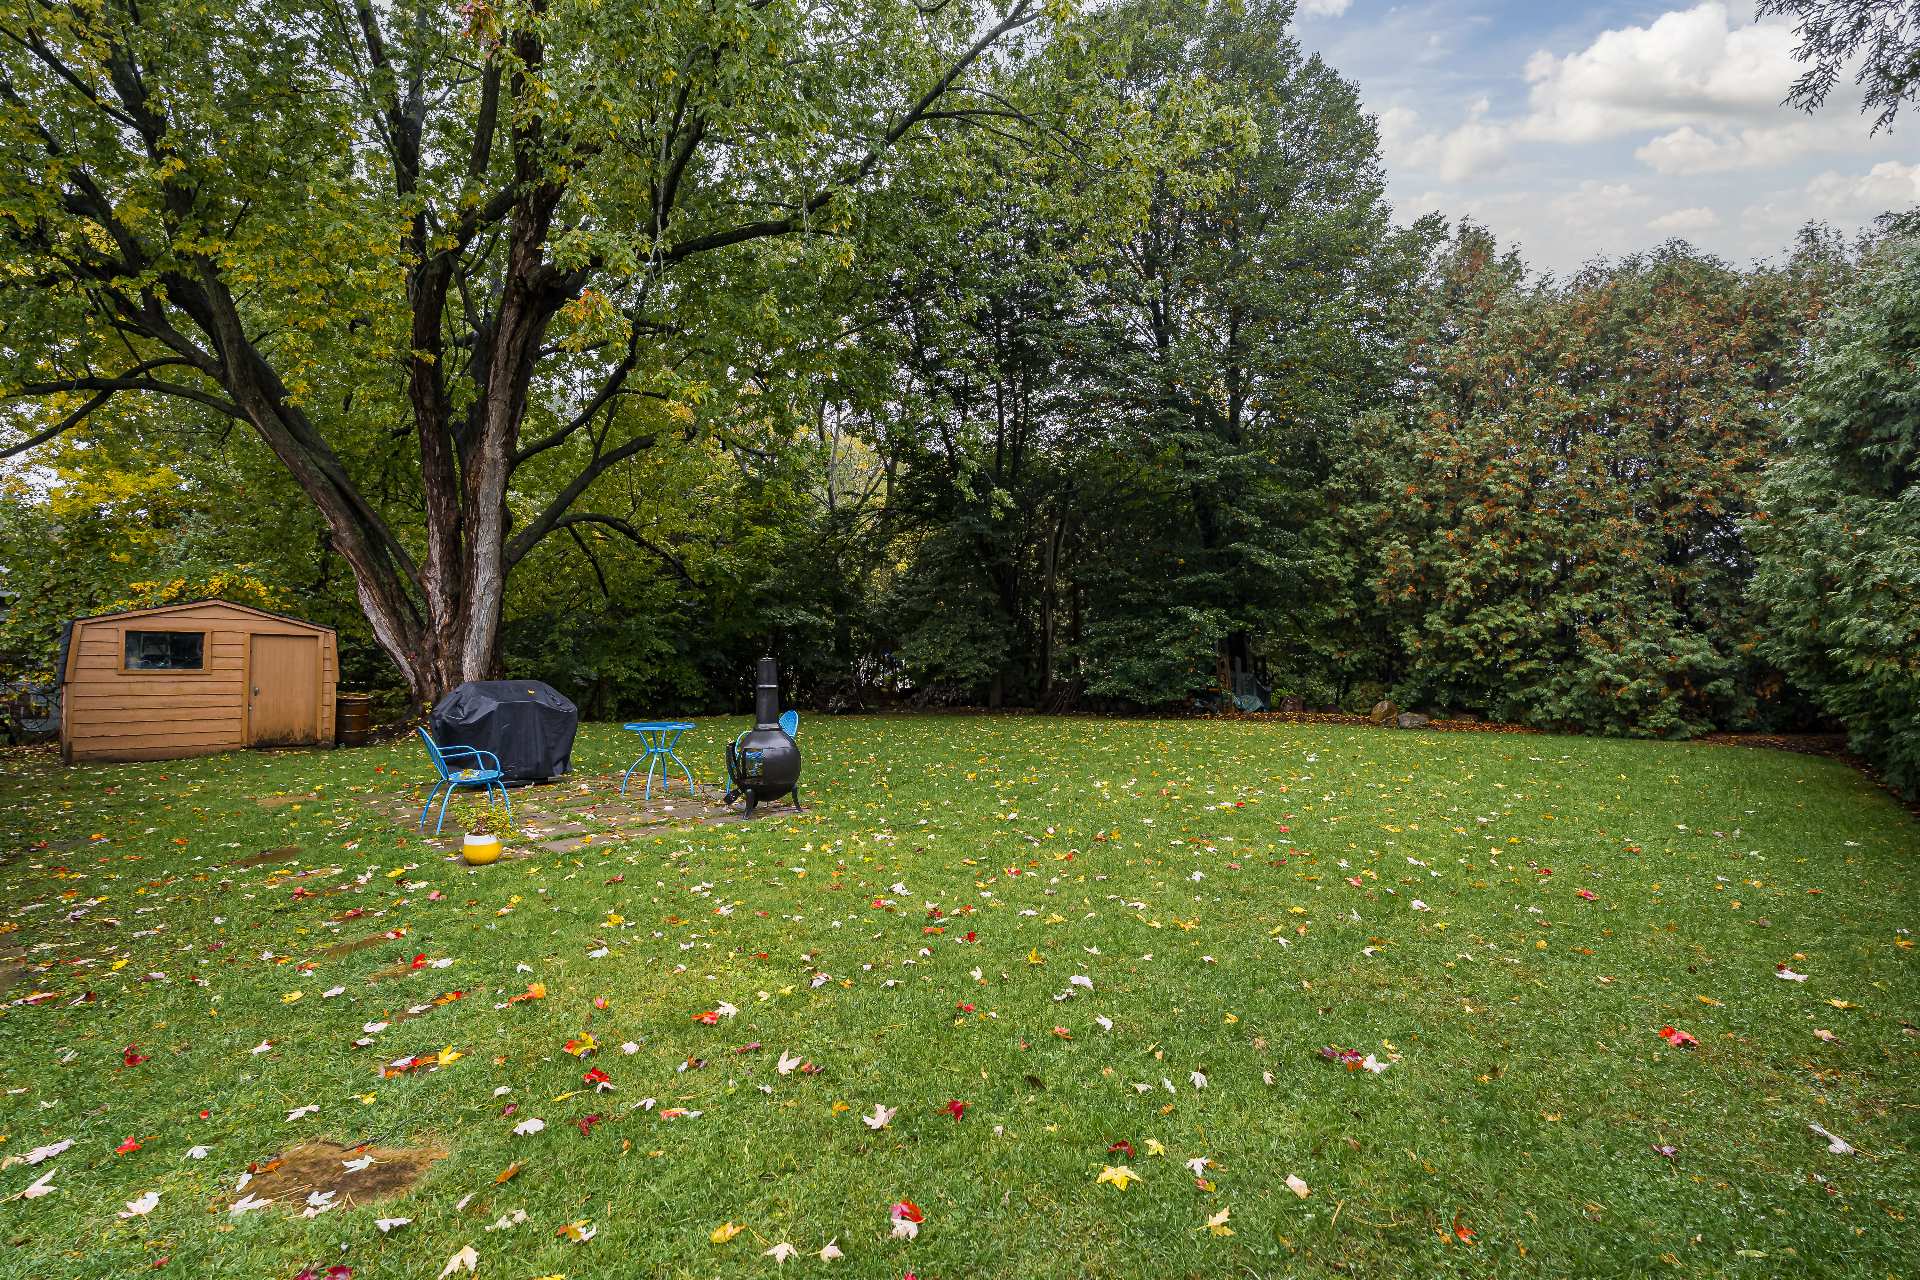
Backyard
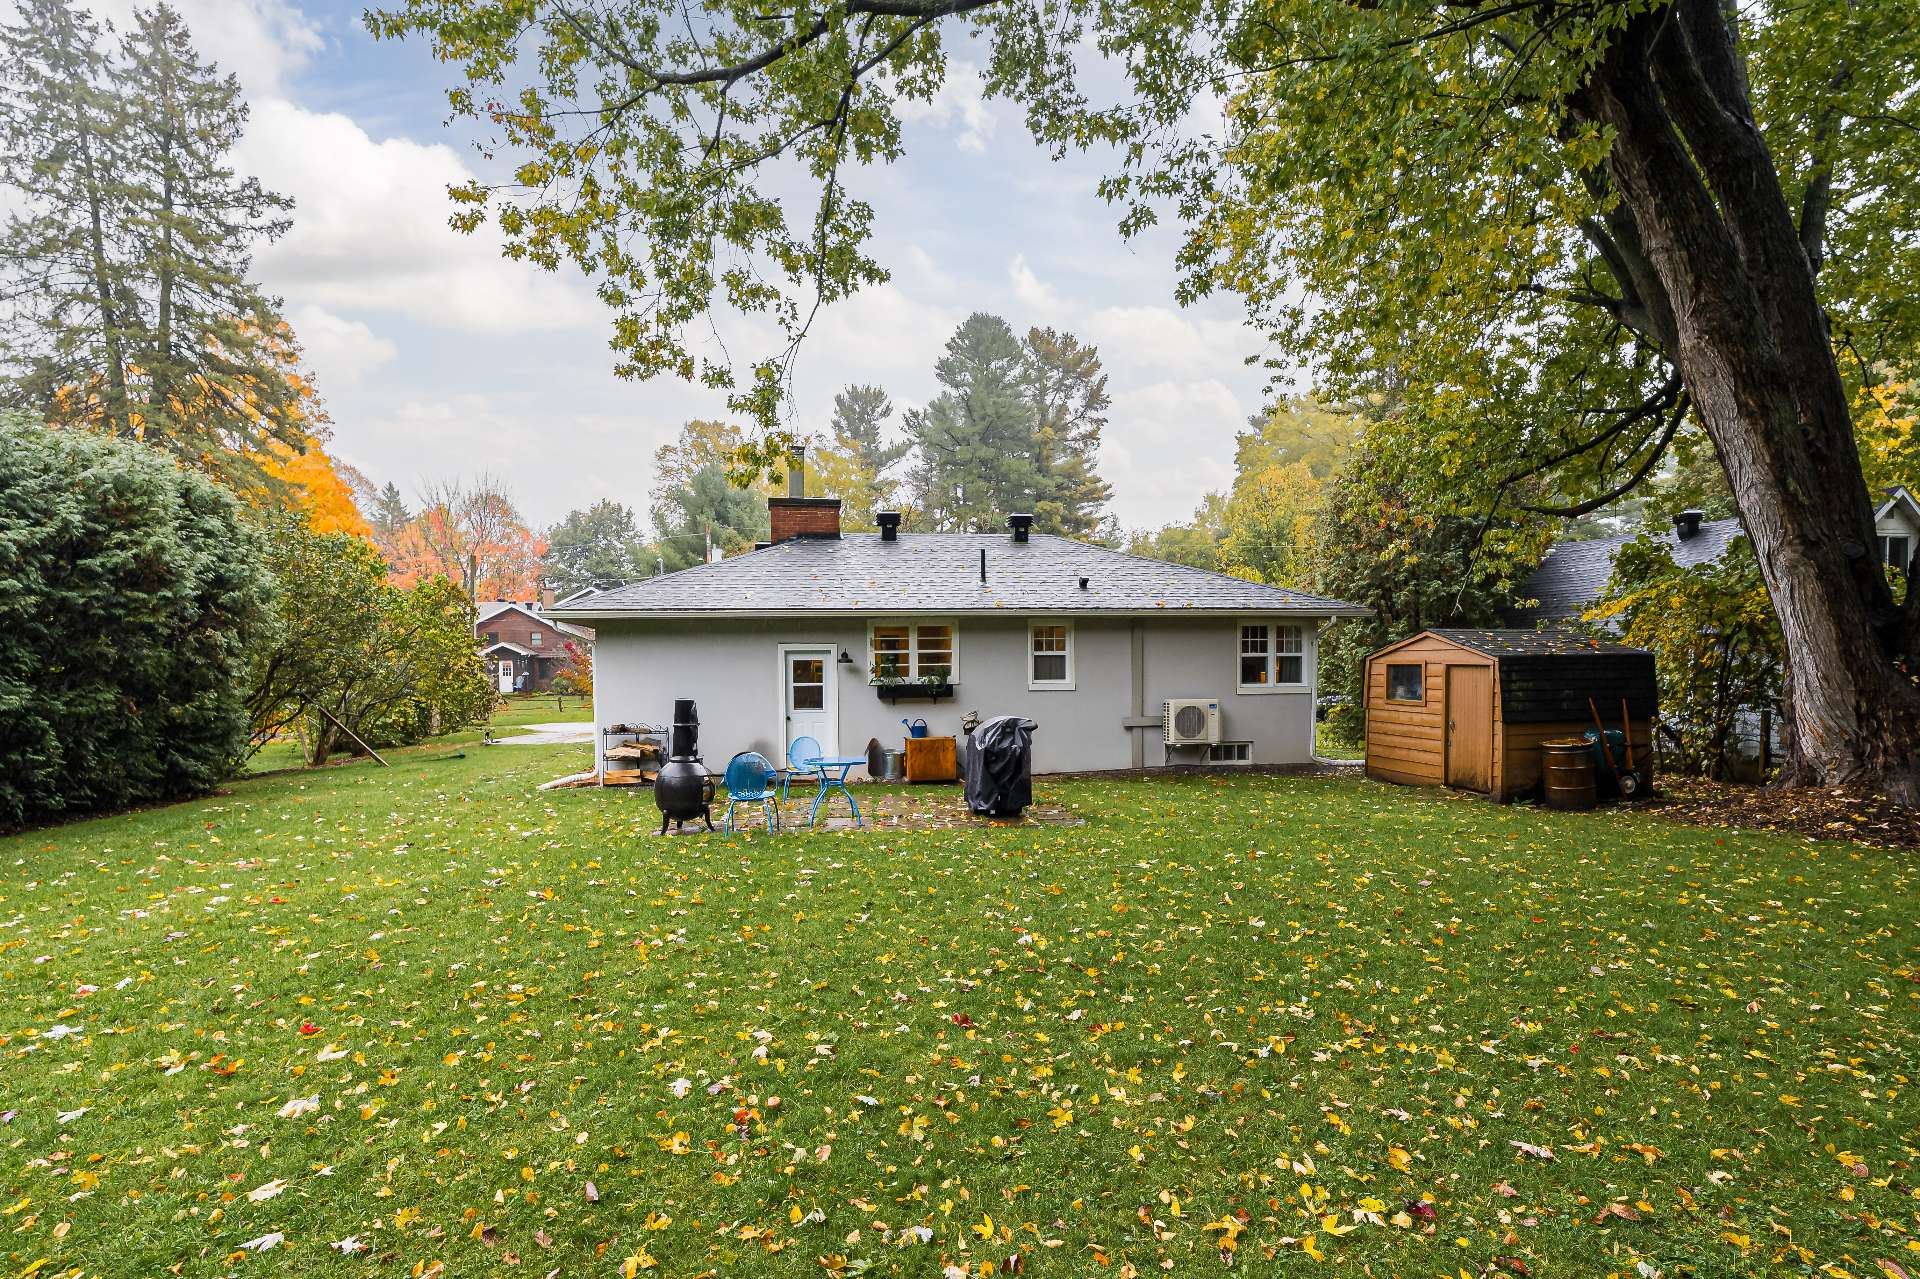
Back facade
Frontage
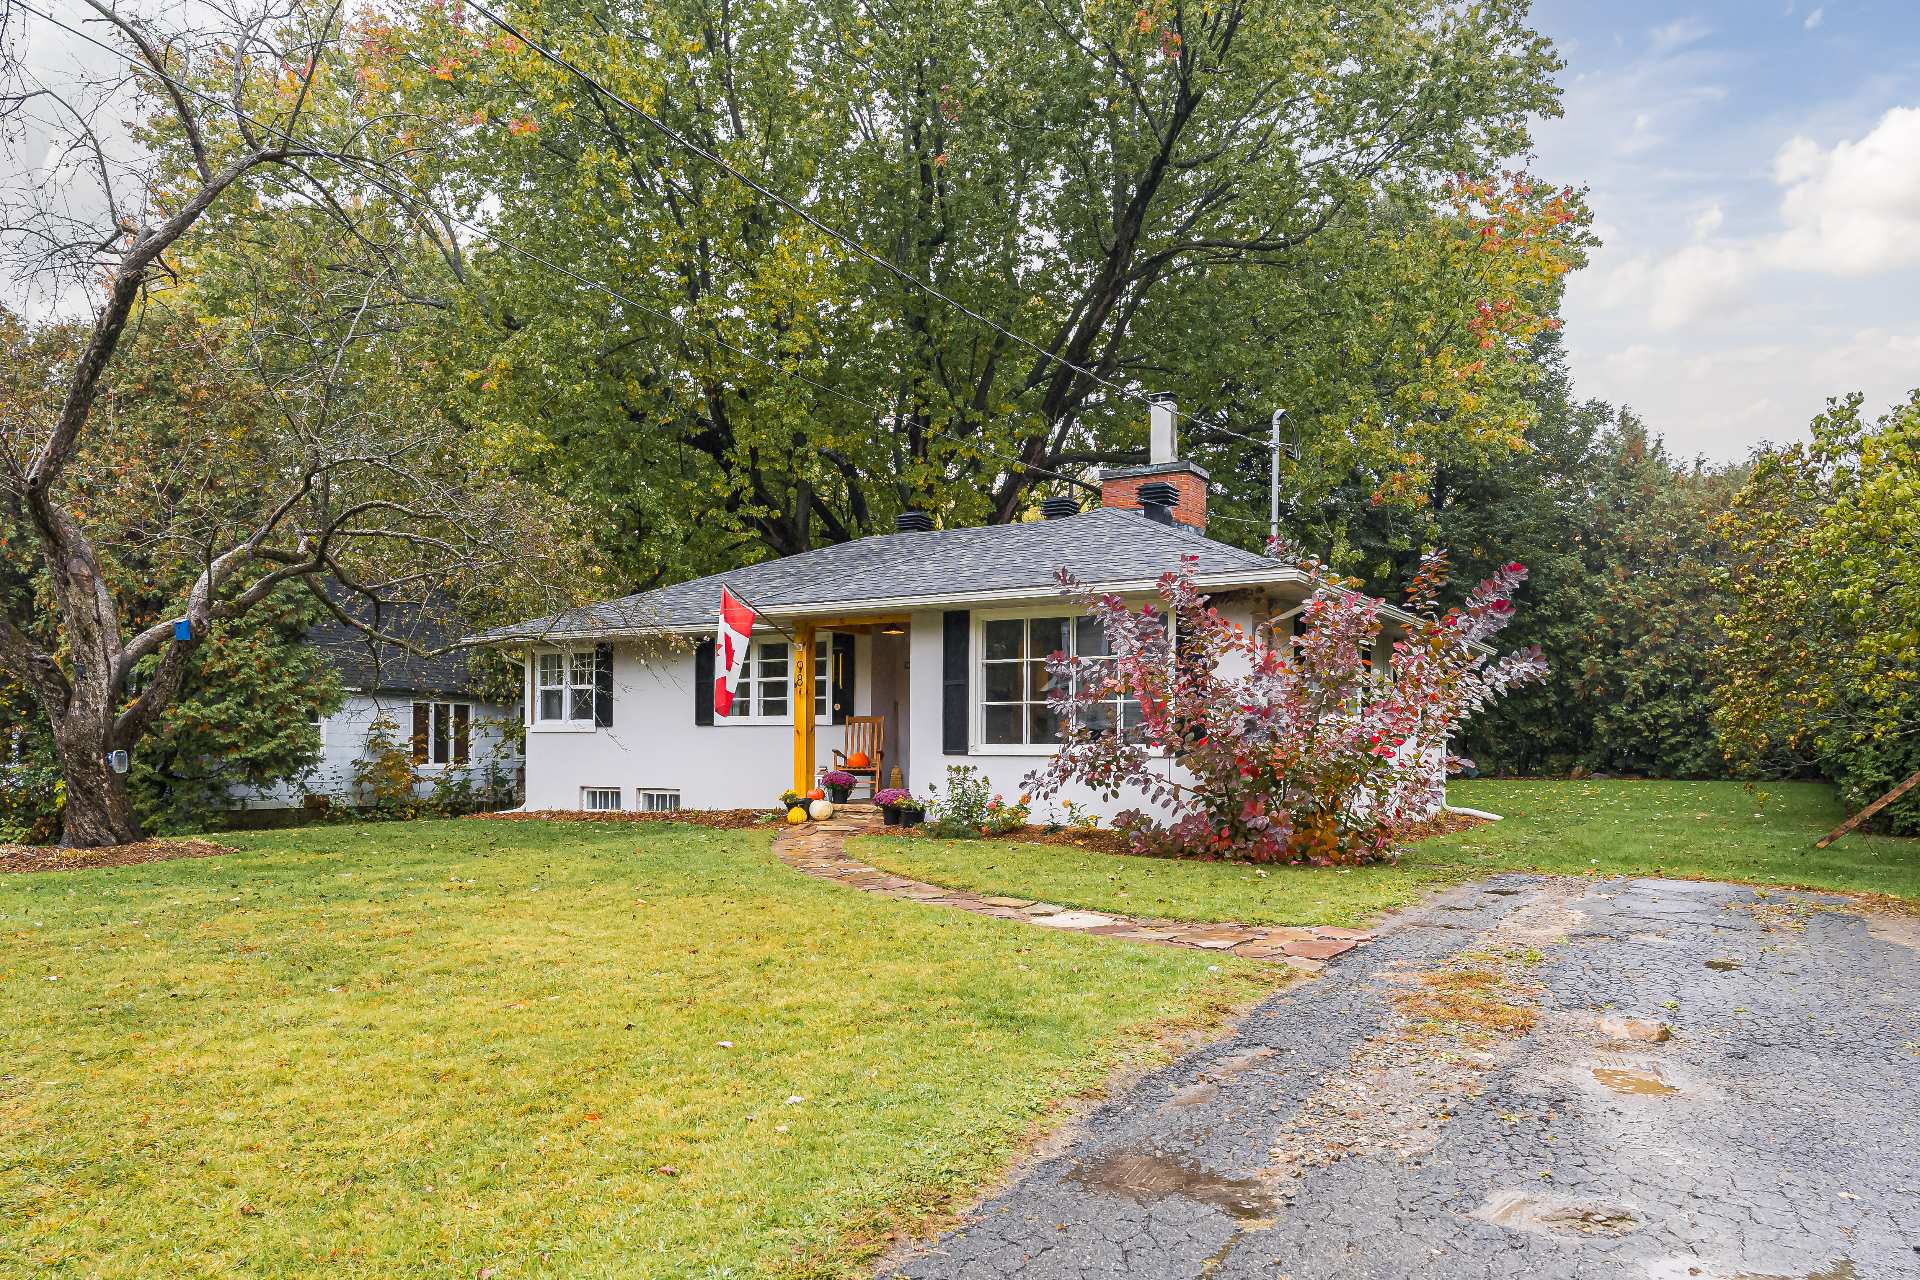
Frontage
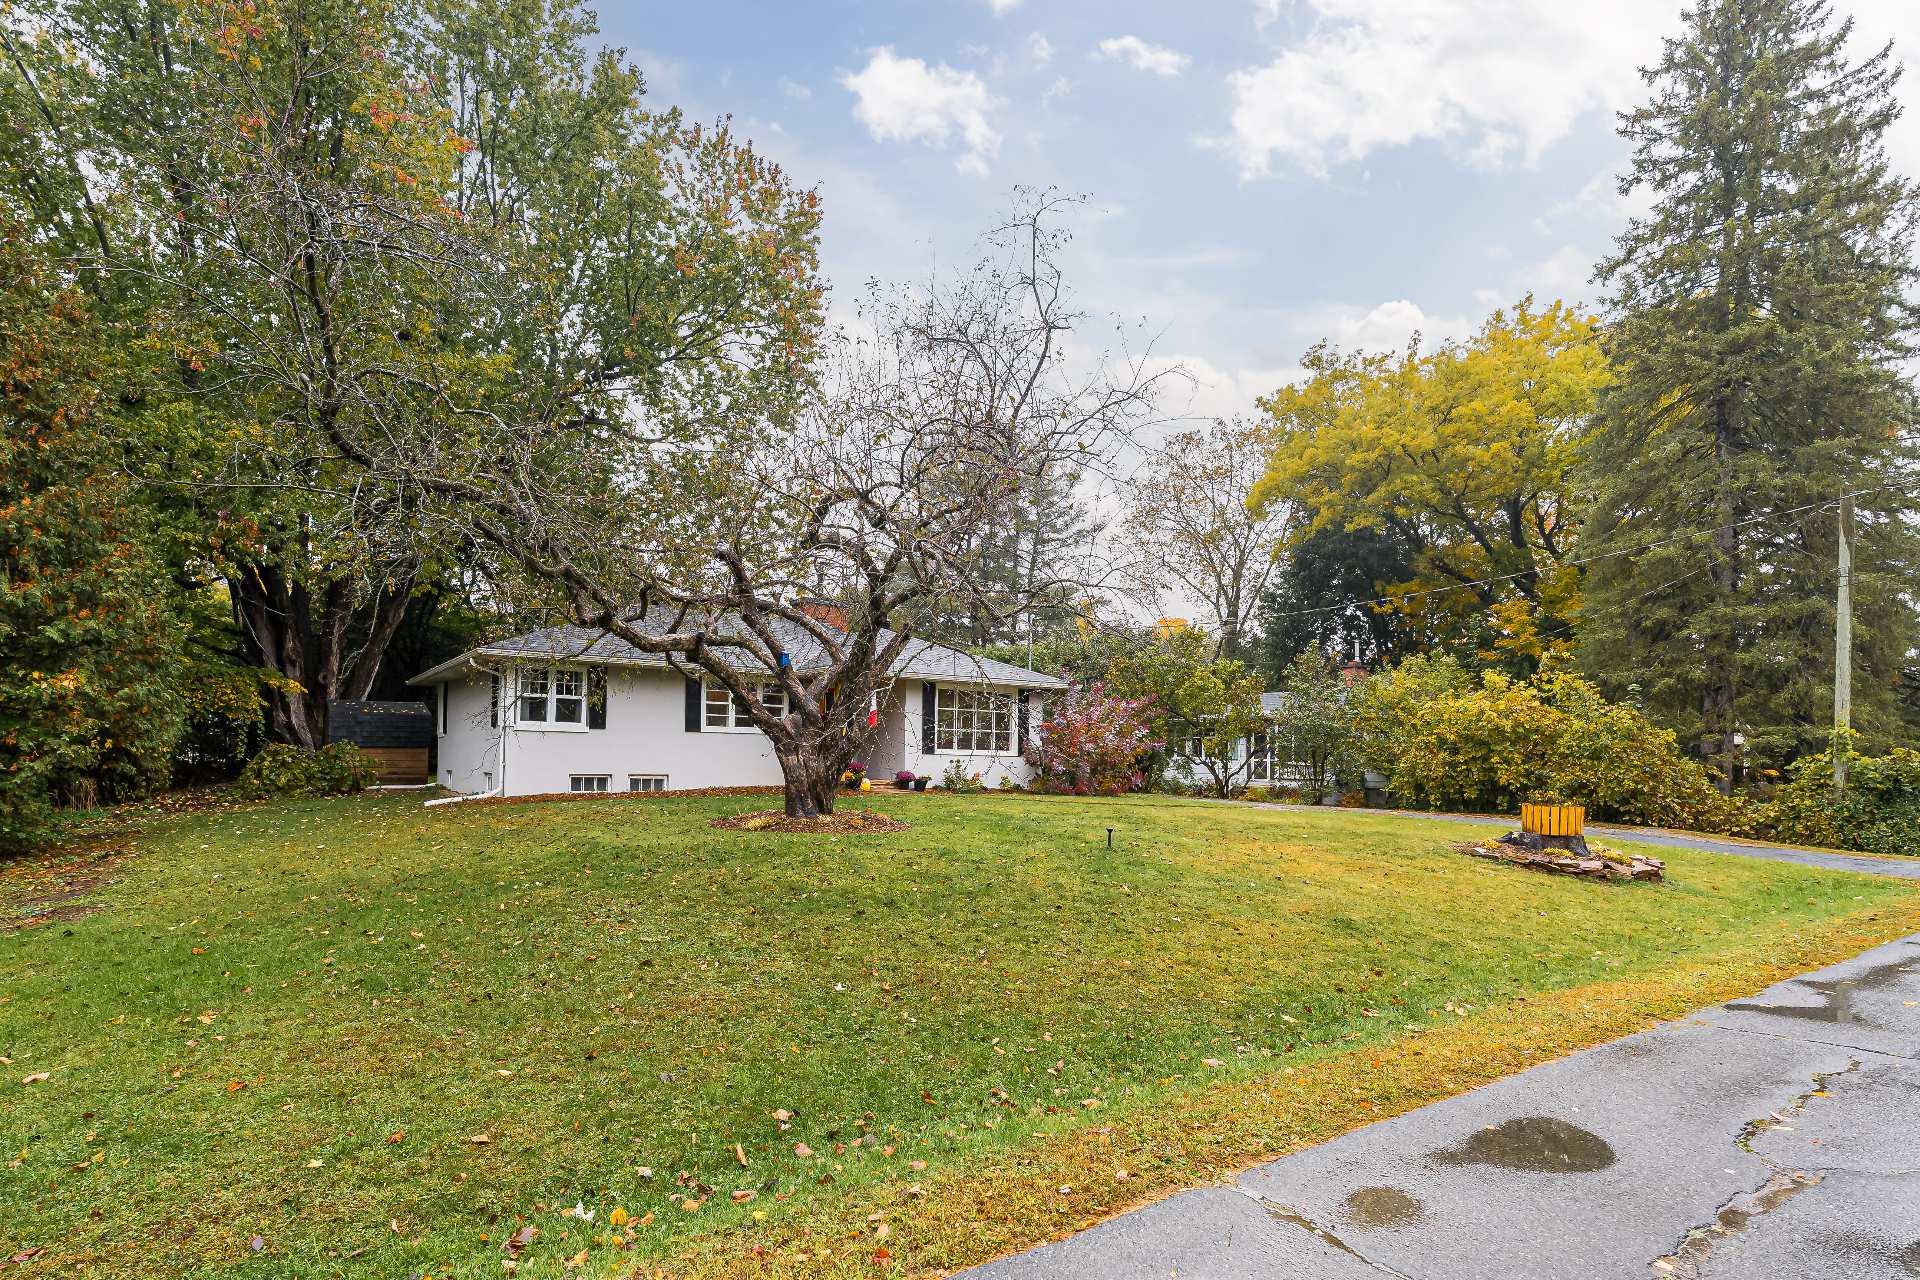
98 Rue Cedar, Hudson, QC J0P

$625,000

  • 3 Bedrooms
  • 1 Bathrooms
  • 1954
  • MLS: 16569675

Description

Charming 3-bedroom bungalow ideally located in the heart of Hudson Village, just a short walk from local shops, cafés, restaurants, and amenities. Filled with natural light, this inviting home offers a warm and welcoming atmosphere throughout. Set on a beautifully maintained, private lot, the property provides a peaceful setting with plenty of room to enjoy the outdoors. Offering incredible potential to expand, personalize, and grow with your needs, this is a wonderful opportunity to embrace the sought-after Hudson Village lifestyle!

Loading maps...

Loading street view...

ROOM DETAILS
Room Dimensions Level Flooring
Living room 13 x 17 P Ground Floor Wood
Dining room 8.9 x 10 P Ground Floor Wood
Kitchen 10.7 x 11.10 P Ground Floor Ceramic tiles
Primary bedroom 11.8 x 11.8 P Ground Floor Wood
Bedroom 11.8 x 10.6 P Ground Floor Wood
Bedroom 10.6 x 8.9 P Ground Floor Wood
Storage 24 x 40 P Basement Concrete
BUILDING
Type Bungalow
Style Detached
Dimensions 32x41 P
Lot Size 12420 PC
EXPENSES
Municipal Taxes (2026) $ 3226 / year
School taxes (2026) $ 313 / year
CHARACTERISTICS
Basement 6 feet and over, Unfinished
Driveway Asphalt
Roofing Asphalt shingles
Proximity Daycare centre, Elementary school, Golf, High school, Park - green area
Topography Flat
Heating energy Heating oil
Water supply Municipality
Parking Outdoor
Foundation Poured concrete
Heating system Radiant
Zoning Residential
Sewage system Septic tank
Siding Stucco
Equipment available Wall-mounted heat pump
Hearth stove Wood fireplace
This site is registered on wpml.org as a development site. Switch to a production site key to remove this banner.