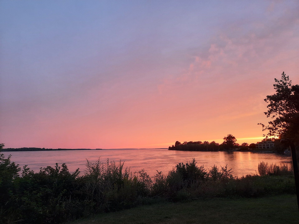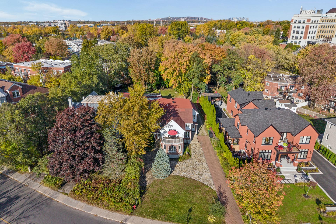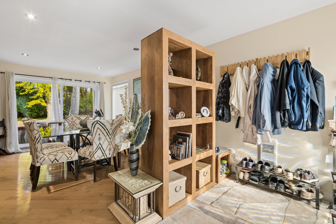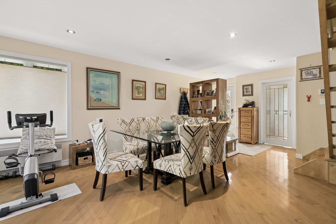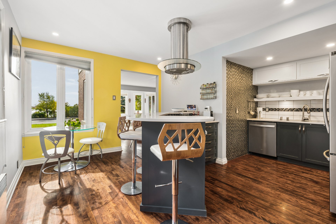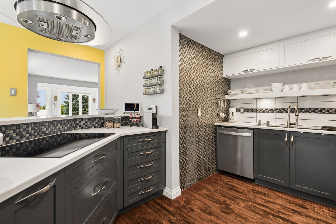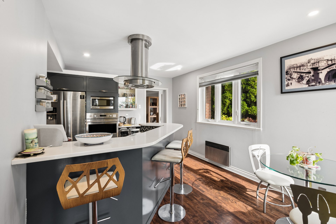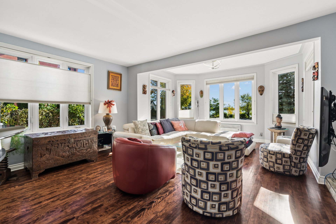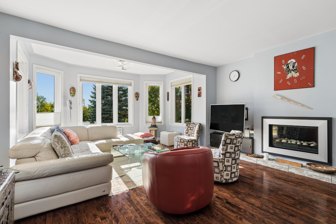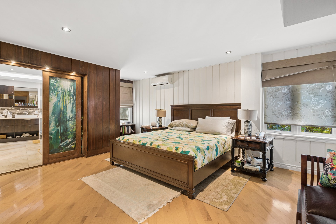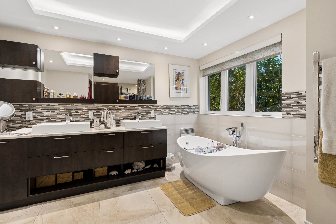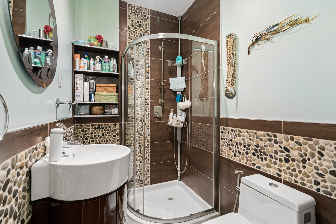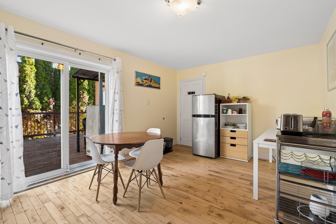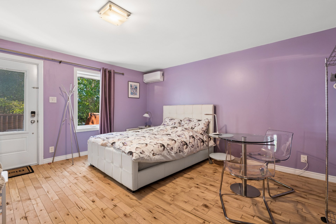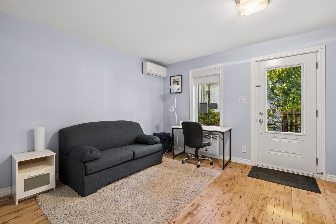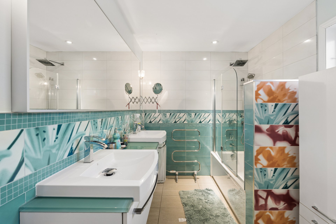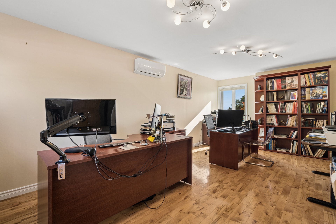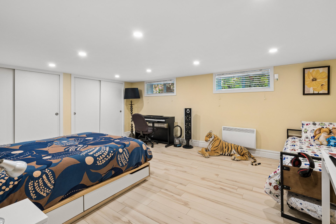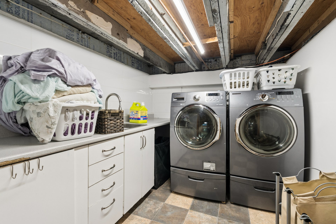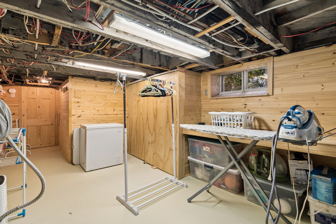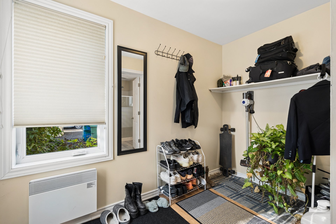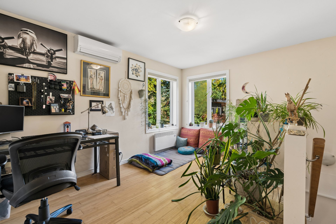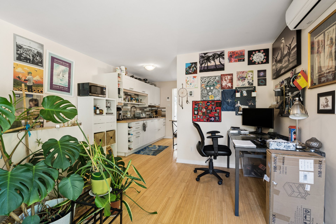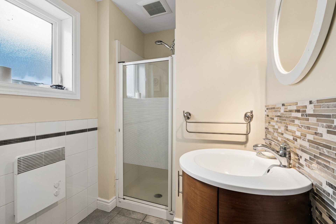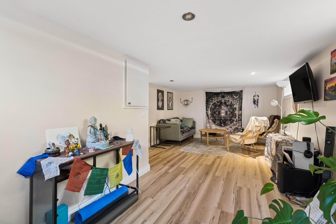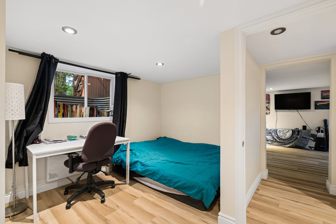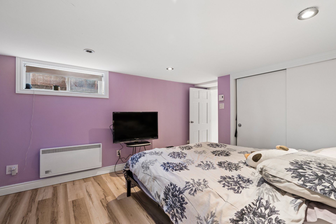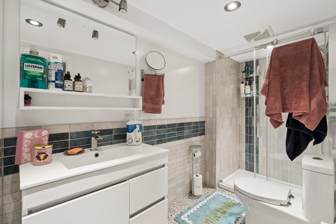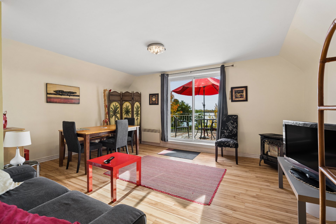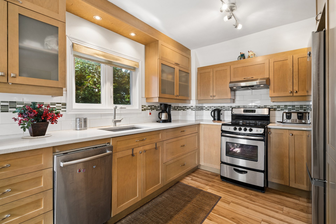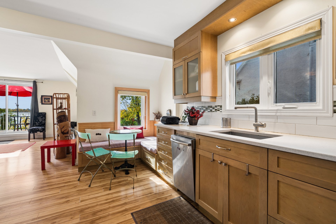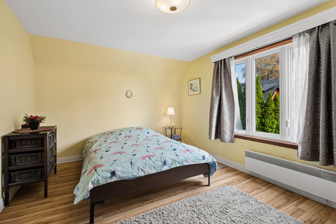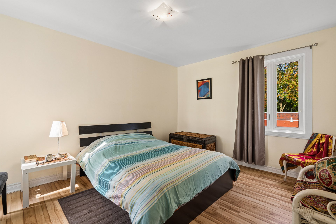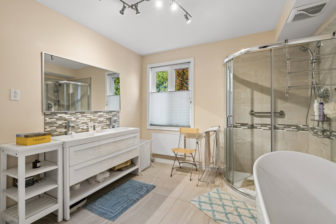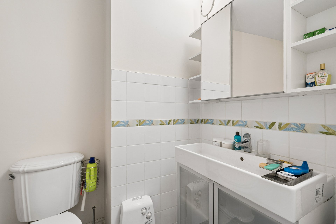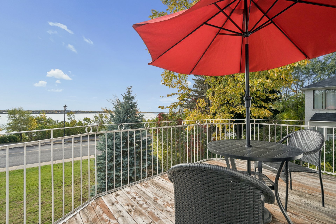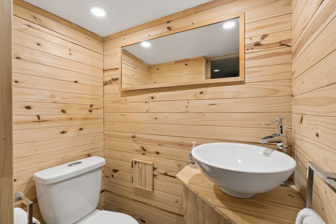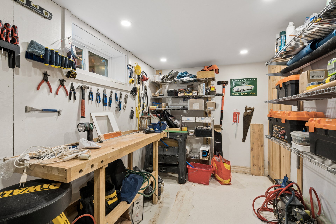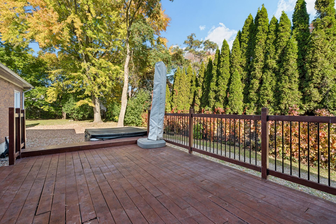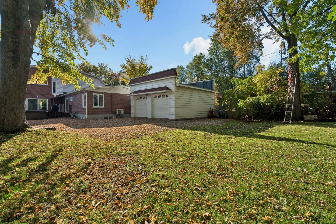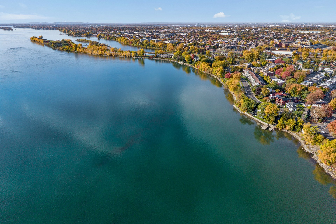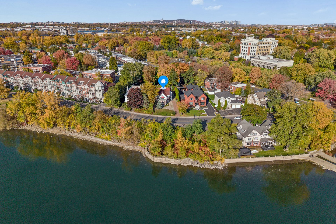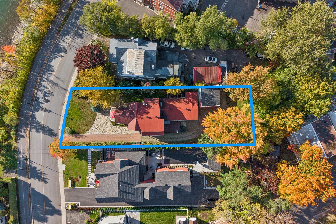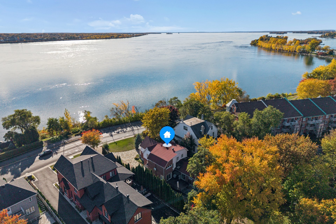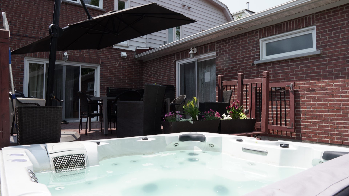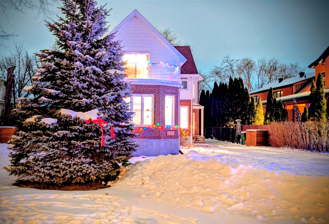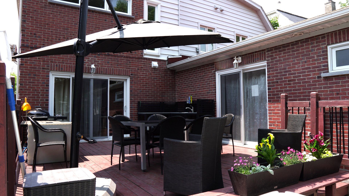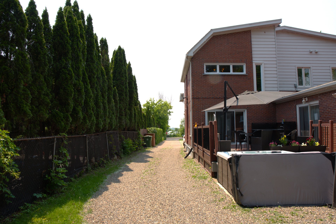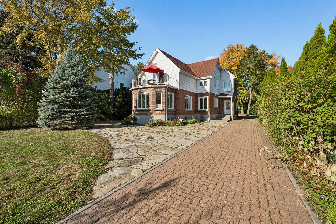
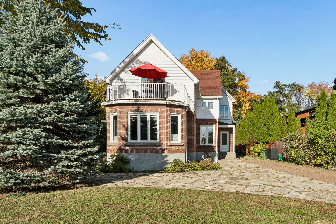
EXCEPTIONAL HOME WITH RIVER VIEWS! Located on Boulevard LaSalle, this beautifully renovated and well-maintained two-storey home offers spacious living areas and a fully finished basement. Set on an impressive 18,000 sq. ft. lot, it features a large backyard, a terrace, and convenient parking. Enjoy a sought-after location near the St. Lawrence River, waterfront parks, cycling paths, schools, shopping, and public transportation. A rare opportunity to enjoy space, comfort, and an exceptional lifestyle in LaSalle. Schedule your visit today! See ADDENDUM.
EXCEPTIONAL WATERFRONT-VIEW HOME -- 18,000 SQ. FT. LOT
Located directly across from the St. Lawrence River on
Boulevard LaSalle, this fully renovated and meticulously
maintained two-storey home offers an exceptional
combination of space, natural light, and location.
Featuring spacious living areas across two floors, along
with a fully finished basement, this property is ideal for
families seeking comfort and versatility.
Set on an impressive 18,000 sq. ft. lot, the property
boasts a generous backyard, a terrace perfect for outdoor
entertaining, and convenient parking. Enjoy beautiful river
views and easy access to waterfront parks, cycling paths,
walking trails, schools, shopping, public transportation,
and major highways.
A rare opportunity to own a beautifully renovated home with
generous indoor and outdoor space in one of LaSalle's most
desirable locations. Schedule your visit today!
PROXIMITY:
+ Steps away to the wonderful waterfront
+ Close to highways 20 and 138
+ Steps away to buses 101, 110
+ Lasalle Hospital is 9 minutes away by car
+ Less that 5 minutes by car to daycares: Garderie Jardin
des Hirondelles, Cpe Le Jardin Des Frimousses -
Installation Beausoleil, La garderie L'Académie des Petits
Génies, CPE Familigarde LaSalle, Garderie subventionnée Ste
Marie, The Gardens of the Future Montessori Daycare
+ Less than 5 minutes by car to Primary Schools: École
primaire Henri-Forest, École John-F-Kennedy Édifice
Bélanger, École primaire L'eau-vive, École primaire
Jardin-des-Saints-Anges
+ Less than 10 minutes by car to Secondary Schools: École
secondaire Cavelier-De LaSalle, École Secondaire
Dalbé-Viau, Collège Sainte-Anne
+ 13 minutes away by car to Cégep André-Laurendeau
+ Less than 10 minutes away by car to grocery stores: Super
C and IGA
+ Less than 10 minutes away by car to pharmacies:
Familiprix, Pharmaprix, Uniprix
Loading maps...
Loading street view...
| ROOM DETAILS | |||
|---|---|---|---|
| Room | Dimensions | Level | Flooring |
| Hallway | 4.3 x 6.7 P | Ground Floor | Ceramic tiles |
| Living room | 16.2 x 14.3 P | Ground Floor | Wood |
| Living room | 13.1 x 8.8 P | Ground Floor | Wood |
| Kitchen | 16.8 x 15.3 P | Ground Floor | Wood |
| Dining room | 14.7 x 21.0 P | Ground Floor | Wood |
| Bathroom | 4.7 x 6.8 P | Ground Floor | Ceramic tiles |
| Primary bedroom | 14.2 x 14.9 P | Ground Floor | Wood |
| Bathroom | 10.9 x 12.9 P | Ground Floor | Ceramic tiles |
| Walk-in closet | 10.5 x 4.9 P | Ground Floor | Floating floor |
| Living room | 11.0 x 13.7 P | Ground Floor | Wood |
| Bedroom | 11.3 x 13.7 P | Ground Floor | Wood |
| Bedroom | 15.6 x 12.10 P | Ground Floor | Wood |
| Bathroom | 6.9 x 10.1 P | Ground Floor | Ceramic tiles |
| Living room | 13.7 x 12.4 P | Ground Floor | Wood |
| Kitchen | 9.3 x 6.2 P | Ground Floor | Wood |
| Laundry room | 5.7 x 9.11 P | Ground Floor | Floating floor |
| Bathroom | 8.10 x 5.7 P | Ground Floor | Ceramic tiles |
| Bedroom | 14.2 x 18.1 P | Basement | Floating floor |
| Storage | 12.0 x 13.7 P | Basement | Floating floor |
| Workshop | 6.11 x 11.1 P | Basement | Concrete |
| Storage | 11.4 x 3.0 P | Basement | Concrete |
| Storage | 10.11 x 7.2 P | Basement | Floating floor |
| Storage | 11.1 x 6.3 P | Basement | Floating floor |
| Bedroom | 11.2 x 12.8 P | Basement | Floating floor |
| Bedroom | 10.9 x 12.8 P | Basement | Floating floor |
| Bathroom | 10.10 x 4.6 P | Basement | Ceramic tiles |
| Living room | 22.5 x 11.11 P | Basement | Floating floor |
| Storage | 4.7 x 9.9 P | Basement | Floating floor |
| Laundry room | 9.0 x 7.7 P | Basement | Linoleum |
| Washroom | 4.8 x 2.10 P | Basement | Ceramic tiles |
| Storage | 9.7 x 14.8 P | Basement | Concrete |
| Storage | 4.9 x 7.2 P | Basement | Concrete |
| 4.9 x 4.10 P | Basement | Concrete | |
| Bedroom | 11.5 x 21.10 P | 2nd Floor | Wood |
| Living room | 16.7 x 14.4 P | 2nd Floor | Floating floor |
| Kitchen | 9.7 x 15.6 P | 2nd Floor | Floating floor |
| Bedroom | 11.0 x 15.6 P | 2nd Floor | Floating floor |
| Washroom | 5.0 x 7.8 P | 2nd Floor | Ceramic tiles |
| Bathroom | 9.10 x 11.9 P | 2nd Floor | Ceramic tiles |
| Bedroom | 10.7 x 12.7 P | 2nd Floor | Floating floor |
| BUILDING | |
|---|---|
| Type | Two or more storey |
| Style | Detached |
| Dimensions | 0x0 |
| Lot Size | 18013 PC |
| EXPENSES | |
|---|---|
| Municipal Taxes (2026) | $ 10240 / year |
| School taxes (2026) | $ 1231 / year |
| CHARACTERISTICS | |
|---|---|
| Bathroom / Washroom | Adjoining to primary bedroom |
| Windows | Aluminum |
| Roofing | Asphalt shingles |
| Proximity | Bicycle path, Cegep, Daycare centre, Elementary school, High school, Highway, Hospital, Park - green area, Public transport |
| Siding | Brick, Pressed fibre, Vinyl |
| Basement foundation | Concrete slab on the ground |
| Window type | Crank handle |
| Garage | Detached, Double width or more |
| Heating system | Electric baseboard units |
| Heating energy | Electricity, Natural gas |
| Equipment available | Entry phone, Wall-mounted heat pump |
| Parking | Garage, Outdoor |
| Hearth stove | Gaz fireplace |
| Landscaping | Land / Yard lined with hedges, Landscape, Patio |
| Cupboard | Melamine |
| Sewage system | Municipal sewer |
| Water supply | Municipality |
| Driveway | Other, Plain paving stone |
| Foundation | Poured concrete |
| Zoning | Residential |
| Distinctive features | Wooded lot: hardwood trees |