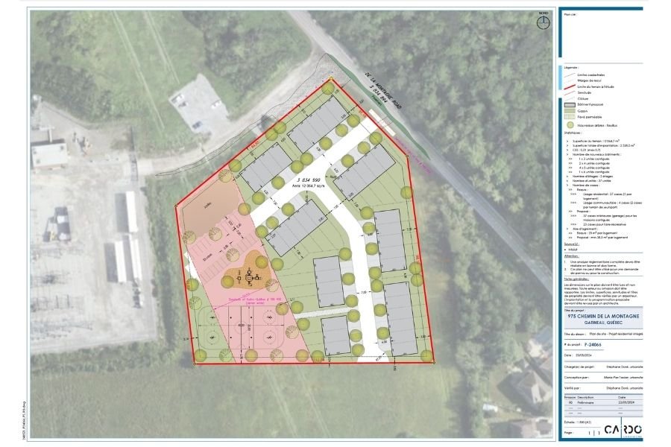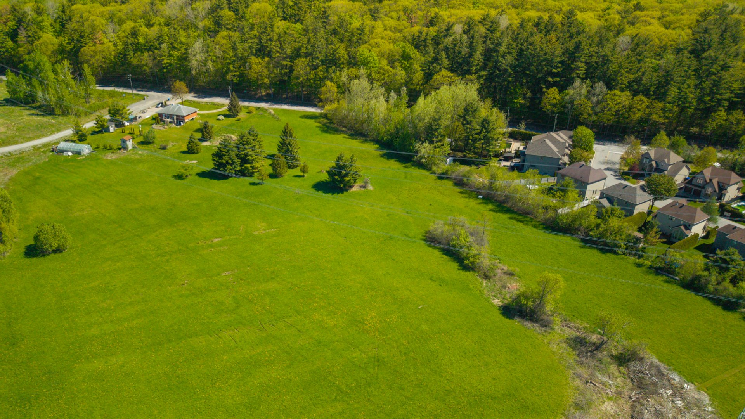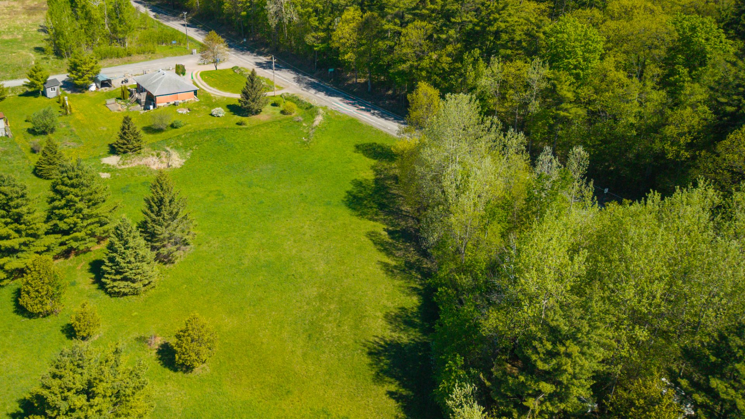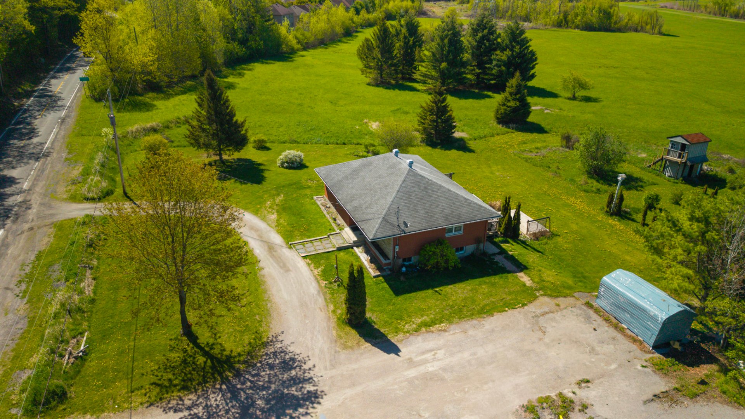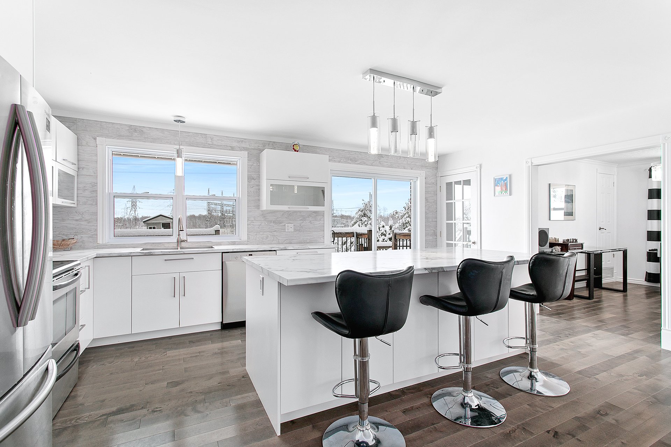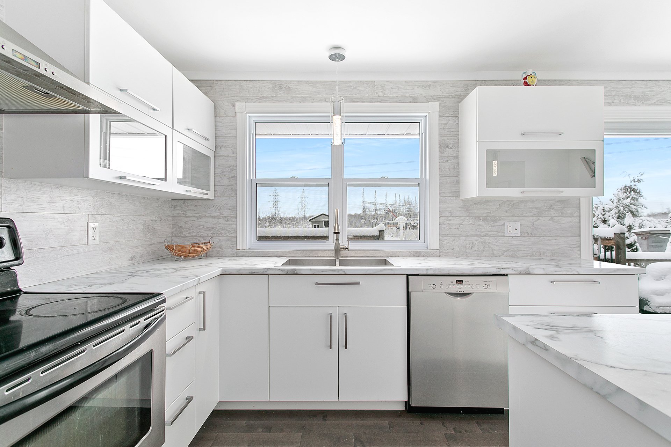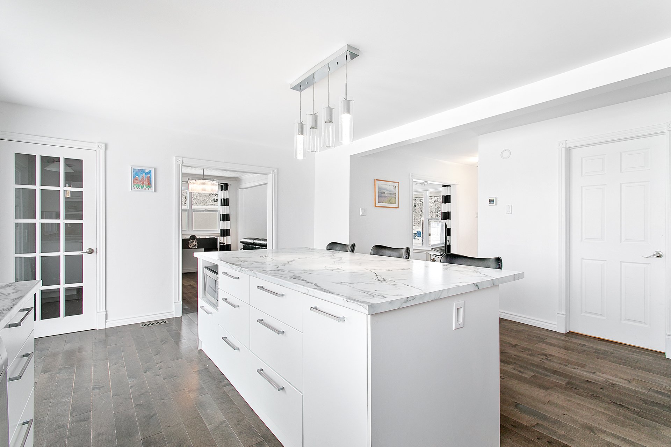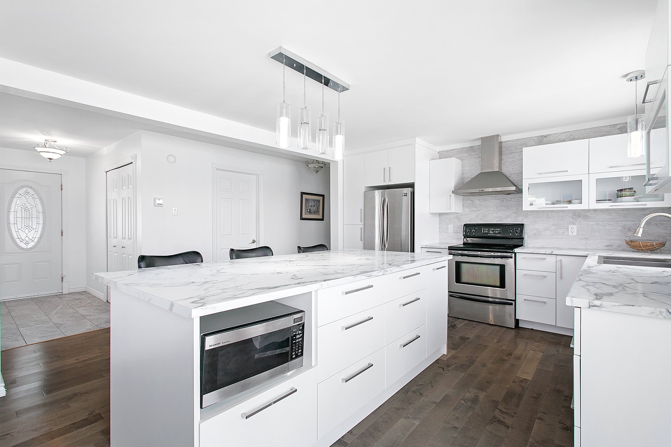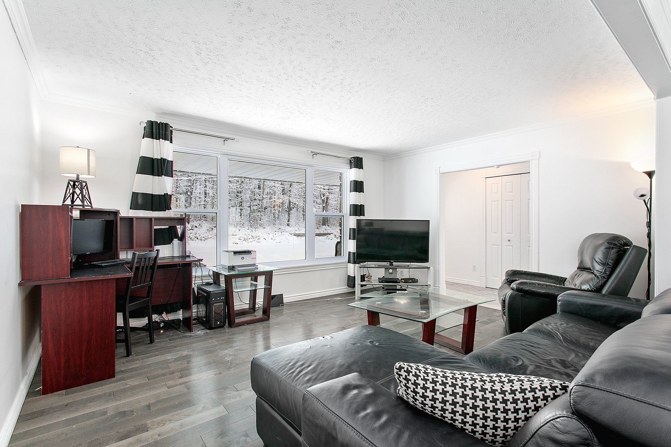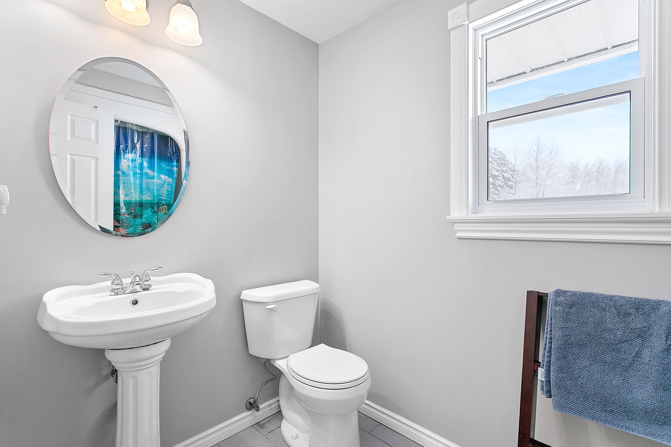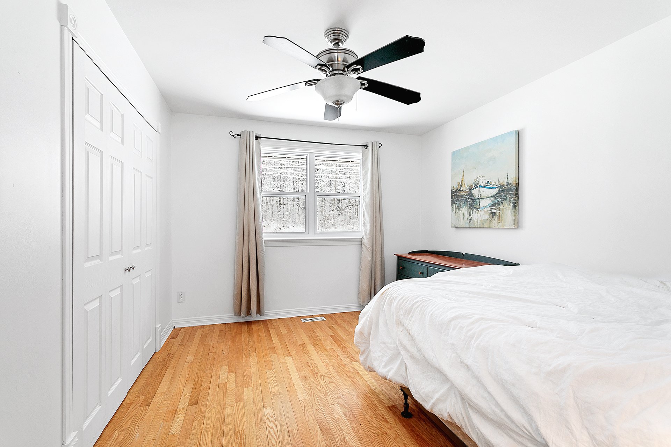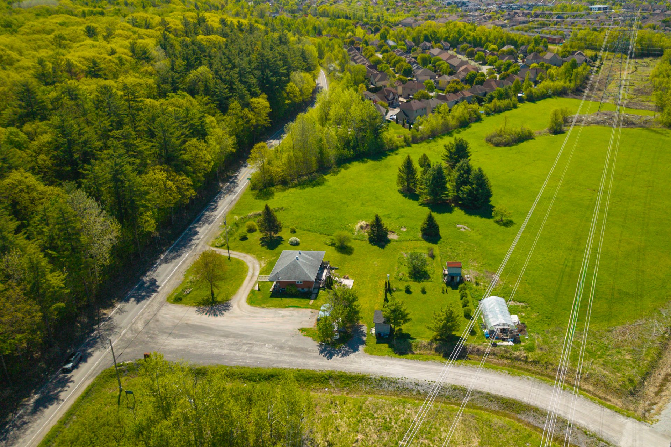
Rare remaining residentially zoned land in Aylmer Nord, directly adjacent to Plateau de la Capitale, facing Gatineau Park. Three acres with easy access to major roads and all Aylmer amenities. A subdivision plan exists -- concrete potential for a housing development. Extremely competitive price for this type of land in this area. Existing home is in good condition and can serve as a residence or site office. Future hospital and future sportsplex nearby.
+Three acres zoned residential in Aylmer Nord, one of the
last remaining lots of this size available in the area
+Existing subdivision plan -- concrete potential for a
housing development
+Directly adjacent to Plateau de la Capitale
+Facing Gatineau Park -- trails accessible directly from
the property
+Easy access to major roads and all Aylmer amenities, 5
minutes from the Plateau
+Extremely competitive price for this type of land in this
area
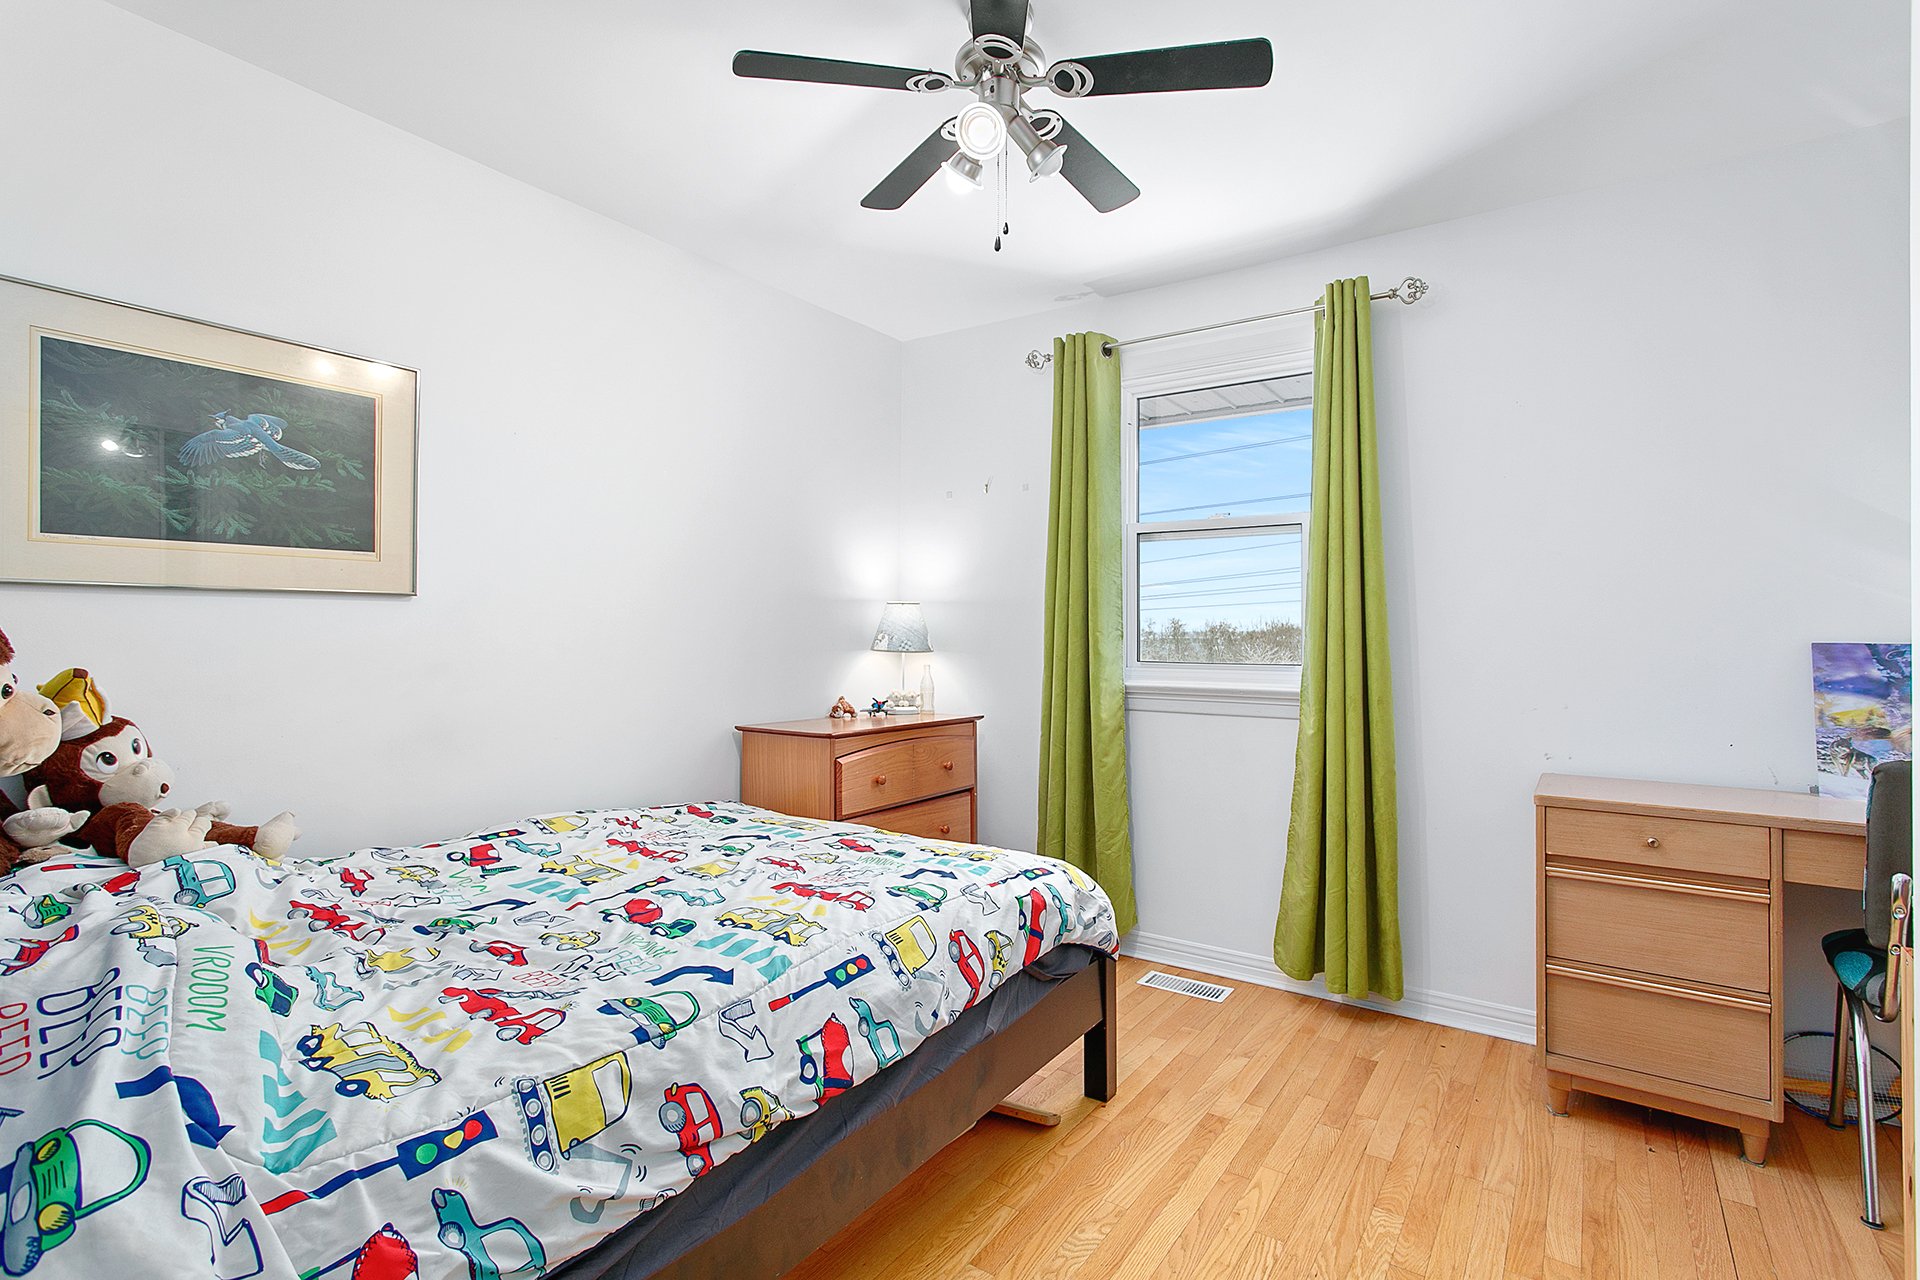
+Modern family home with 3 bedrooms and 1 bathroom,
recently renovated
+Renovations since 2020: kitchen, windows, doors, plumbing
and electrical
+New heat pump and central air conditioning (2020)
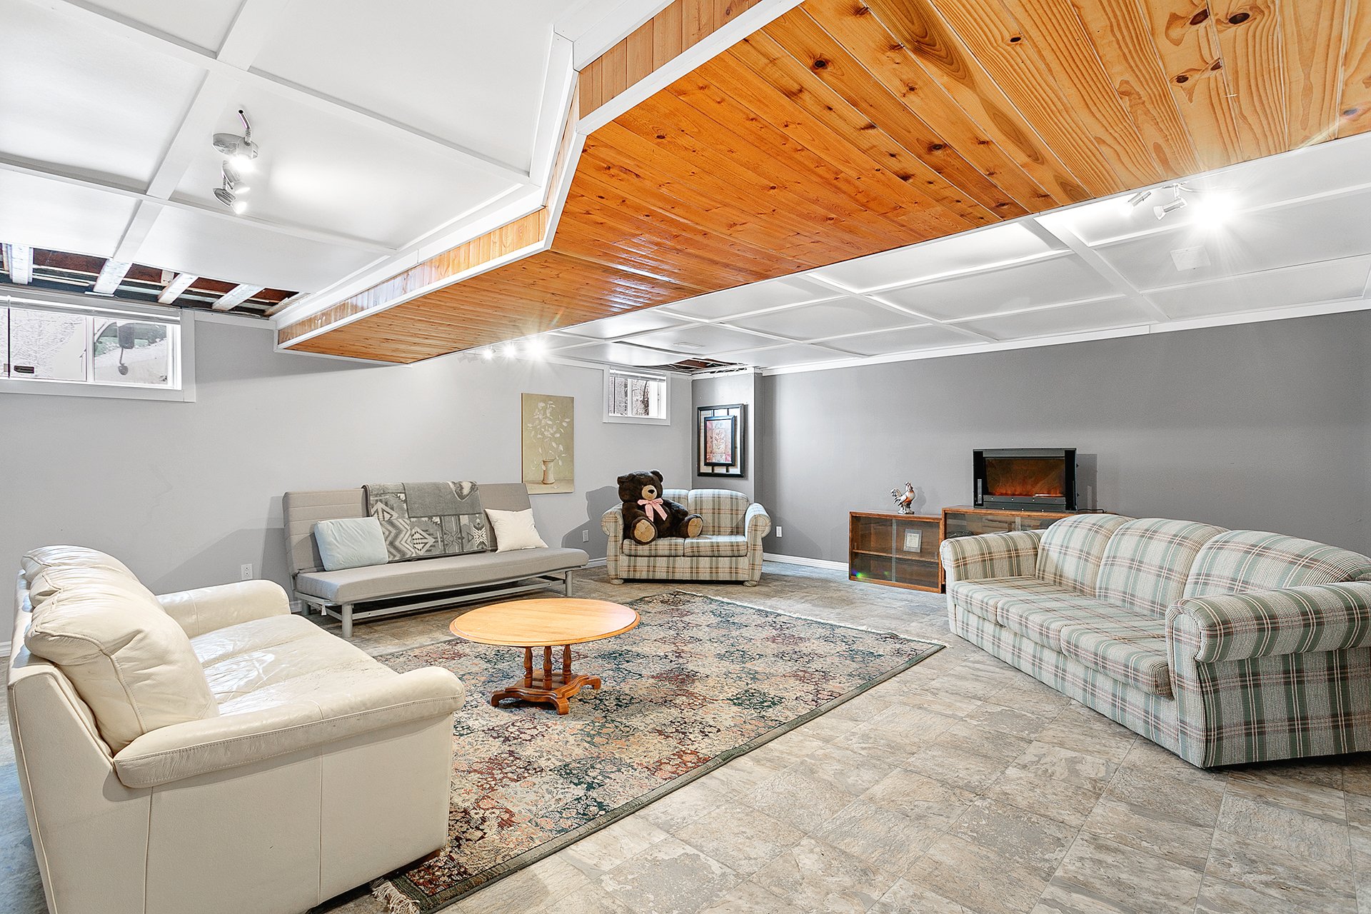
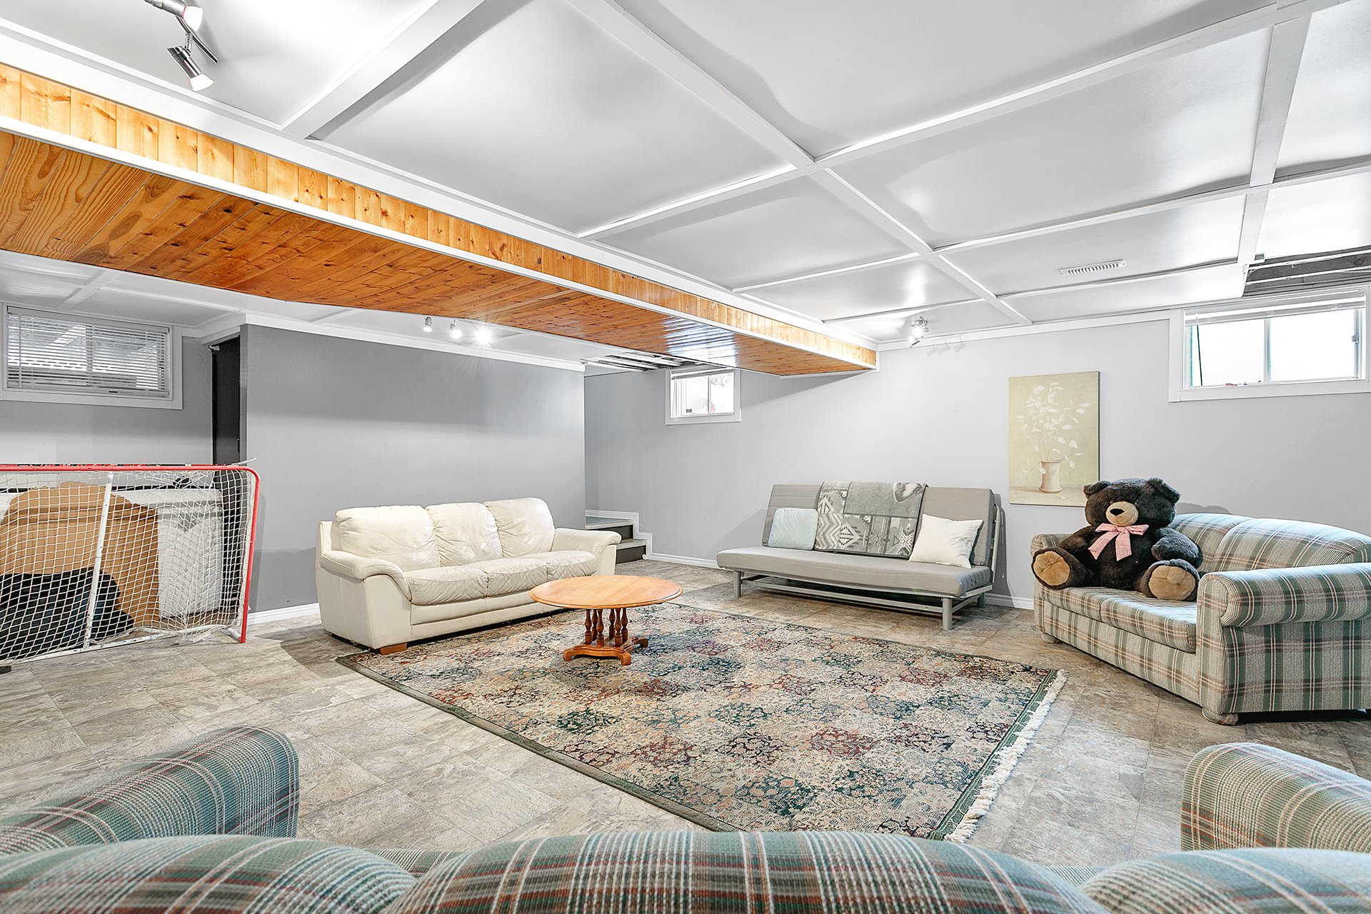
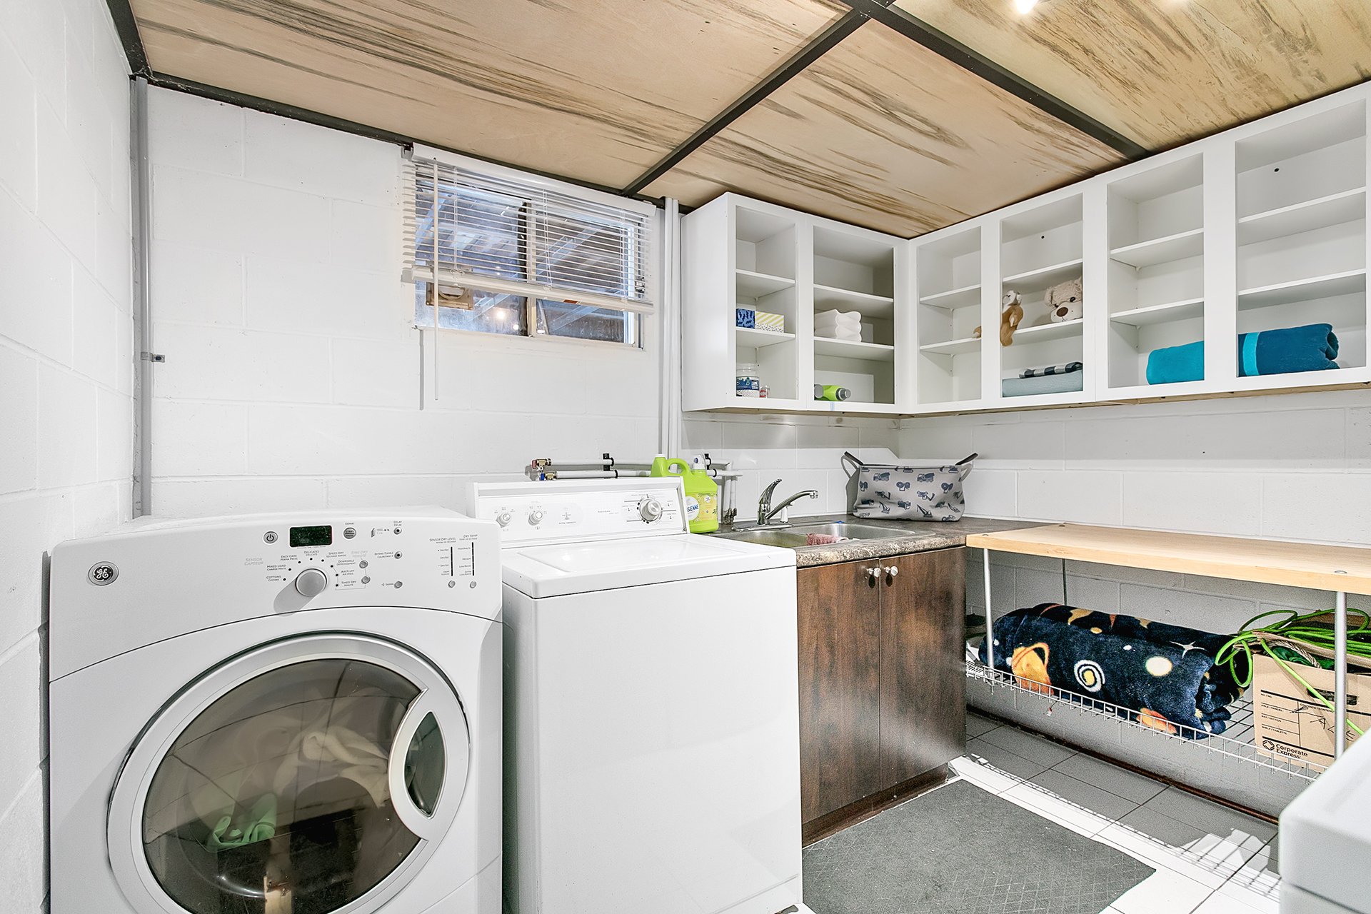
+Fully finished basement
+Attached garage
+Large backyard
+Future hospital nearby
+Future sportsplex nearby
+Rapidly expanding area offering significant appreciation
potential
Loading maps...
Loading street view...
| ROOM DETAILS | |||
|---|---|---|---|
| Room | Dimensions | Level | Flooring |
| Hallway | 4.10 x 8.1 P | Ground Floor | Ceramic tiles |
| Kitchen | 18 x 16.3 P | Ground Floor | Wood |
| Dining room | 12.3 x 9.7 P | Ground Floor | Wood |
| Living room | 12.8 x 15.3 P | Ground Floor | Wood |
| Primary bedroom | 12.9 x 10.4 P | Ground Floor | Wood |
| Bedroom | 12.8 x 9 P | Ground Floor | Wood |
| Bedroom | 12.5 x 11.4 P | Ground Floor | Wood |
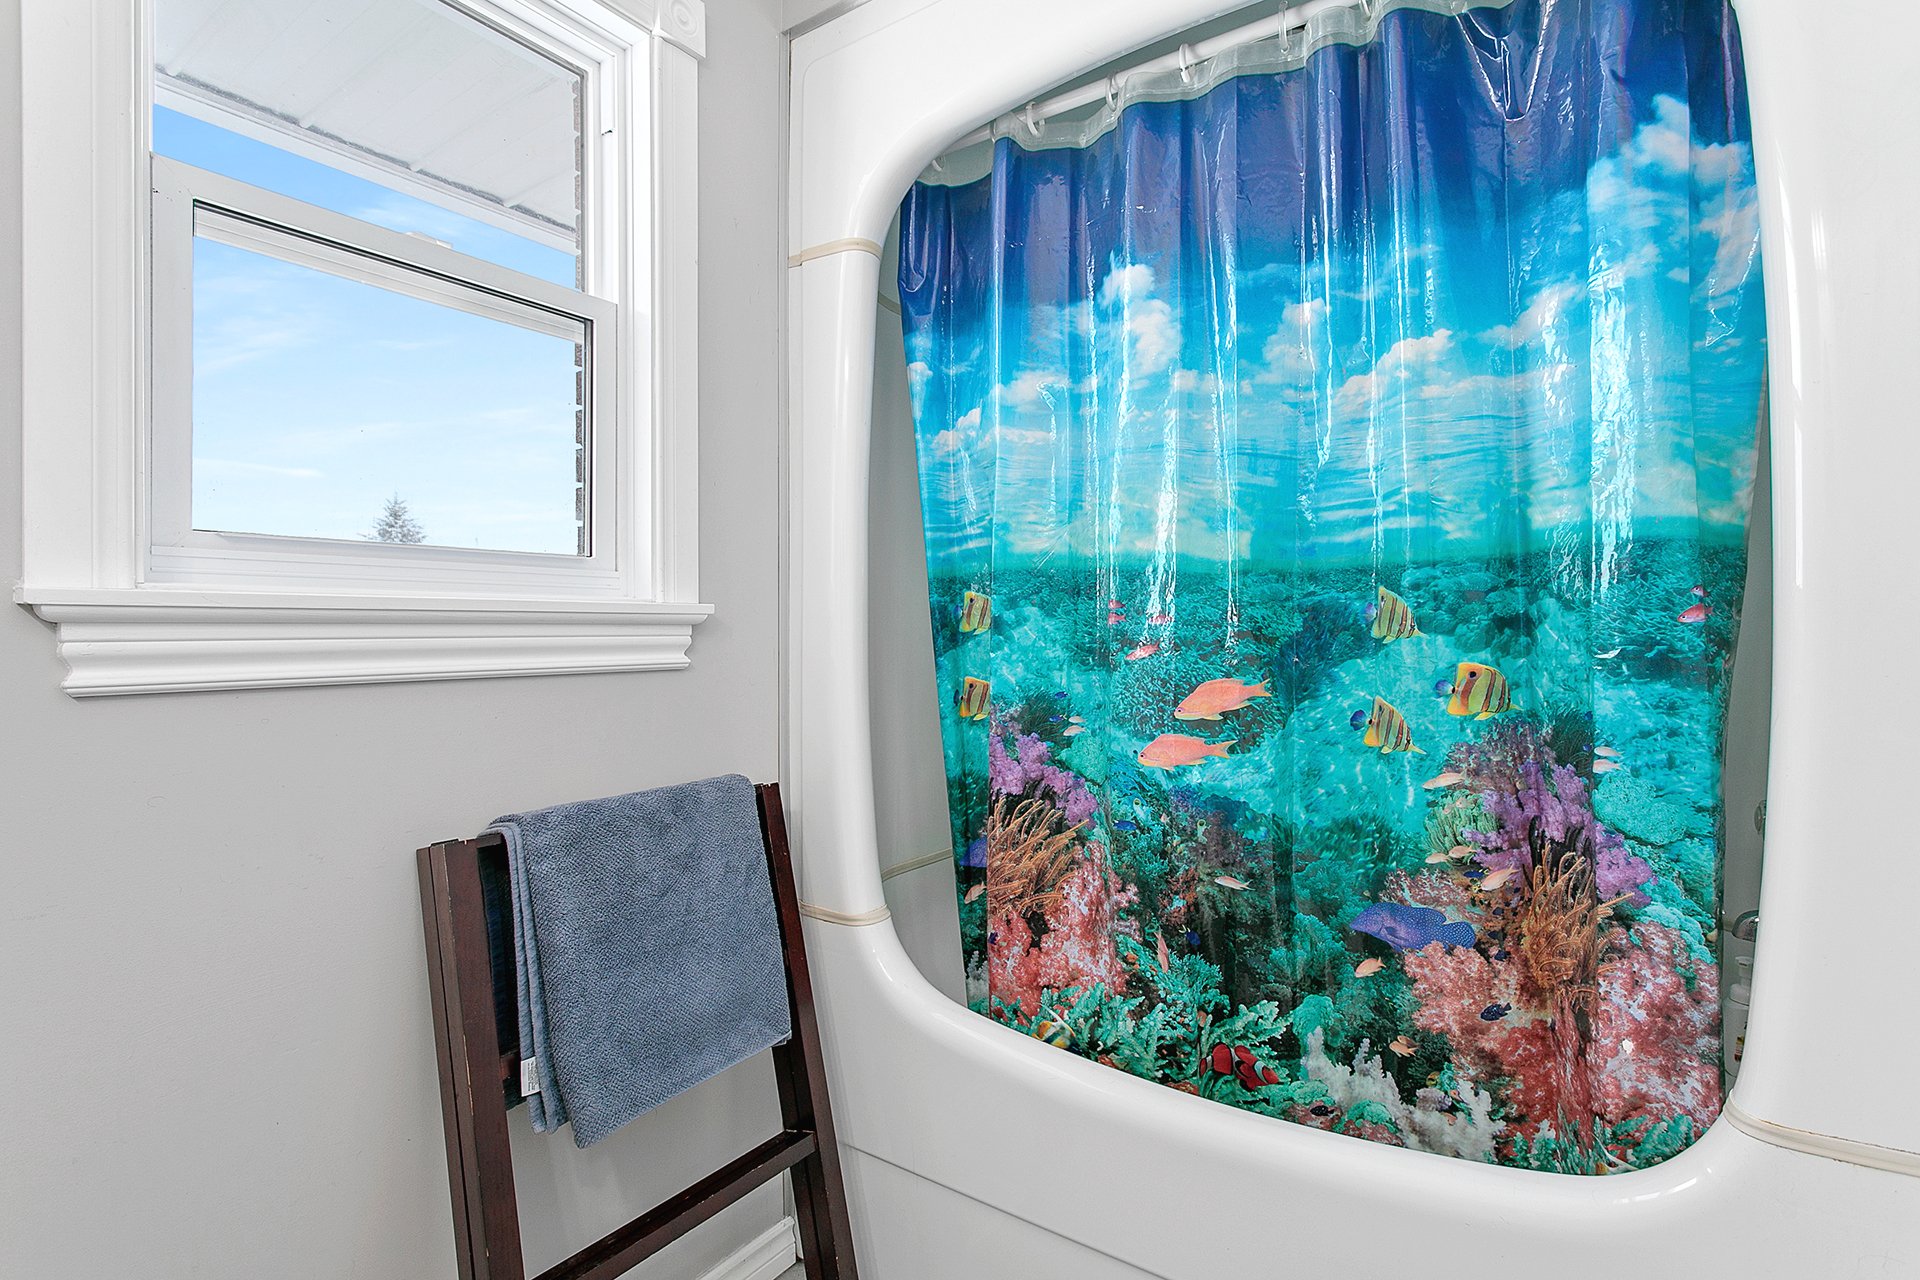
| Bathroom | 9.1 x 5 P | Ground Floor | Ceramic tiles |
| Family room | 19.2 x 24.11 P | Basement | Vinyl |
| Laundry room | 16 x 9.8 P | Basement | |
| Playroom | 9.2 x 12.8 P | Basement | |
| BUILDING | |
|---|---|
| Type | Bungalow |
| Style | Detached |
| Dimensions | 43x29 P |
| Lot Size | 129863 PC |
| EXPENSES | |
|---|---|
| Municipal Taxes (2026) | $ 3293 / year |
| School taxes (2025) | $ 269 / year |
| CHARACTERISTICS | |
|---|---|
| Basement | 6 feet and over, Finished basement |
| Heating system | Air circulation |
| Proximity | Alpine skiing, Bicycle path, Cegep, Cross-country skiing, Daycare centre, Elementary school, Golf, High school, Highway, Hospital, Park - green area, Public transport |
| Water supply | Artesian well |
| Roofing | Asphalt shingles |
| Garage | Attached, Double width or more |
| Siding | Brick |
| Equipment available | Central heat pump |
| Foundation | Concrete block |
| Heating energy | Electricity |
| Topography | Flat |
| Parking | Garage, Outdoor |
| View | Mountain, Panoramic |
| Driveway | Not Paved |
| Distinctive features | Other |
| Sewage system | Purification field, Septic tank |
| Windows | PVC |
| Zoning | Residential |
| Window type | Sliding |
| Cupboard | Thermoplastic |