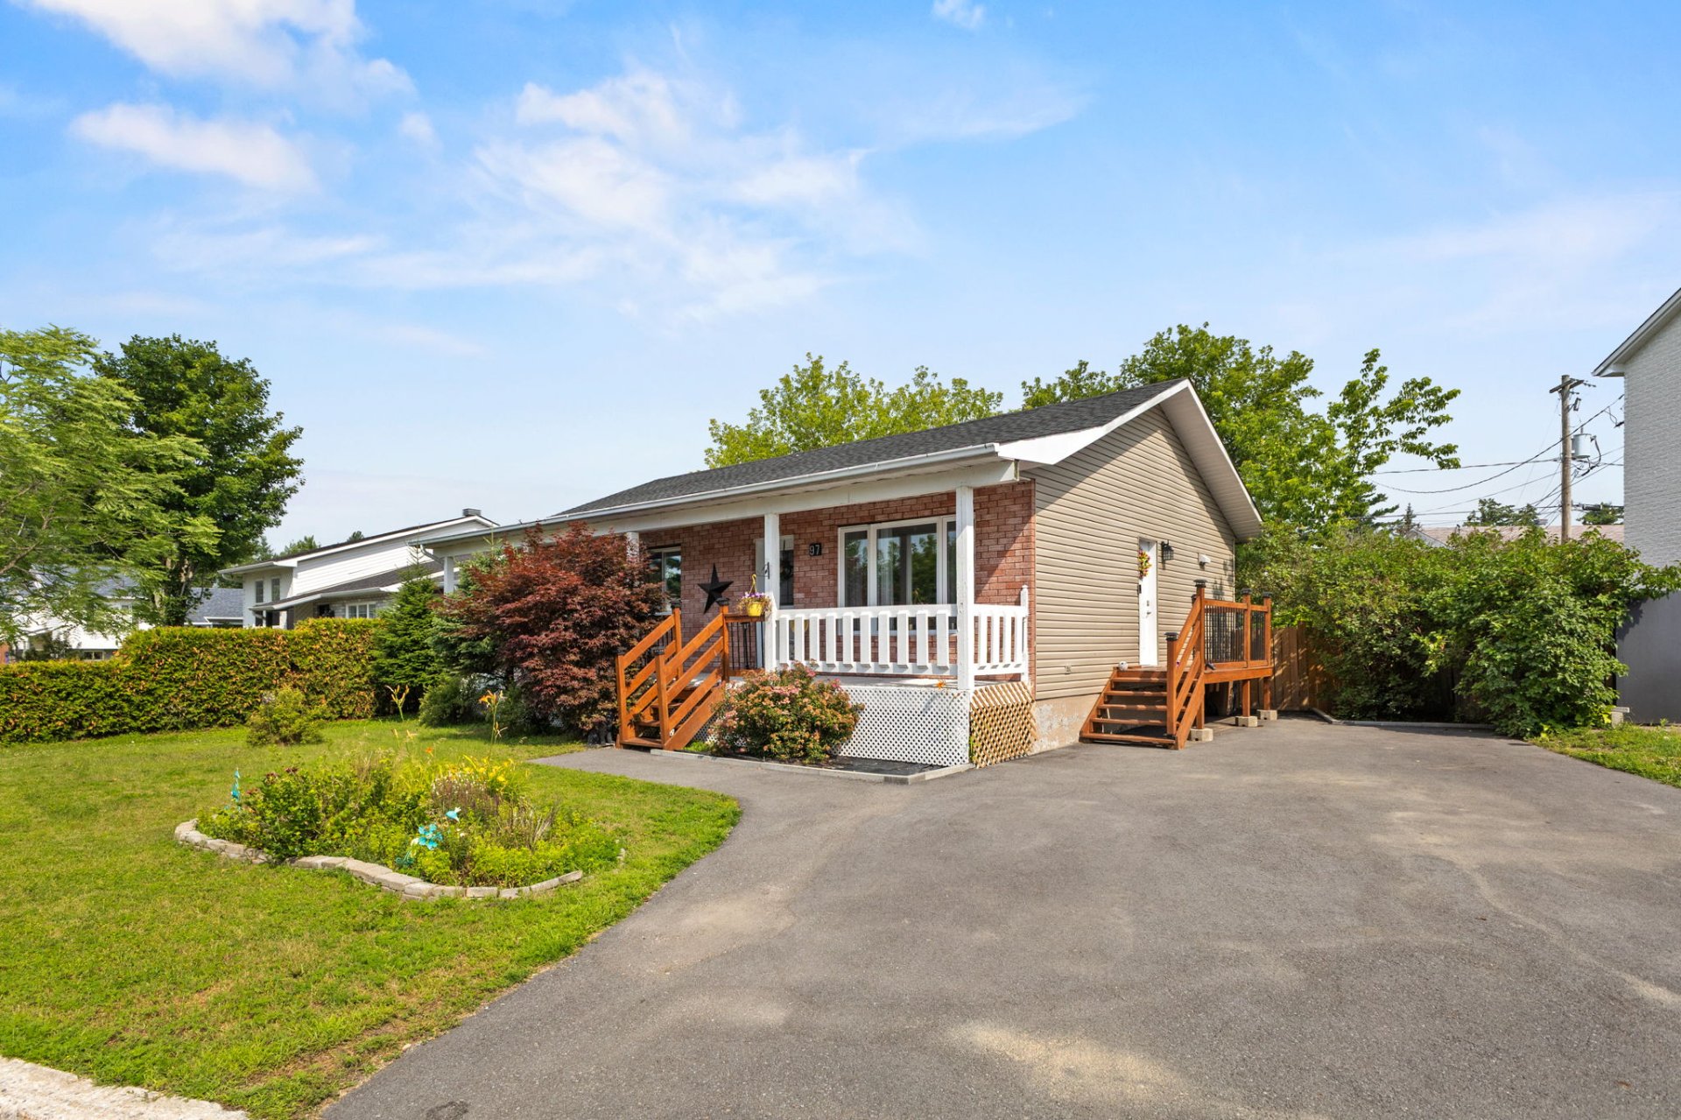
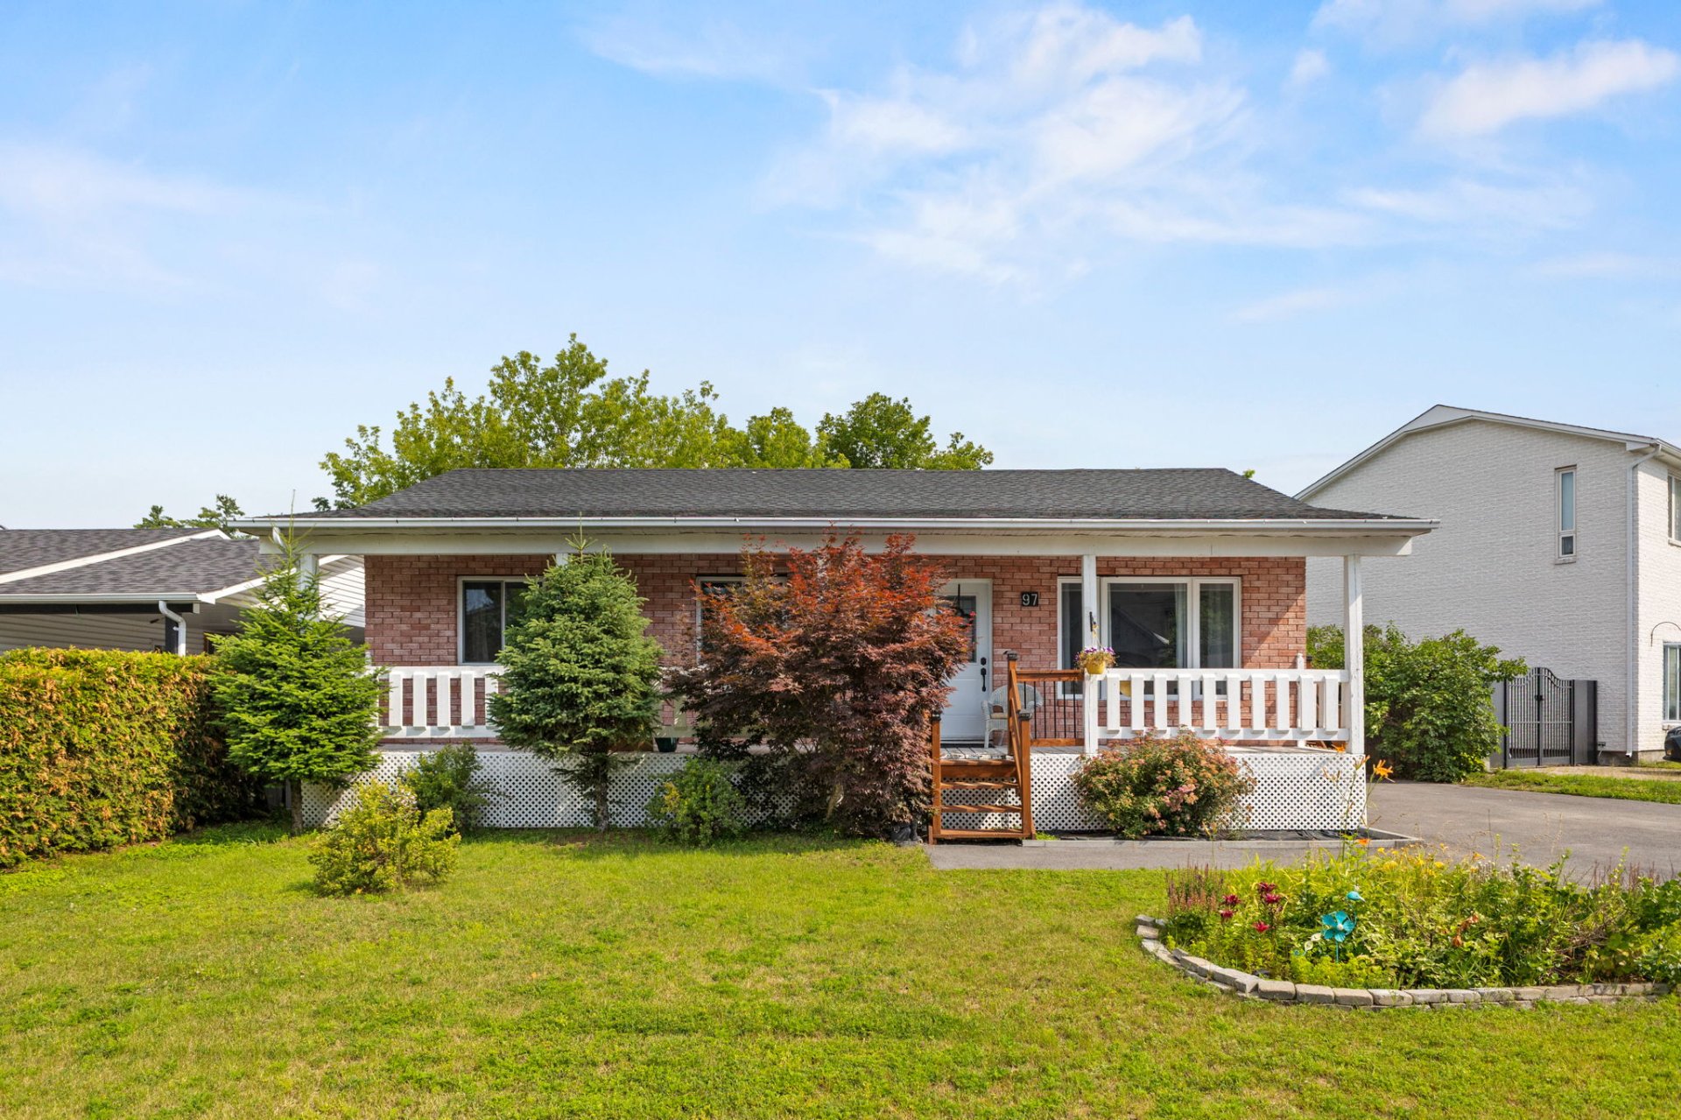
Frontage
Frontage
Hallway
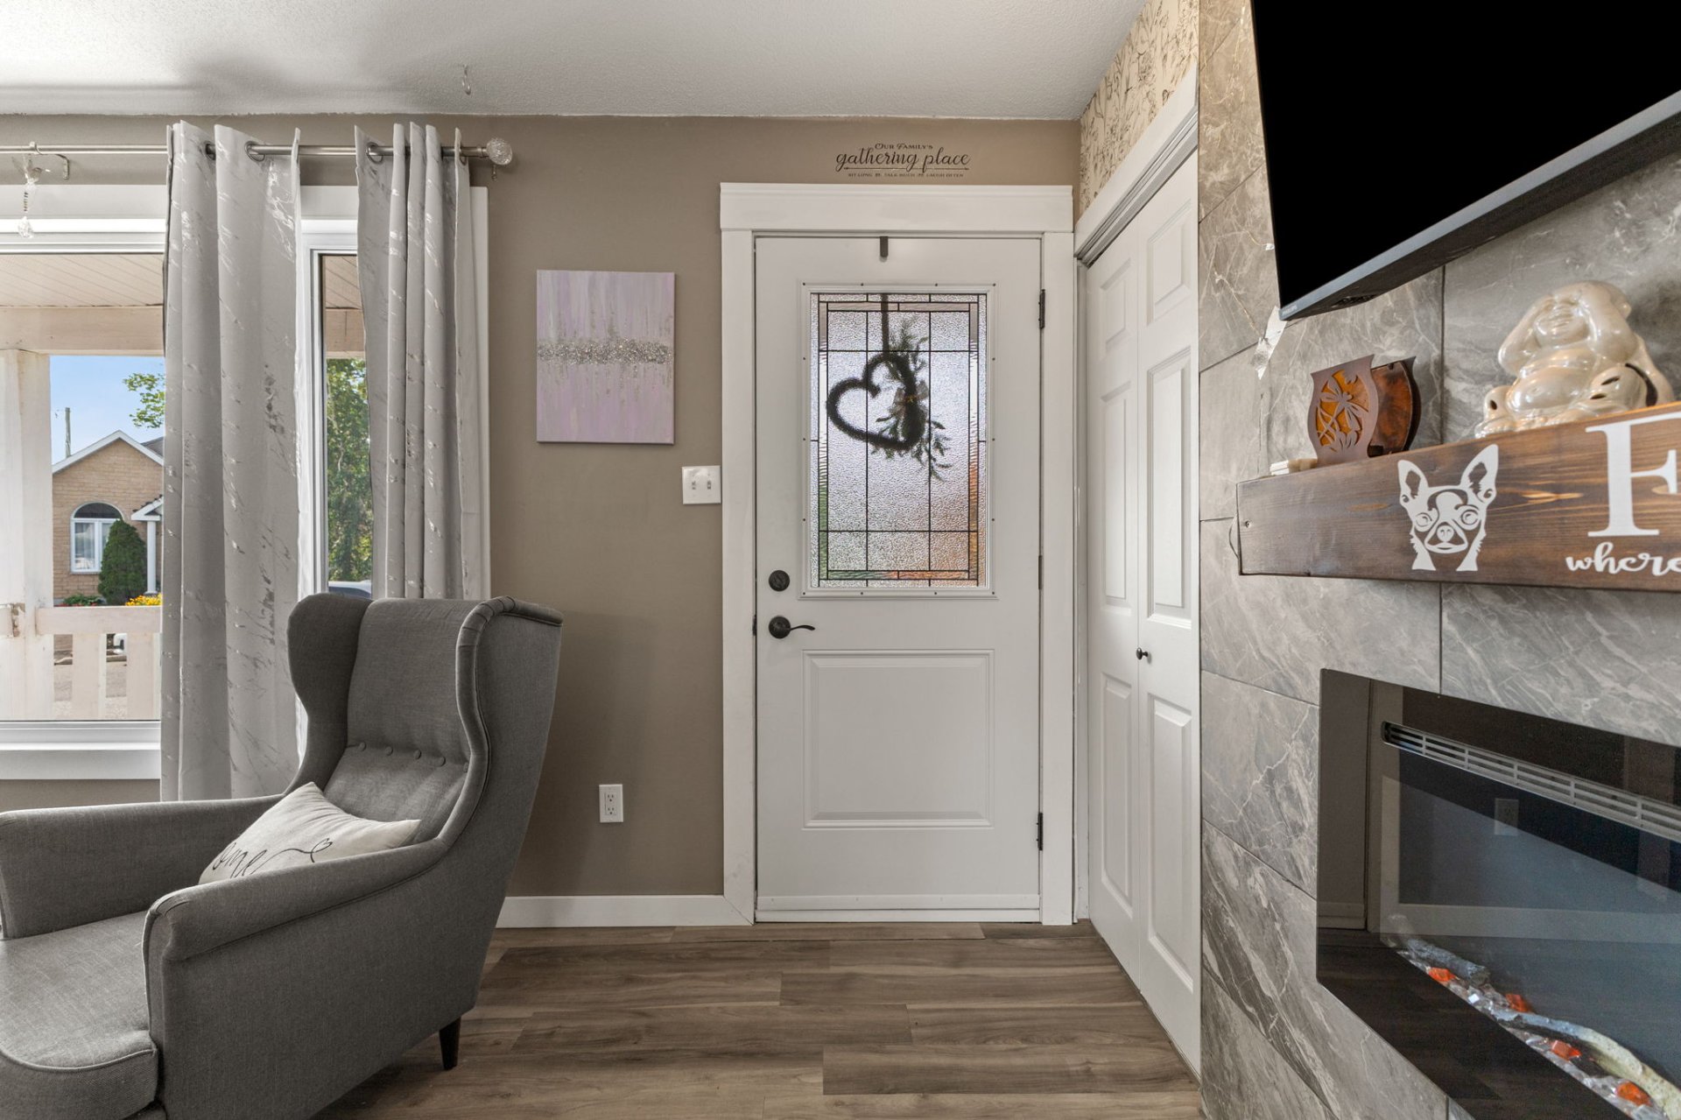
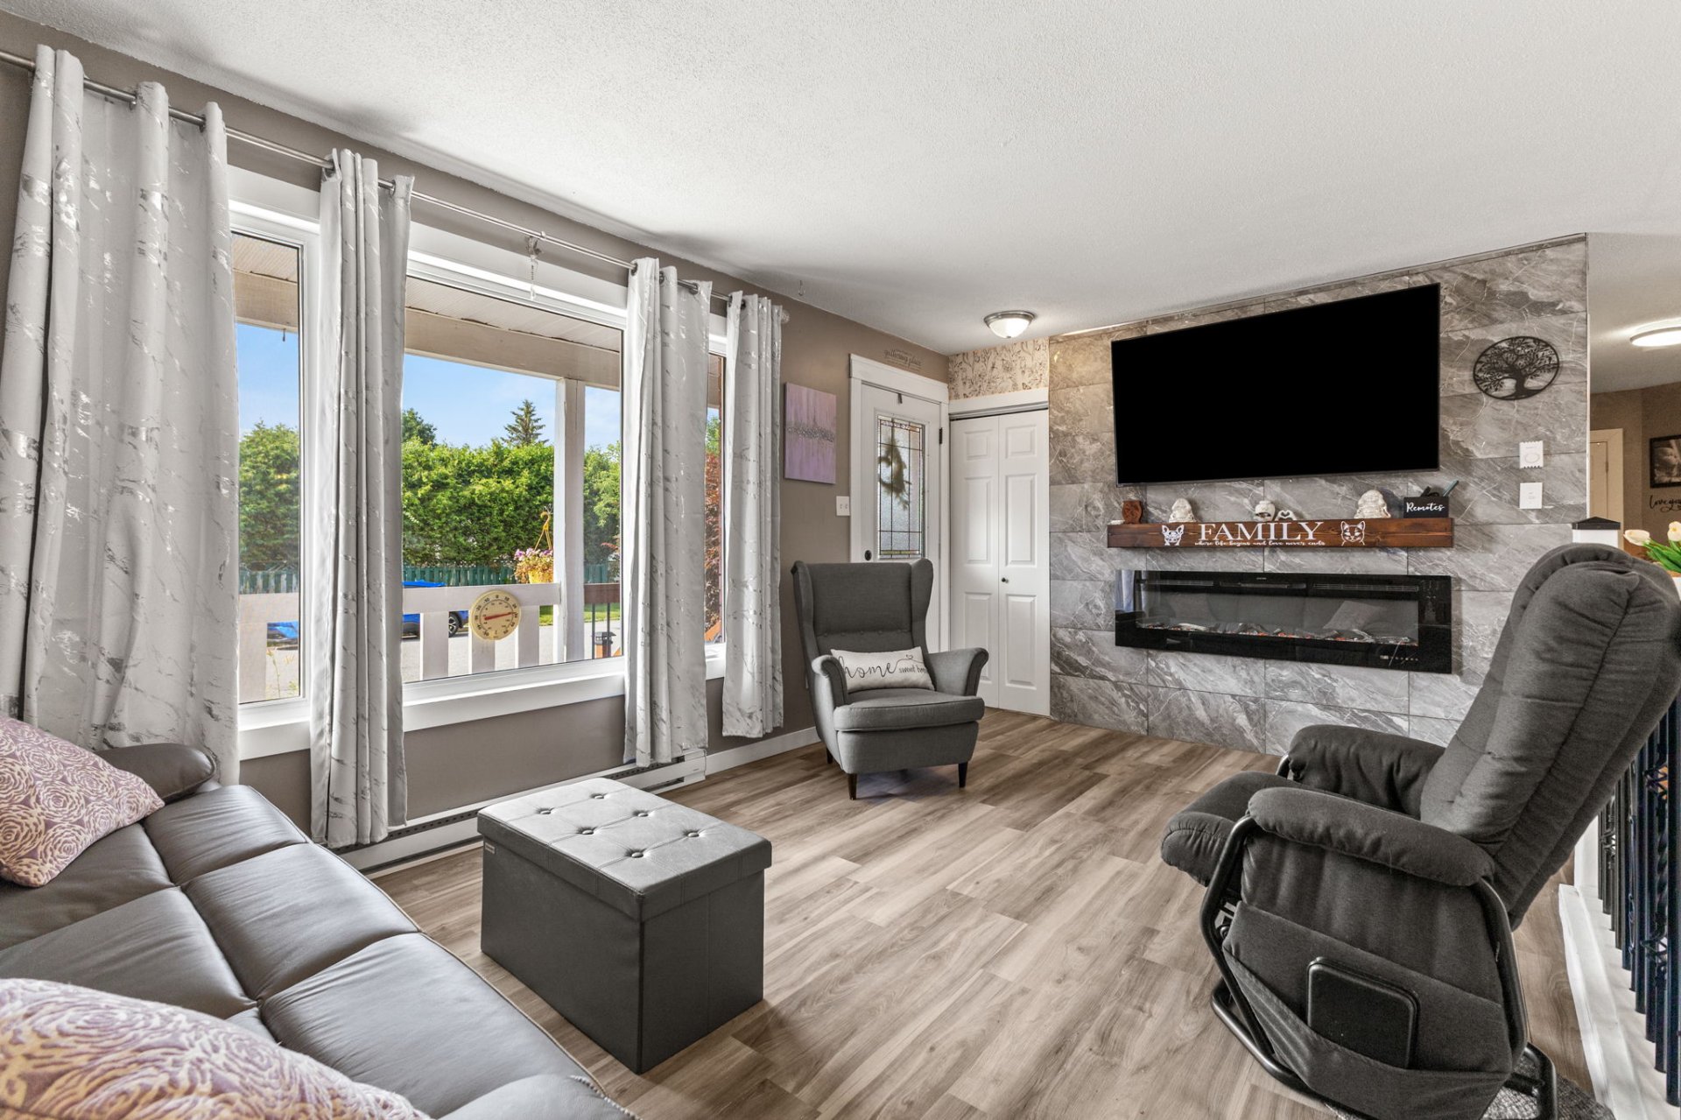
Living room
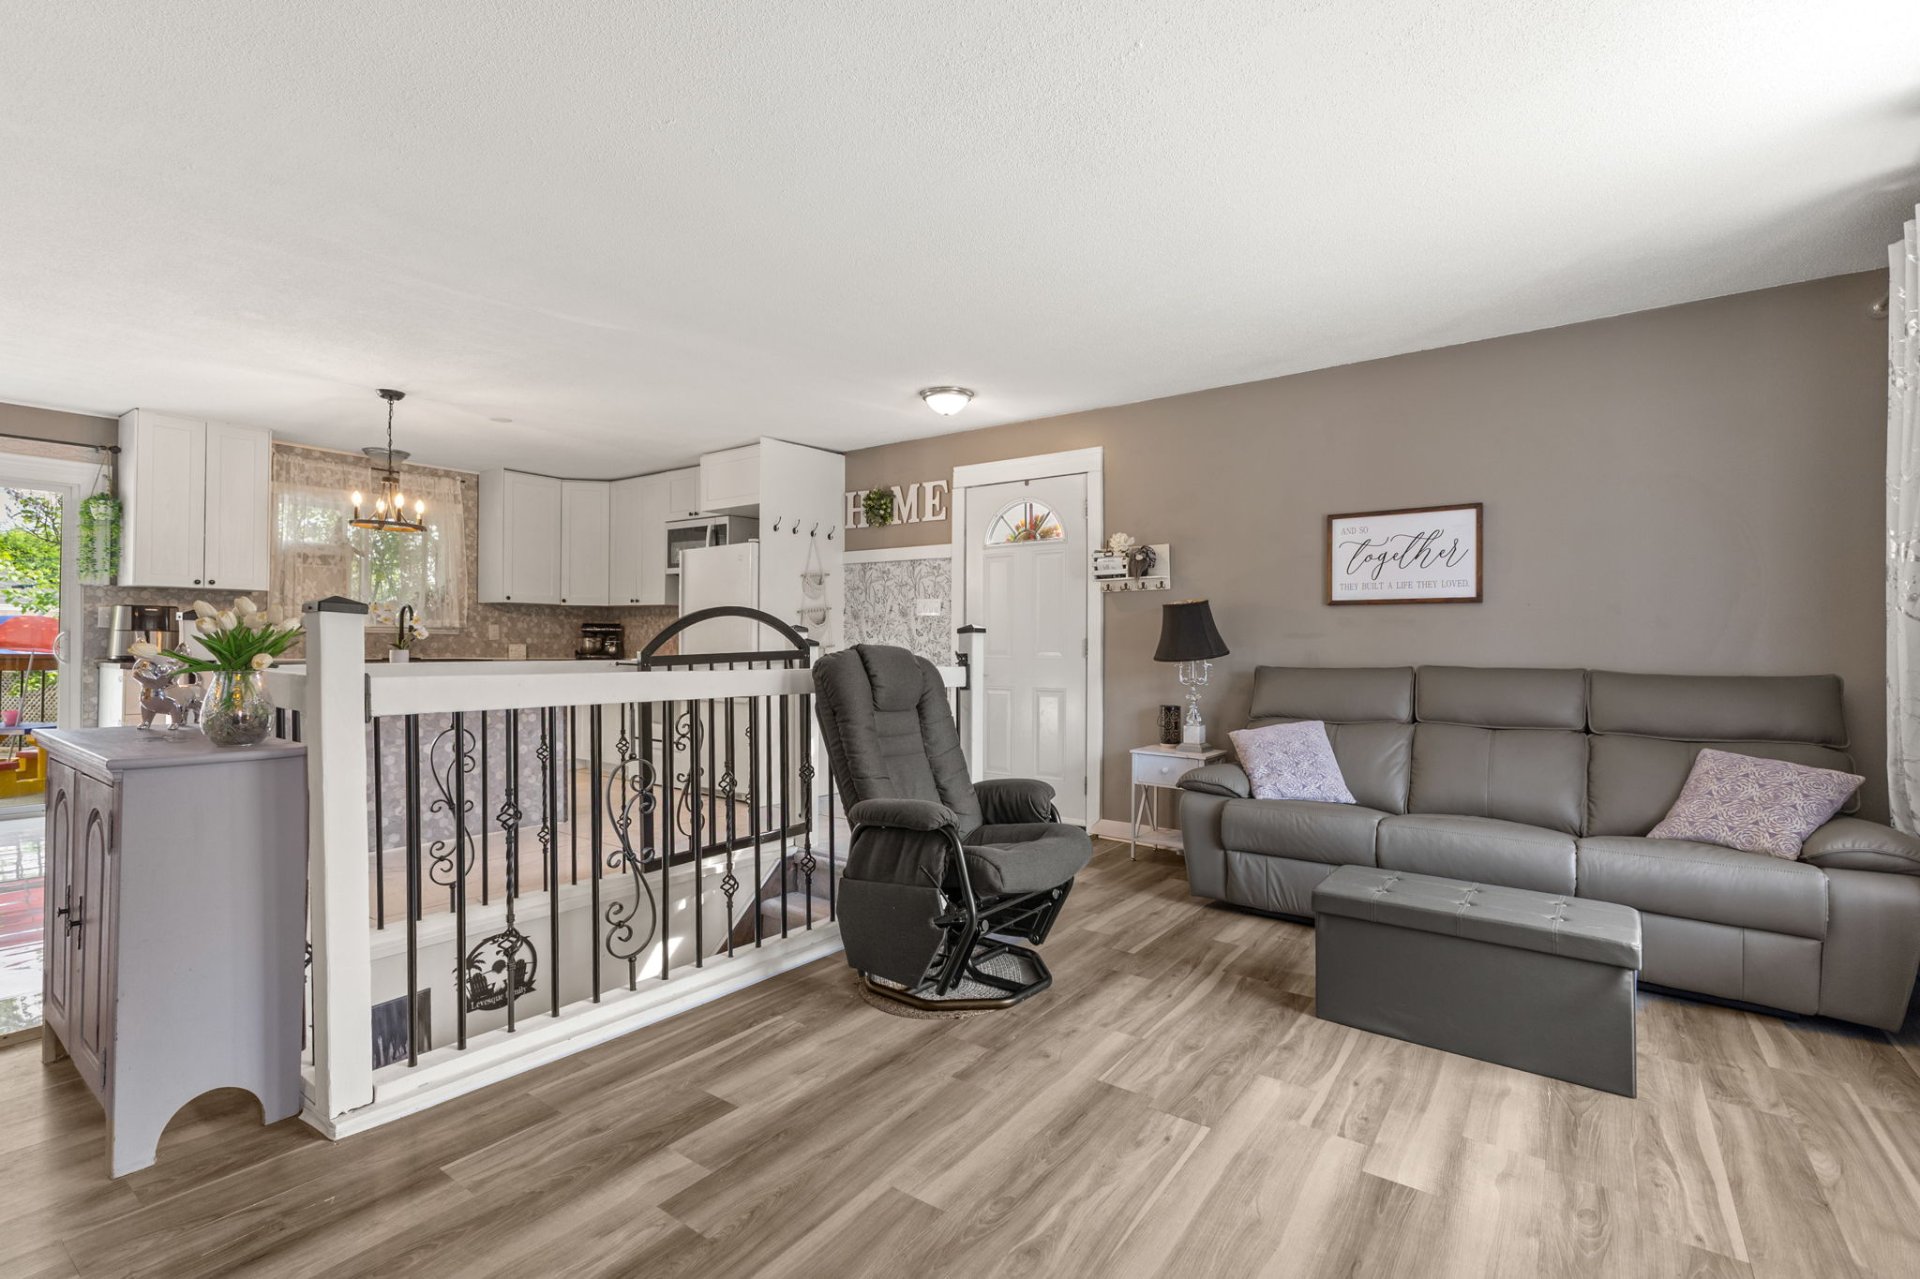
Living room
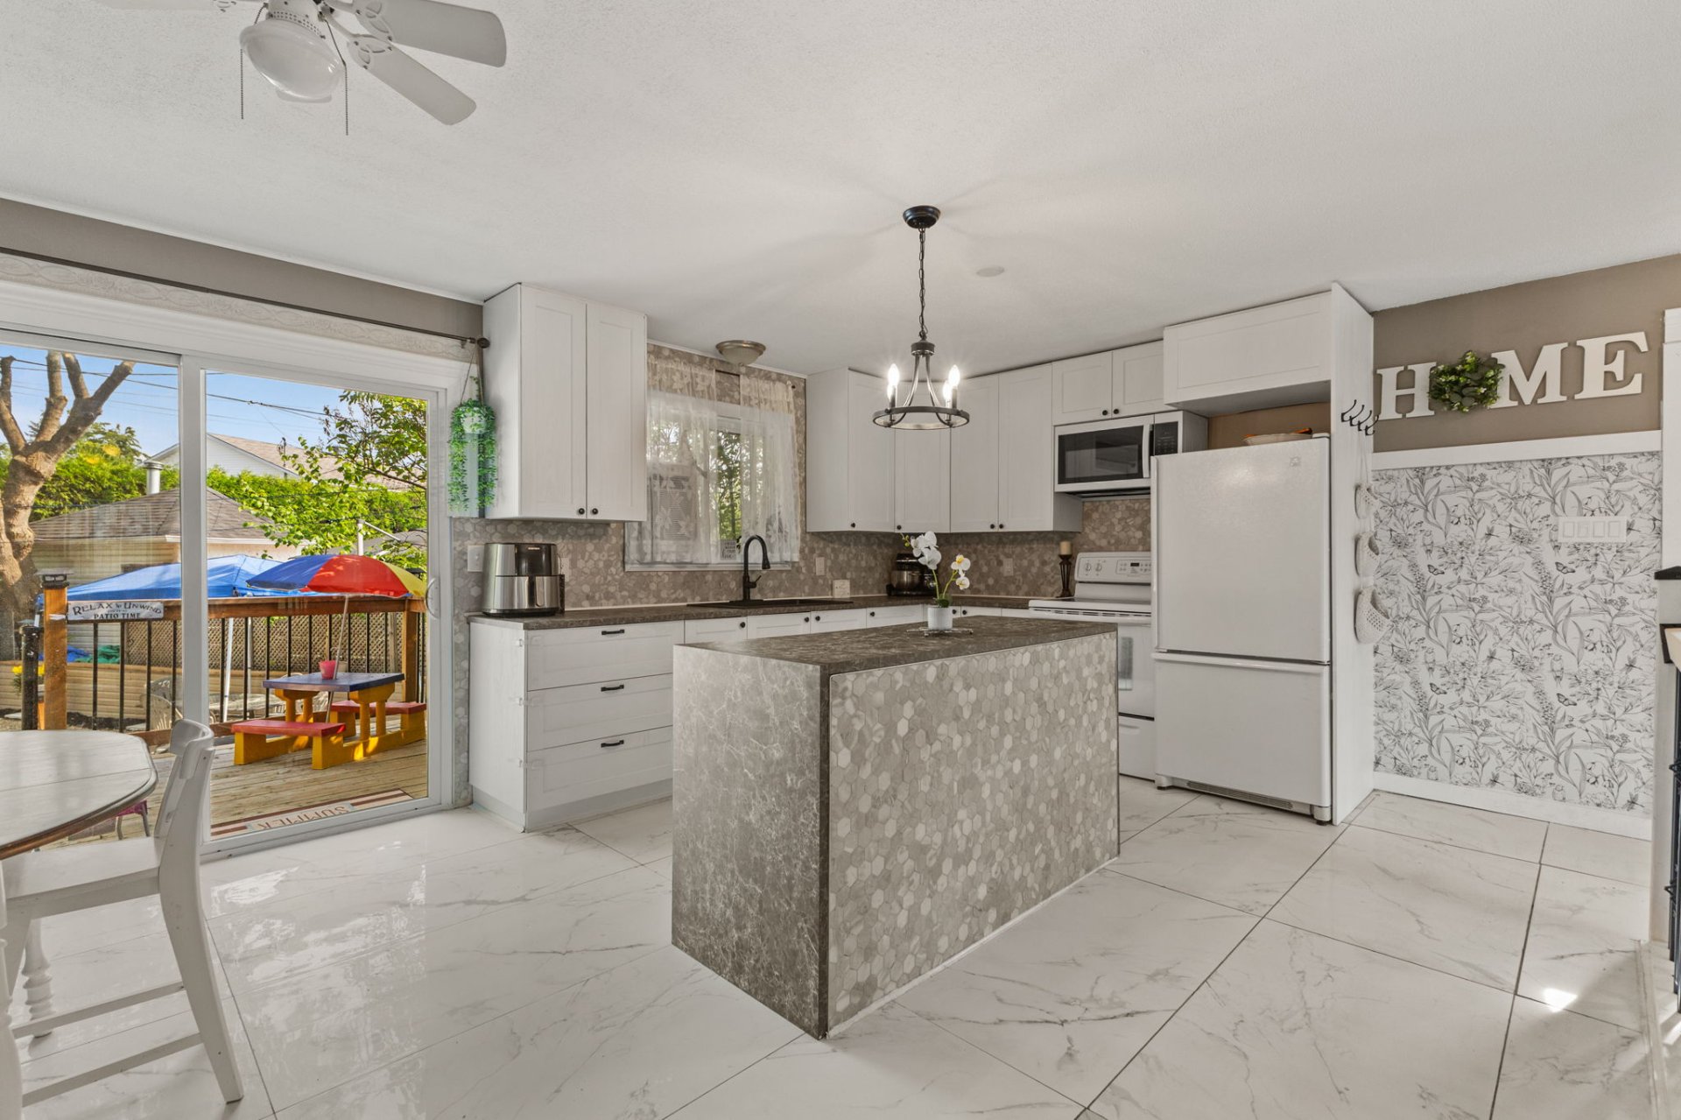
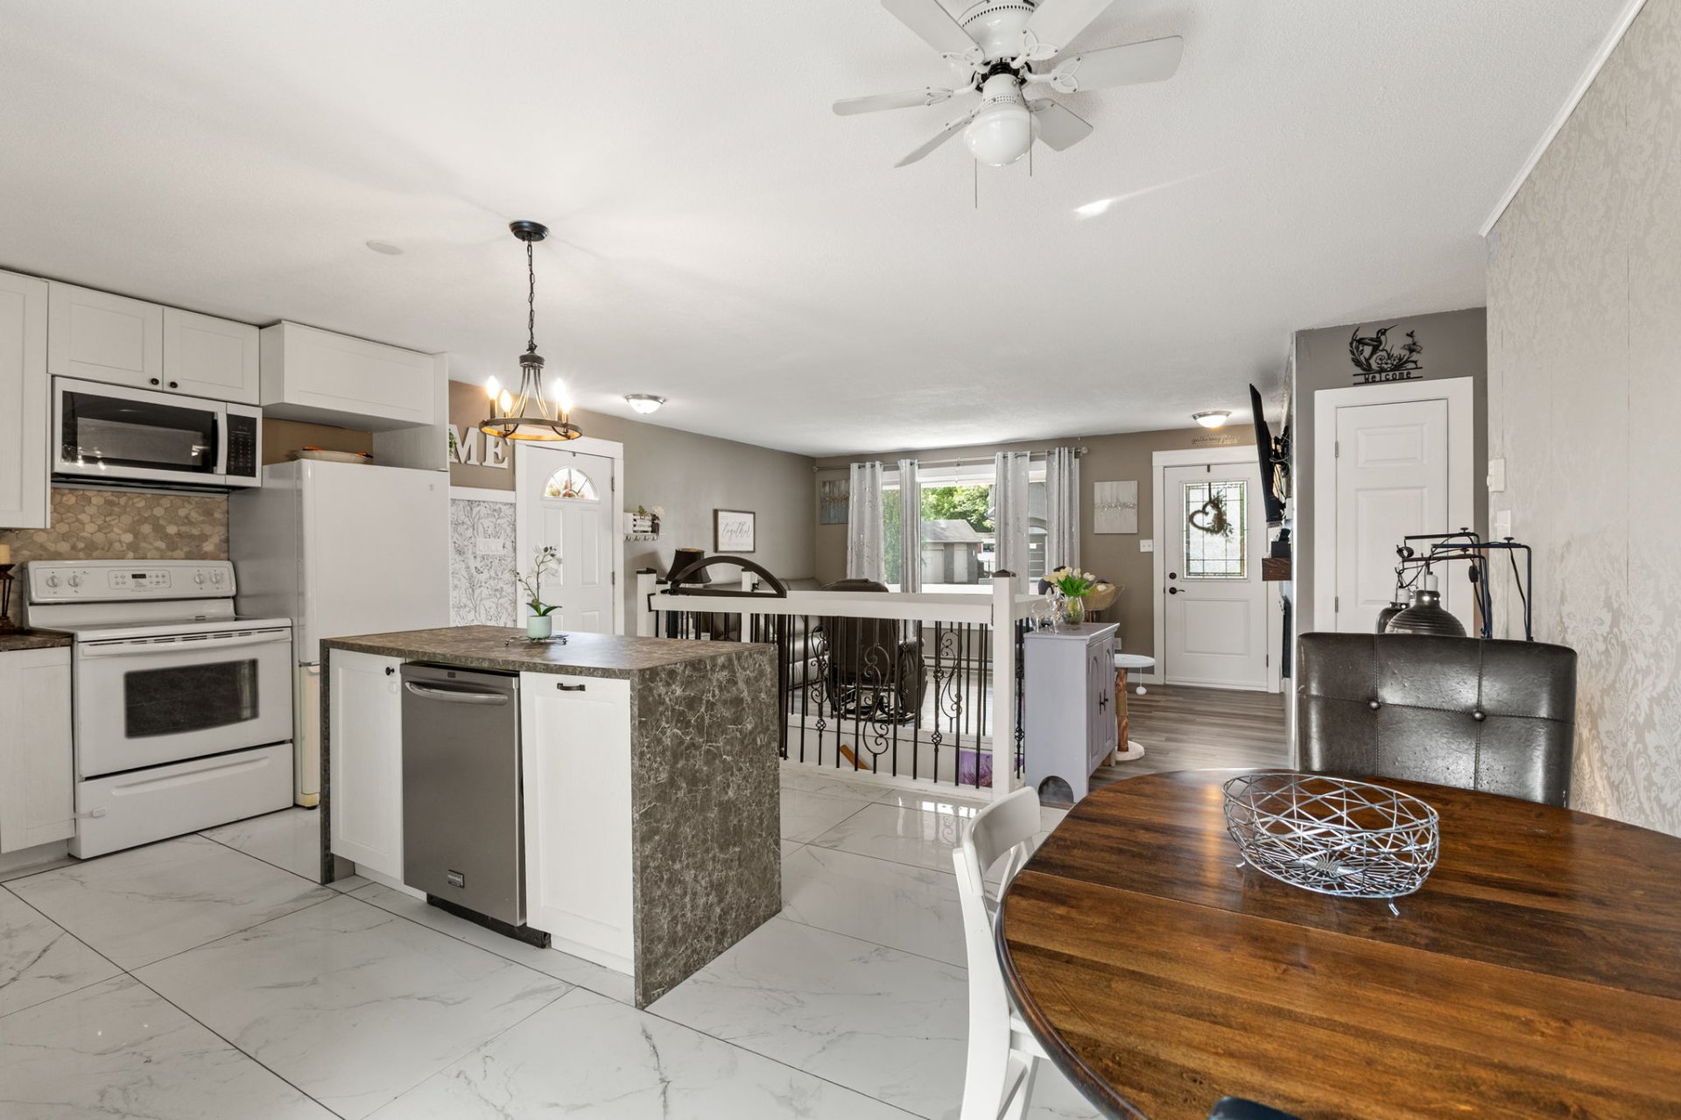
Kitchen
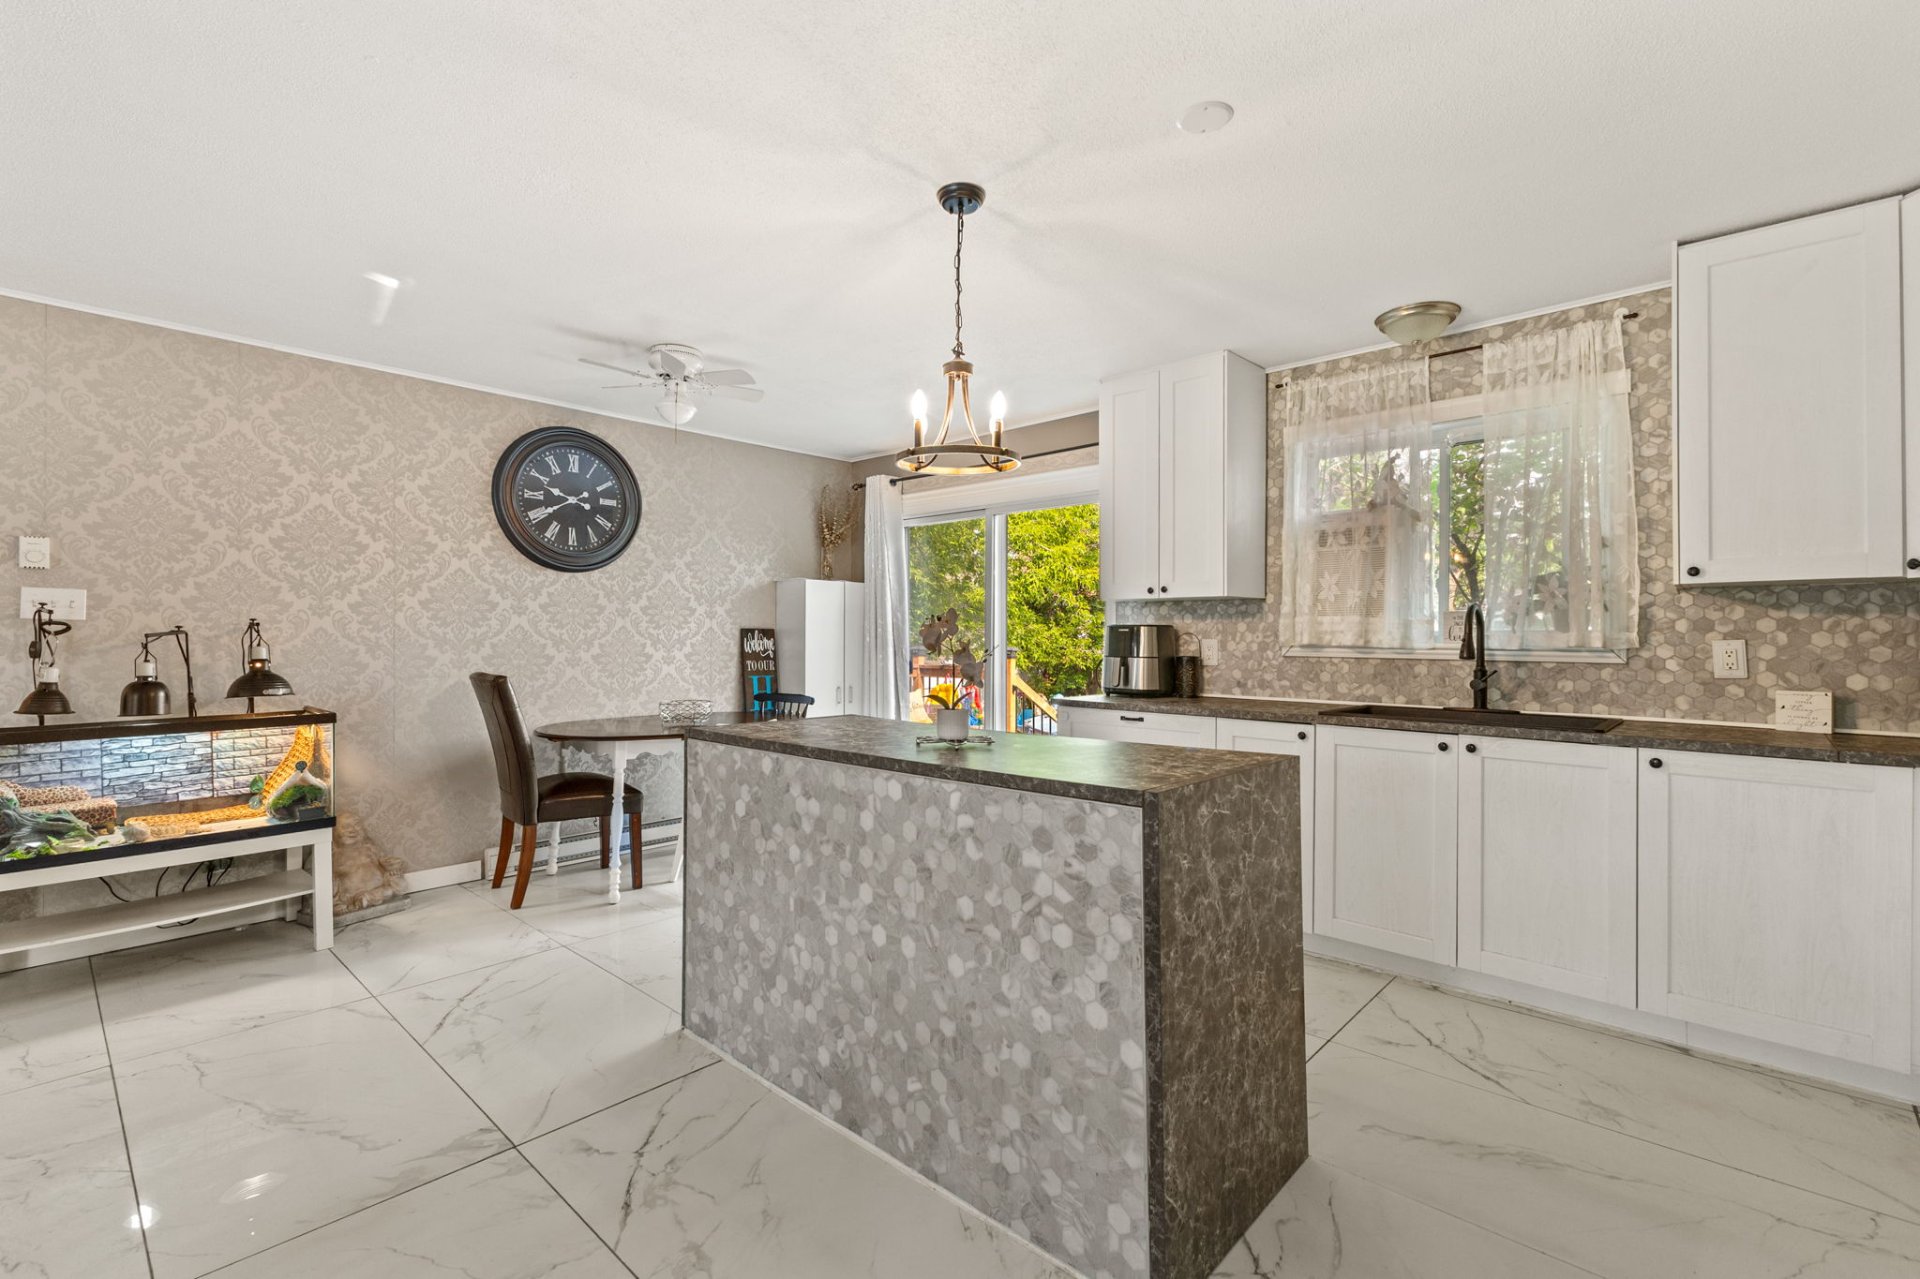
Kitchen
Kitchen
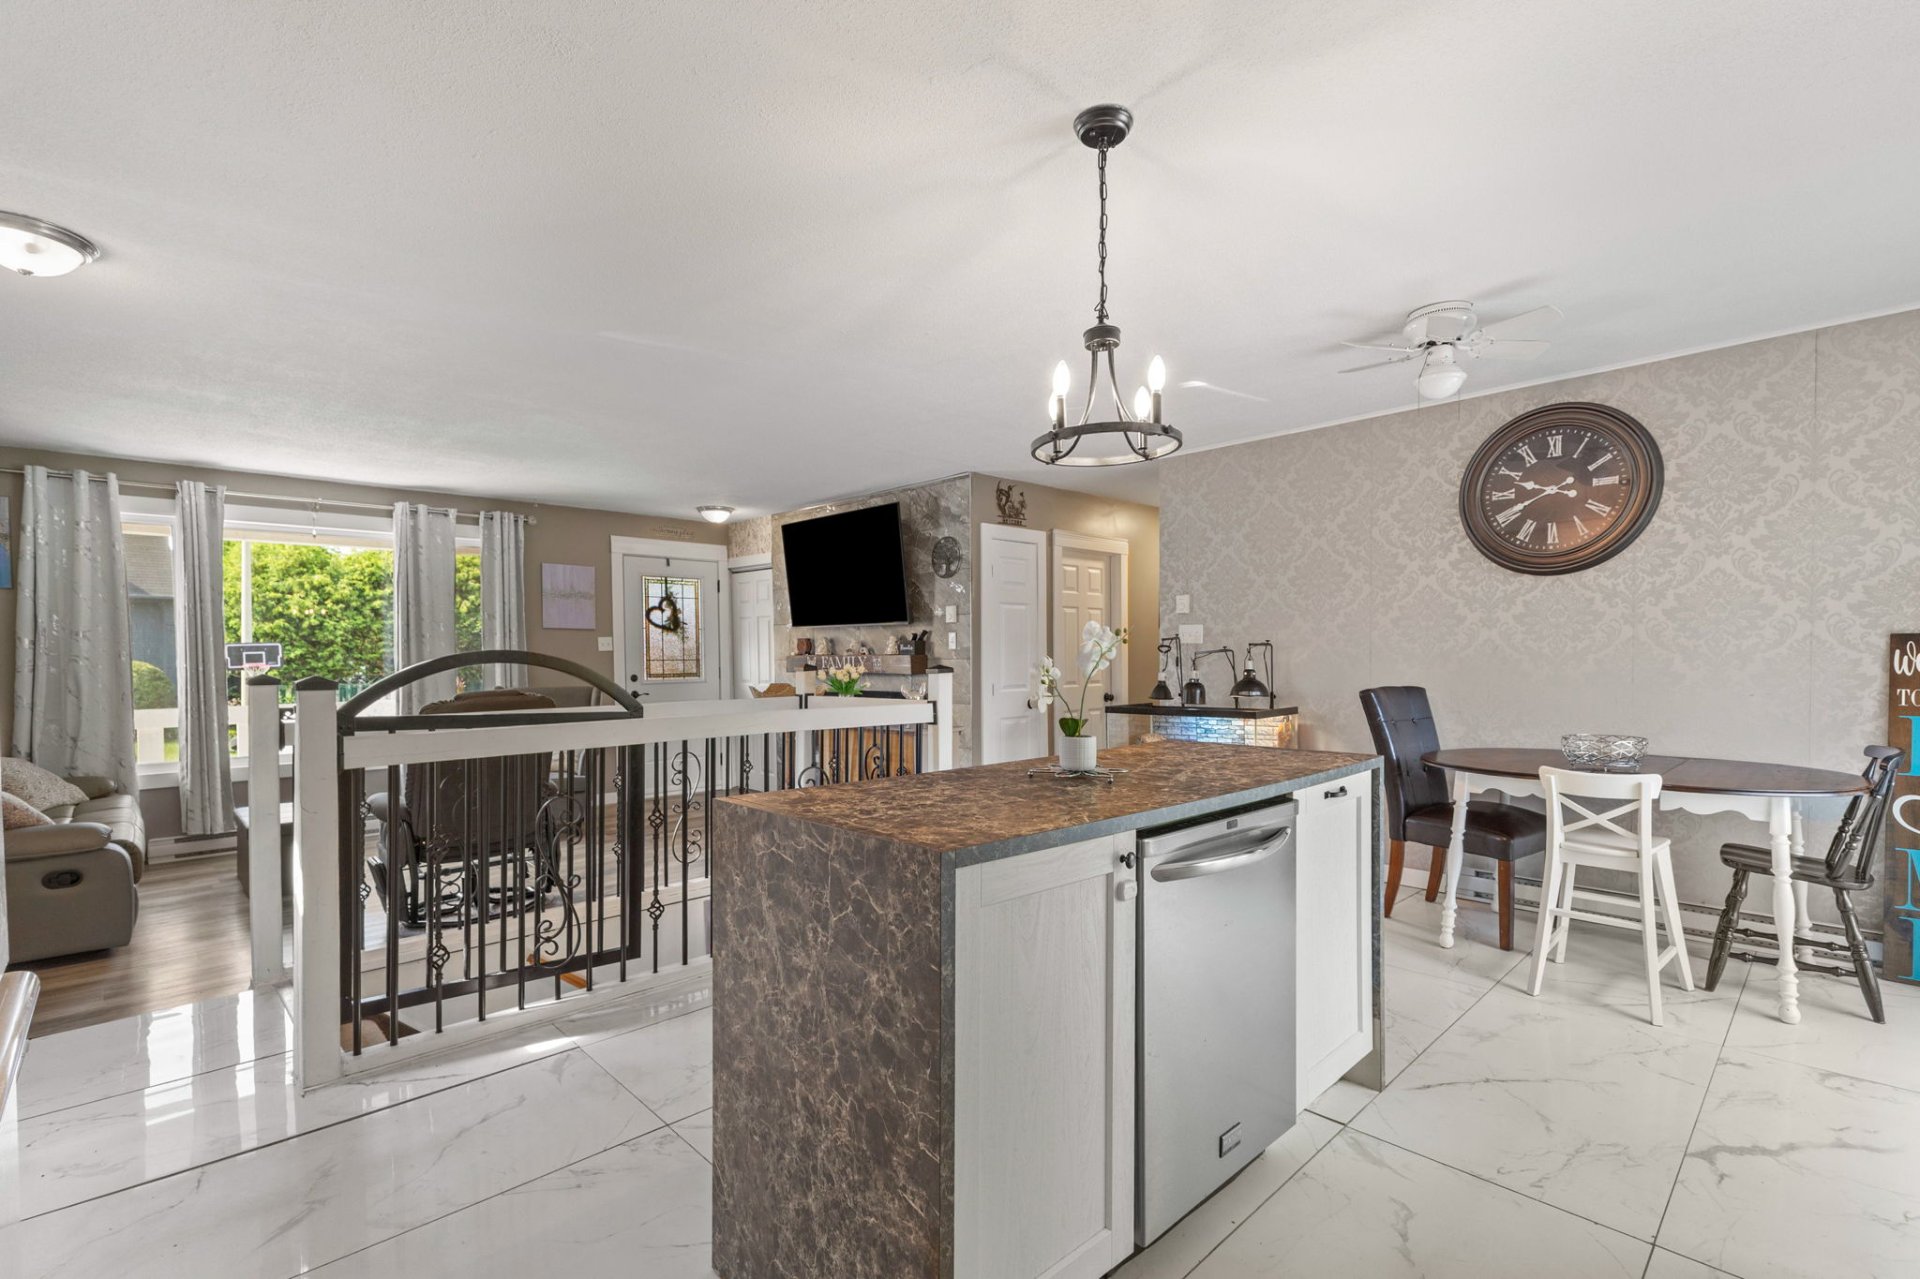
Dining room
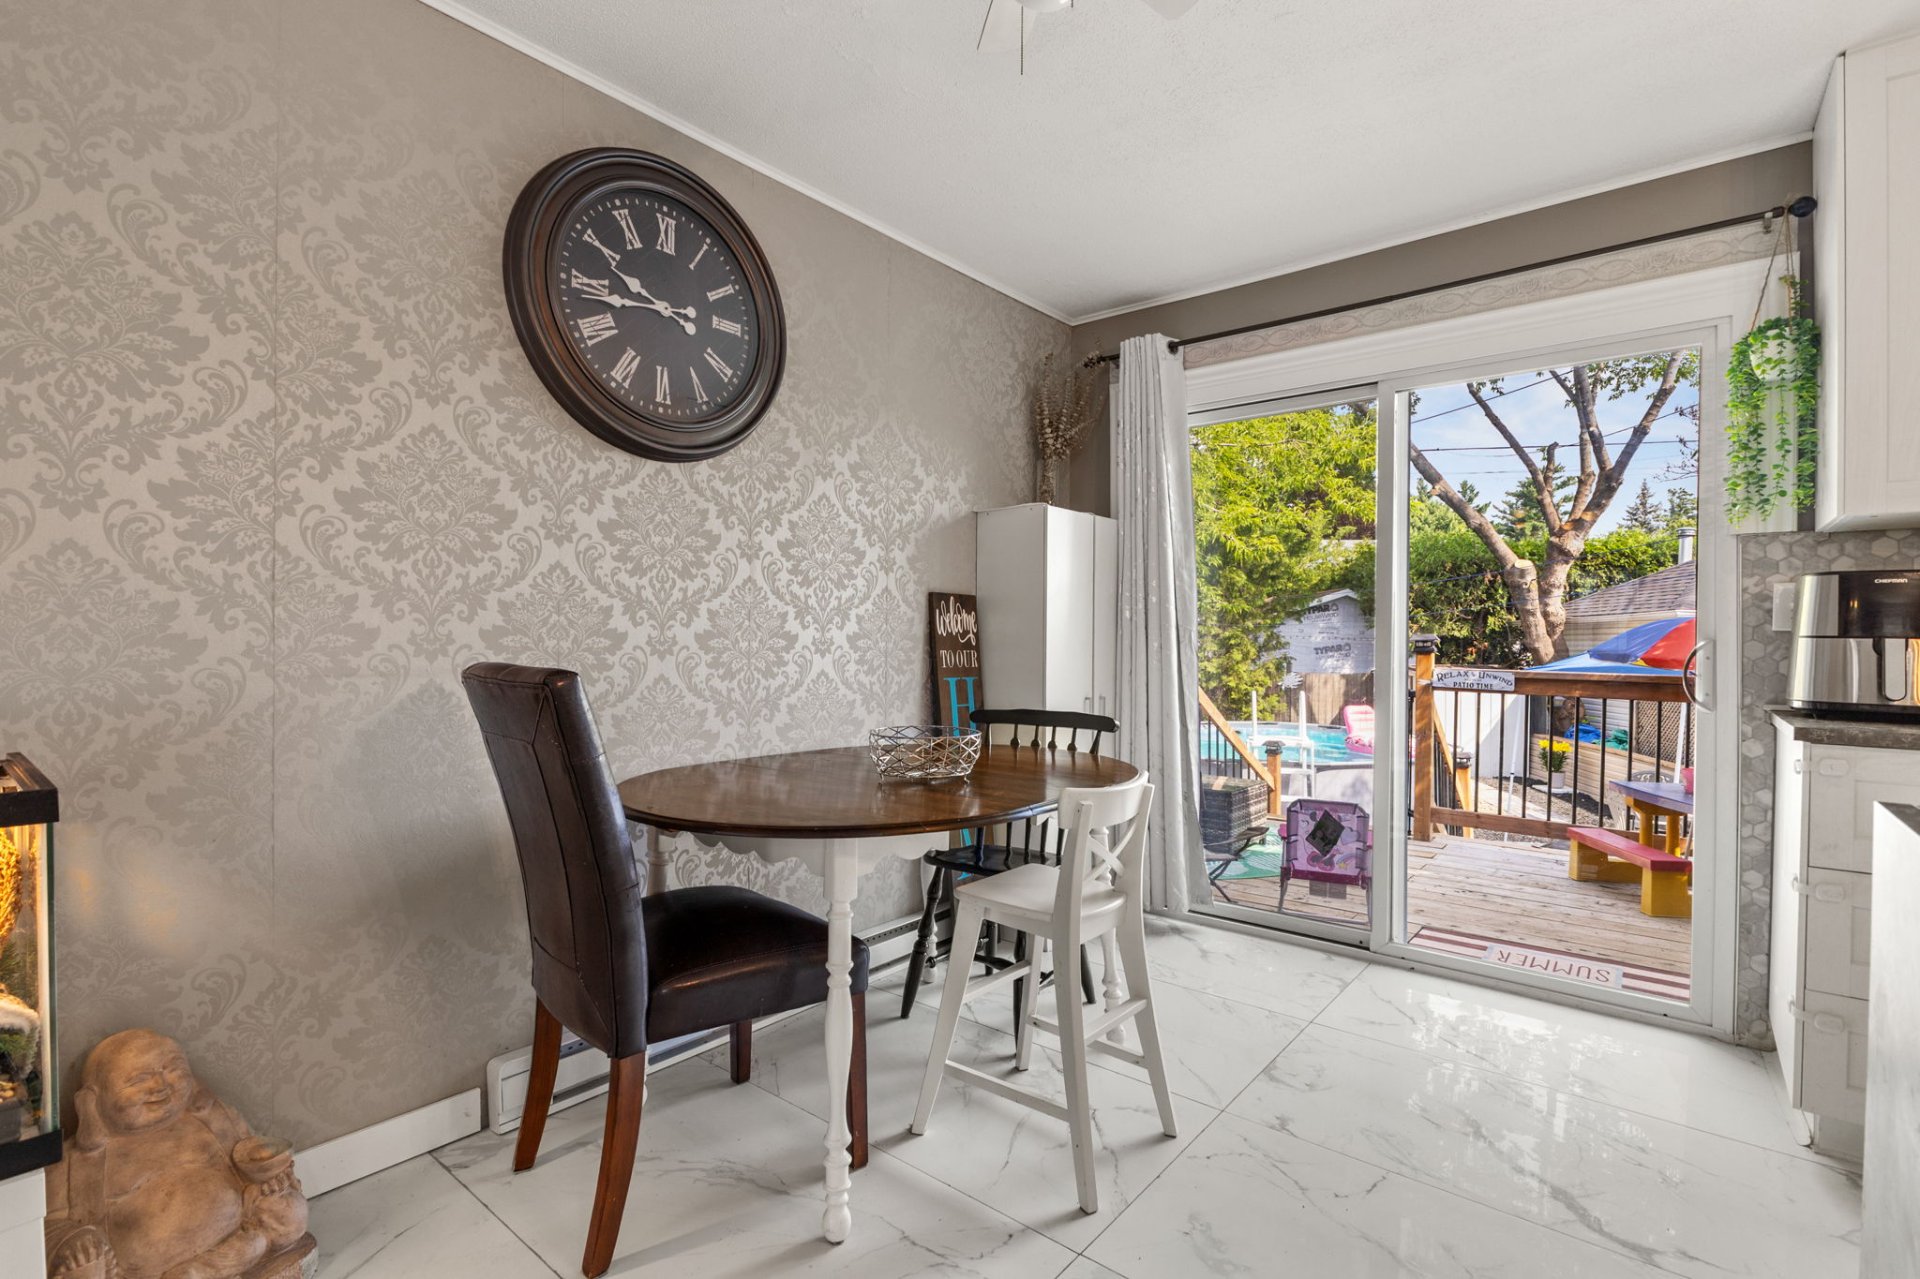
Overall View
Bathroom
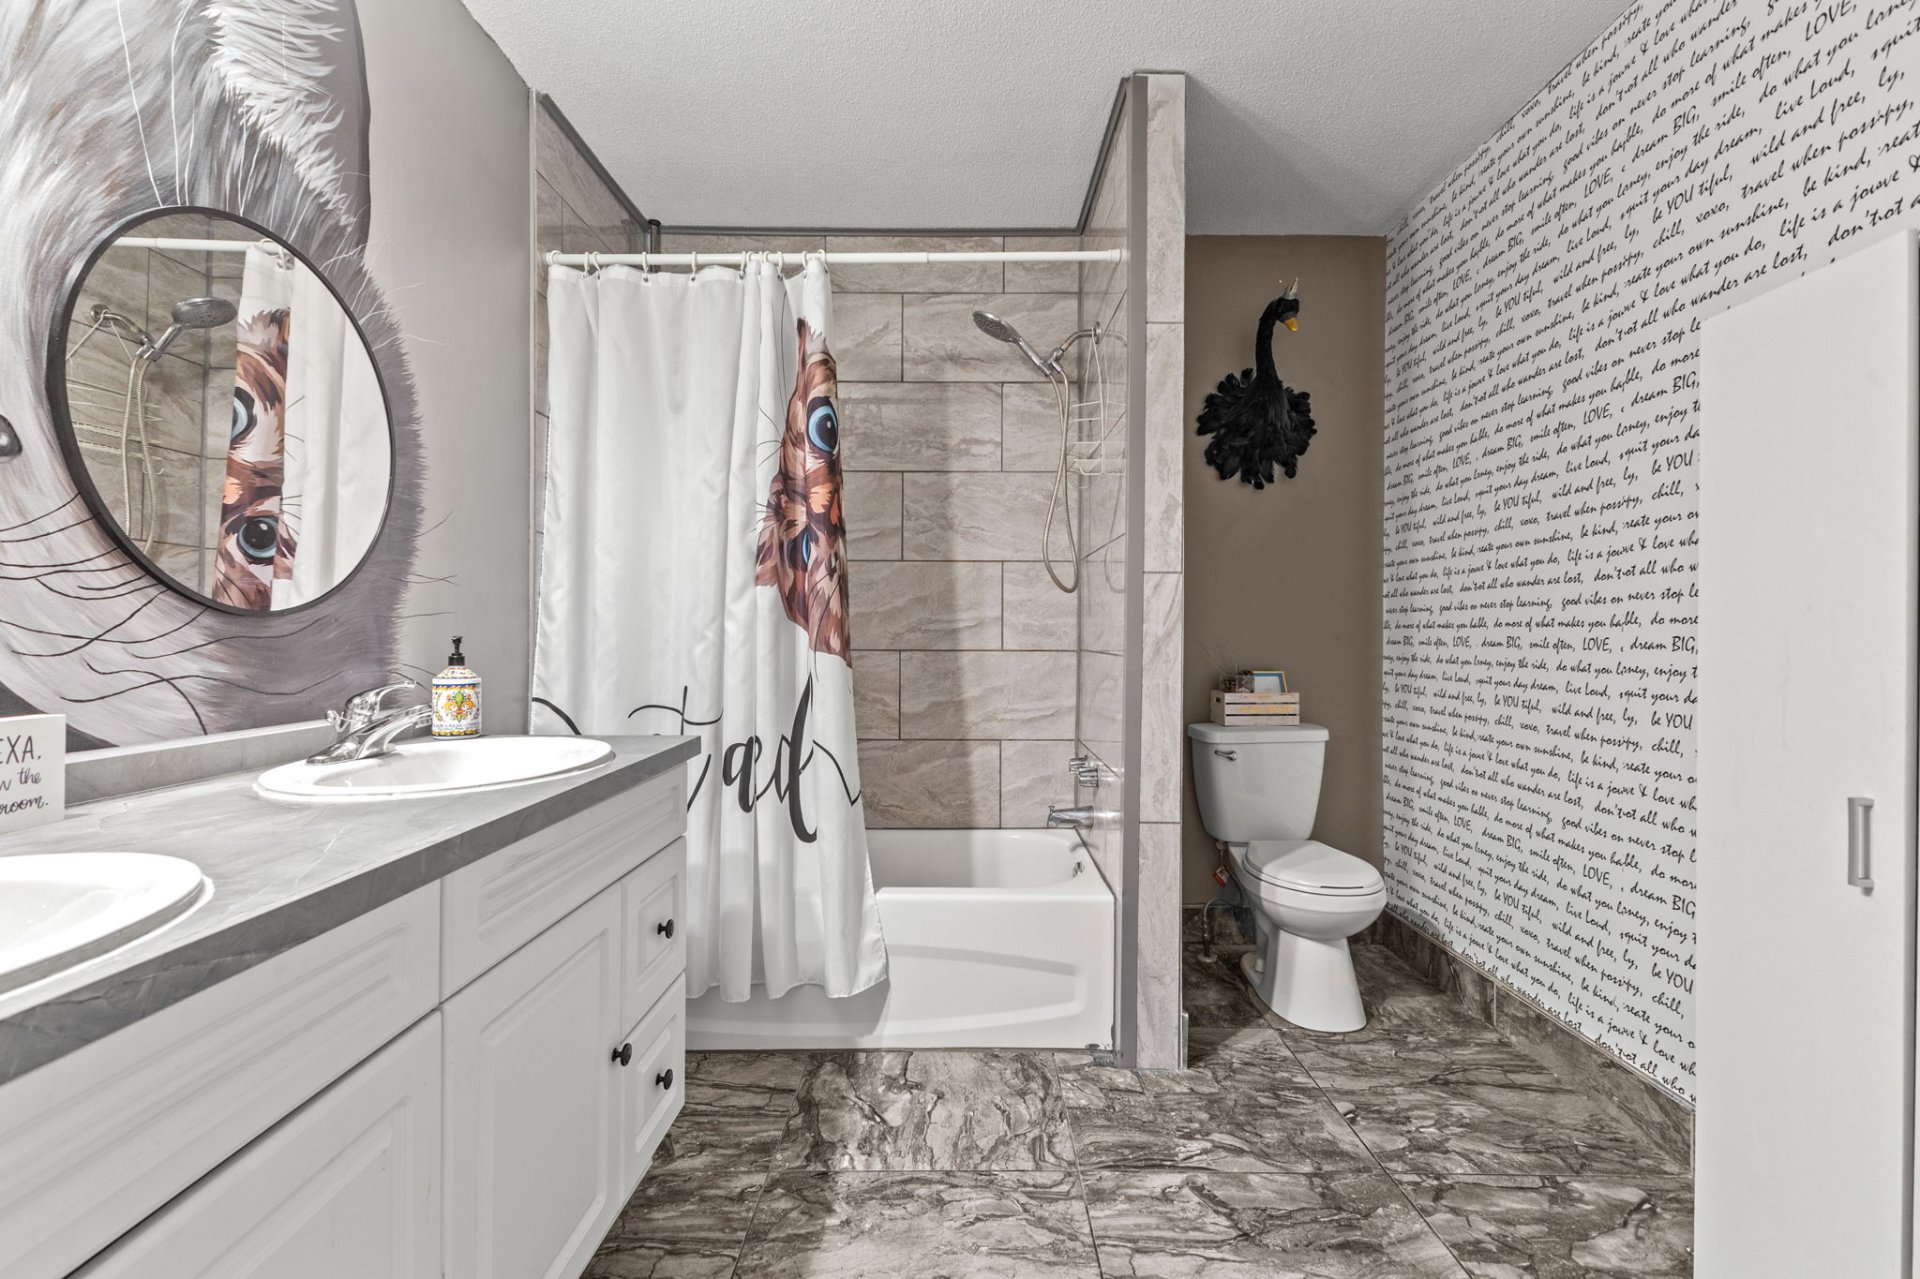
Bathroom
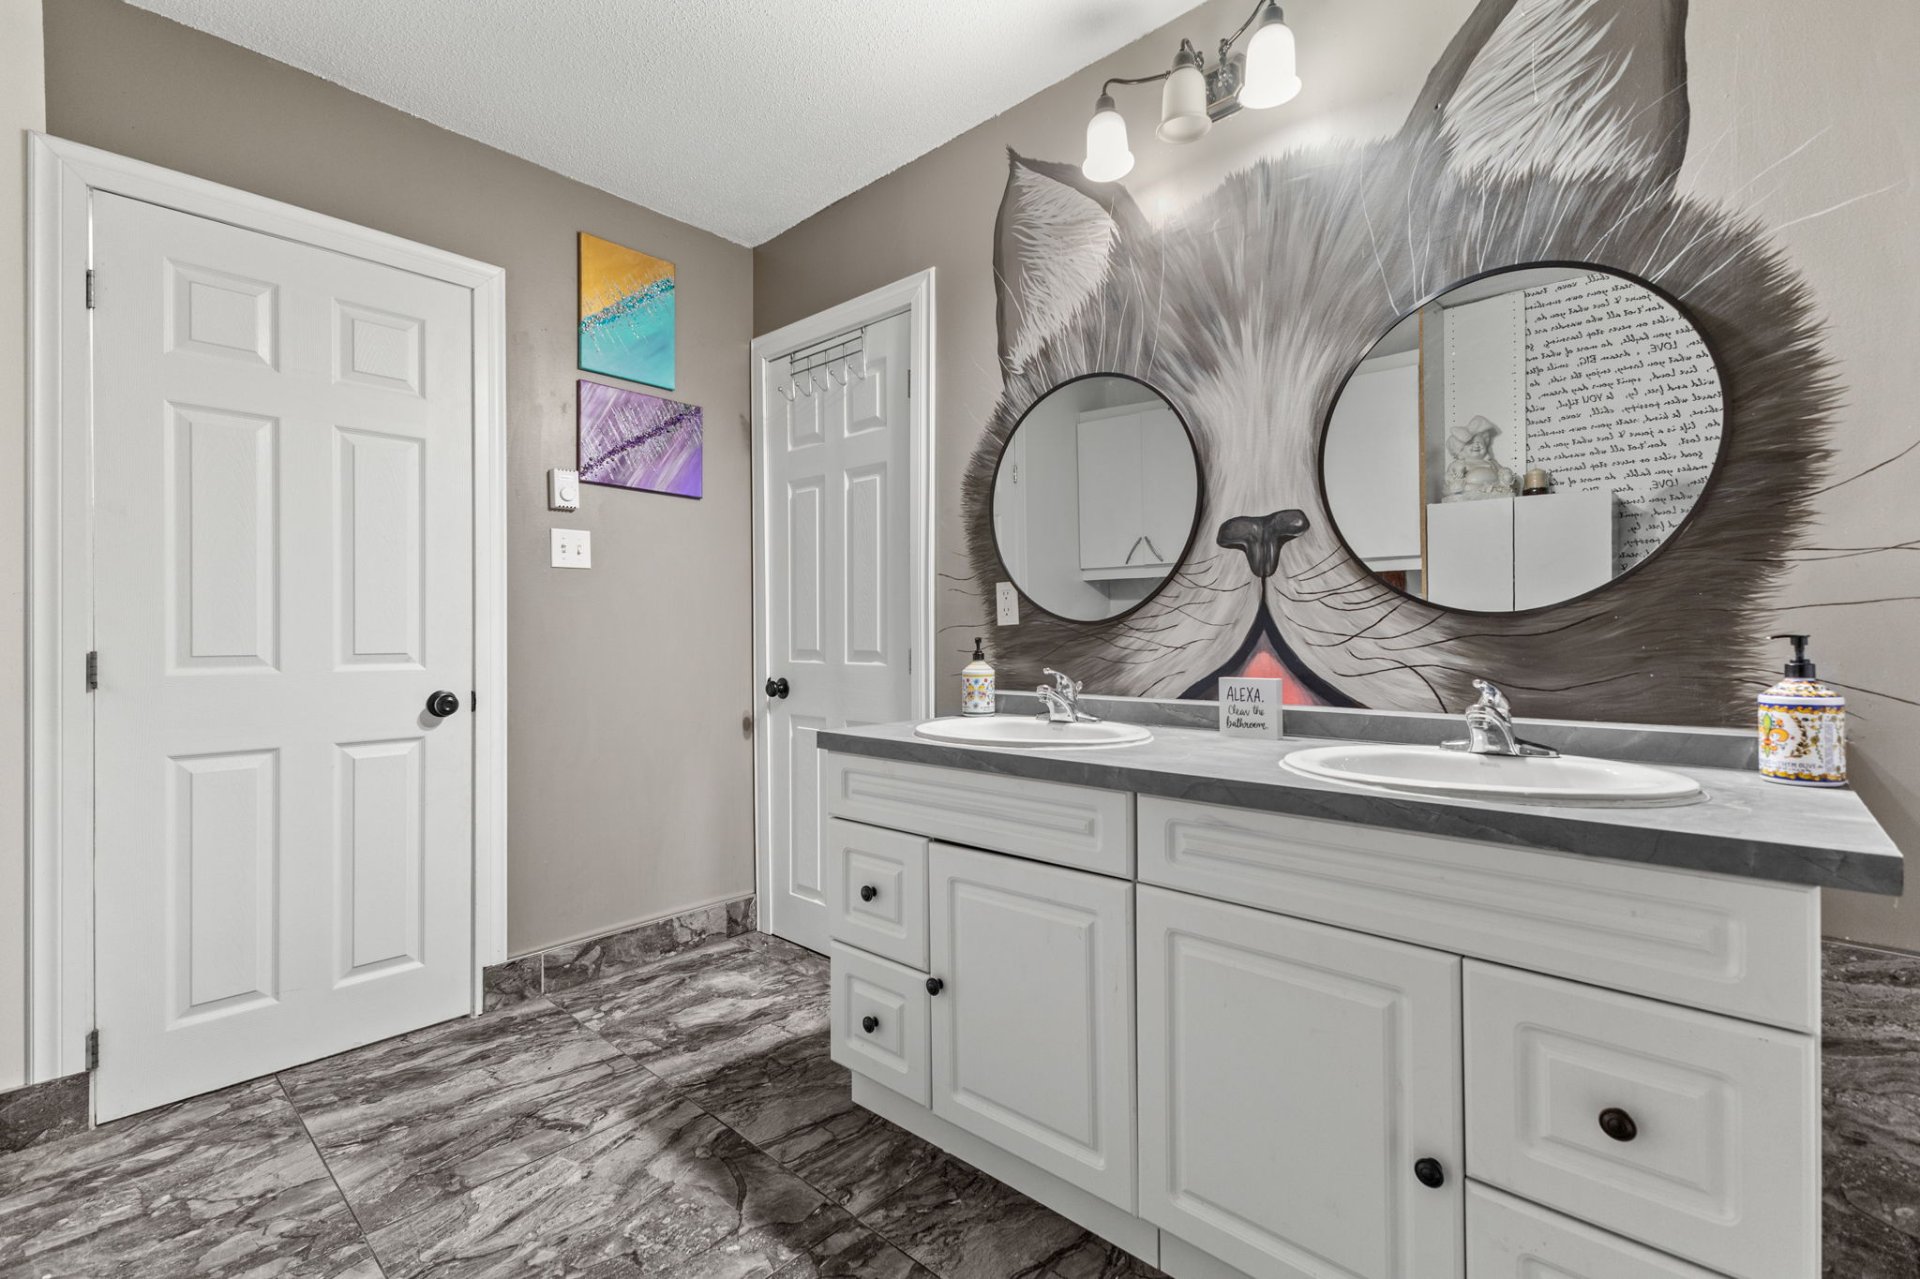
Bathroom
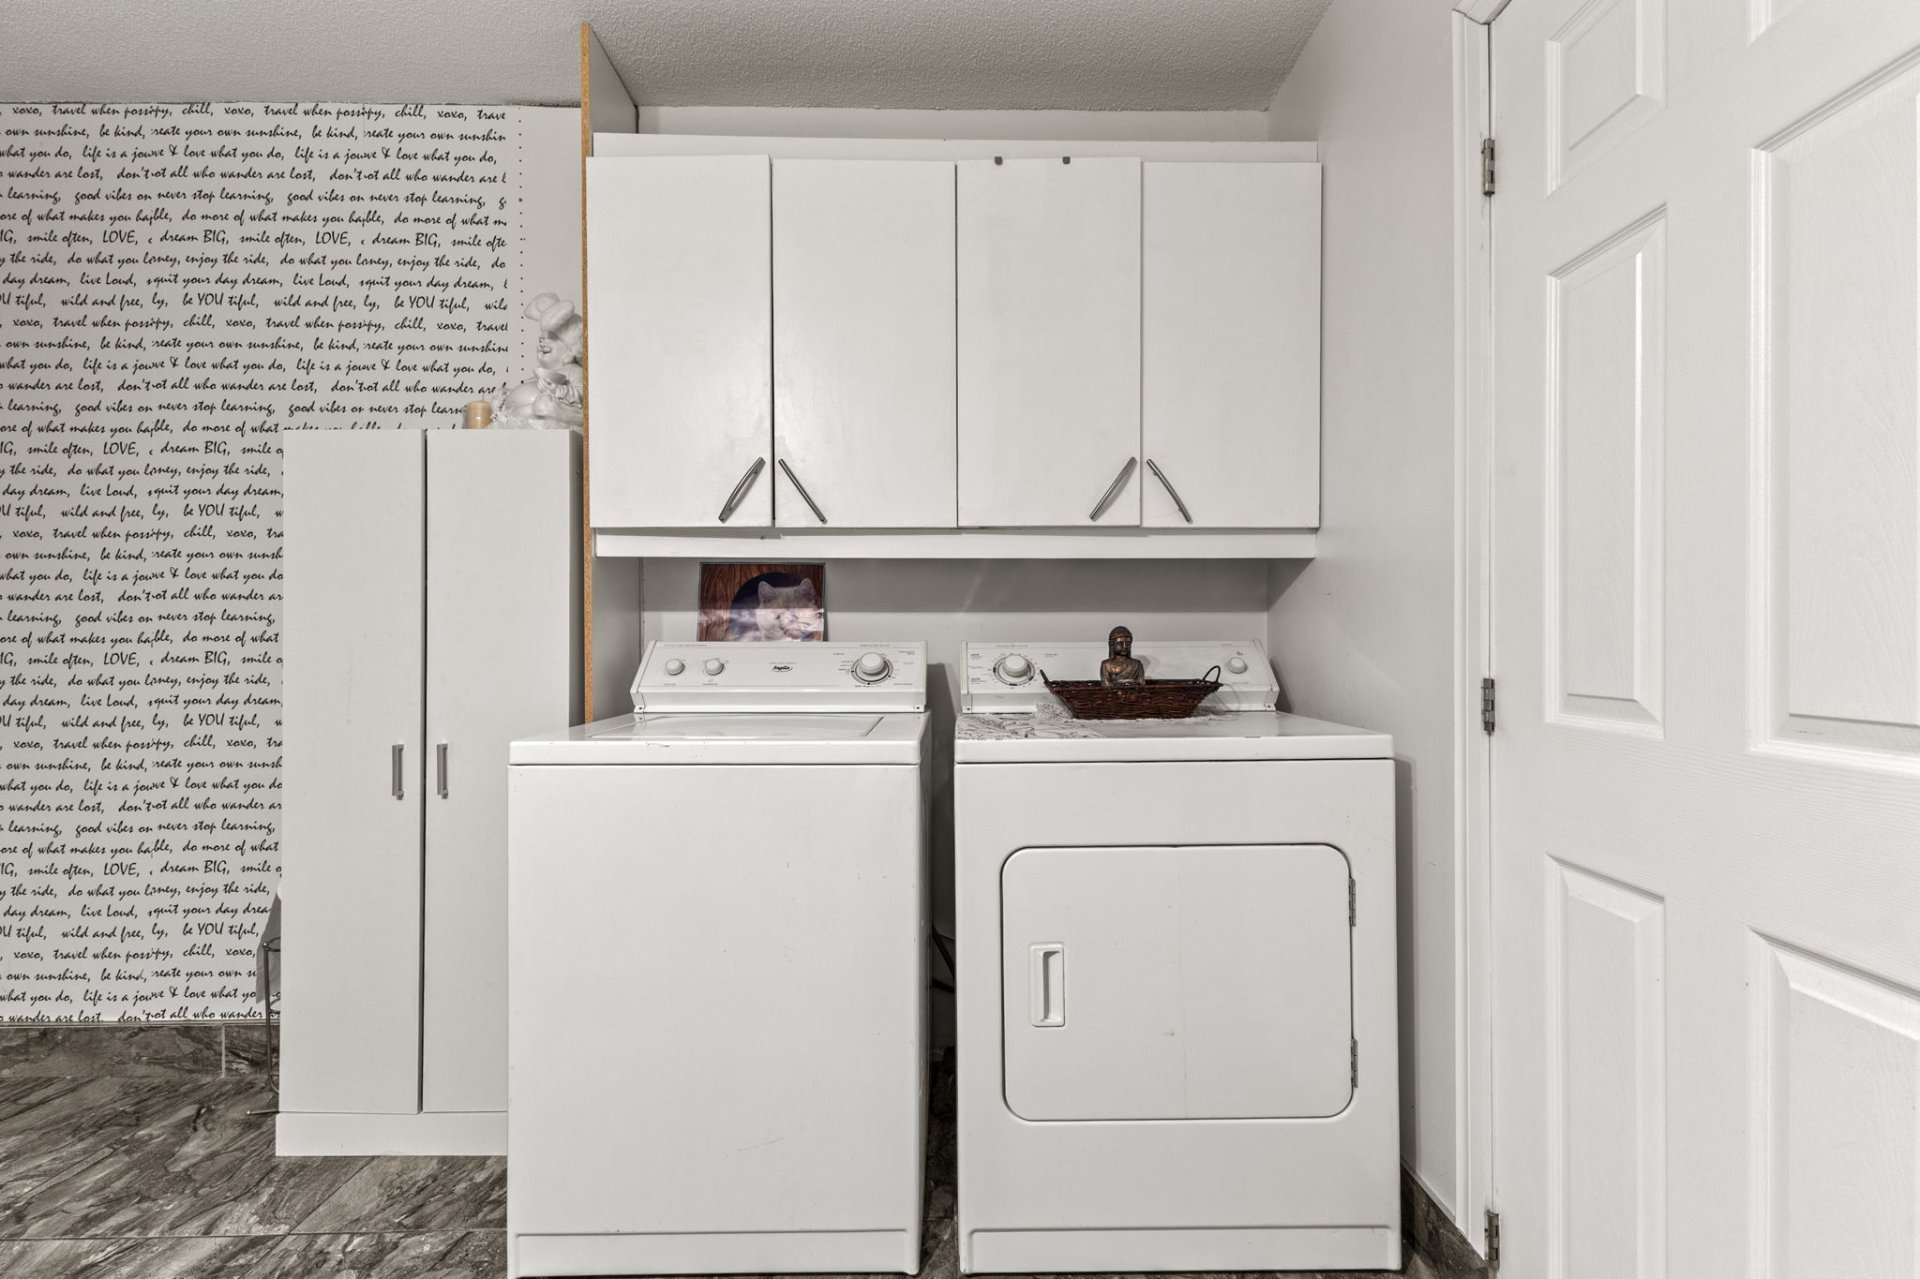
Primary bedroom
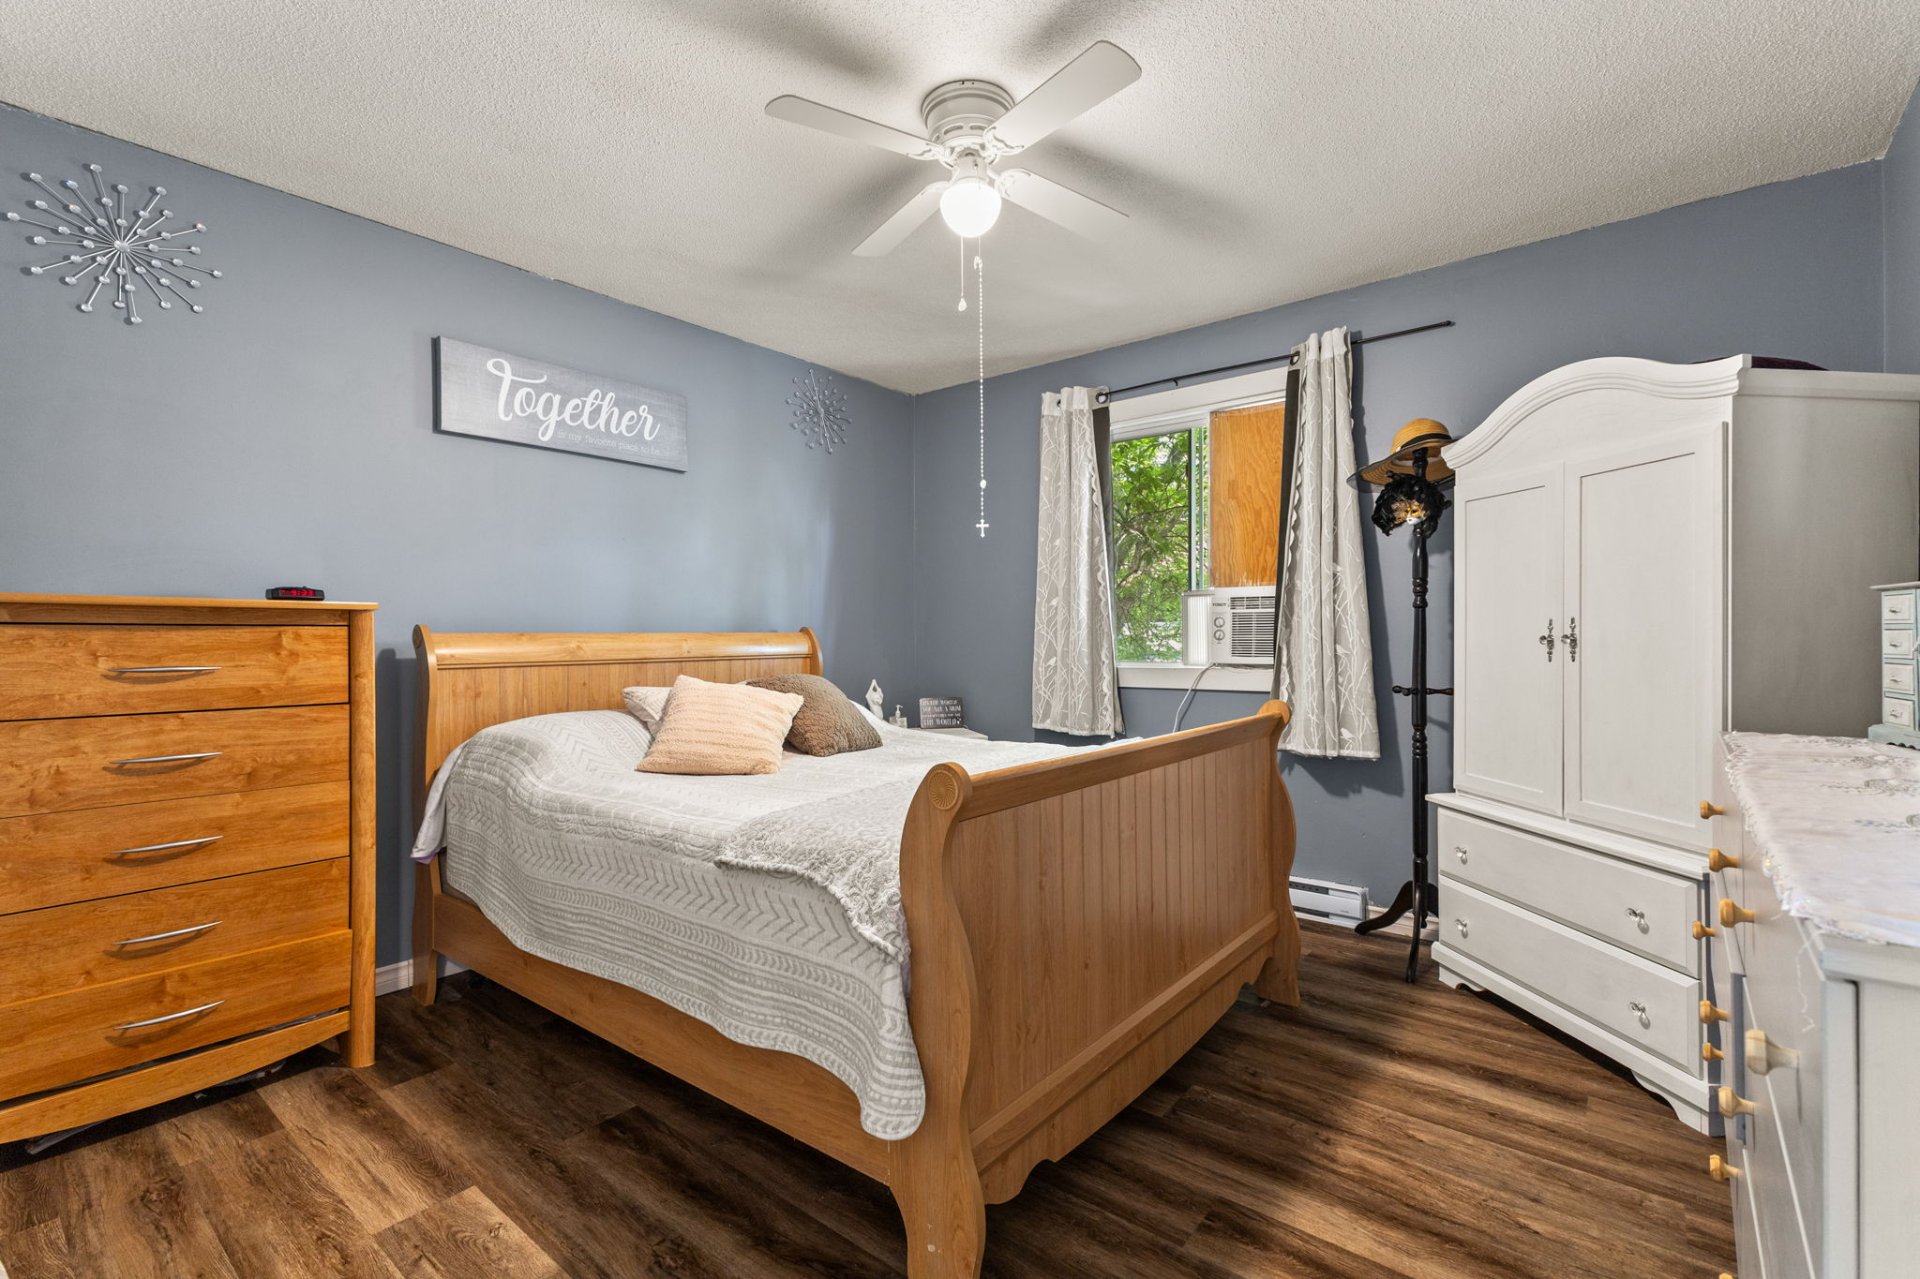
Primary bedroom
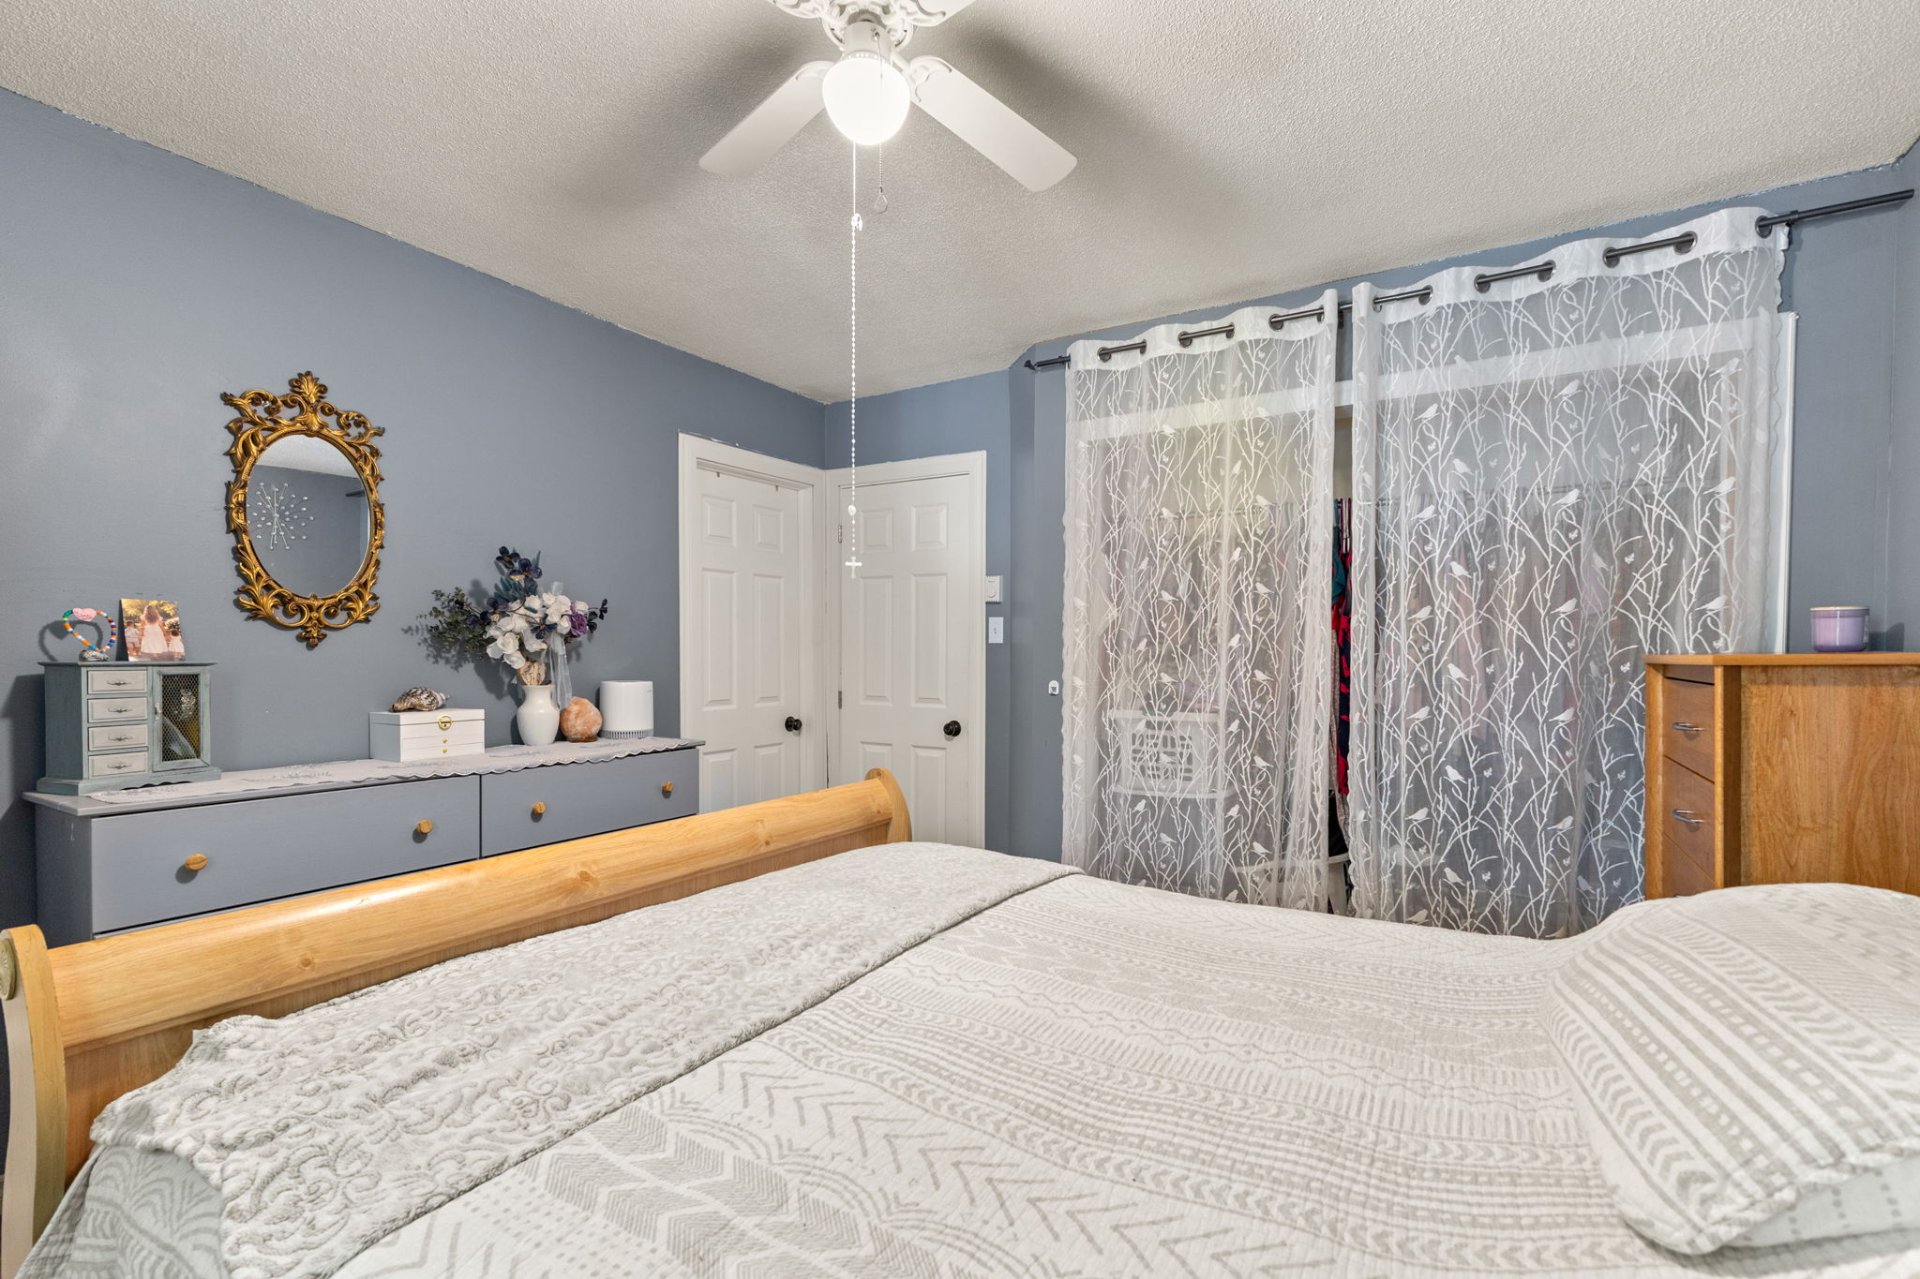
Primary bedroom
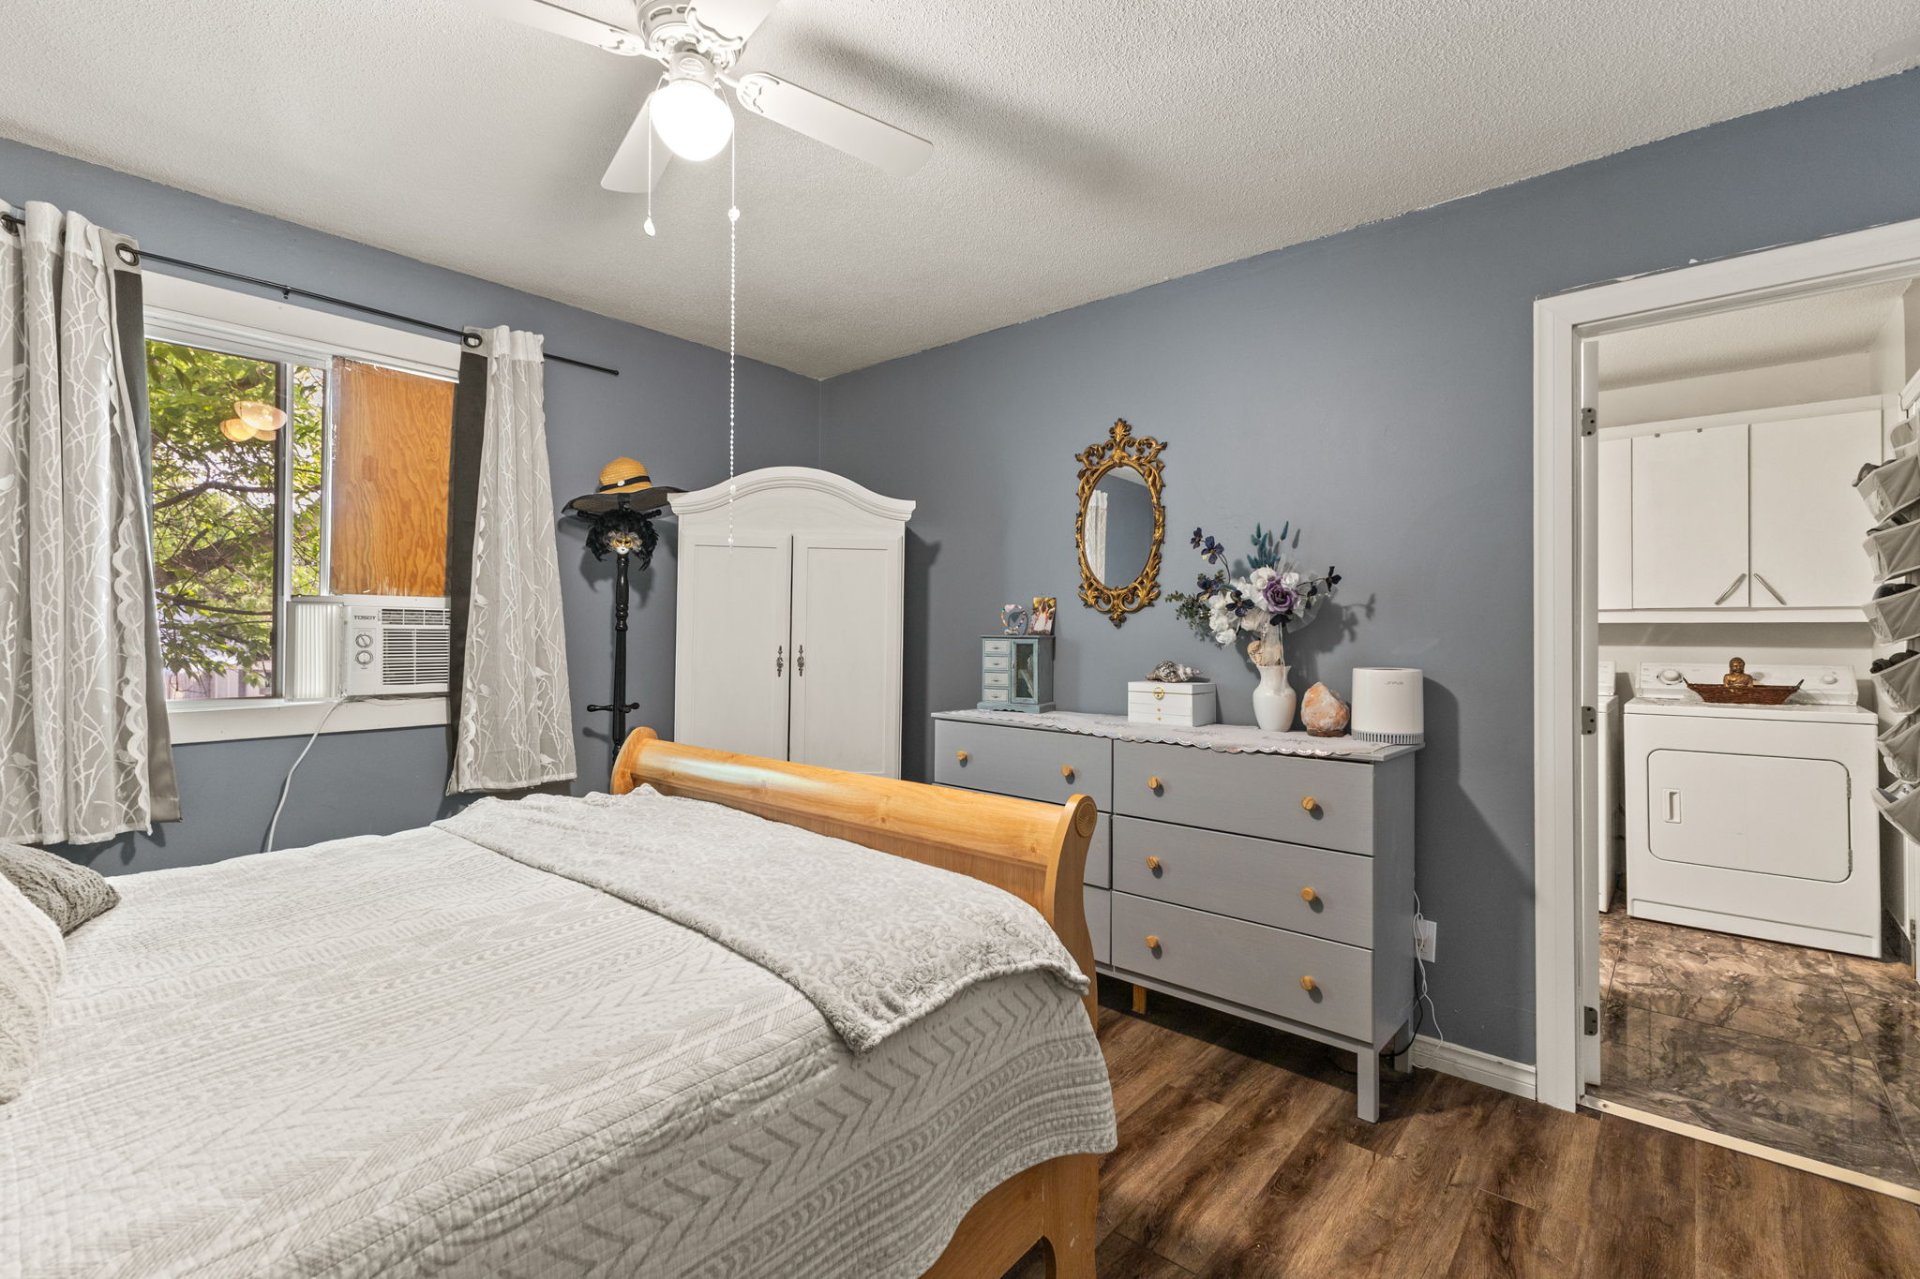
Bedroom
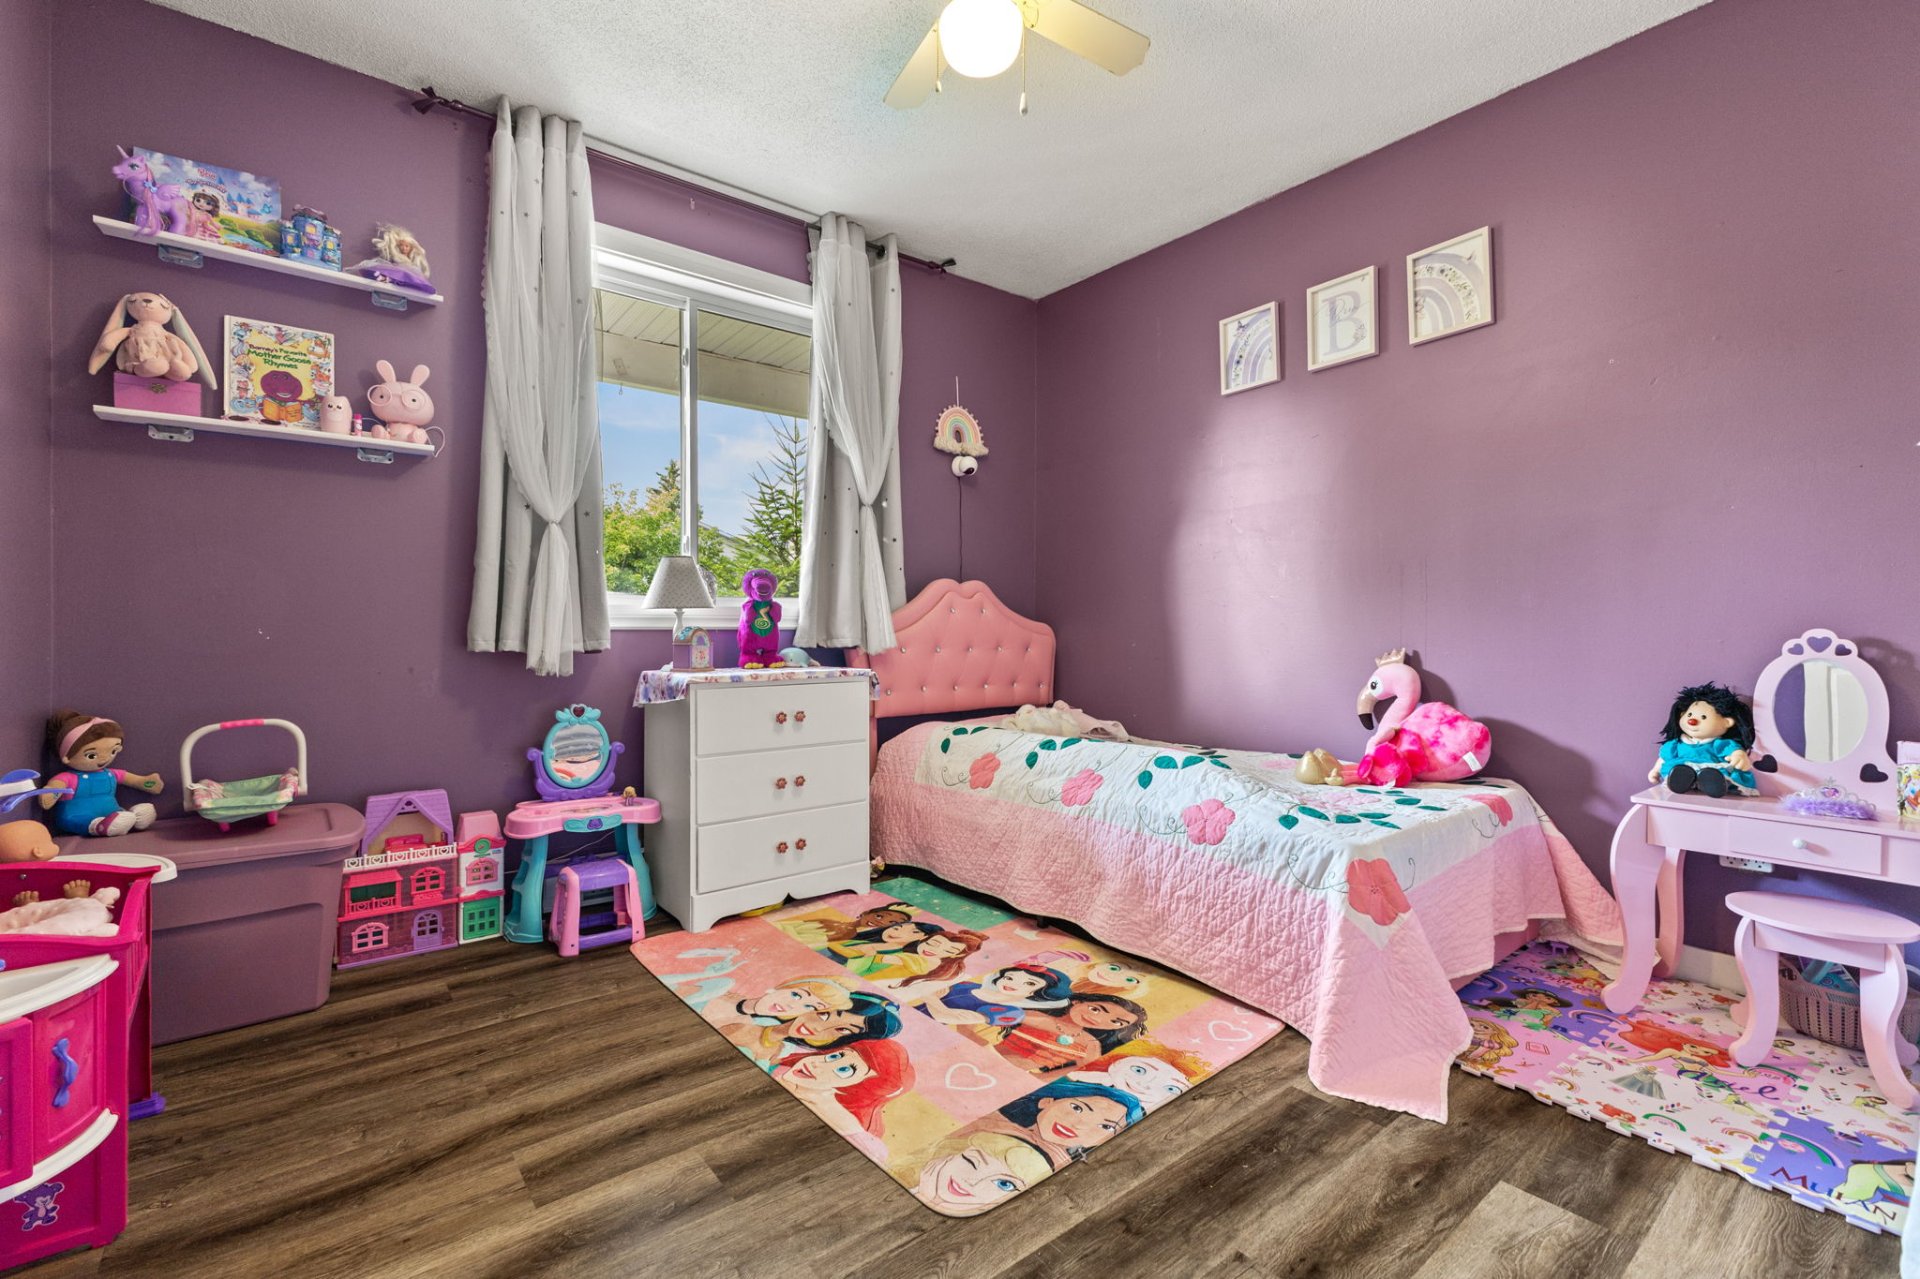
Bedroom
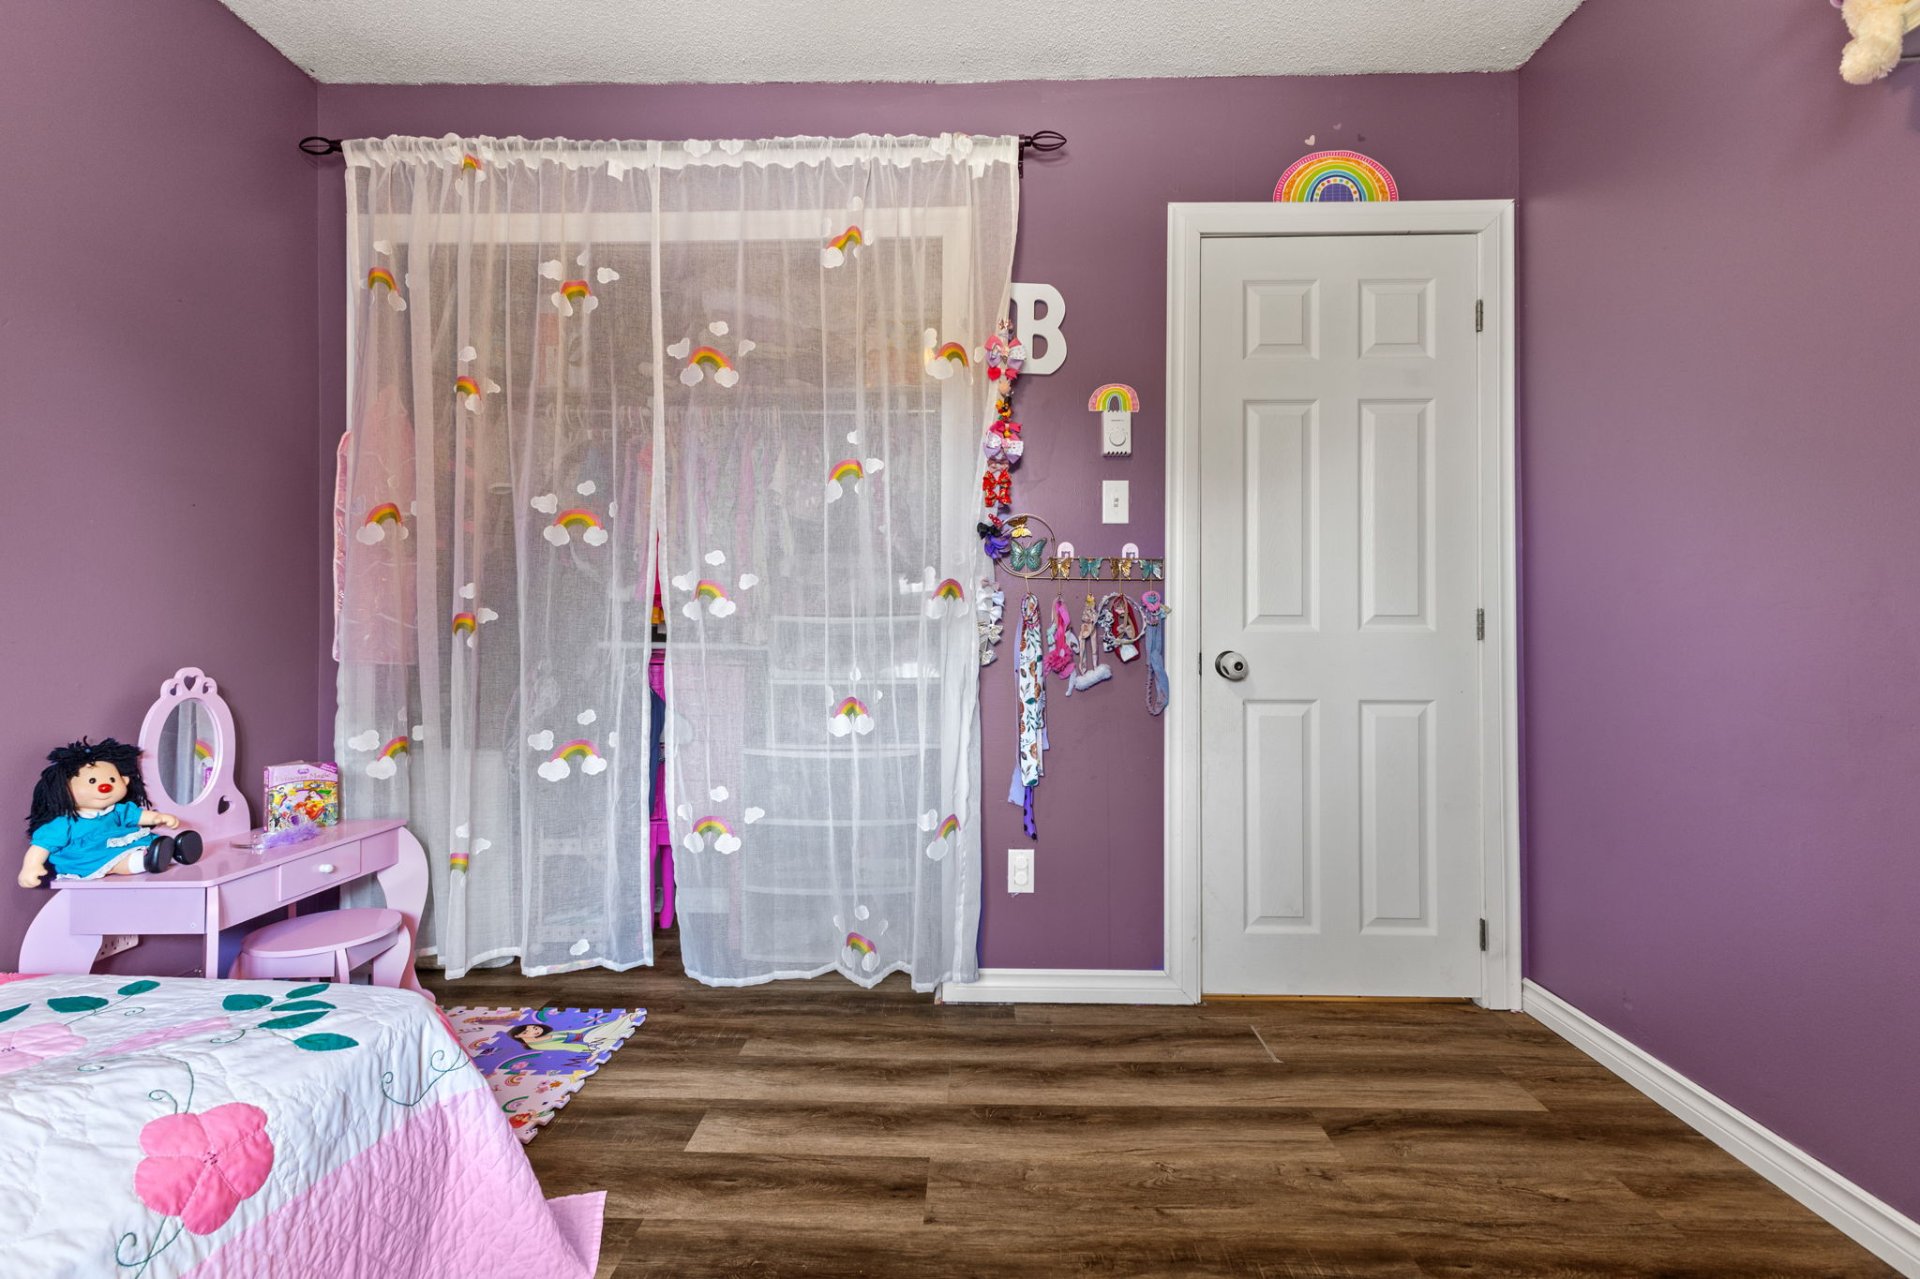
Bedroom
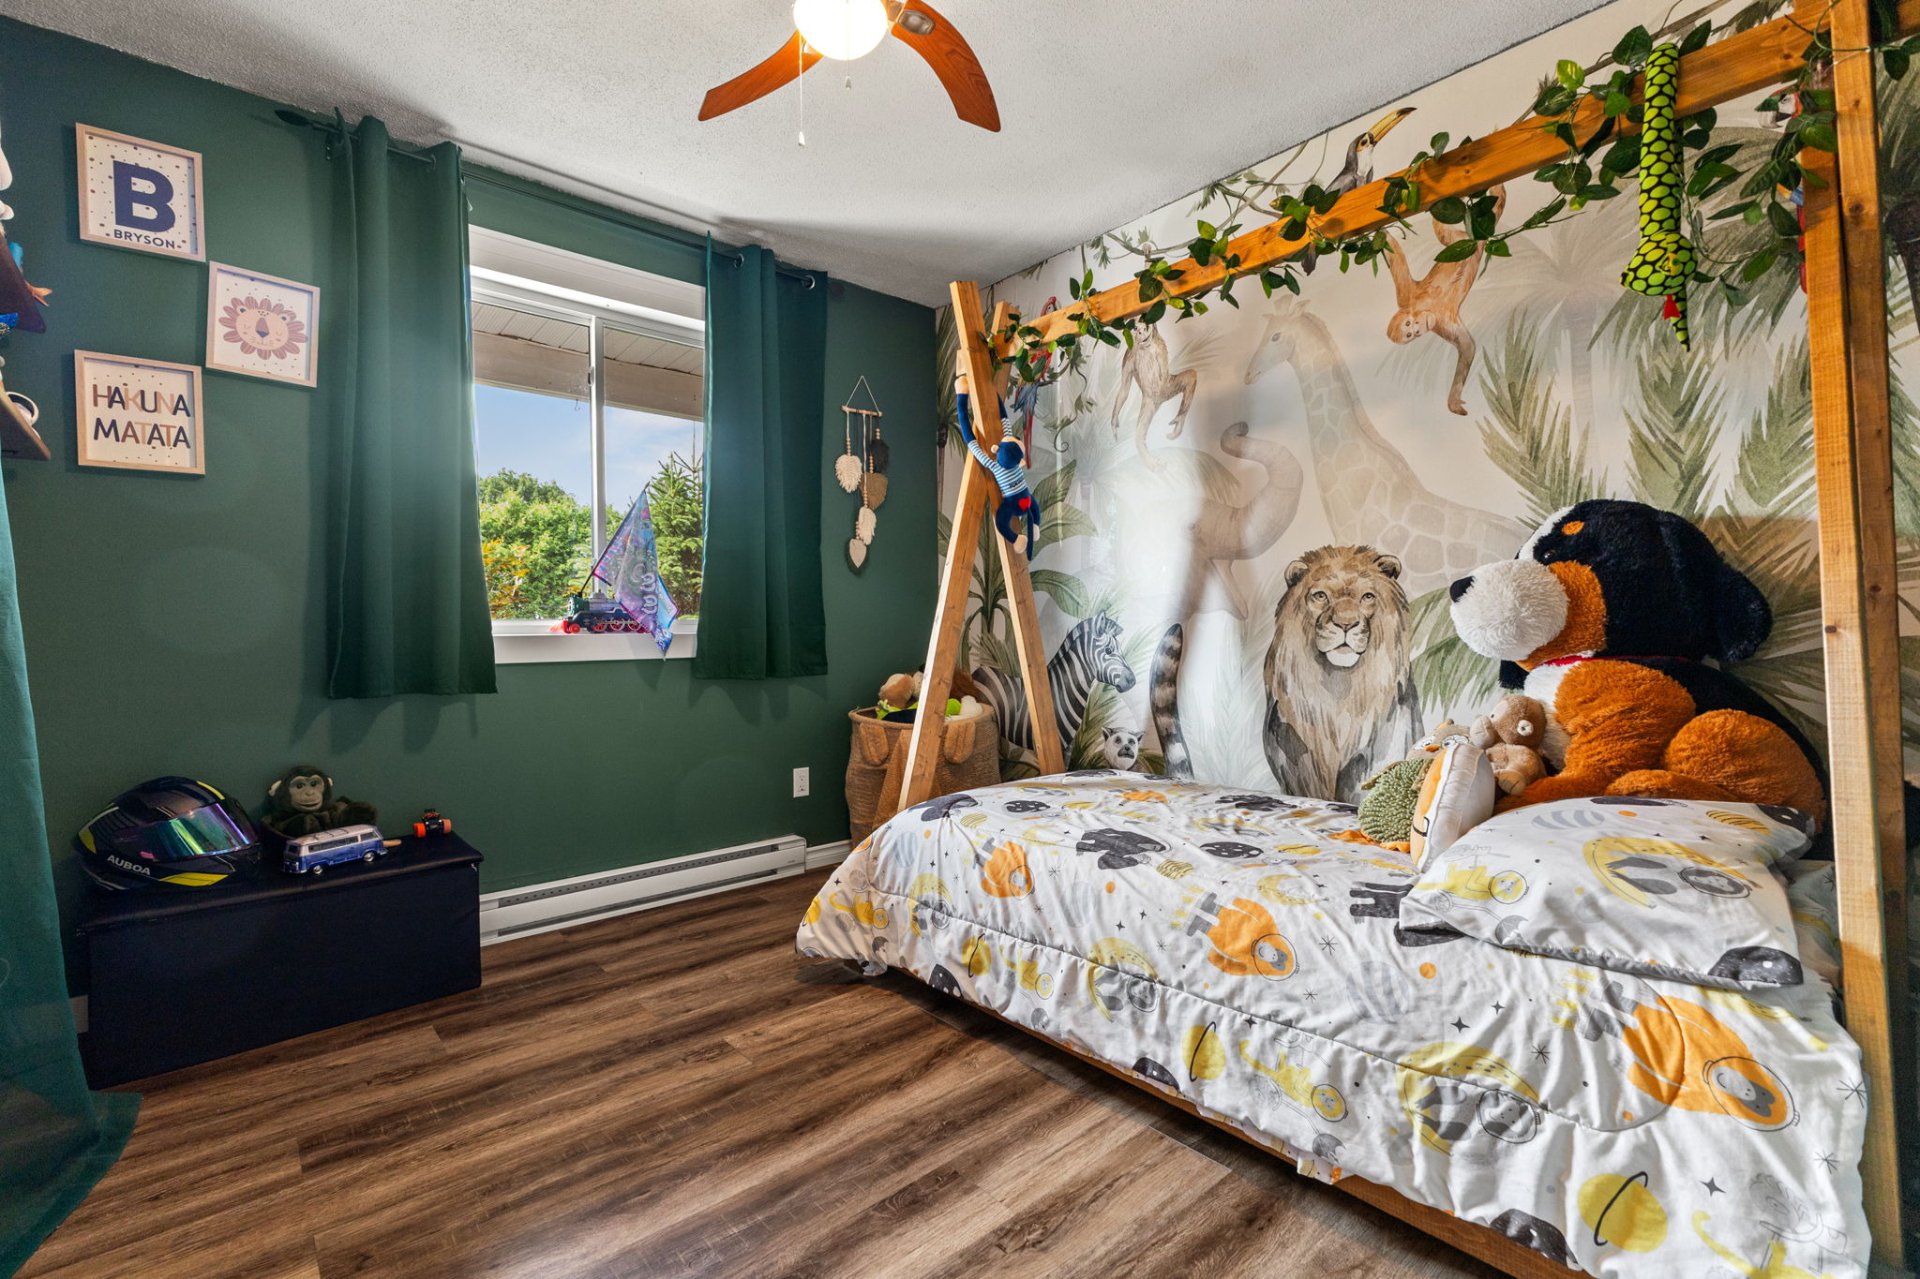
Bedroom
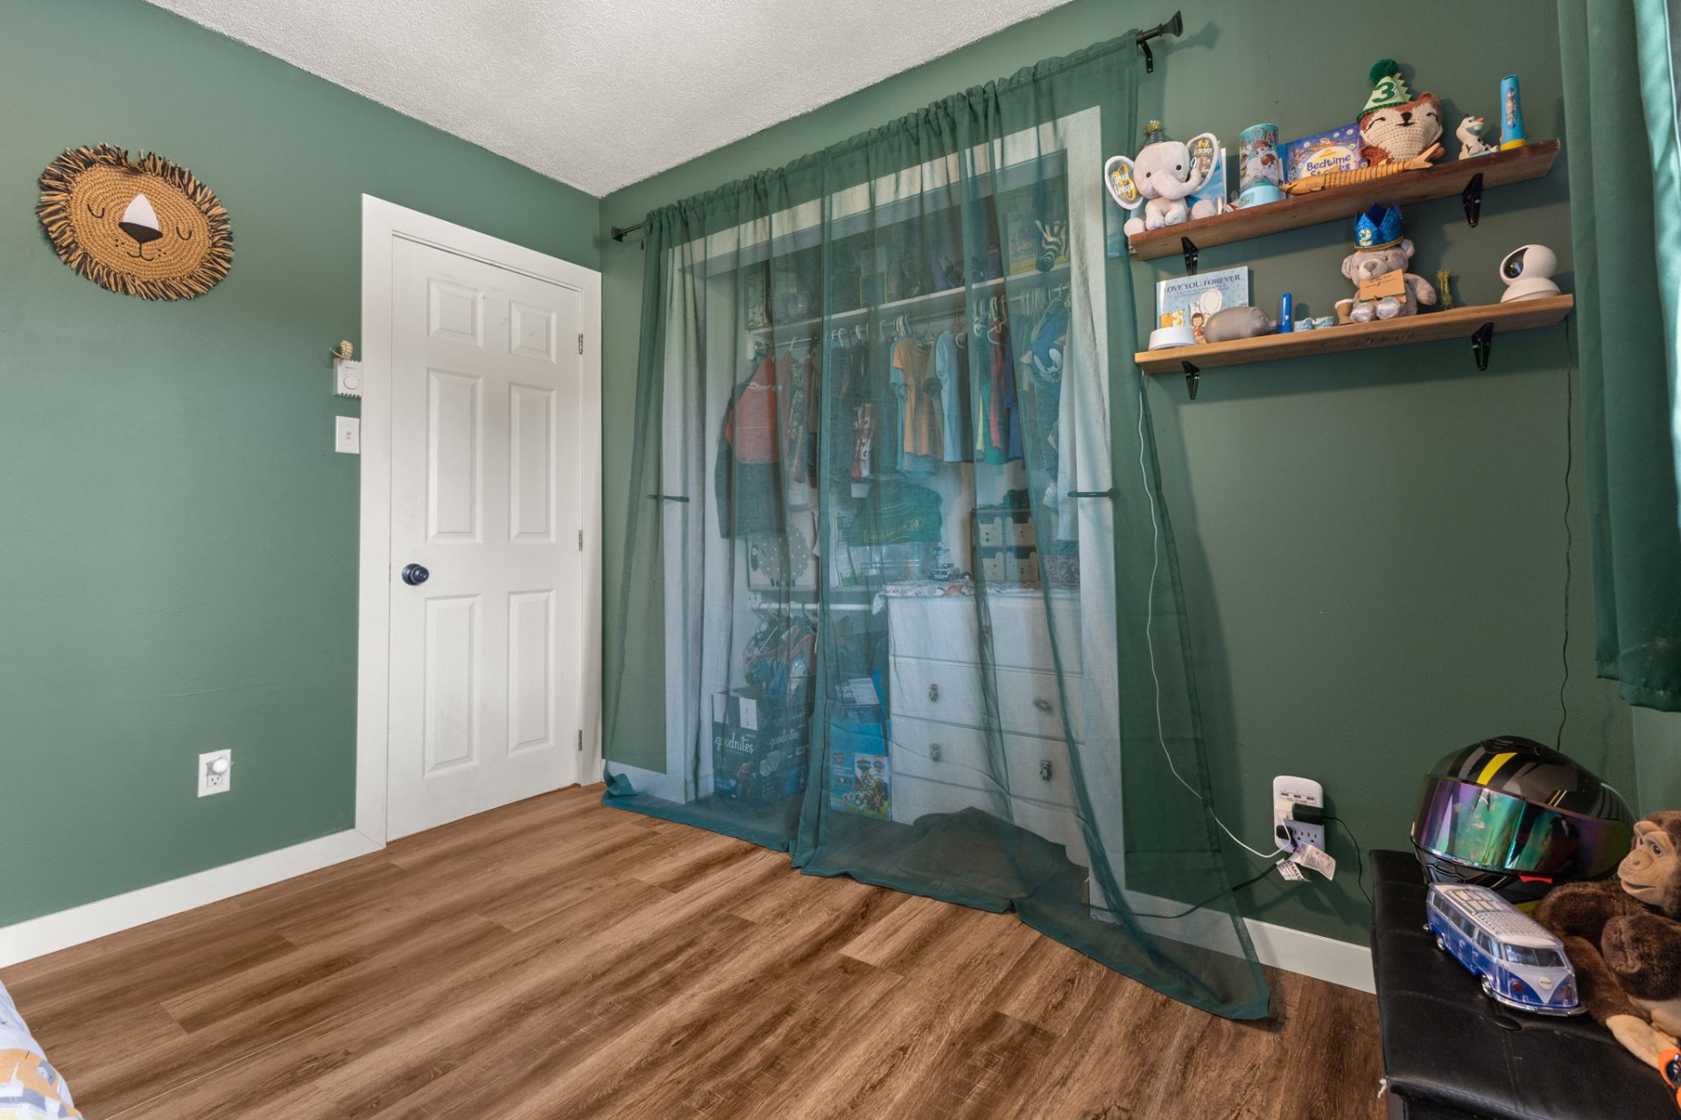
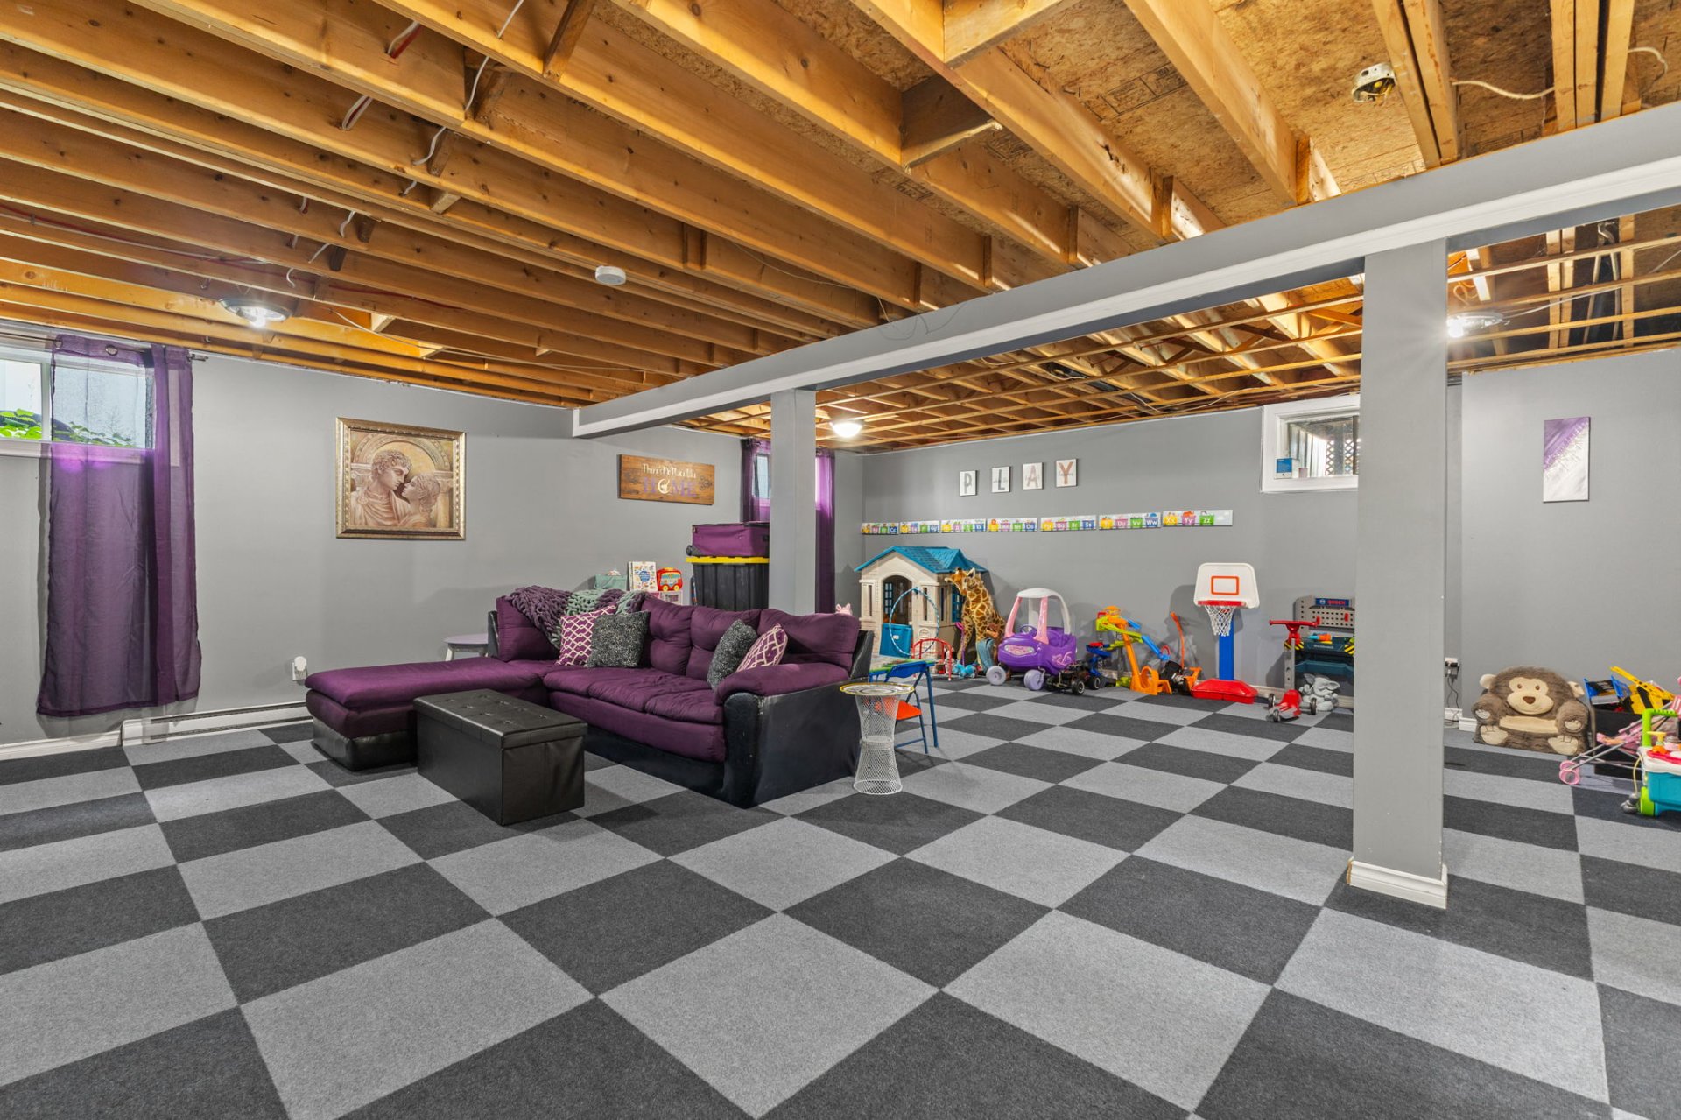
Basement
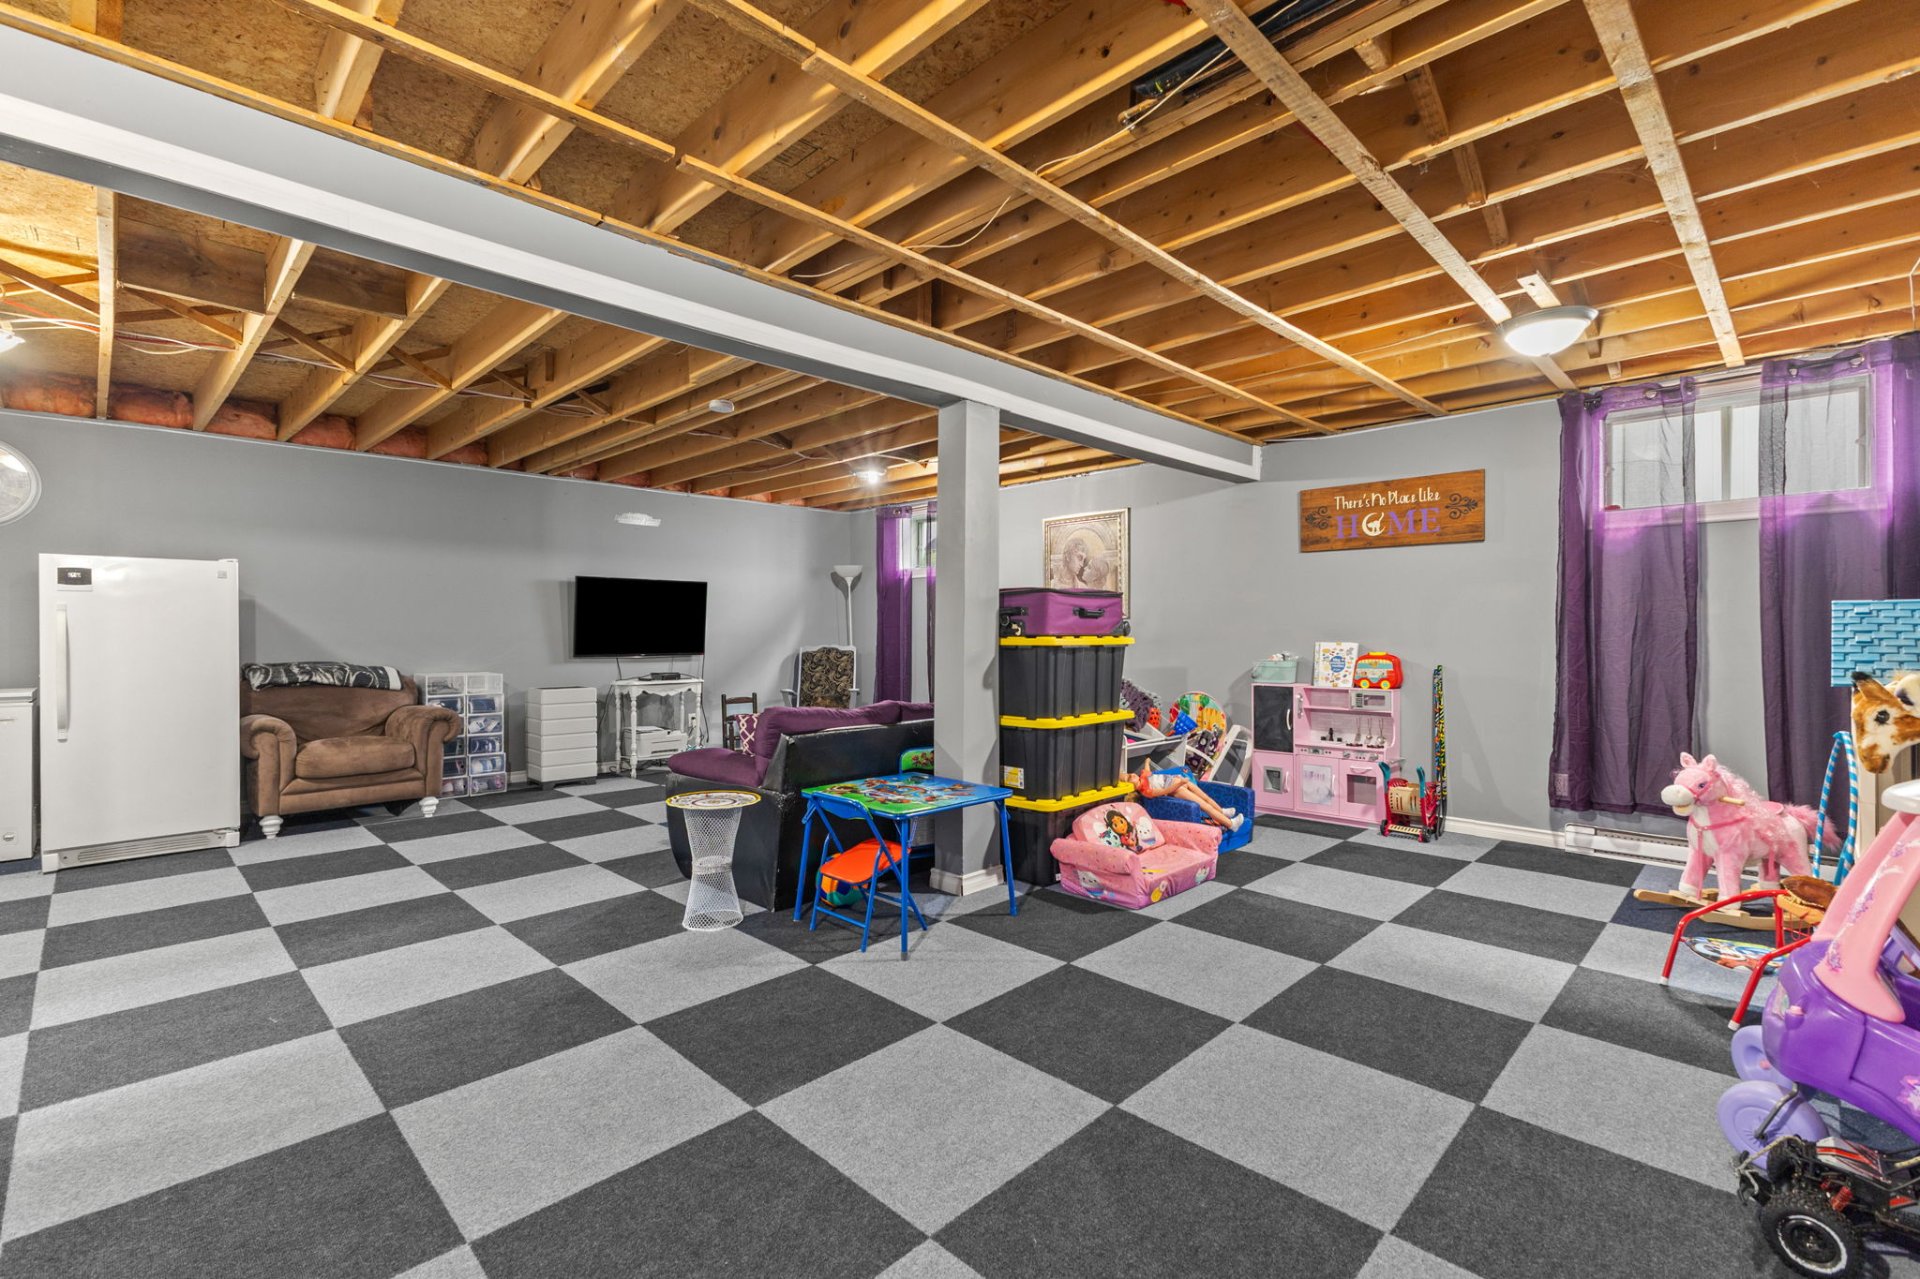
Basement
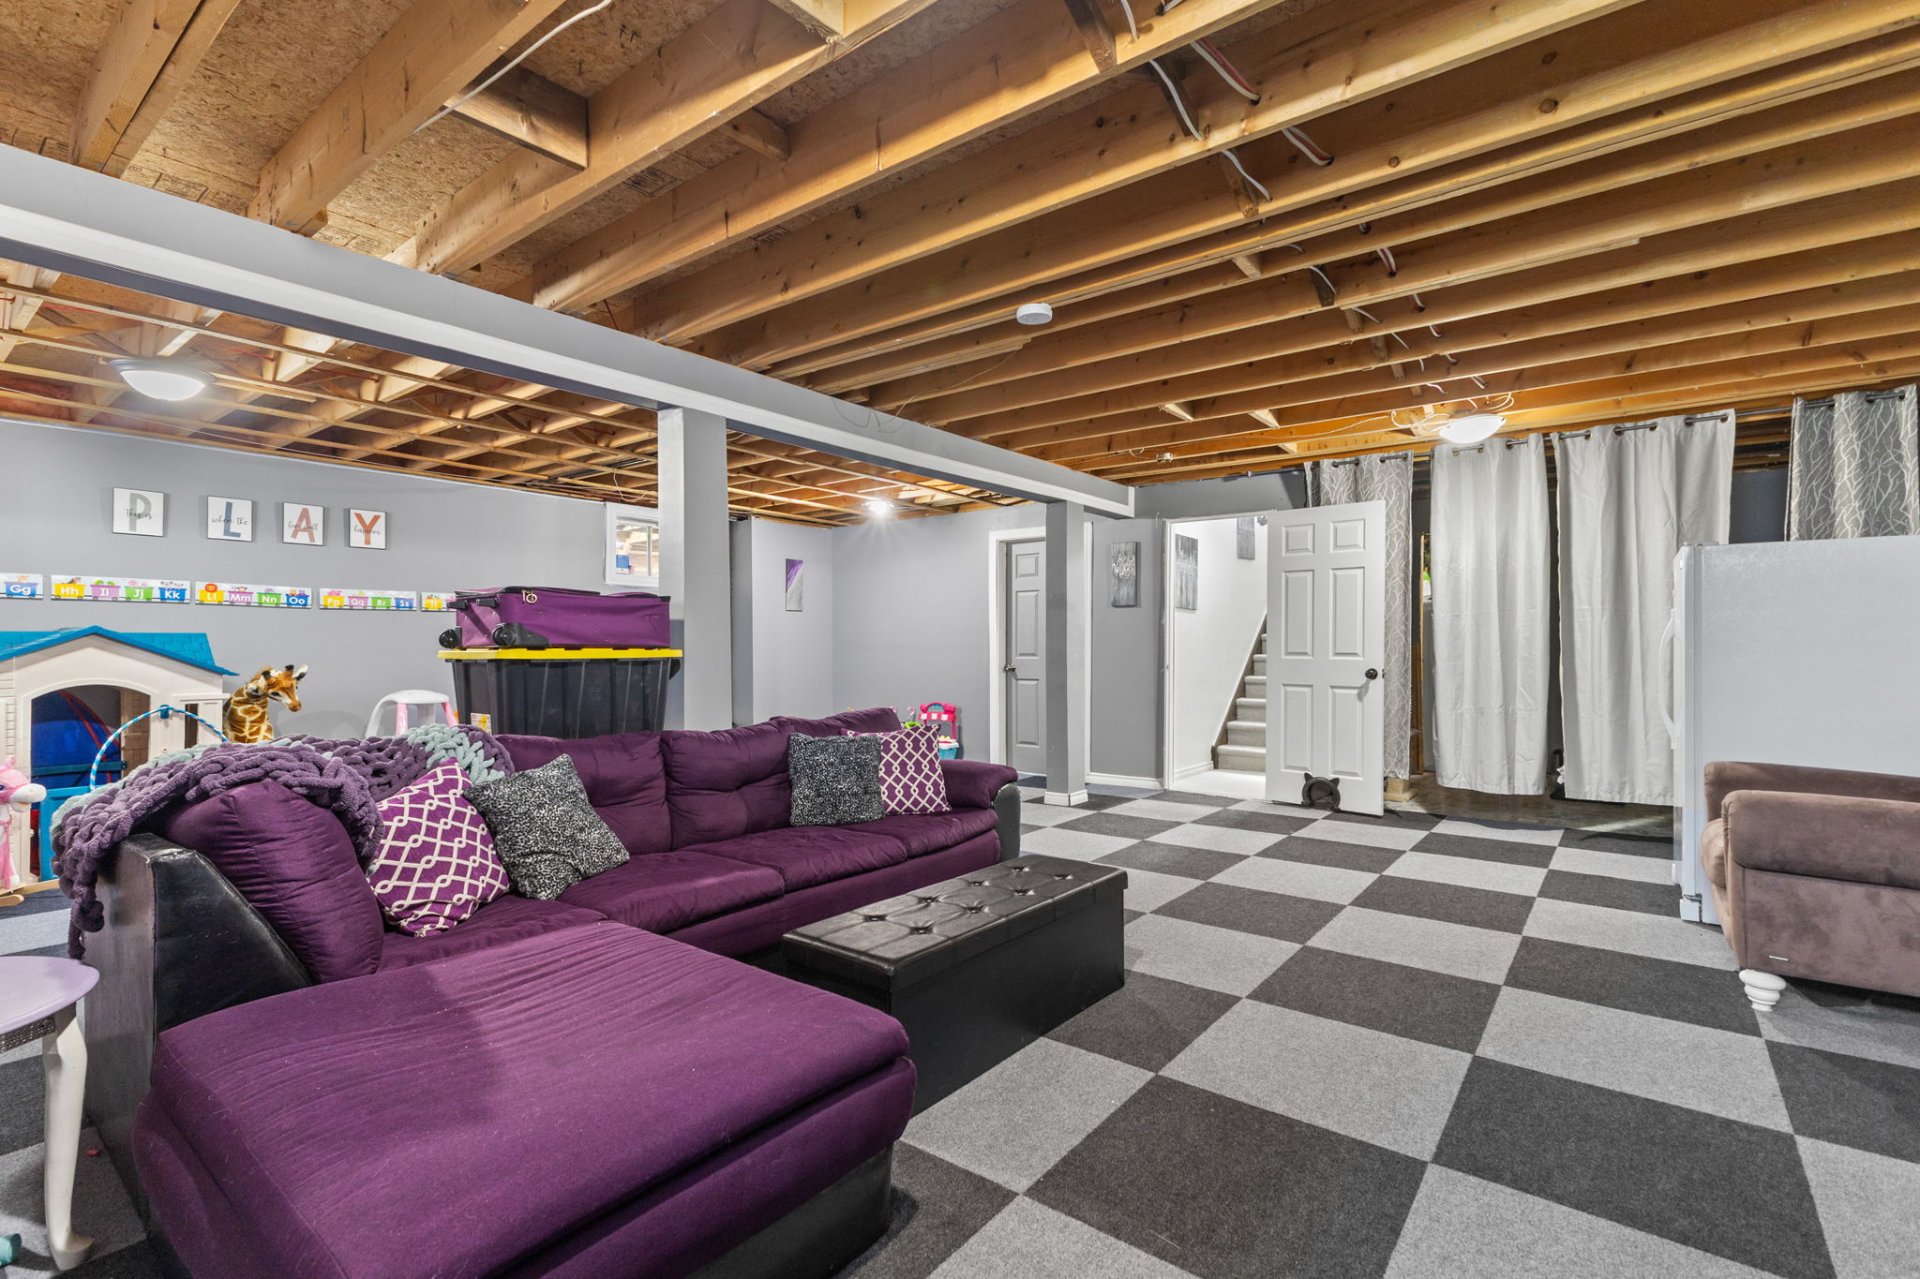
Basement
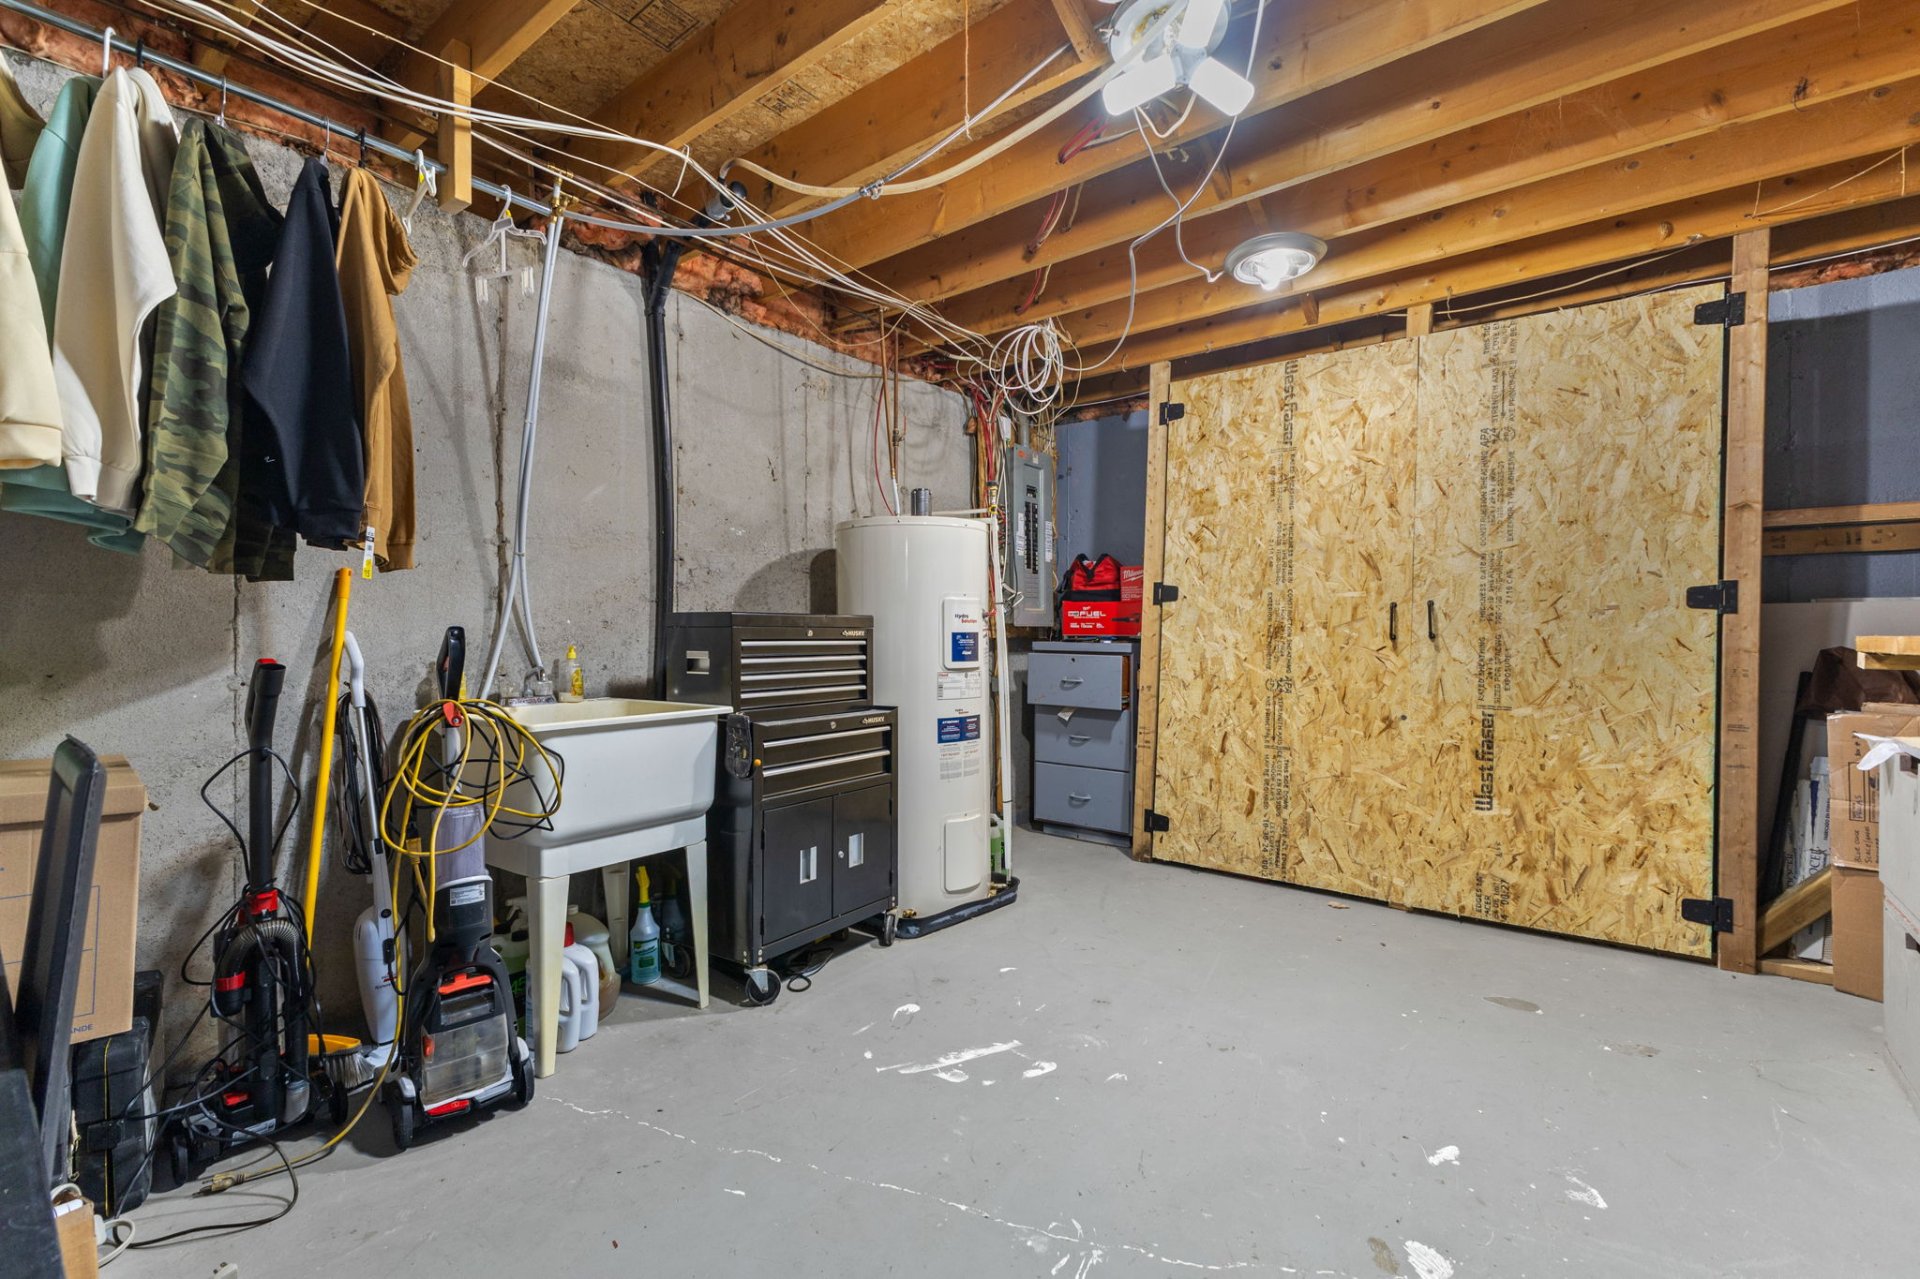
Storage
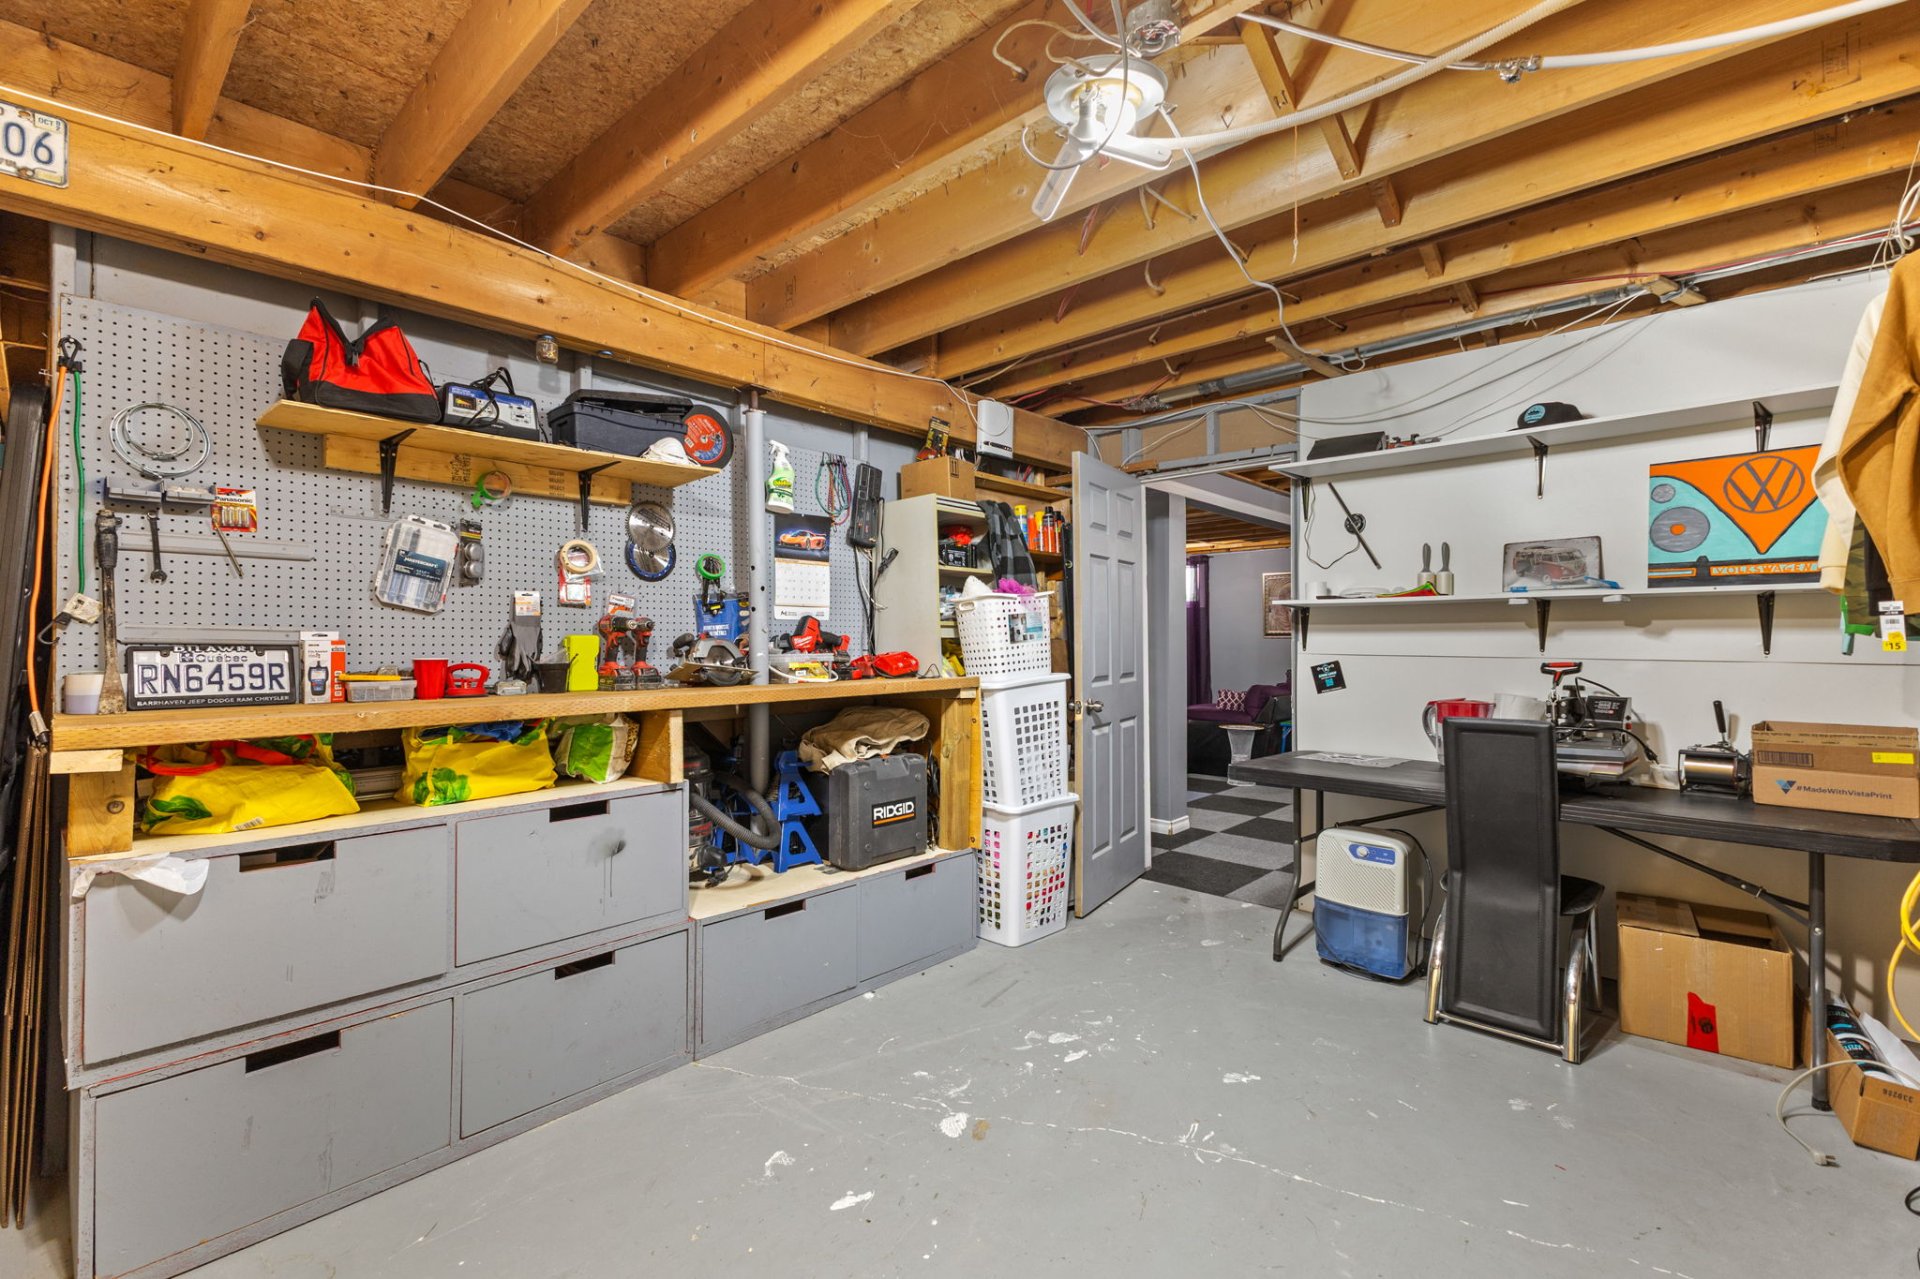
Storage
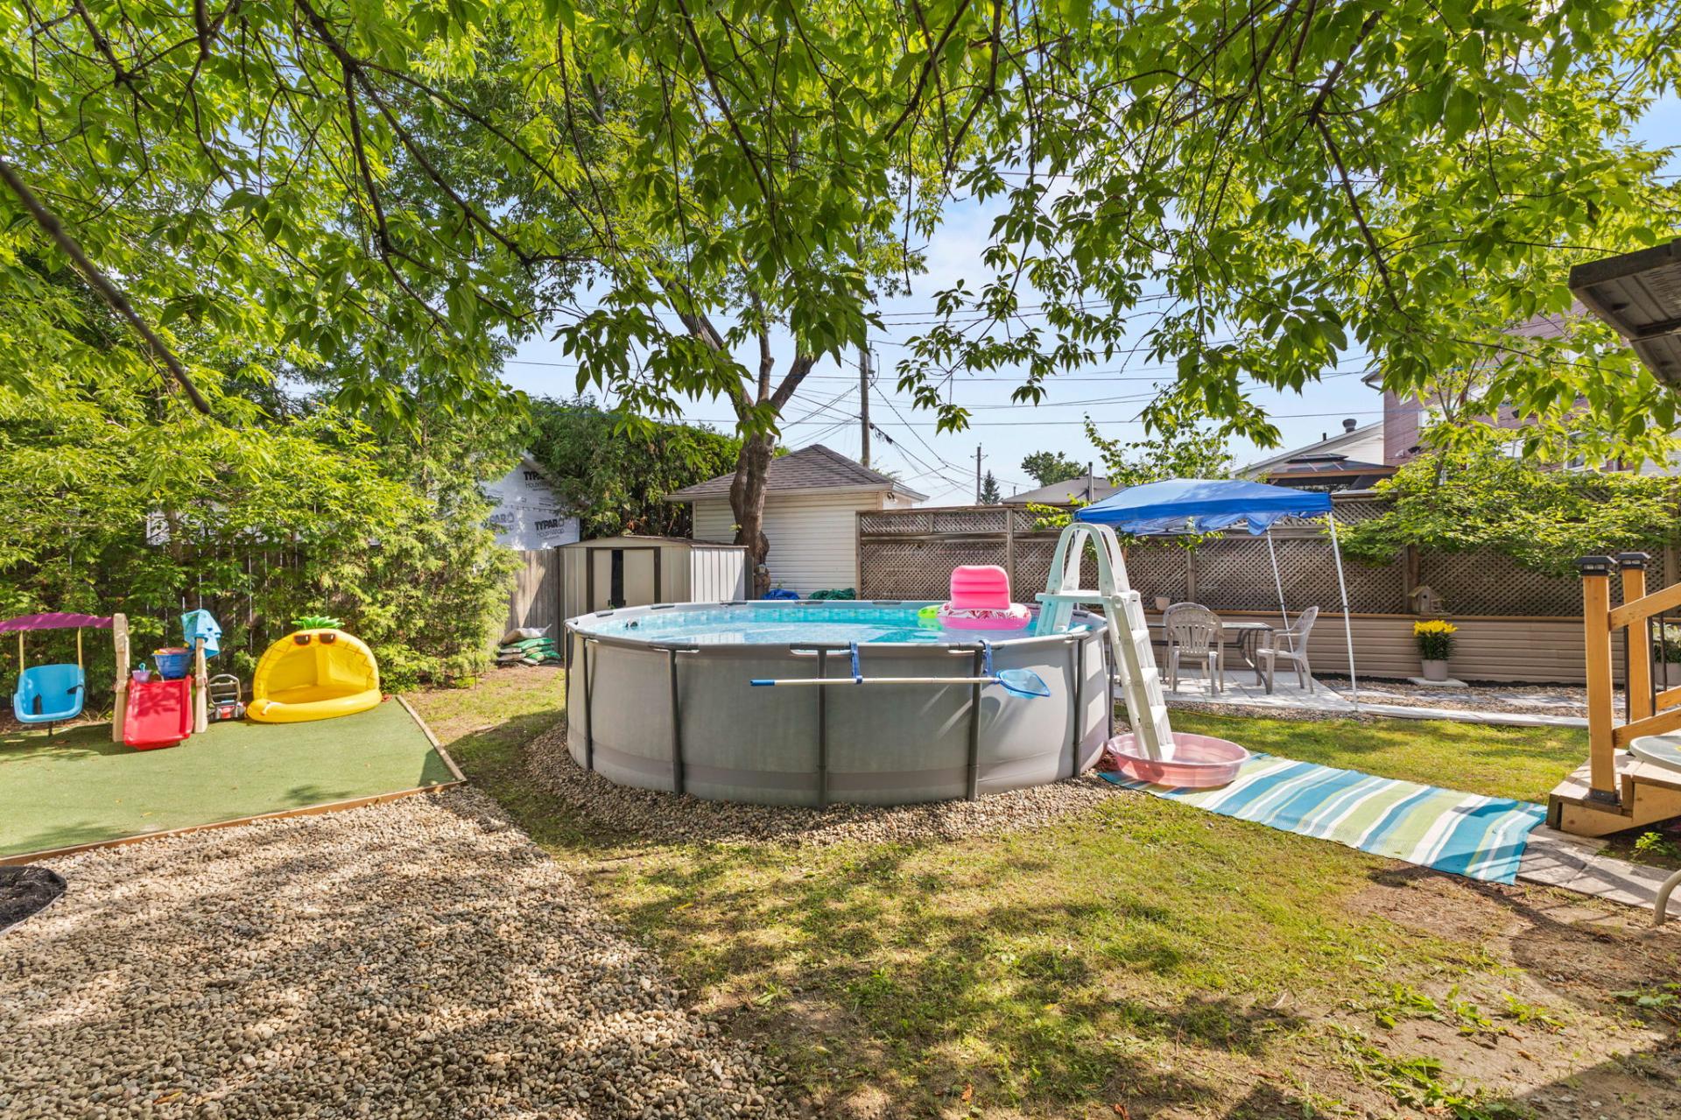
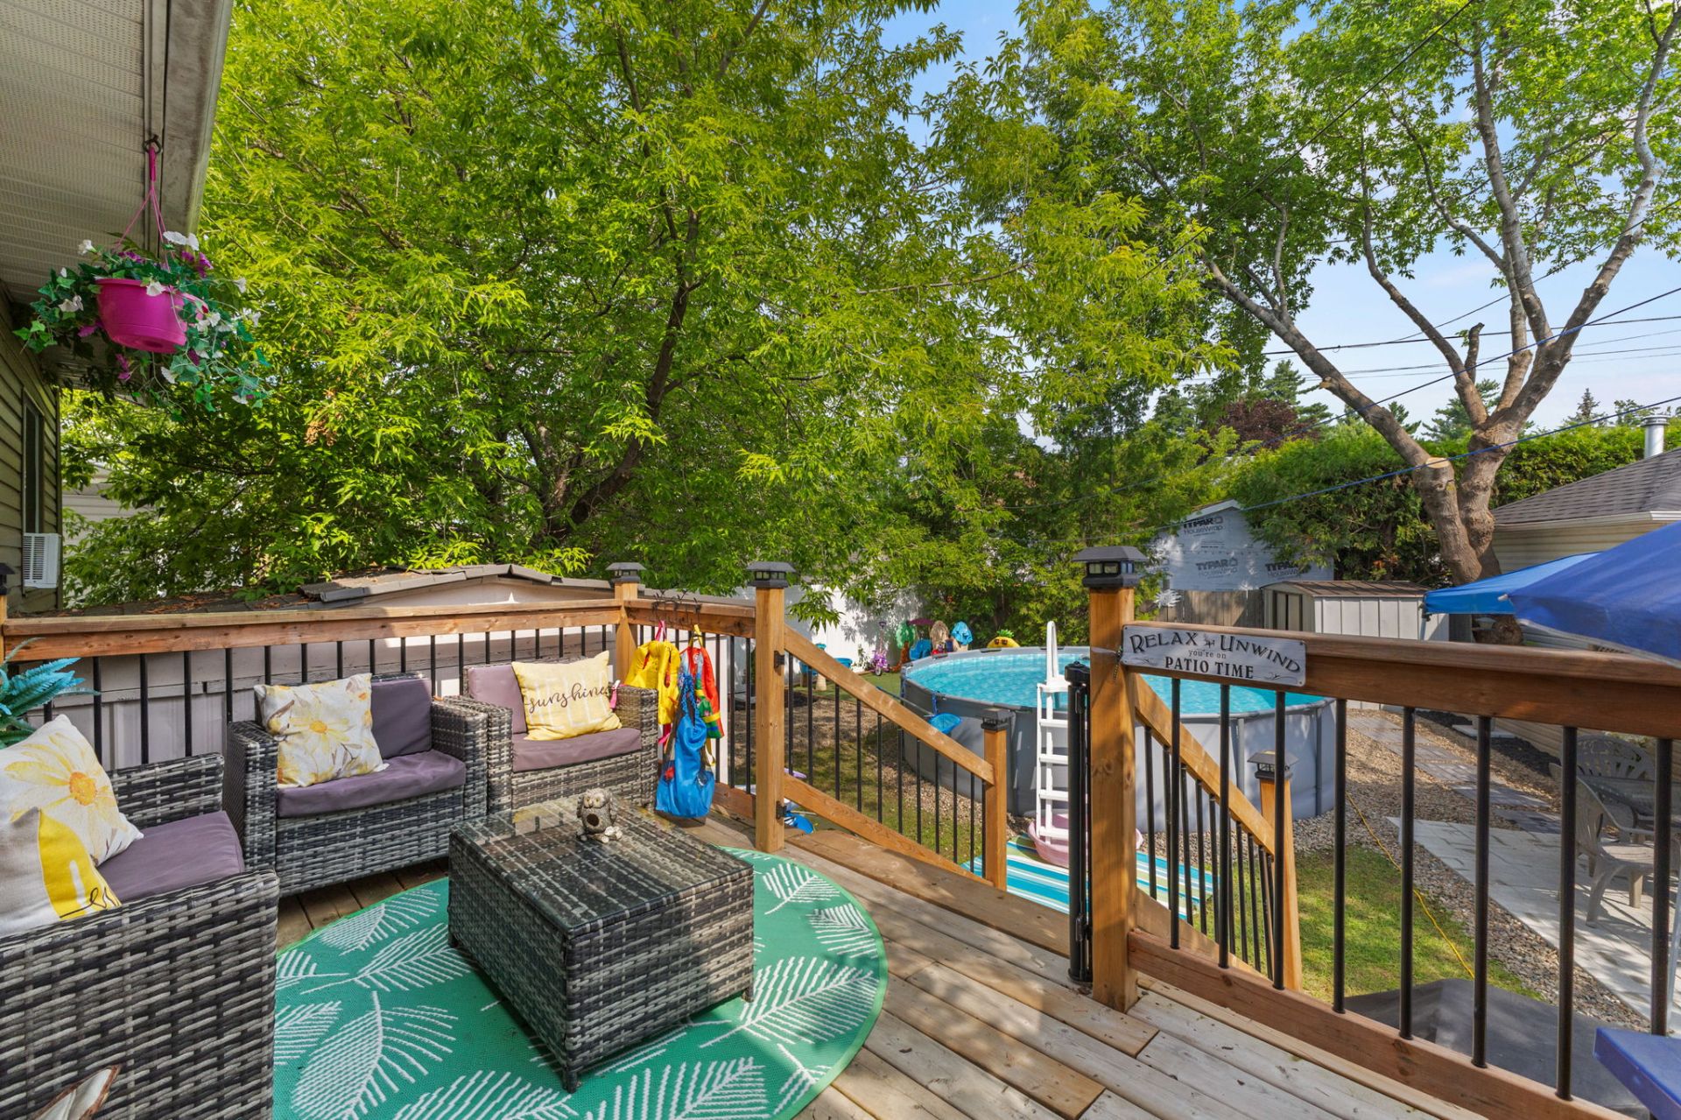
Backyard
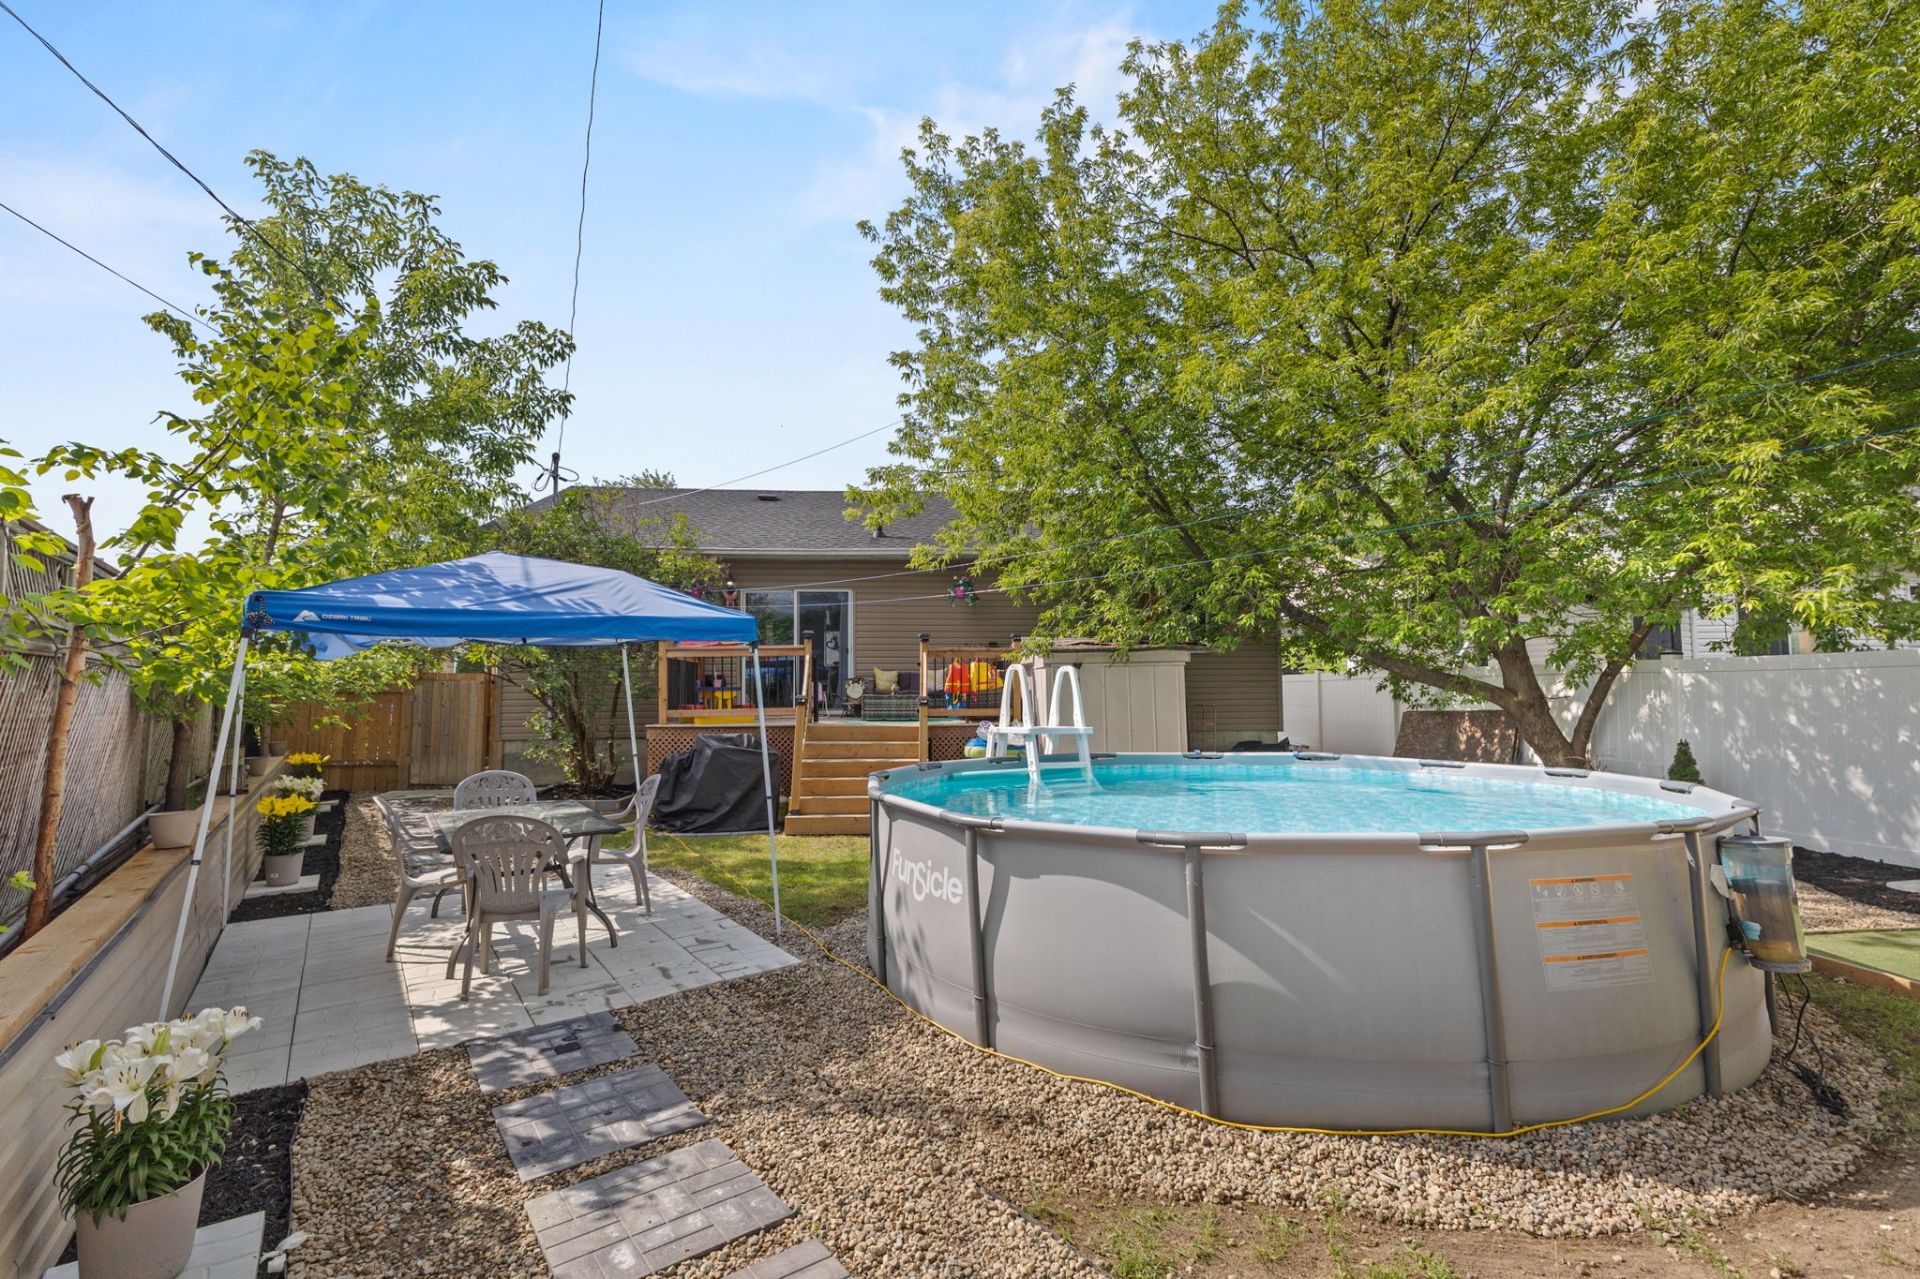
Pool
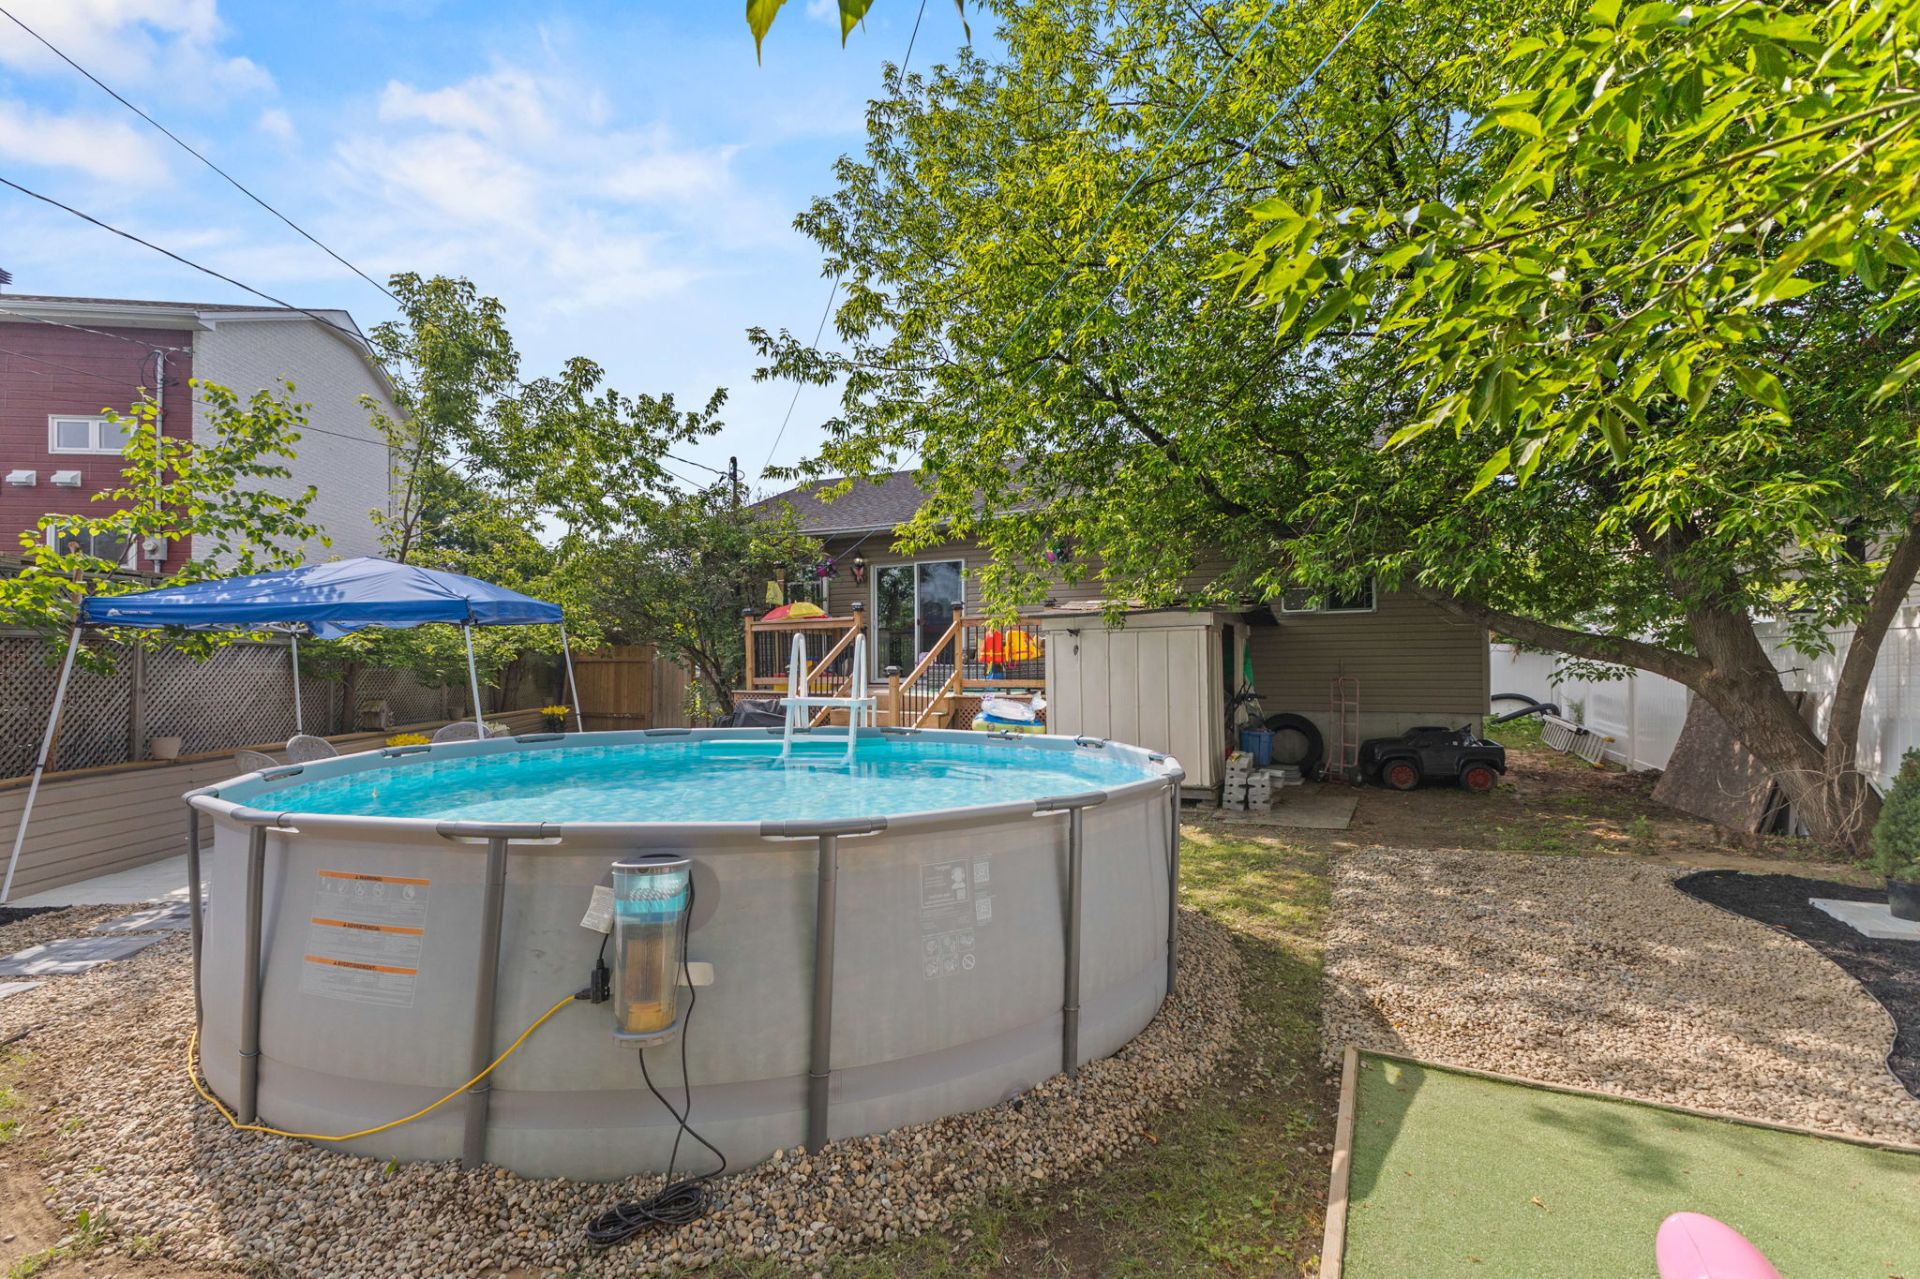
Pool
Balcony
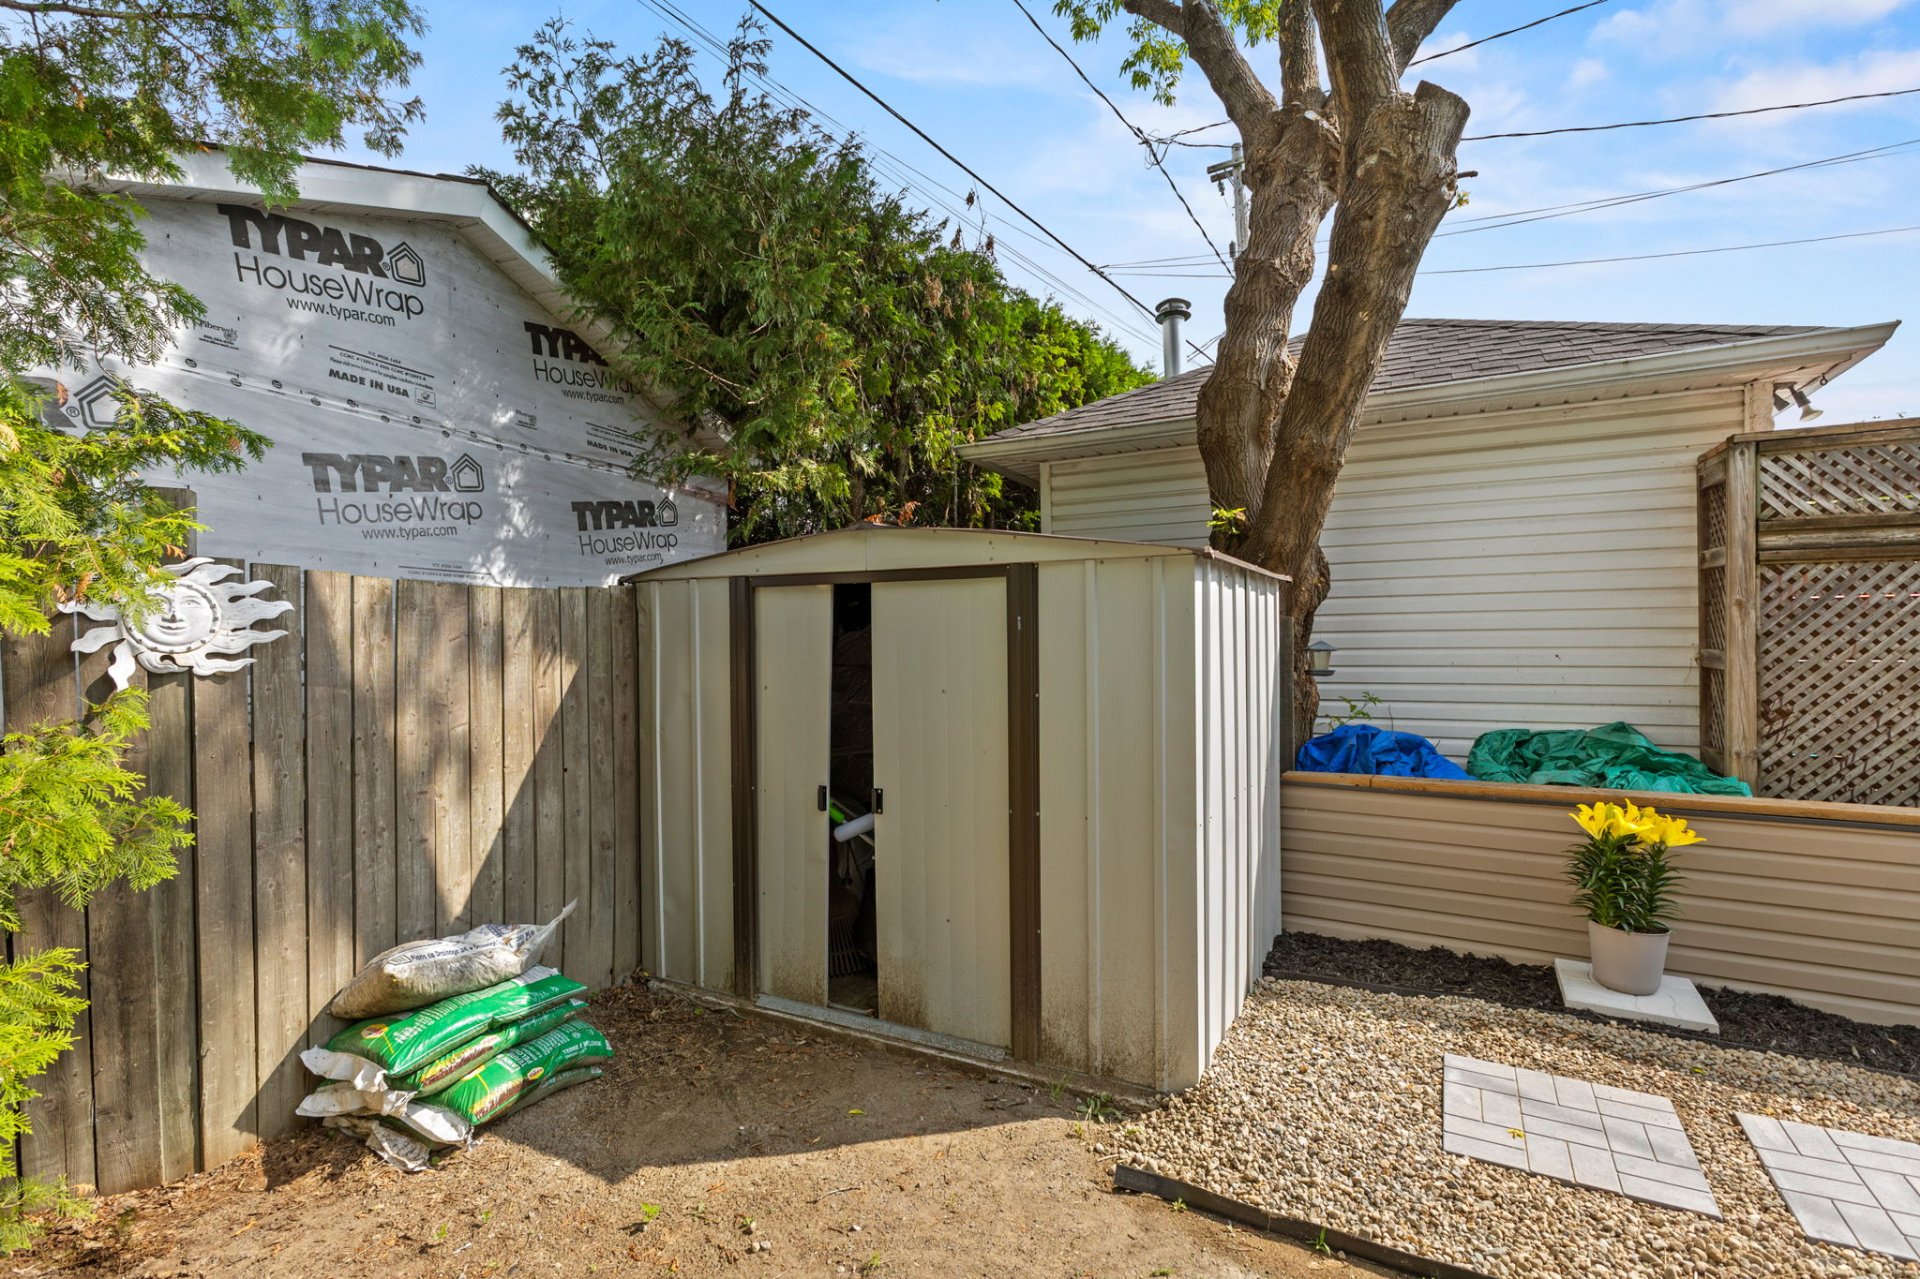
Shed
OPEN HOUSE

Sunday, 19 July, 2026 | 14:00 - 16:00

97 Rue de Fréville, Gatineau (Gatineau), QC J8P

$449,900 | 103.39 MC

  • 3 Bedrooms
  • 1 Bathrooms
  • 1991
  • MLS: 17972986

Description

Discover this charming bungalow offering an ideal living environment for the whole family. This property features 3 bedrooms, a bathroom with washer and dryer hookups, and a kitchen completely renovated in 2023 with a modern and timeless design. In the basement, a spacious family room and a multi-purpose workshop add practical spaces to meet a multitude of needs. Located in a family-friendly neighborhood close to amenities.

*Completely renovated 3-bedroom bungalow
*Kitchen renovated in 2023
*Bathroom renovated in 2023 with new light fixtures
*Main floor flooring replaced in 2021
*Interior doors, railings, stair carpet, basement carpet,
and drywall replaced in the basement
*Driveway paved in 2022
*Front stairs and side deck replaced in 2022
*Back patio replaced in 2022
*Main floor windows replaced in 2021
*Private, fenced backyard
*Located near École du Cheval Blanc, parks, McLaurin Bay,
and shops, just minutes from Highway 50

Loading maps...

Loading street view...

ROOM DETAILS
Room Dimensions Level Flooring
Kitchen 12.6 x 10.8 P Ground Floor Ceramic tiles
Dining room 12.6 x 7.1 P Ground Floor Ceramic tiles
Living room 16.0 x 9.9 P Ground Floor Floating floor
Primary bedroom 11.9 x 11.7 P Ground Floor Floating floor
Bedroom 10.4 x 10.0 P Ground Floor Floating floor
Bedroom 9.9 x 9.5 P Ground Floor Floating floor
Bathroom 12.5 x 8.3 P Ground Floor Floating floor
Family room 26.0 x 21.4 P Basement Carpet
Workshop 16.3 x 12.5 P Basement Concrete
Storage 9.7 x 6.9 P Basement Tiles
Storage 10.0 x 9.8 P Basement Concrete
BUILDING
Type Bungalow
Style Detached
Dimensions 8.53x12.12 M
Lot Size 528 MC
EXPENSES
Municipal Taxes (2026) $ 3044 / year
School taxes (2025) $ 260 / year
CHARACTERISTICS
Basement 6 feet and over, Partially finished
Driveway Asphalt
Roofing Asphalt shingles
Proximity Bicycle path, Daycare centre, Elementary school, Golf, High school, Highway, Park - green area, Public transport
Siding Brick
Heating system Electric baseboard units
Heating energy Electricity
Landscaping Fenced
Topography Flat
Sewage system Municipal sewer
Water supply Municipality
Parking Outdoor
Foundation Poured concrete
Windows PVC
Zoning Residential
Rental appliances Water heater
This site is registered on wpml.org as a development site. Switch to a production site key to remove this banner.