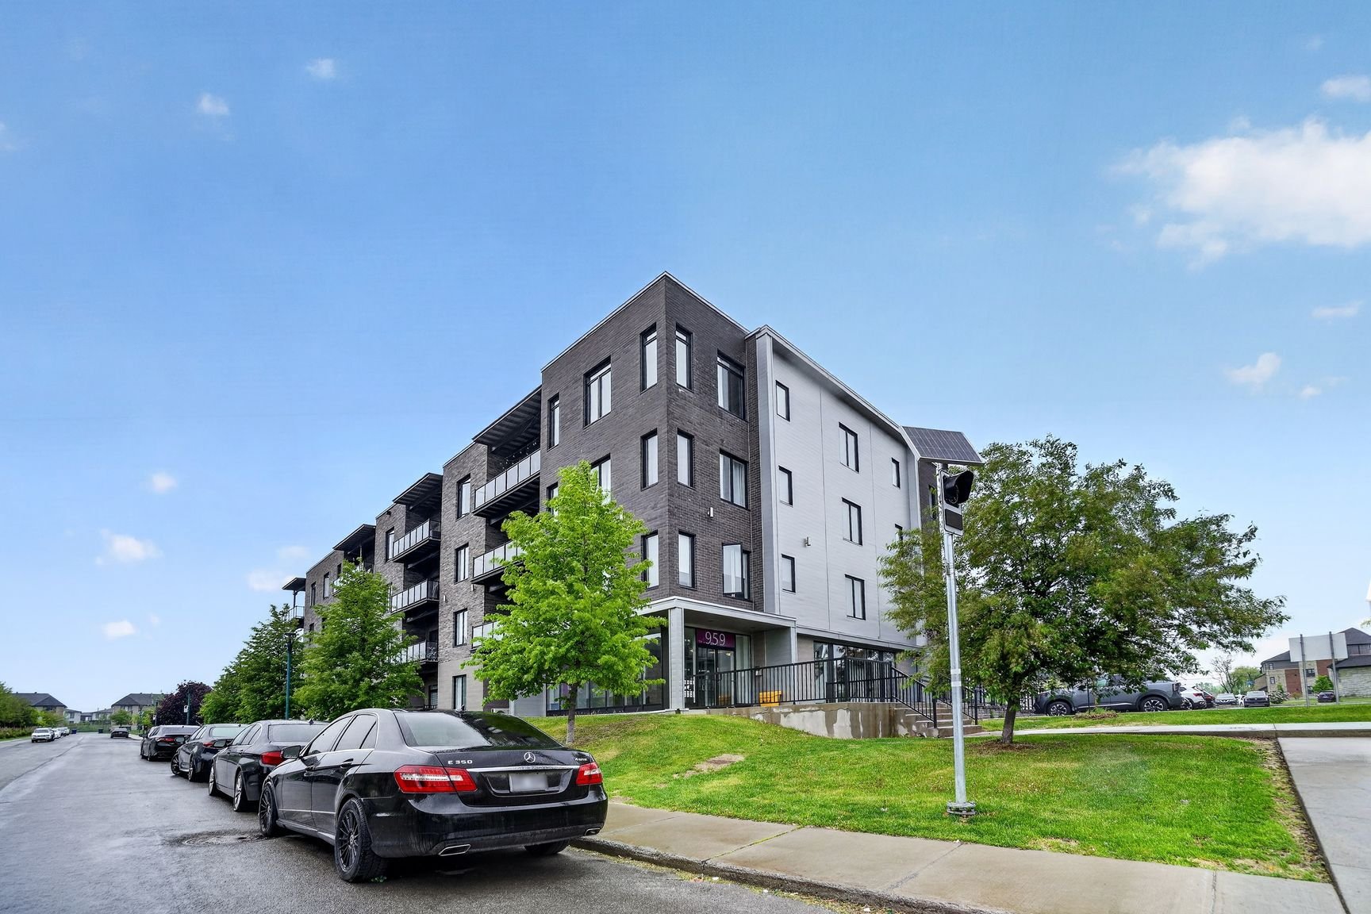
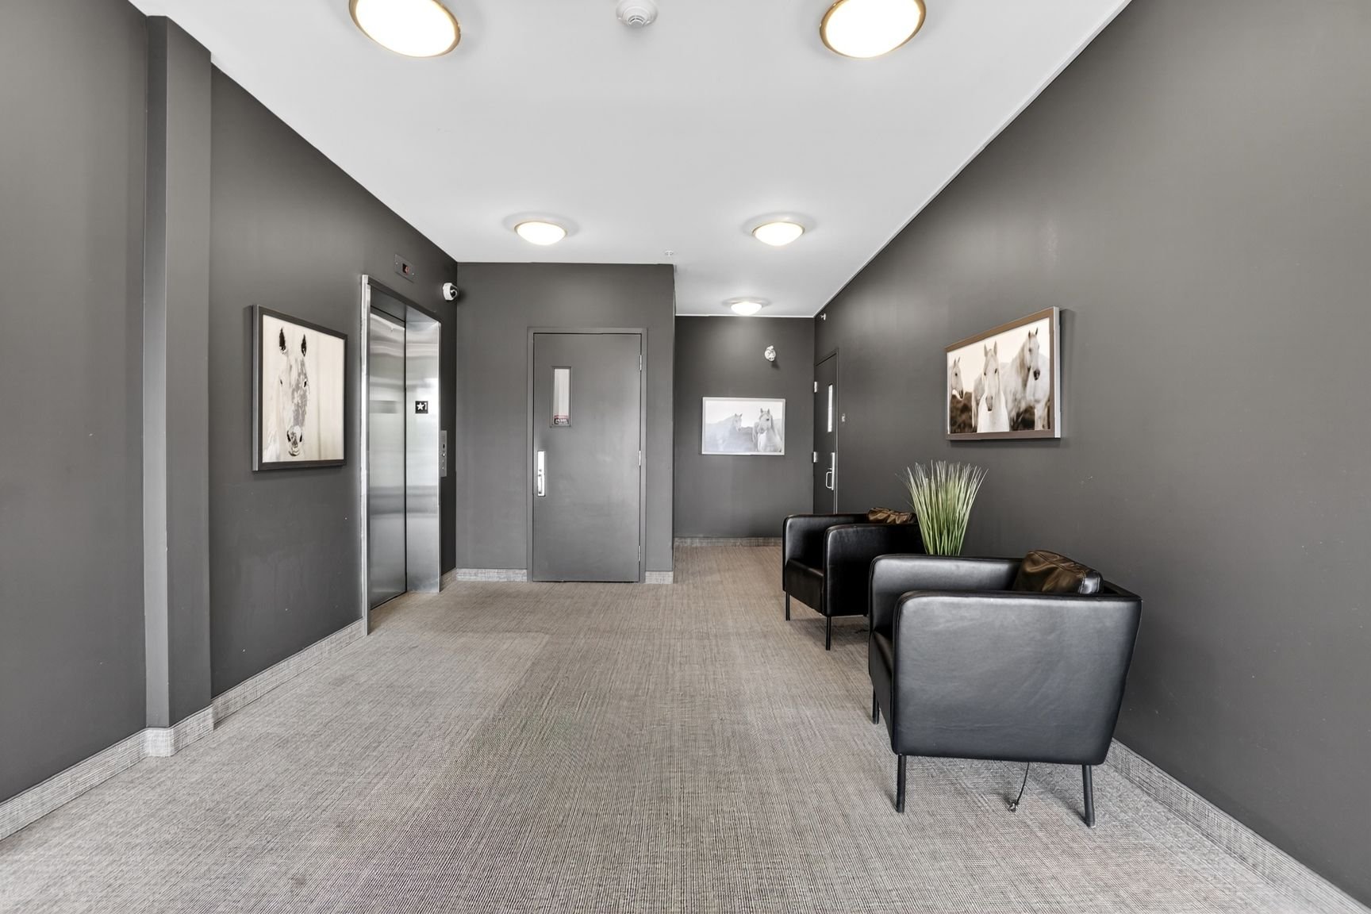
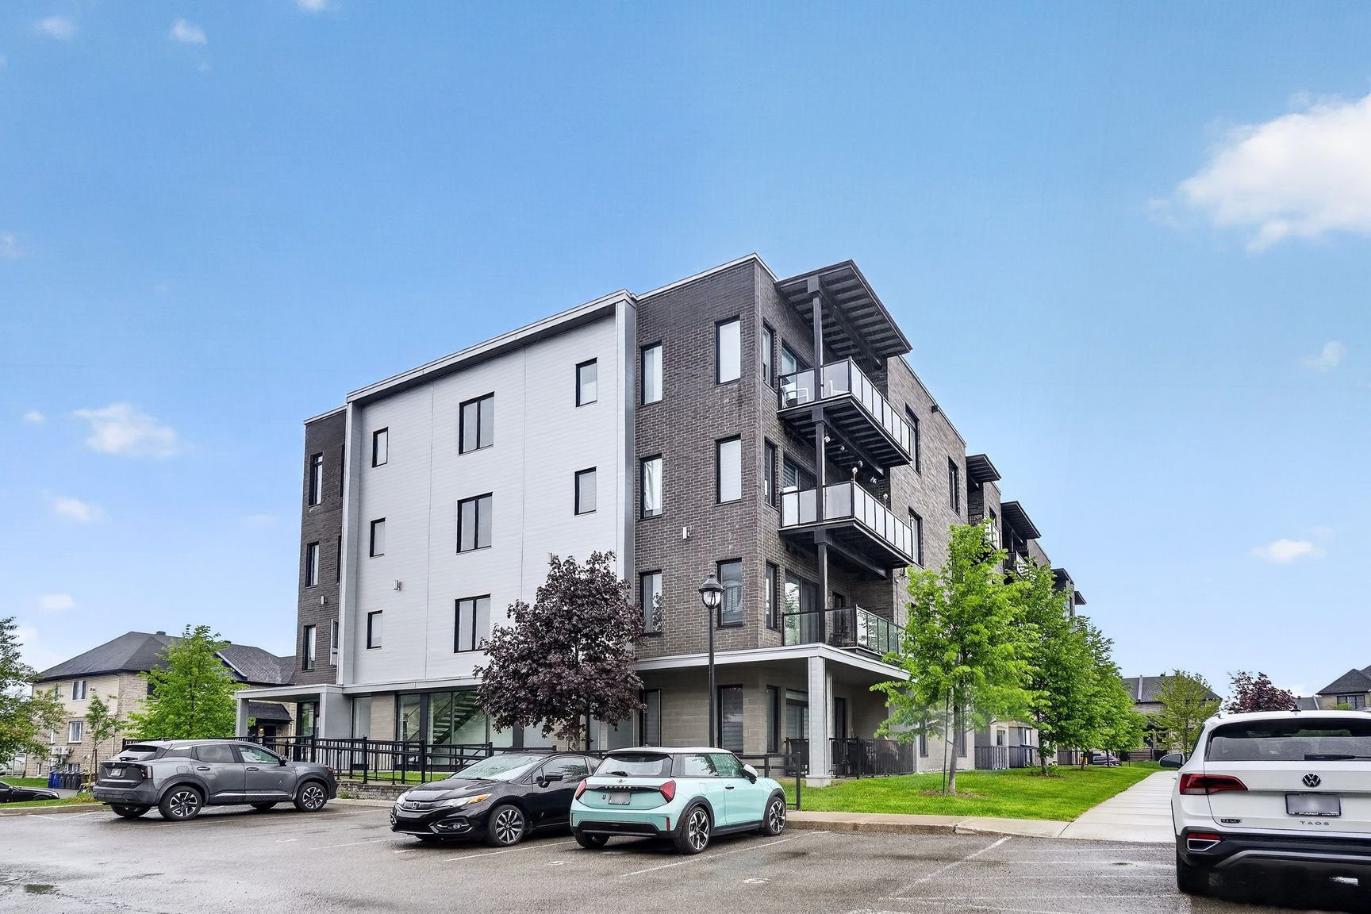
Exterior
Hallway
Hallway
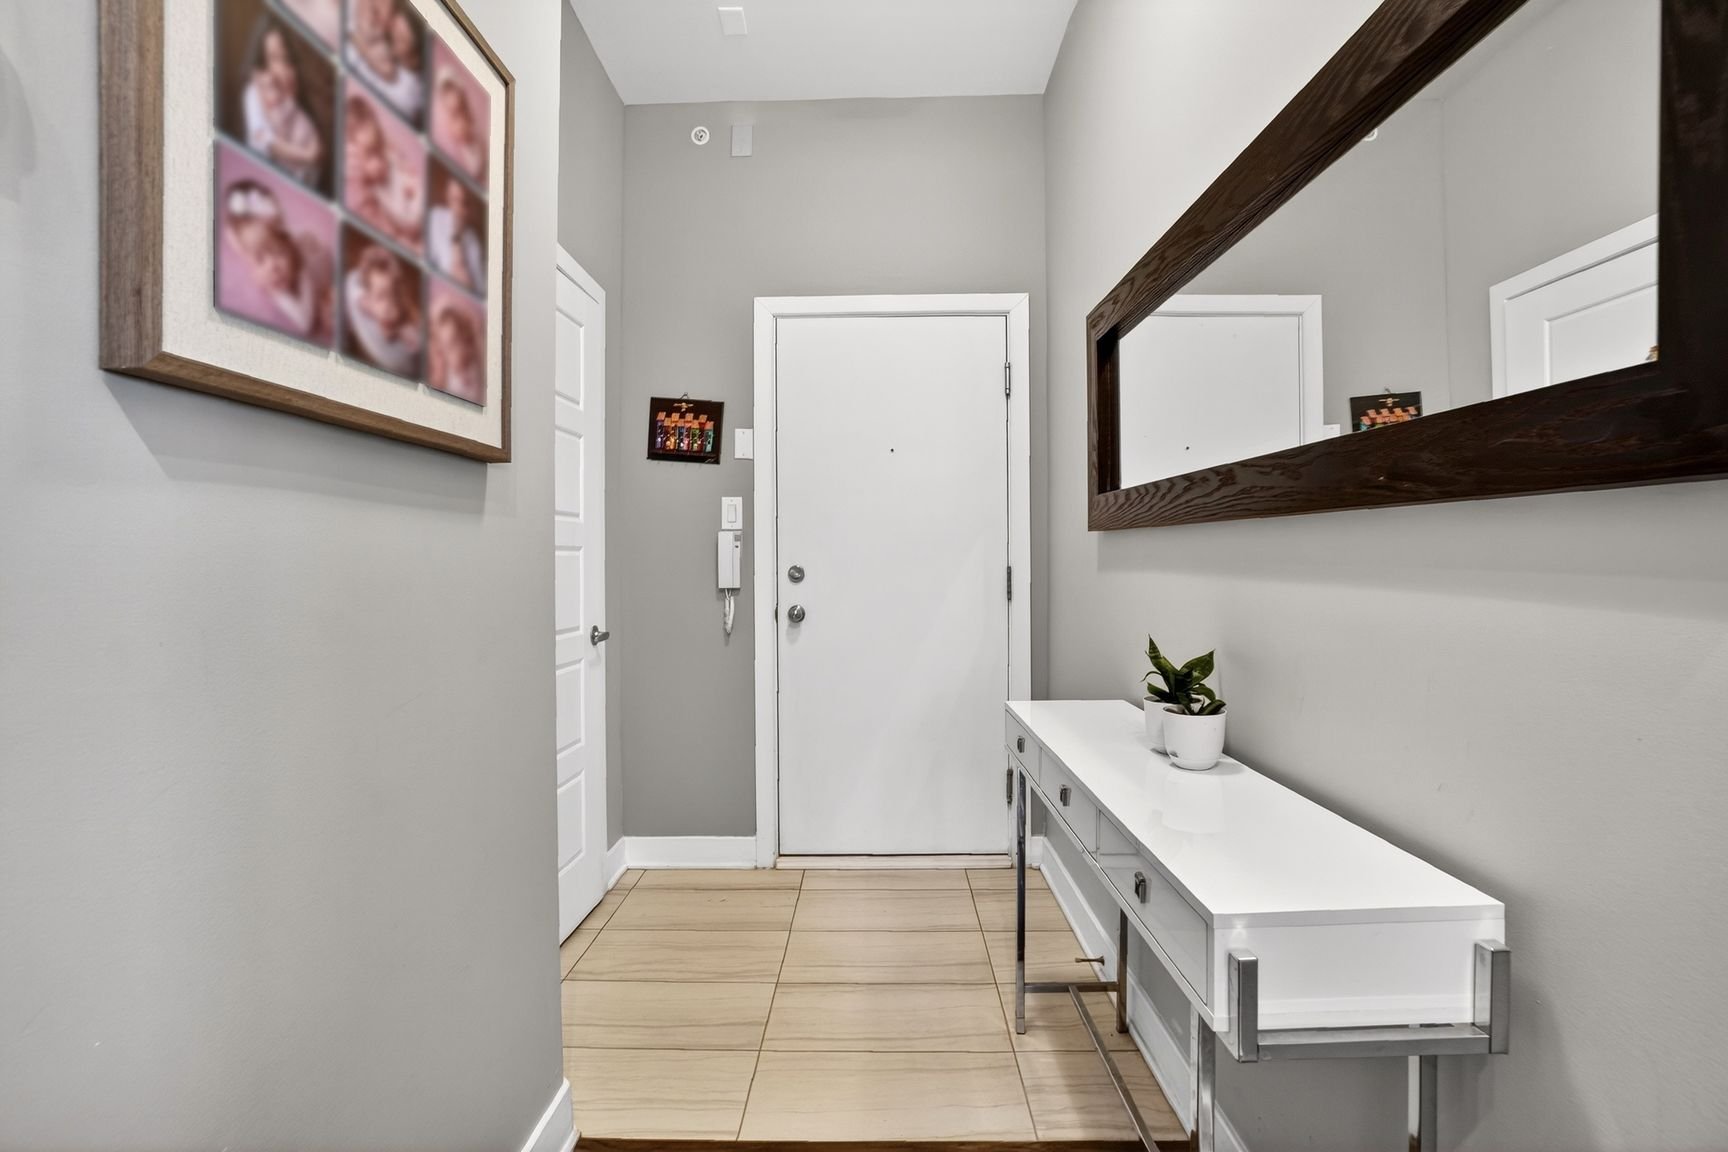
Kitchen
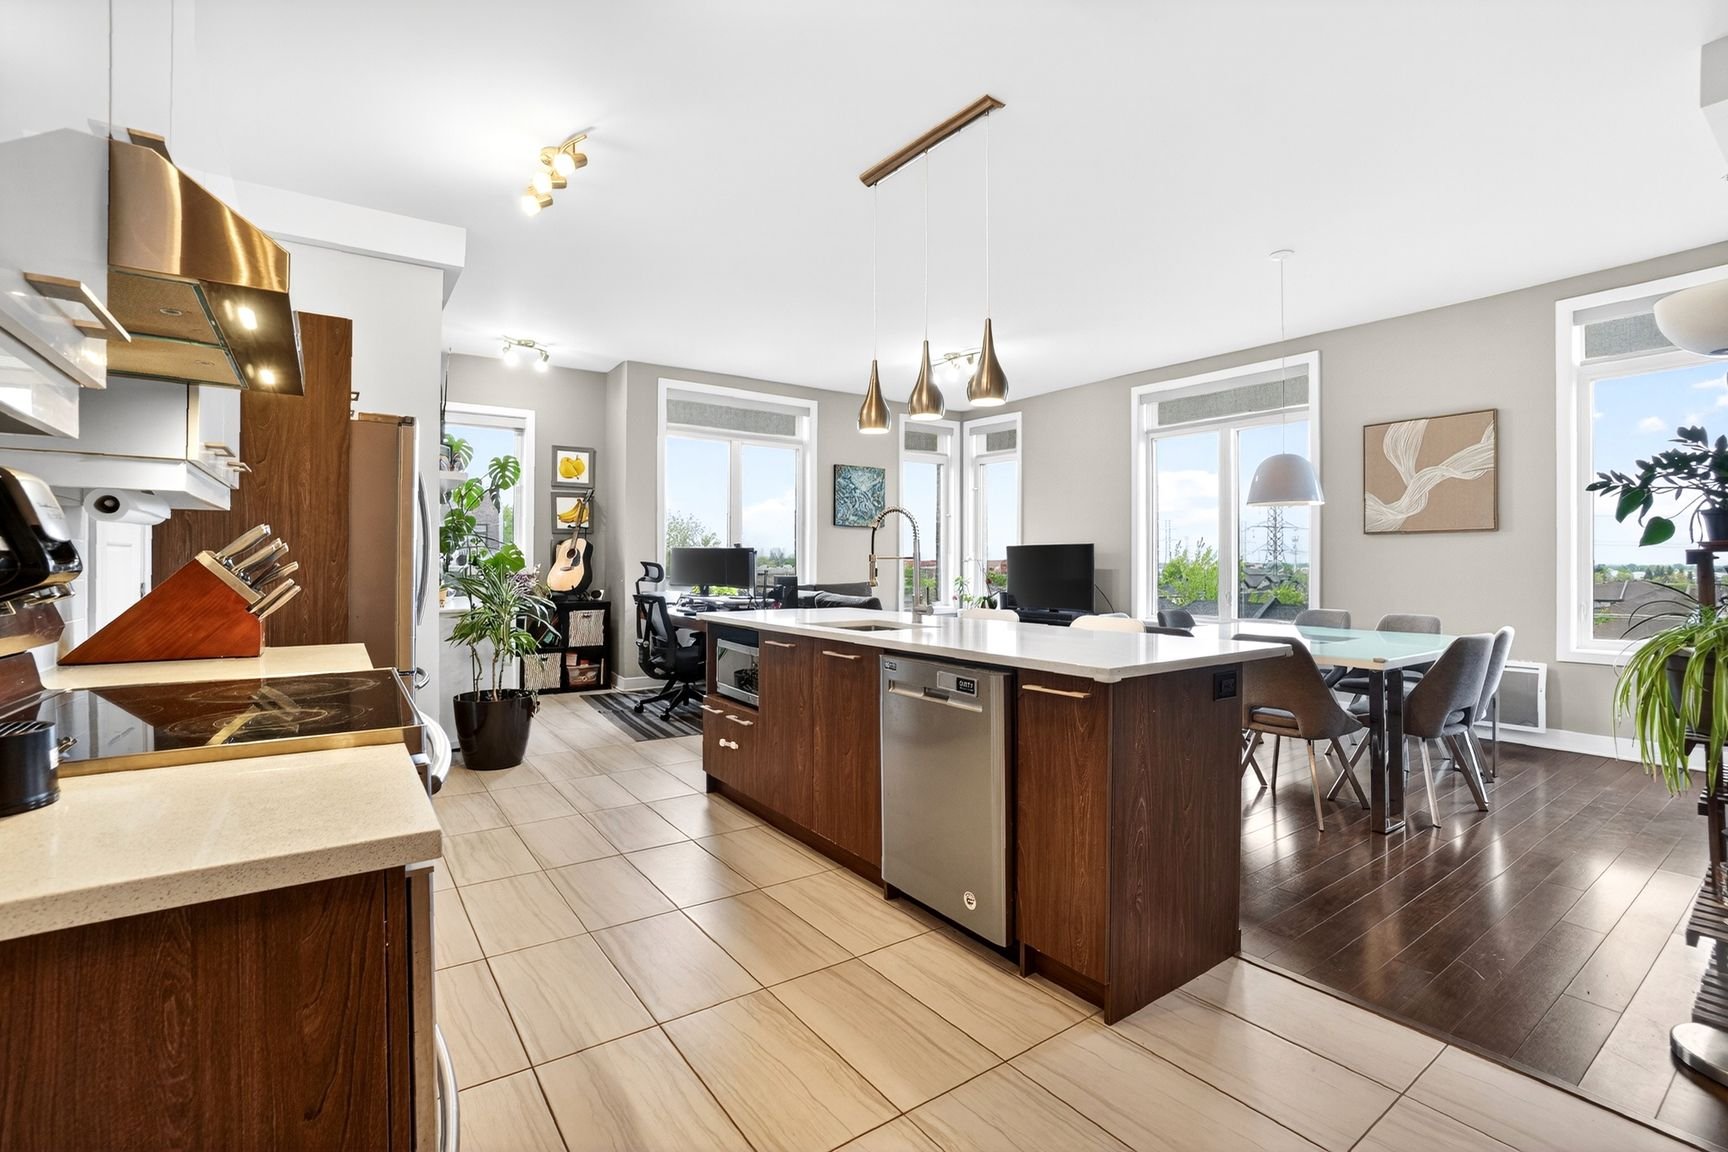
Kitchen
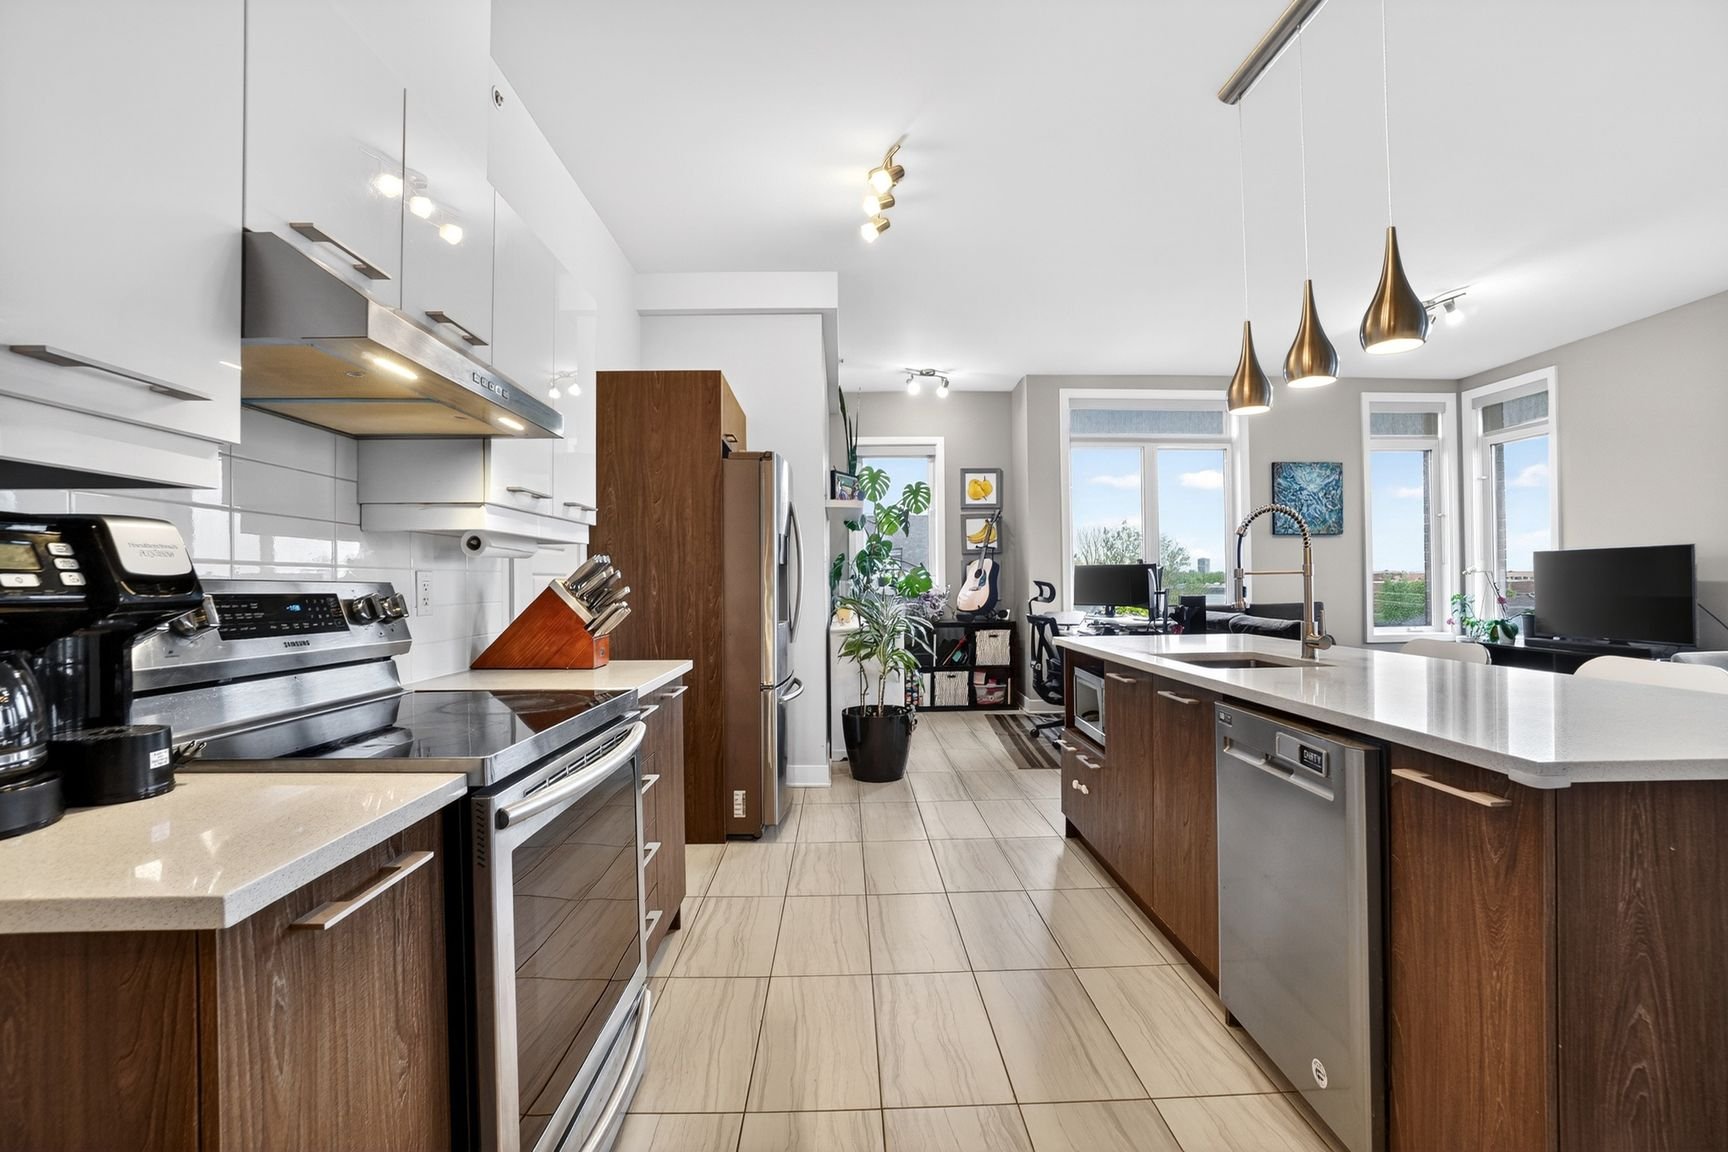
Kitchen
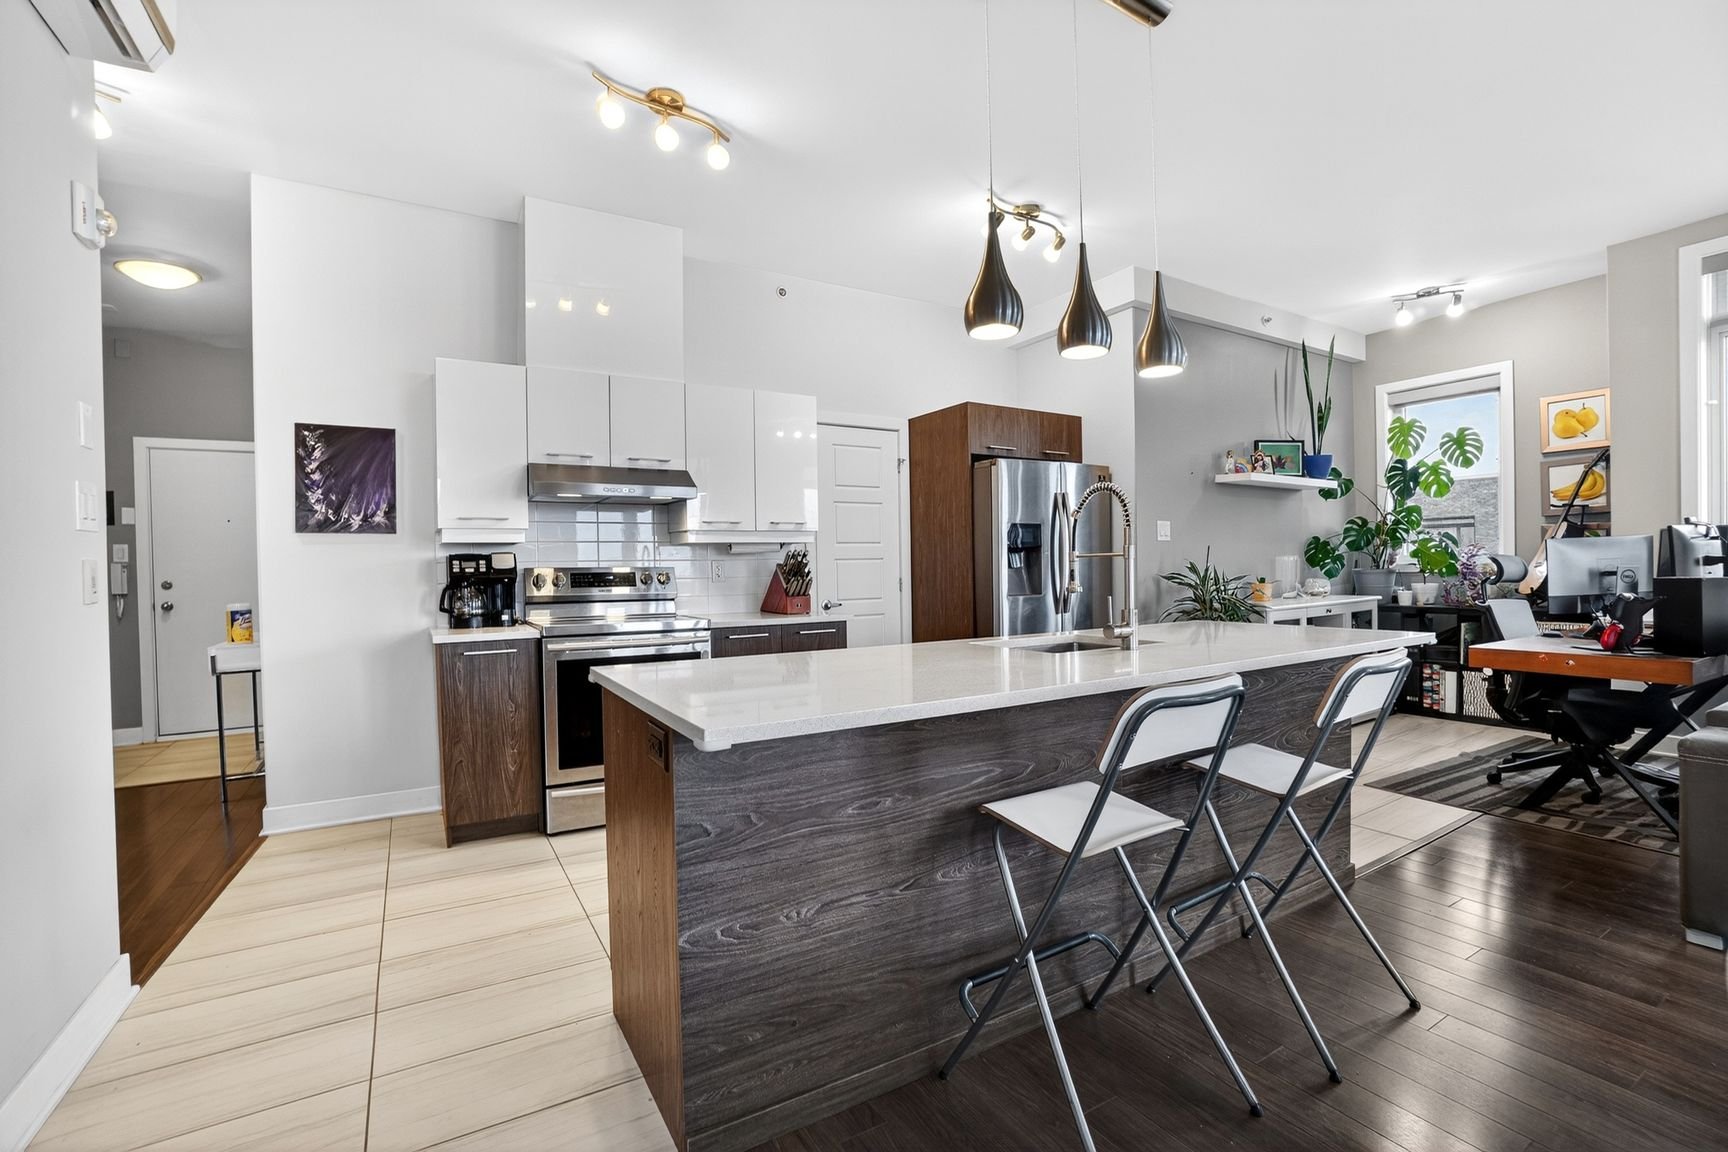
Kitchen
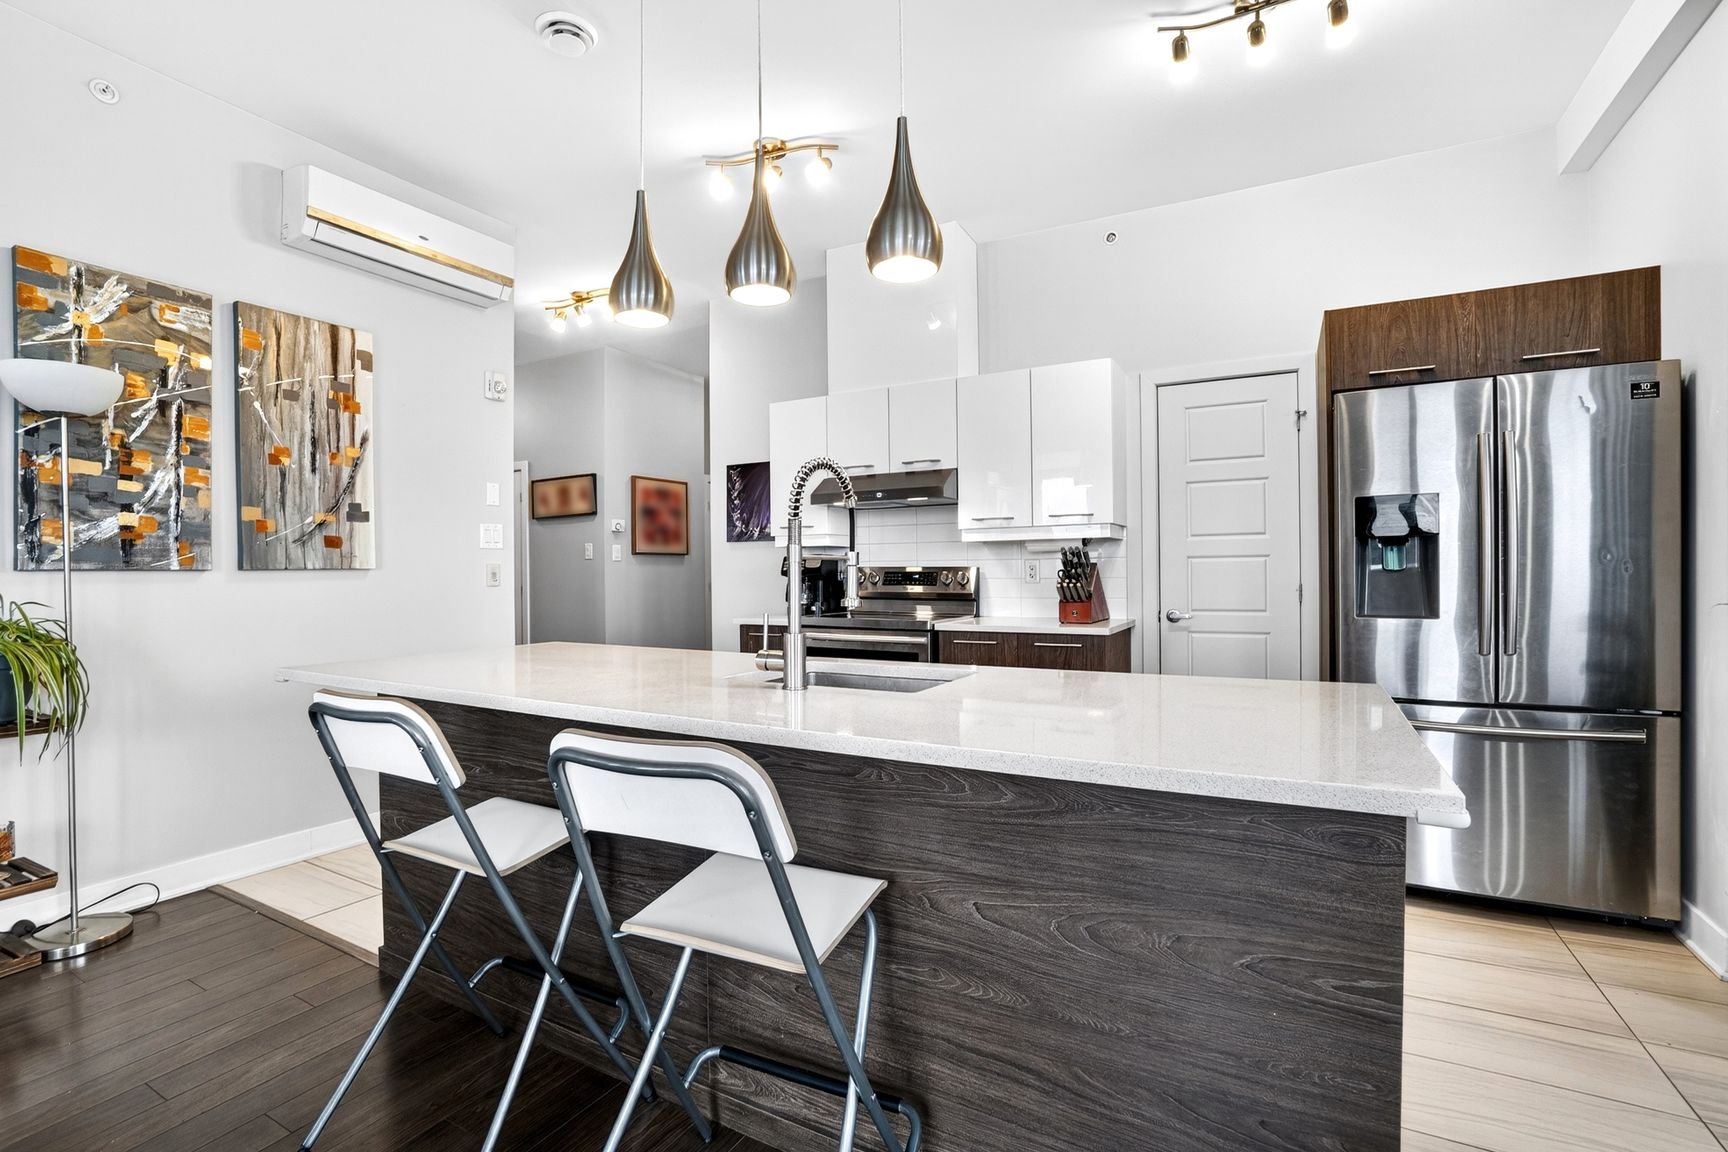
Living room
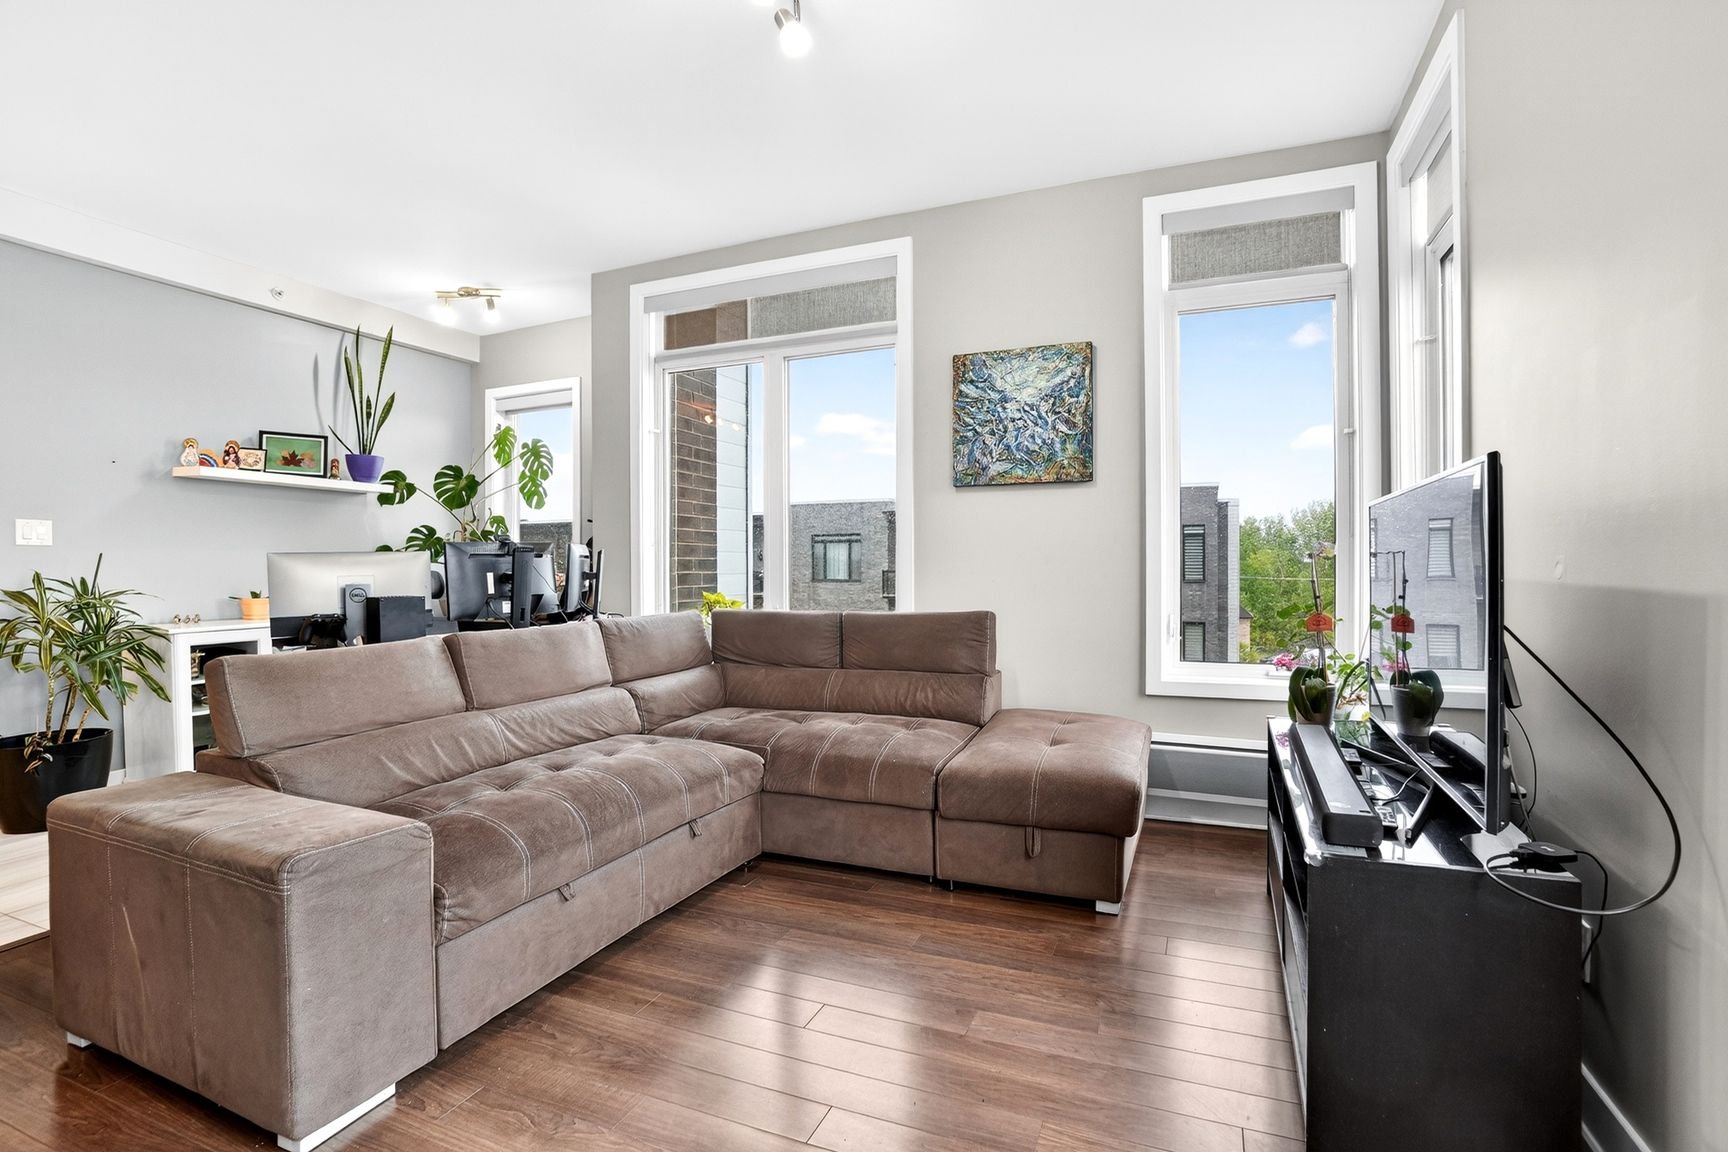
Dining room
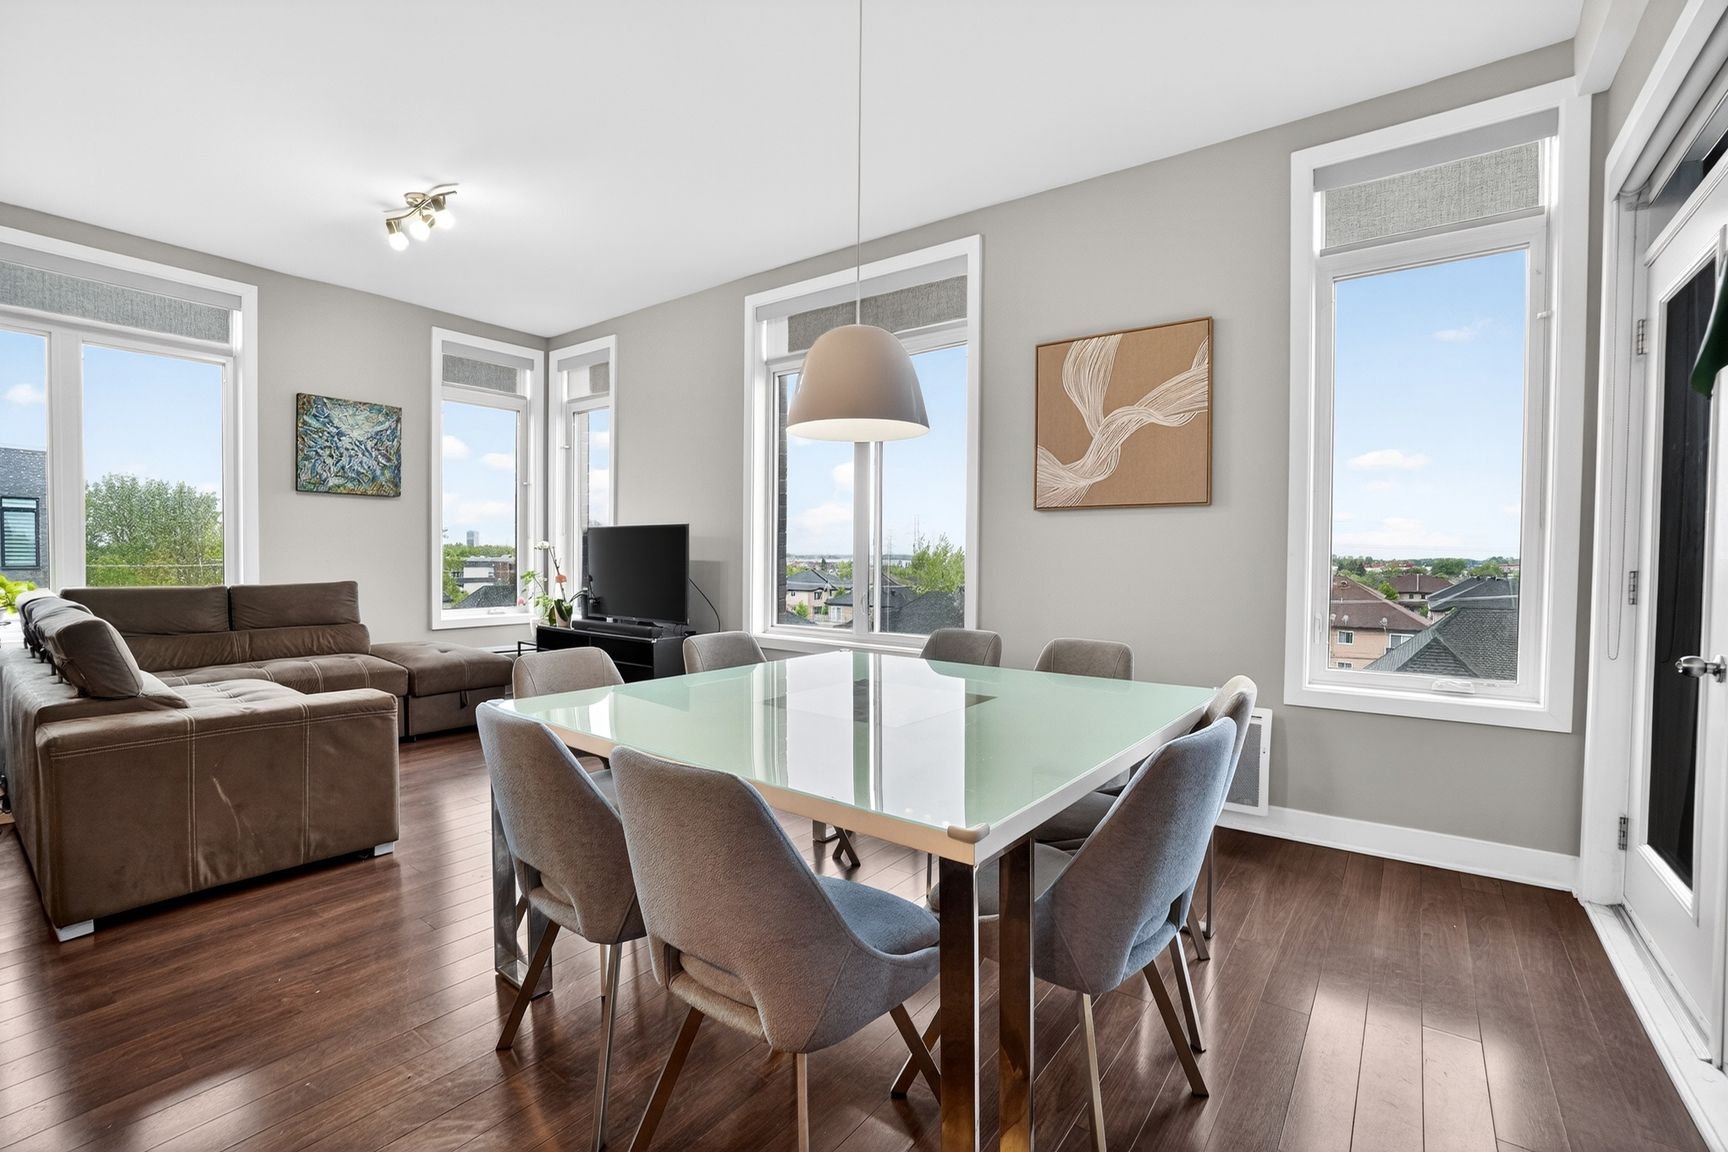
Dining room
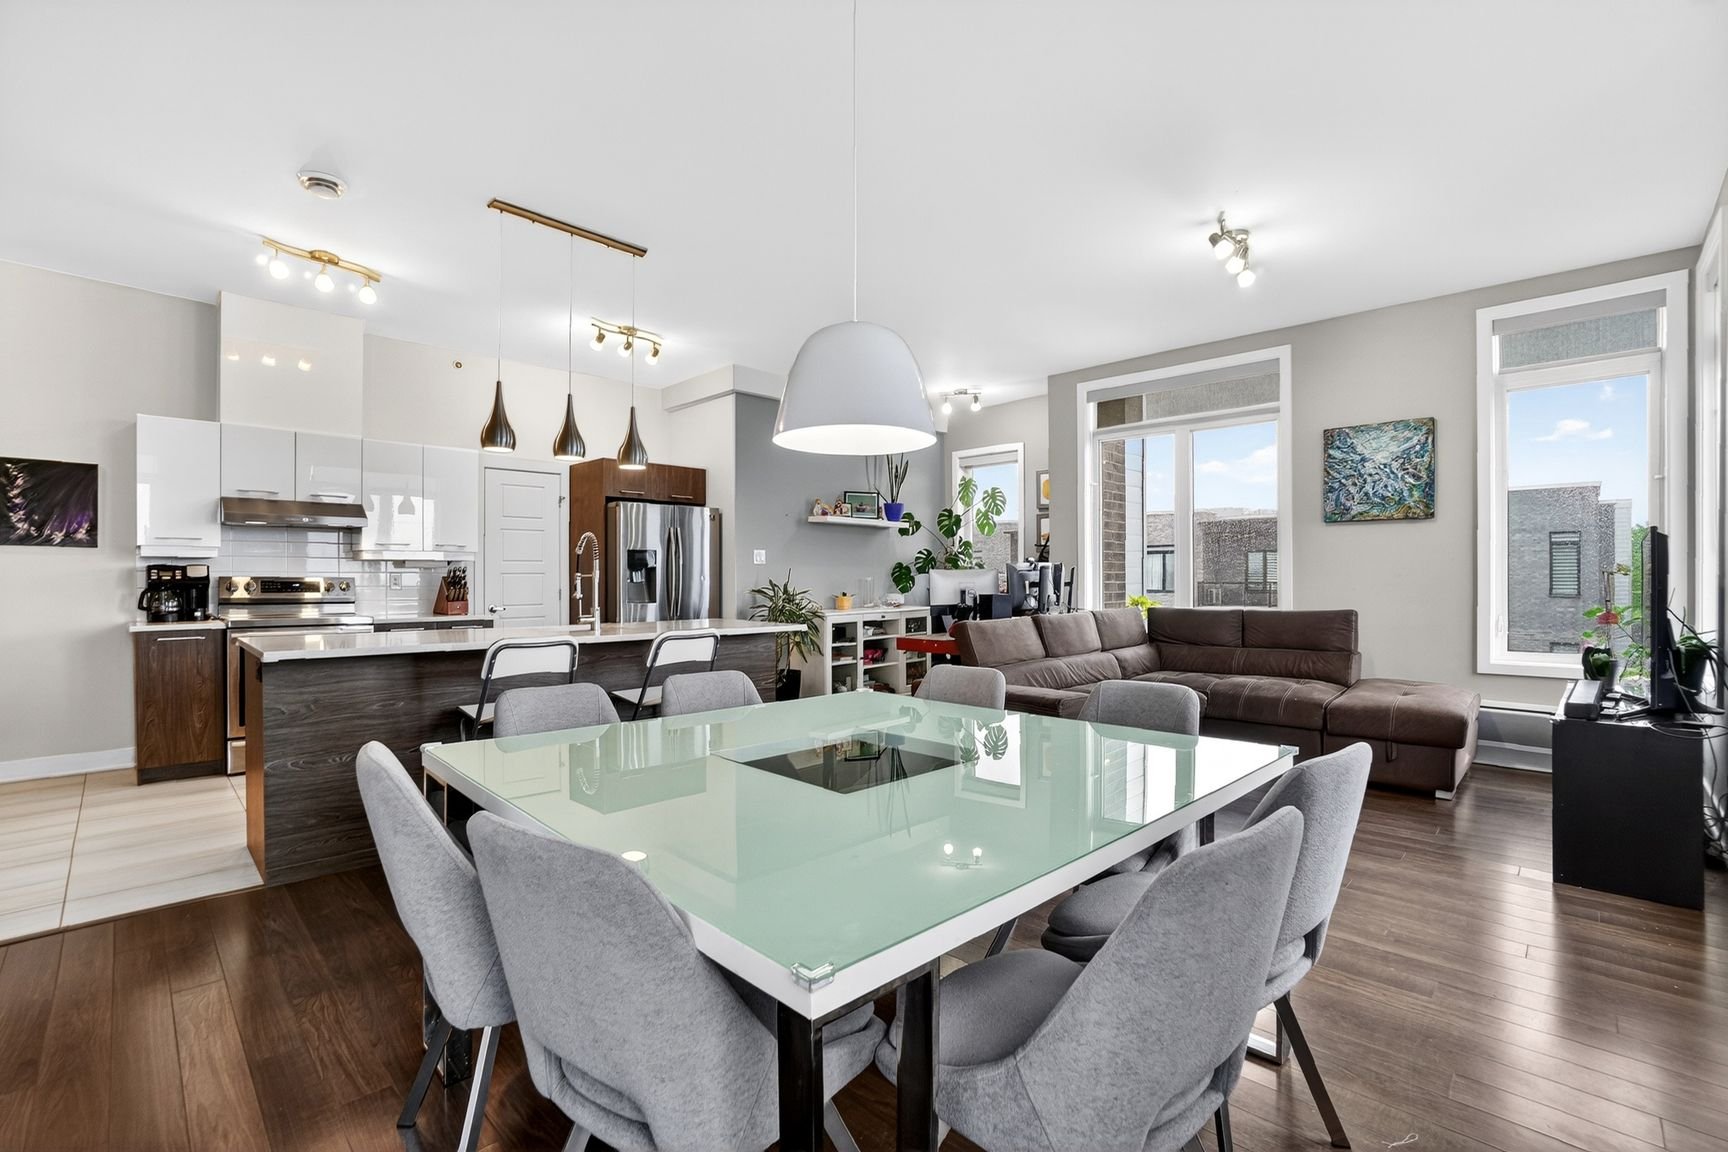
Corridor
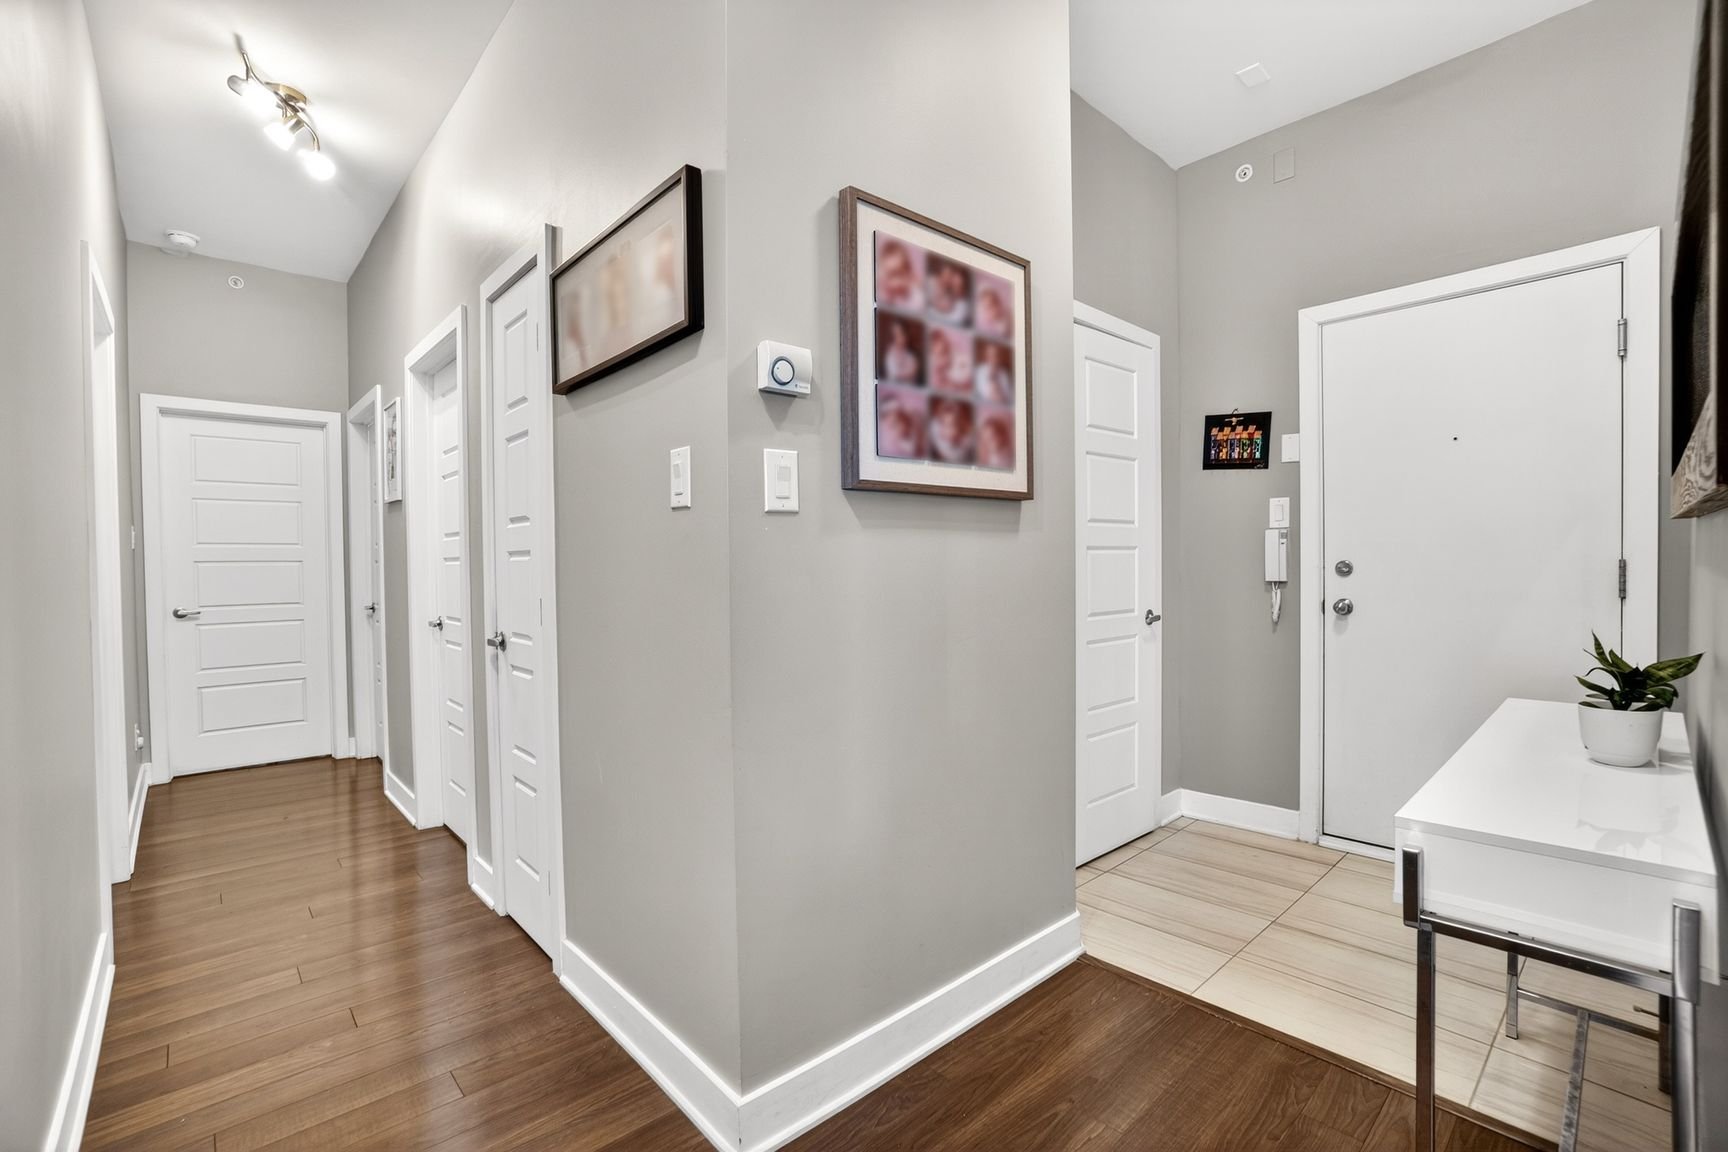
Bedroom
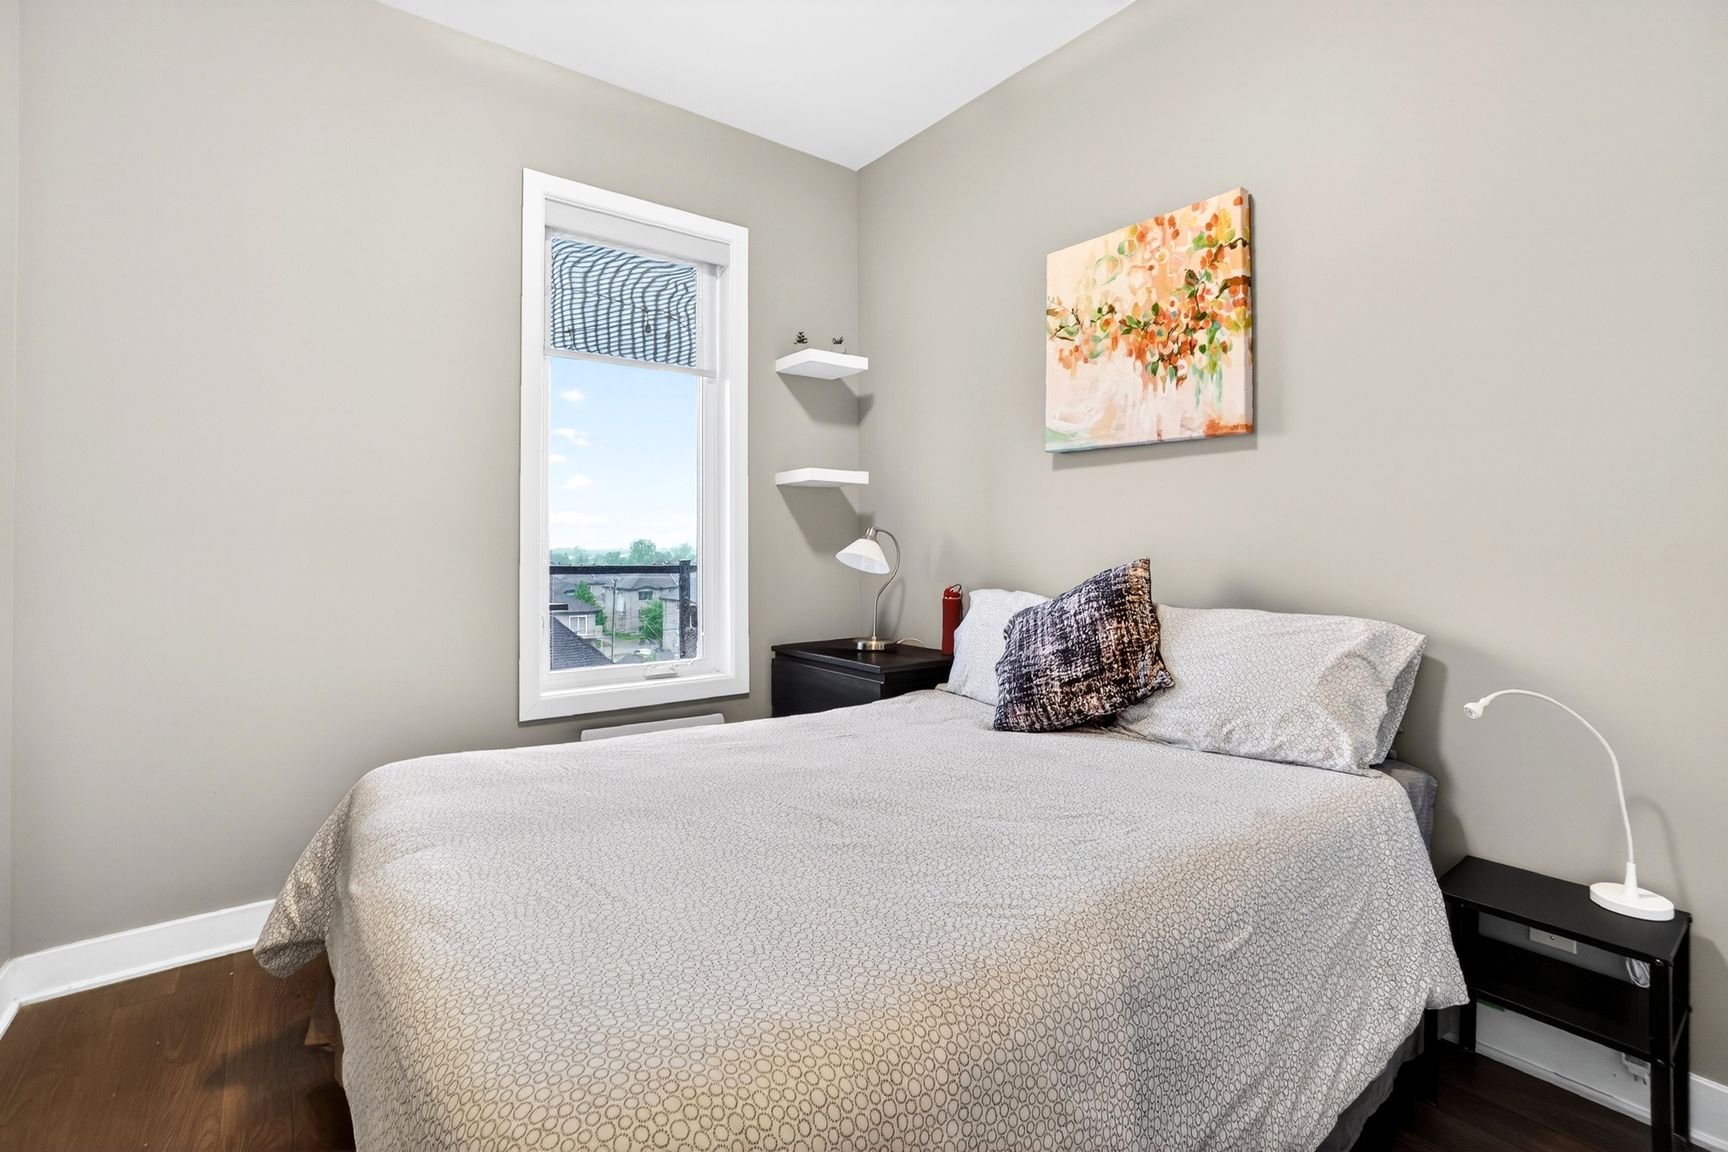
Bedroom
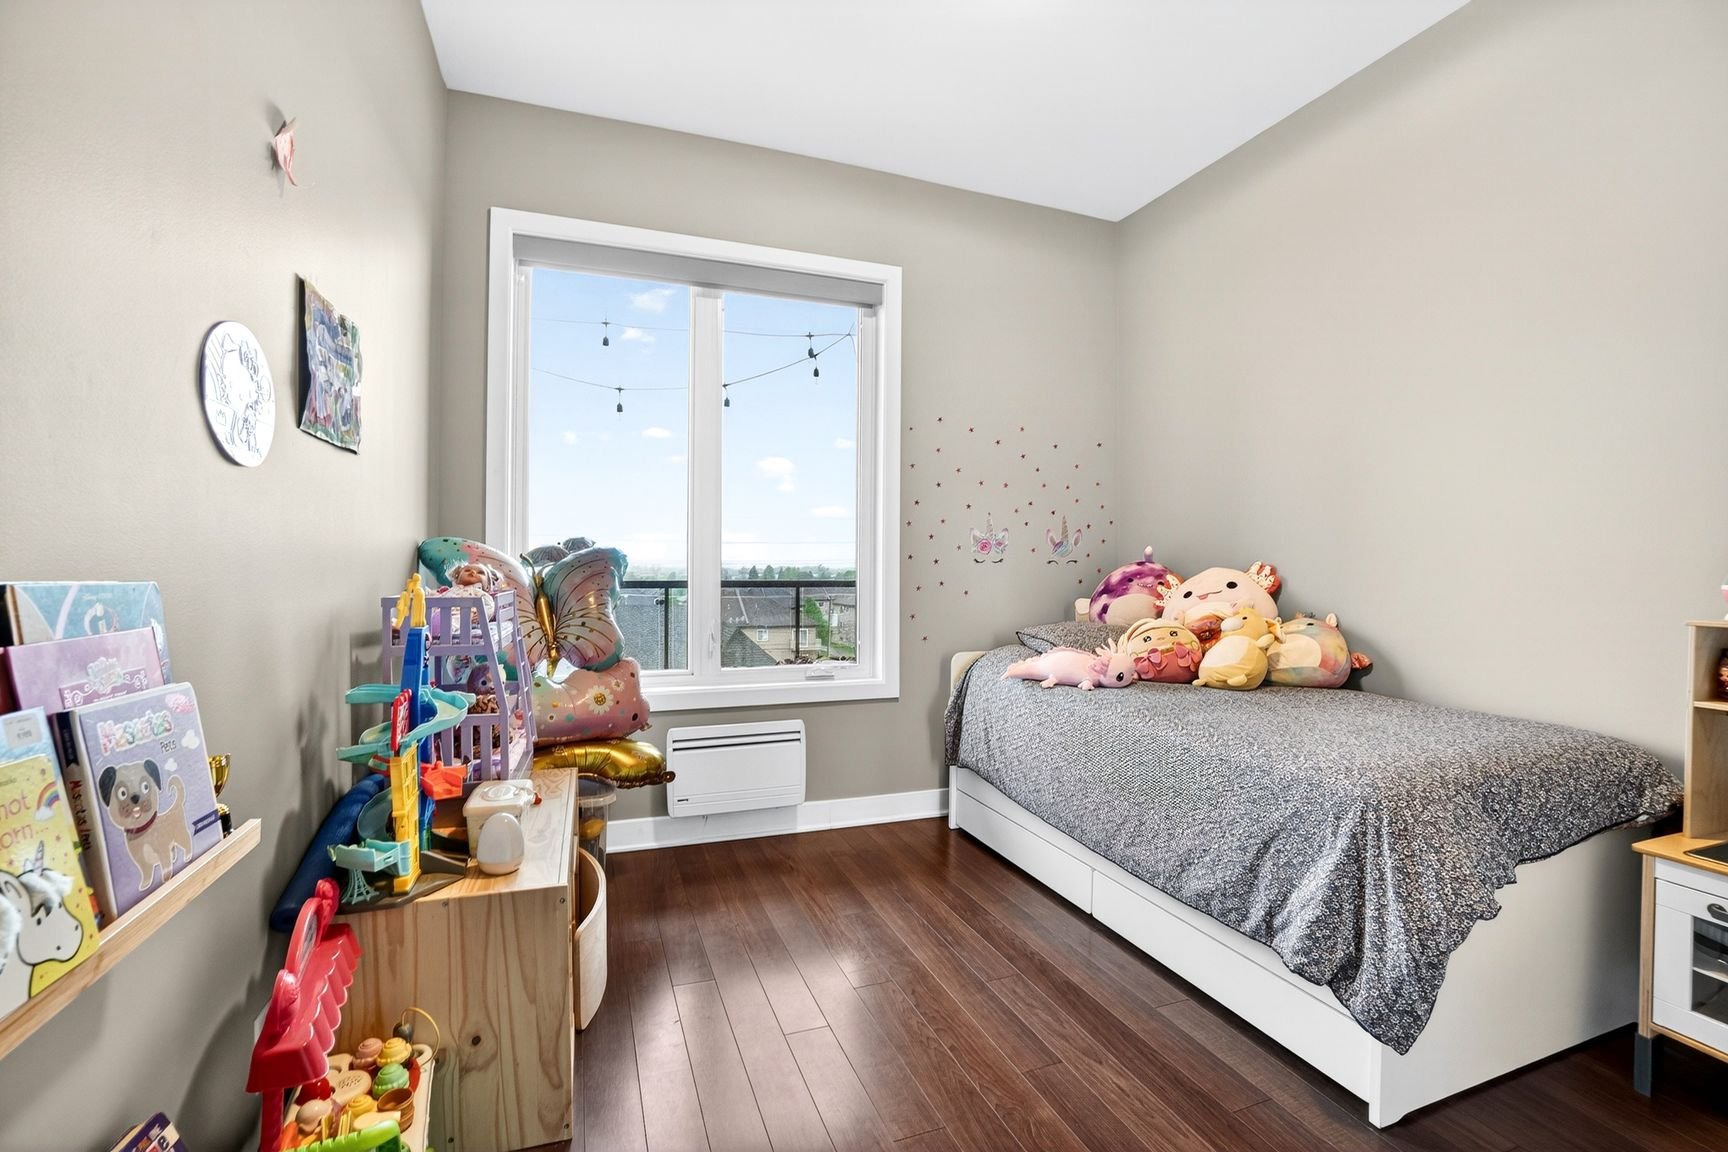
Primary bedroom
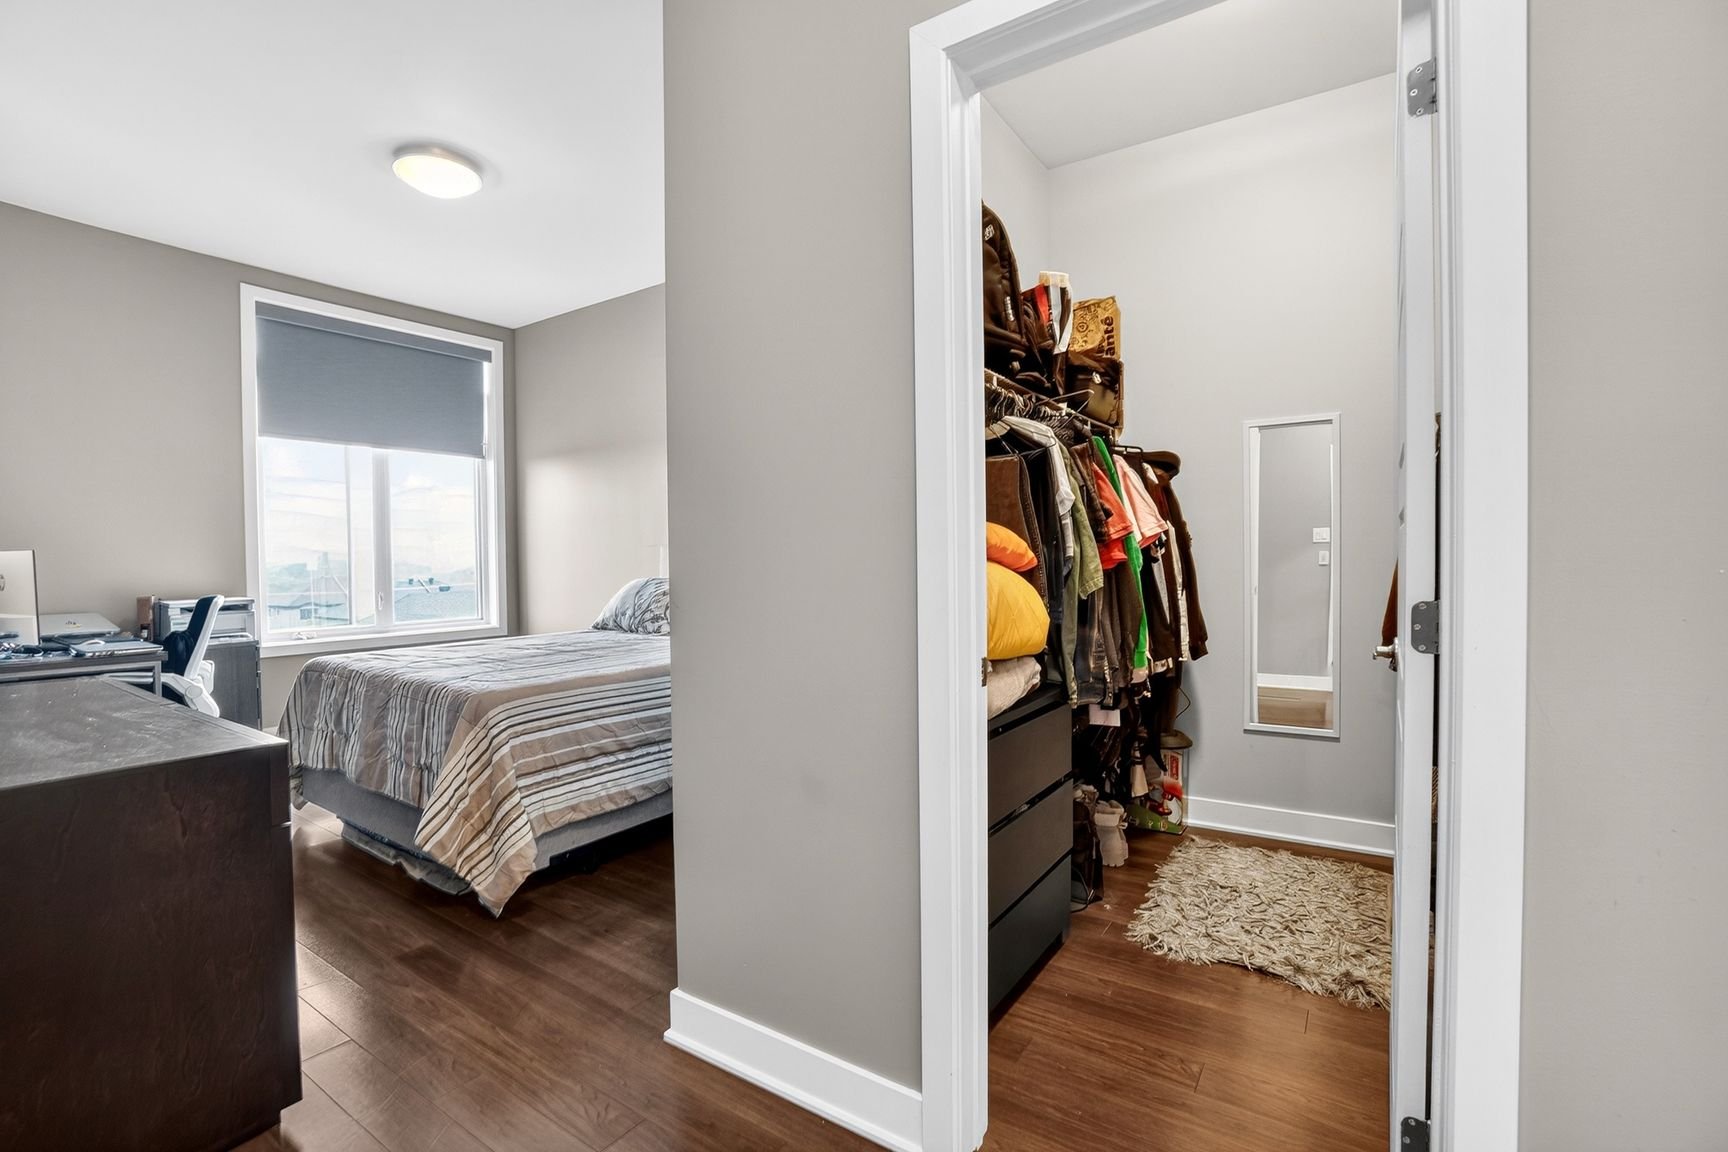
Primary bedroom
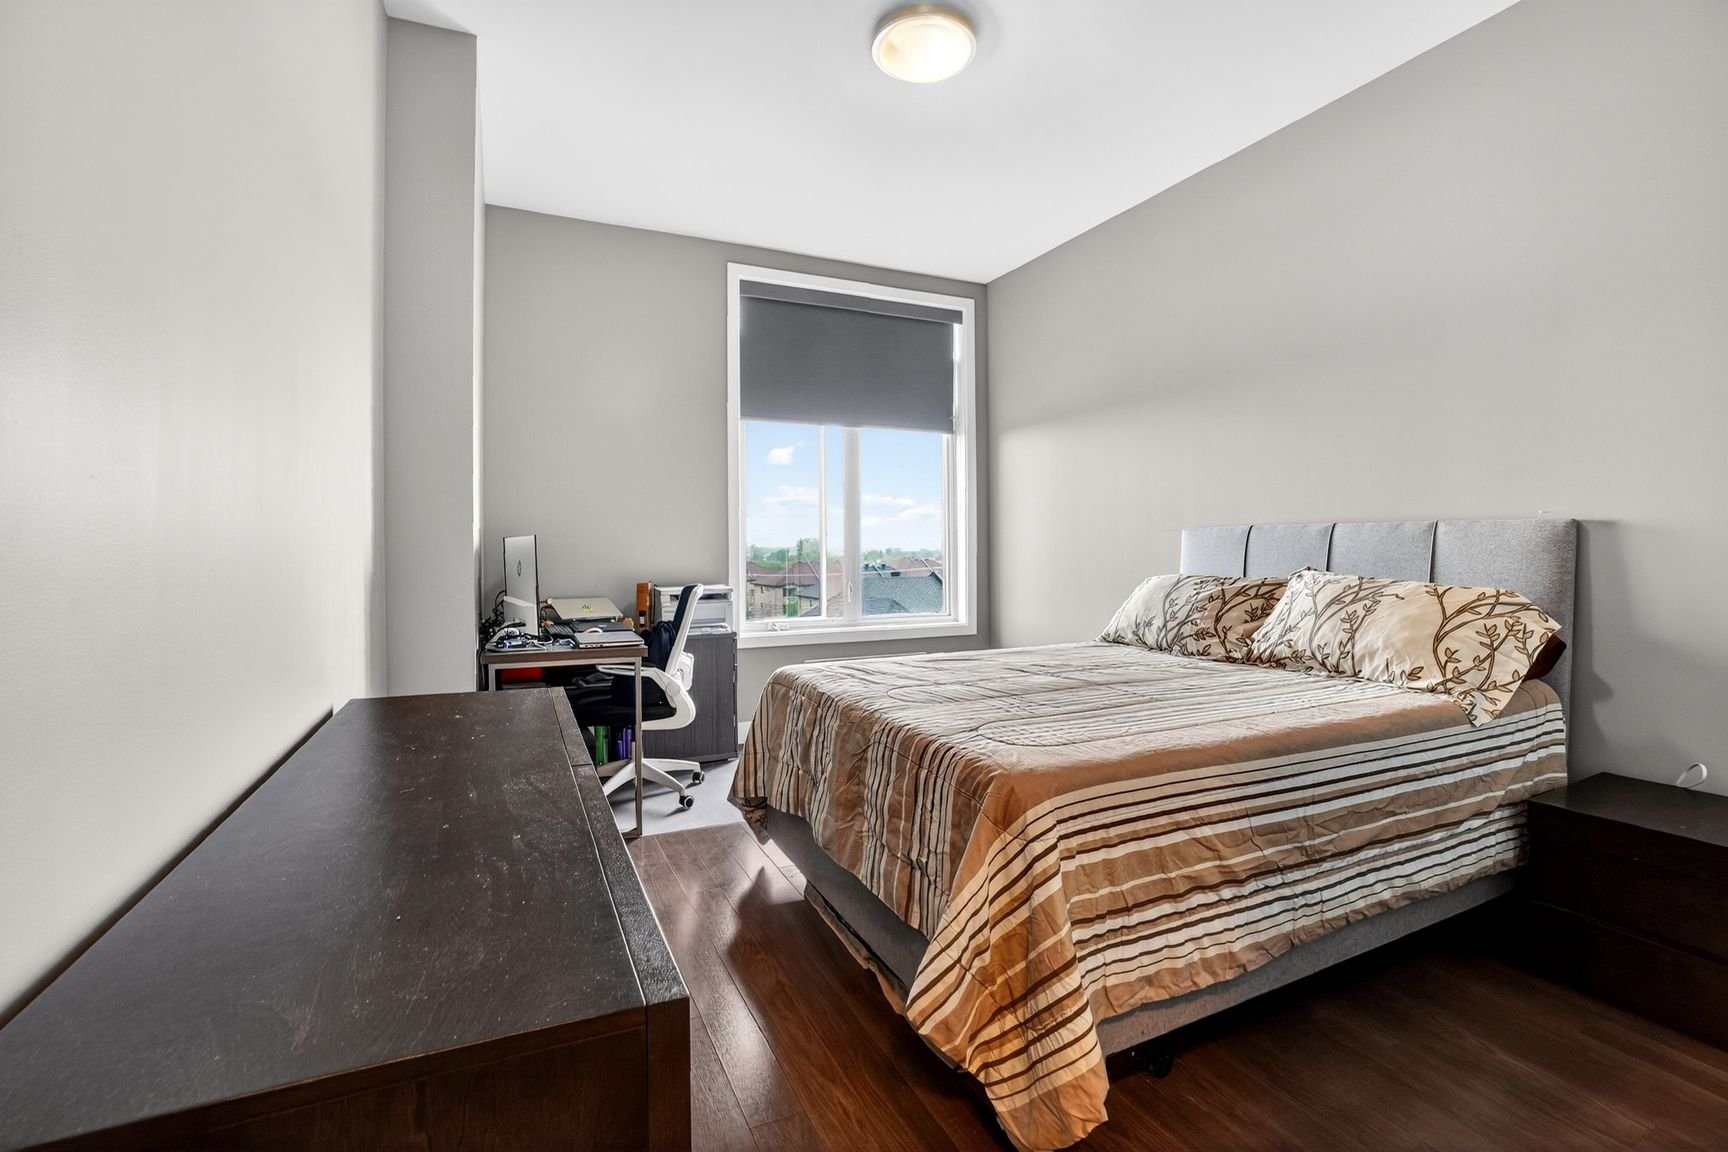
Primary bedroom
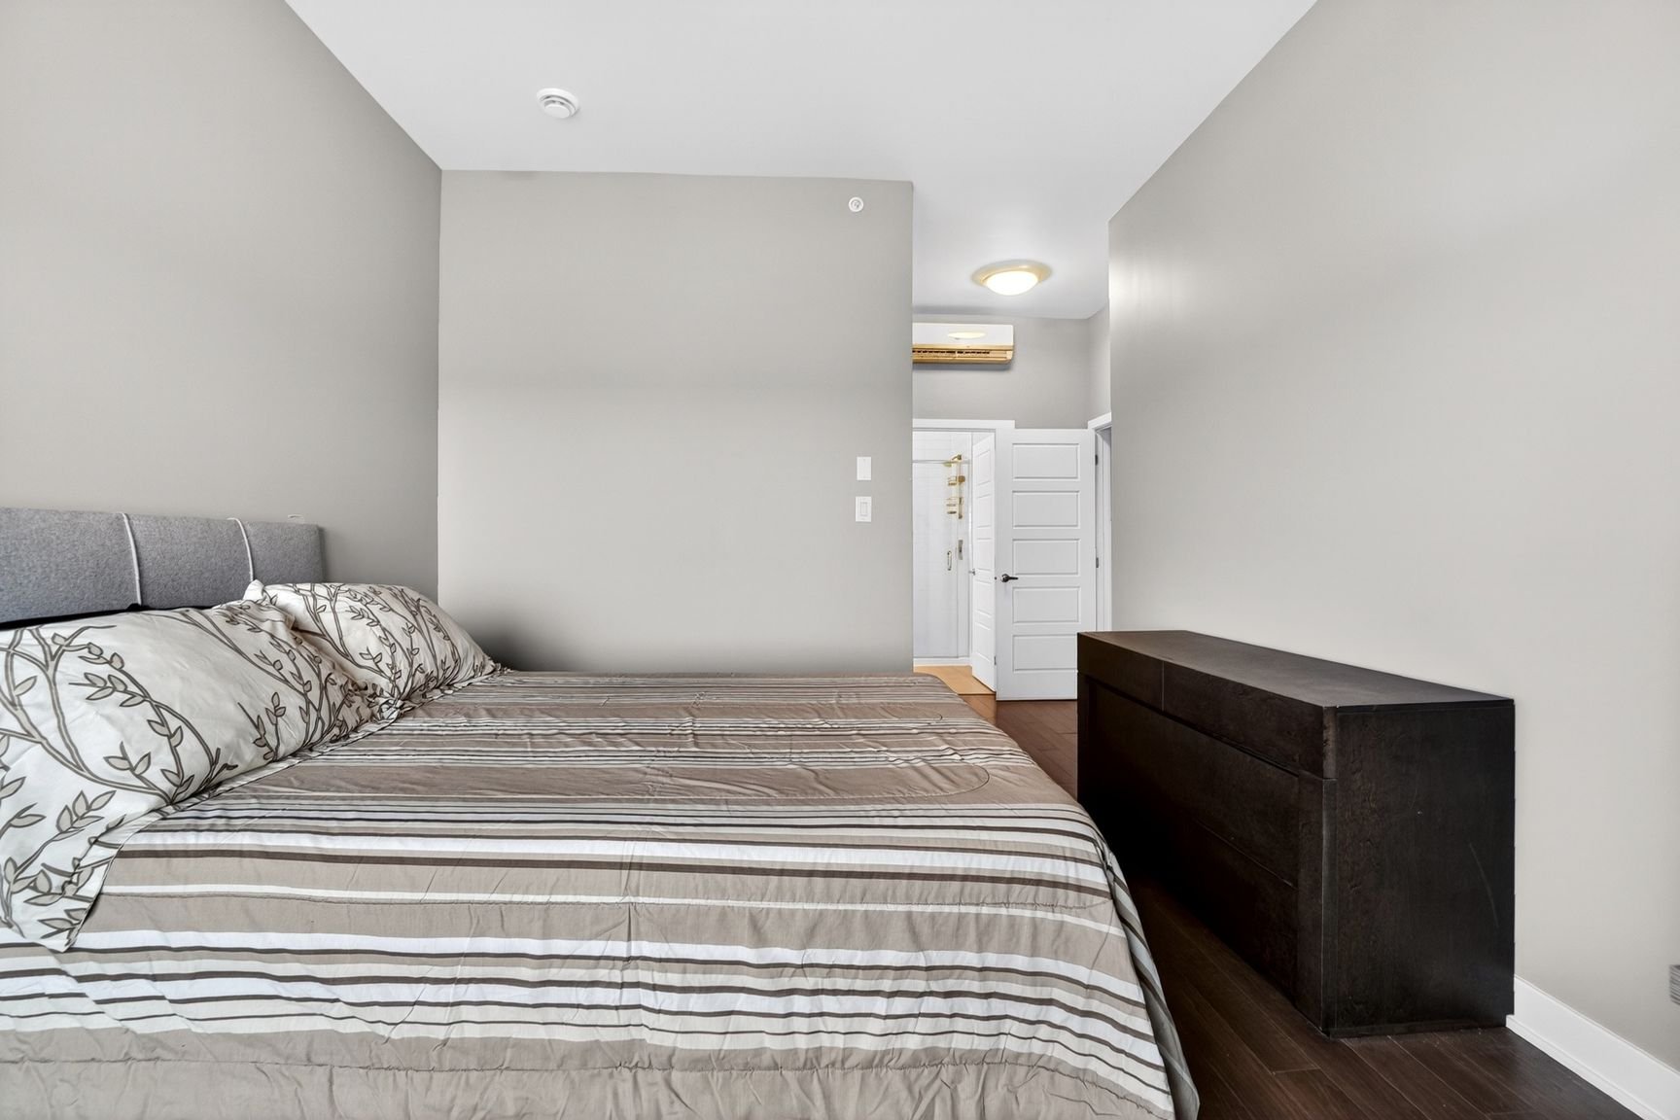
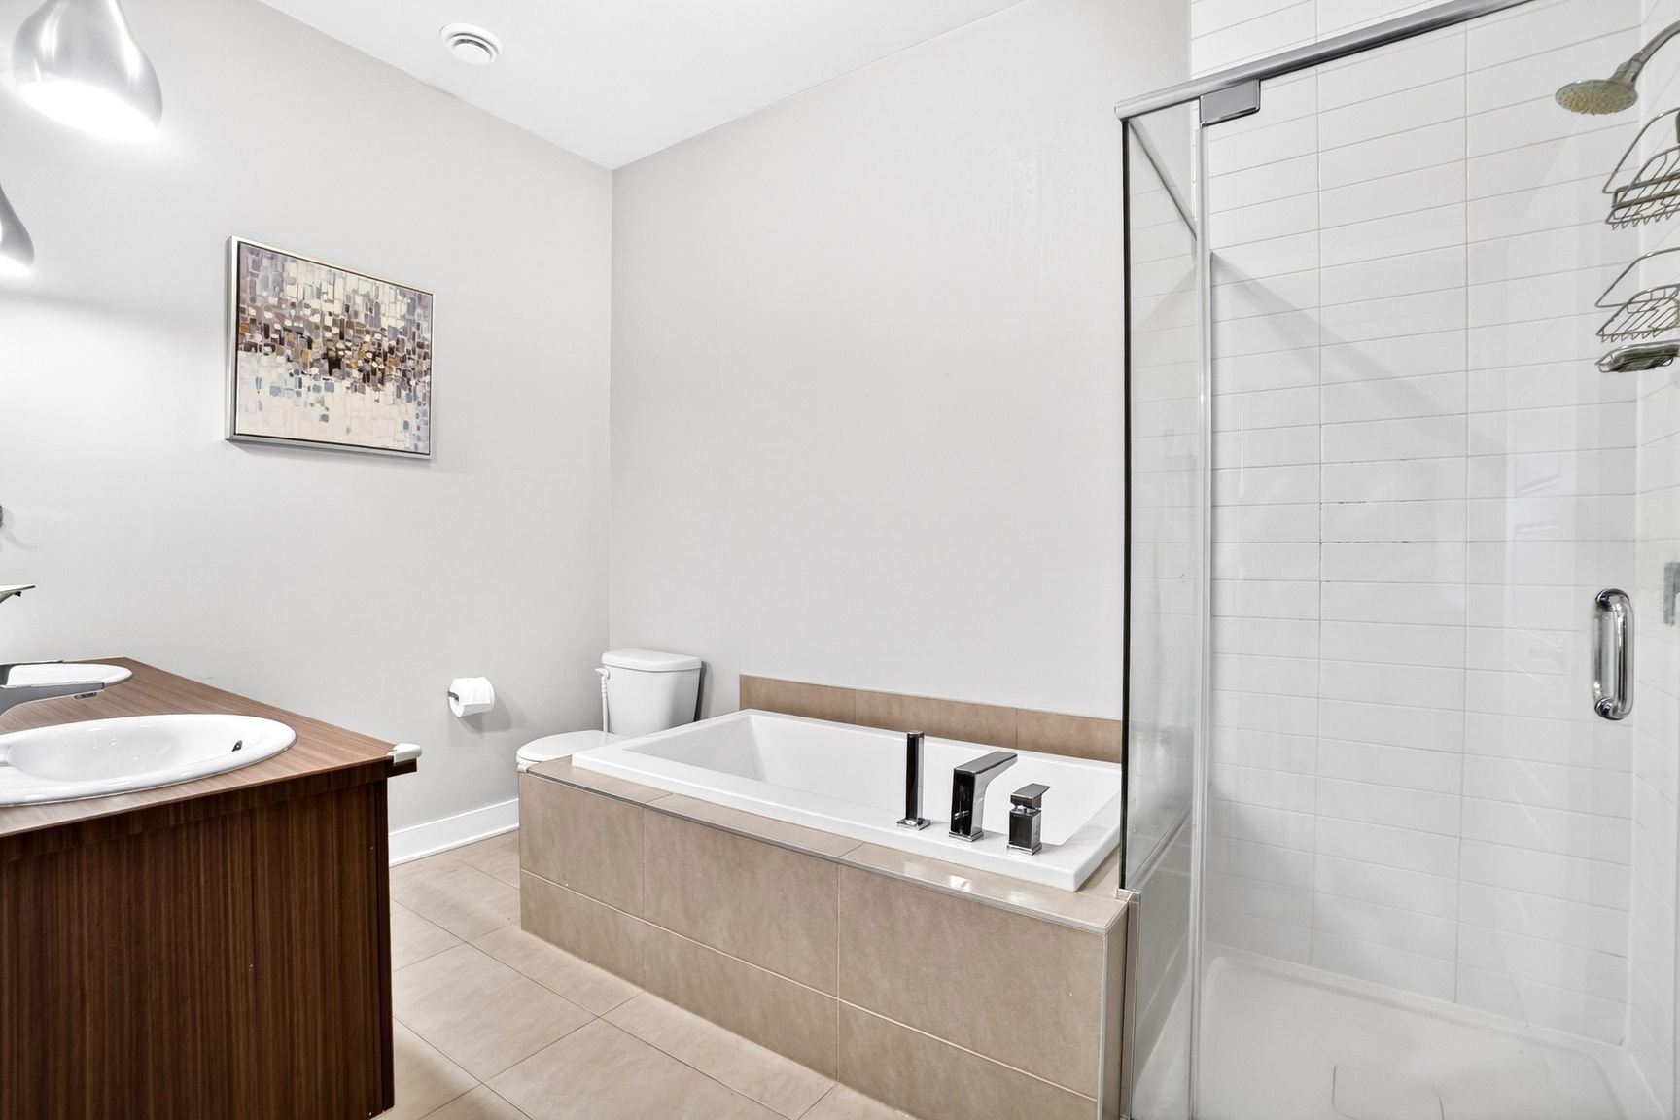
Ensuite bathroom
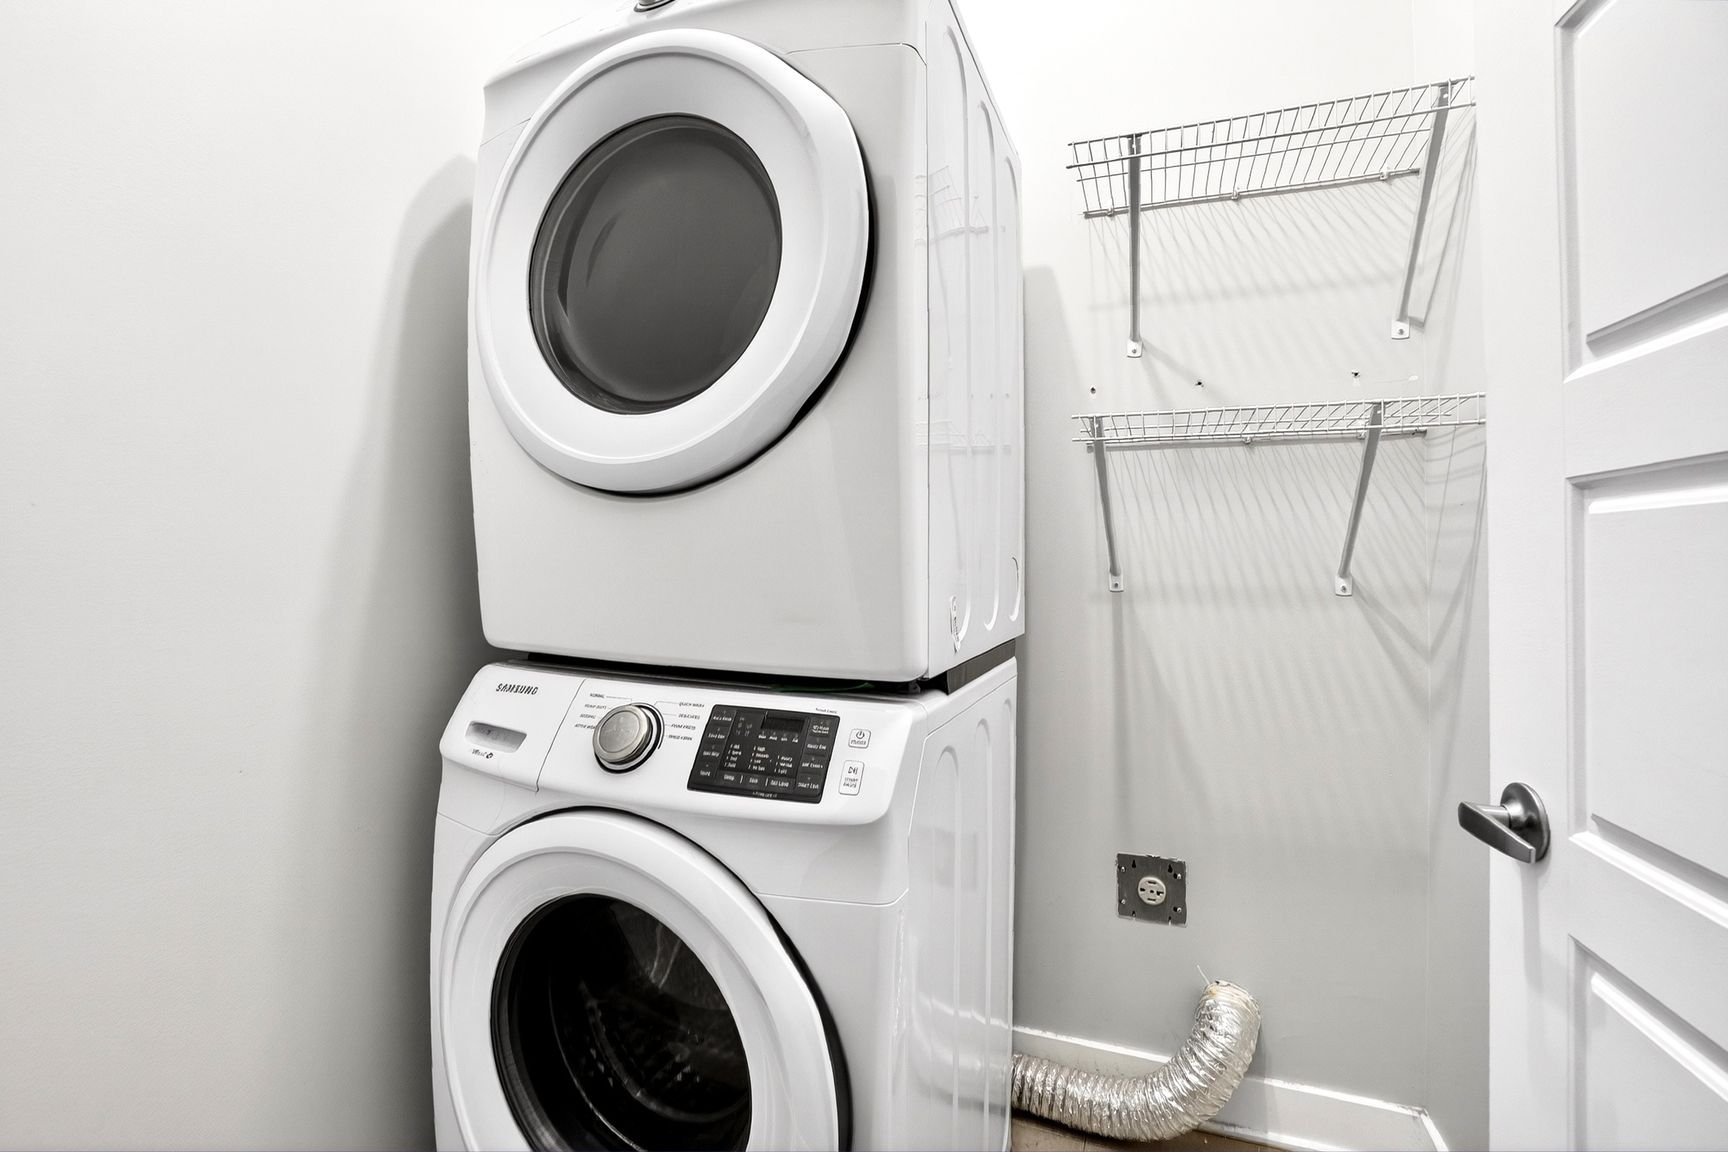
Laundry room
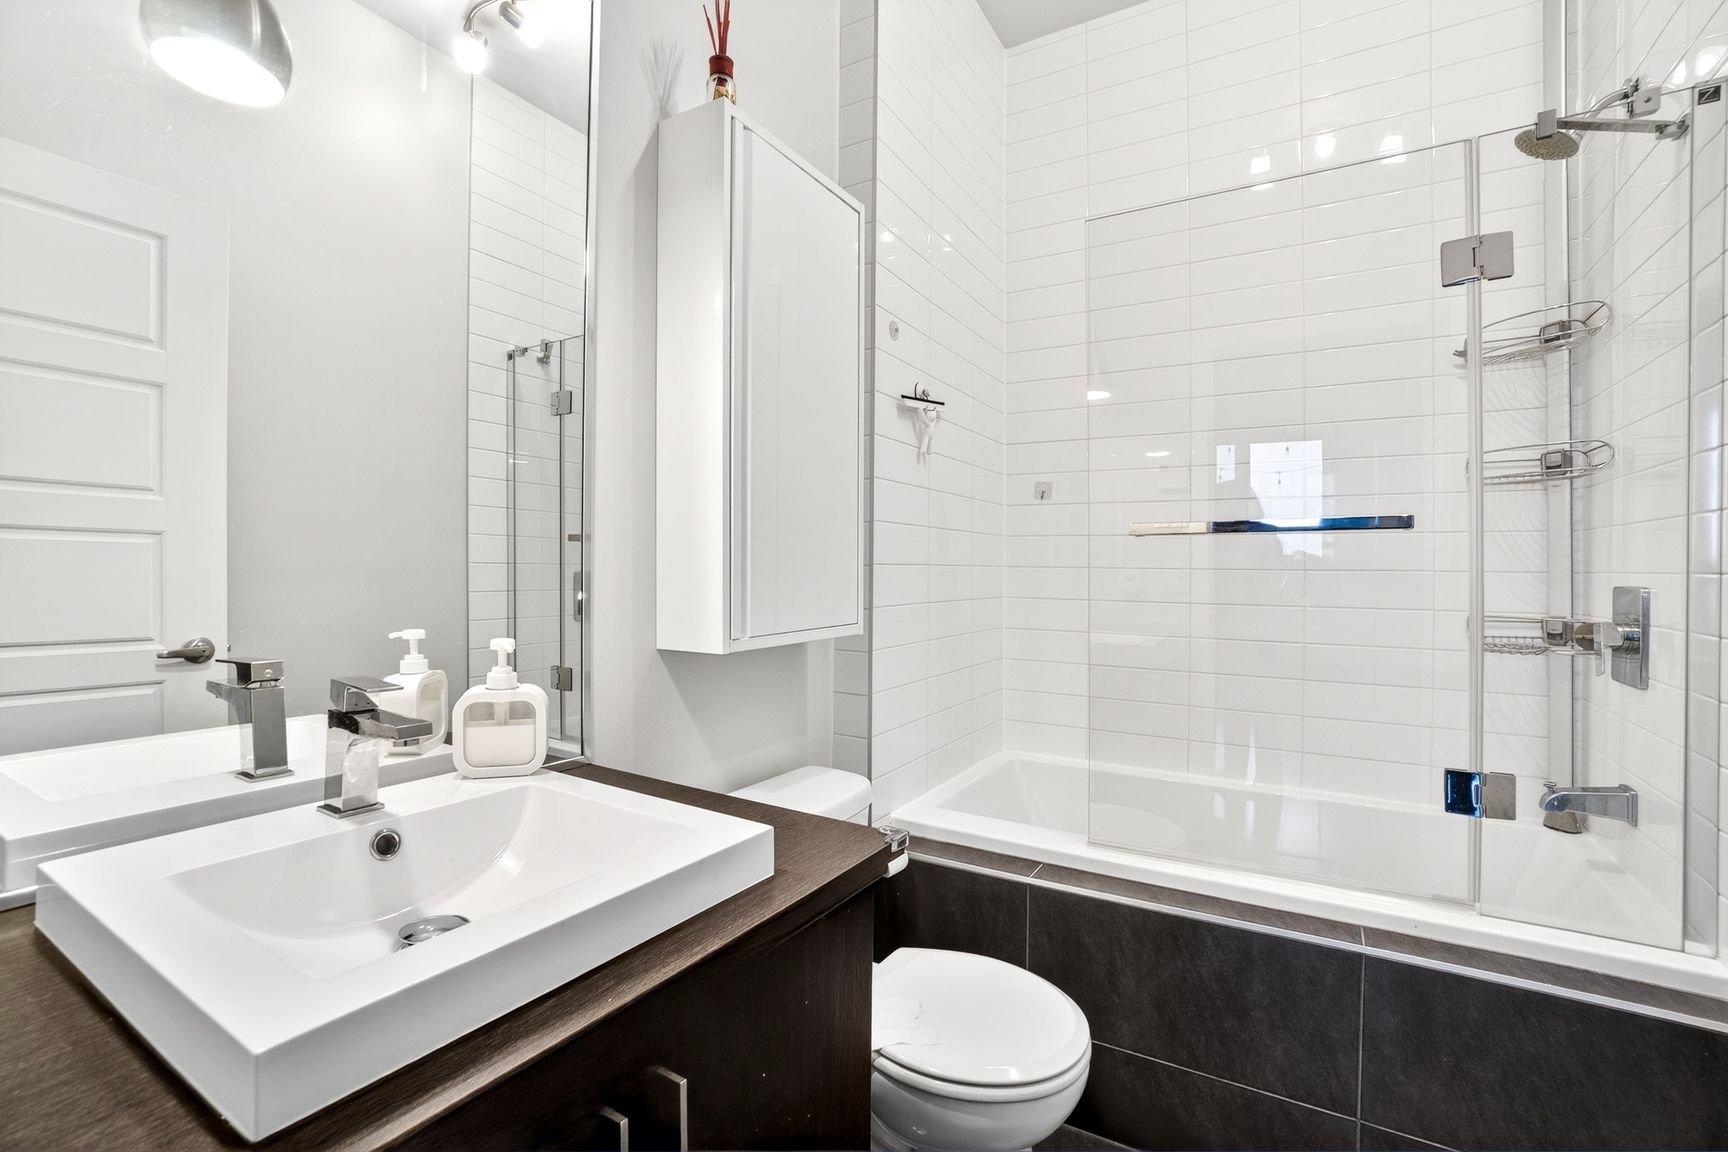
Bathroom
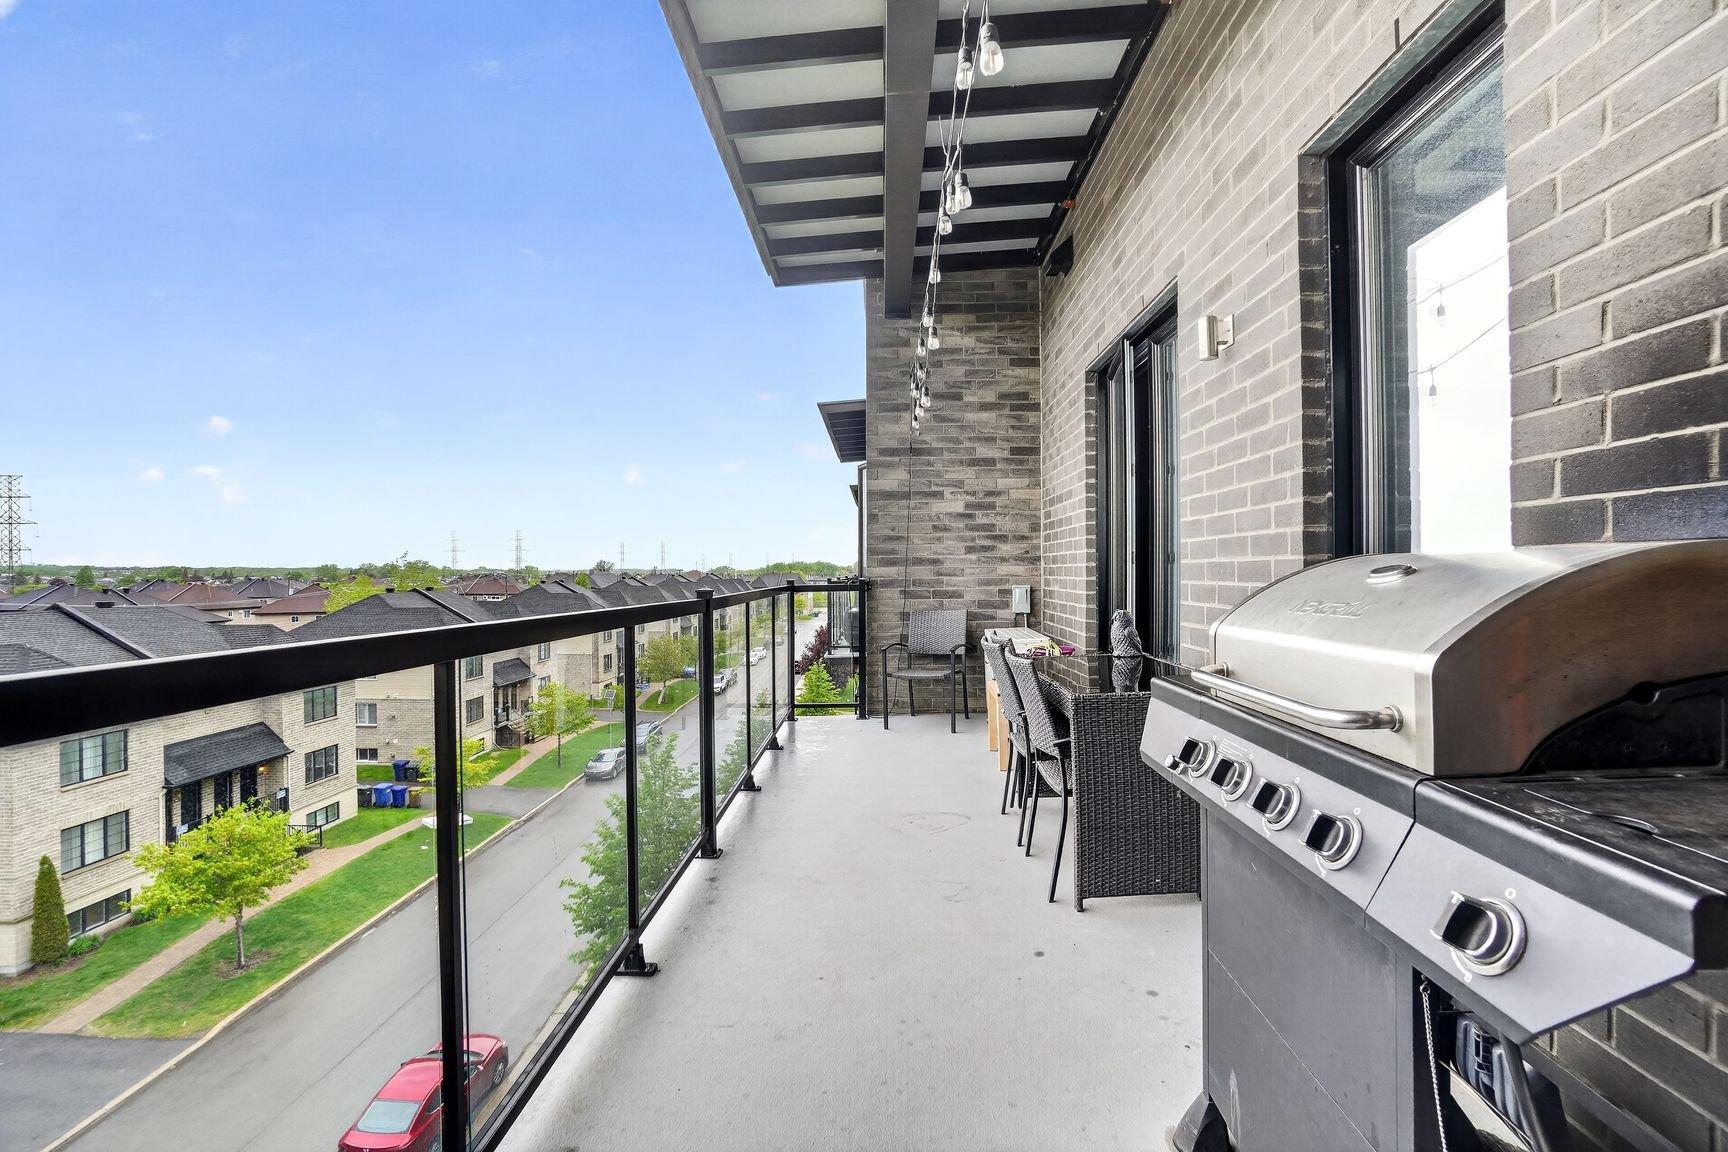
Balcony
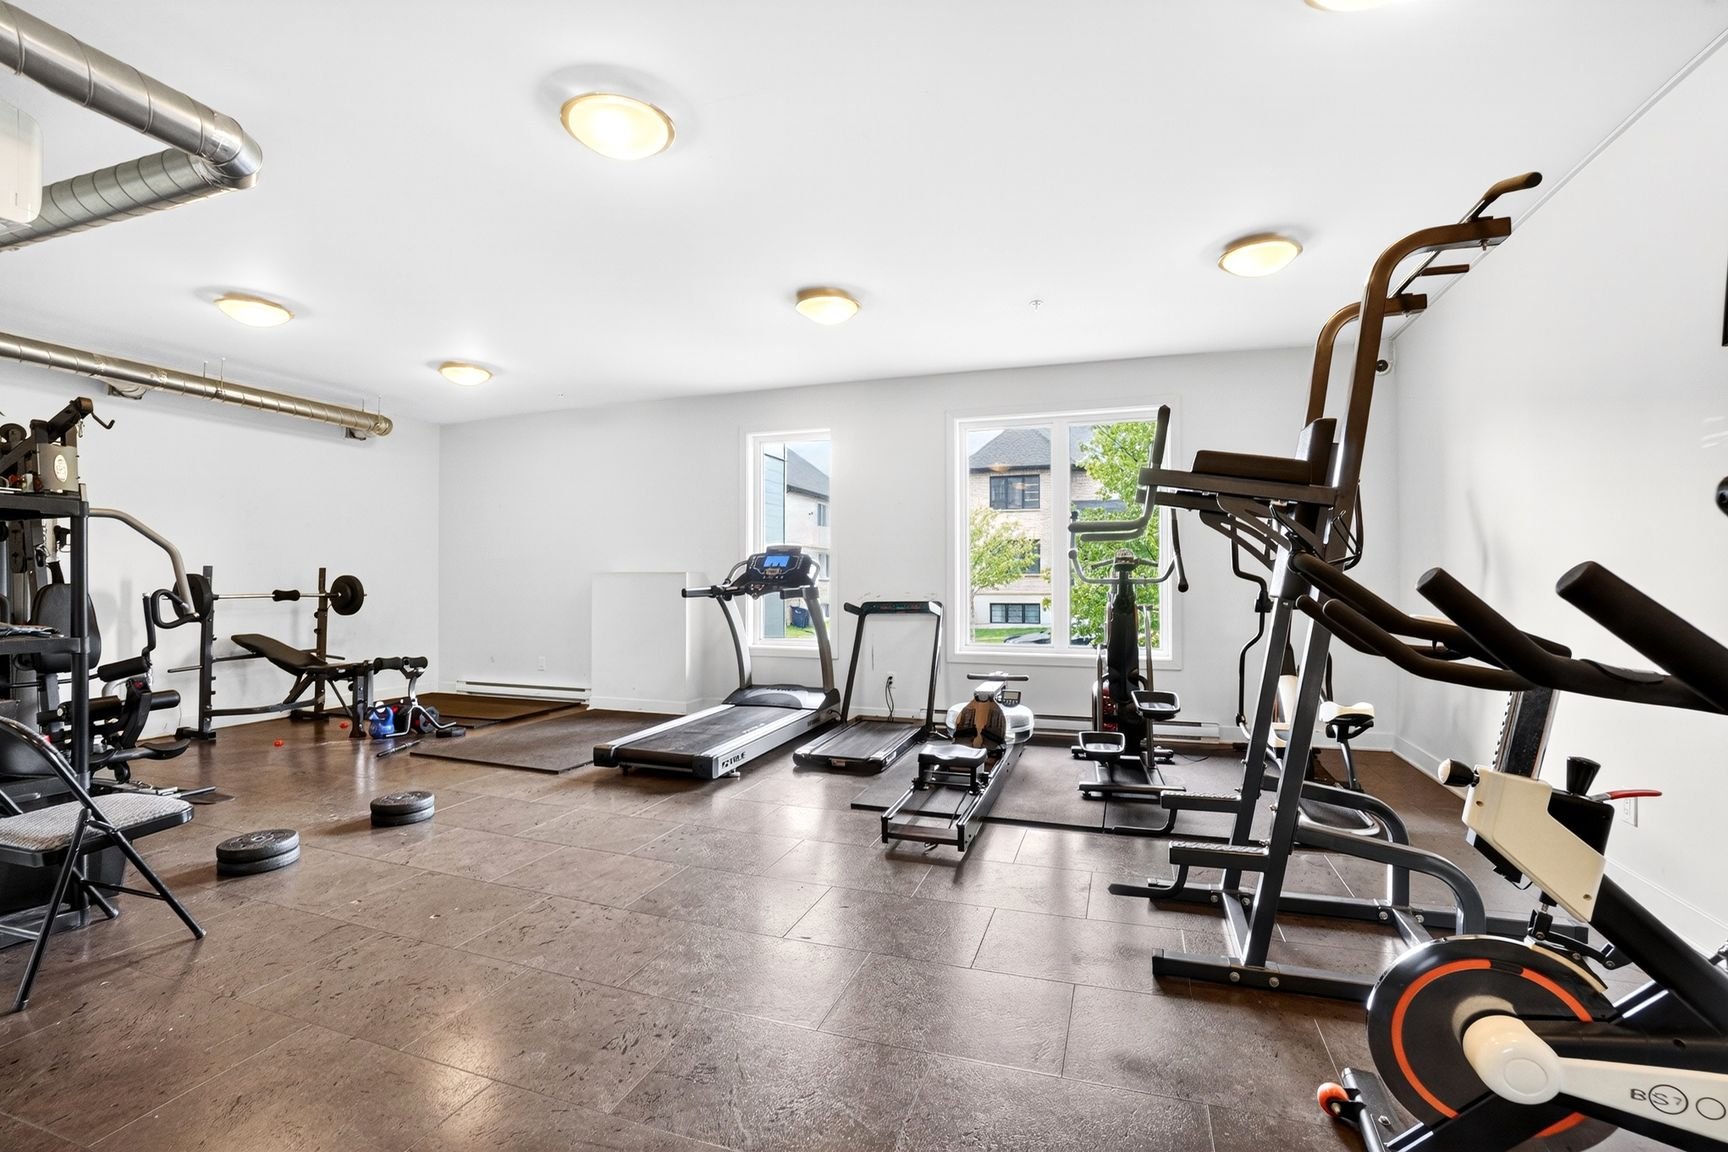
Exercise room
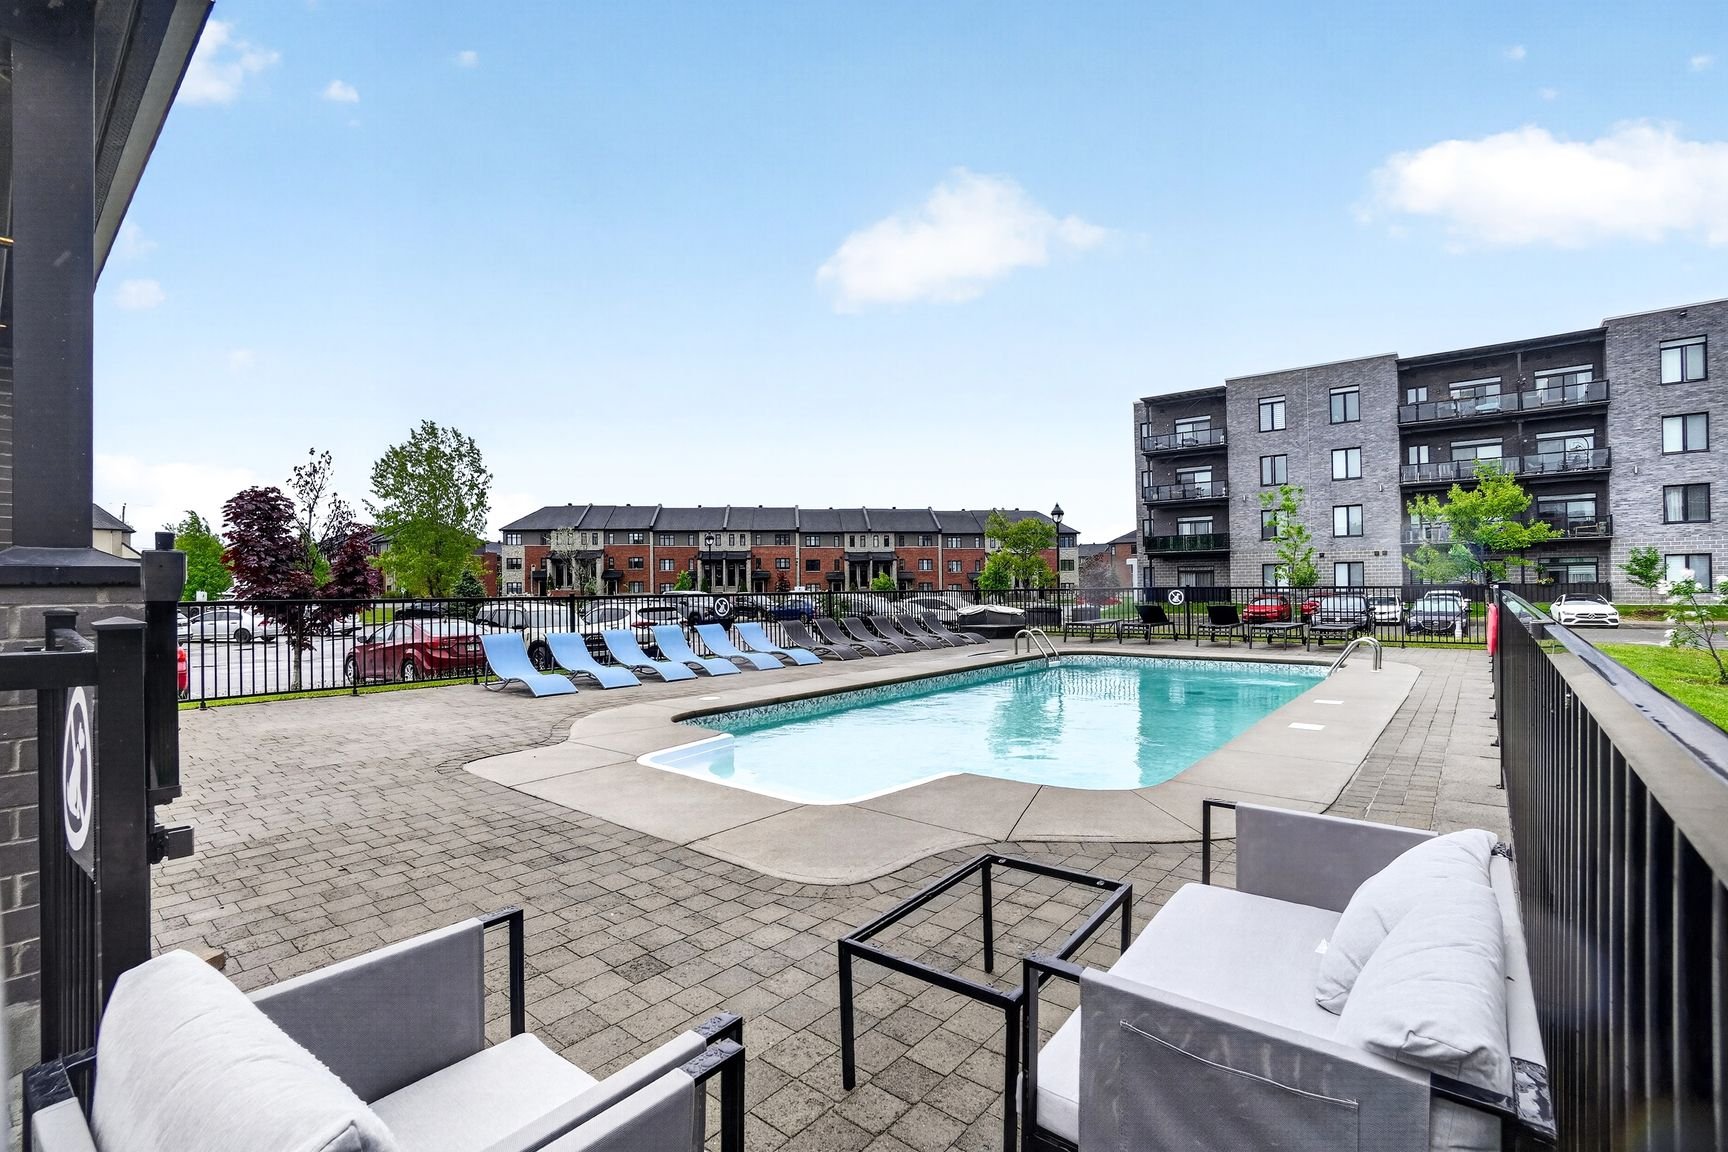
Pool
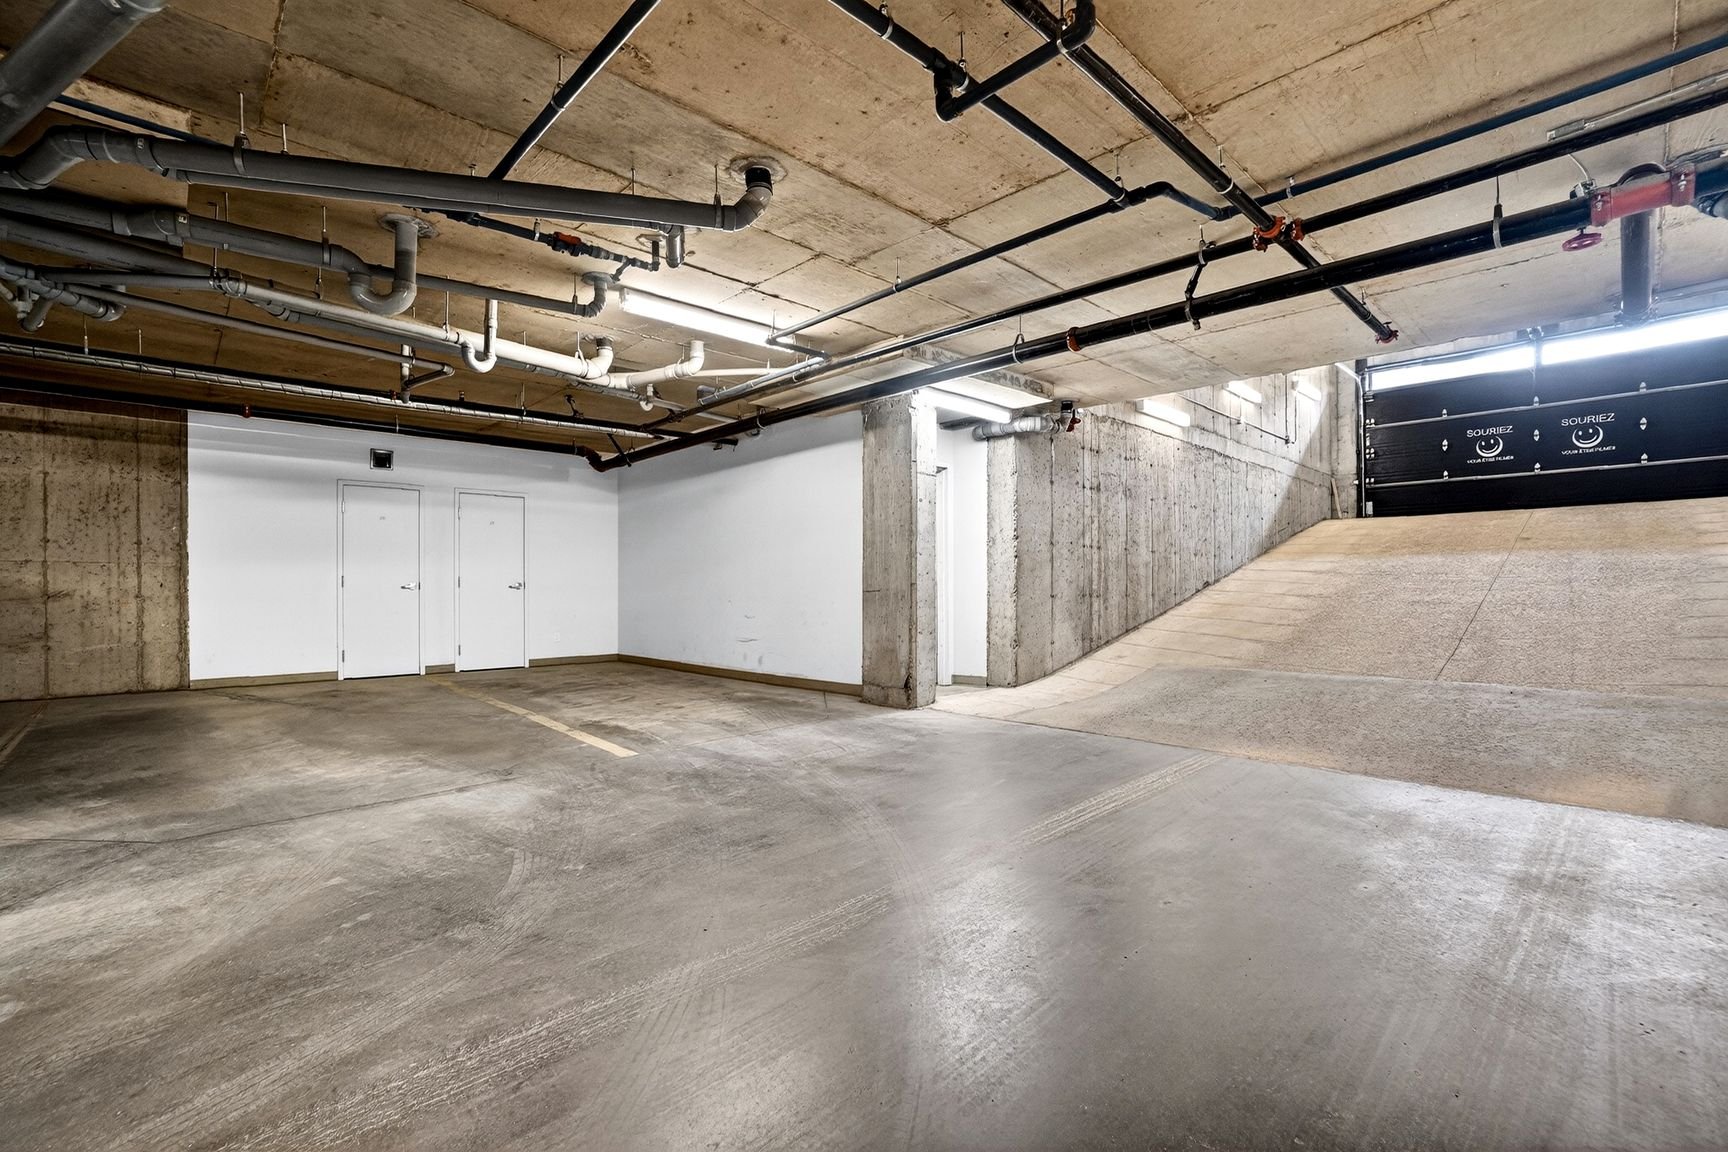
Garage
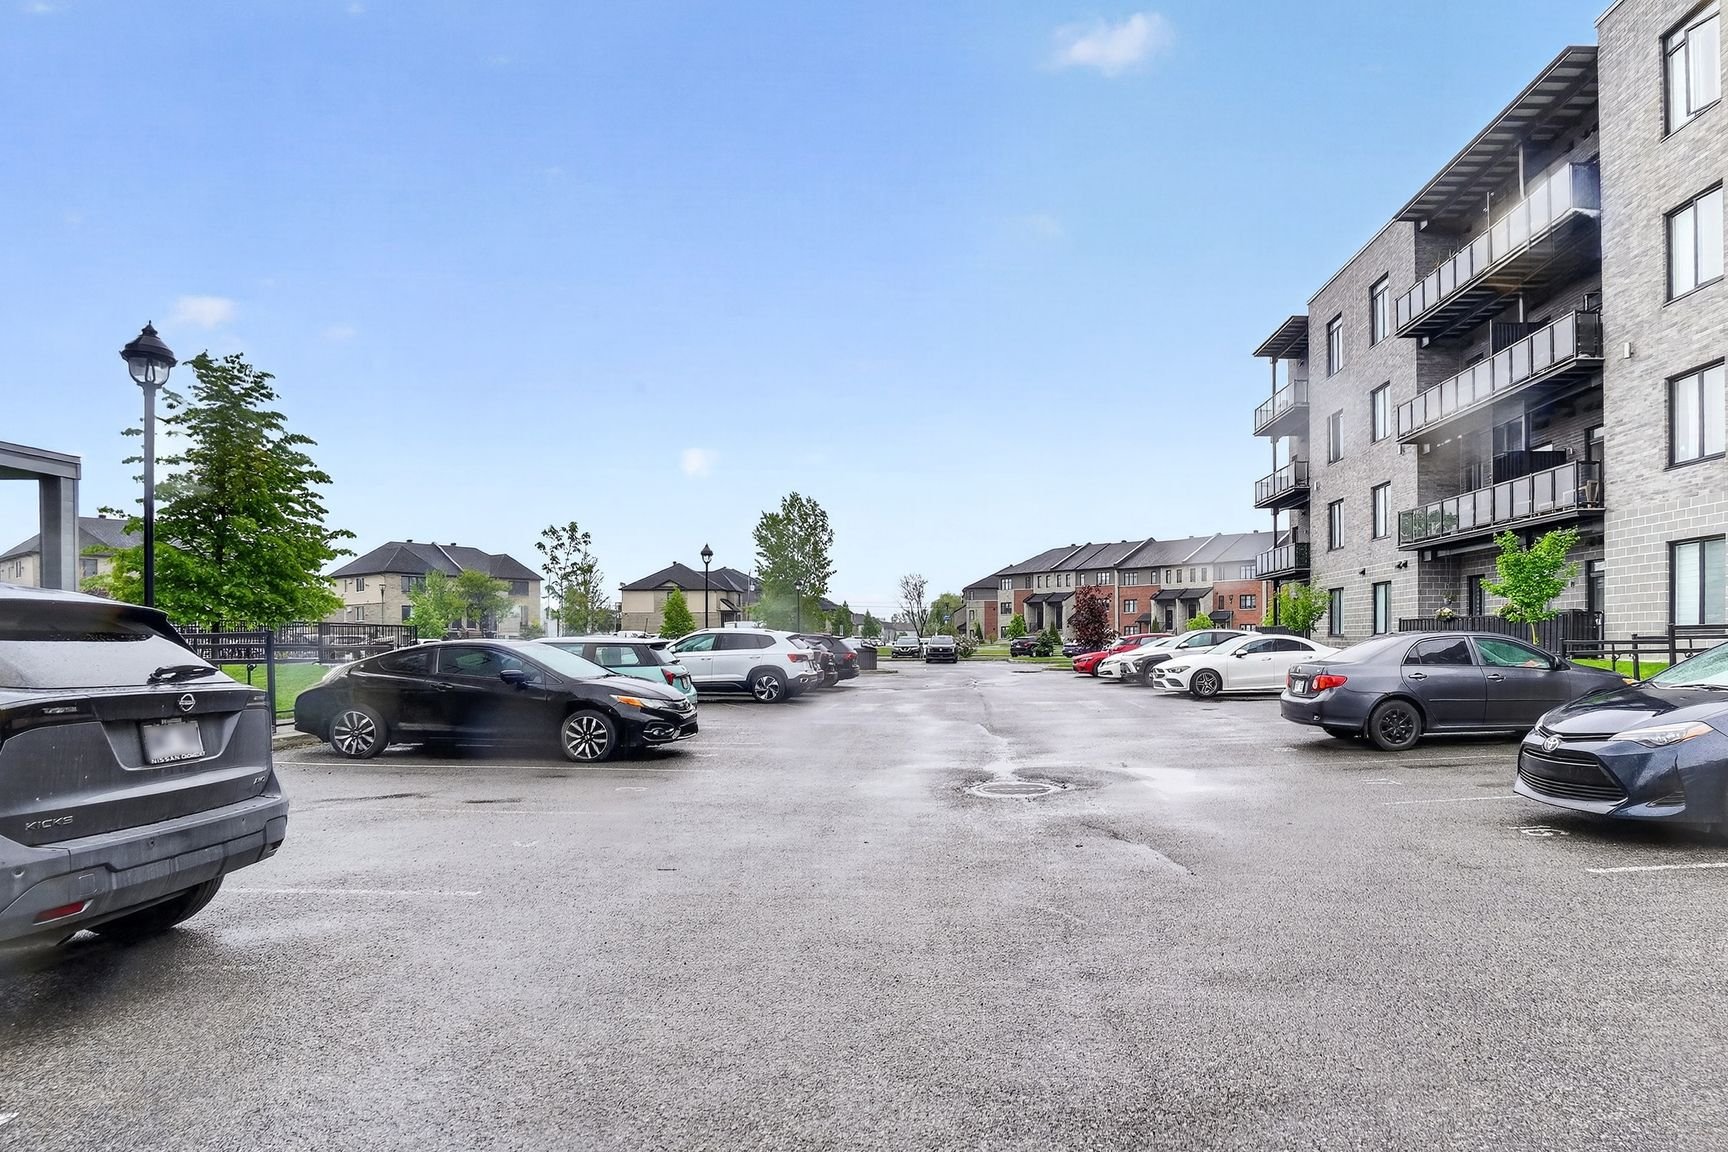
Parking
Frontage
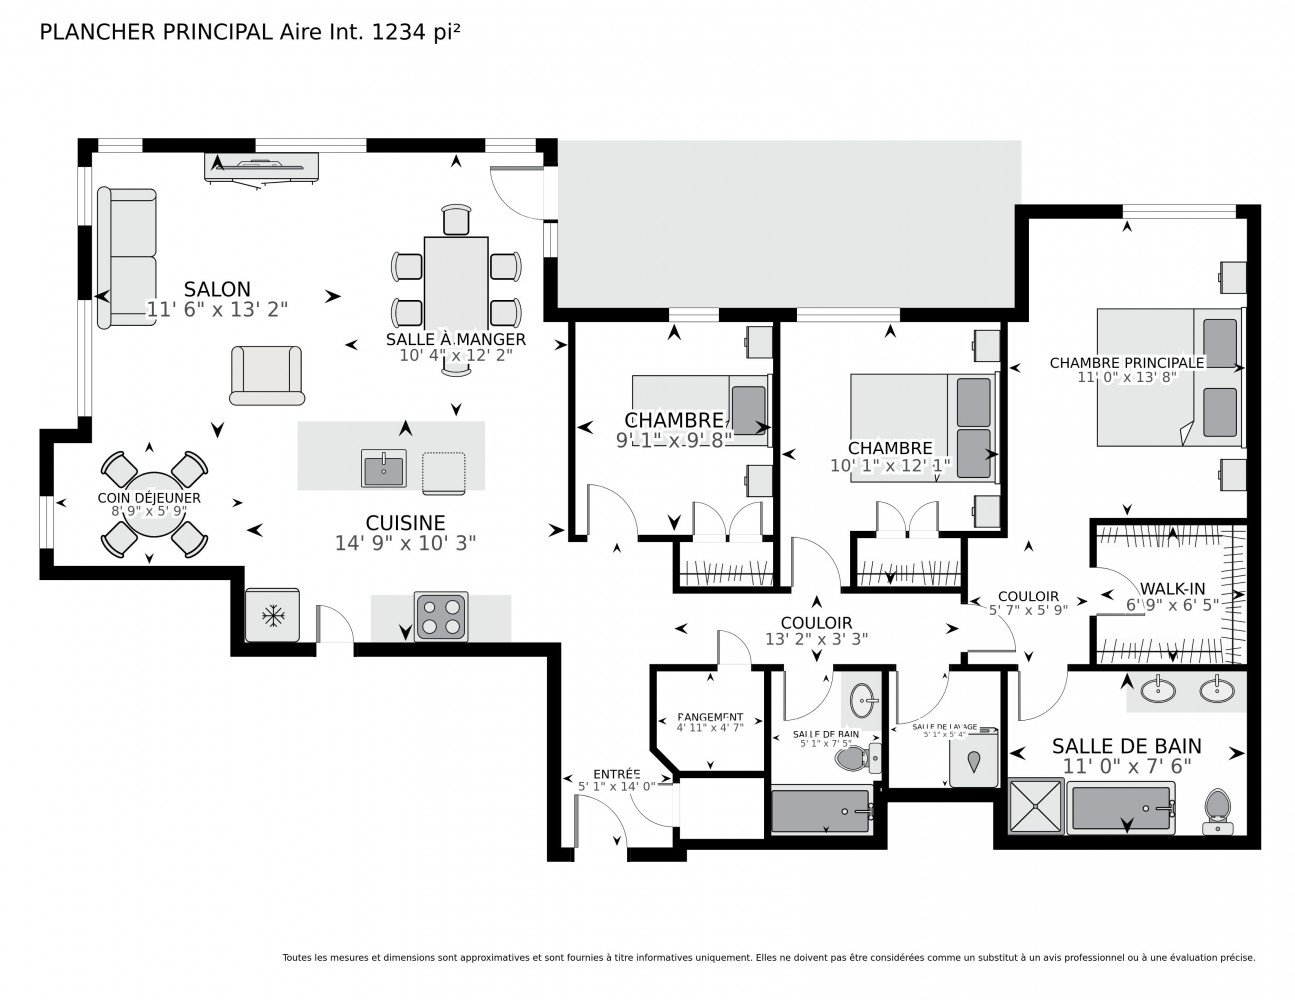
Drawing (sketch)
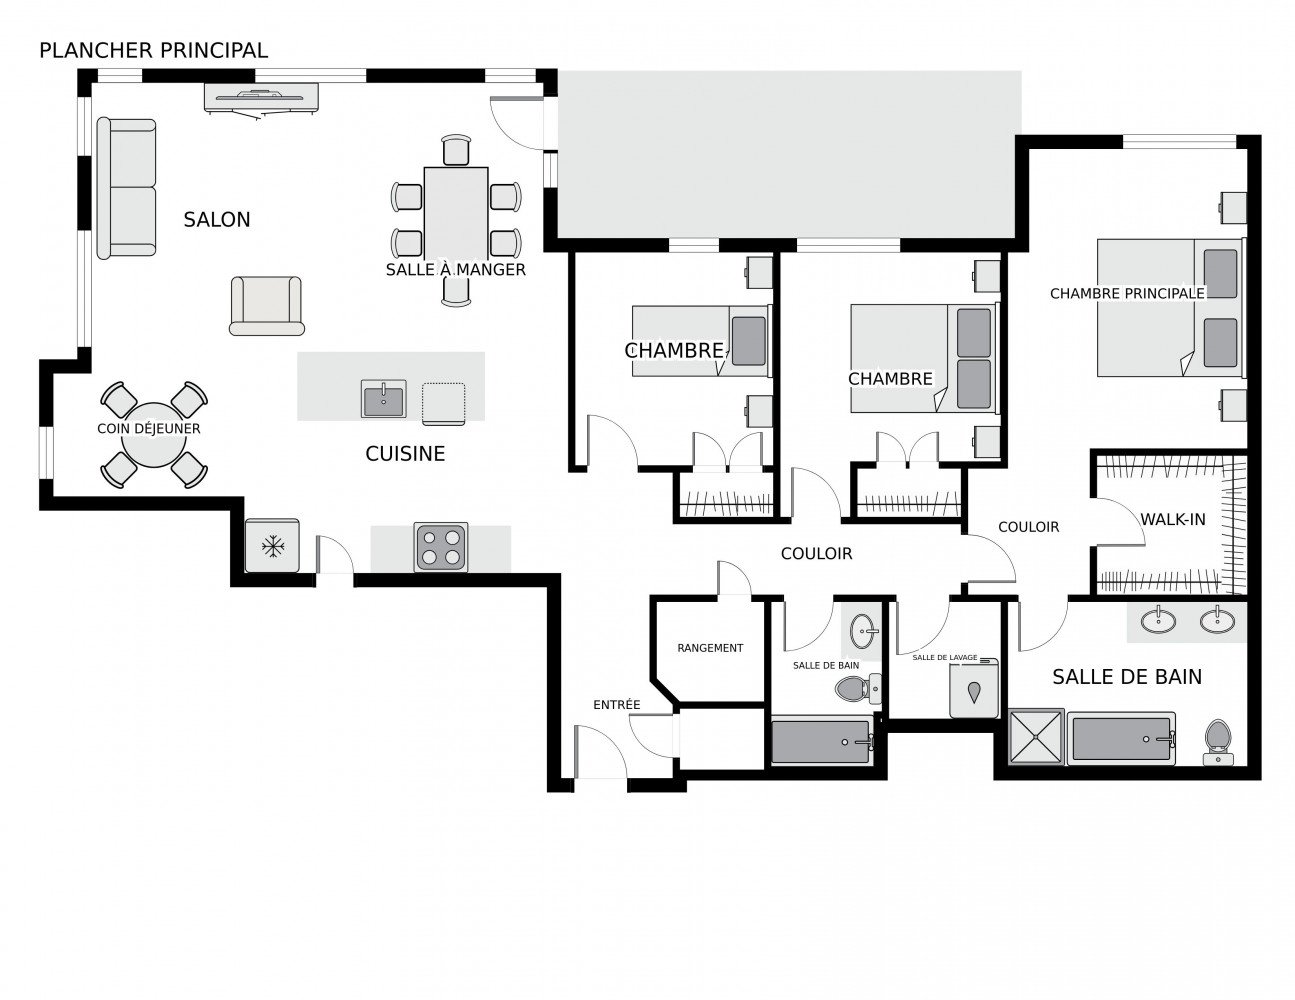
Drawing (sketch)
959 Rue Jules Huot, Laval (Chomedey), QC H7W

$630,000 | 119.1 MC

  • 3 Bedrooms
  • 2 Bathrooms
  • 2015
  • MLS: 23774104

Description

Top-floor corner condo offering the largest unit in the building, with remarkable natural light, high ceilings and open views. Elegant open-concept layout, modern kitchen with island, 3 bedrooms including a primary suite with walk-in and ensuite. Rare advantage: 3 parking spaces (2 indoor + 1 outdoor), 2 lockers, large balcony, tinted windows, pool, gym and quick access to services.

Loading maps...

Loading street view...

ROOM DETAILS
Room Dimensions Level Flooring
Hallway 5.1 x 14.0 P 4th Floor Ceramic tiles
Kitchen 14.9 x 10.3 P 4th Floor Ceramic tiles
Dinette 8.9 x 5.9 P 4th Floor Ceramic tiles
Living room 11.6 x 13.2 P 4th Floor Floating floor
Dining room 10.4 x 12.2 P 4th Floor Floating floor
Hallway 13.2 x 3.3 P 4th Floor Floating floor
Bedroom 9.1 x 9.8 P 4th Floor Floating floor
Bedroom 10.1 x 12.1 P 4th Floor Floating floor
Hallway 5.7 x 5.9 P 4th Floor Floating floor
Primary bedroom 11.0 x 13.8 P 4th Floor Floating floor
Walk-in closet 6.9 x 6.5 P 4th Floor Floating floor
Bathroom 11.0 x 7.6 P 4th Floor Ceramic tiles
Laundry room 5.1 x 5.4 P 4th Floor Ceramic tiles
Bathroom 5.1 x 7.5 P 4th Floor Ceramic tiles
Storage 4.11 x 4.7 P 4th Floor
BUILDING
Type Apartment
Style Detached
Dimensions 8x16.24 M
Lot Size 0
EXPENSES
Energy cost $ 2130 / year
Co-ownership fees $ 6312 / year
Municipal Taxes (2026) $ 3934 / year
School taxes (2026) $ 407 / year
CHARACTERISTICS
Bathroom / Washroom Adjoining to primary bedroom, Seperate shower
Driveway Asphalt
Roofing Asphalt and gravel
Proximity Bicycle path, Cegep, Daycare centre, Elementary school, Golf, High school, Highway, Hospital, Park - green area, Public transport, University
Siding Brick
Window type Crank handle
Heating energy Electricity
Easy access Elevator
Equipment available Entry phone, Ventilation system, Wall-mounted heat pump
Available services Exercise room, Fire detector, Garbage chute, Indoor storage space, Outdoor pool
Mobility impared accessible Exterior access ramp
Garage Fitted, Heated
Topography Flat
Parking Garage, Outdoor
Pool Inground
Landscaping Landscape
Cupboard Melamine
Sewage system Municipal sewer
Water supply Municipality
View Panoramic
Windows PVC
Zoning Residential
Heating system Space heating baseboards
This site is registered on wpml.org as a development site. Switch to a production site key to remove this banner.