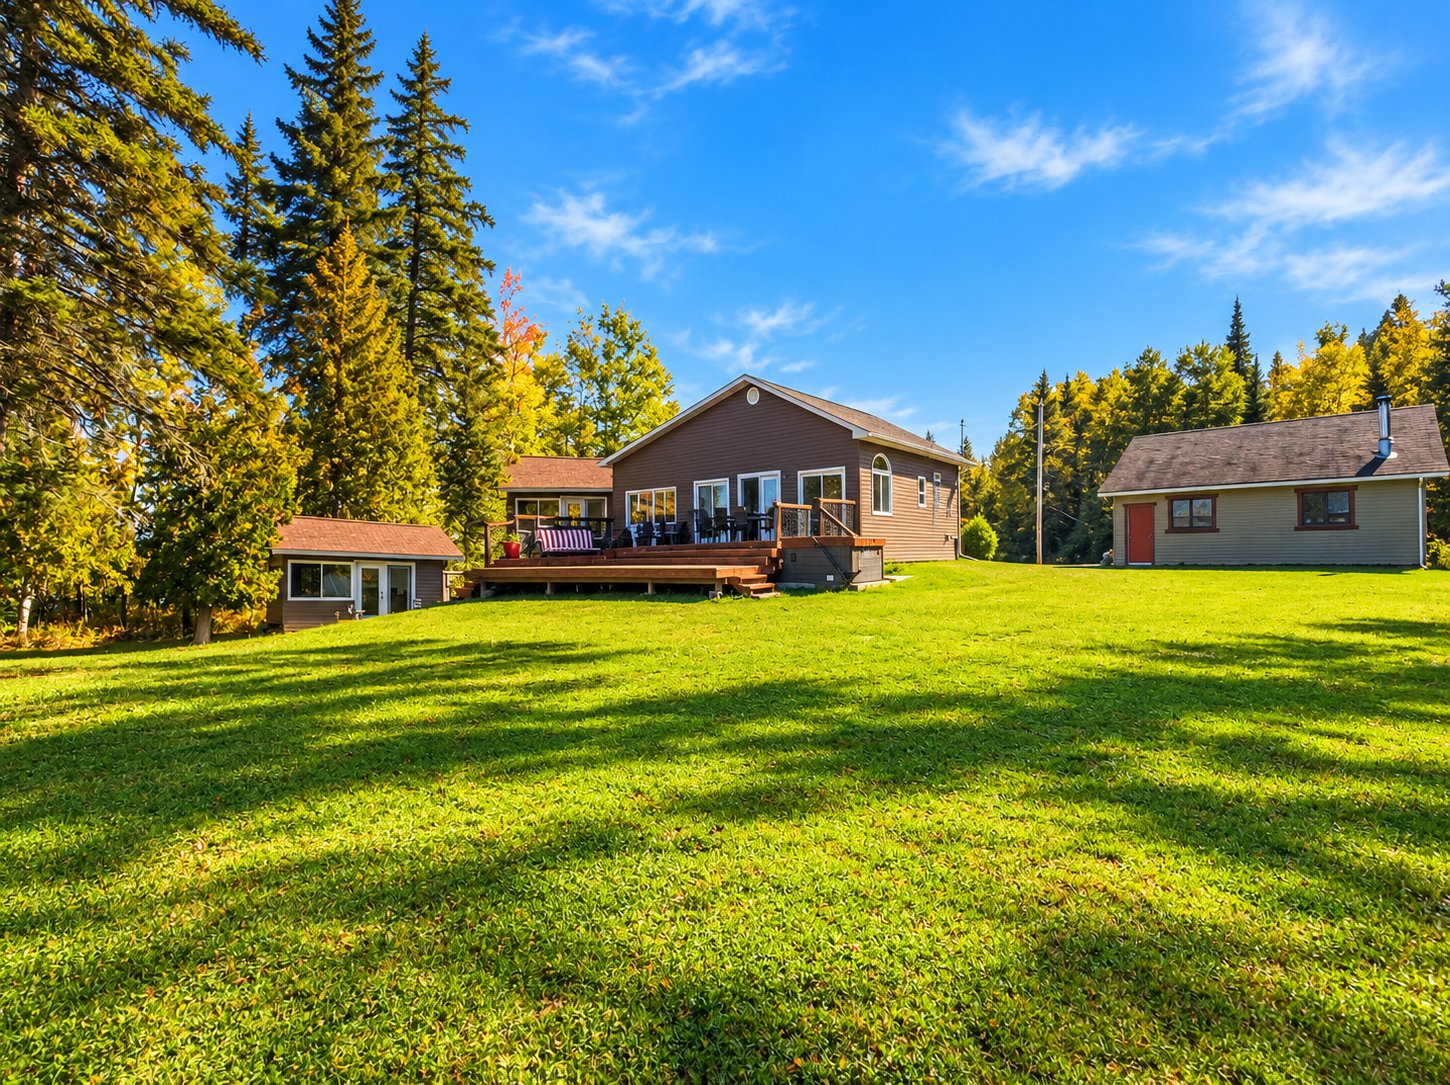
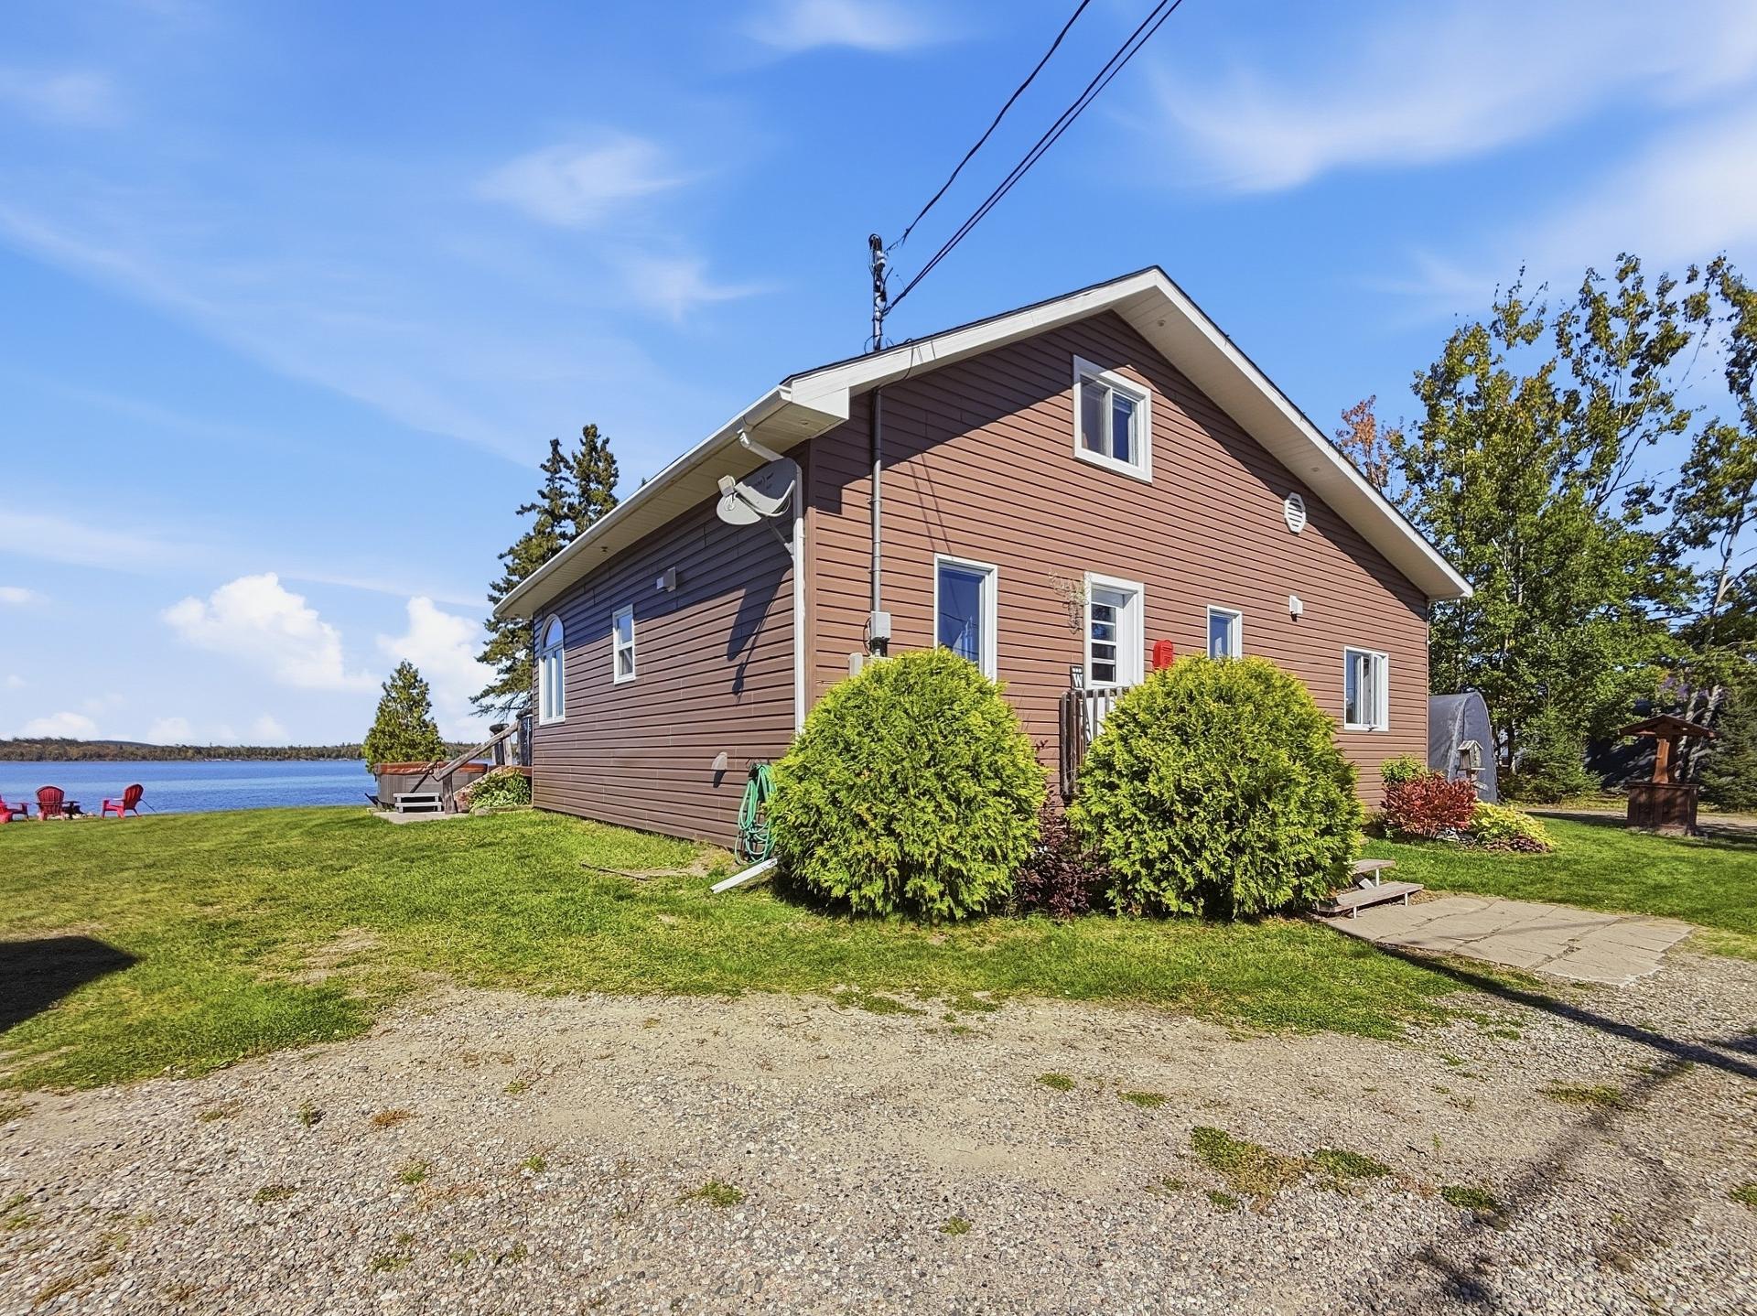
Back facade
Back facade
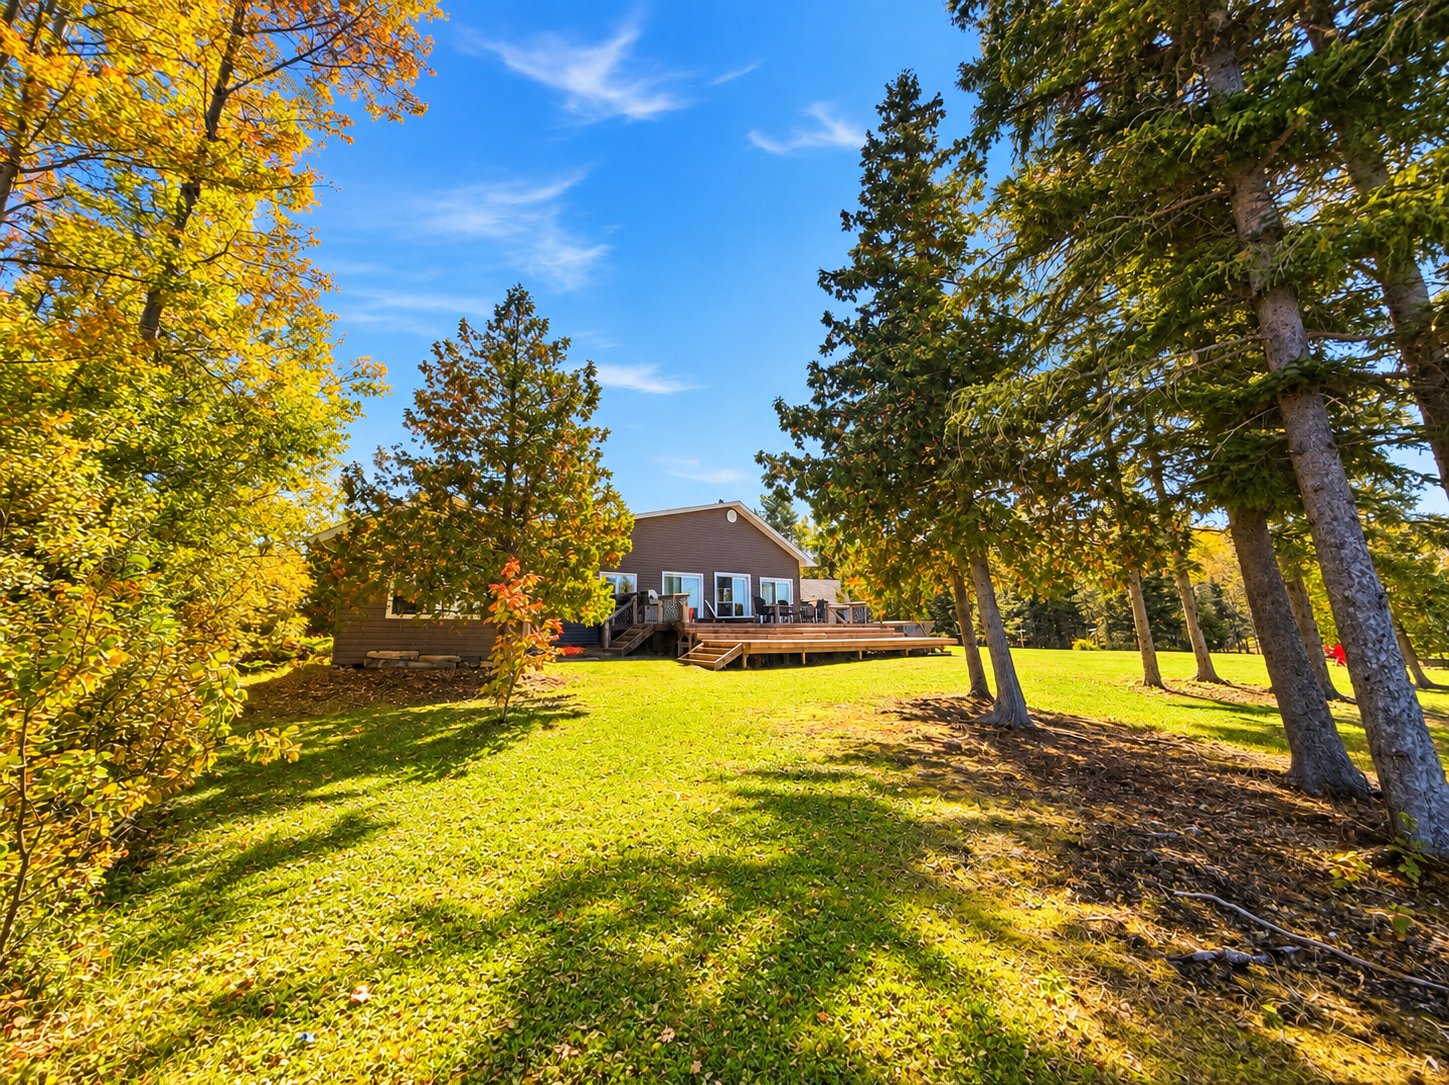
Back facade
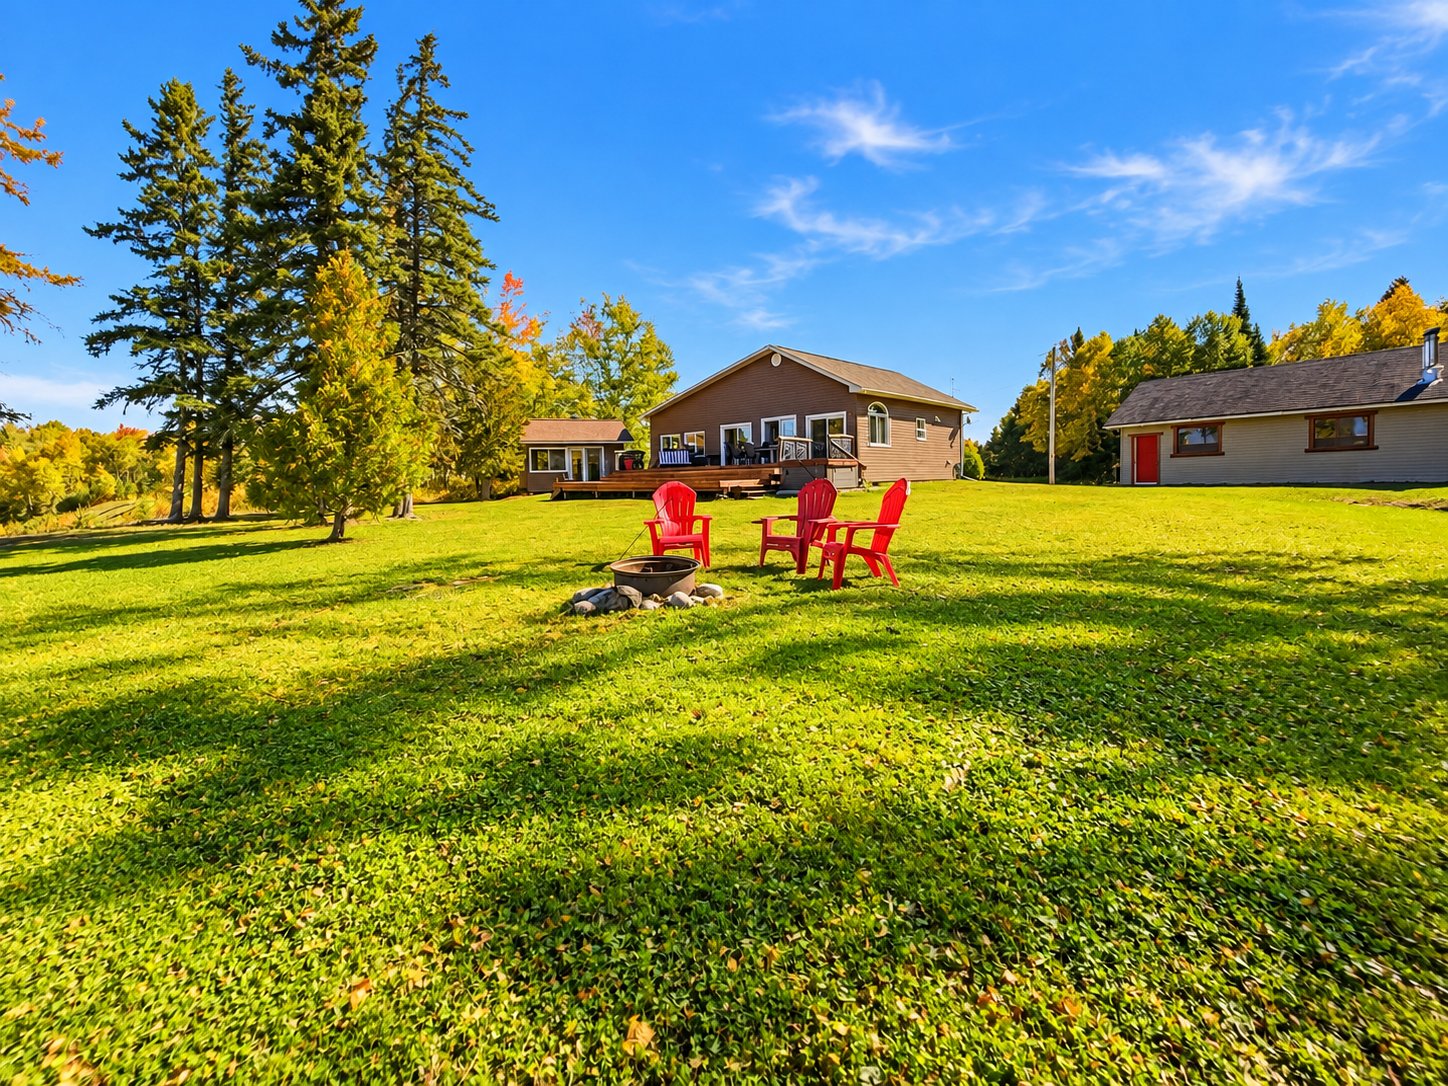
Back facade
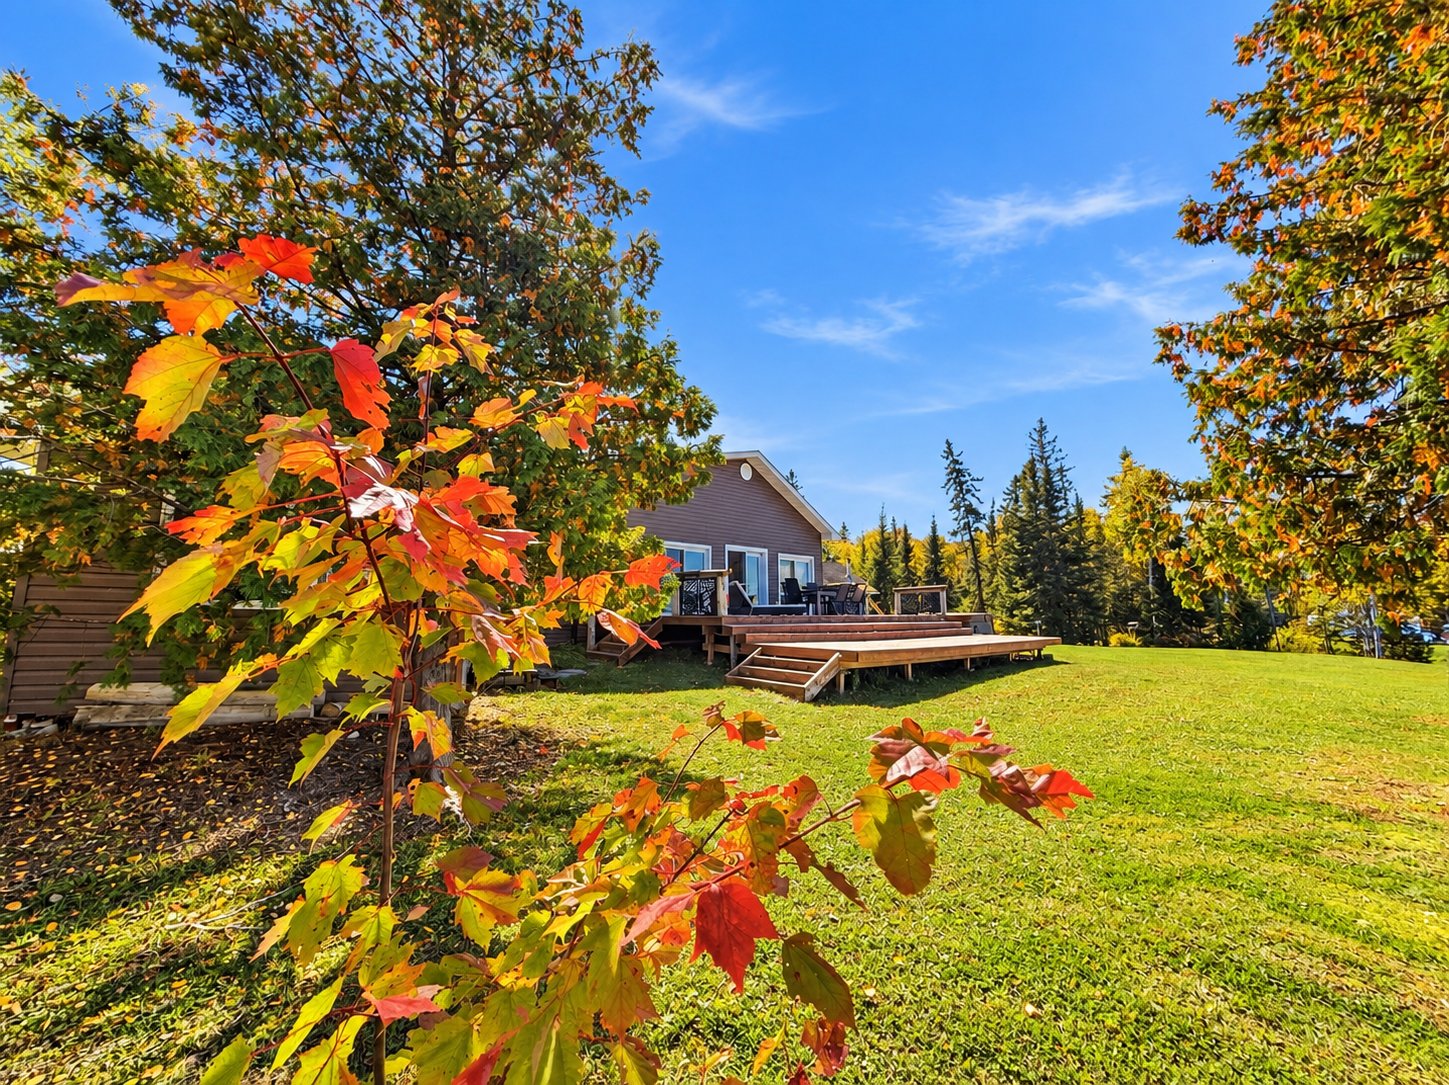
Balcony
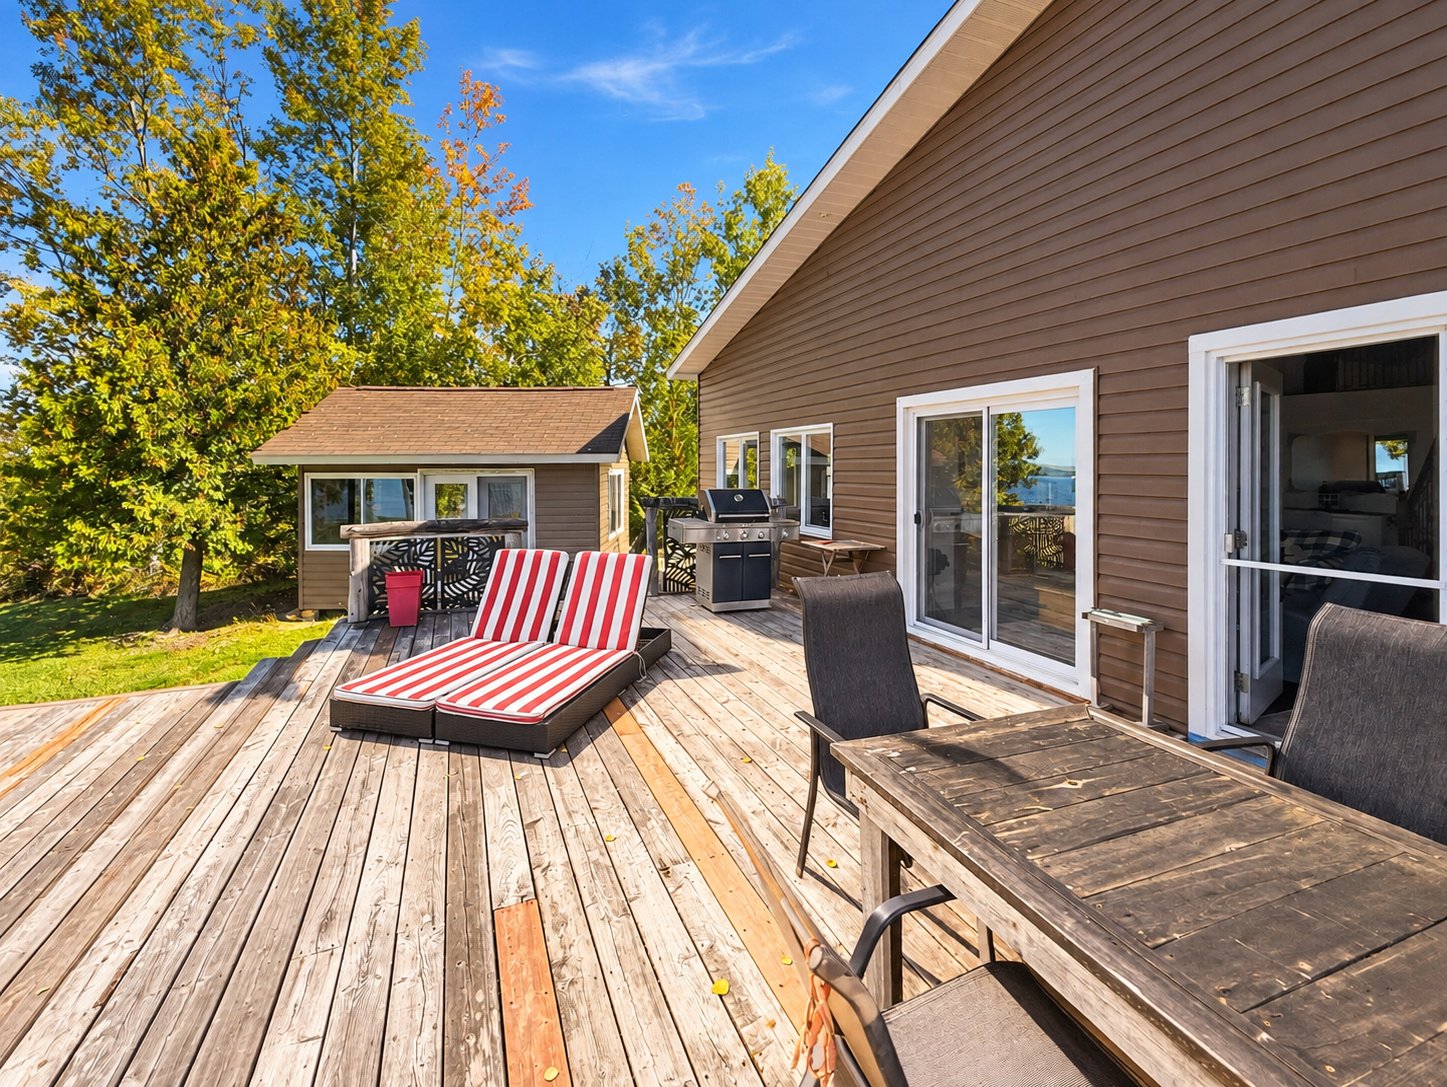
Balcony
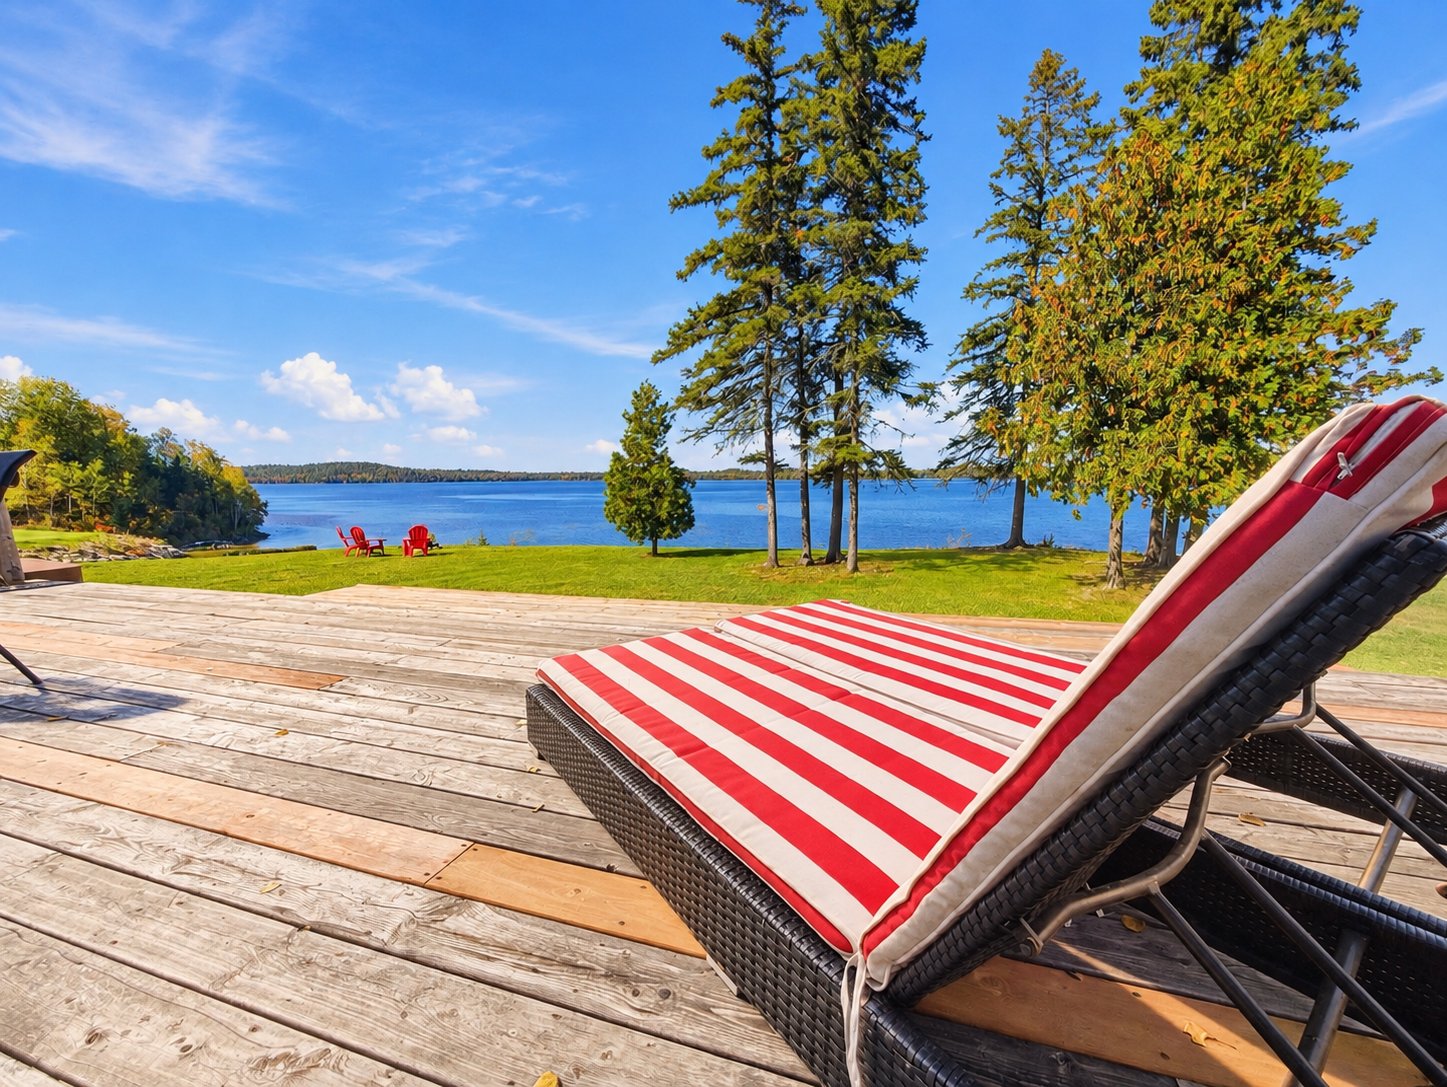
Frontage
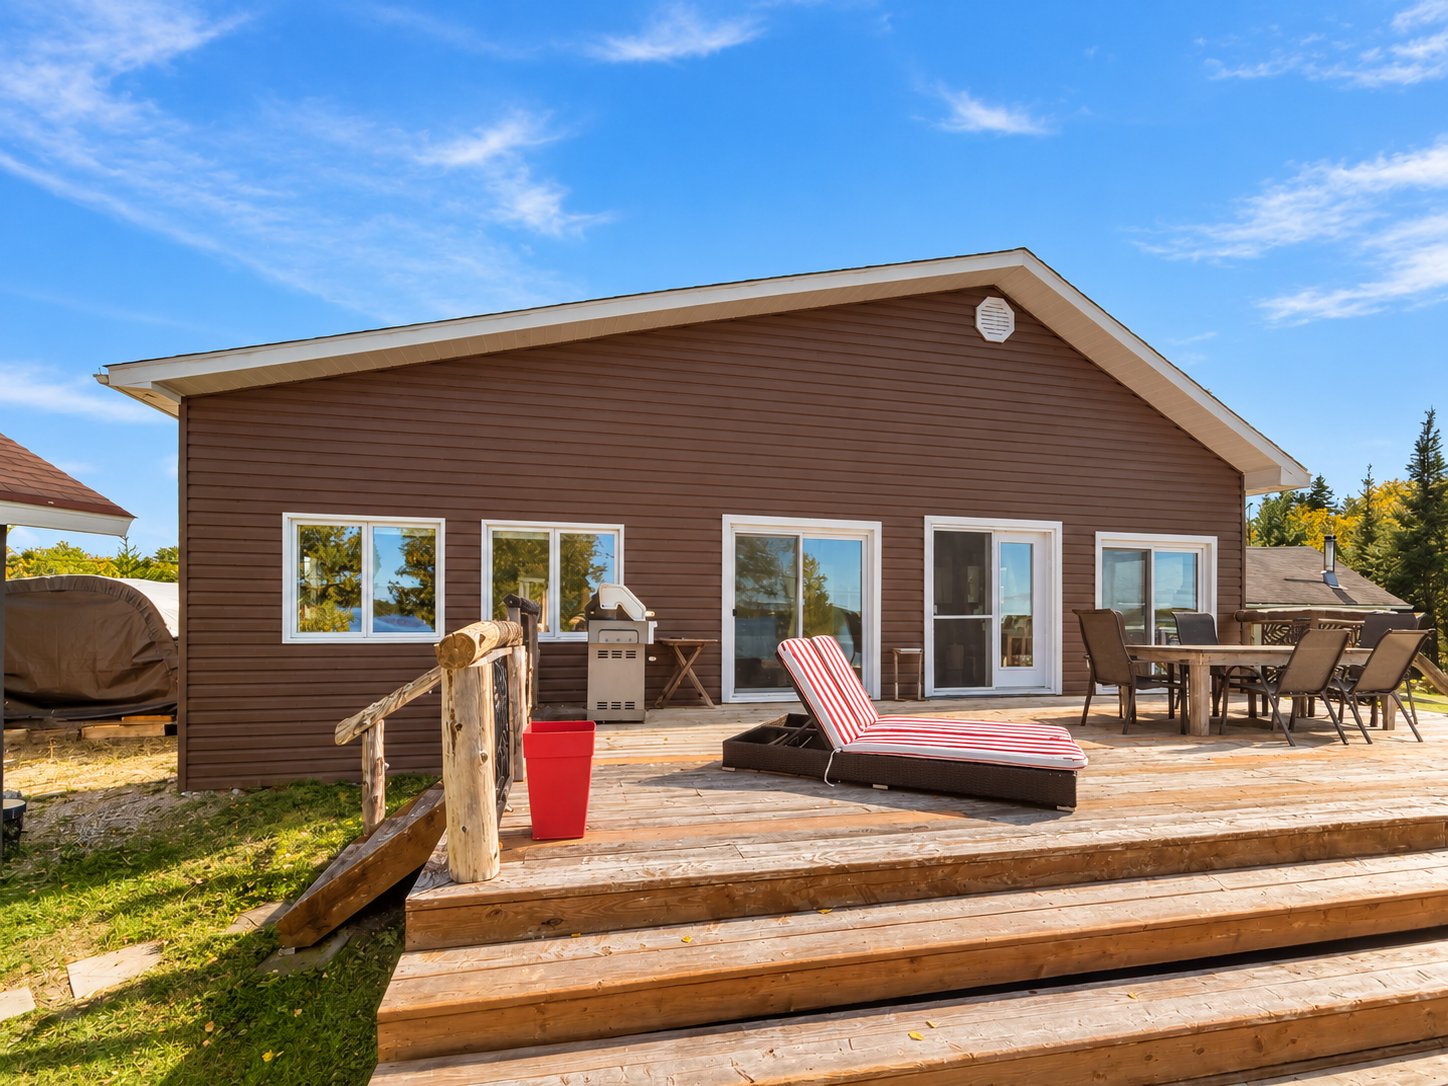
Frontage
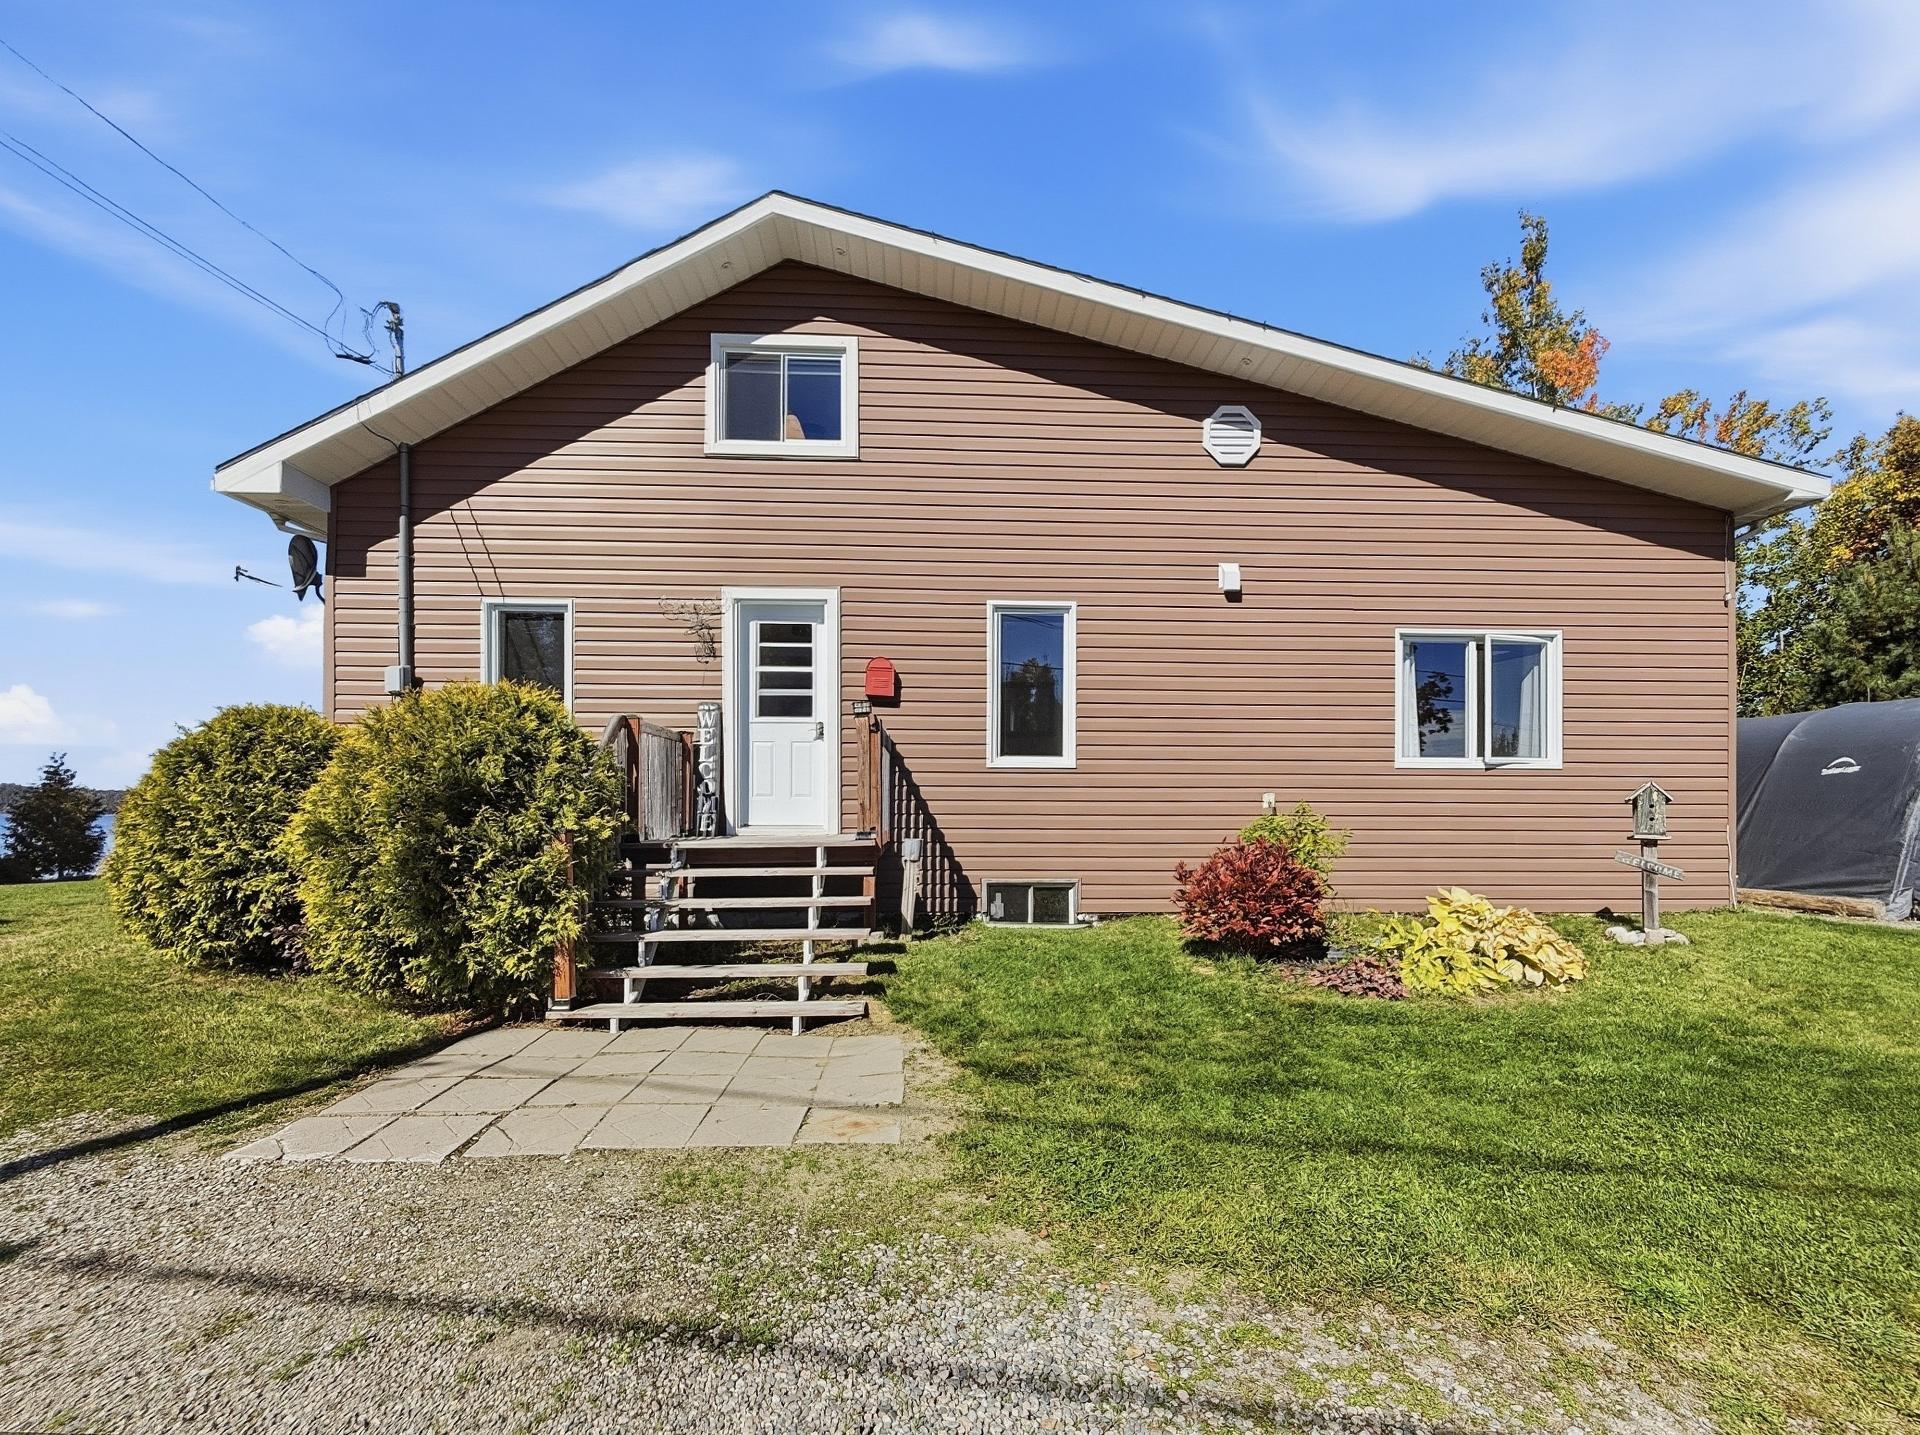
Frontage
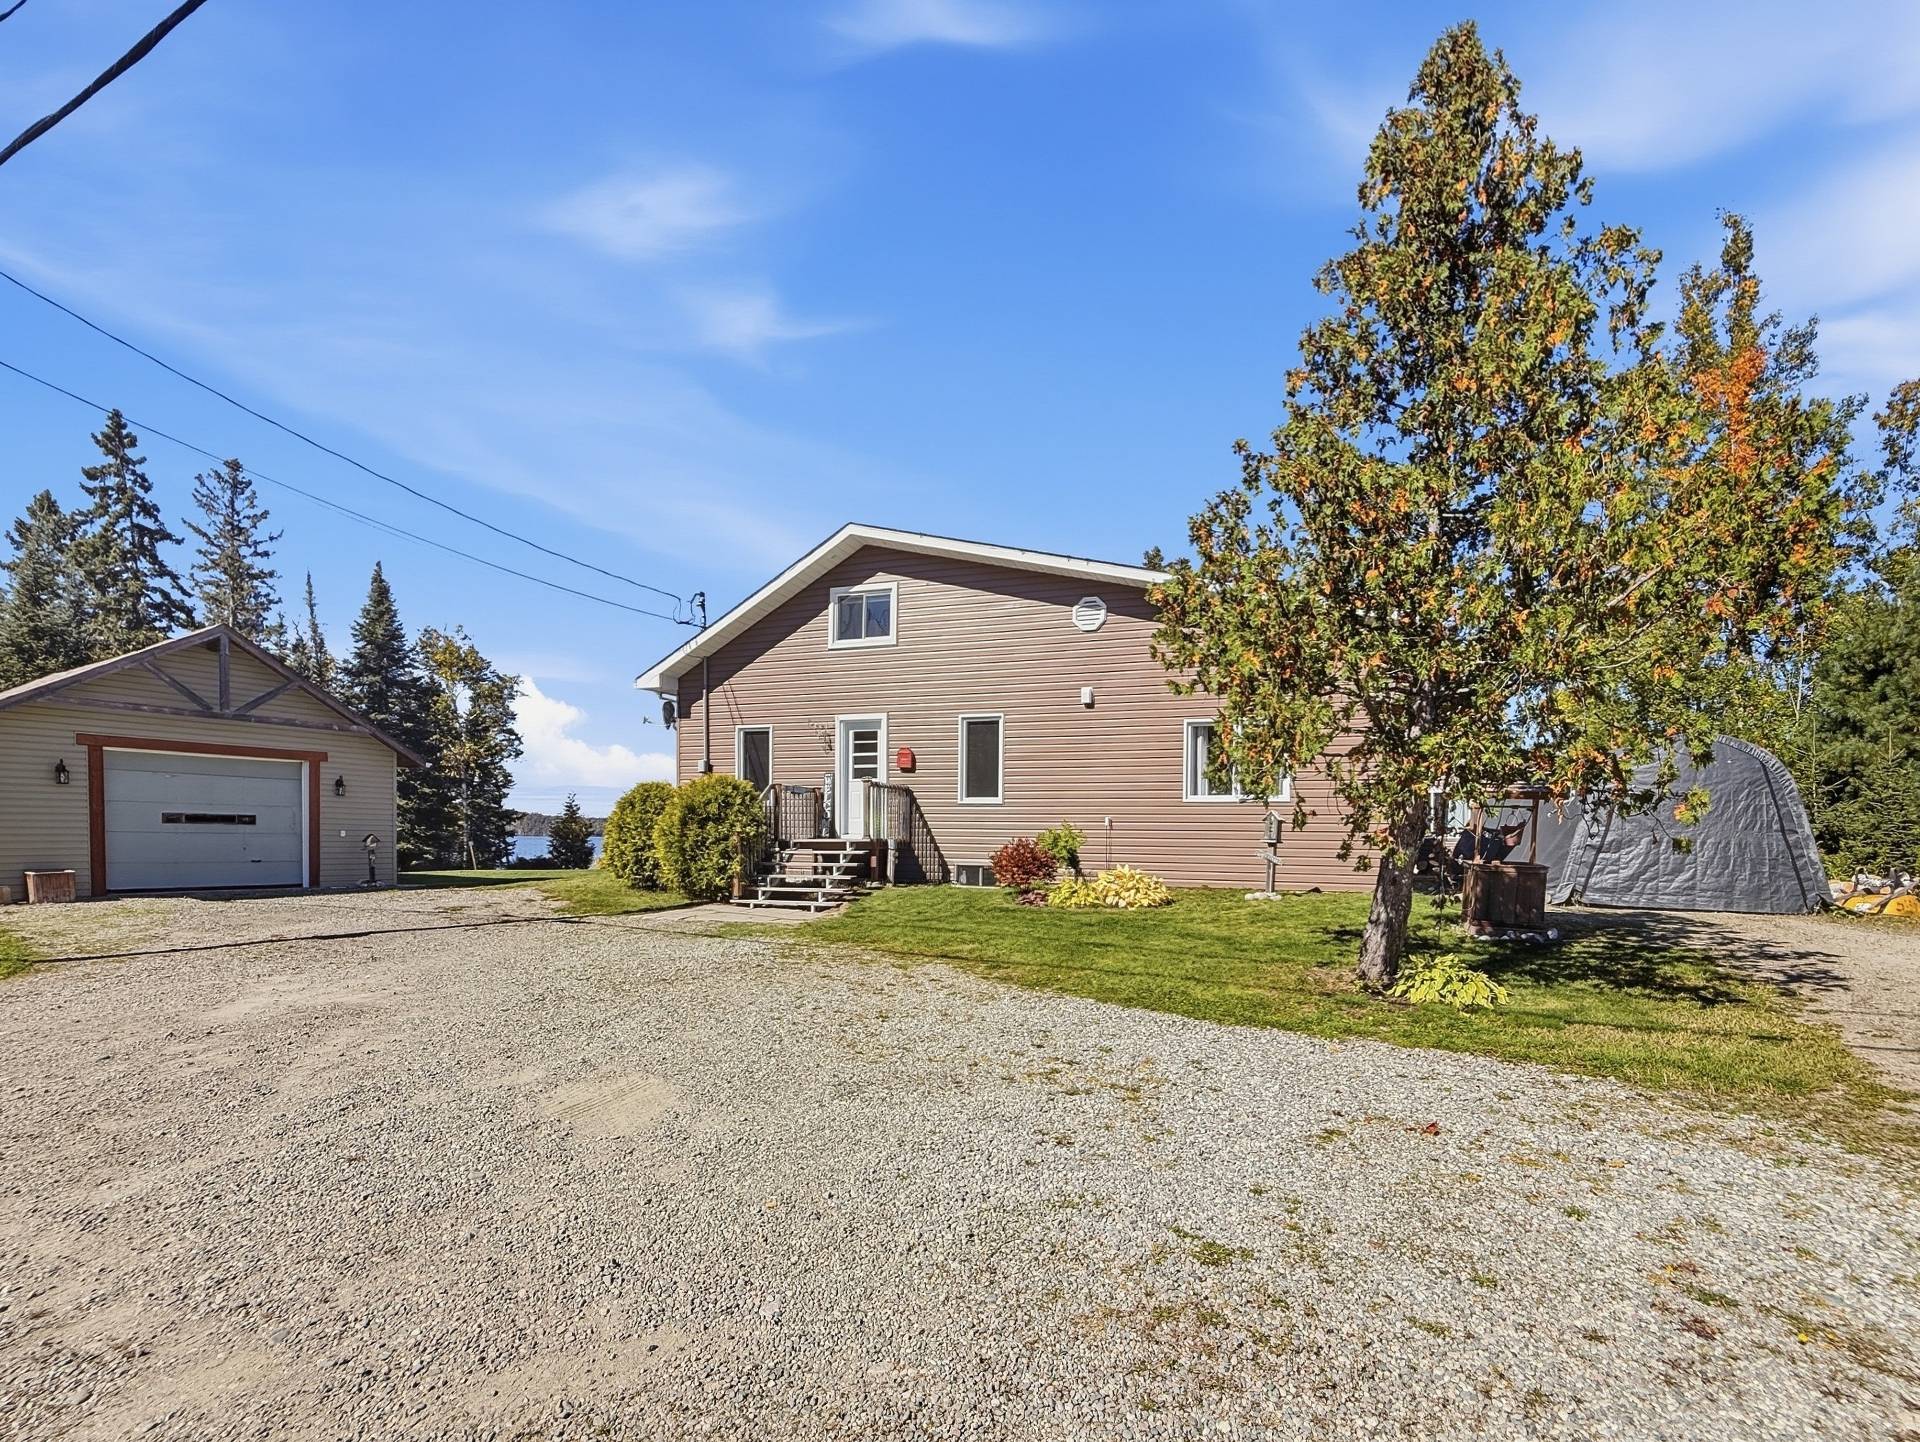
Frontage
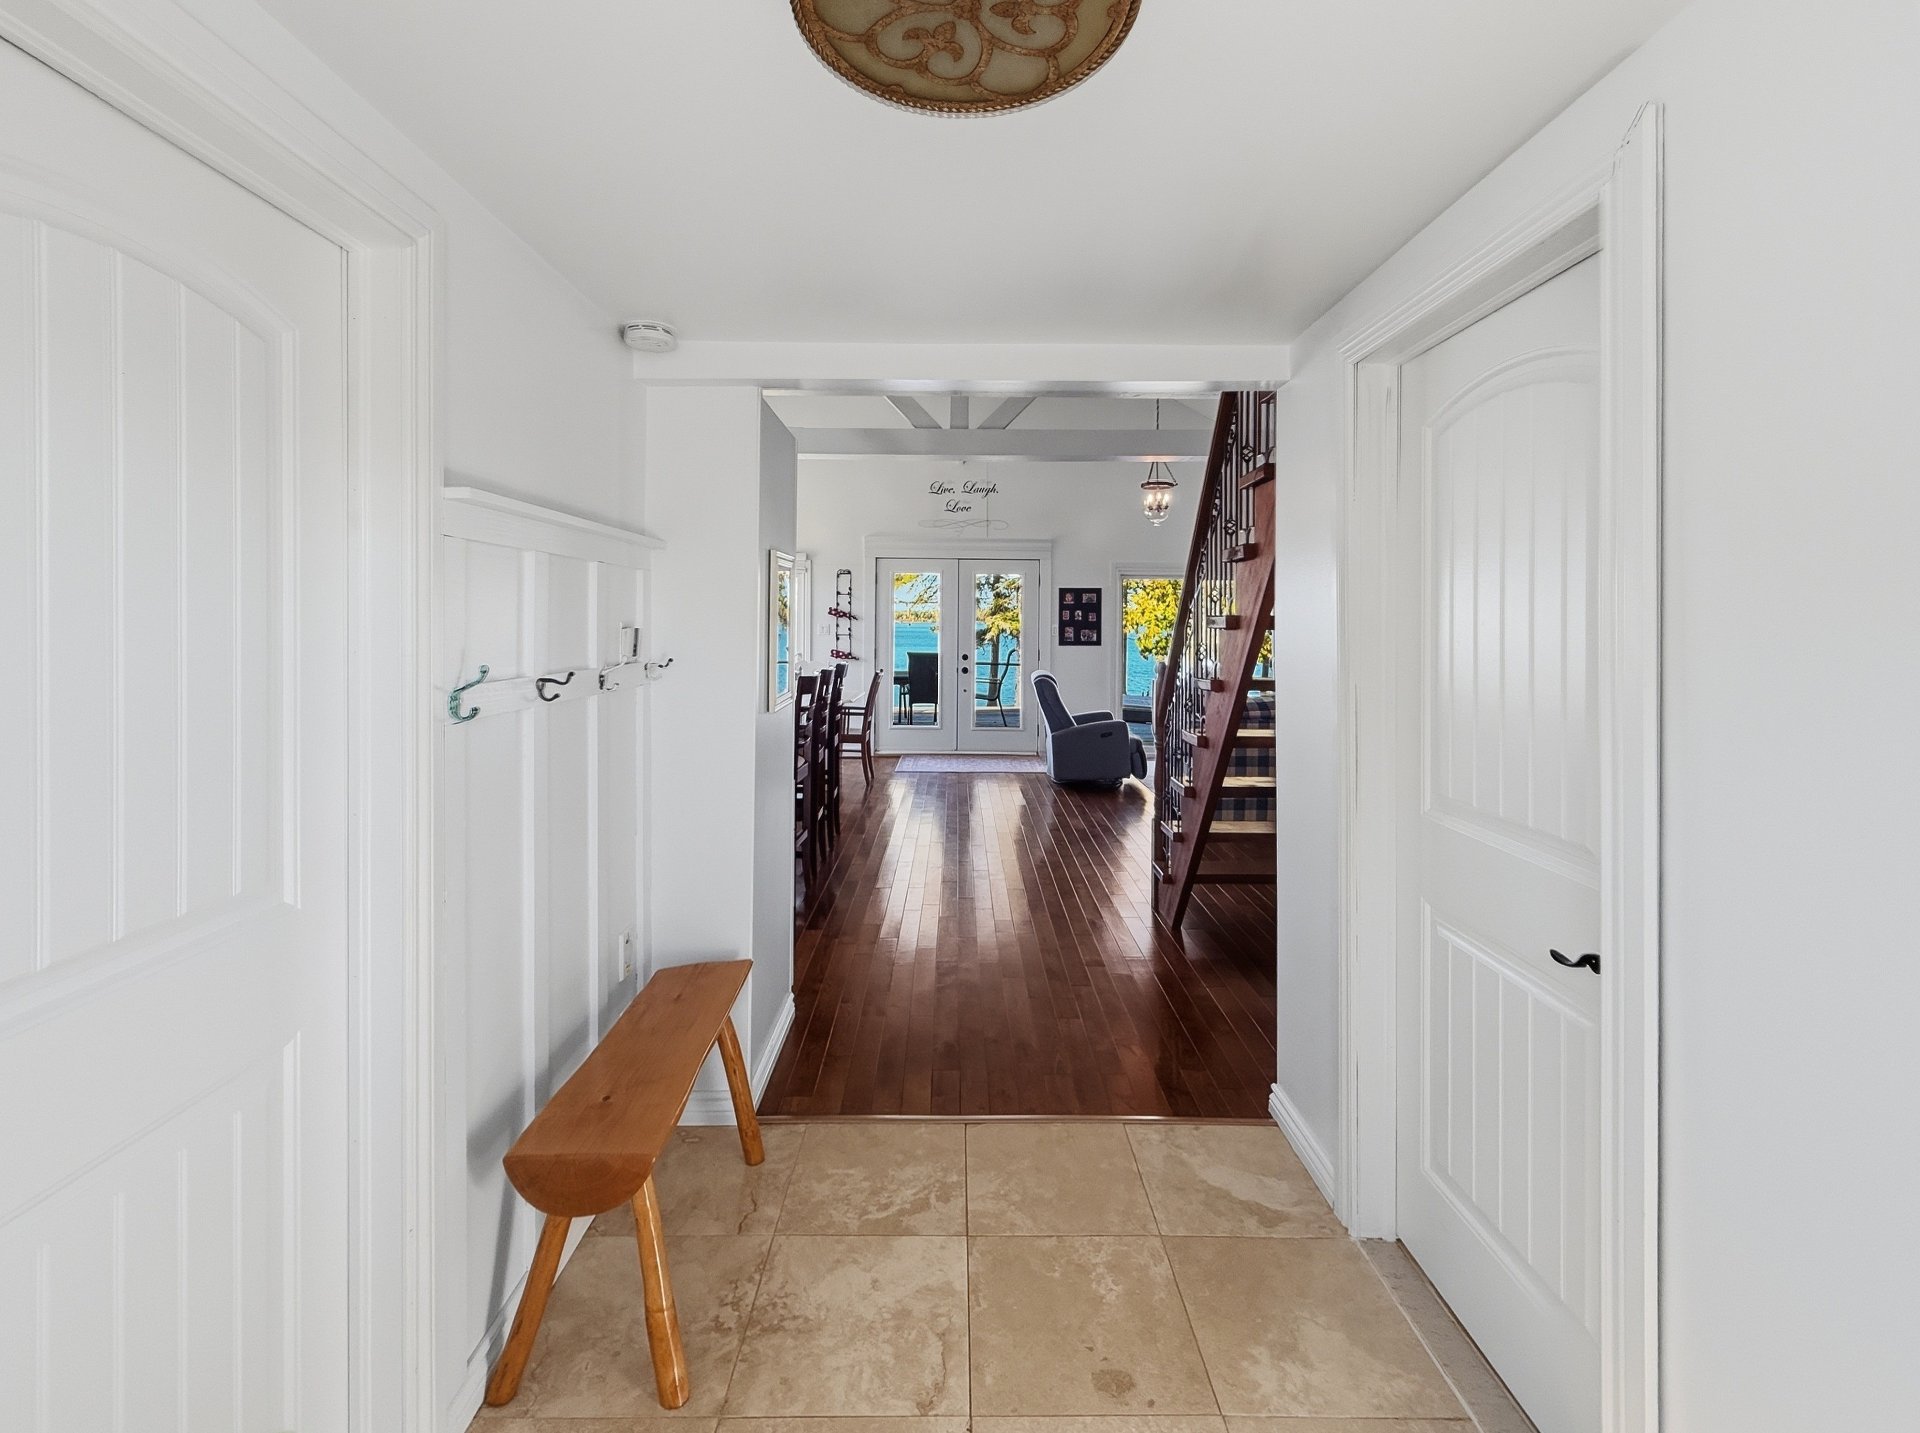
Hallway
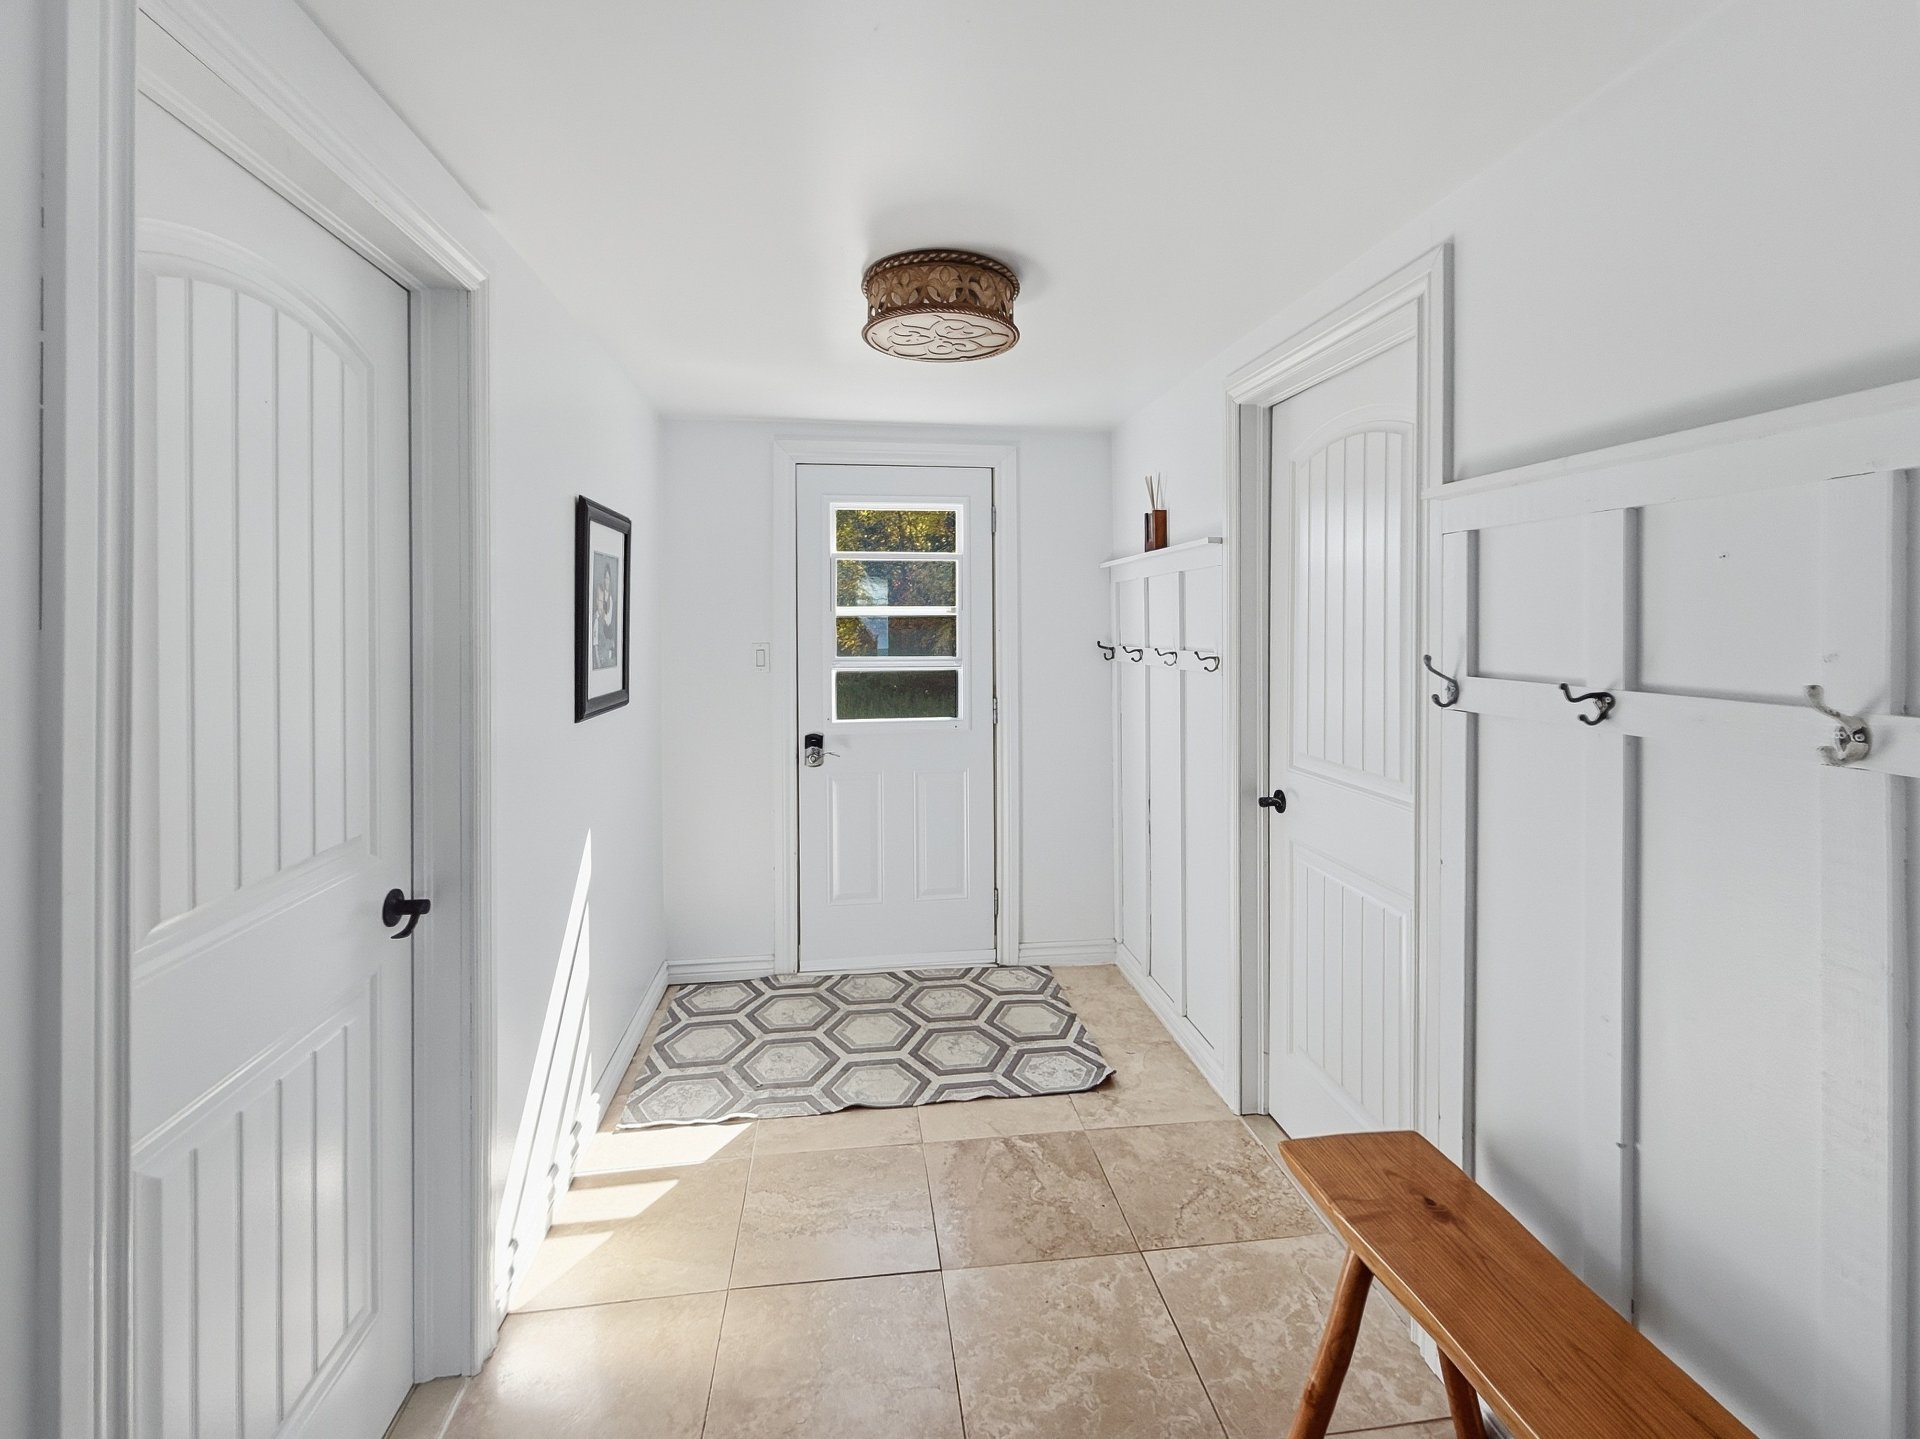
Hallway
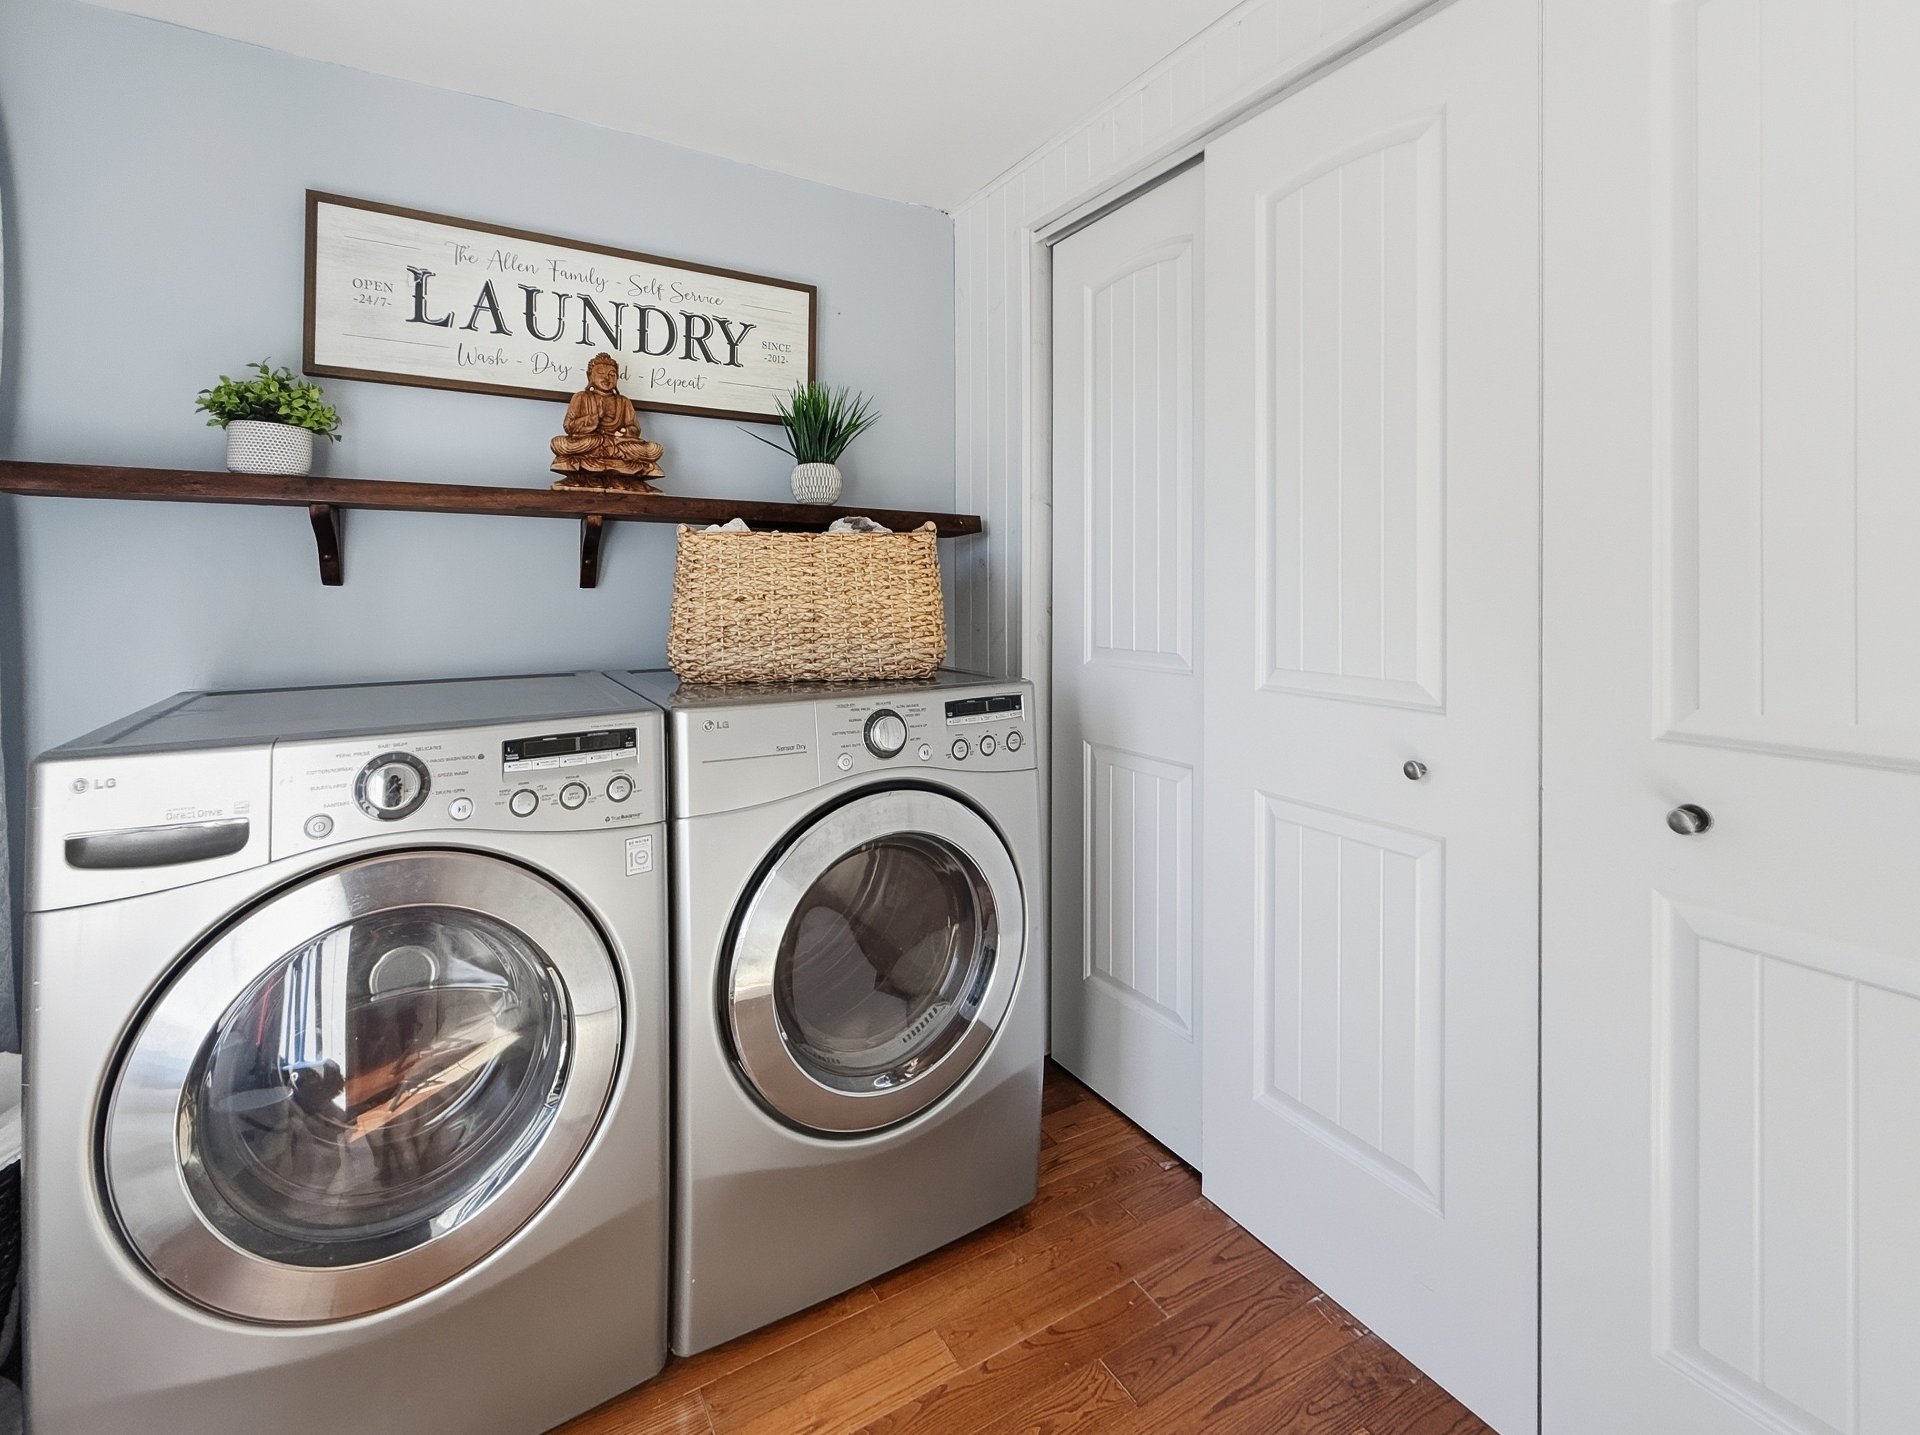
Laundry room
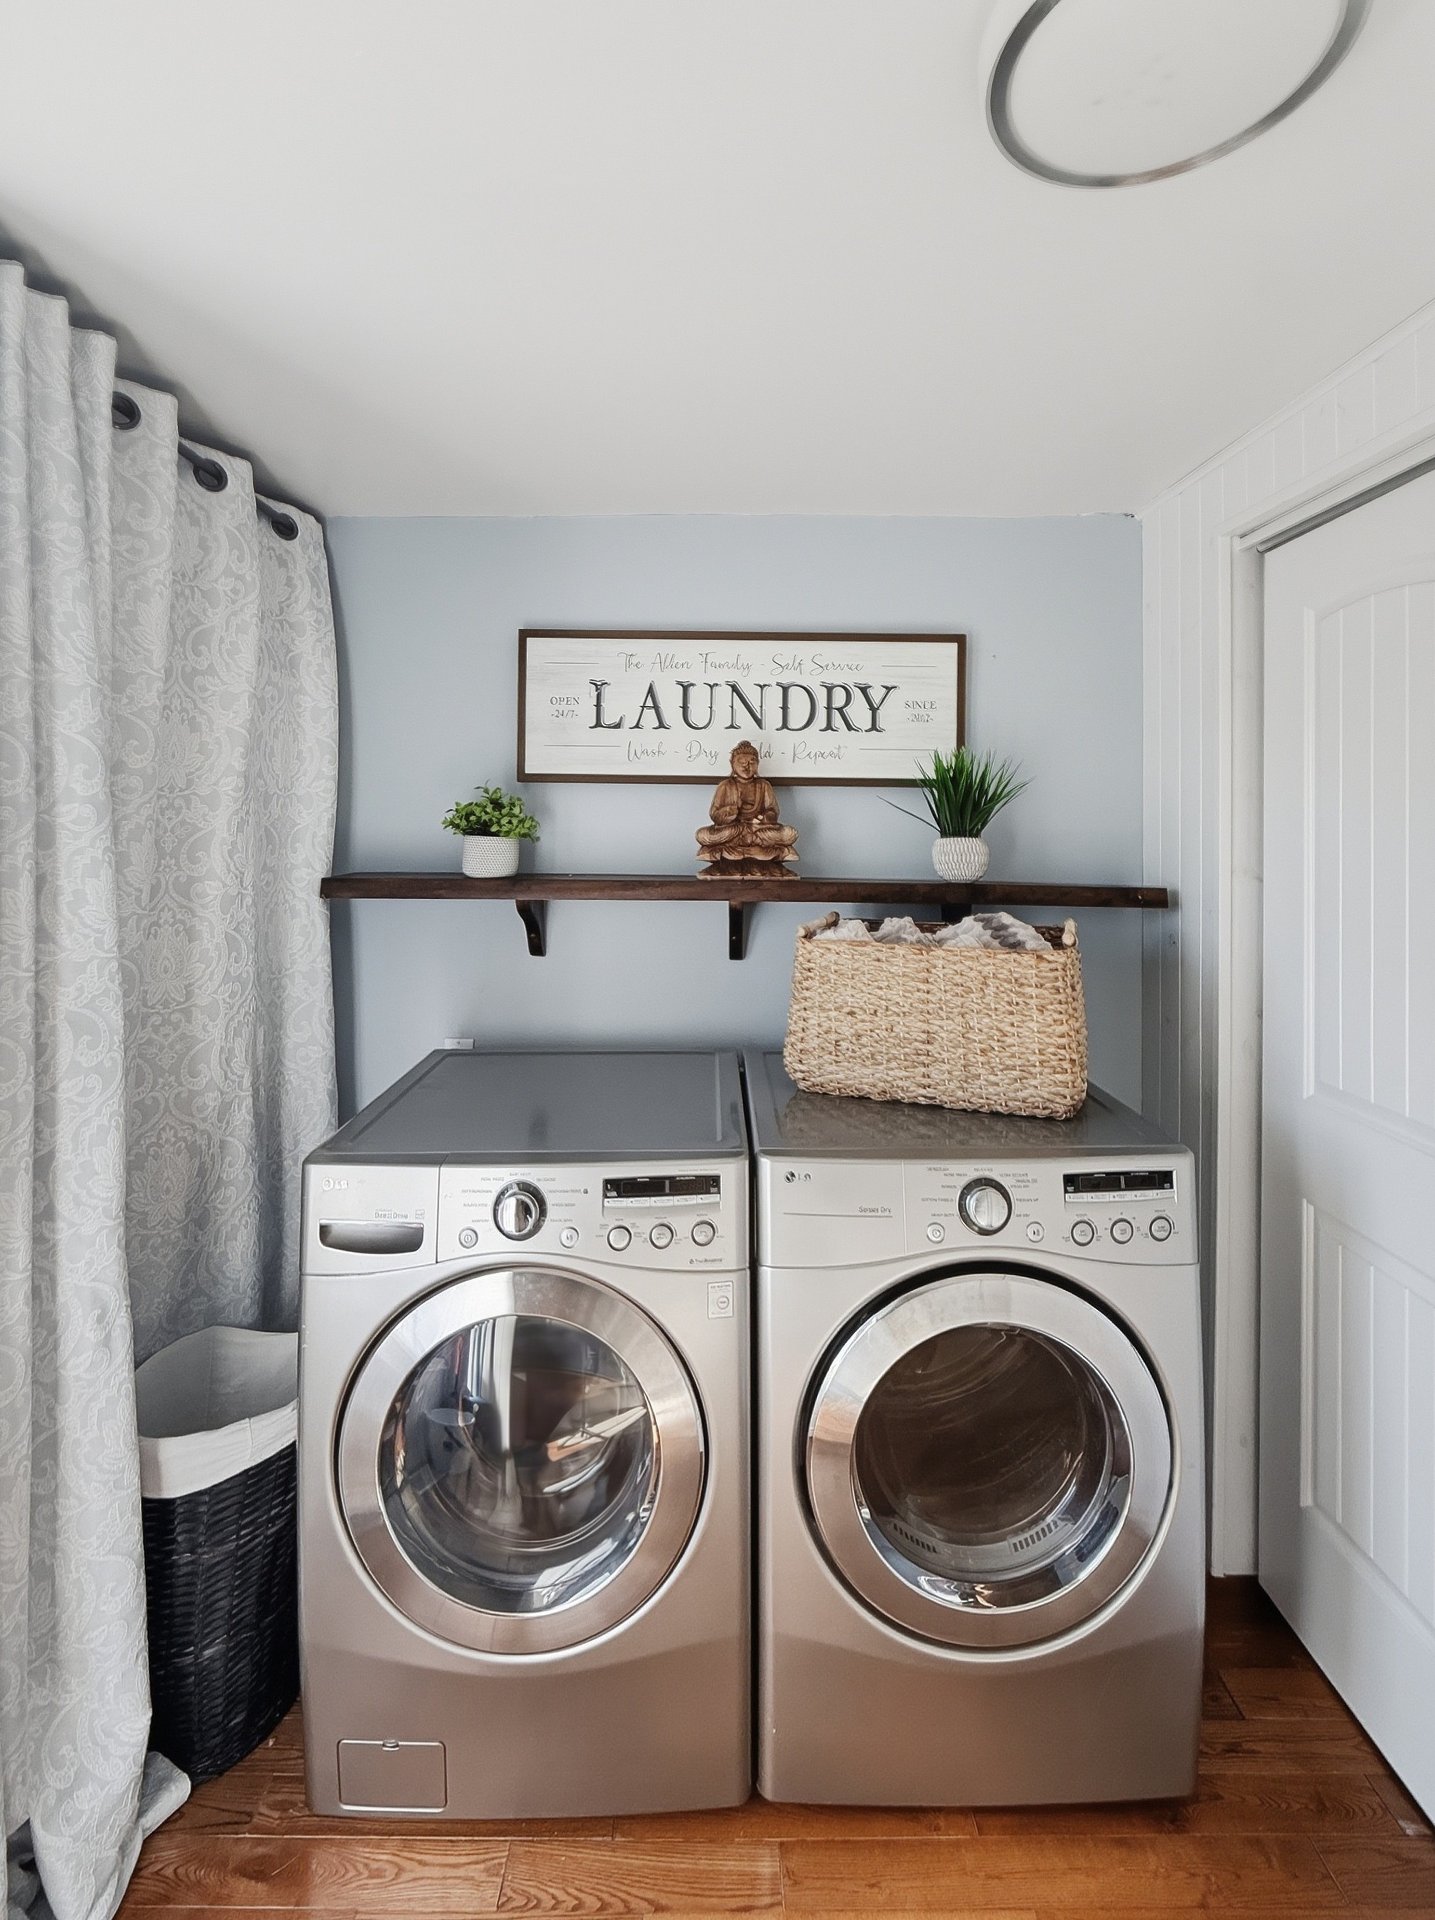
Laundry room
Bathroom
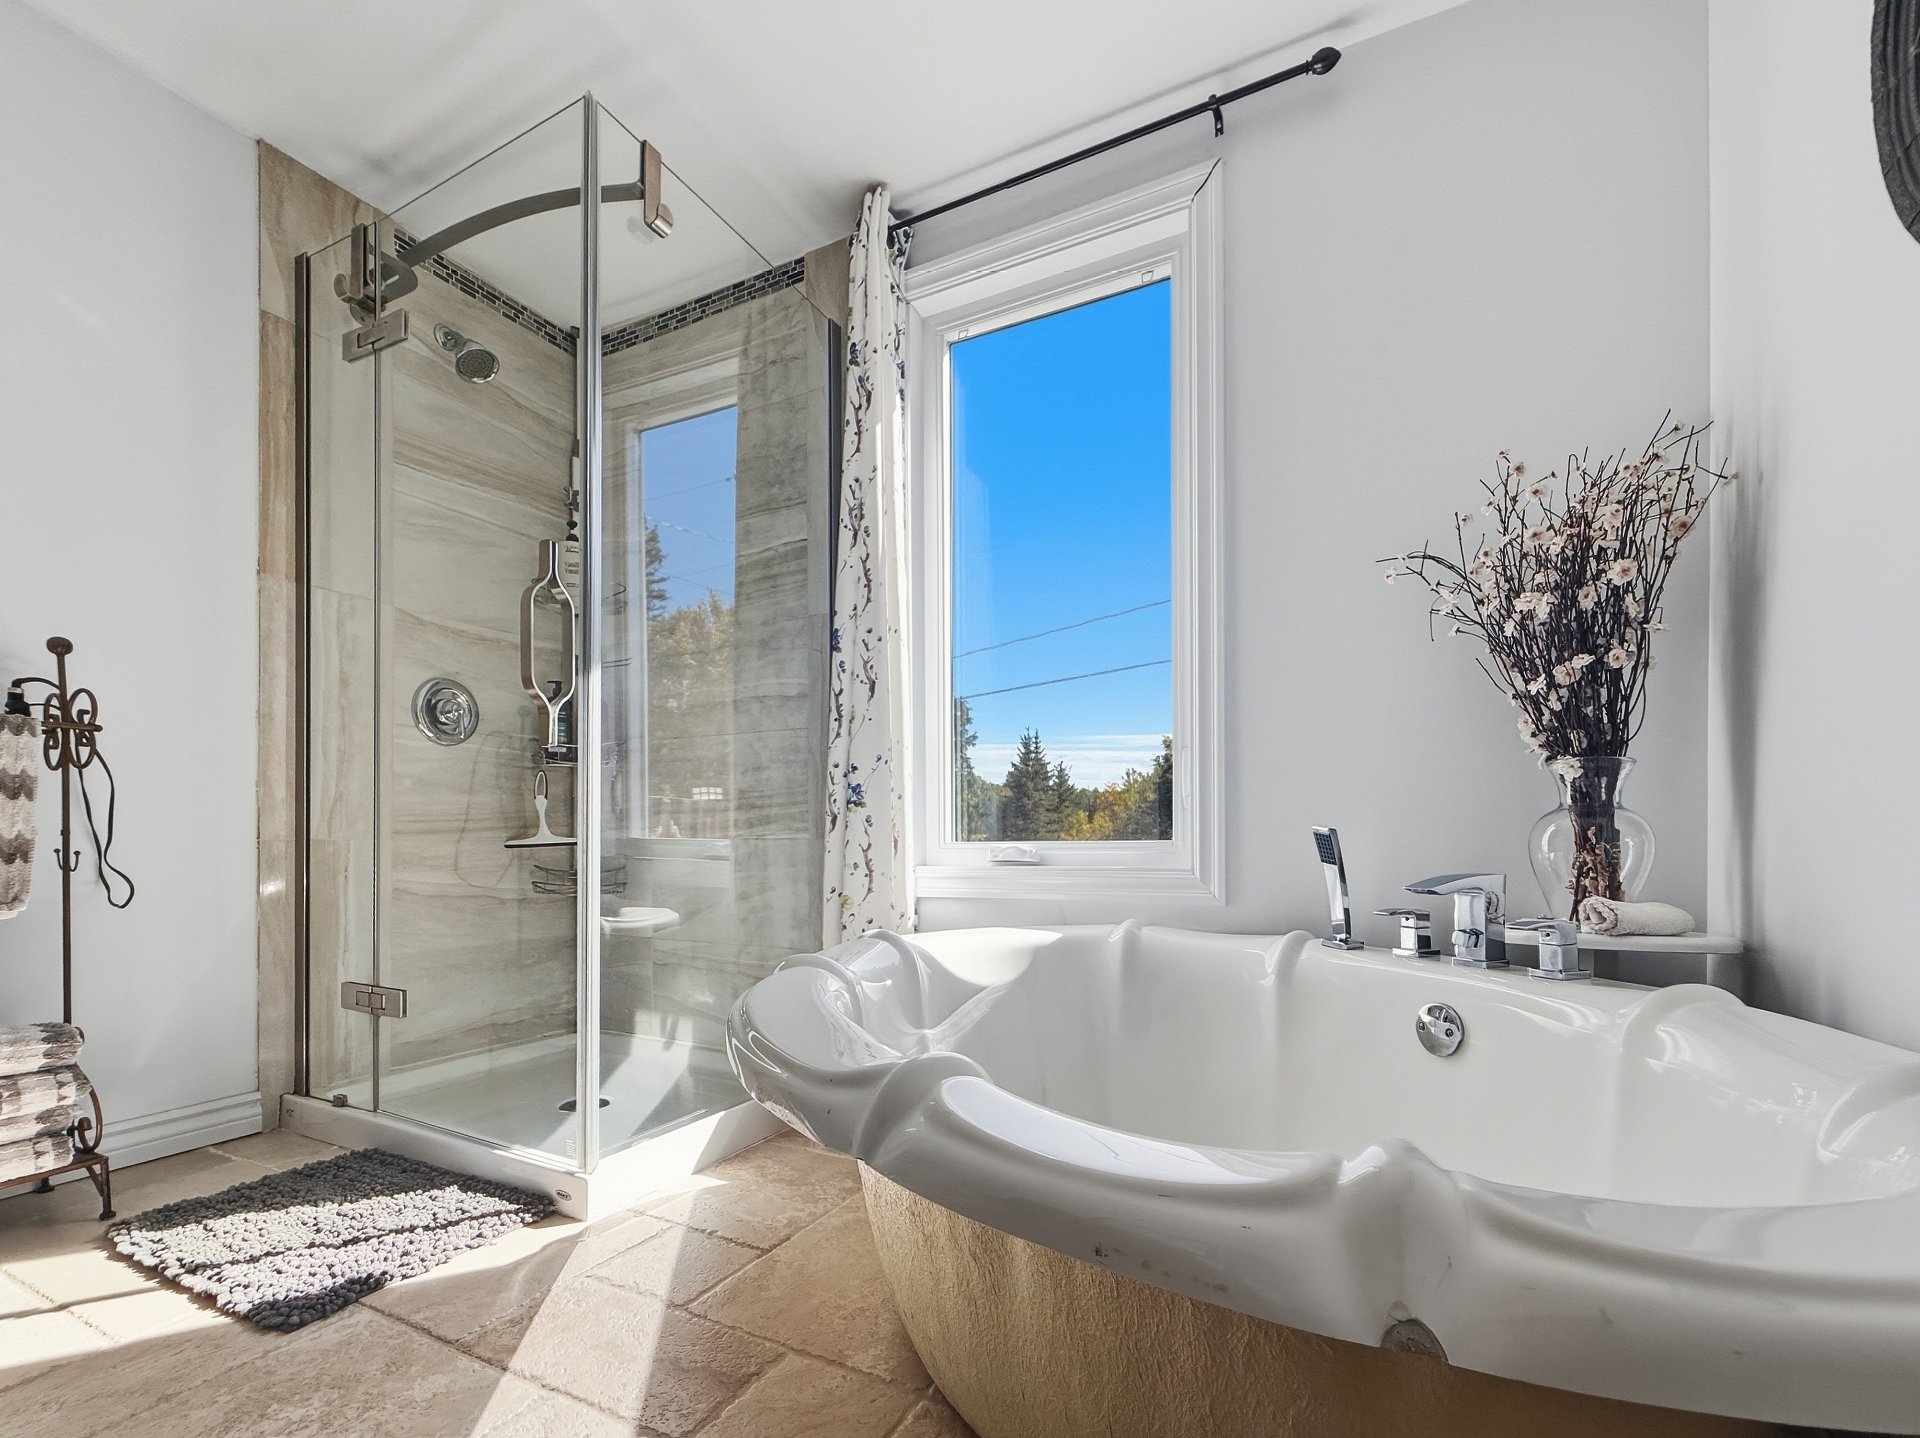
Bathroom
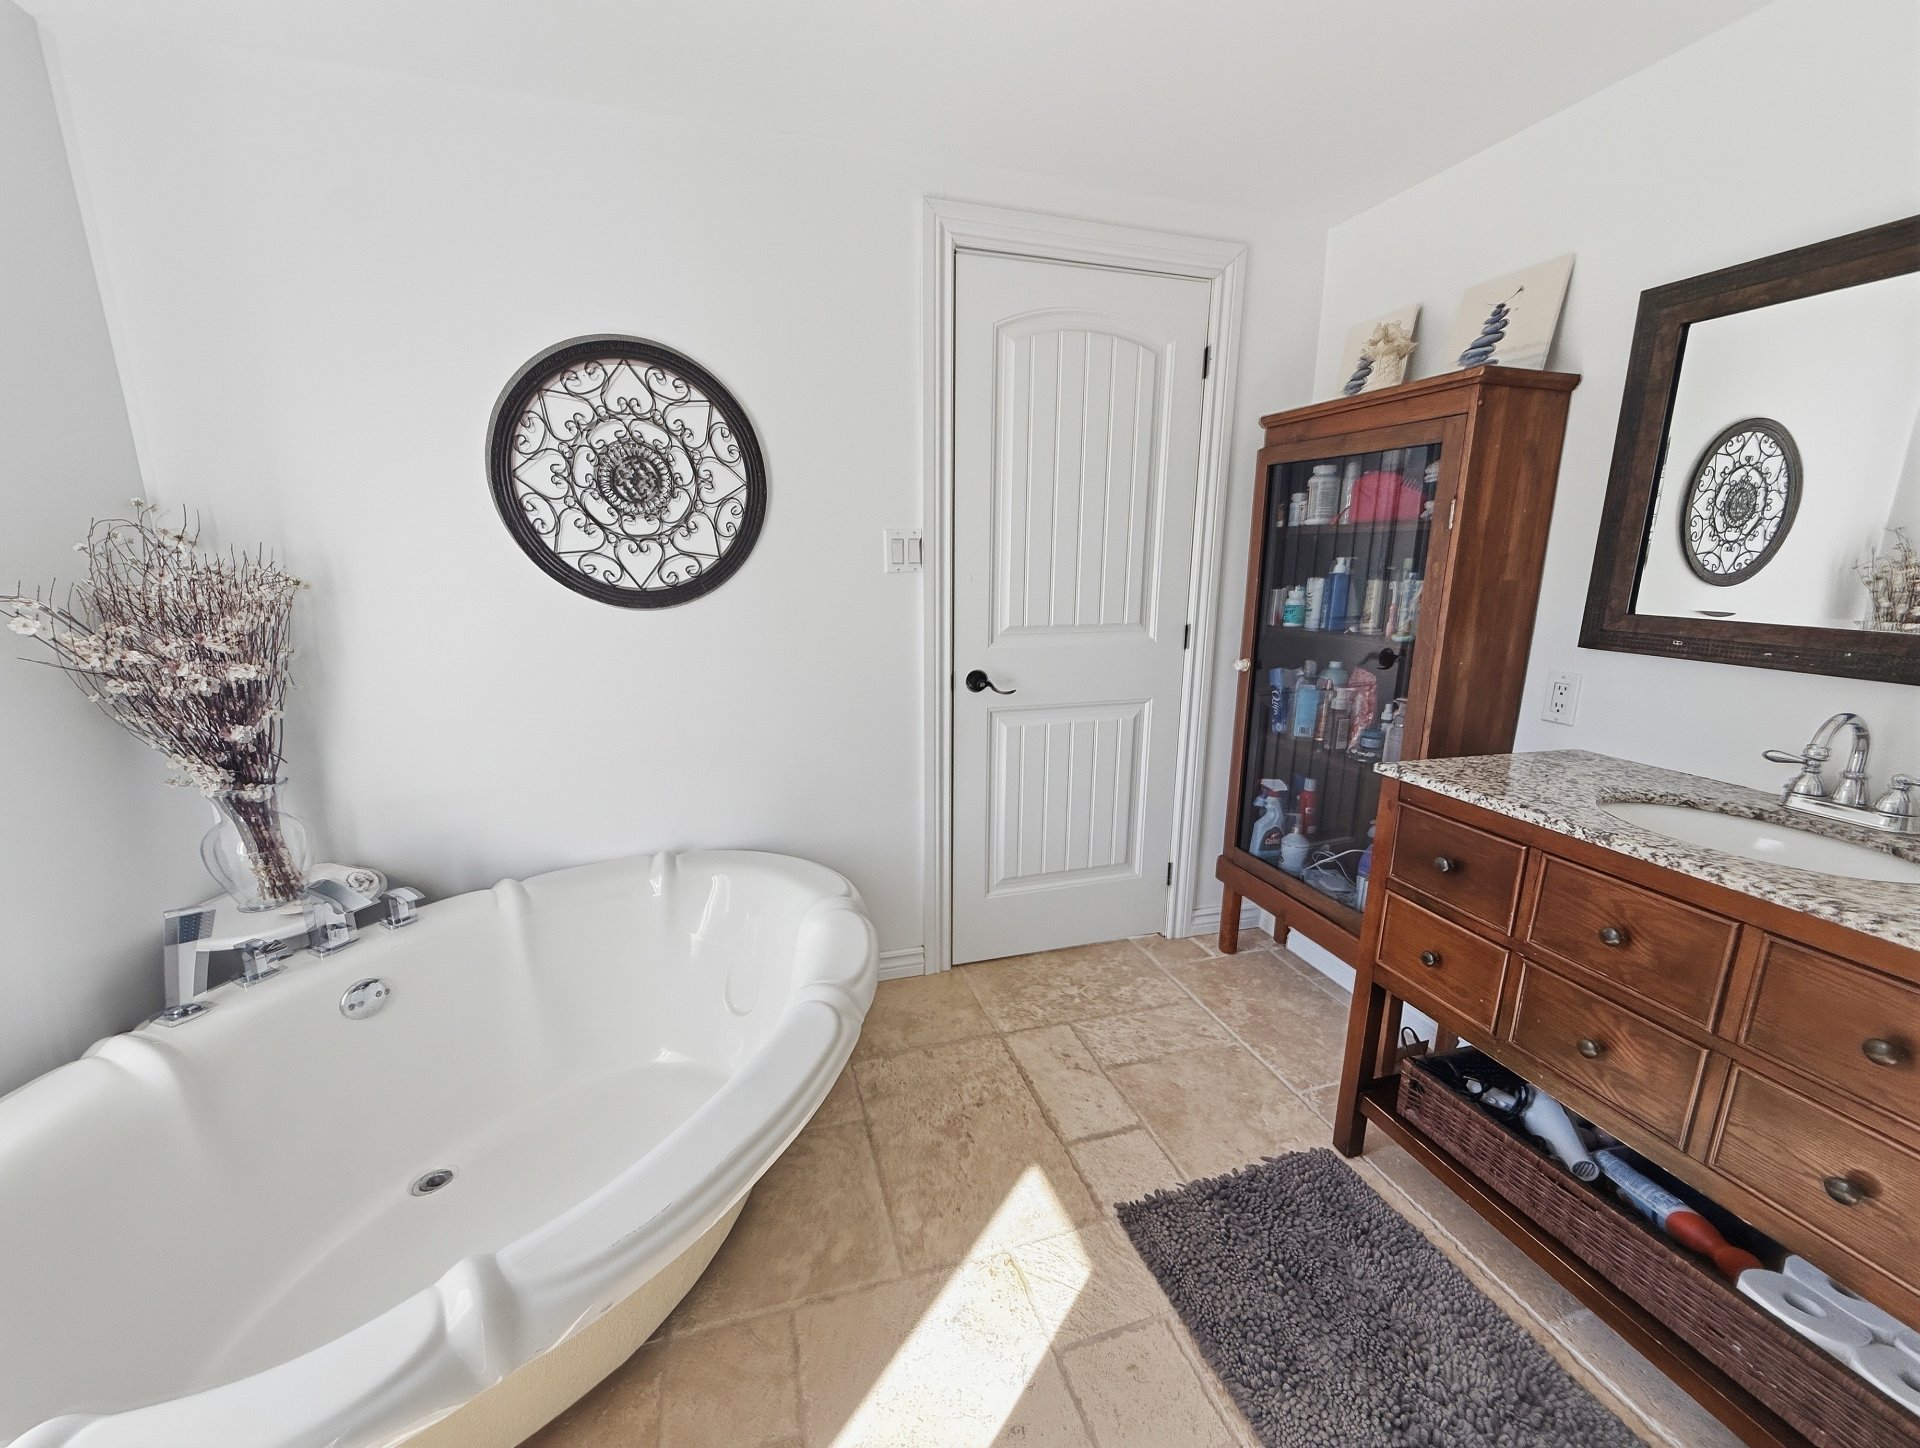
Bathroom
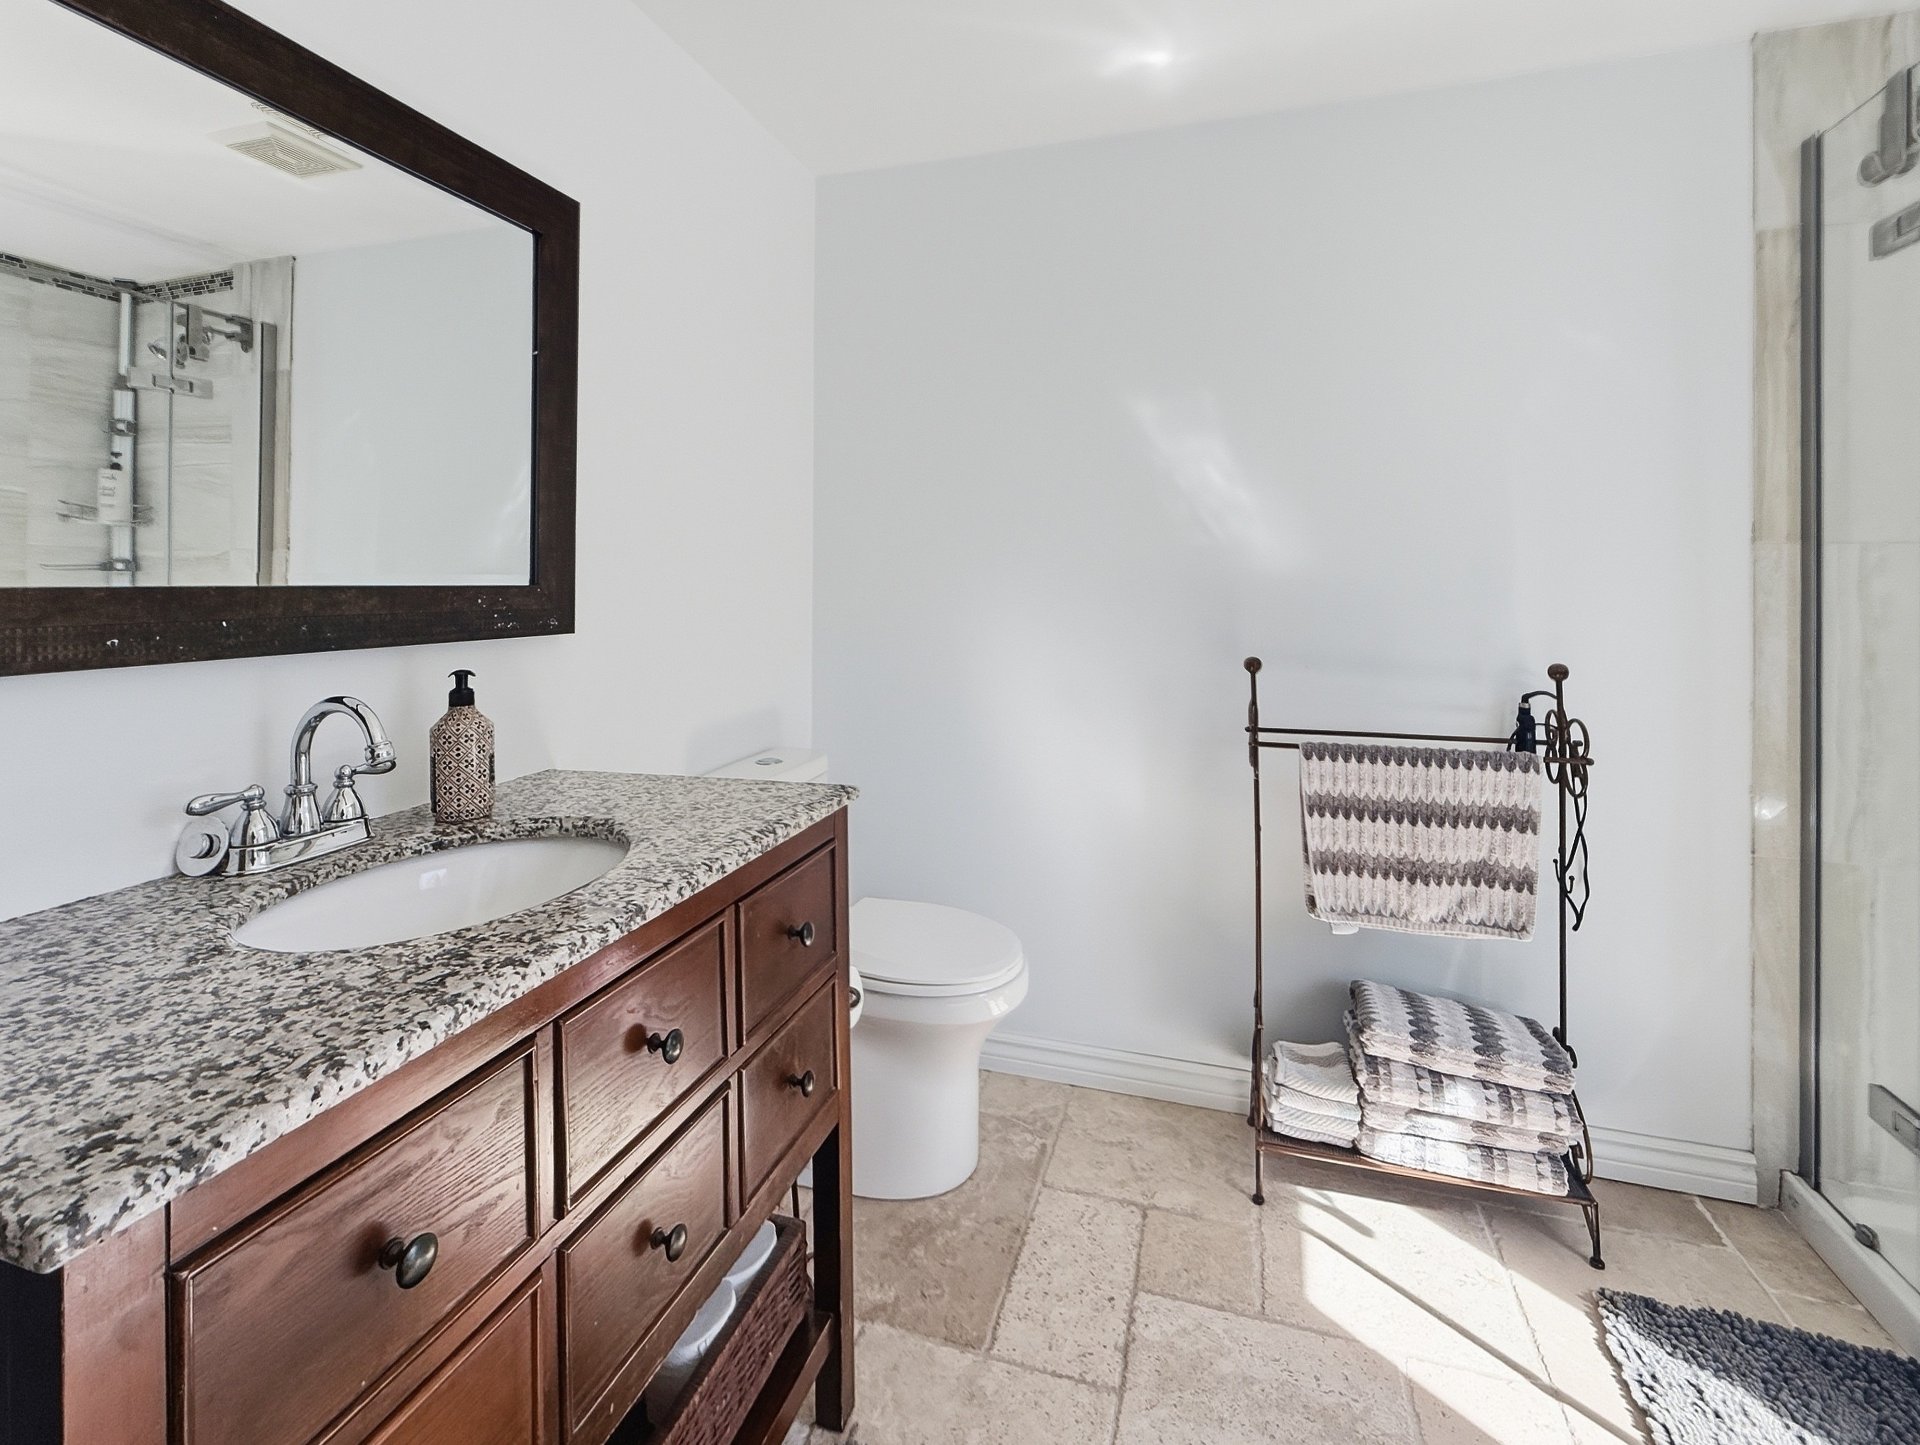
Overall View
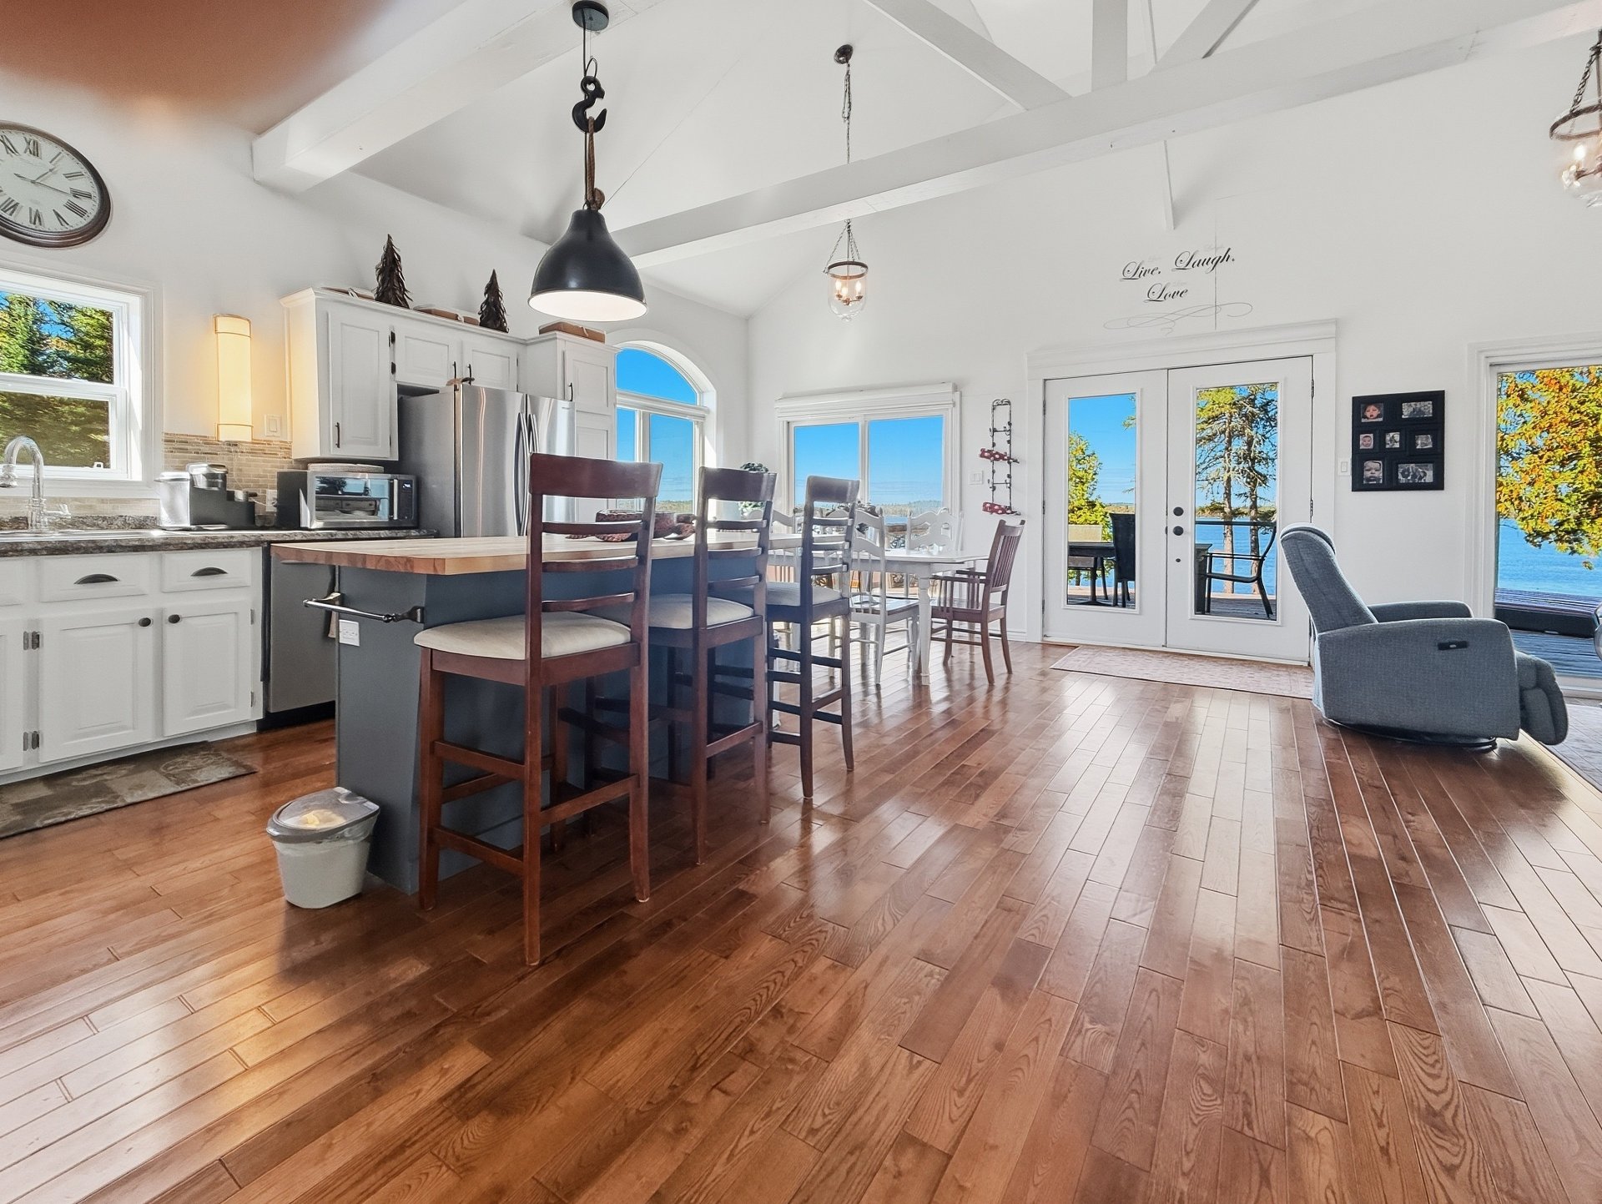
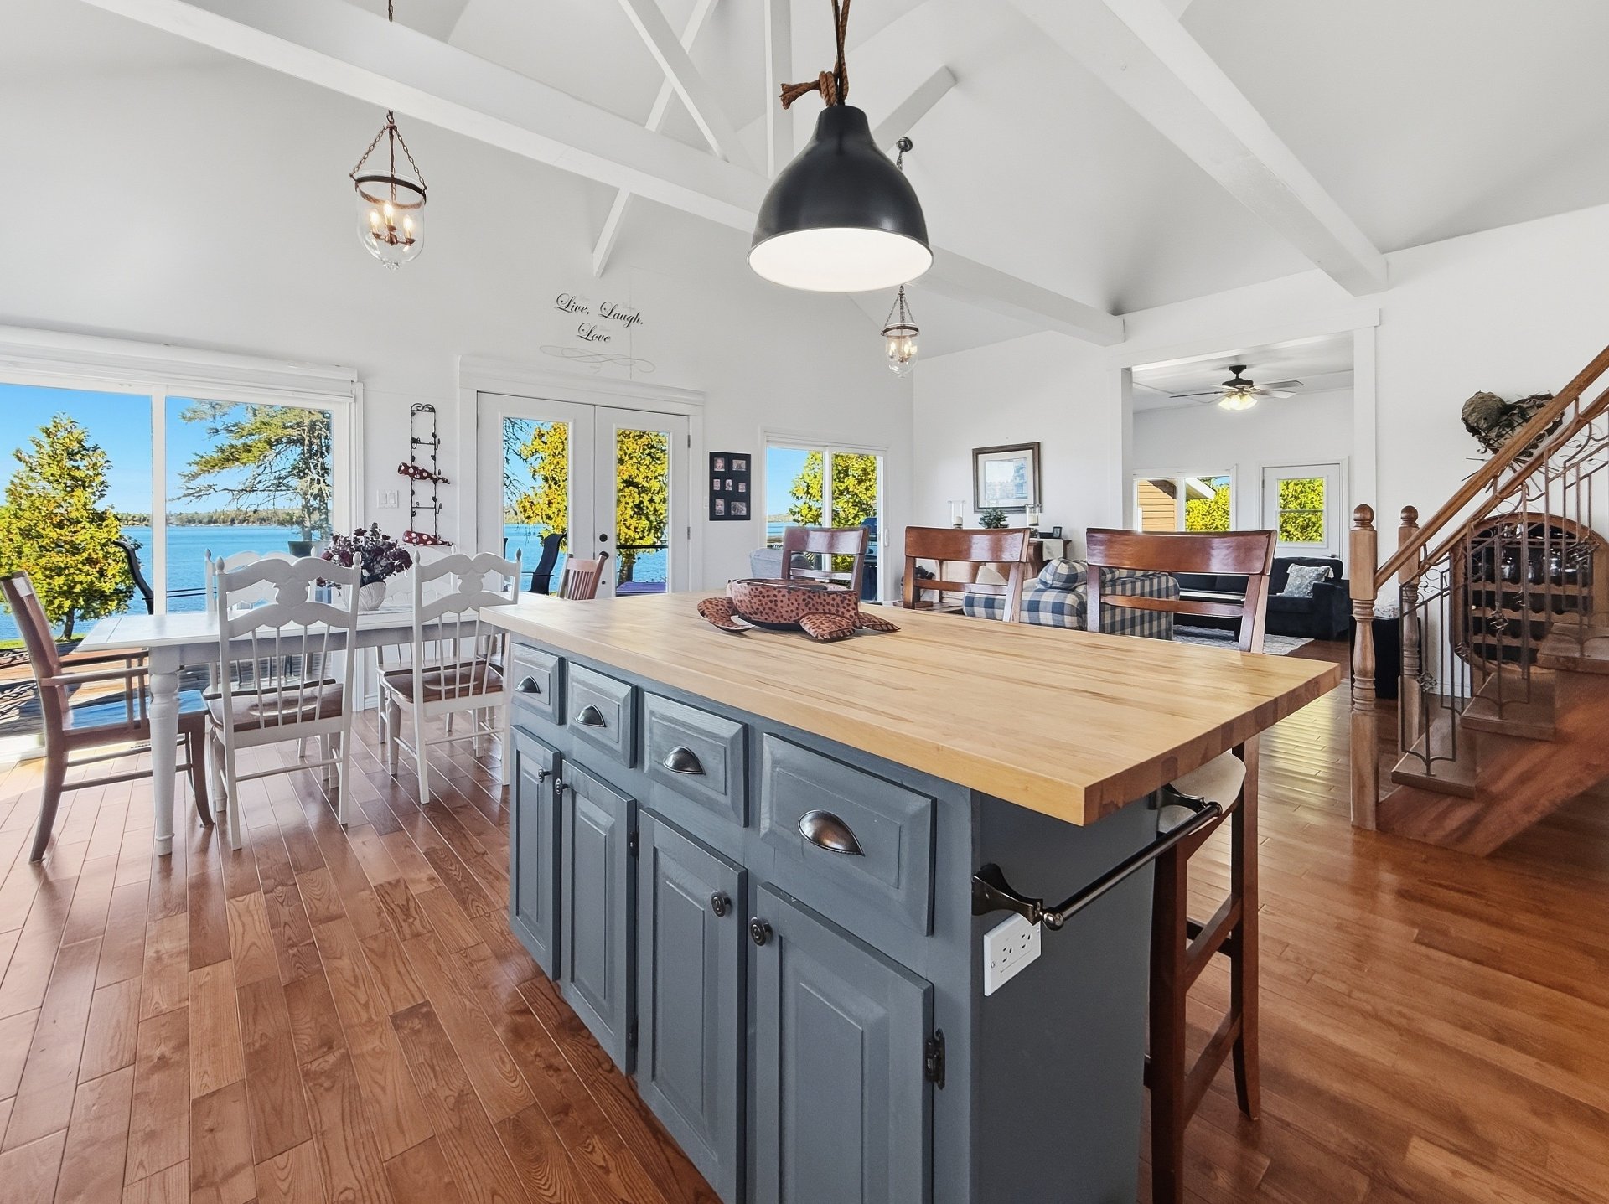
Kitchen
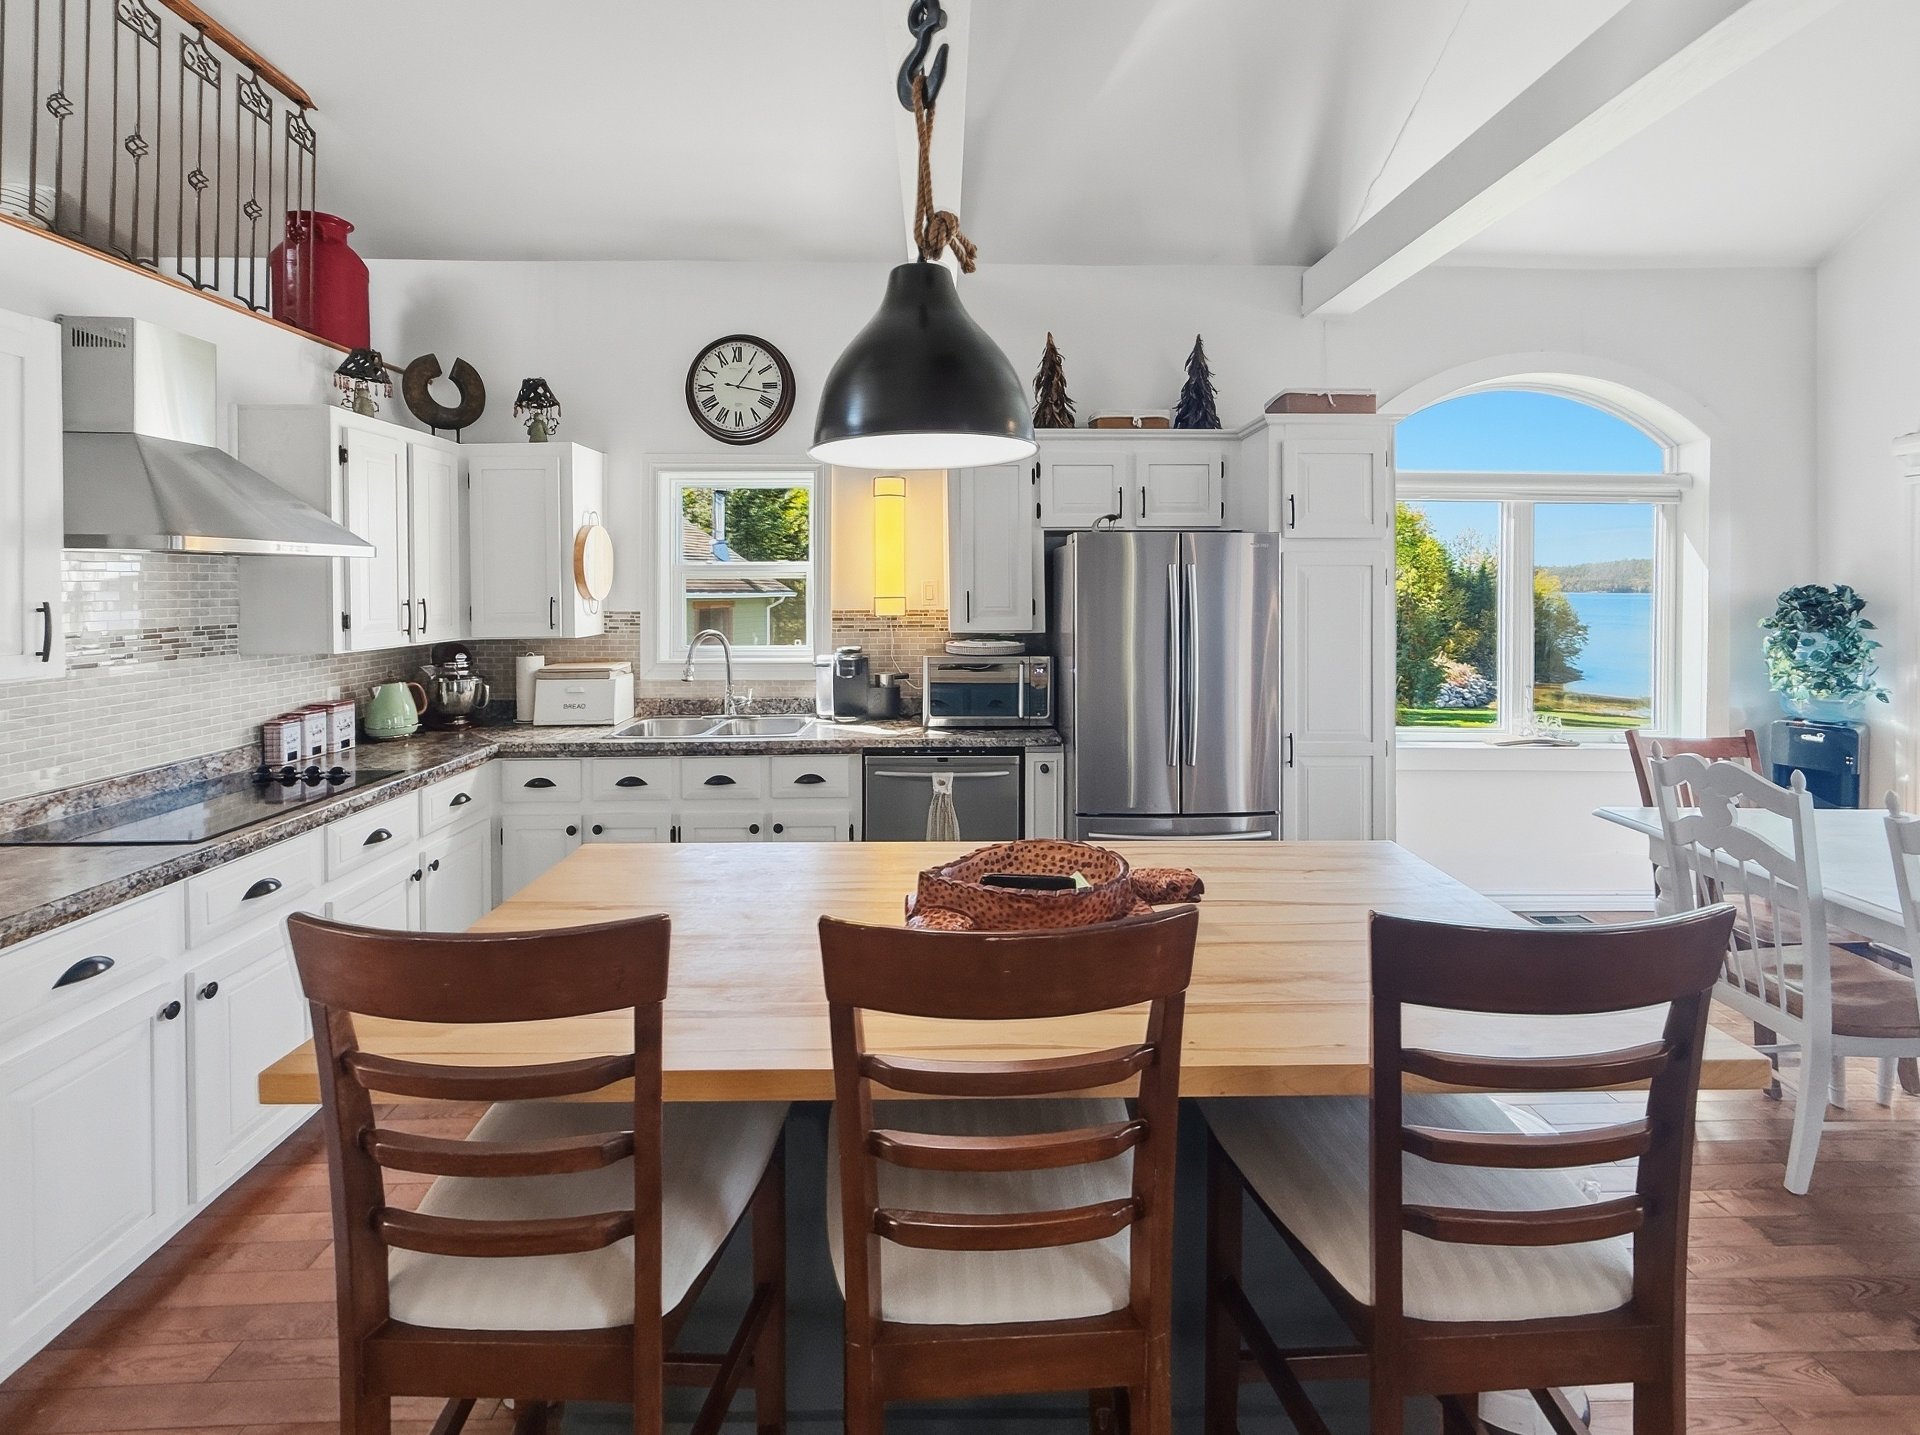
Dining room
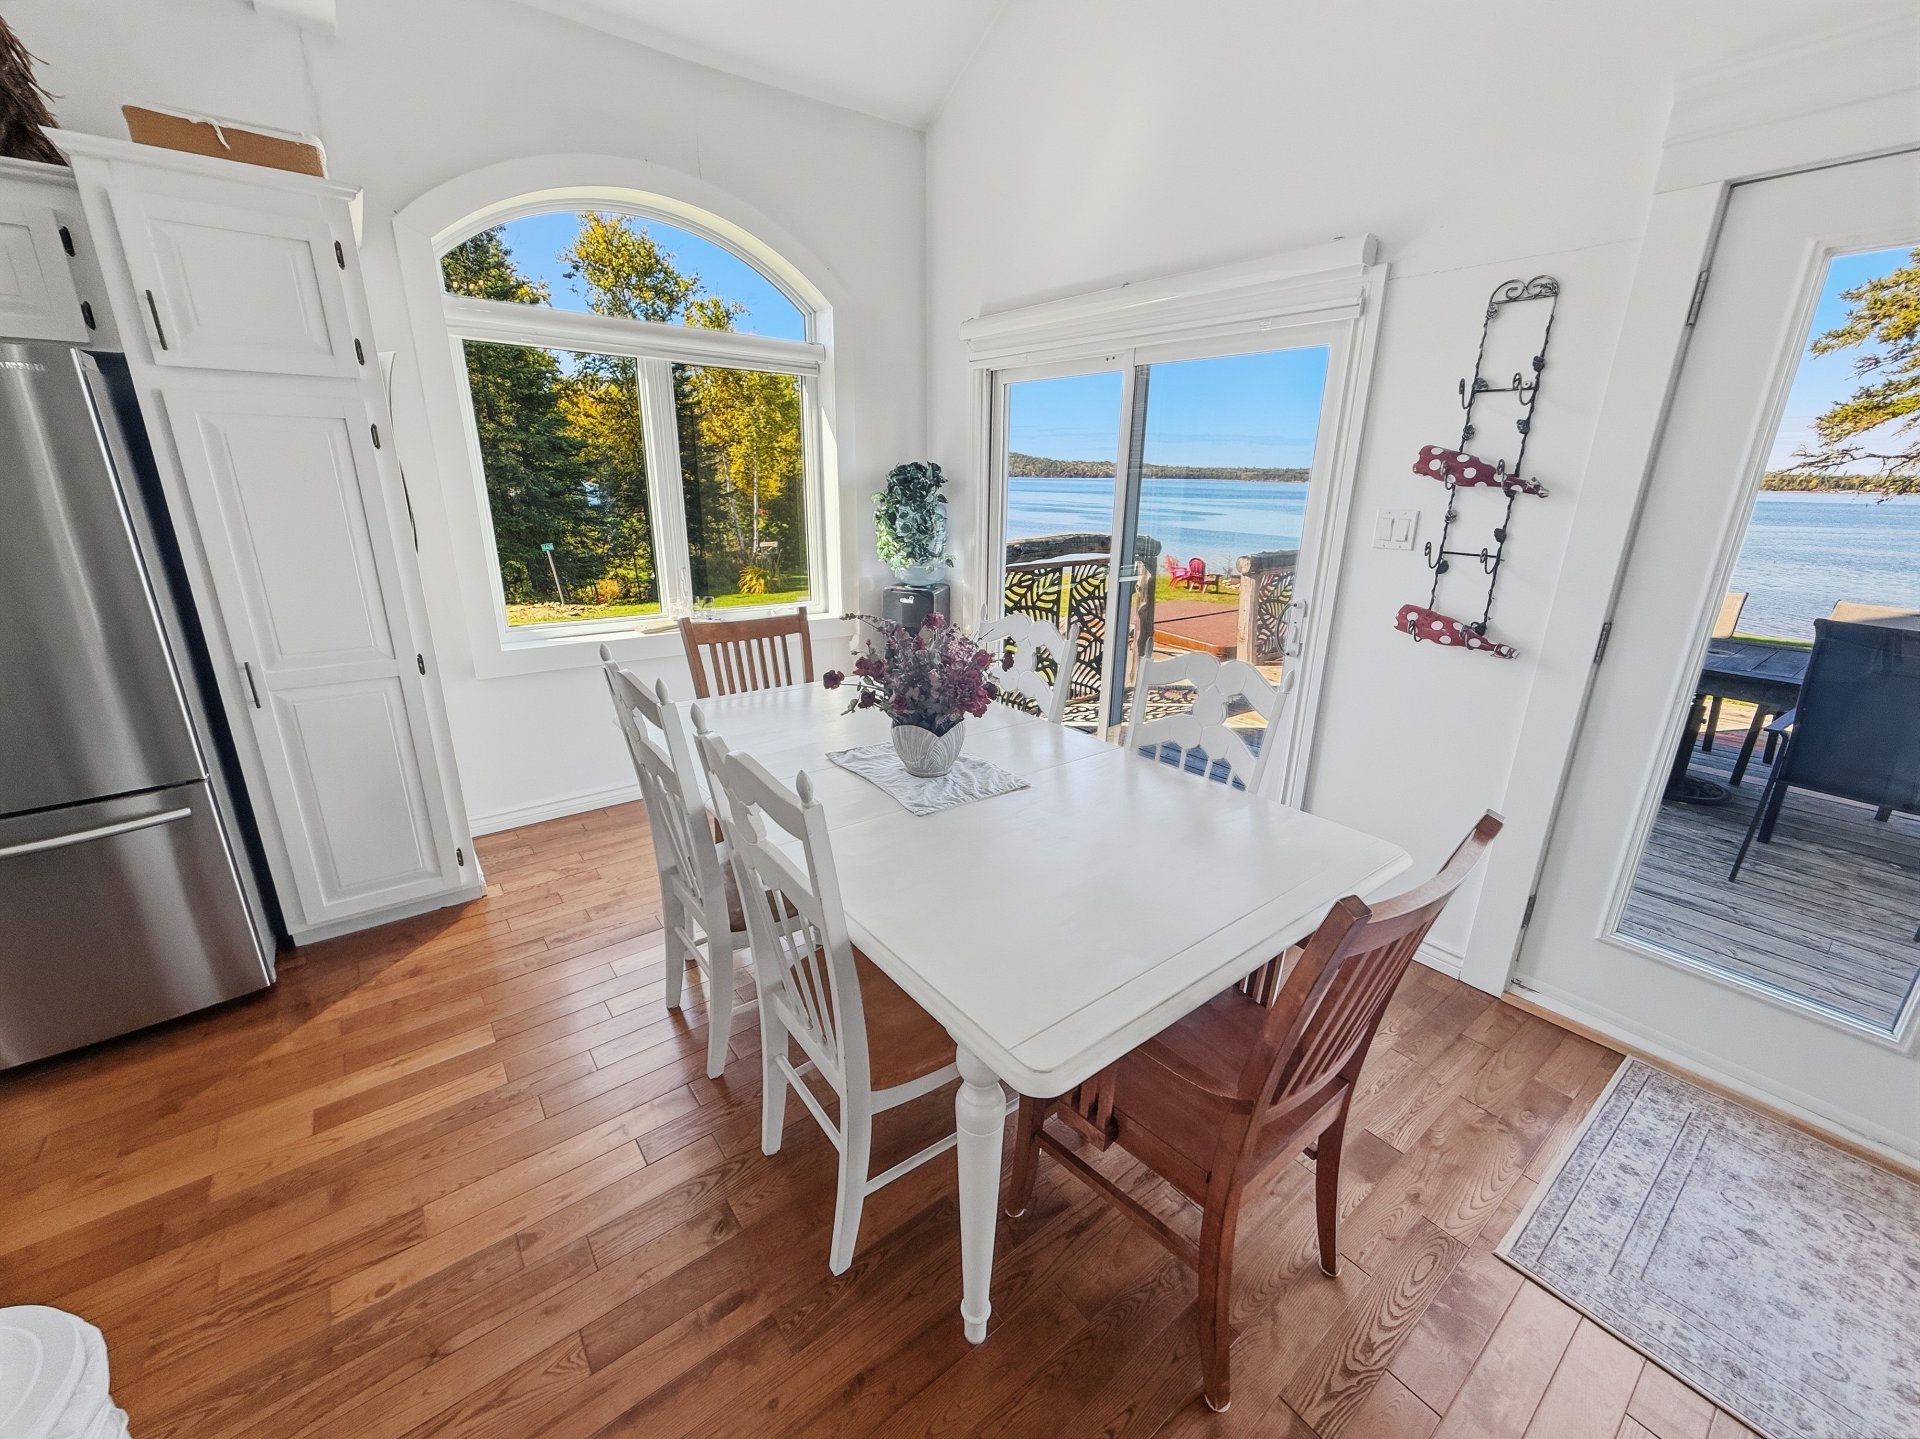
Overall View
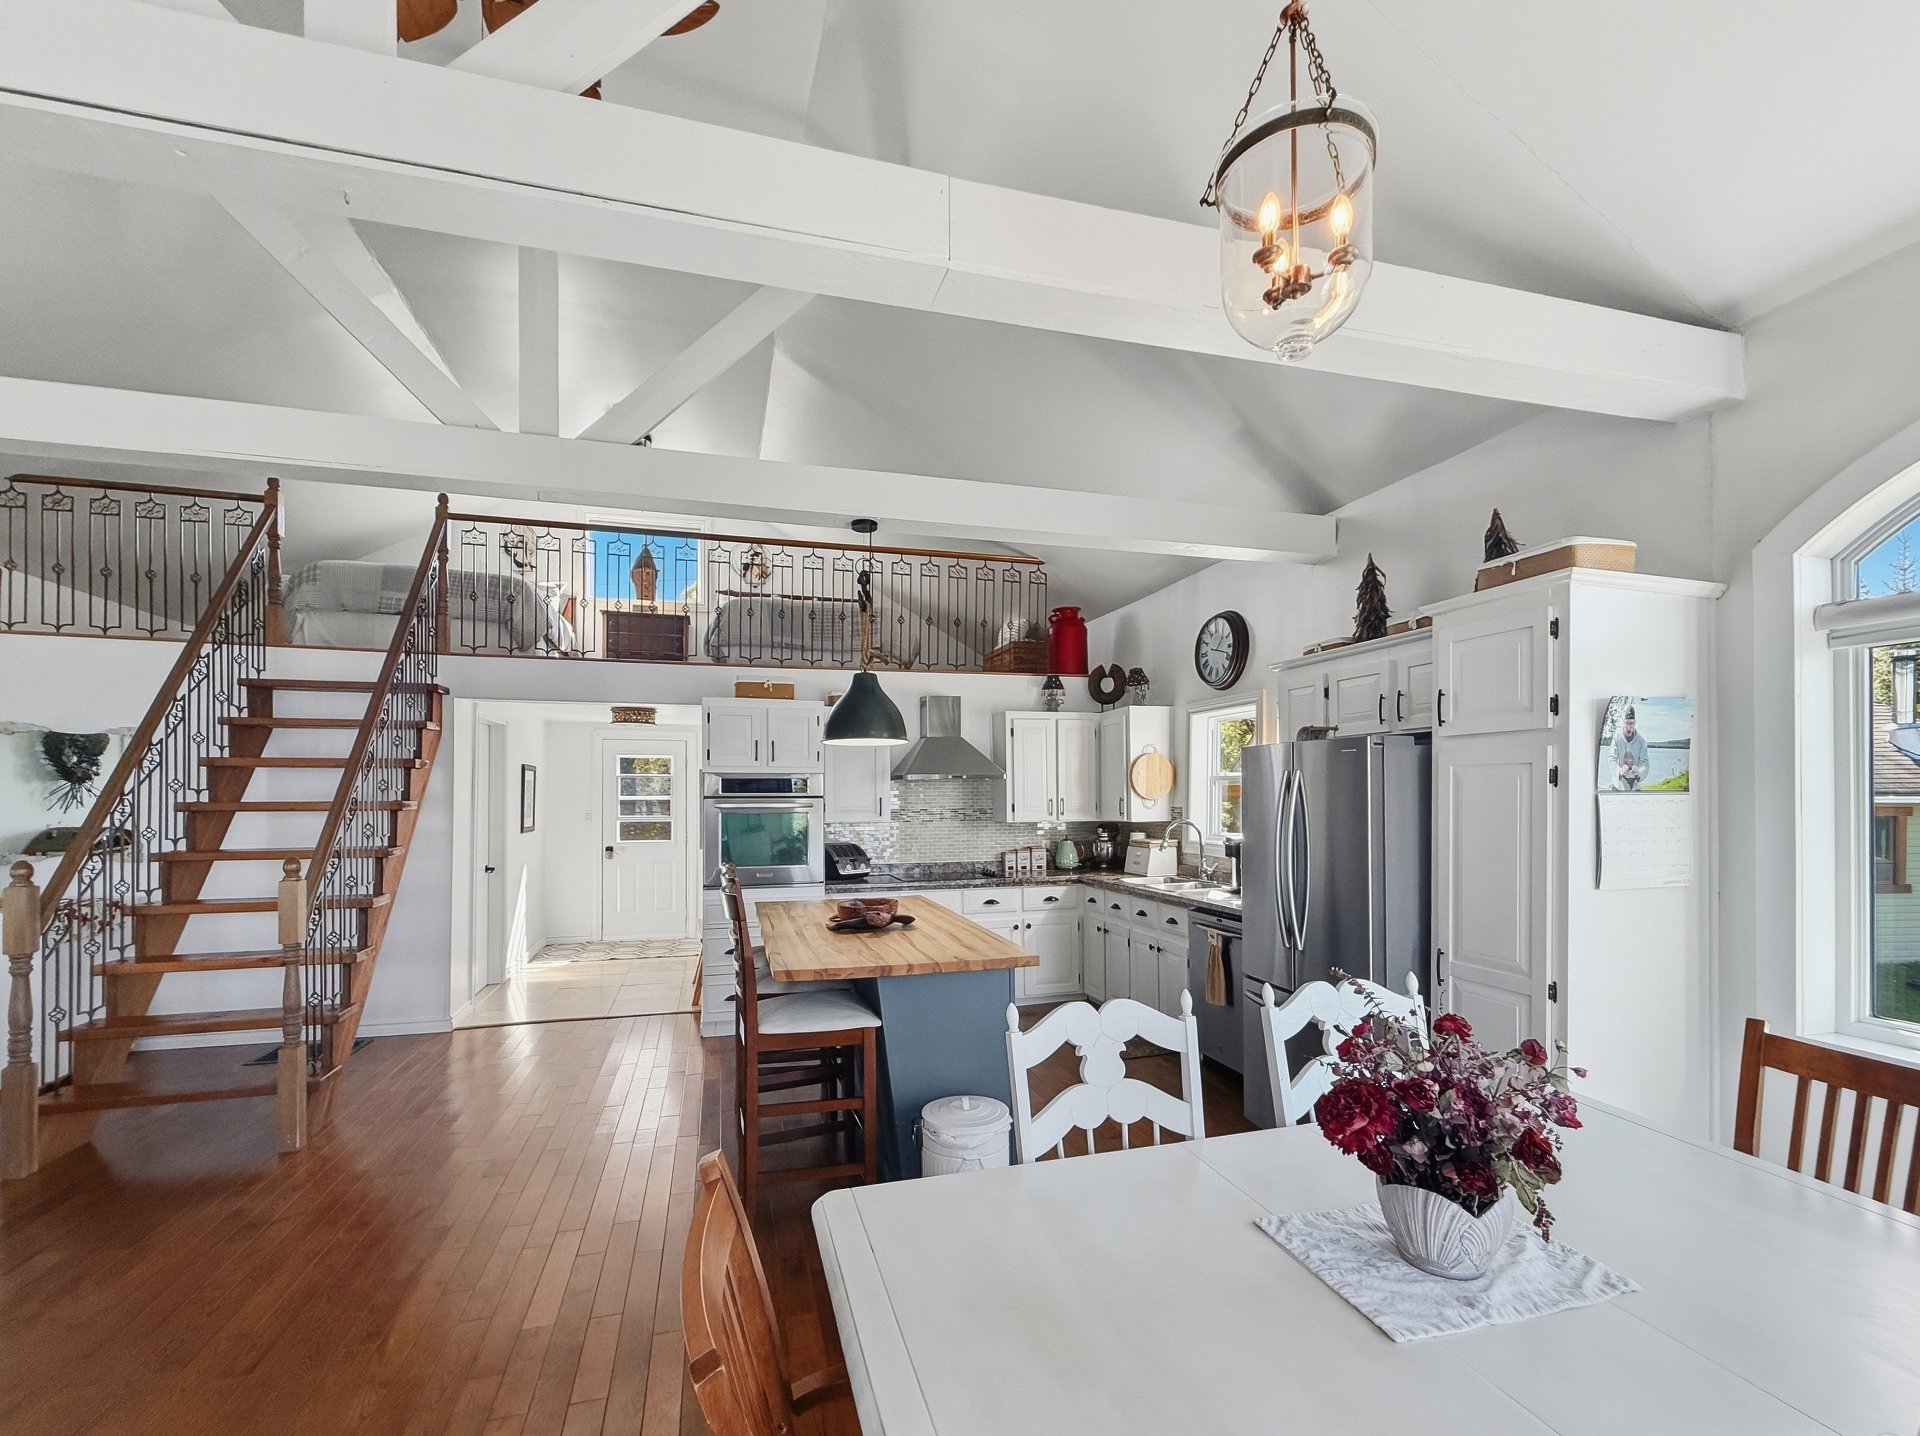
Overall View
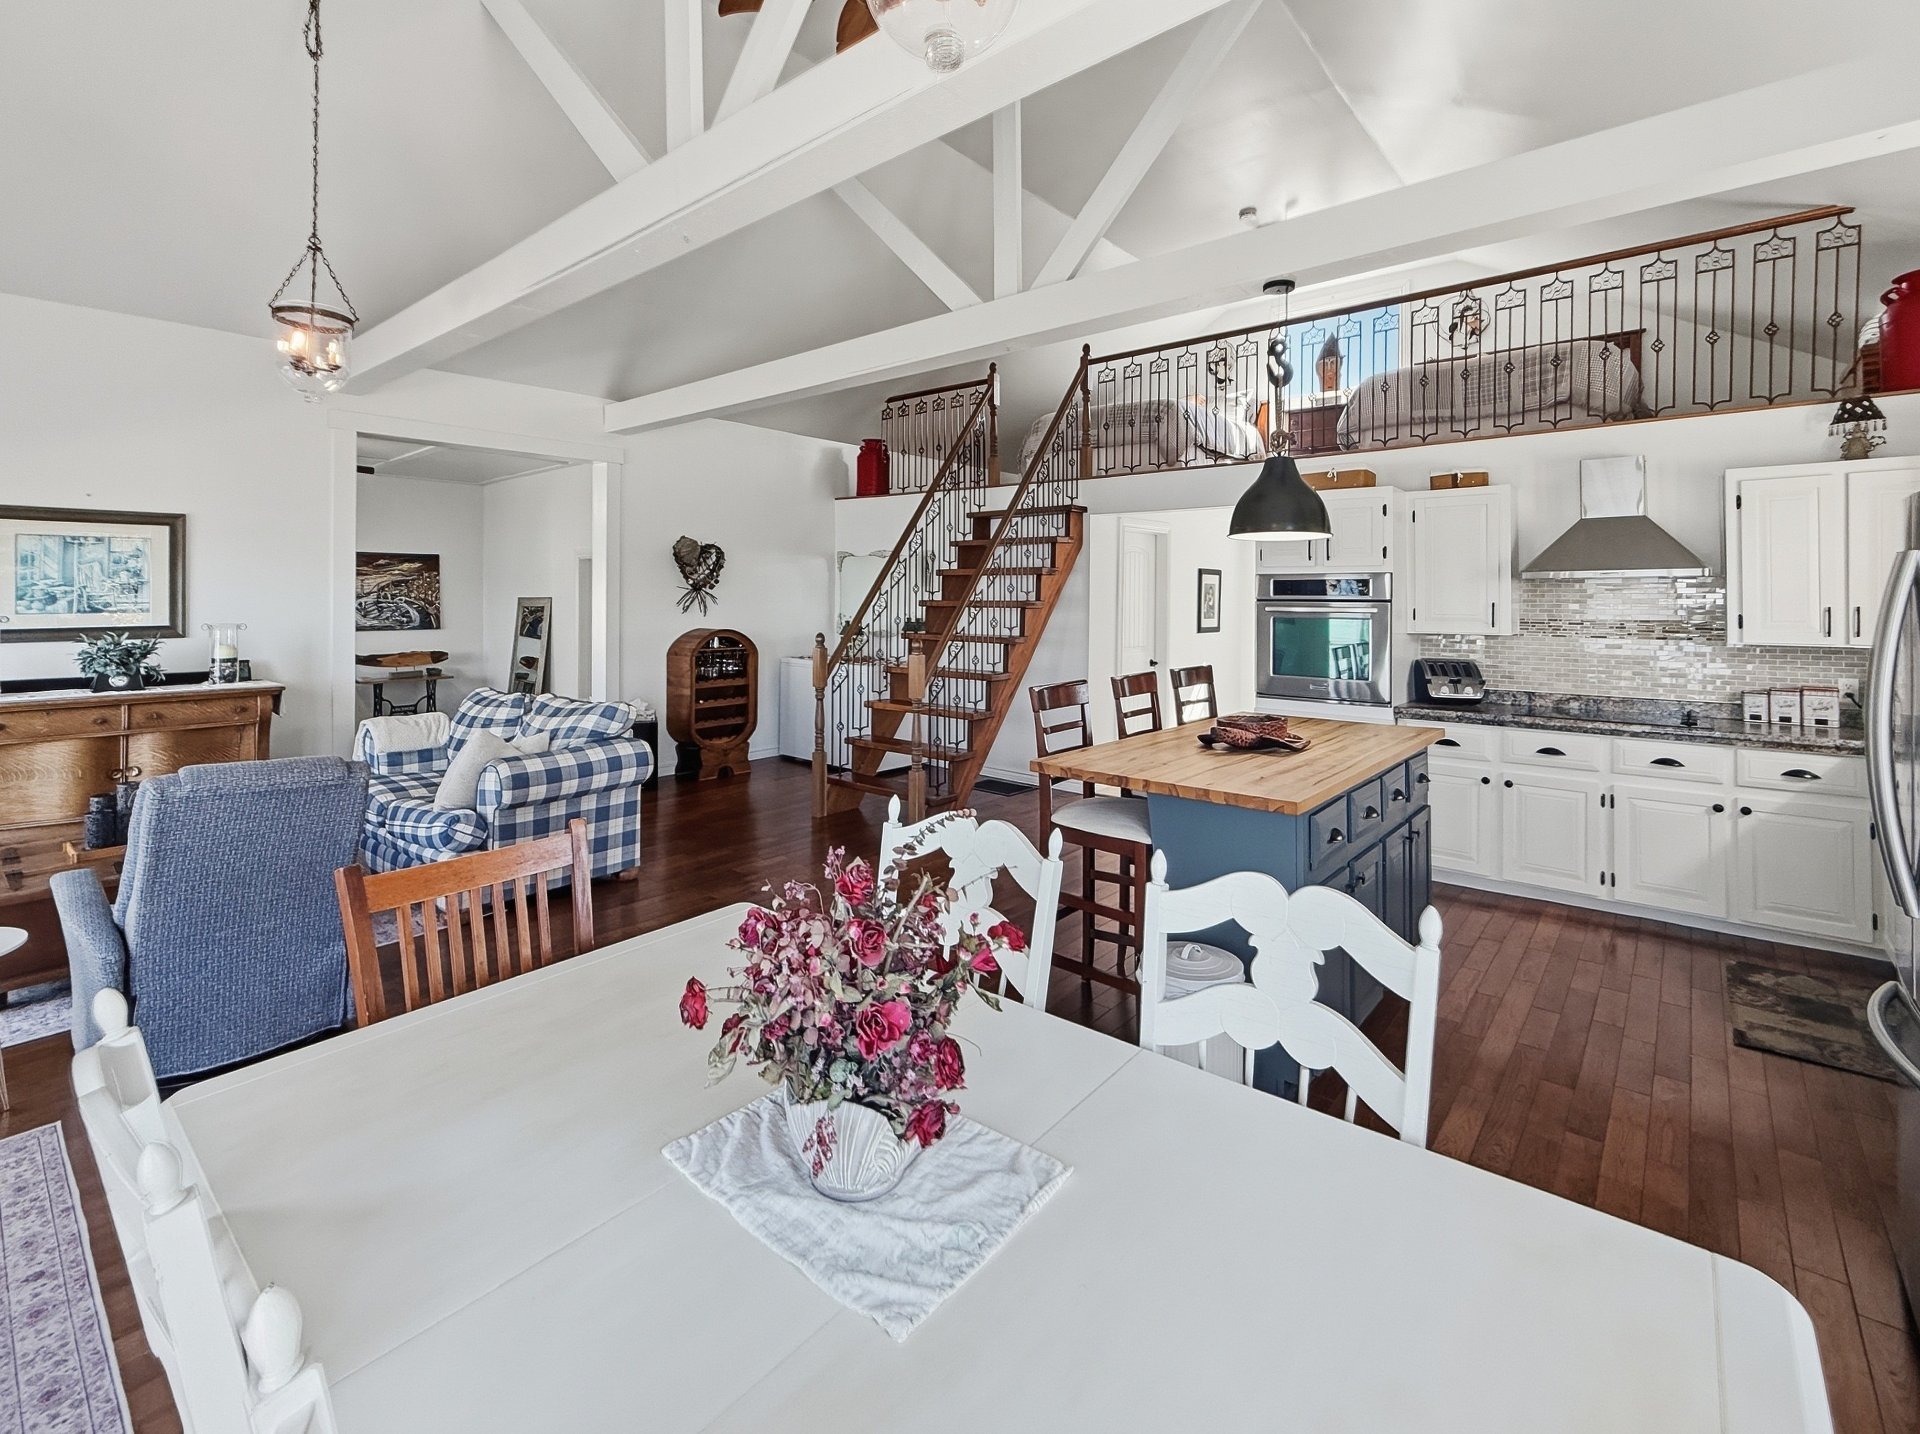
Kitchen
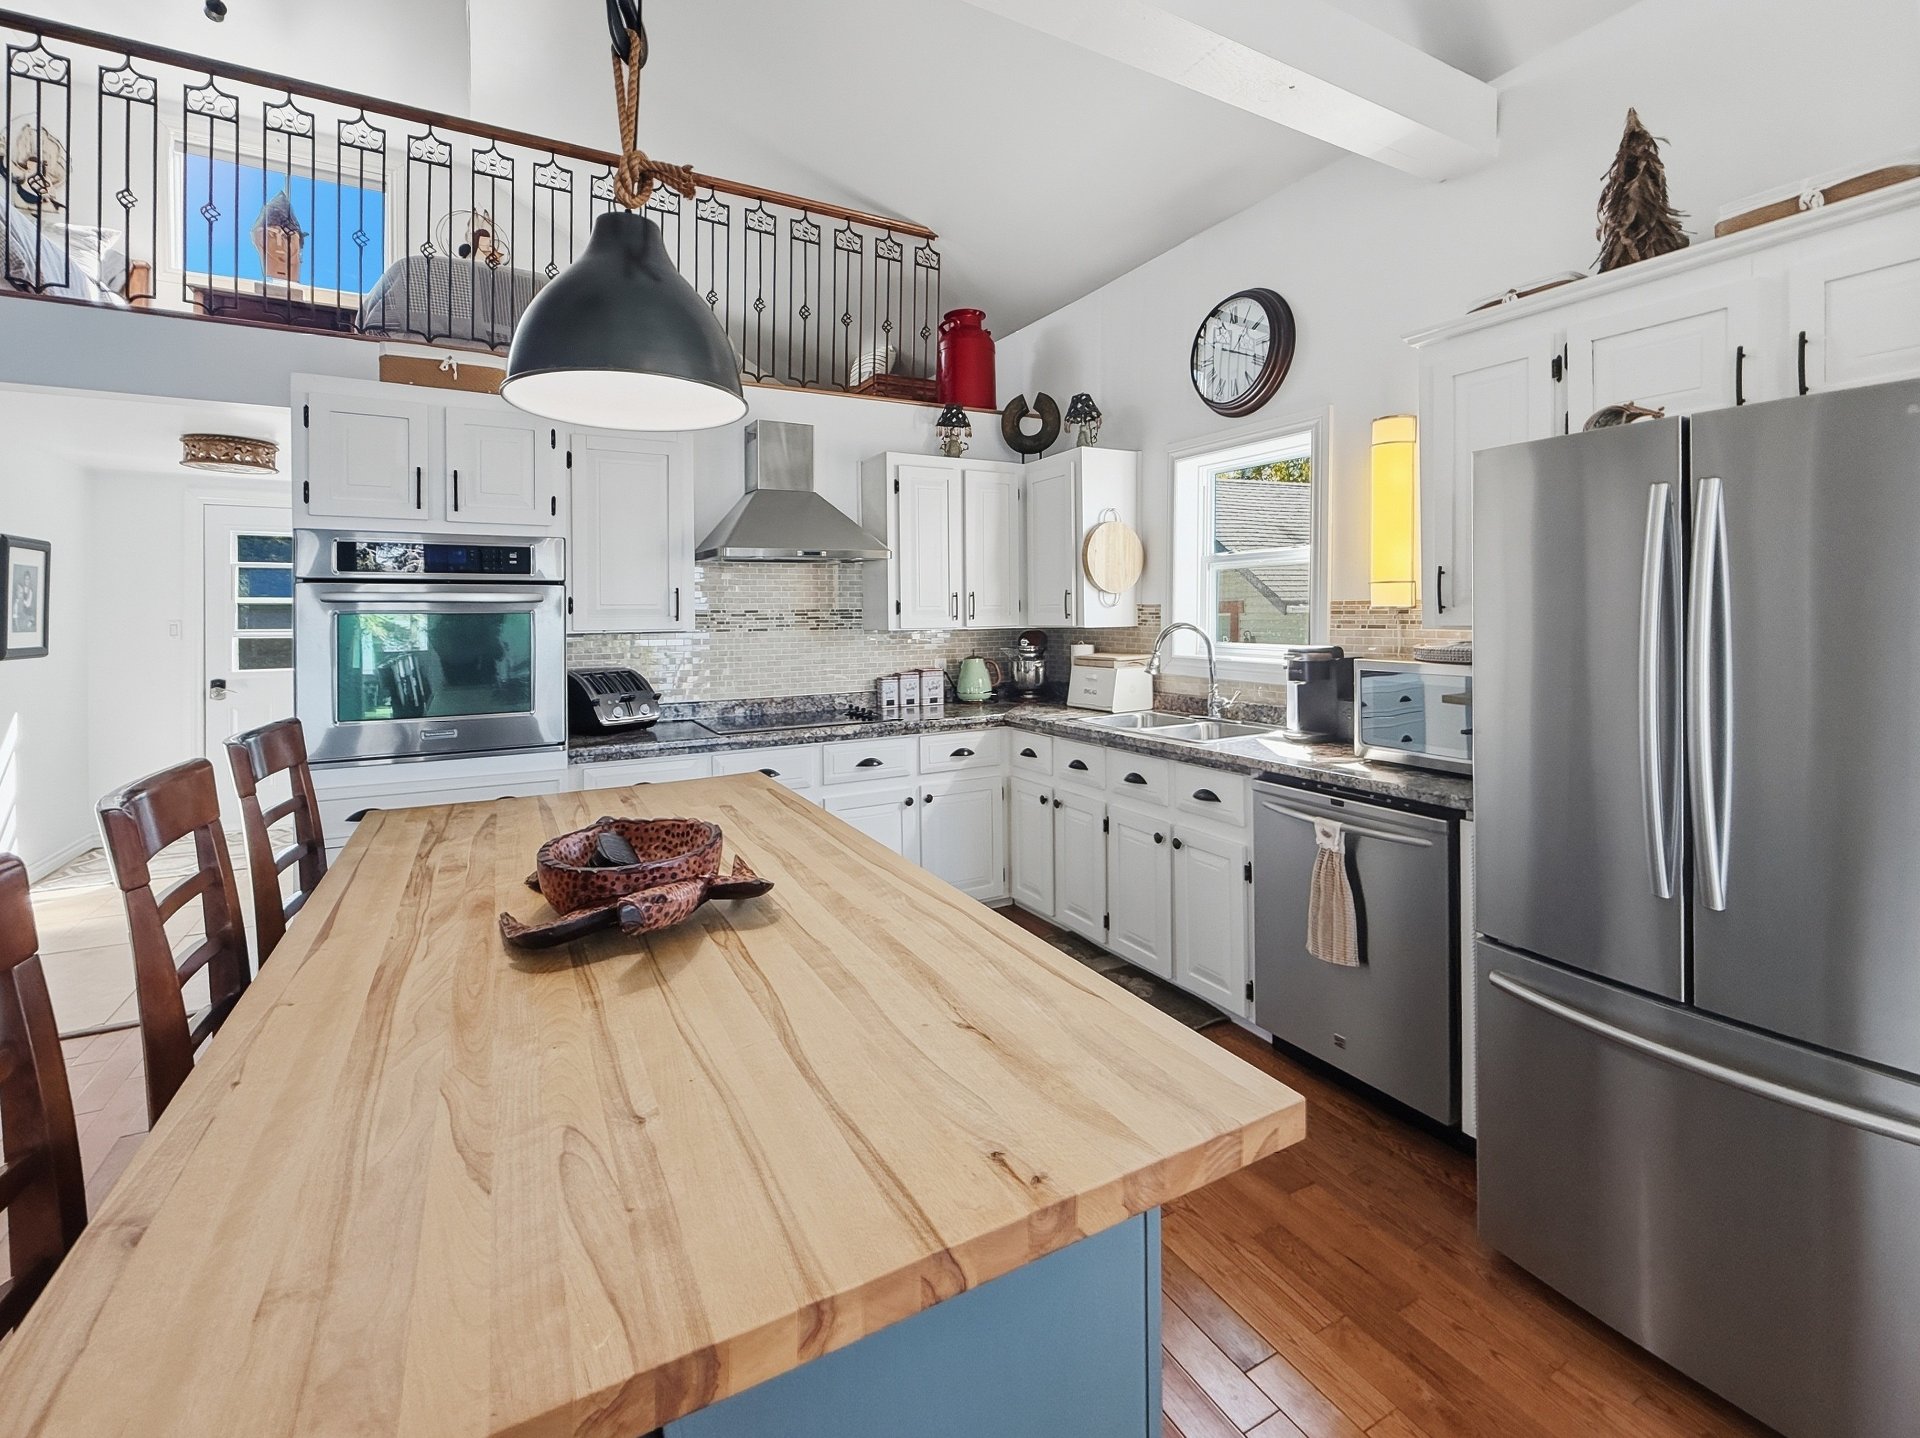
Kitchen
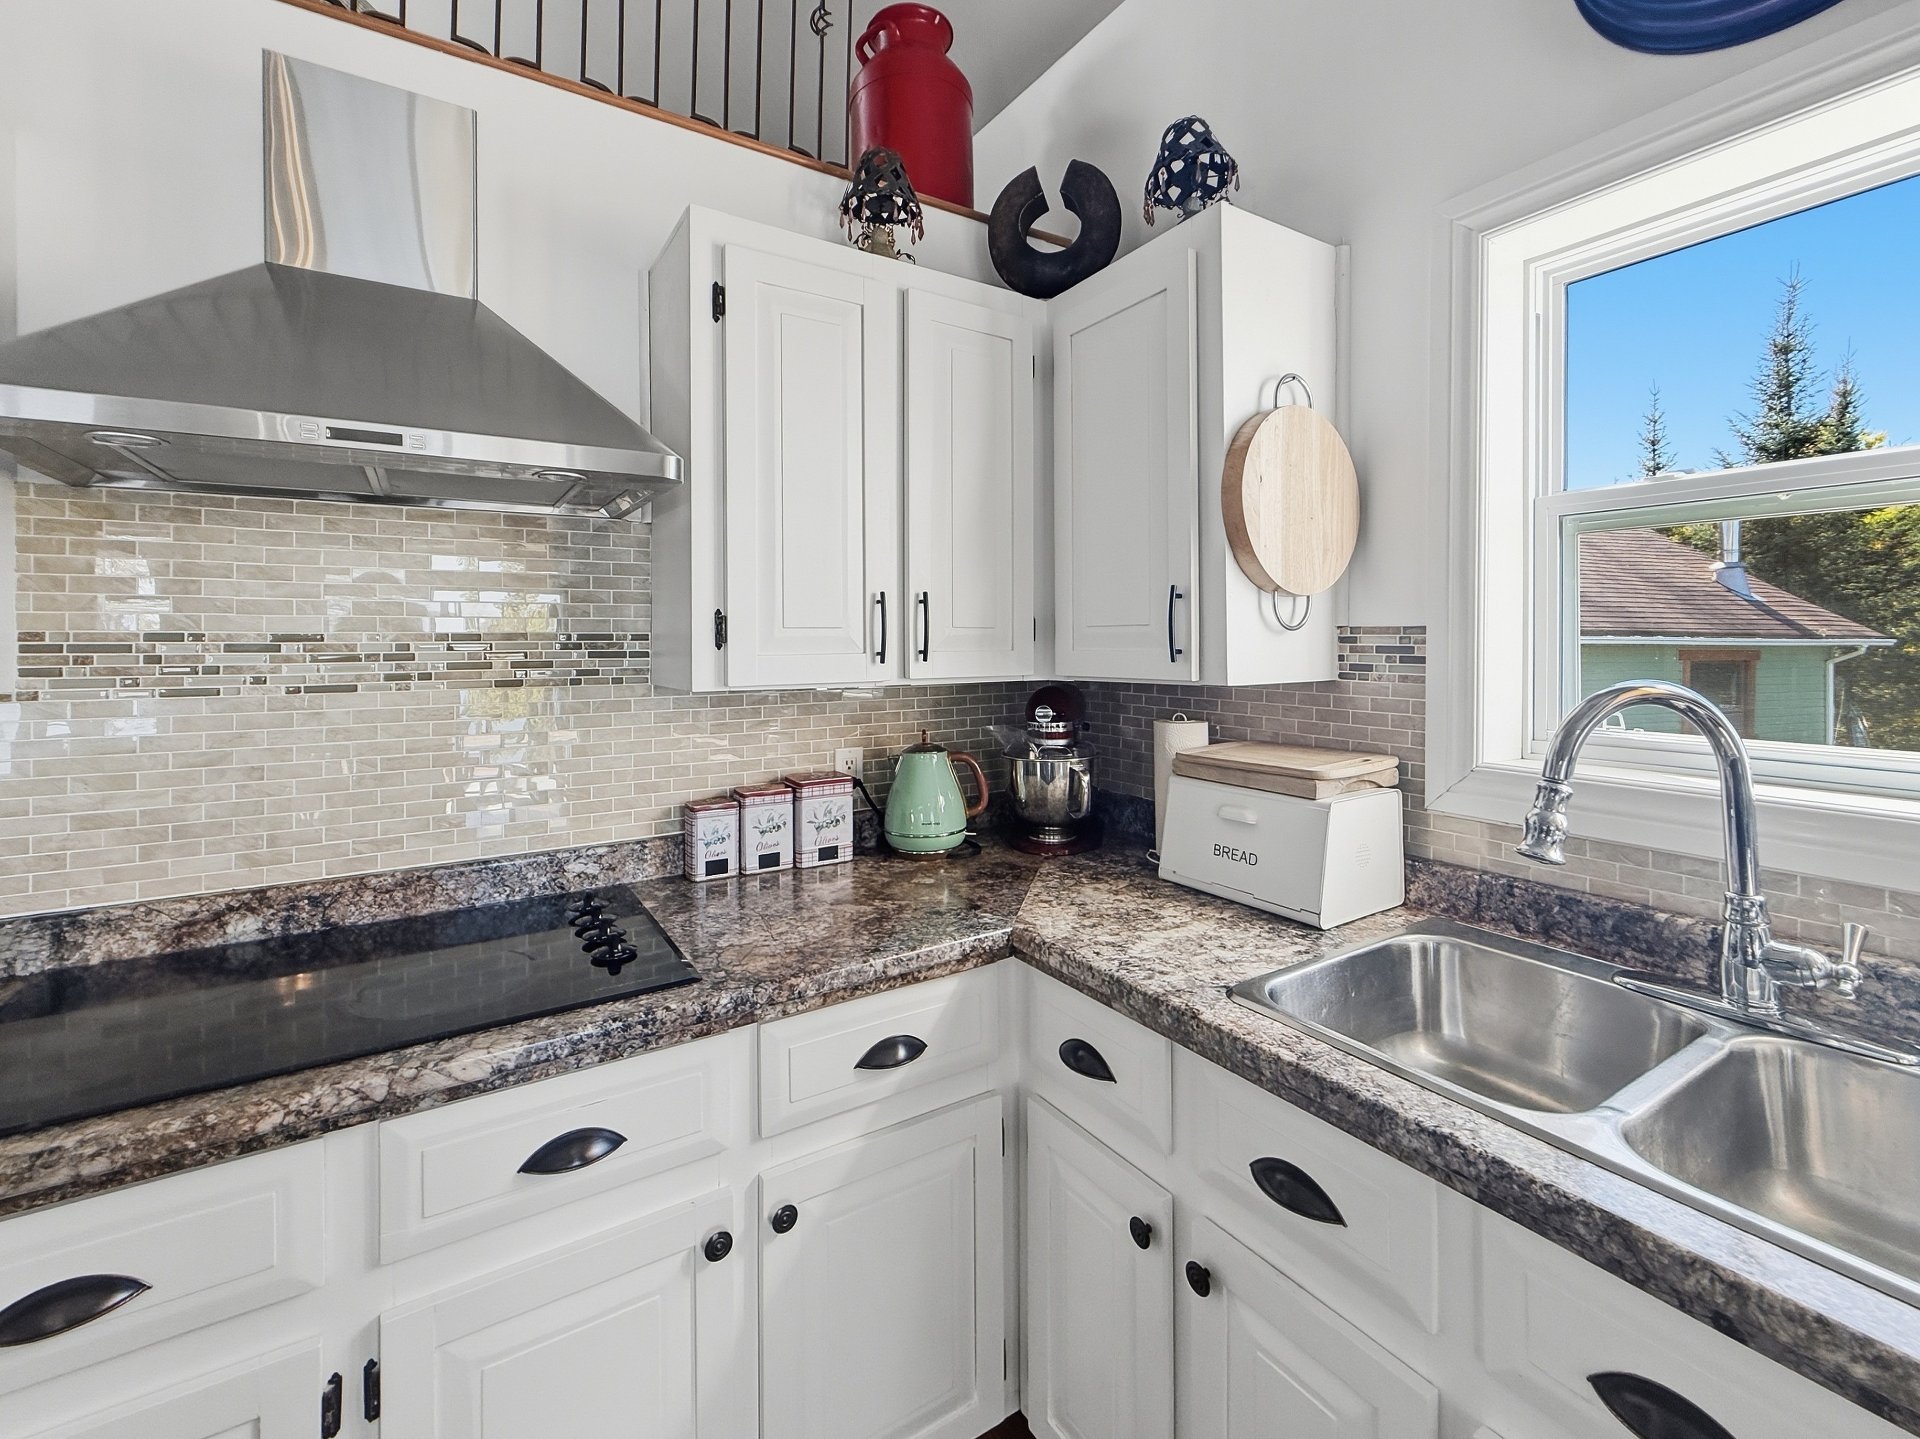
Overall View
Living room
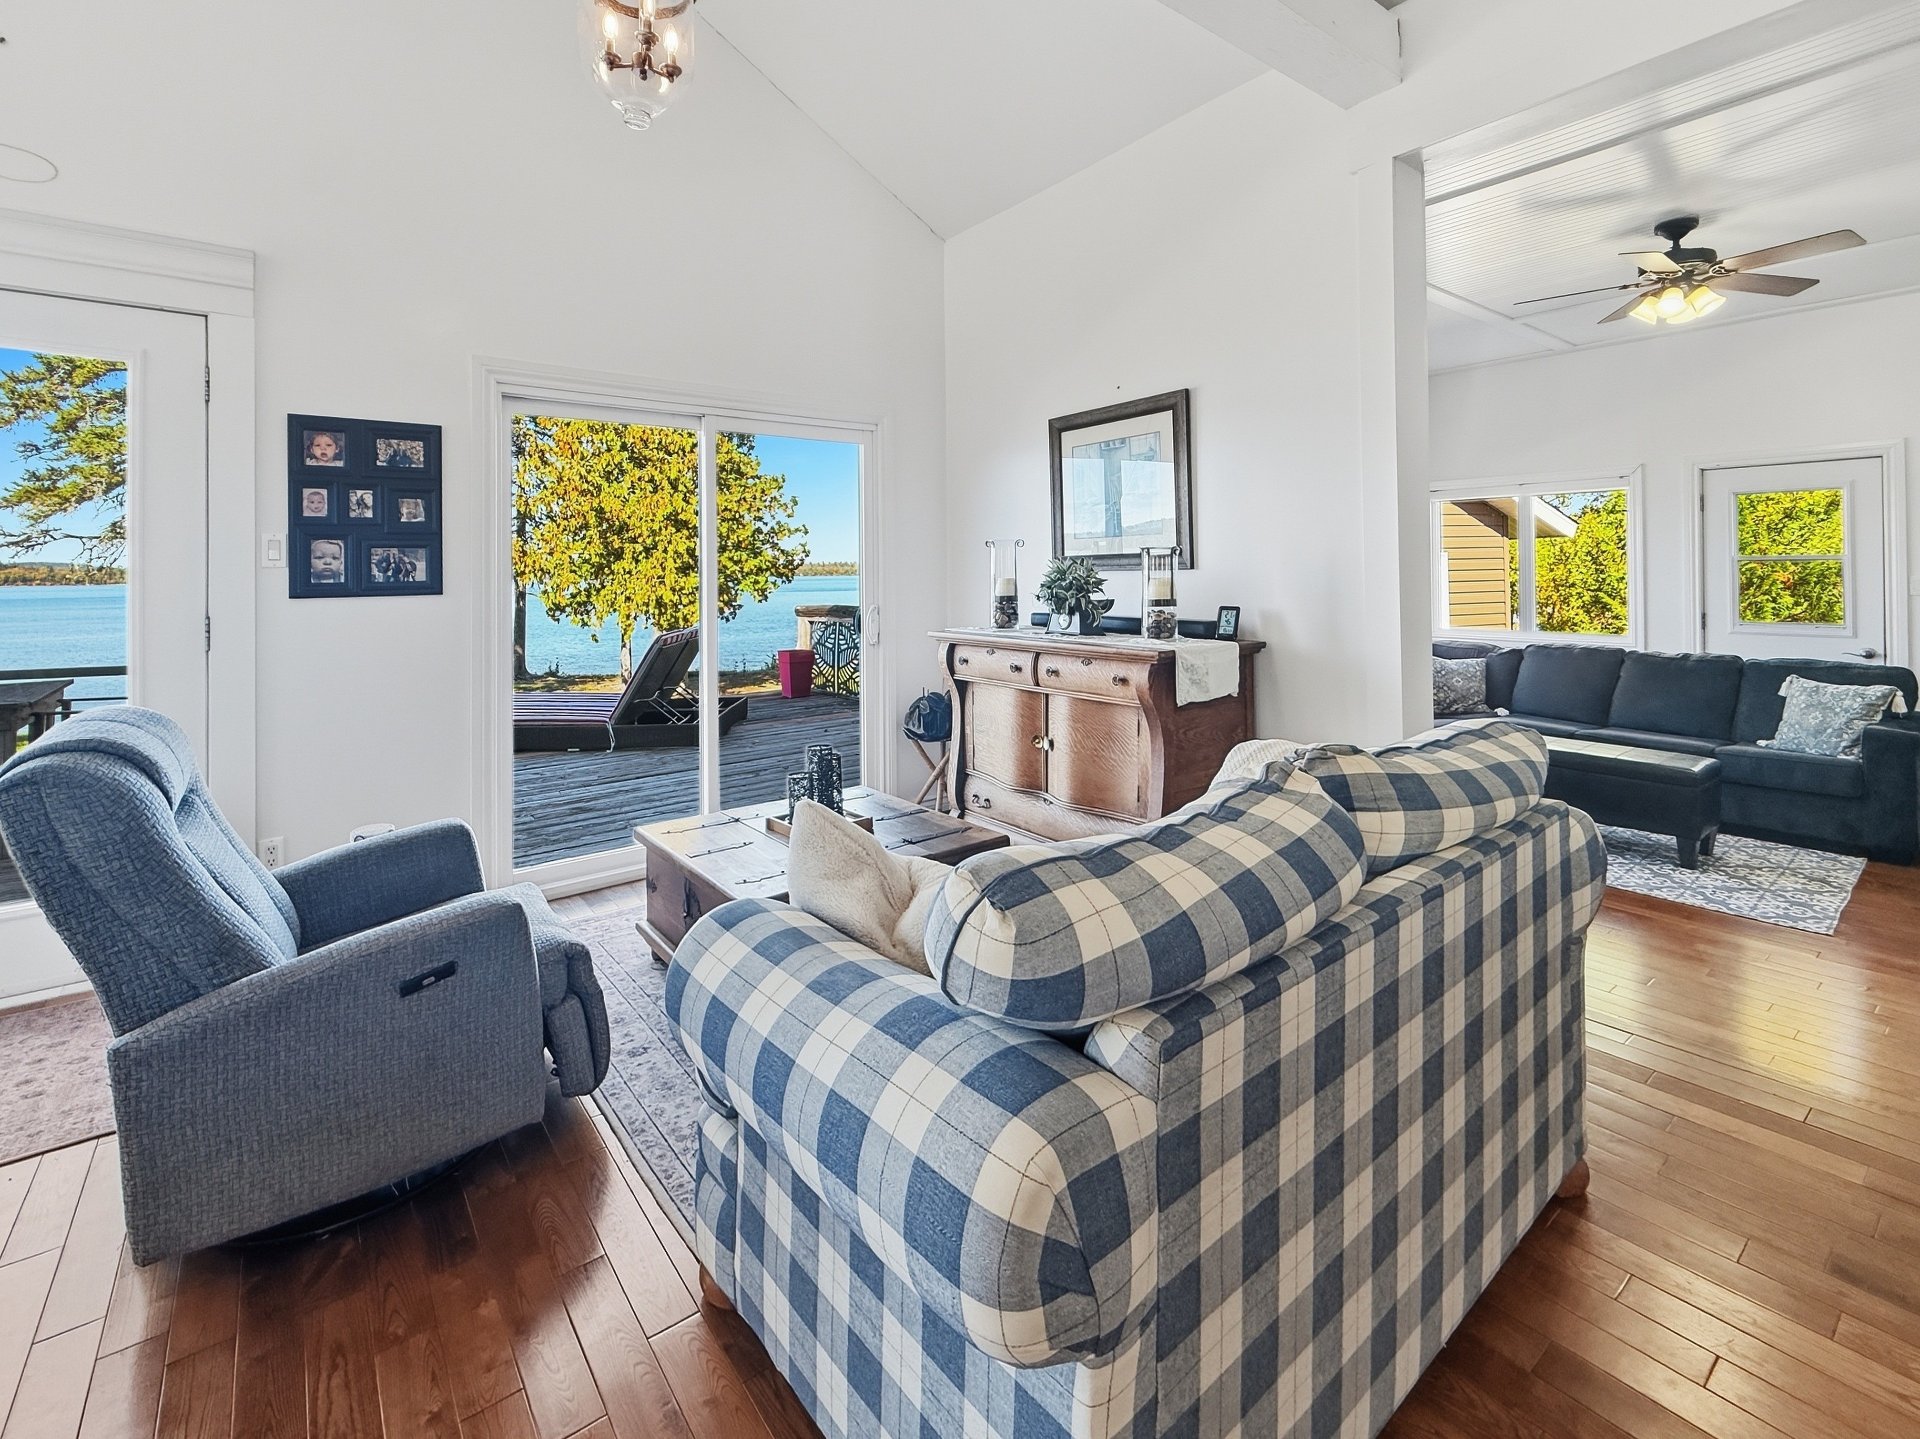
Overall View
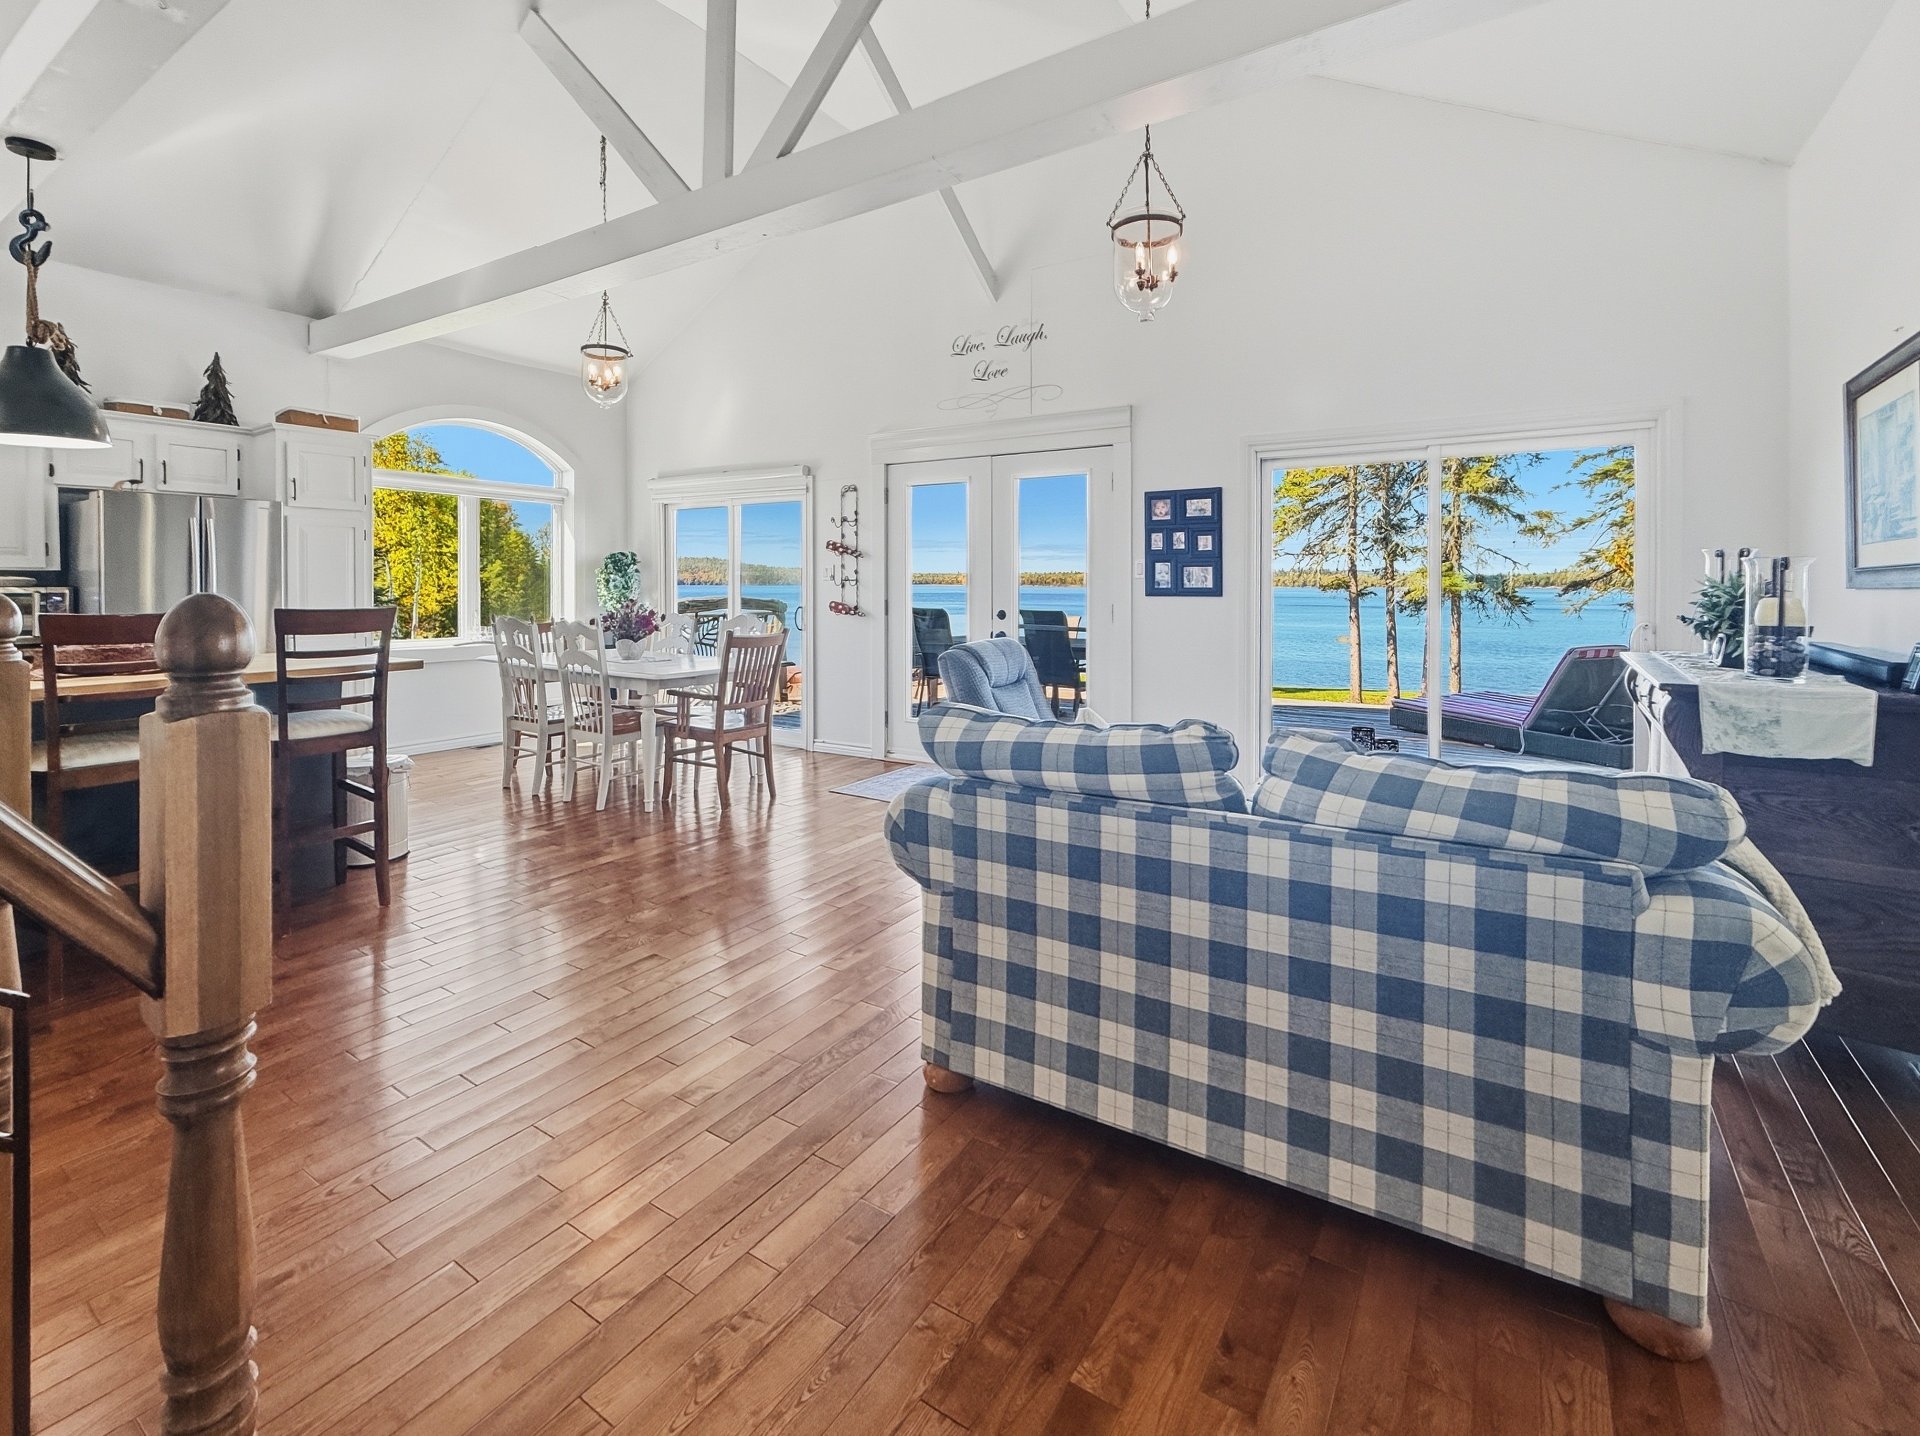
Living room
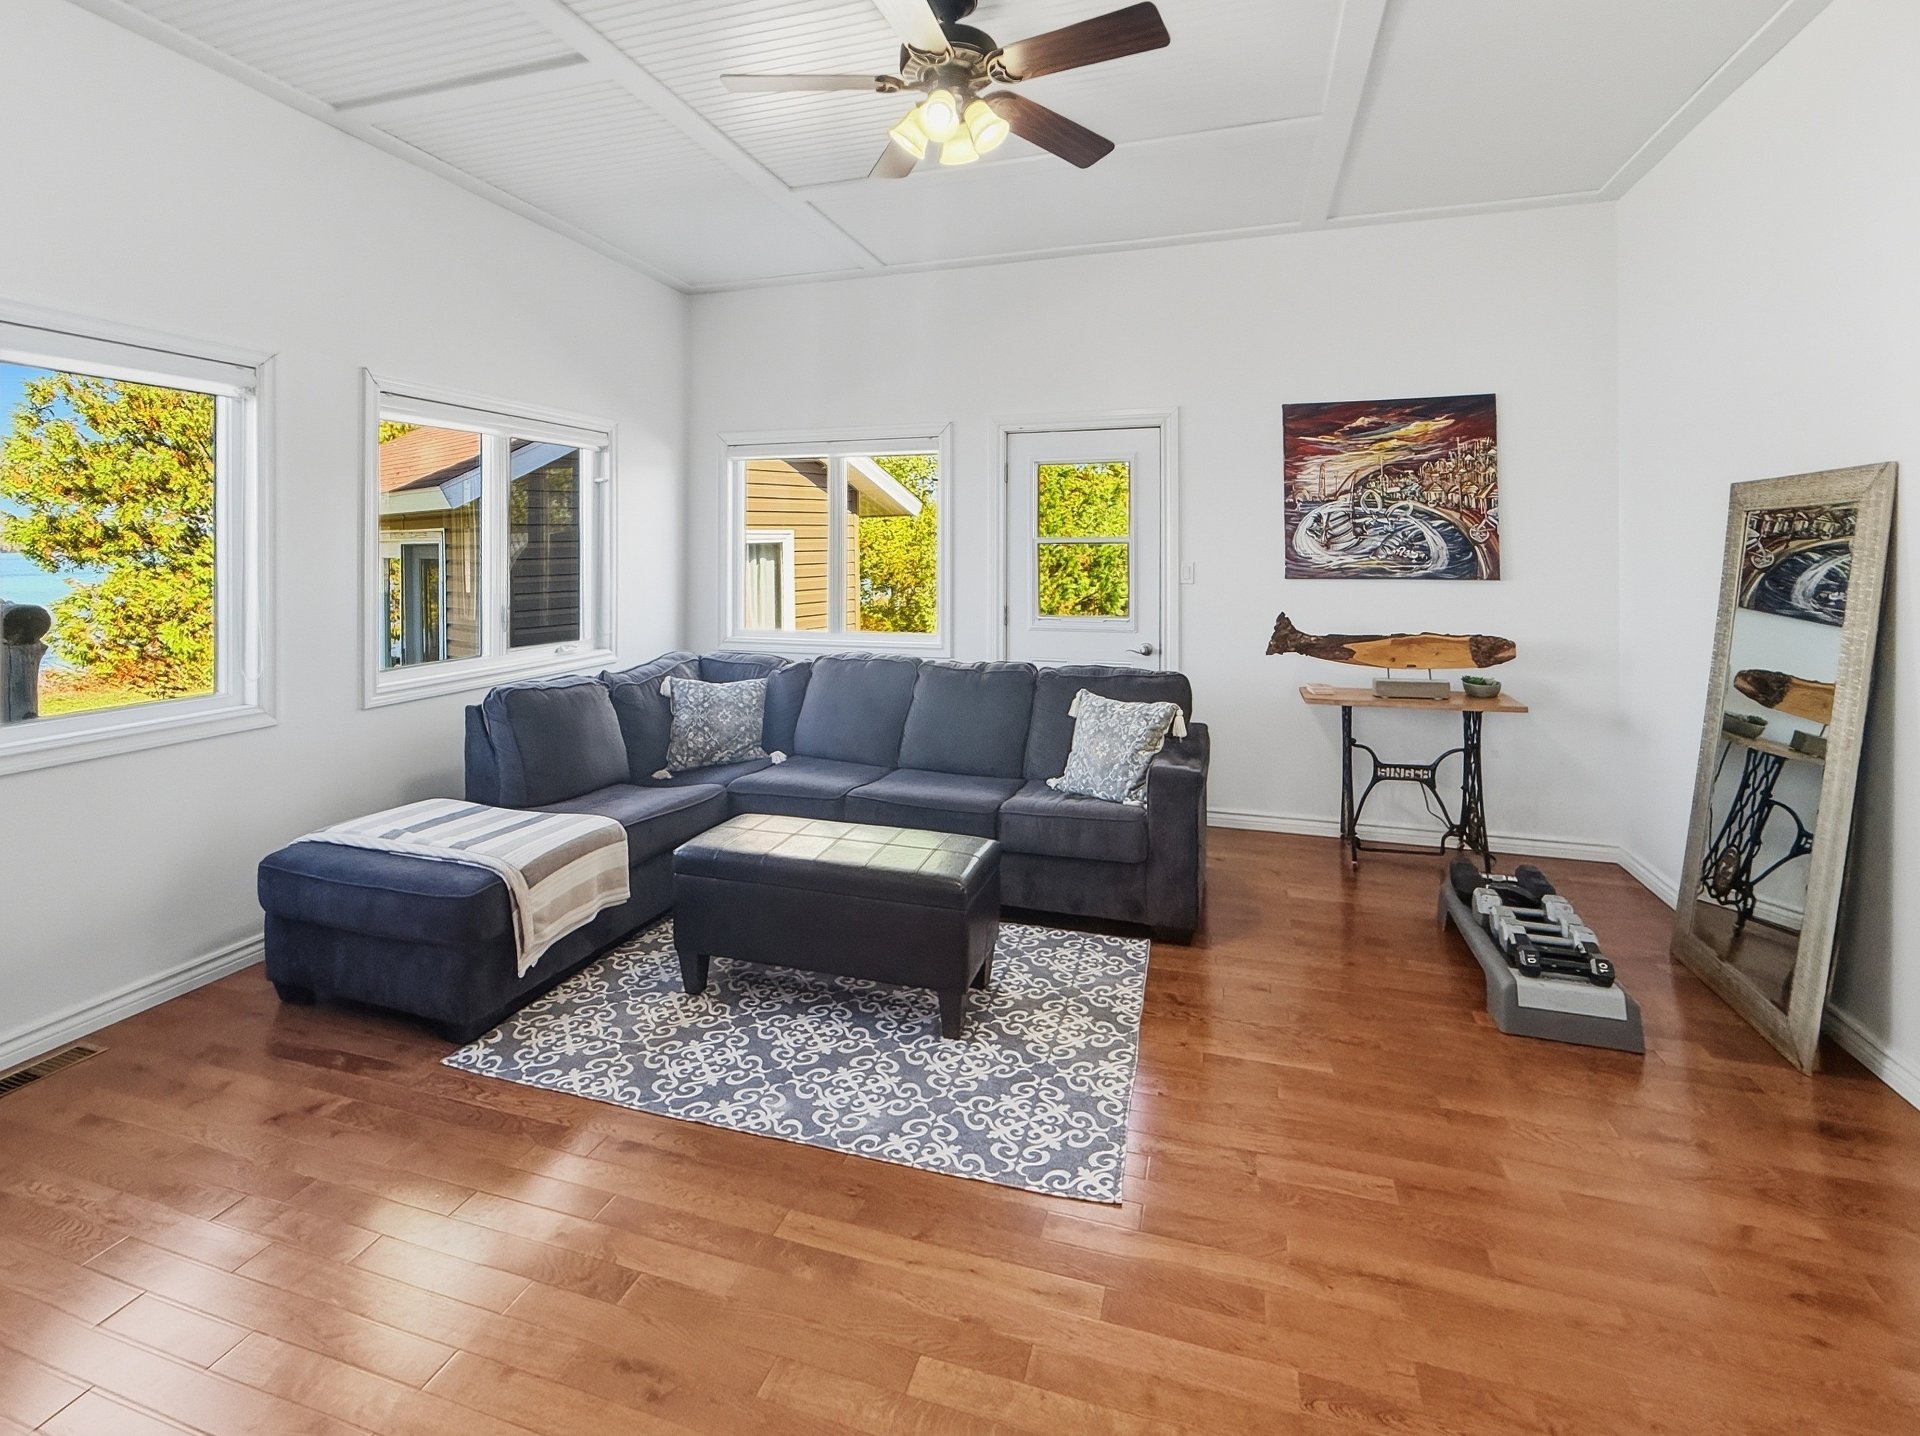
Living room
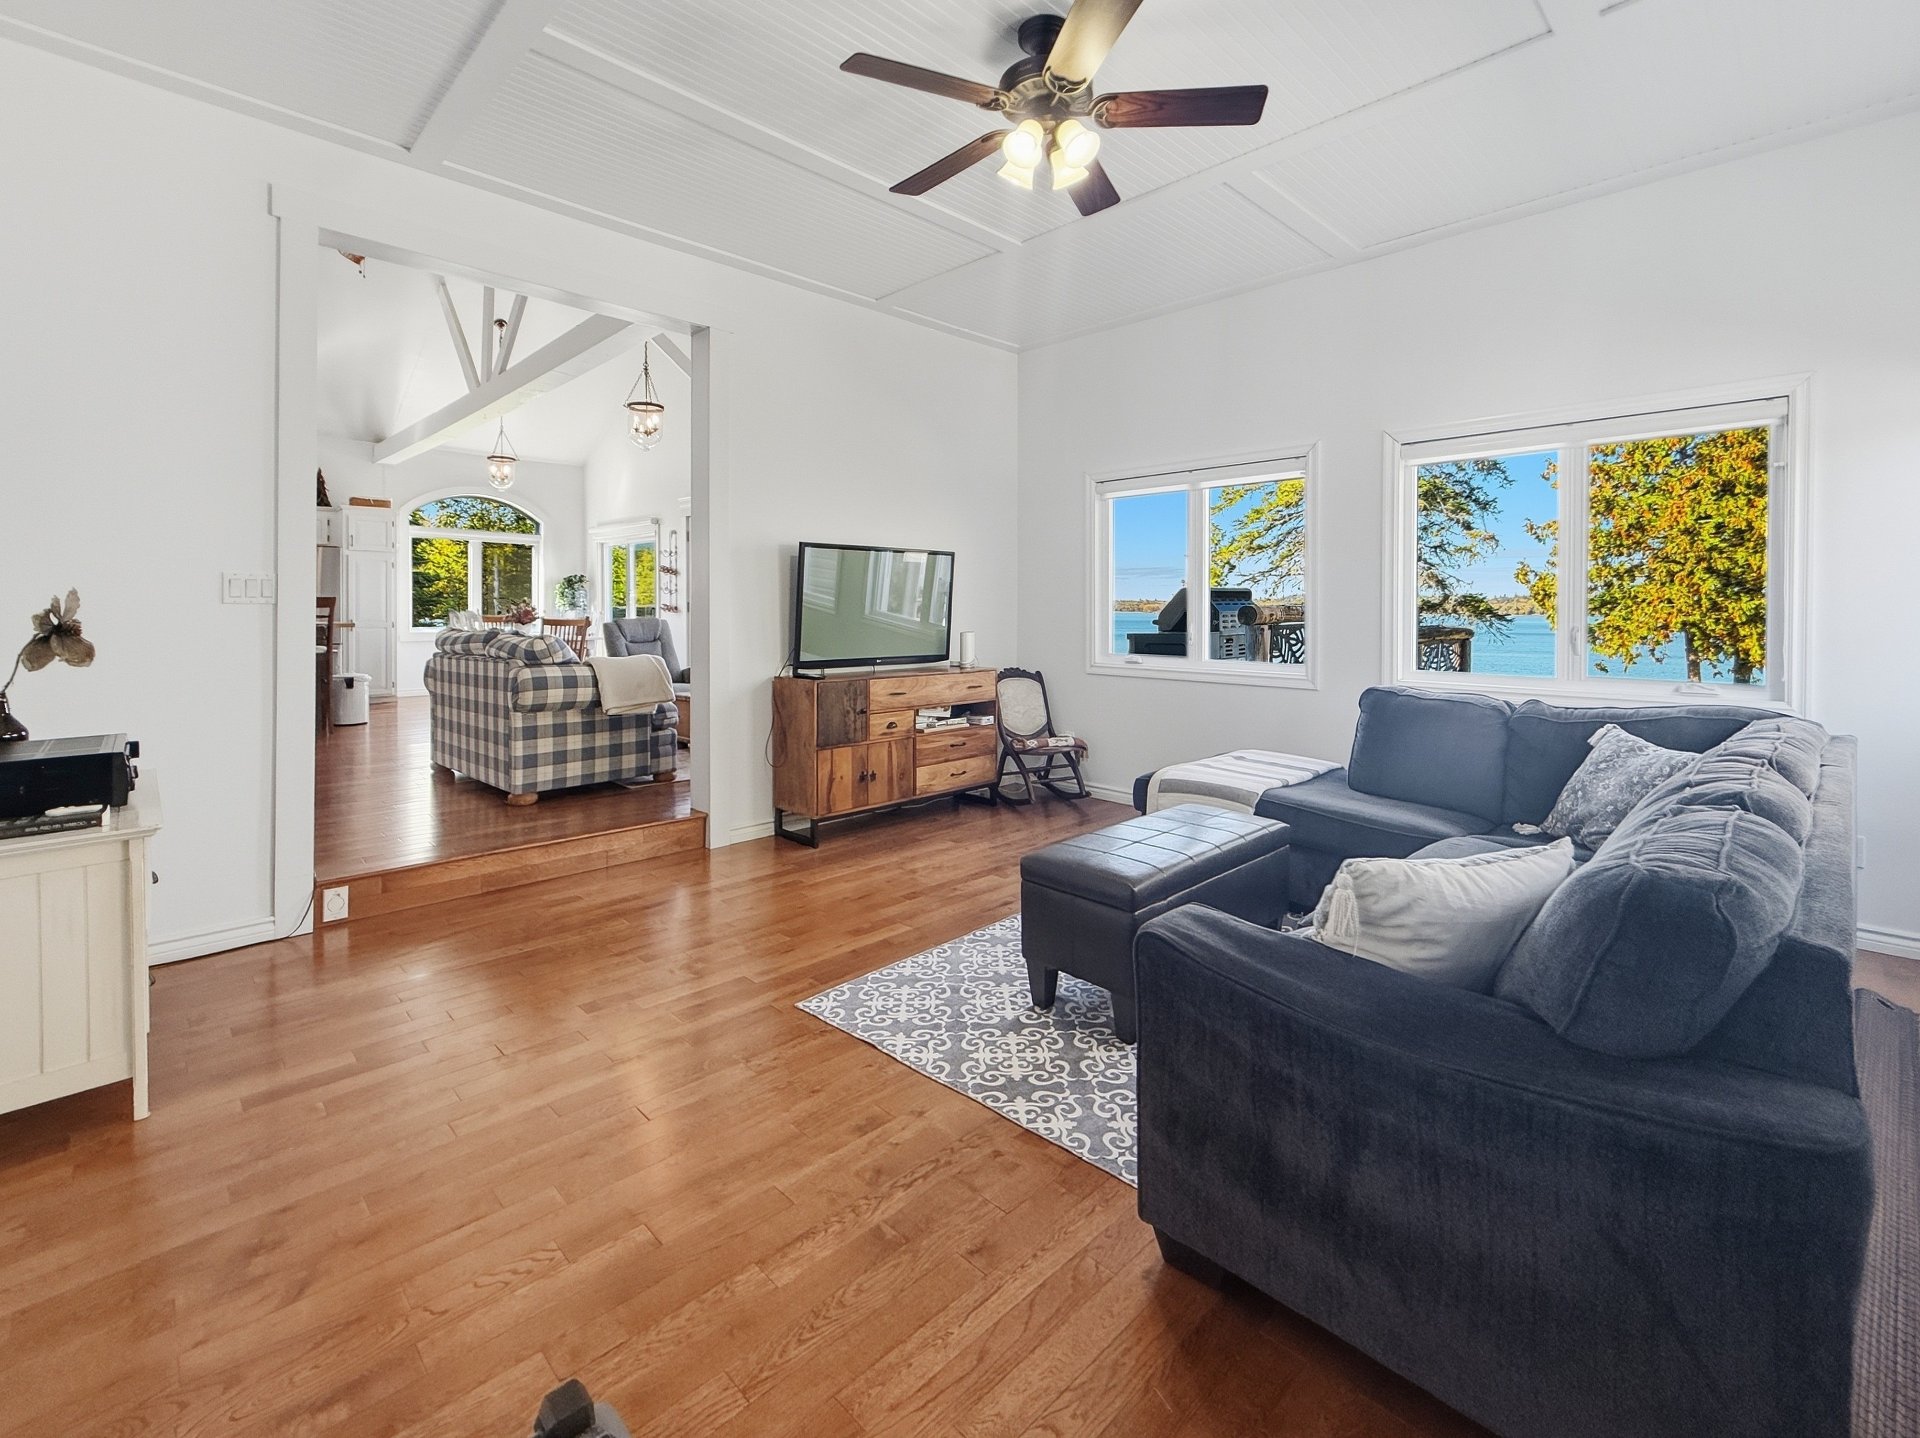
Living room
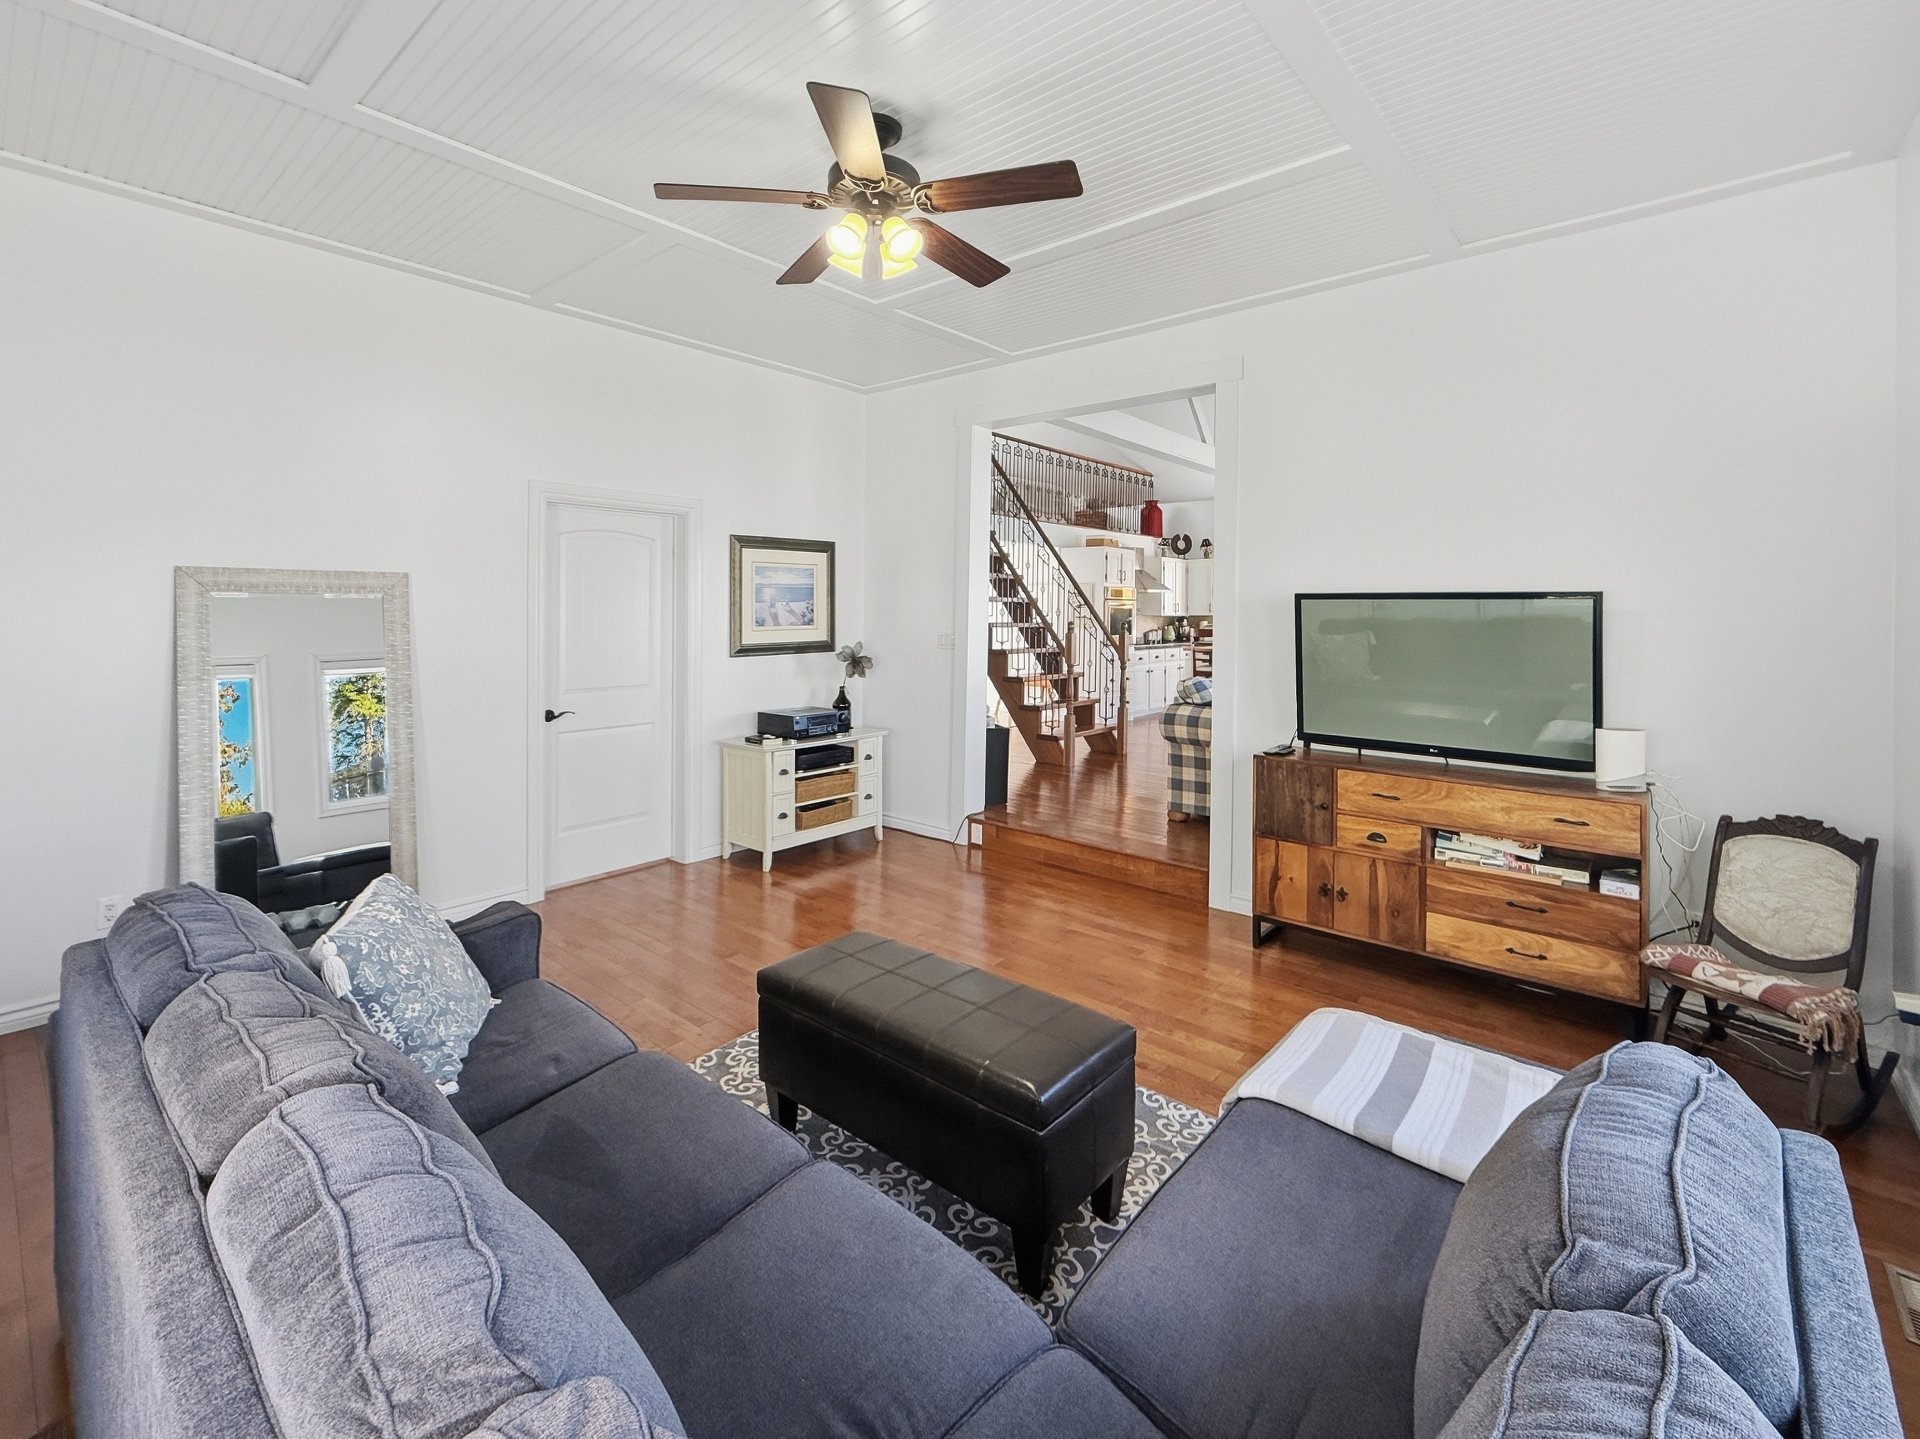
Primary bedroom
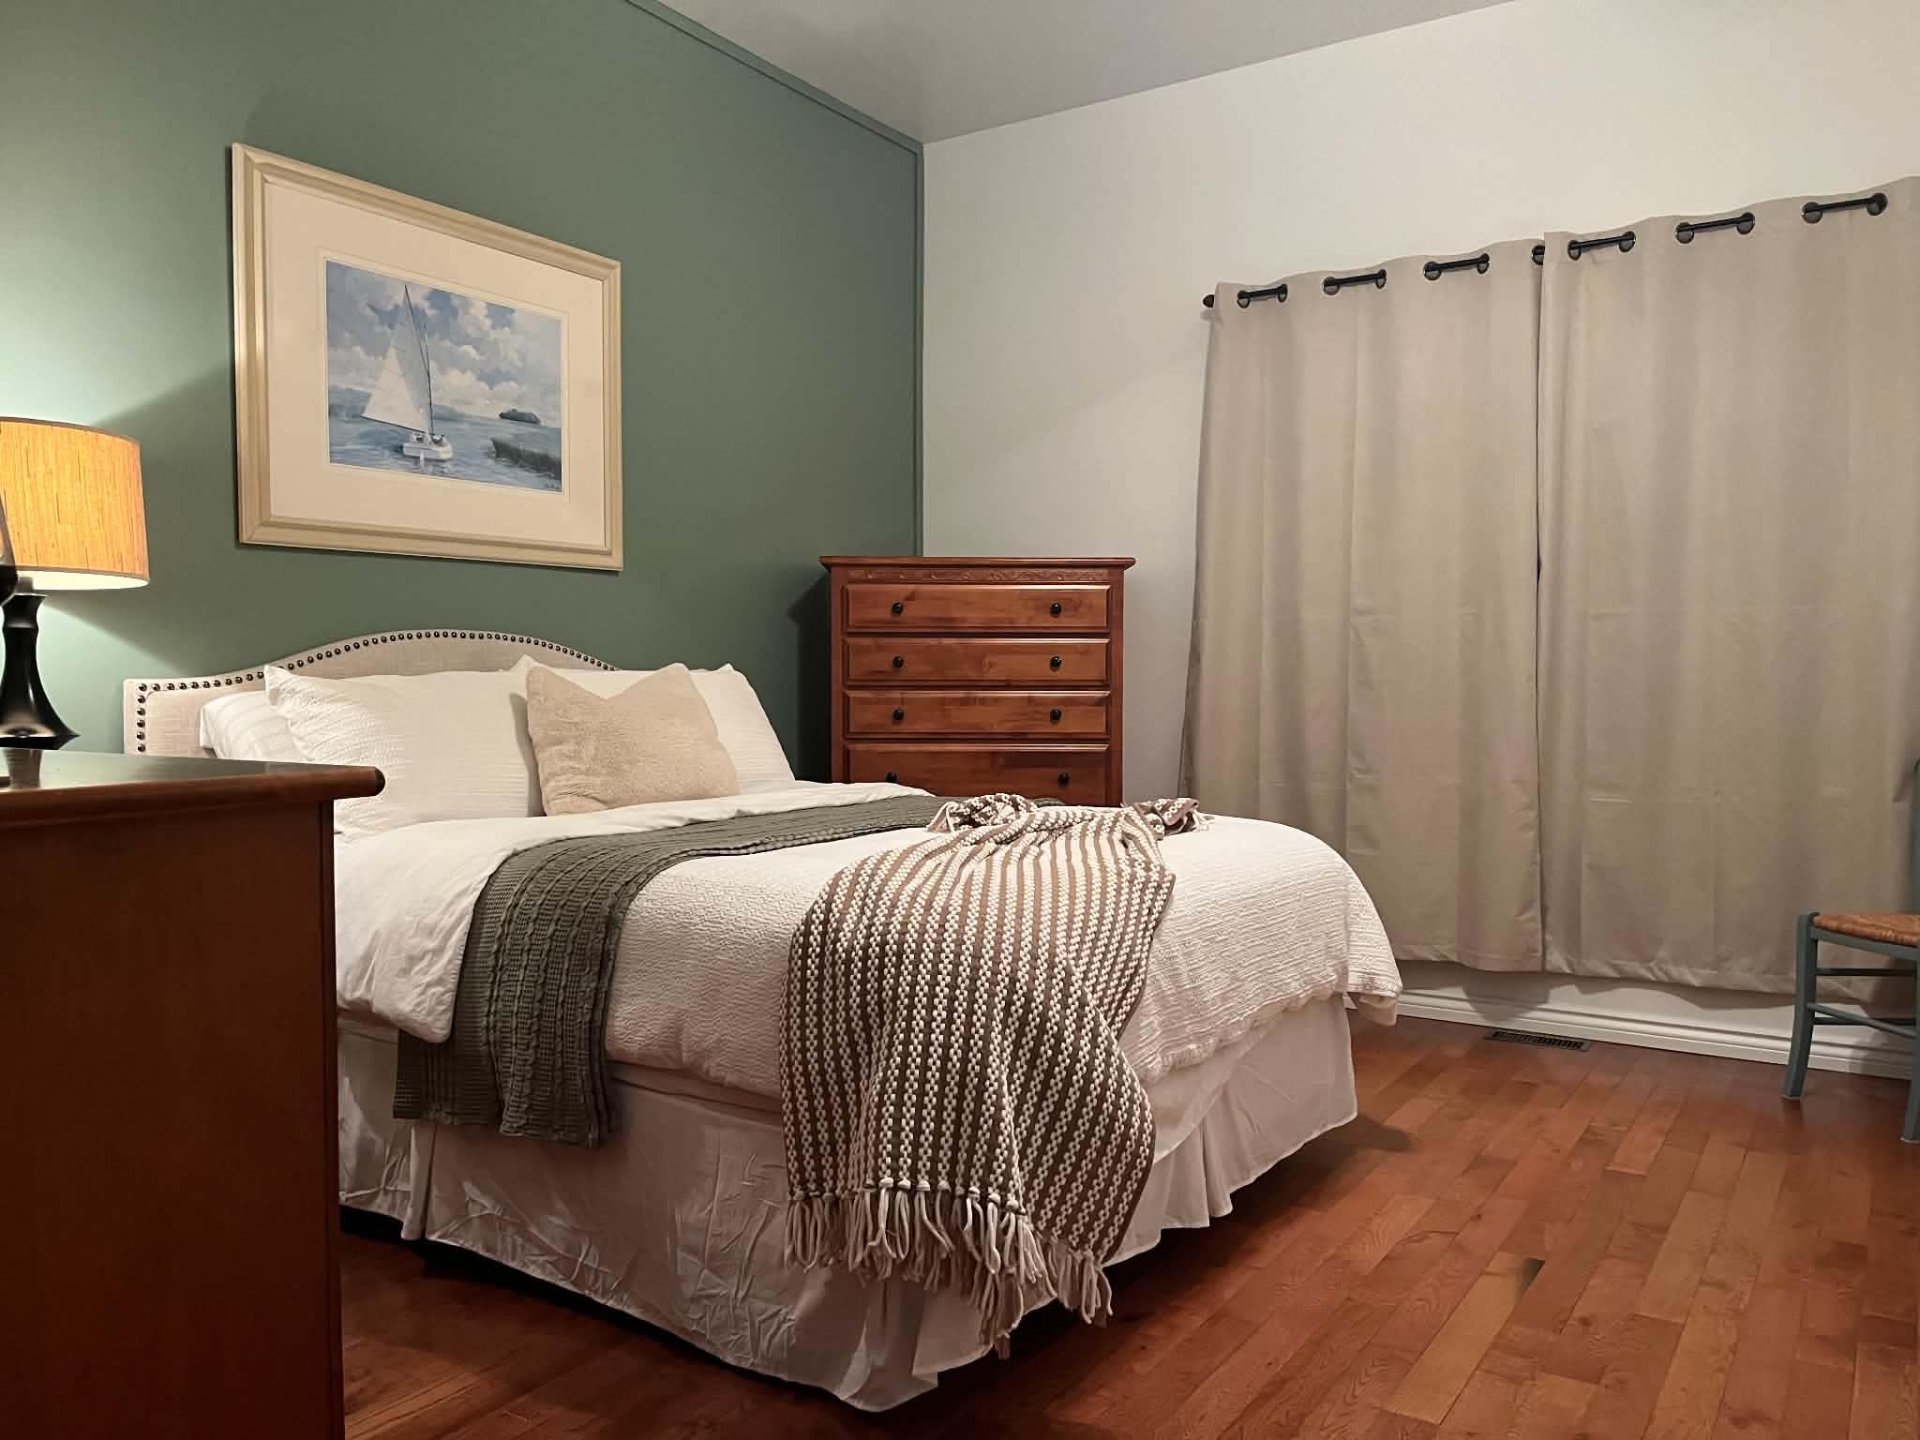
Primary bedroom
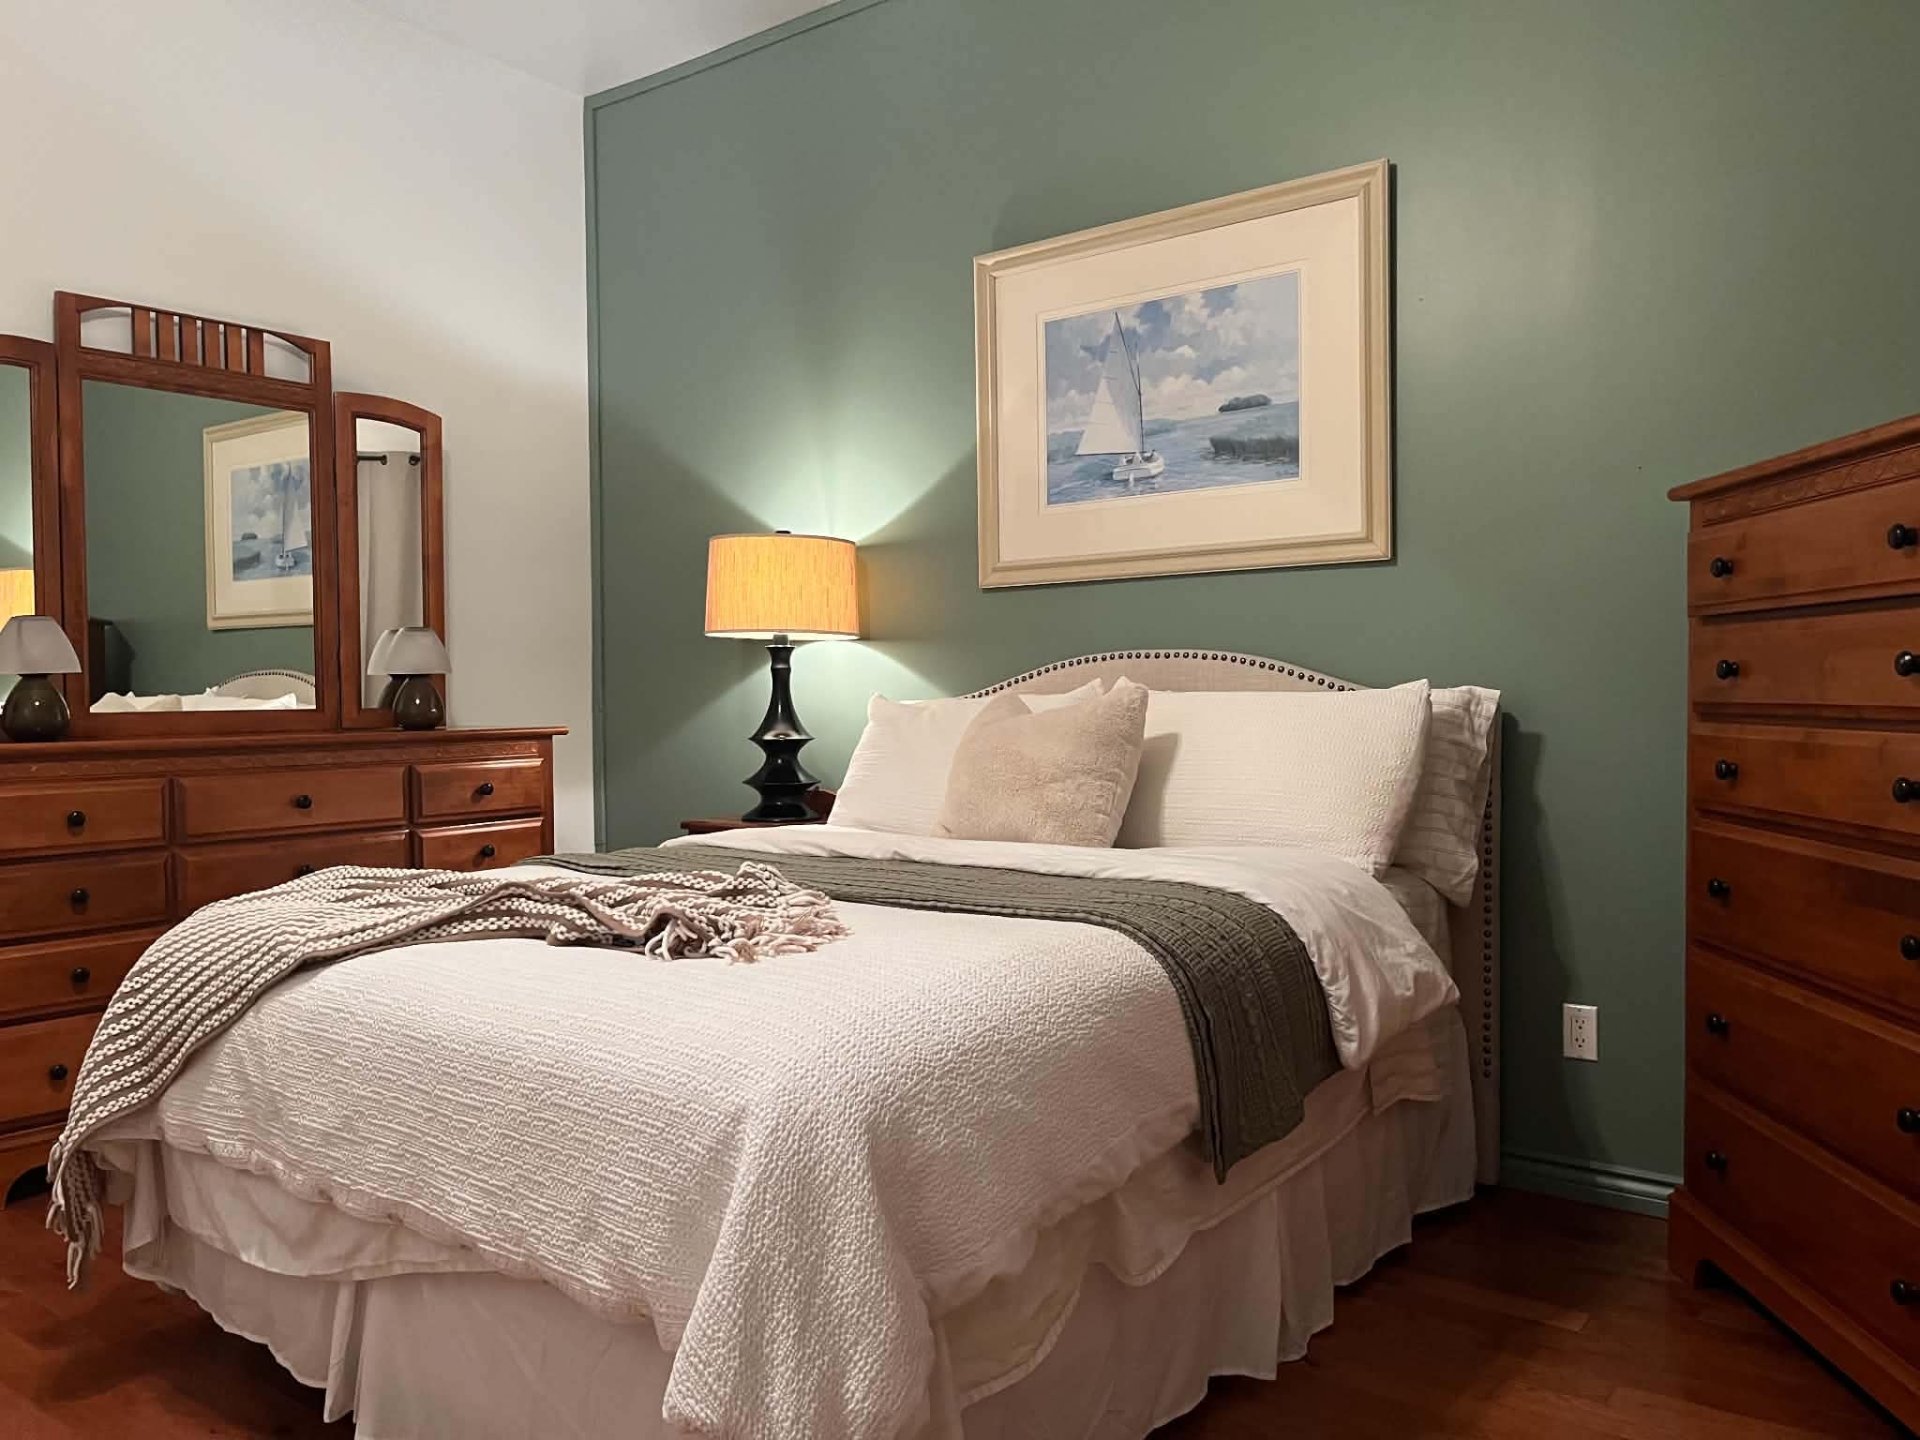
Primary bedroom
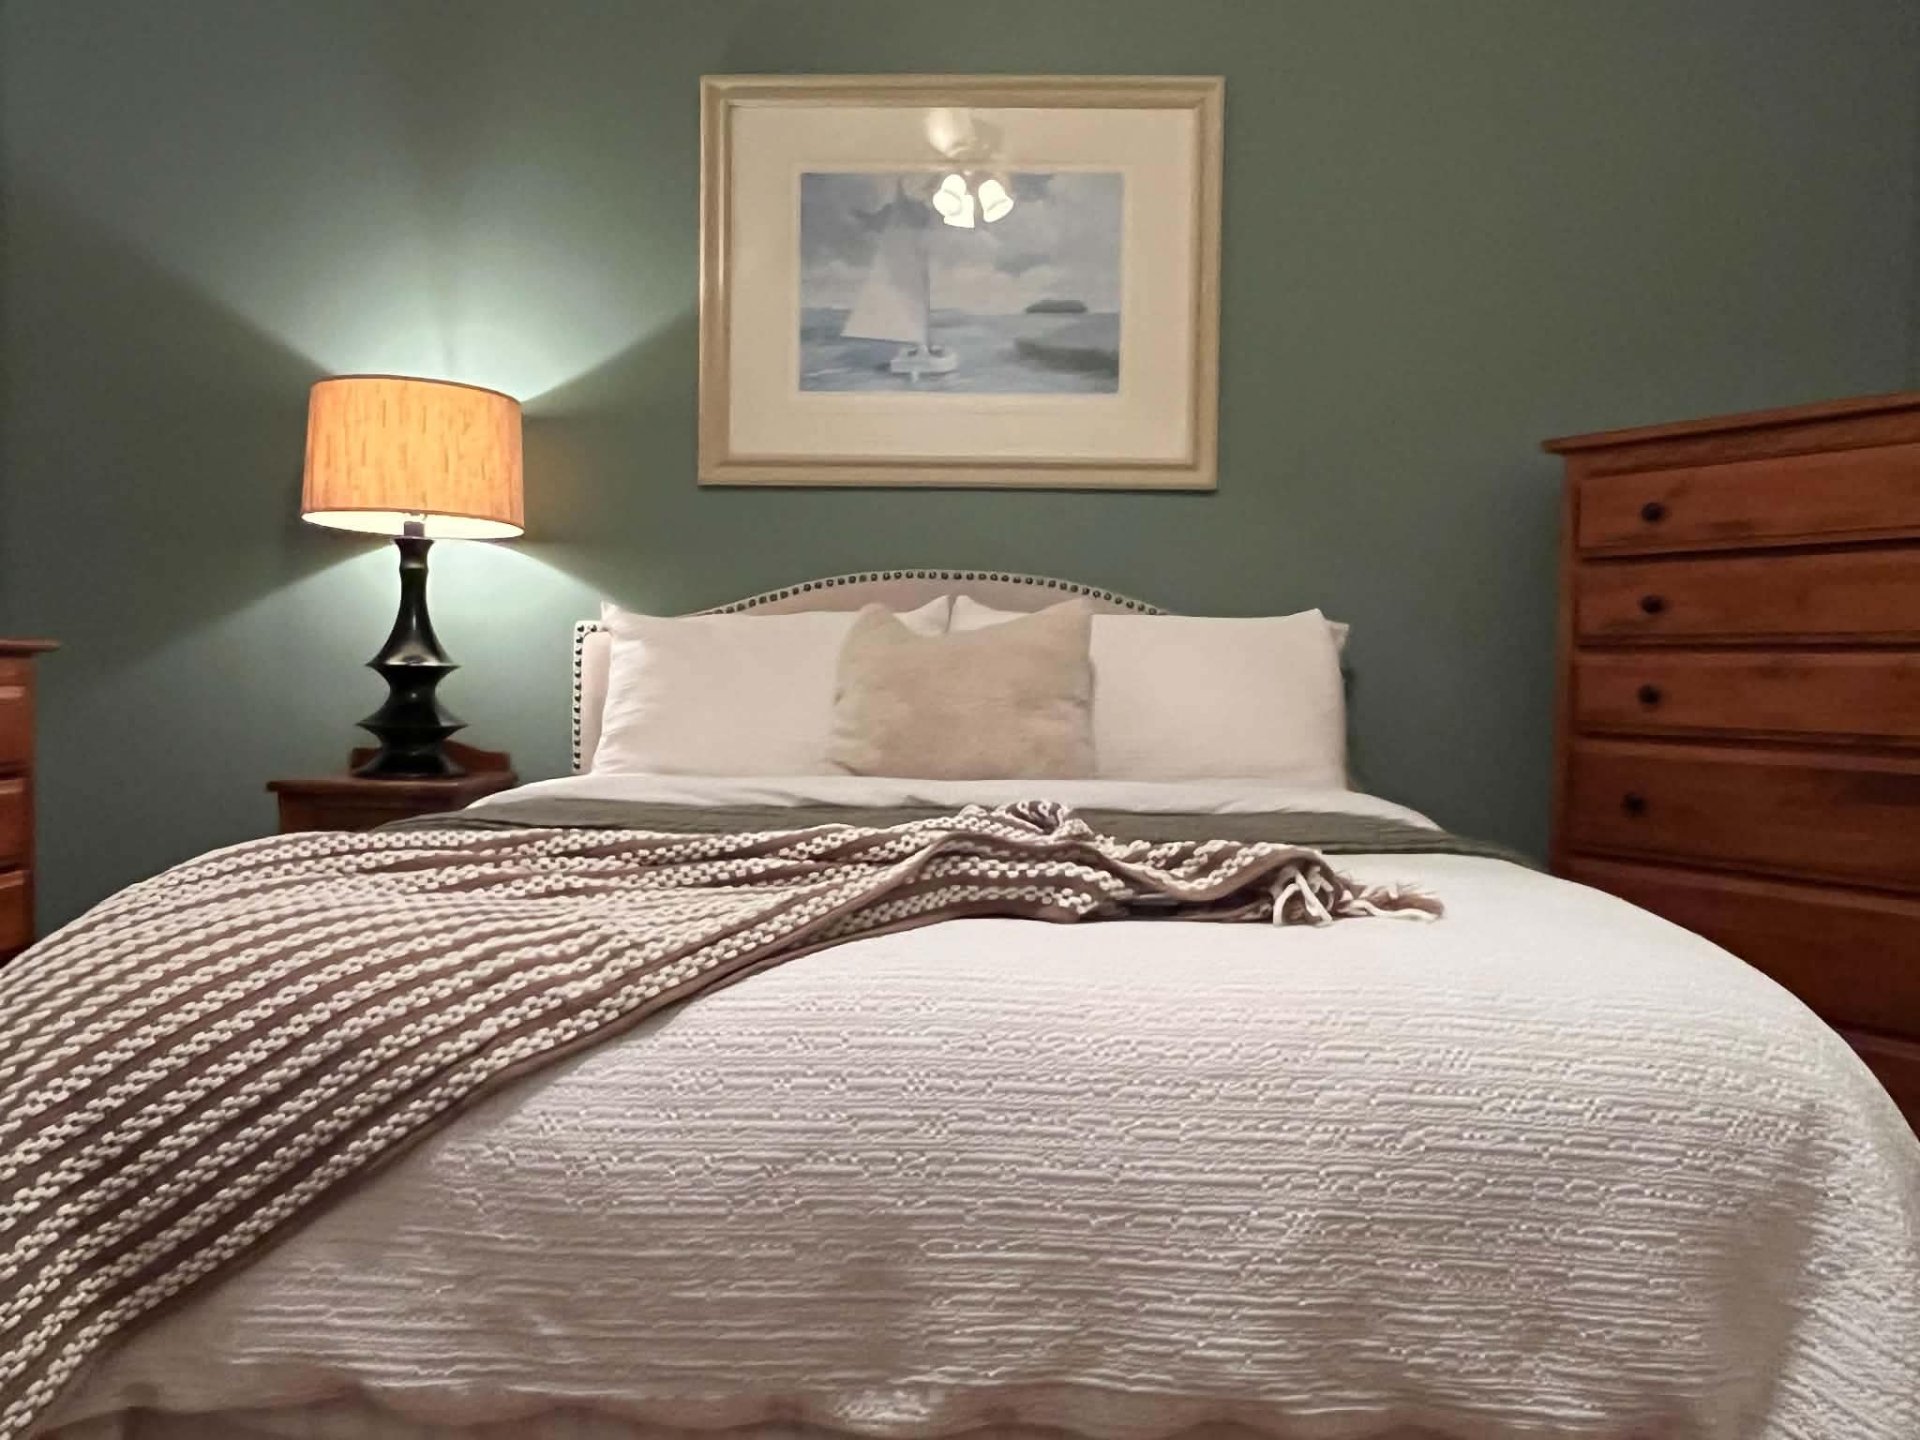
Bedroom
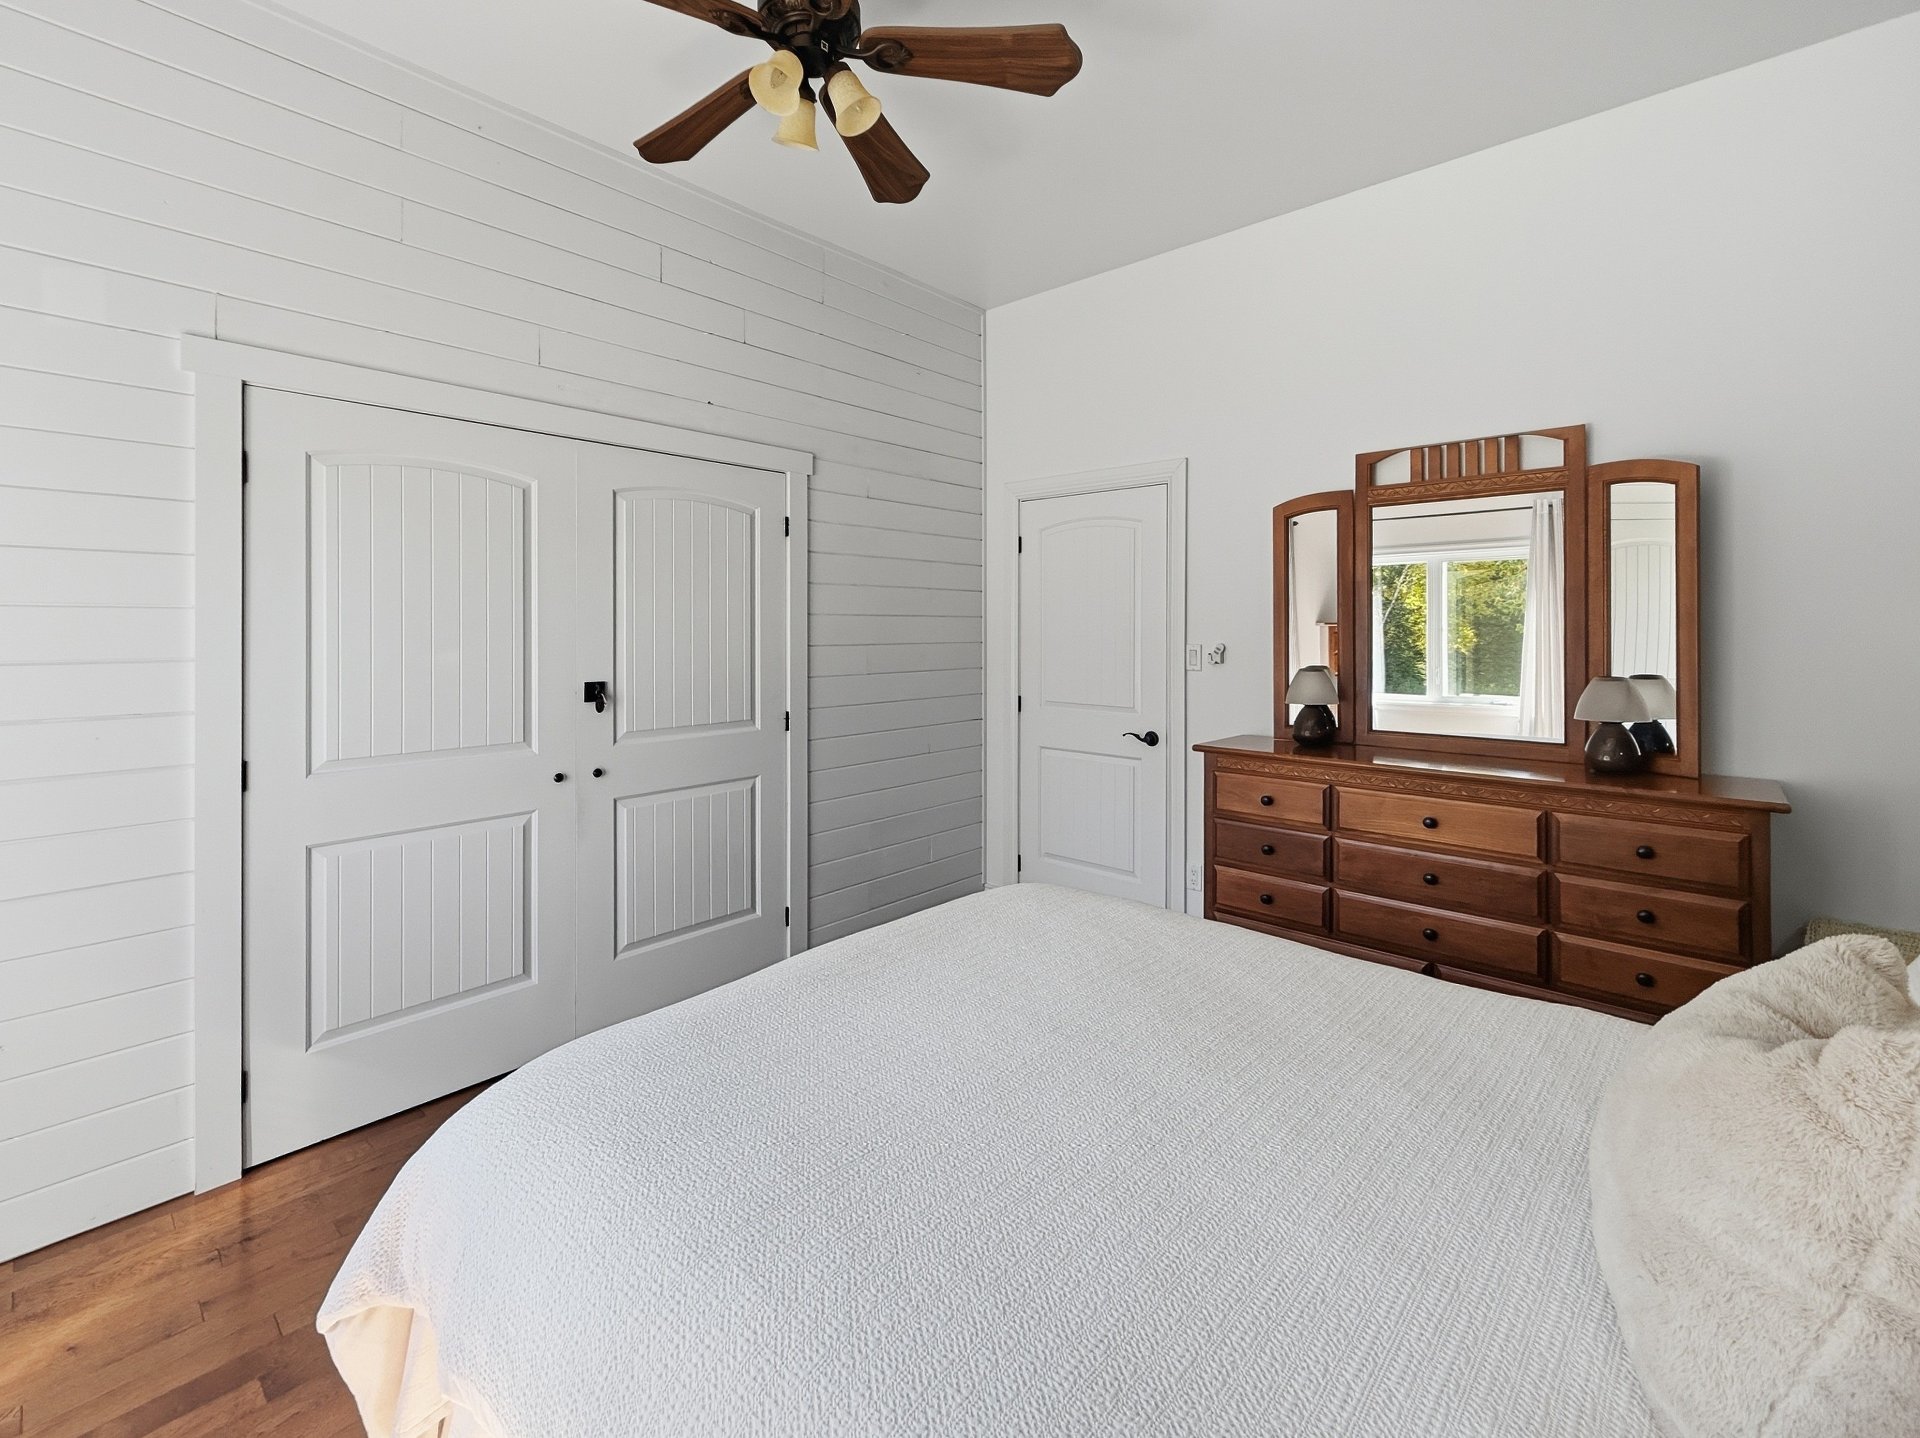
Bedroom
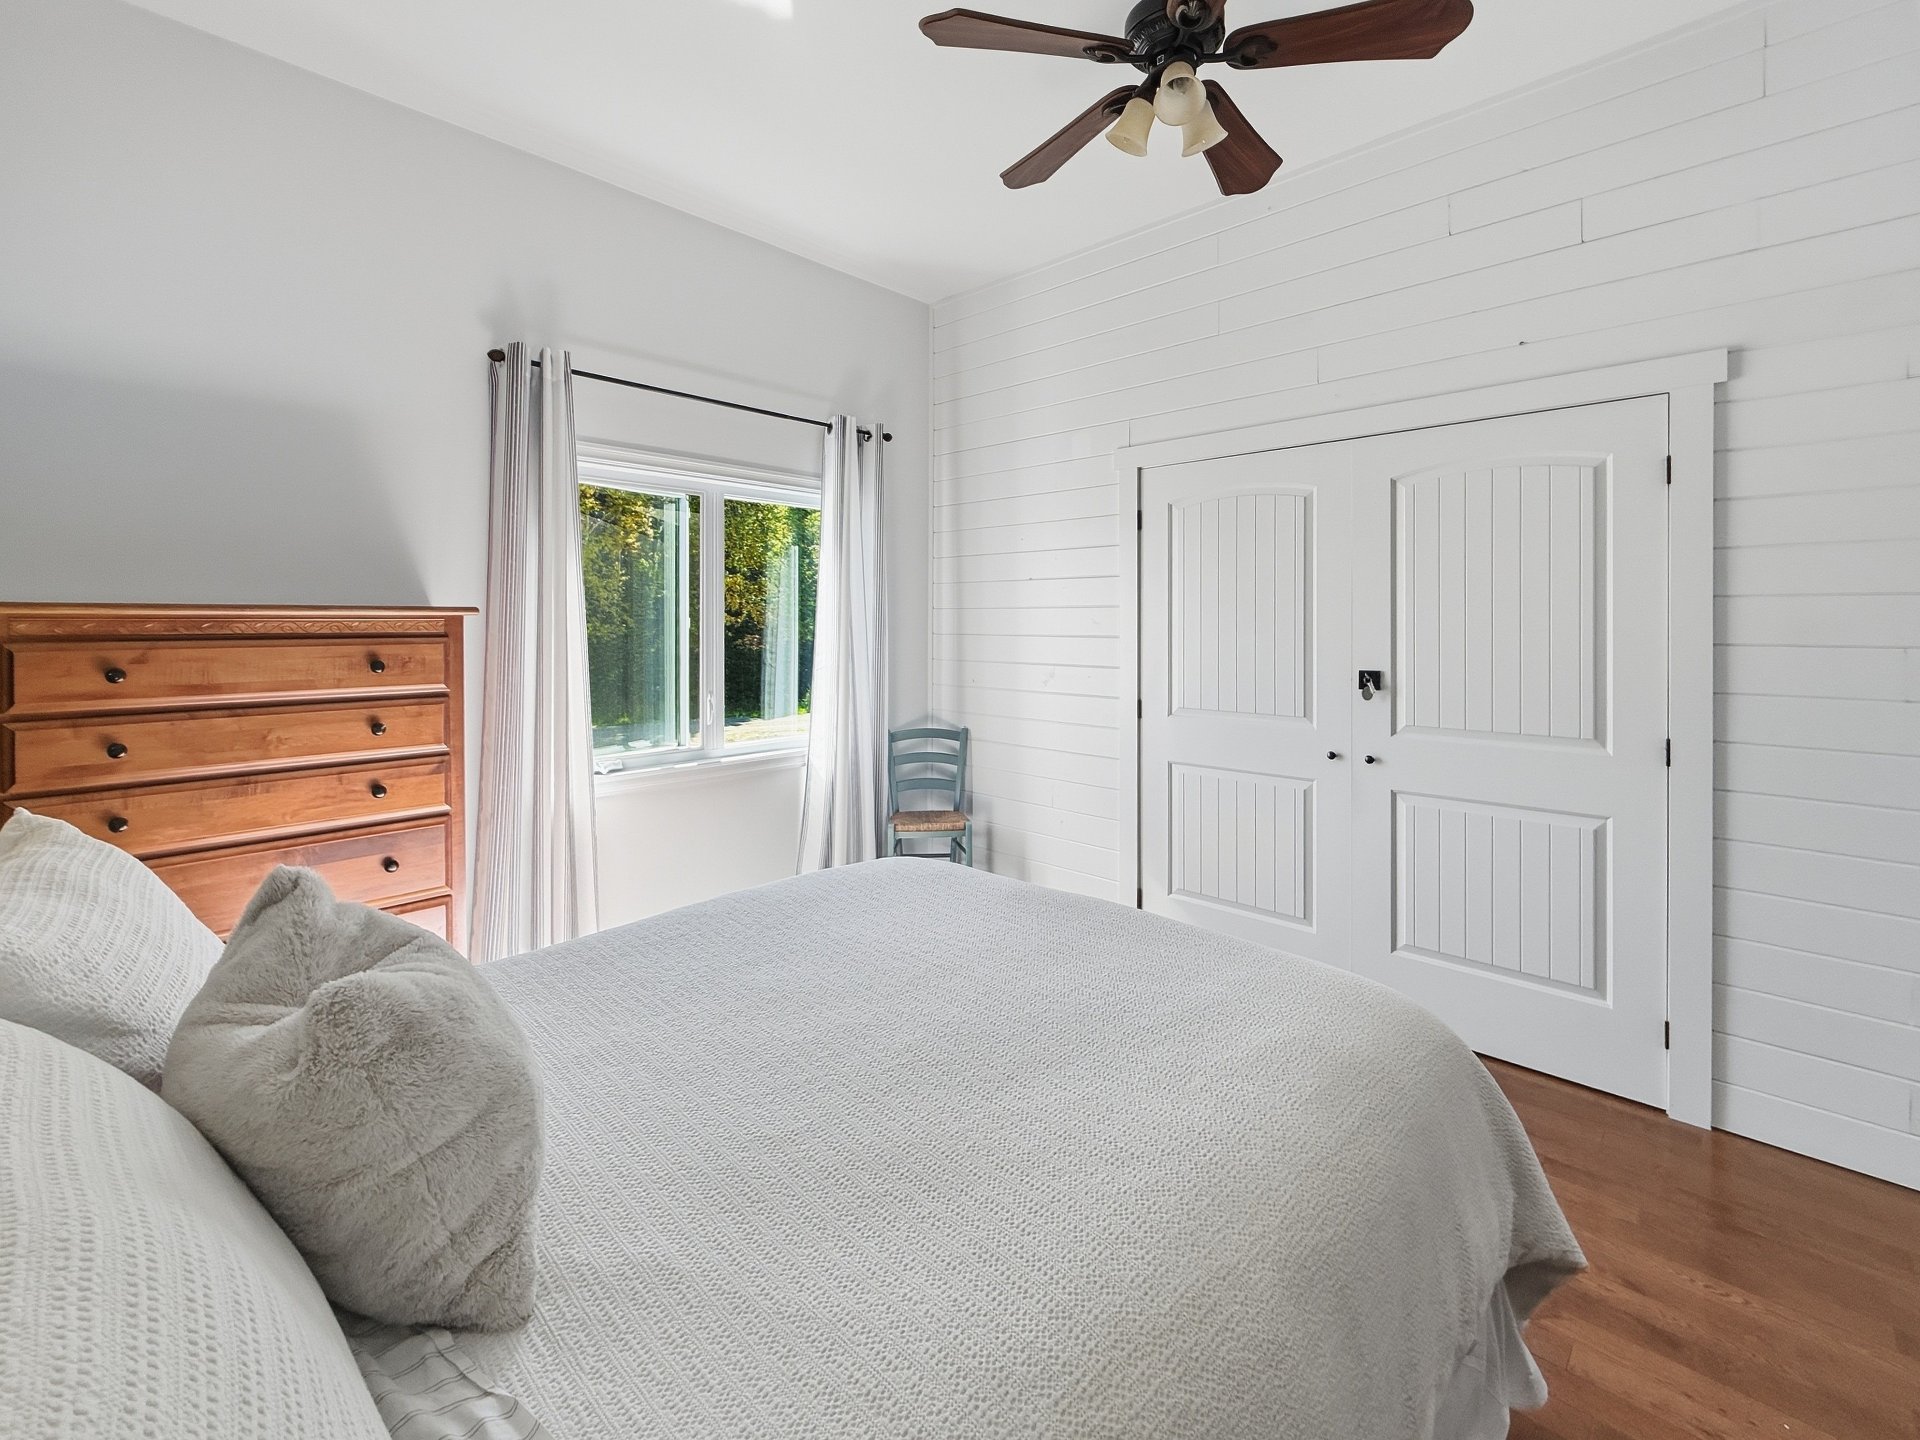
Mezzanine
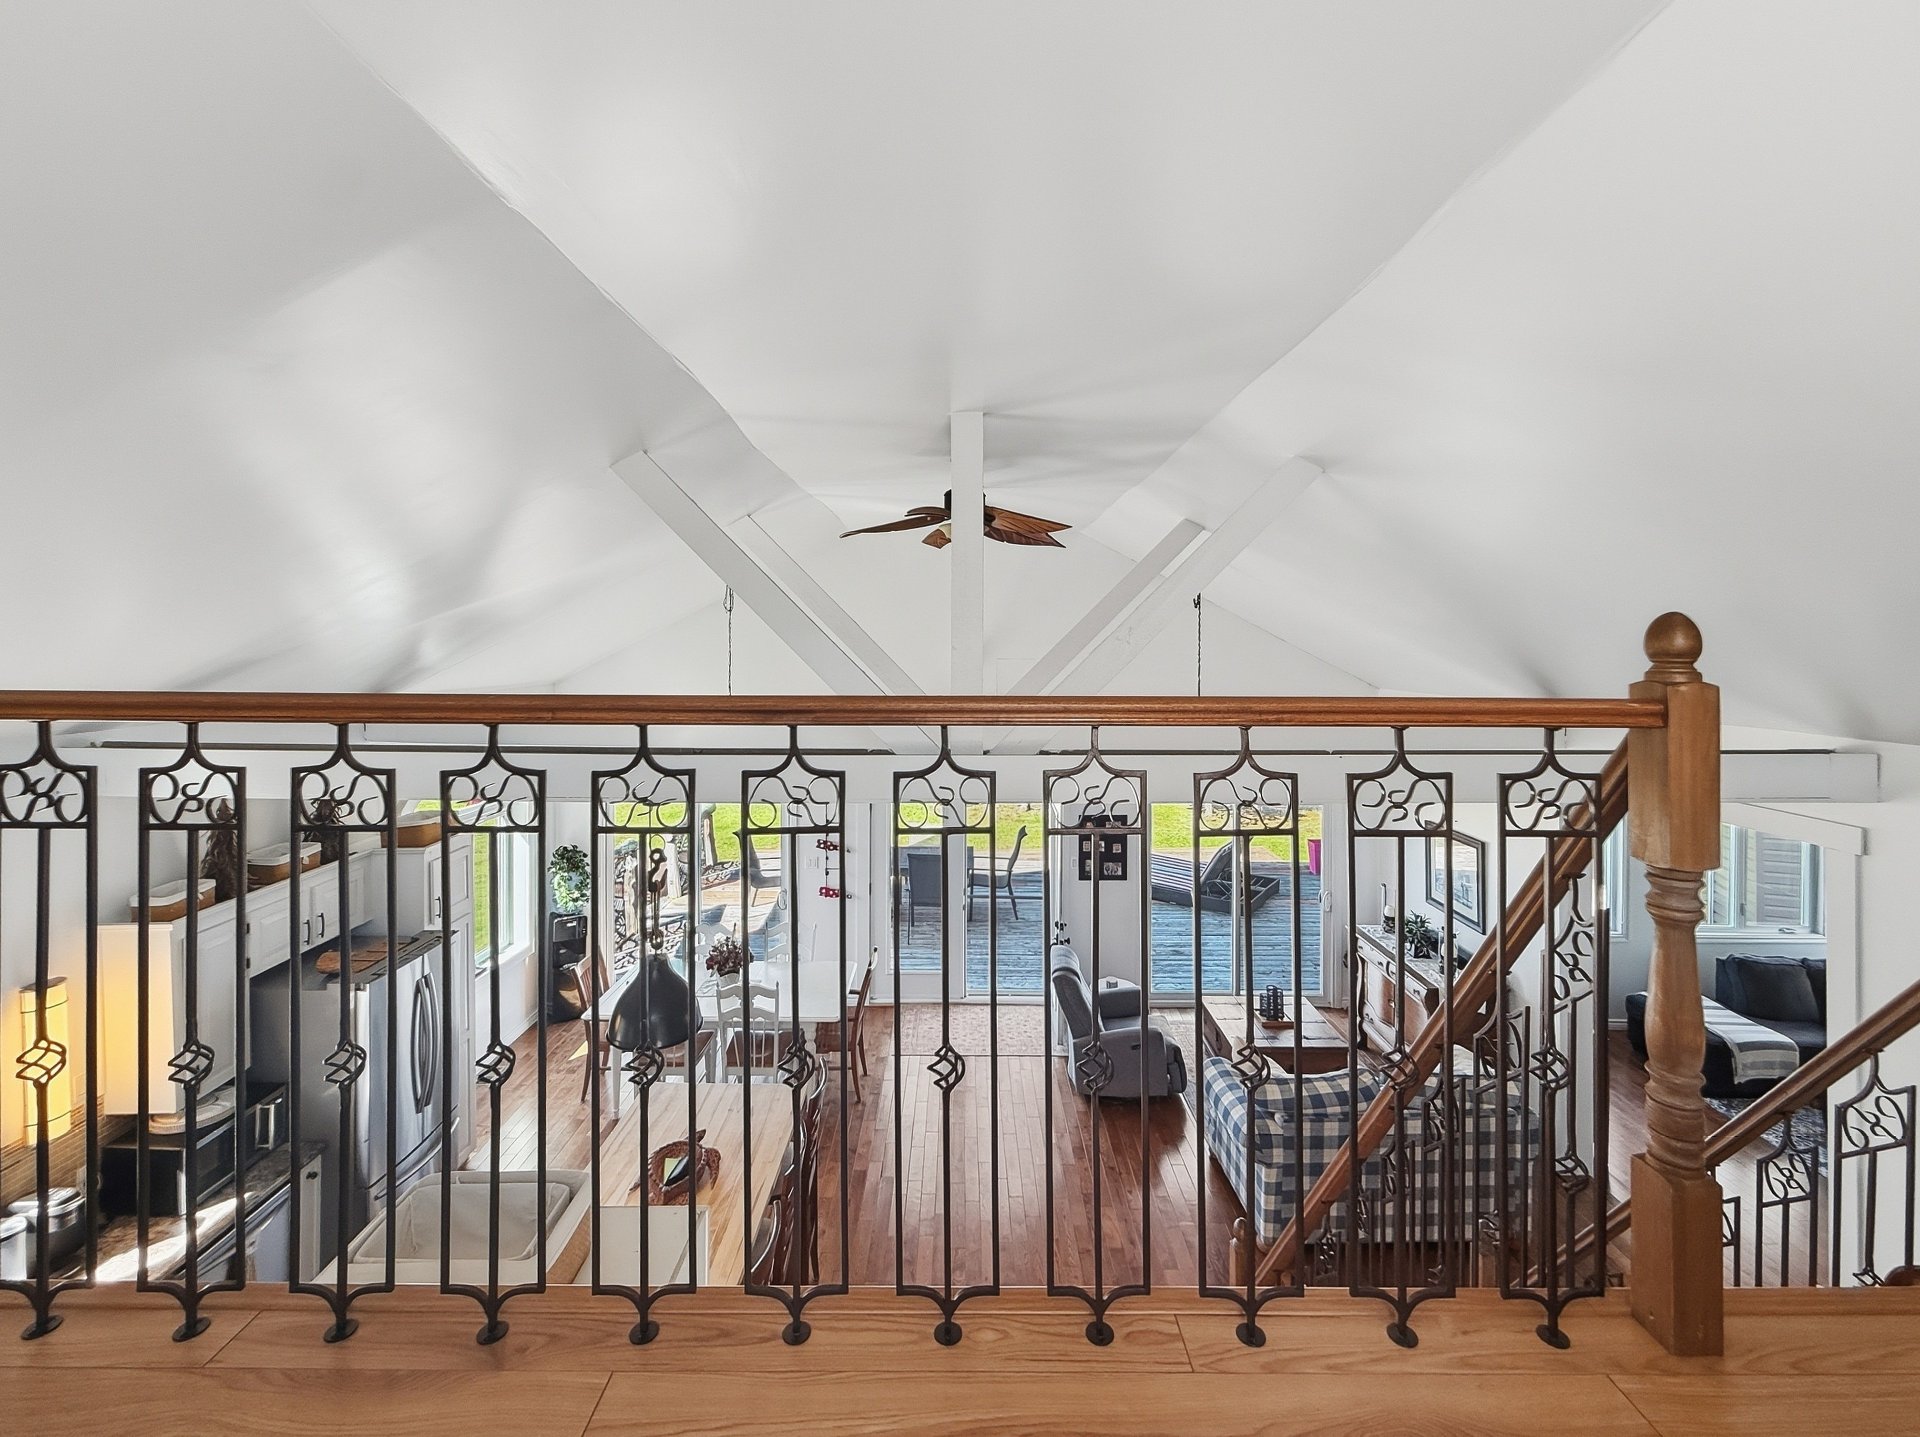
Mezzanine
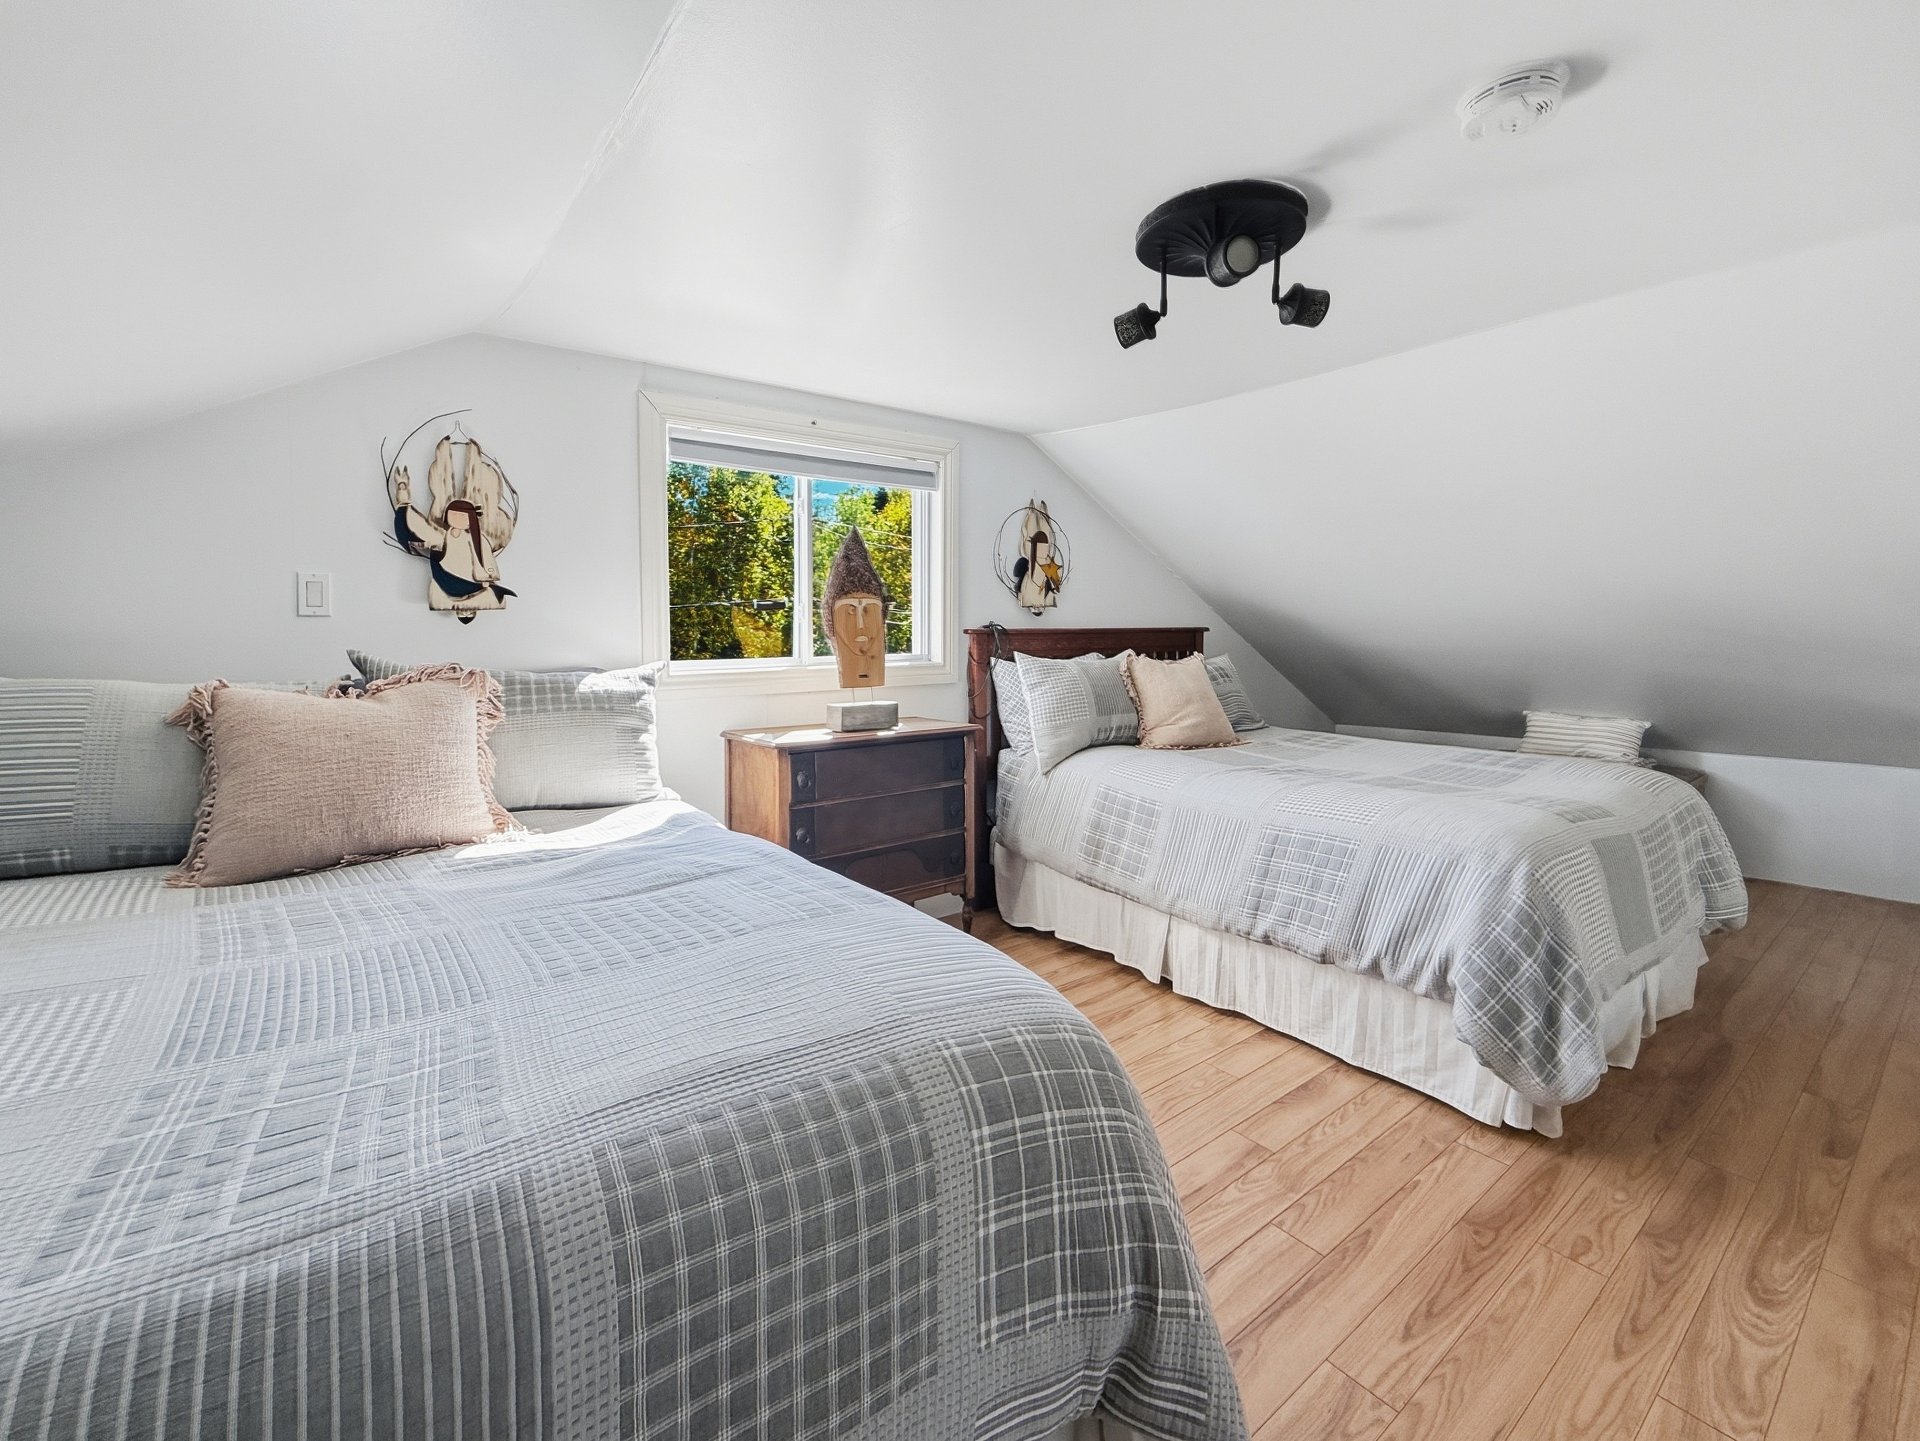
Mezzanine
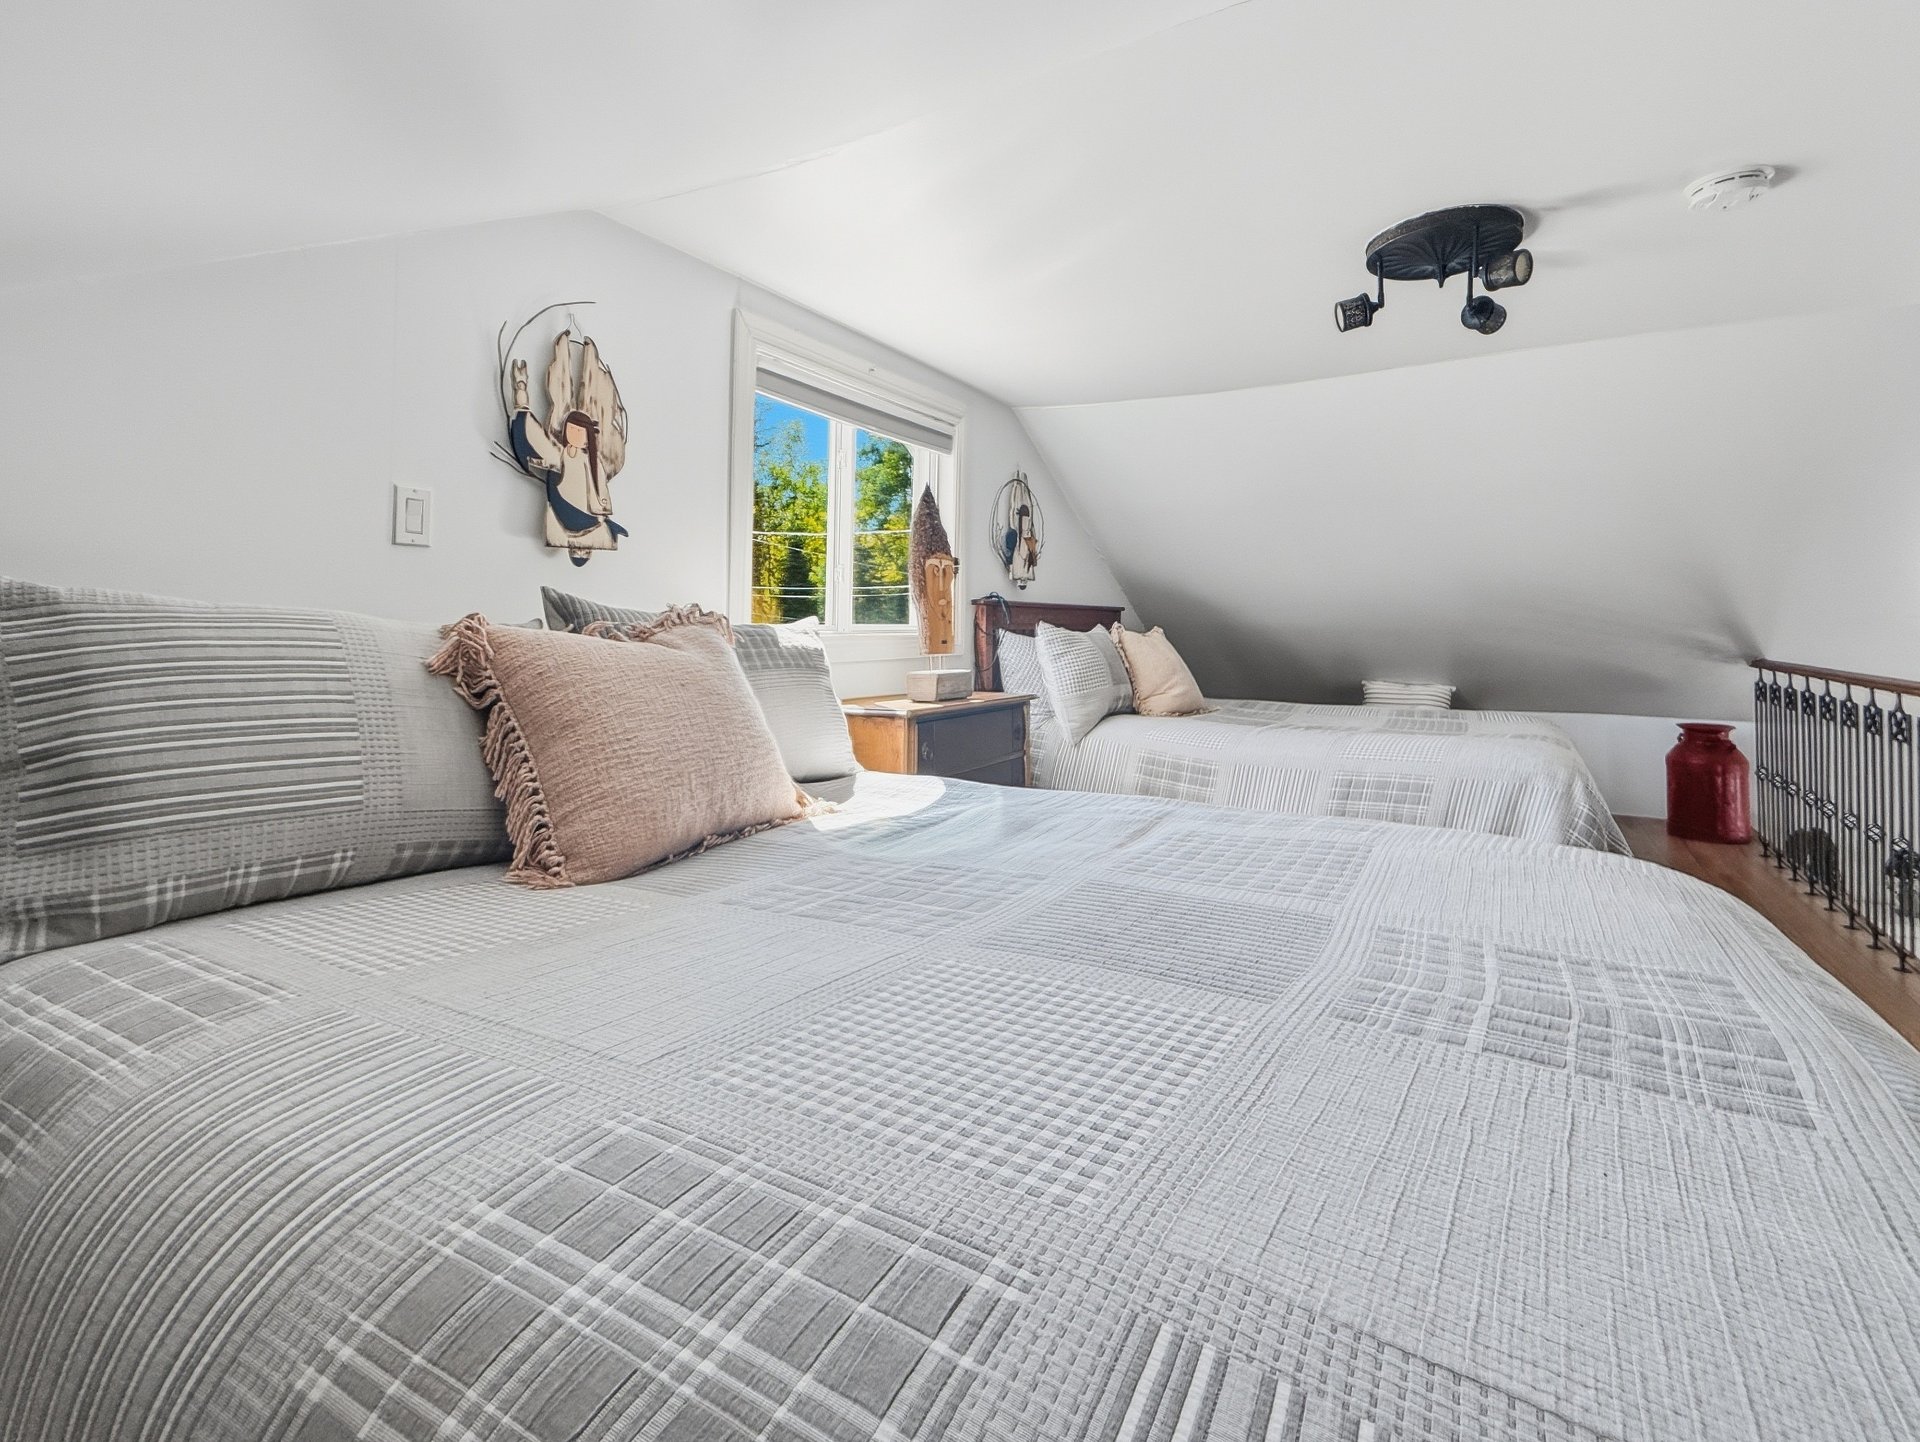
Mezzanine
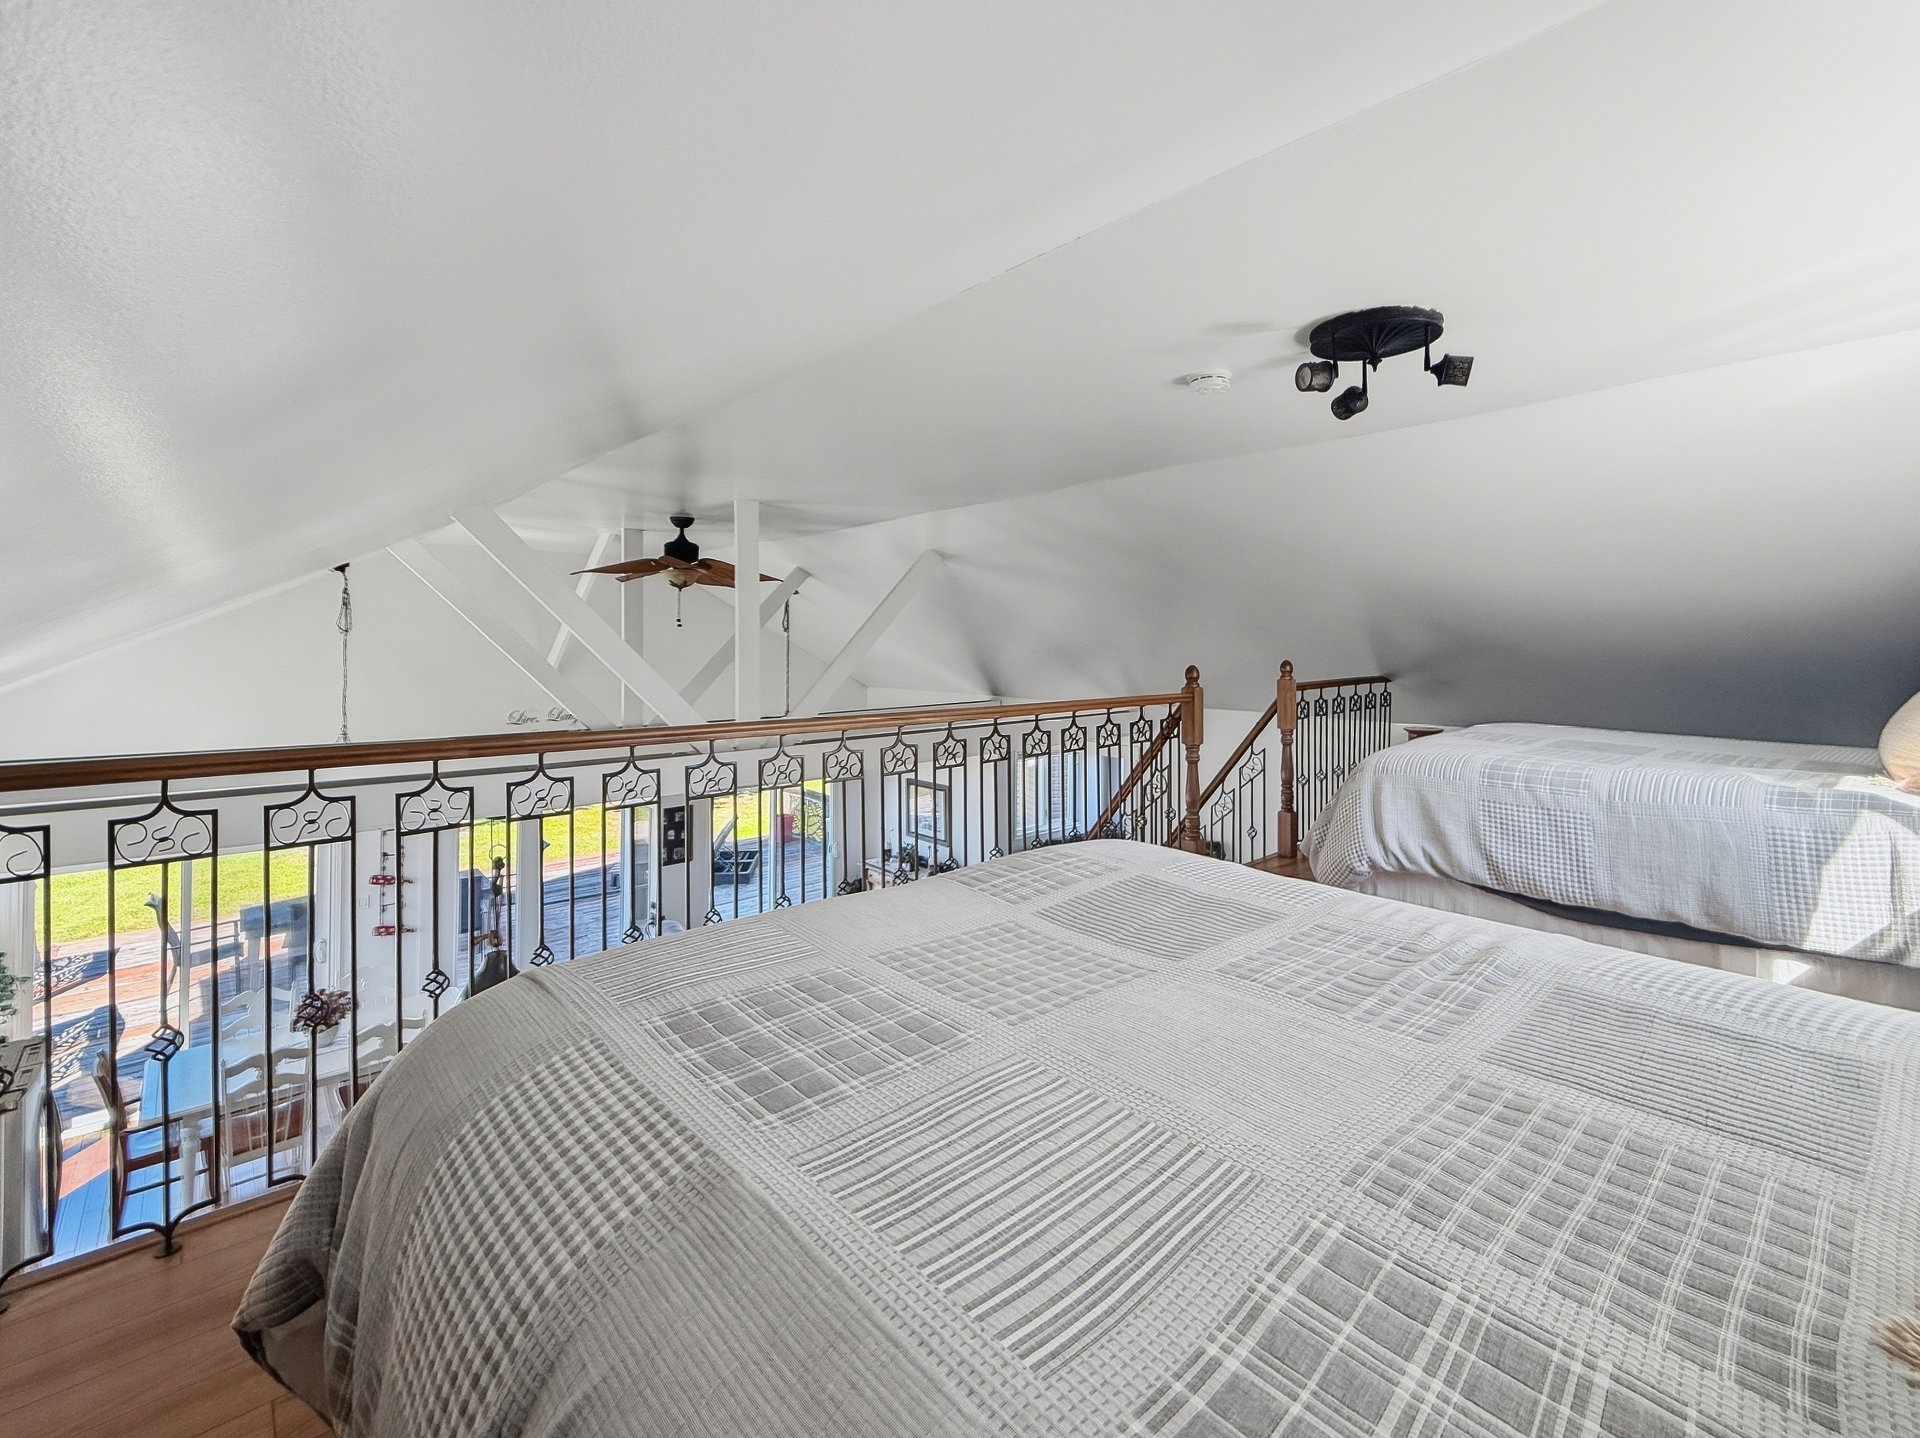
Mezzanine
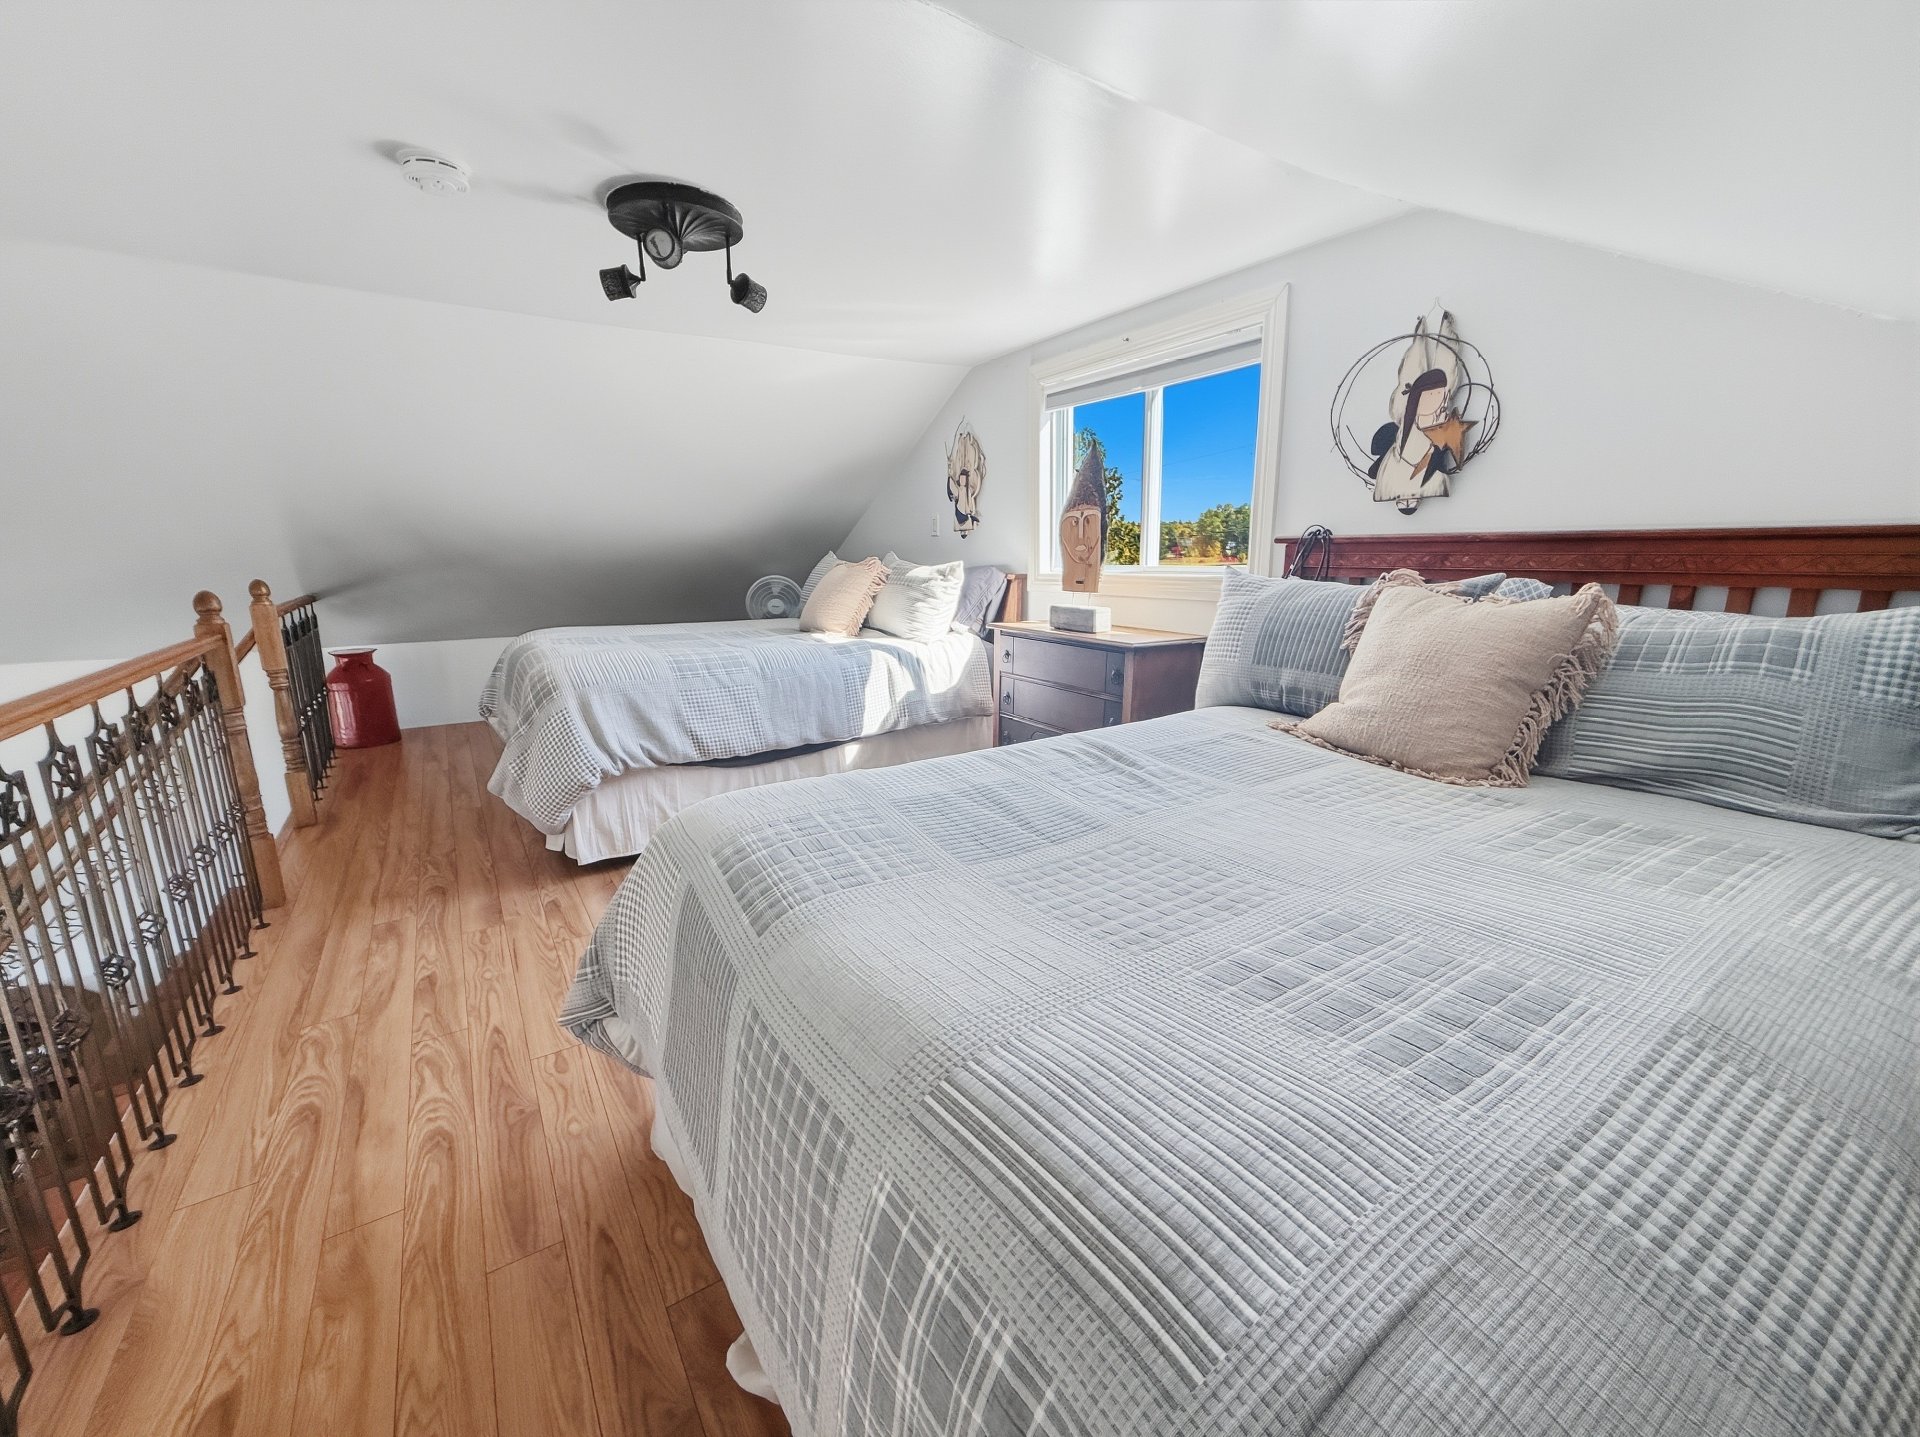
Other
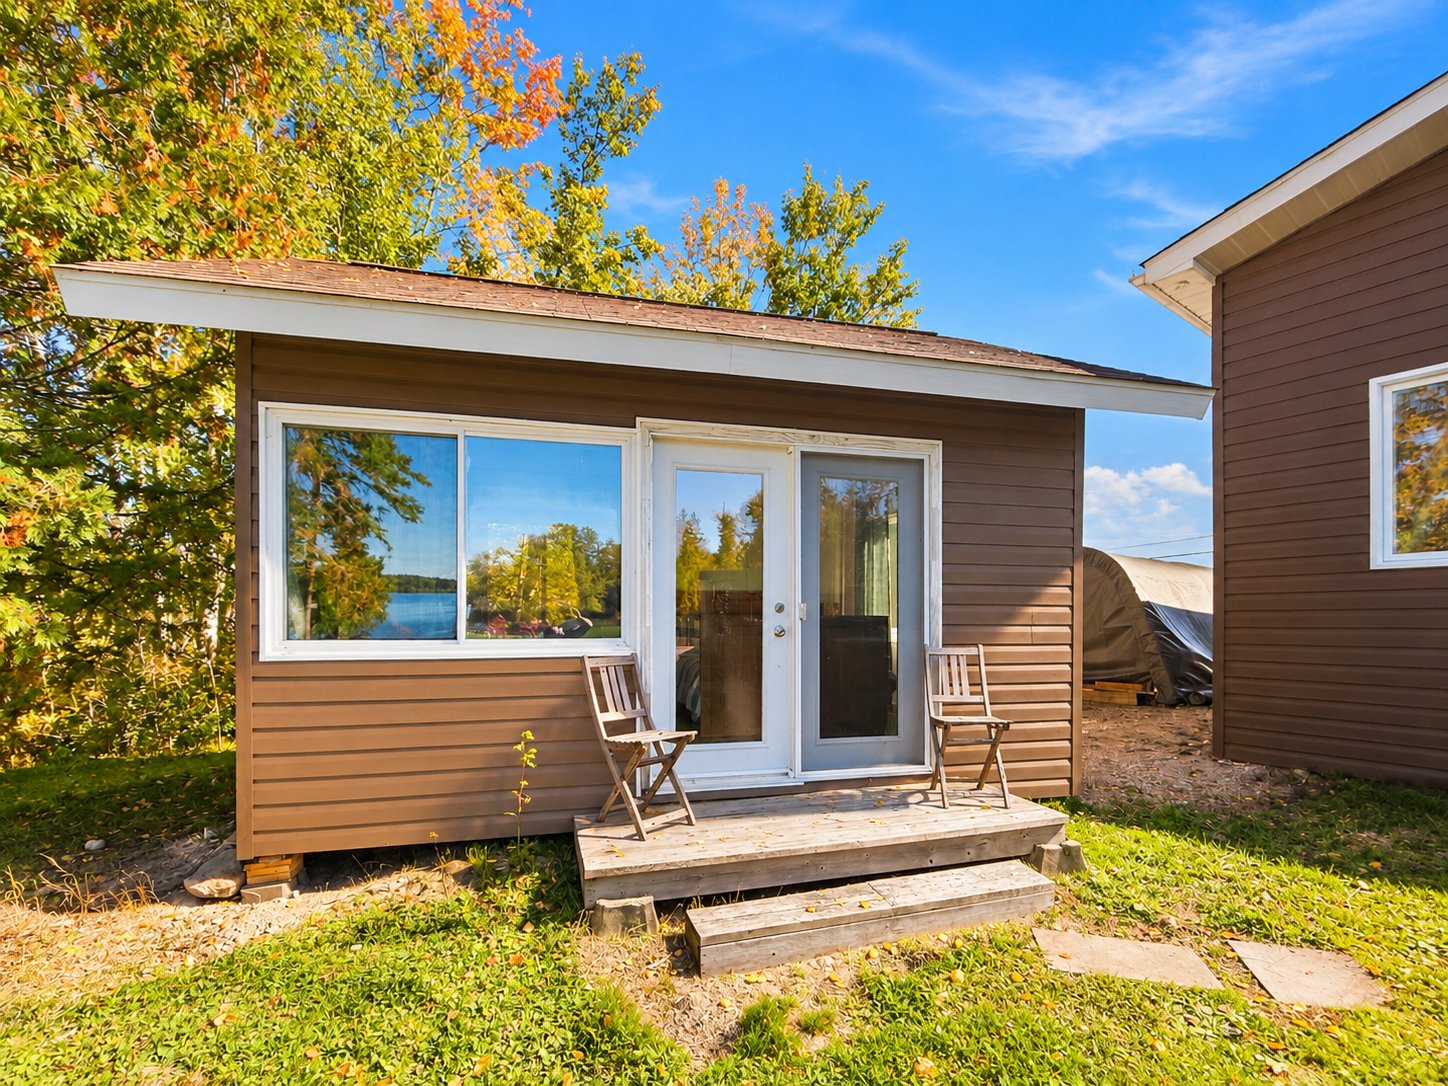
Bedroom
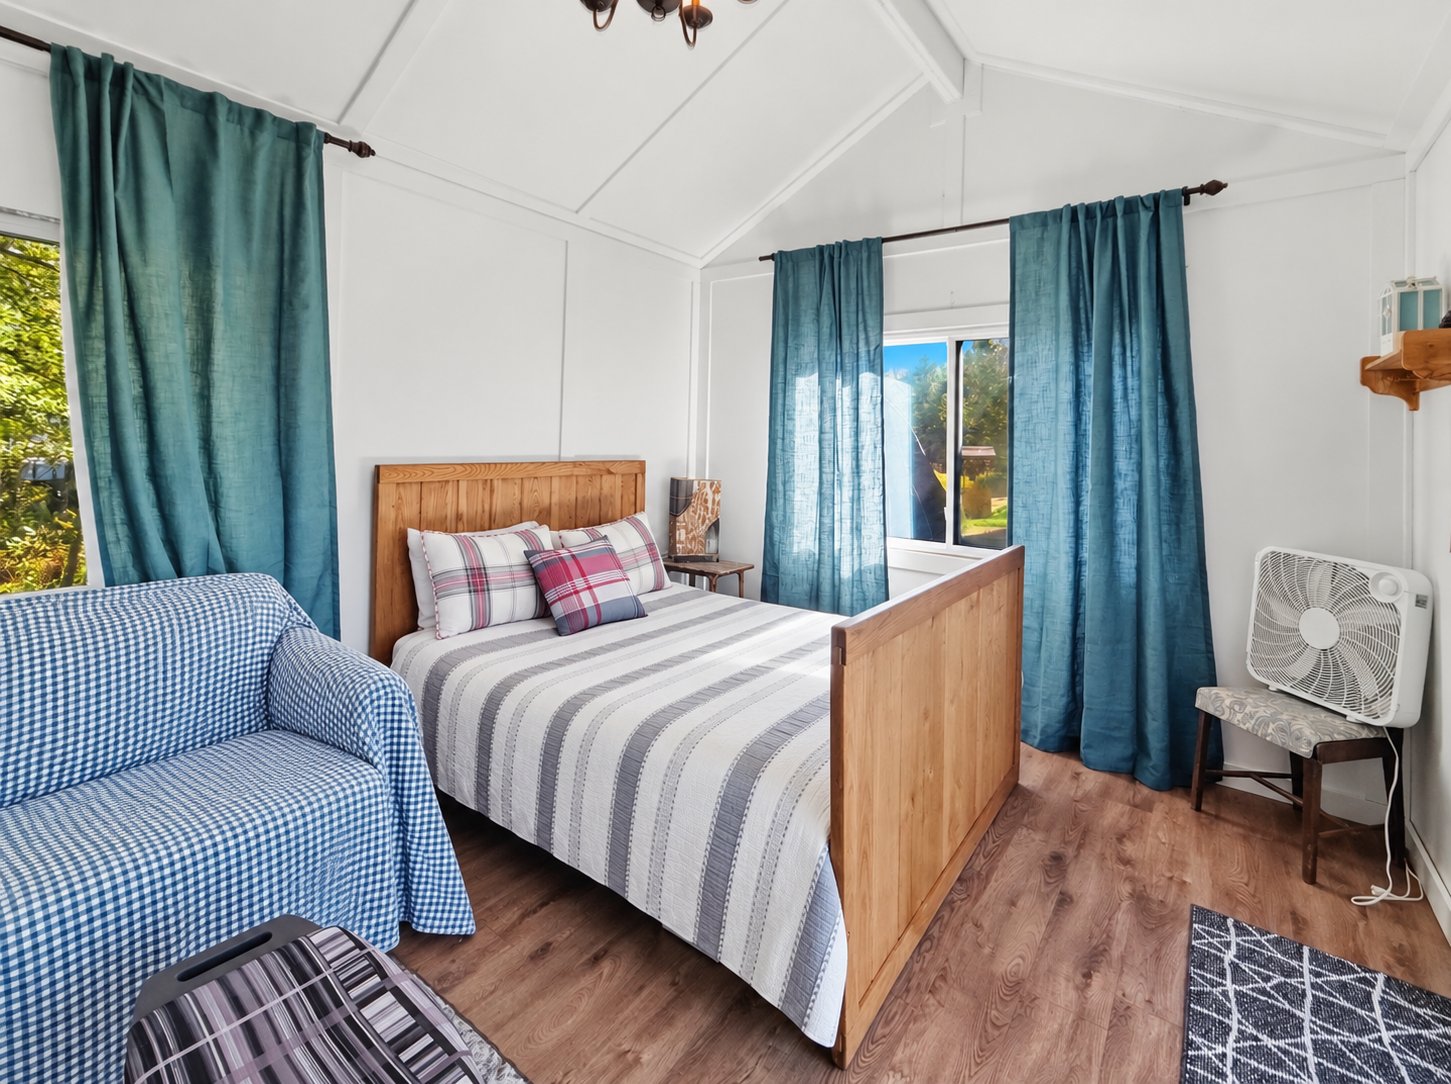
Bedroom
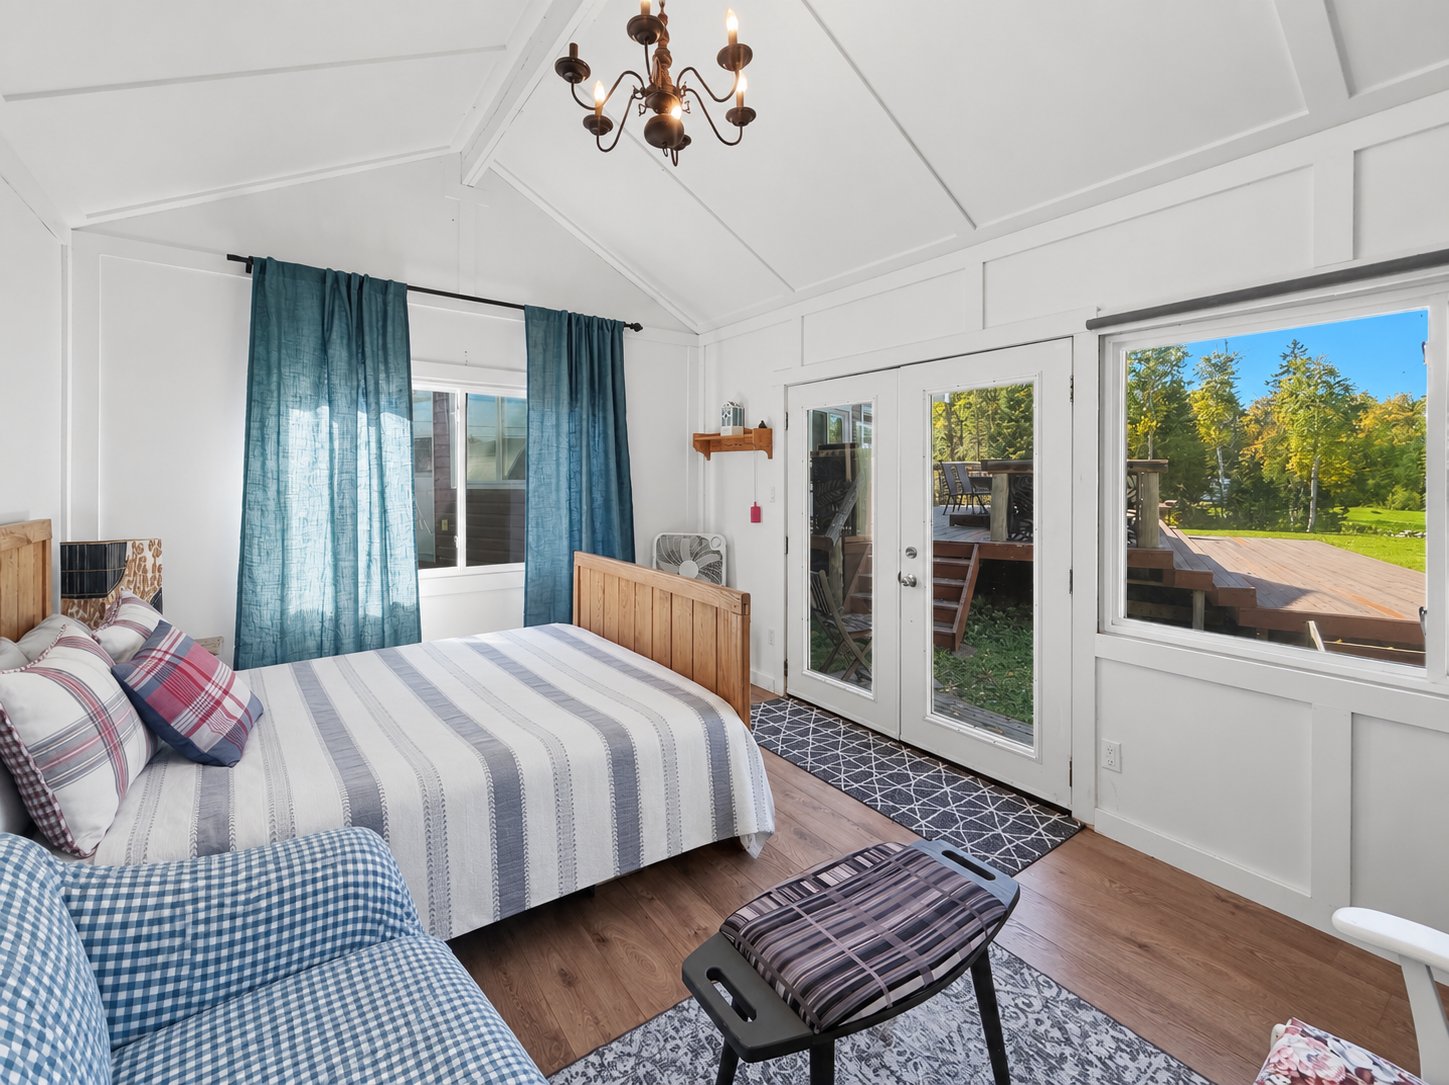
Bedroom
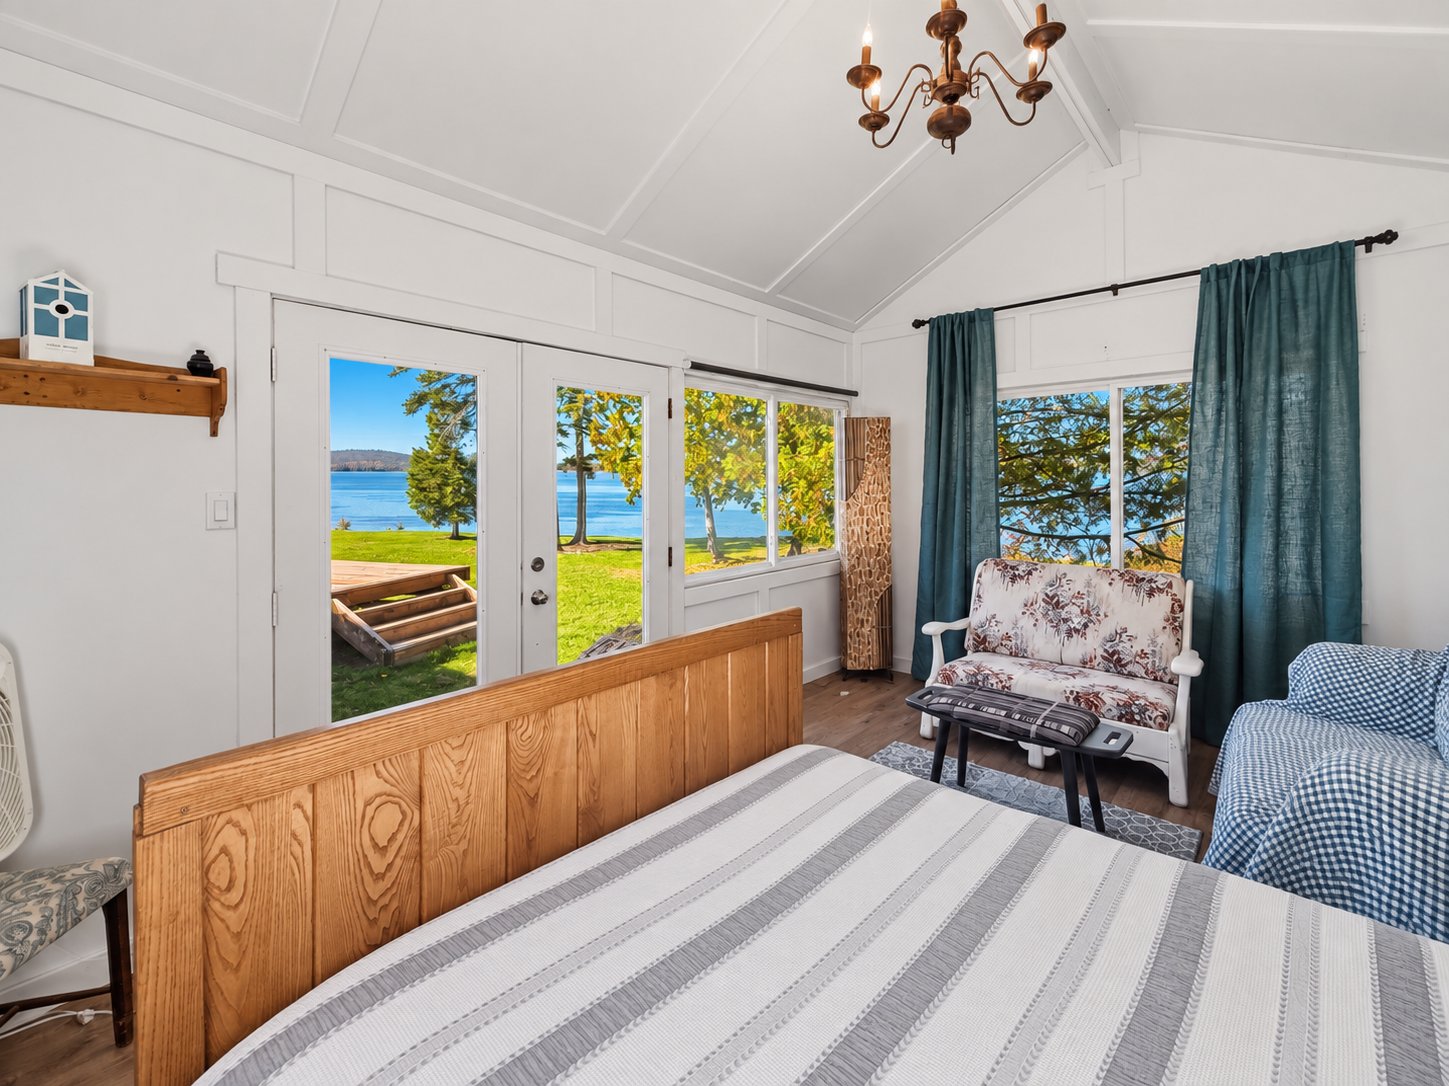
Land/Lot
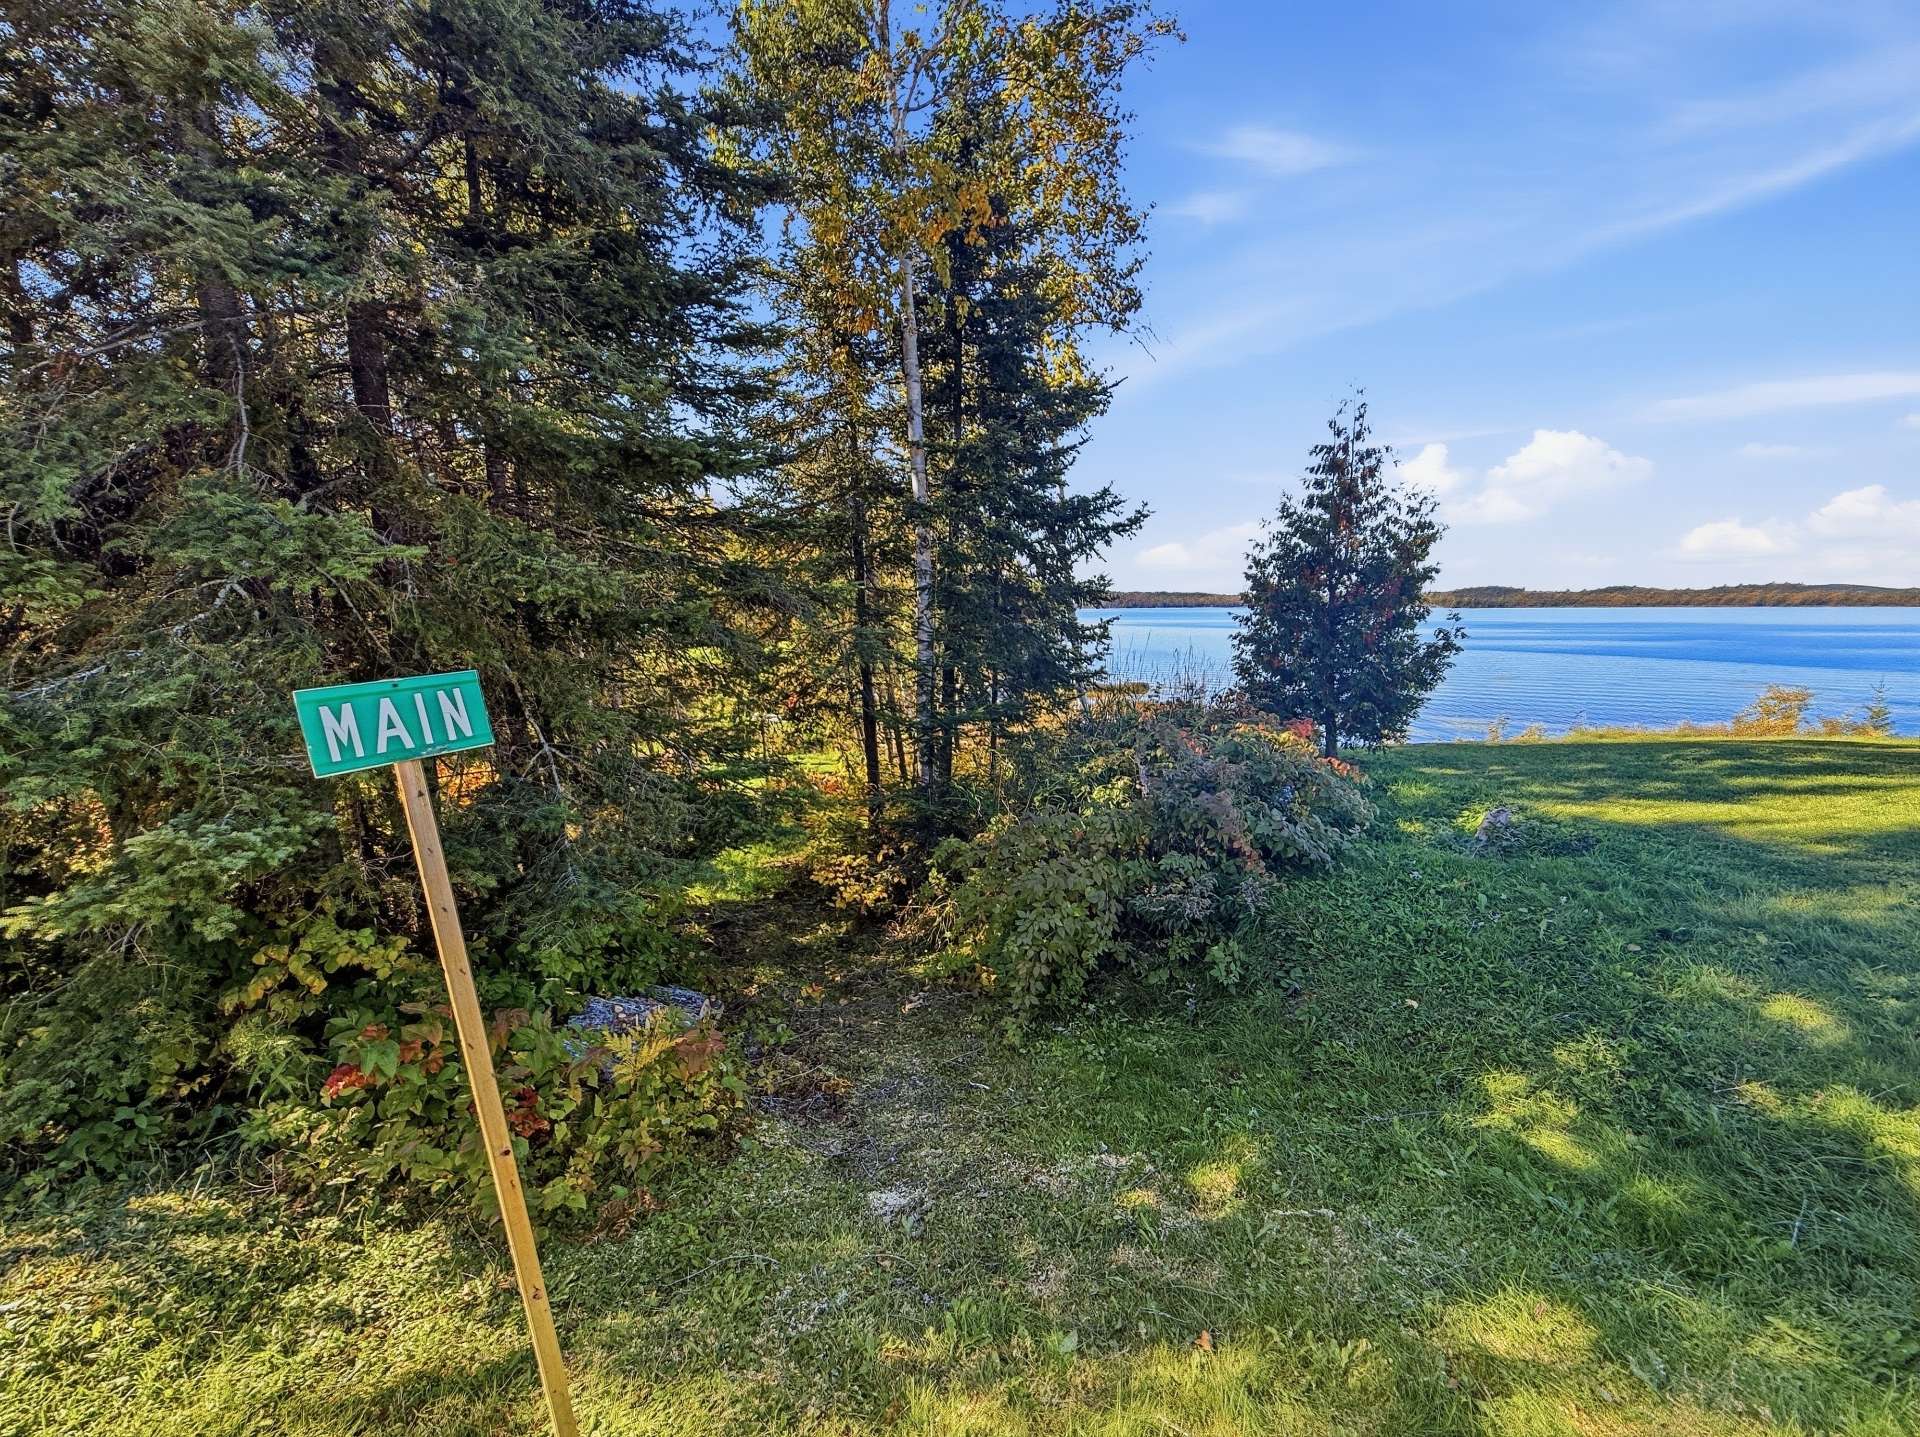
Land/Lot
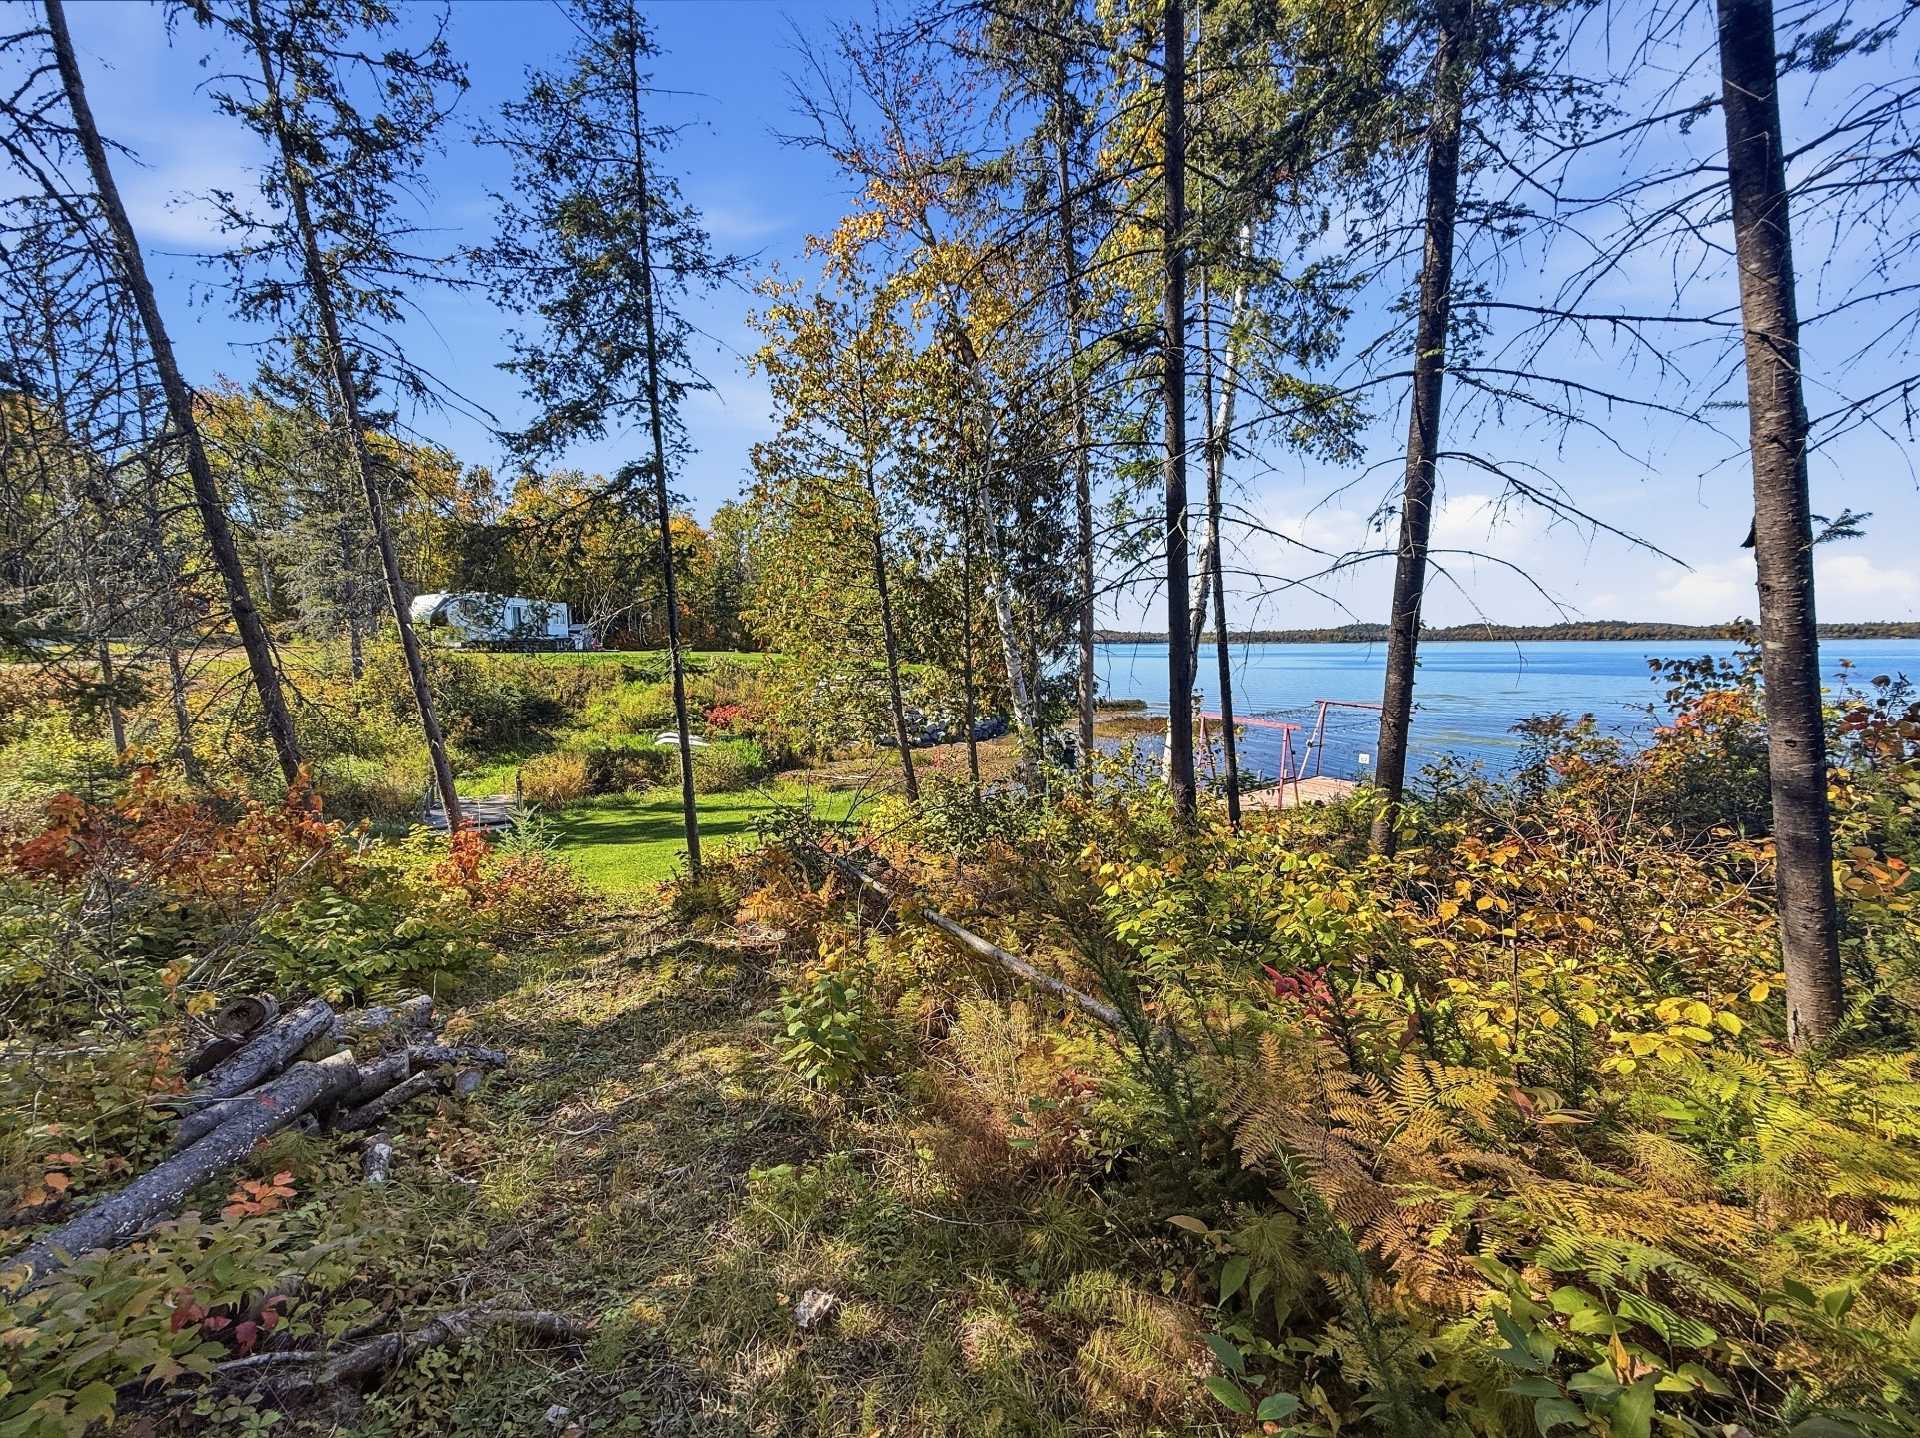
Land/Lot
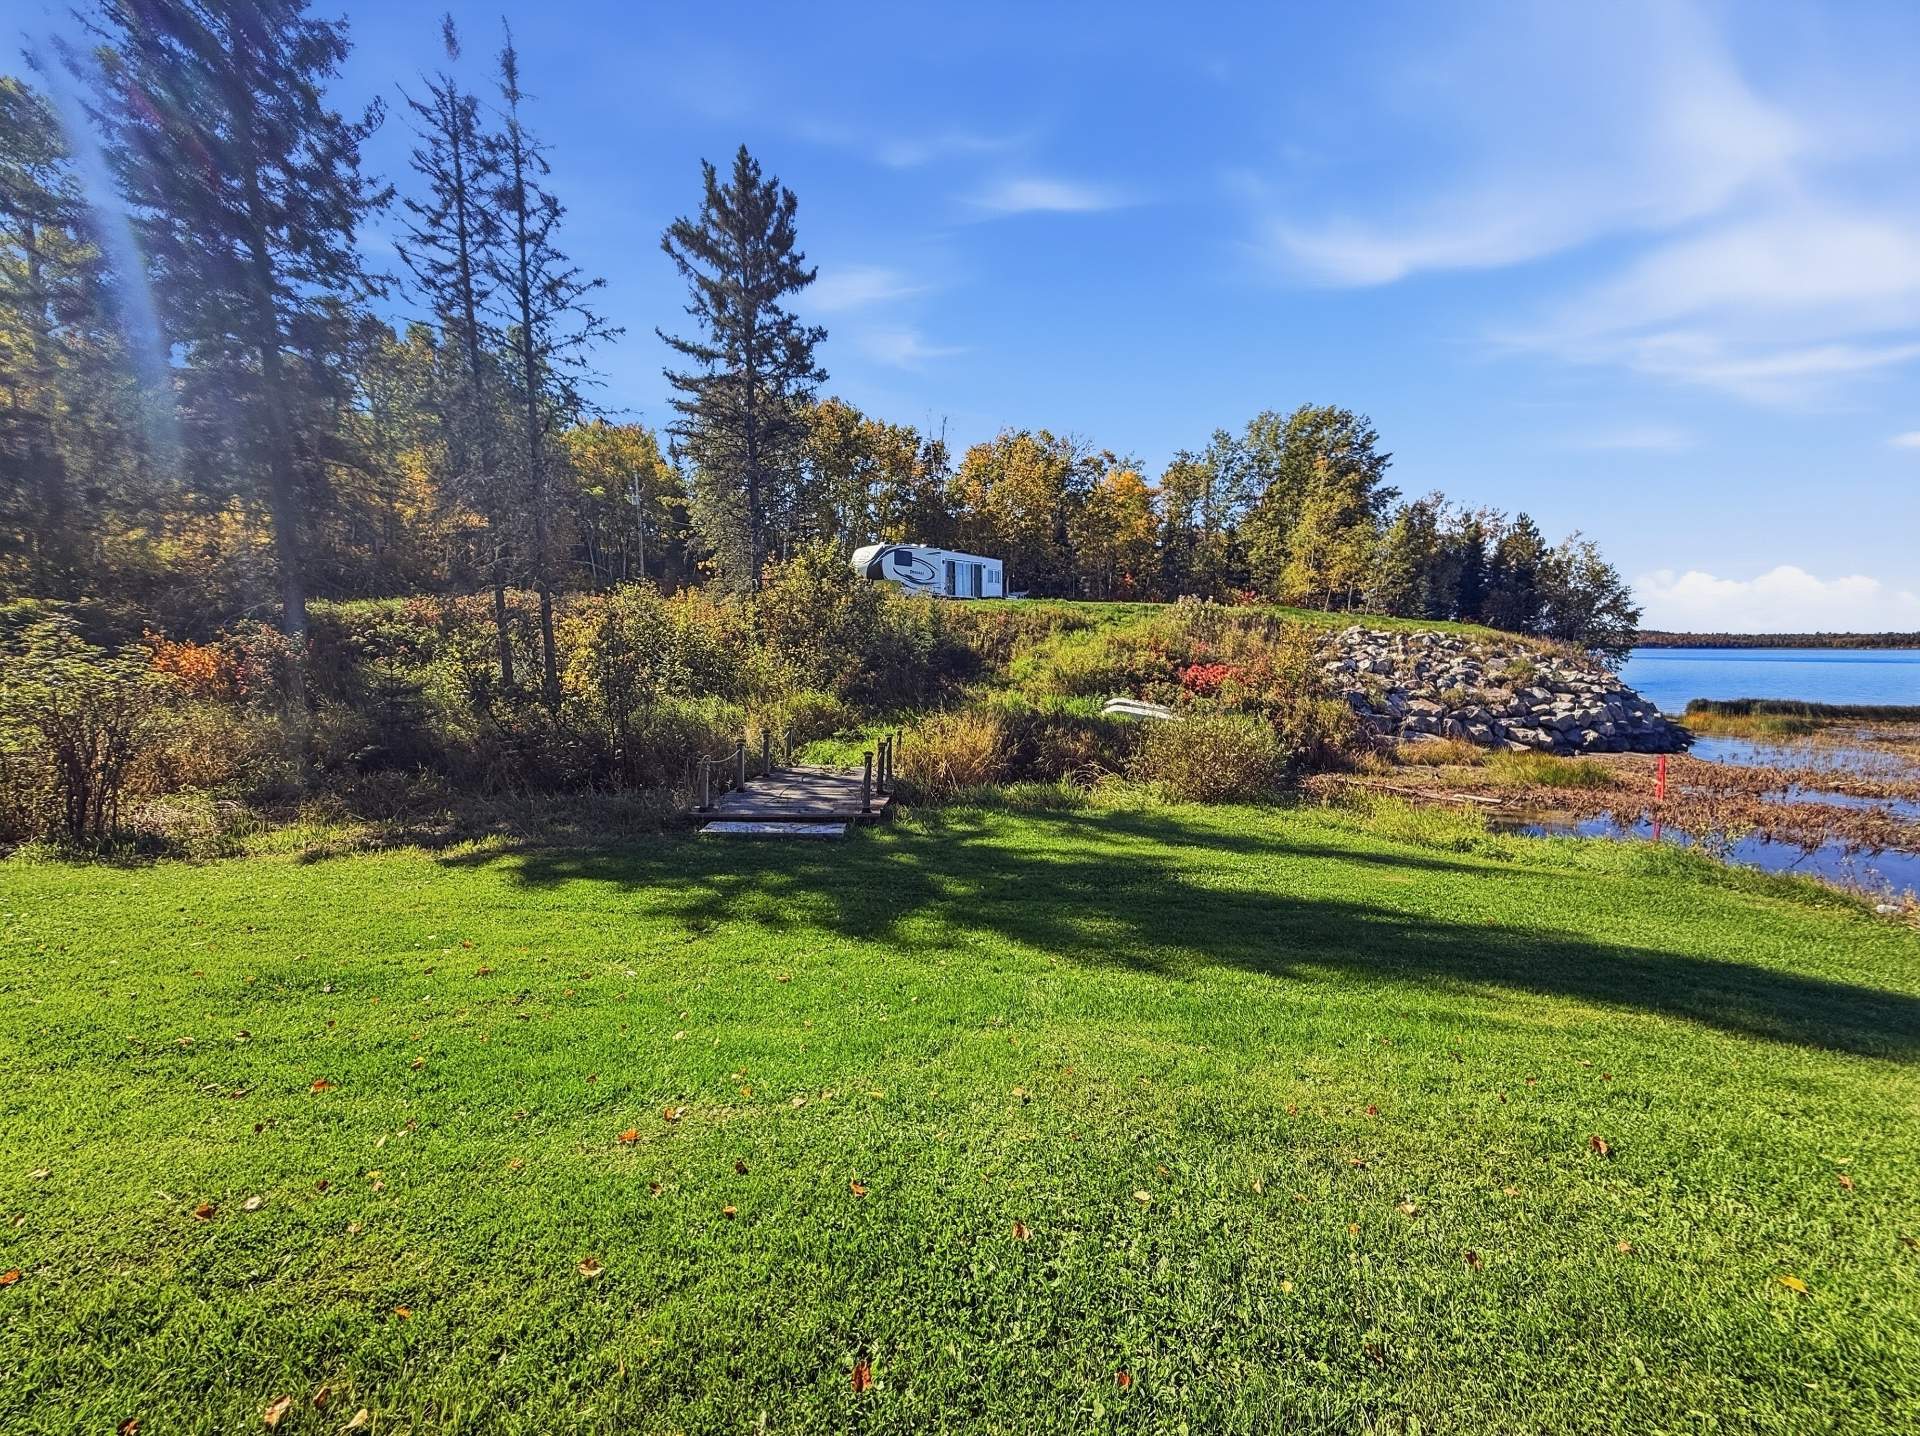
Water view
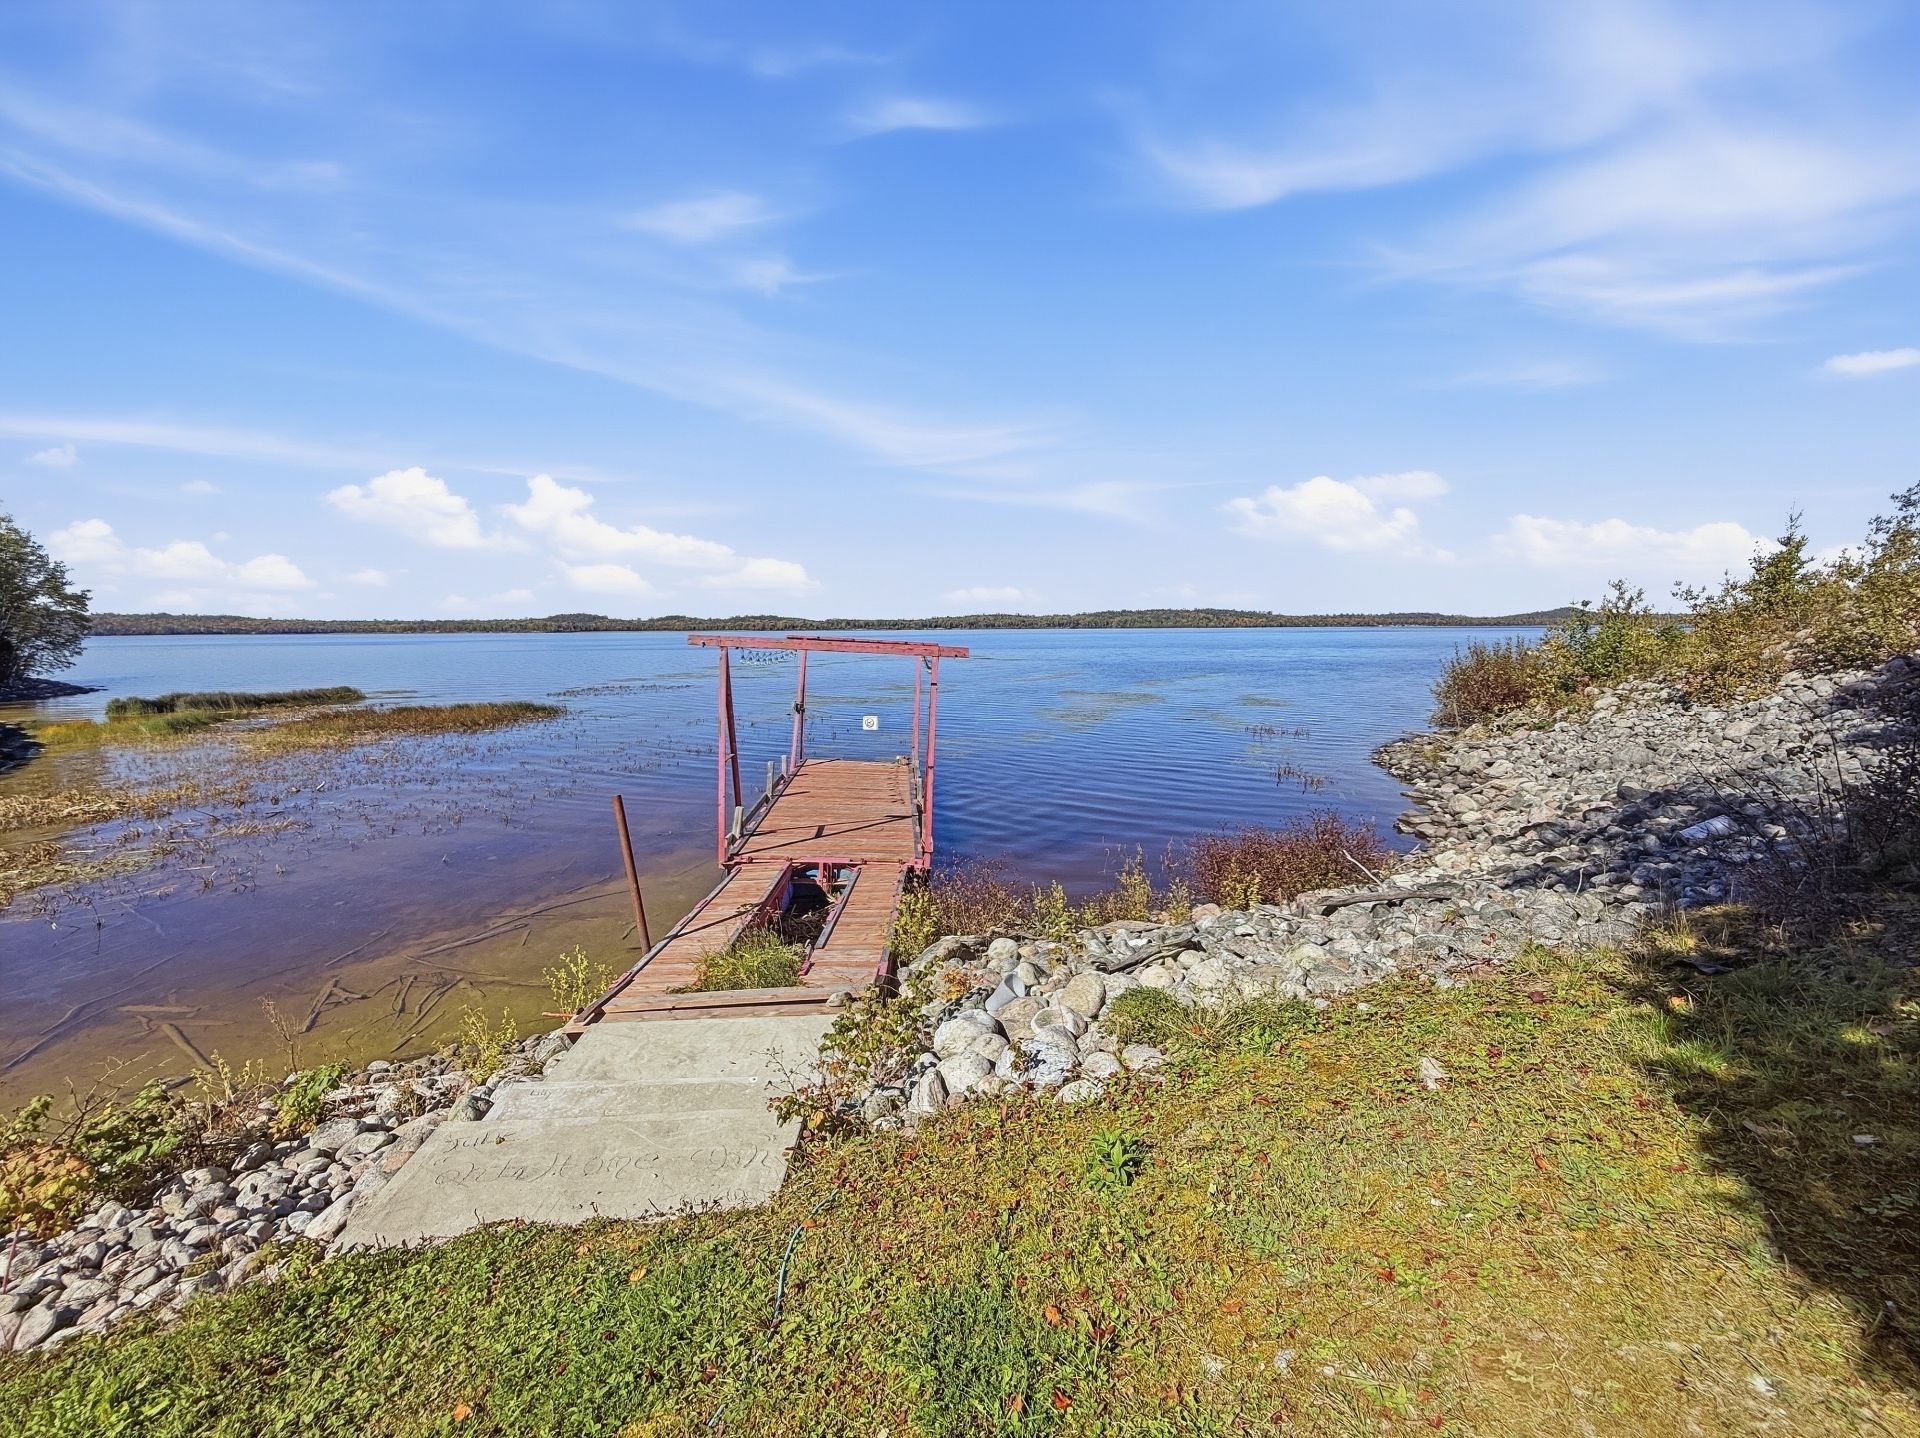
Water view
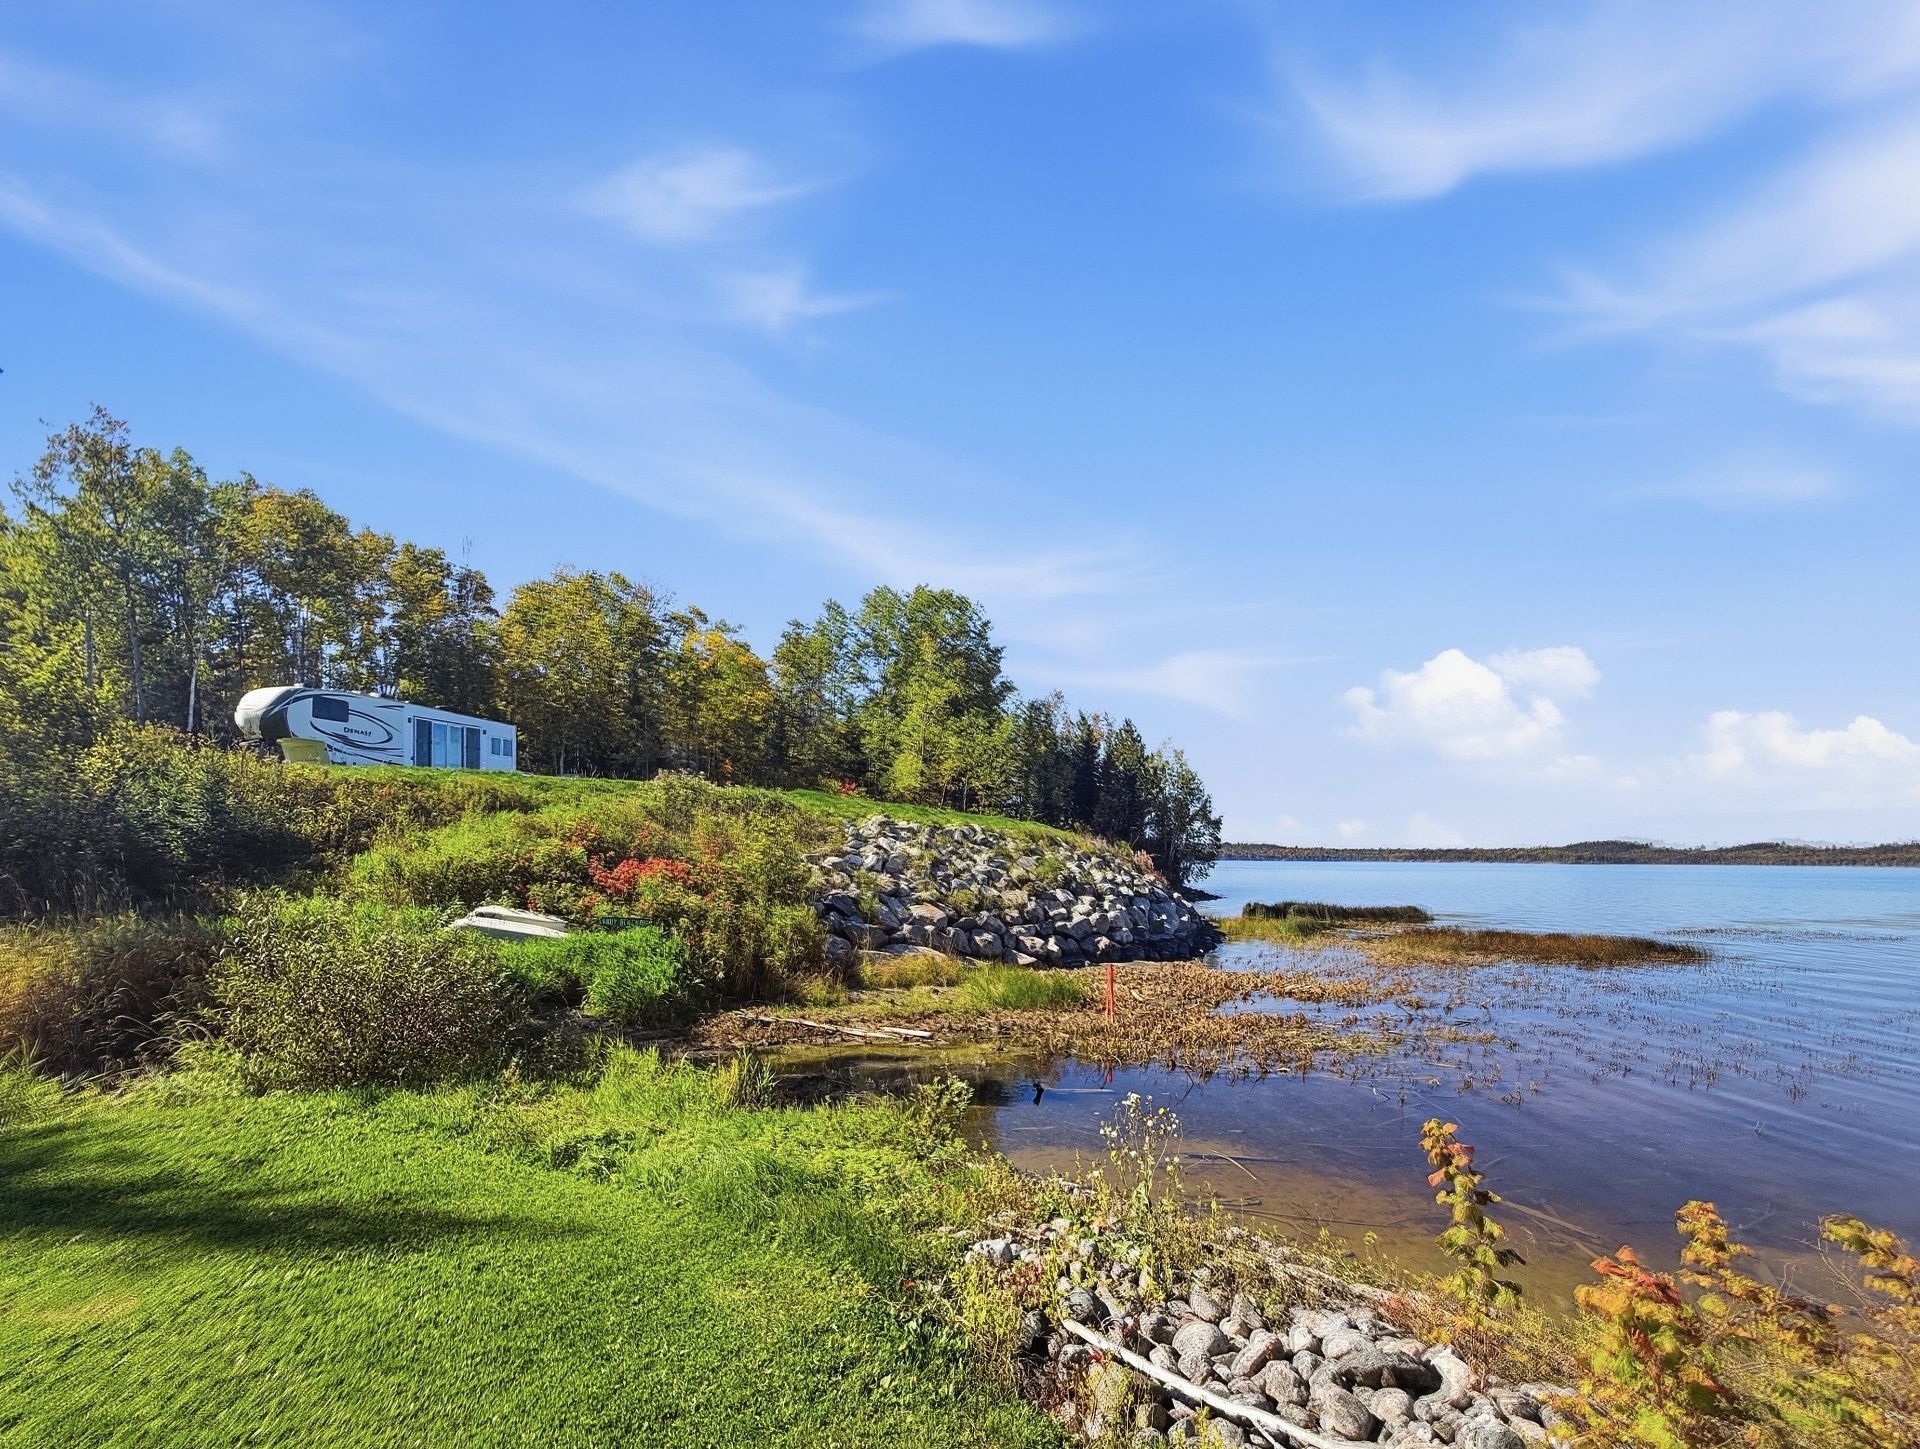
Water view
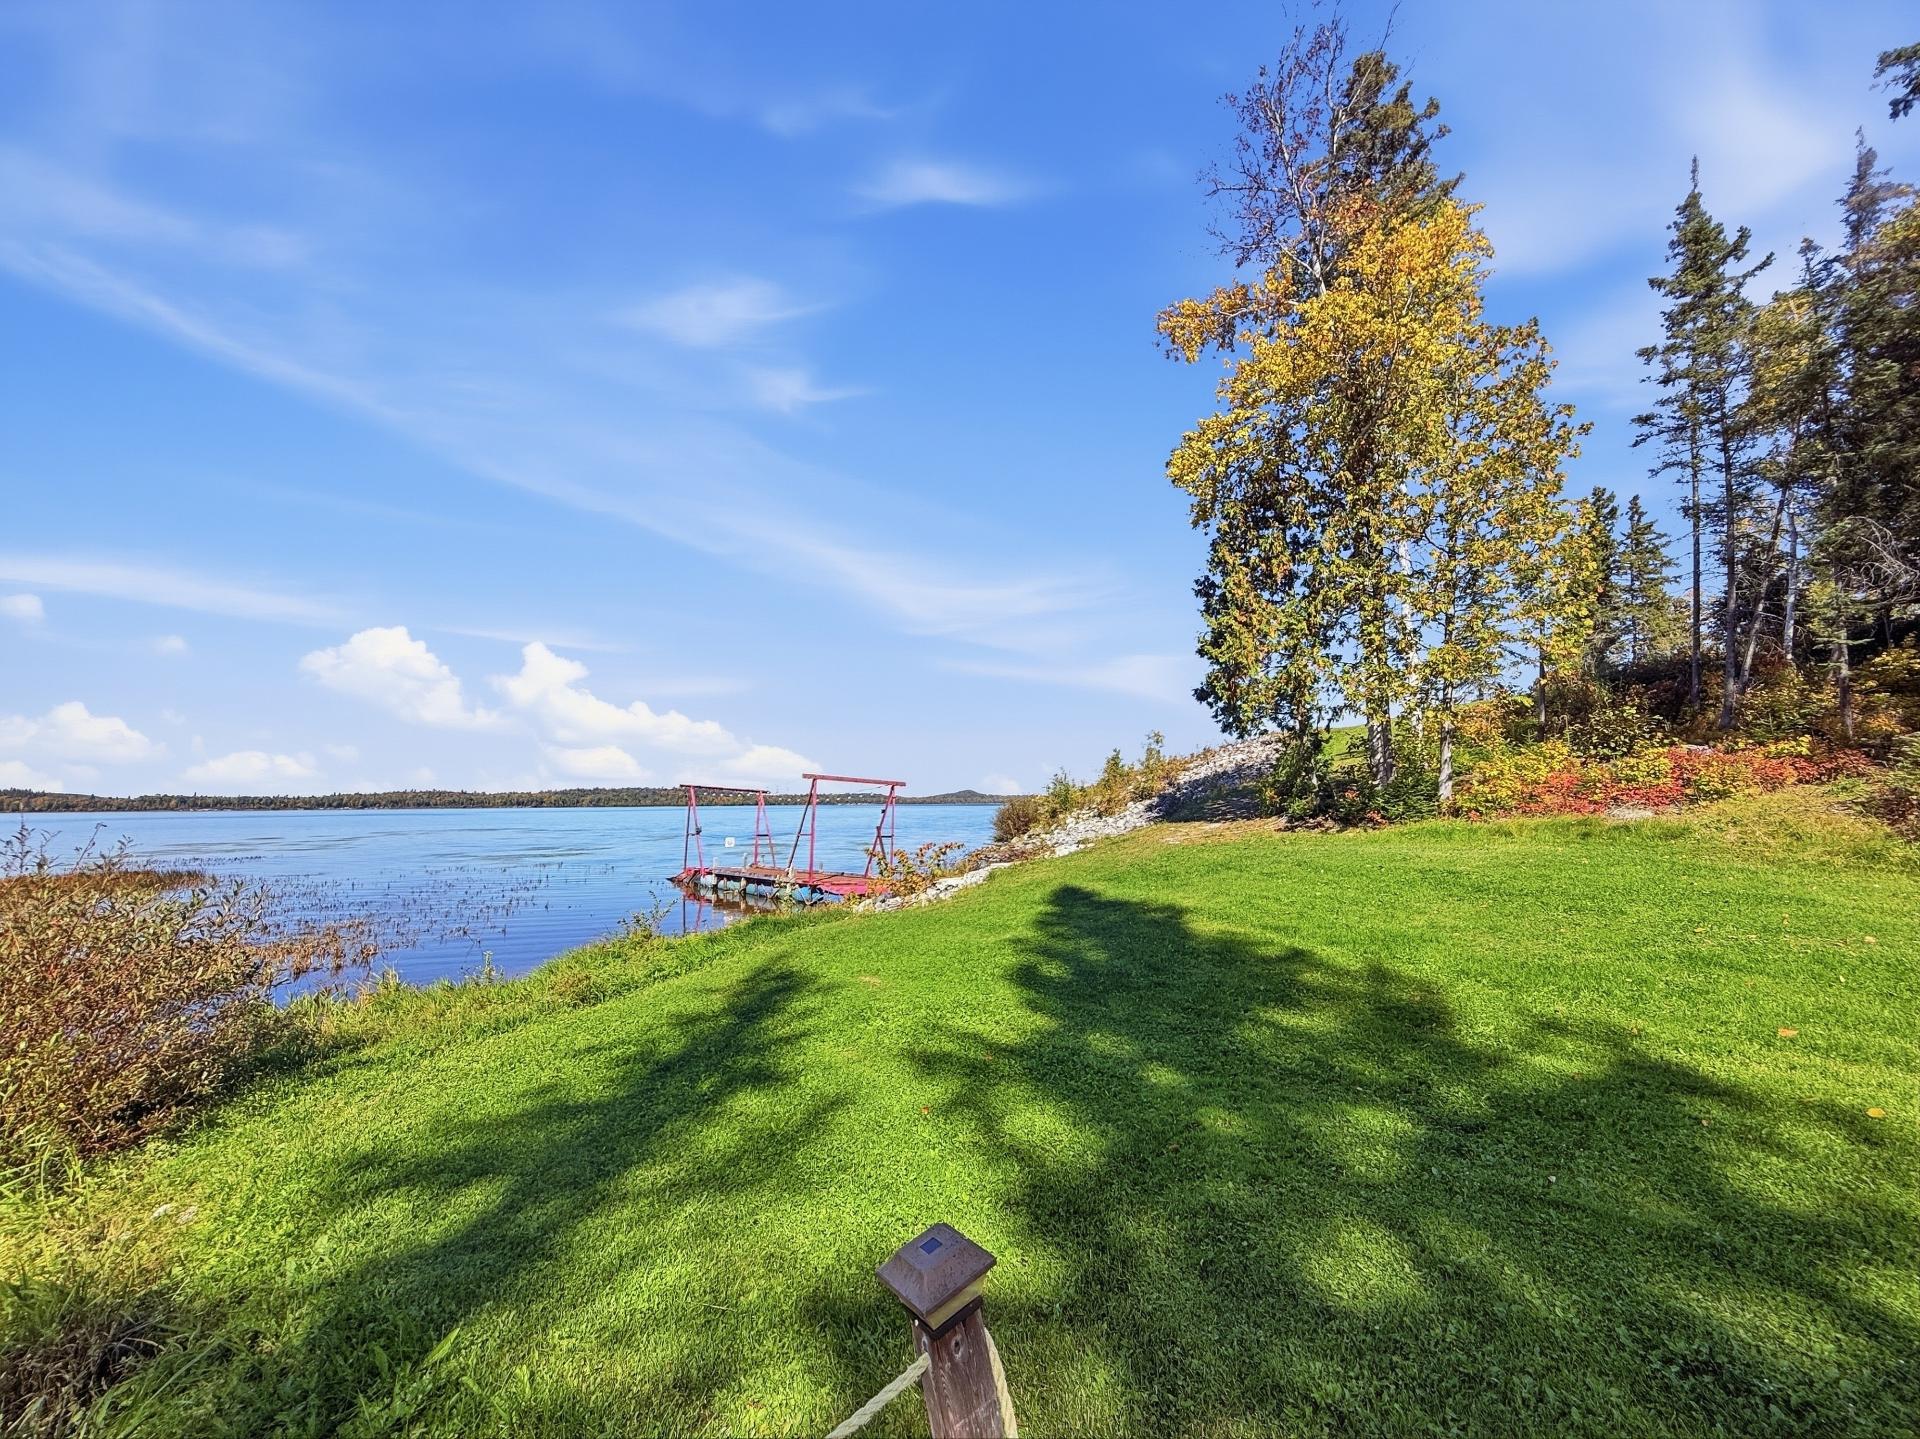
Land/Lot
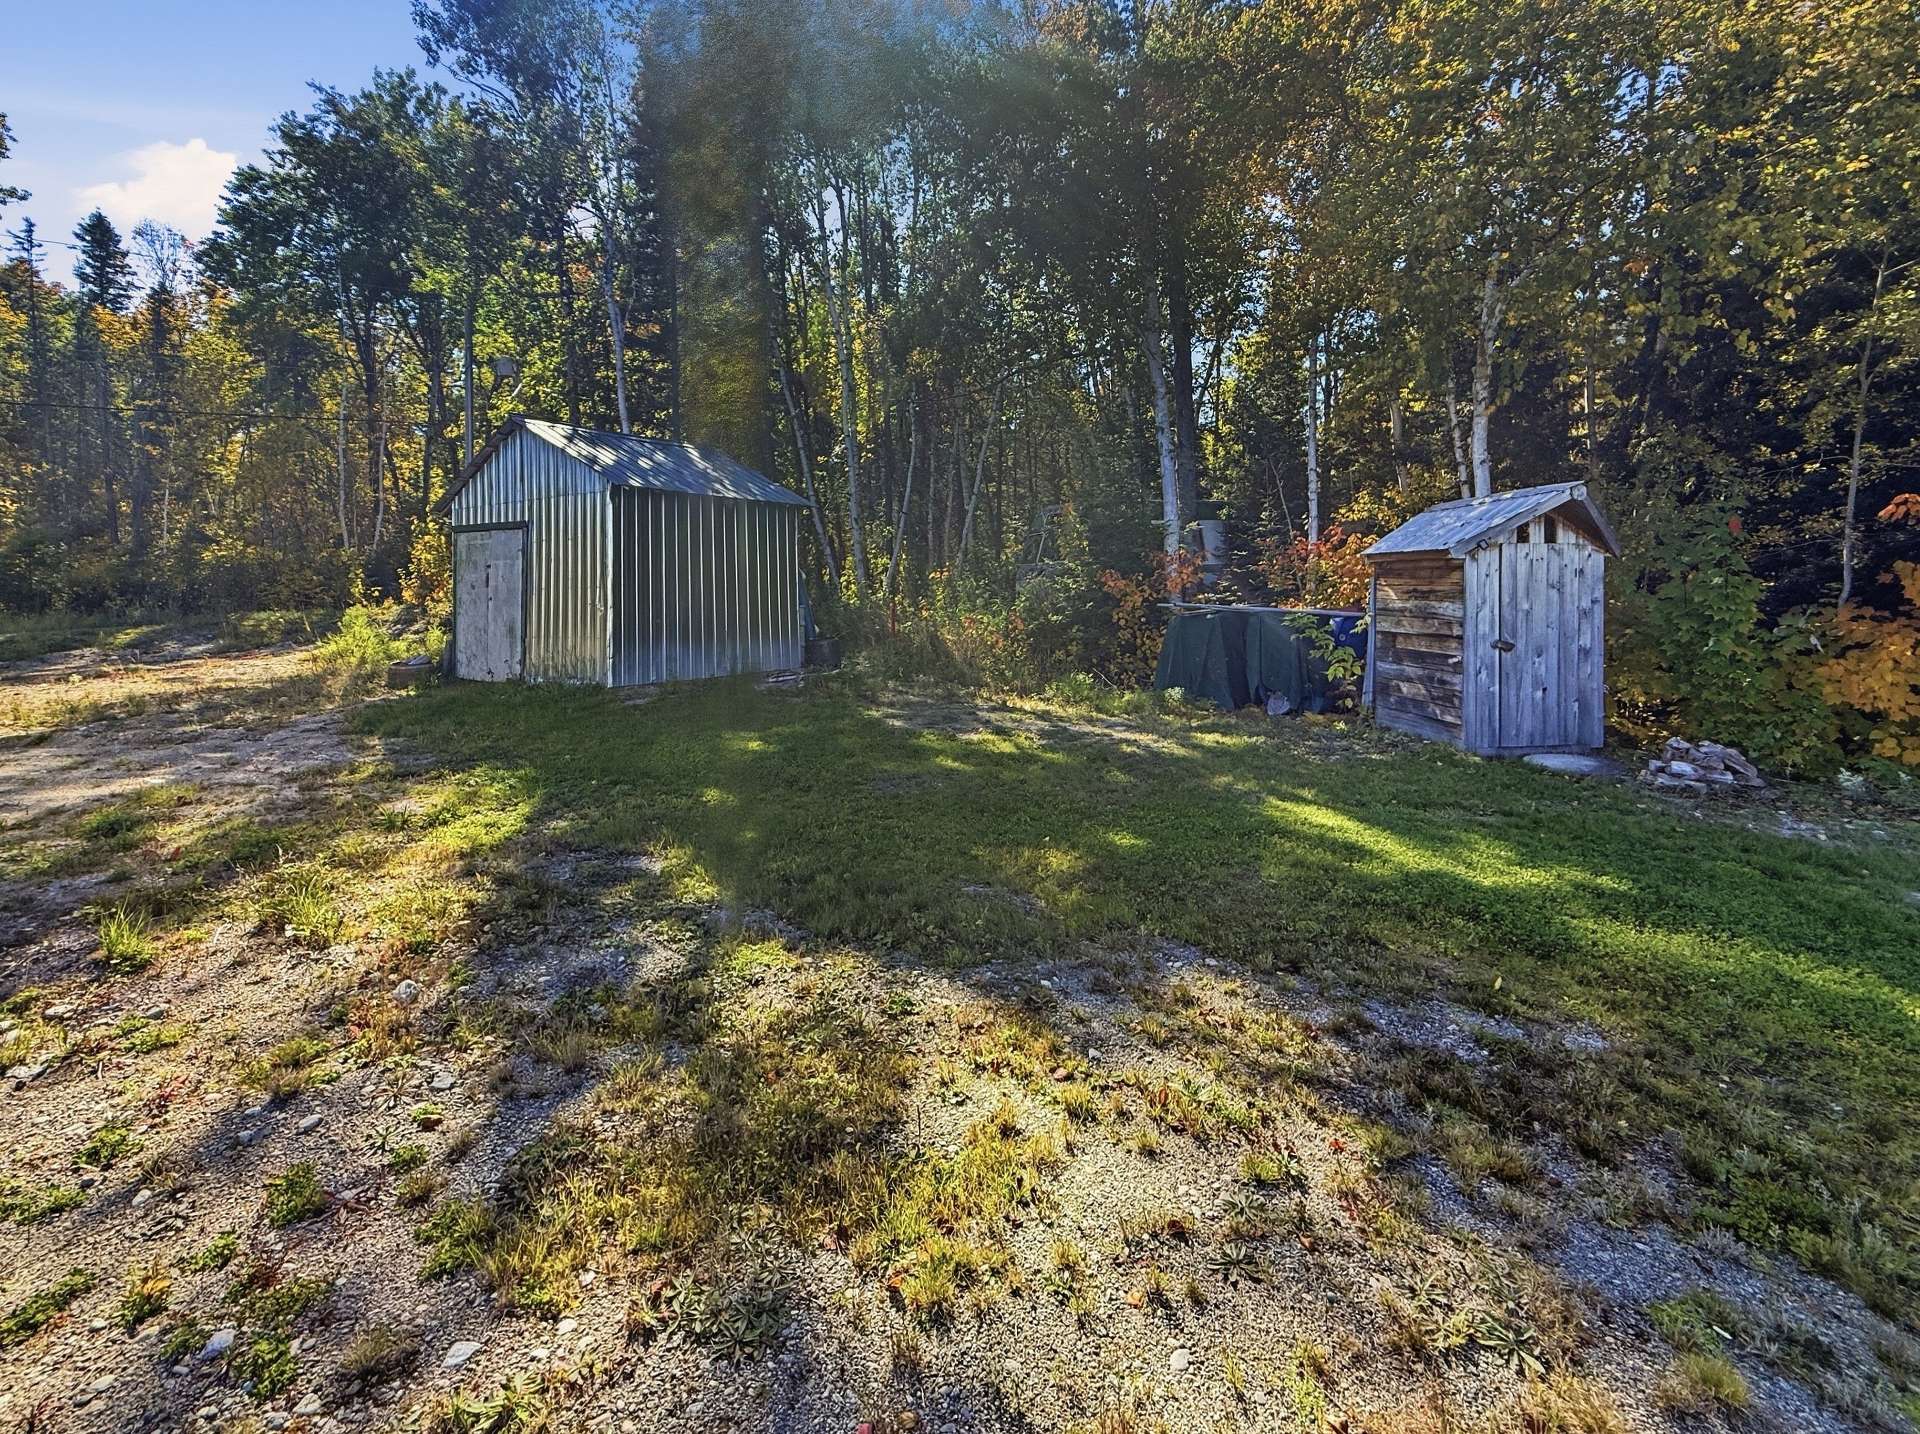
Water view
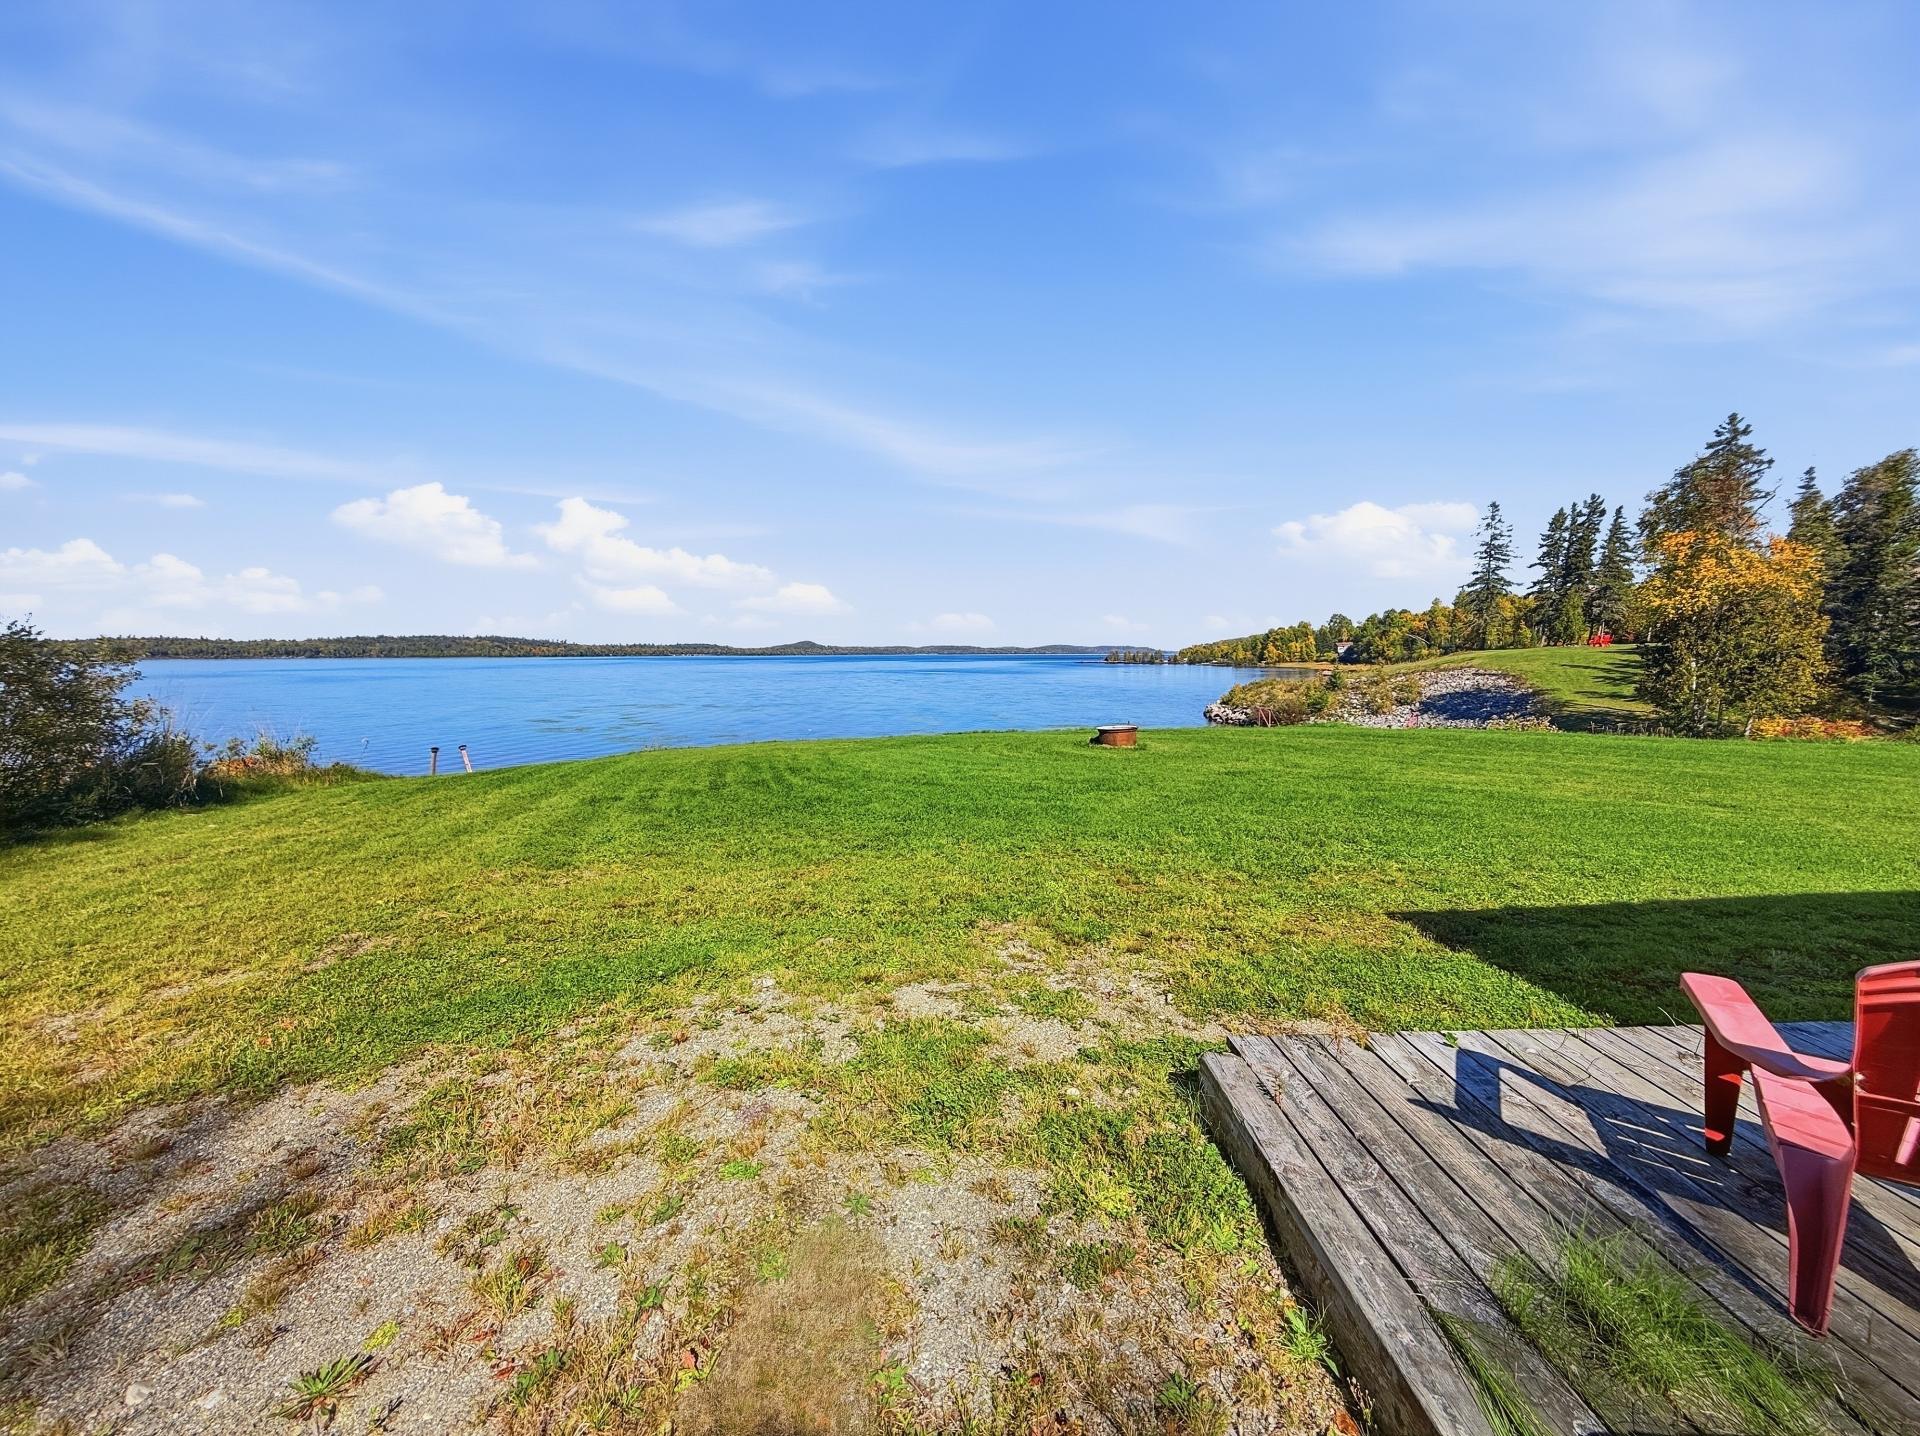
Water view
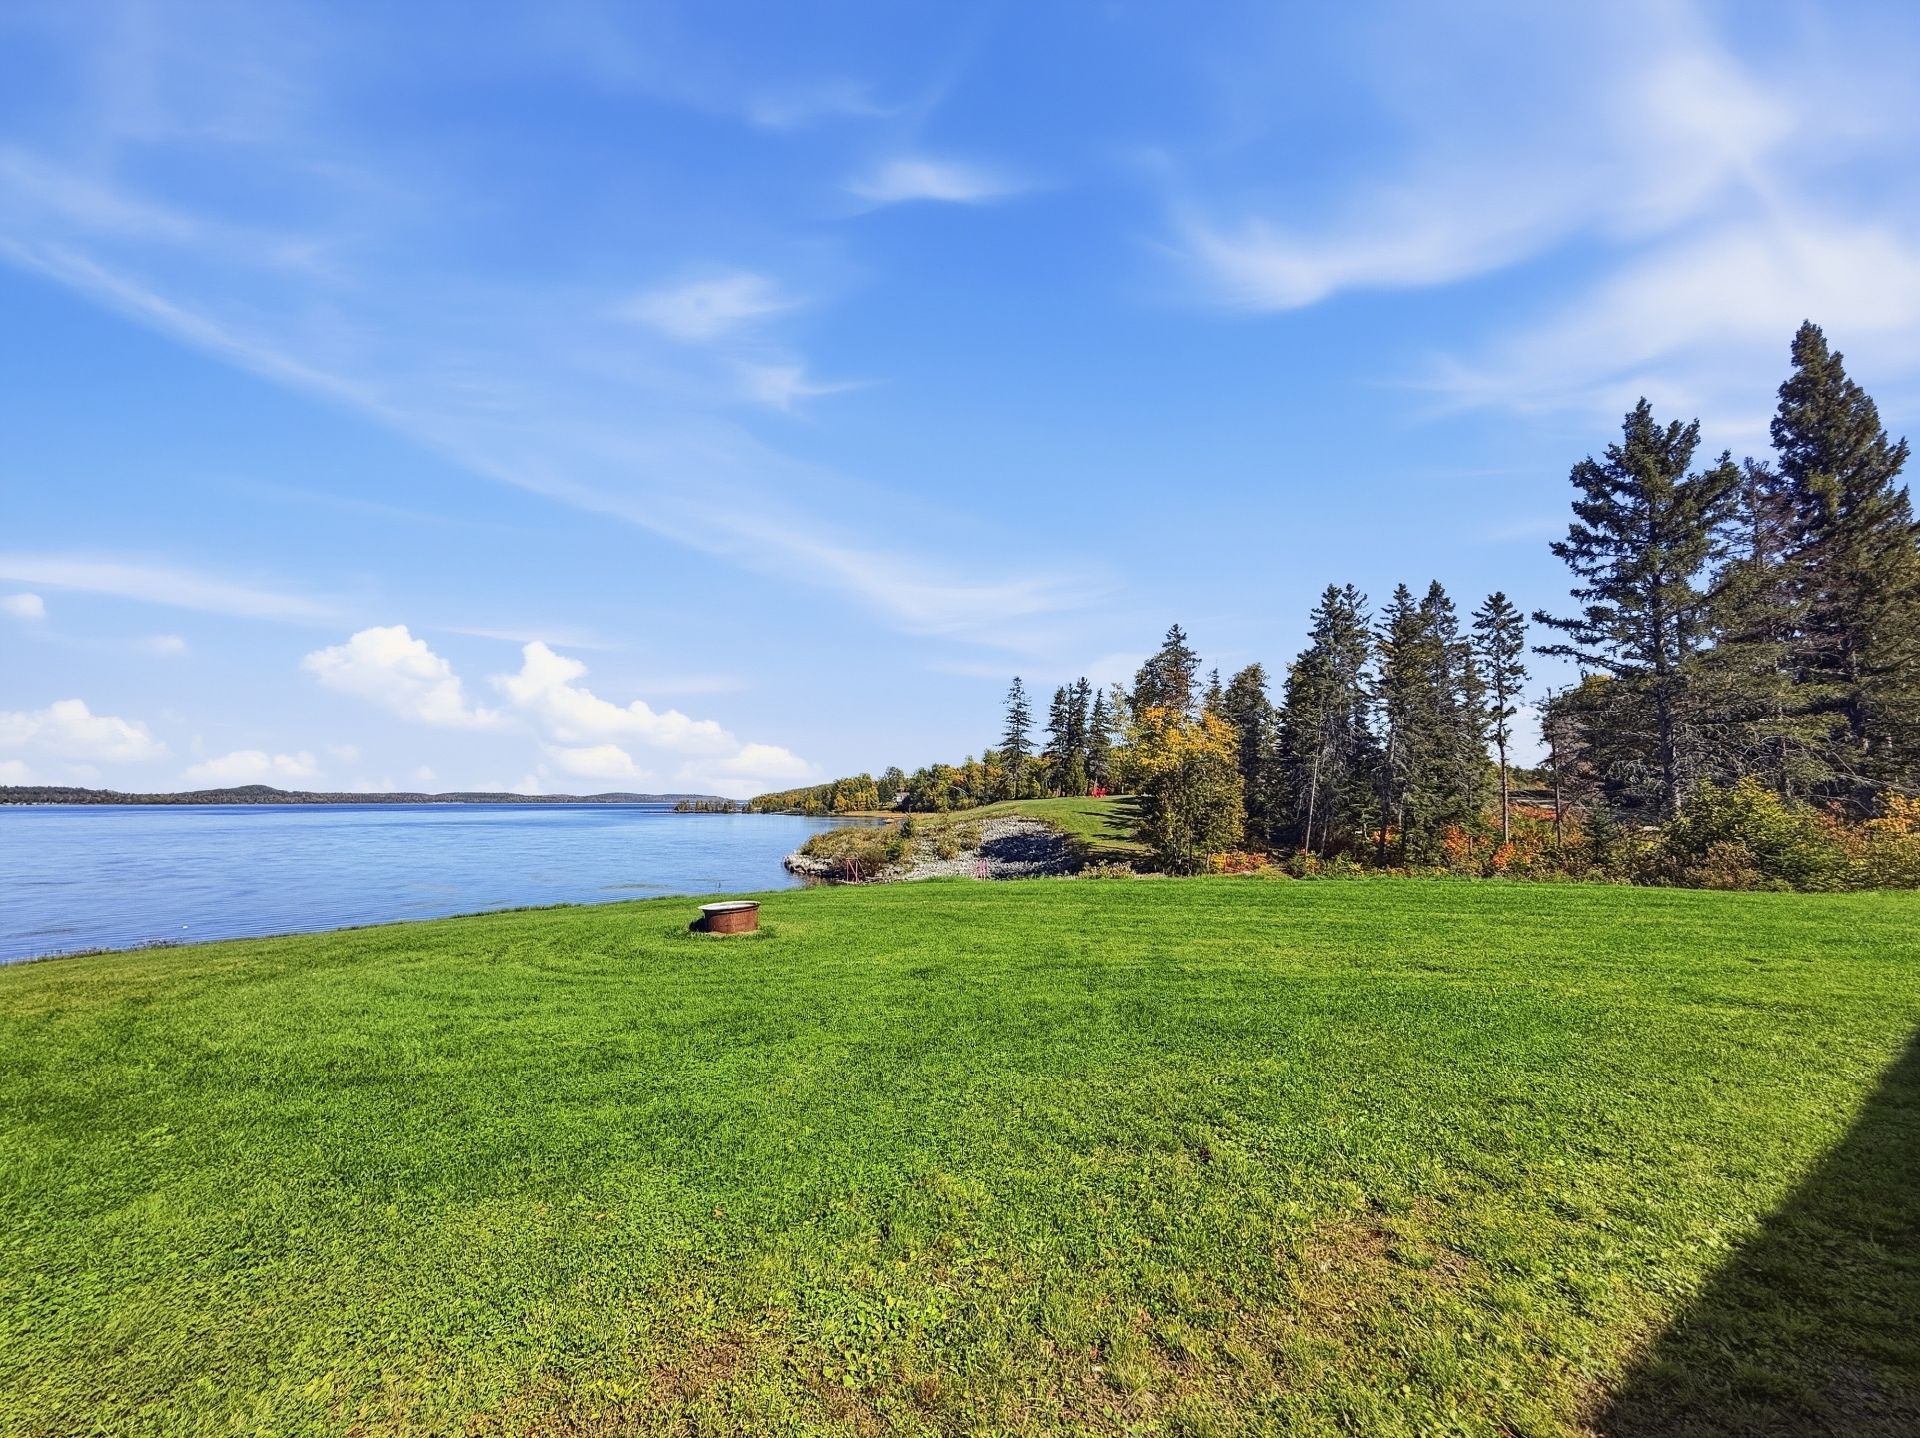
Water view
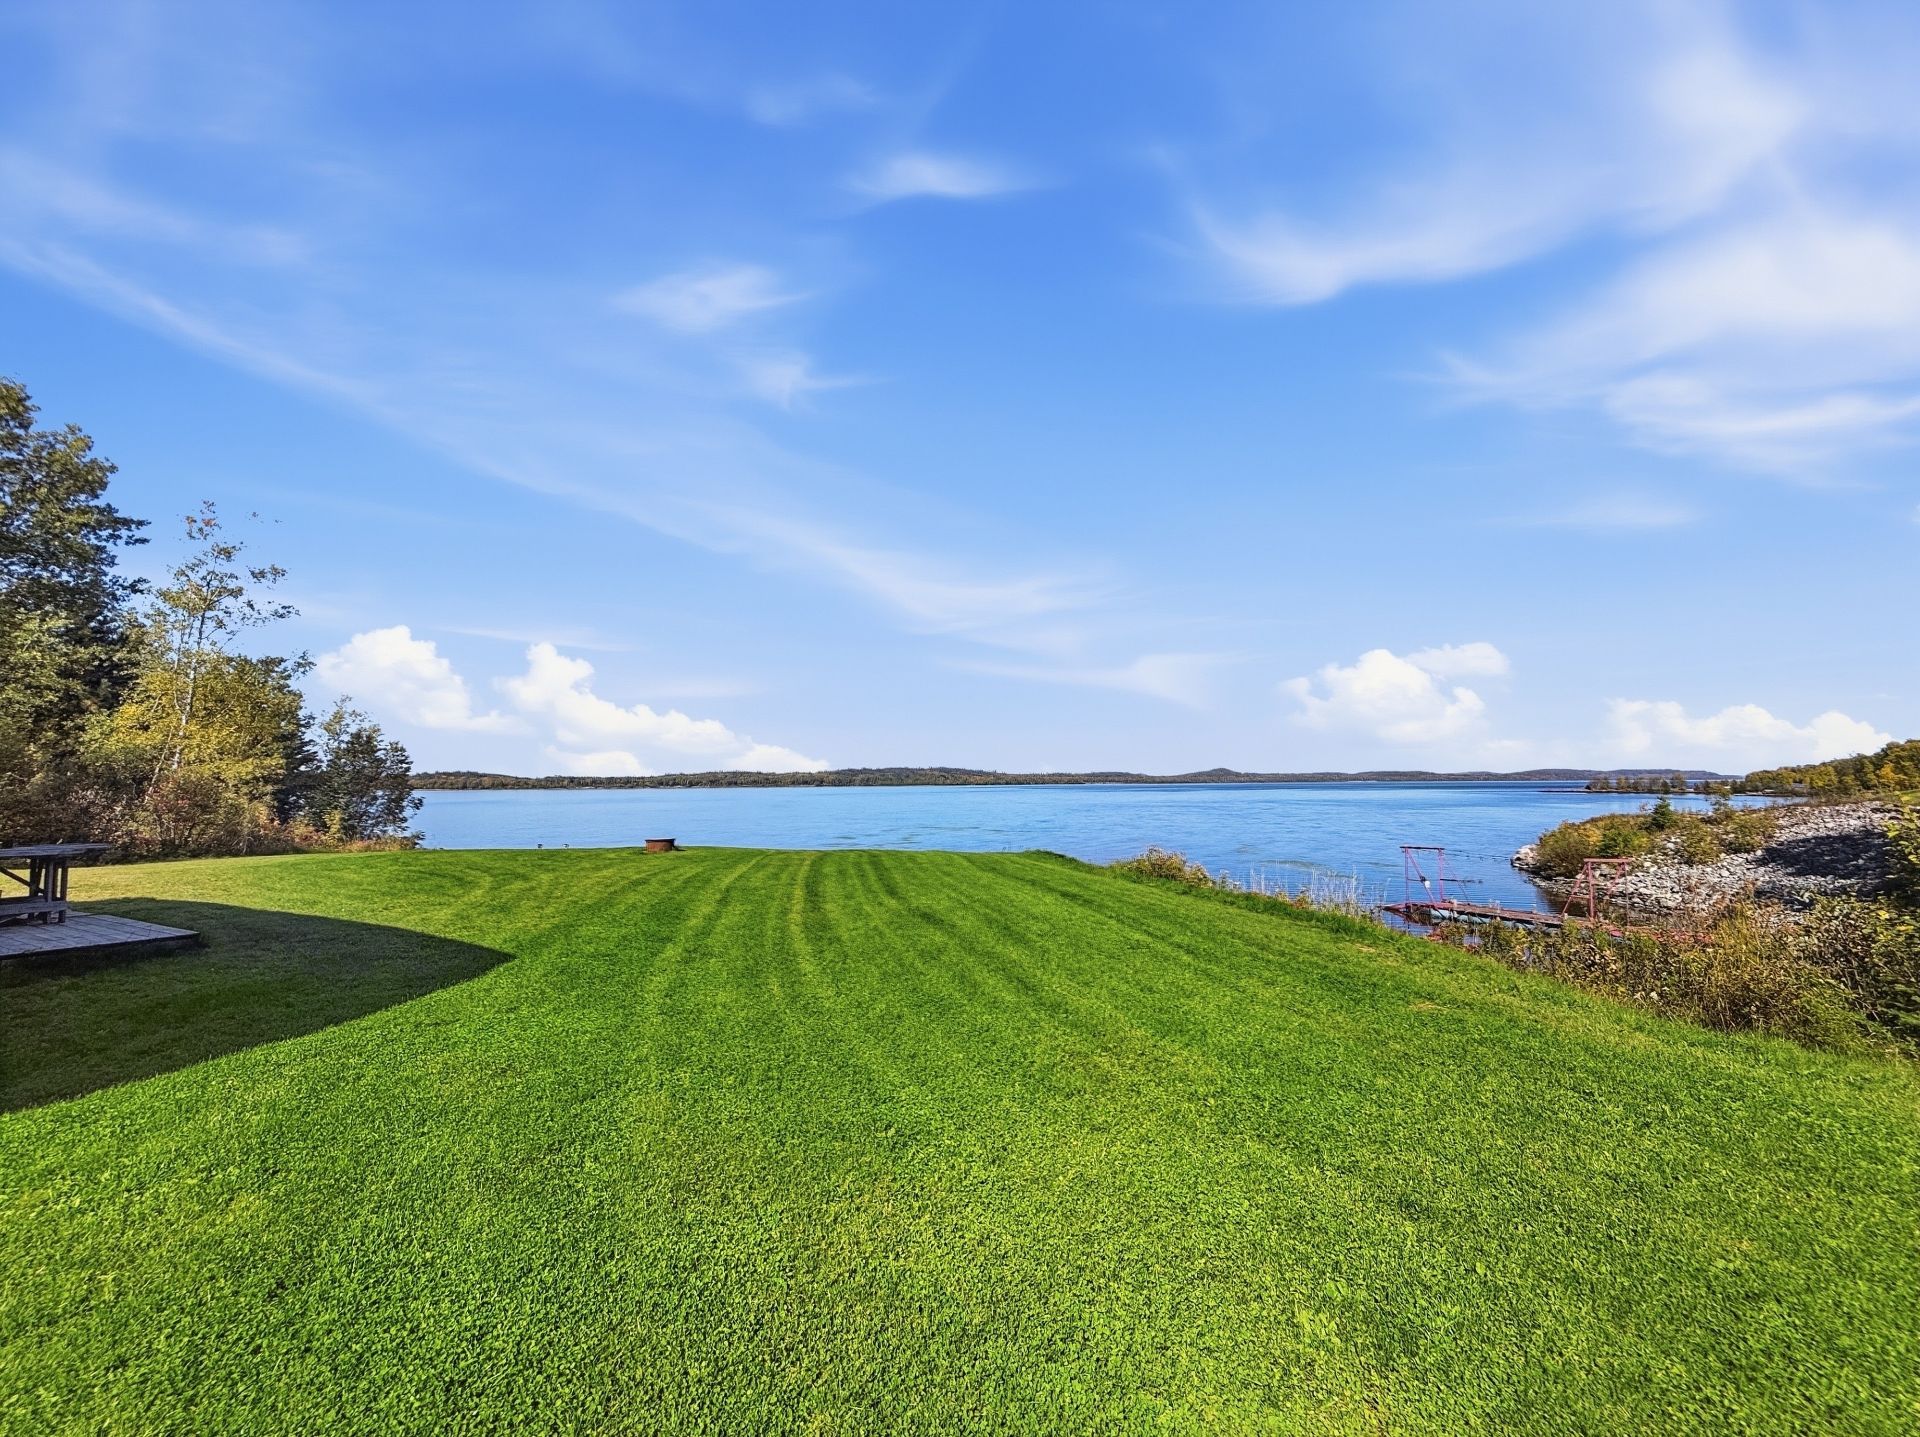
Land/Lot
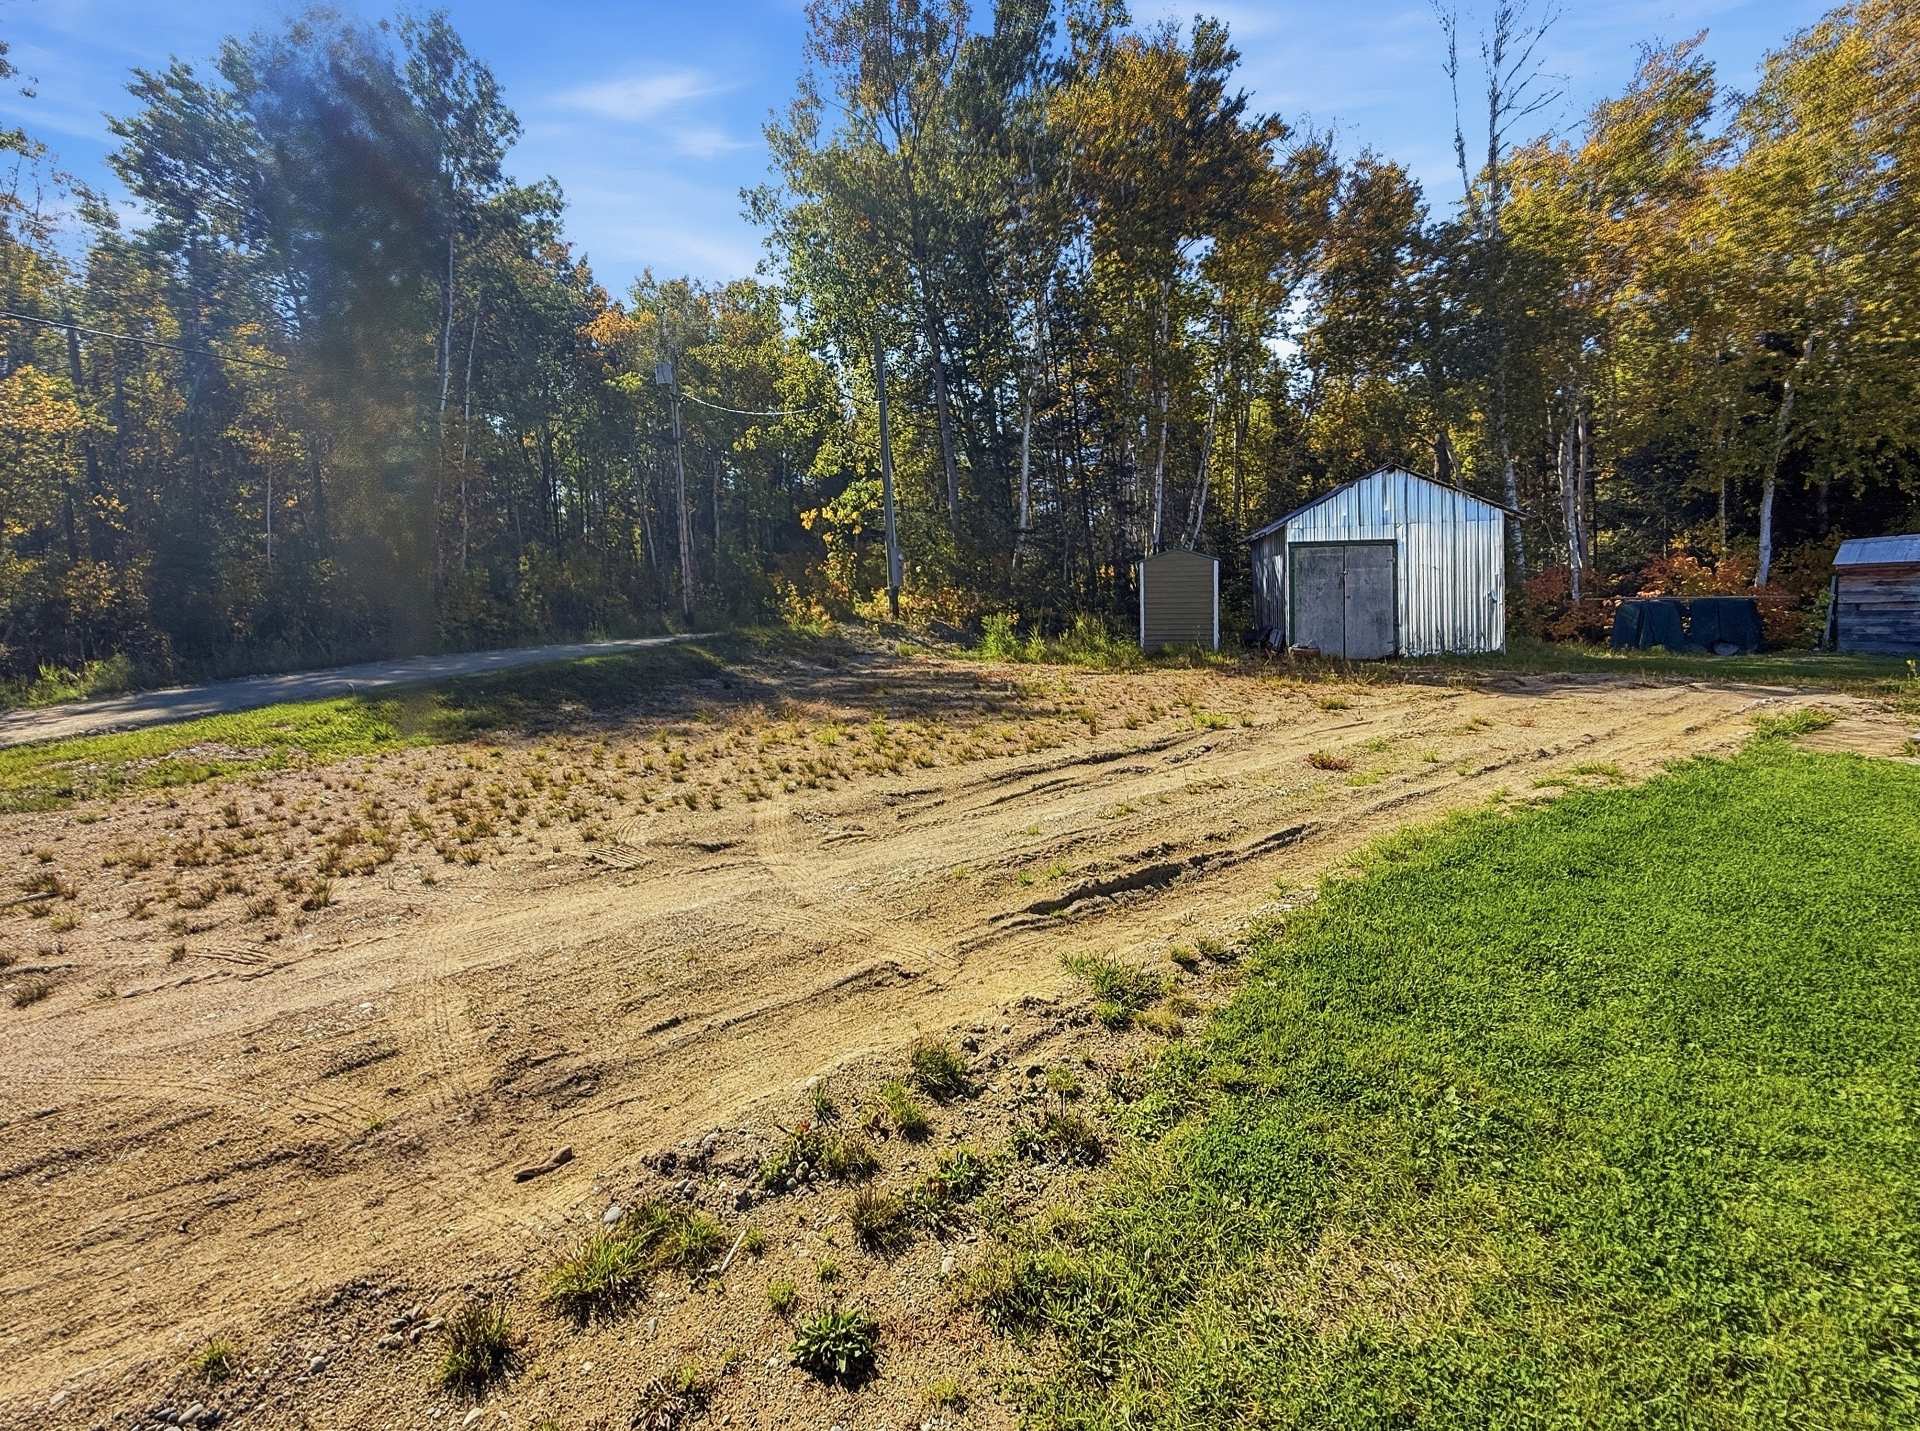
Water view
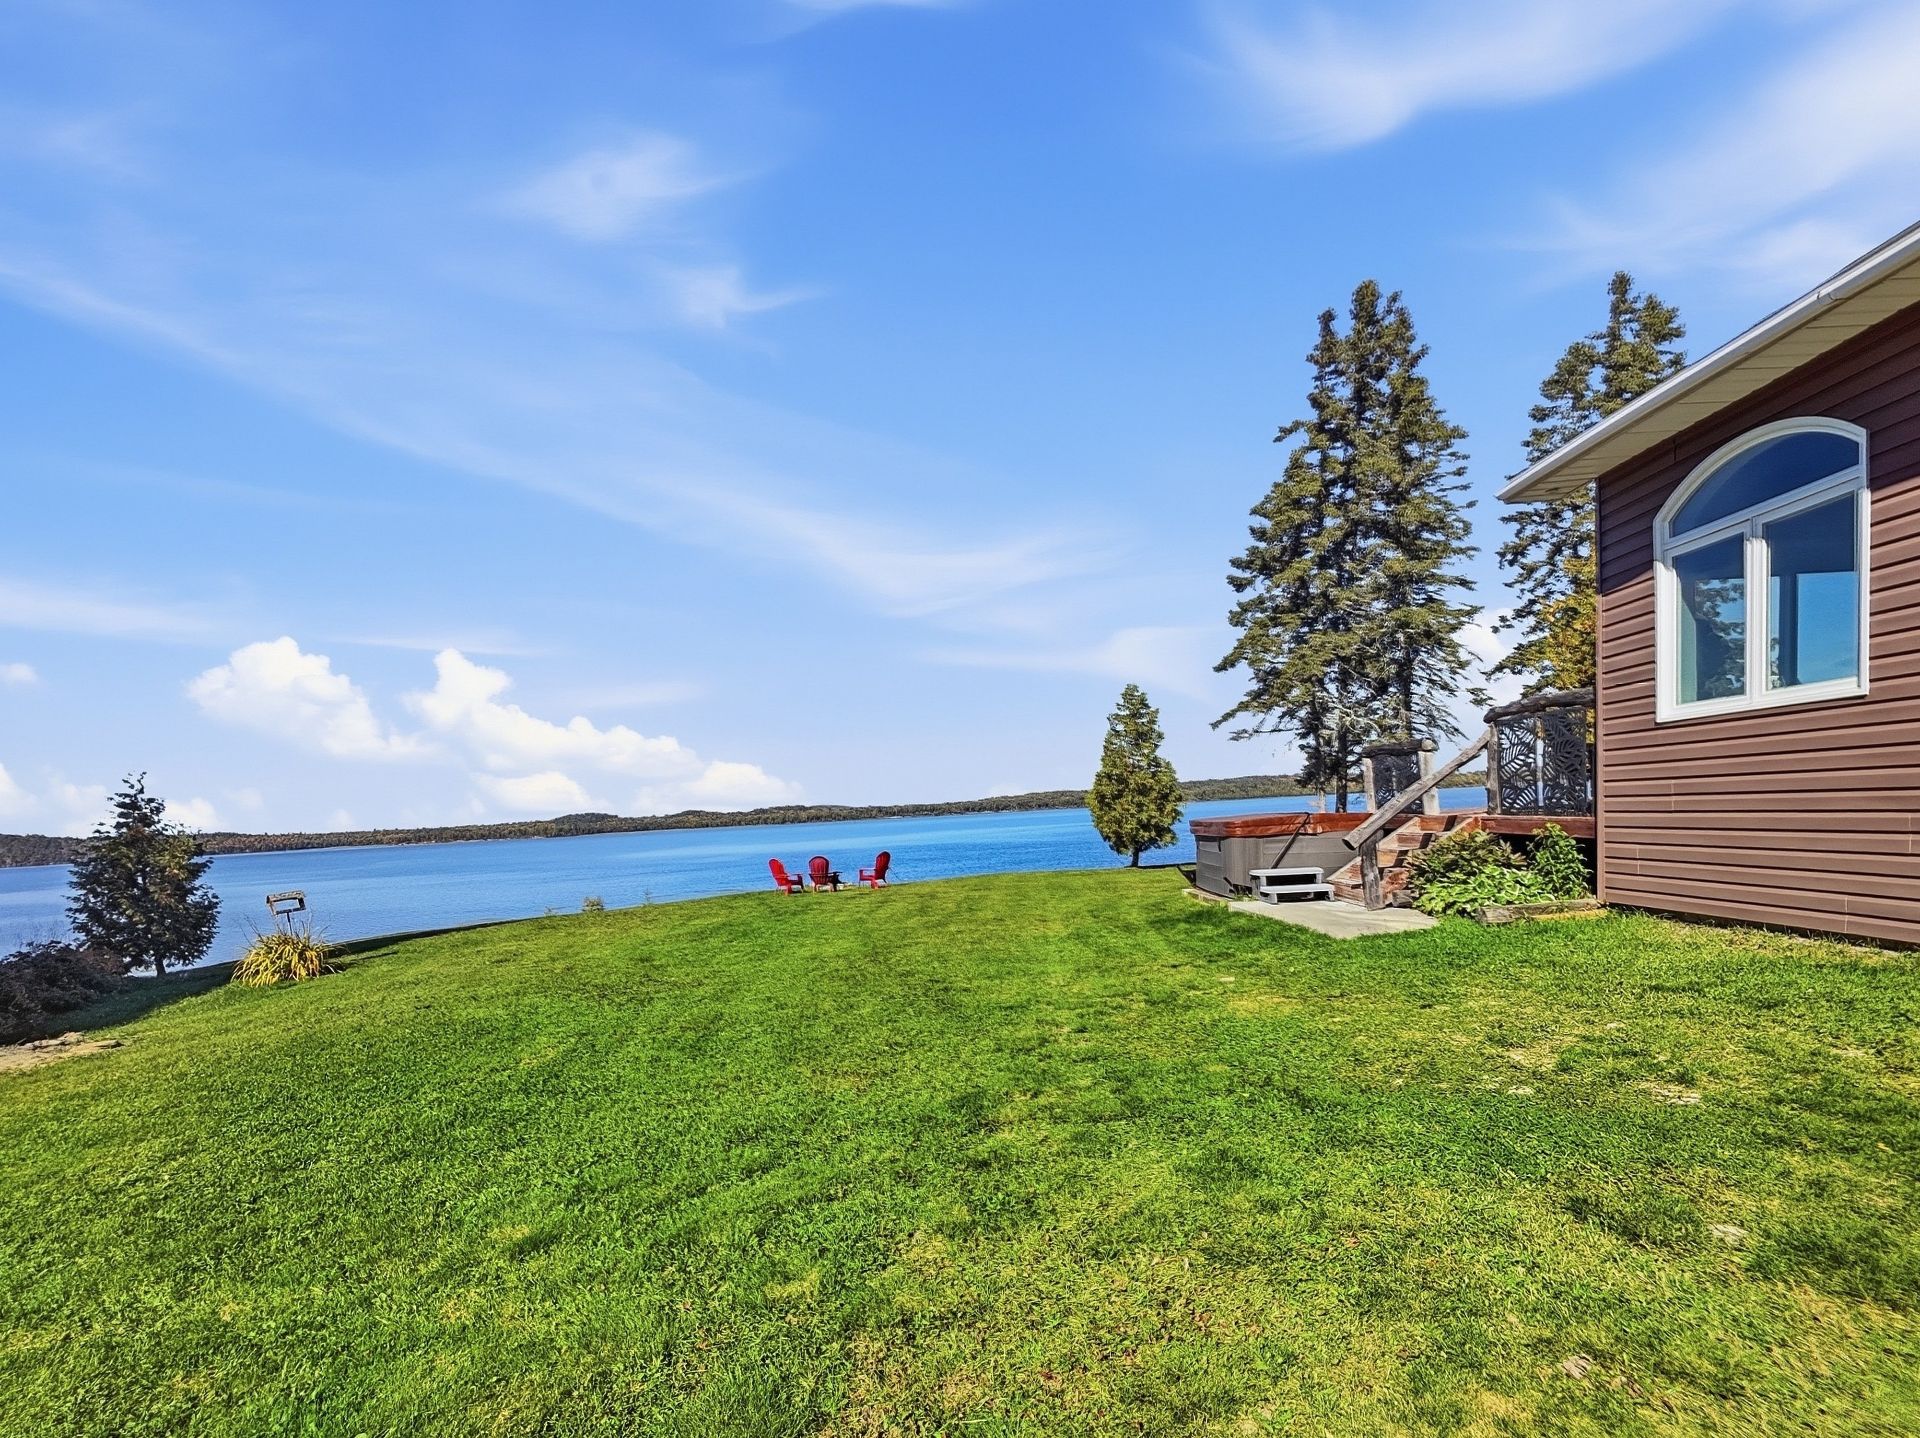
Water view
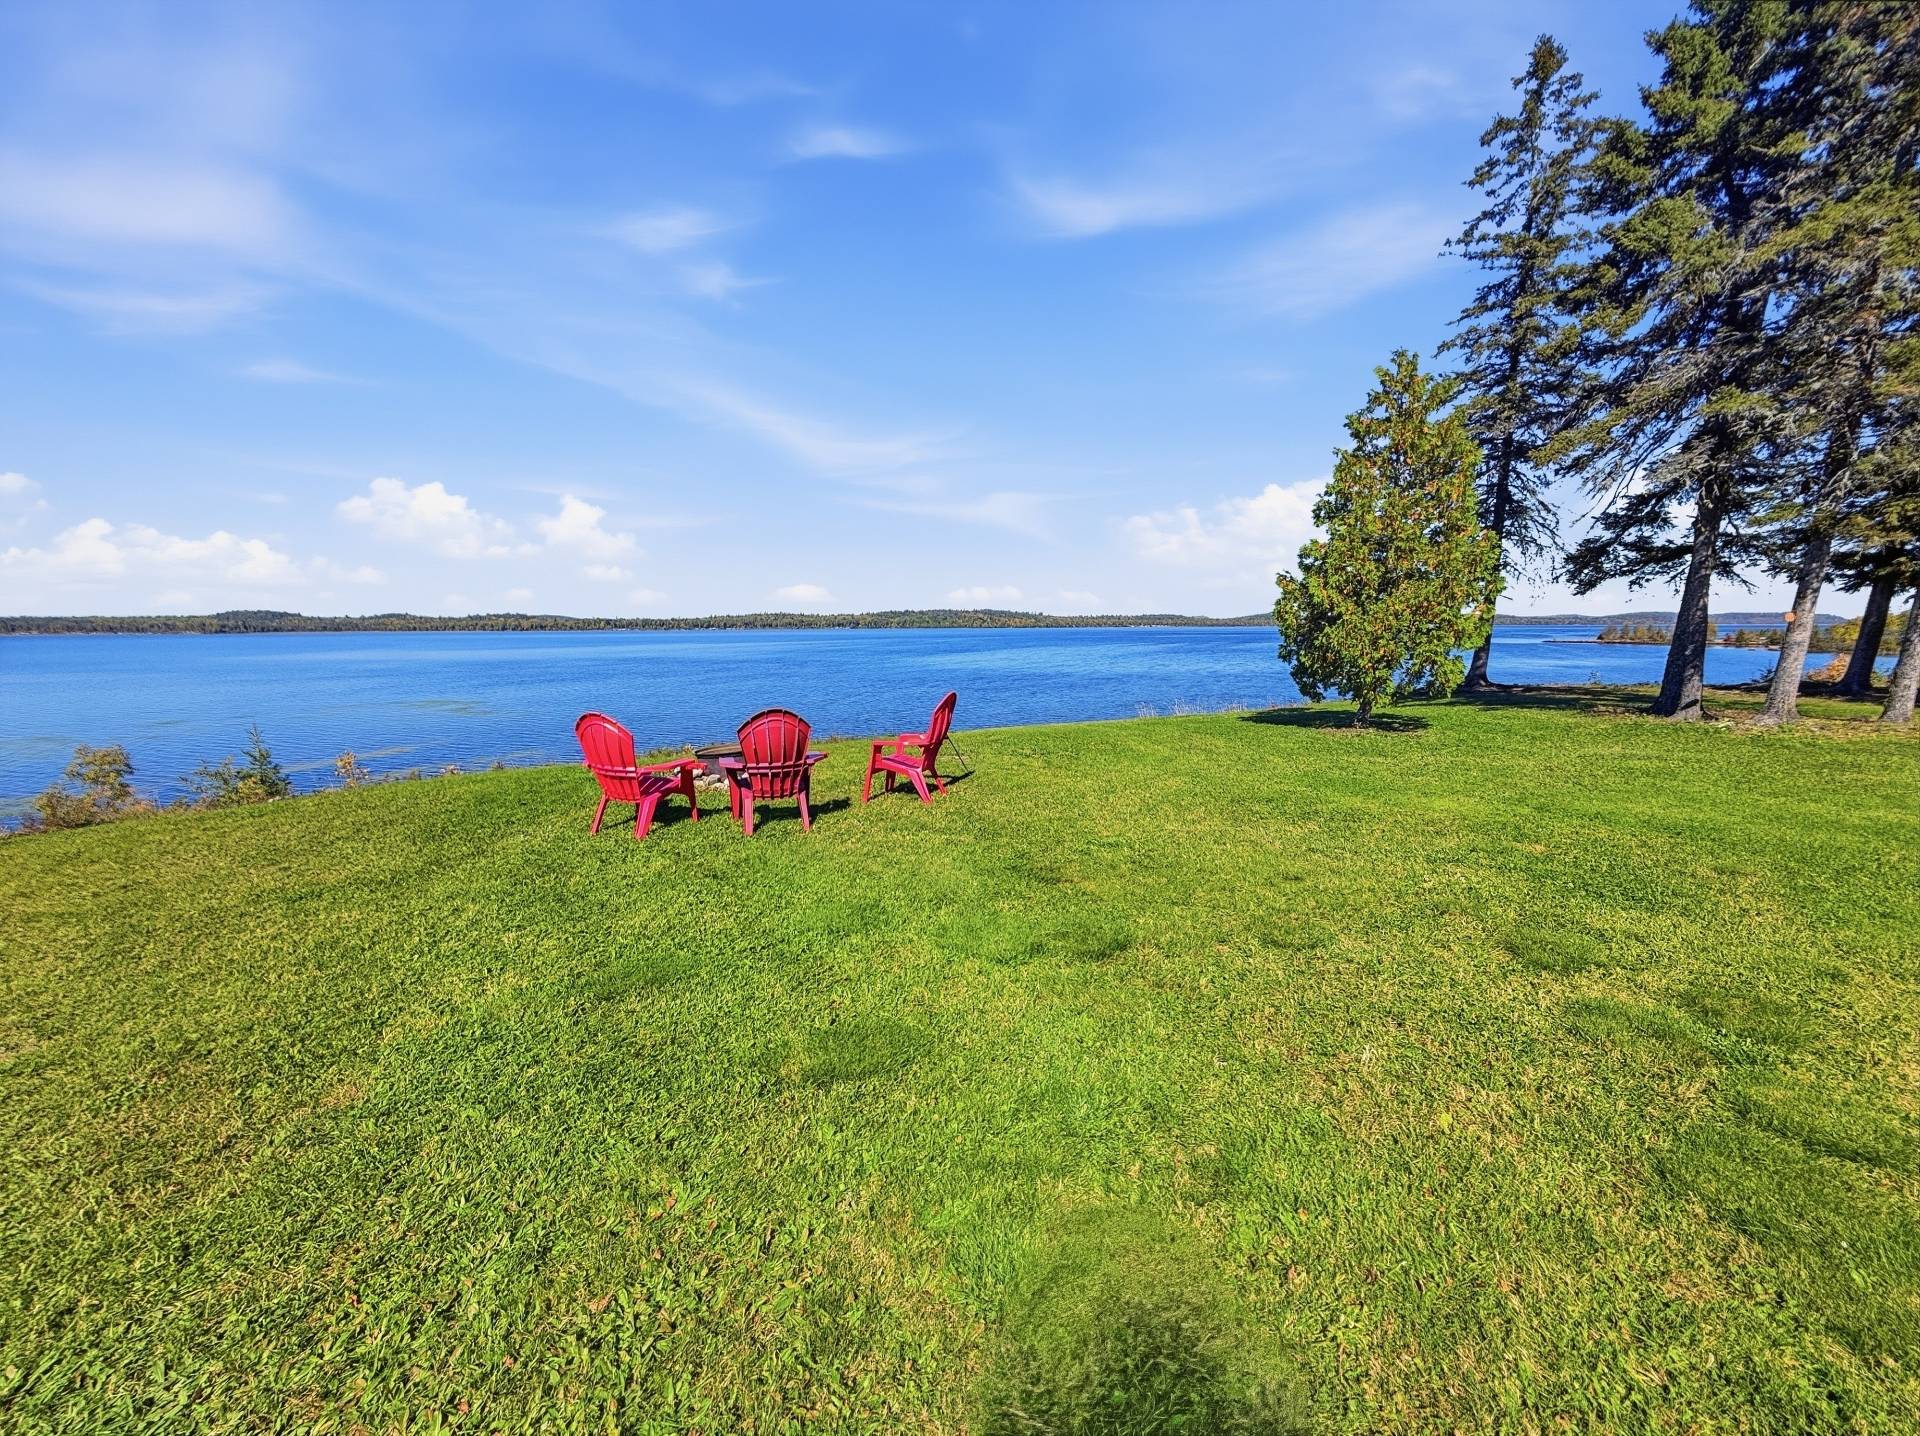
Water view
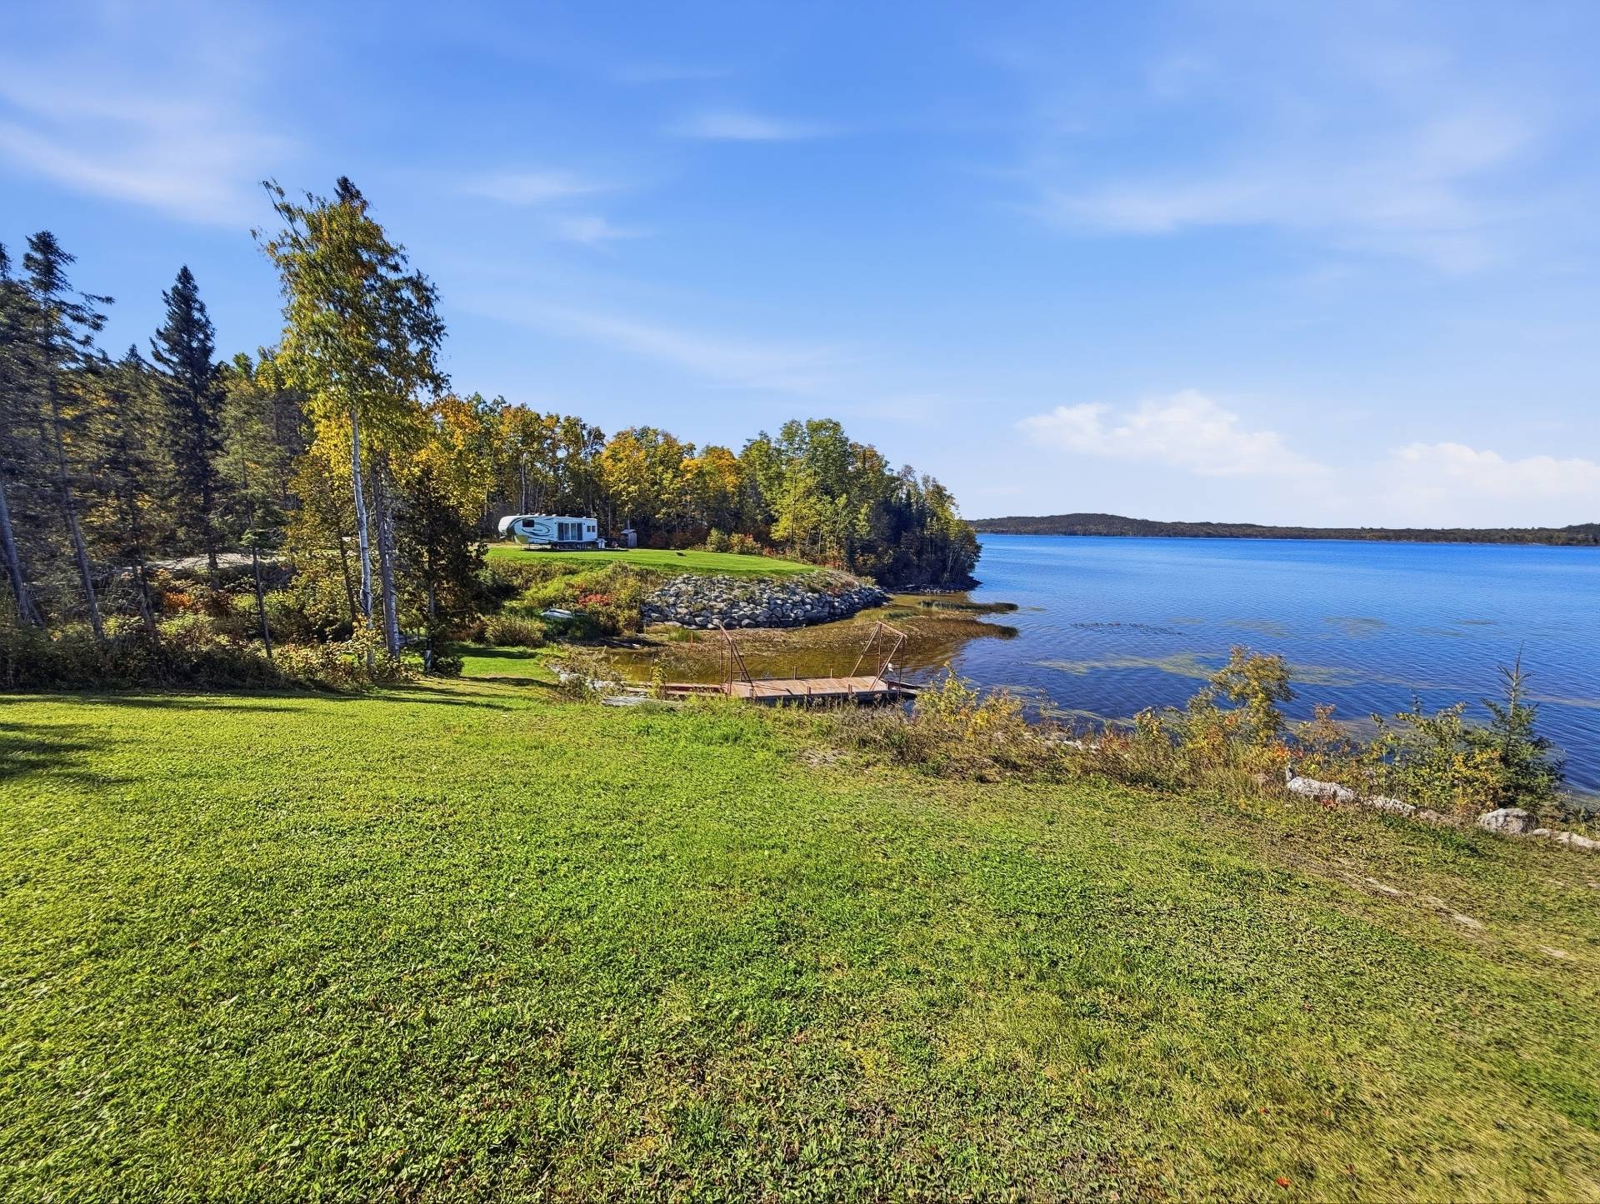
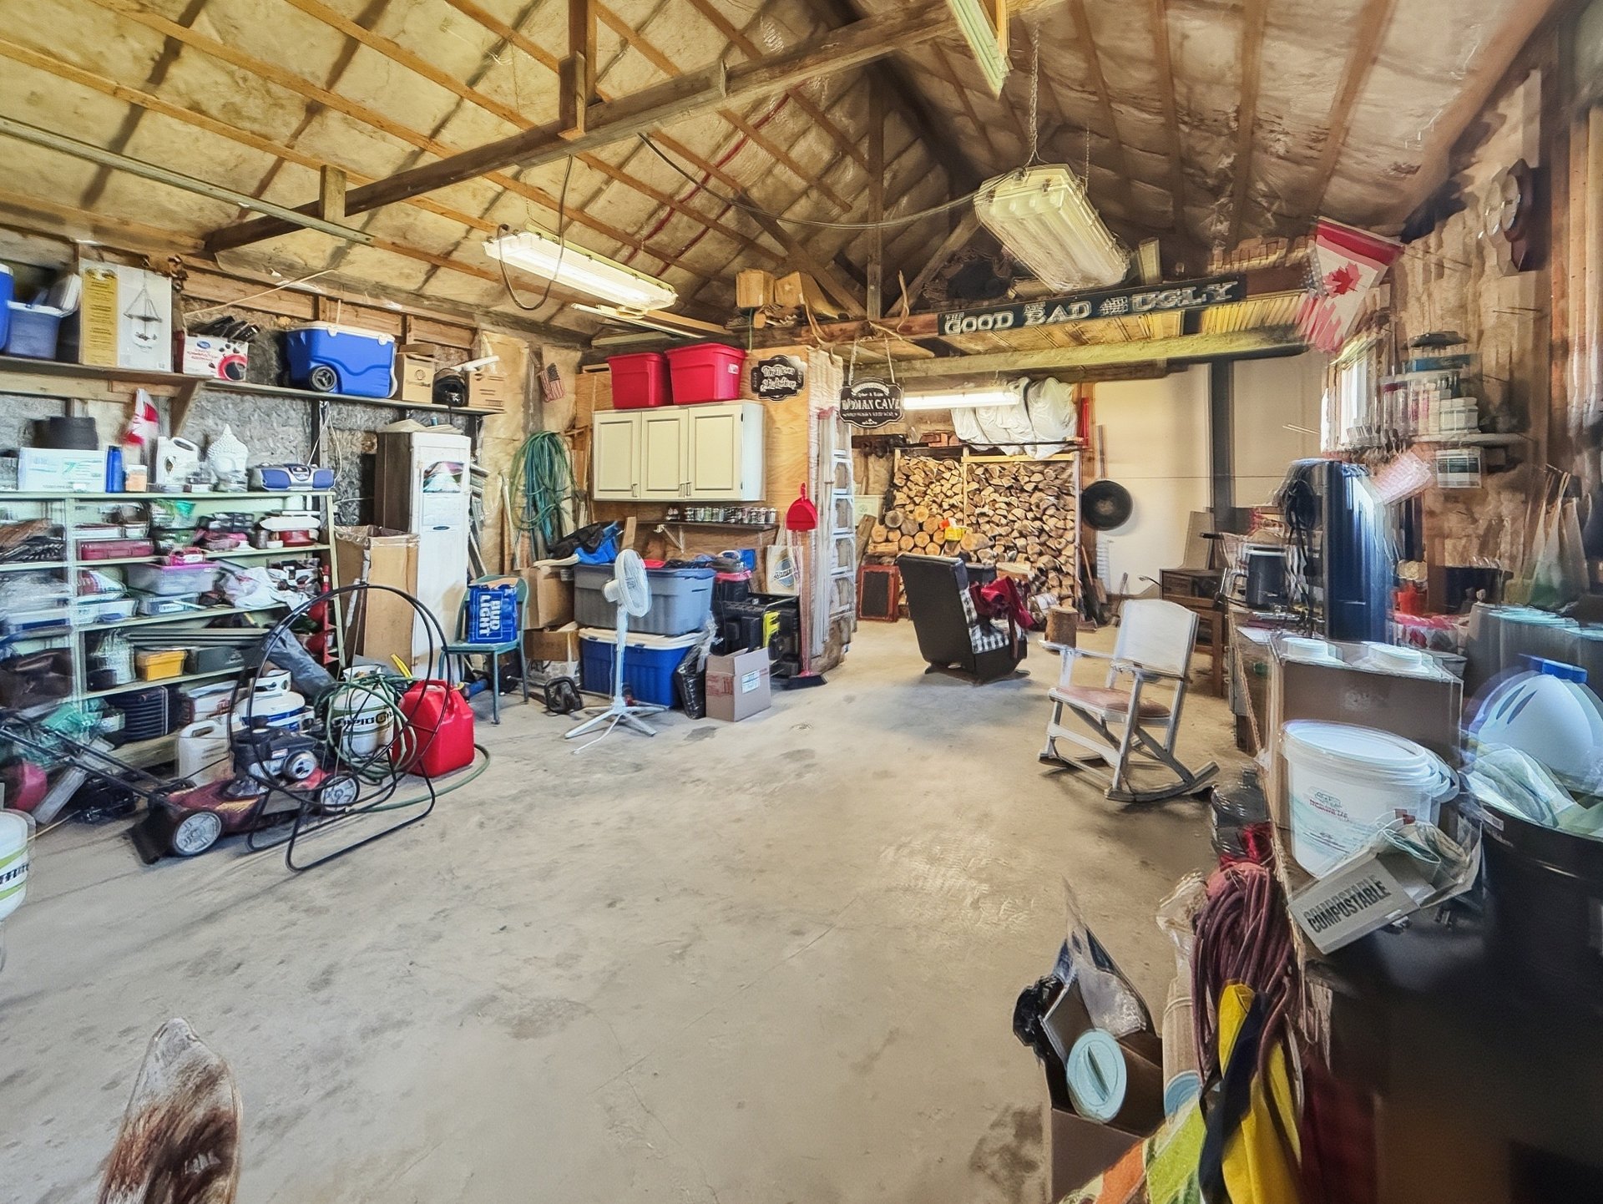
Garage
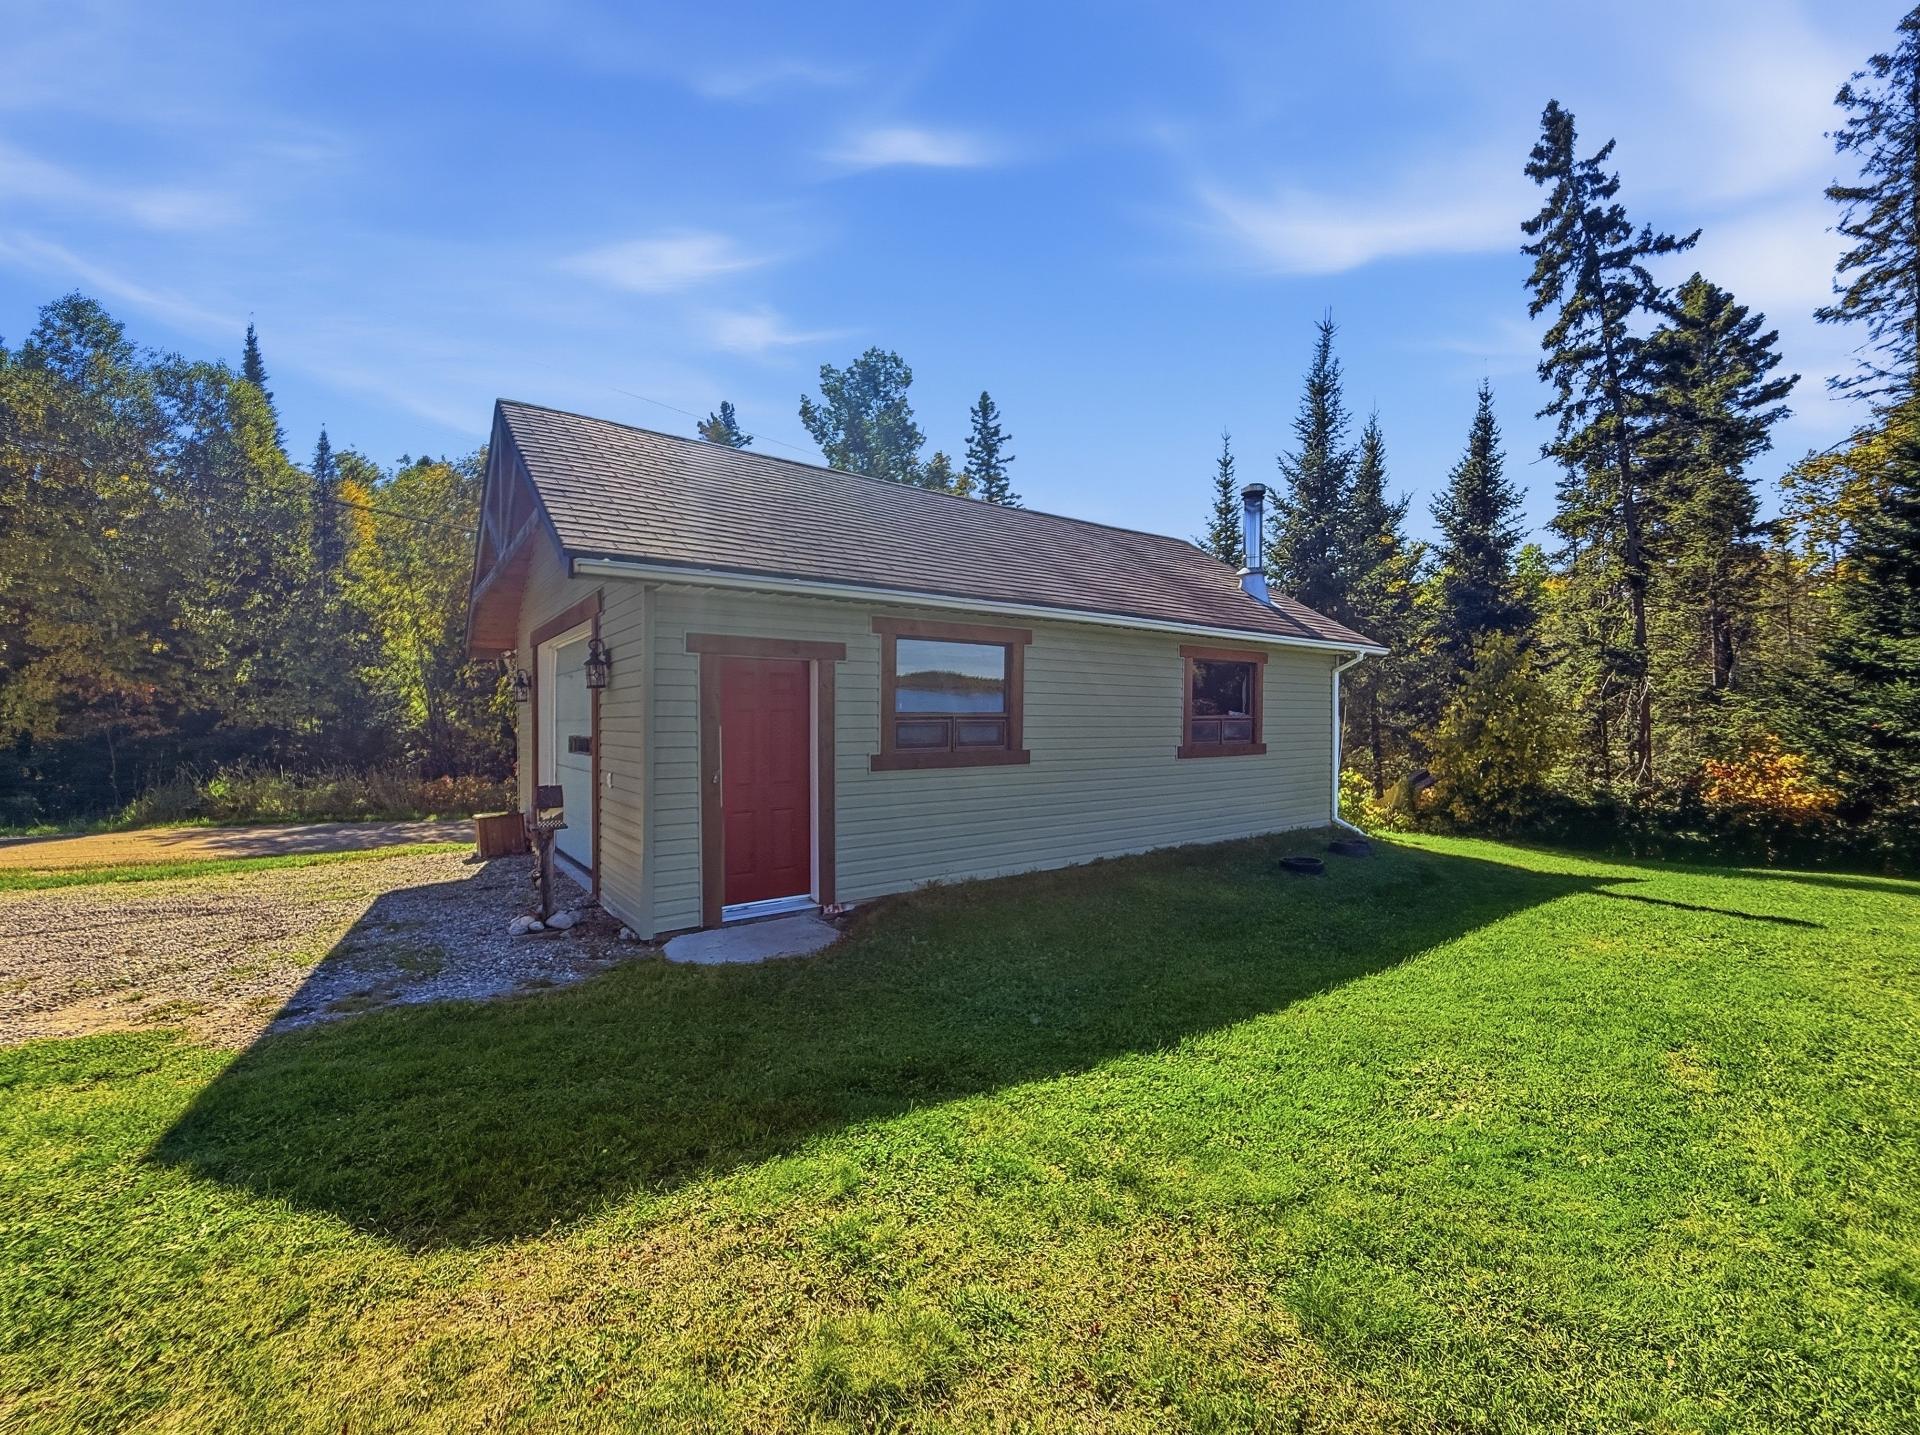
Garage
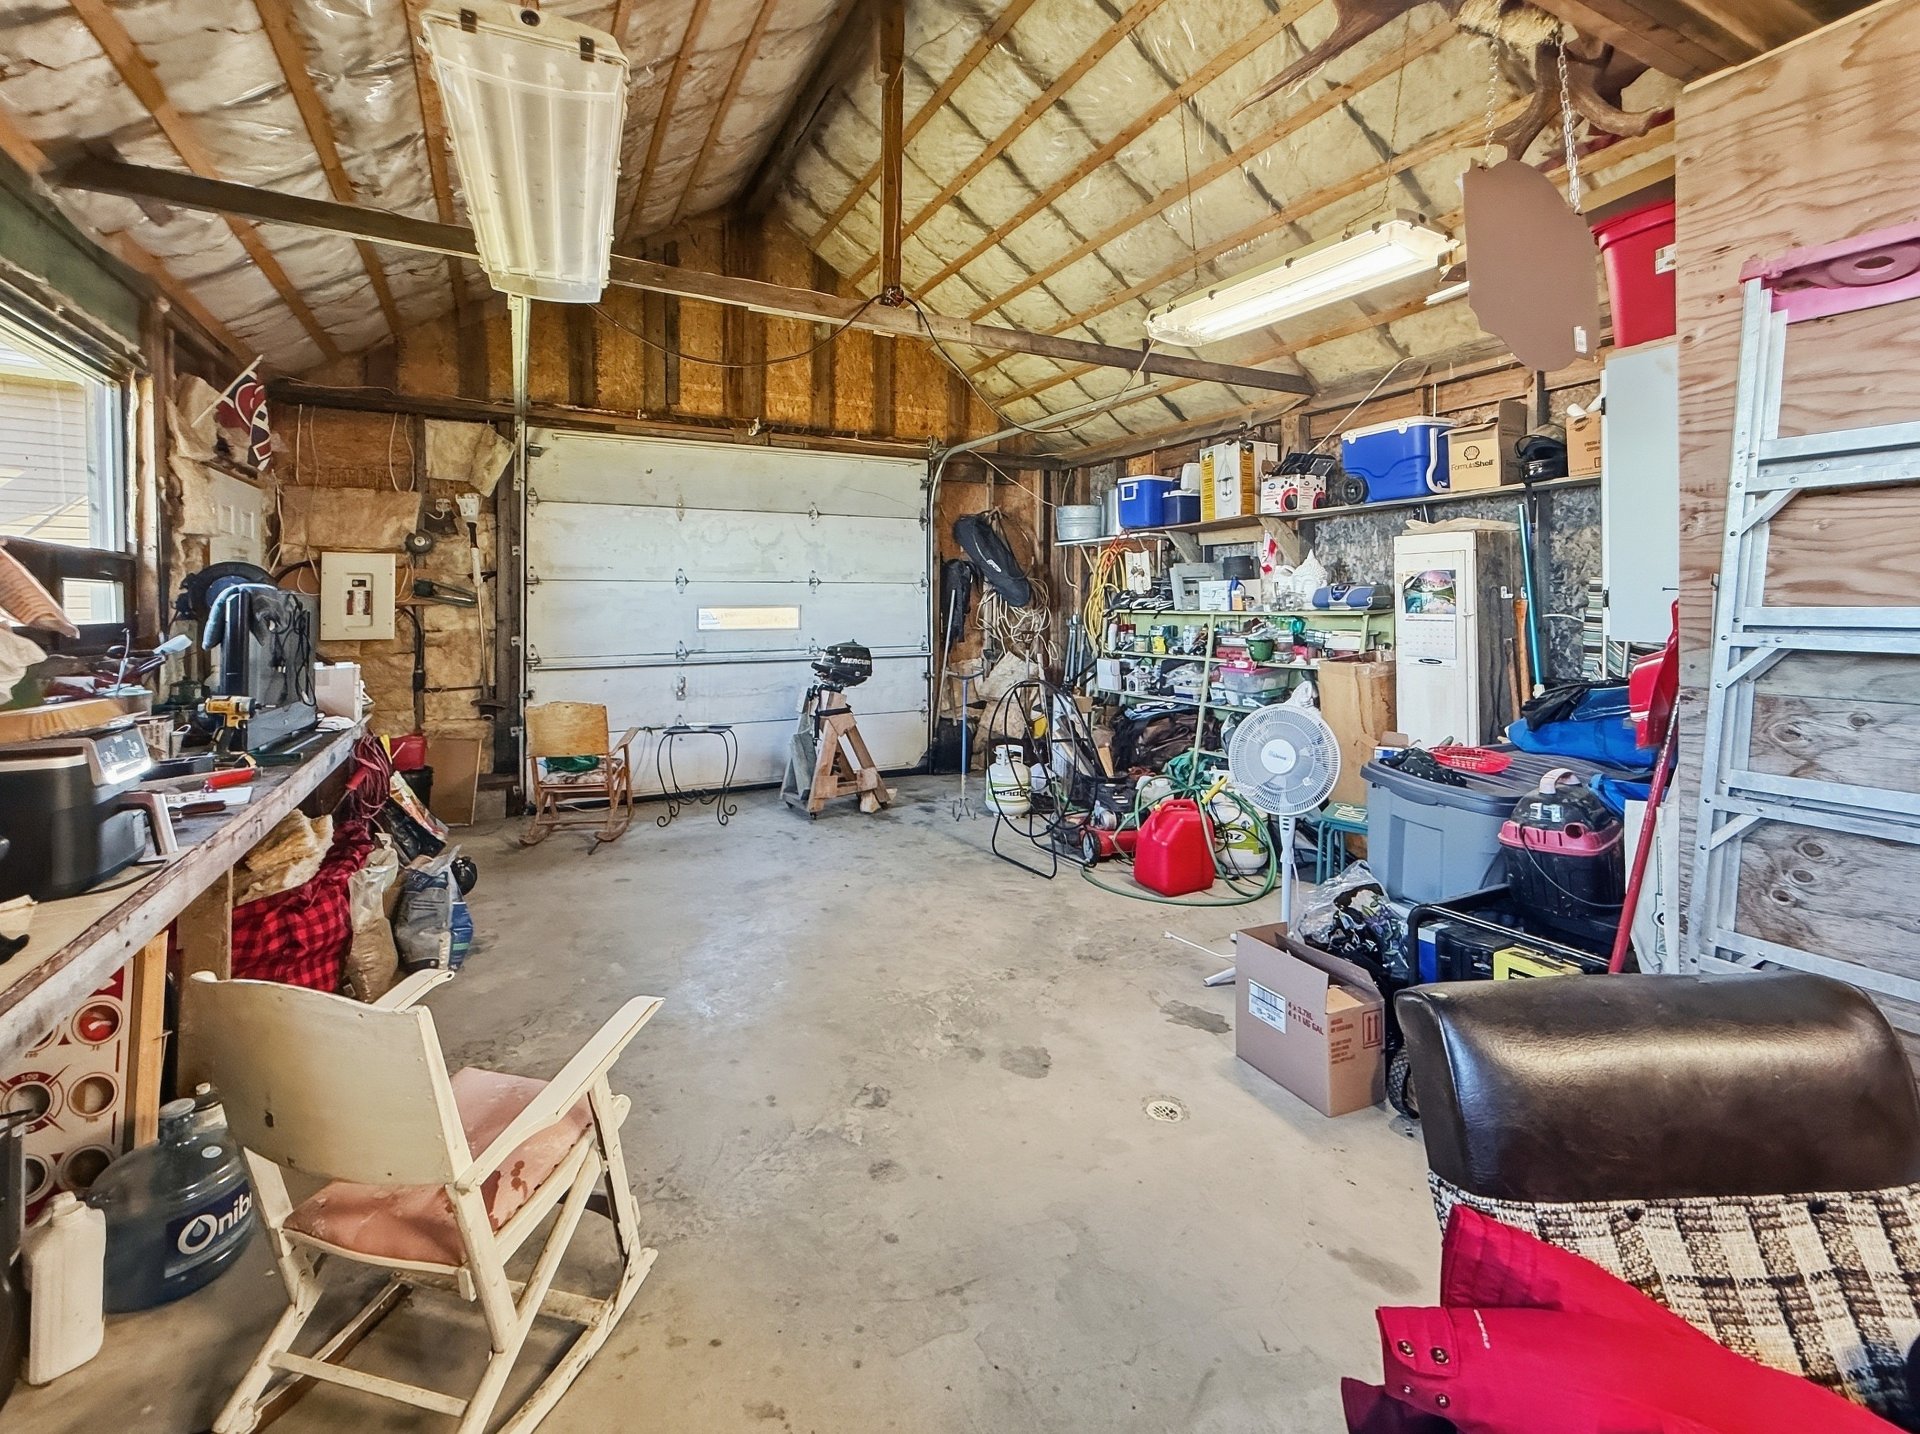
Garage
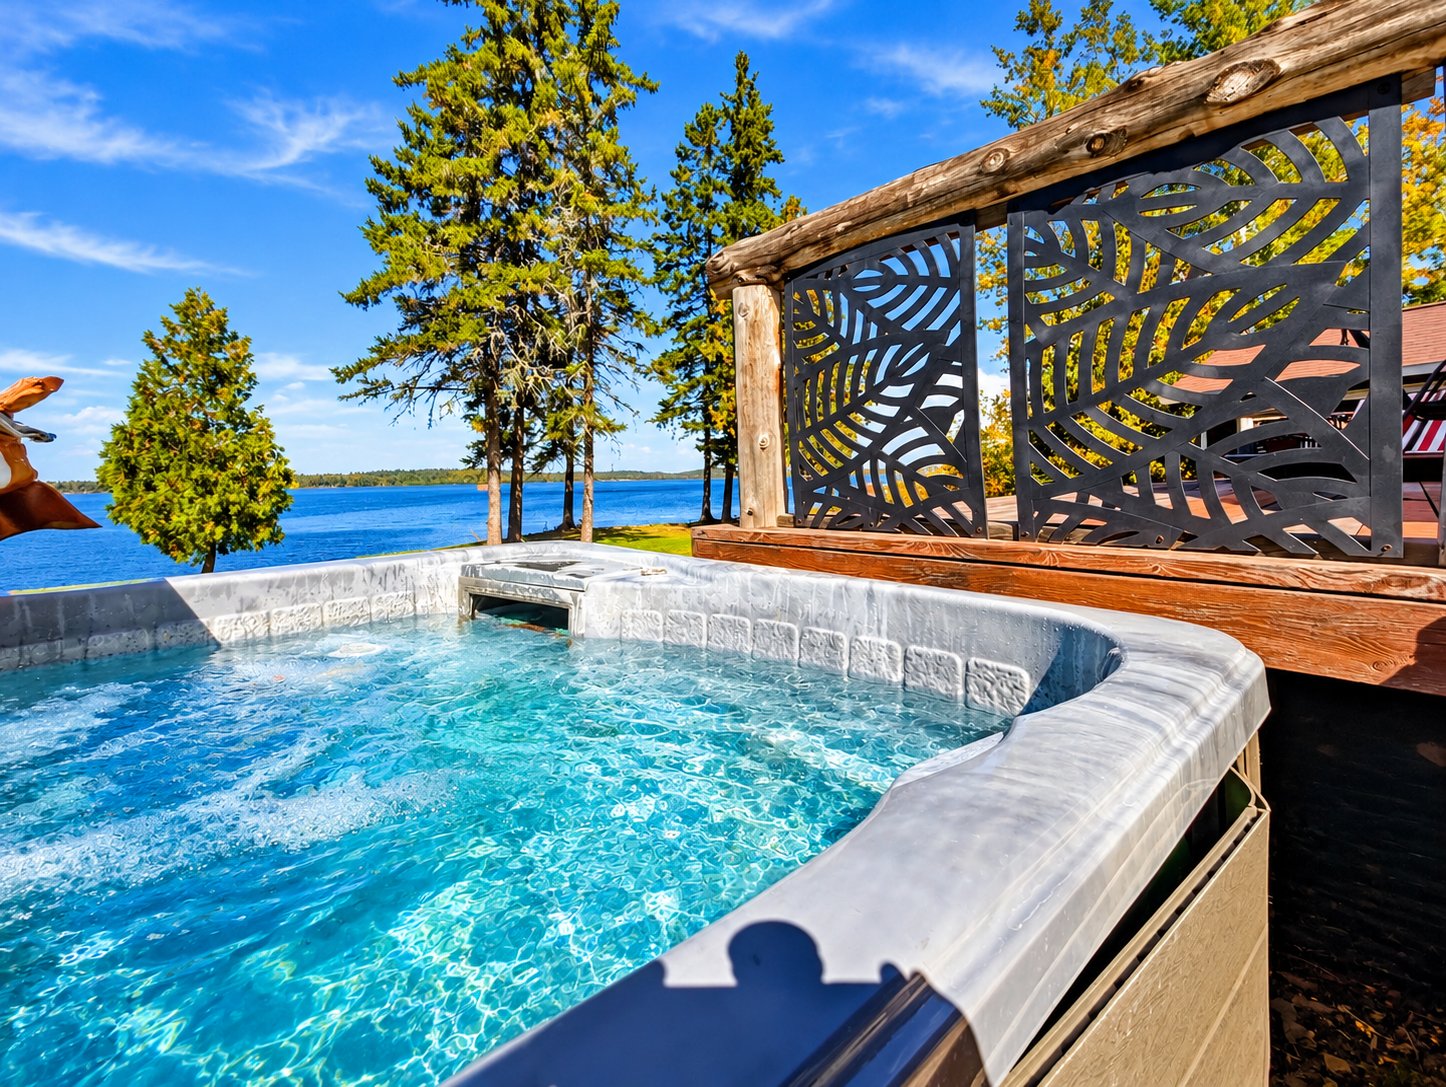
Hot tub
951Z Ch. du Lac des Quinze, Moffet, QC J0Z

$569,000

  • 1 Bedrooms
  • 1 Bathrooms
  • 2000
  • MLS: 17110843

Description

Loading maps...

Loading street view...

ROOM DETAILS
Room Dimensions Level Flooring
Hallway 3.0 x 1.87 M Ground Floor Ceramic tiles
Laundry room 2.74 x 2.16 M Ground Floor Wood
Bathroom 2.79 x 2.92 M Ground Floor Ceramic tiles
Kitchen 3.76 x 4.21 M Ground Floor Wood
Dining room 2.24 x 4.11 M Ground Floor Wood
Family room 3.74 x 6.48 M Ground Floor Wood
Living room 4.75 x 5.0 M Ground Floor Wood
Primary bedroom 4.30 x 3.52 M Ground Floor Wood
1.18 x 4.30 M Ground Floor Wood
Mezzanine 2.80 x 7.74 M 2nd Floor Floating floor
BUILDING
Type Bungalow
Style Detached
Dimensions 0x0
Lot Size 4162.1 MC
EXPENSES
Energy cost $ 3030 / year
Municipal Taxes (2026) $ 2225 / year
School taxes (2026) $ 189 / year
CHARACTERISTICS
Water supply Artesian well
Roofing Asphalt shingles
Window type Crank handle, Hung
Garage Detached
Heating energy Electricity
Parking Garage, Outdoor
Driveway Not Paved
Foundation Other, Poured concrete
Sewage system Purification field
Windows PVC
Zoning Residential
Bathroom / Washroom Seperate shower
Siding Vinyl
View Water
Distinctive features Wooded lot: hardwood trees
This site is registered on wpml.org as a development site. Switch to a production site key to remove this banner.
