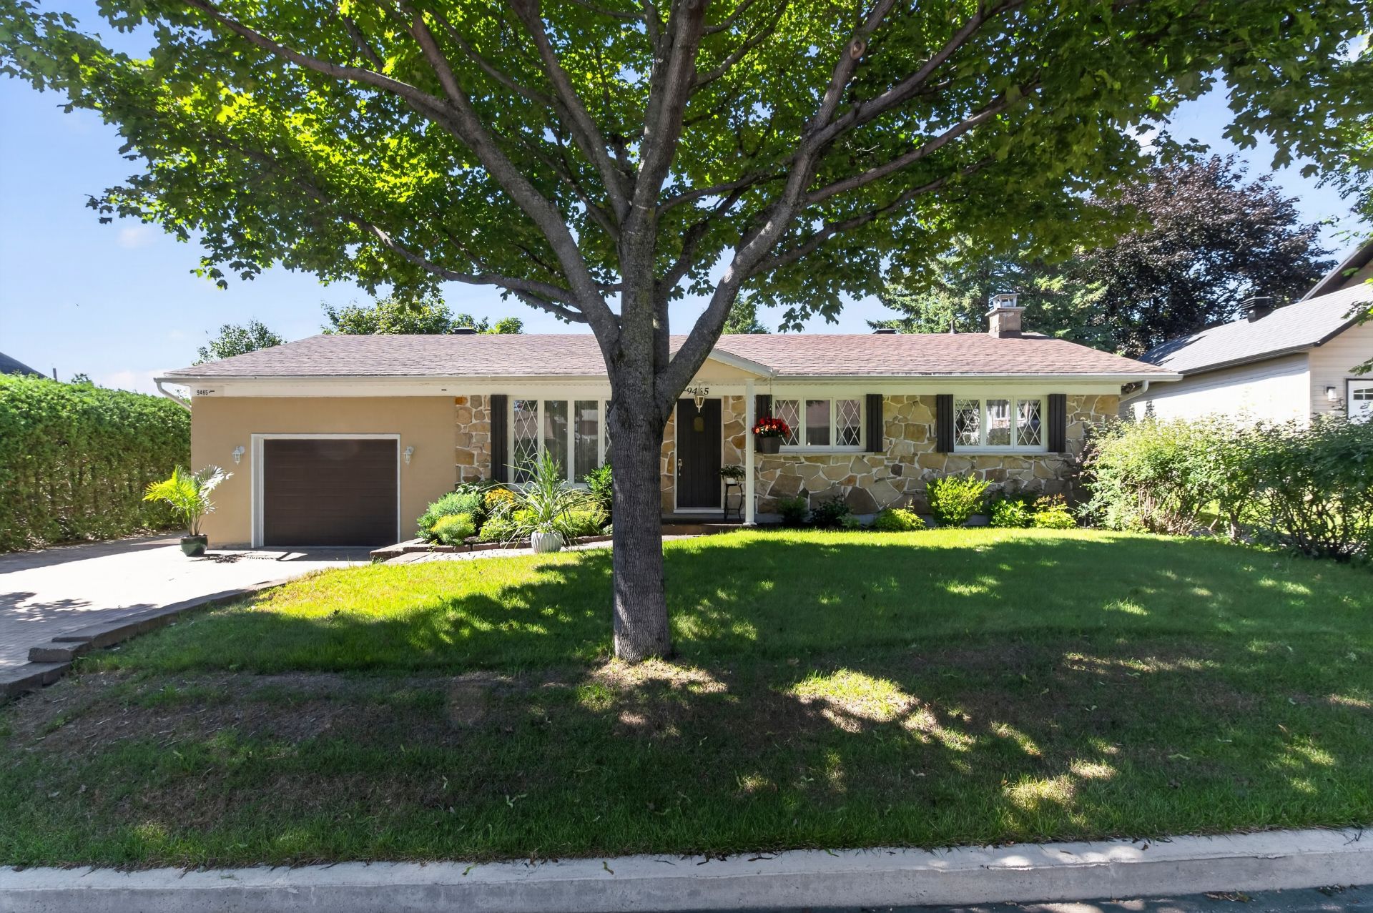
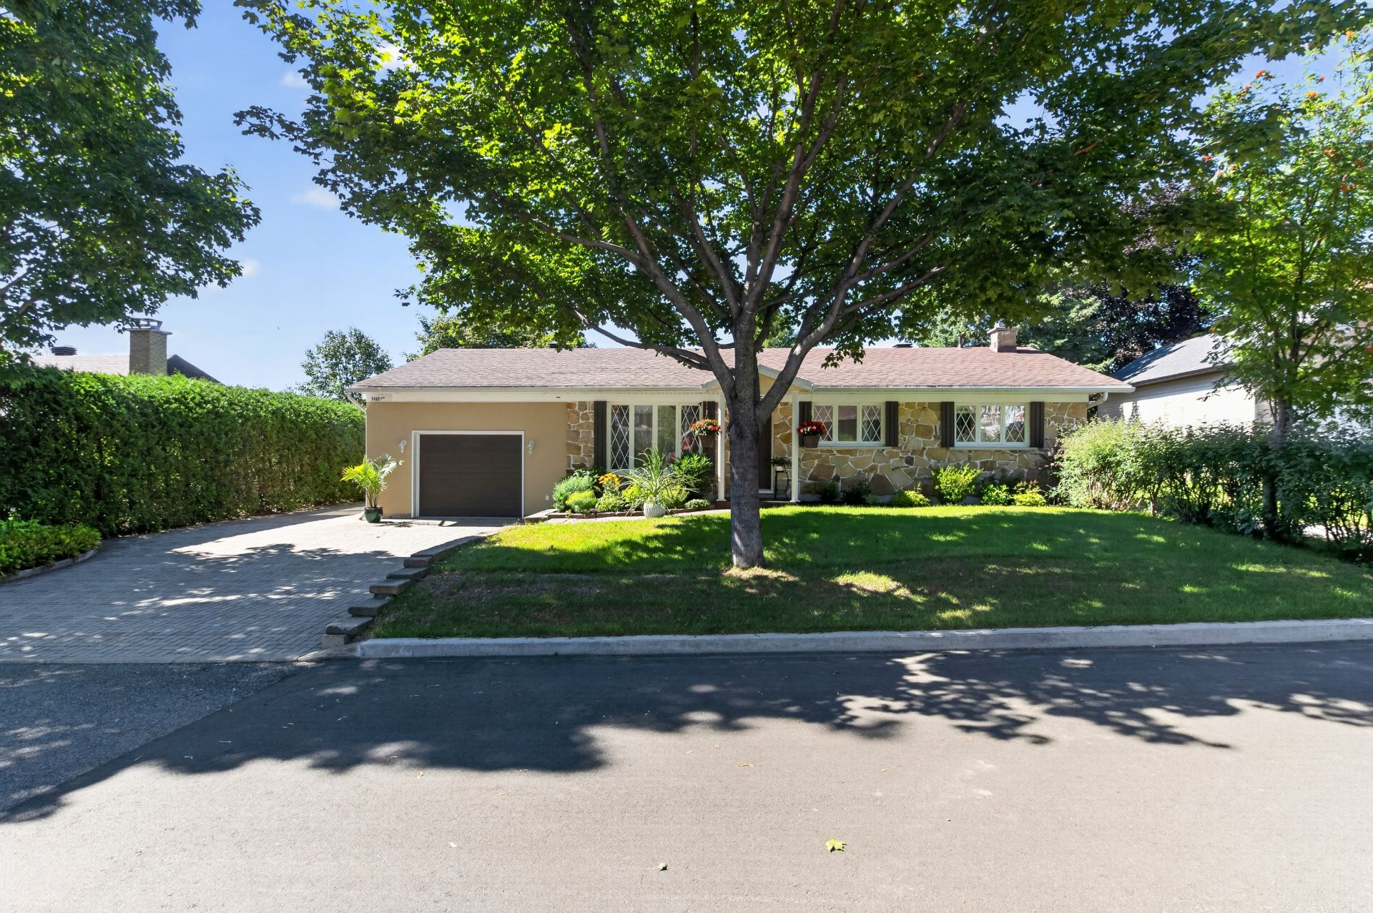
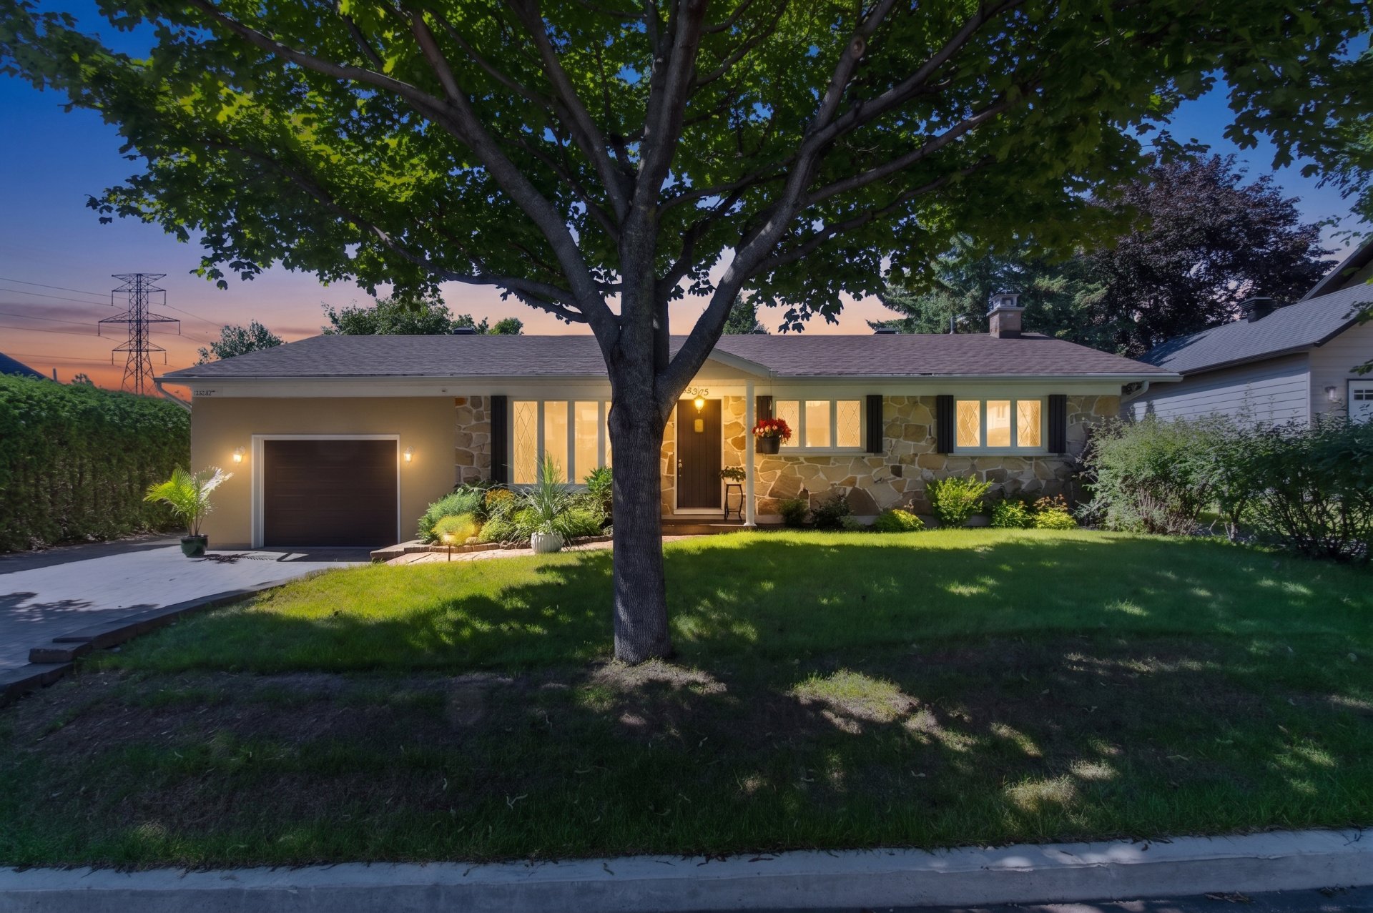
Frontage
Frontage
Frontage
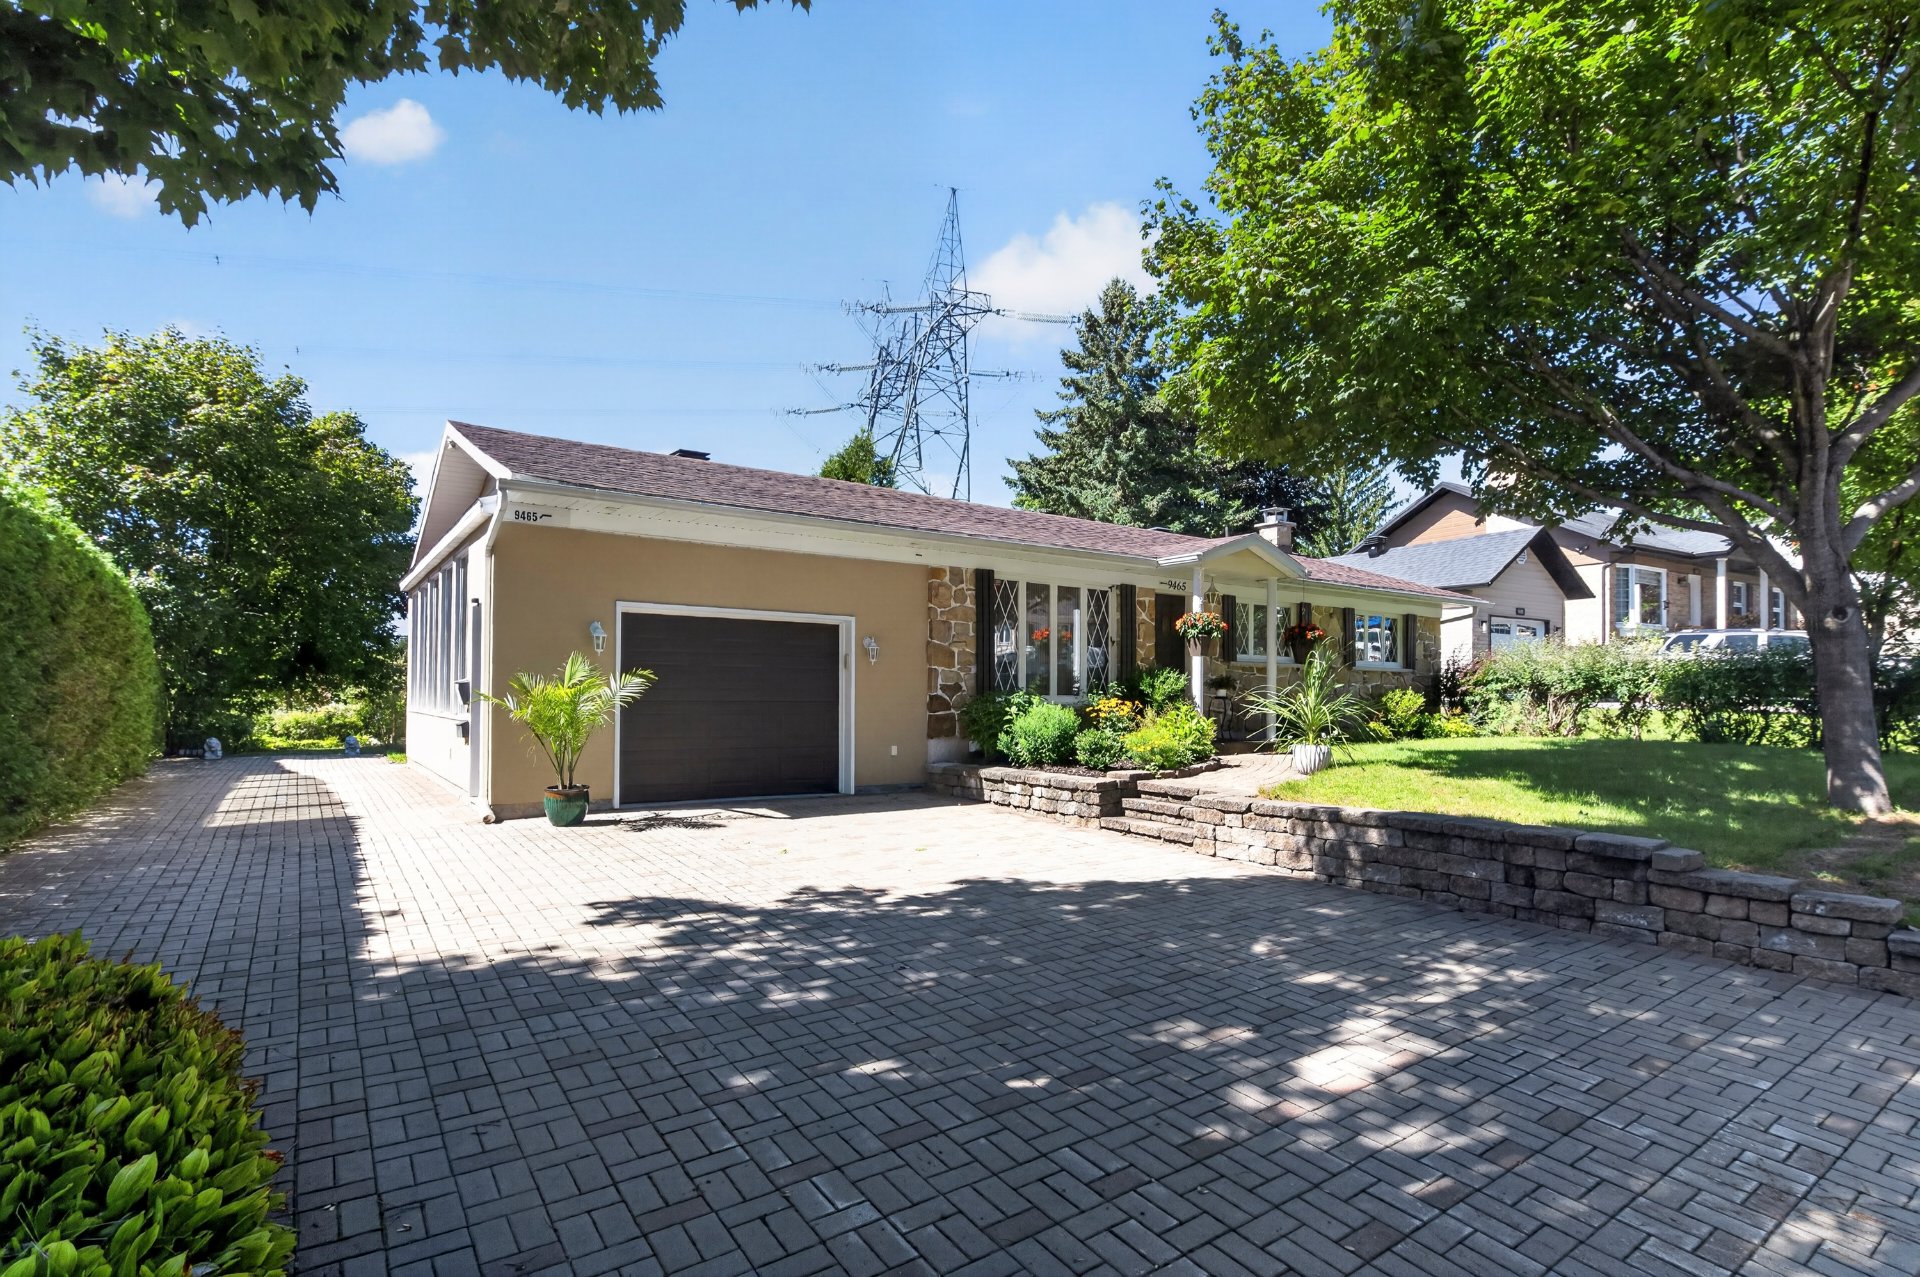
Frontage
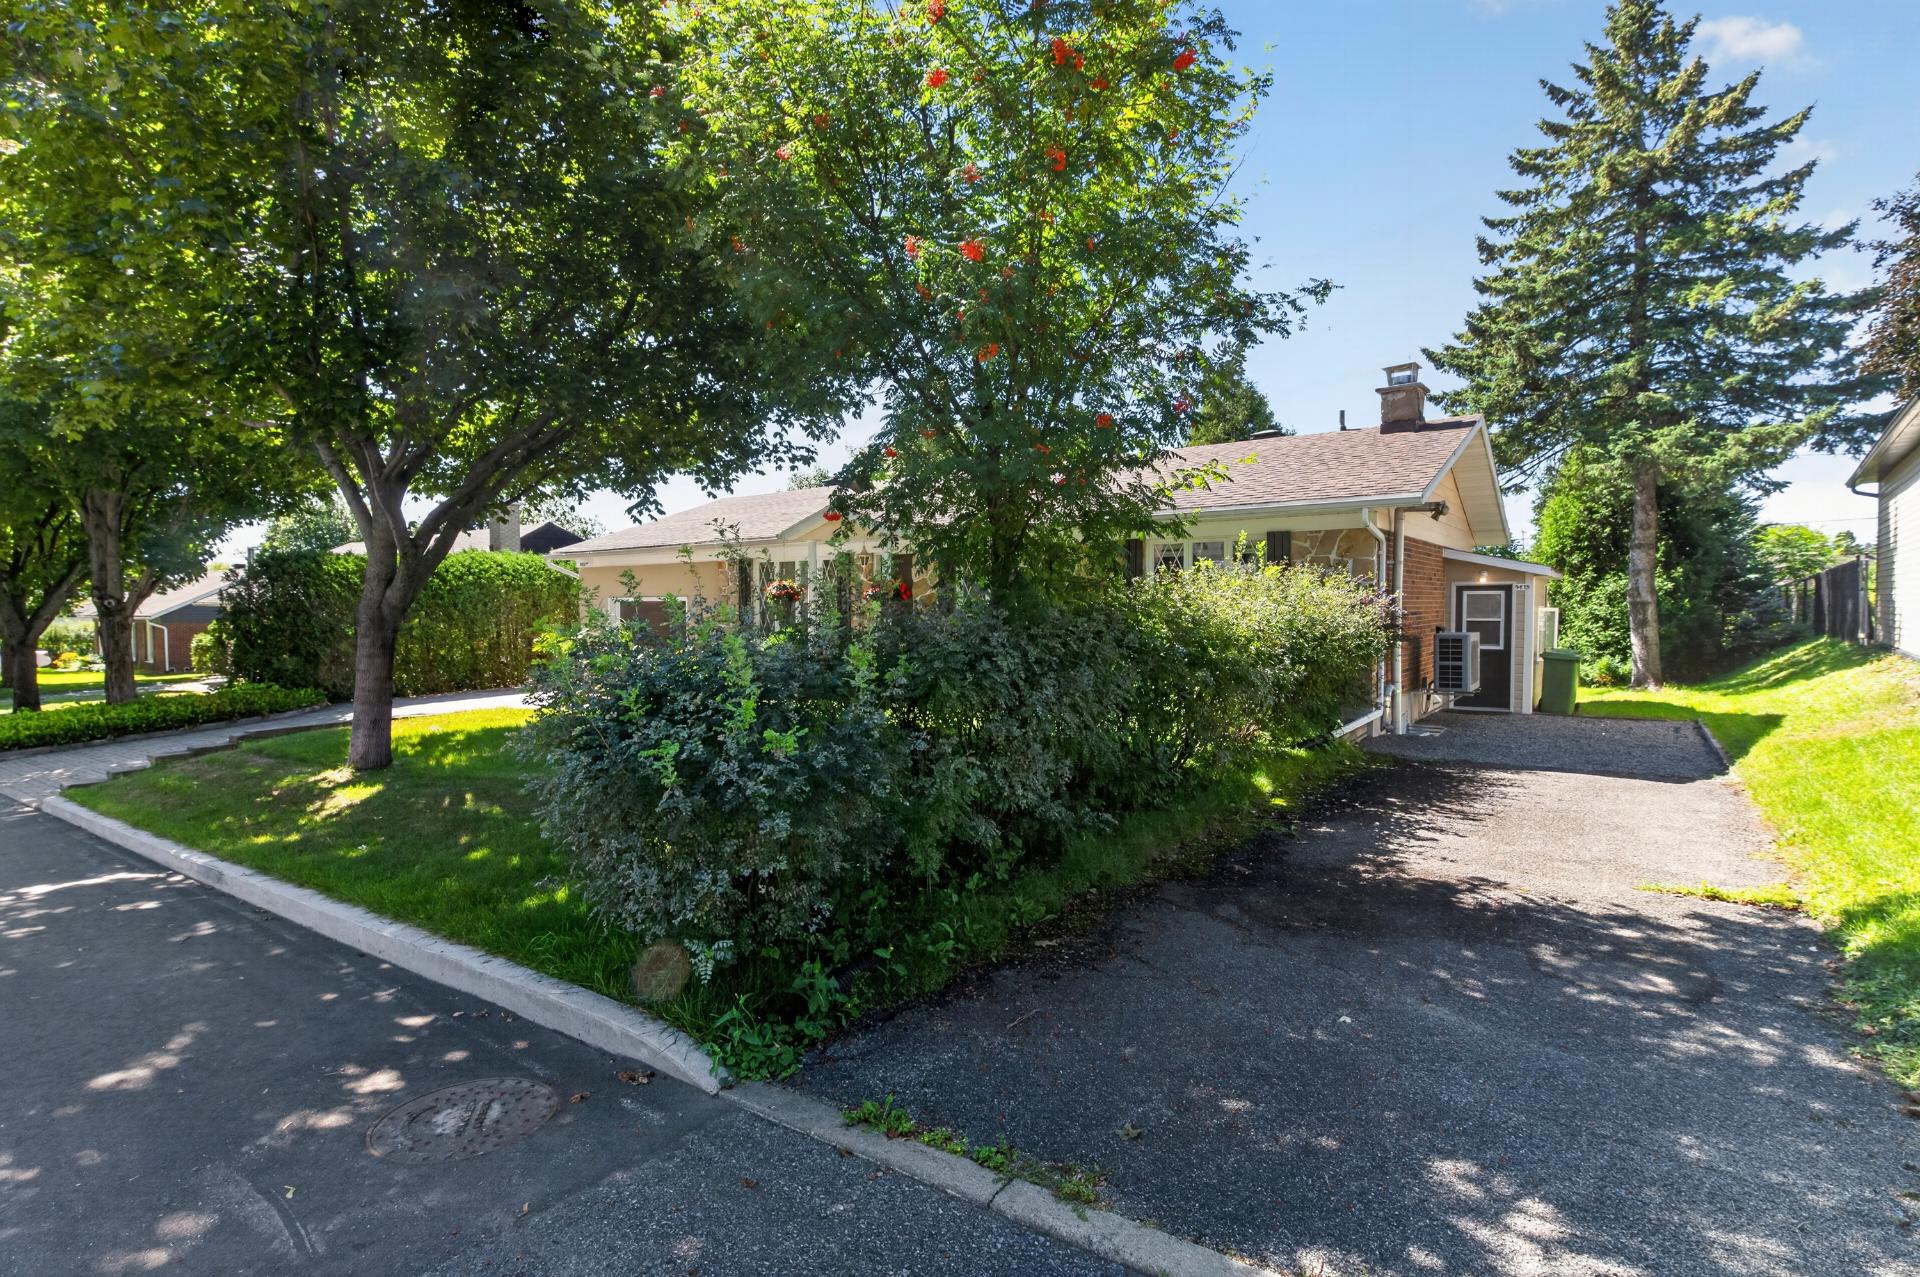
Frontage
Aerial photo
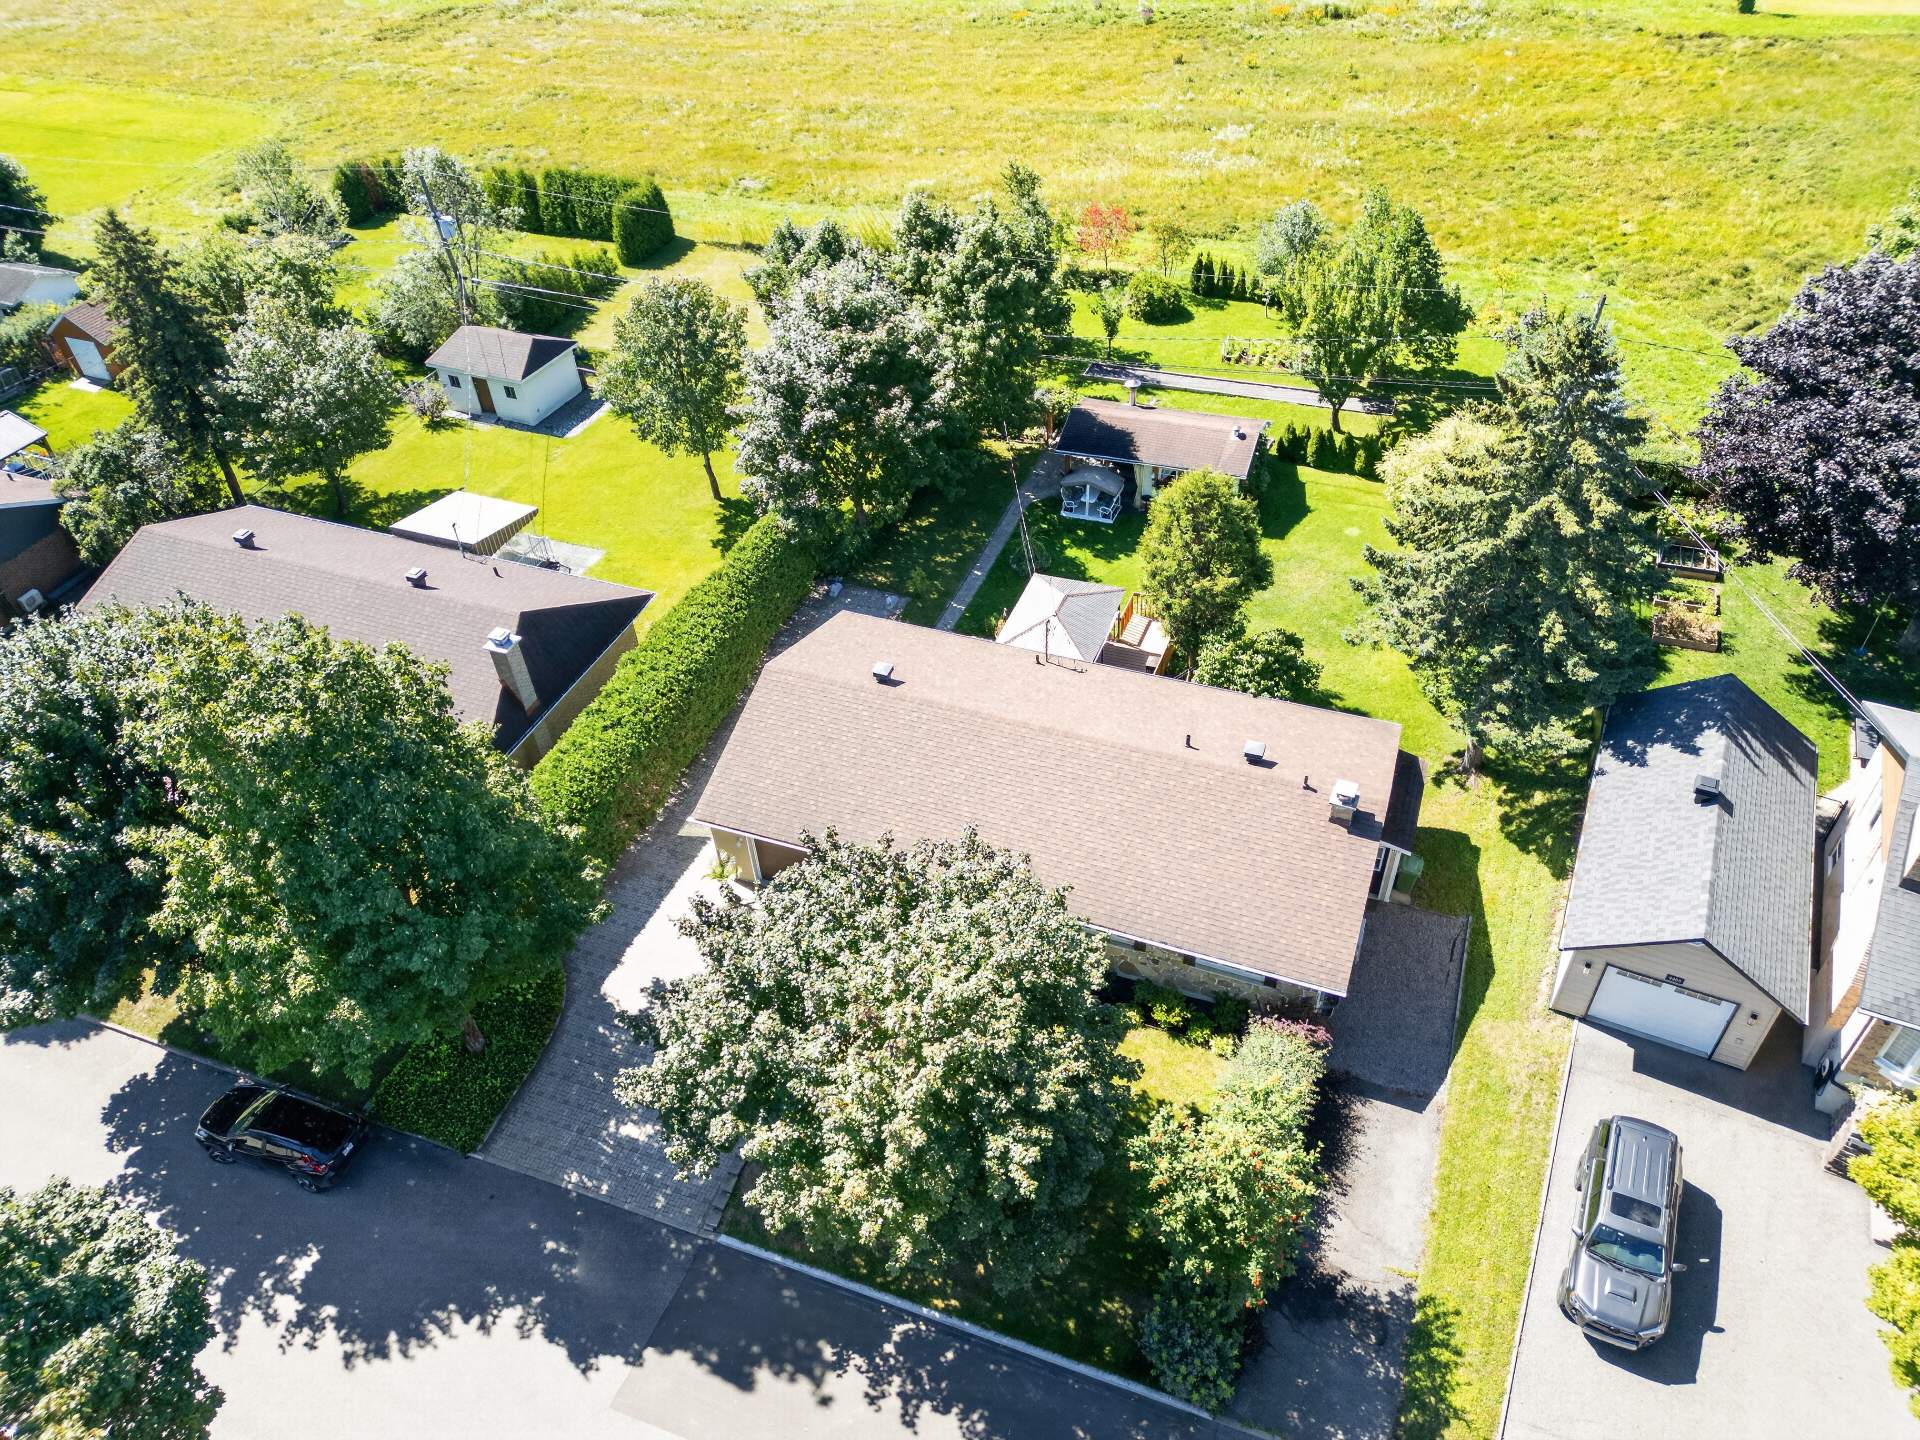
Aerial photo
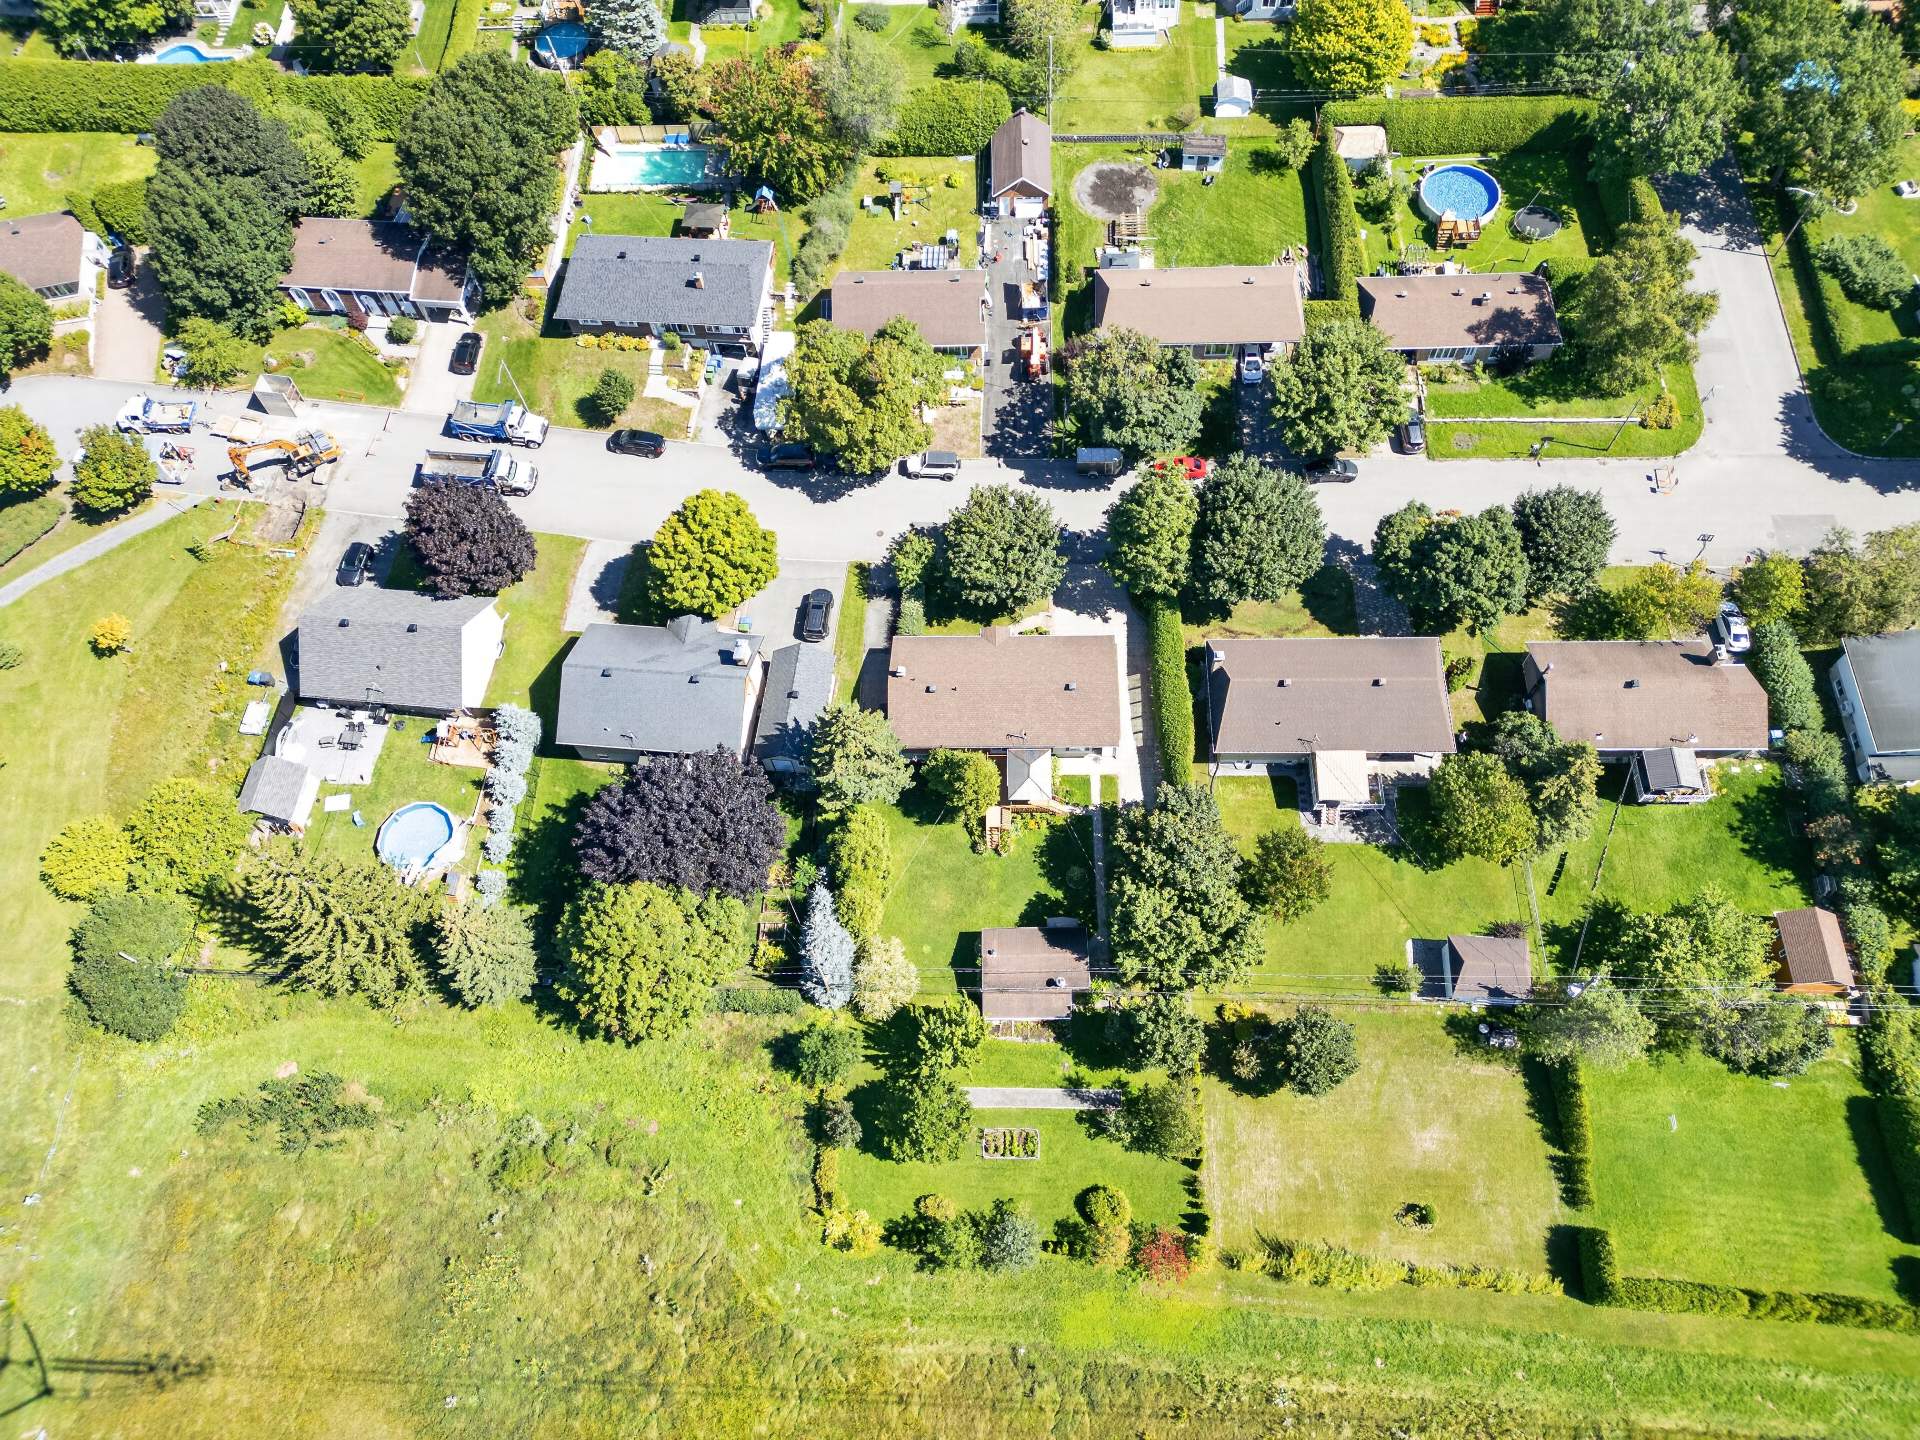
Aerial photo
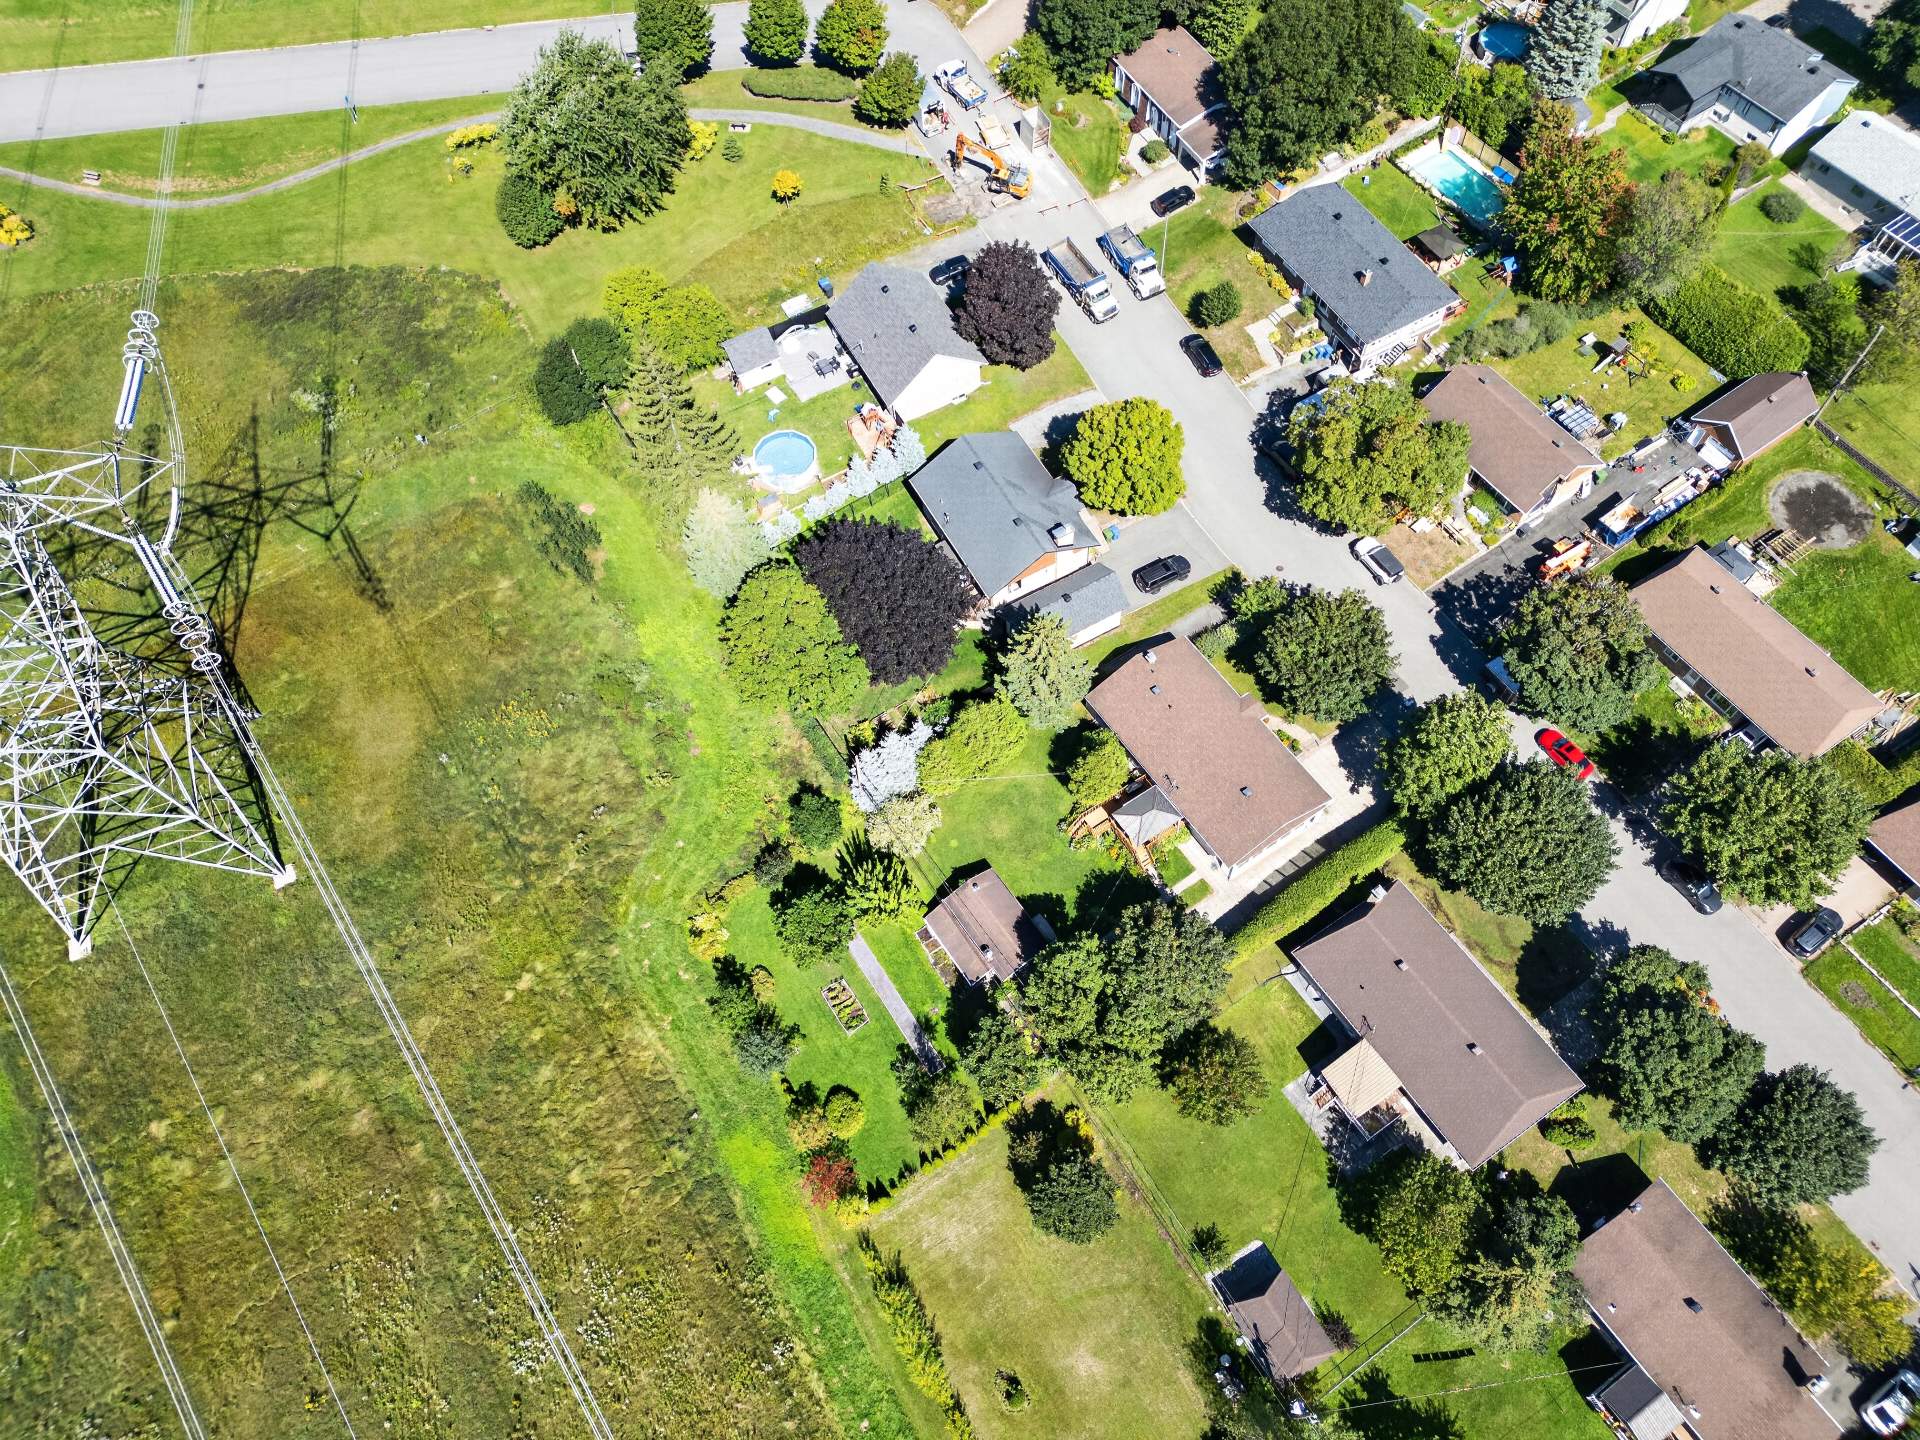
Aerial photo
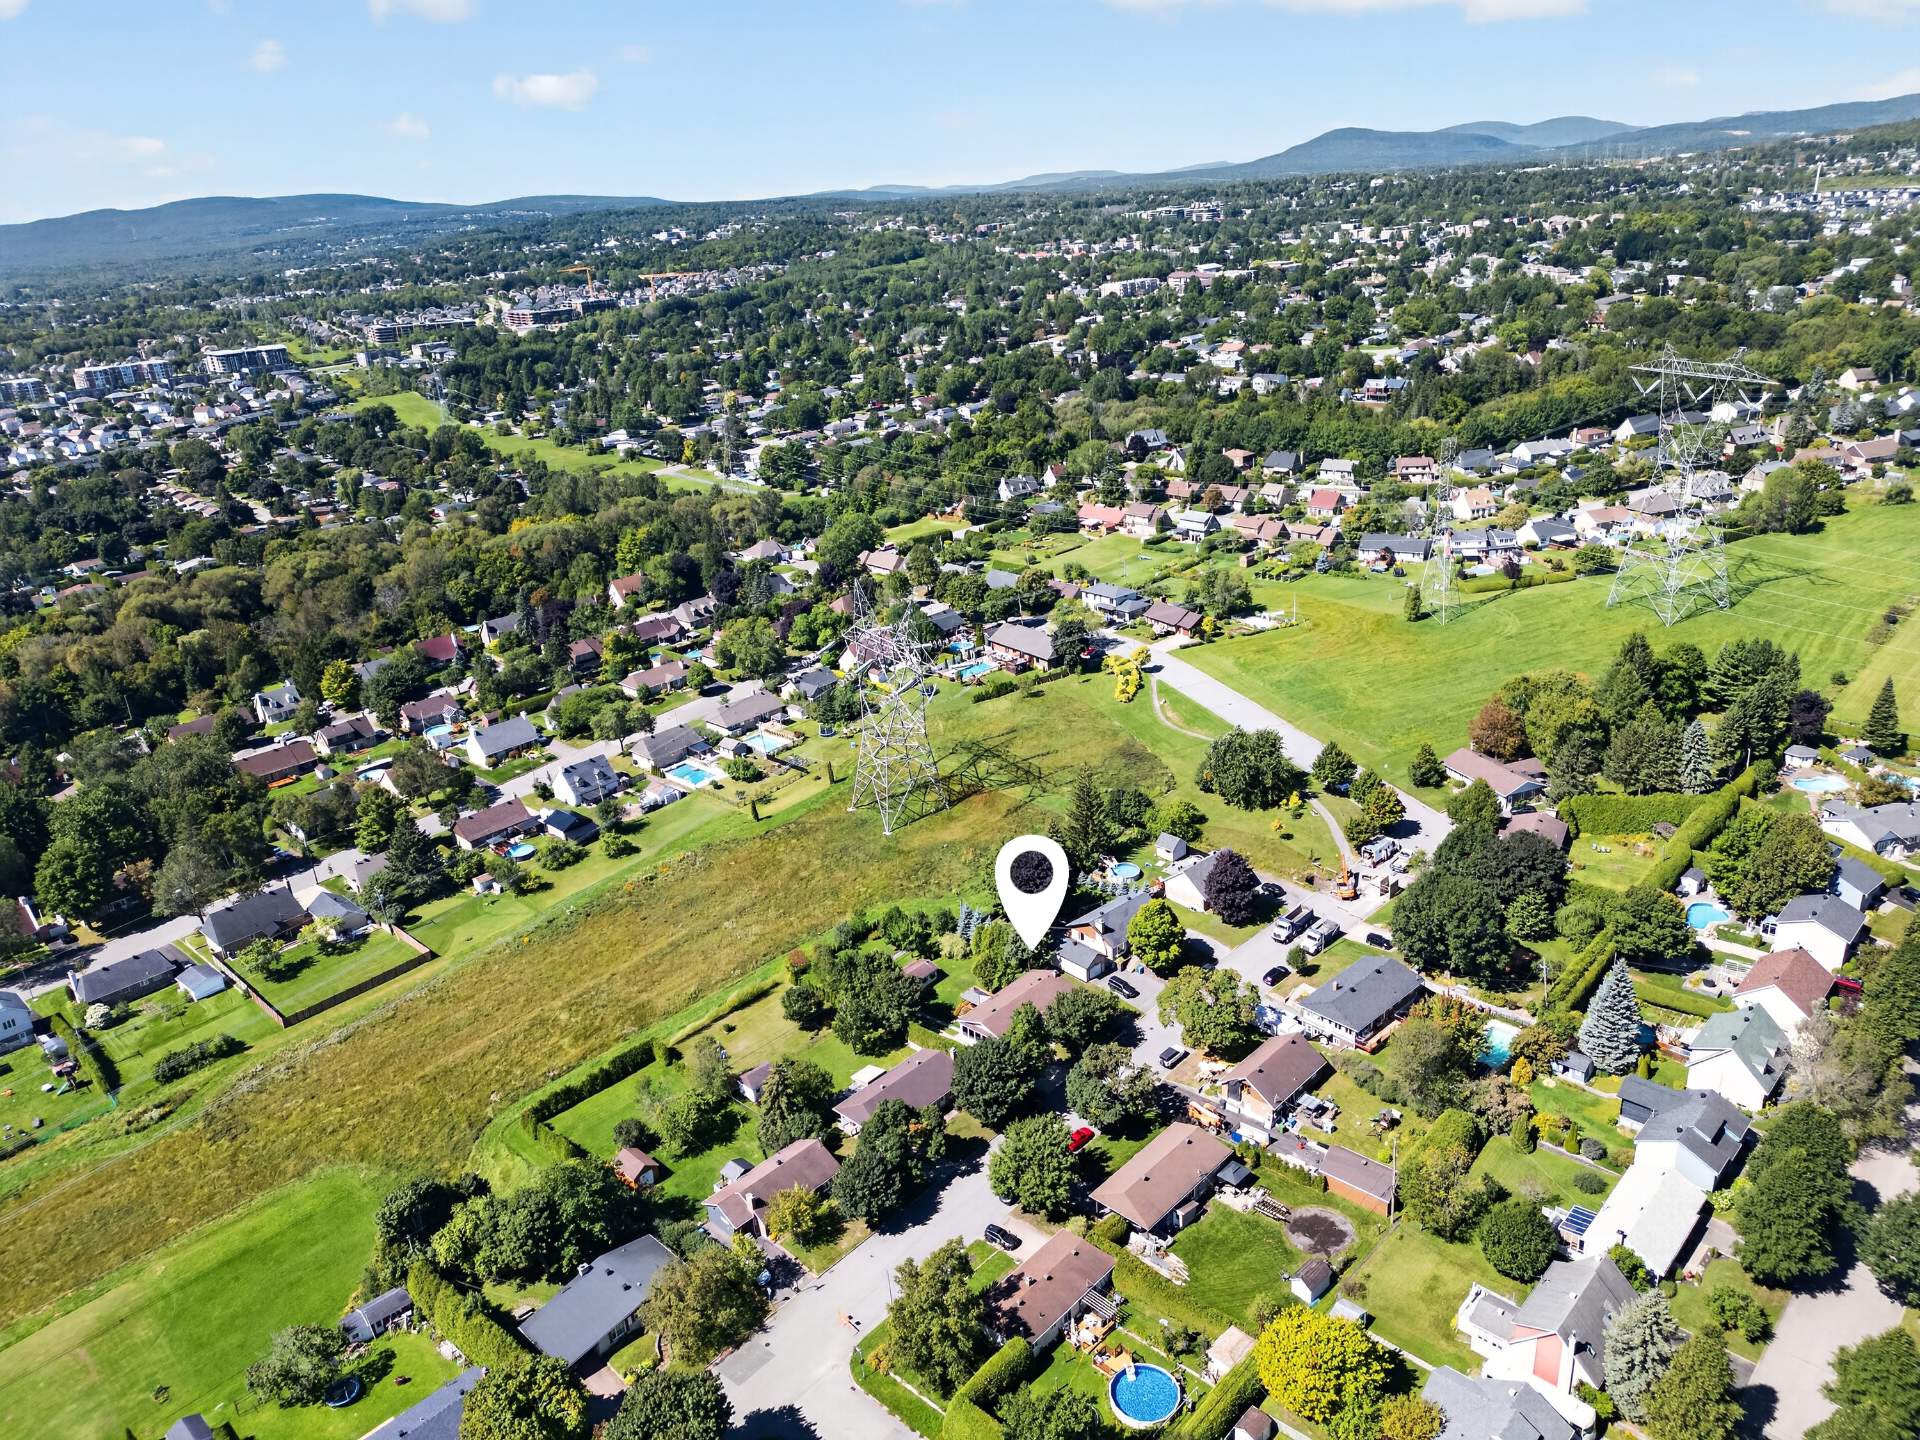
Aerial photo
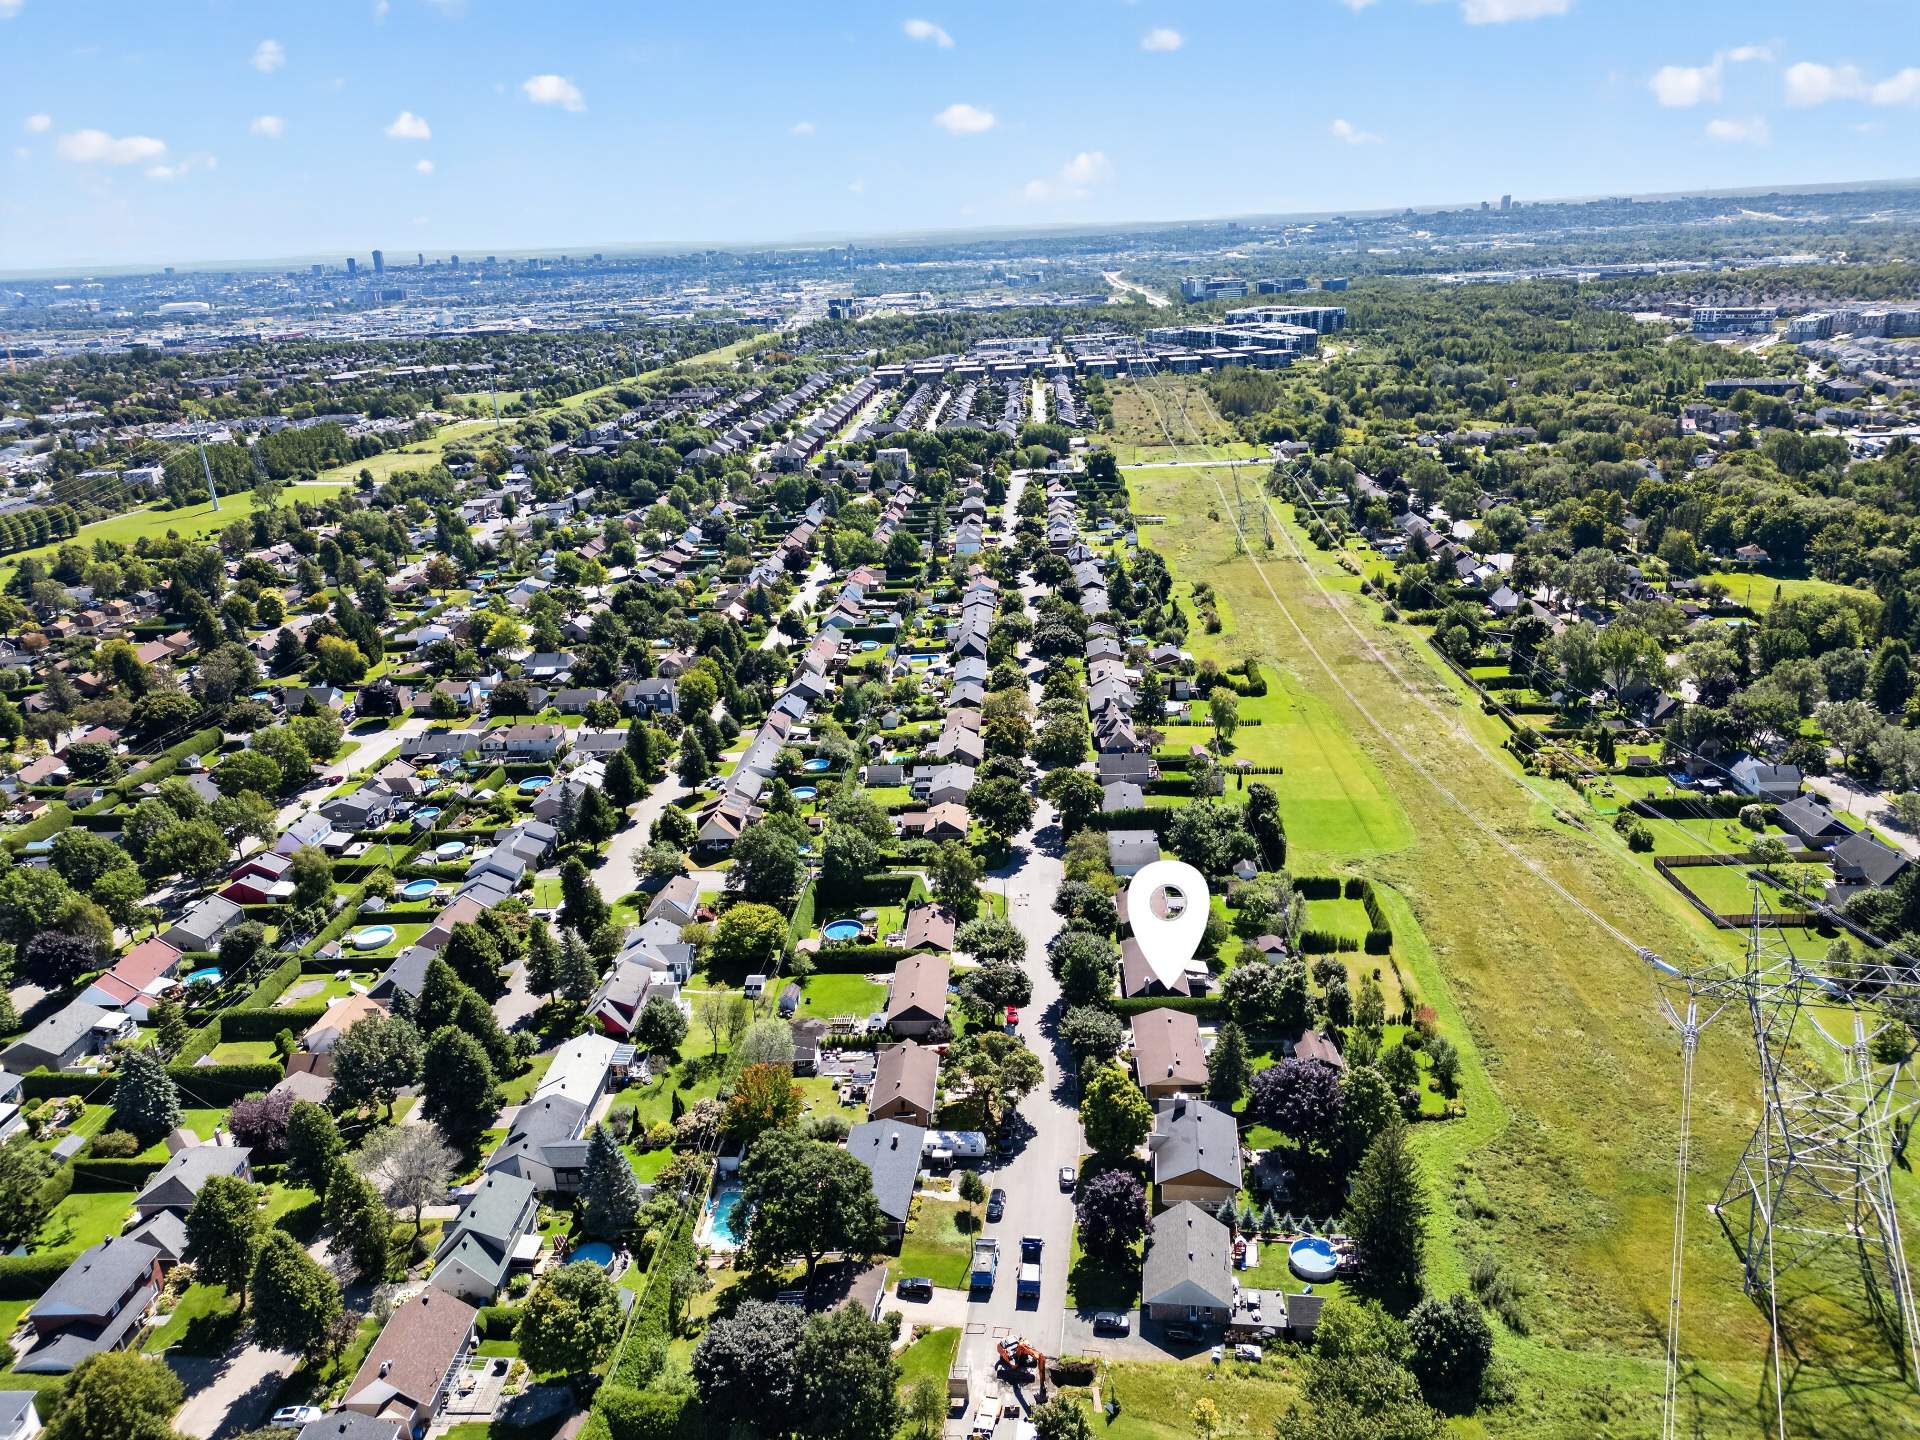
Aerial photo
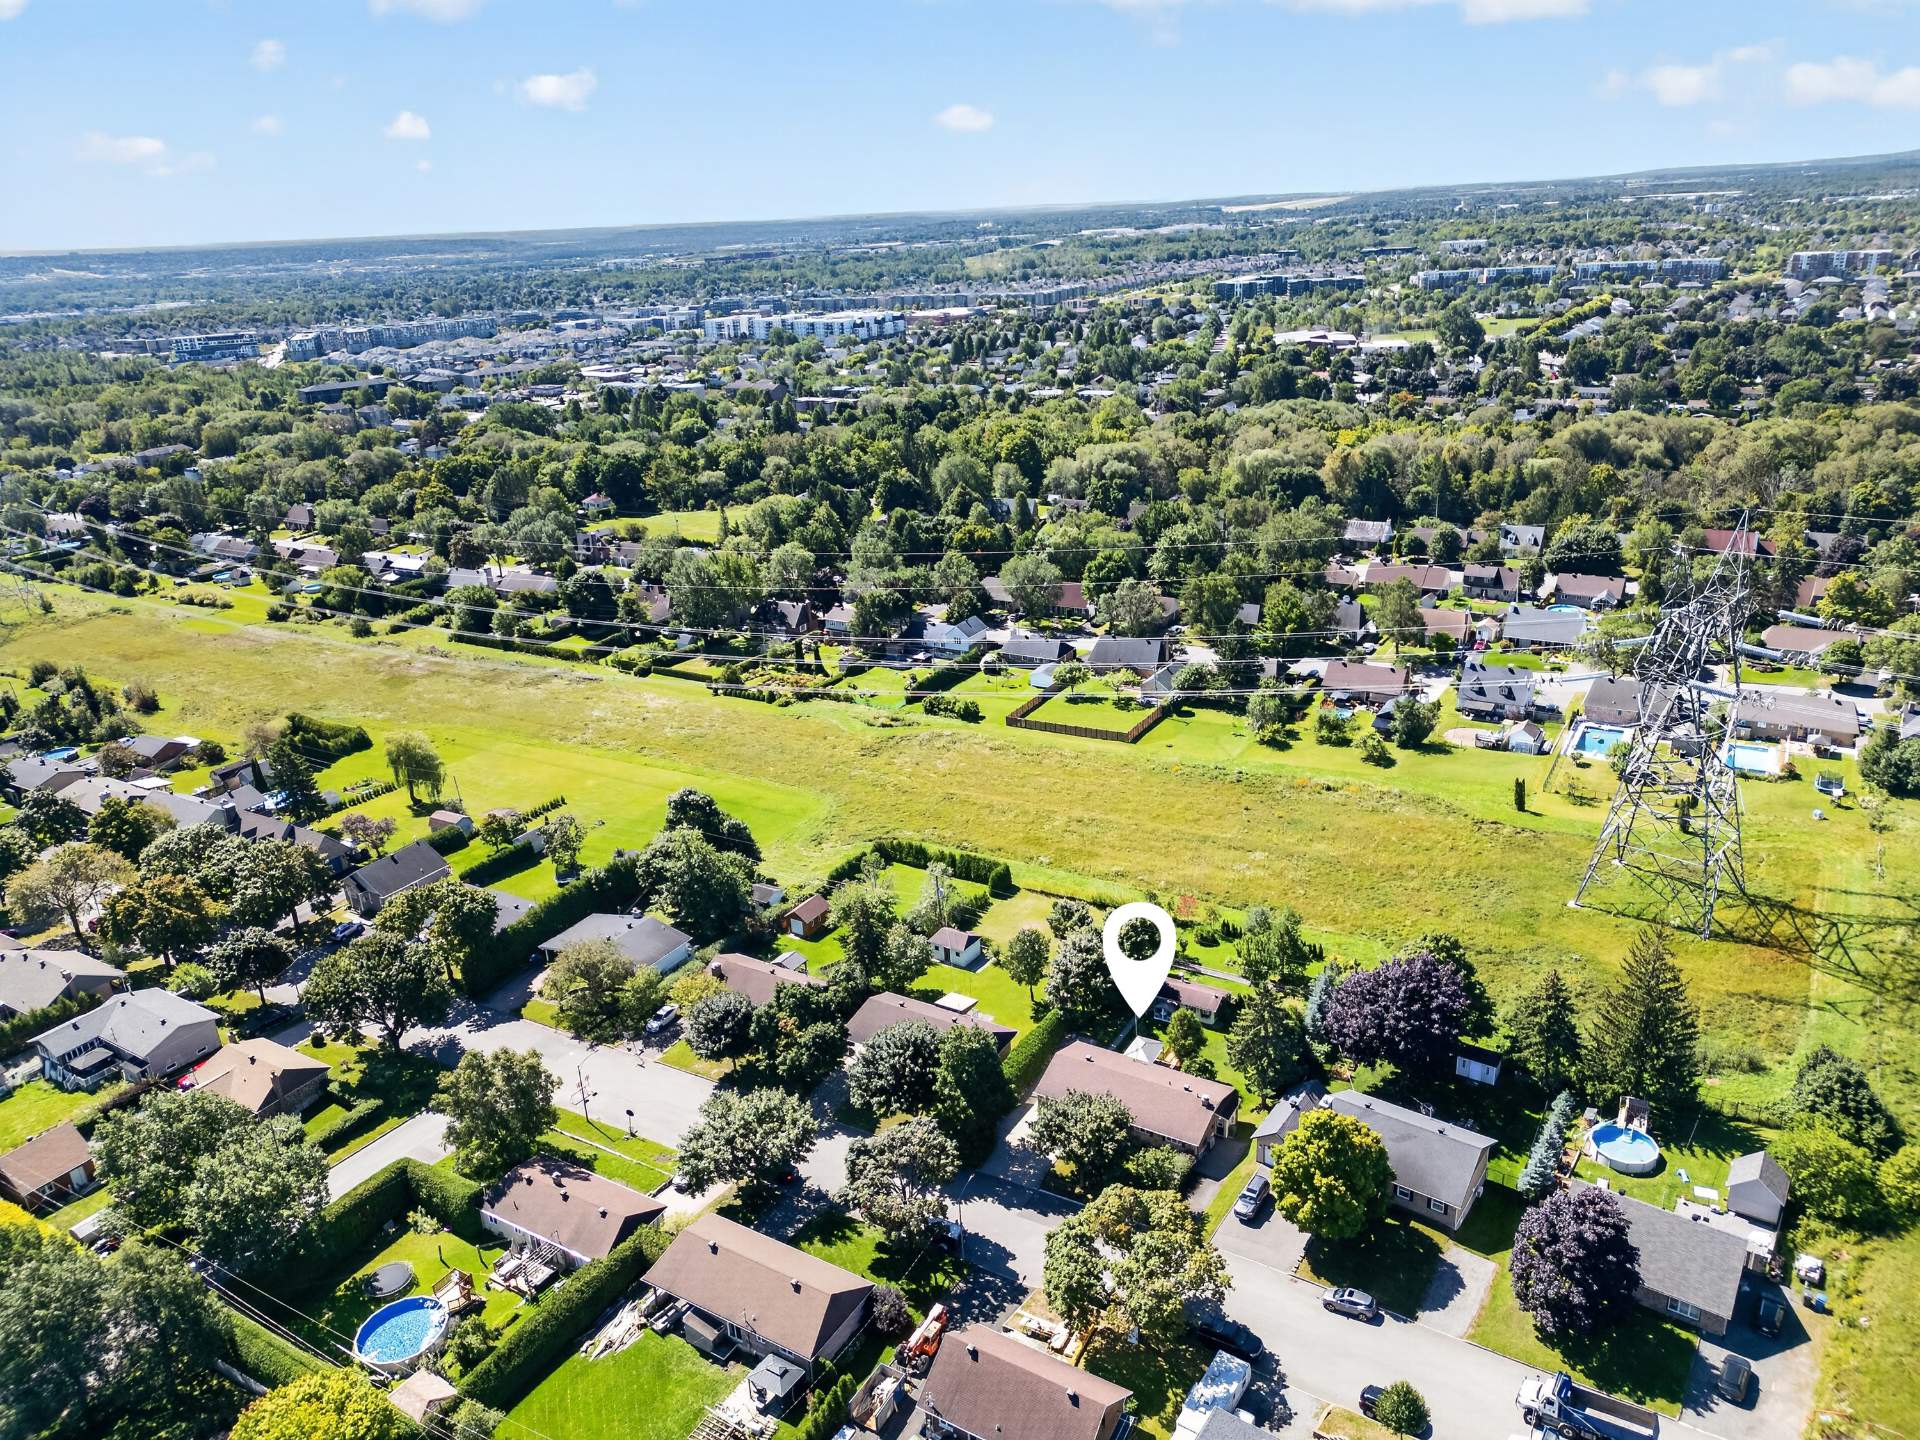
Aerial photo
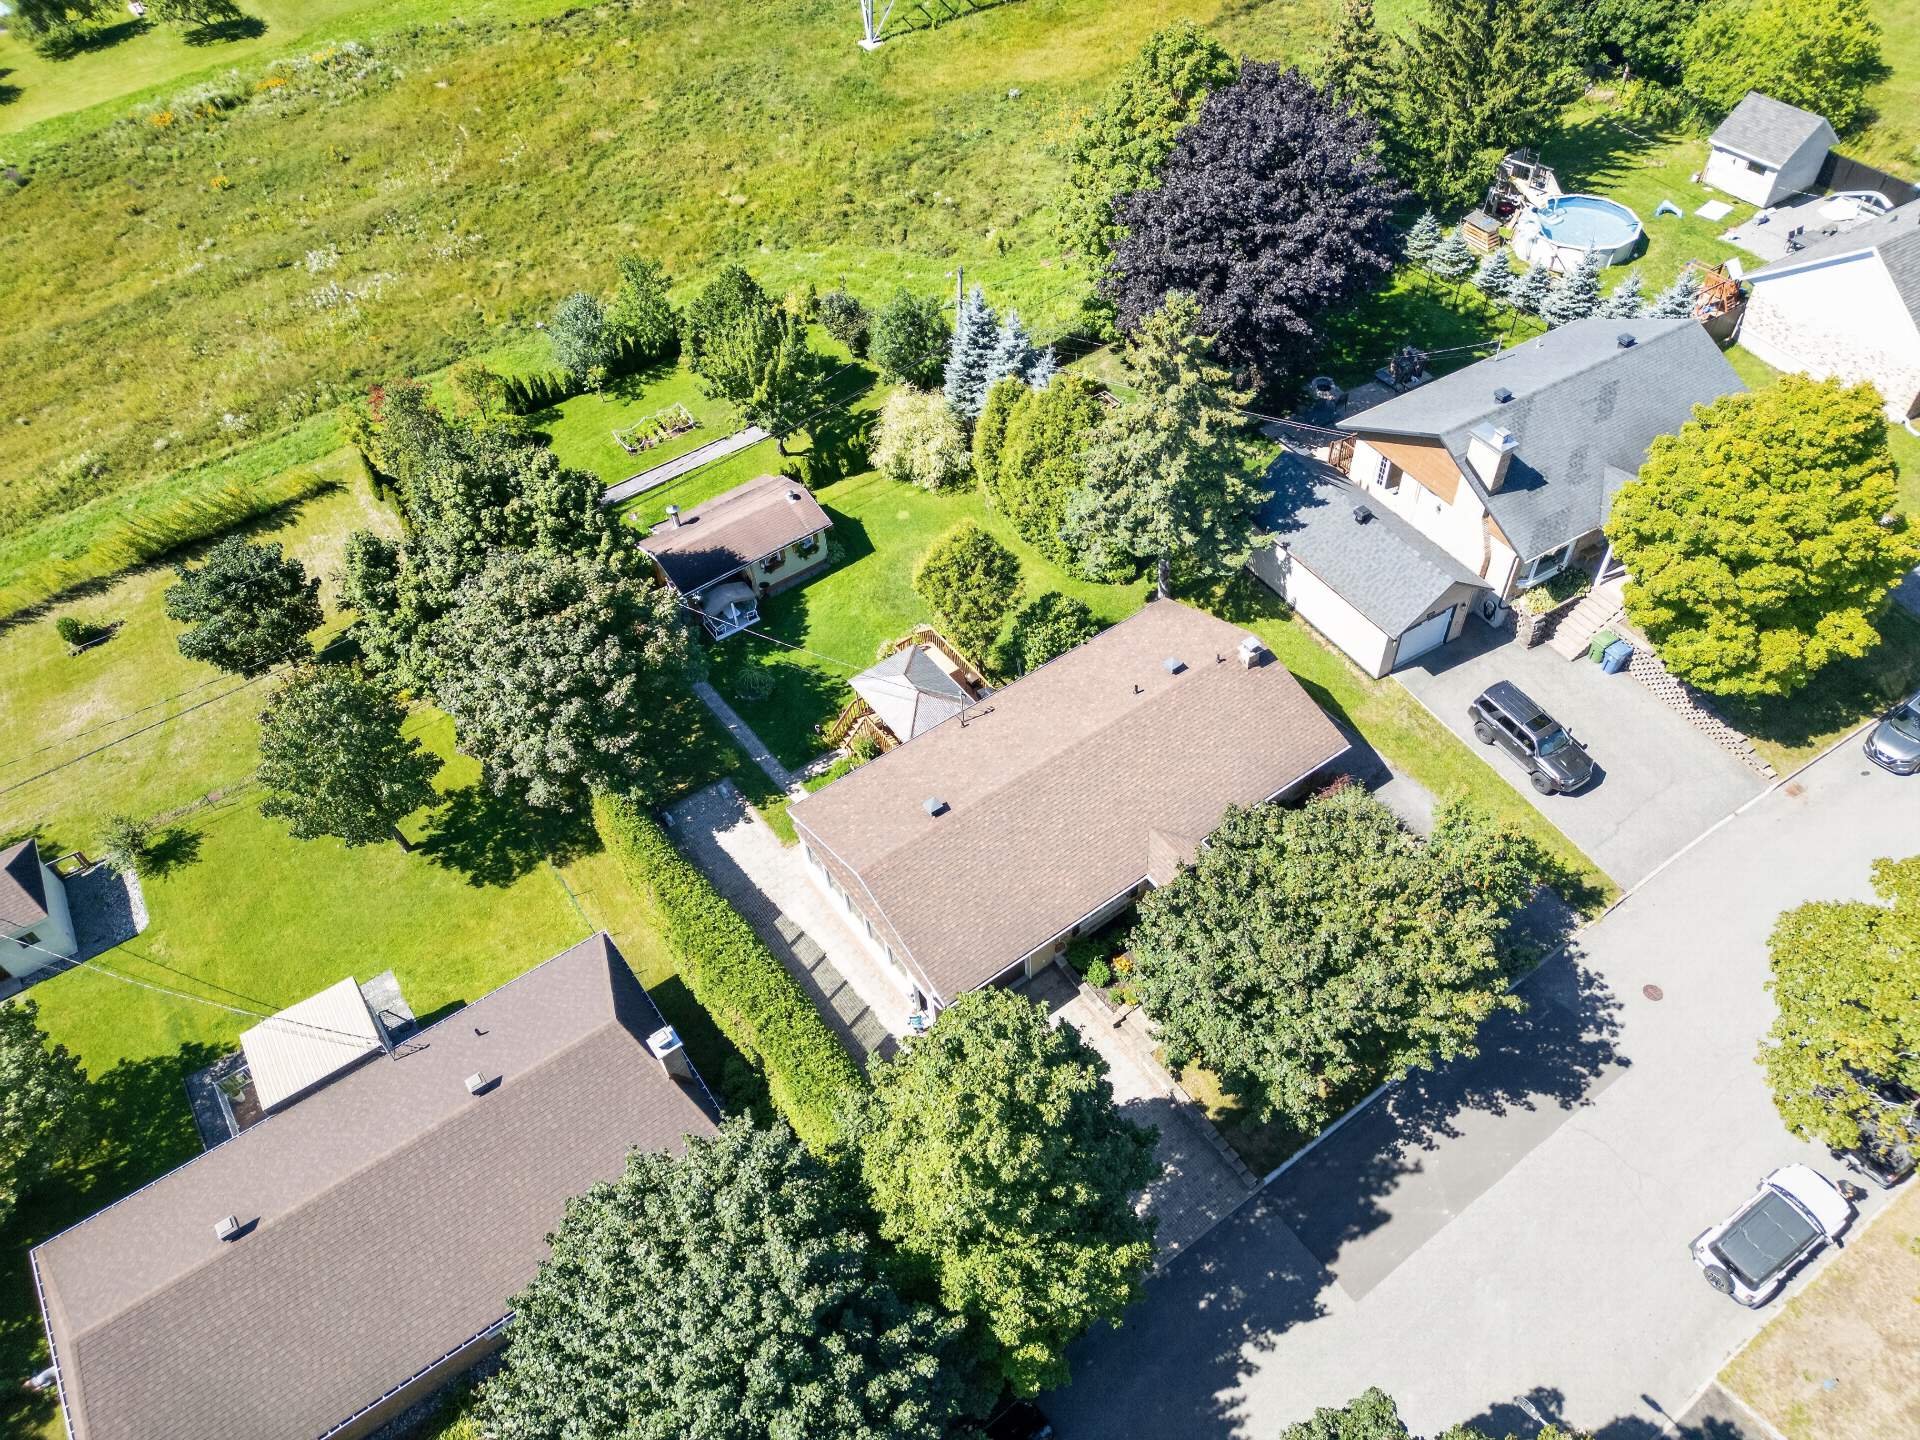
Aerial photo
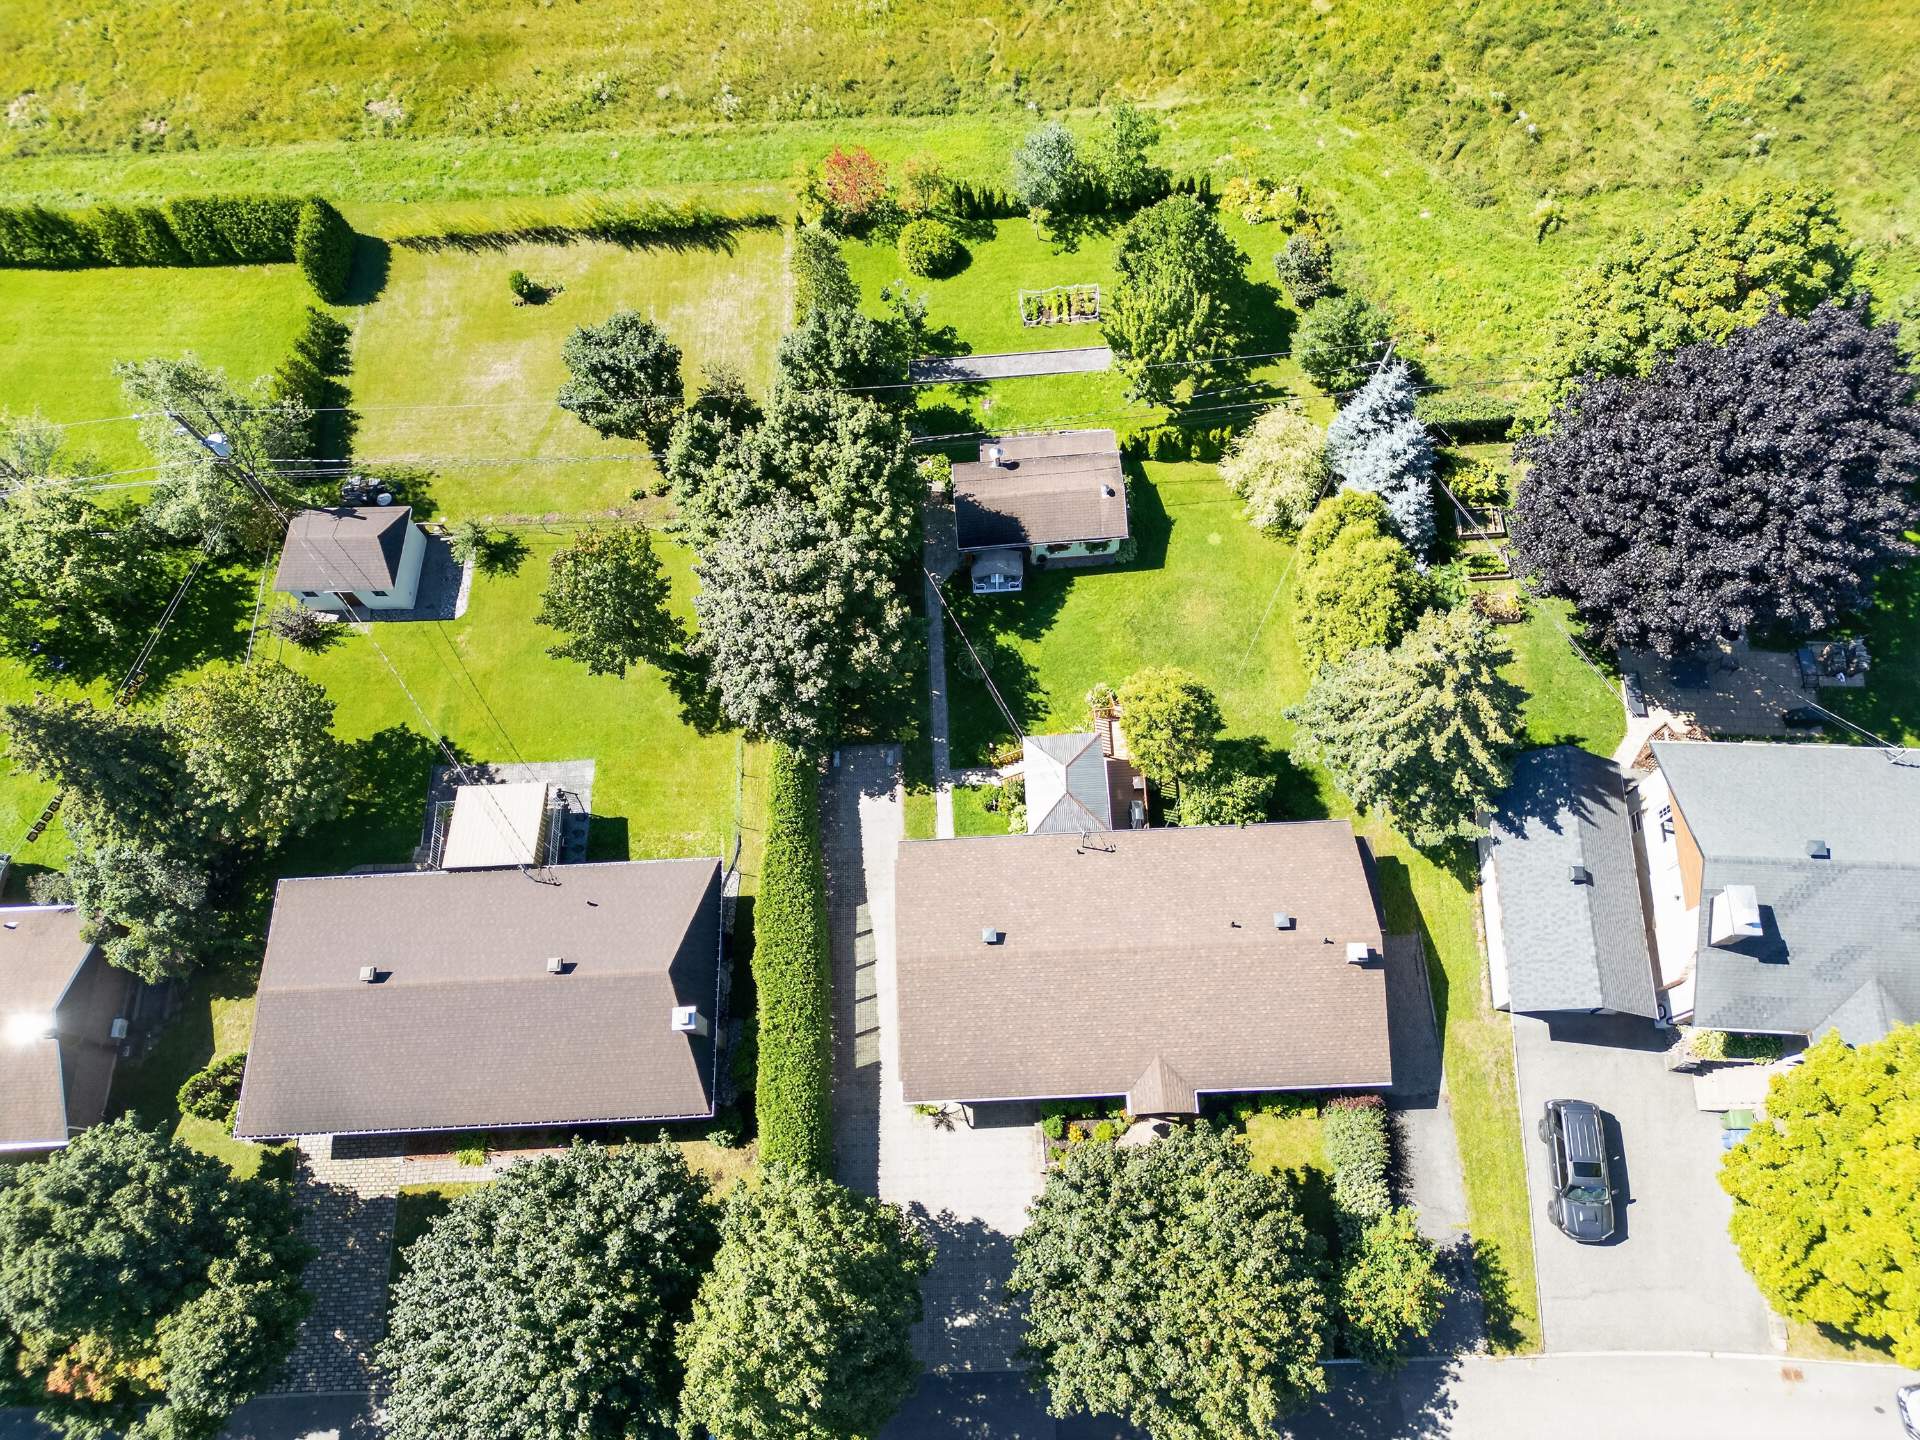
Overall View
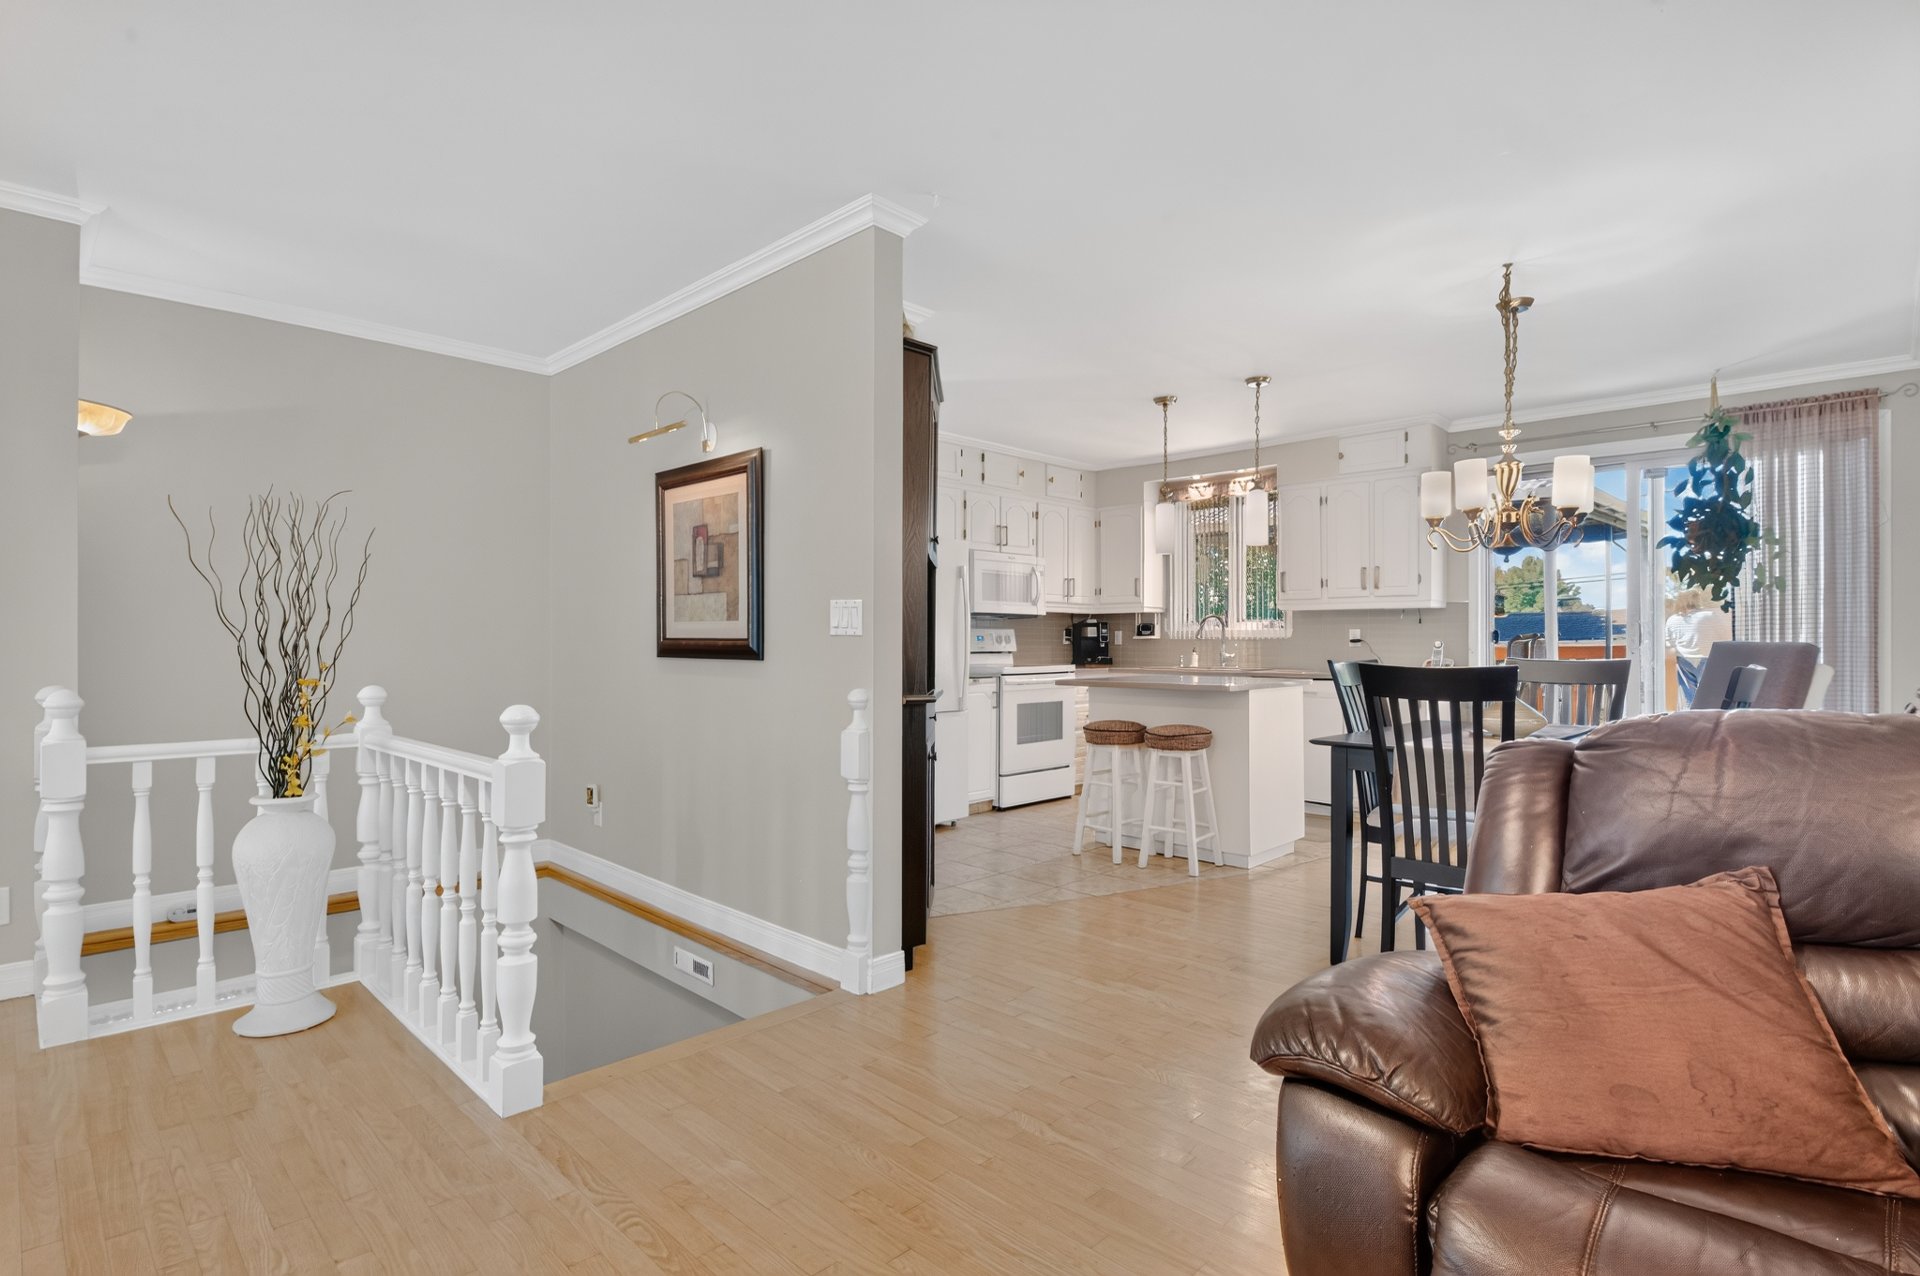
Living room
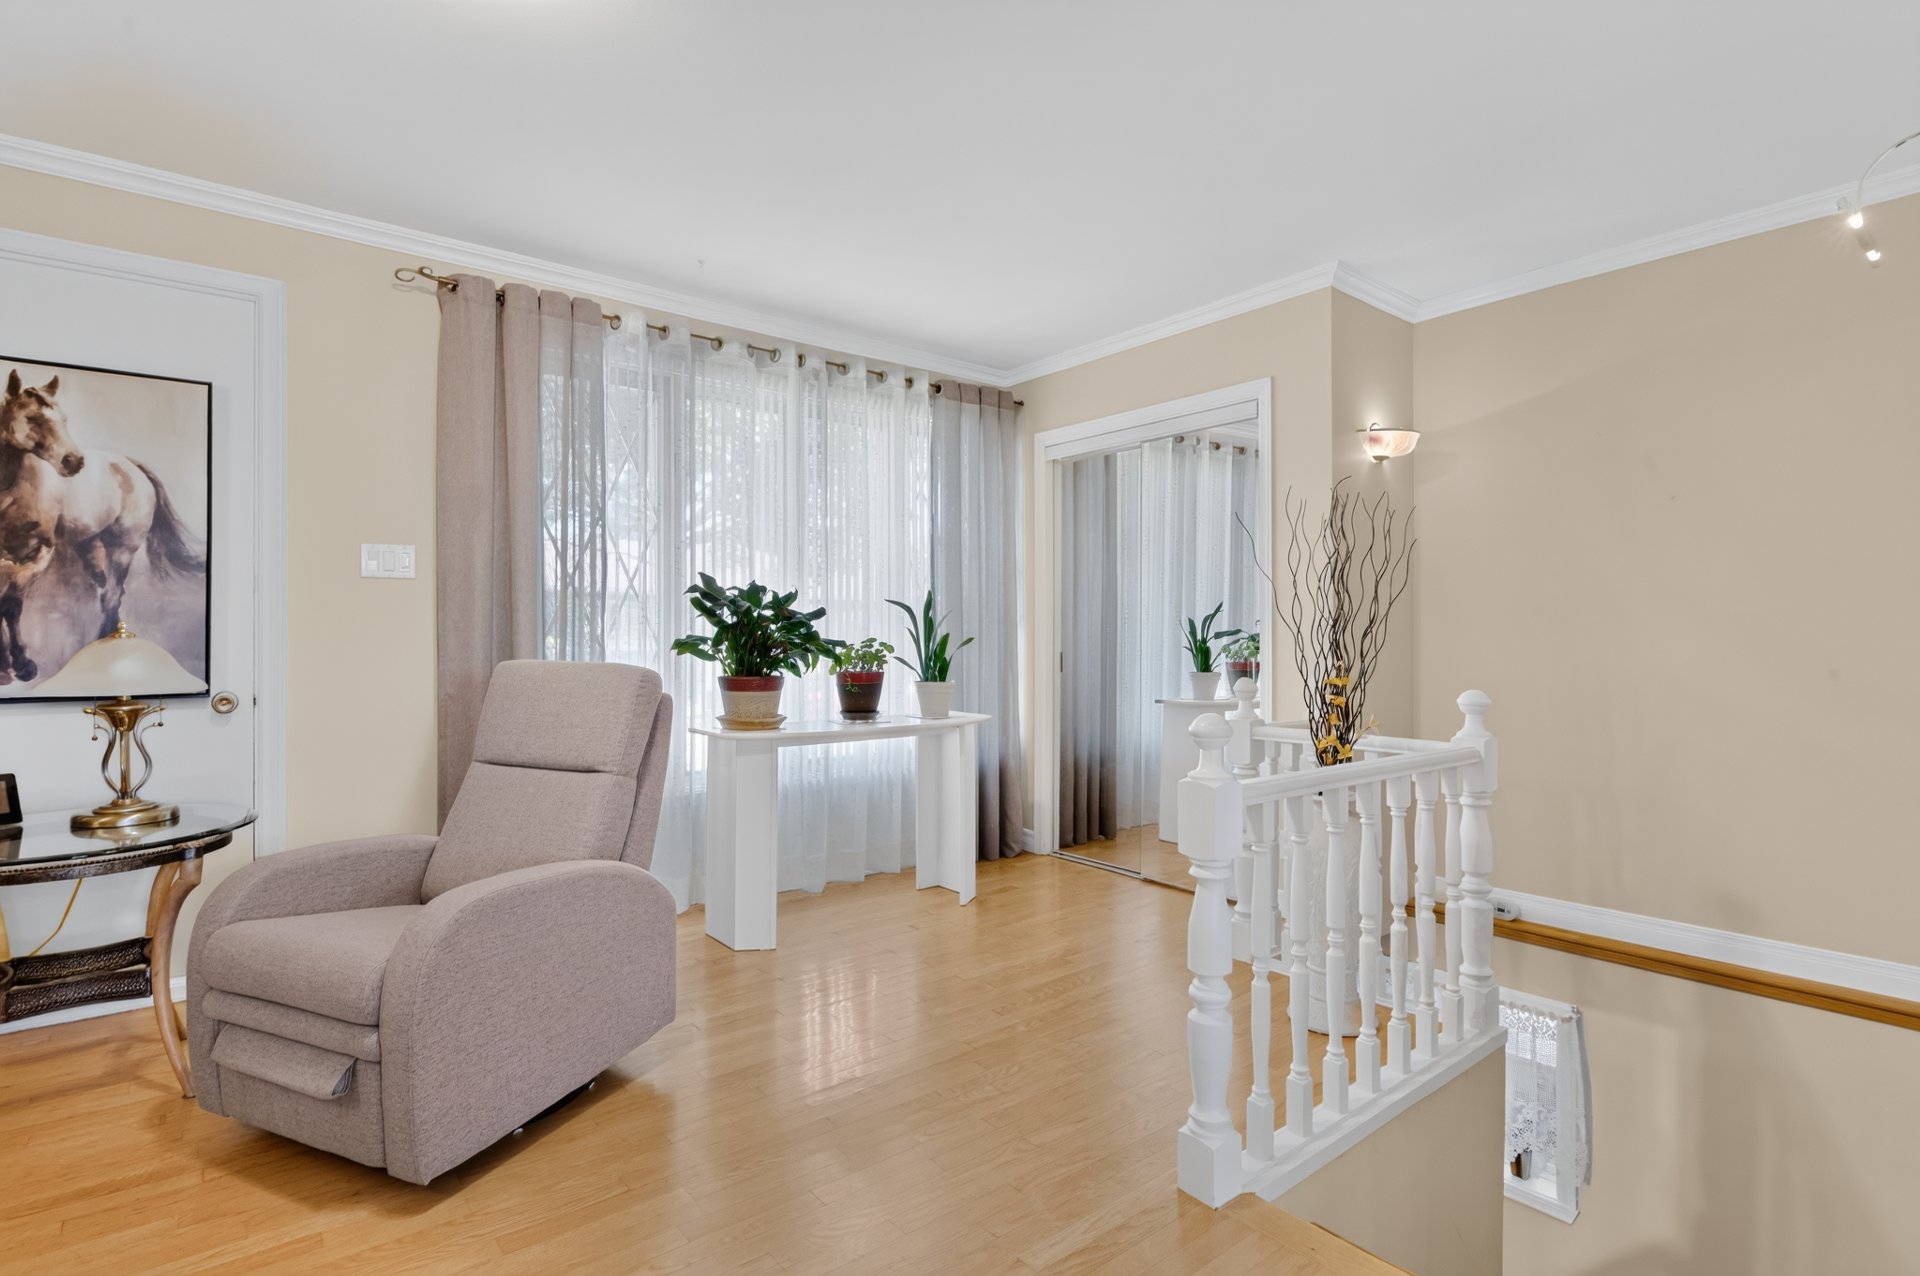
Living room
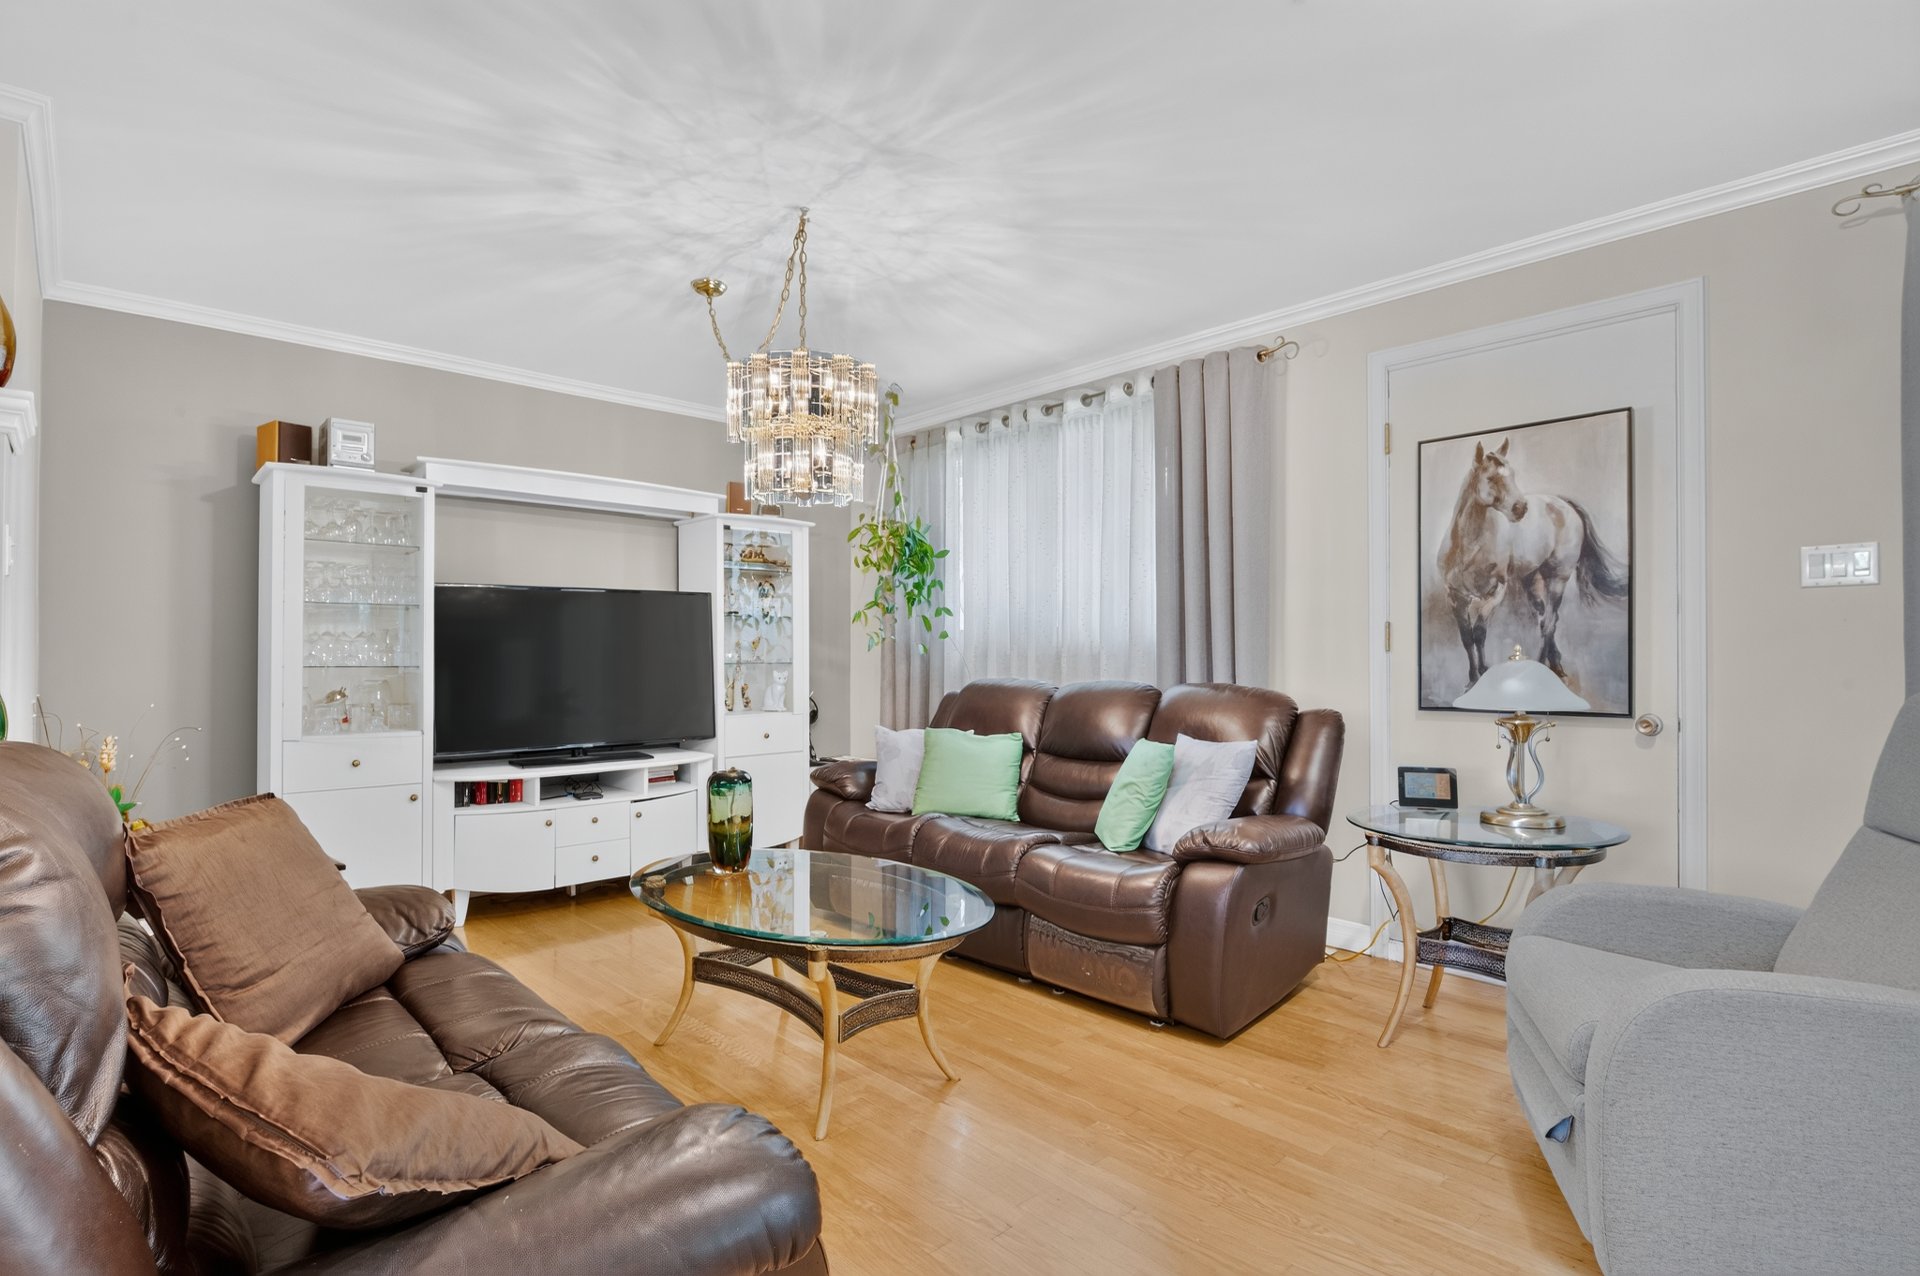
Living room
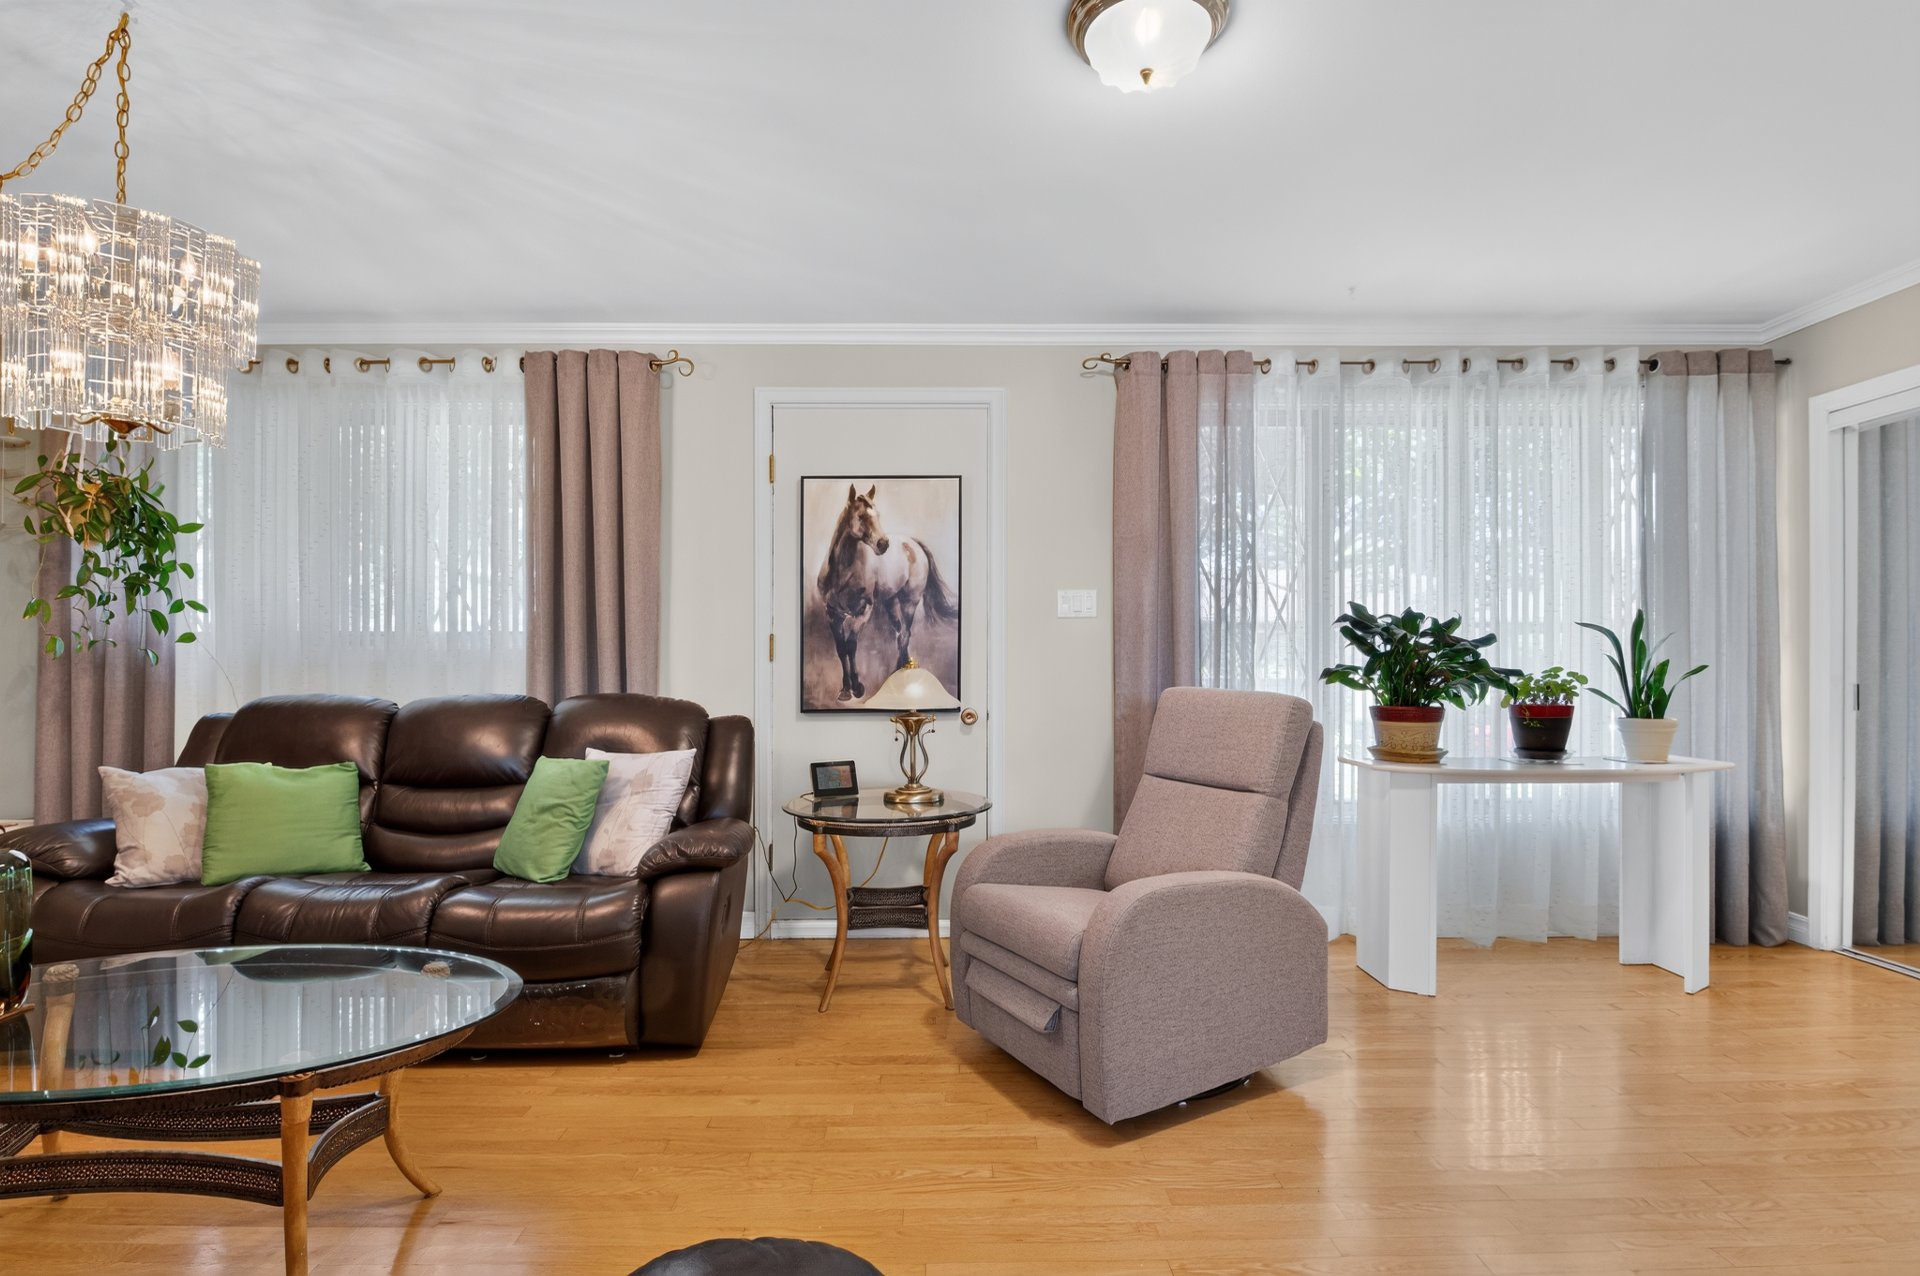
Living room
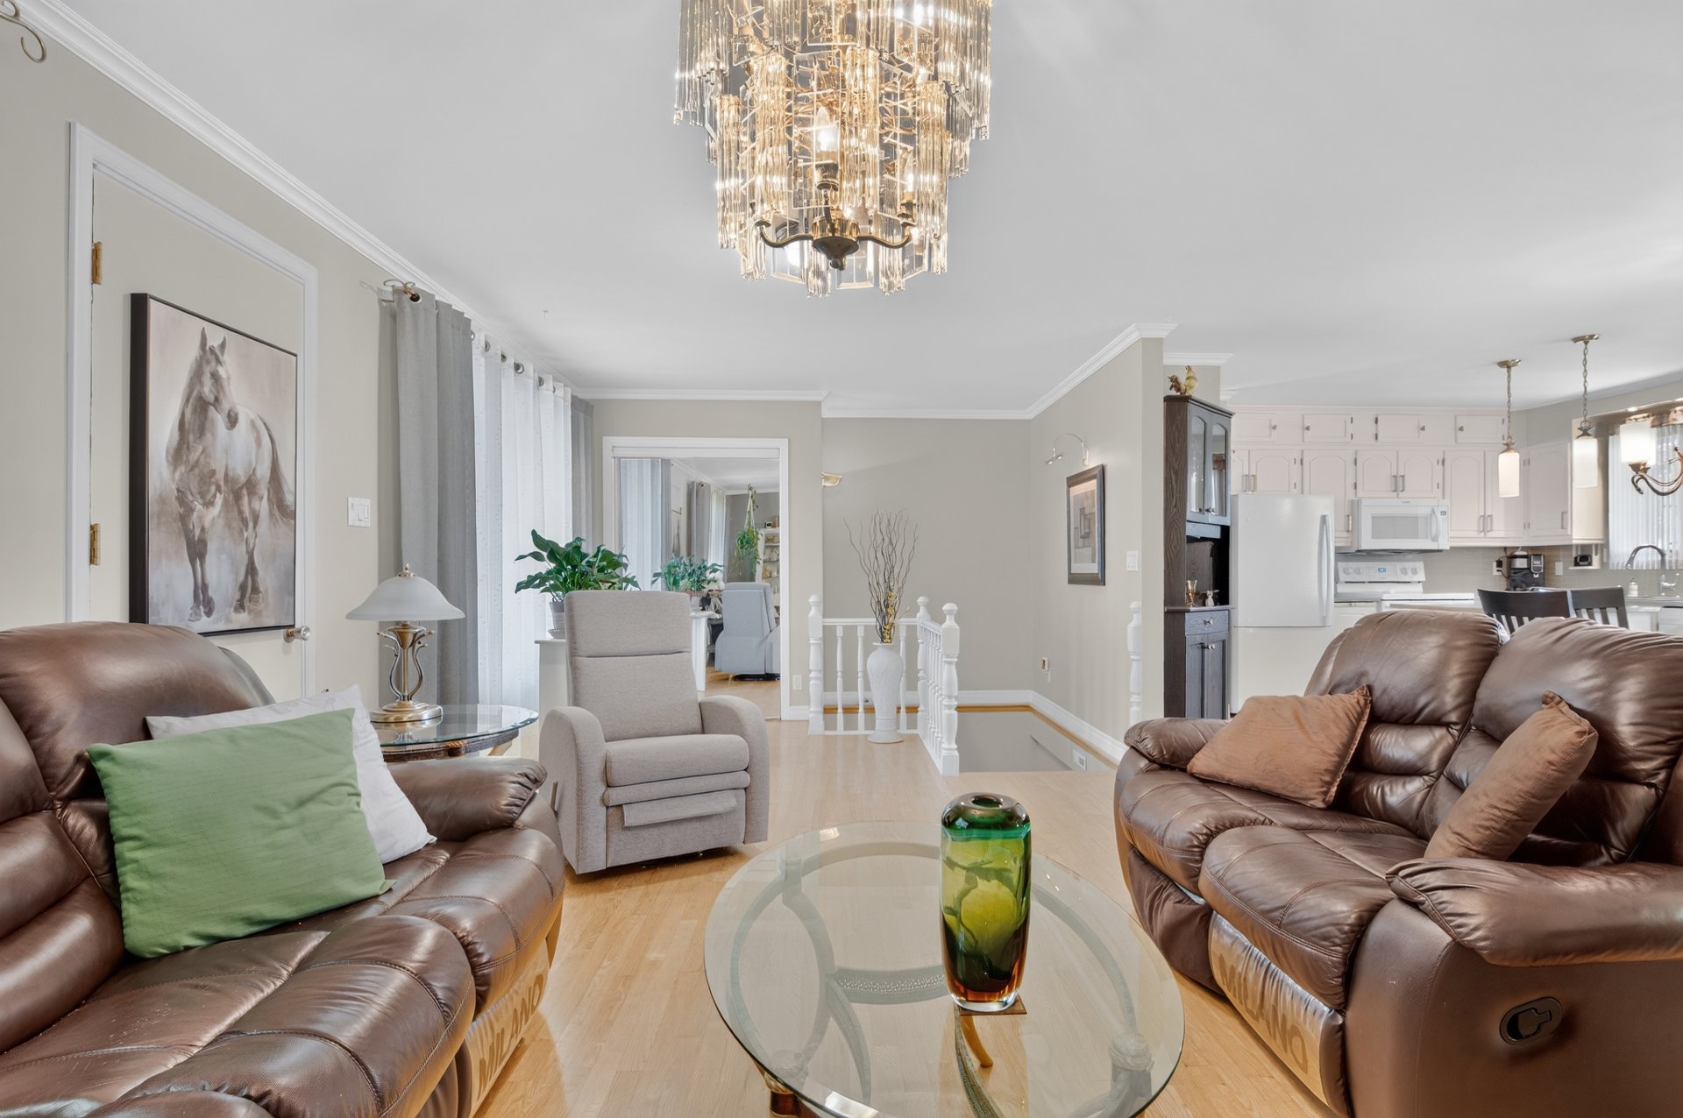
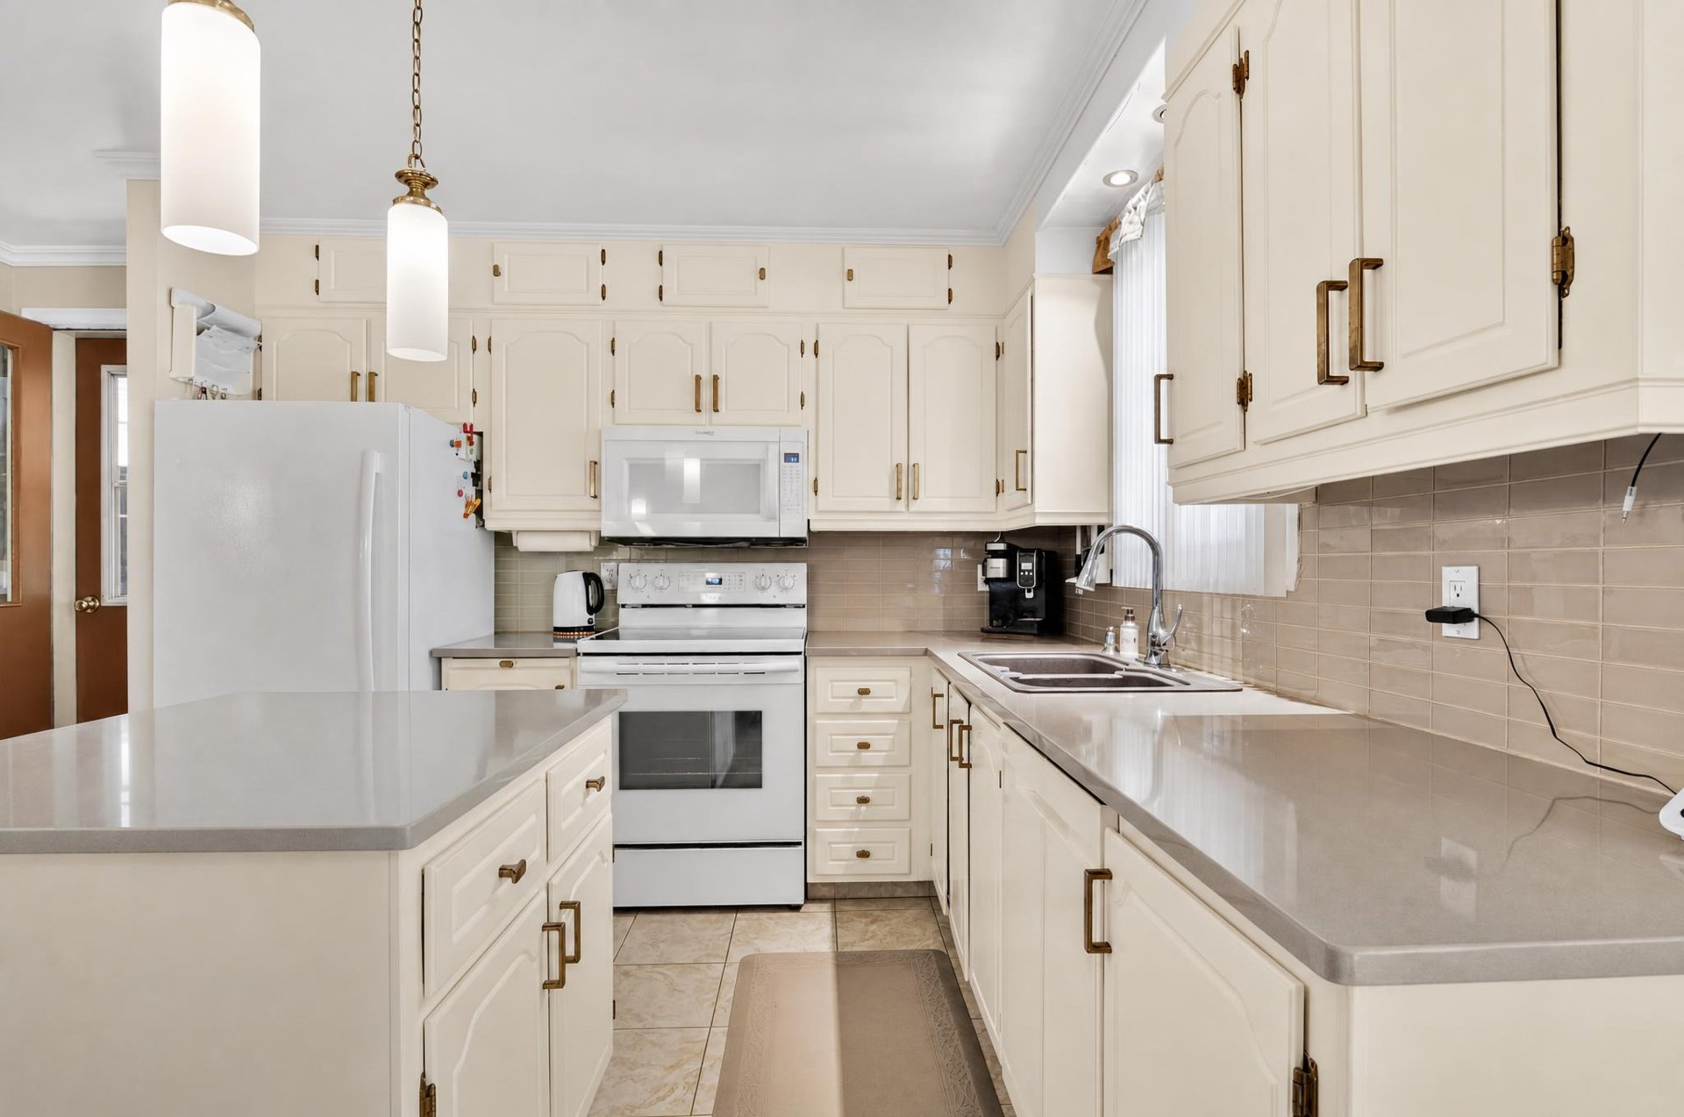
Kitchen
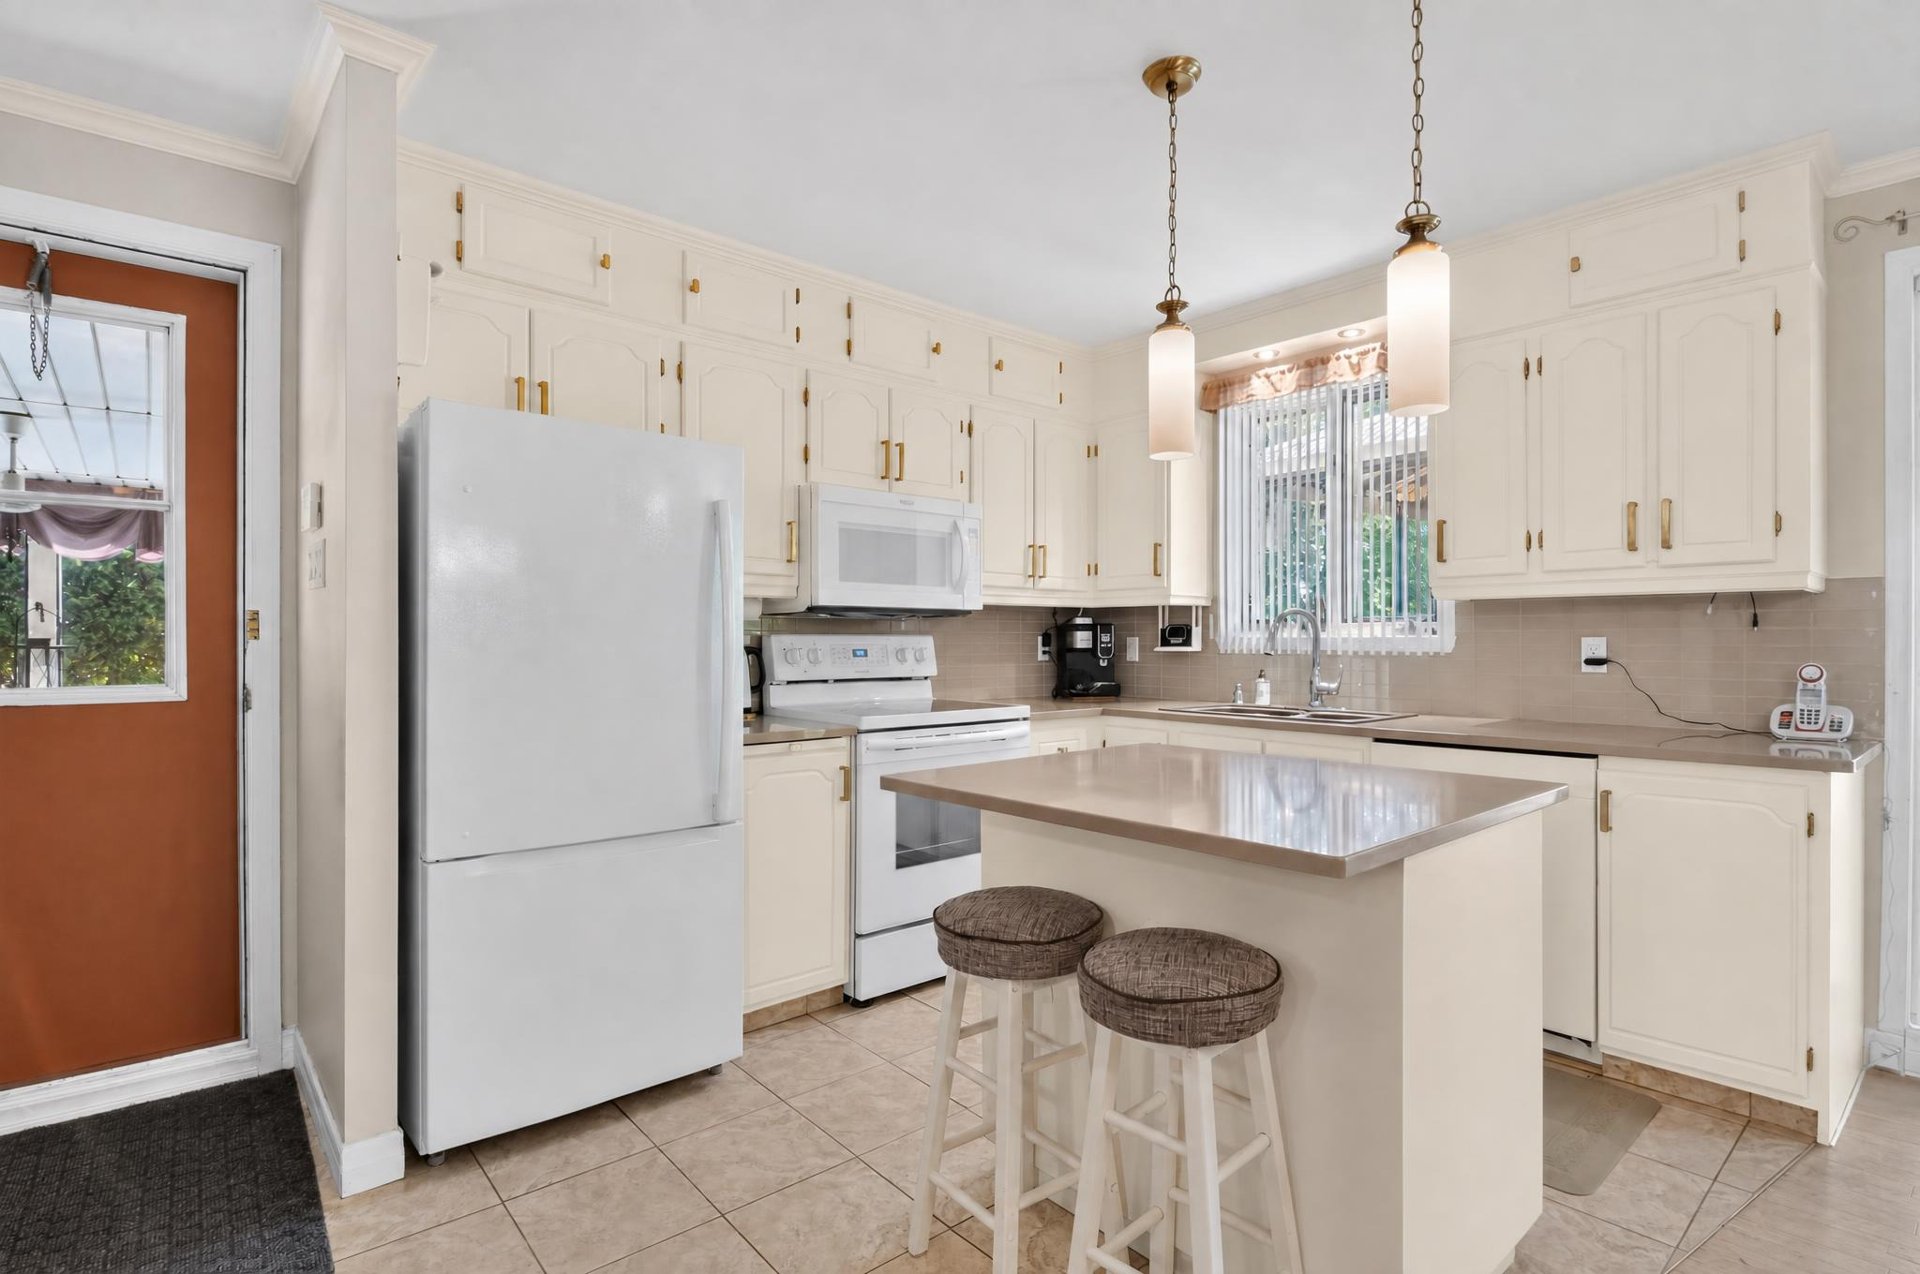
Kitchen
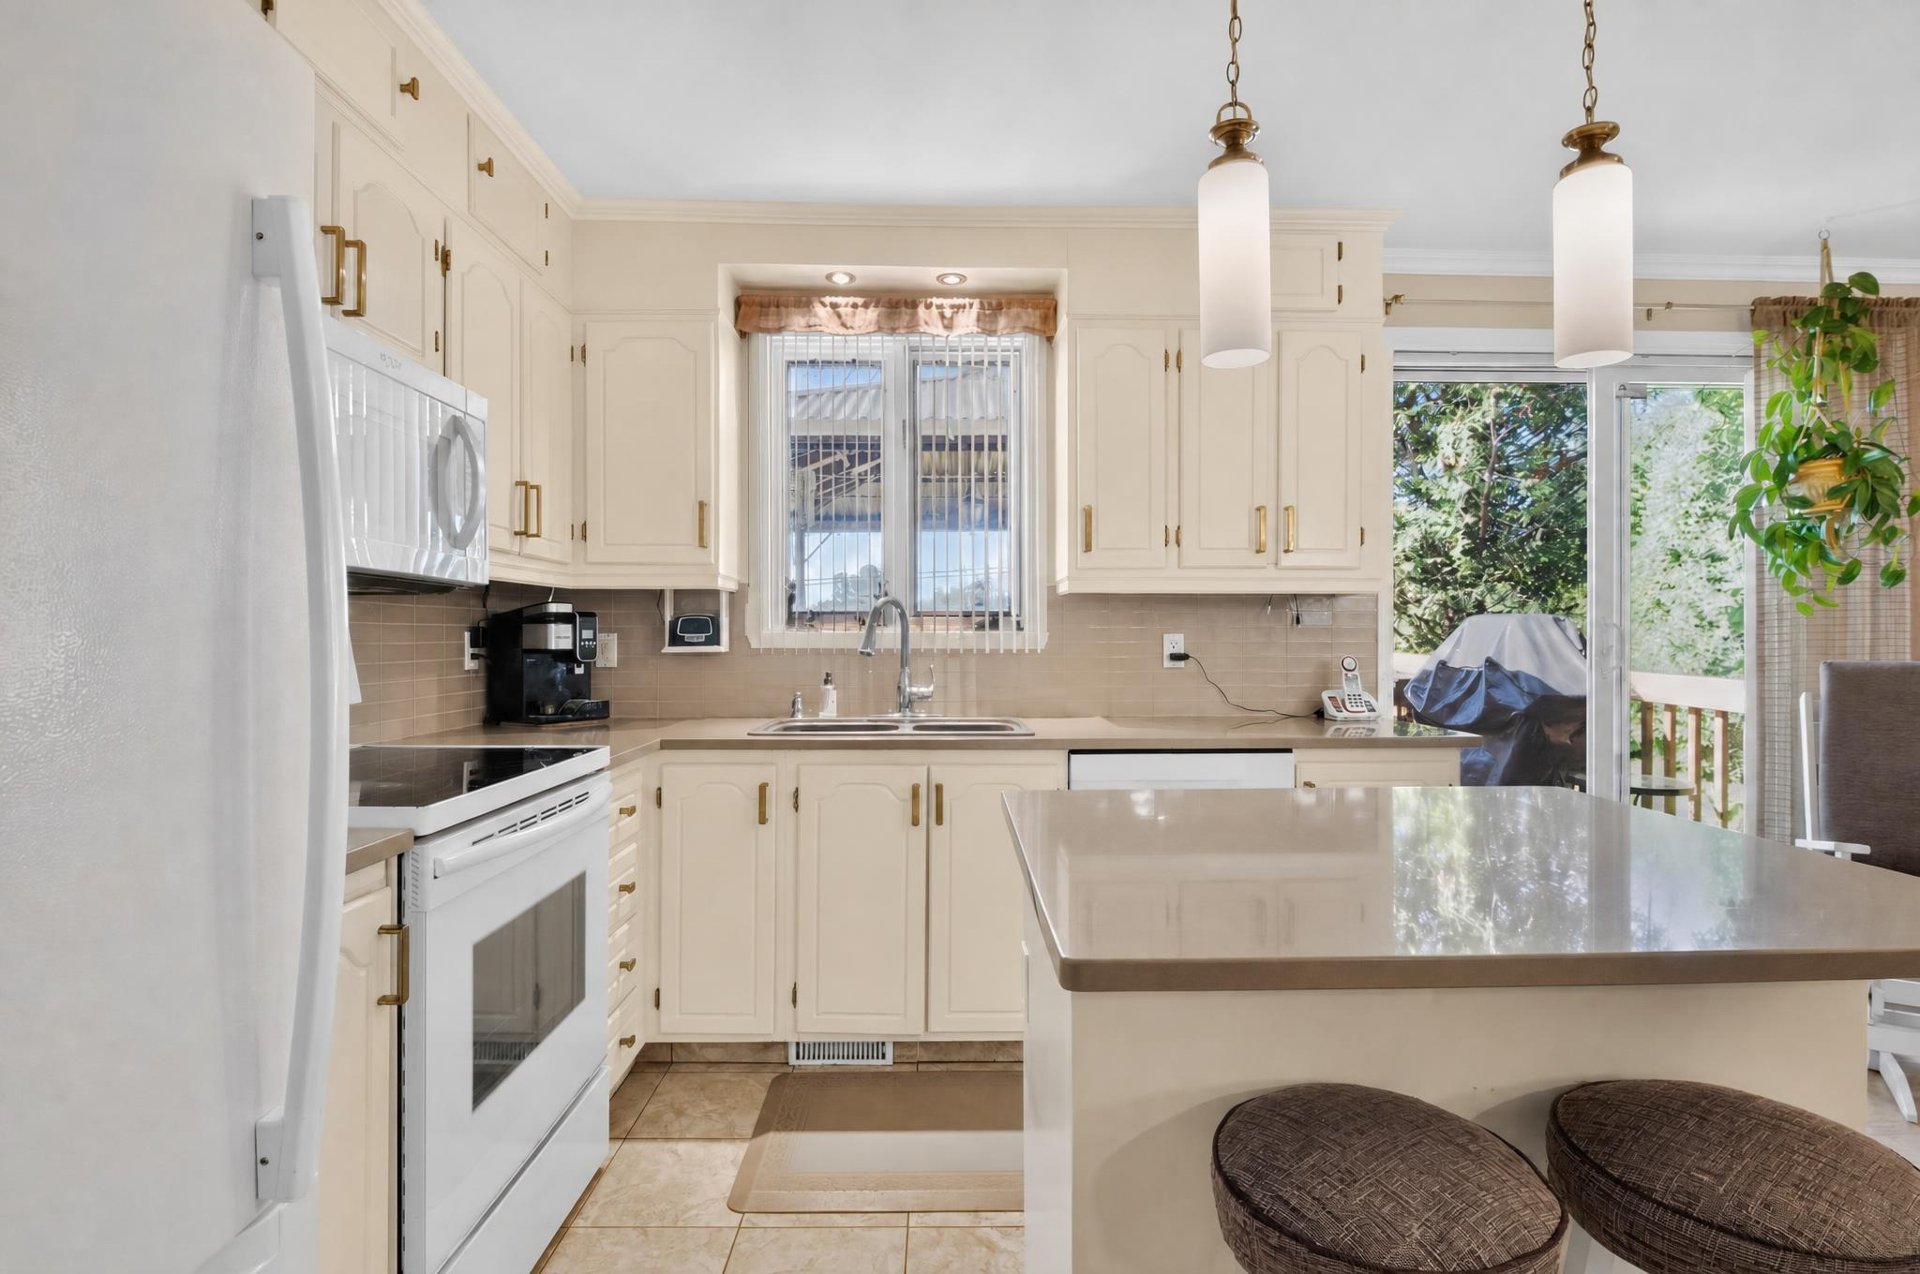
Kitchen
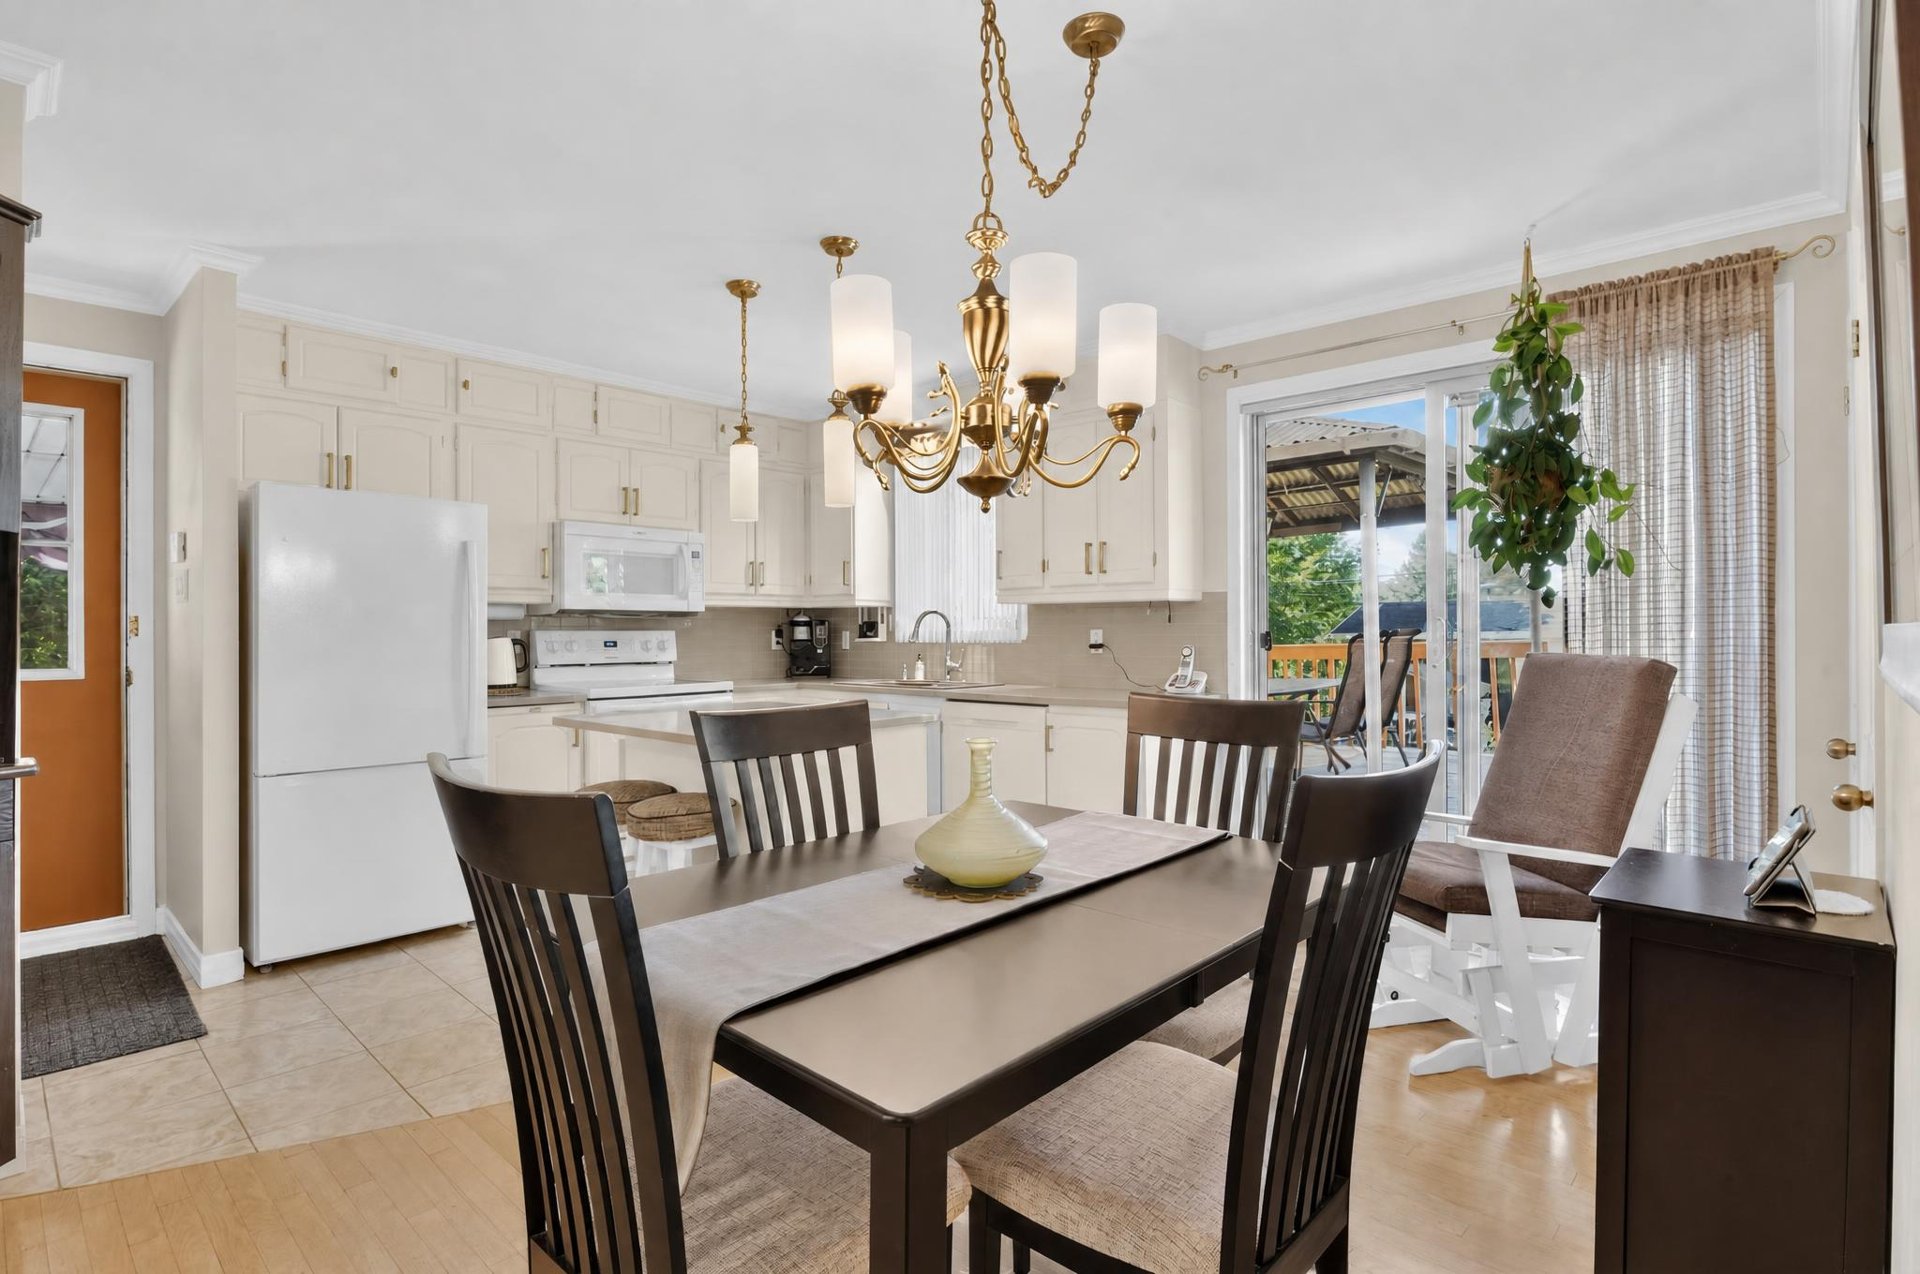
Dining room
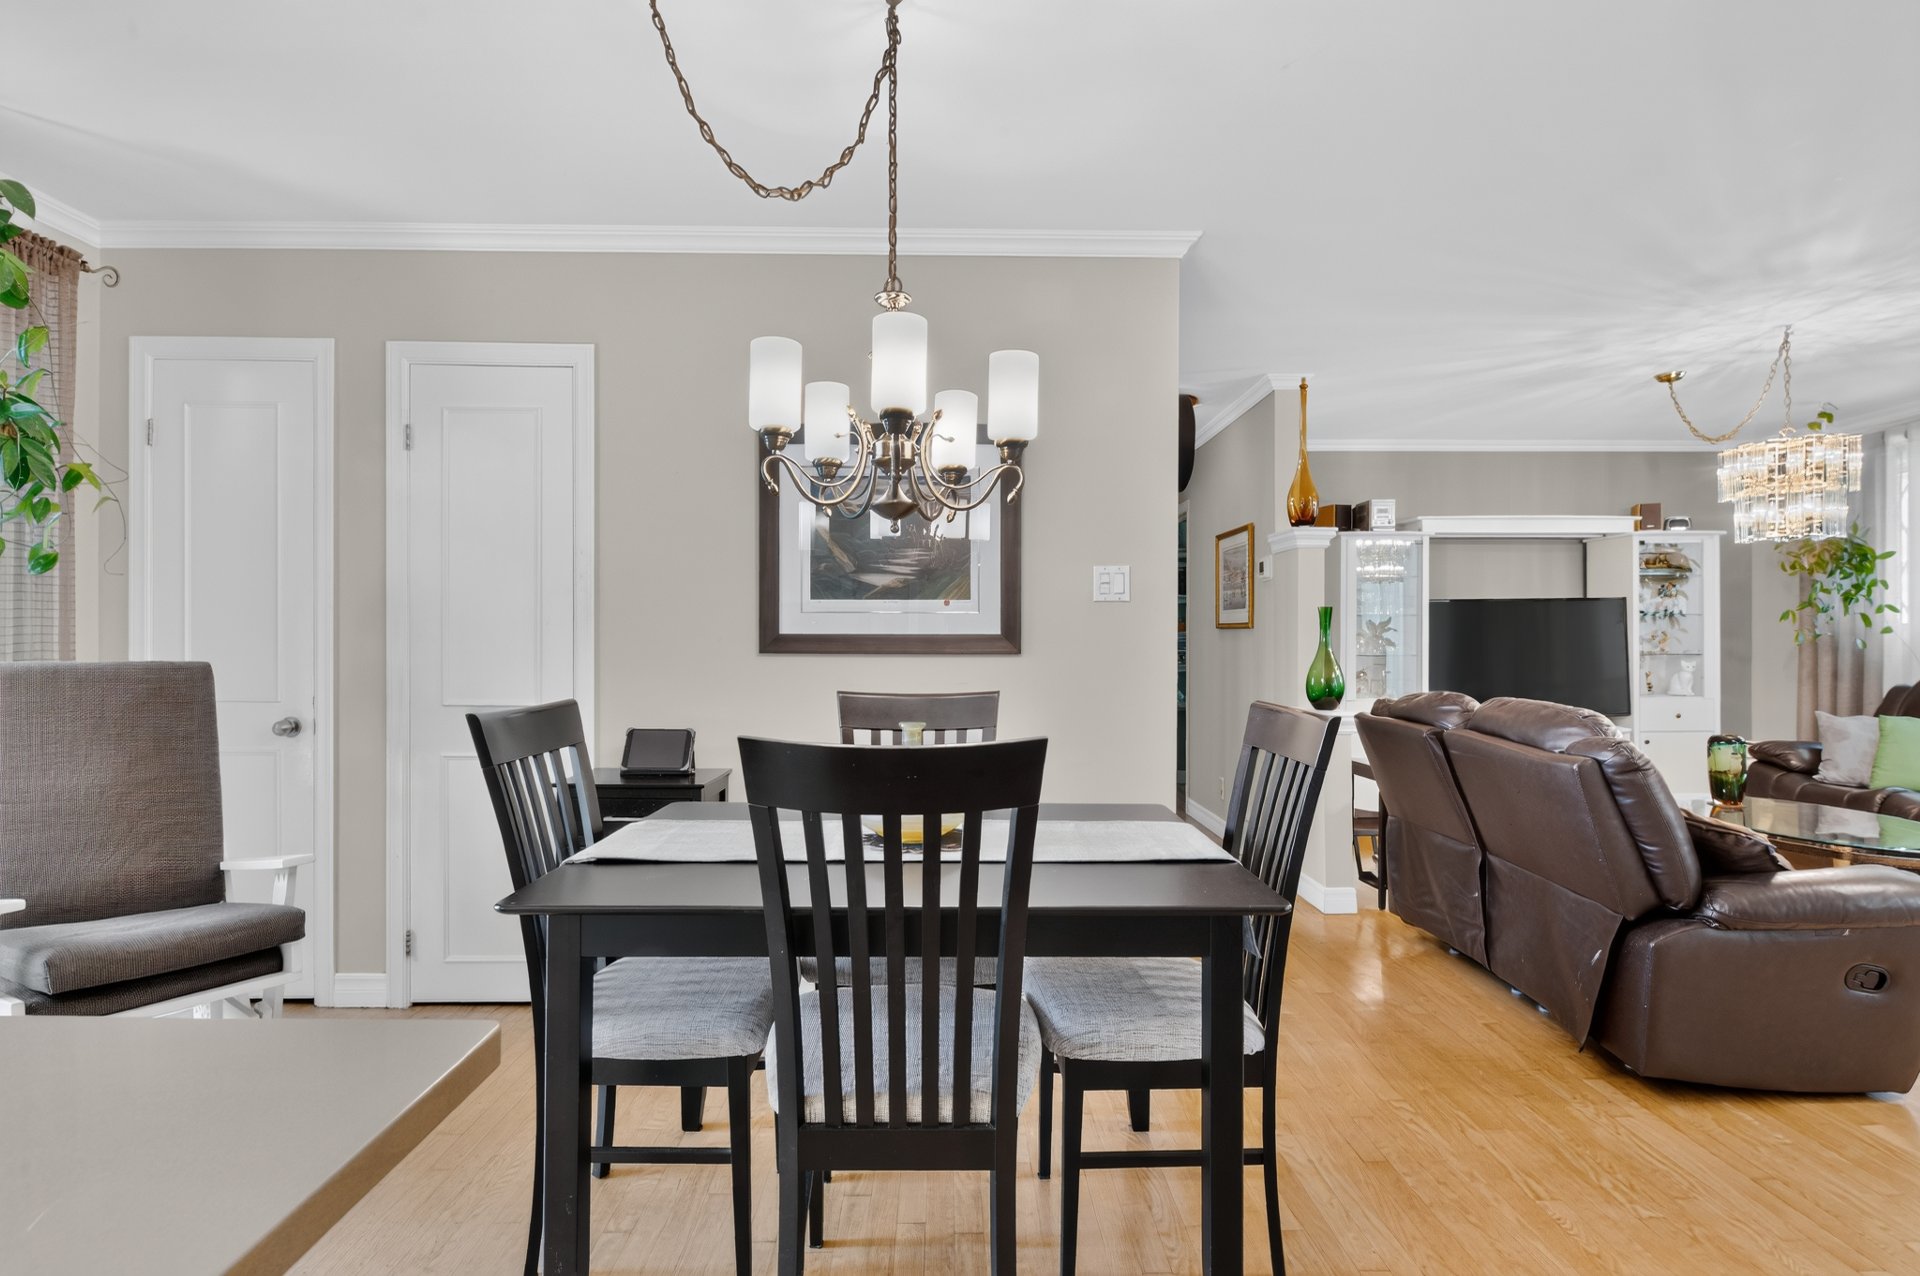
Dining room
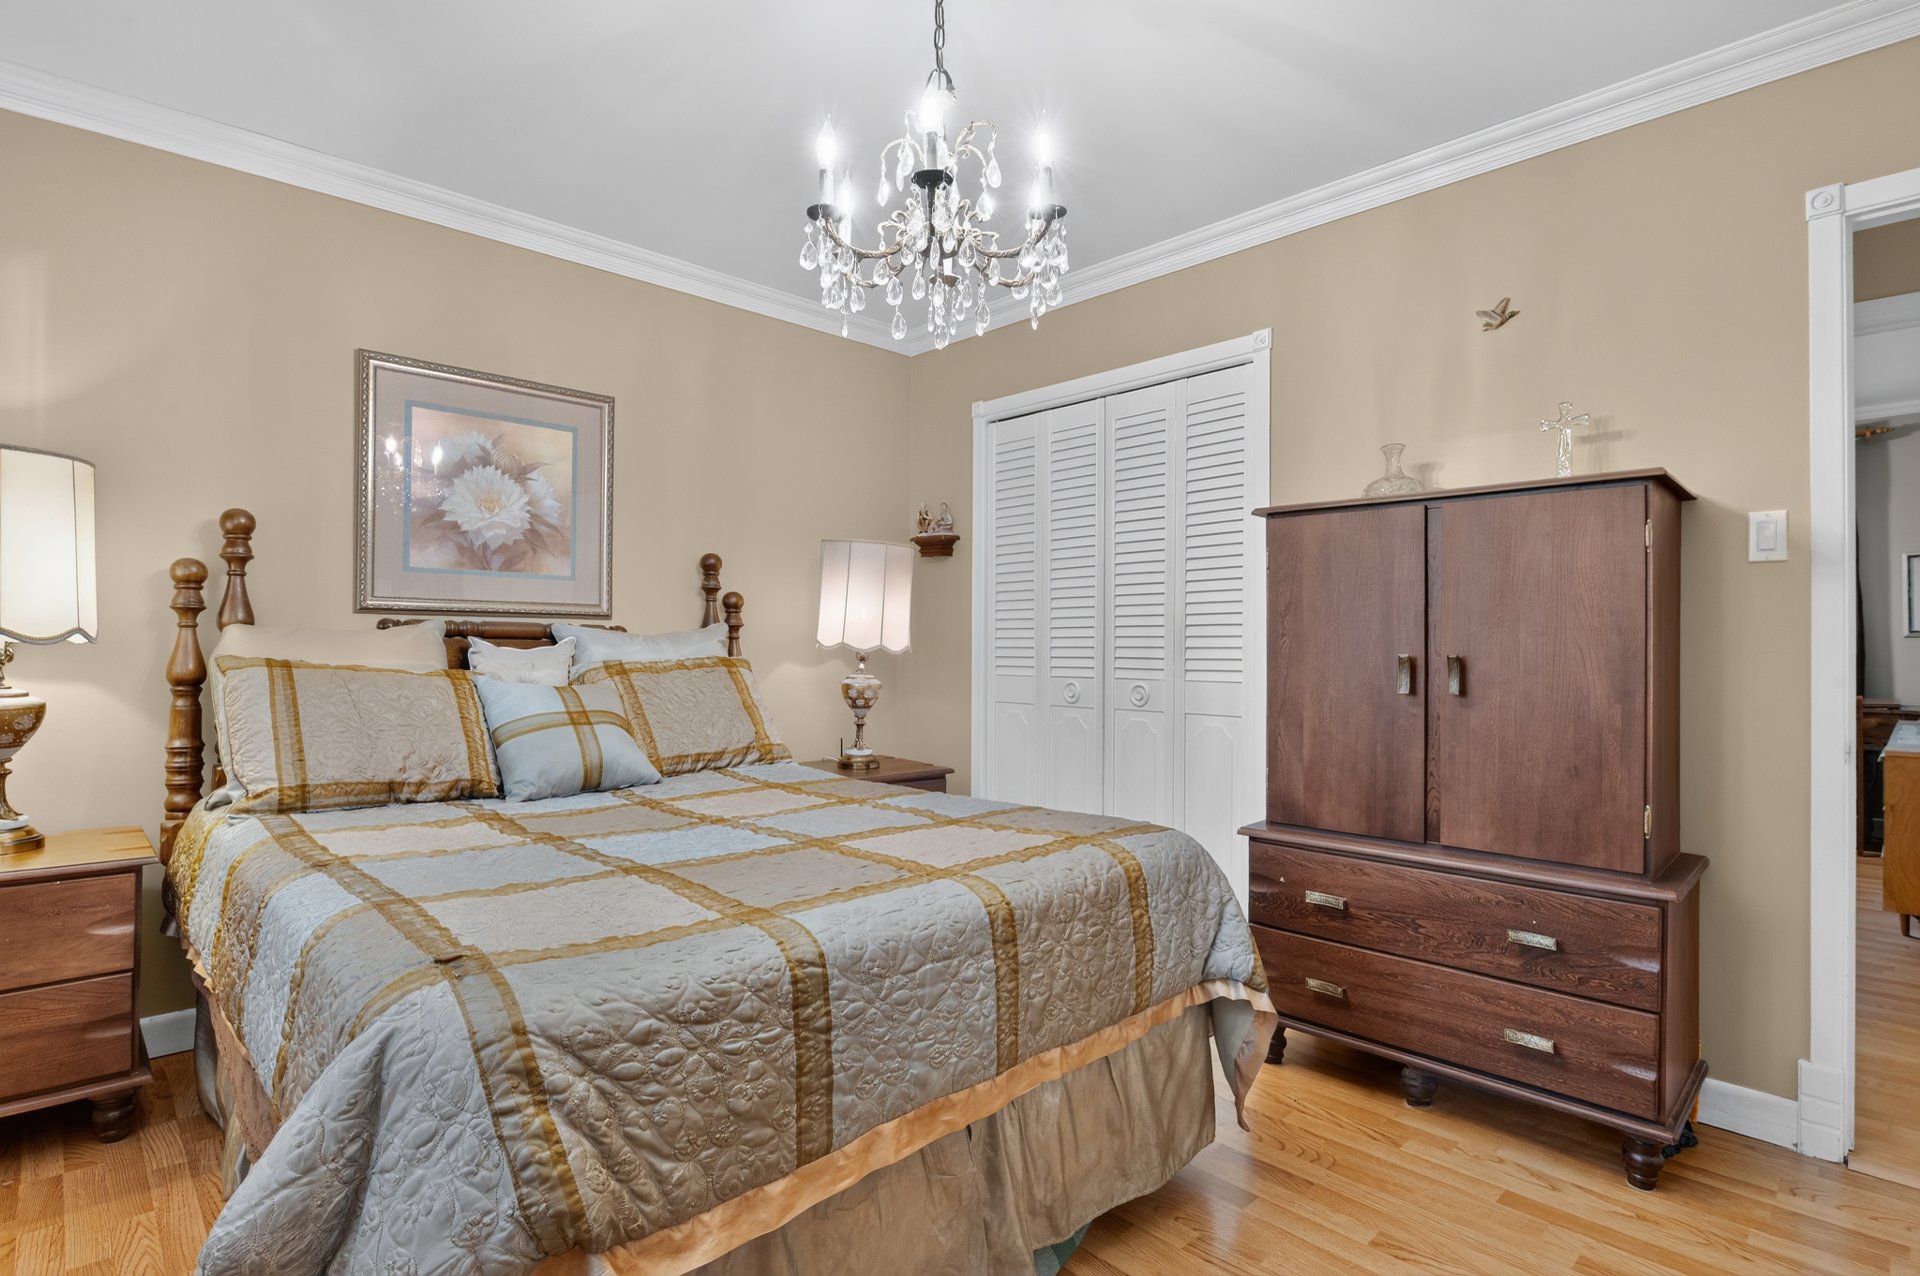
Bedroom
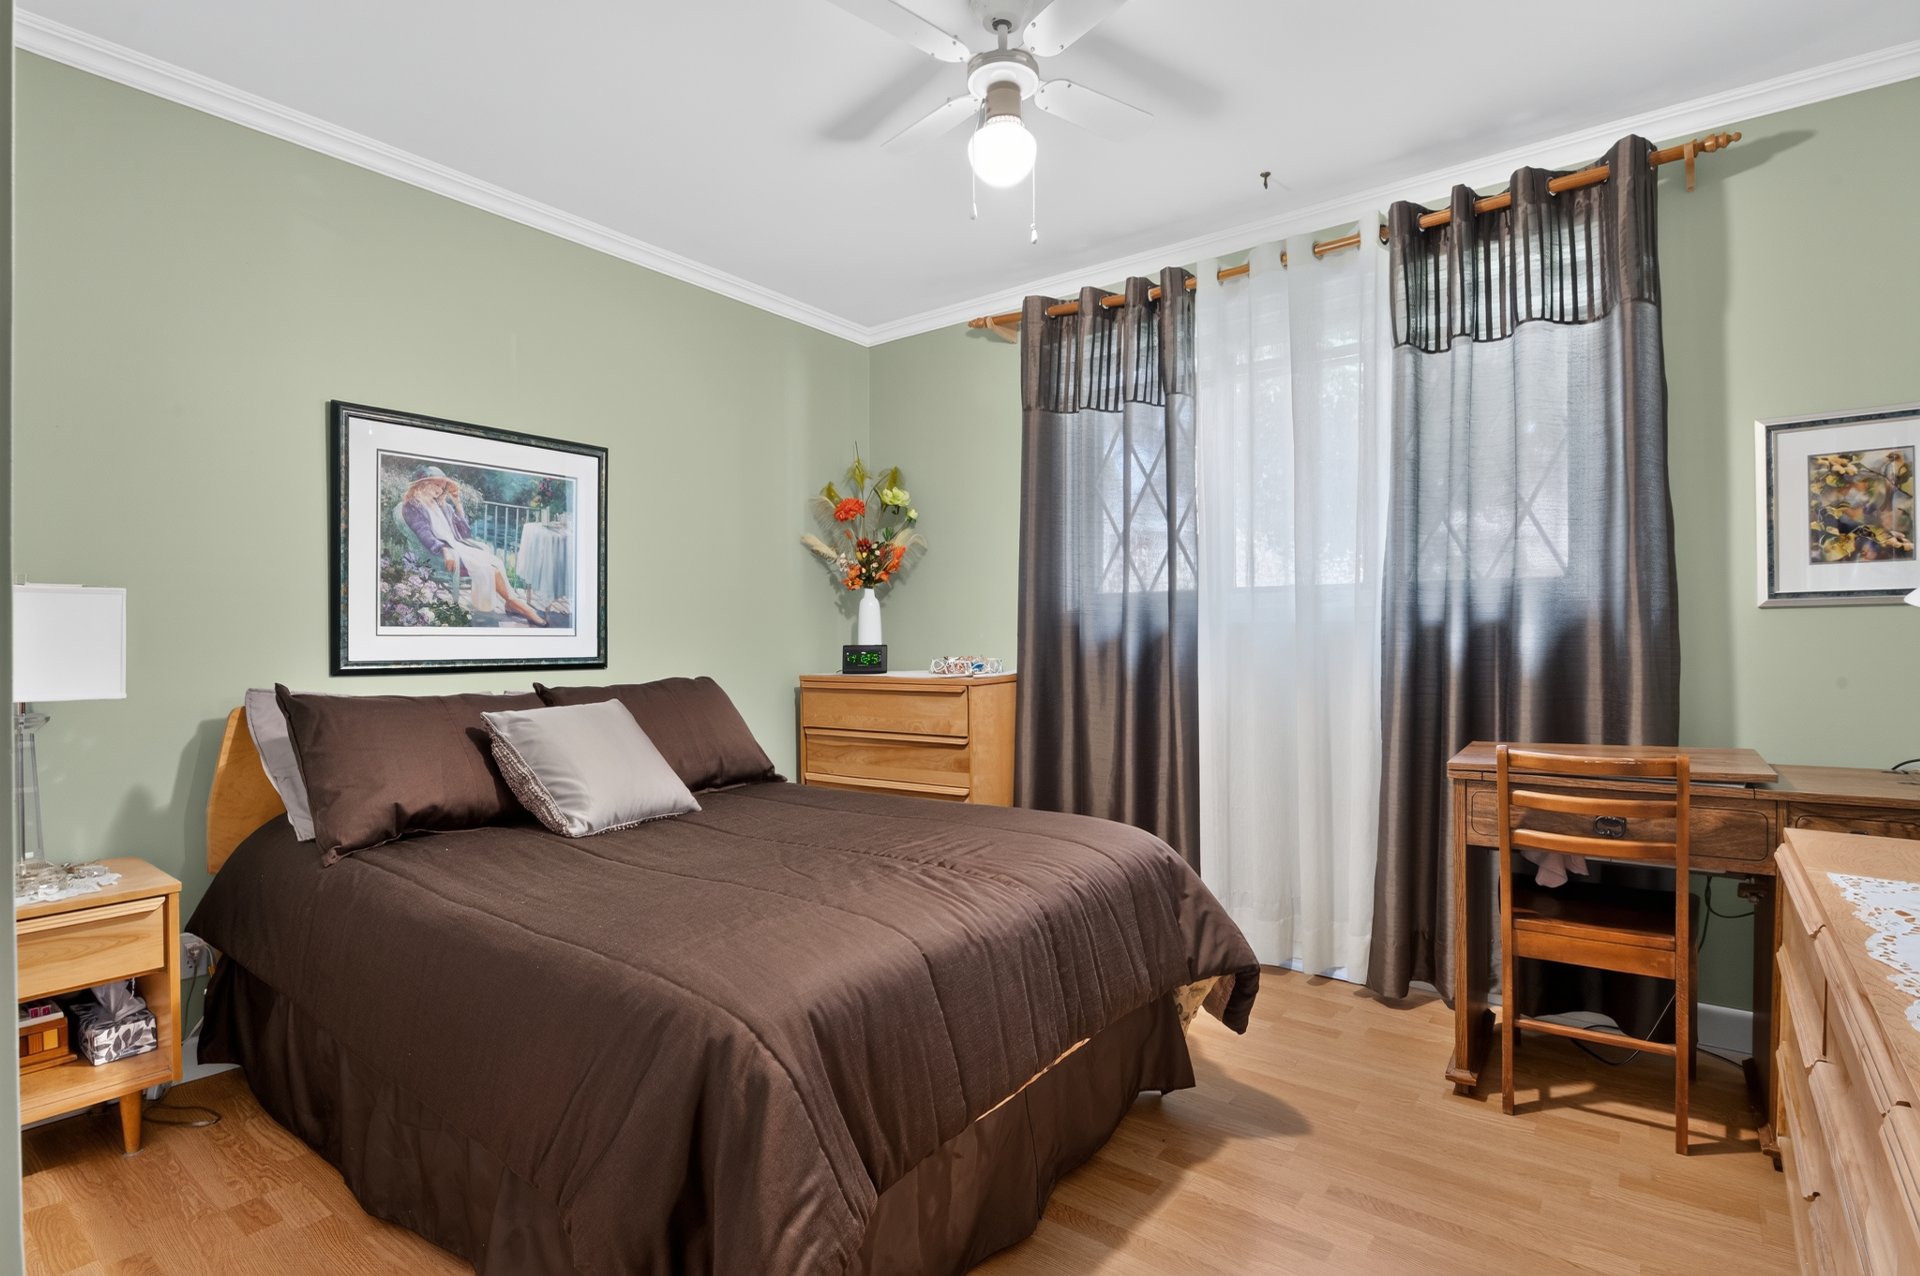
Bedroom
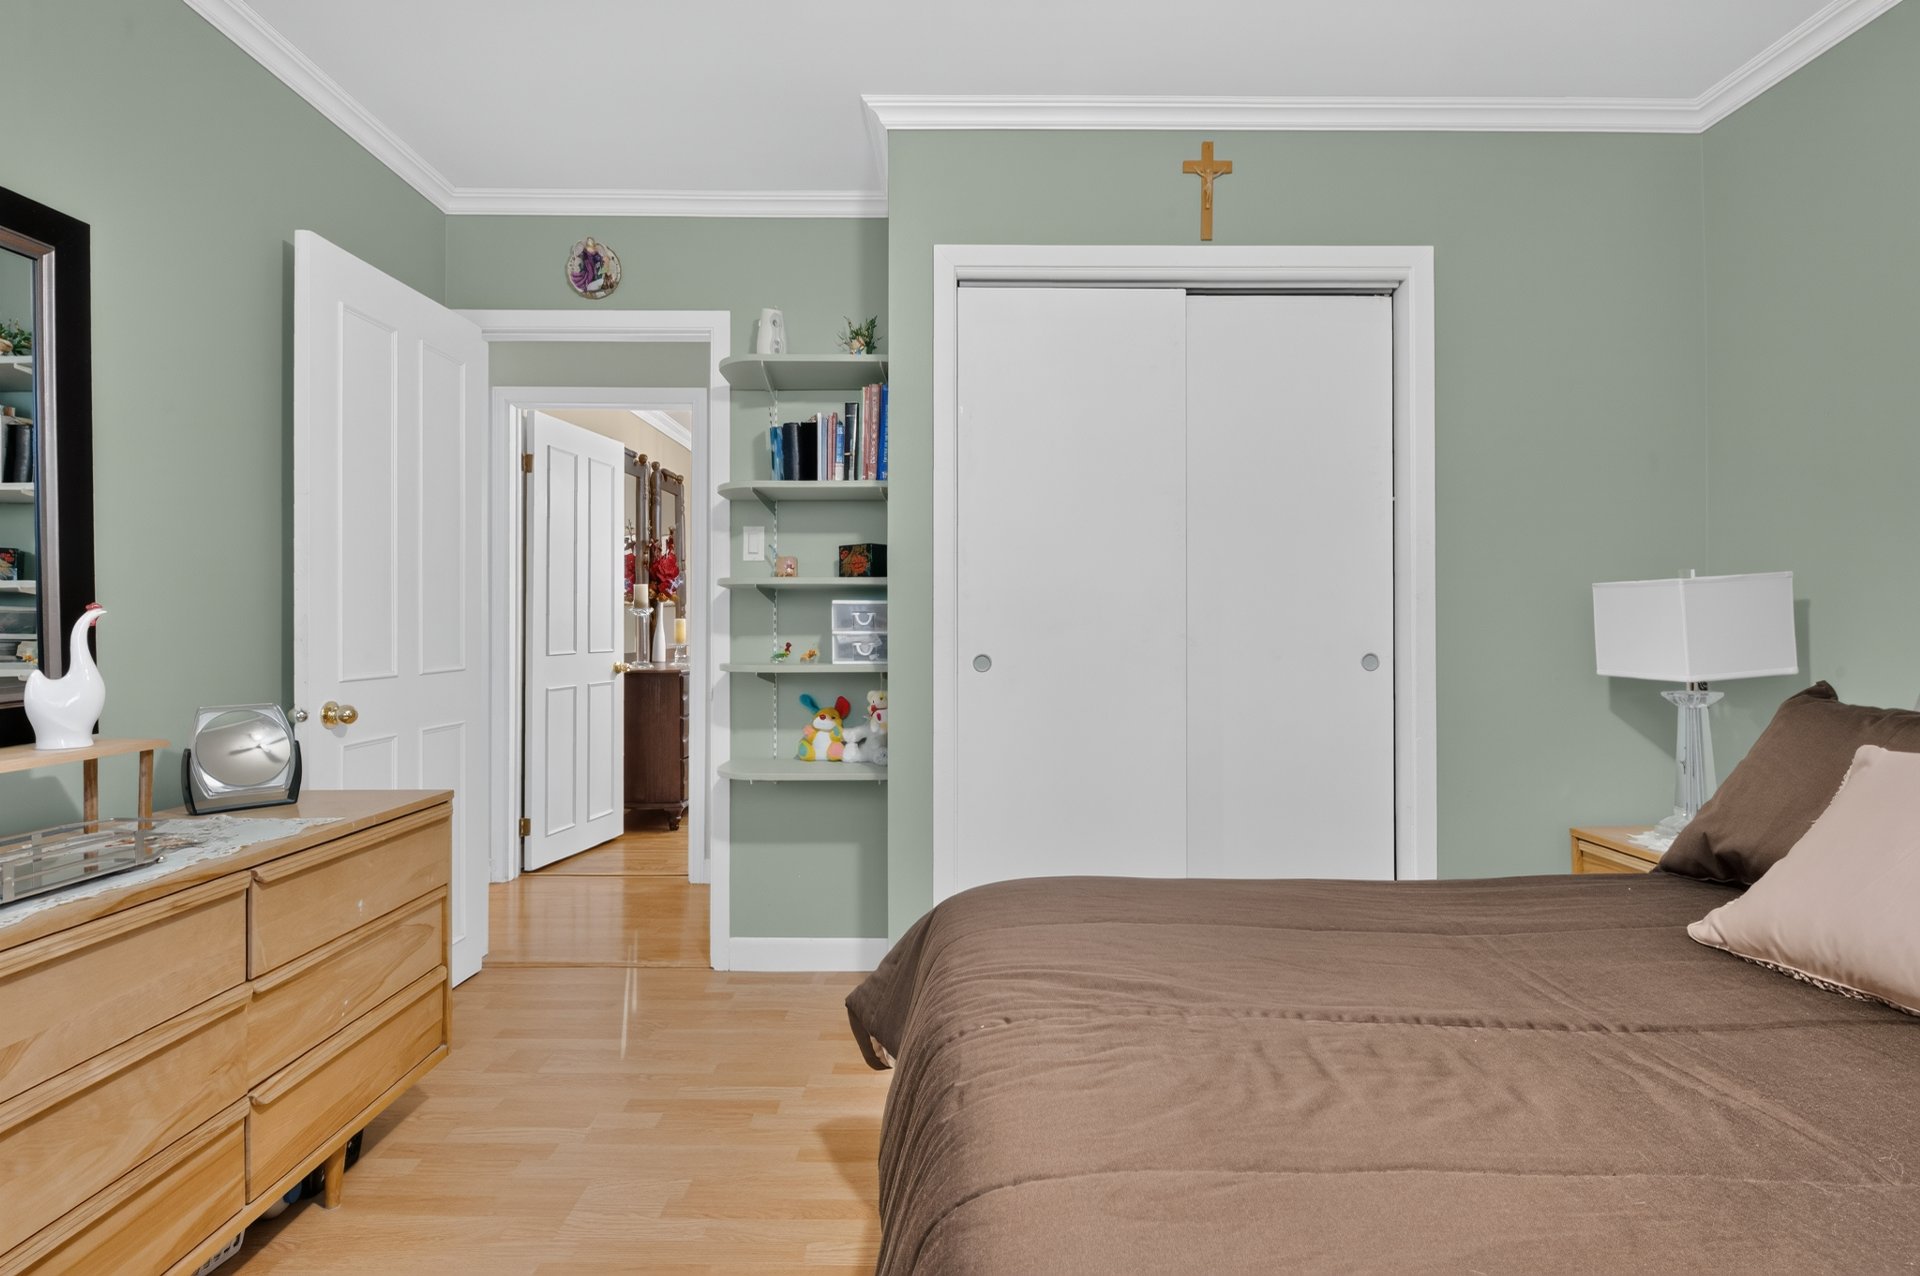
Bathroom
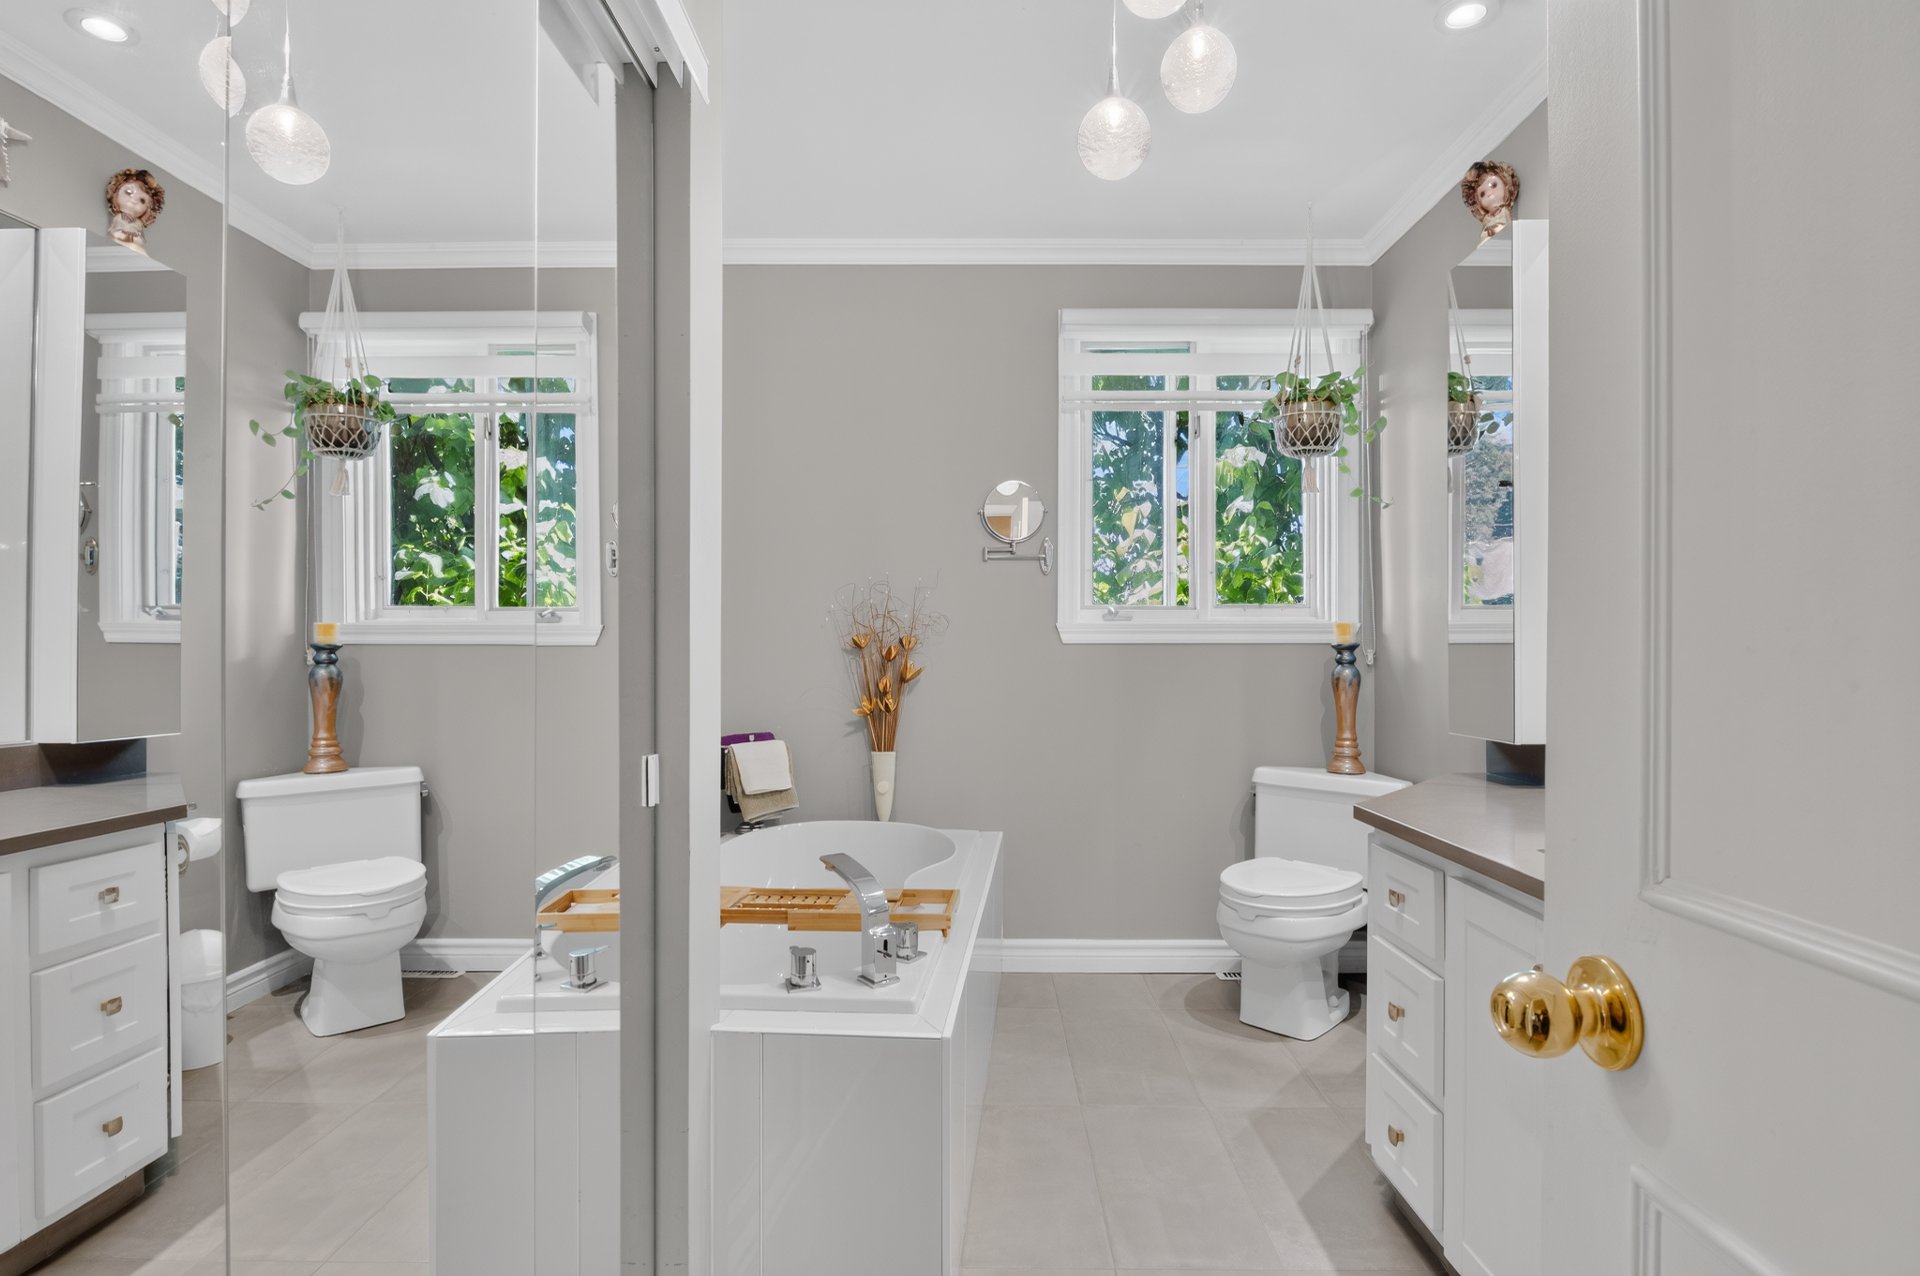
Bathroom
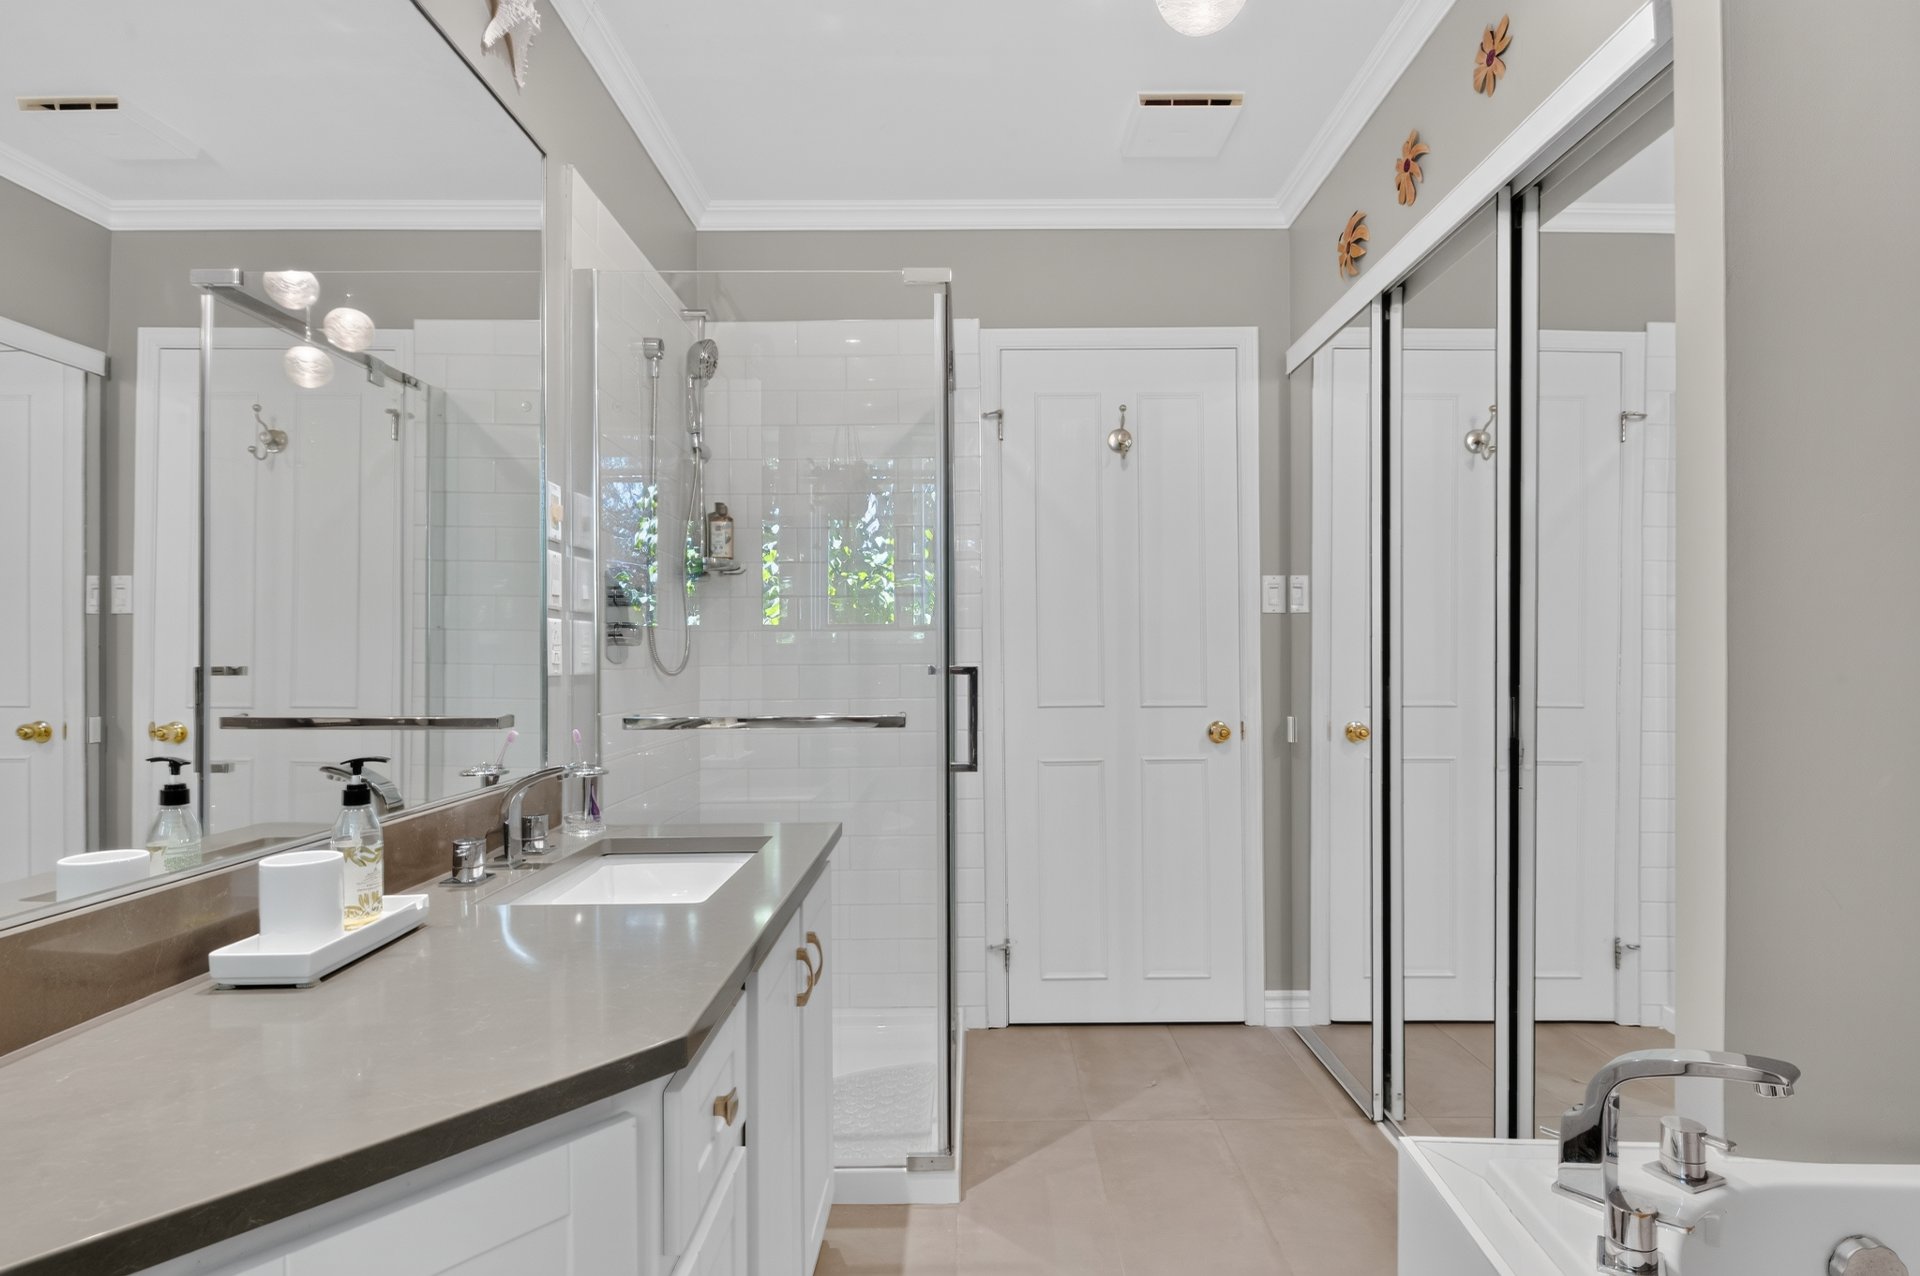
Primary bedroom
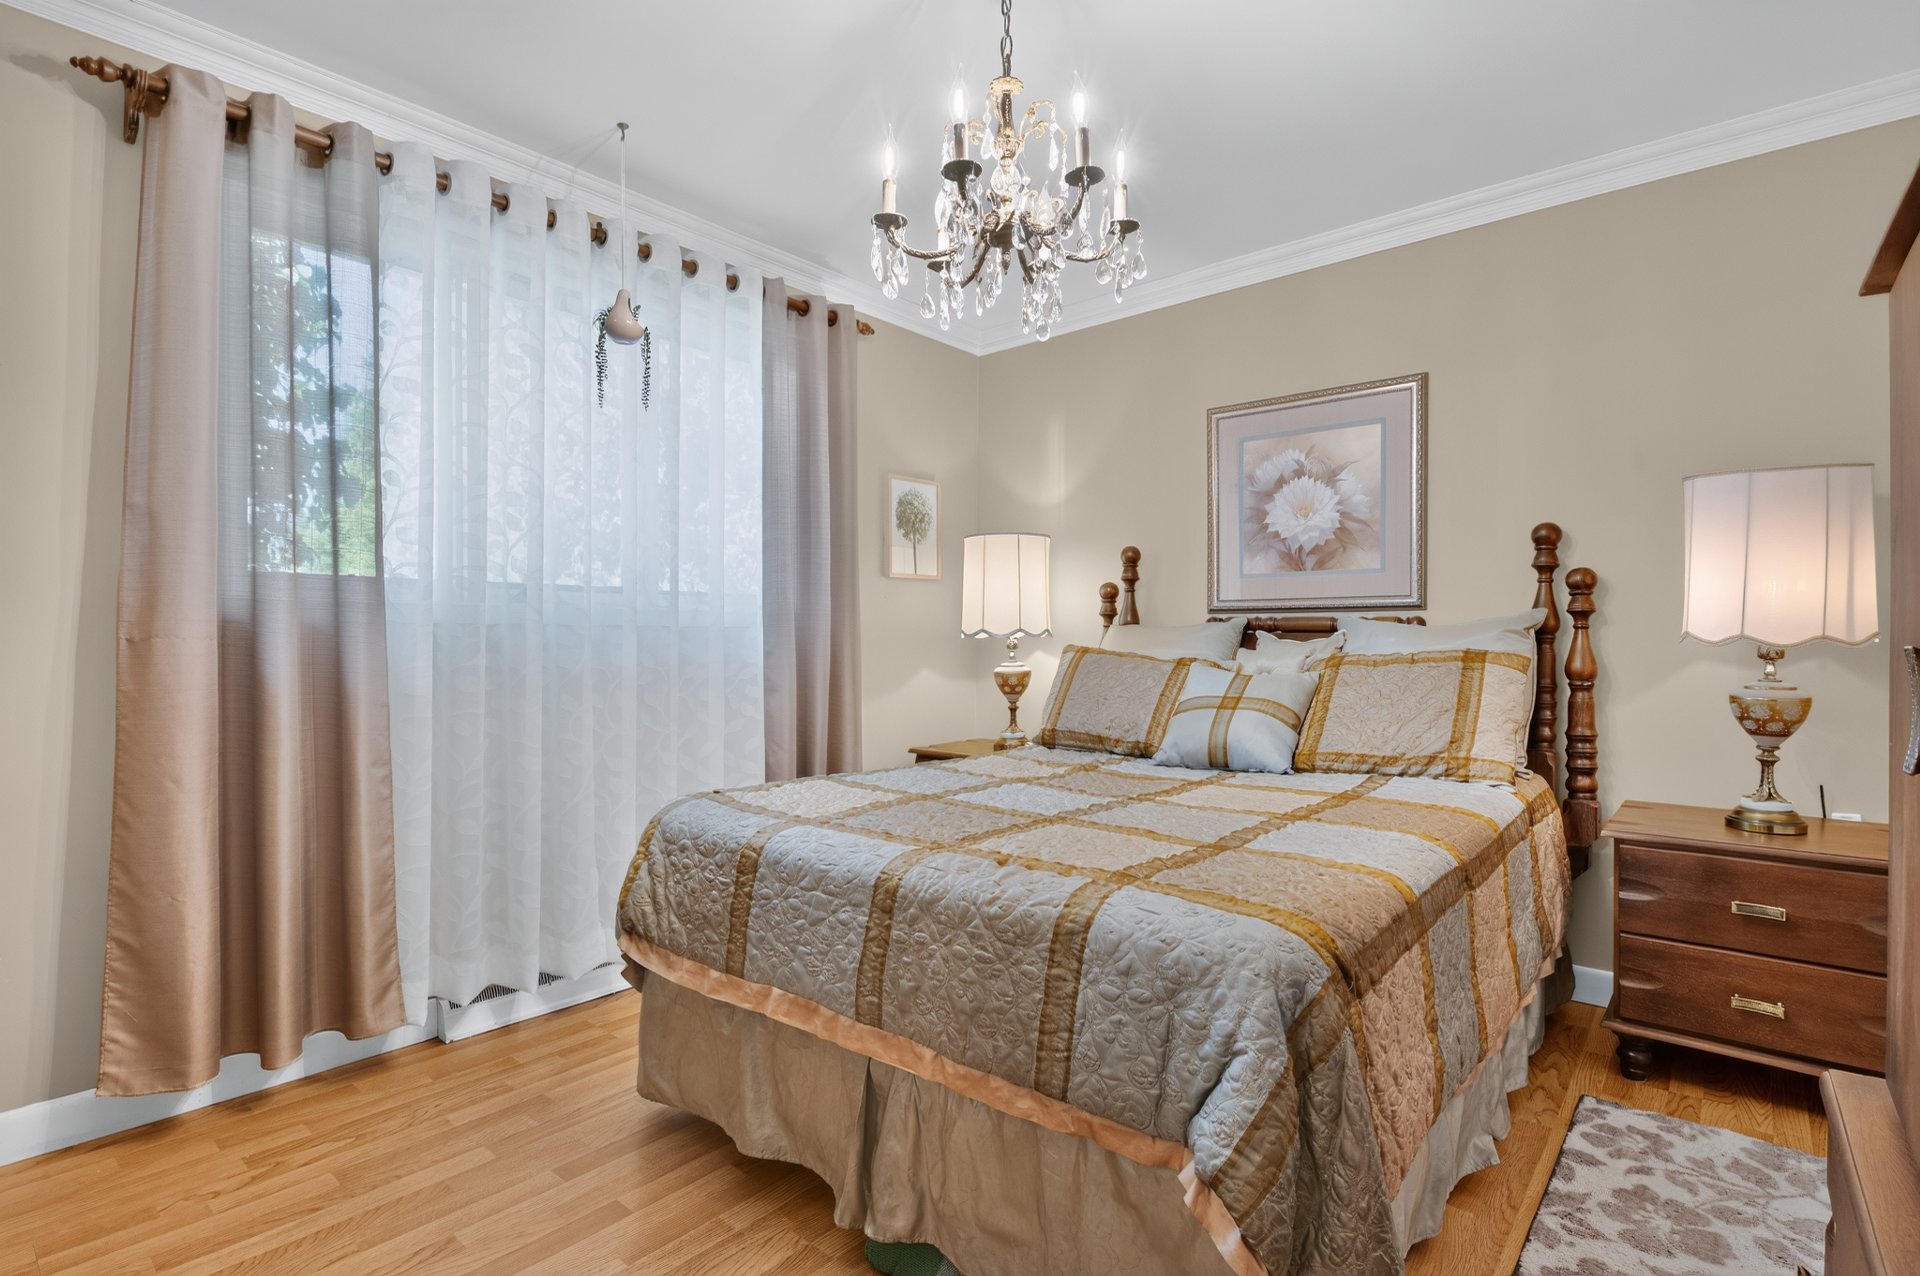
Primary bedroom
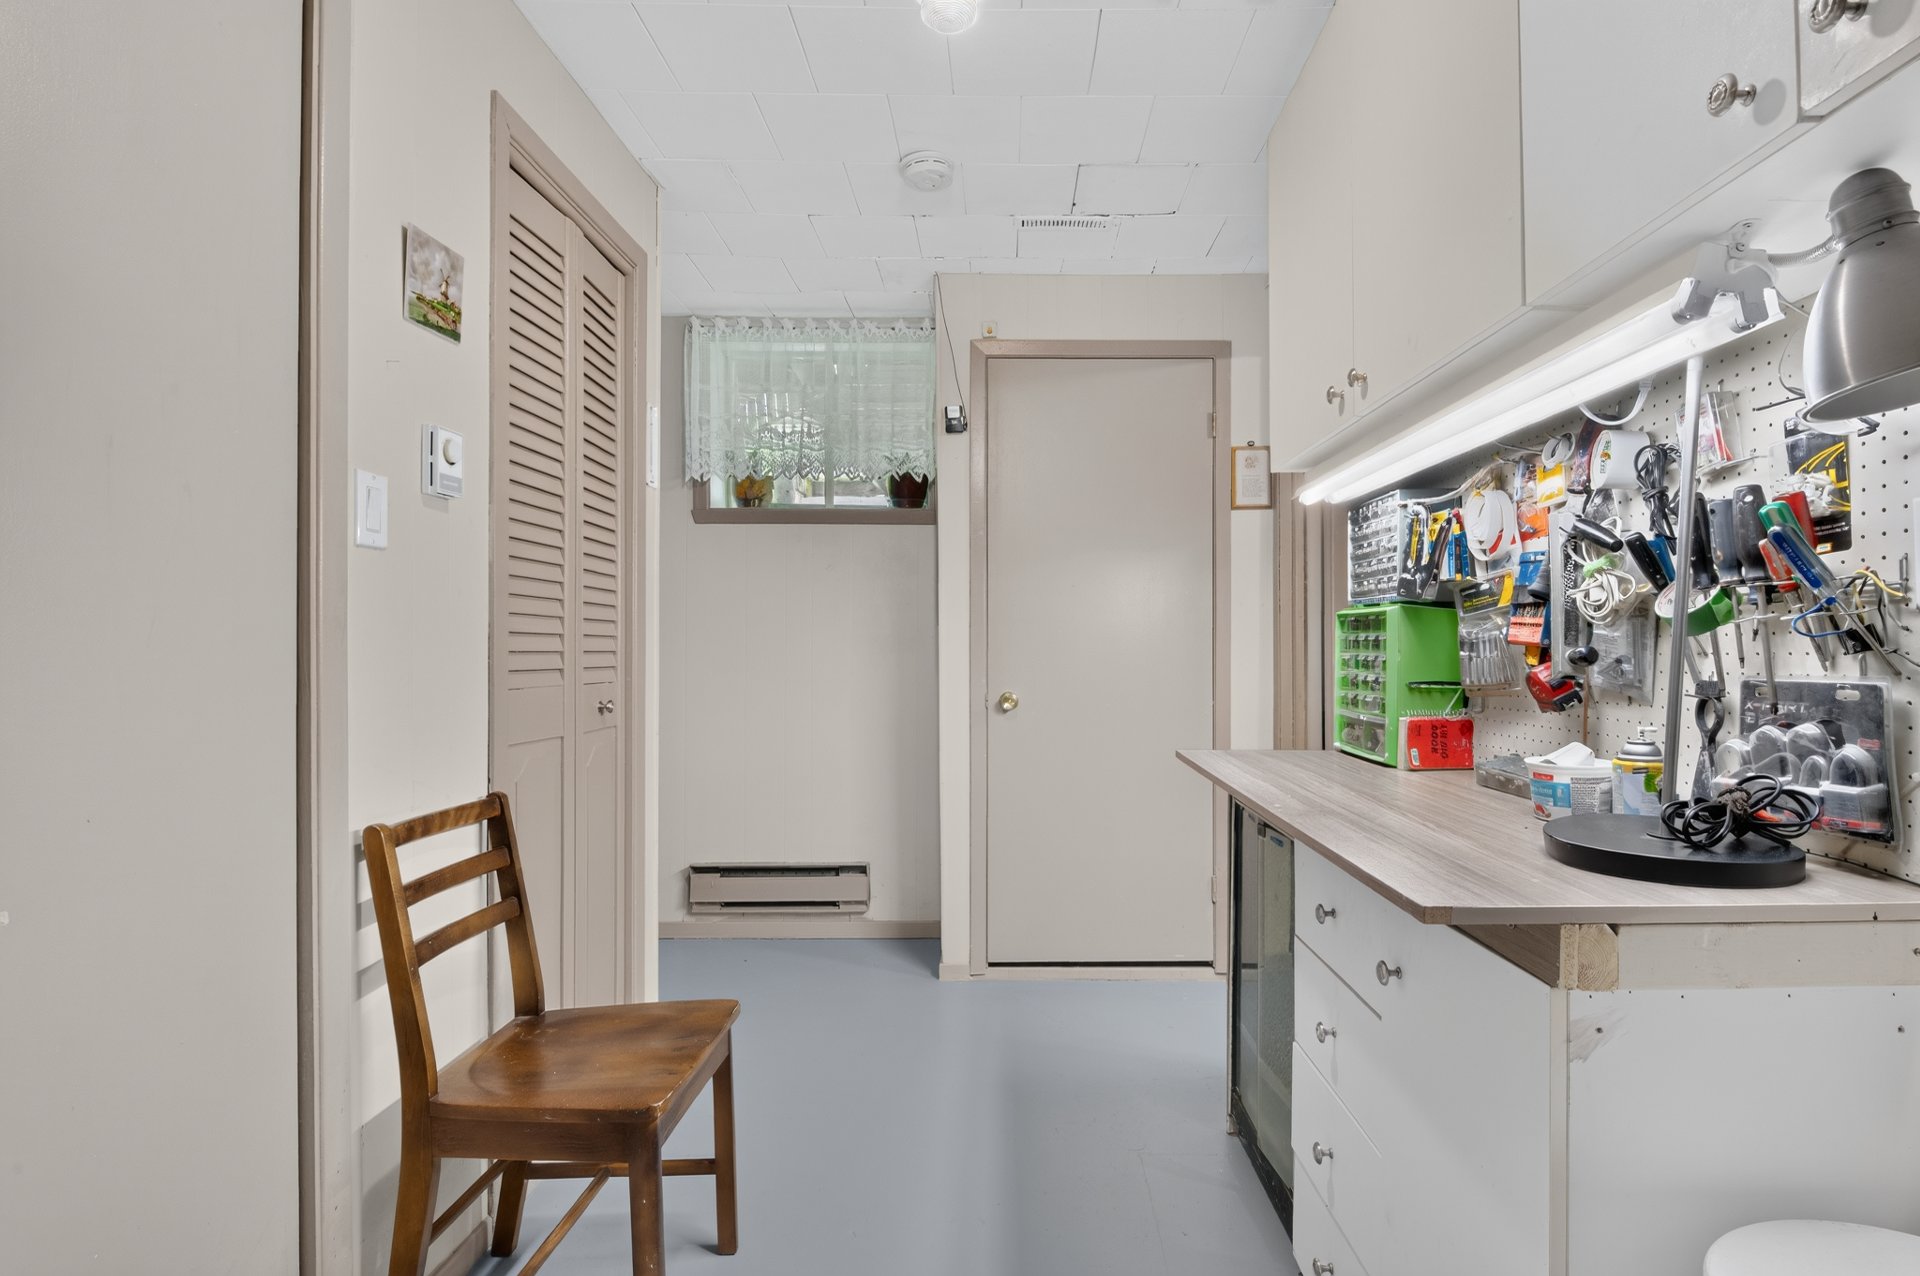
Workshop
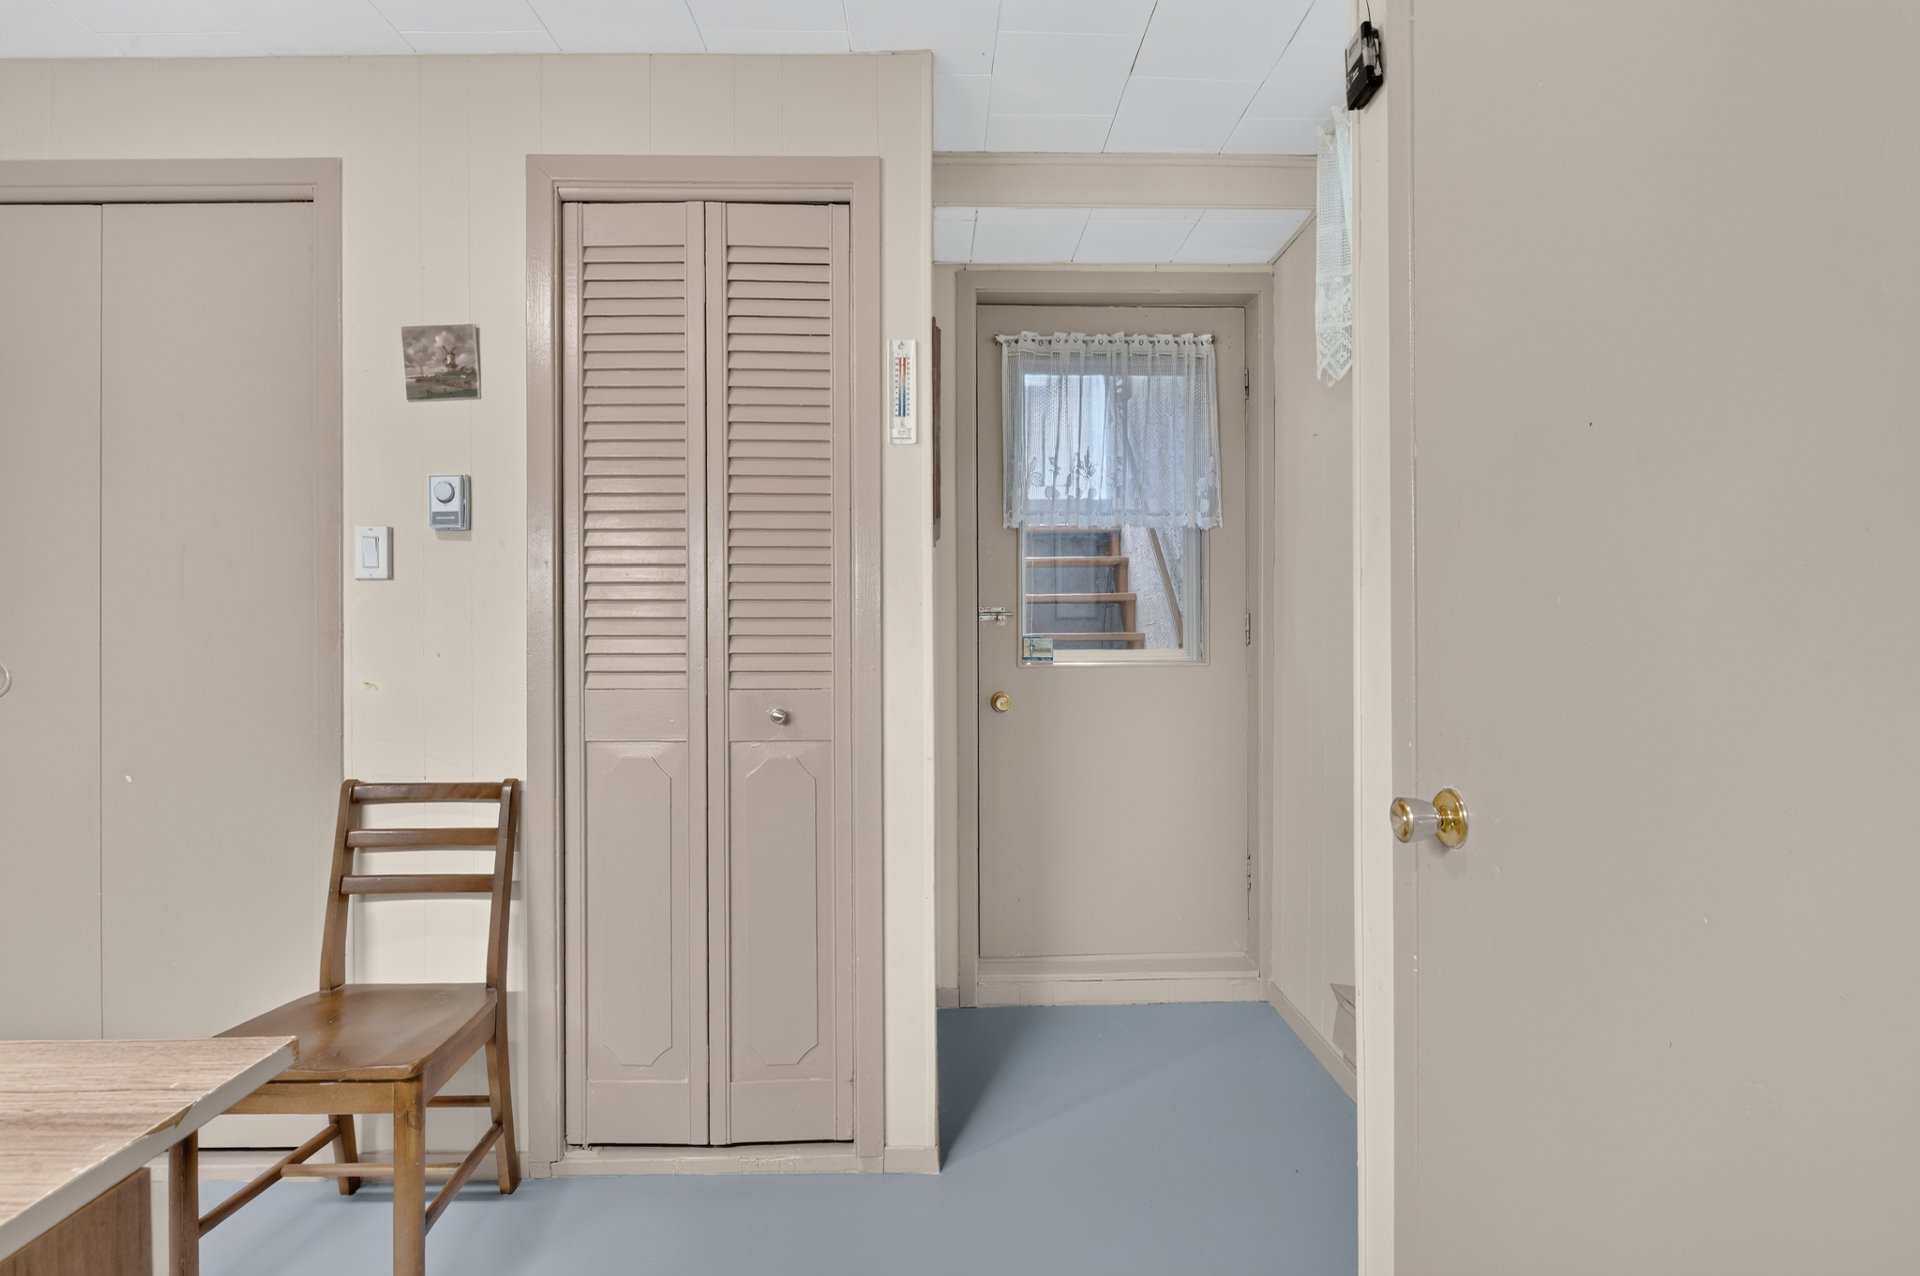
Exterior entrance
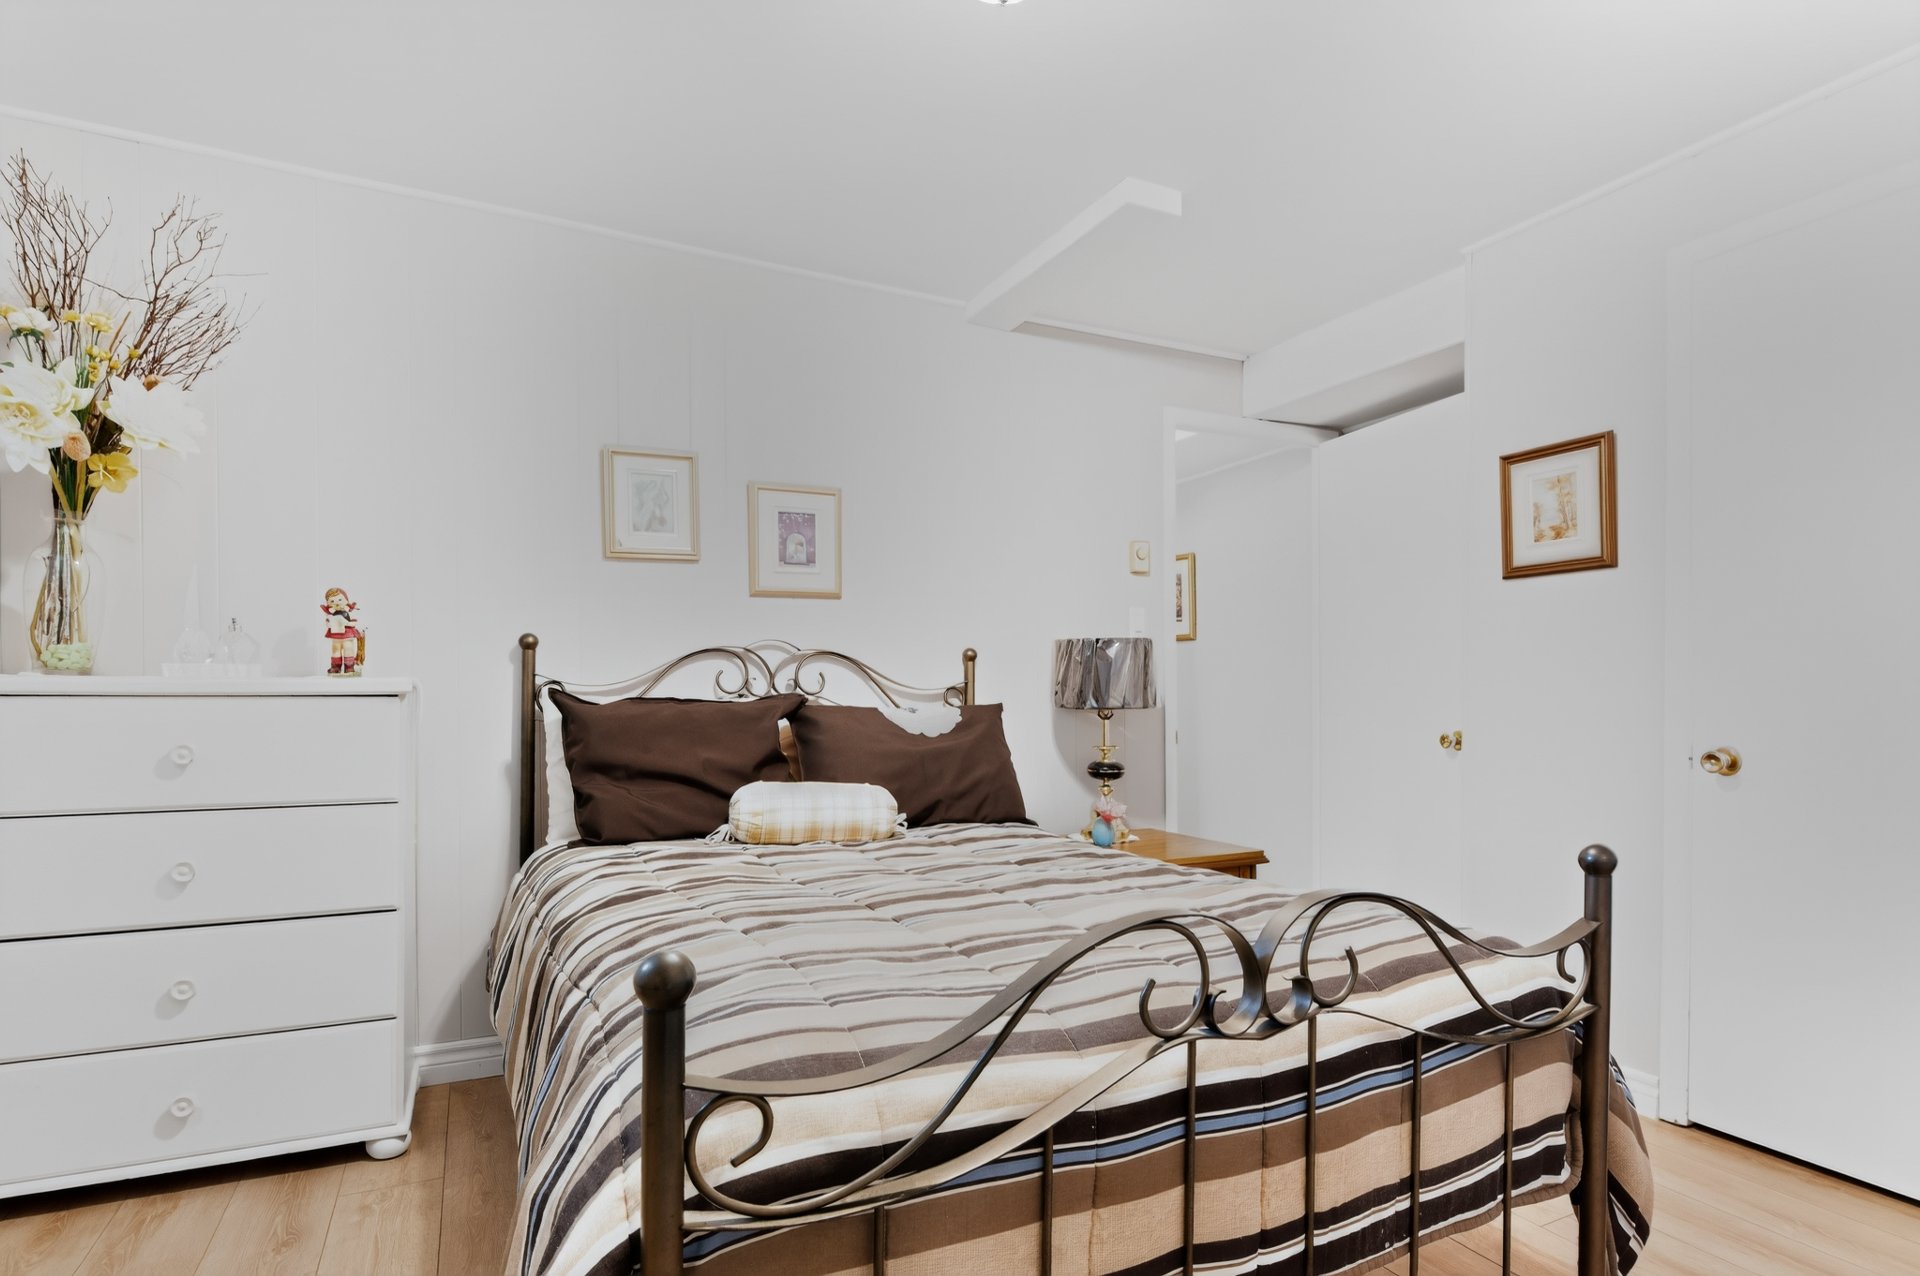
Bedroom
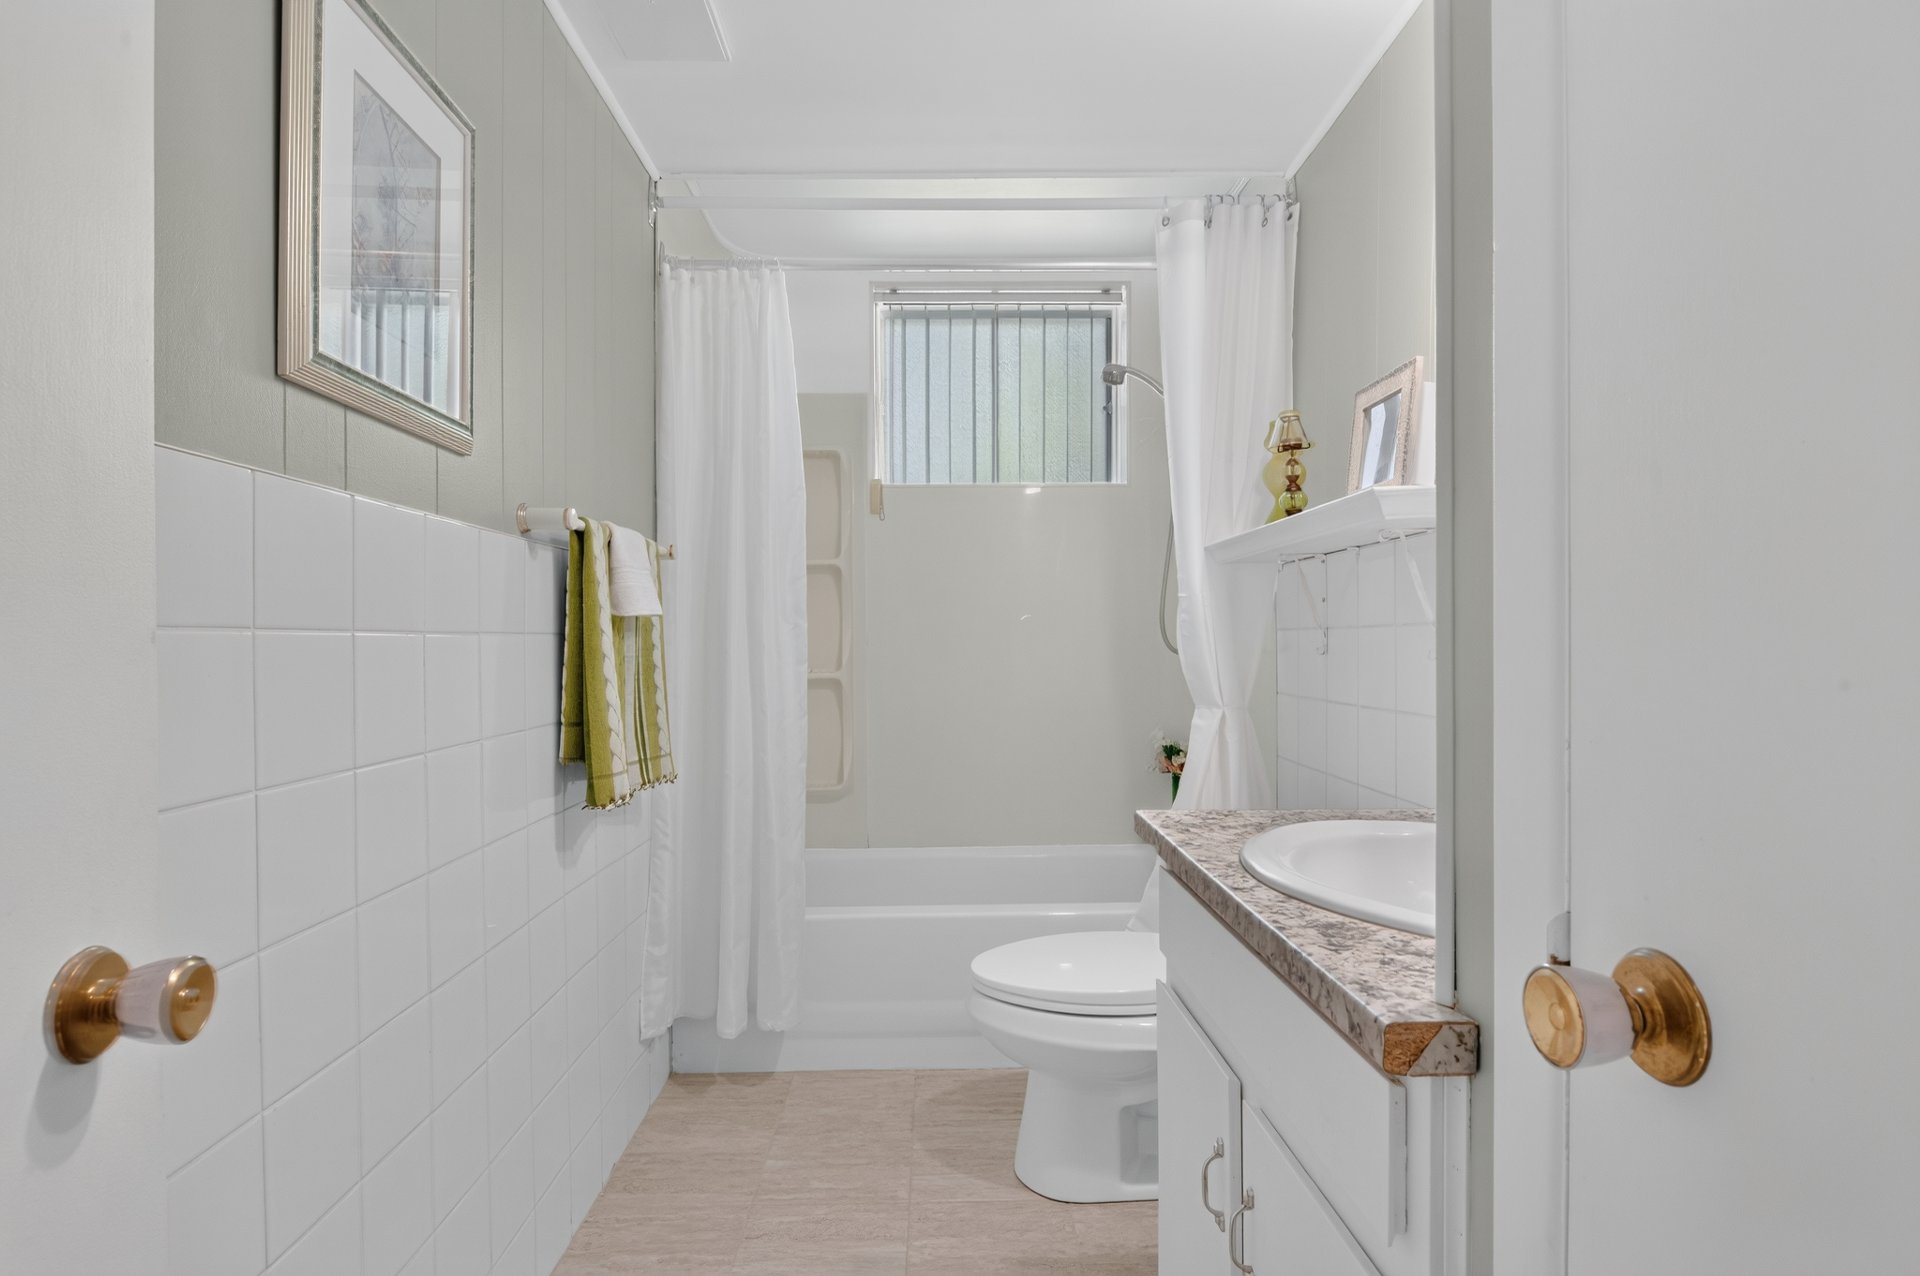
Bathroom
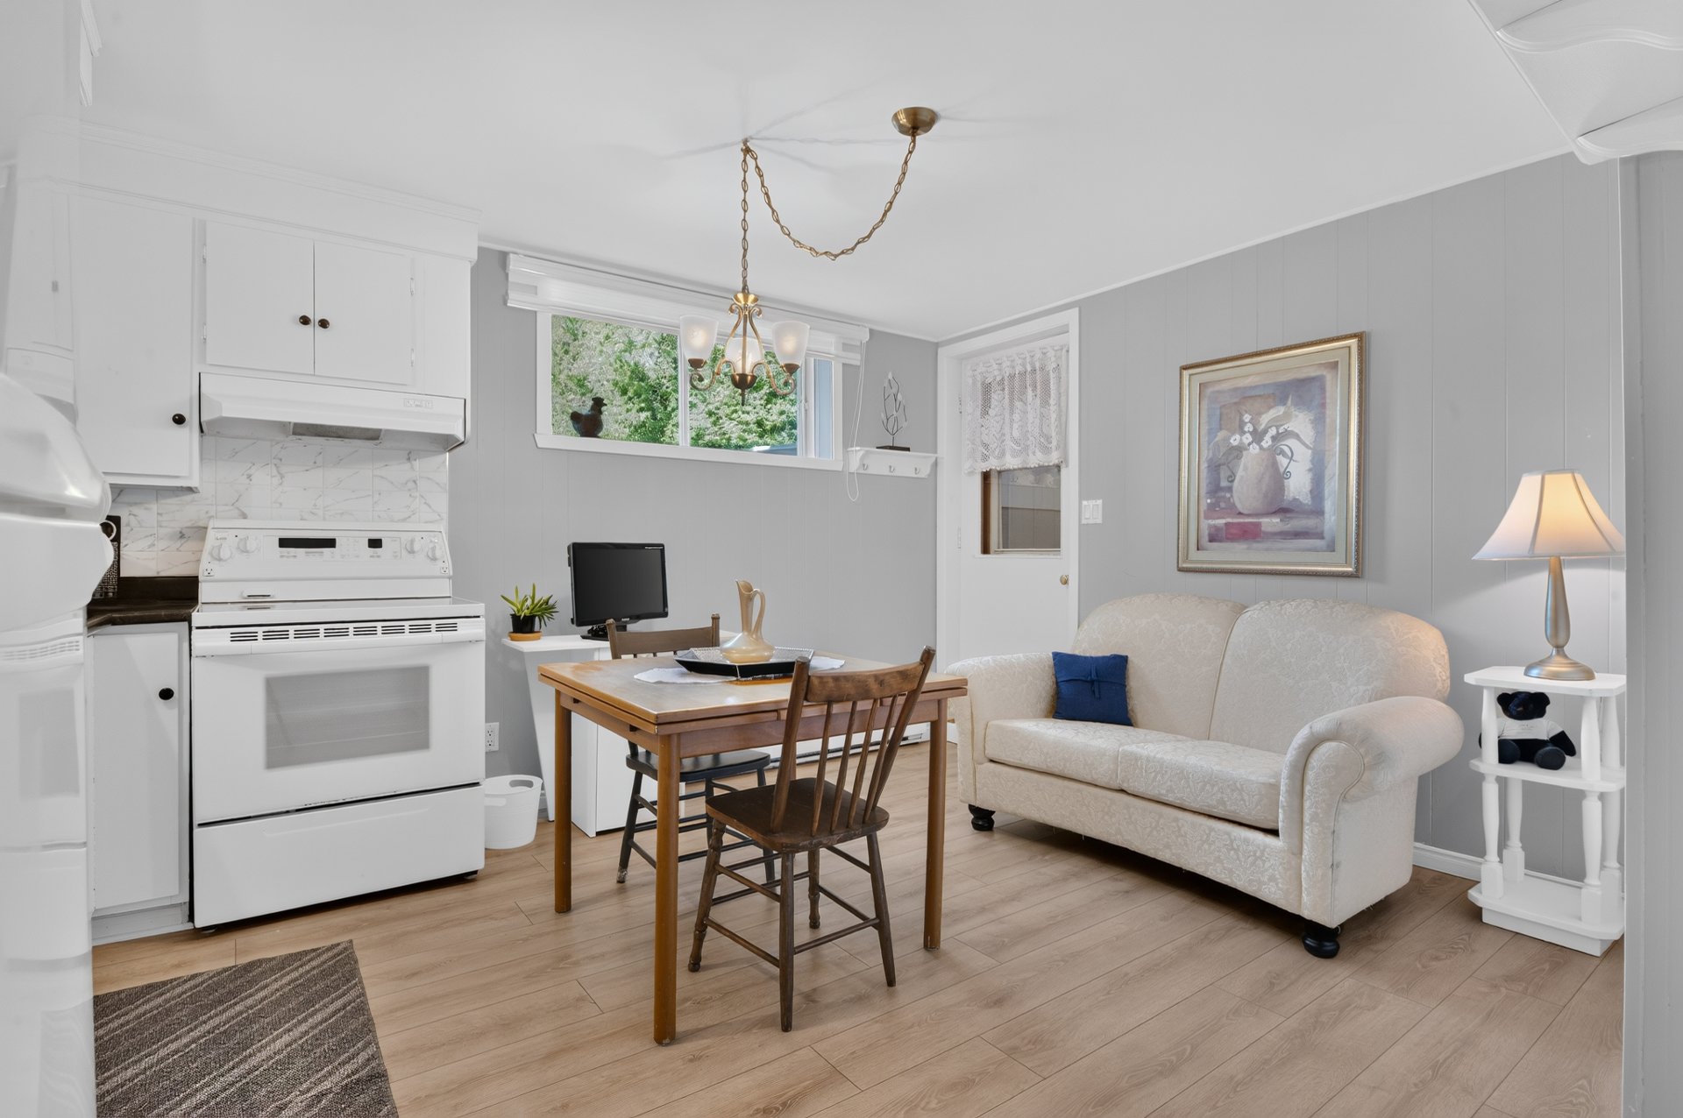
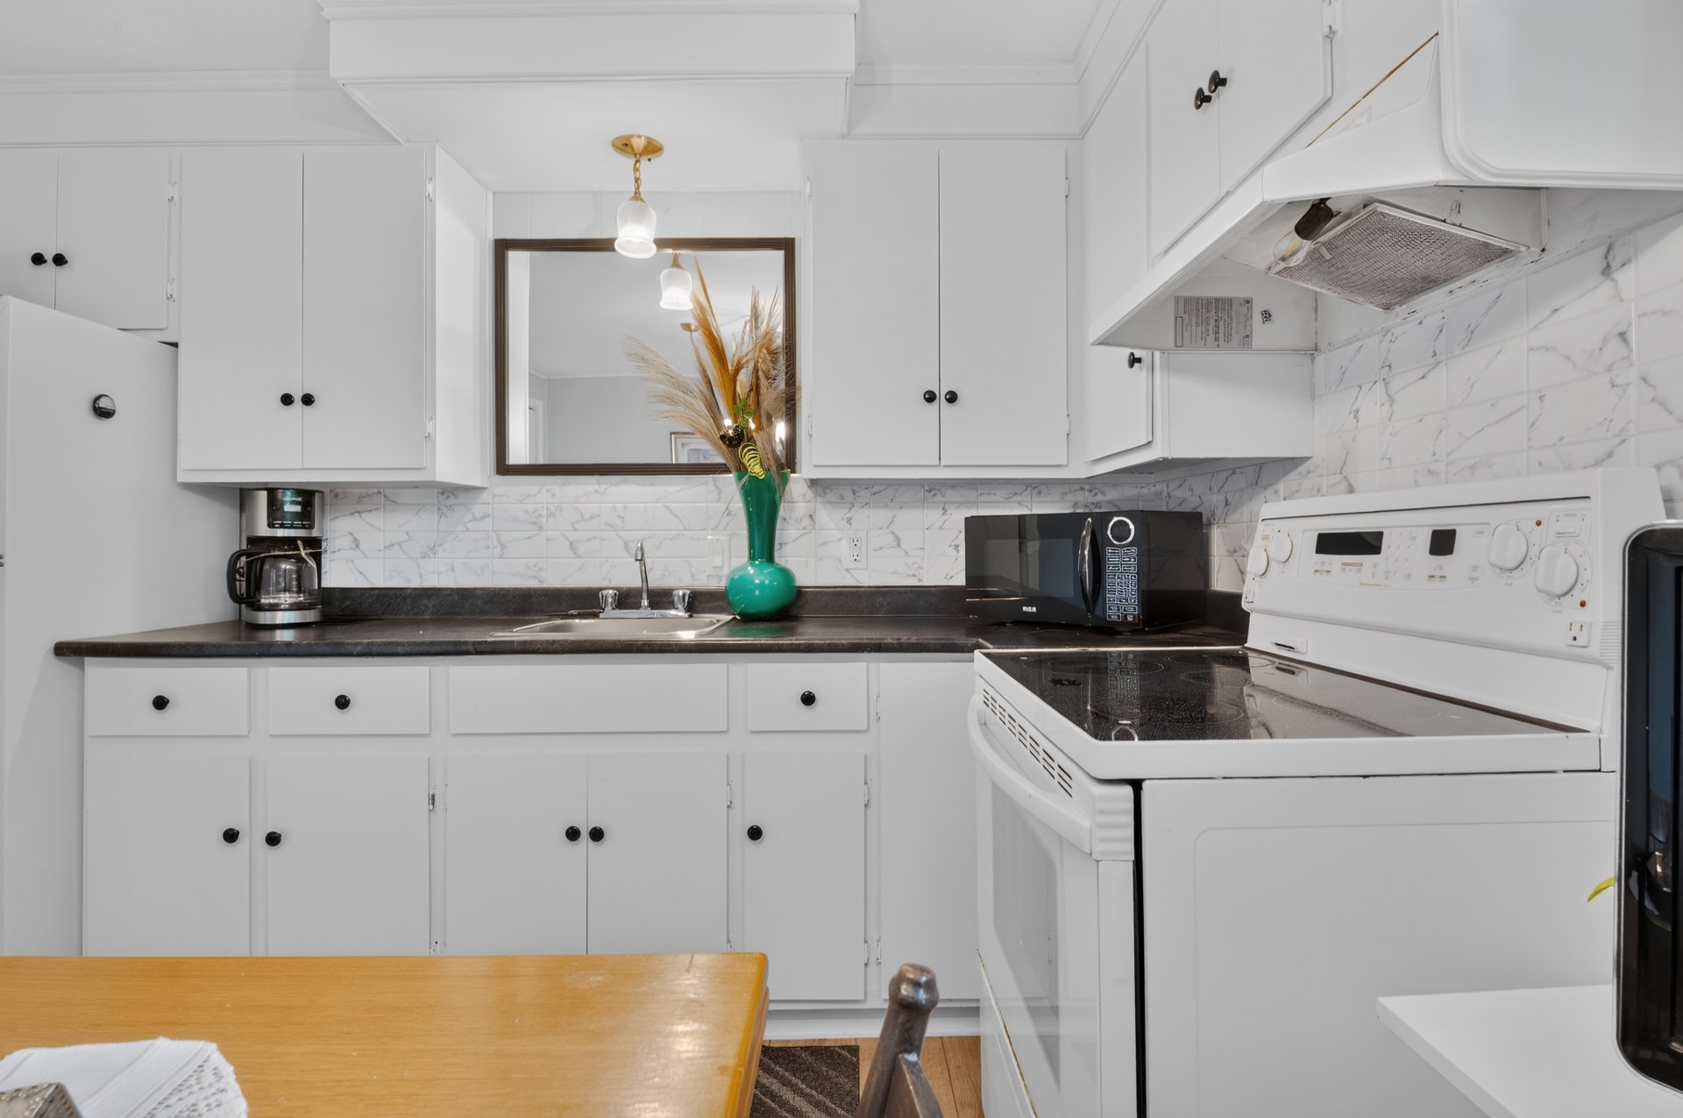
Kitchen
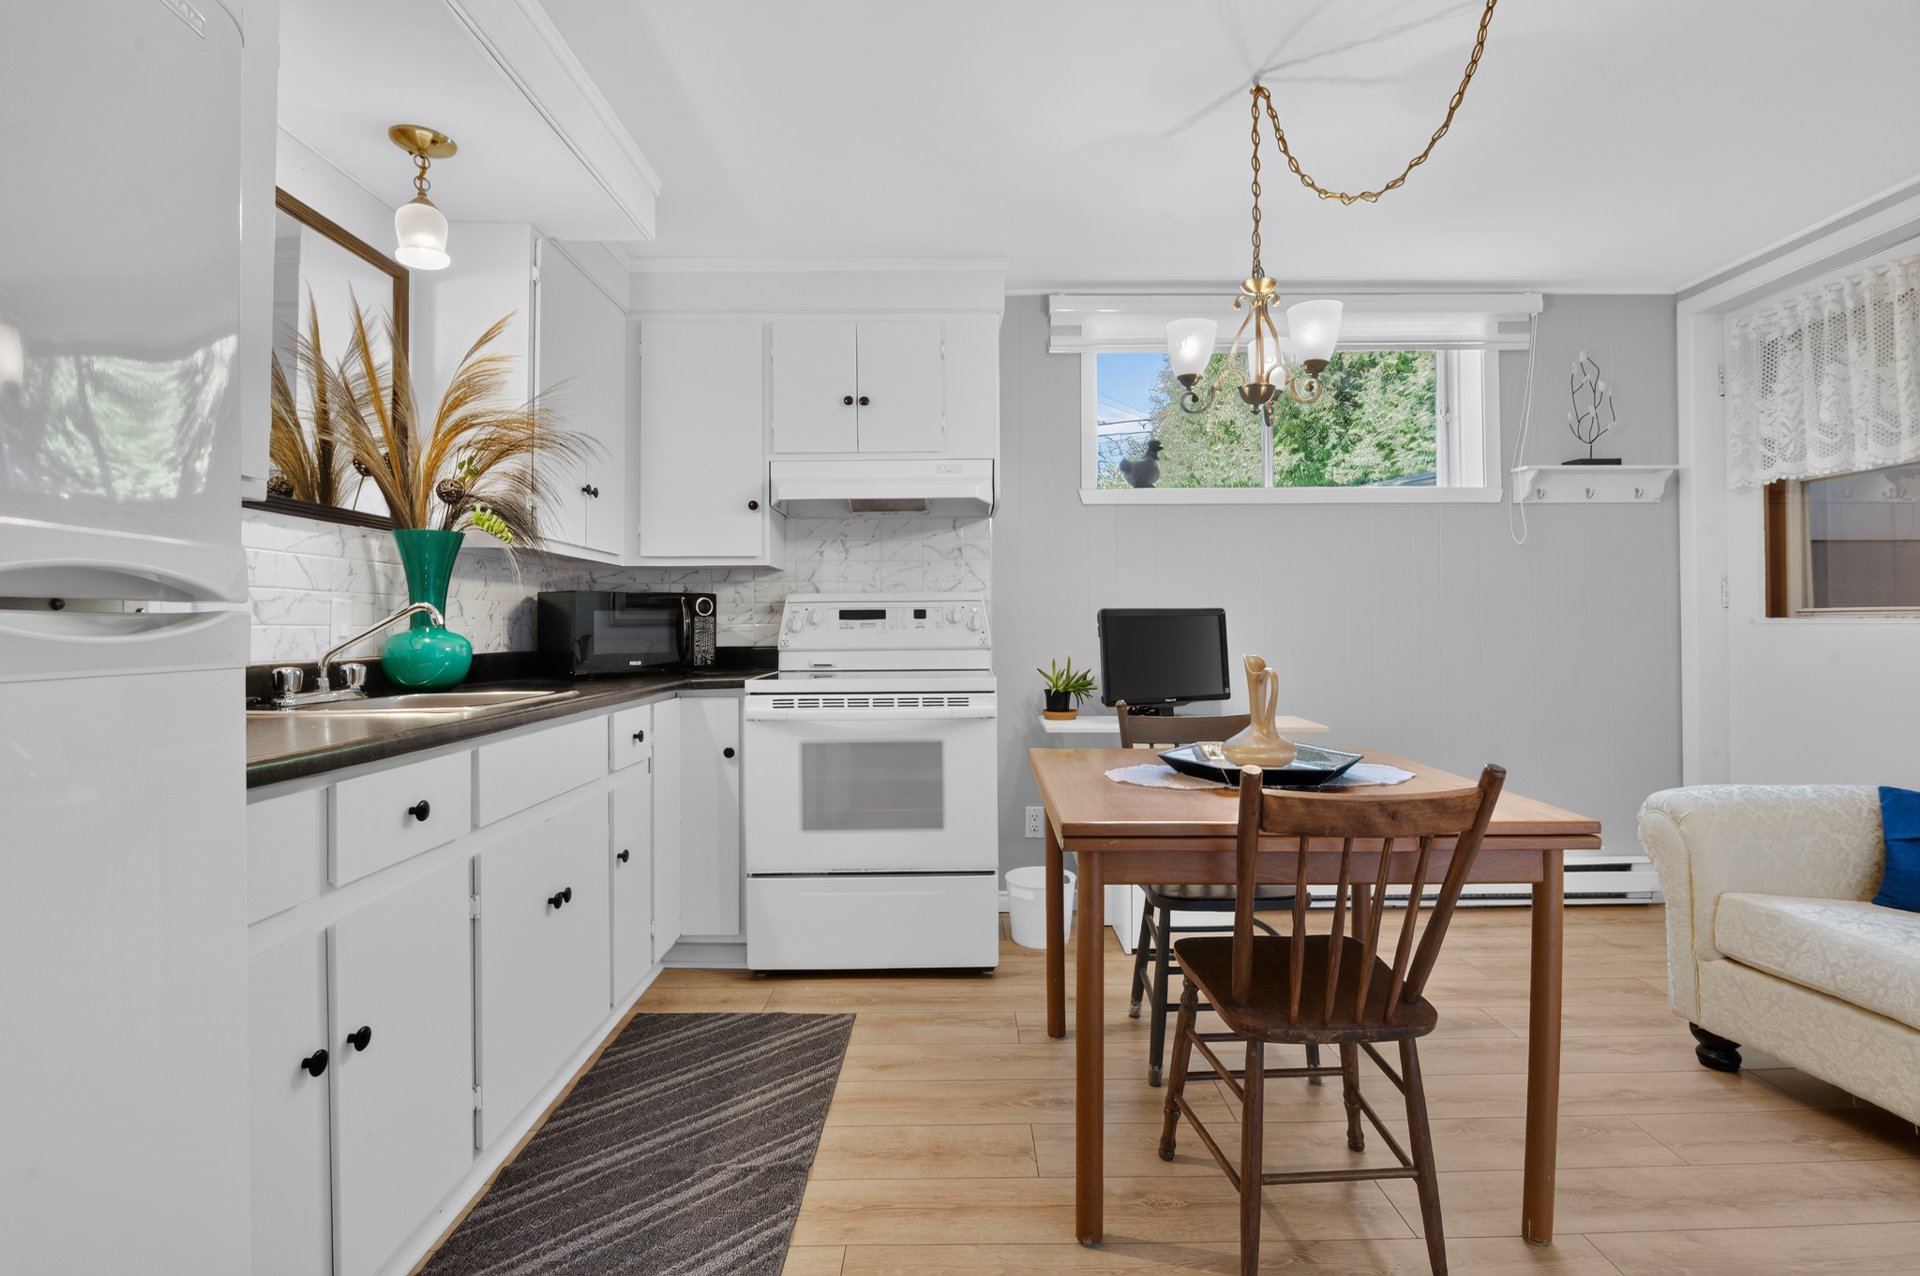
Kitchen
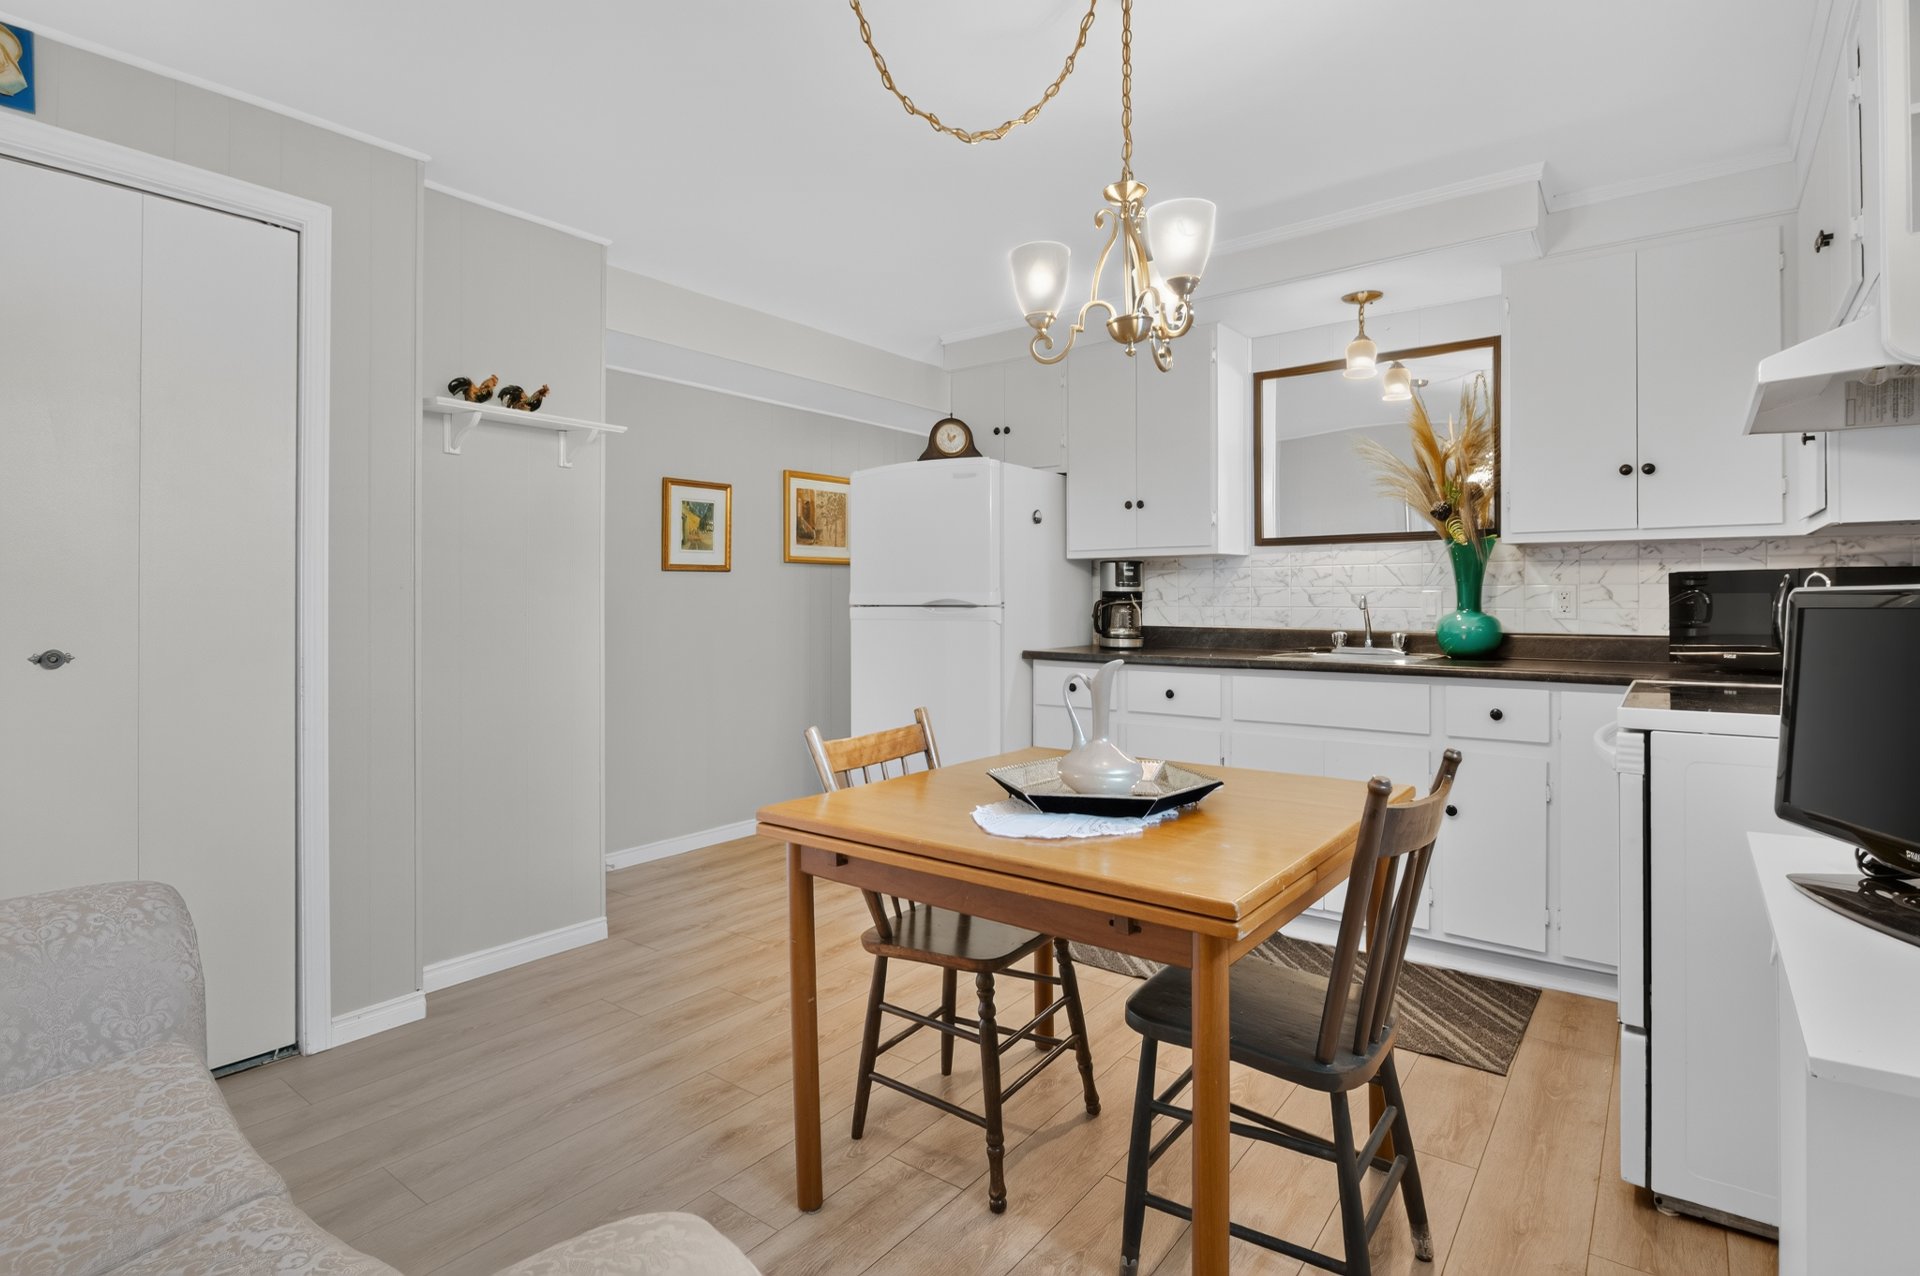
Kitchen
Kitchen
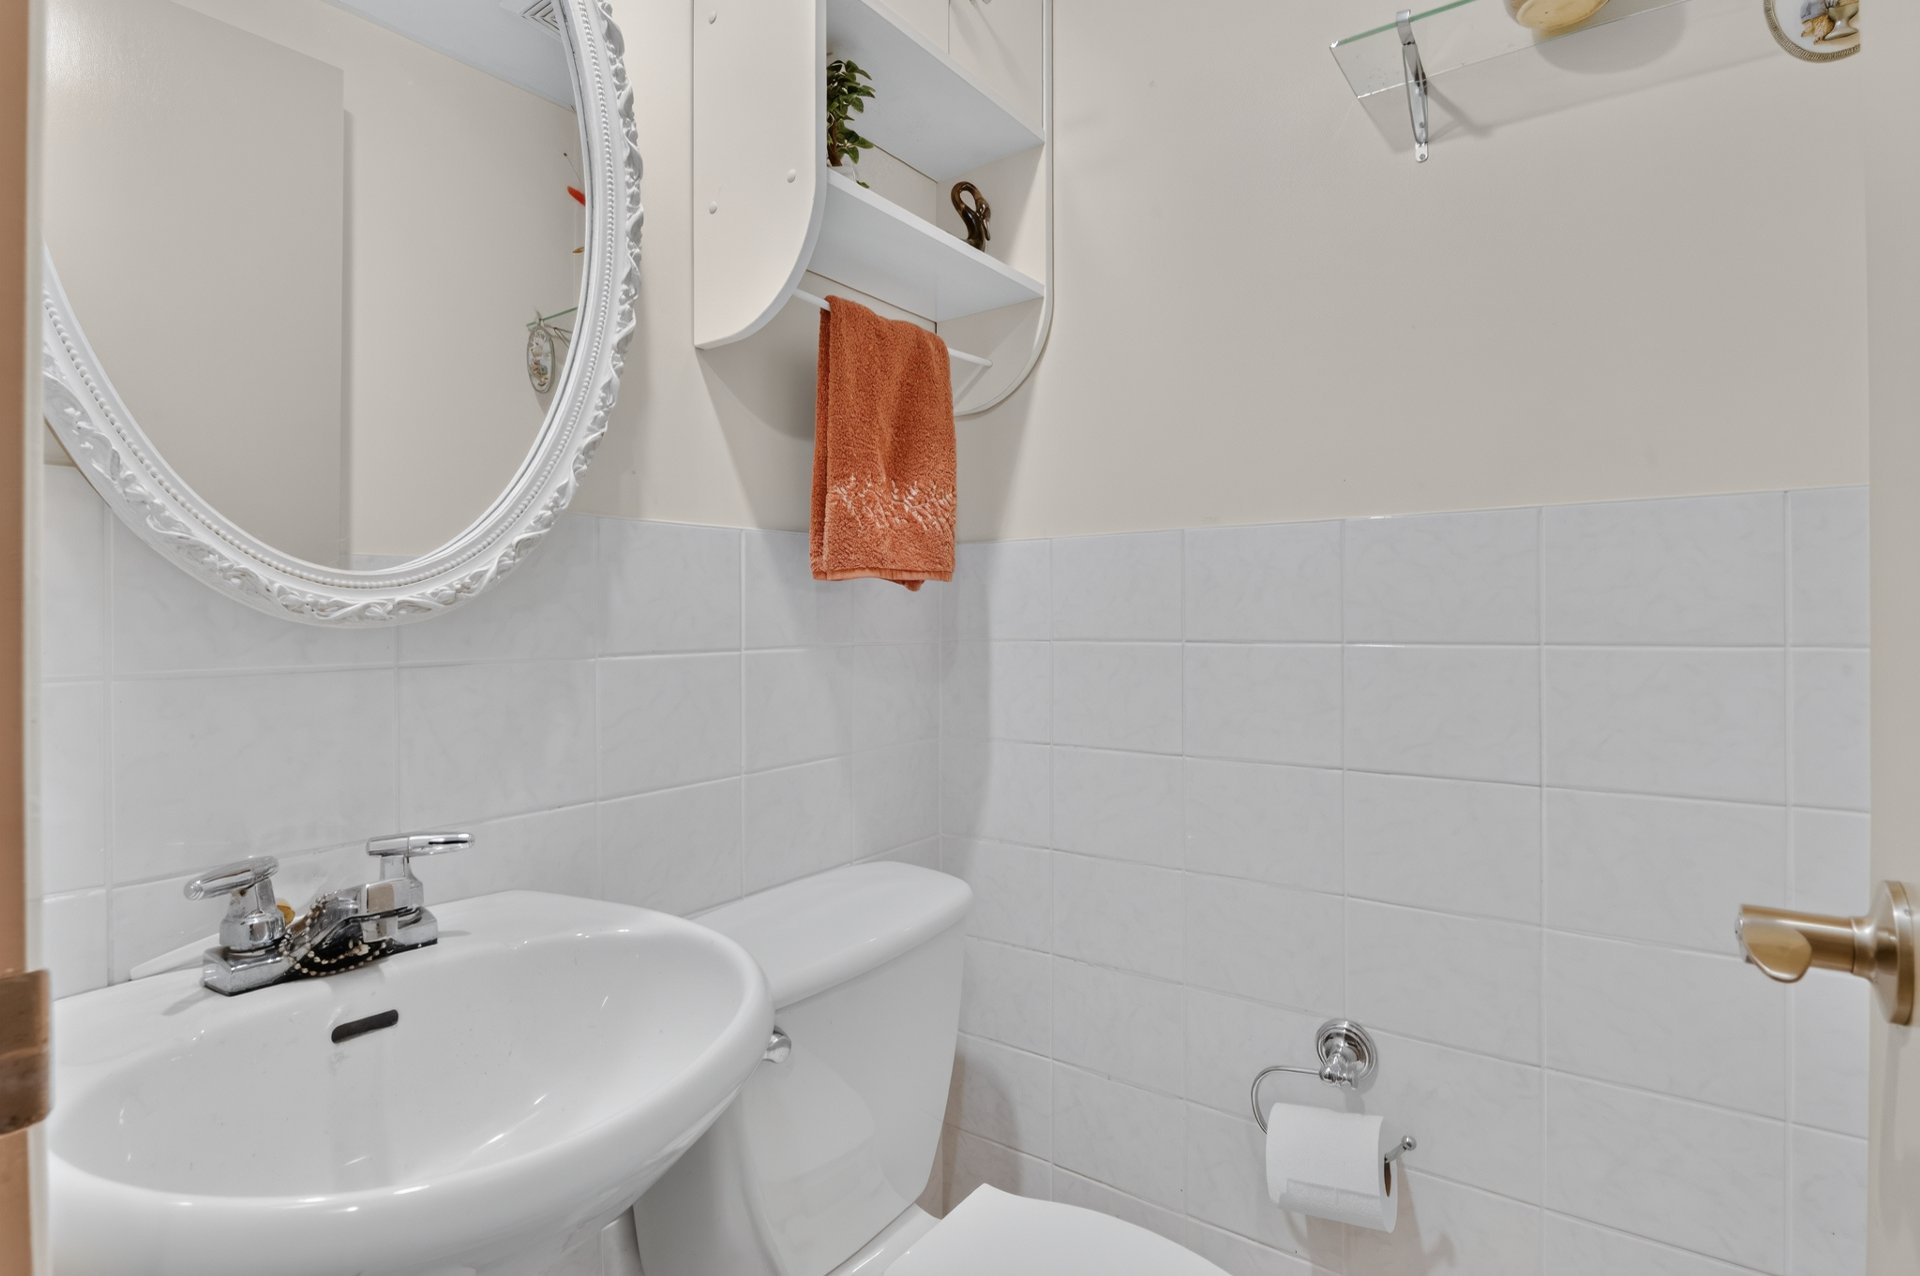
Washroom
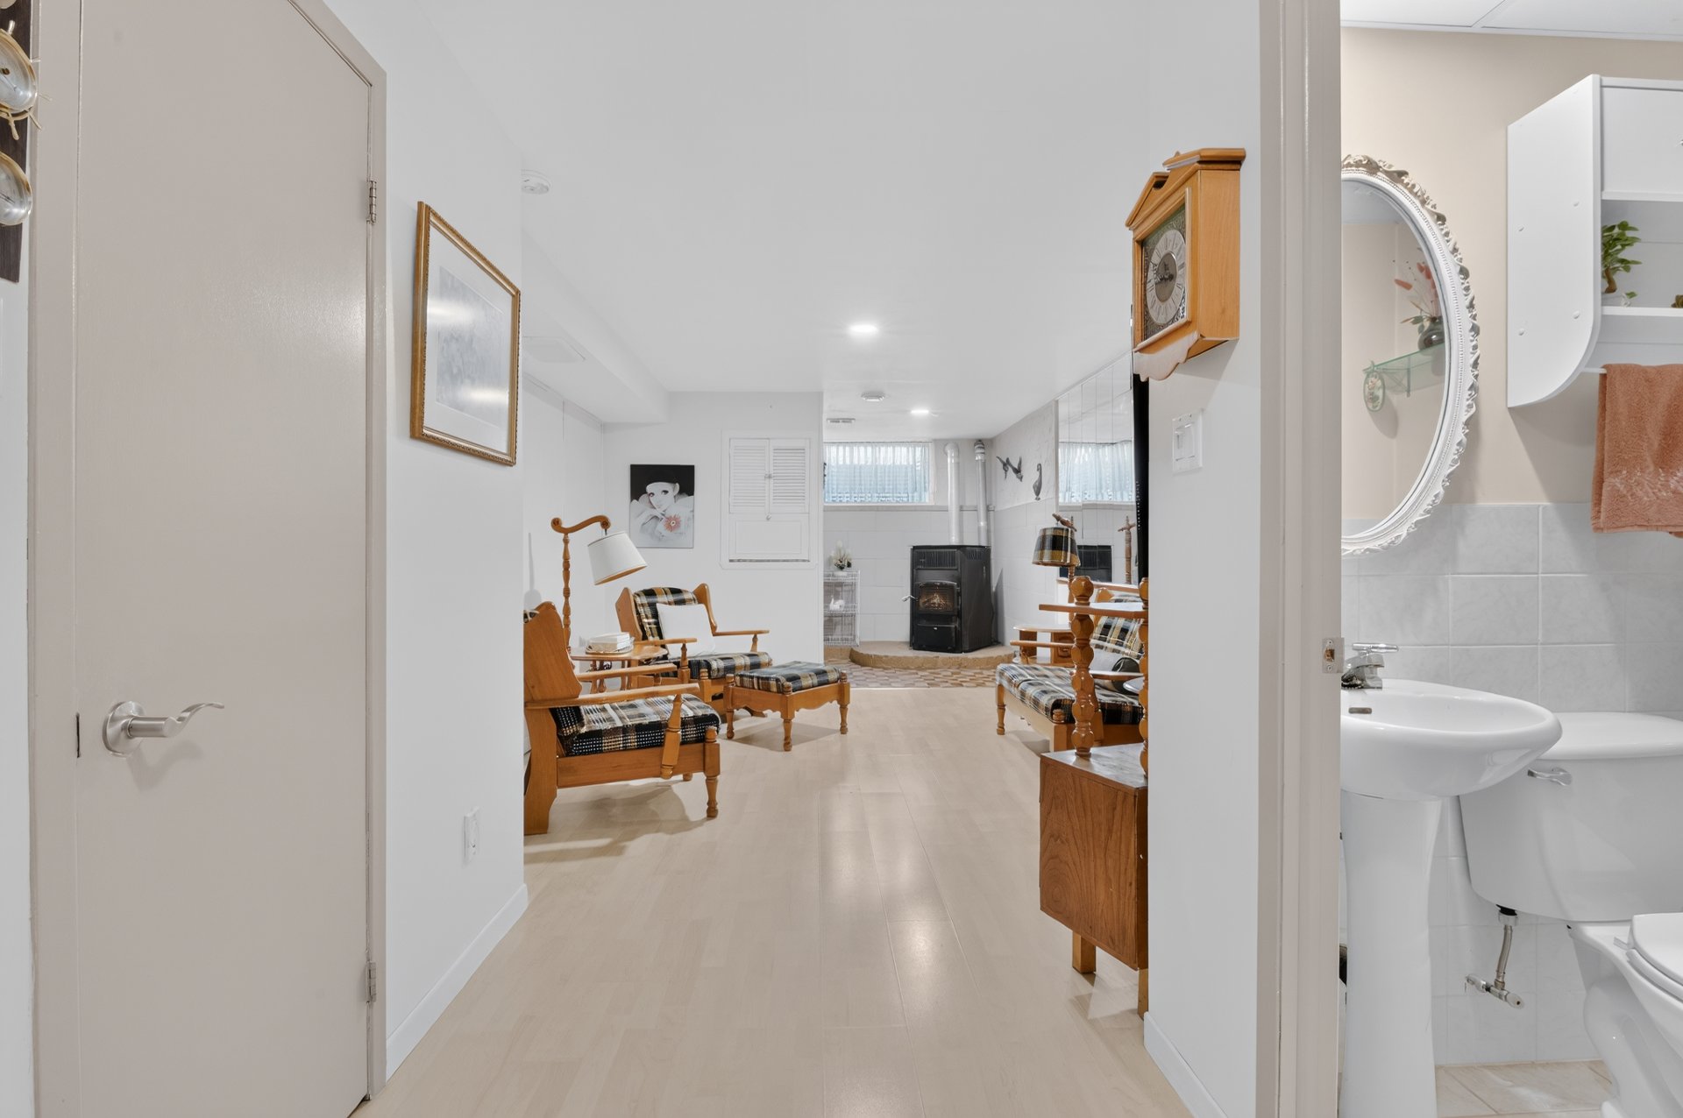
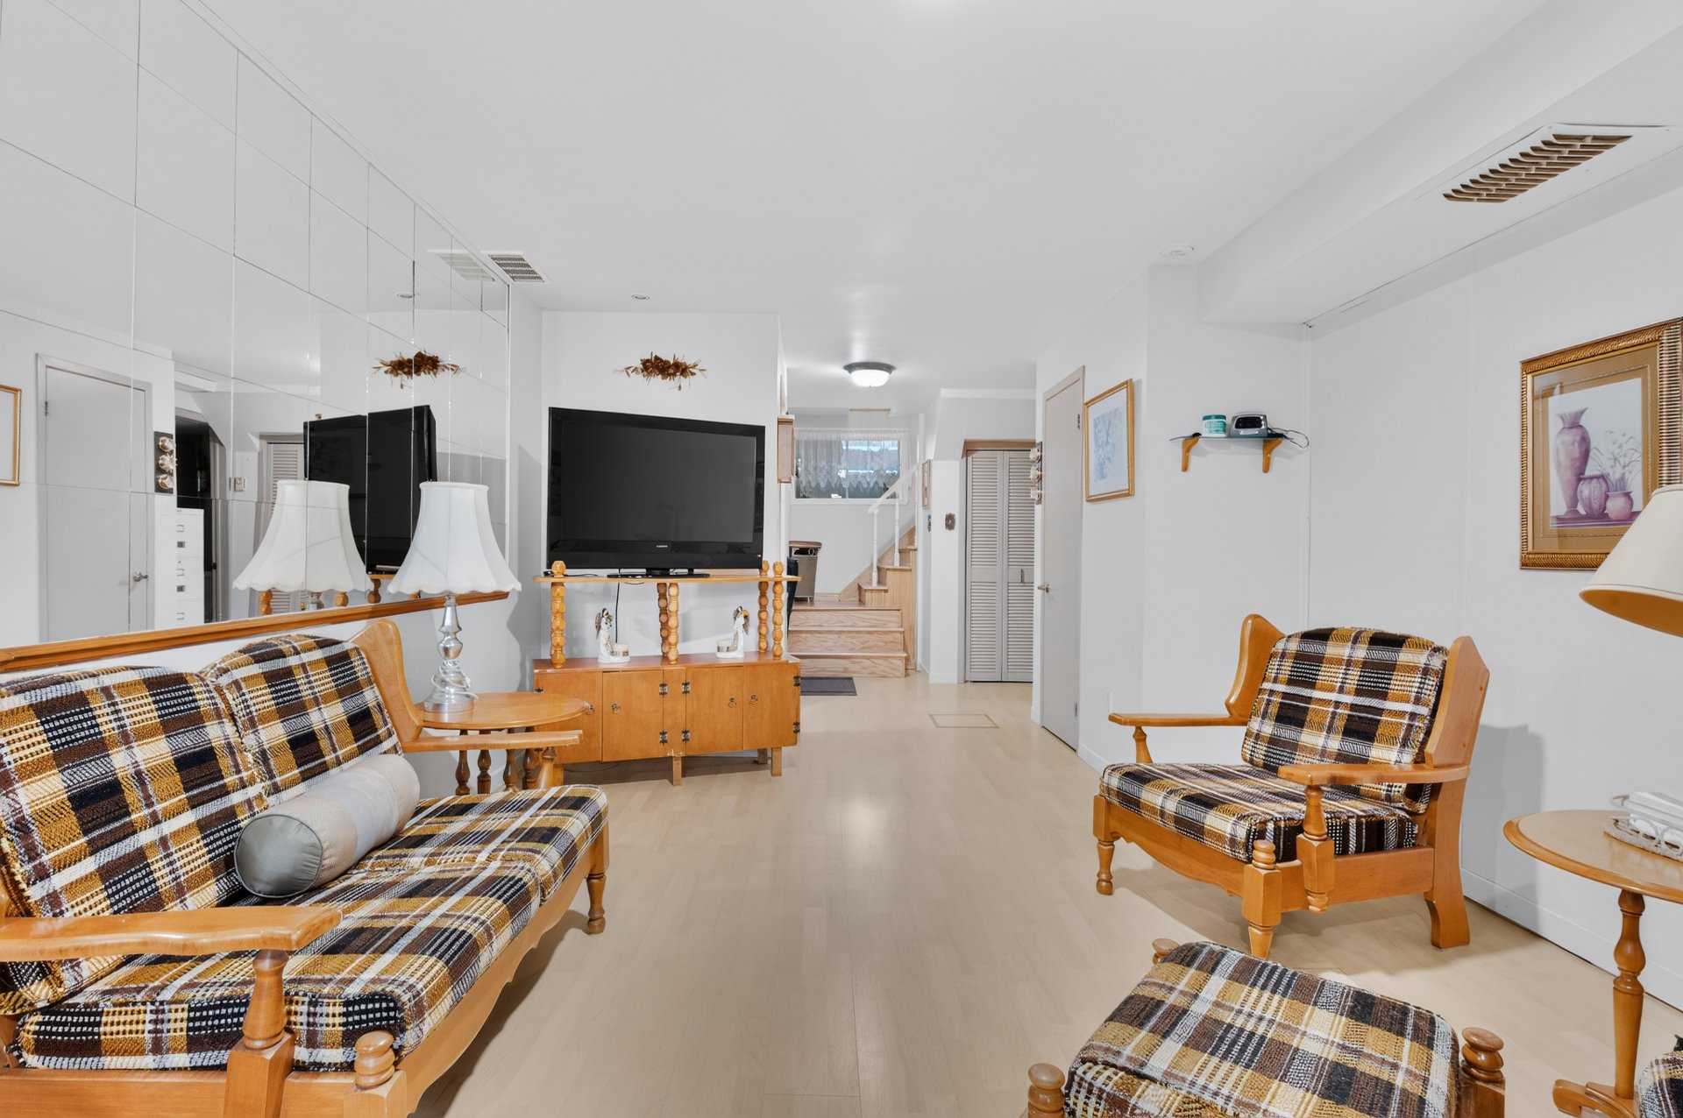
Living room
Living room
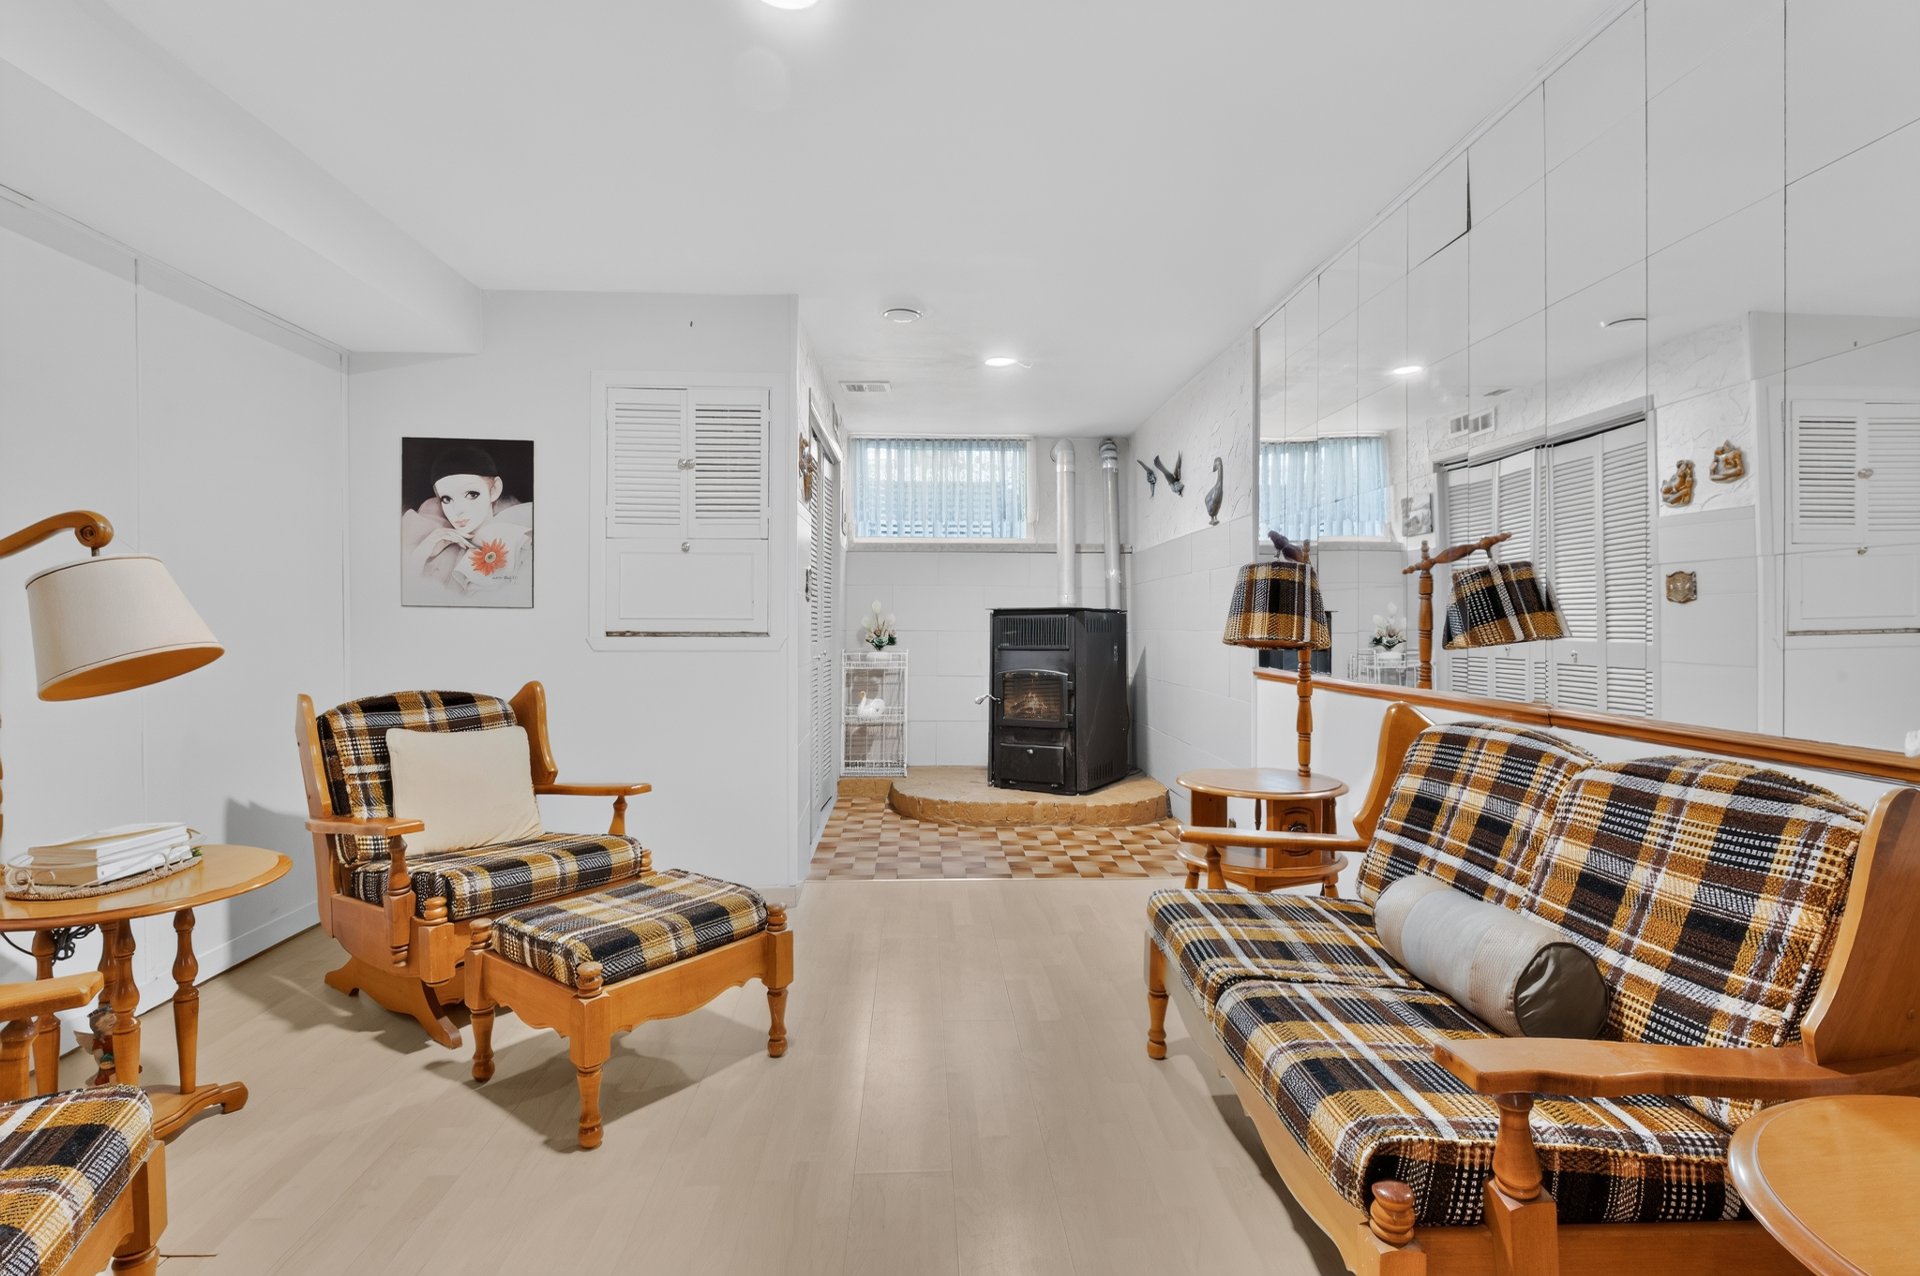
Living room
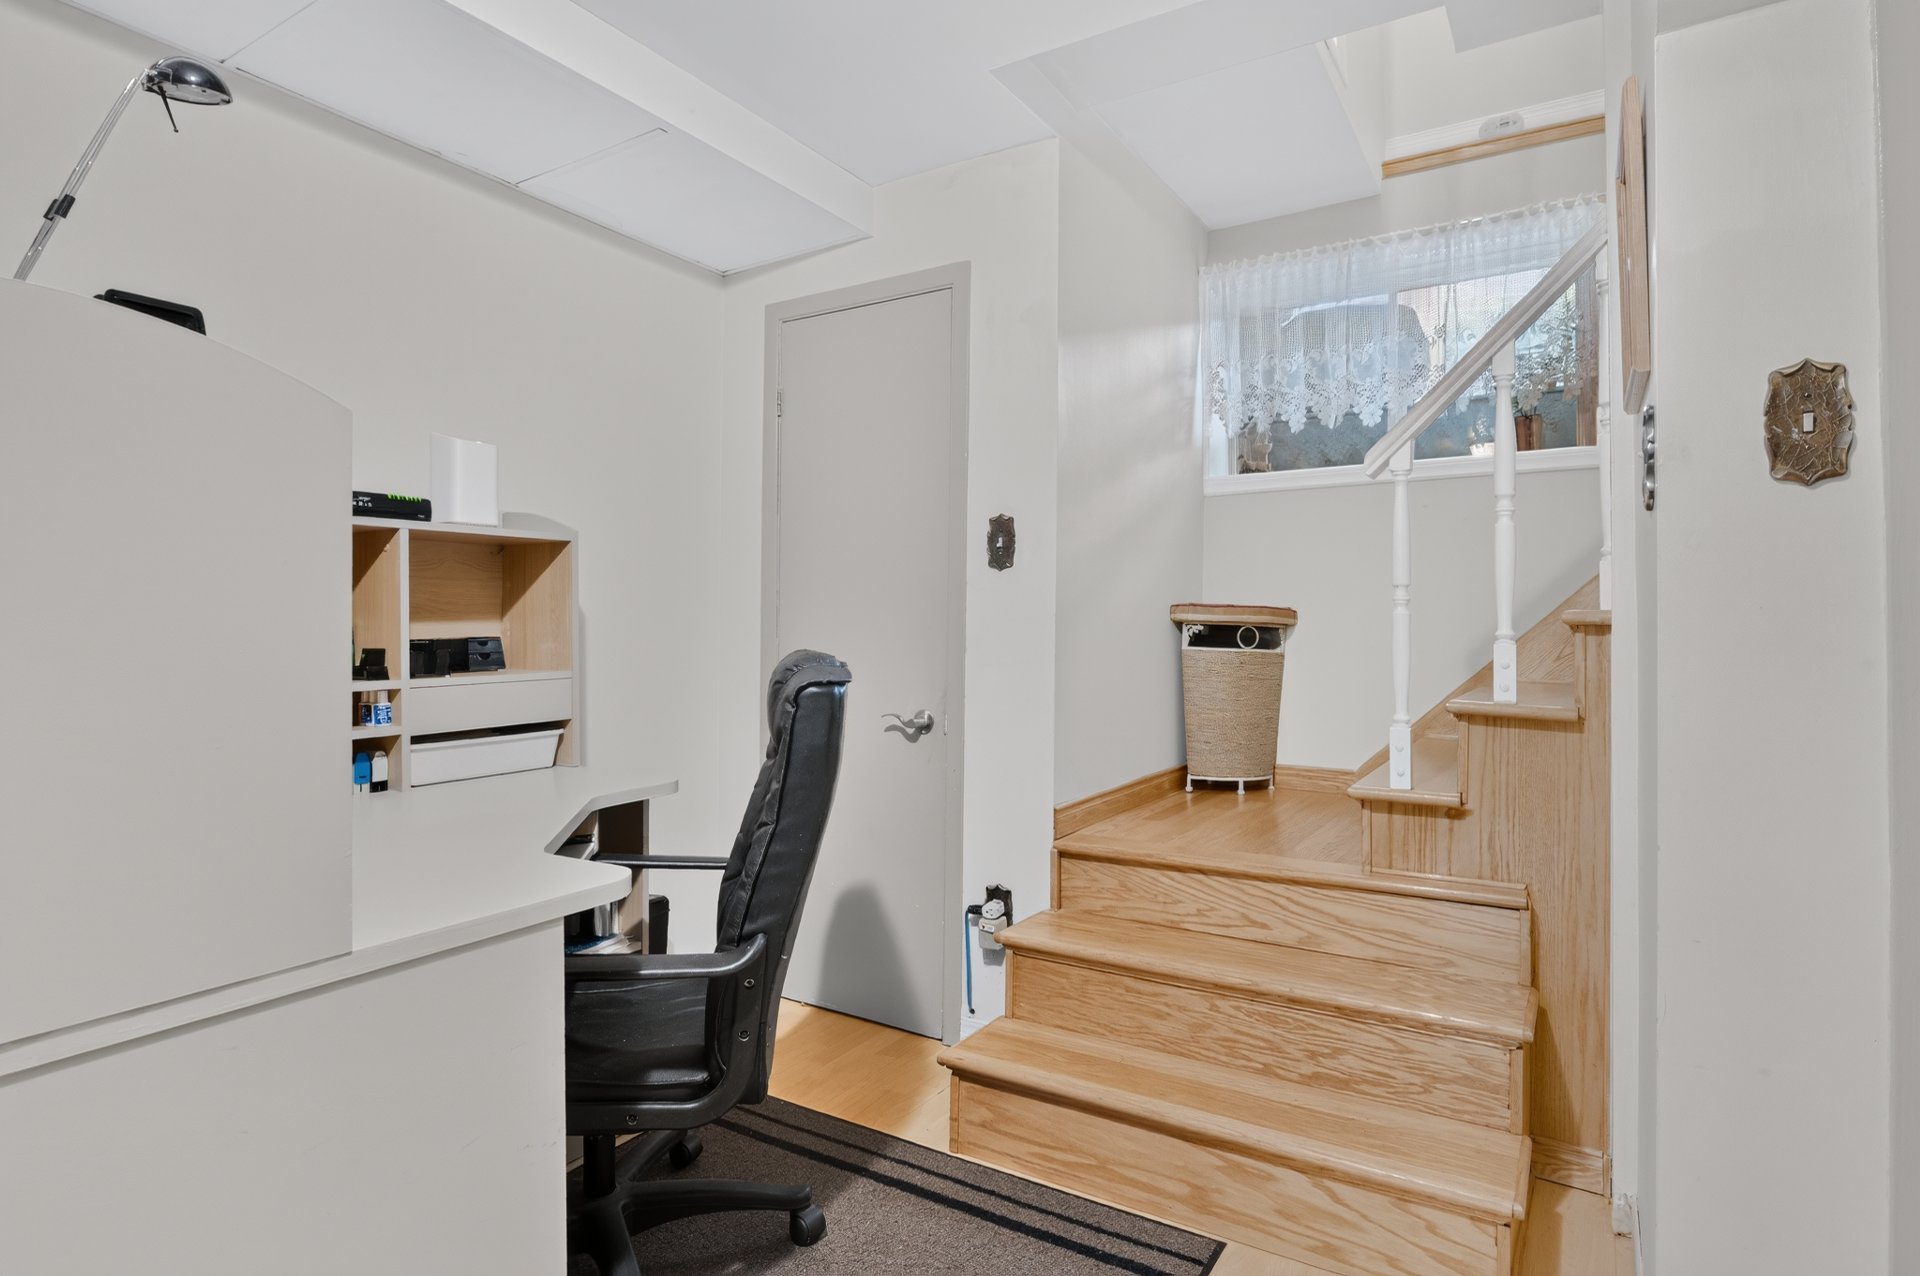
Office
Garage
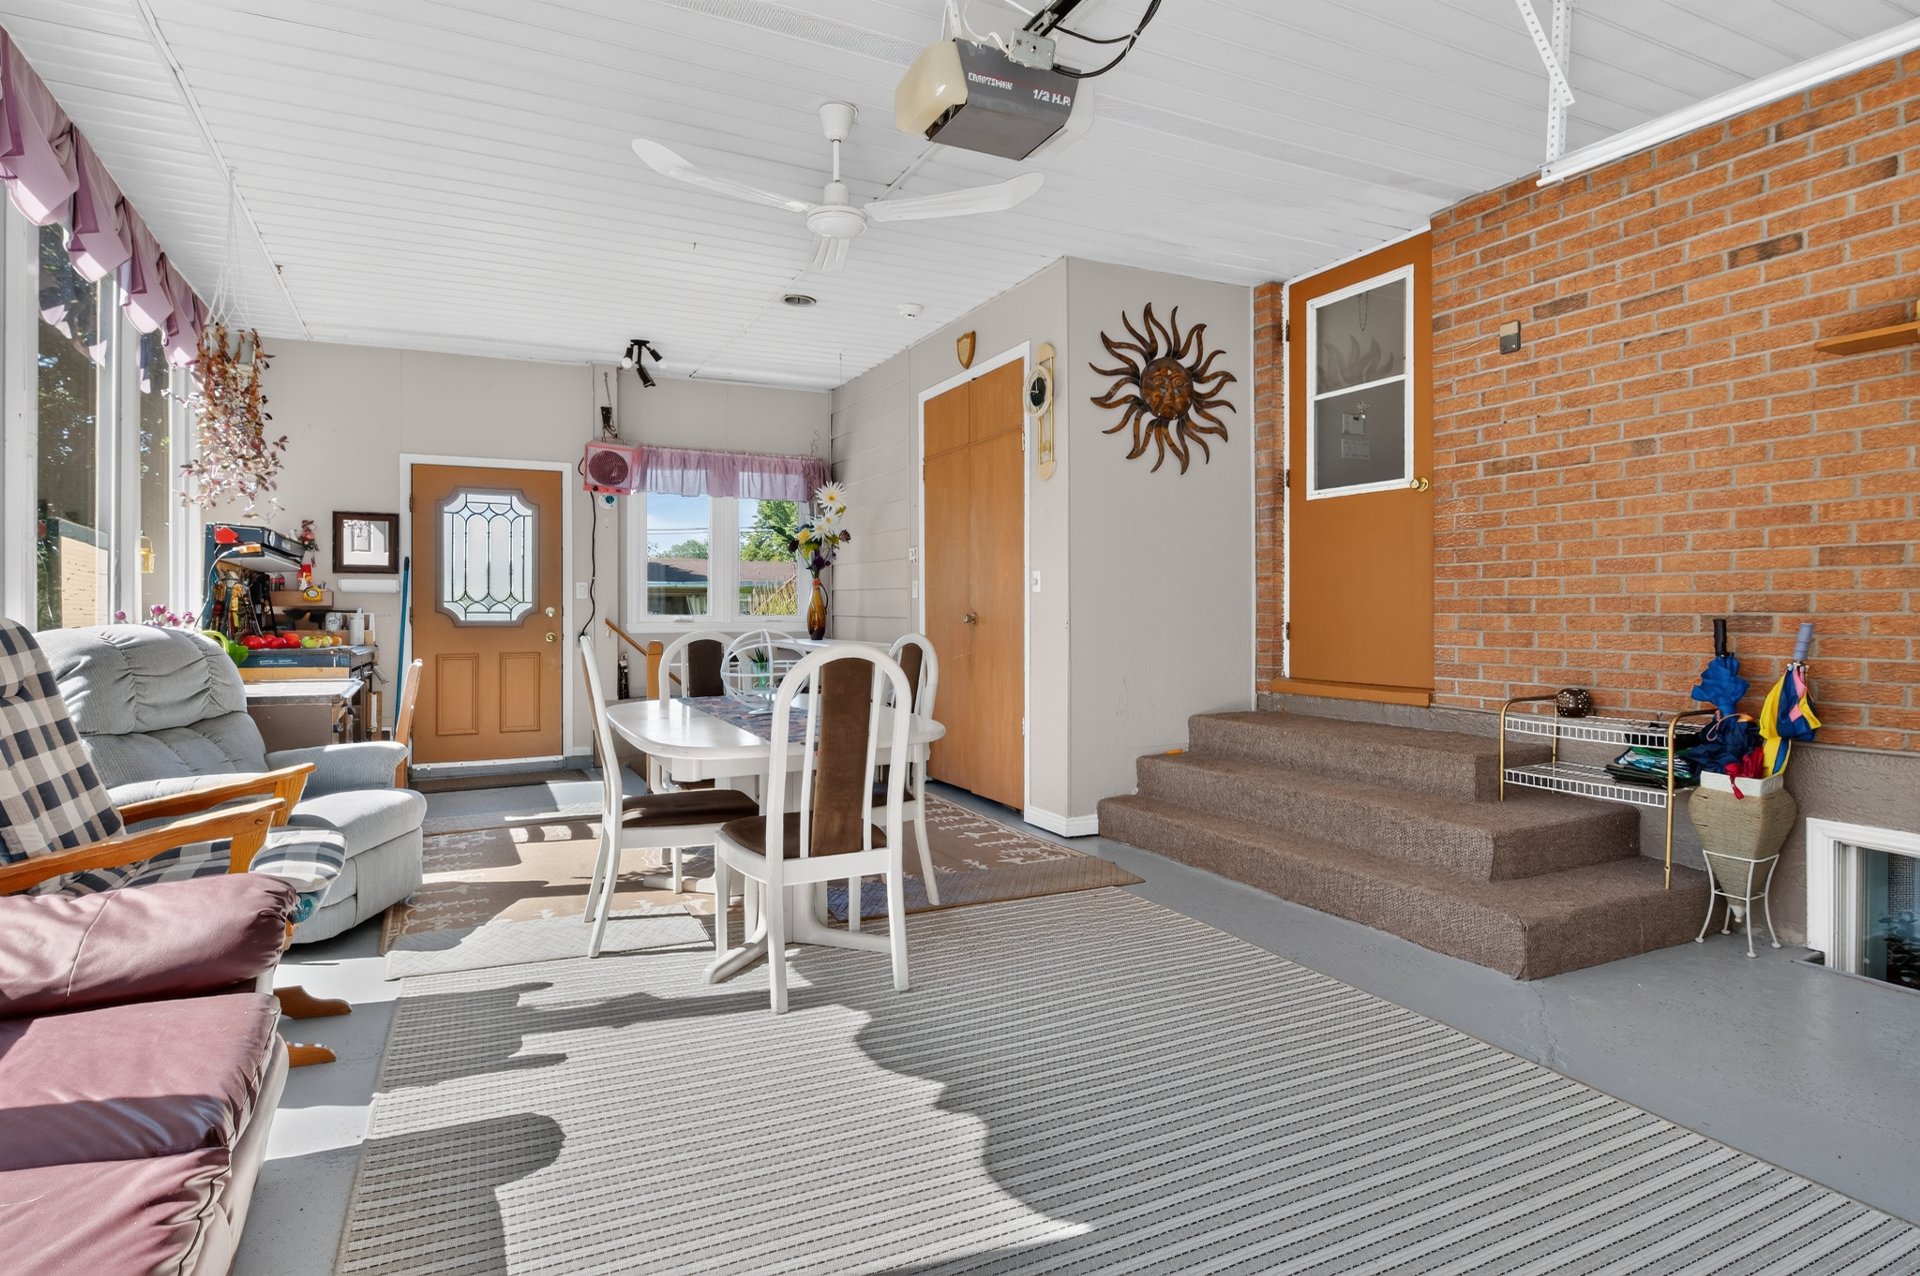
Garage
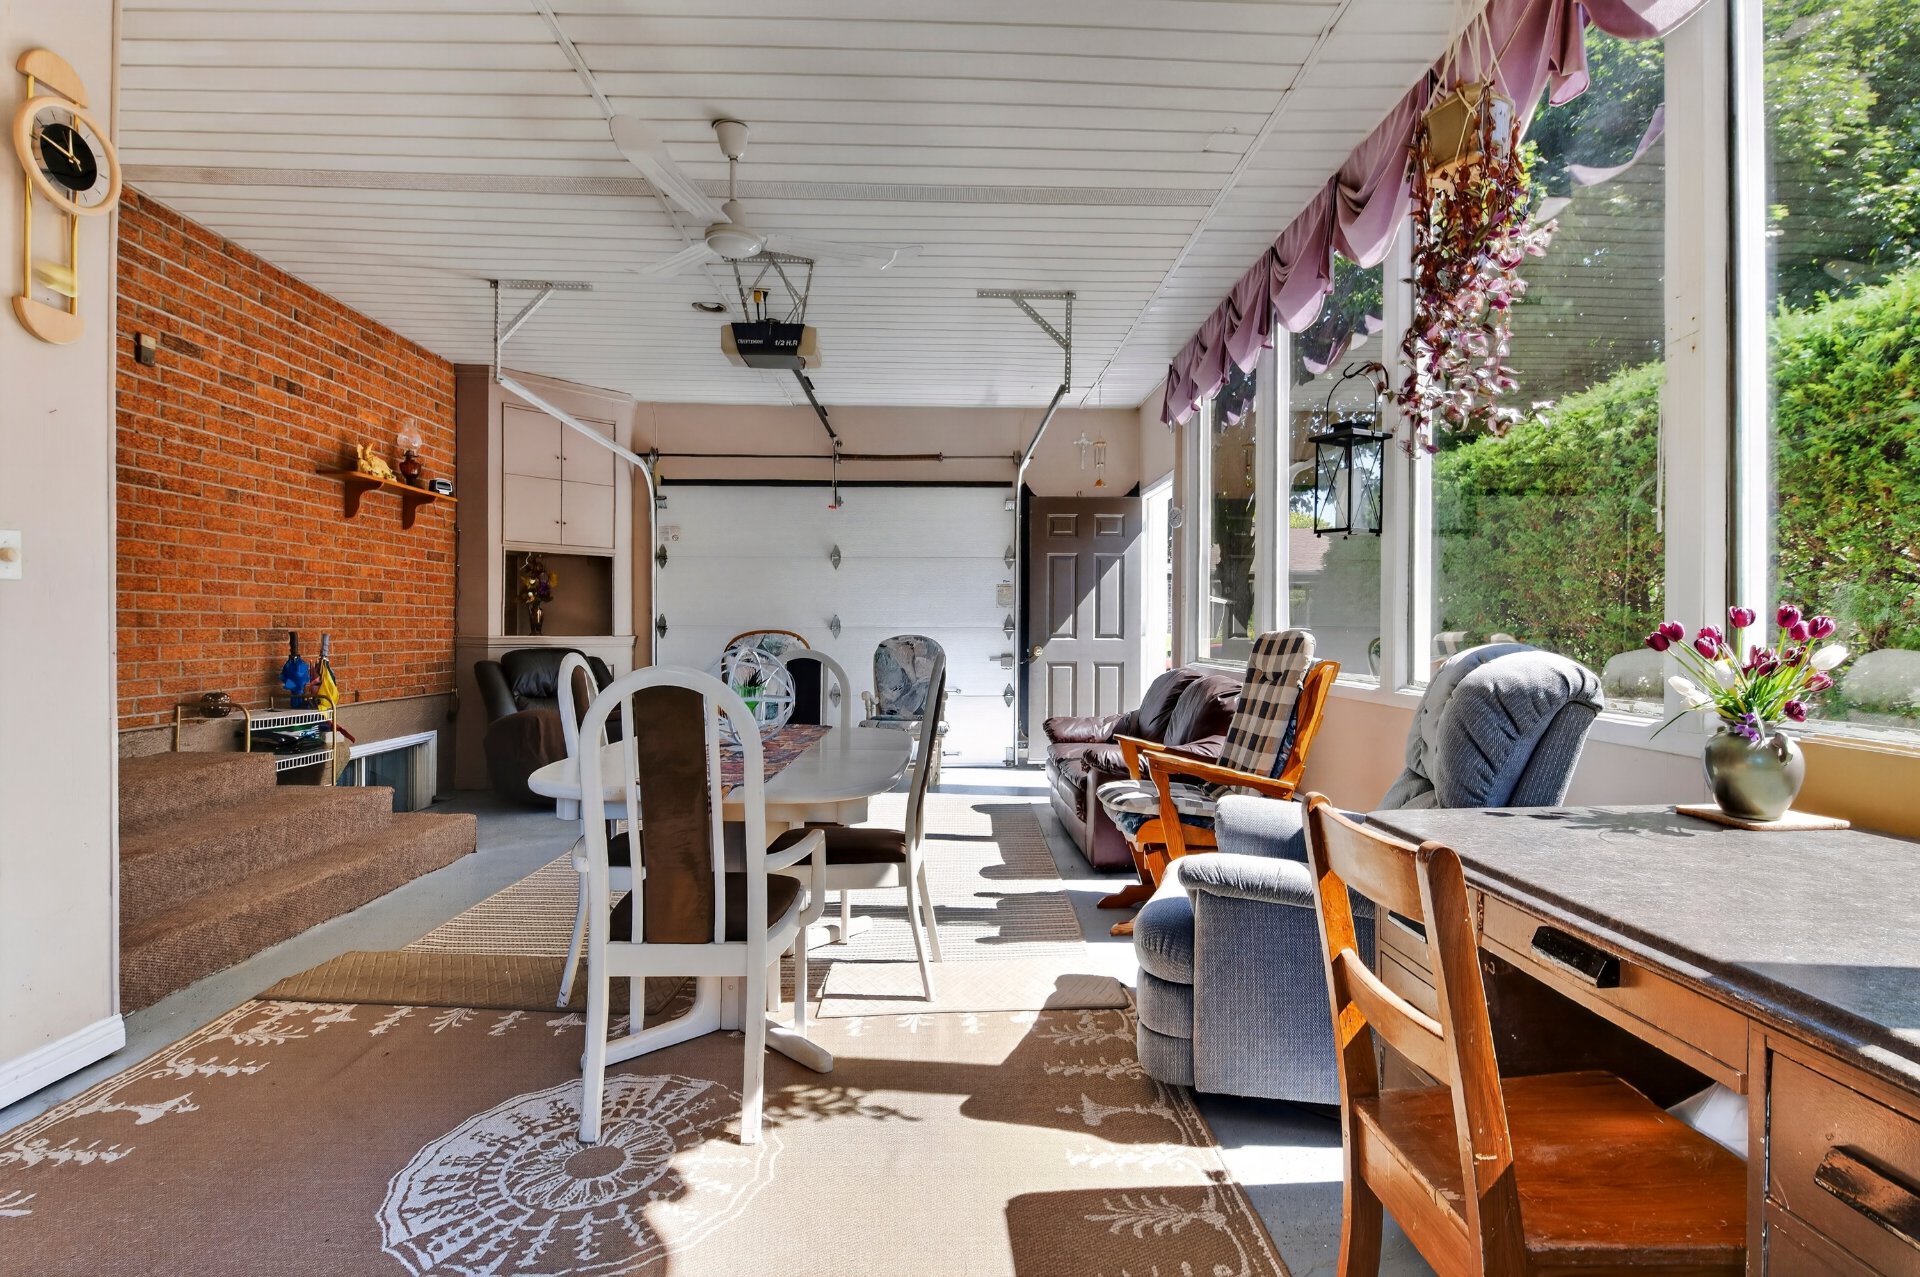
Patio
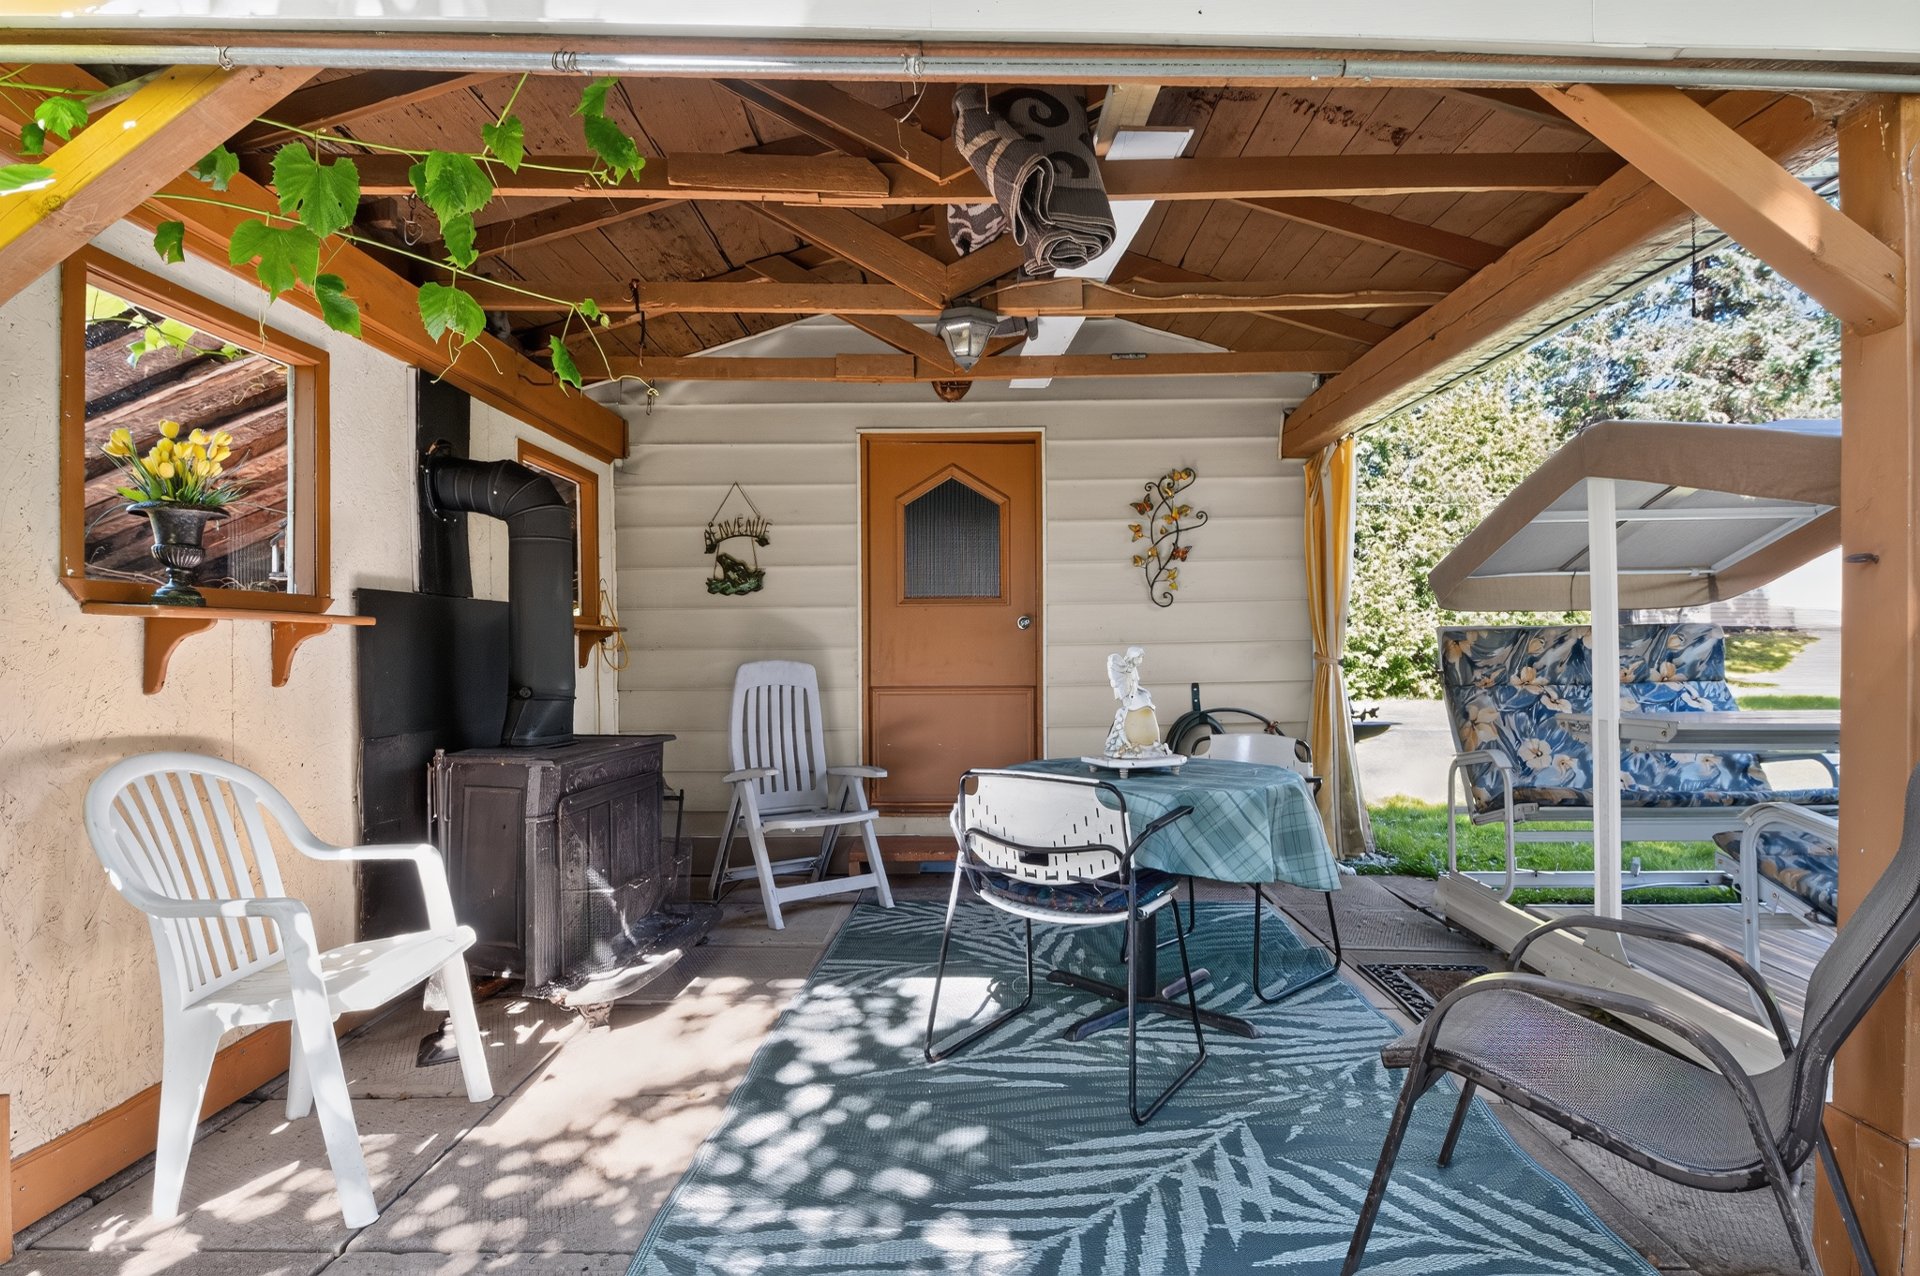
Patio
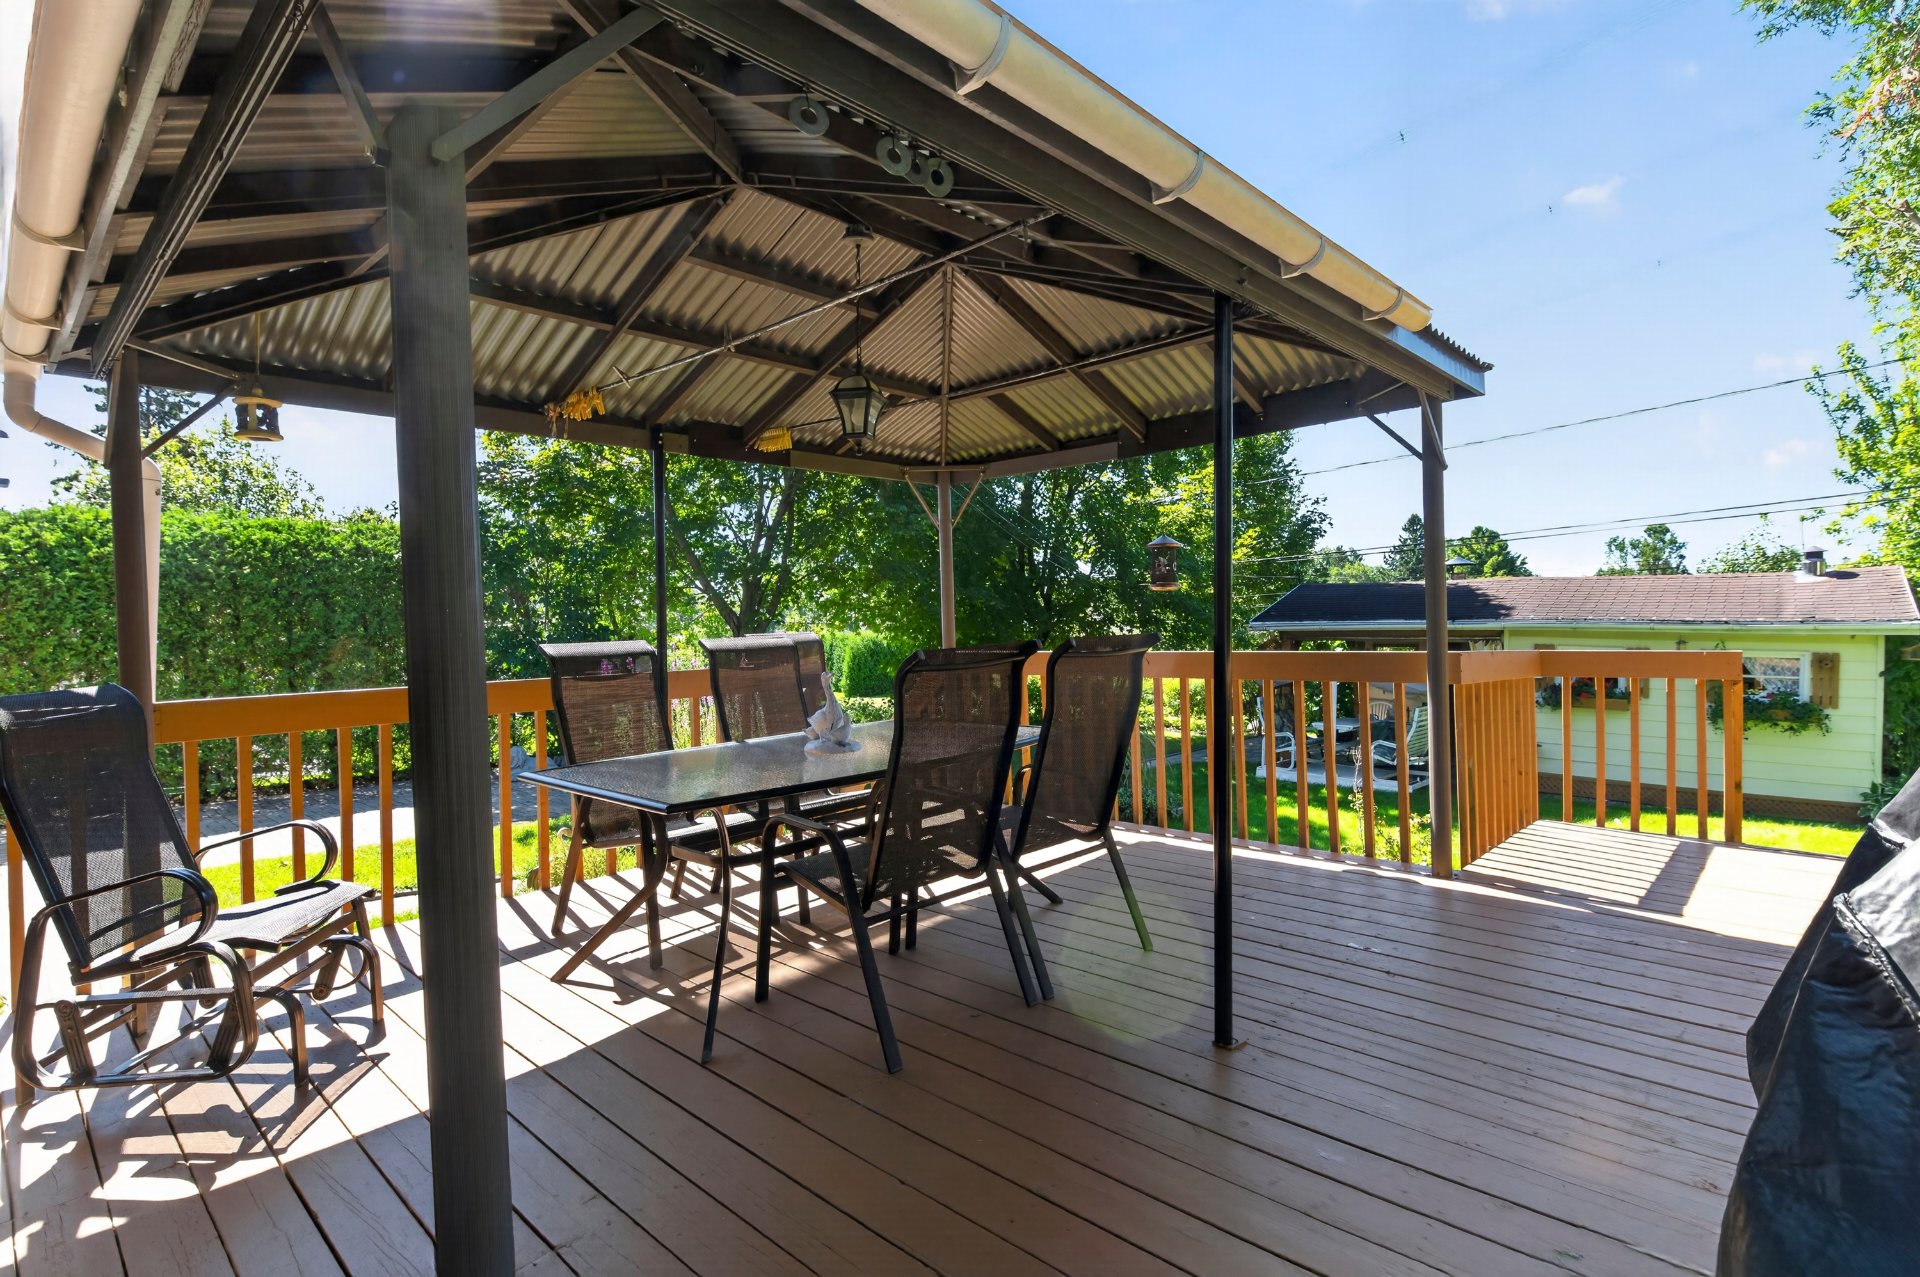
Patio
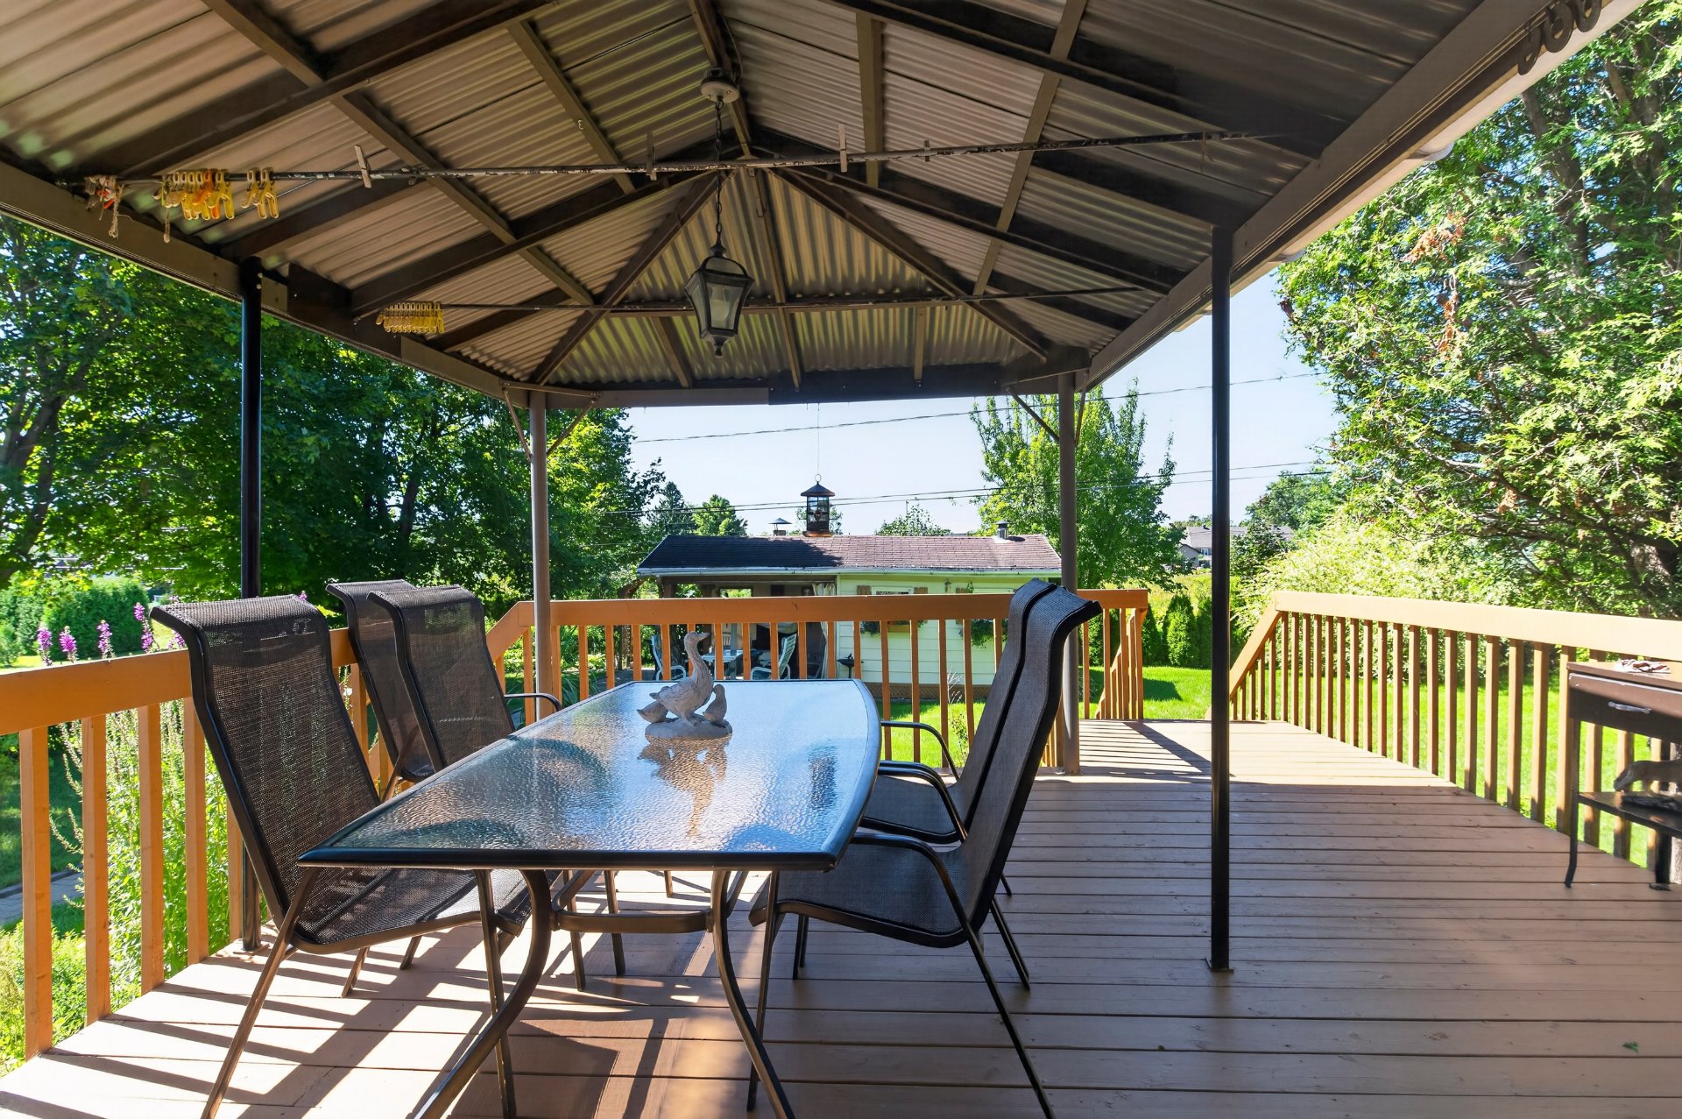
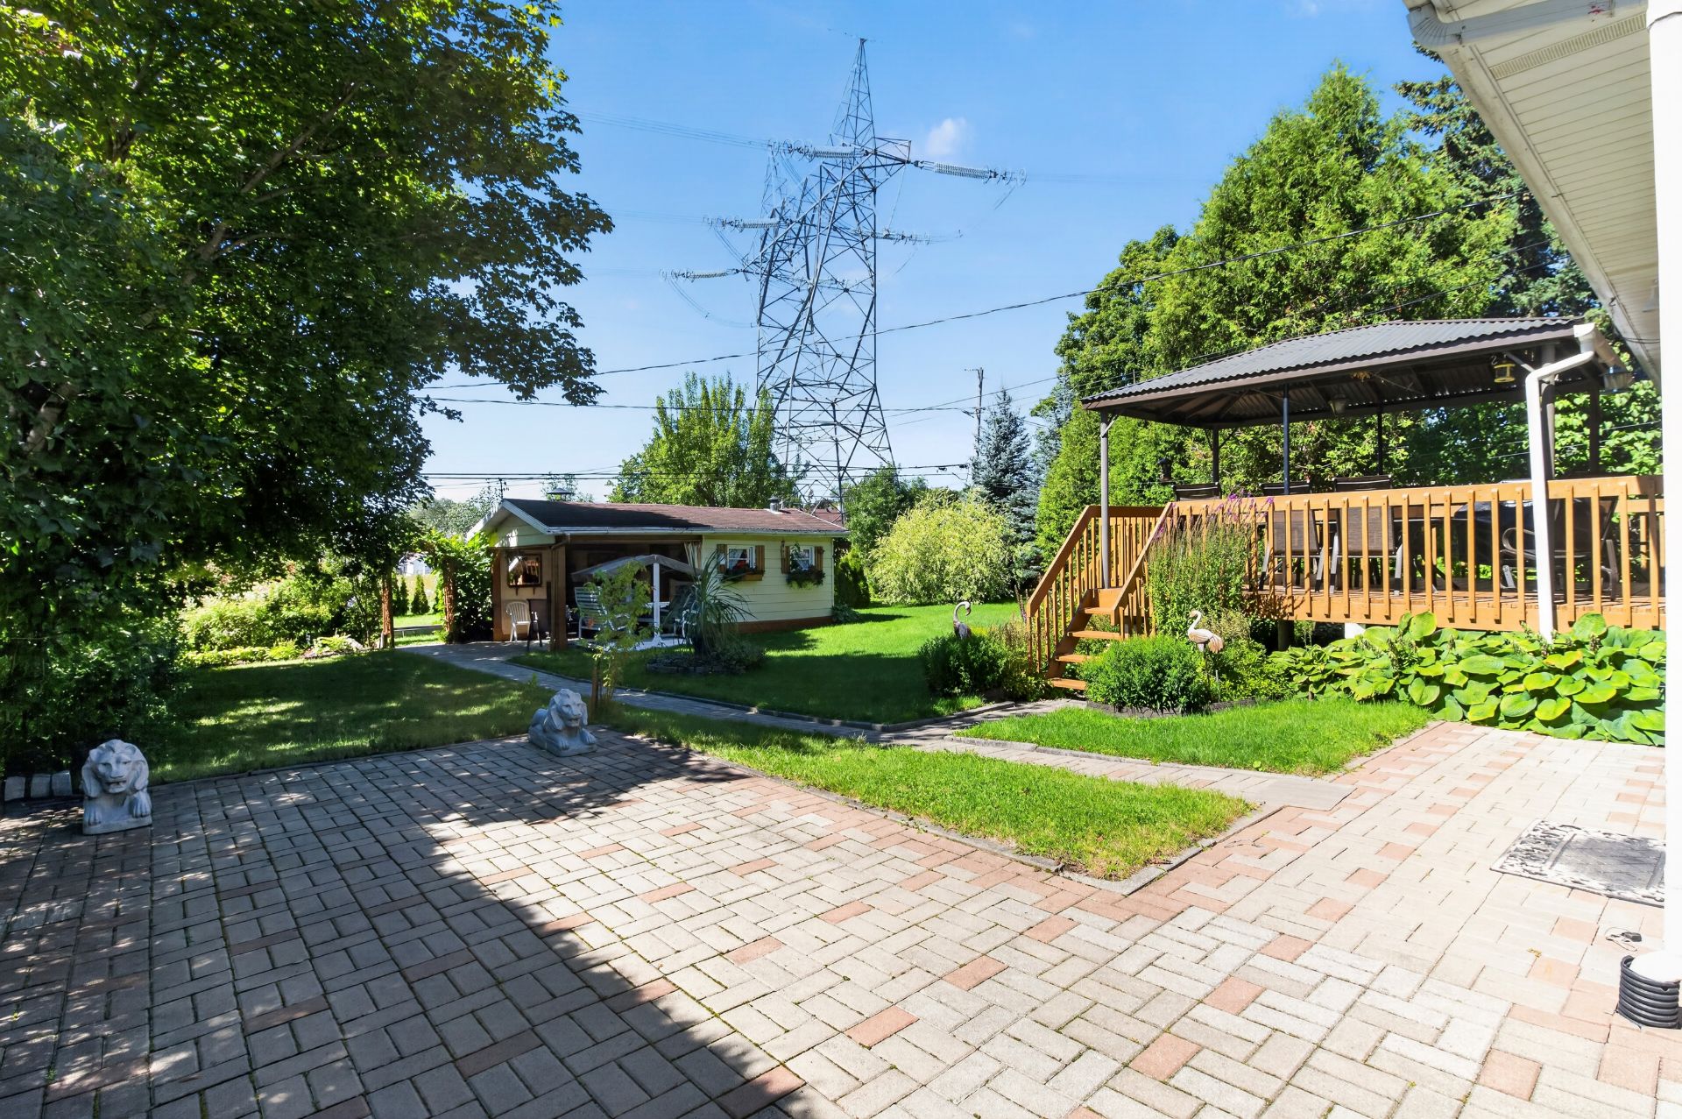
Backyard
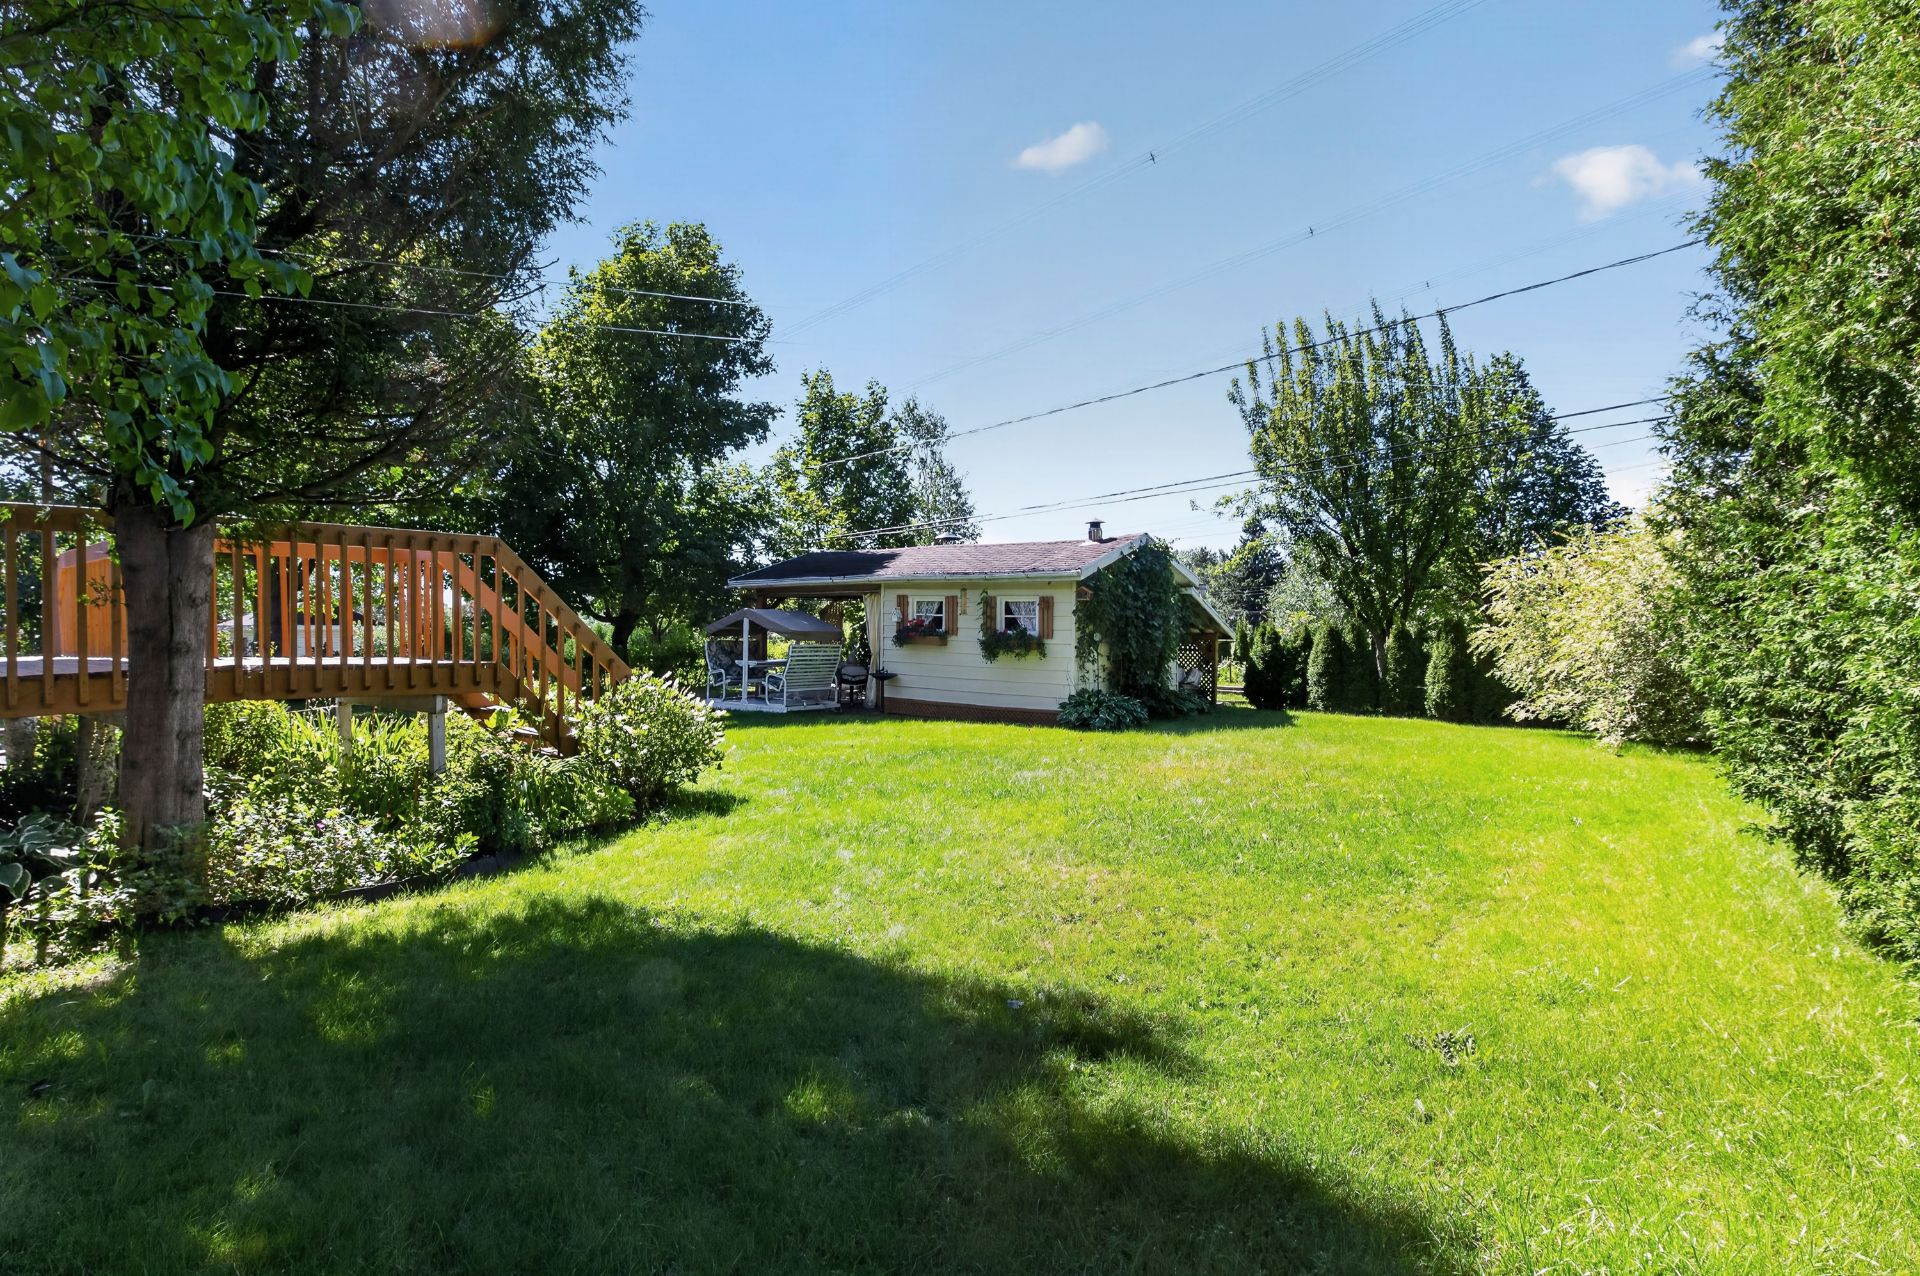
Backyard
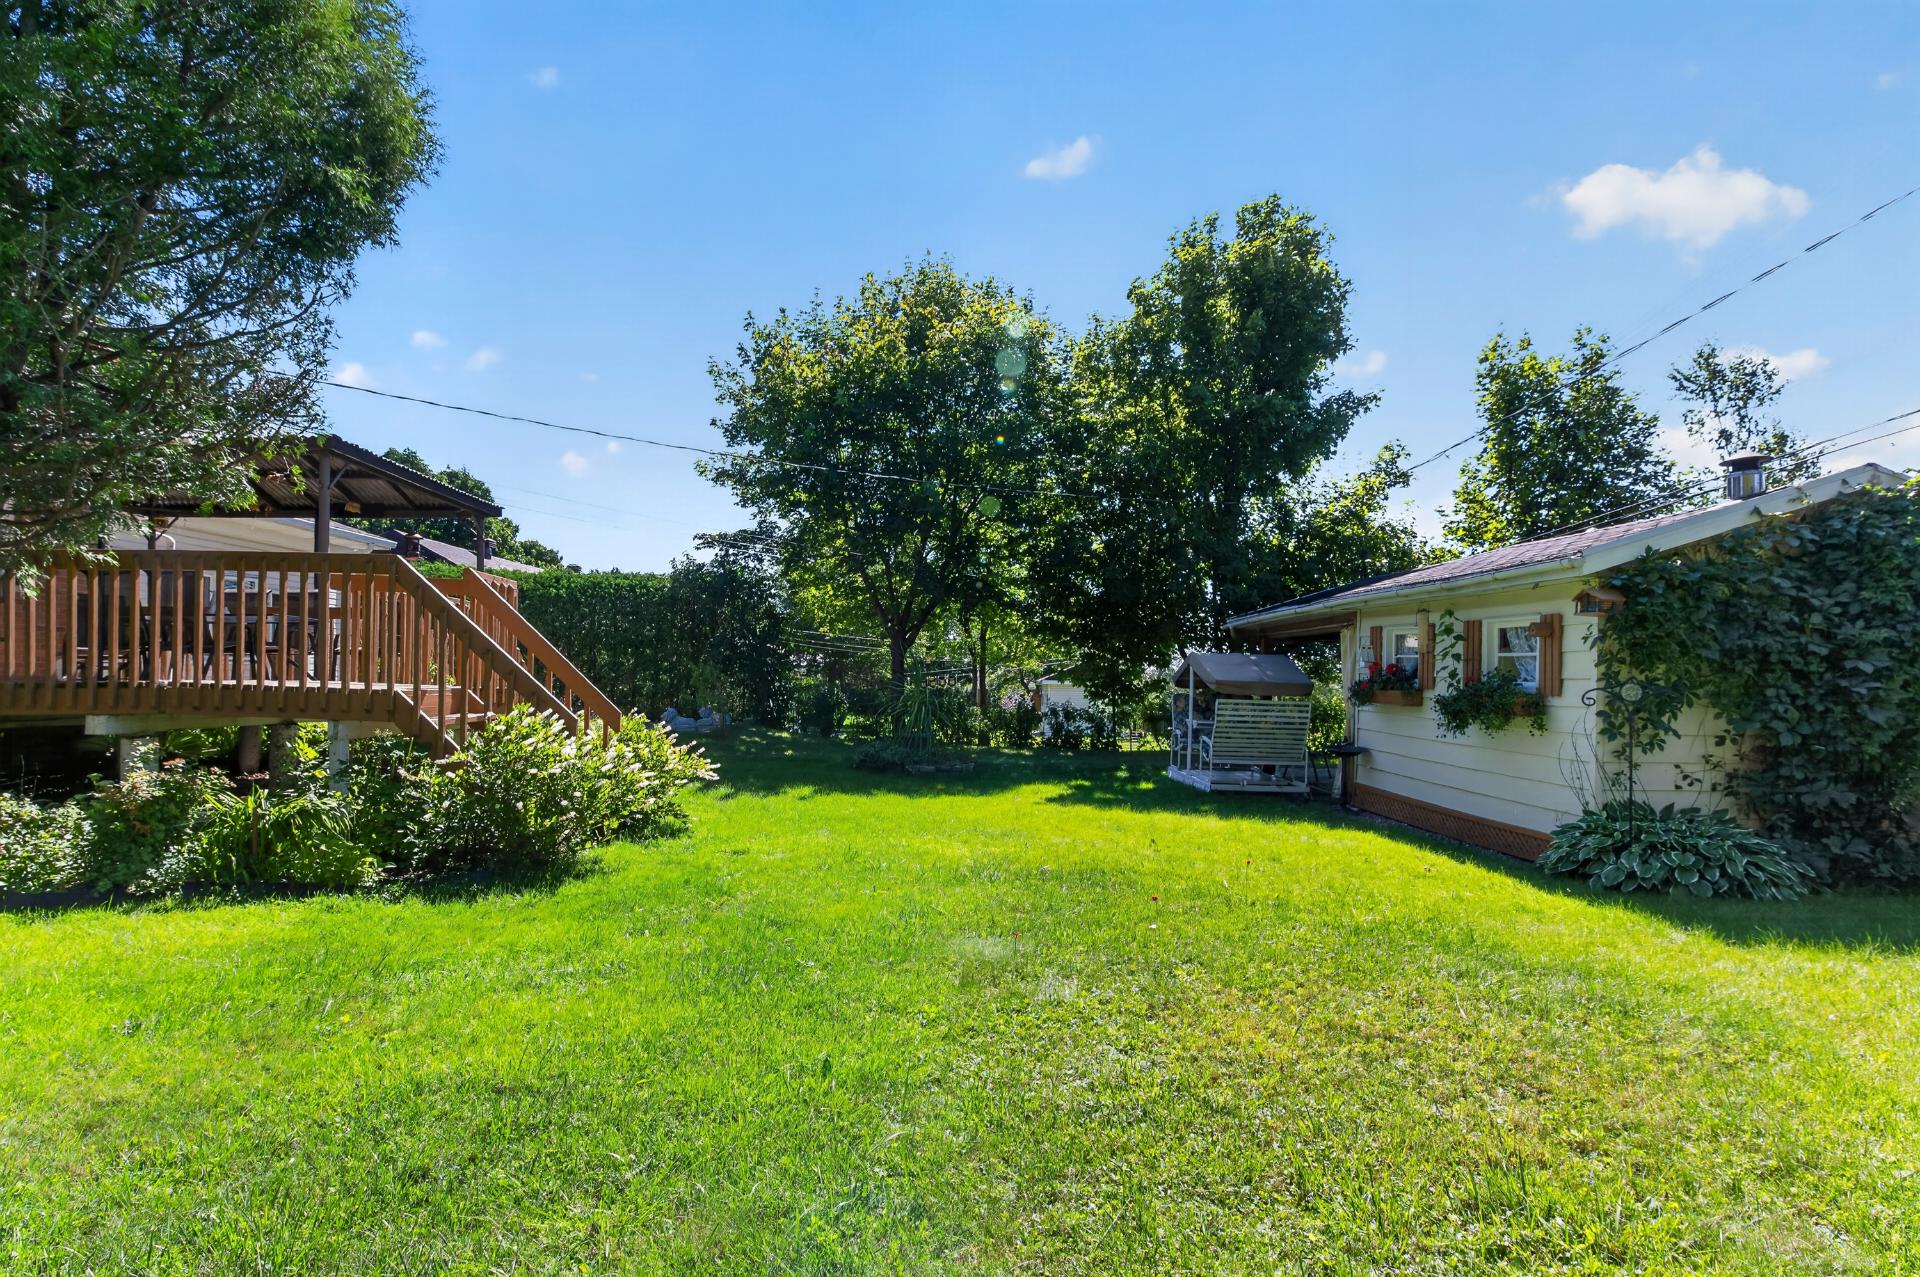
Backyard
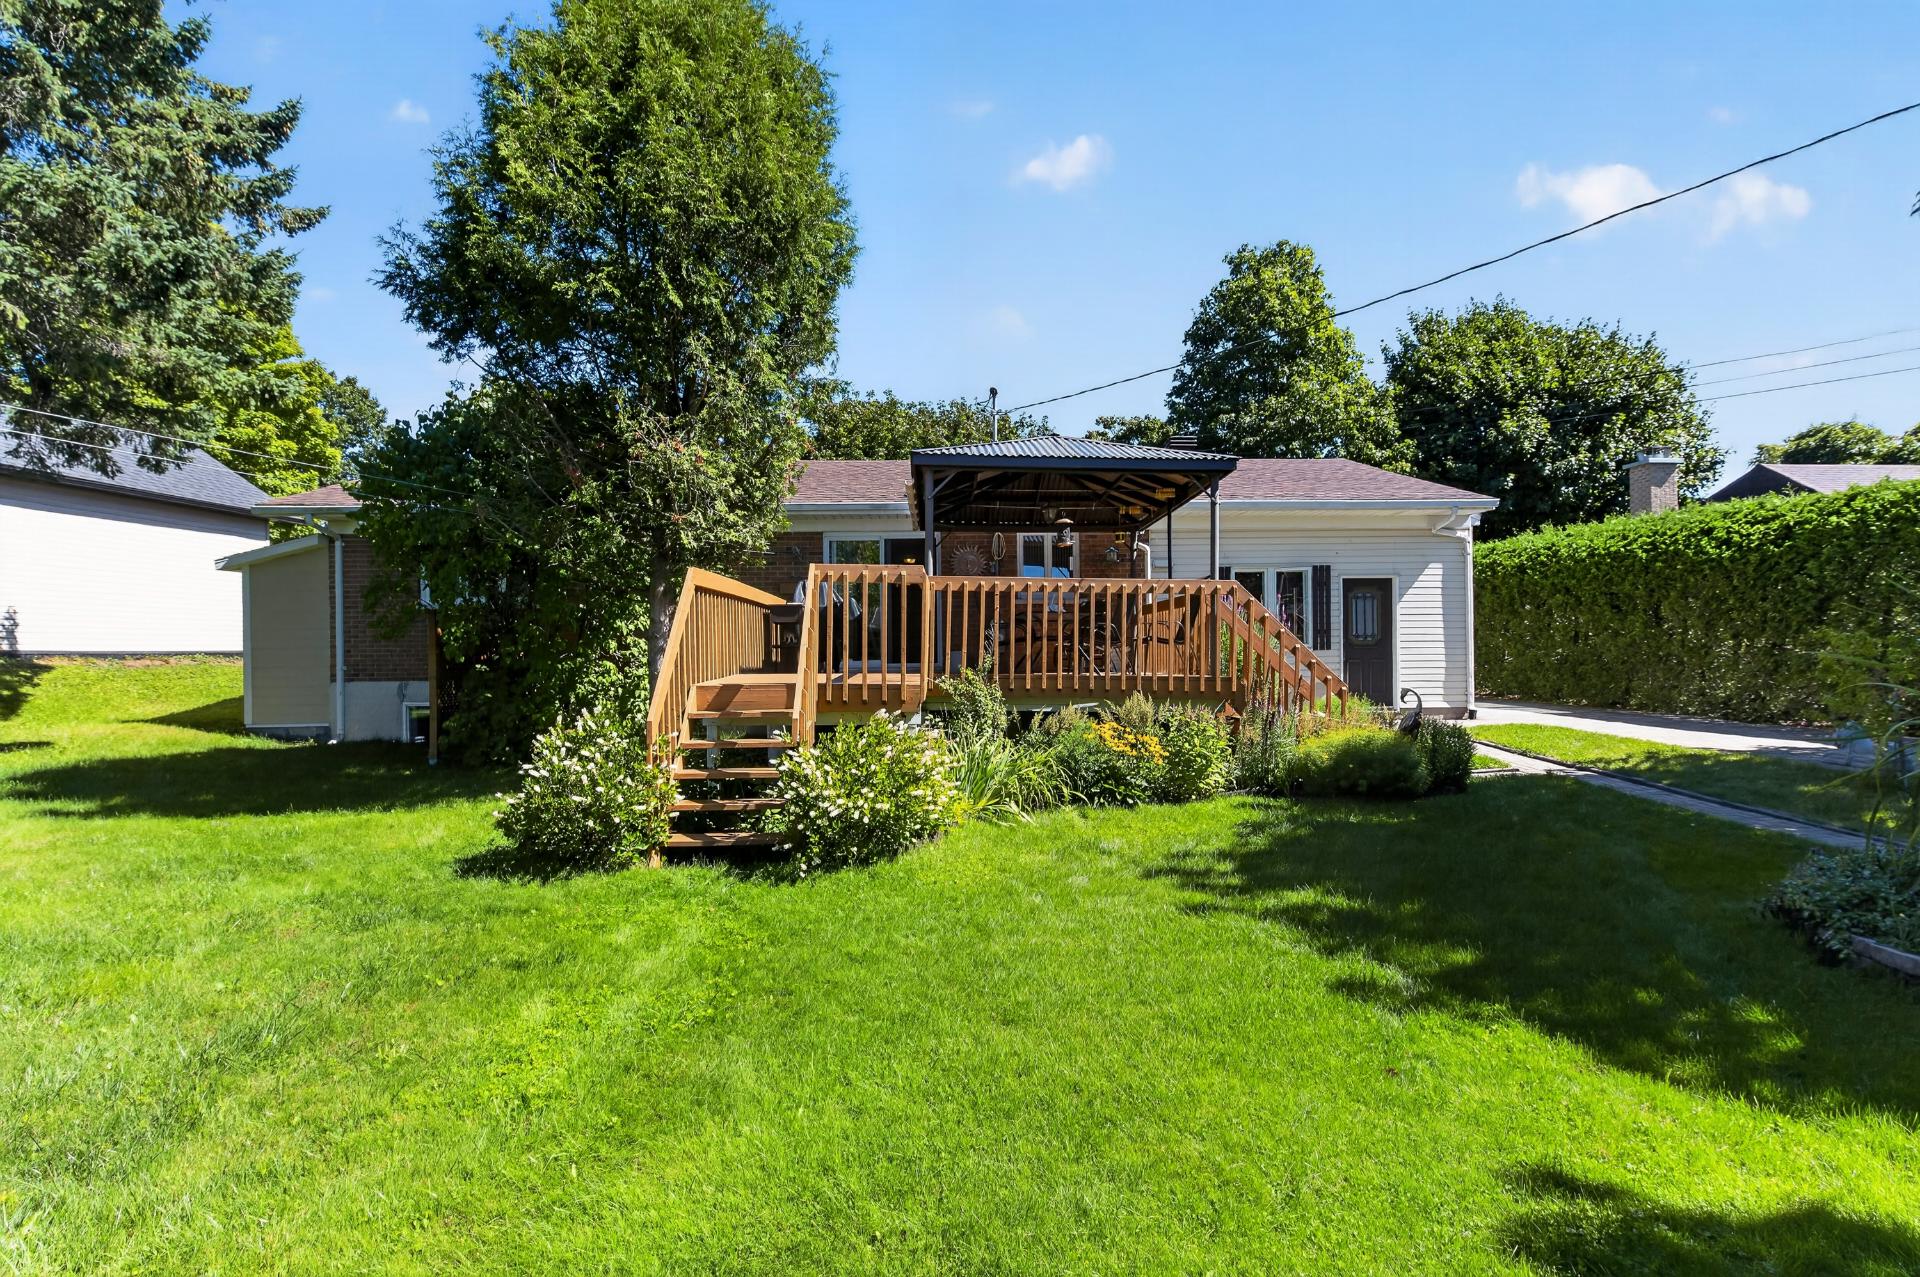
Backyard
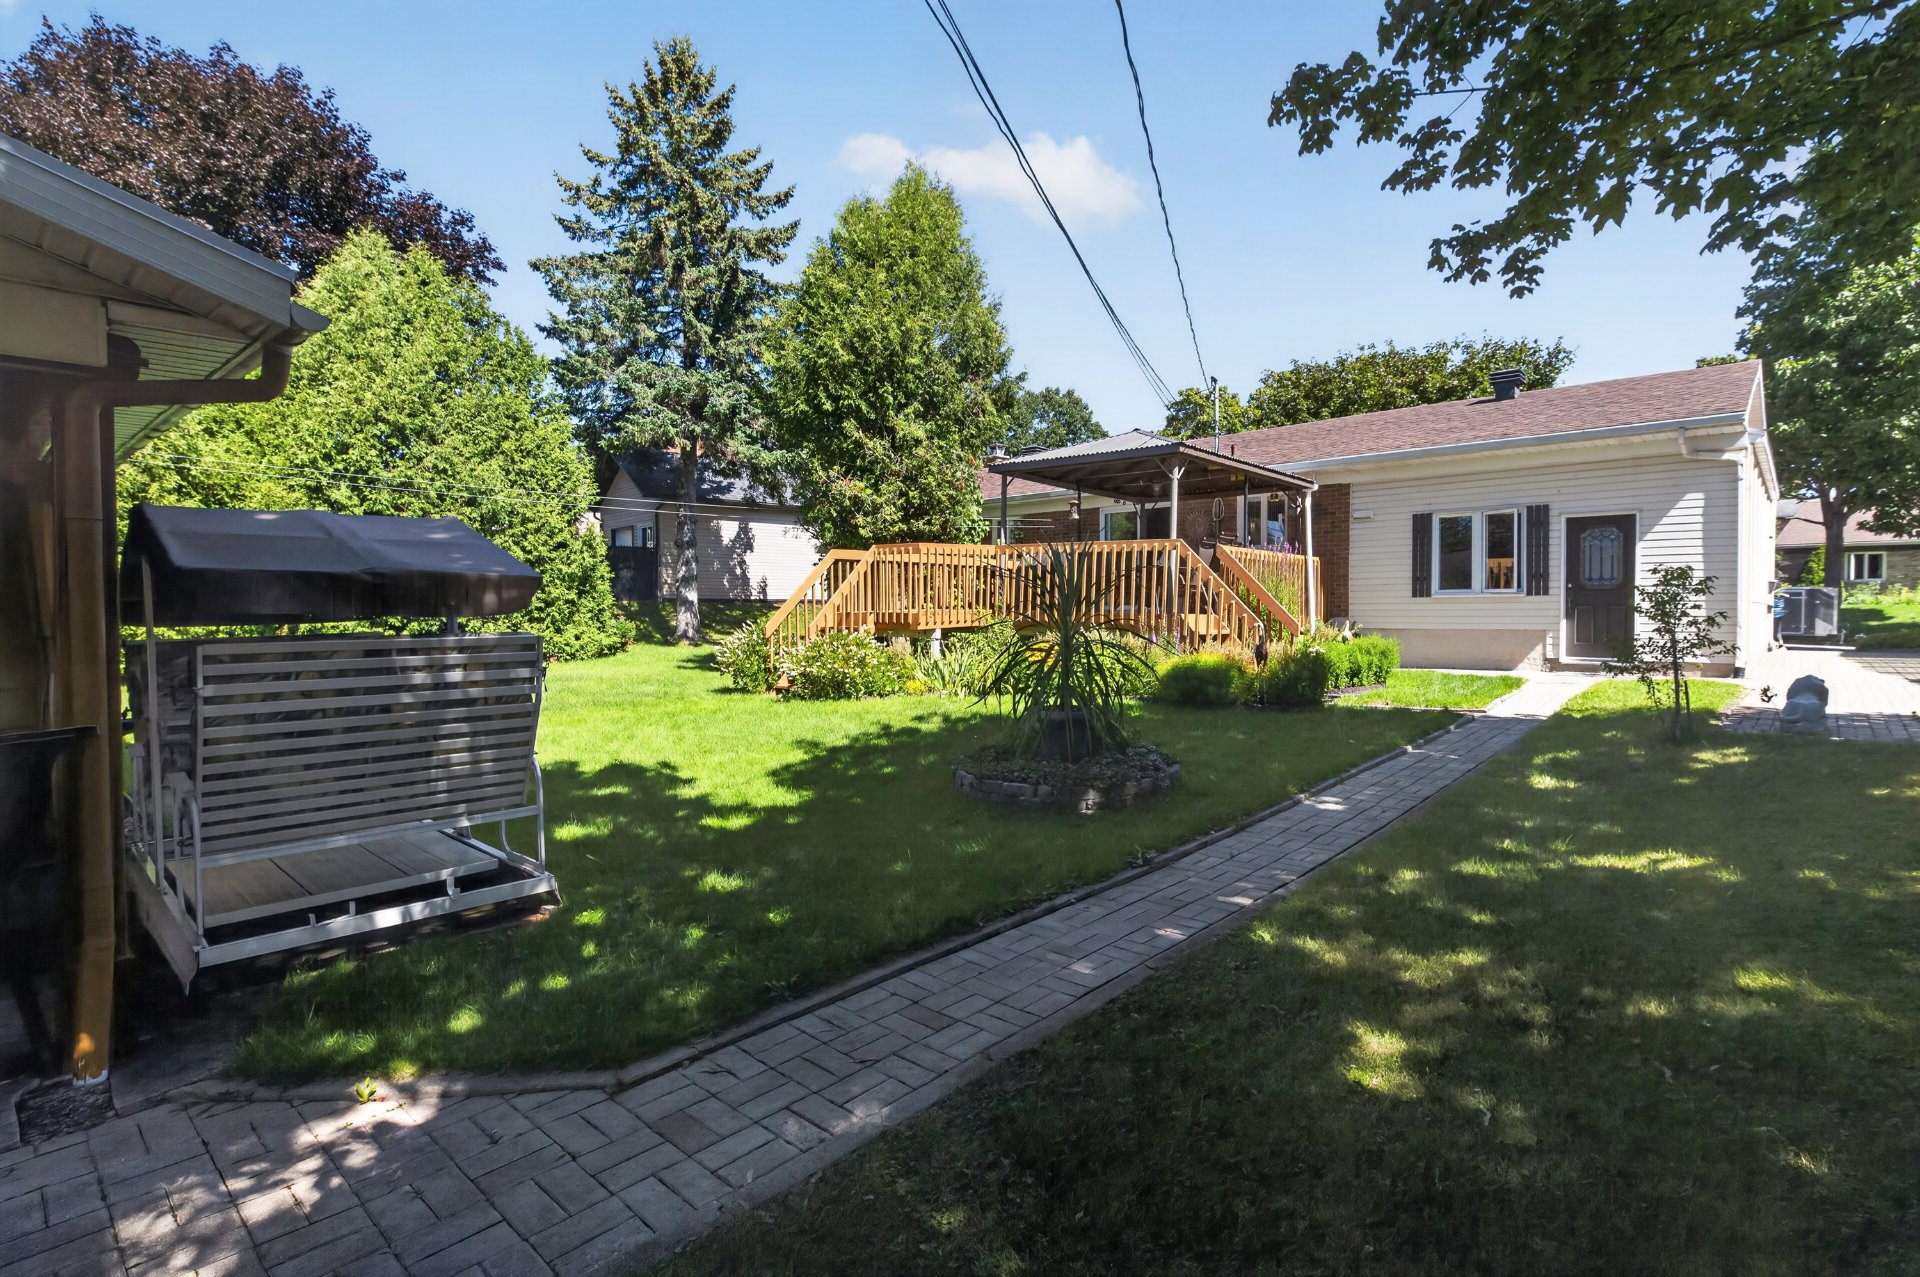
Backyard
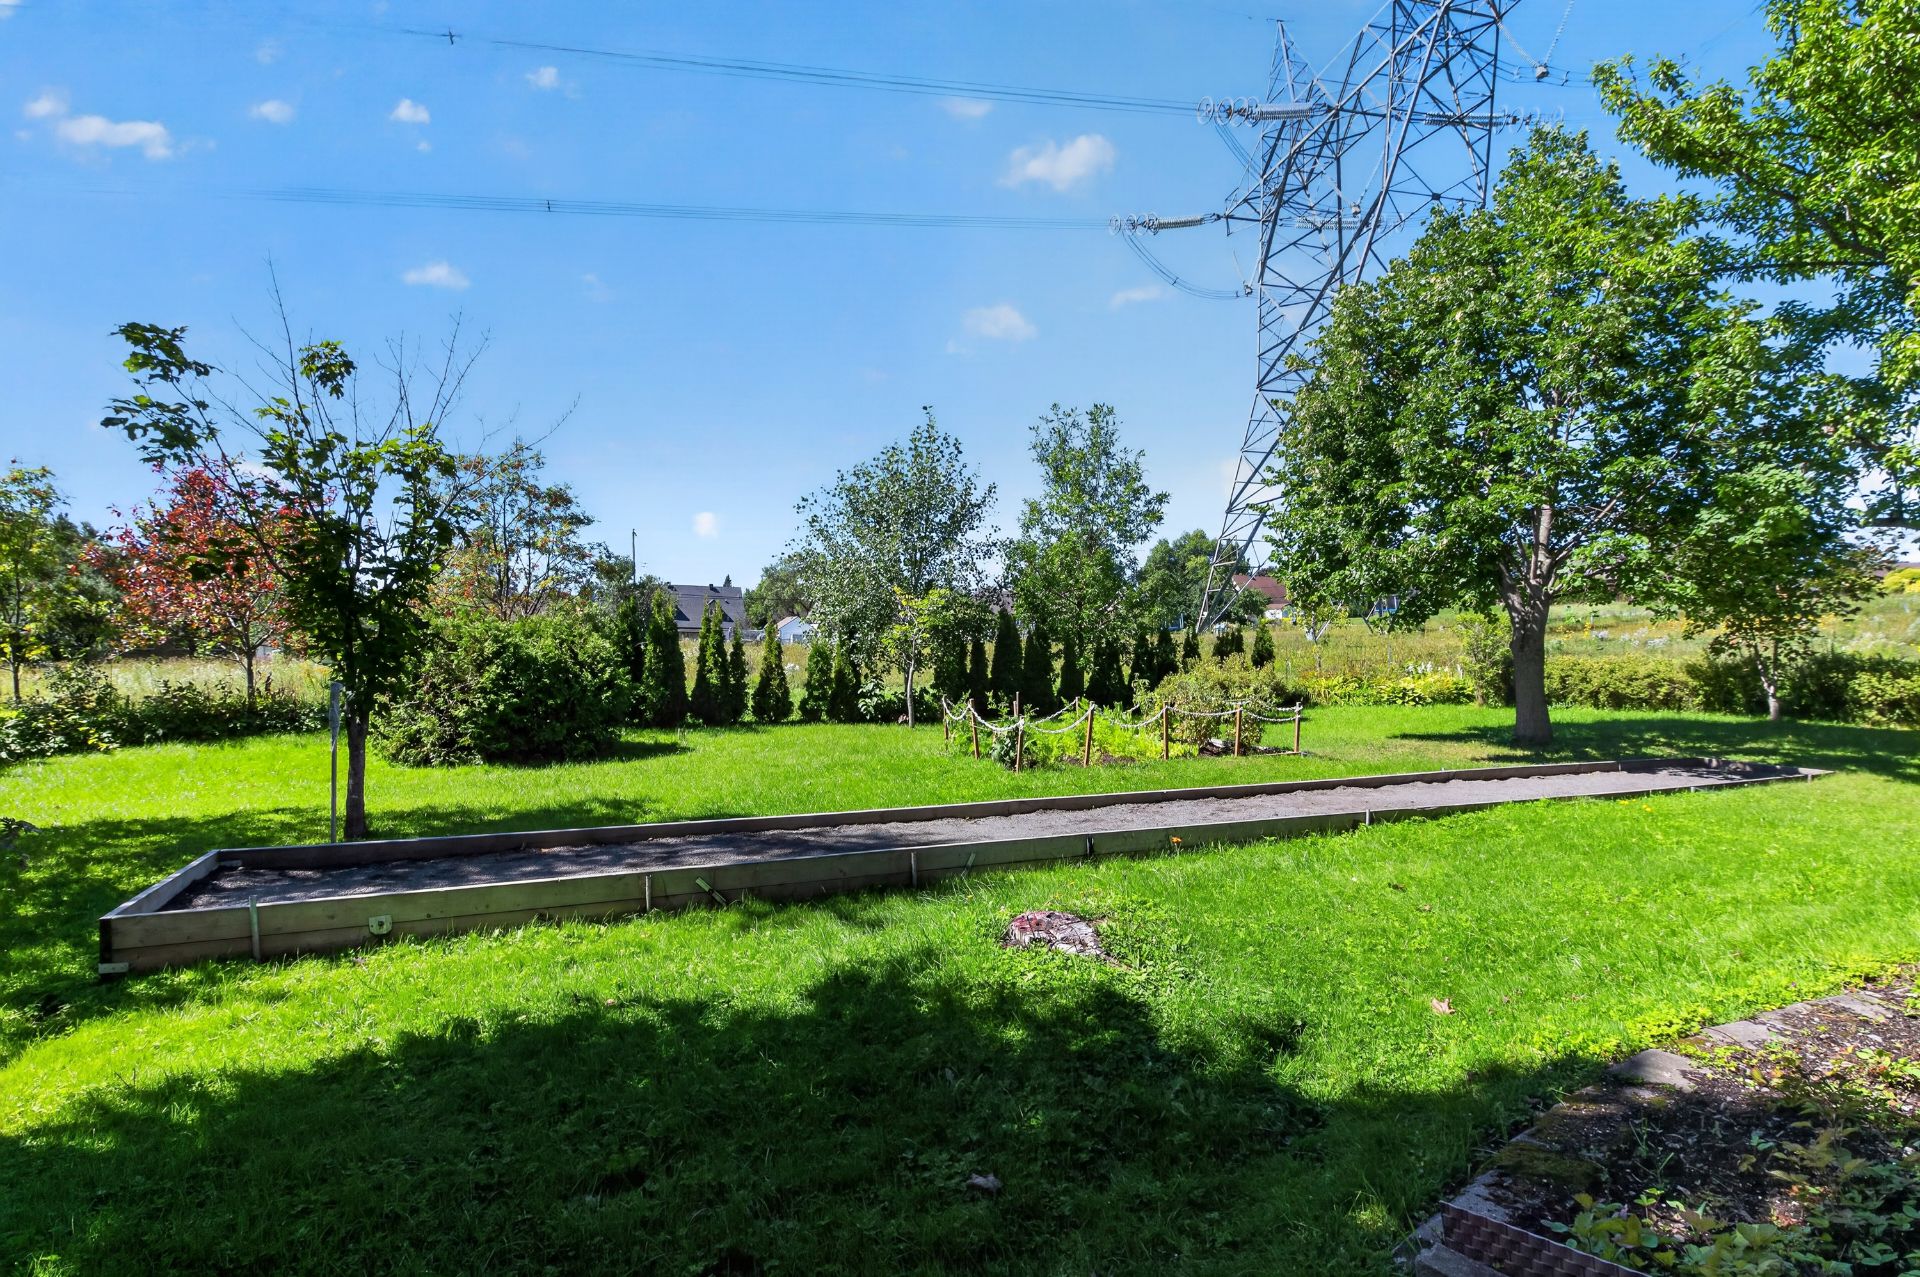
Backyard
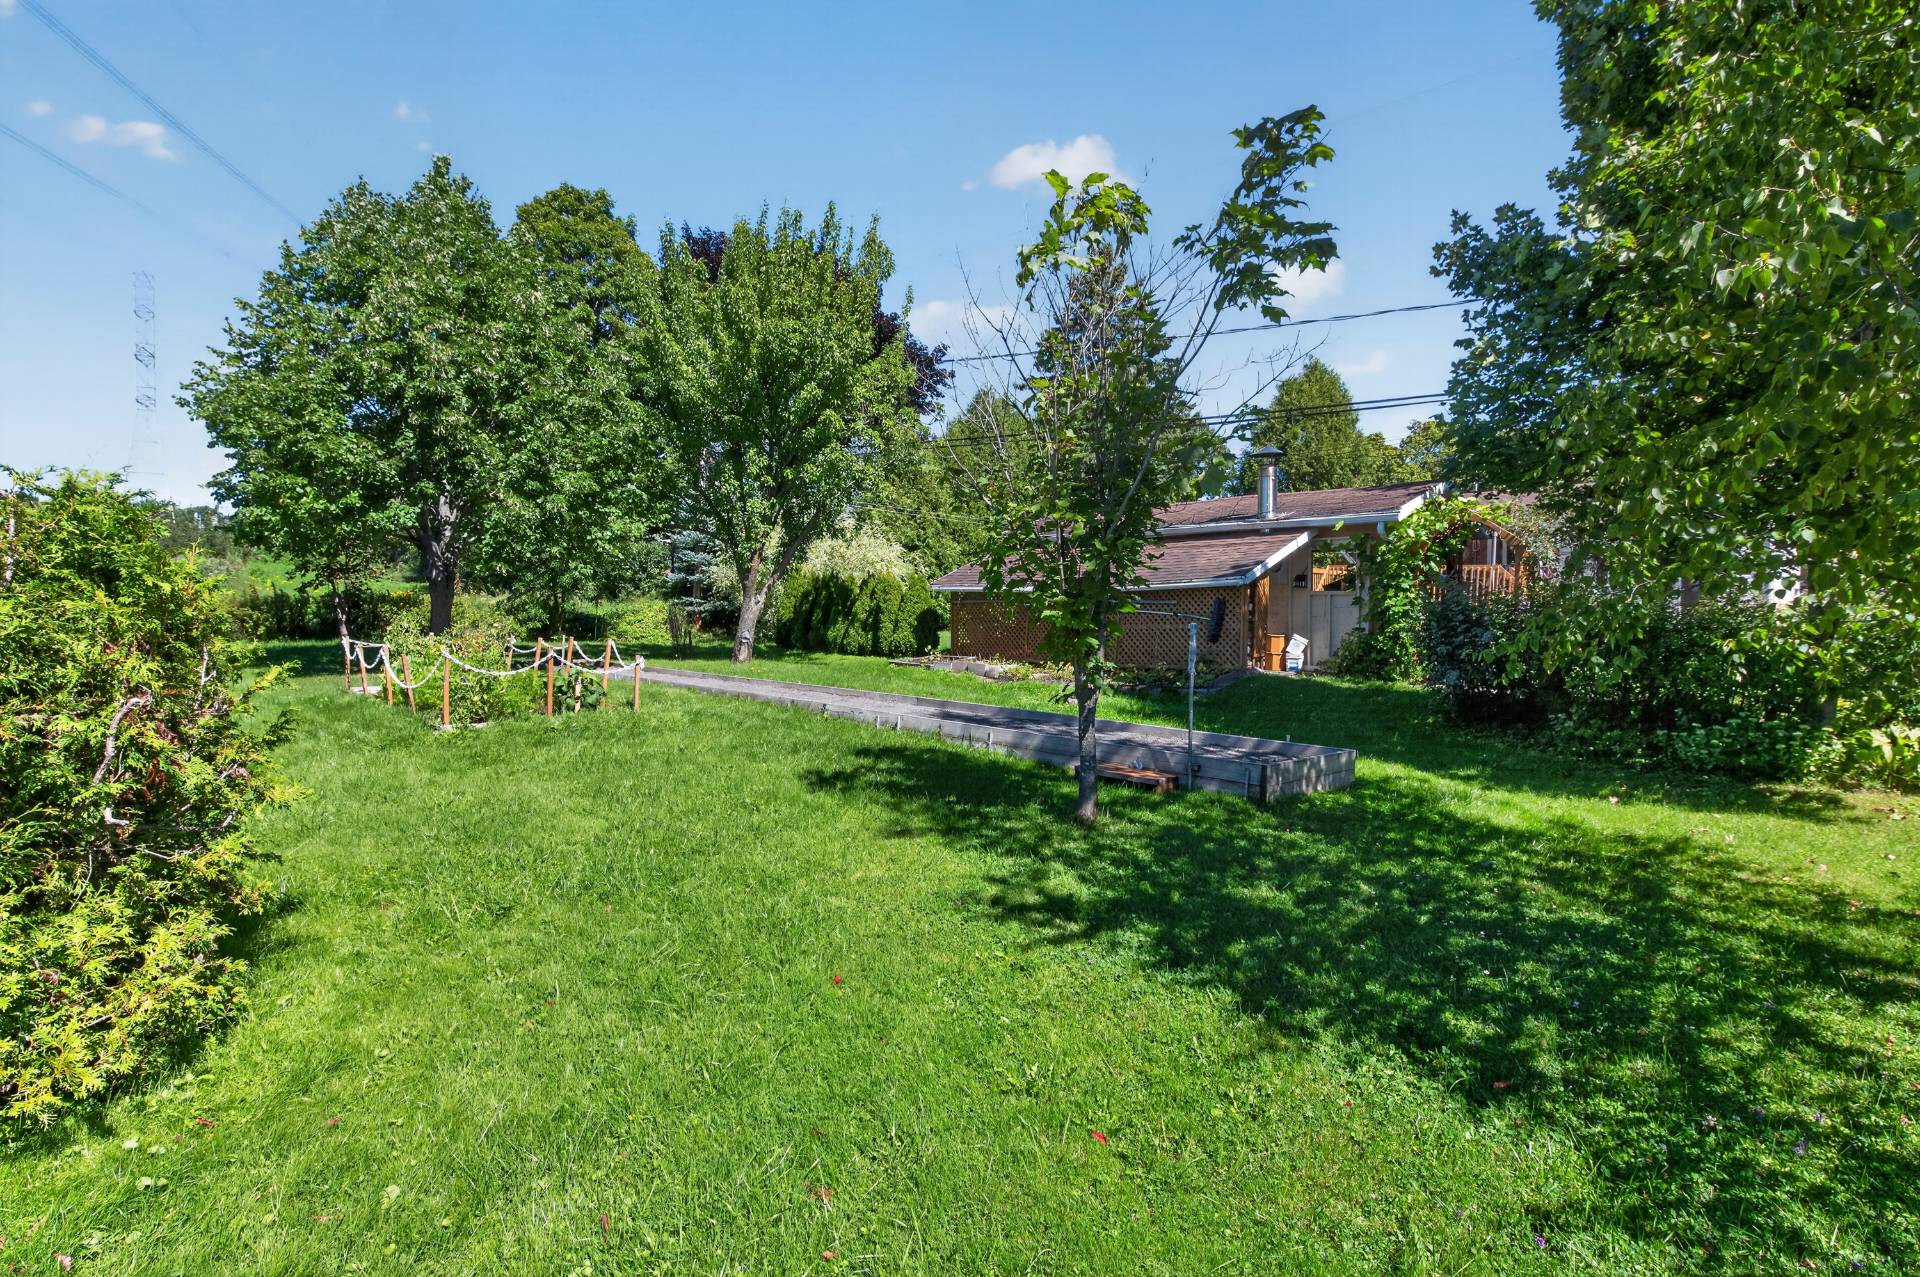
Backyard
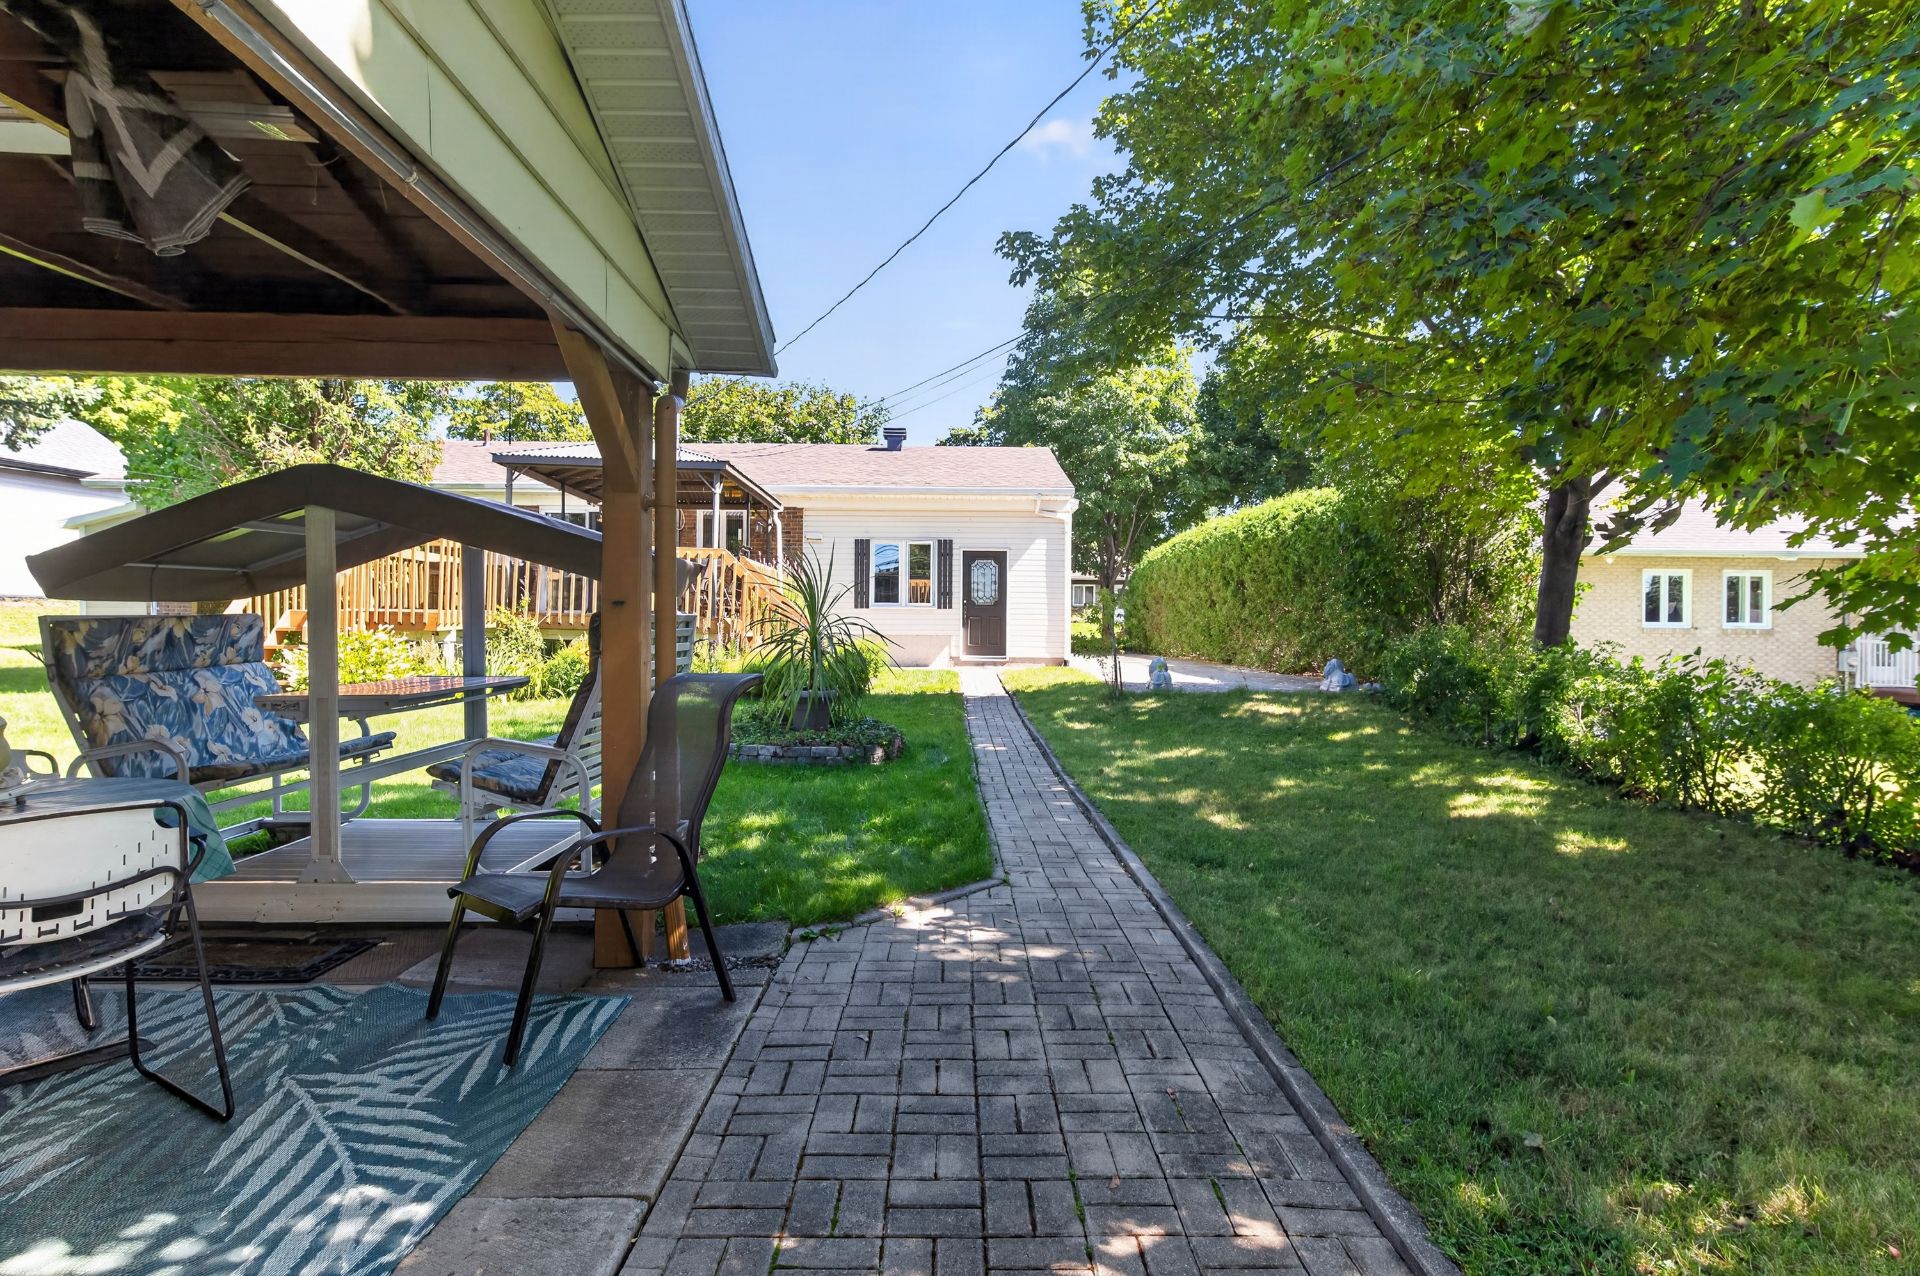
Backyard
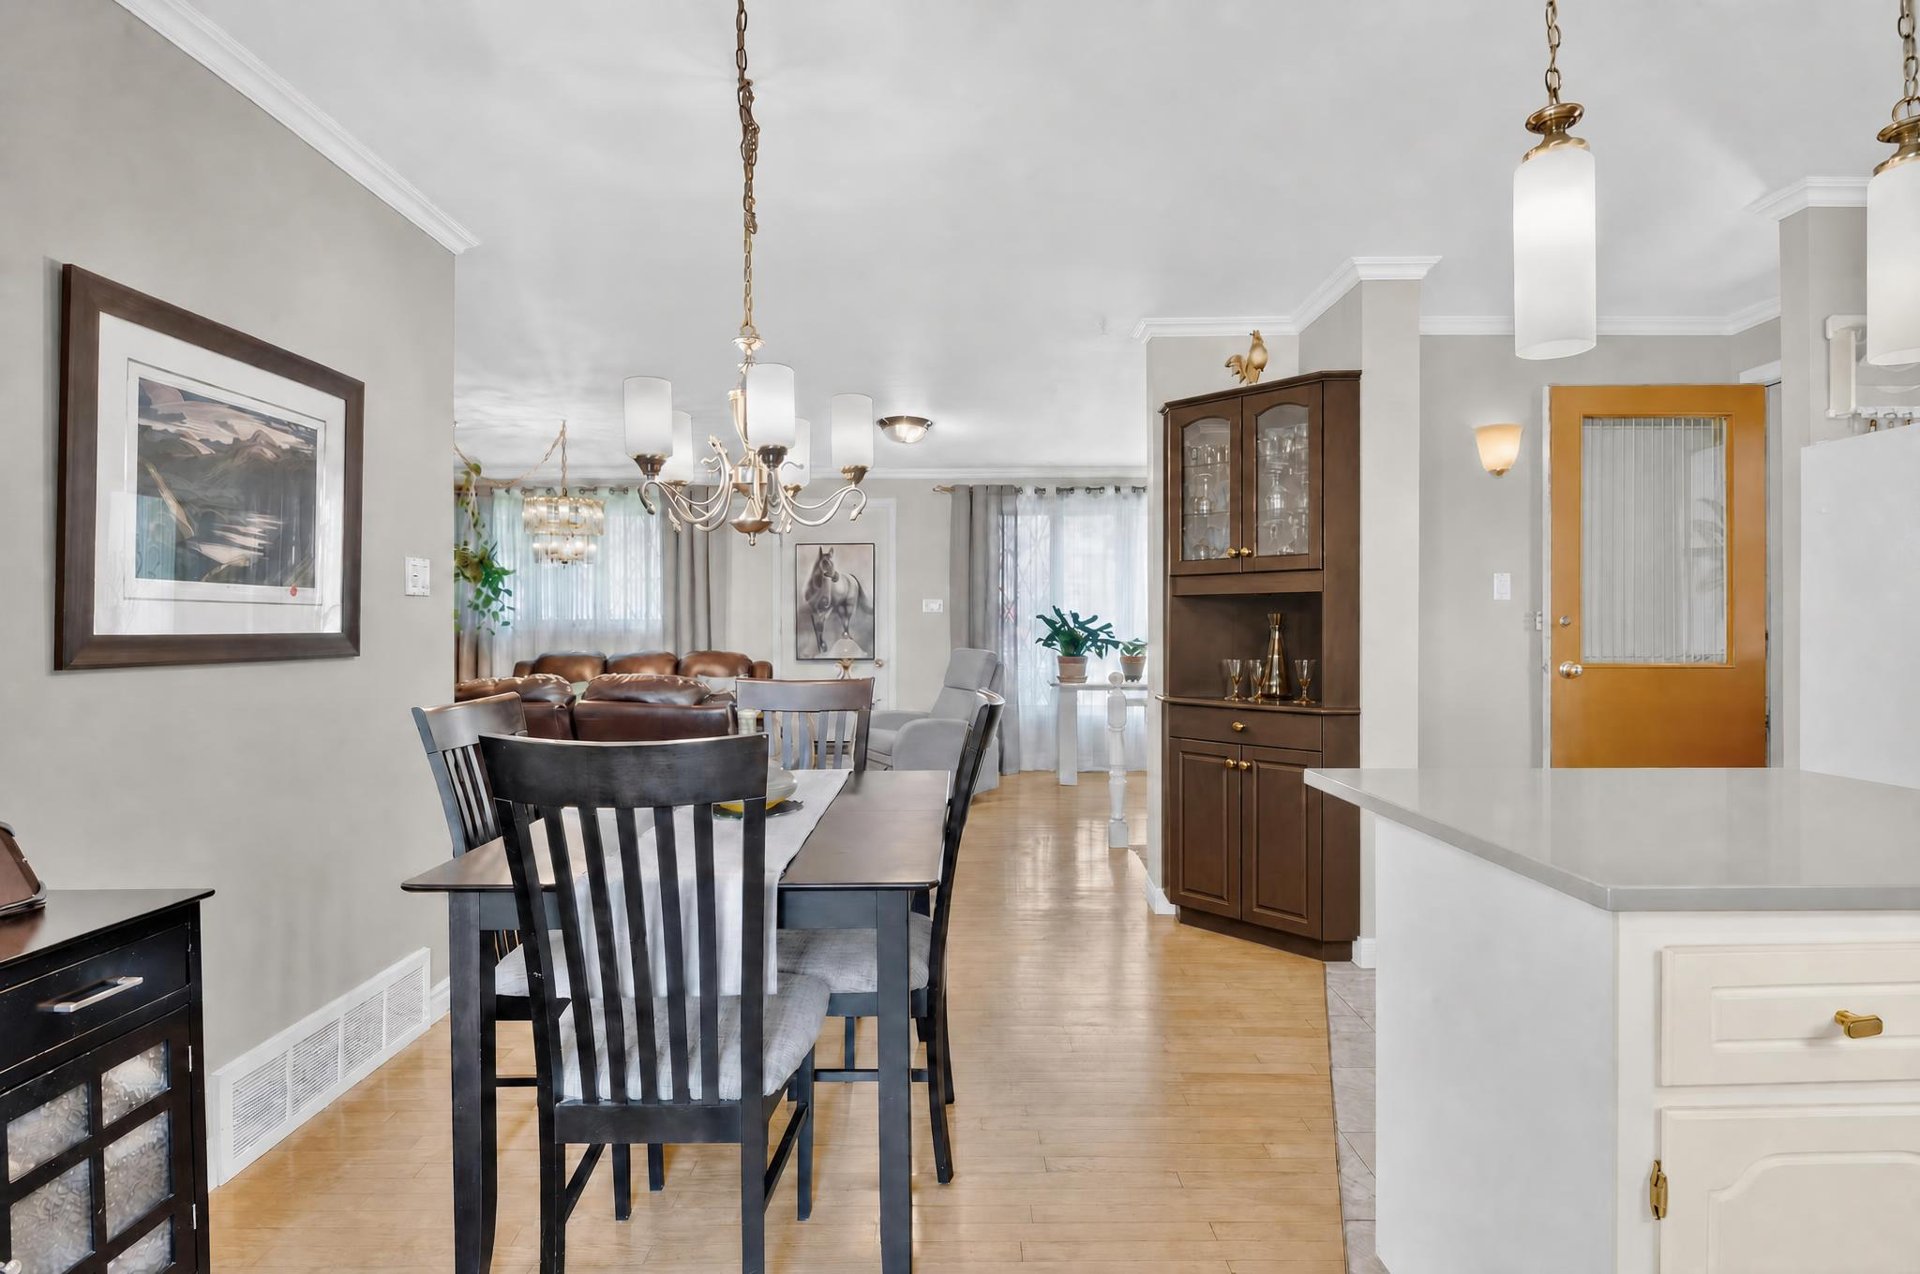
Dining room
9465Z Rue Drolet, Québec (Les Rivières), QC G2K

$549,000 | 1119 PC

  • 2 Bedrooms
  • 1 Bathrooms
  • 1972
  • MLS: 28730380

Description

Loading maps...

Loading street view...

ROOM DETAILS
Room Dimensions Level Flooring
Hallway 3.8 x 5.5 P Ground Floor Ceramic tiles
3.7 x 3.8 P Basement Concrete
Kitchen 9.5 x 10.2 P Ground Floor Ceramic tiles
Family room 30.0 x 11.8 P Basement Floating floor
Dining room 7.7 x 11.2 P Ground Floor Wood
Washroom 3.8 x 3.8 P Basement Ceramic tiles
Living room 12.0 x 16.1 P Ground Floor Wood
Workshop 13.9 x 6.2 P Basement Concrete
Living room 8.0 x 6.0 P Ground Floor Wood
Bedroom 9.0 x 11.8 P Basement Floating floor
Bathroom 11.0 x 7.7 P Ground Floor Ceramic tiles
Bathroom 10.2 x 4.10 P Basement Ceramic tiles
Primary bedroom 12.10 x 10.10 P Ground Floor Floating floor
11.7 x 14.0 P Basement Floating floor
Bedroom 11.10 x 11.10 P Ground Floor Floating floor
BUILDING
Type Duplex
Style Detached
Dimensions 0x0
Lot Size 9987 PC
EXPENSES
Municipal Taxes (2026) $ 3924 / year
School taxes (2026) $ 260 / year
CHARACTERISTICS
Sewage system Municipal sewer
Water supply Municipality
Zoning Residential
This site is registered on wpml.org as a development site. Switch to a production site key to remove this banner.