929 Rue Irène Sénécal, Montréal (Rivière-des-Prairies, QC H1A0B7 $335,000
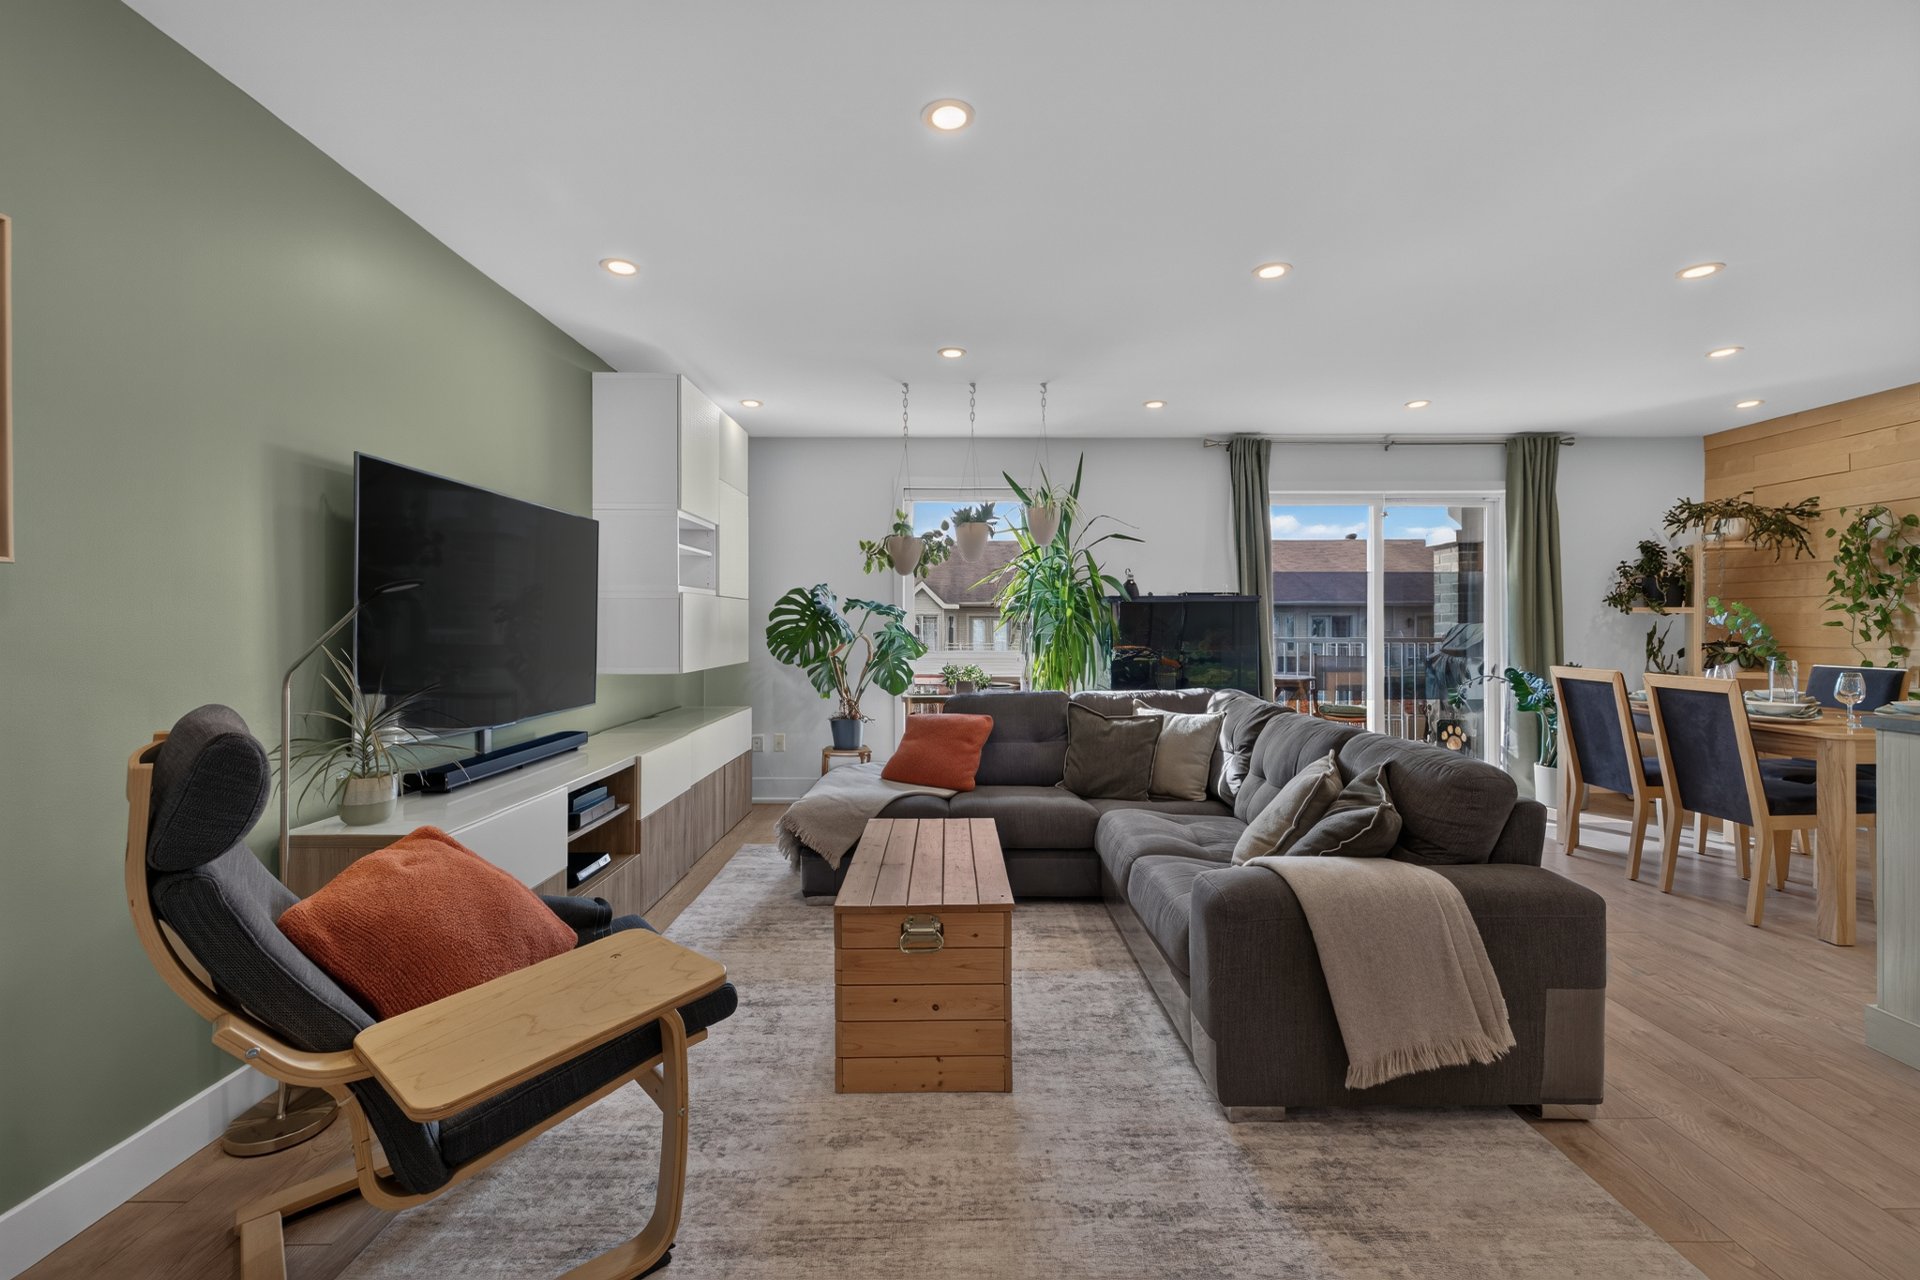
Living room
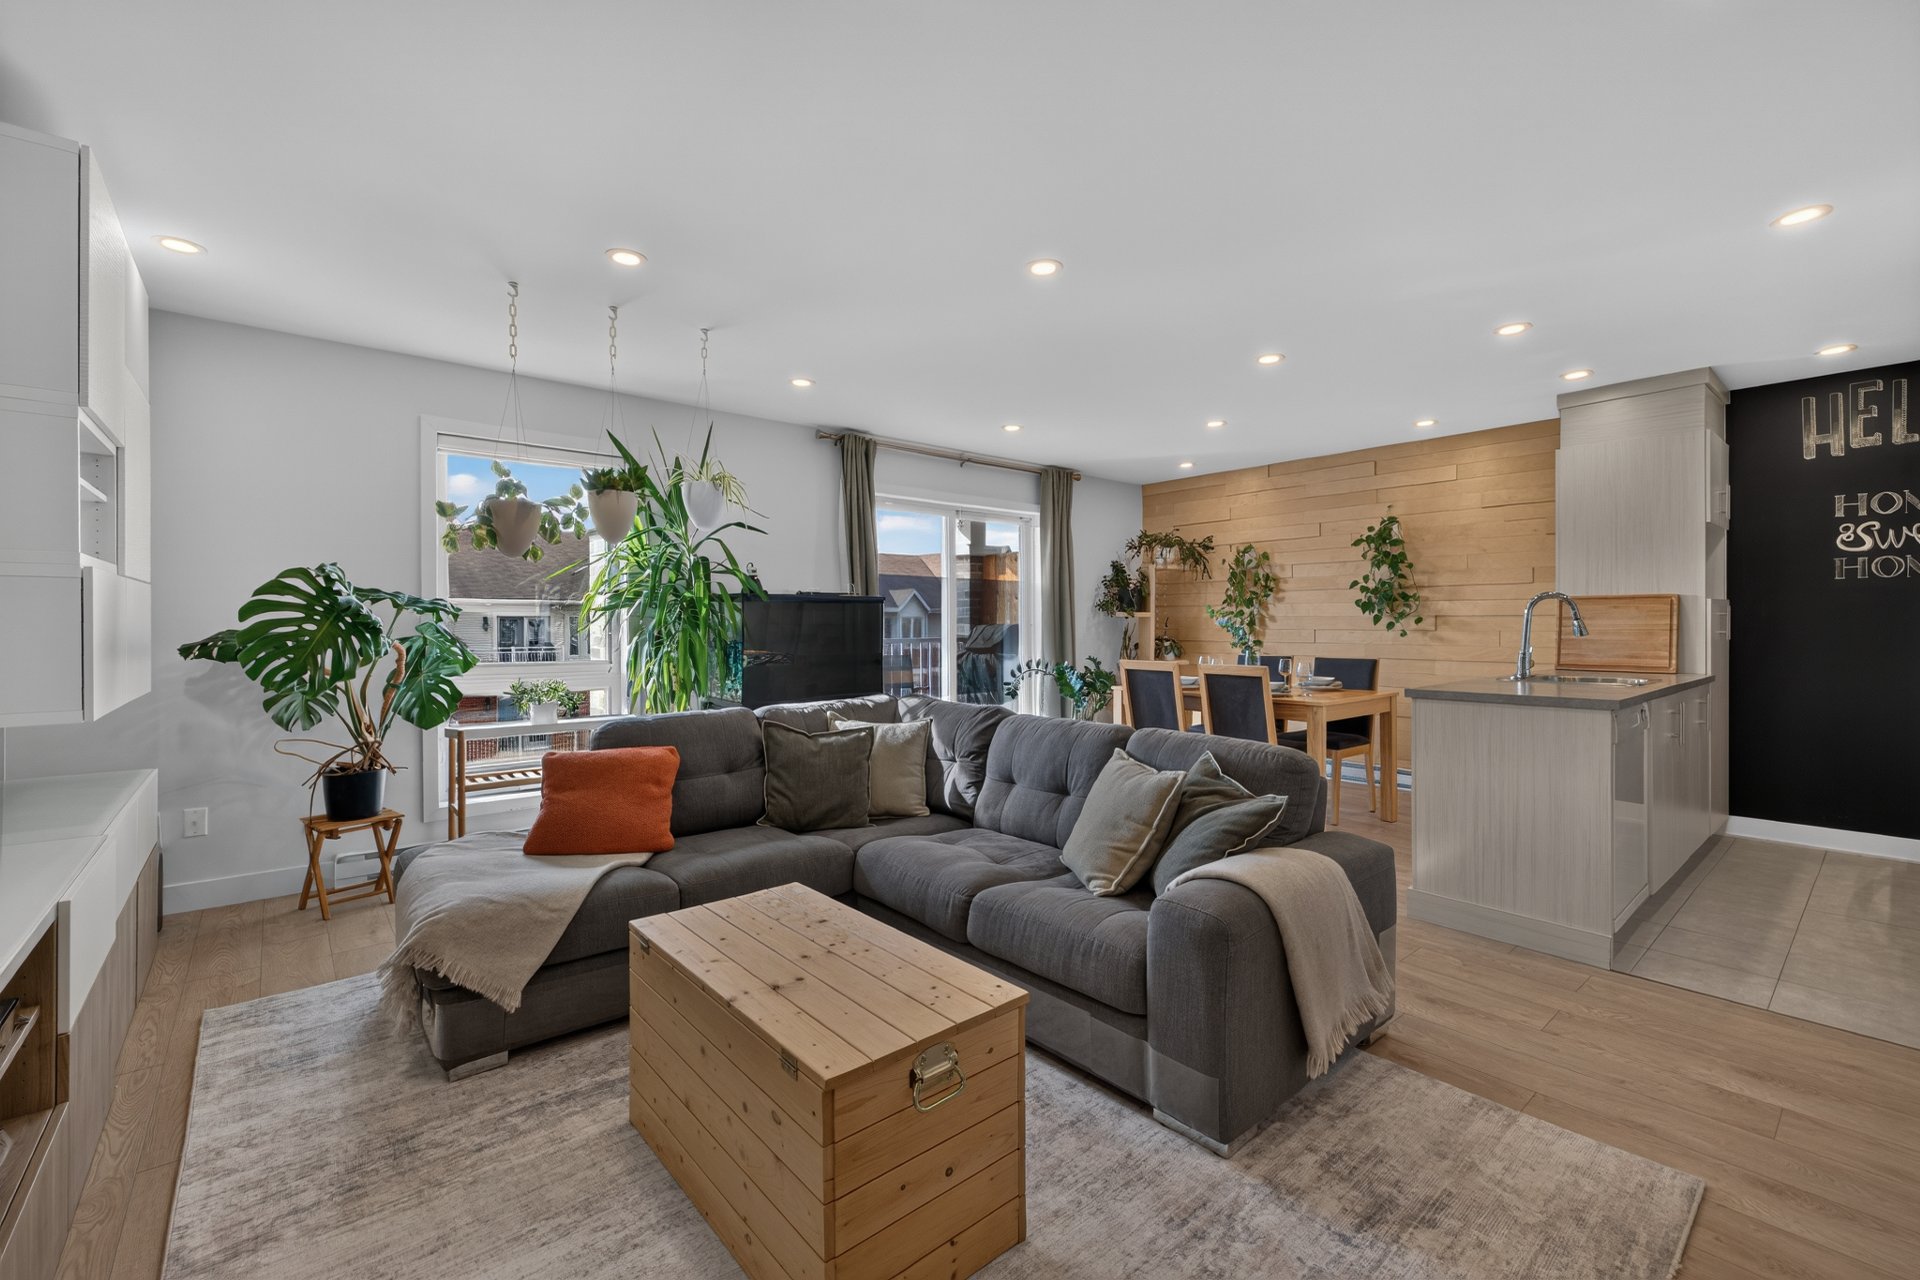
Living room
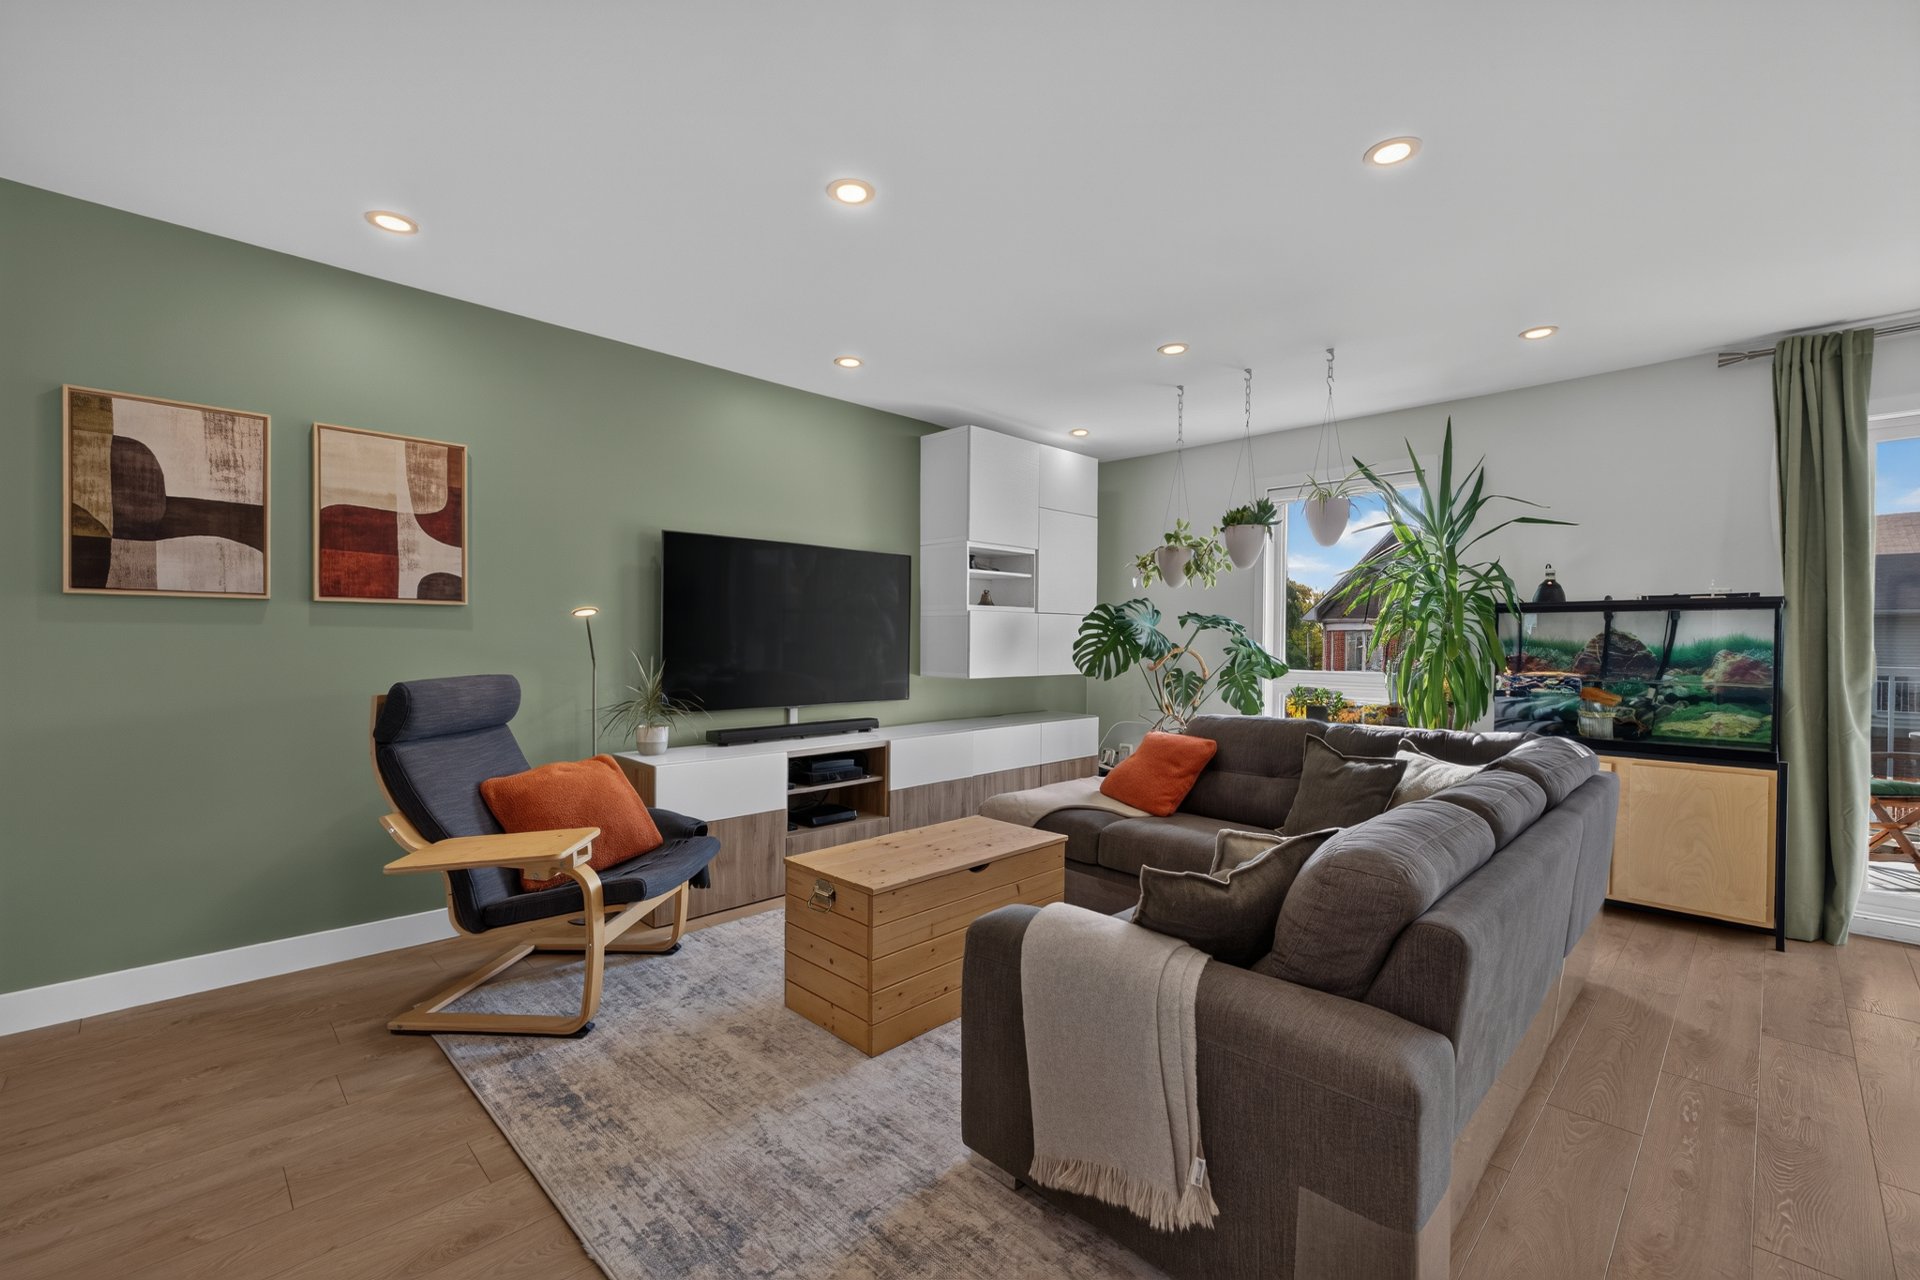
Living room
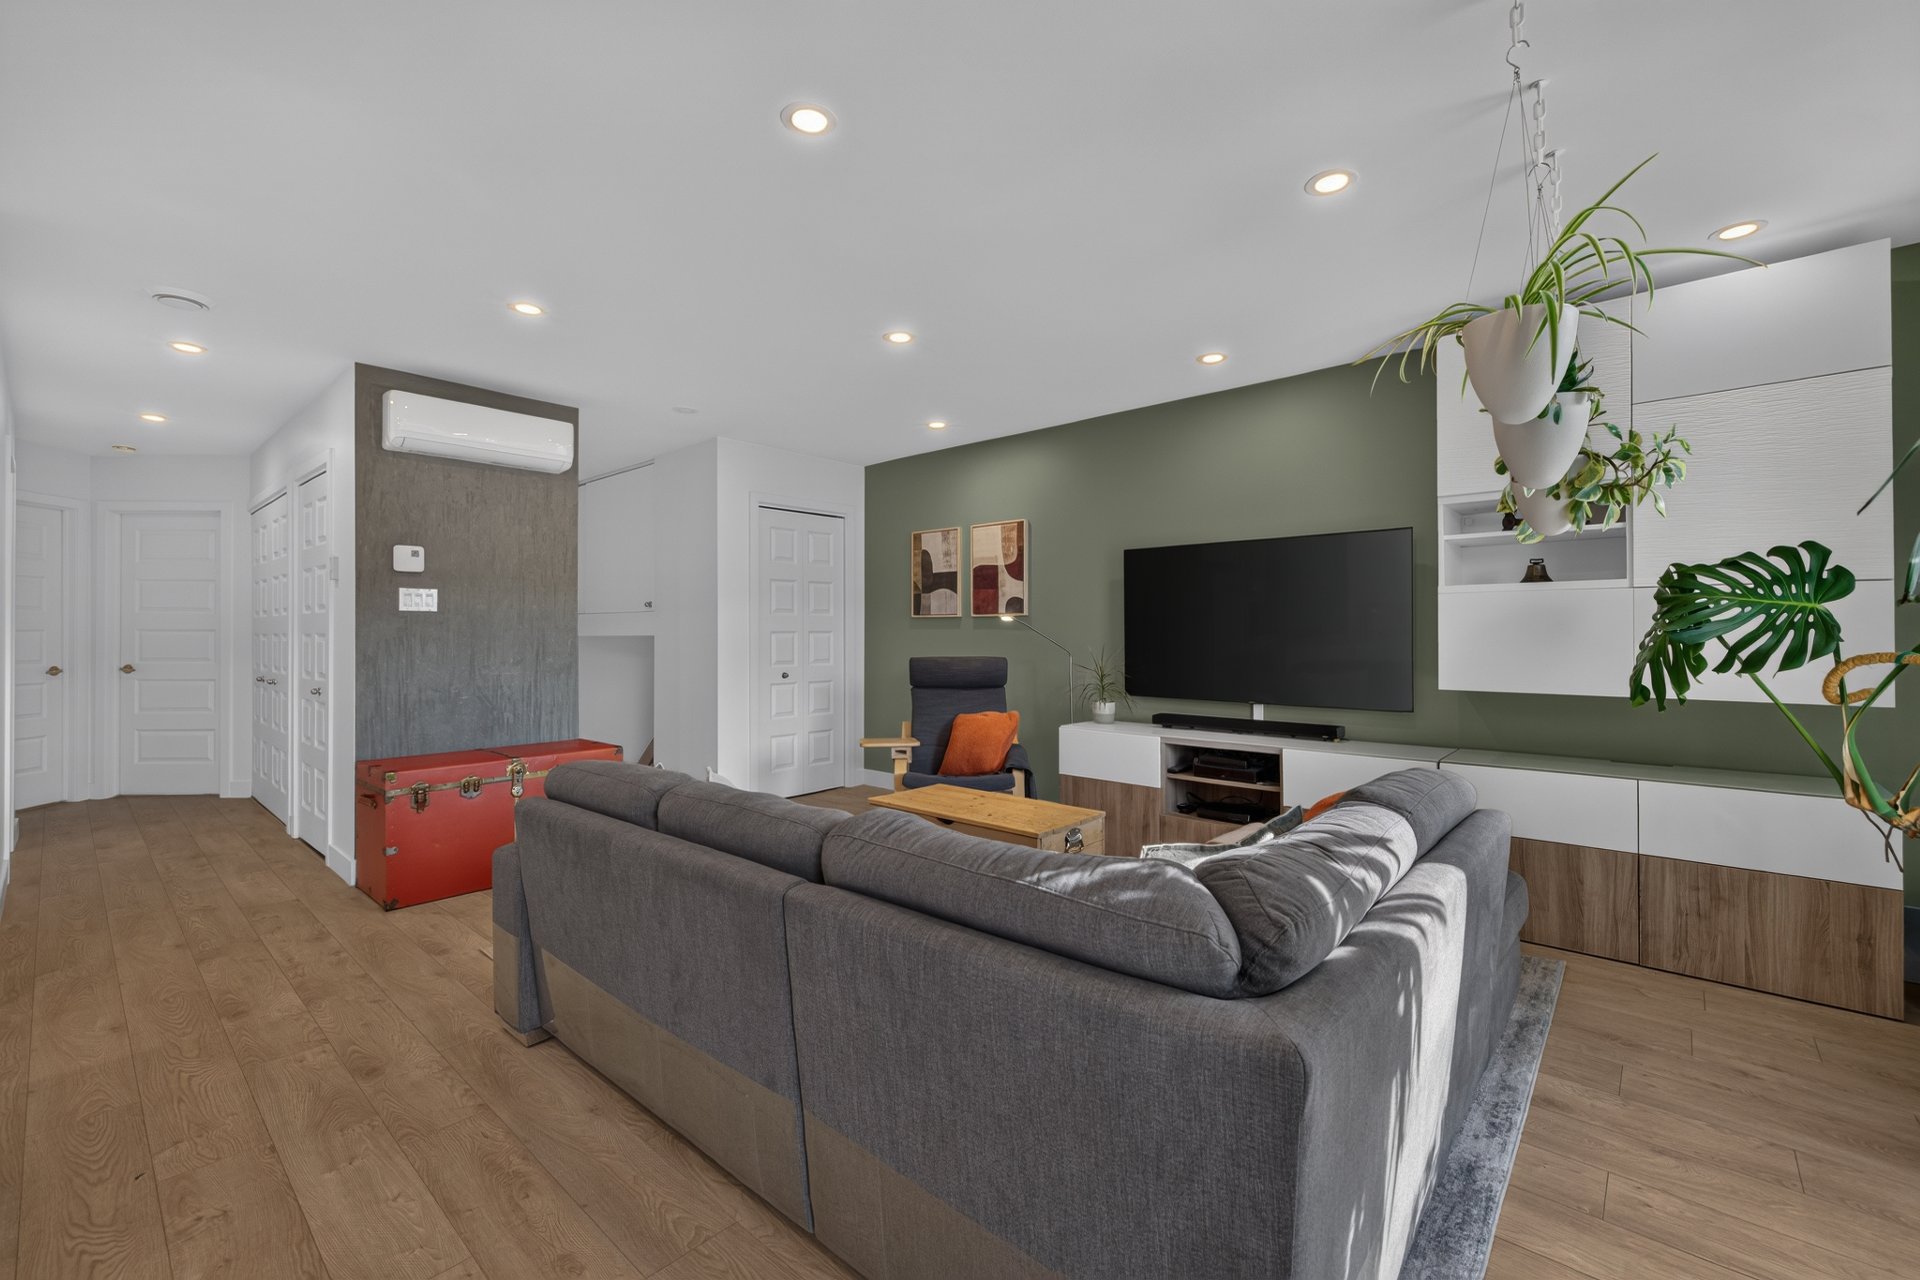
Living room
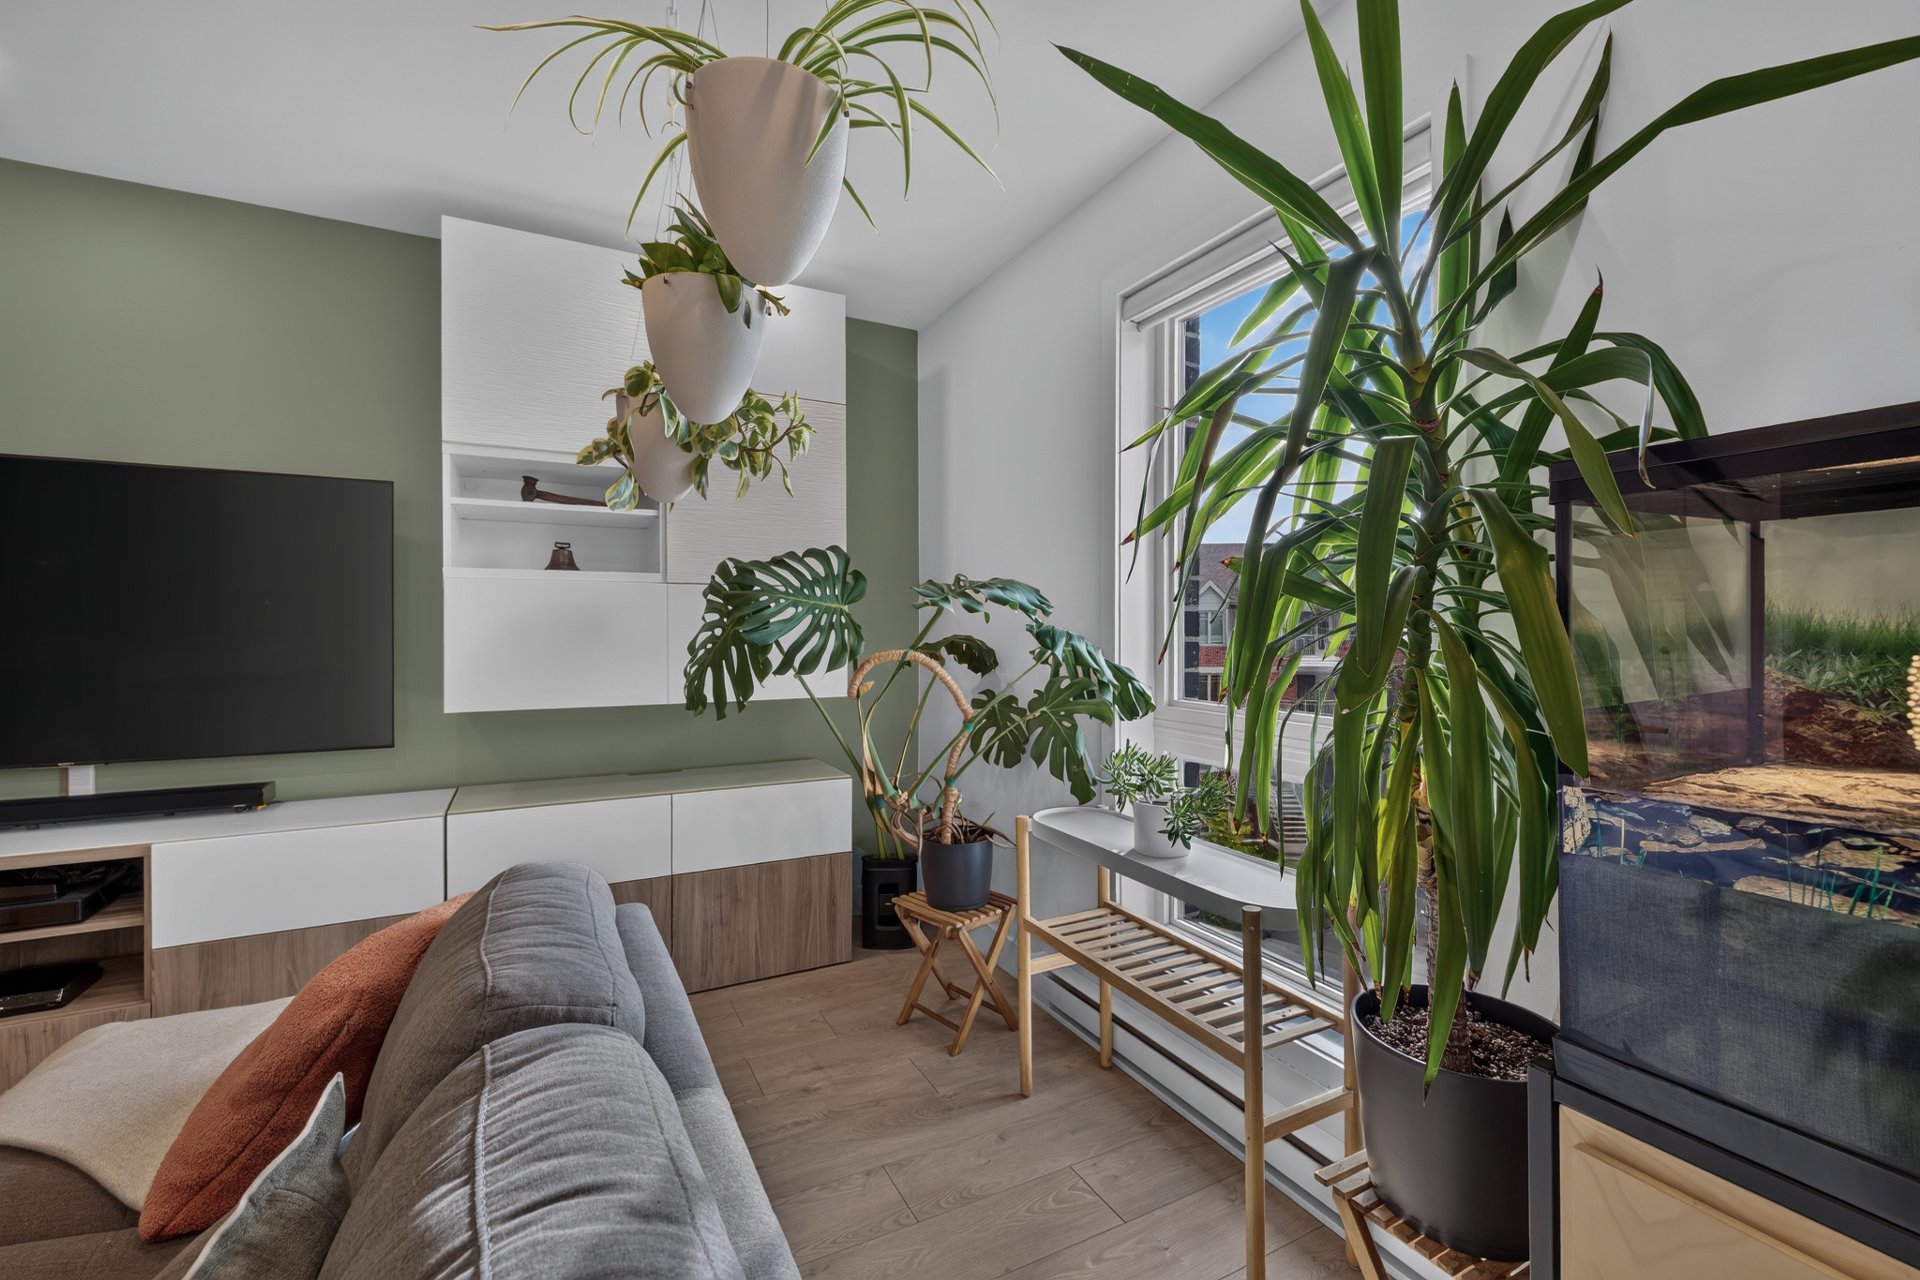
Living room
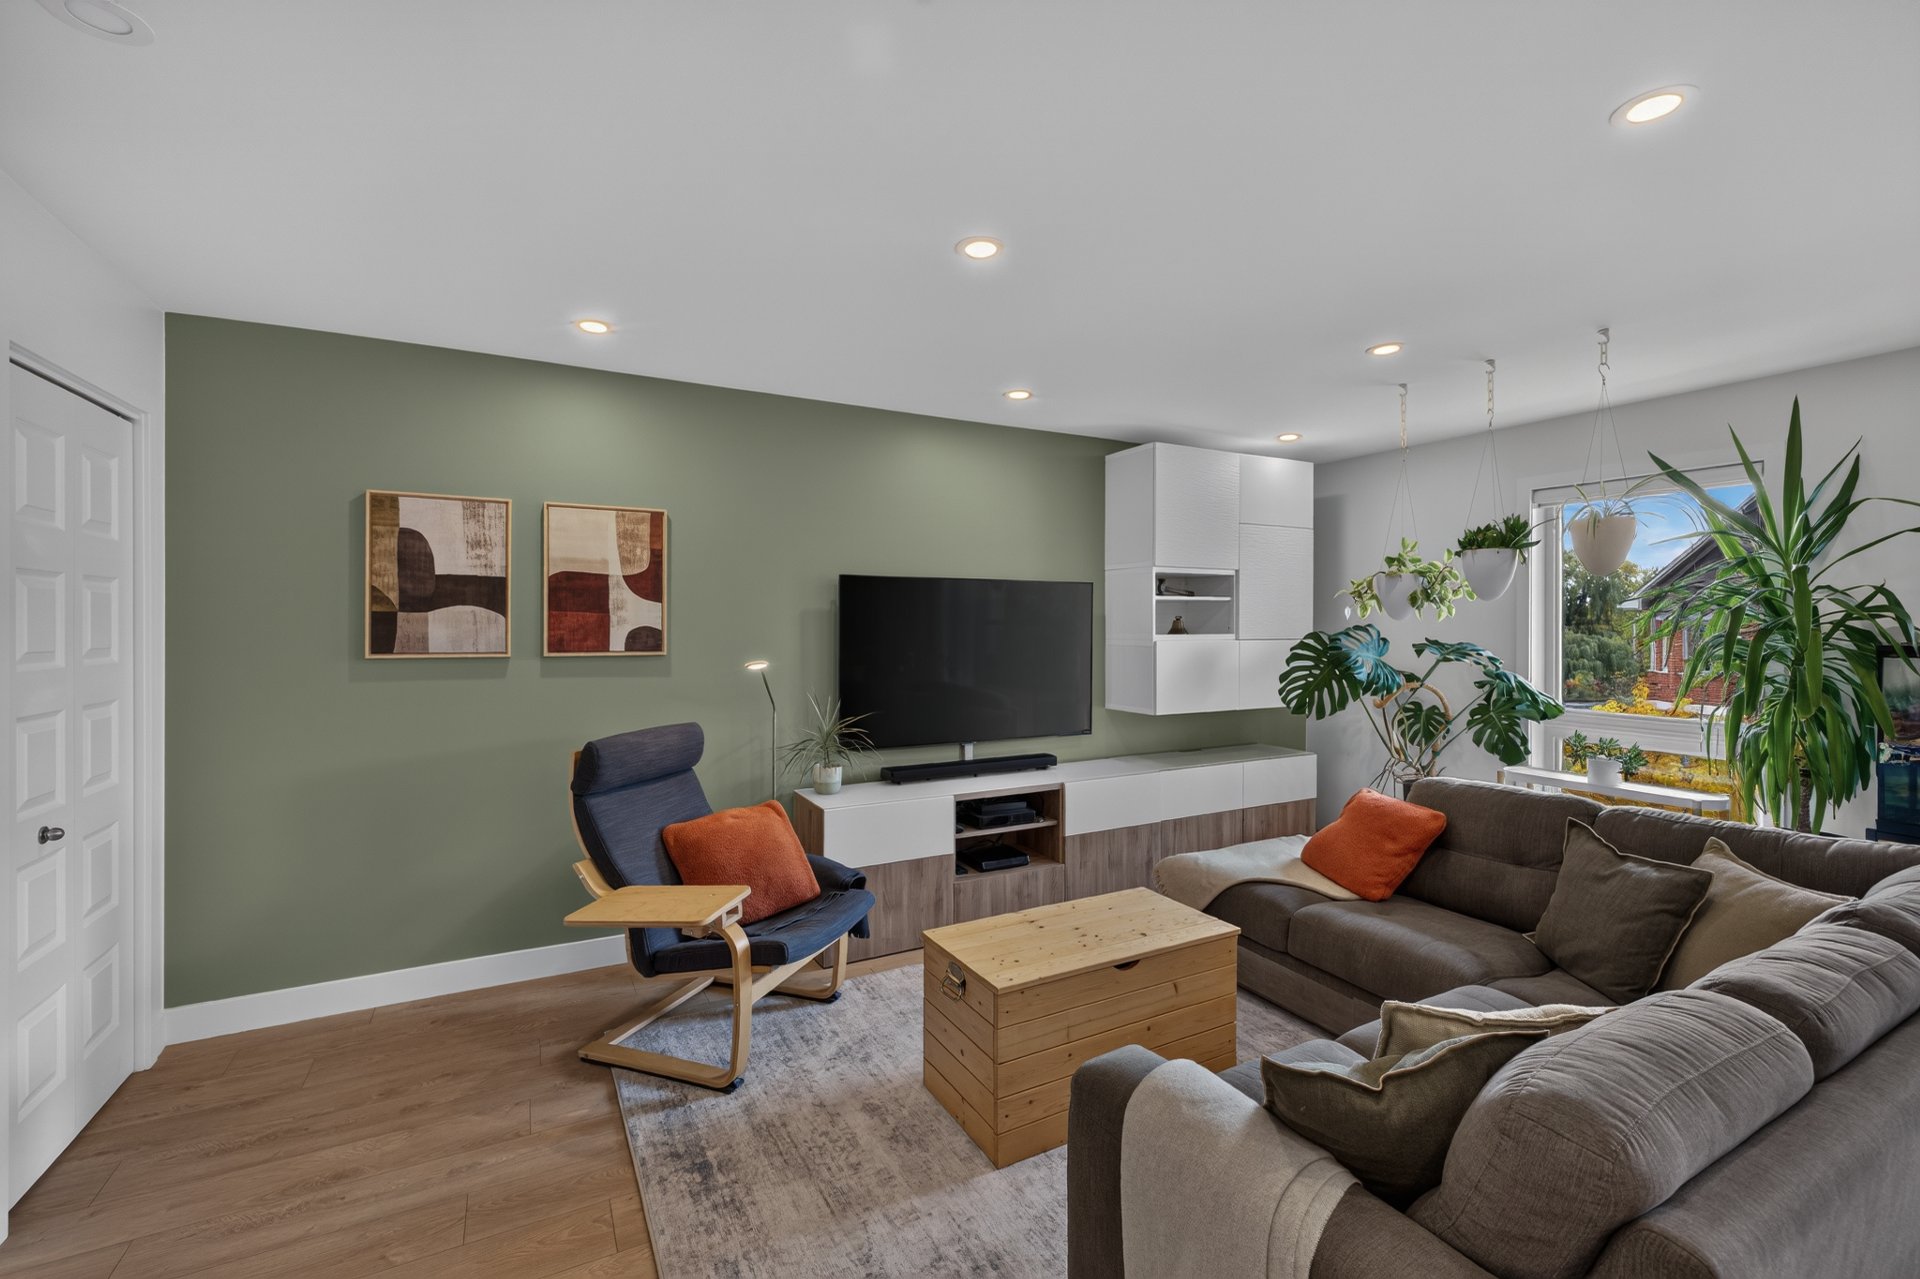
Living room
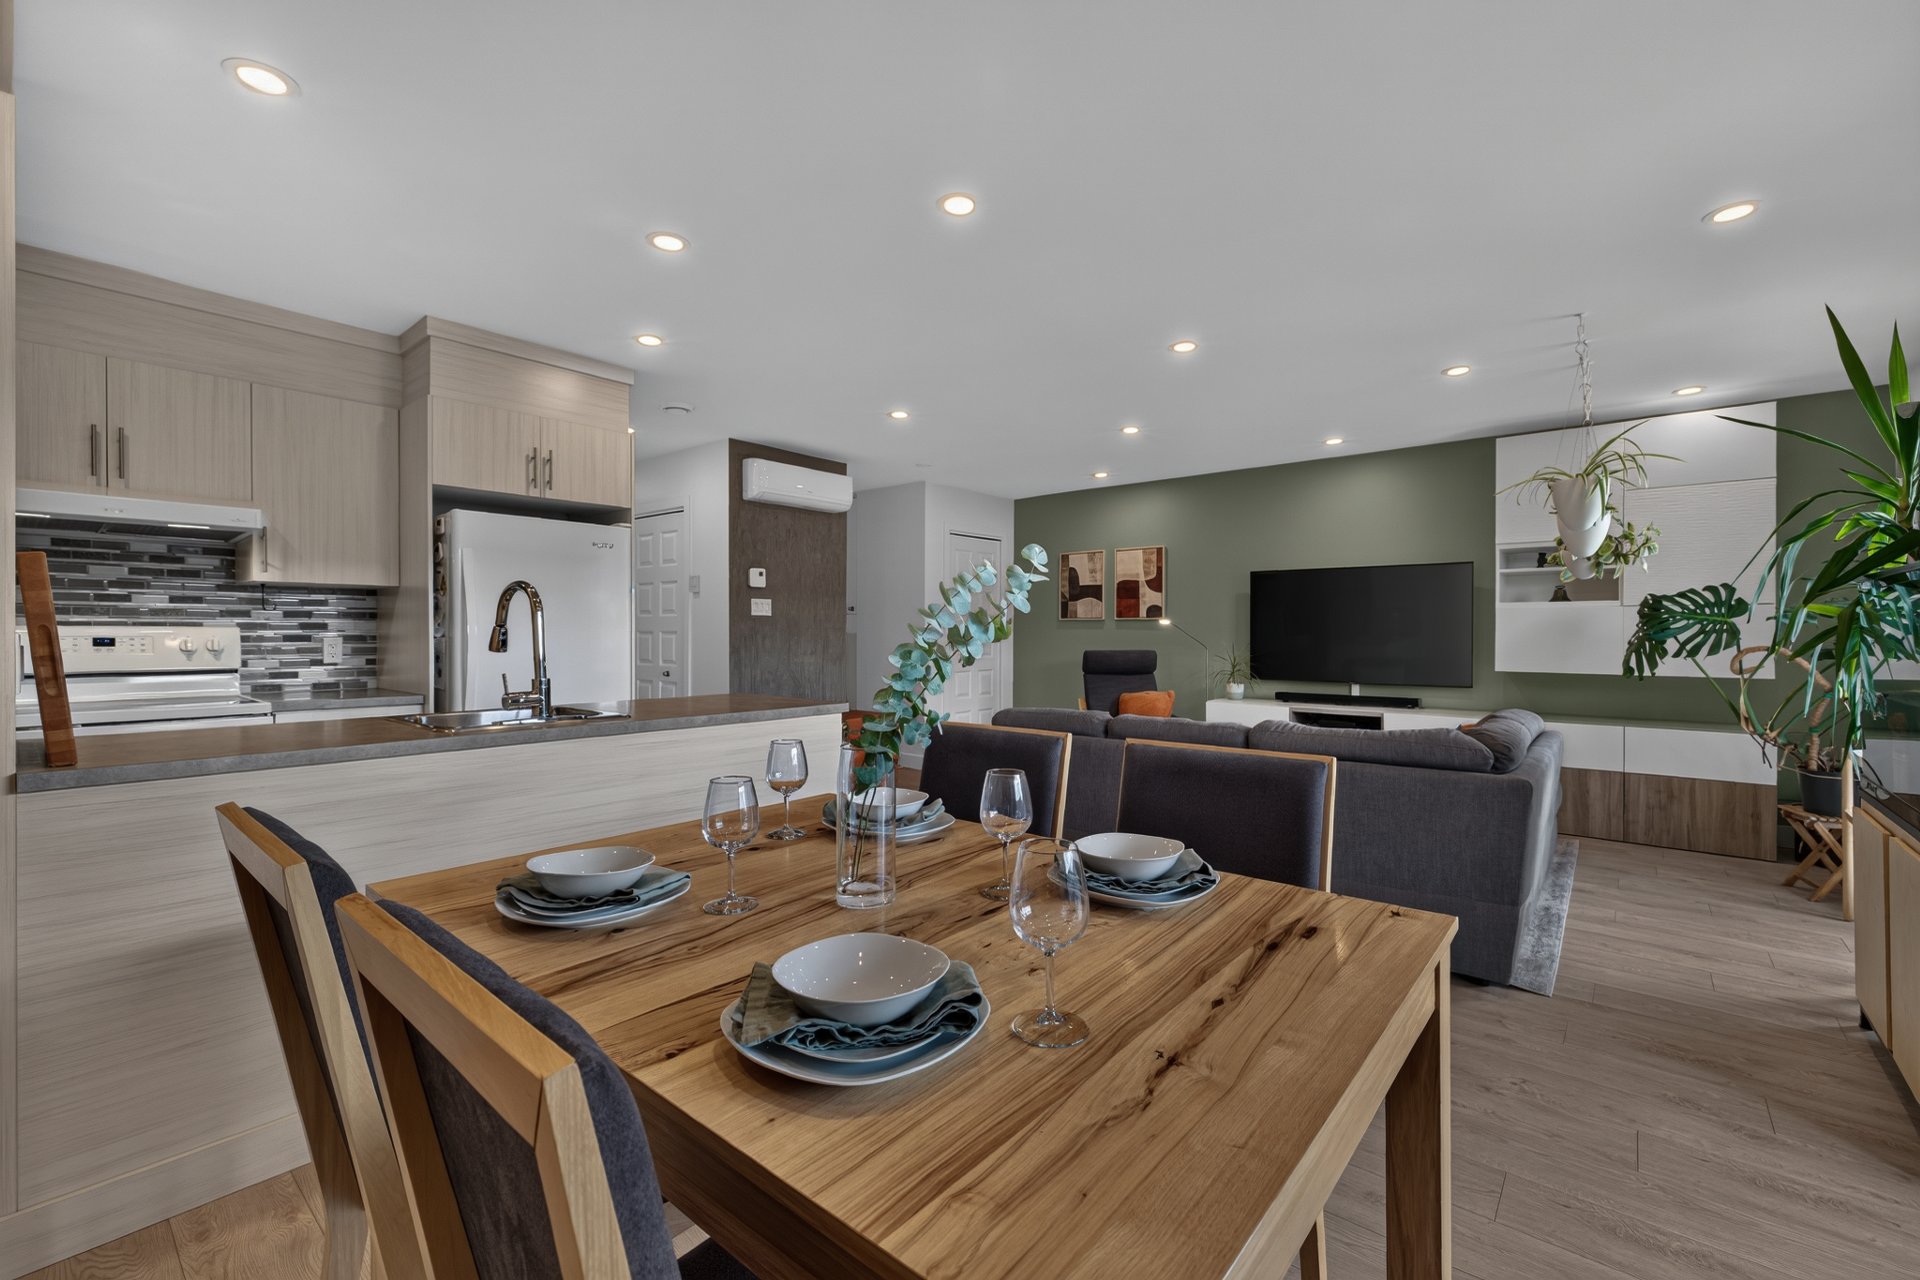
Dining room
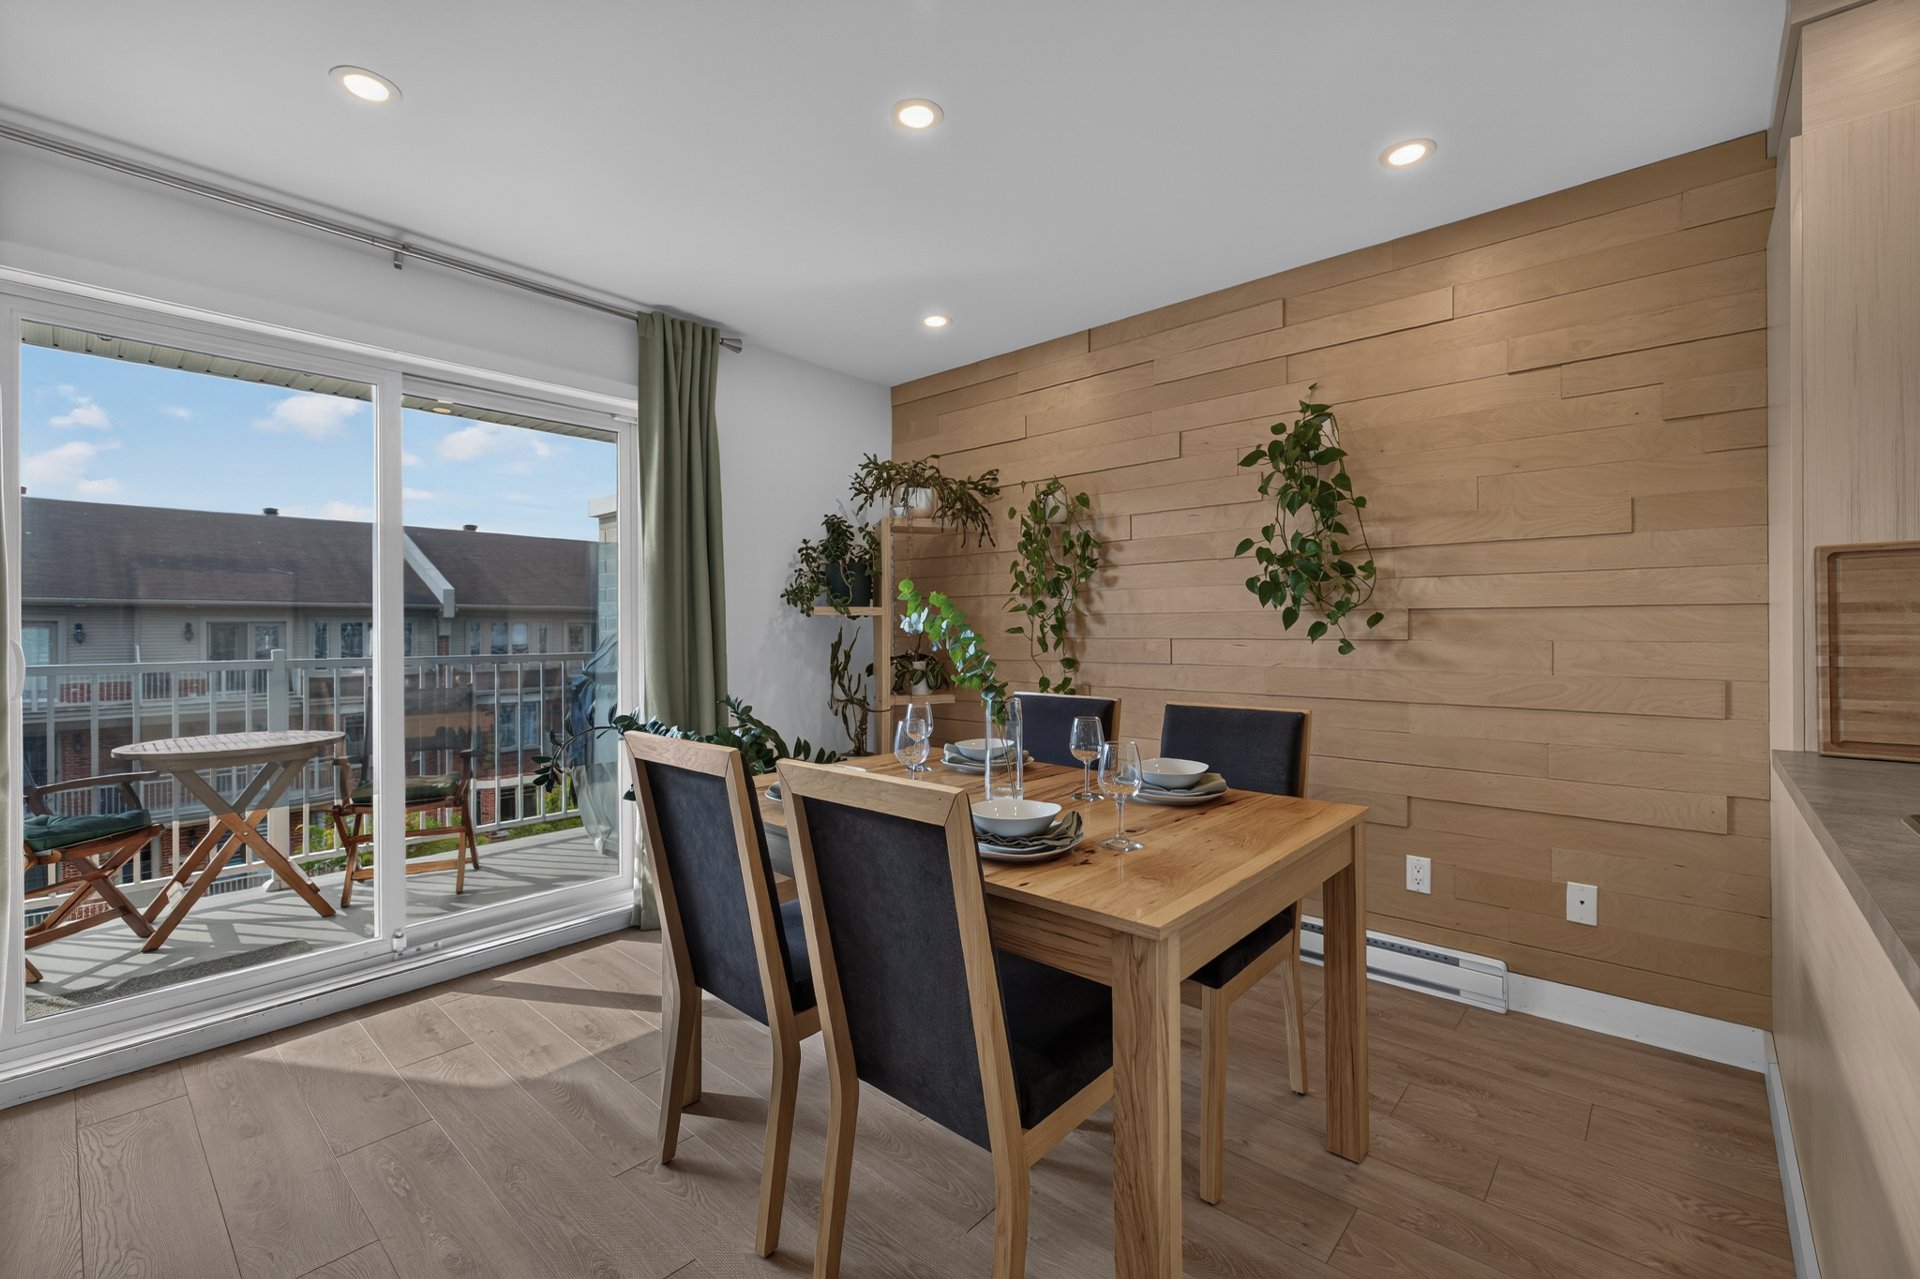
Dining room
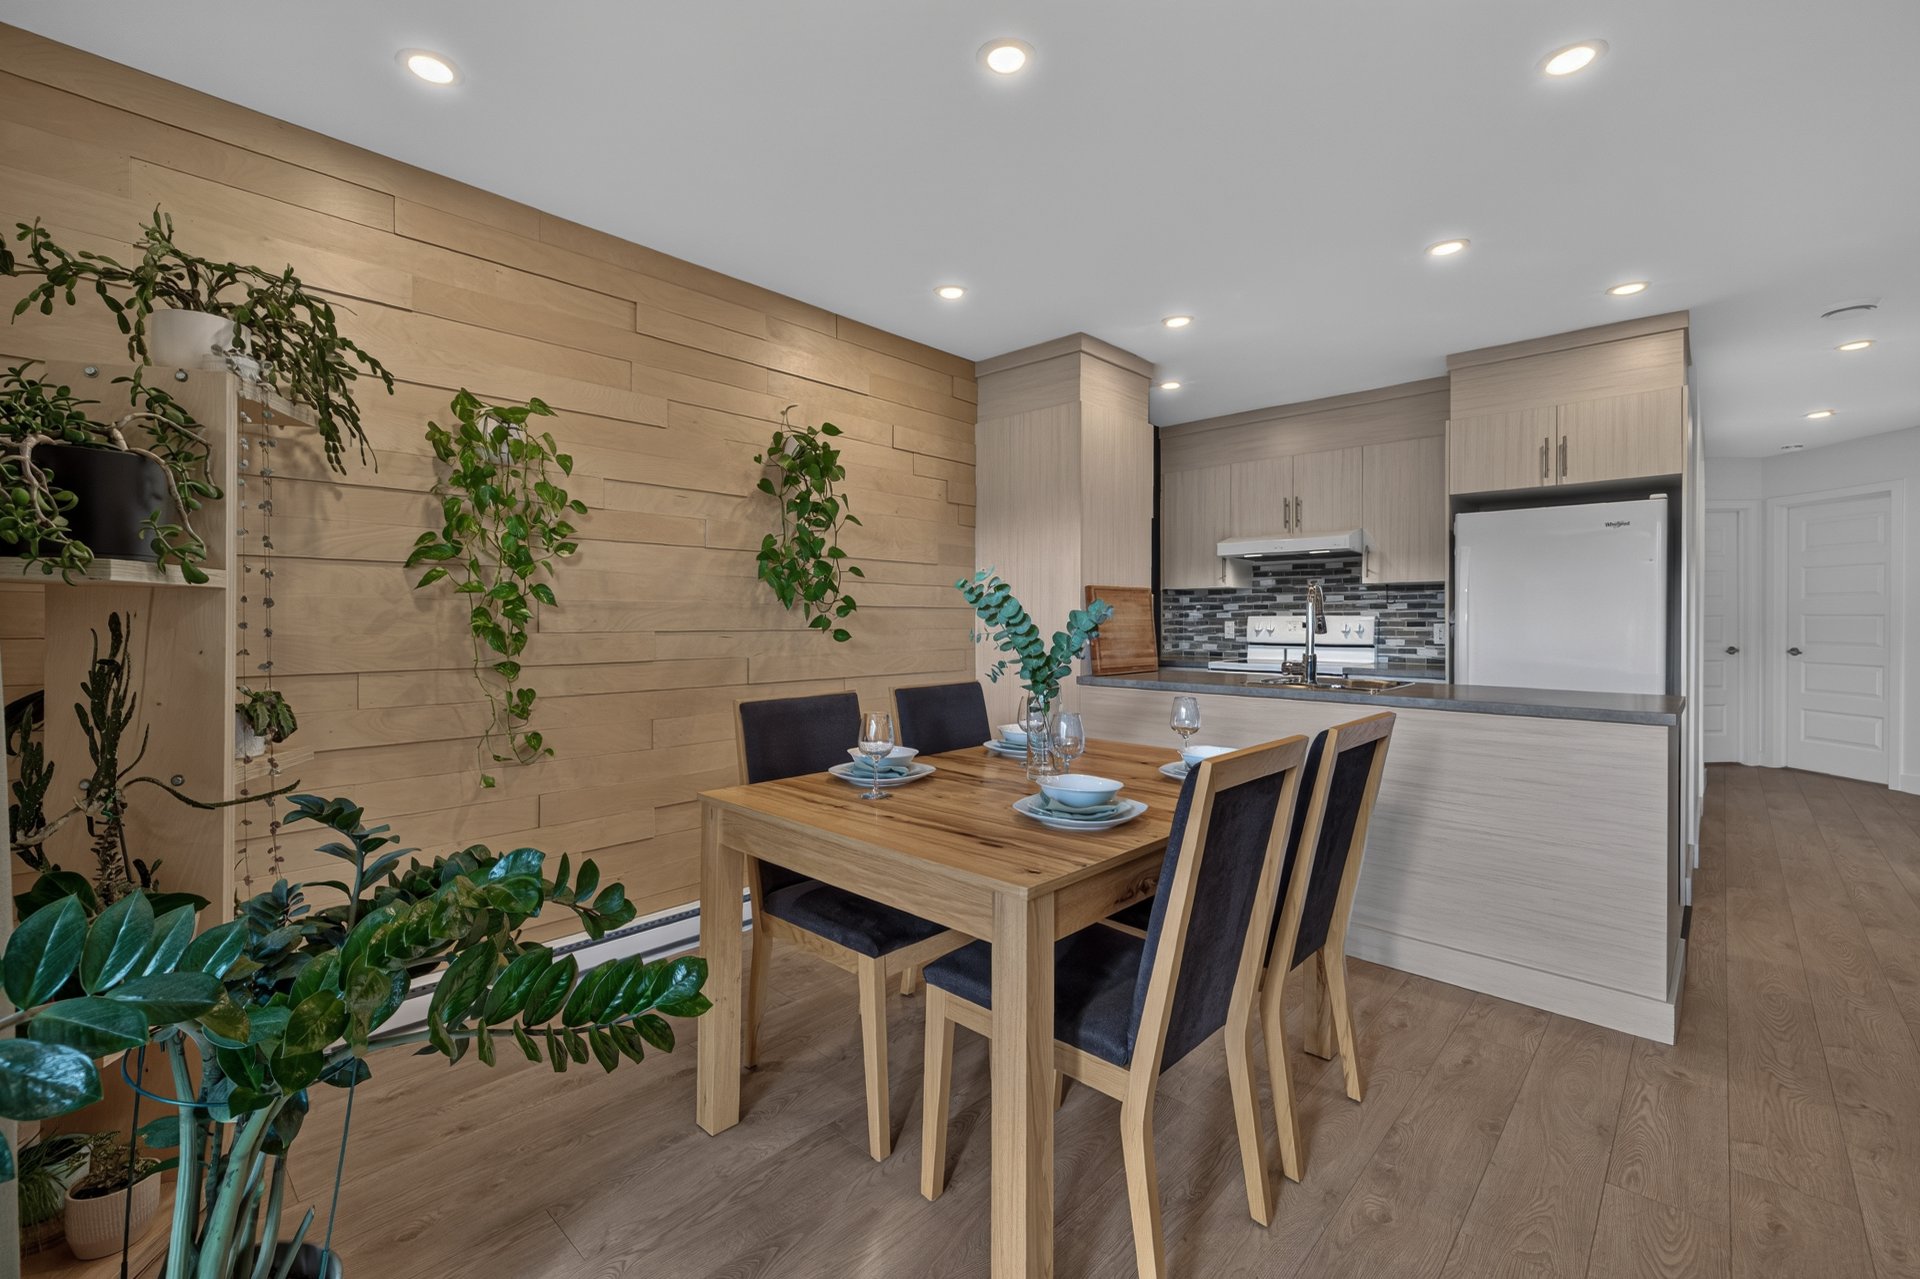
Dining room
|
|
OPEN HOUSE
Sunday, 15 November, 2026 | 14:00 - 16:00
Description
Discover this charming, bright condo located on the 3rd and top floor of a building constructed in 2013. You'll appreciate its open-concept living area, where the living room, dining room and kitchen come together to create a welcoming and comfortable space for everyday living. Two generously sized bedrooms, a bathroom with a separate bathtub and shower, and two balconies add to the property's appeal. Conveniently located in Pointe-aux-Trembles, near parks, schools, bike paths and commuter train service. A wonderful opportunity worth discovering!
Located in a pleasant area of Pointe-aux-Trembles, this
condo built in 2013 offers an appealing combination of
comfort, functionality and quality of life. Its
thoughtfully designed layout, abundant natural light and
two balconies create a welcoming place to call home.
Upon entering, you'll discover an open-concept living area
that seamlessly connects the living room, dining room and
kitchen. This layout creates a warm and inviting
atmosphere, ideal for relaxing at home or entertaining
family and friends.
The living room offers generous dimensions and flexible
furnishing options. The functional kitchen opens onto the
main living spaces, allowing everyone to stay connected.
The dining room features a patio door leading to the first
balcony, a lovely spot to enjoy a morning coffee or spend
time outdoors.
The property includes two well-sized bedrooms. The primary
bedroom stands out with direct access to the second
balcony, an appreciated feature that adds to its comfort.
The second bedroom can accommodate family members, guests
or a home office, depending on your needs.
The bathroom features both a bathtub and a separate shower,
providing a practical layout for everyday living.
Additional features include:
- Third and top-floor location, with no neighbours above.
- Two balconies accessible from the dining room and primary
bedroom.
- Wall-mounted heat pump and an air exchanger.
- Washer and dryer hookups conveniently located in a closet.
- One assigned parking space.
- An entrance shared with only one other unit.
The location is another attractive feature. The
neighbourhood provides convenient access to a variety of
services and amenities, including schools, daycare centres,
parks, bike paths and recreational facilities.
For commuting, you'll appreciate the proximity to commuter
train service, public transportation and Highways 40 and
640.
Whether you're looking for your first property, a
comfortable low-maintenance home or simply a well-located
condo, this property is well worth considering.
A wonderful opportunity to settle into a welcoming and
convenient neighbourhood. Schedule your visit and discover
it for yourself!
An additional storage space measuring 5 ft x 5.6 ft is
available for purchase for $3,500. Not included in the
asking price, this space may be added to the transaction
according to the buyer's needs.
condo built in 2013 offers an appealing combination of
comfort, functionality and quality of life. Its
thoughtfully designed layout, abundant natural light and
two balconies create a welcoming place to call home.
Upon entering, you'll discover an open-concept living area
that seamlessly connects the living room, dining room and
kitchen. This layout creates a warm and inviting
atmosphere, ideal for relaxing at home or entertaining
family and friends.
The living room offers generous dimensions and flexible
furnishing options. The functional kitchen opens onto the
main living spaces, allowing everyone to stay connected.
The dining room features a patio door leading to the first
balcony, a lovely spot to enjoy a morning coffee or spend
time outdoors.
The property includes two well-sized bedrooms. The primary
bedroom stands out with direct access to the second
balcony, an appreciated feature that adds to its comfort.
The second bedroom can accommodate family members, guests
or a home office, depending on your needs.
The bathroom features both a bathtub and a separate shower,
providing a practical layout for everyday living.
Additional features include:
- Third and top-floor location, with no neighbours above.
- Two balconies accessible from the dining room and primary
bedroom.
- Wall-mounted heat pump and an air exchanger.
- Washer and dryer hookups conveniently located in a closet.
- One assigned parking space.
- An entrance shared with only one other unit.
The location is another attractive feature. The
neighbourhood provides convenient access to a variety of
services and amenities, including schools, daycare centres,
parks, bike paths and recreational facilities.
For commuting, you'll appreciate the proximity to commuter
train service, public transportation and Highways 40 and
640.
Whether you're looking for your first property, a
comfortable low-maintenance home or simply a well-located
condo, this property is well worth considering.
A wonderful opportunity to settle into a welcoming and
convenient neighbourhood. Schedule your visit and discover
it for yourself!
An additional storage space measuring 5 ft x 5.6 ft is
available for purchase for $3,500. Not included in the
asking price, this space may be added to the transaction
according to the buyer's needs.
Inclusions: Poles, stores, le meuble de télévision avec armoires, Pax chambre à coucher principale.
Exclusions : Les biens et effets personnel du vendeur, Pax du bureau, système de détection de fuite d'eau.
| BUILDING | |
|---|---|
| Type | Apartment |
| Style | Attached |
| Dimensions | 0x0 |
| Lot Size | 0 |
| EXPENSES | |
|---|---|
| Co-ownership fees | $ 3096 / year |
| Municipal Taxes (2026) | $ 2474 / year |
| School taxes (2026) | $ 215 / year |
|
ROOM DETAILS |
|||
|---|---|---|---|
| Room | Dimensions | Level | Flooring |
| Living room | 18.4 x 11 P | 3rd Floor | Floating floor |
| Dining room | 10.7 x 10.4 P | 3rd Floor | Floating floor |
| Kitchen | 8.4 x 7 P | 3rd Floor | Ceramic tiles |
| Primary bedroom | 12.9 x 10.4 P | 3rd Floor | Floating floor |
| Bedroom | 10.9 x 9.4 P | 3rd Floor | Floating floor |
| Bathroom | 9.5 x 8.2 P | 3rd Floor | Ceramic tiles |
|
CHARACTERISTICS |
|
|---|---|
| Proximity | Bicycle path, Cegep, Cross-country skiing, Daycare centre, Elementary school, Golf, High school, Highway, Park - green area, Public transport |
| Heating system | Electric baseboard units |
| Heating energy | Electricity |
| Sewage system | Municipal sewer |
| Water supply | Municipality |
| Parking | Outdoor |
| Restrictions/Permissions | Pets allowed with conditions |
| Zoning | Residential |
| Bathroom / Washroom | Seperate shower |
| Equipment available | Ventilation system, Wall-mounted heat pump |