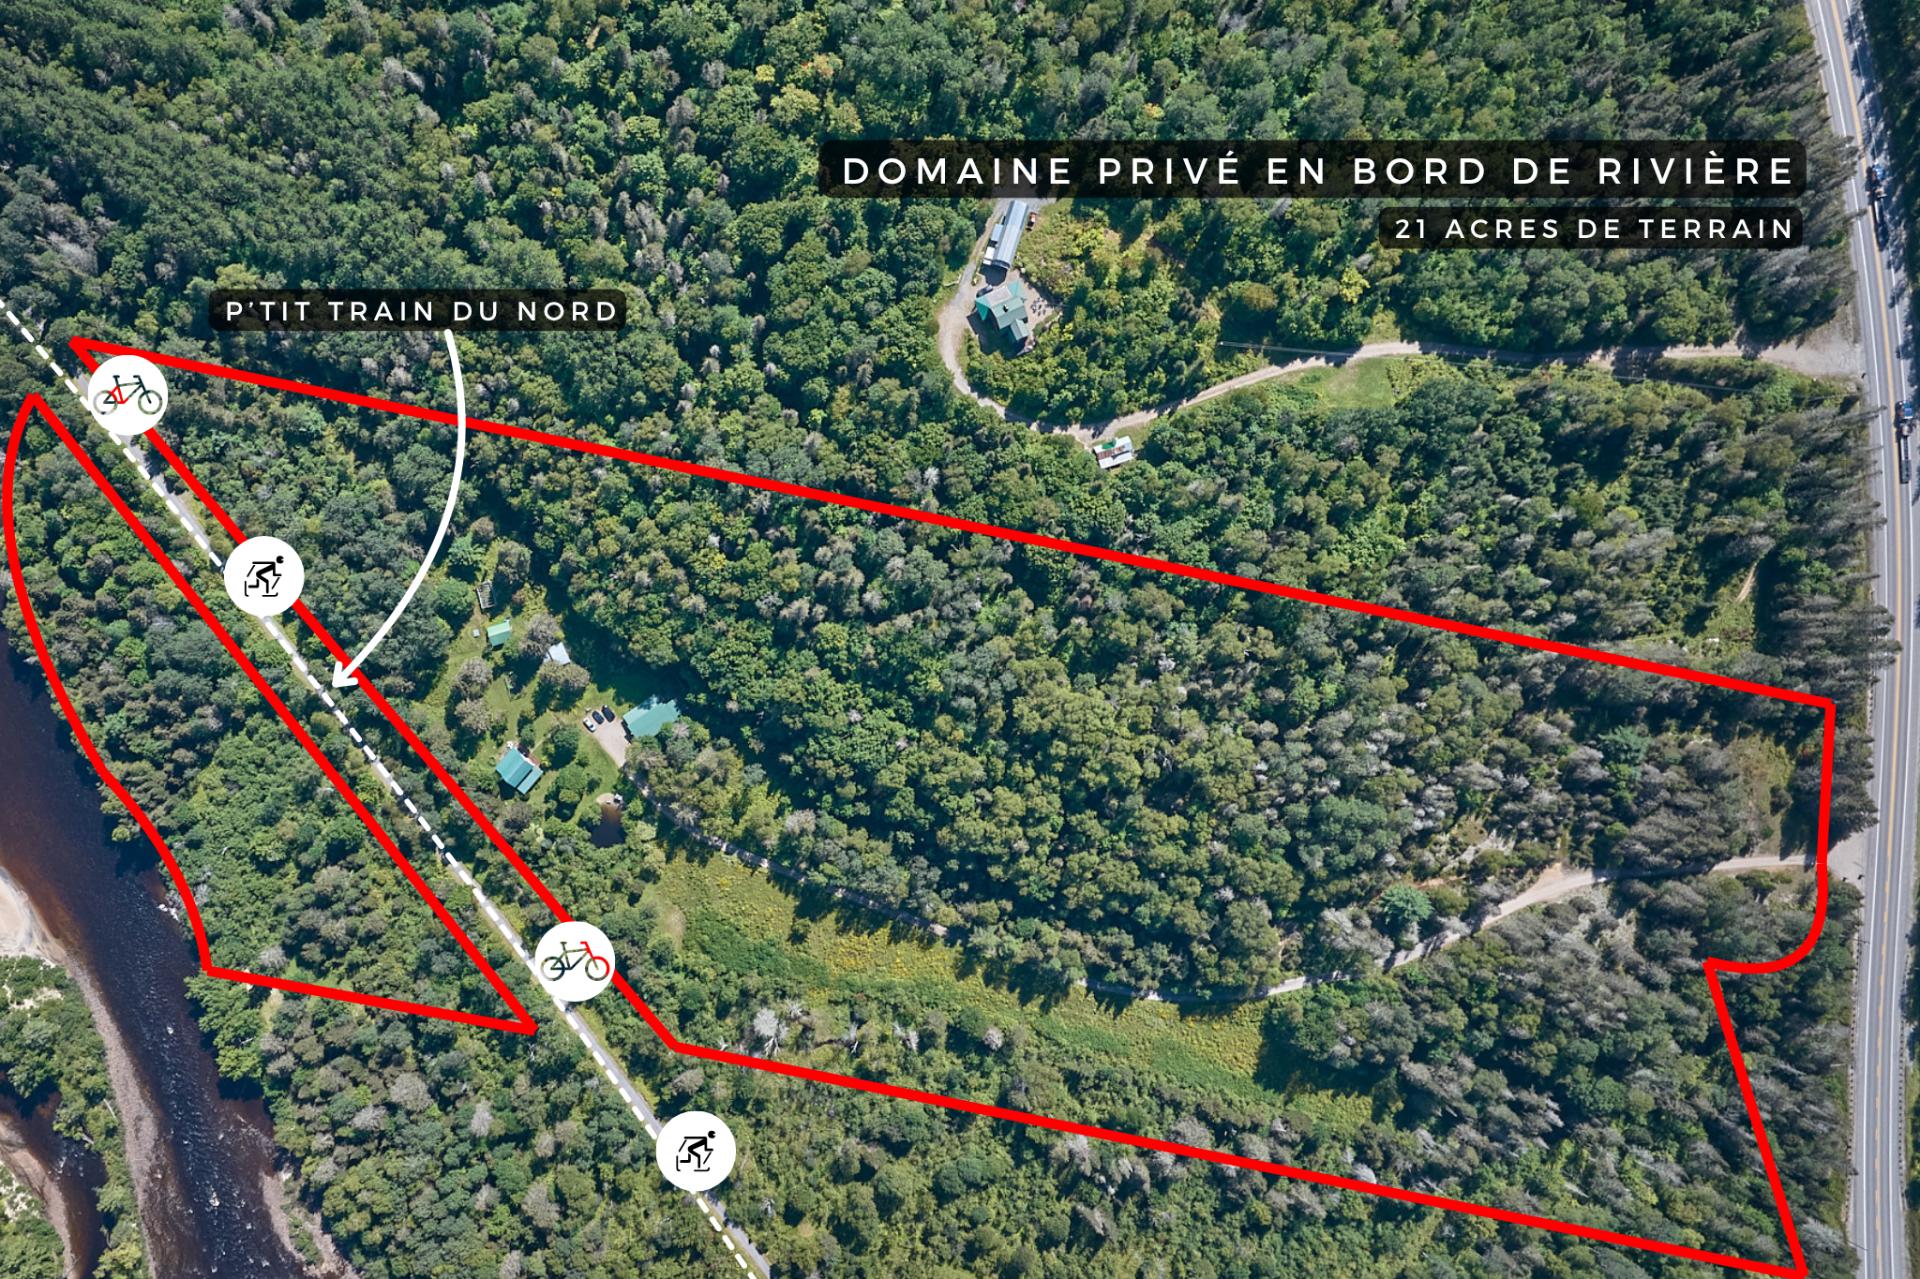
Overall View
Frontage
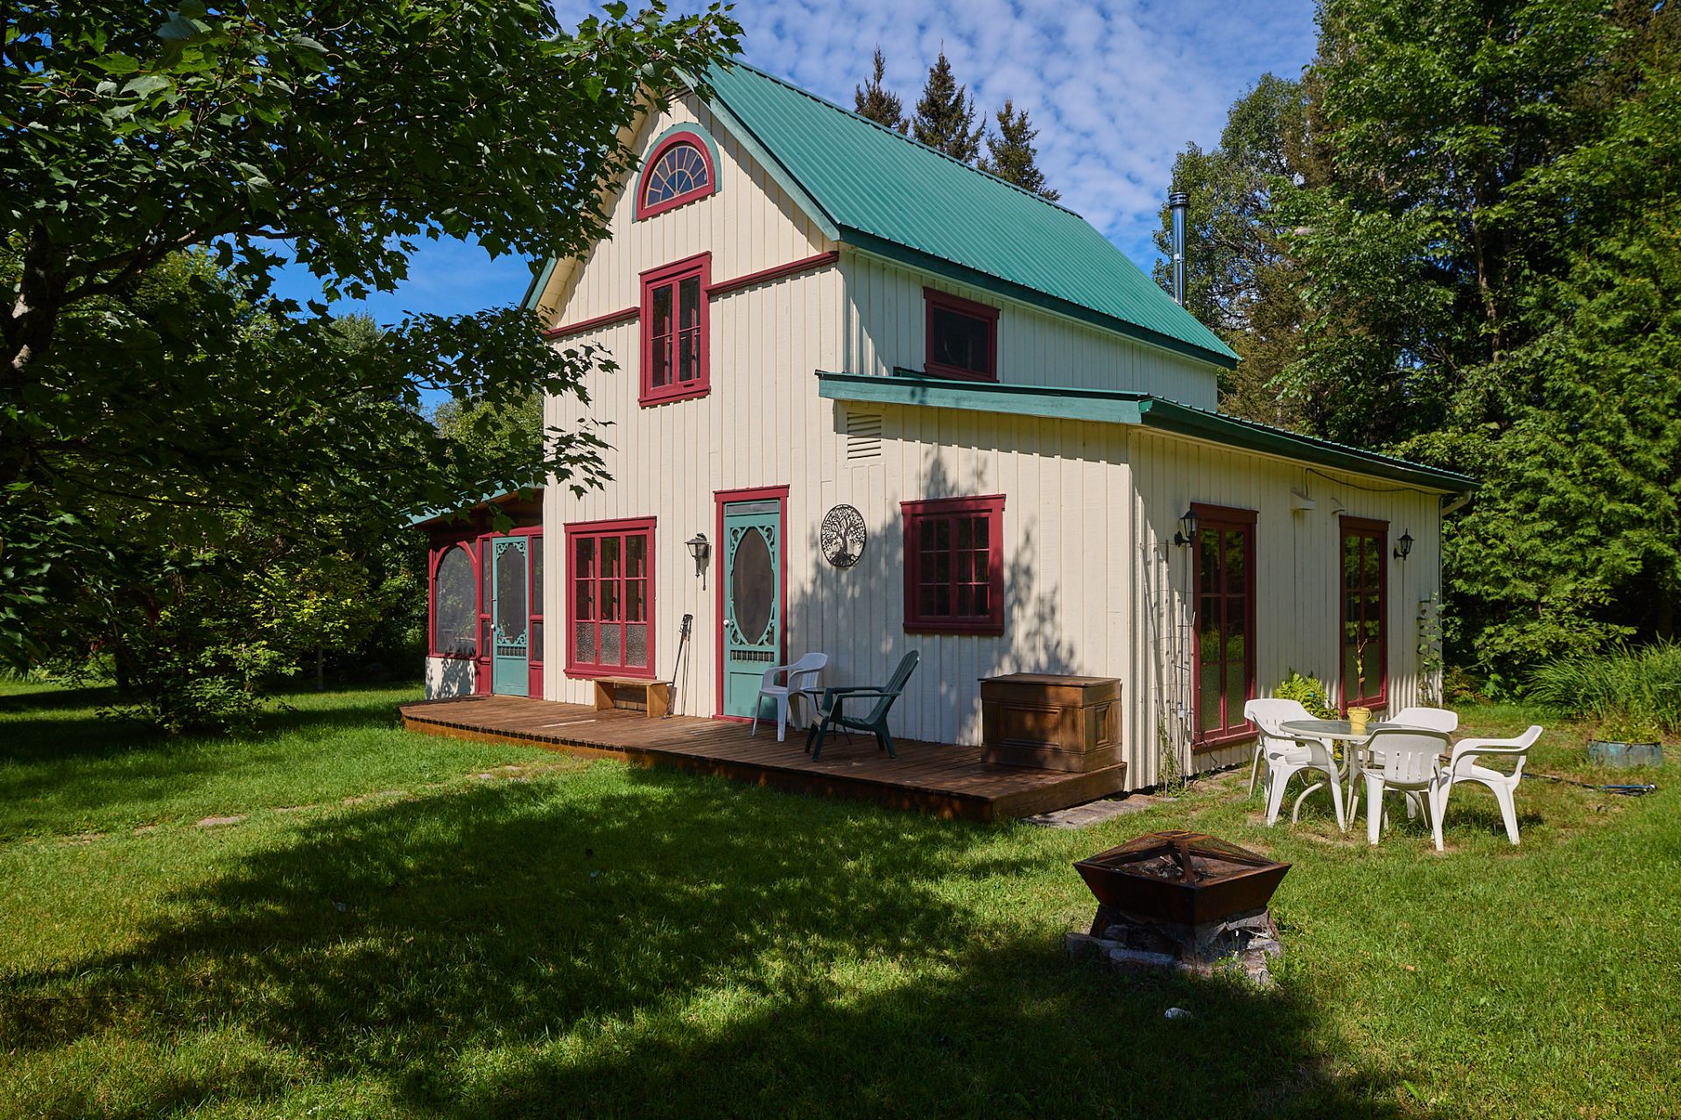
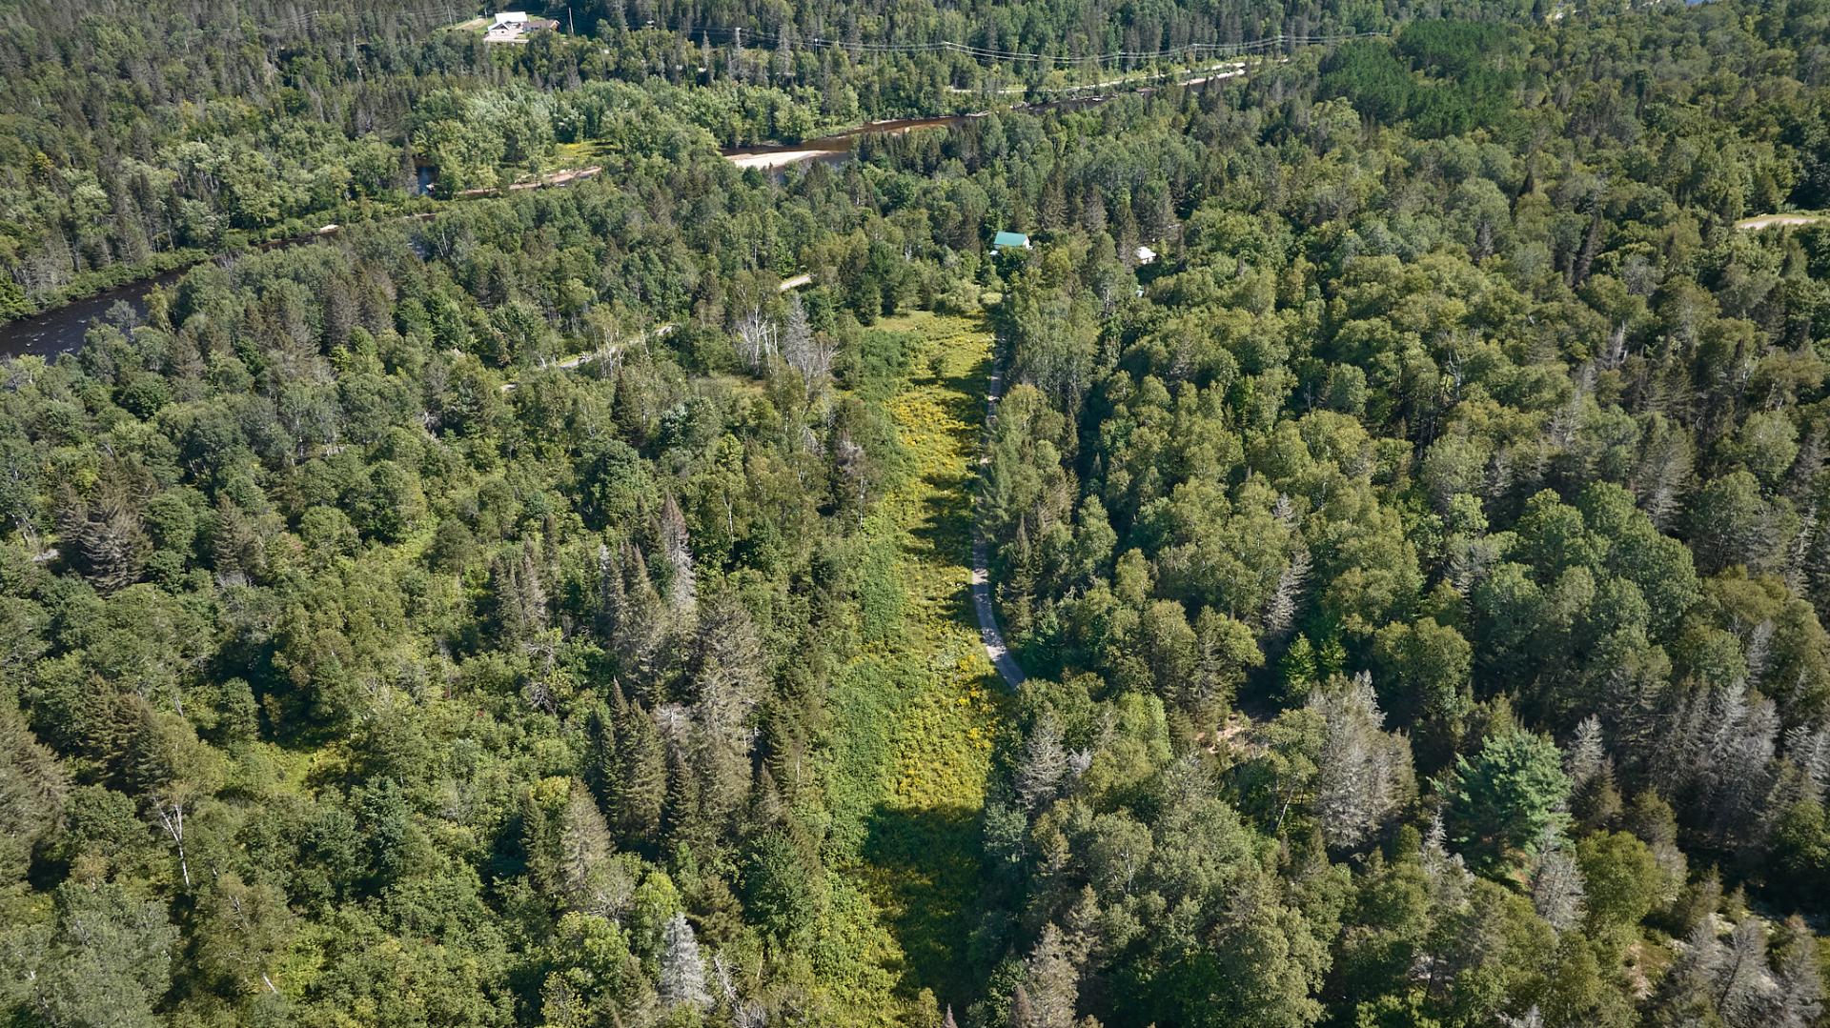
Aerial photo
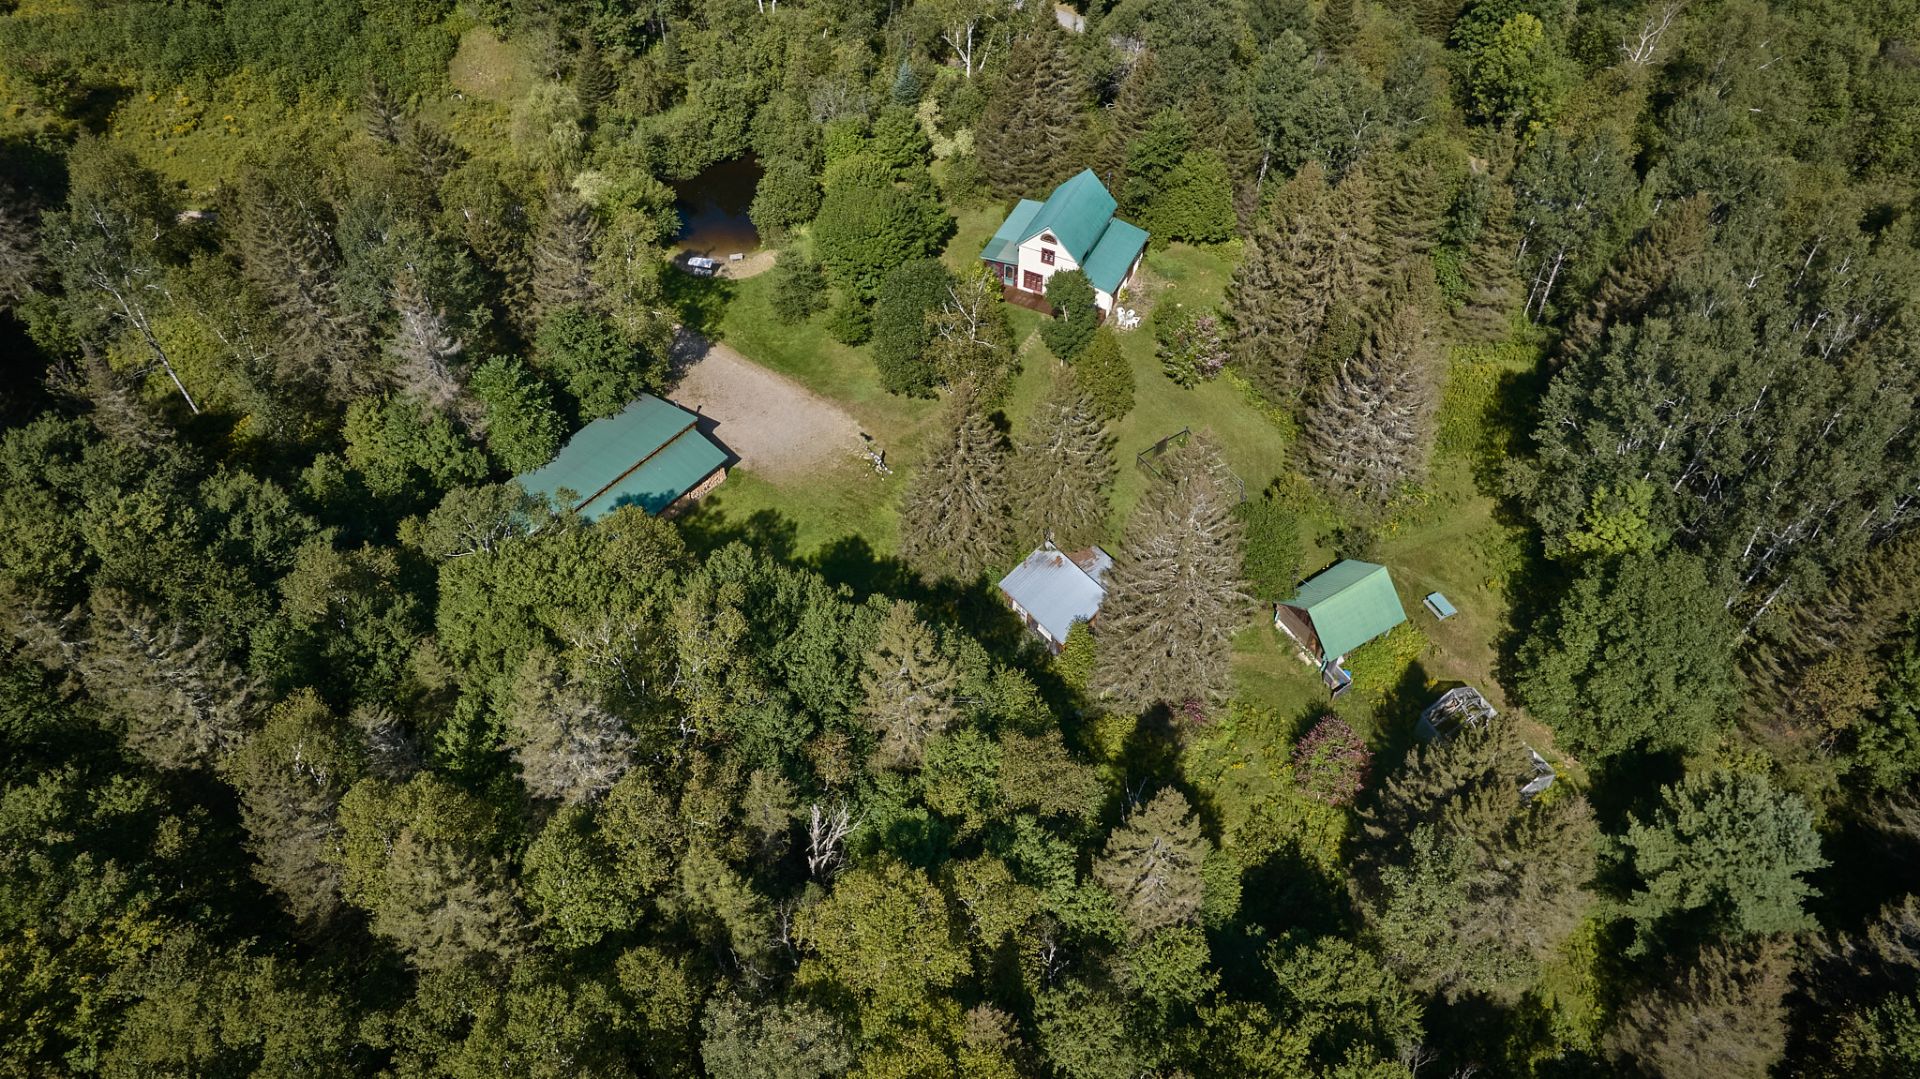
Aerial photo
Dining room
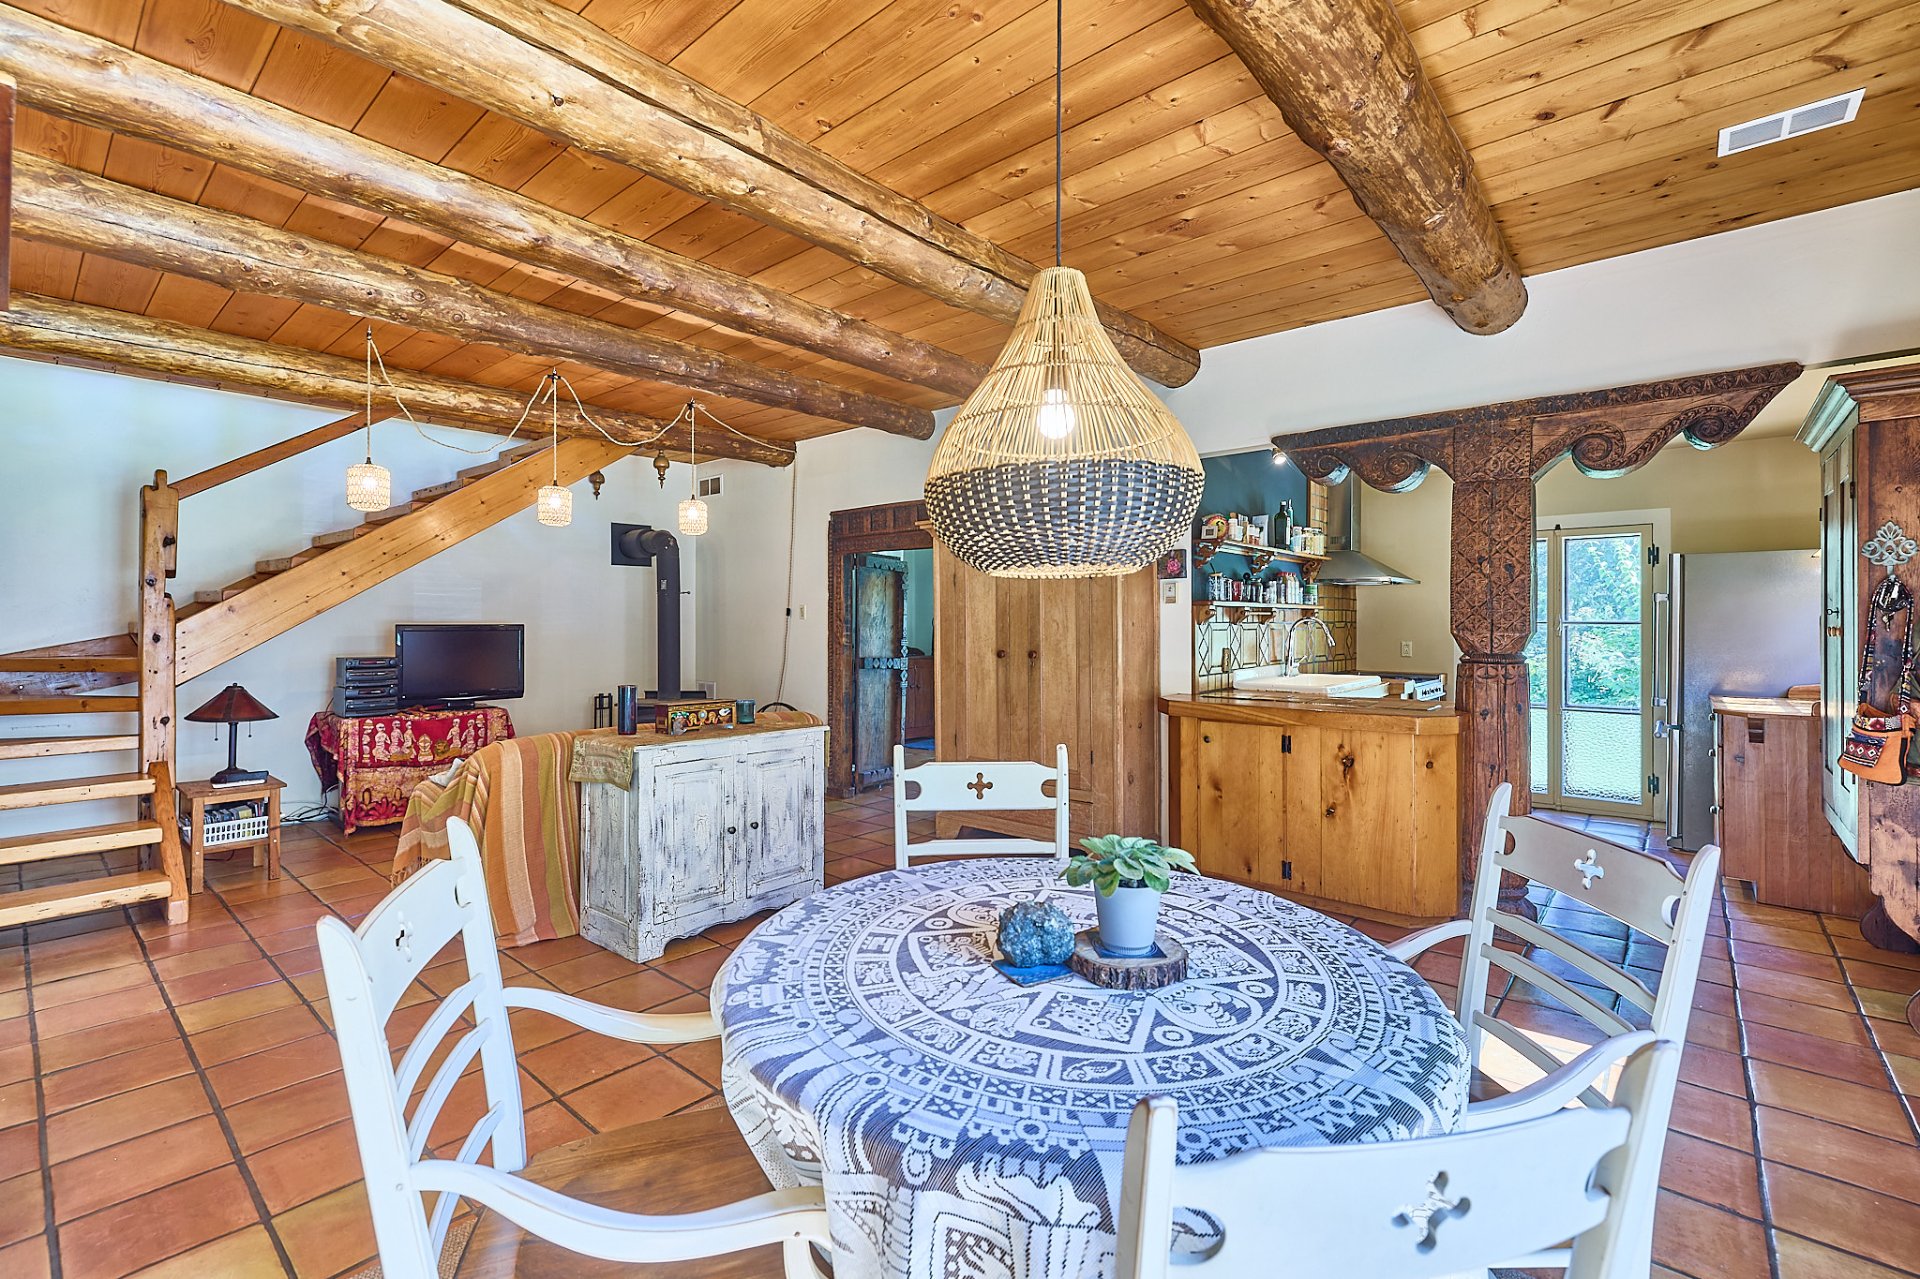
Dining room
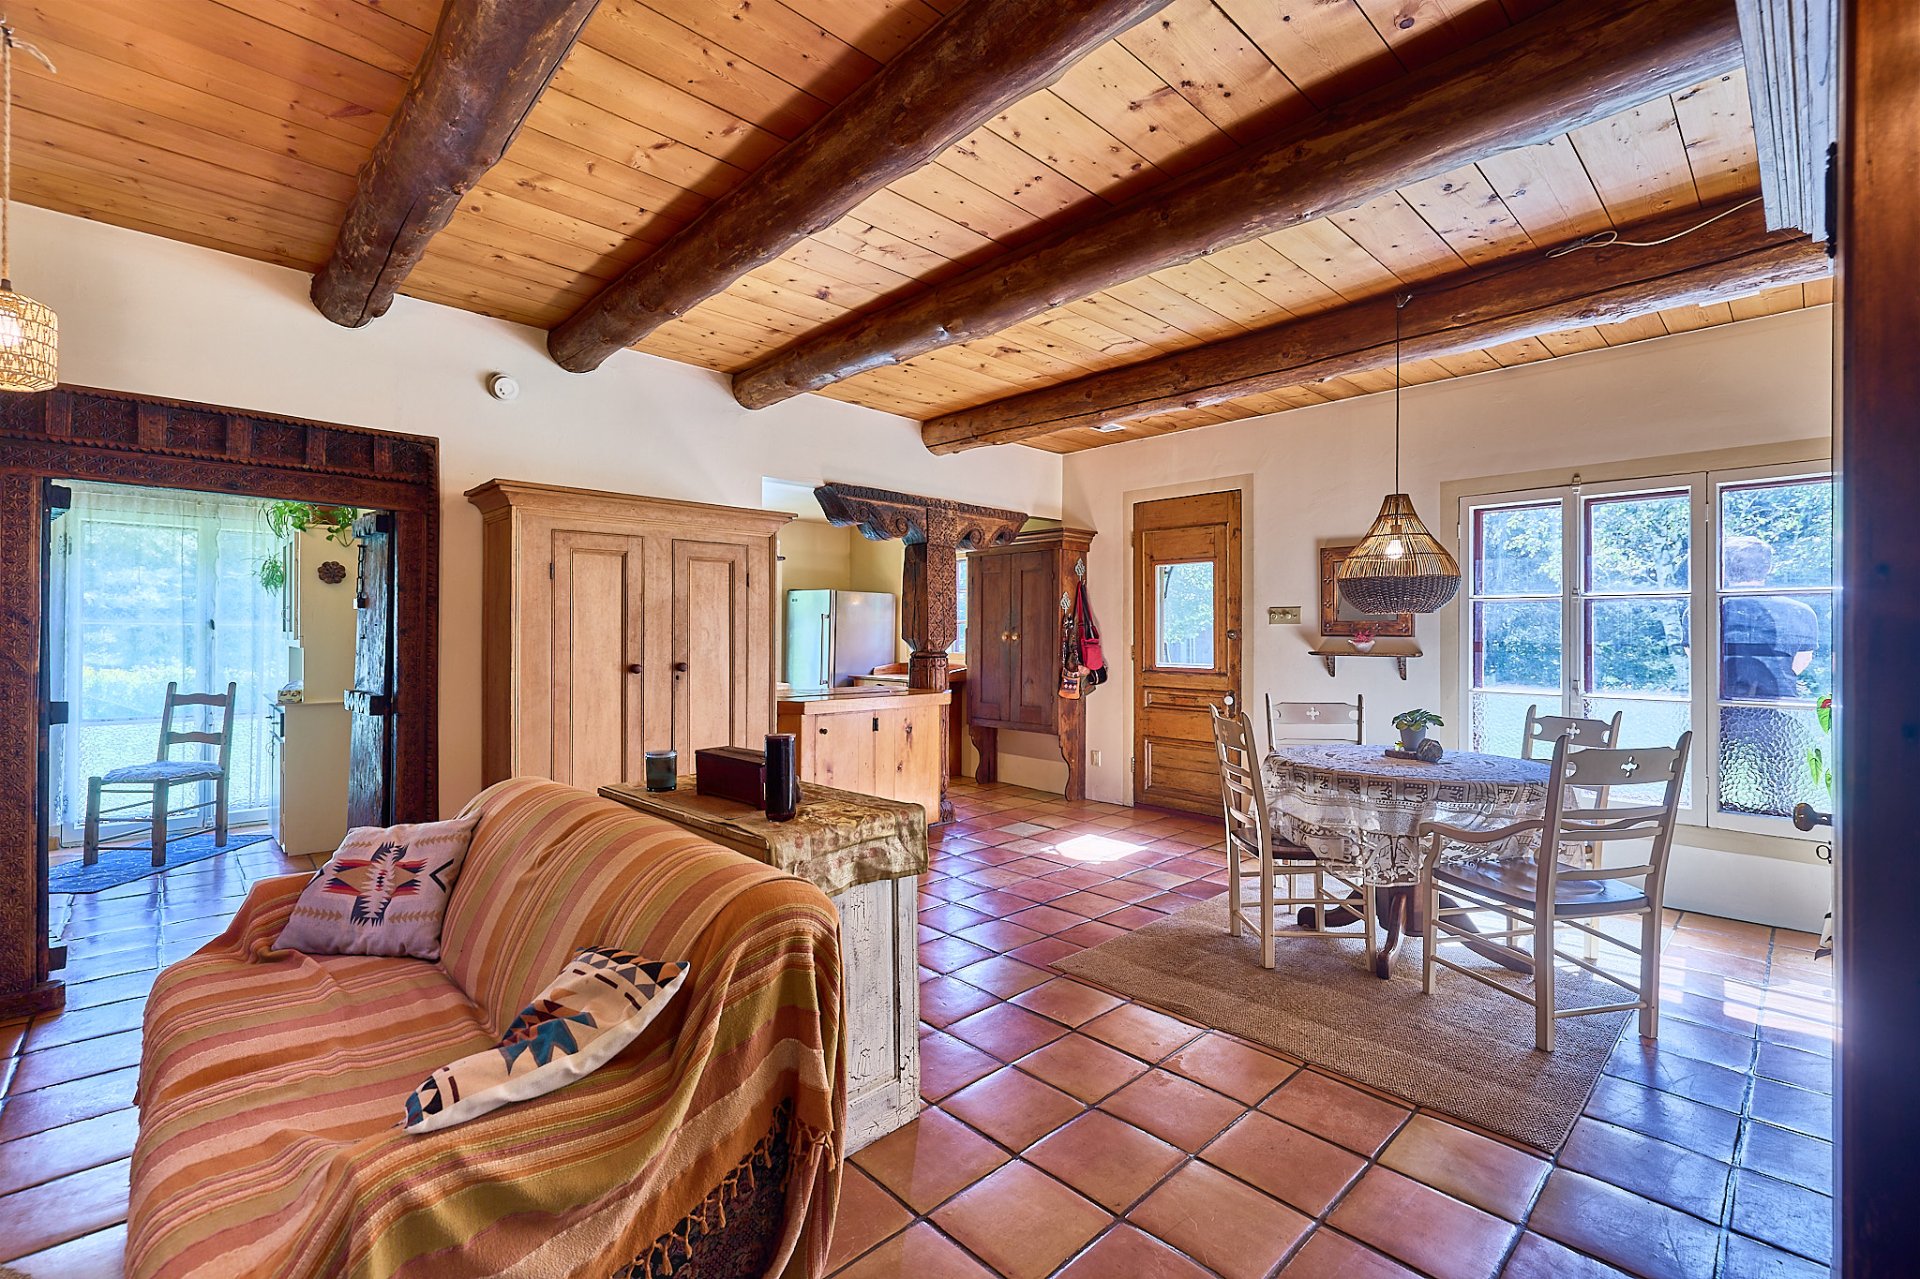
Living room
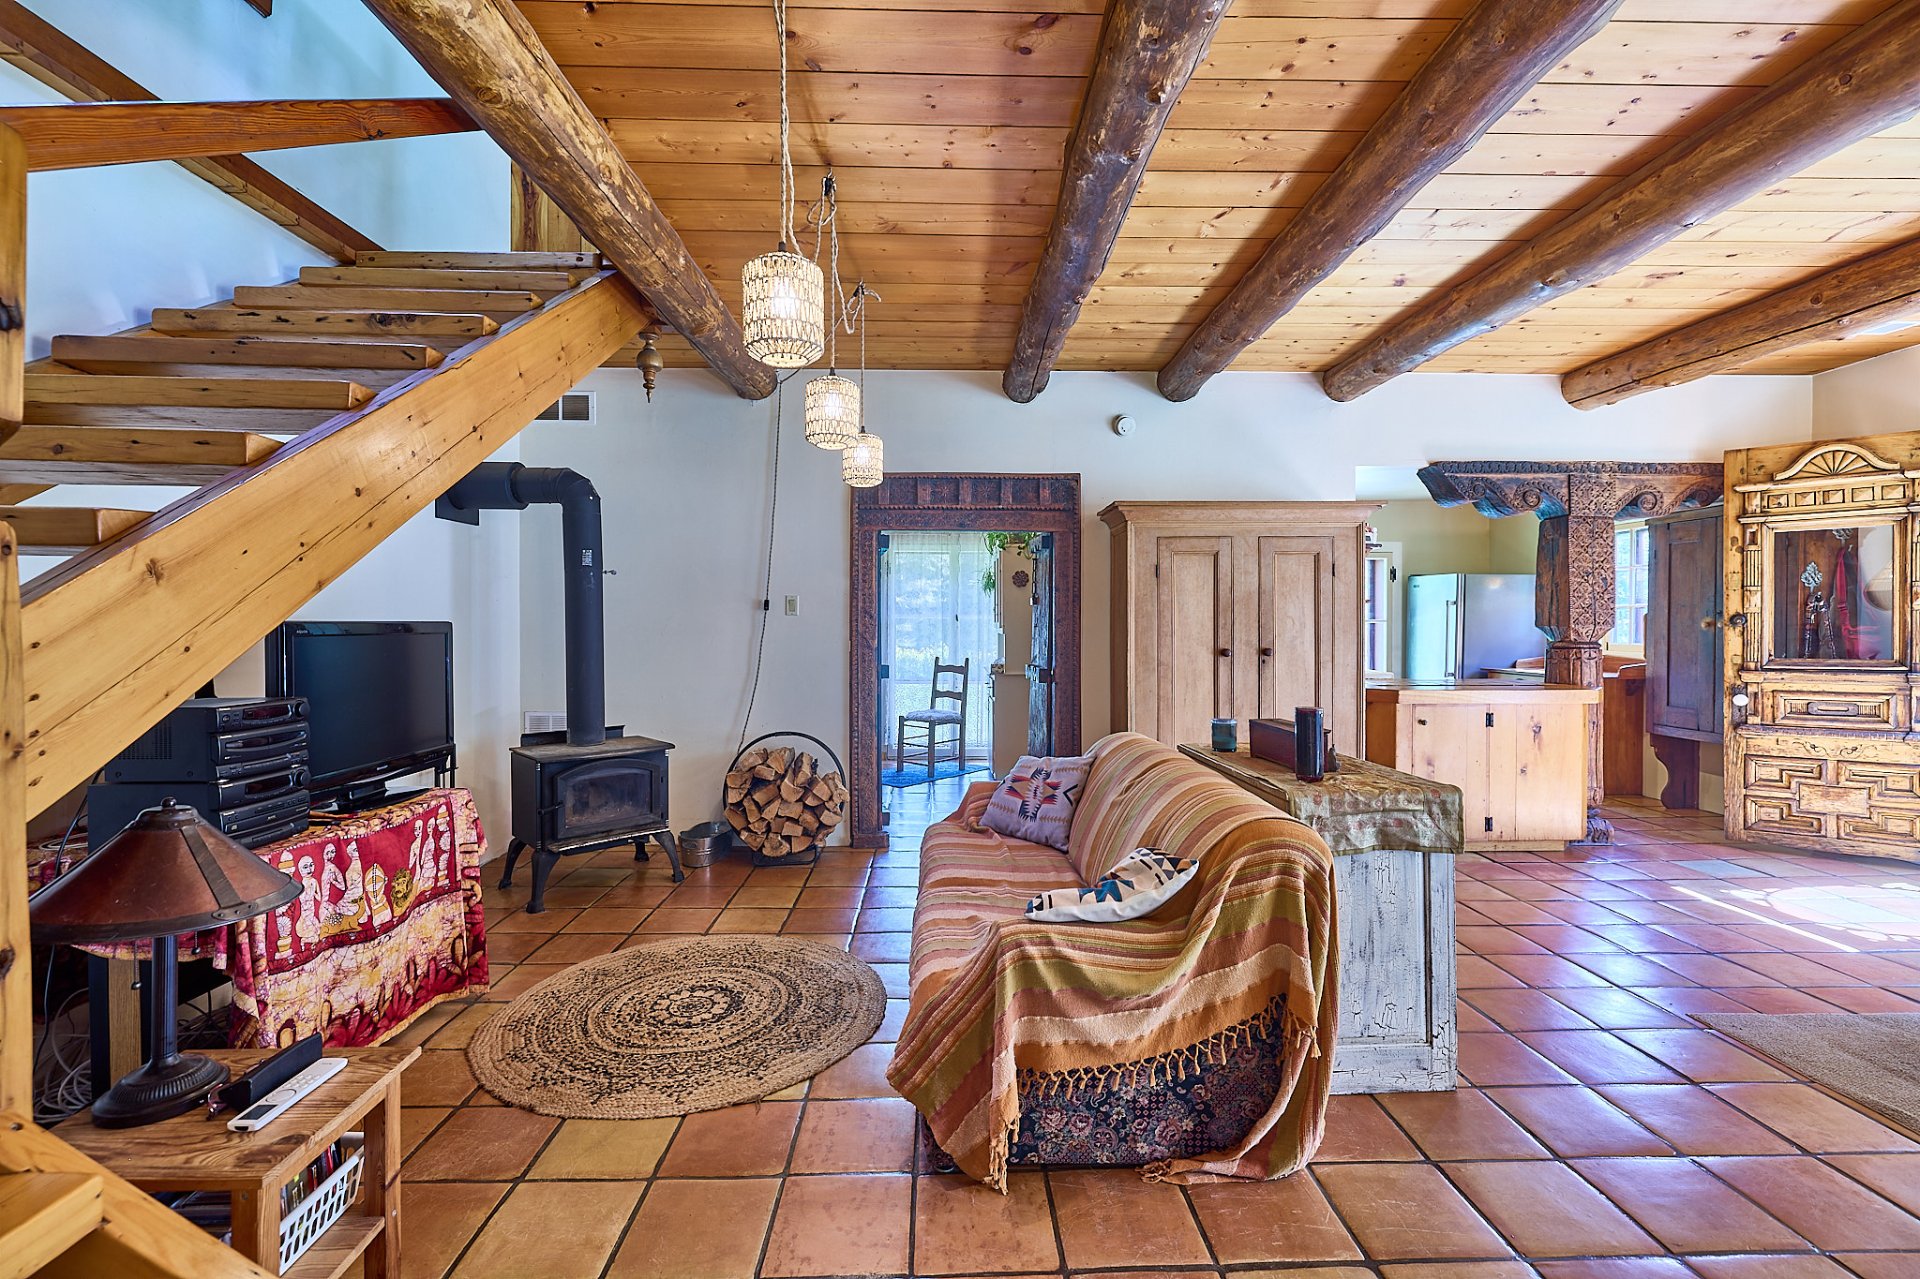
Dining room
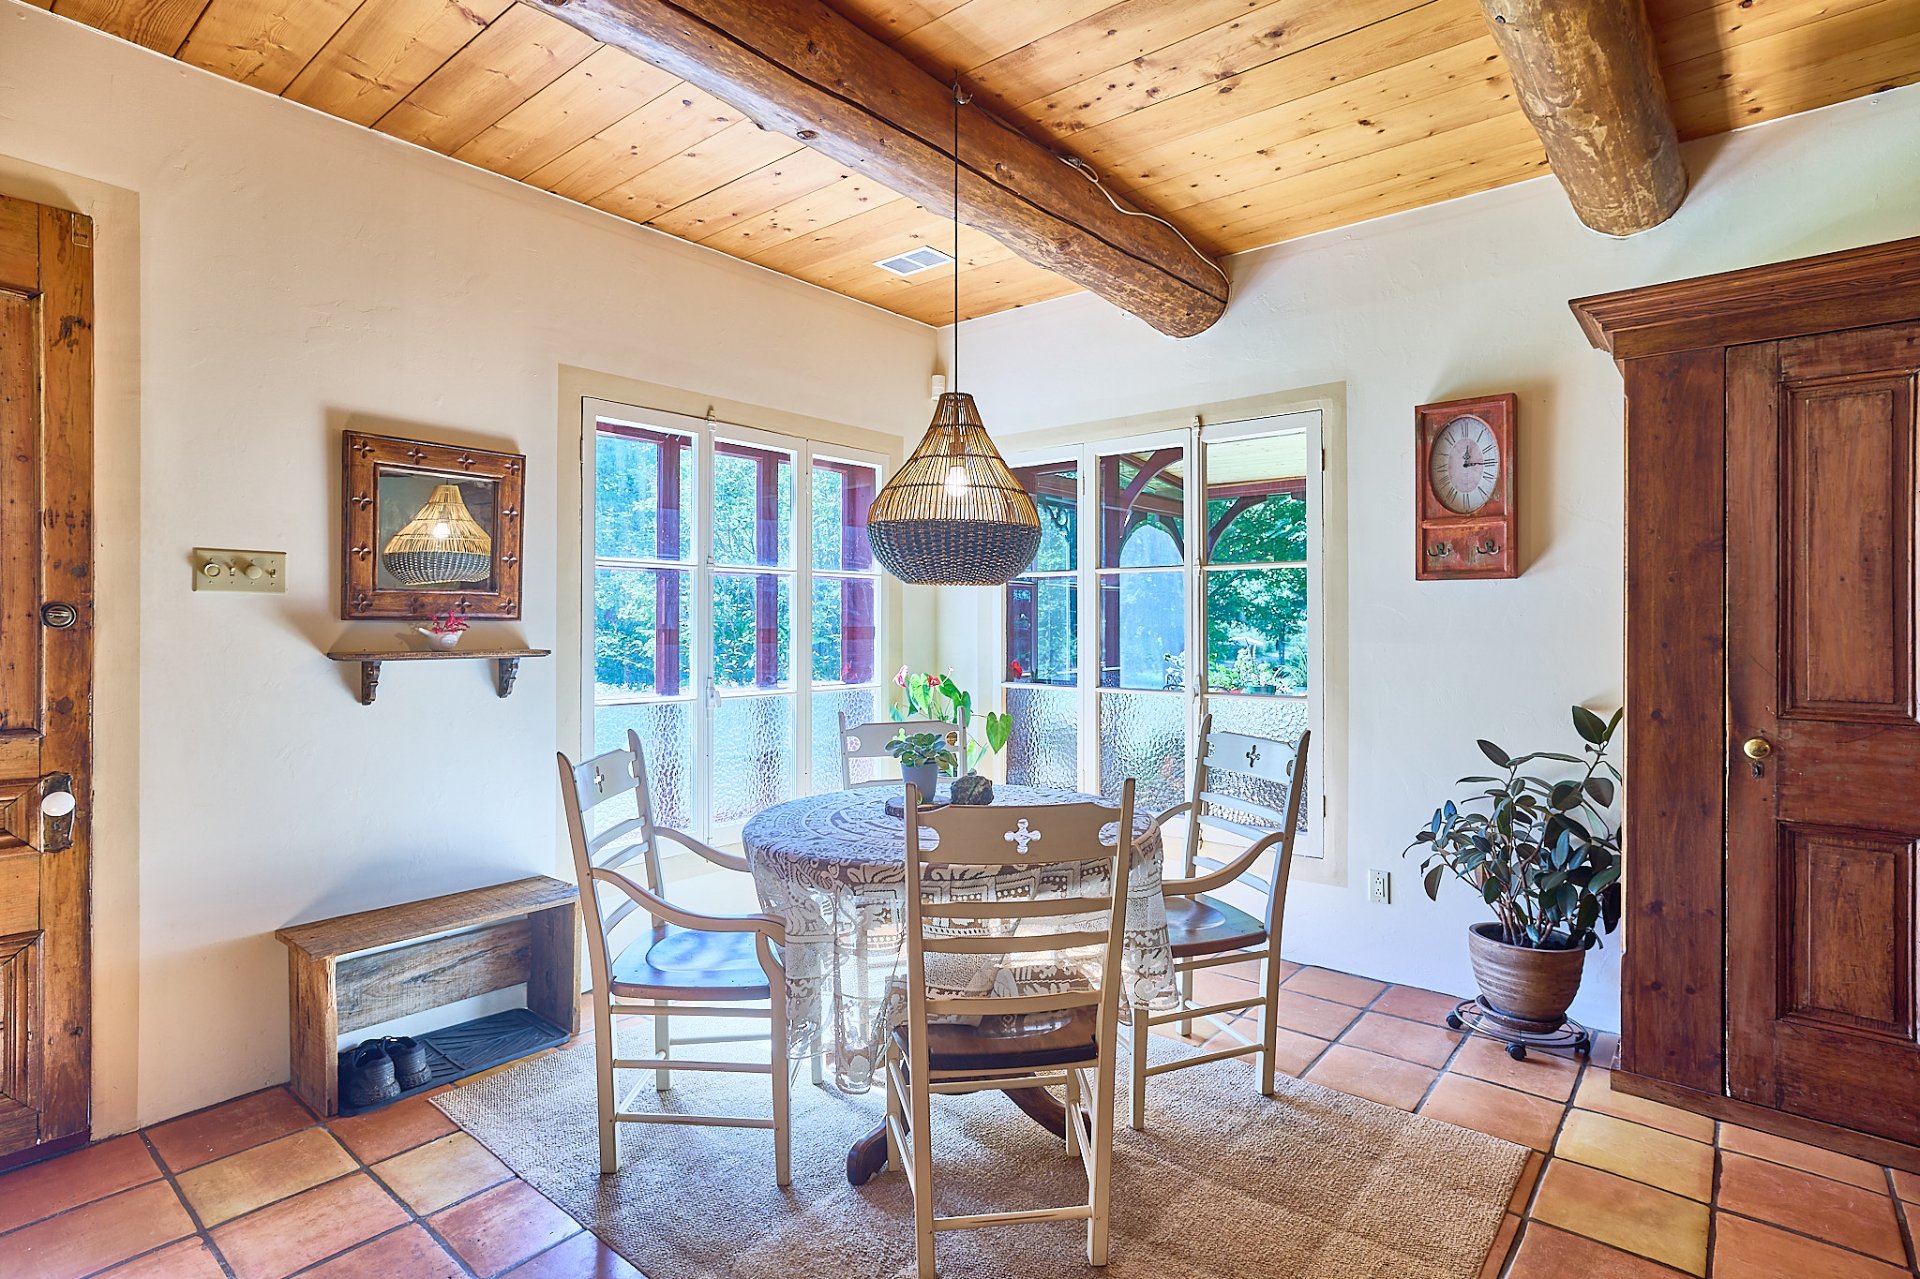
Living room
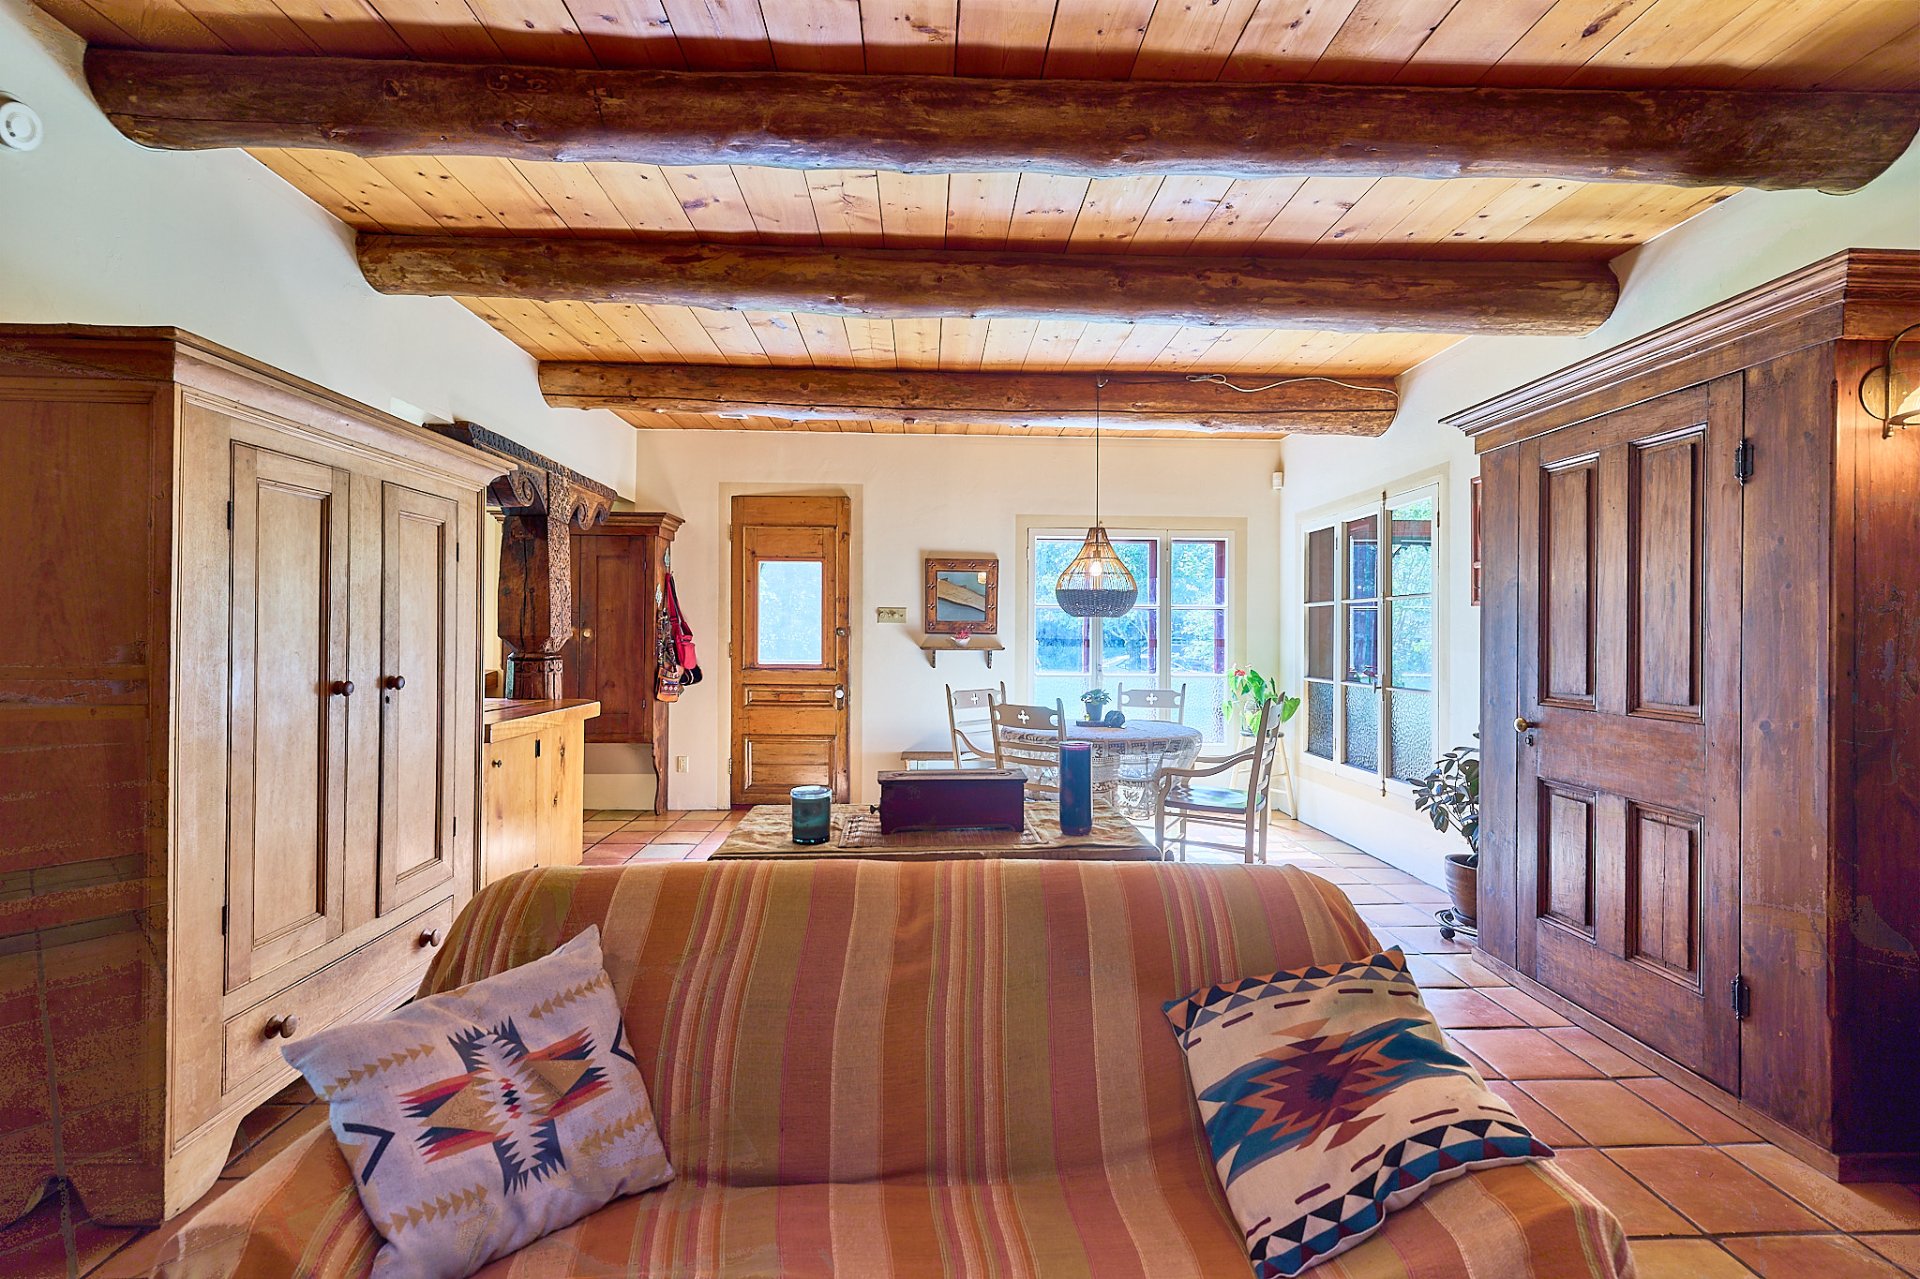
Kitchen
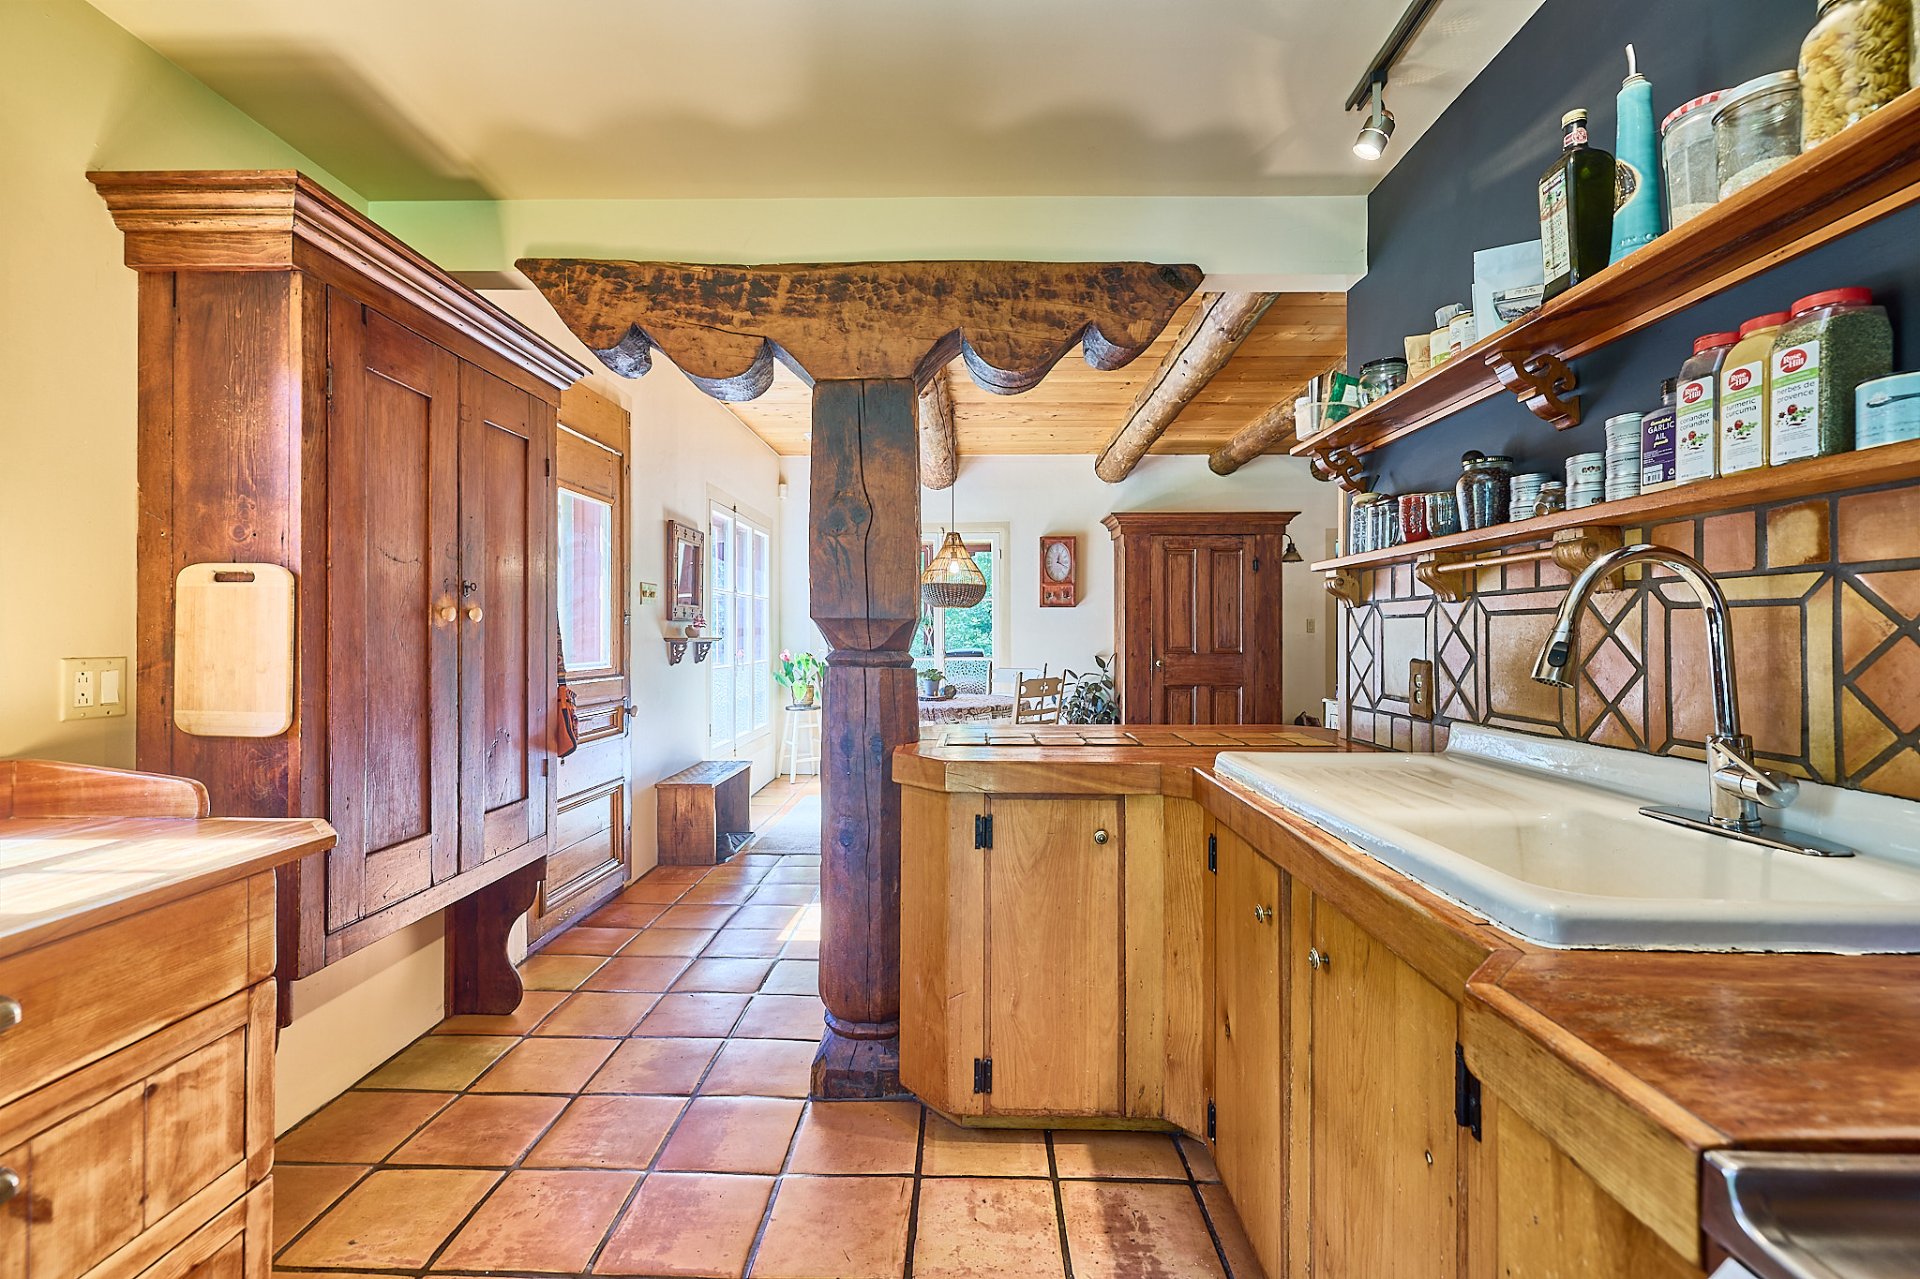
Kitchen
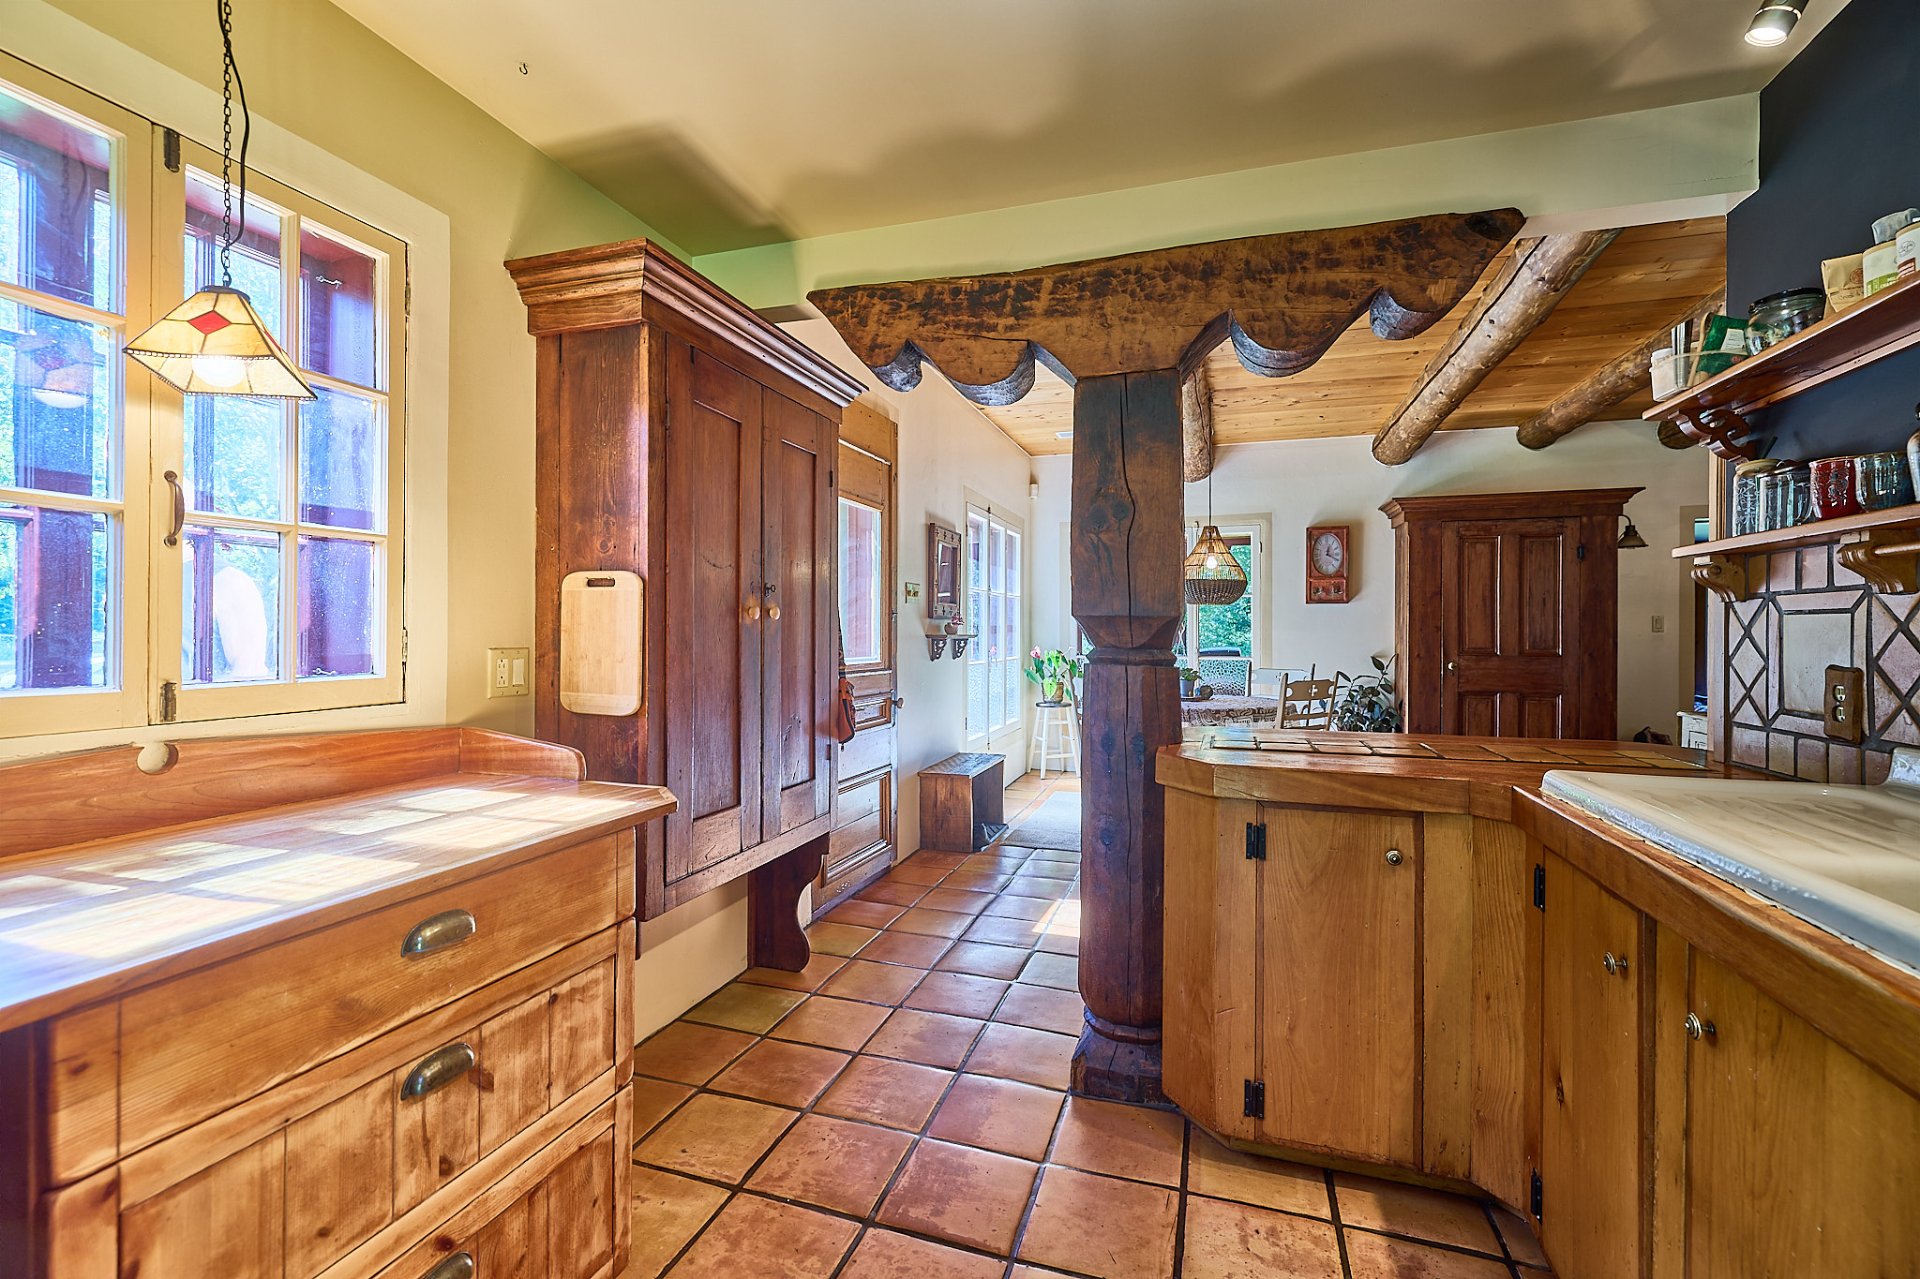
Living room
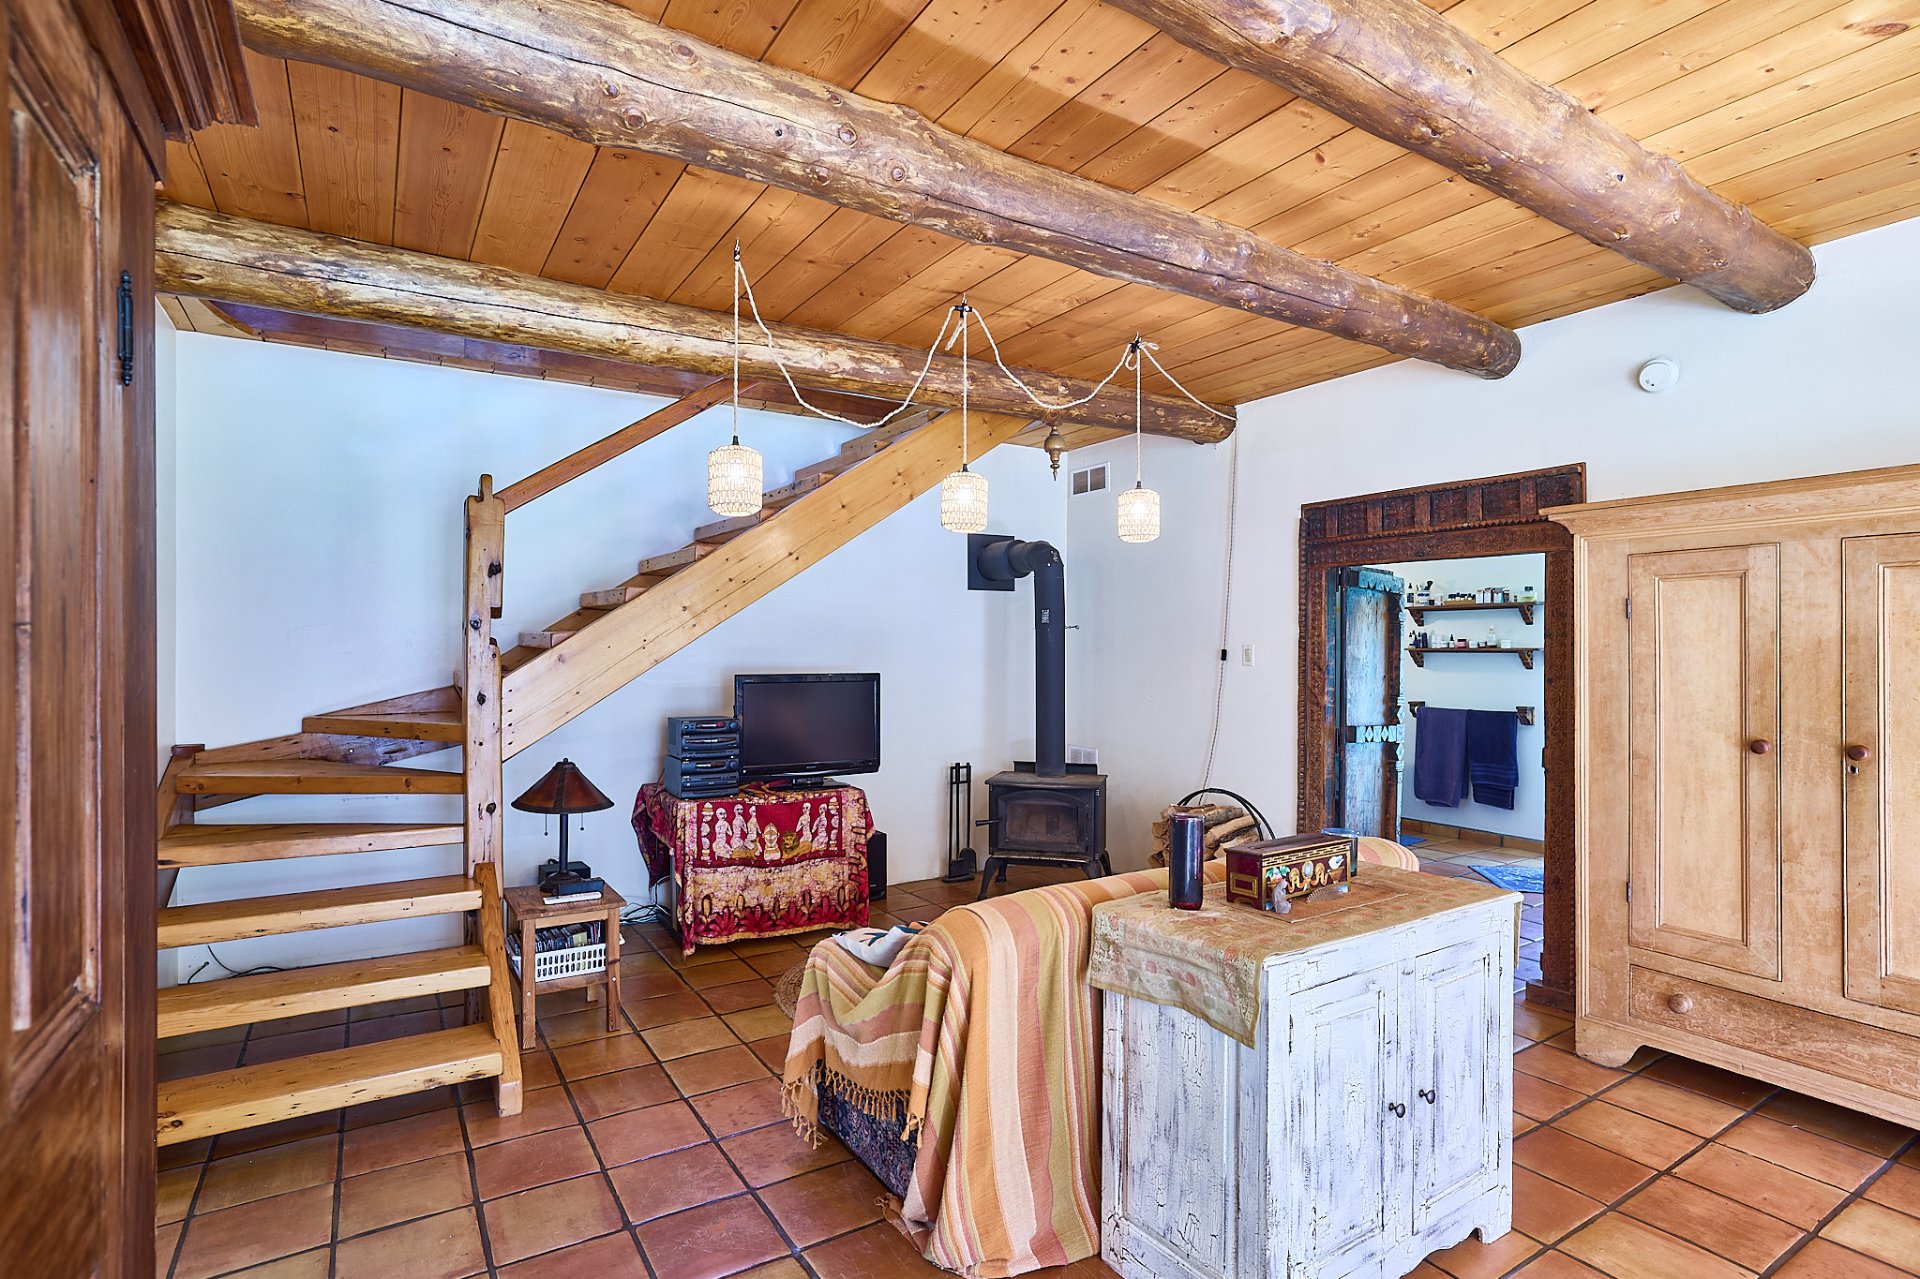
Living room
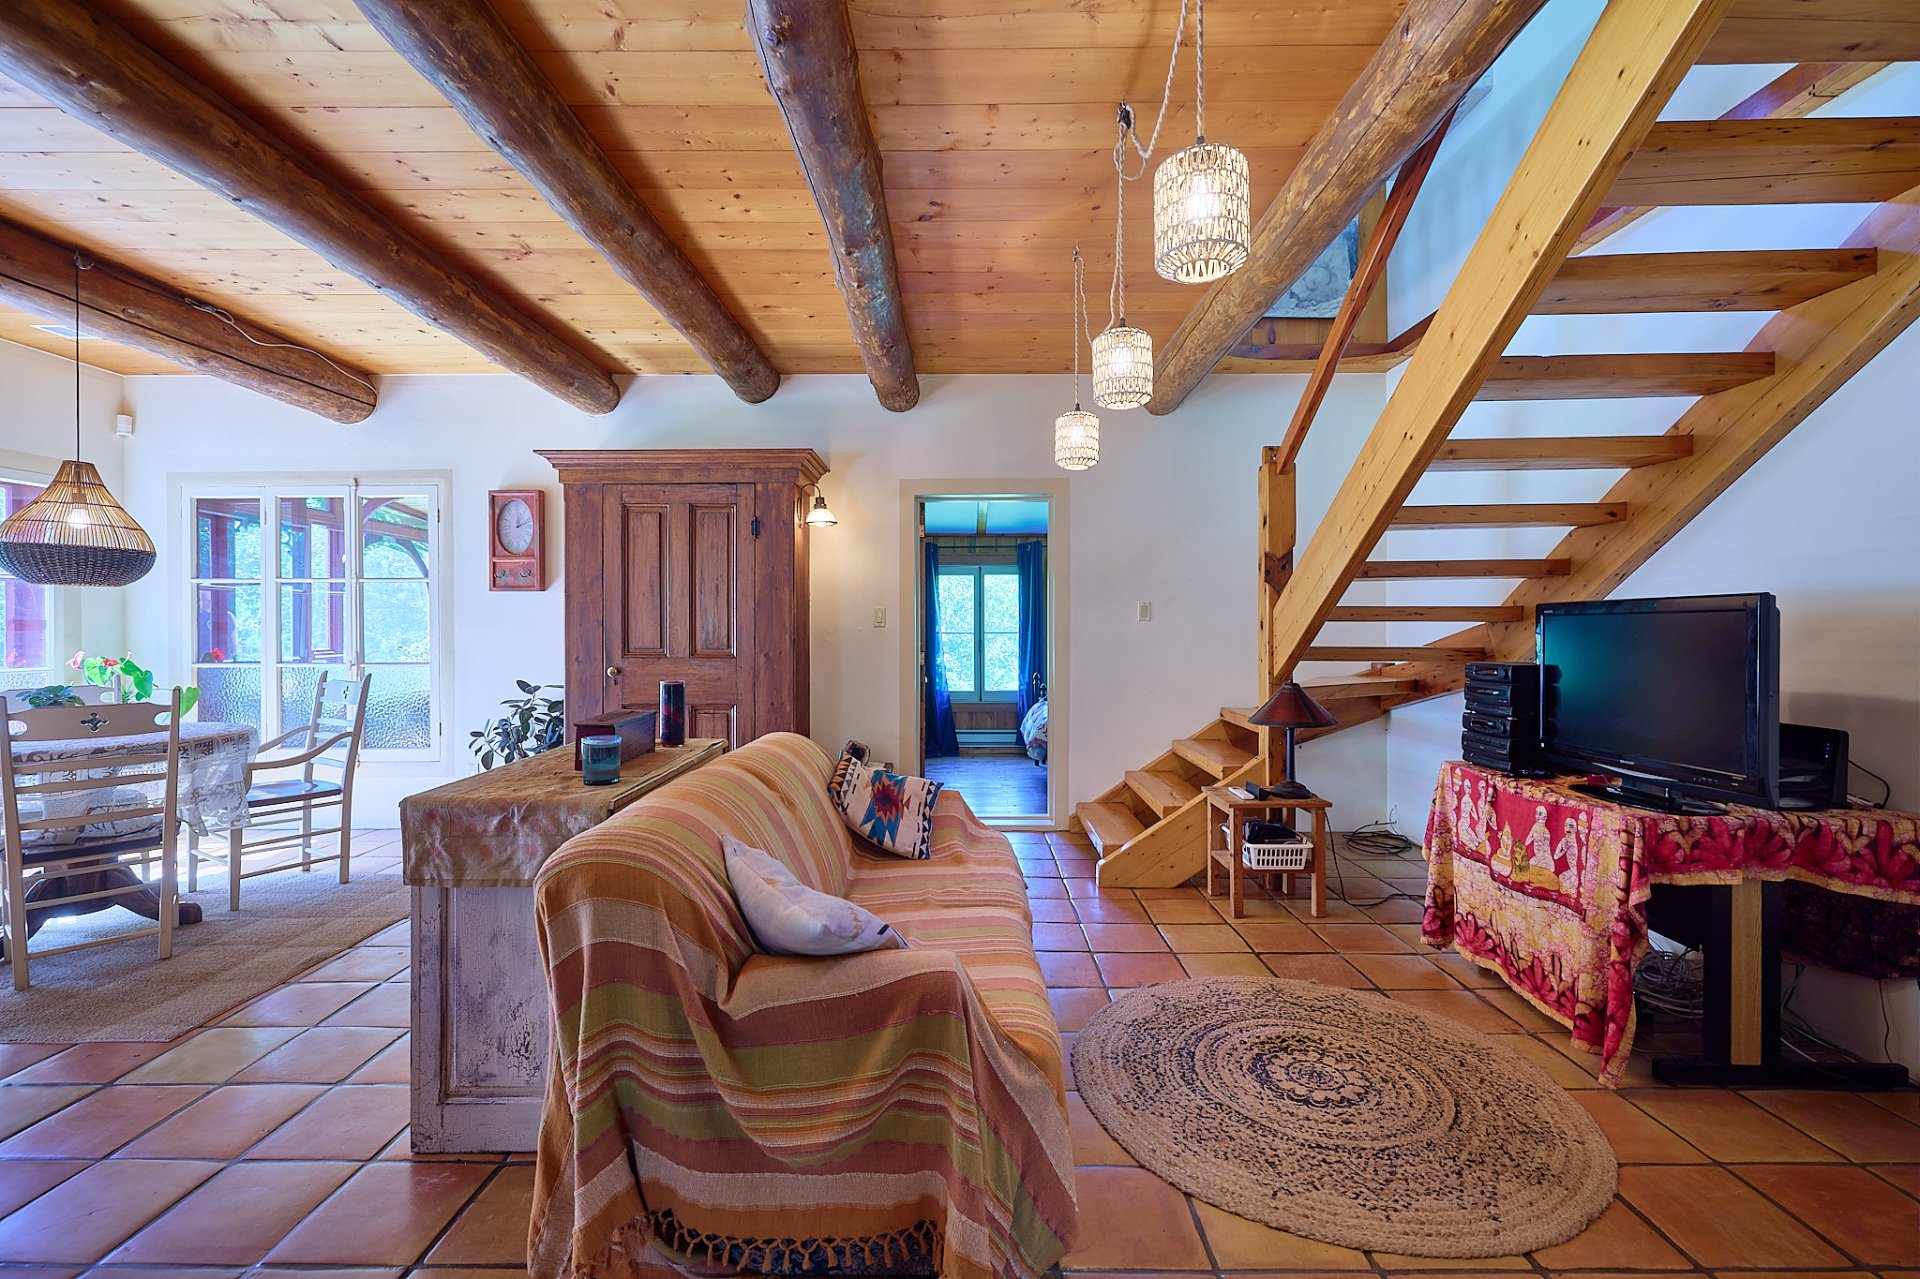
Bathroom
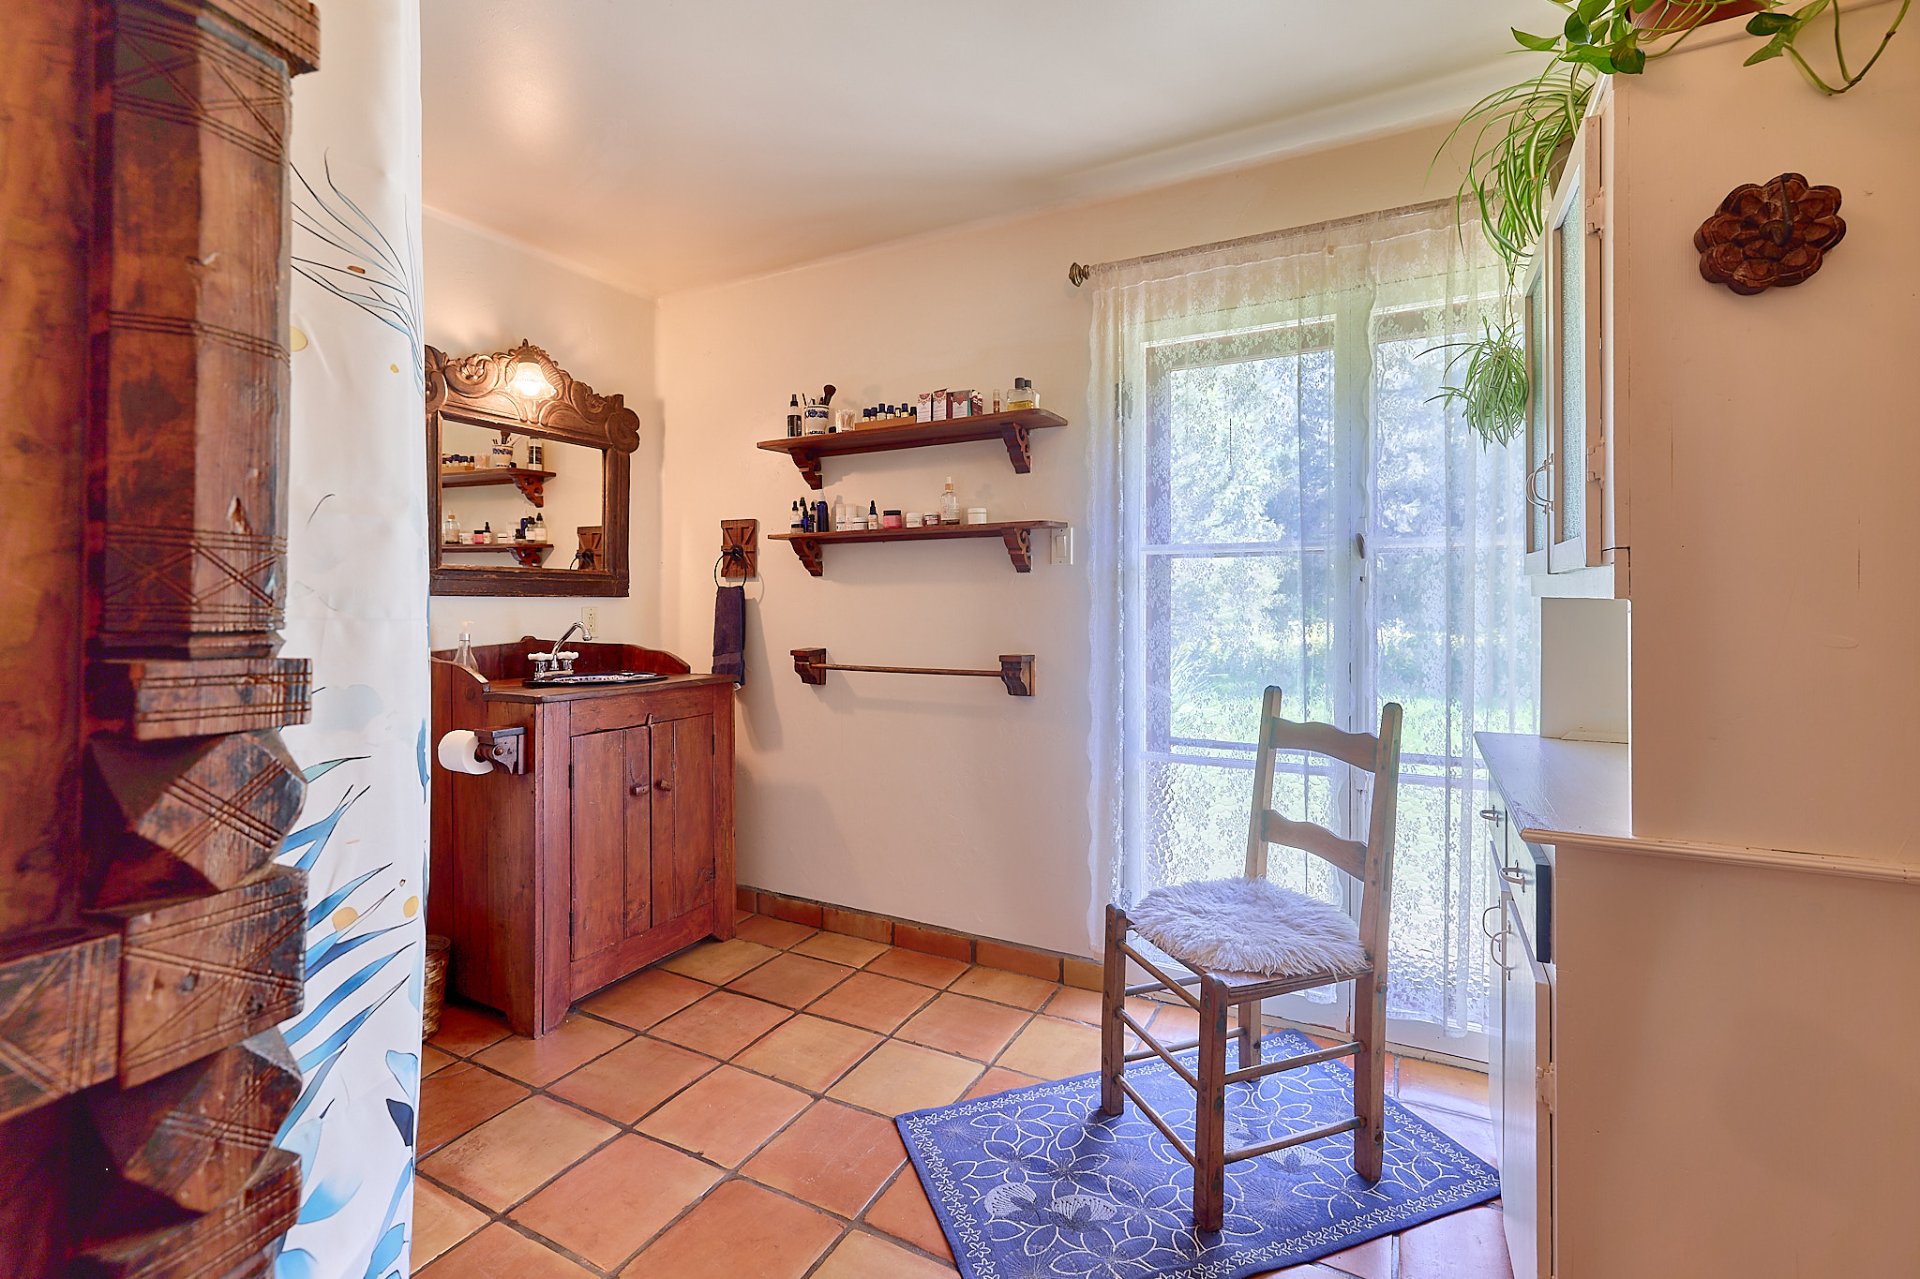
Bathroom
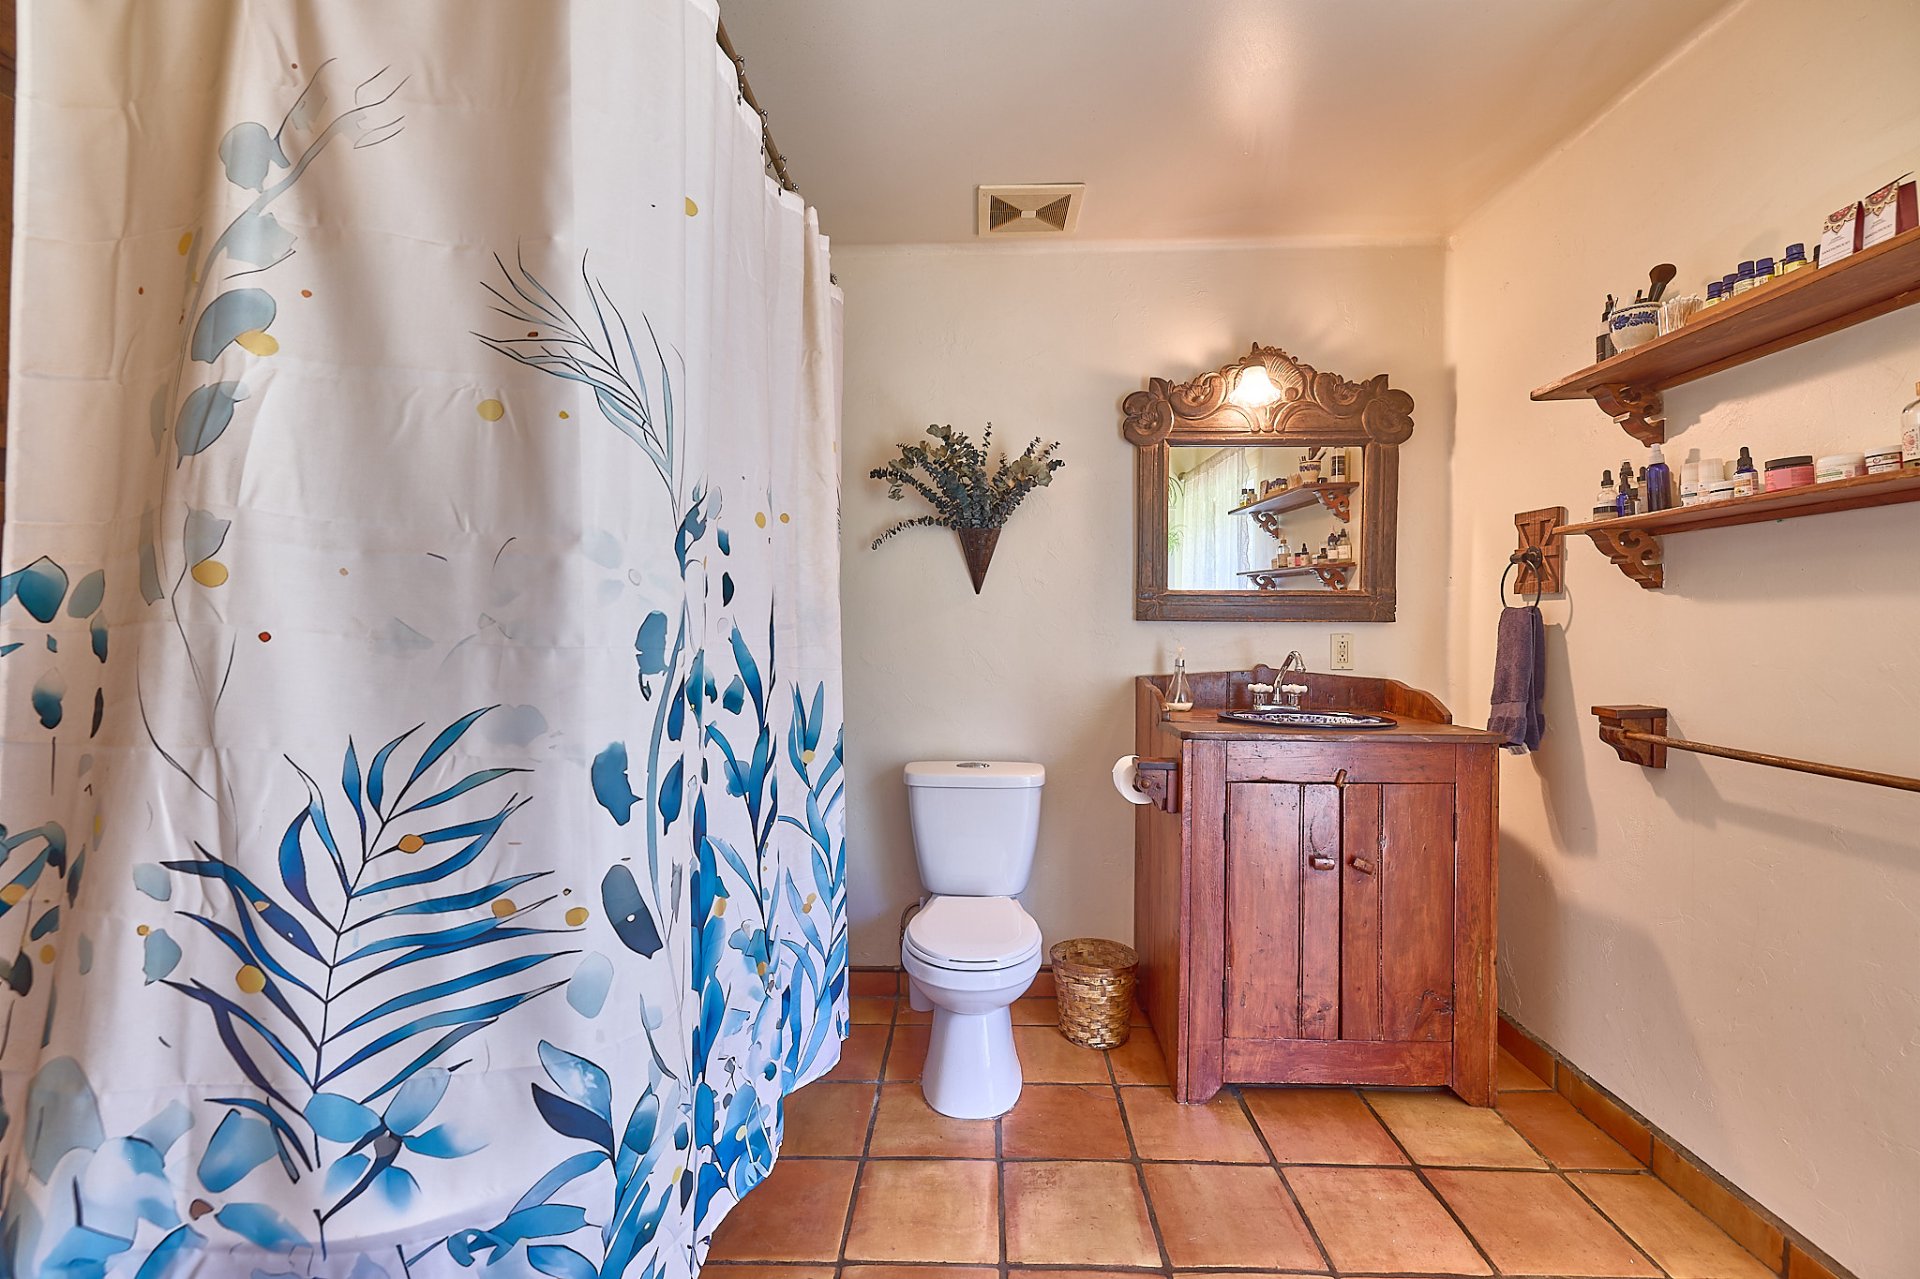
Bedroom
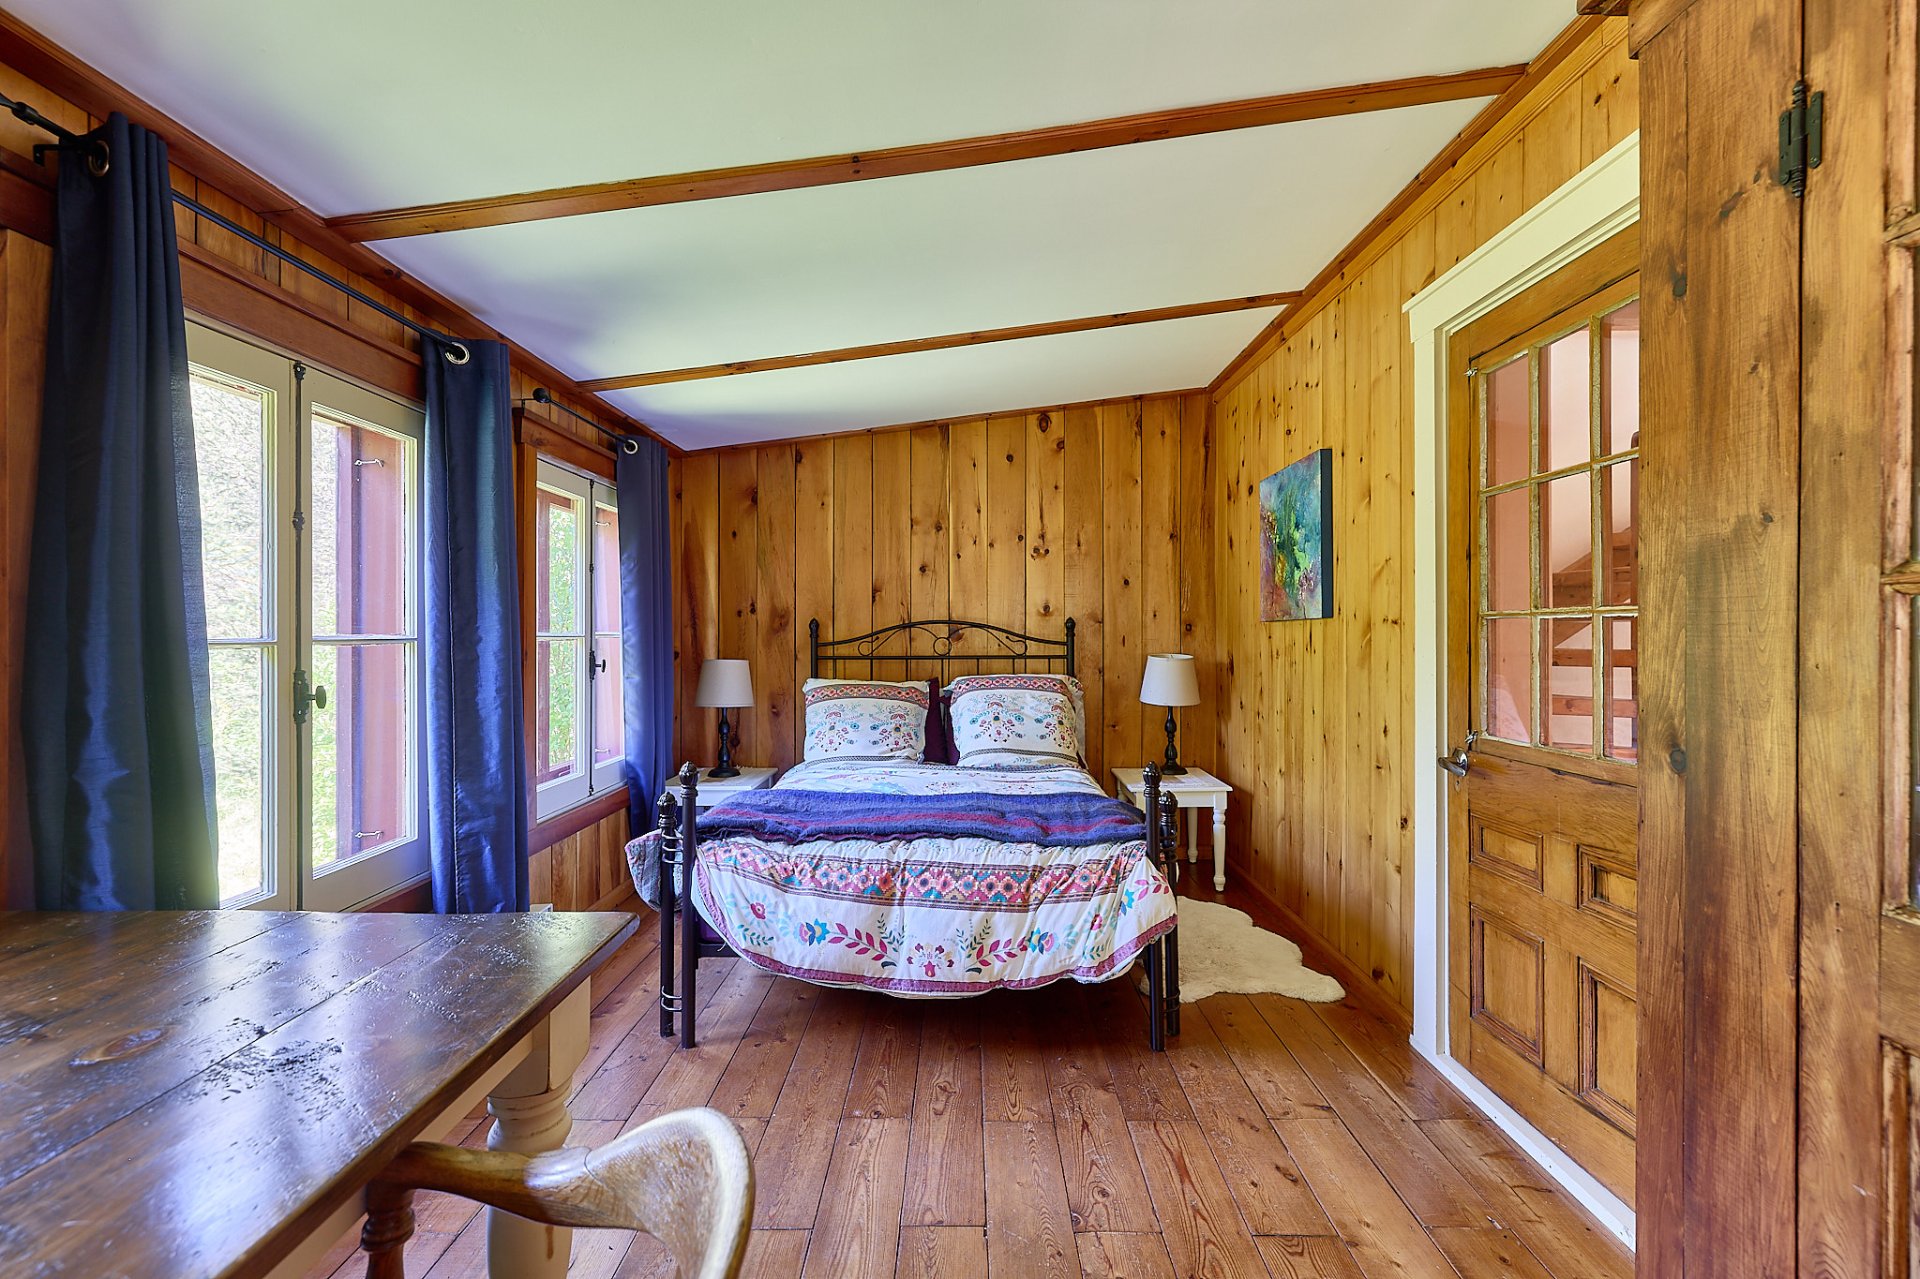
Bedroom
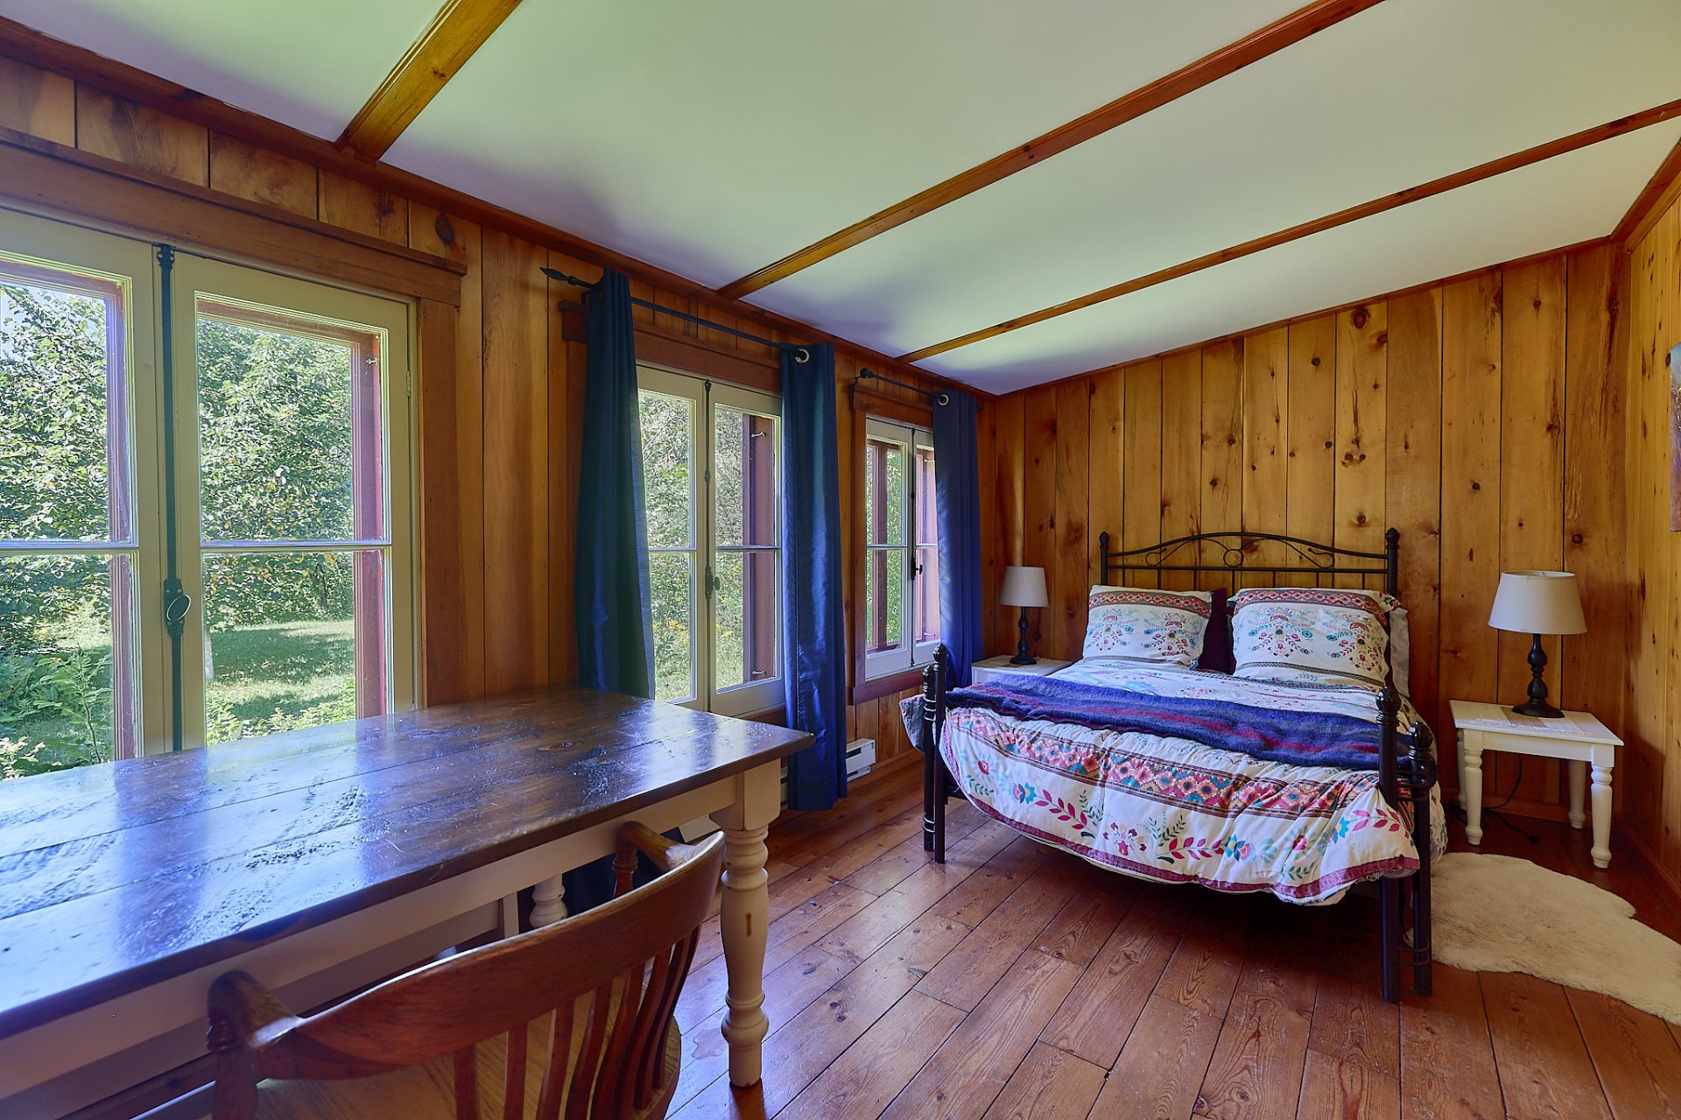
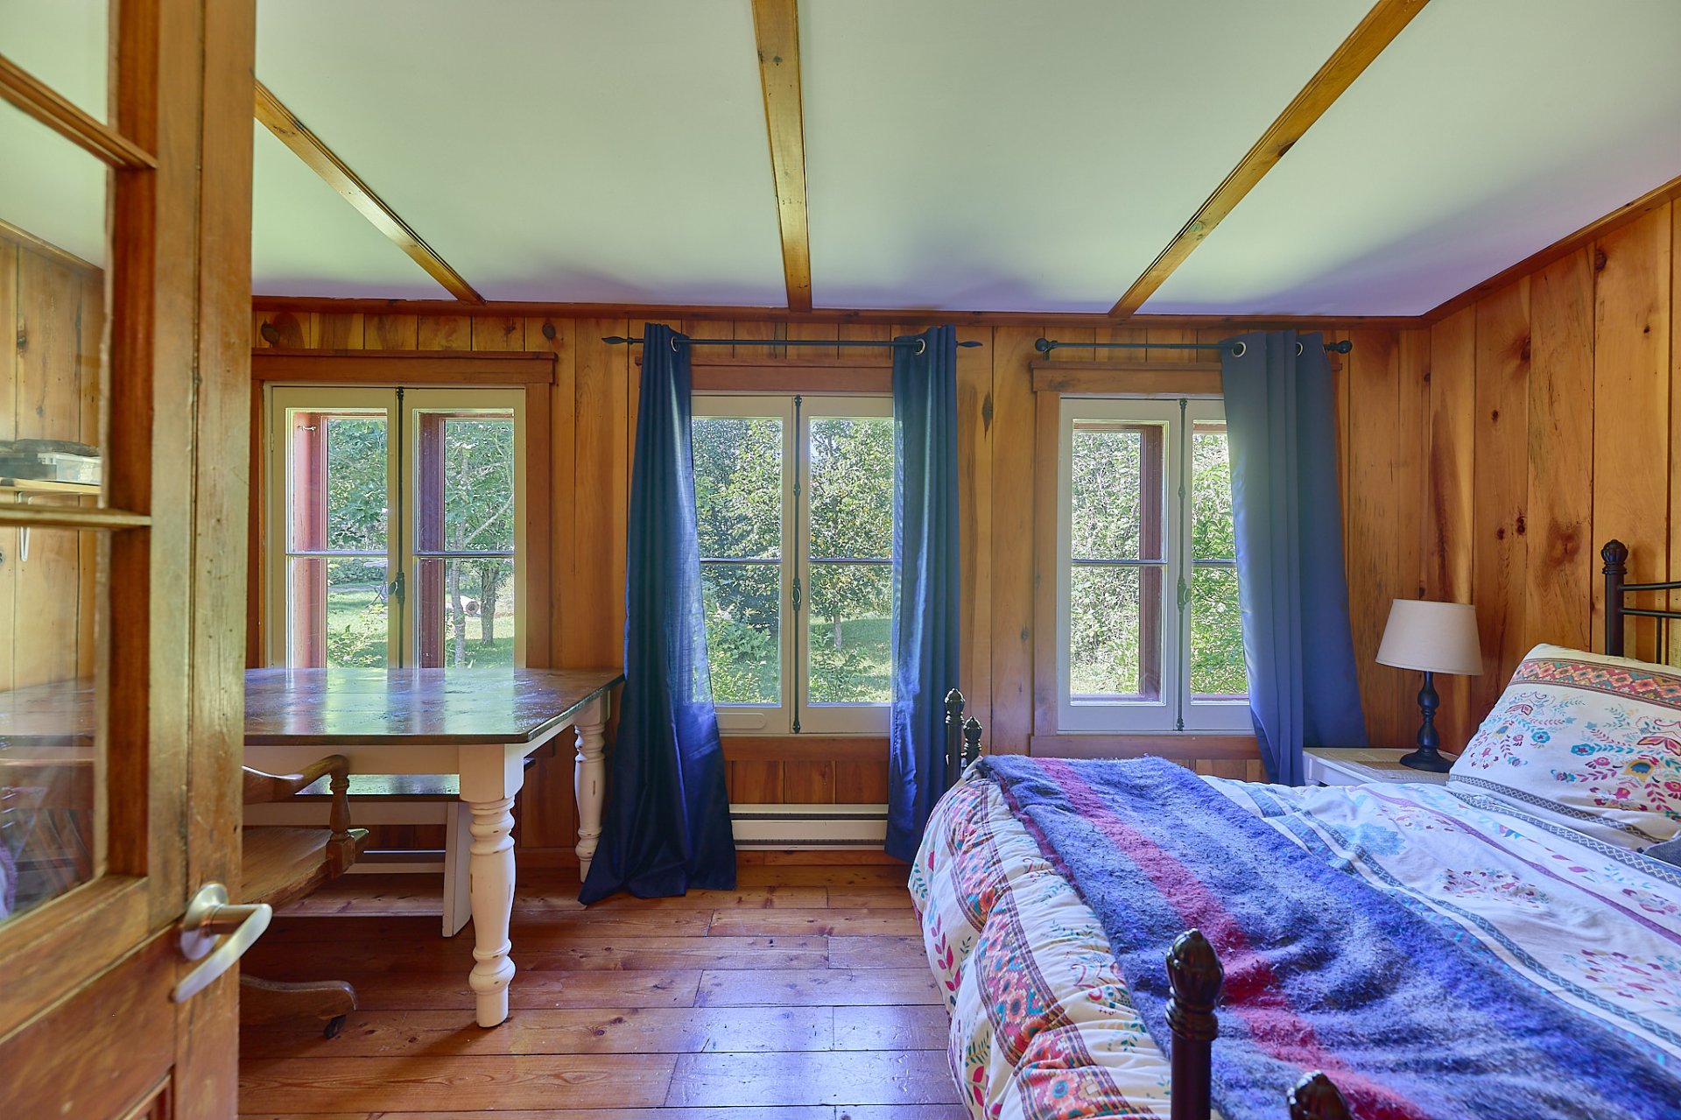
Bedroom
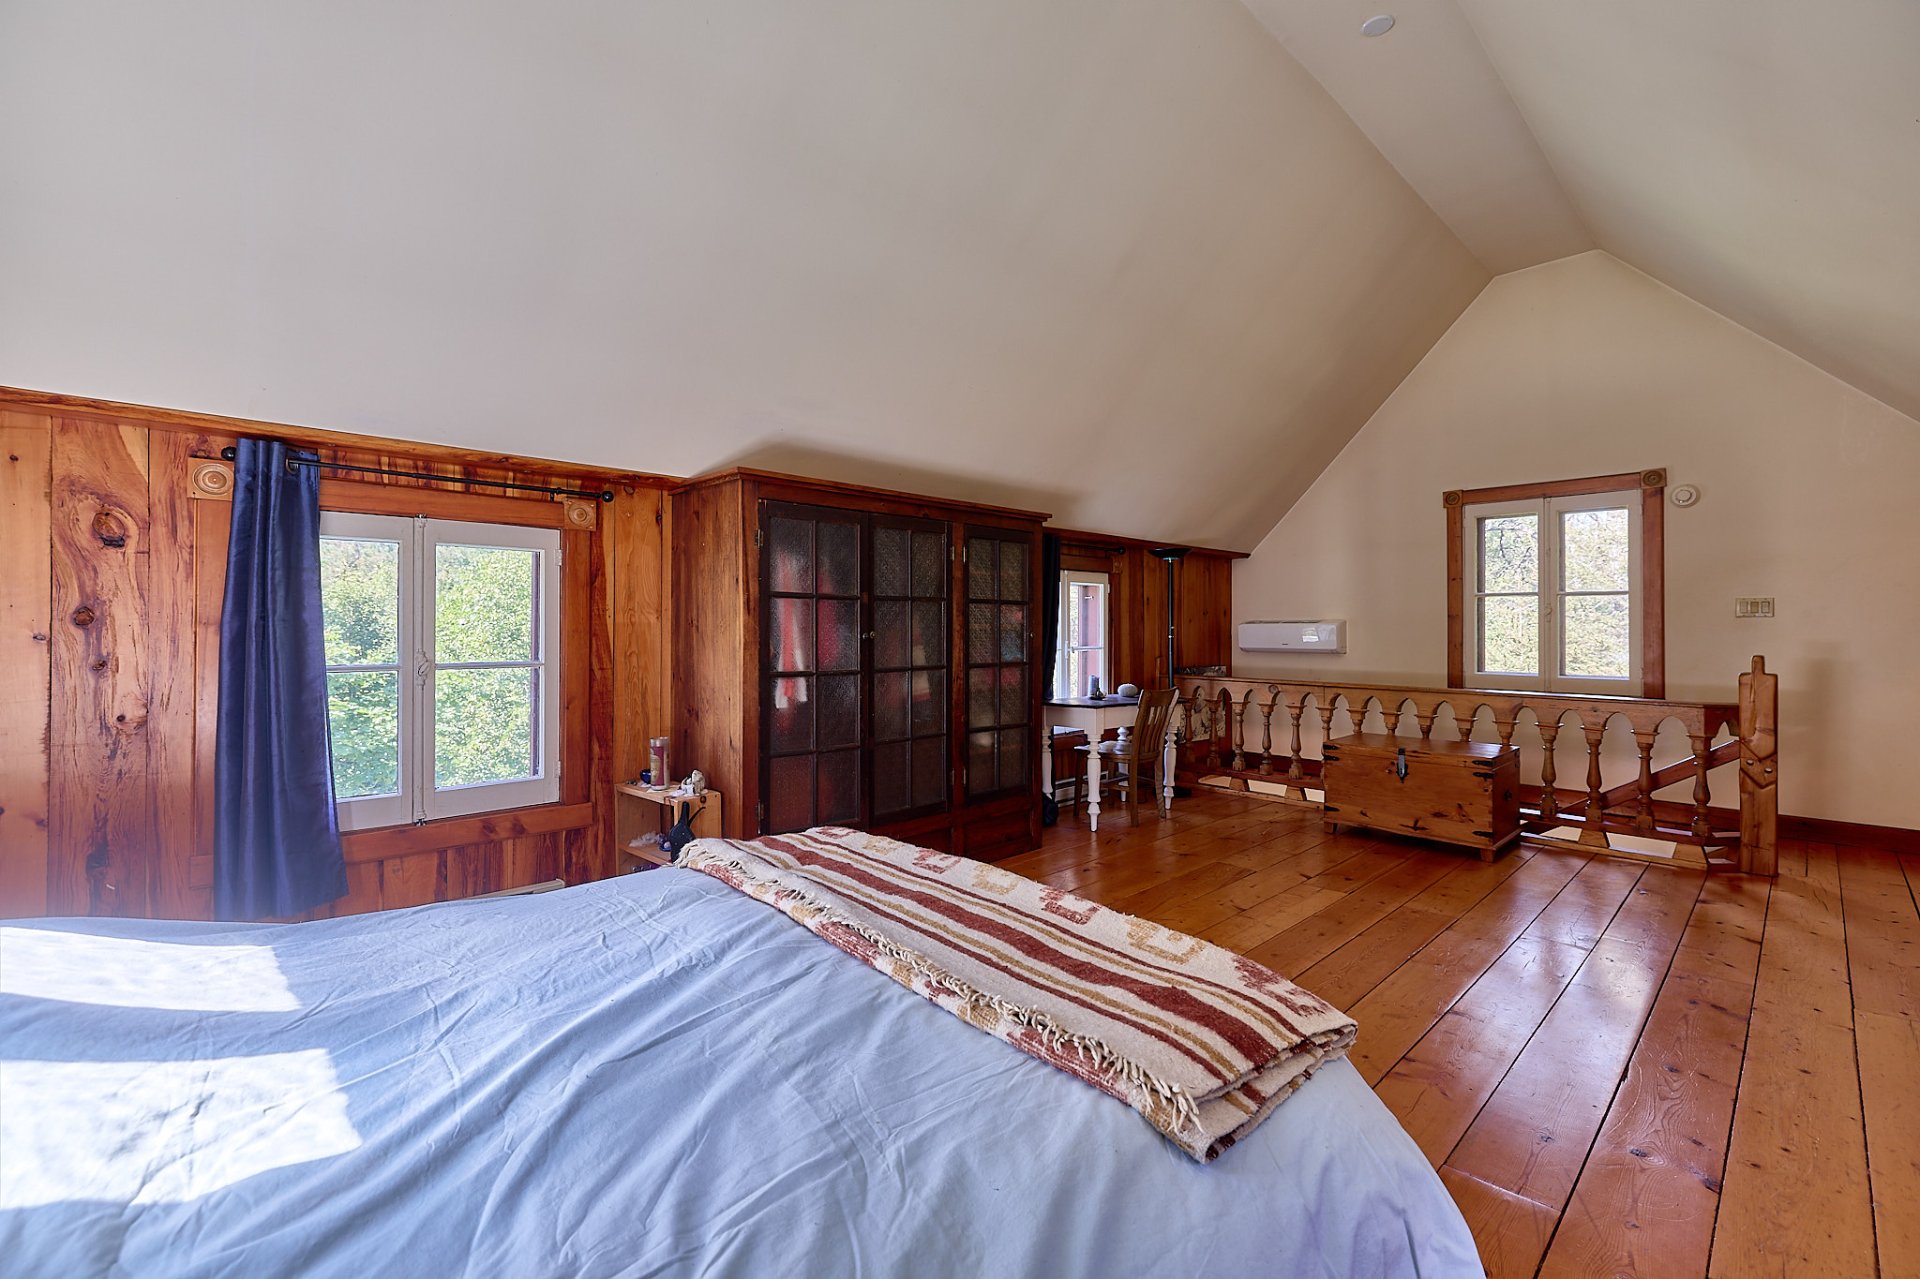
Primary bedroom
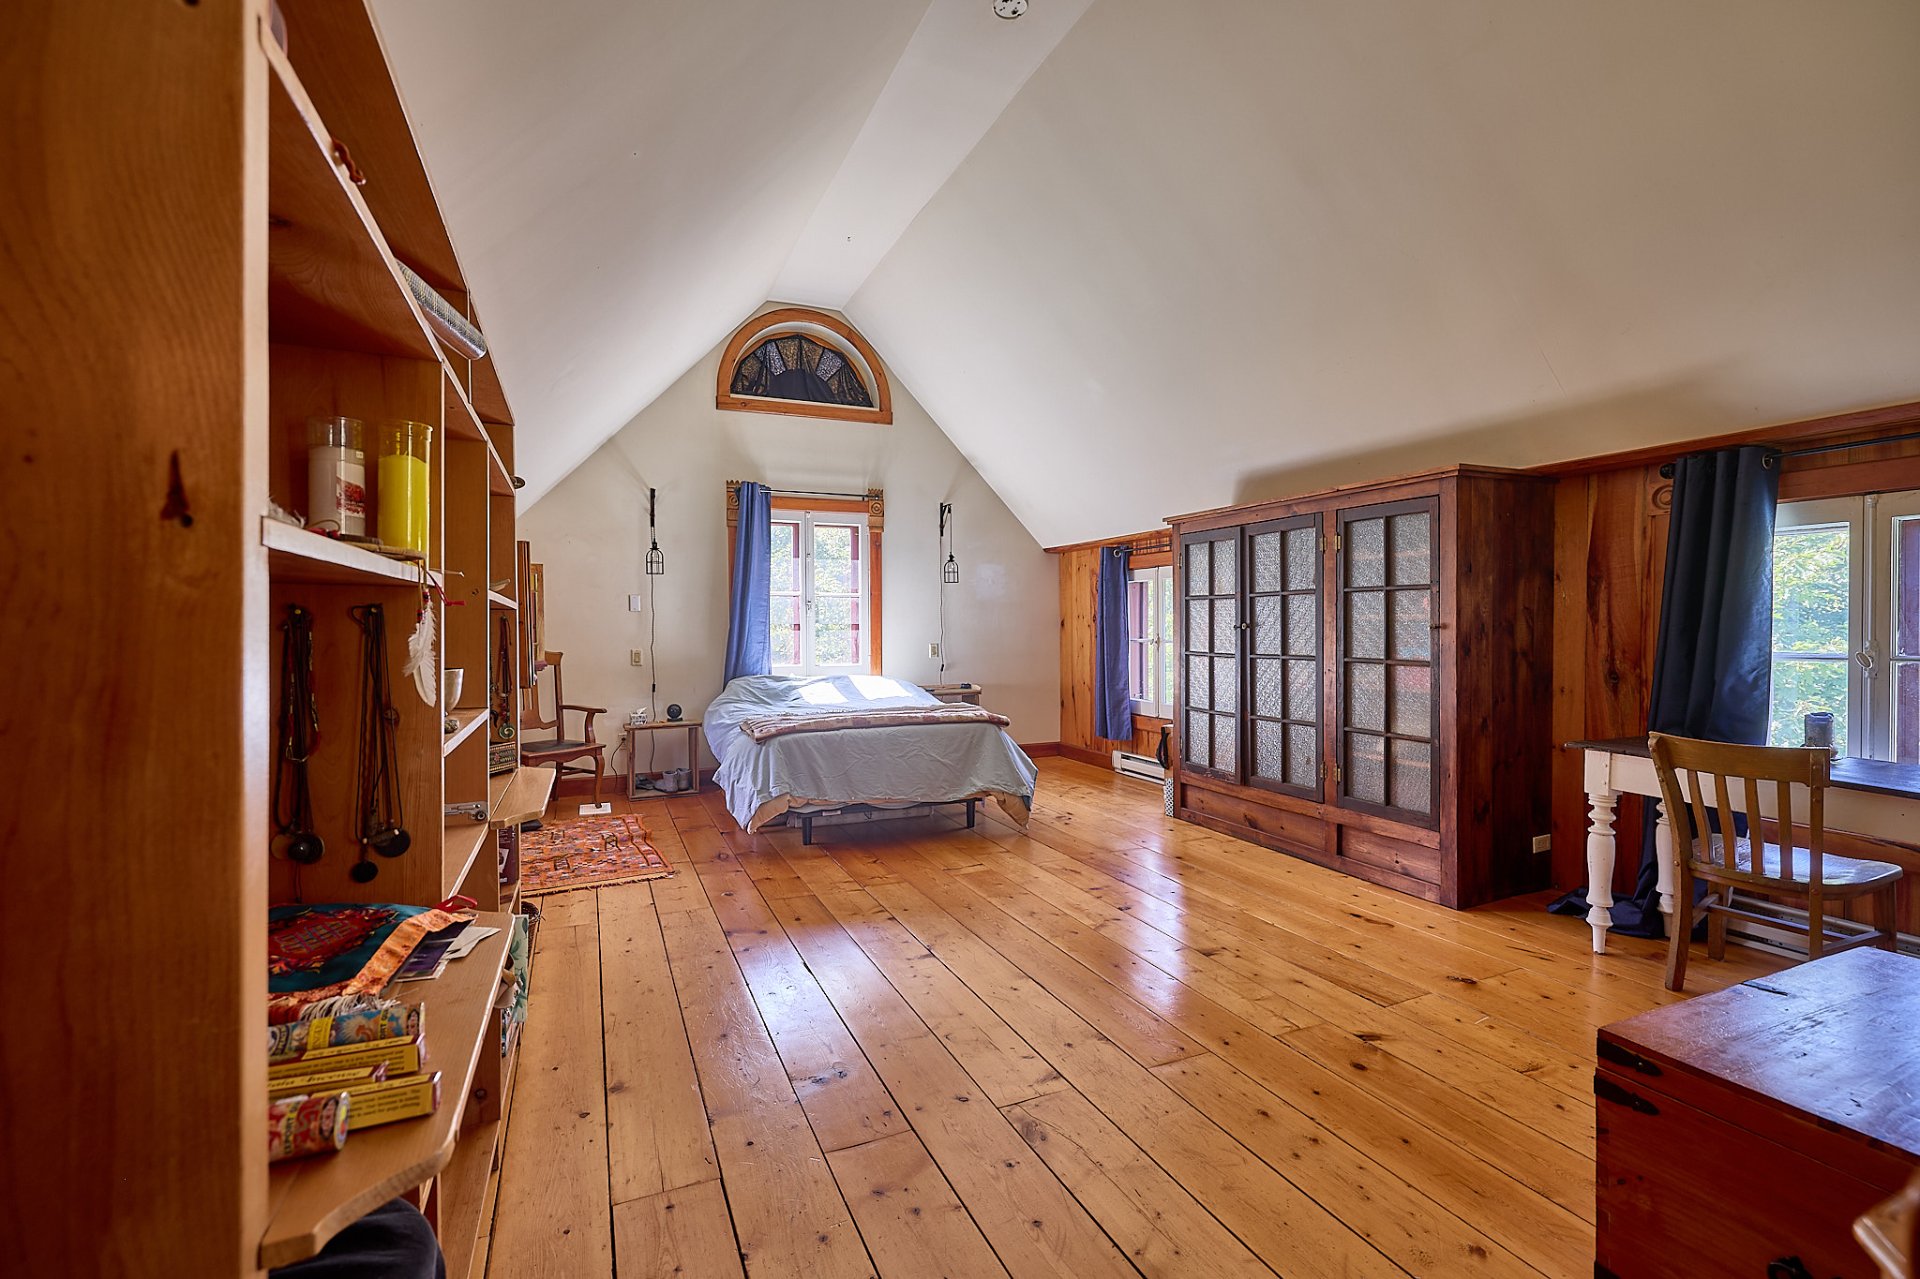
Primary bedroom
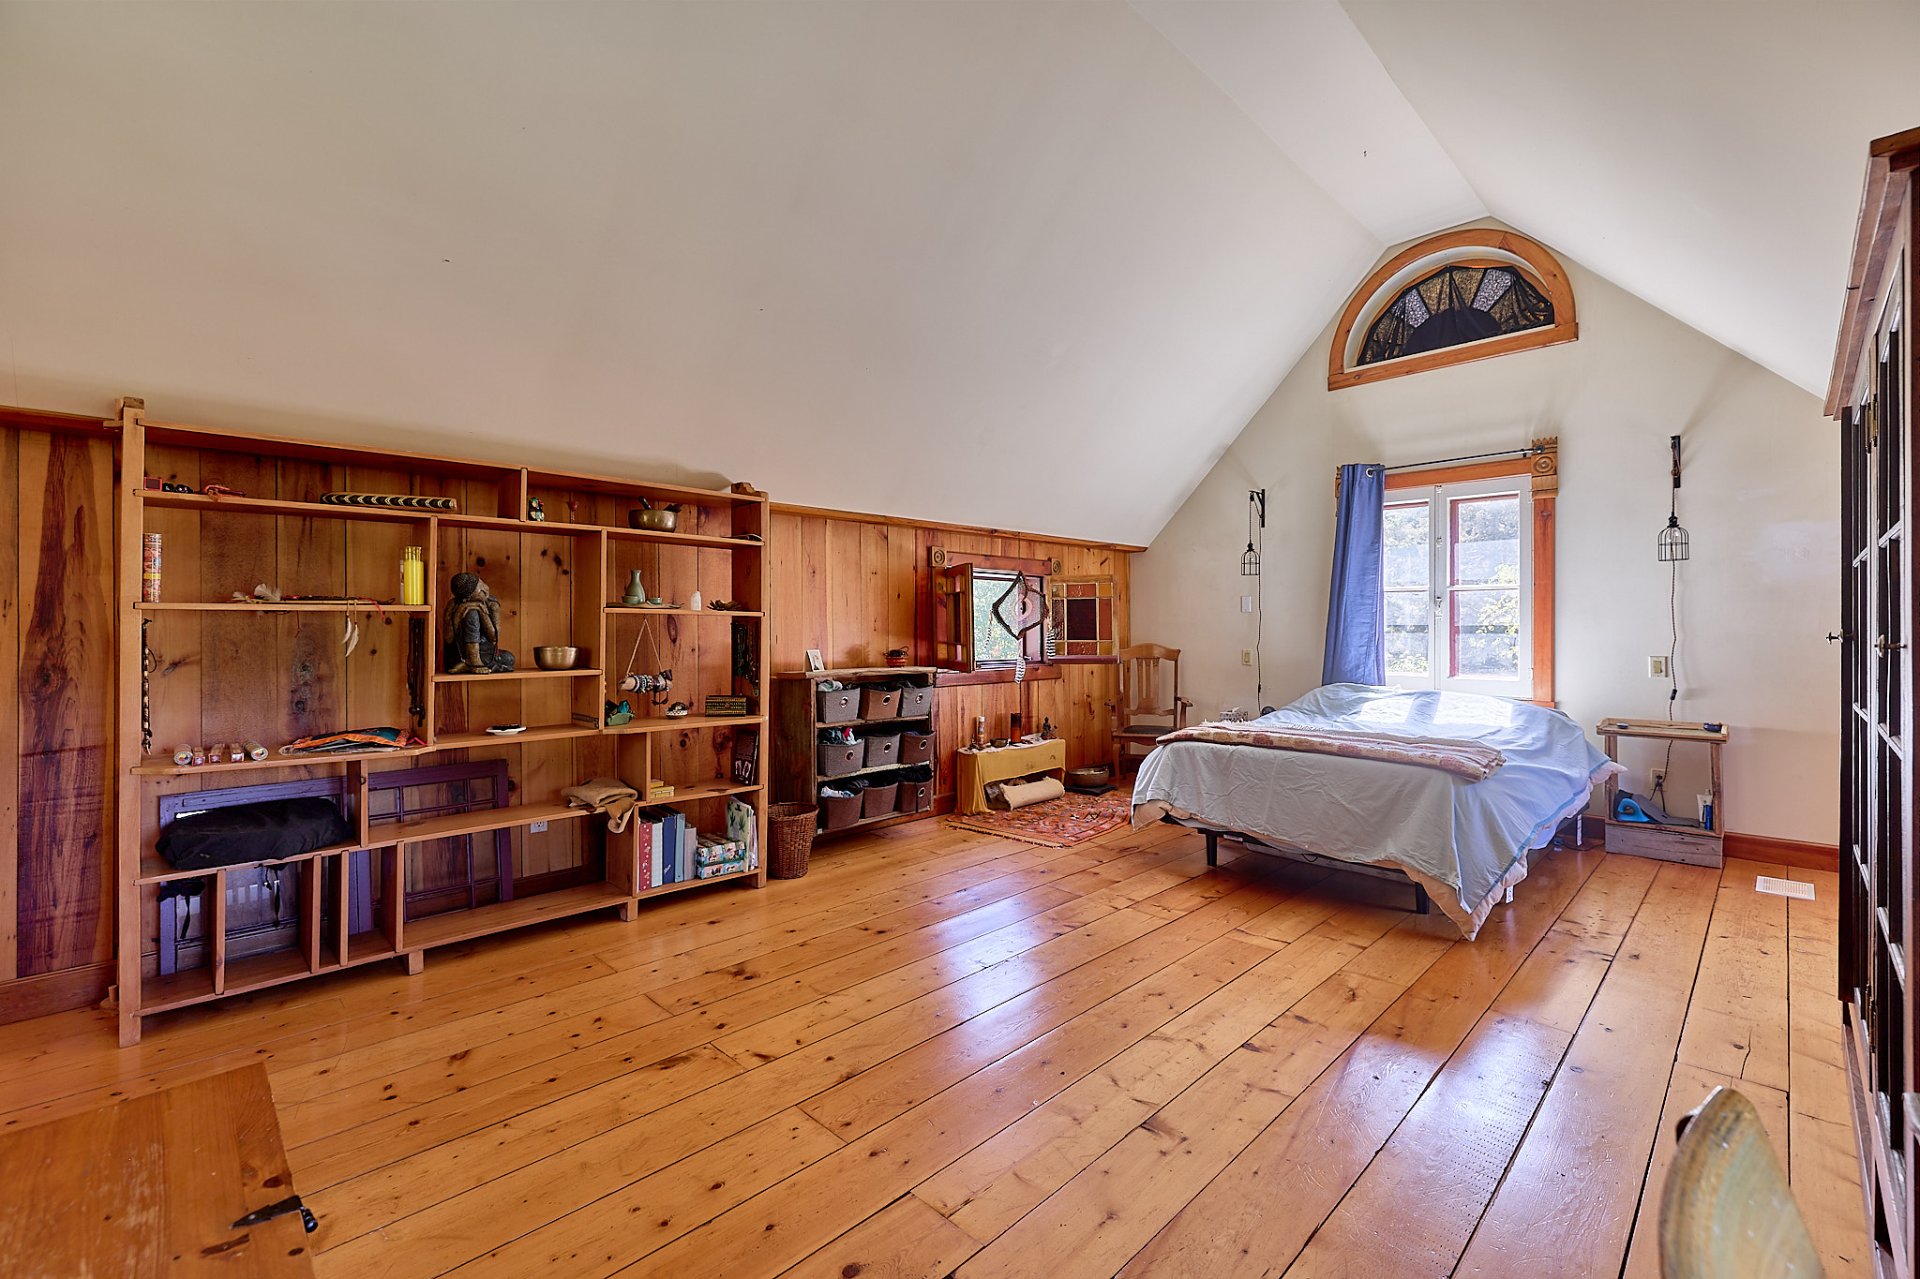
Primary bedroom
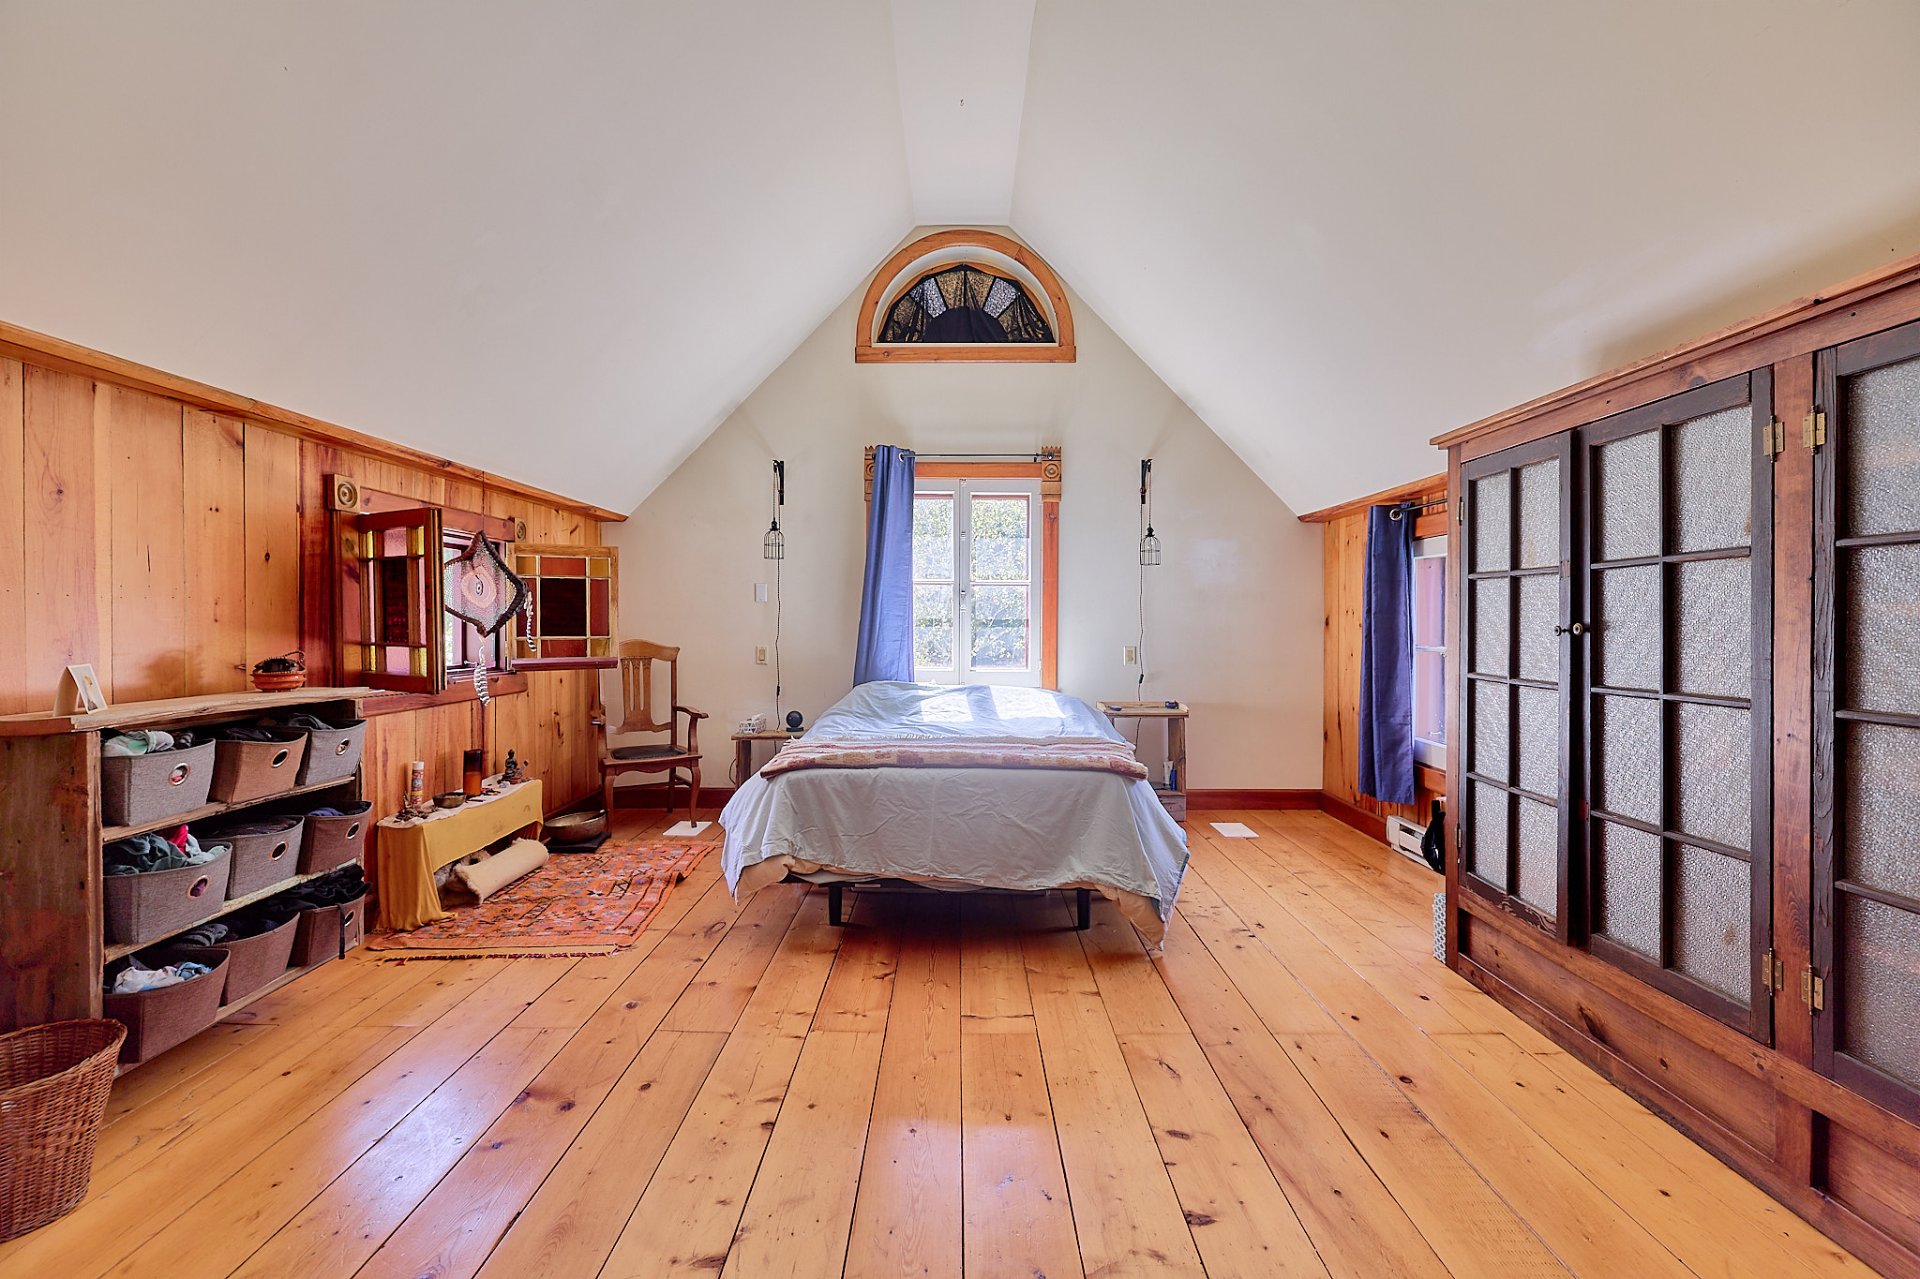
Primary bedroom
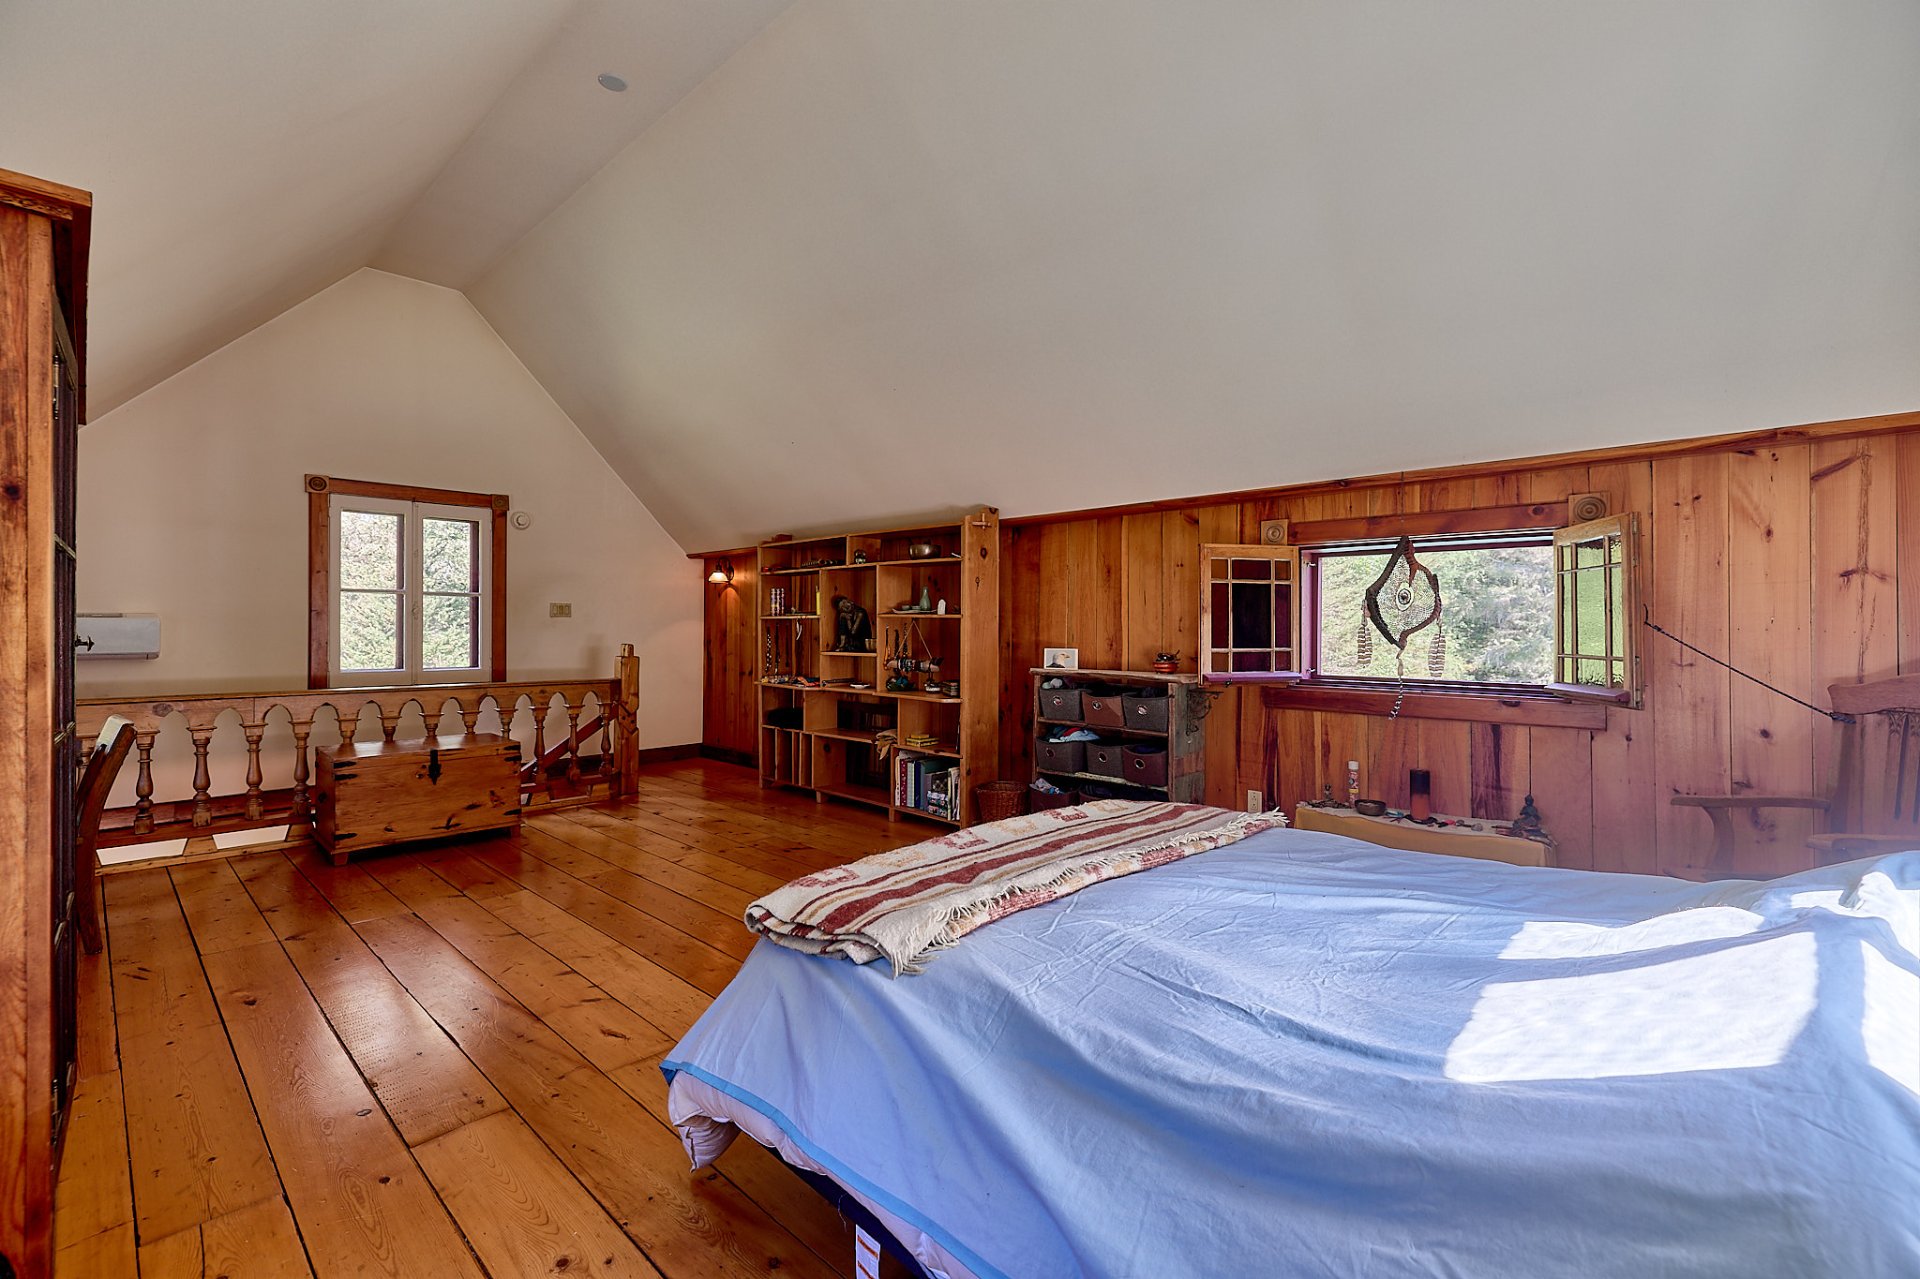
Primary bedroom
Garage
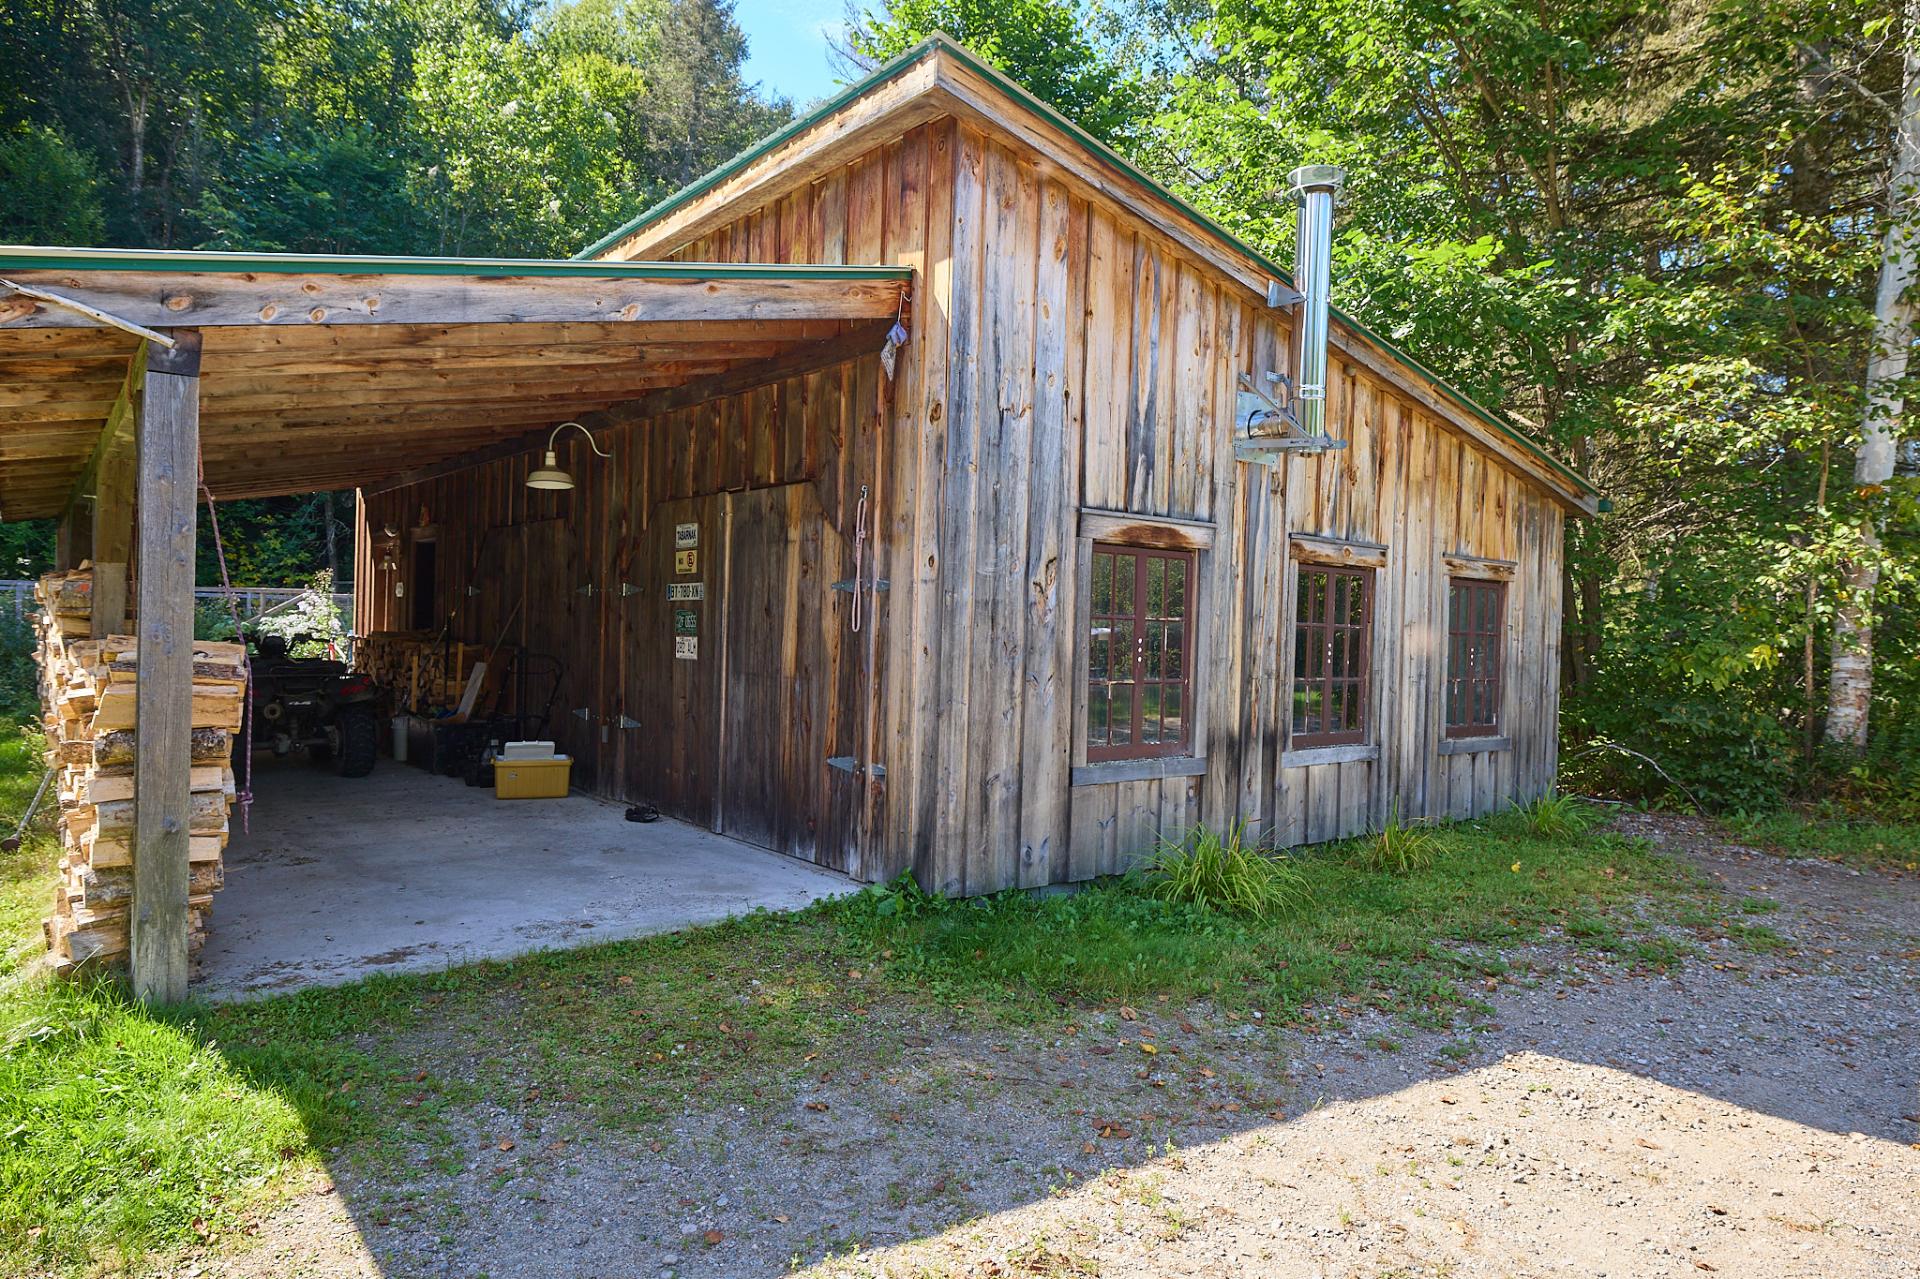
Garage
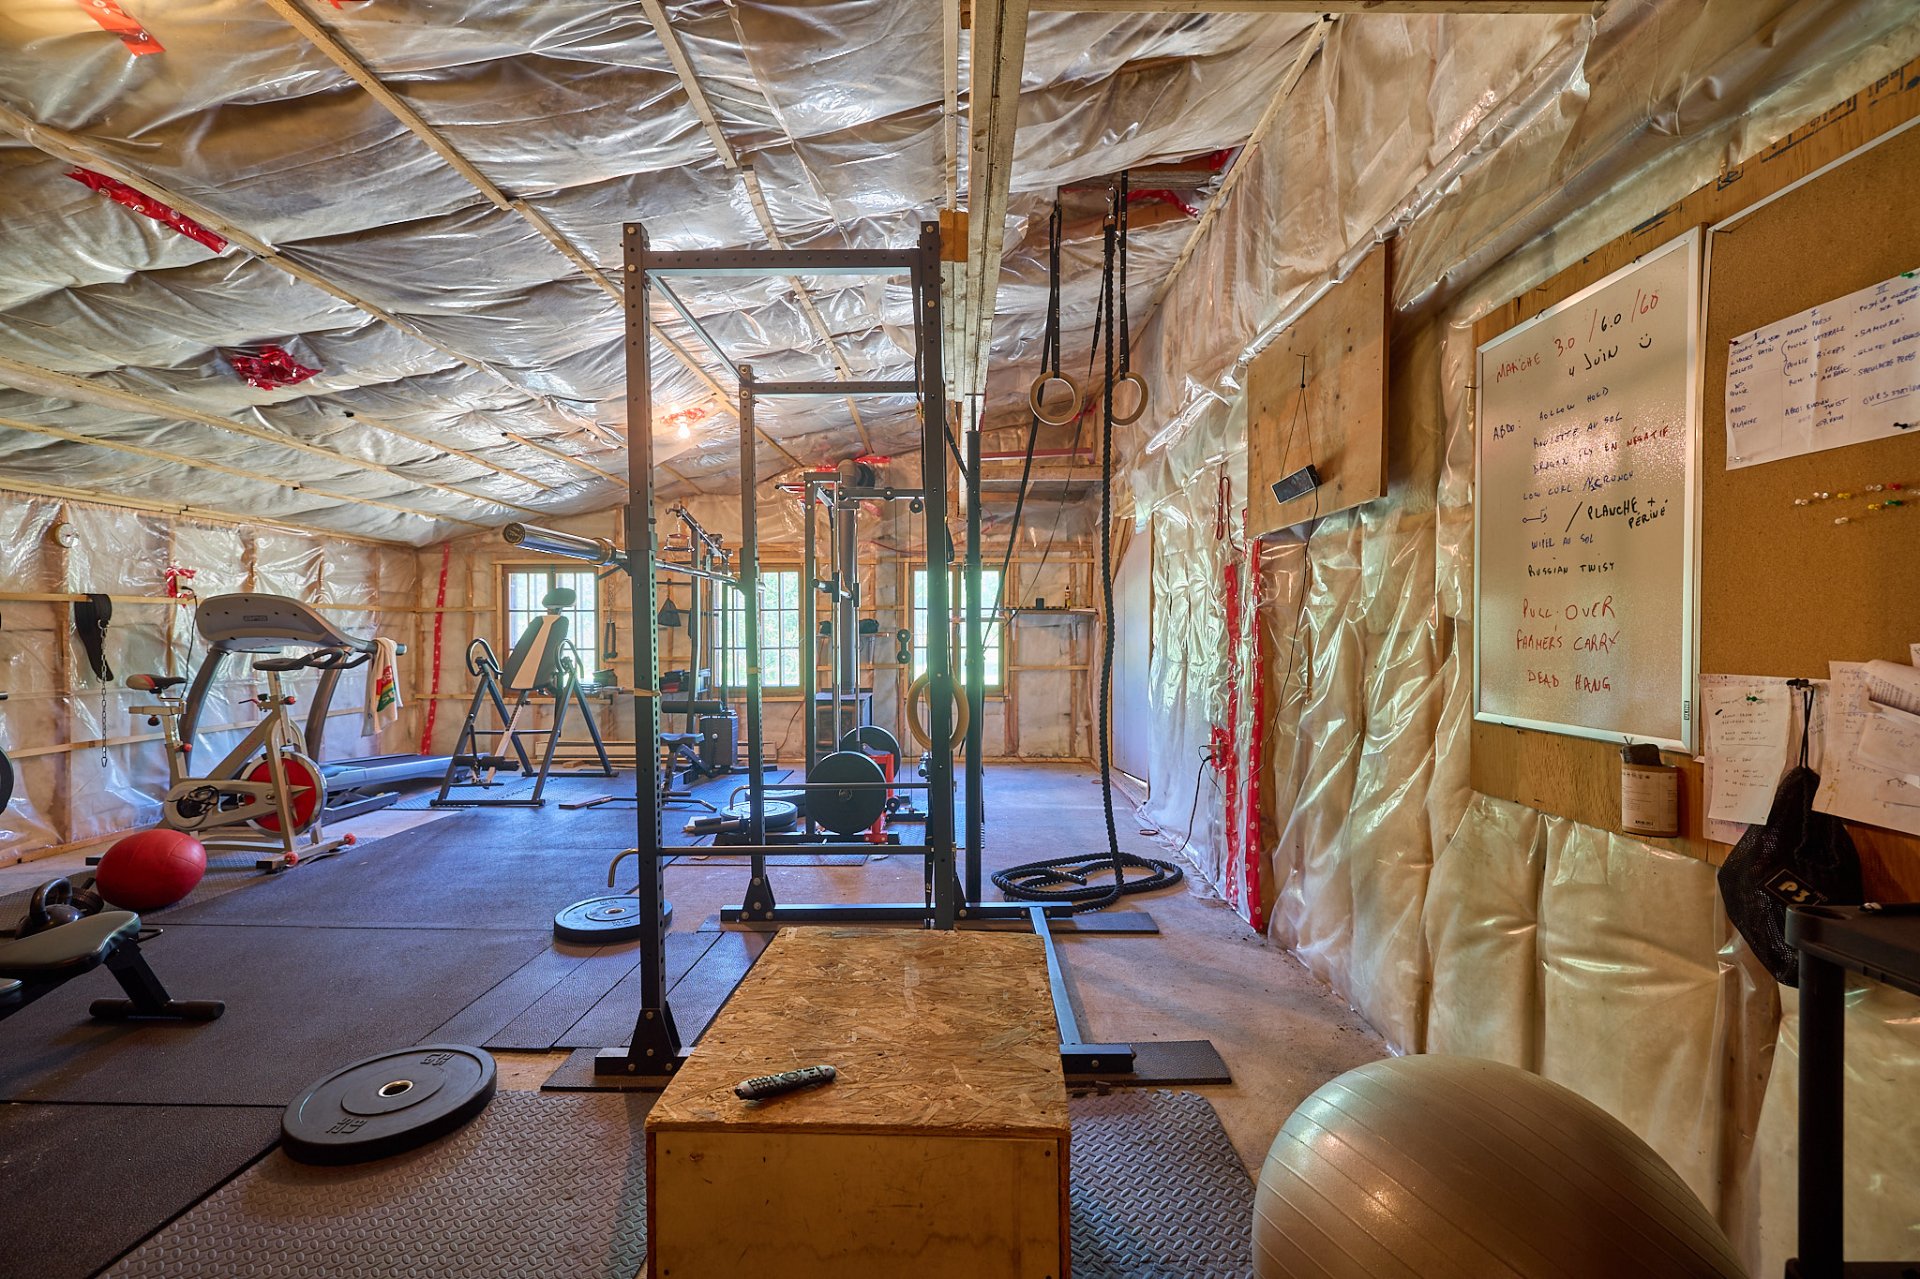
Garage
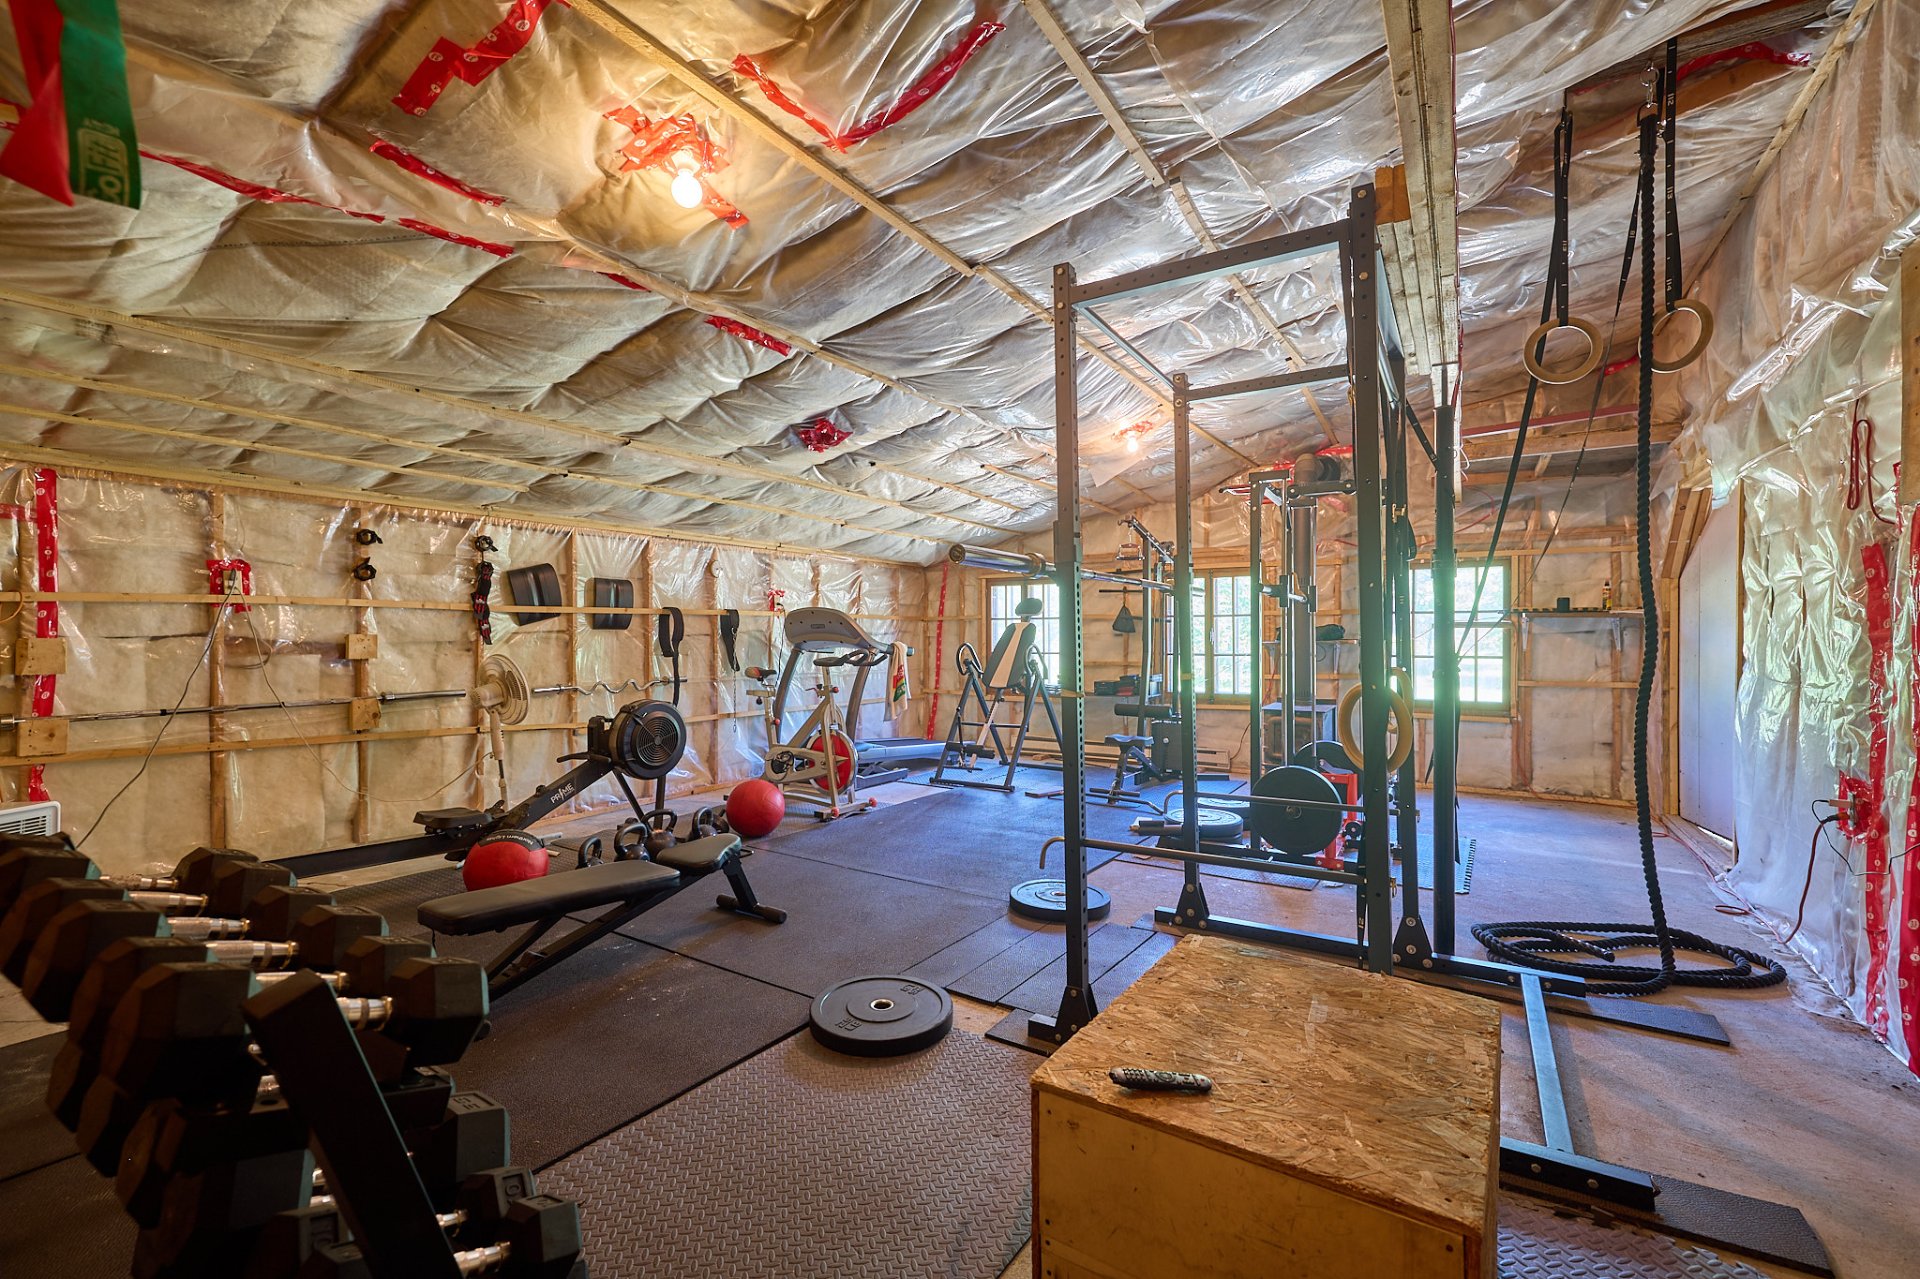
Garage
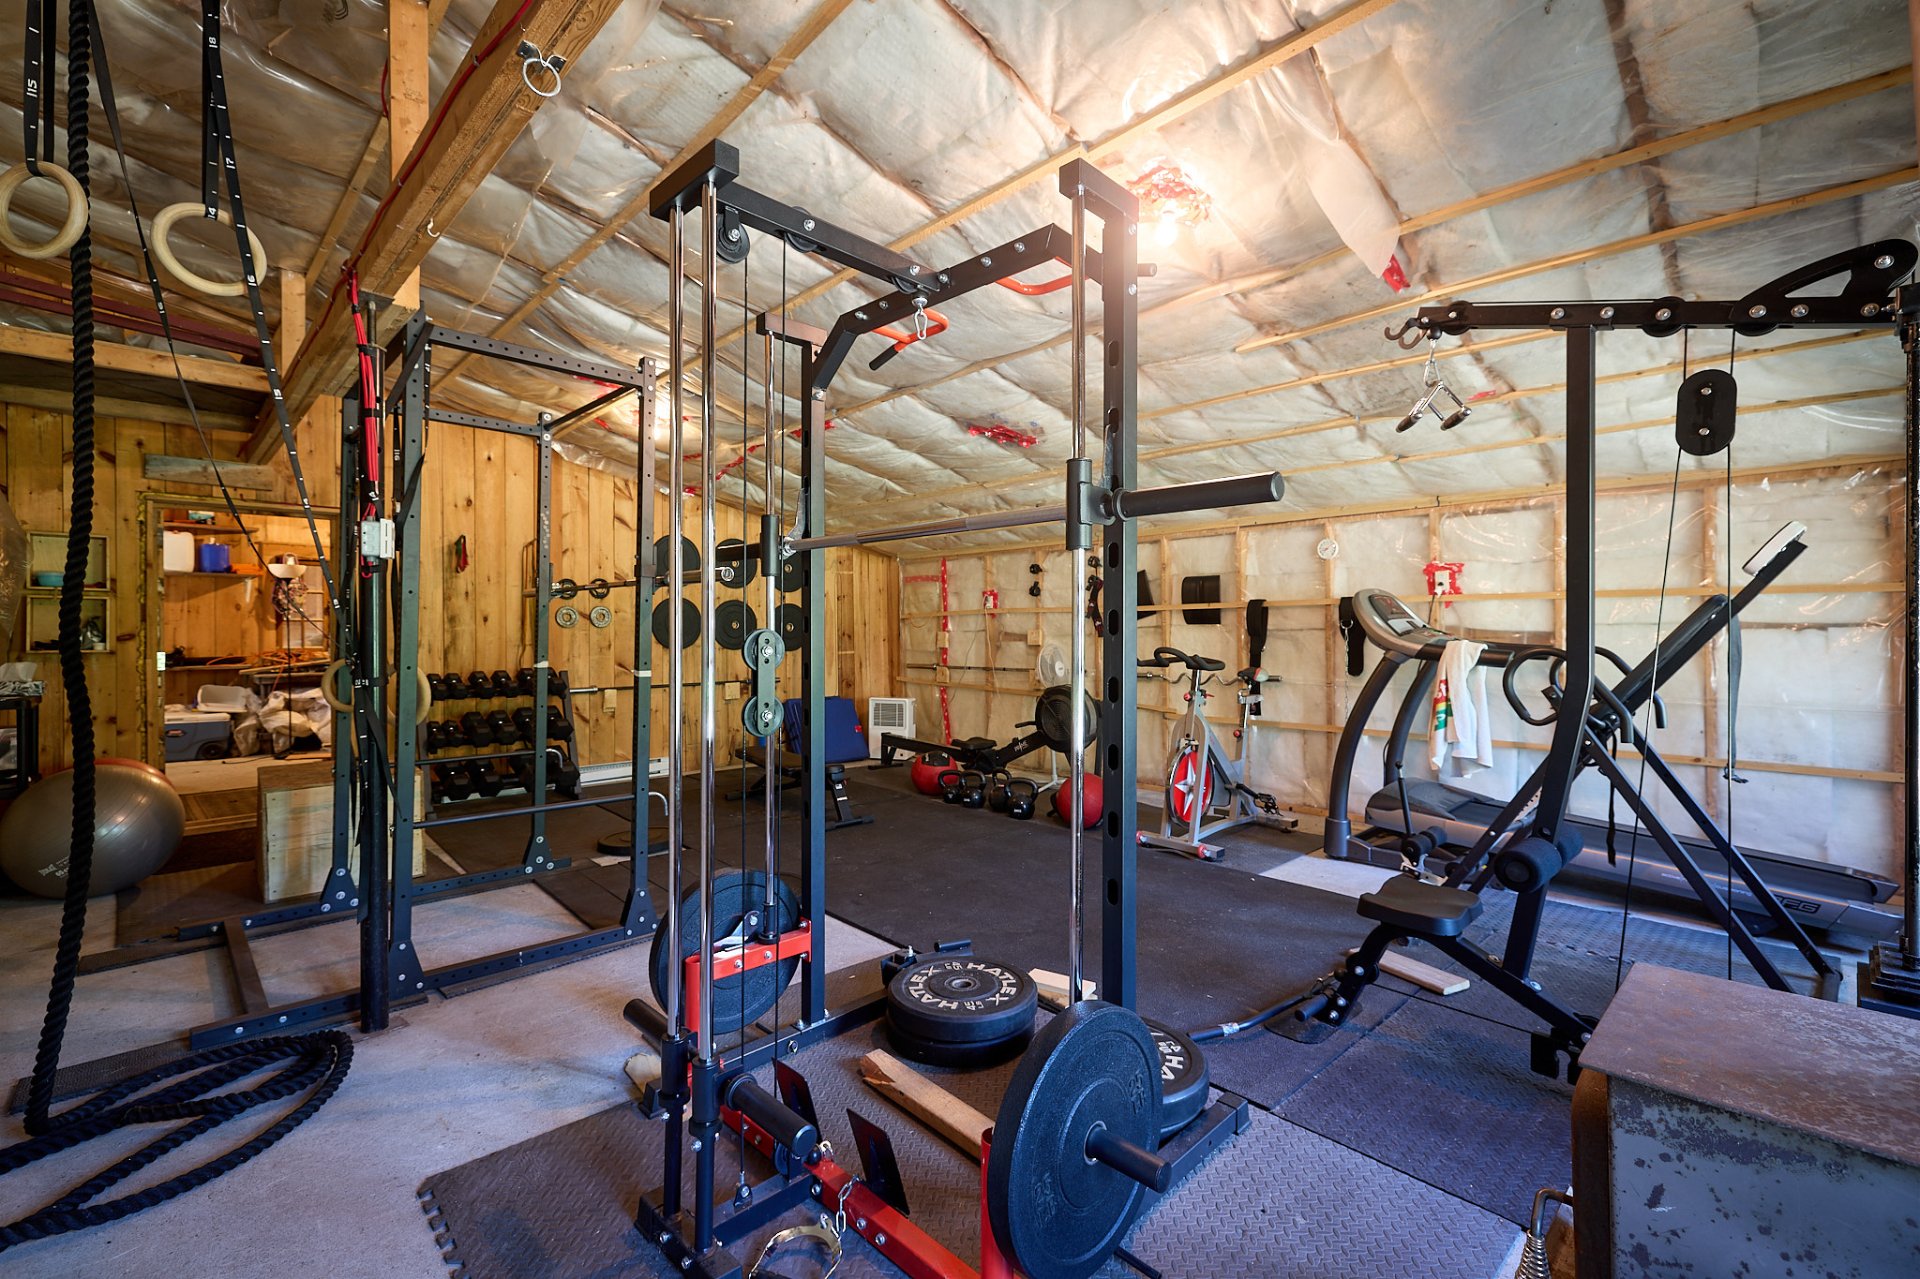
Storage
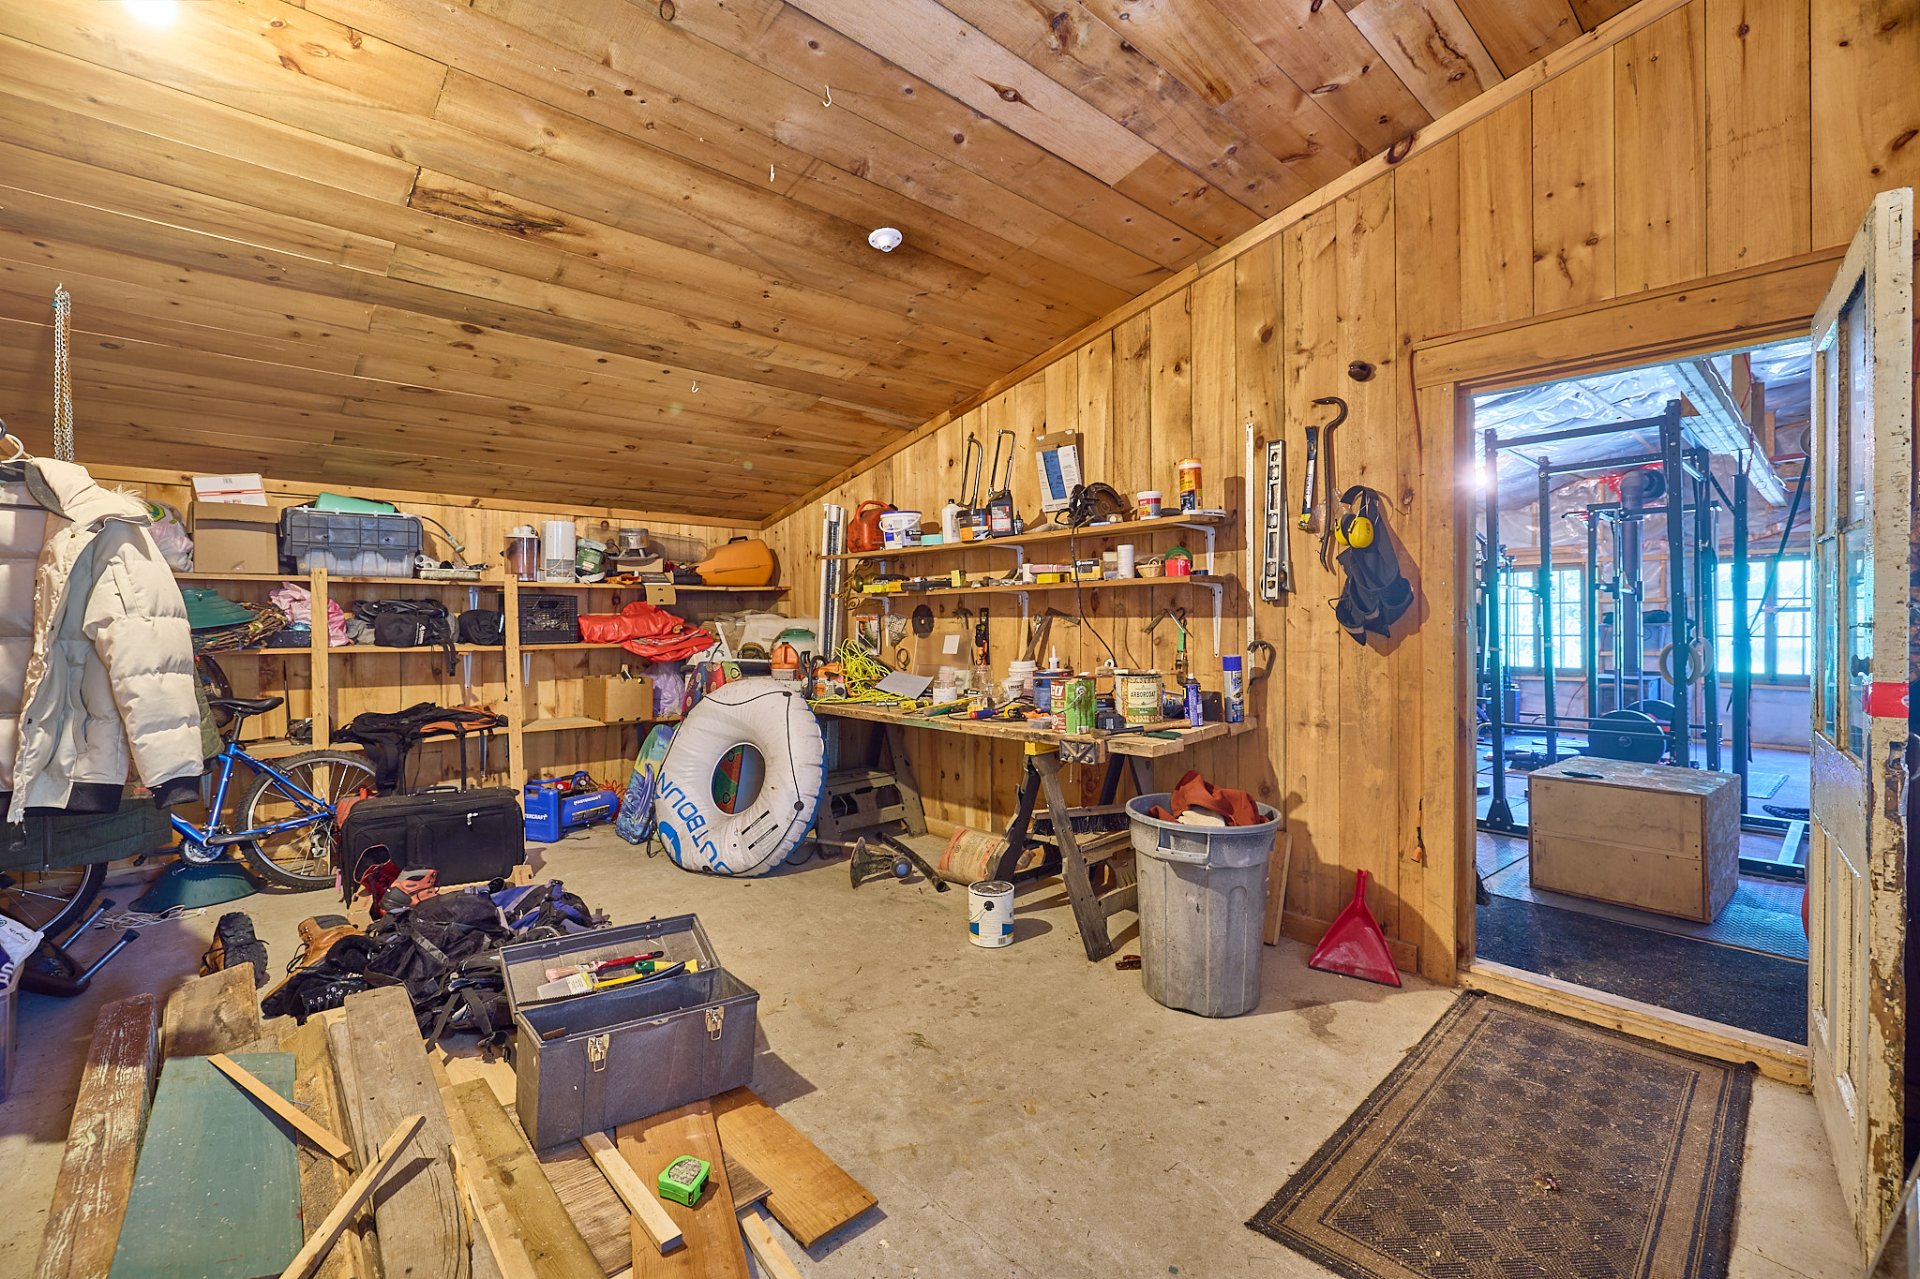
Other
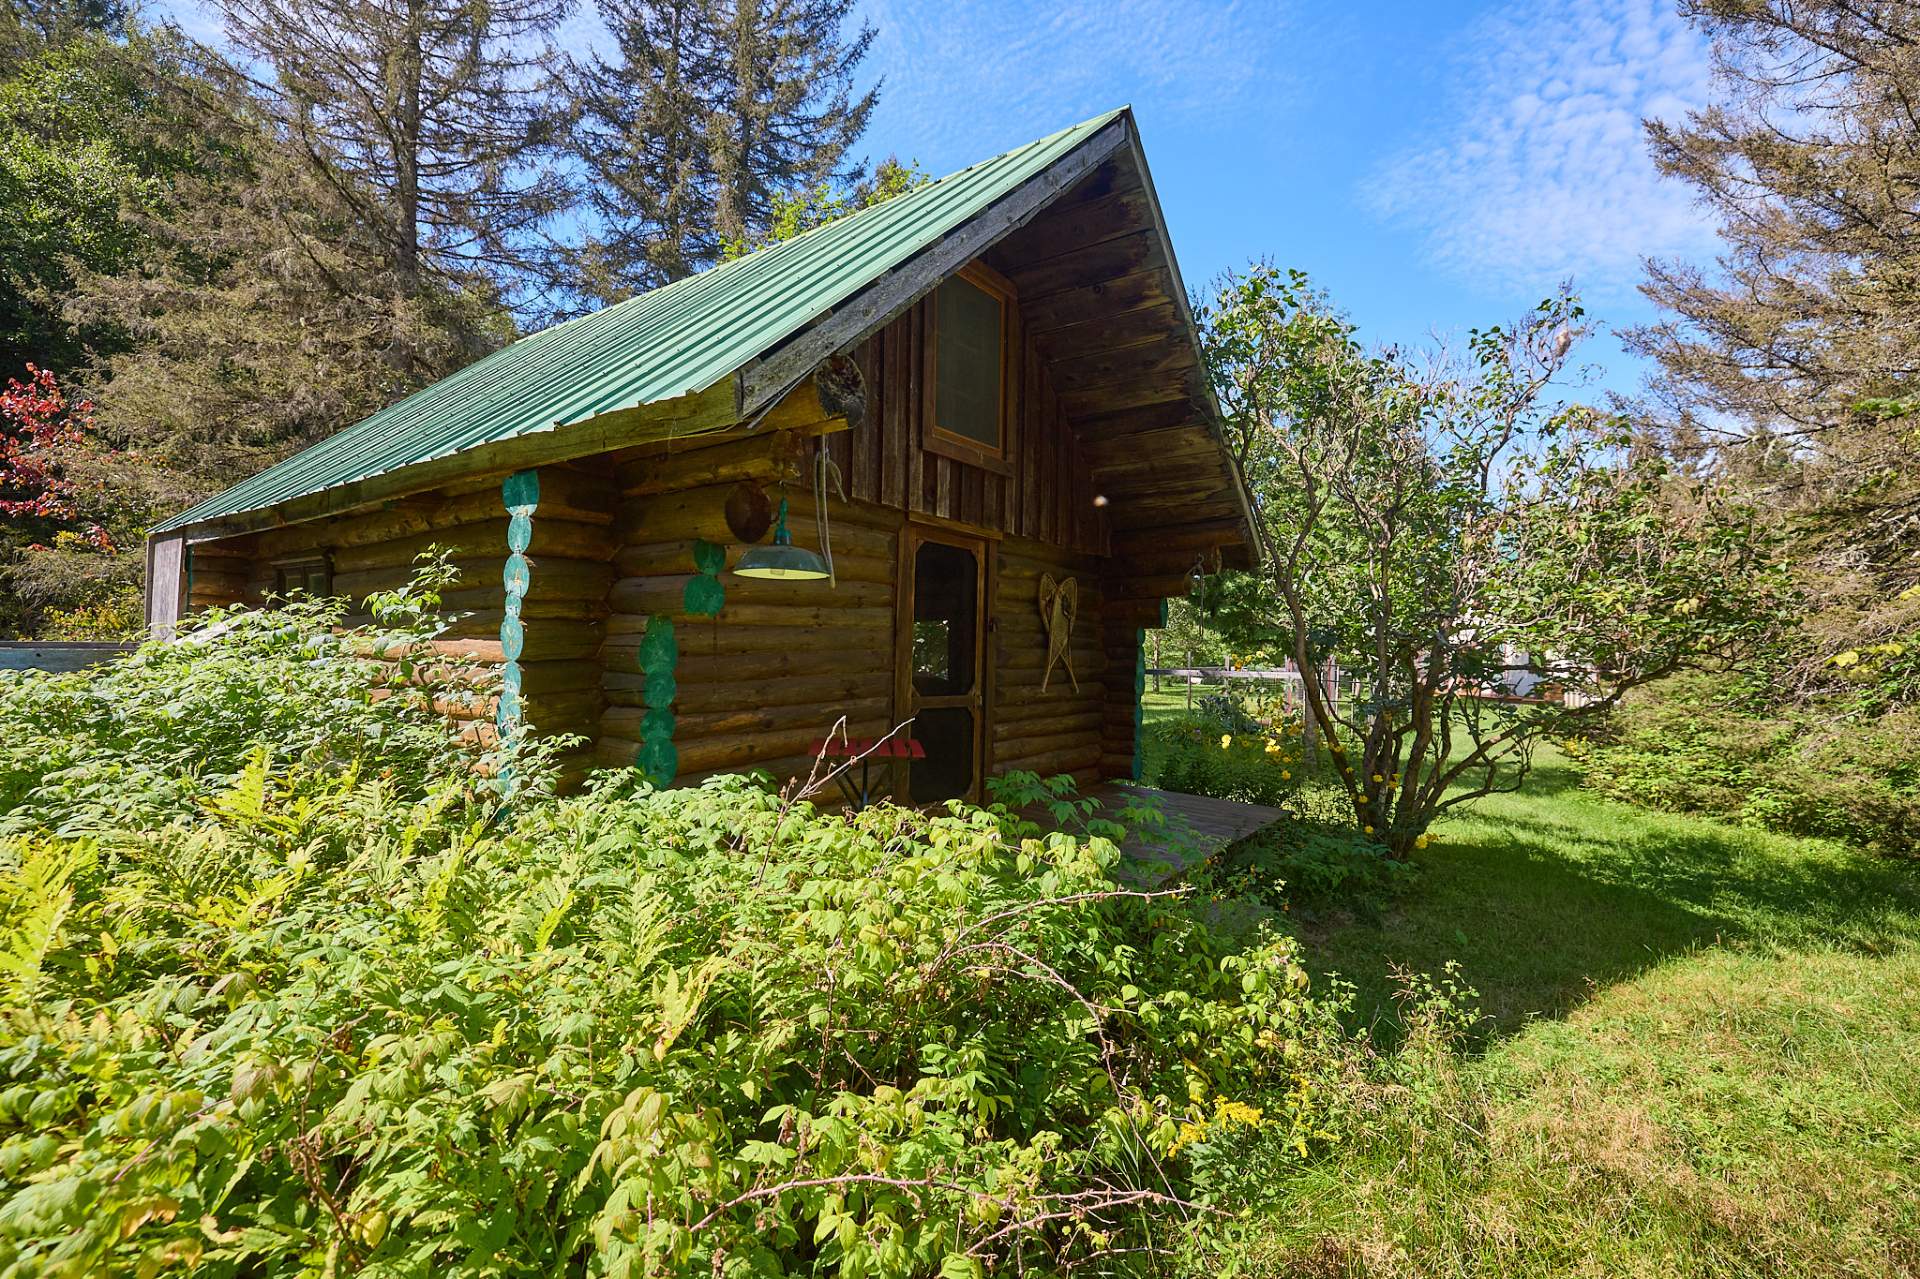
Other
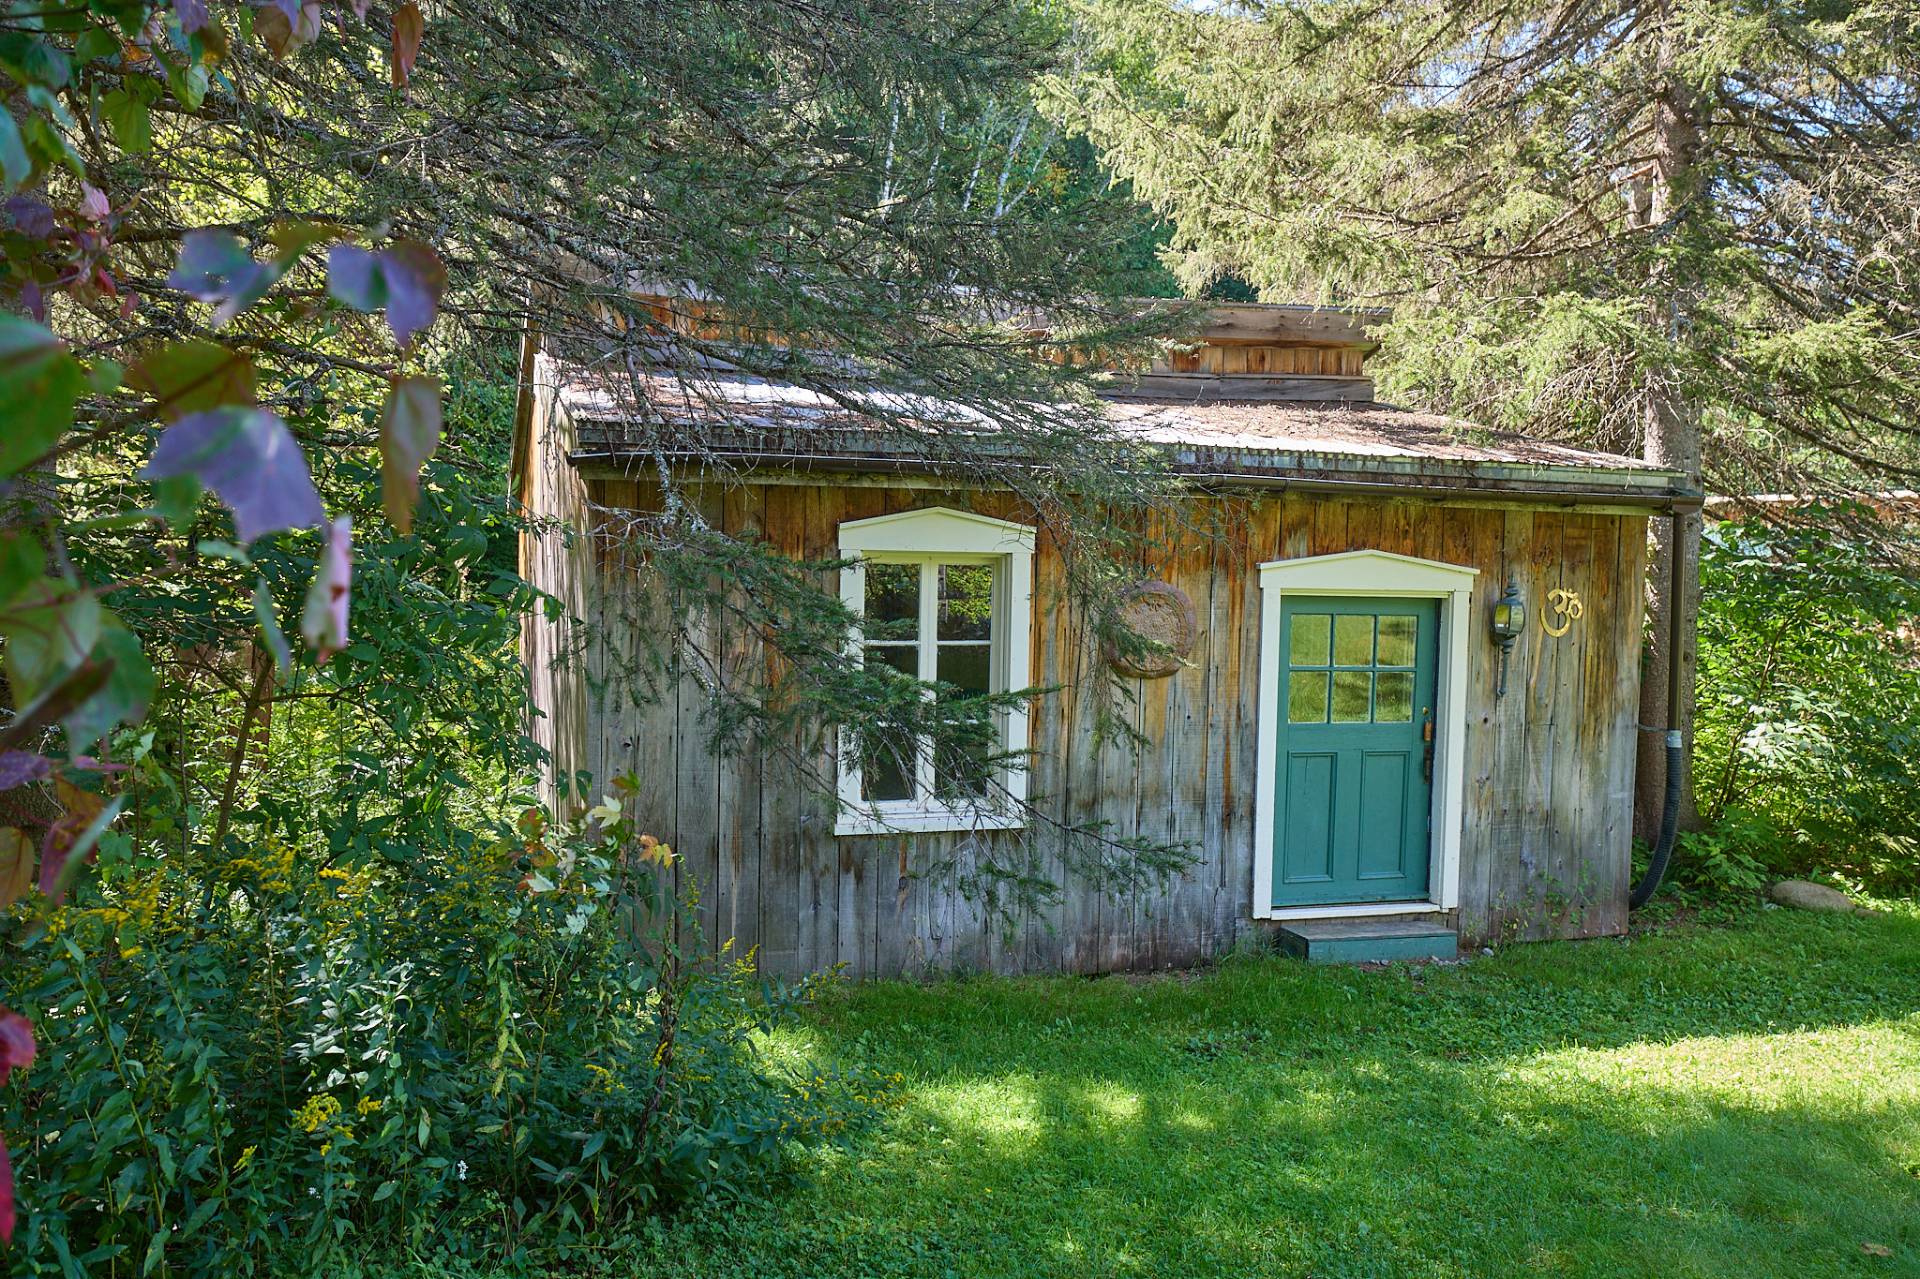
Other
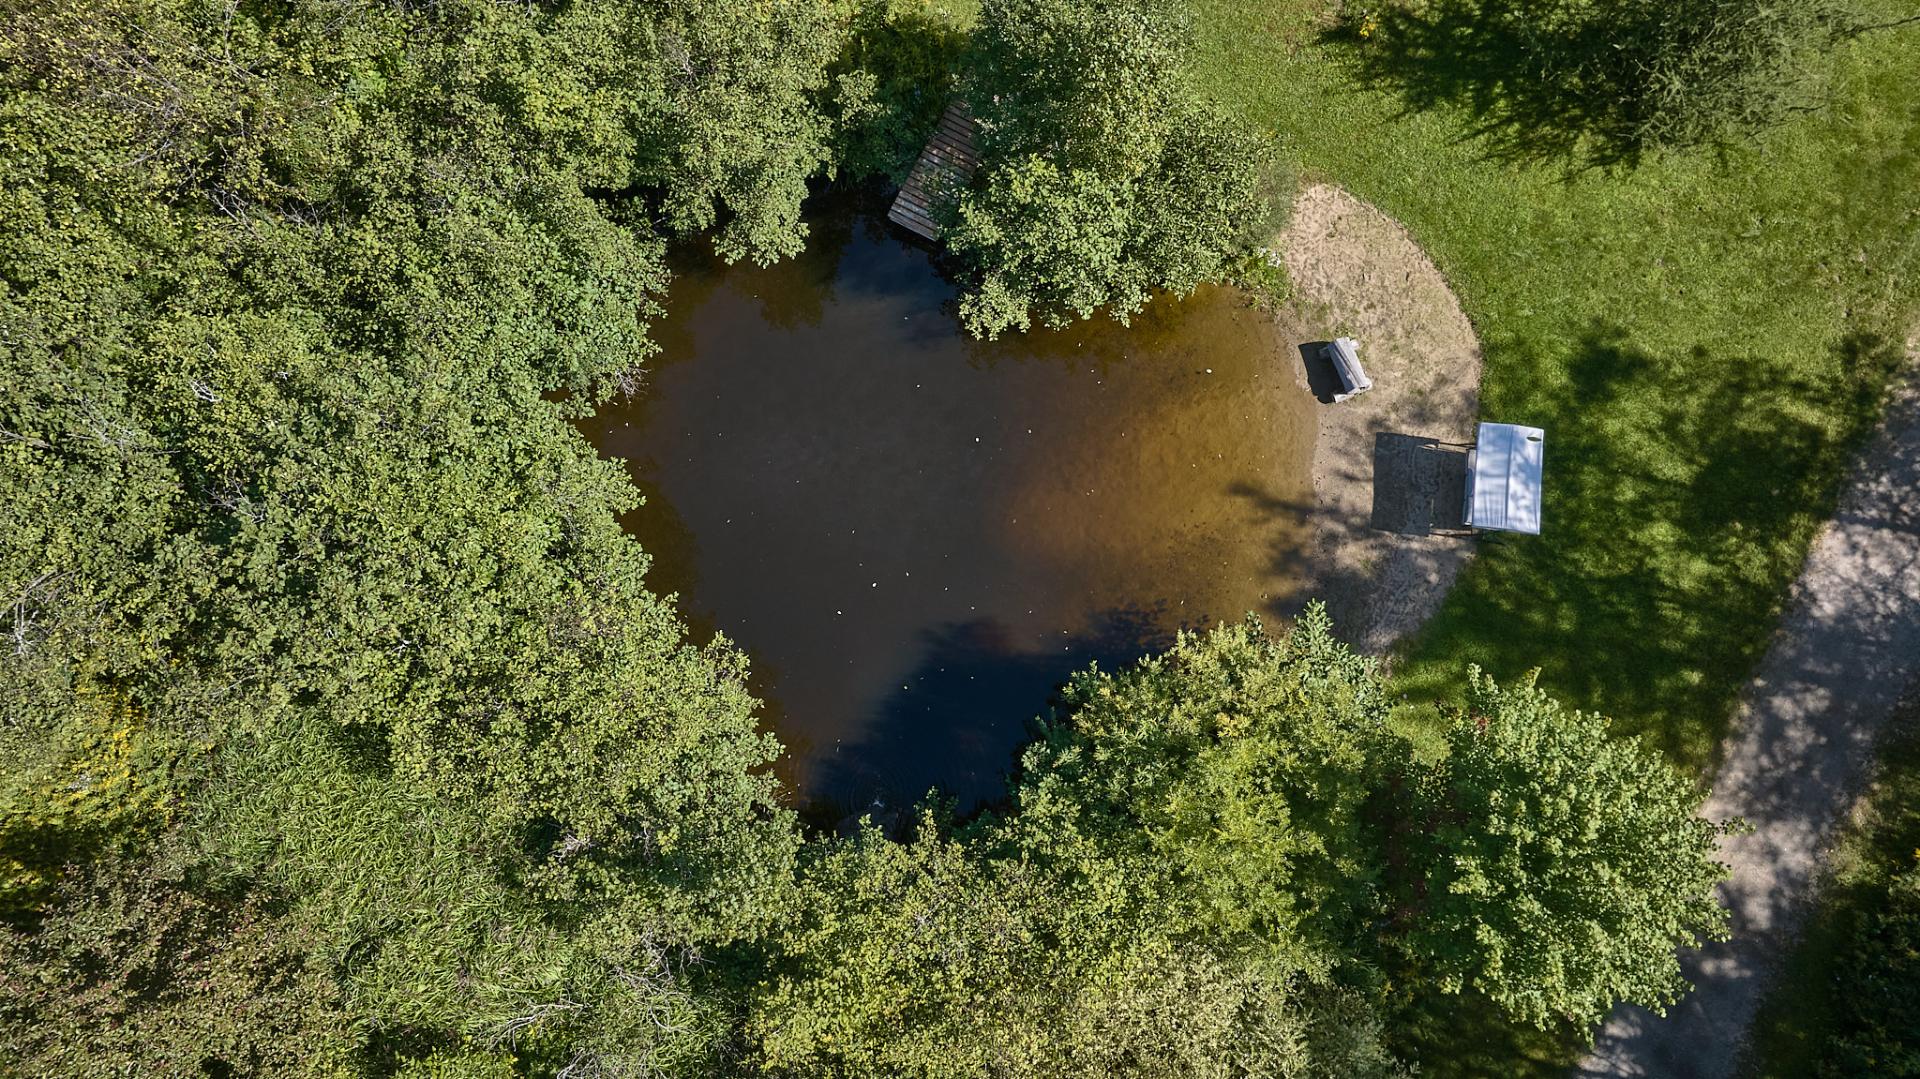
Other
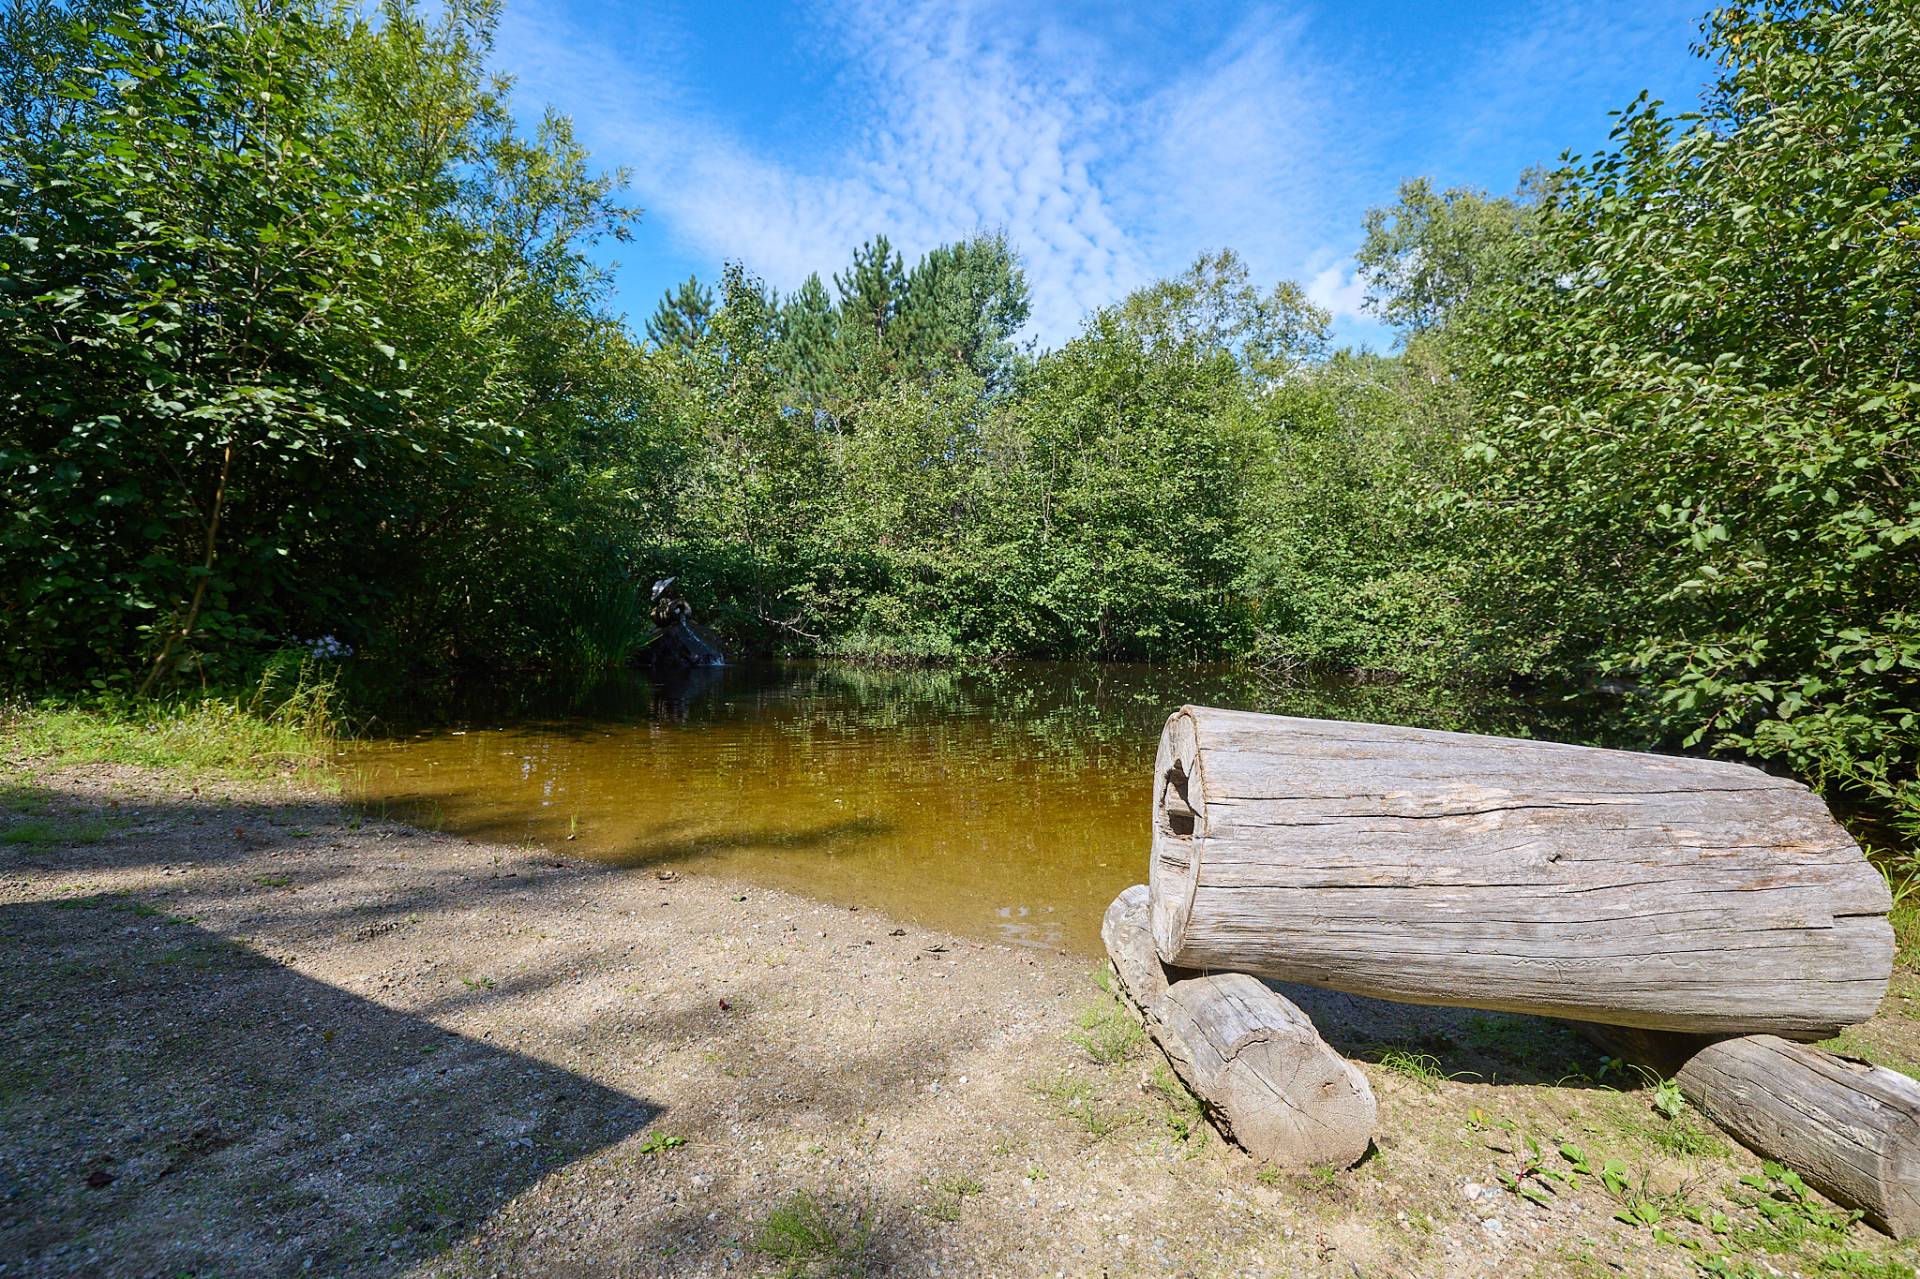
Other
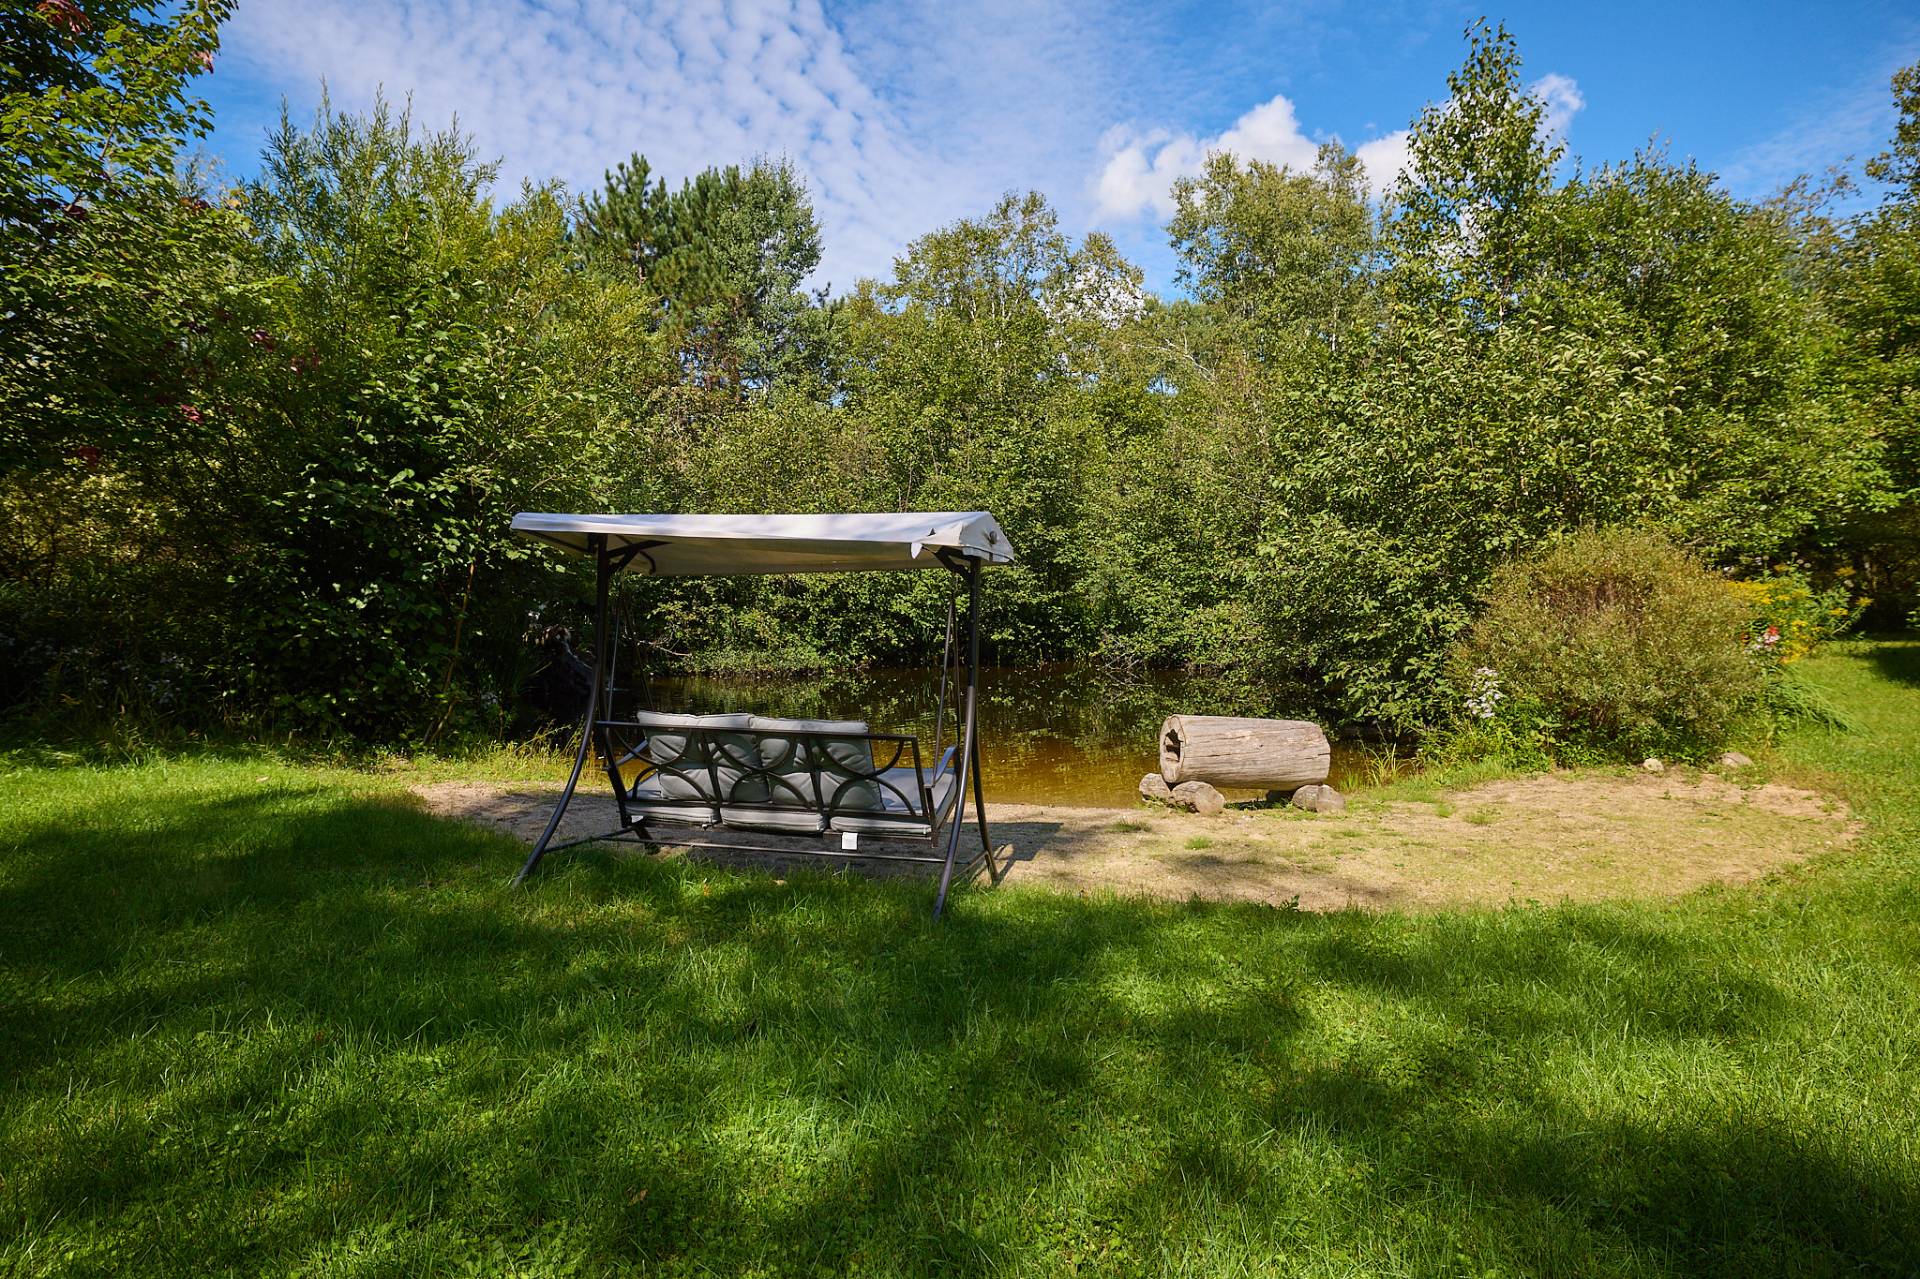
Balcony
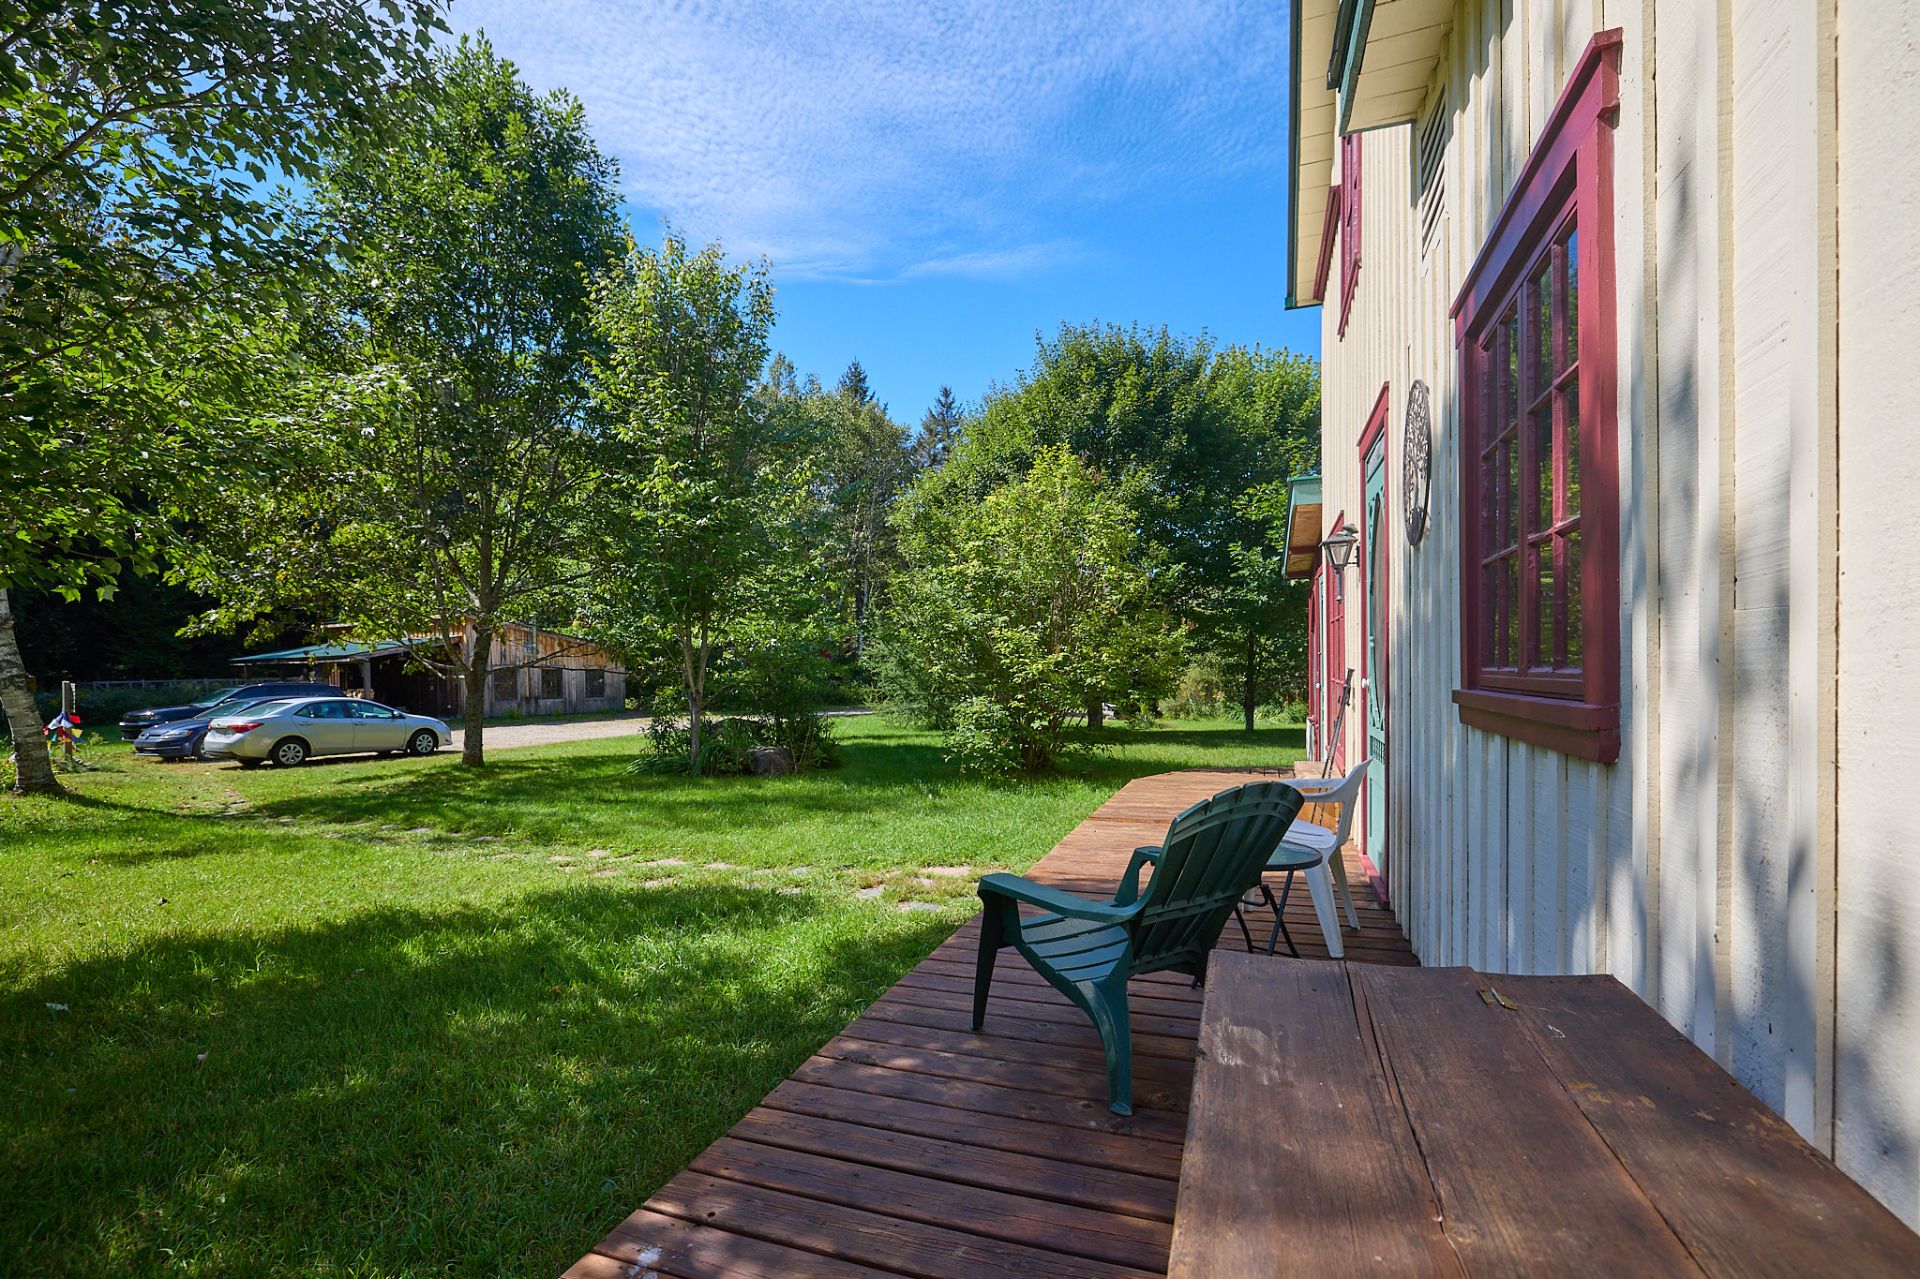
Land/Lot
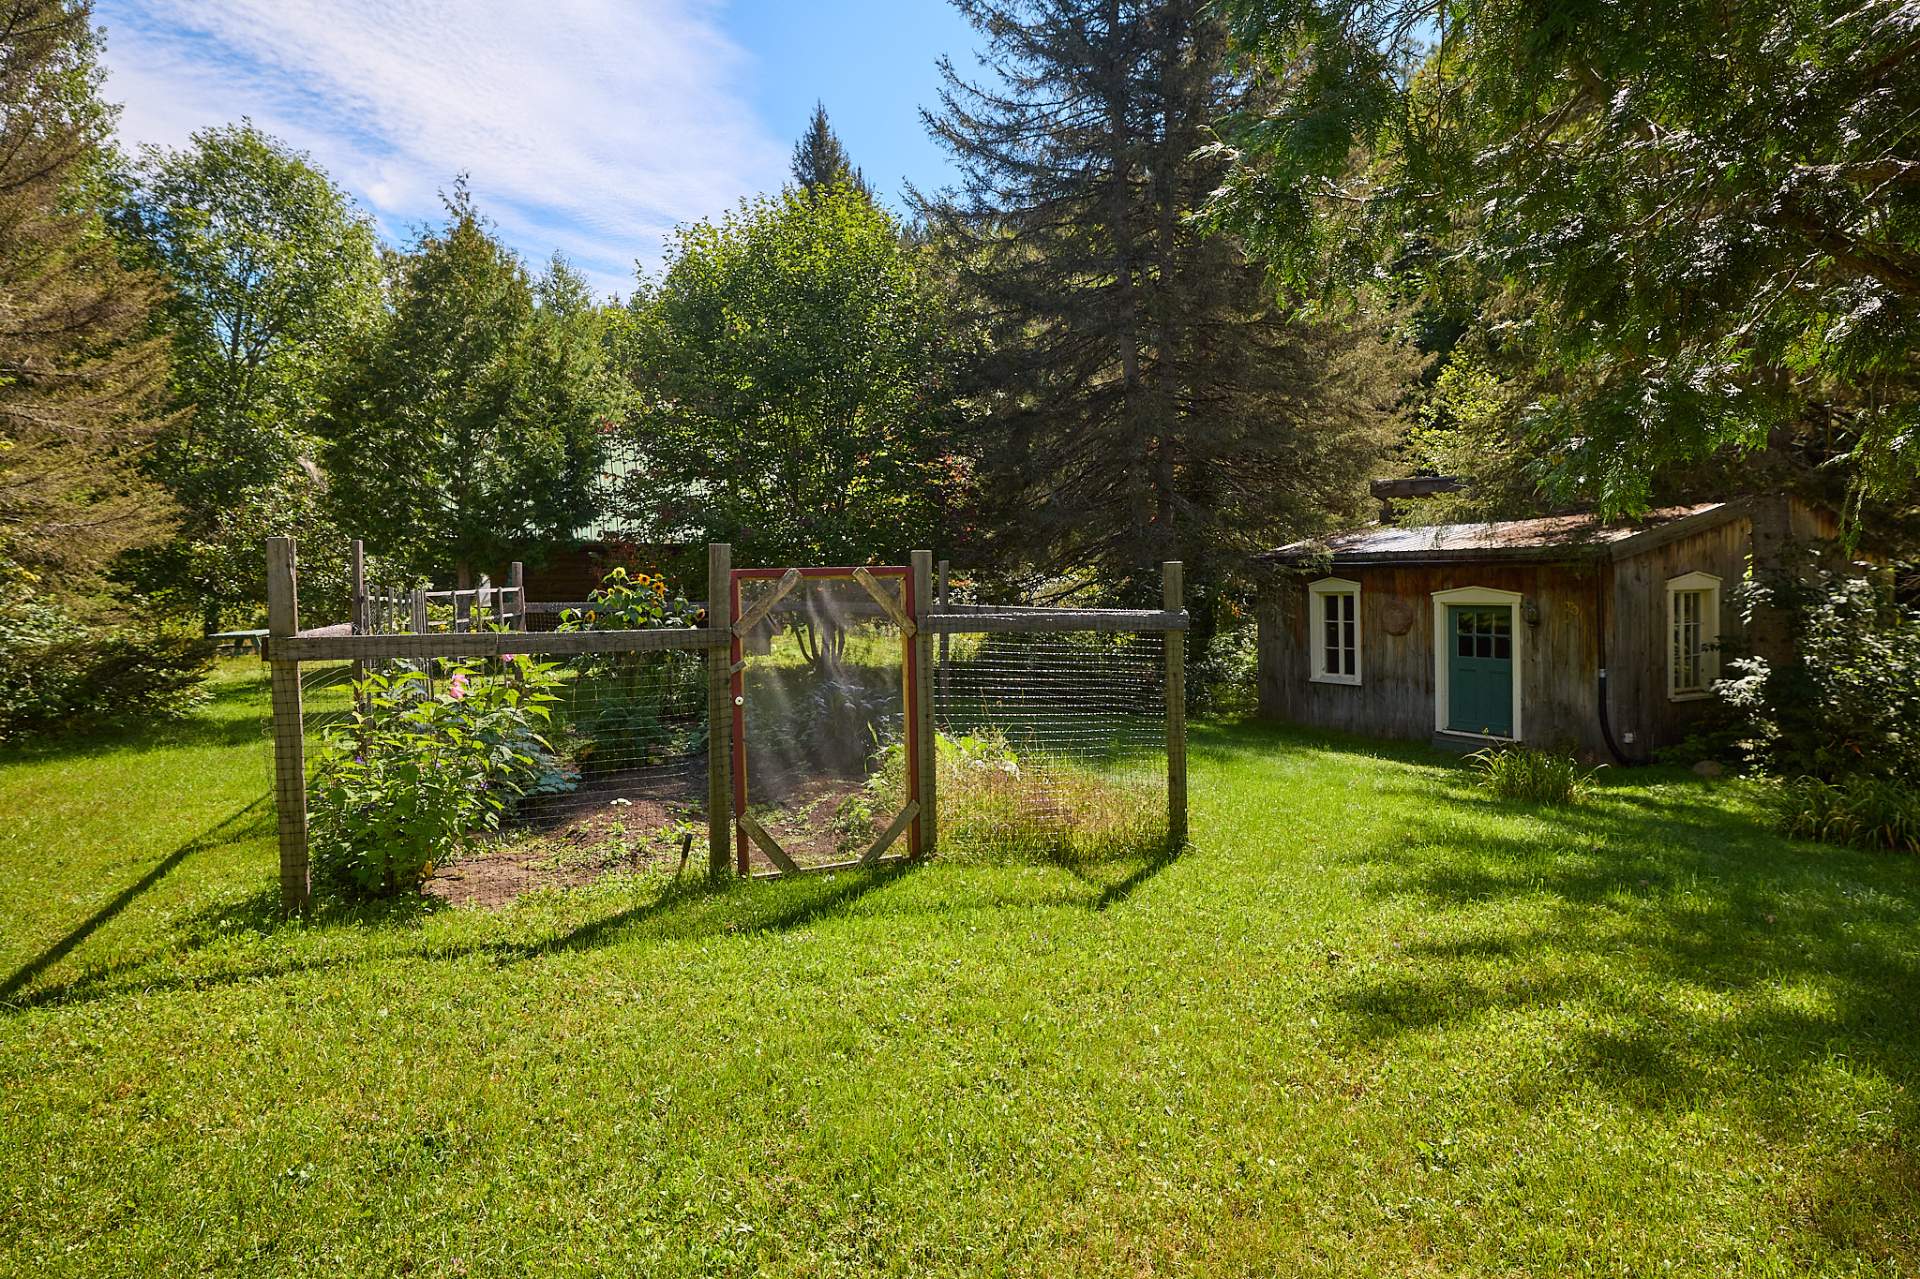
Land/Lot
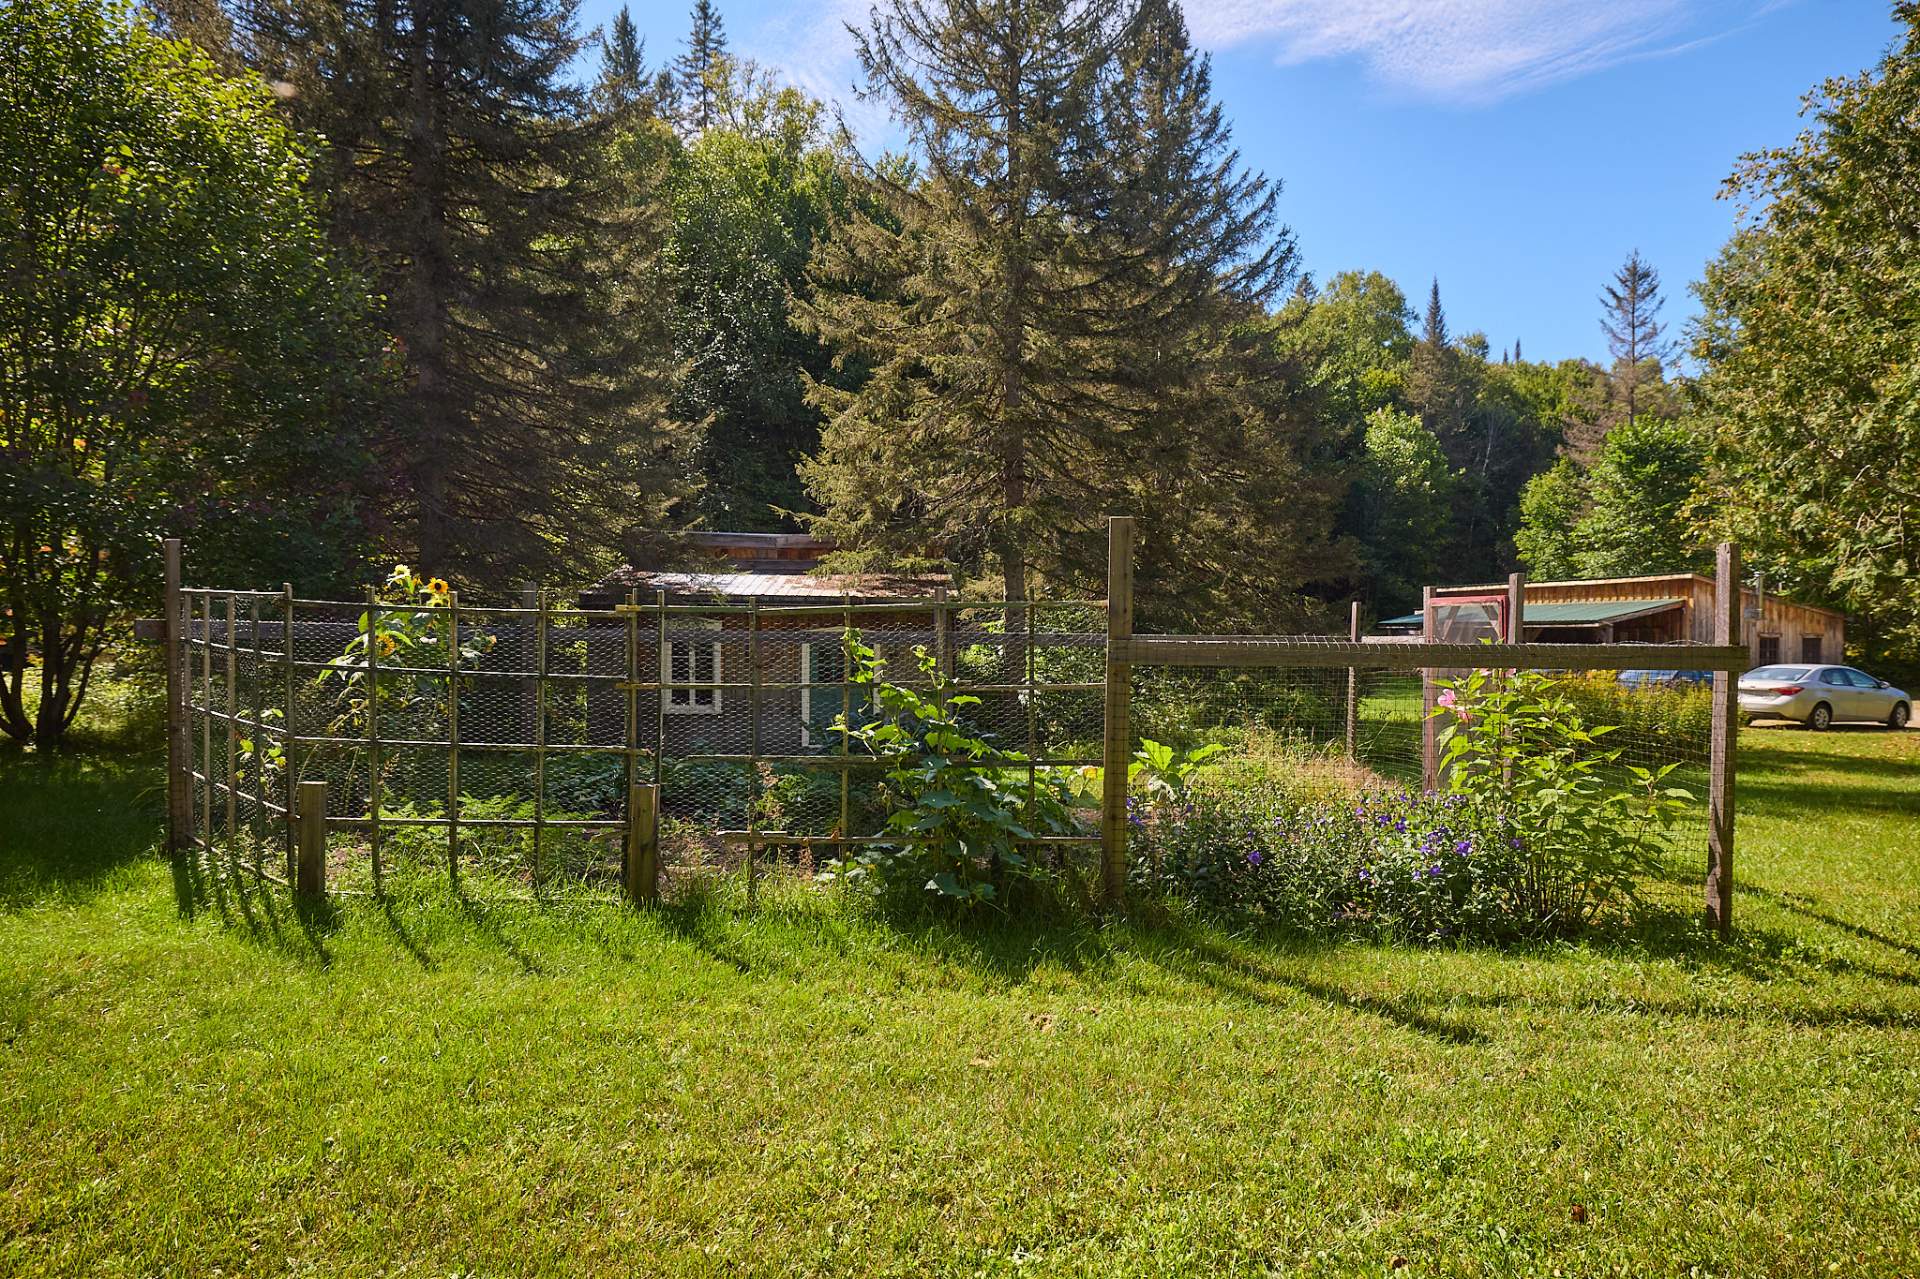
Land/Lot
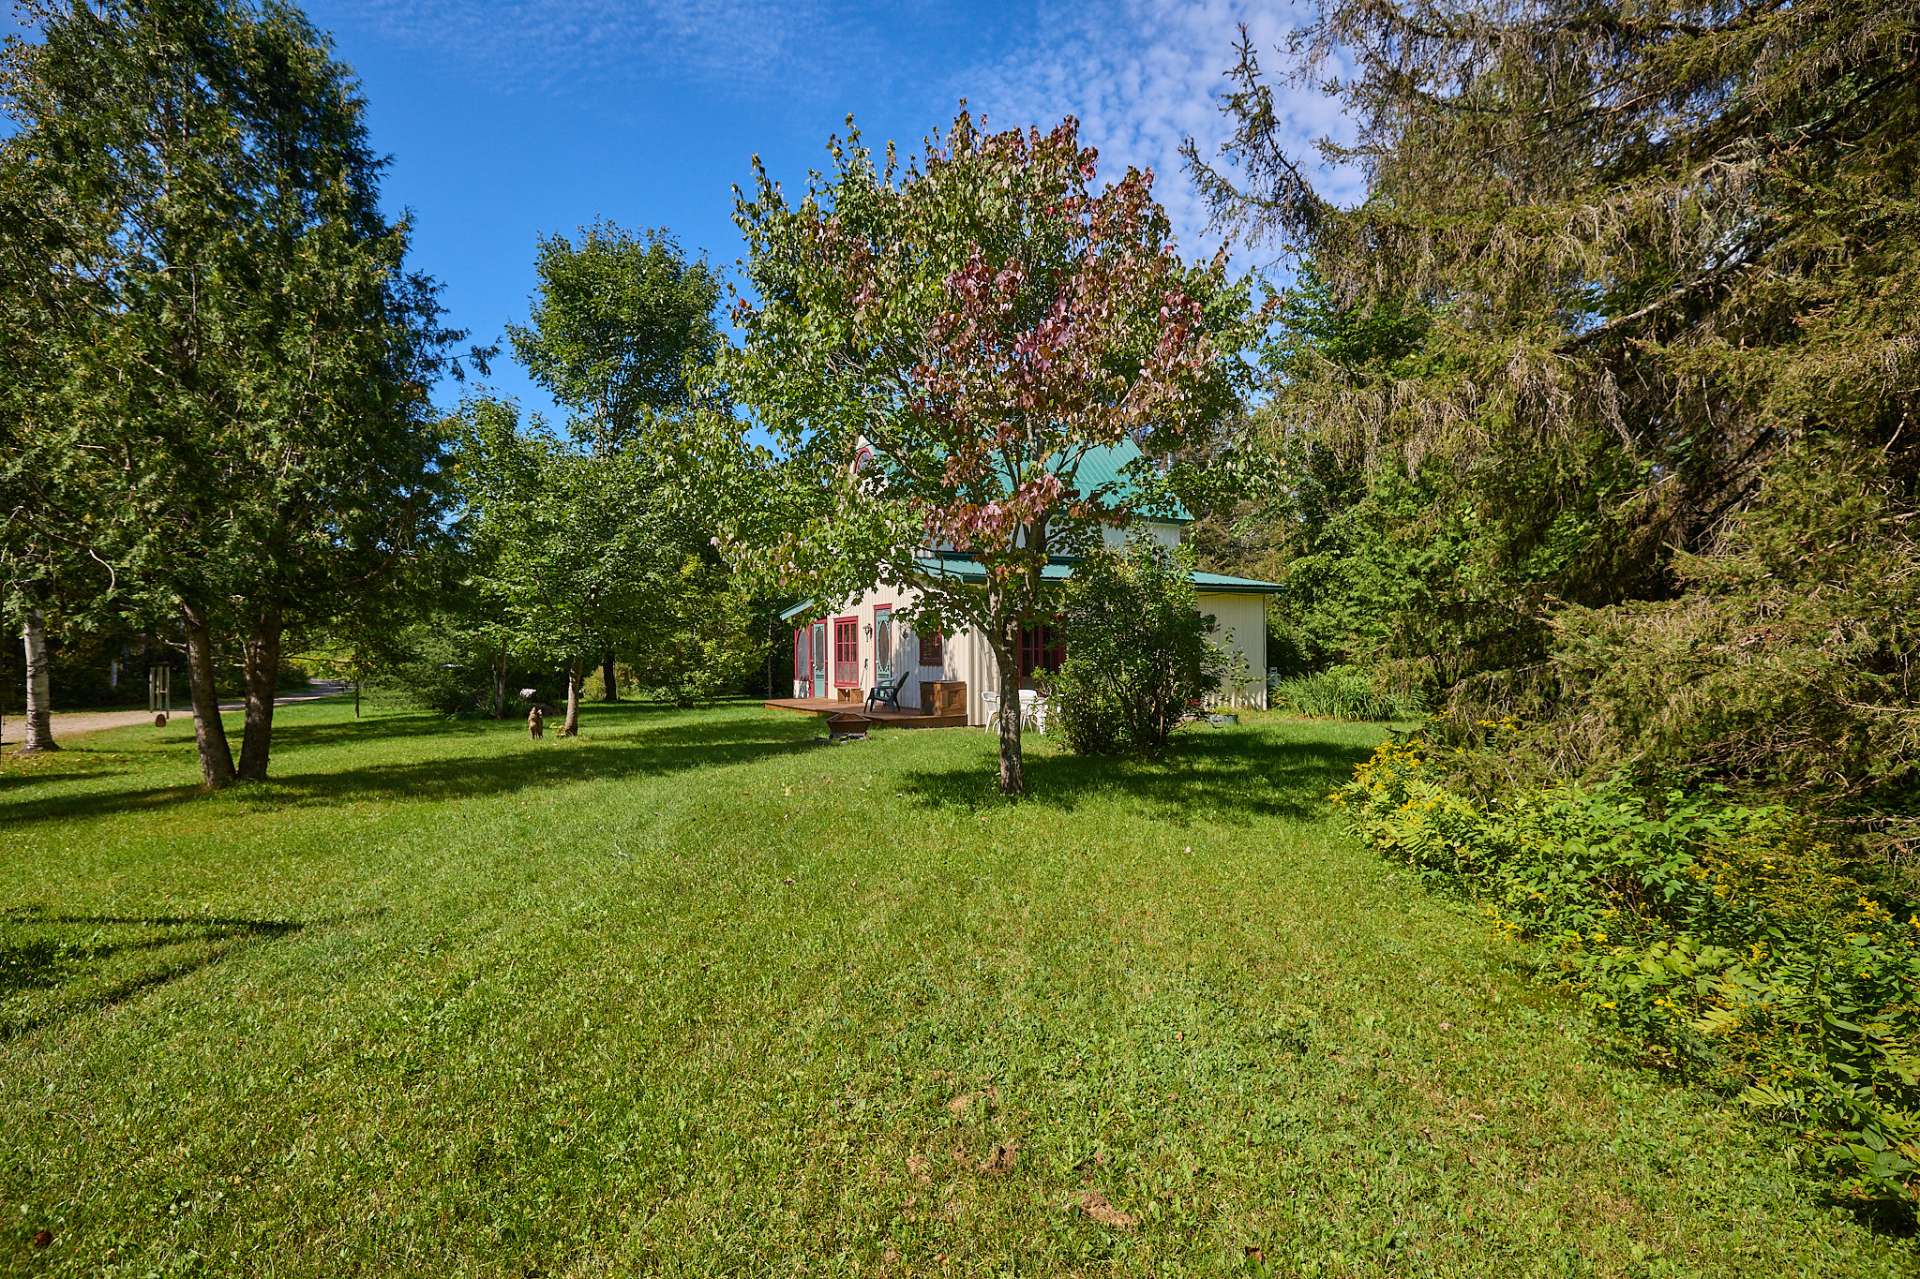
Land/Lot
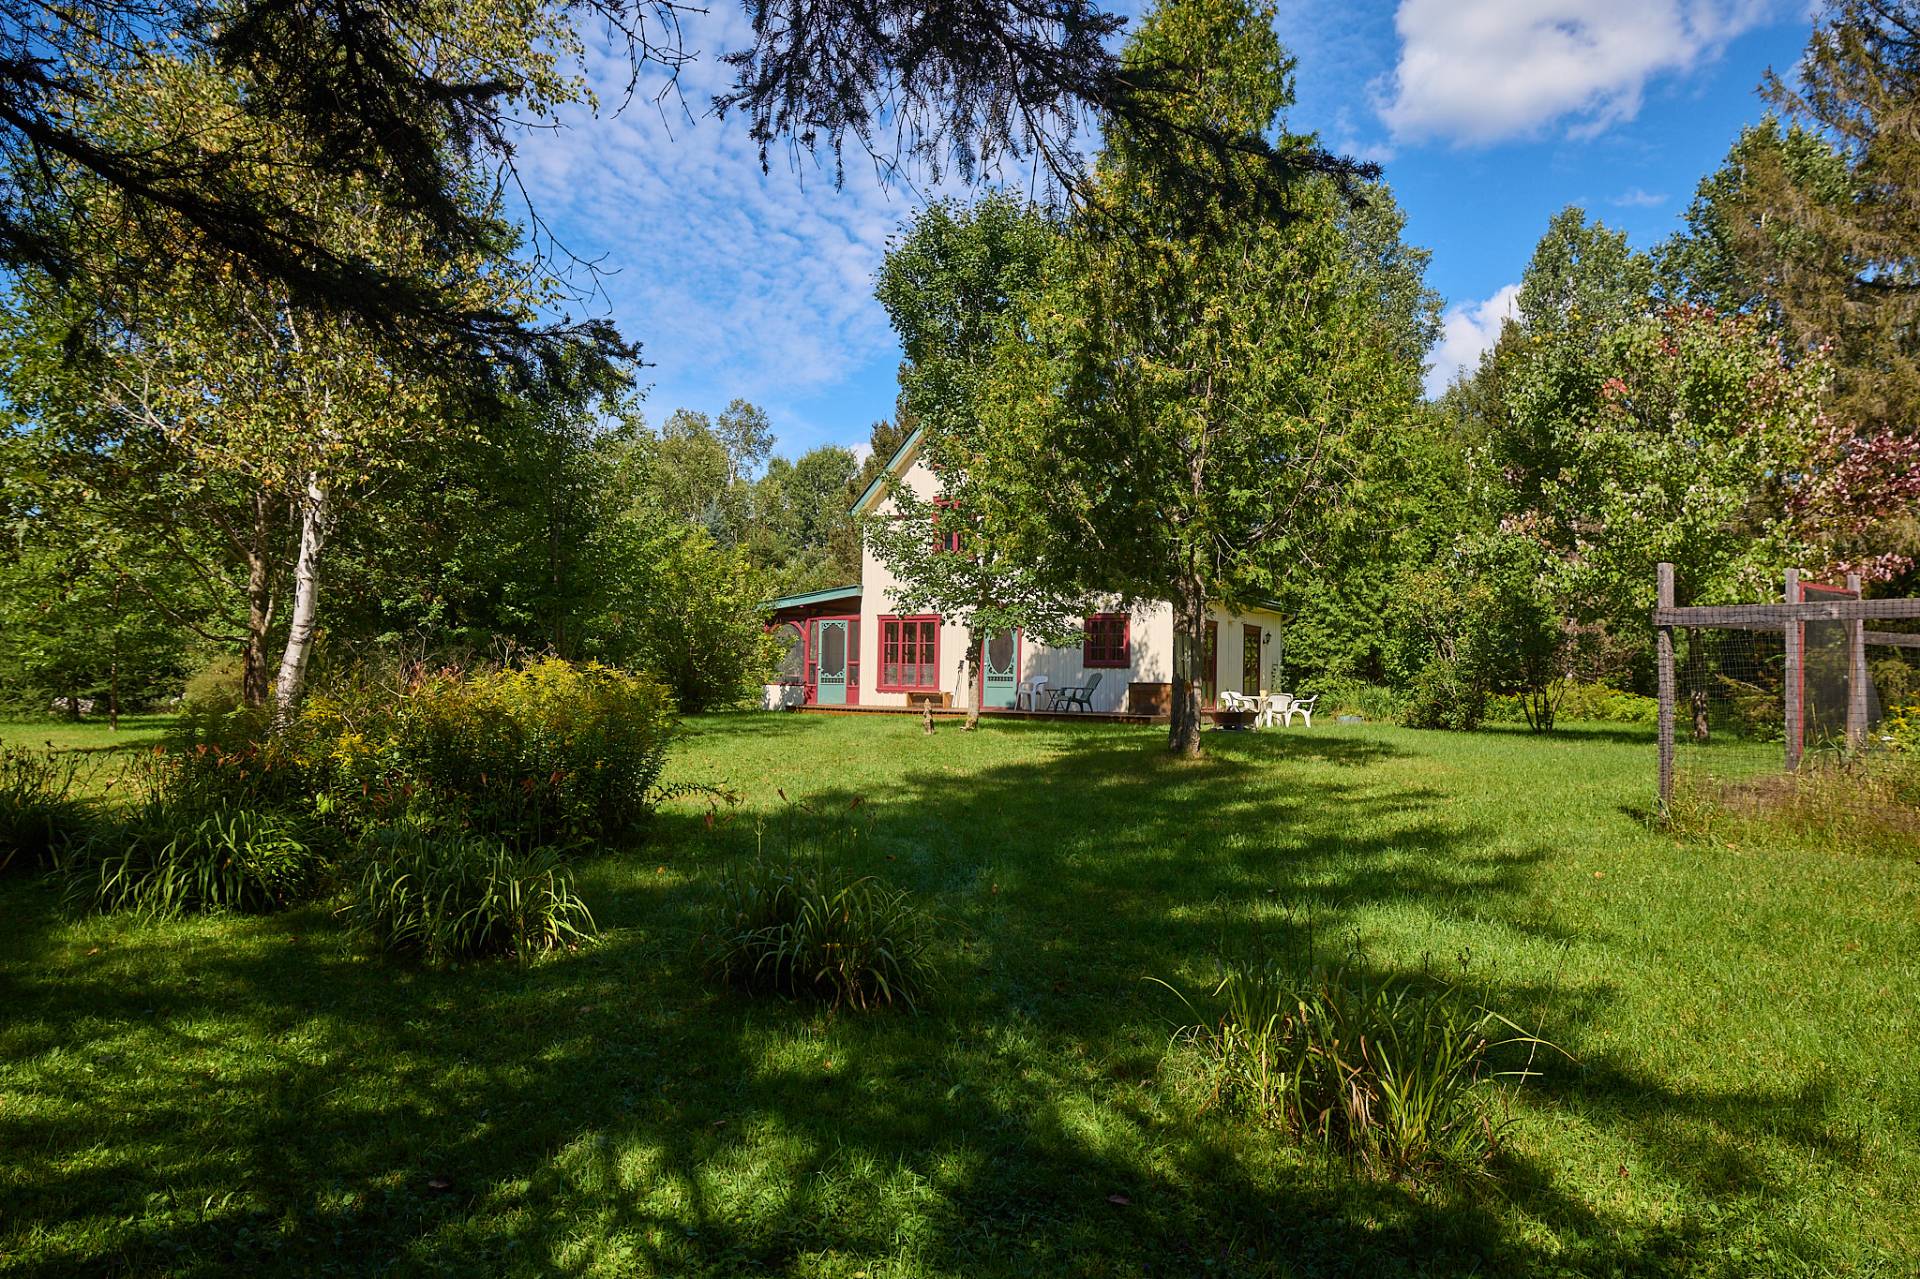
Land/Lot
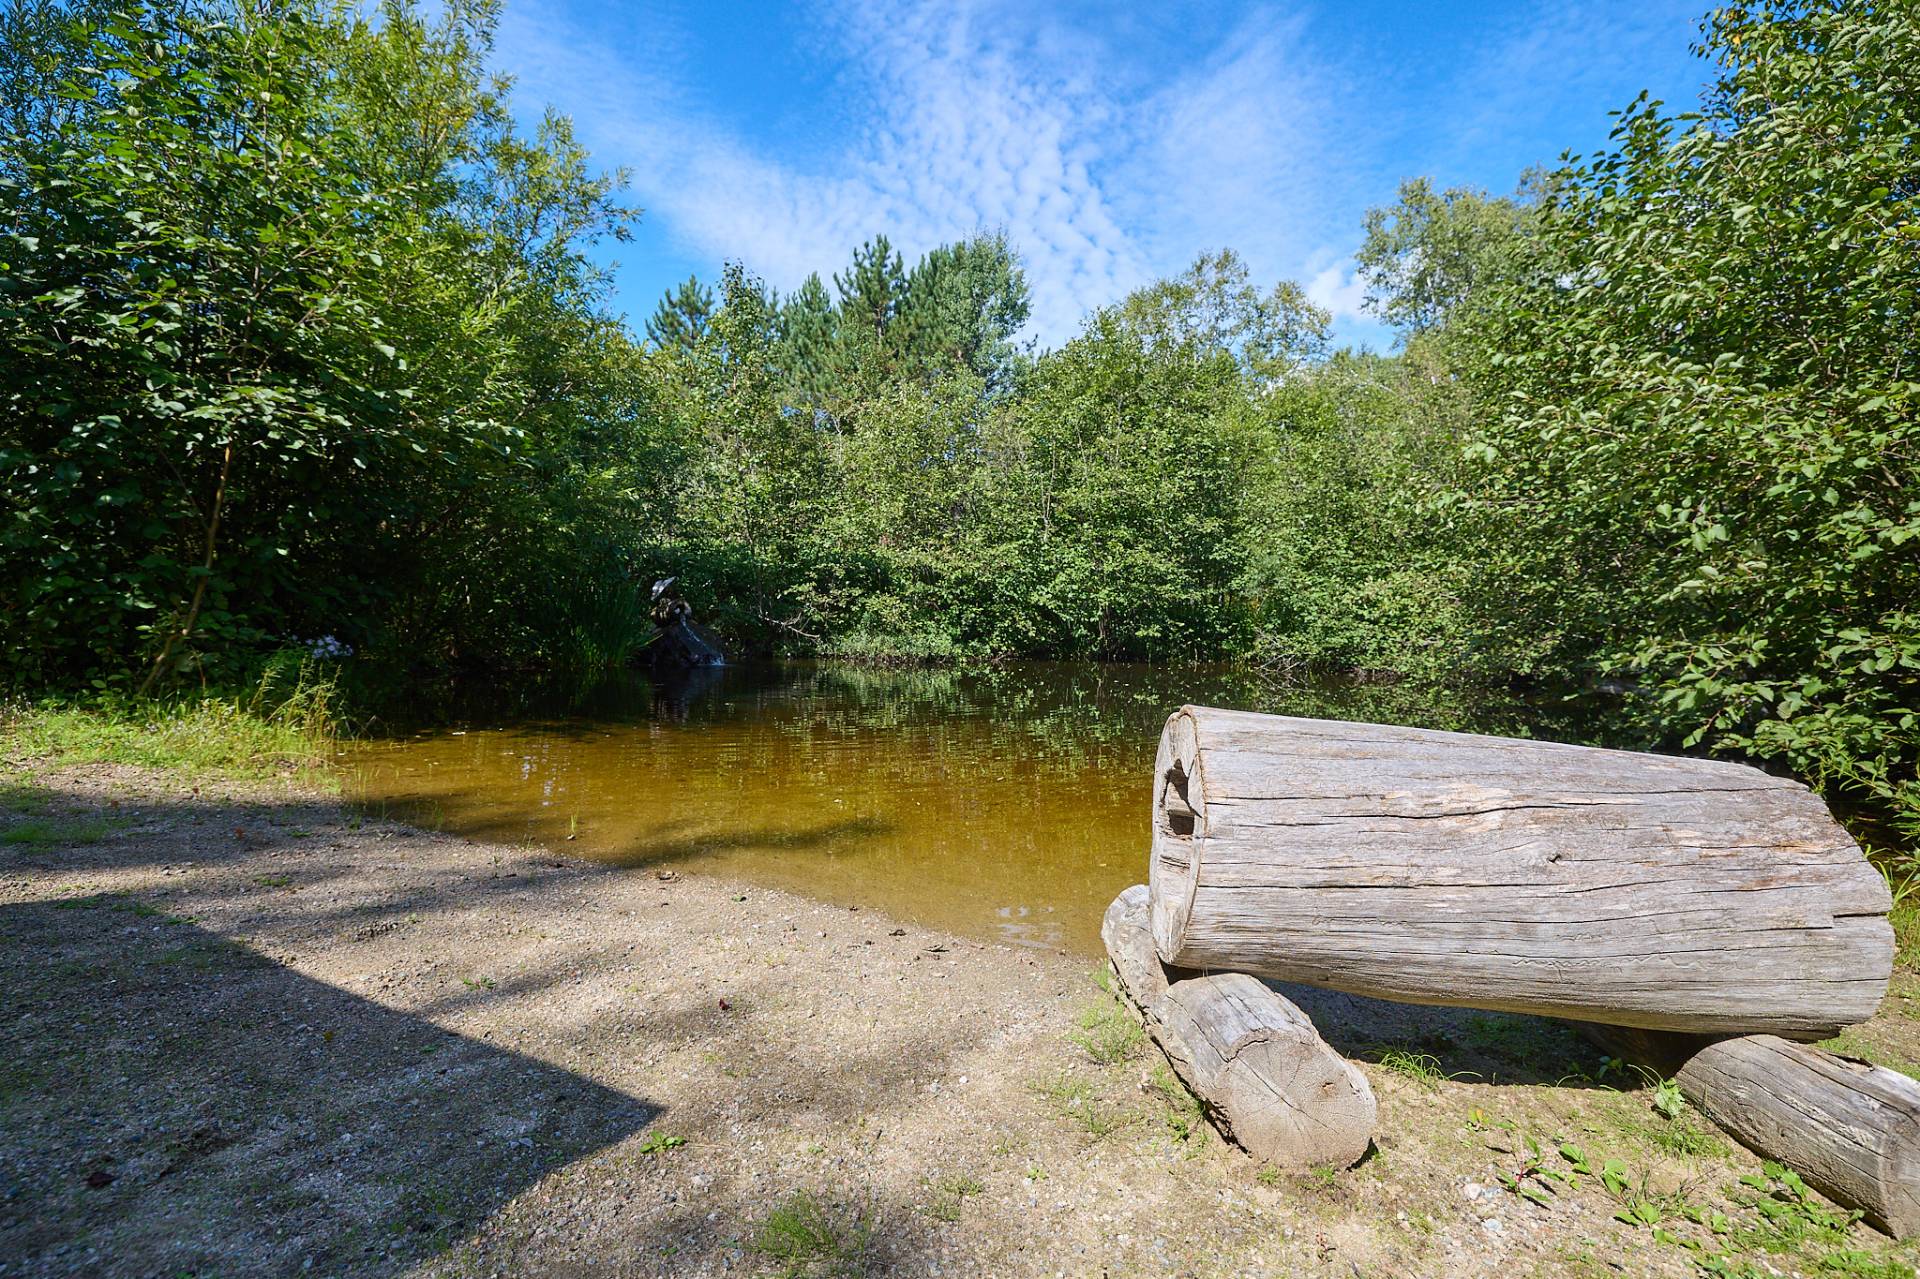
Aerial photo
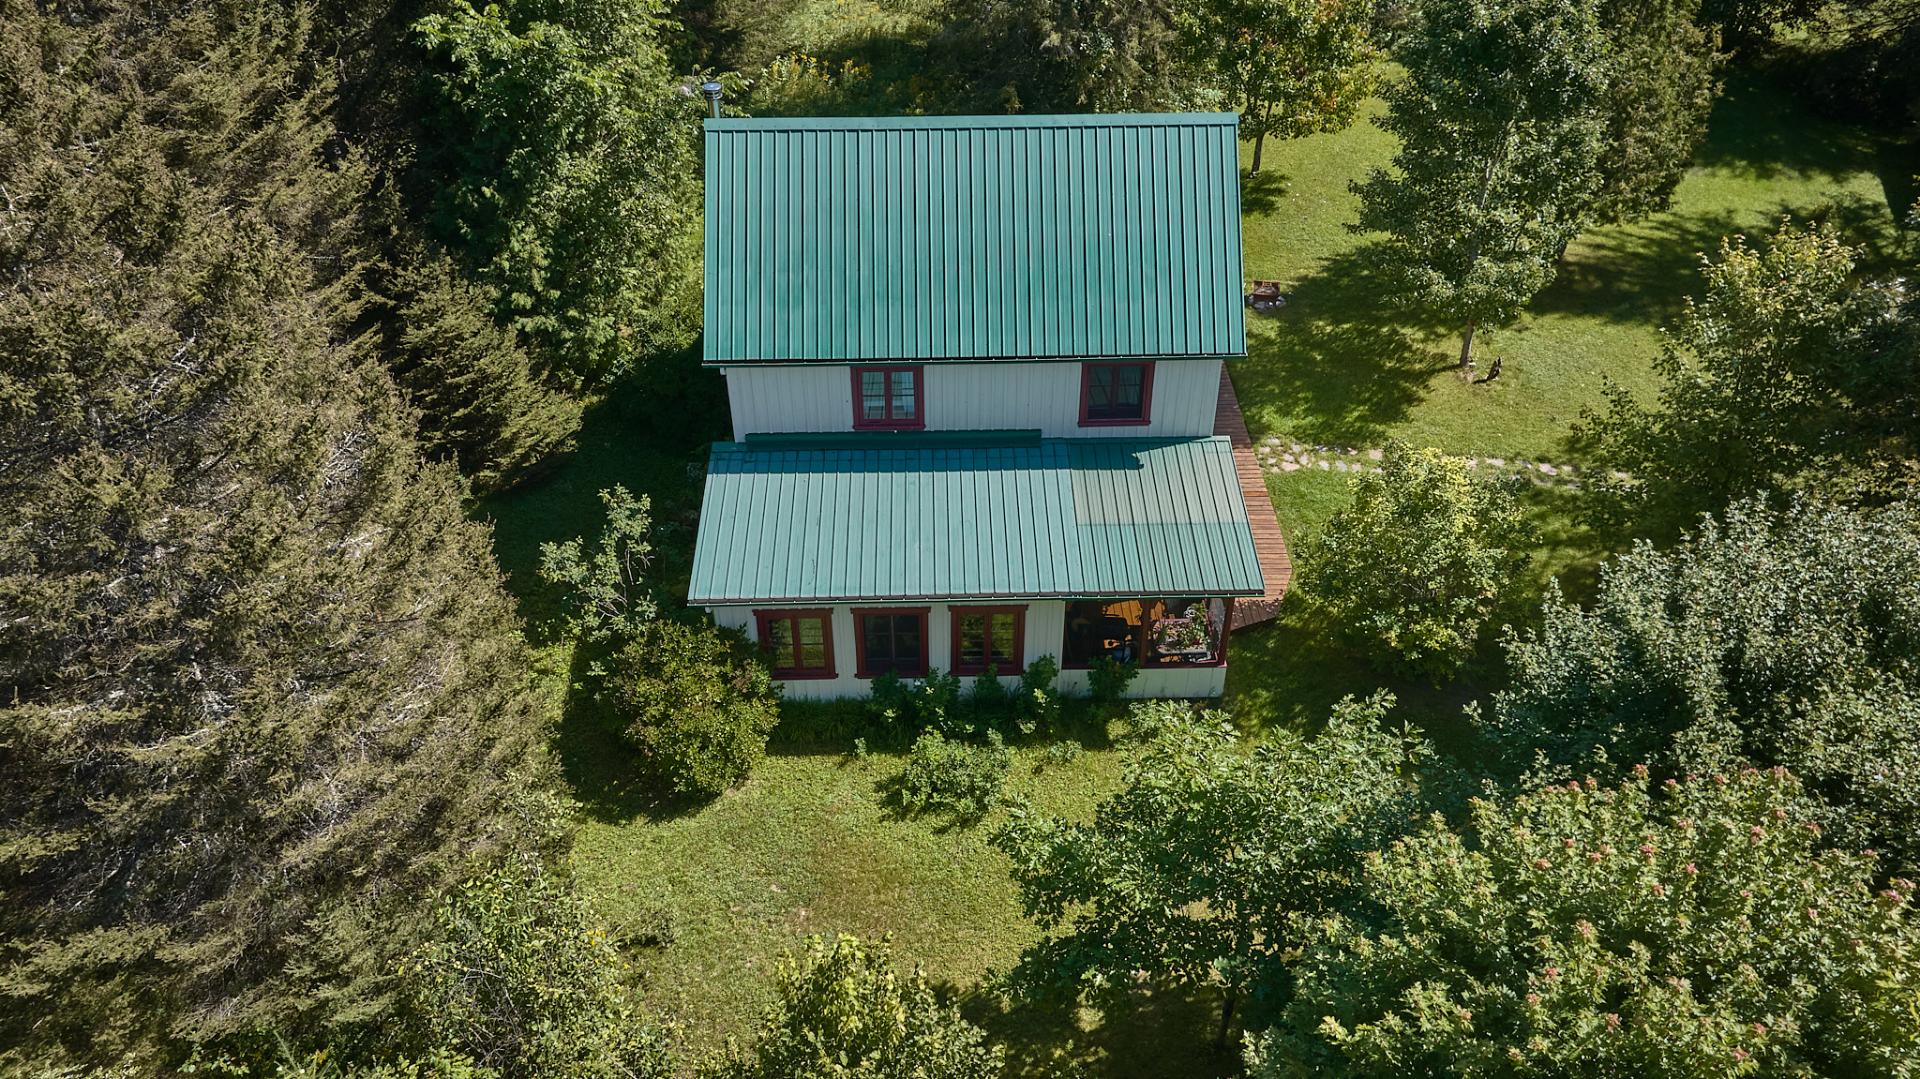
Aerial photo
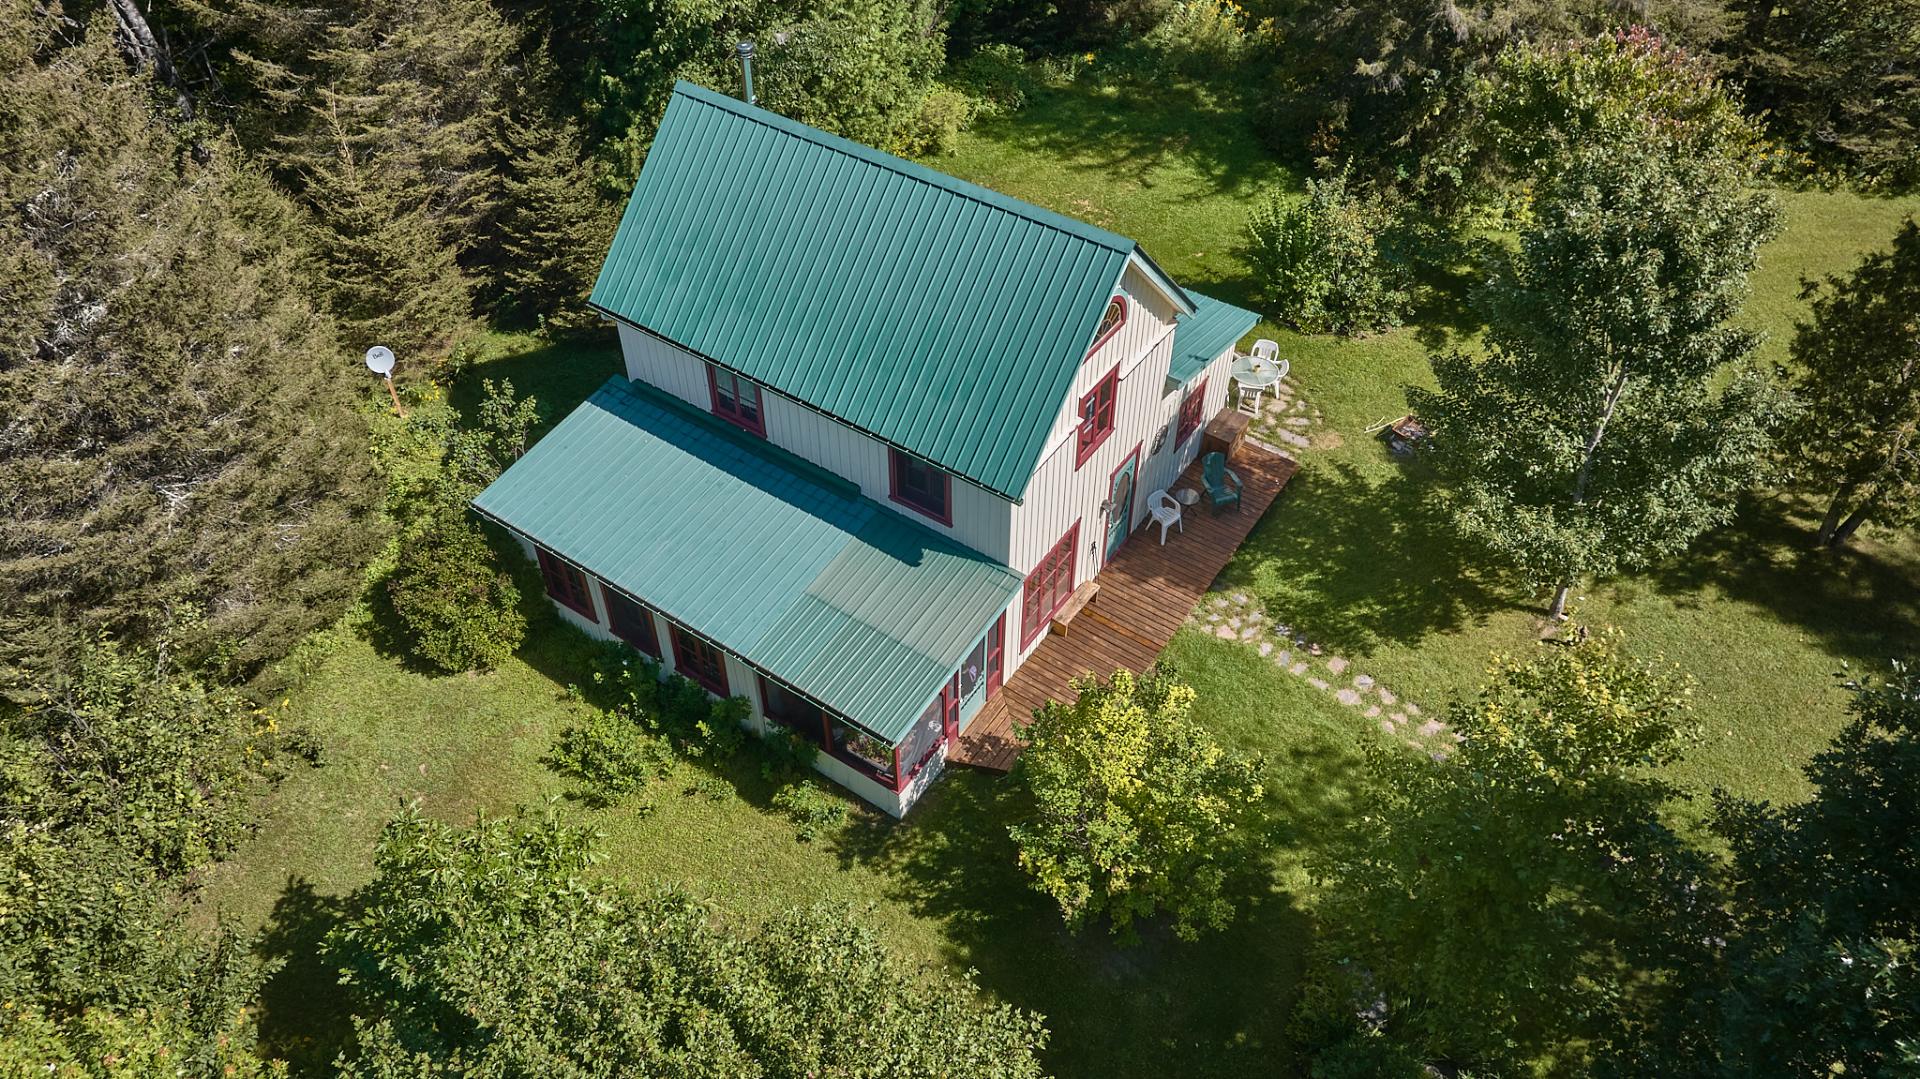
Aerial photo
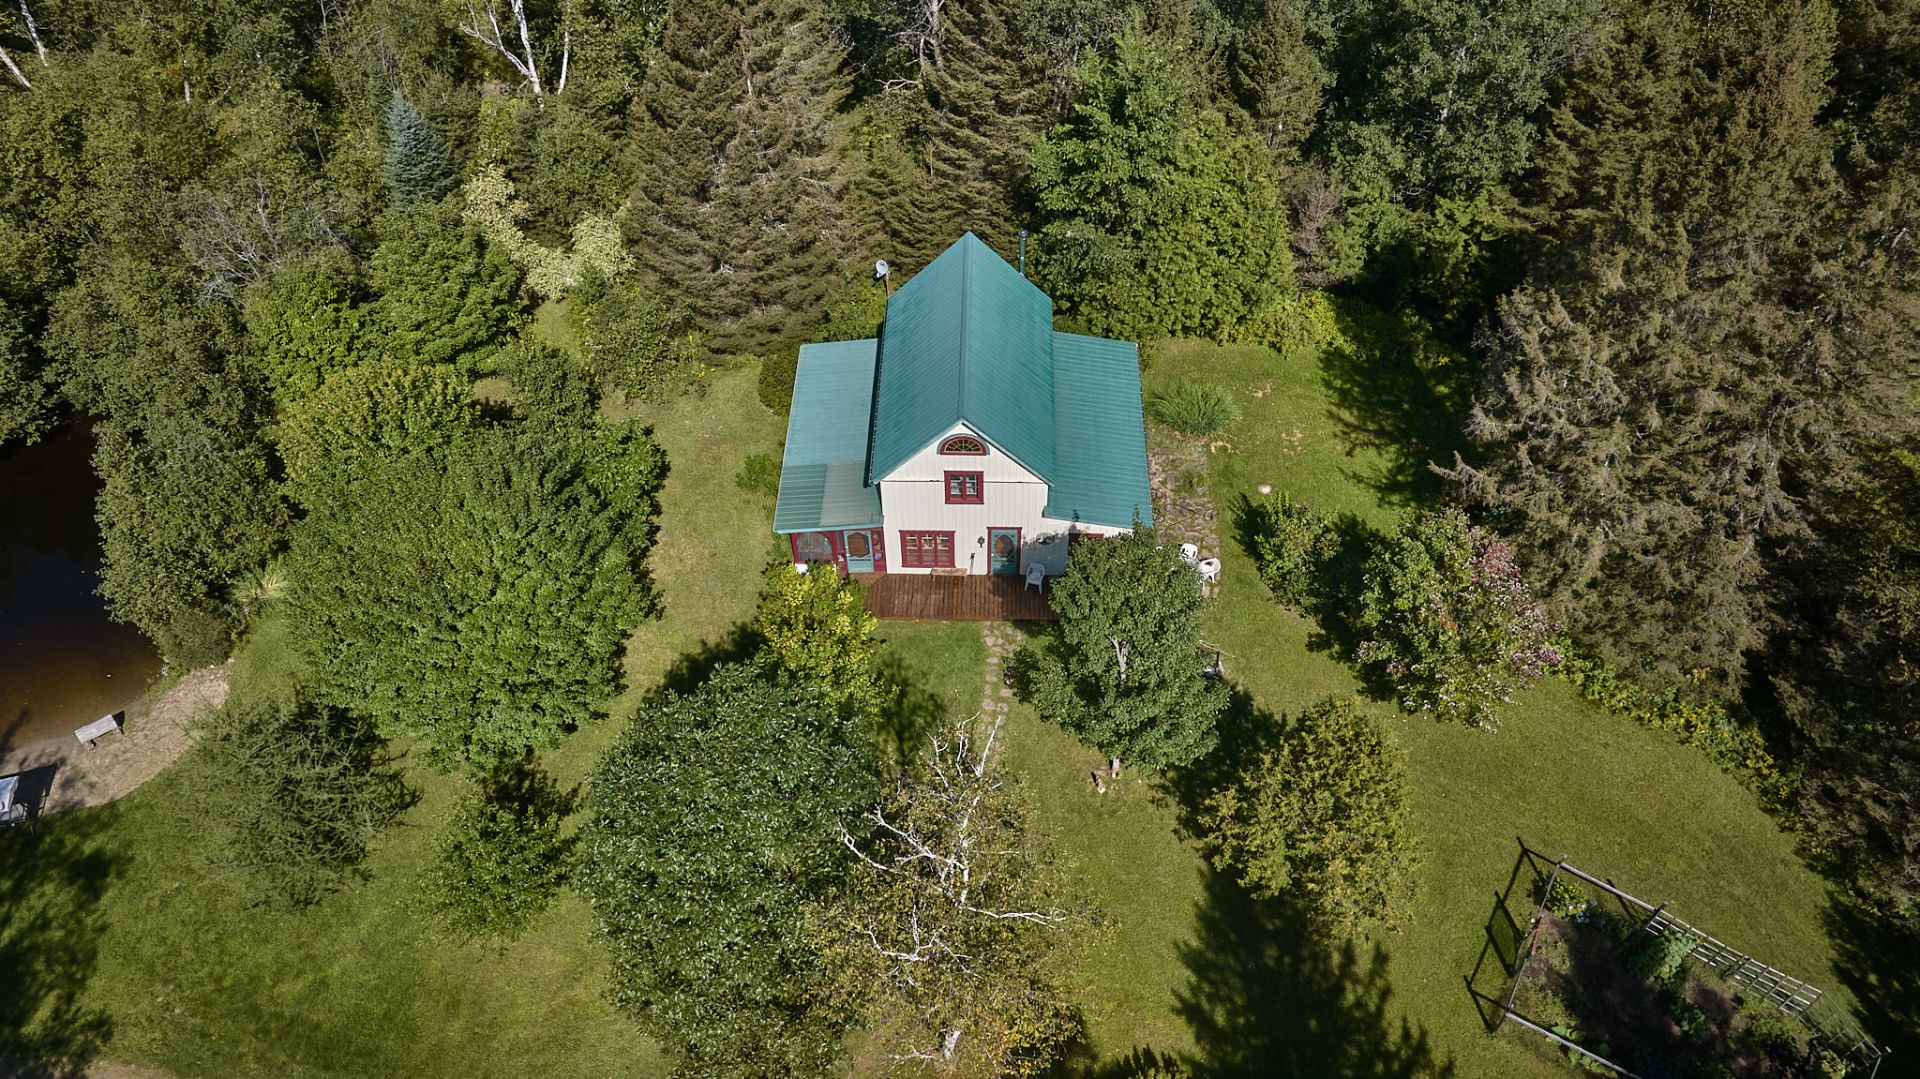
Aerial photo
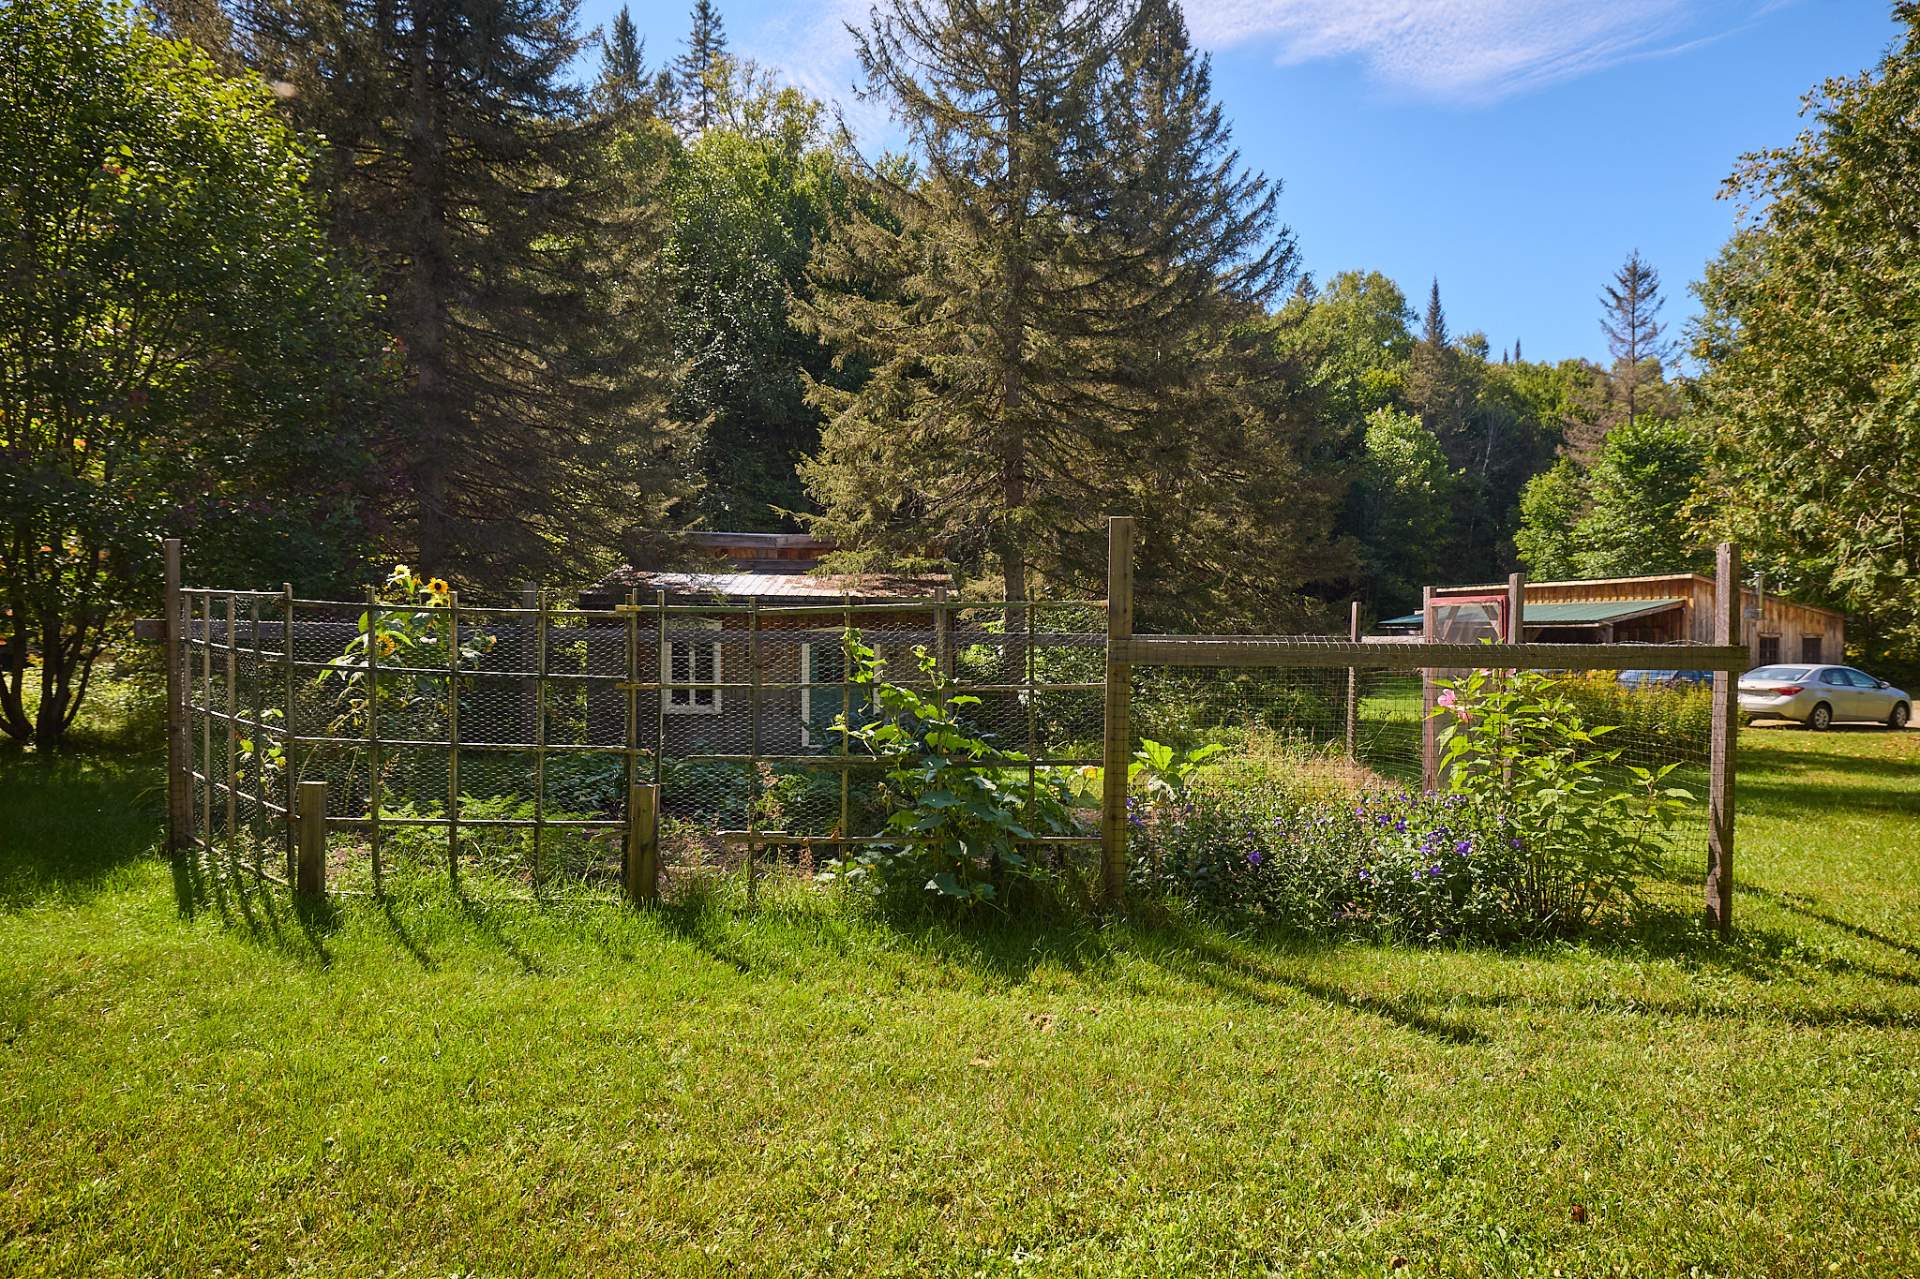
Aerial photo
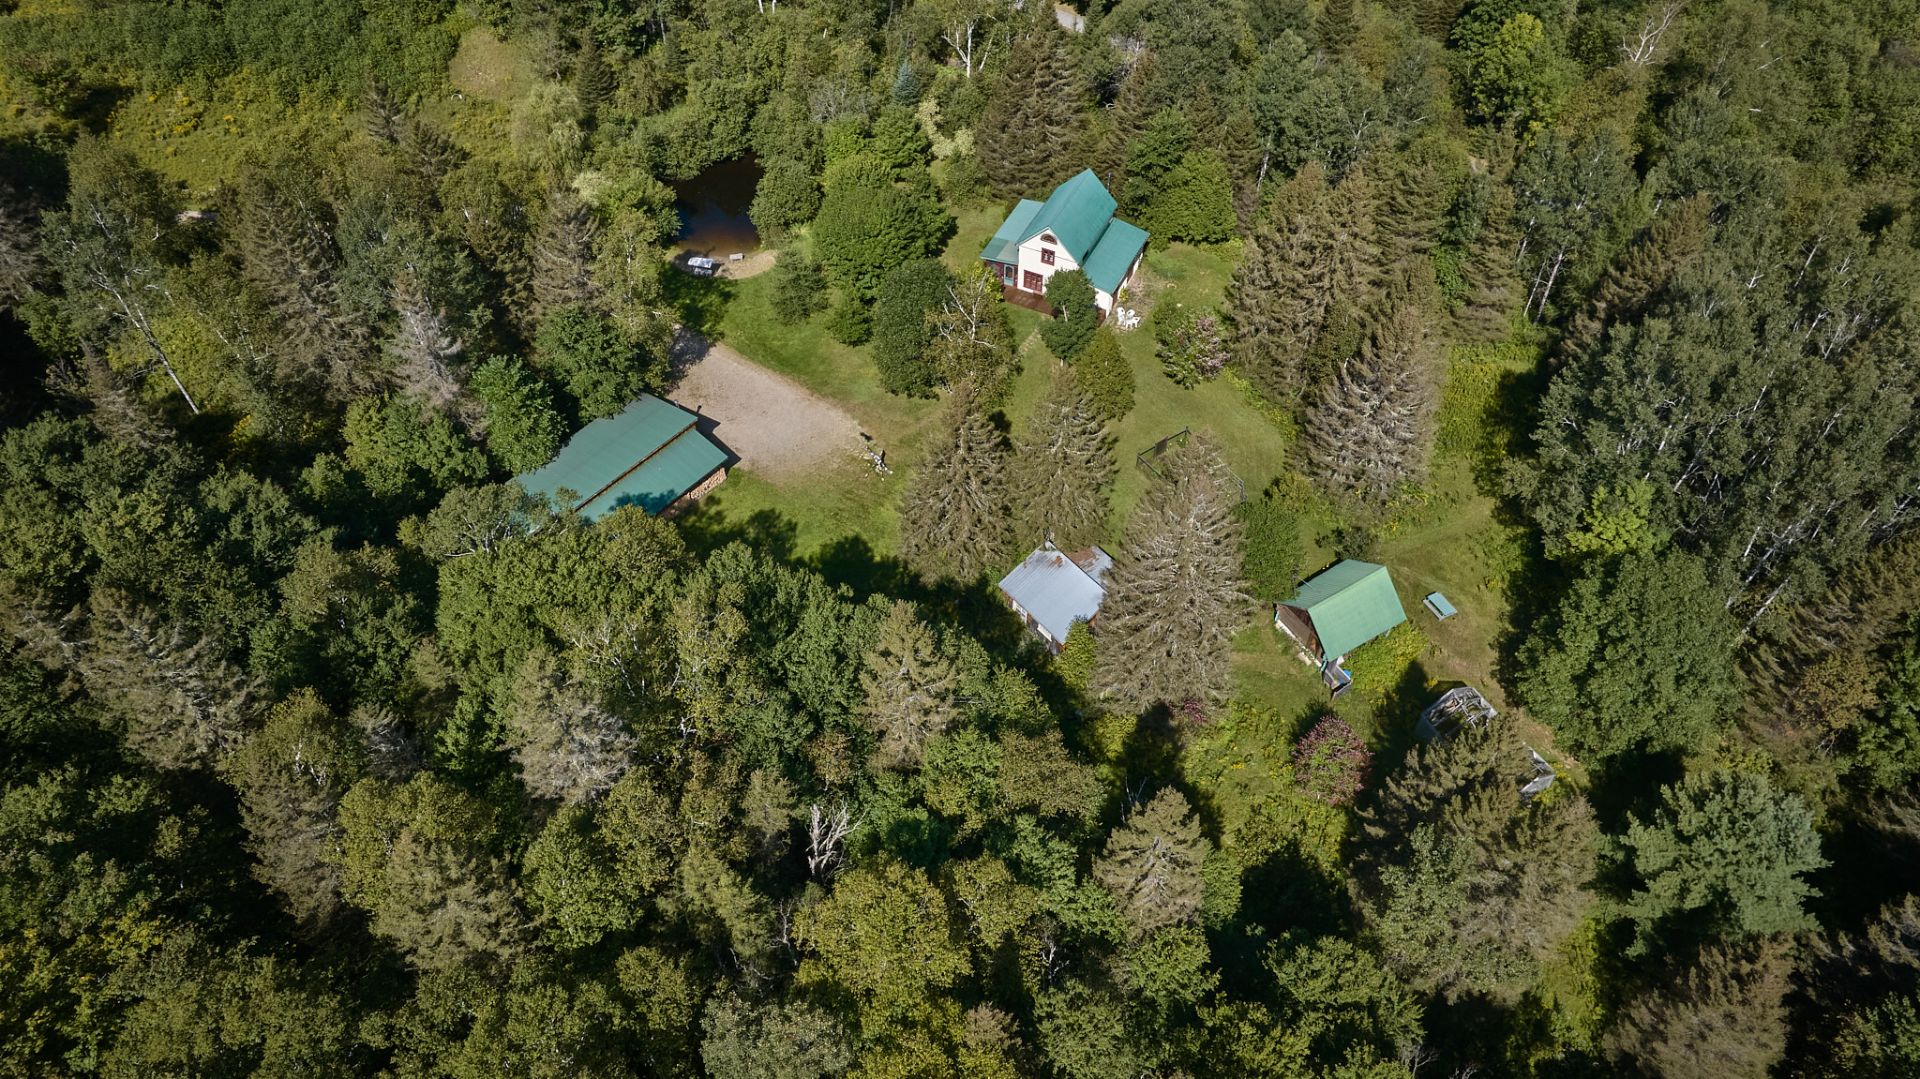
Aerial photo
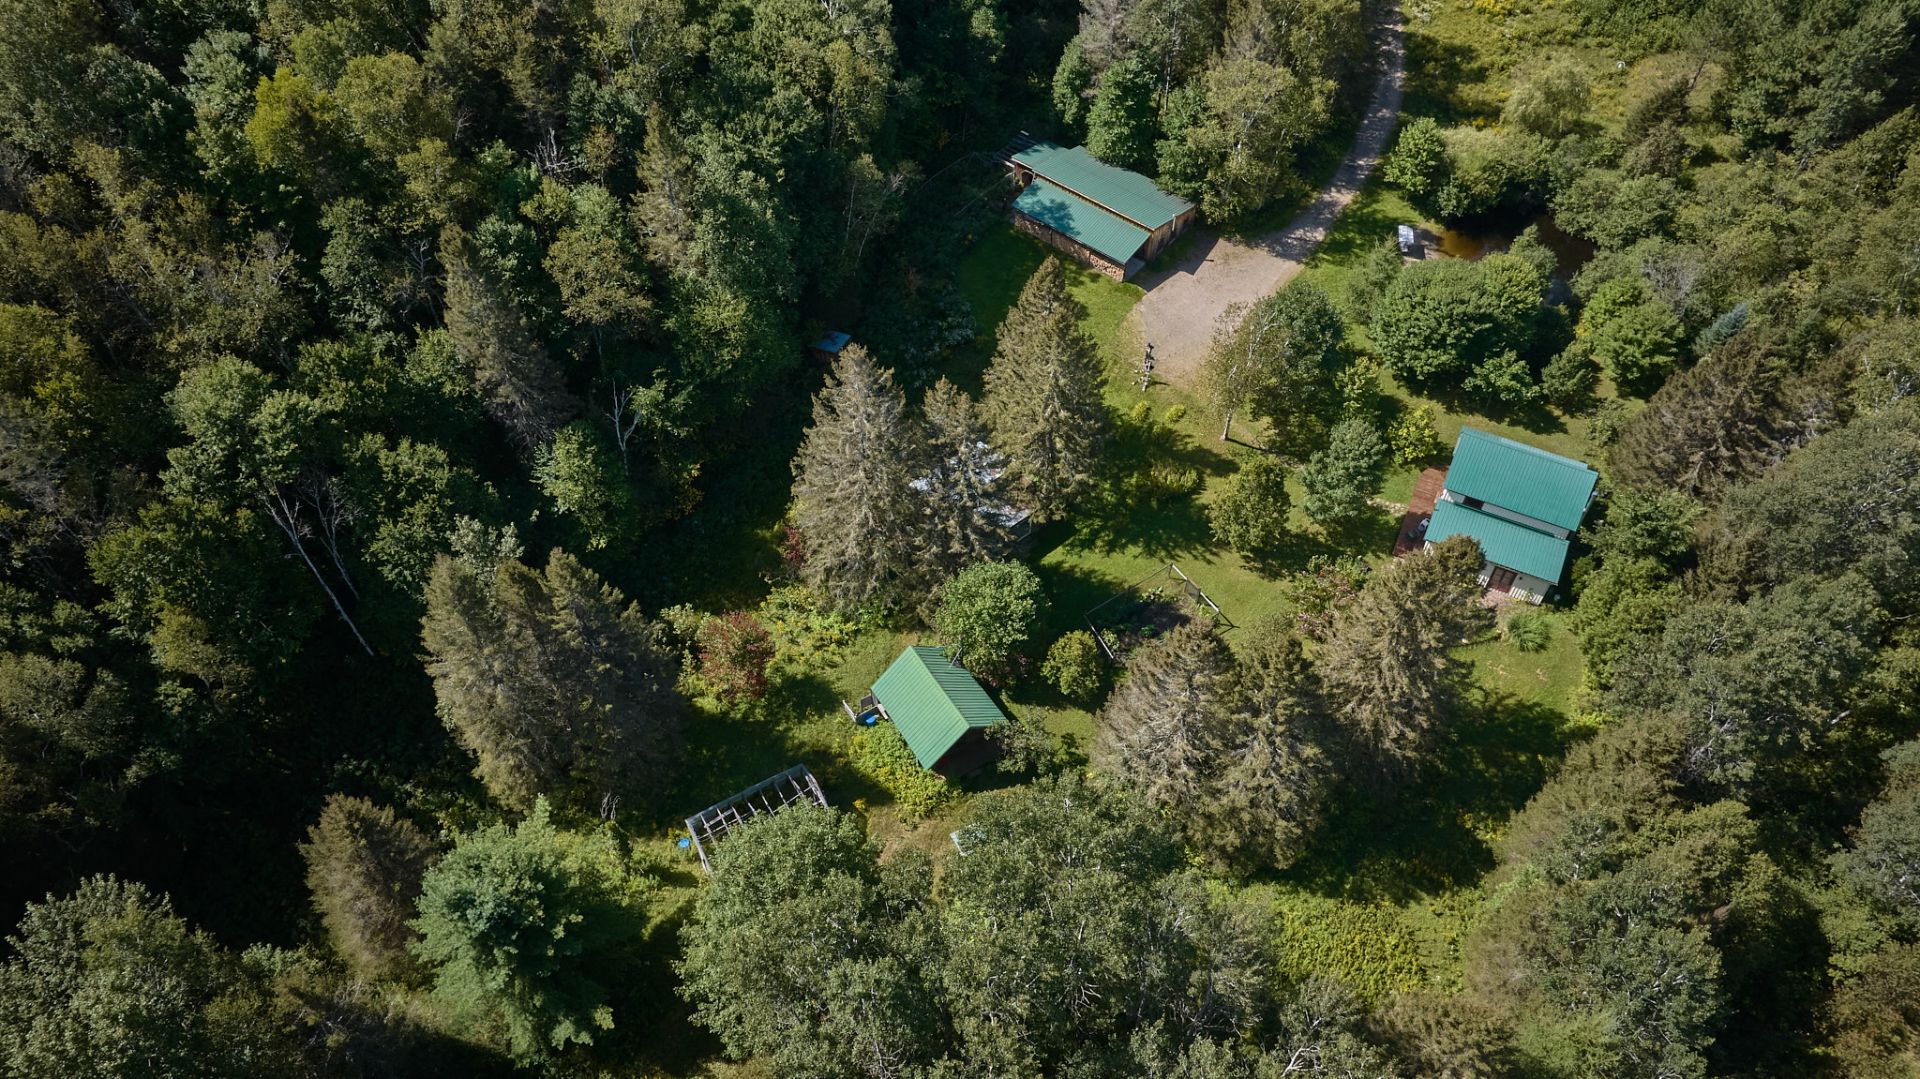
Aerial photo
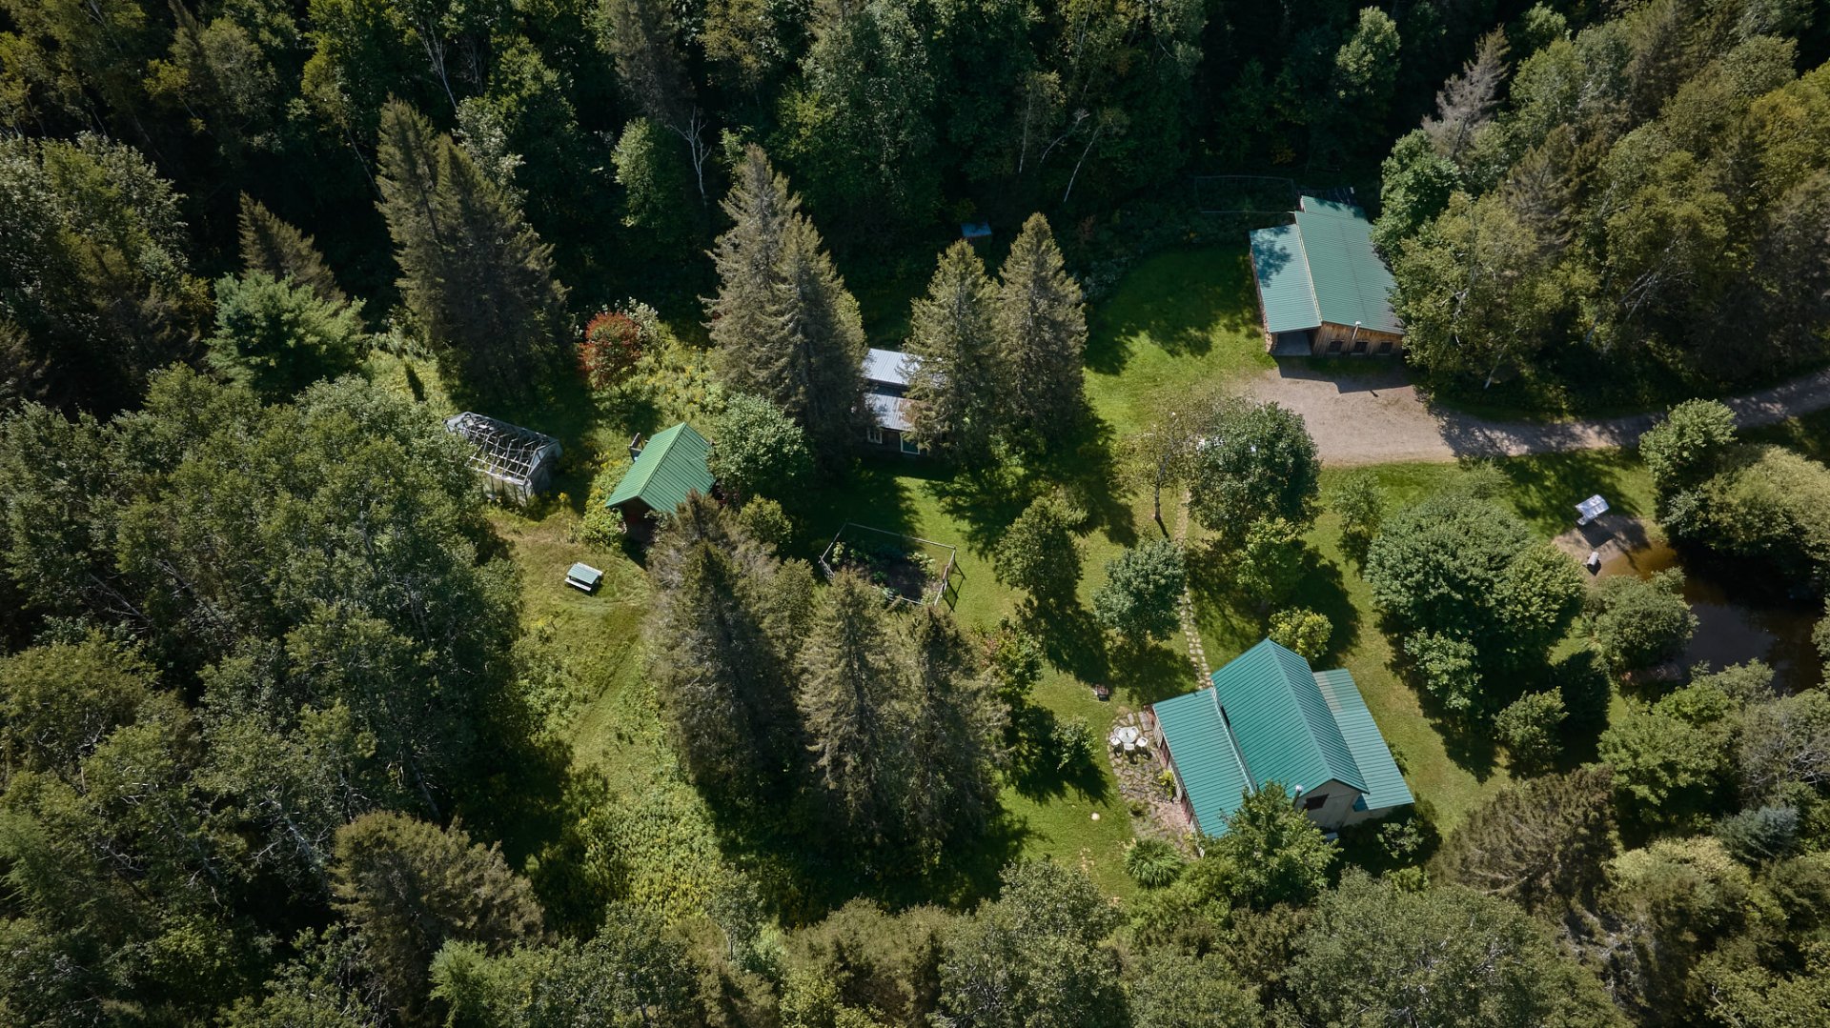
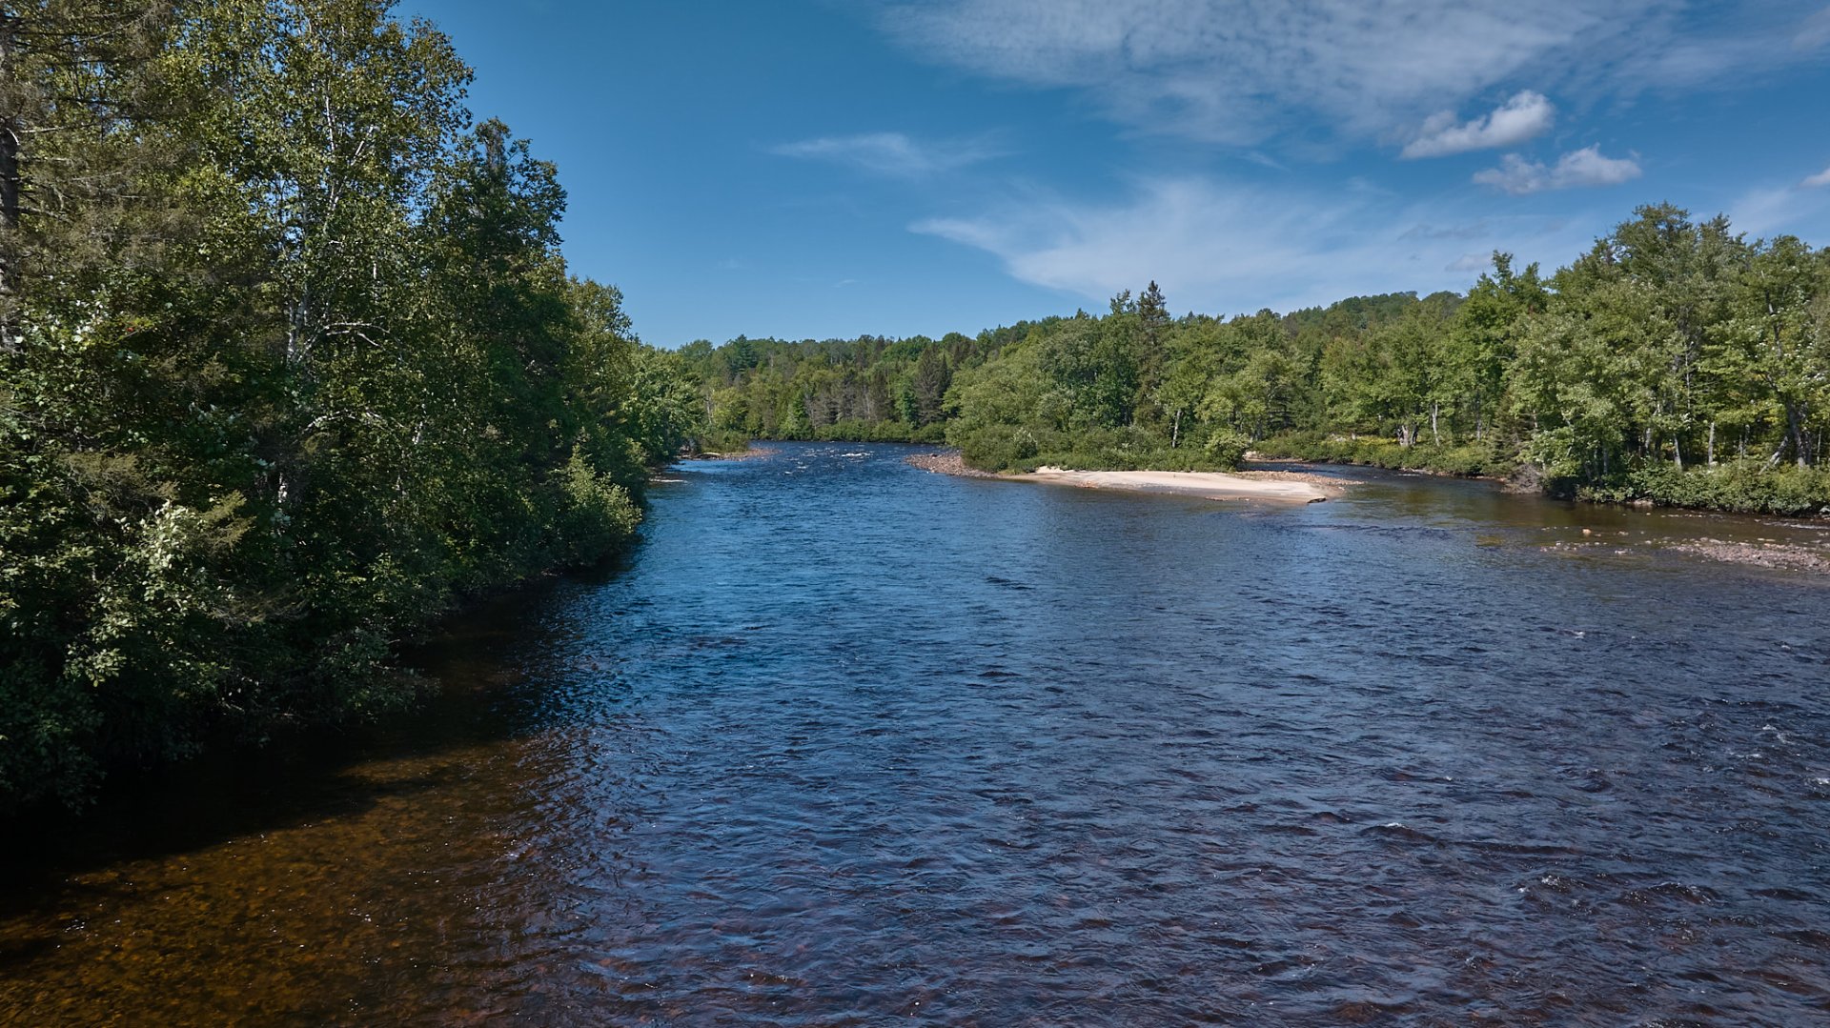
Access to a body of water
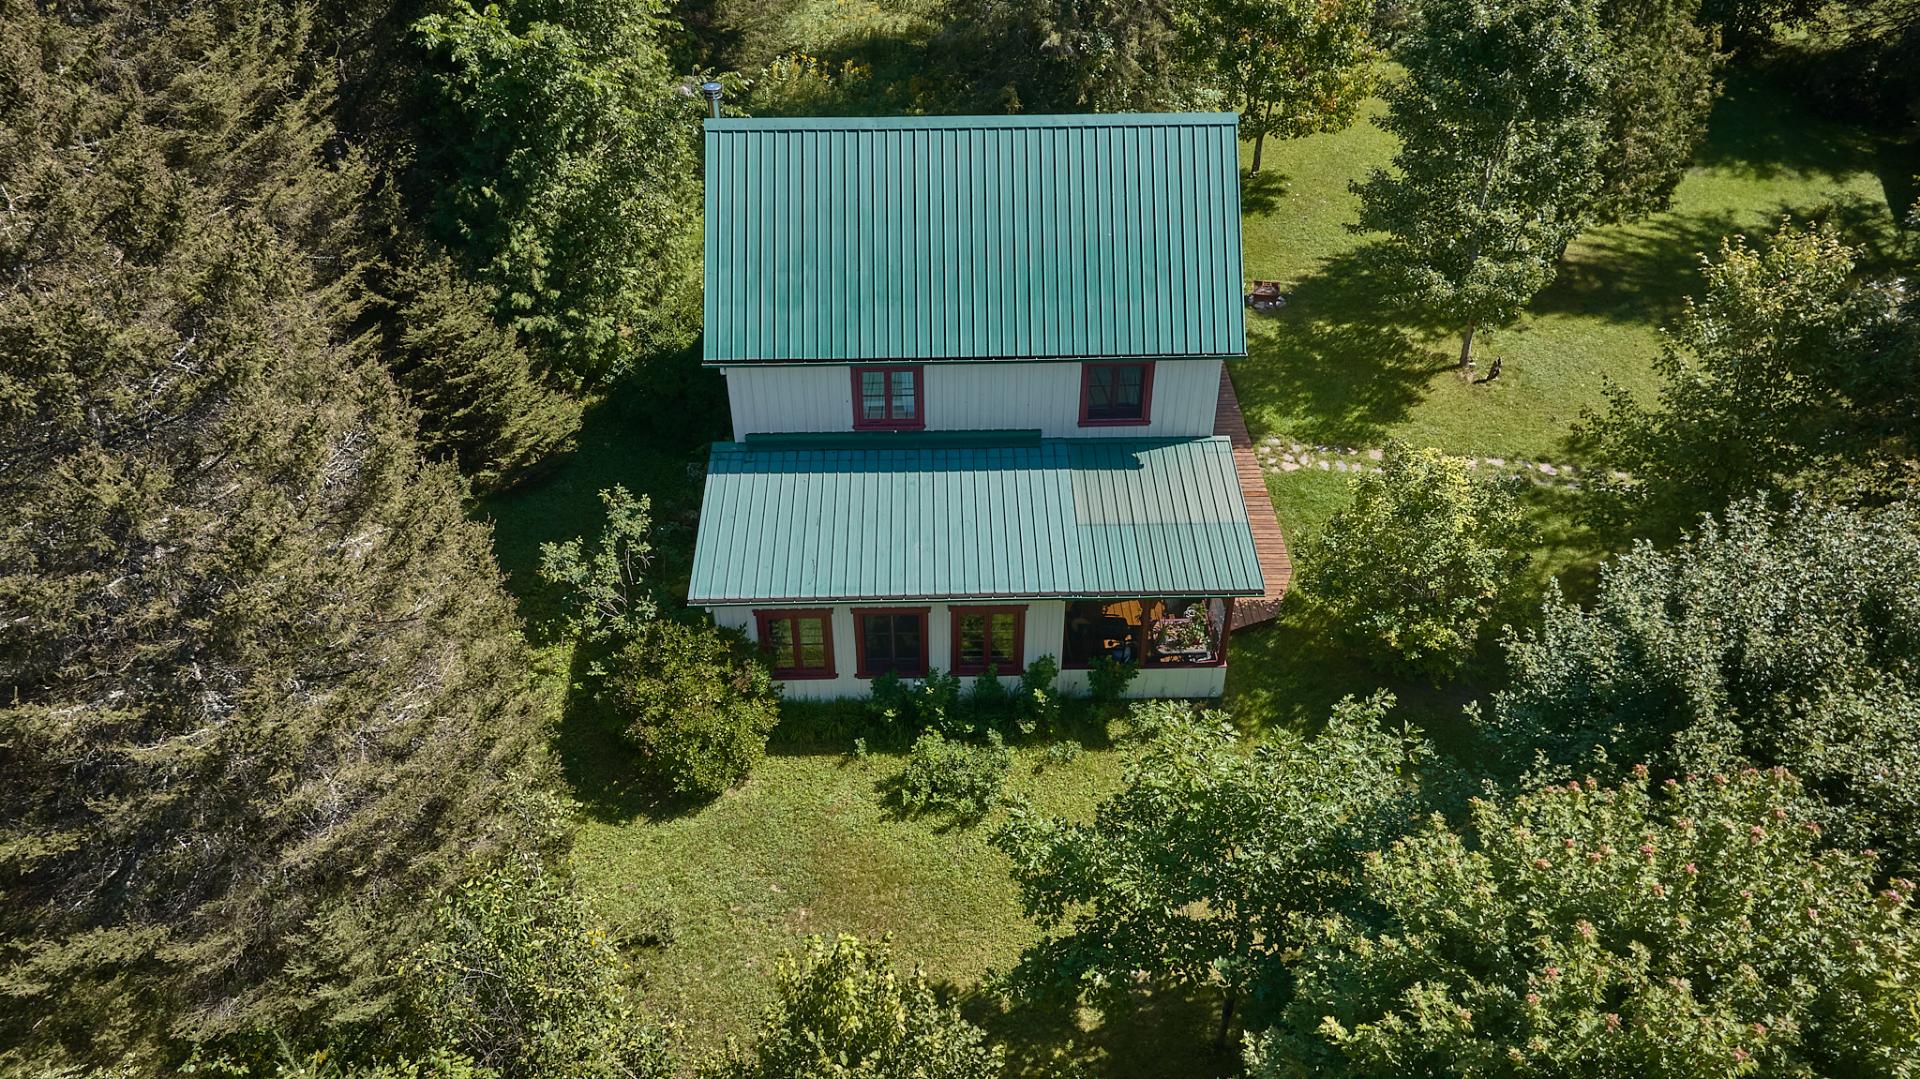
Waterfront
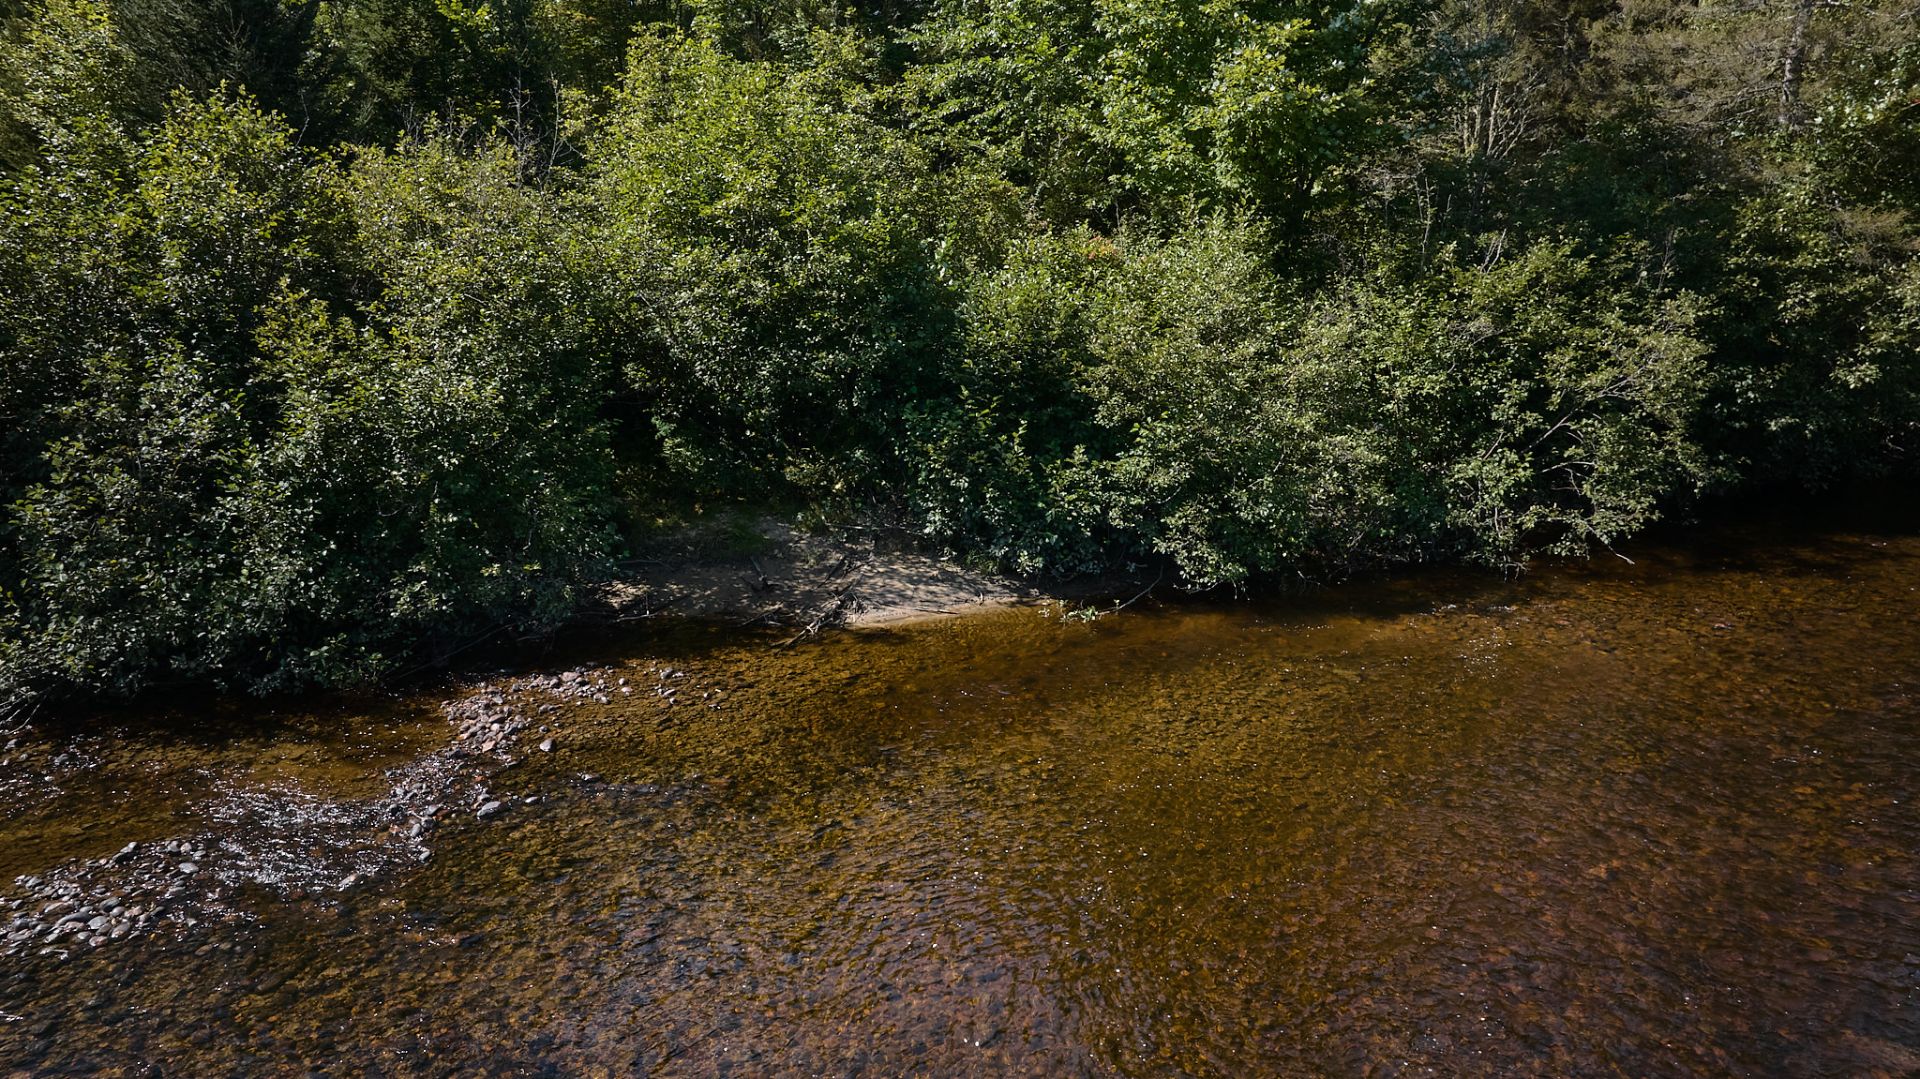
Waterfront
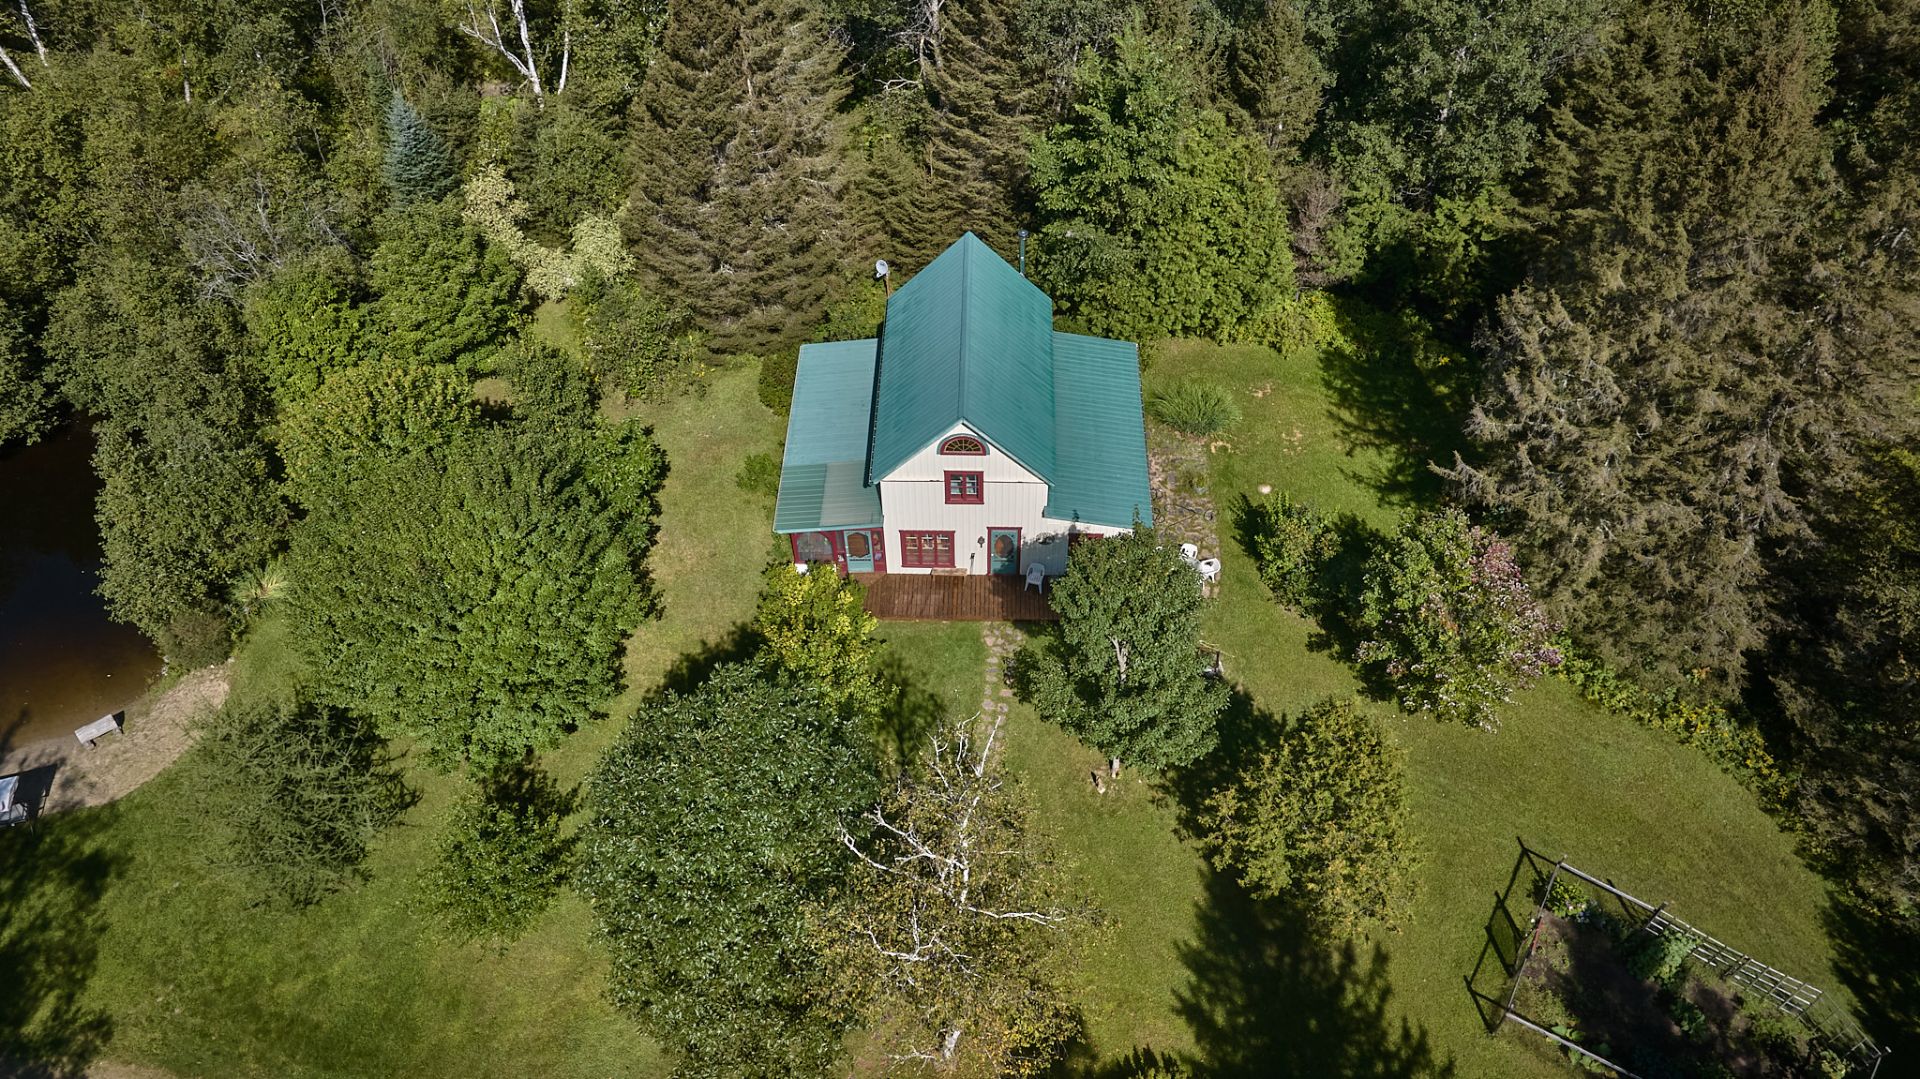
Waterfront
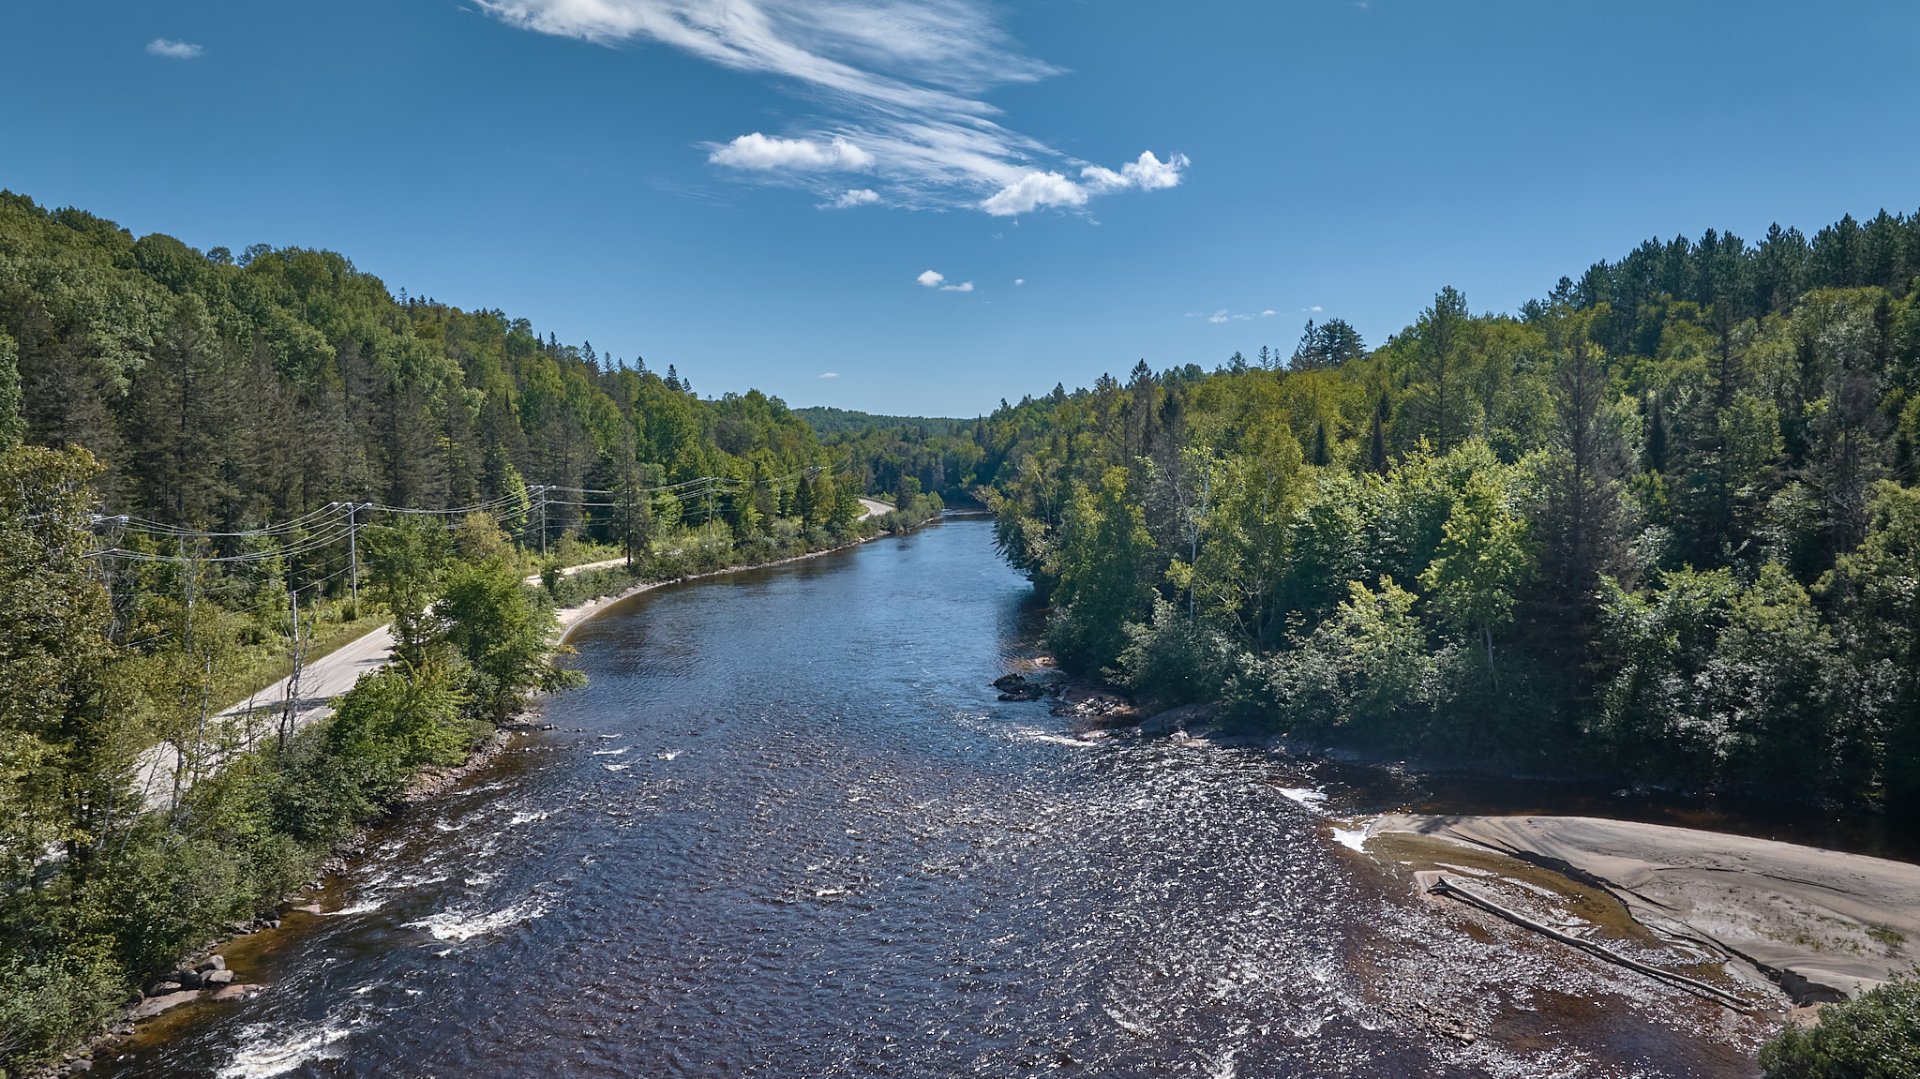
Waterfront
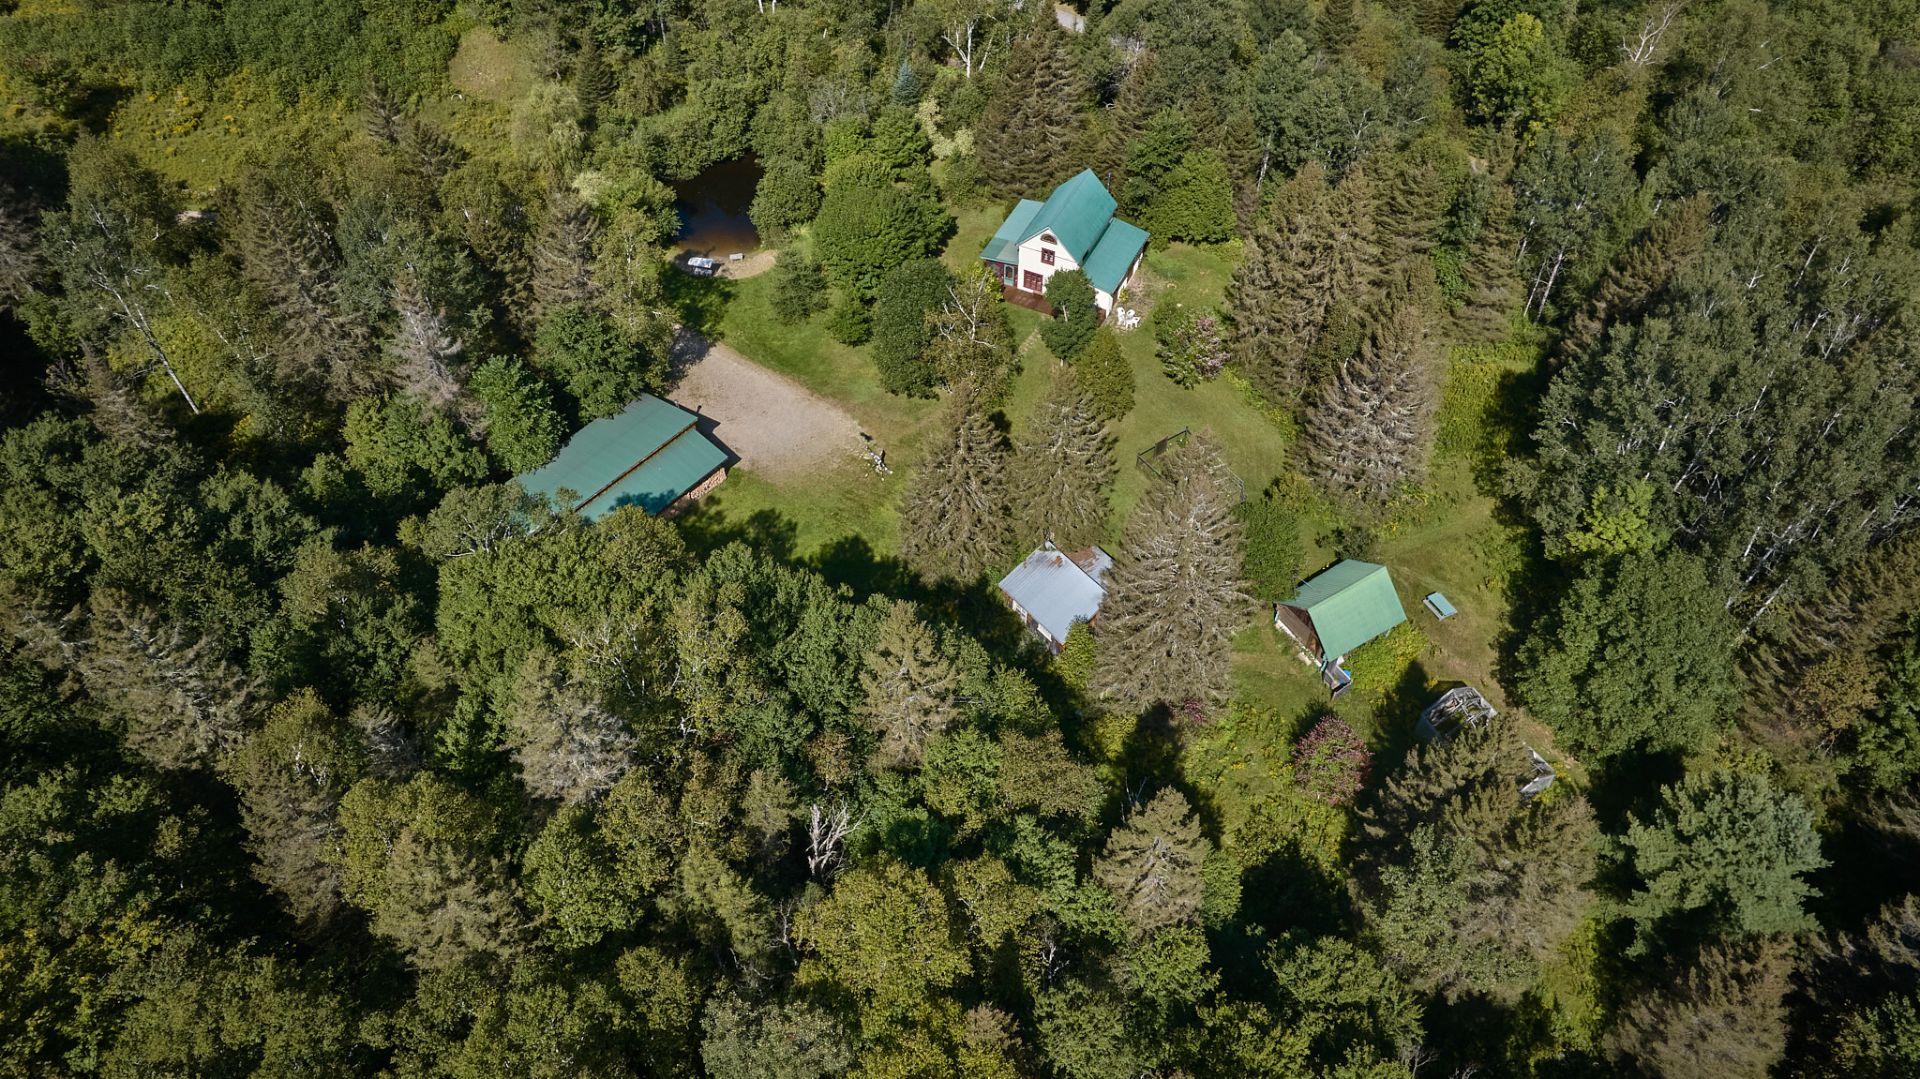
Waterfront
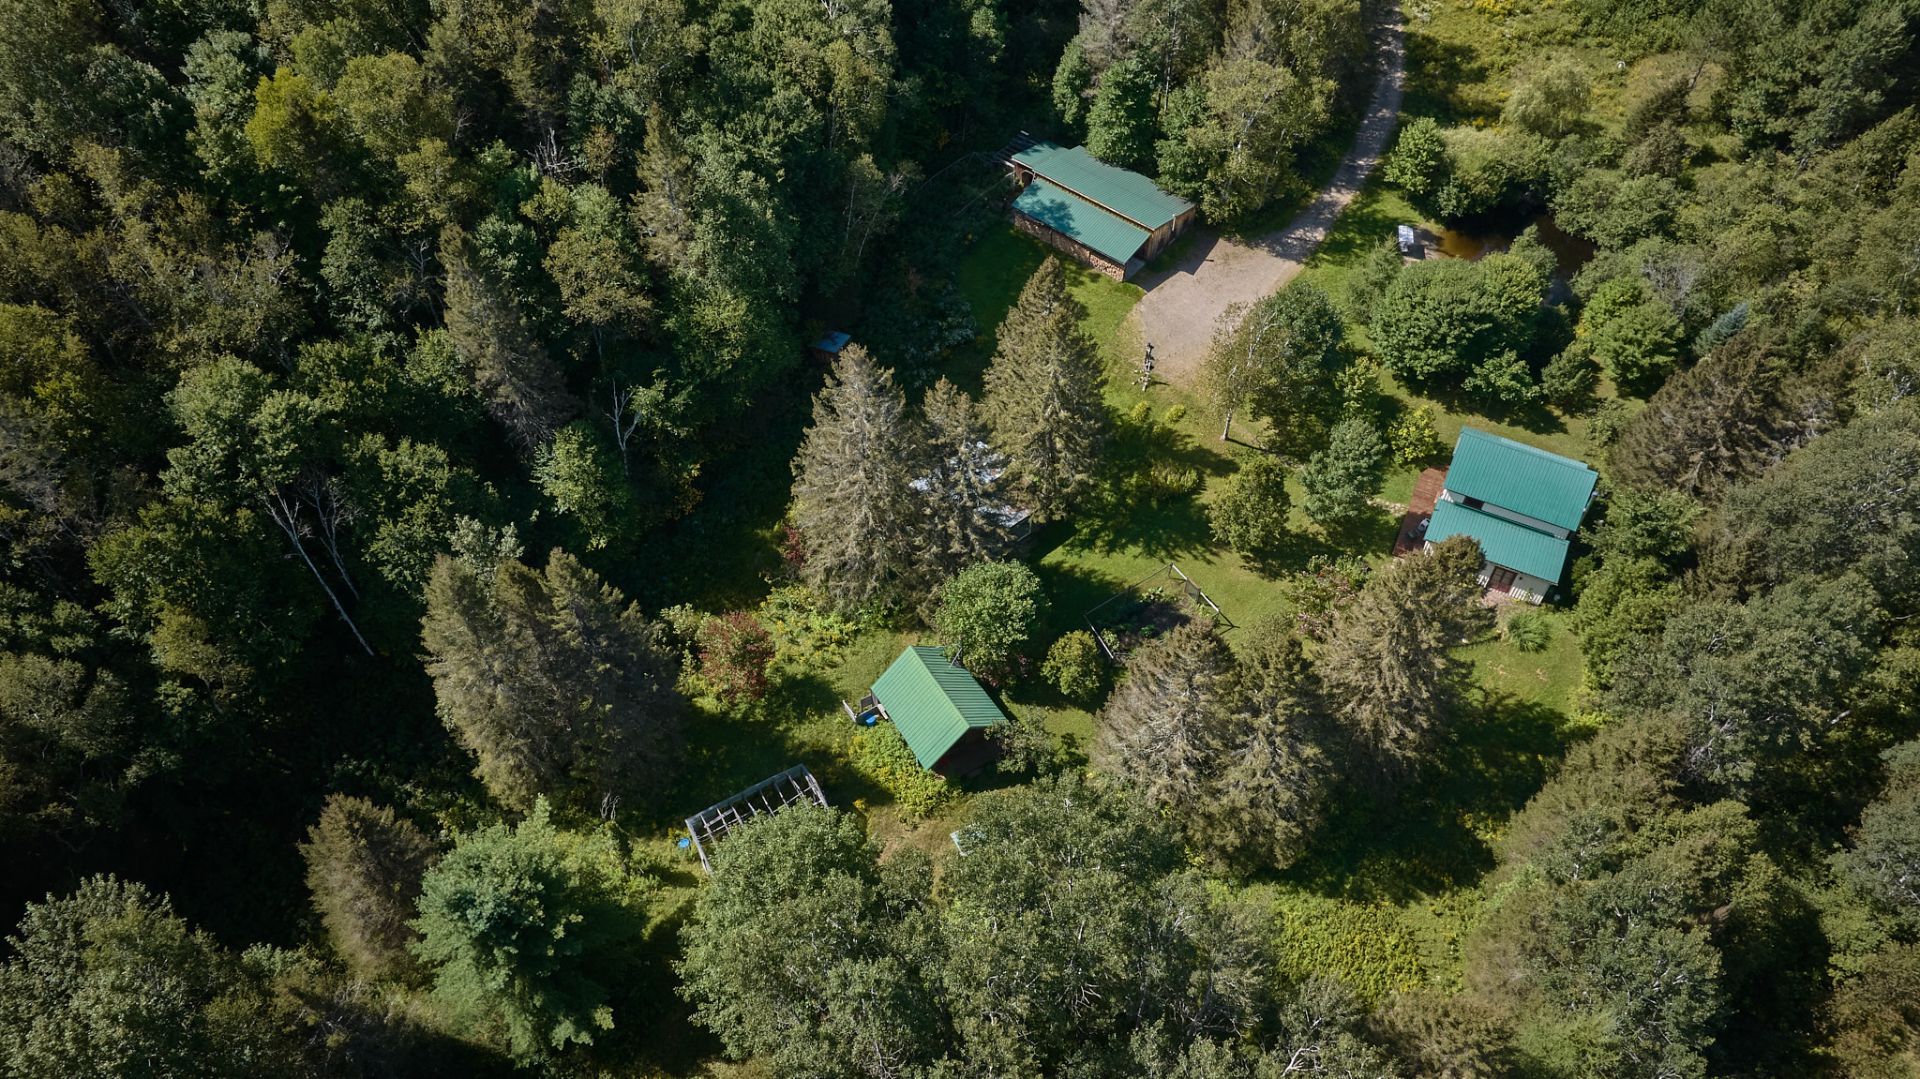
Waterfront
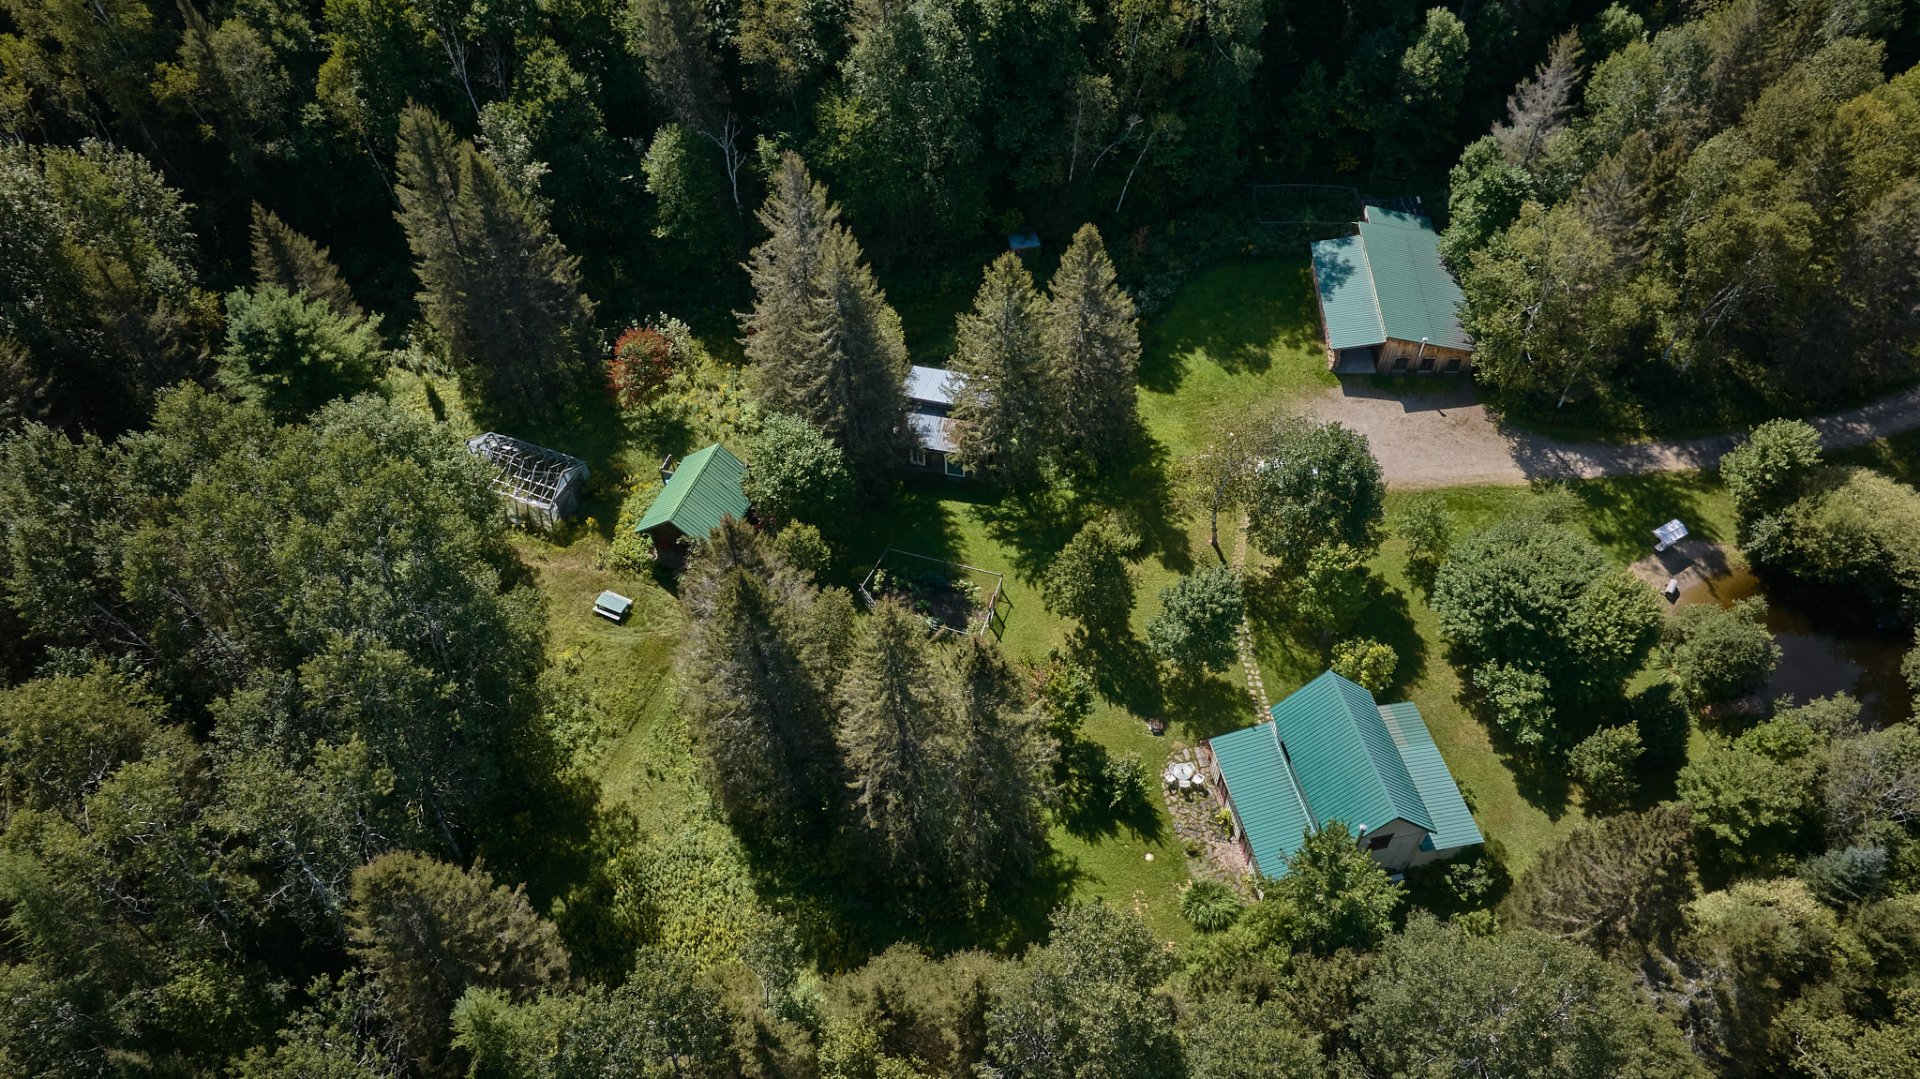
Aerial photo
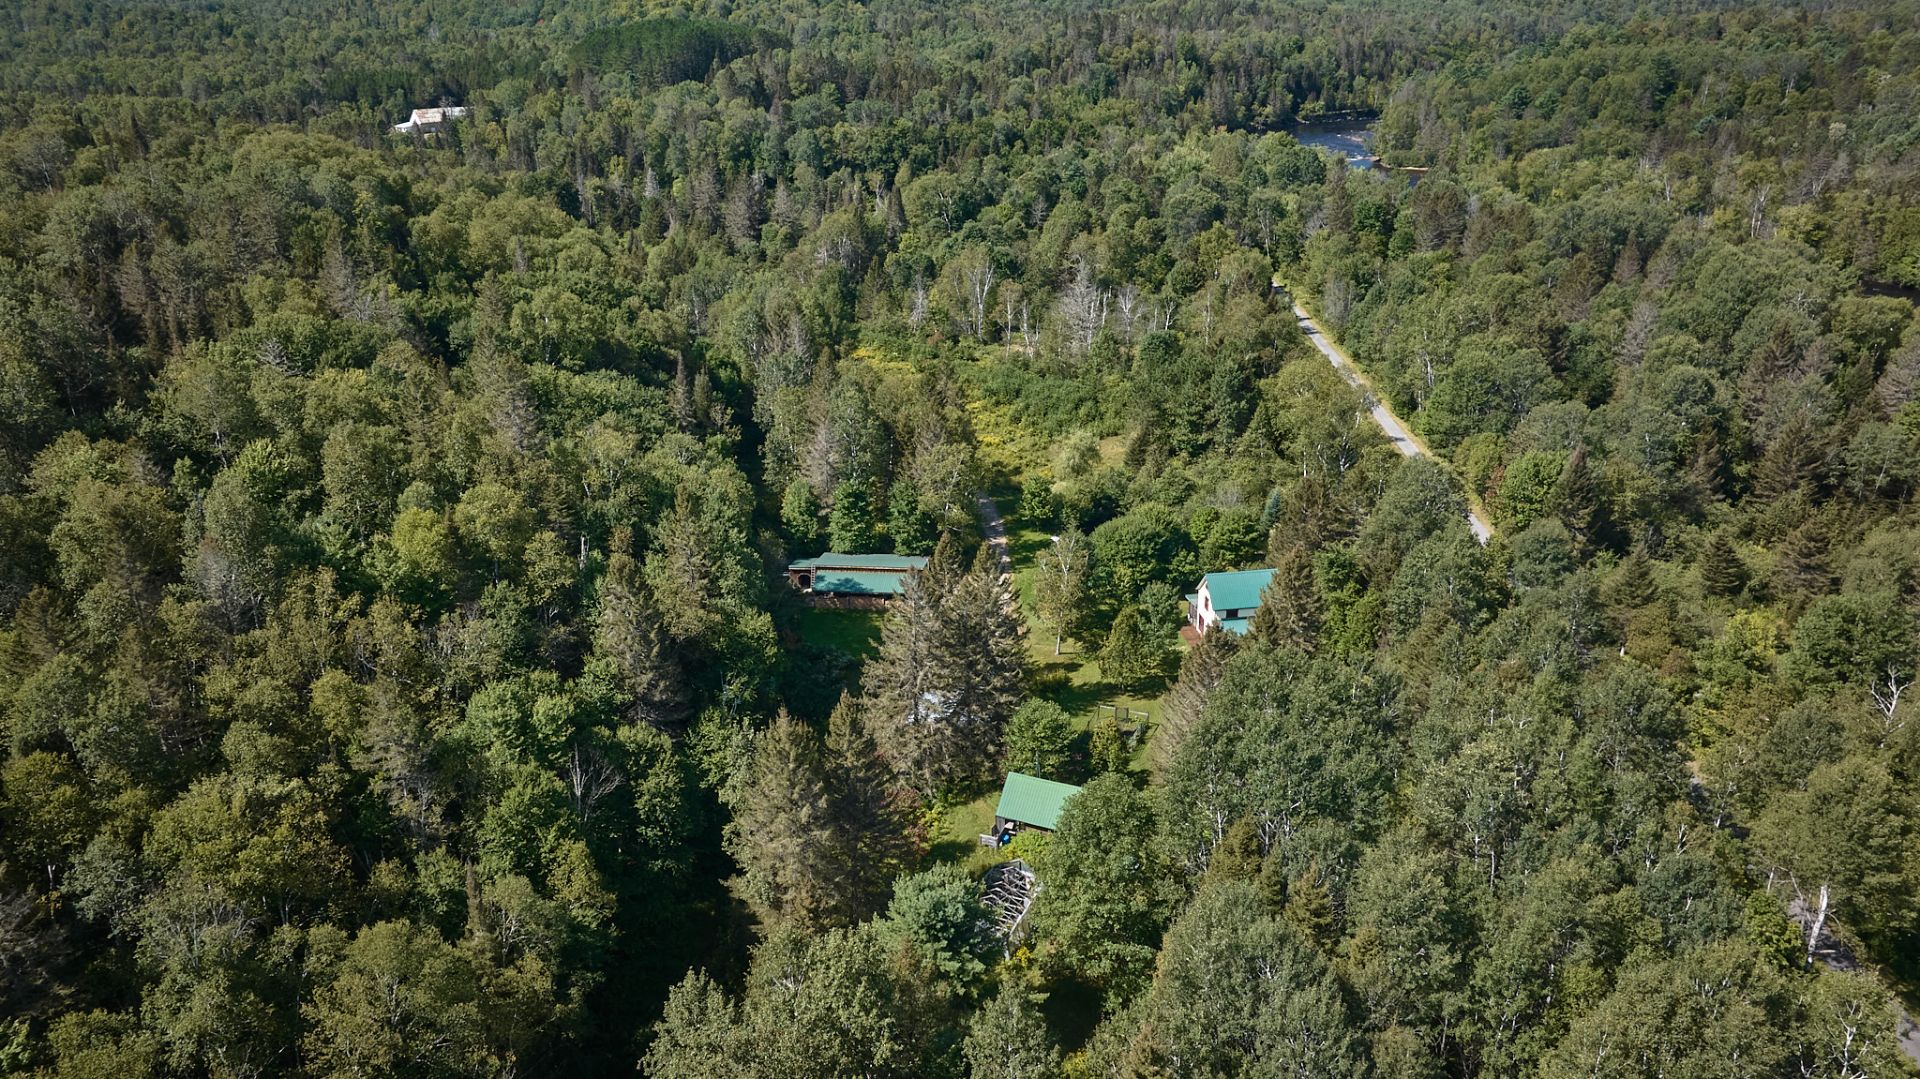
Aerial photo
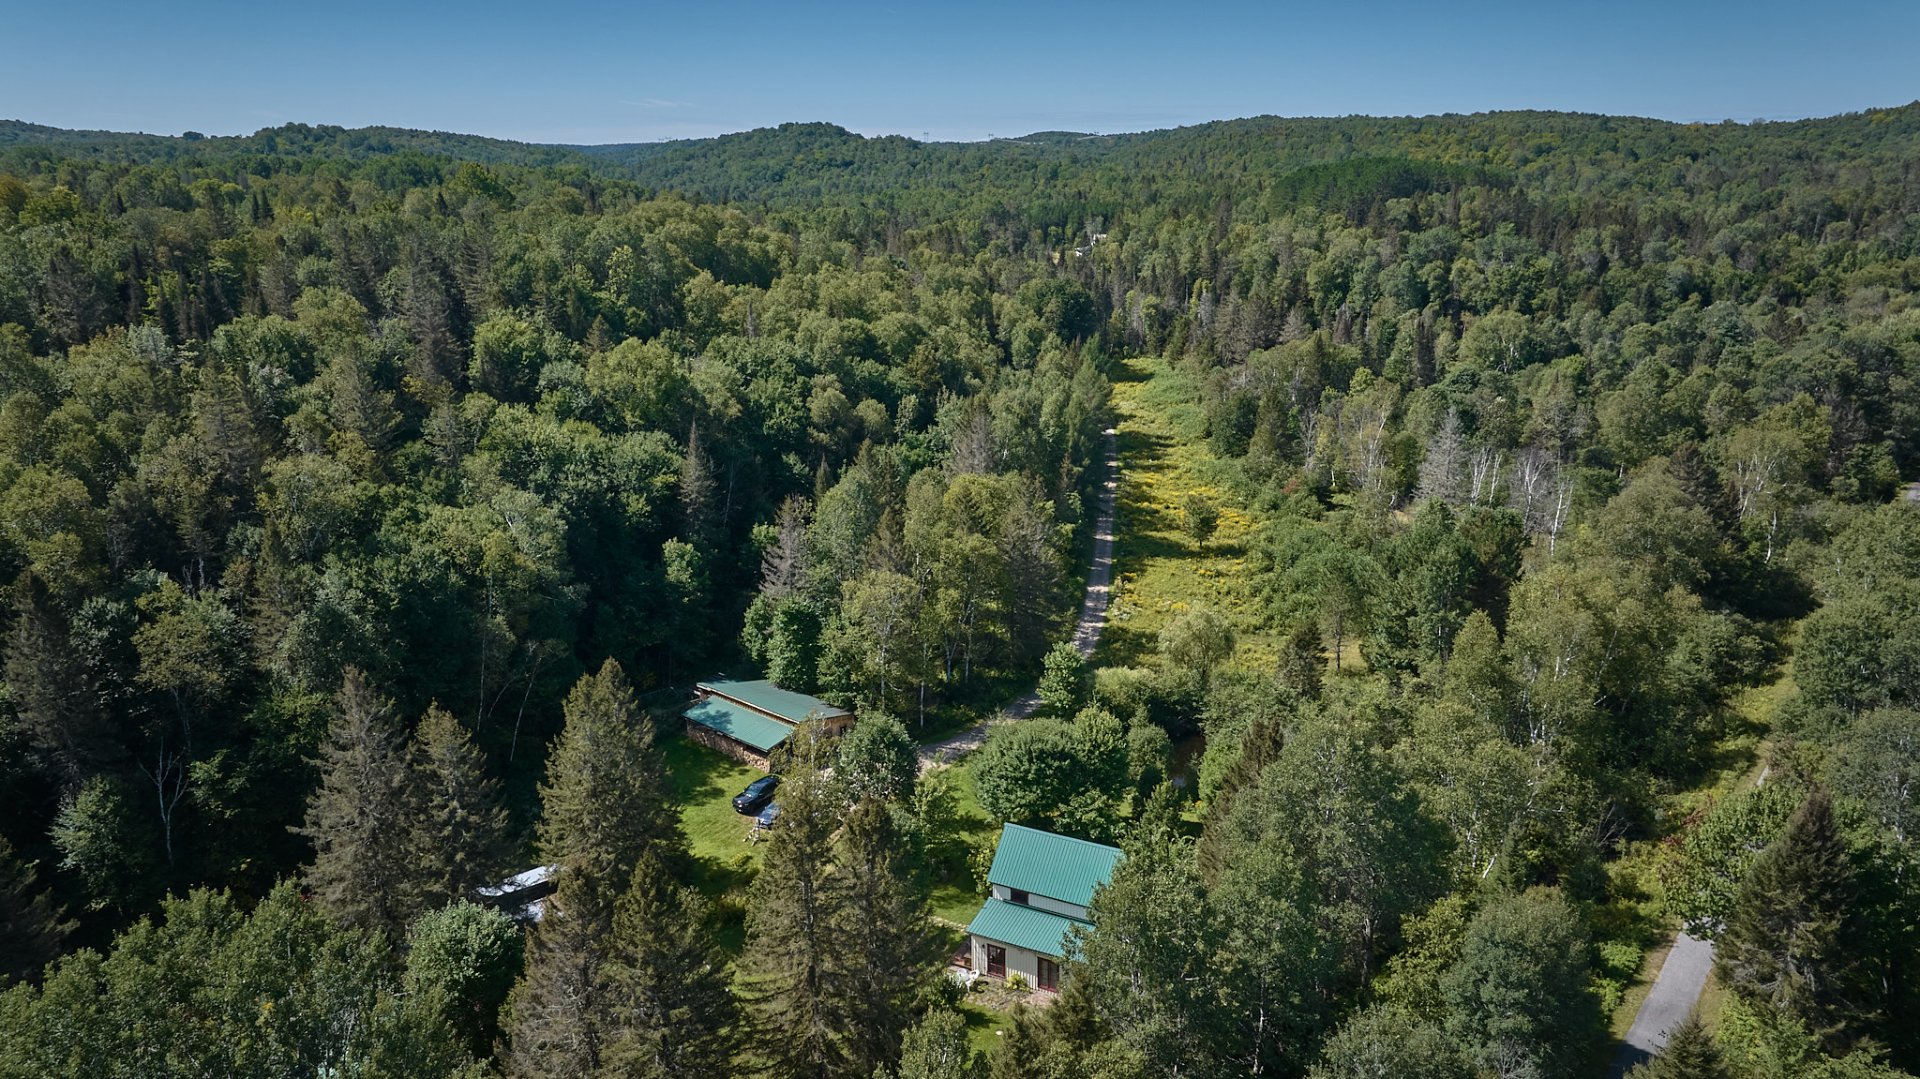
Aerial photo
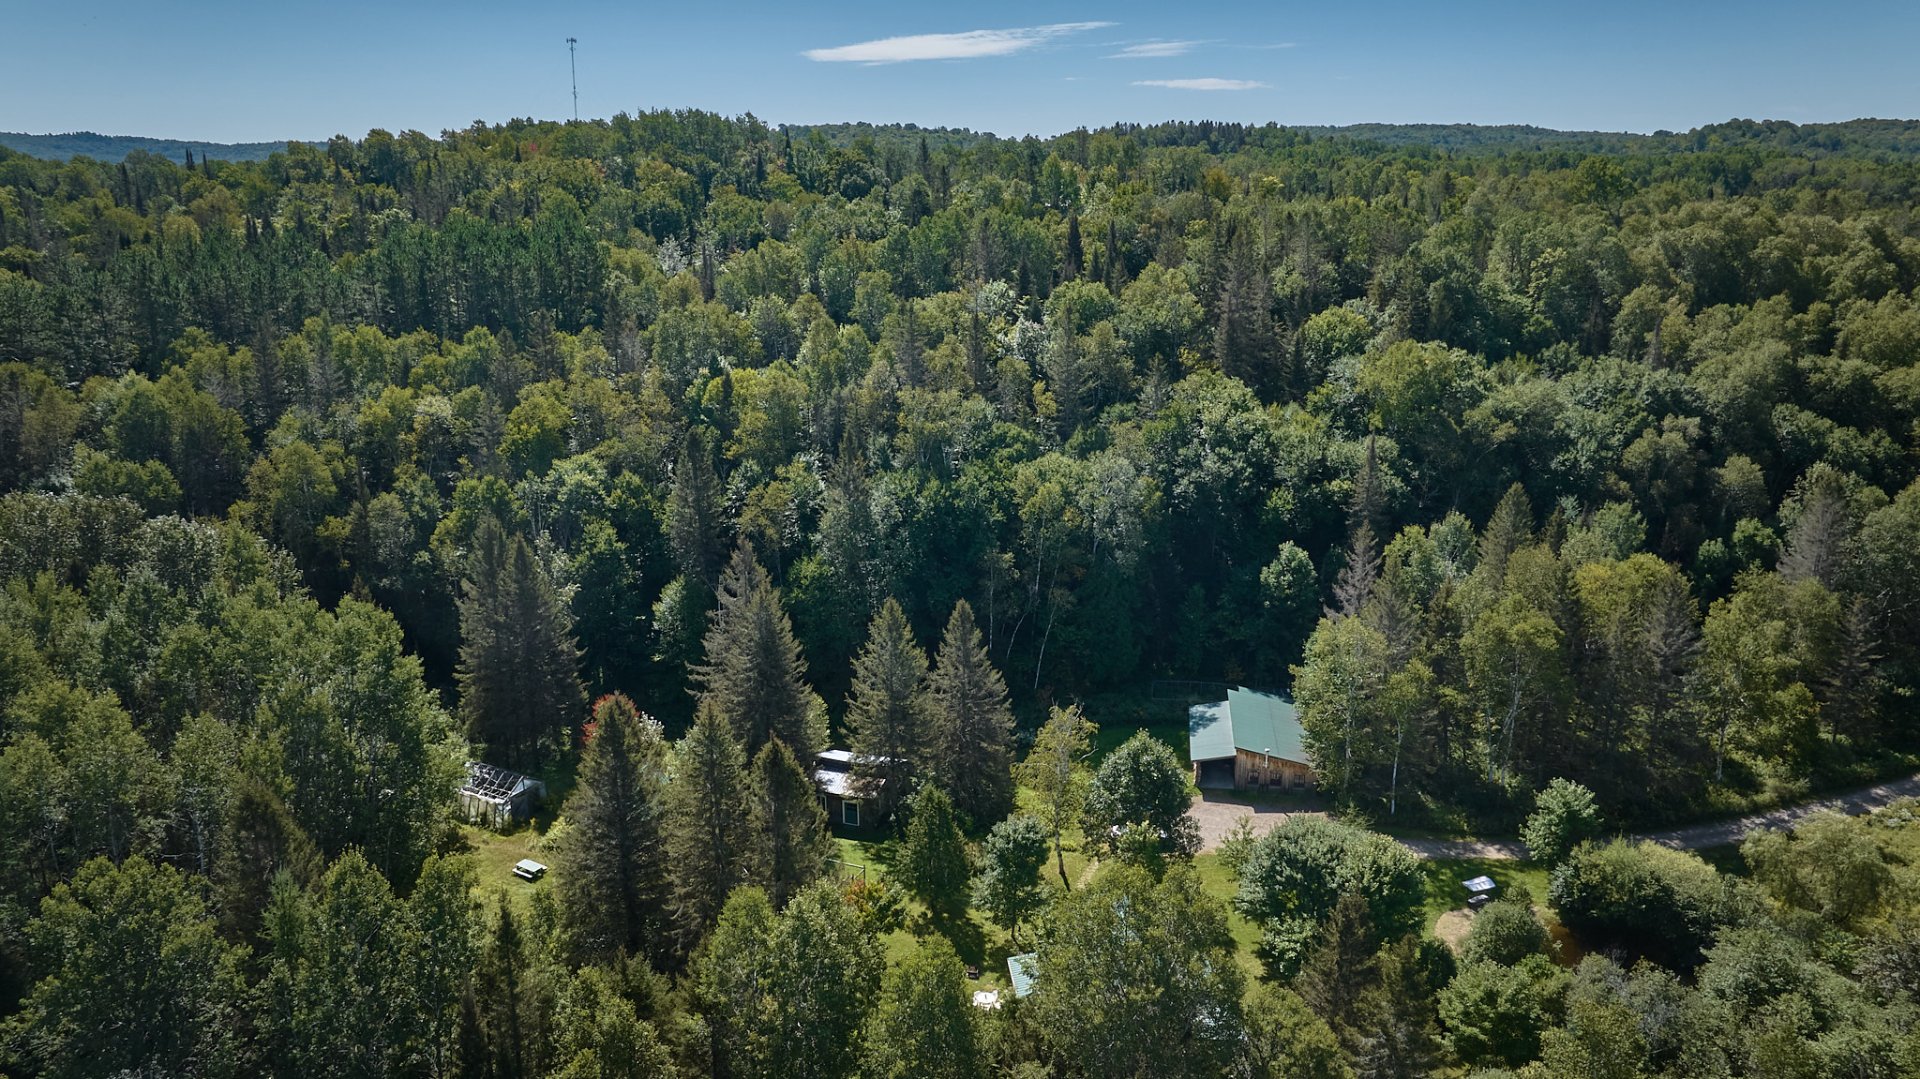
Aerial photo
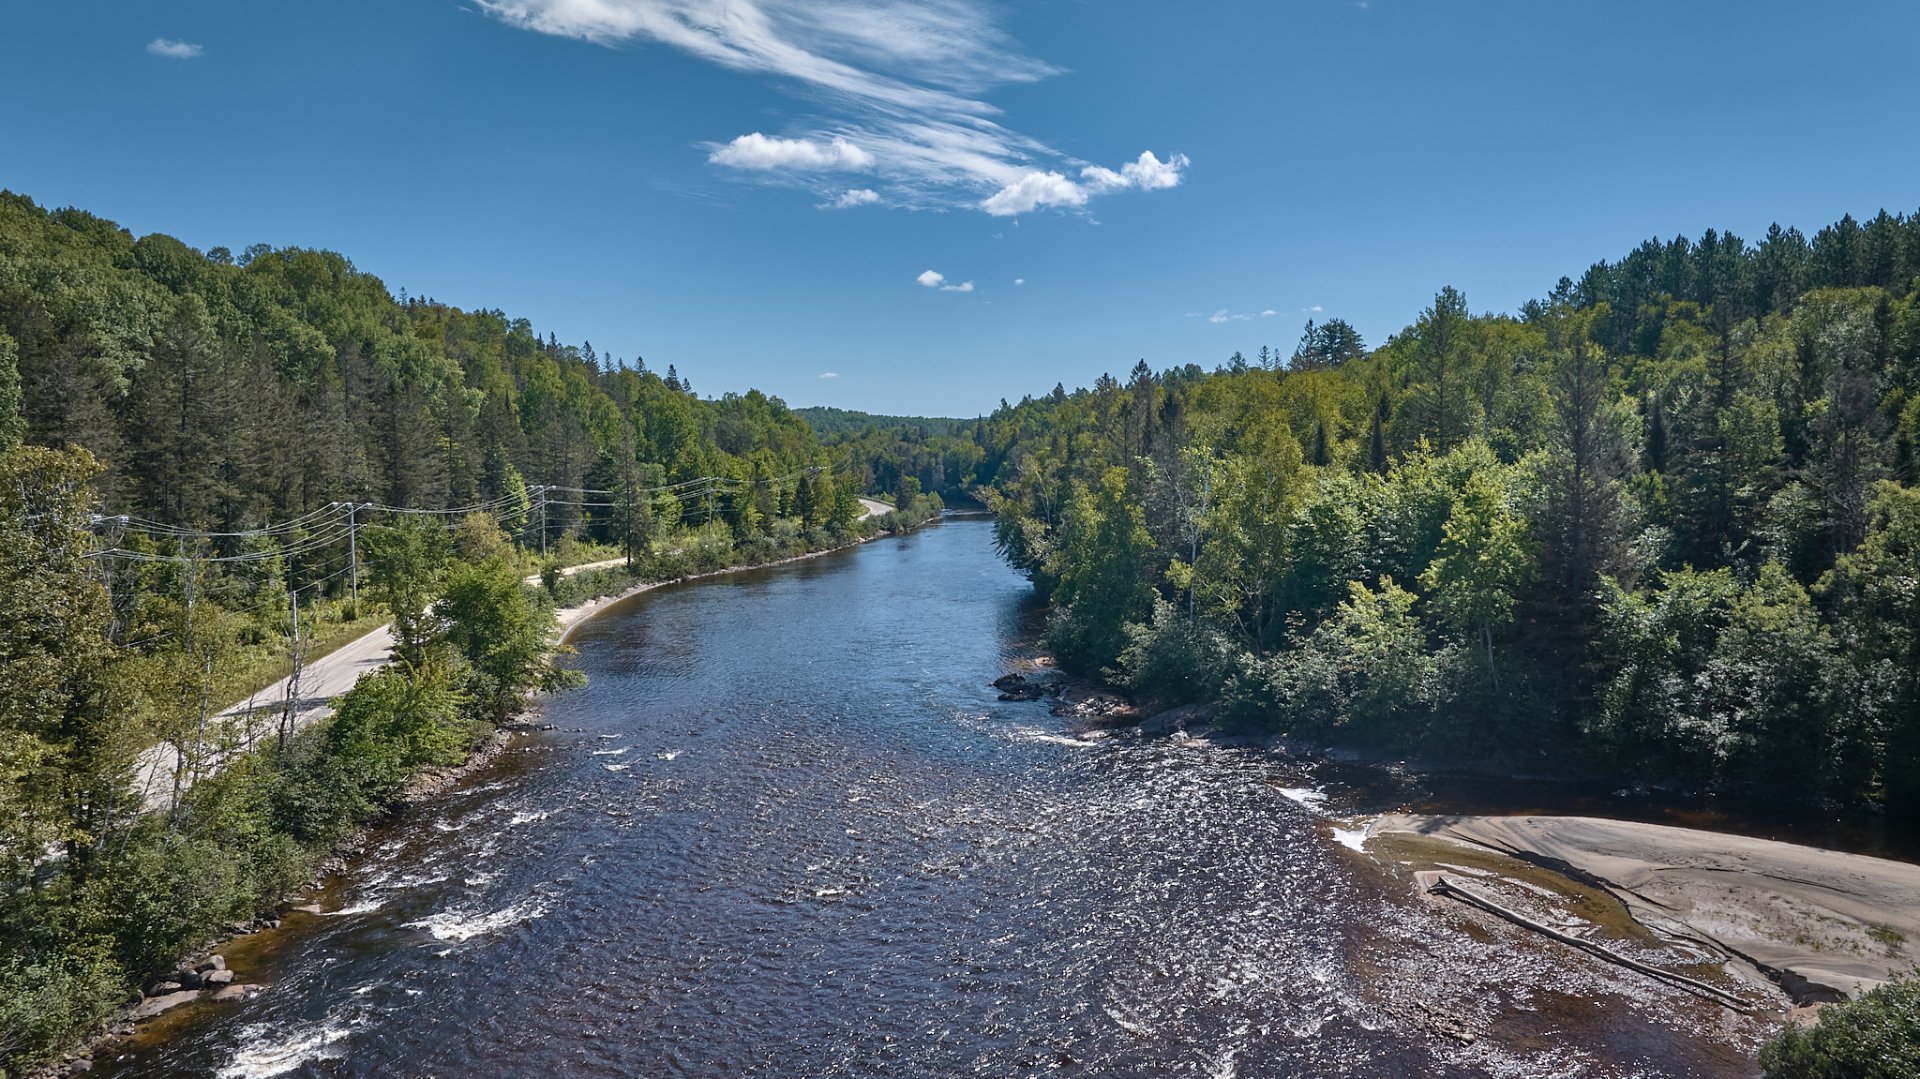
Aerial photo
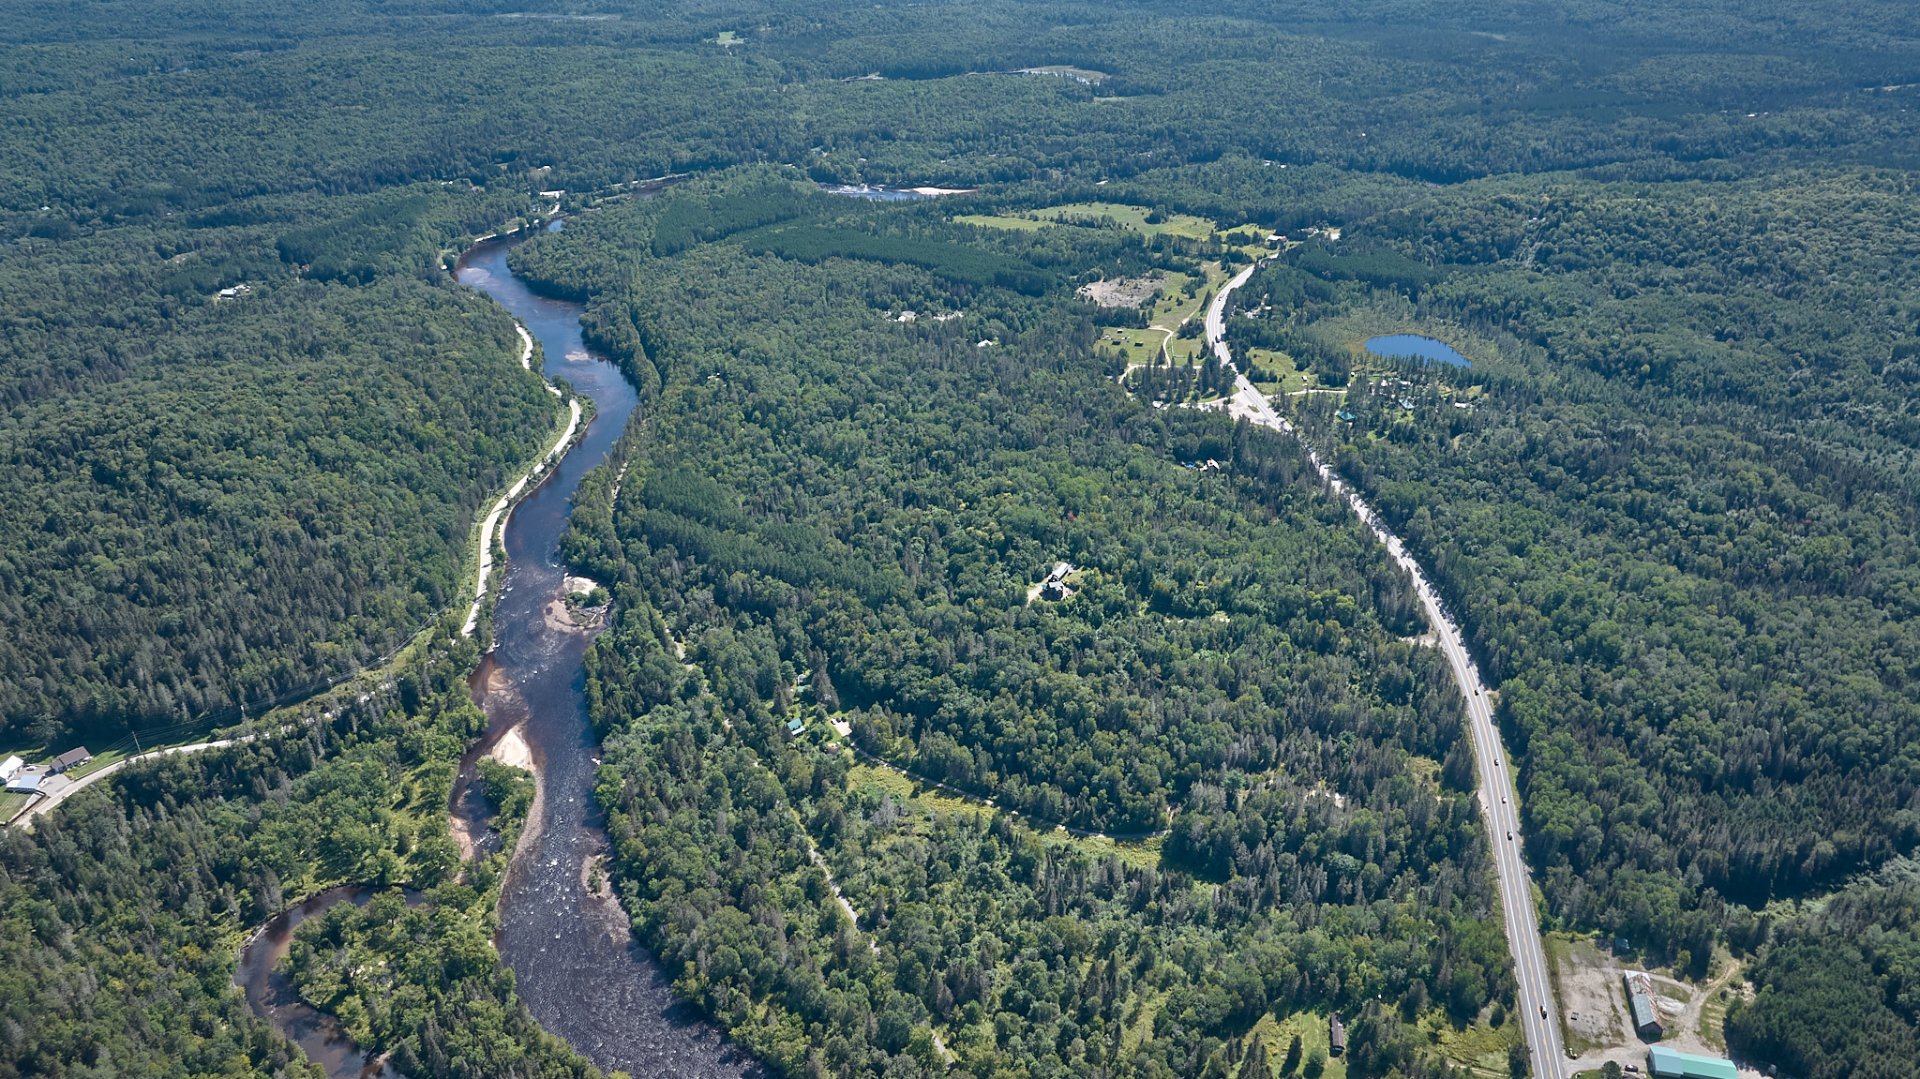
Aerial photo
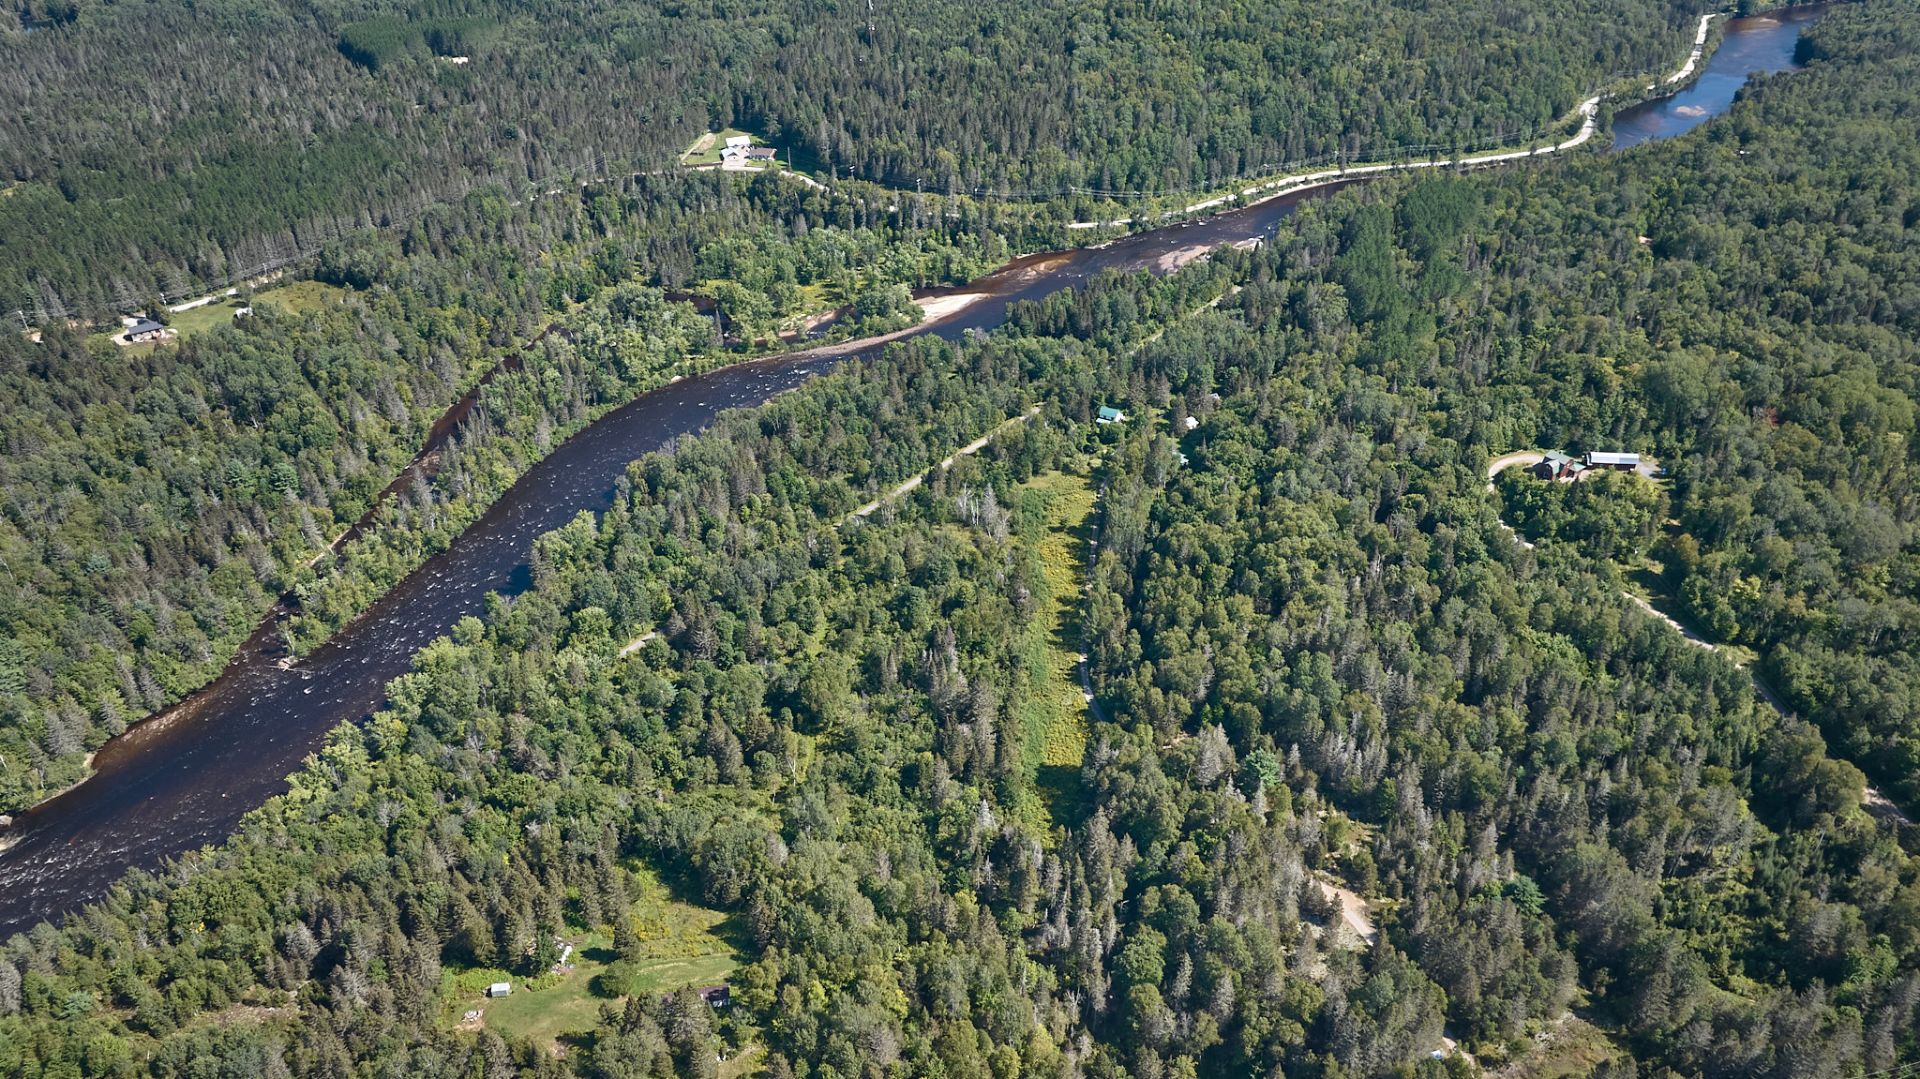
Aerial photo
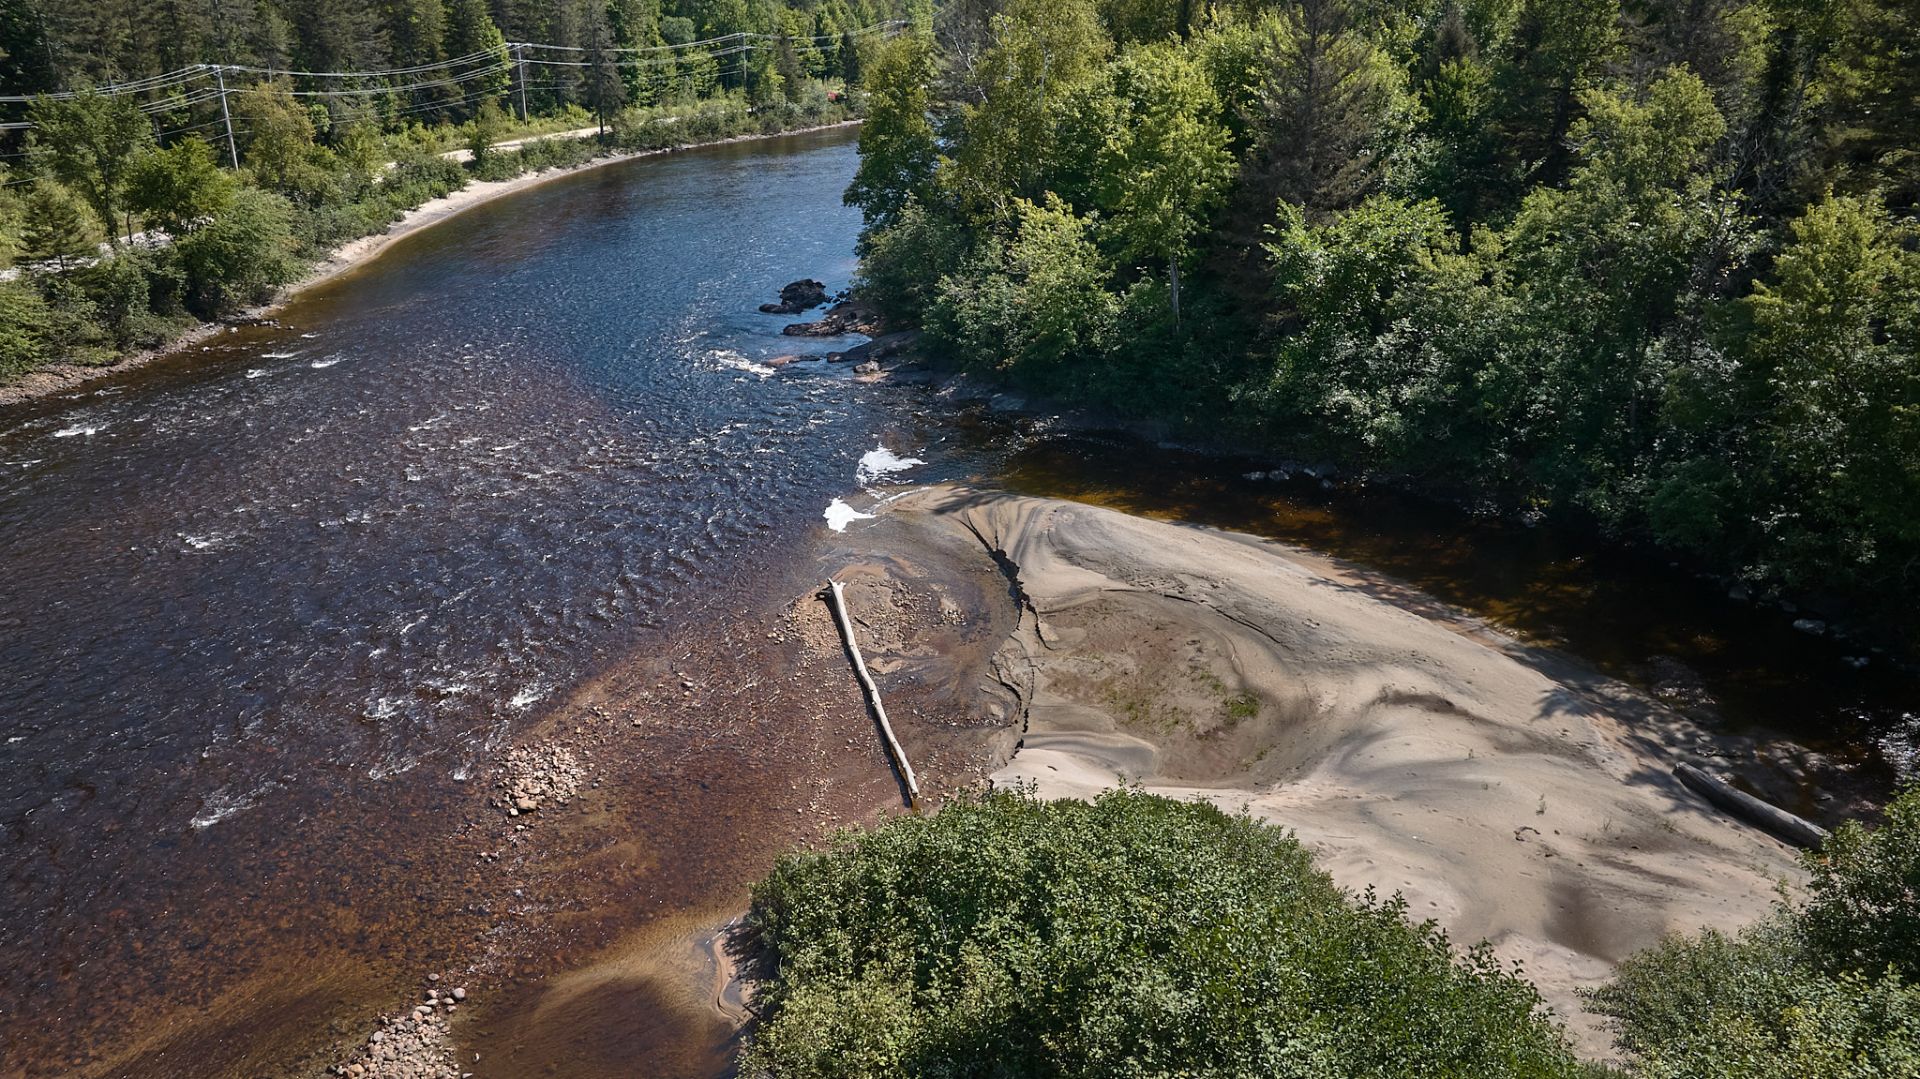
Aerial photo
9016 Route 117 S., Rivière-Rouge, QC J0T

$599,900

  • 2 Bedrooms
  • 1 Bathrooms
  • 2004
  • MLS: 15635876

Description

A true 21-acre private estate in Rivière-Rouge, offering 150 metres of frontage on the Rivière Rouge and direct access to the P'tit Train du Nord. The rustic main residence features 2 bedrooms, including an upstairs bedroom with a cathedral ceiling. The estate also includes a guest cottage, an insulated garage/barn converted into a fully equipped gym, and an outbuilding used as a massage therapy studio. A natural swimming pool fed by a stream, a small beach, gardens, and expansive green spaces complete this unique retreat. Sold fully furnished, this property is ready to be enjoyed from day one!

A private estate where nature, space, and authenticity come
together. Nestled on an impressive 21-acre property in
Rivière-Rouge, this charming rustic retreat offers true
privacy for those who dream of wide-open spaces,
tranquility, and the outdoors. With approximately 150
metres of frontage on the Rivière Rouge, direct access to
the Le P'tit Train du Nord linear park, and four buildings
spread throughout the estate, this property offers a
lifestyle as unique as it is versatile.

Built in 2004 and meticulously maintained, the main
residence charms with its warm, country character. The main
floor features a functional kitchen, dining room, living
room, full bathroom, and a first bedroom. Upstairs, the
primary bedroom occupies the entire level and boasts a
magnificent cathedral ceiling that enhances the sense of
space and distinctive character of the home.

The estate also has several wonderful surprises in store. A
secondary, non-insulated cottage provides family and guests
with their own private space, complete with a kitchen and
an upstairs bedroom. An impressive garage/barn-style
building, fully insulated and currently outfitted as a
complete, high-end gym, can be used year-round and offers
the flexibility to easily be converted back into a garage
or storage building. Another outbuilding, currently used as
a massage therapy space, further adds to the many
possibilities this property has to offer.

Outdoors, nature truly sets the tone. Gardens, a chicken
coop, and expansive green spaces come together in an
environment where the full 21 acres can be enjoyed. A
natural swimming pool fed by a small stream bordering the
property, complete with its own little beach, creates the
perfect place to unwind on beautiful summer days. The
Rivière Rouge and direct access to Le P'tit Train du Nord
open the door to a wide range of activities, making this
estate a true playground for outdoor enthusiasts.

Although easily accessible from Route 117, the buildings
are set far enough back from the road to preserve the peace
and privacy that define the property.
And to fully enjoy this lifestyle from day one, the
property is sold completely furnished. The estate's setup,
including the furnishings in the buildings and the gym
equipment, allows the next owners to settle in and
immediately enjoy everything this remarkable property has
to offer.

More than just a property, this is a place to unwind, stay
active, entertain, and live in harmony with nature. An
authentic four-season retreat, ready to be enjoyed from the
moment you arrive.

Loading maps...

Loading street view...

ROOM DETAILS
Room Dimensions Level Flooring
Kitchen 8.9 x 9 P Ground Floor Ceramic tiles
Family room 15.3 x 9.4 P Ground Floor Ceramic tiles
Living room 15.3 x 15.7 P Ground Floor Ceramic tiles
Bathroom 10.7 x 8.9 P Ground Floor Ceramic tiles
Bedroom 9.4 x 6.3 P Ground Floor Wood
Primary bedroom 24.7 x 15 P 2nd Floor Wood
Workout room 20.4 x 29.3 P Ground Floor Concrete
Storage 13.8 x 19.8 P Ground Floor Concrete
Storage 17.10 x 10.3 P Ground Floor Wood
Massage room 9.11 x 11.2 P Ground Floor Carpet
Chalet 15 x 15 P Ground Floor
BUILDING
Type Two or more storey
Style Detached
Dimensions 8.17x8.08 M
Lot Size 79316.7 MC
EXPENSES
Municipal Taxes (2026) $ 2919 / year
School taxes (2026) $ 240 / year
CHARACTERISTICS
Proximity ATV trail, Bicycle path, Cross-country skiing, Snowmobile trail
Garage Detached, Double width or more, Heated
Heating energy Electricity, Wood
Available services Fire detector
Topography Flat
Window type French window
Equipment available Furnished, Private balcony, Wall-mounted heat pump
Parking Garage, Outdoor
Landscaping Landscape
Distinctive features No neighbours in the back, Waterfront, Wooded lot: hardwood trees
Driveway Not Paved
Foundation Poured concrete
Sewage system Purification field, Septic tank
Heating system Radiant
Water supply Surface well
Roofing Tin
Hearth stove Wood burning stove
This site is registered on wpml.org as a development site. Switch to a production site key to remove this banner.