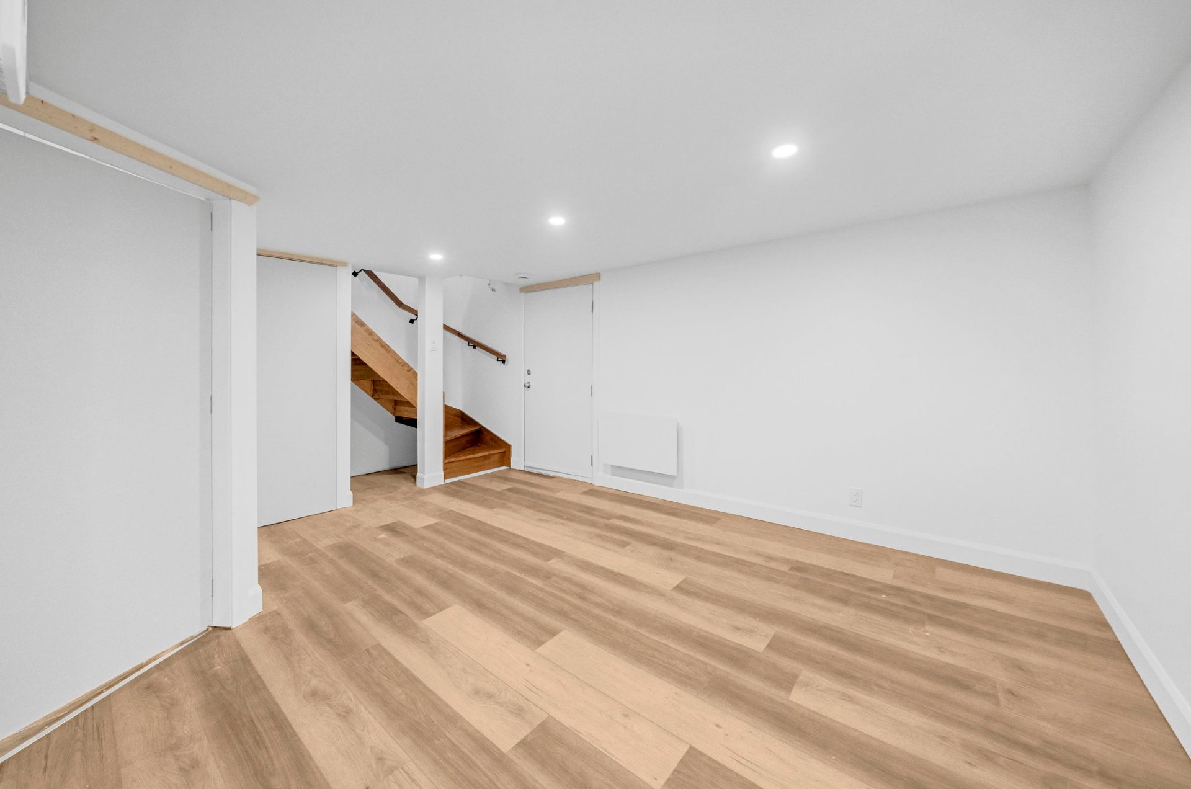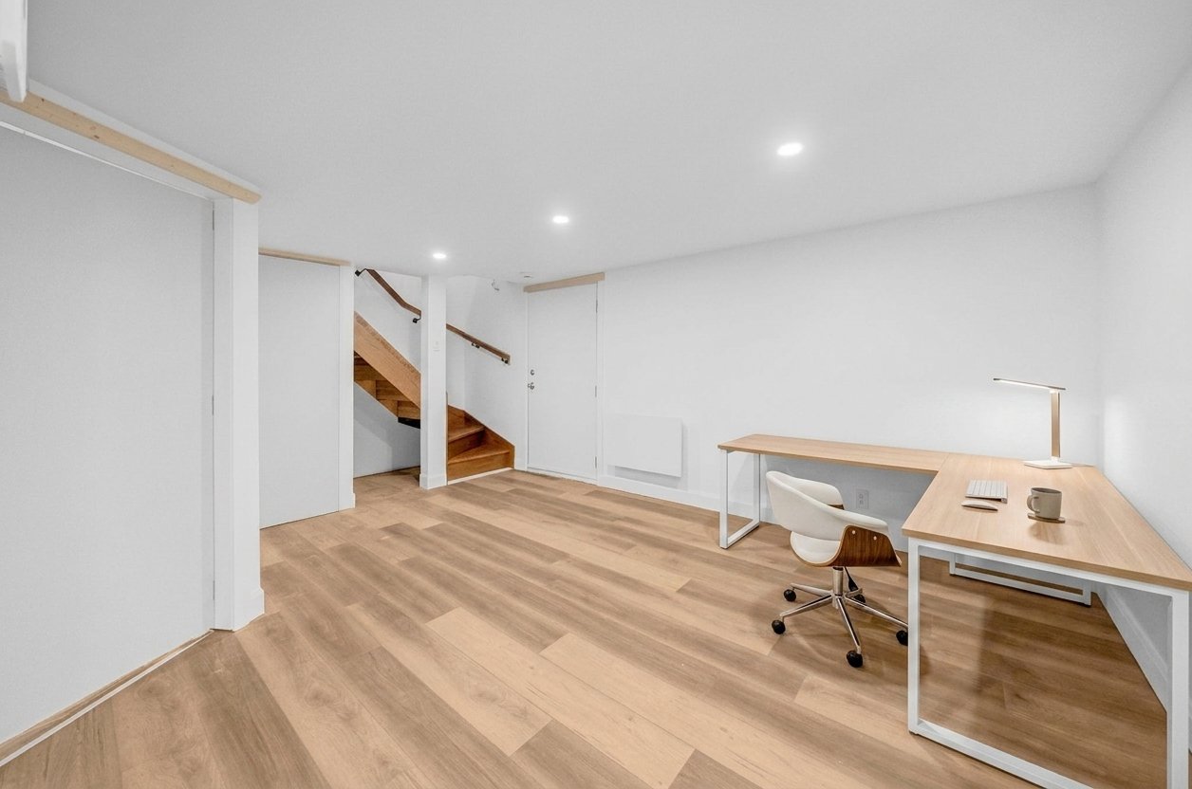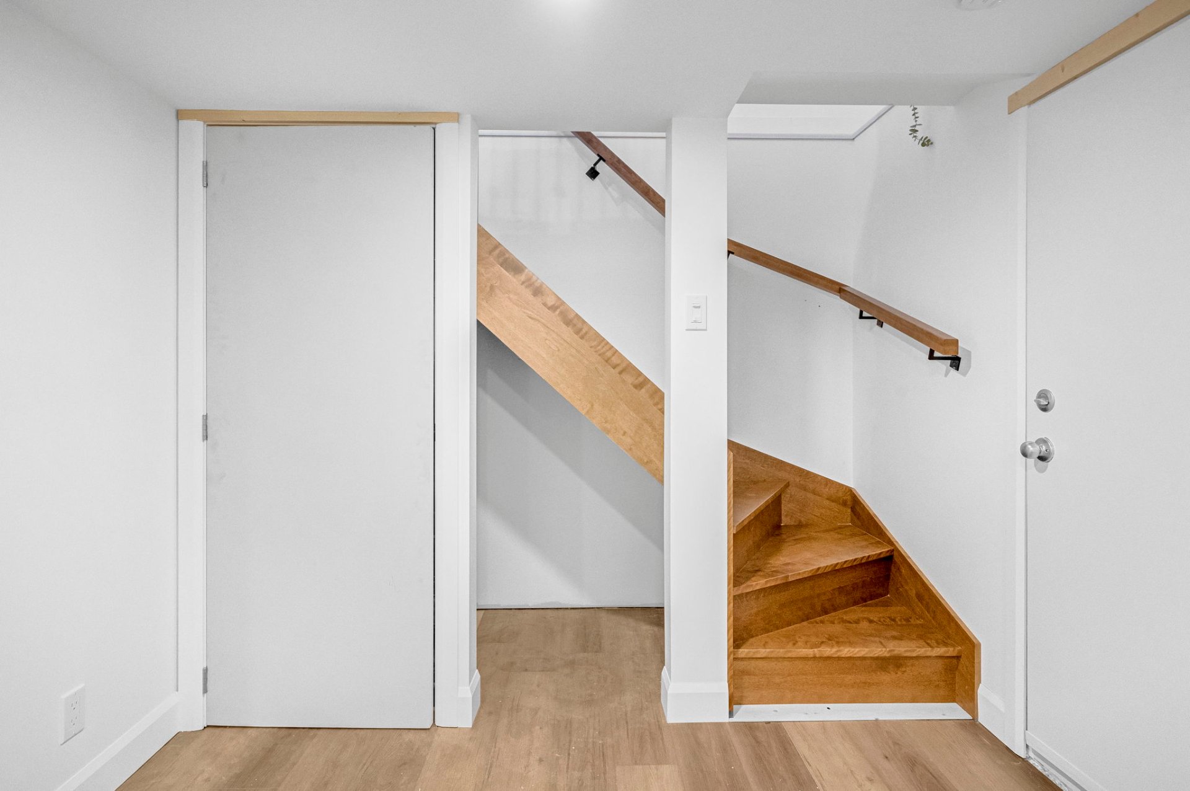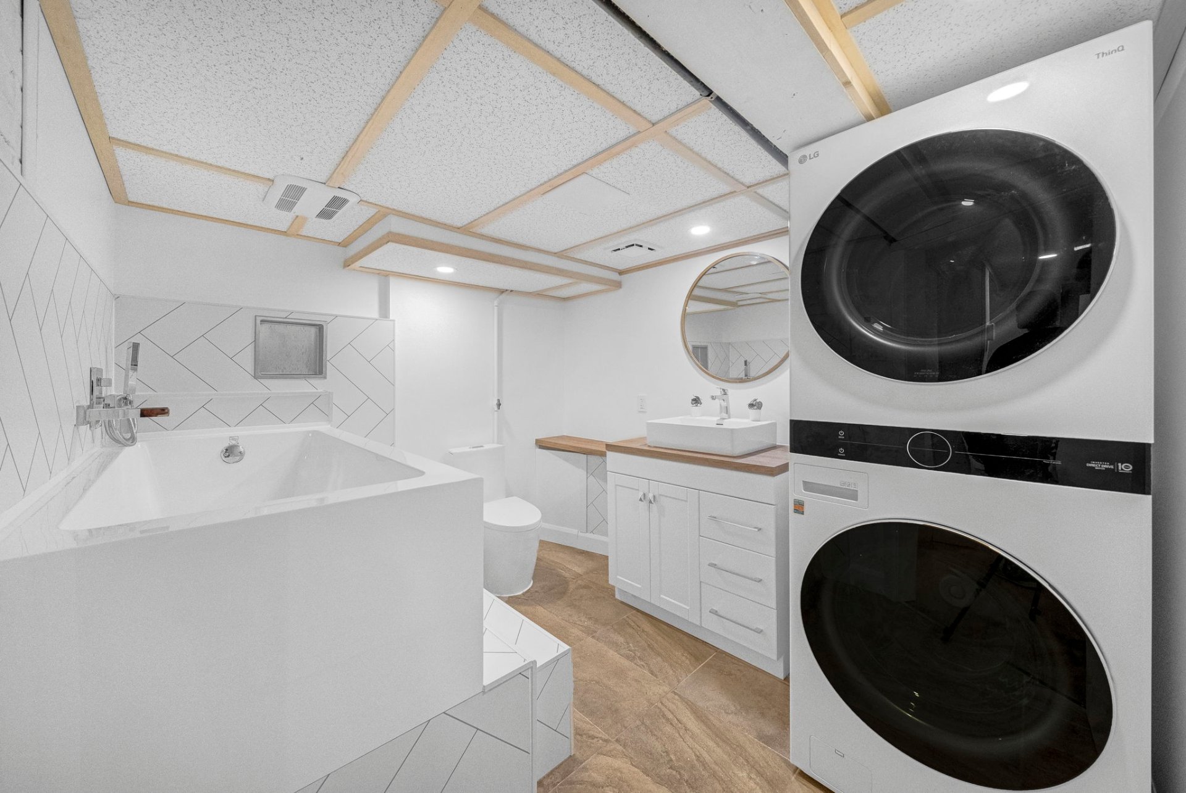
Loading maps...
Loading street view...
| ROOM DETAILS | |||
|---|---|---|---|
| Room | Dimensions | Level | Flooring |
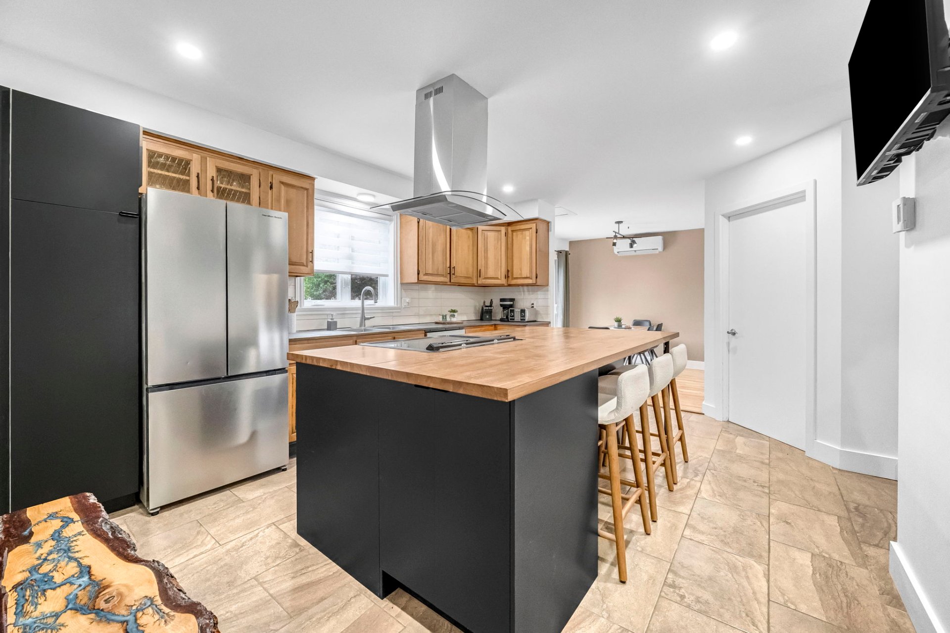
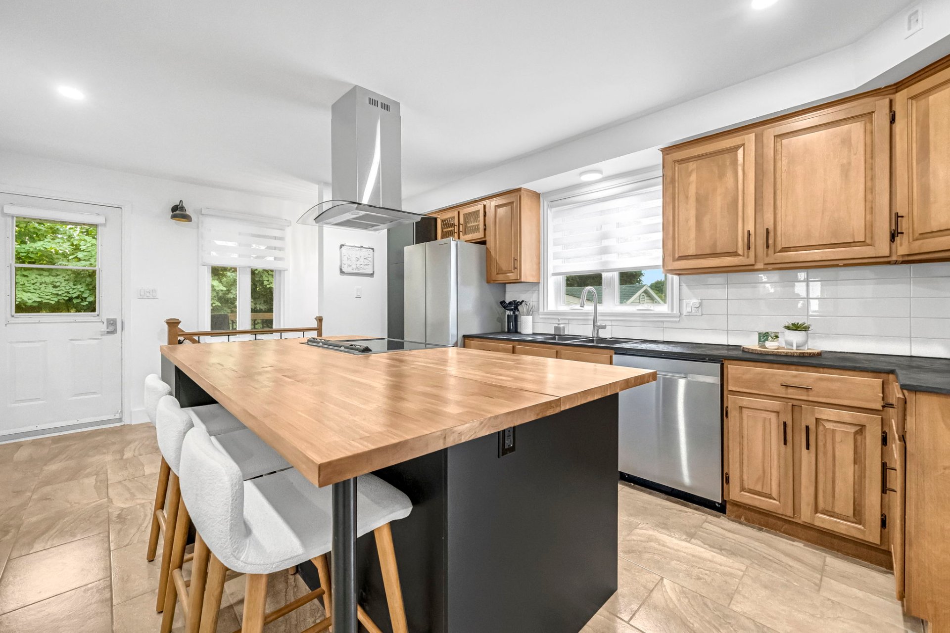
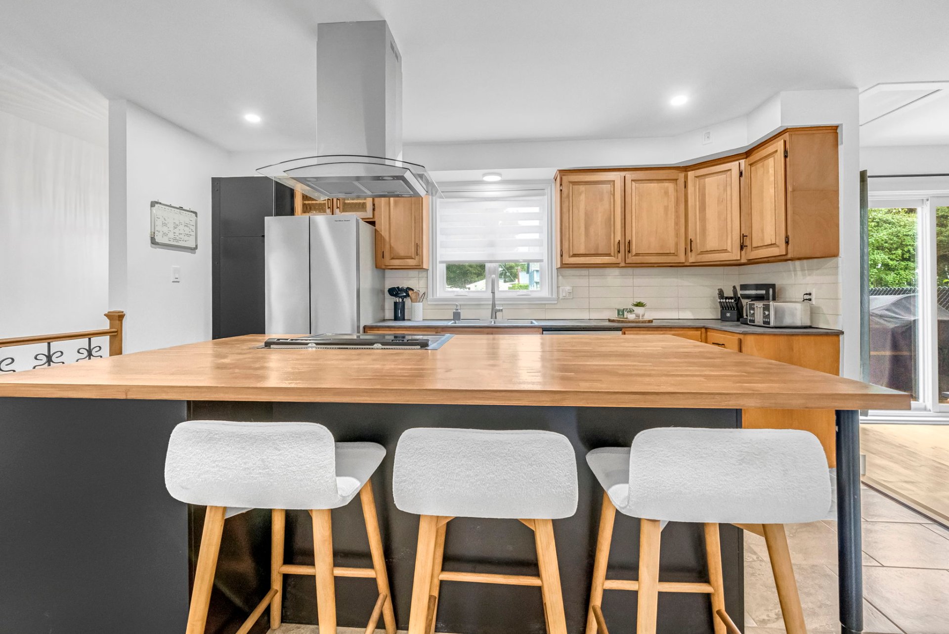
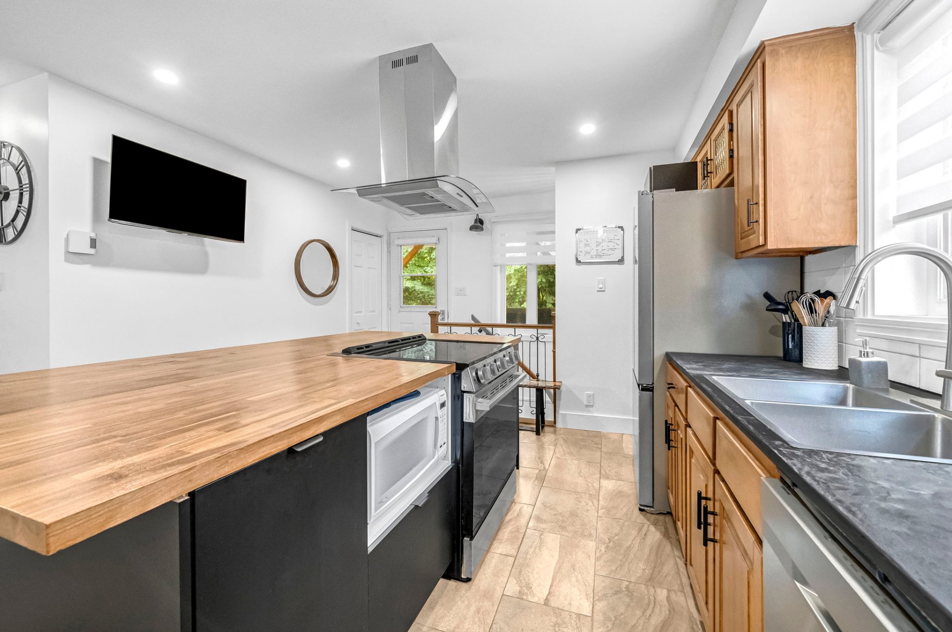
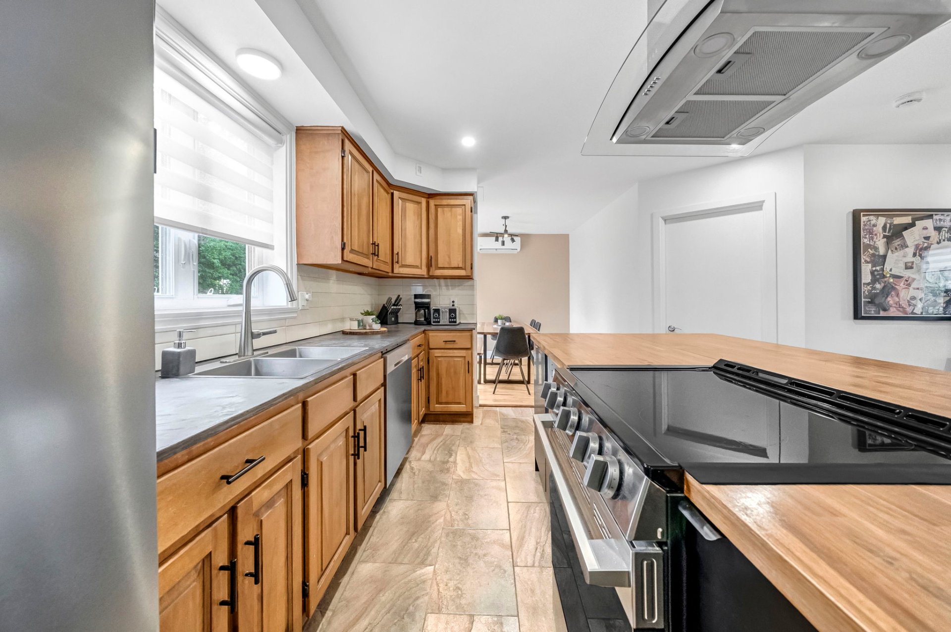
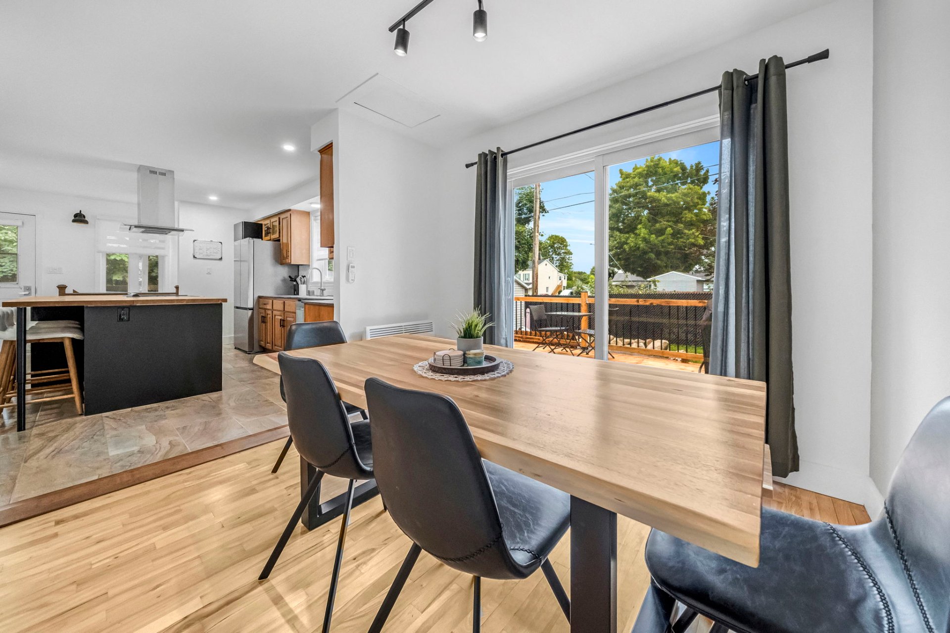
| Kitchen | 5.61 x 3.69 M | Ground Floor | Ceramic tiles |
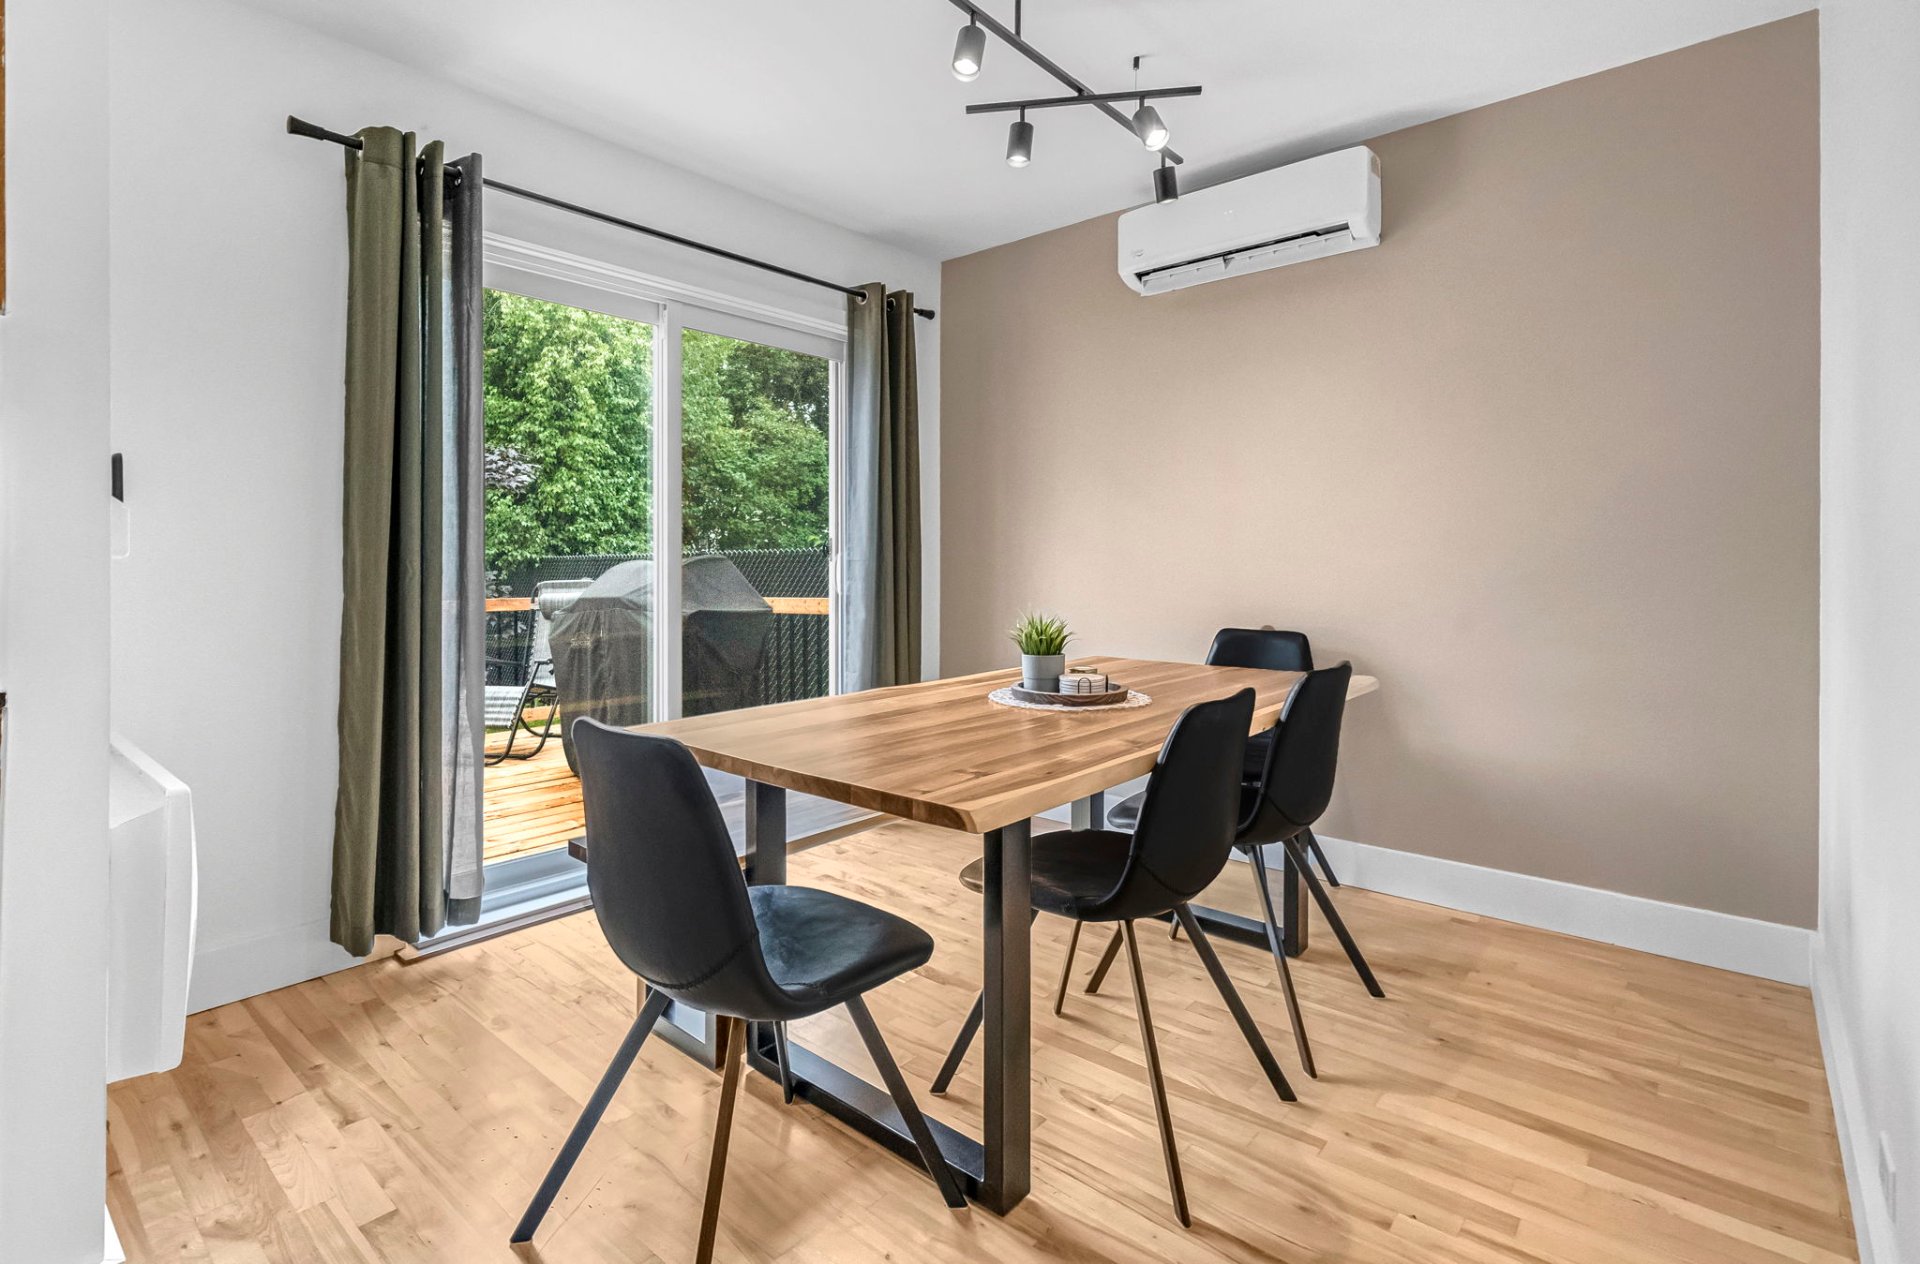
| Dining room | 2.73 x 2.84 M | Ground Floor | Wood |
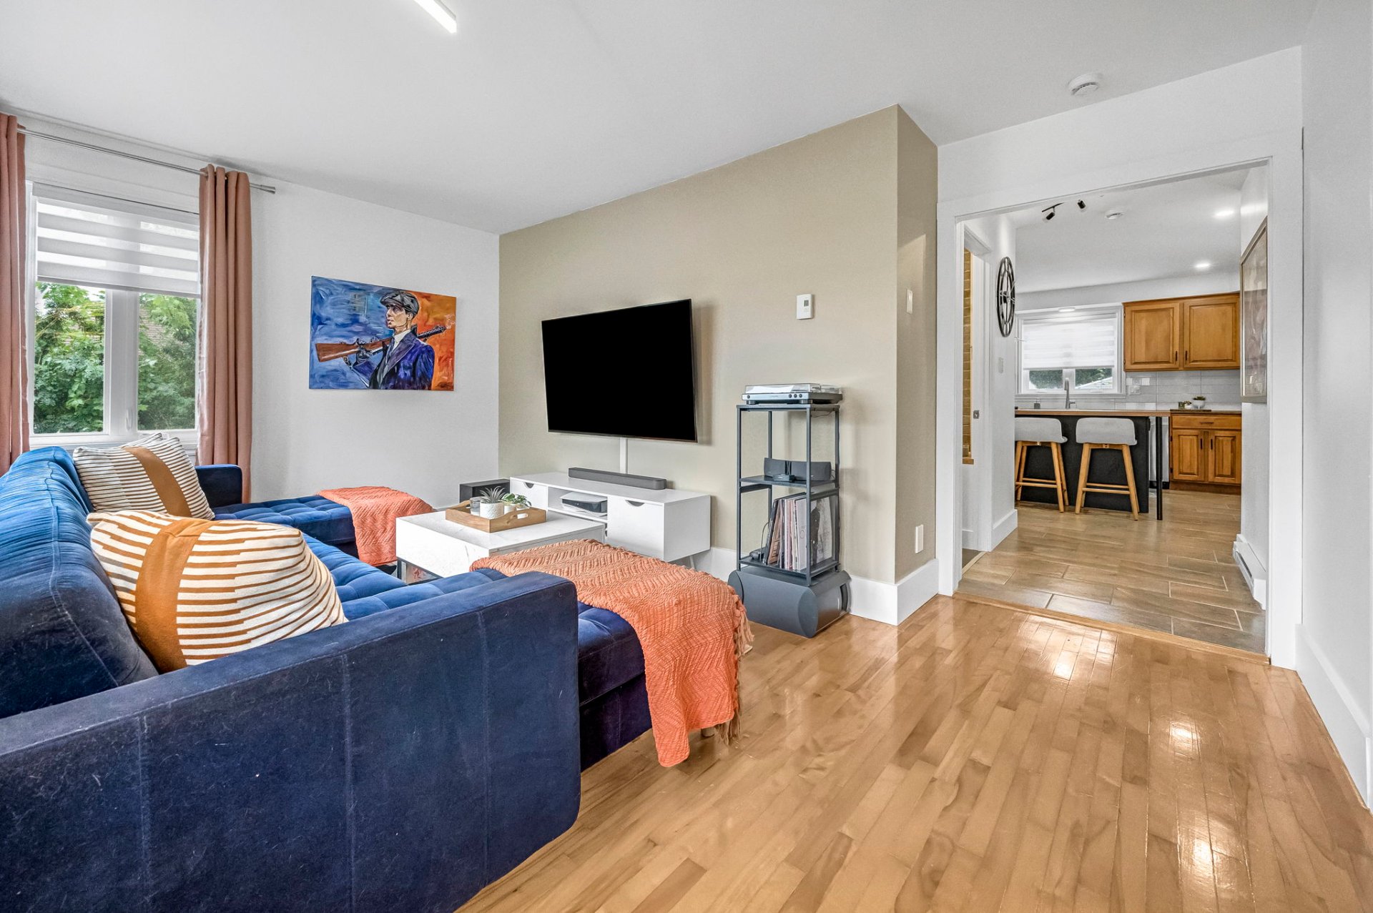
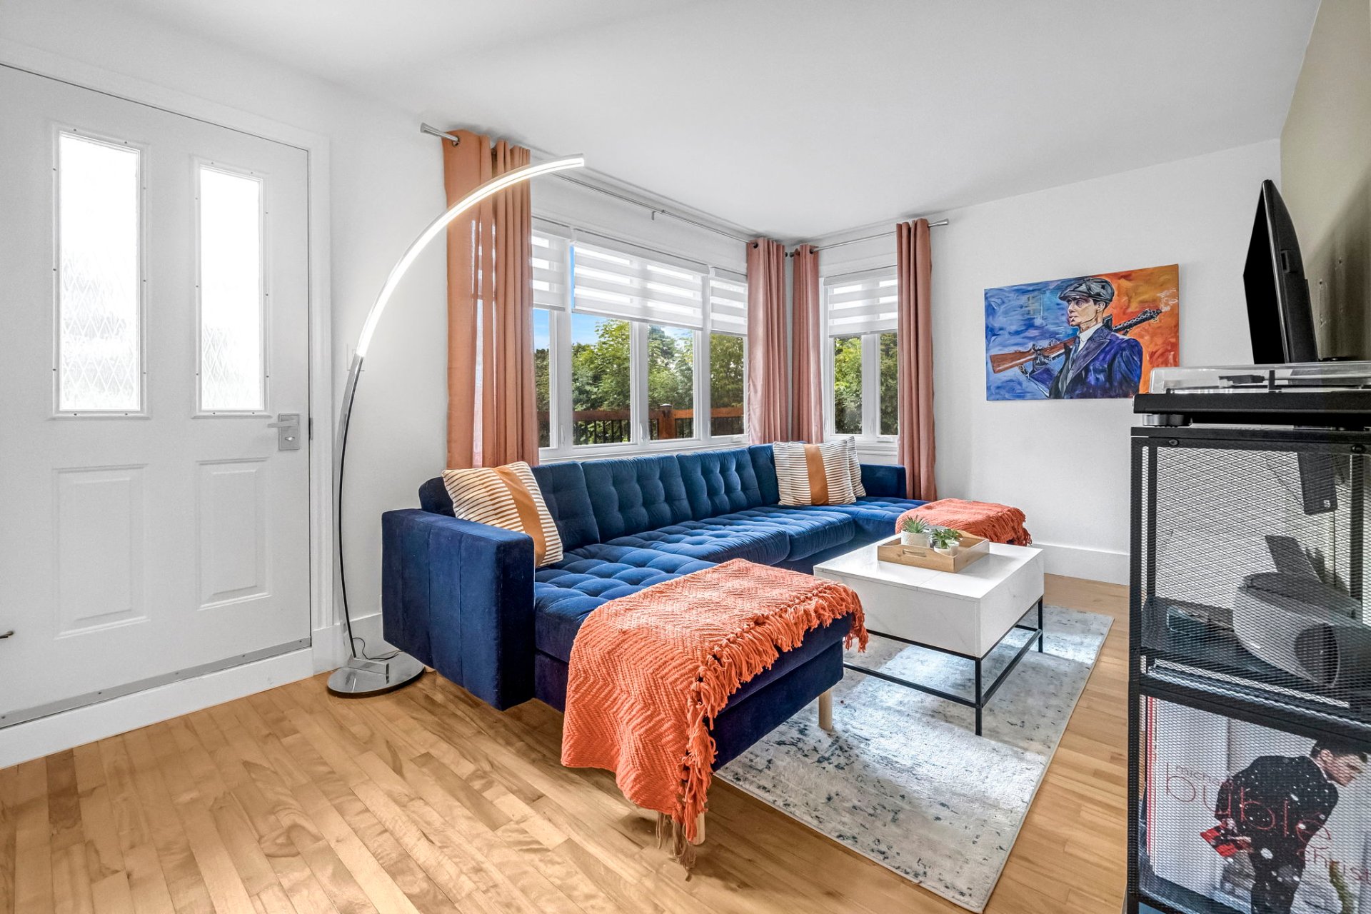
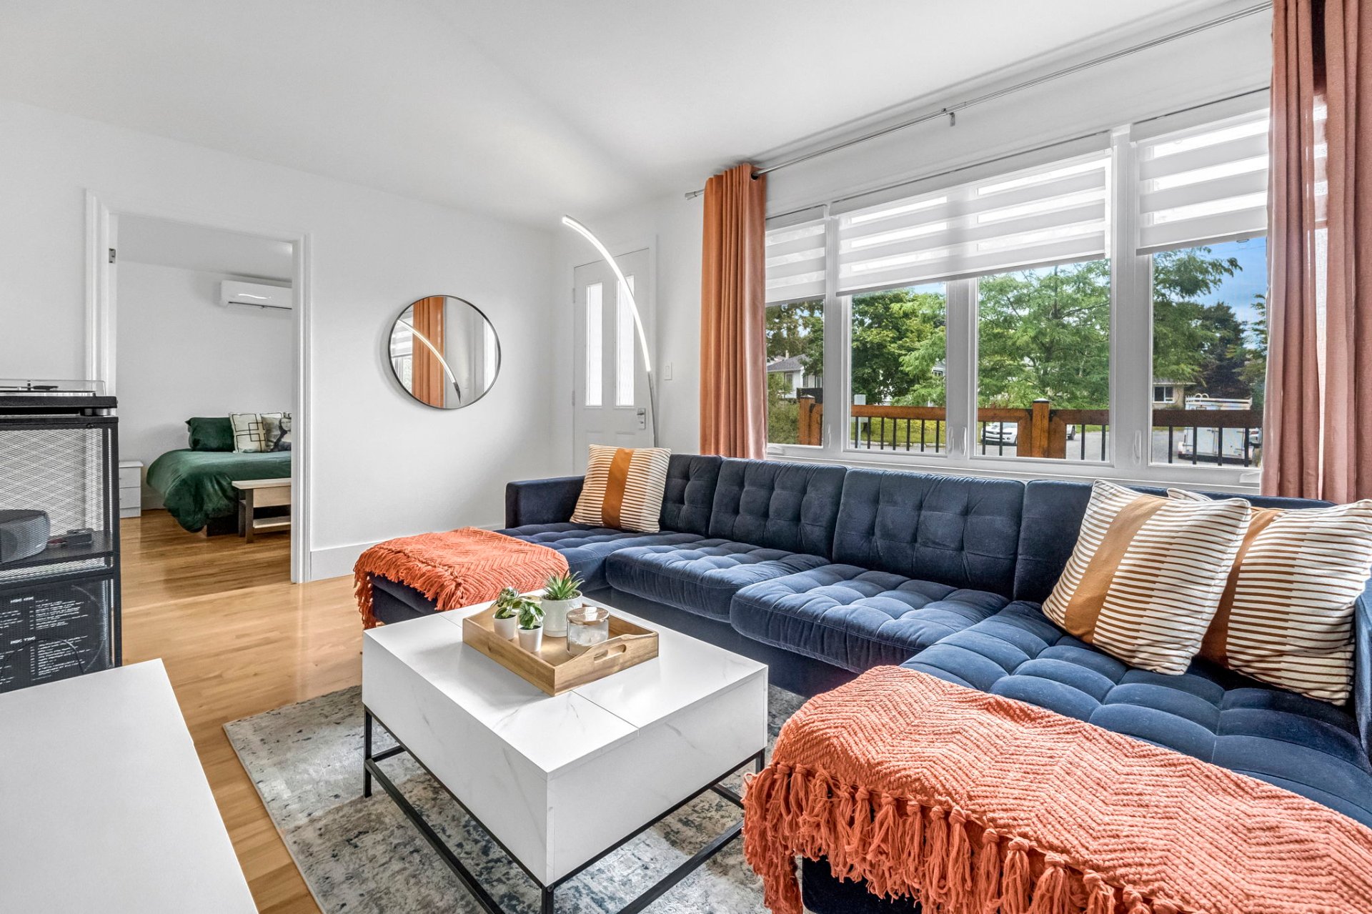
| Living room | 4.69 x 2.93 M | Ground Floor | Wood |
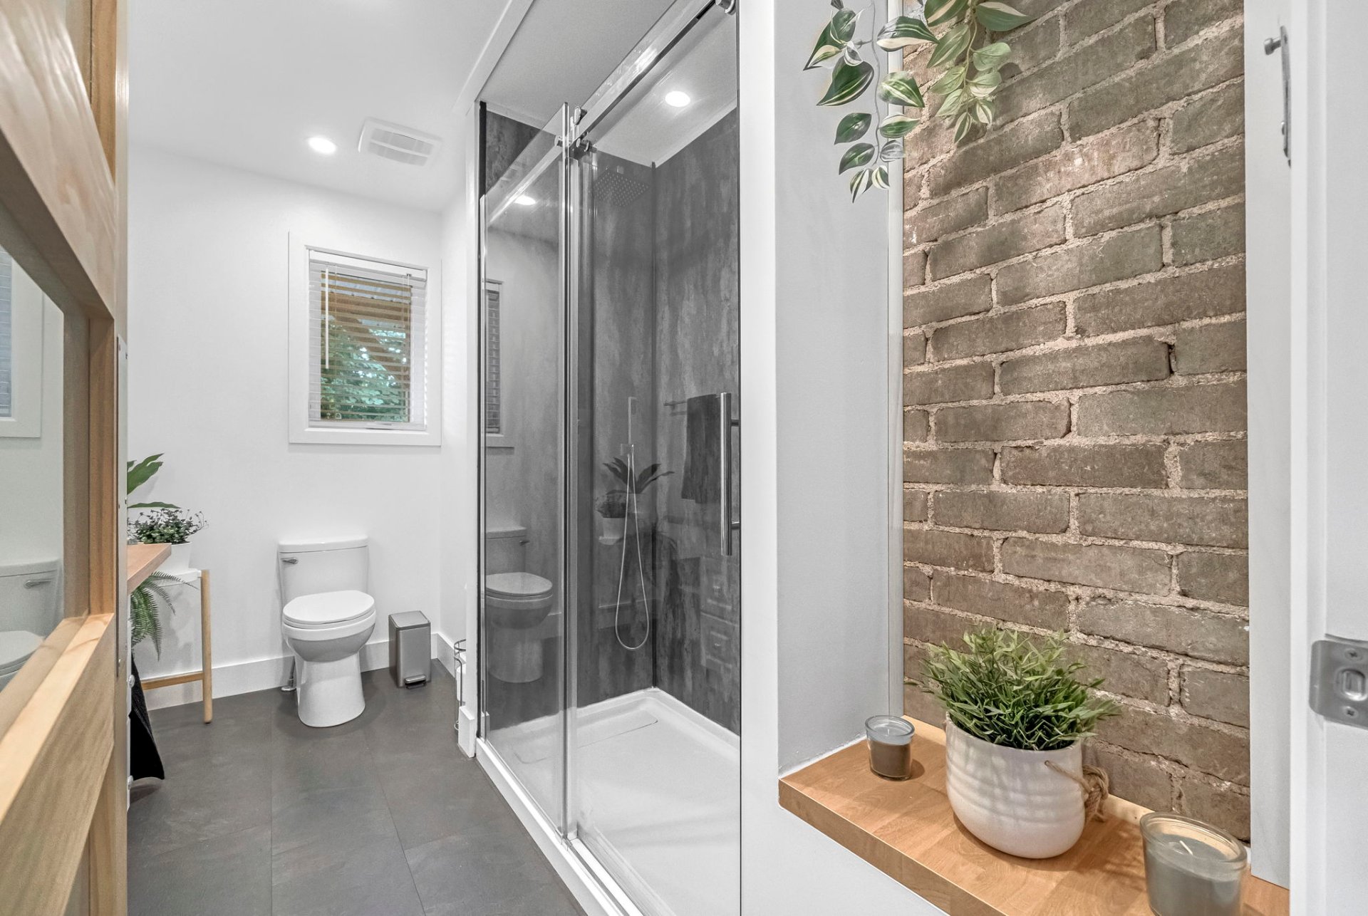
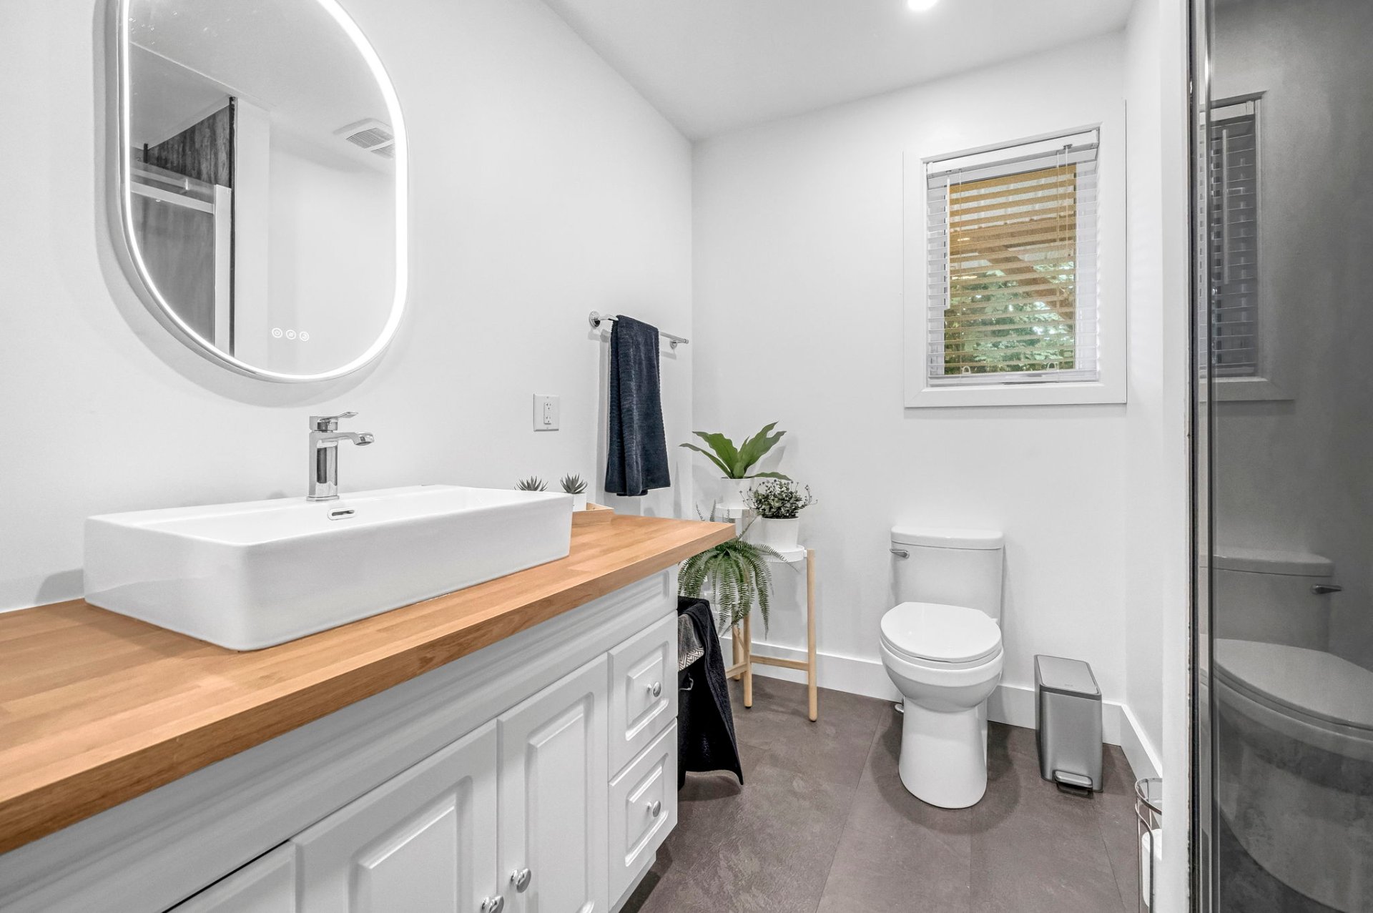
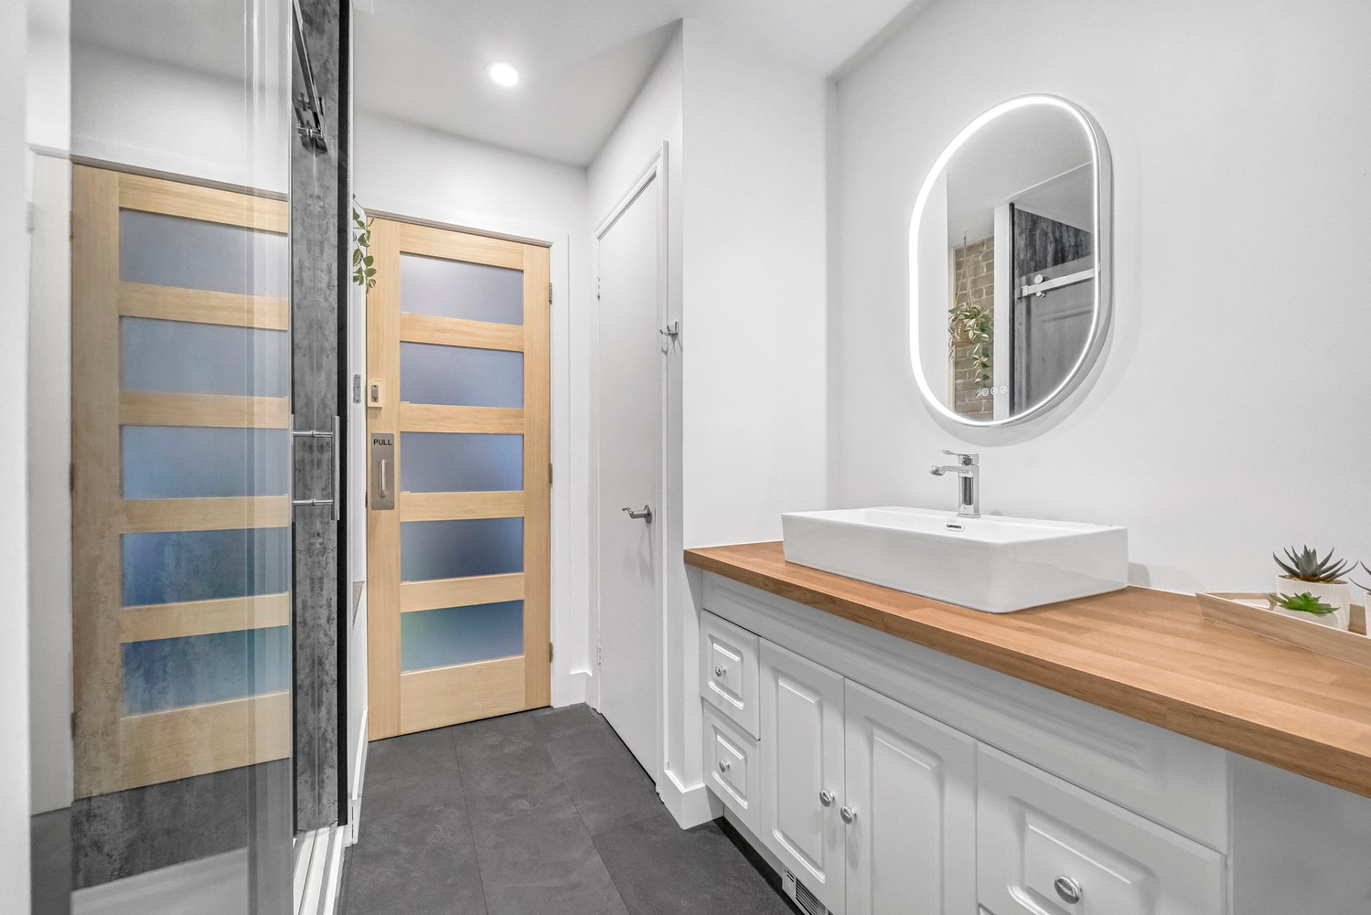
| Bathroom | 3.24 x 1.55 M | Ground Floor | |
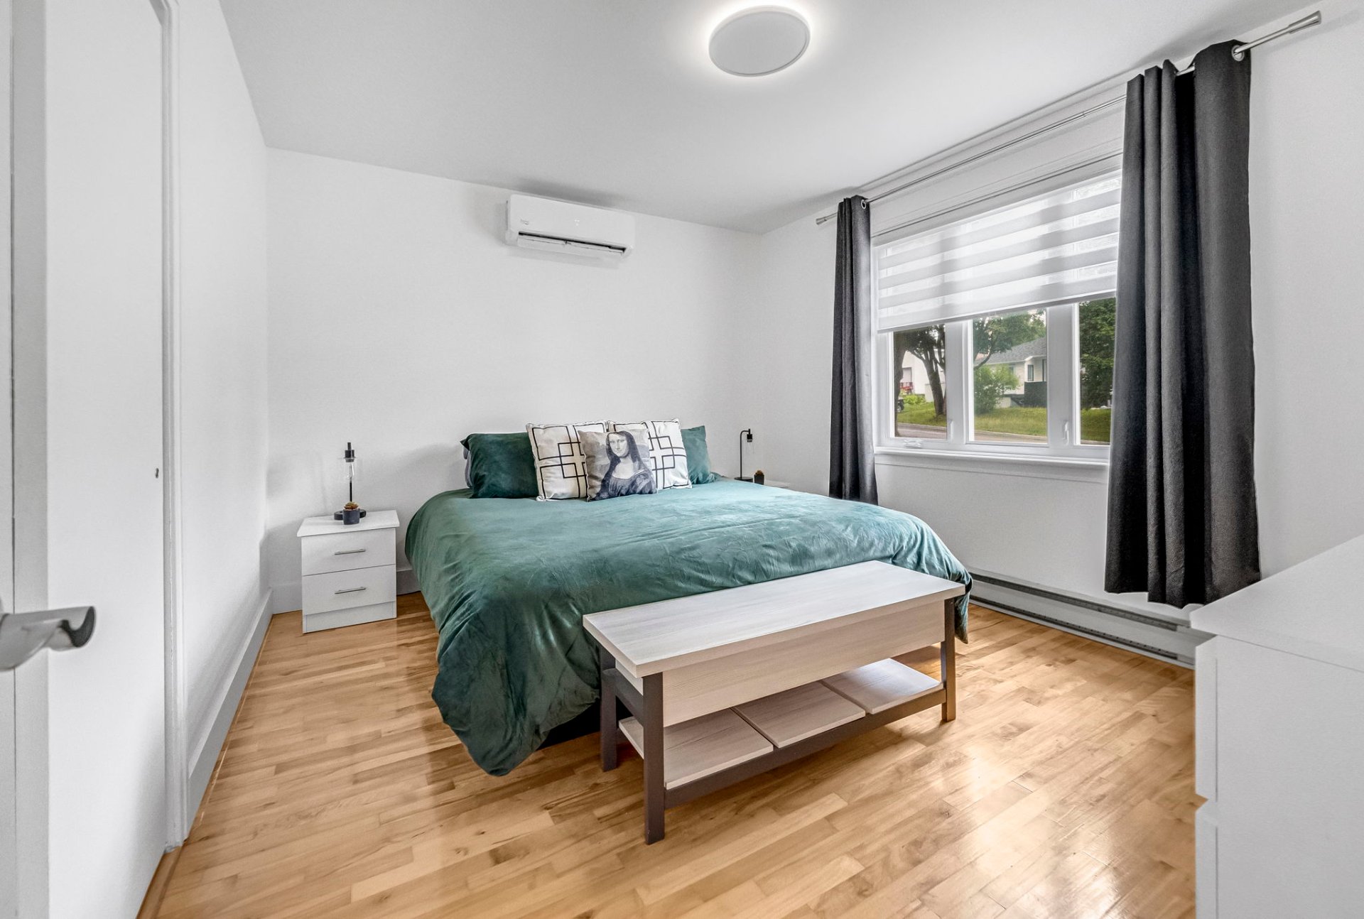
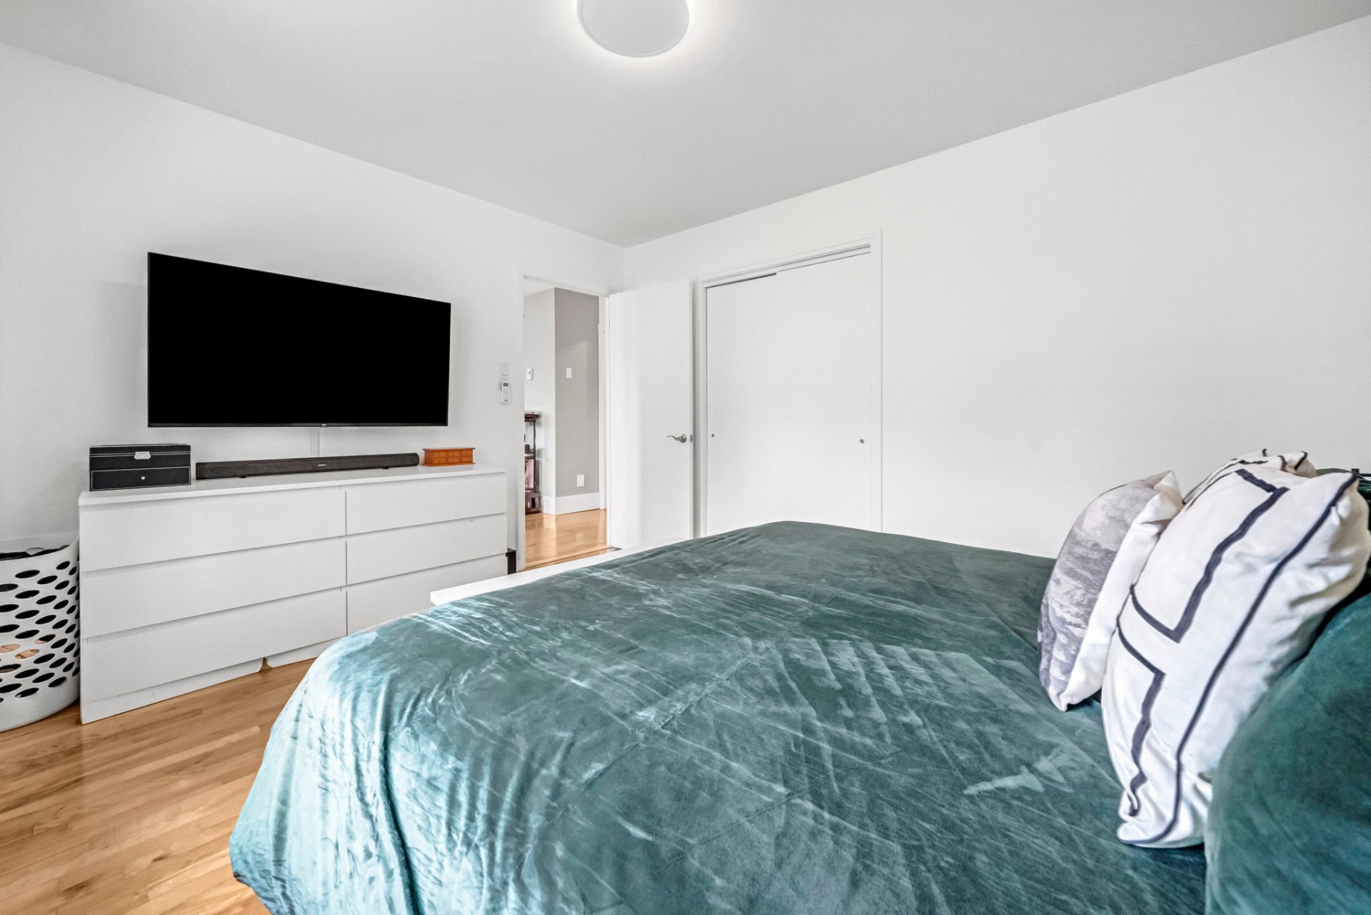
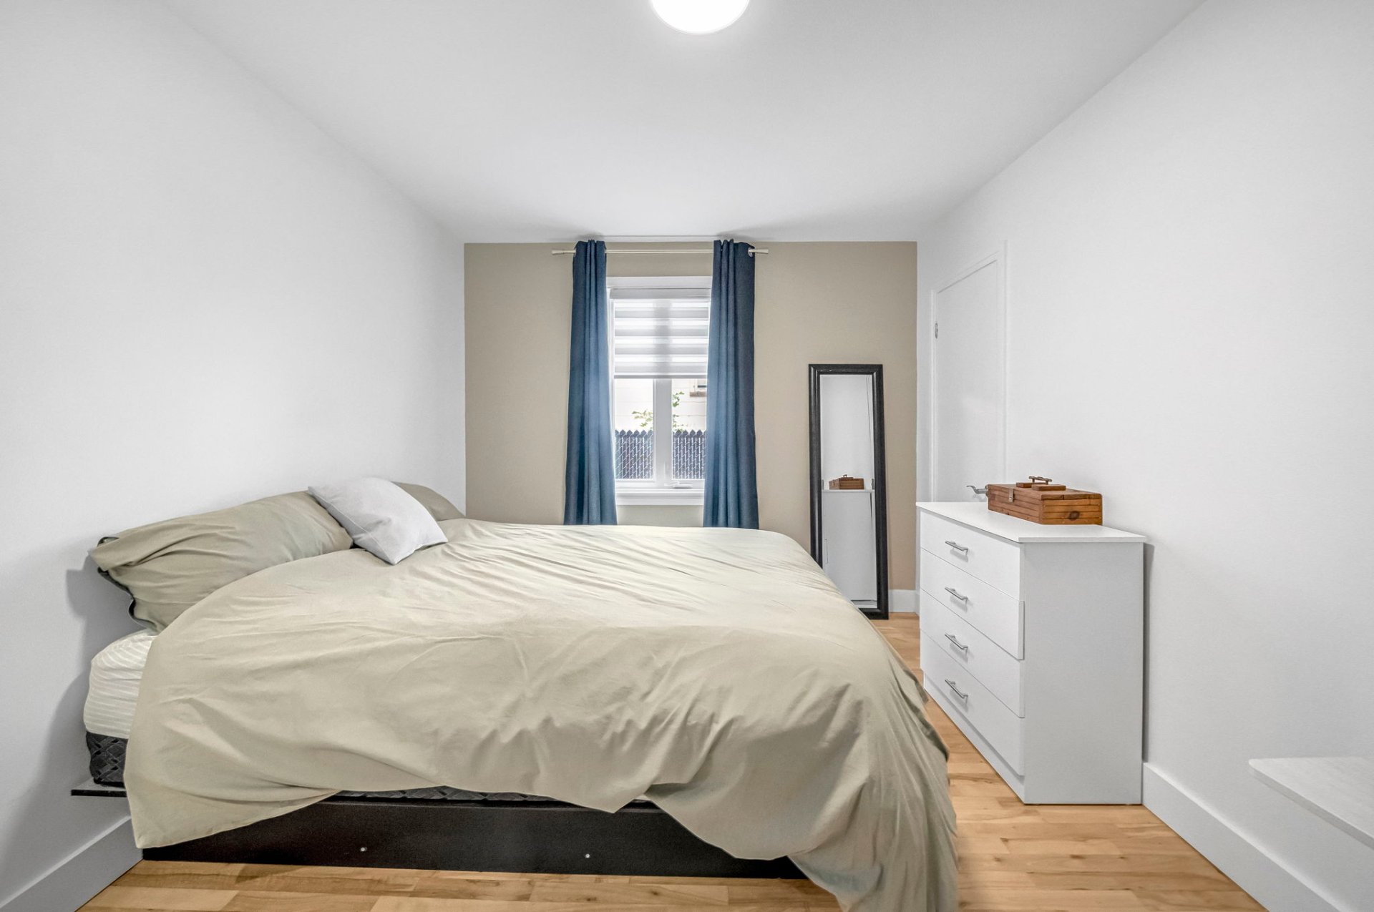
| Primary bedroom | 3.23 x 3.77 M | Ground Floor | Wood |
| Bedroom | 3.77 x 2.92 M | Ground Floor | Wood |
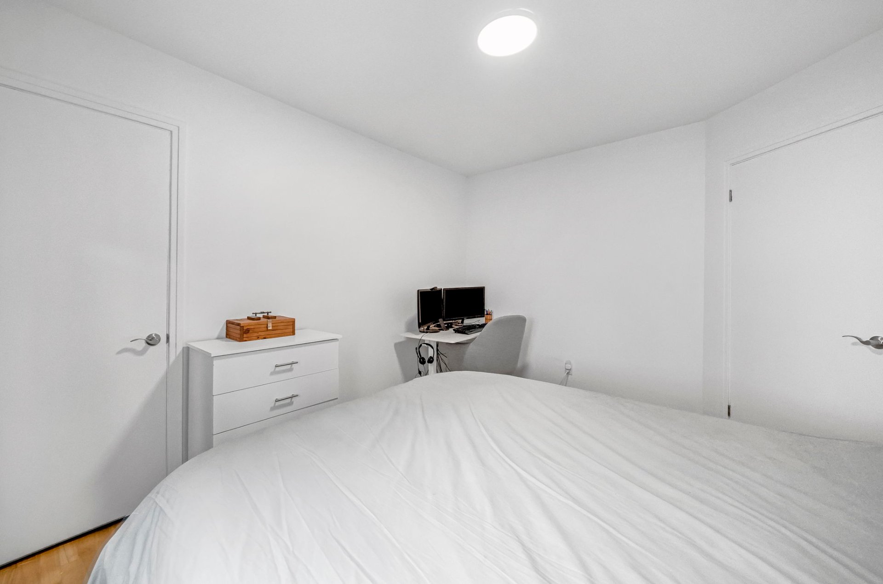
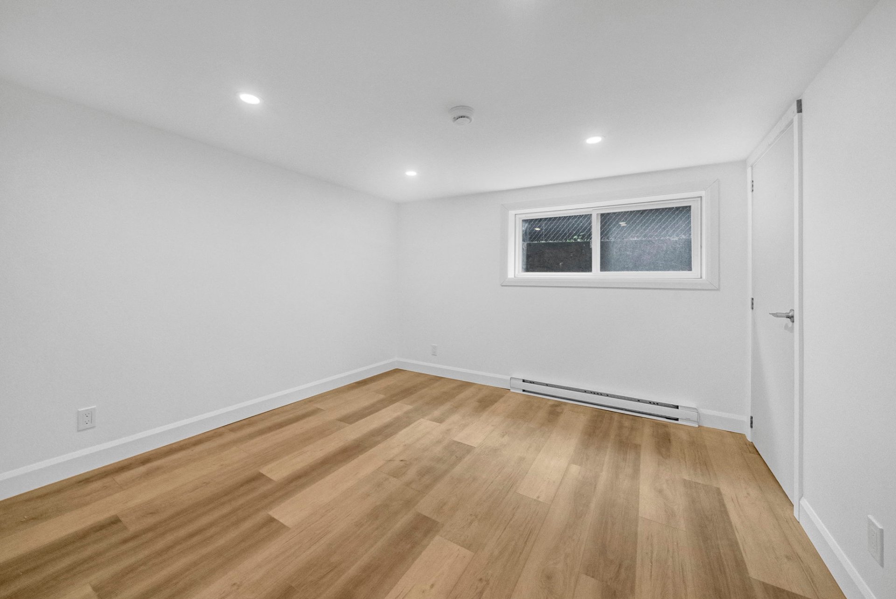
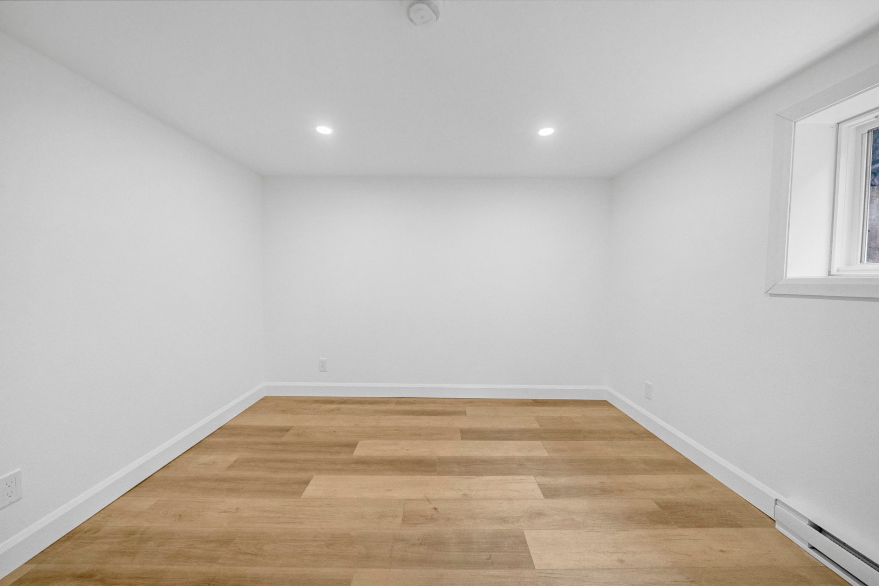
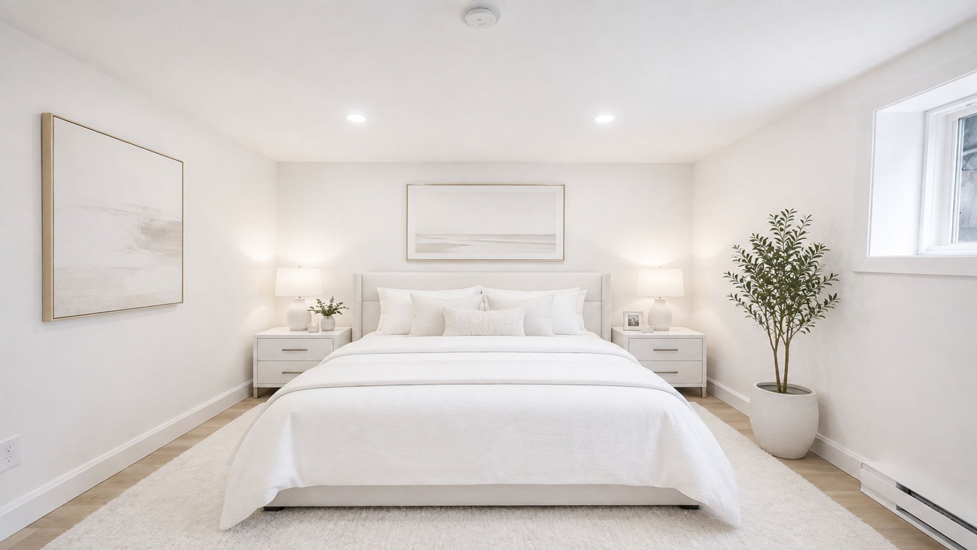
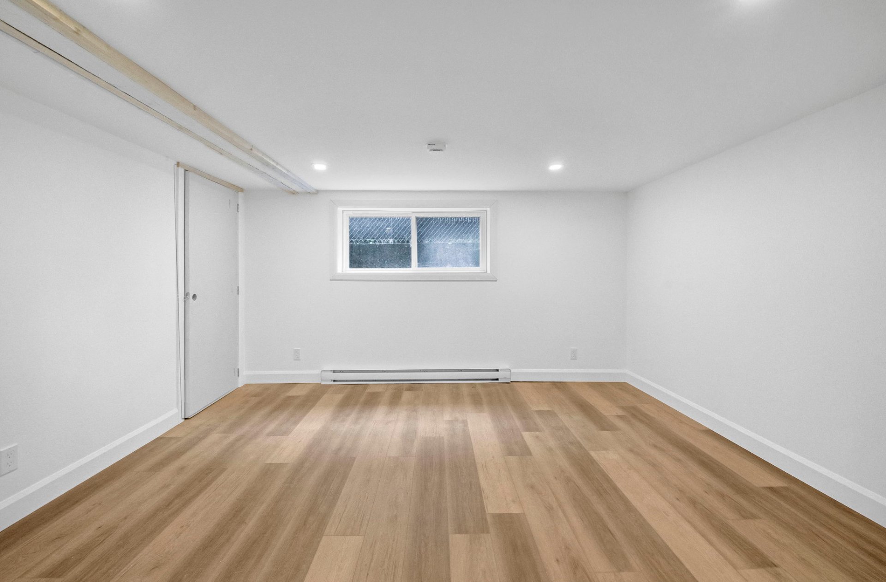
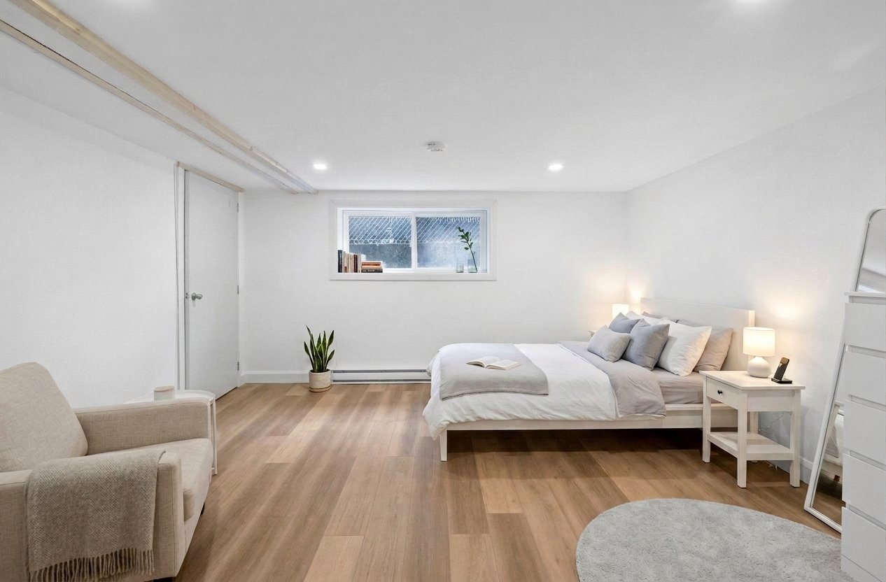
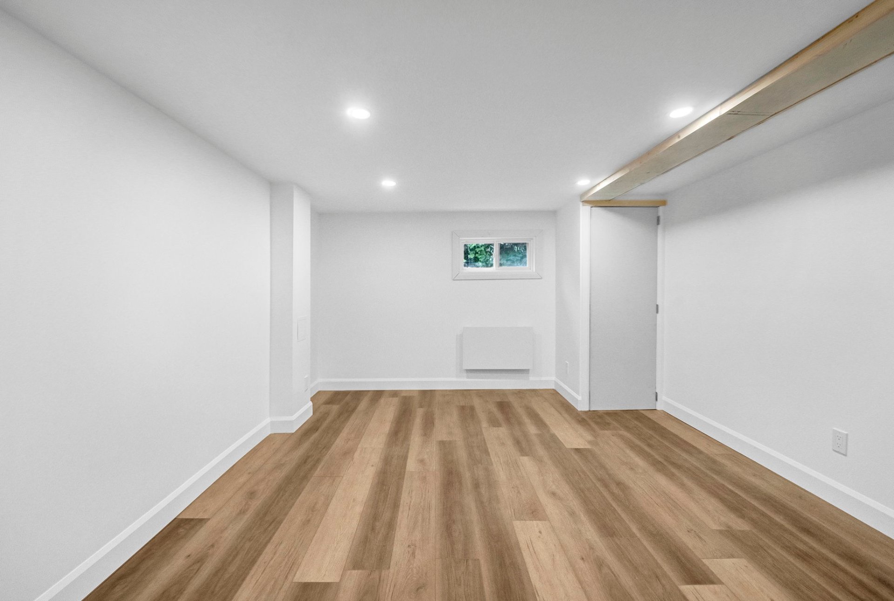
| Bedroom | 3.2 x 3.9 M | Basement | |
| Bedroom | 3.59 x 3.91 M | Basement | |
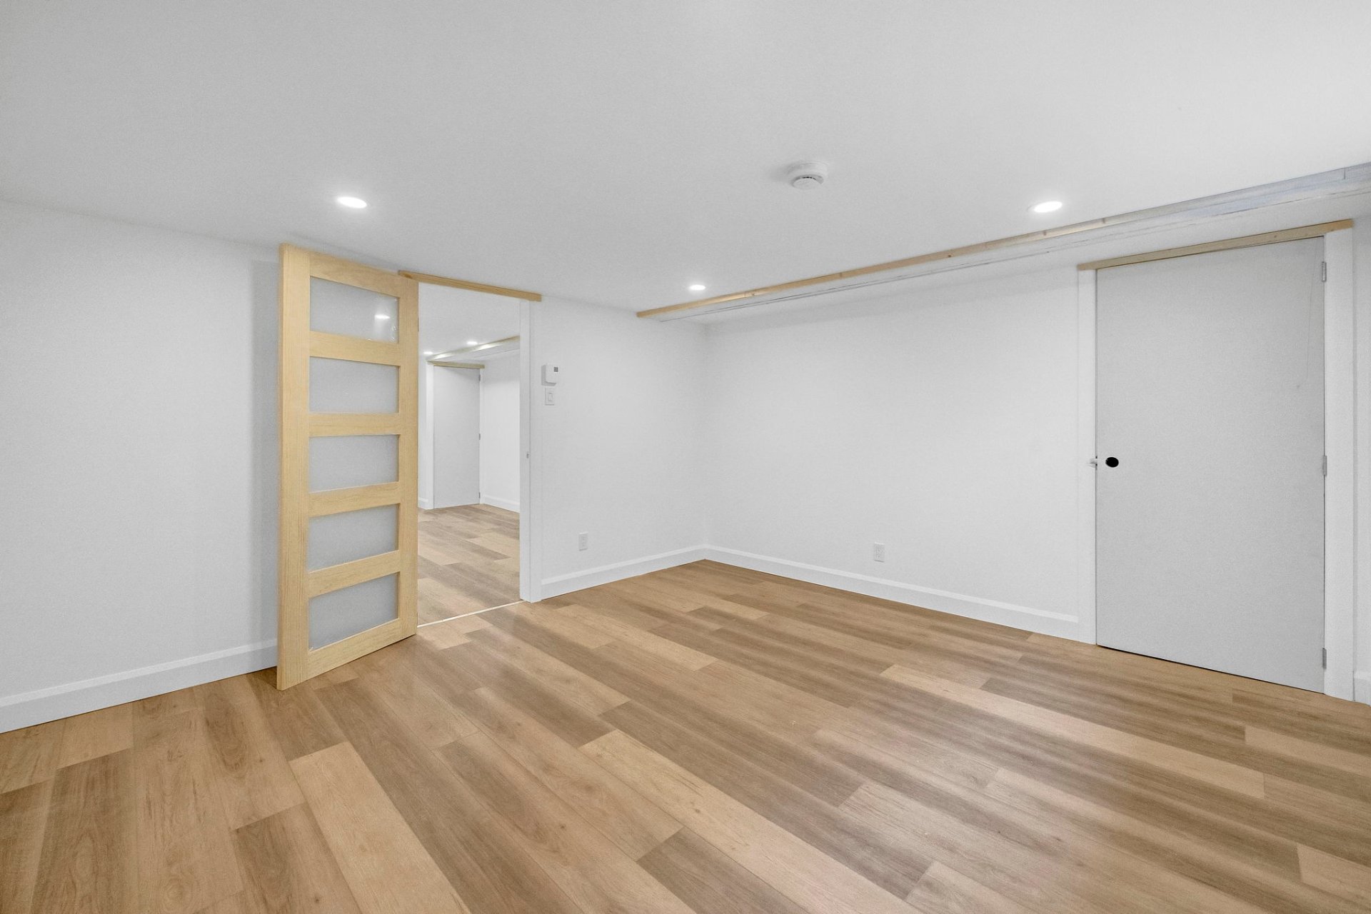
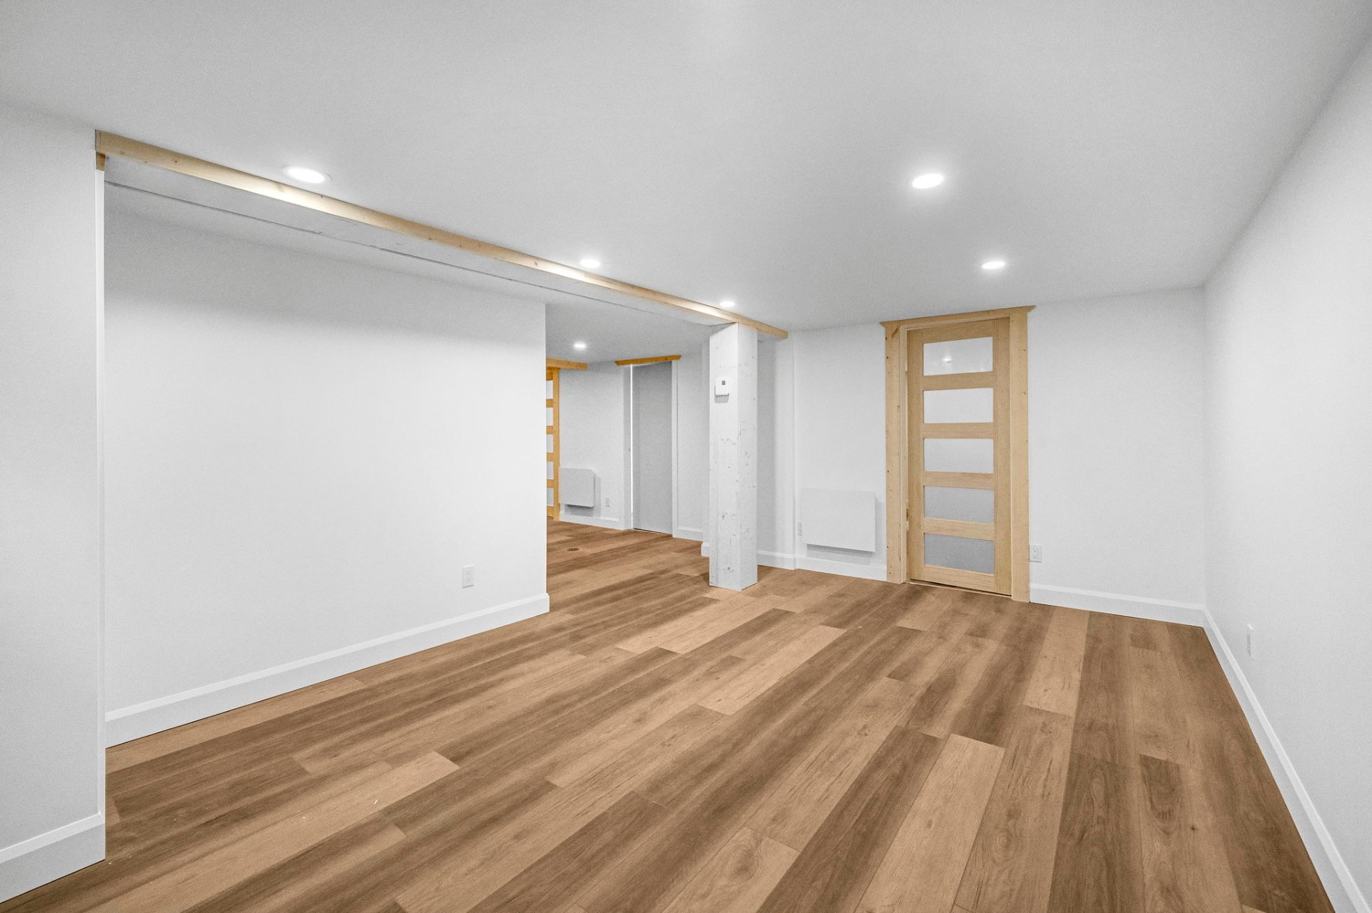
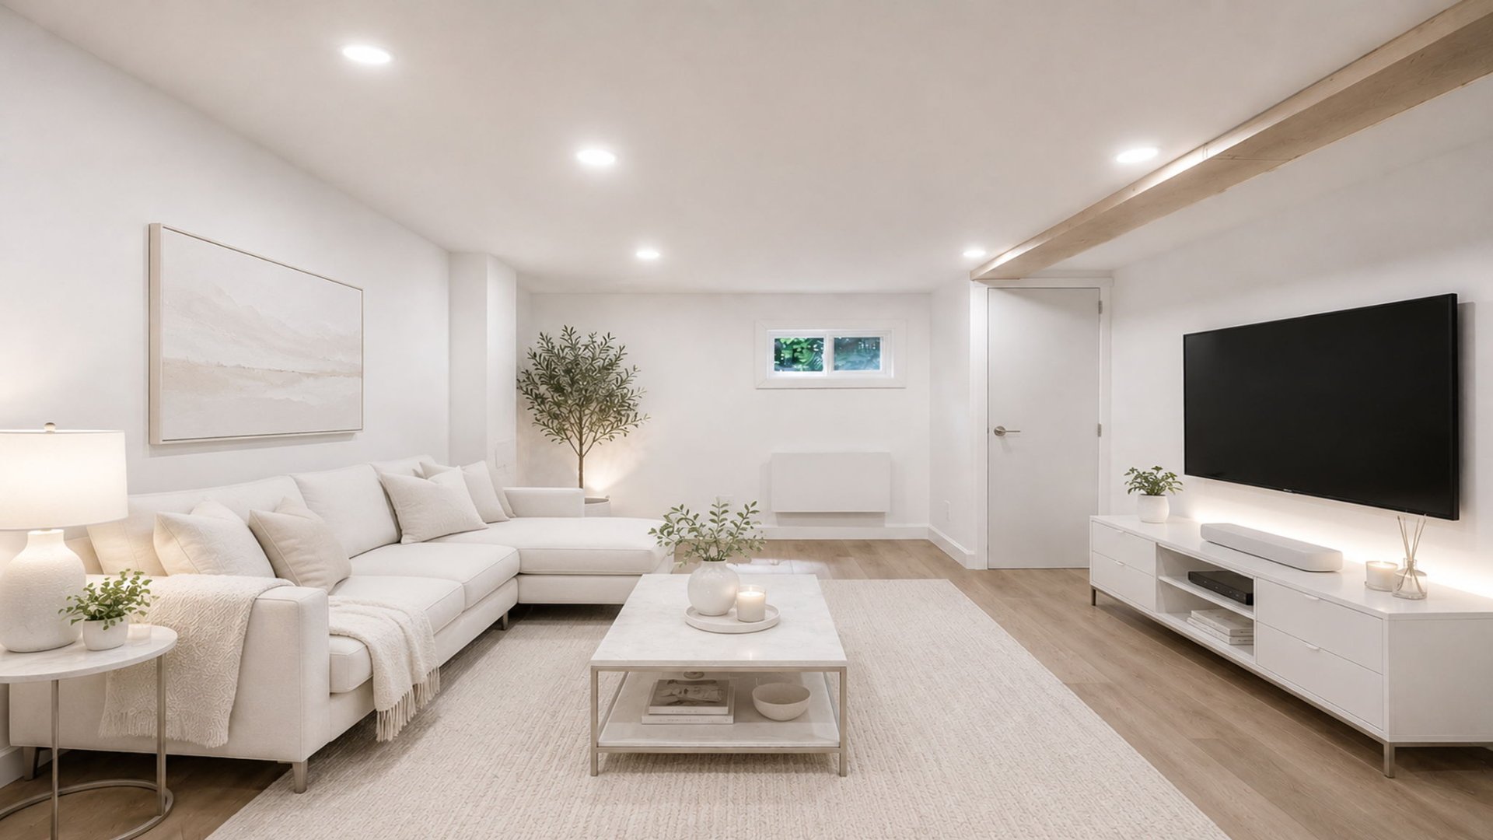
| Family room | 4.69 x 3.23 M | Basement | |
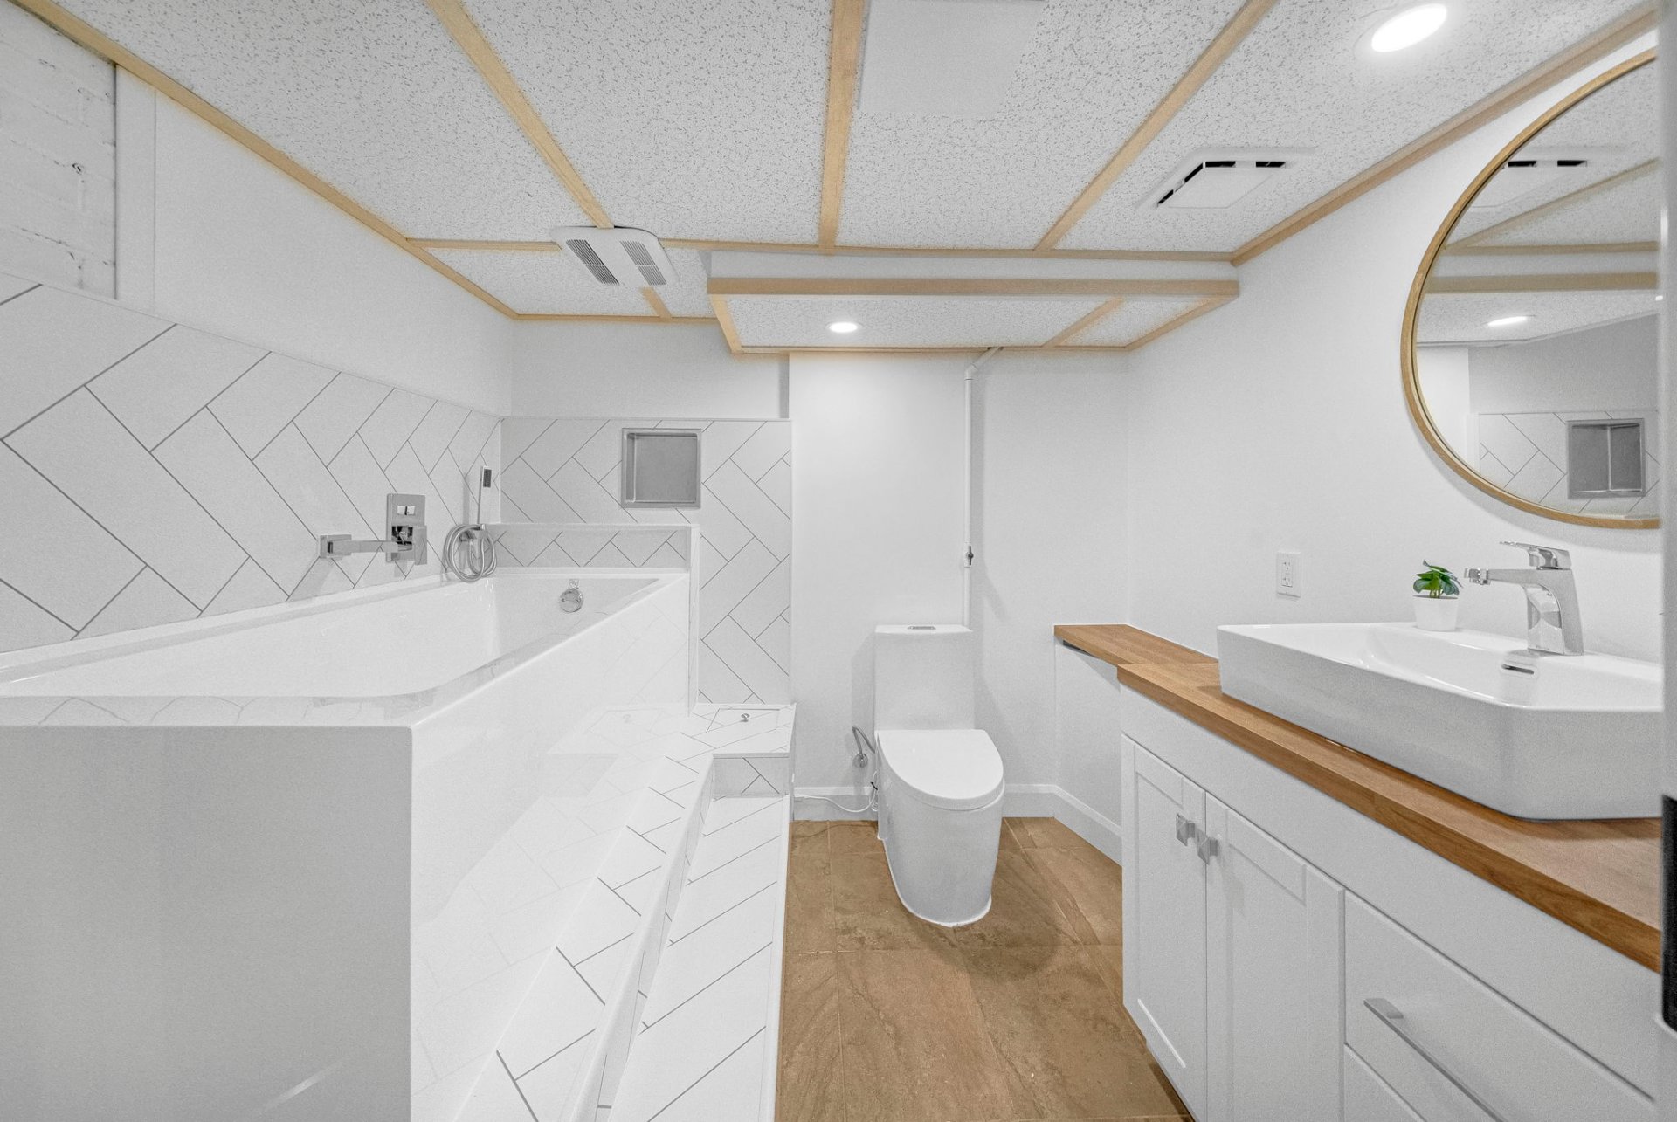
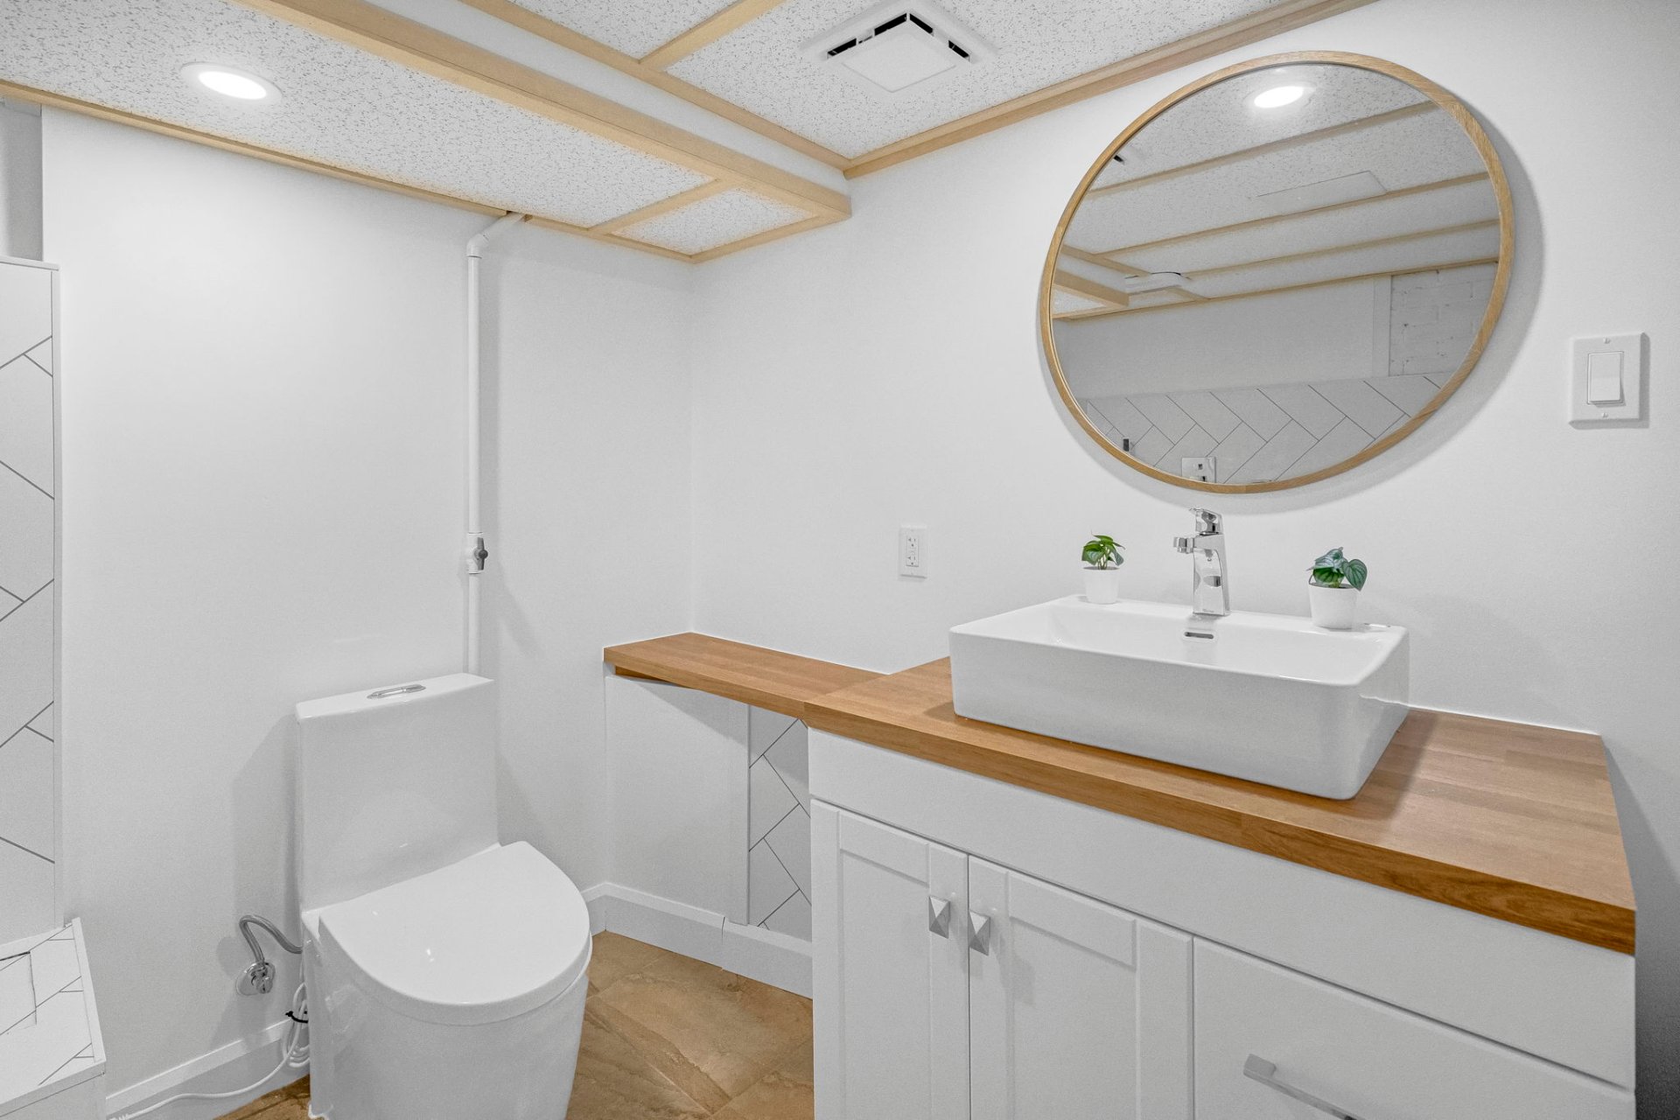
| Bathroom | 2.34 x 2.83 M | Basement | Ceramic tiles |
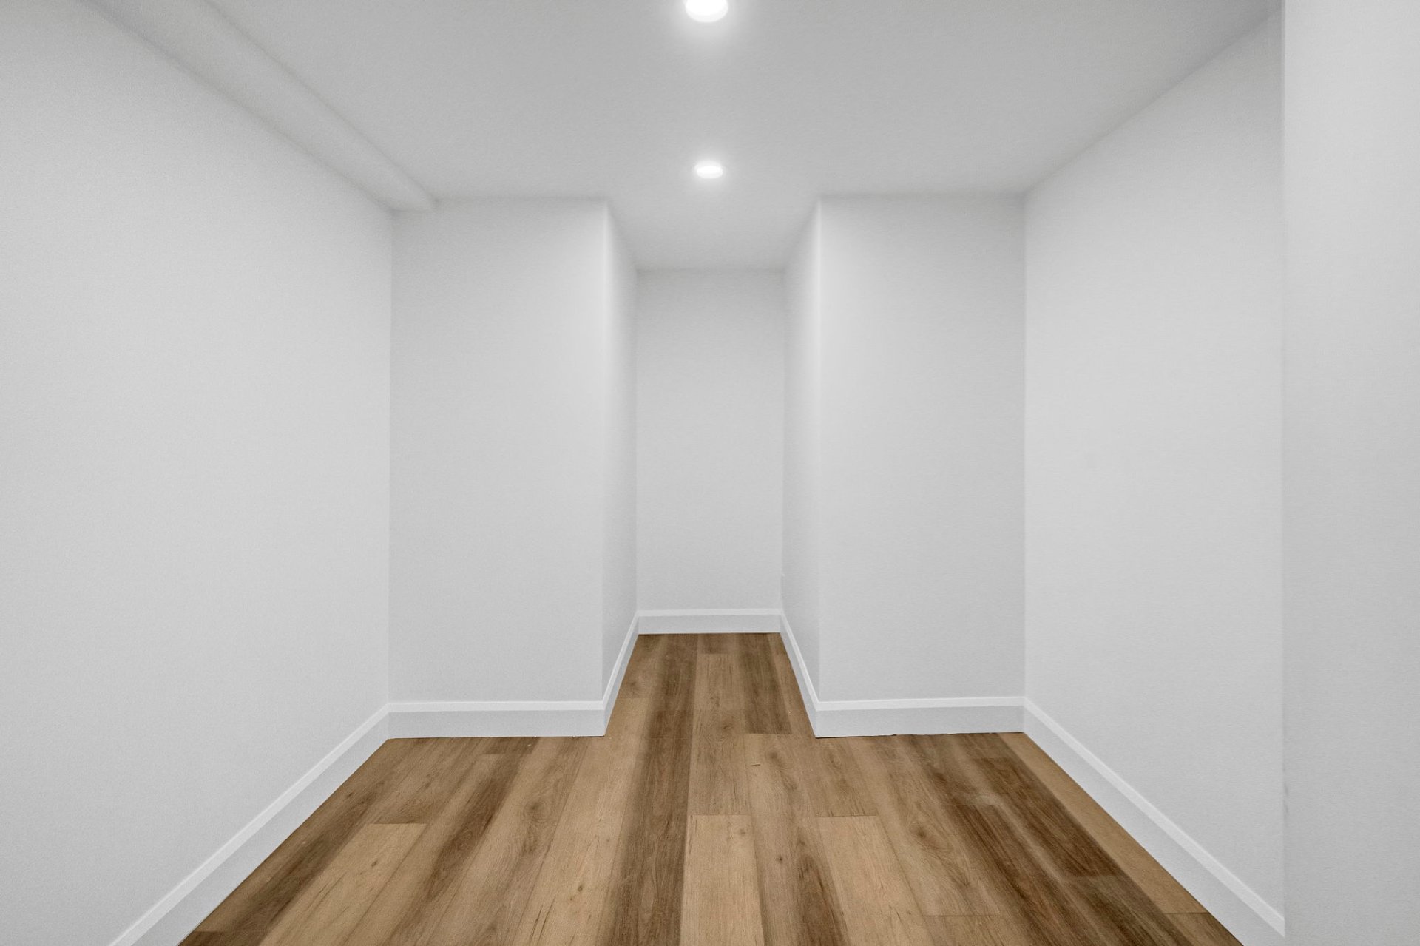
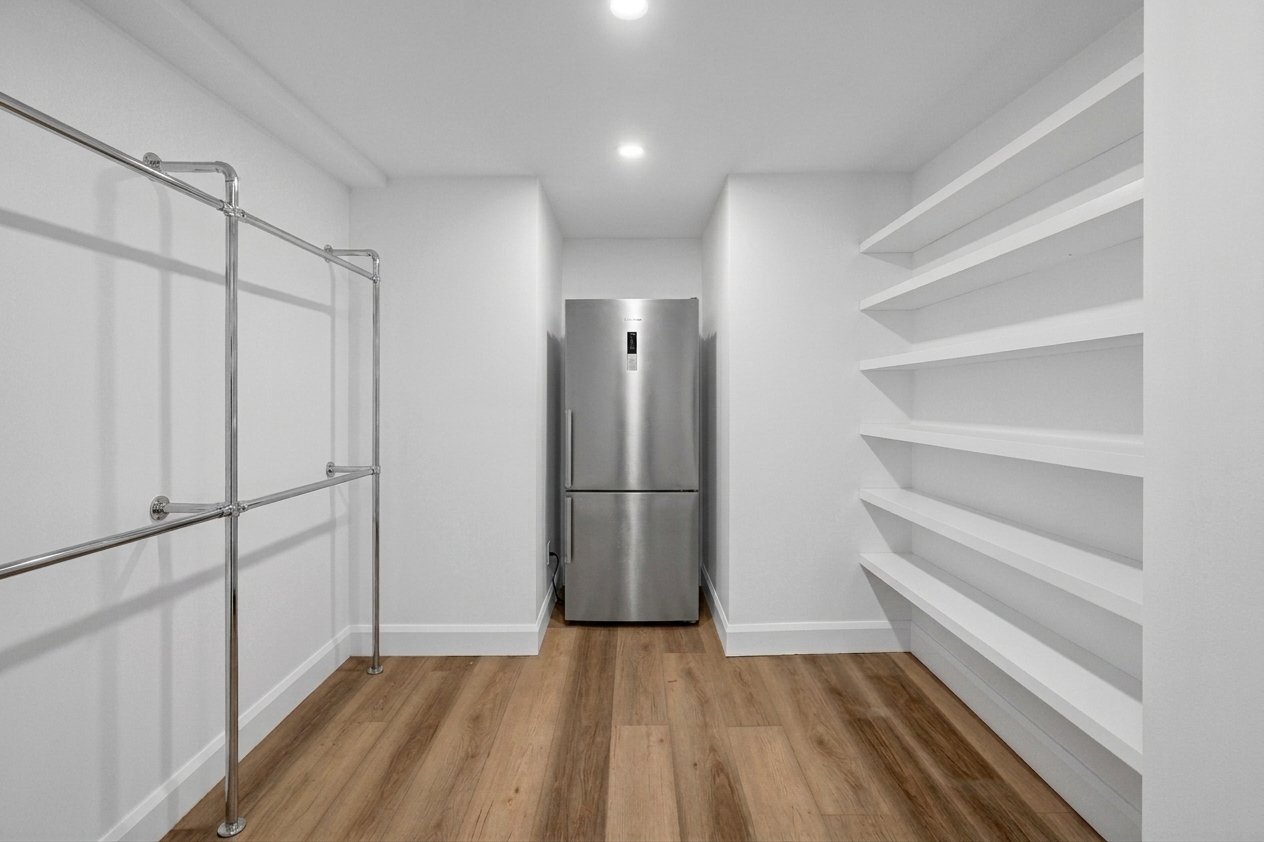
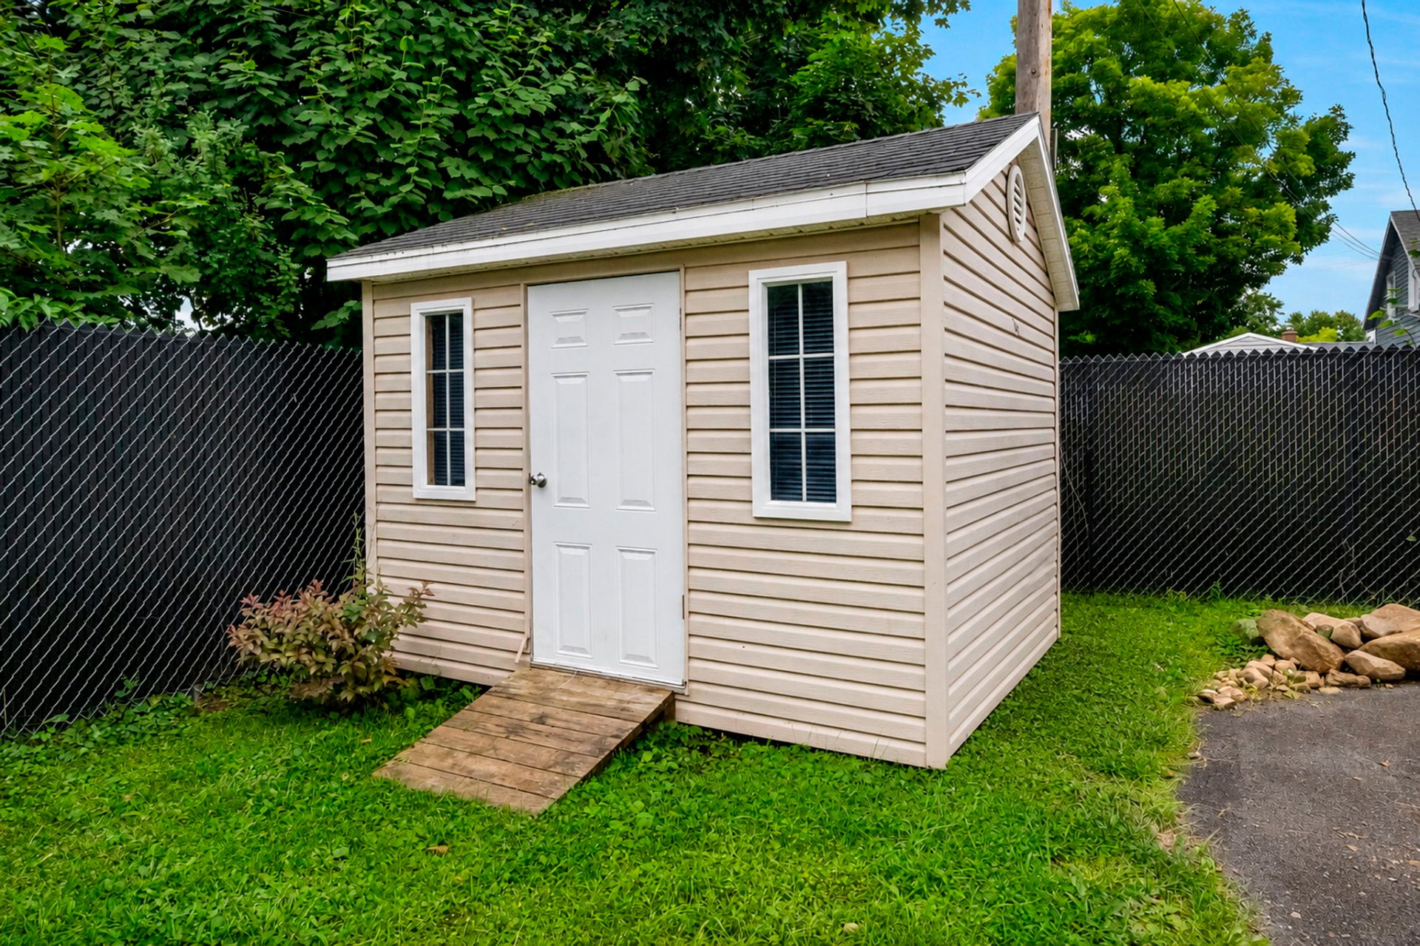
| Storage | 2.20 x 3.3 M | Basement | |
| 5.53 x 4.17 M | Basement | ||
| BUILDING | |
|---|---|
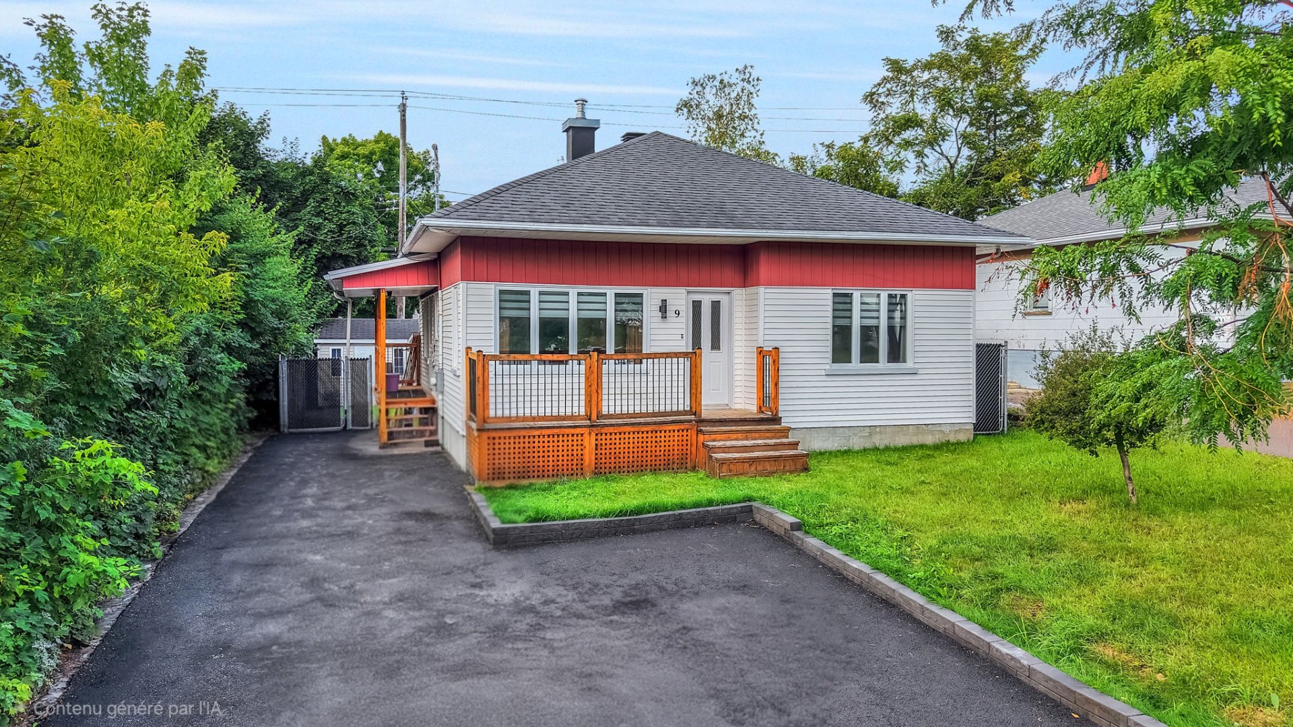
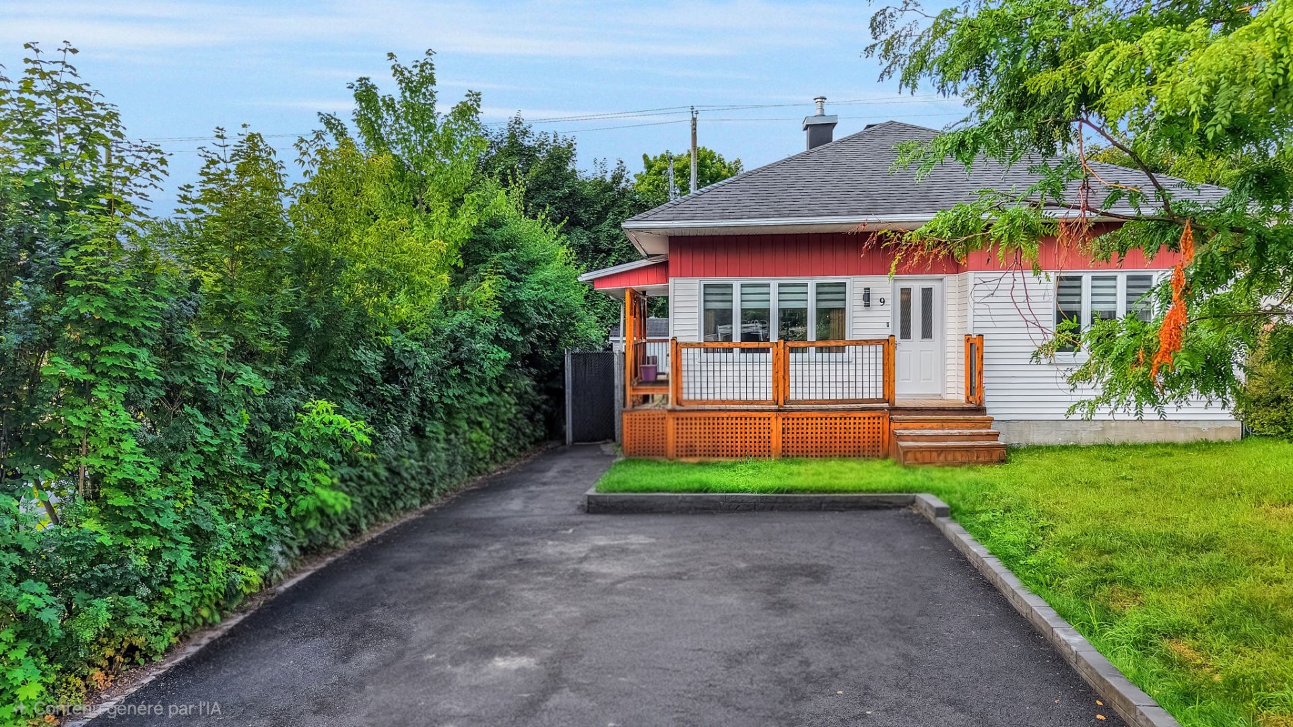
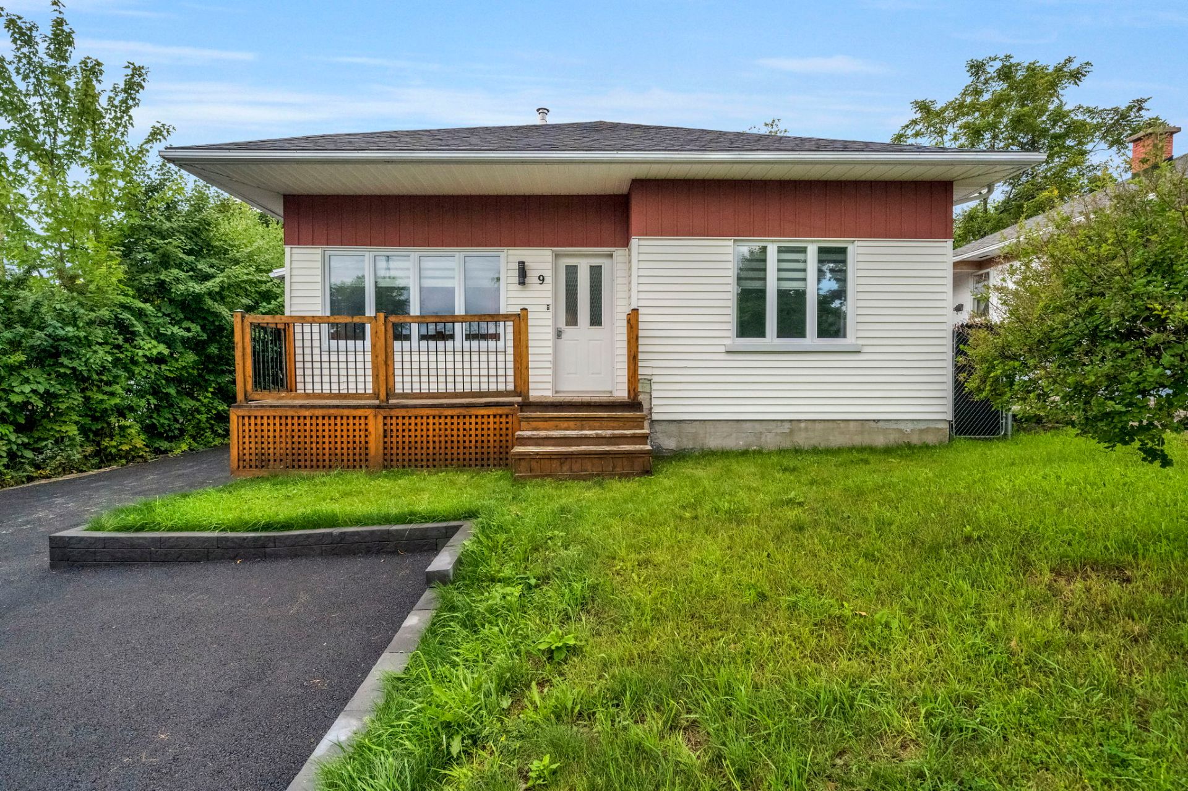
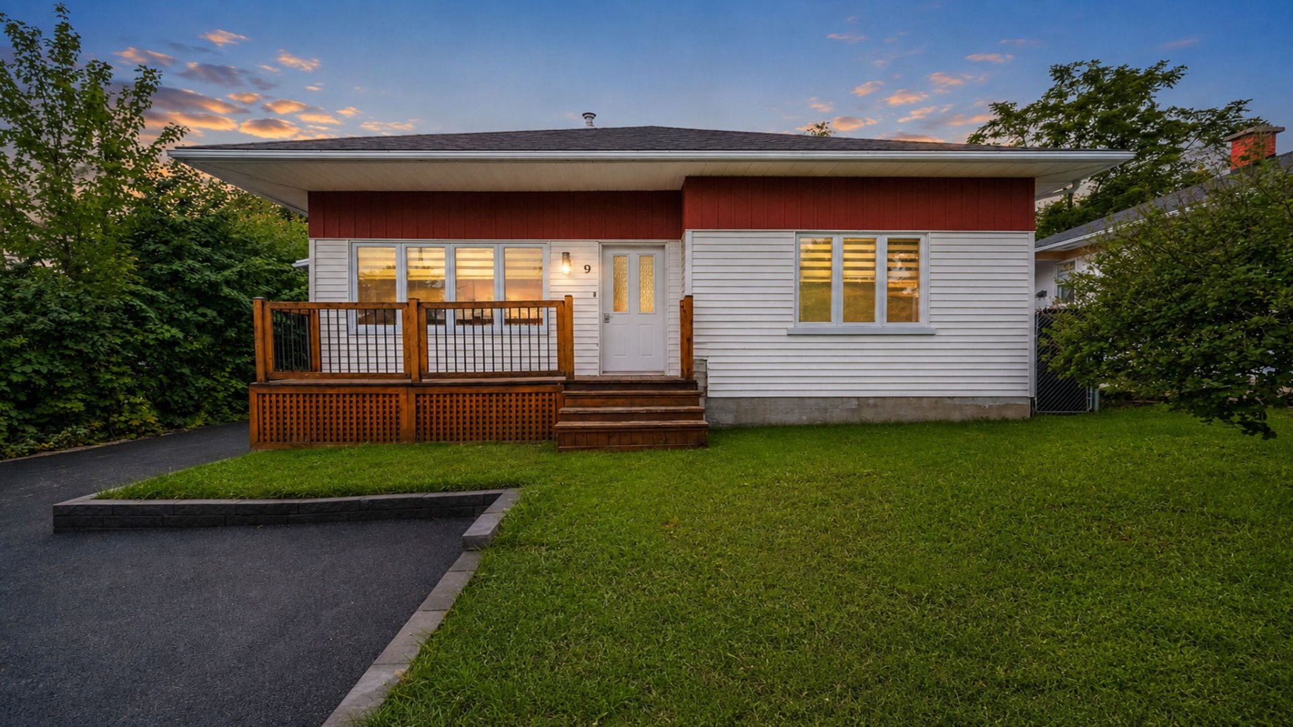
| Type | Bungalow |
| Style | Detached |
| Dimensions | 9.78x9.25 M |
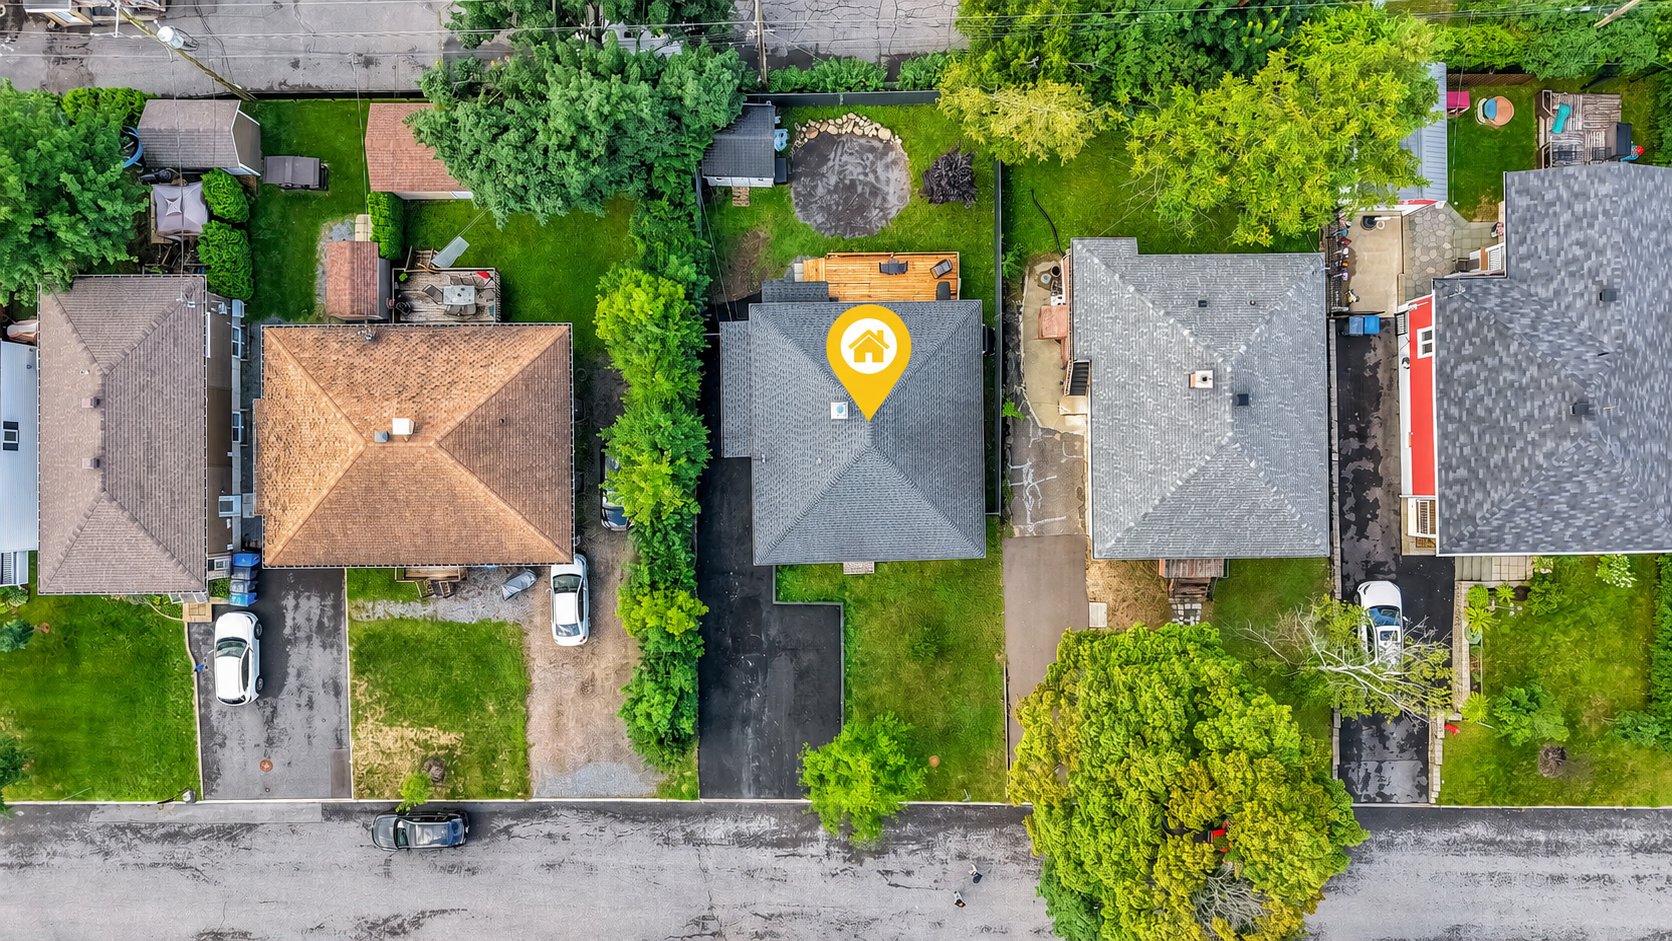
| Lot Size | 464.5 MC |
| EXPENSES | |
|---|---|
| Energy cost | $ 1822 / year |
| Municipal Taxes (2026) | $ 2828 / year |
| School taxes (2026) | $ 195 / year |
| CHARACTERISTICS | |
|---|---|
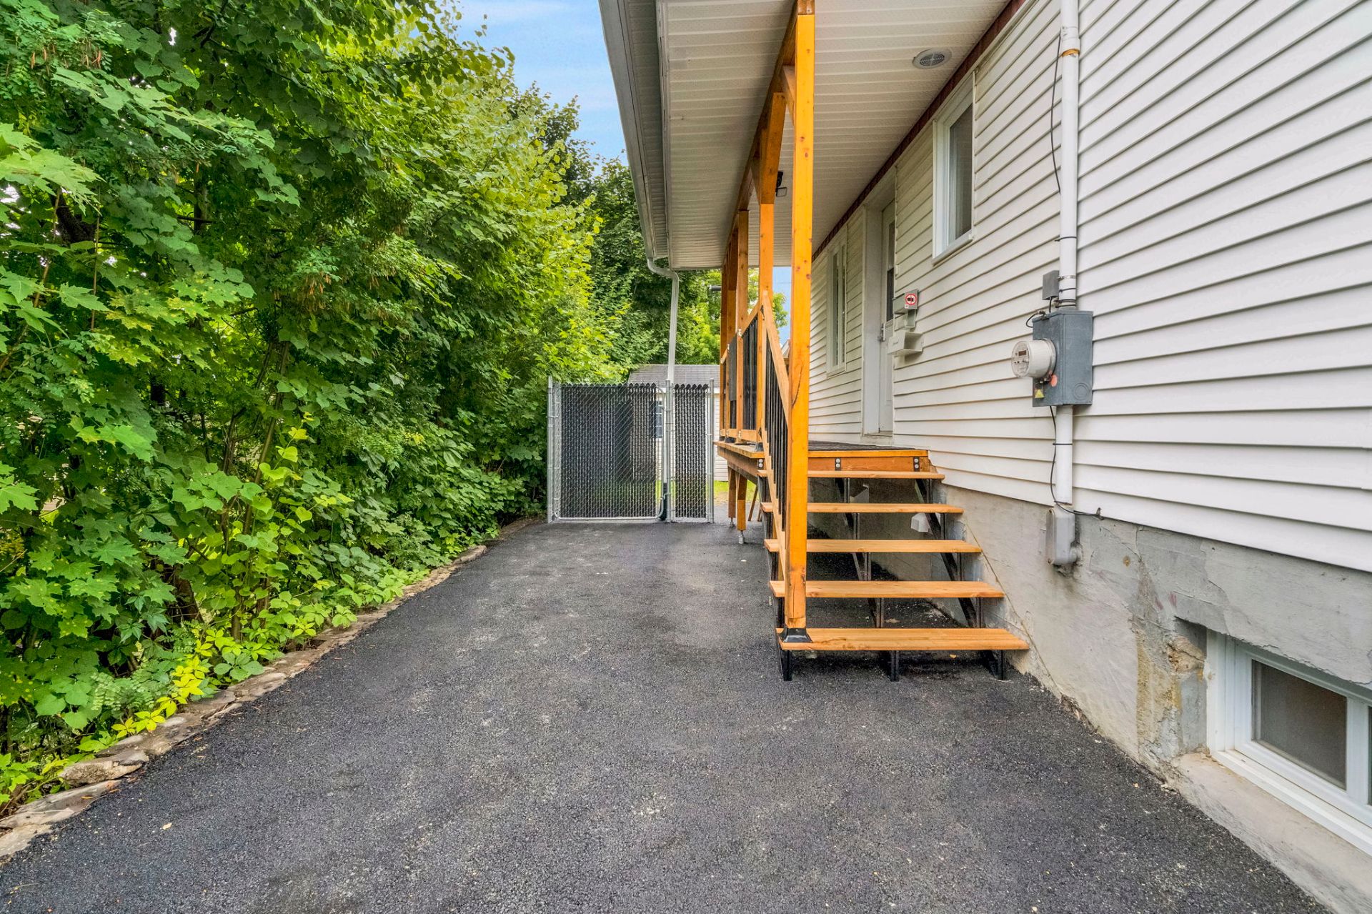
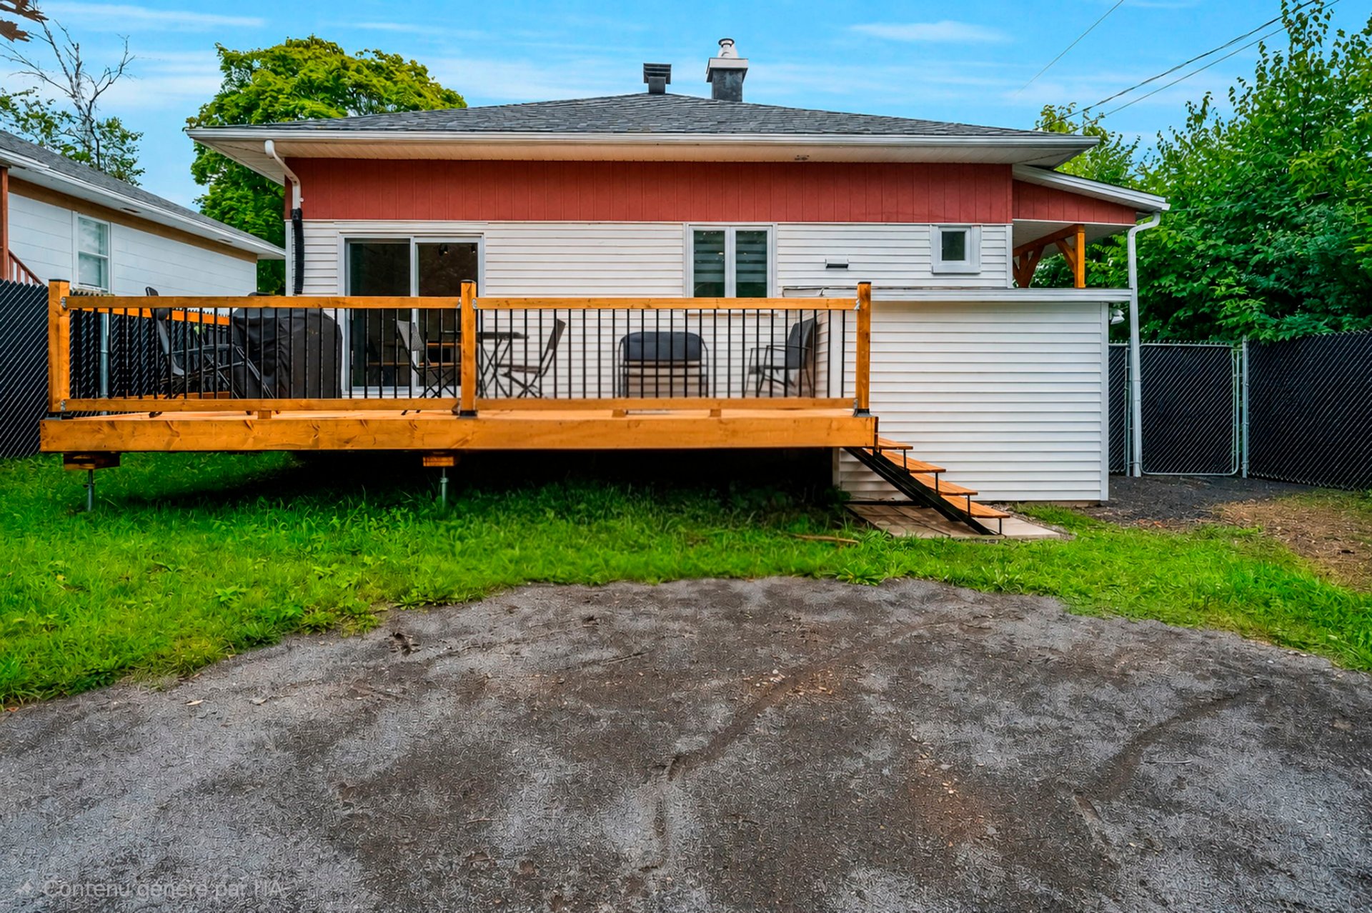
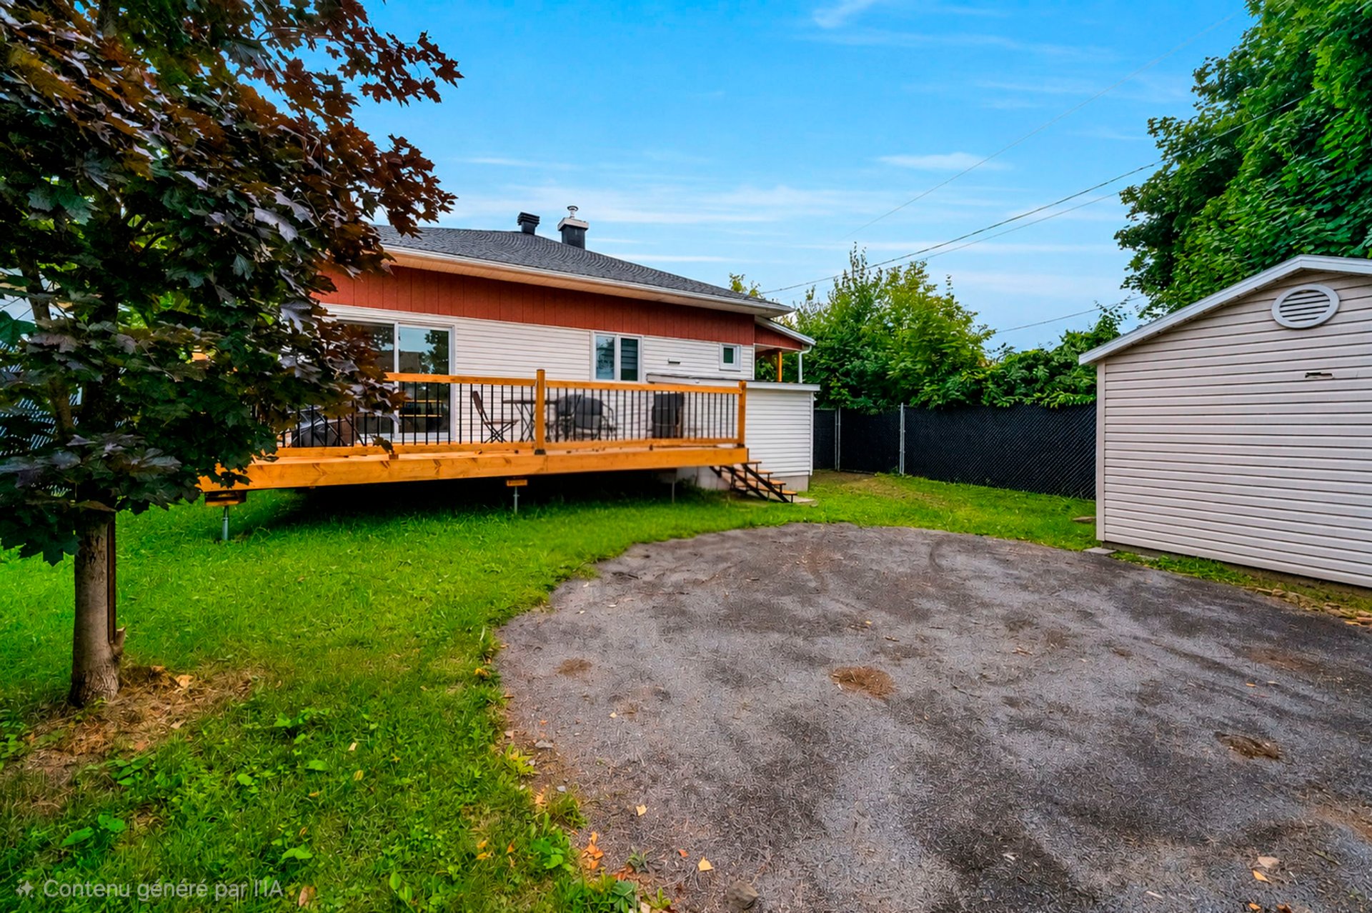
| Driveway | Asphalt |
| Roofing | Asphalt shingles |
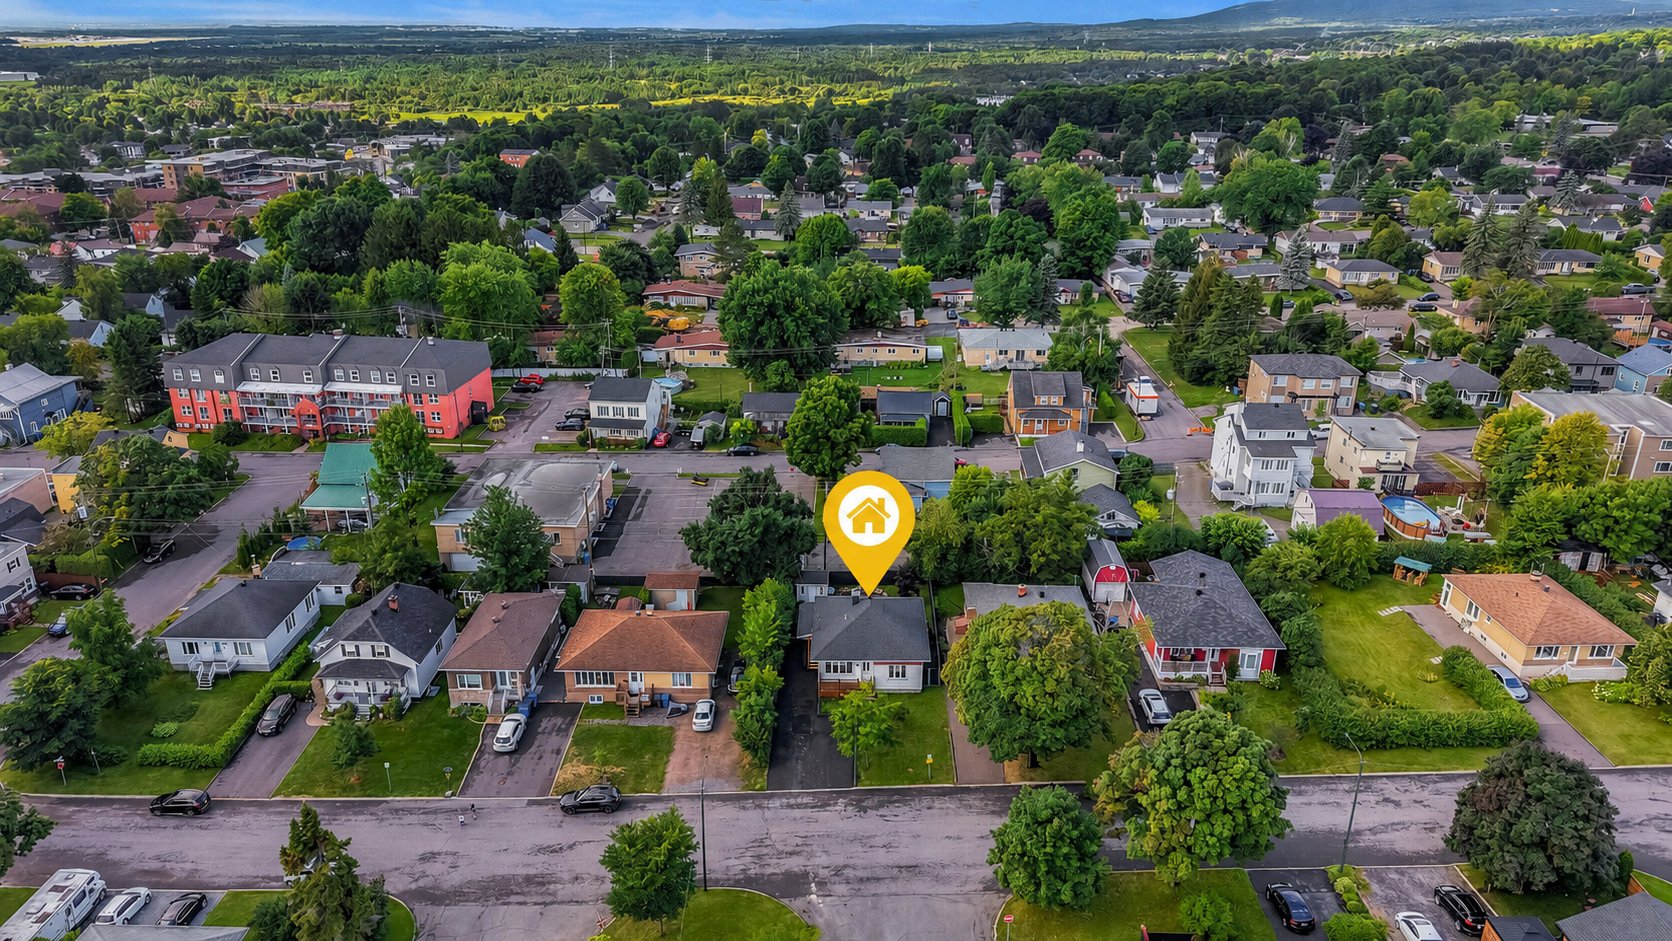
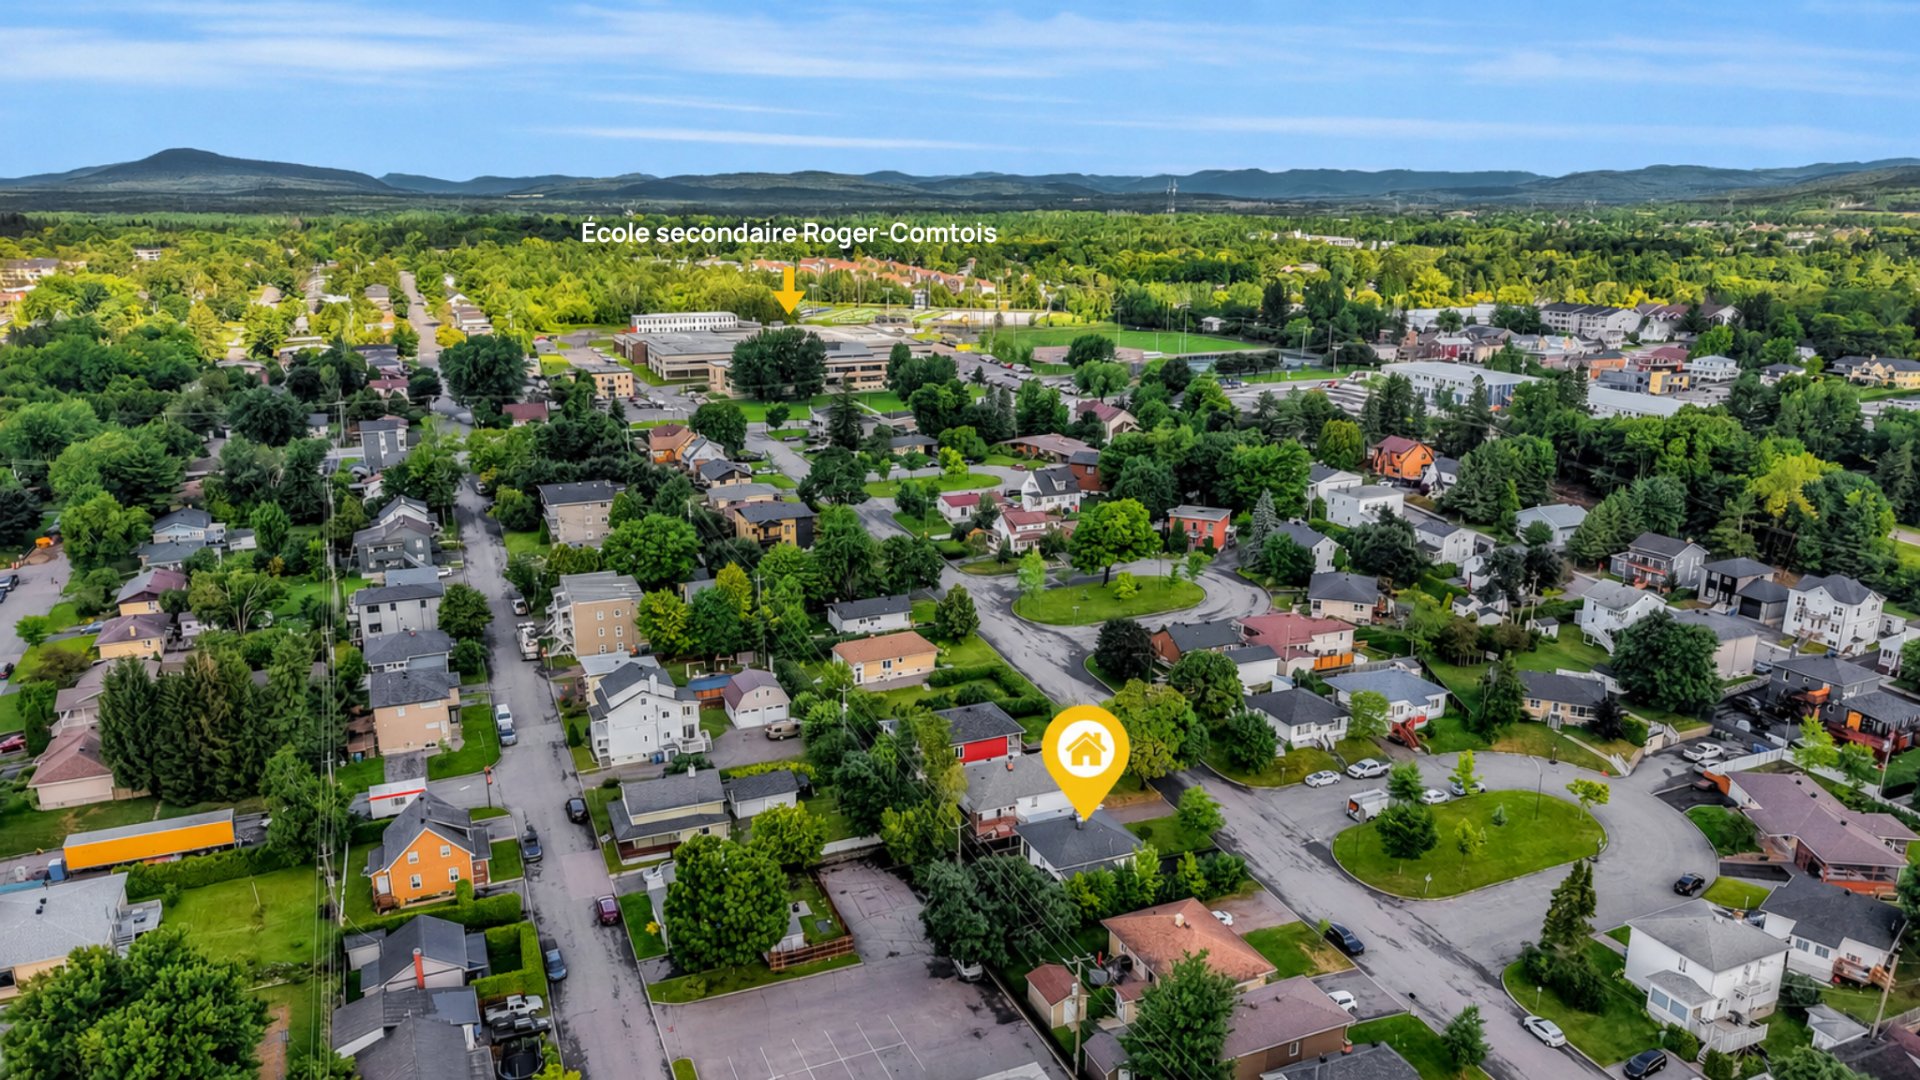
| Proximity | Bicycle path, Daycare centre, Elementary school, High school, Highway, Hospital, Other, Park - green area, Public transport |
| Window type | Crank handle, Sliding |
| Heating system | Electric baseboard units |
| Heating energy | Electricity |
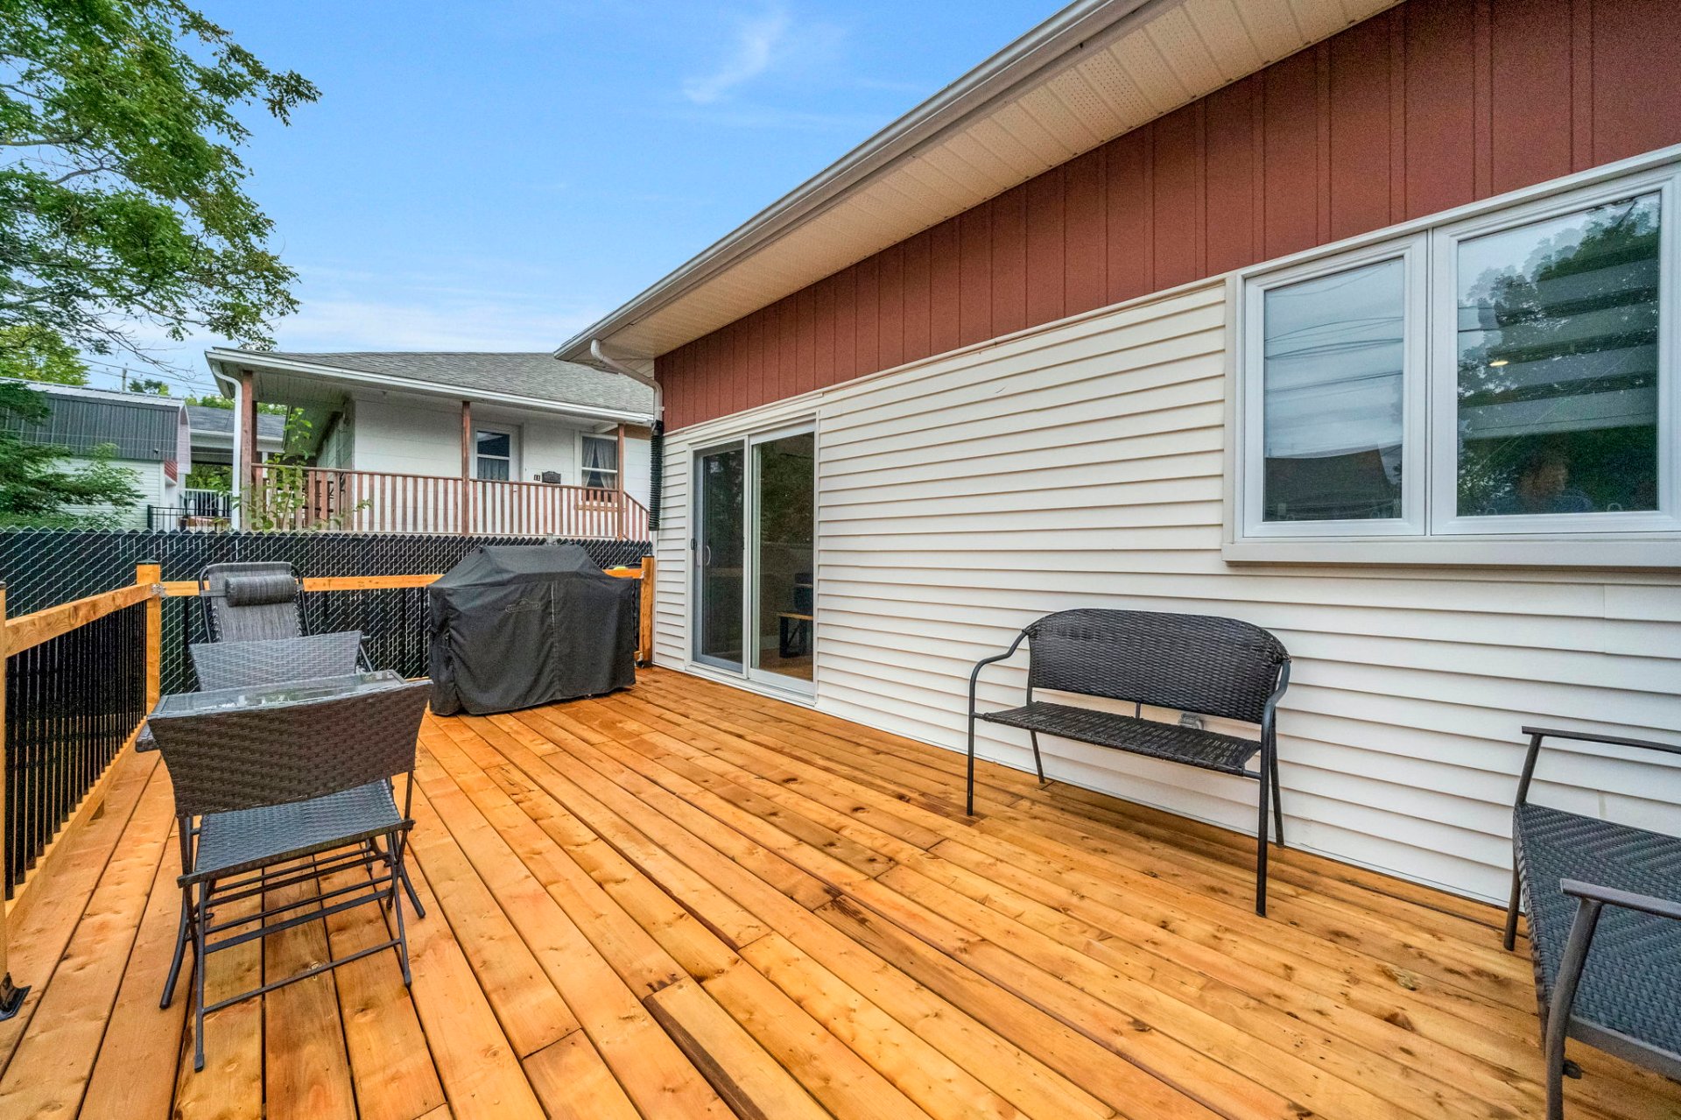
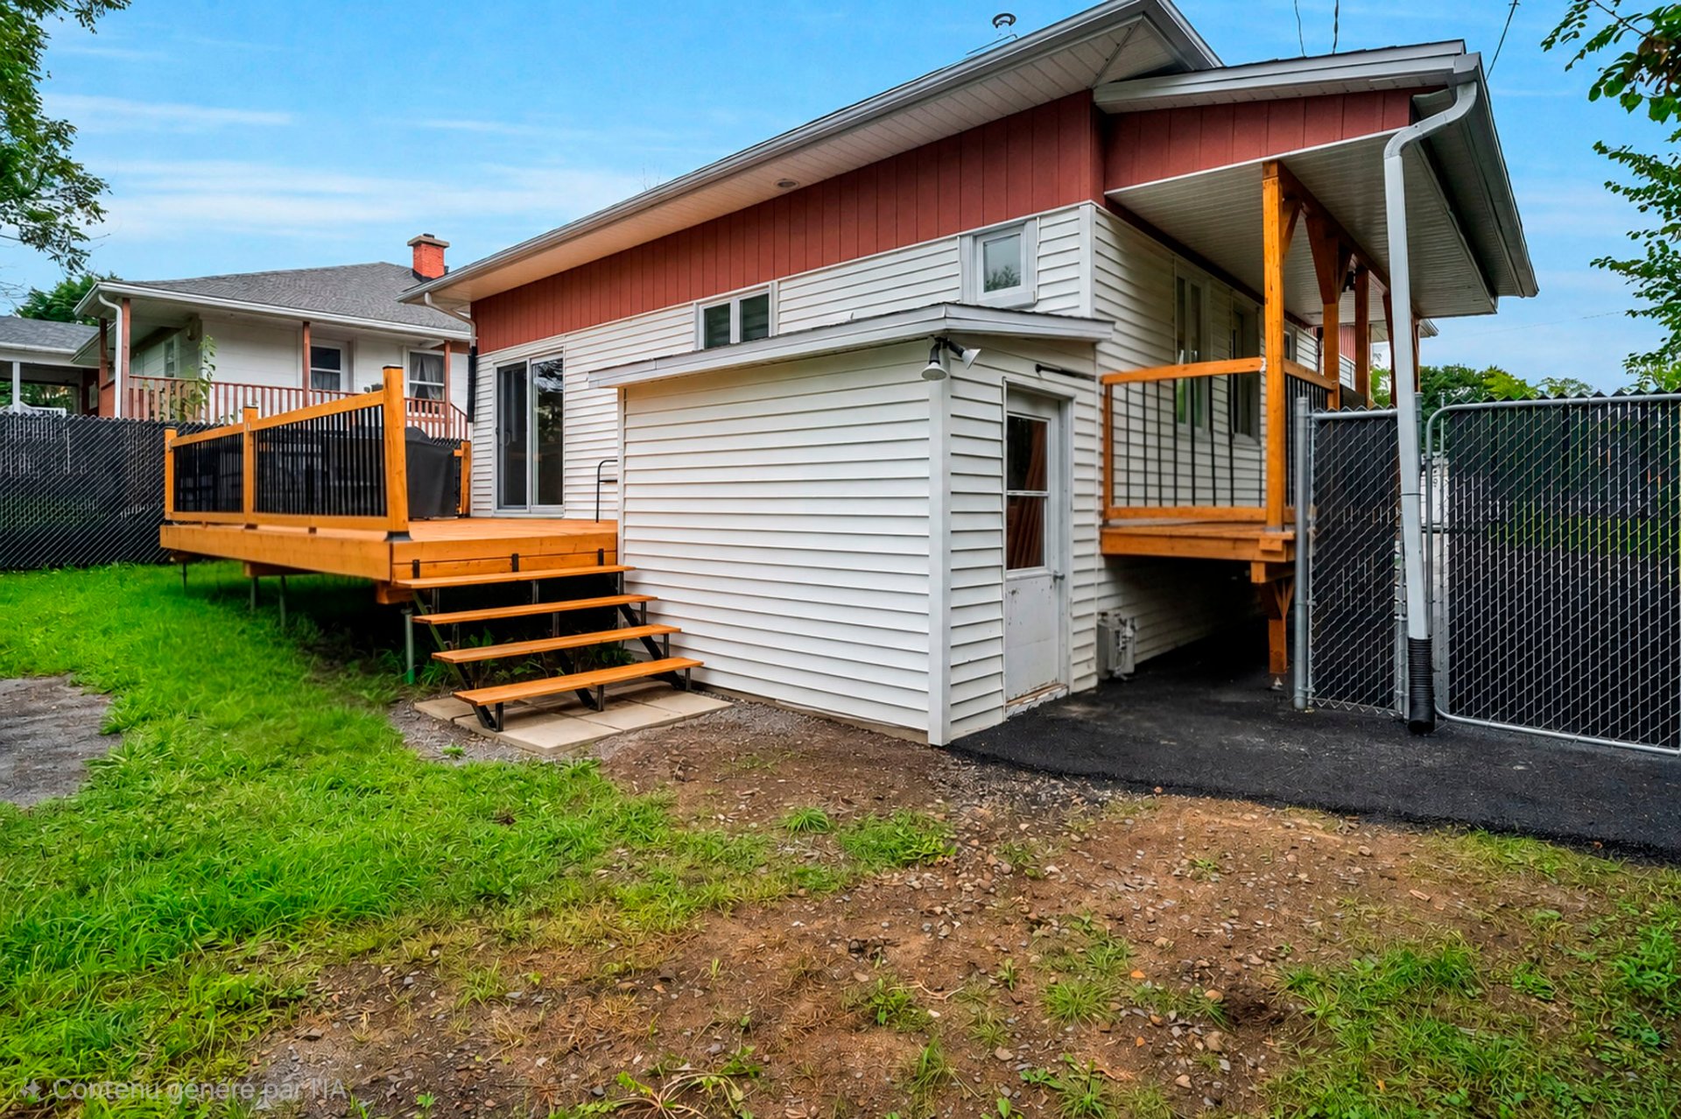
| Landscaping | Fenced, Patio |
| Topography | Flat |
| Sewage system | Municipal sewer |
| Water supply | Municipality |
| Parking | Outdoor |
| Foundation | Poured concrete |
| Equipment available | Private yard, Wall-mounted heat pump |
| Windows | PVC |
| Zoning | Residential |
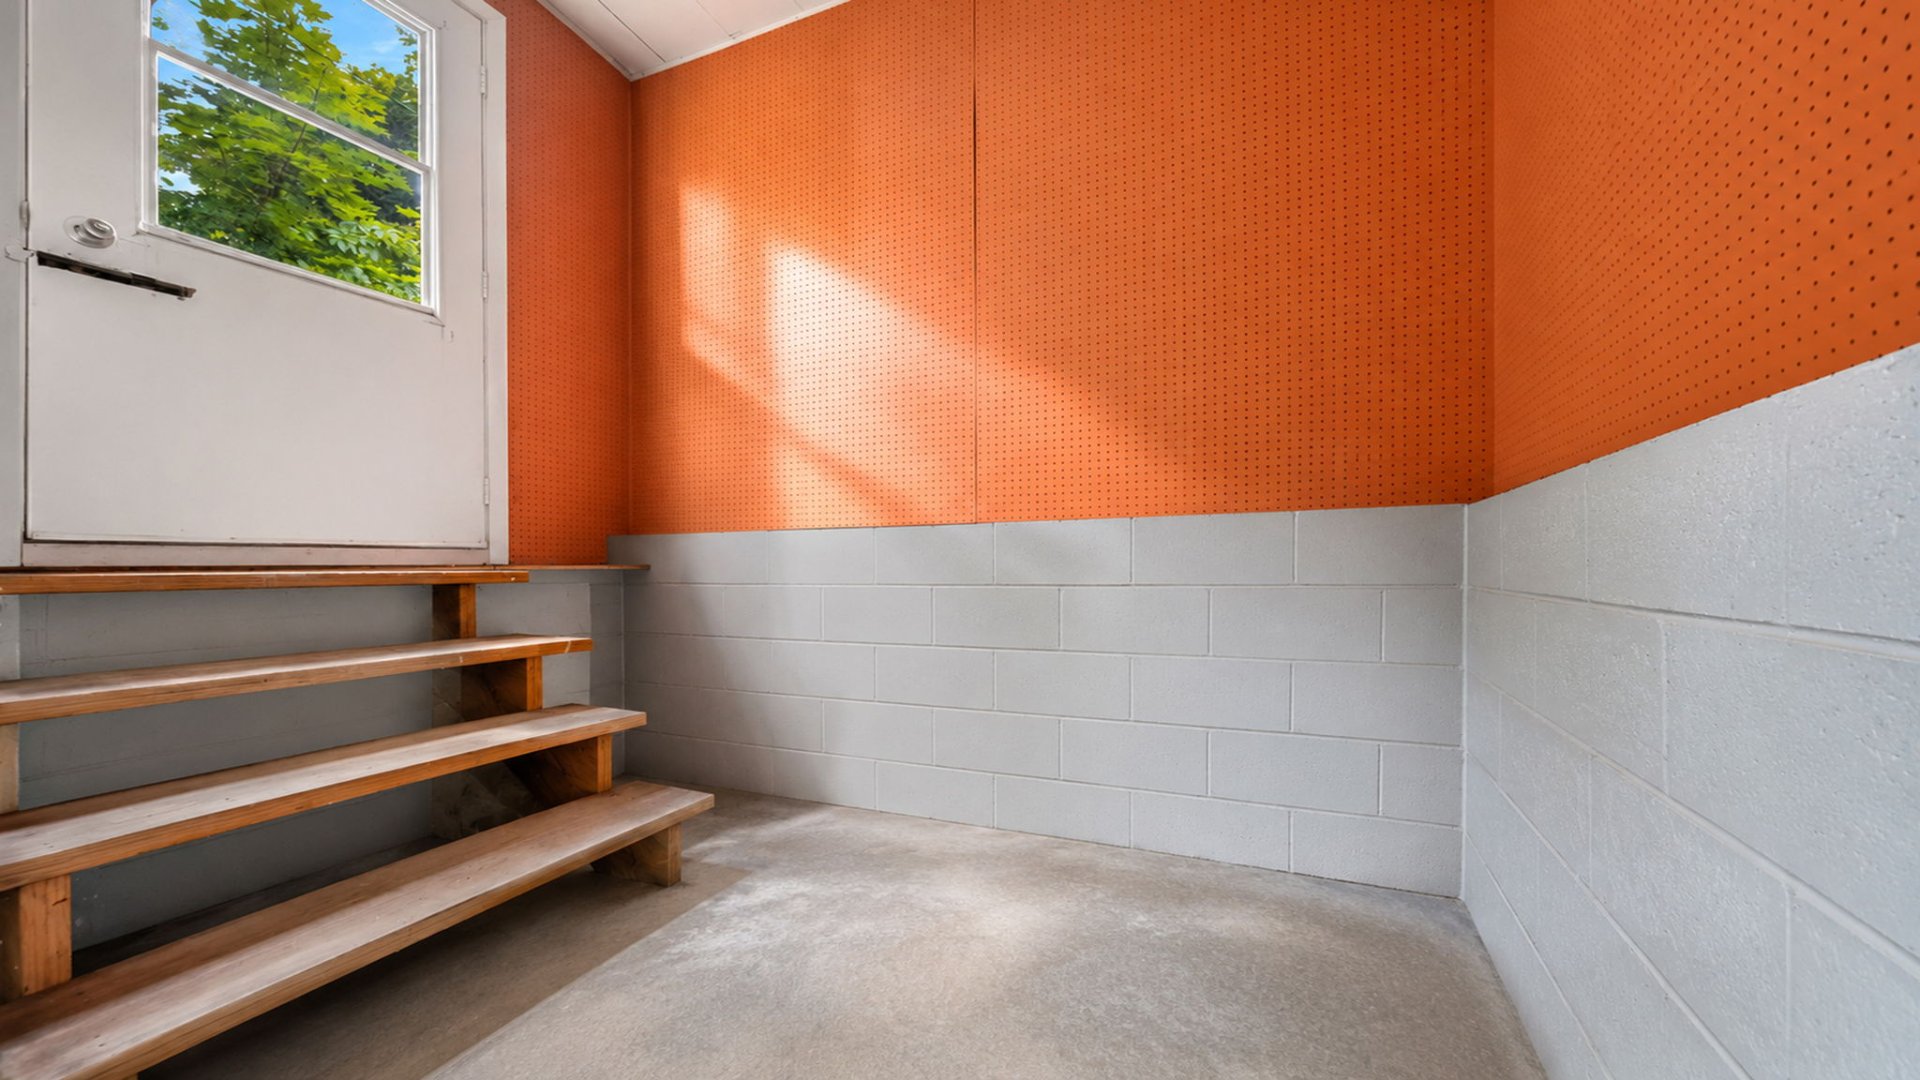
| Basement | Separate entrance |
| Siding | Vinyl |
| Cupboard | Wood |