9 Ch. Belle de Jour, Sainte-Anne-des-Lacs, QC J0R1B0 $750,000
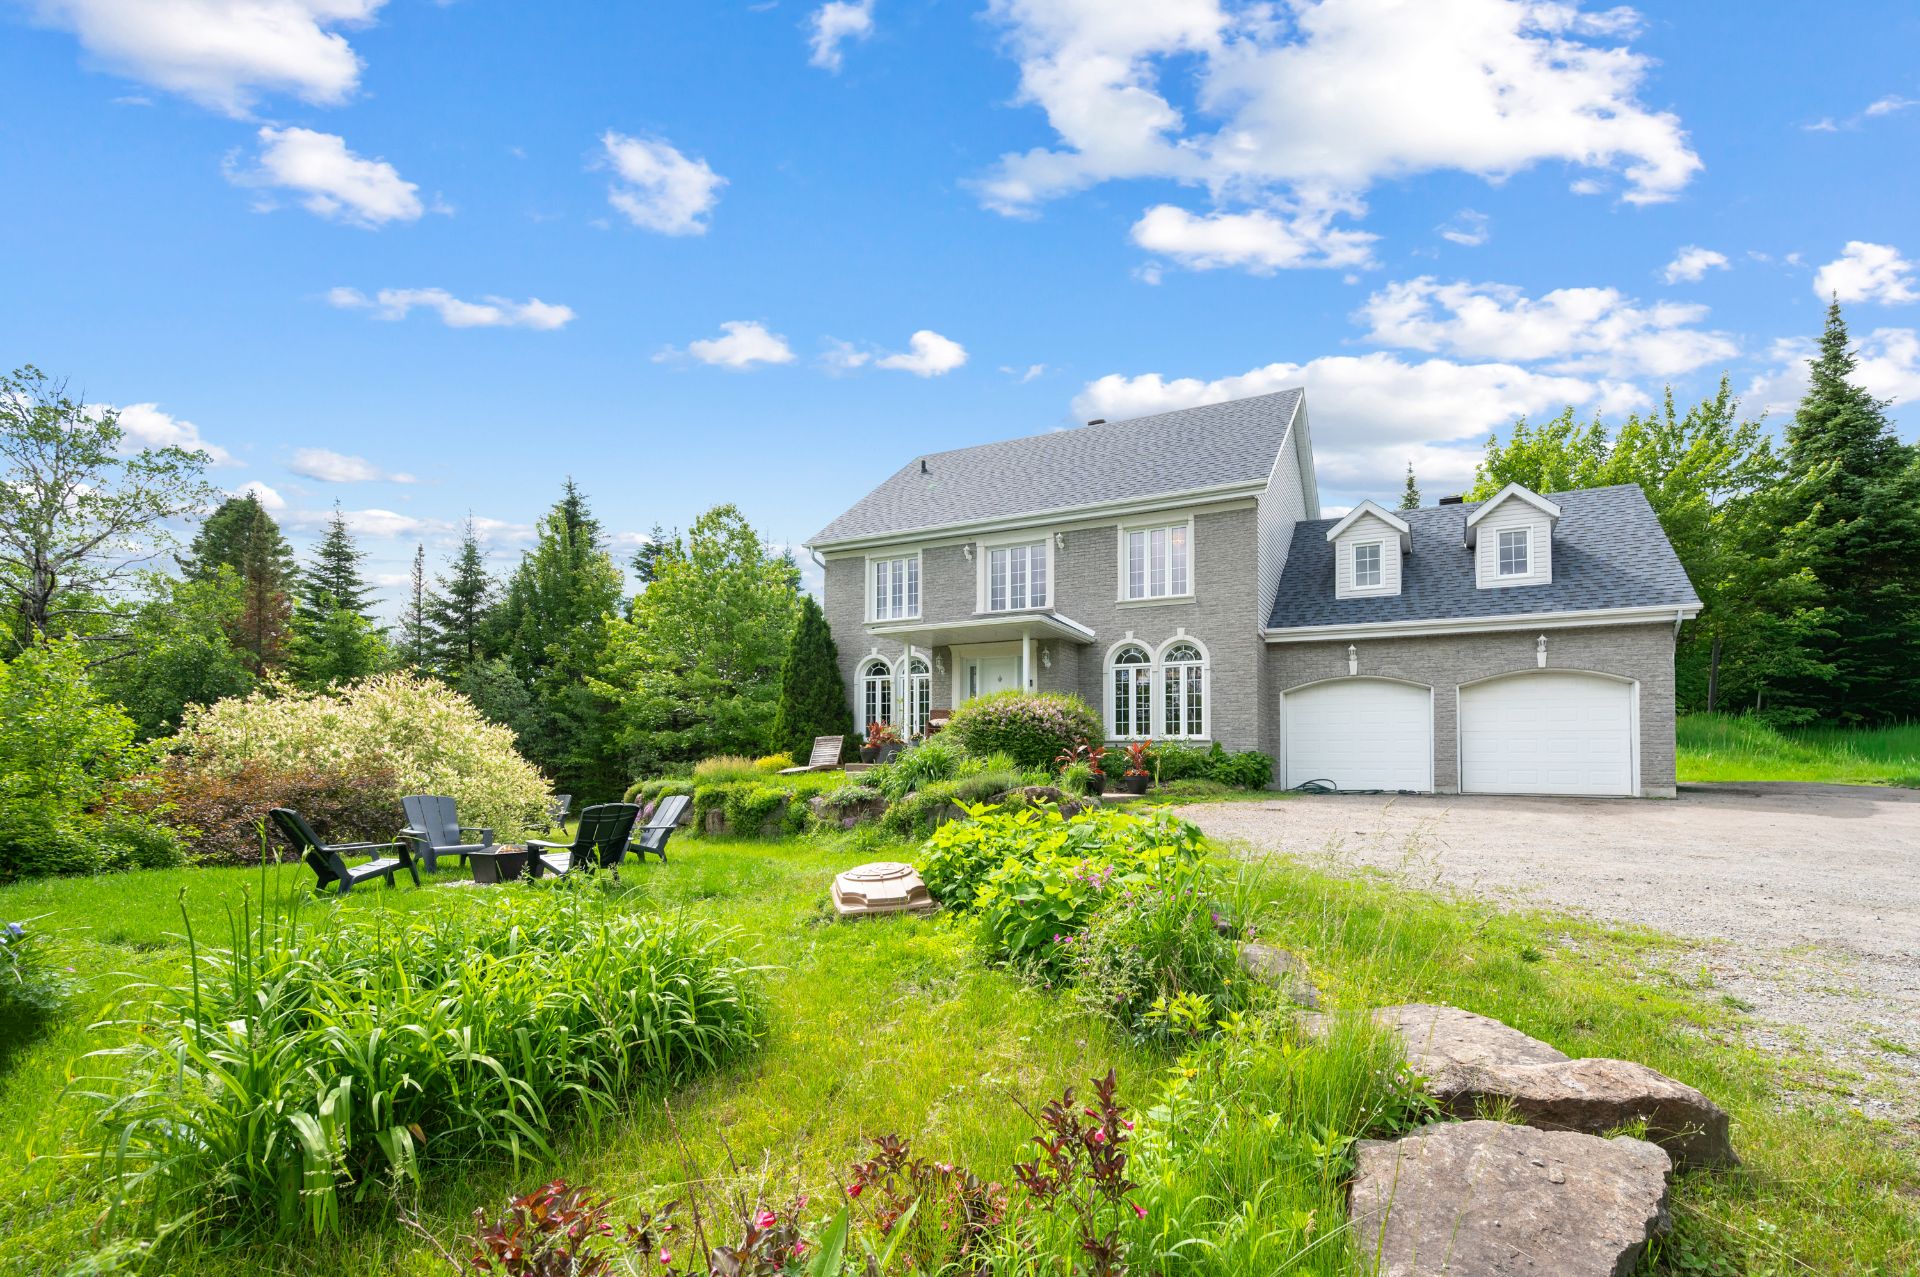
Frontage
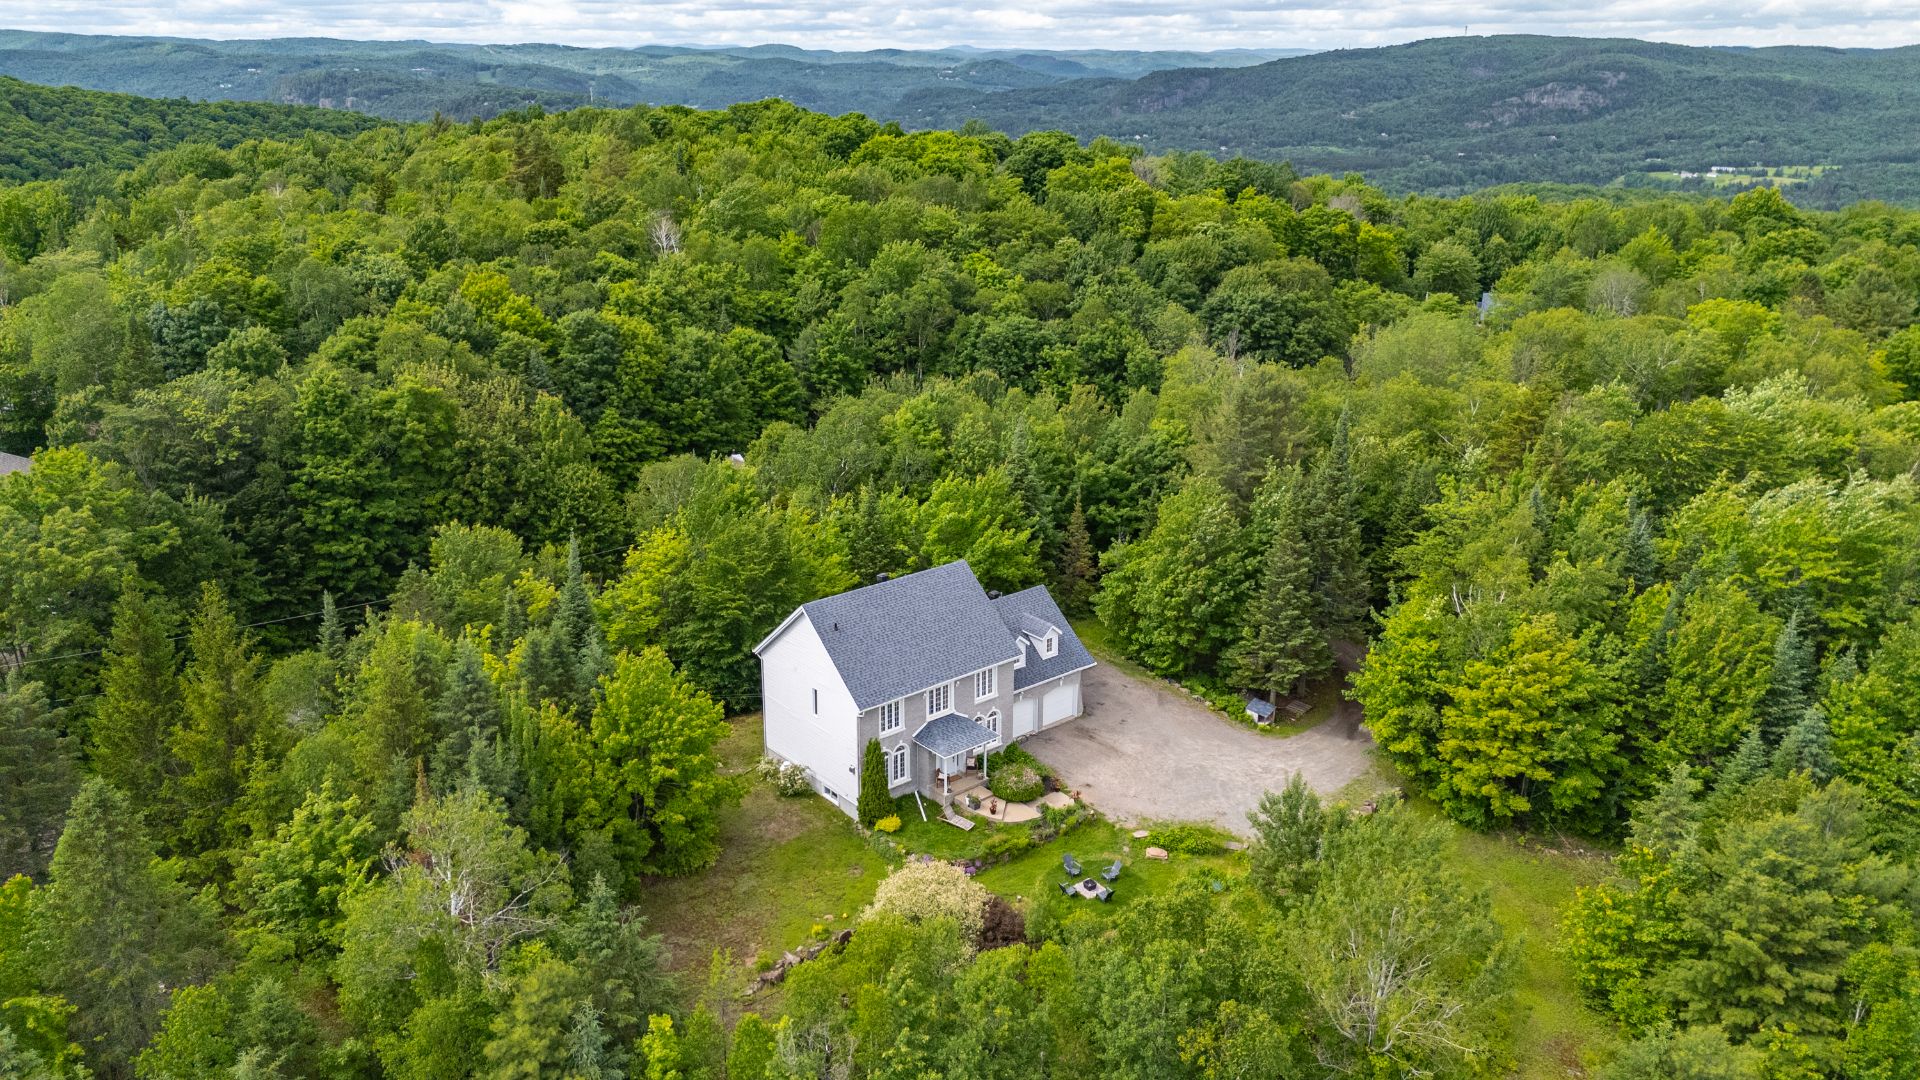
Aerial photo
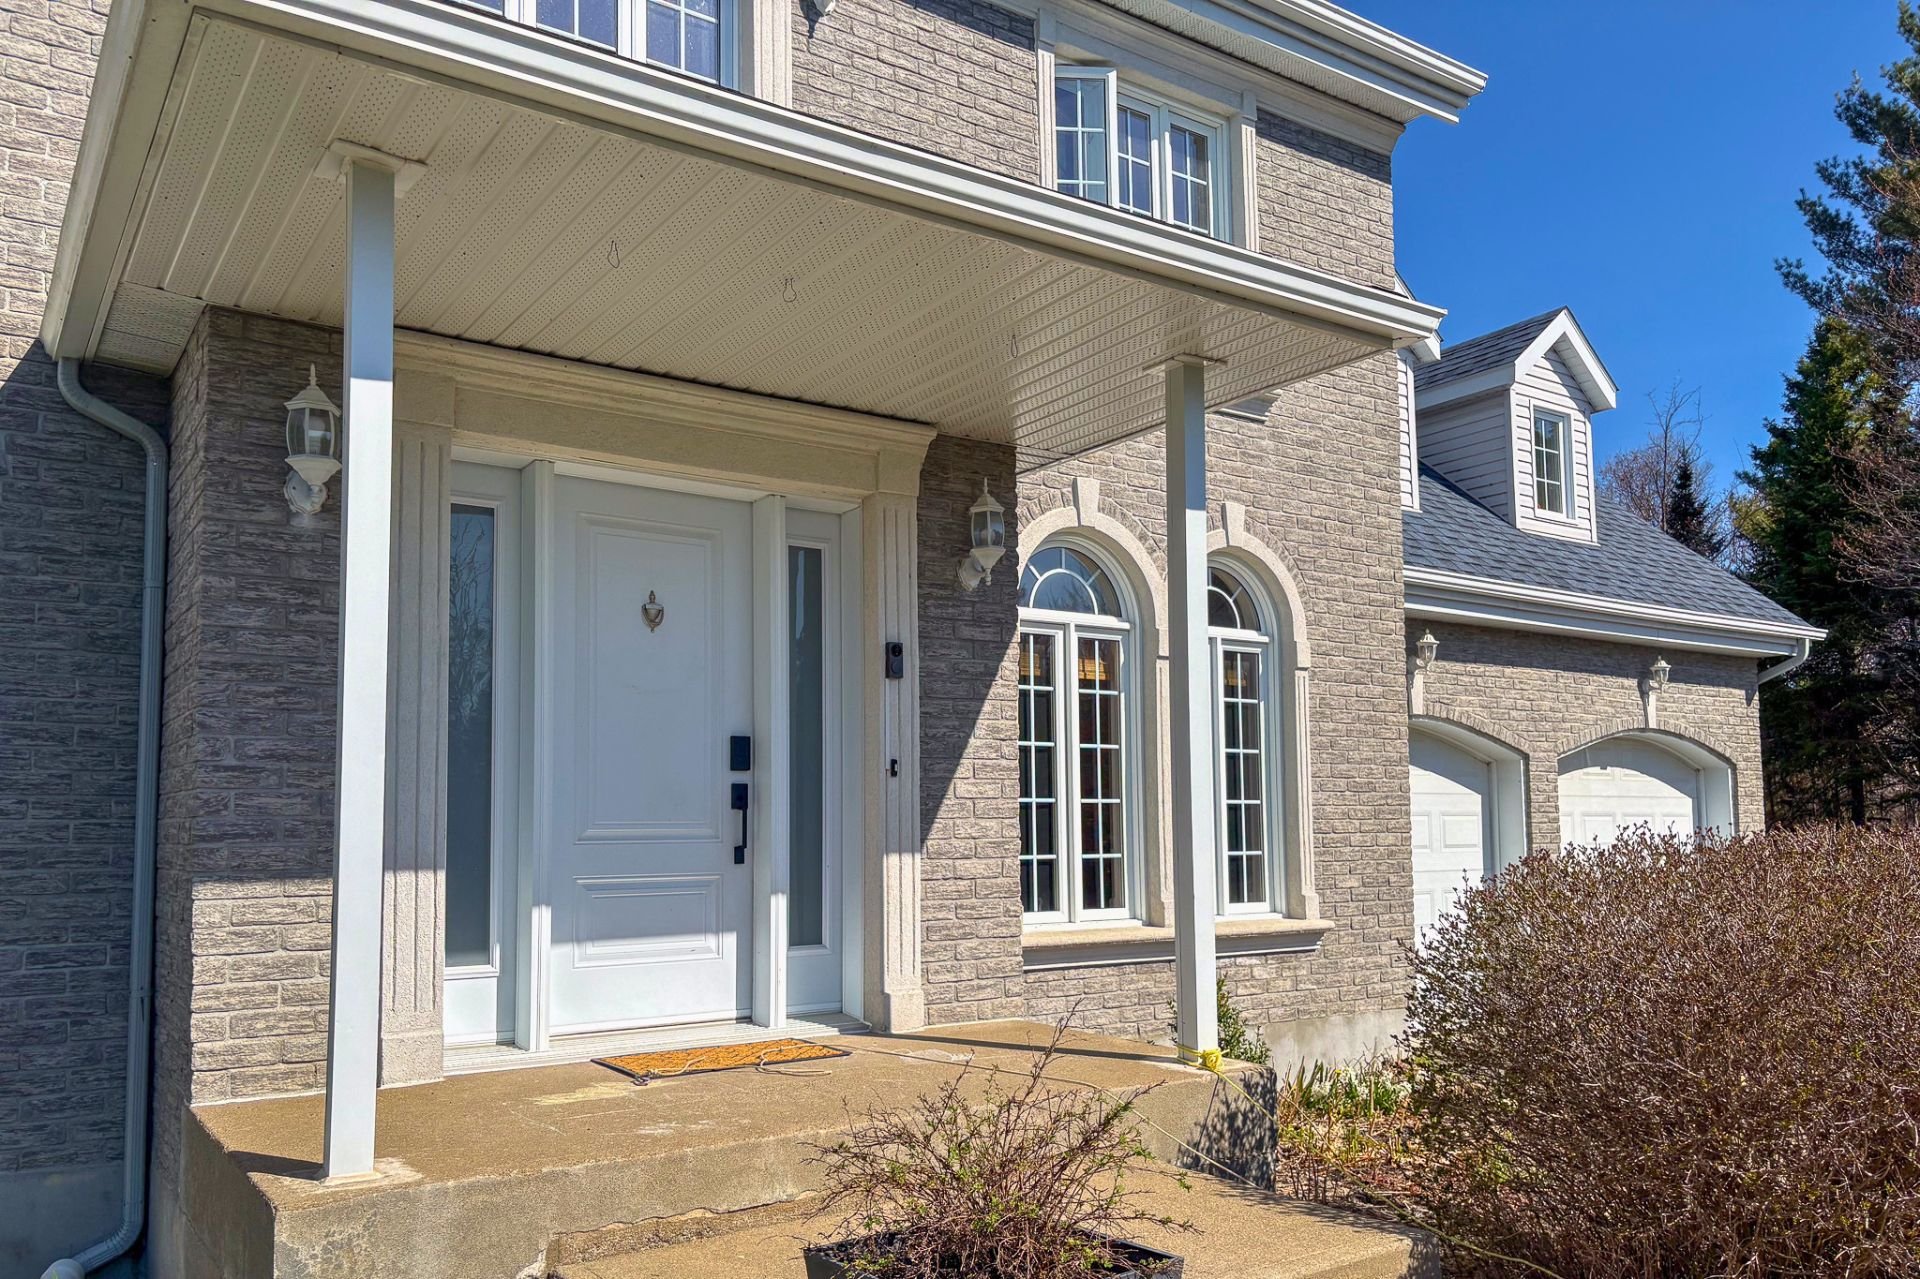
Frontage
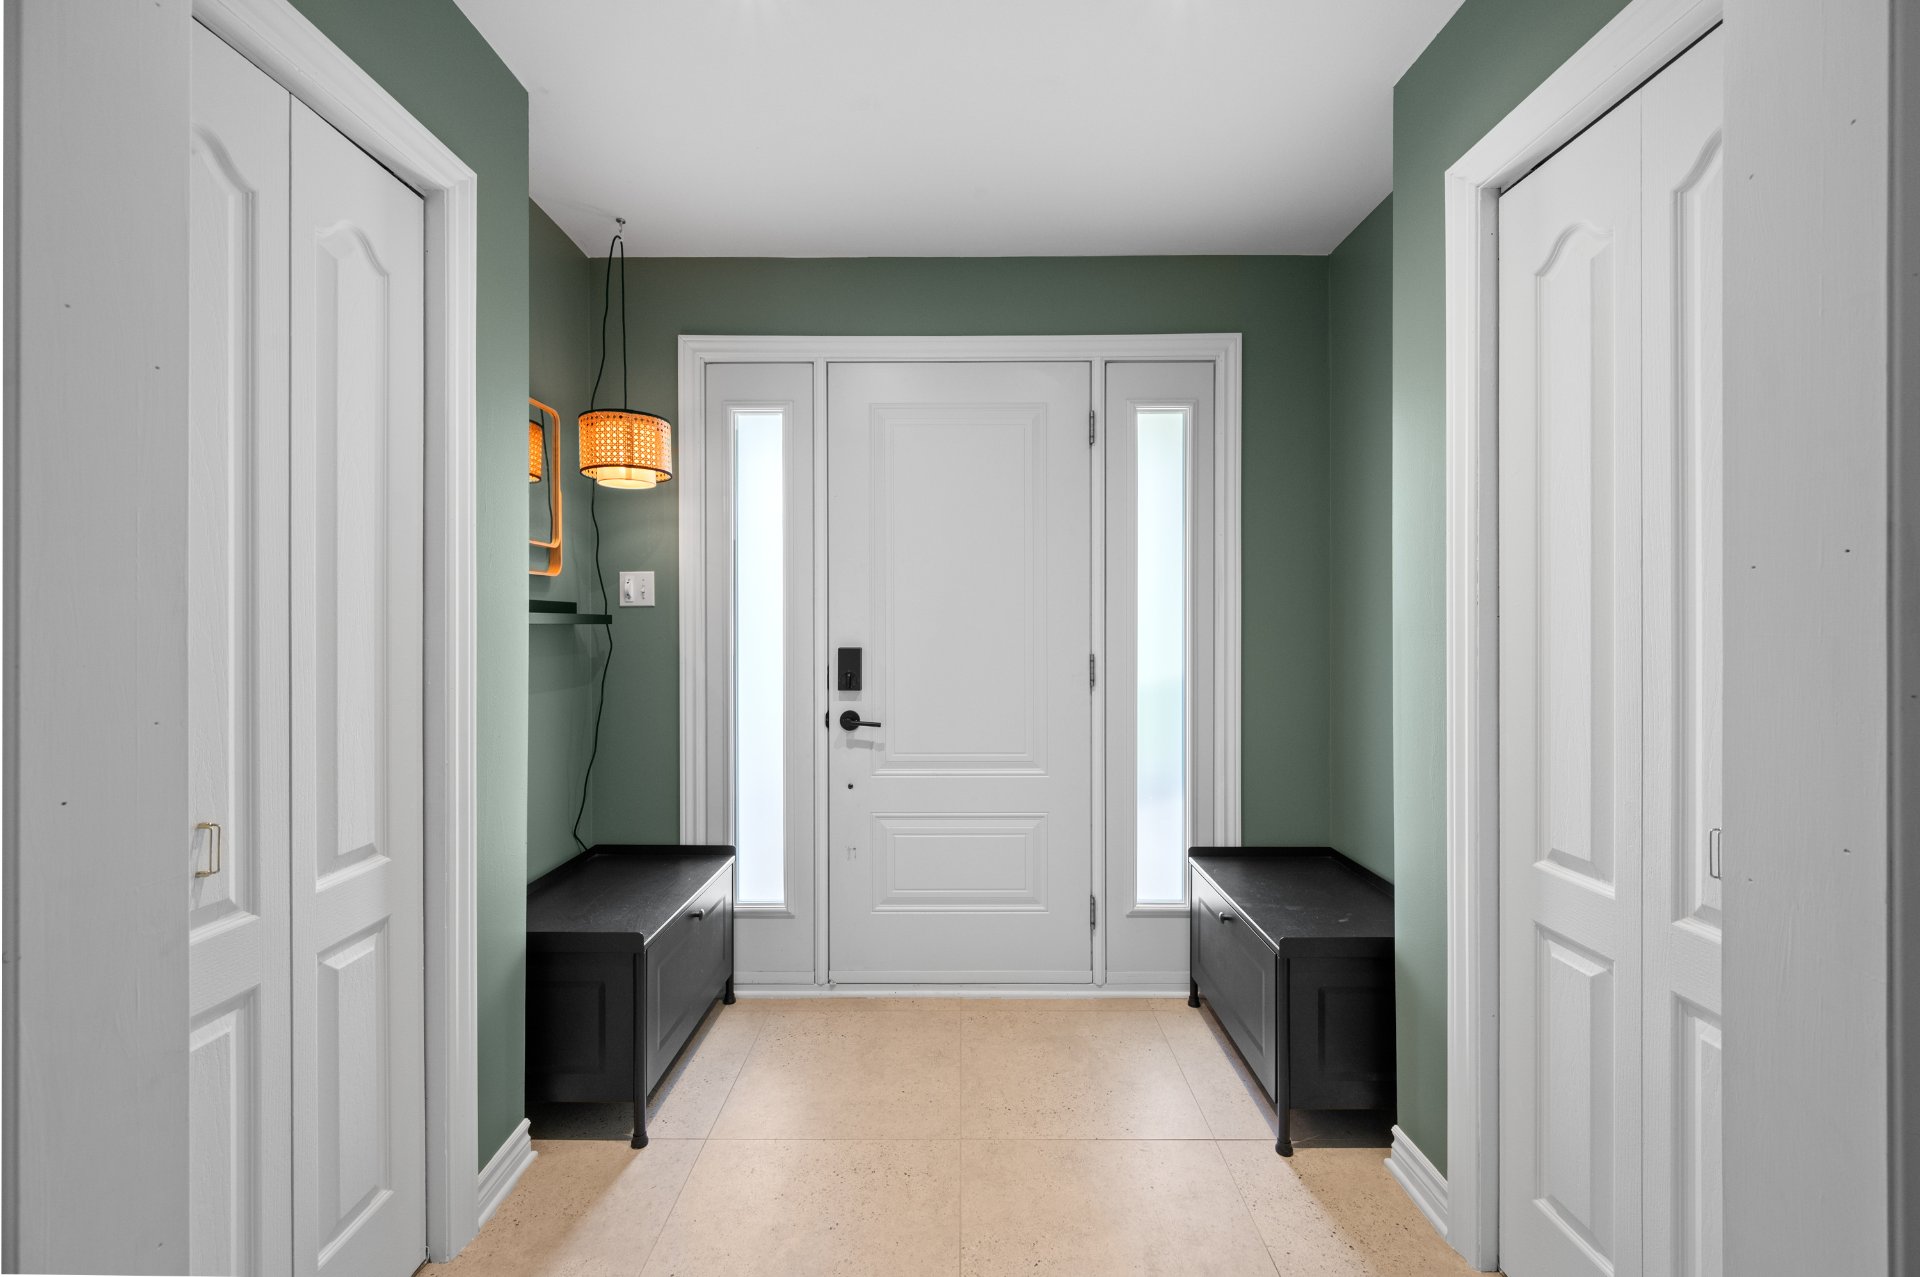
Hallway
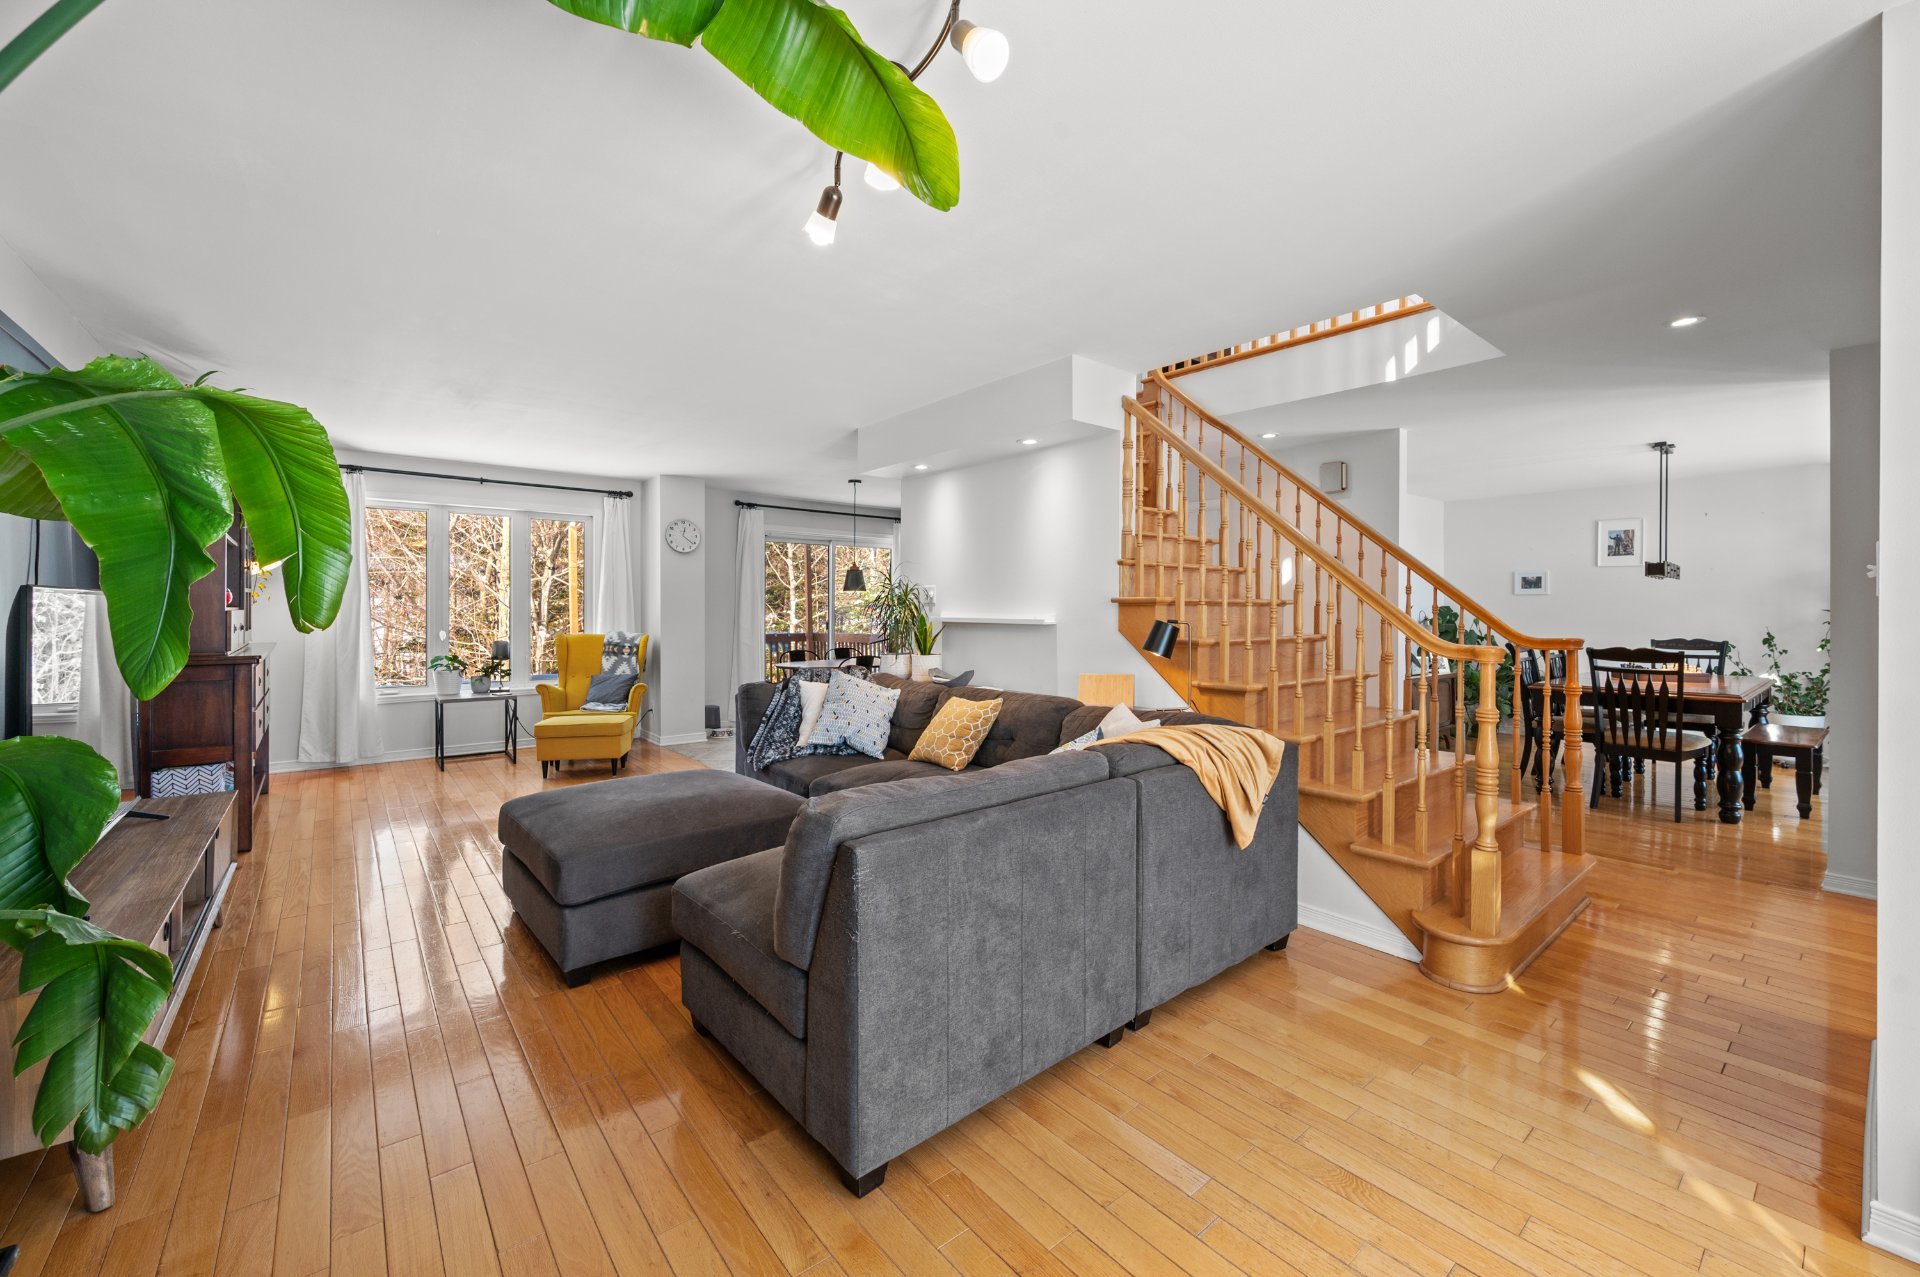
Living room
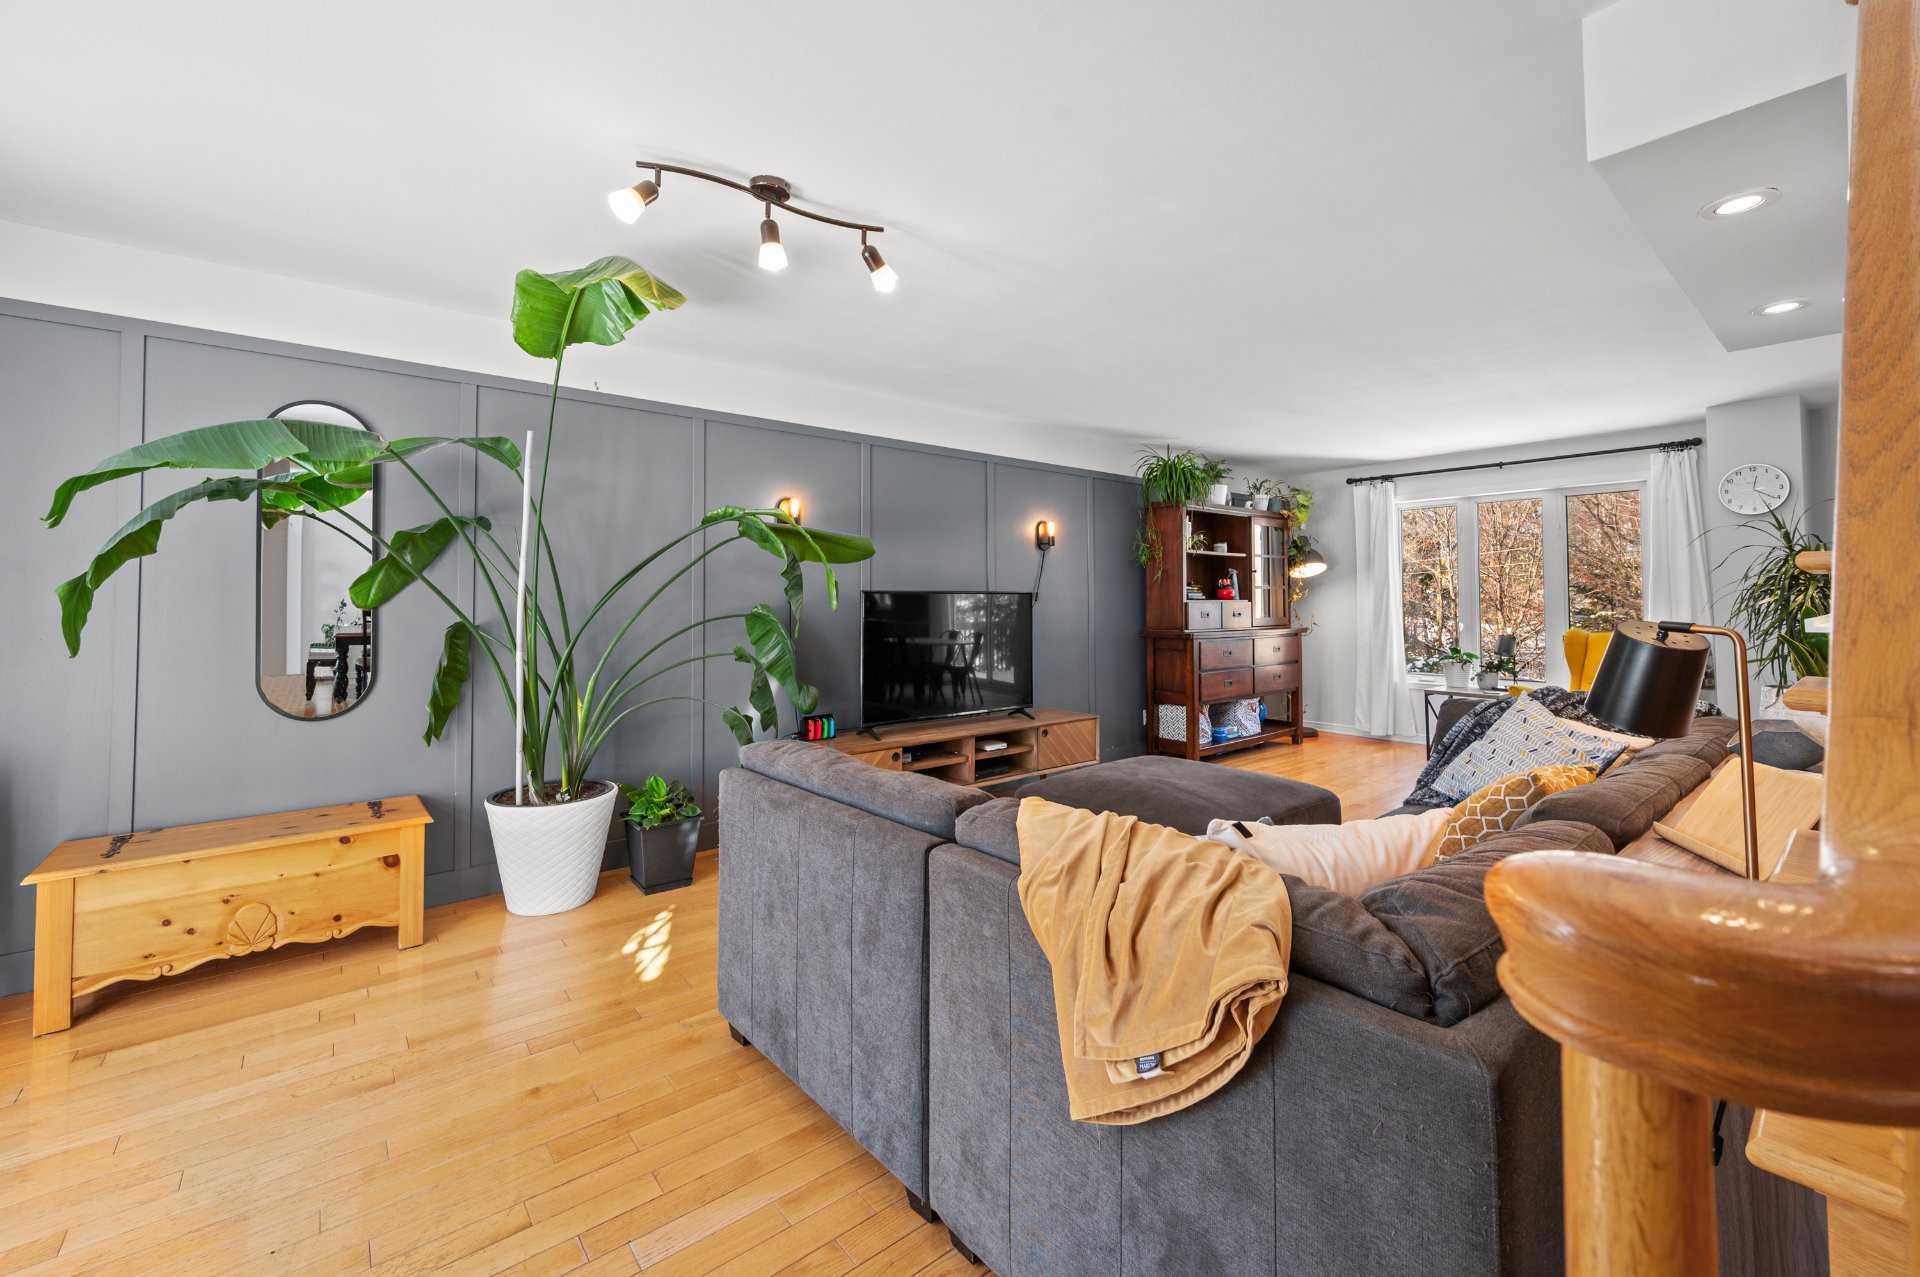
Living room
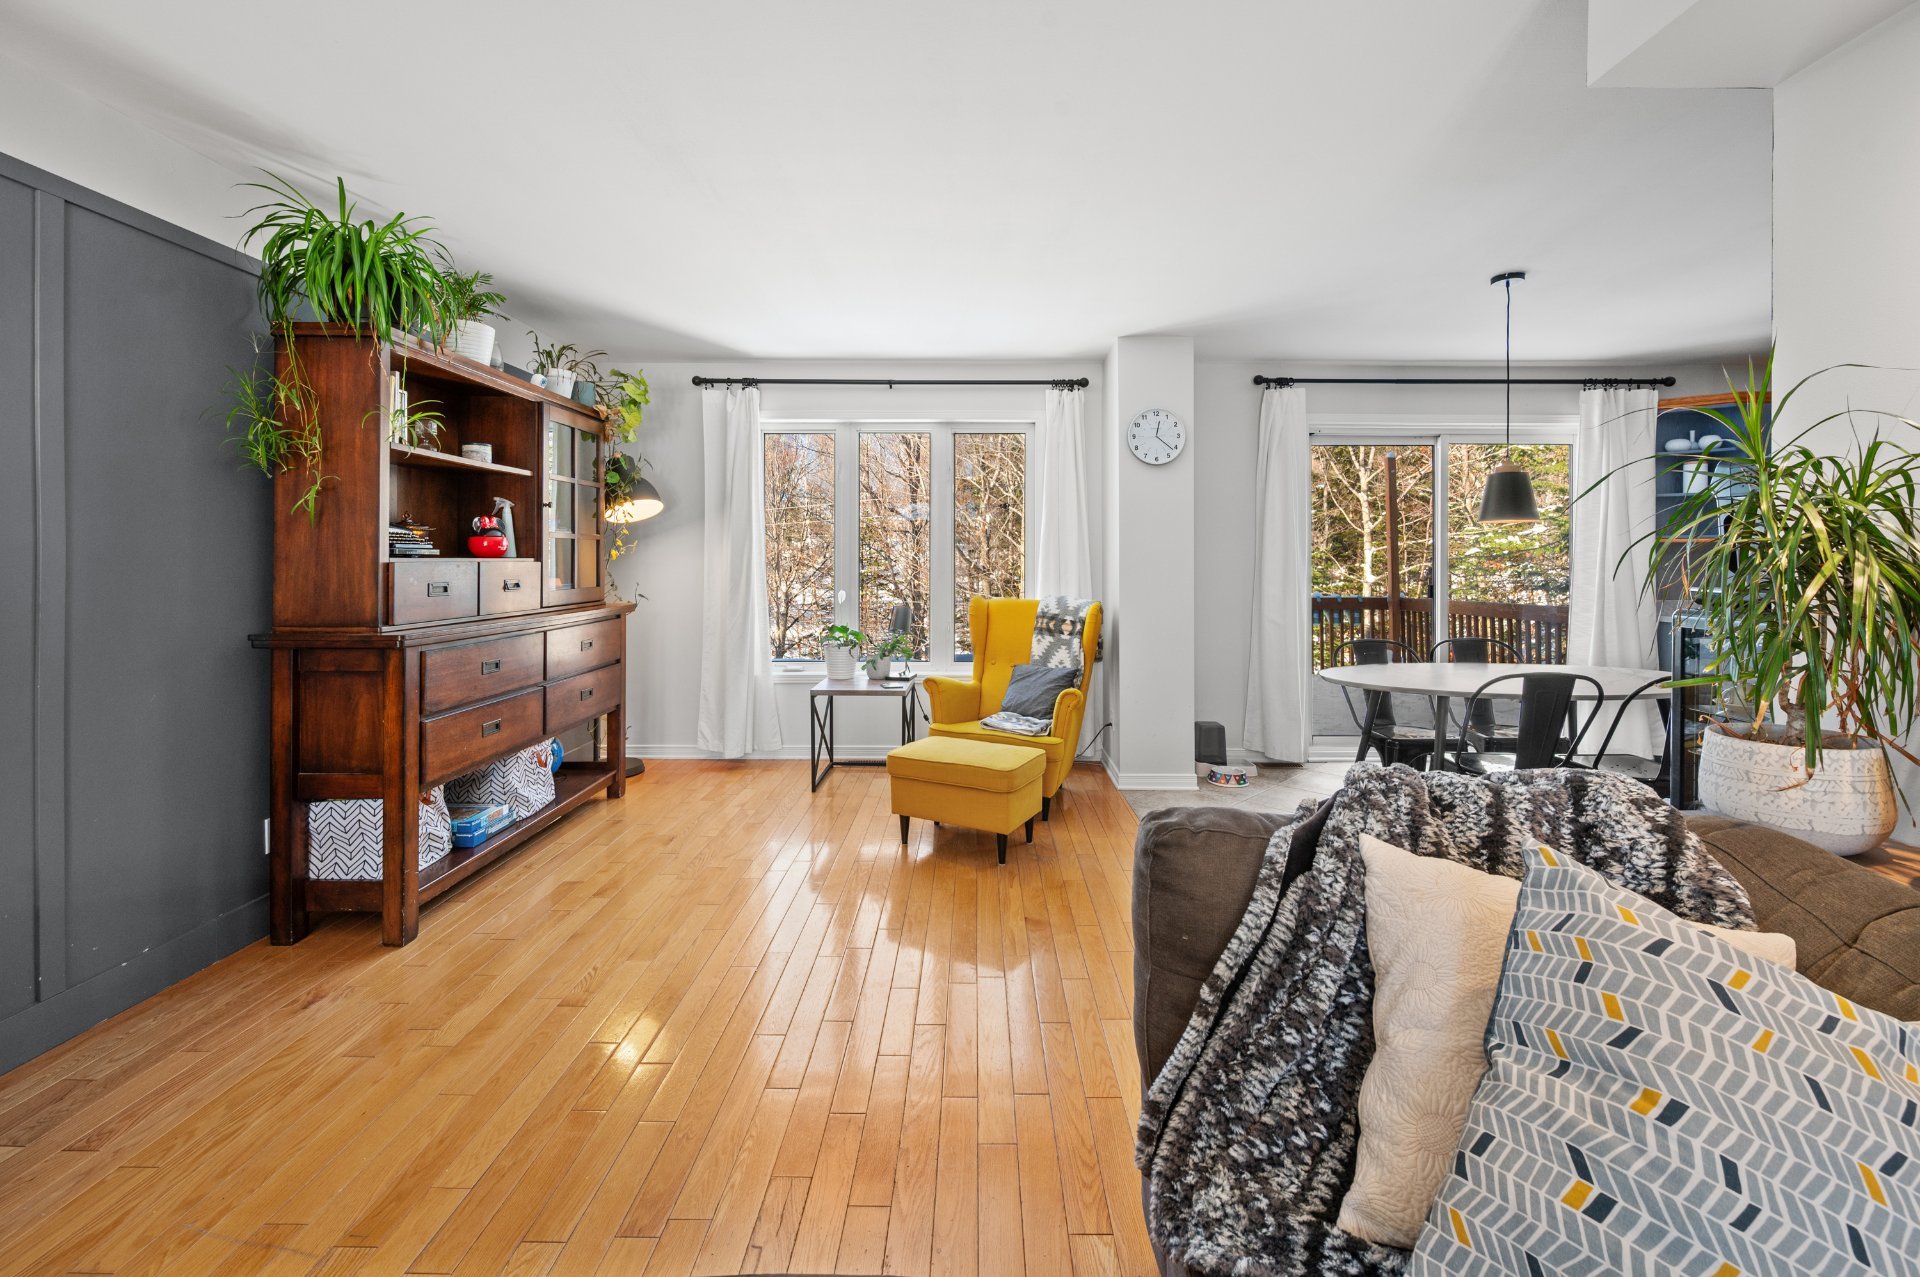
Living room
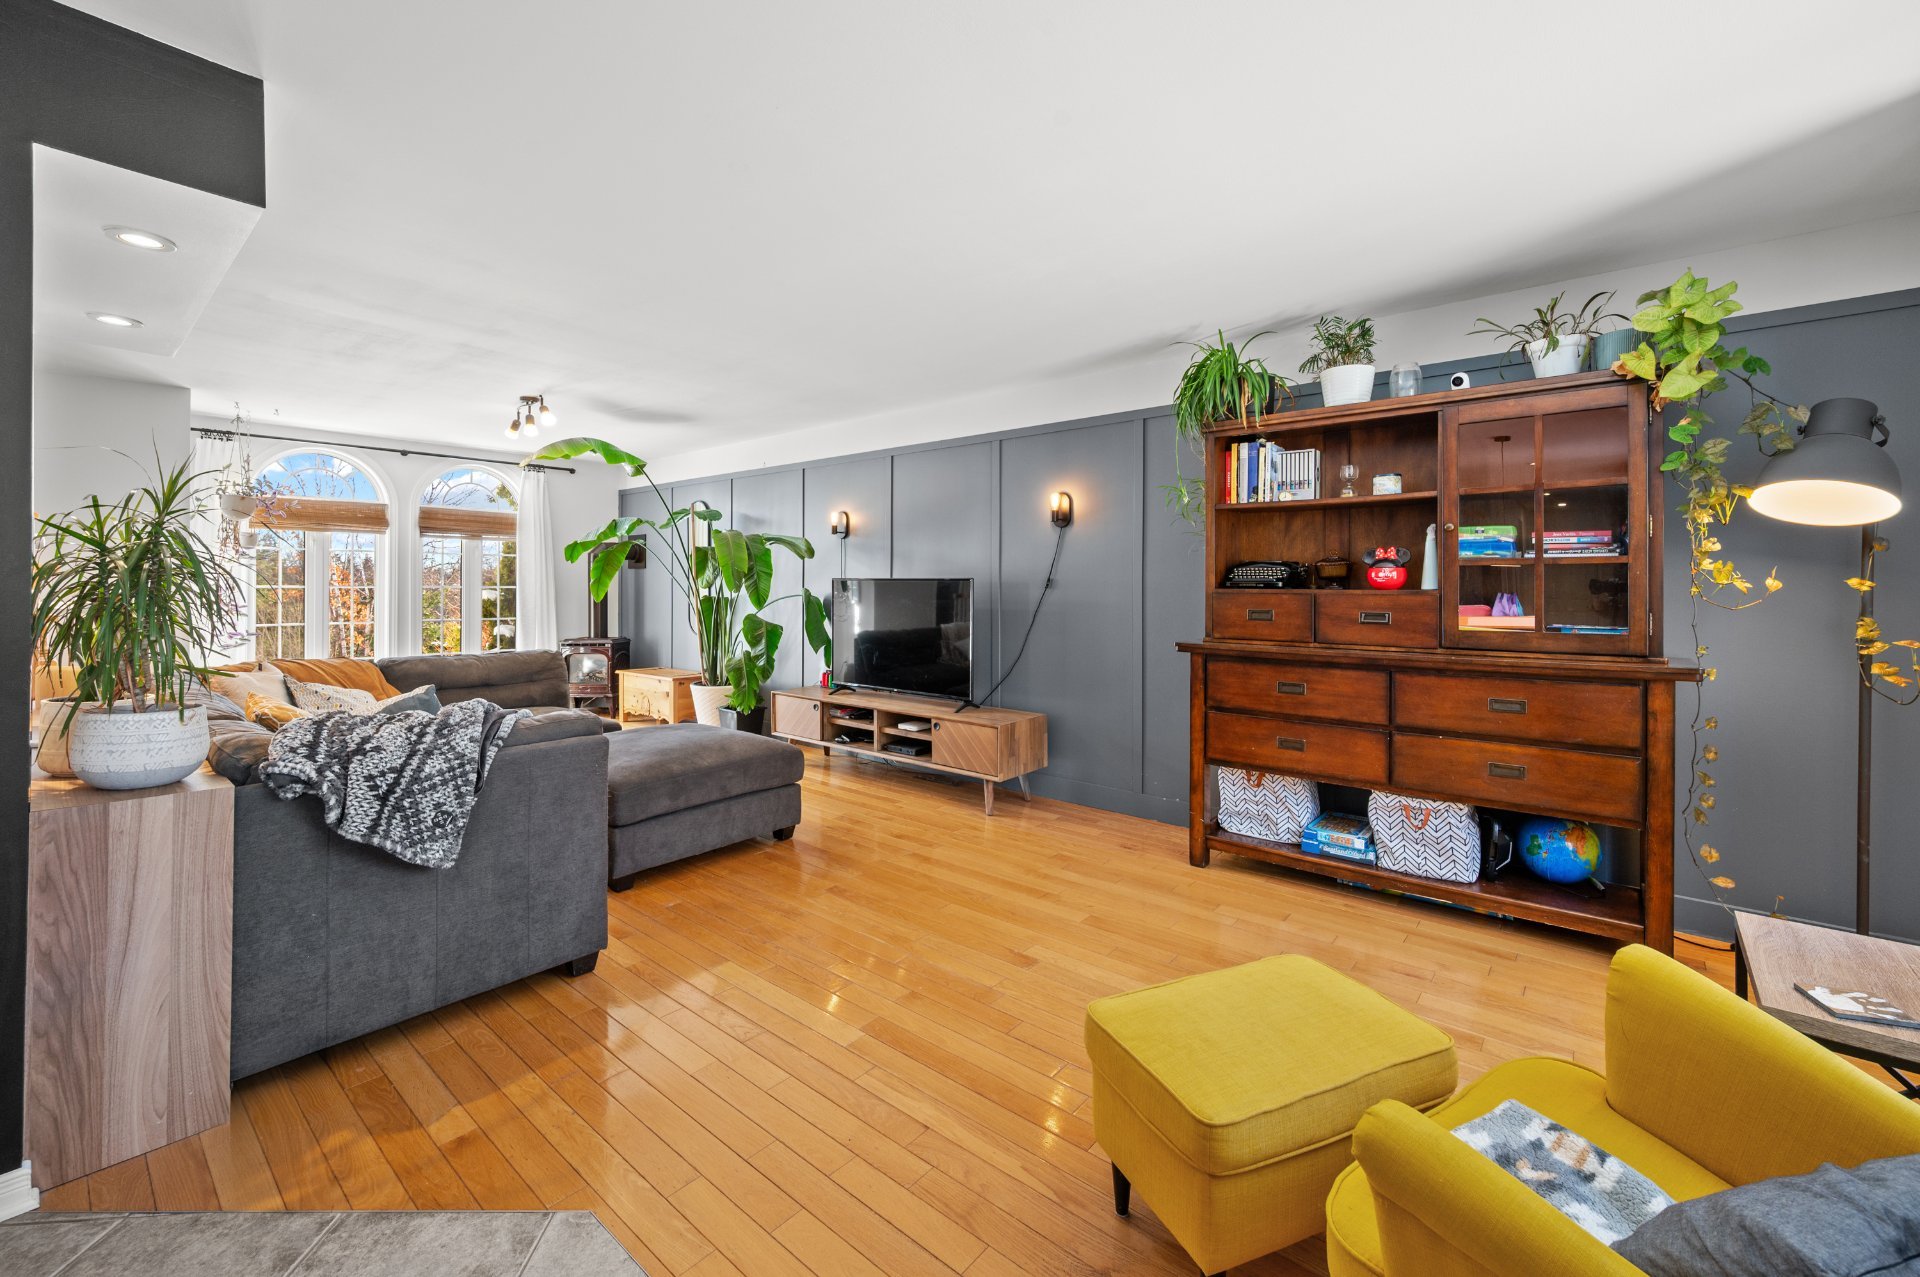
Living room
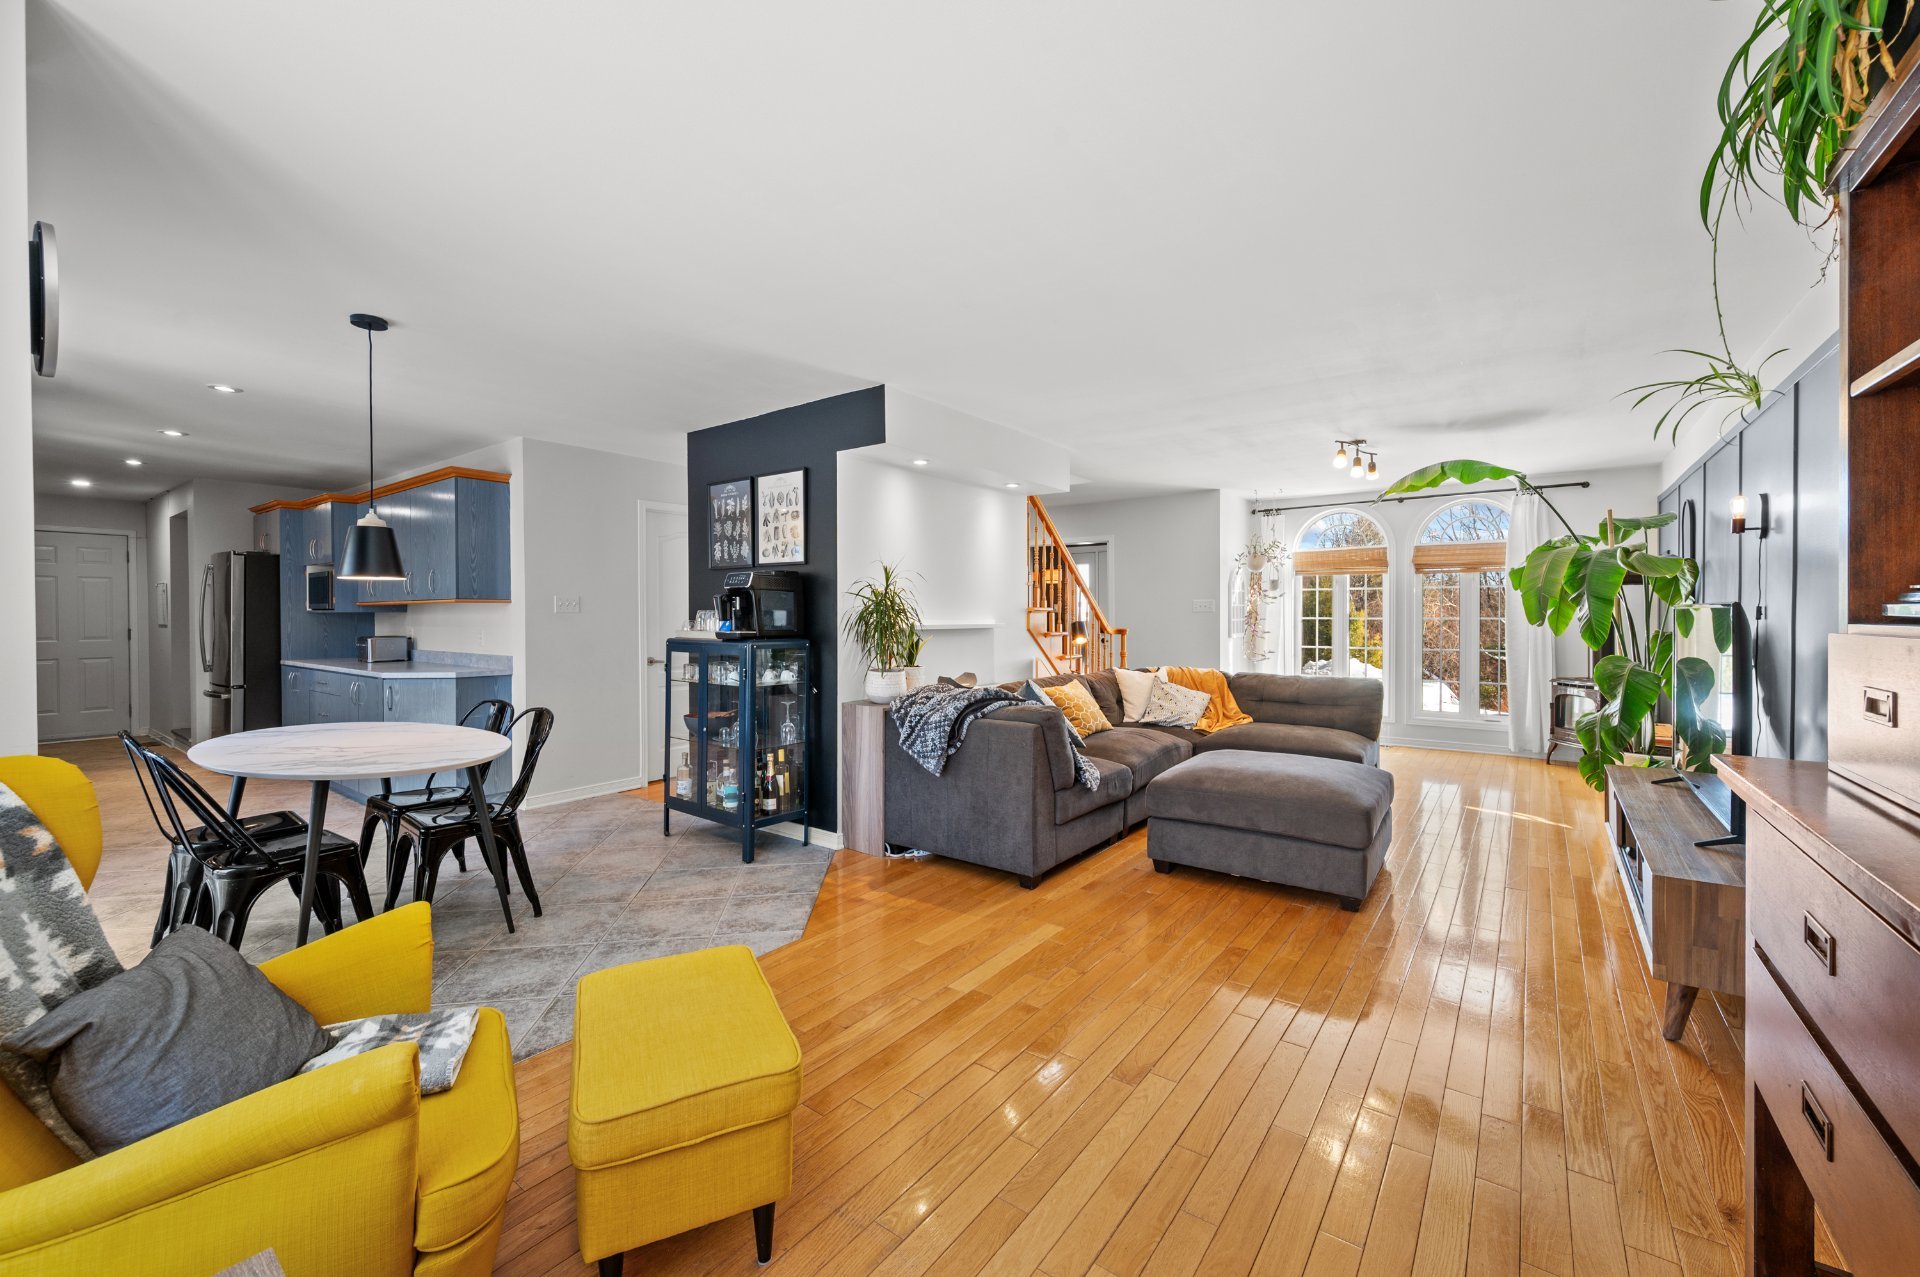
Living room
|
|
Description
Spacious, bright, and family-oriented, this property is located in Sainte-Anne-des-Lacs, on a quiet cul-de-sac in the heart of a wooded setting, while remaining close to major roadways and services. It offers a safe and welcoming living environment, perfectly suited for family life. The home features, among other things, four bedrooms on the upper floor, two bathrooms, one powder room, a double garage, several family-oriented living spaces including a large room above the garage, a finished basement, and year-round comfort provided by a central heat pump. A complete home, designed to grow with the family, in a highly sought-after area.
Inclusions: Lighting fixtures, central vacuum system and accessories, 2 electric garage door openers, gas stove
Exclusions : Electric charging station, personal belongings, and anything else not included
| BUILDING | |
|---|---|
| Type | Two or more storey |
| Style | Detached |
| Dimensions | 9.23x17.21 M |
| Lot Size | 46171.8 PC |
| EXPENSES | |
|---|---|
| Municipal Taxes (2026) | $ 4017 / year |
| School taxes (2025) | $ 552 / year |
|
ROOM DETAILS |
|||
|---|---|---|---|
| Room | Dimensions | Level | Flooring |
| Hallway | 8 x 6 P | Ground Floor | Ceramic tiles |
| Living room | 29 x 12.3 P | Ground Floor | Wood |
| Dining room | 13.9 x 12.10 P | Ground Floor | Wood |
| Dinette | 11.5 x 9.4 P | Ground Floor | Ceramic tiles |
| Kitchen | 21 x 9 P | Ground Floor | Ceramic tiles |
| Washroom | 12.6 x 5 P | Ground Floor | Ceramic tiles |
| Family room | 21.3 x 17.3 P | 2nd Floor | Parquetry |
| Primary bedroom | 16 x 11.7 P | 2nd Floor | Parquetry |
| Bathroom | 12.10 x 7.3 P | 2nd Floor | Ceramic tiles |
| Bedroom | 12.4 x 10.1 P | 2nd Floor | Parquetry |
| Bedroom | 12.4 x 11 P | 2nd Floor | Parquetry |
| Bedroom | 9 x 12.4 P | 2nd Floor | Parquetry |
| Mezzanine | 7.7 x 7.3 P | 2nd Floor | Parquetry |
| Bathroom | 6.11 x 6.7 P | 2nd Floor | Ceramic tiles |
| Playroom | 27.9 x 19.5 P | Basement | Floating floor |
| Storage | 12 x 9.7 P | Basement | Ceramic tiles |
| Cellar / Cold room | 8.2 x 3.3 P | Basement | Concrete |
| machine room | 21.1 x 12.9 P | Basement | Concrete |
|
CHARACTERISTICS |
|
|---|---|
| Basement | 6 feet and over, Partially finished |
| Pool | Above-ground |
| Bathroom / Washroom | Adjoining to primary bedroom, Seperate shower |
| Heating system | Air circulation, Electric baseboard units |
| Proximity | Alpine skiing, Bicycle path, Cross-country skiing, Daycare centre, Elementary school, Golf, Highway, Park - green area, Public transport |
| Water supply | Artesian well |
| Driveway | Asphalt, Not Paved |
| Roofing | Asphalt shingles |
| Garage | Attached, Double width or more, Heated |
| Siding | Brick, Vinyl |
| Equipment available | Central heat pump, Electric garage door, Level 2 charging station, Ventilation system |
| Window type | Crank handle, French window, Sliding |
| Distinctive features | Cul-de-sac, Wooded lot: hardwood trees |
| Heating energy | Electricity |
| Topography | Flat, Sloped |
| Parking | Garage, Outdoor |
| Hearth stove | Gas stove |
| View | Mountain, Panoramic |
| Foundation | Poured concrete |
| Sewage system | Purification field, Septic tank |
| Windows | PVC |
| Zoning | Residential |