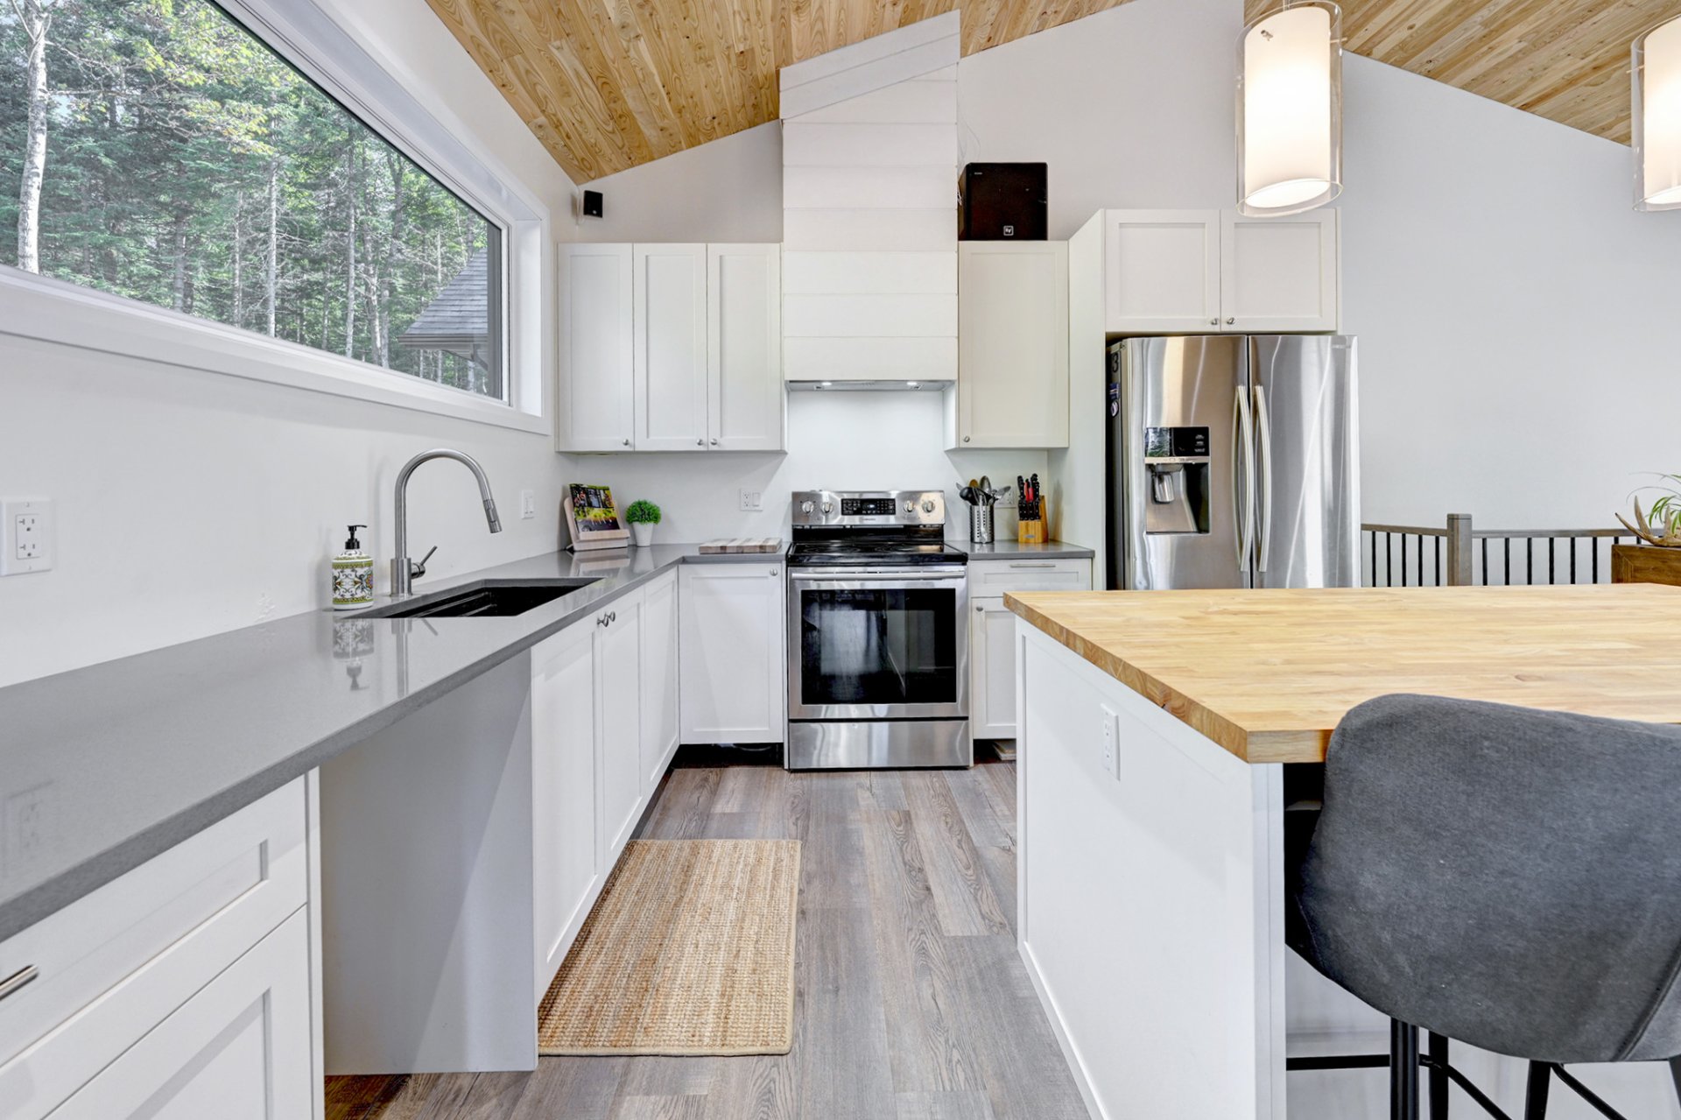
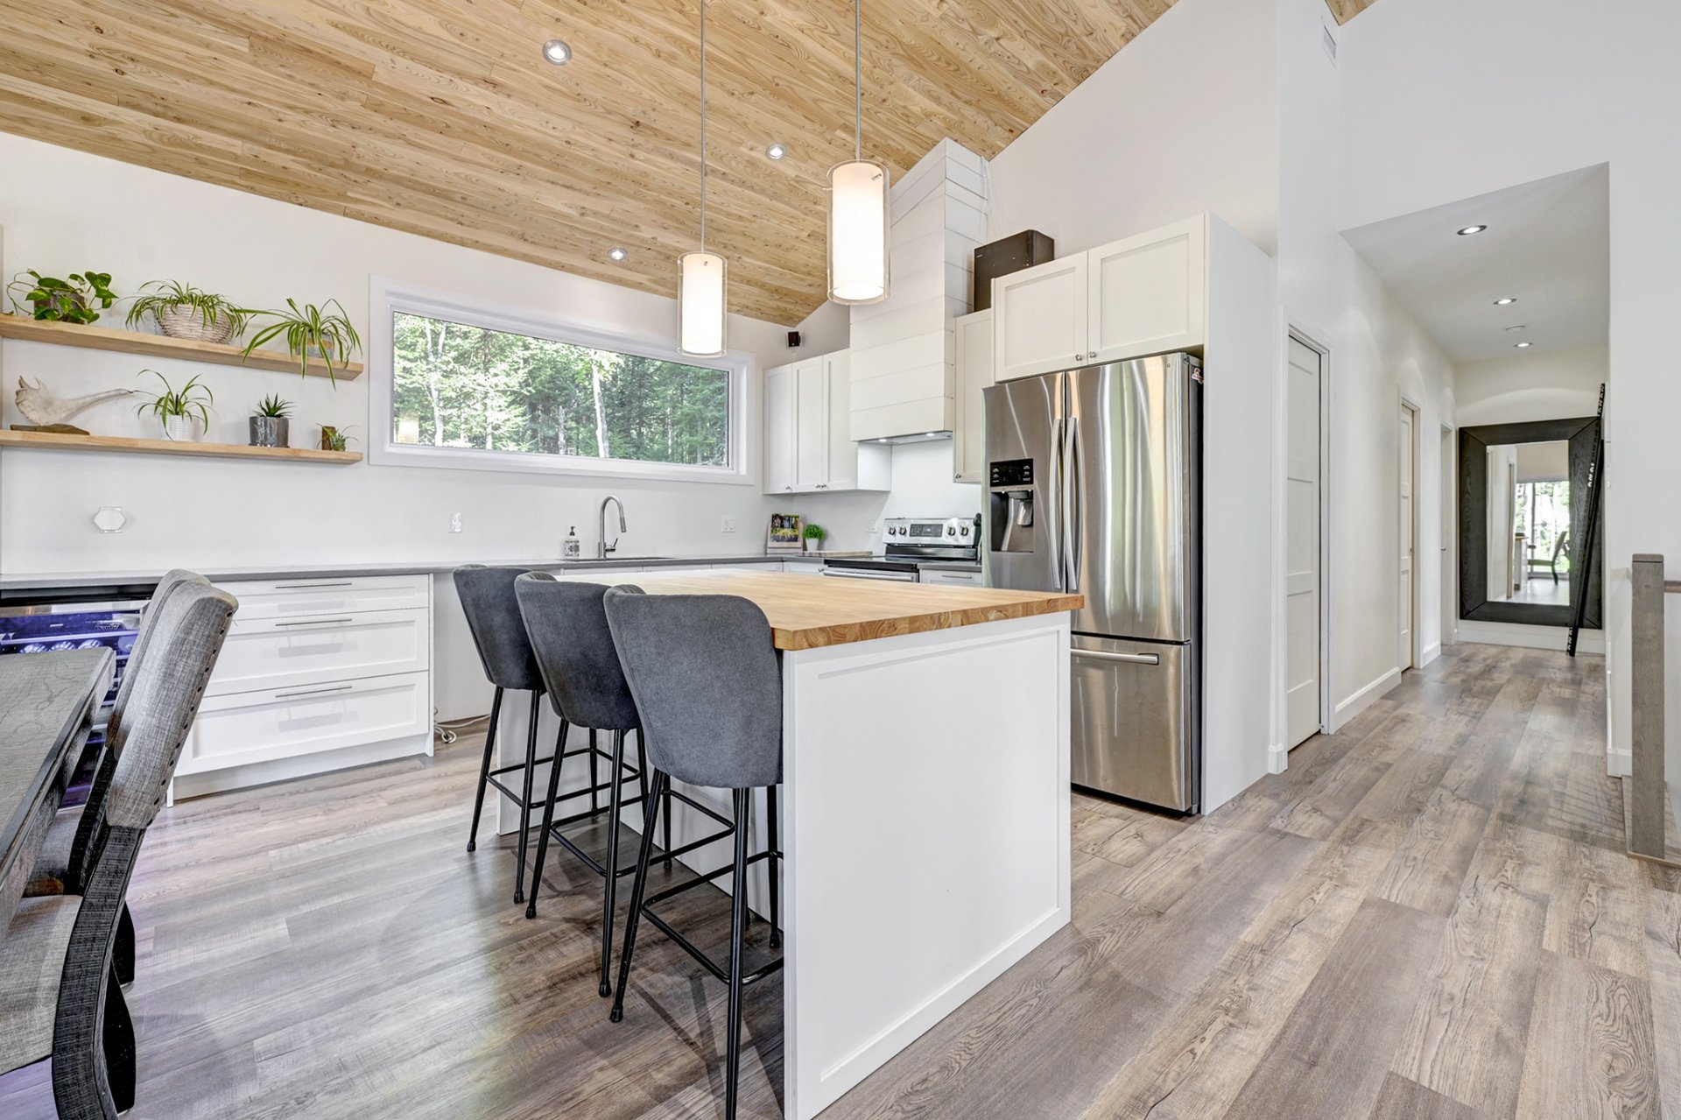
Kitchen
Kitchen
Kitchen
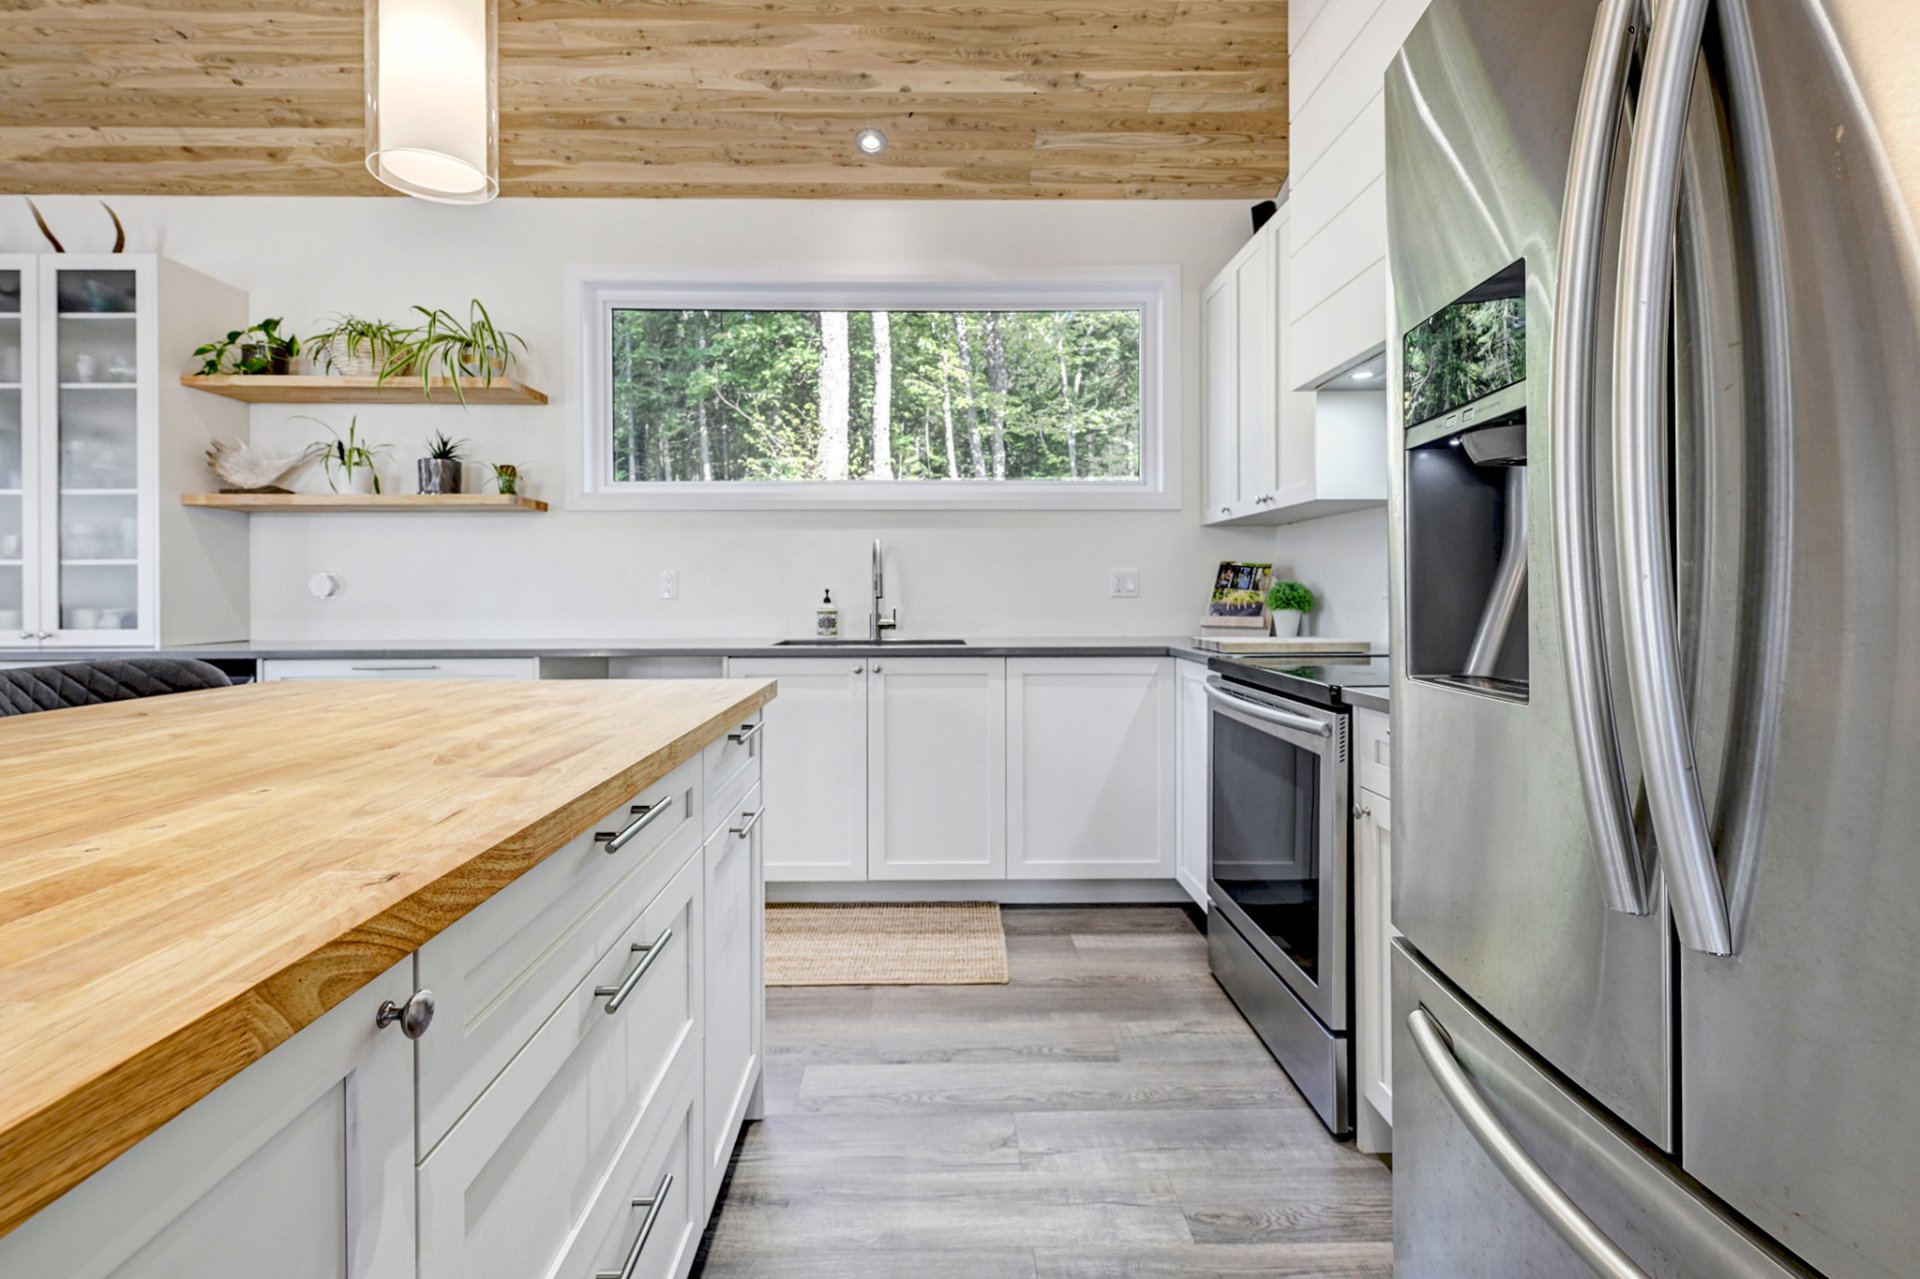
Kitchen
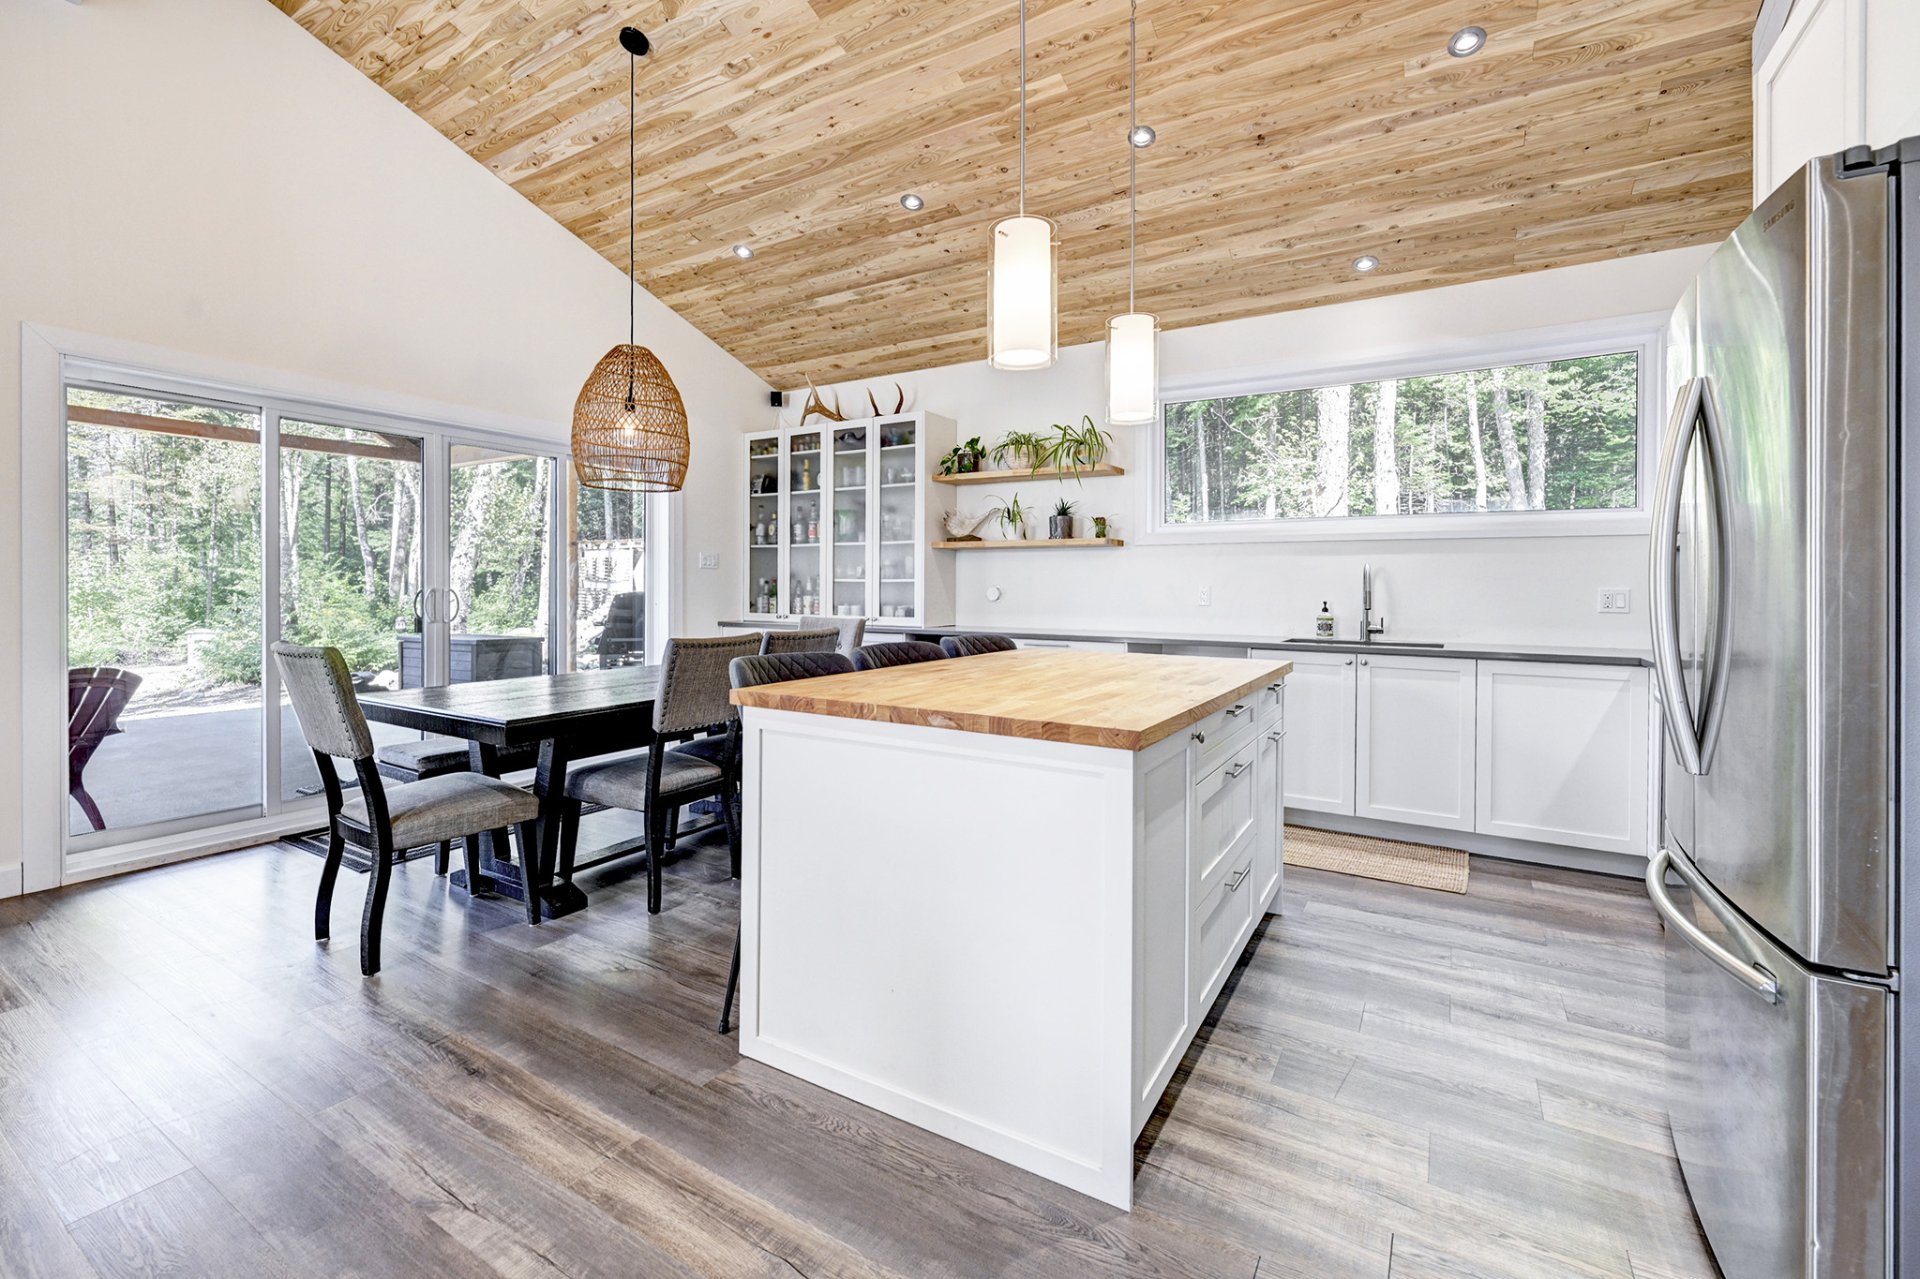
Kitchen
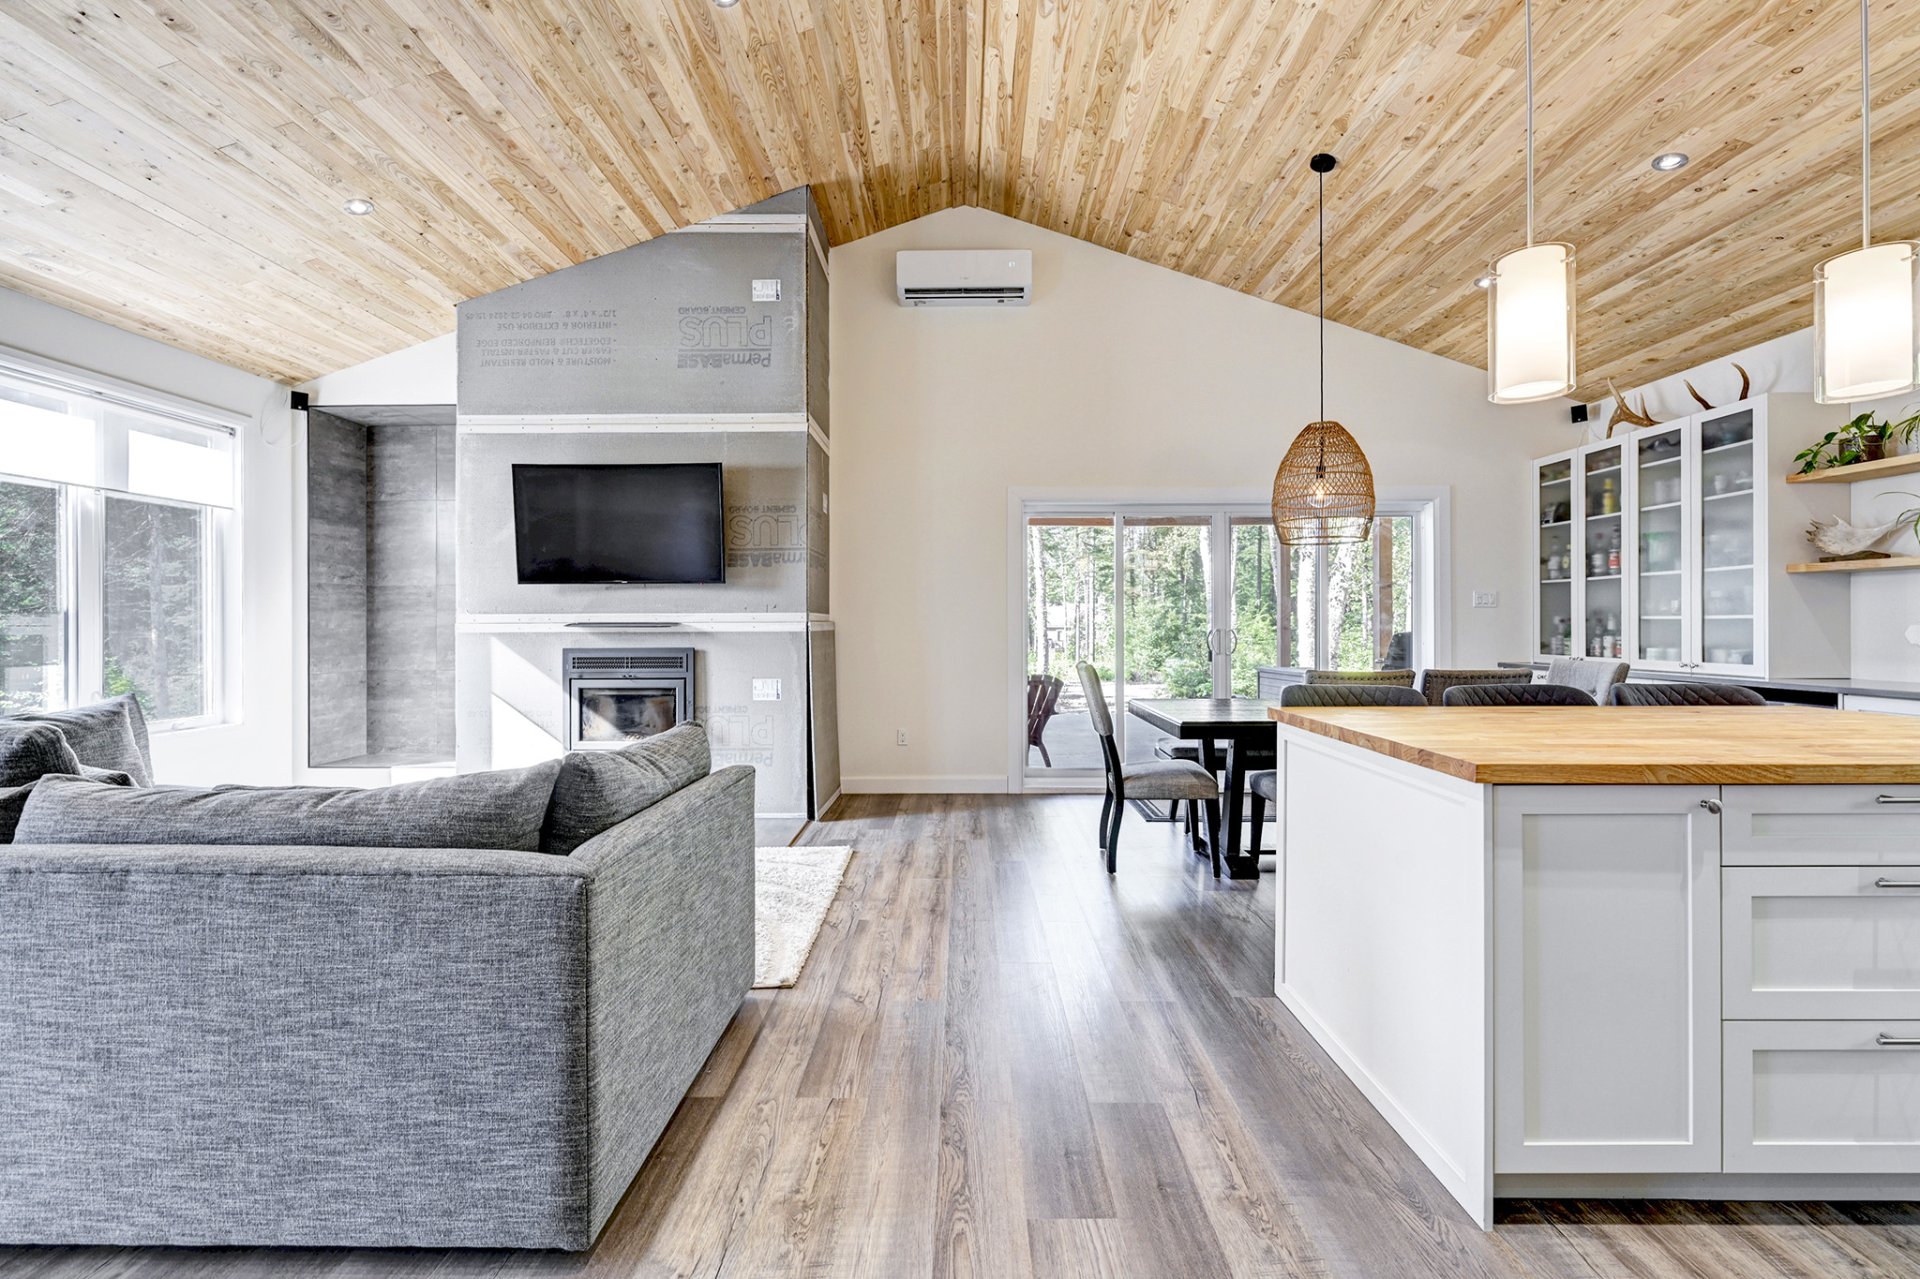
Dining room
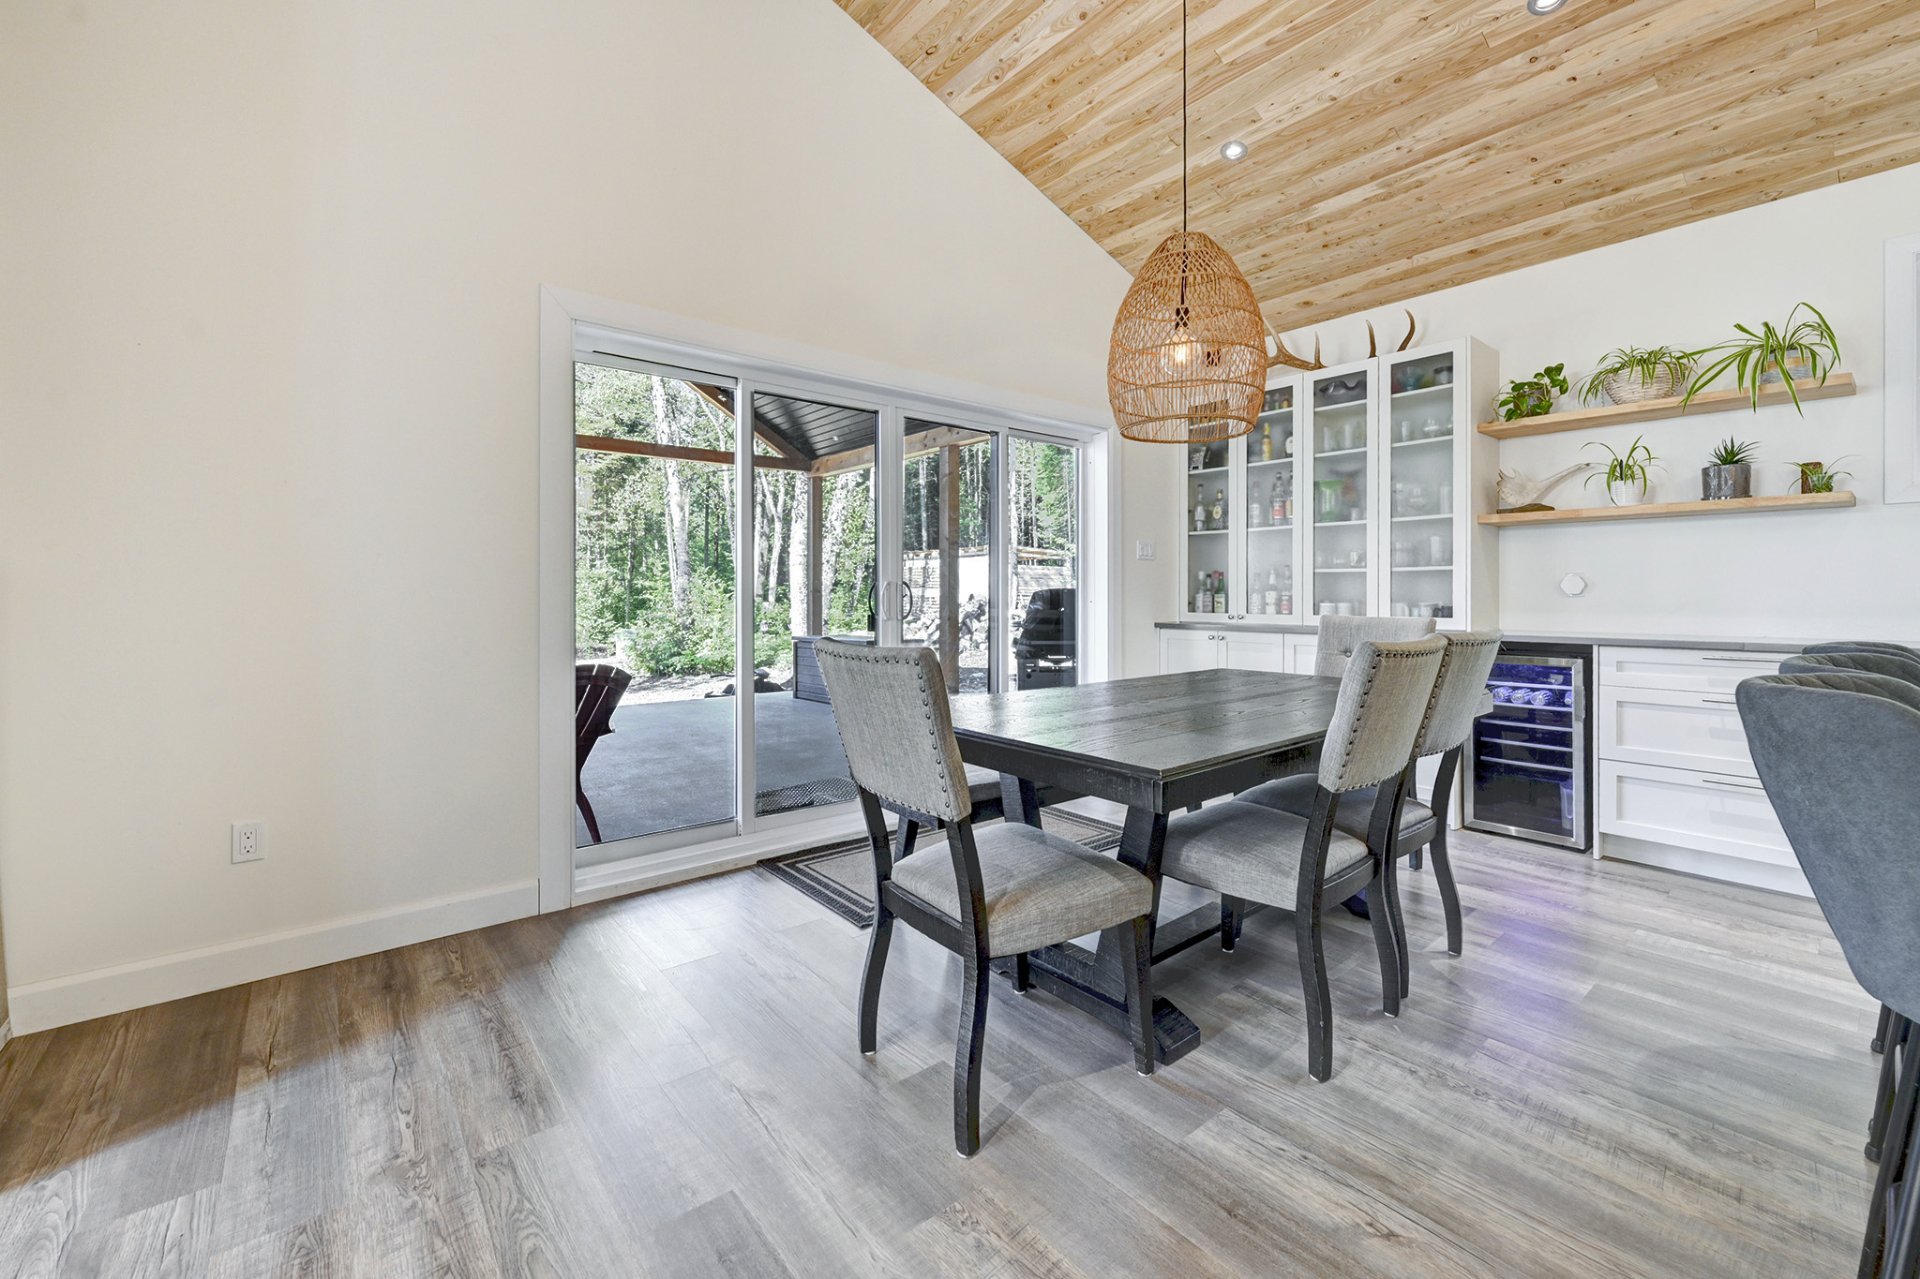
Dining room
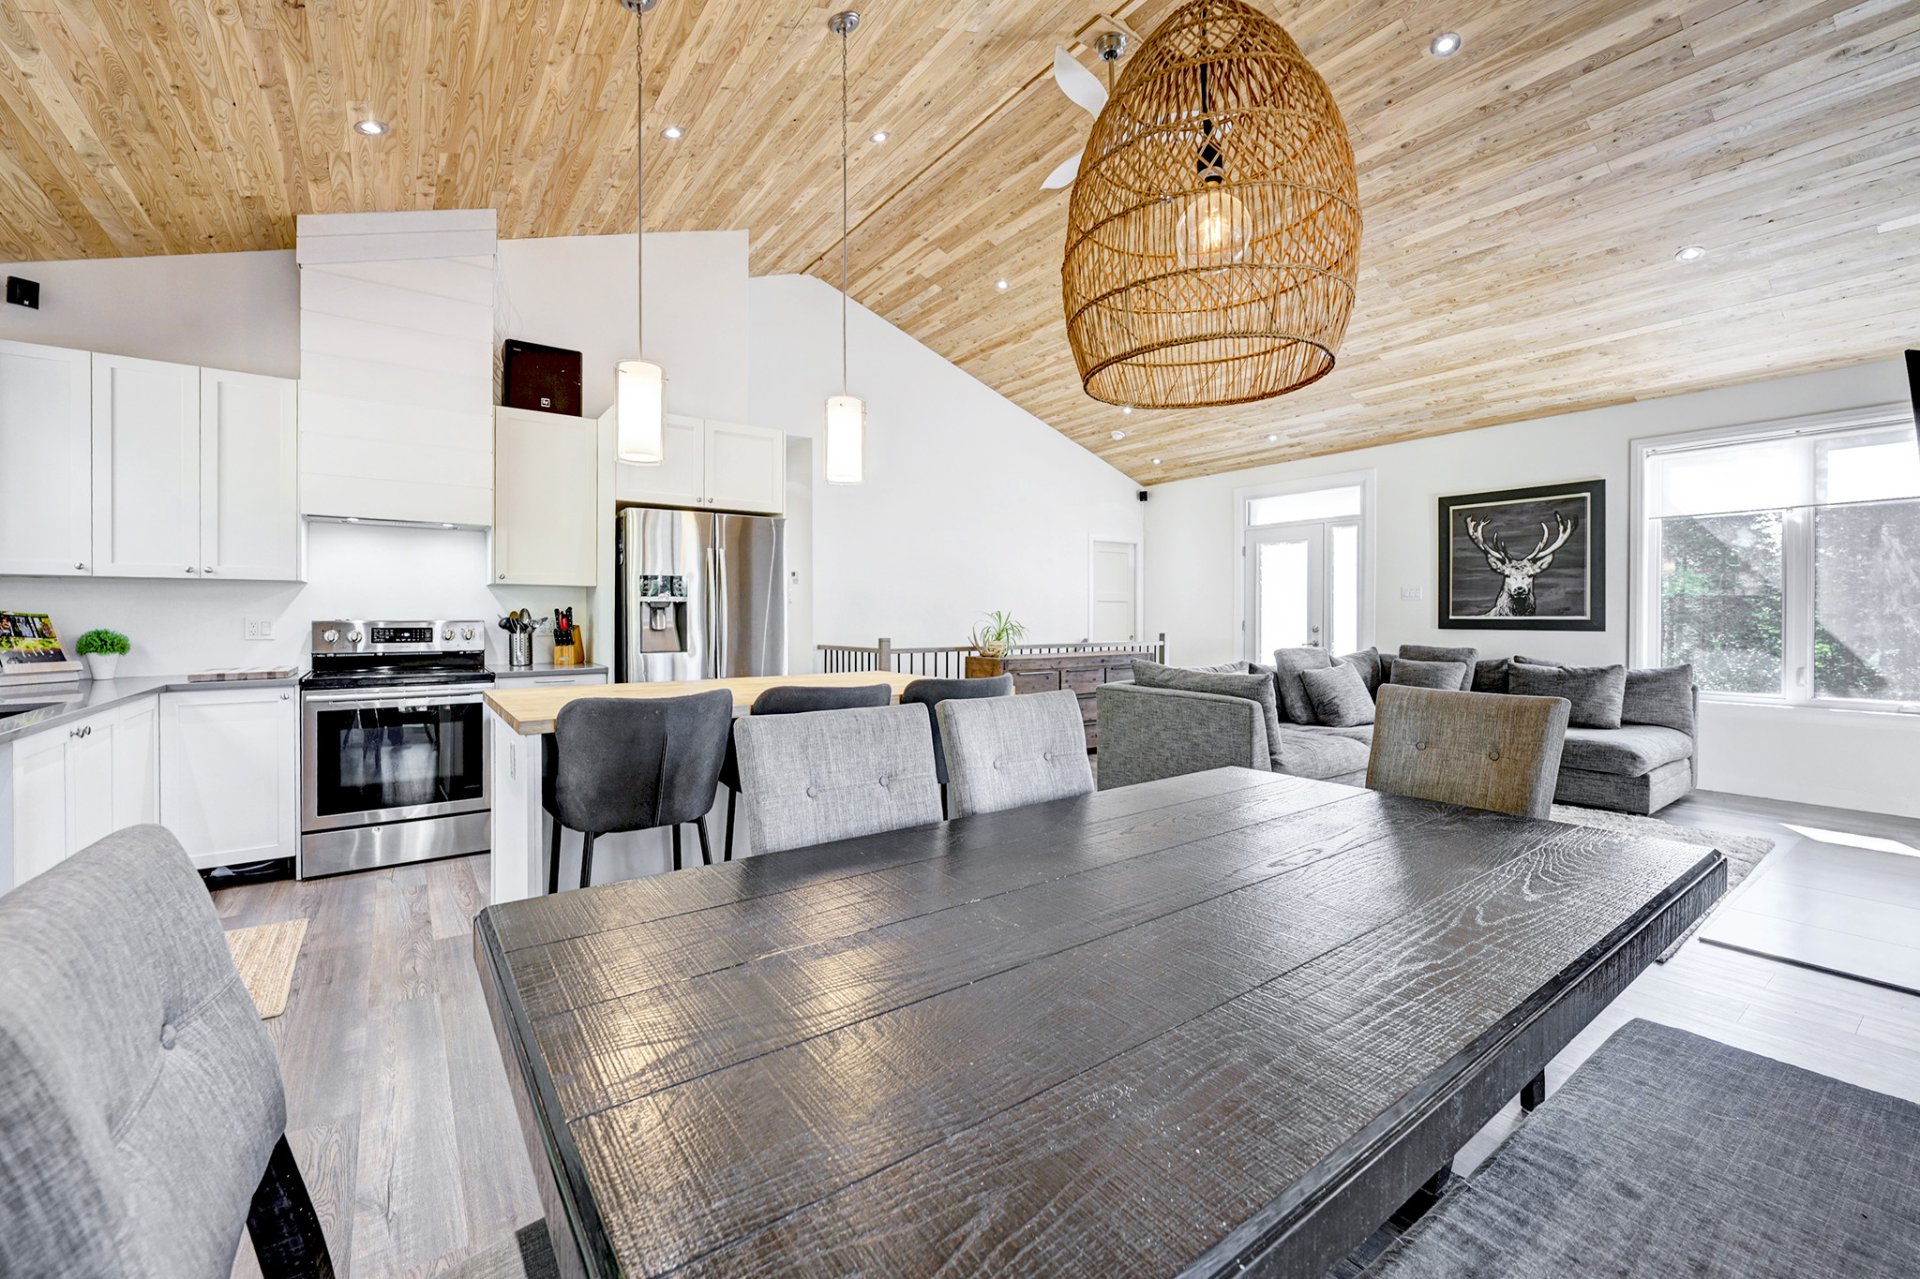
Living room
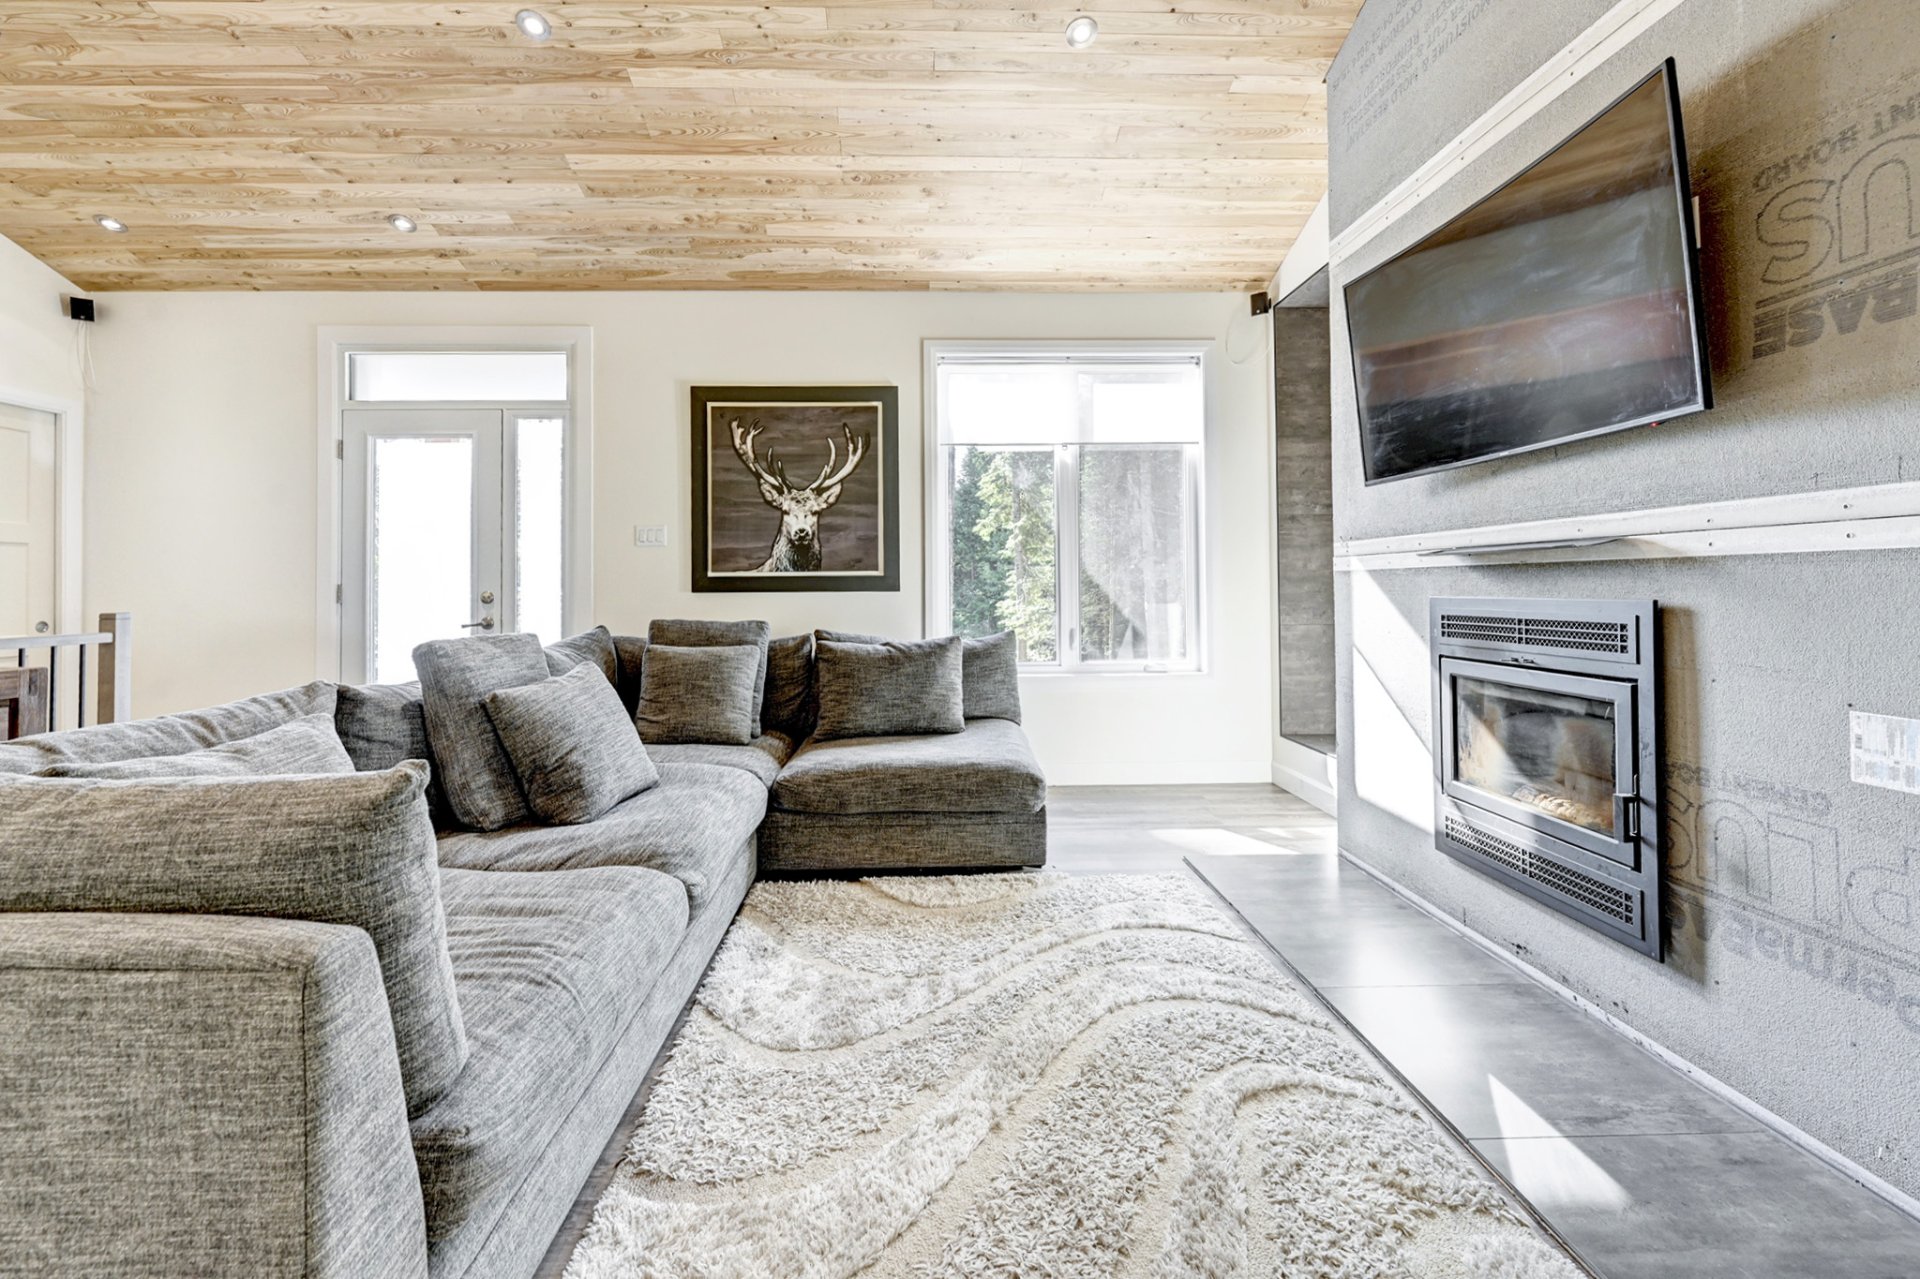
Living room
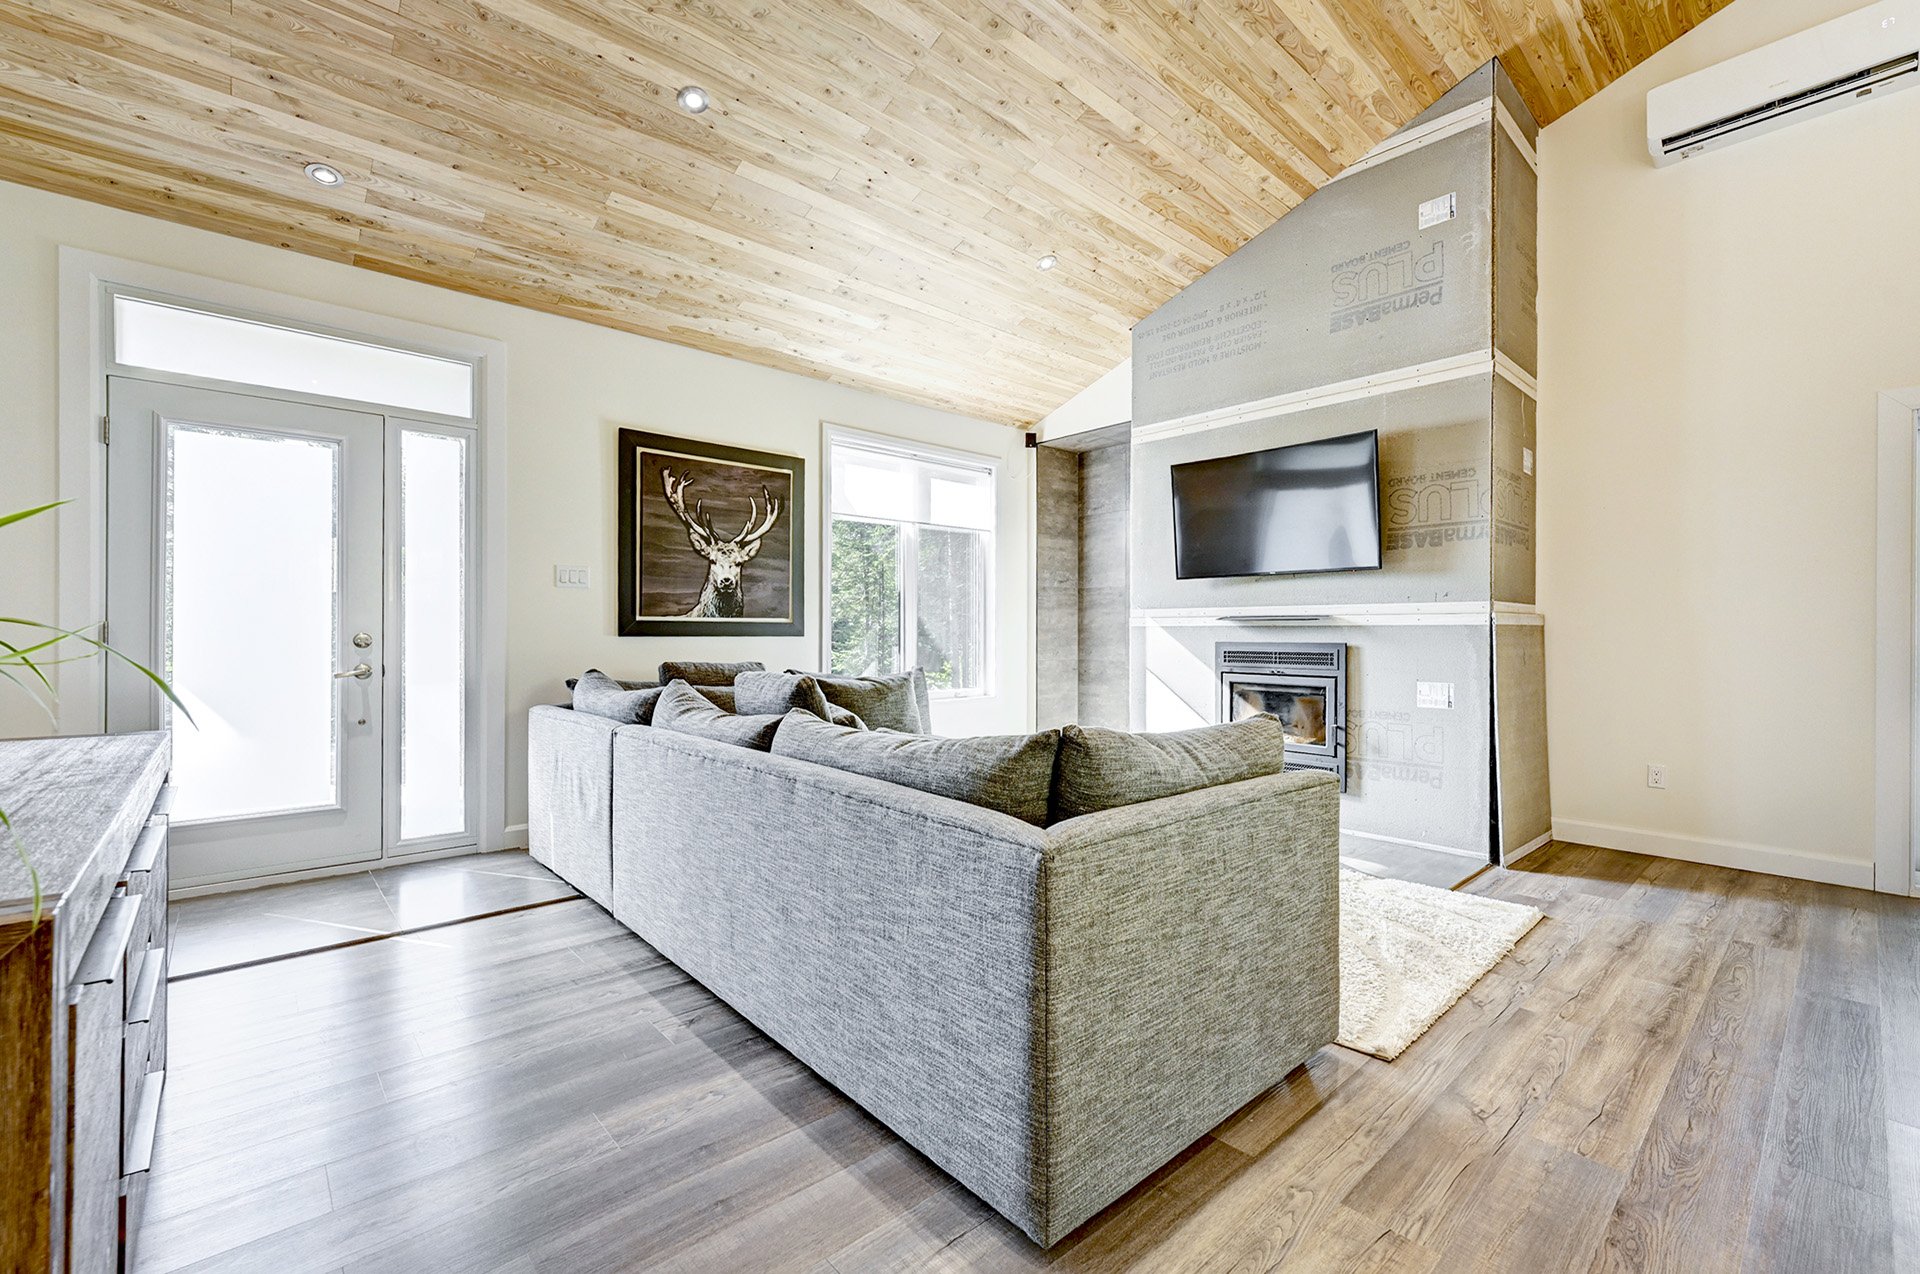
Living room
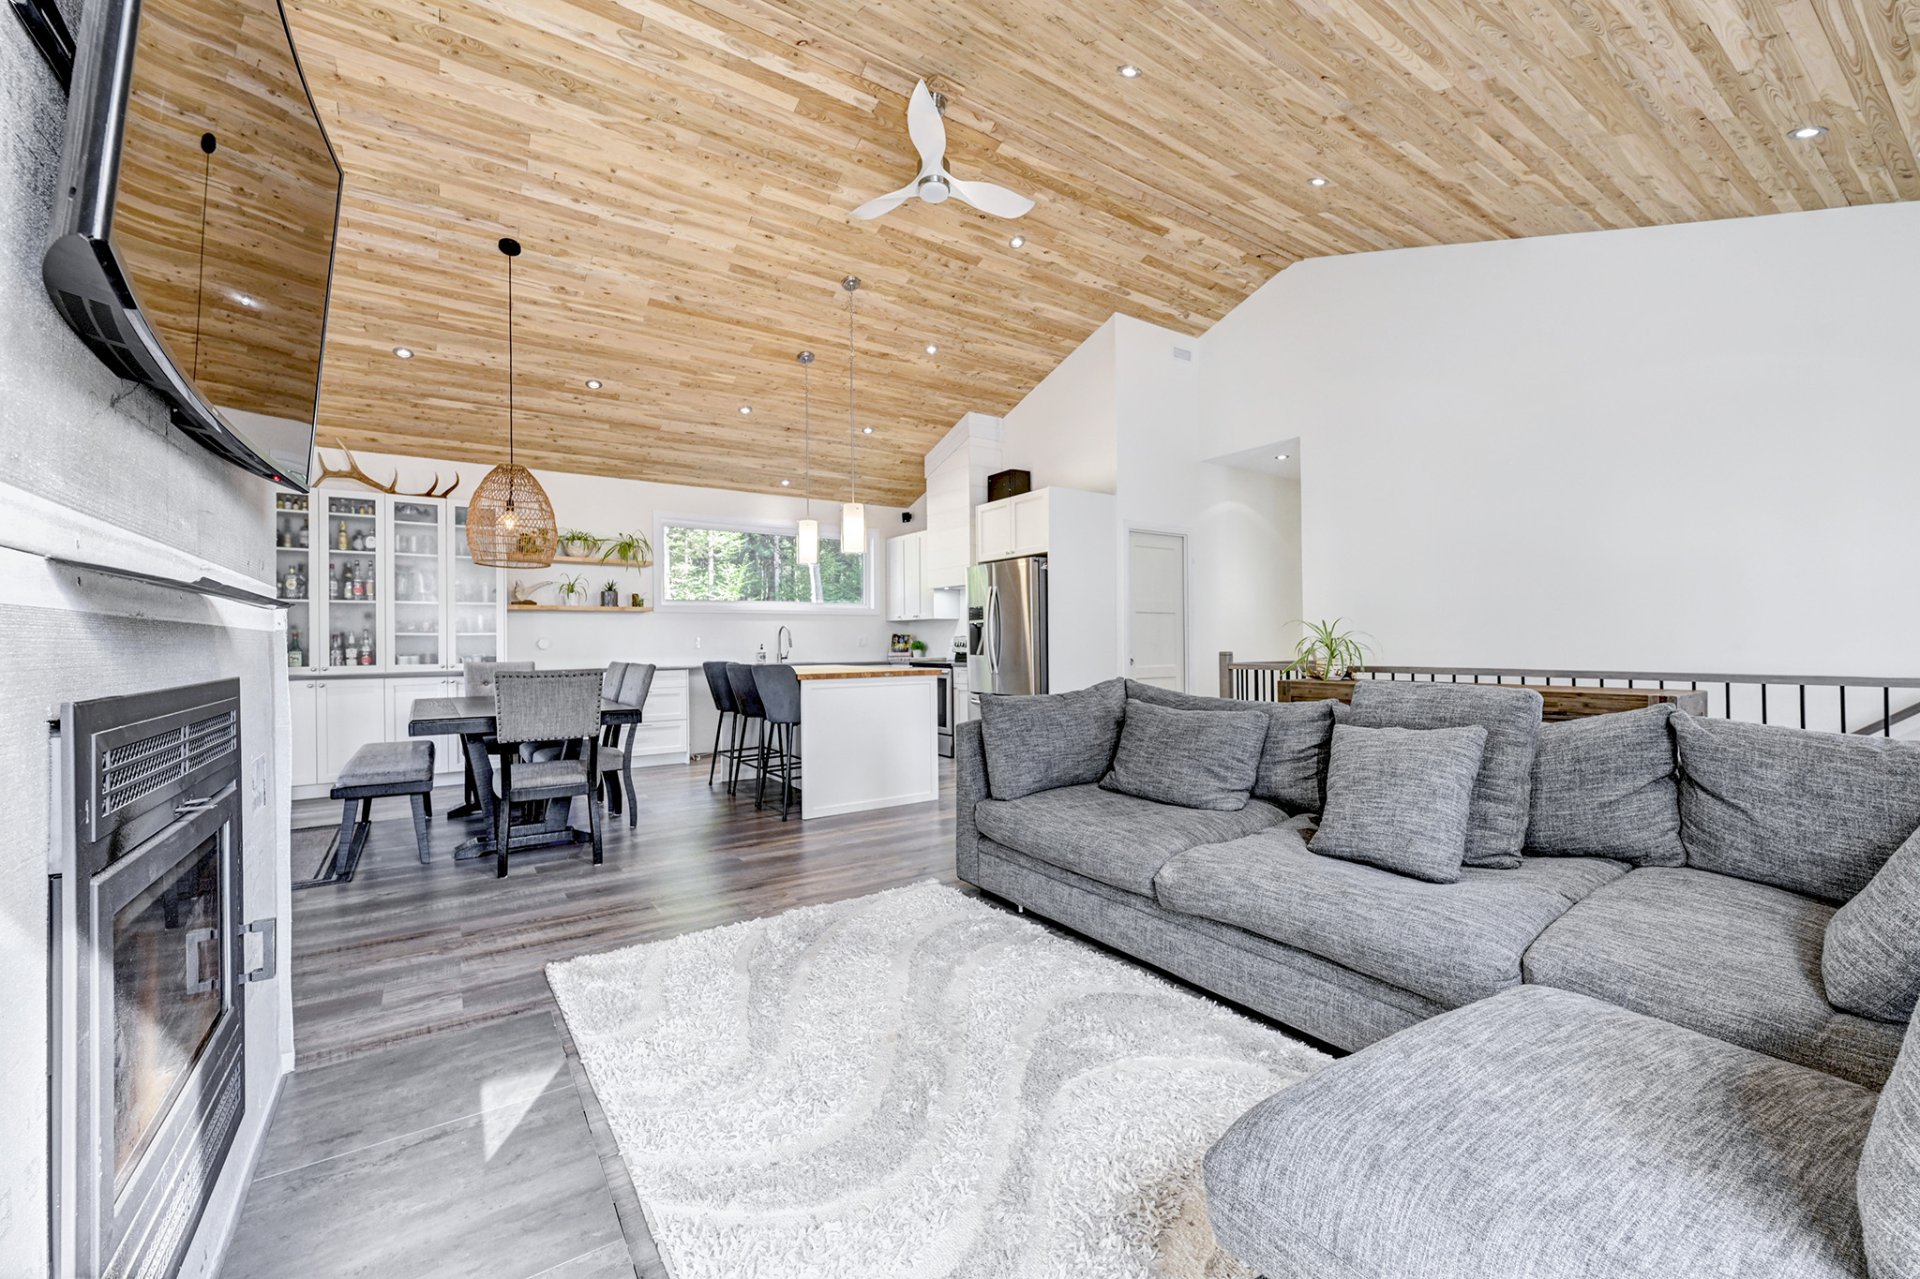
Living room
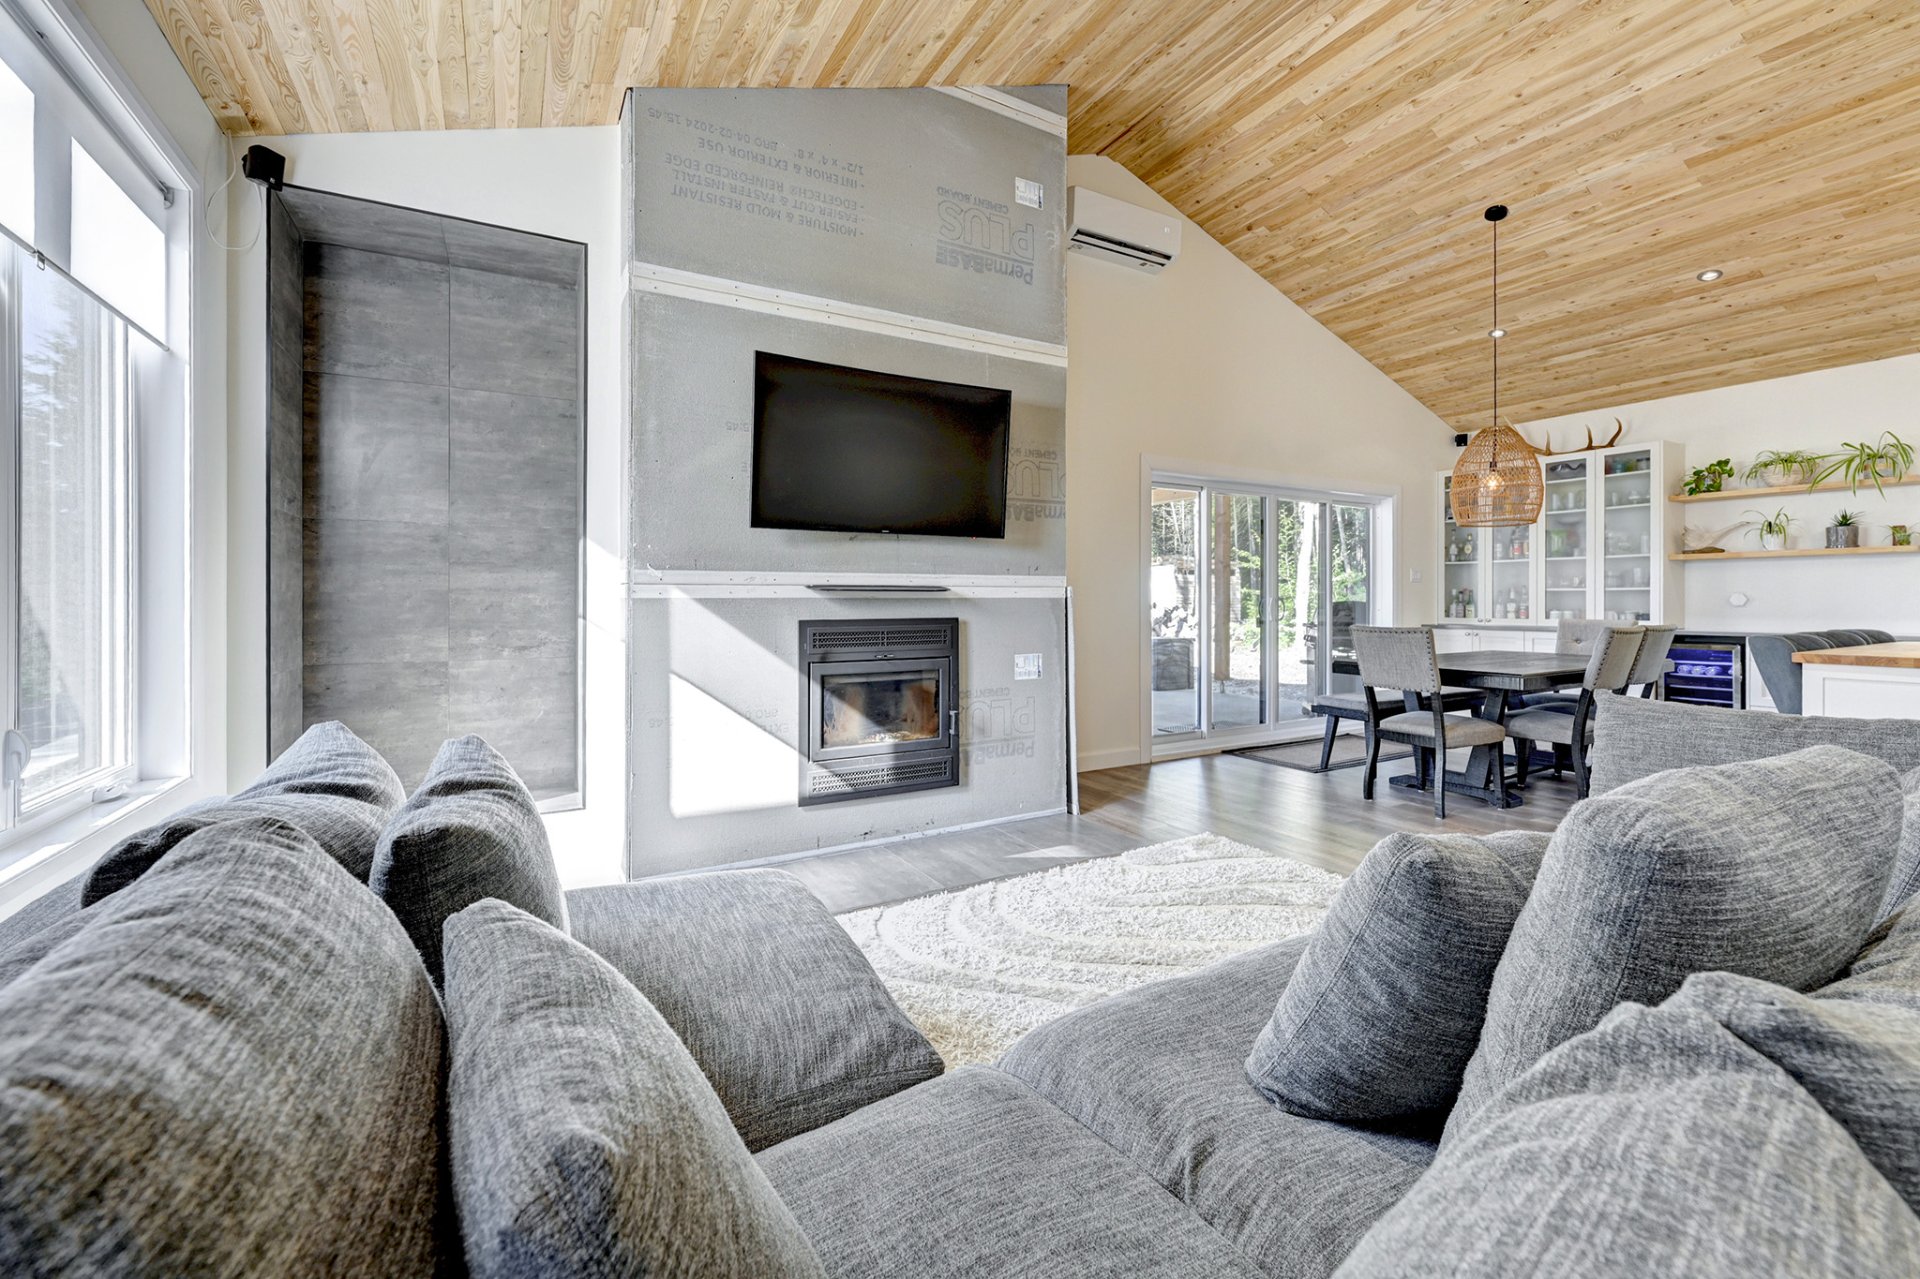
Living room
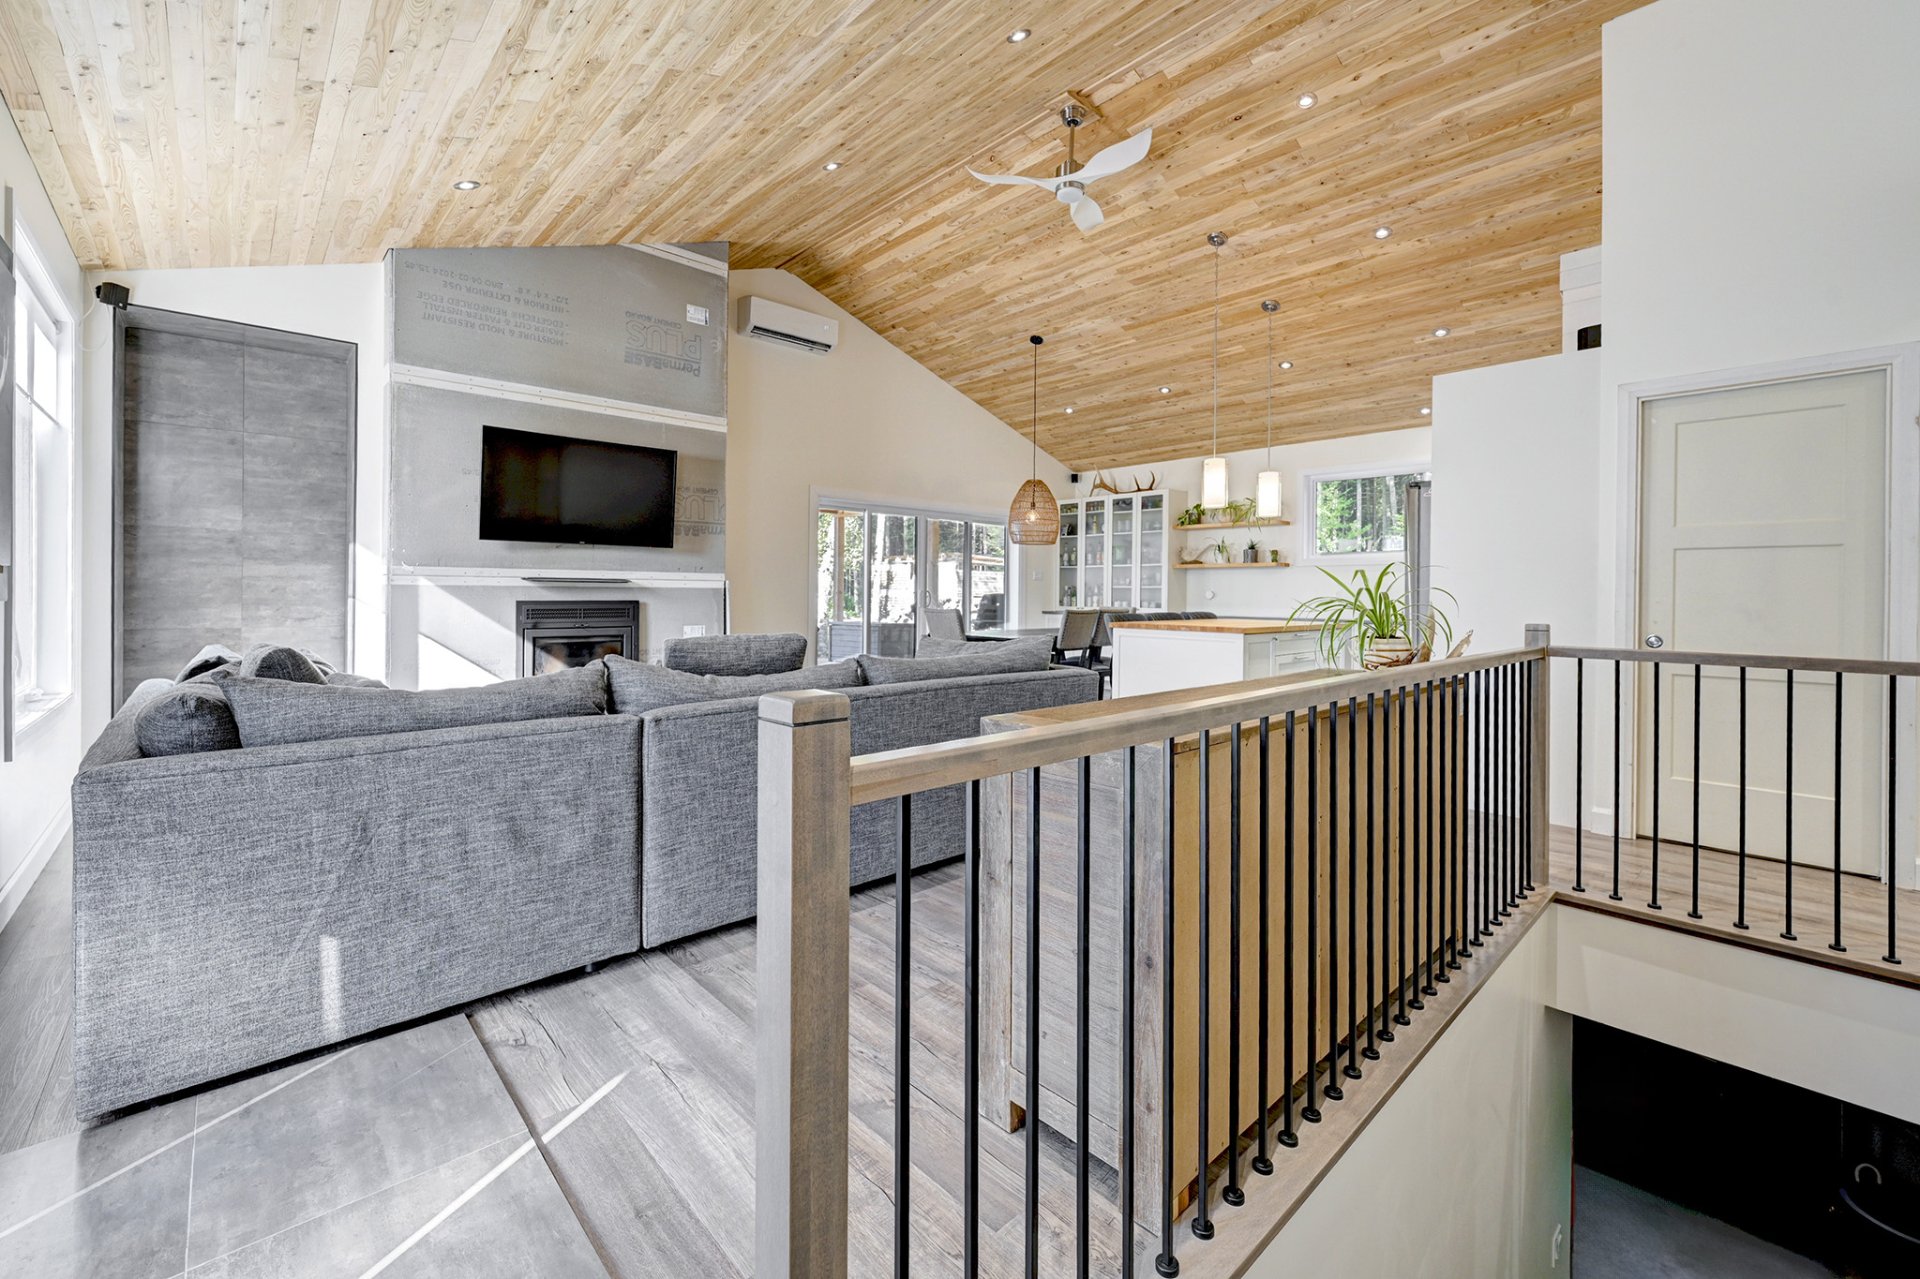
Living room
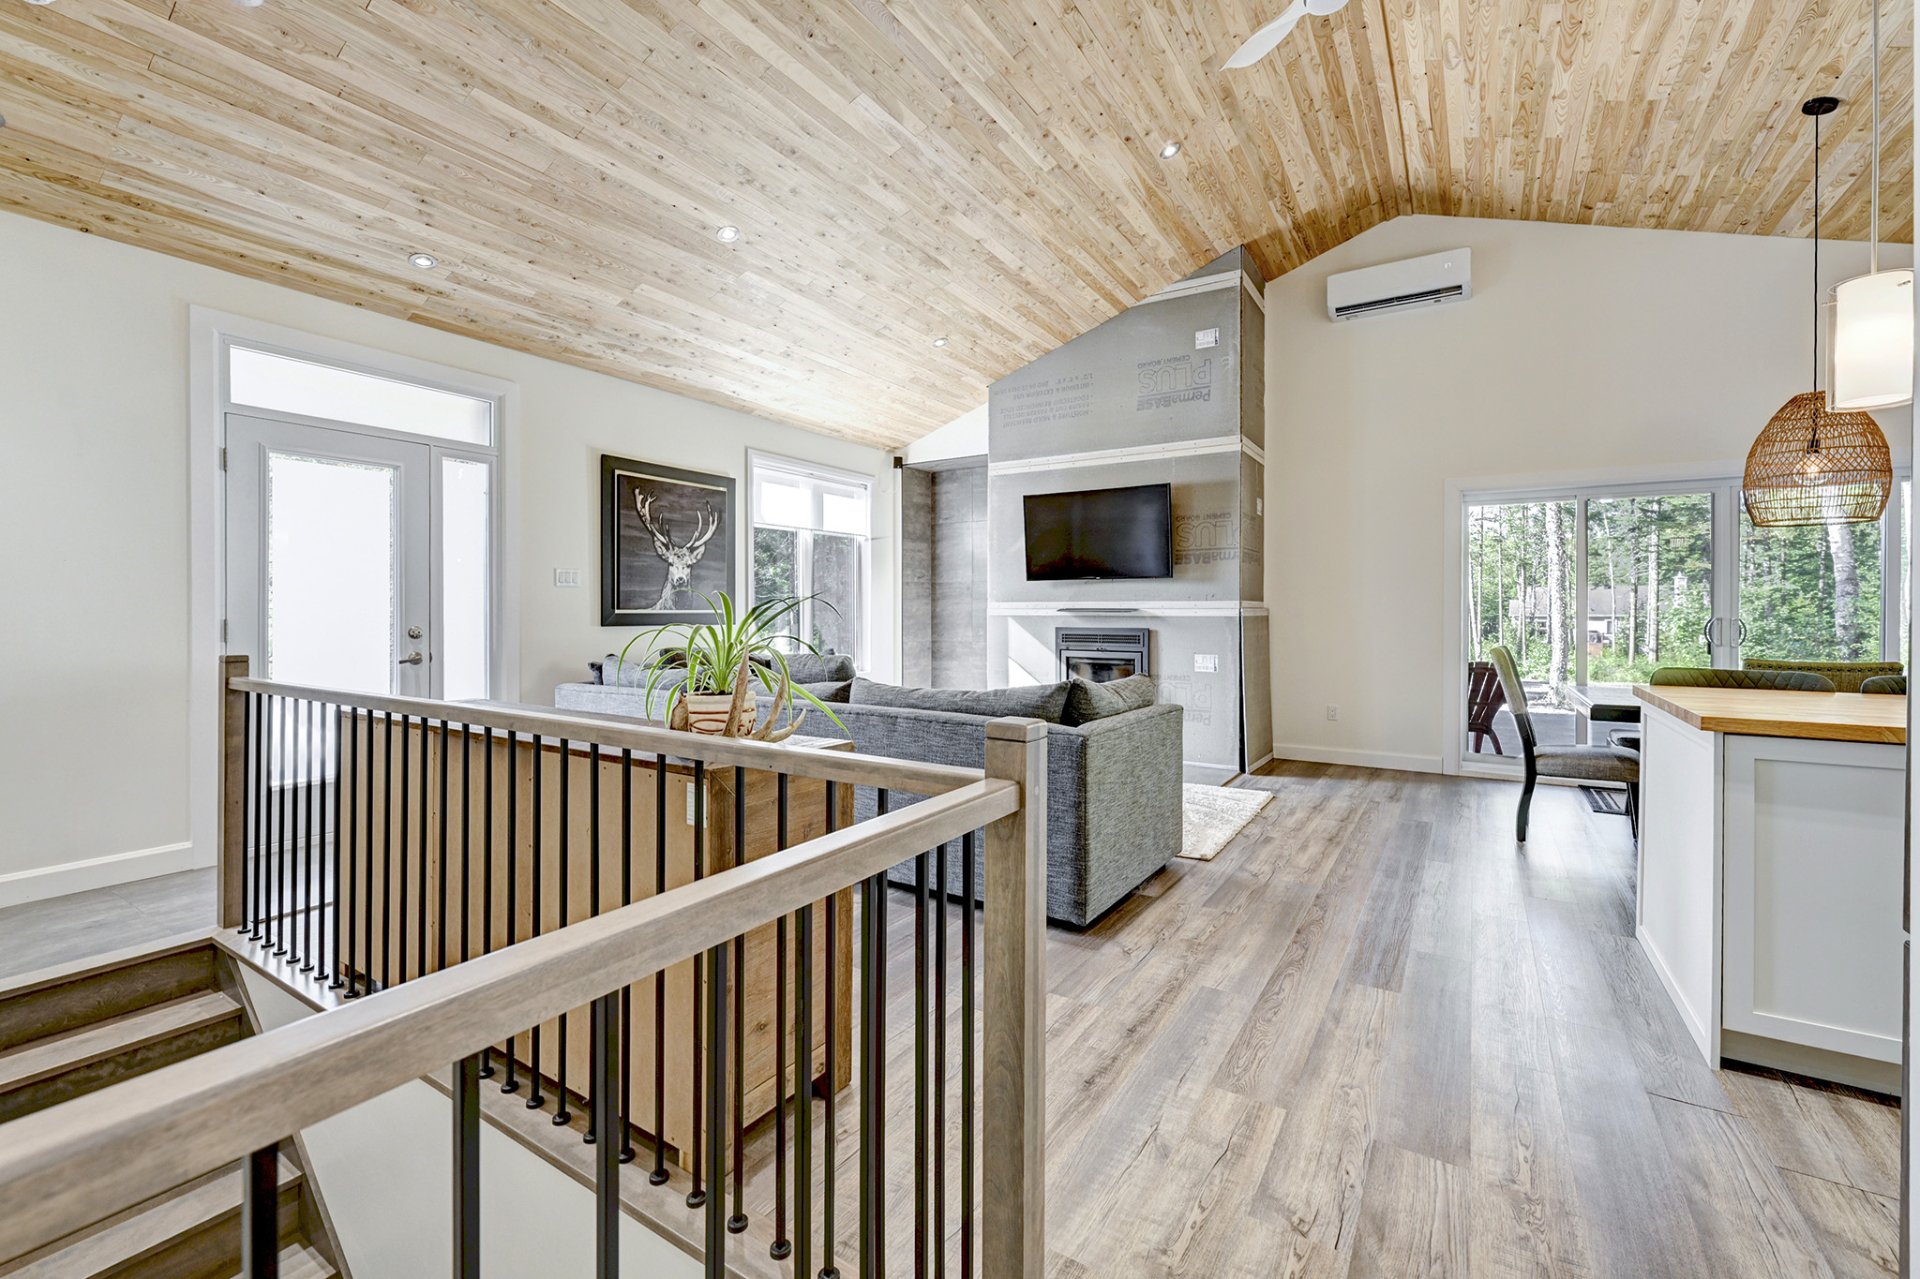
Hallway
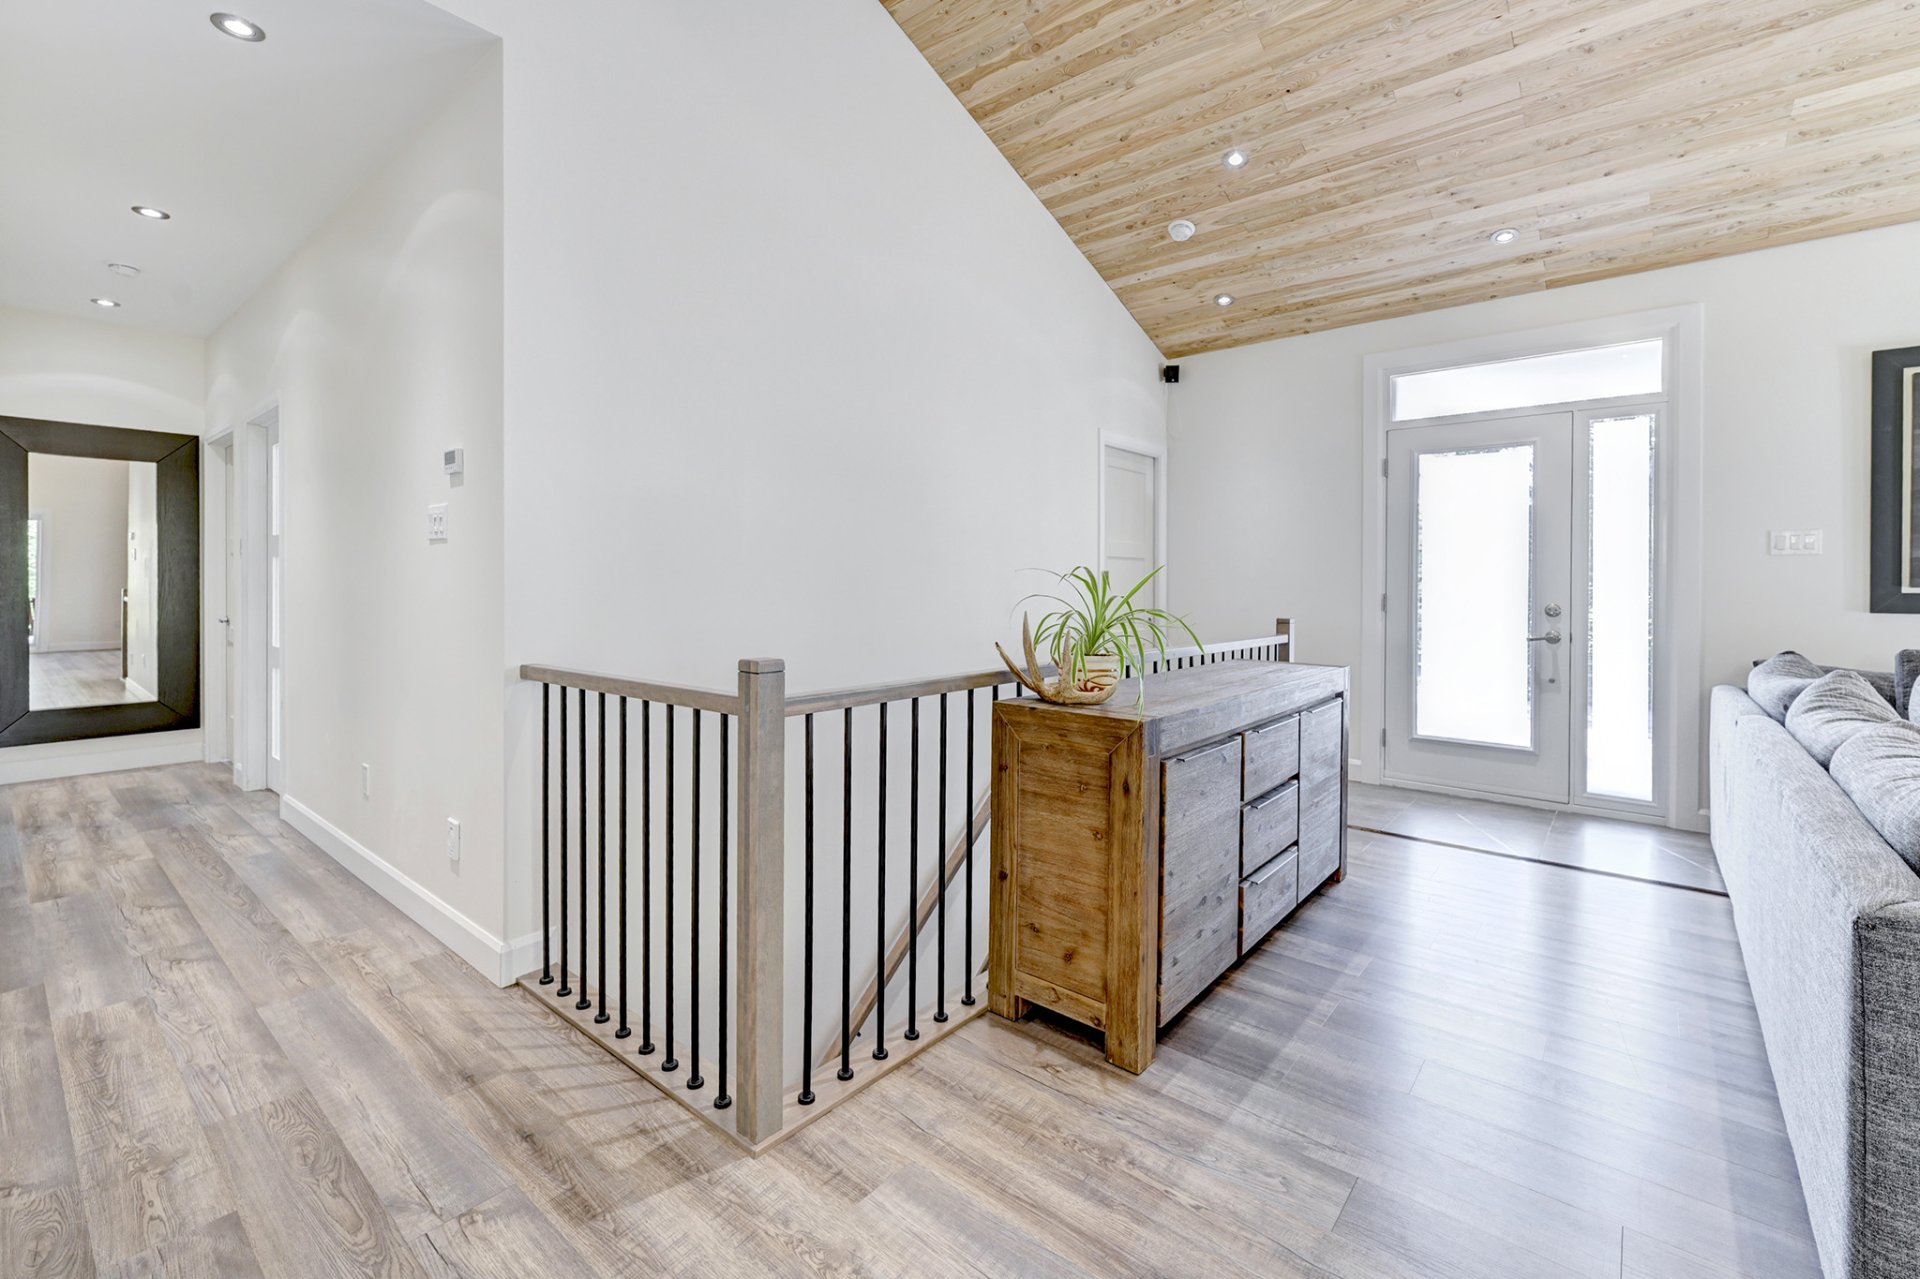
Other
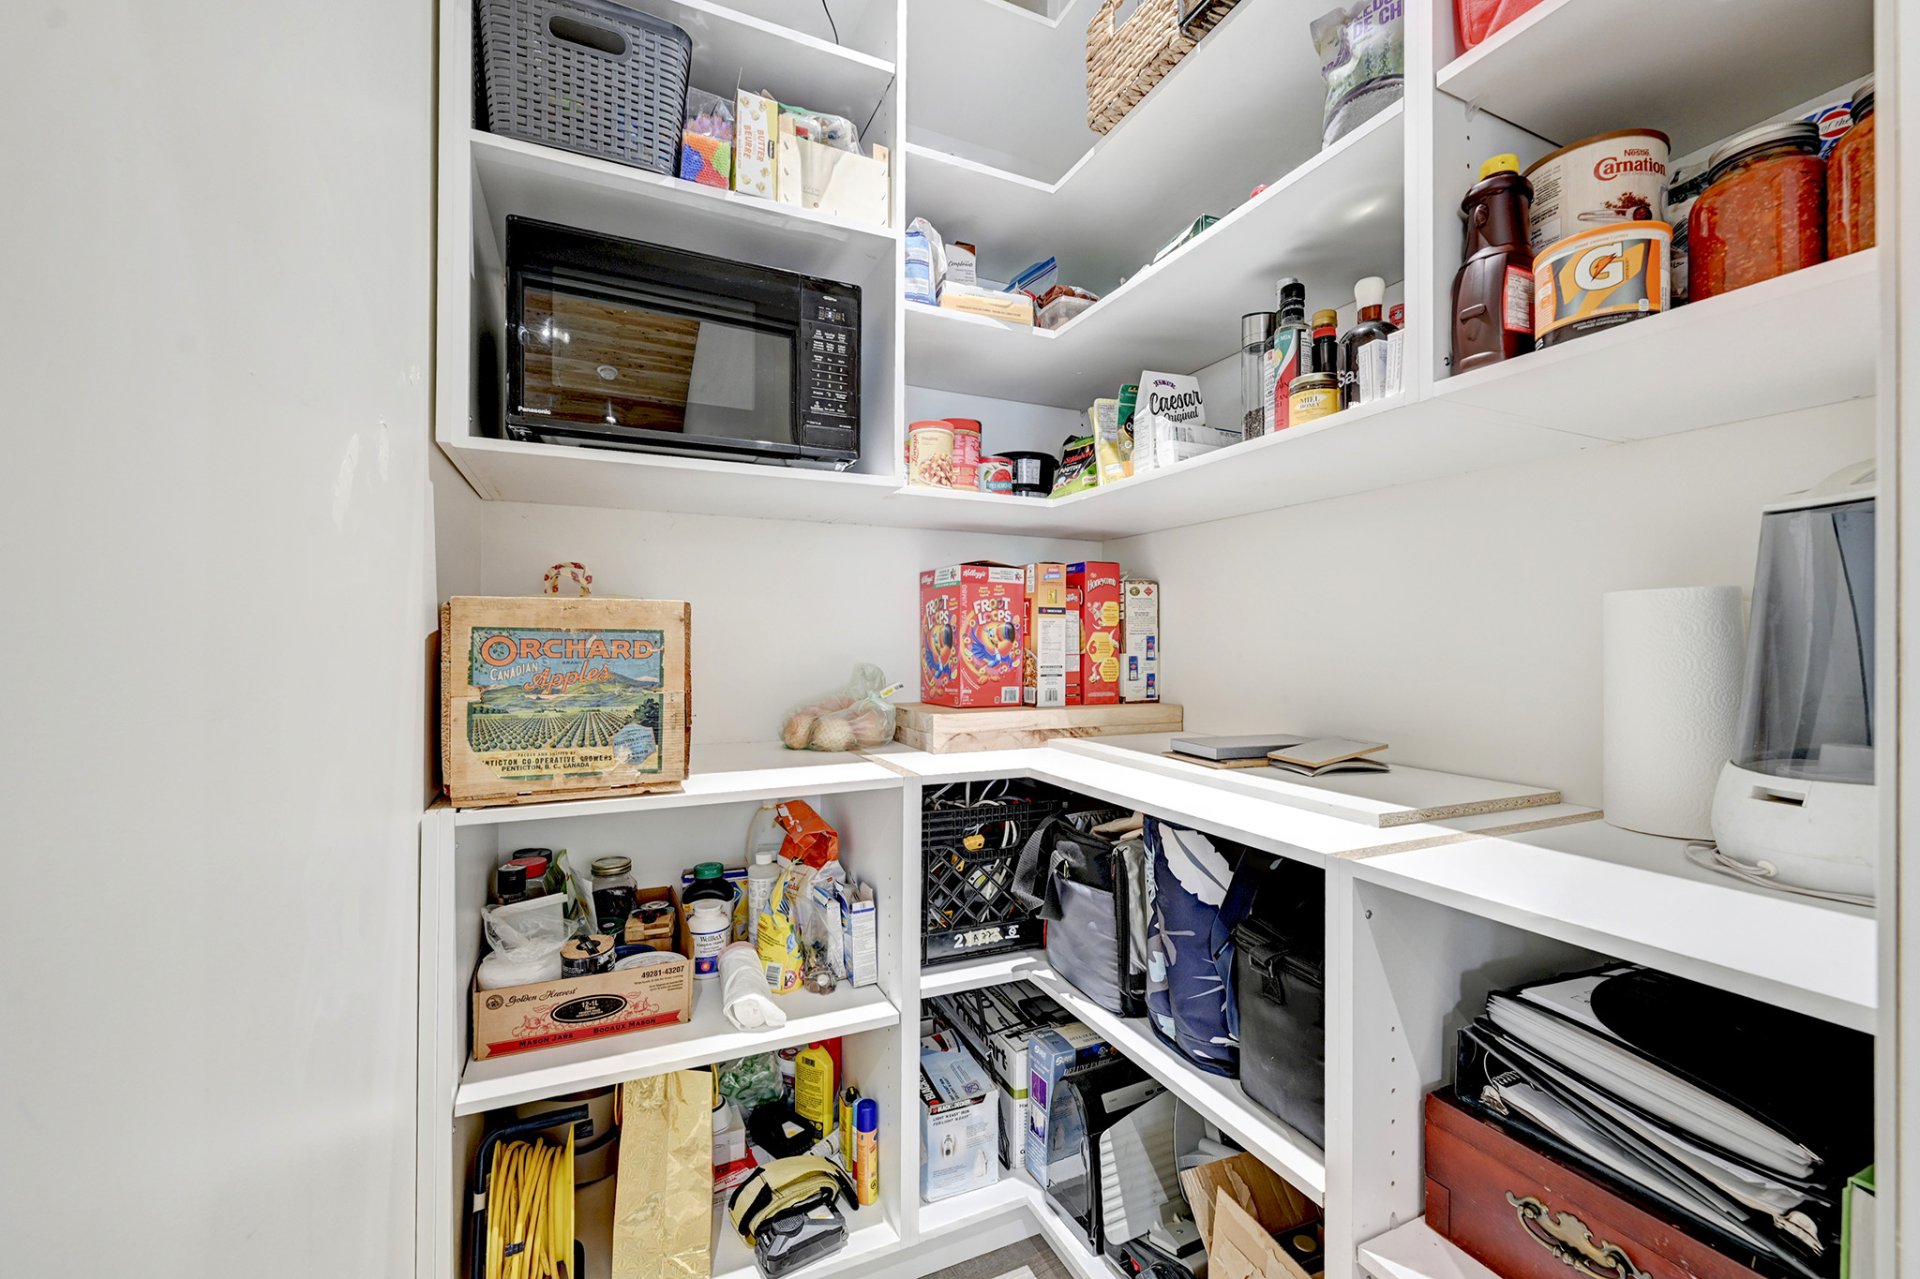
Bathroom
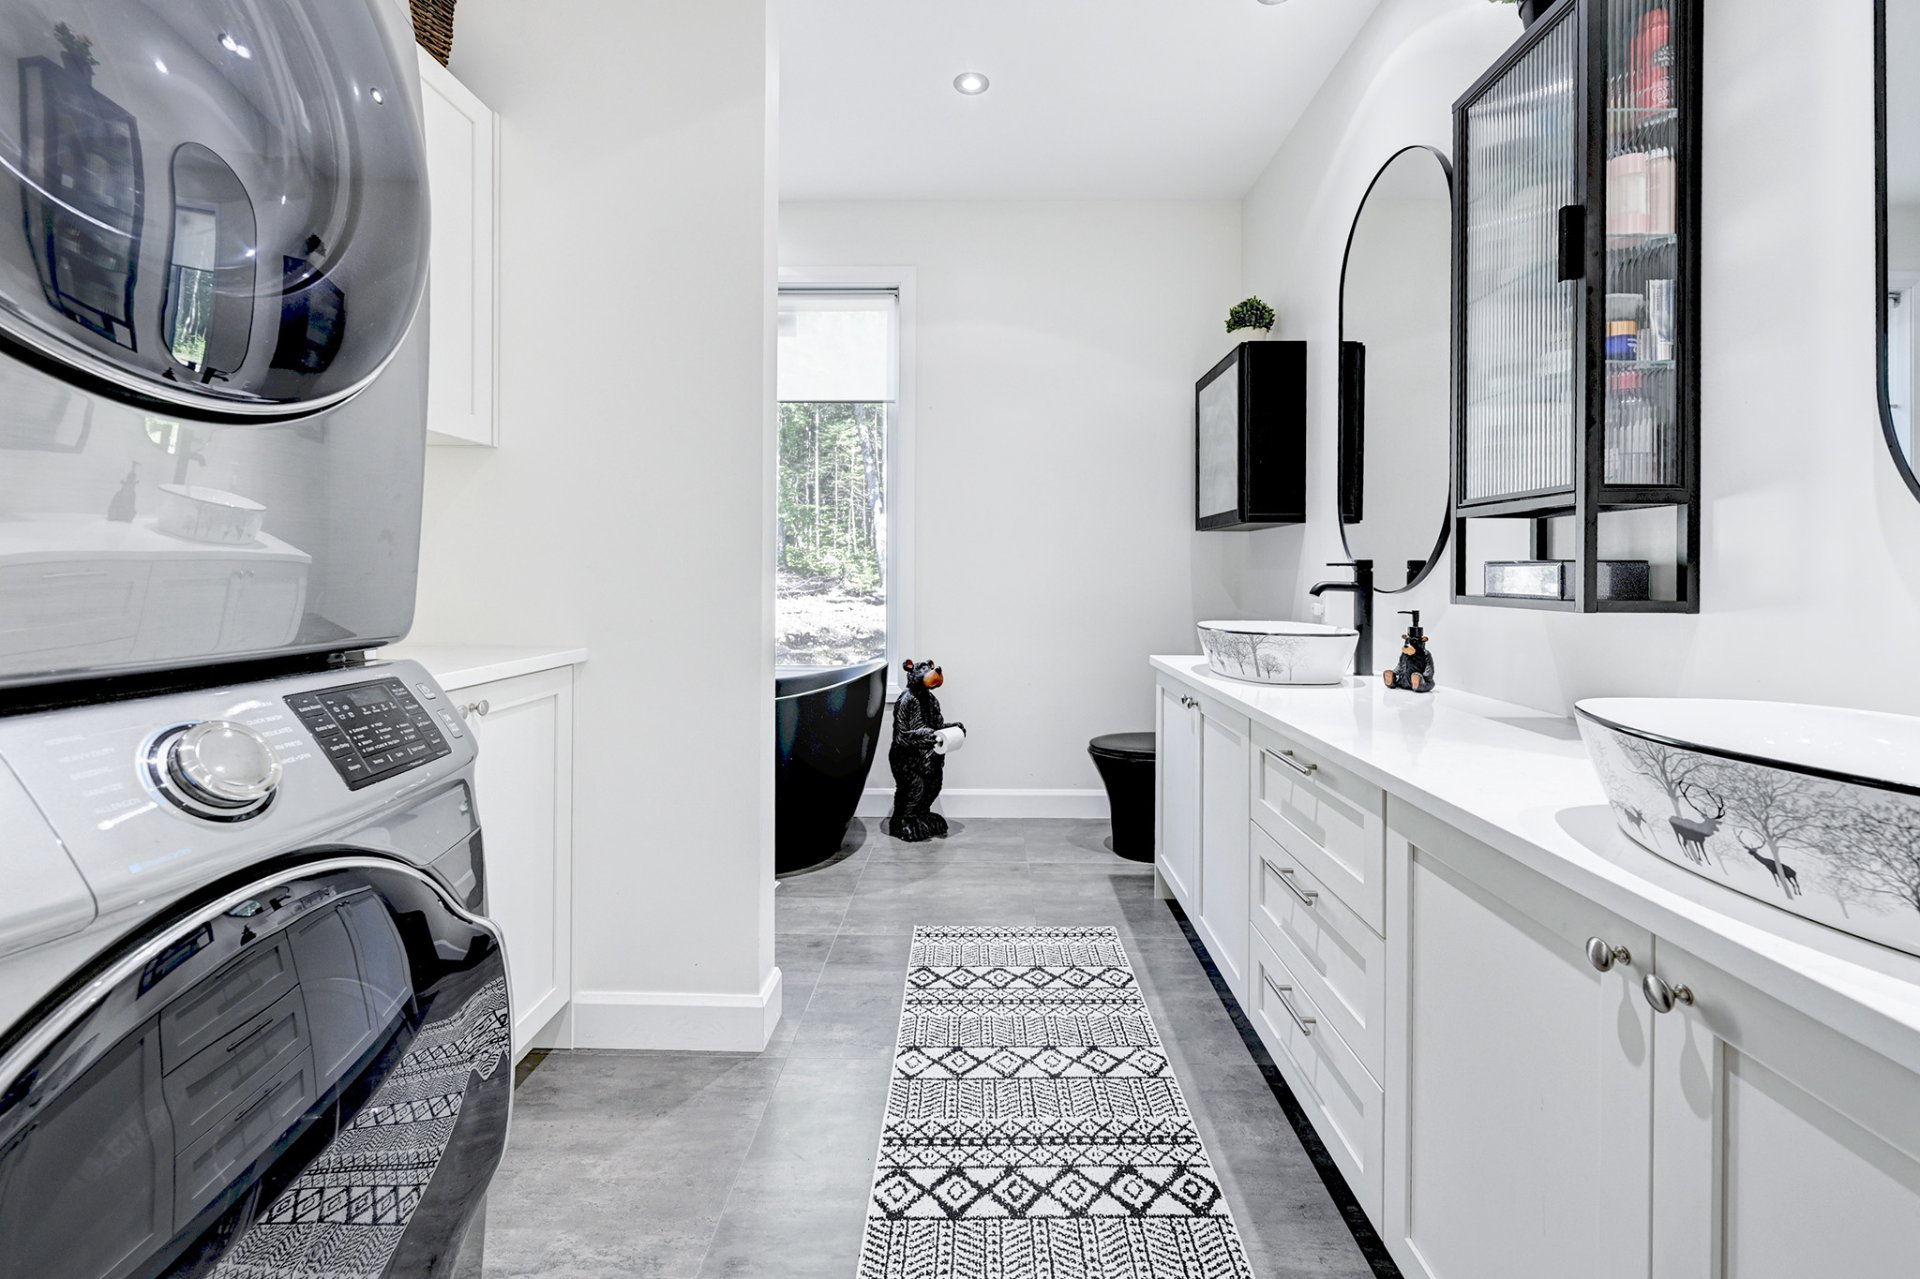
Bathroom
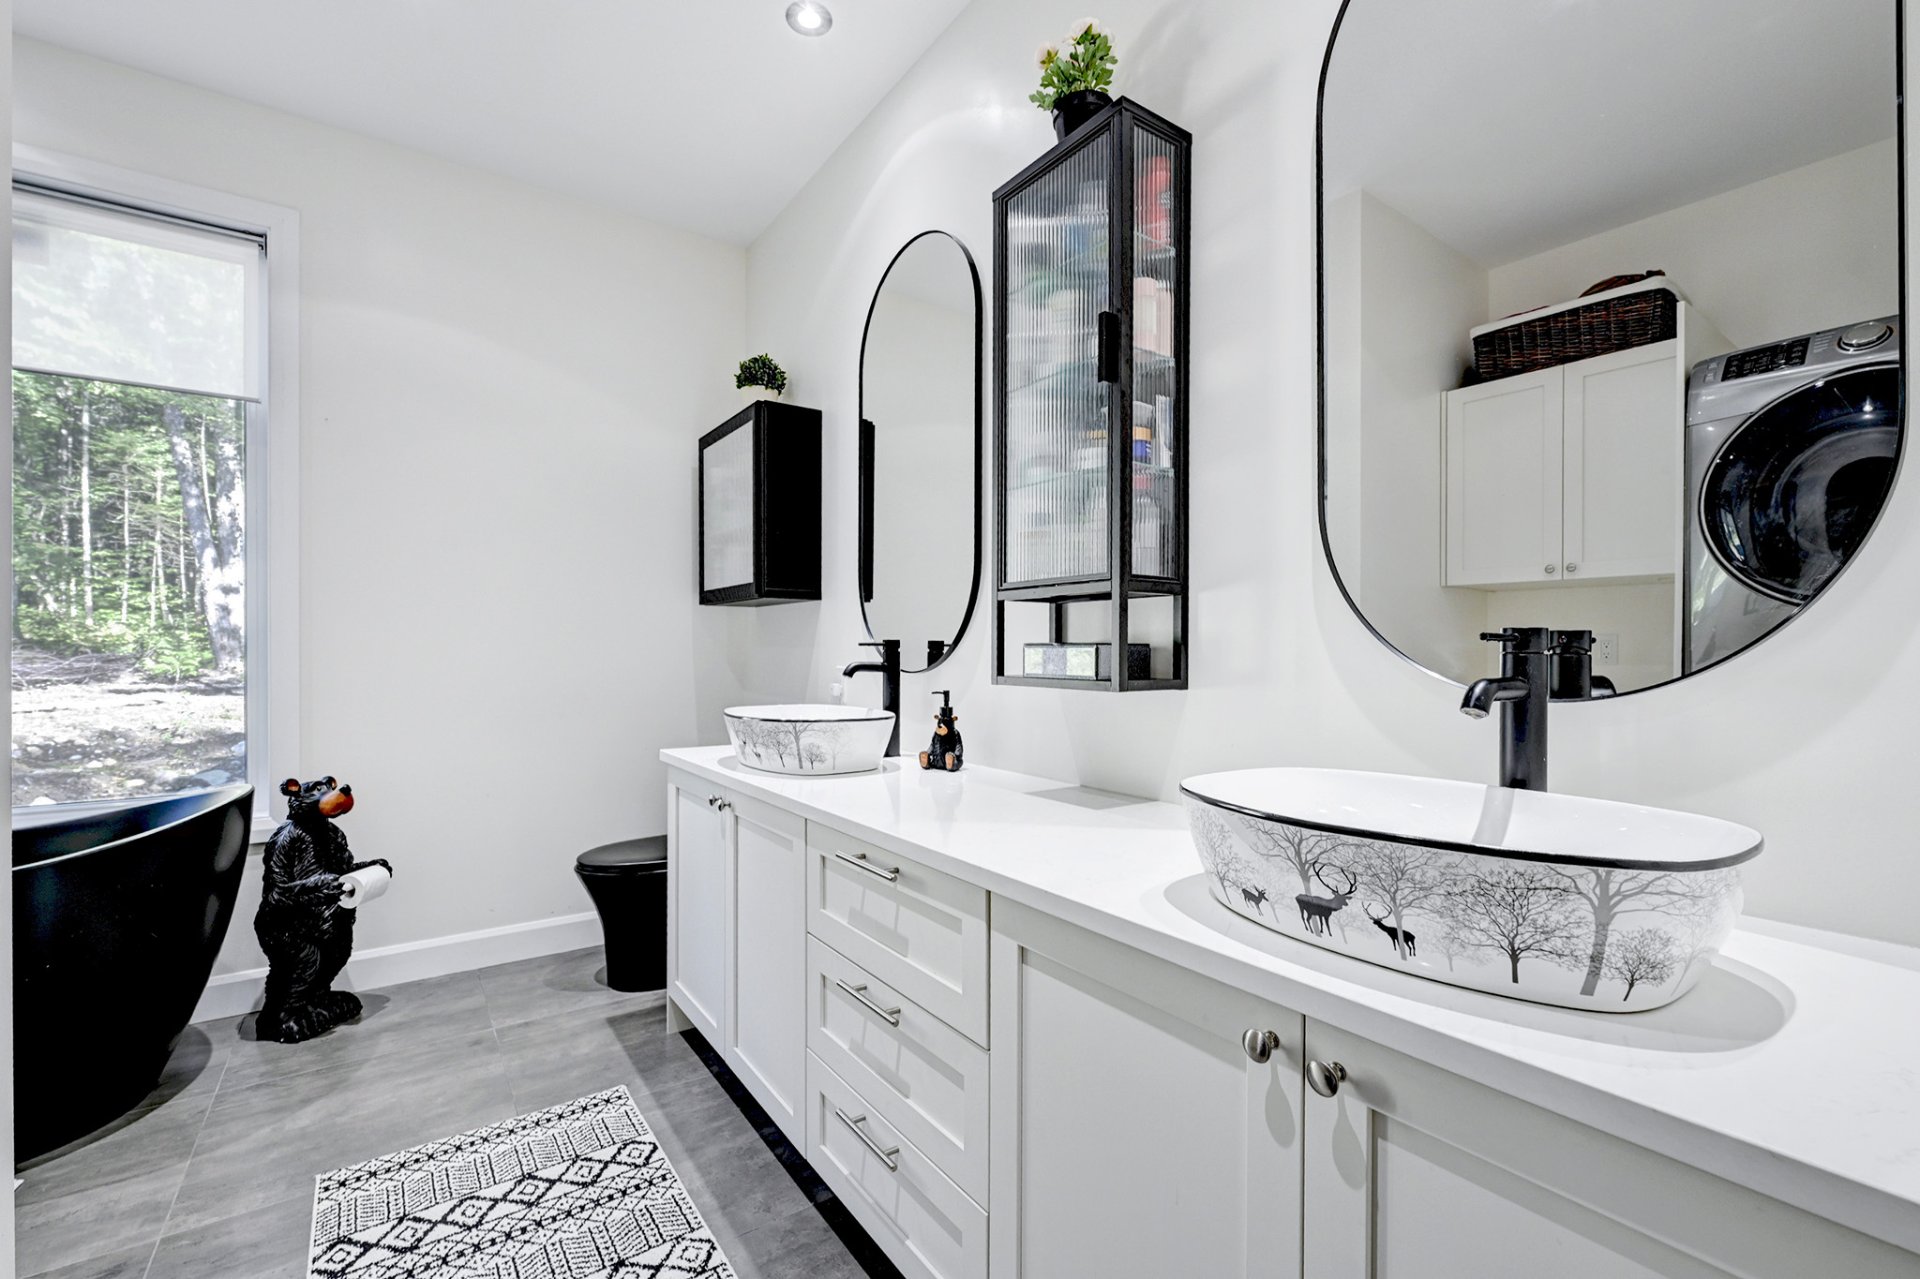
Bathroom
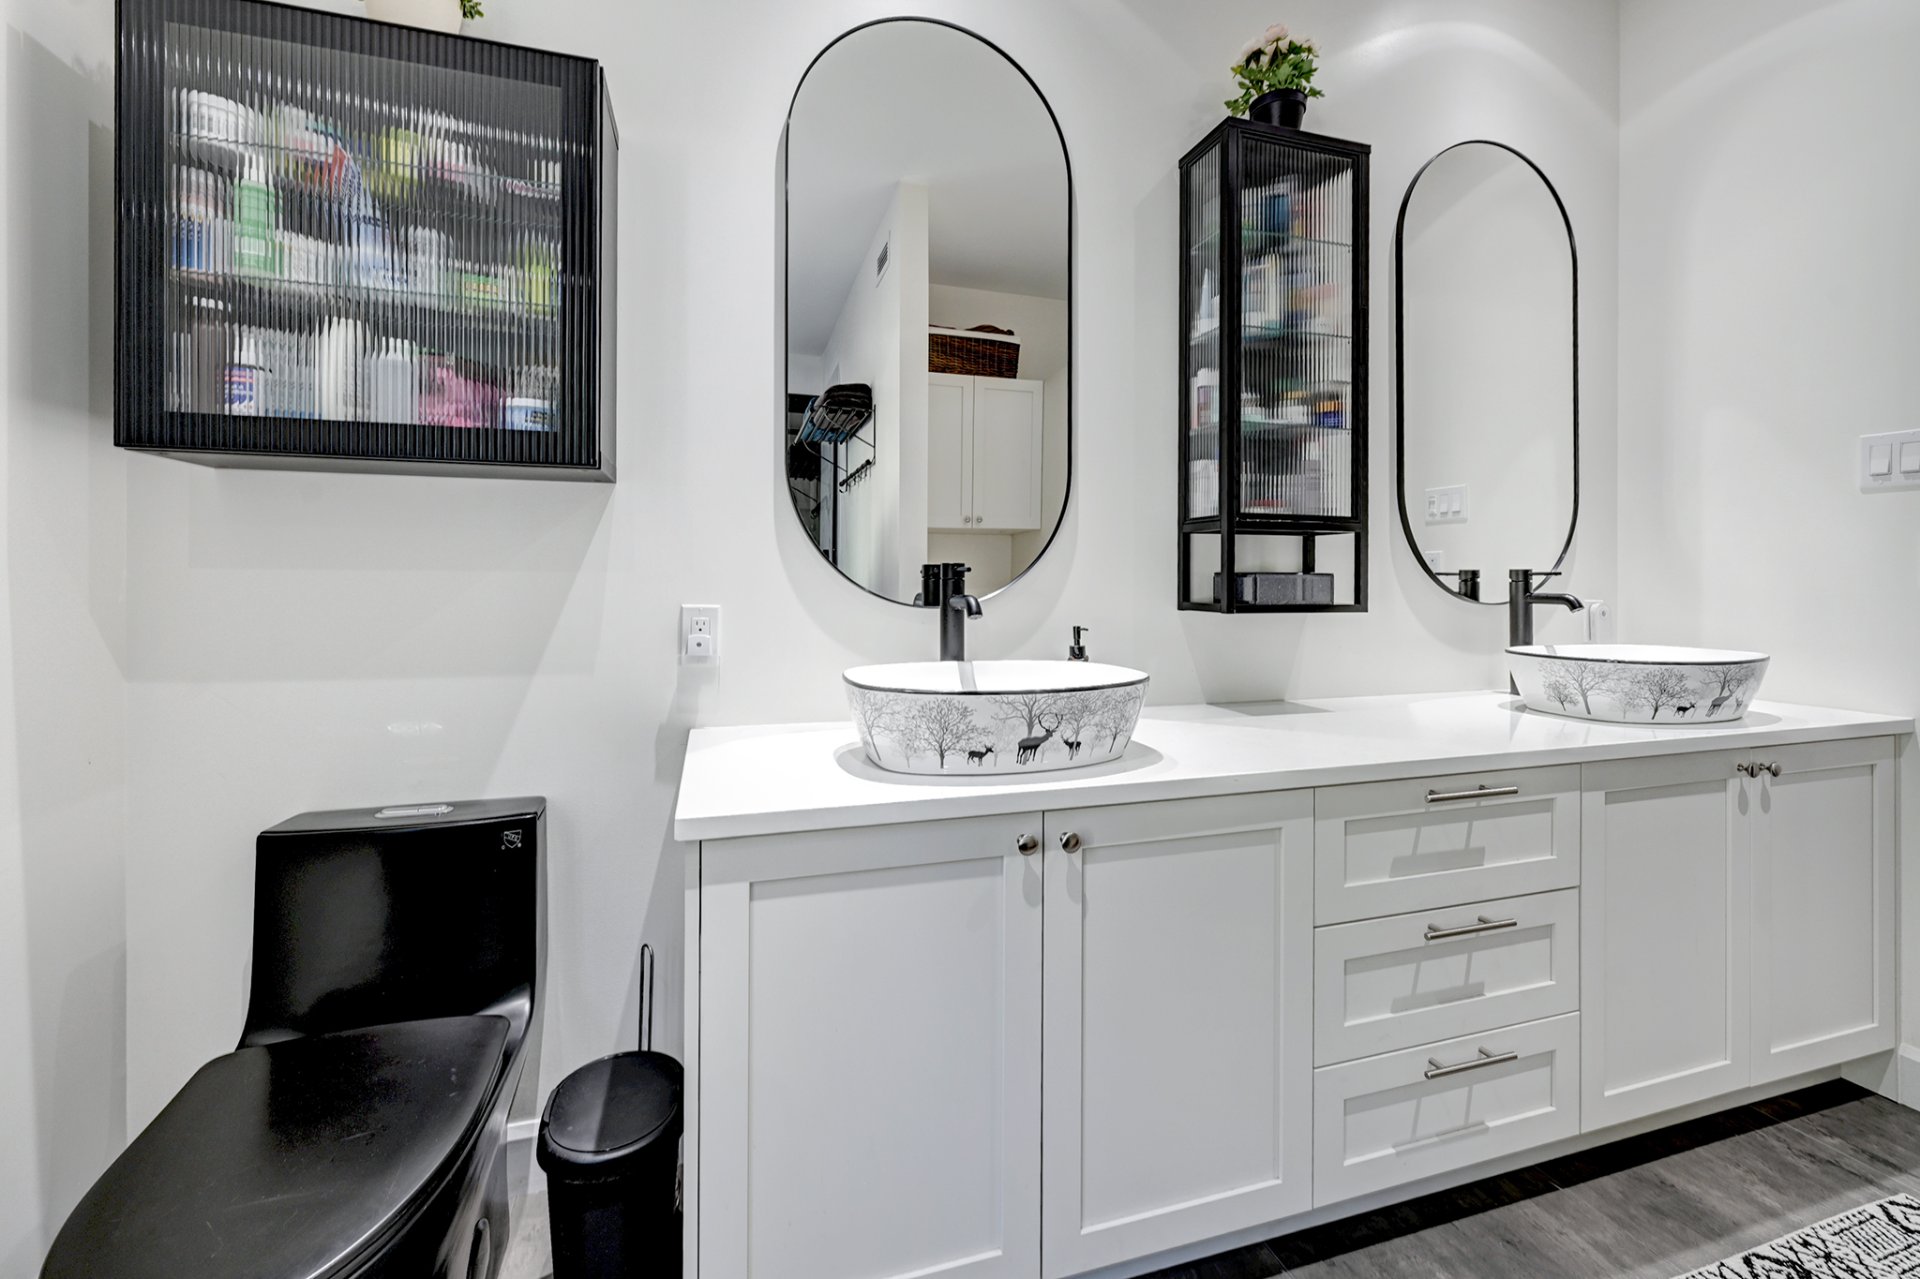
Bathroom
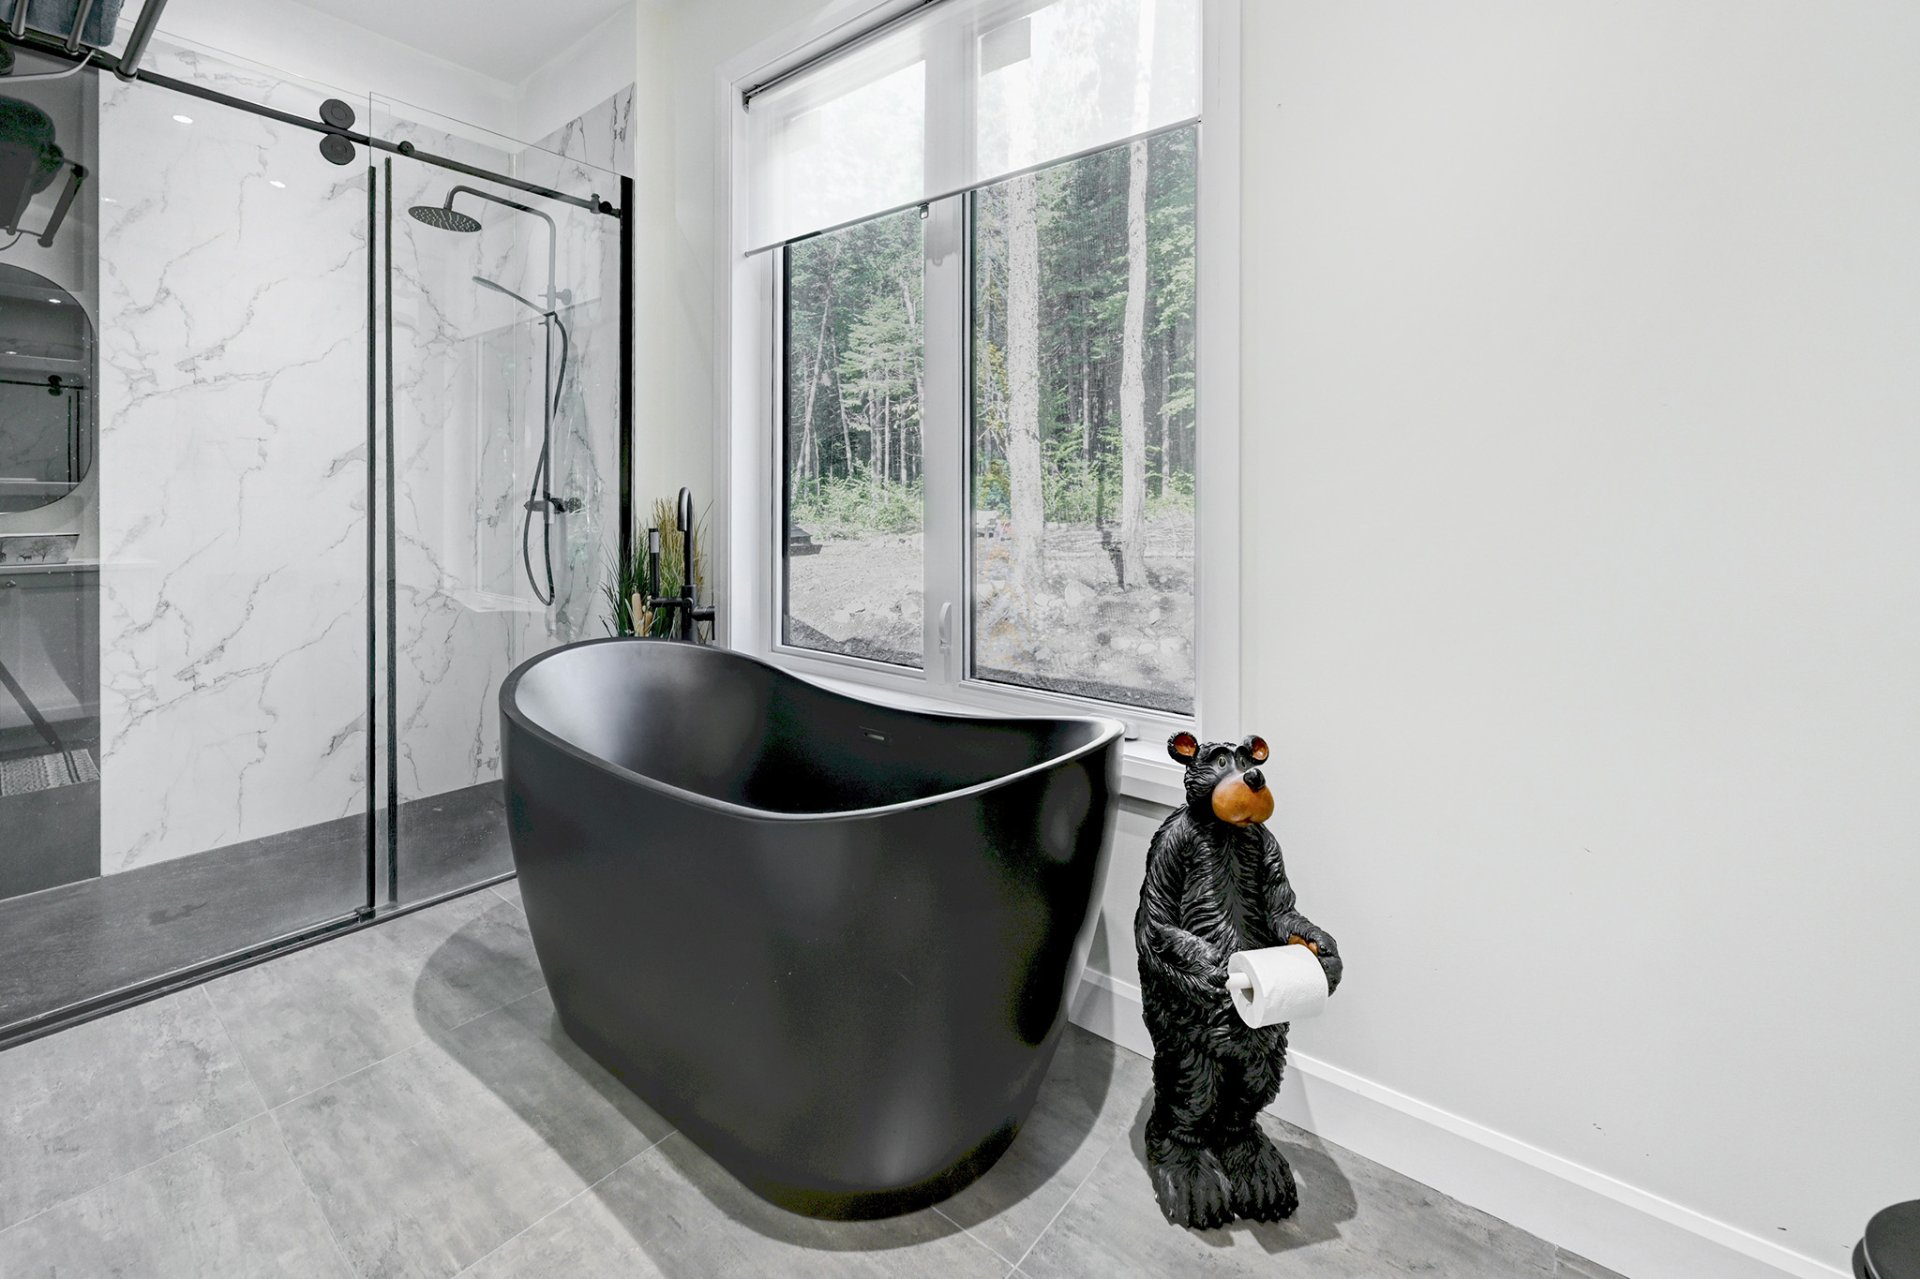
Bathroom
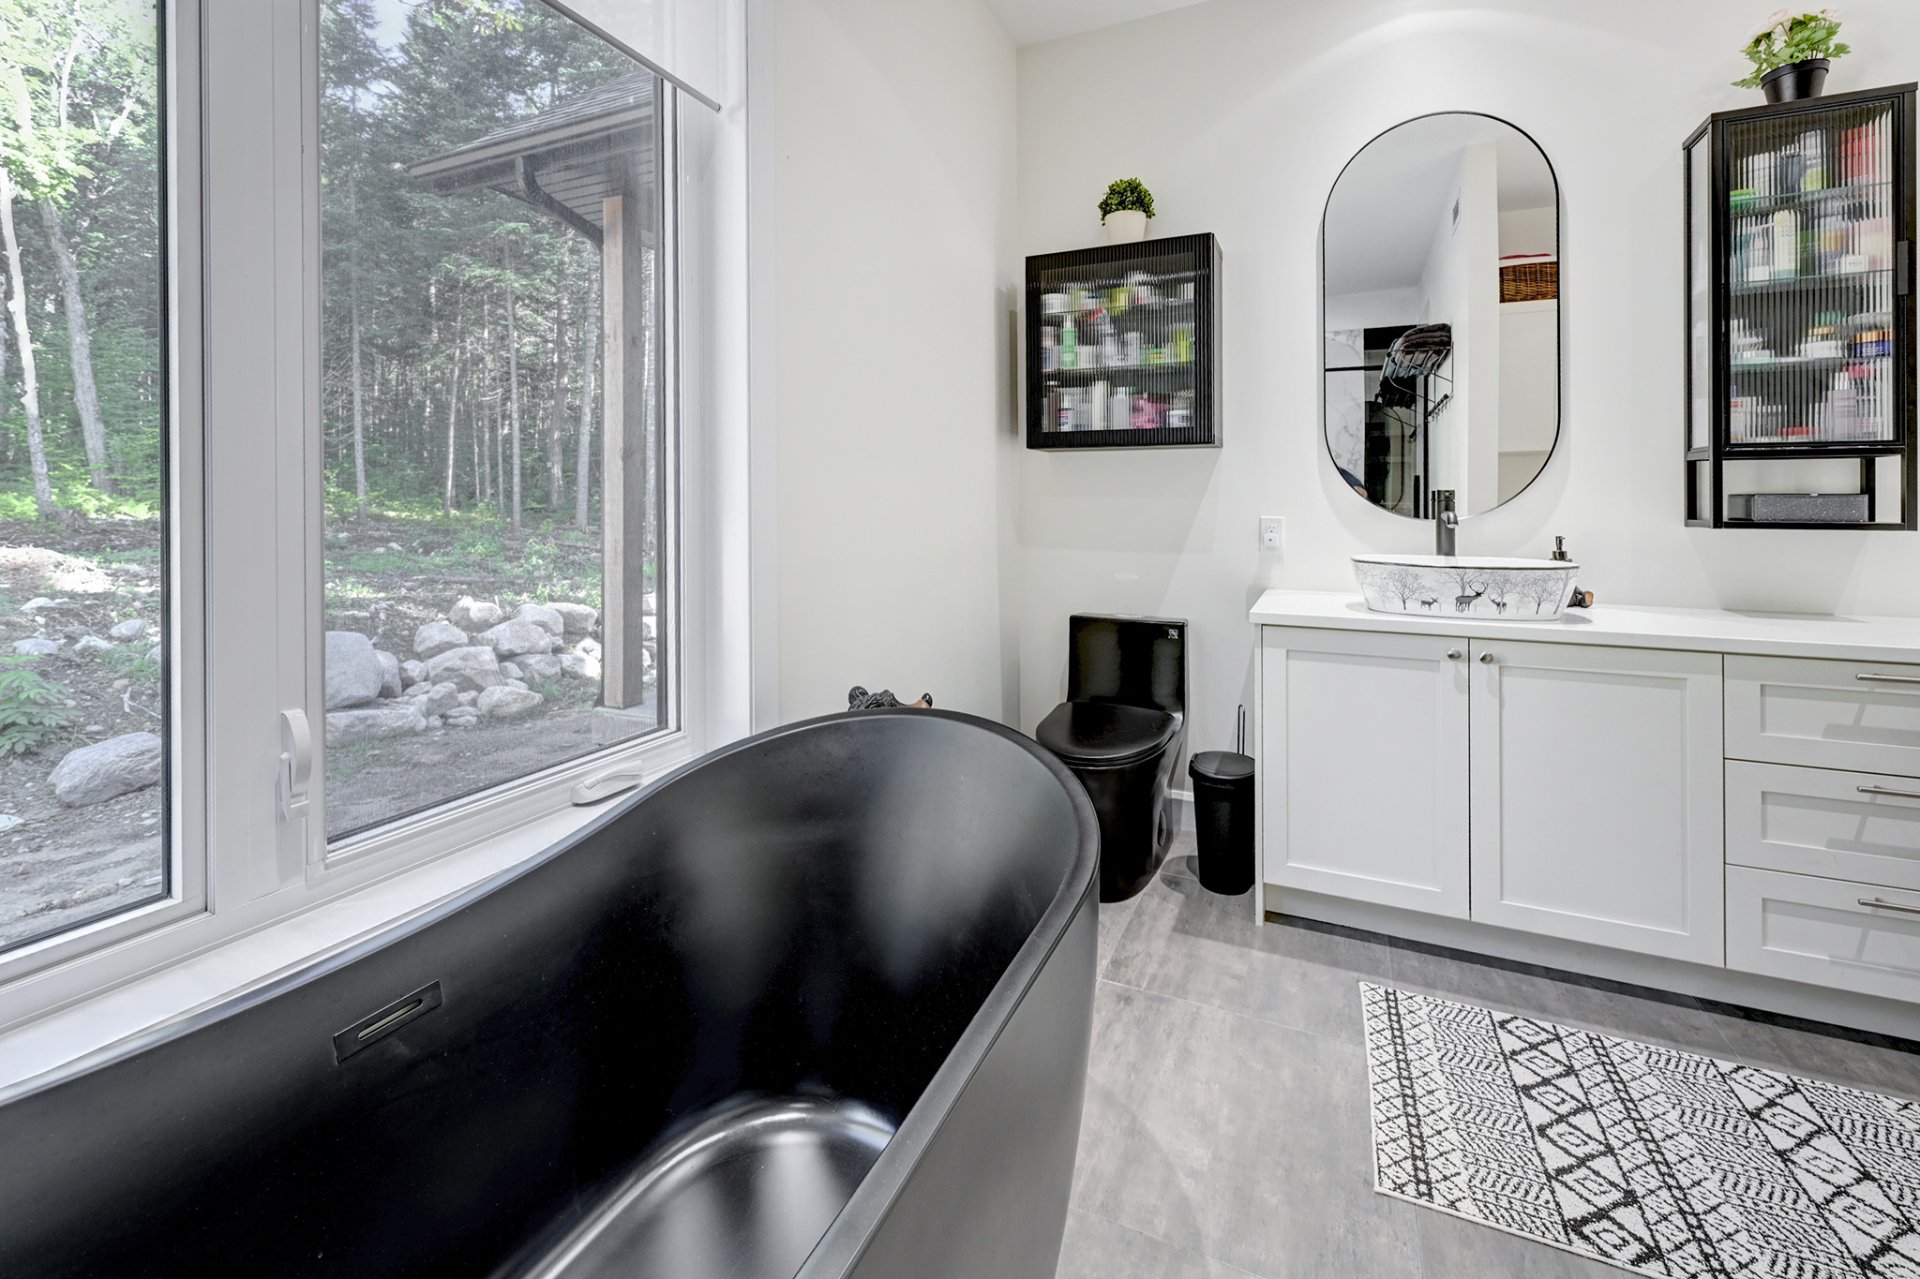
Bedroom
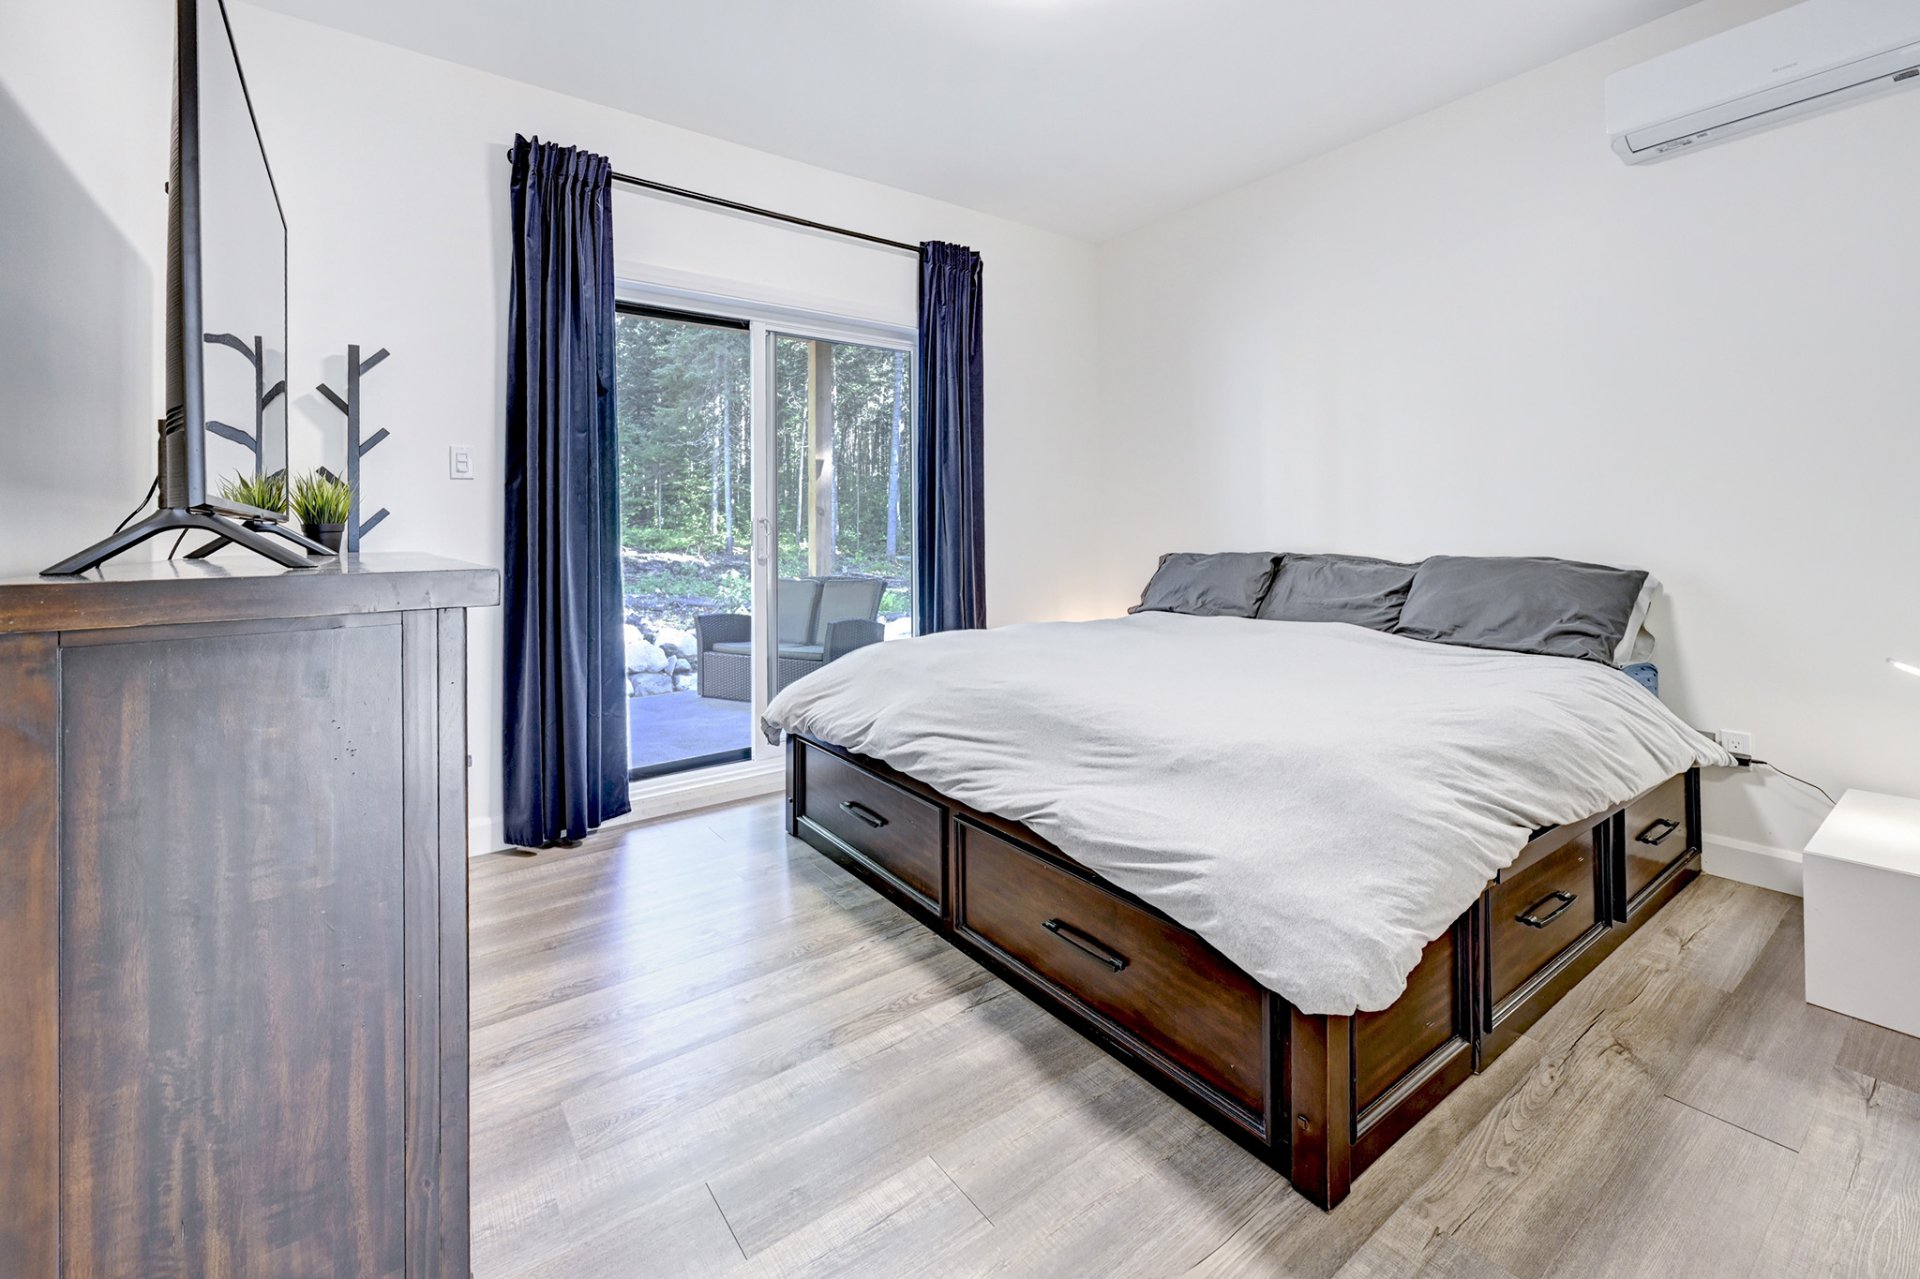
Bedroom
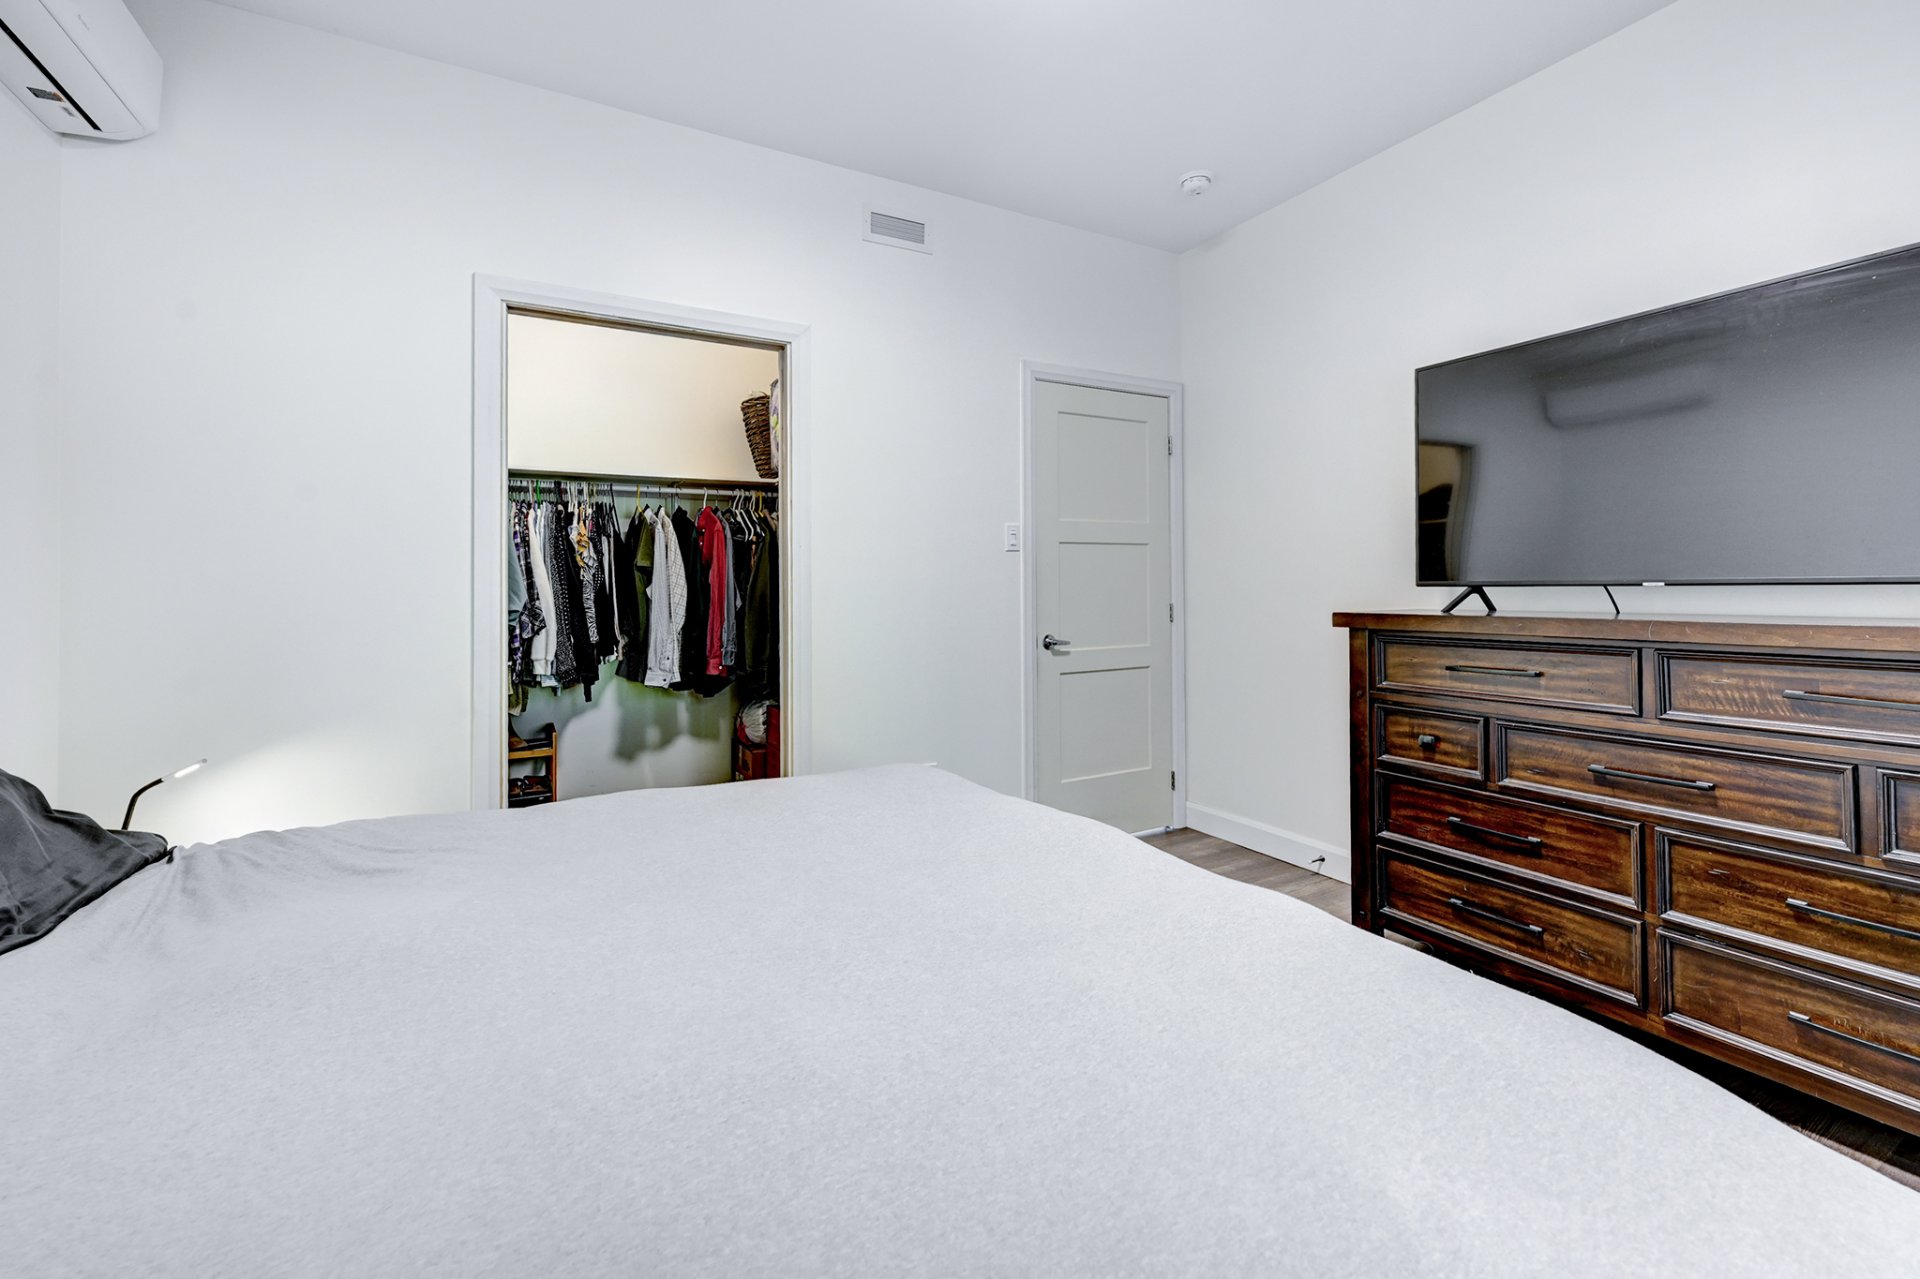
Walk-in closet
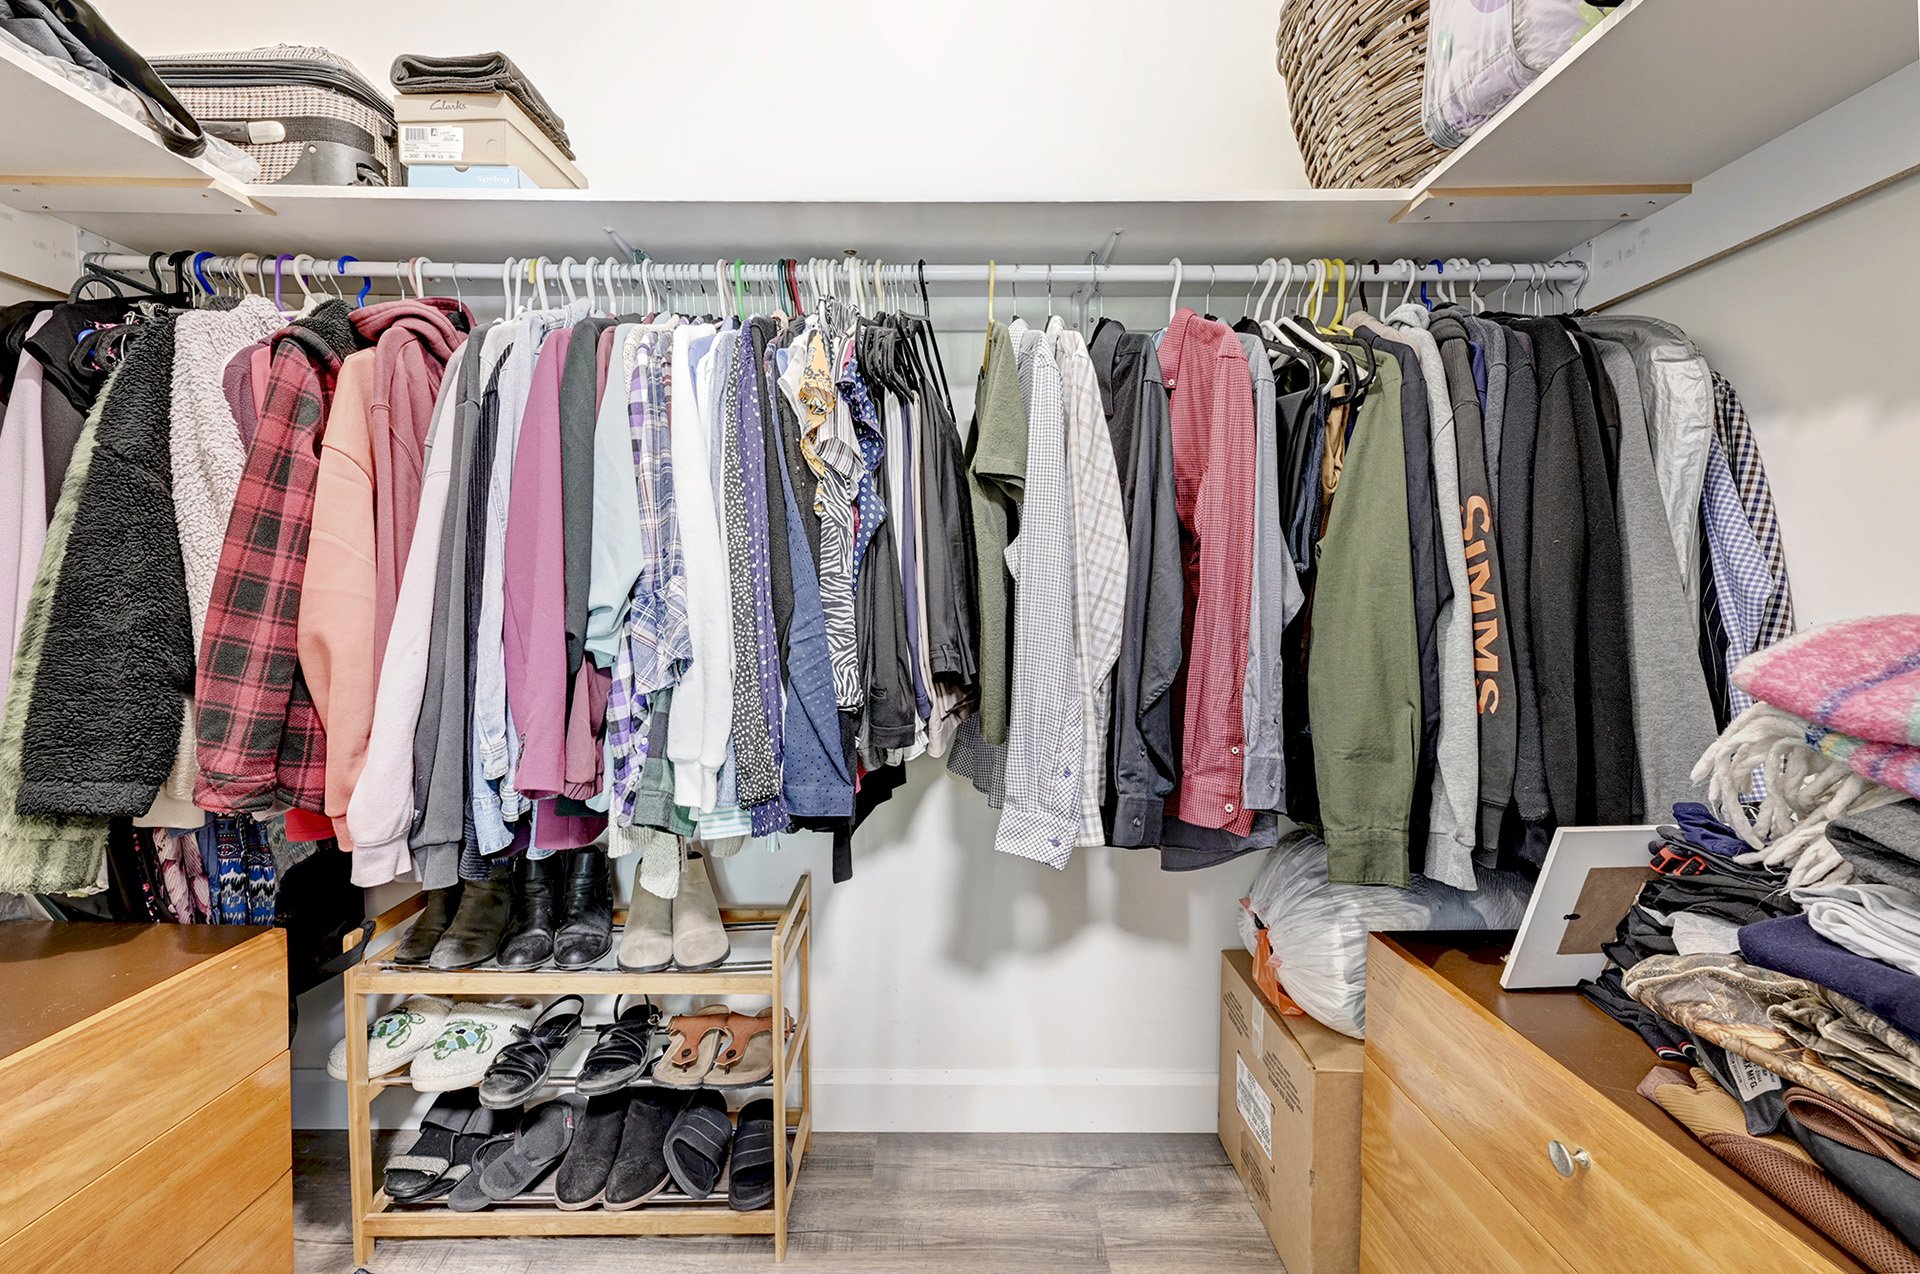
Bedroom
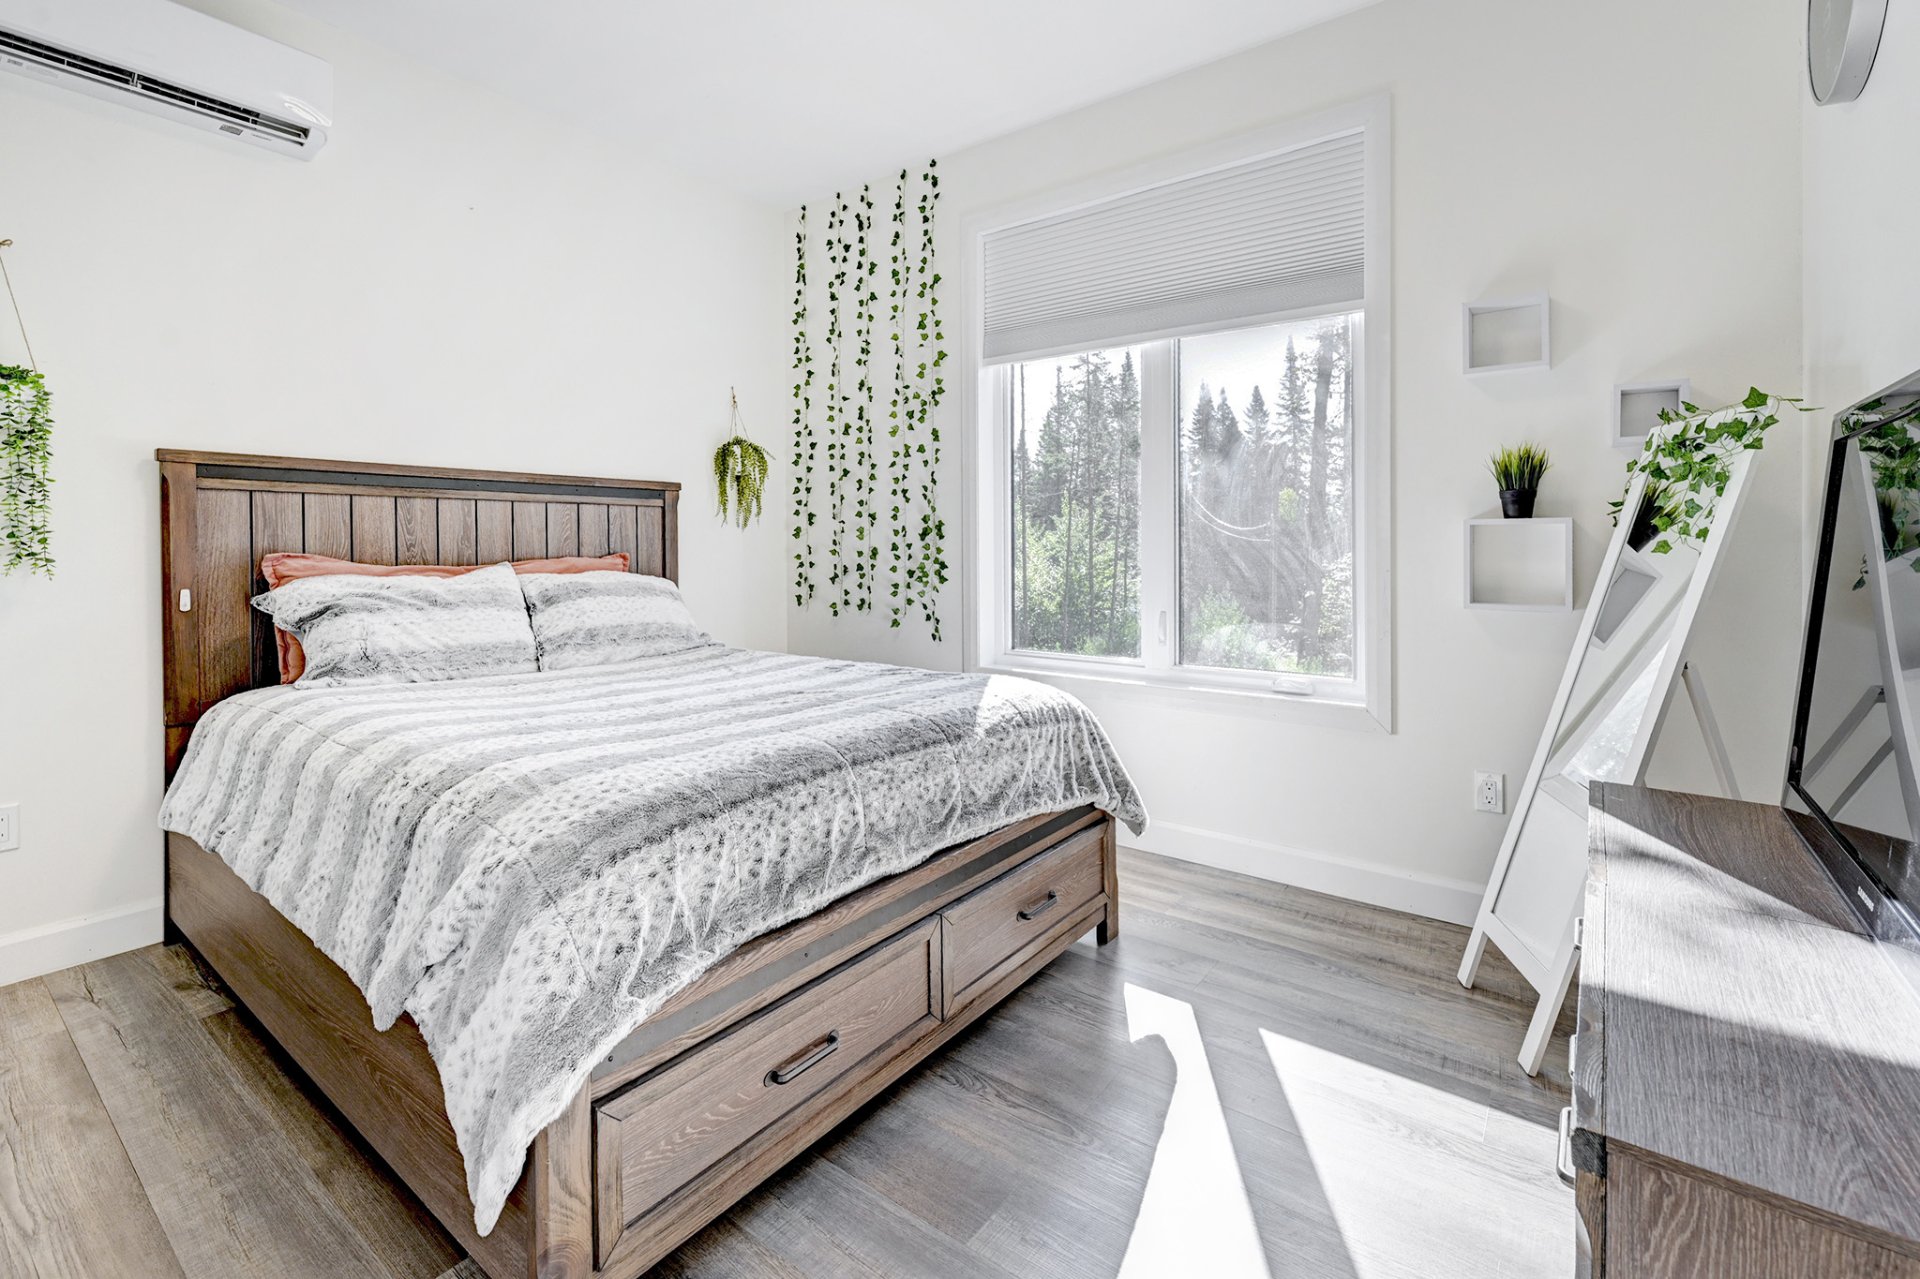
Bedroom
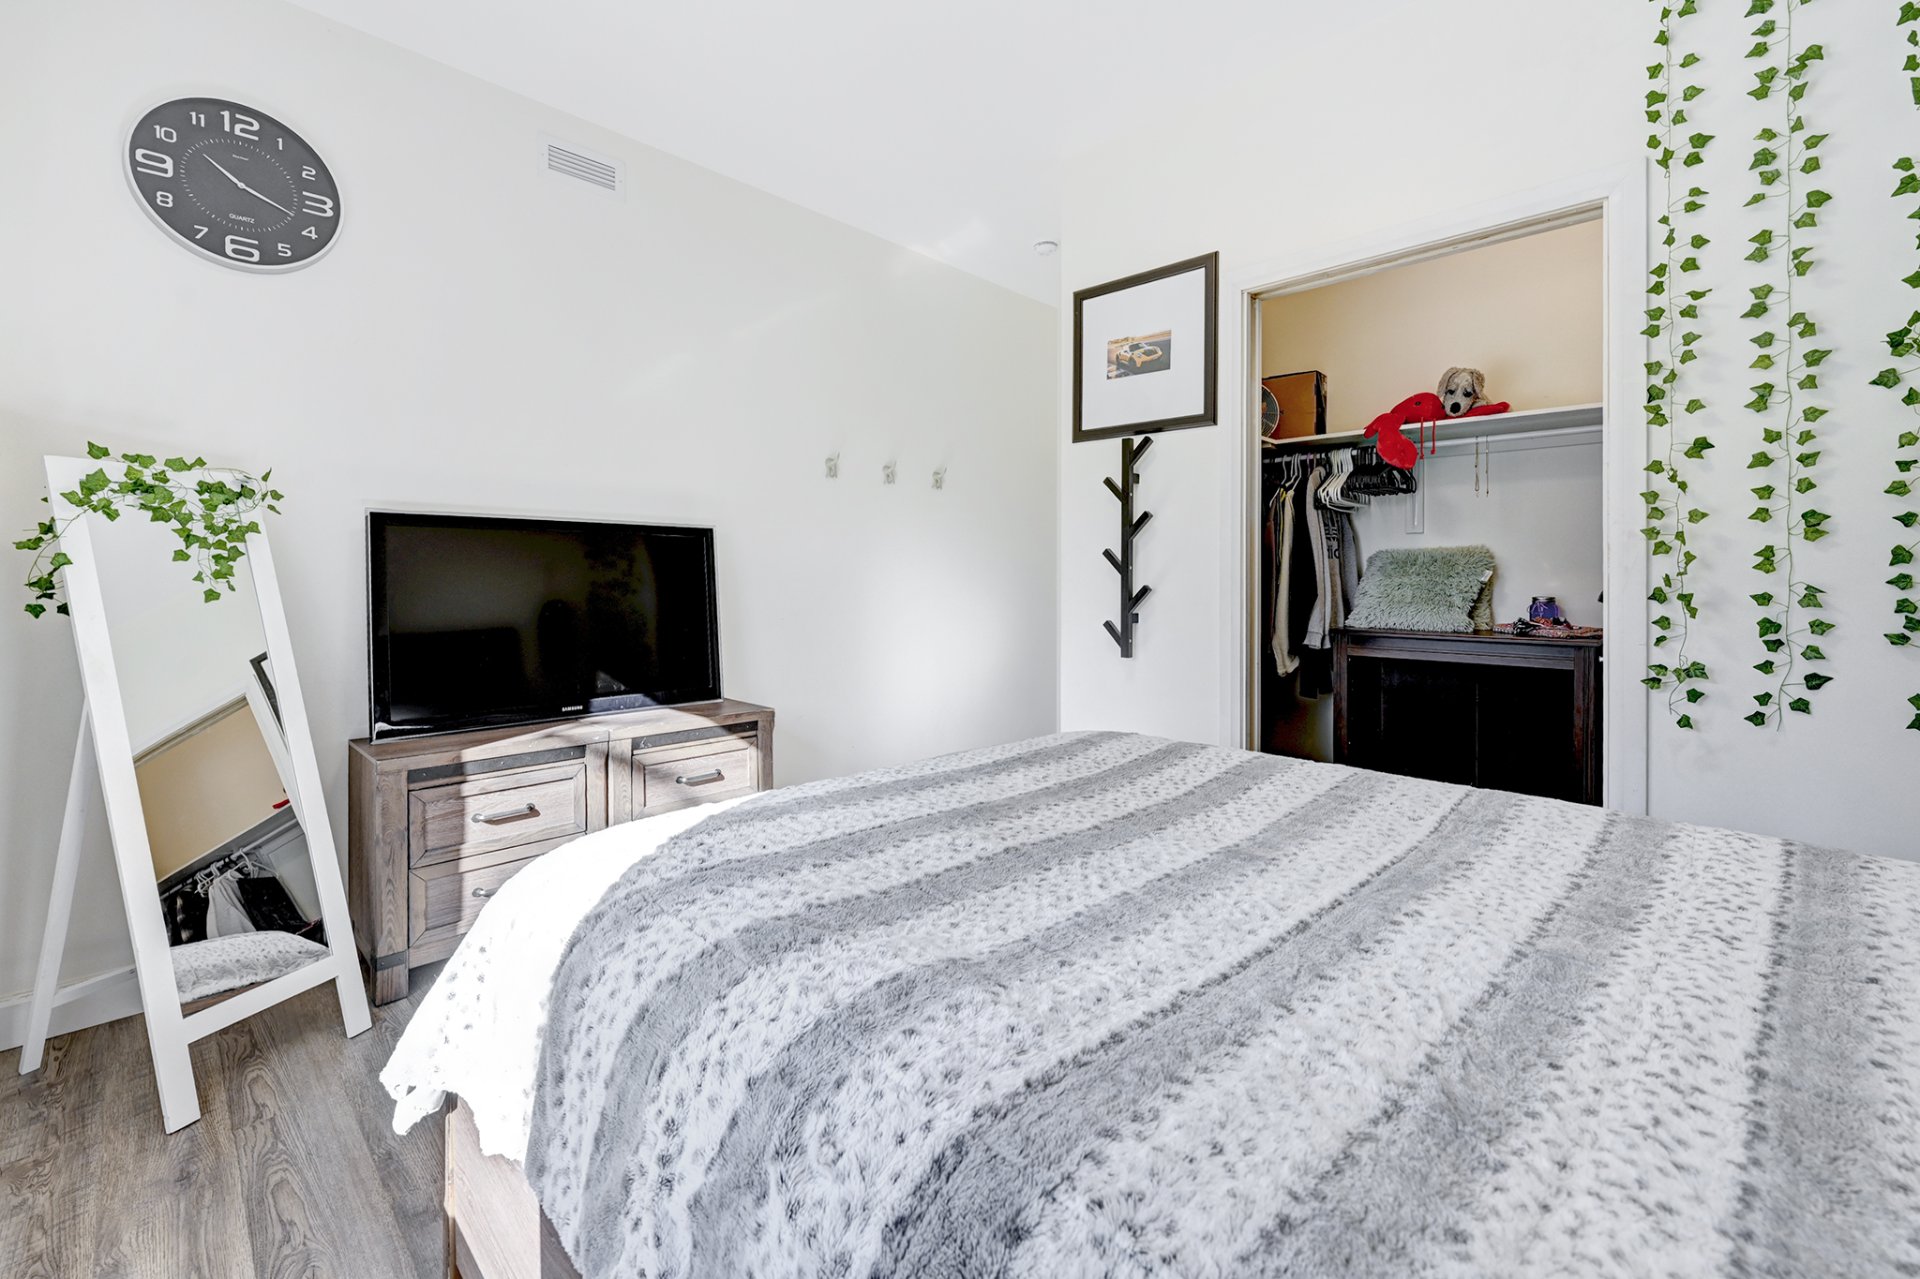
Bedroom
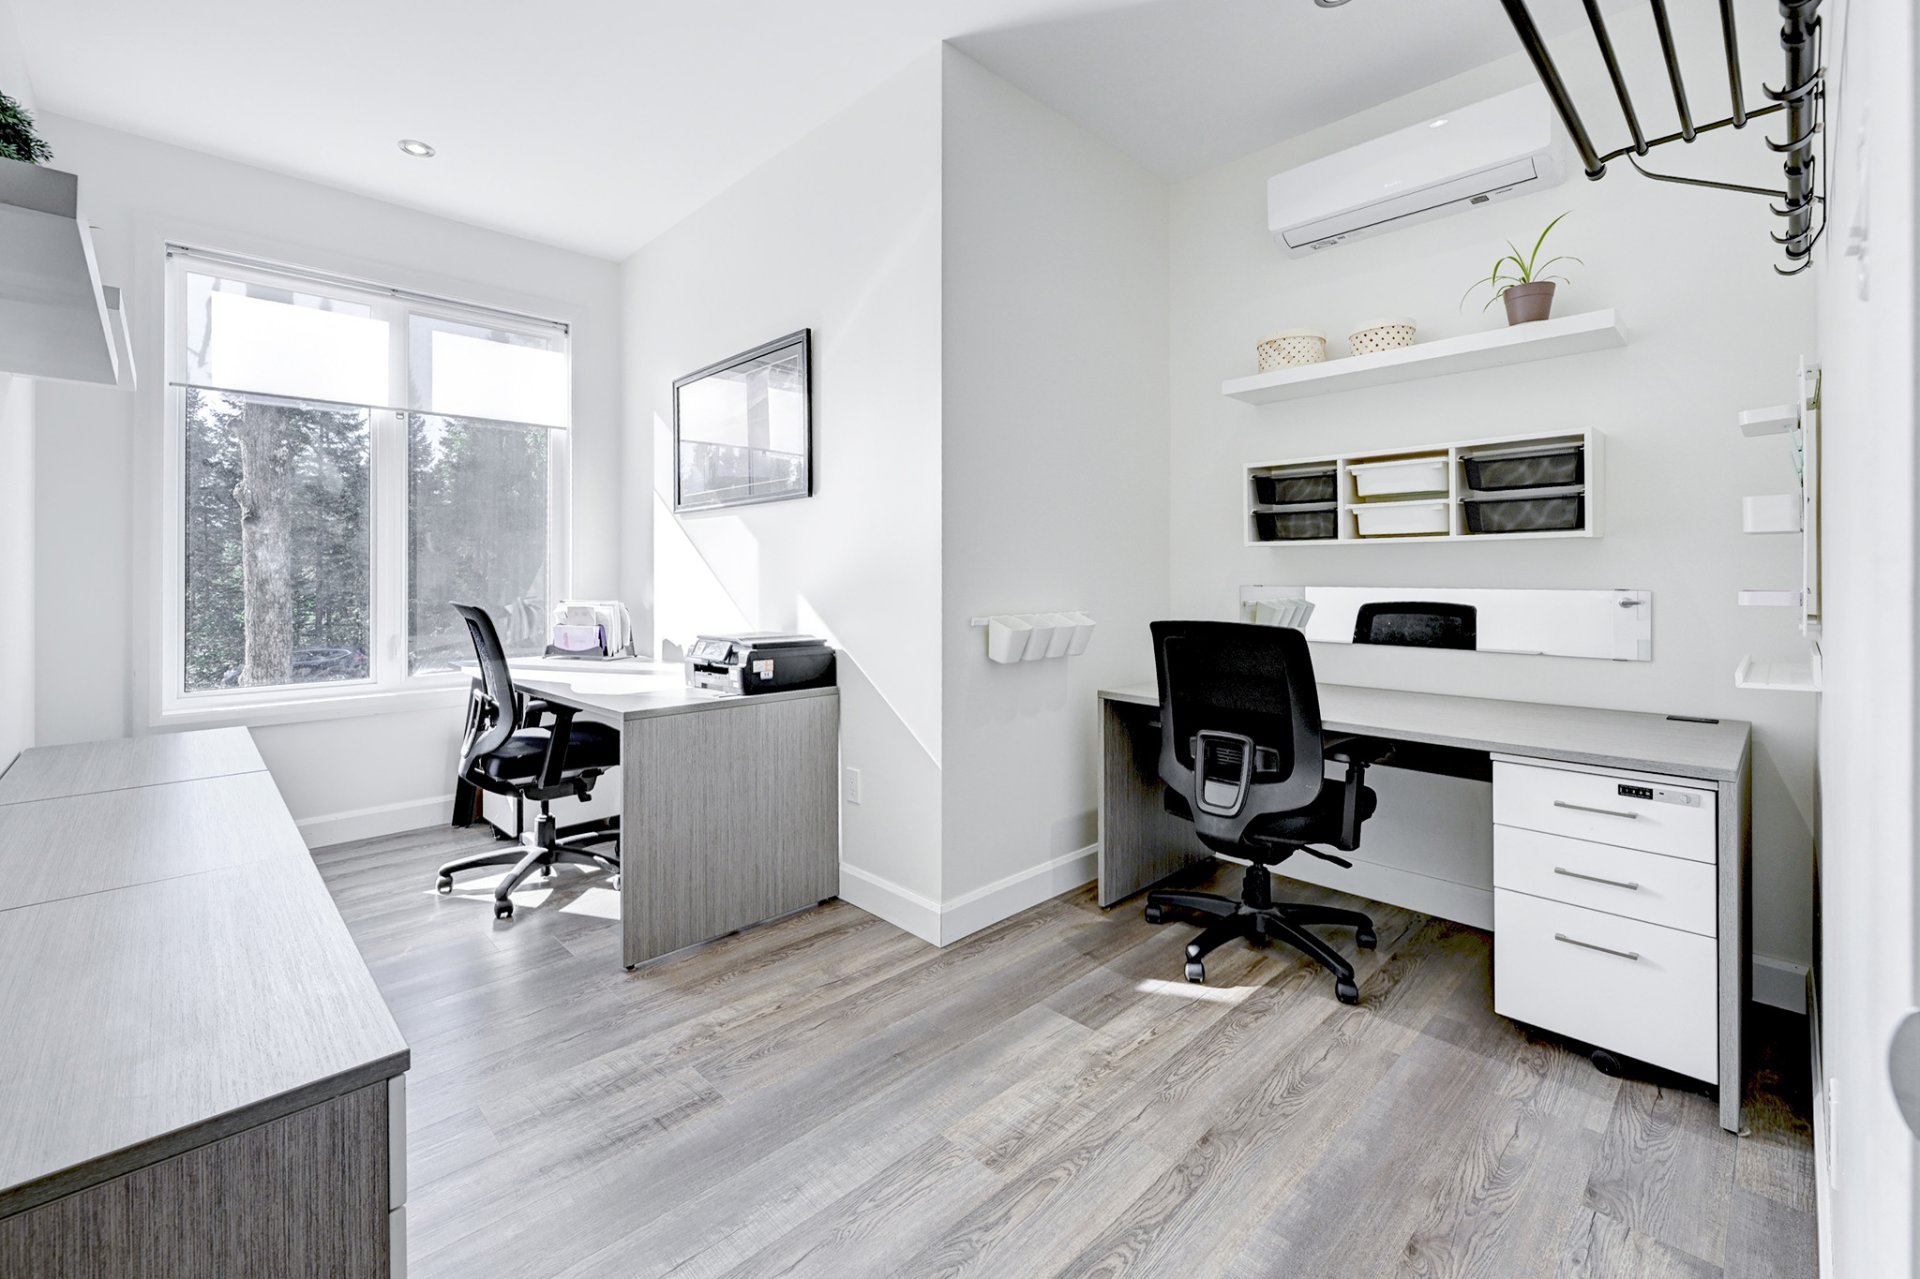
Walk-in closet
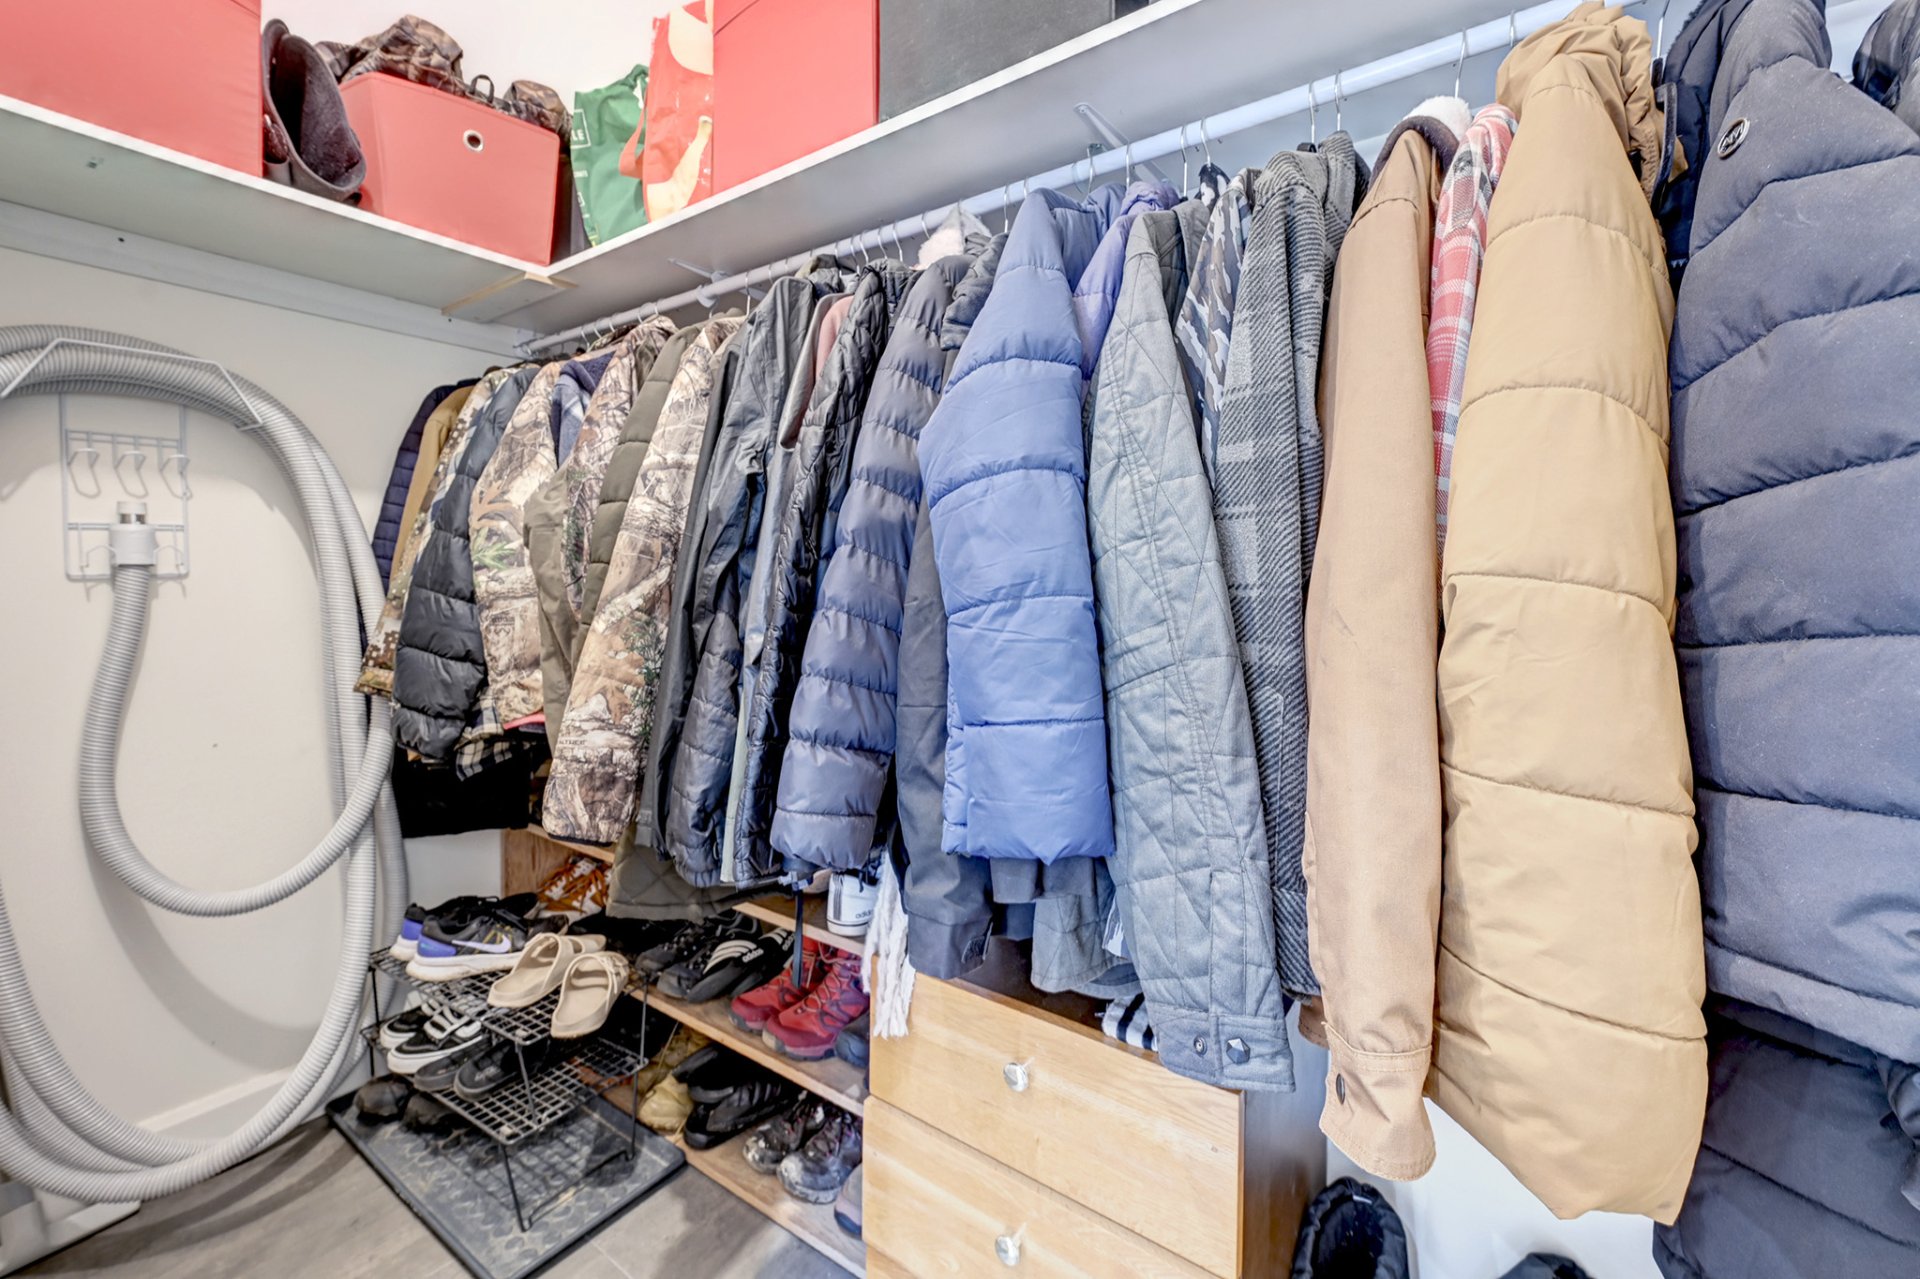
Basement
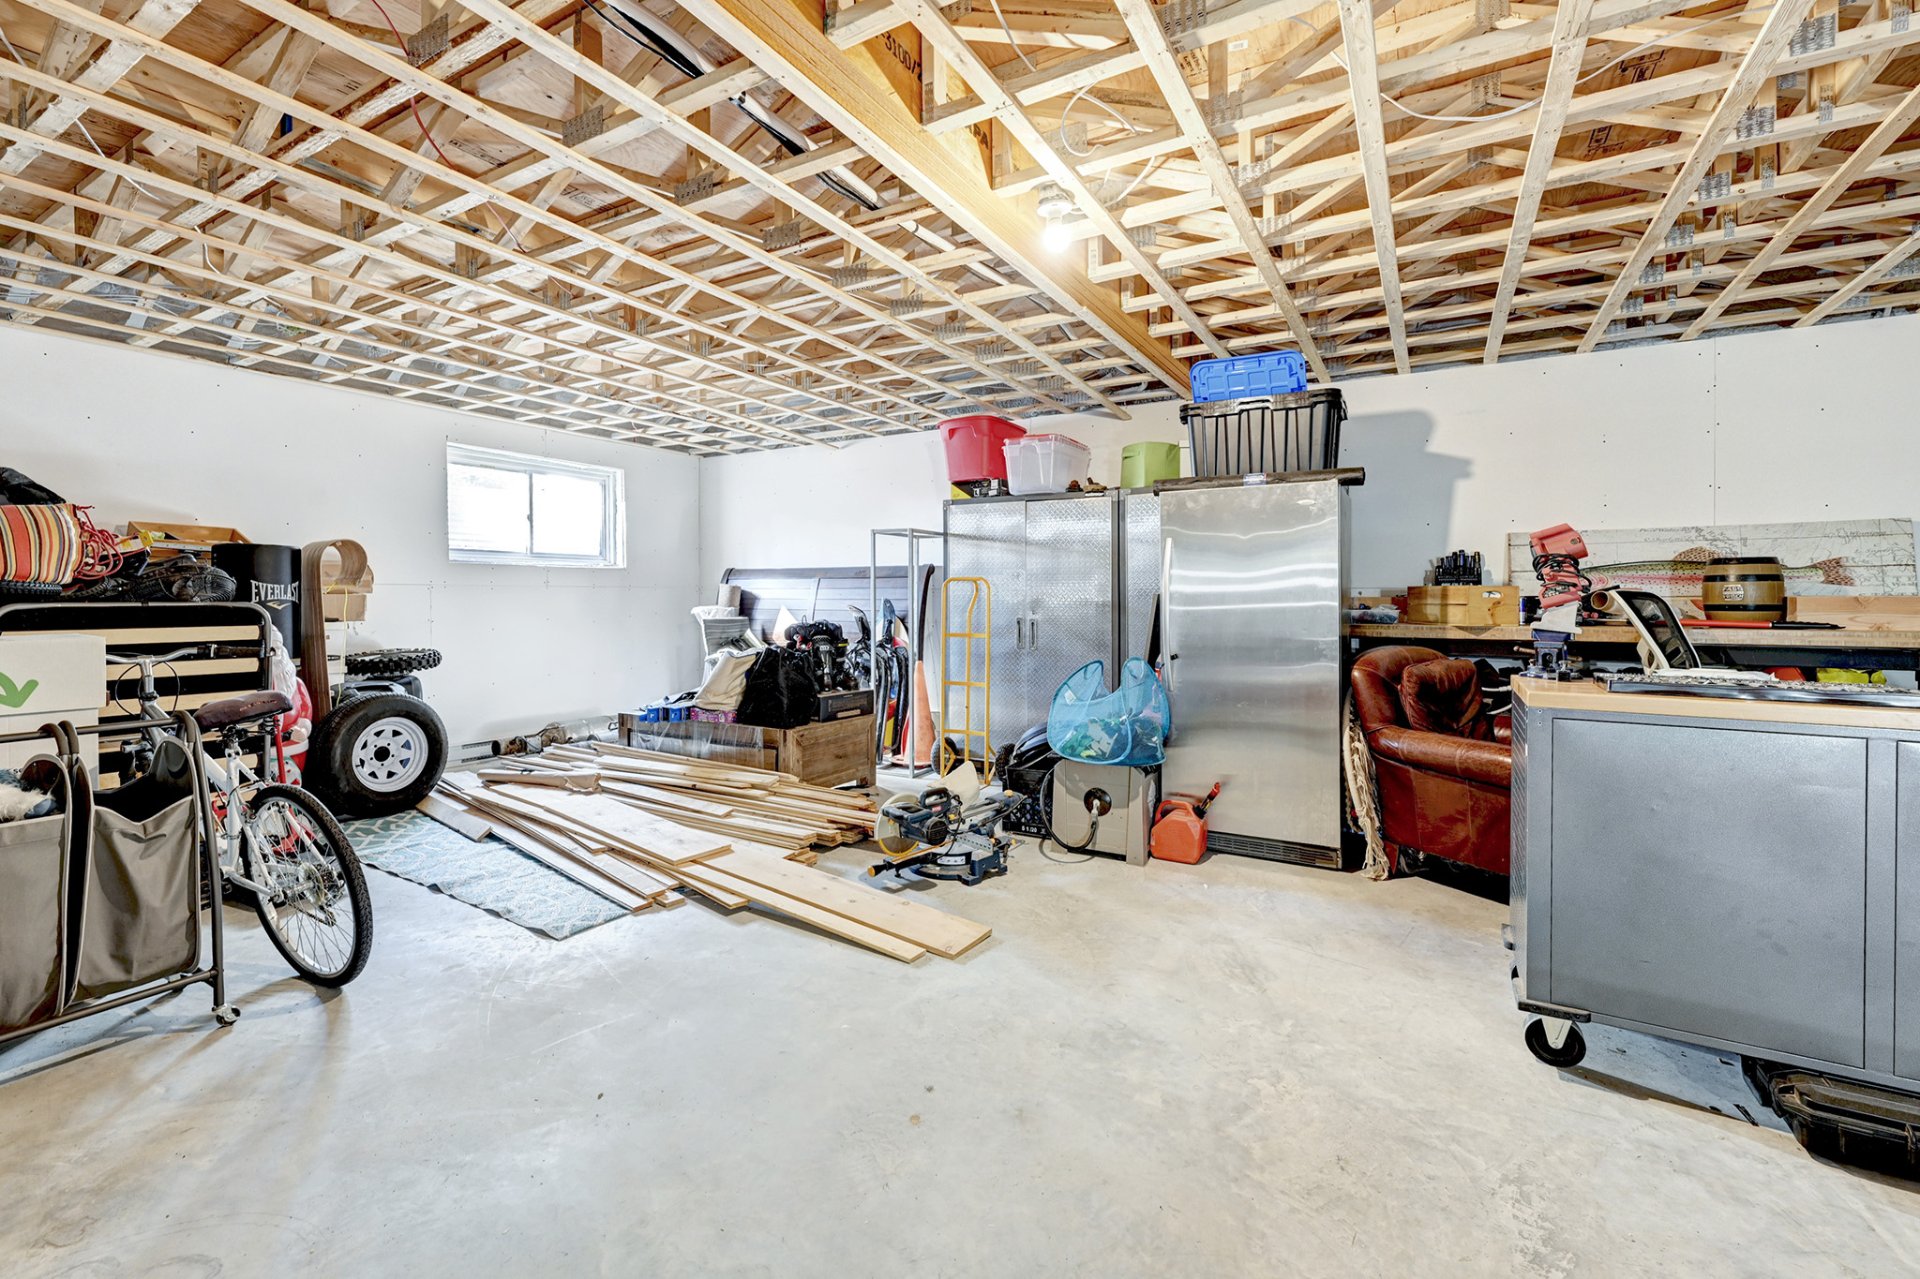
Basement
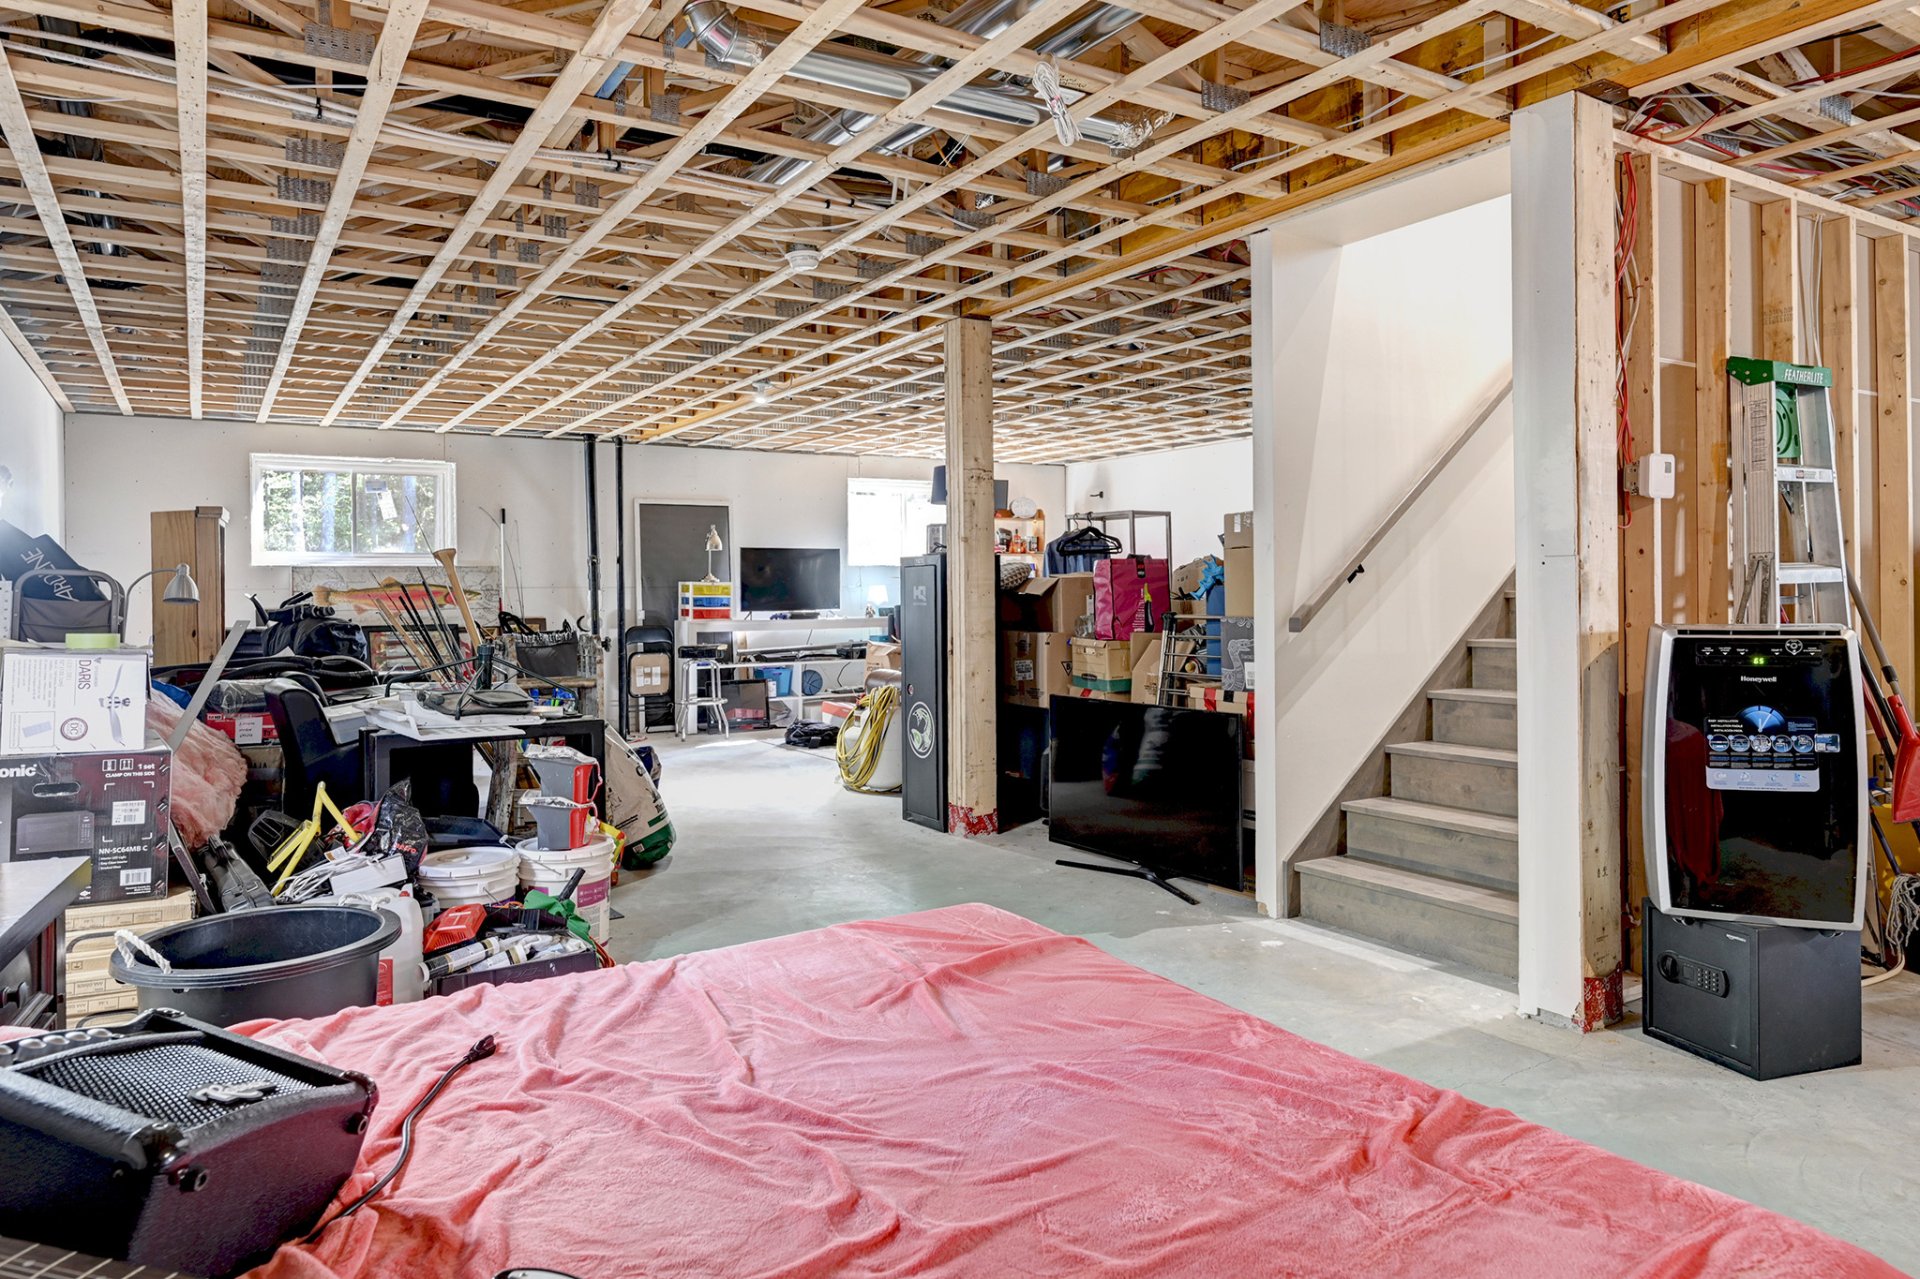
Basement
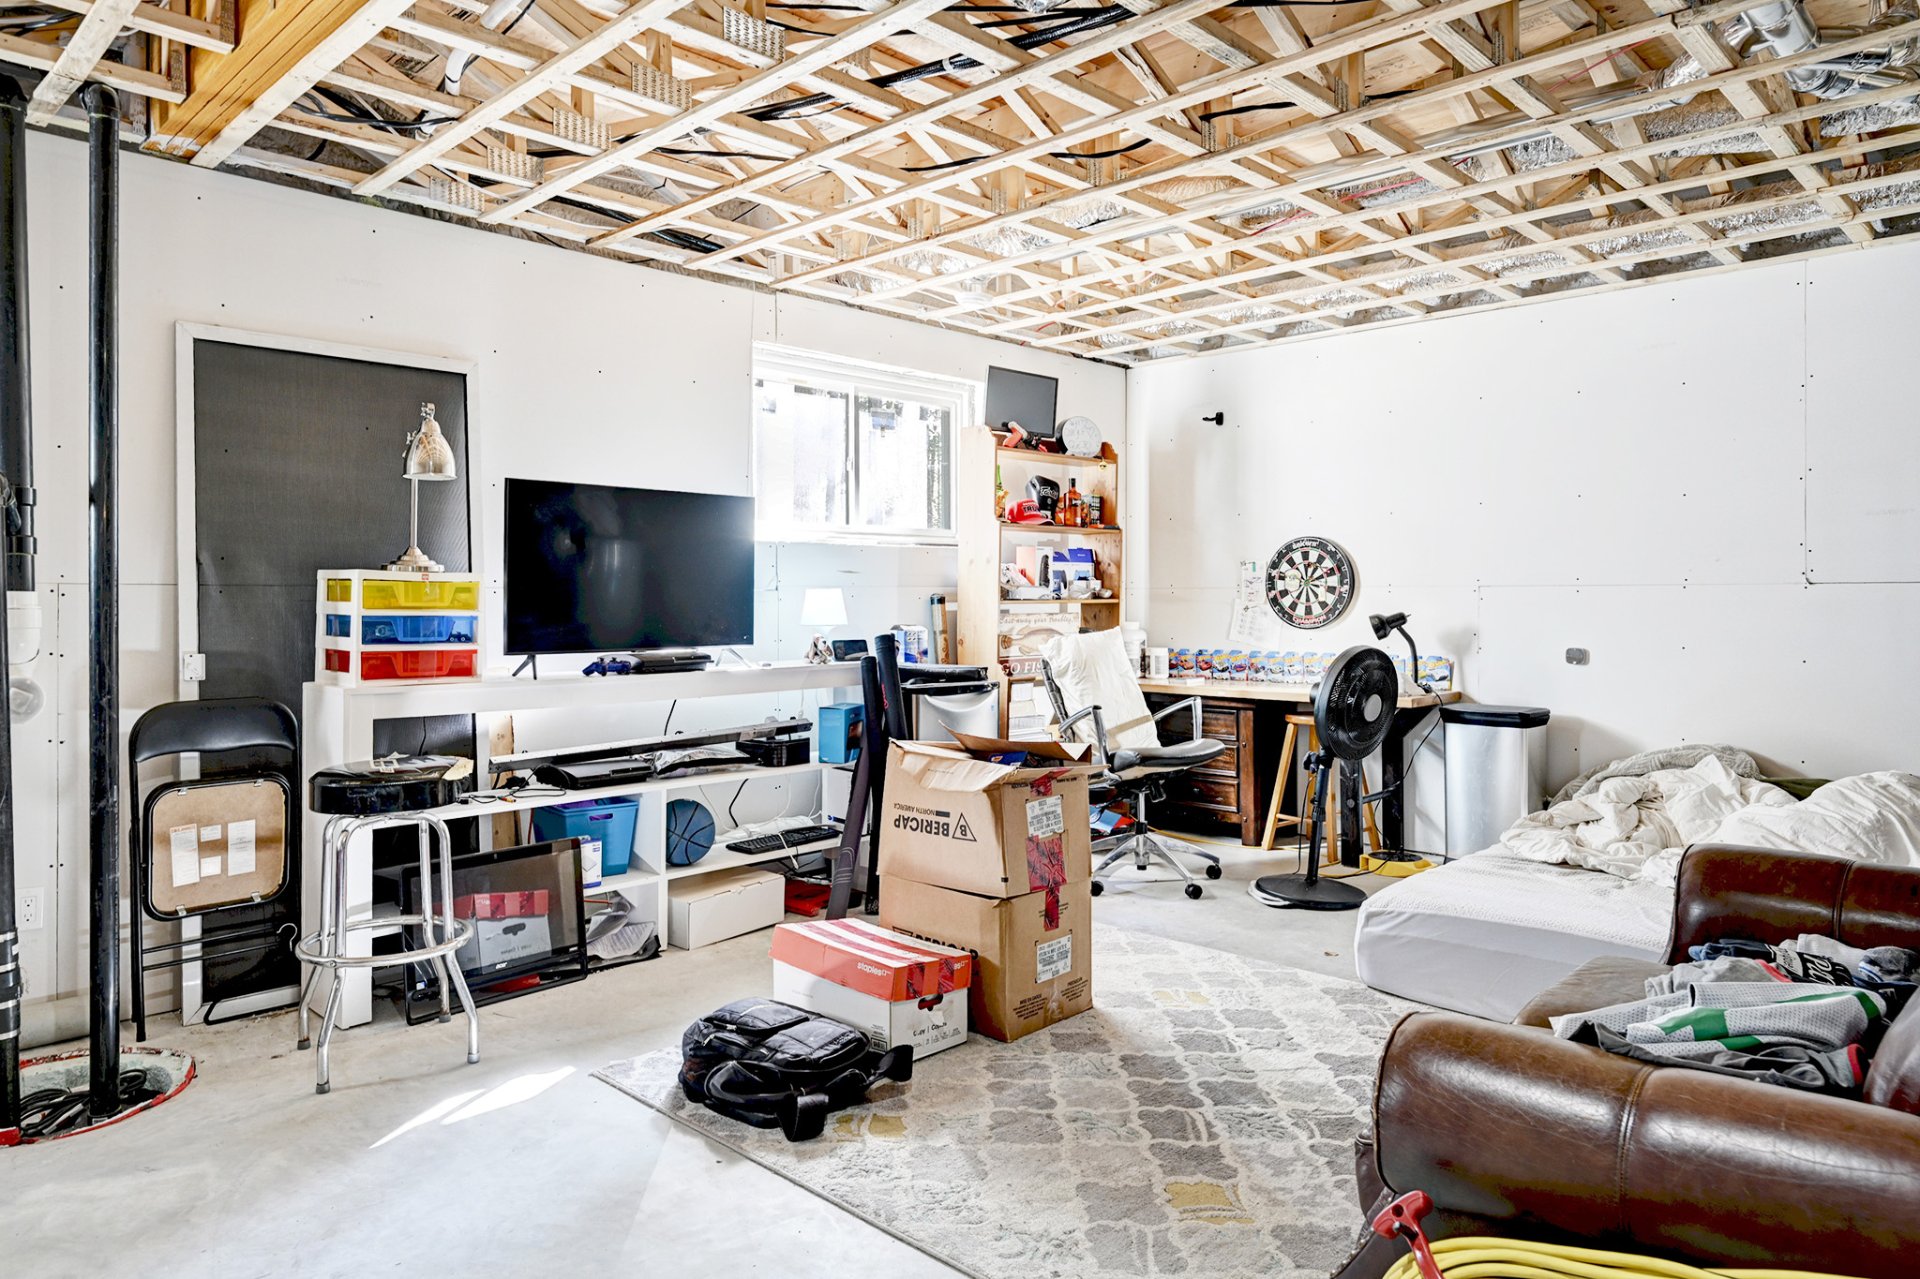
Basement
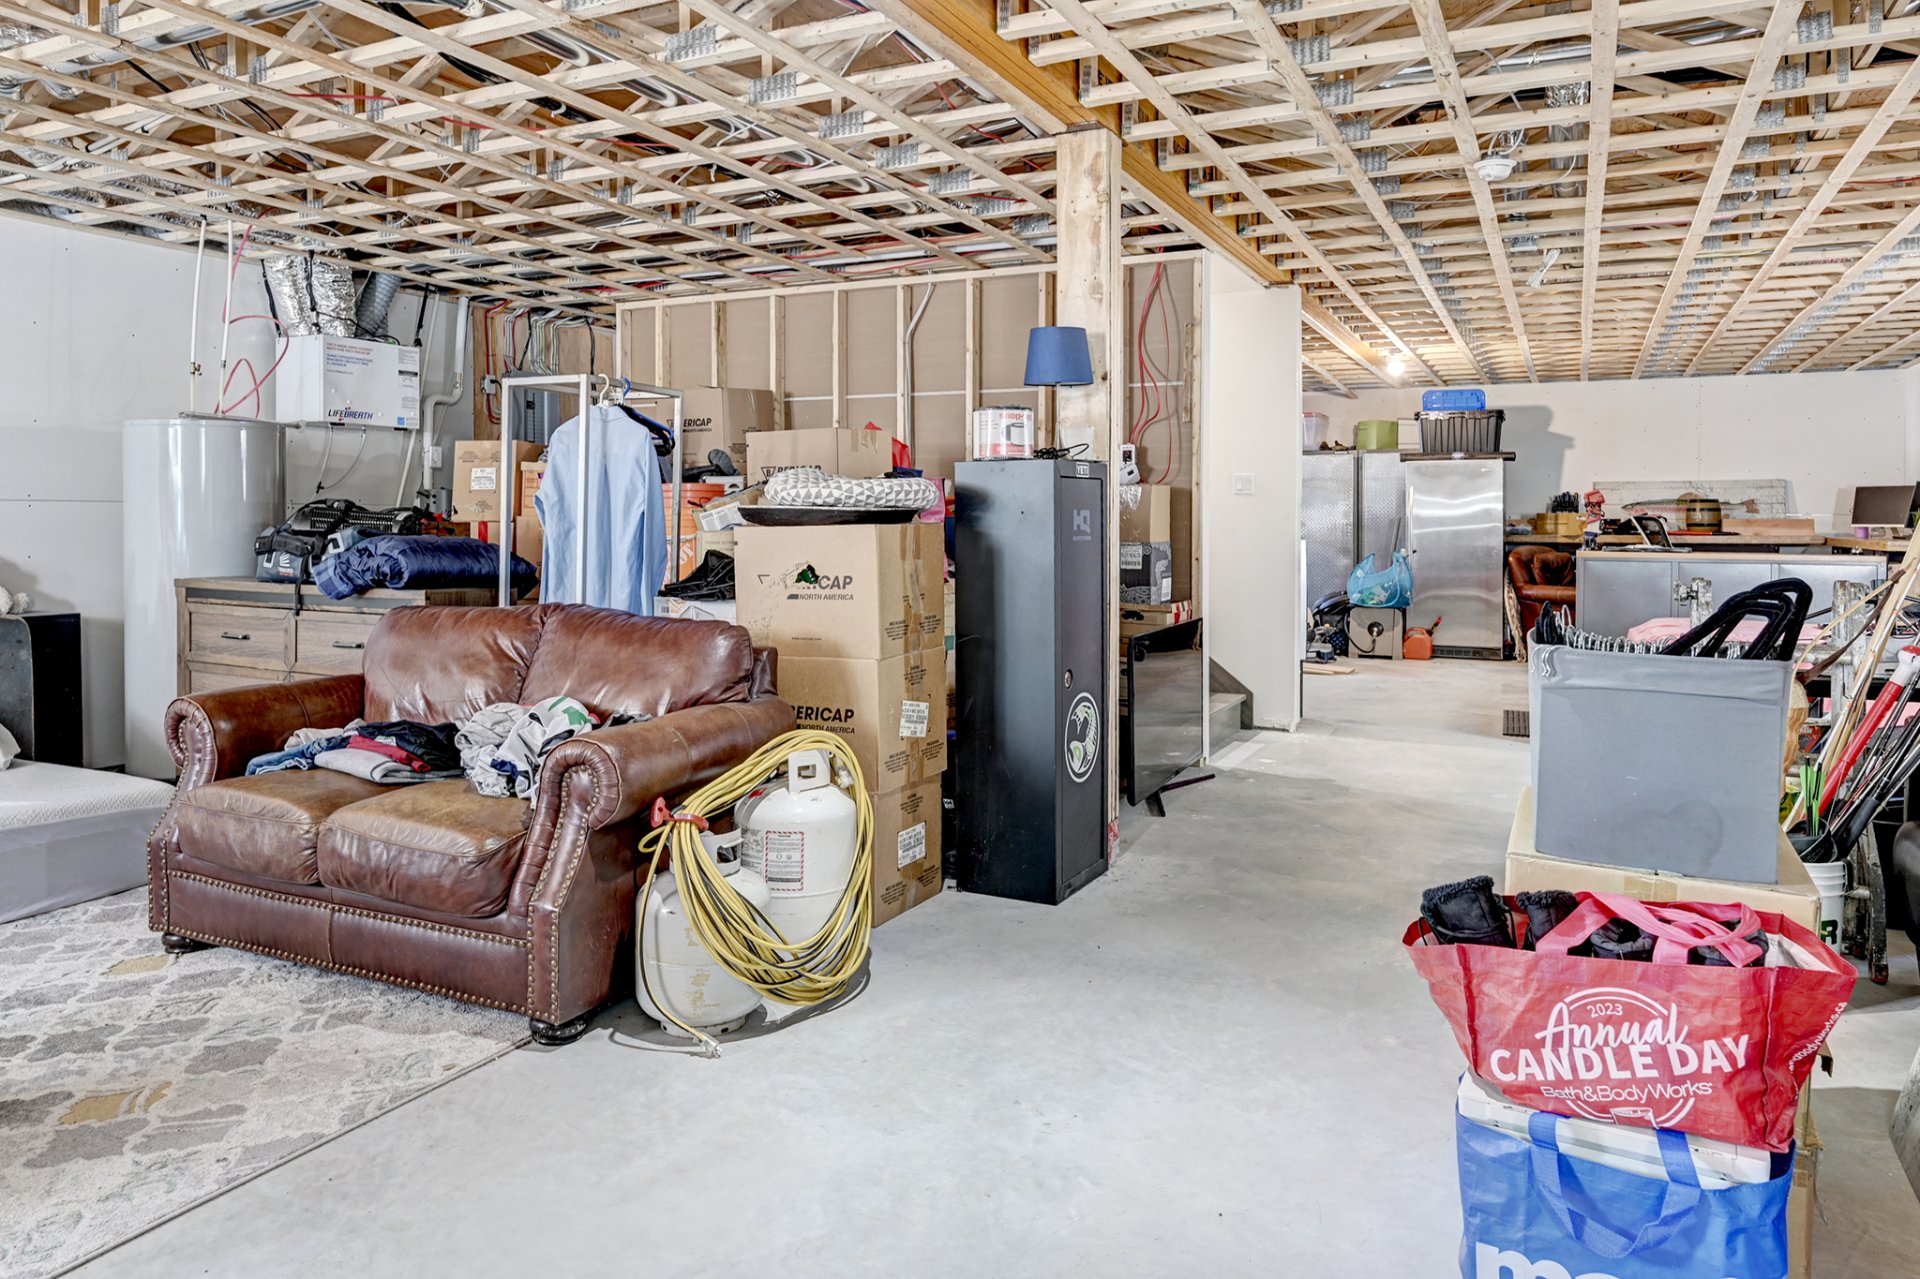
Patio
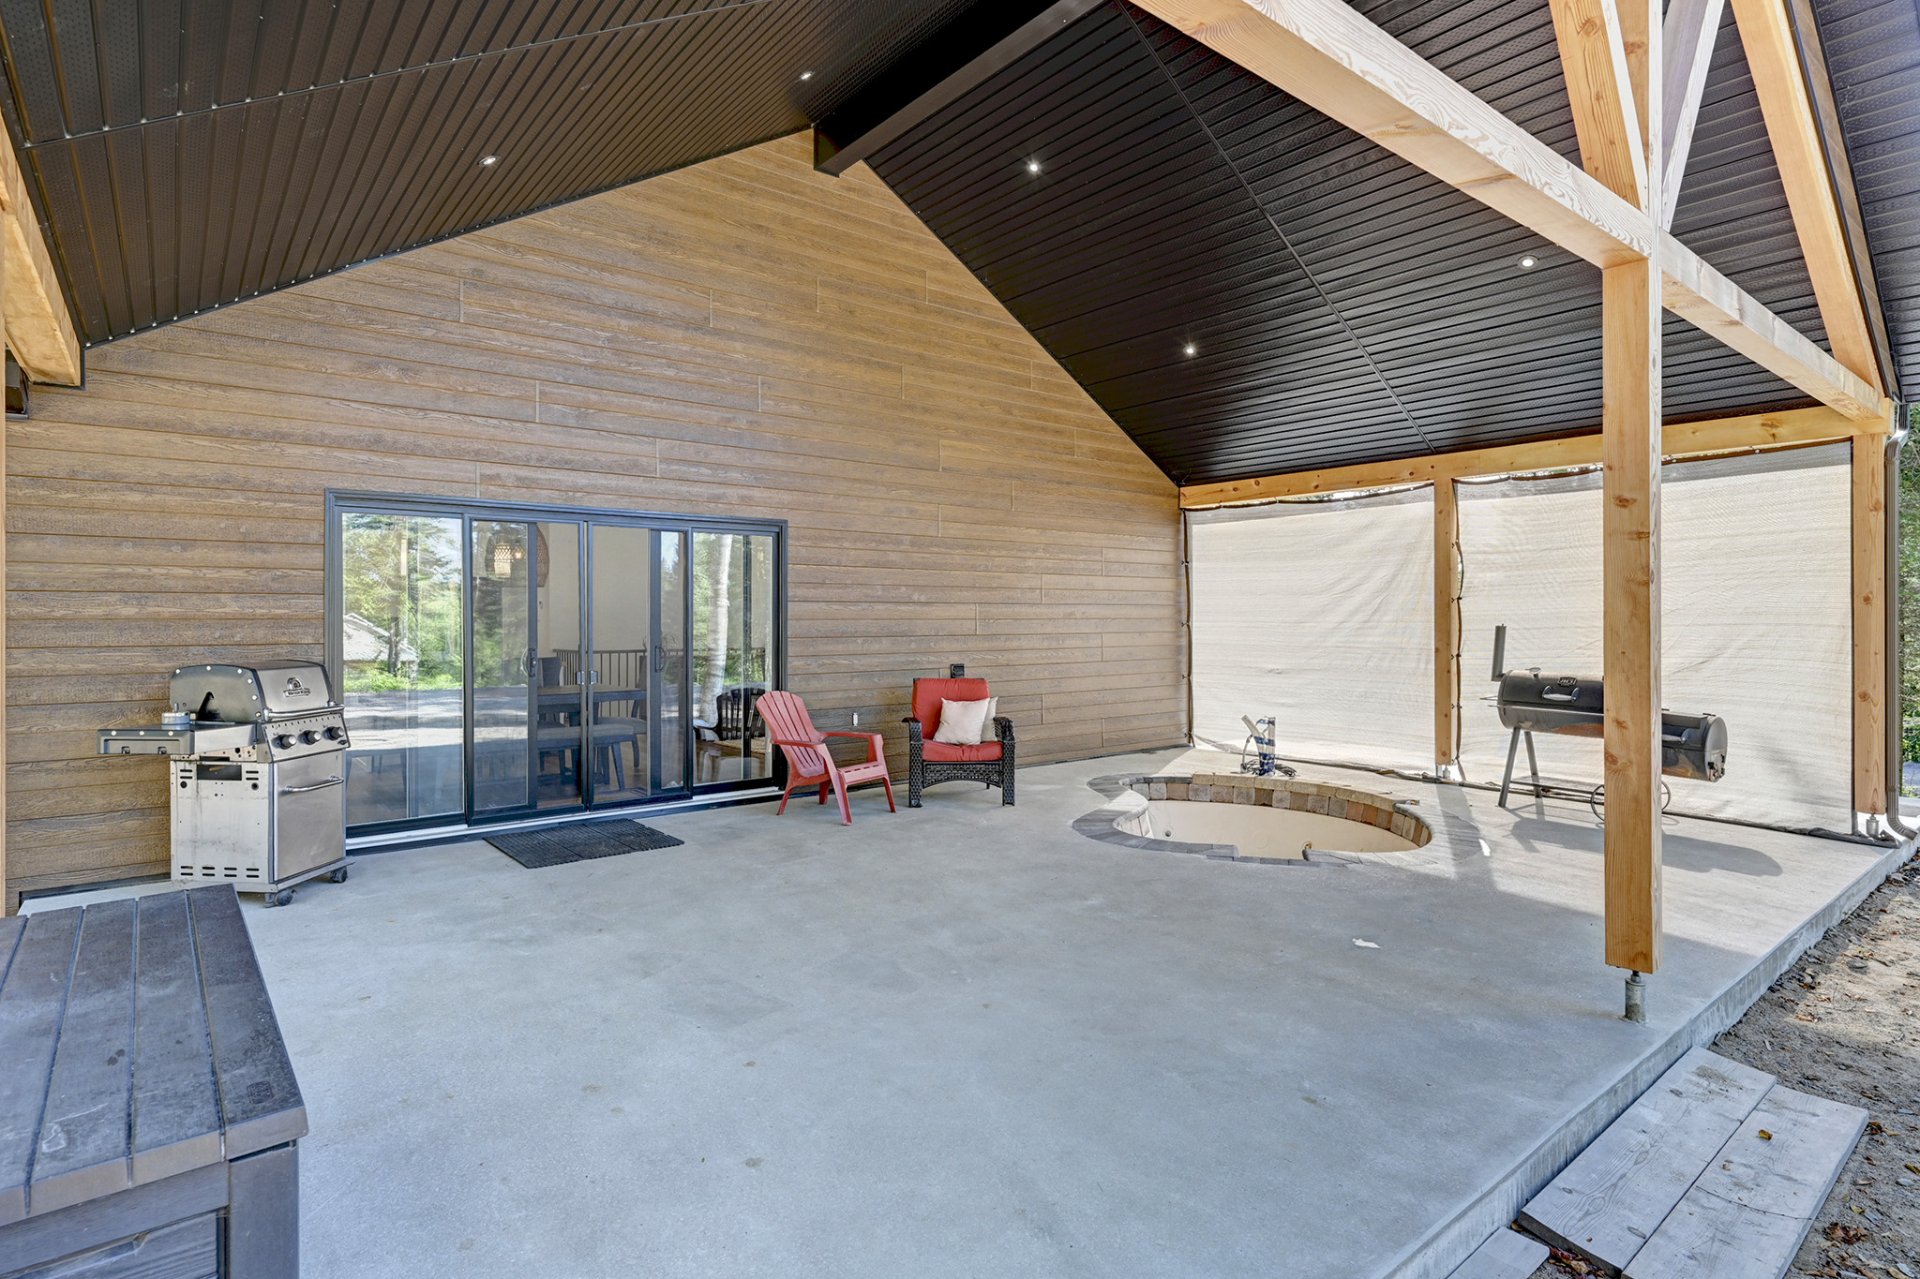
Patio
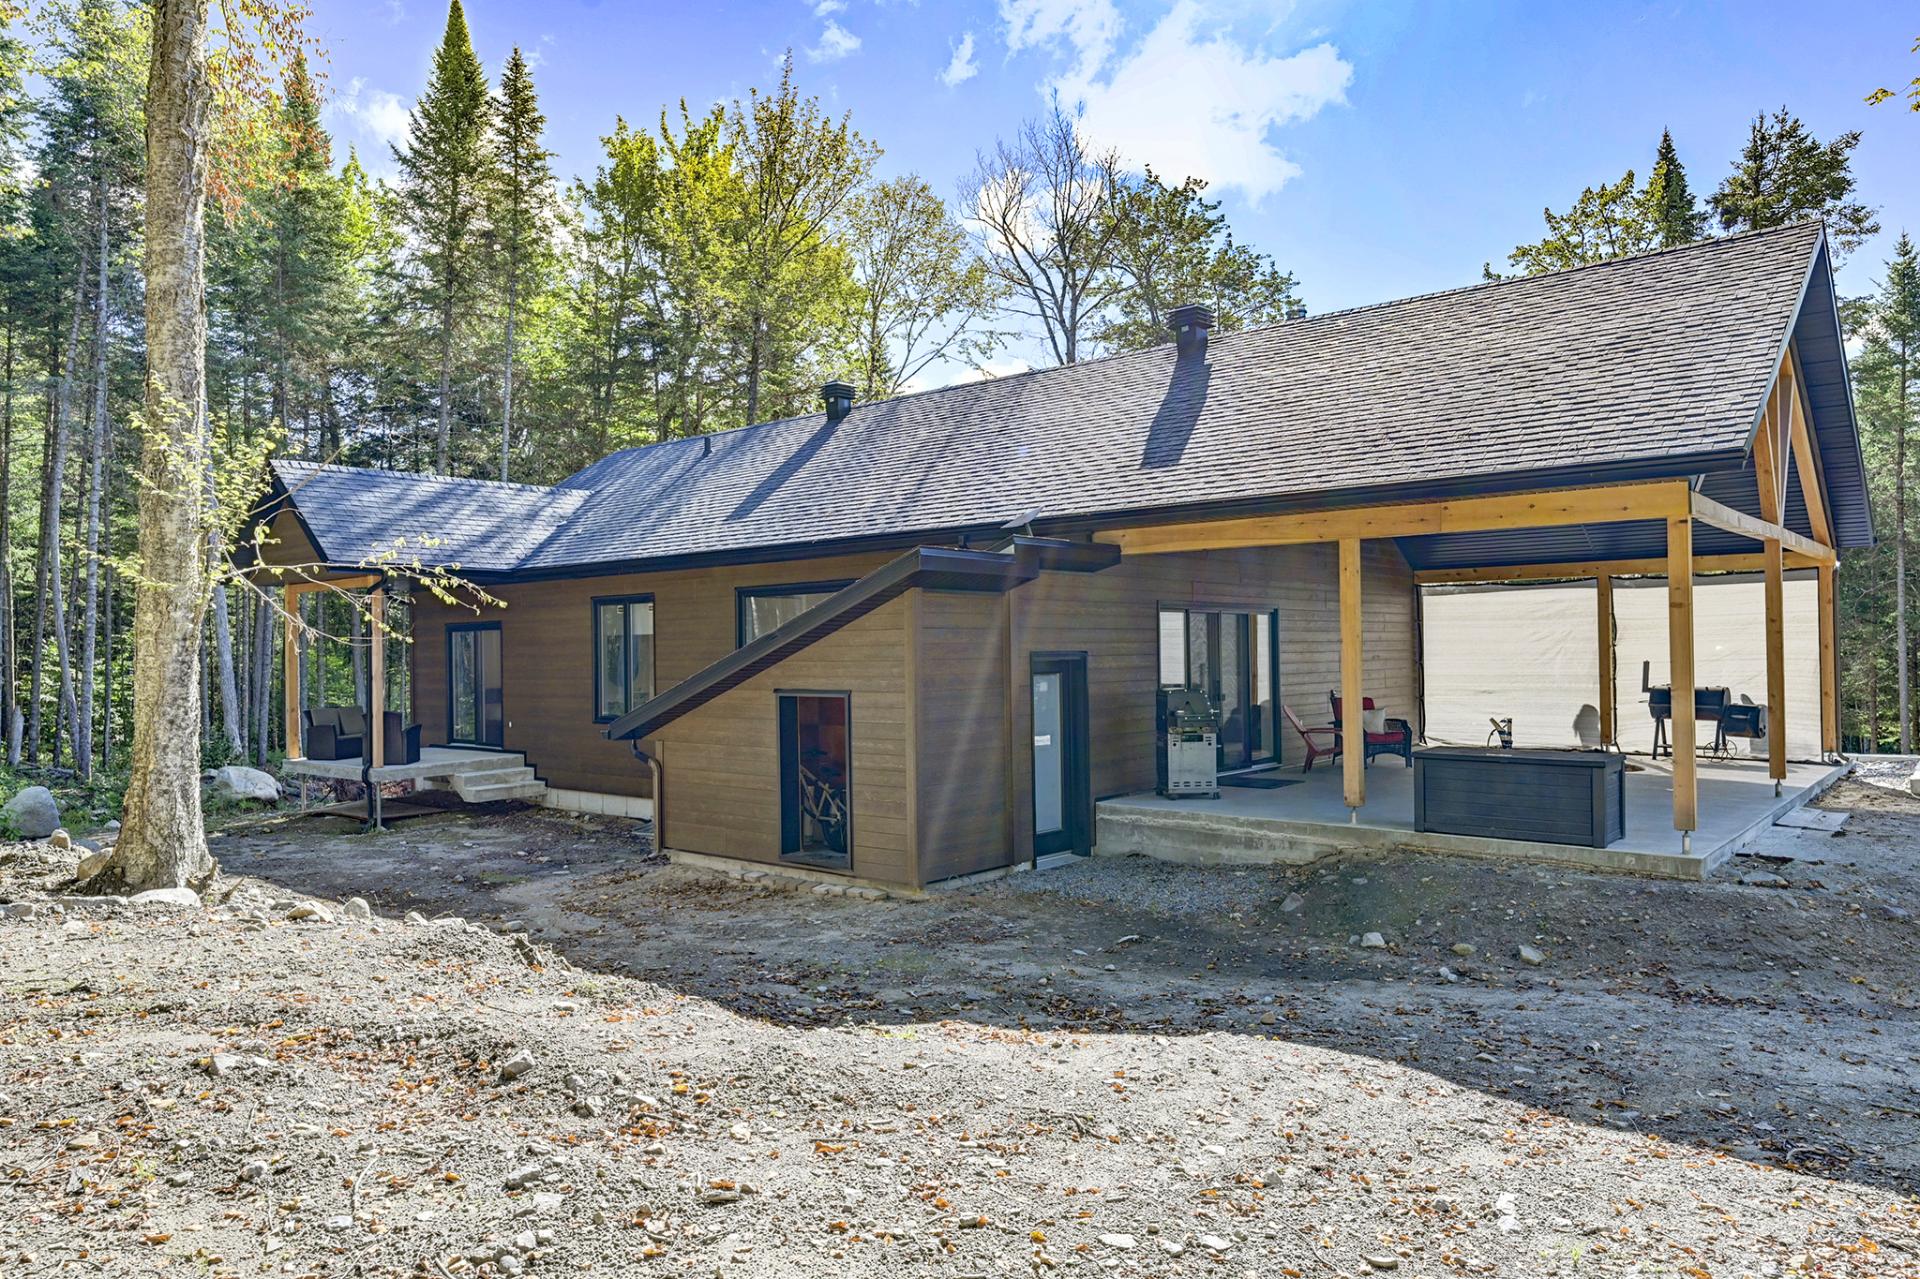
Exterior
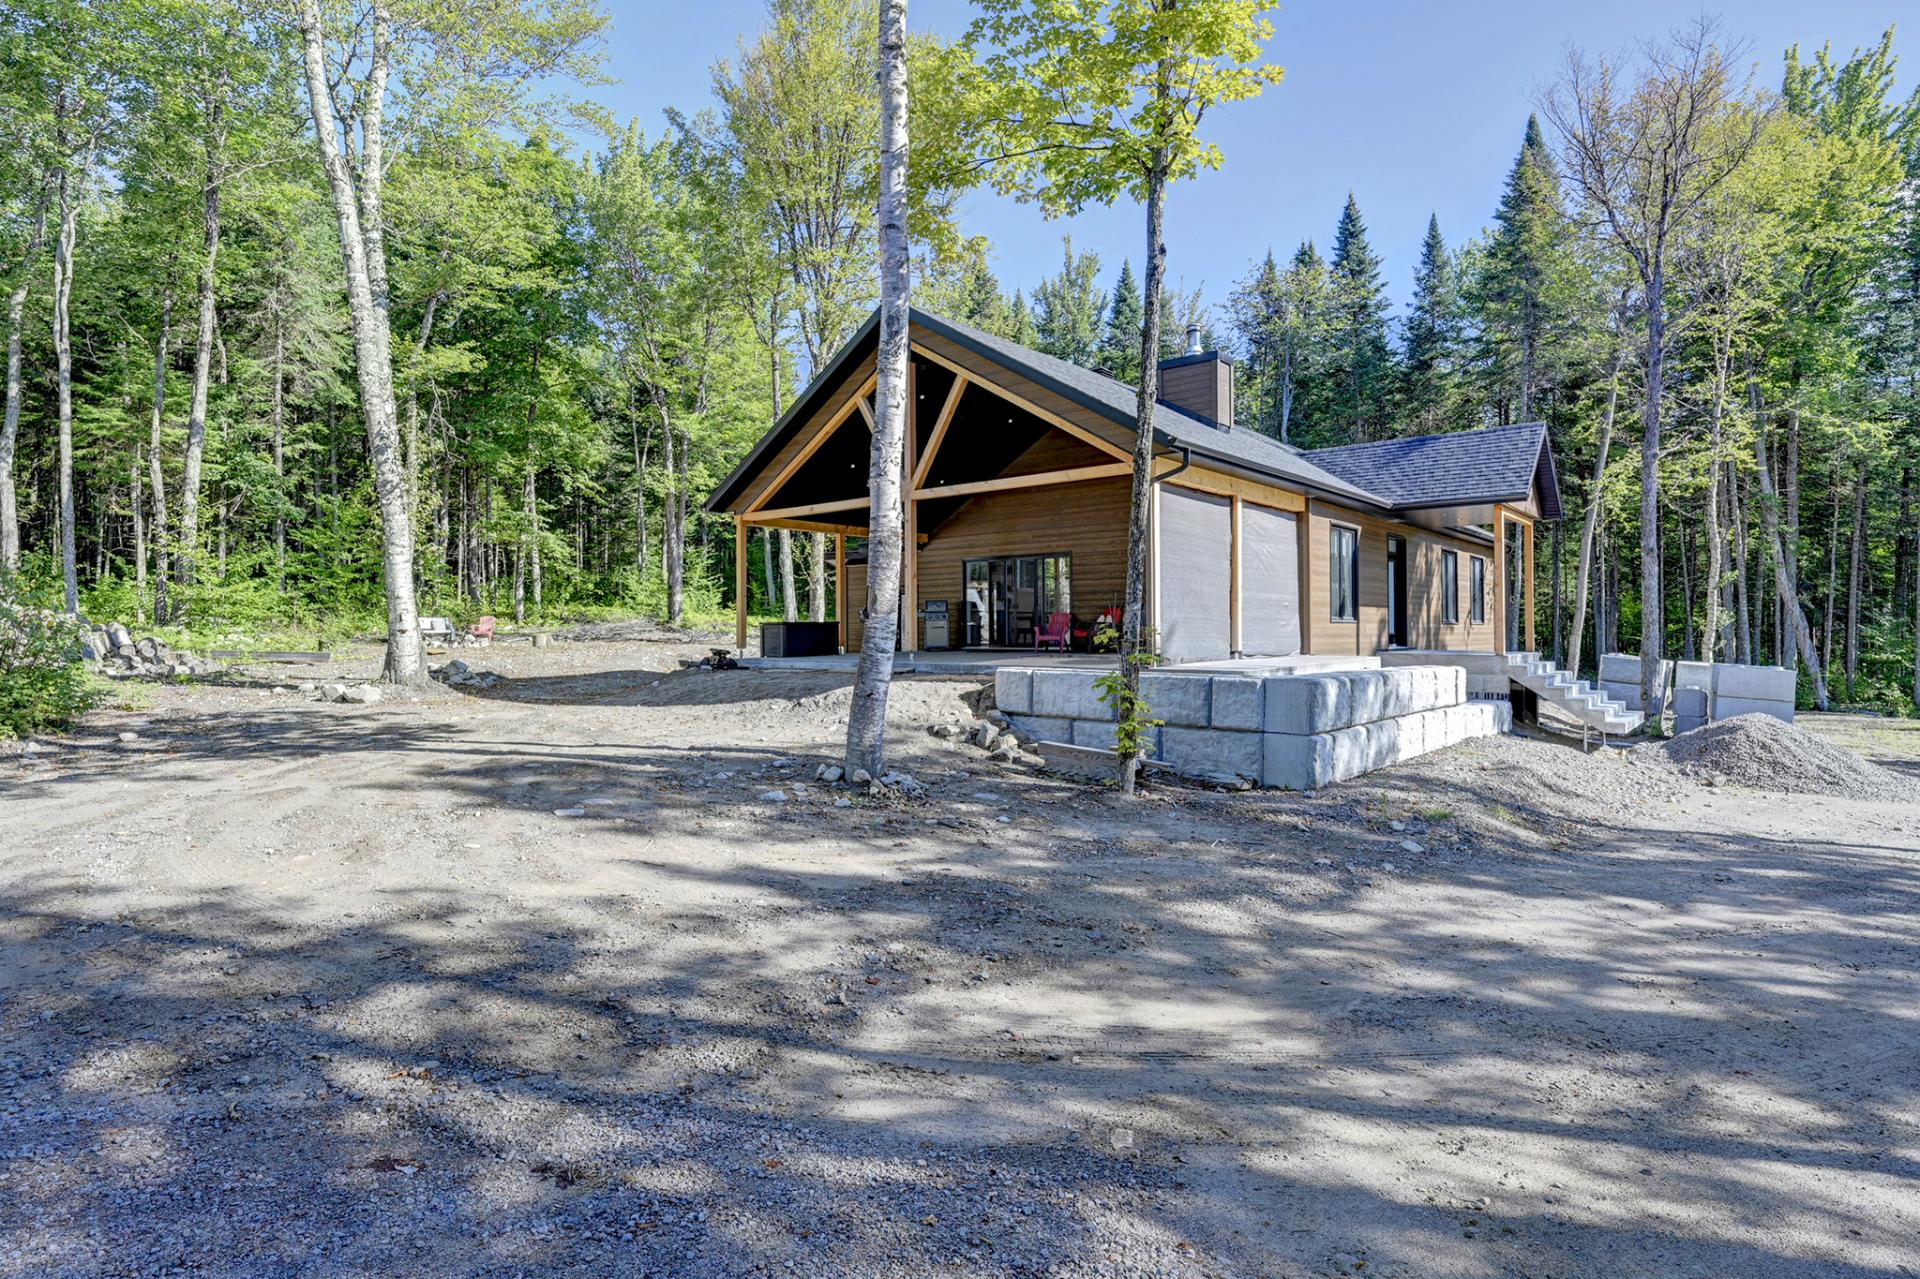
Patio
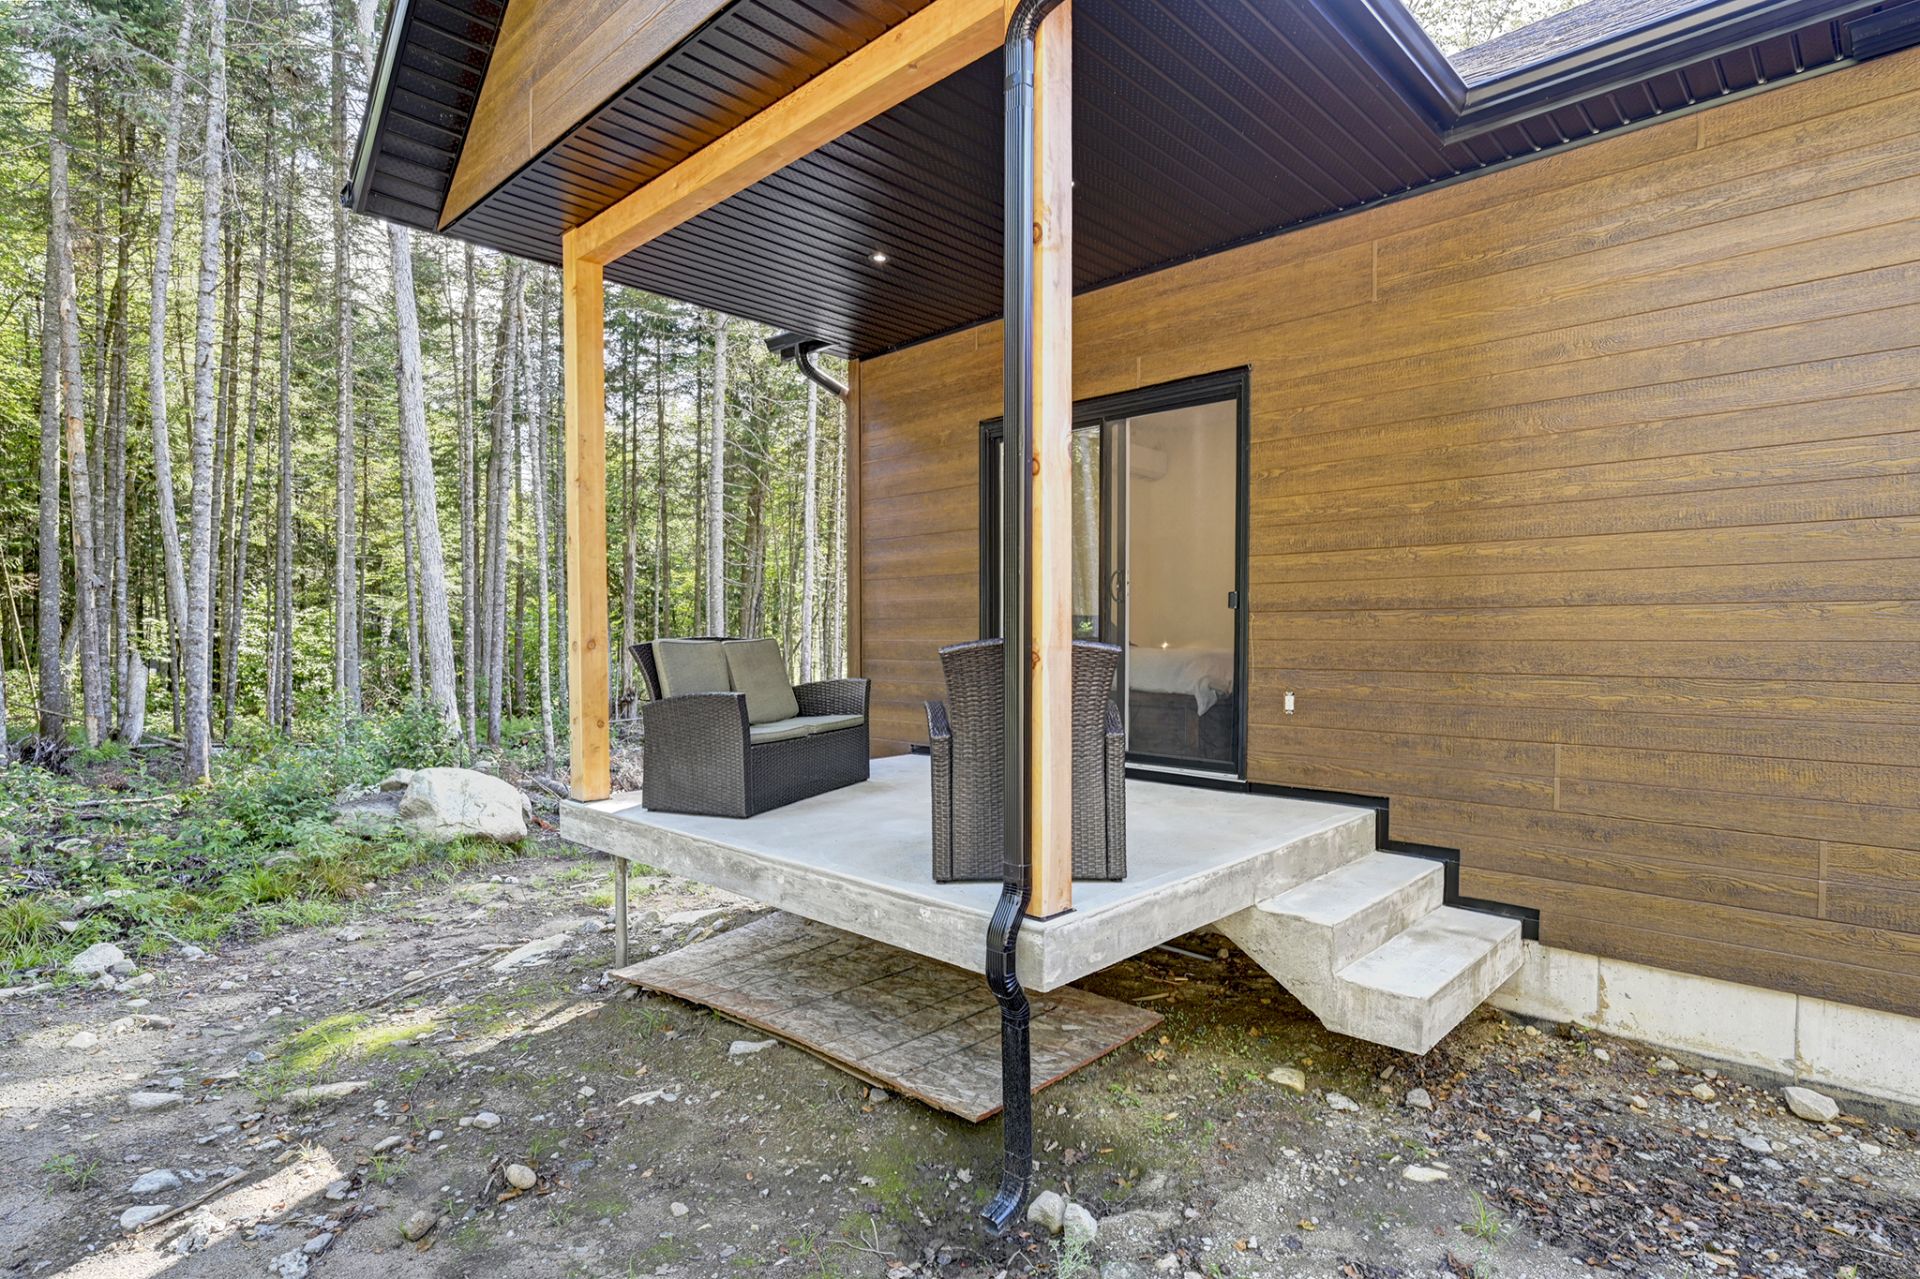
Frontage
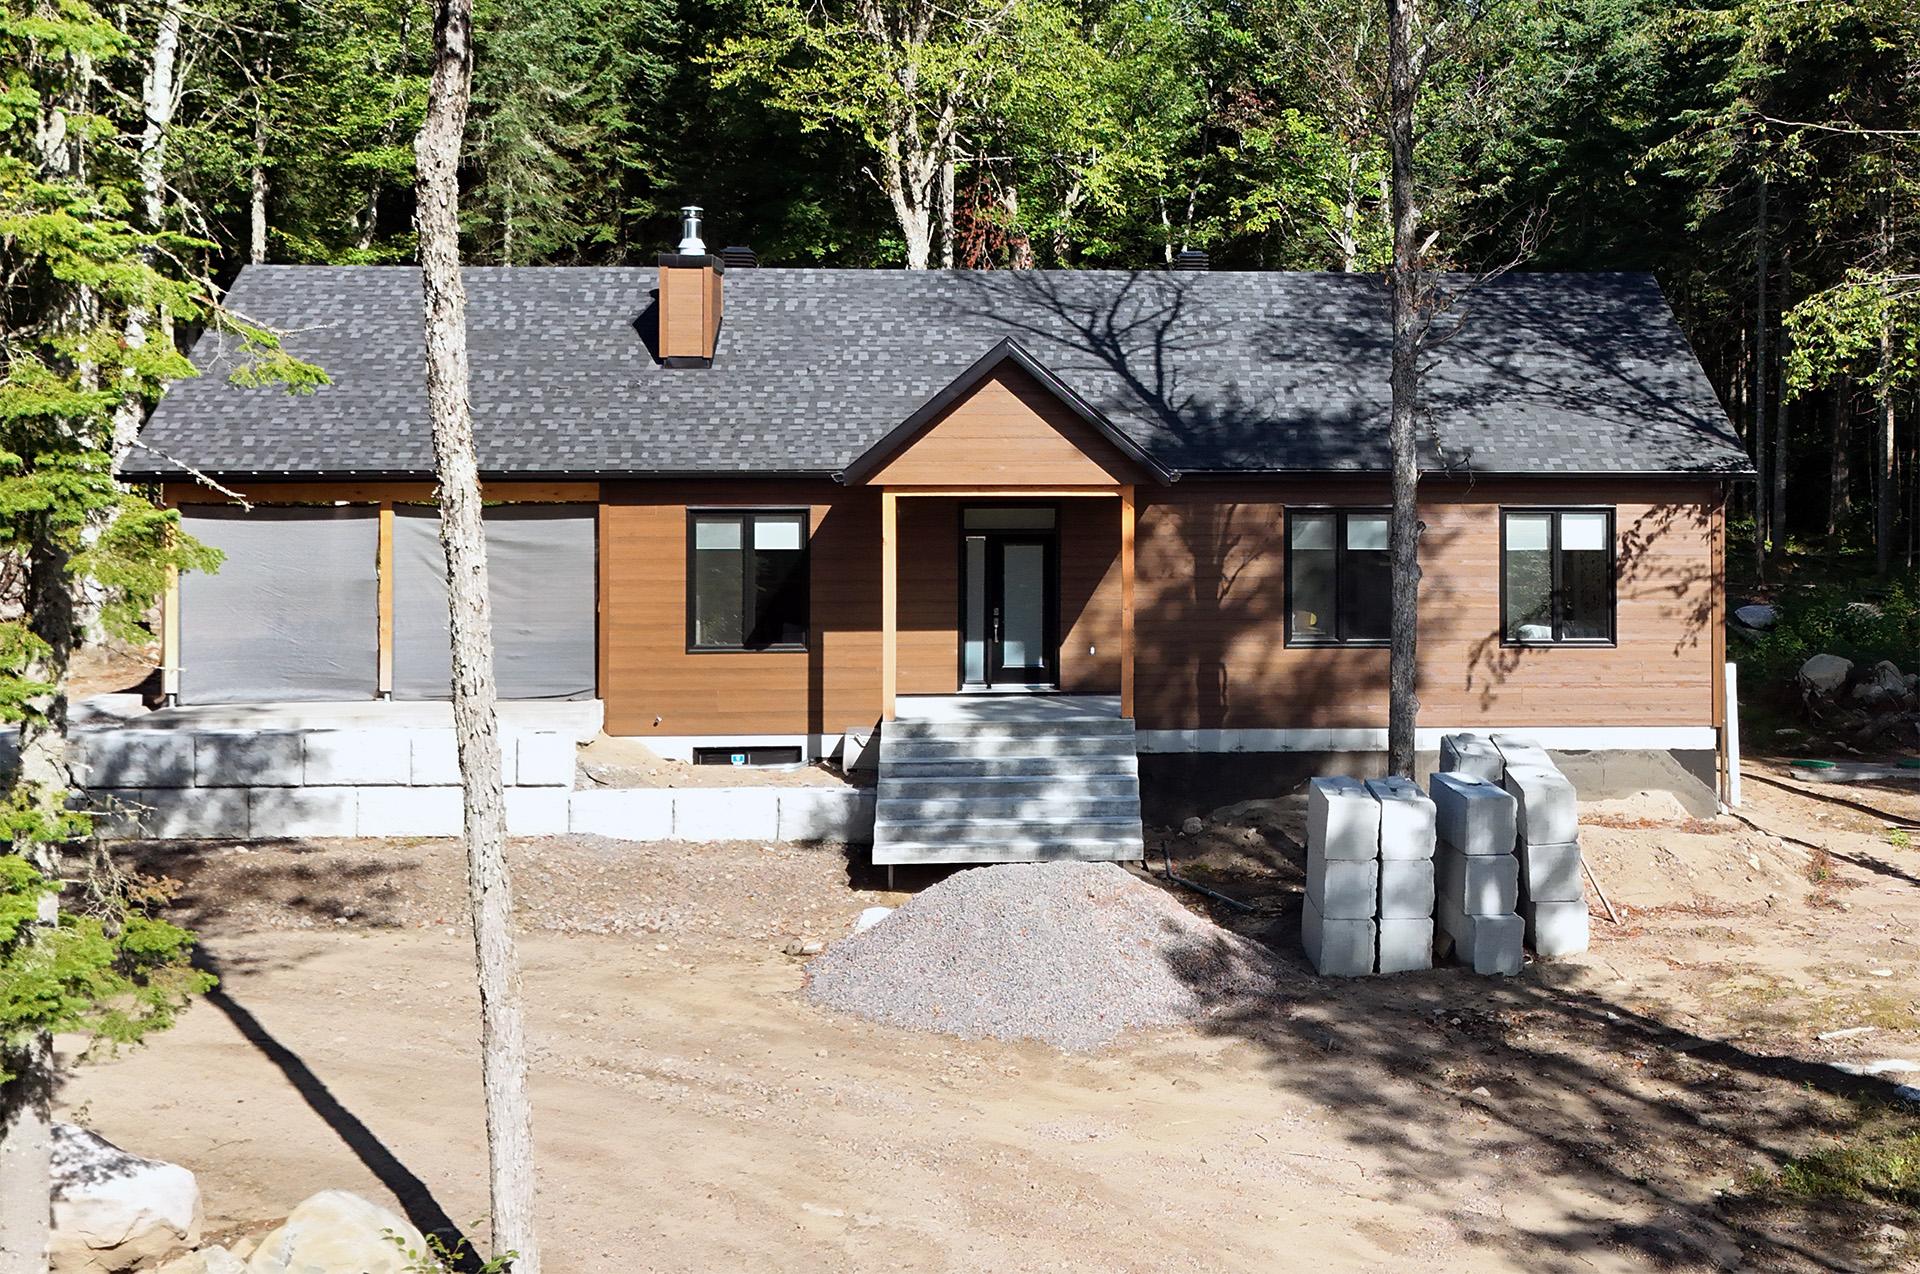
Frontage
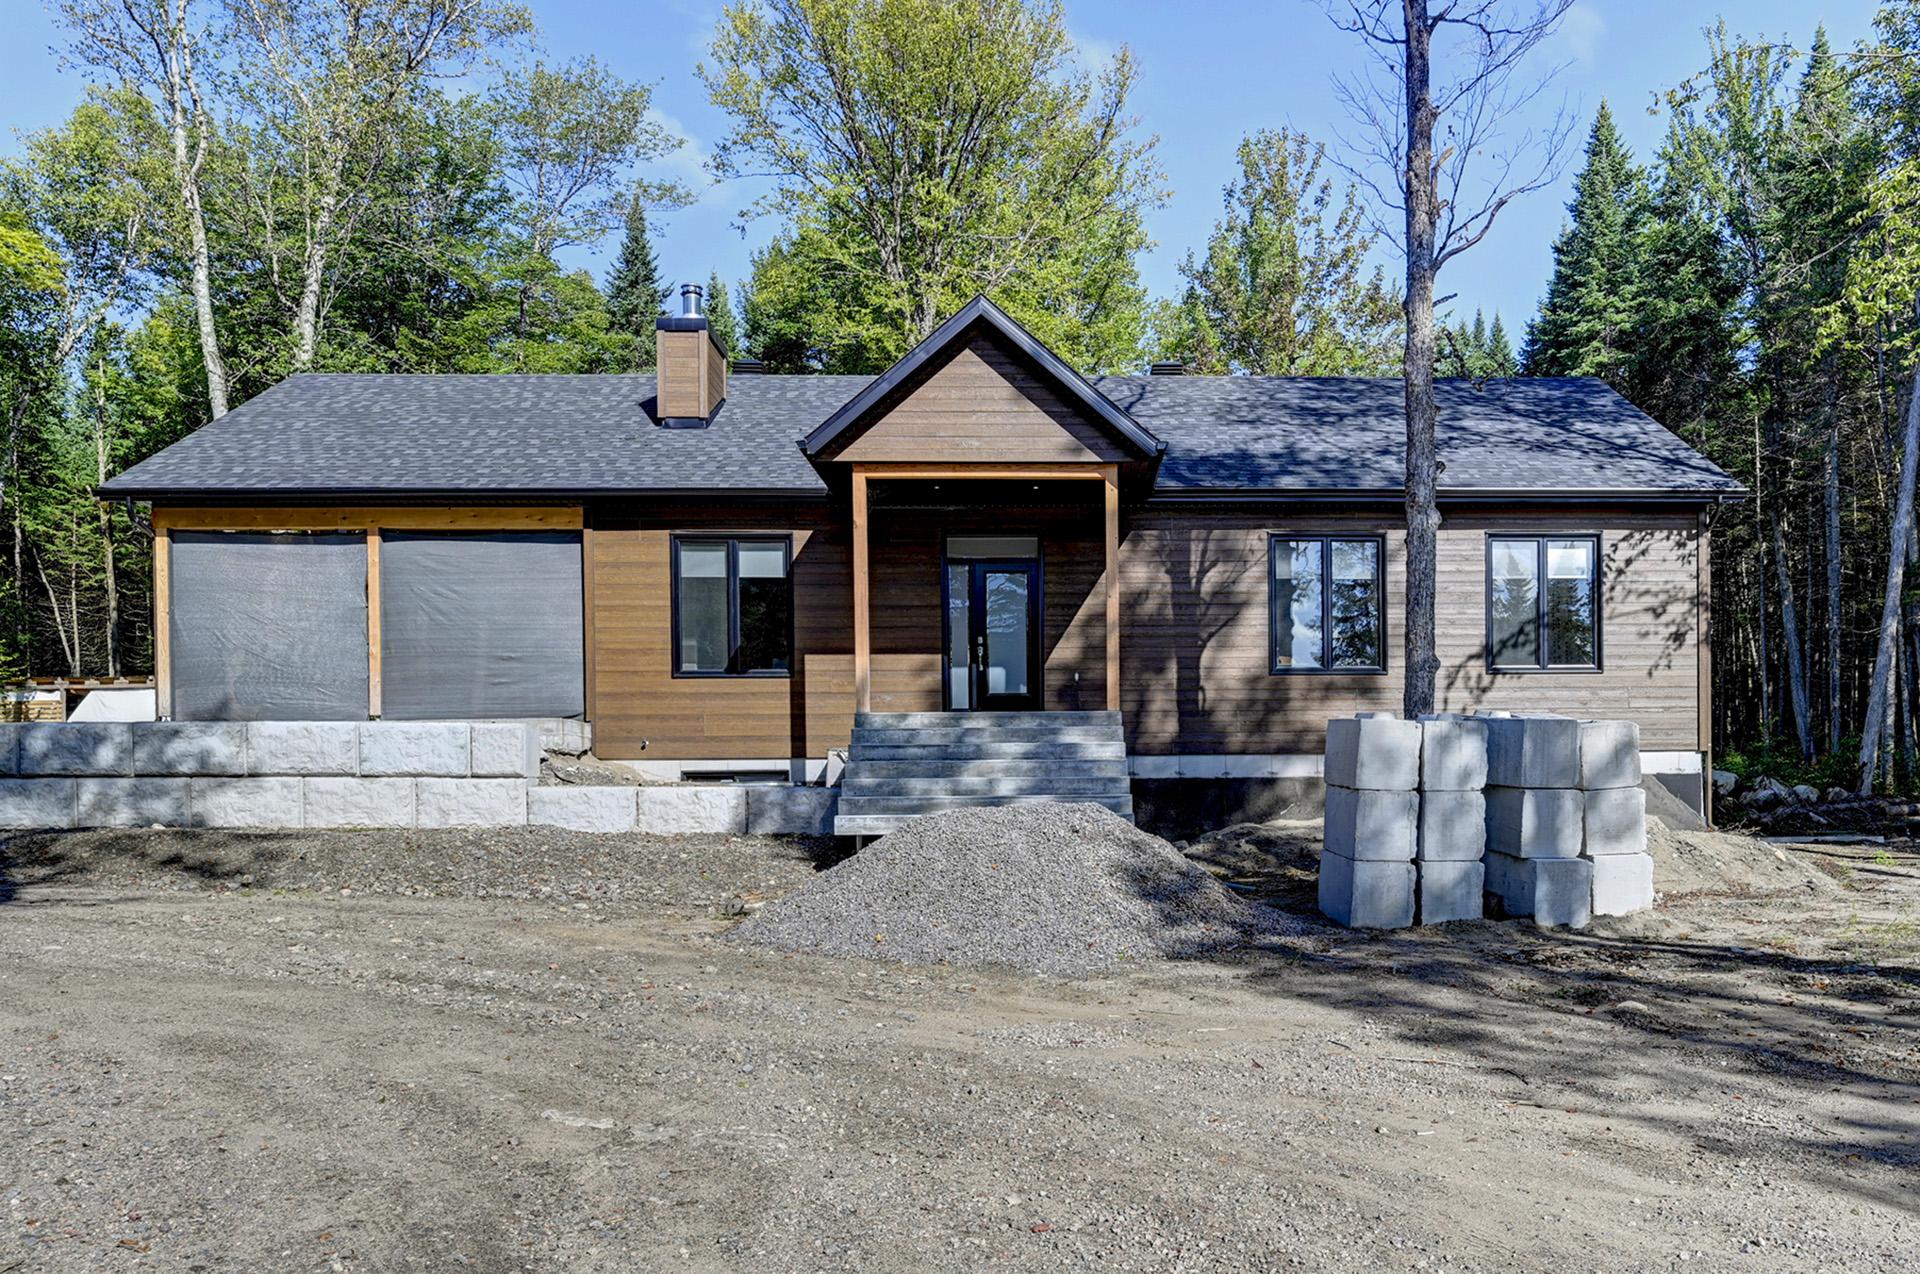
Frontage
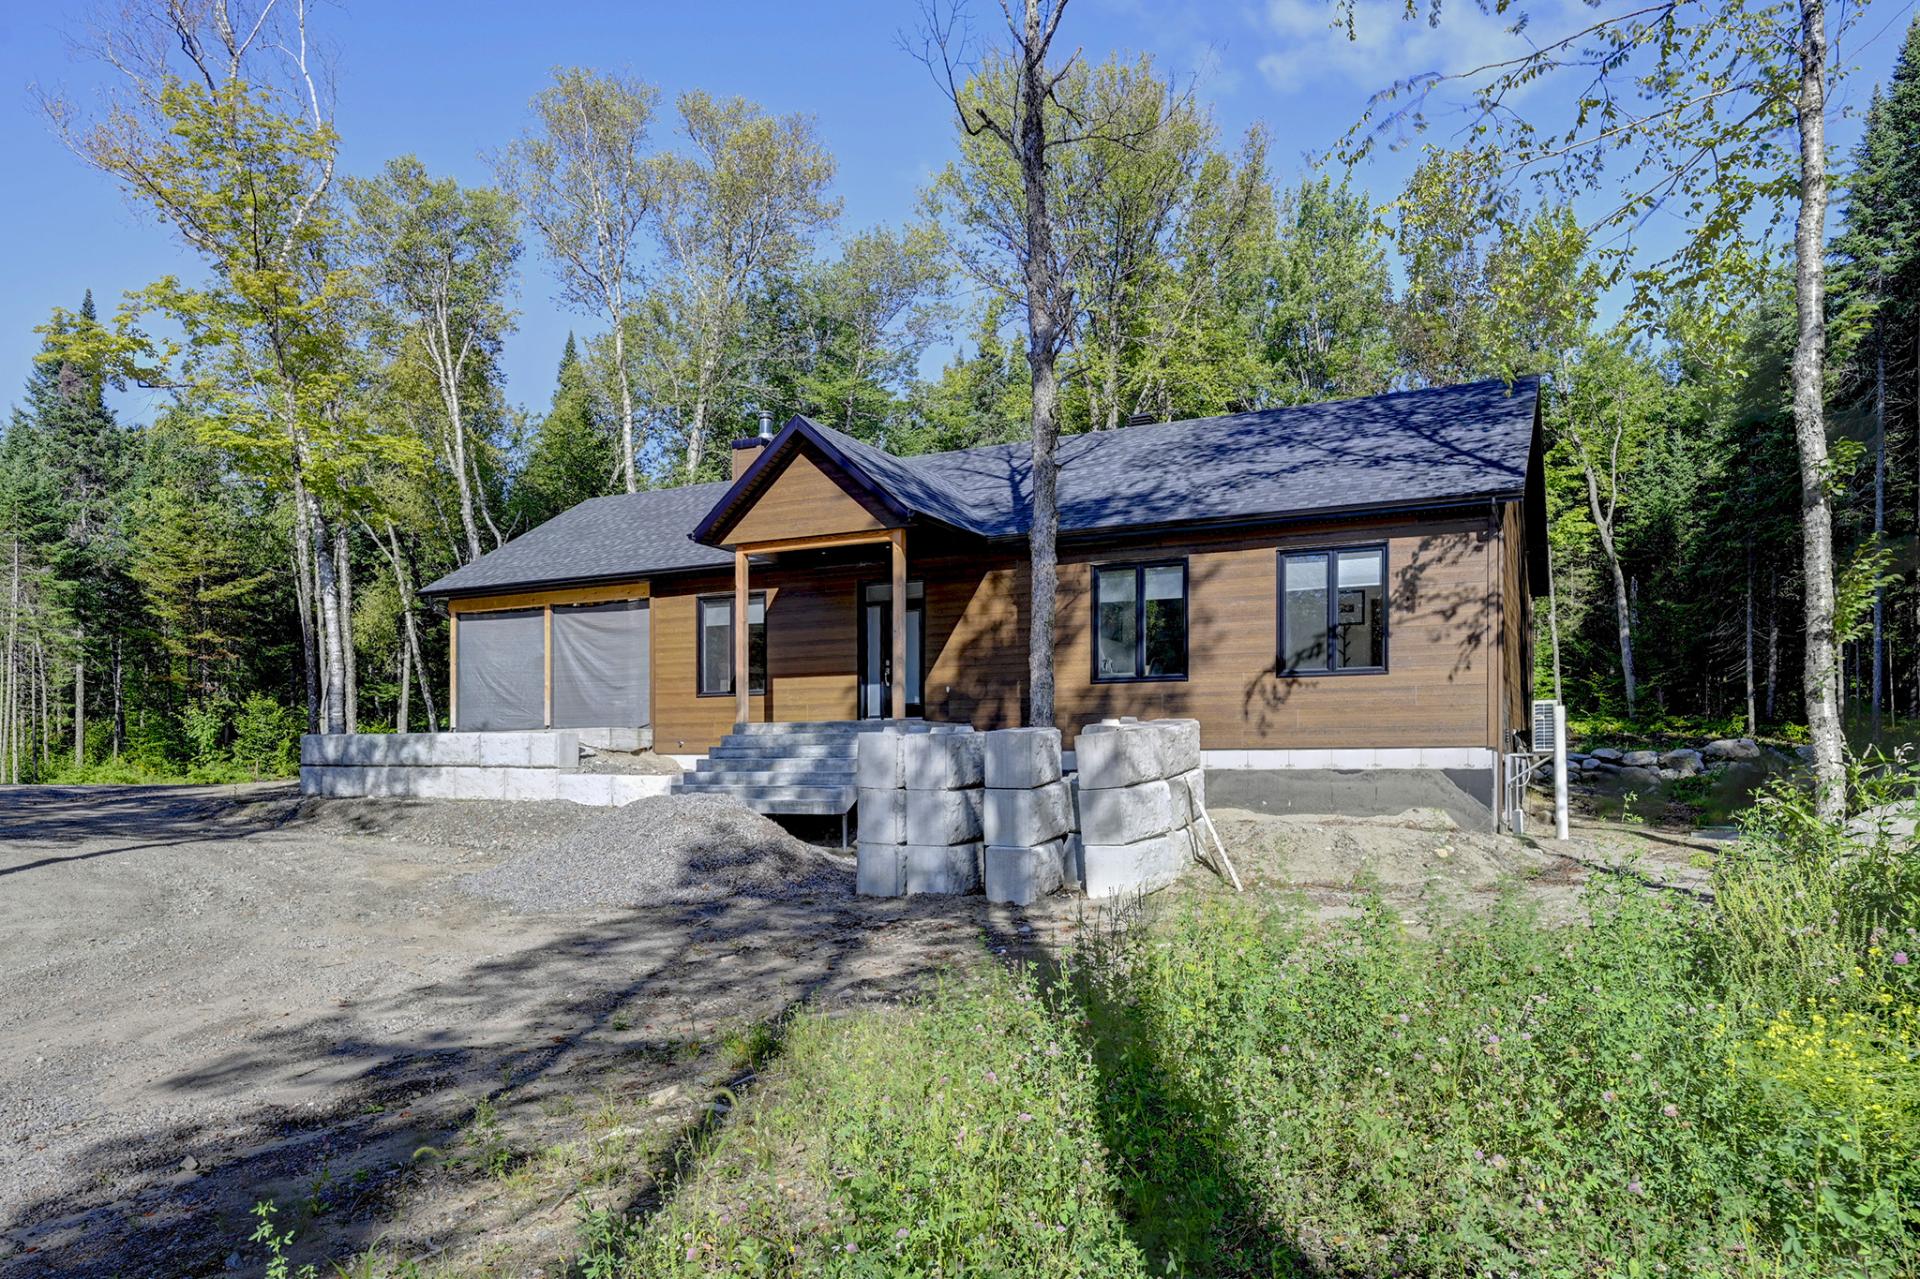
Exterior
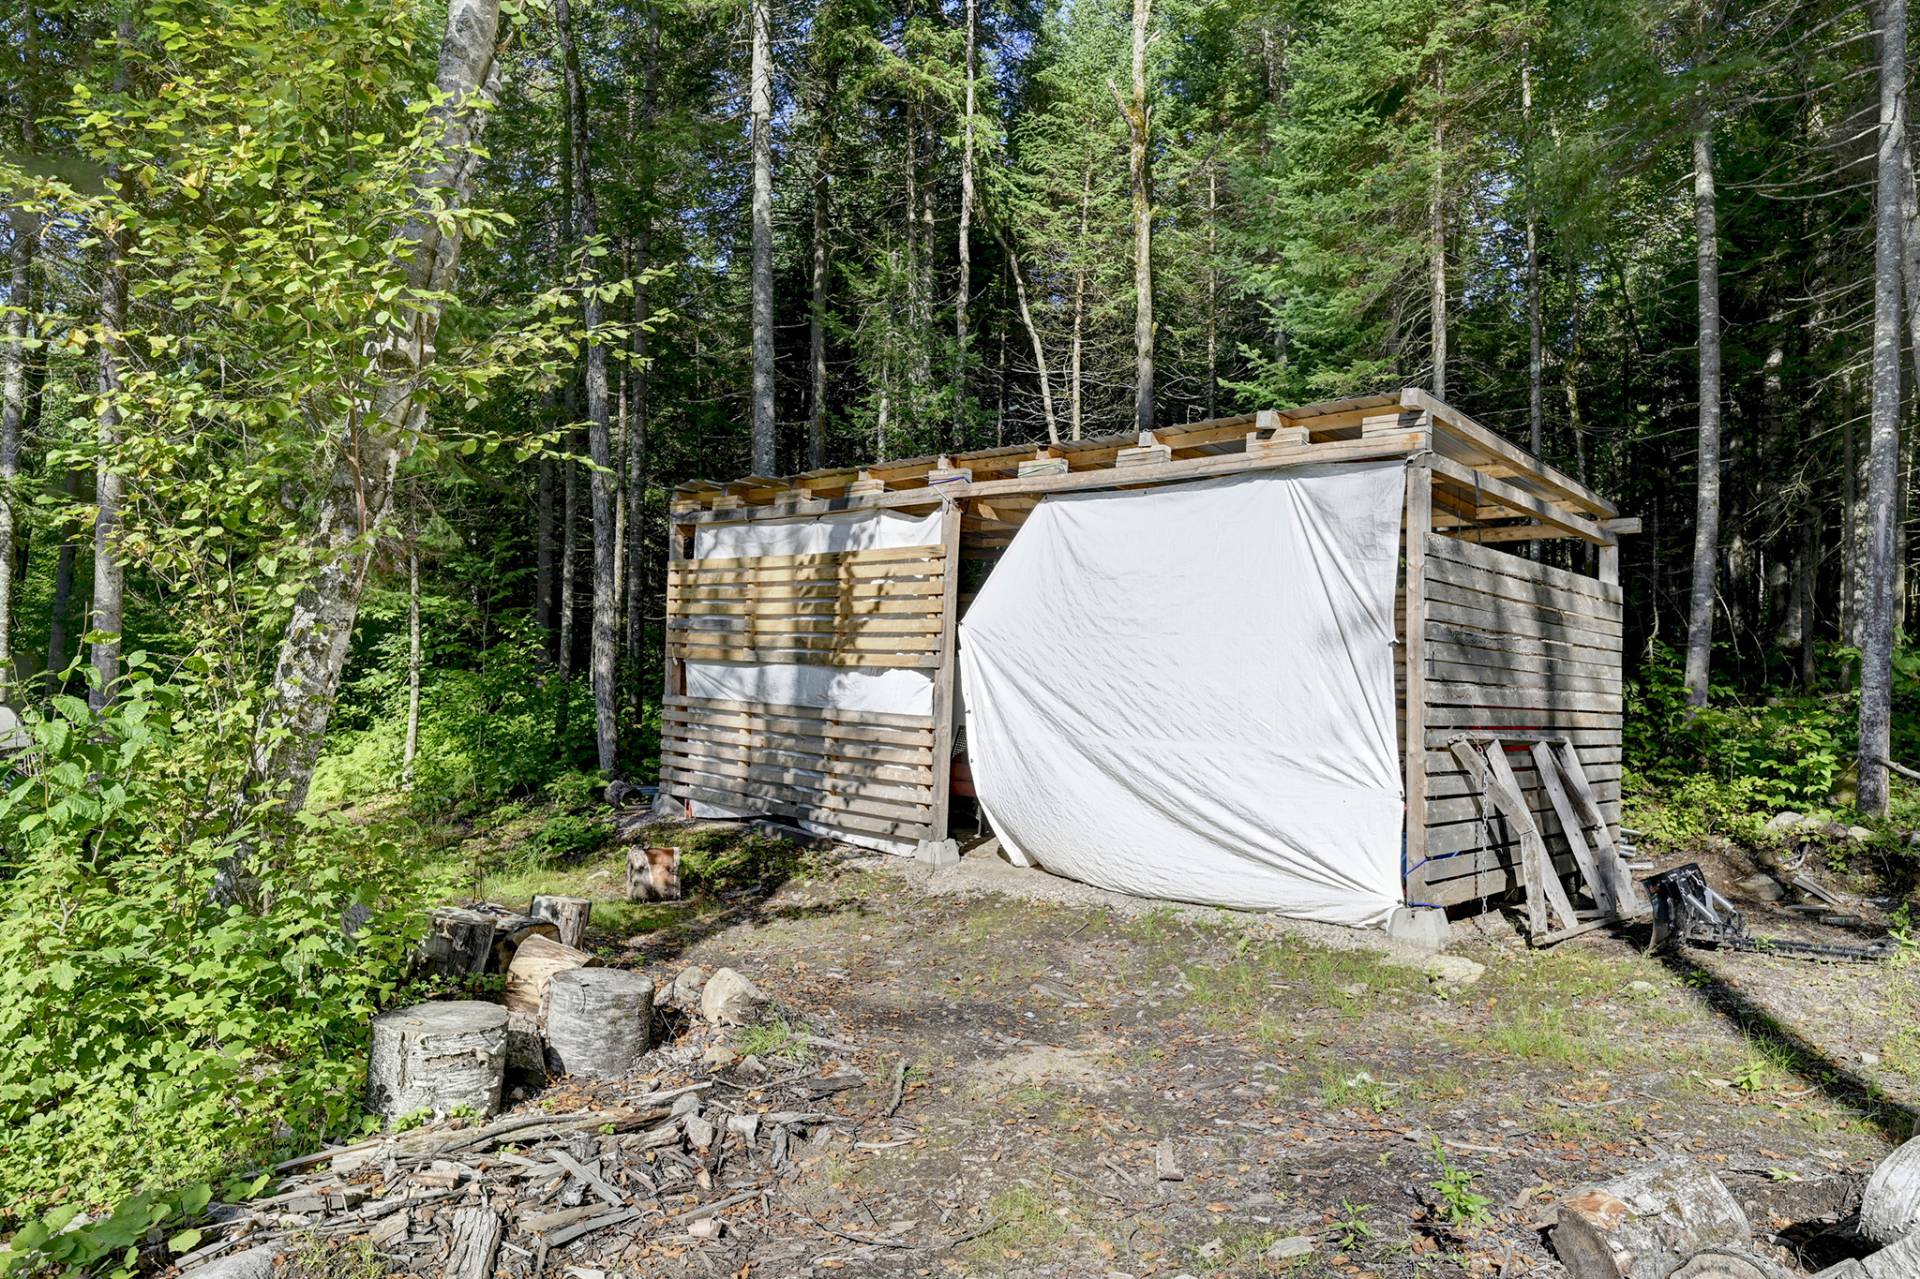
Parking
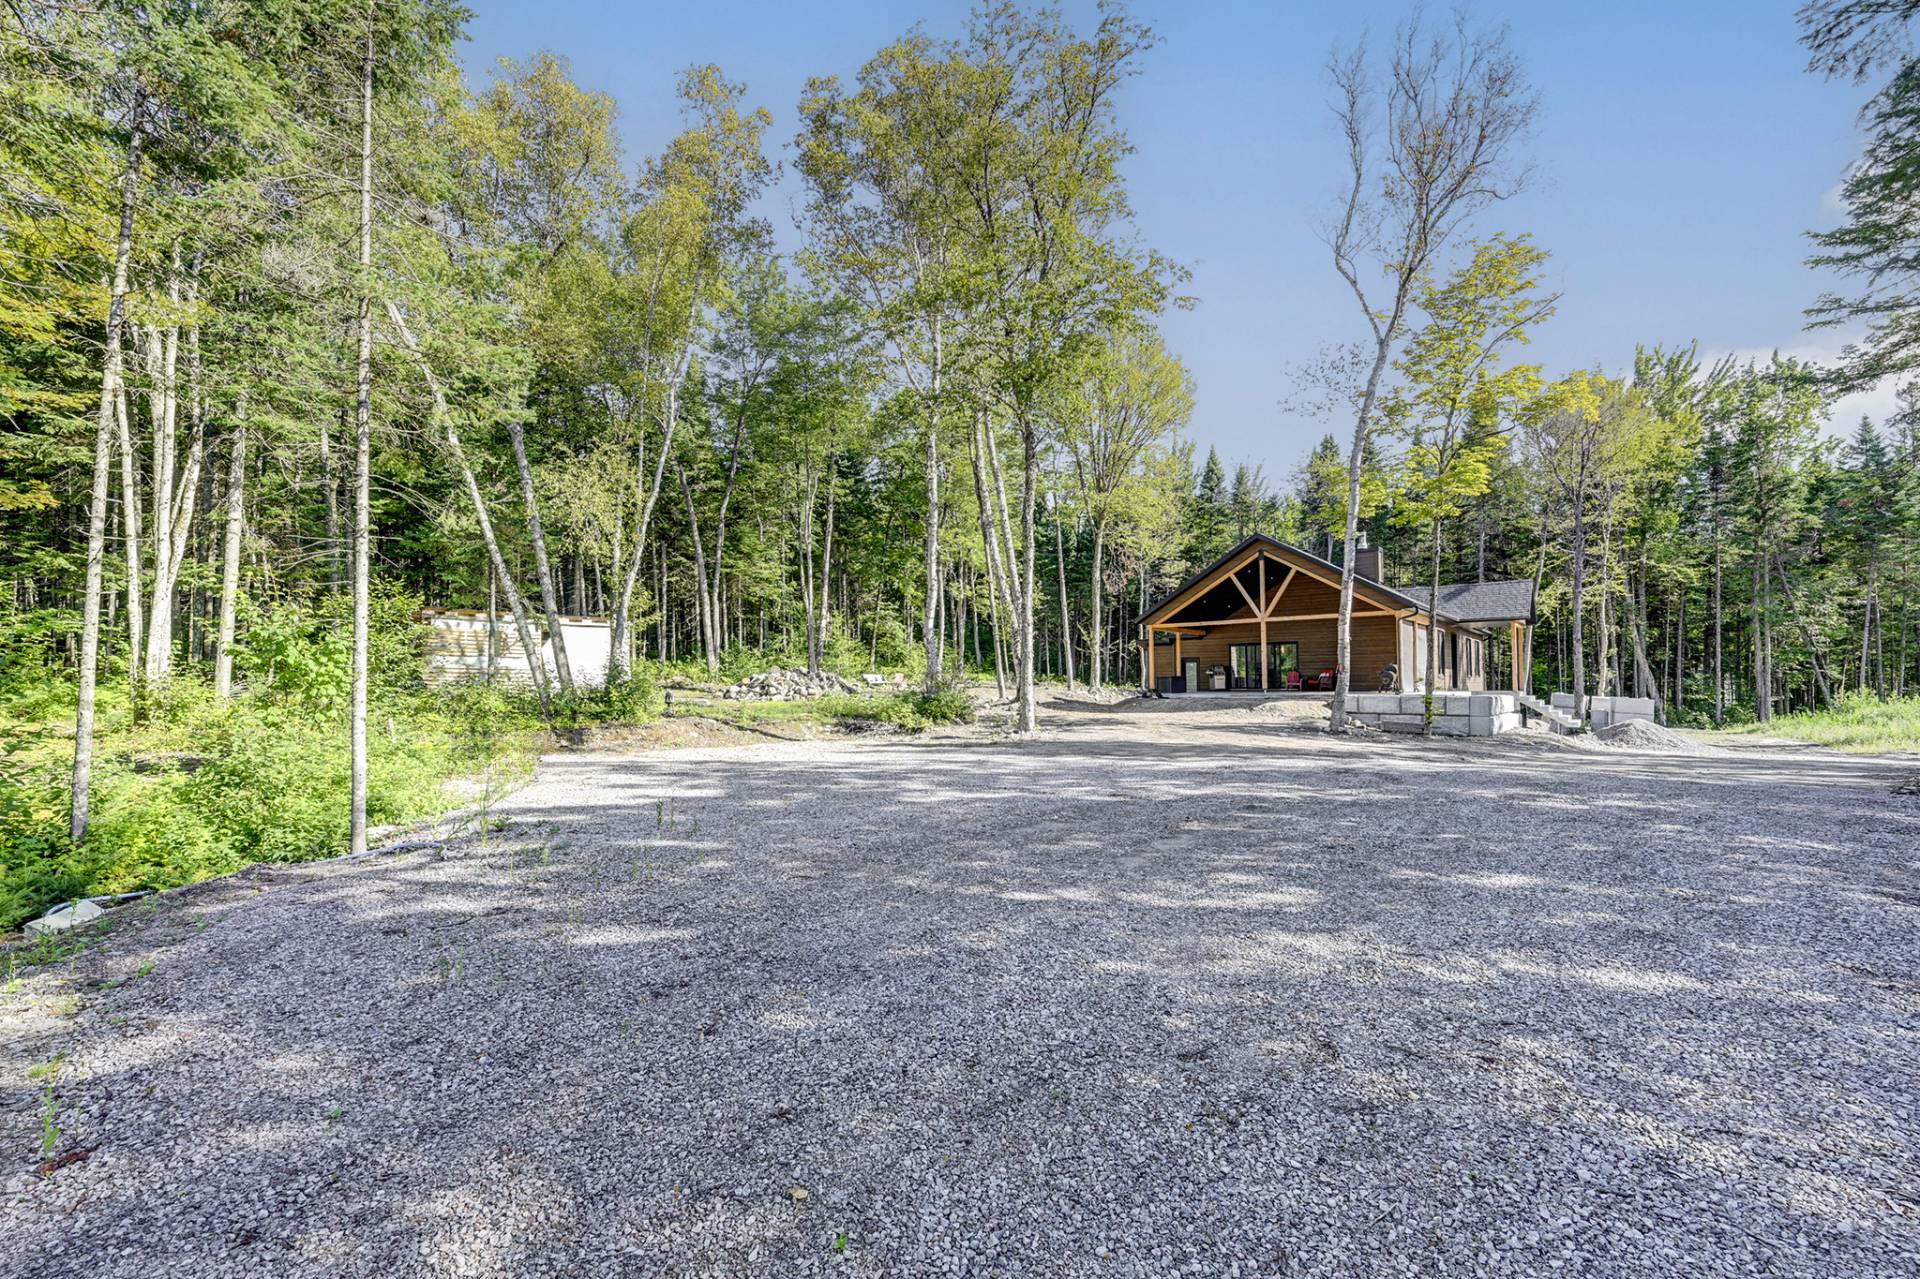
Parking
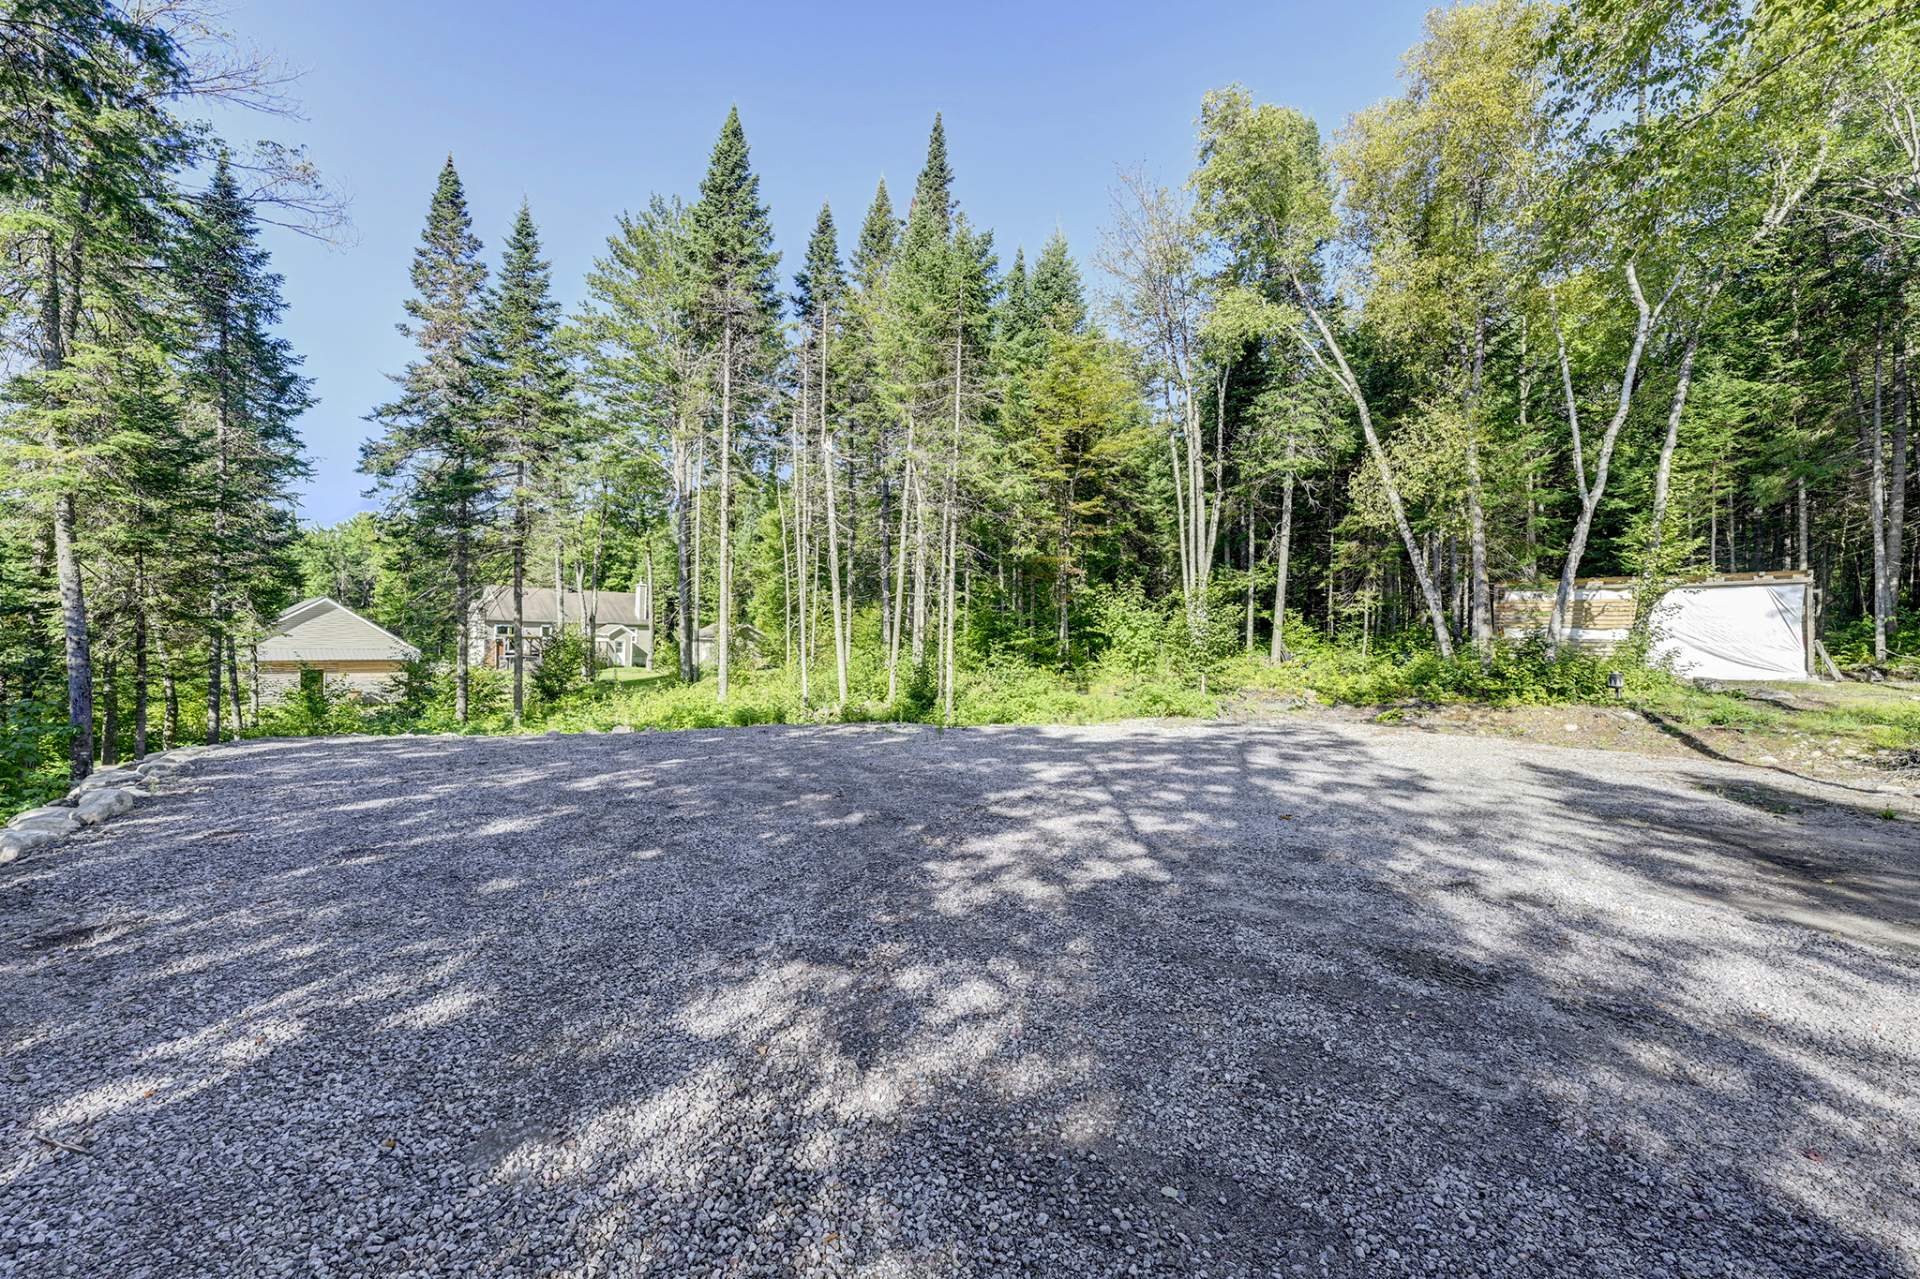
Exterior
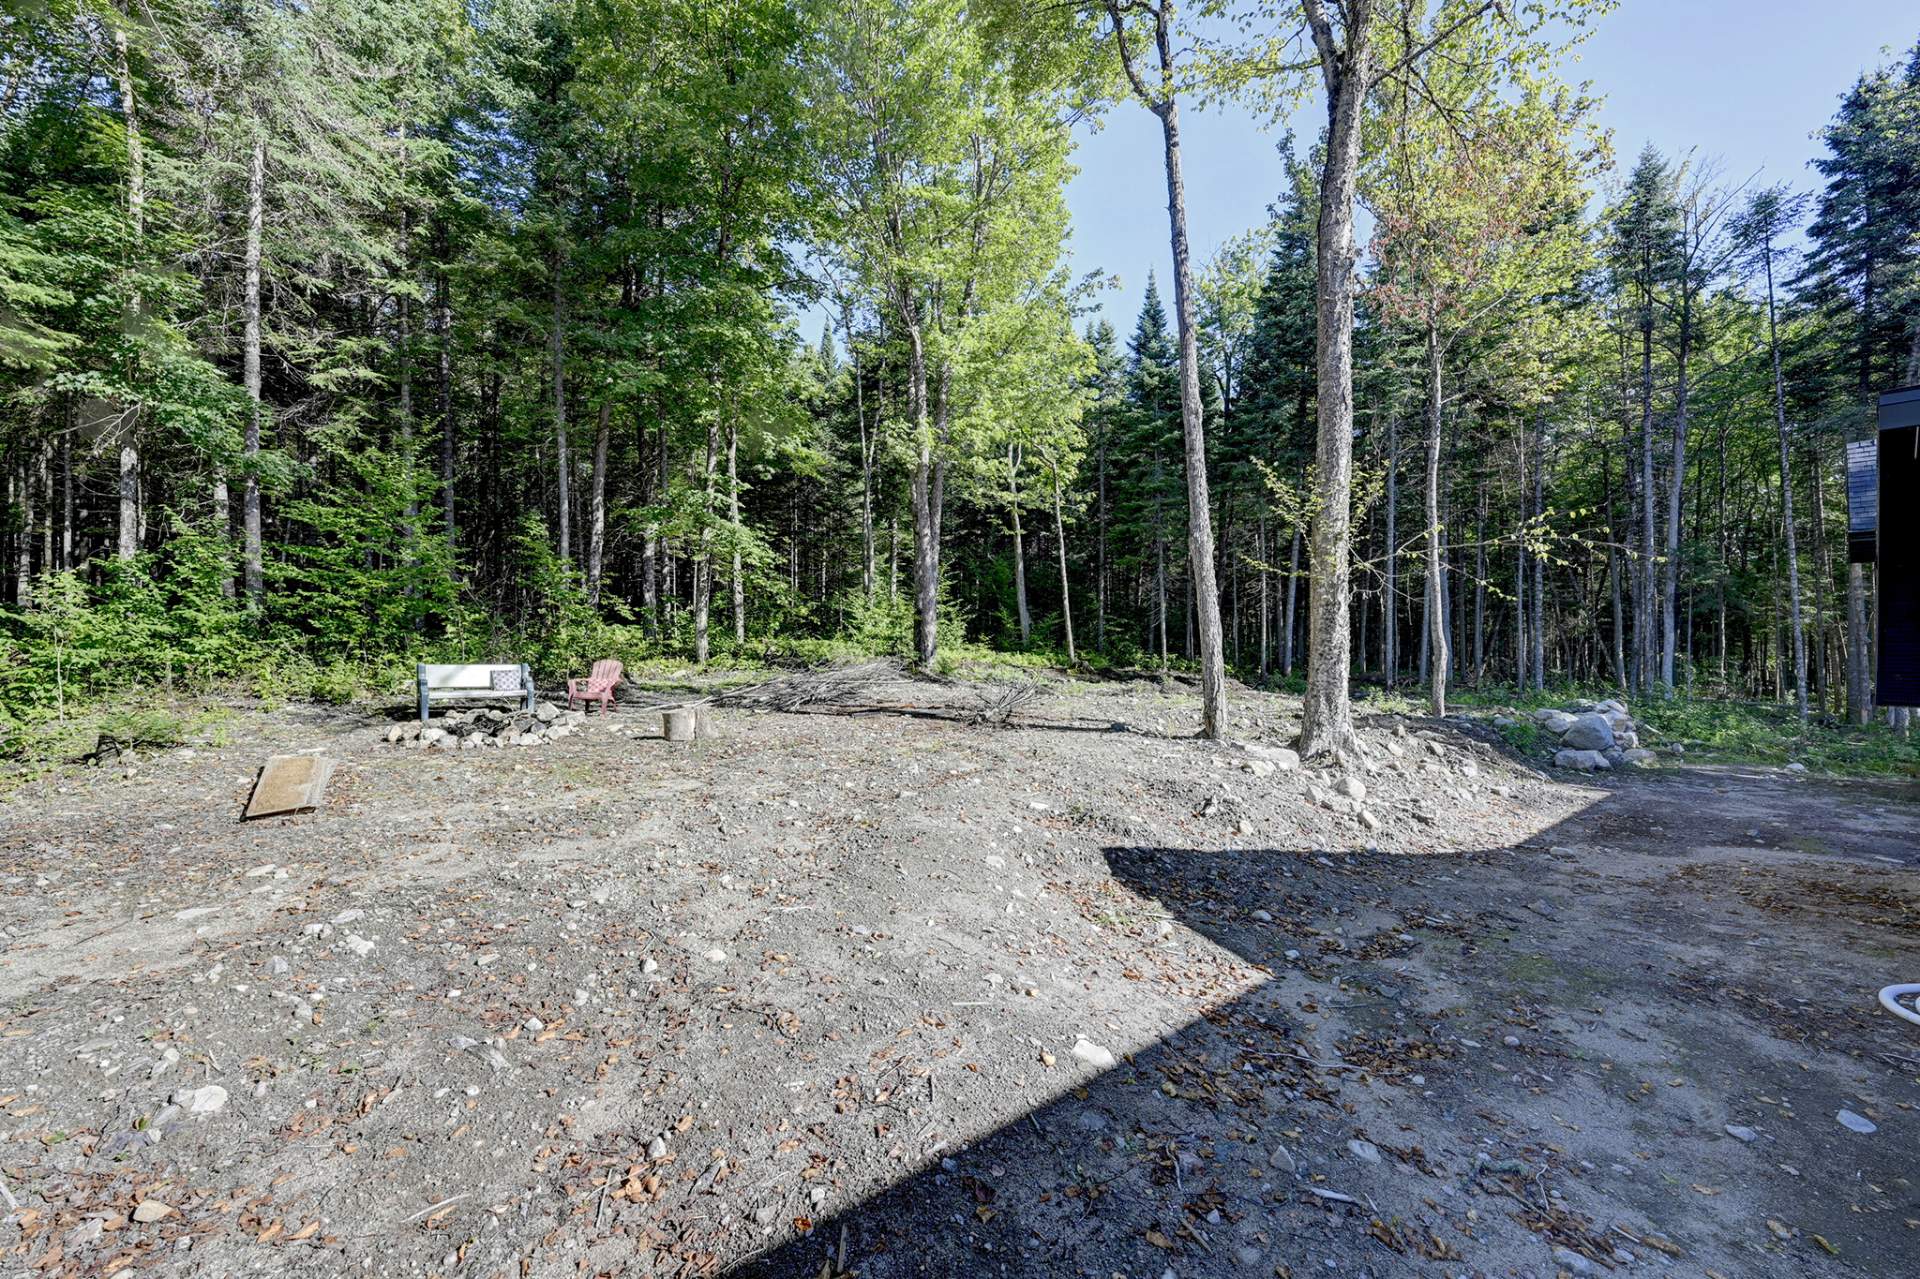
Exterior
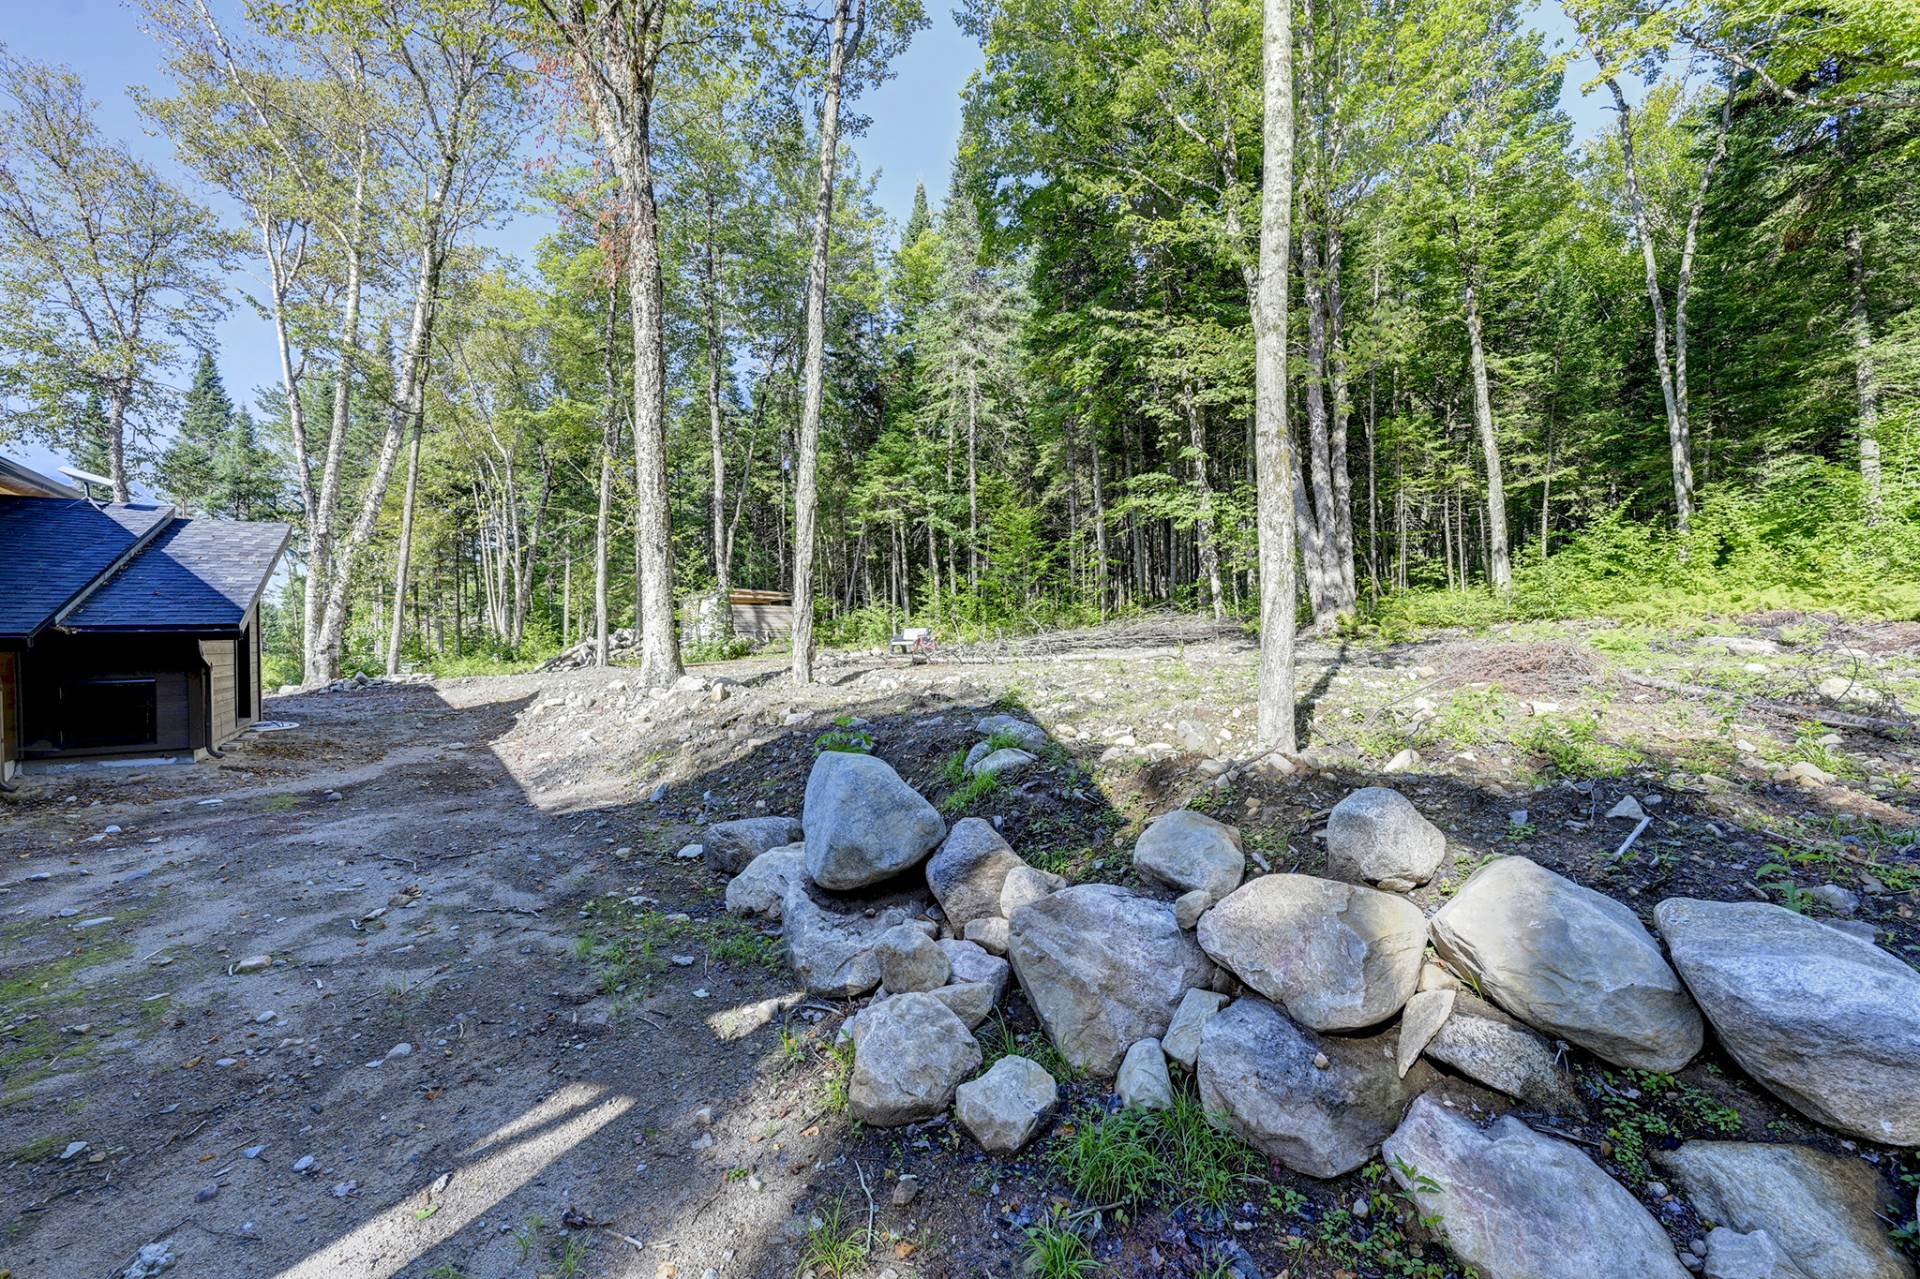
Back facade
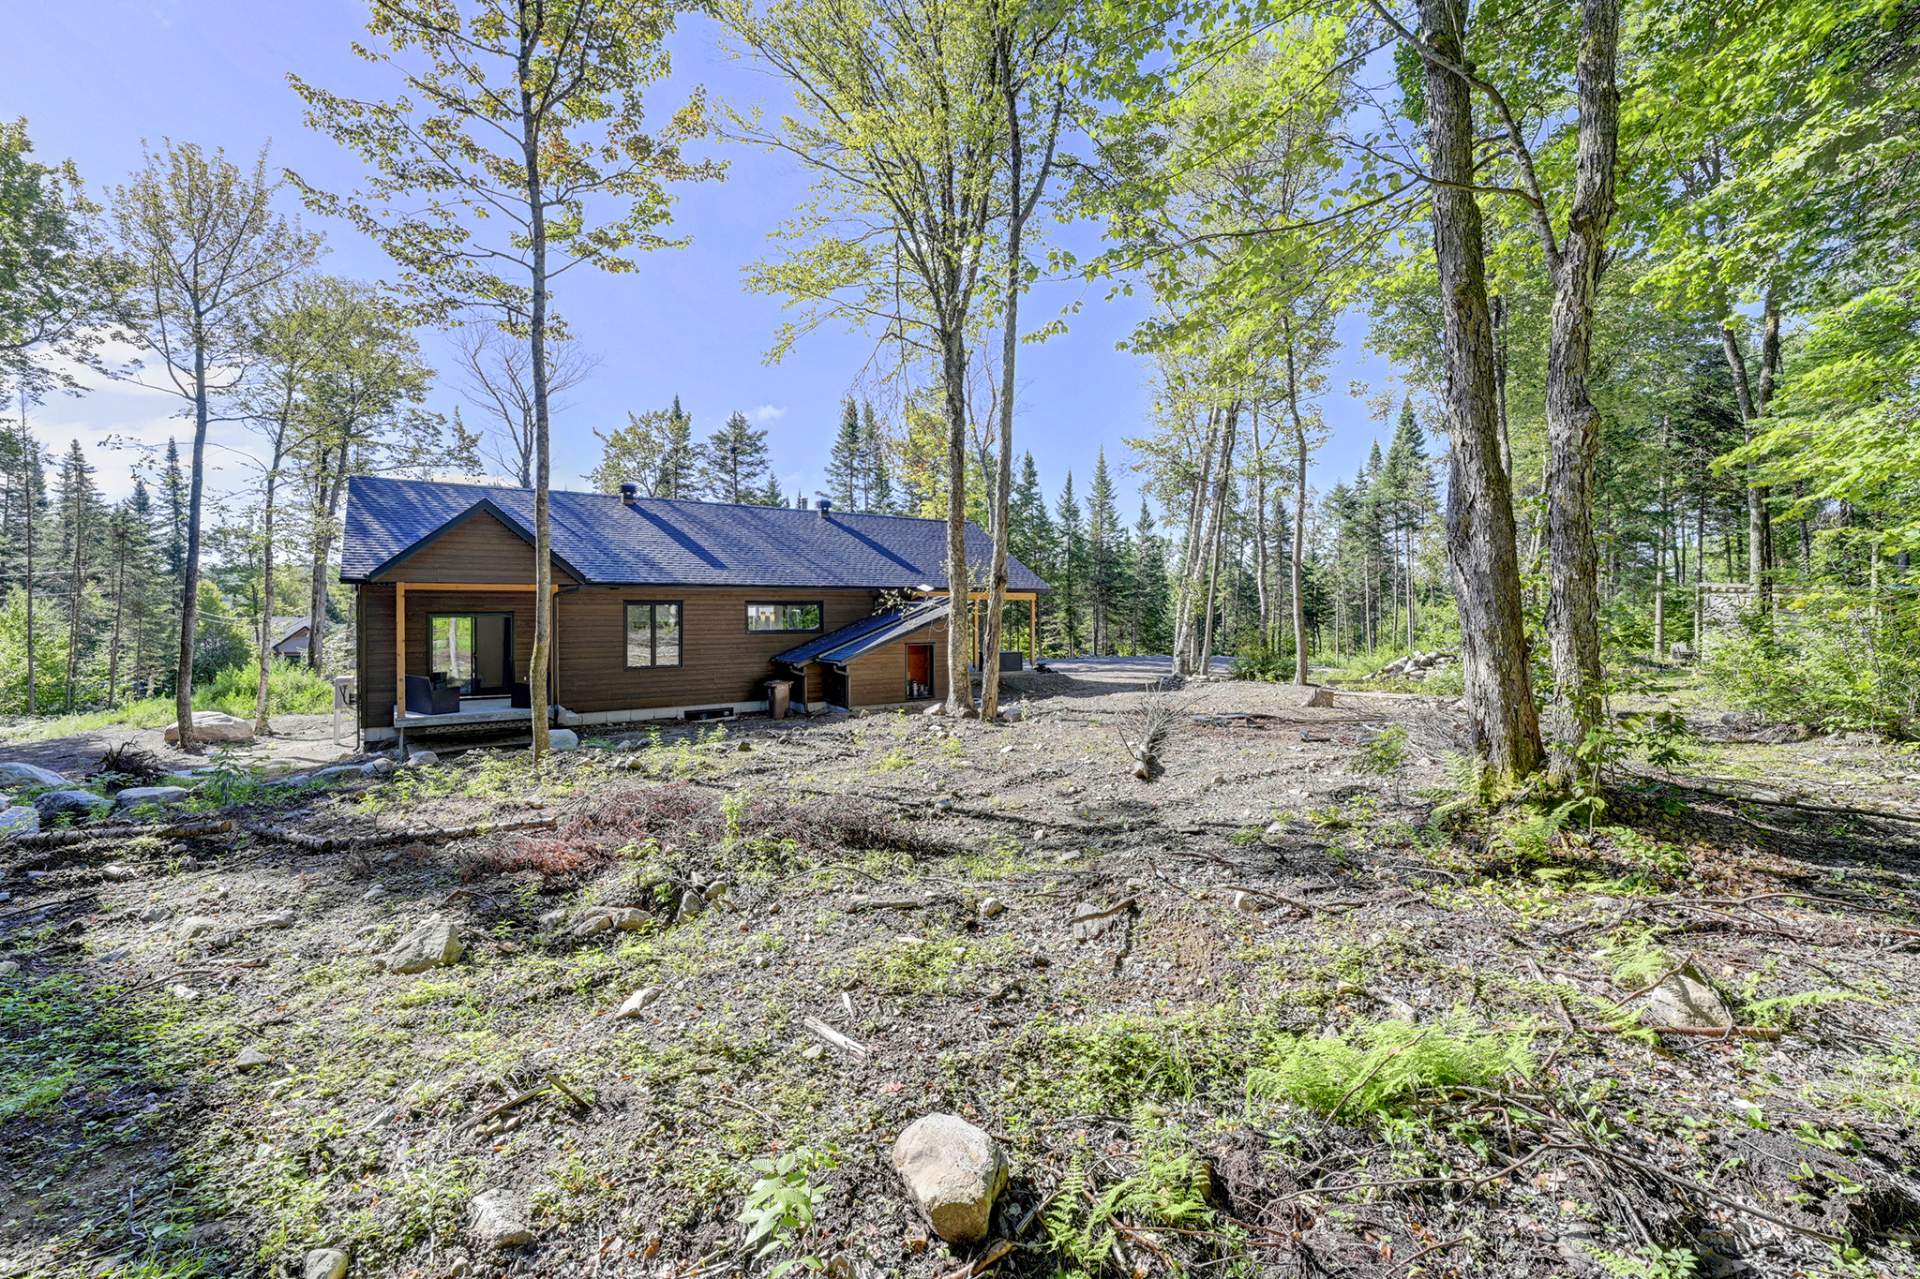
Aerial photo
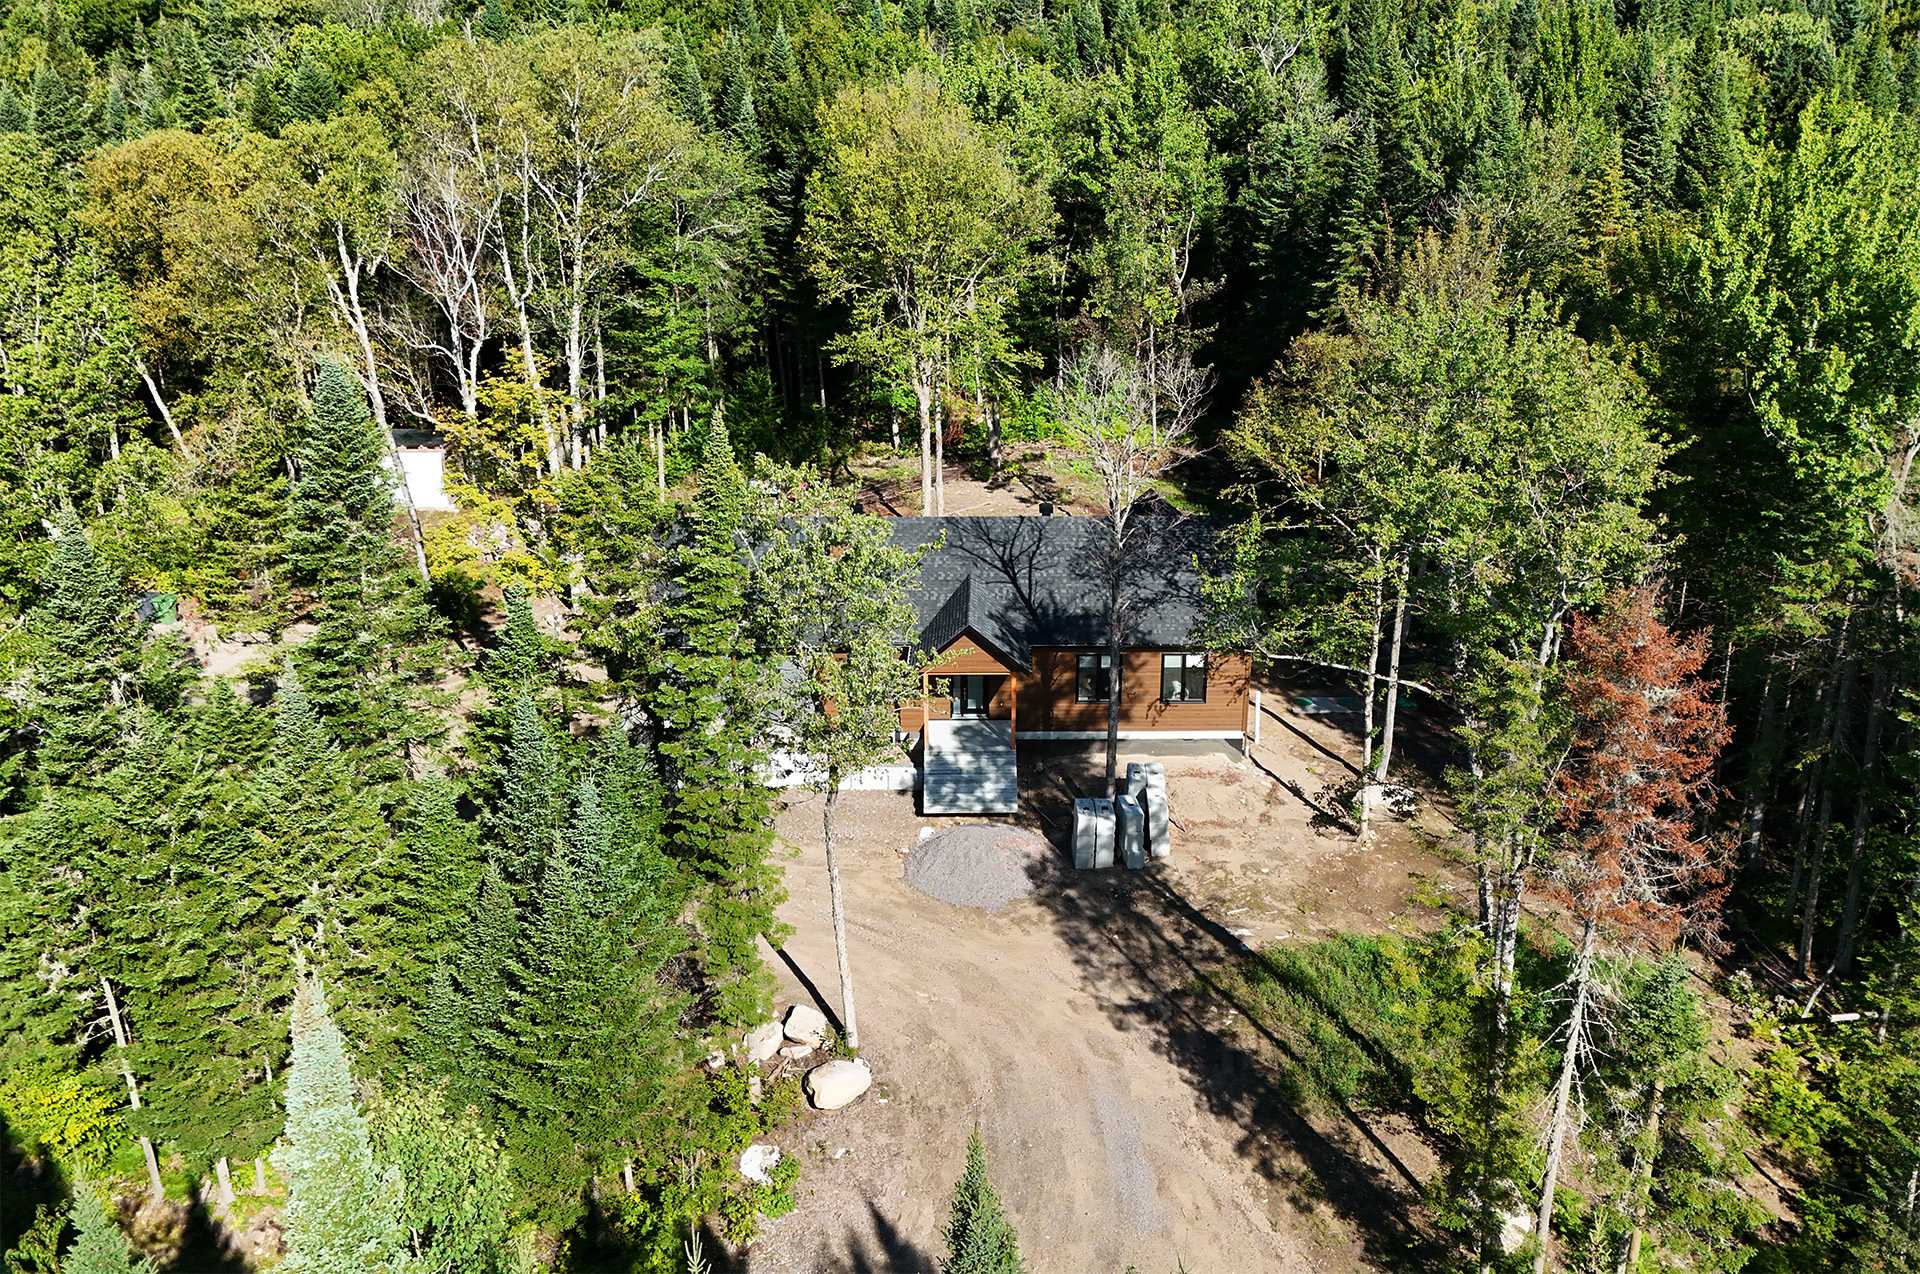
Aerial photo
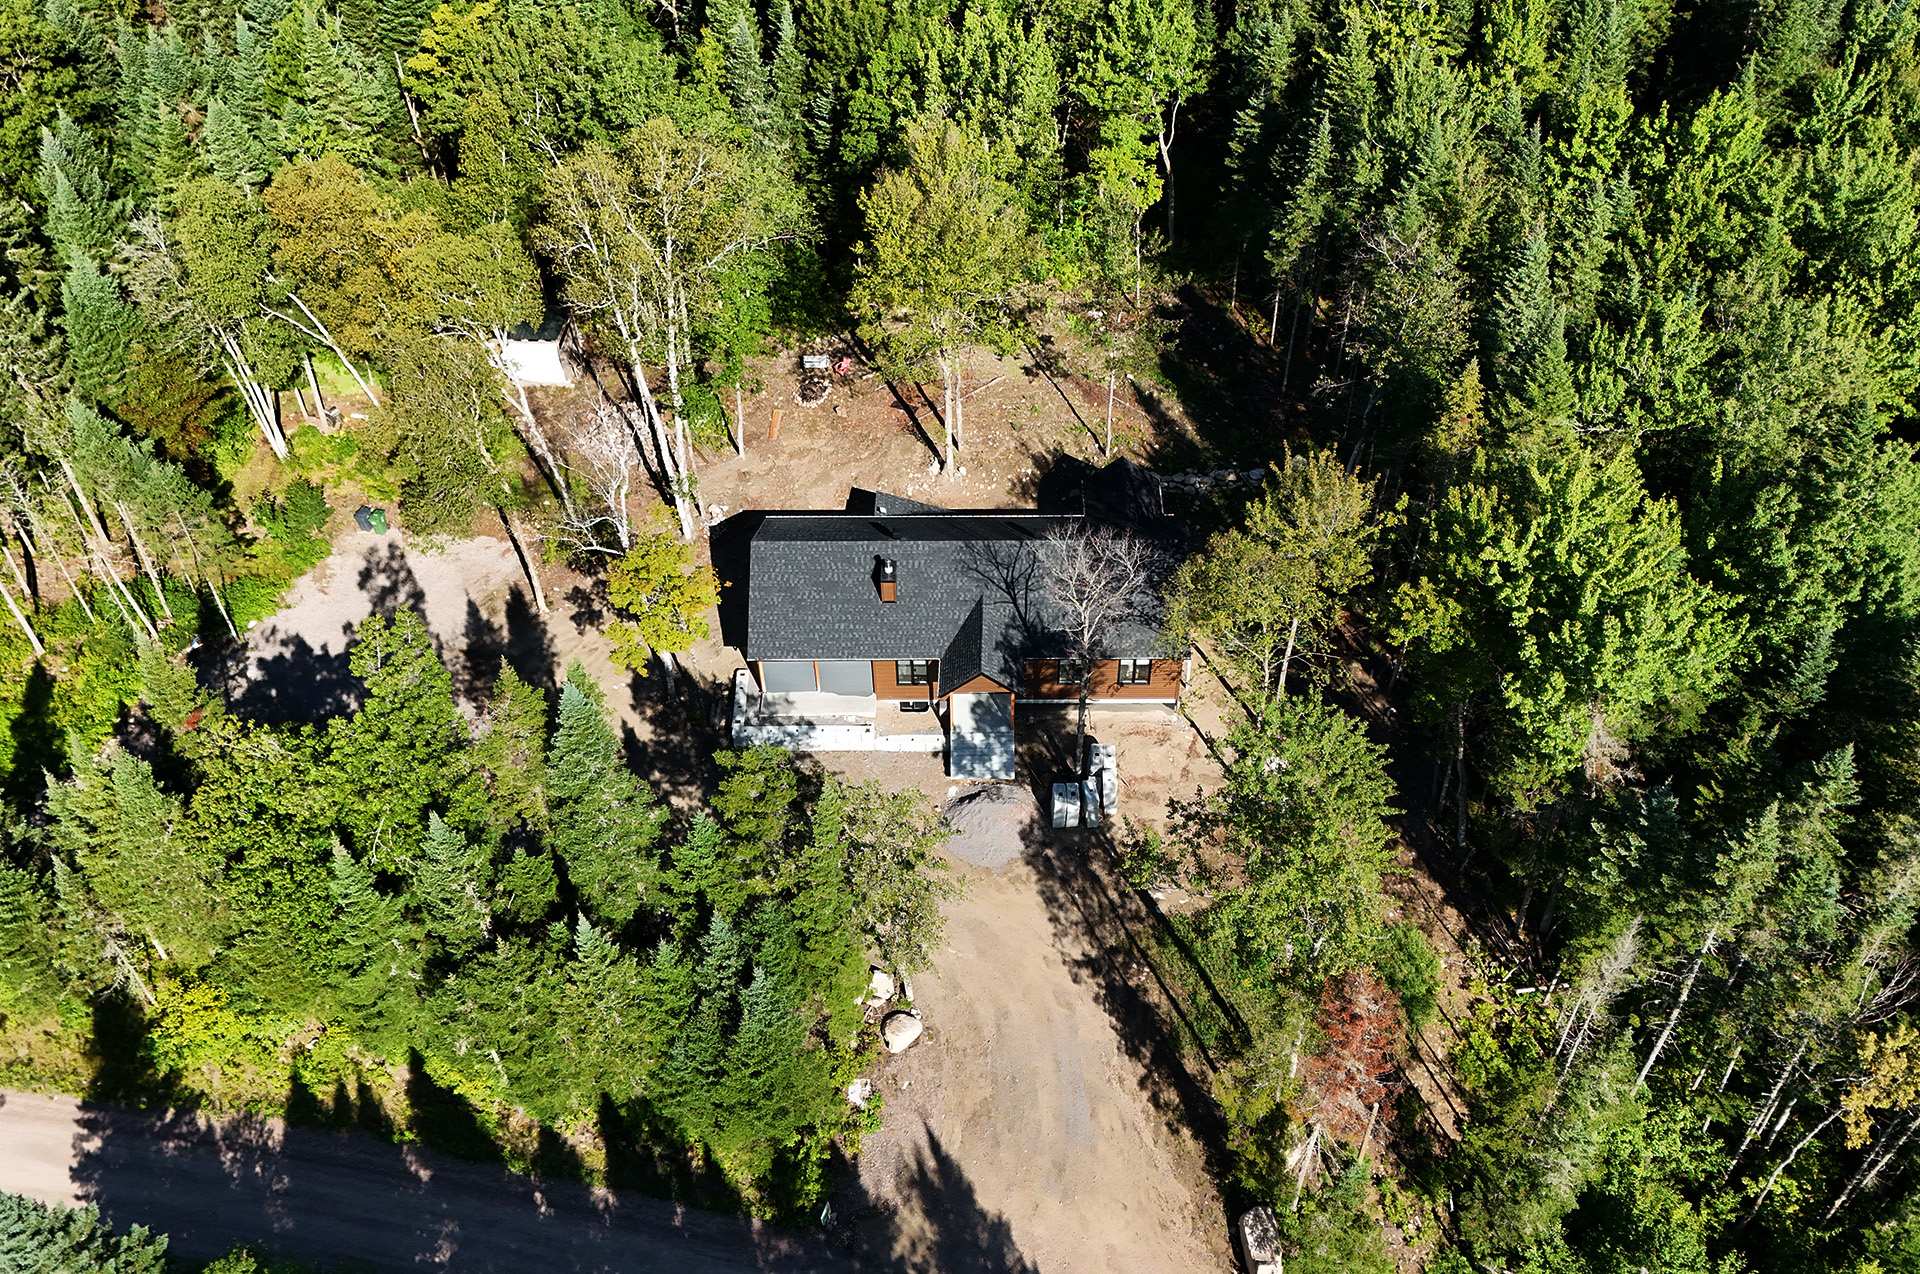
Aerial photo
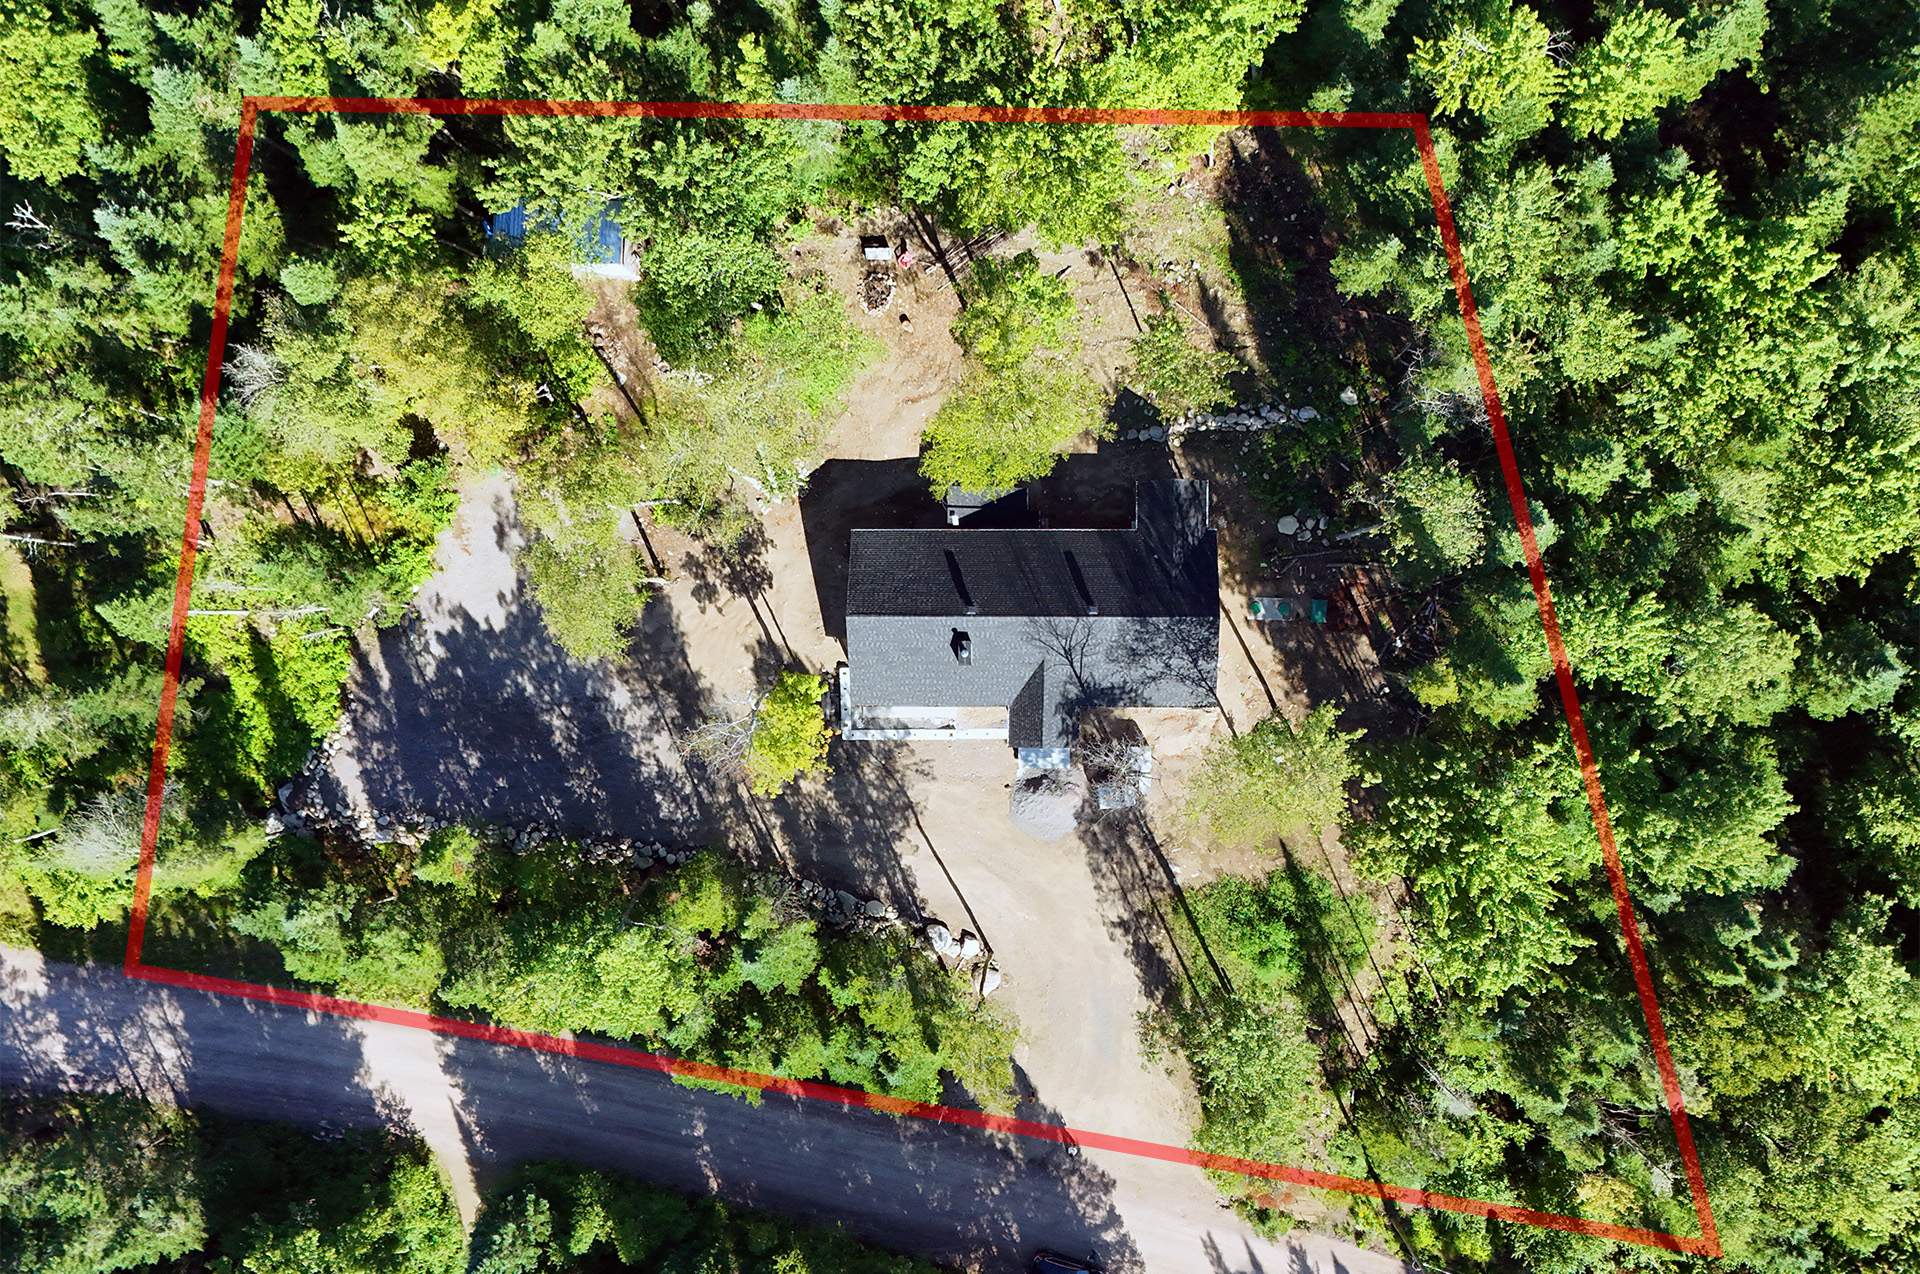
Aerial photo
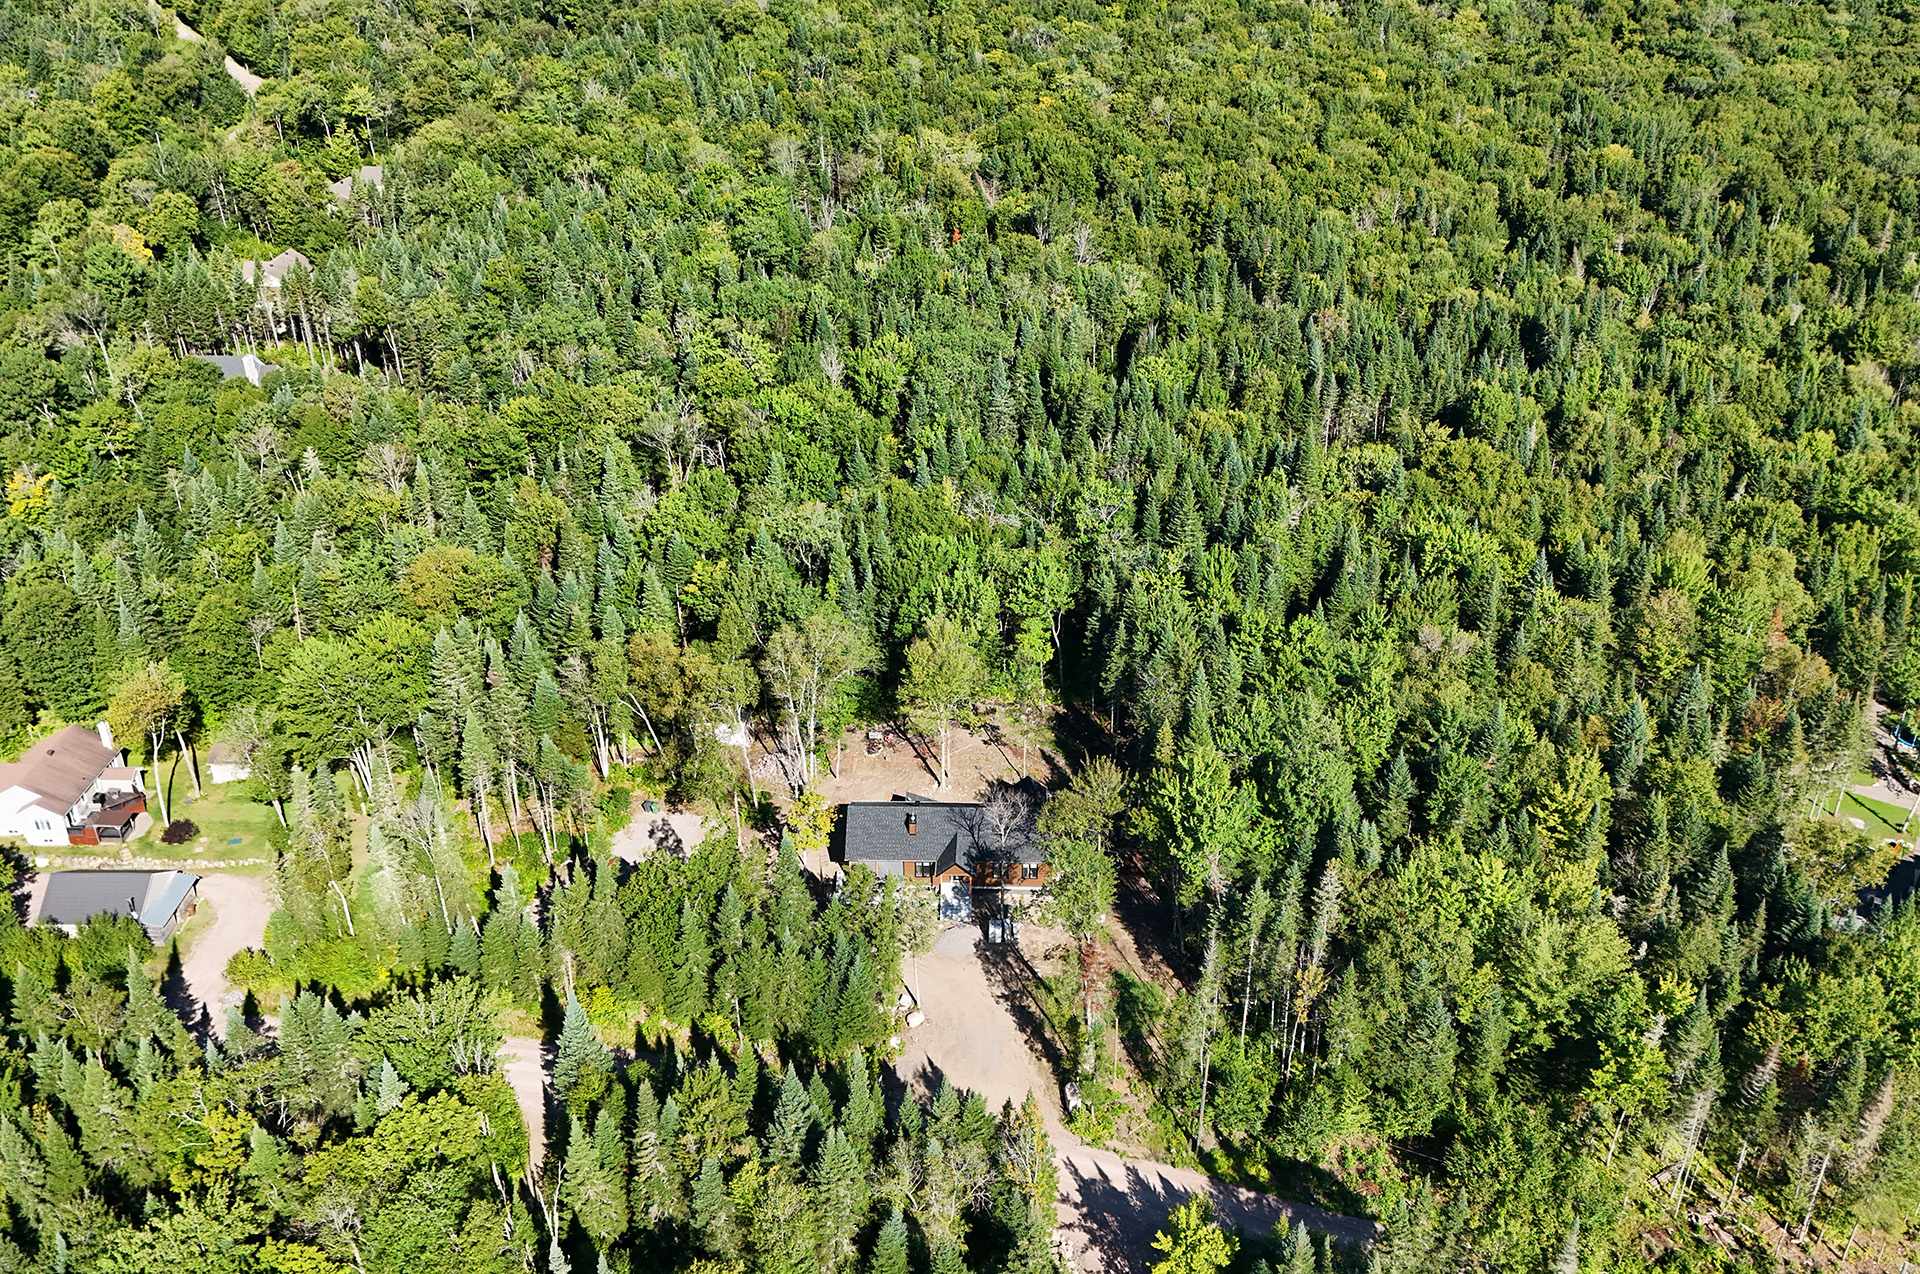
Aerial photo
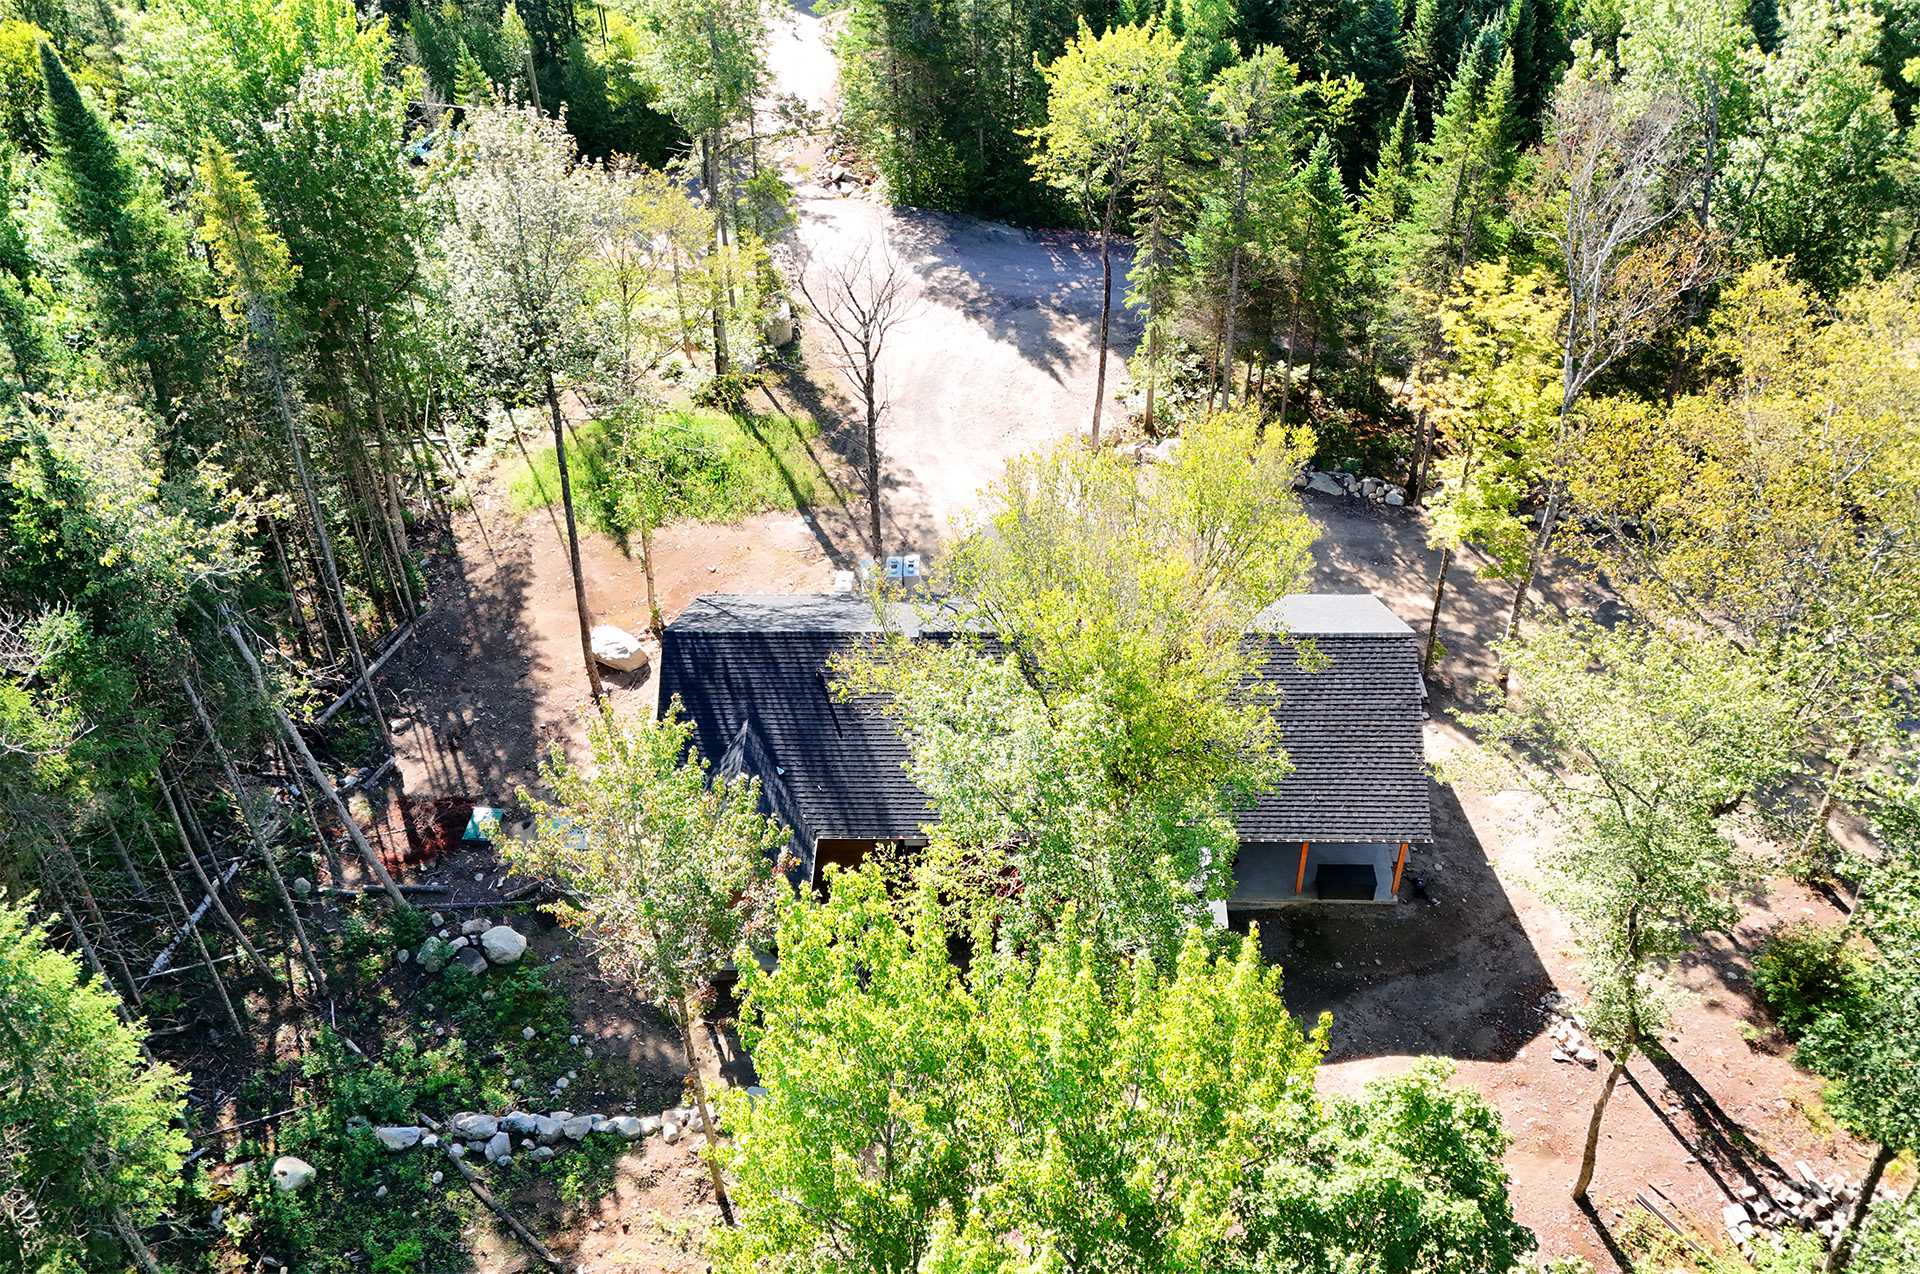
Aerial photo
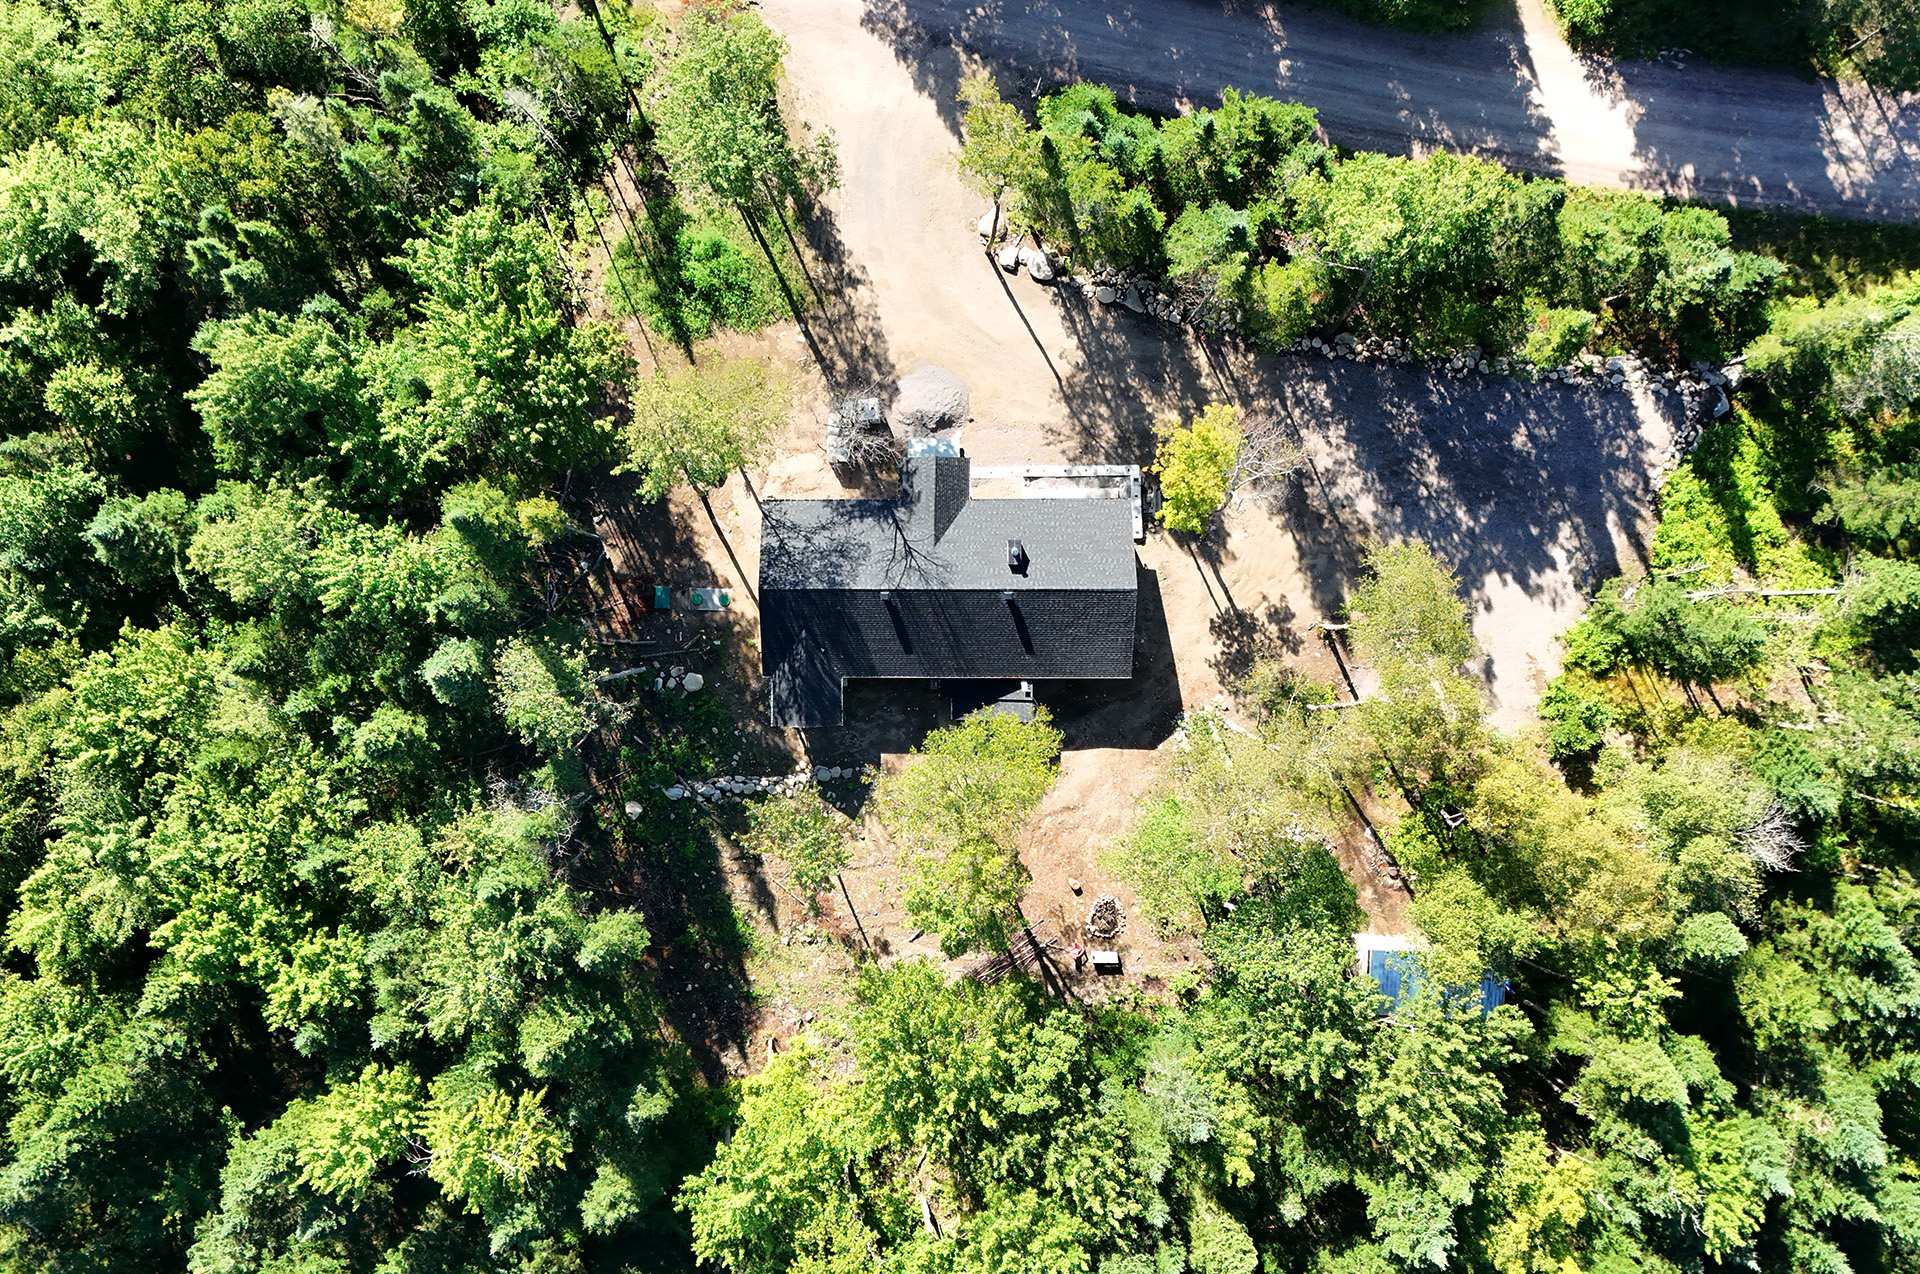
Aerial photo
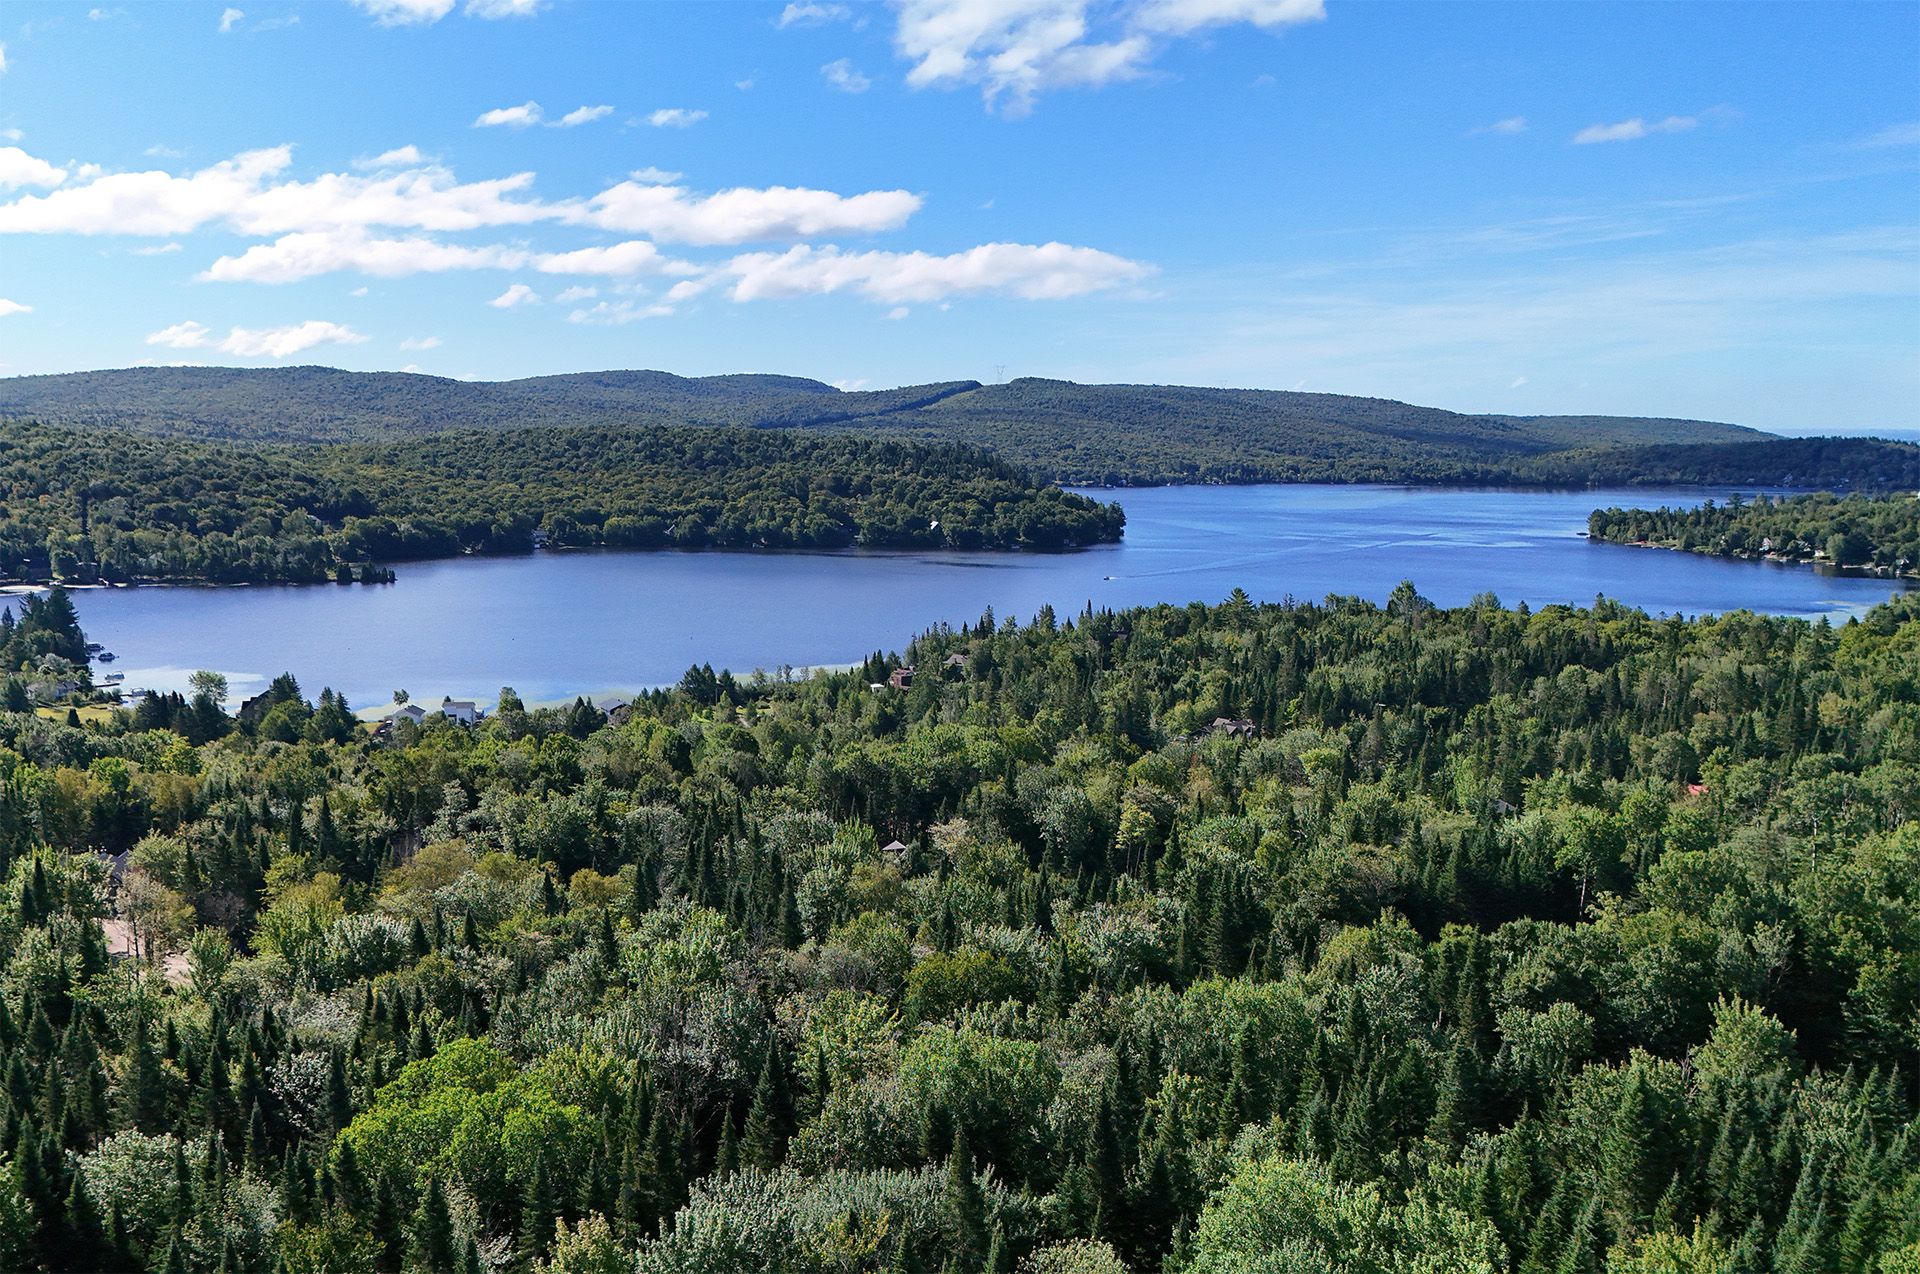
896 Ch. des Pruches, Lac-Sergent, QC G0A

$625,000 | 1440 PC

  • 3 Bedrooms
  • 1 Bathrooms
  • 2024
  • MLS: 19094323

Description

Loading maps...

Loading street view...

ROOM DETAILS
Room Dimensions Level Flooring
Bedroom 12.6 x 10.9 P Ground Floor
Bedroom 9.3 x 12 P Ground Floor
Bedroom 11.1 x 13.8 P Ground Floor
4.8 x 5 P Ground Floor
11.2 x 19.4 P Ground Floor
Bathroom 10.9 x 14.1 P Ground Floor Ceramic tiles
Living room 15.4 x 19.4 P Ground Floor
18 x 30 P Ground Floor Concrete
8 x 10 P Ground Floor Concrete
Walk-in closet 4 x 8.1 P Ground Floor
Walk-in closet 3.6 x 8.2 P Ground Floor
Walk-in closet 4 x 8 P Ground Floor
30 x 48 P Basement Concrete
BUILDING
Type Bungalow
Style Detached
Dimensions 30x48 P
Lot Size 40000 PC
EXPENSES
Municipal Taxes (2025) $ 3218 / year
School taxes (2025) $ 52 / year
CHARACTERISTICS
Water supply Artesian well
Roofing Asphalt shingles
Proximity Bicycle path, Daycare centre, Elementary school, High school, Hospital
Heating energy Electricity, Wood
Distinctive features No neighbours in the back, Wooded lot: hardwood trees
Driveway Other
Parking Outdoor
Foundation Poured concrete
Zoning Residential
Cupboard Thermoplastic
Hearth stove Wood burning stove, Wood fireplace
This site is registered on wpml.org as a development site. Switch to a production site key to remove this banner.