89 Rue Lauzon, Saint-Lin, QC J5M1X4 $550,000
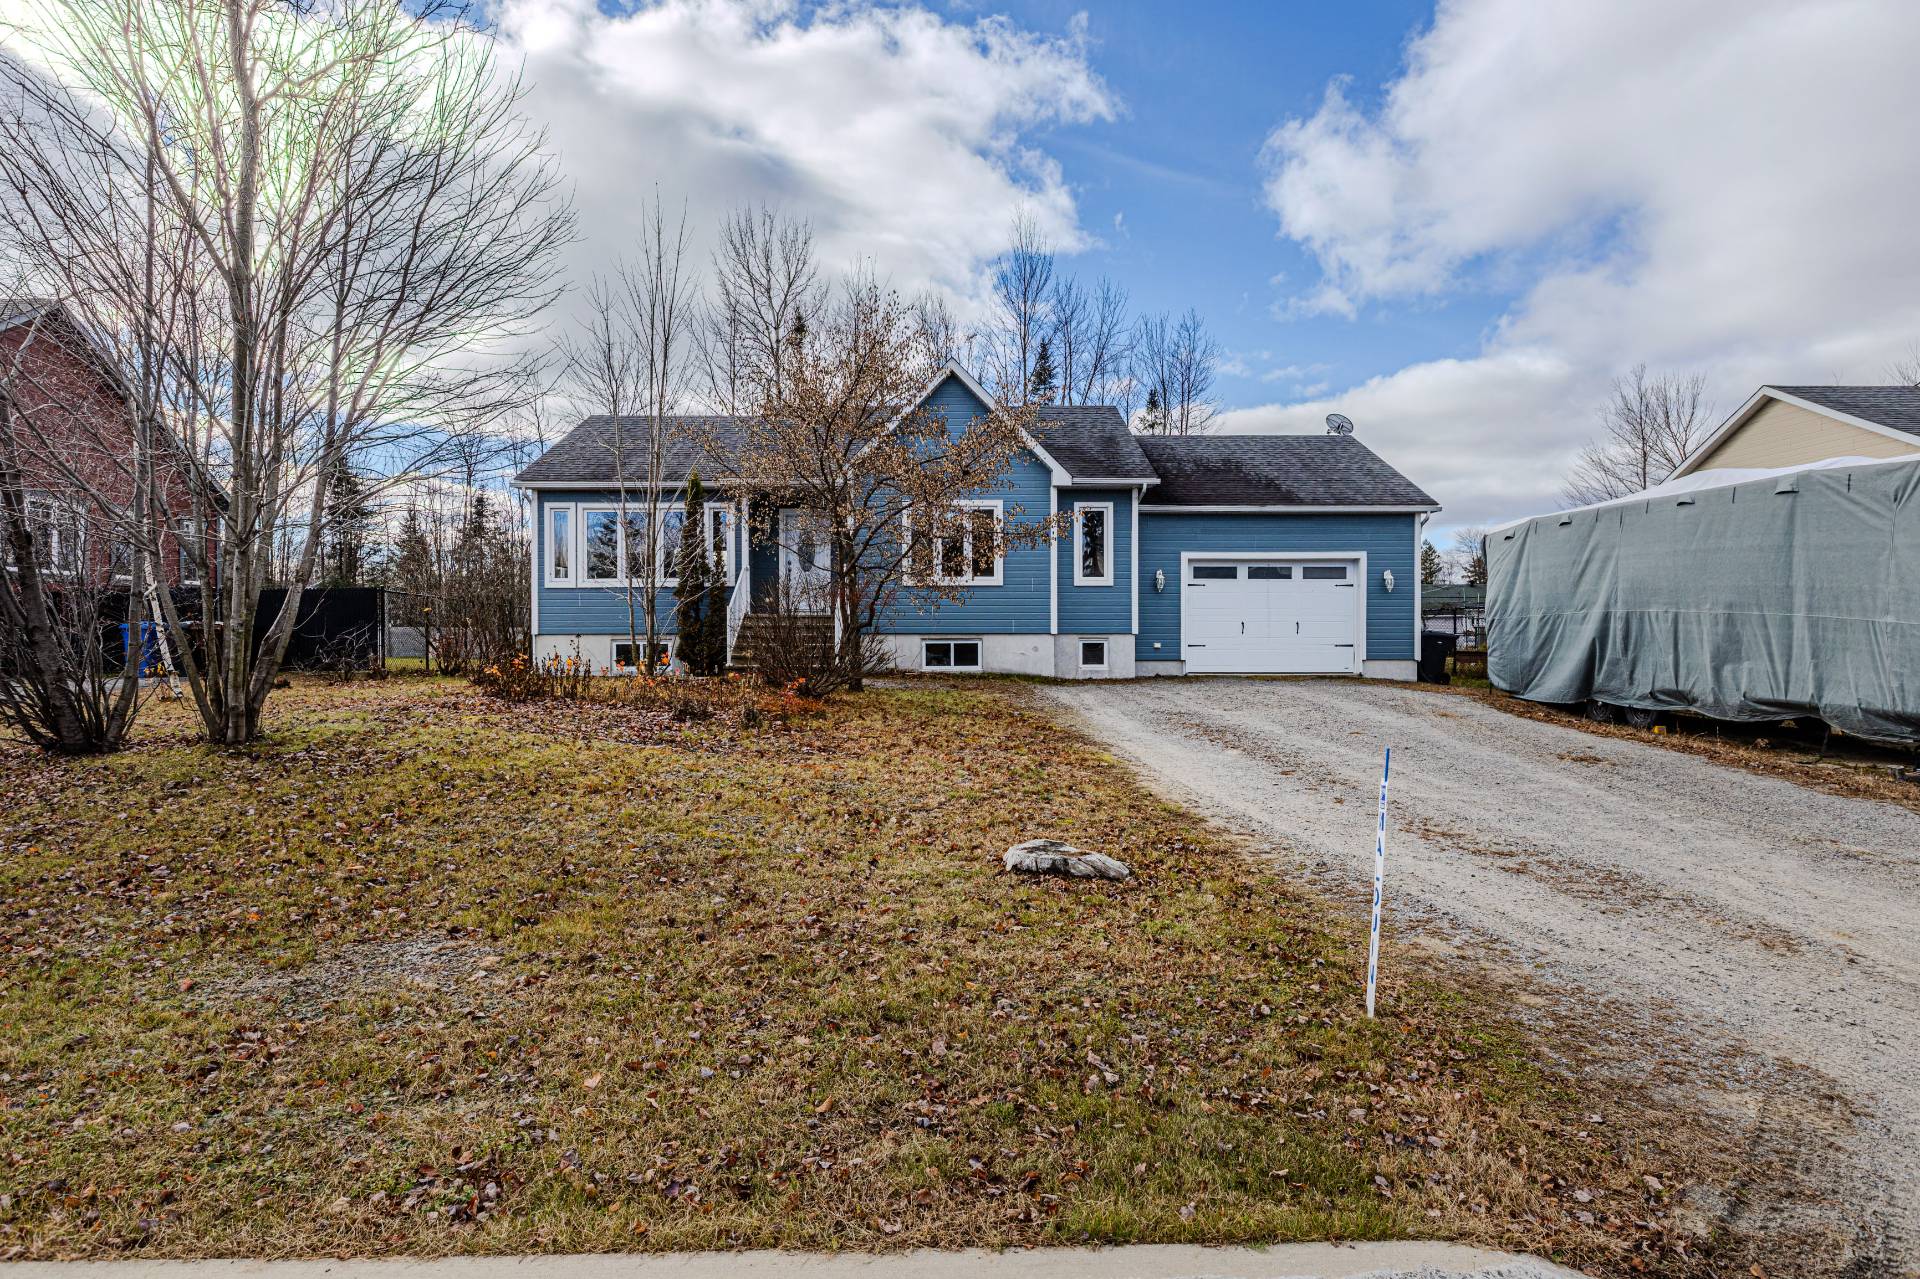
Frontage
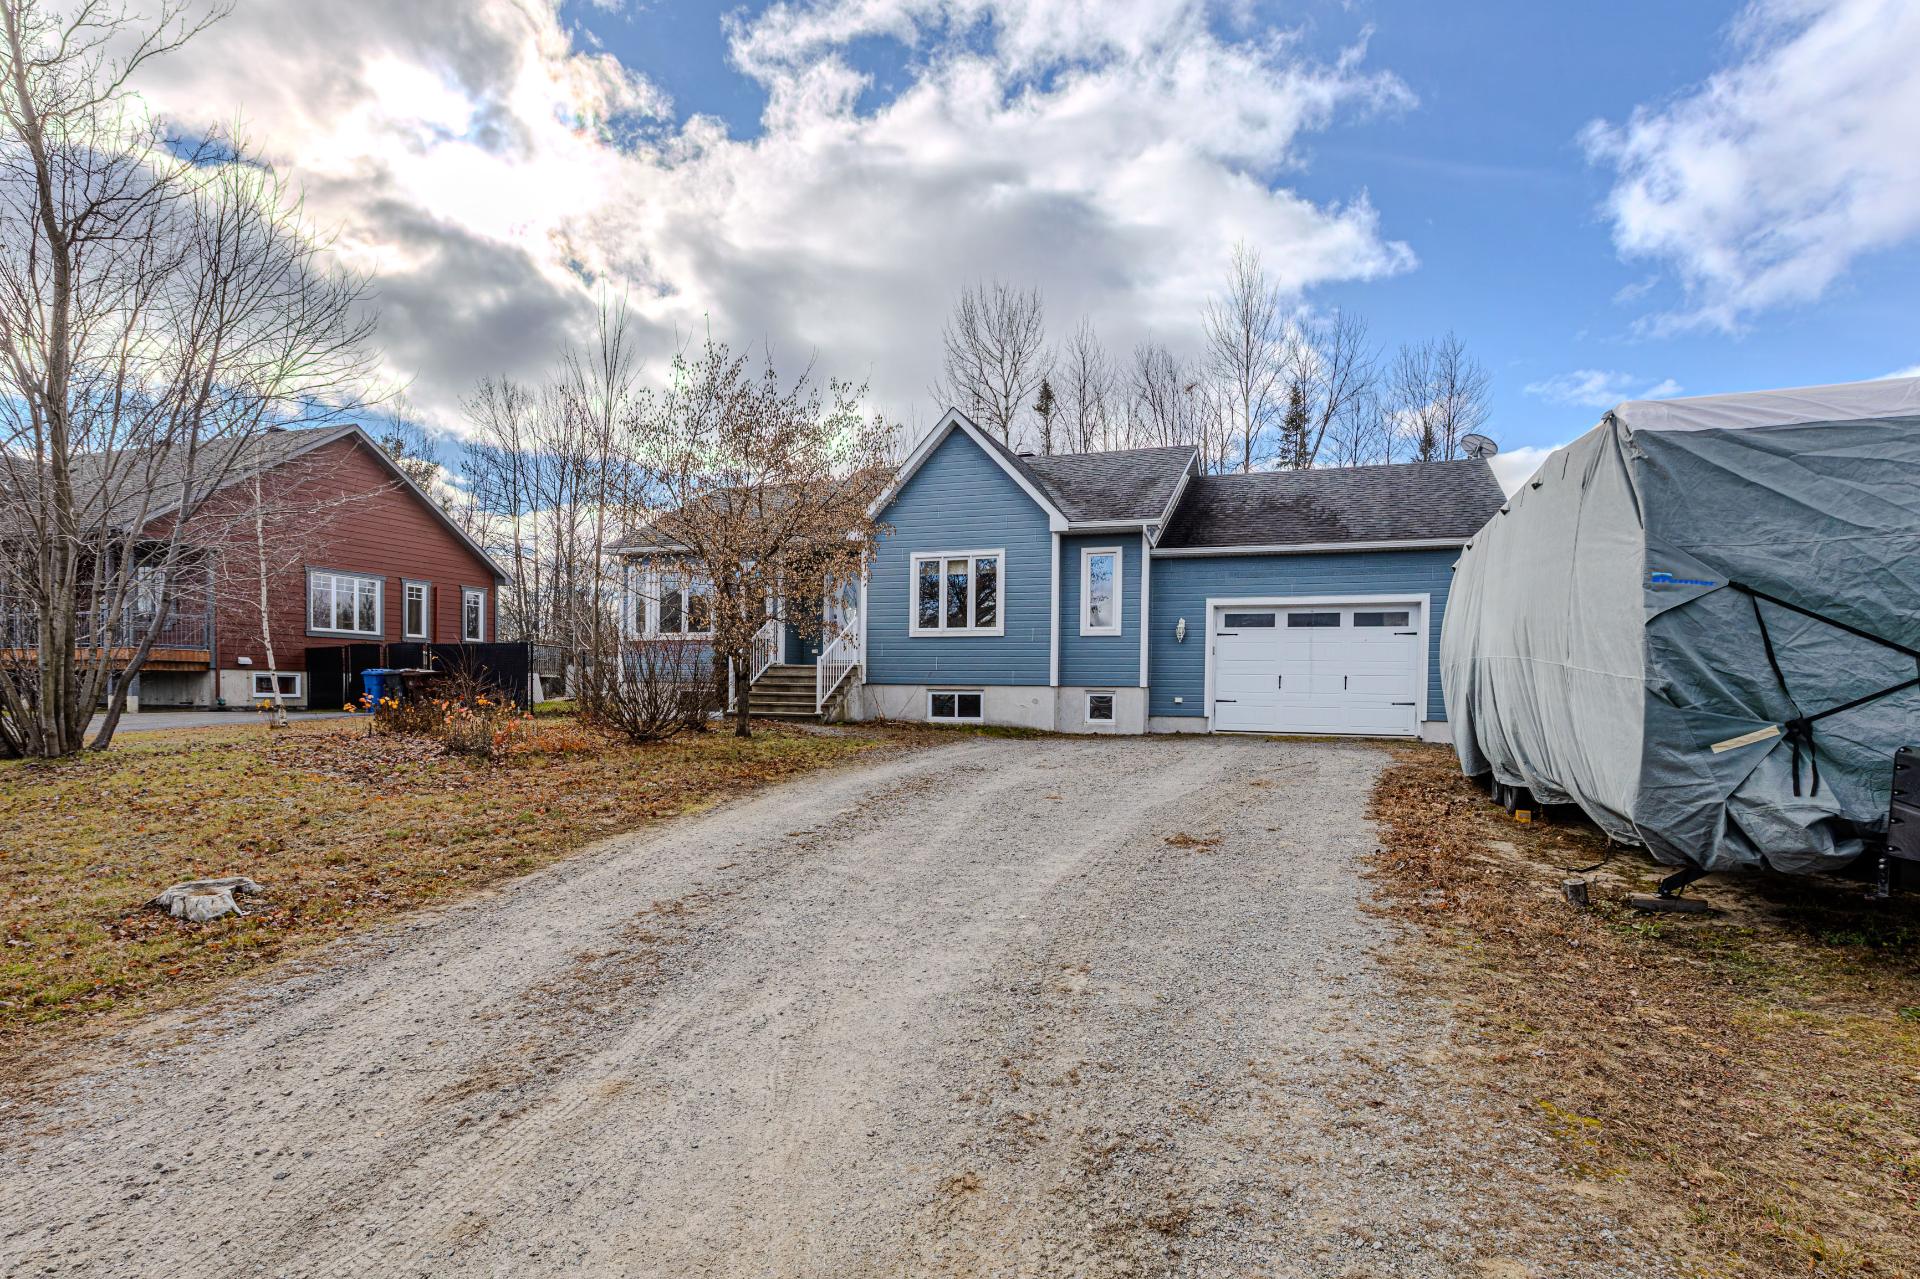
Frontage
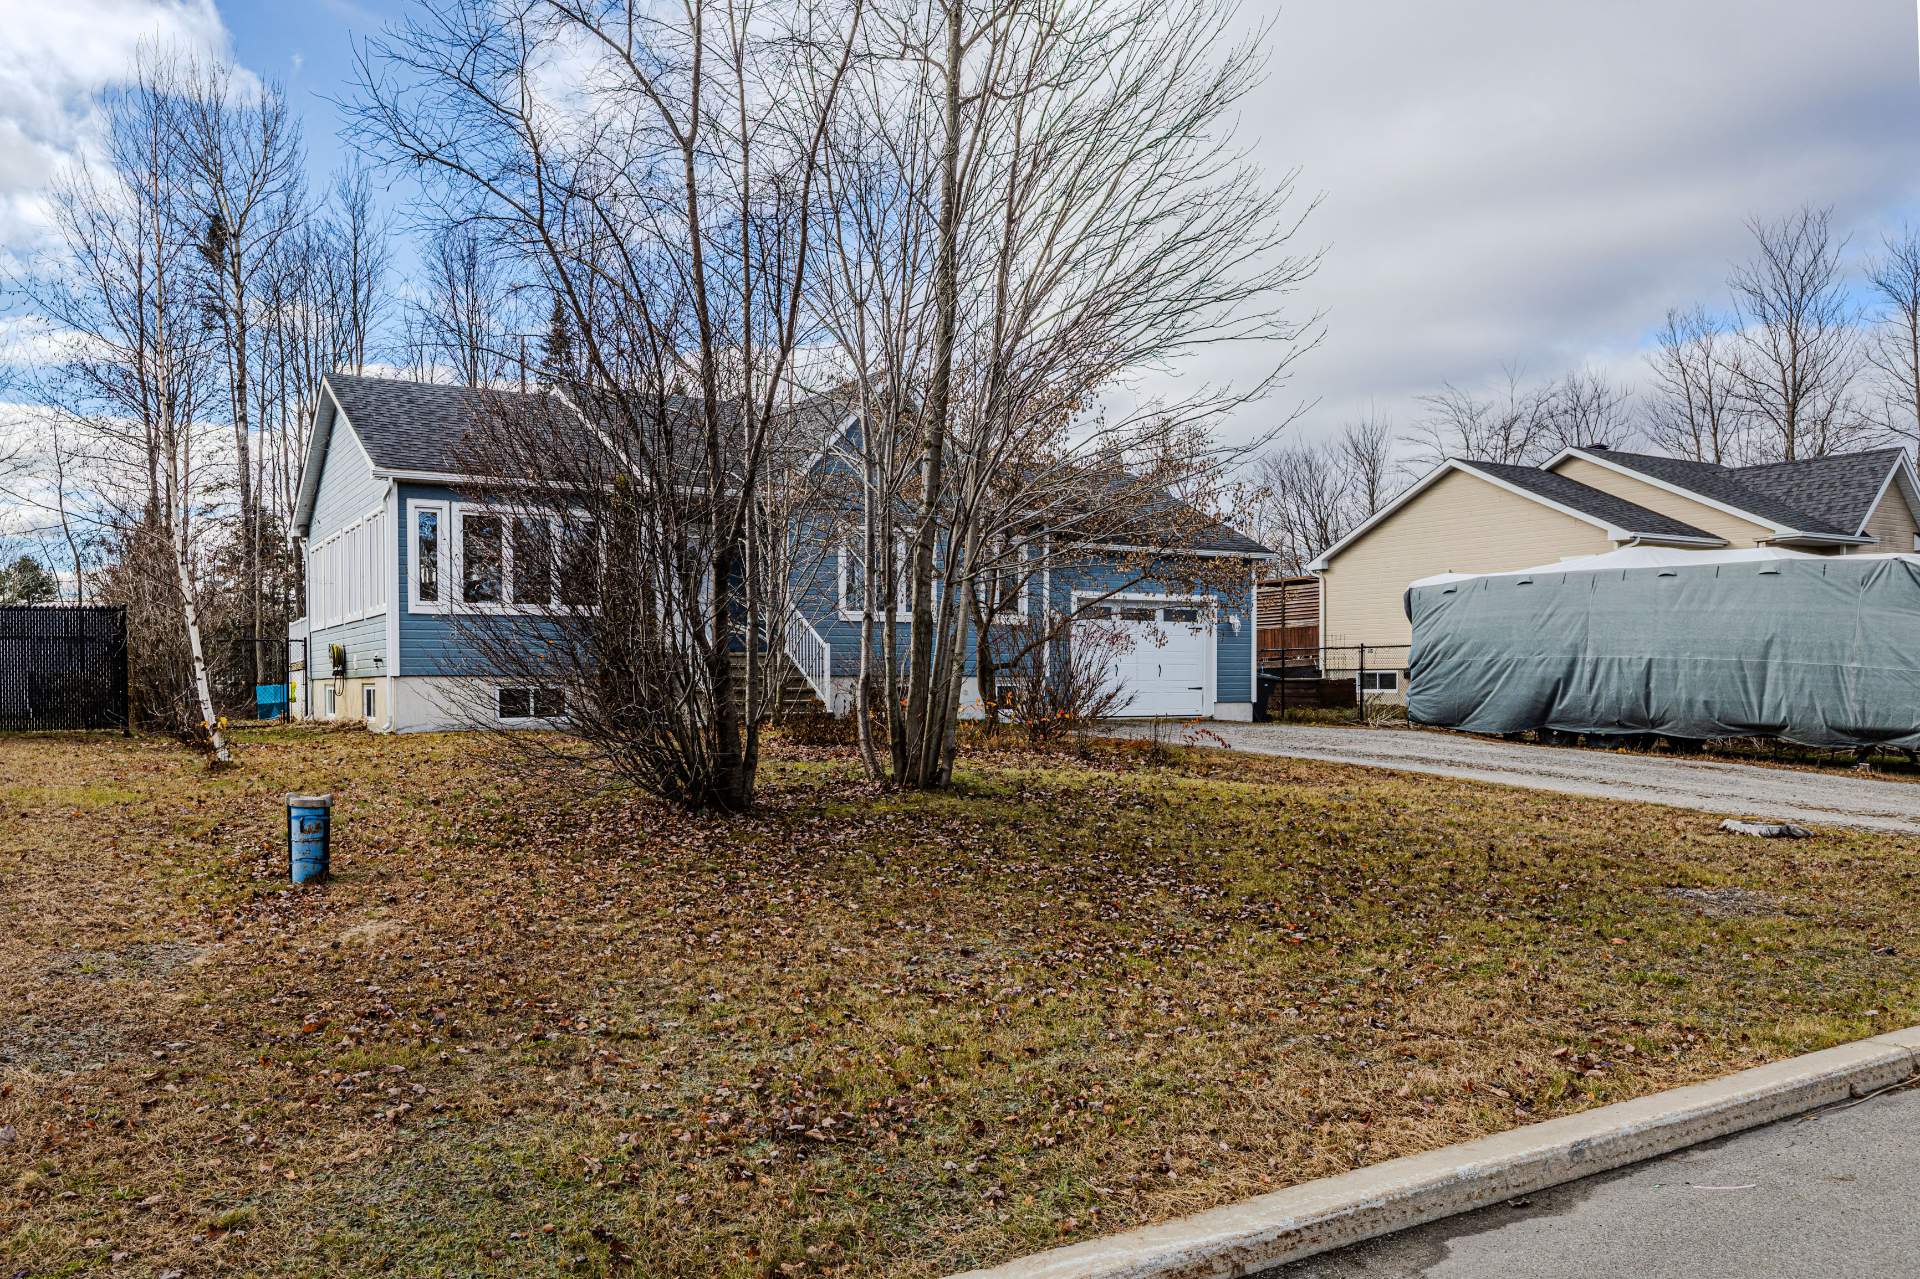
Frontage
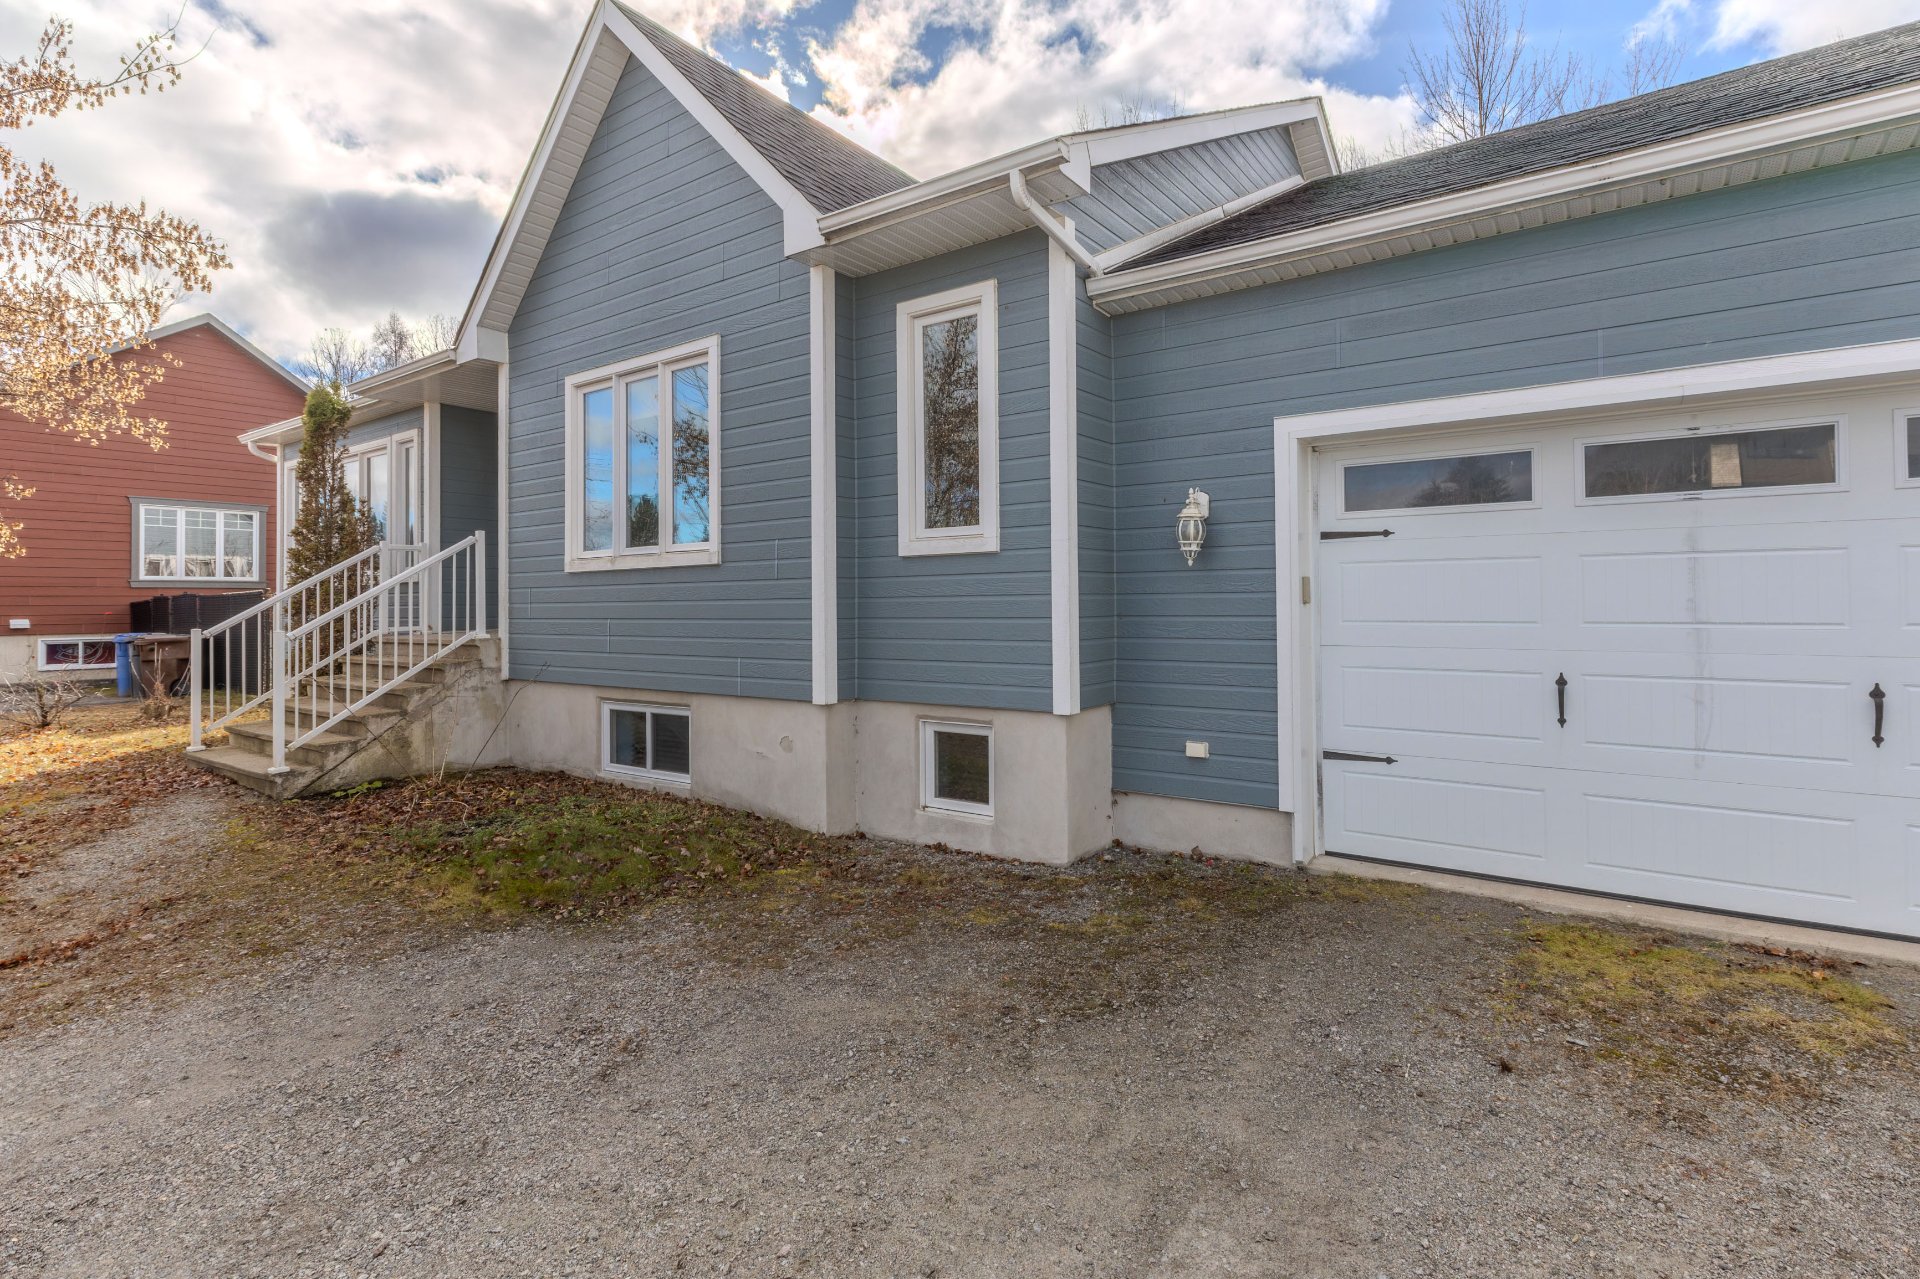
Frontage
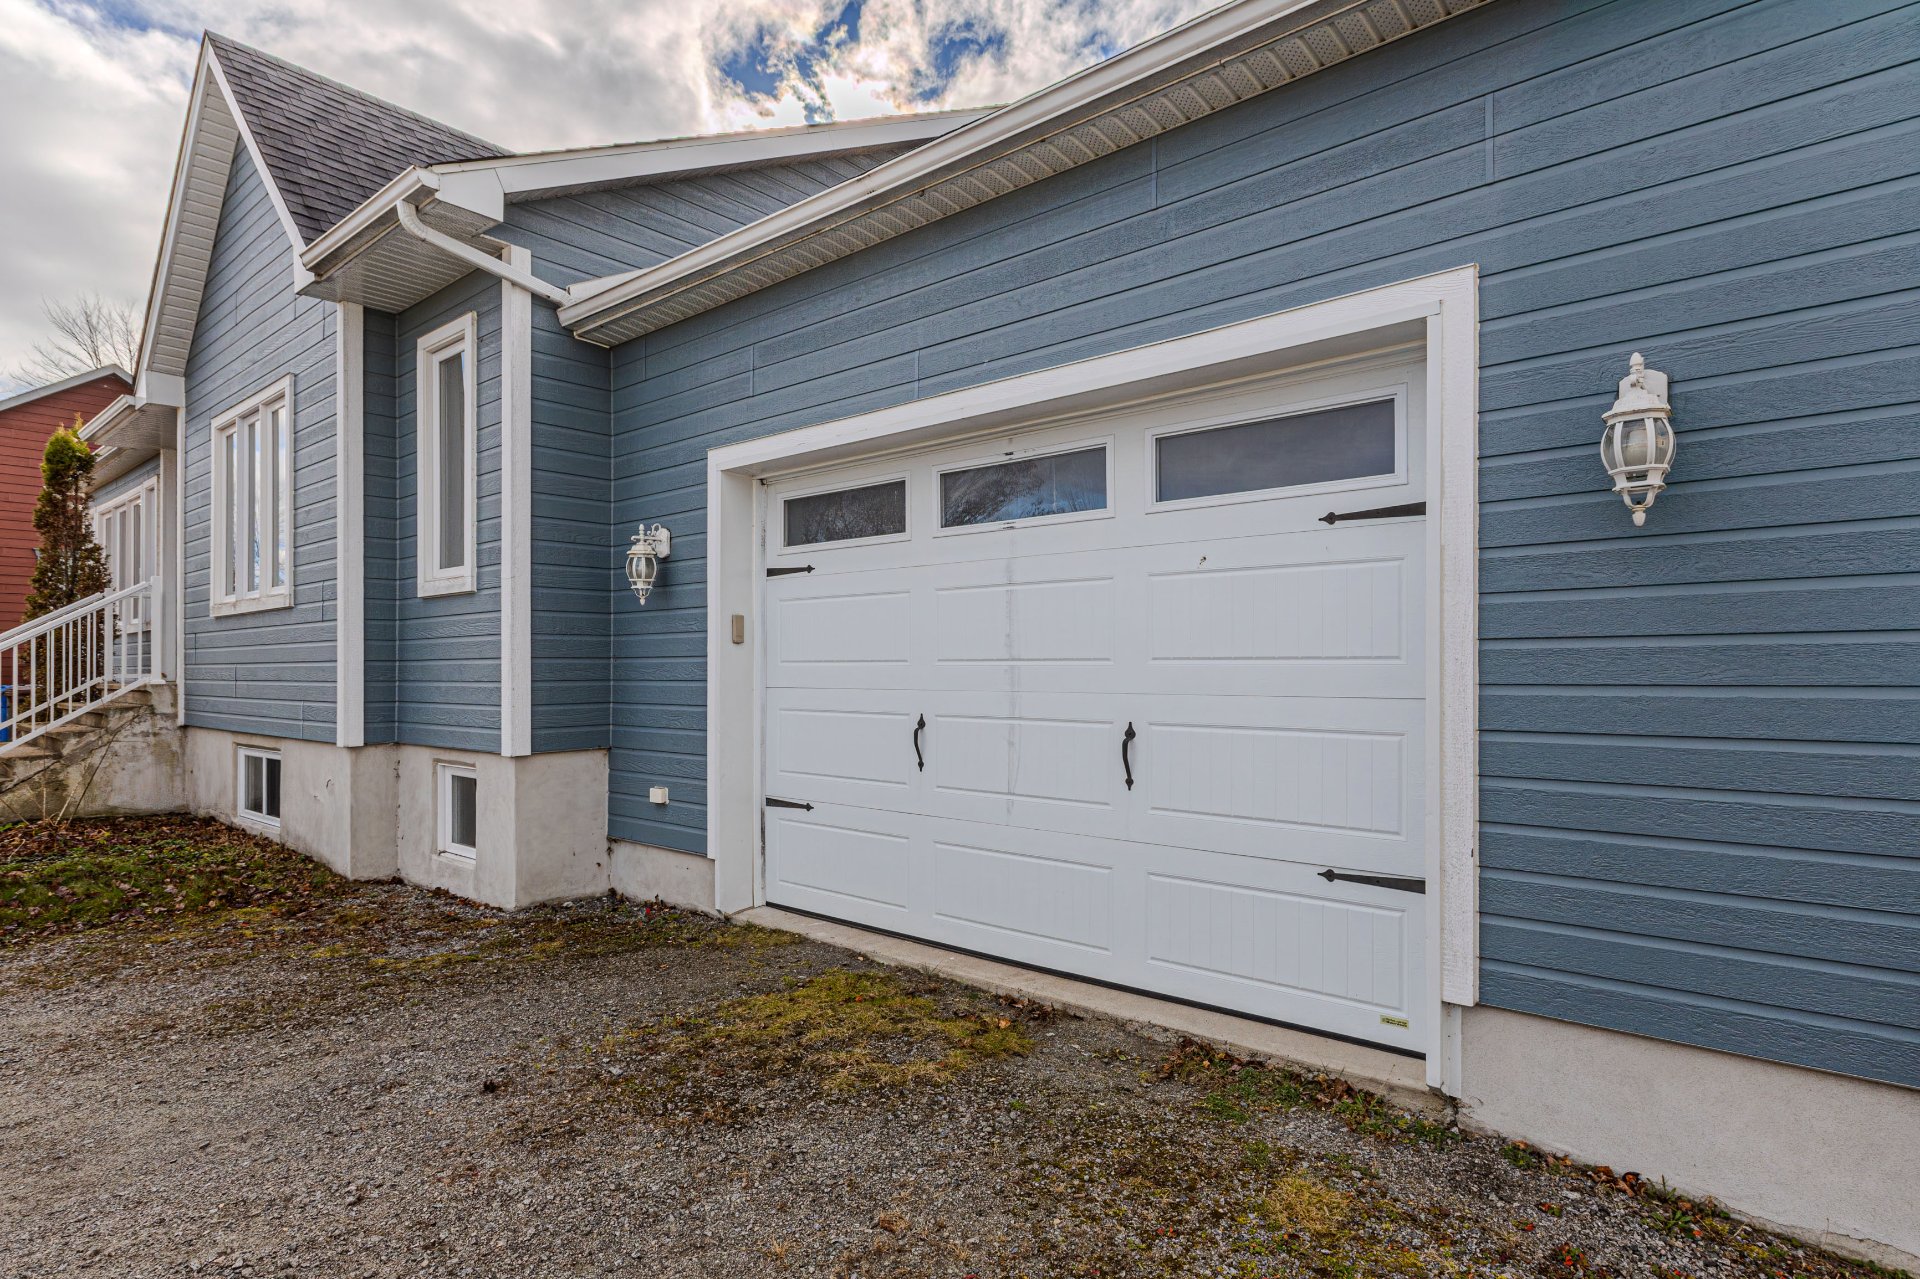
Frontage
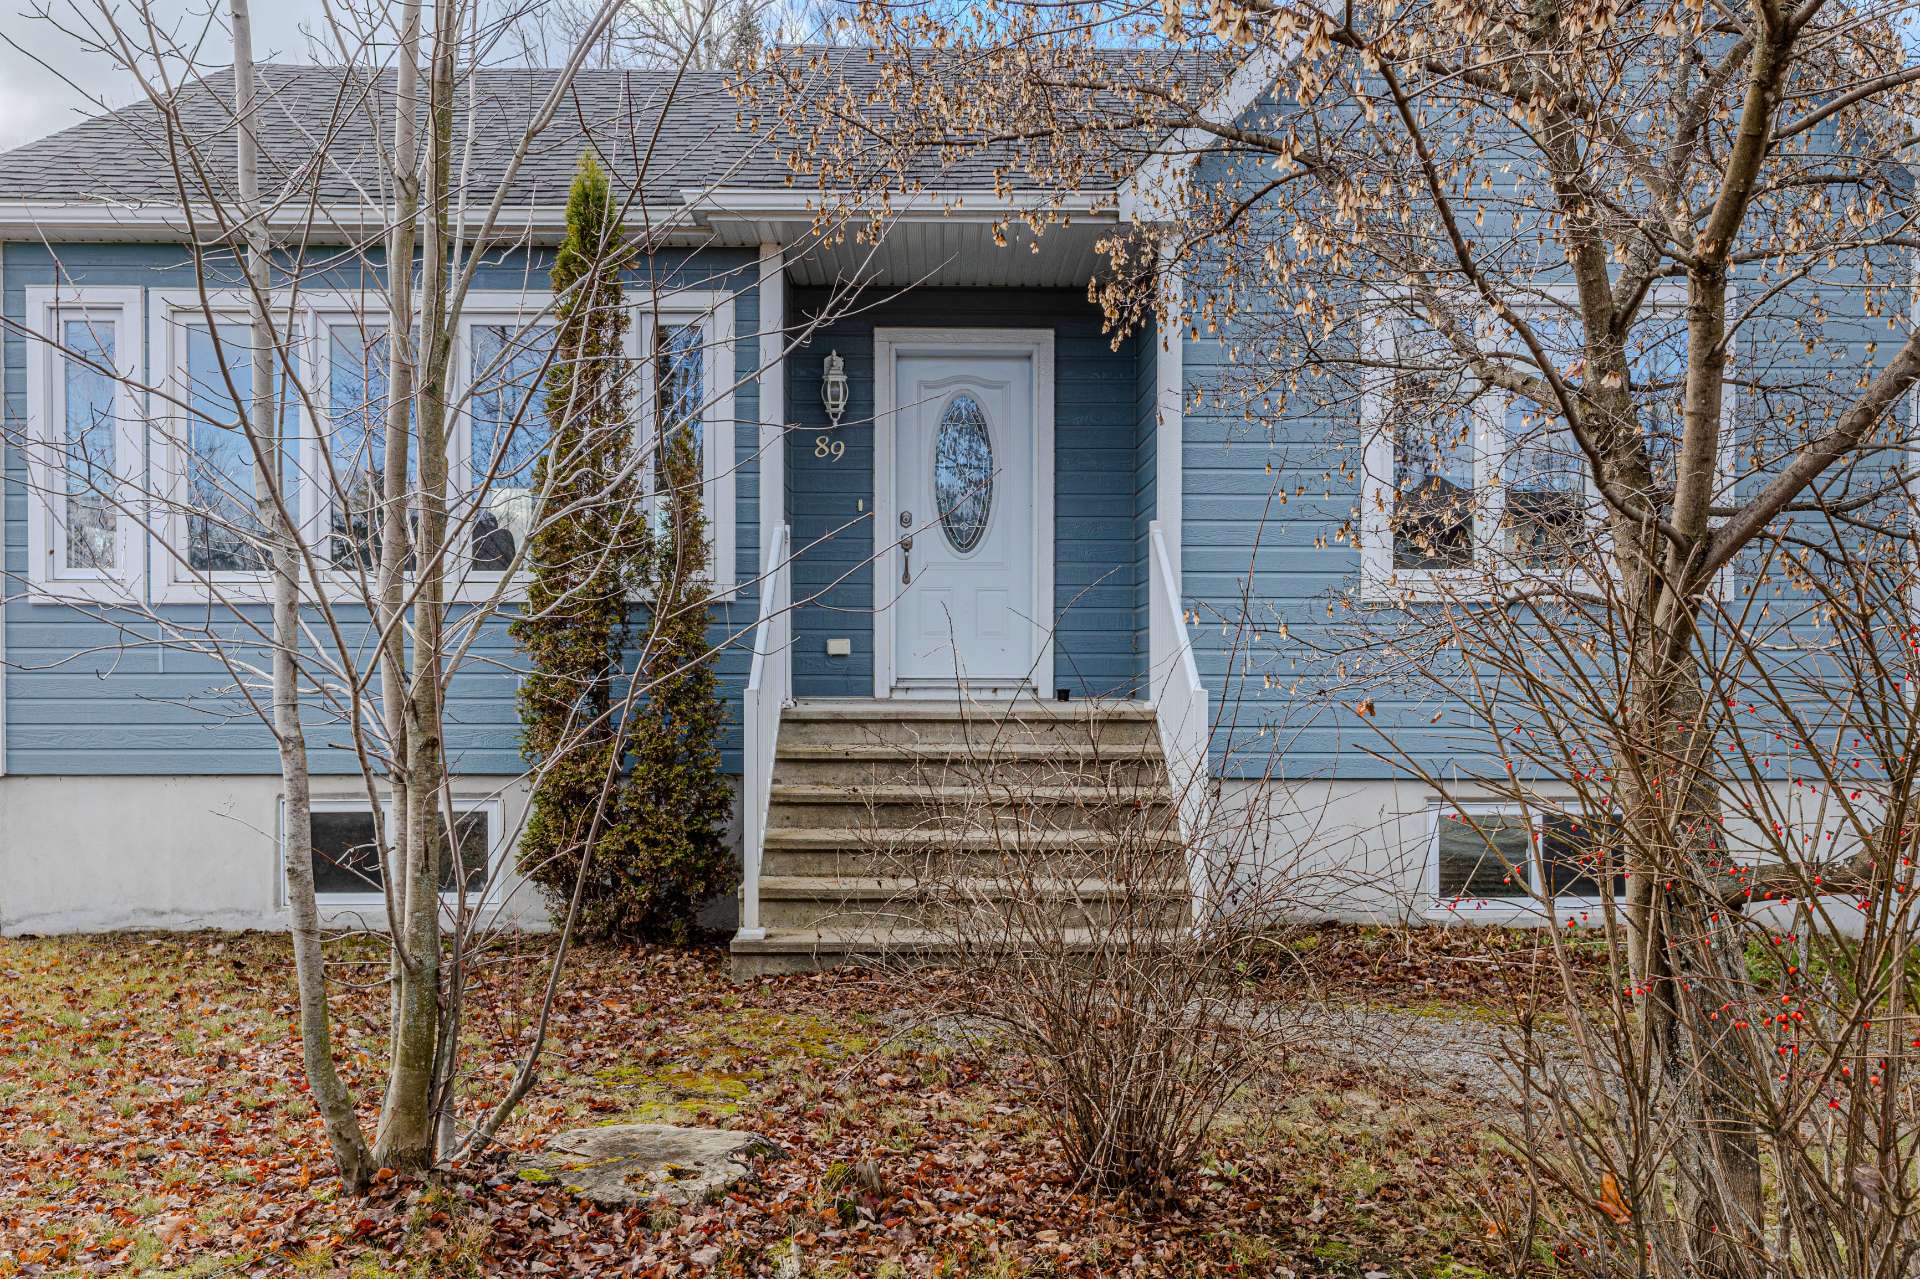
Frontage
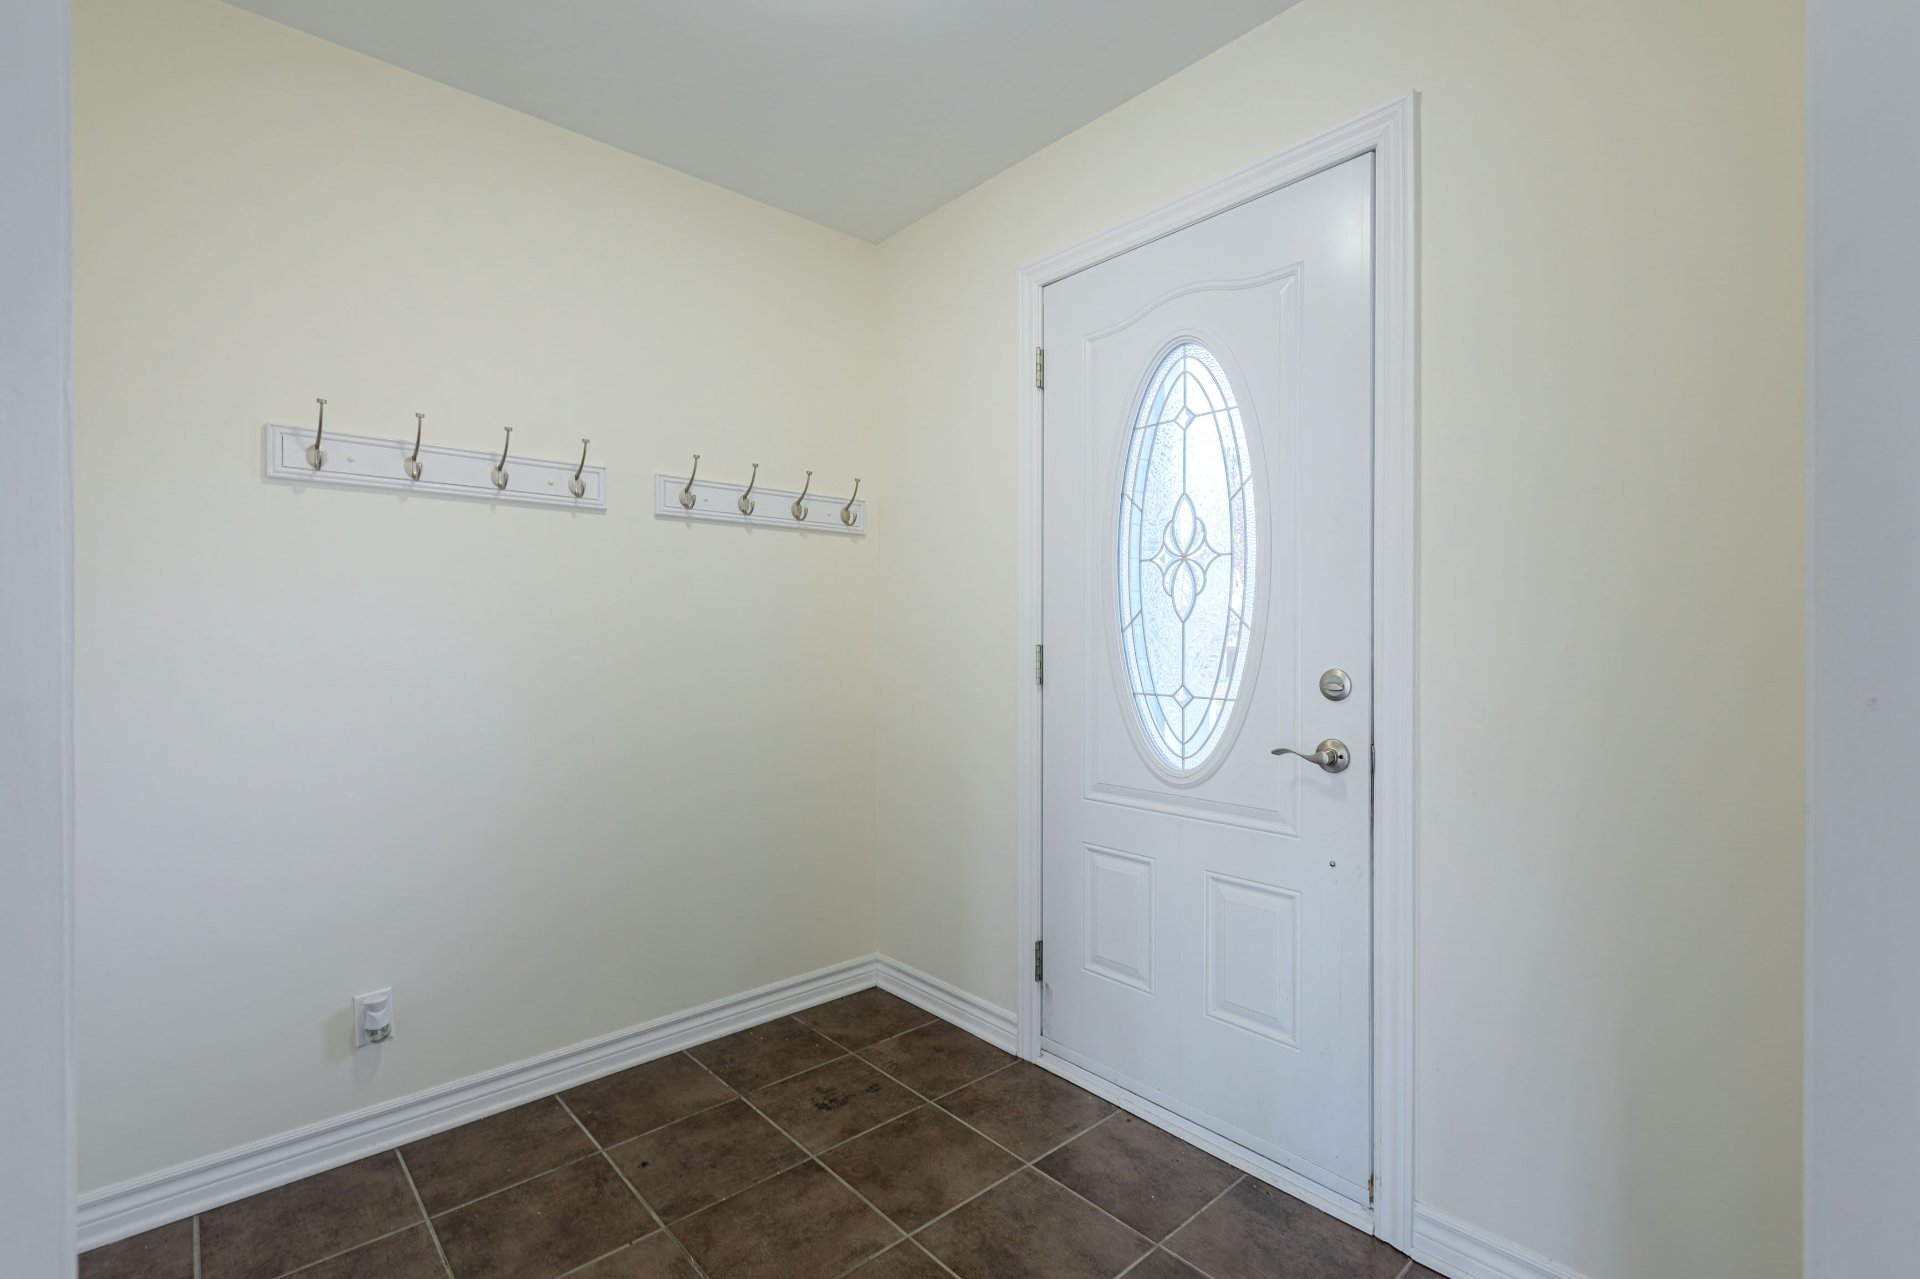
Hallway
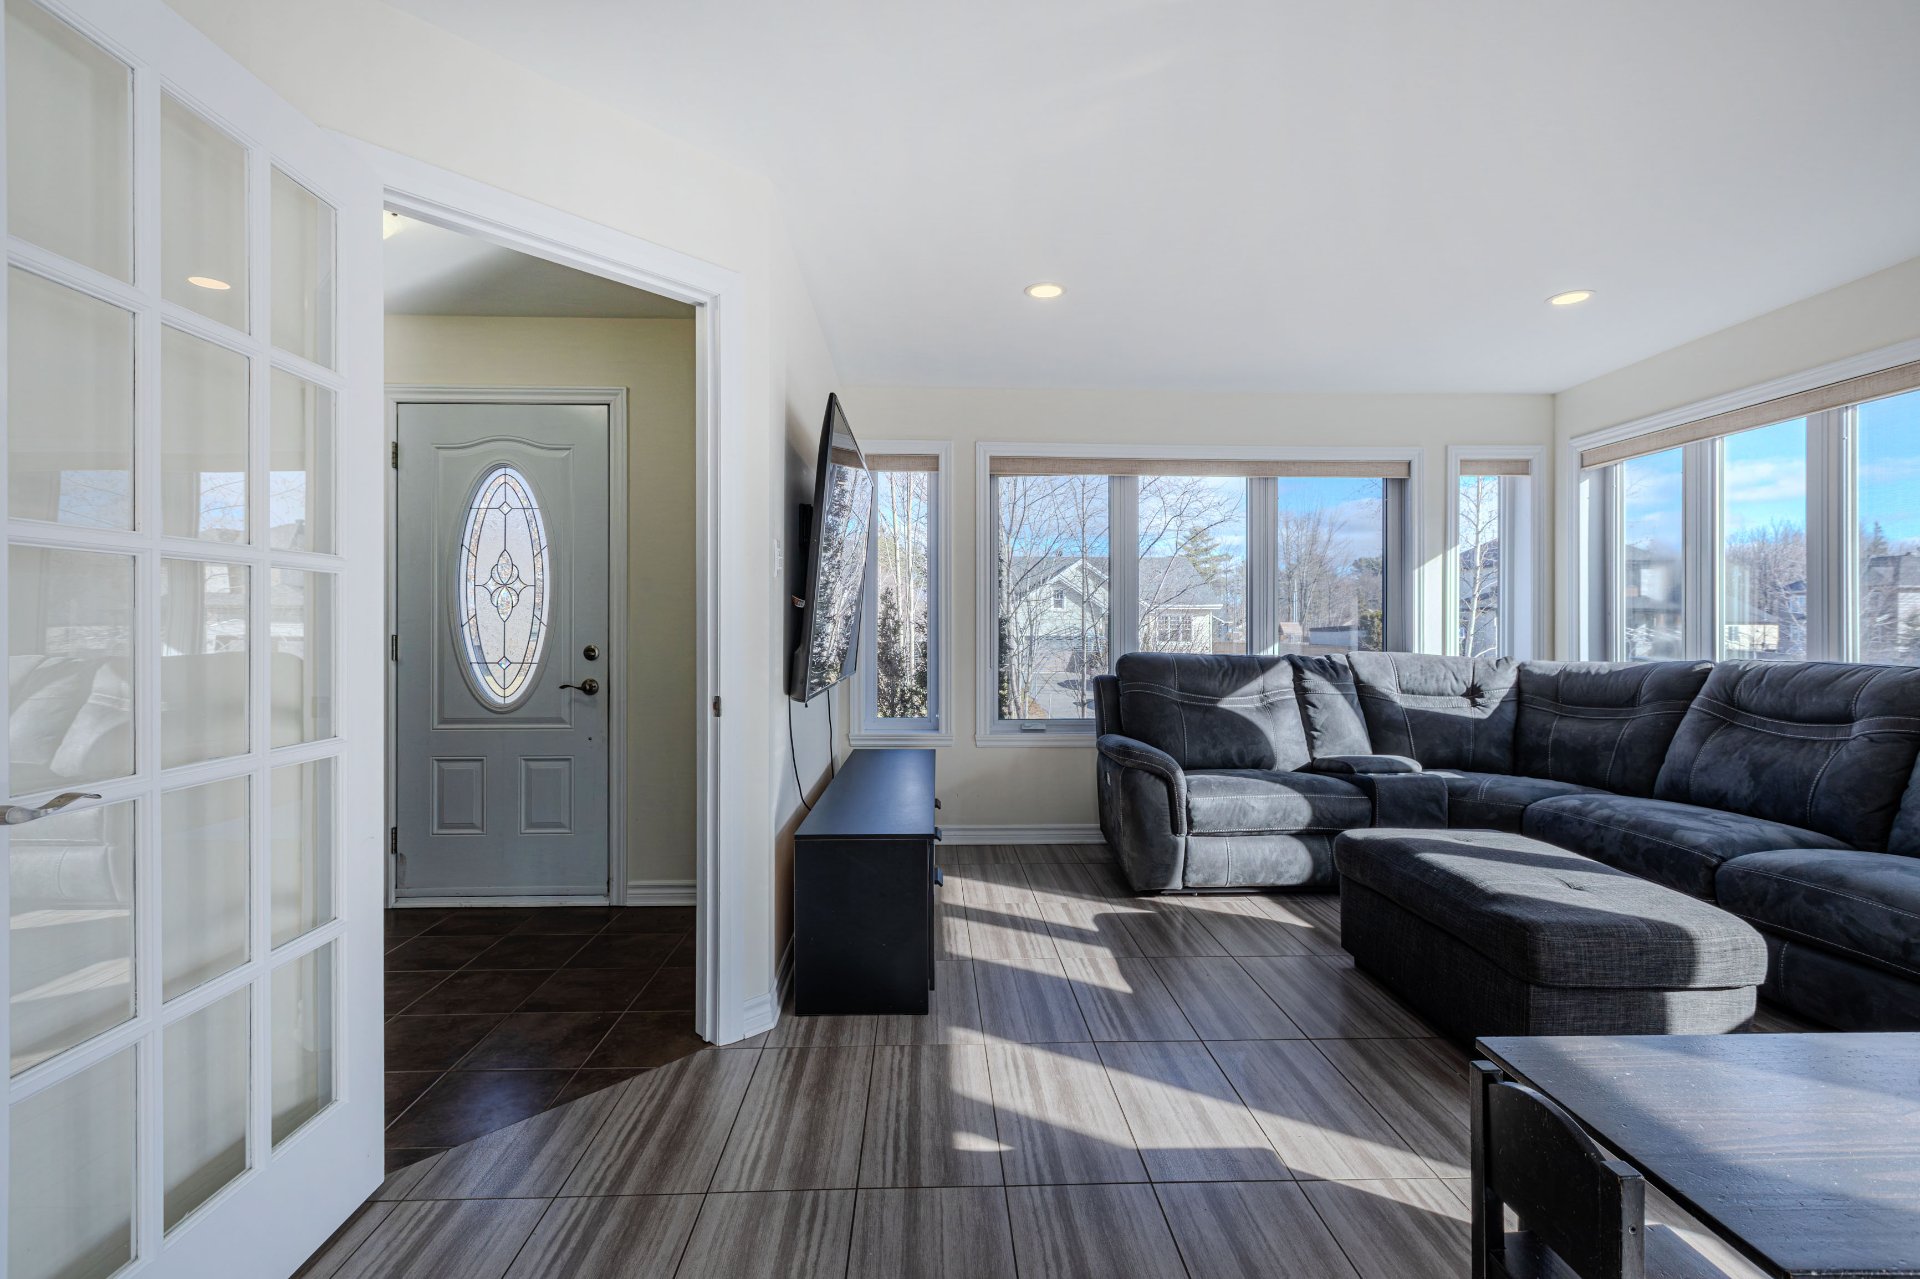
Living room
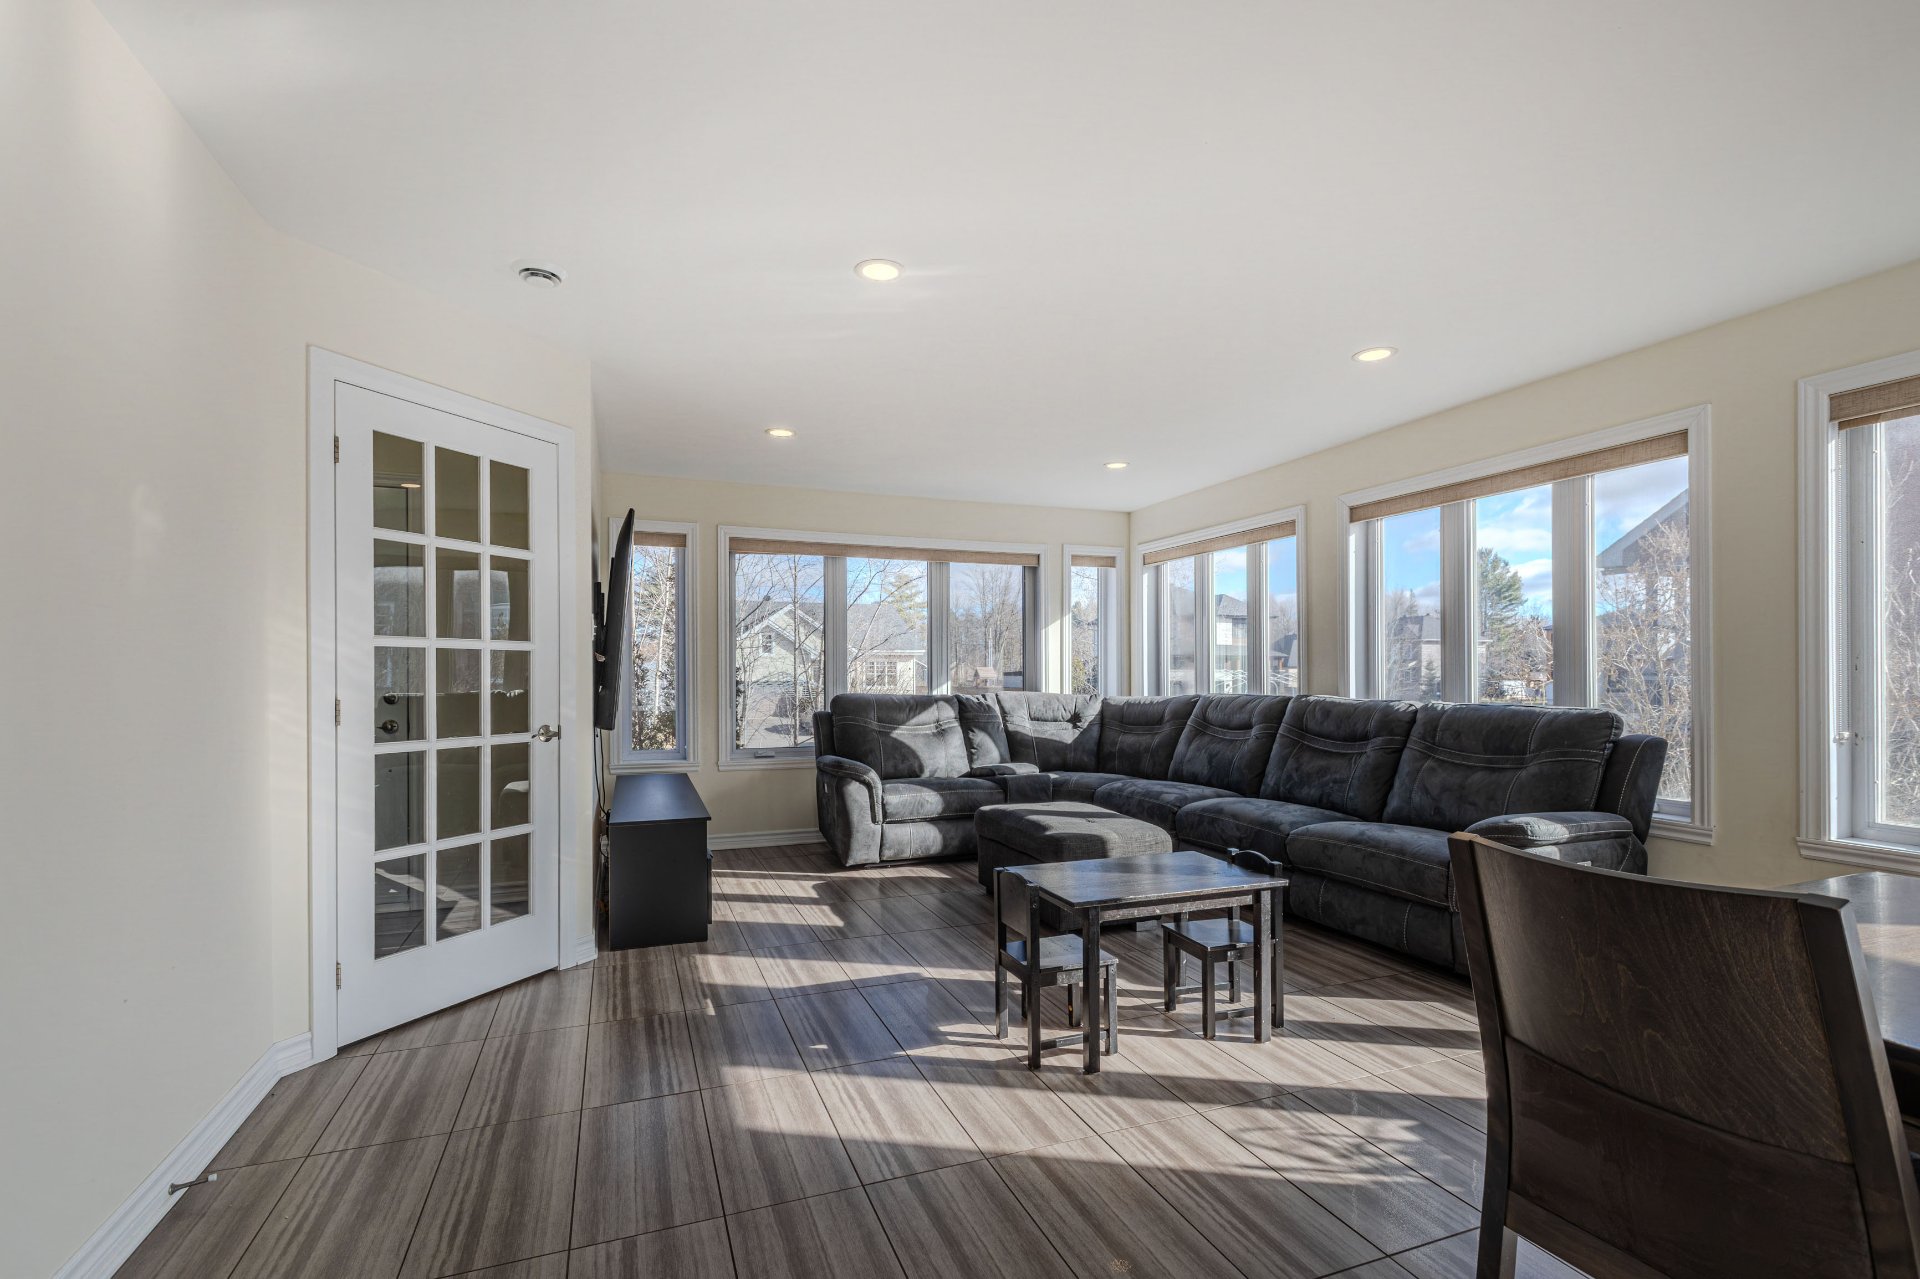
Living room
|
|
OPEN HOUSE
Sunday, 22 November, 2026 | 11:00 - 13:00
Description
Beautiful 2013 bungalow on a sprawling wooded lot of over 16,000 sq. ft. in Saint-Lin! Large windows fill the main floor with natural light, and the spacious living areas offer plenty of room for family gatherings and entertaining. The kitchen features a large island and a walk-in pantry. Enjoy 5 bedrooms, including the primary bedroom on the main floor, 2 full bathrooms and a finished basement. The heated double garage has an 11-ft ceiling and a mezzanine. The fenced backyard features a deck, and a school, a park and a bike path are all nearby. Welcome home!
Inclusions:
Exclusions : N/A
| BUILDING | |
|---|---|
| Type | Bungalow |
| Style | Detached |
| Dimensions | 29.5x60.5 P |
| Lot Size | 16145.9 PC |
| EXPENSES | |
|---|---|
| Municipal Taxes (2026) | $ 3186 / year |
| School taxes (2026) | $ 304 / year |
|
ROOM DETAILS |
|||
|---|---|---|---|
| Room | Dimensions | Level | Flooring |
| Hallway | 7.8 x 6.3 P | Ground Floor | Ceramic tiles |
| Living room | 13.7 x 12.8 P | Ground Floor | Ceramic tiles |
| Dining room | 13.8 x 13.0 P | Ground Floor | Ceramic tiles |
| Kitchen | 16.2 x 14.4 P | Ground Floor | Ceramic tiles |
| Bathroom | 12.2 x 10.6 P | Ground Floor | Ceramic tiles |
| Primary bedroom | 17.8 x 14.1 P | Ground Floor | Floating floor |
| Bedroom | 16.8 x 13.7 P | Basement | Floating floor |
| Bedroom | 12.11 x 11.9 P | Basement | Floating floor |
| Bedroom | 8.2 x 7.9 P | Basement | Ceramic tiles |
| Bedroom | 6.8 x 12.9 P | Basement | Floating floor |
| Bathroom | 8.2 x 7.8 P | Basement | Ceramic tiles |
| Family room | 6.8 x 12.9 P | Basement | Floating floor |
| Storage | 9.3 x 8.6 P | Basement | Concrete |
| Storage | 7.9 x 4.0 P | Basement | Concrete |
|
CHARACTERISTICS |
|
|---|---|
| Basement | 6 feet and over, Finished basement |
| Water supply | Artesian well |
| Roofing | Asphalt shingles |
| Sewage system | BIONEST system, Purification field, Septic tank |
| Heating system | Electric baseboard units |
| Equipment available | Electric garage door, Private yard, Ventilation system, Wall-mounted heat pump, Water softener |
| Heating energy | Electricity |
| Cupboard | Laminated |
| Driveway | Not Paved |
| Parking | Outdoor |
| Zoning | Residential |