870 Ch. des Pionniers, Rémigny, QC J0Z3H0 $495,000
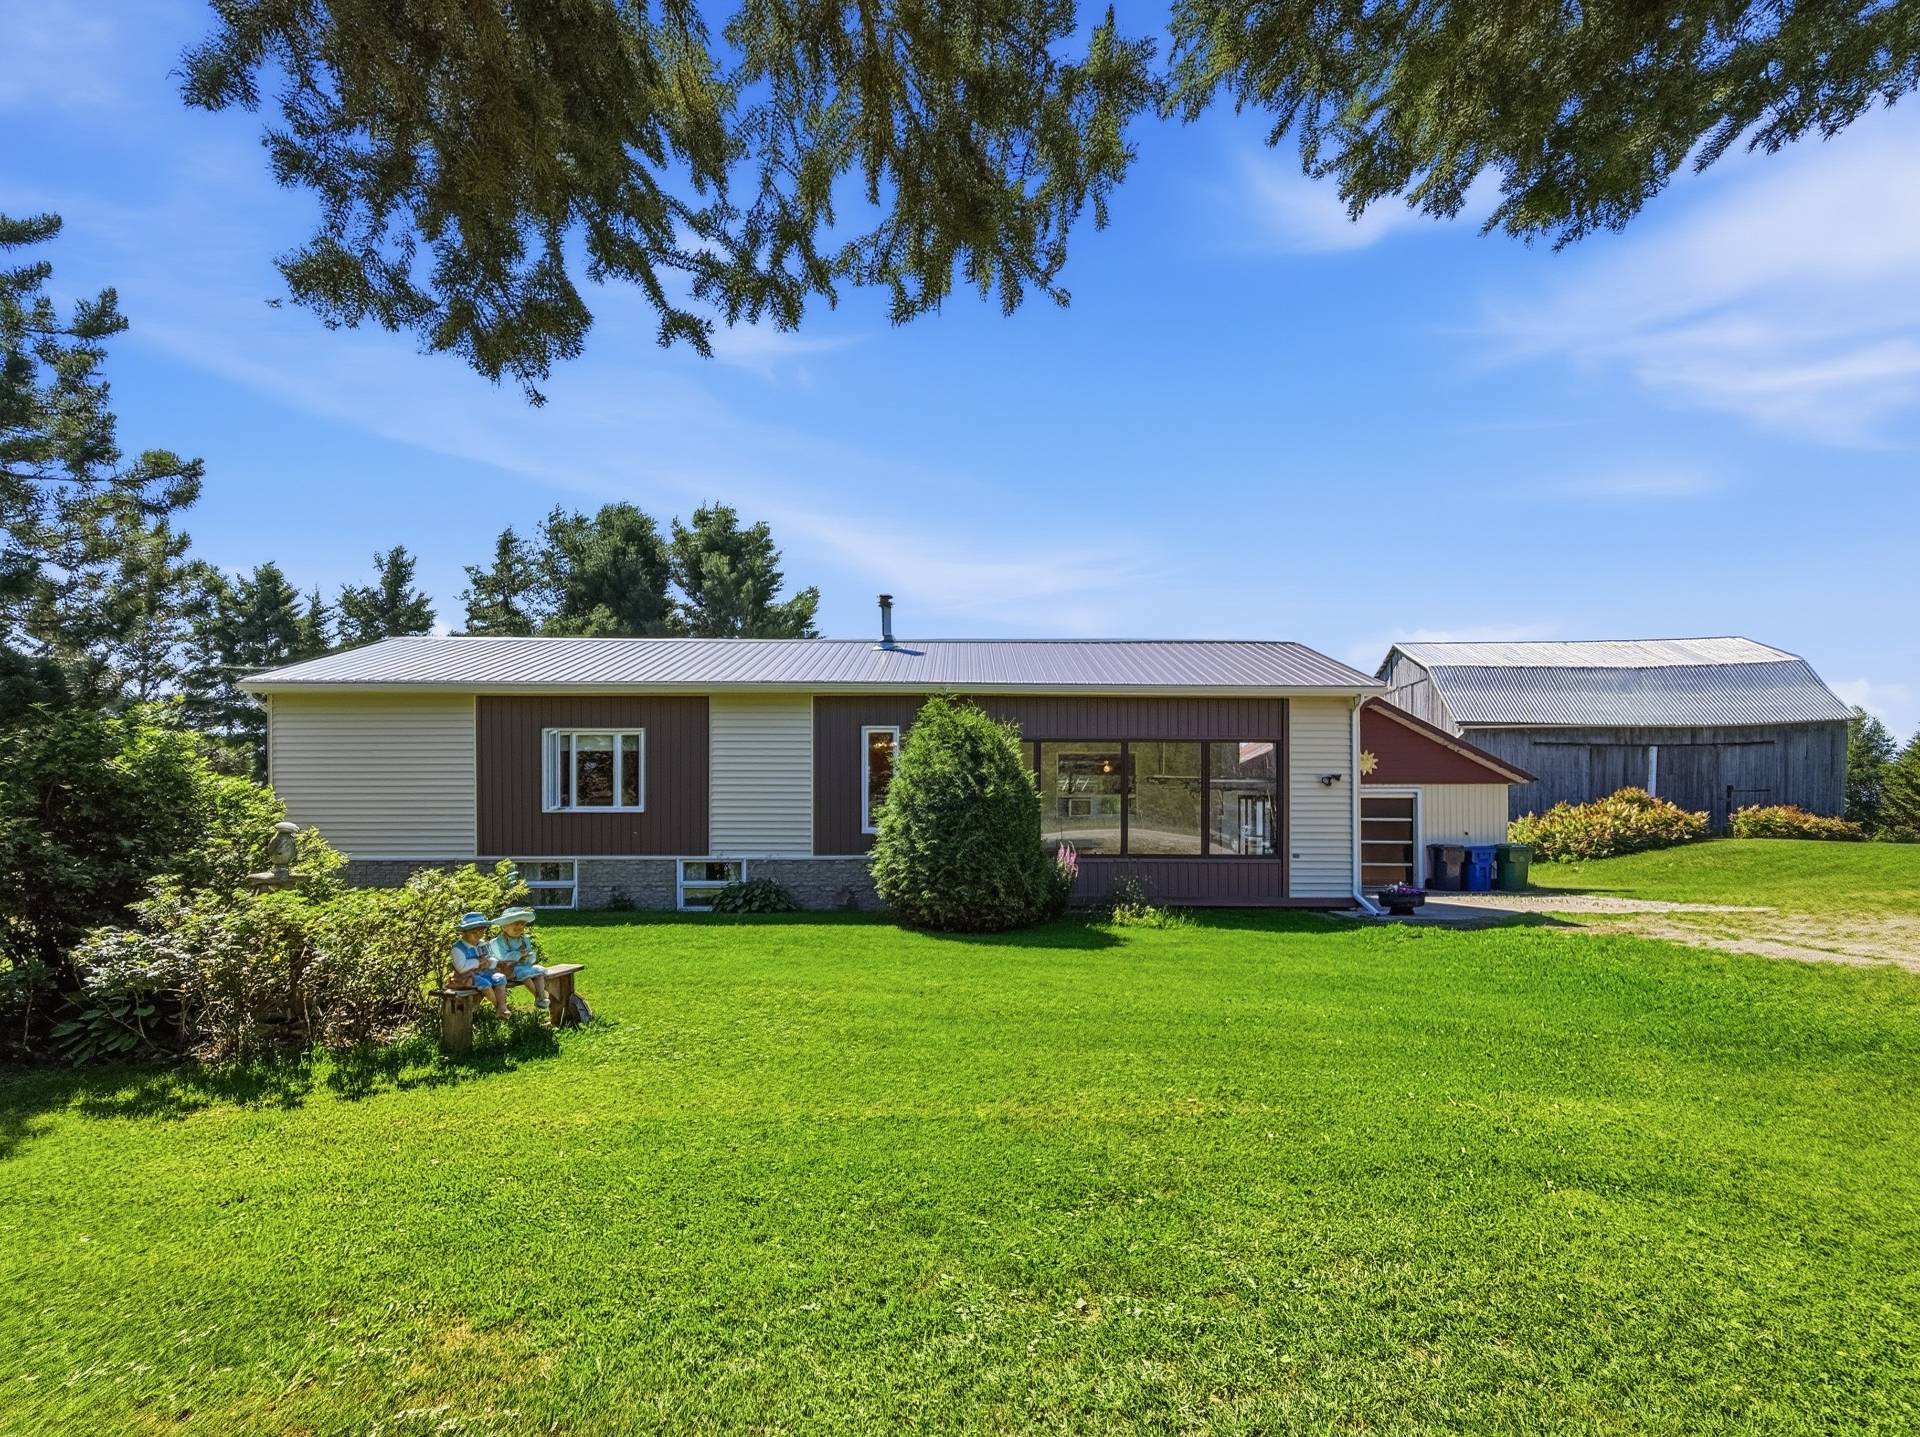
Frontage
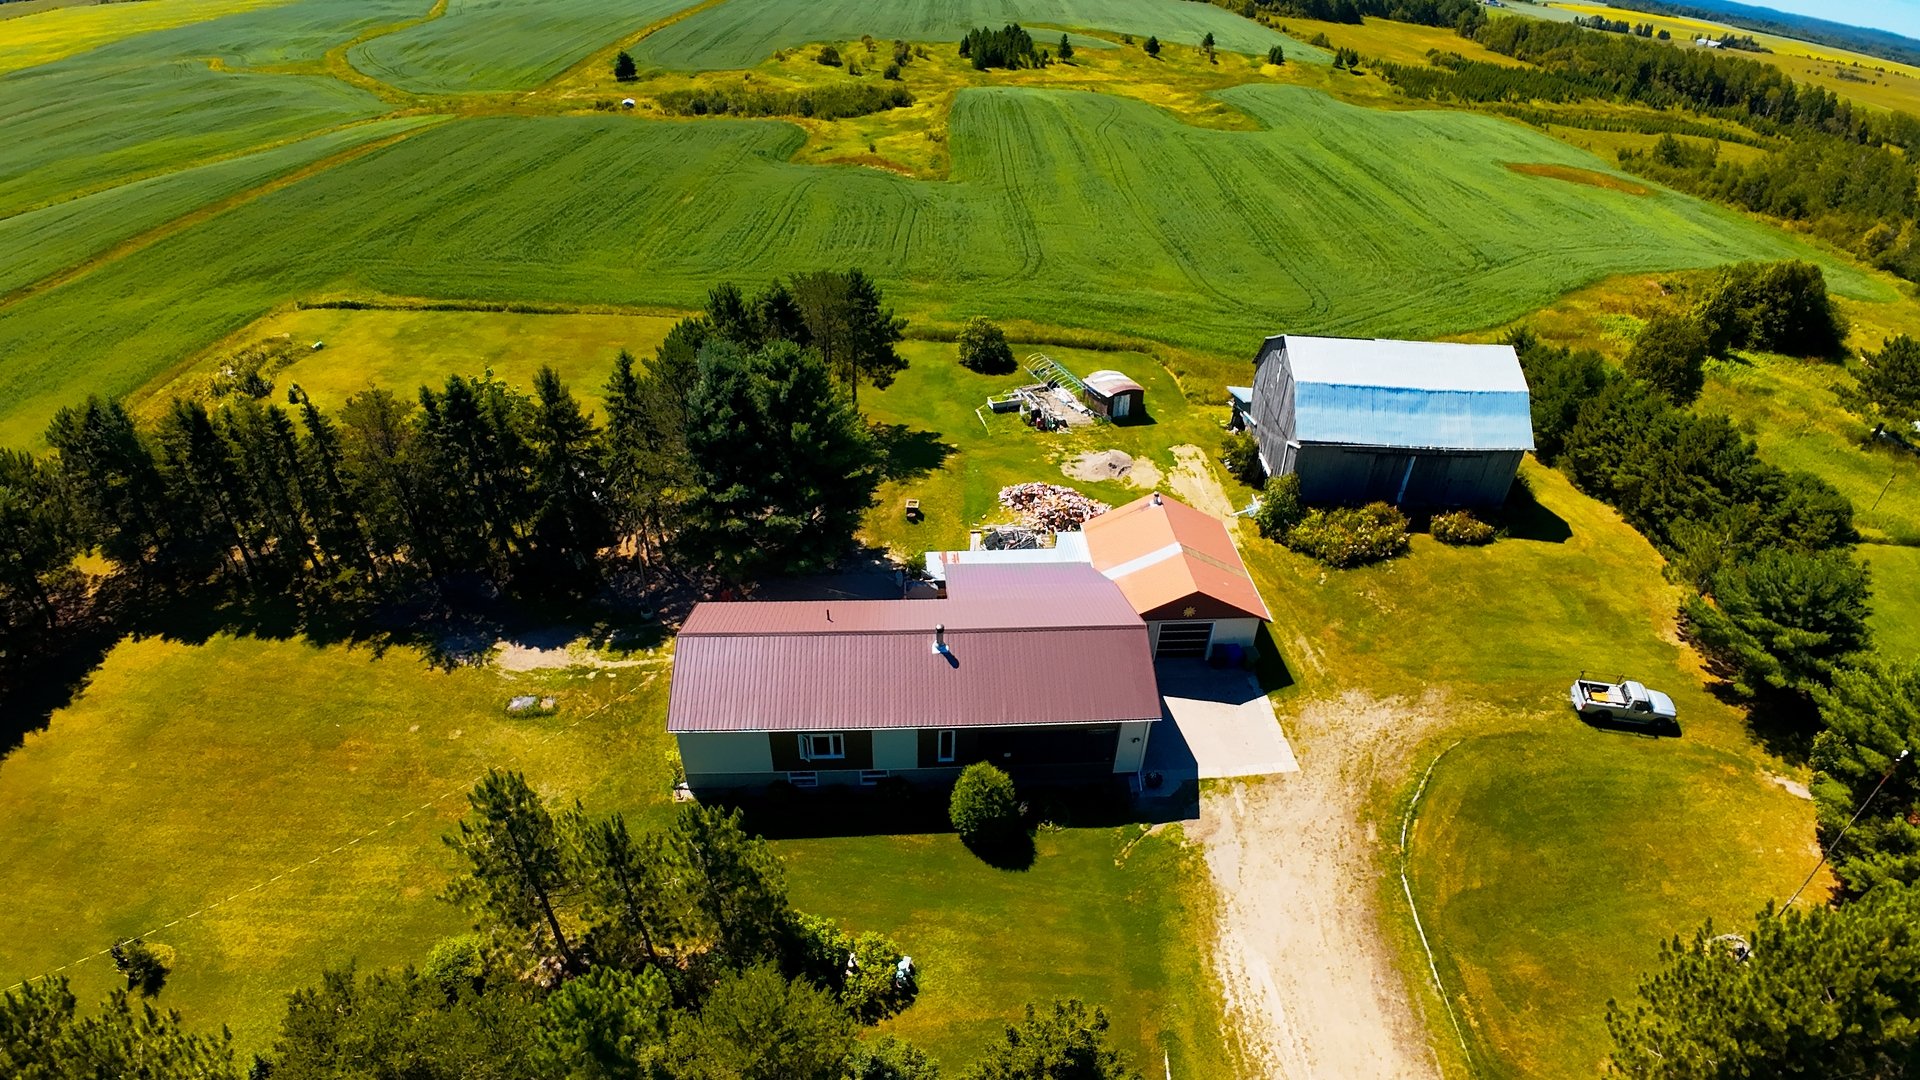
Aerial photo
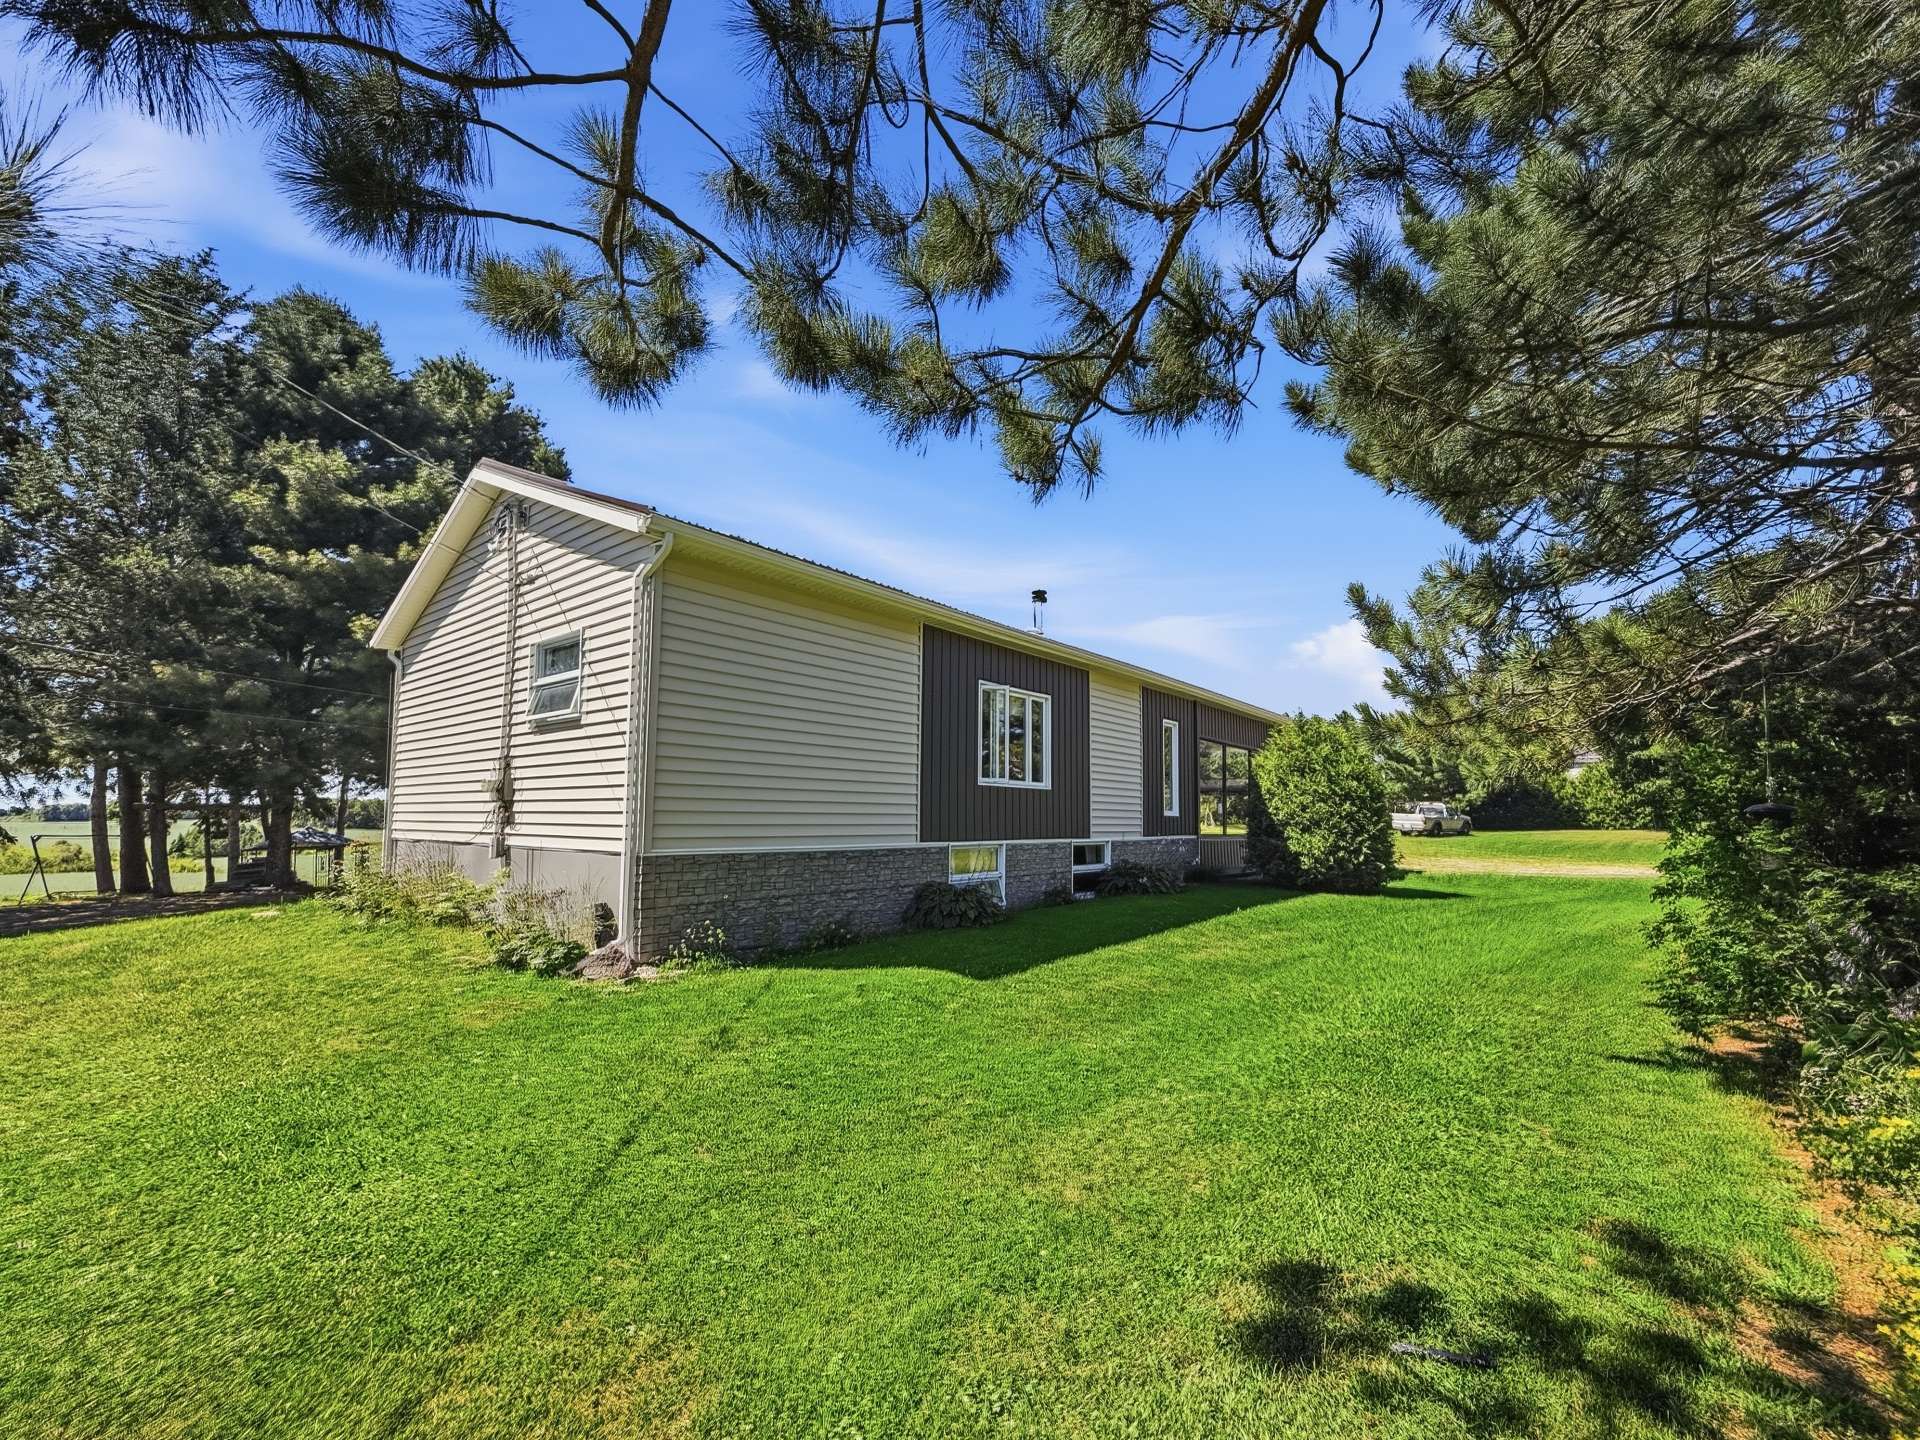
Frontage
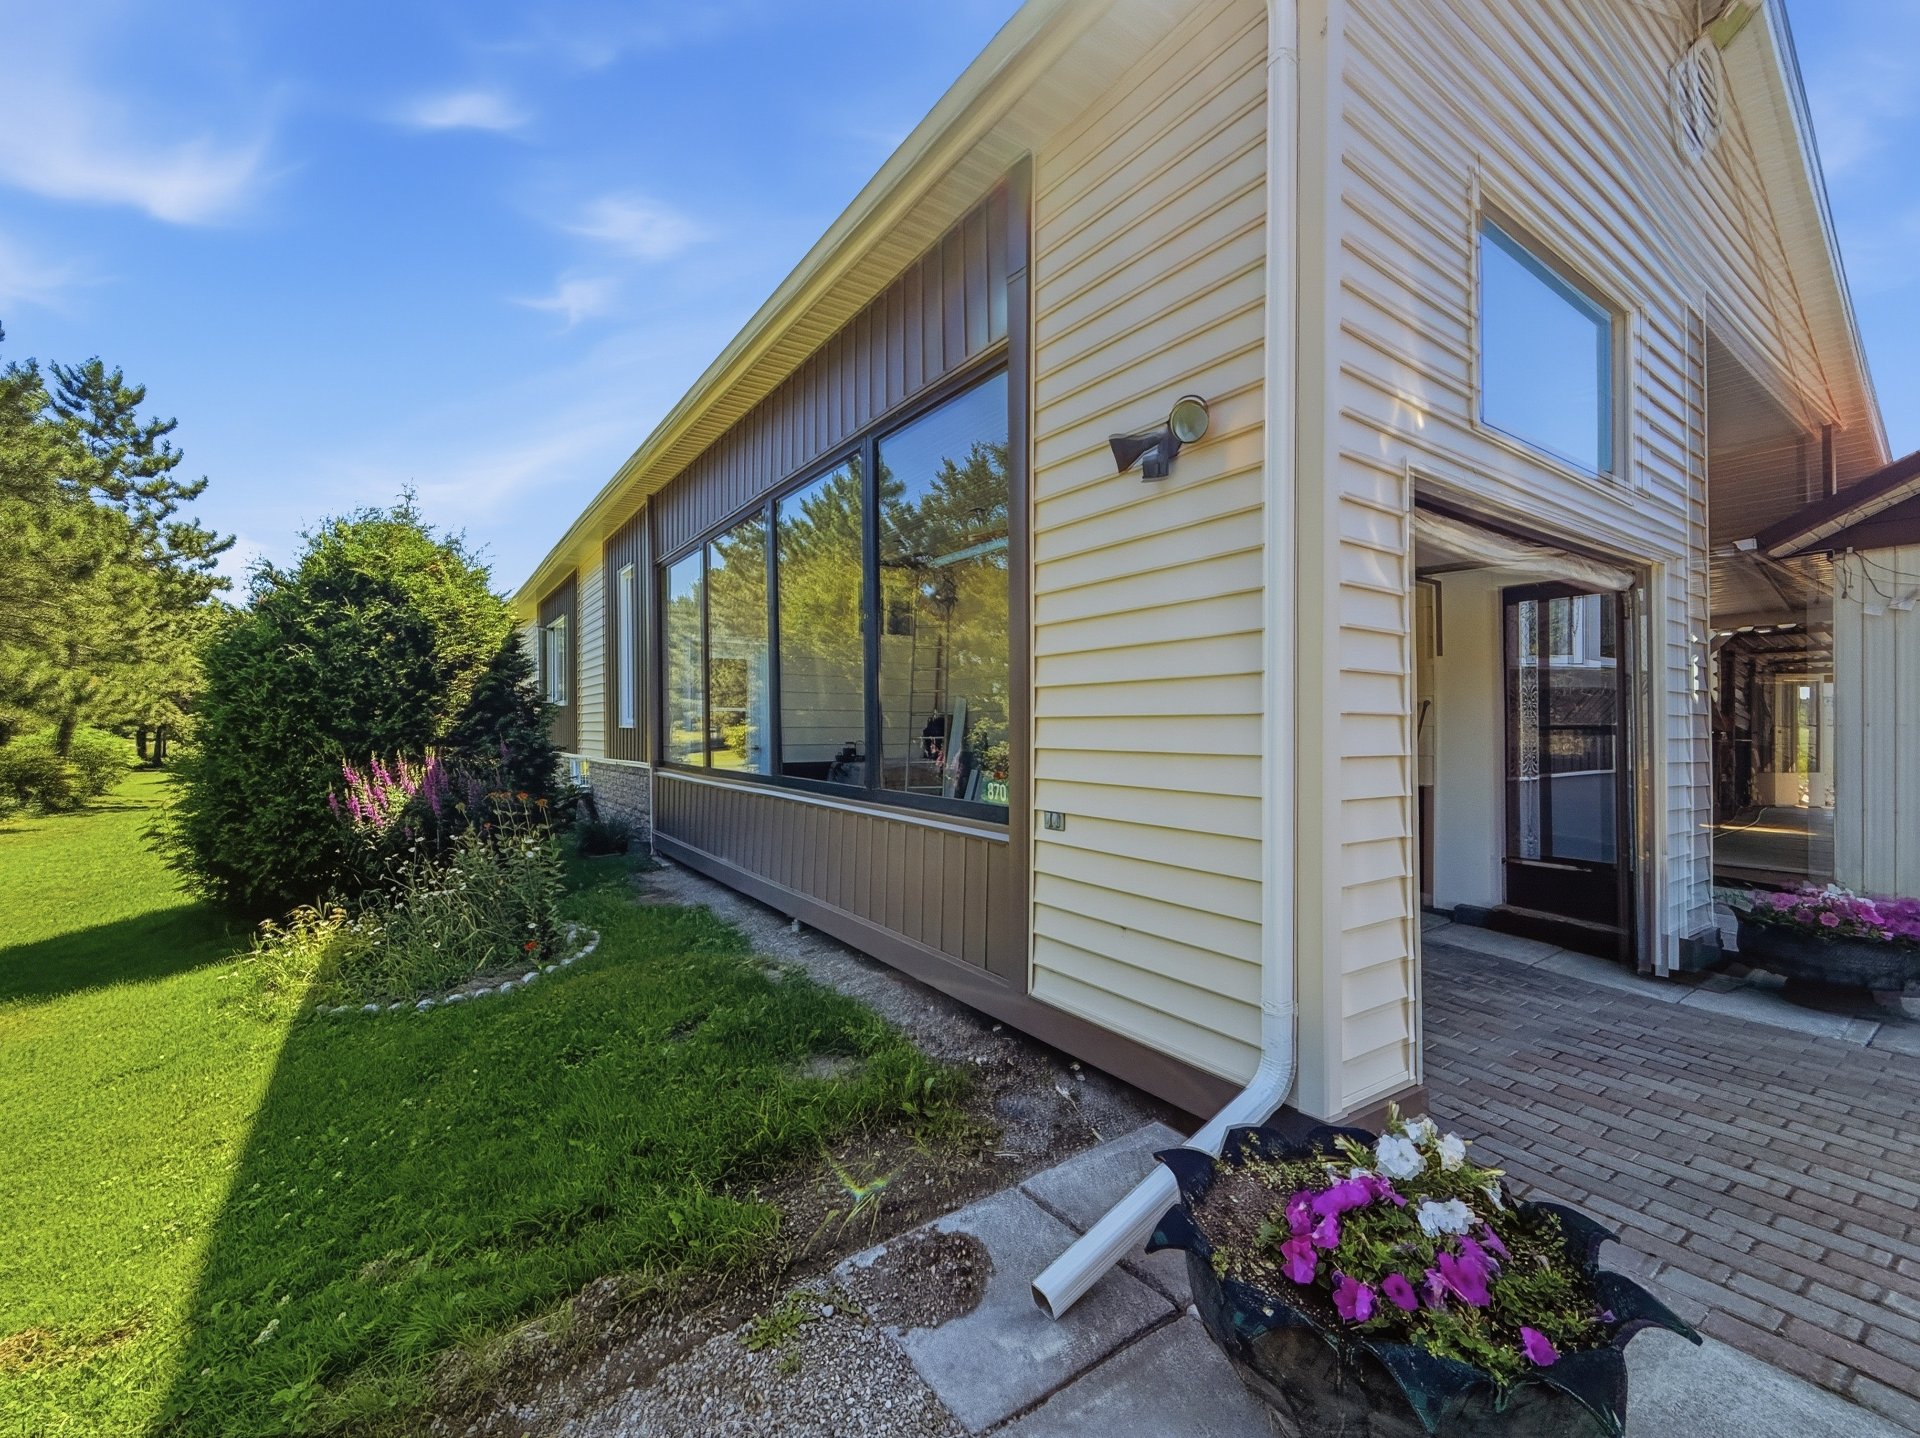
Exterior entrance
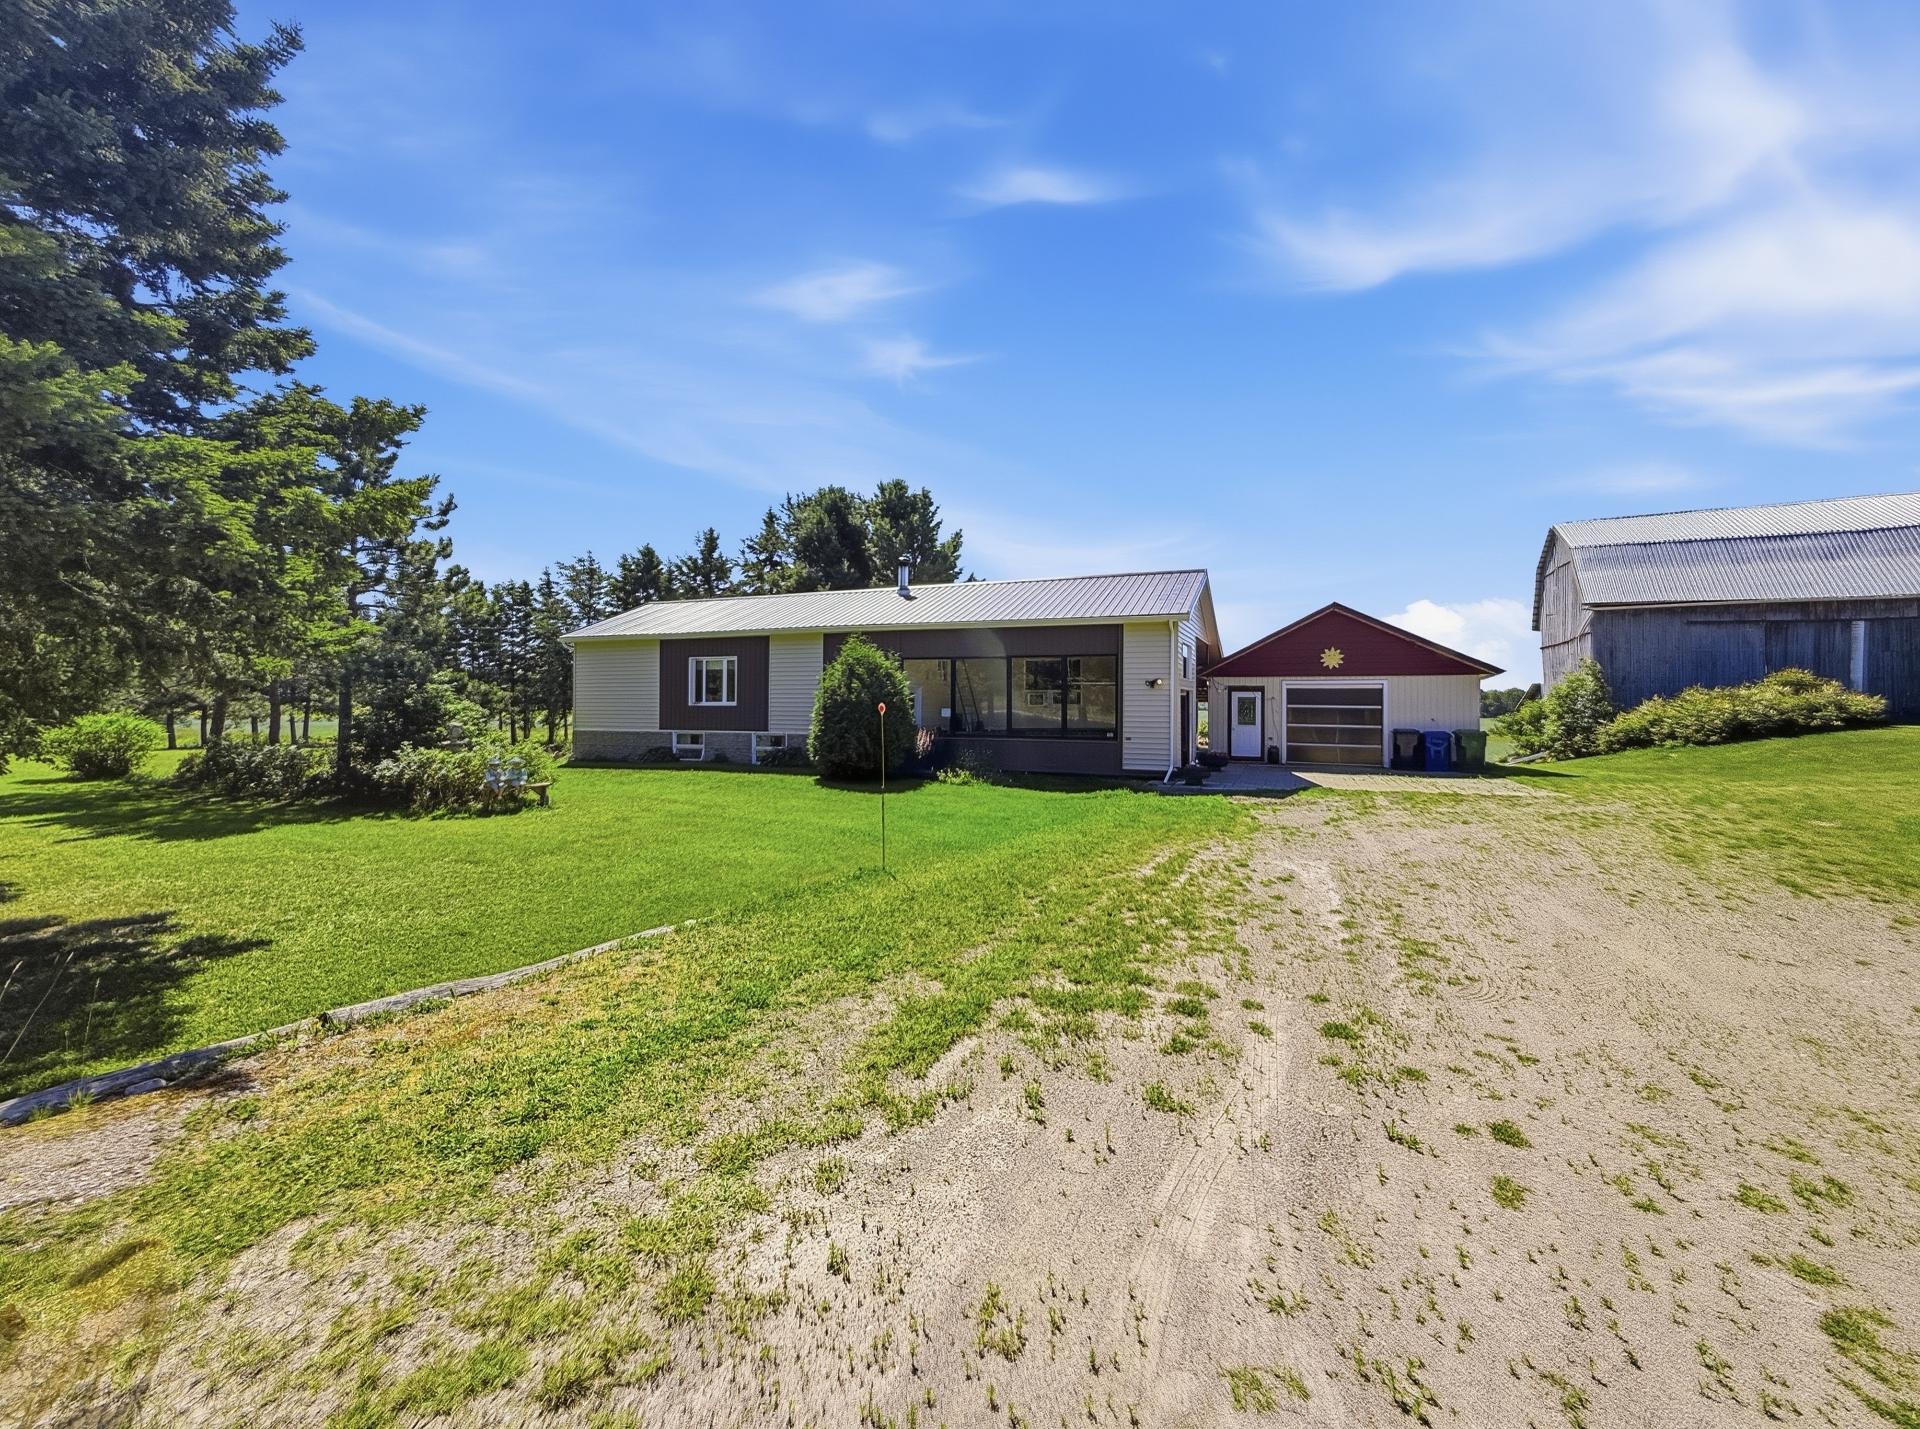
Frontage
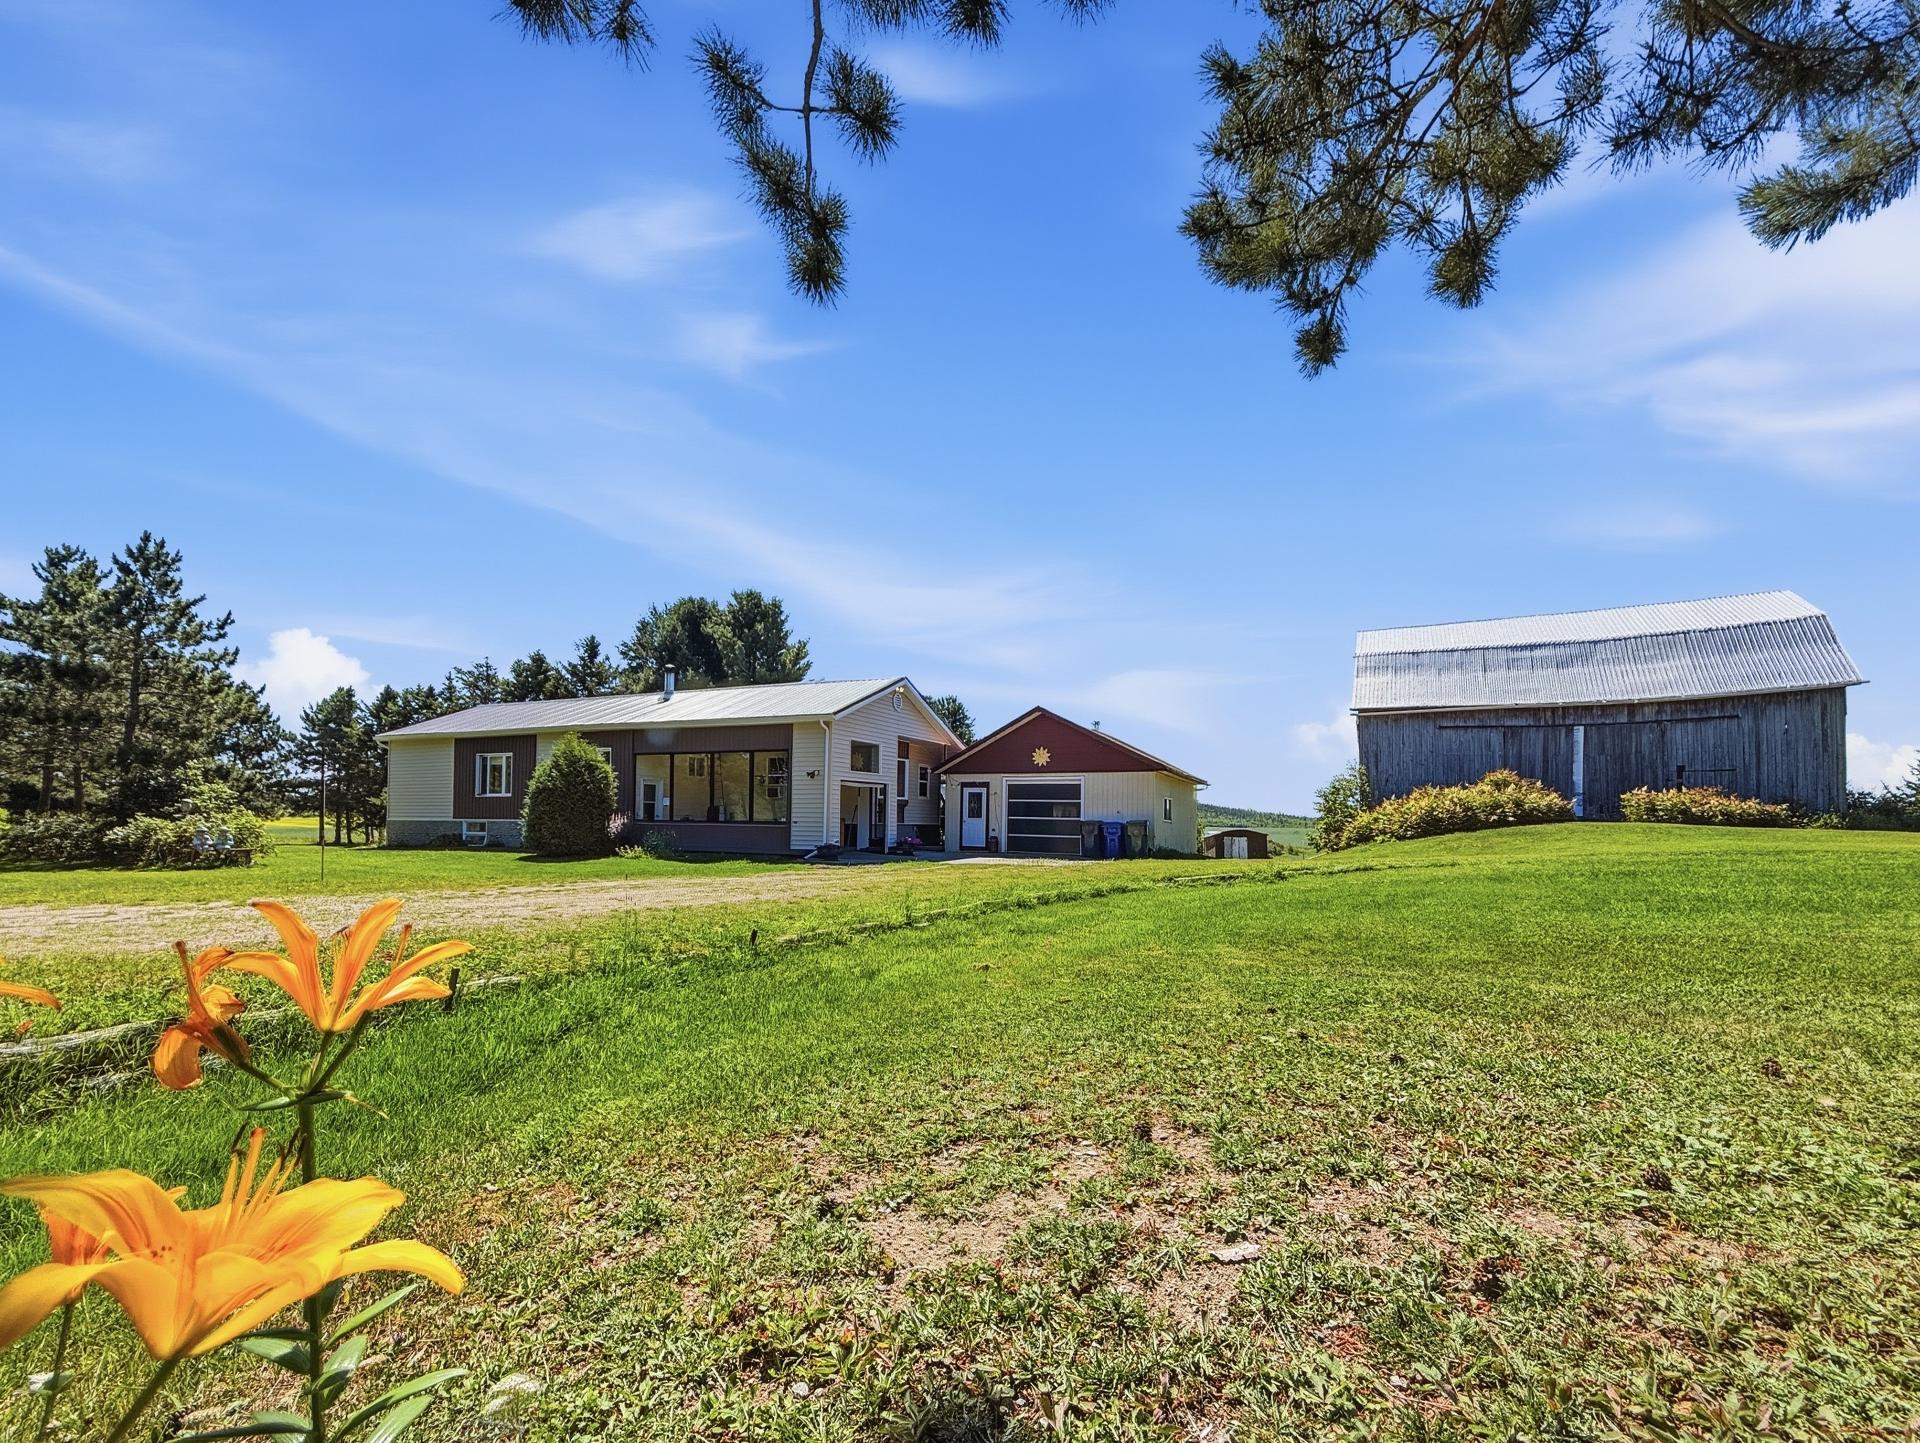
Overall View
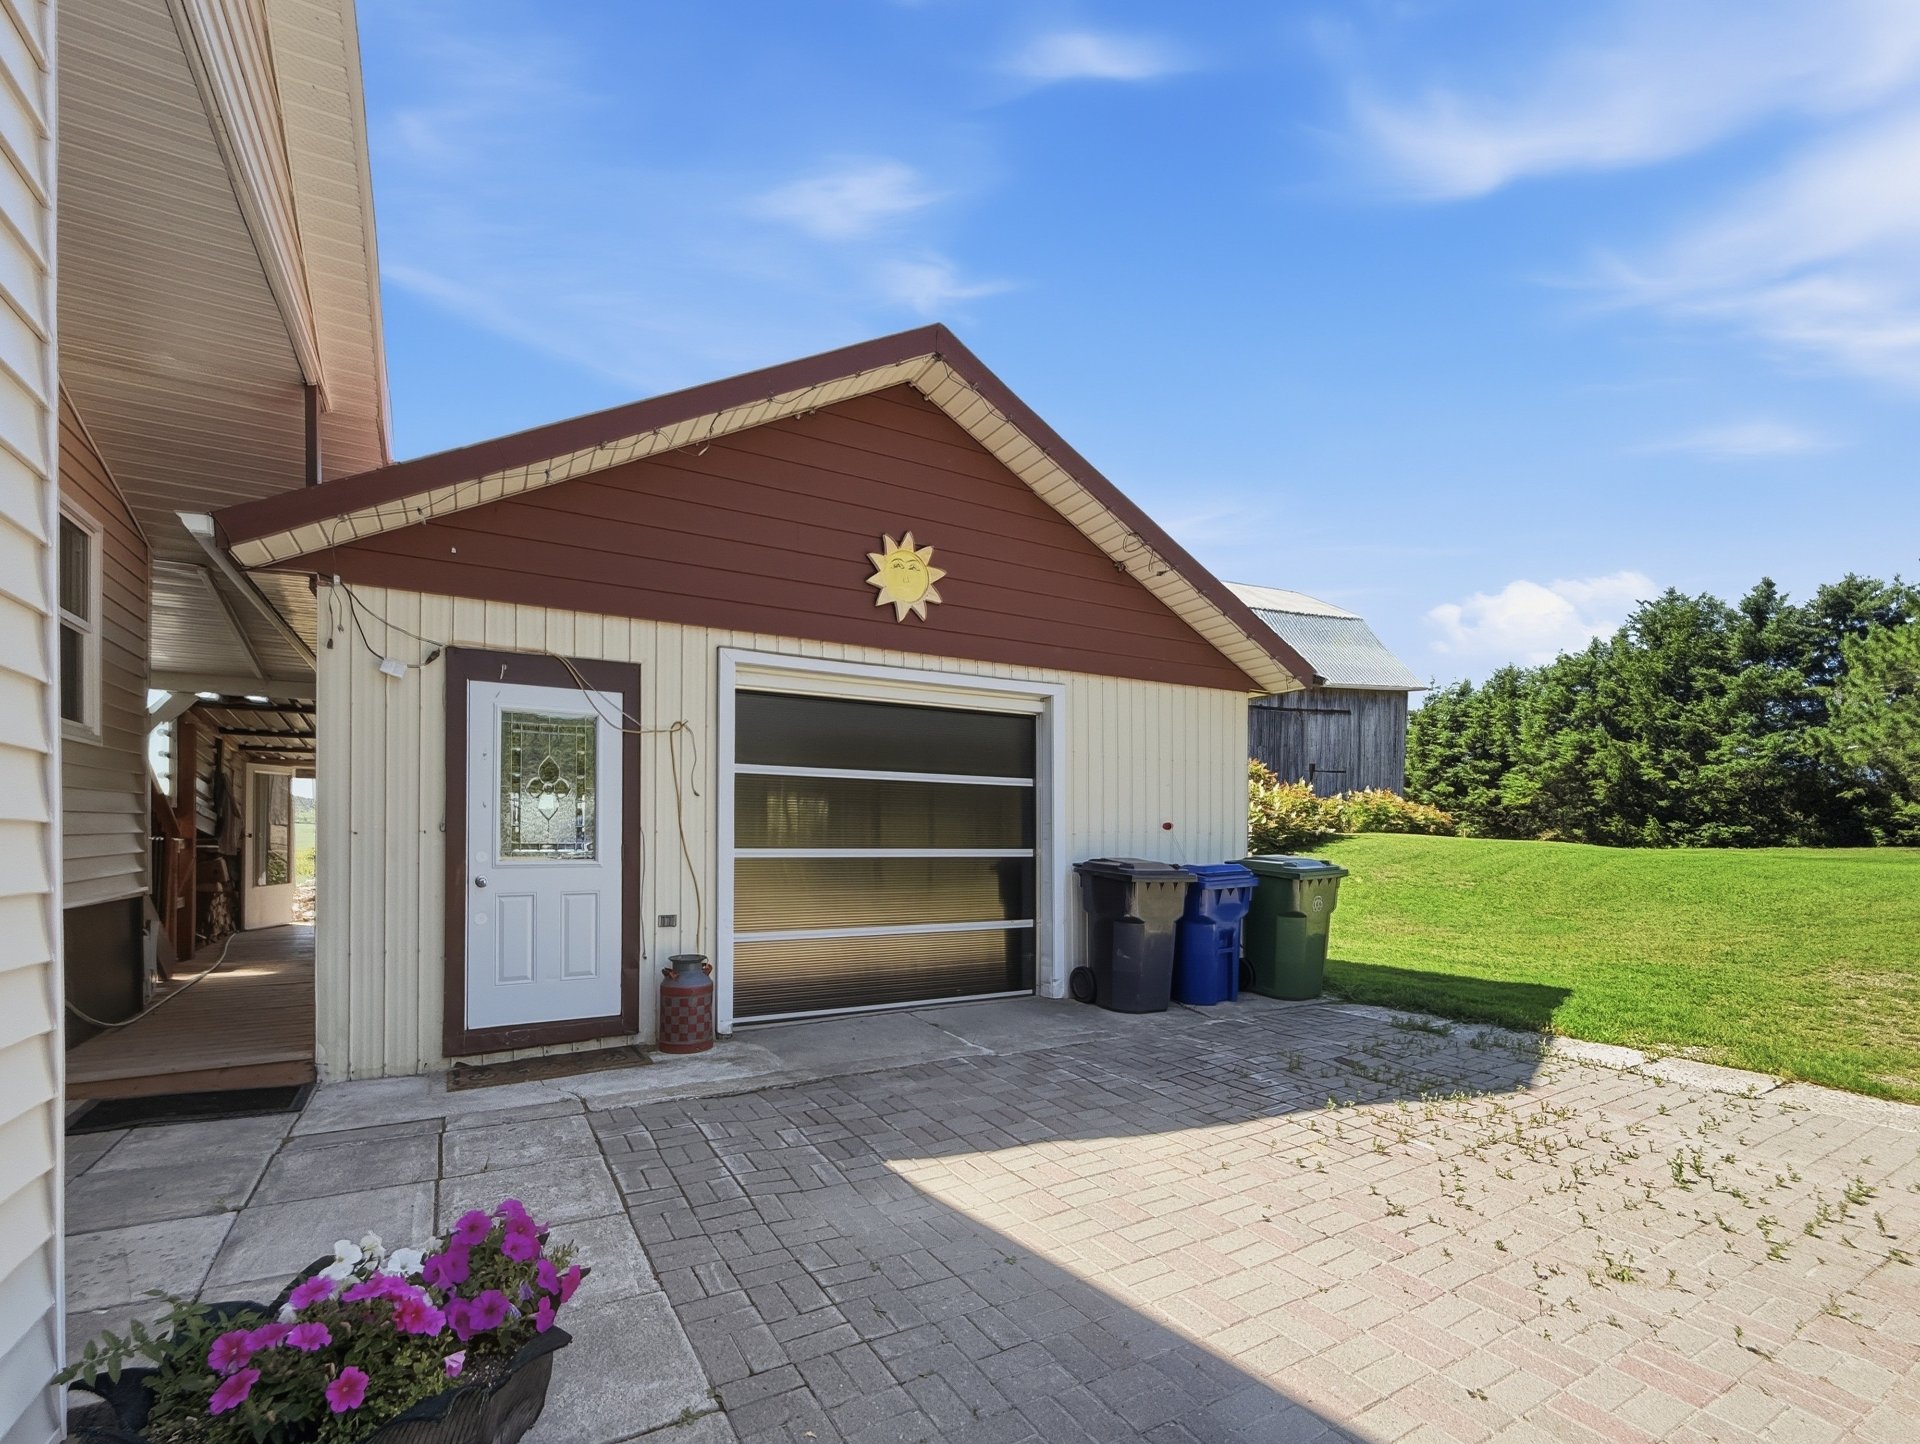
Garage
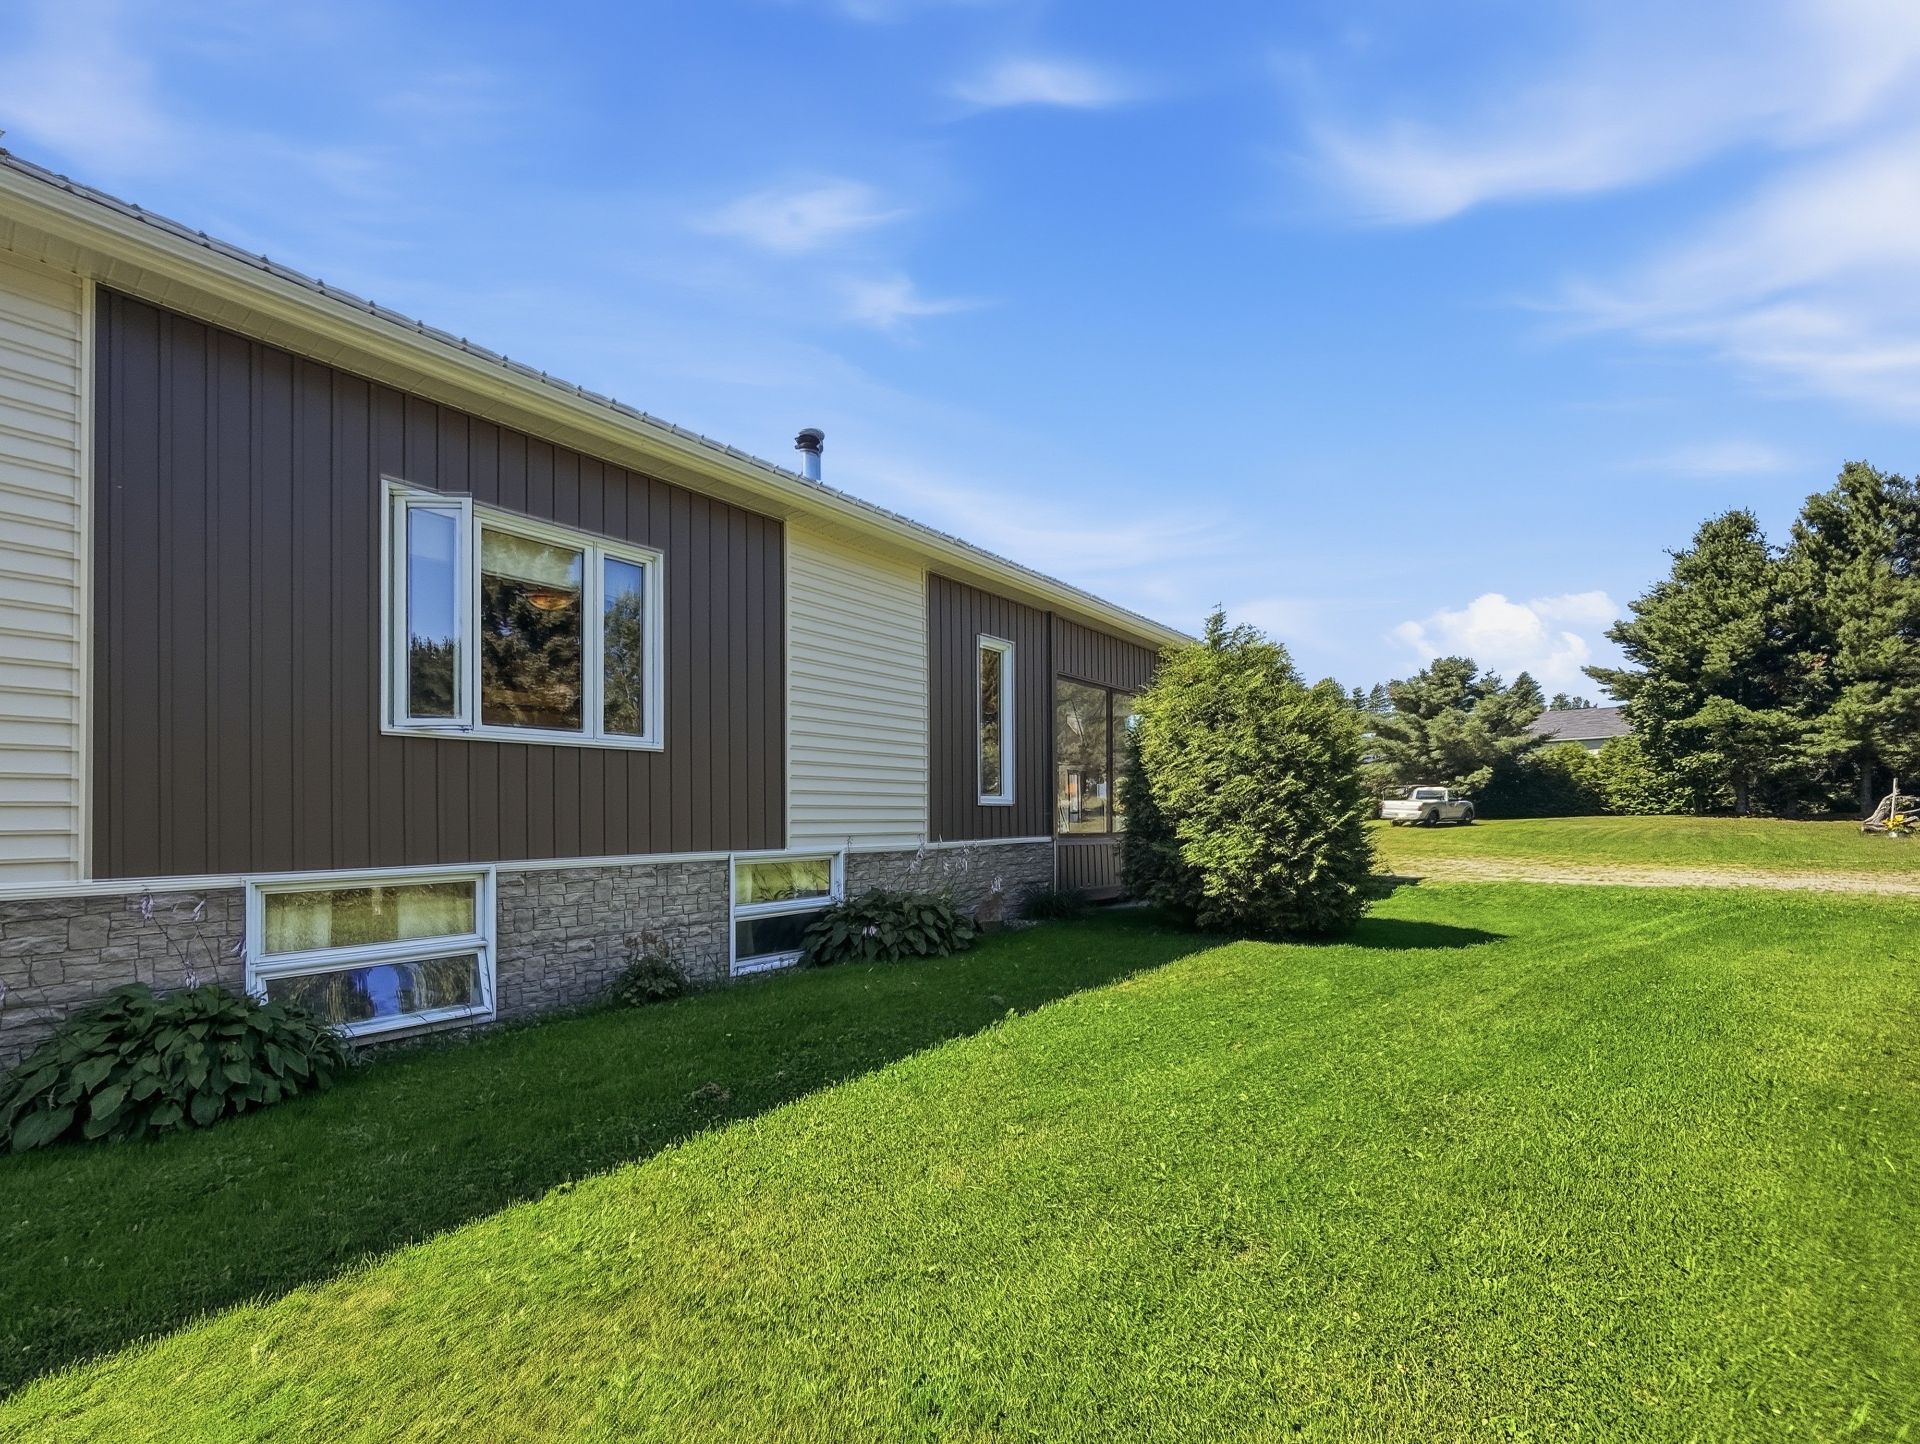
Frontage
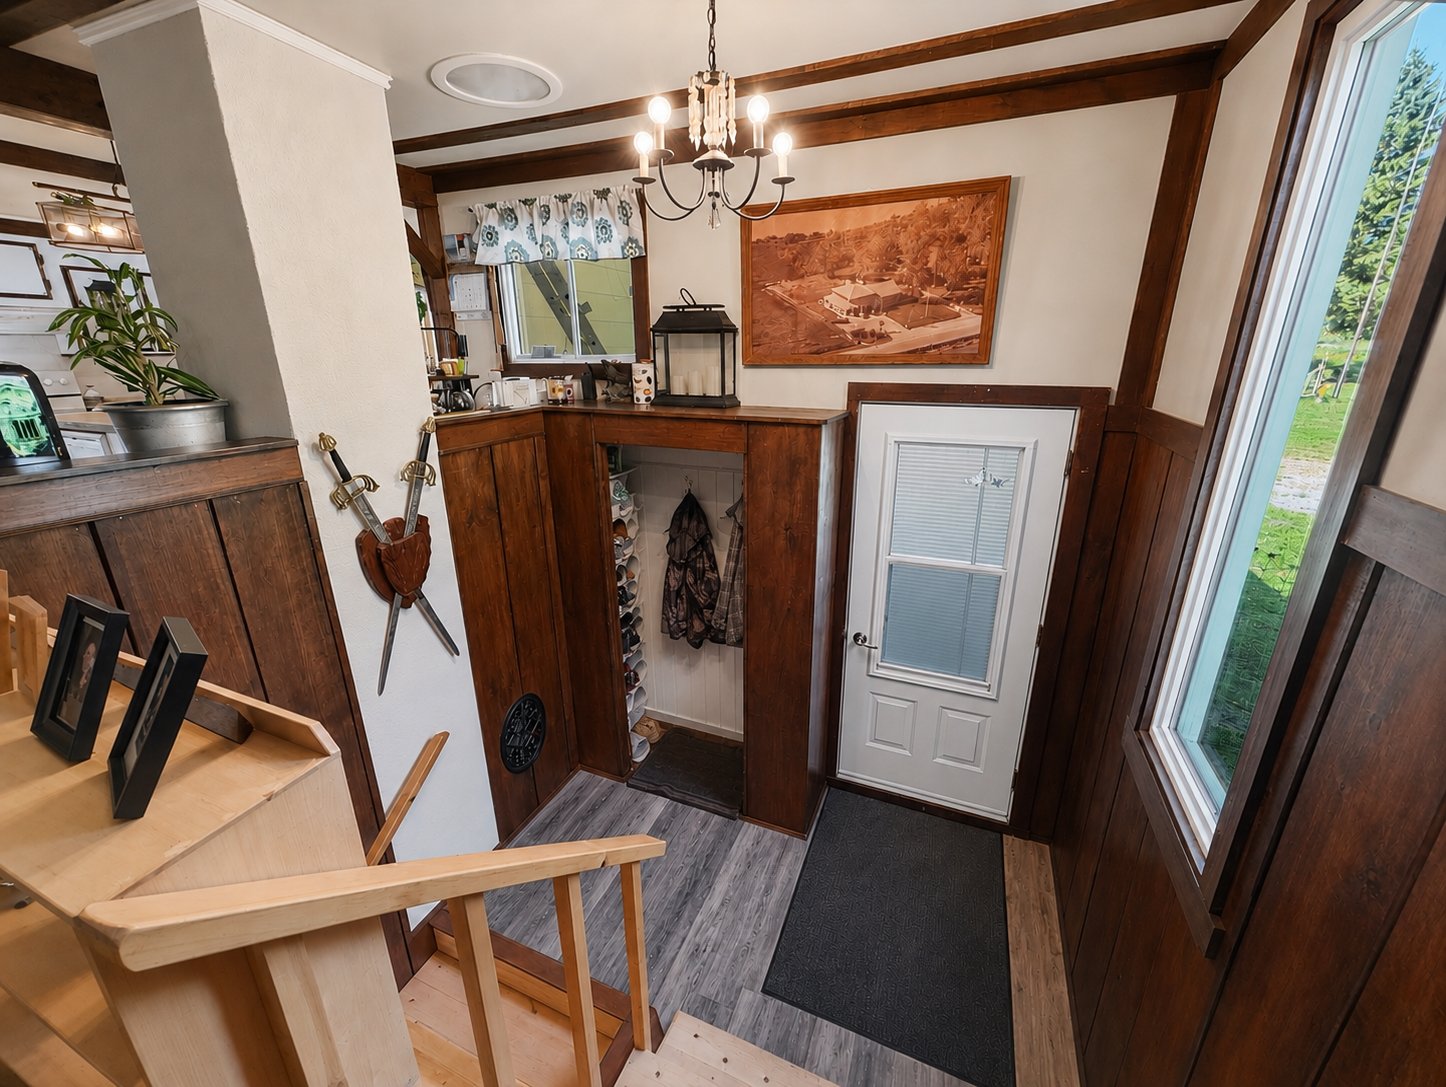
Hallway
|
|
Description
Inclusions: Stove, refrigerator, dishwasher, microwave oven, central vacuum and its accessories, furnace vacuum, 3 bins (black, blue and green), 4 island chairs, bed in the blue bedroom, all remaining firewood at the time of signing the deed of sale, antiques located in the barn, seed bin, window coverings, blinds and wooden window trim, shower curtains, boat located in the barn named "La Reine du Caire."
Exclusions : Personal Effects and Belongings of the SELLER
| BUILDING | |
|---|---|
| Type | Mobile home |
| Style | Detached |
| Dimensions | 0x0 |
| Lot Size | 417030 MC |
| EXPENSES | |
|---|---|
| Energy cost | $ 1660 / year |
| Municipal Taxes (2026) | $ 2494 / year |
| School taxes (2026) | $ 165 / year |
|
ROOM DETAILS |
|||
|---|---|---|---|
| Room | Dimensions | Level | Flooring |
| Hallway | 2.54 x 1.64 M | Ground Floor | Floating floor |
| Living room | 5.27 x 3.51 M | Ground Floor | Parquetry |
| Dining room | 4.66 x 3.38 M | Ground Floor | Vinyl |
| Kitchen | 3.49 x 4.36 M | Ground Floor | Ceramic tiles |
| Rear entrance | 3.73 x 1.77 M | Ground Floor | Vinyl |
| Primary bedroom | 4.2 x 3.4 M | Ground Floor | Wood |
| Bedroom | 2.77 x 3.72 M | Ground Floor | Wood |
| Bedroom | 2.74 x 2.61 M | Ground Floor | Vinyl |
| Bathroom | 2.8 x 1.97 M | Ground Floor | Vinyl |
| Family room | 5.24 x 9.21 M | Basement | Ceramic tiles |
| Bedroom | 3.31 x 4.2 M | Basement | Ceramic tiles |
| Bathroom | 3.58 x 3.24 M | Basement | Ceramic tiles |
| Mechanical room | 4.26 x 4.68 M | Basement | Ceramic tiles |
| Storage | 3.21 x 3.31 M | Basement | Ceramic tiles |
| Veranda | 3.78 x 1.79 M | Ground Floor | |
| Veranda | 4.41 x 4.86 M | Ground Floor | wood-carpet |
|
CHARACTERISTICS |
|
|---|---|
| Basement | 6 feet and over, Finished basement |
| Zoning | Agricultural |
| Carport | Attached |
| Equipment available | Central vacuum cleaner system installation, Electric garage door |
| Foundation | Concrete block |
| Garage | Detached, Heated, Single width |
| Heating system | Electric baseboard units |
| Heating energy | Electricity, Wood |
| Topography | Flat |
| Parking | Garage, In carport, Outdoor |
| View | Panoramic |
| Sewage system | Purification field, Septic tank |
| Windows | PVC |
| Water supply | Spring tapping |
| Roofing | Tin |
| Siding | Vinyl |
| Hearth stove | Wood fireplace |