8540 Rue Raymond Pelletier, Montréal (Ahuntsic-Cartierville), QC H2M0A1 $360,000
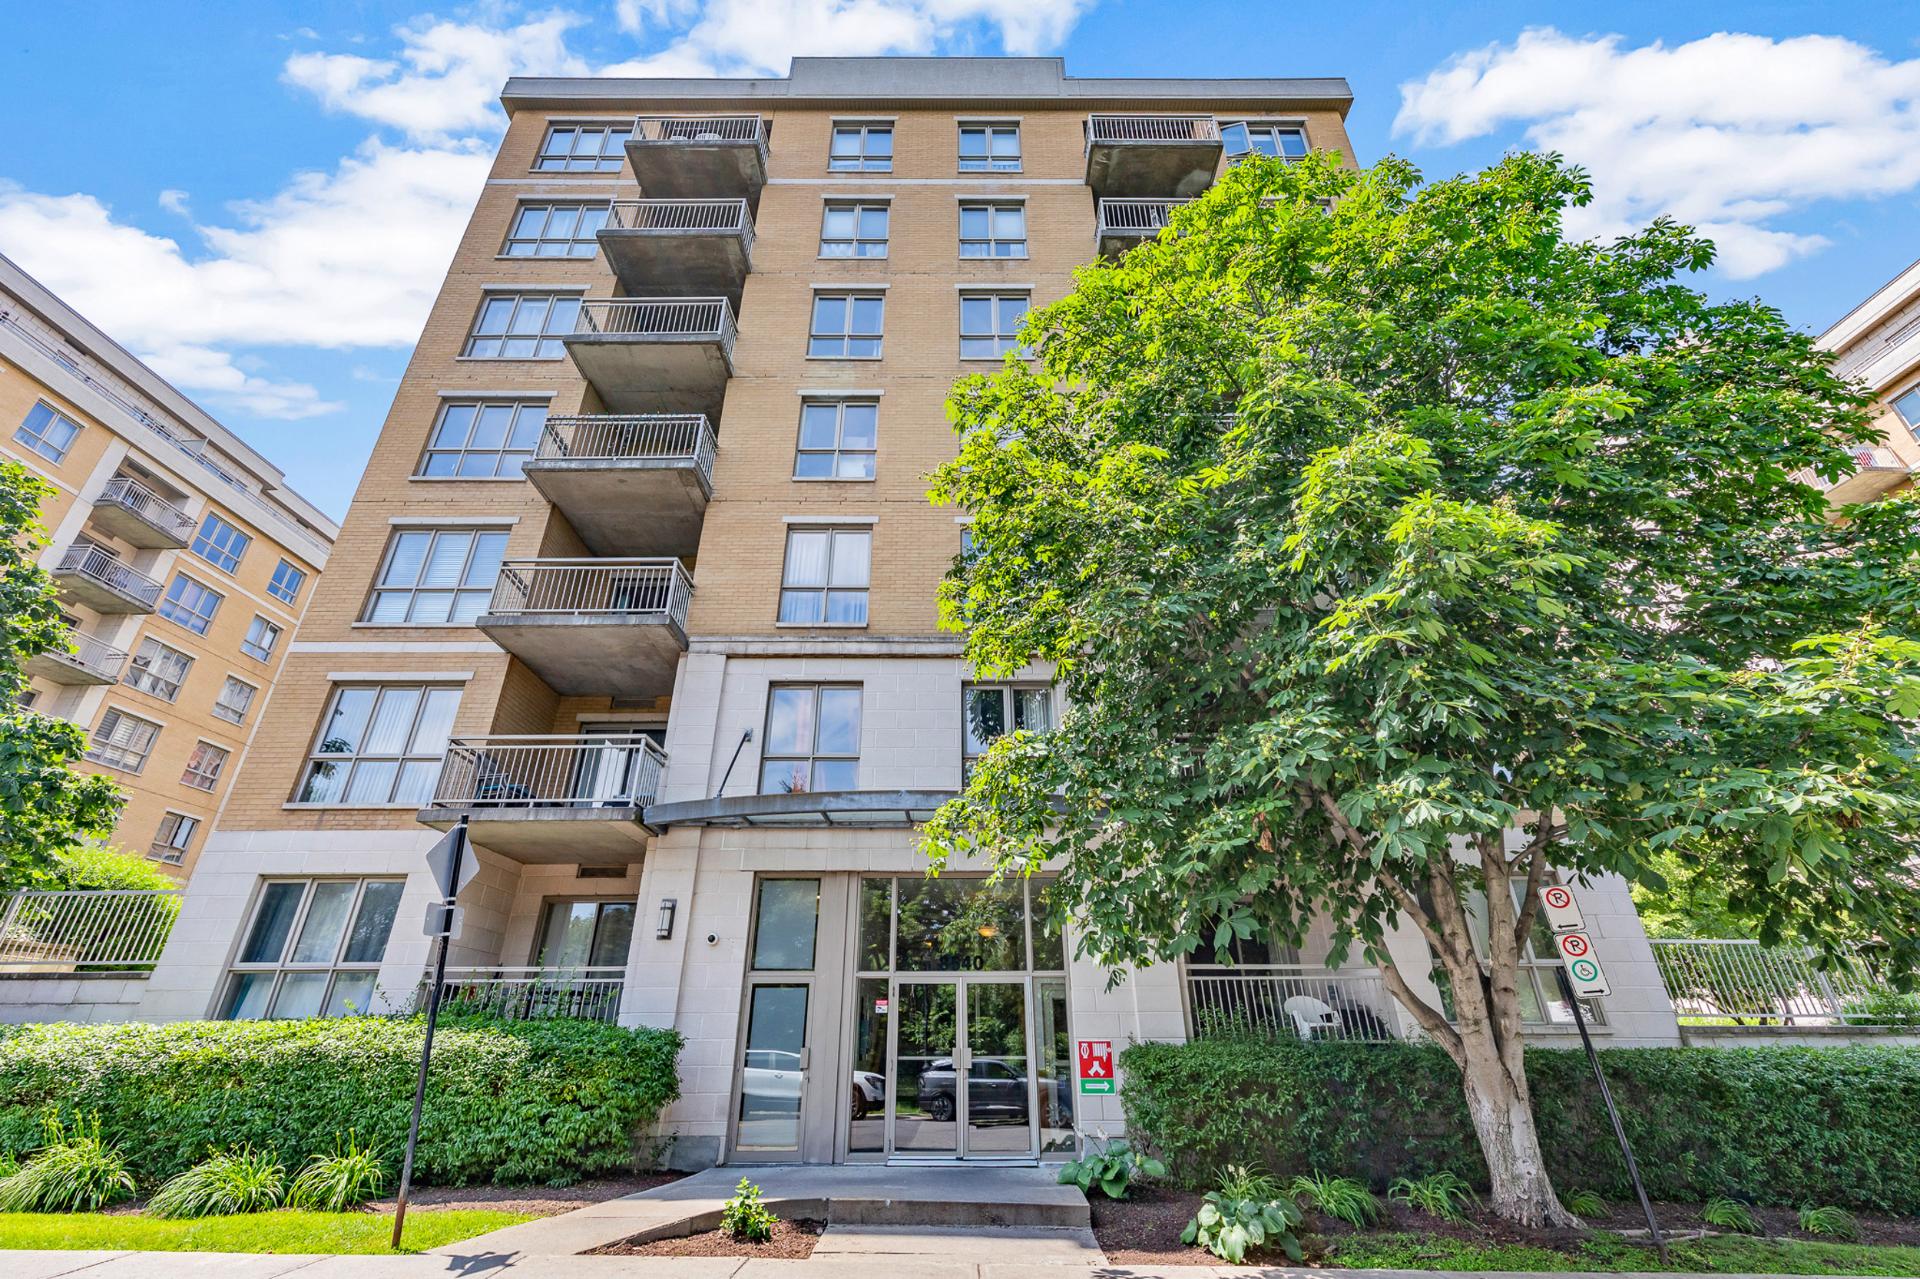
Frontage
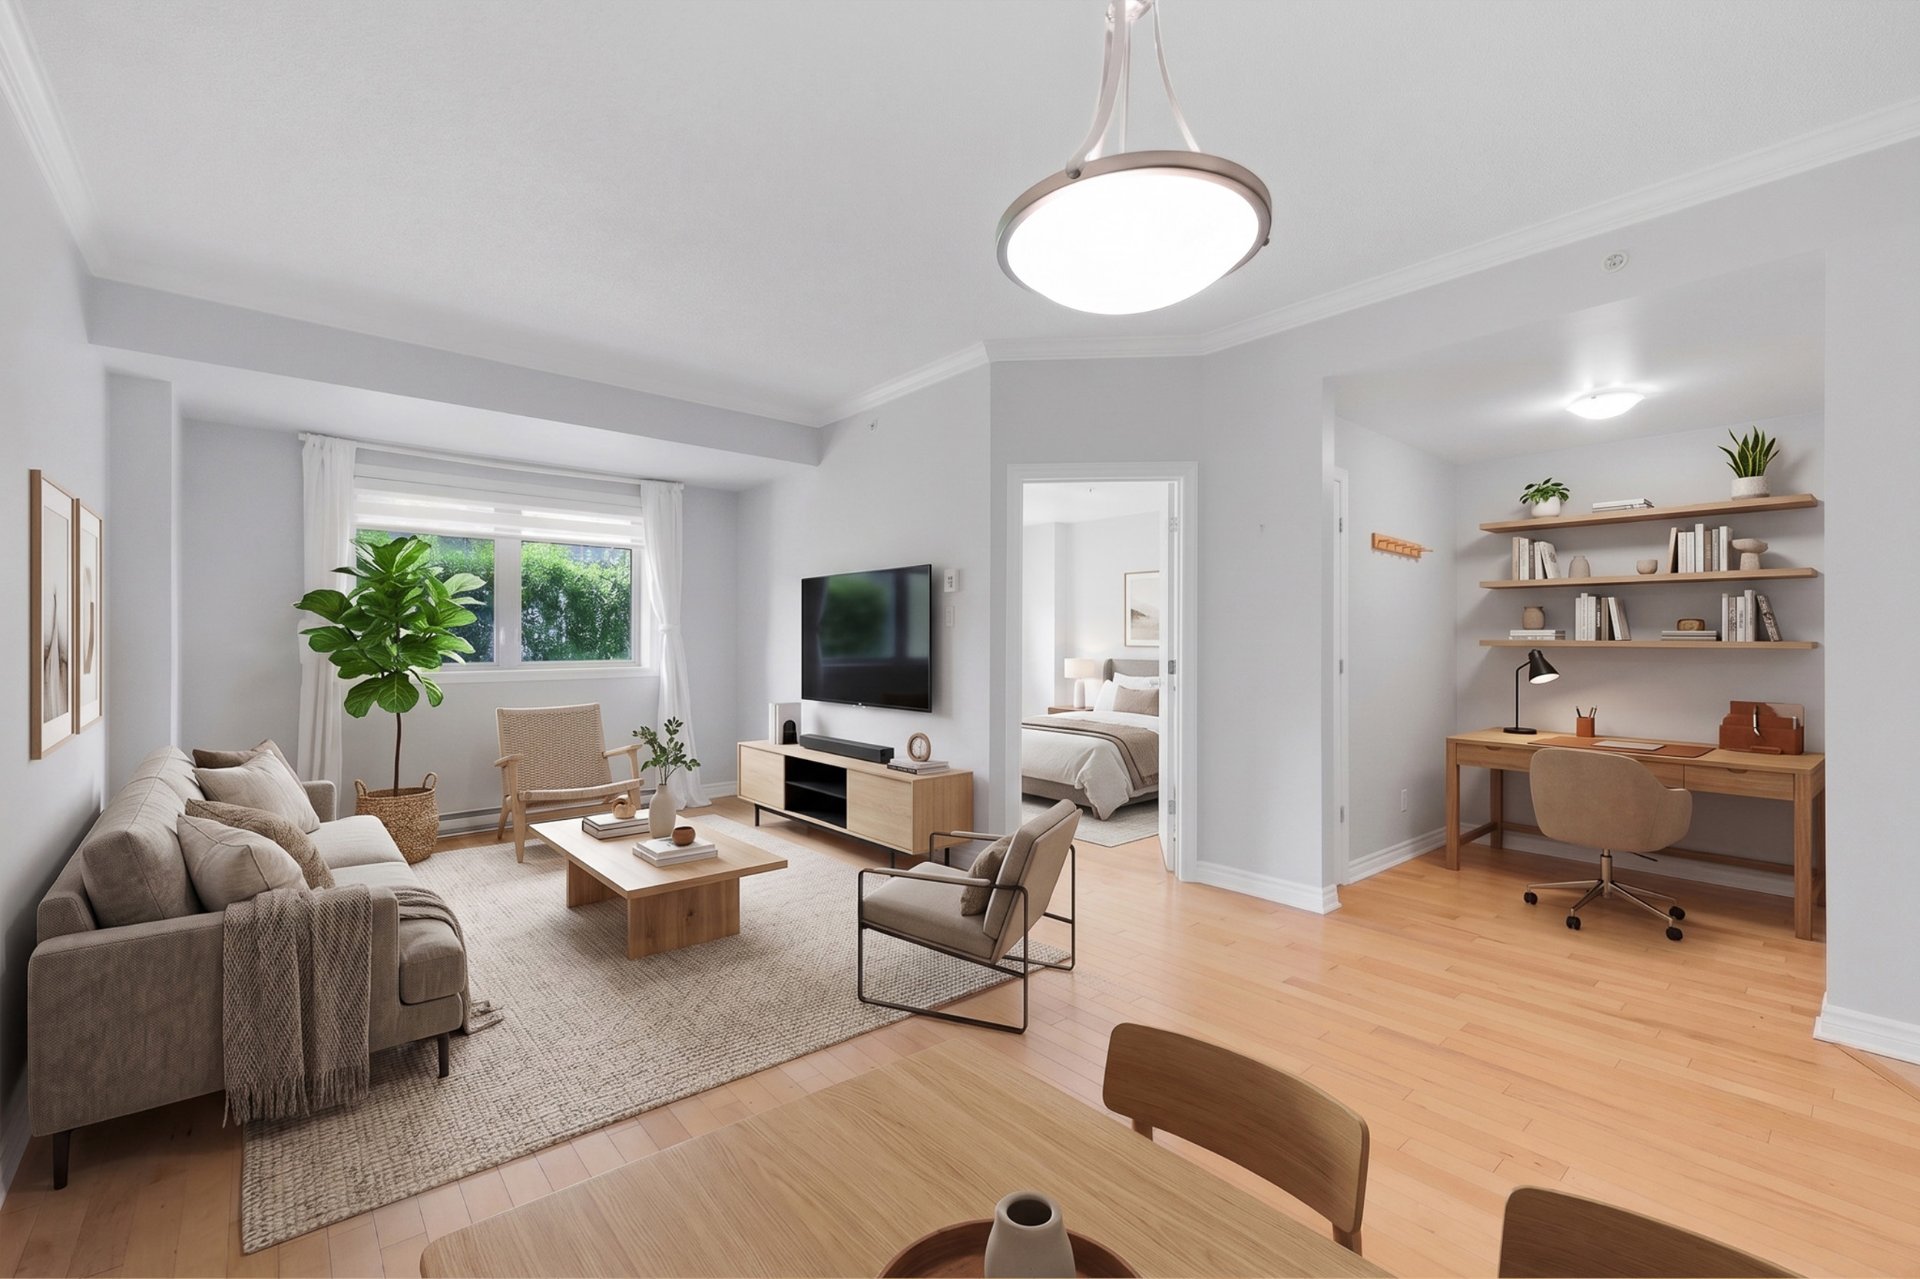
Living room
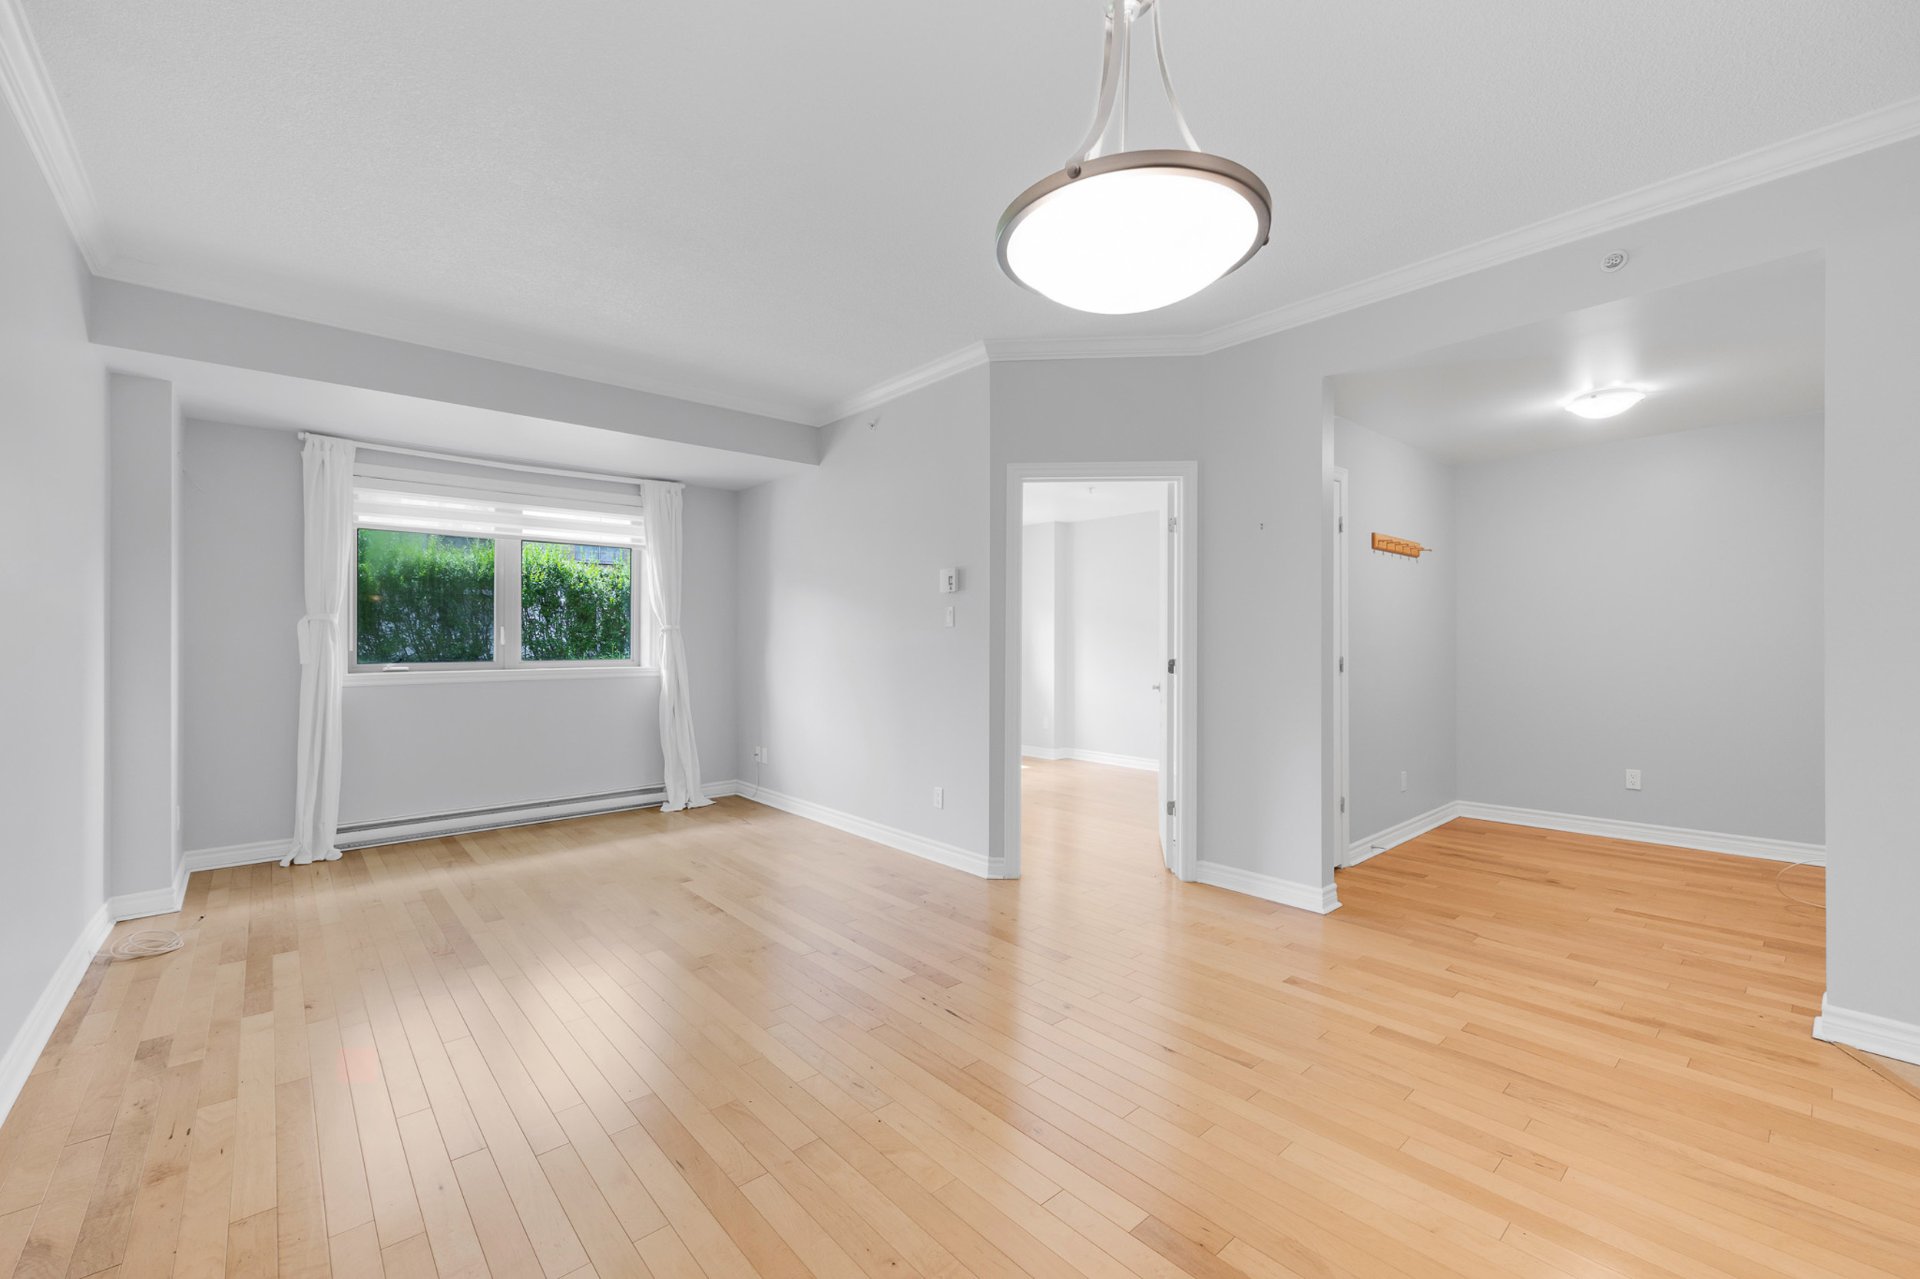
Living room
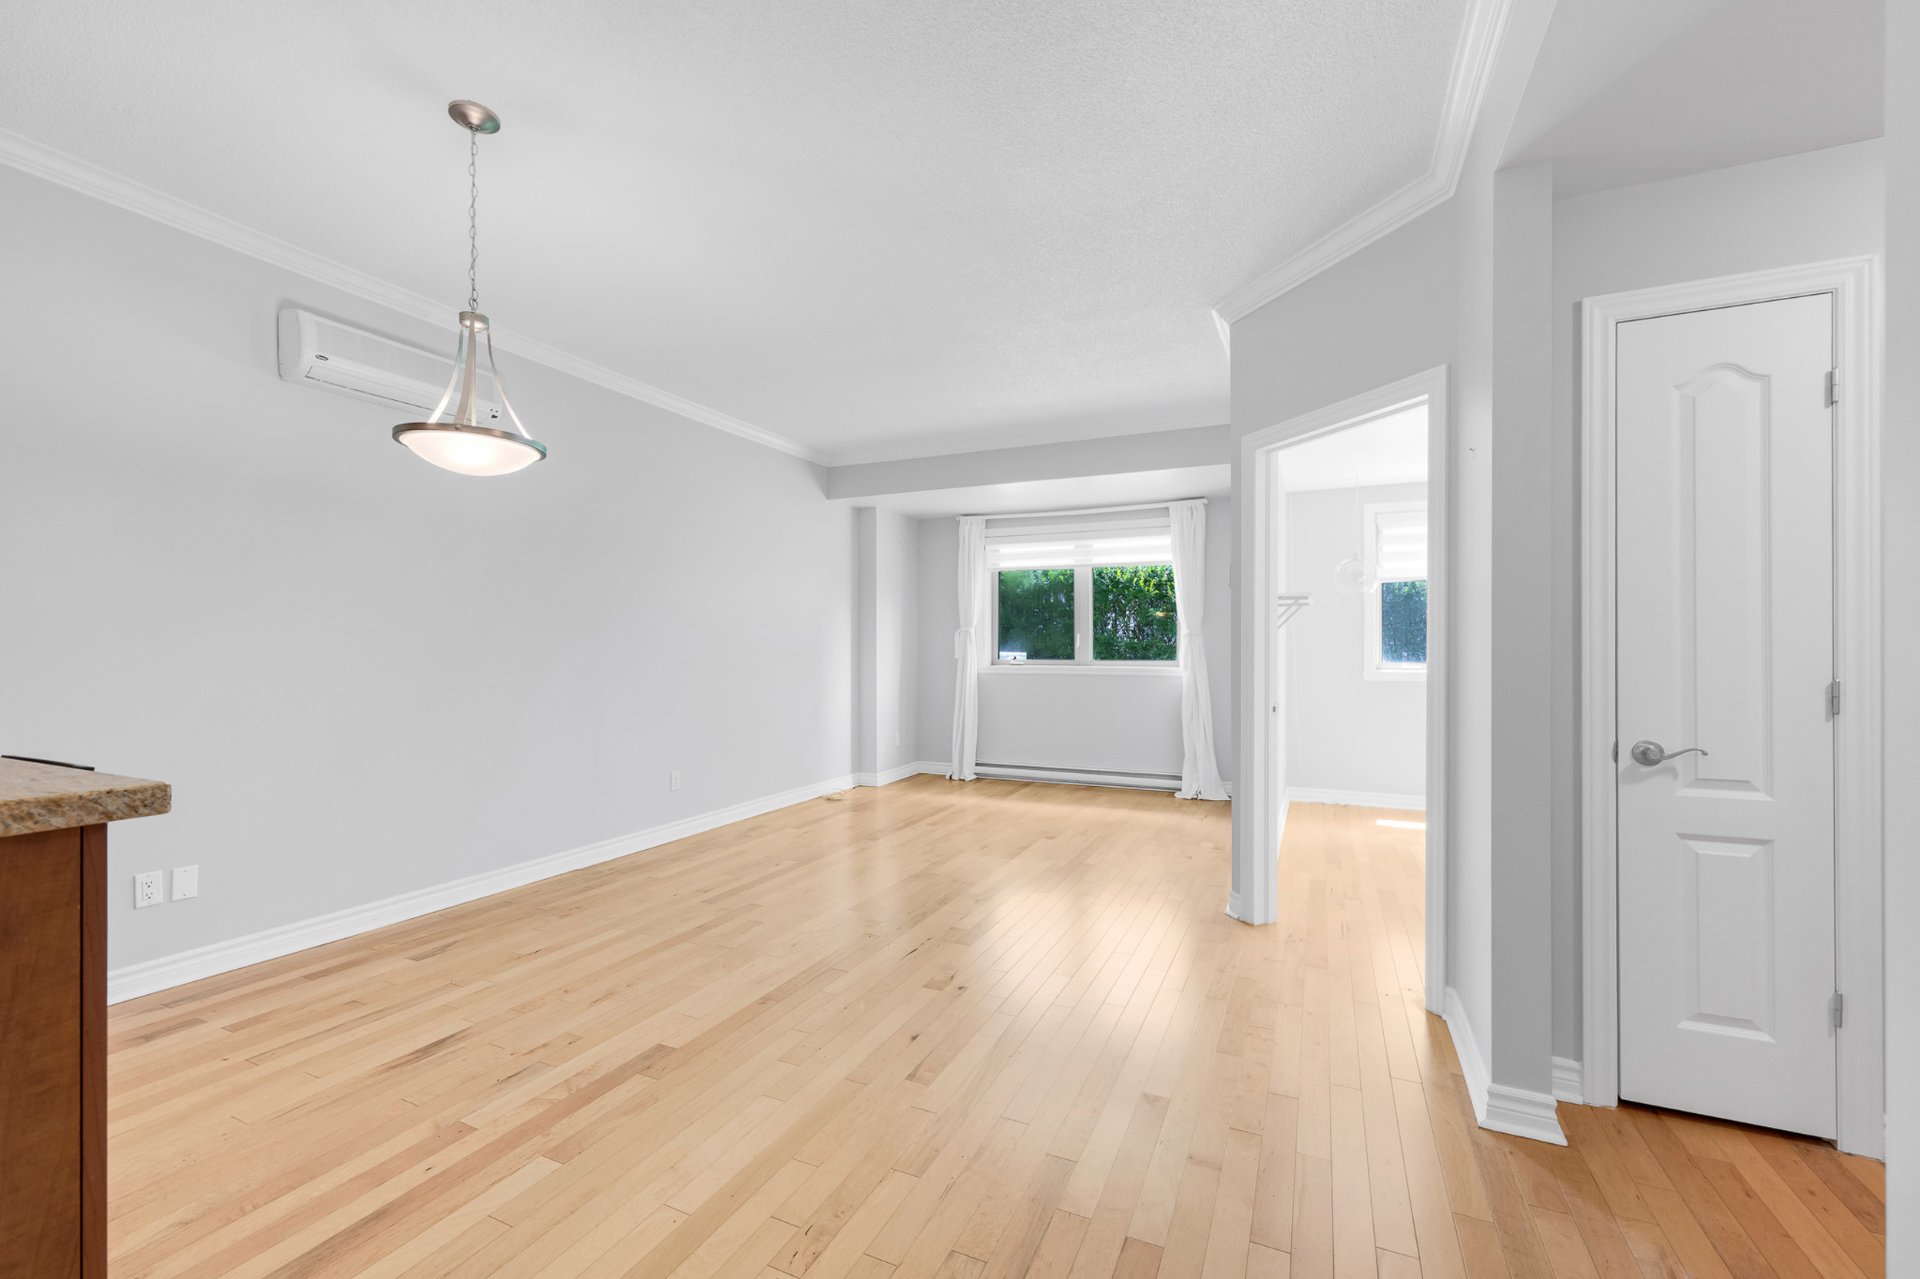
Living room
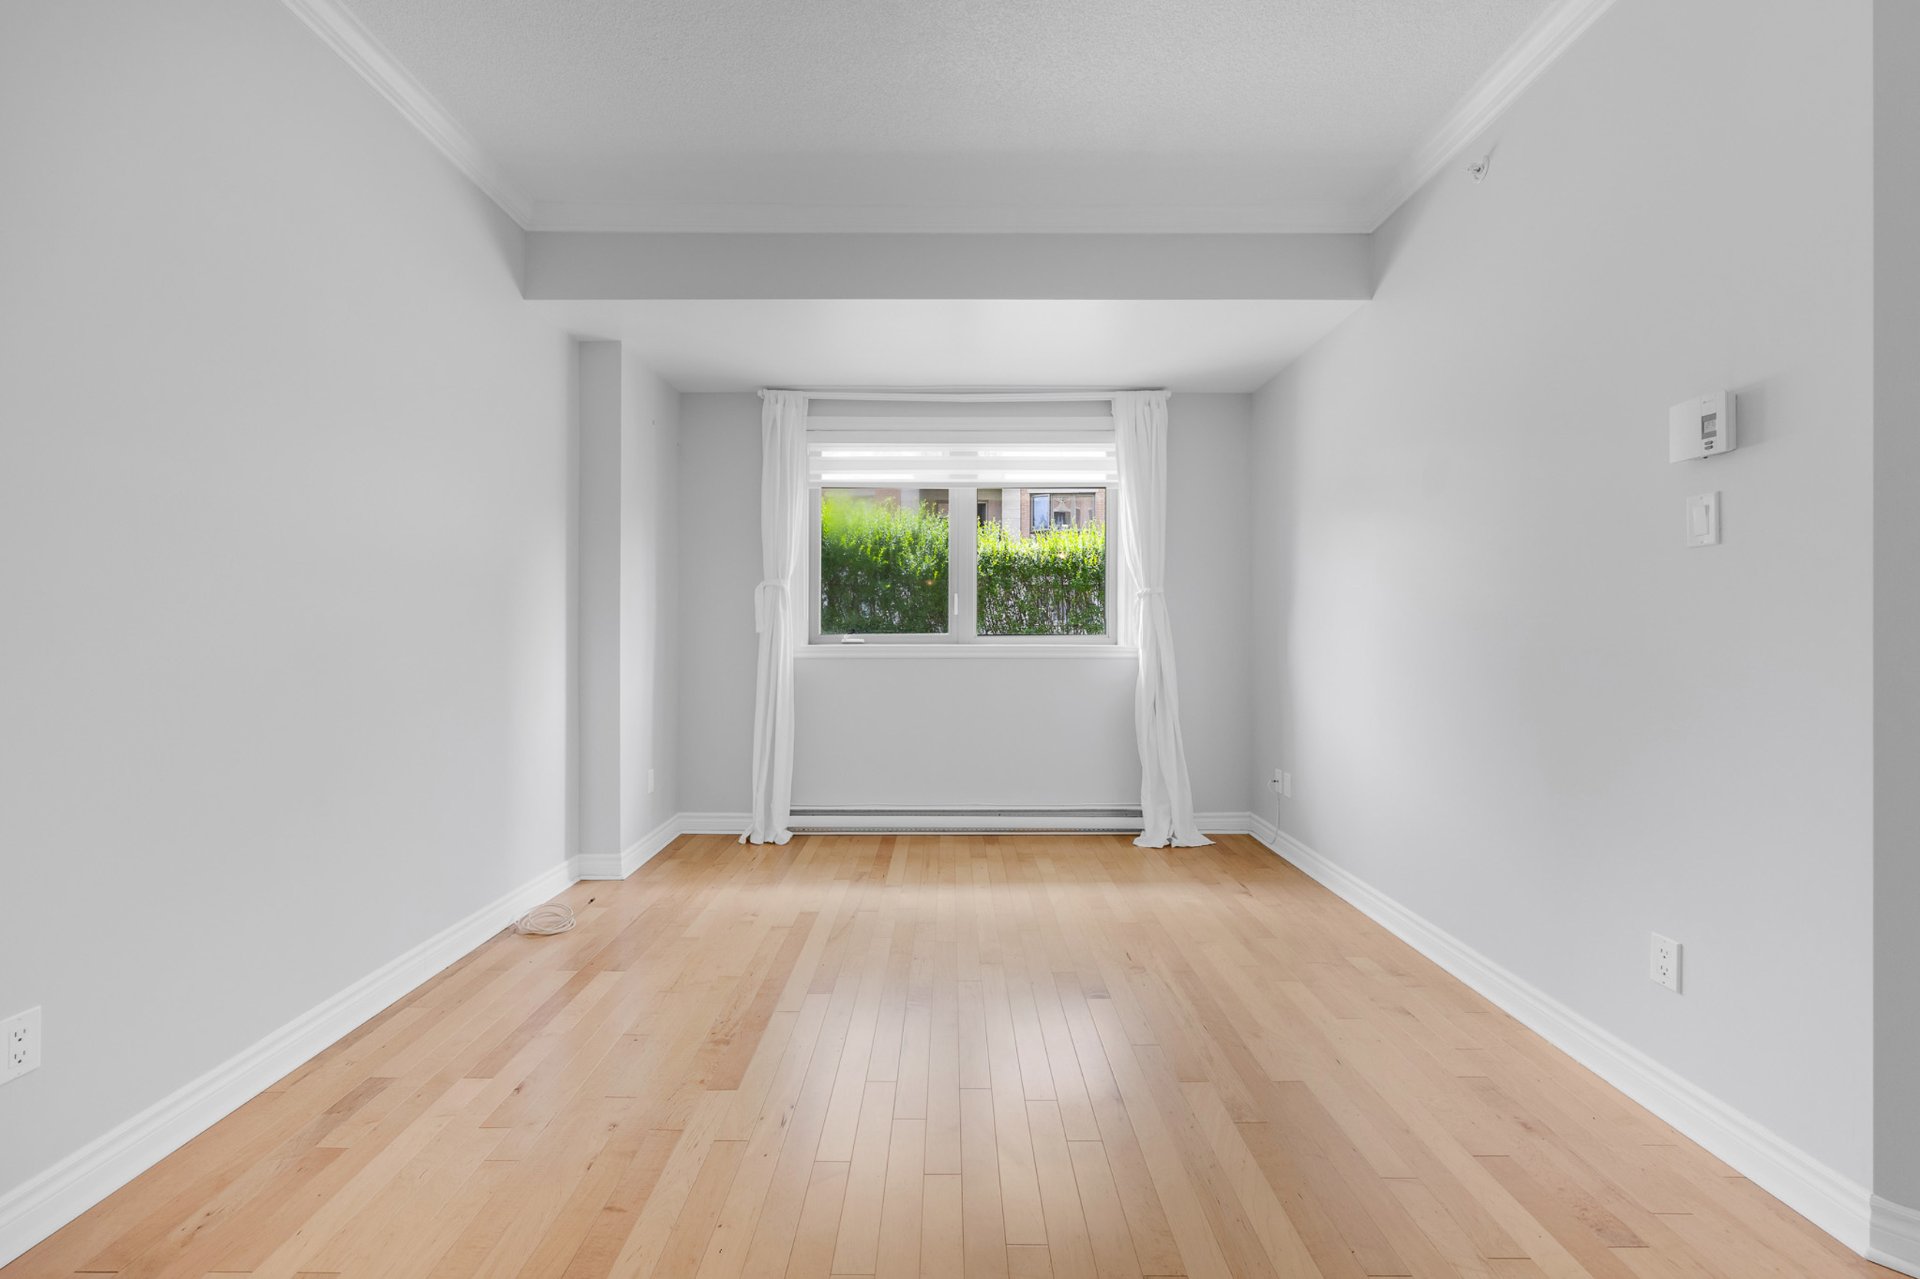
Living room
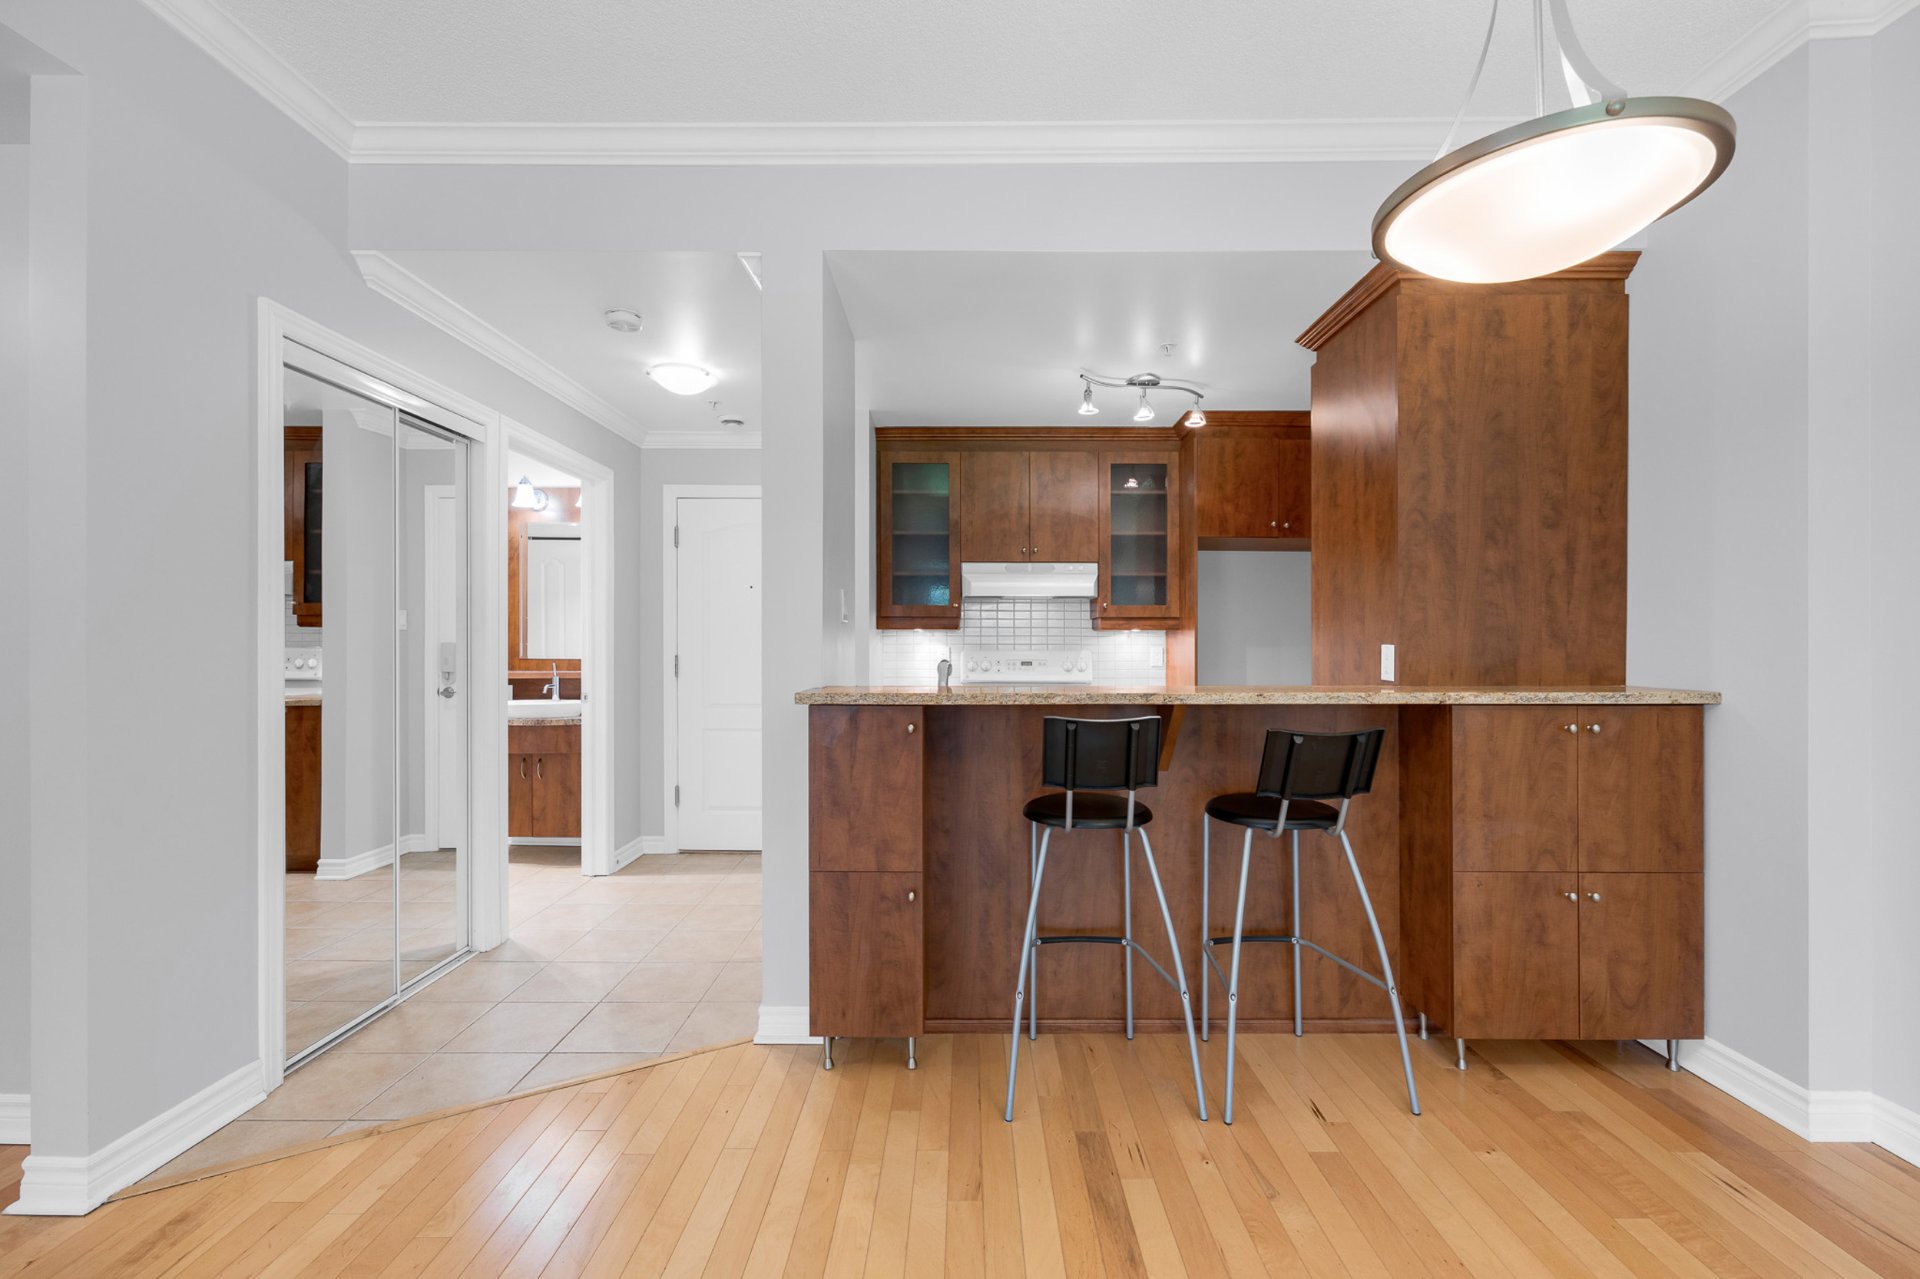
Kitchen
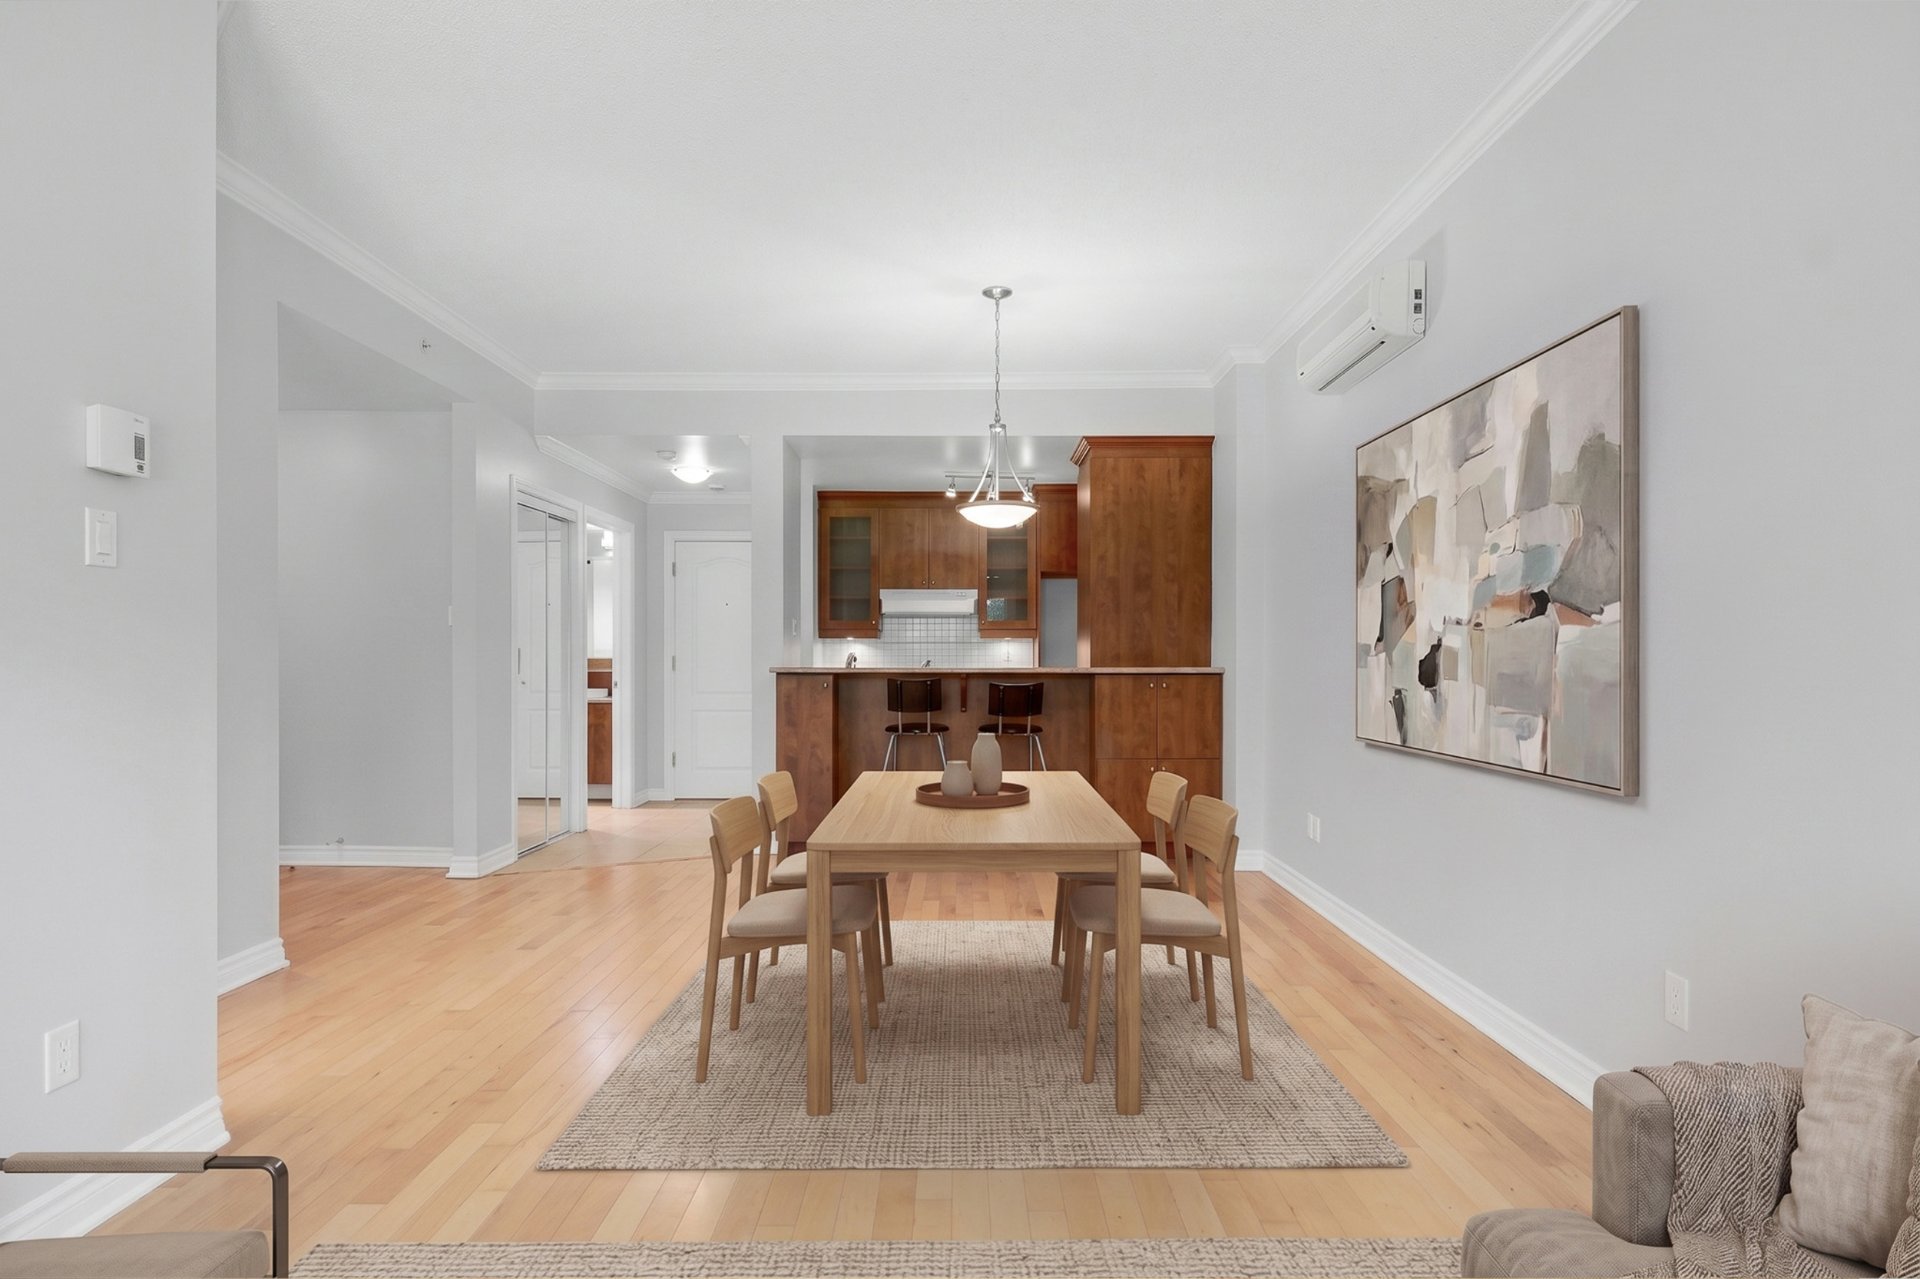
Dining room
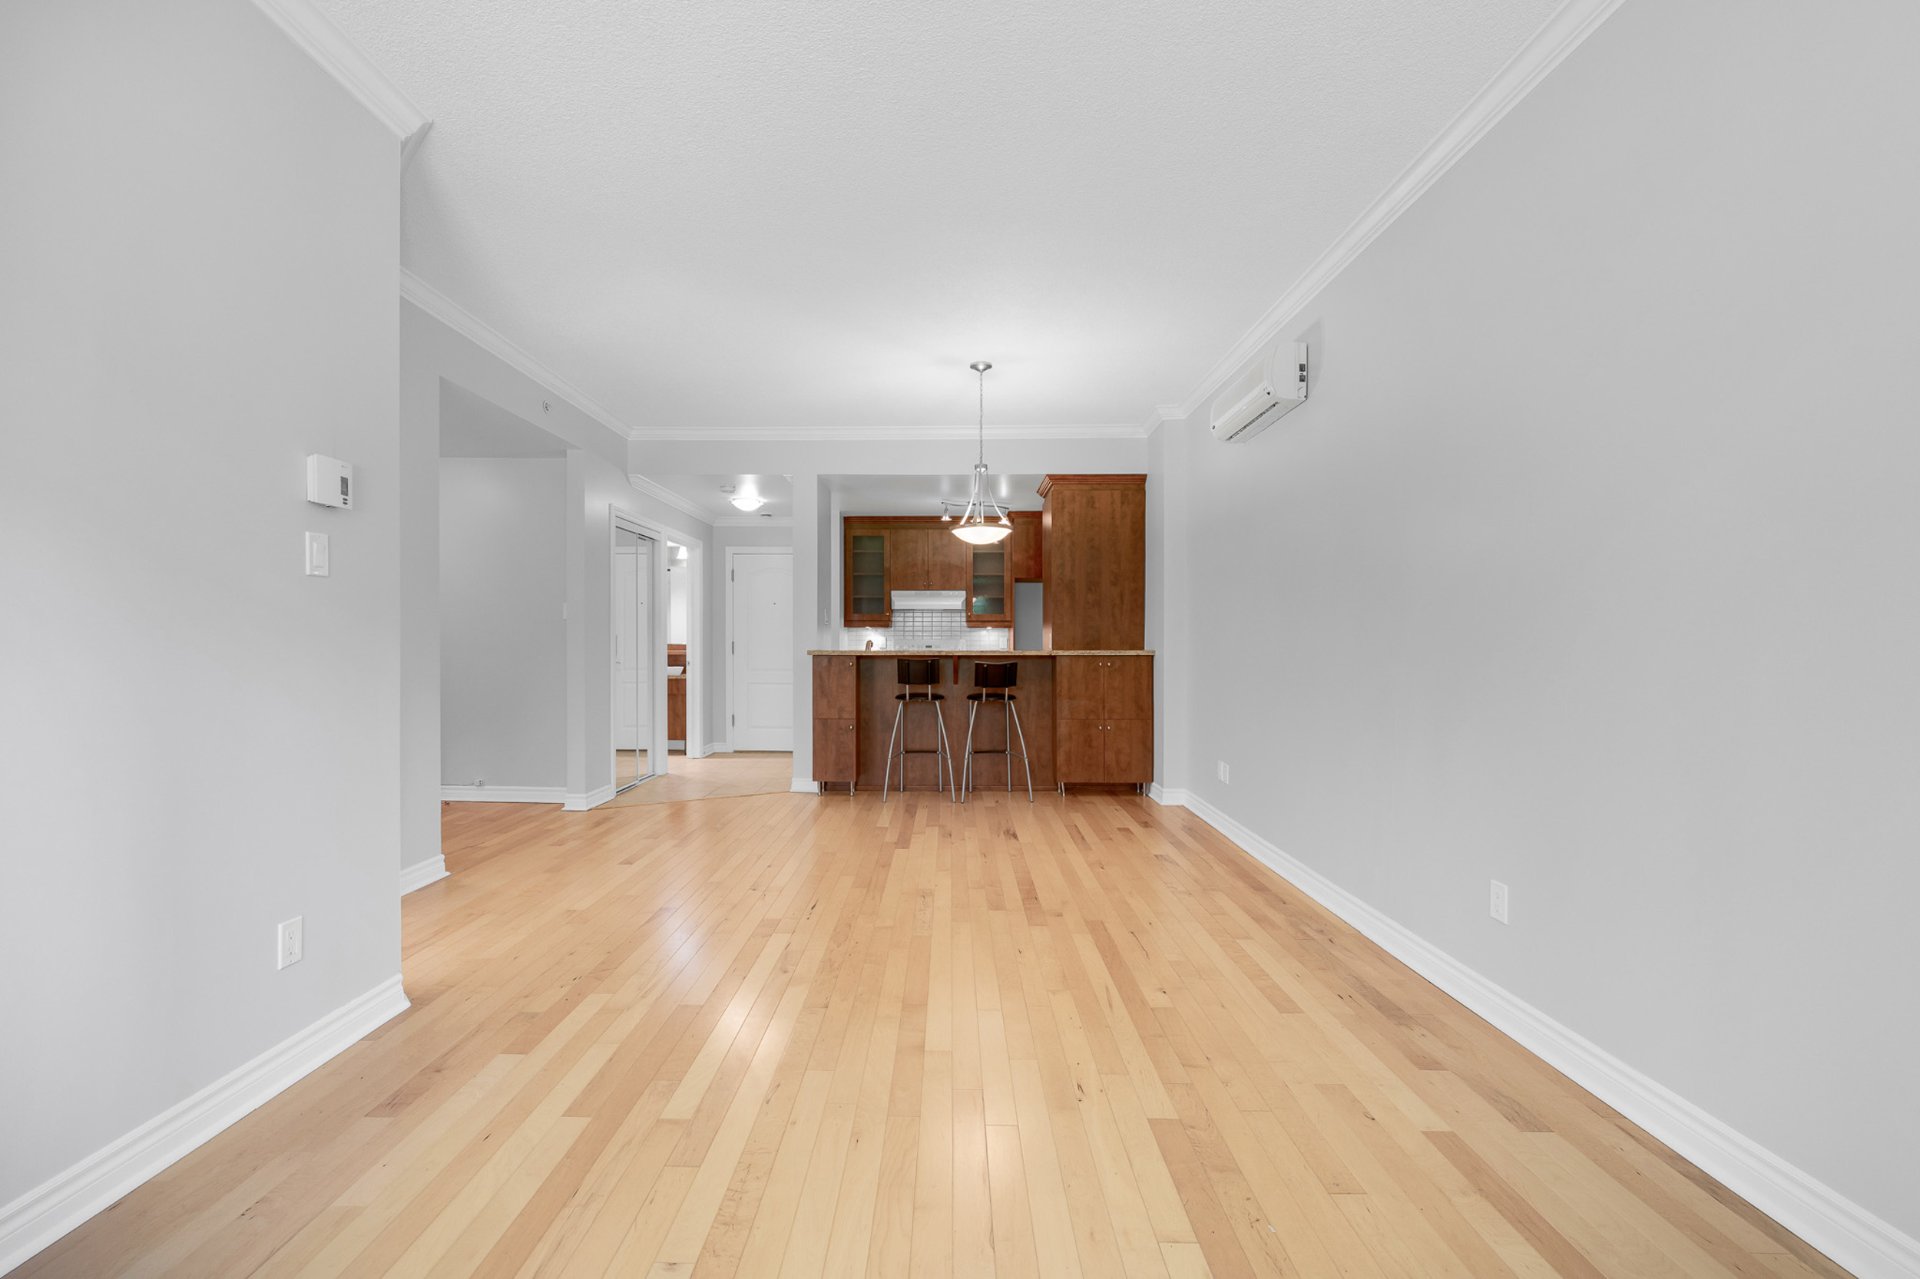
Dining room
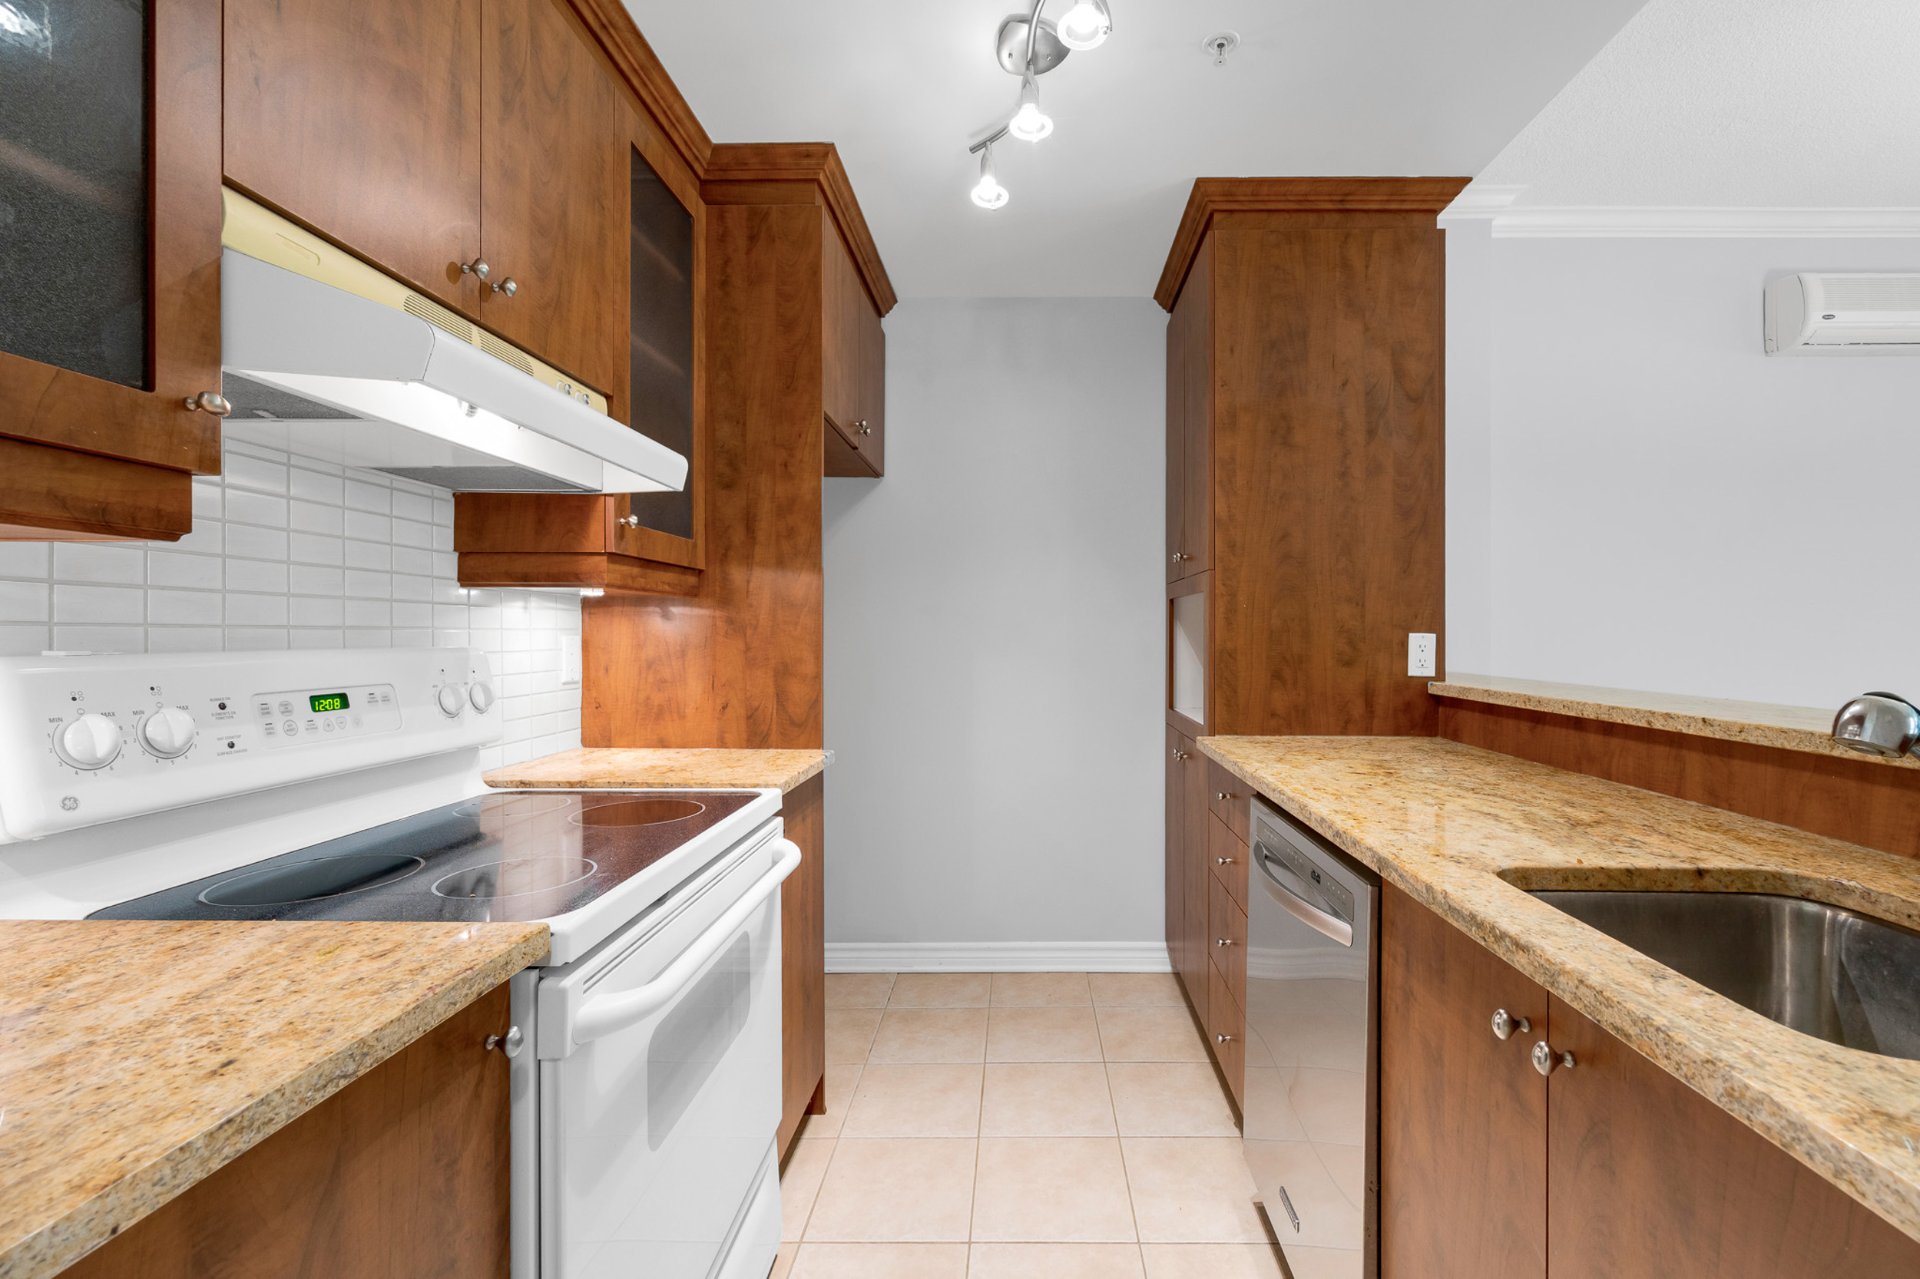
Kitchen
|
|
OPEN HOUSE
Sunday, 19 July, 2026 | 14:00 - 16:00
Description
Turnkey 1-bedroom + den, 1-bathroom condo in a well-managed, well-maintained condominium in family-friendly Ahuntsic. Bright, open-concept layout with light hardwood floors, crown moulding and a wall-mounted A/C. Warm wood-tone kitchen with generous counters, subway-tile backsplash and a breakfast-bar peninsula. Full bathroom with a deep soaking tub, plus a convenient in-unit laundry closet. The versatile den is ideal as a home office or guest room. Building offers an outdoor pool, fitness room, reception room and landscaped grounds. A 15-minute walk to Crémazie metro, steps from parks and shops.
Bright, Move-In-Ready 1-Bedroom + Den in Family-Friendly
Ahuntsic
An exceptional turnkey opportunity in one of Ahuntsic's
most sought-after neighbourhoods
Bright, open-concept layout freshly finished and move-in
ready
Located in a well-managed, well-maintained condominium
Ideal for professionals, couples, first-time buyers, or
investors
Main living area unfolds in a warm, open, light-filled
layout
Natural light hardwood flooring adds warmth and visual
continuity
Elegant crown moulding runs throughout for a polished,
finished feel
Large windows frame peaceful, leafy green views
Wall-mounted A/C provides efficient air conditioning
Open flow between living, dining, and kitchen supports
effortless entertaining
Kitchen features warm wood-tone cabinetry and generous
counter space
Glass-front upper cabinets and track lighting add style and
function
Classic white subway-tile backsplash keeps the look clean
and timeless
Breakfast-bar peninsula offers casual seating and extra
prep space
Spacious bedroom is a calm, restful retreat
Natural light hardwood flooring continues seamlessly
Bright window with green, tree-lined views
Generous closet space with mirrored sliding doors
Versatile den is bright and thoughtfully designed
Ideal as a home office, guest room, nursery, or additional
living space
Continuous hardwood flooring and its own leafy outlook
Full bathroom finished with a deep soaking tub and shower
Warm wood-tone vanity with sleek counter and ample storage
Additional built-in cabinetry for everyday practicality
Convenient in-unit laundry closet with stacked washer and
dryer
Well-managed, meticulously maintained condominium
Outdoor swimming pool for seasonal enjoyment
Fitness room for everyday wellness
Reception room for entertaining family and friends
Beautifully landscaped grounds
Bicycle storage for added convenience
Located in one of Ahuntsic's most desirable,
family-friendly neighbourhoods
Steps from the Claude-Robillard Sports Complex
Close to Jean-Martucci Park and Frédéric-Back Park
Approximately a 15-minute walk to Crémazie Metro Station
Public transit just a few minutes away on foot
Quick access to Highway 40 and major roadways
Grocery stores, pharmacies, SAQ, Canadian Tire,
restaurants, and cafés nearby
Several schools, CEGEPs, and daycares within easy reach
Free and convenient street parking nearby
Ahuntsic
An exceptional turnkey opportunity in one of Ahuntsic's
most sought-after neighbourhoods
Bright, open-concept layout freshly finished and move-in
ready
Located in a well-managed, well-maintained condominium
Ideal for professionals, couples, first-time buyers, or
investors
Main living area unfolds in a warm, open, light-filled
layout
Natural light hardwood flooring adds warmth and visual
continuity
Elegant crown moulding runs throughout for a polished,
finished feel
Large windows frame peaceful, leafy green views
Wall-mounted A/C provides efficient air conditioning
Open flow between living, dining, and kitchen supports
effortless entertaining
Kitchen features warm wood-tone cabinetry and generous
counter space
Glass-front upper cabinets and track lighting add style and
function
Classic white subway-tile backsplash keeps the look clean
and timeless
Breakfast-bar peninsula offers casual seating and extra
prep space
Spacious bedroom is a calm, restful retreat
Natural light hardwood flooring continues seamlessly
Bright window with green, tree-lined views
Generous closet space with mirrored sliding doors
Versatile den is bright and thoughtfully designed
Ideal as a home office, guest room, nursery, or additional
living space
Continuous hardwood flooring and its own leafy outlook
Full bathroom finished with a deep soaking tub and shower
Warm wood-tone vanity with sleek counter and ample storage
Additional built-in cabinetry for everyday practicality
Convenient in-unit laundry closet with stacked washer and
dryer
Well-managed, meticulously maintained condominium
Outdoor swimming pool for seasonal enjoyment
Fitness room for everyday wellness
Reception room for entertaining family and friends
Beautifully landscaped grounds
Bicycle storage for added convenience
Located in one of Ahuntsic's most desirable,
family-friendly neighbourhoods
Steps from the Claude-Robillard Sports Complex
Close to Jean-Martucci Park and Frédéric-Back Park
Approximately a 15-minute walk to Crémazie Metro Station
Public transit just a few minutes away on foot
Quick access to Highway 40 and major roadways
Grocery stores, pharmacies, SAQ, Canadian Tire,
restaurants, and cafés nearby
Several schools, CEGEPs, and daycares within easy reach
Free and convenient street parking nearby
Inclusions:
Exclusions : N/A
| BUILDING | |
|---|---|
| Type | Apartment |
| Style | Detached |
| Dimensions | 0x0 |
| Lot Size | 0 |
| EXPENSES | |
|---|---|
| Co-ownership fees | $ 3600 / year |
| Municipal Taxes (2026) | $ 1767 / year |
| School taxes (2025) | $ 196 / year |
|
ROOM DETAILS |
|||
|---|---|---|---|
| Room | Dimensions | Level | Flooring |
| Living room | 13.1 x 12.3 P | Ground Floor | Wood |
| Dining room | 13.1 x 9.0 P | Ground Floor | Wood |
| Kitchen | 8.8 x 7.5 P | Ground Floor | Ceramic tiles |
| Primary bedroom | 10.7 x 11.6 P | Ground Floor | Wood |
| Den | 8.3 x 6.3 P | Ground Floor | Wood |
| Bathroom | 8.3 x 4.7 P | Ground Floor | Ceramic tiles |
| Laundry room | 5.10 x 3.8 P | Ground Floor | Ceramic tiles |
|
CHARACTERISTICS |
|
|---|---|
| Proximity | Bicycle path, Cegep, Daycare centre, Elementary school, High school, Highway, Park - green area, Public transport |
| Heating system | Electric baseboard units |
| Heating energy | Electricity |
| Easy access | Elevator |
| Available services | Exercise room, Outdoor pool, Yard |
| Sewage system | Municipal sewer |
| Water supply | Municipality |
| Zoning | Residential |
| Equipment available | Wall-mounted air conditioning |
| Rental appliances | Water heater |