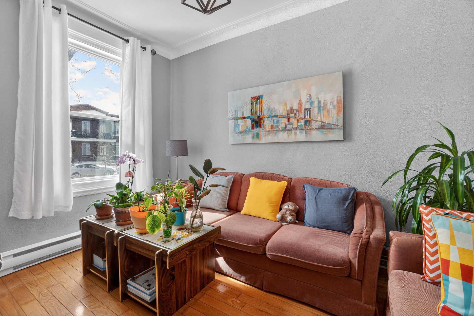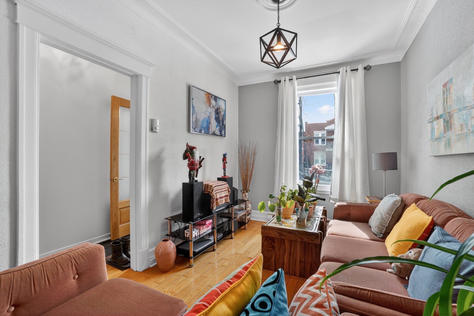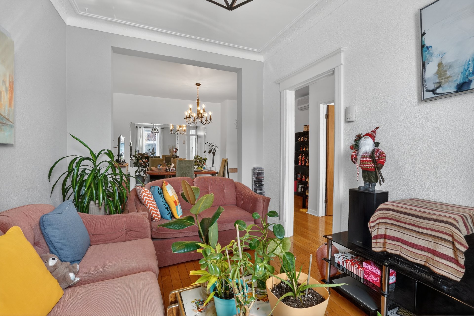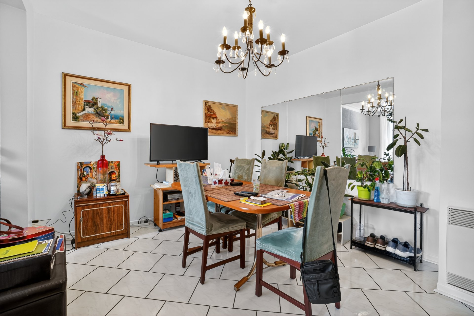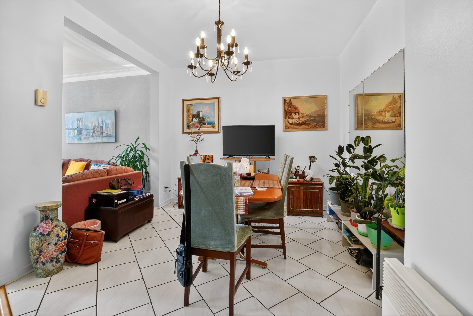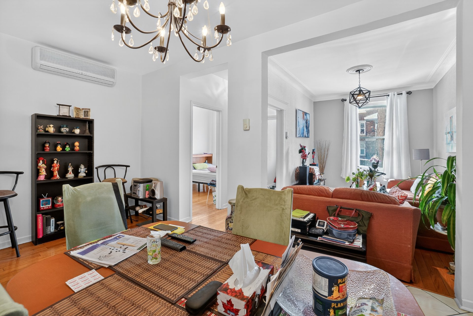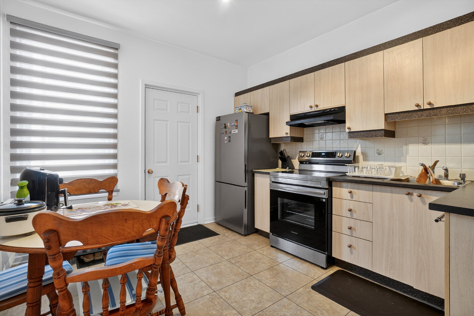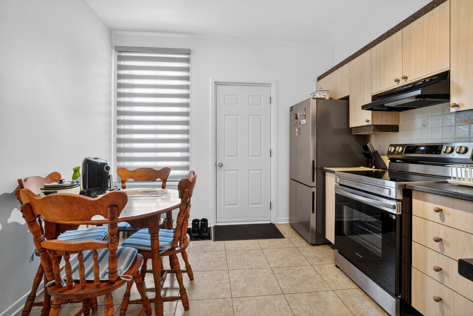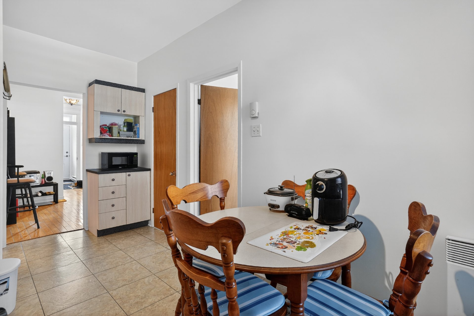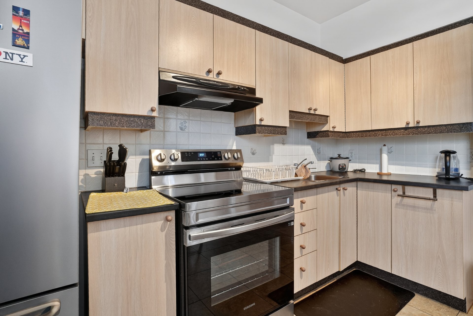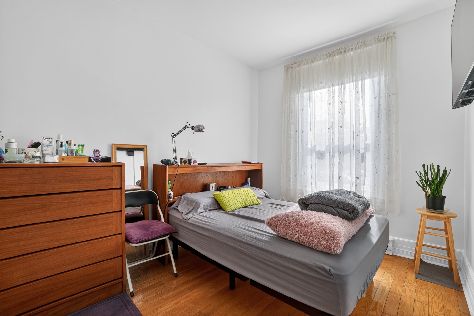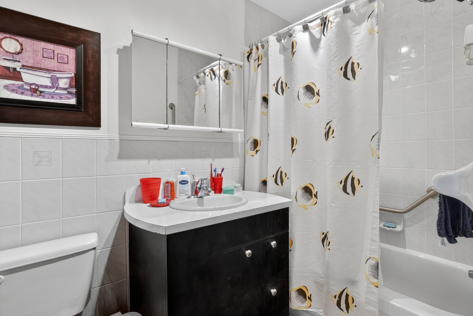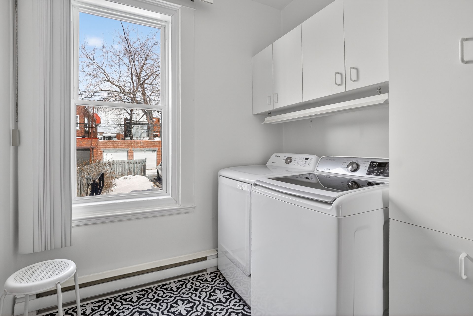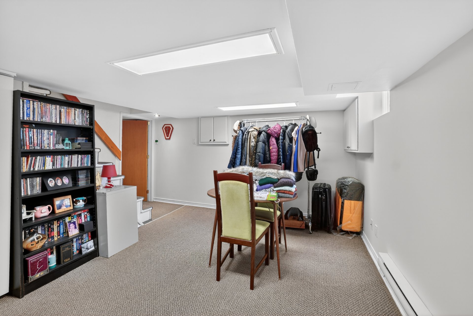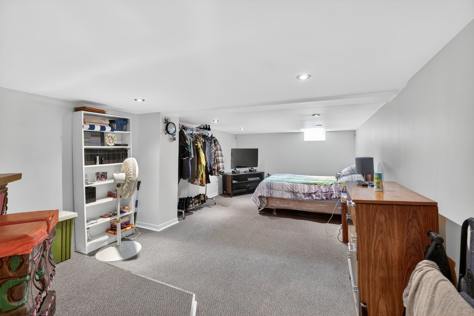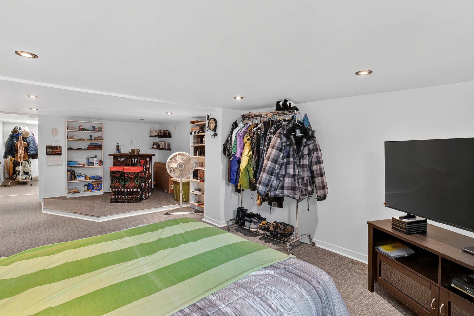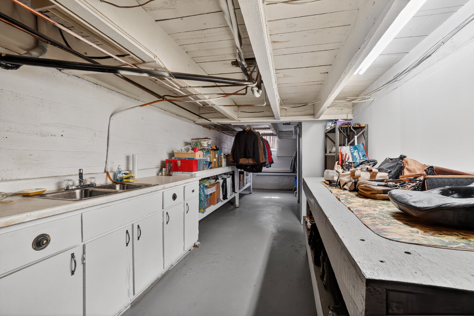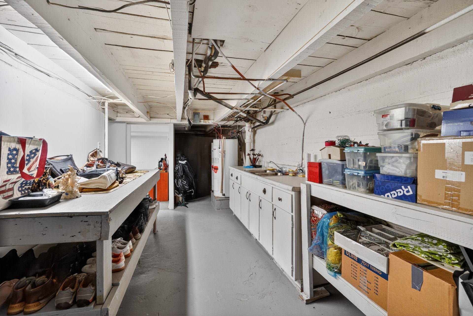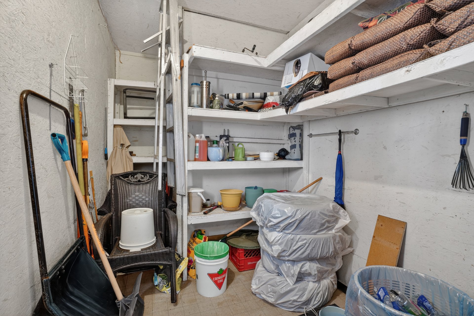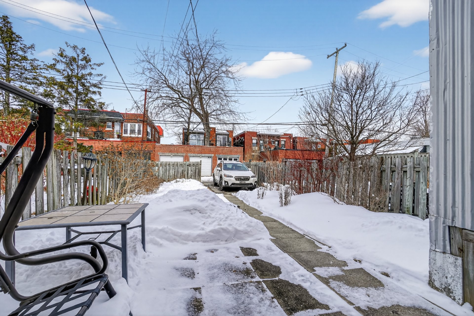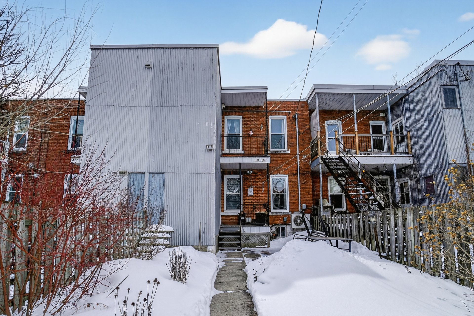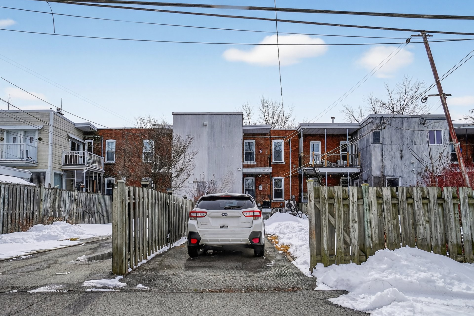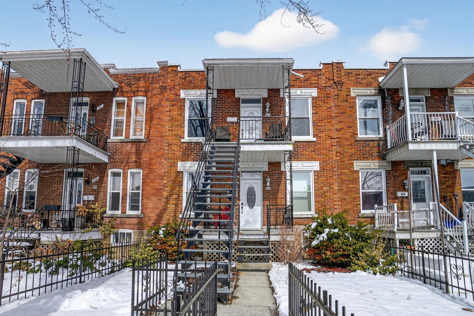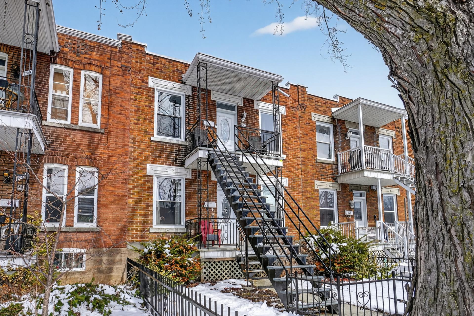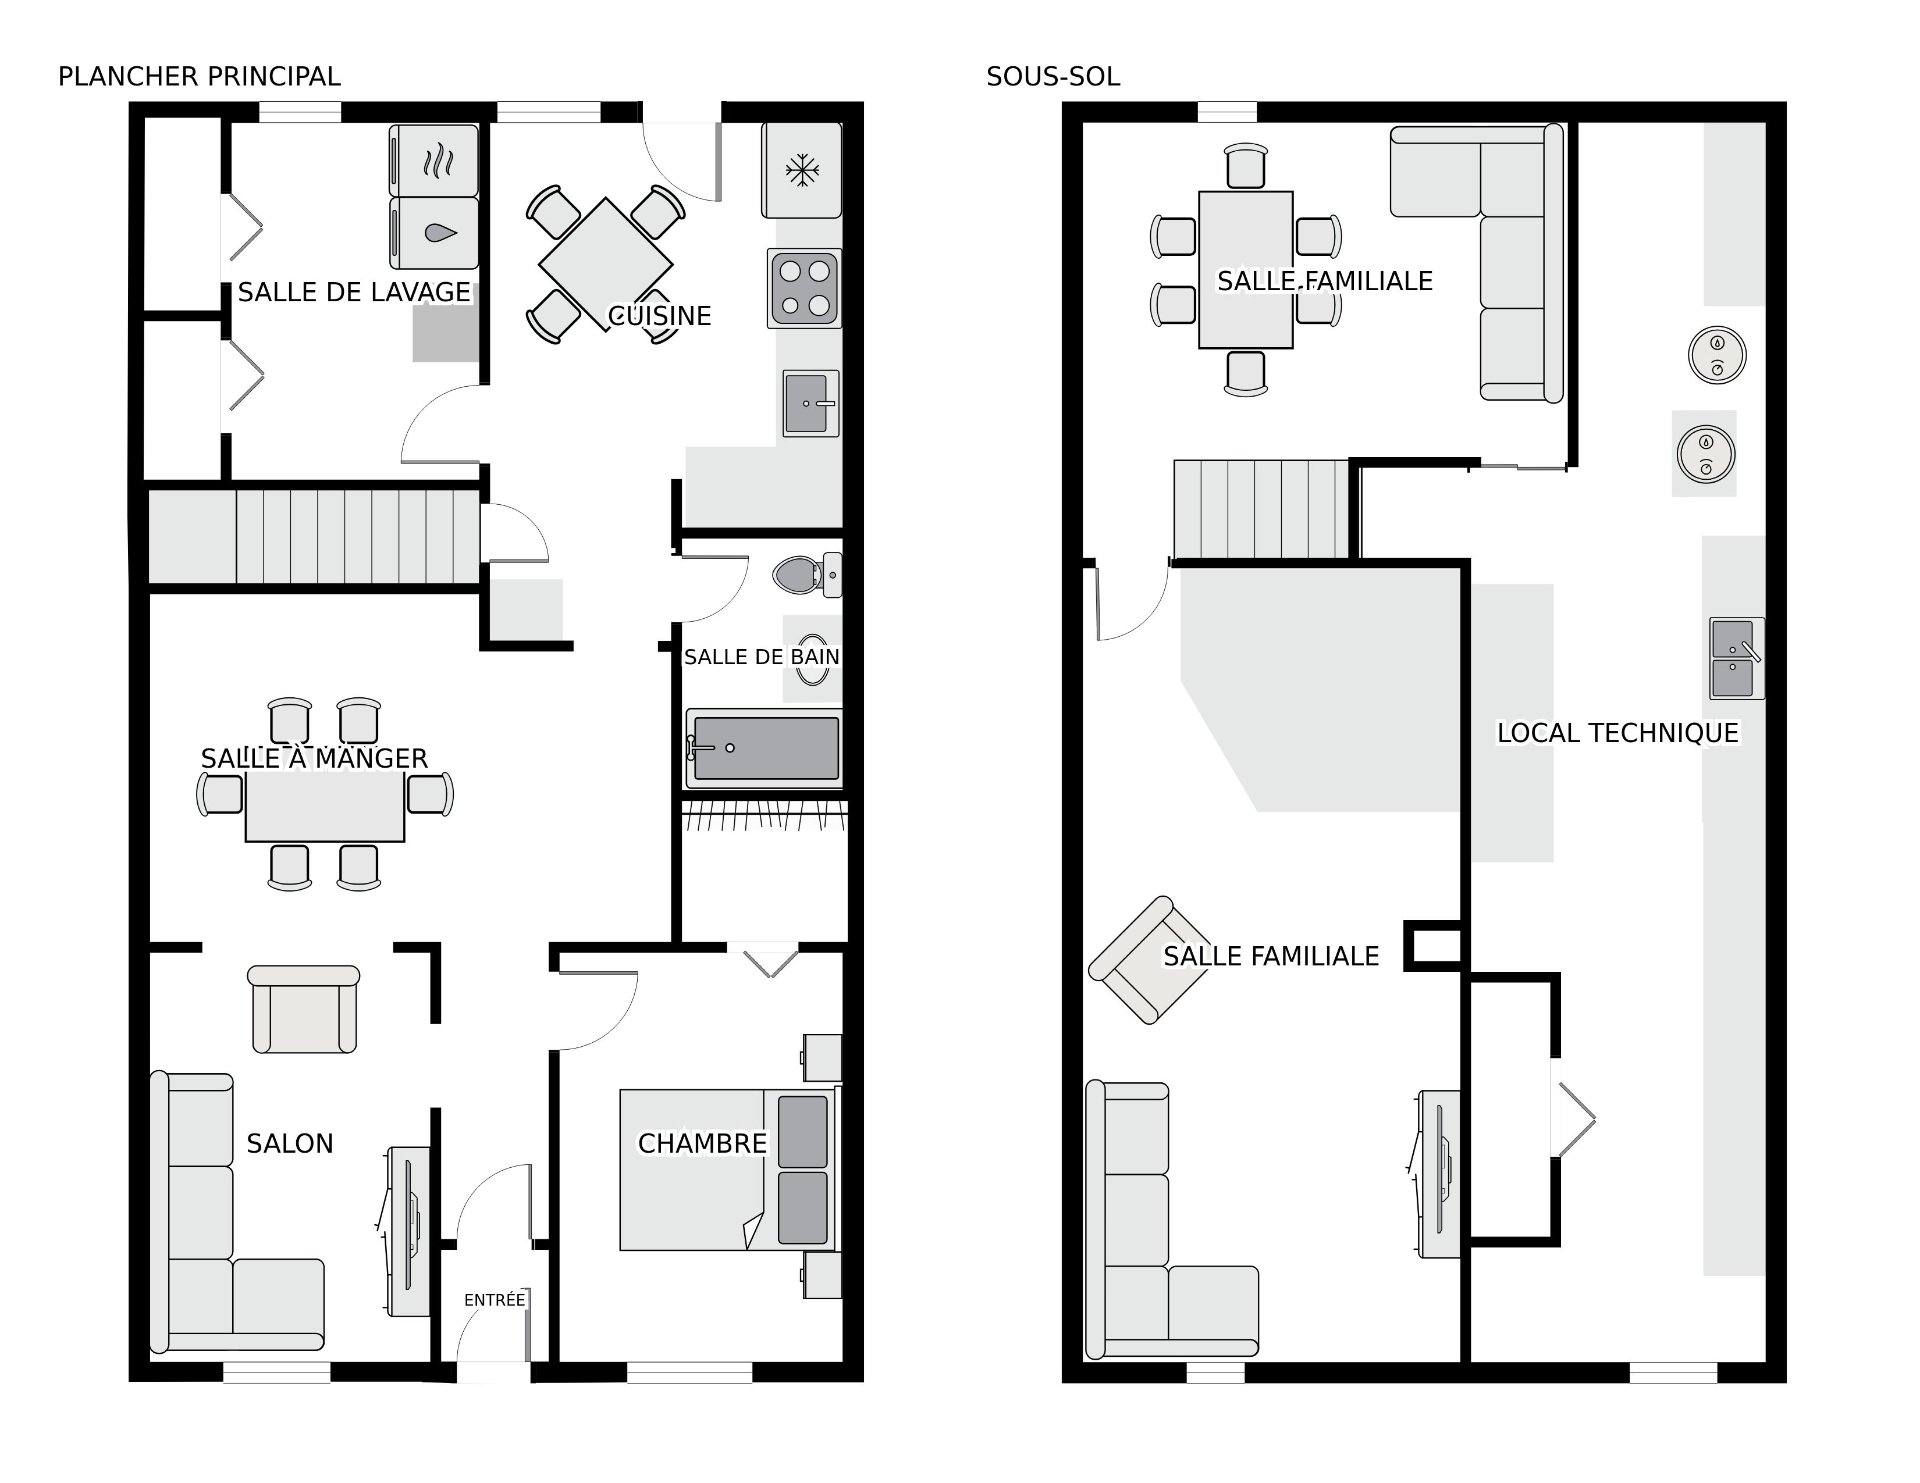
Duplex ideally located on a quiet street between Bannantyne and Verdun, close to the Jolicoeur and de Verdun metro station, services, schools, parks, and major roads. Two well-maintained units, including a 6½ (ground floor + basement) with wall-mounted air conditioning, a large home theater, bar area, multi-purpose room, and a large workshop/storage space. A 5½ is located on the second floor. Front and rear balconies, a large yard, and parking. Excellent opportunity!
Loading maps...
Loading street view...
| ROOM DETAILS | |||
|---|---|---|---|
| Room | Dimensions | Level | Flooring |
| N/A | |||
| BUILDING | |
|---|---|
| Type | Duplex |
| Style | Attached |
| Dimensions | 12.1x6.86 M |
| Lot Size | 247.9 MC |
| EXPENSES | |
|---|---|
| Municipal Taxes (2026) | $ 4133 / year |
| School taxes (2026) | $ 496 / year |
| CHARACTERISTICS | |
|---|---|
| Basement | 6 feet and over, Finished basement |
| Driveway | Asphalt |
| Roofing | Asphalt and gravel |
| Available services | Balcony/terrace, Yard |
| Proximity | Bicycle path, Cegep, Daycare centre, Elementary school, High school, Highway, Hospital, Park - green area, Public transport |
| Siding | Brick |
| Heating system | Electric baseboard units, Space heating baseboards |
| Heating energy | Electricity |
| Landscaping | Fenced, Landscape |
| Topography | Flat |
| Window type | Hung, Sliding |
| Cupboard | Melamine |
| Sewage system | Municipal sewer |
| Water supply | Municipality |
| Parking | Outdoor |
| Foundation | Poured concrete |
| Windows | PVC |
| Zoning | Residential |
| Equipment available | Wall-mounted air conditioning |