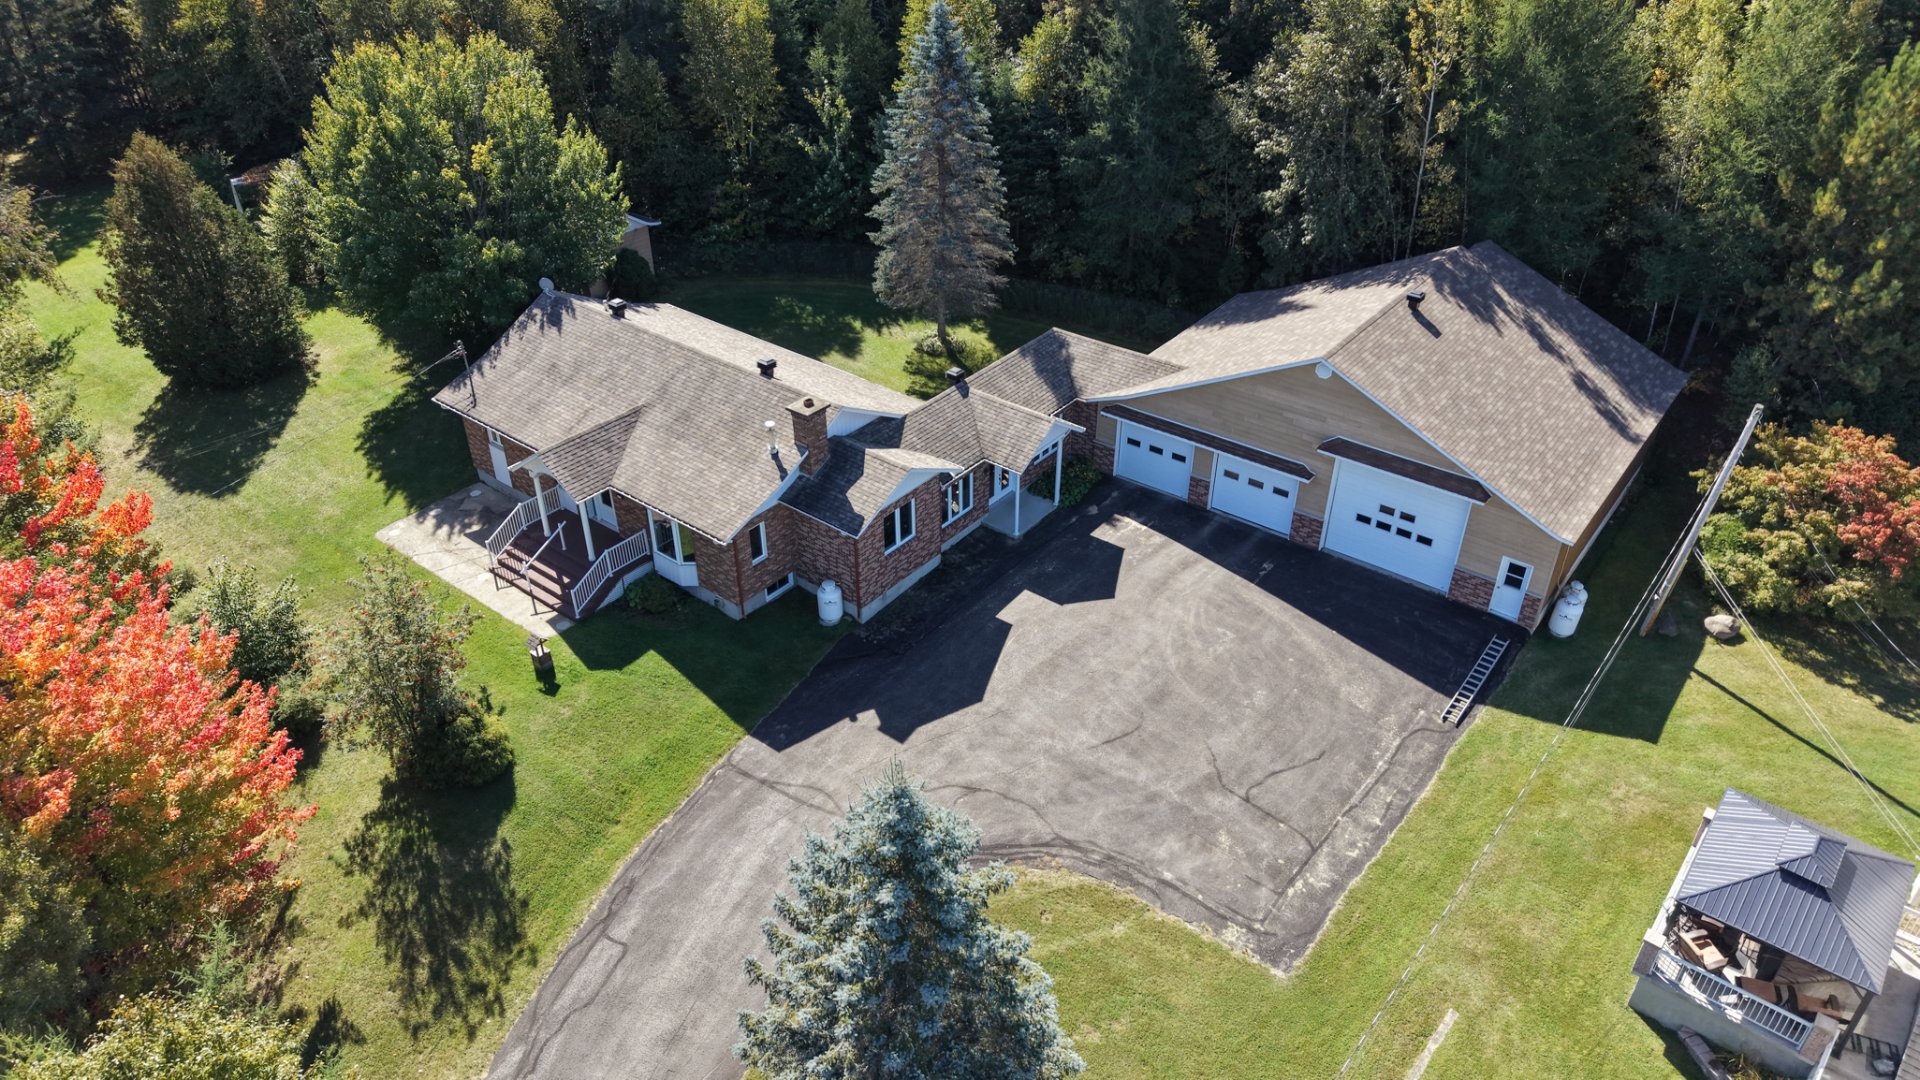
Aerial photo
Aerial photo
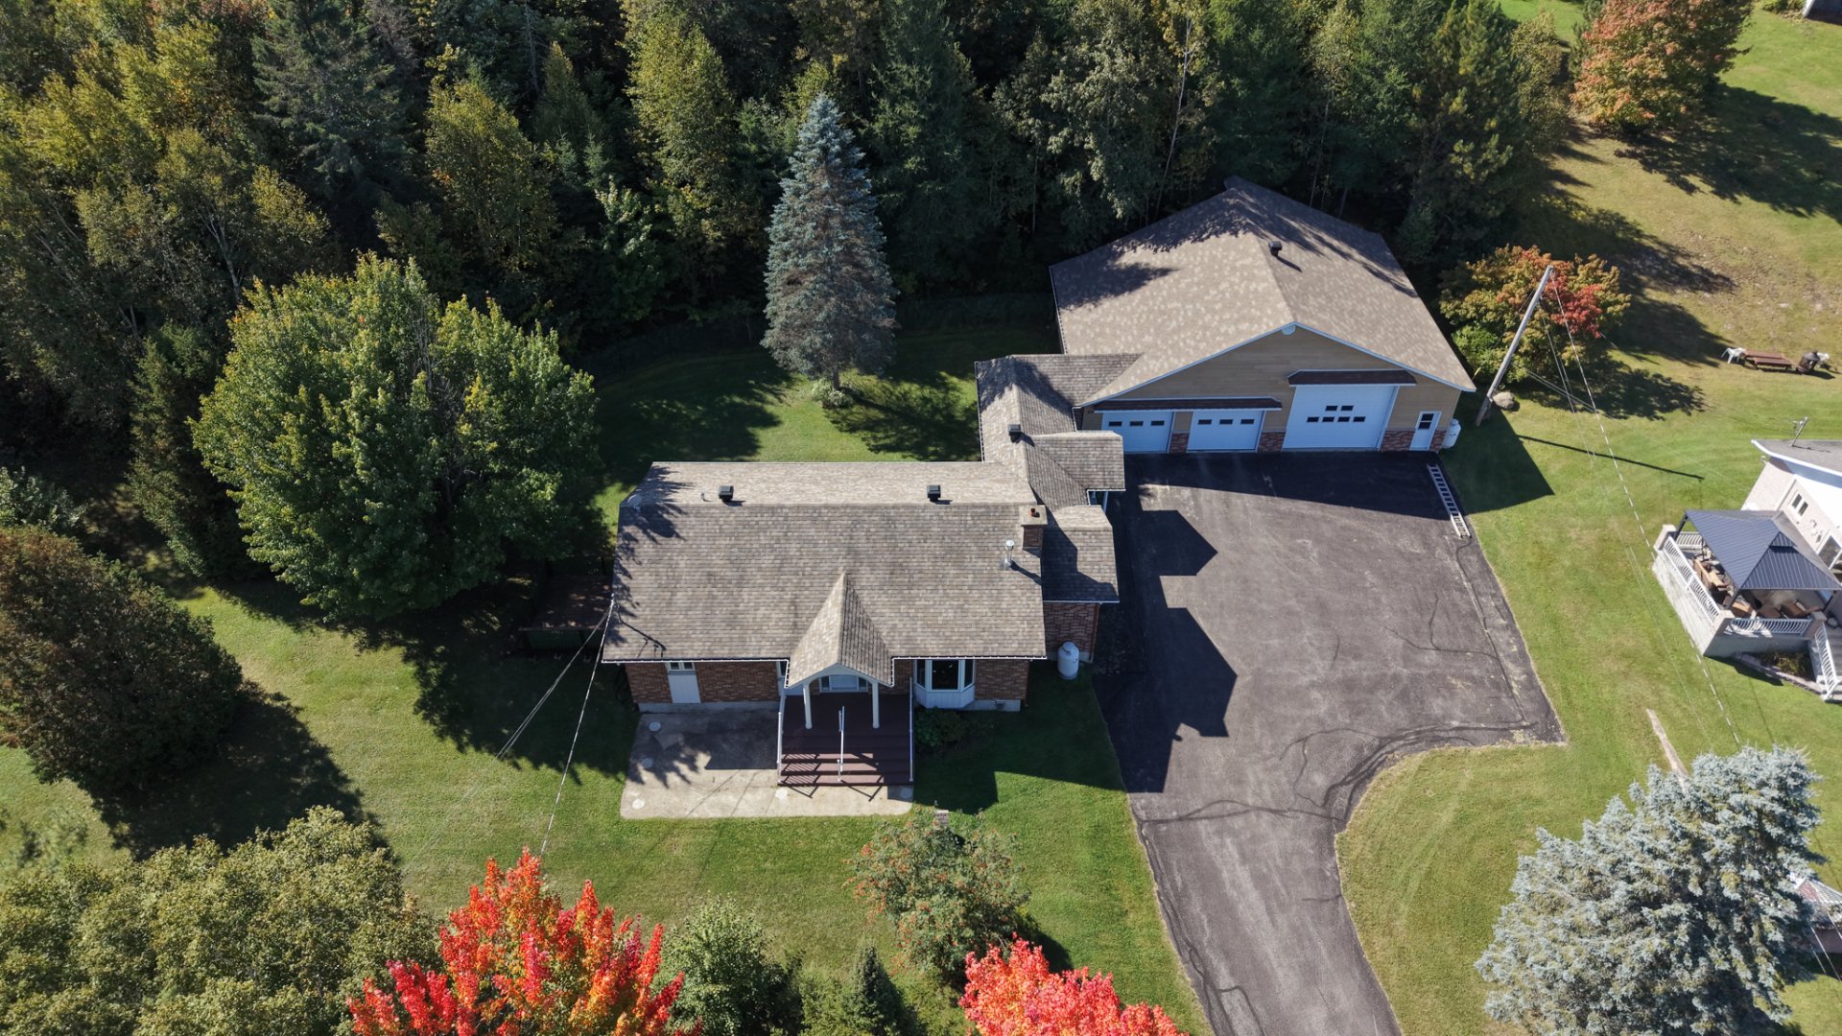
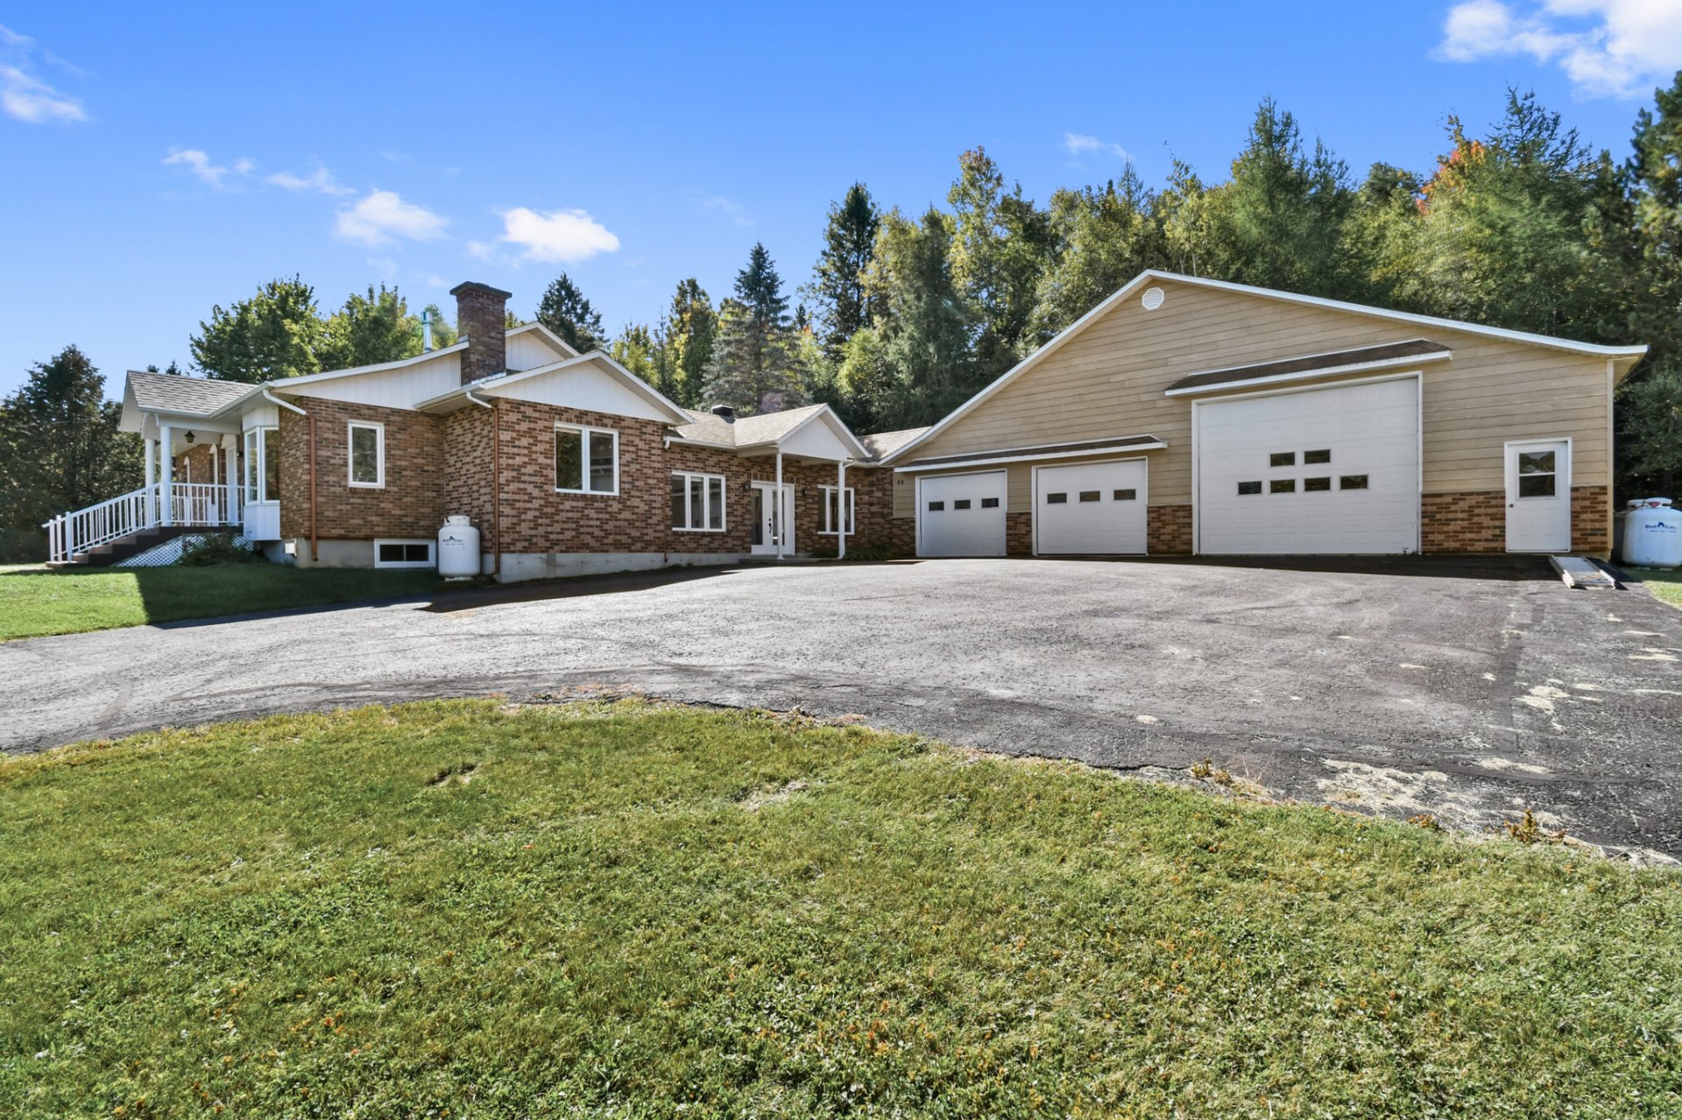
Frontage
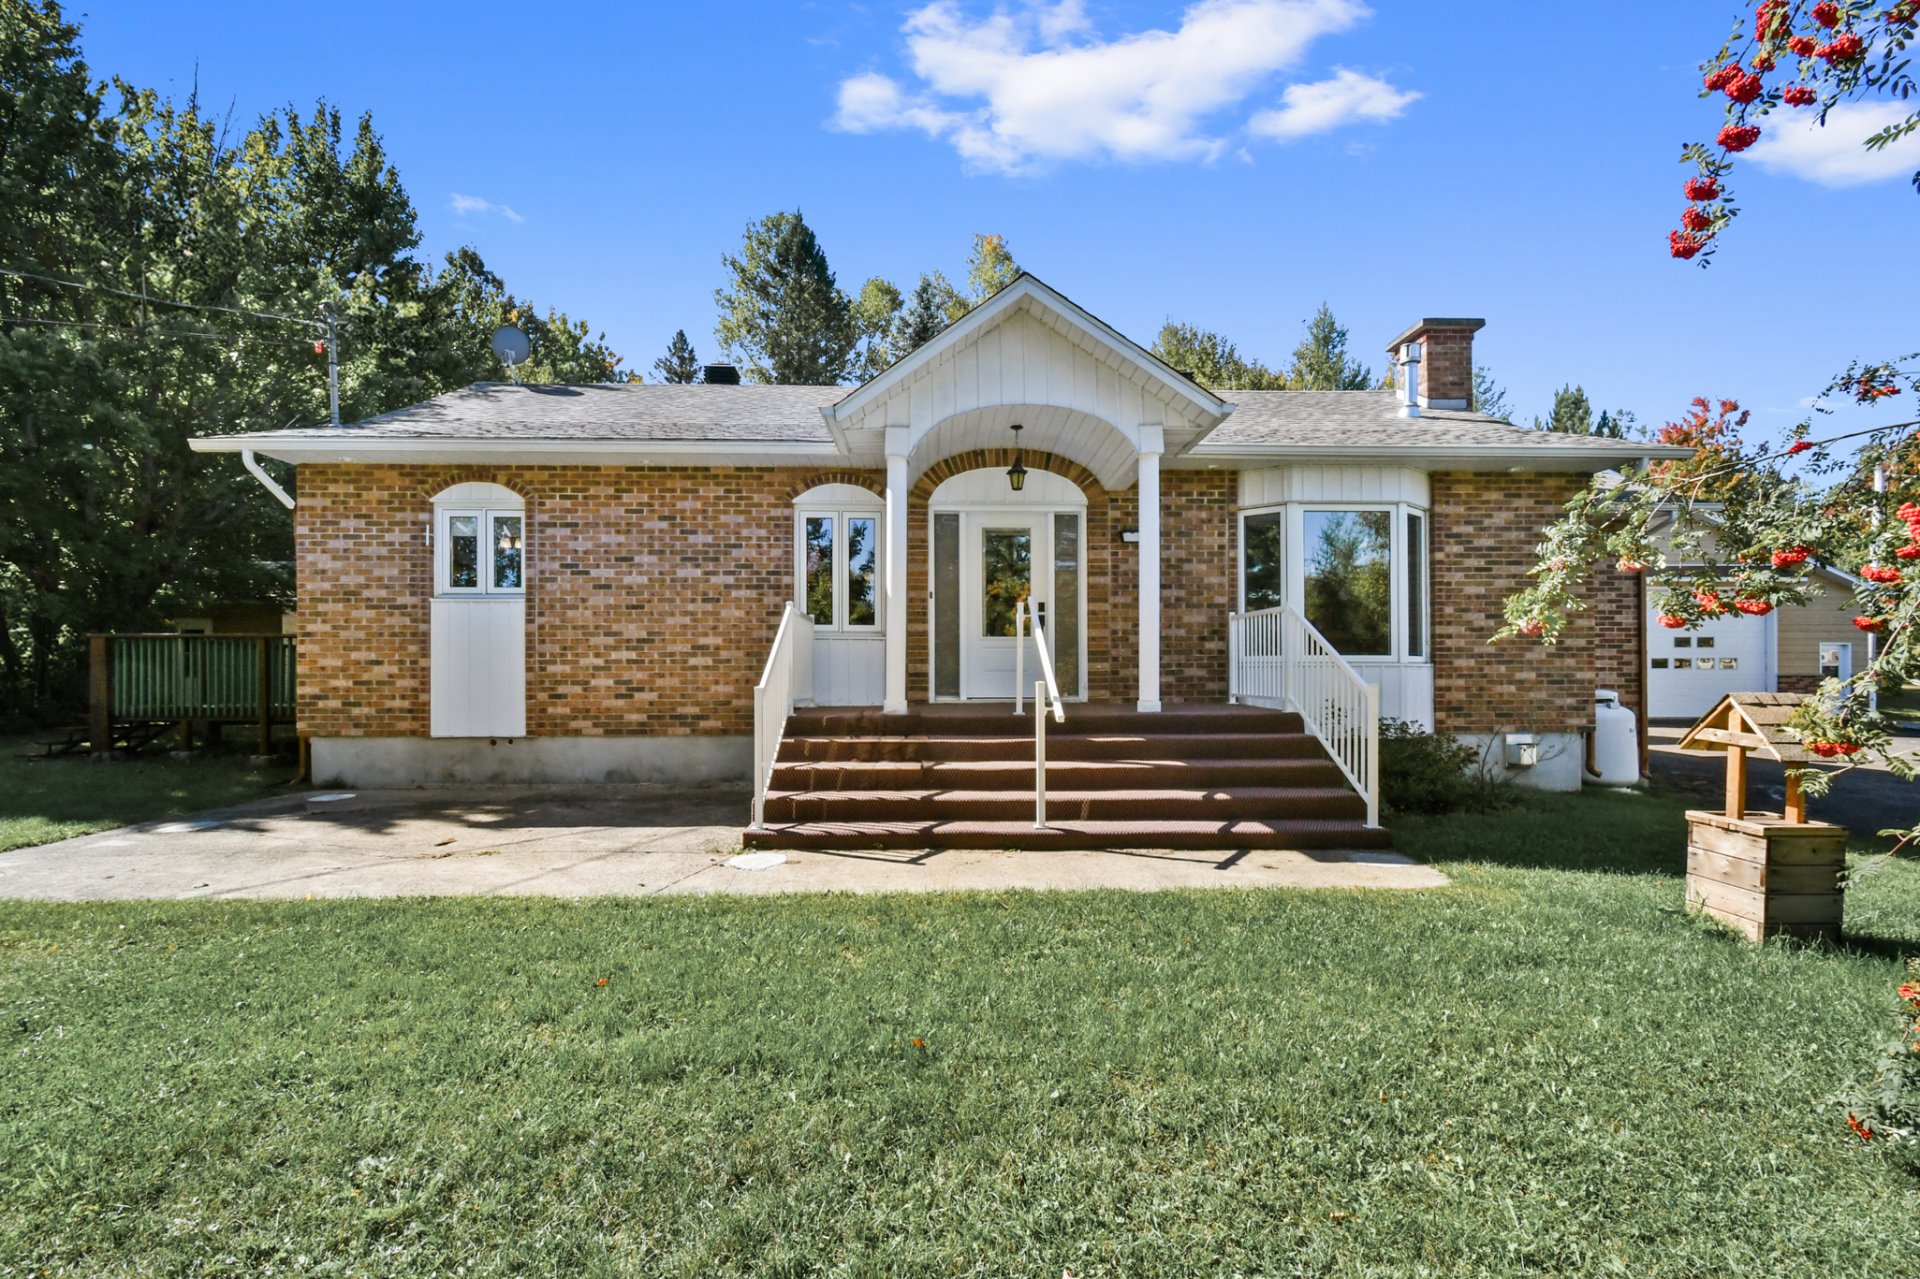
Exterior
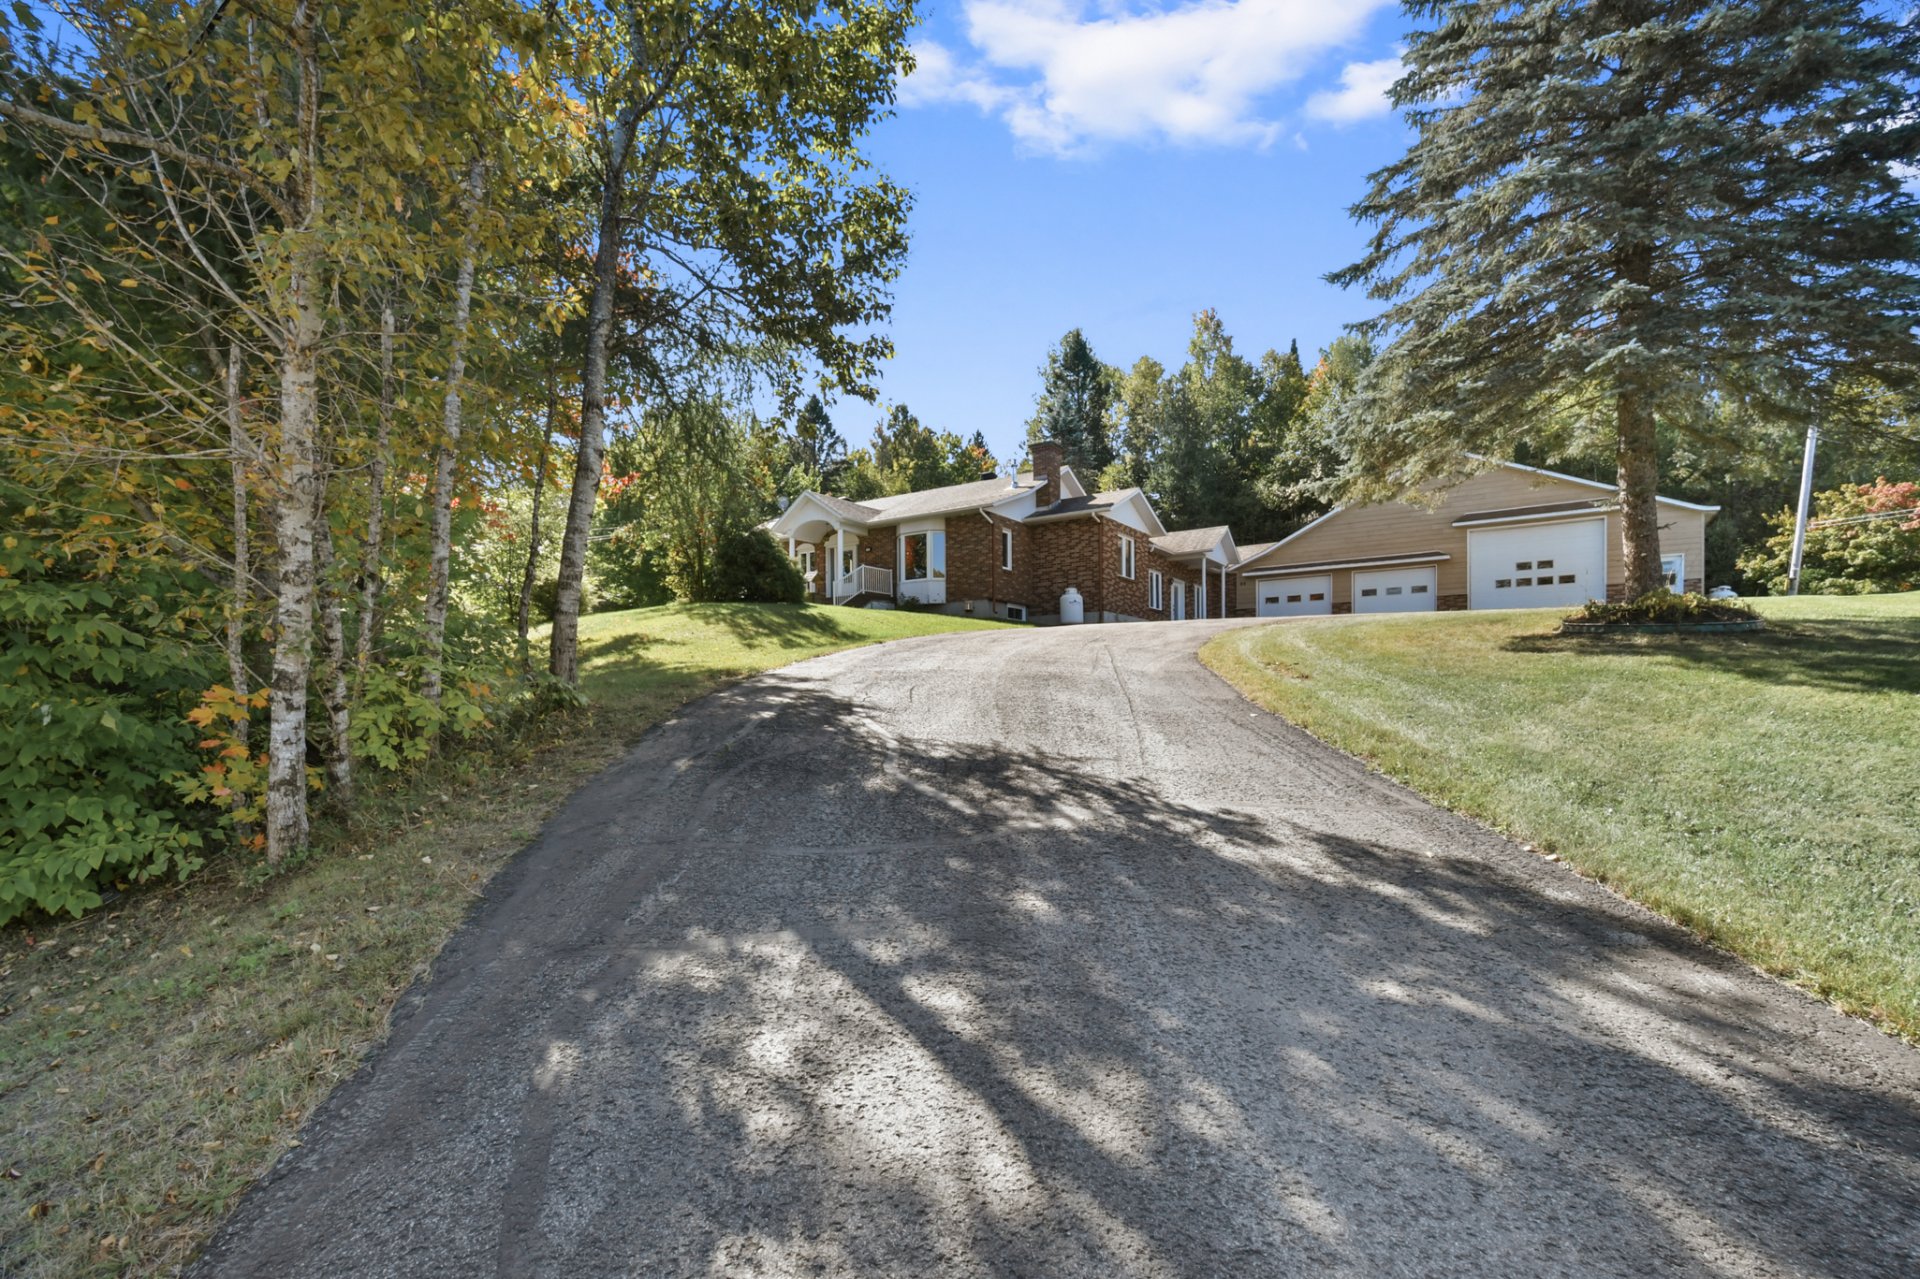
Frontage
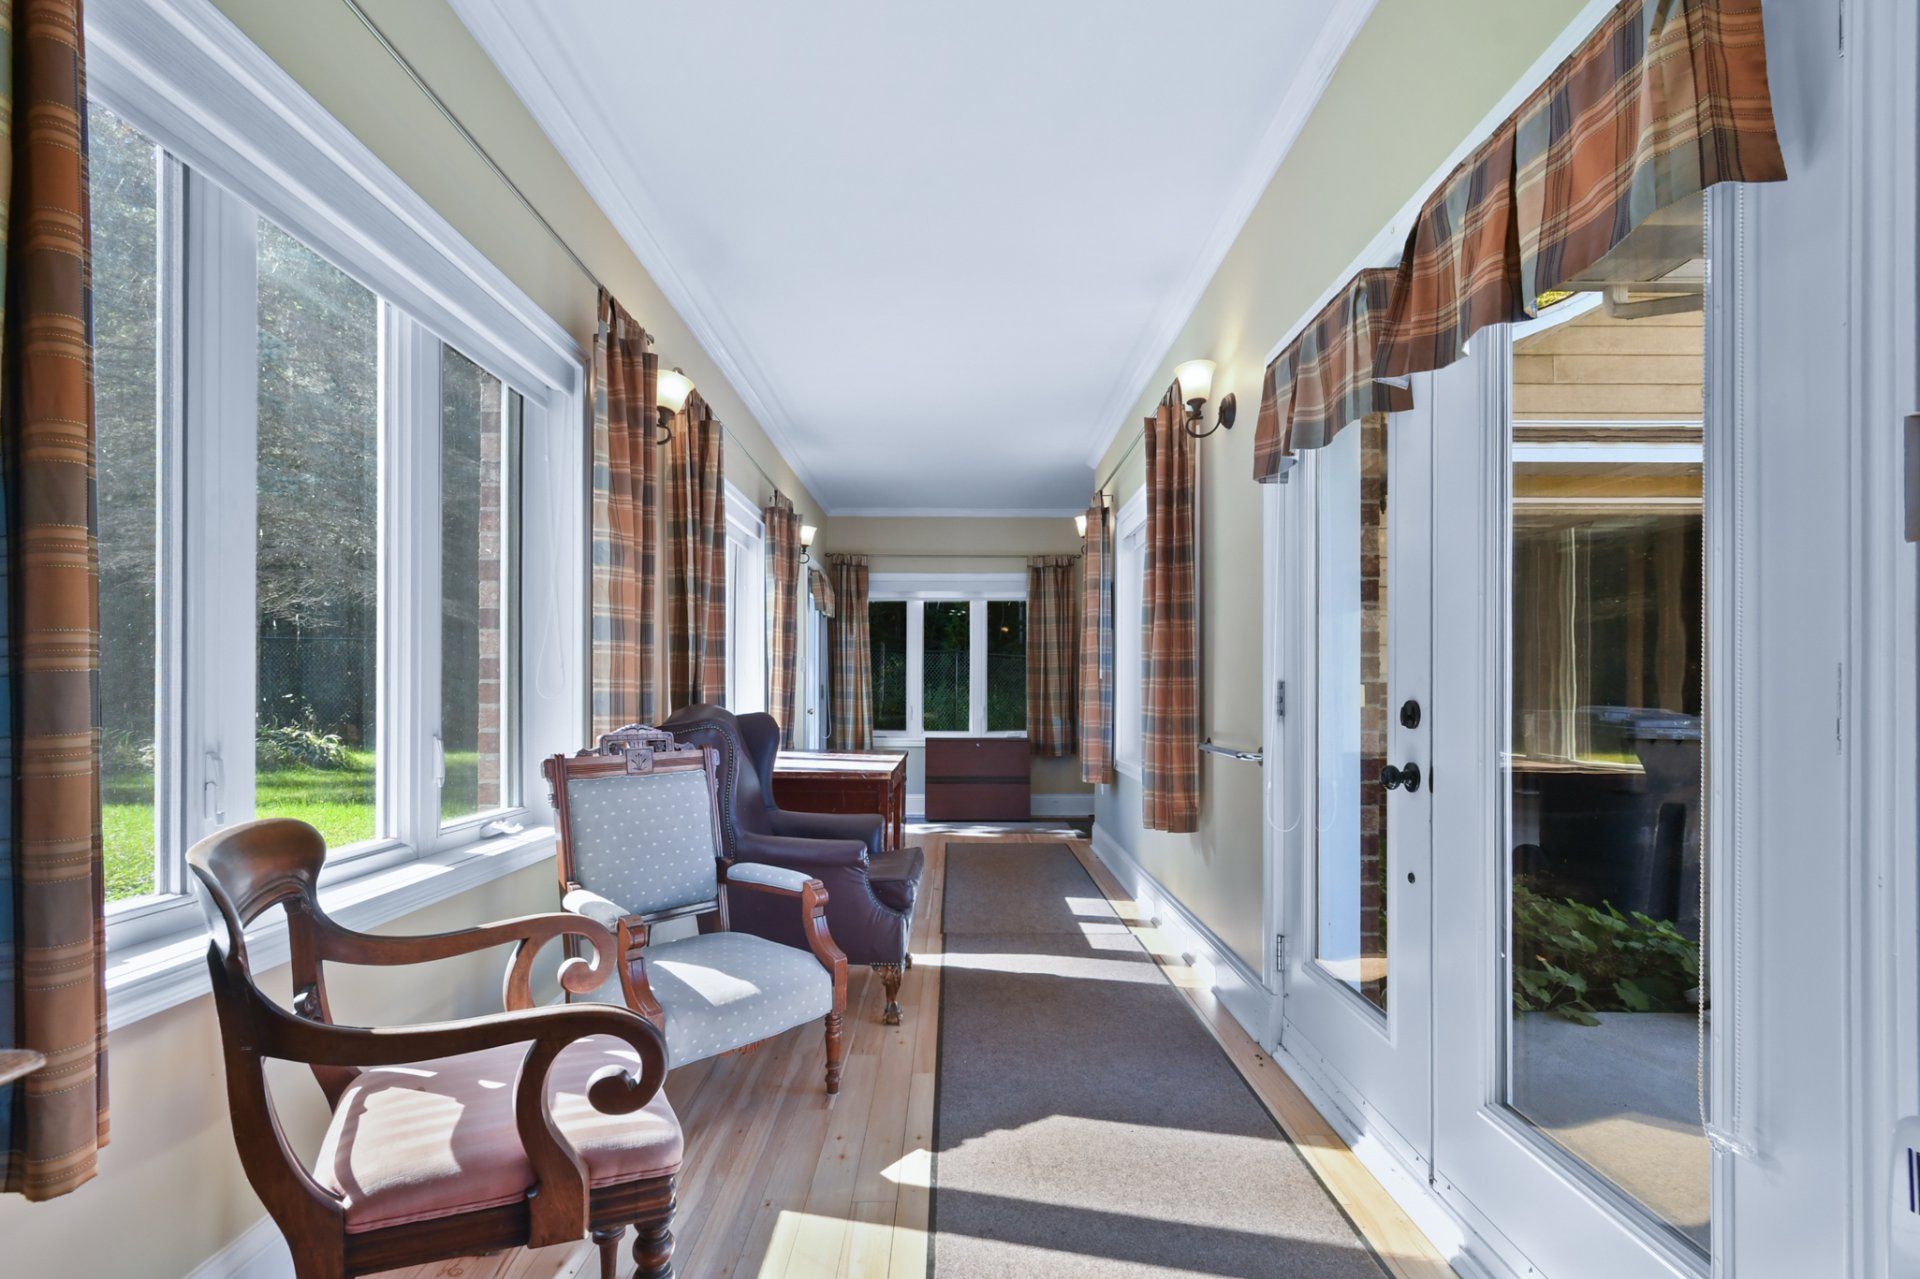
Hallway
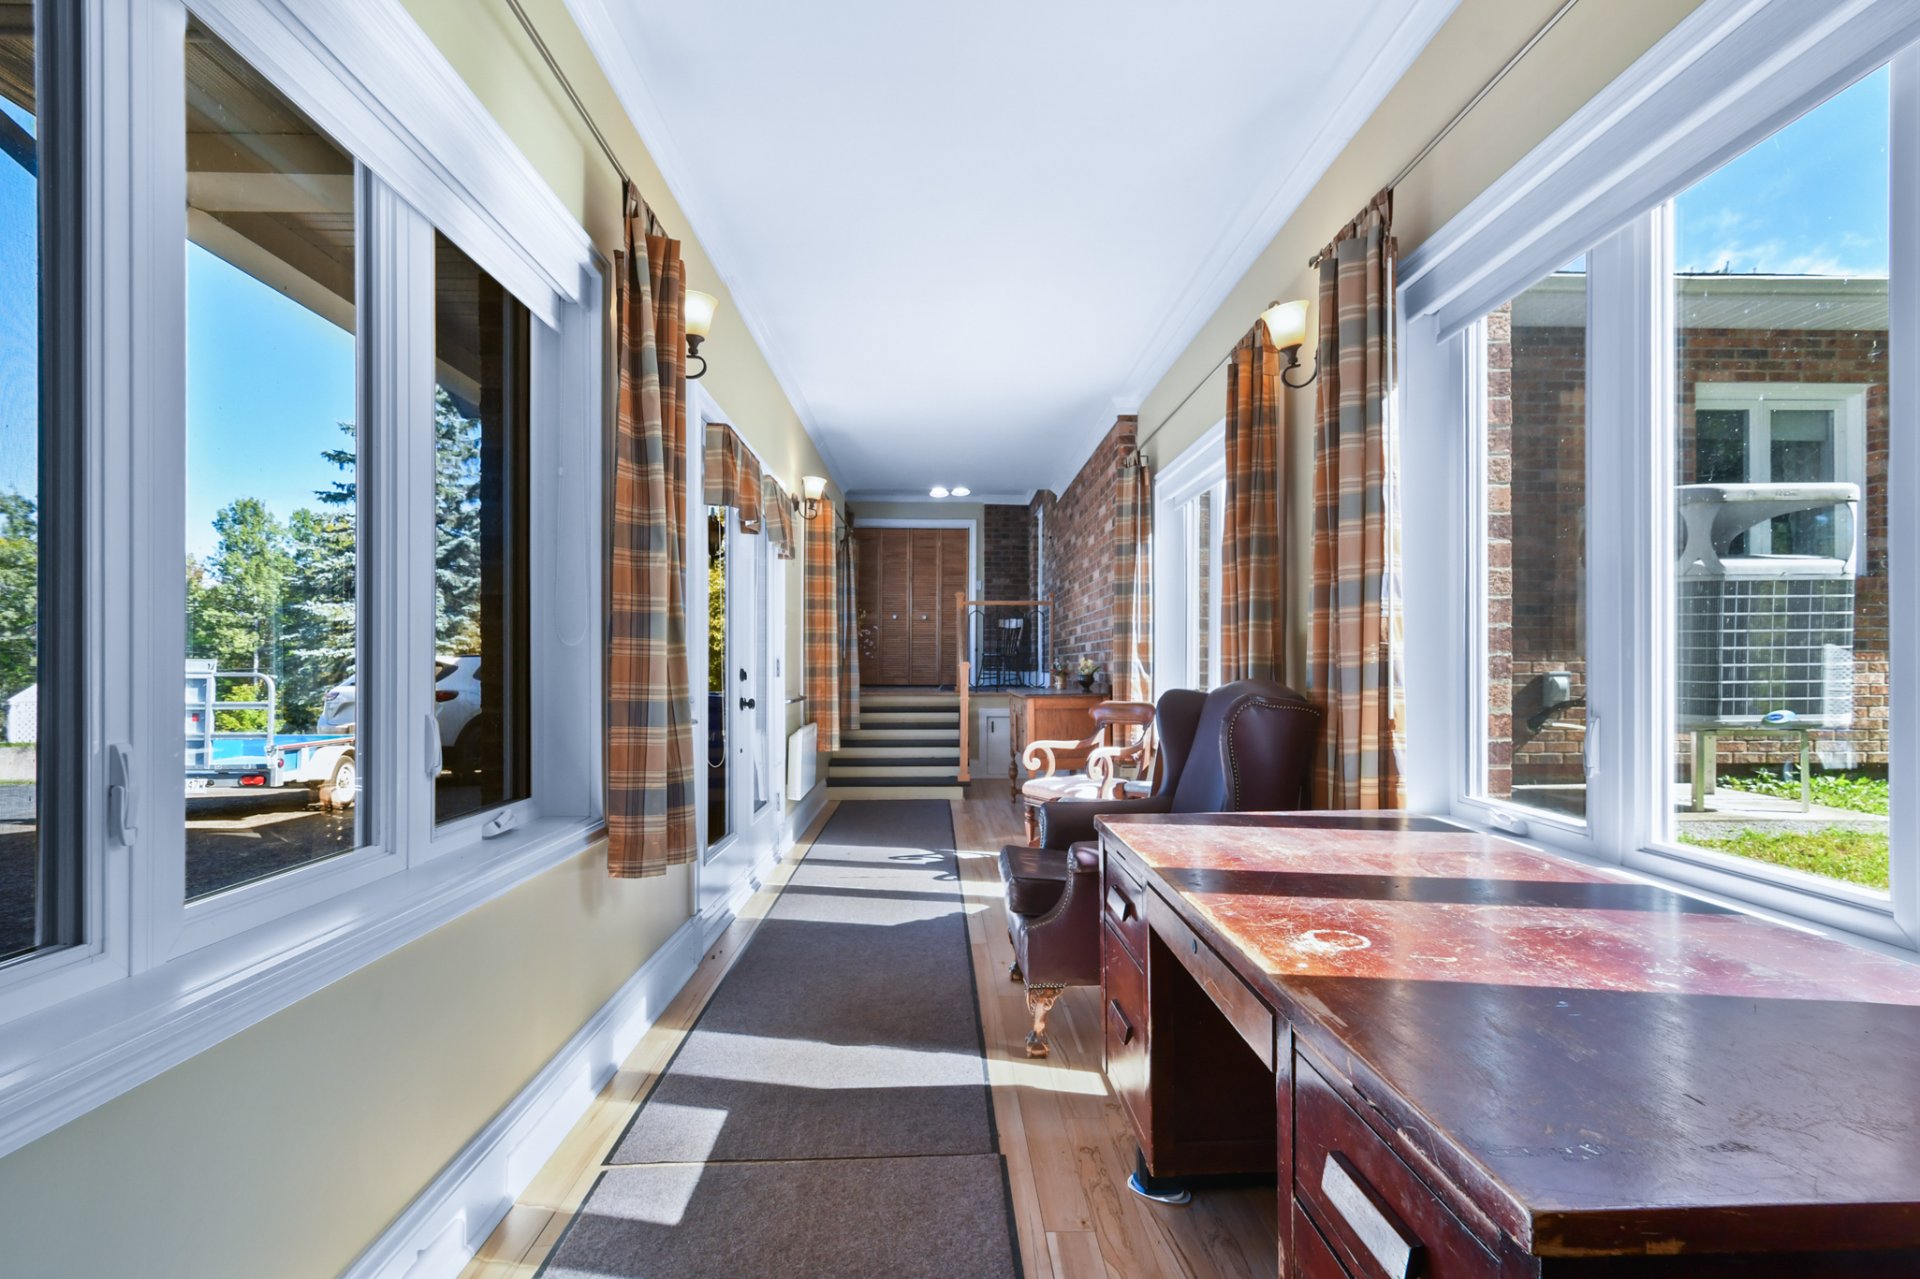
Hallway
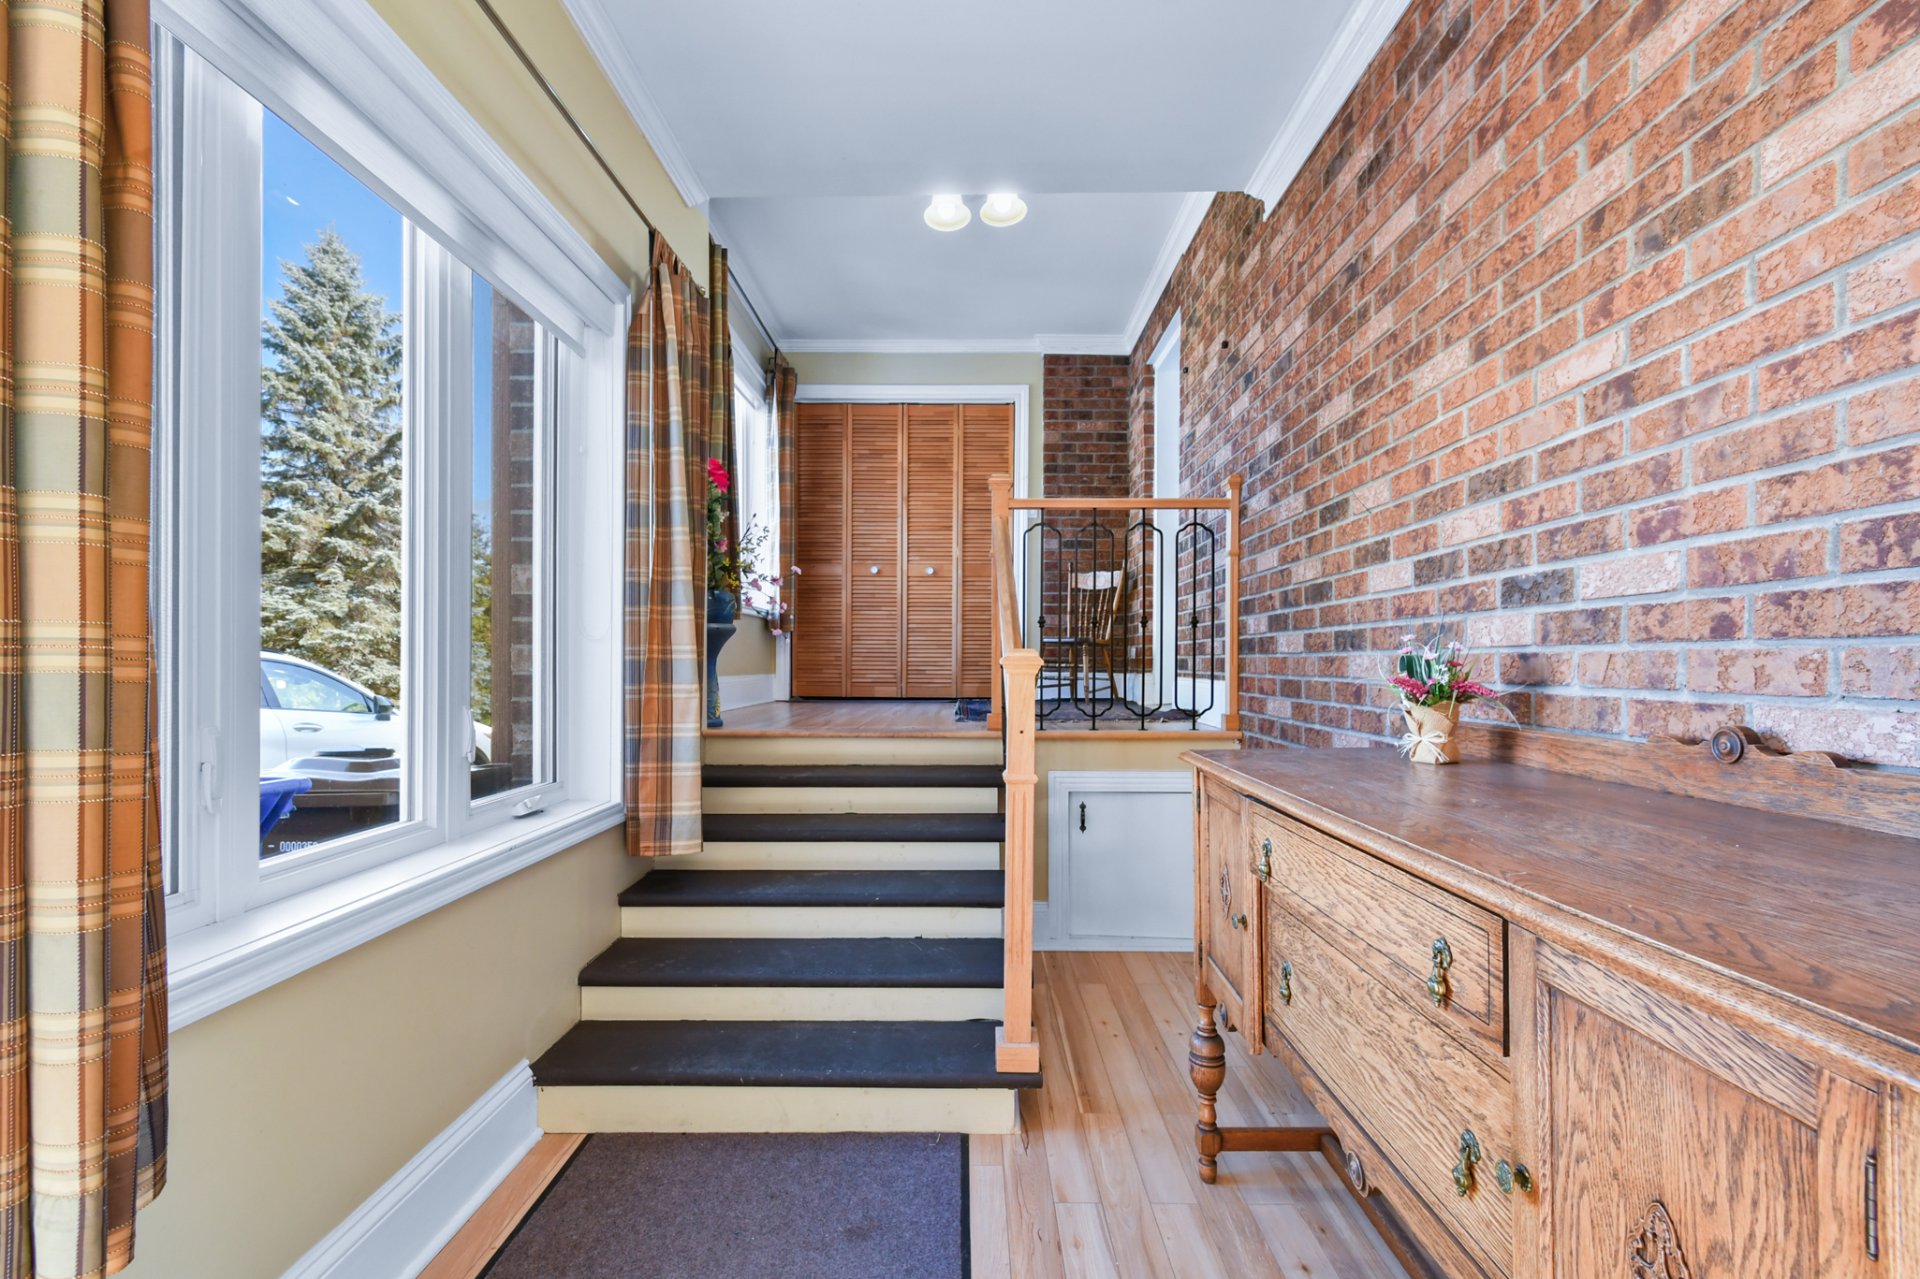
Hallway
Living room
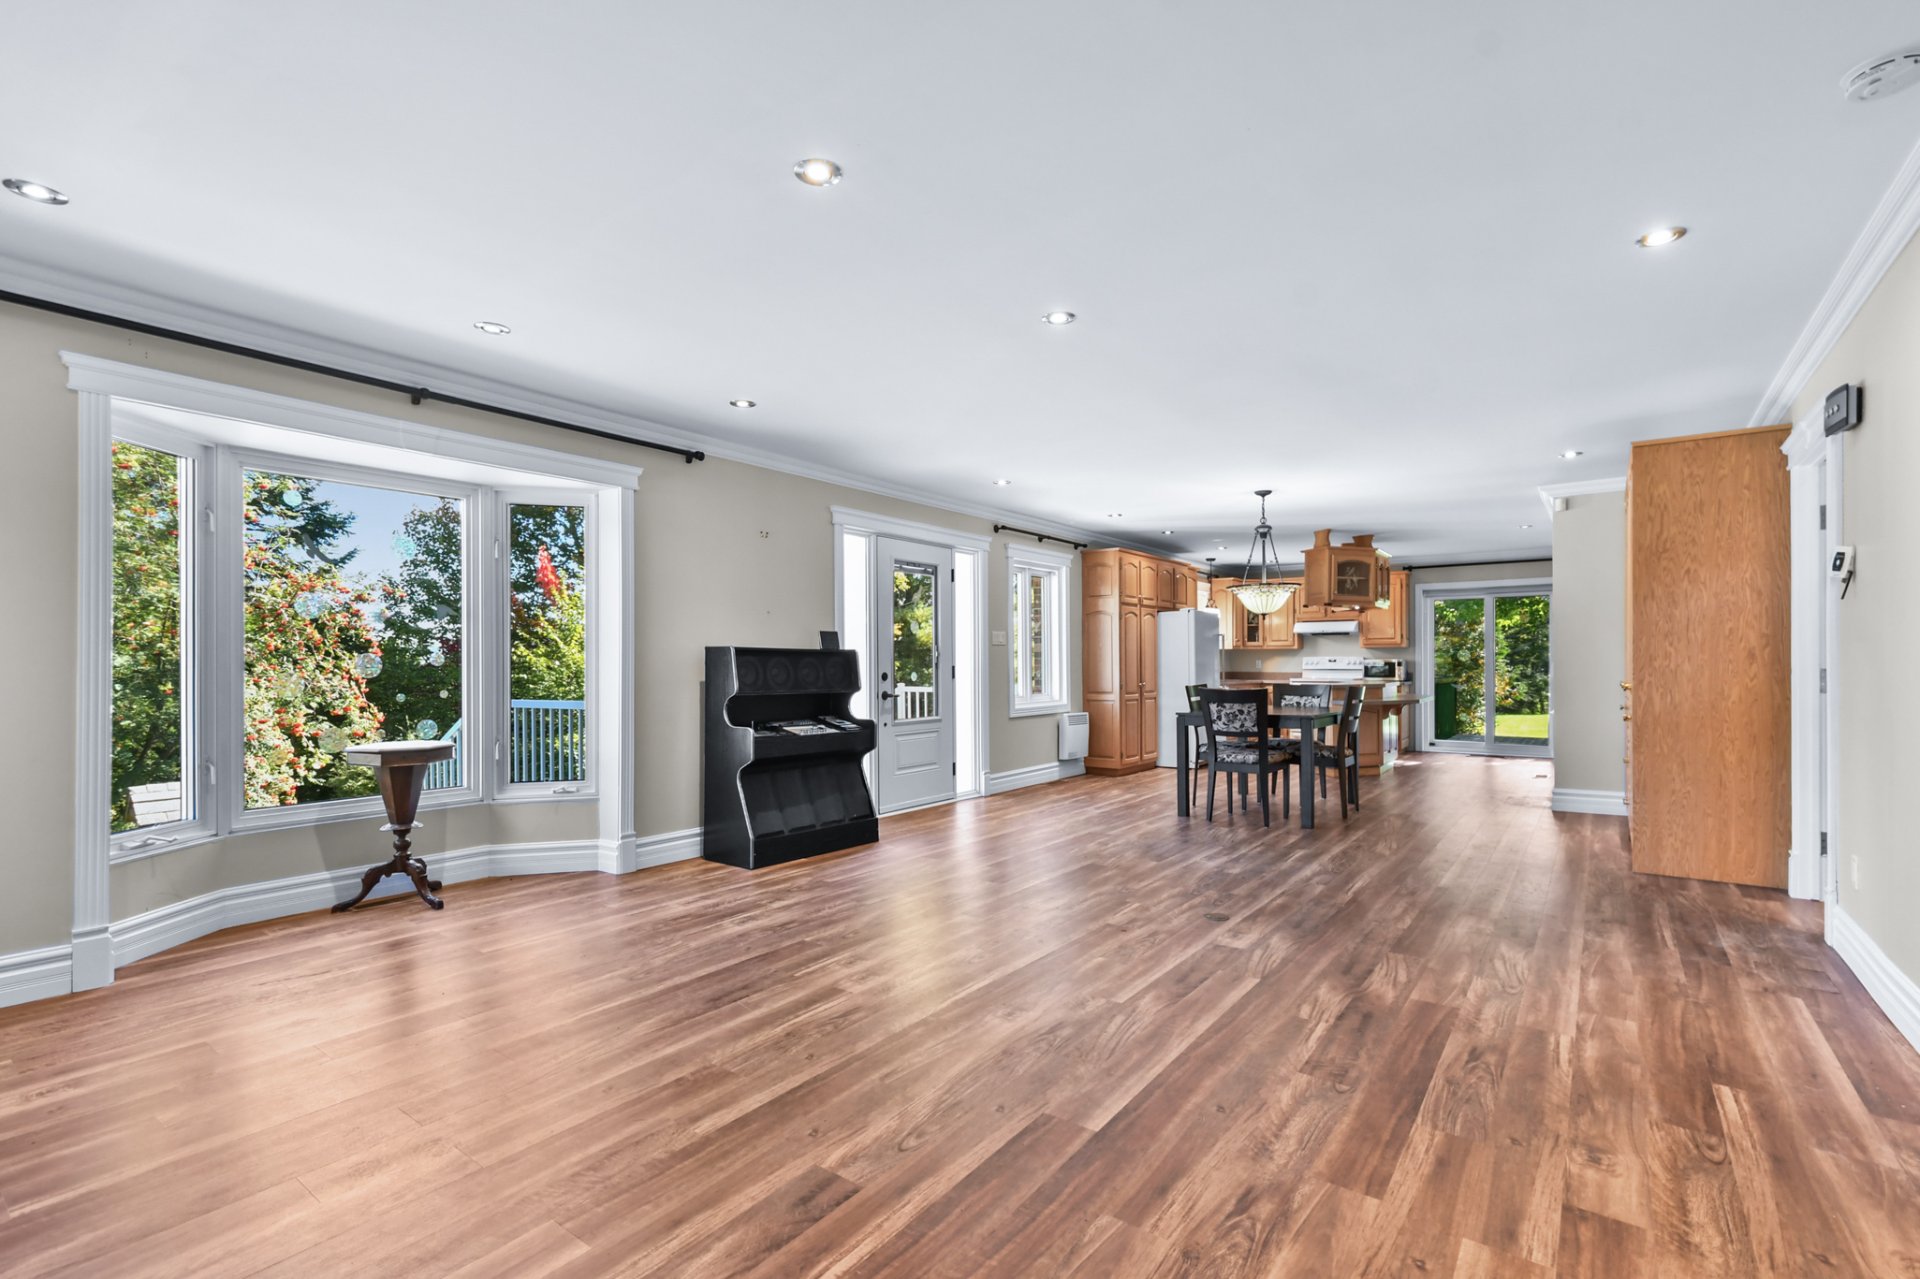
Living room
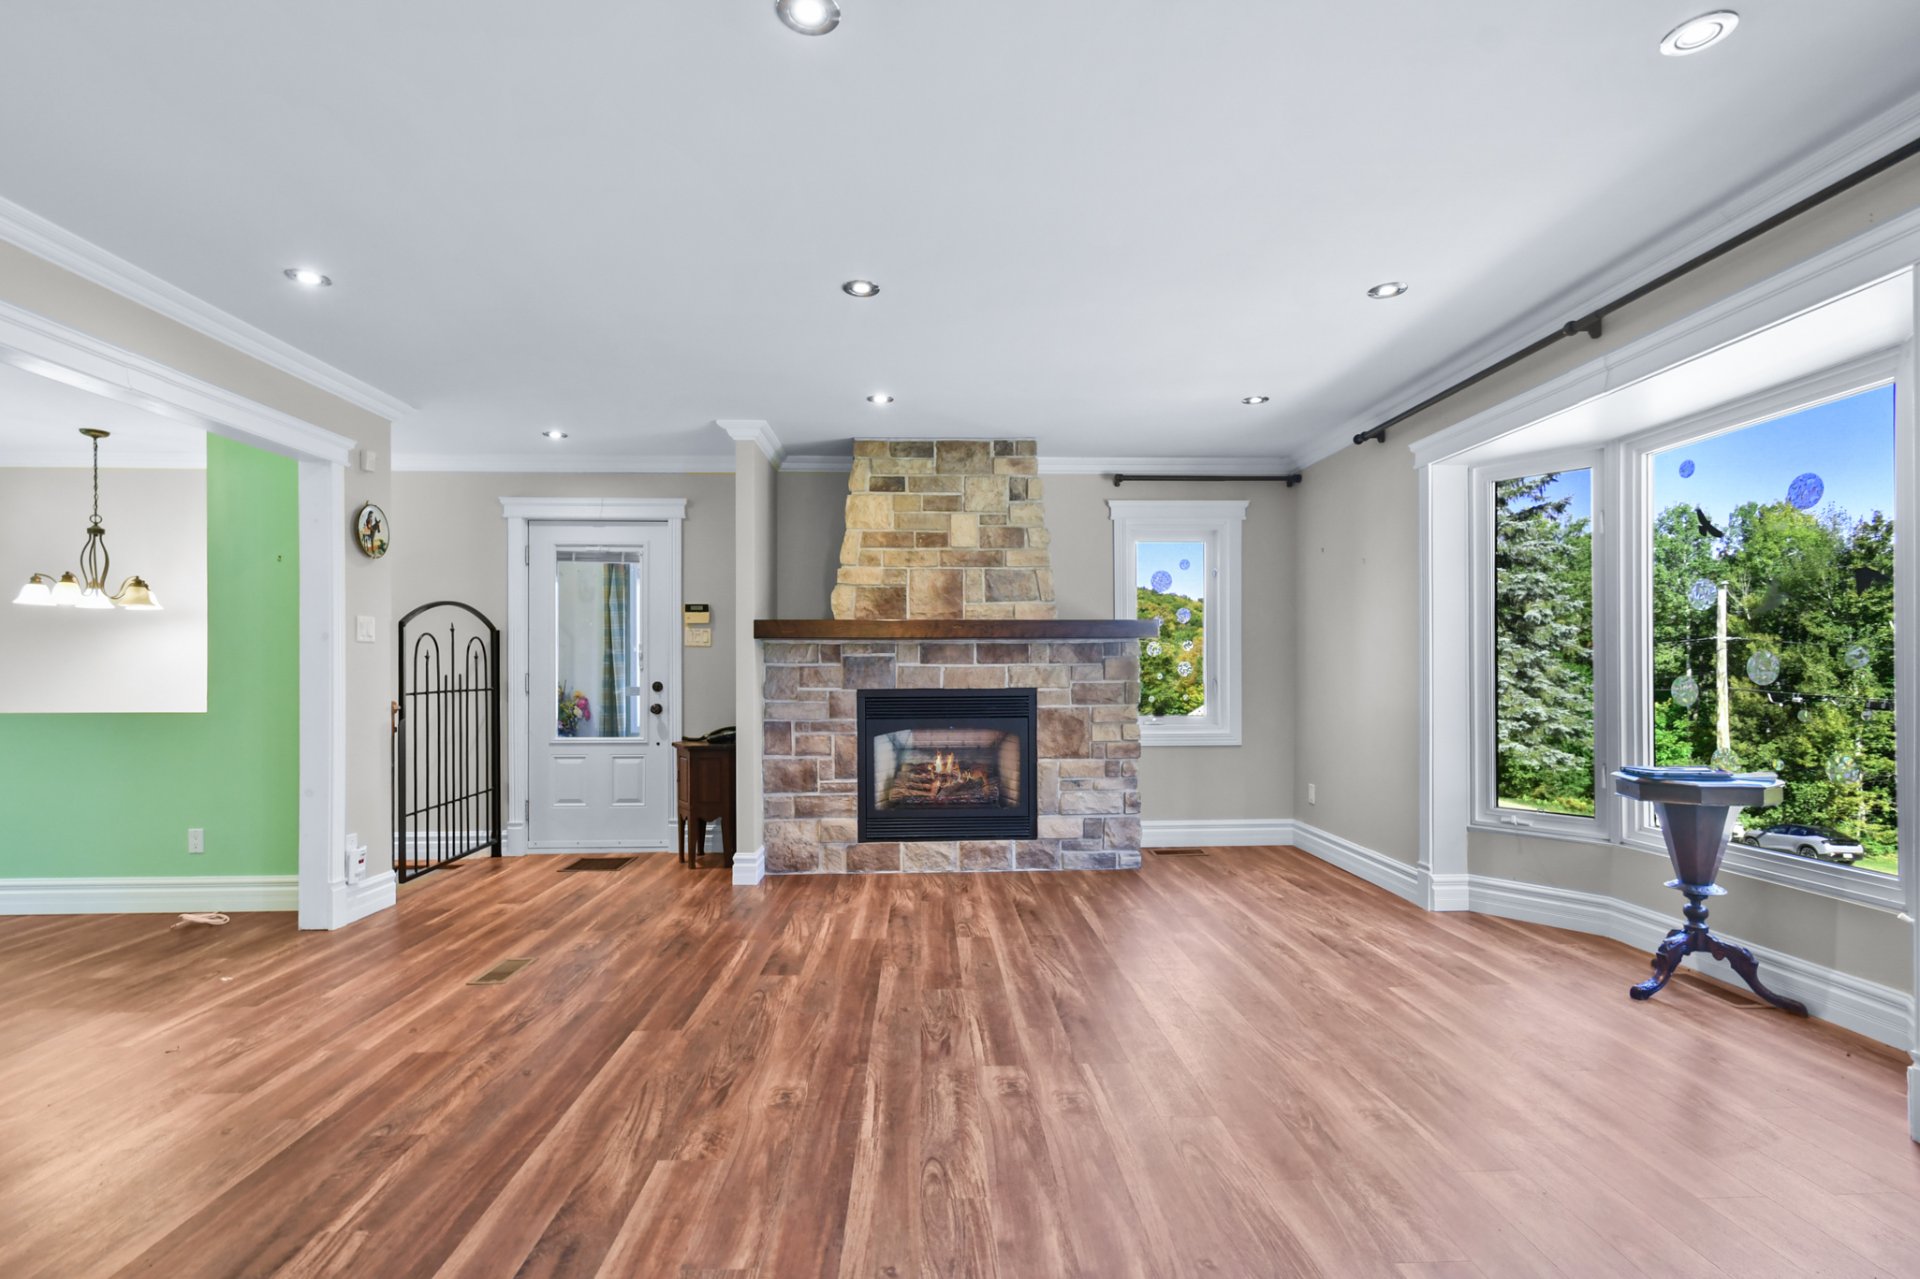
Living room
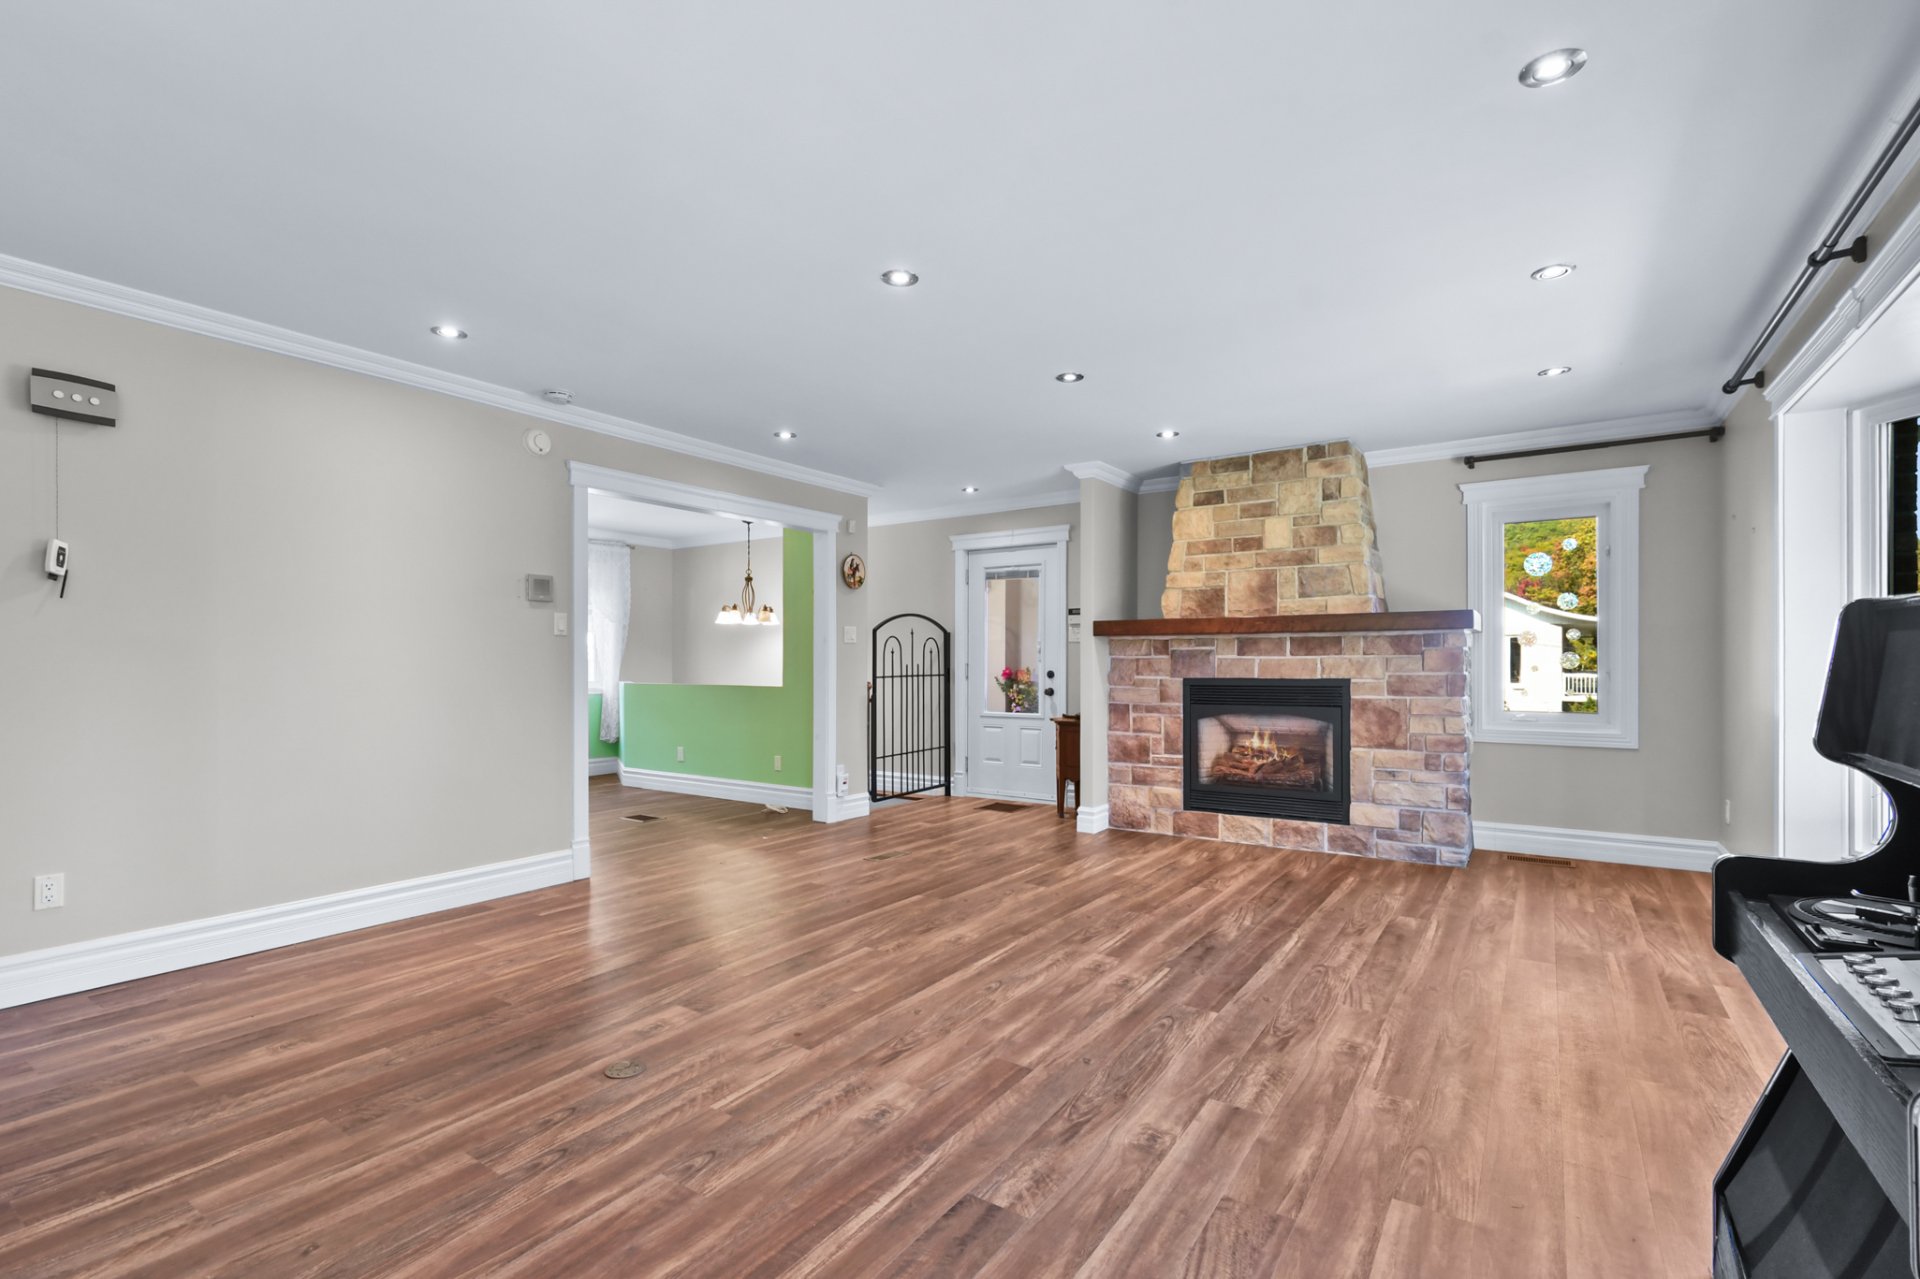
Other
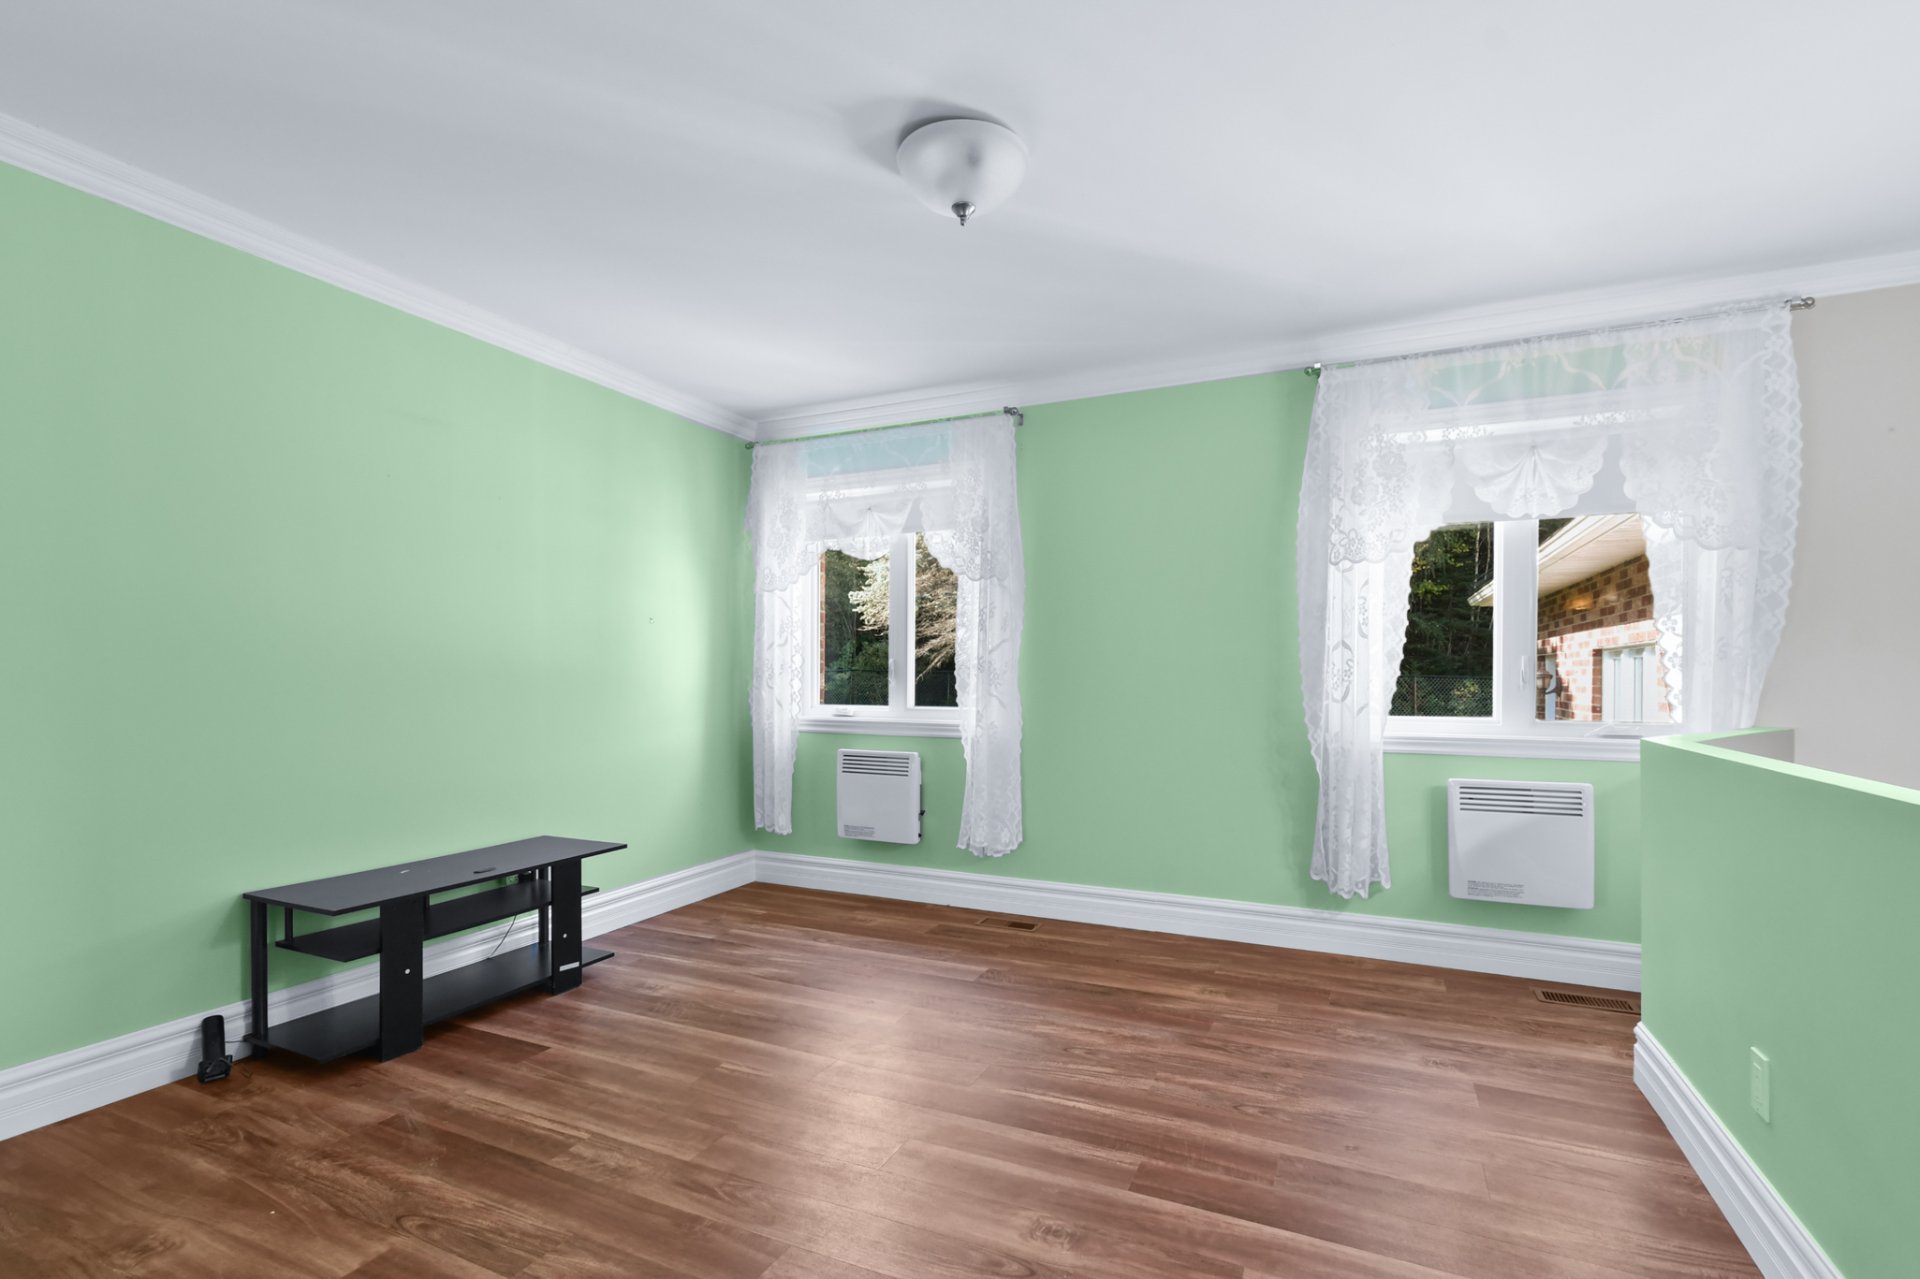
Other
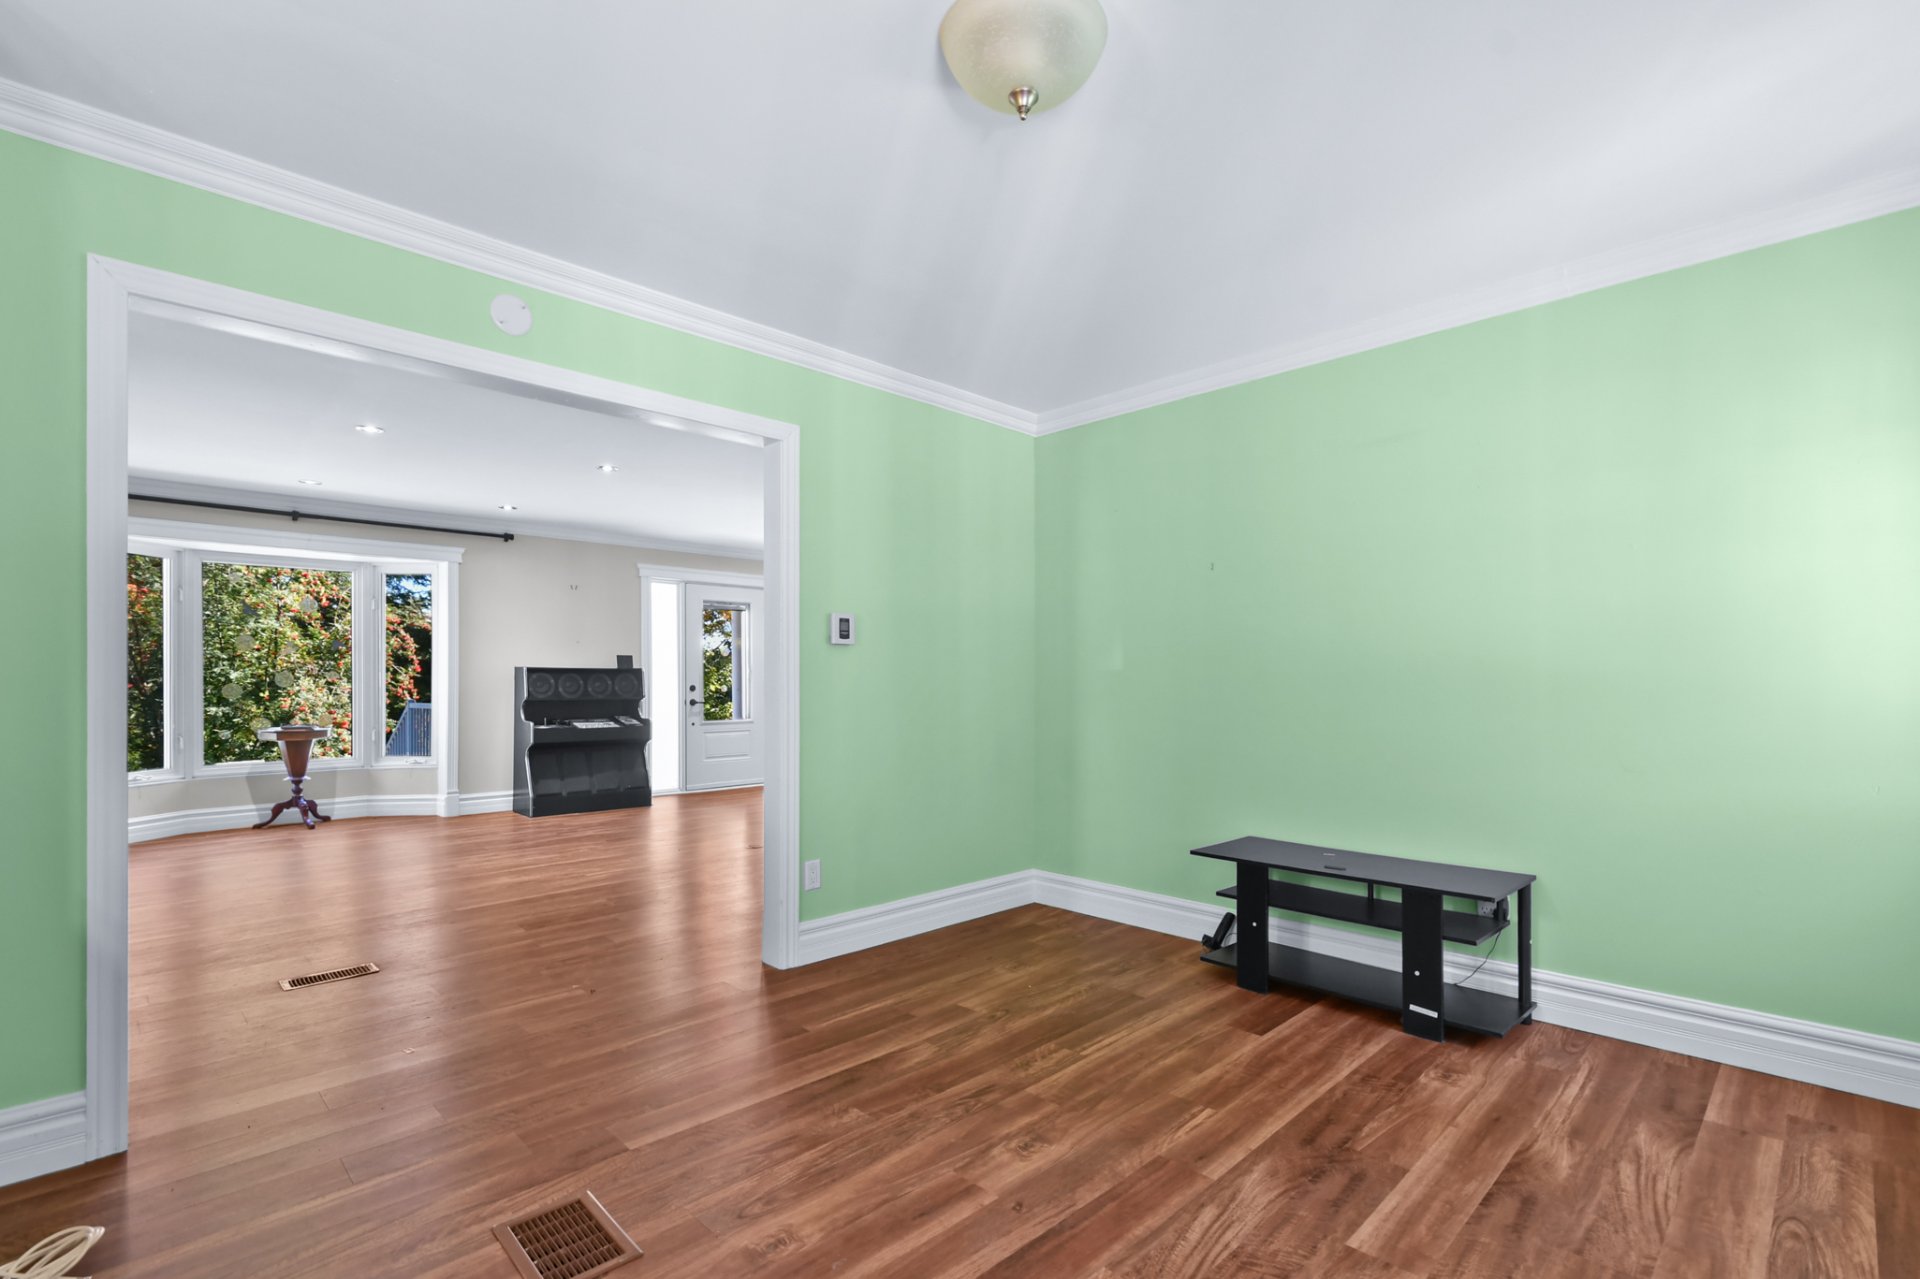
Dining room
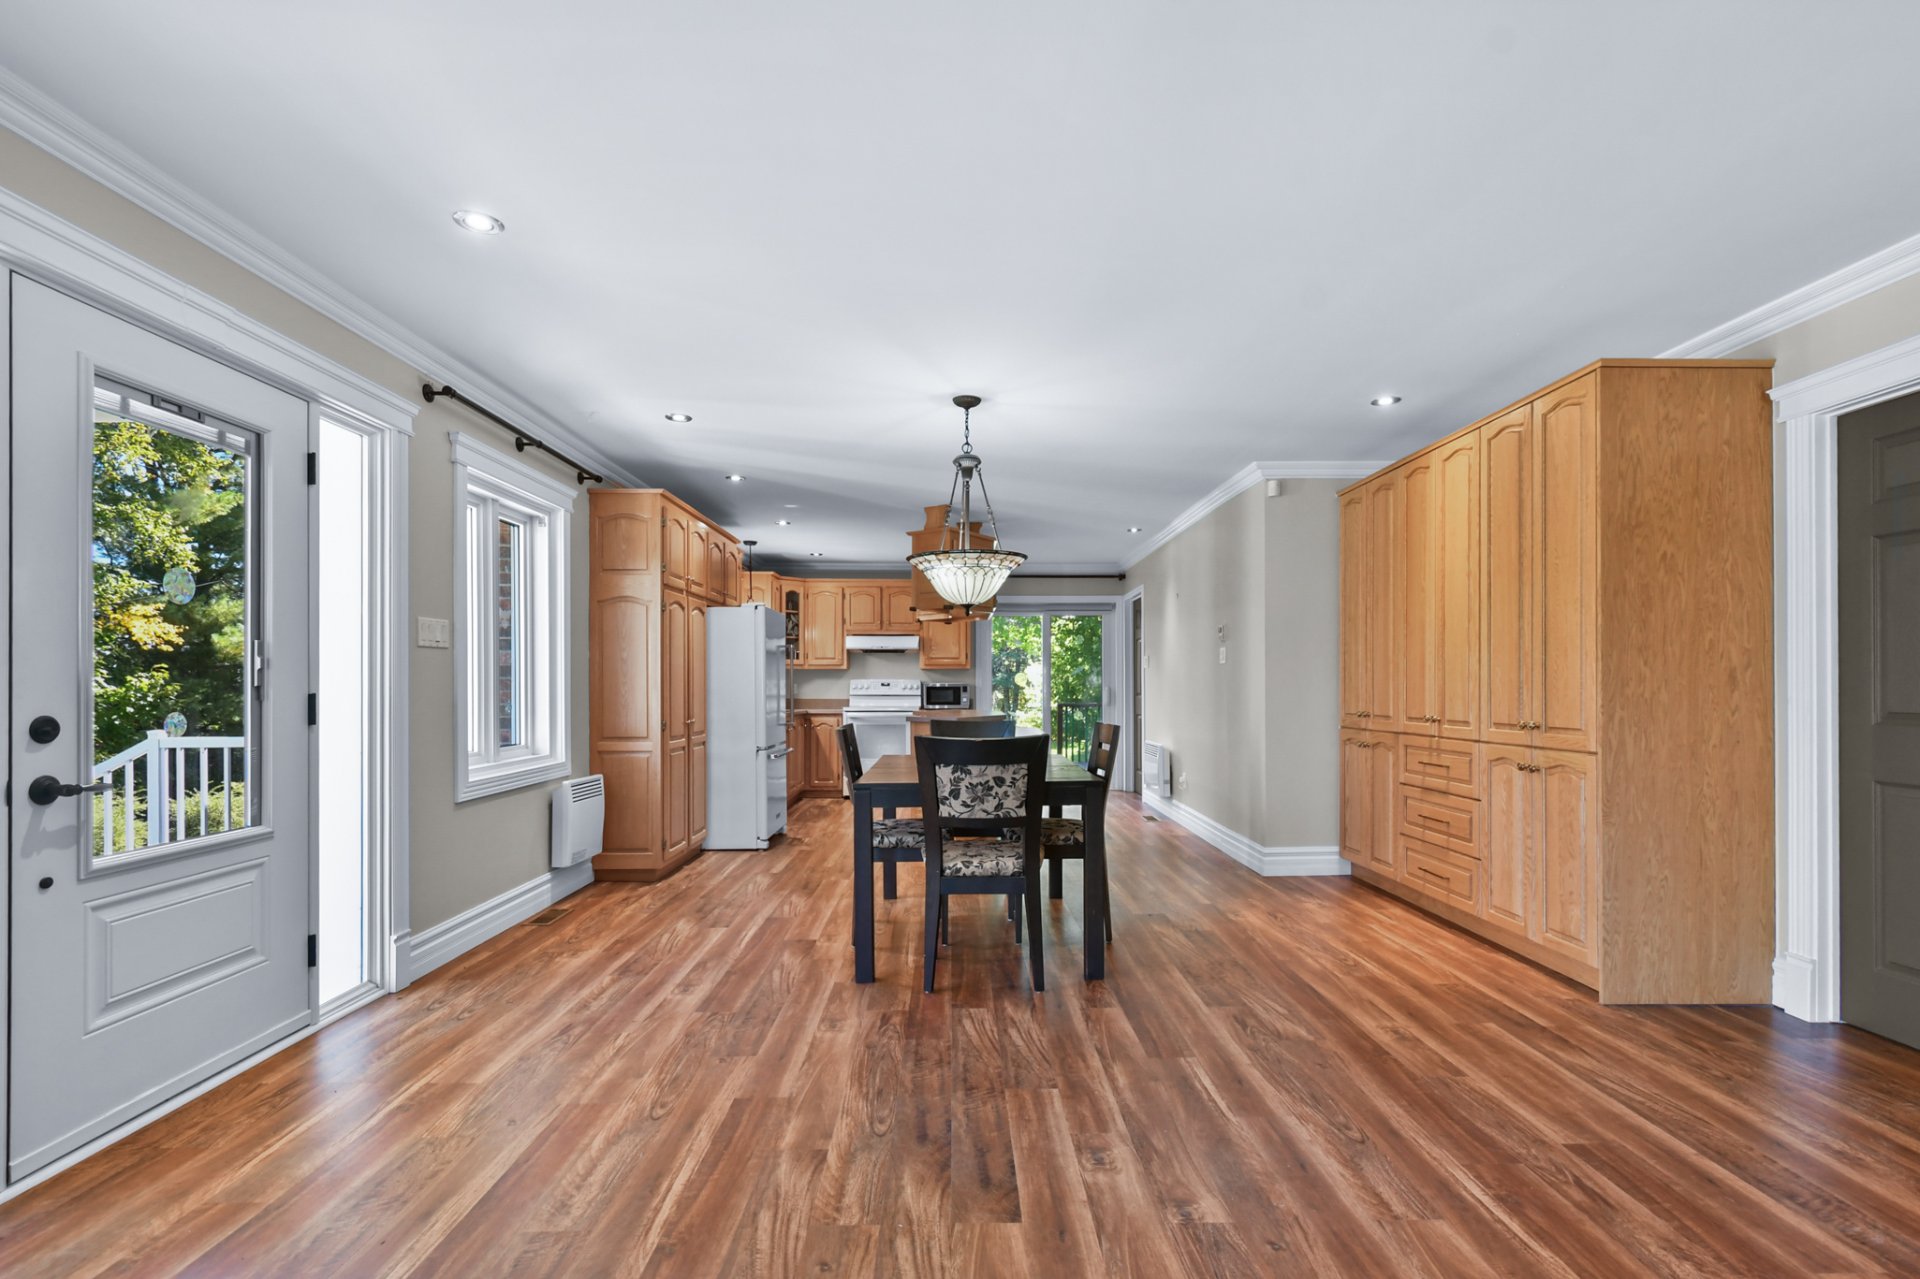
Dining room
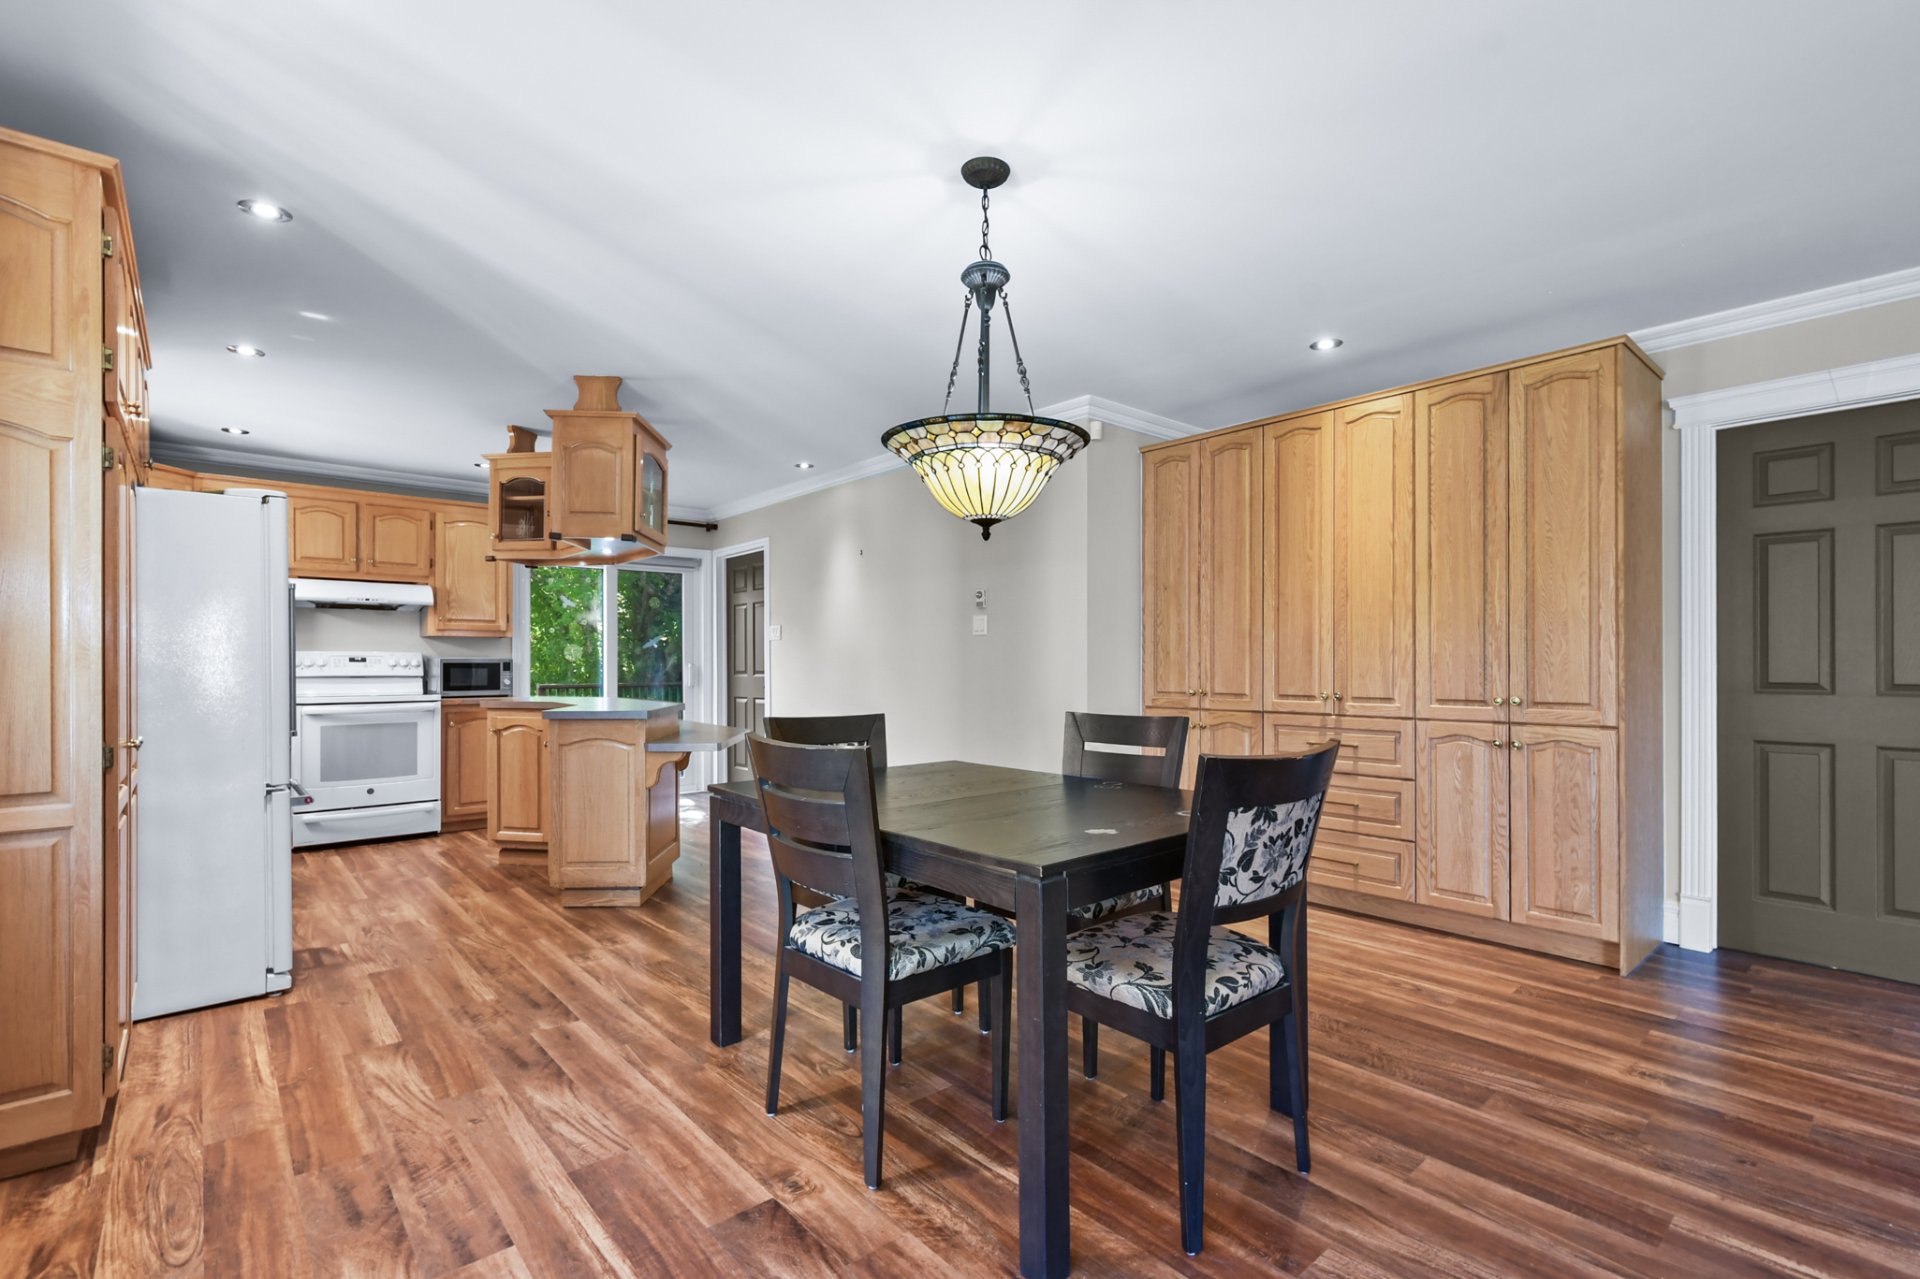
Dining room
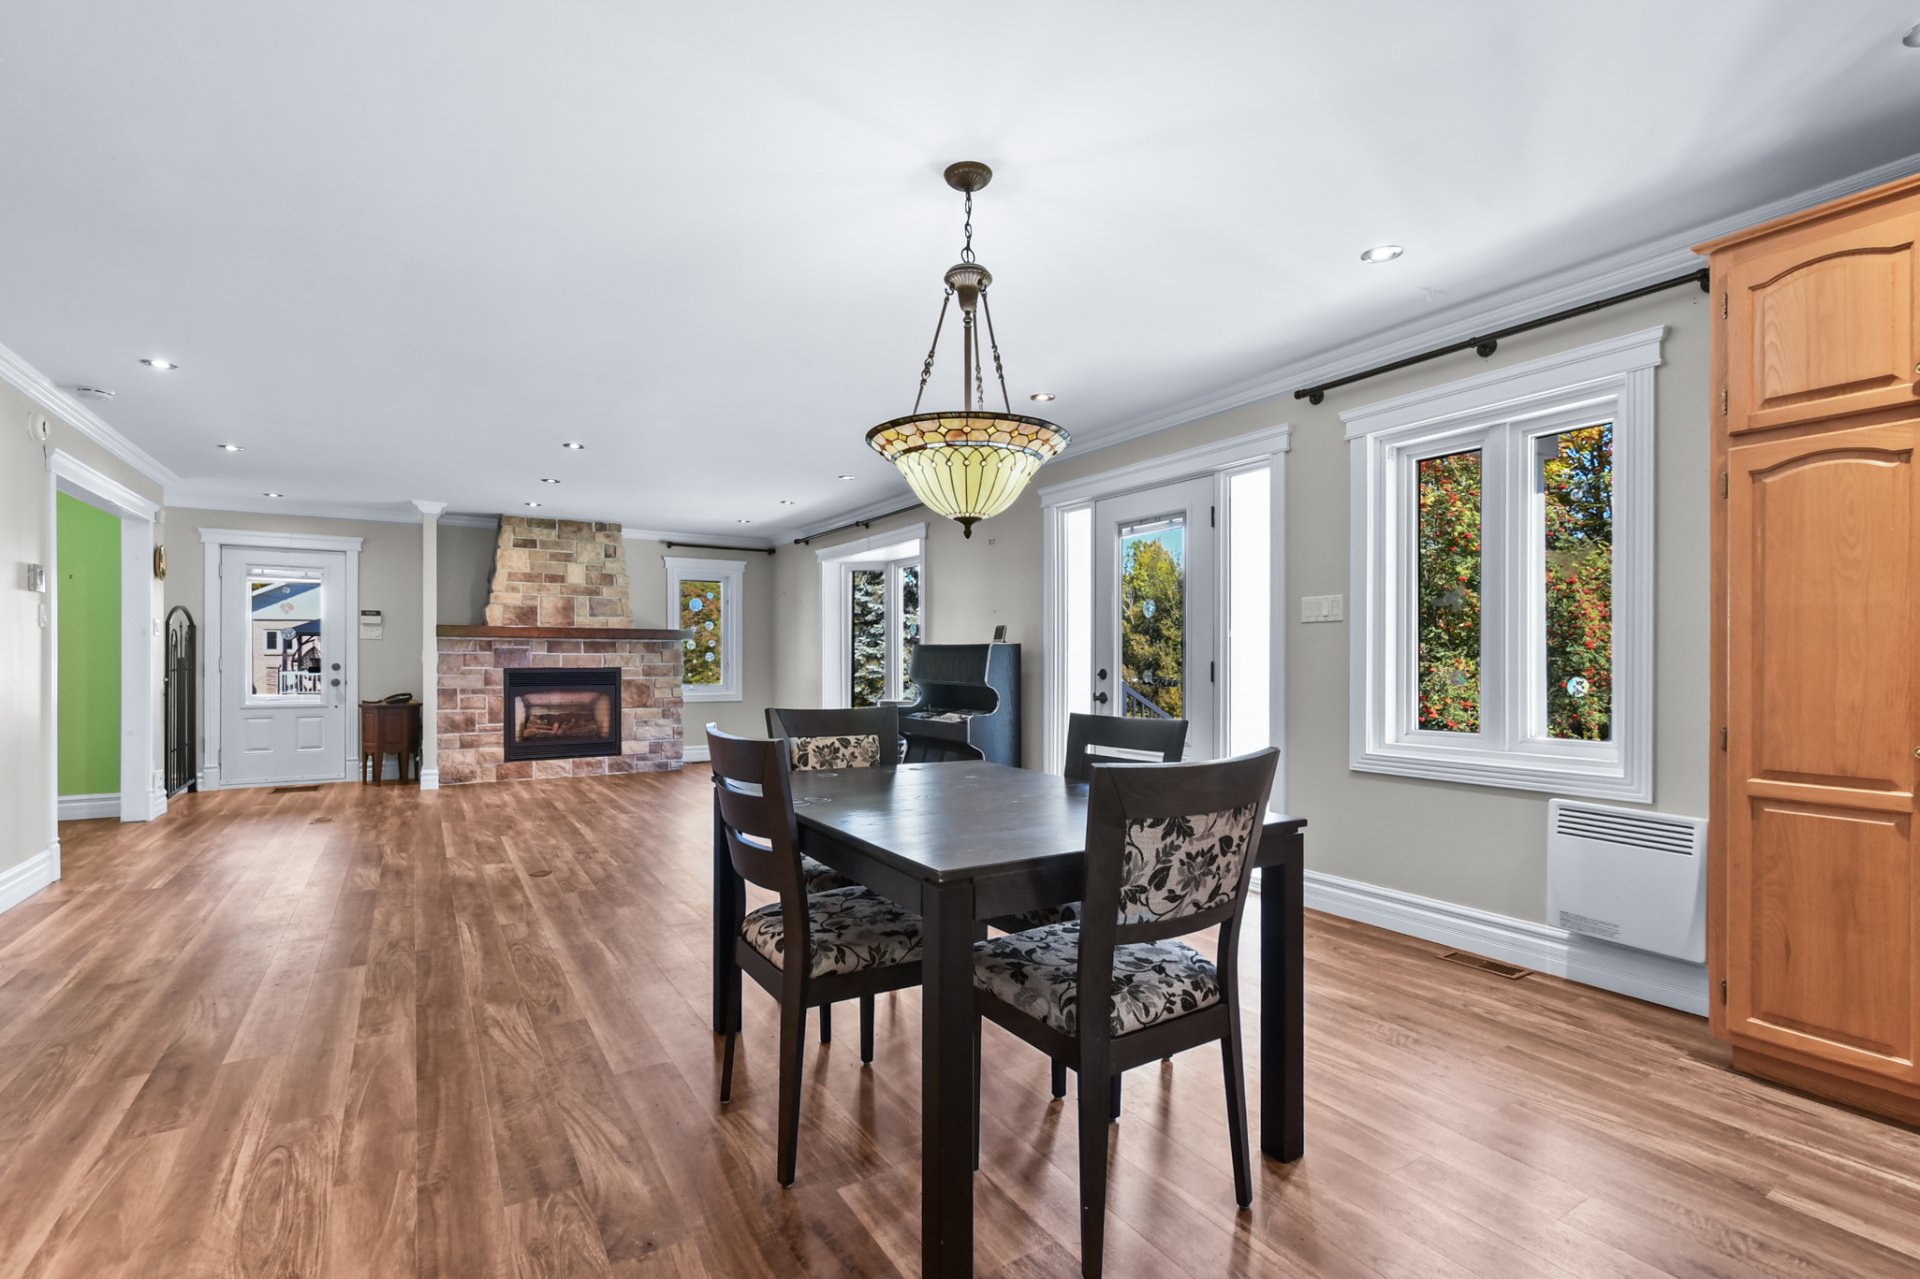
Kitchen
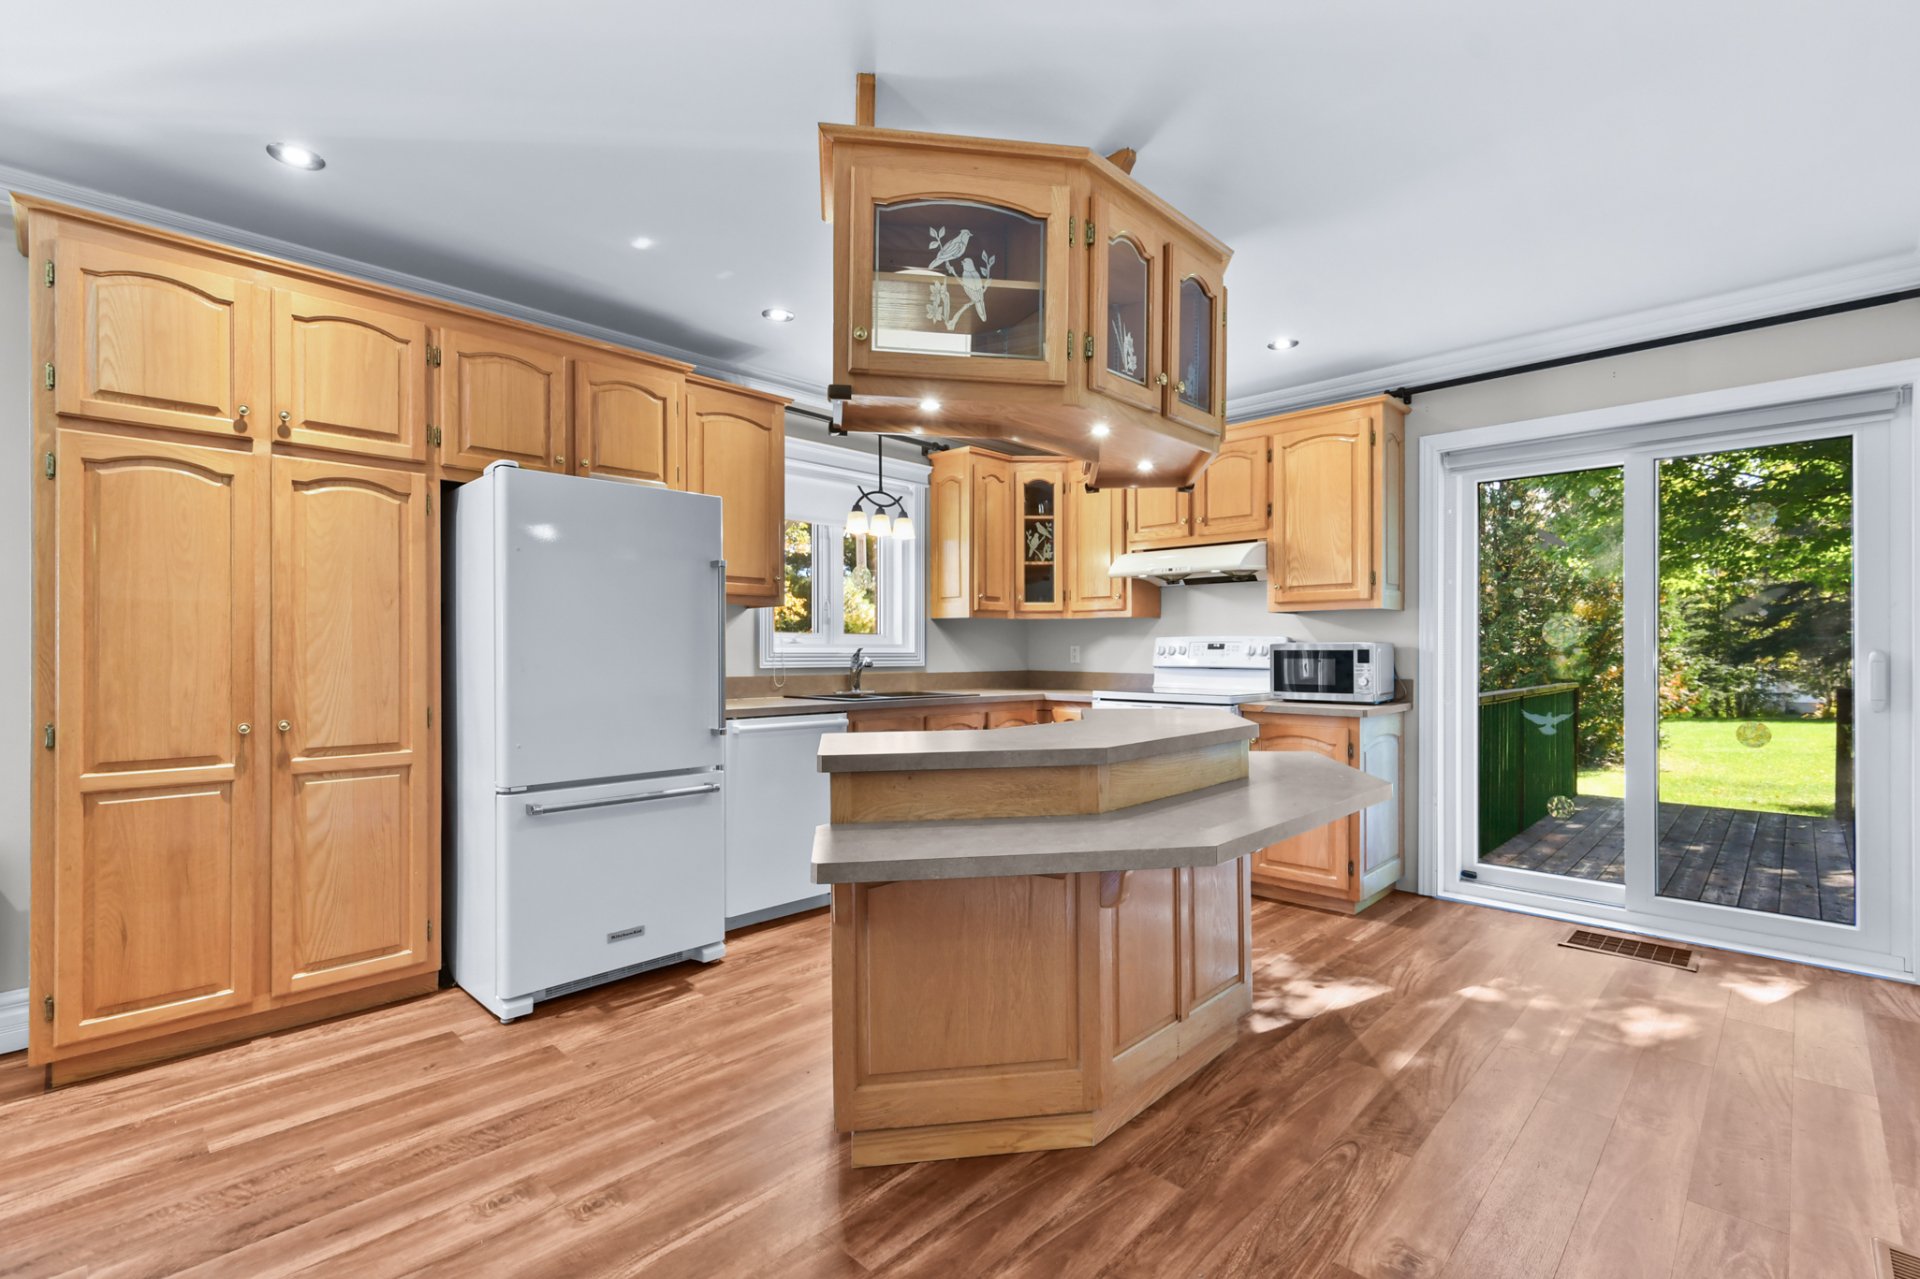
Kitchen
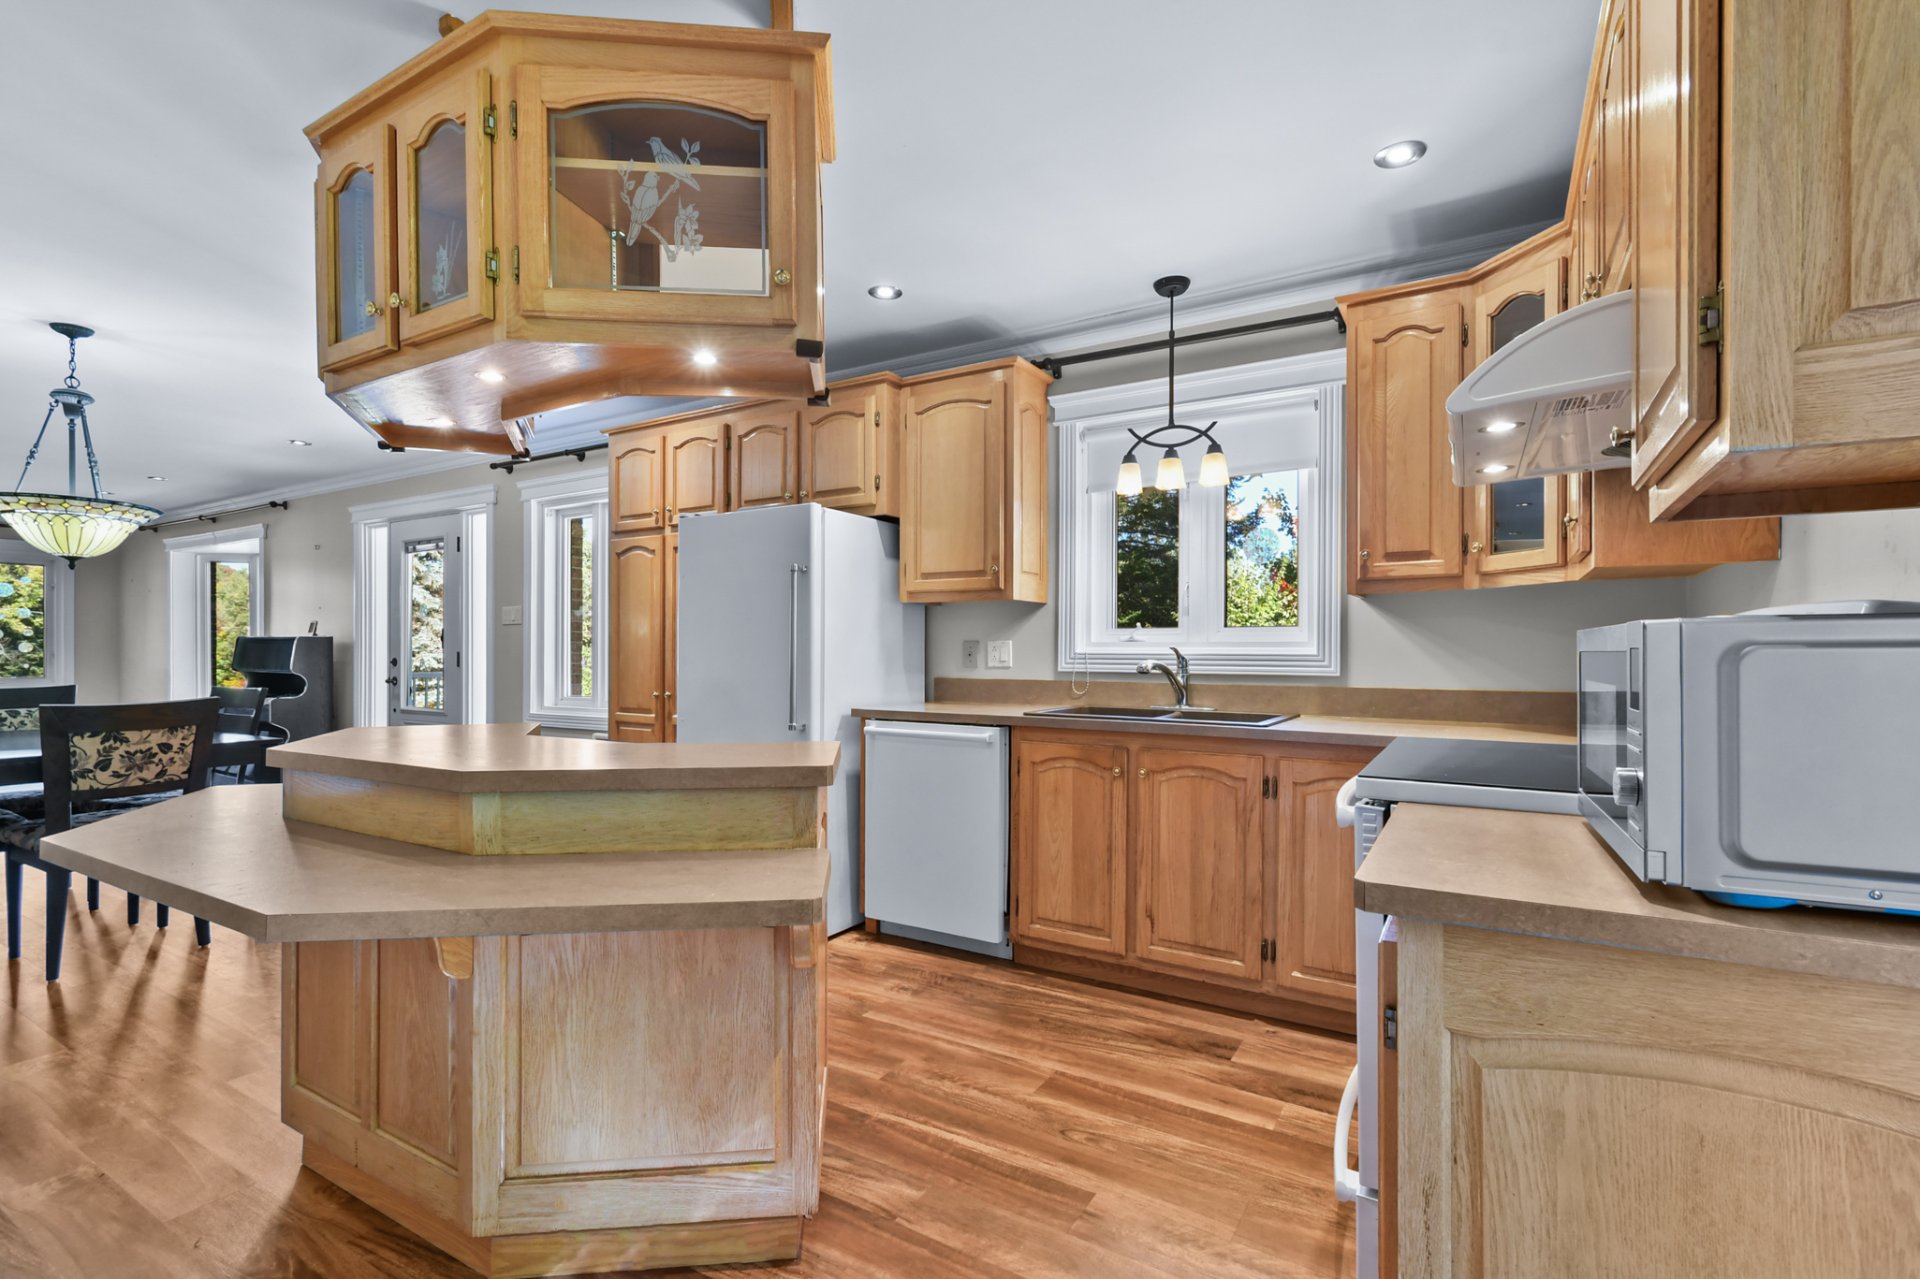
Kitchen
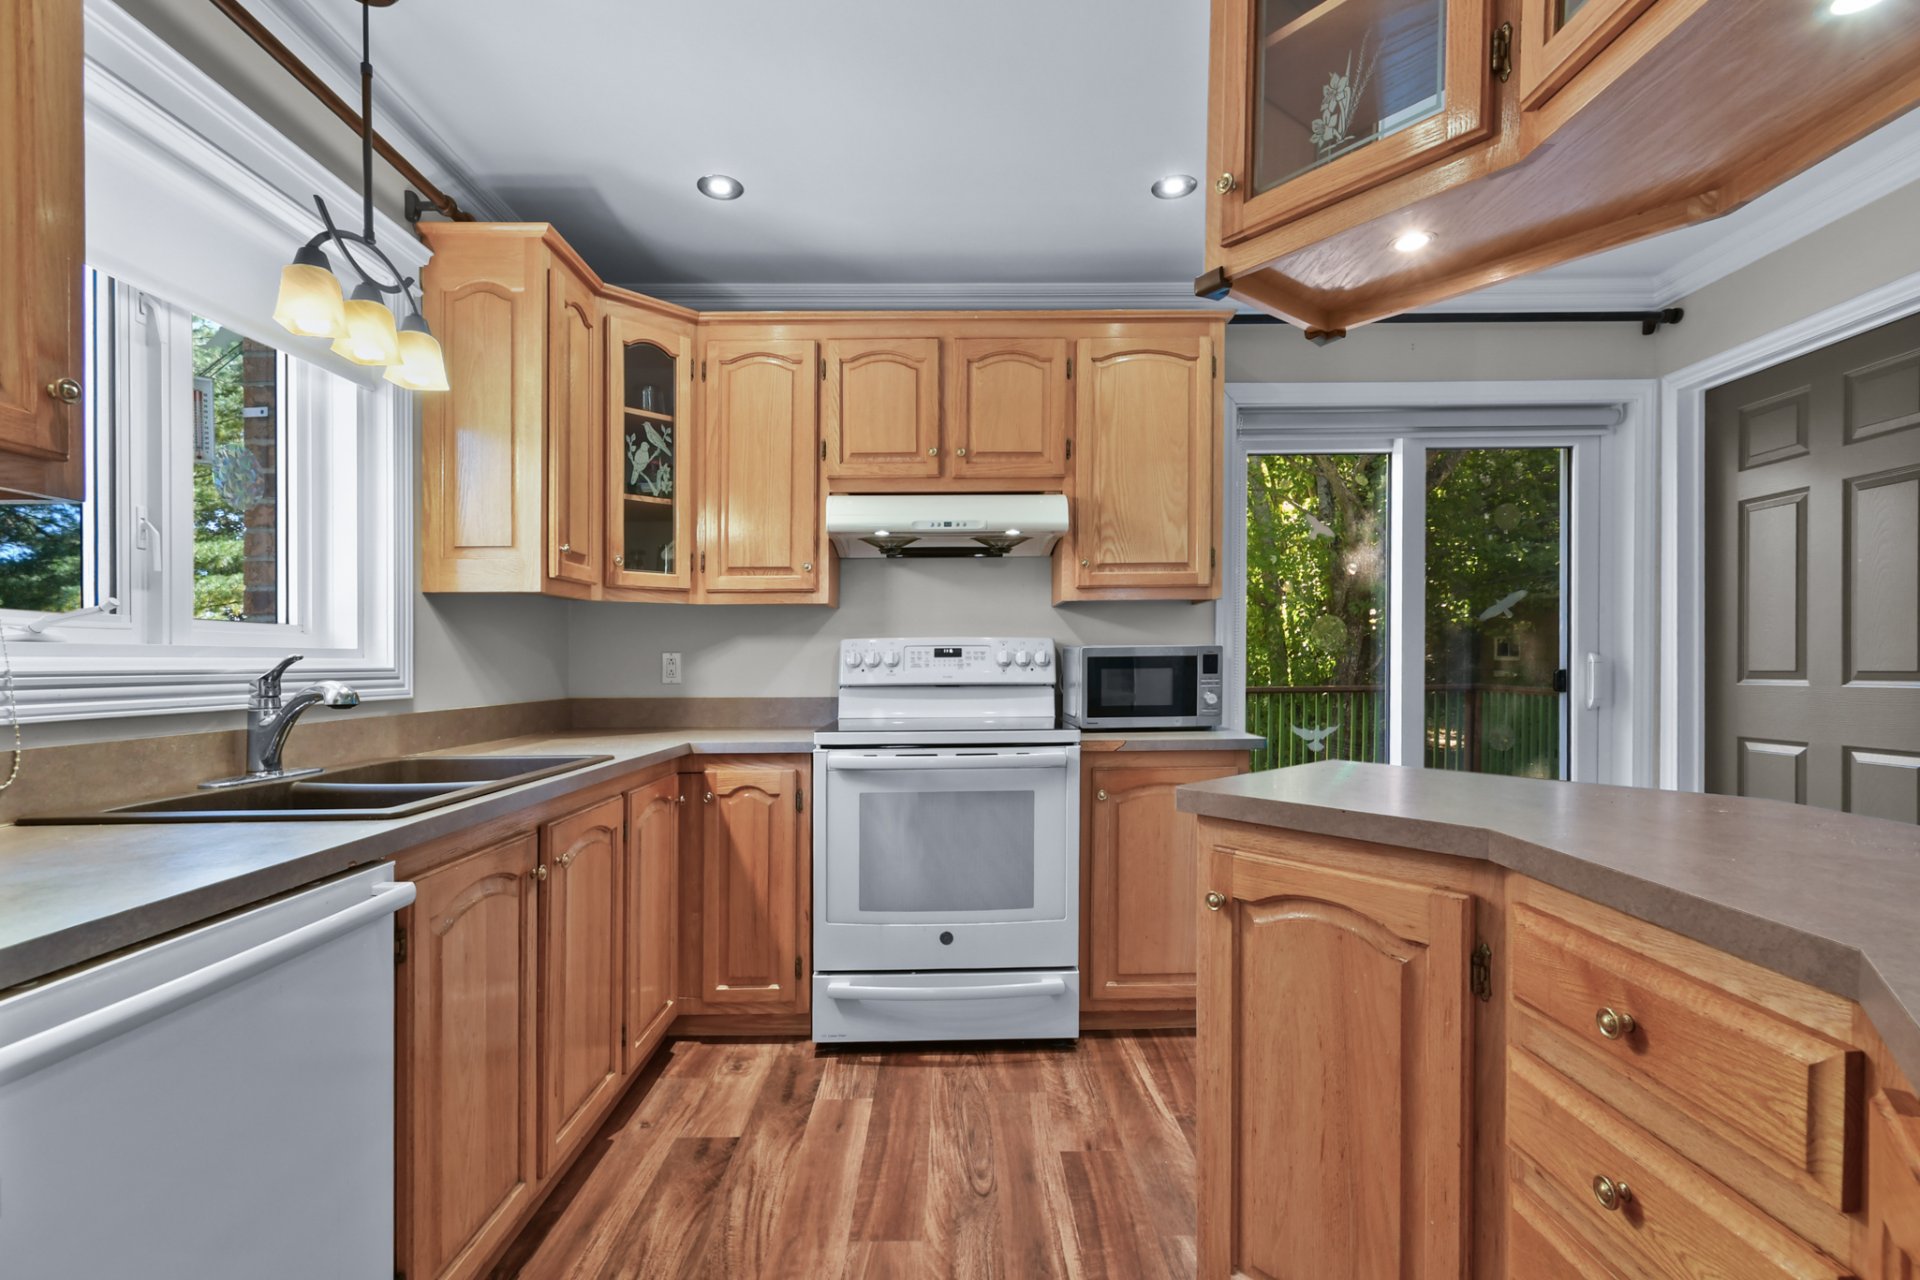
Kitchen
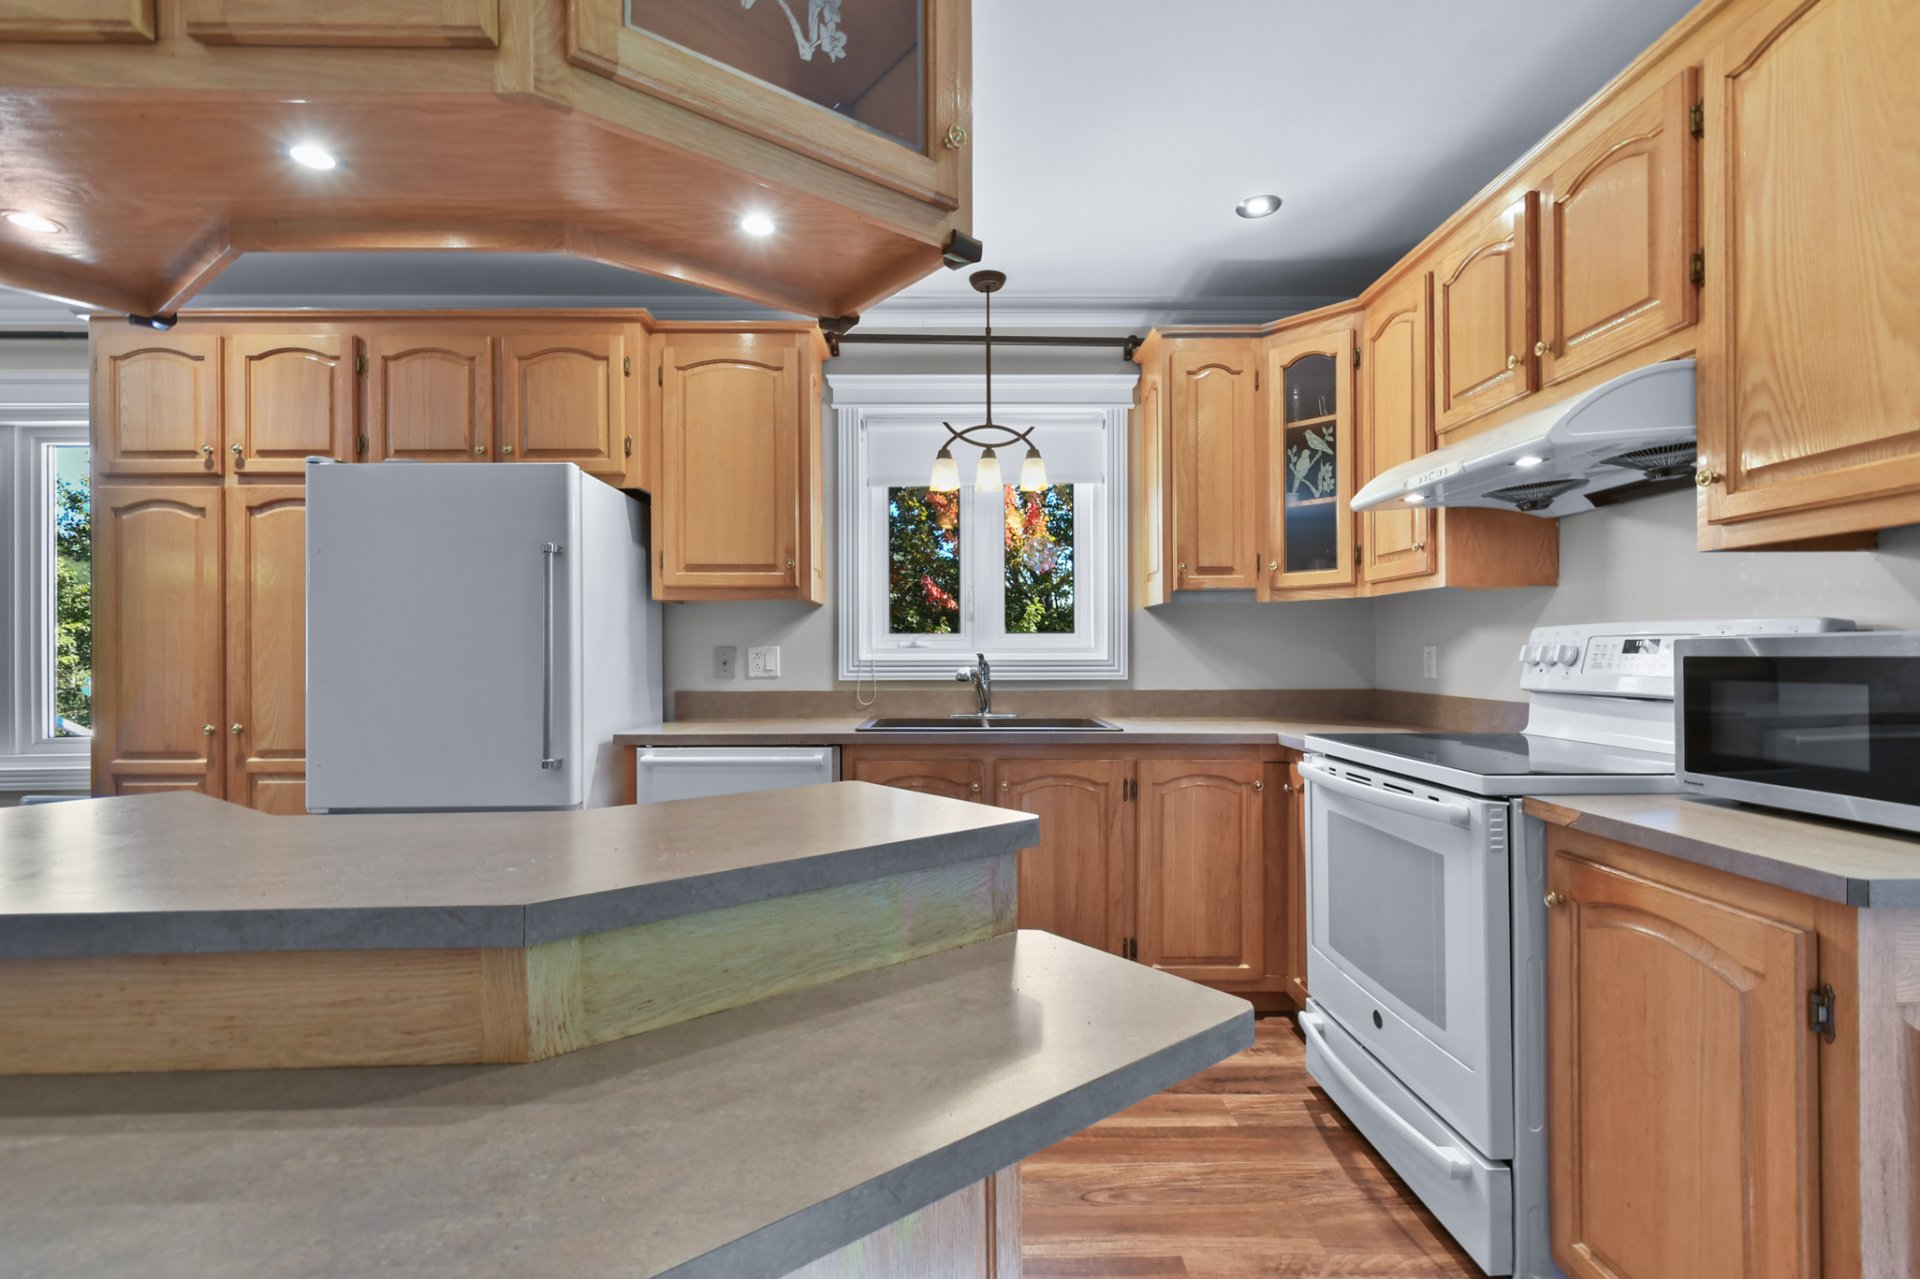
Primary bedroom
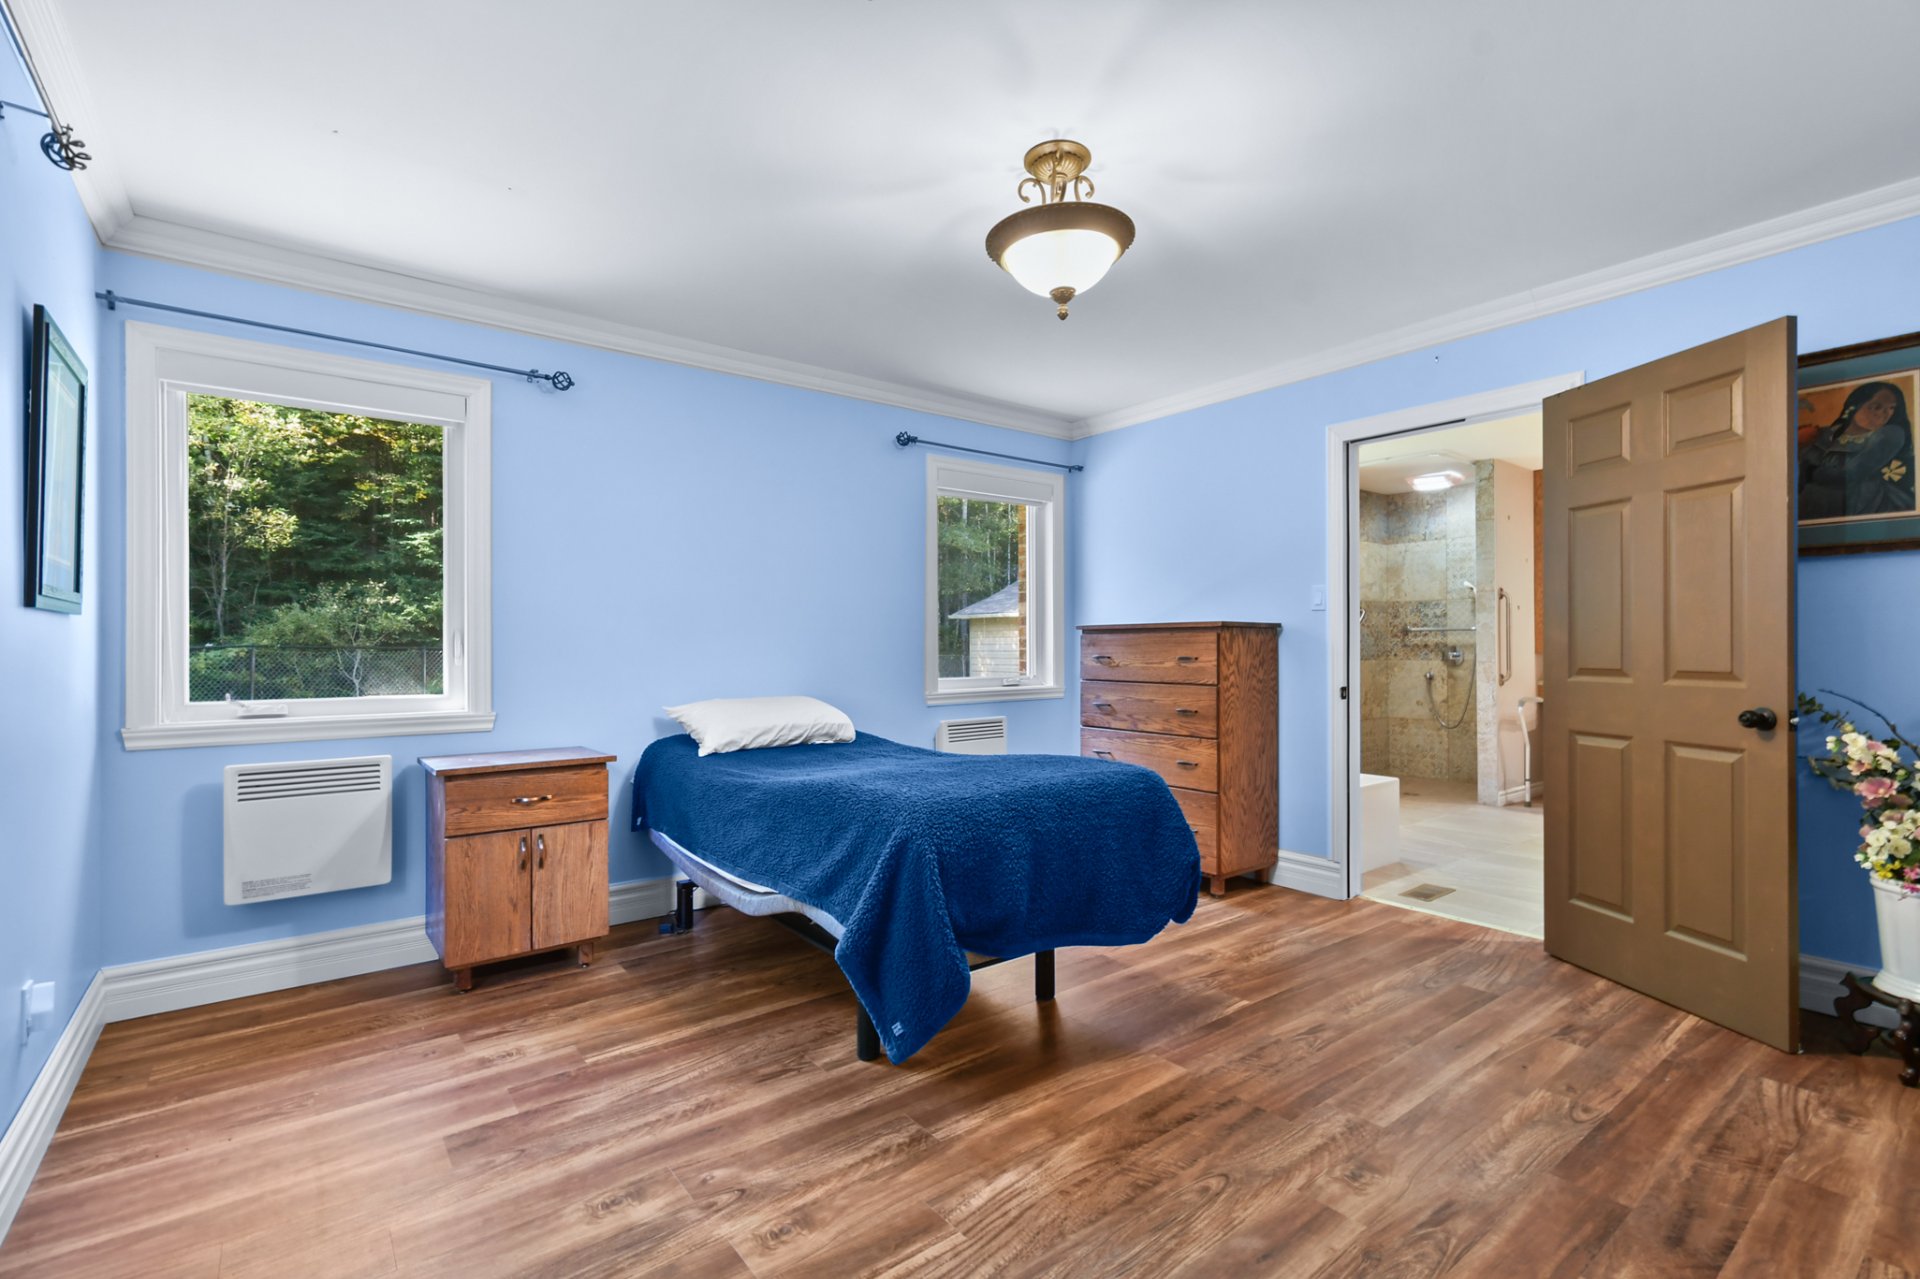
Primary bedroom
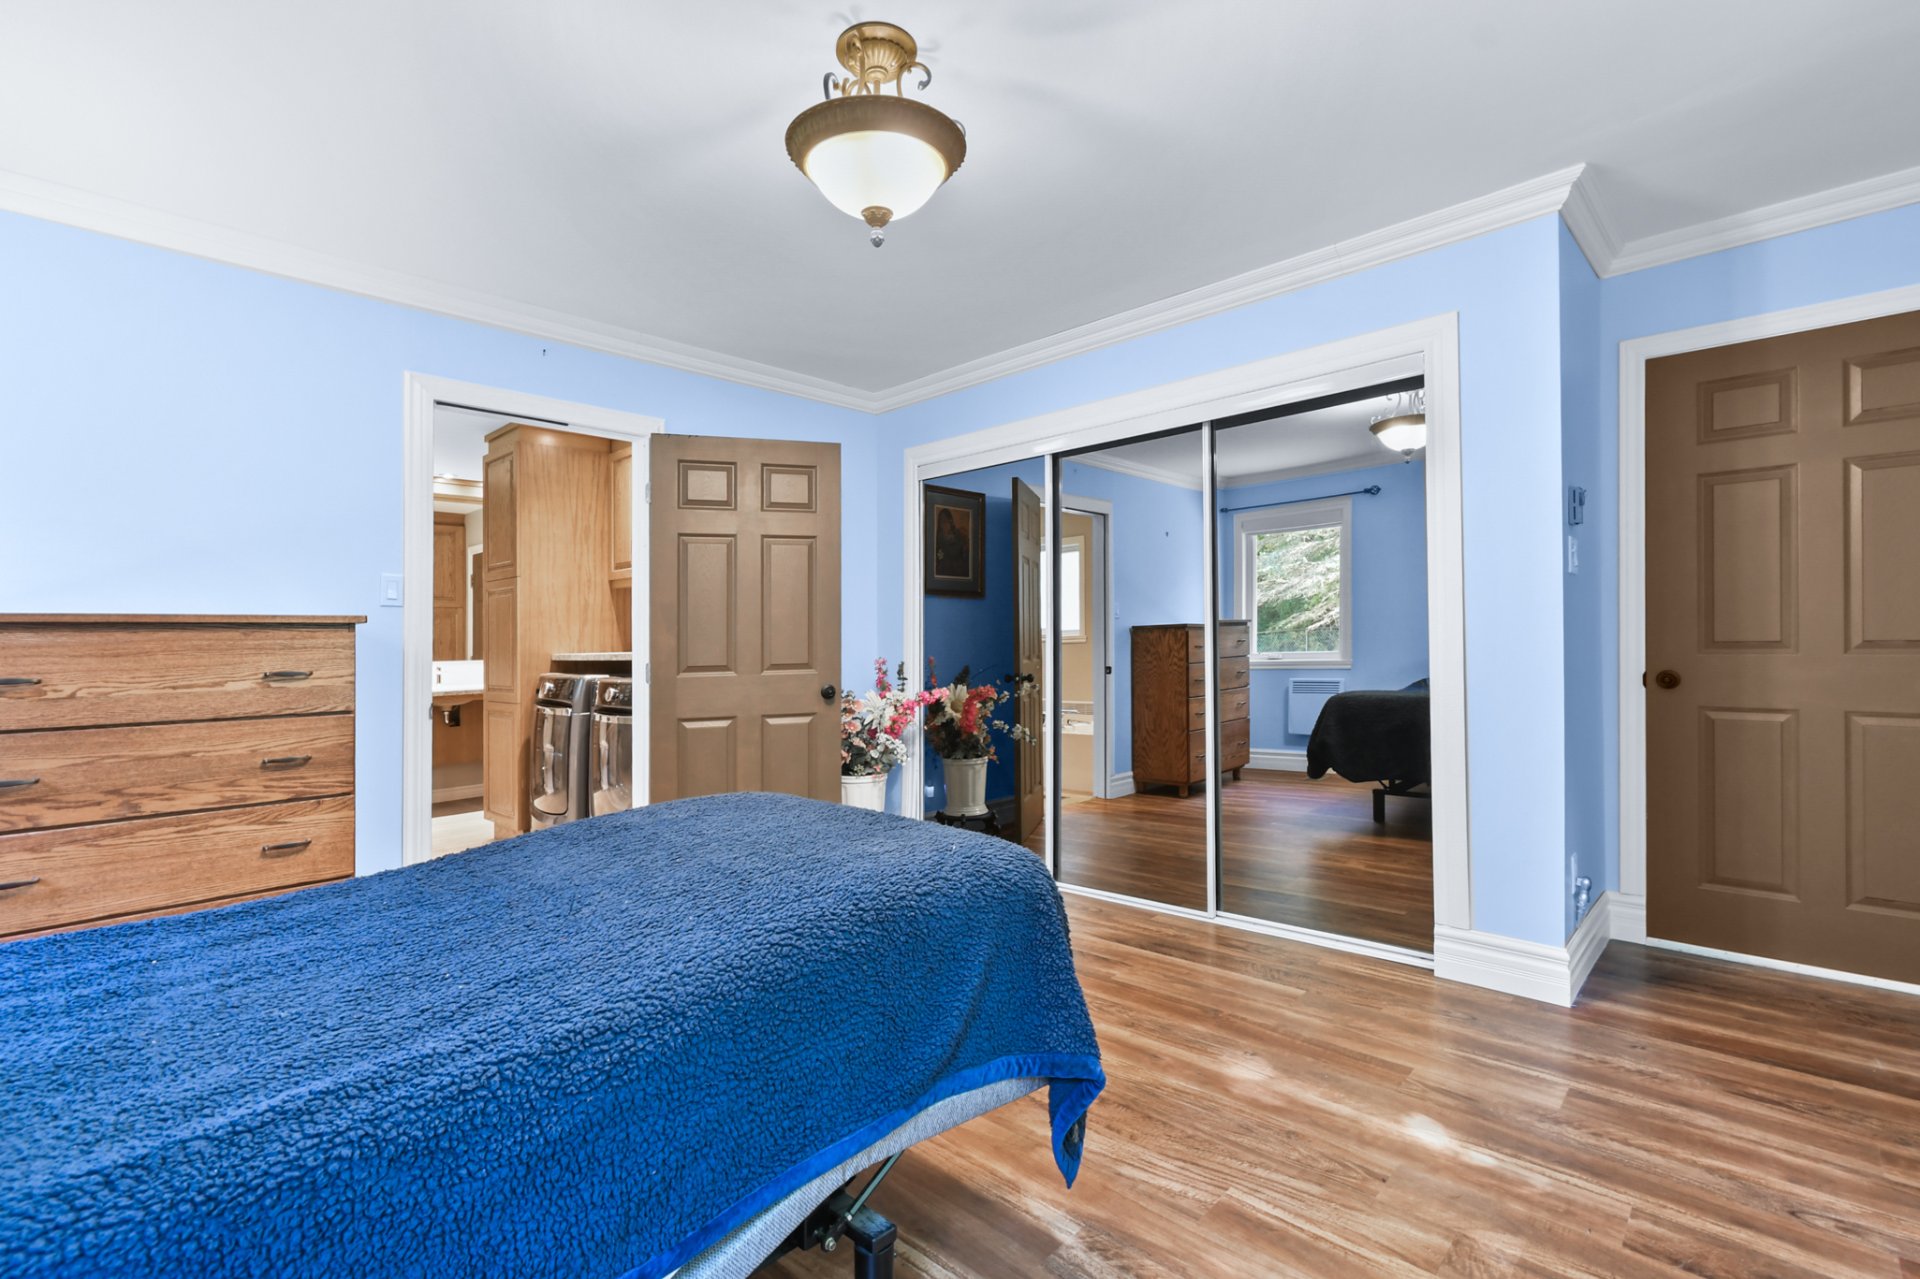
Ensuite bathroom
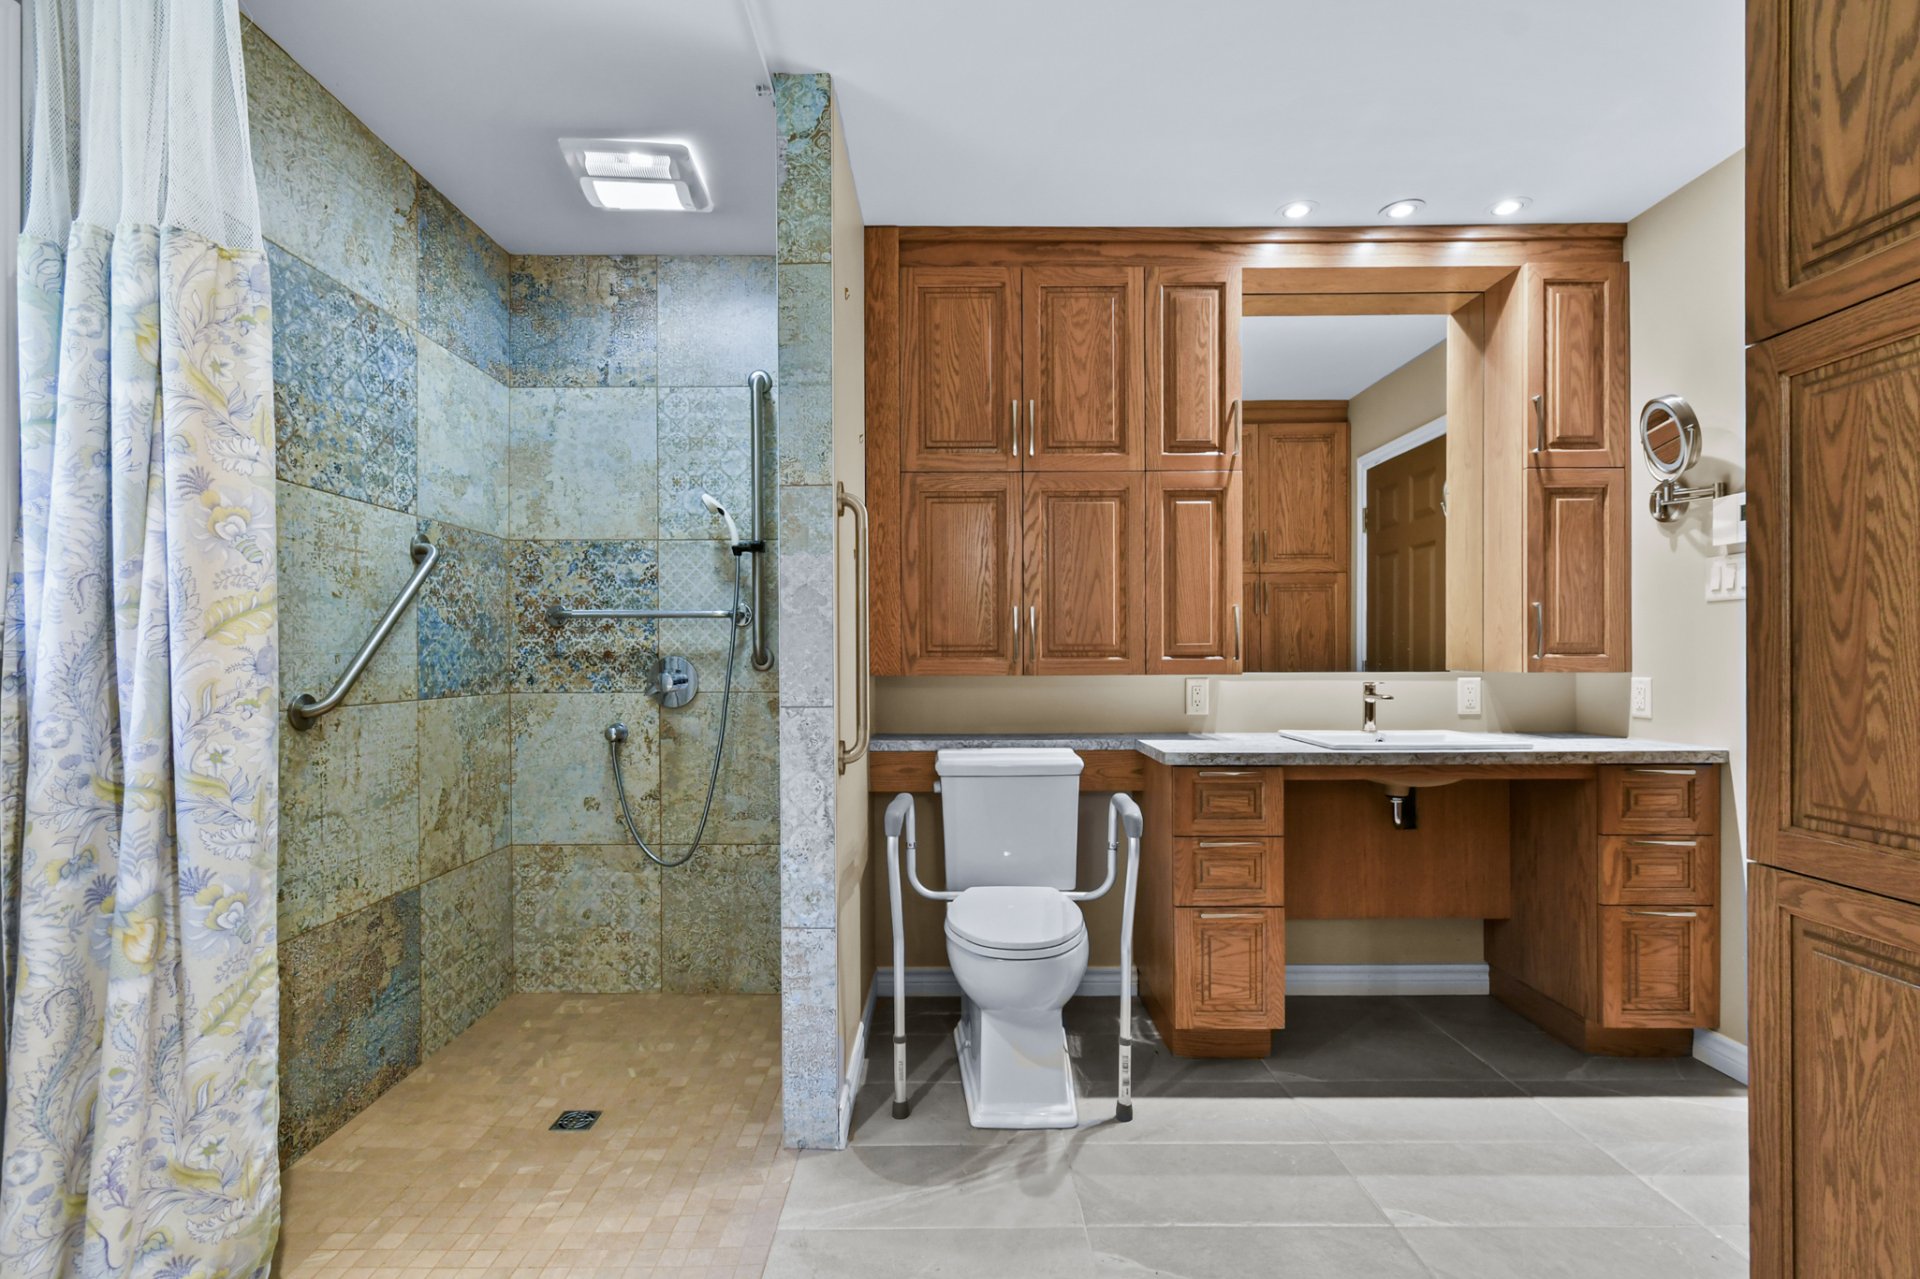
Ensuite bathroom
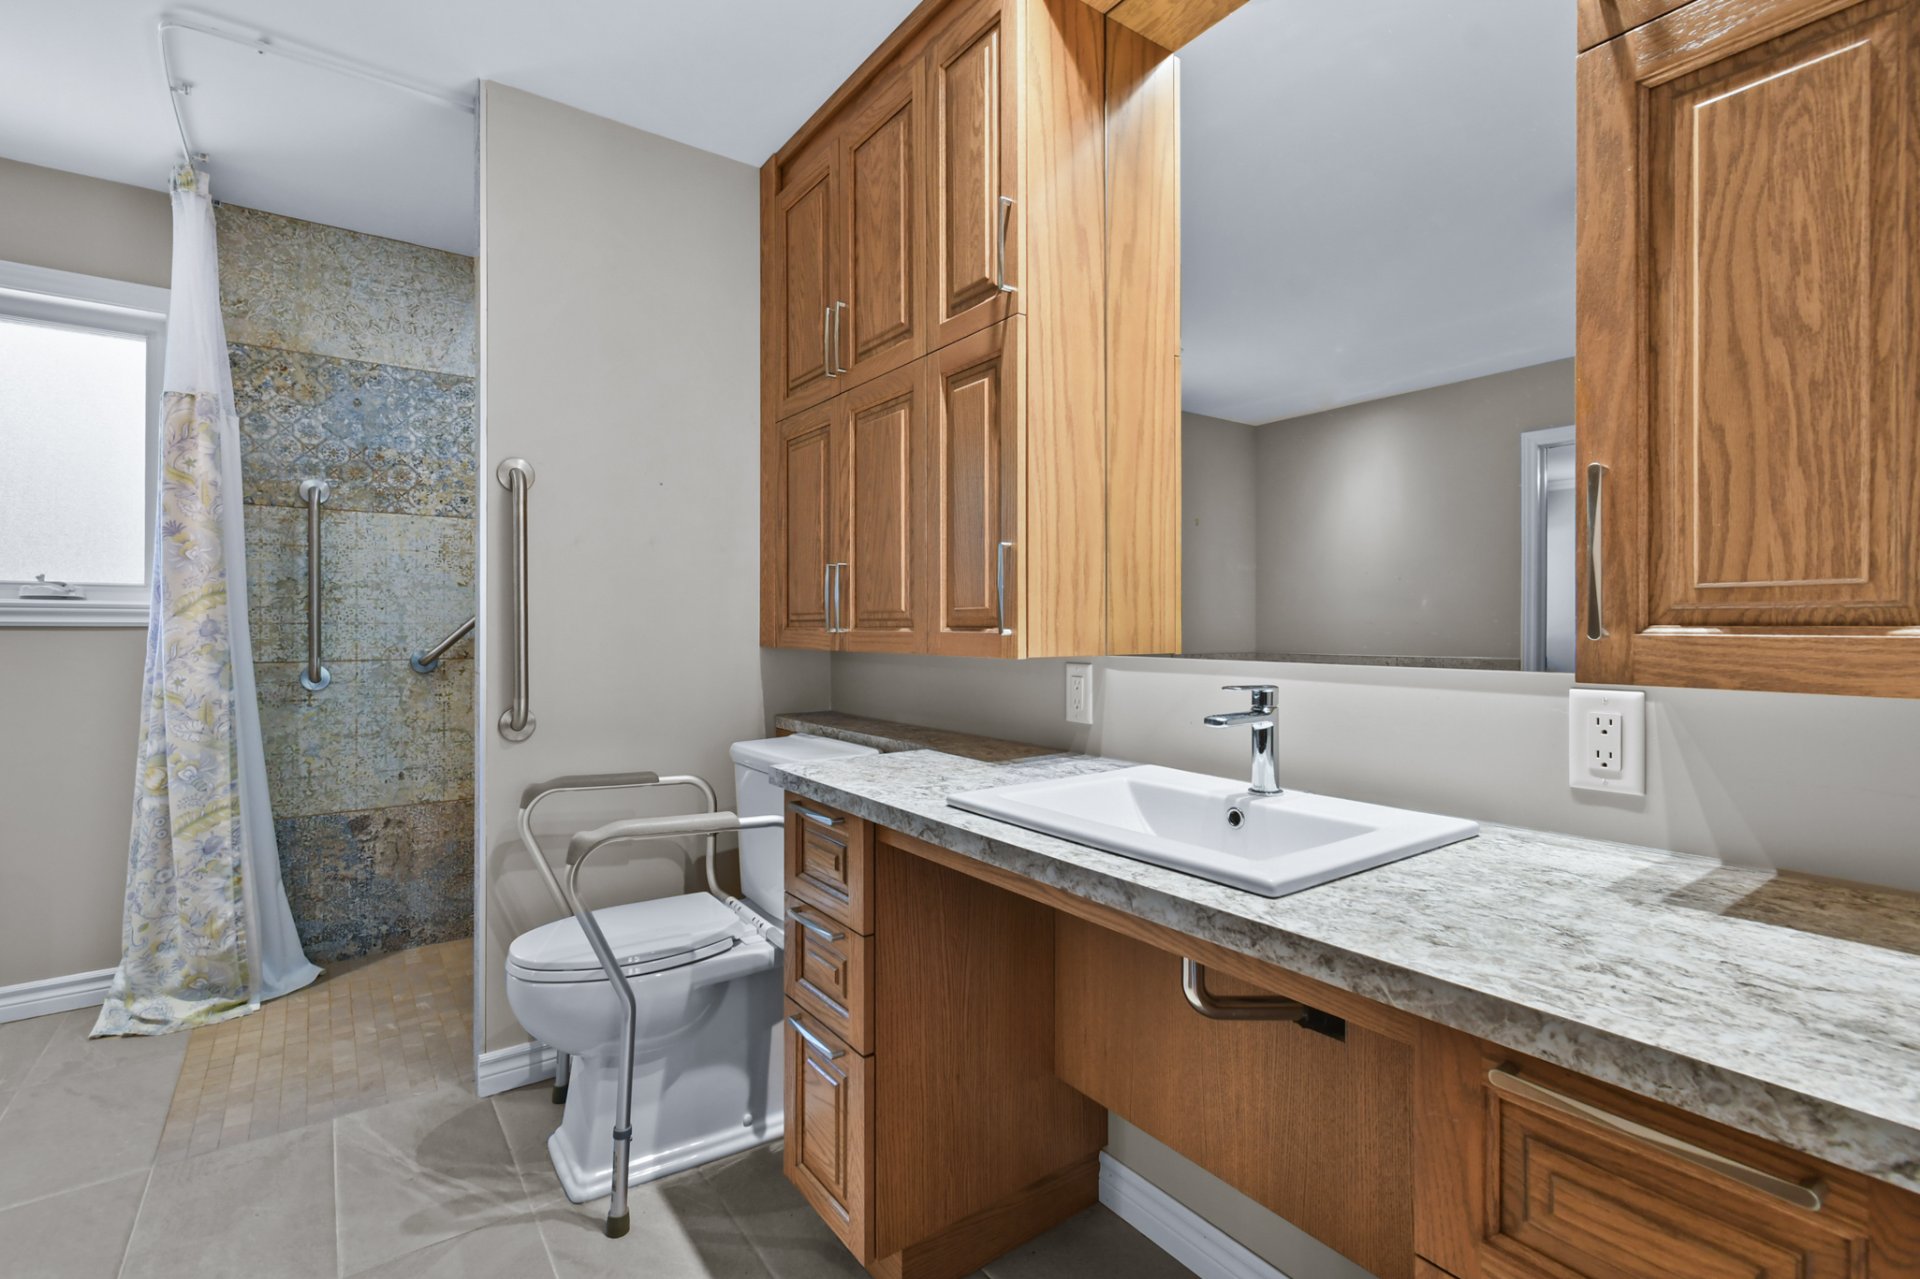
Laundry room
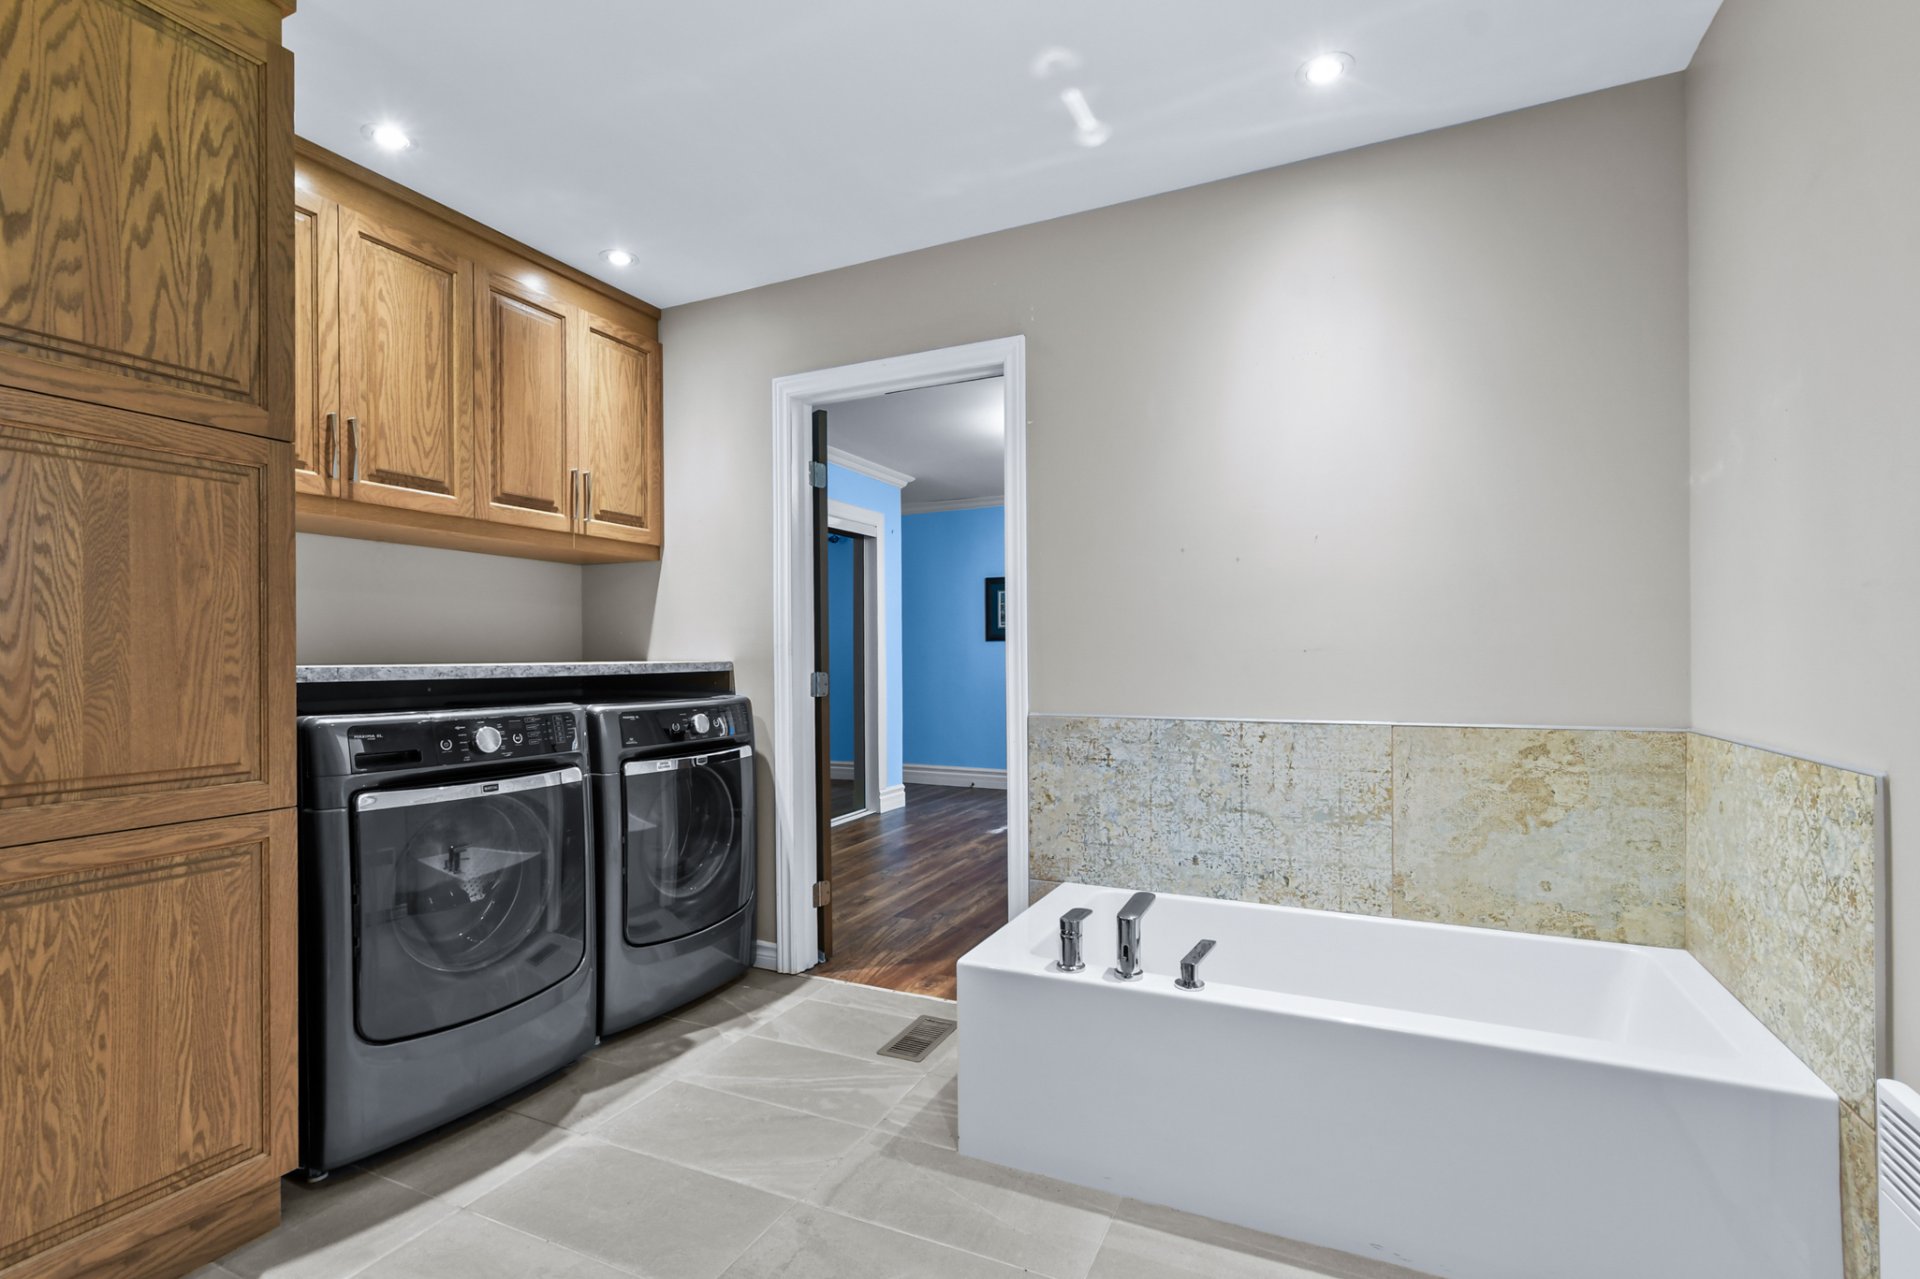
Basement
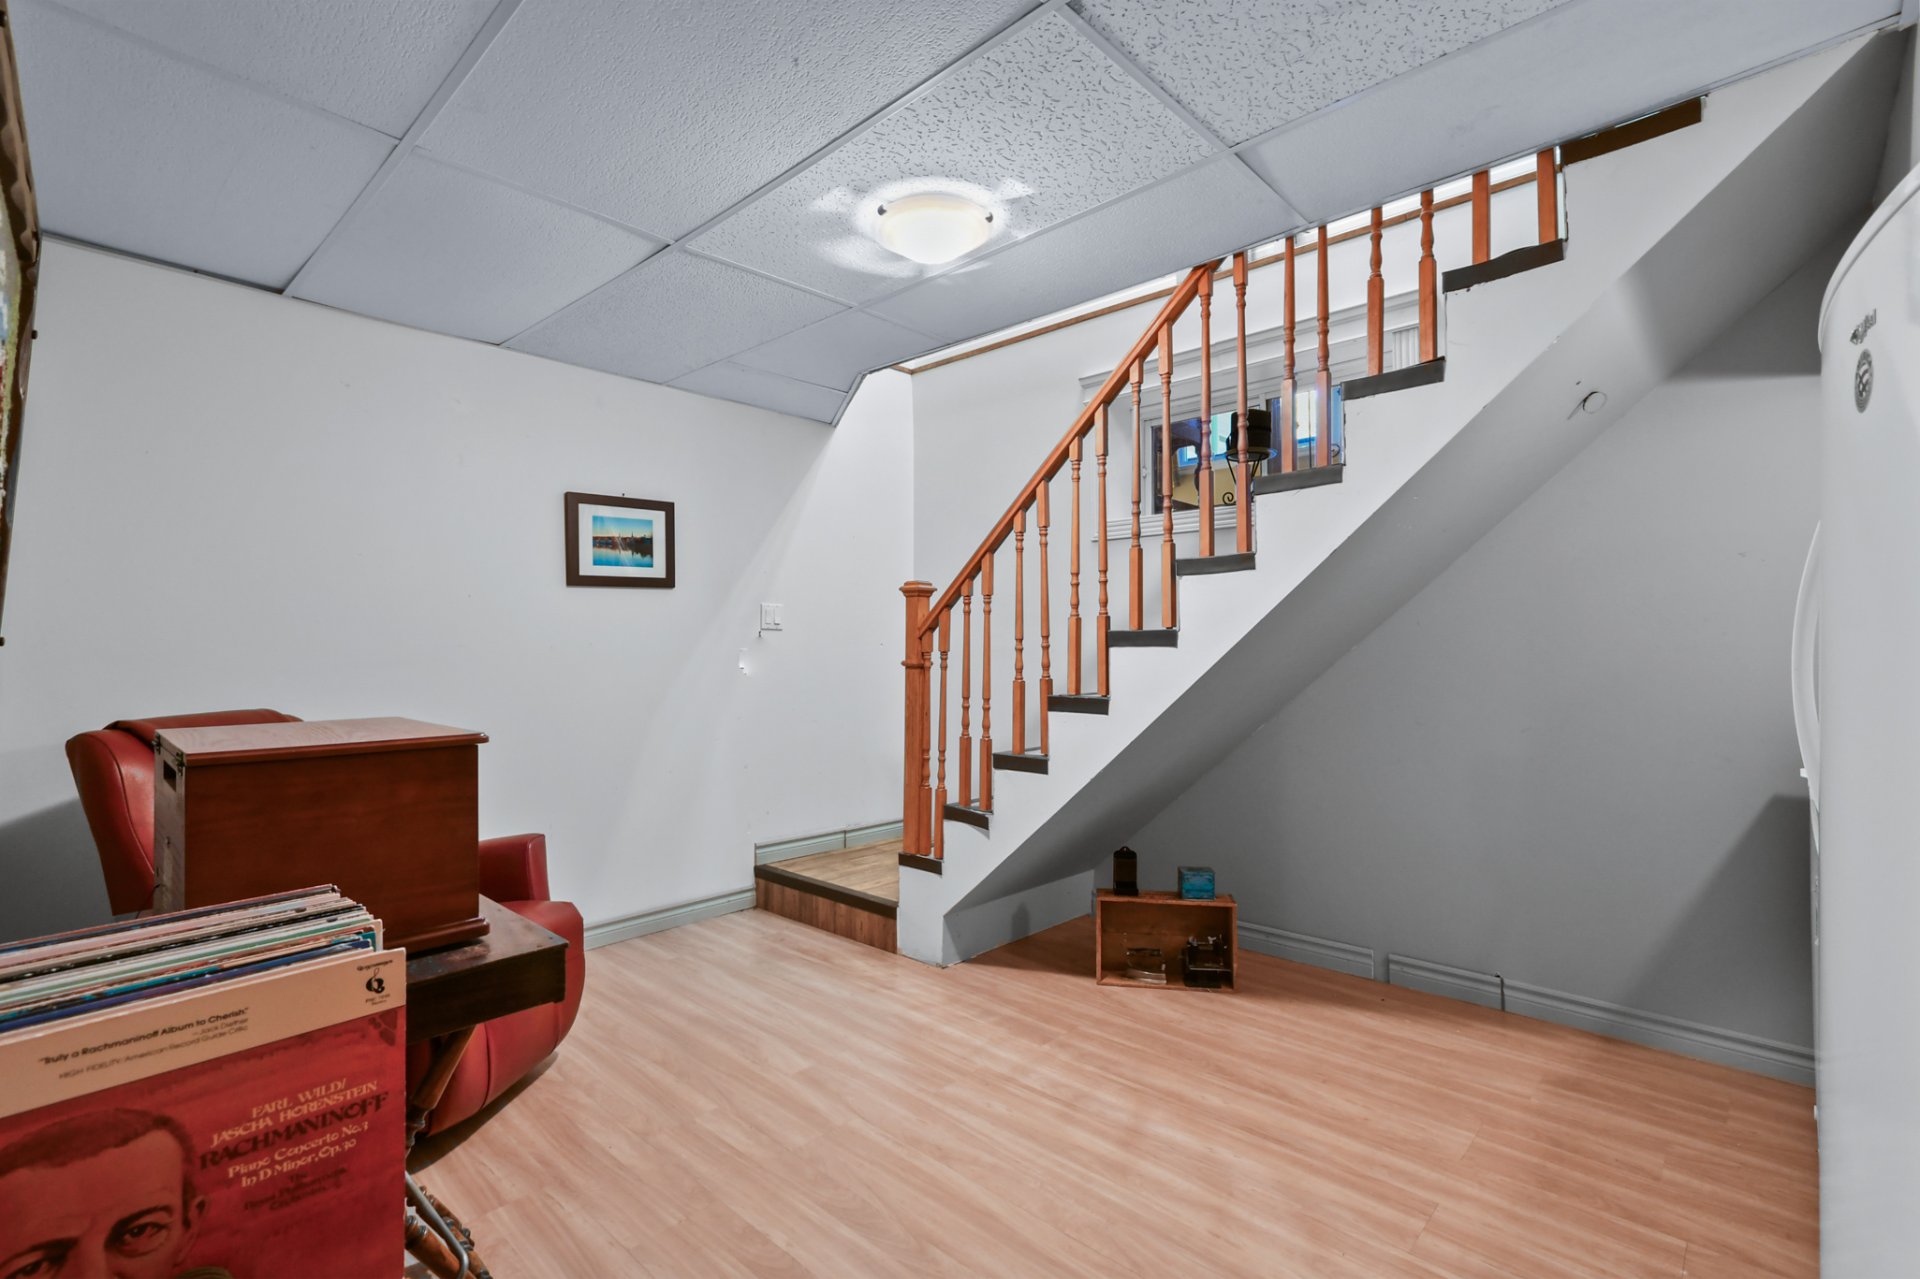
Other
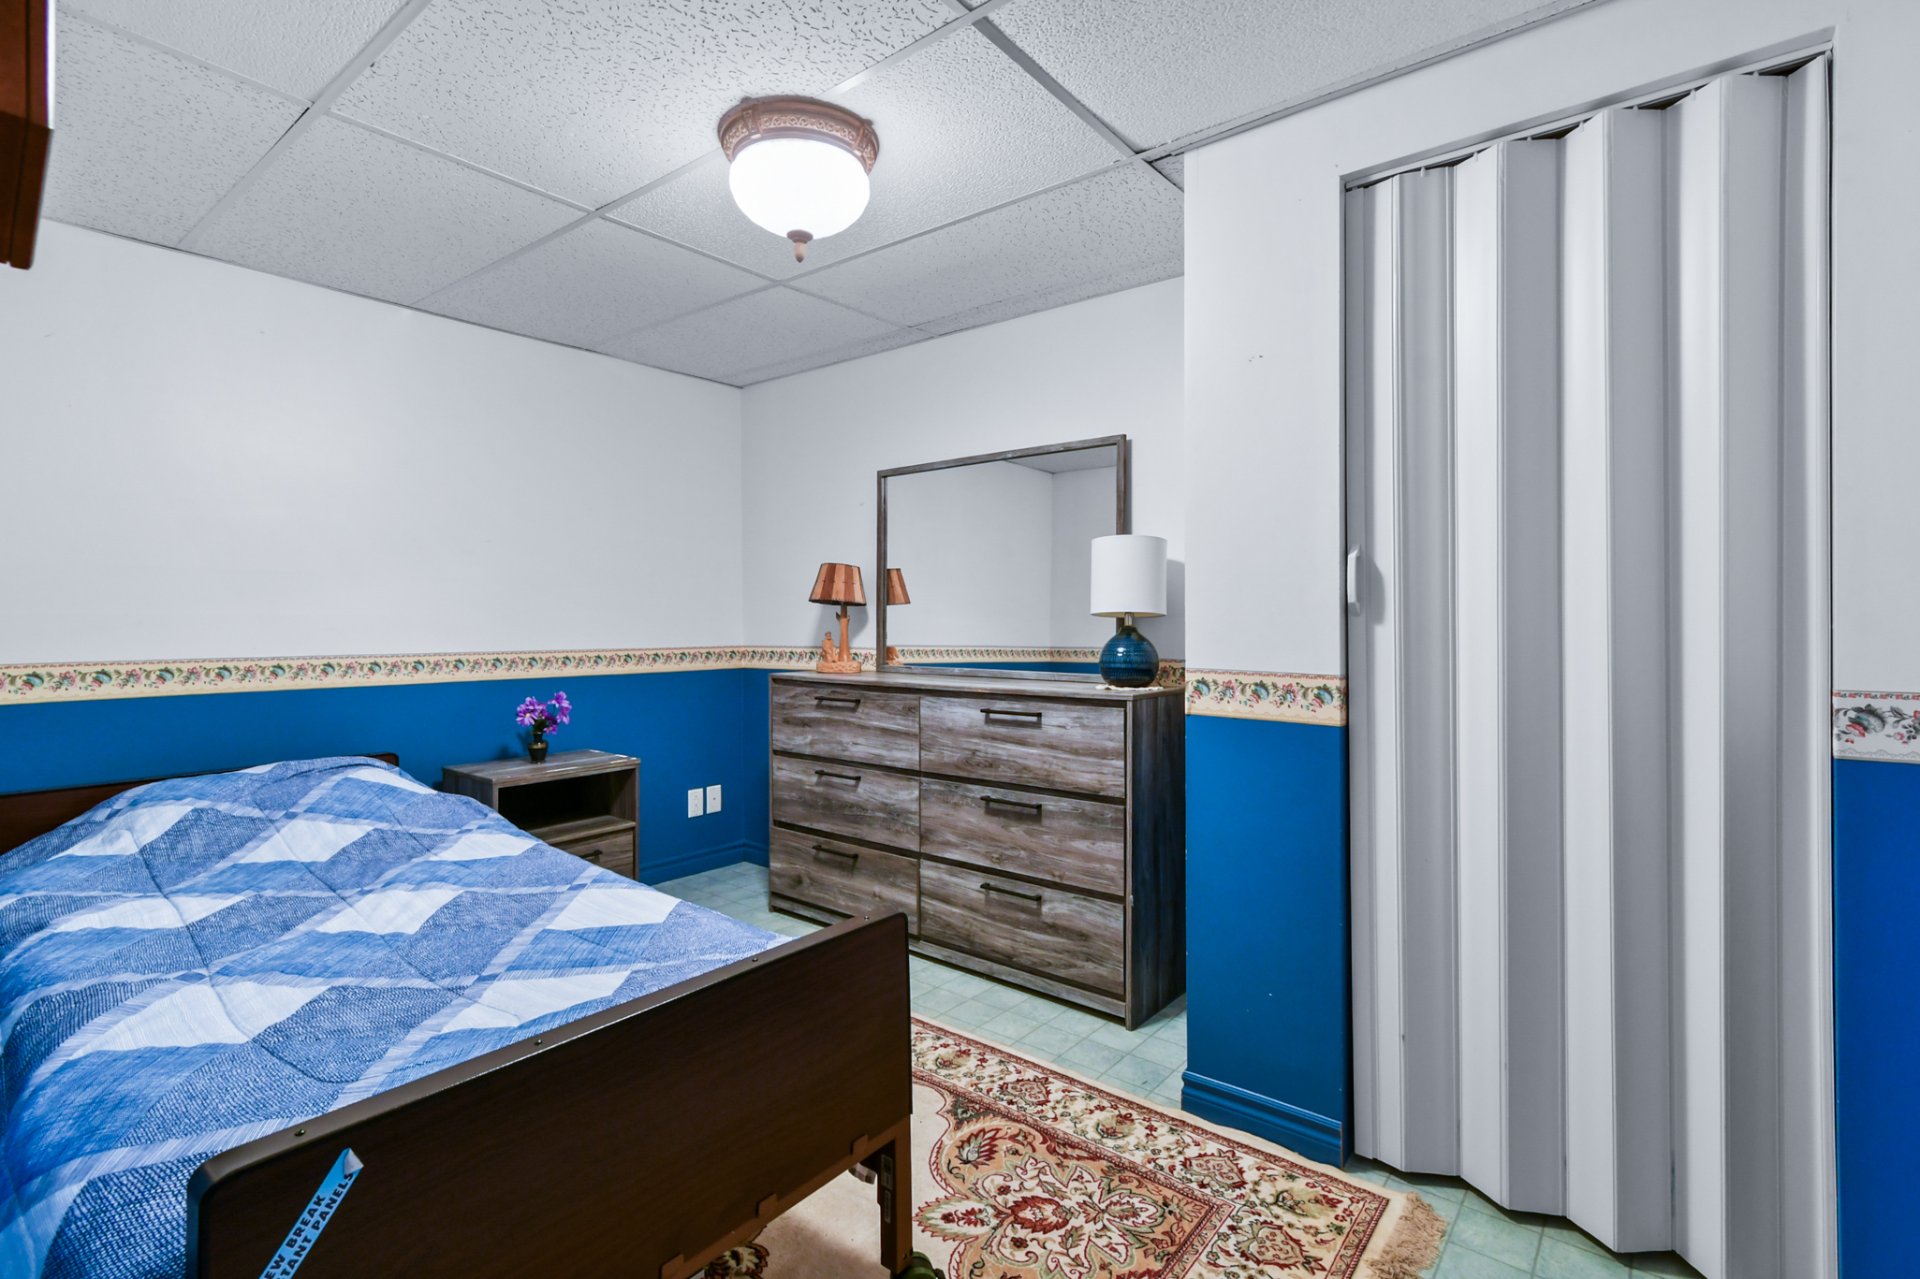
Bedroom
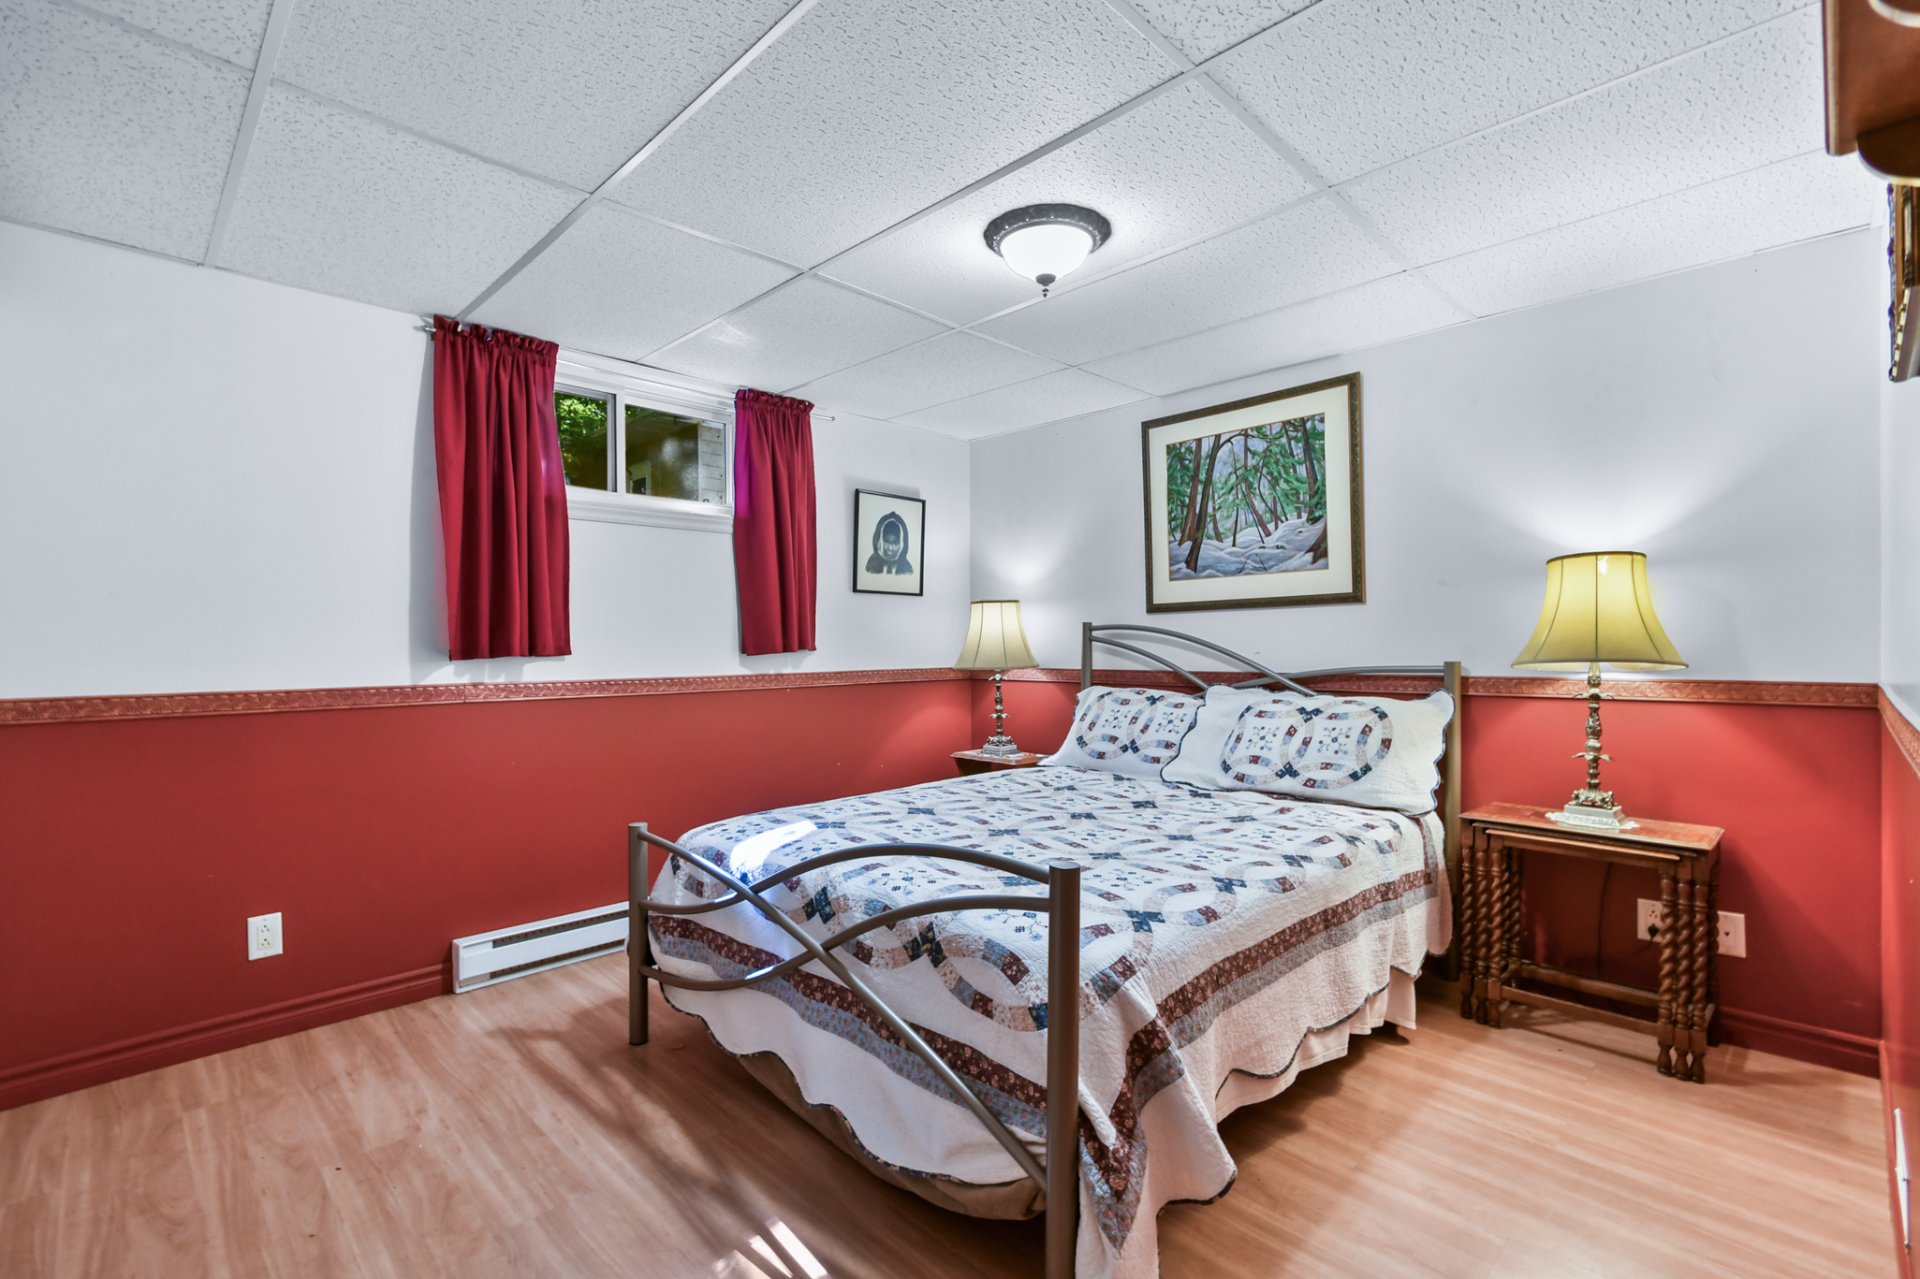
Bedroom
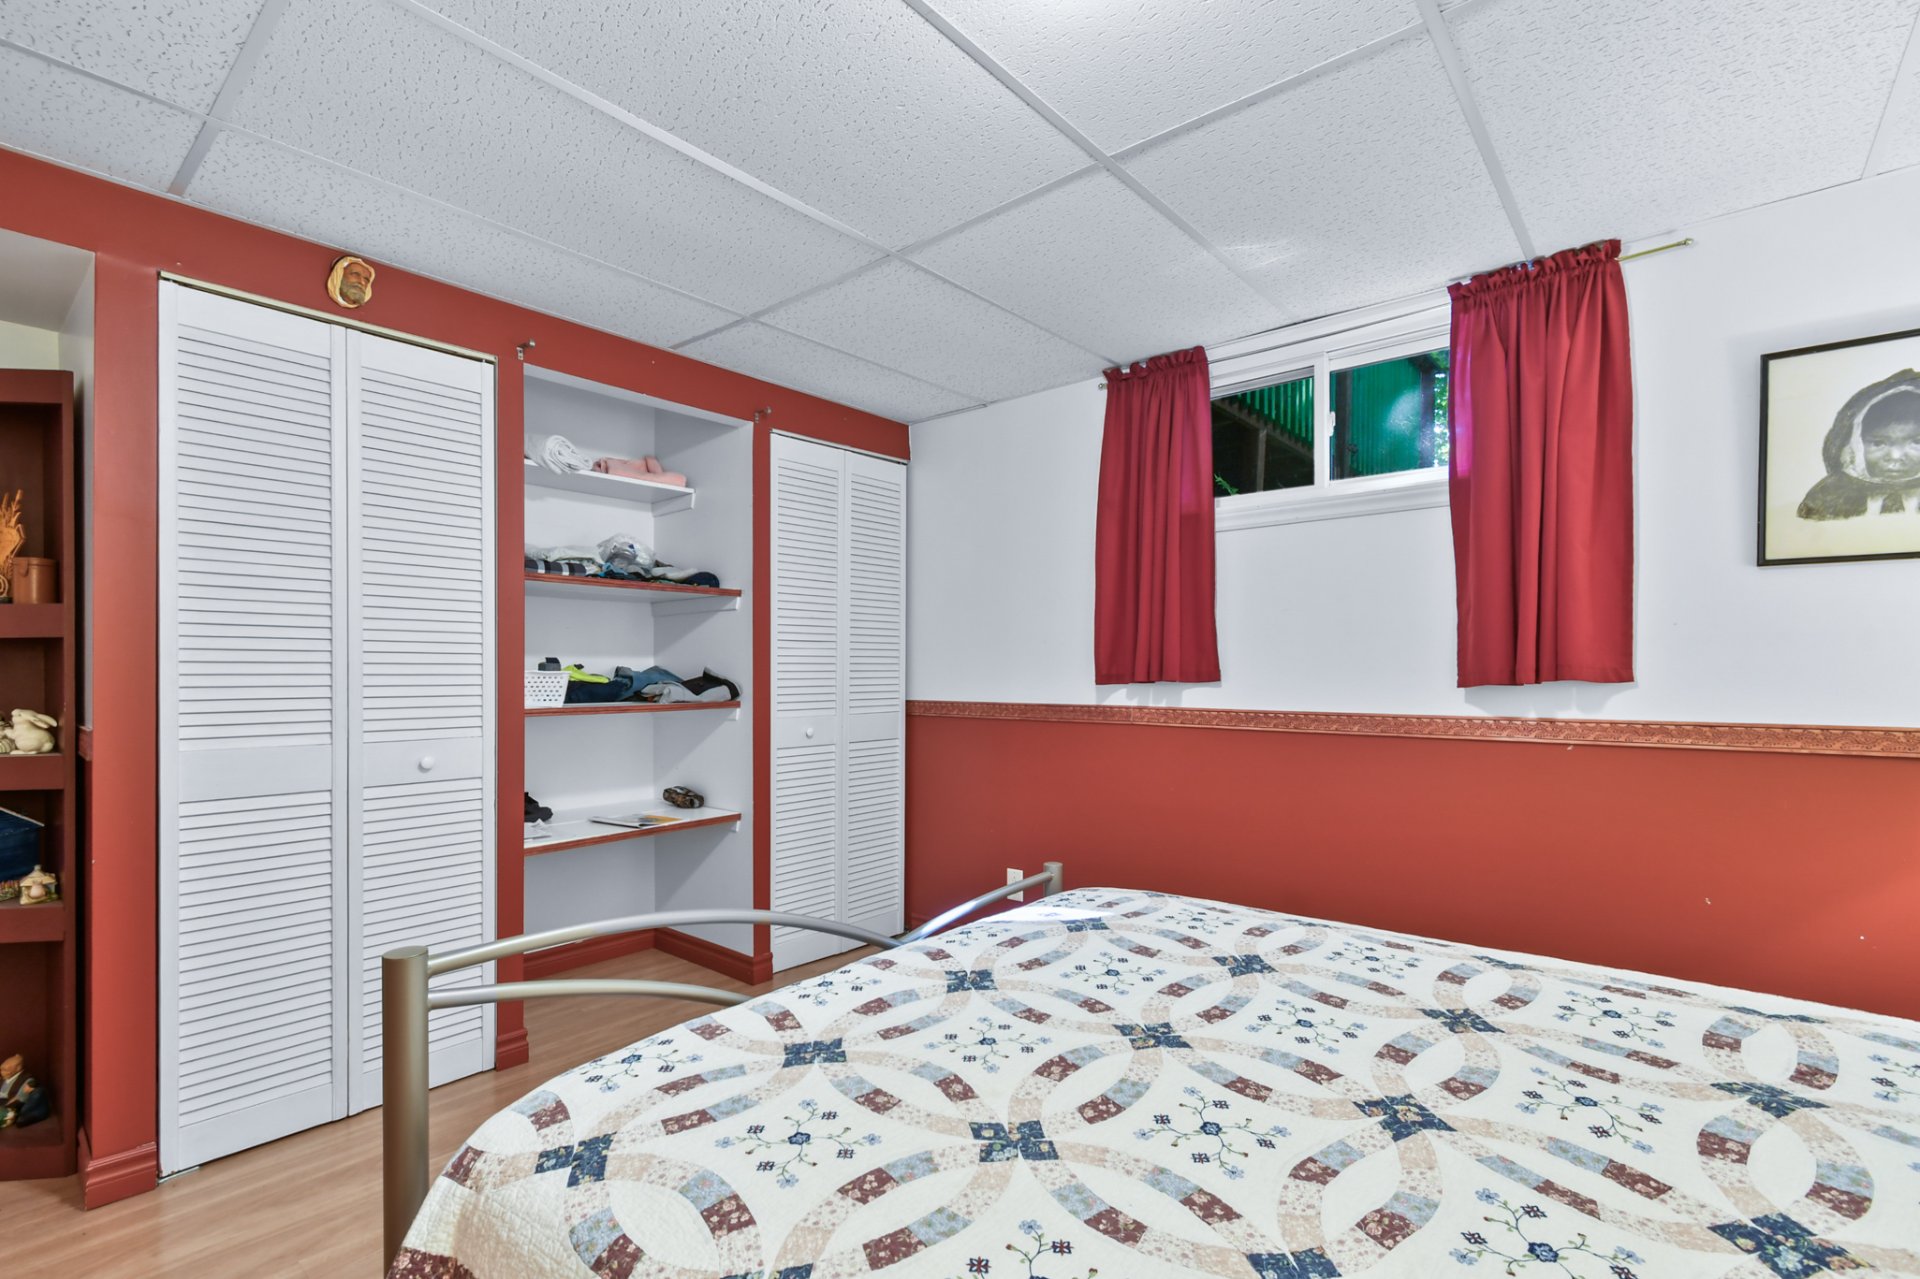
Bathroom
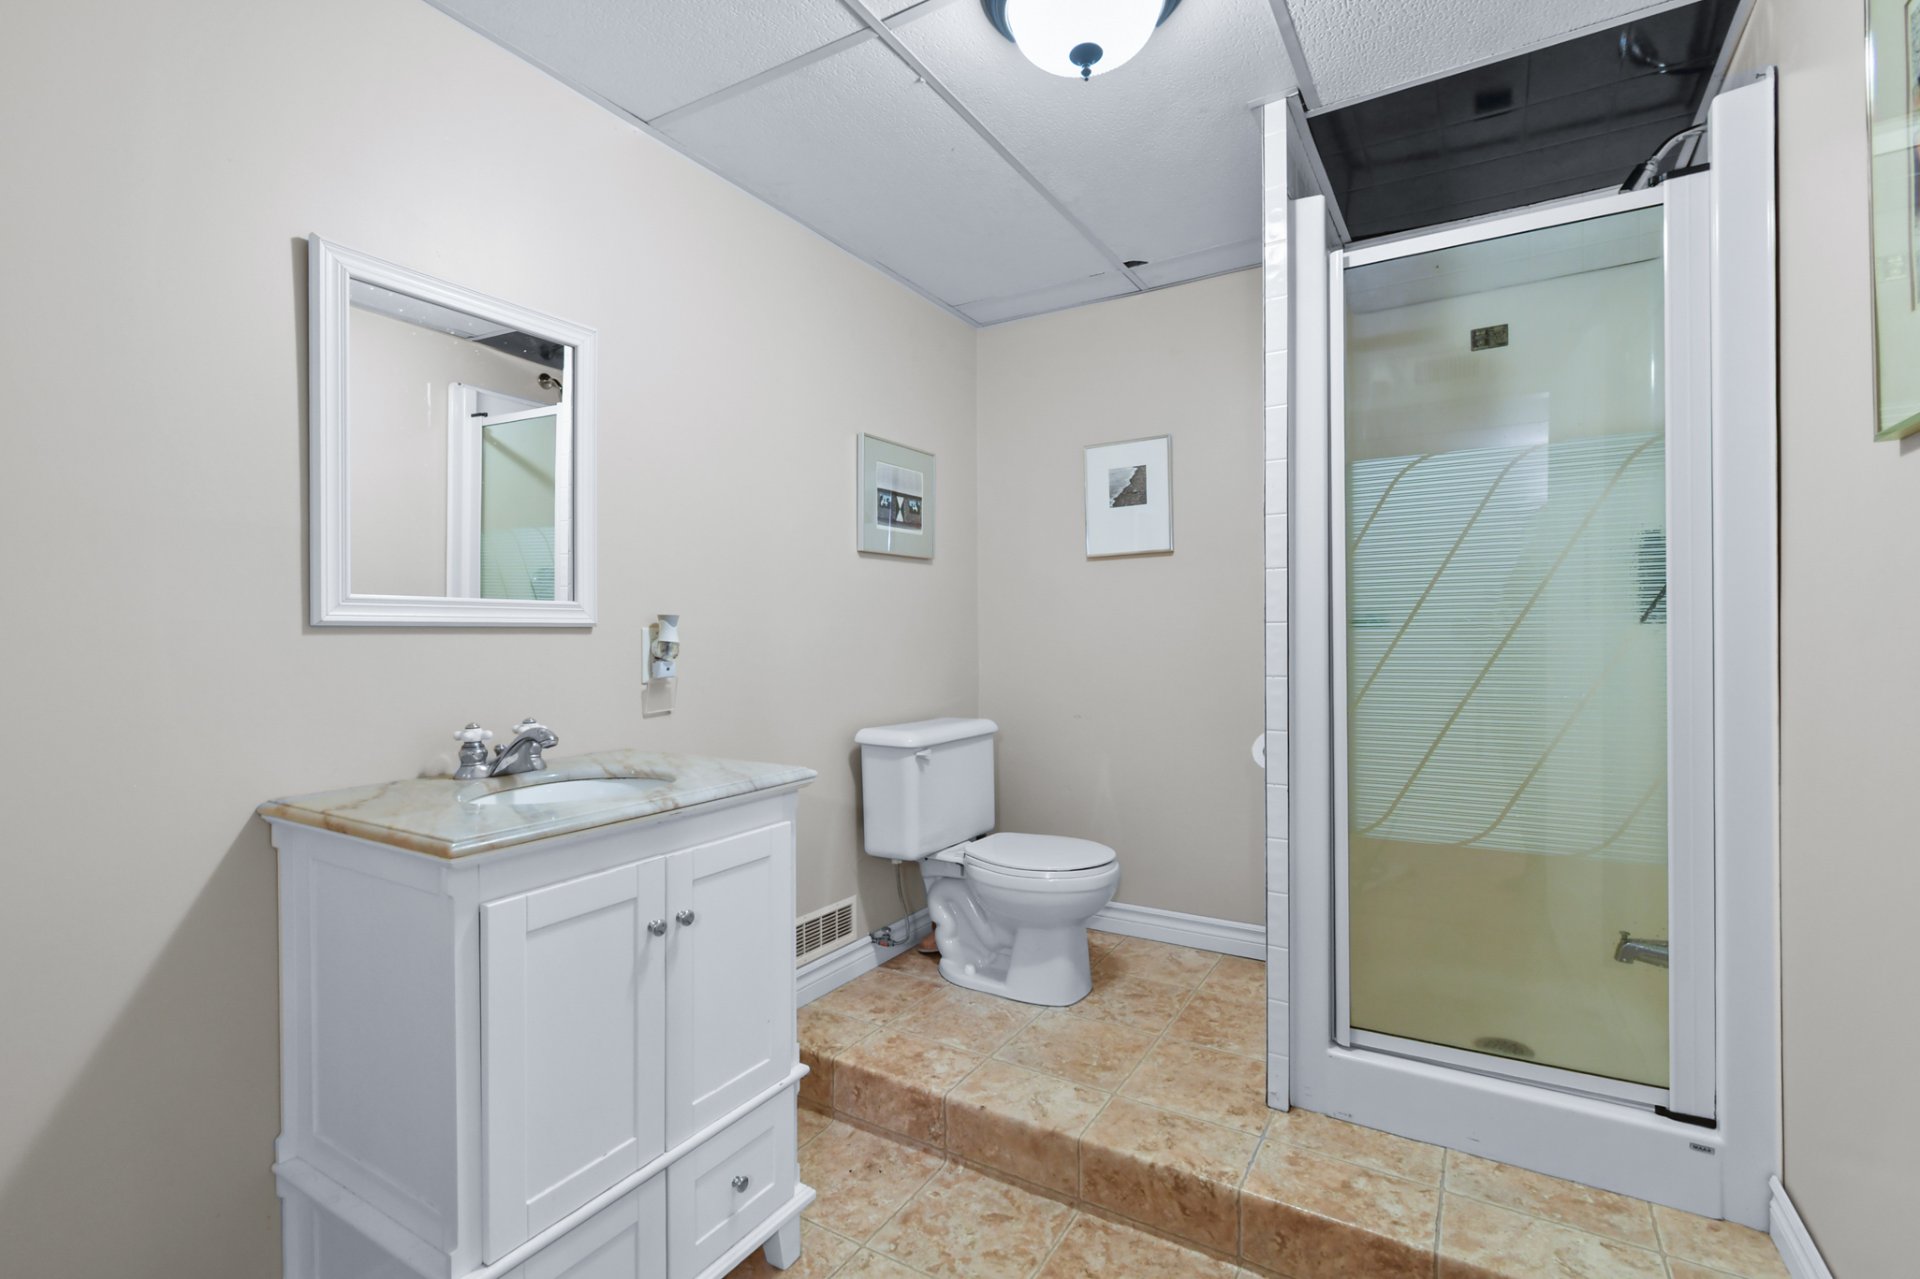
Bedroom
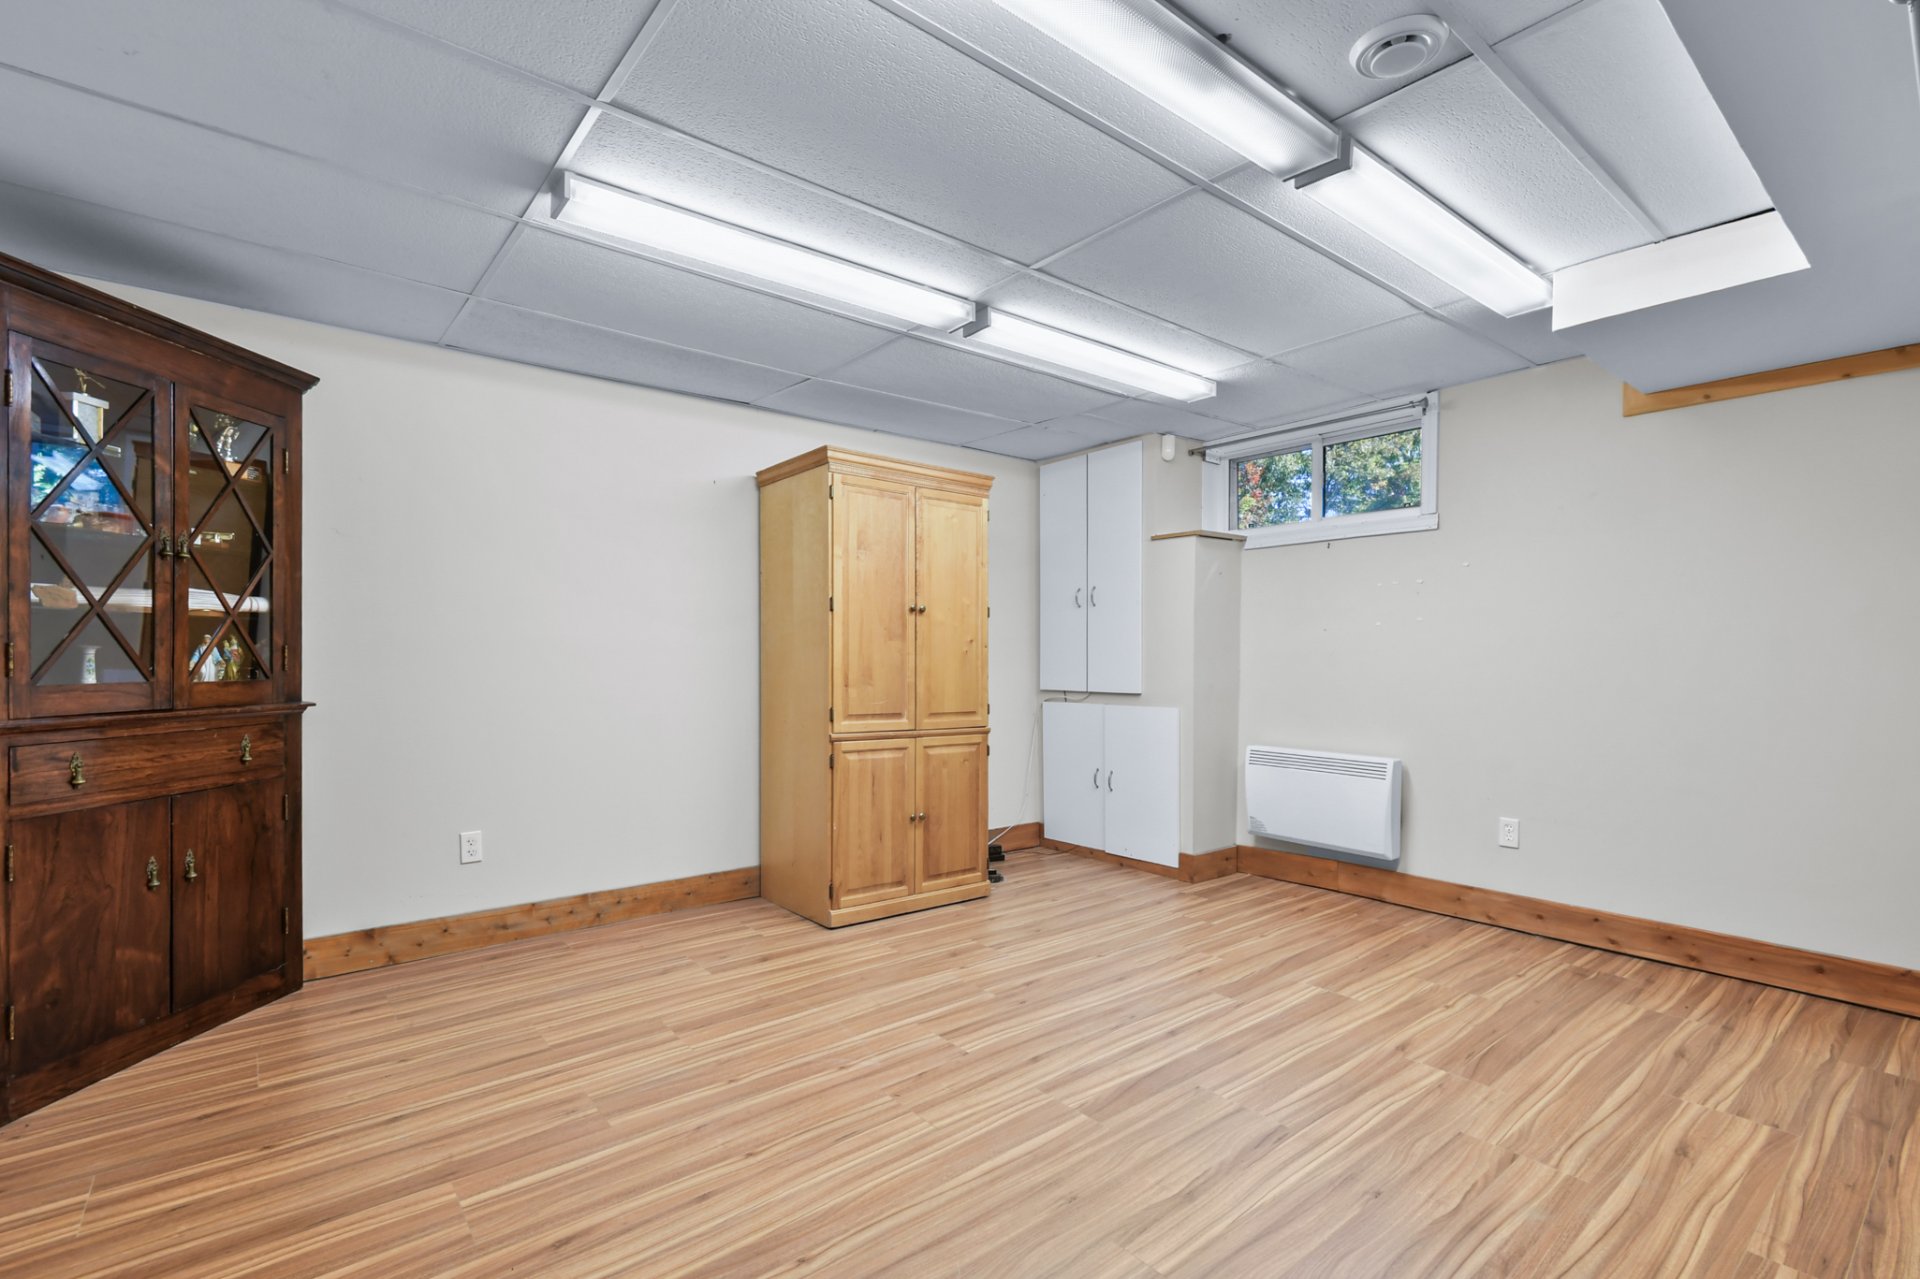
Bedroom
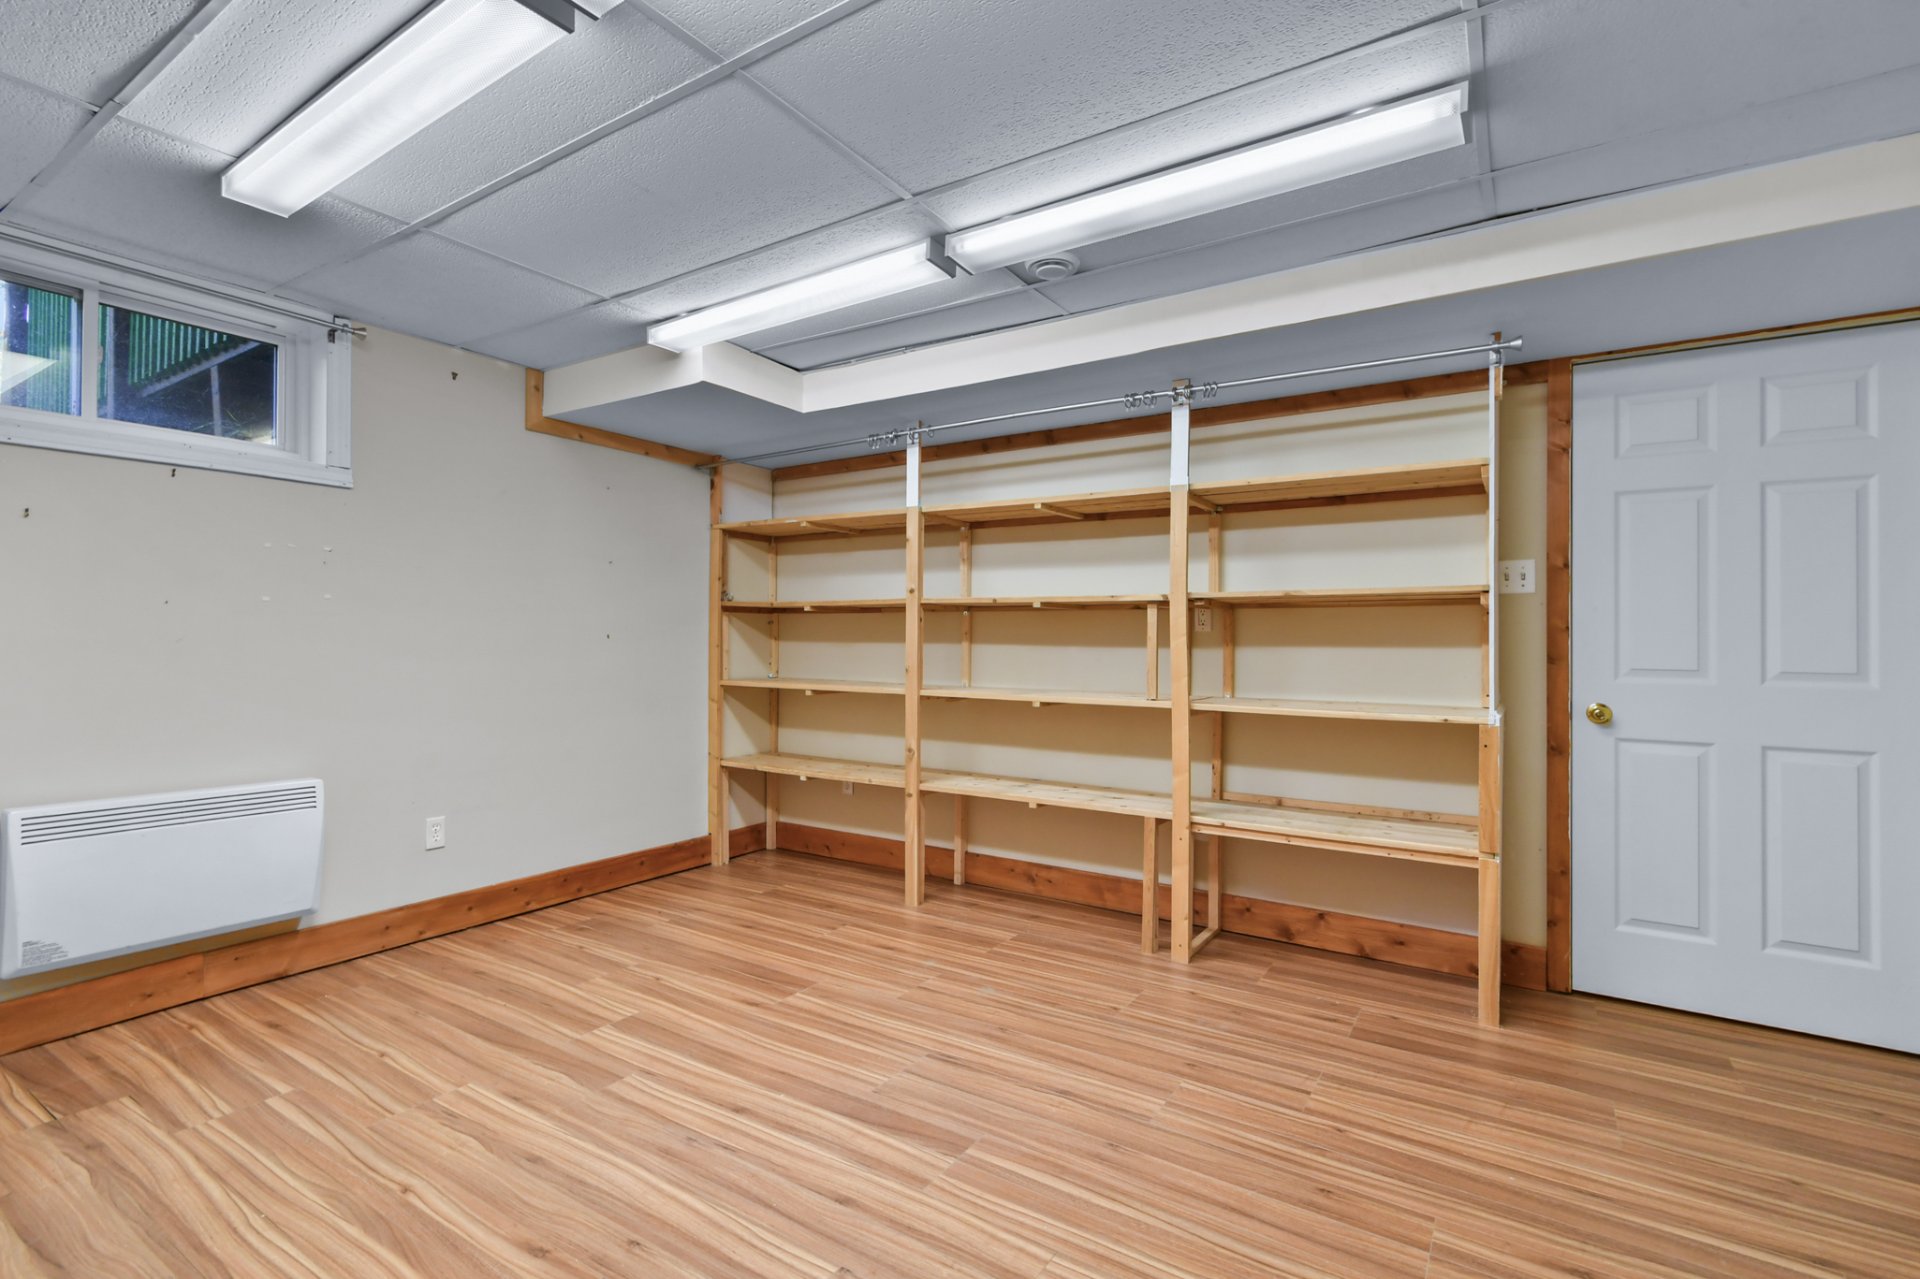
Exterior
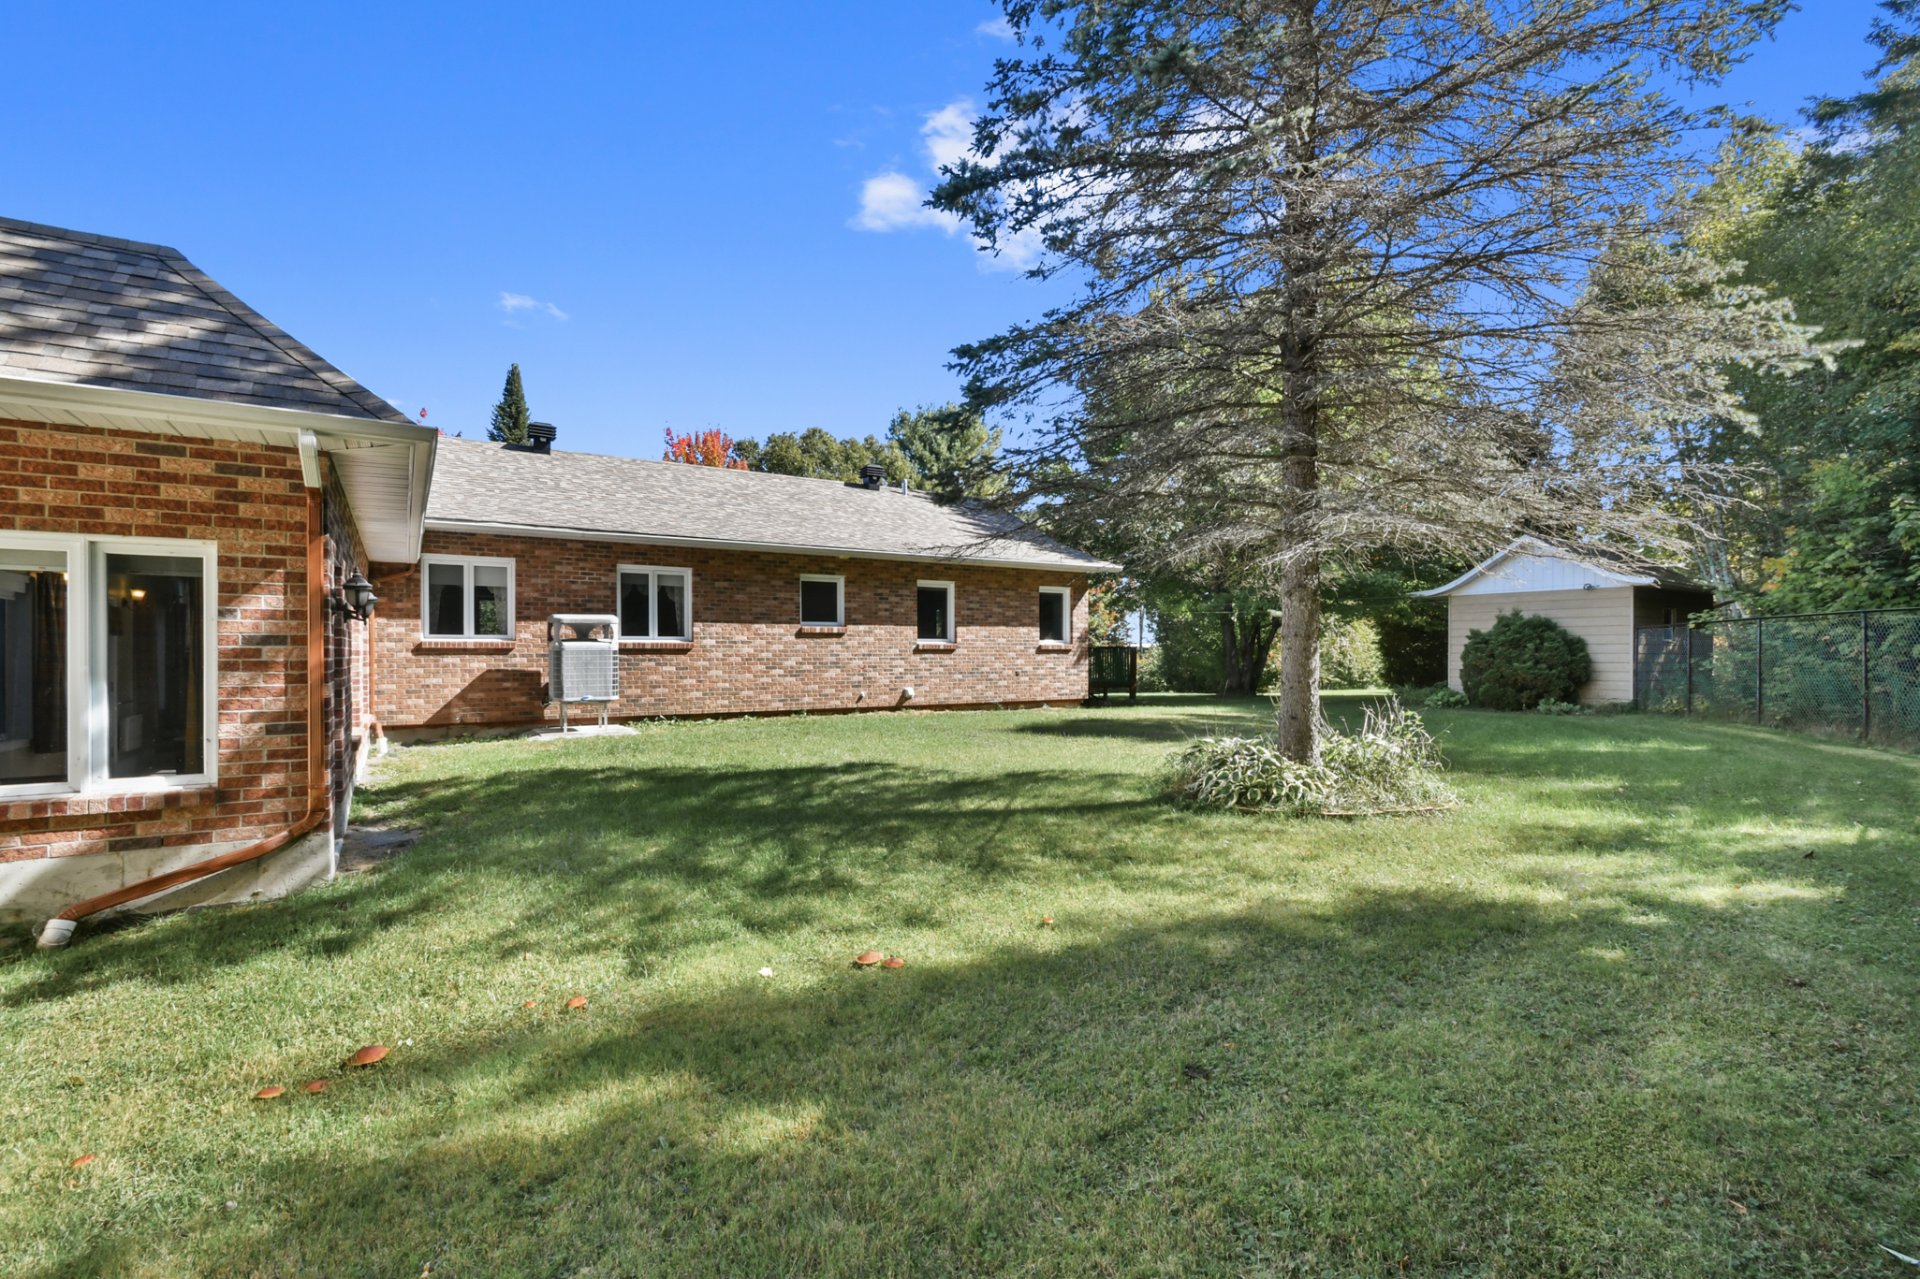
Exterior
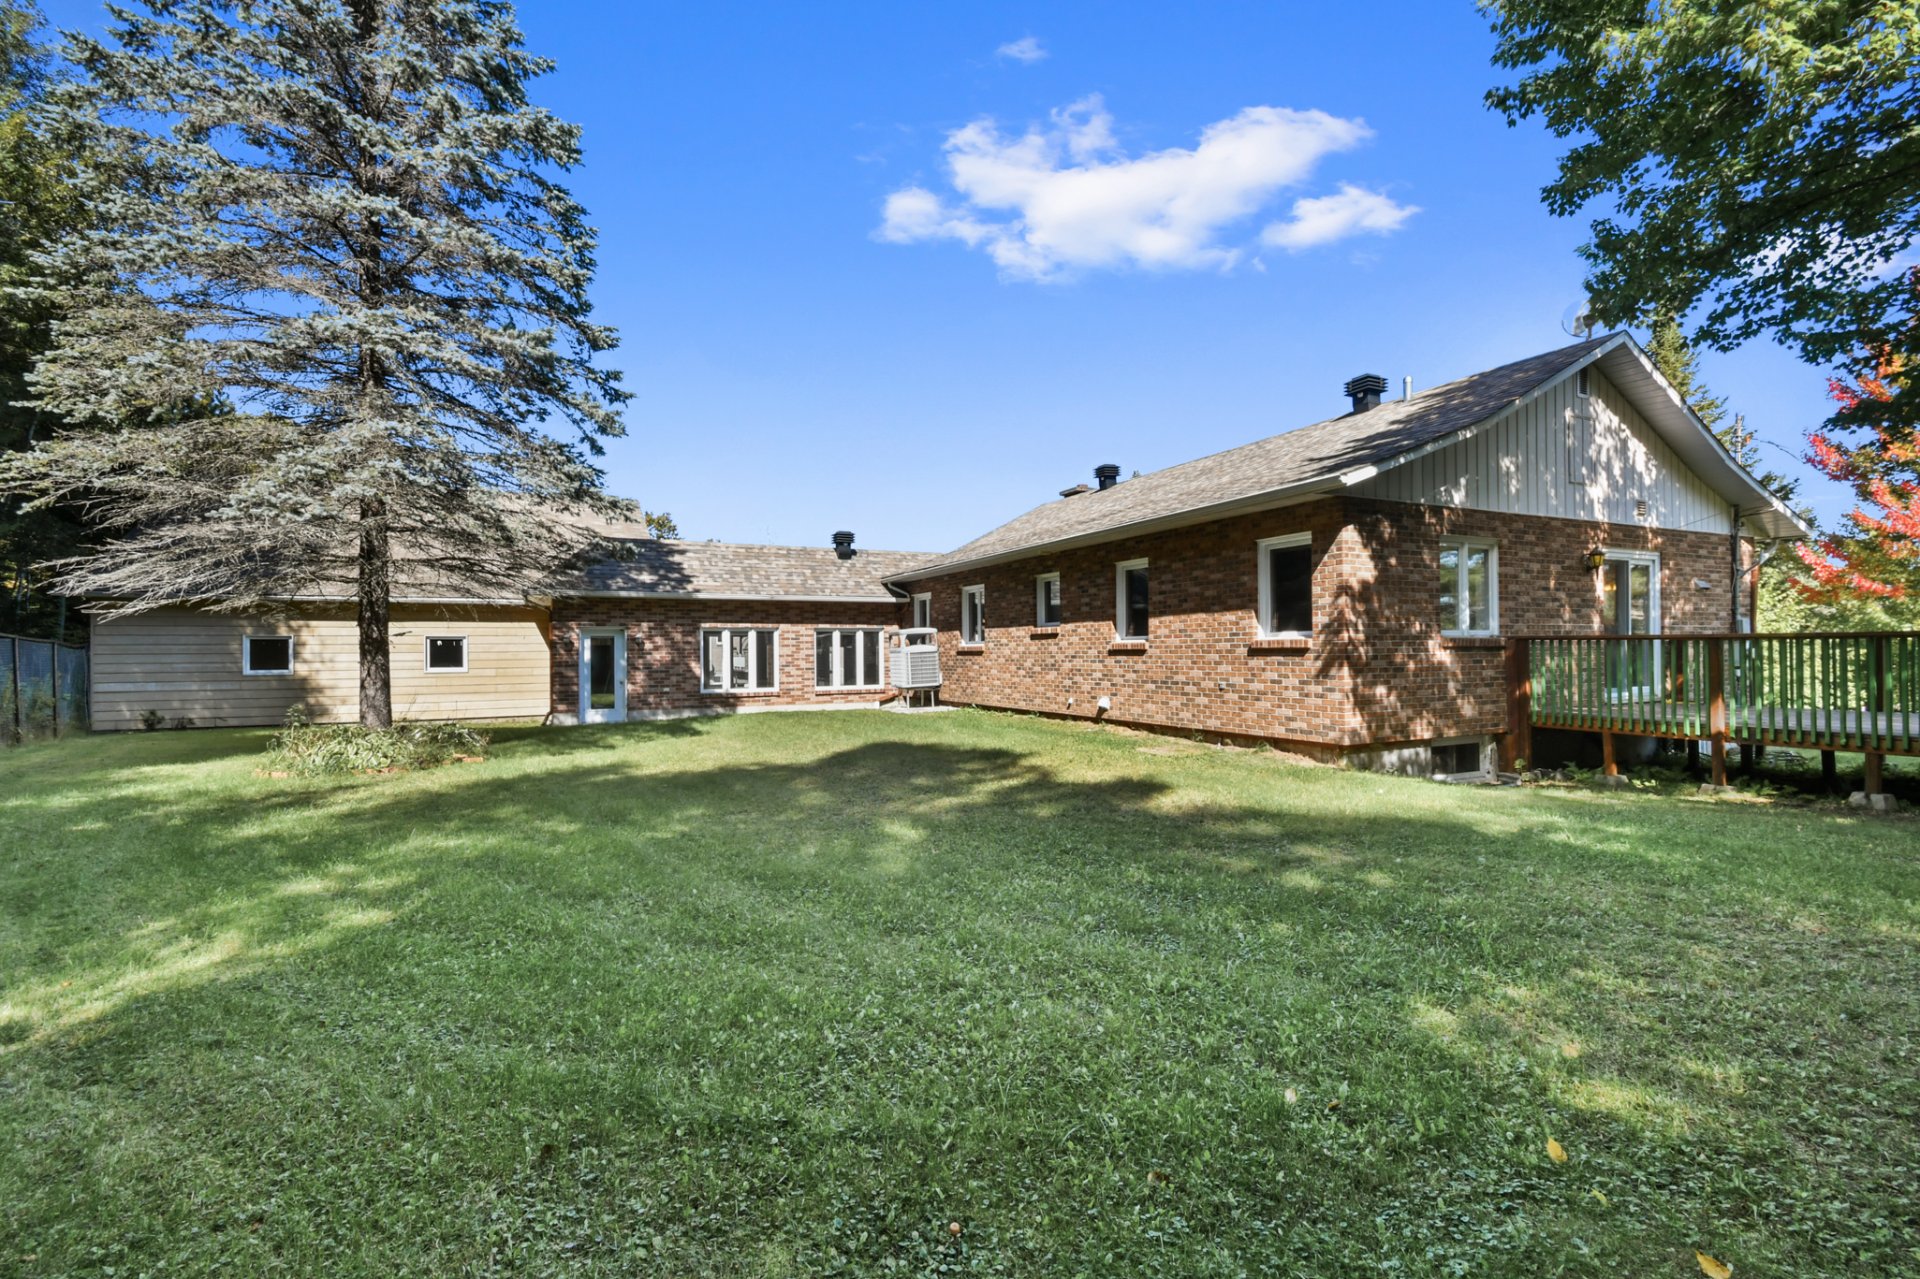
Exterior
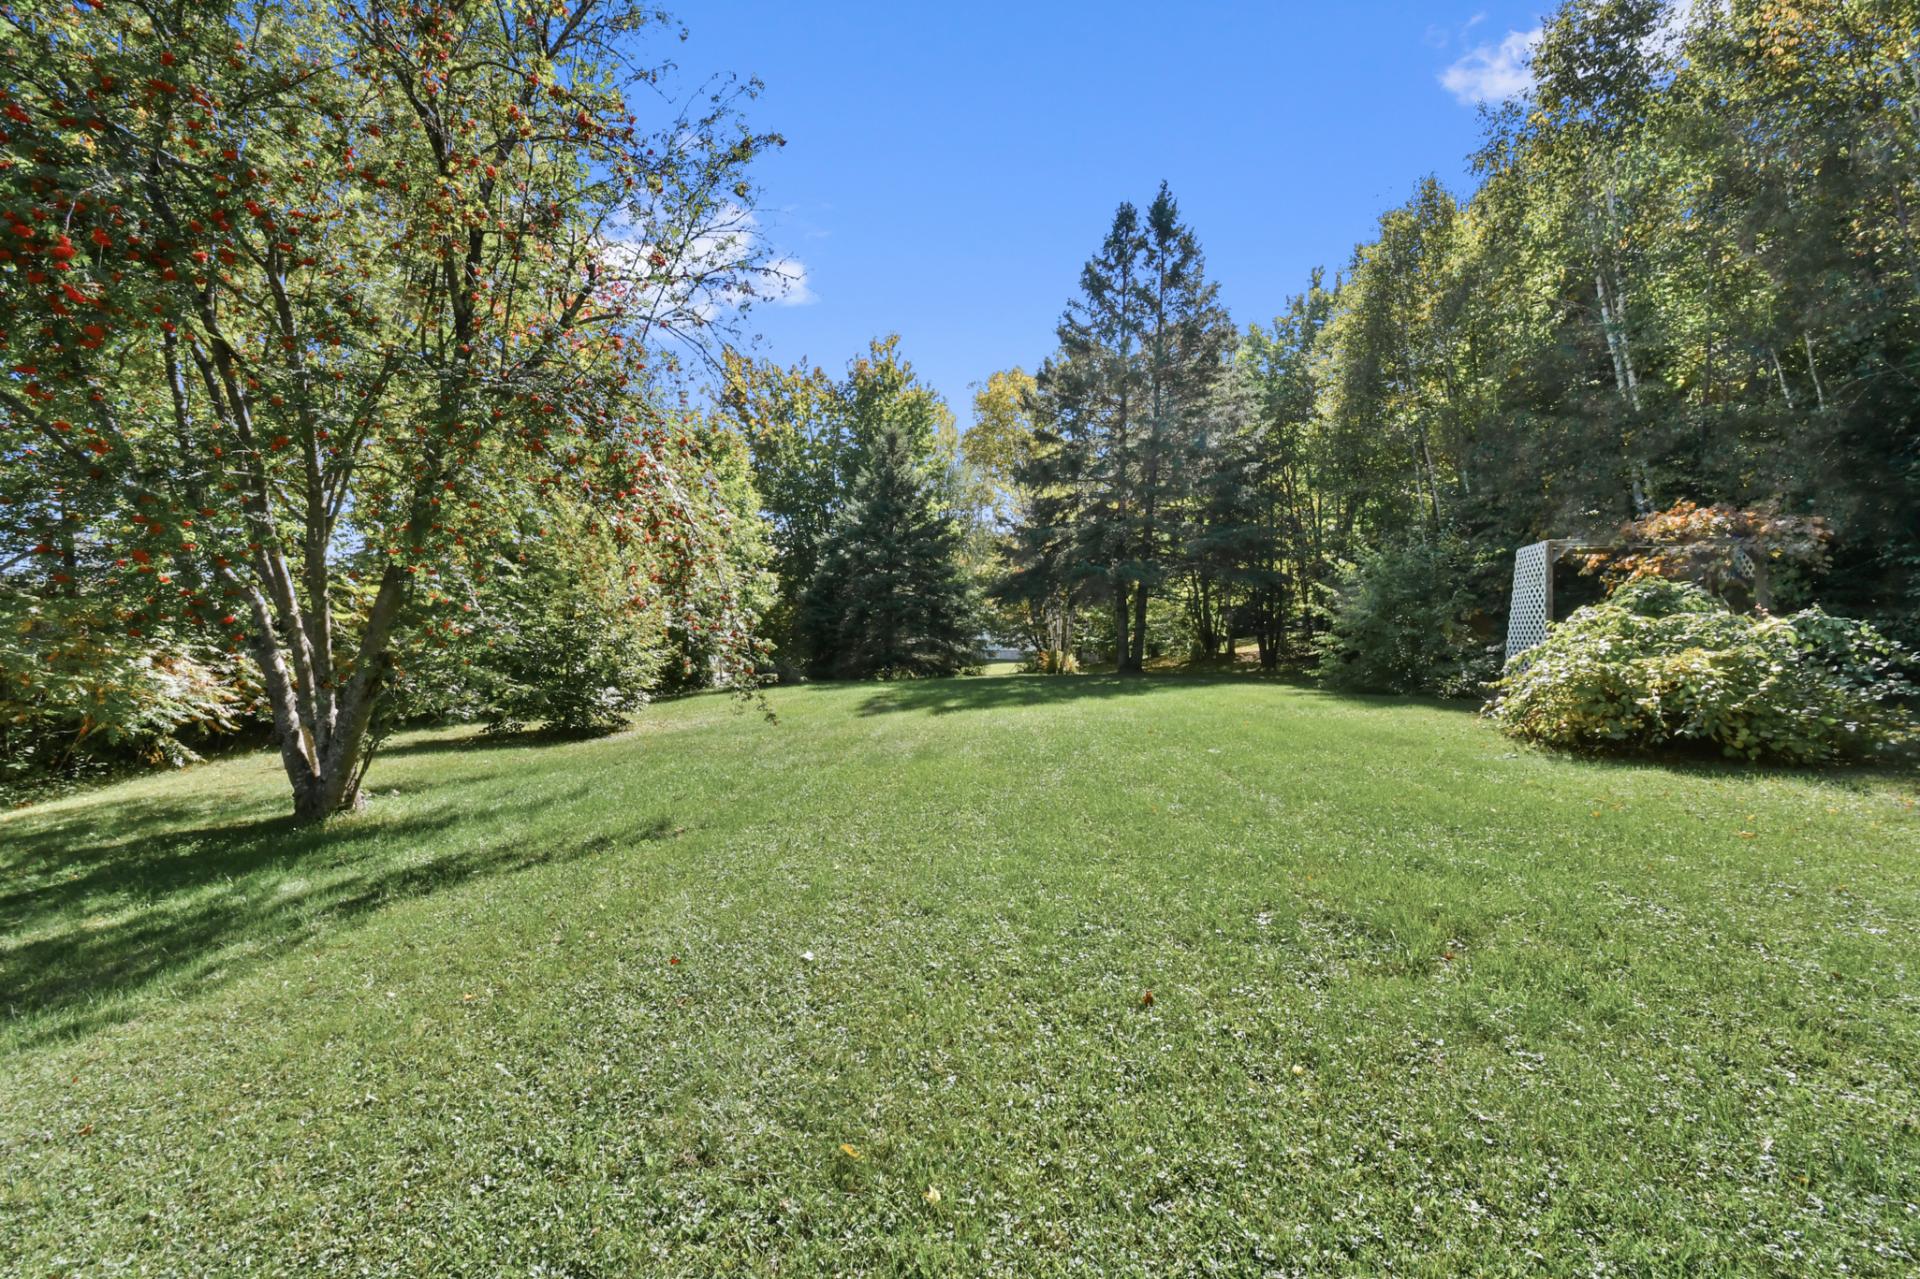
Exterior
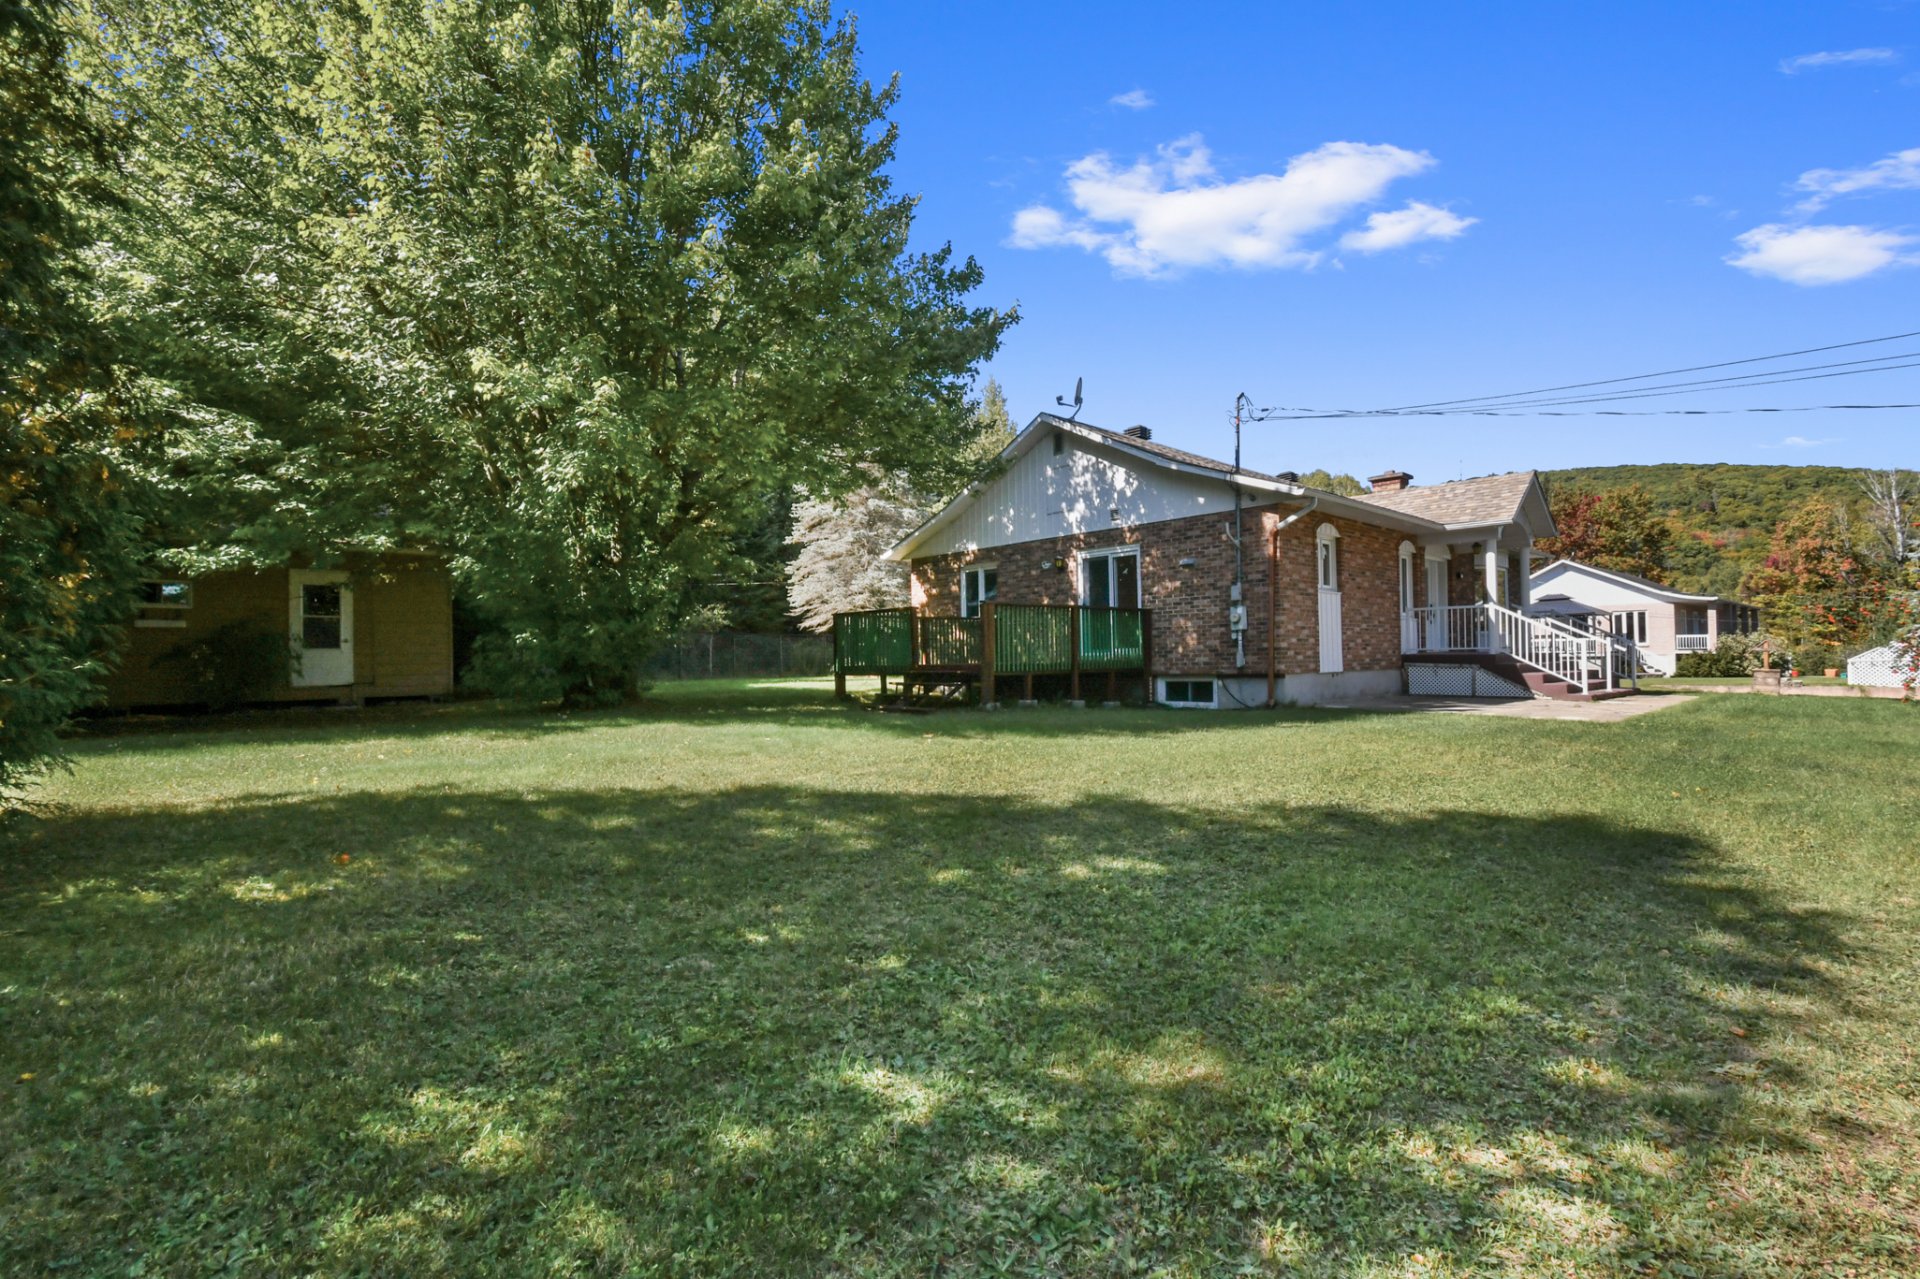
Garage
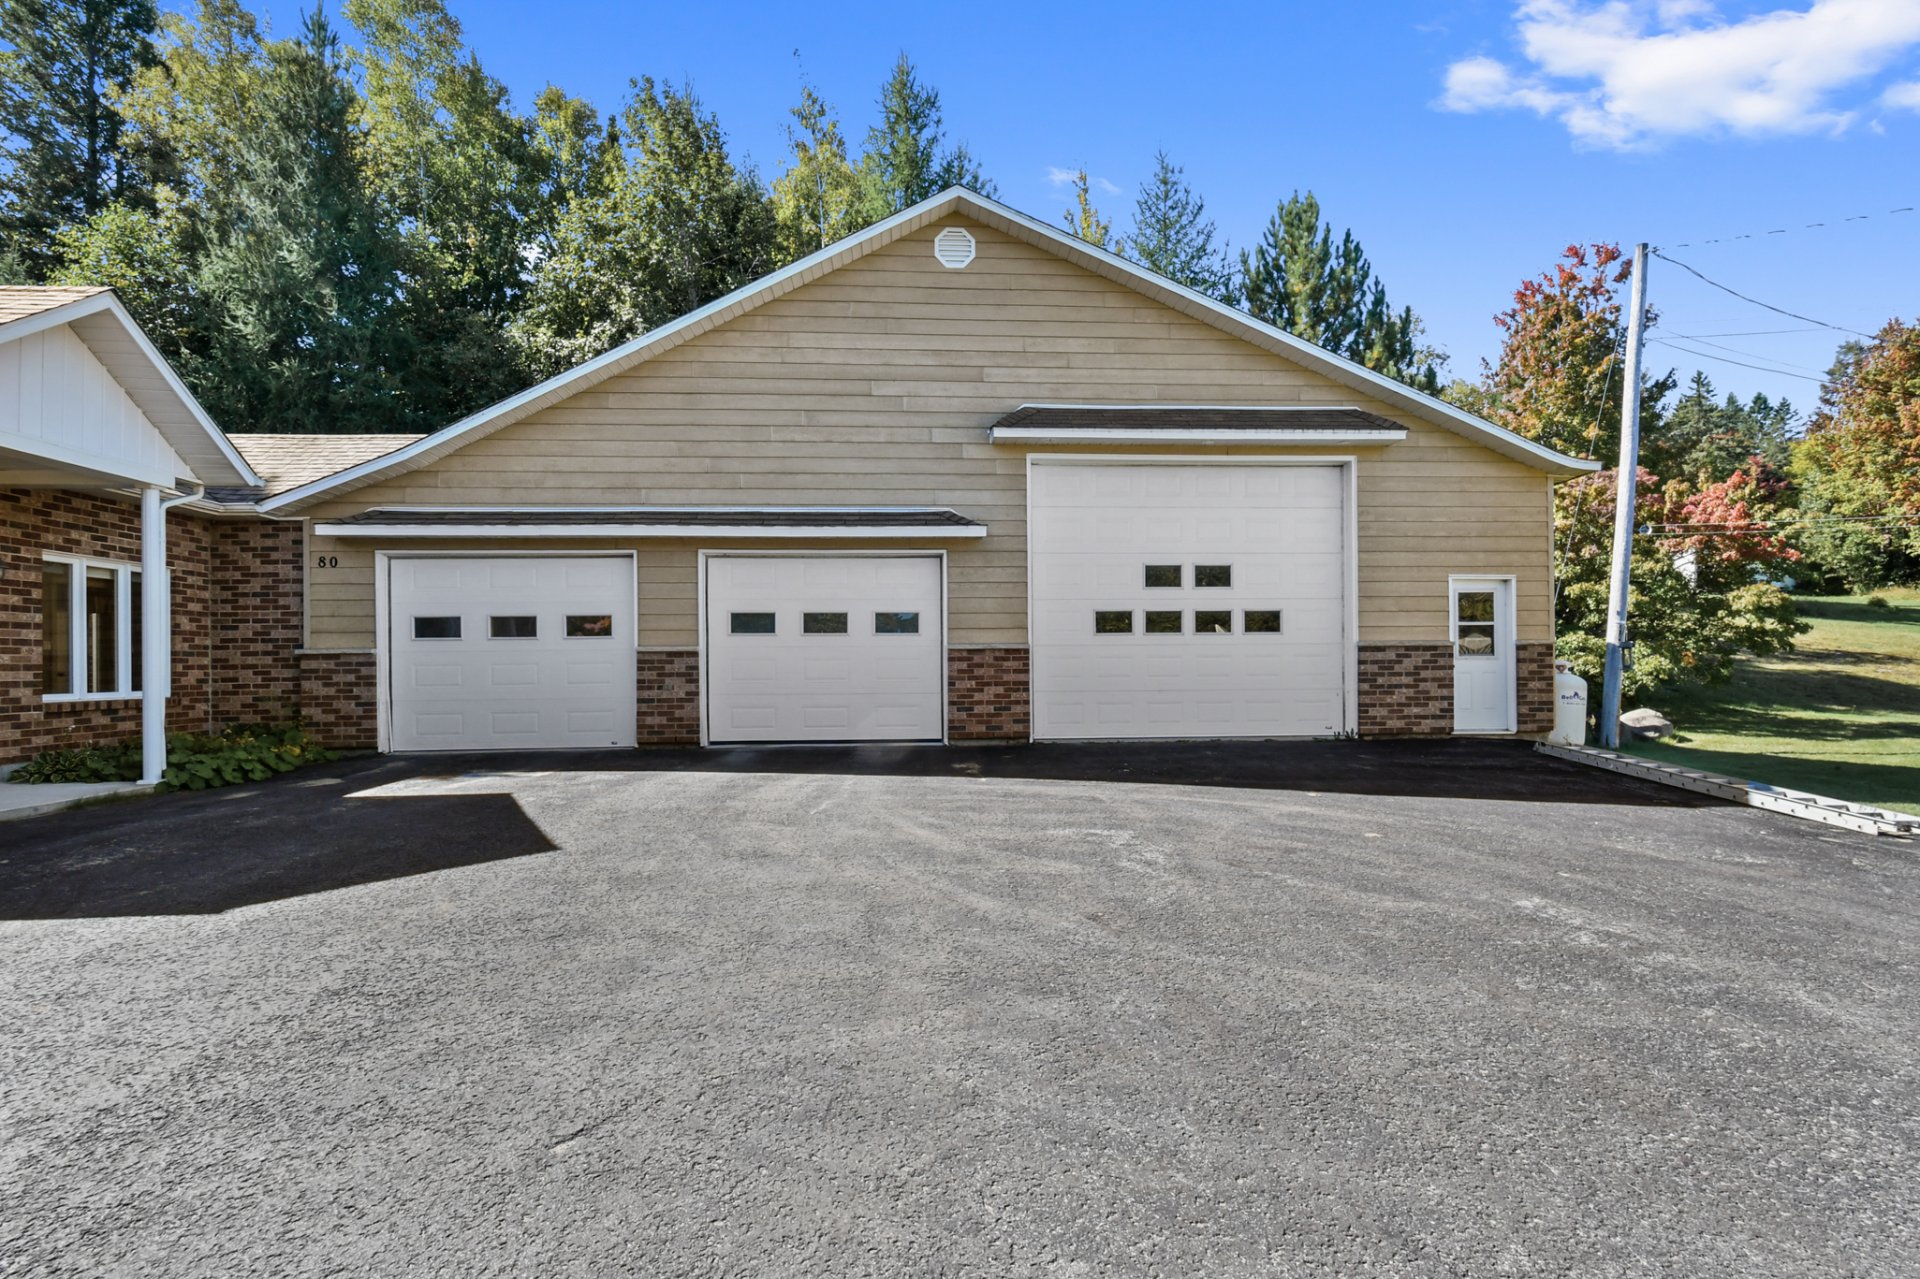
Exterior
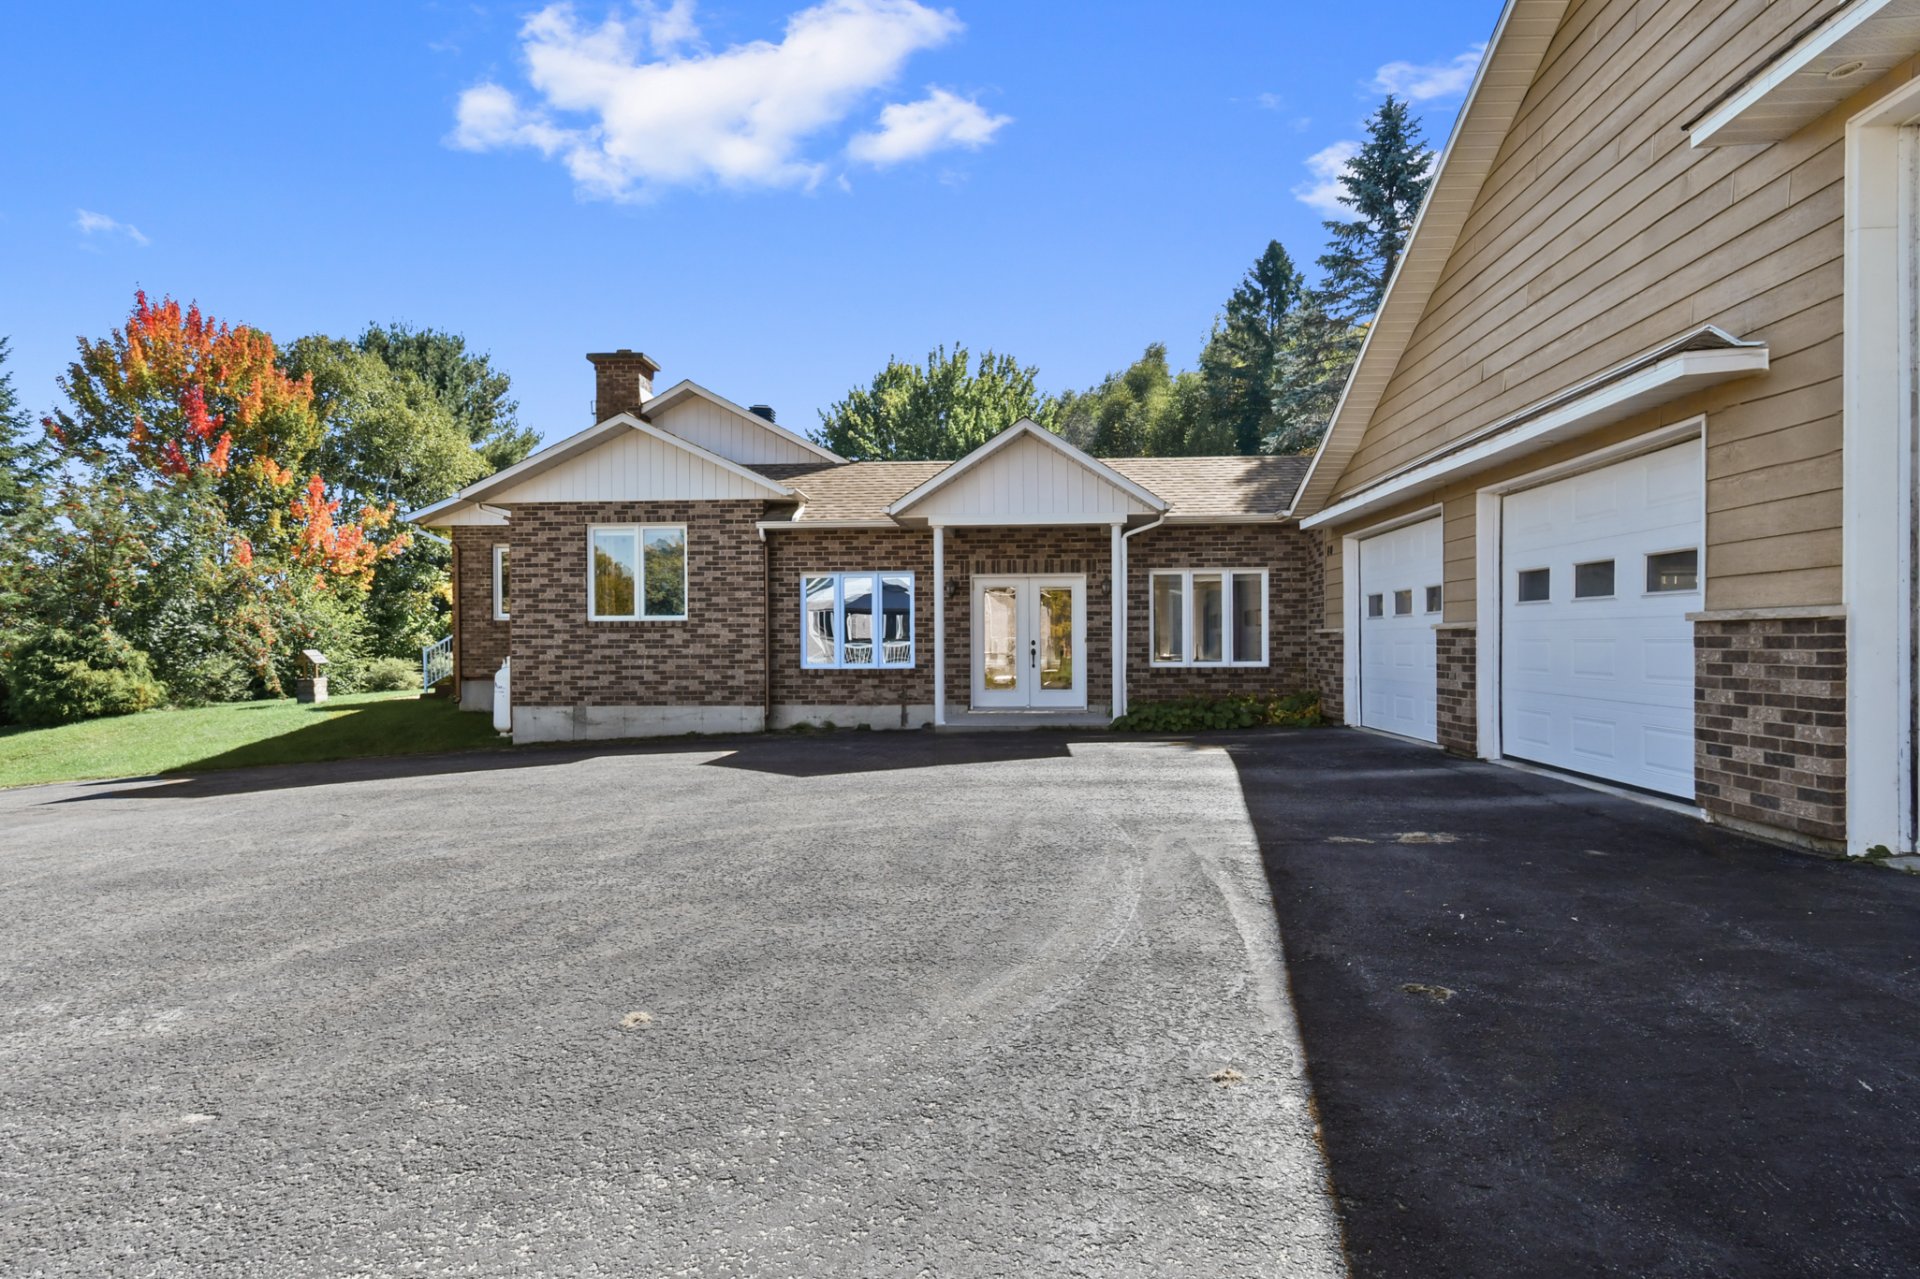
Frontage
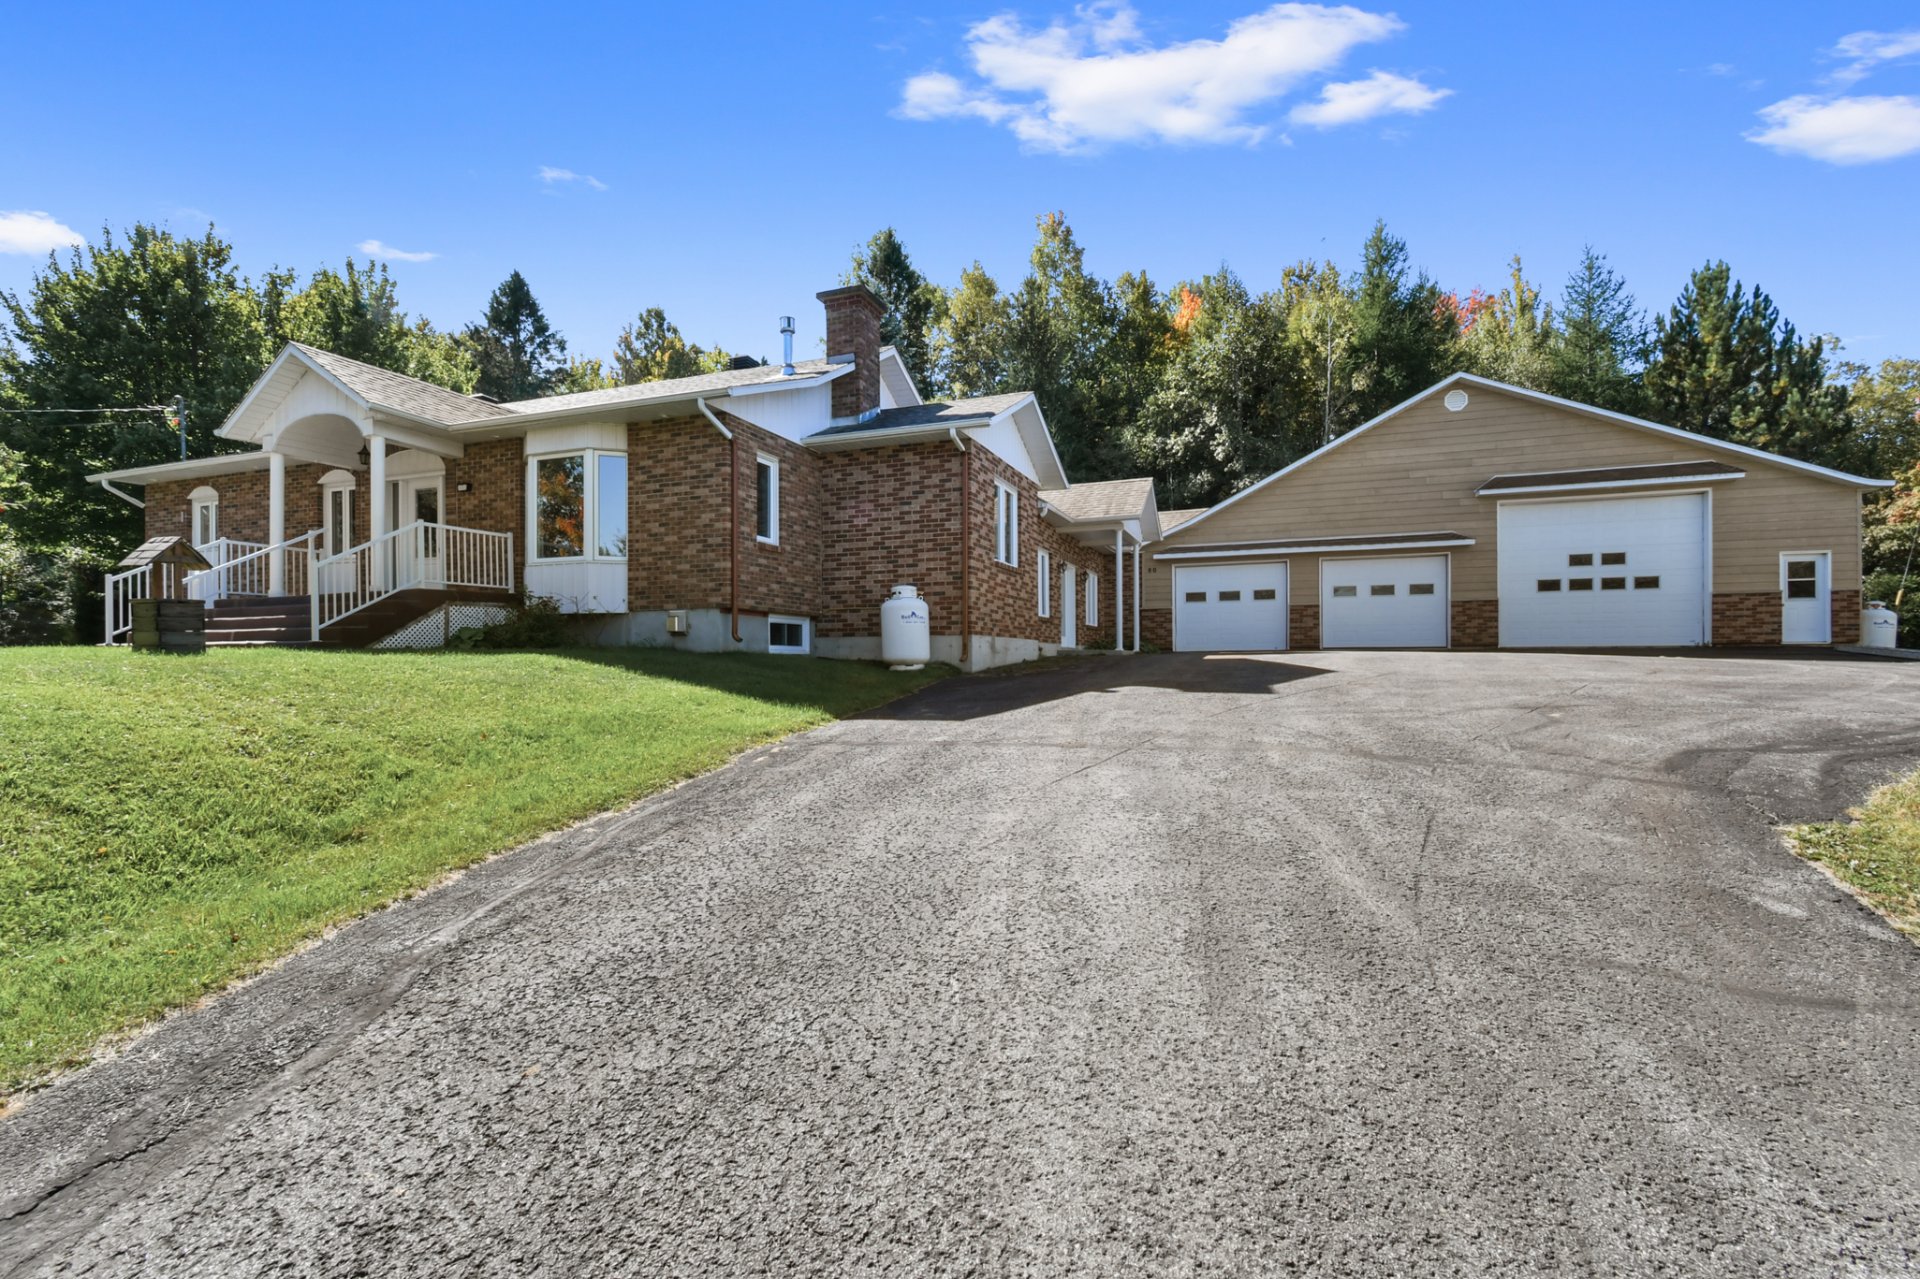
Aerial photo
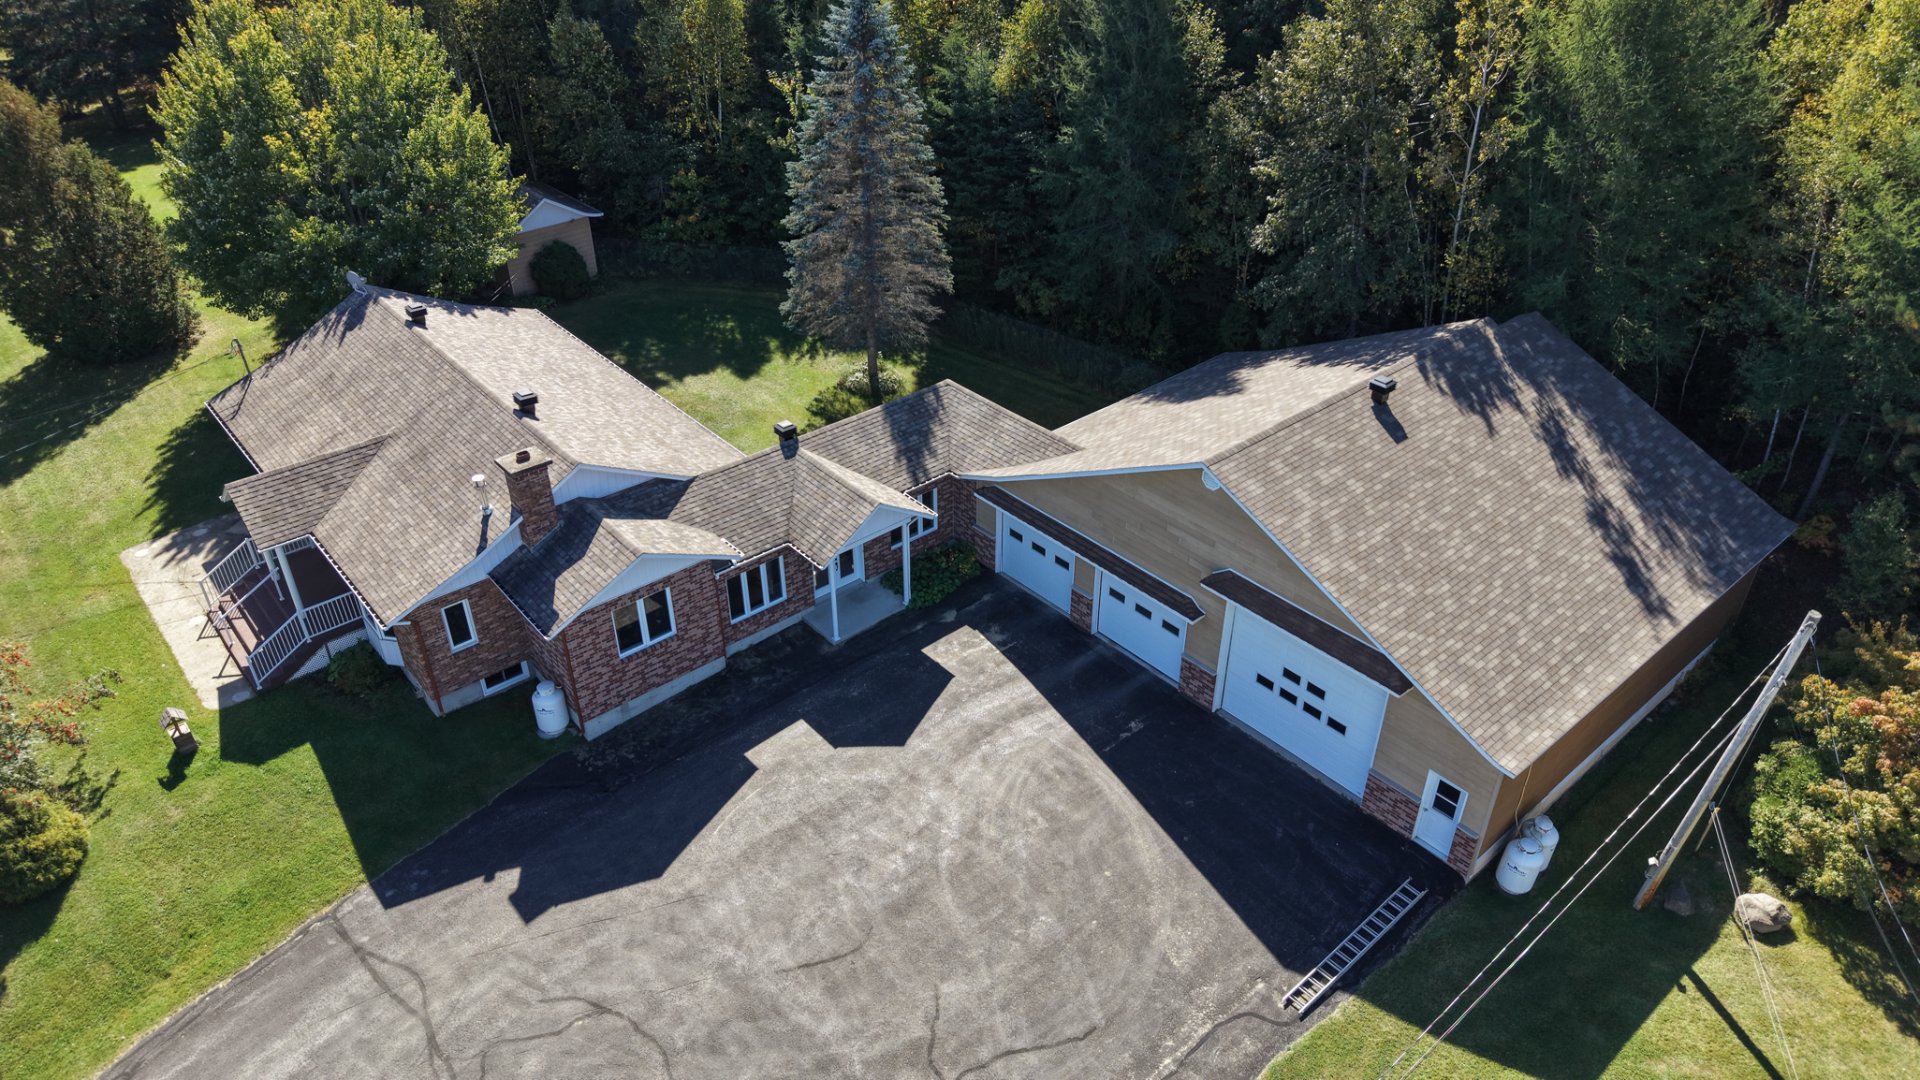
Aerial photo
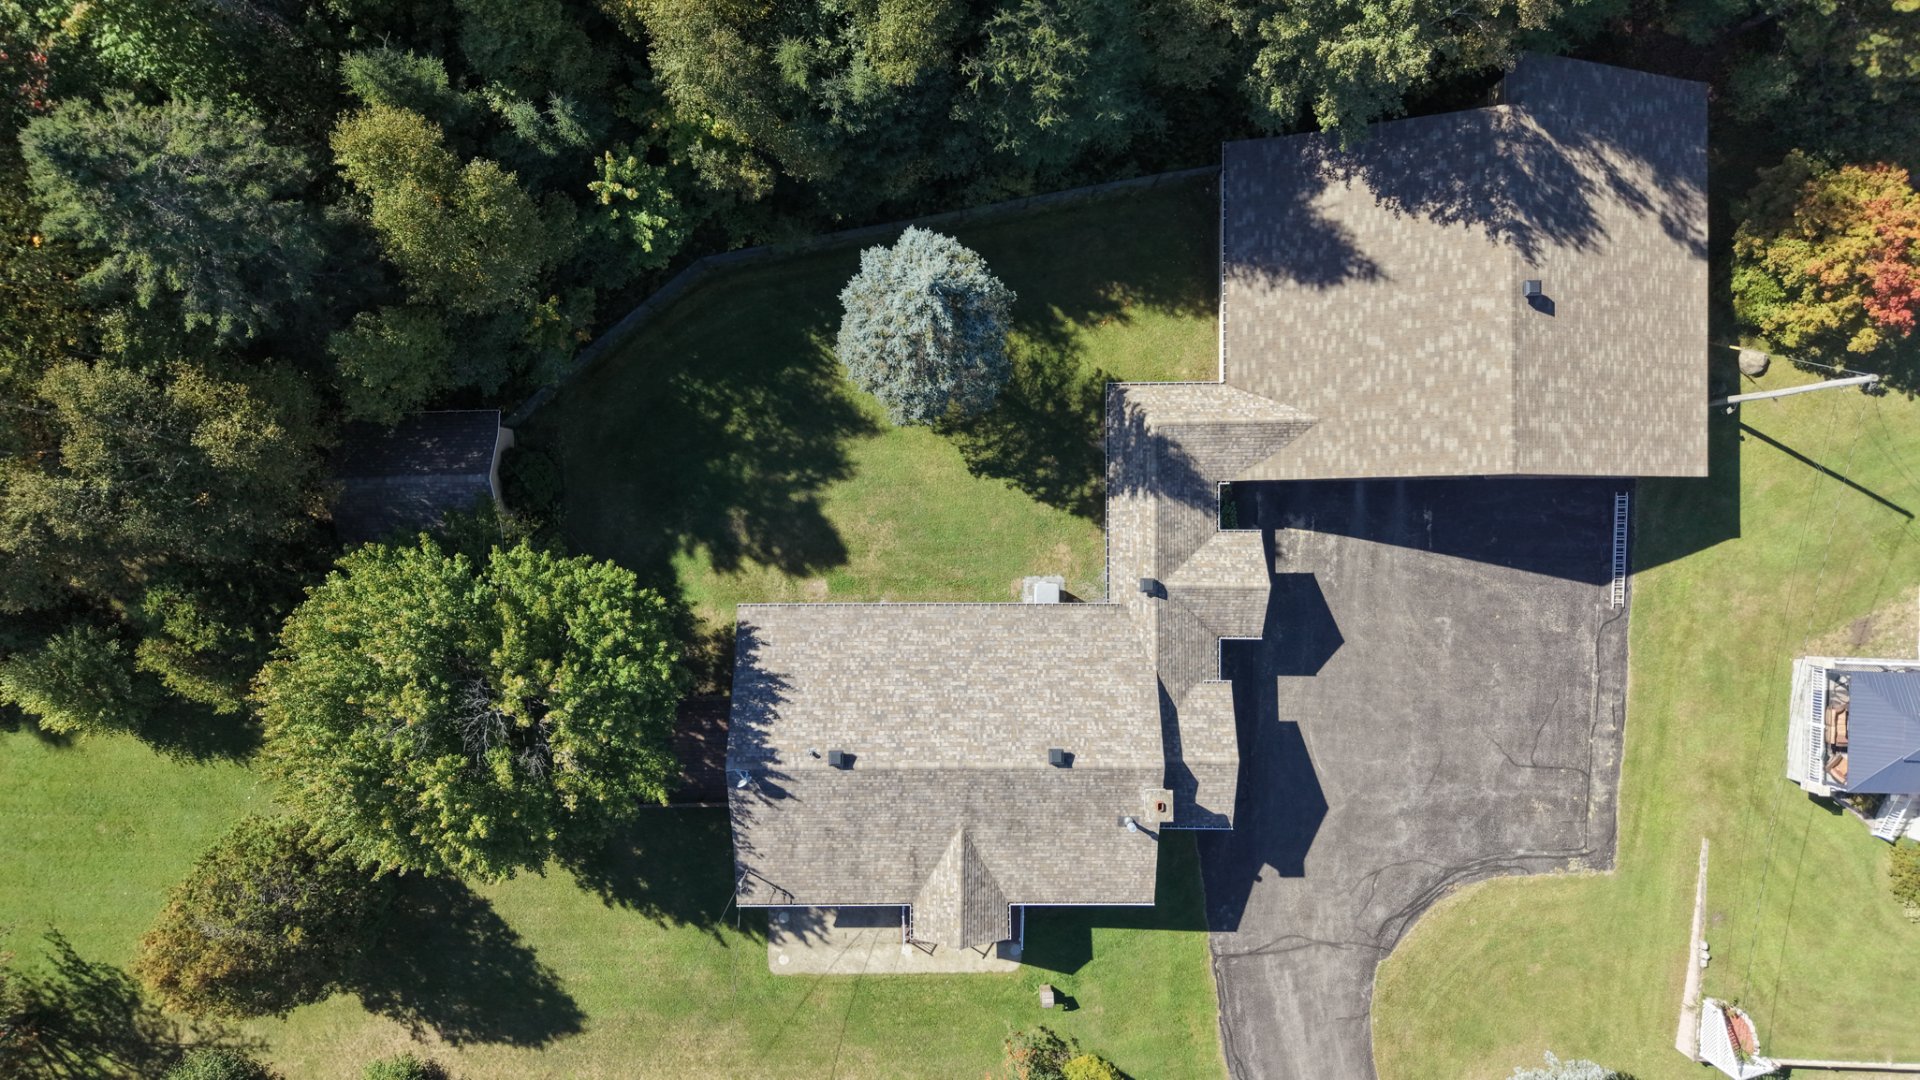
Aerial photo
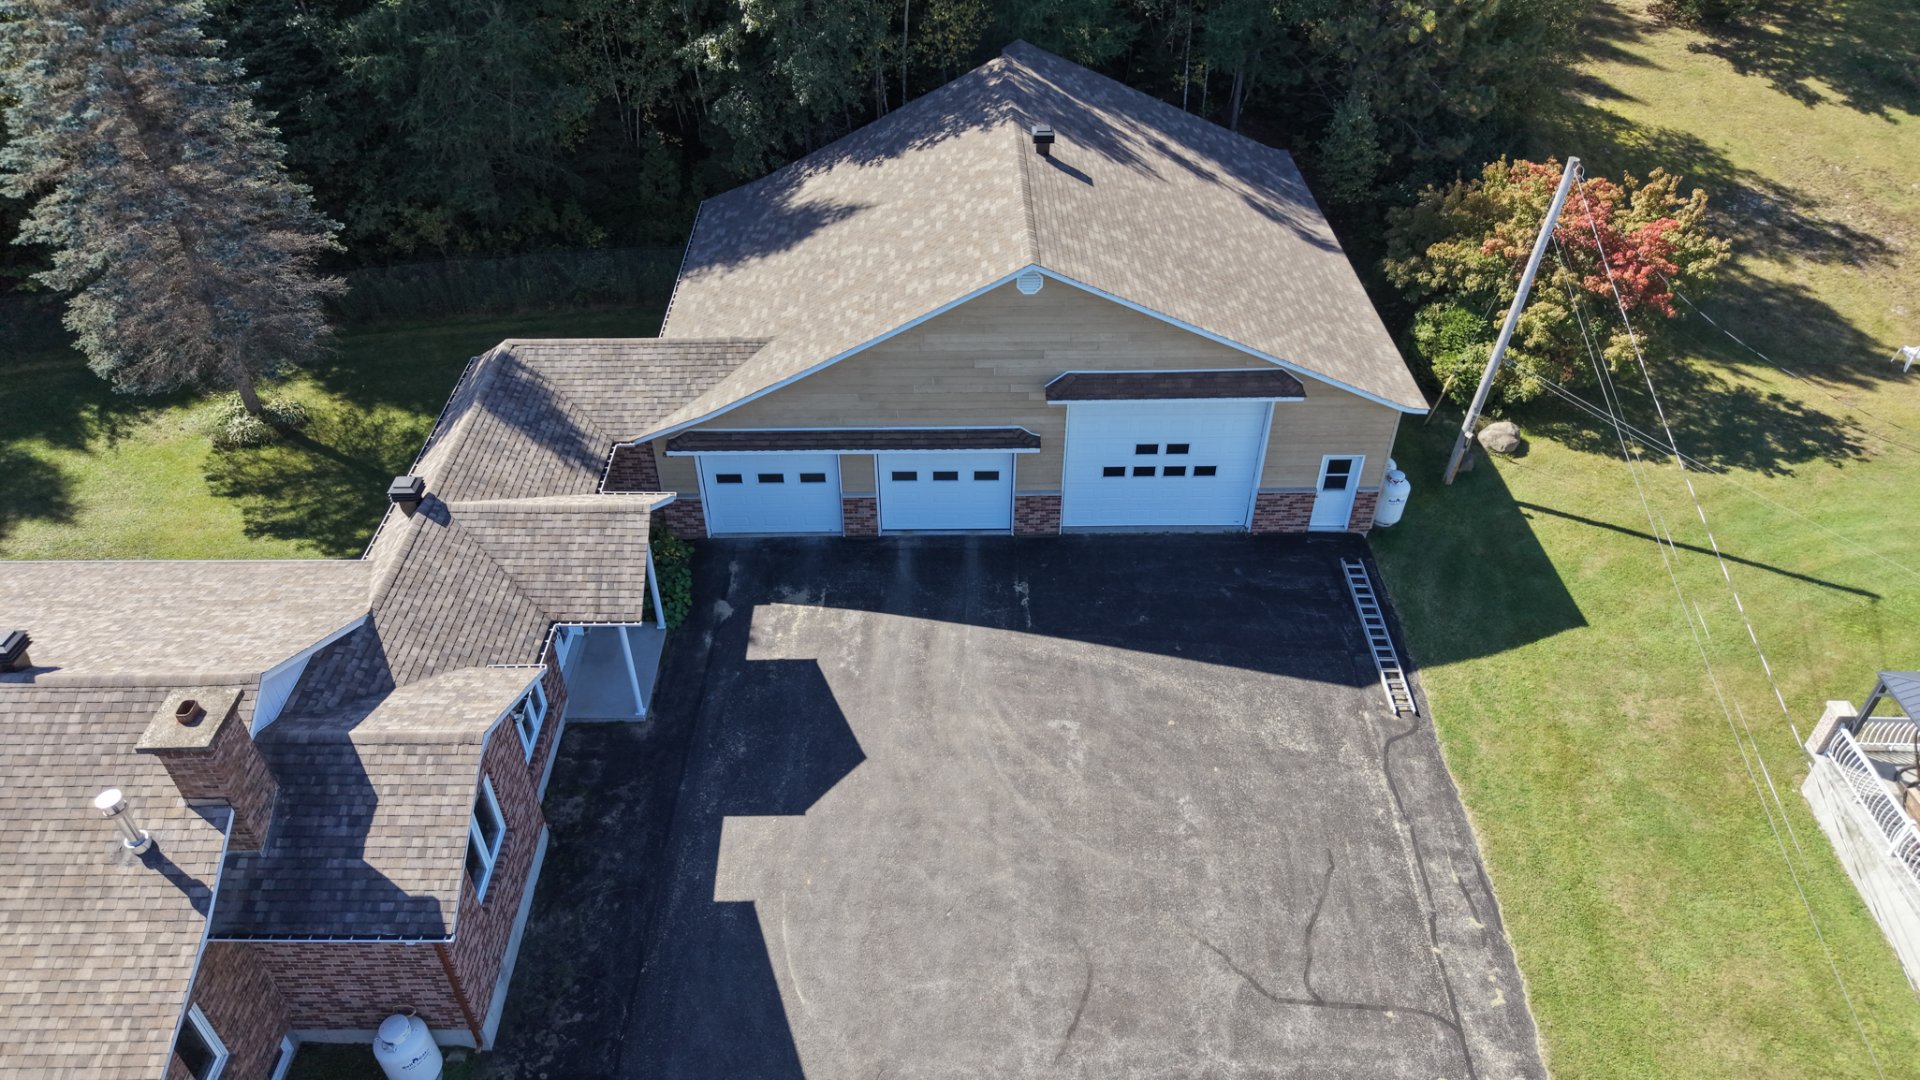
Aerial photo
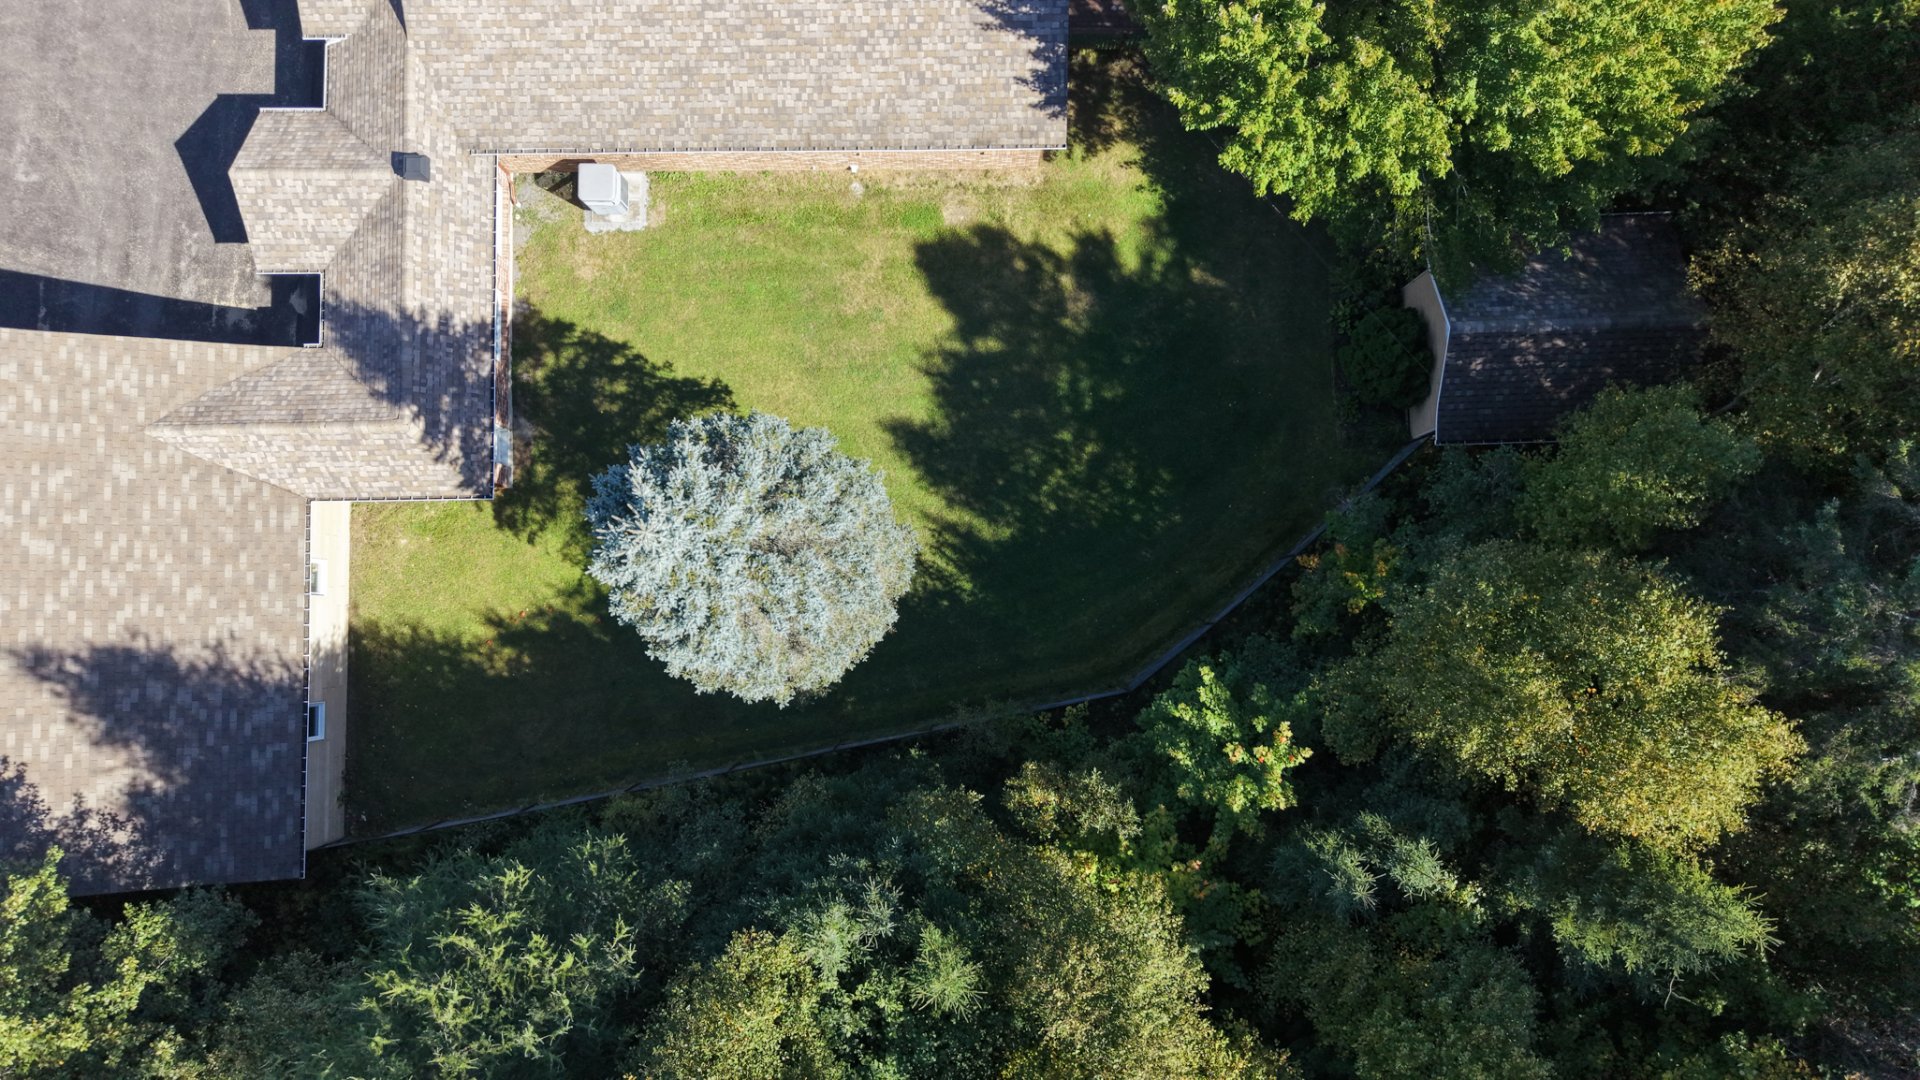
Aerial photo
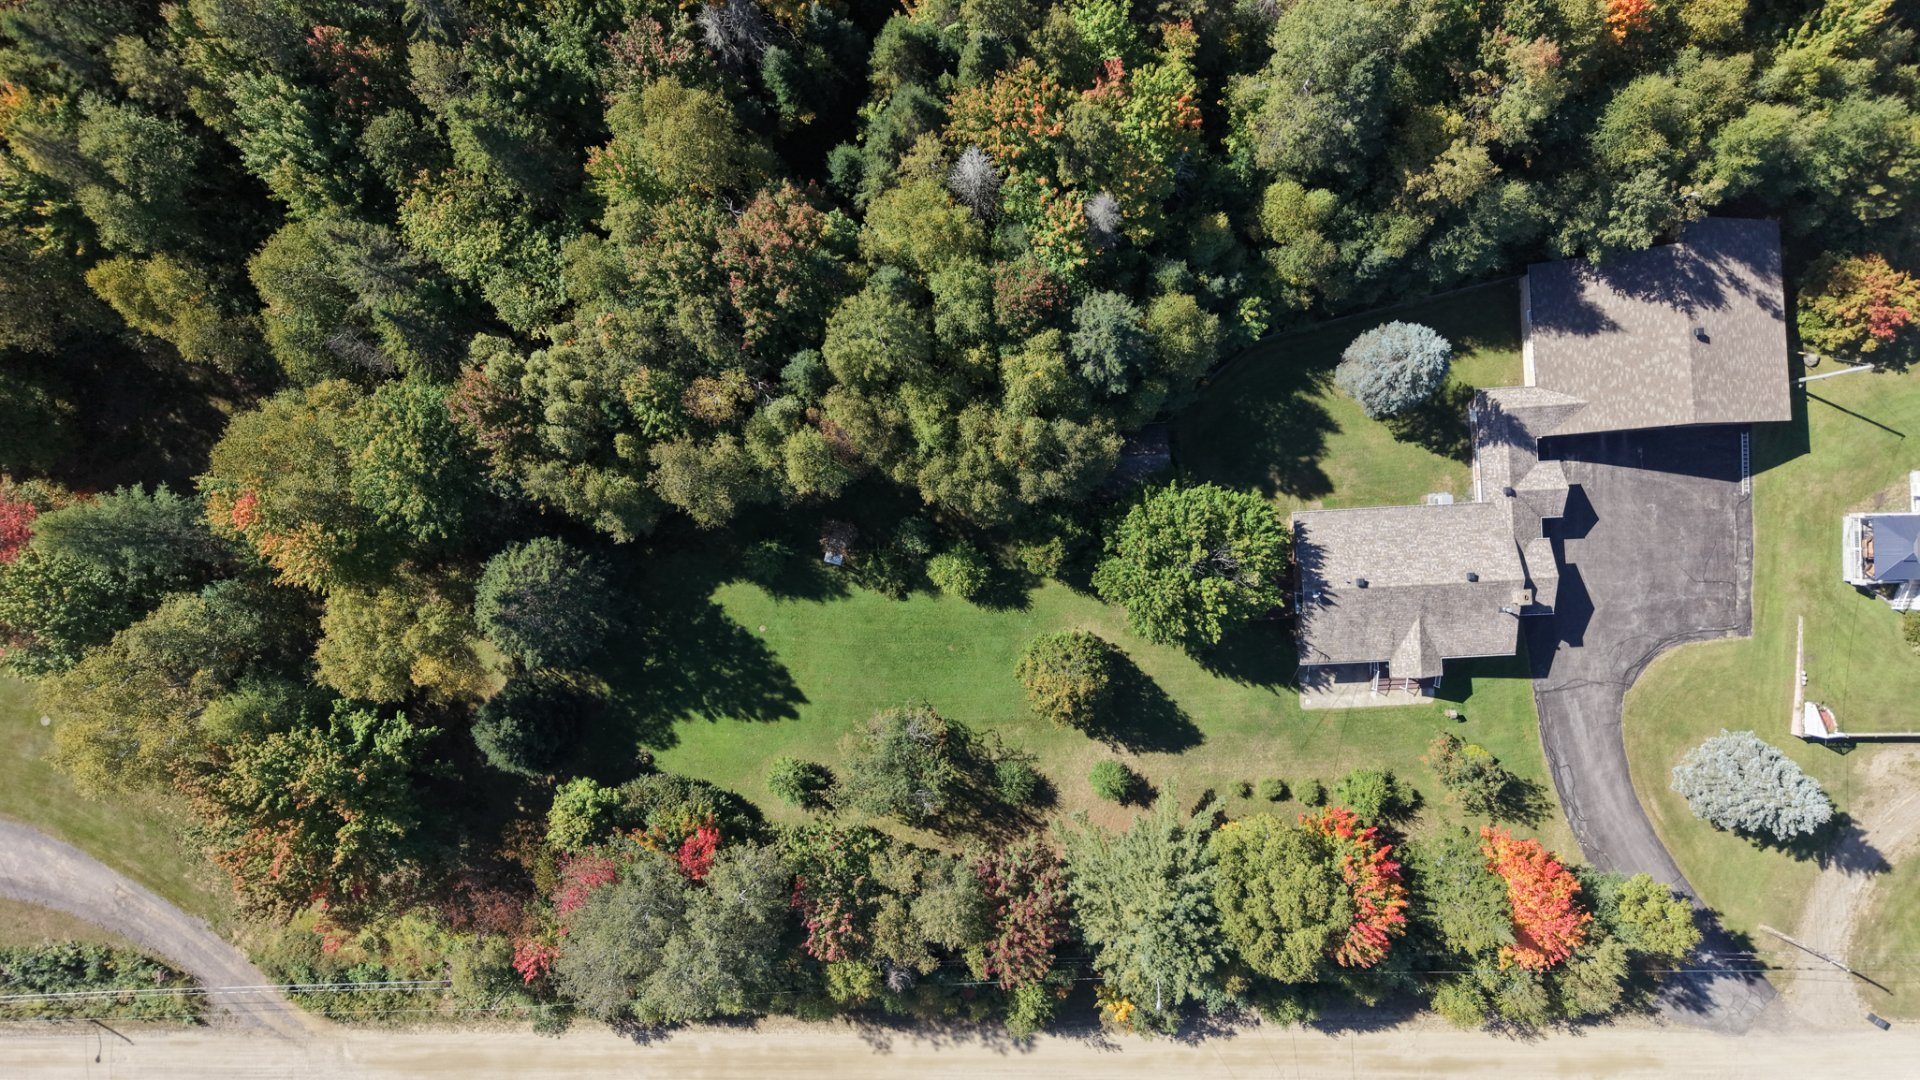
Aerial photo
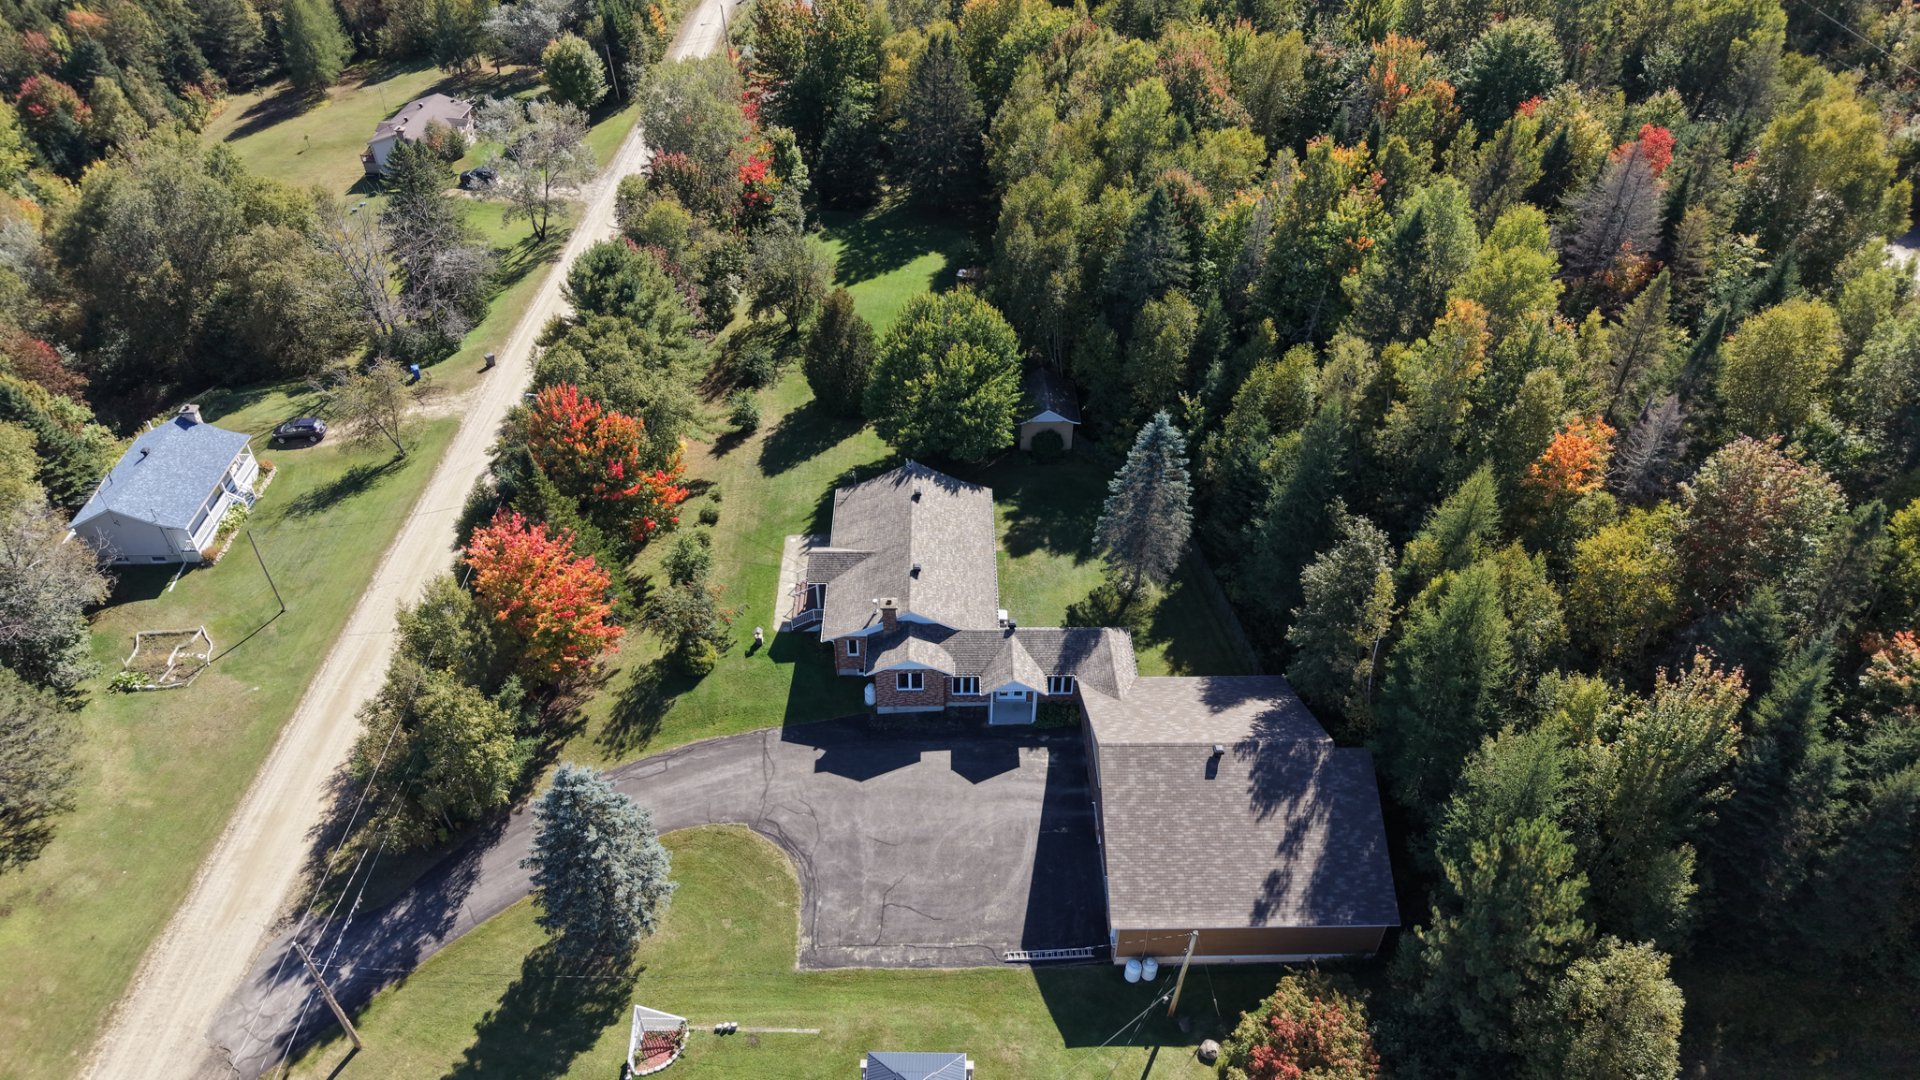
Aerial photo
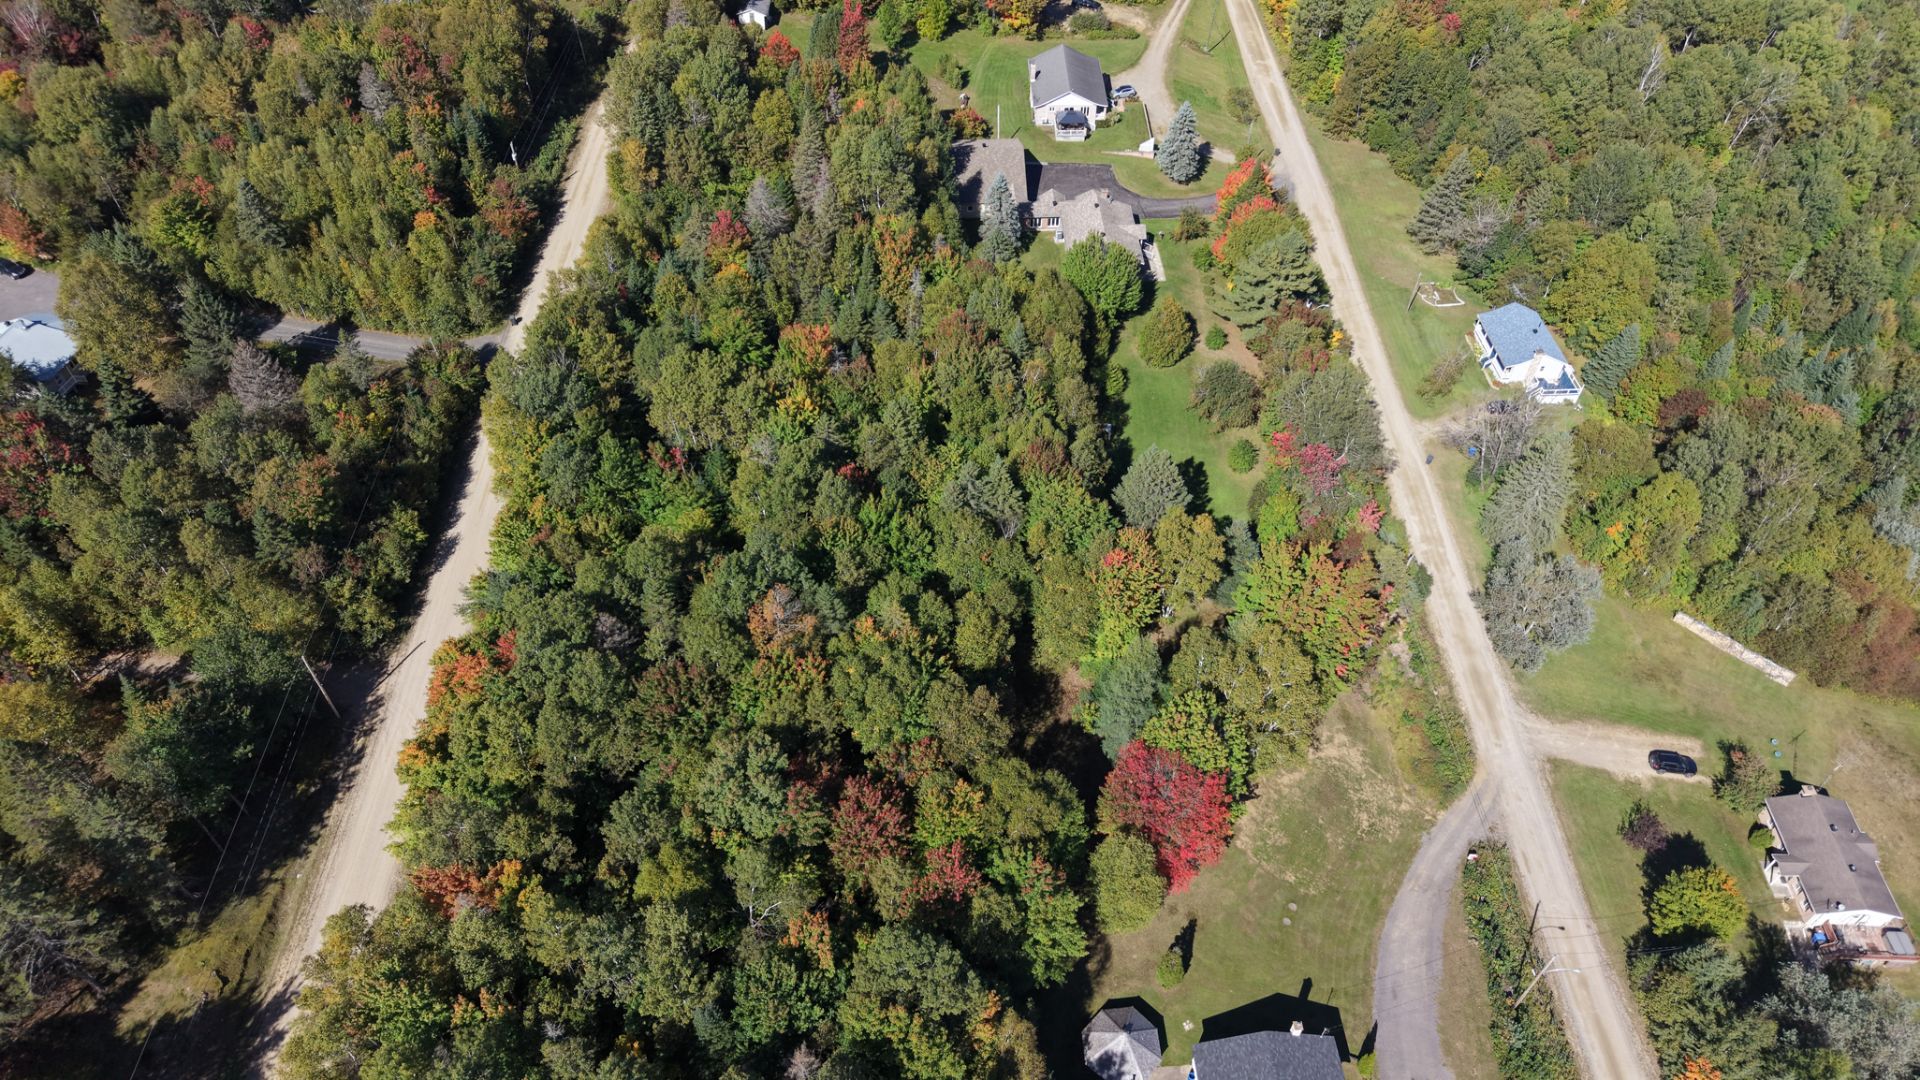
Aerial photo
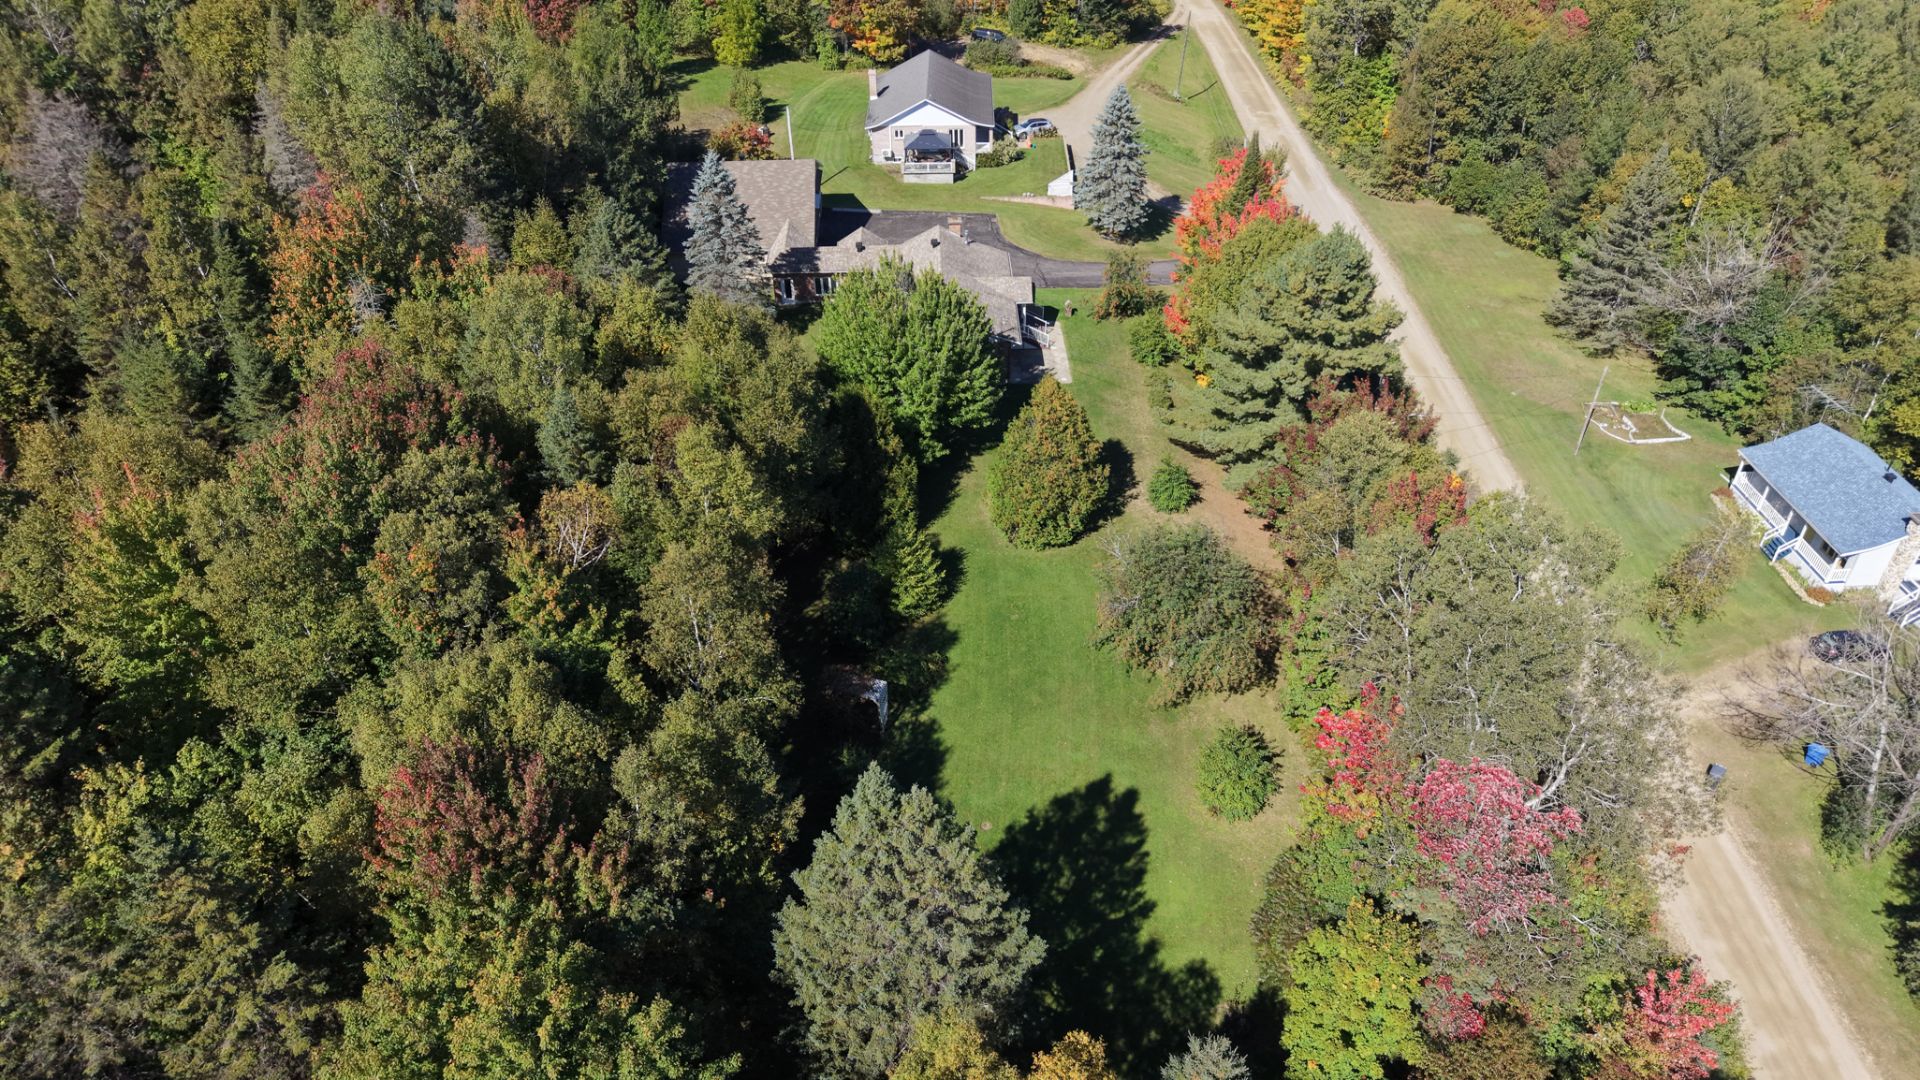
Aerial photo
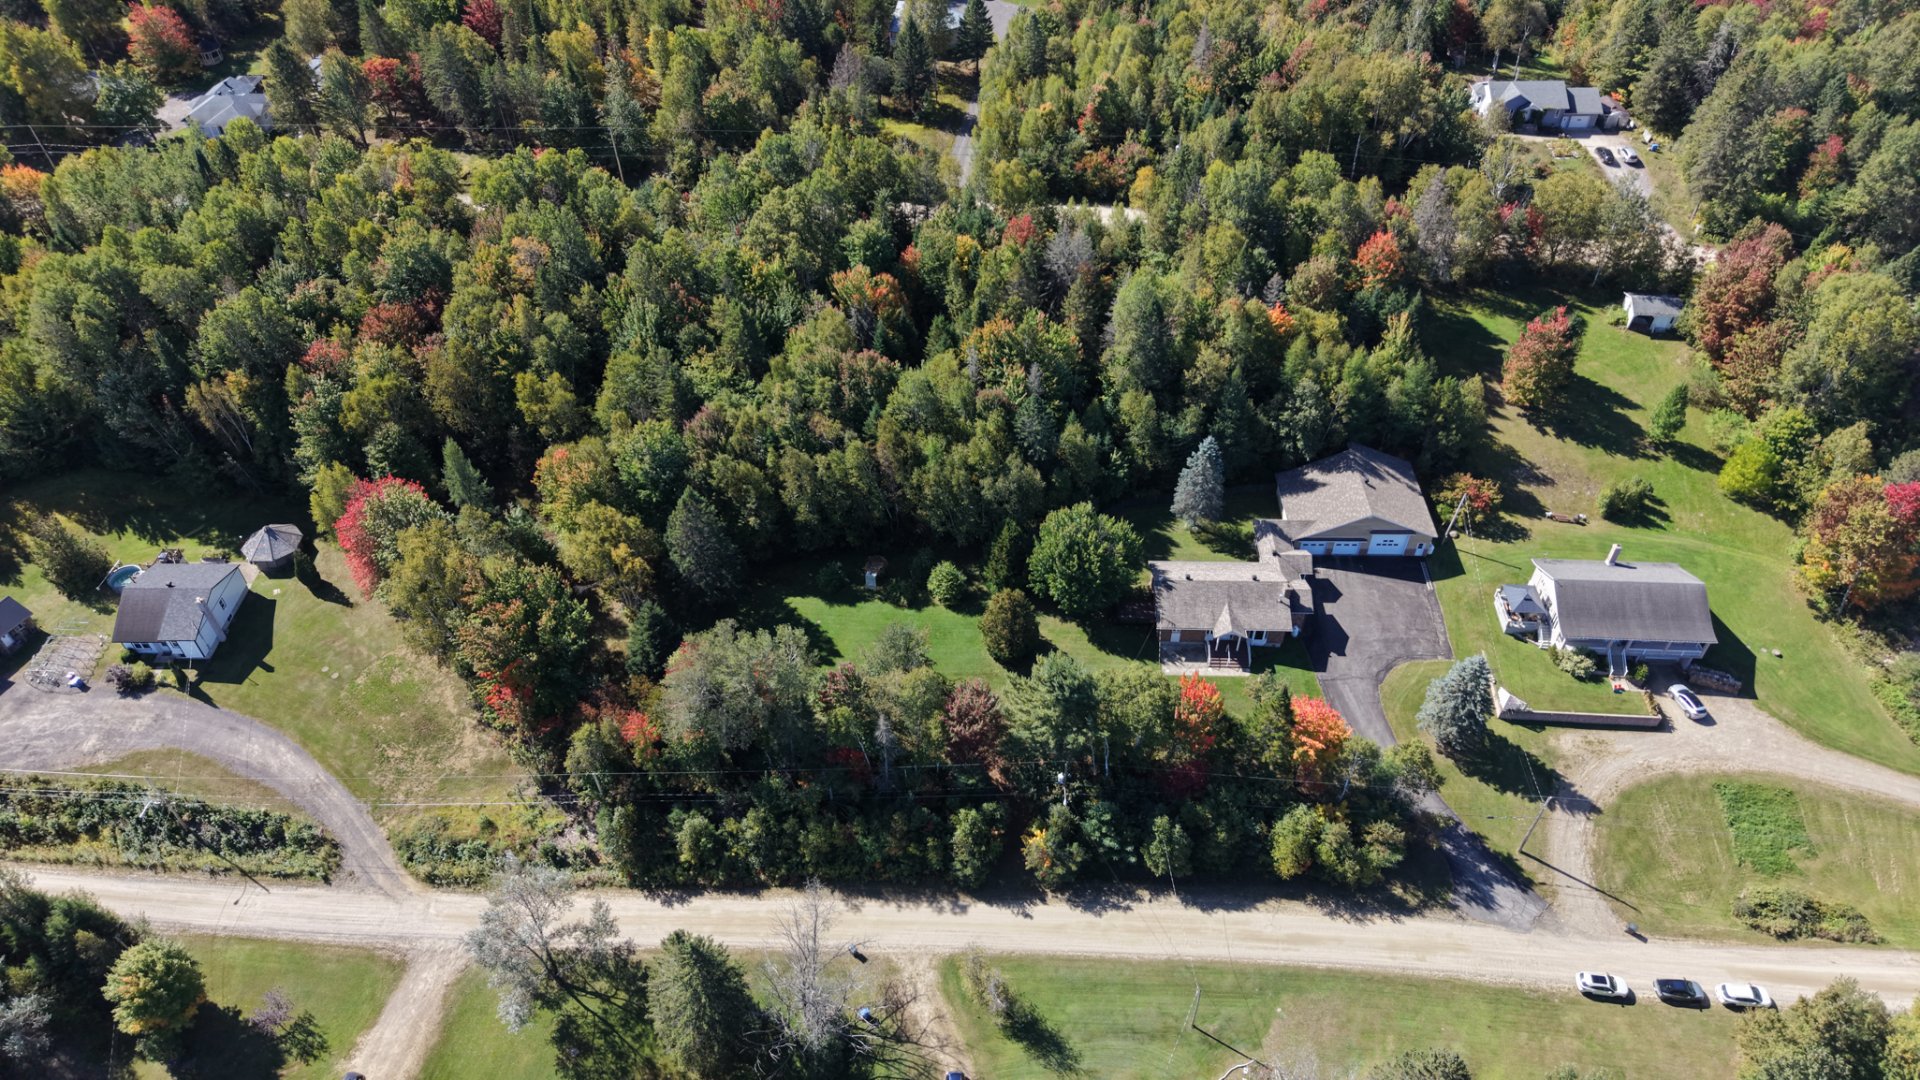
Aerial photo
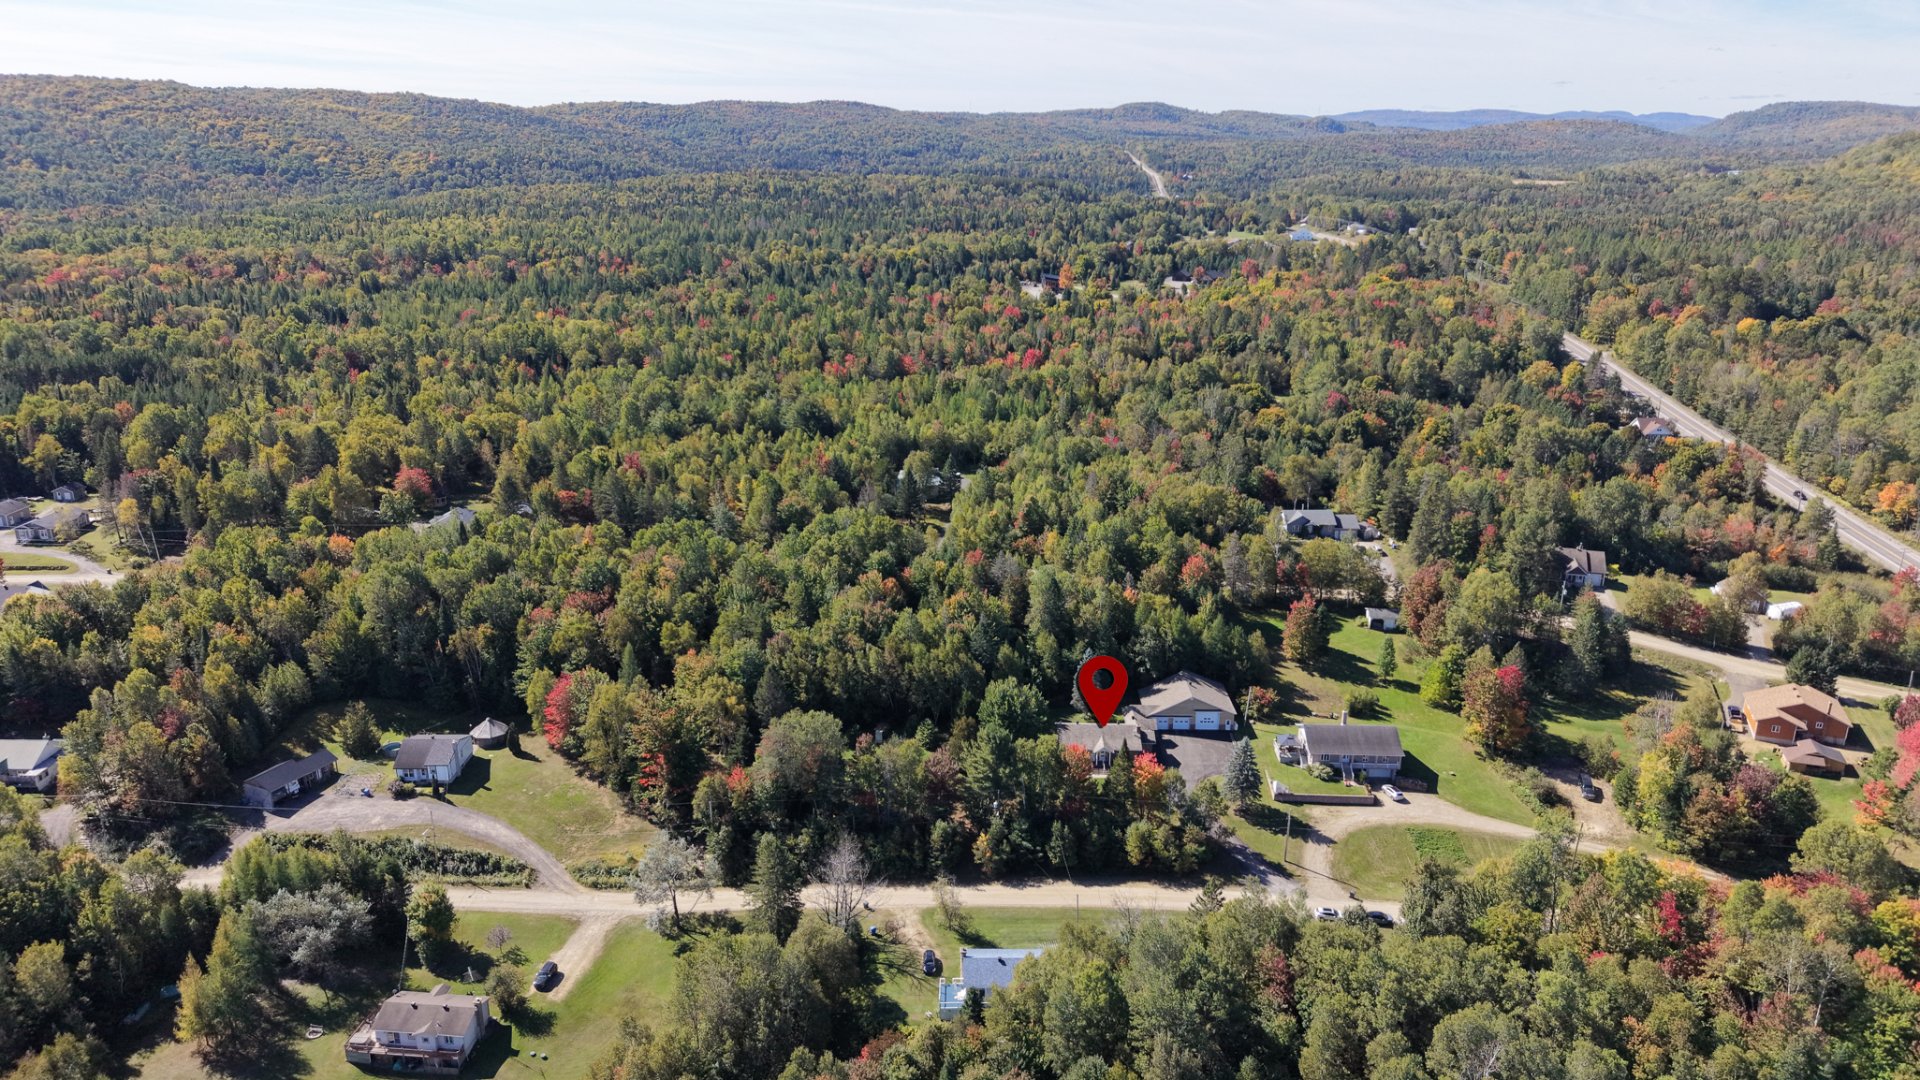
Aerial photo
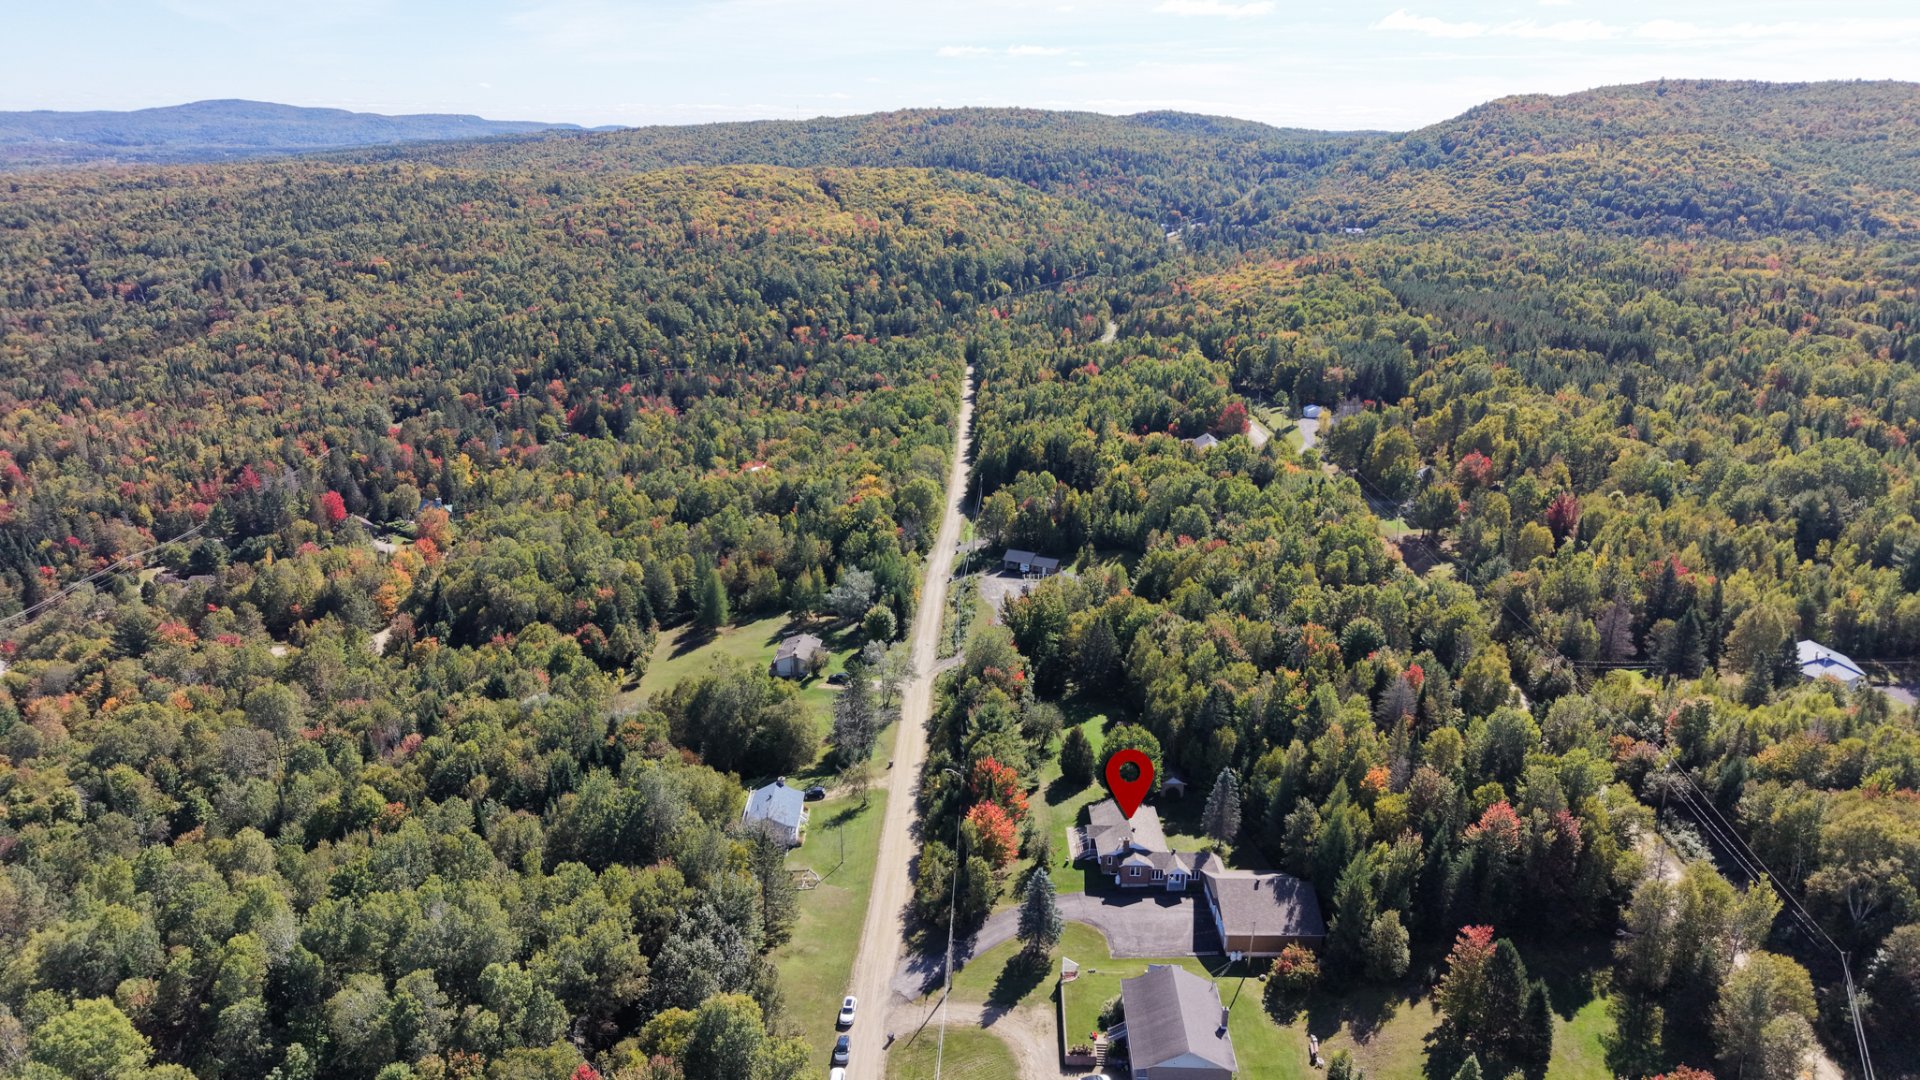
Aerial photo
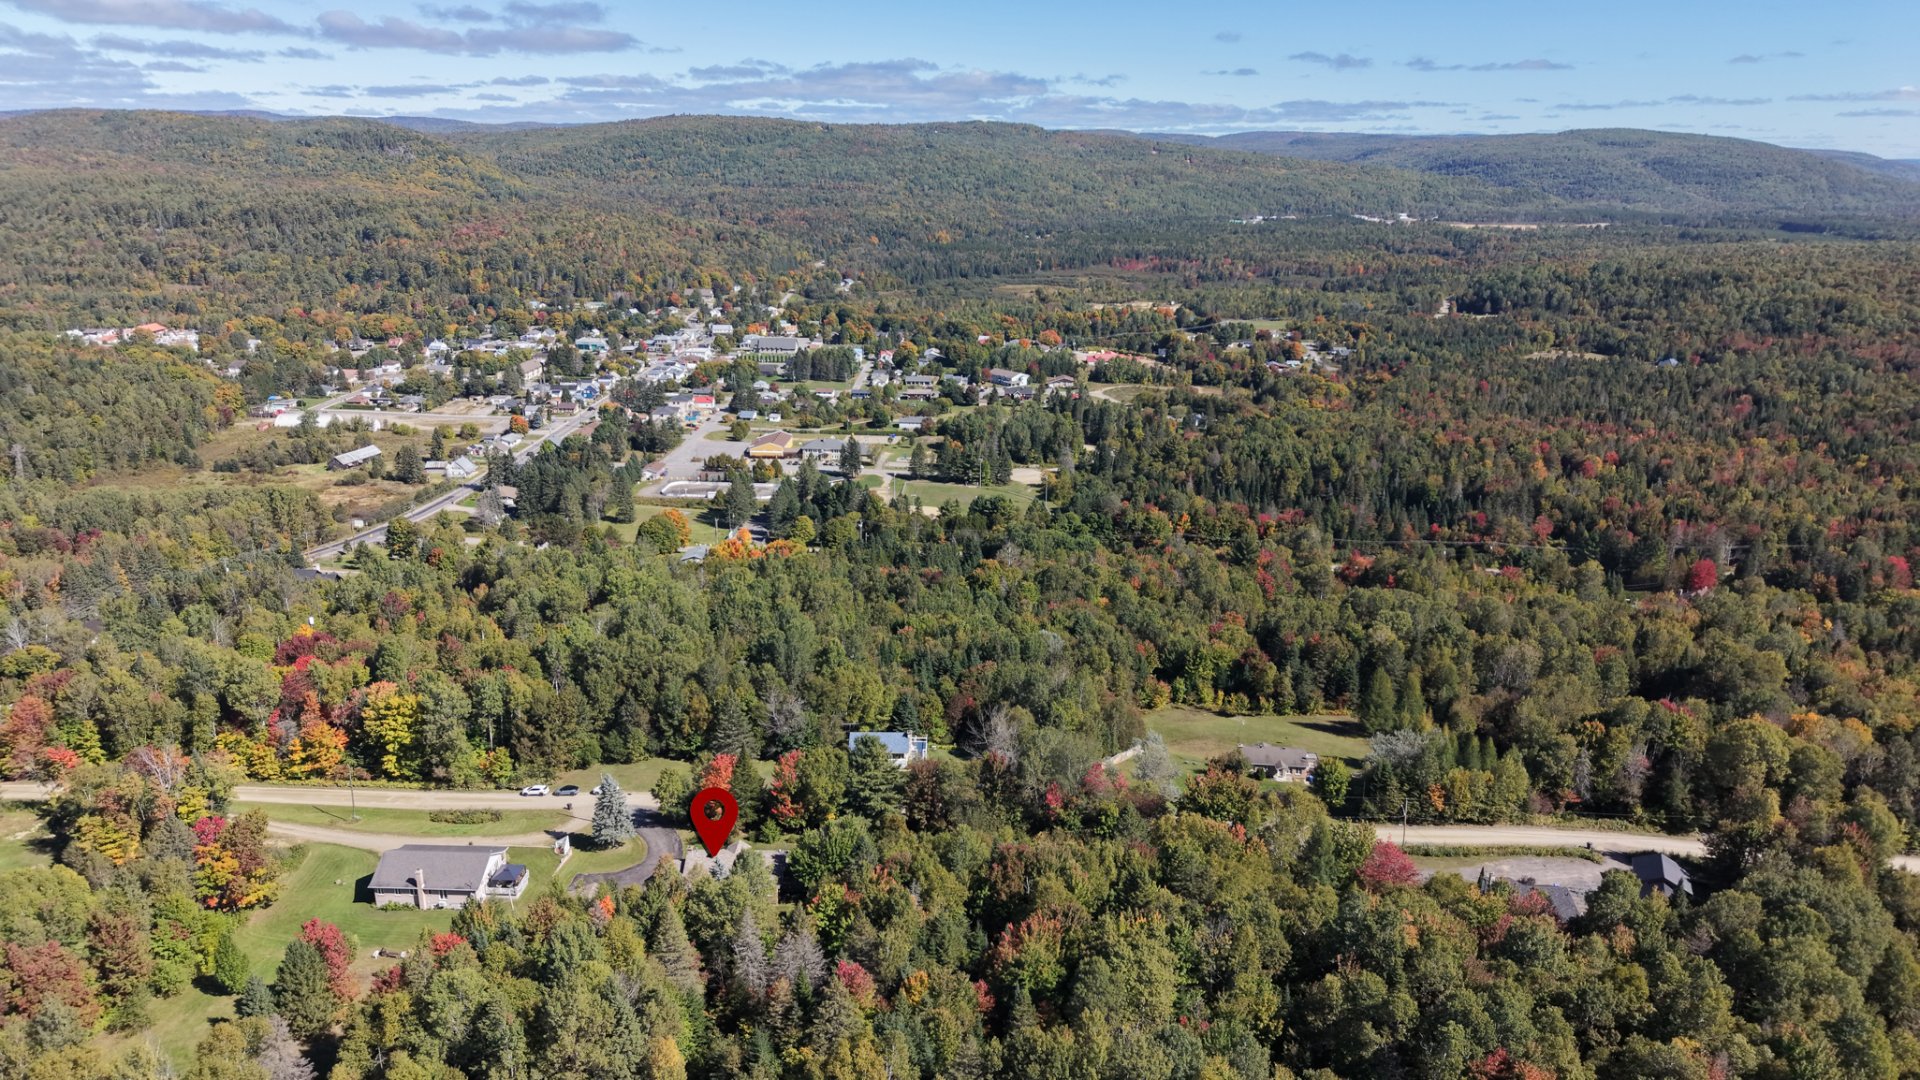
Aerial photo
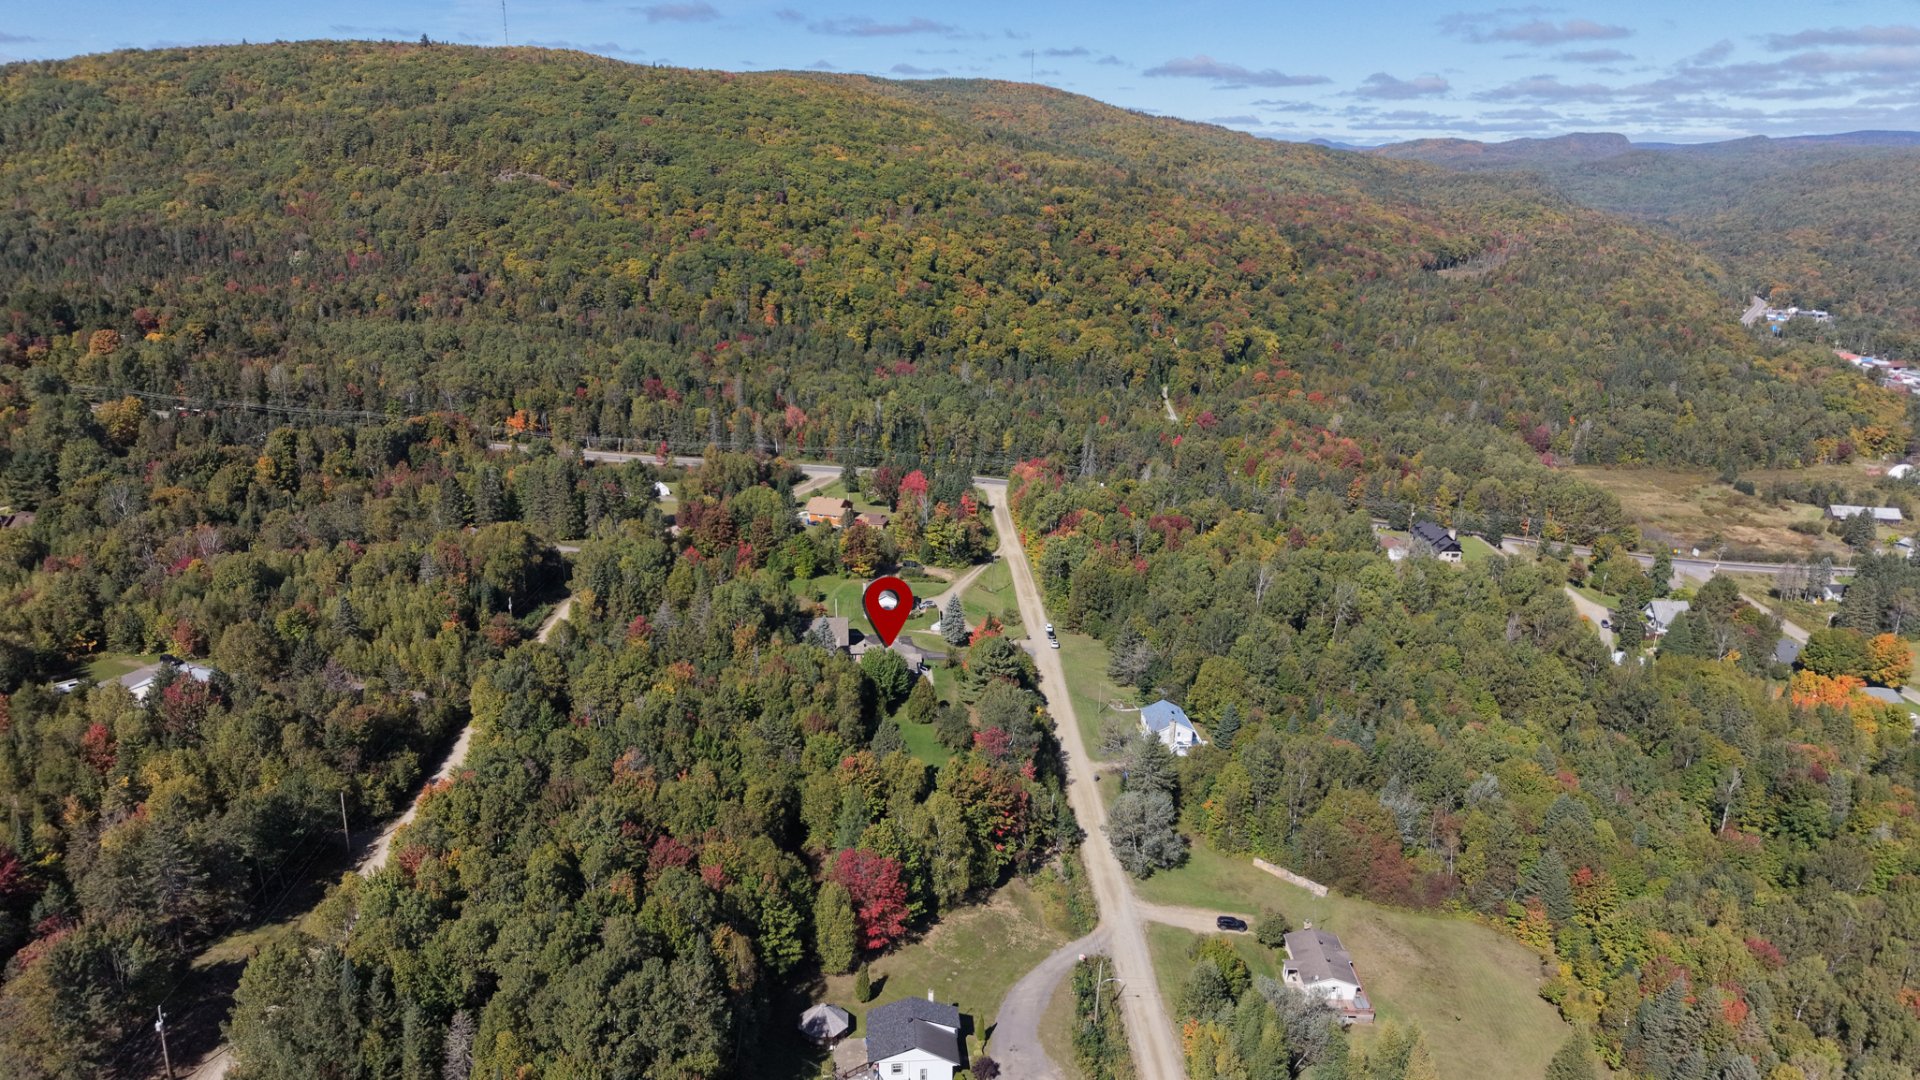
80 Rue Martin, Sainte-Émélie-de-l'Énergie, QC J0K

$569,000

  • 3 Bedrooms
  • 2 Bathrooms
  • 1984
  • MLS: 17034633

Description

Loading maps...

Loading street view...

ROOM DETAILS
Room Dimensions Level Flooring
Hallway 35.11 x 6.10 P Ground Floor Floating floor
Hallway 7.11 x 7.9 P Ground Floor Floating floor
Kitchen 14.6 x 12.10 P Ground Floor
Dining room 16.3 x 11.4 P Ground Floor
Den 12 x 11.7 P Ground Floor
Living room 18.4 x 16.3 P Ground Floor
Primary bedroom 13.8 x 12.6 P Ground Floor
Bathroom 12.4 x 11.7 P Ground Floor Ceramic tiles
Bedroom 11.5 x 10.9 P Basement Floating floor
Bedroom 13.6 x 15 P Basement Floating floor
Home office 12.6 x 8.7 P Basement Flexible floor coverings
Den 13.6 x 10.7 P Basement Floating floor
Storage 22.8 x 8.9 P Basement Concrete
Bathroom 8 x 8 P Basement Flexible floor coverings
BUILDING
Type Bungalow
Style Detached
Dimensions 9.33x13.25 M
Lot Size 8358.6 MC
EXPENSES
Municipal Taxes (2026) $ 3551 / year
School taxes (2026) $ 300 / year
CHARACTERISTICS
Basement 6 feet and over, Finished basement
Bathroom / Washroom Adjoining to primary bedroom, Seperate shower
Heating system Air circulation, Space heating baseboards
Proximity Alpine skiing, ATV trail, Cross-country skiing, Daycare centre, Elementary school, Golf, Snowmobile trail
Water supply Artesian well
Driveway Asphalt
Roofing Asphalt shingles
Garage Attached, Double width or more, Heated
Siding Brick, Pressed fibre
Equipment available Central heat pump, Electric garage door, Water softener
Window type Crank handle, French window, Sliding
Heating energy Electricity
Topography Flat, Sloped
Parking Garage, Outdoor
Hearth stove Gas stove, Gaz fireplace
Landscaping Landscape
View Mountain
Distinctive features No neighbours in the back, Wooded lot: hardwood trees
Foundation Poured concrete
Sewage system Purification field, Septic tank
Windows PVC
Cupboard Wood
This site is registered on wpml.org as a development site. Switch to a production site key to remove this banner.