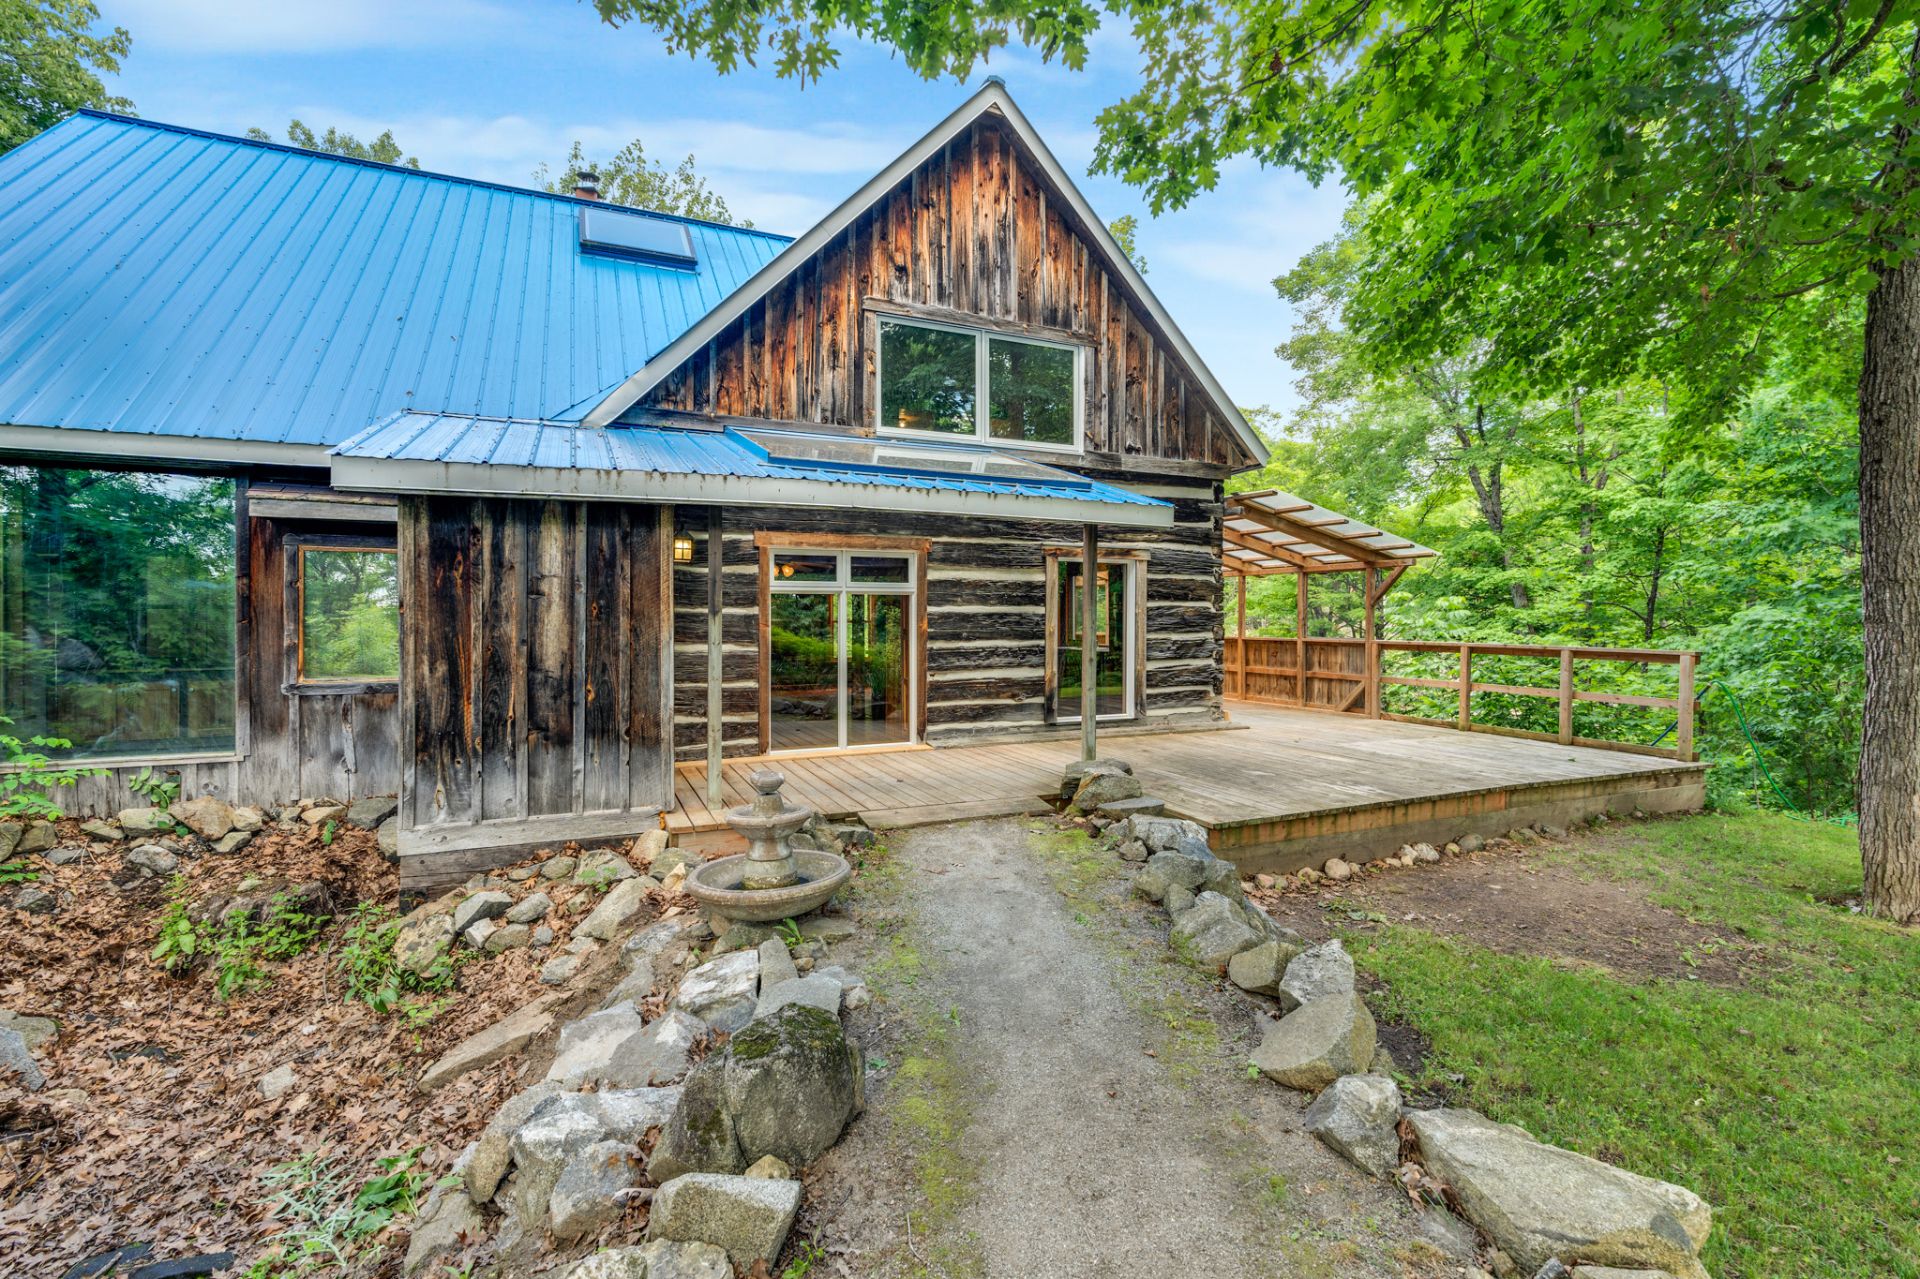
Frontage
Access to a body of water
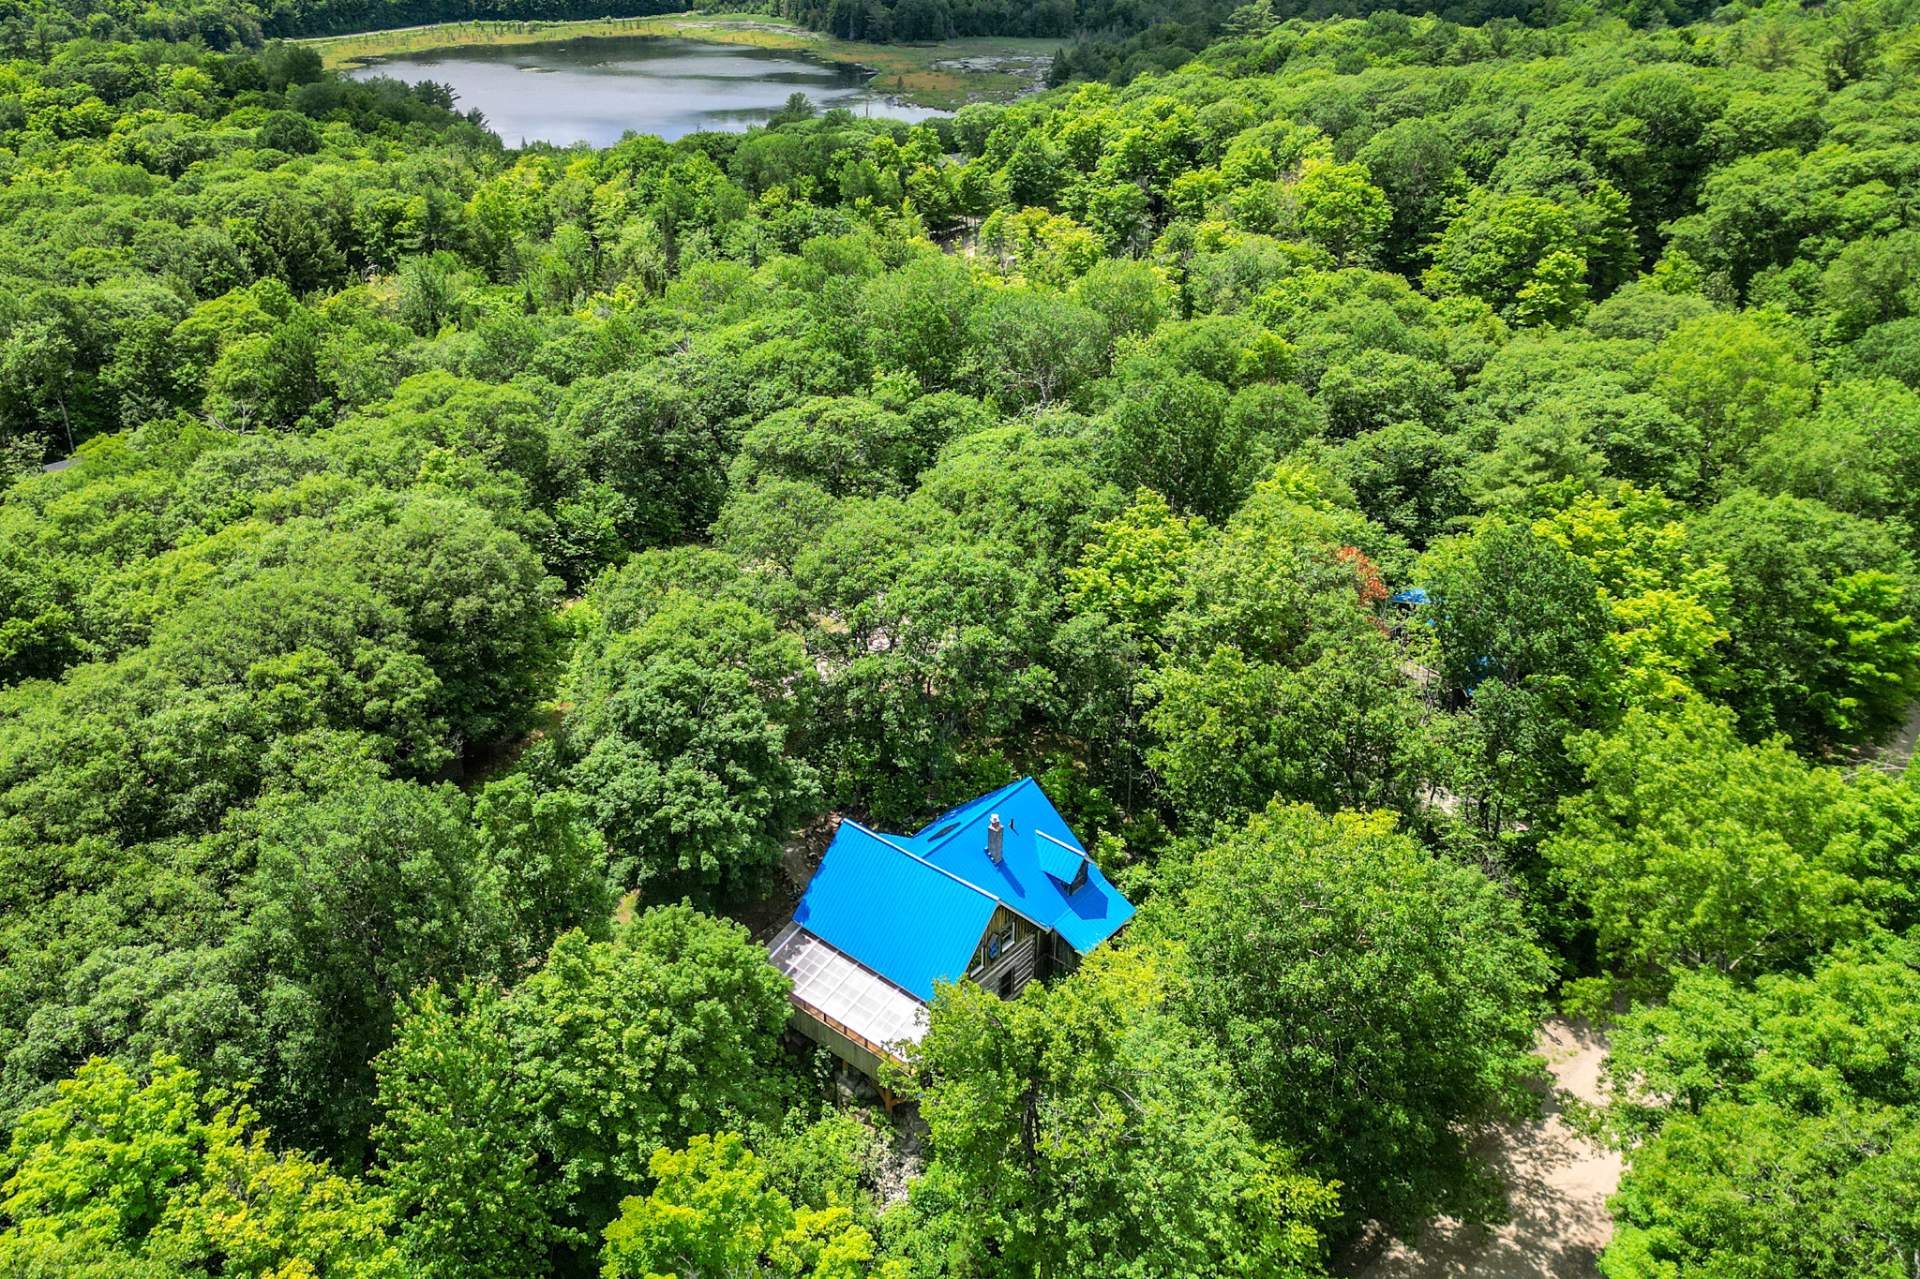
Aerial photo
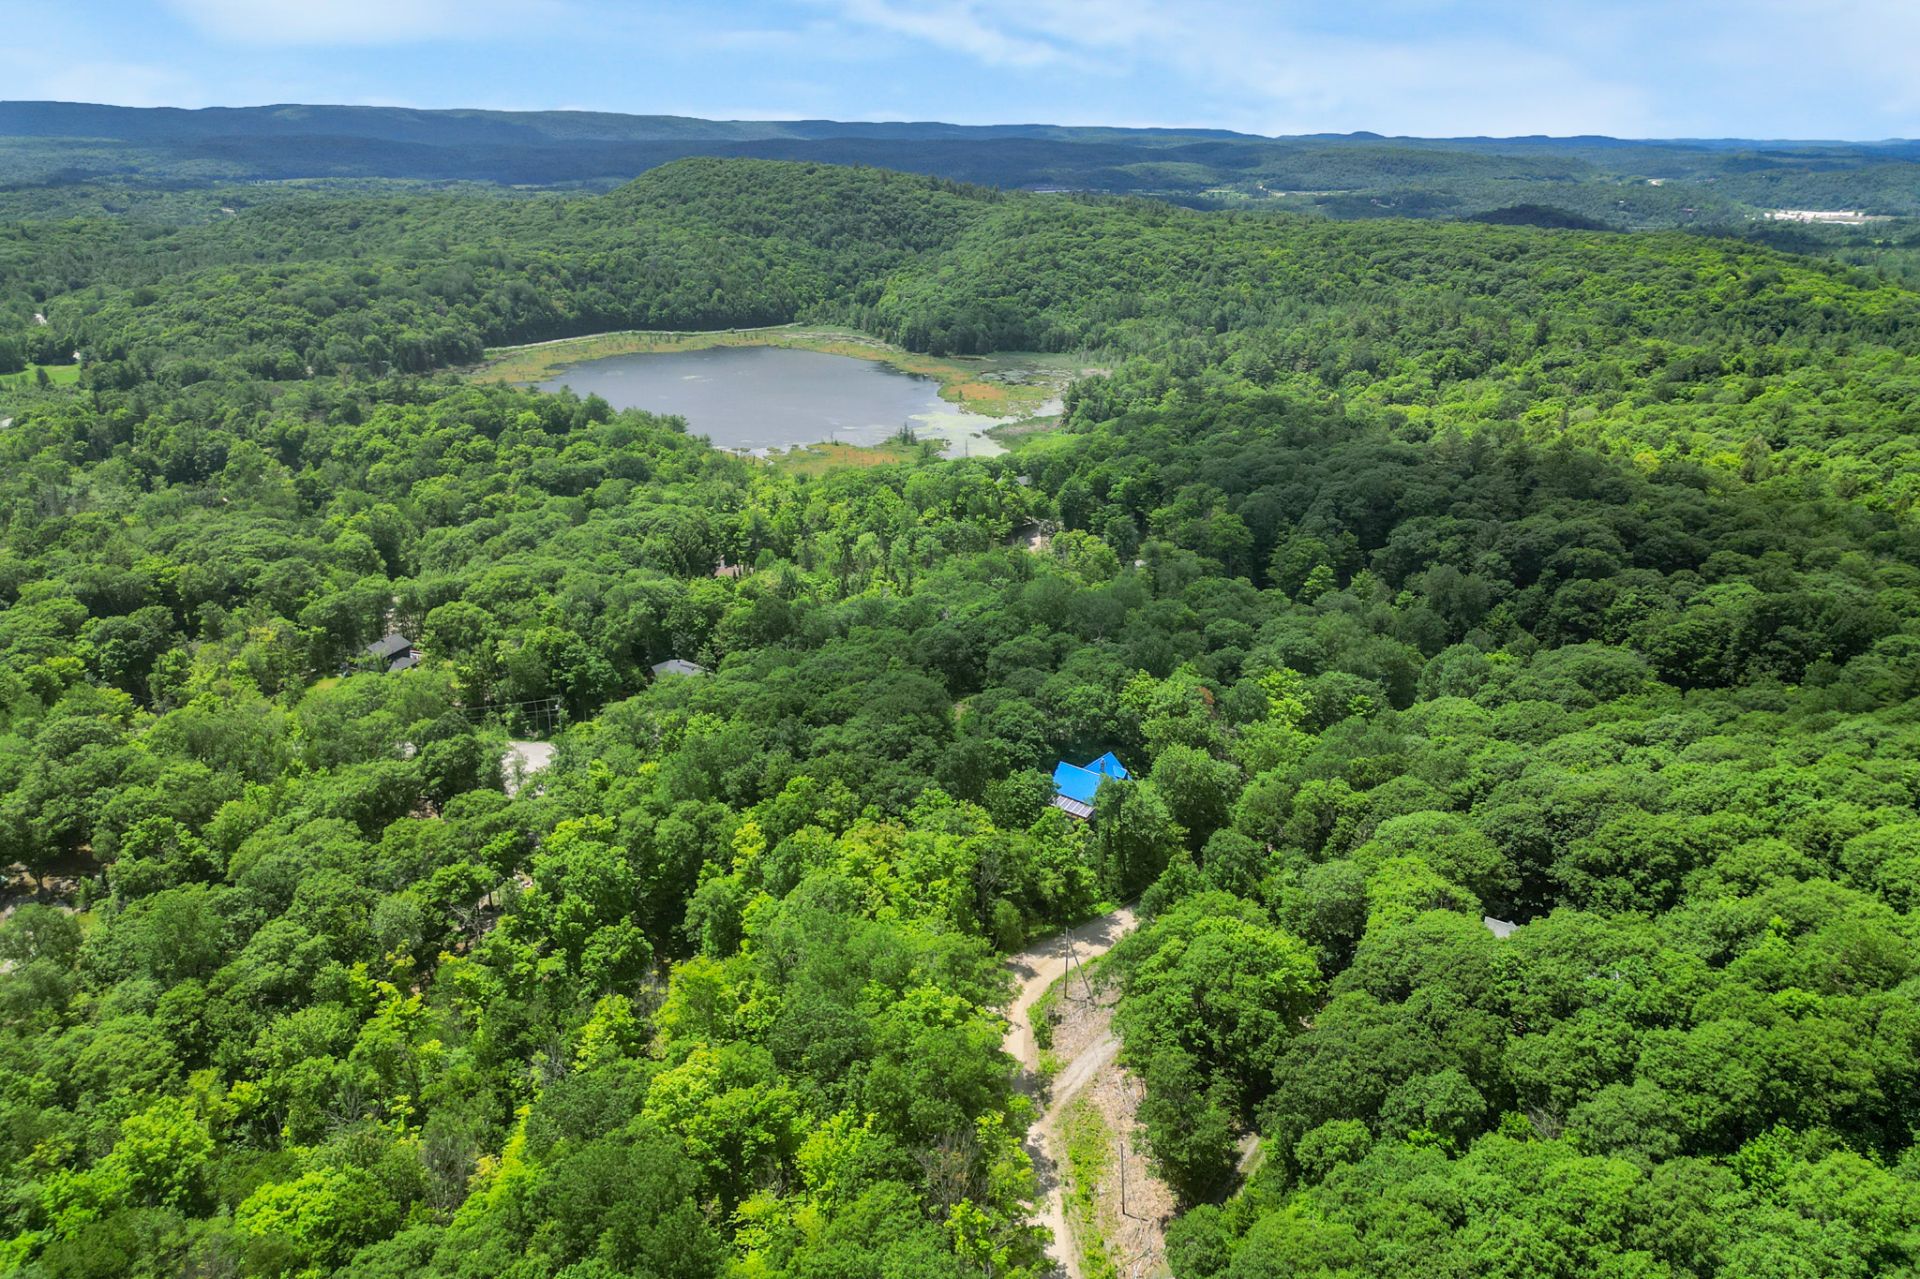
Overall View
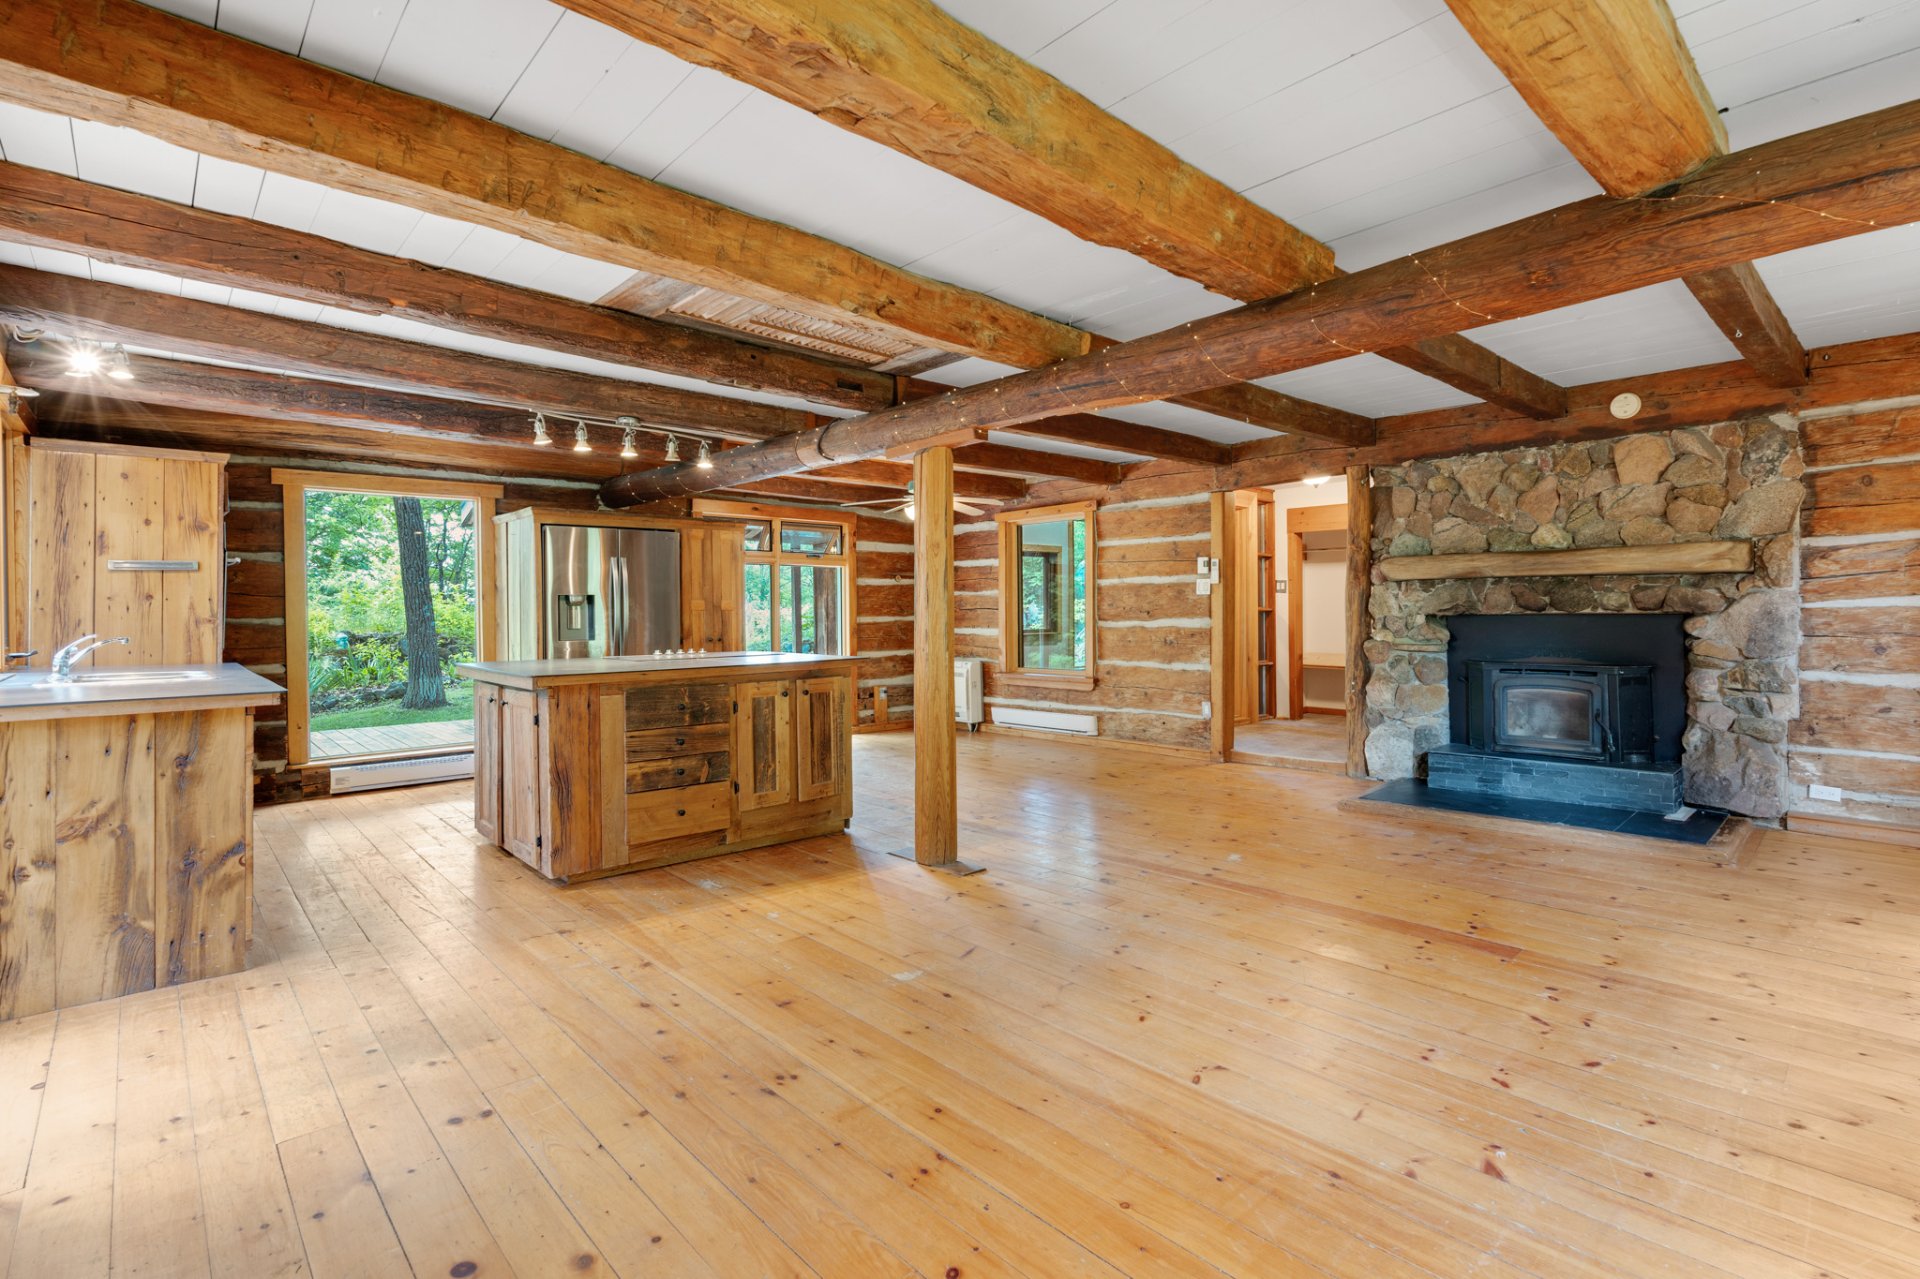
Living room
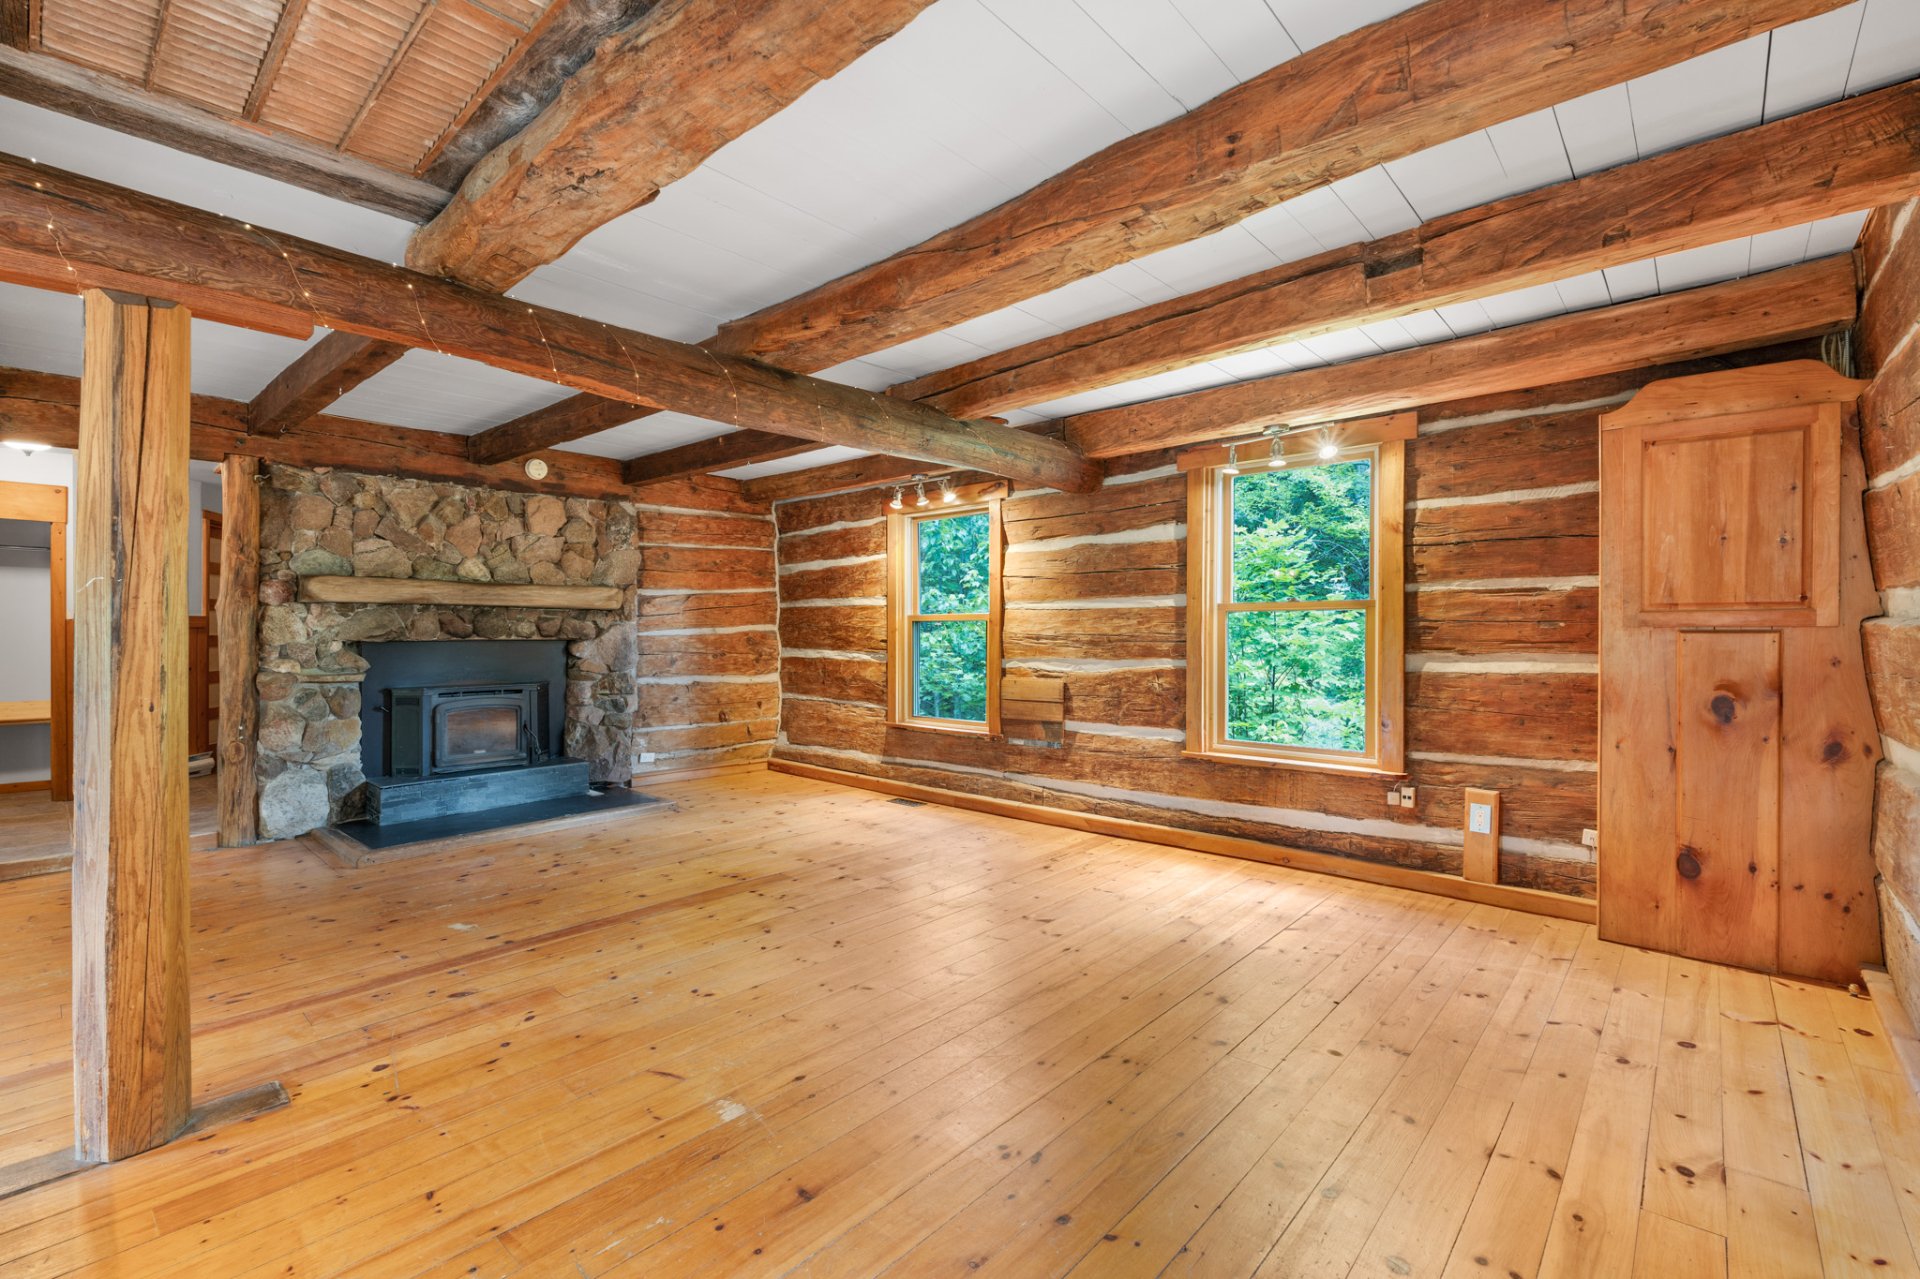
Living room
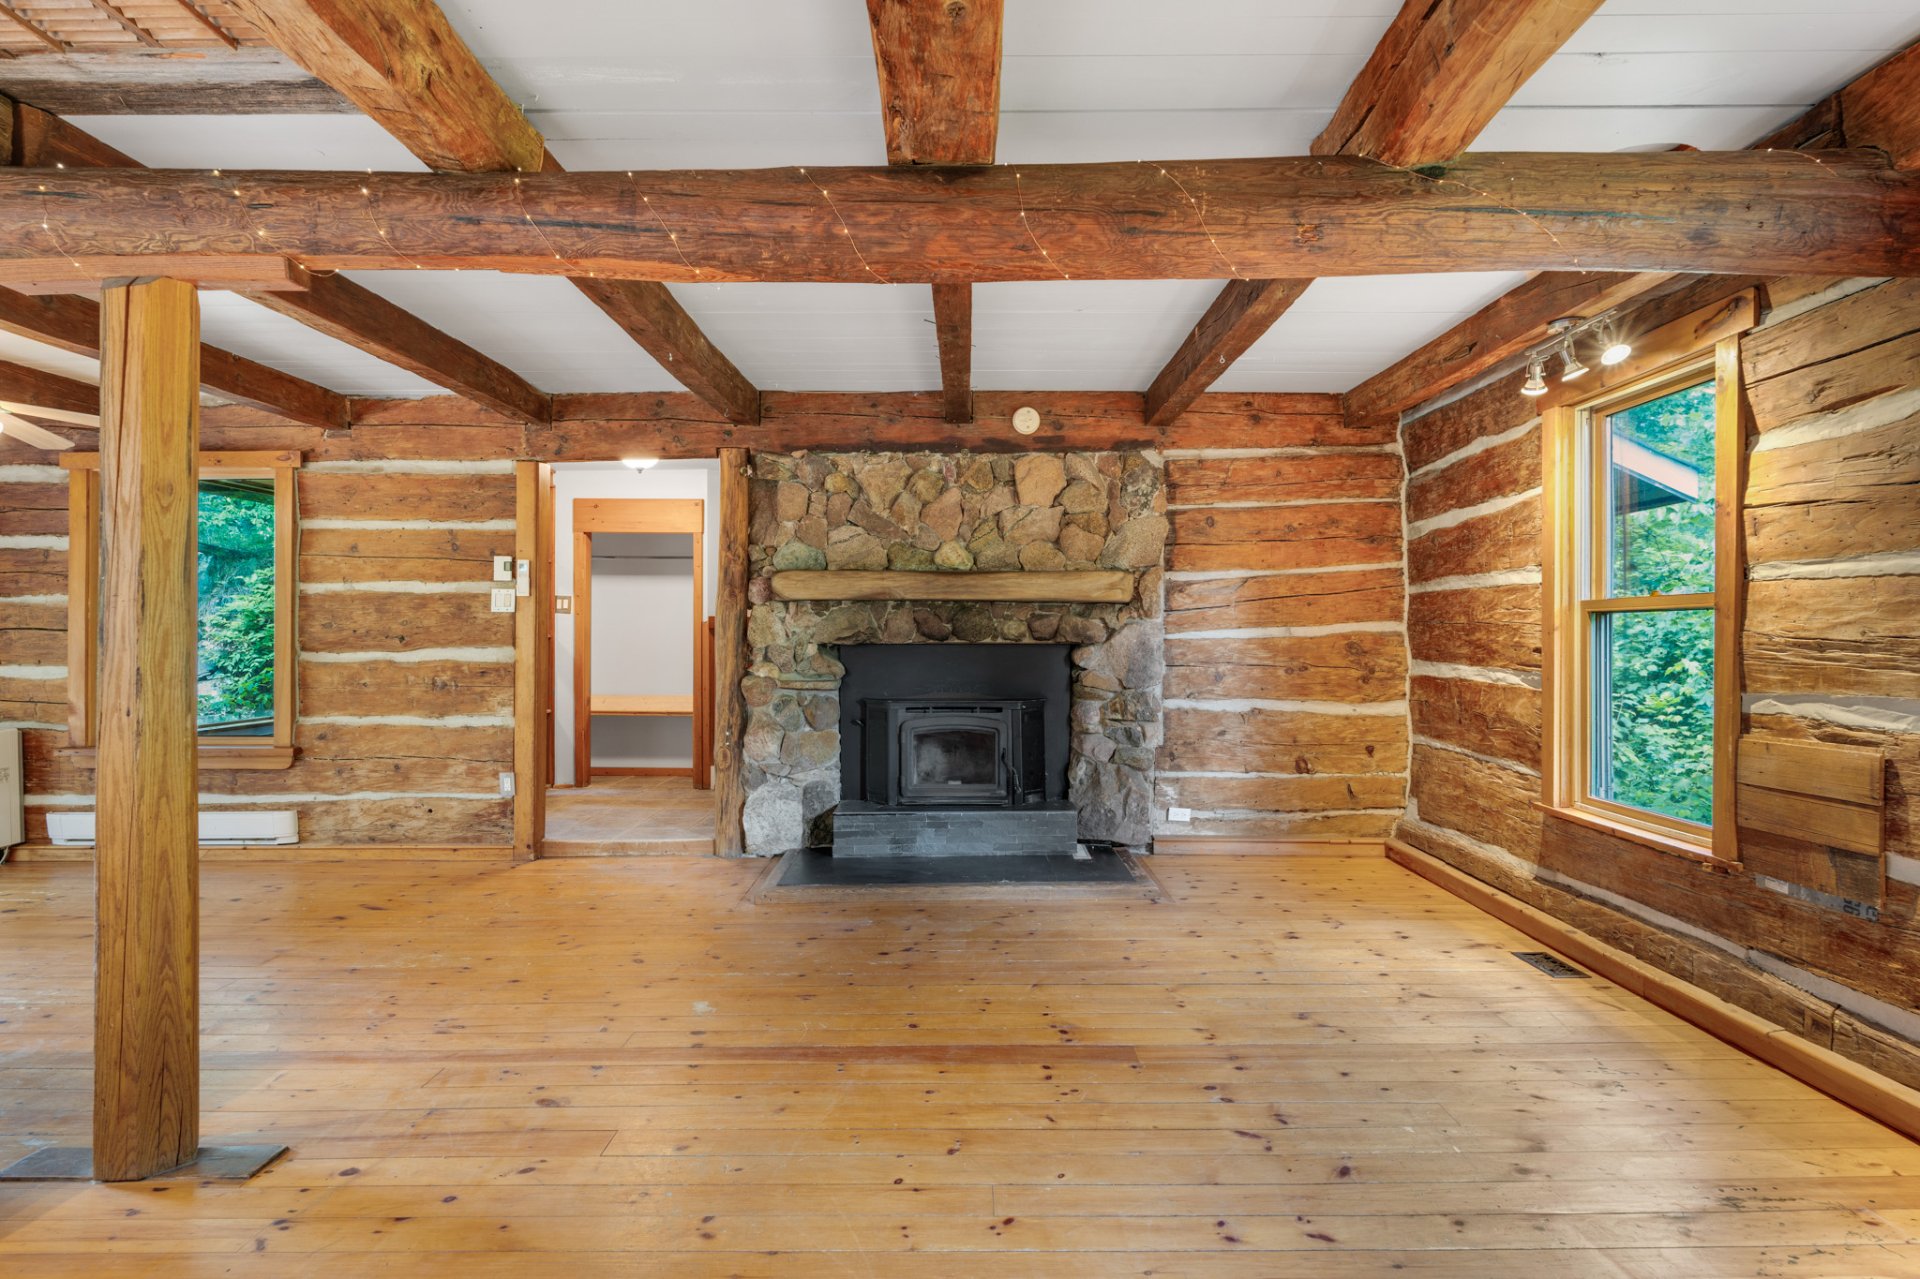
Living room
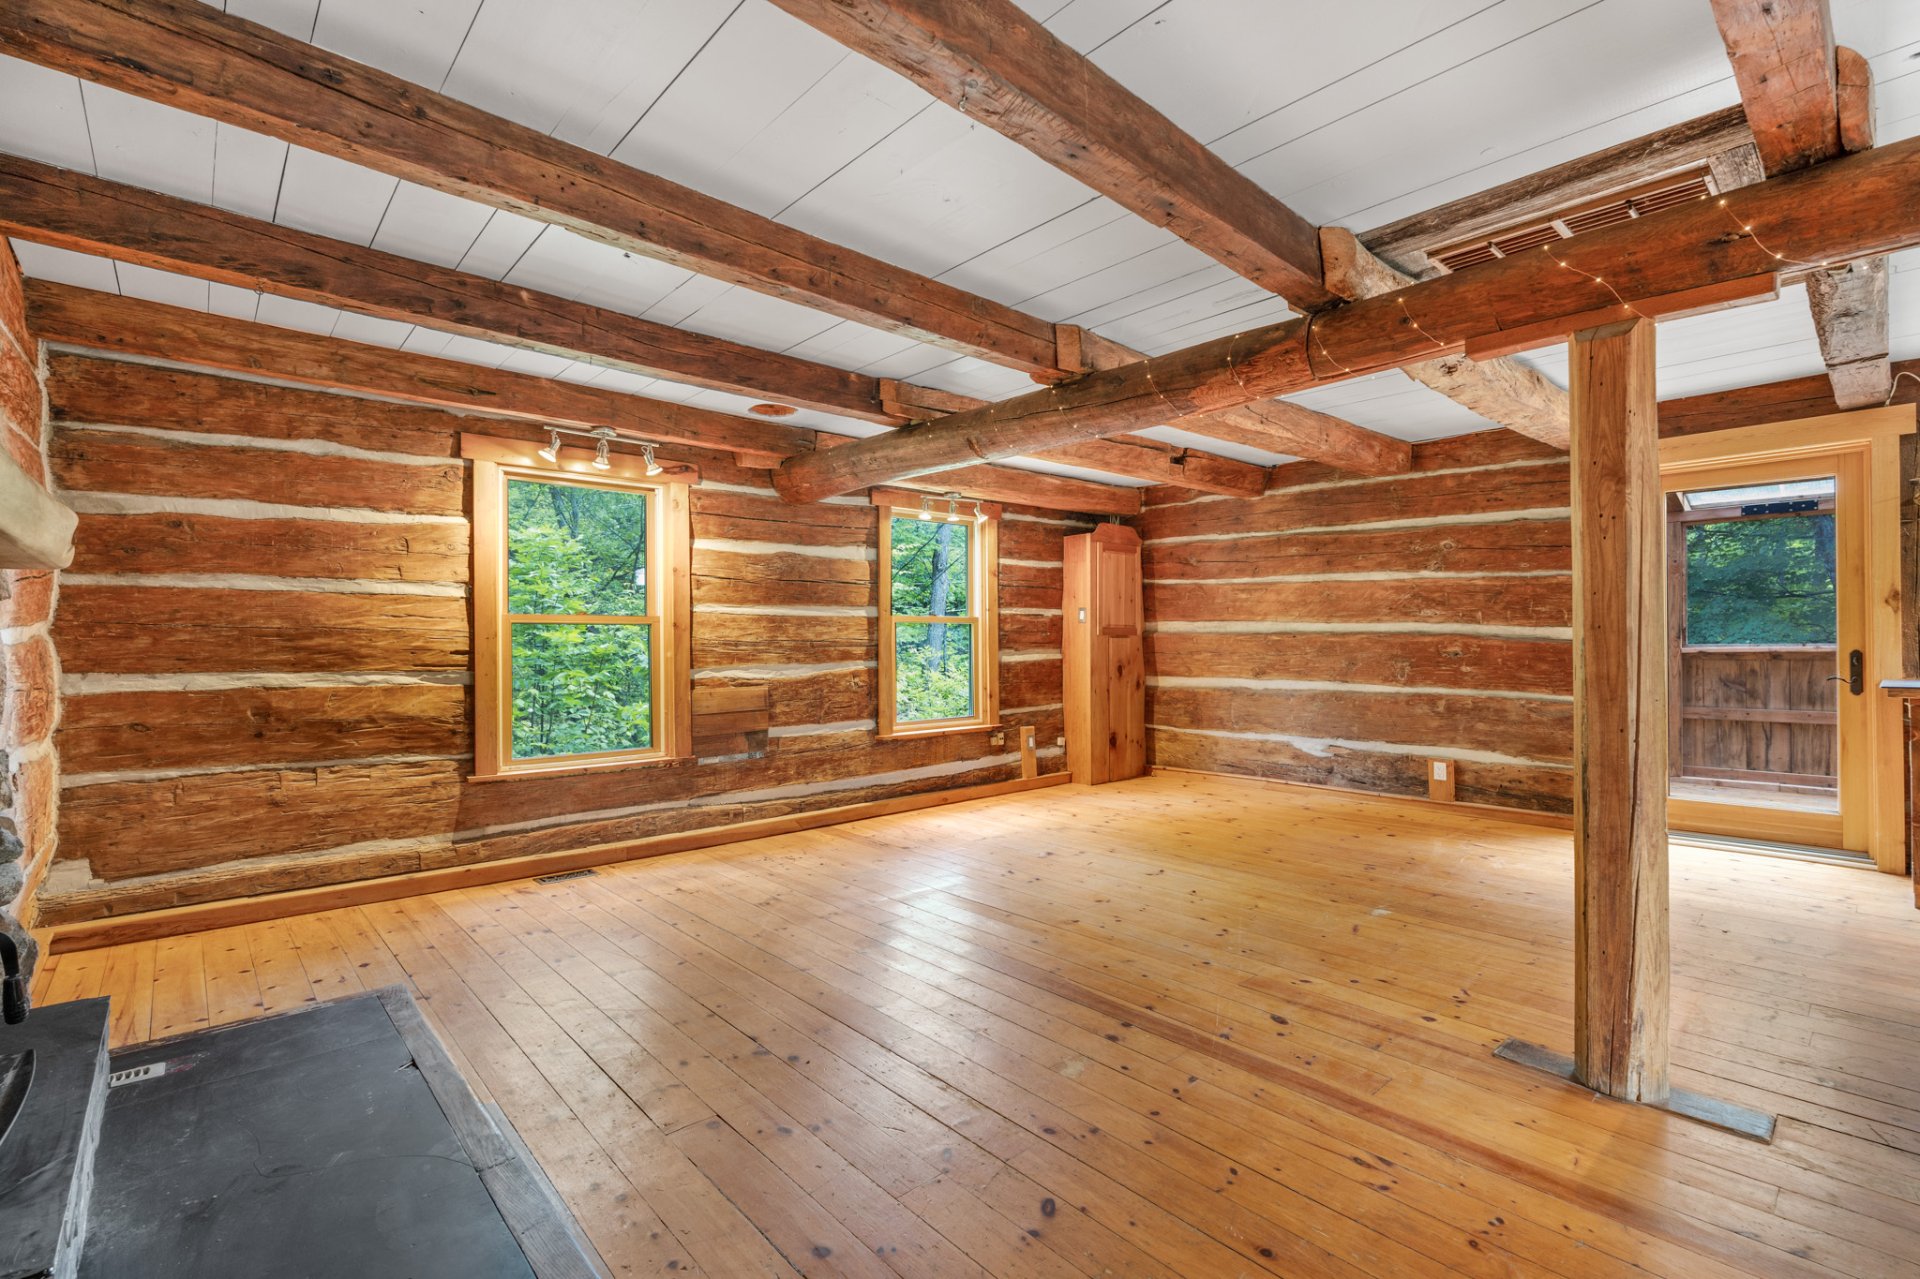
Overall View
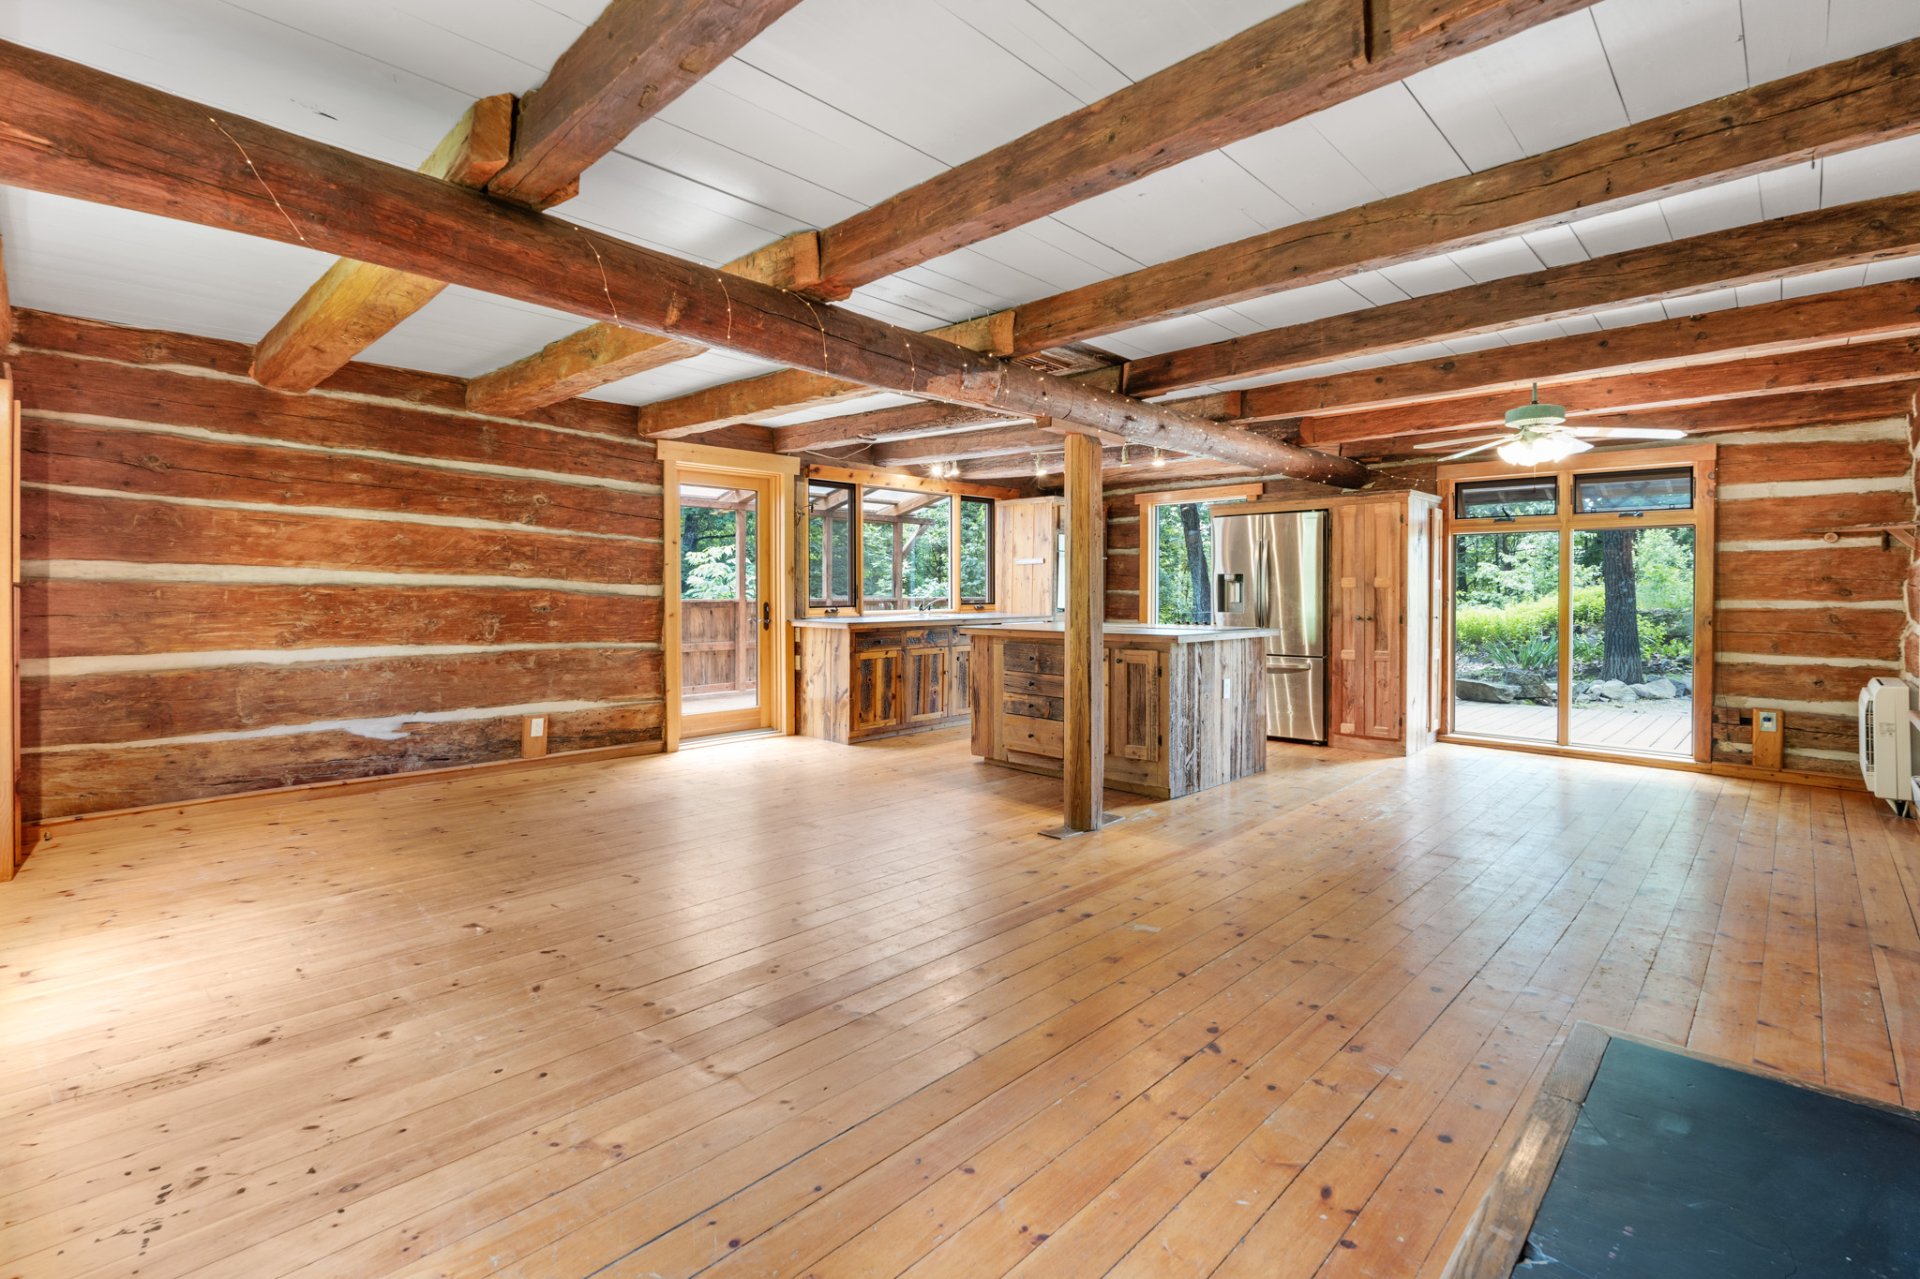
Kitchen
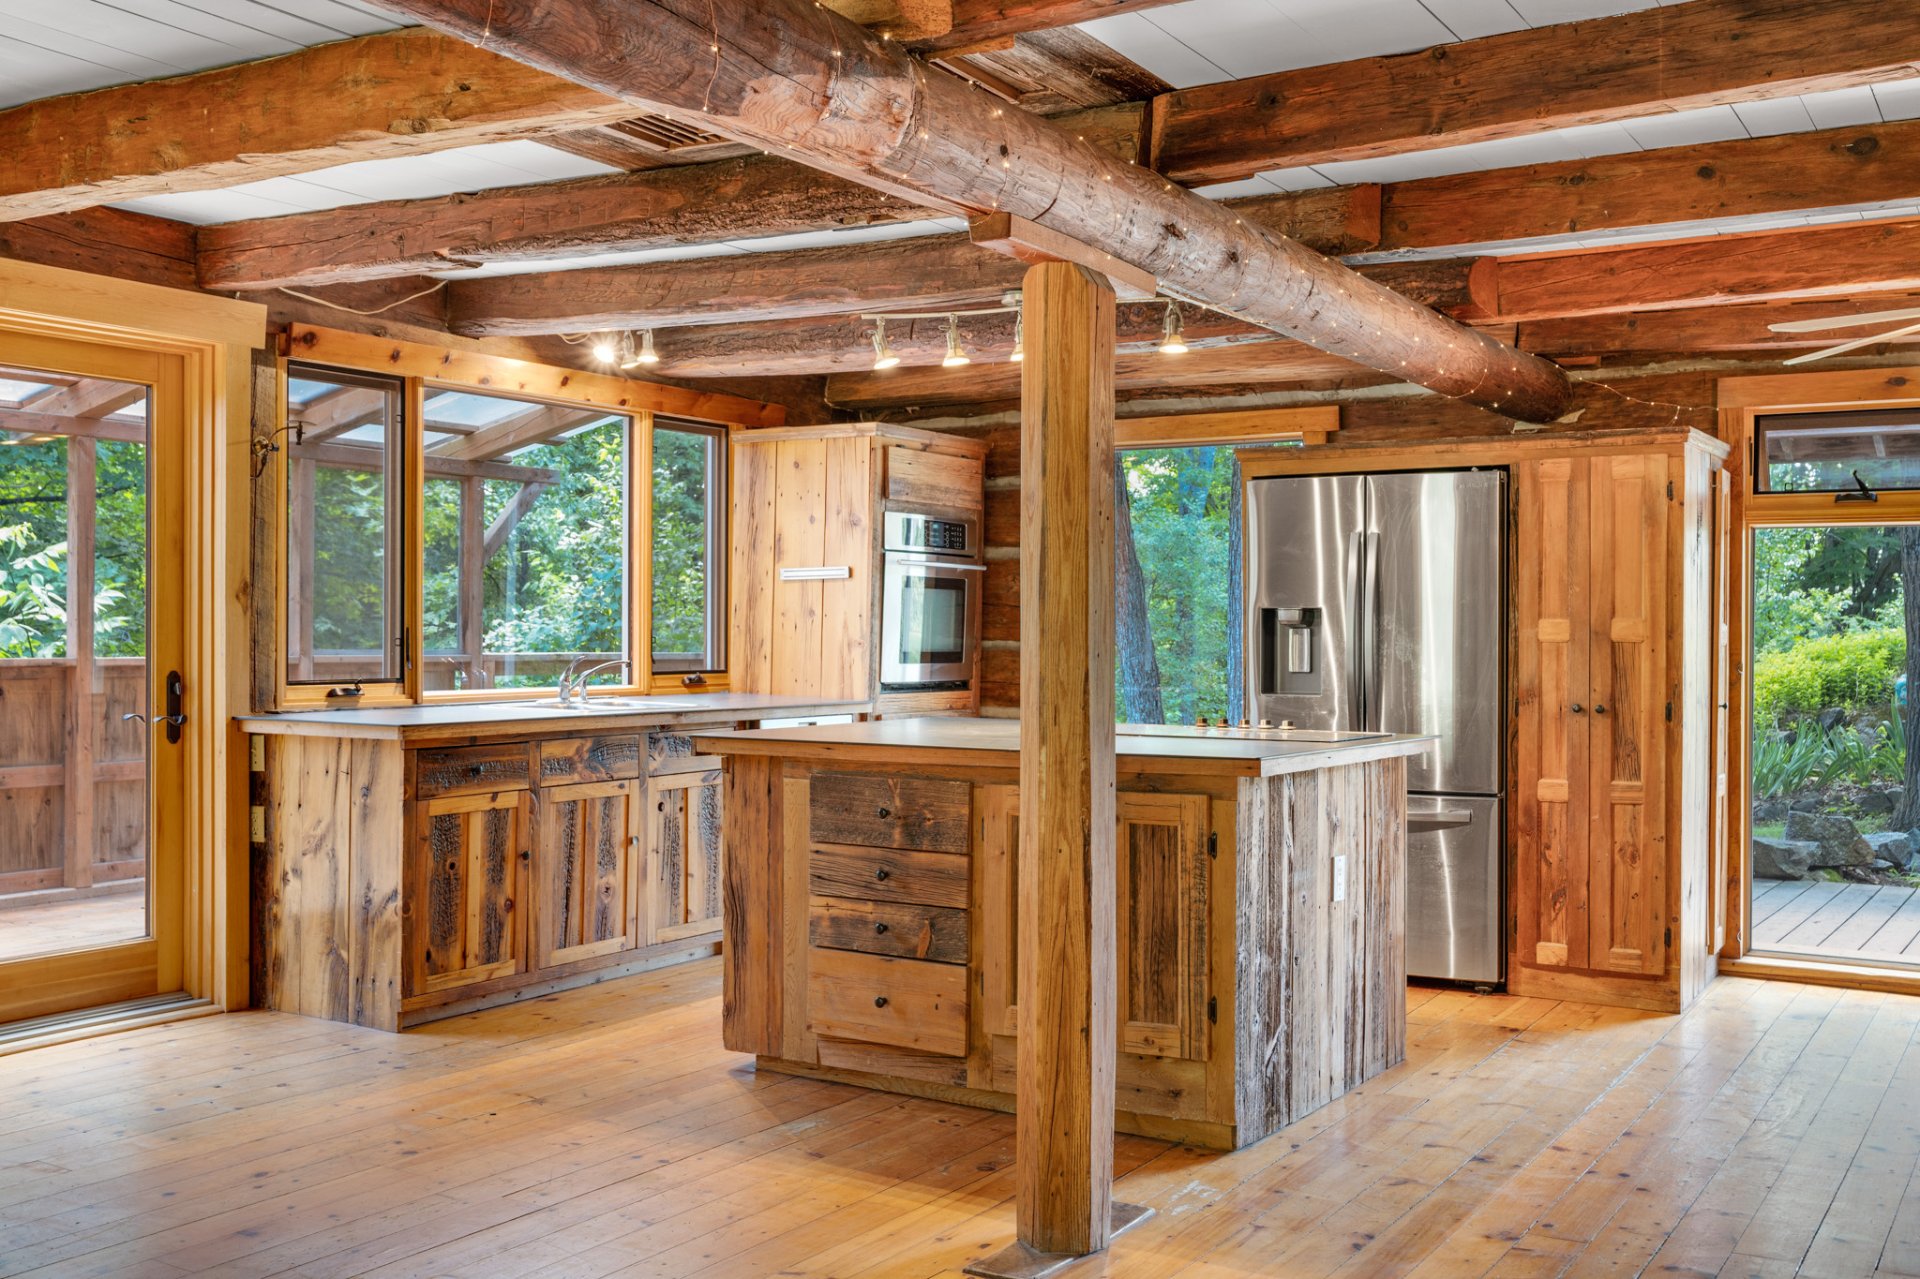
Kitchen
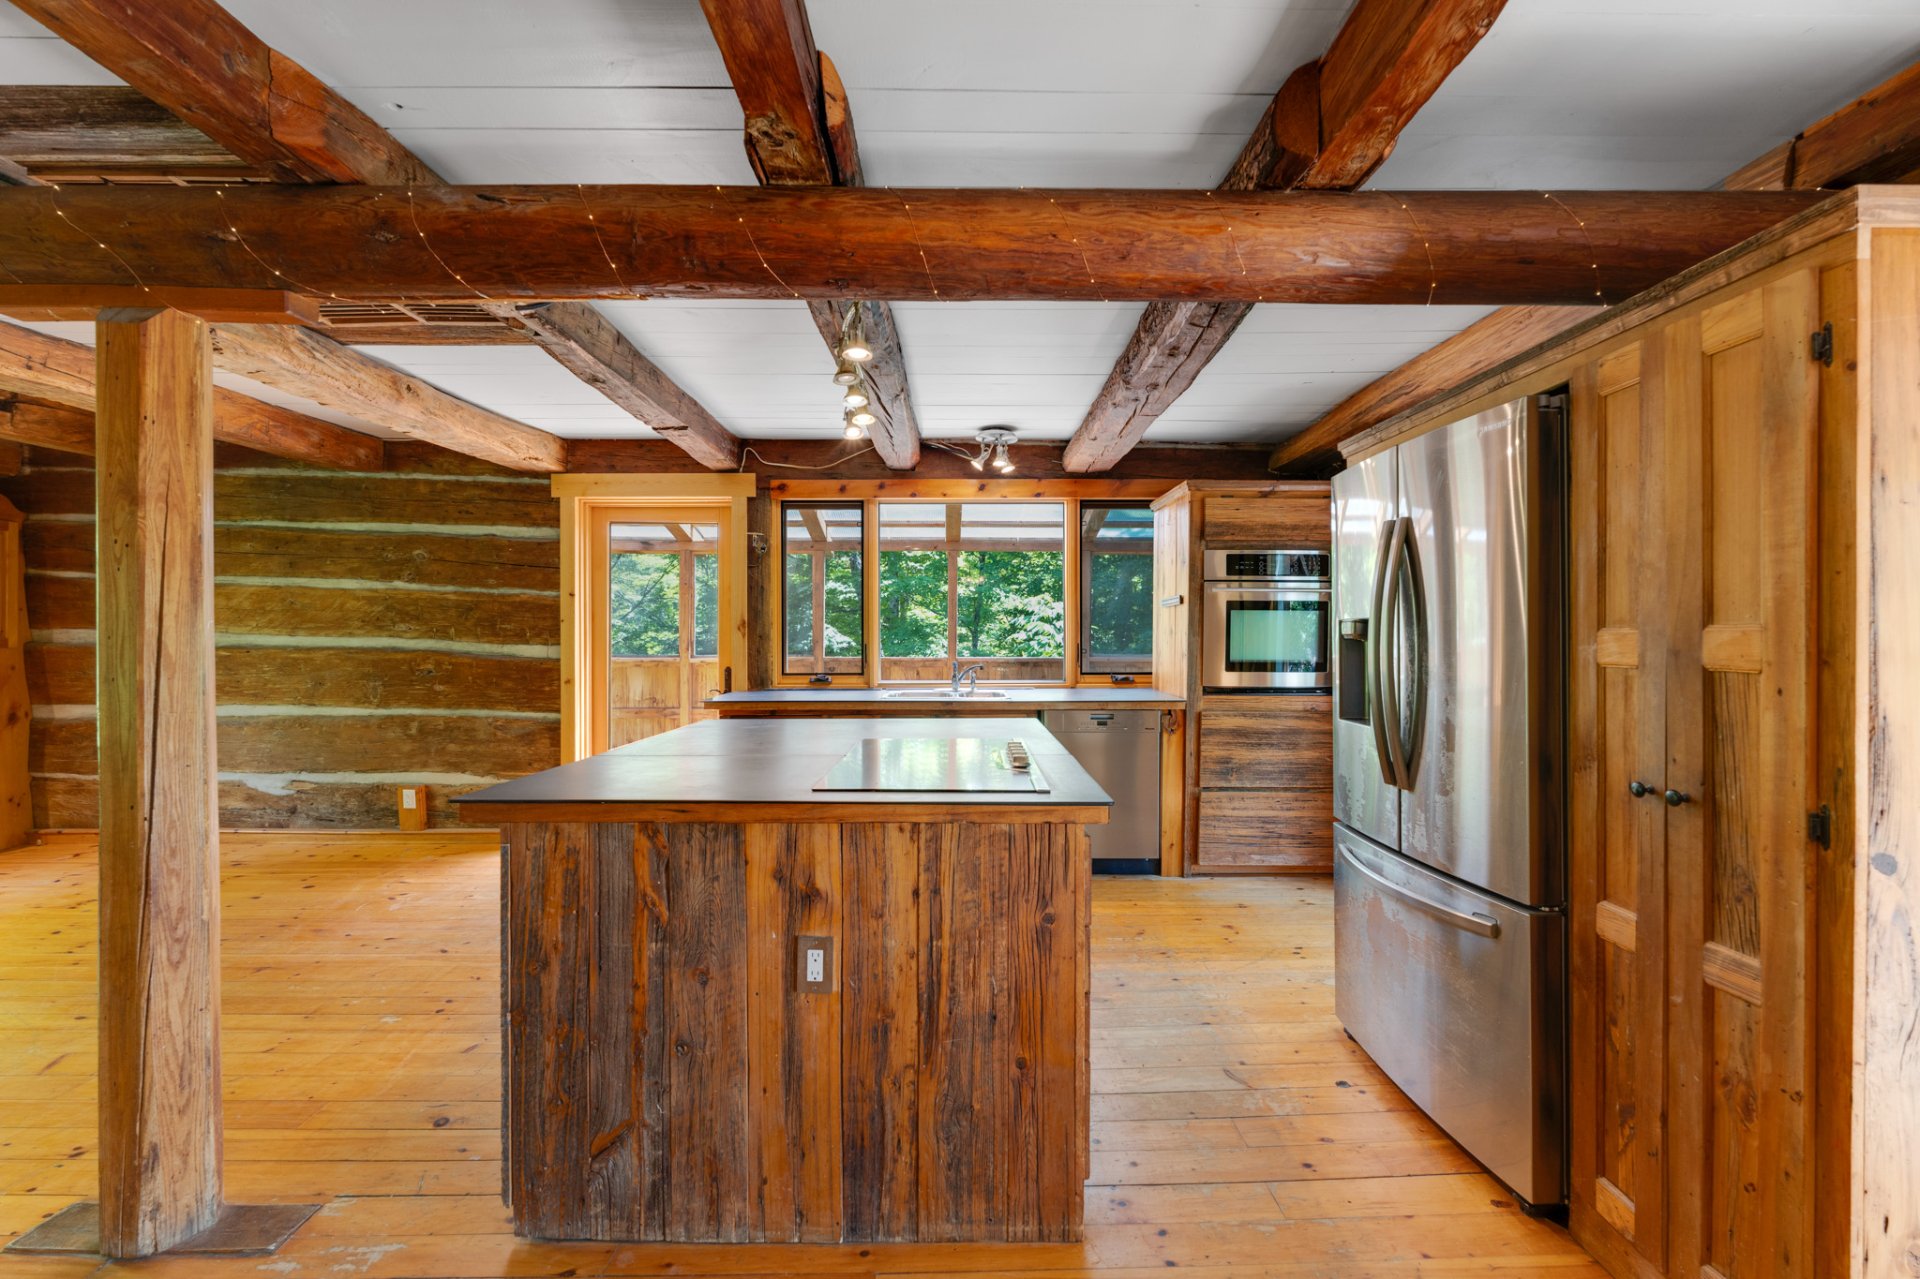
Kitchen
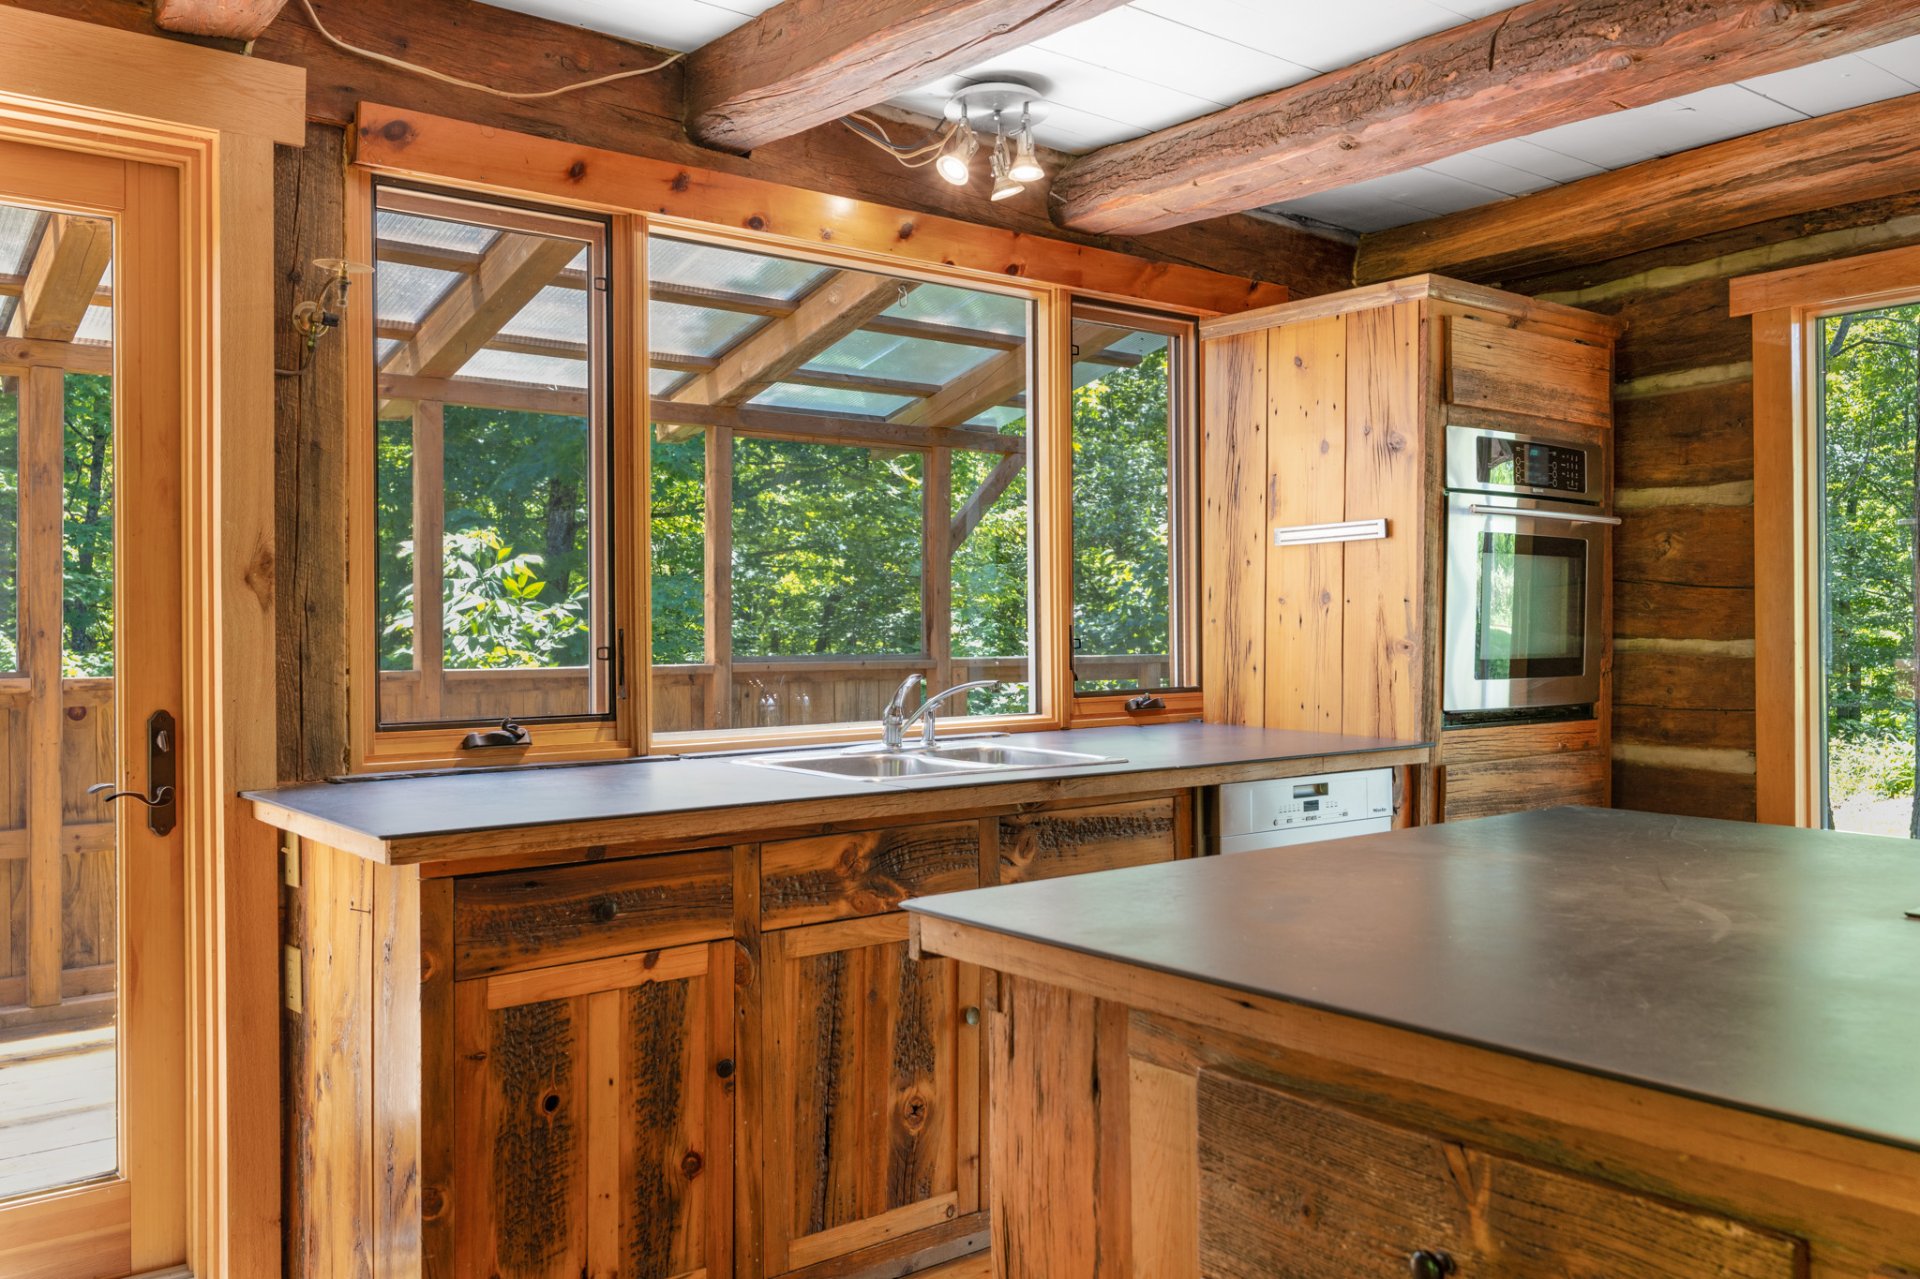
Kitchen
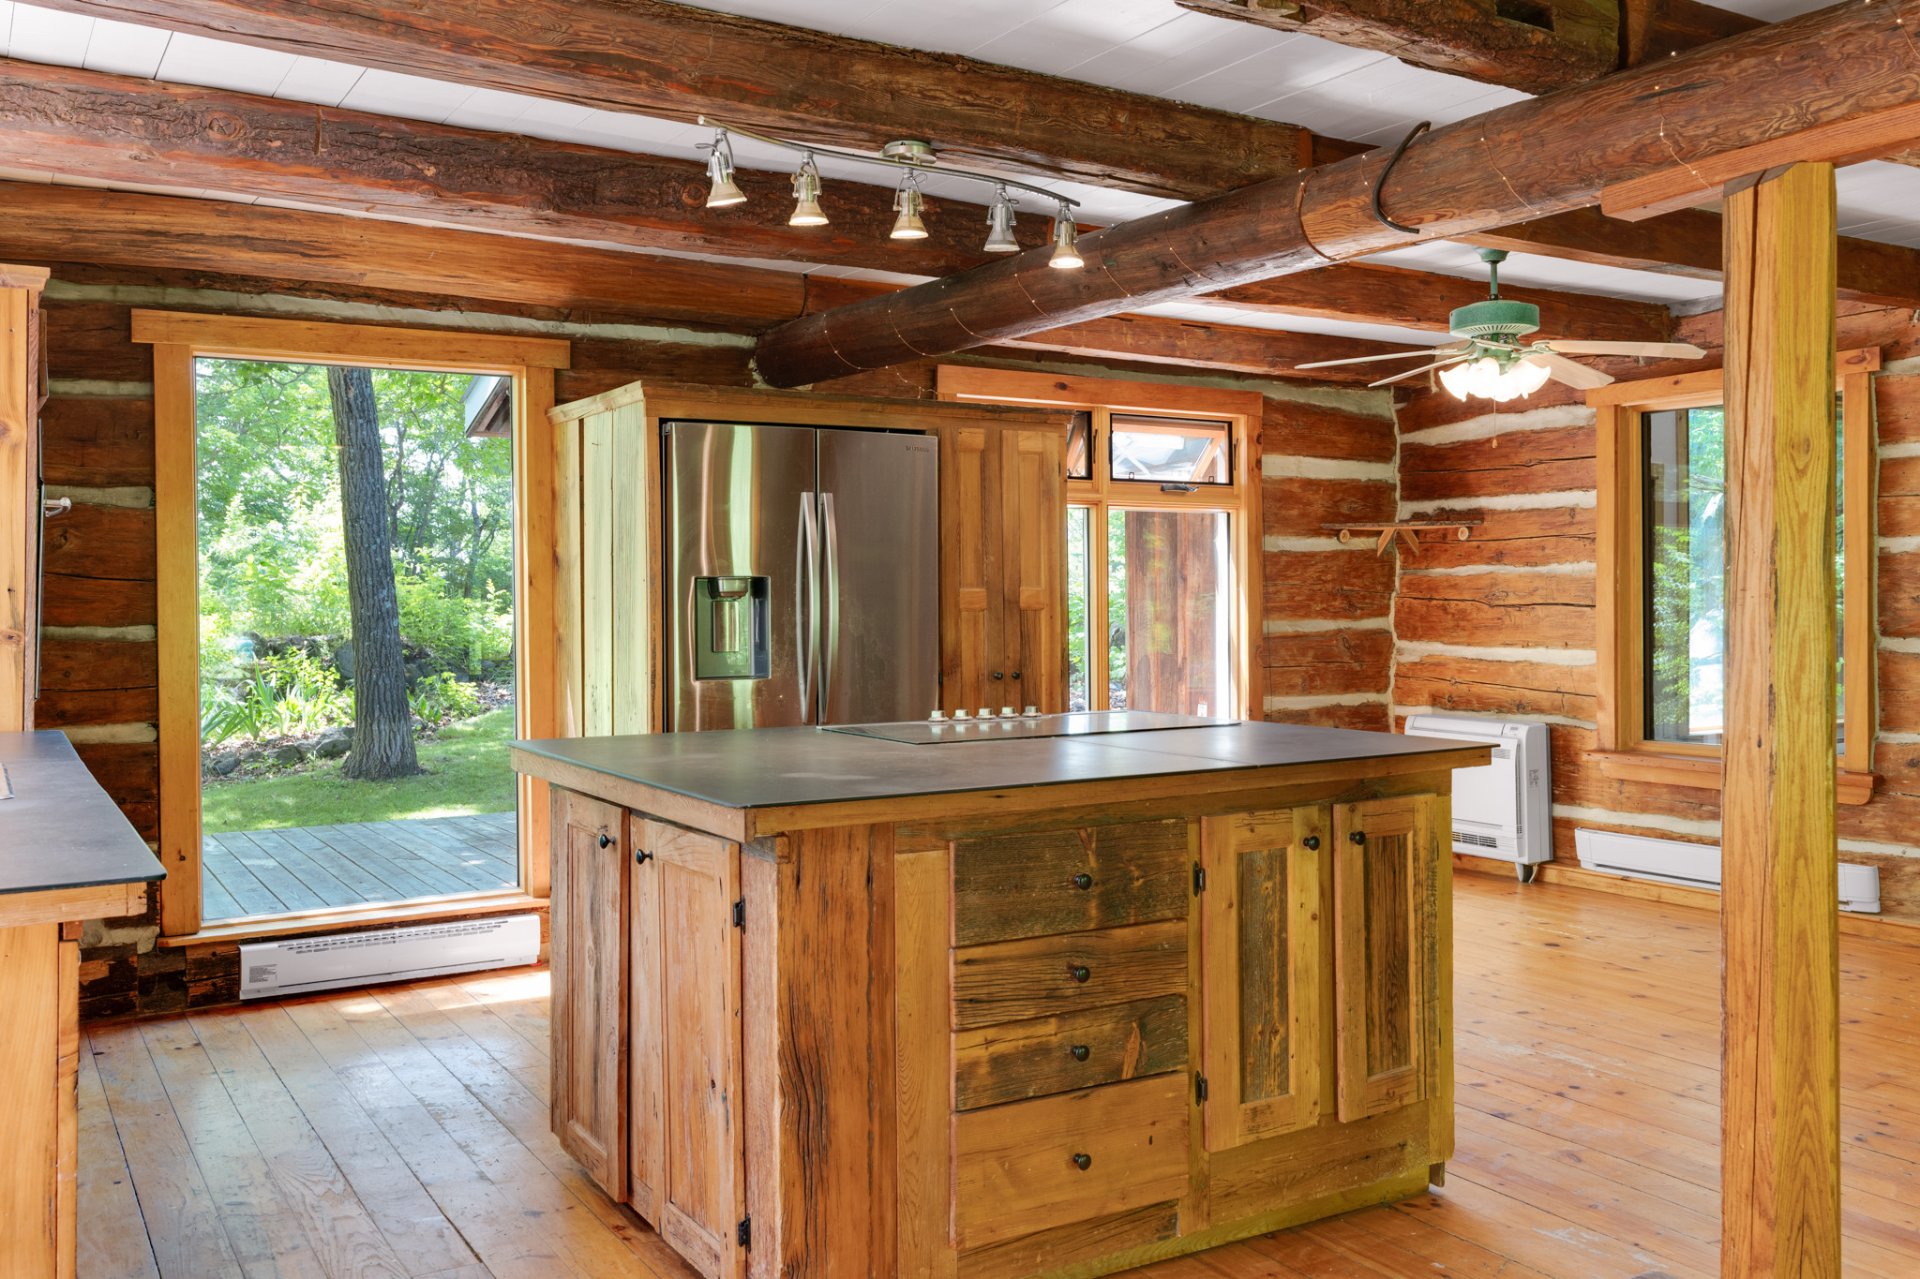
Kitchen
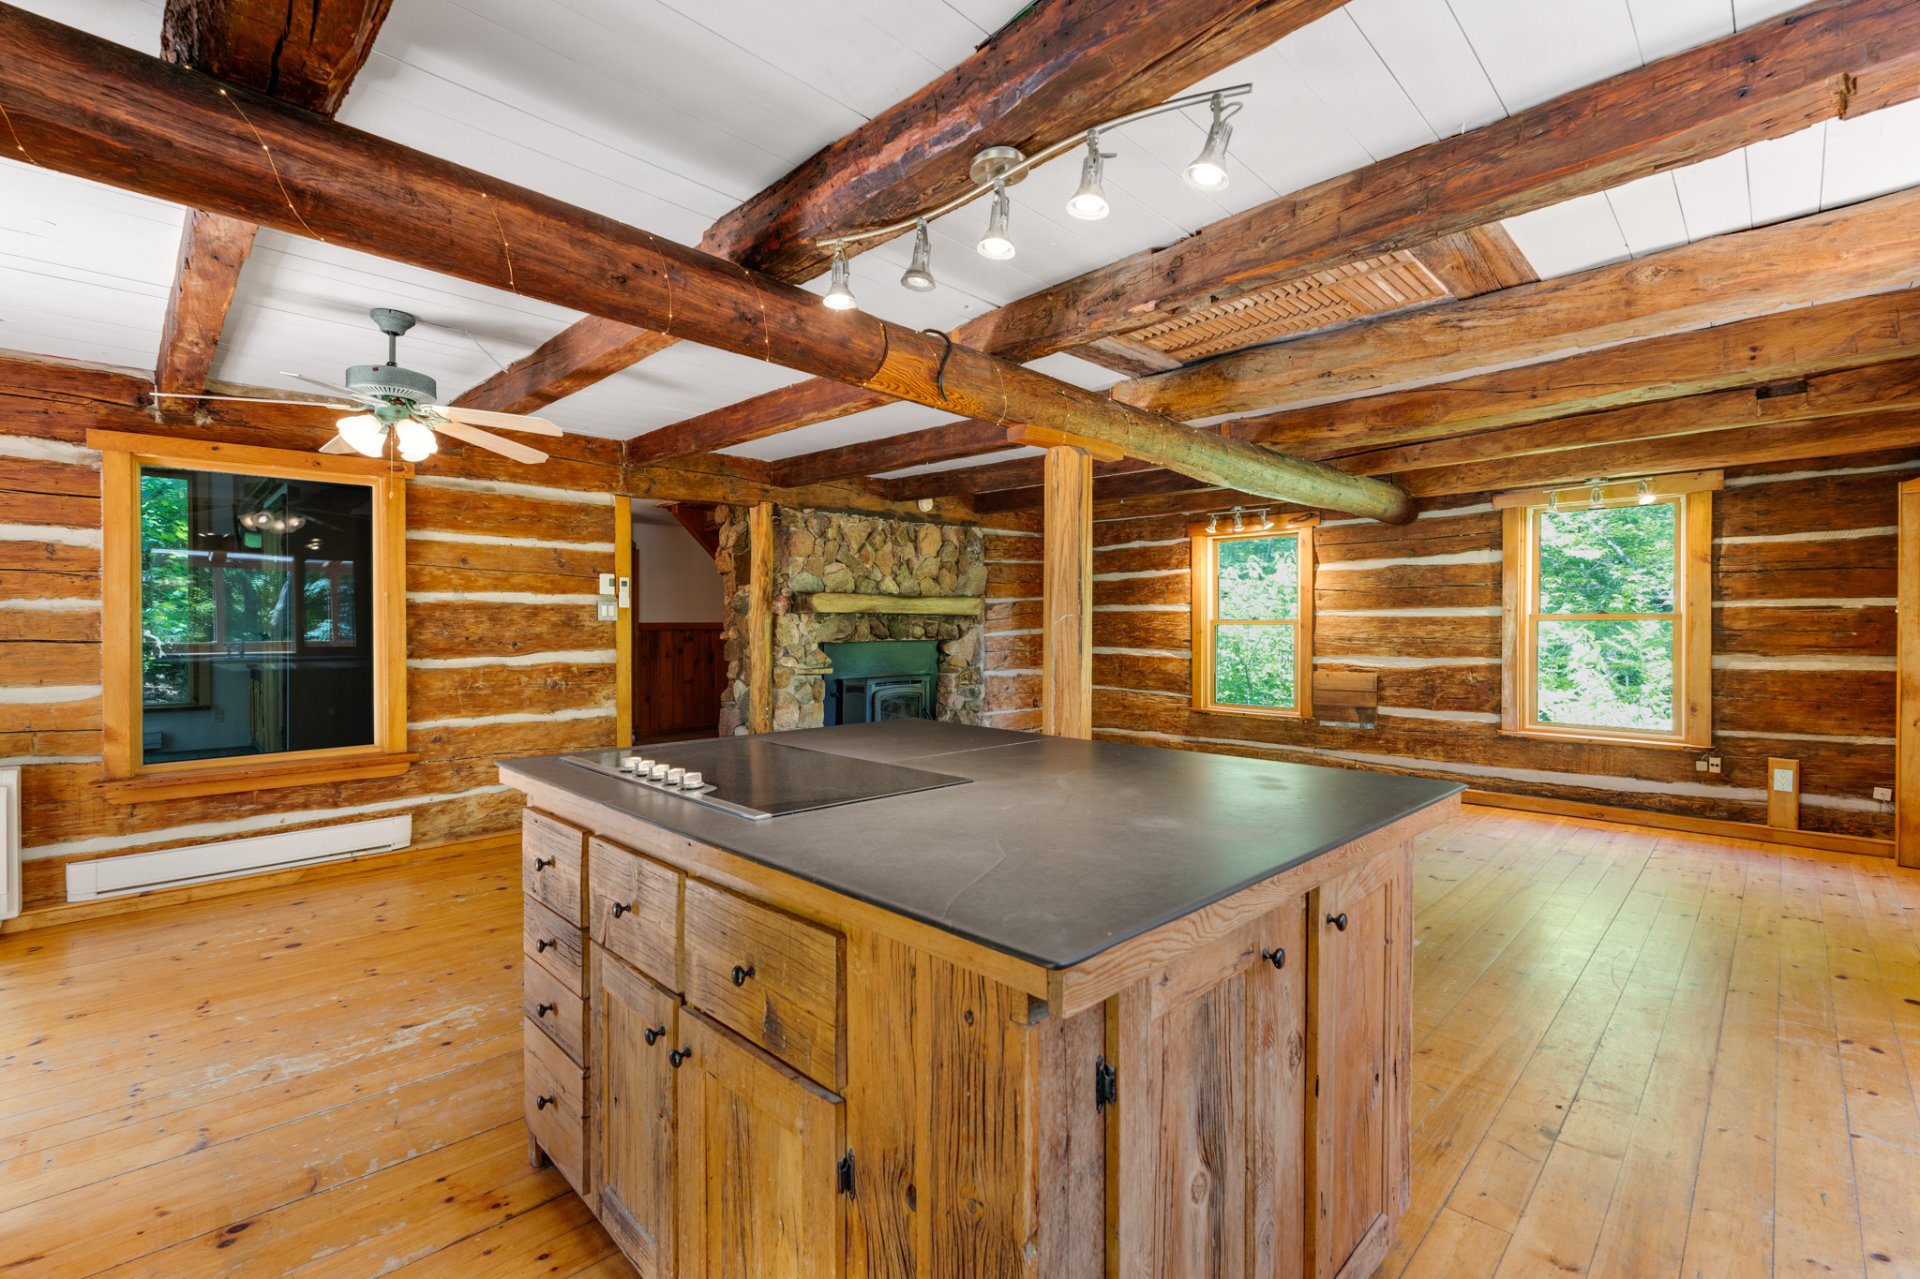
Dining room
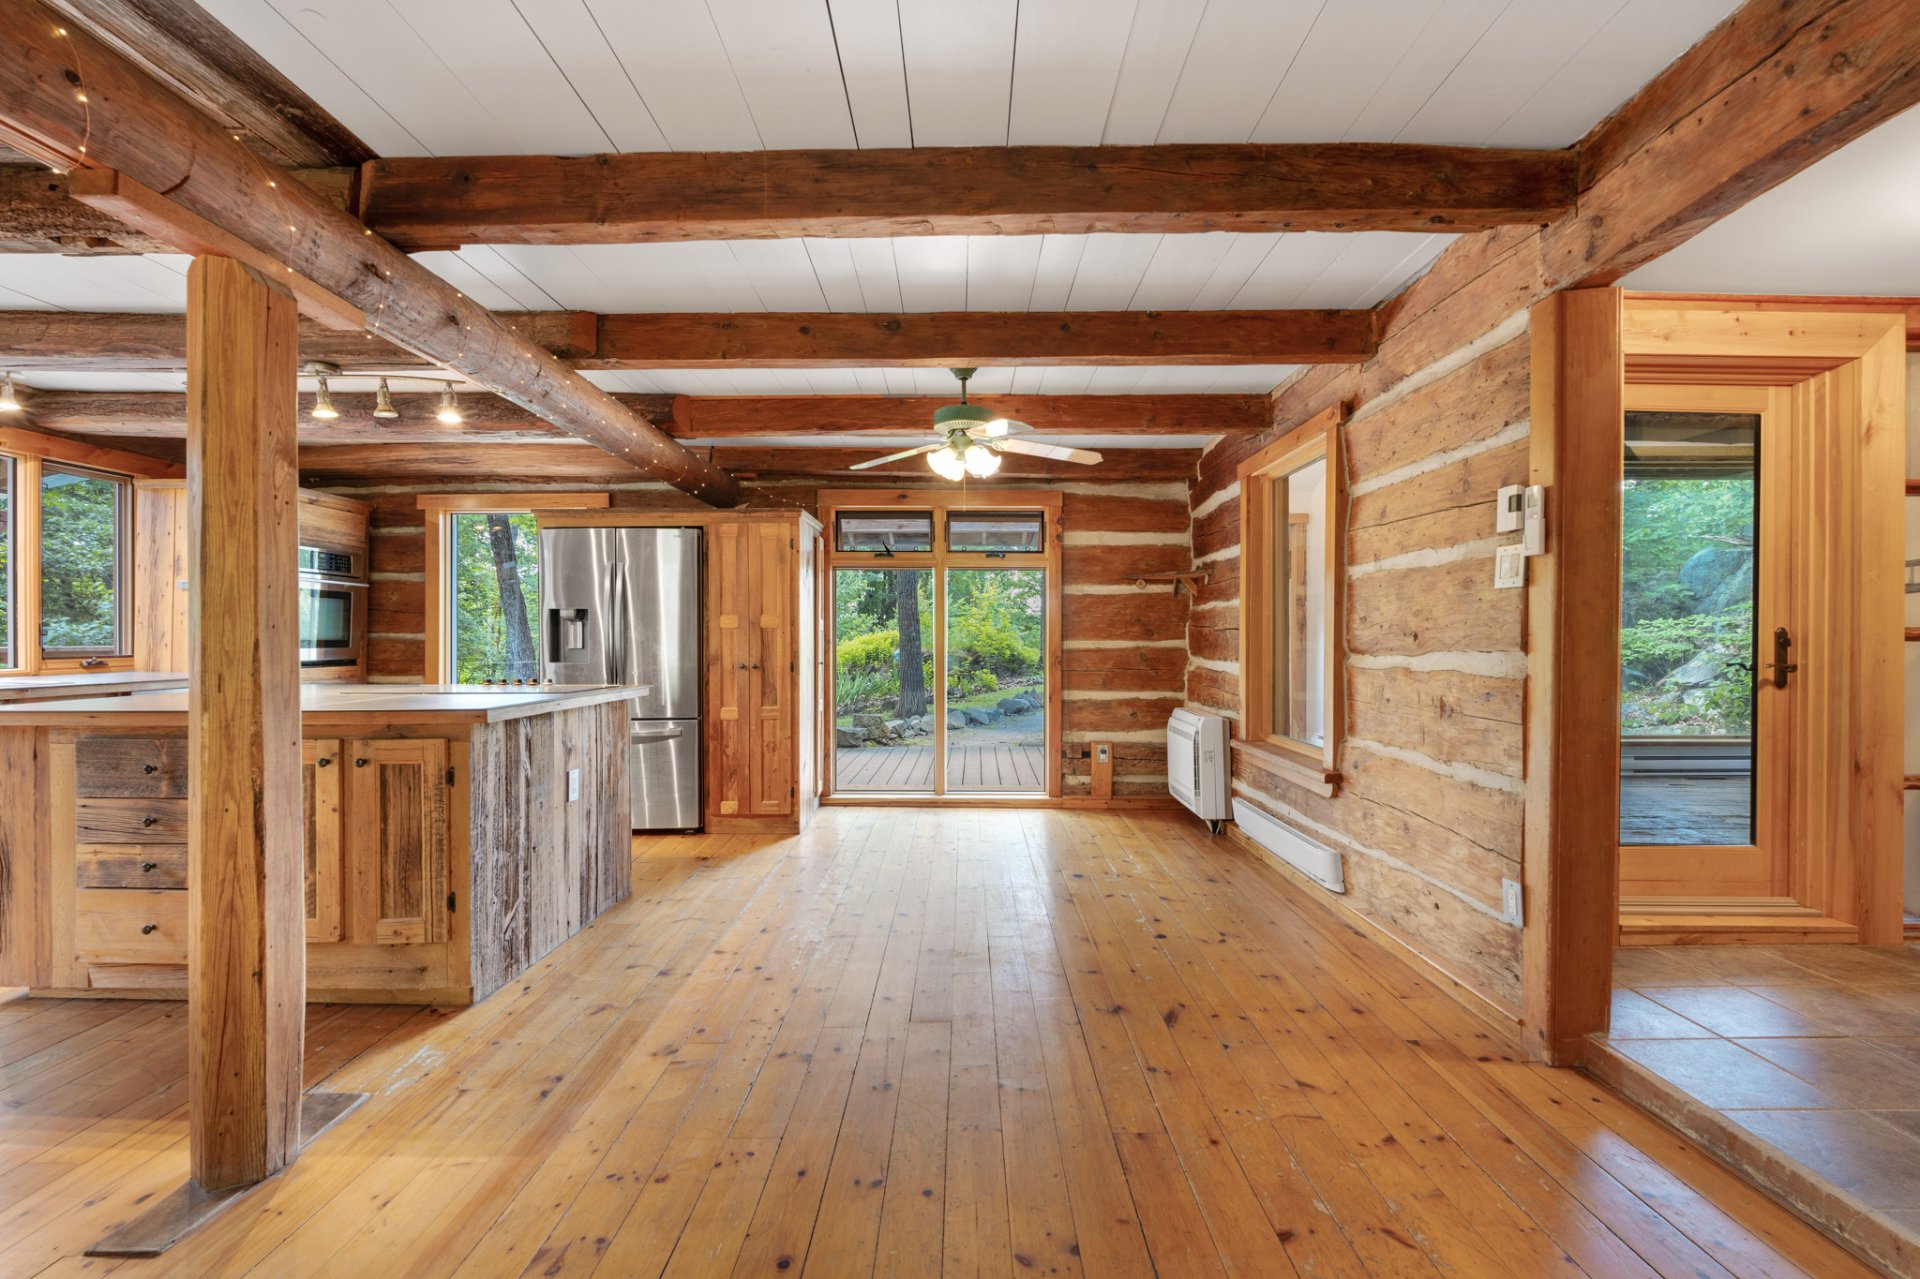
Bathroom
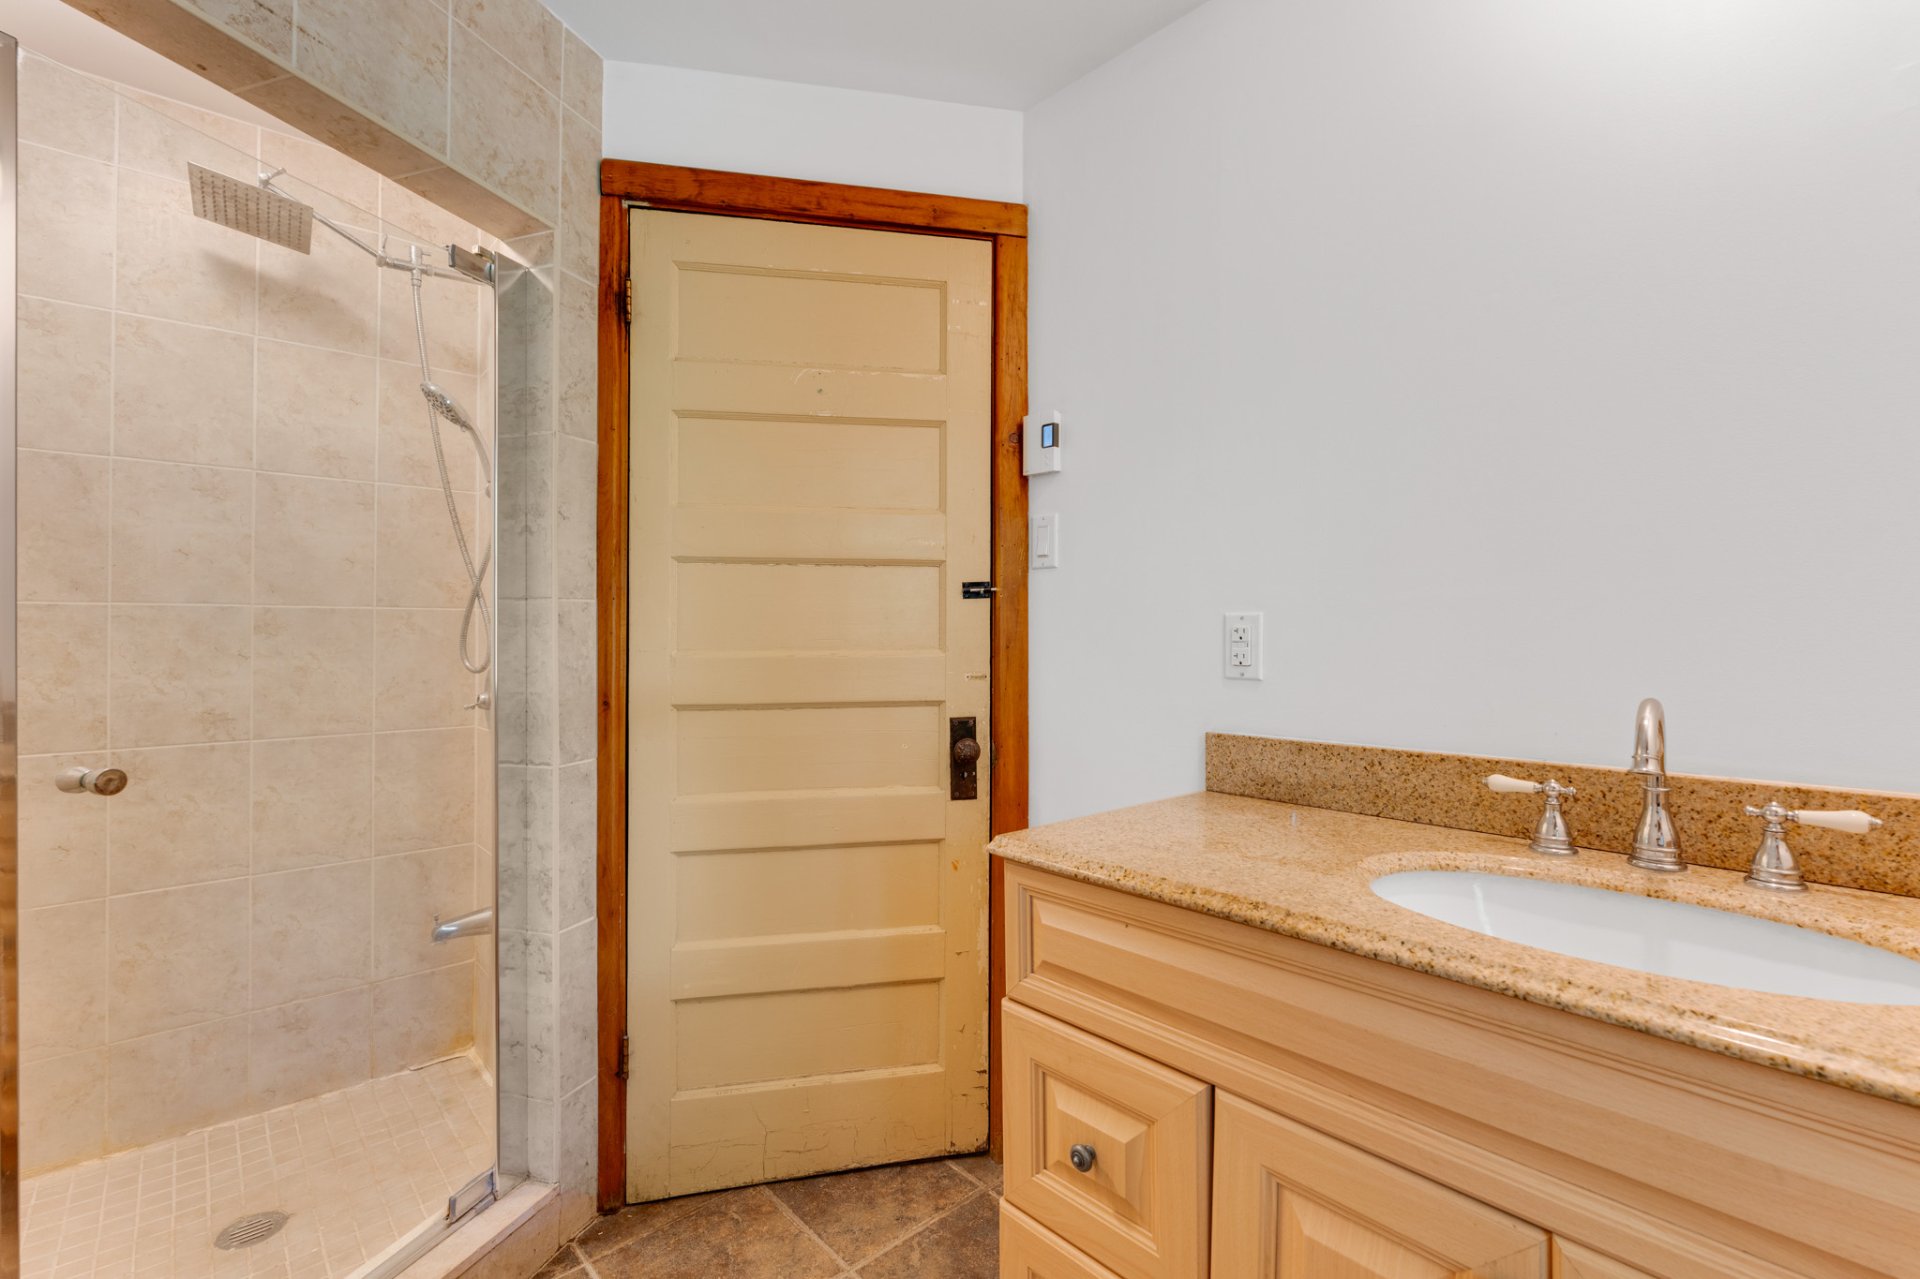
Bathroom
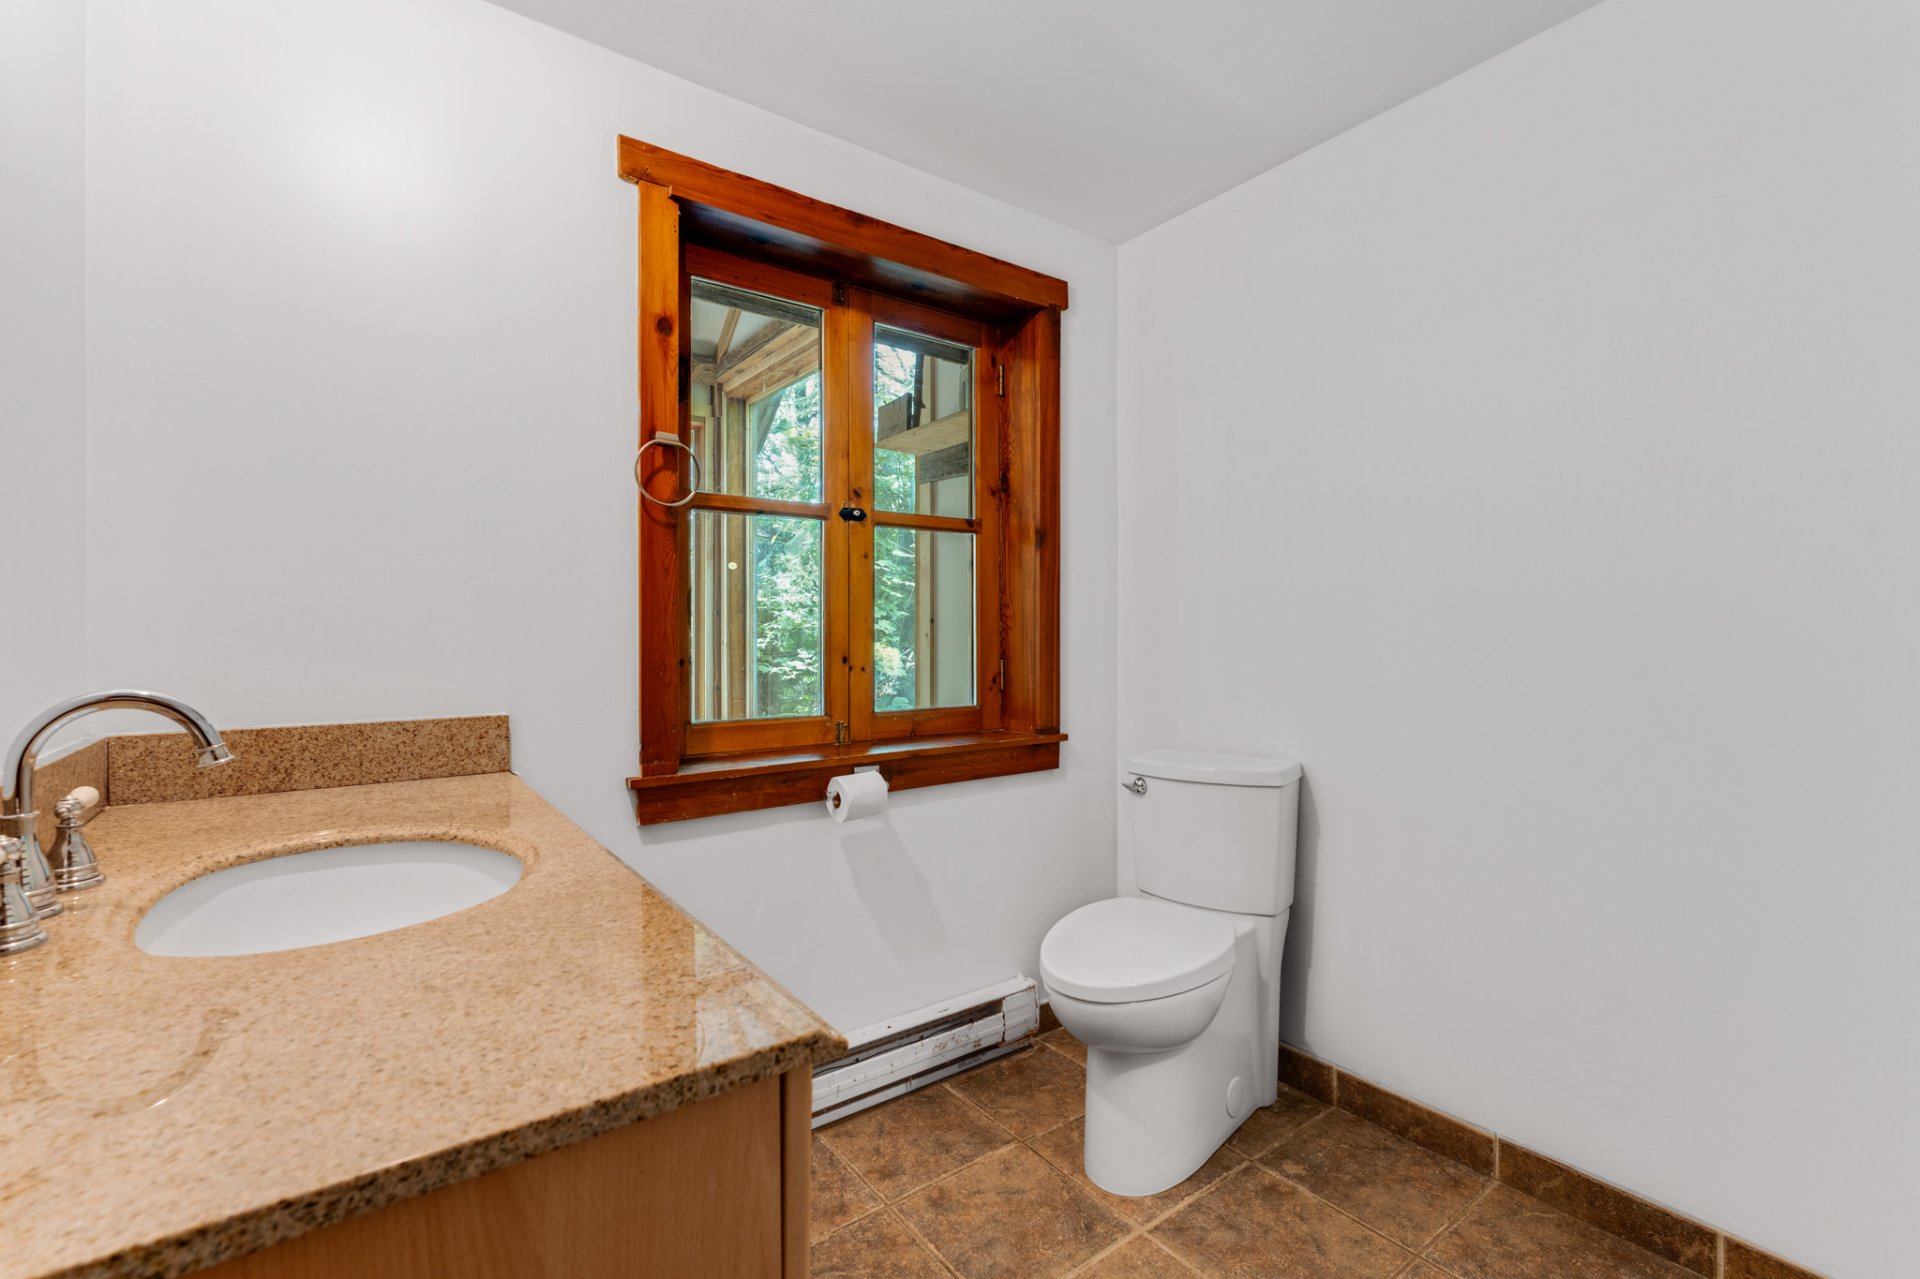
Hallway
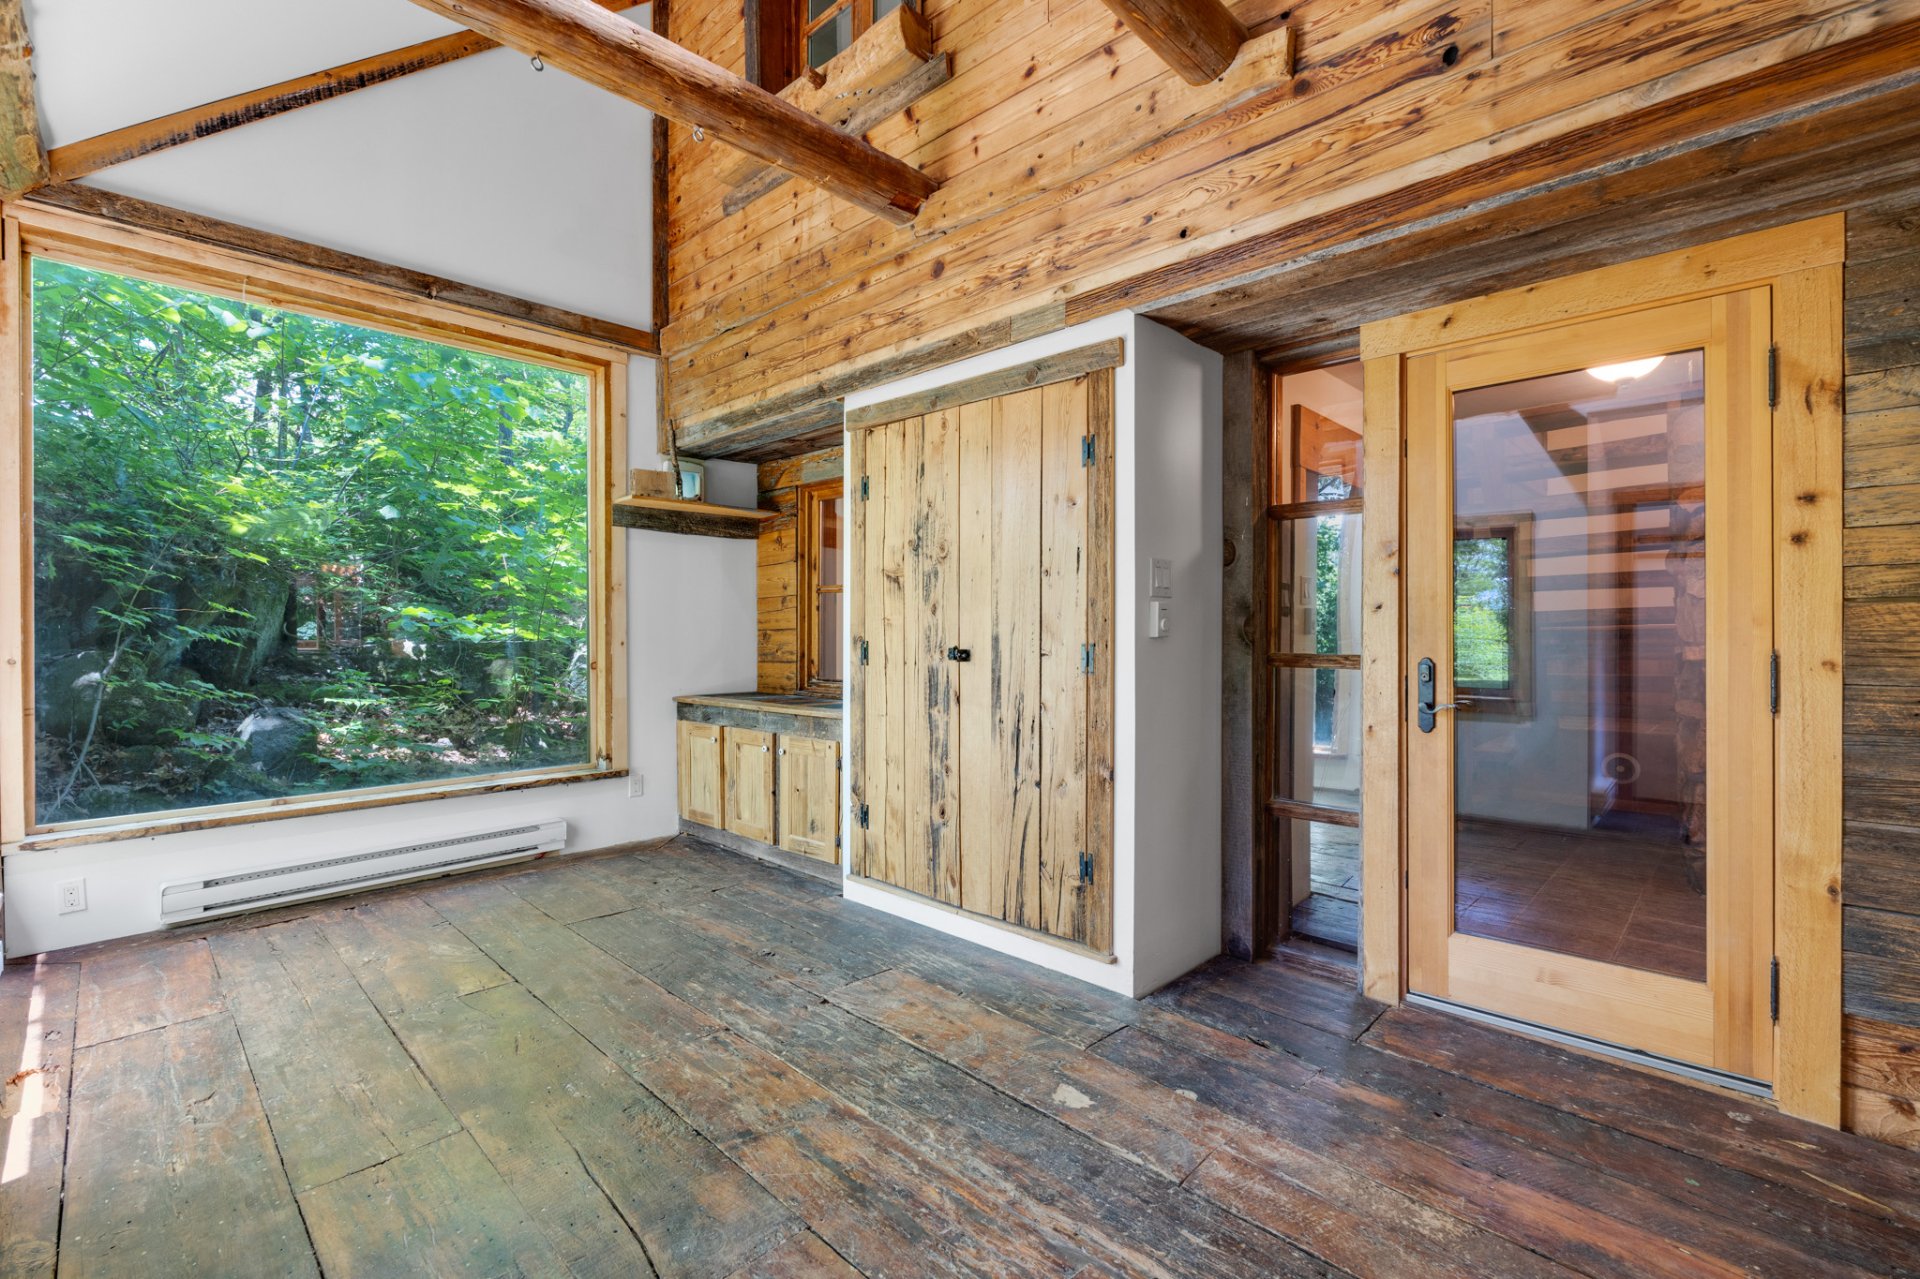
Primary bedroom
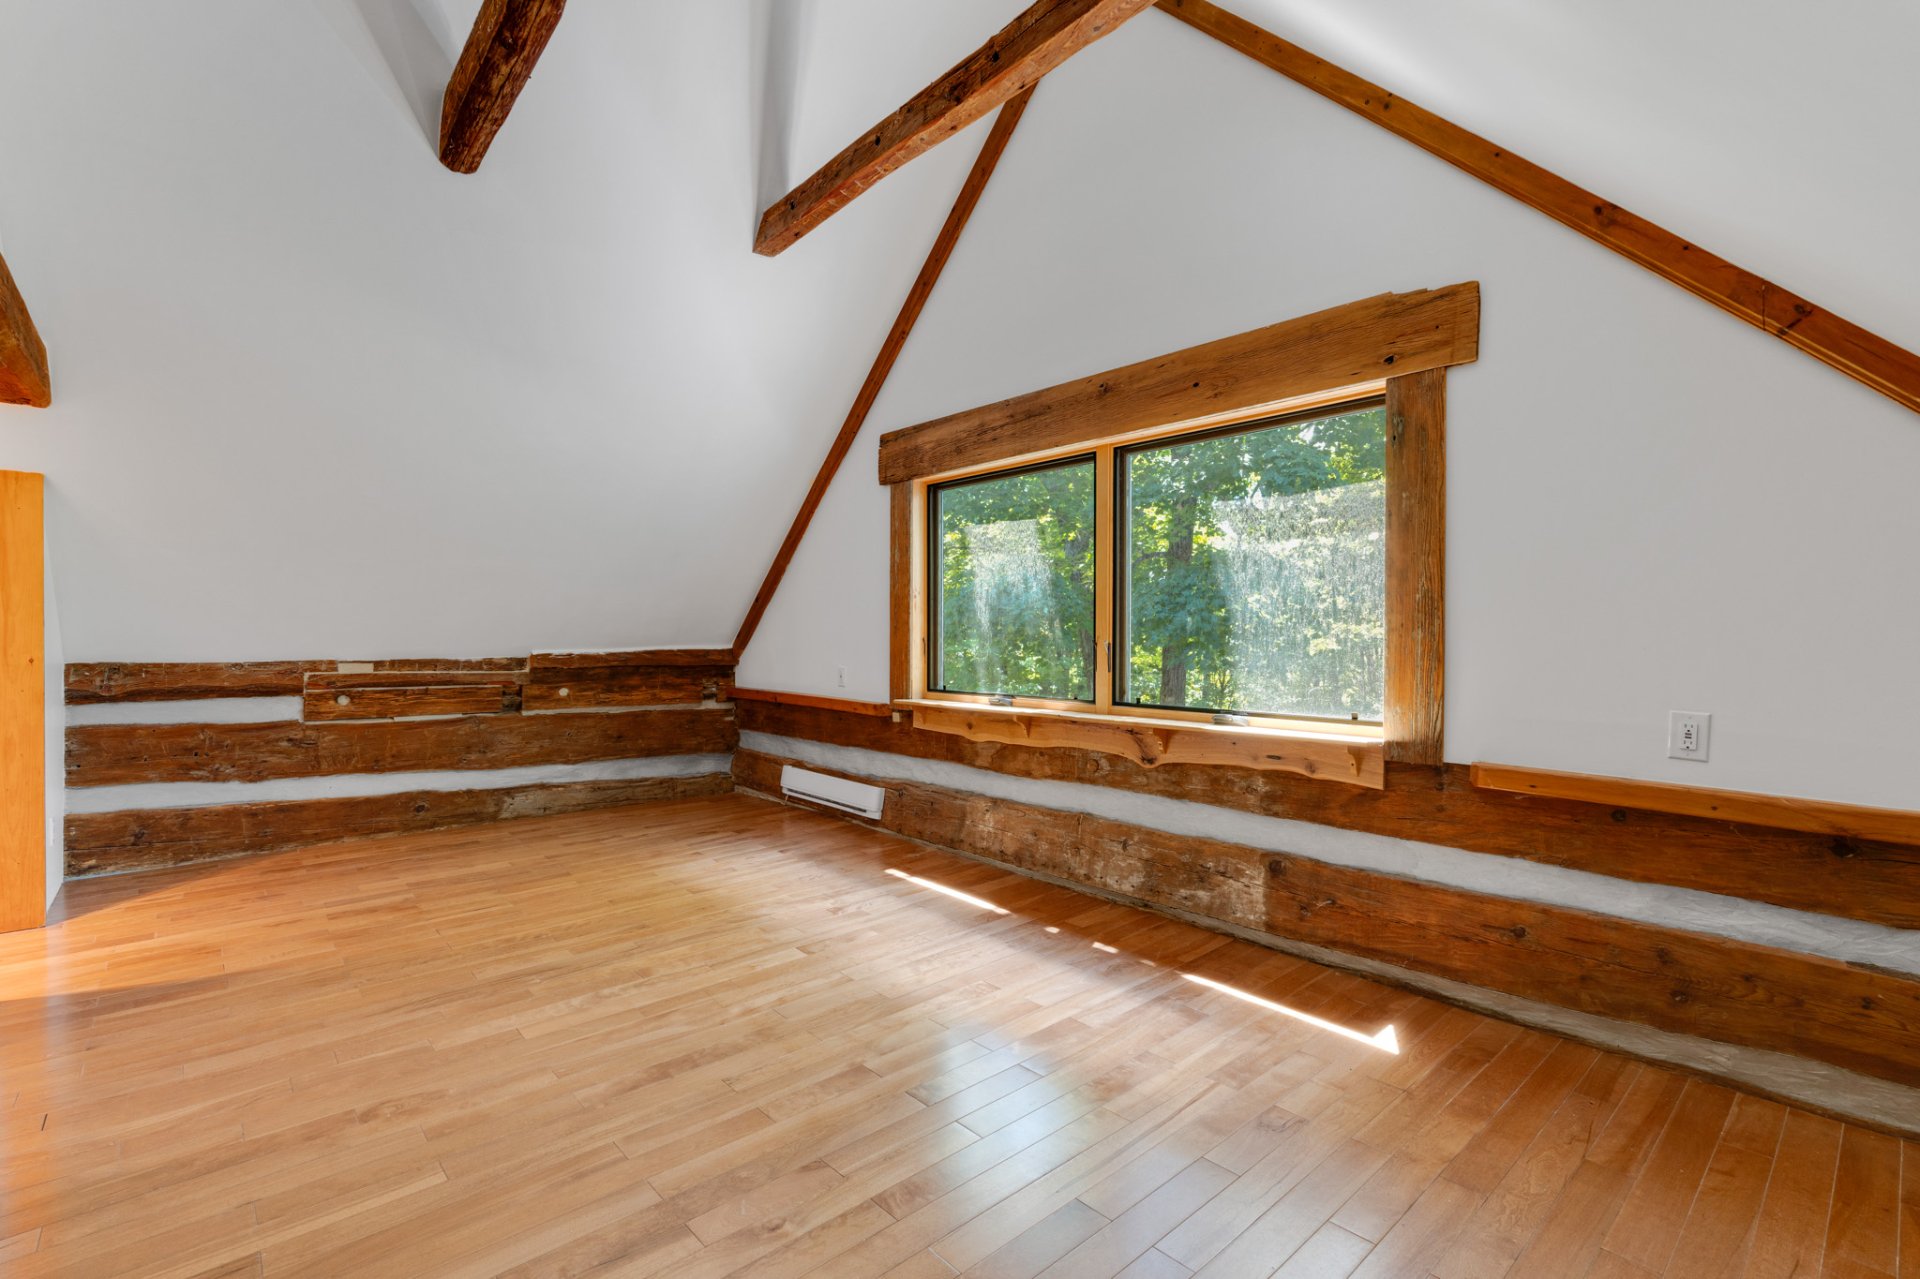
Primary bedroom
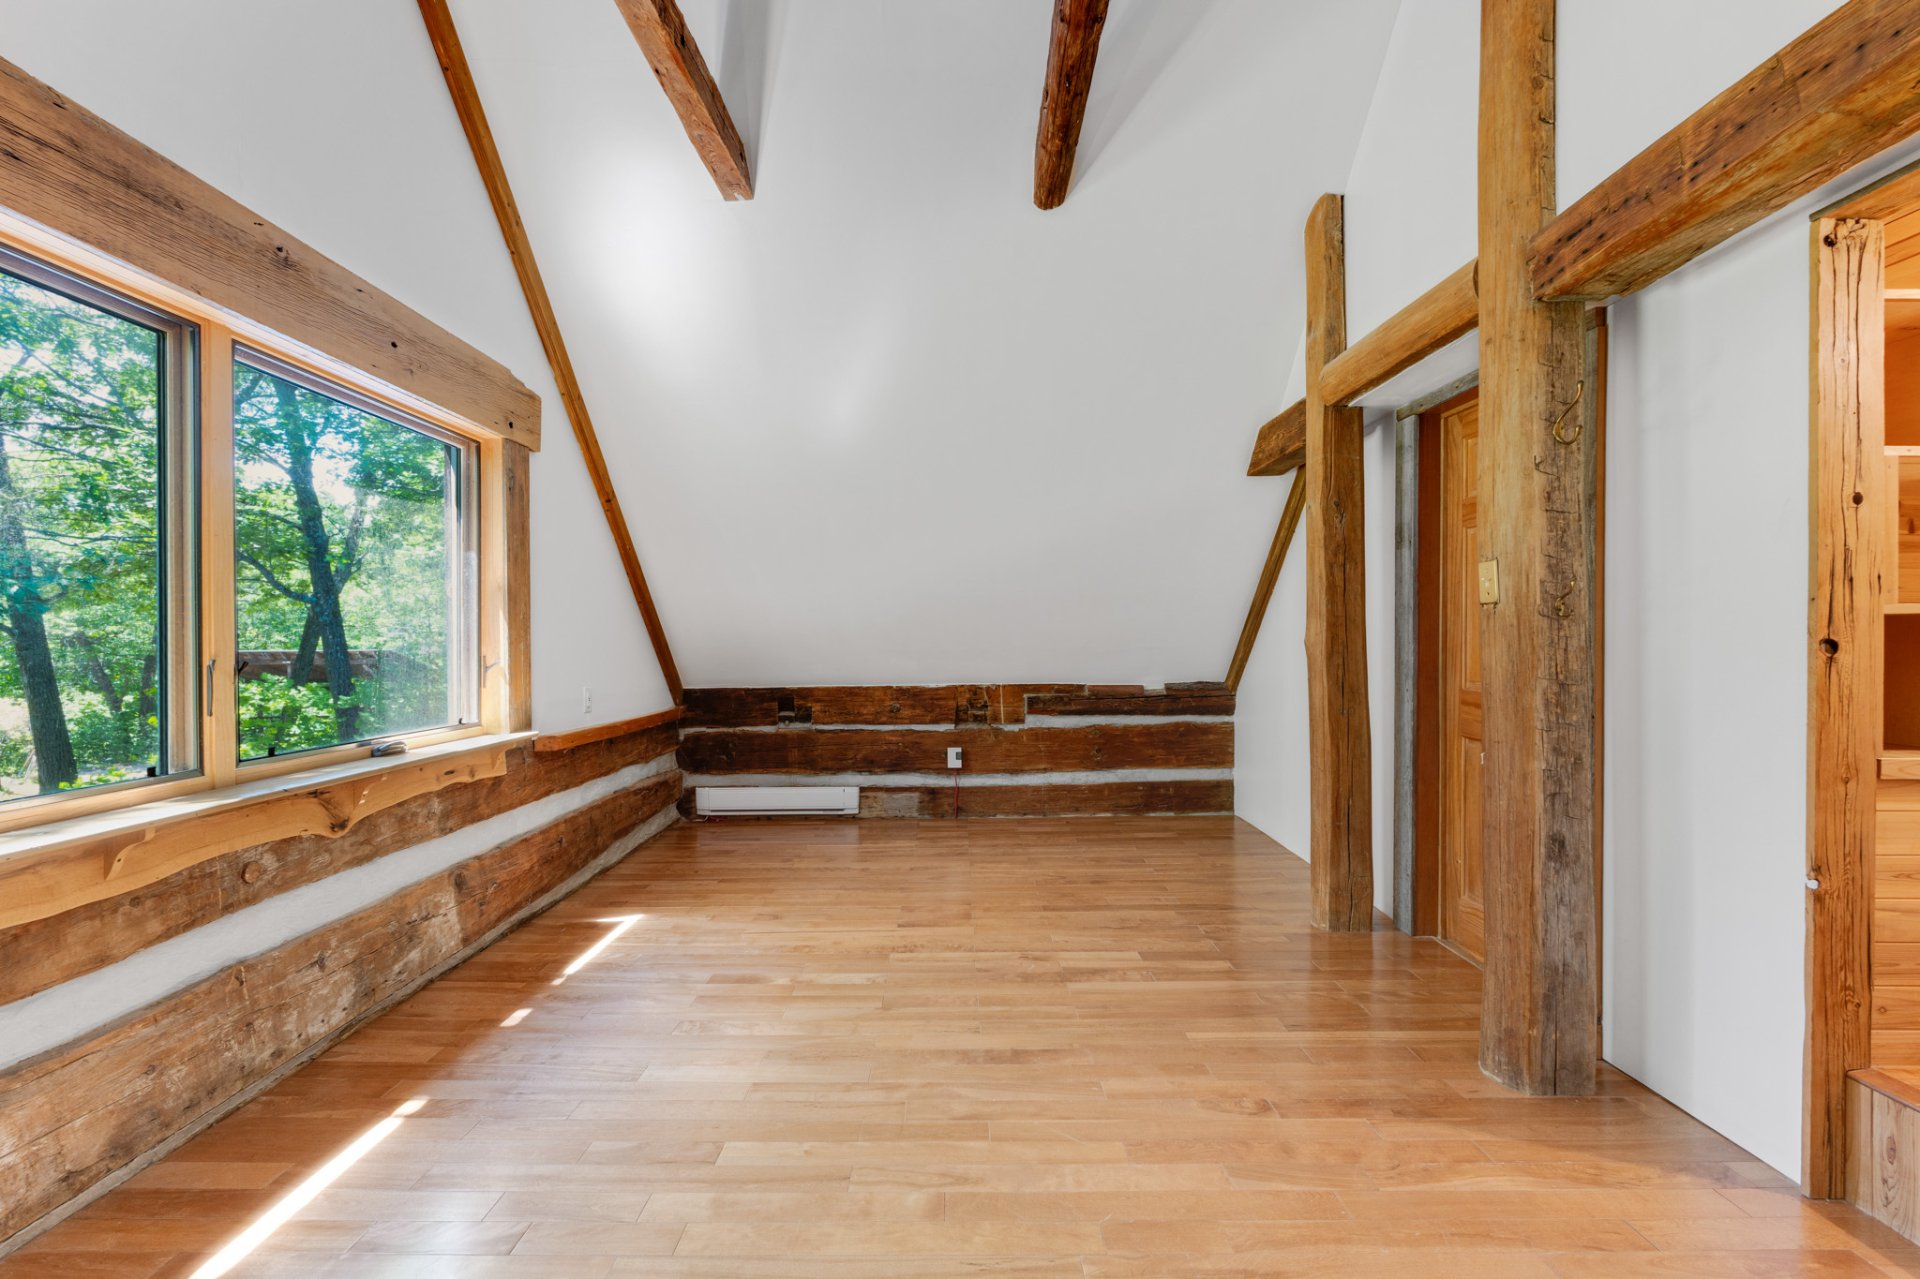
Bedroom
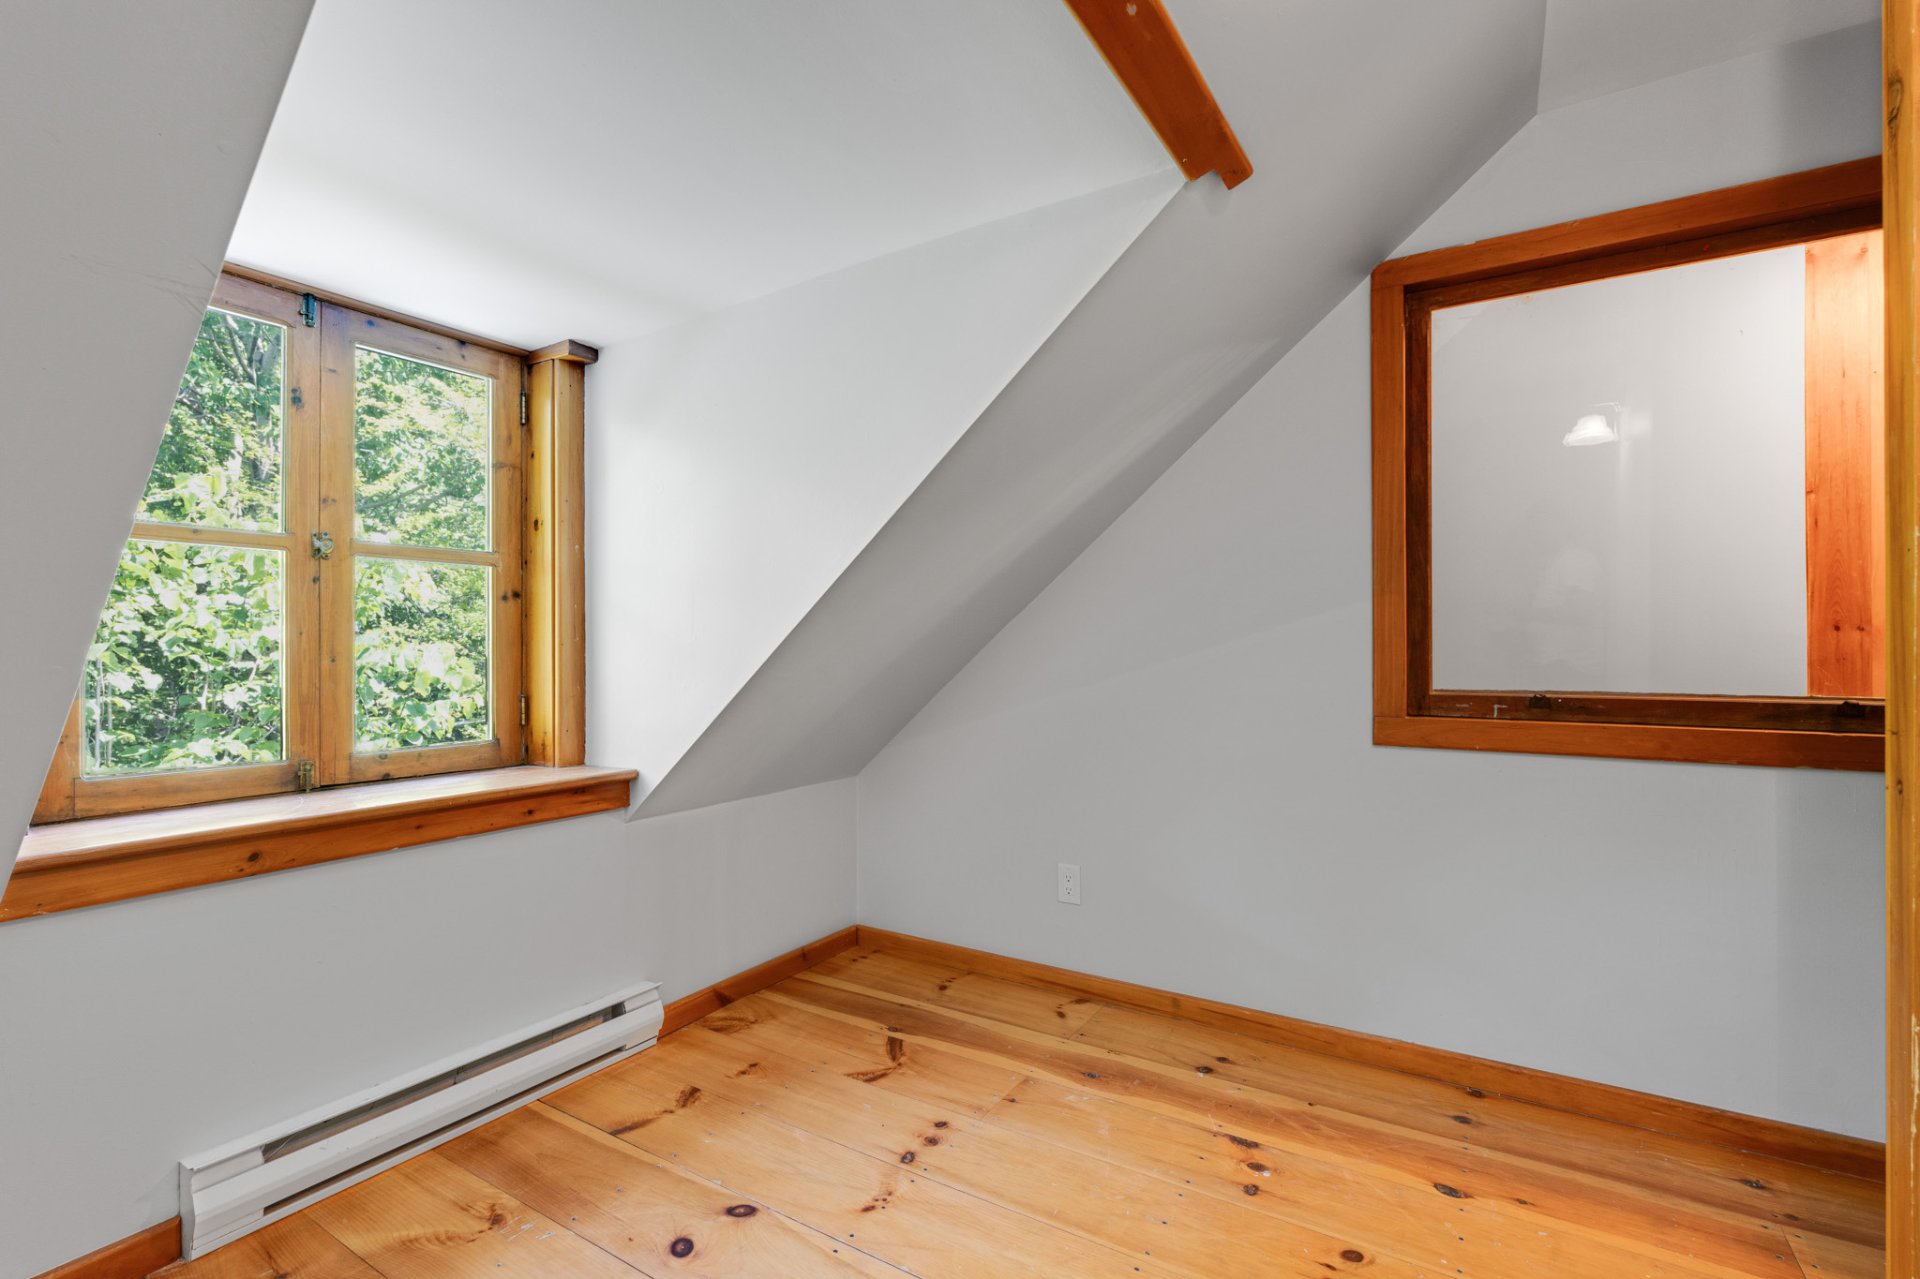
Bedroom
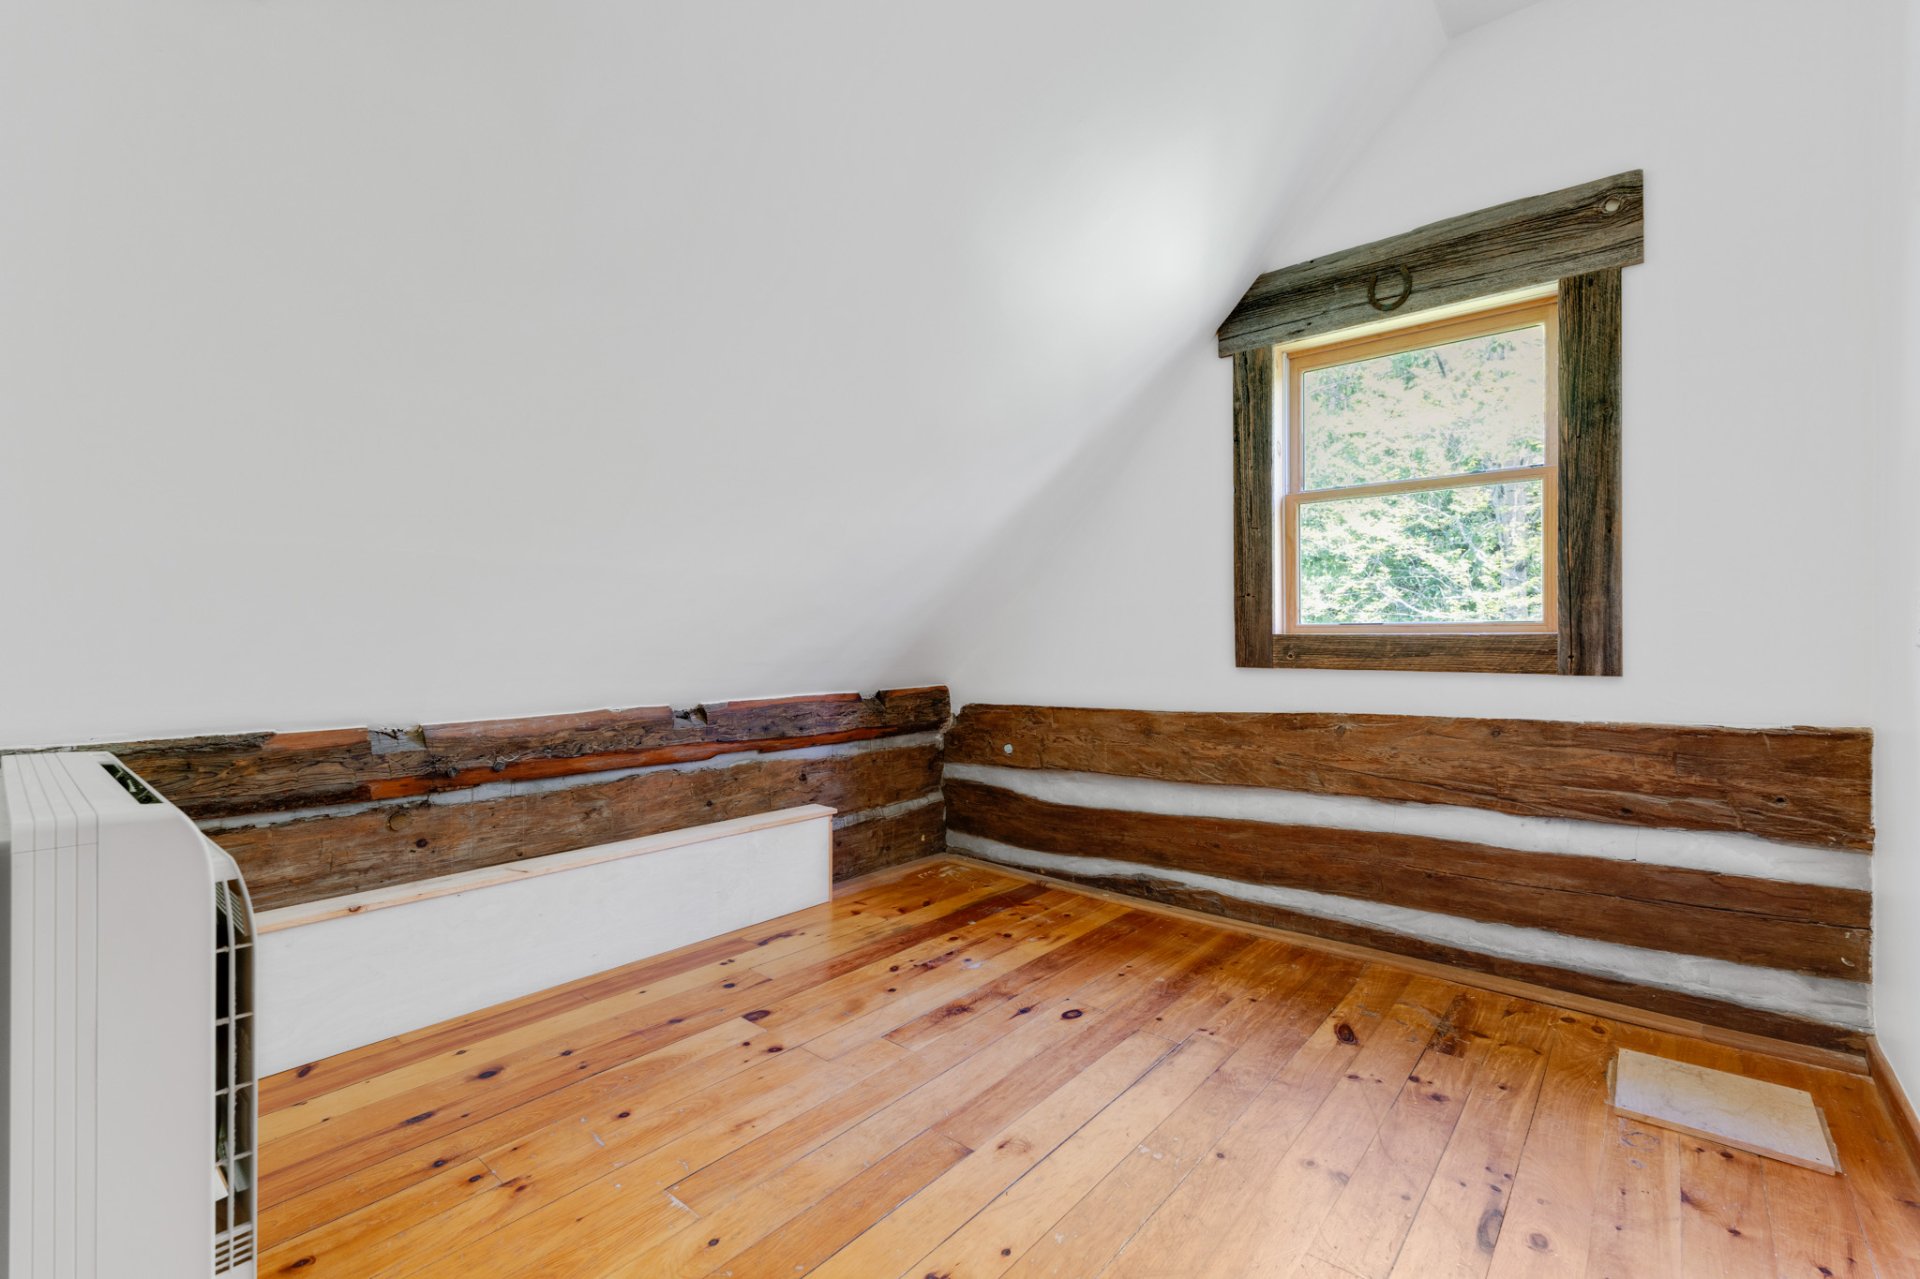
Bathroom
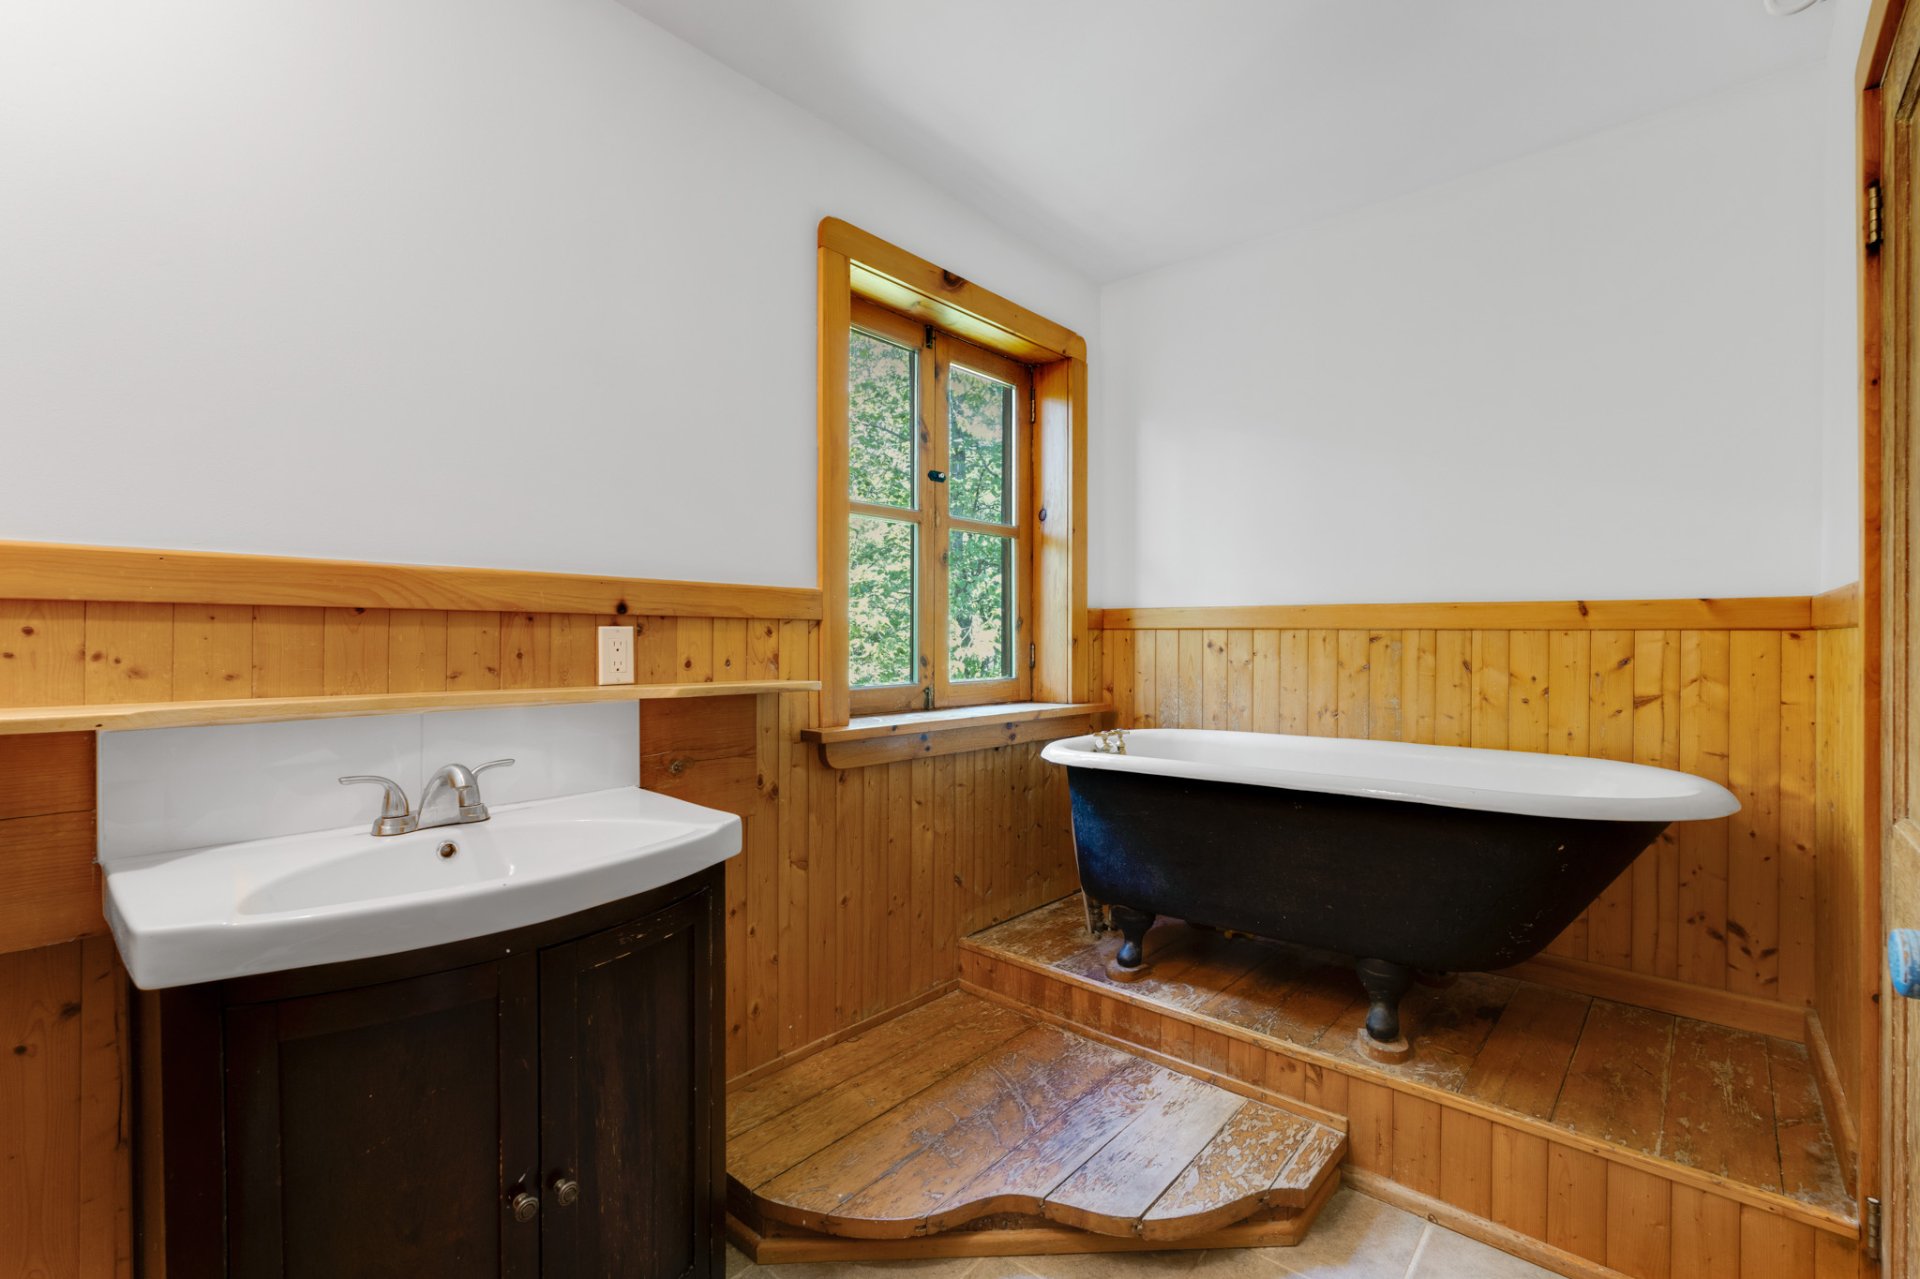
Loft
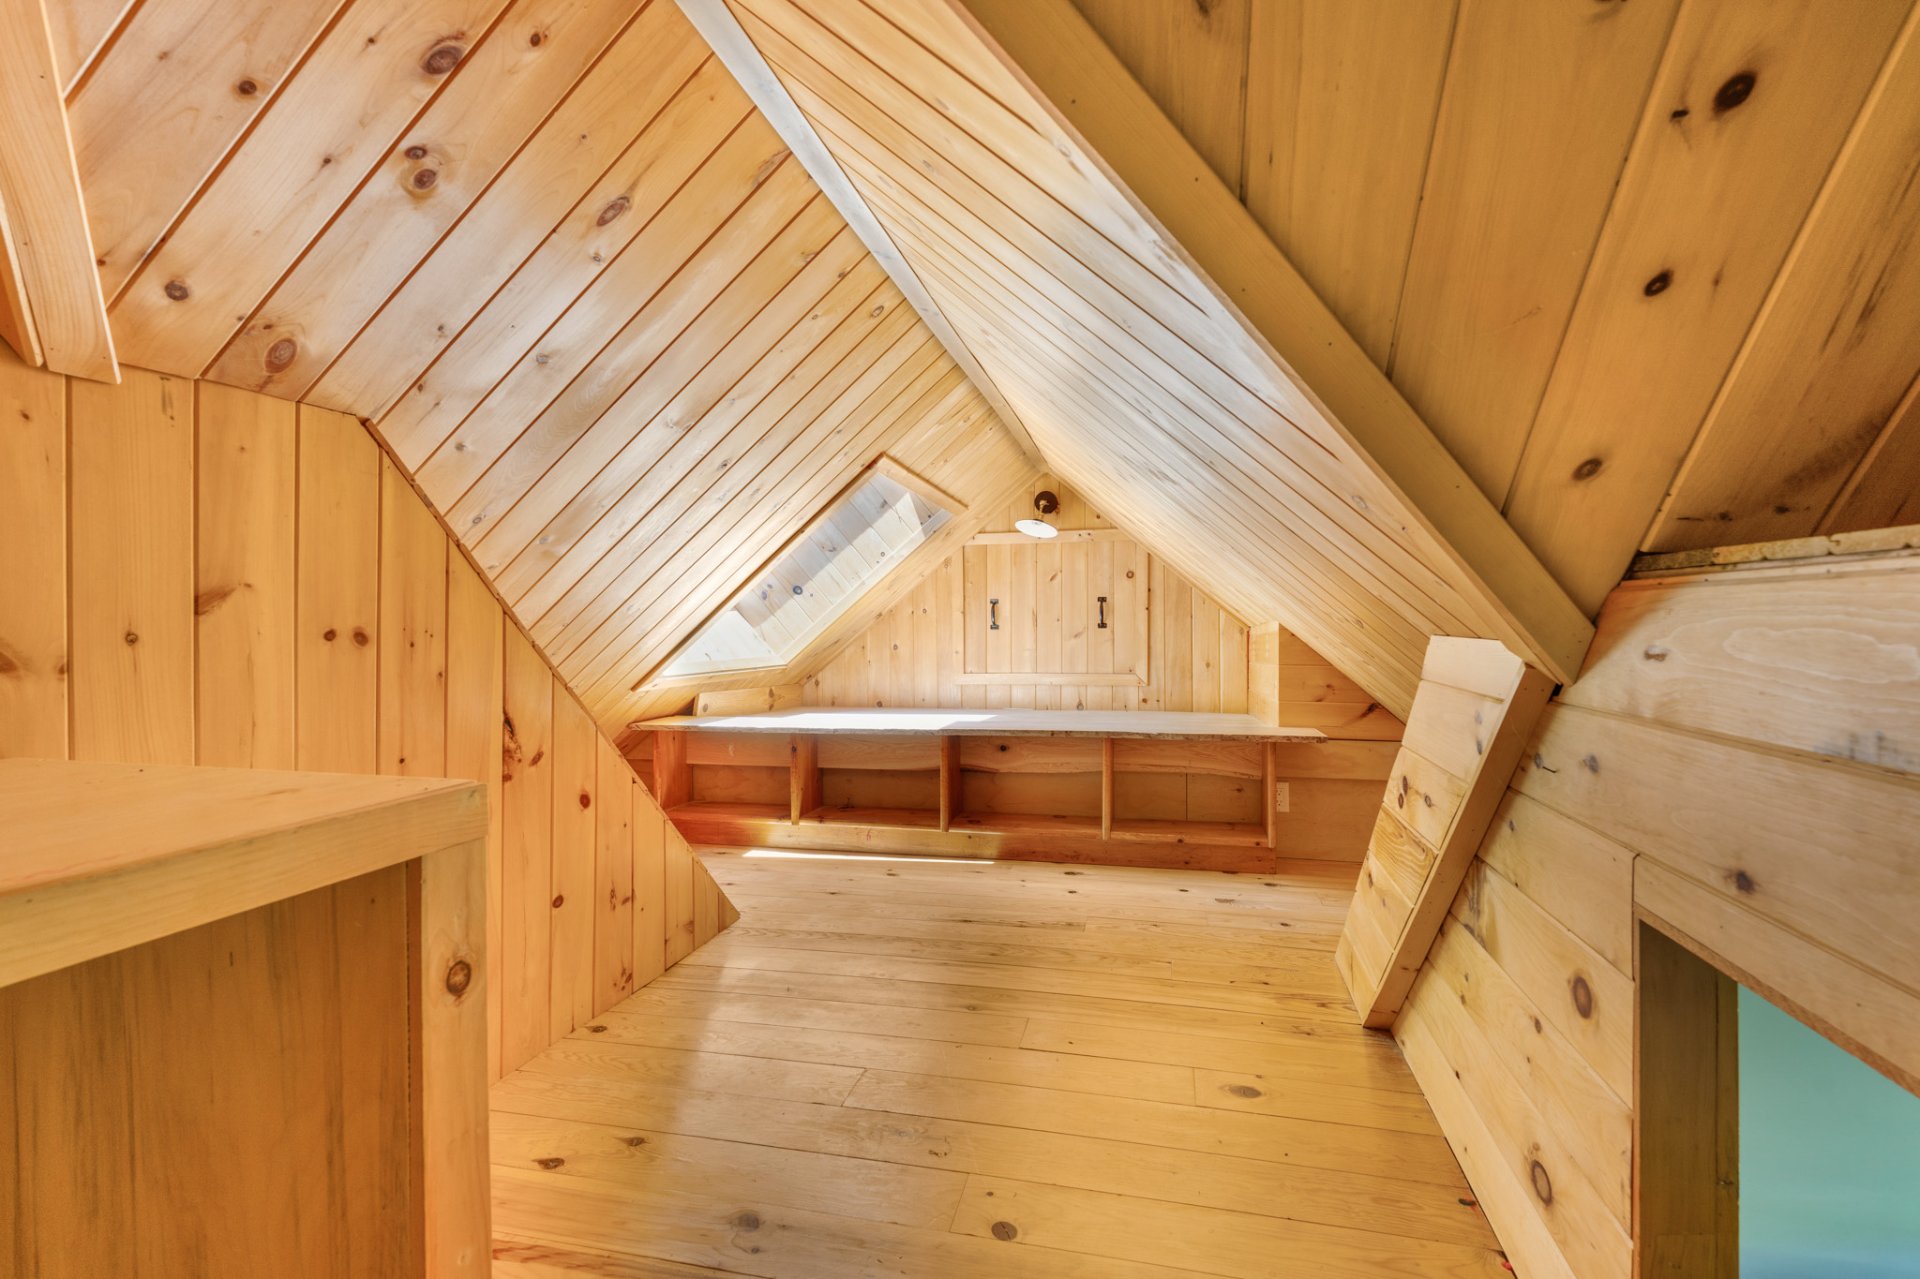
Access to a body of water
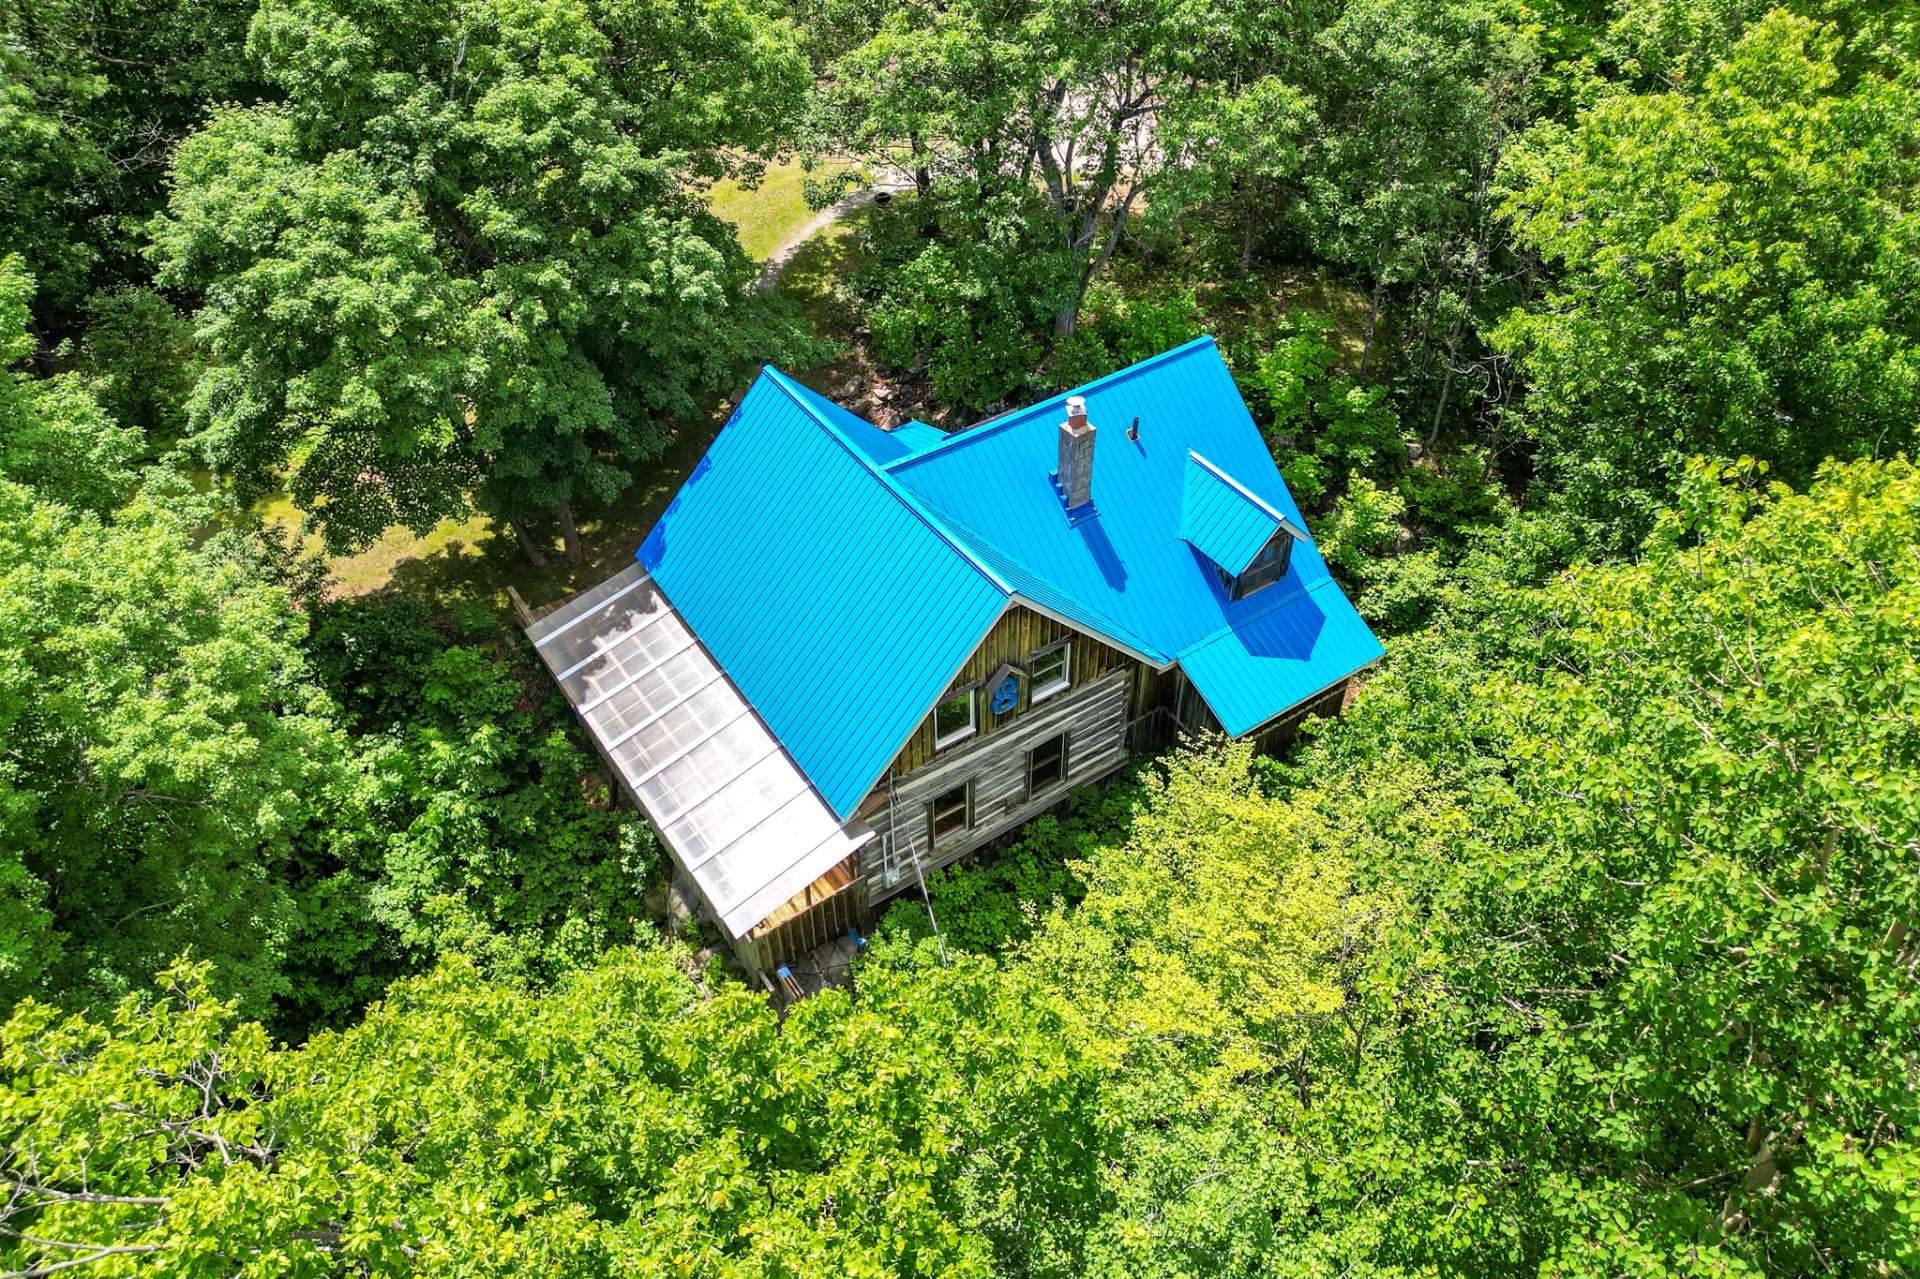
Aerial photo
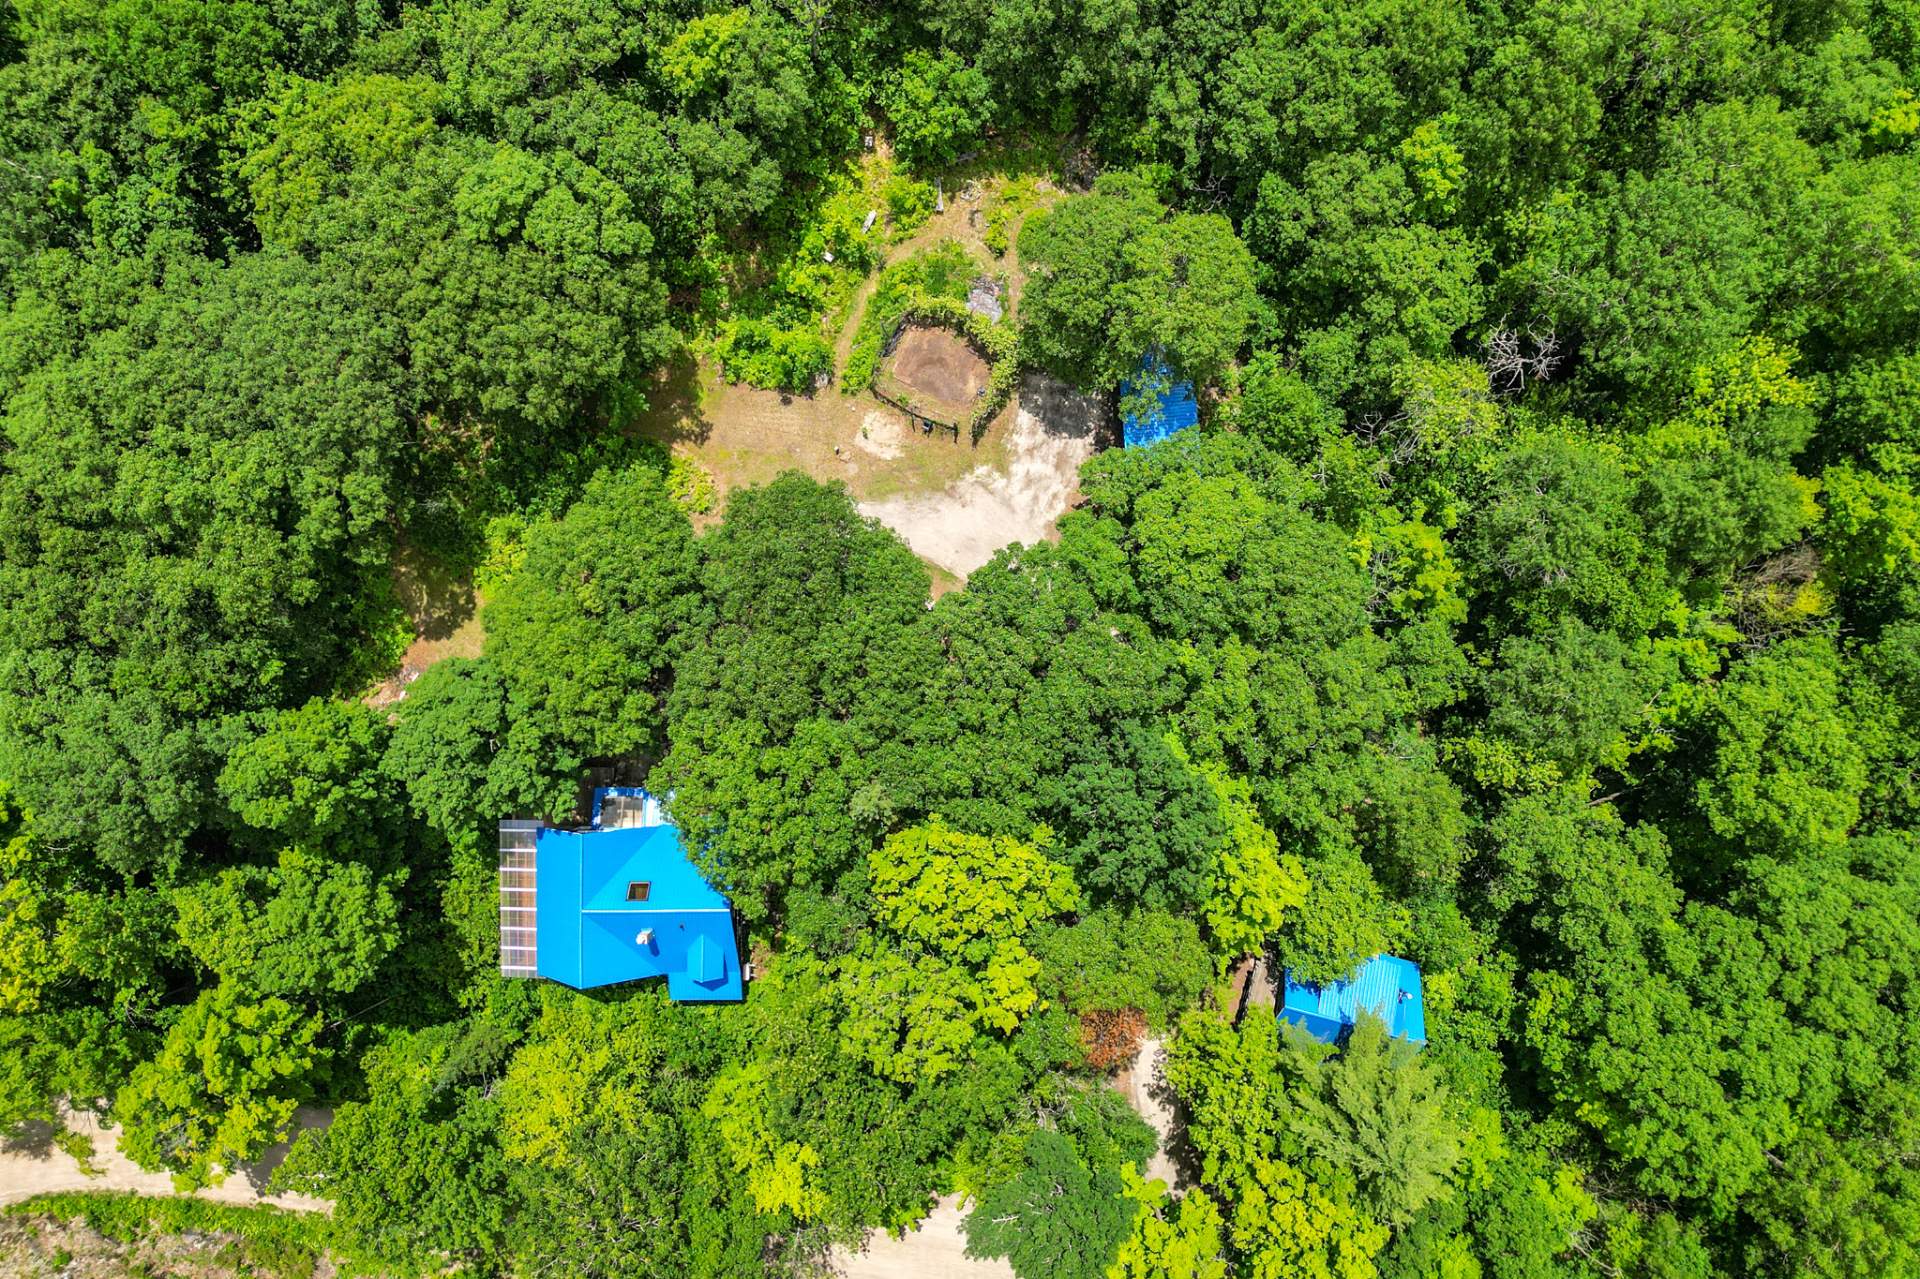
Aerial photo
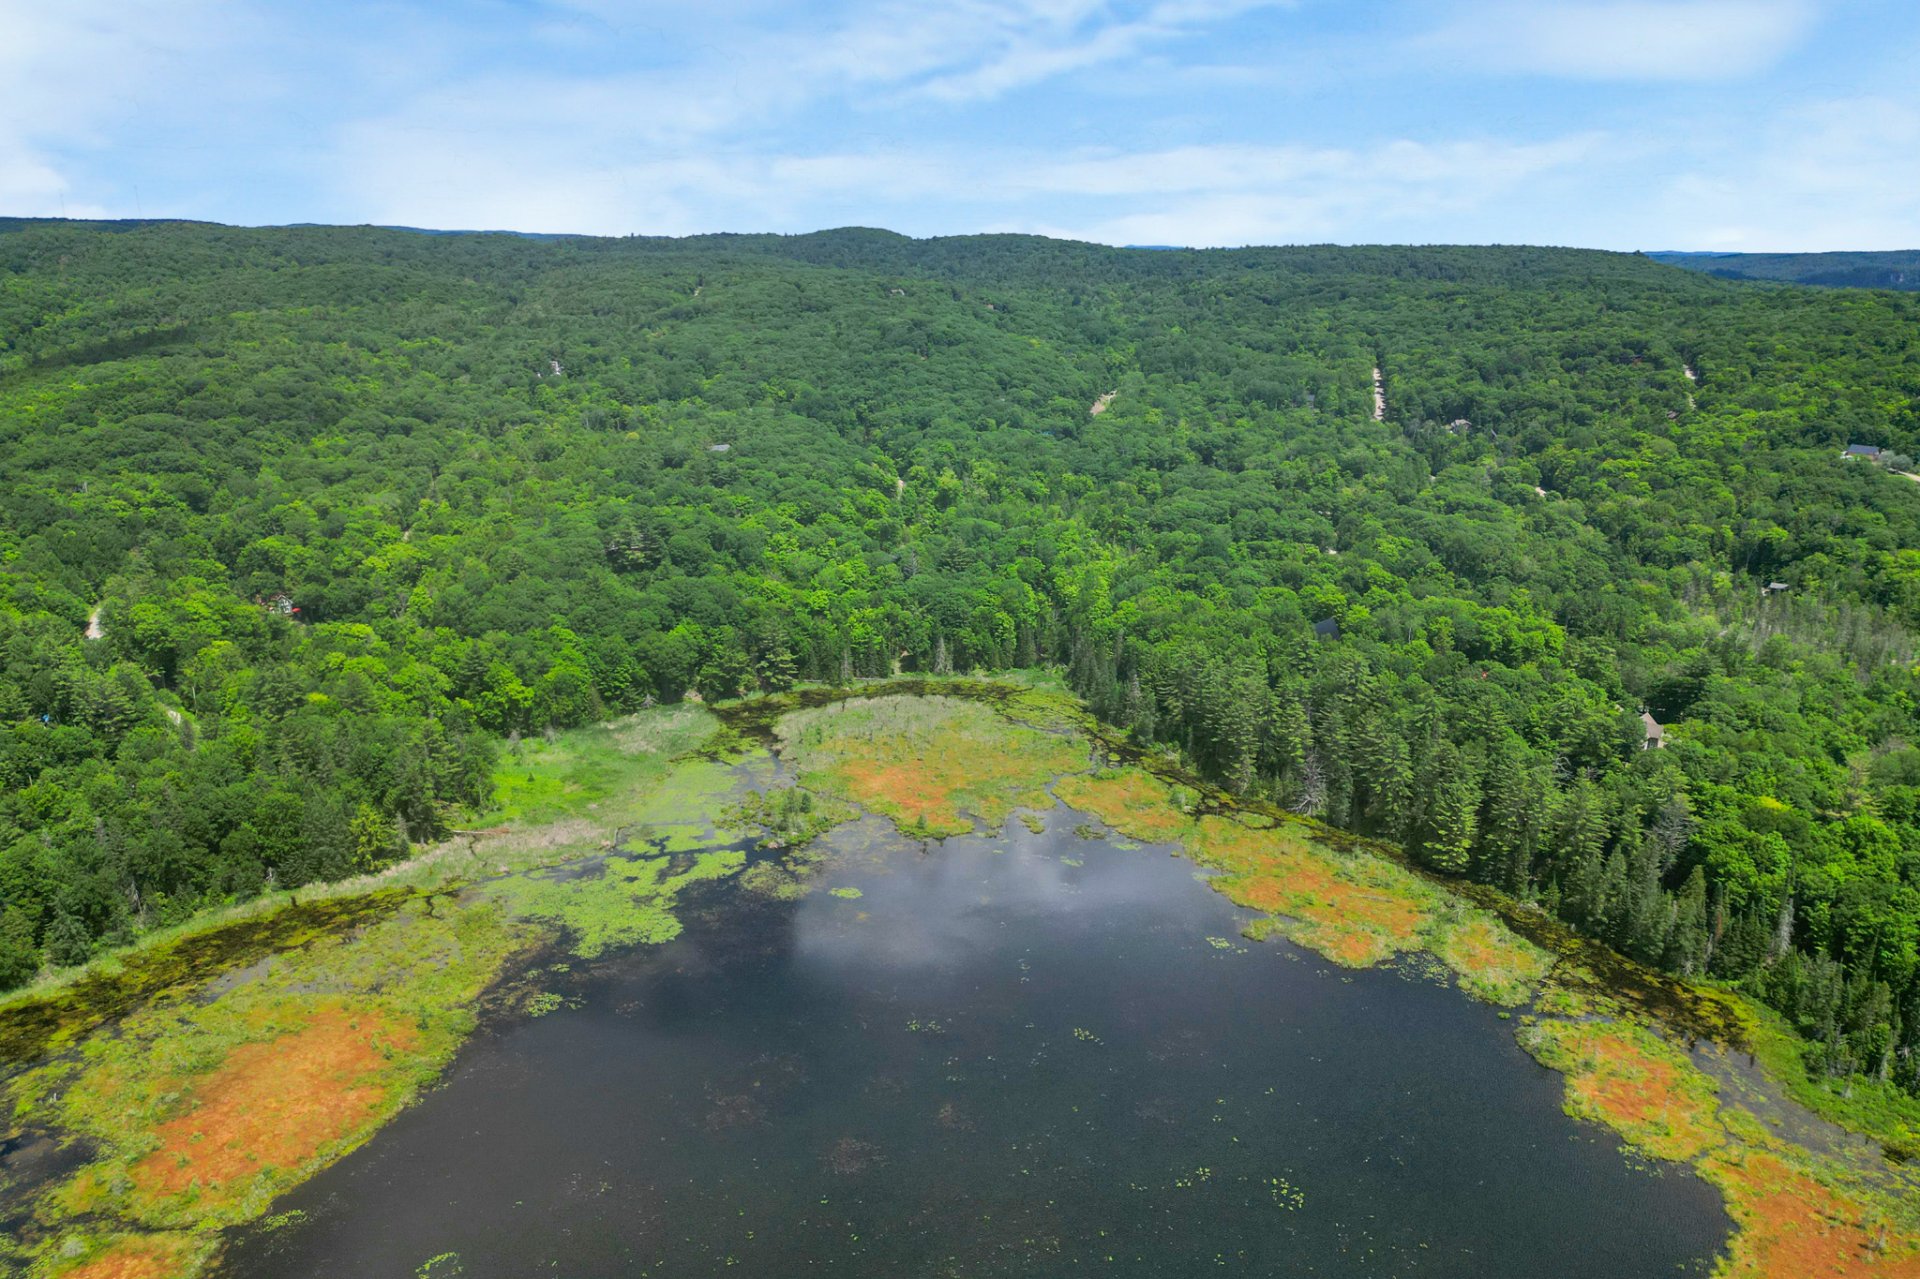
Access to a body of water
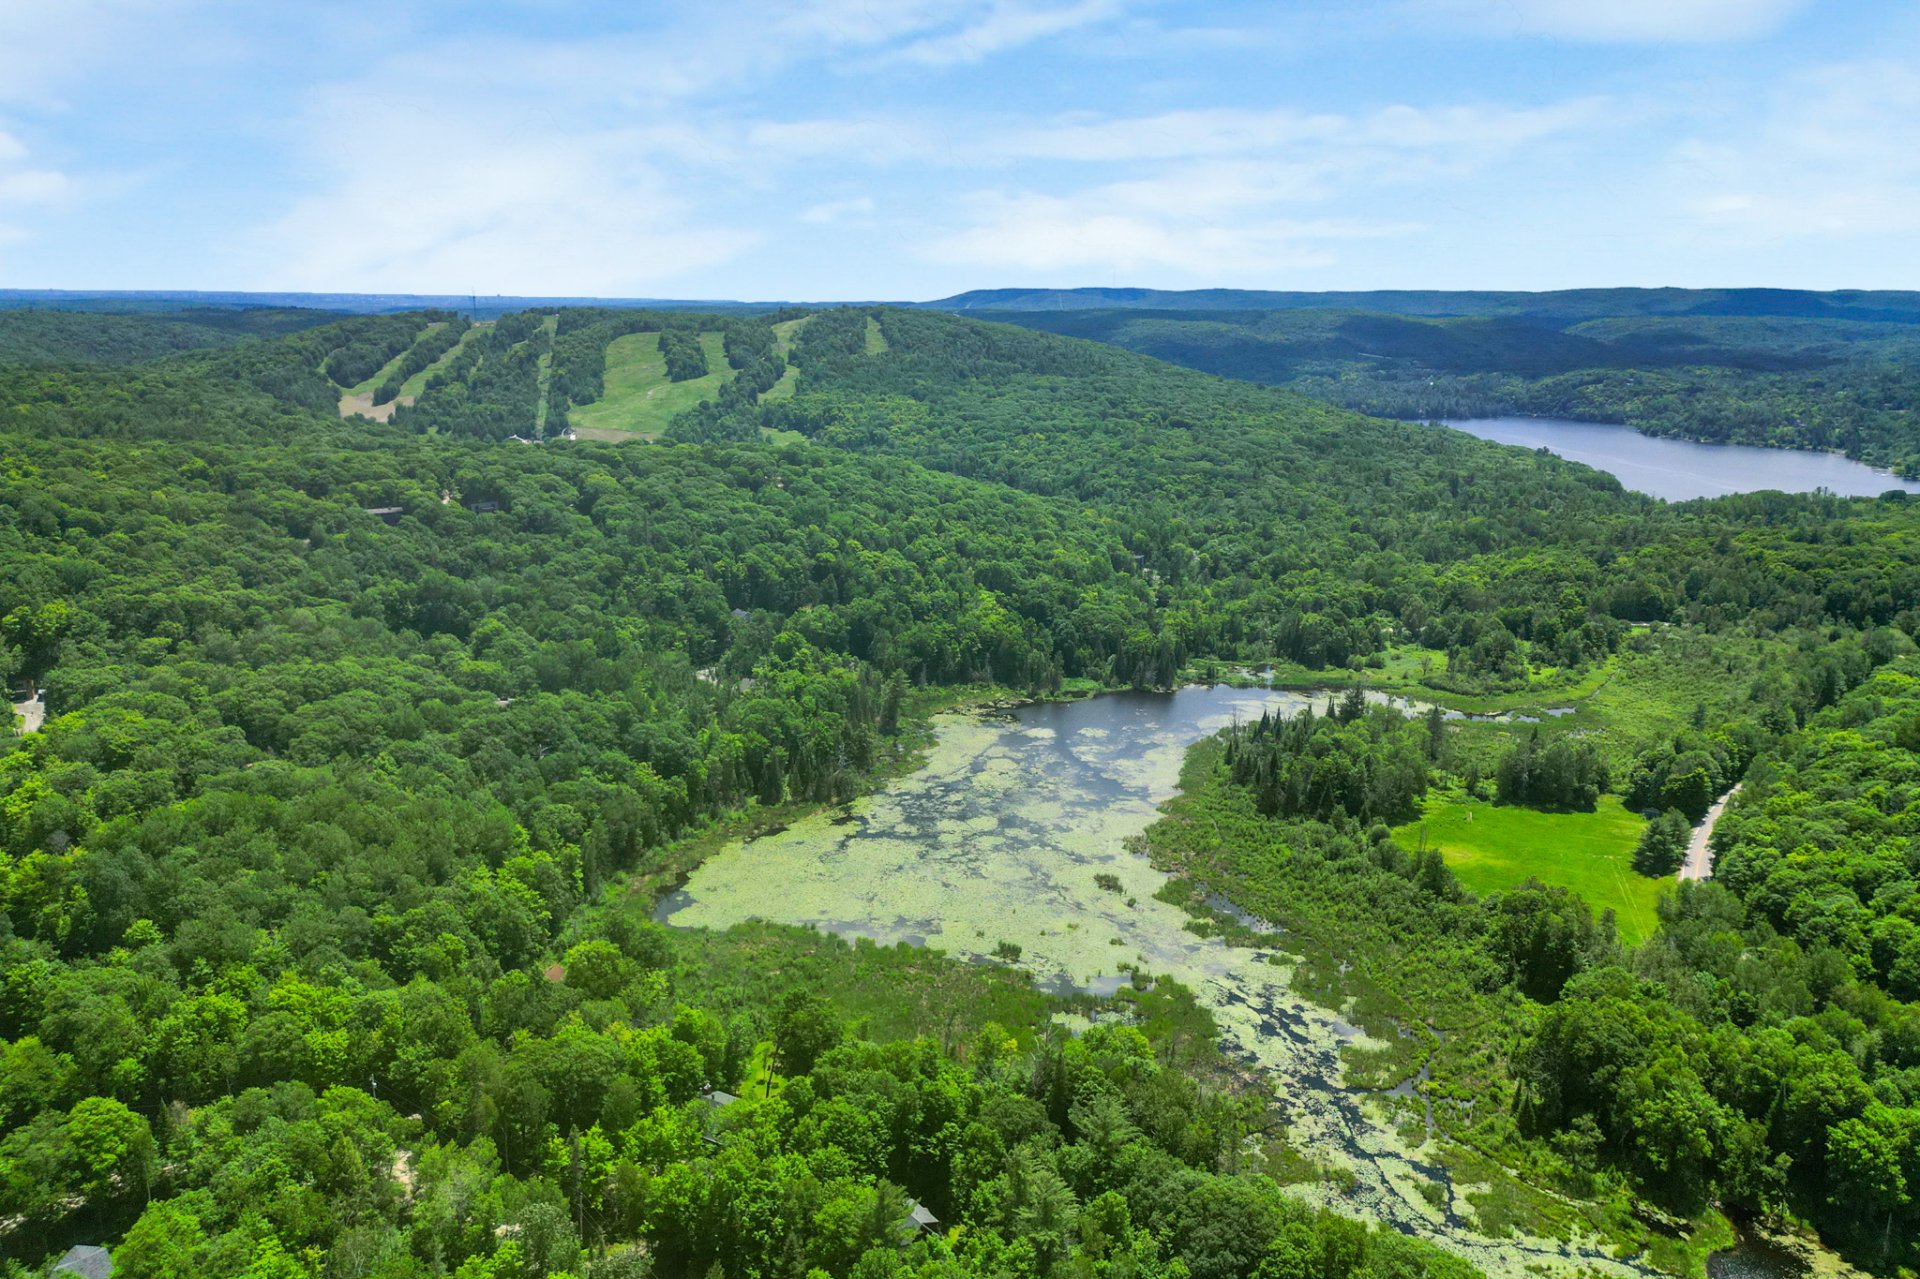
Aerial photo
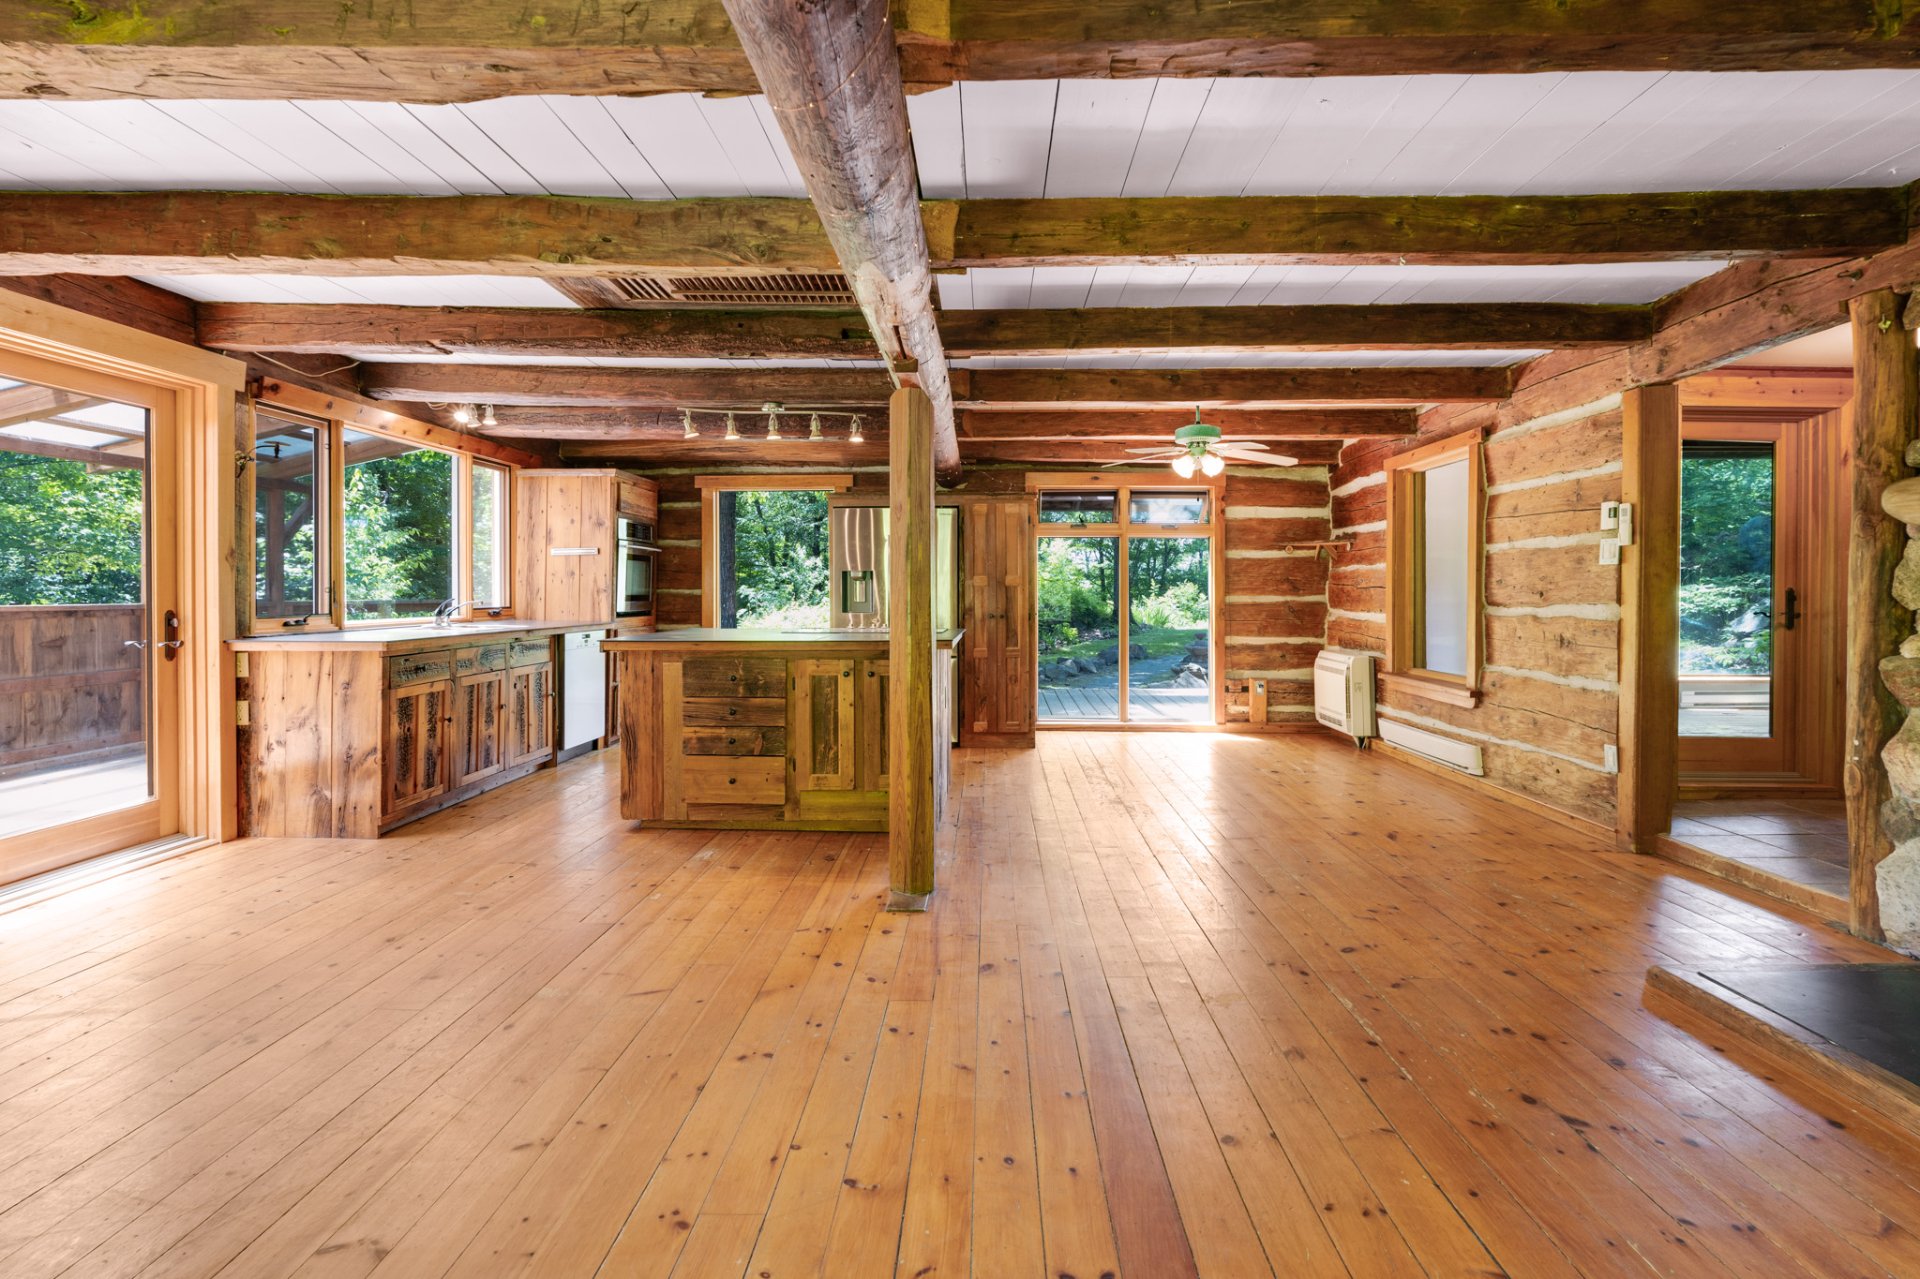
Access to a body of water
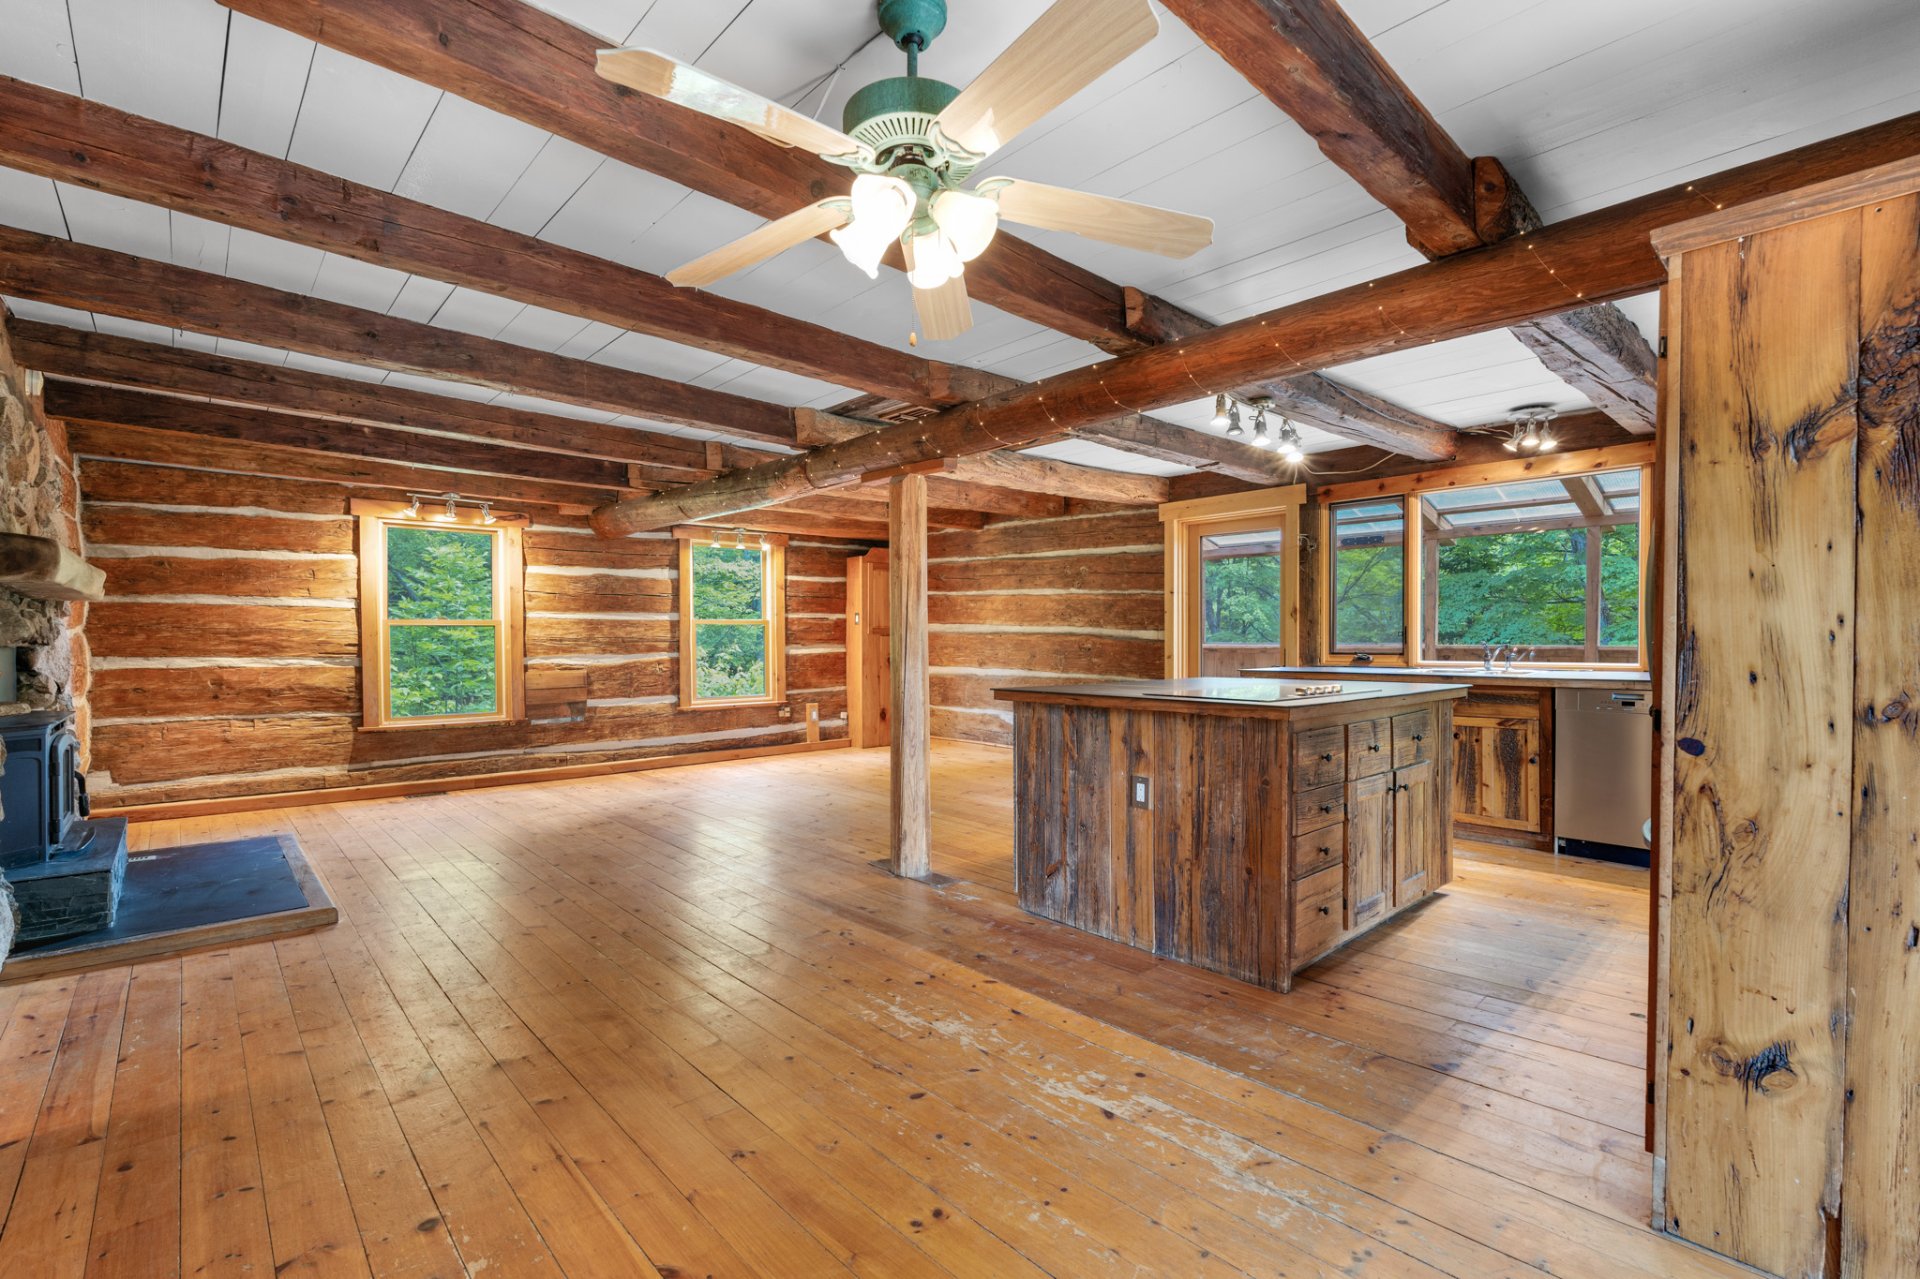
Overall View
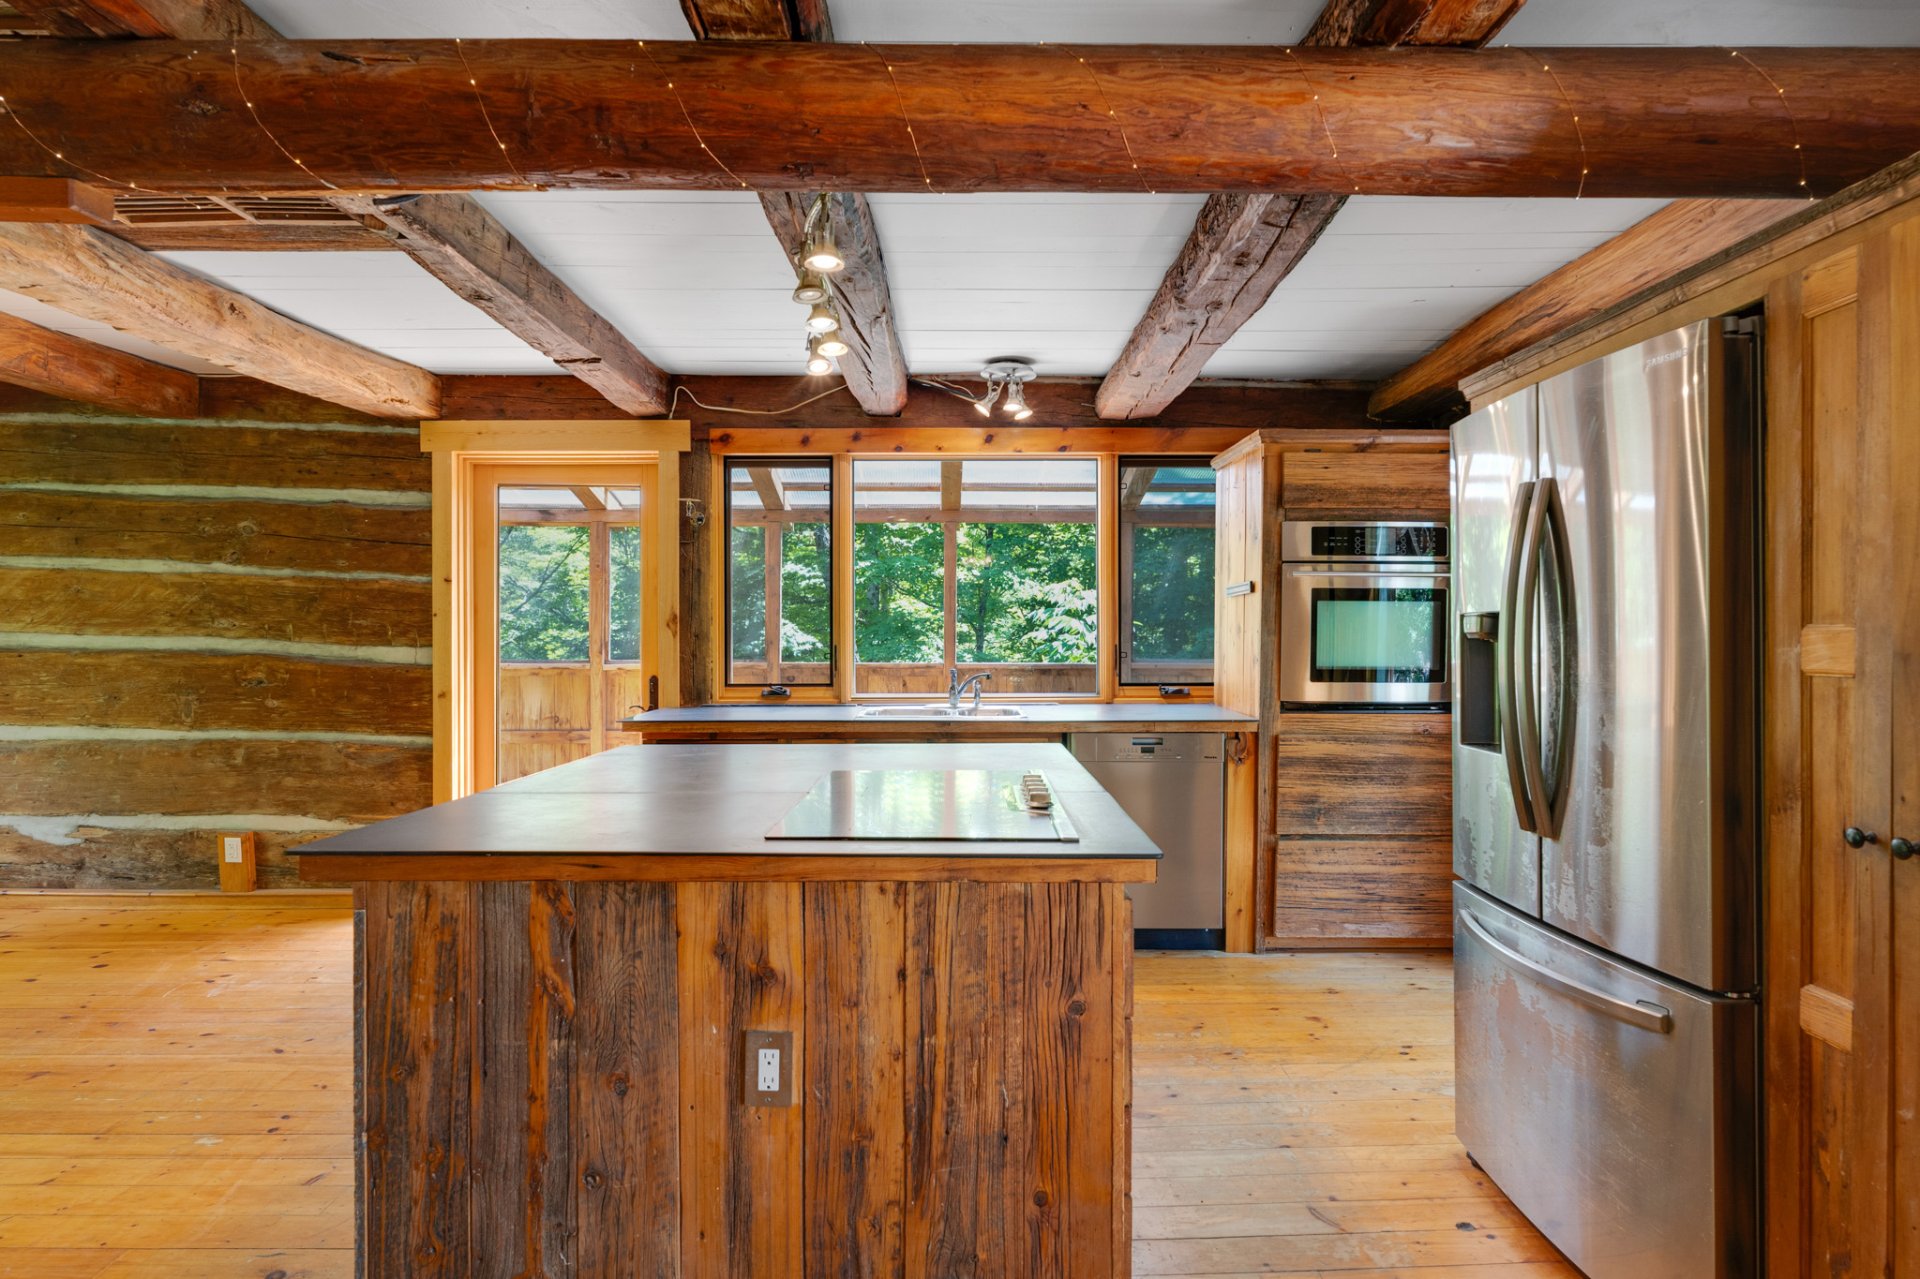
Overall View
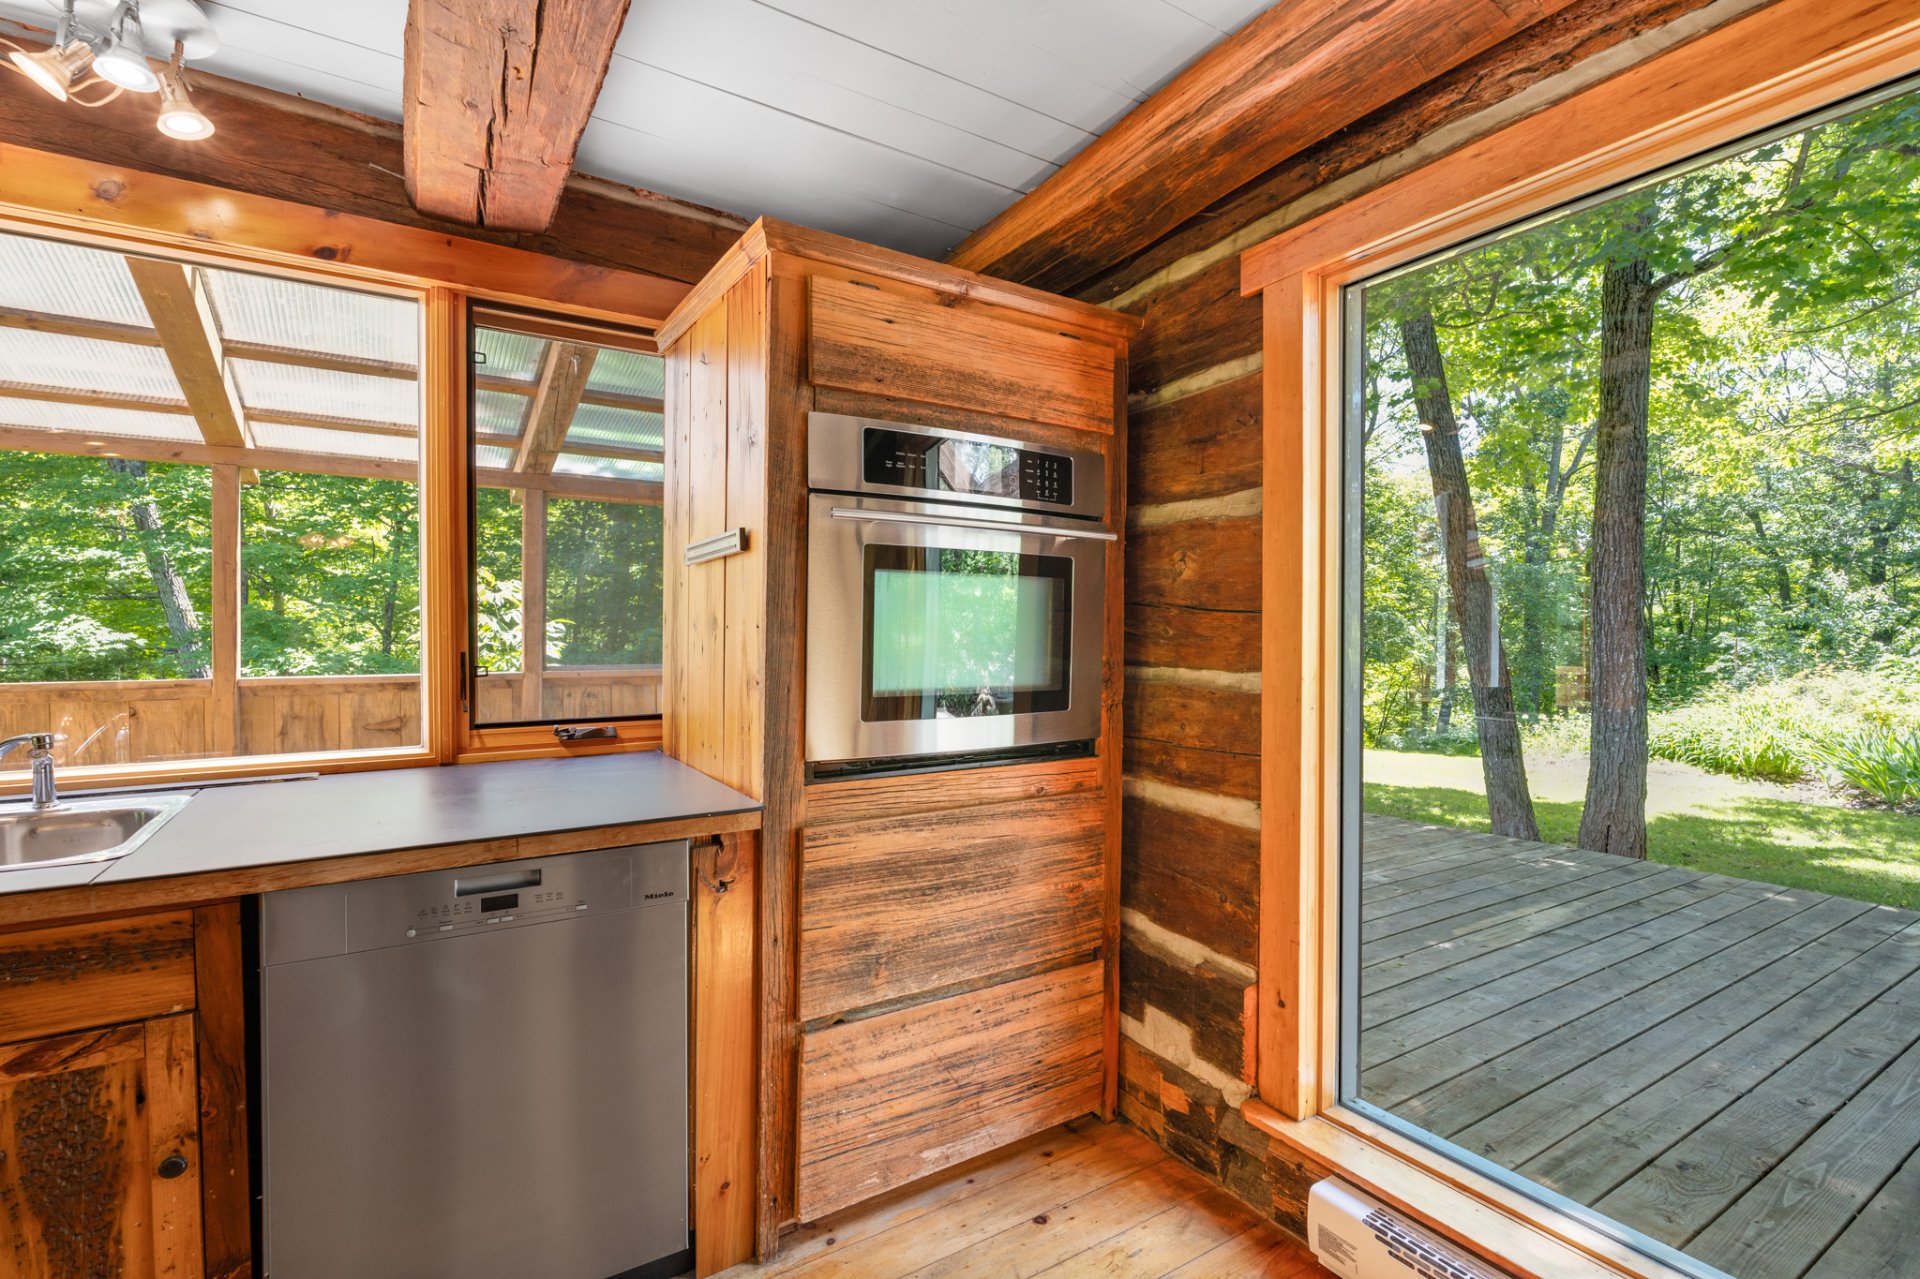
Kitchen
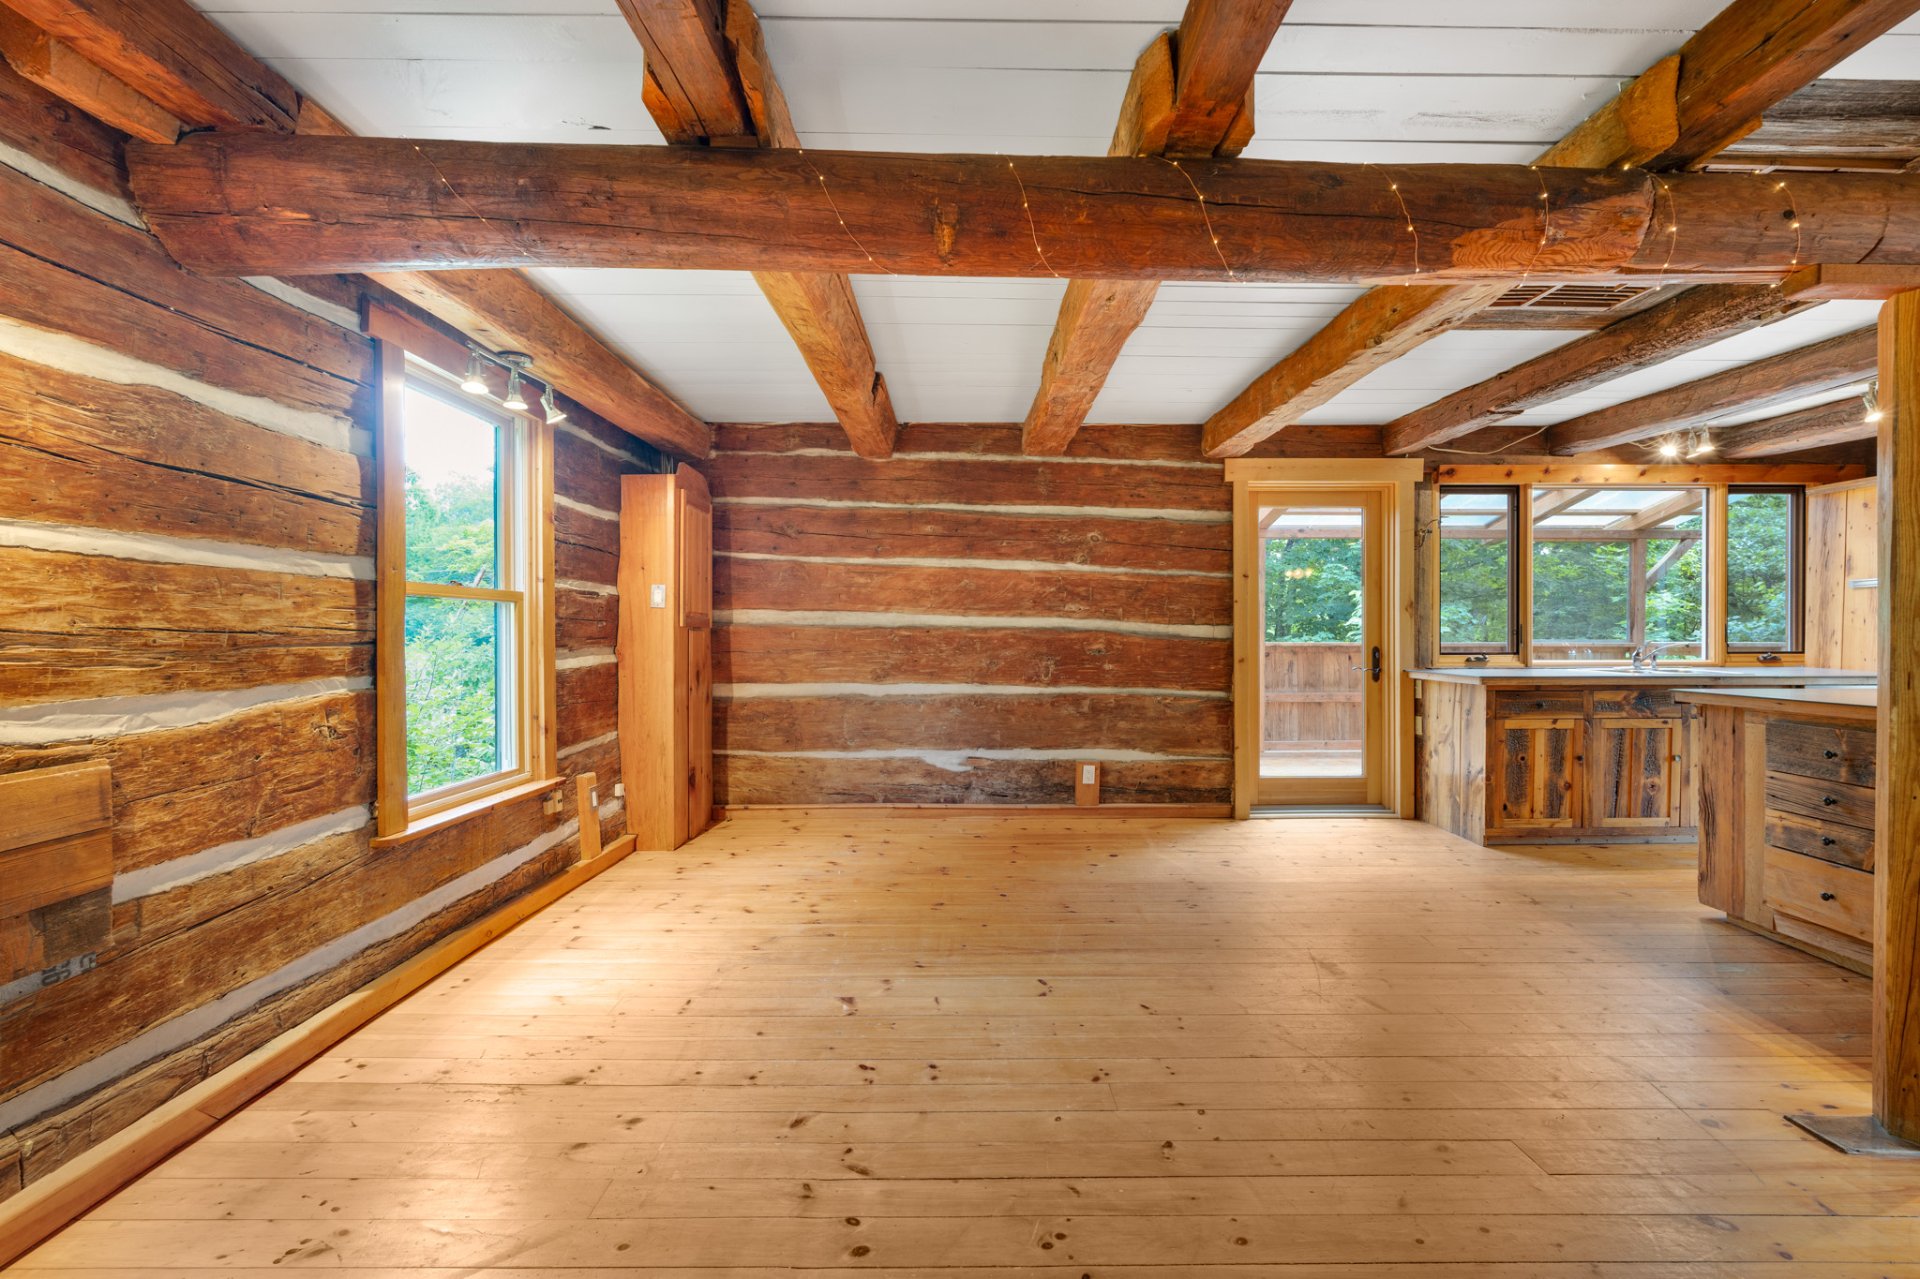
Kitchen
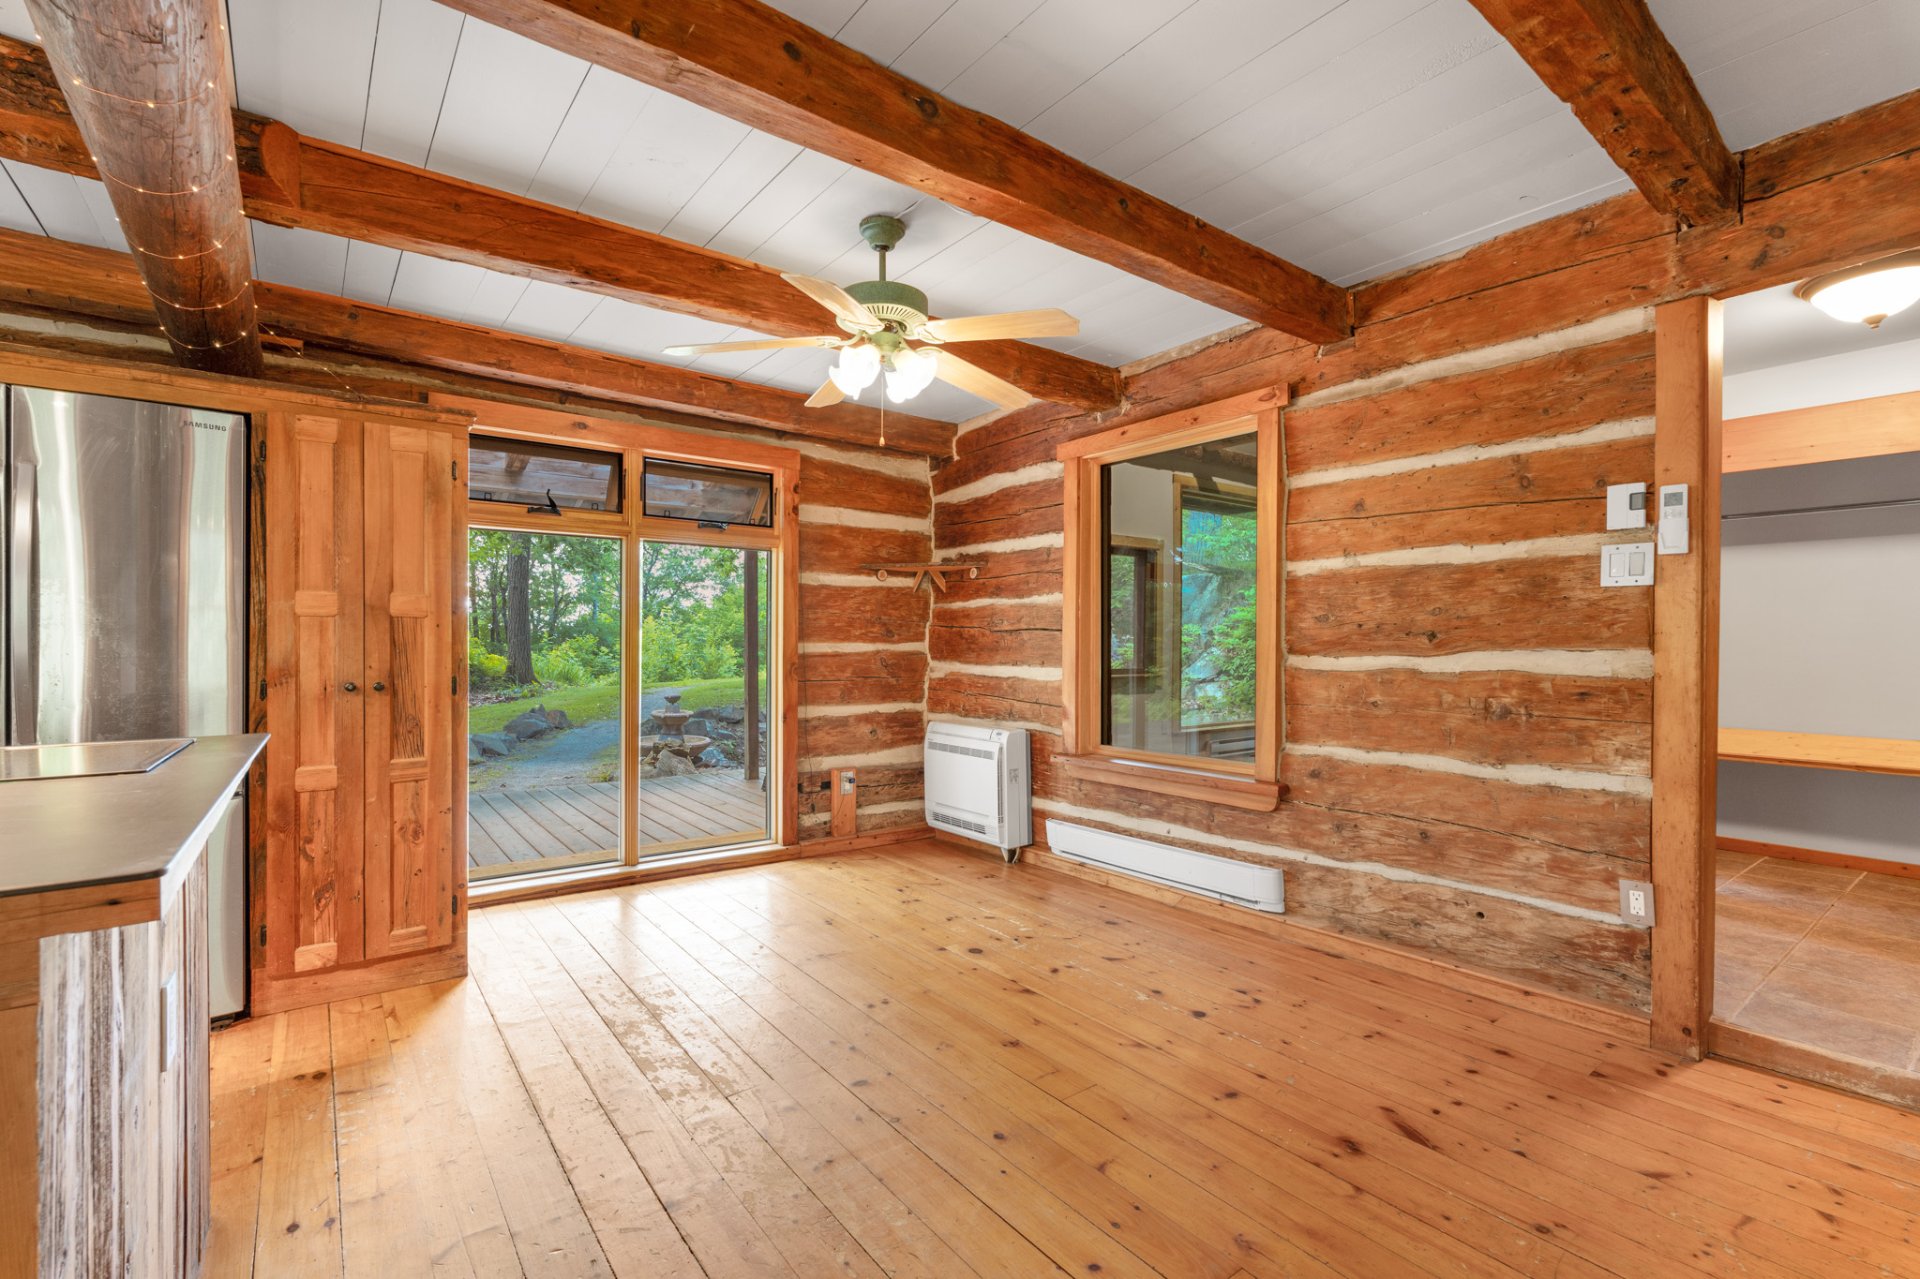
Living room
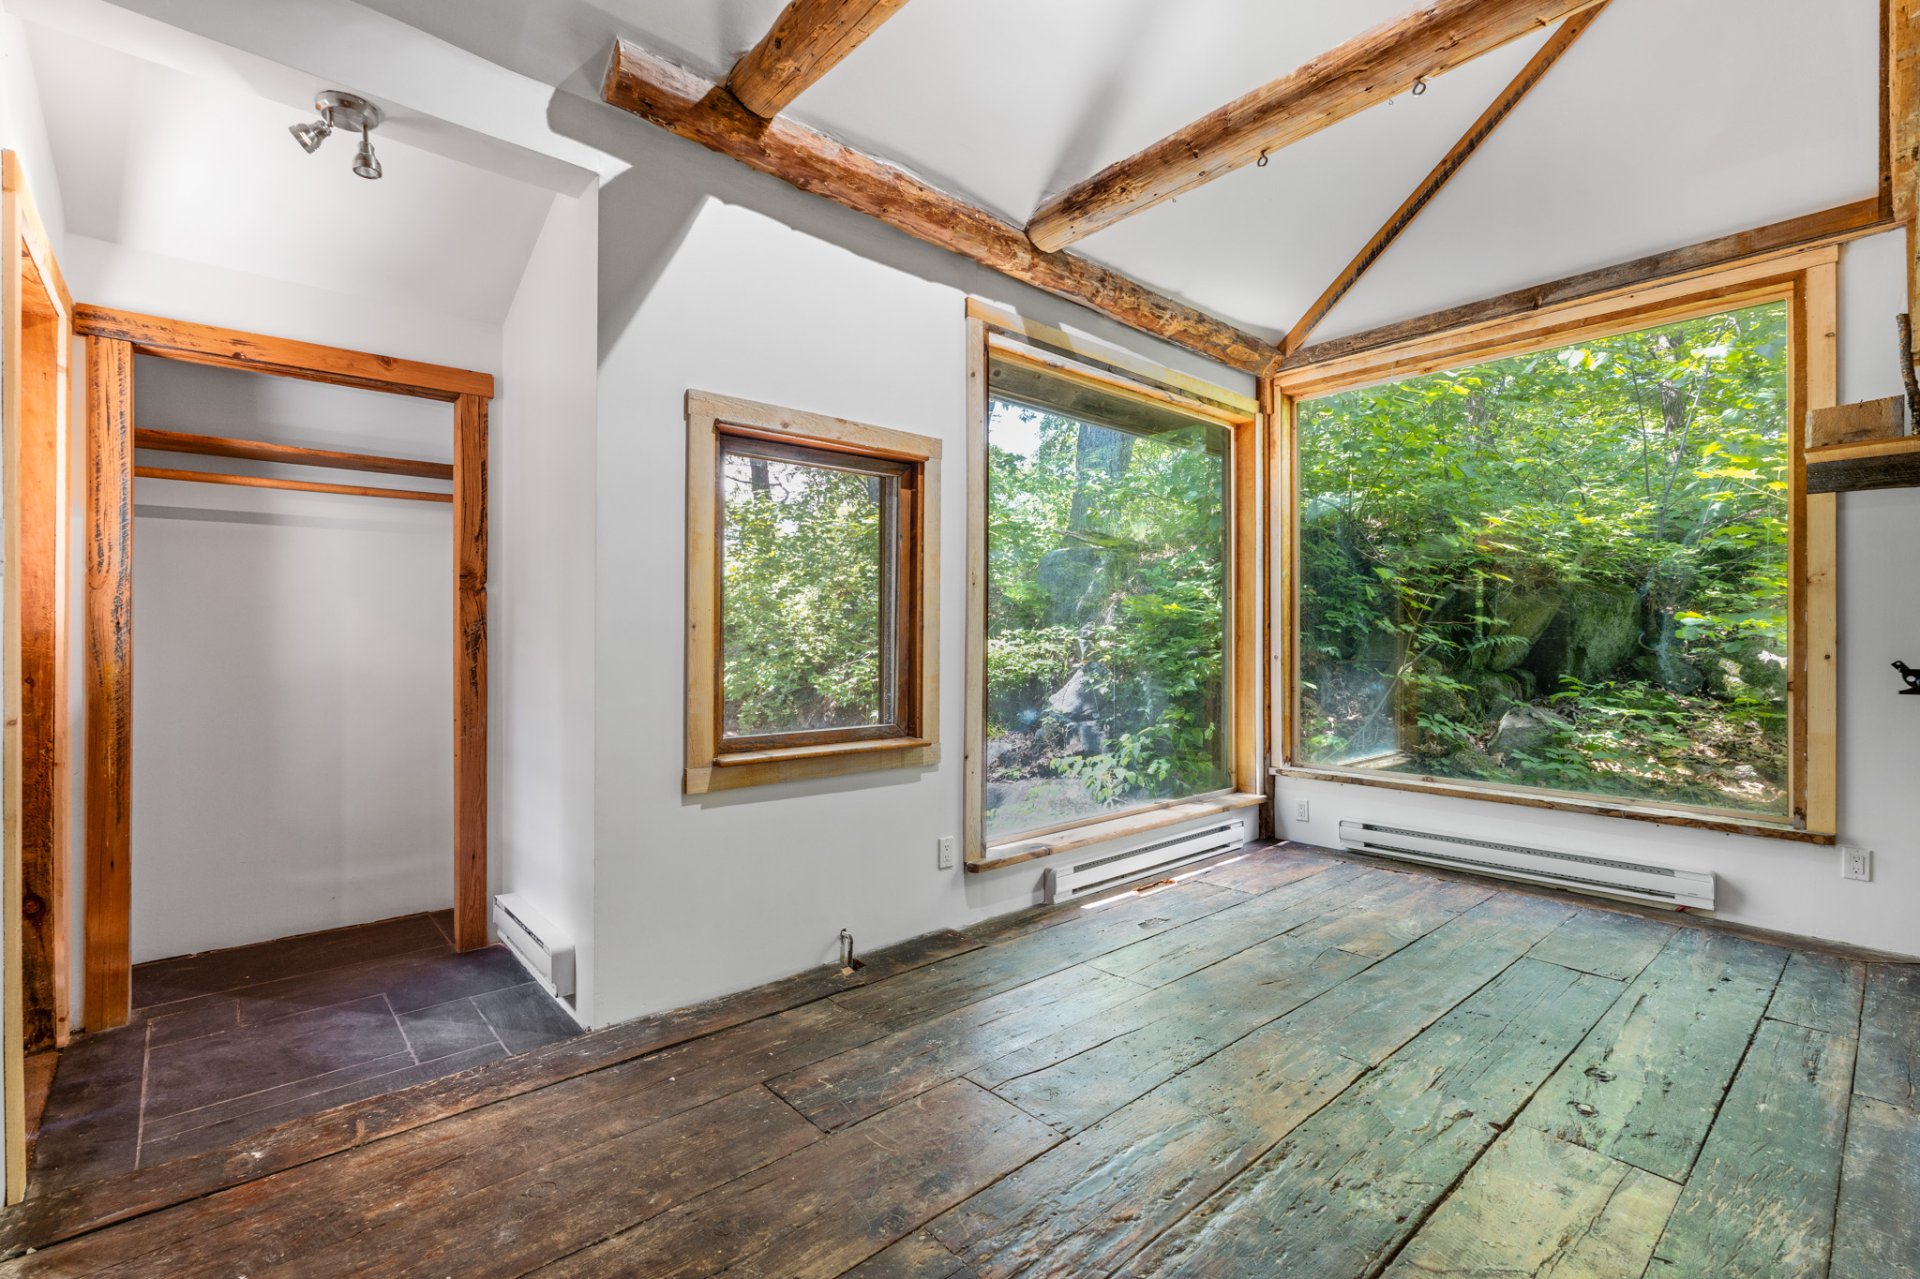
Dining room
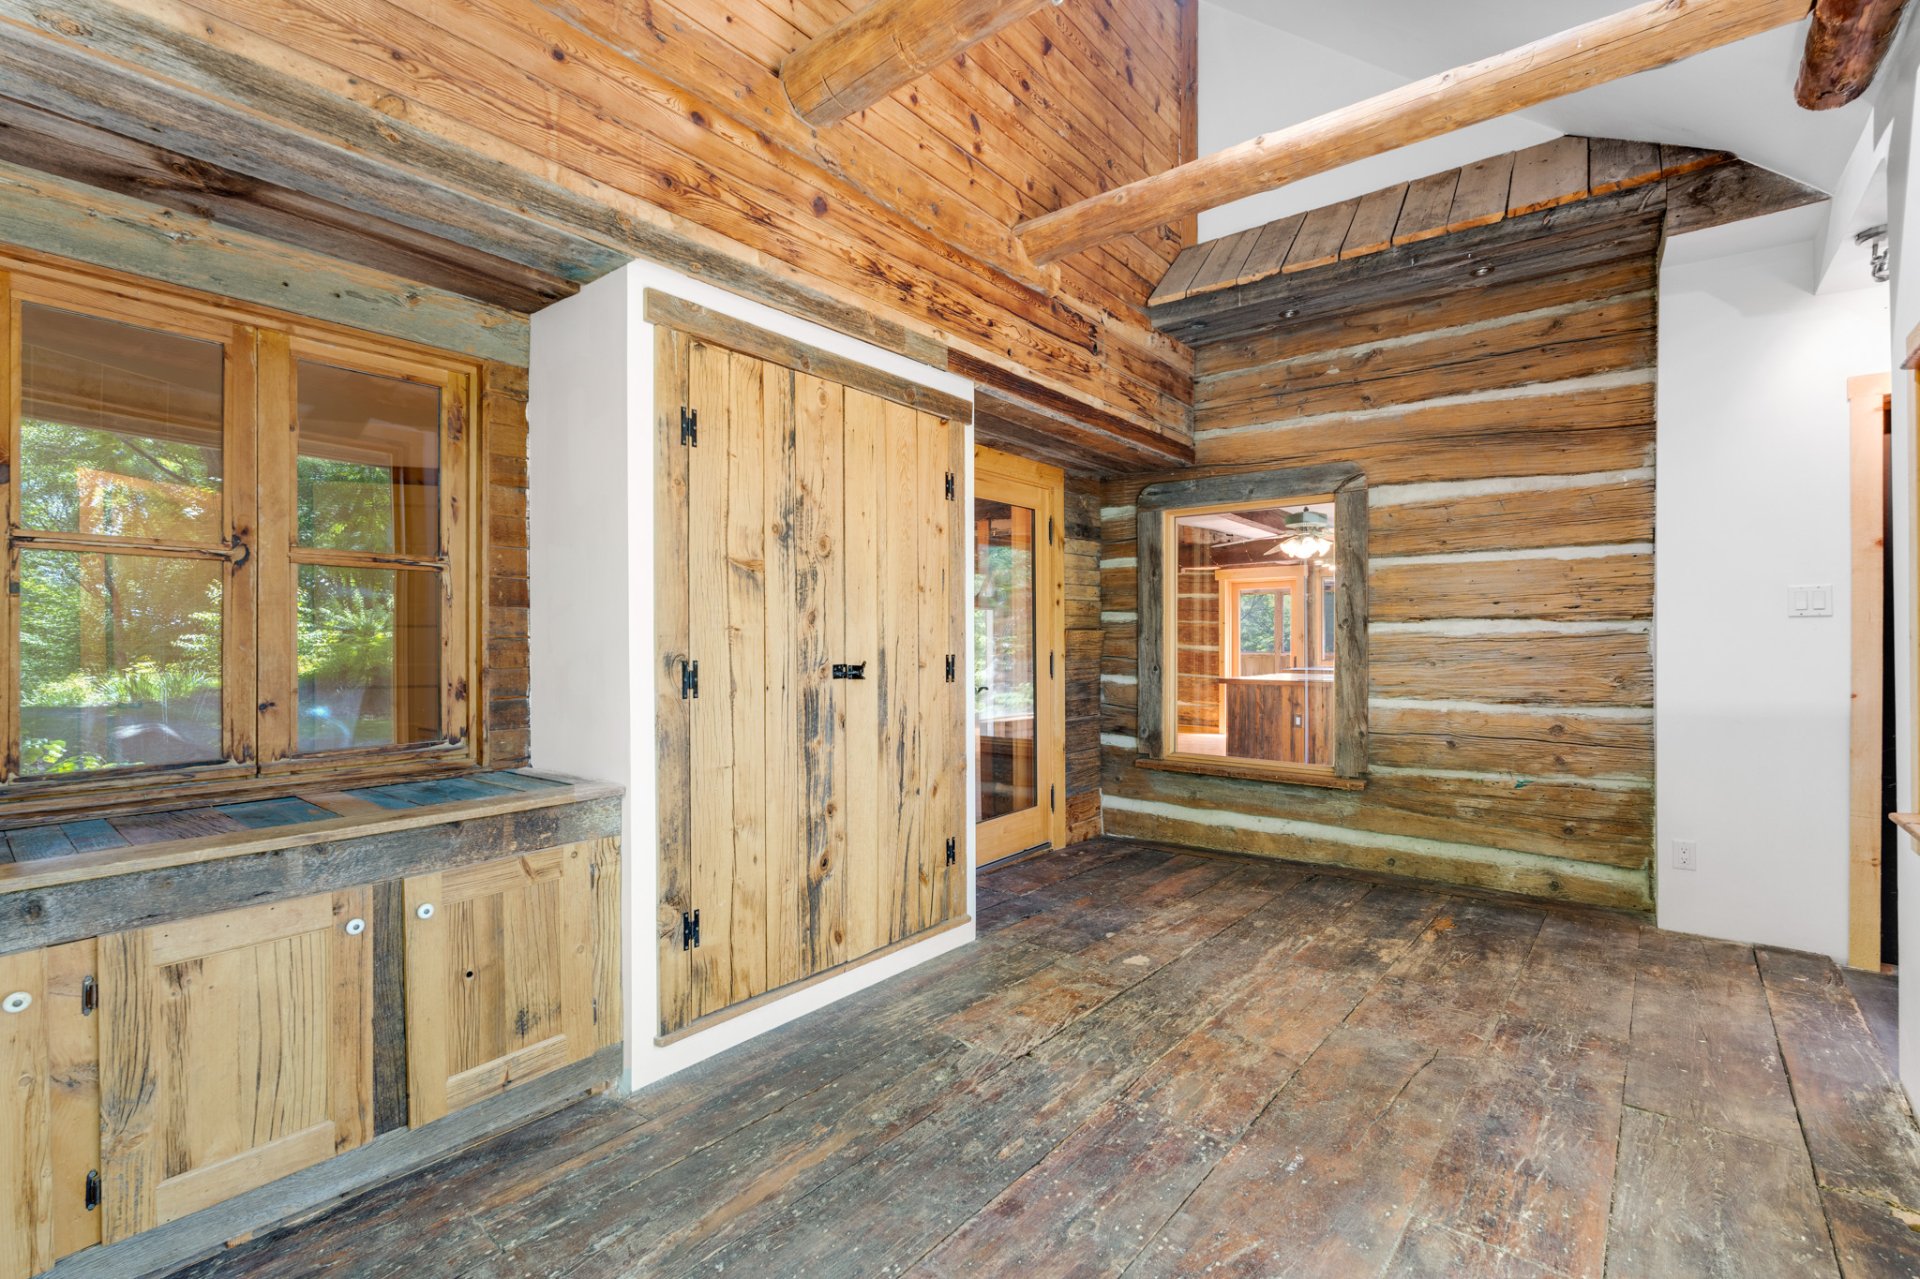
Hallway
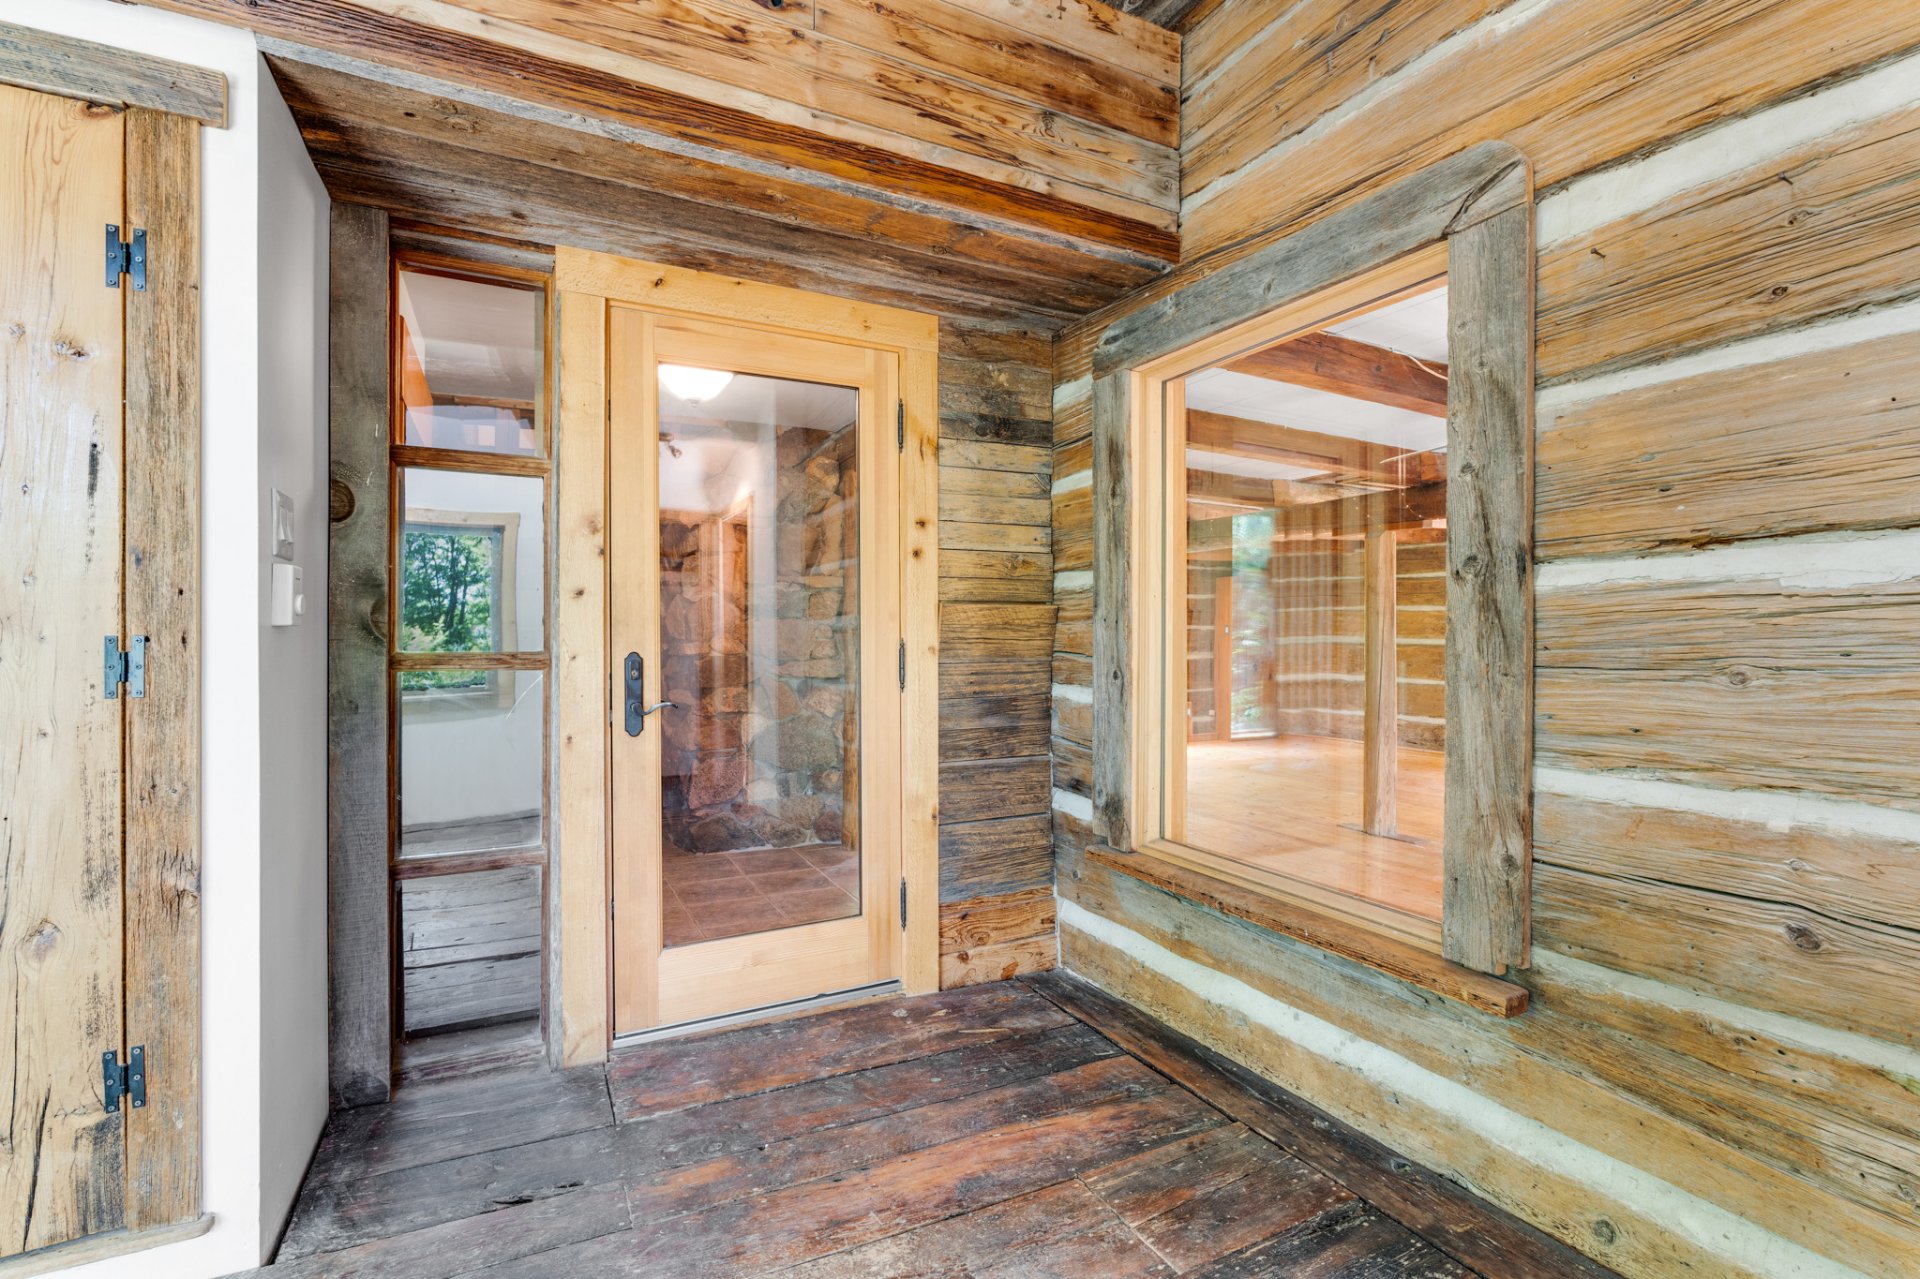
Hallway
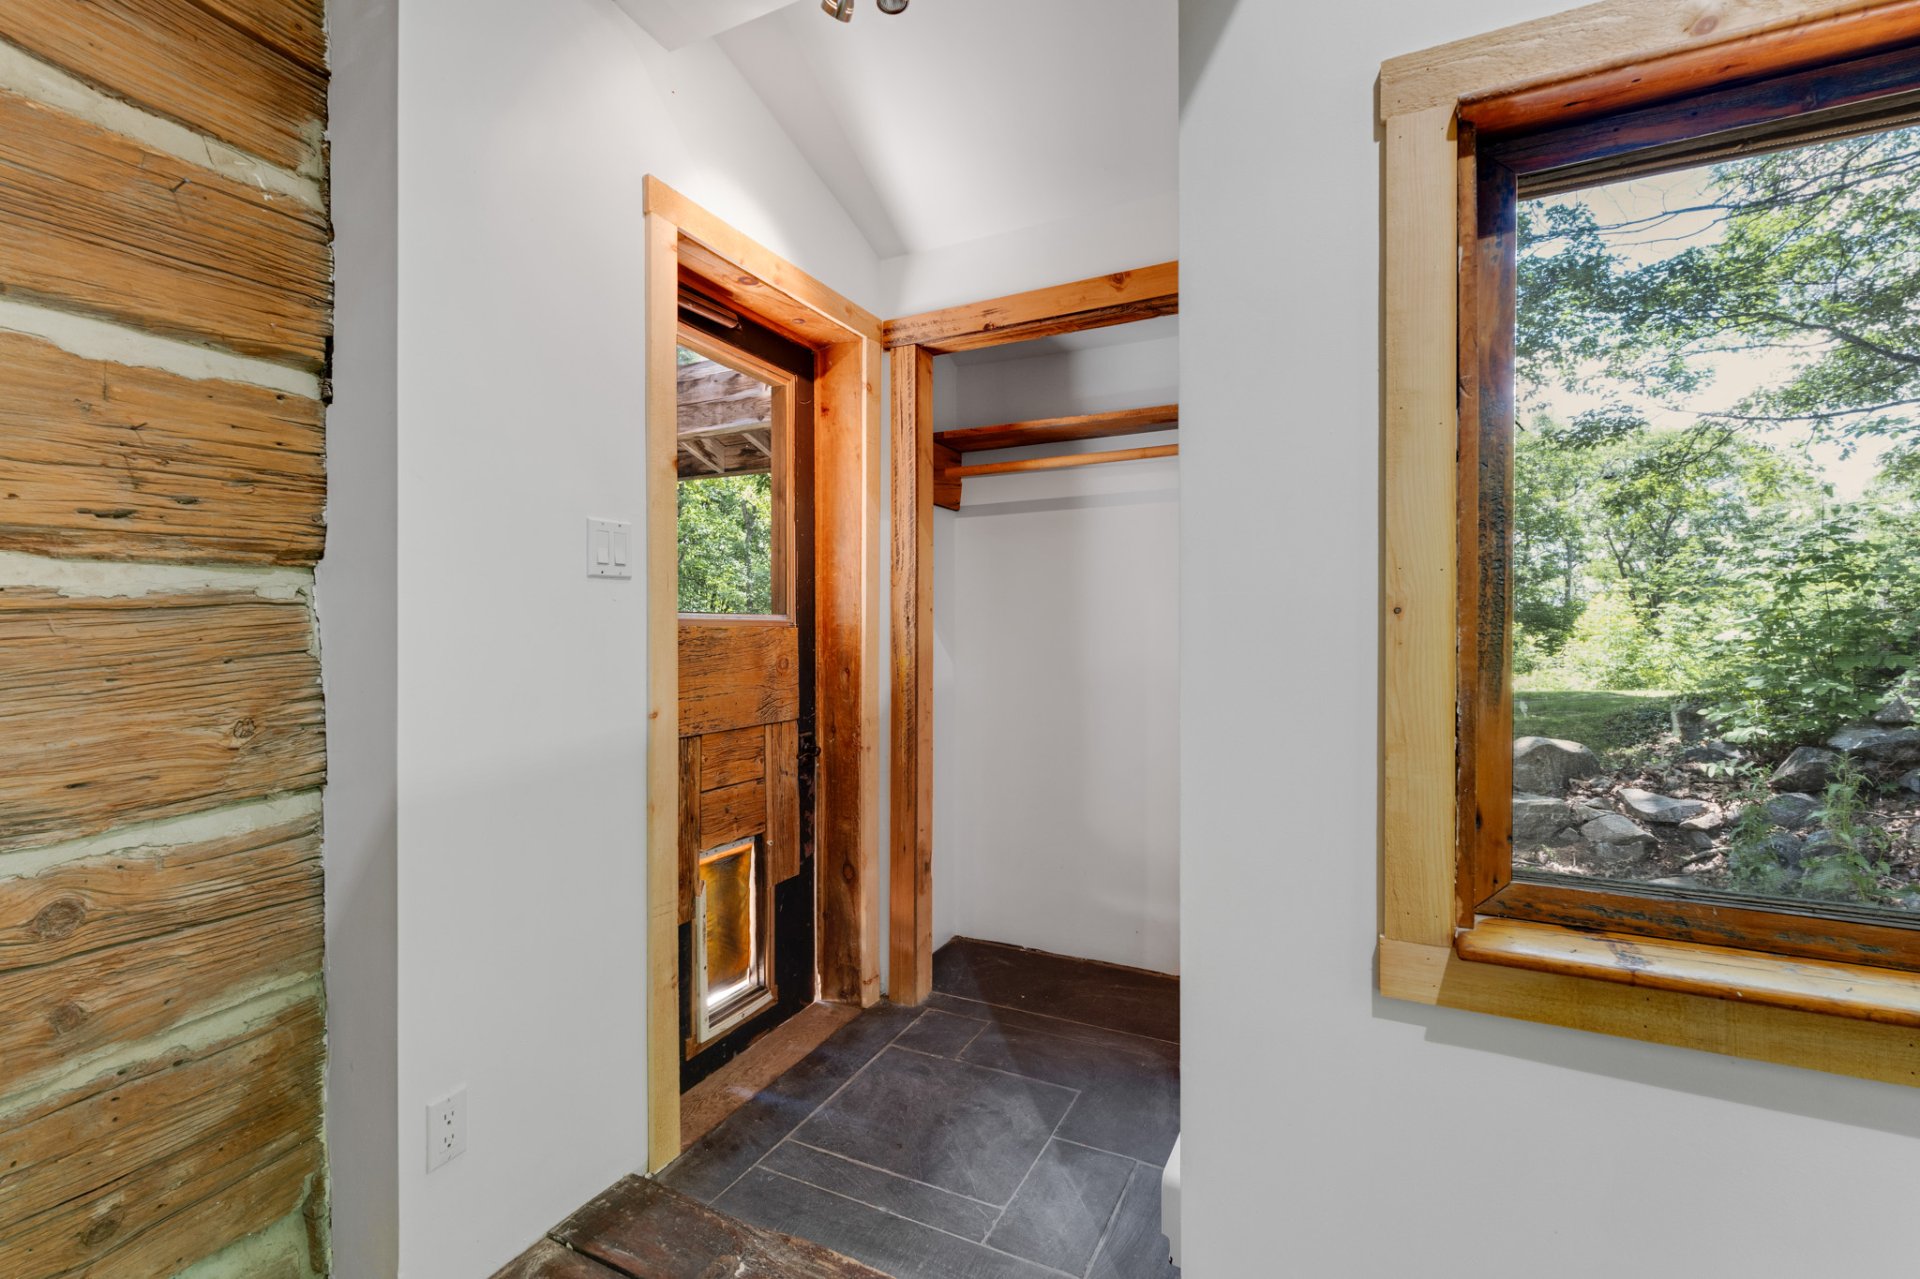
Hallway
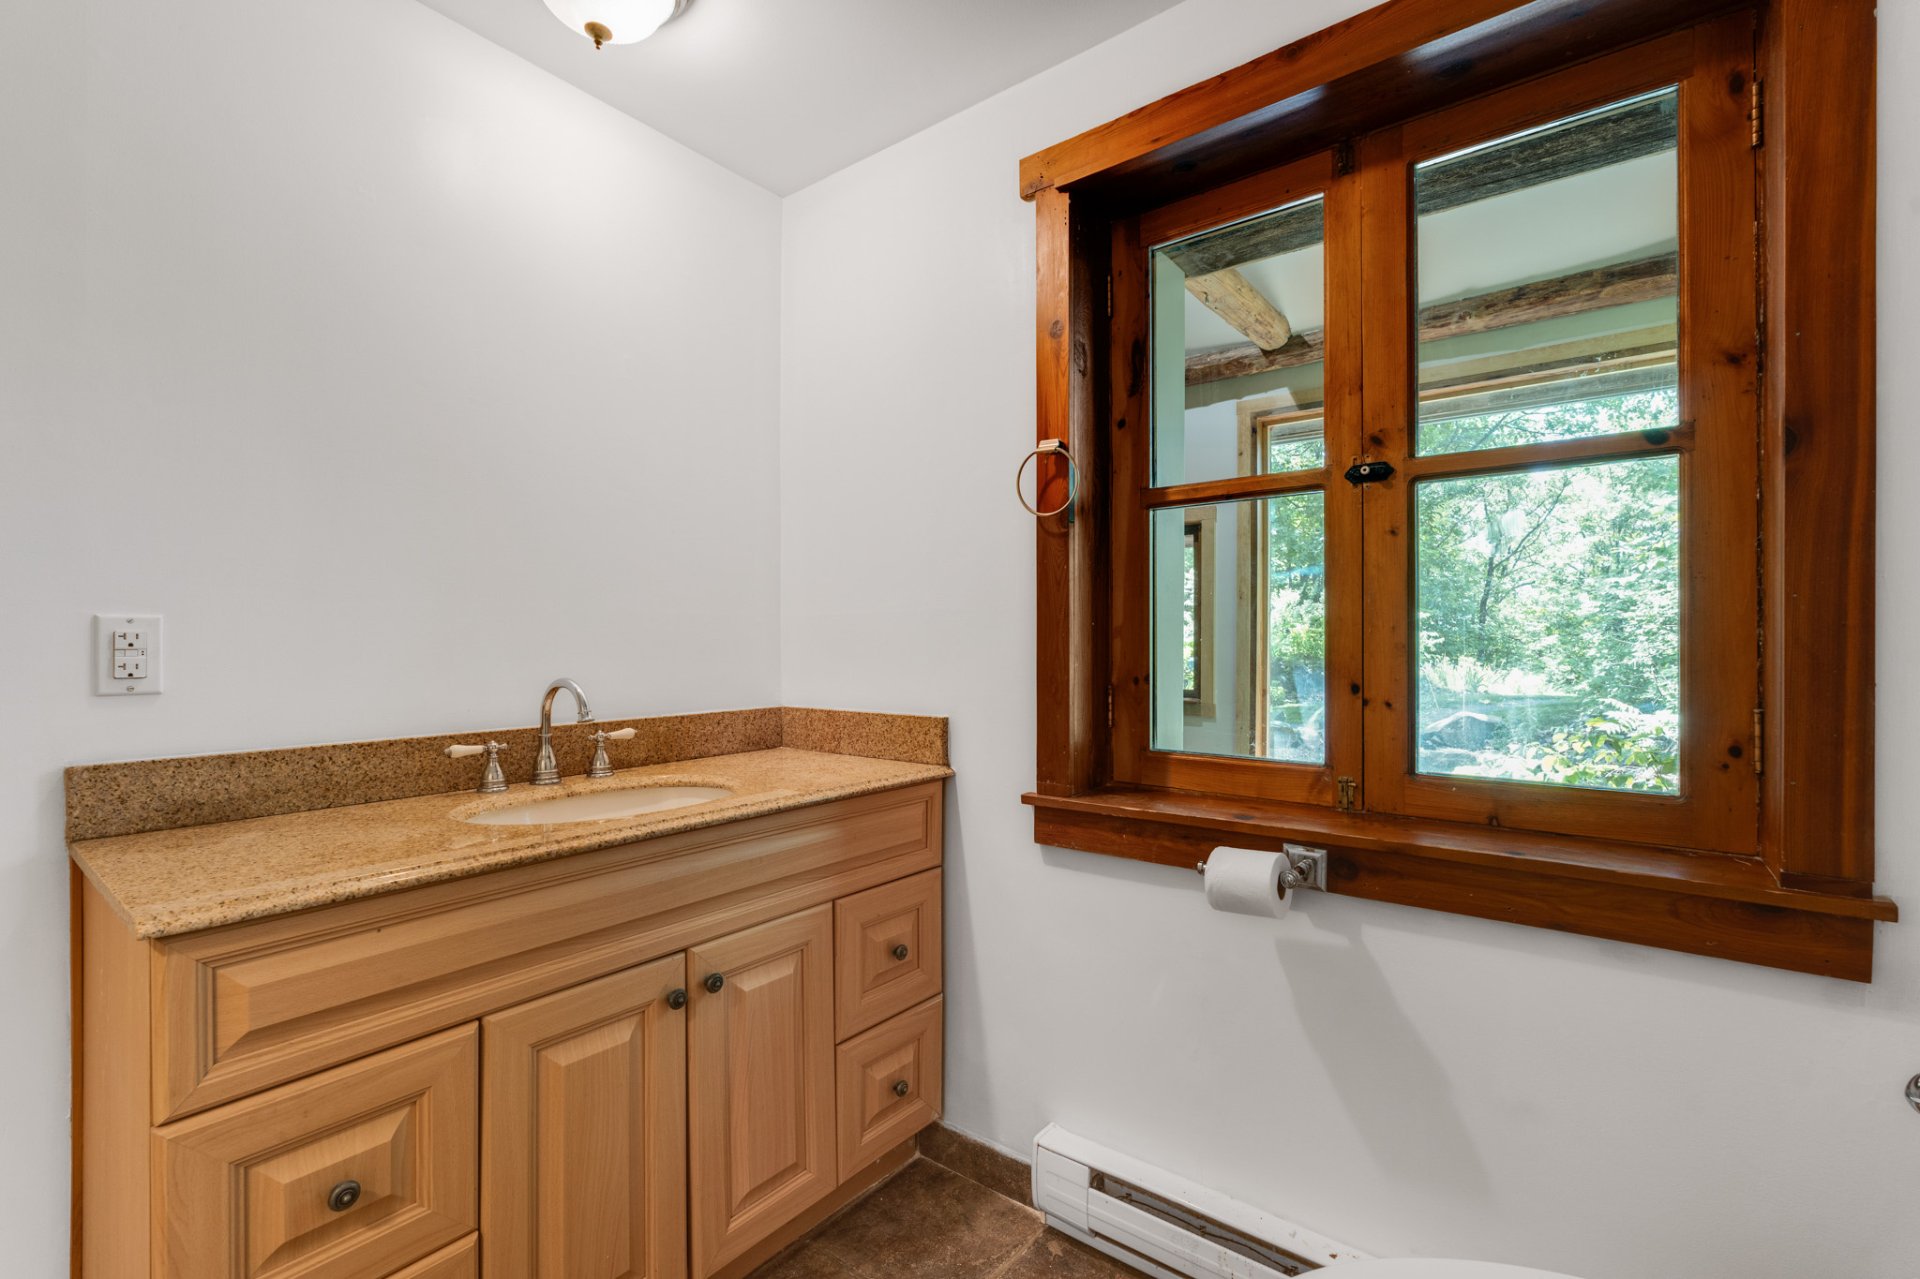
Hallway
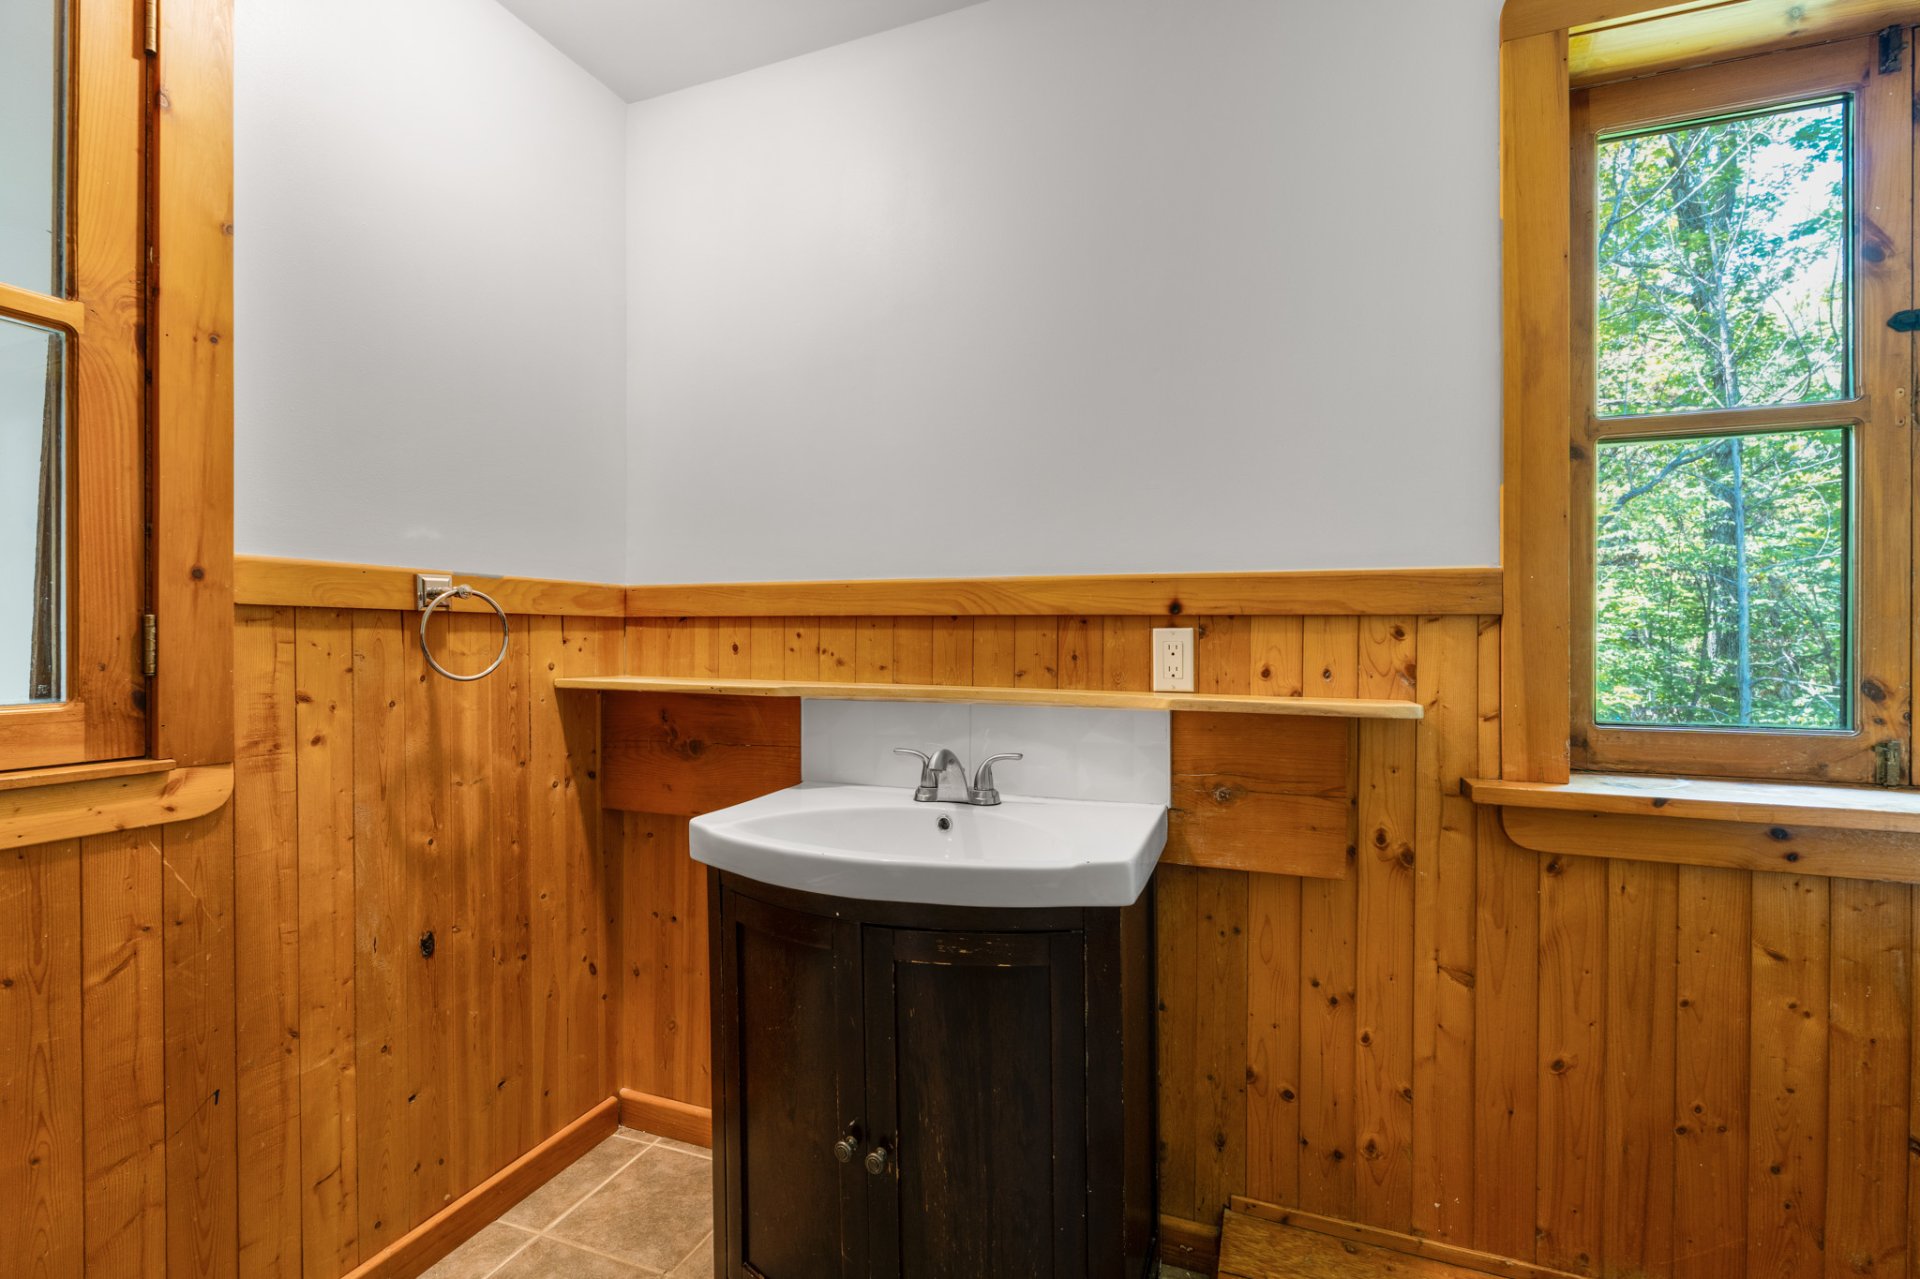
Bathroom
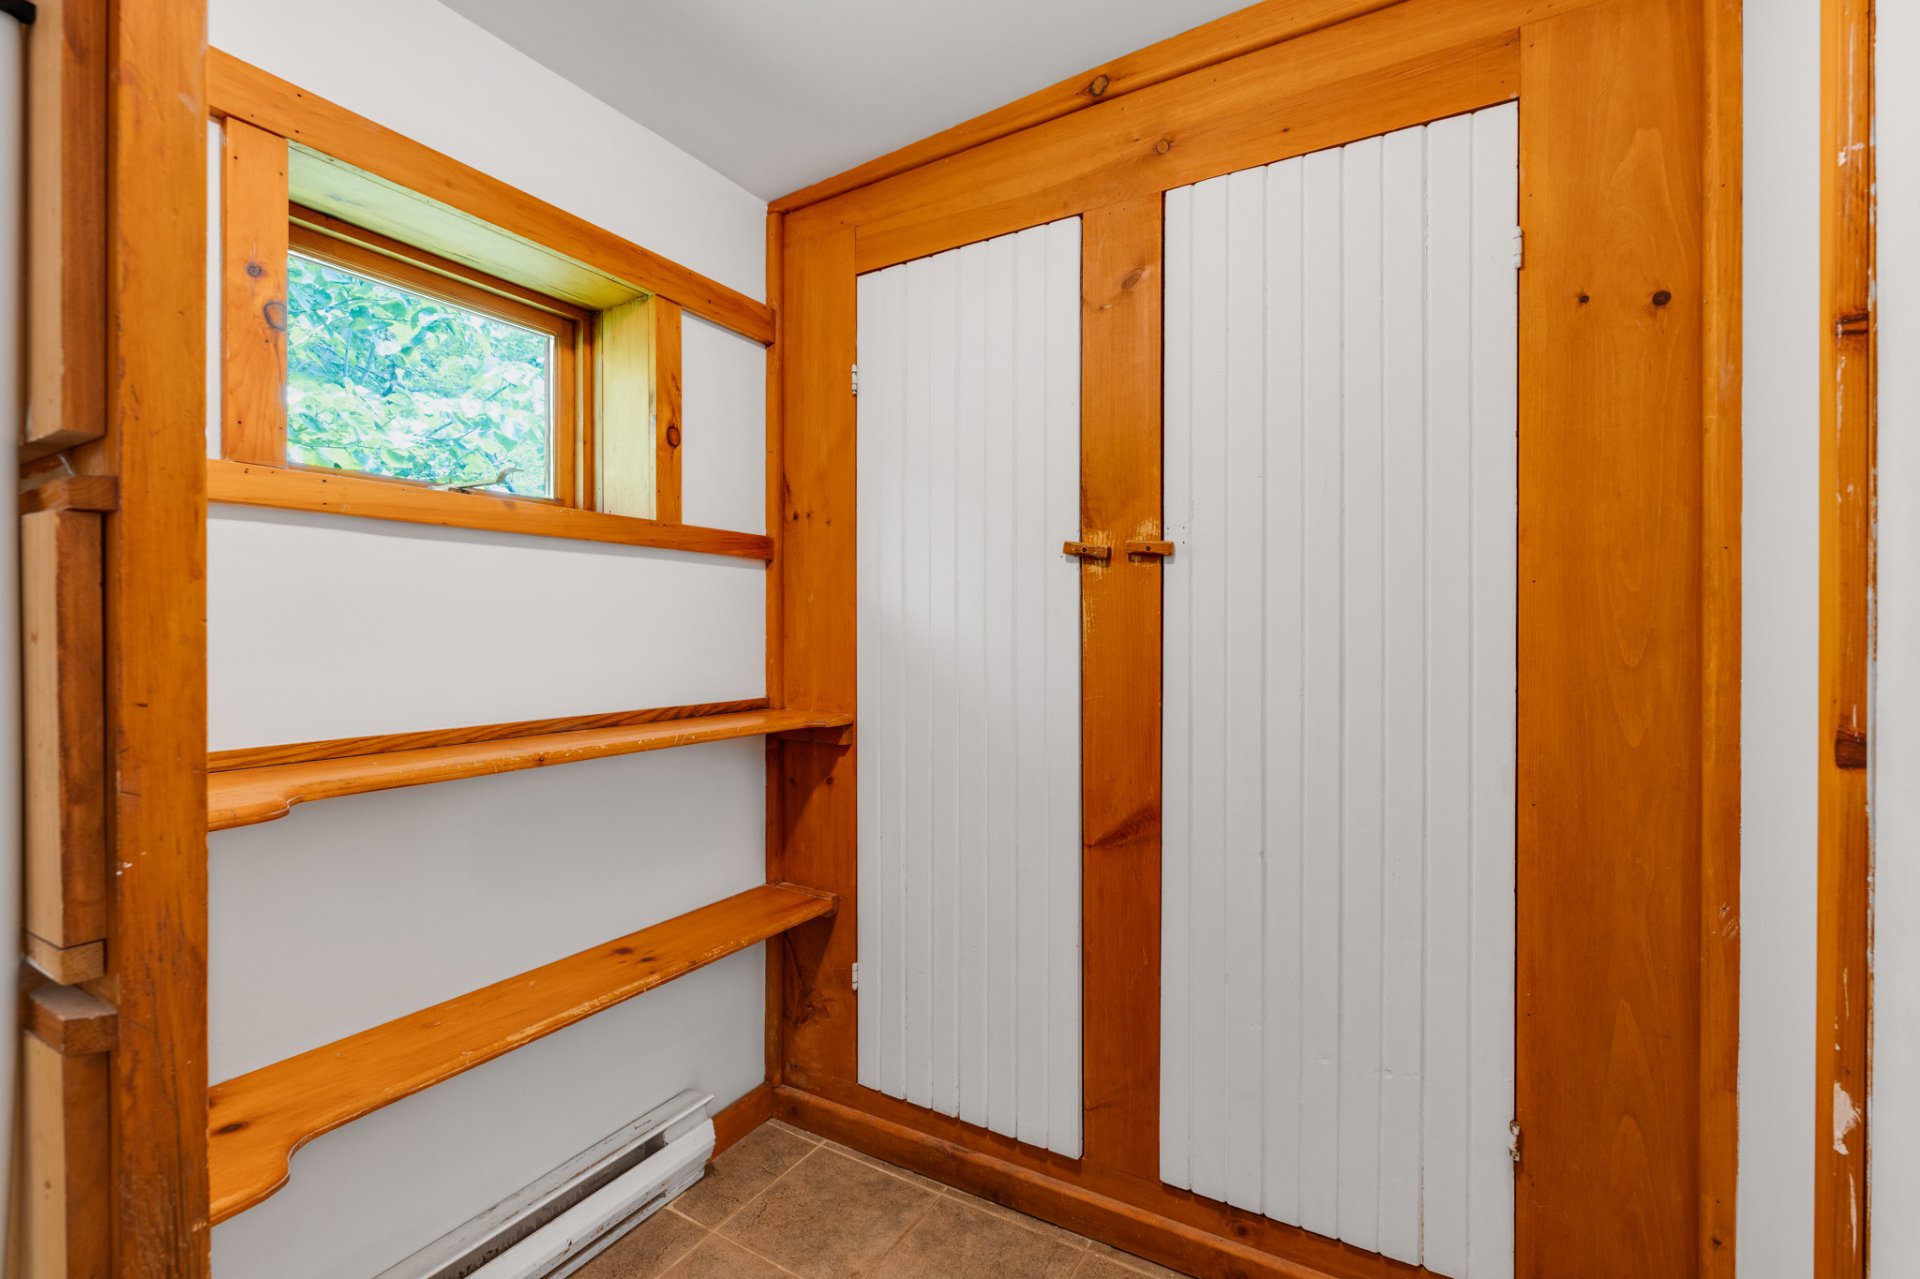
Bathroom
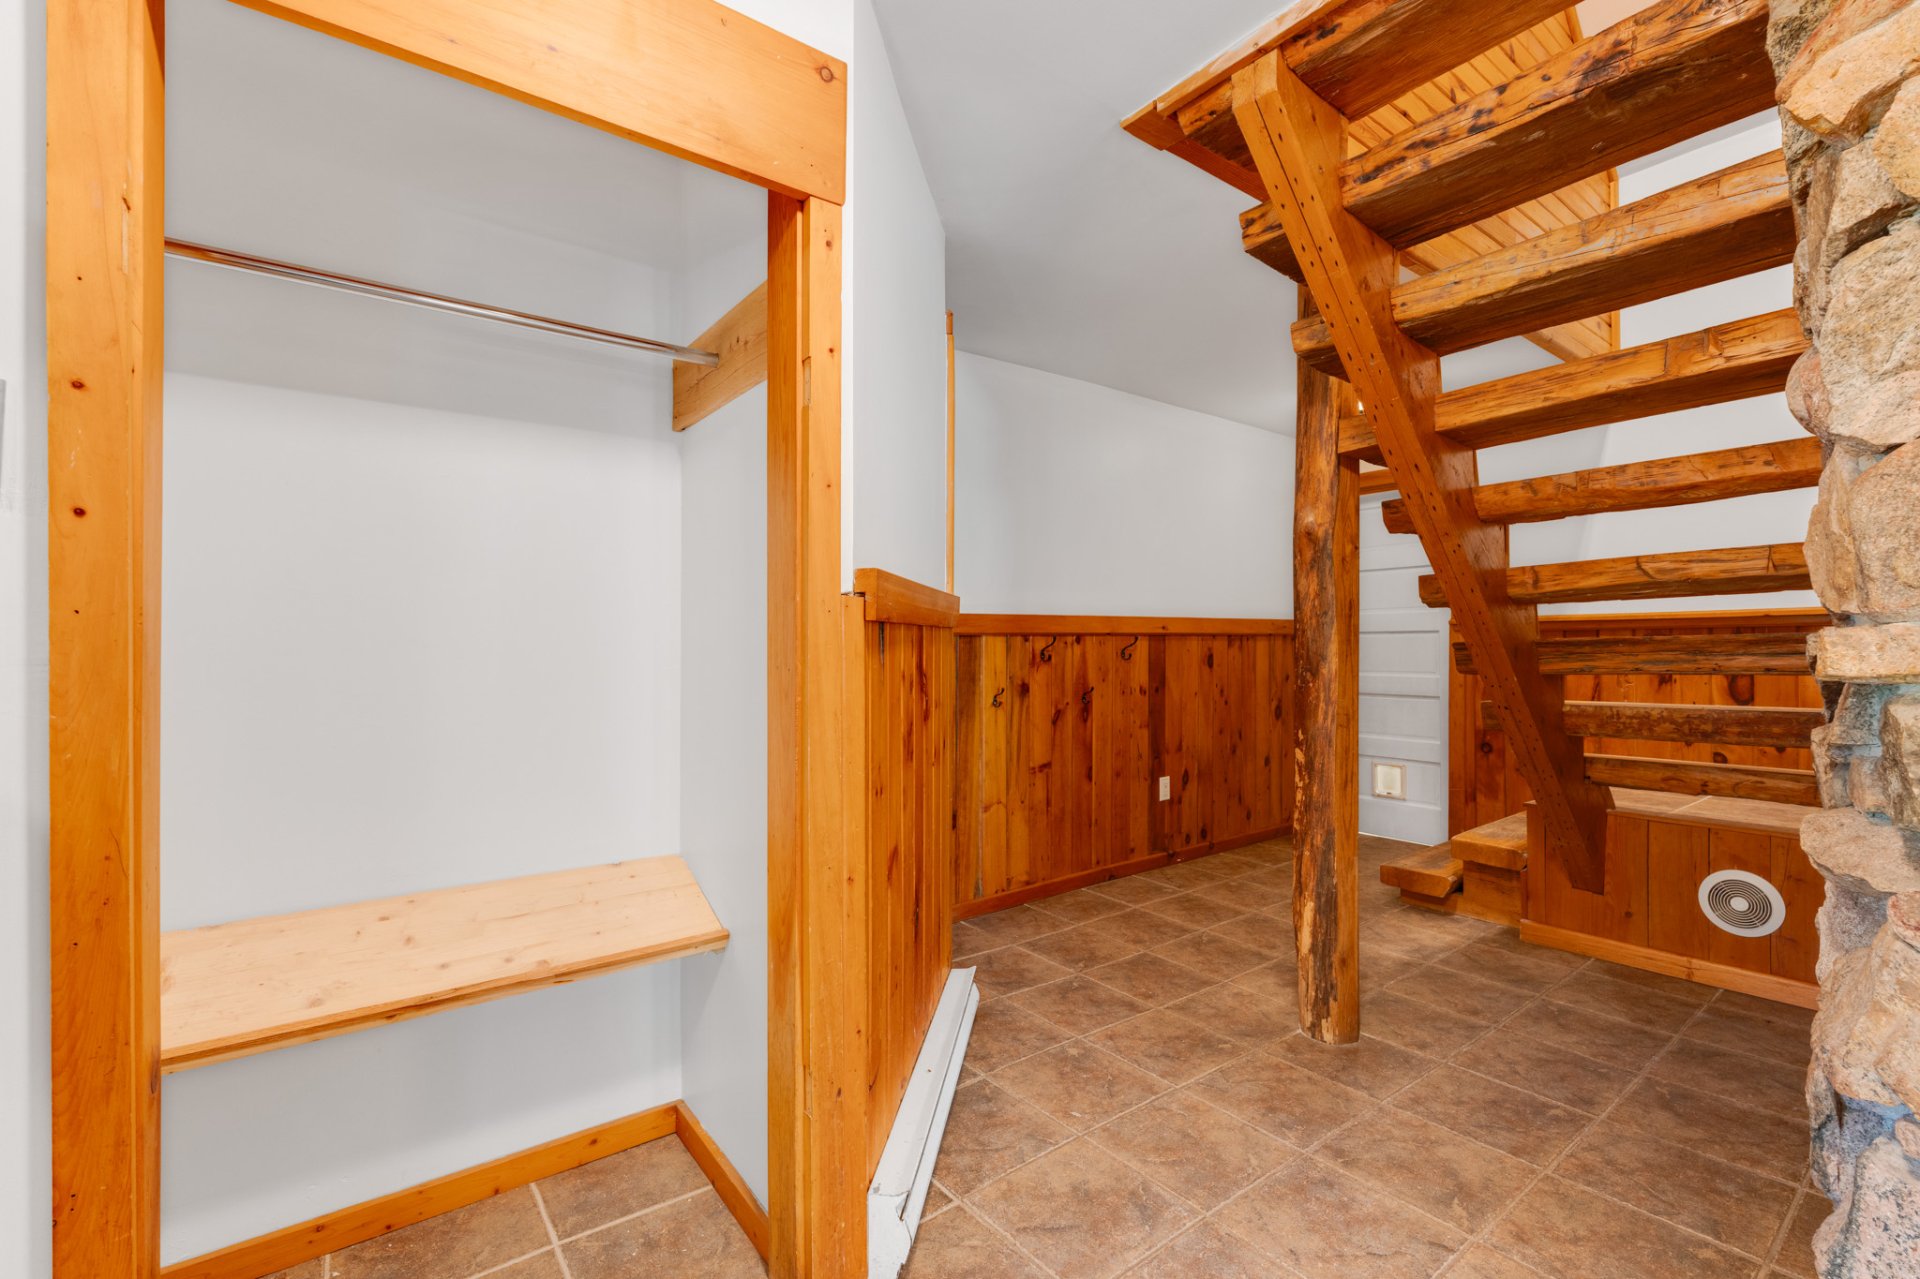
Hallway
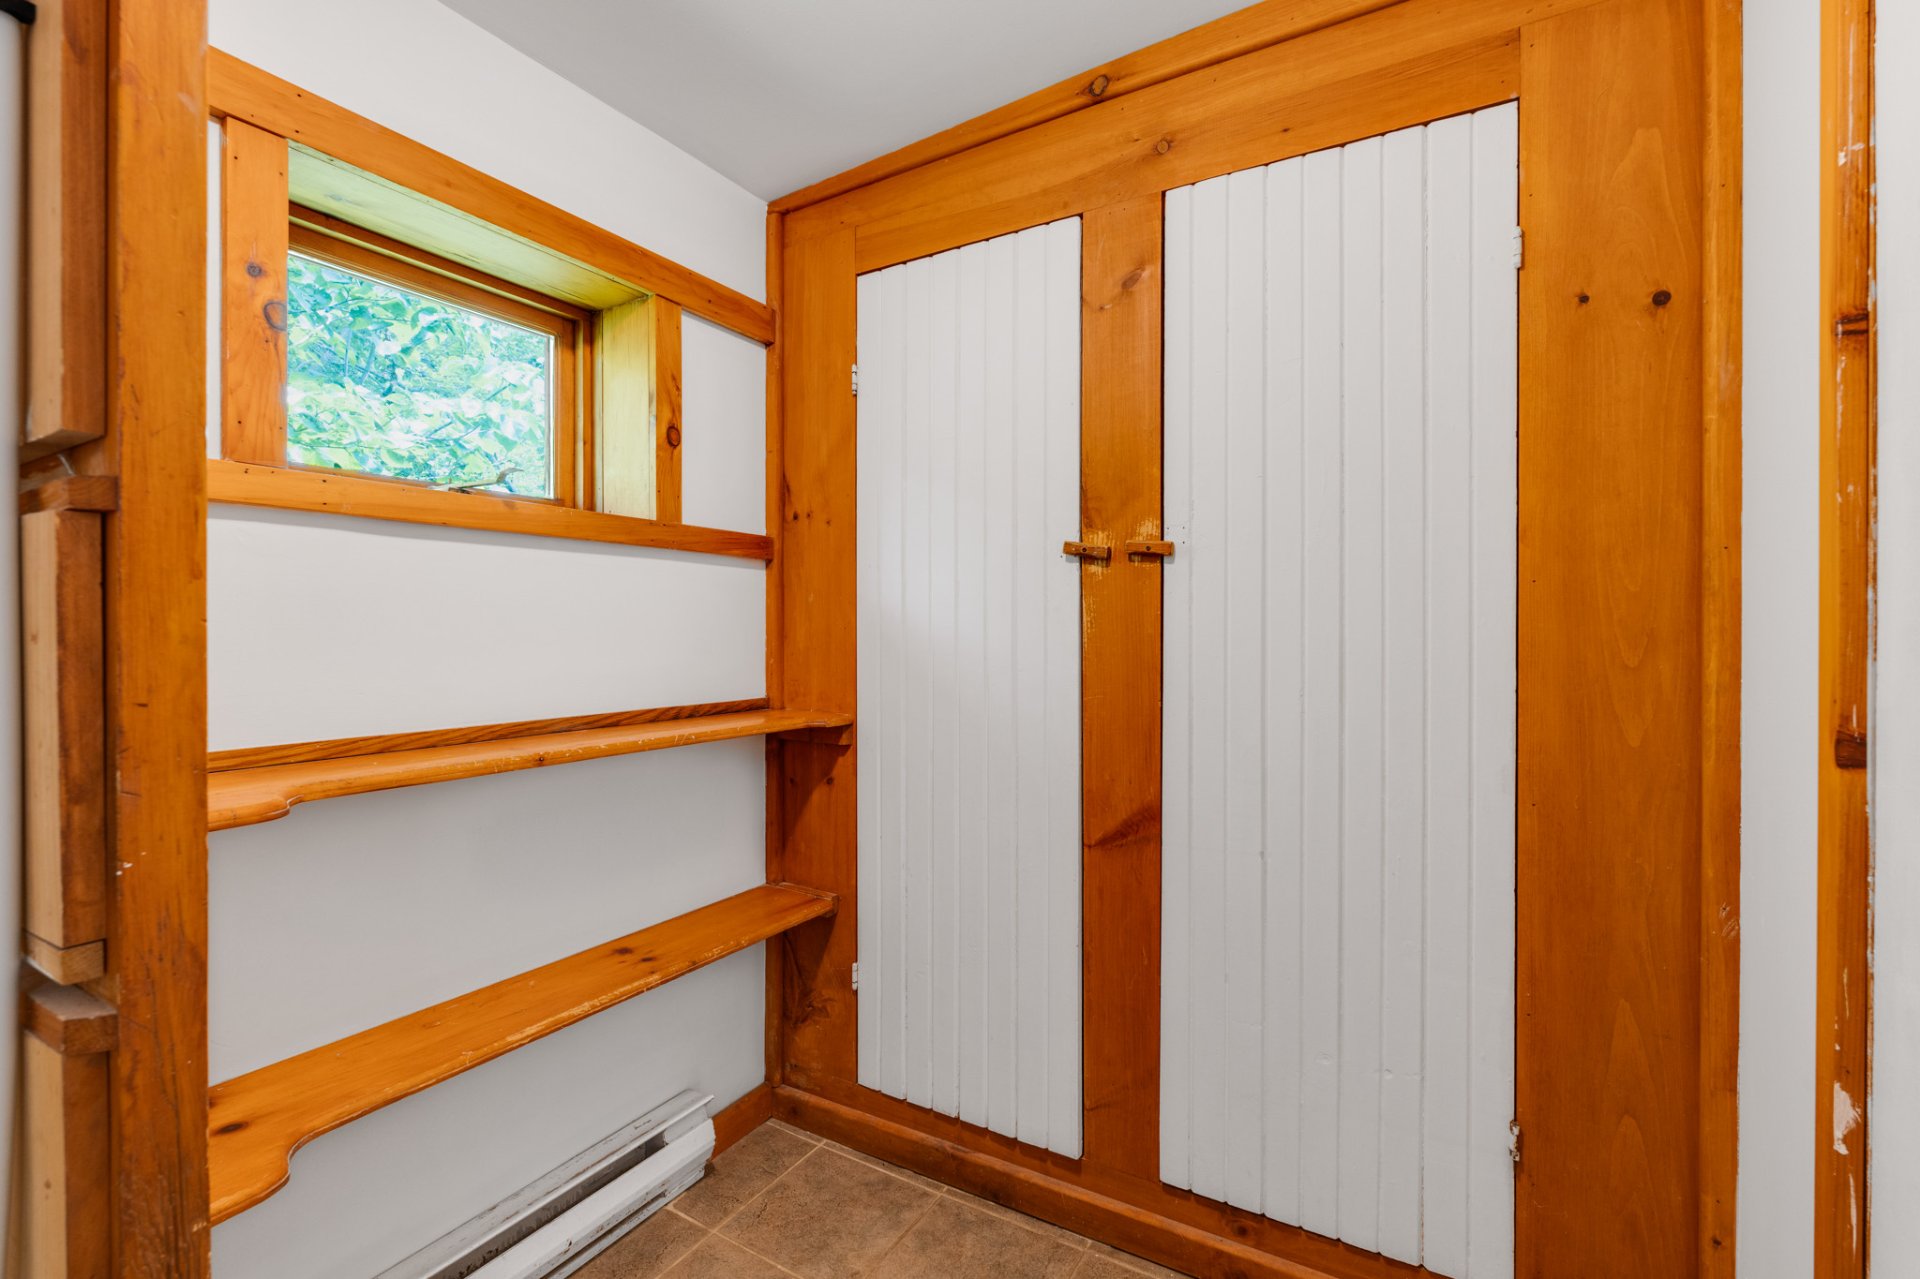
Laundry room
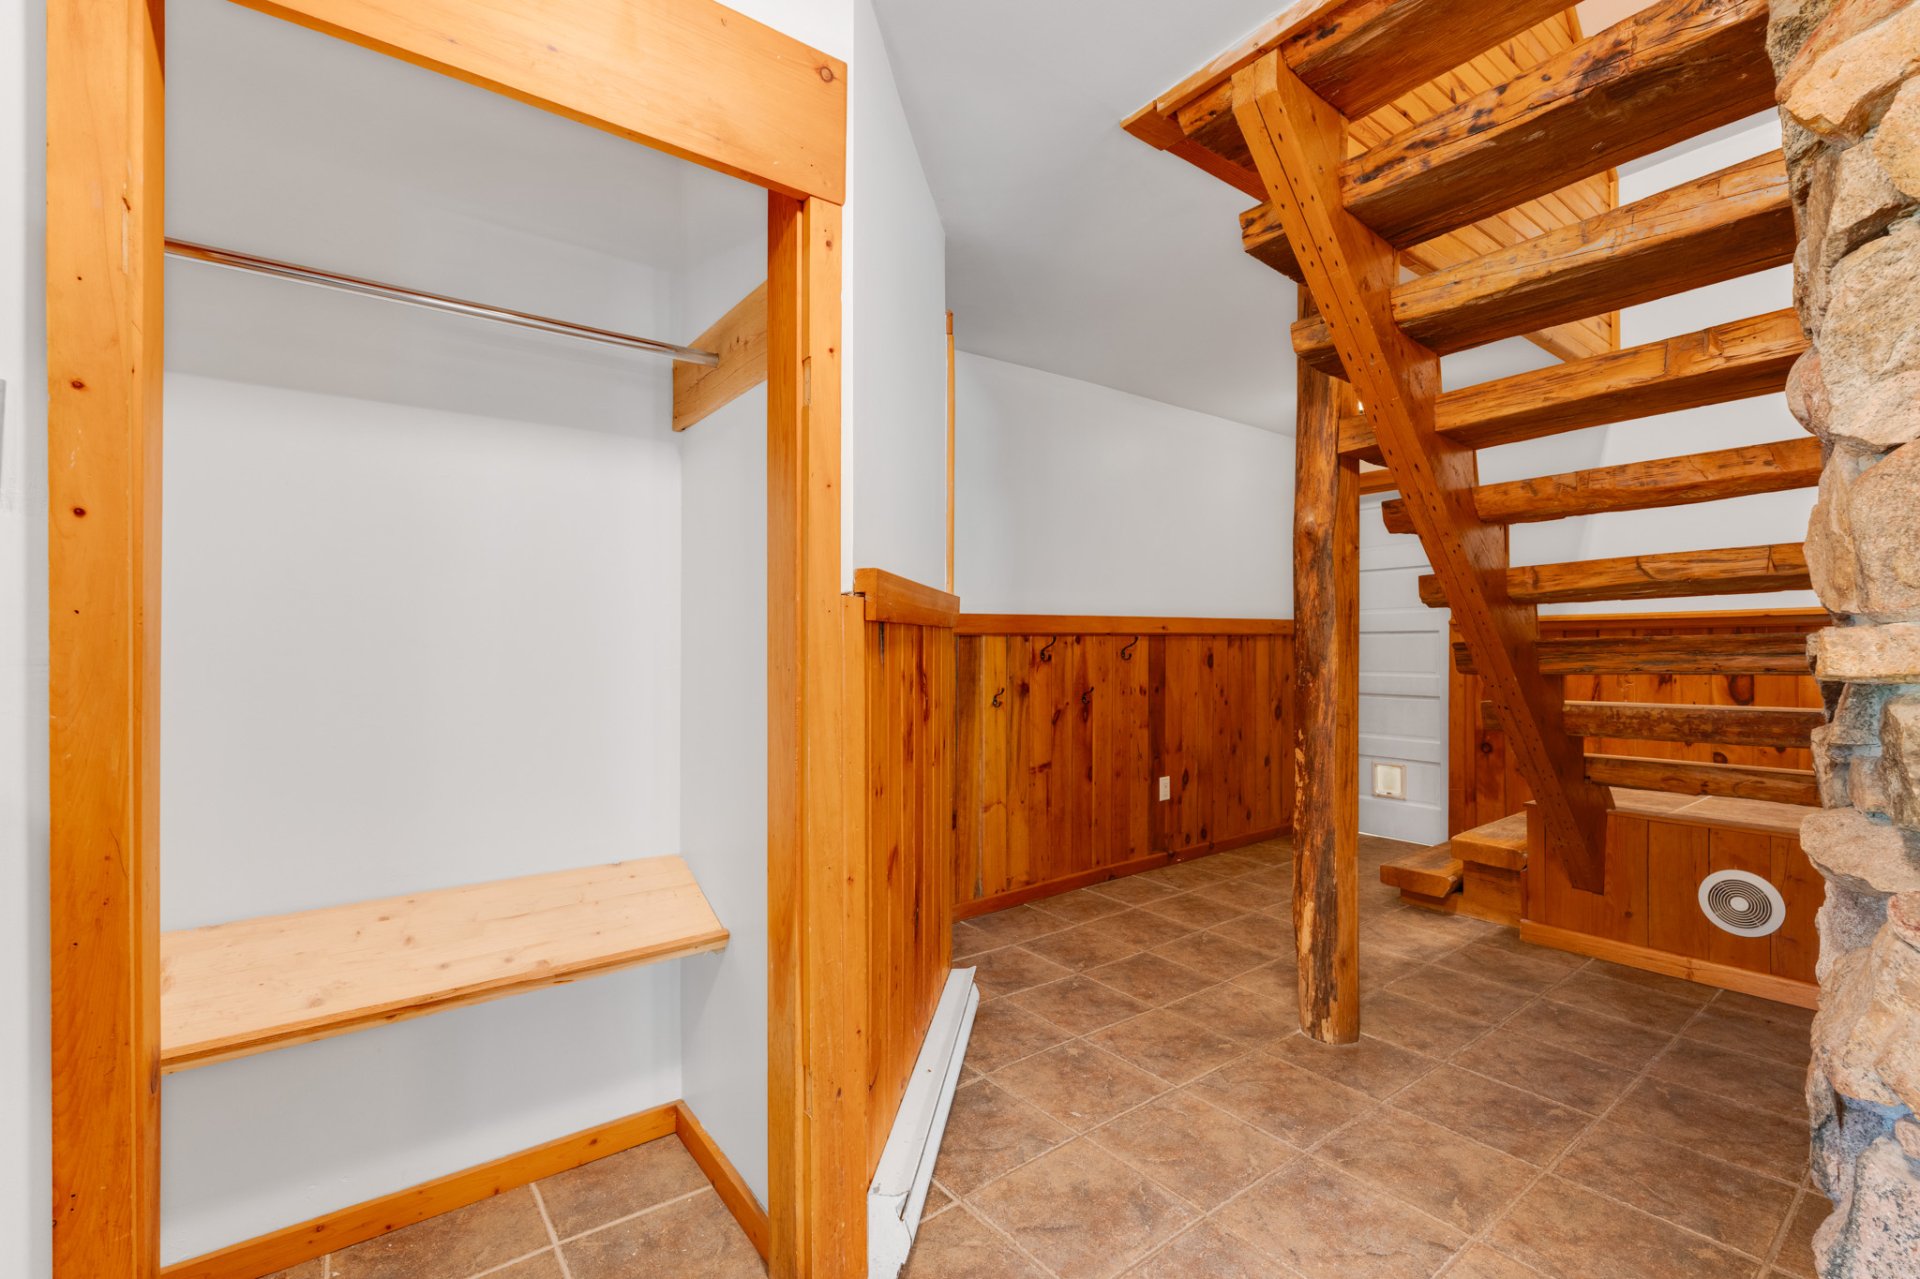
Storage
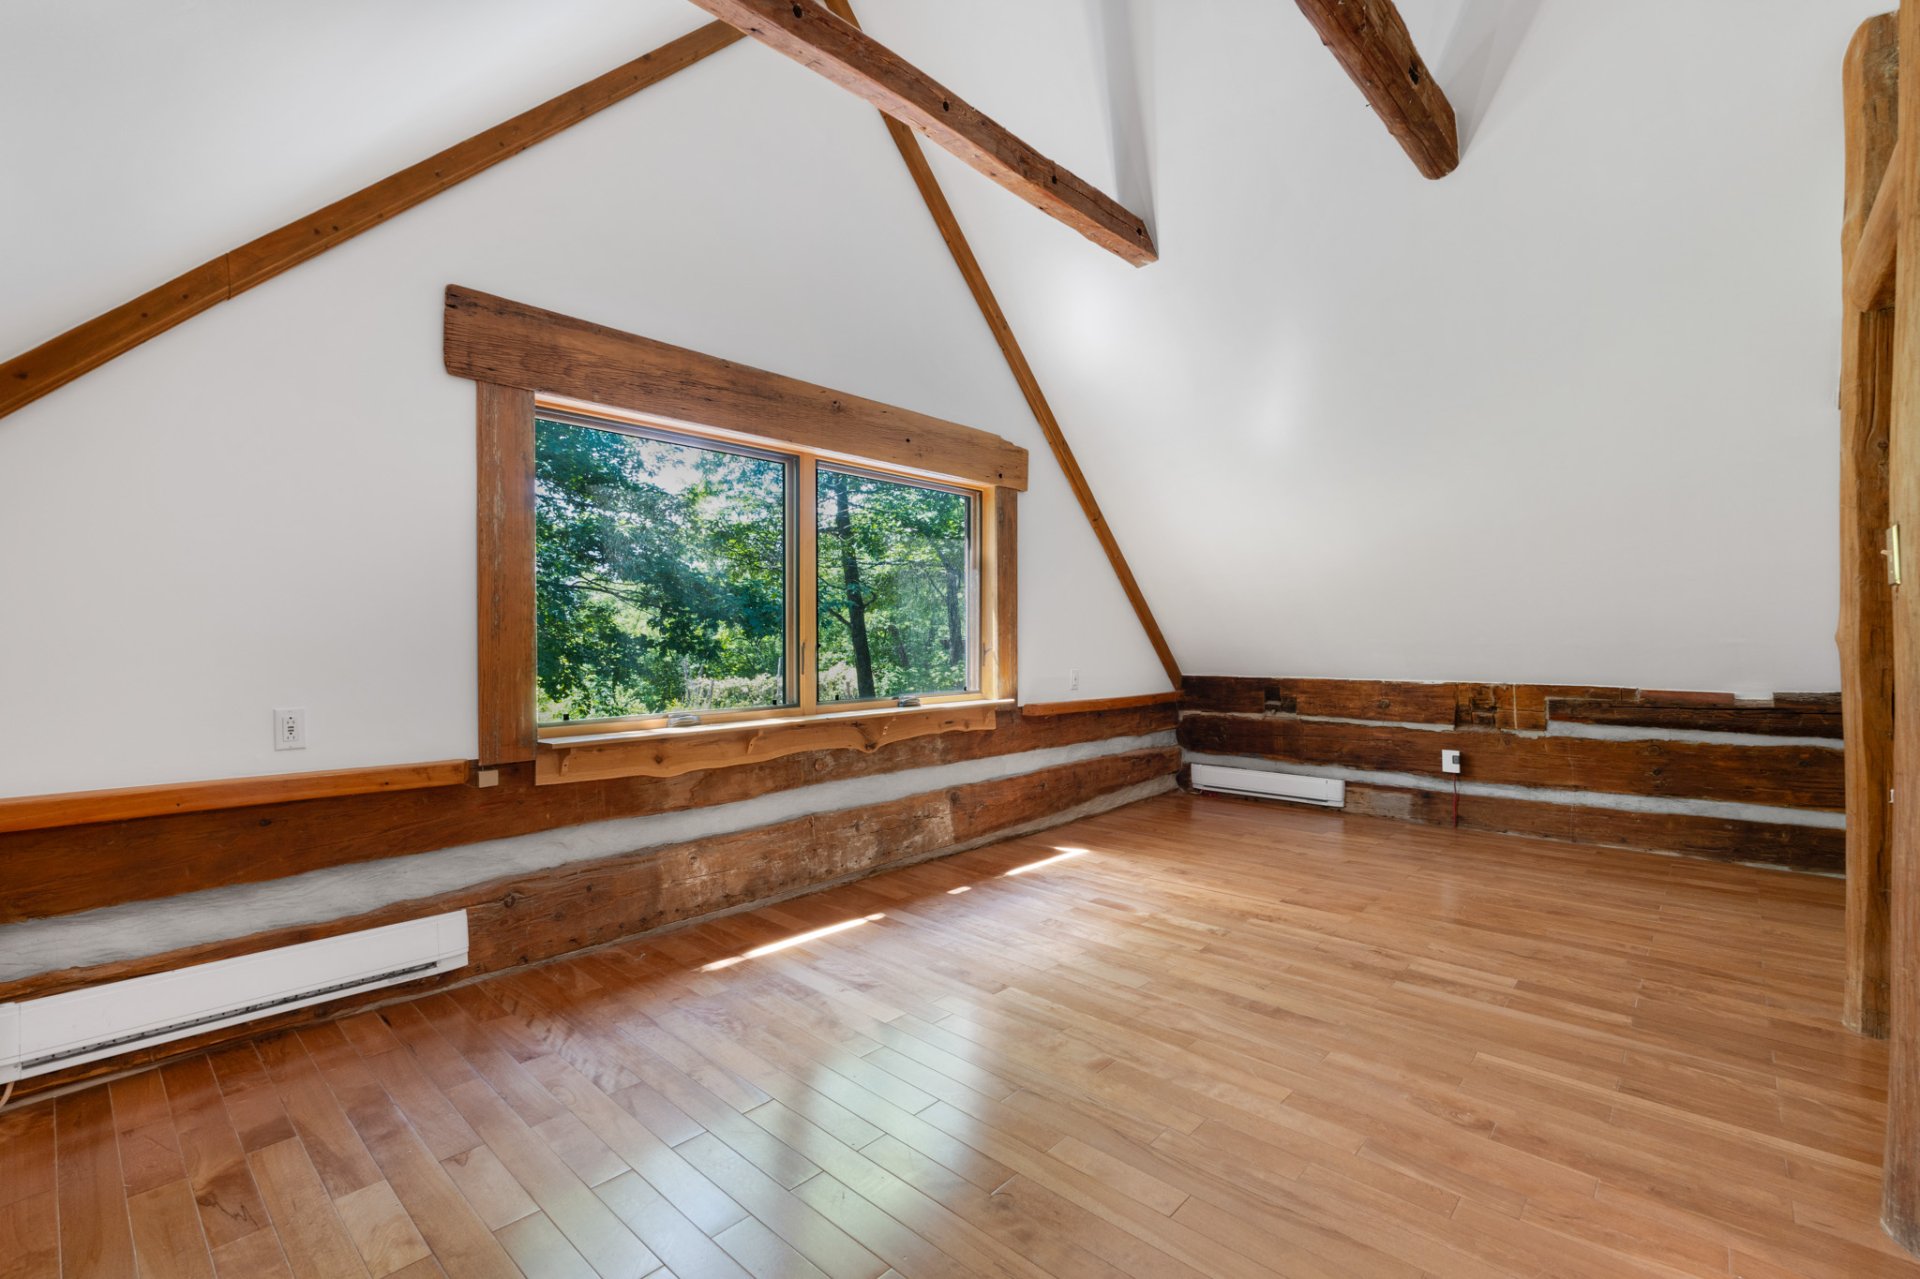
Hallway
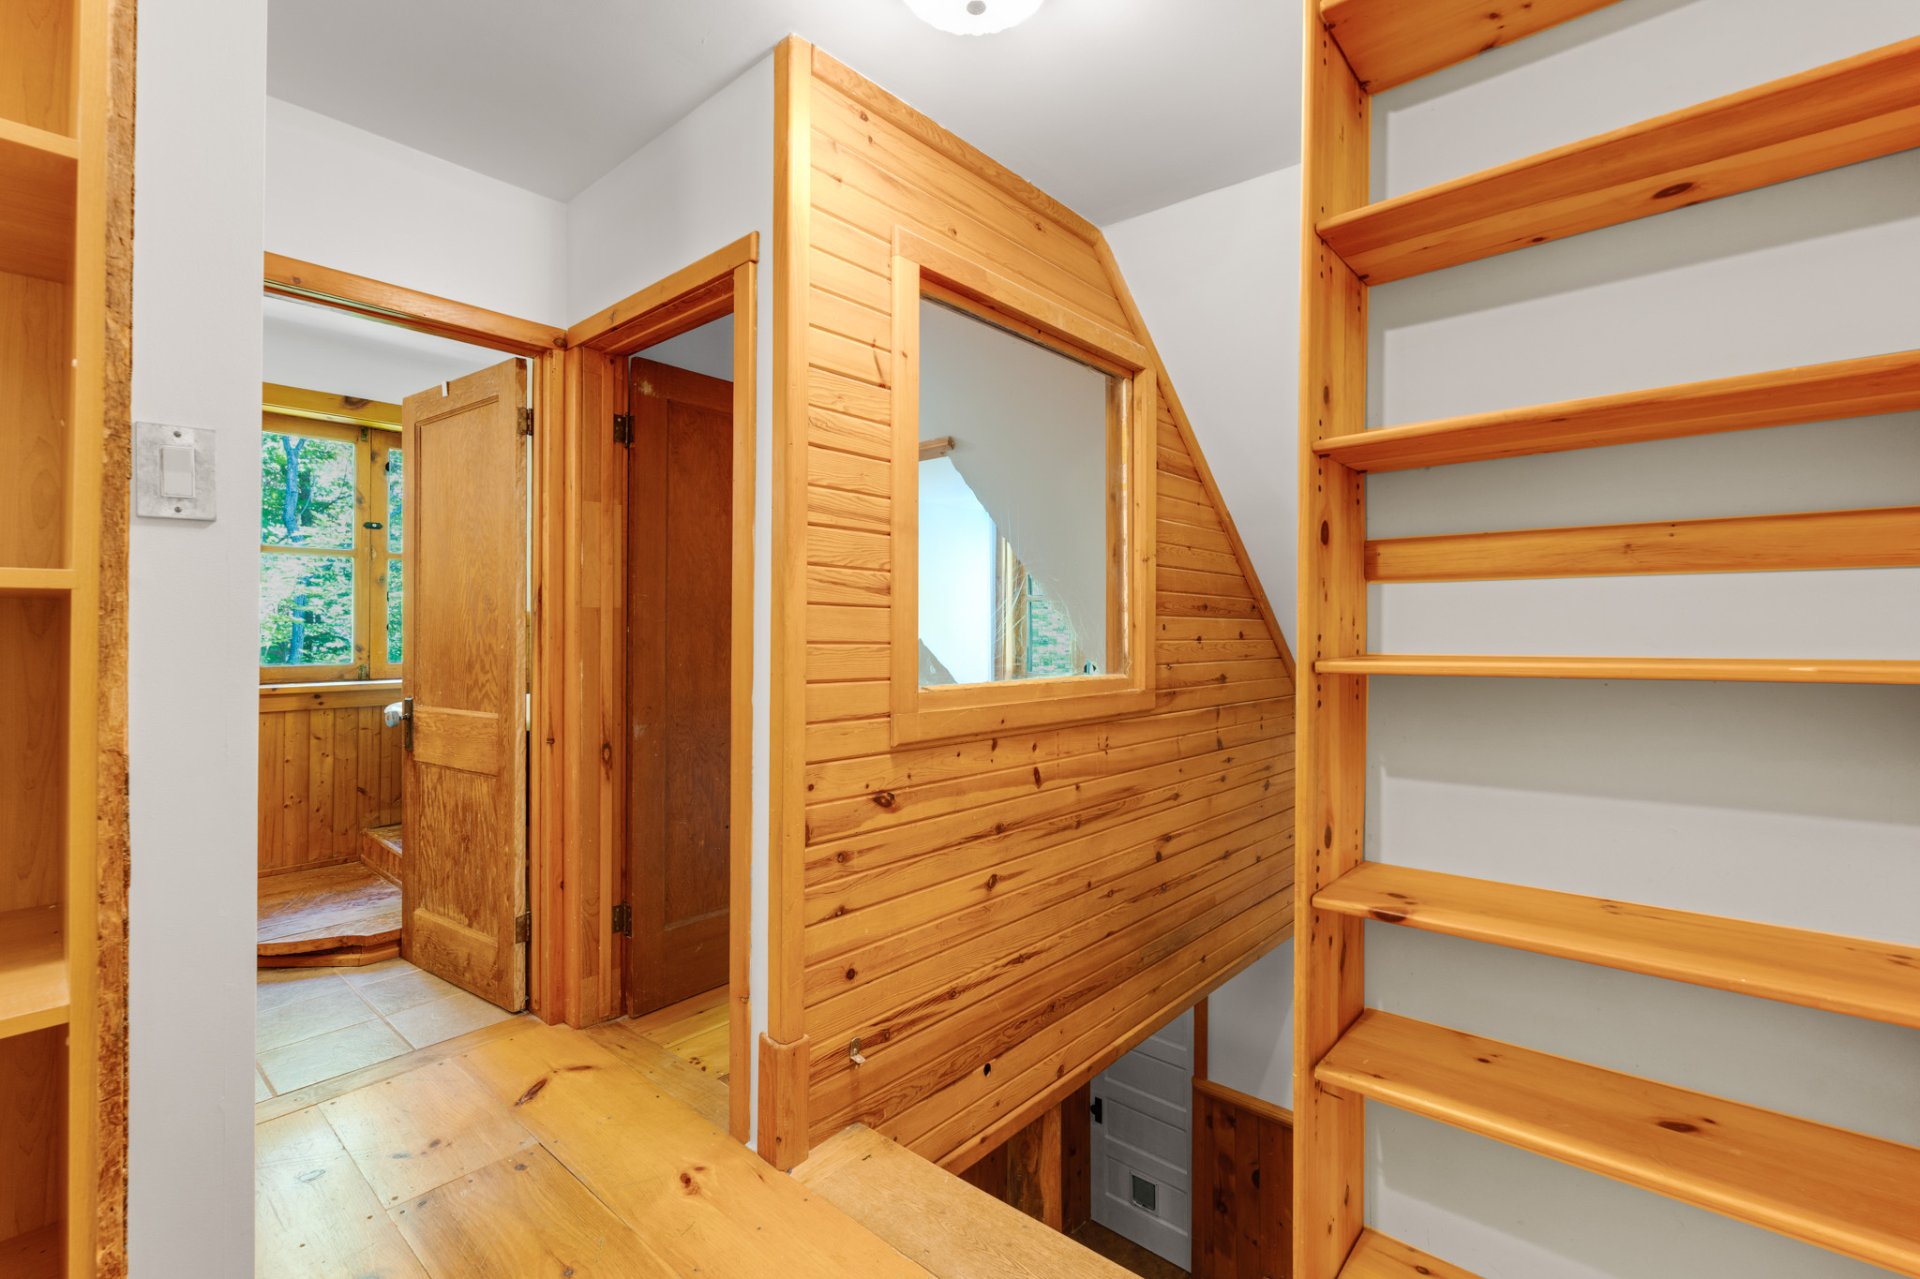
Staircase
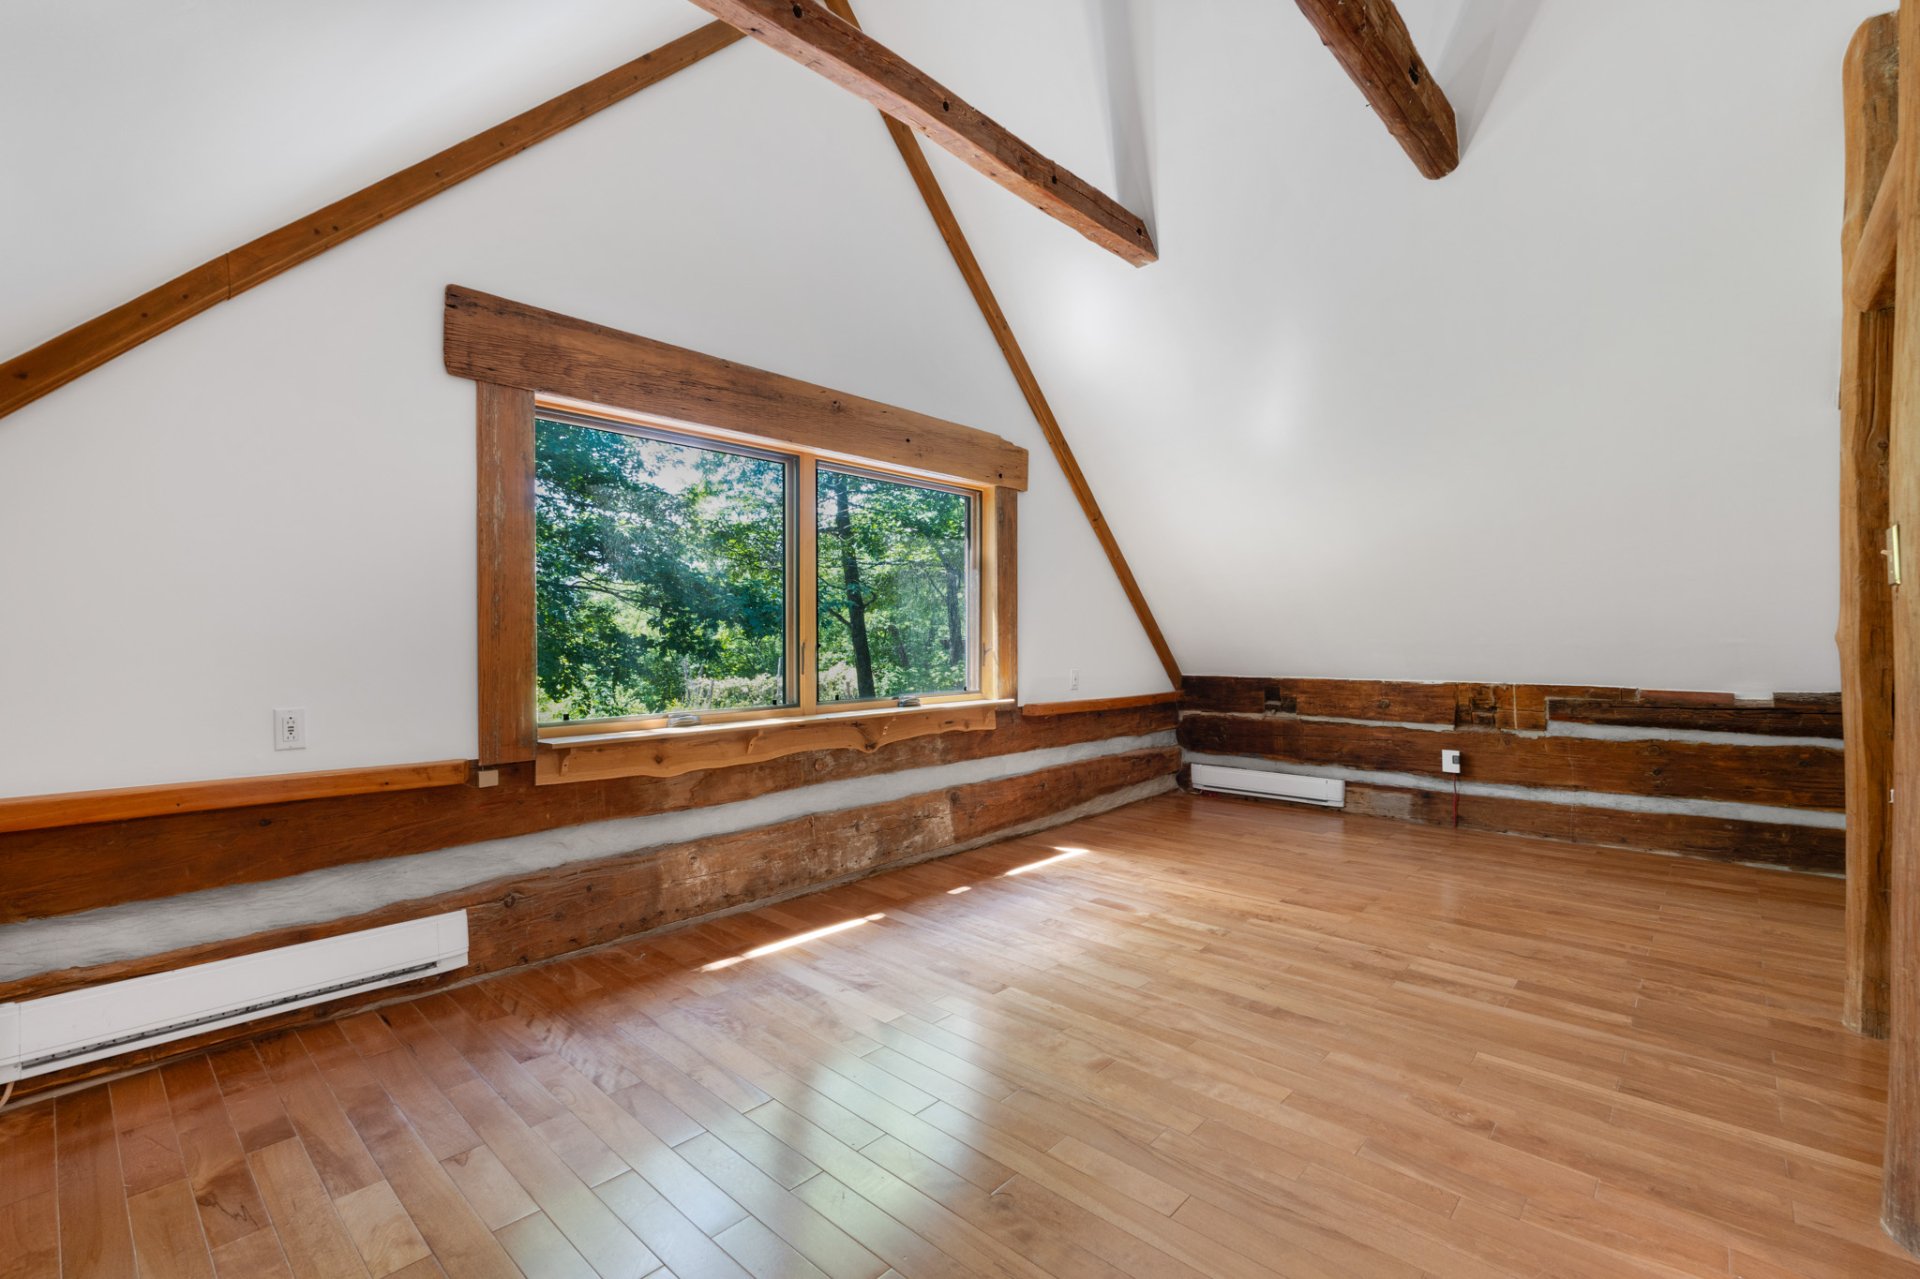
Access to a body of water
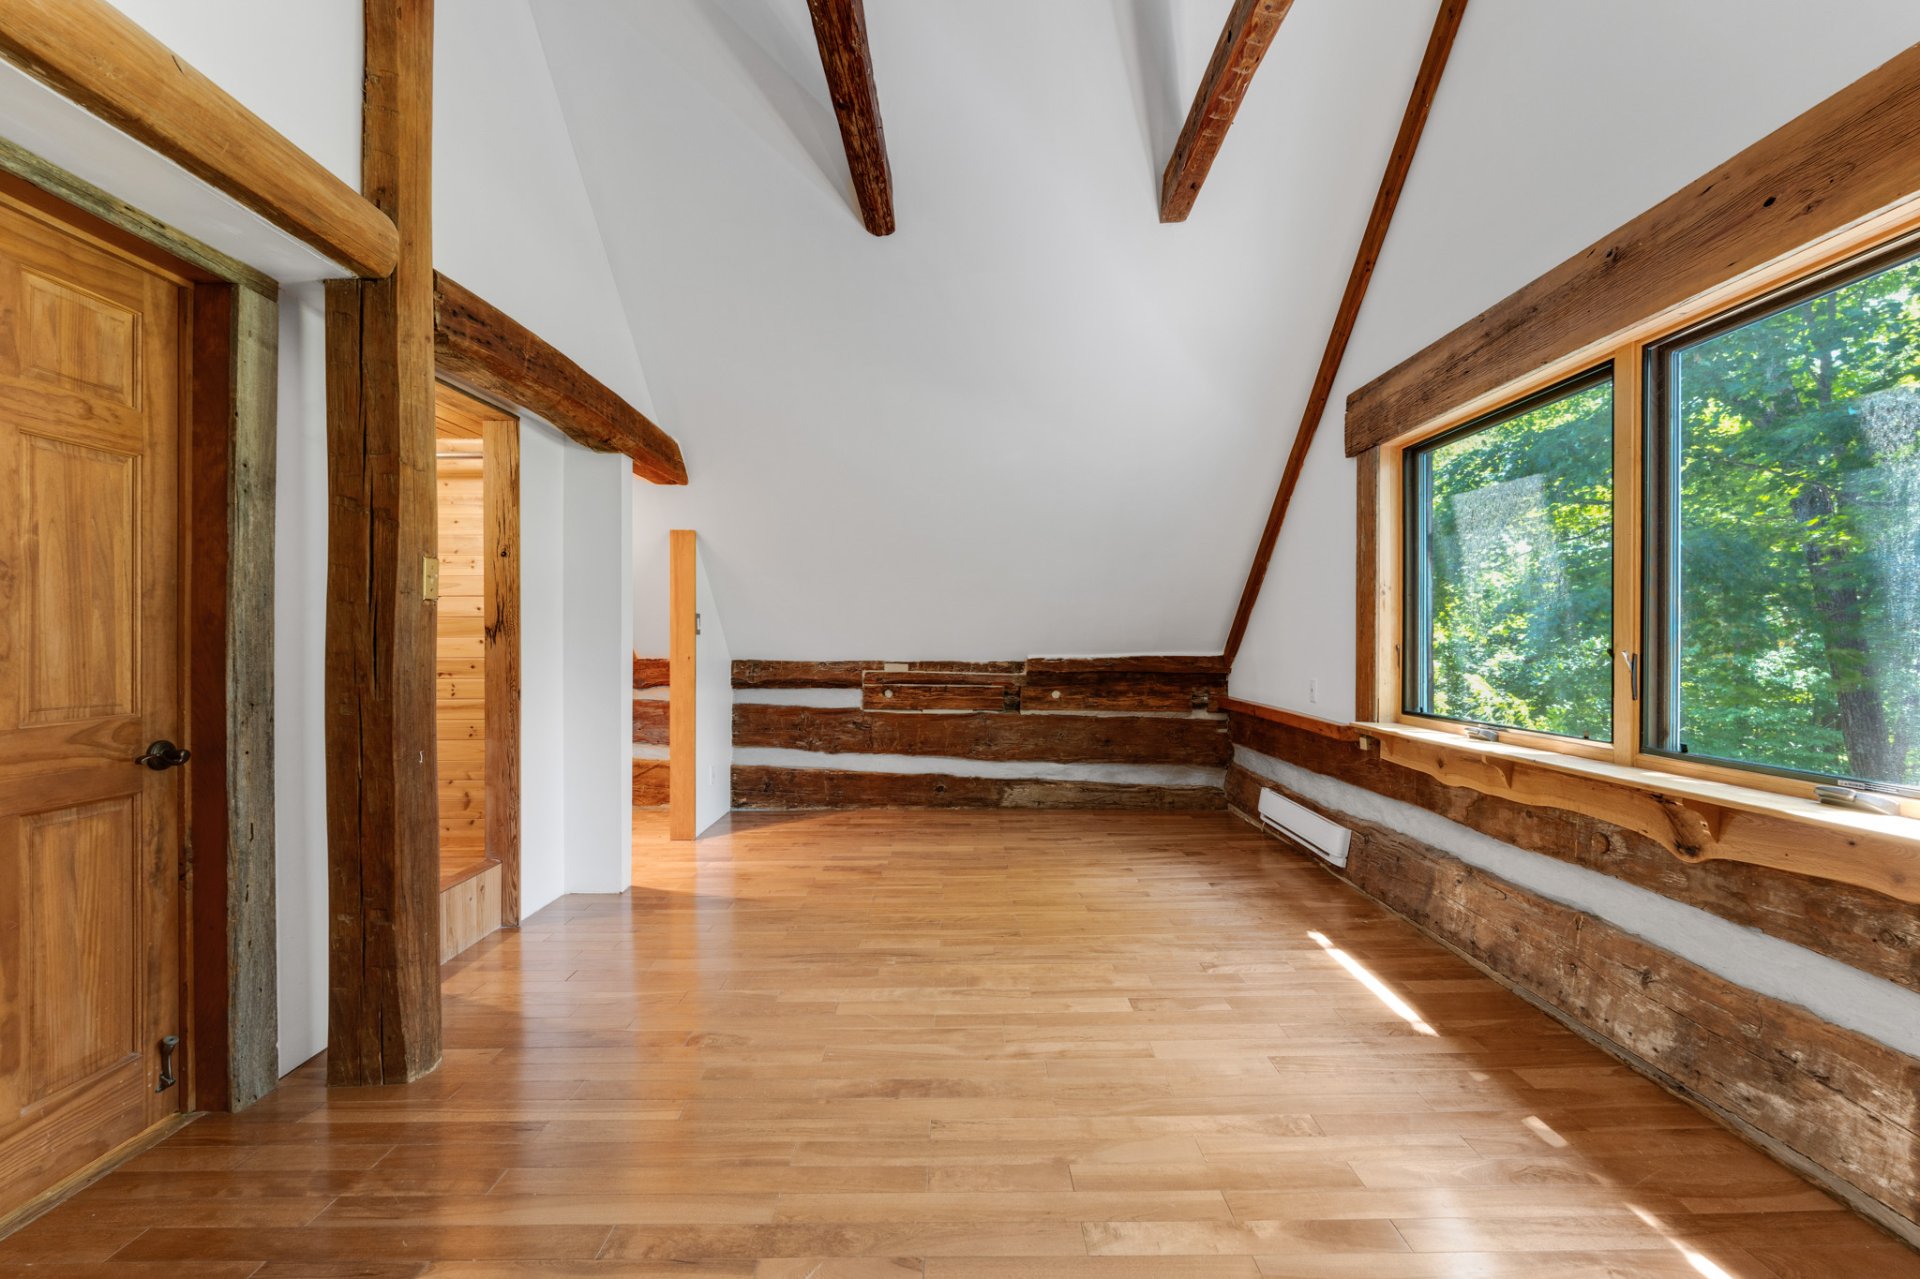
Aerial photo
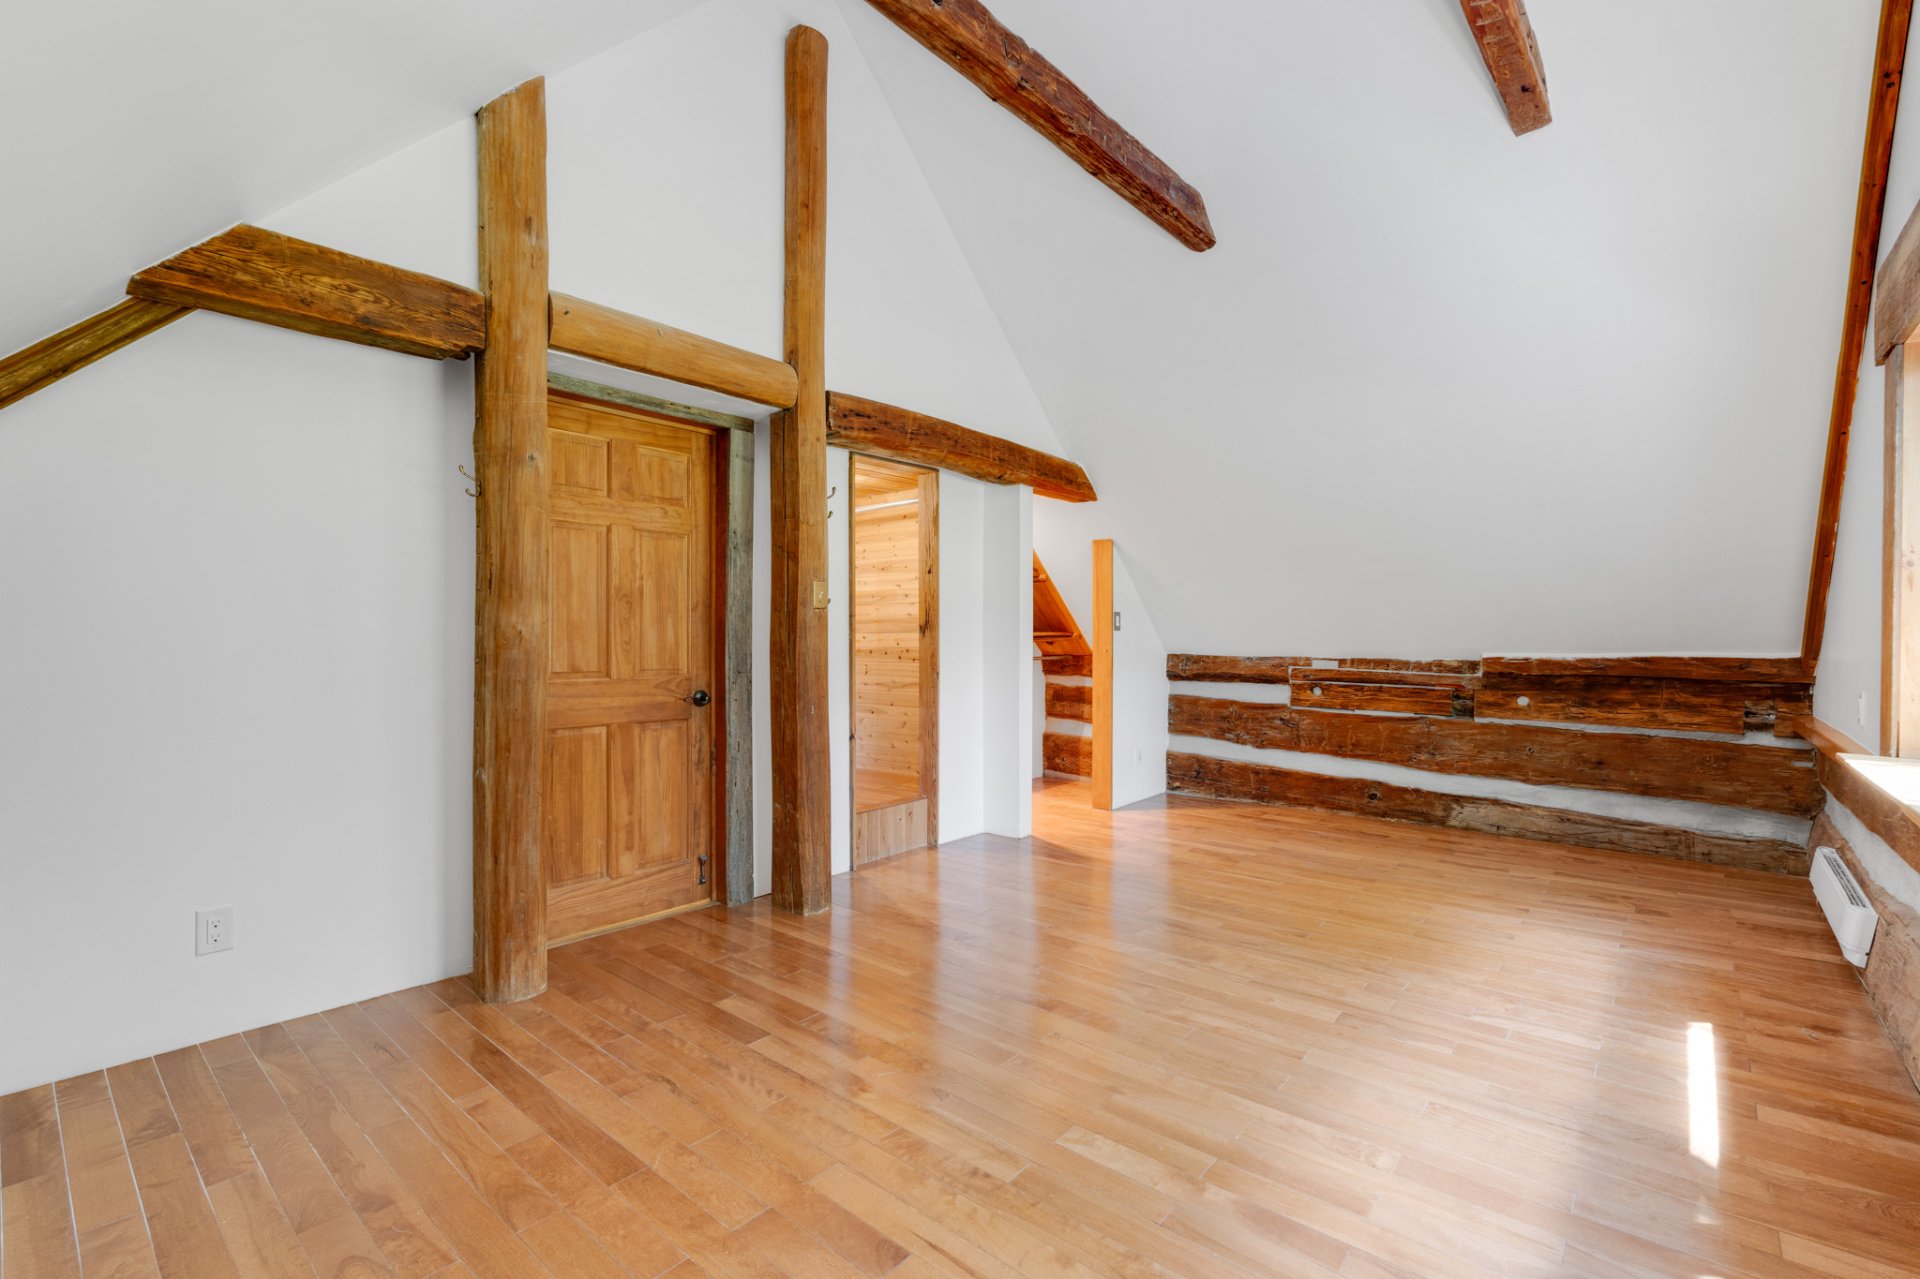
Other
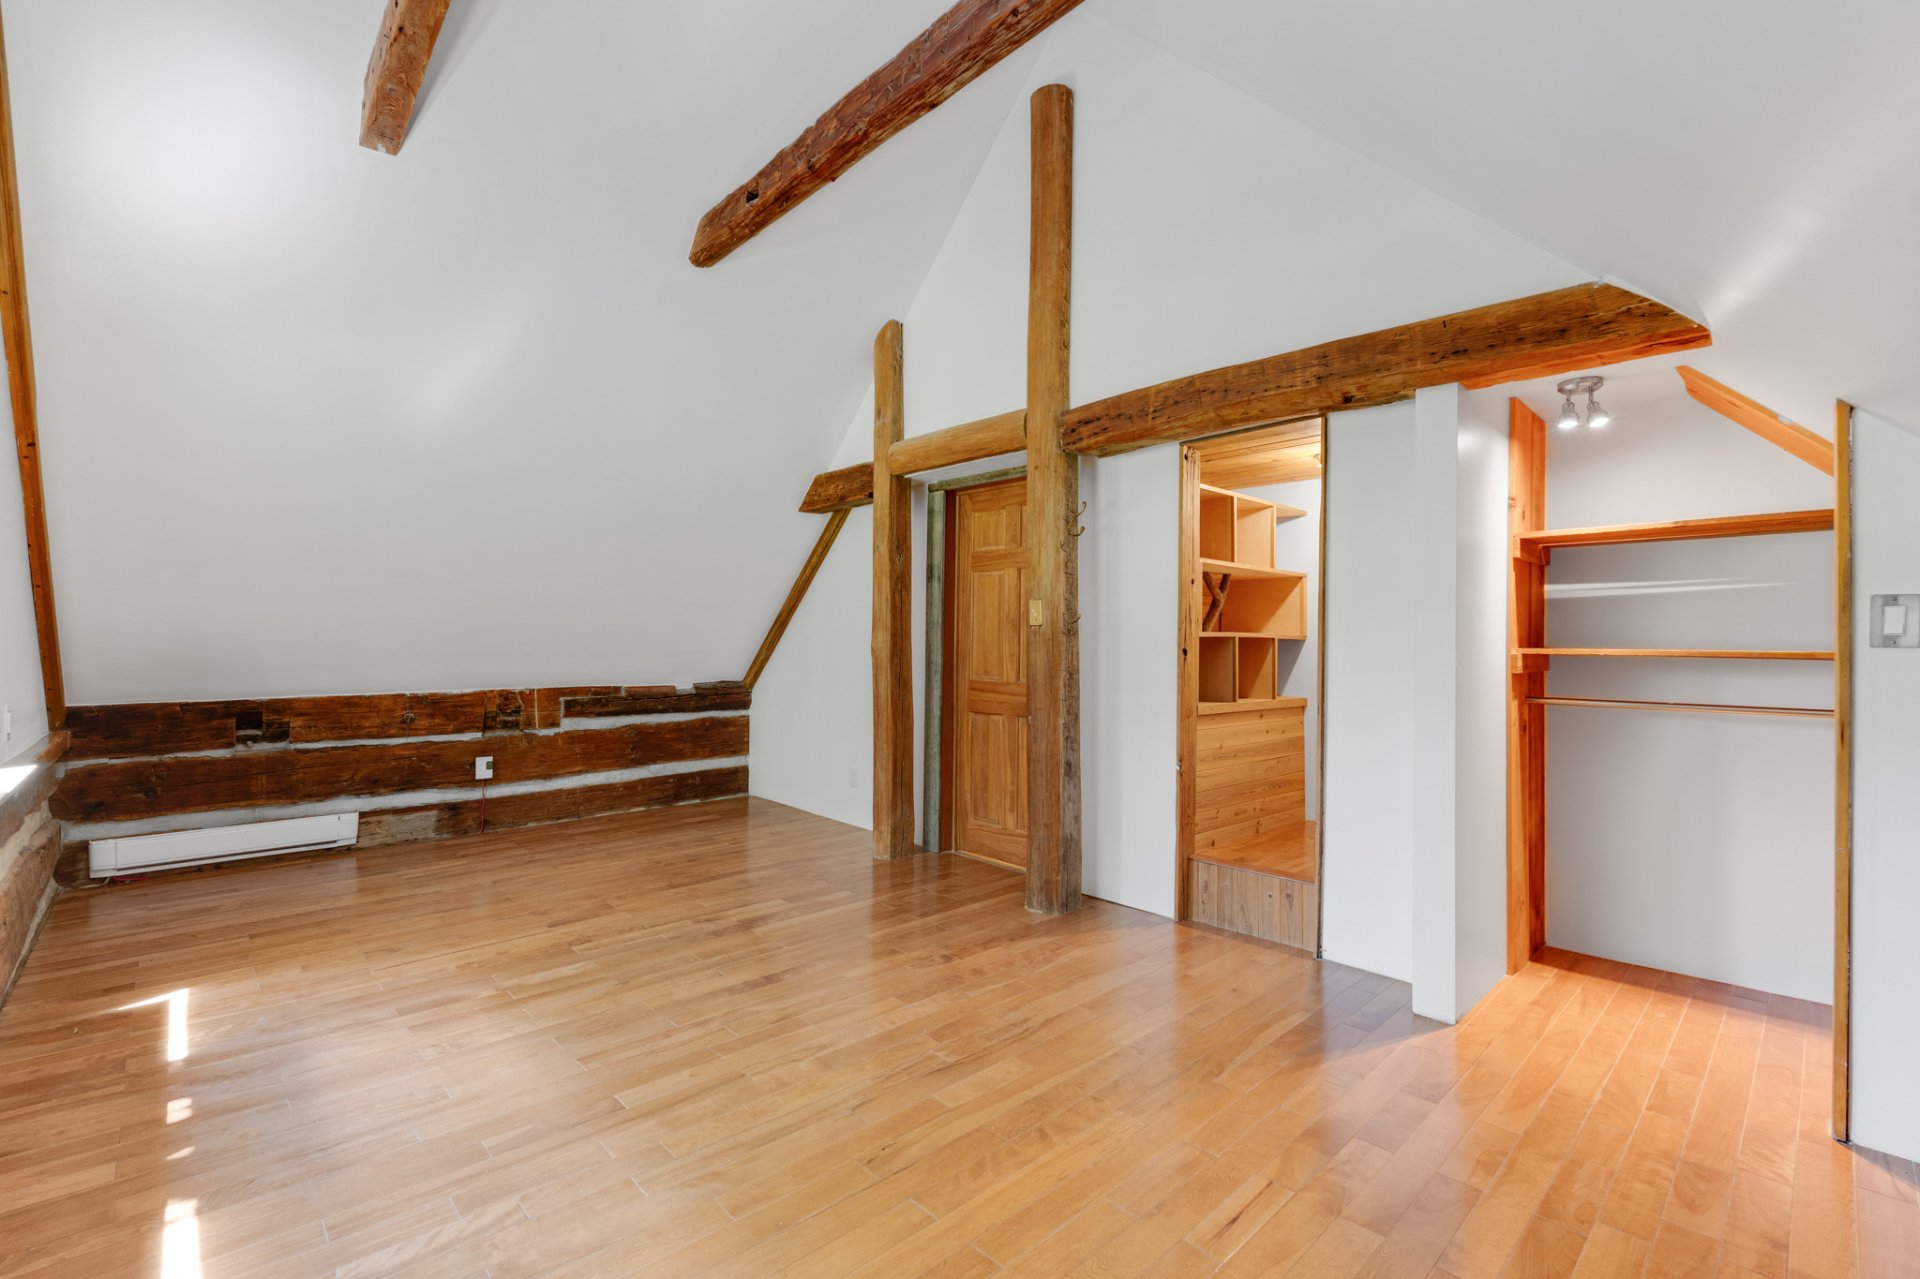
Primary bedroom
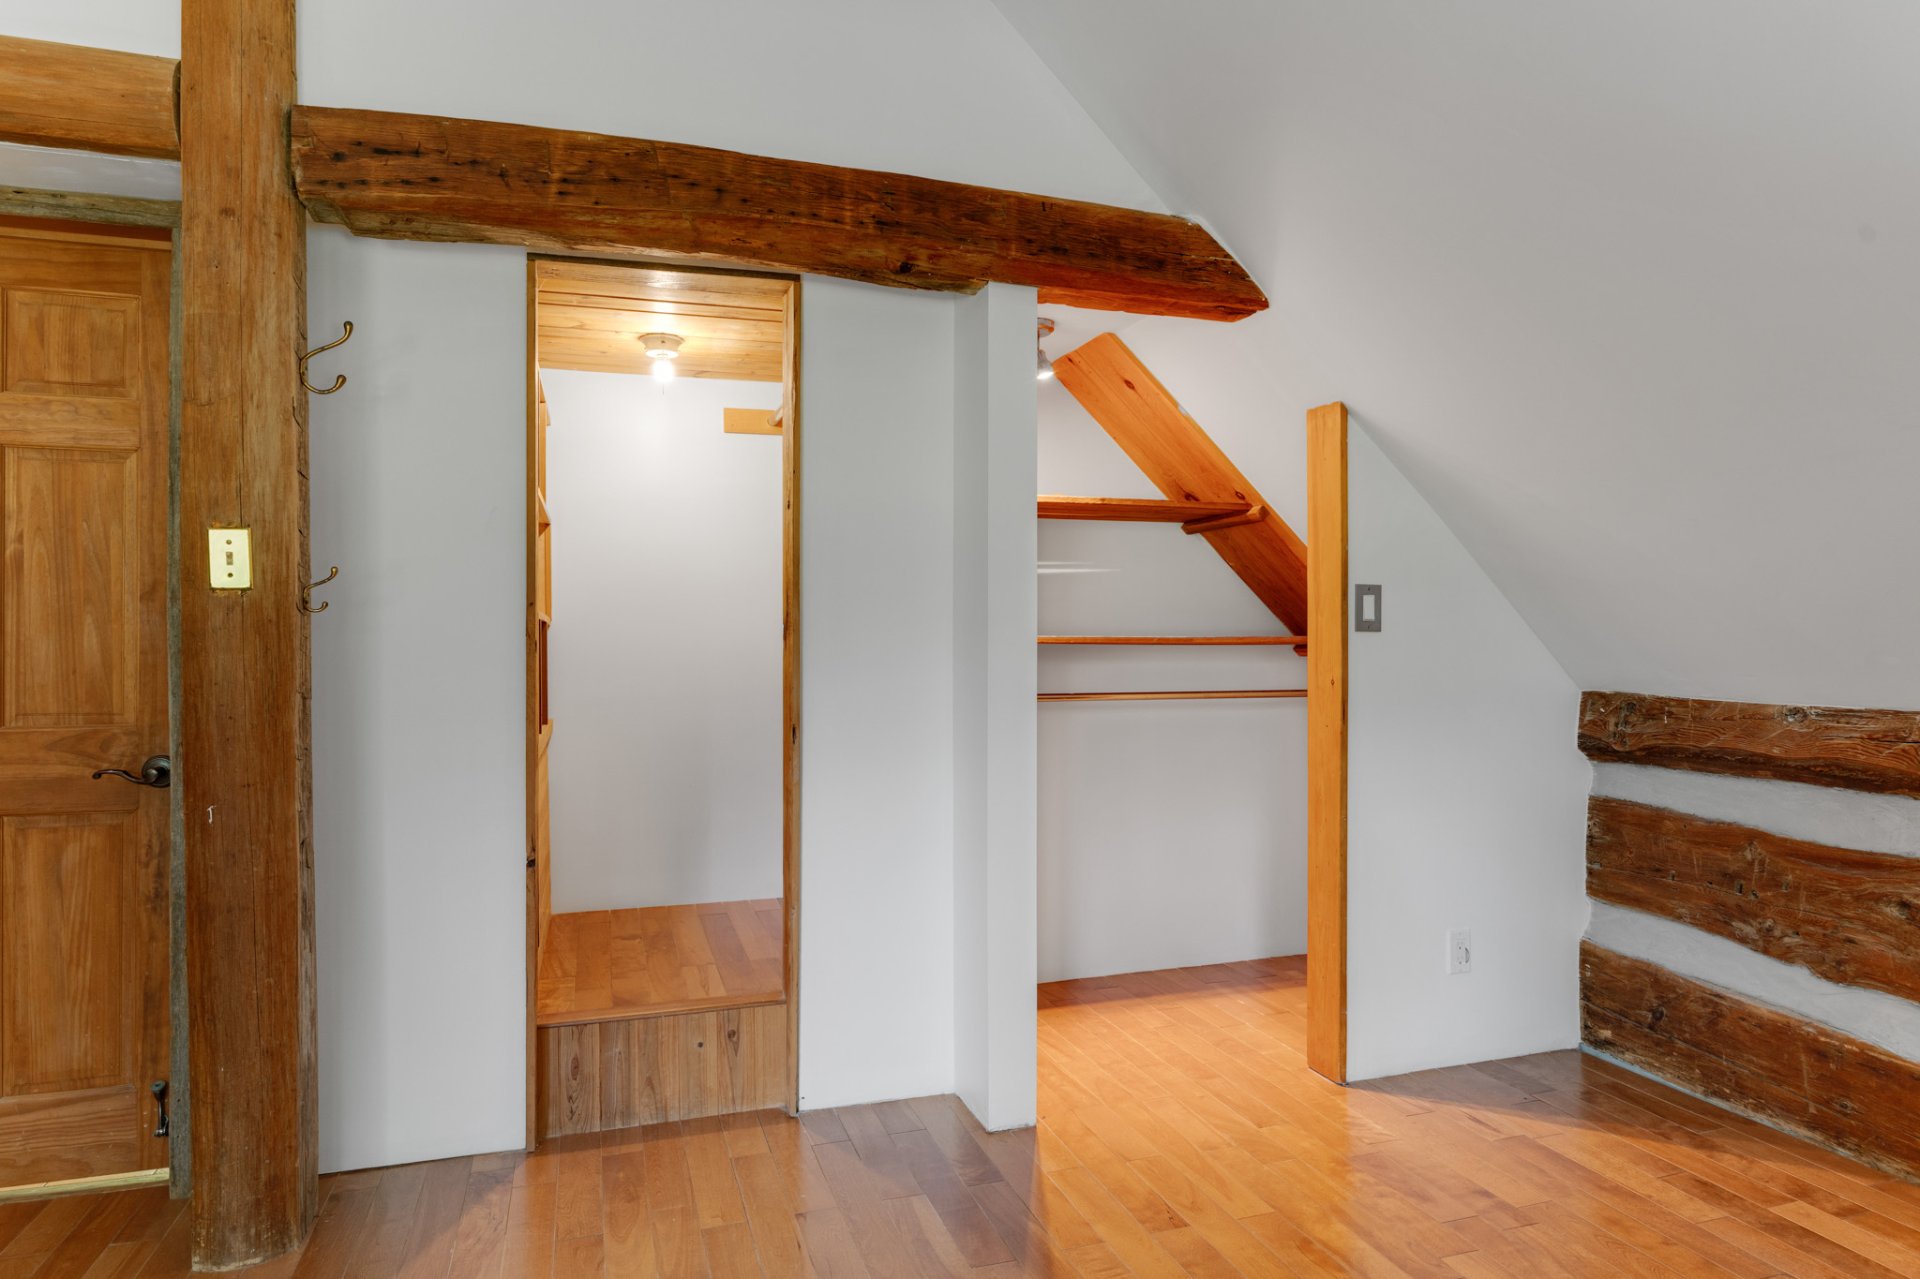
Primary bedroom
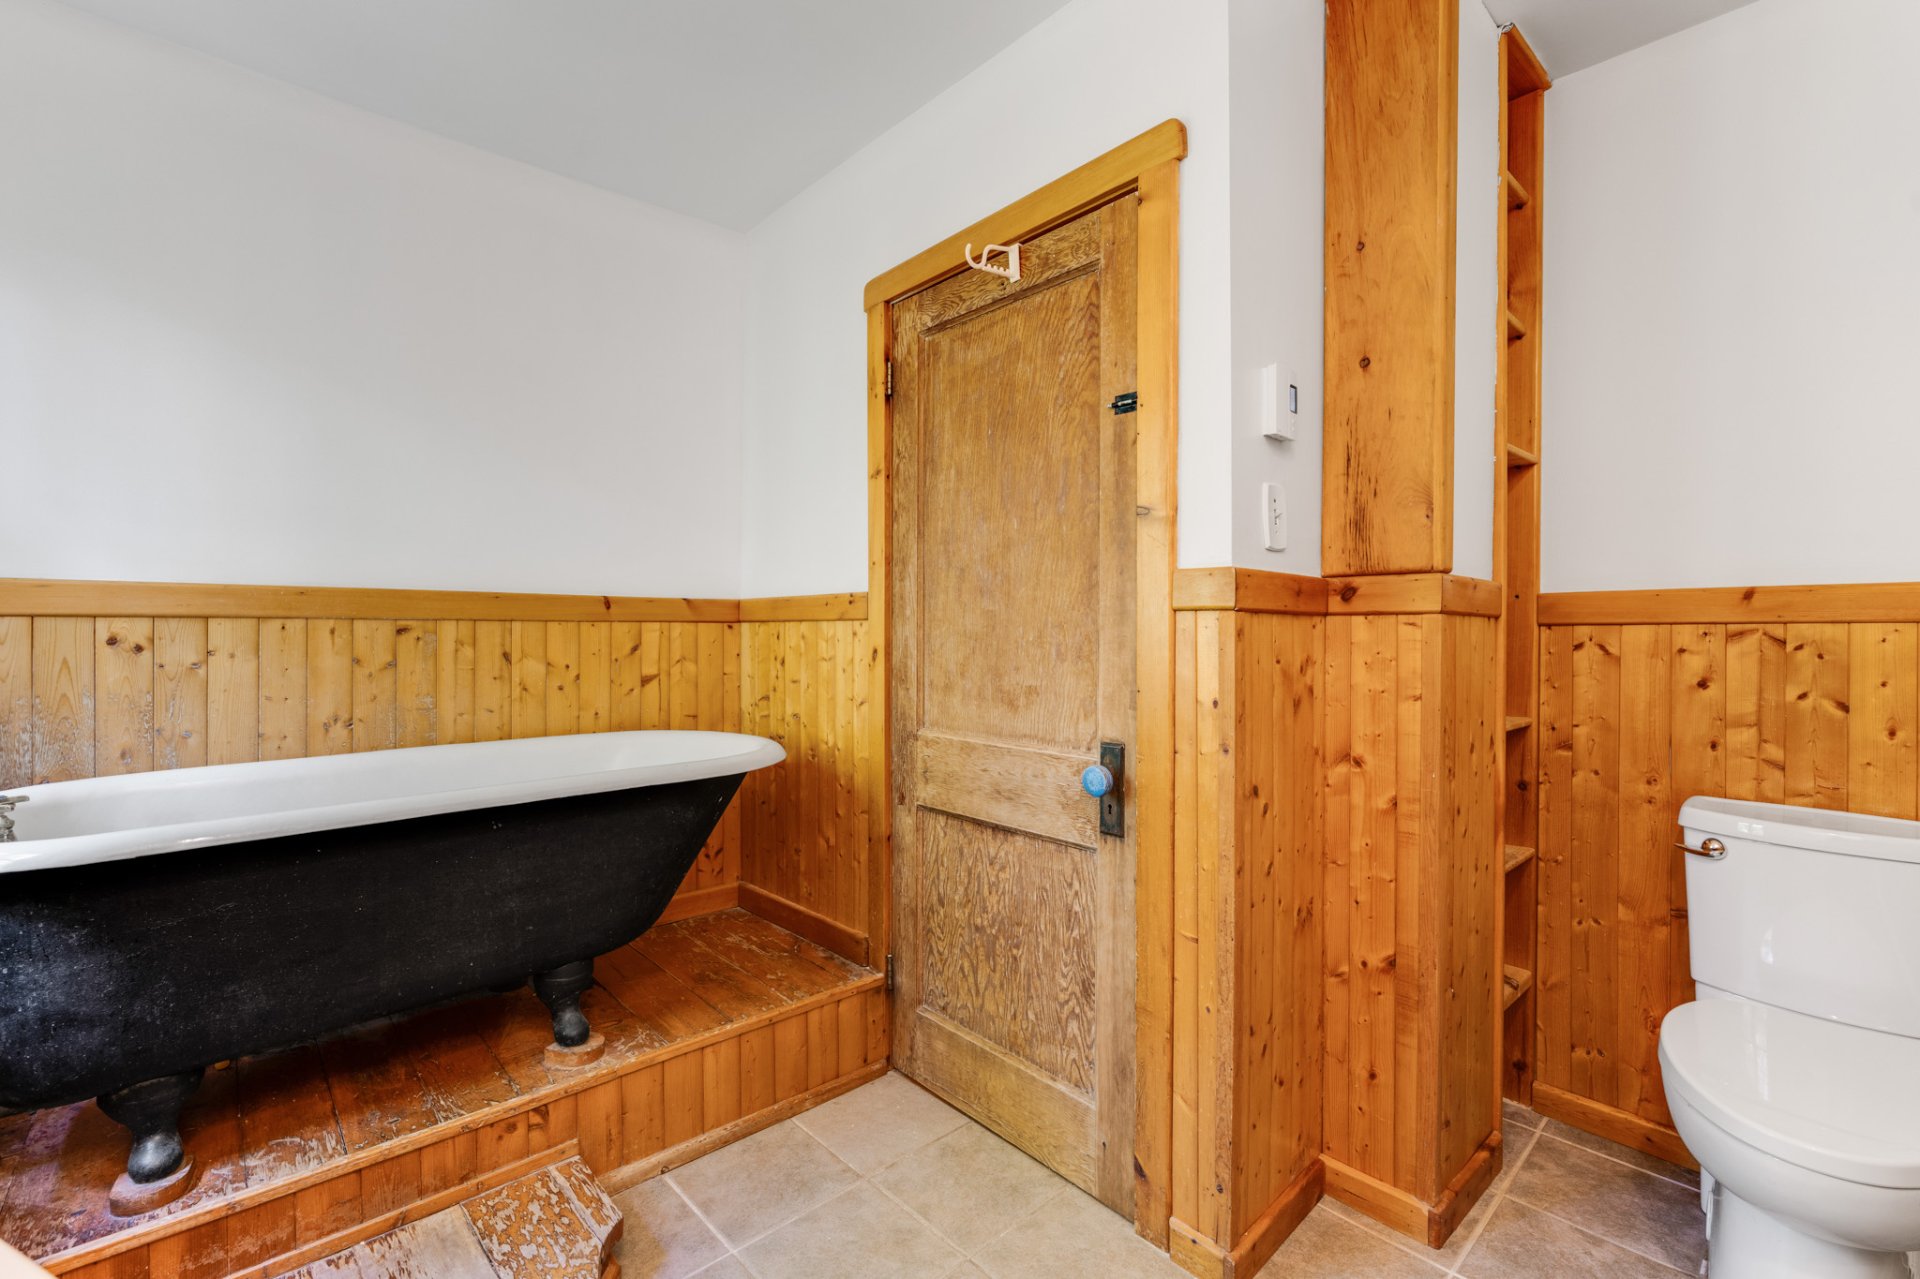
Primary bedroom
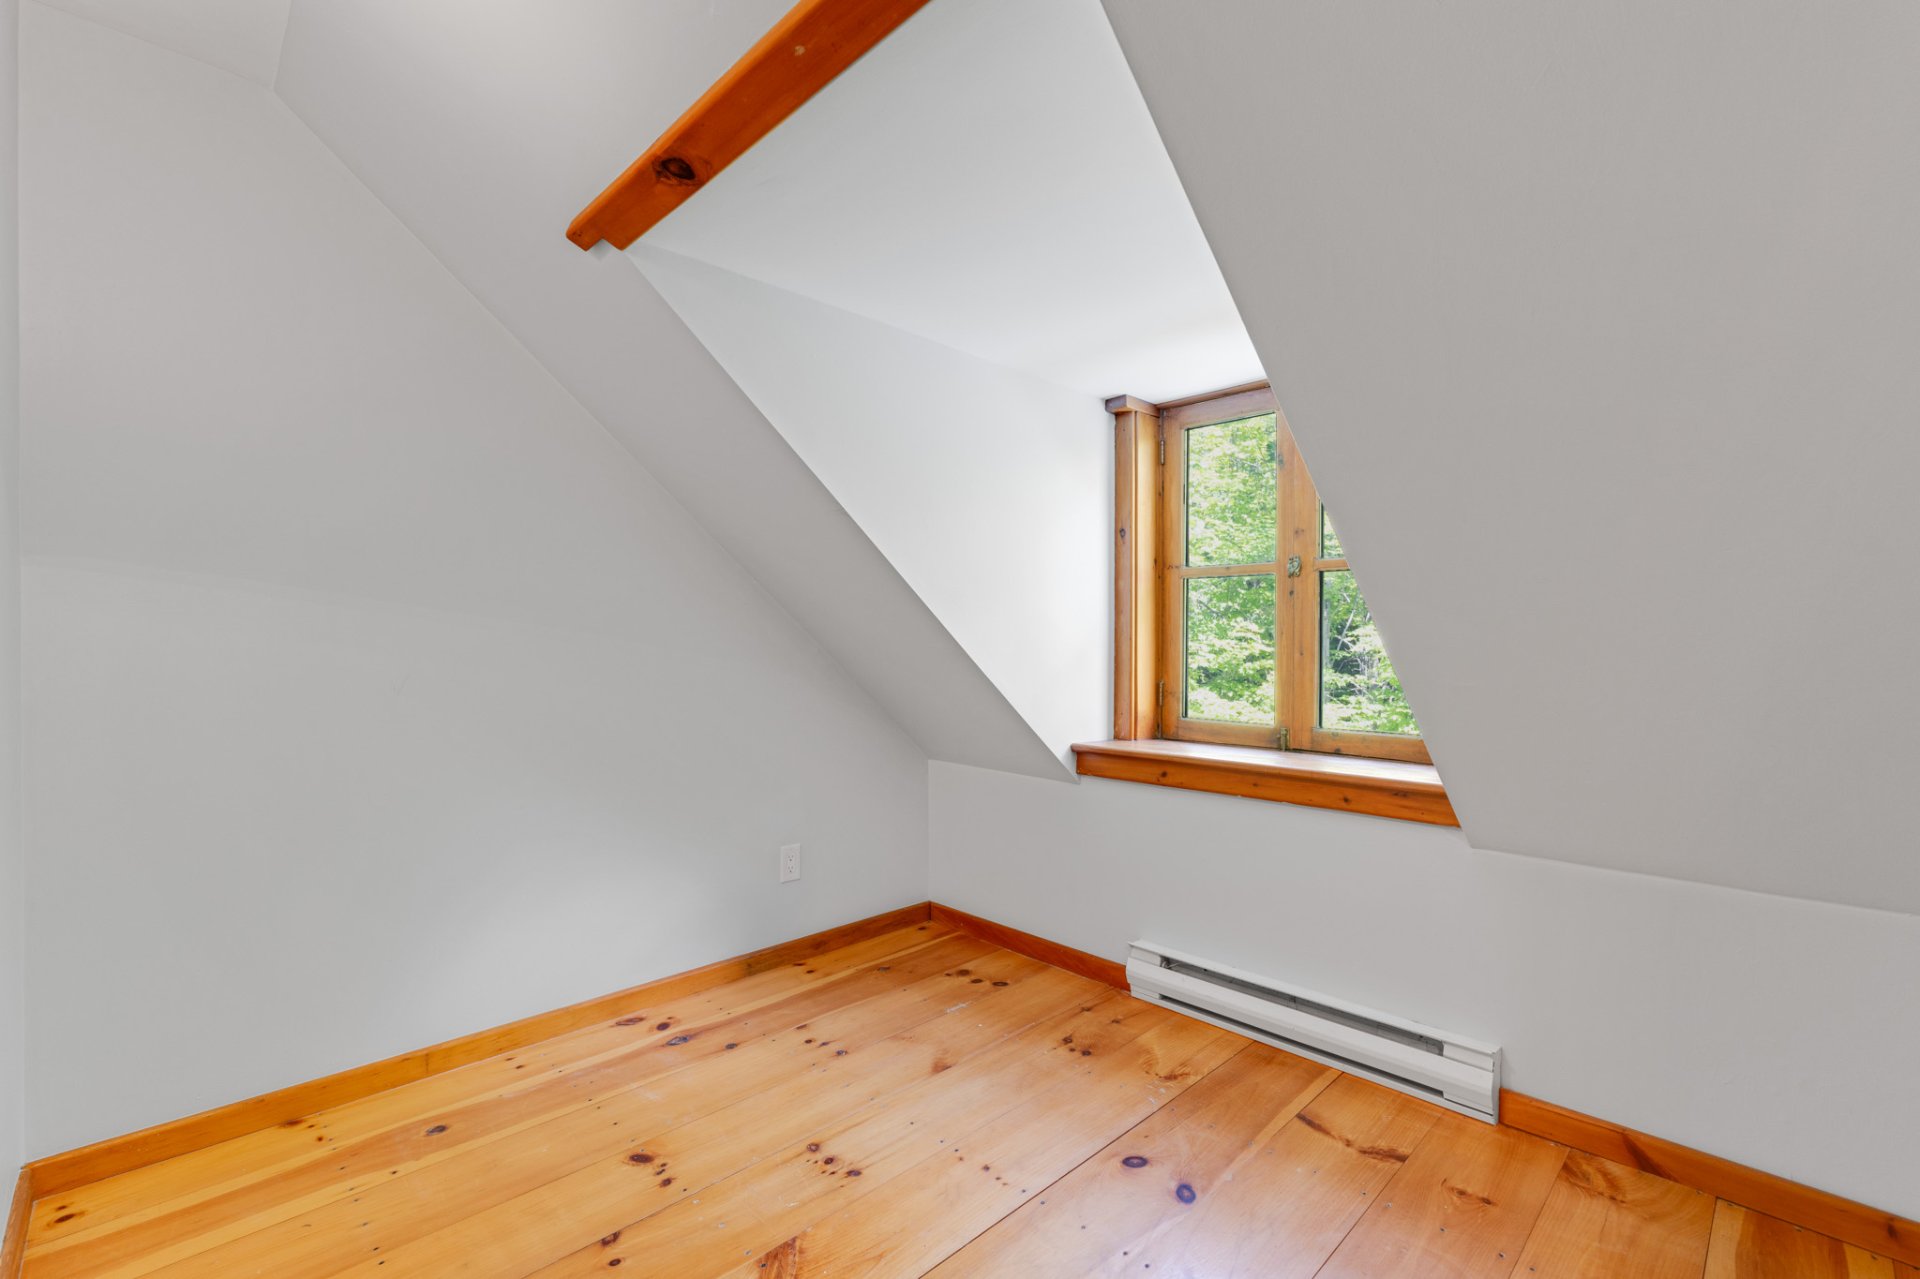
Primary bedroom
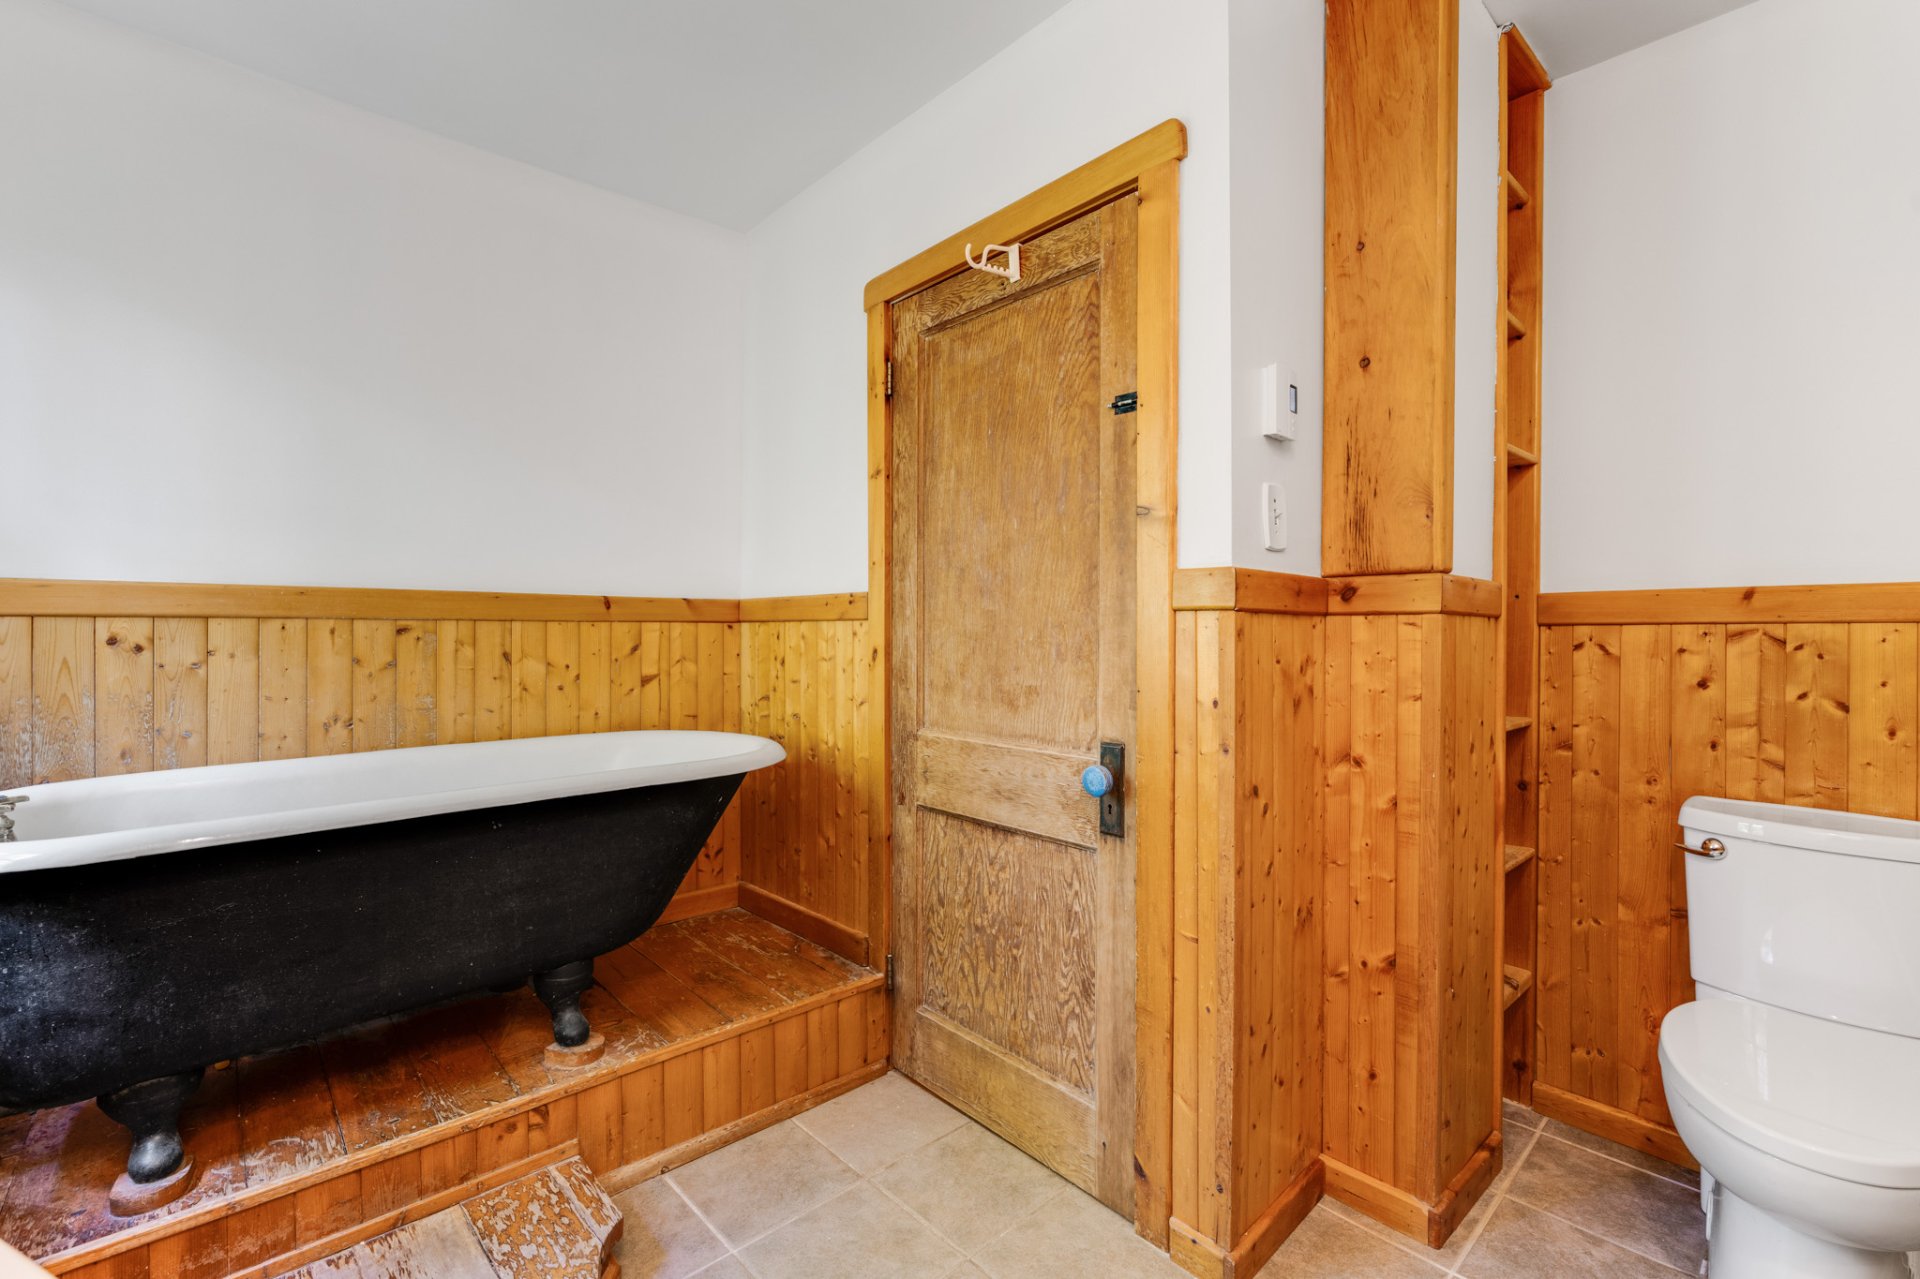
Primary bedroom
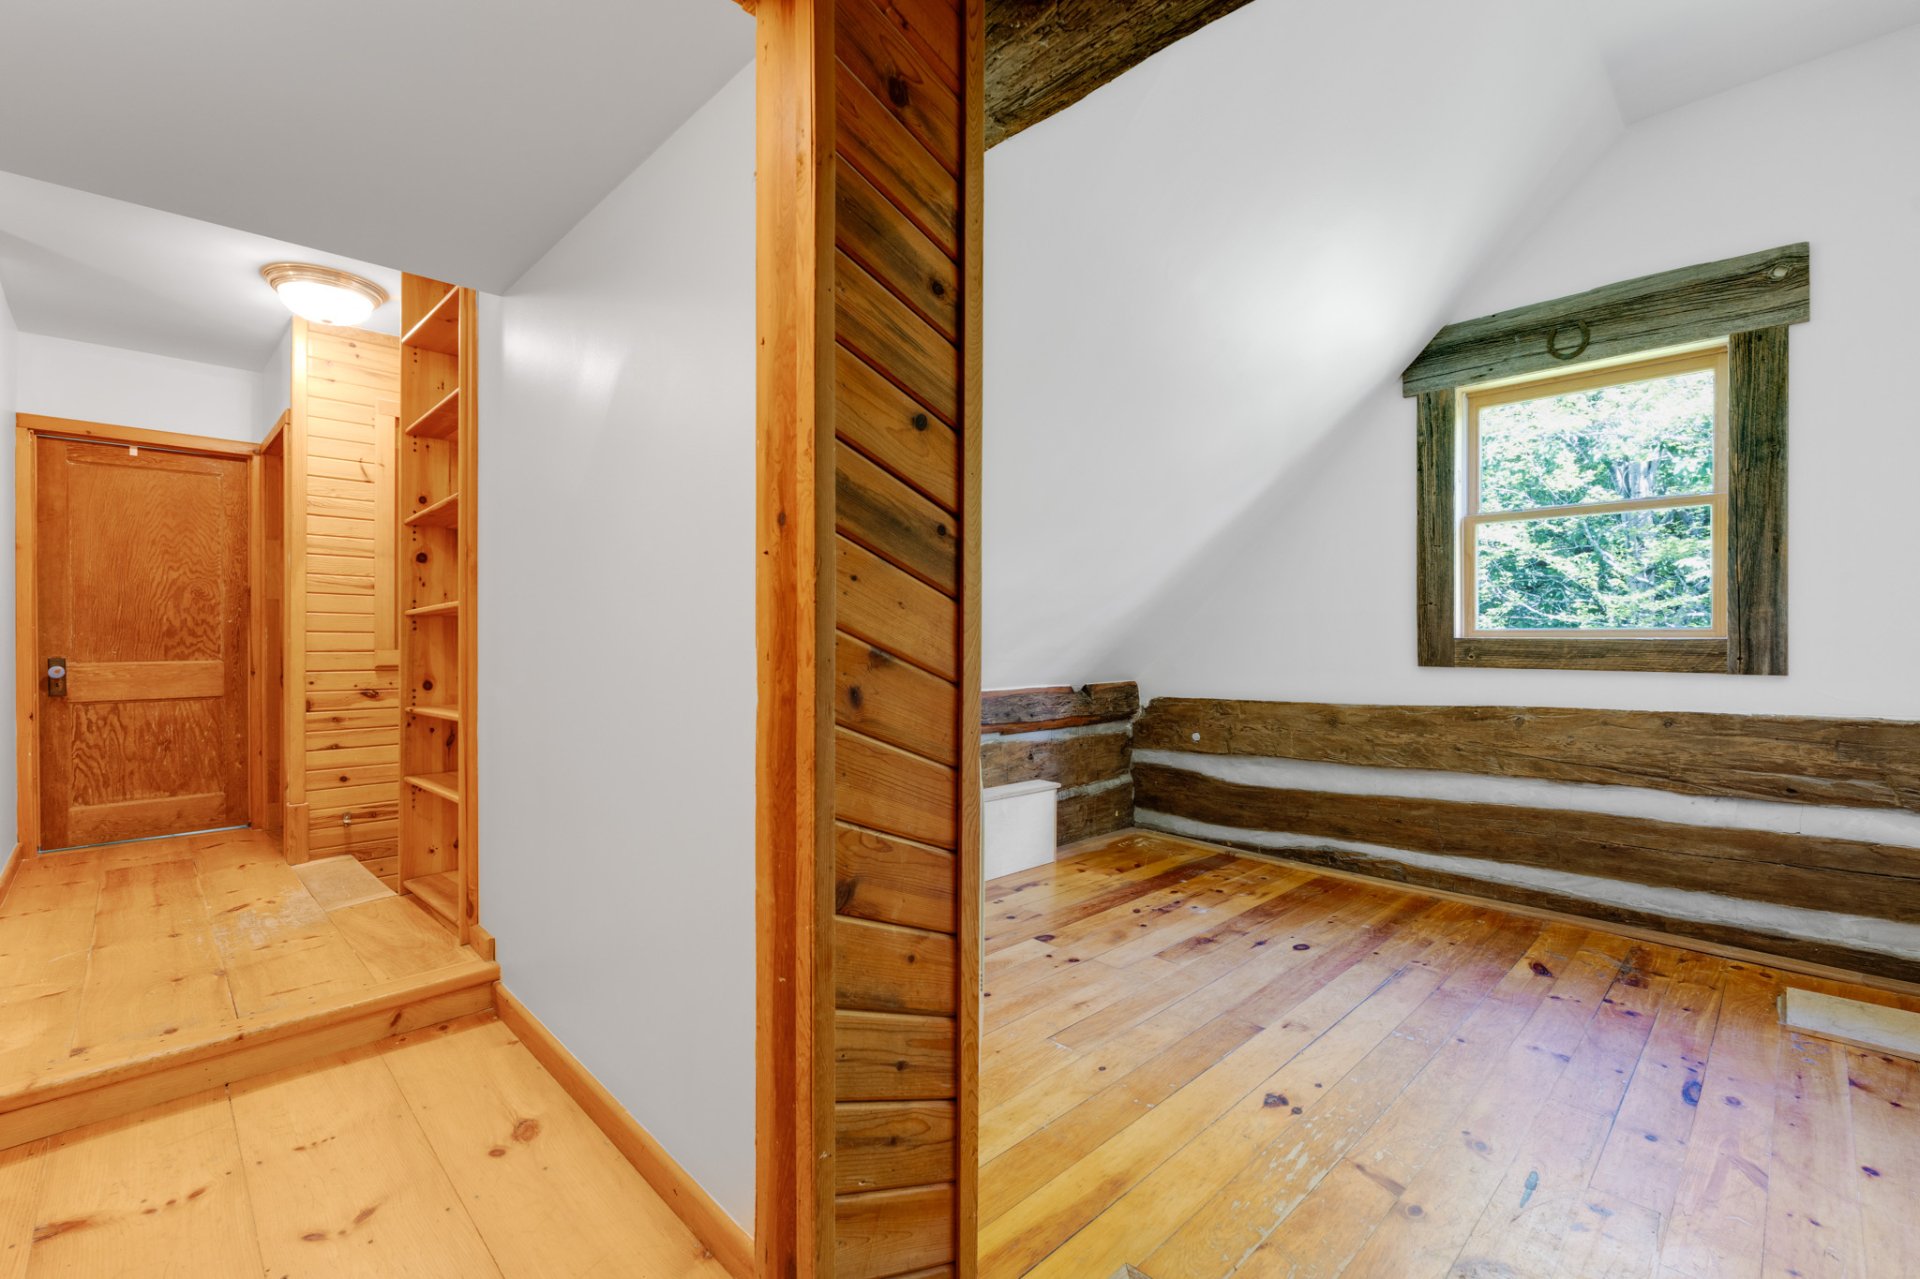
Bedroom
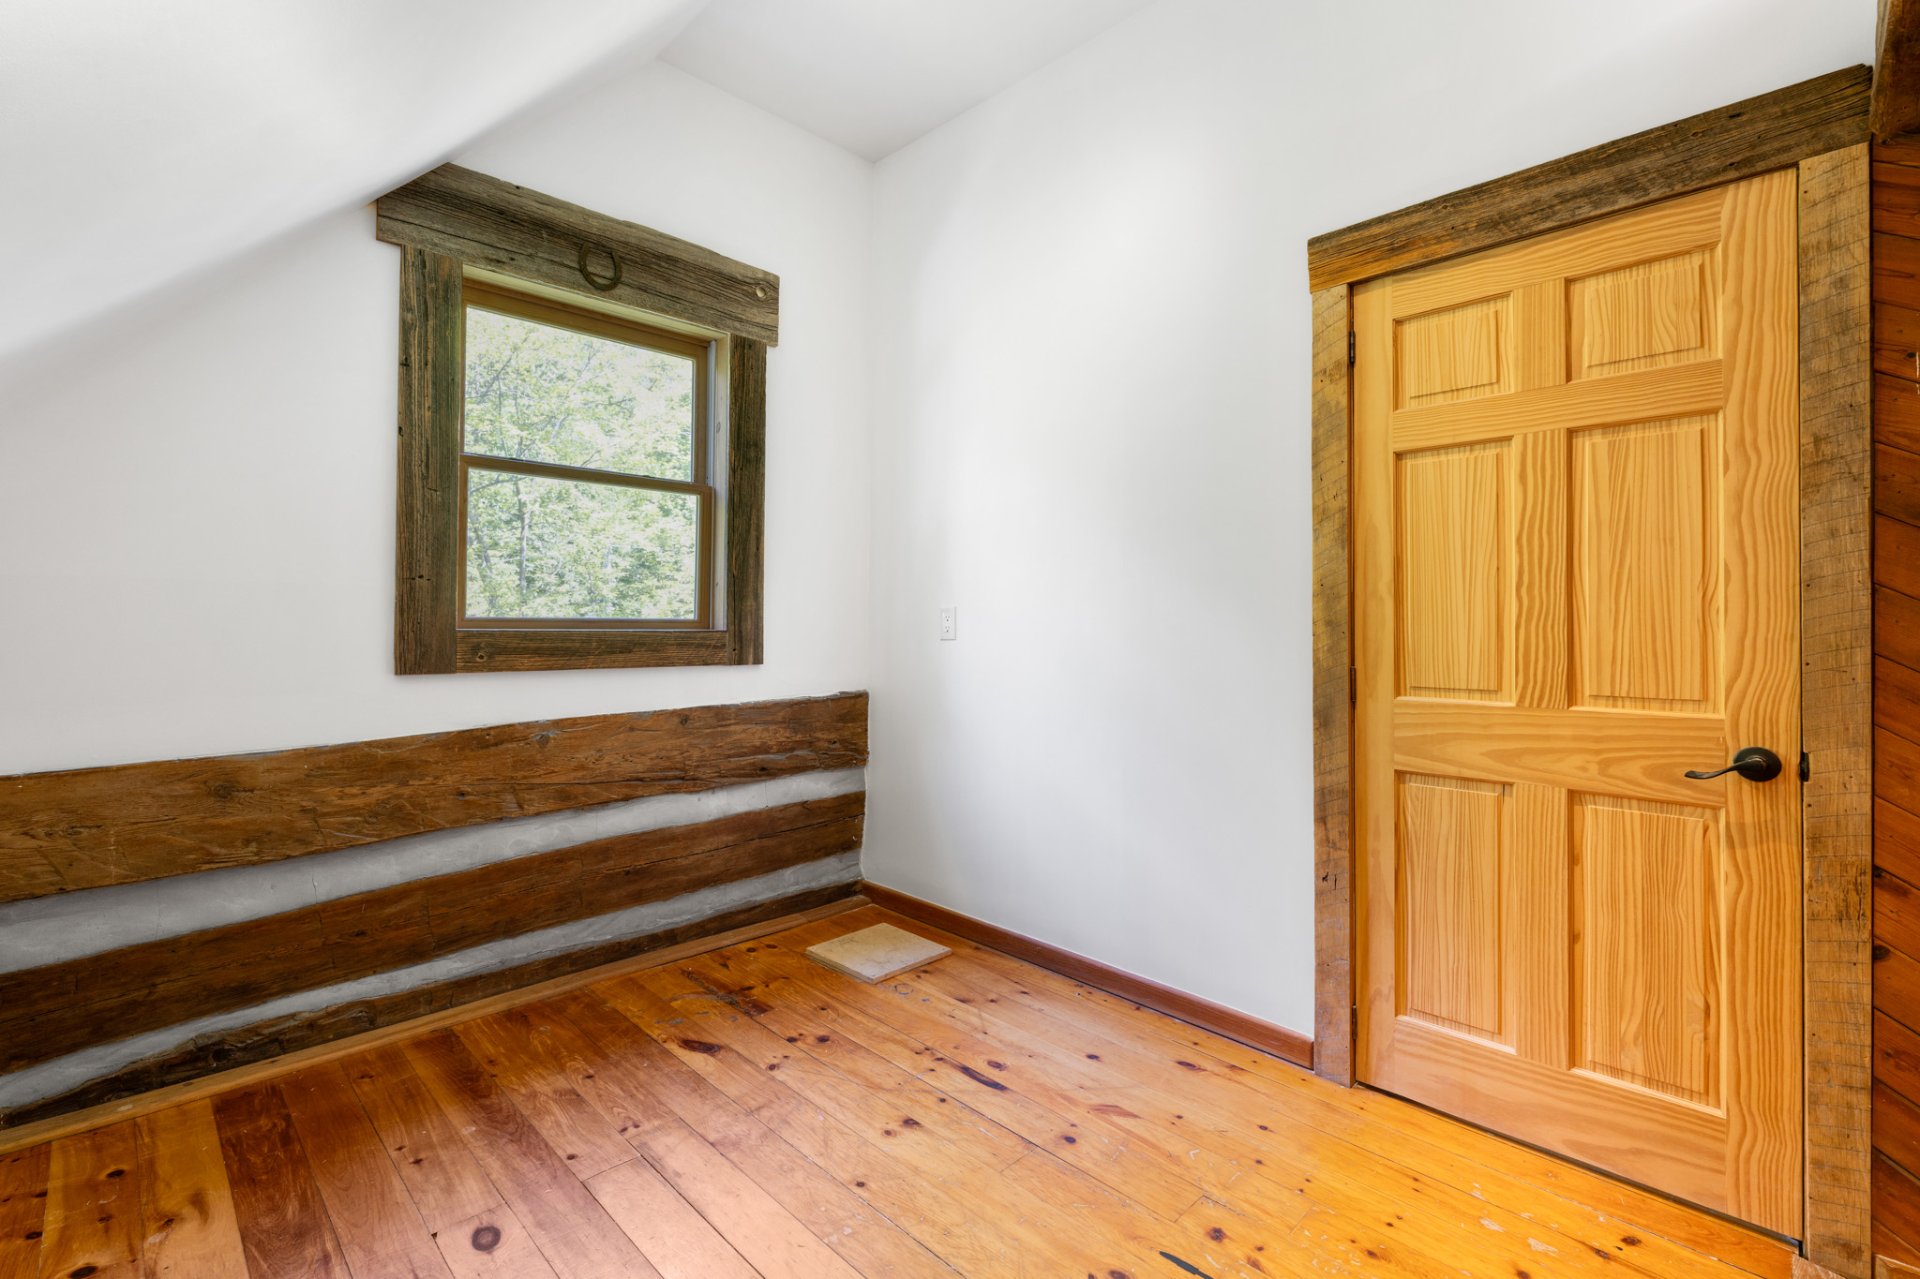
Bedroom
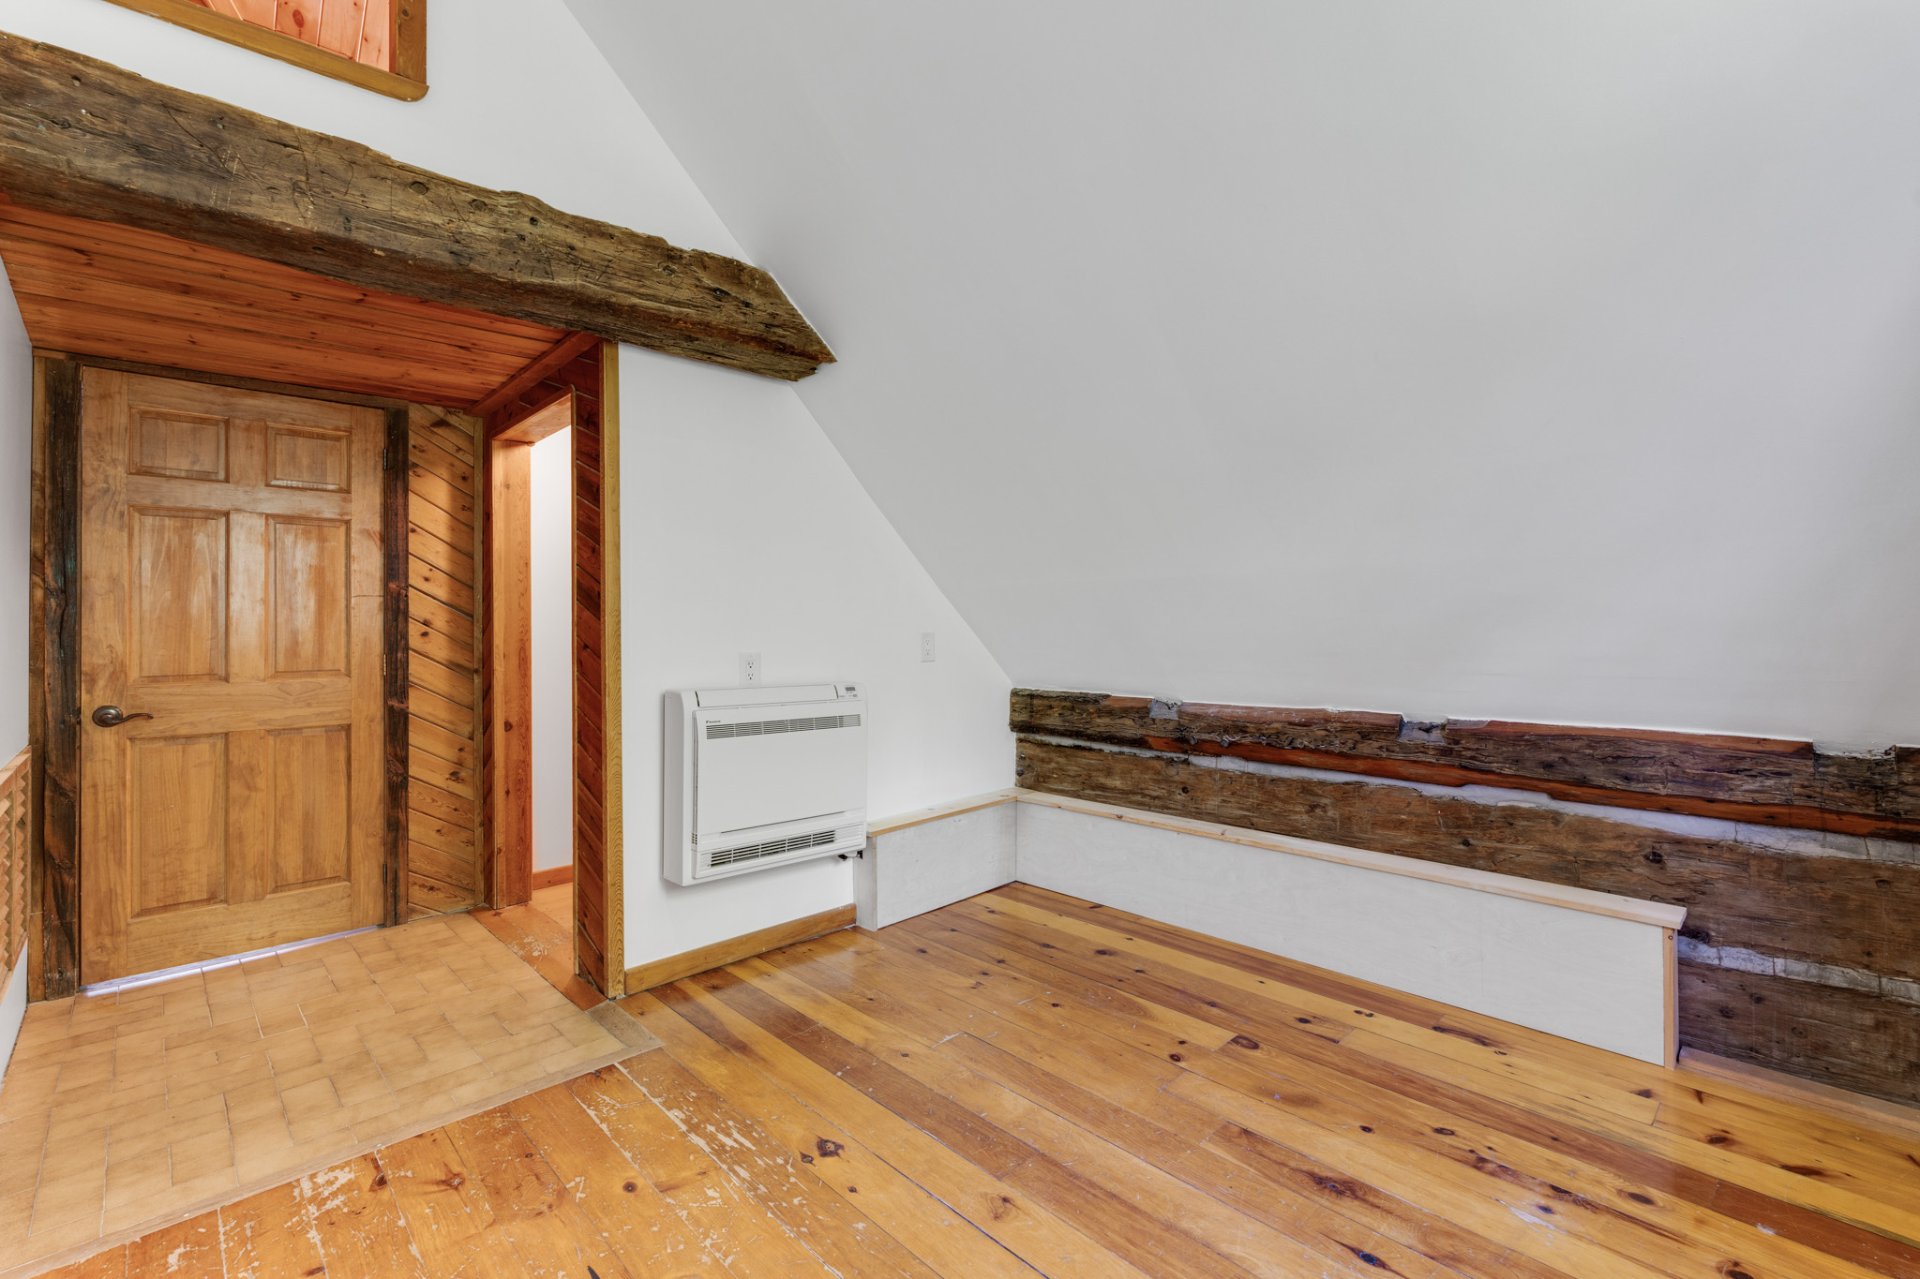
Bathroom
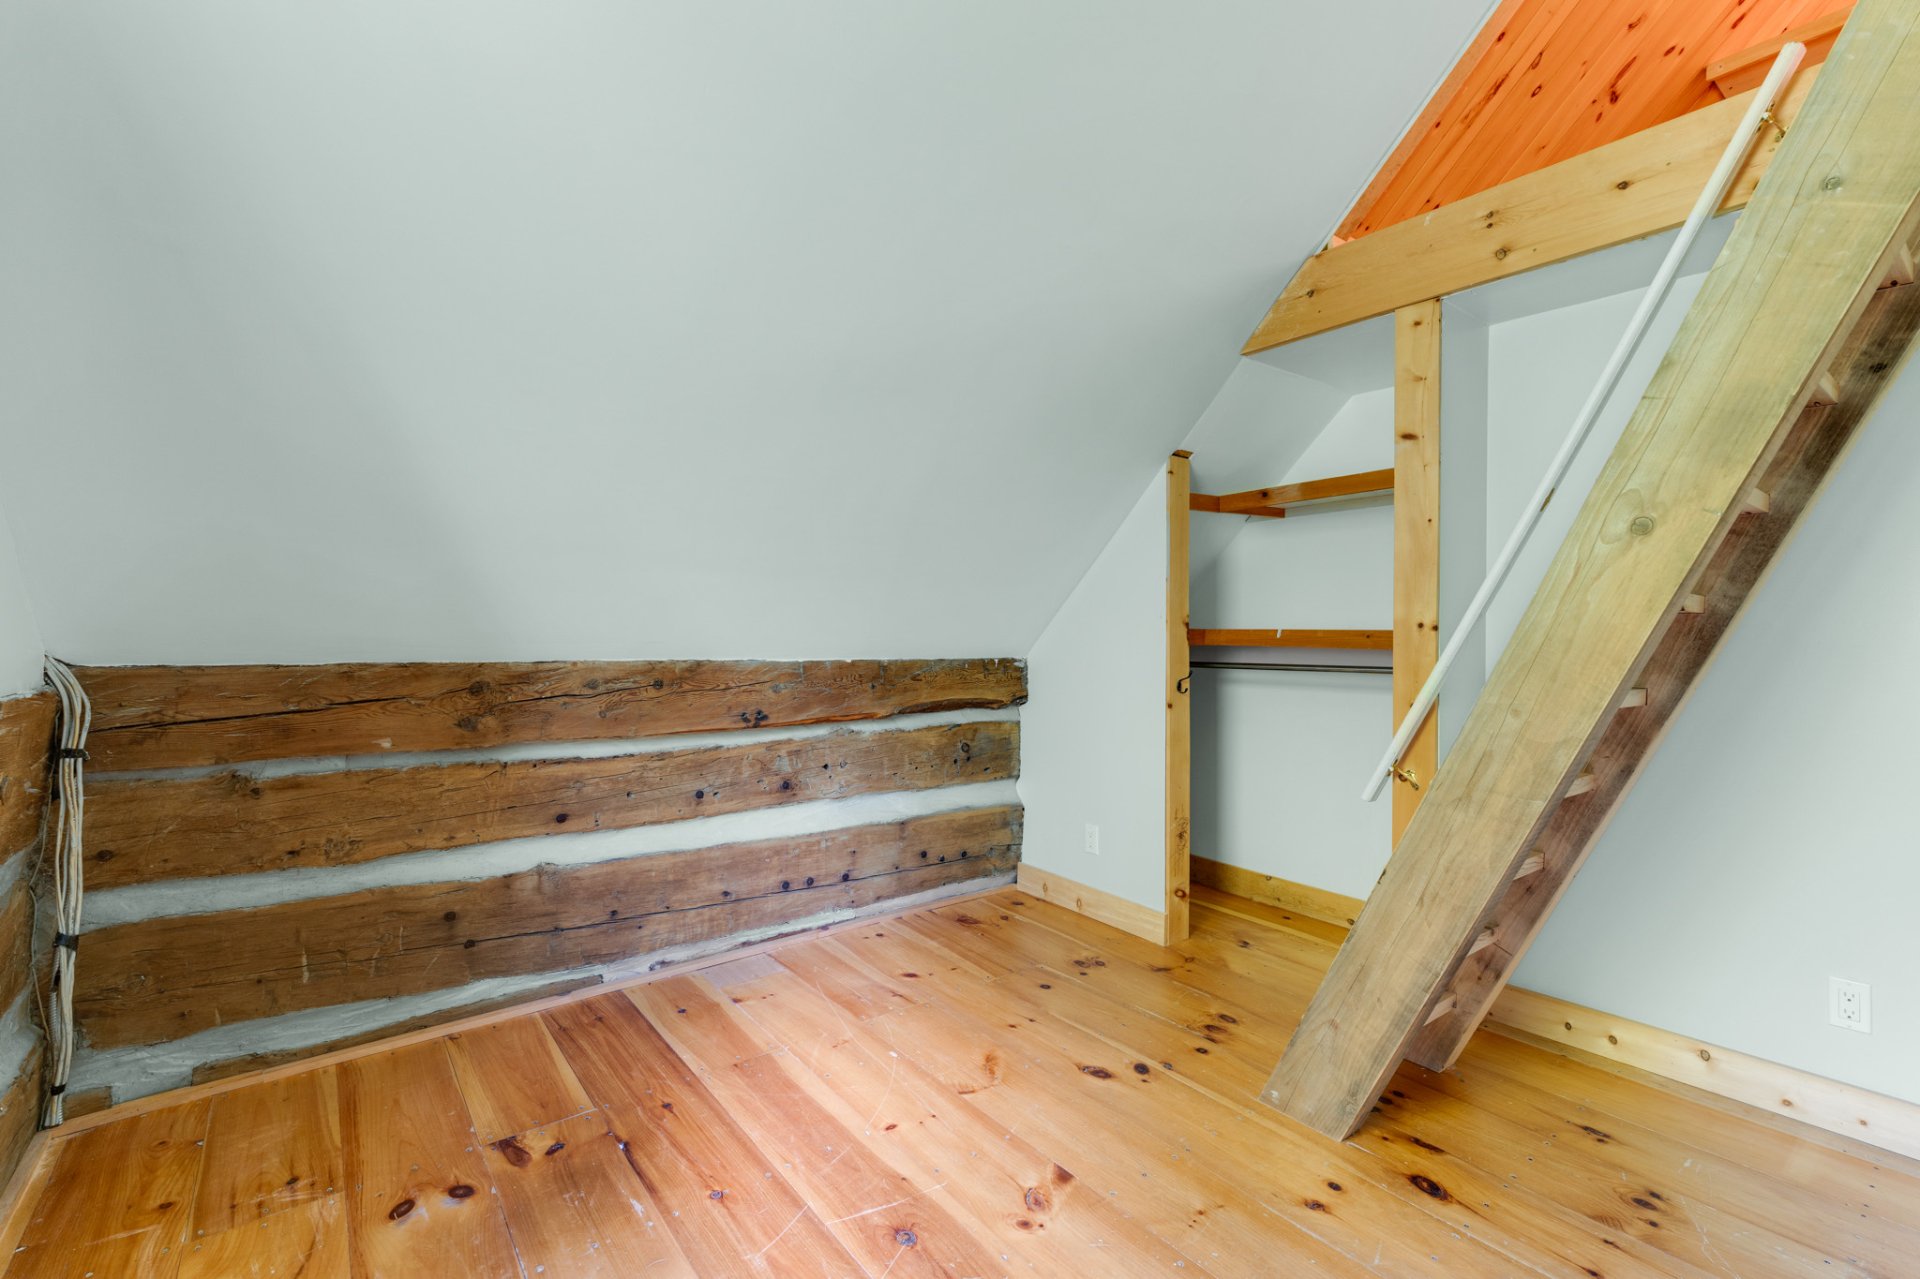
Bedroom
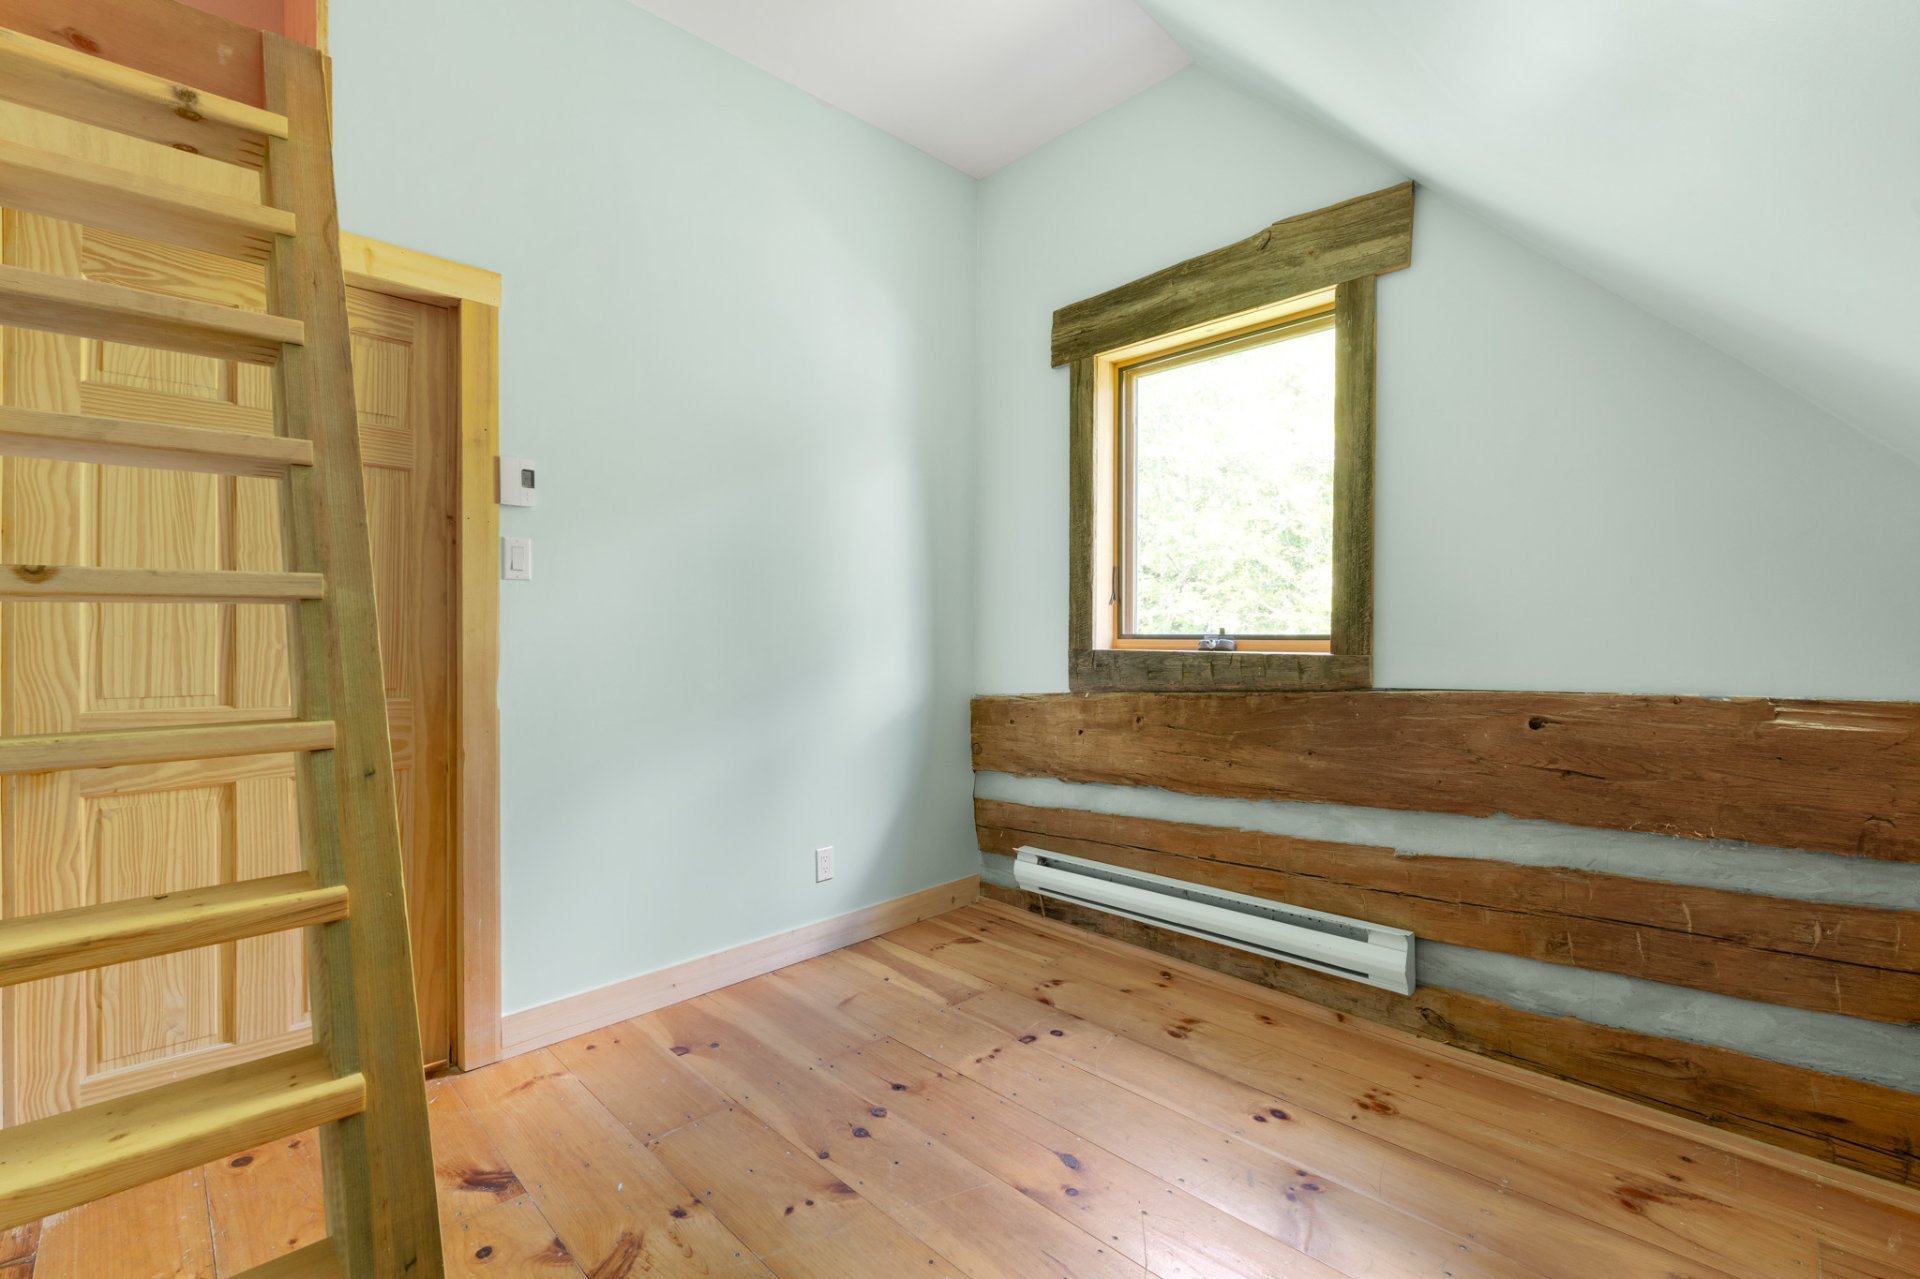
Bedroom
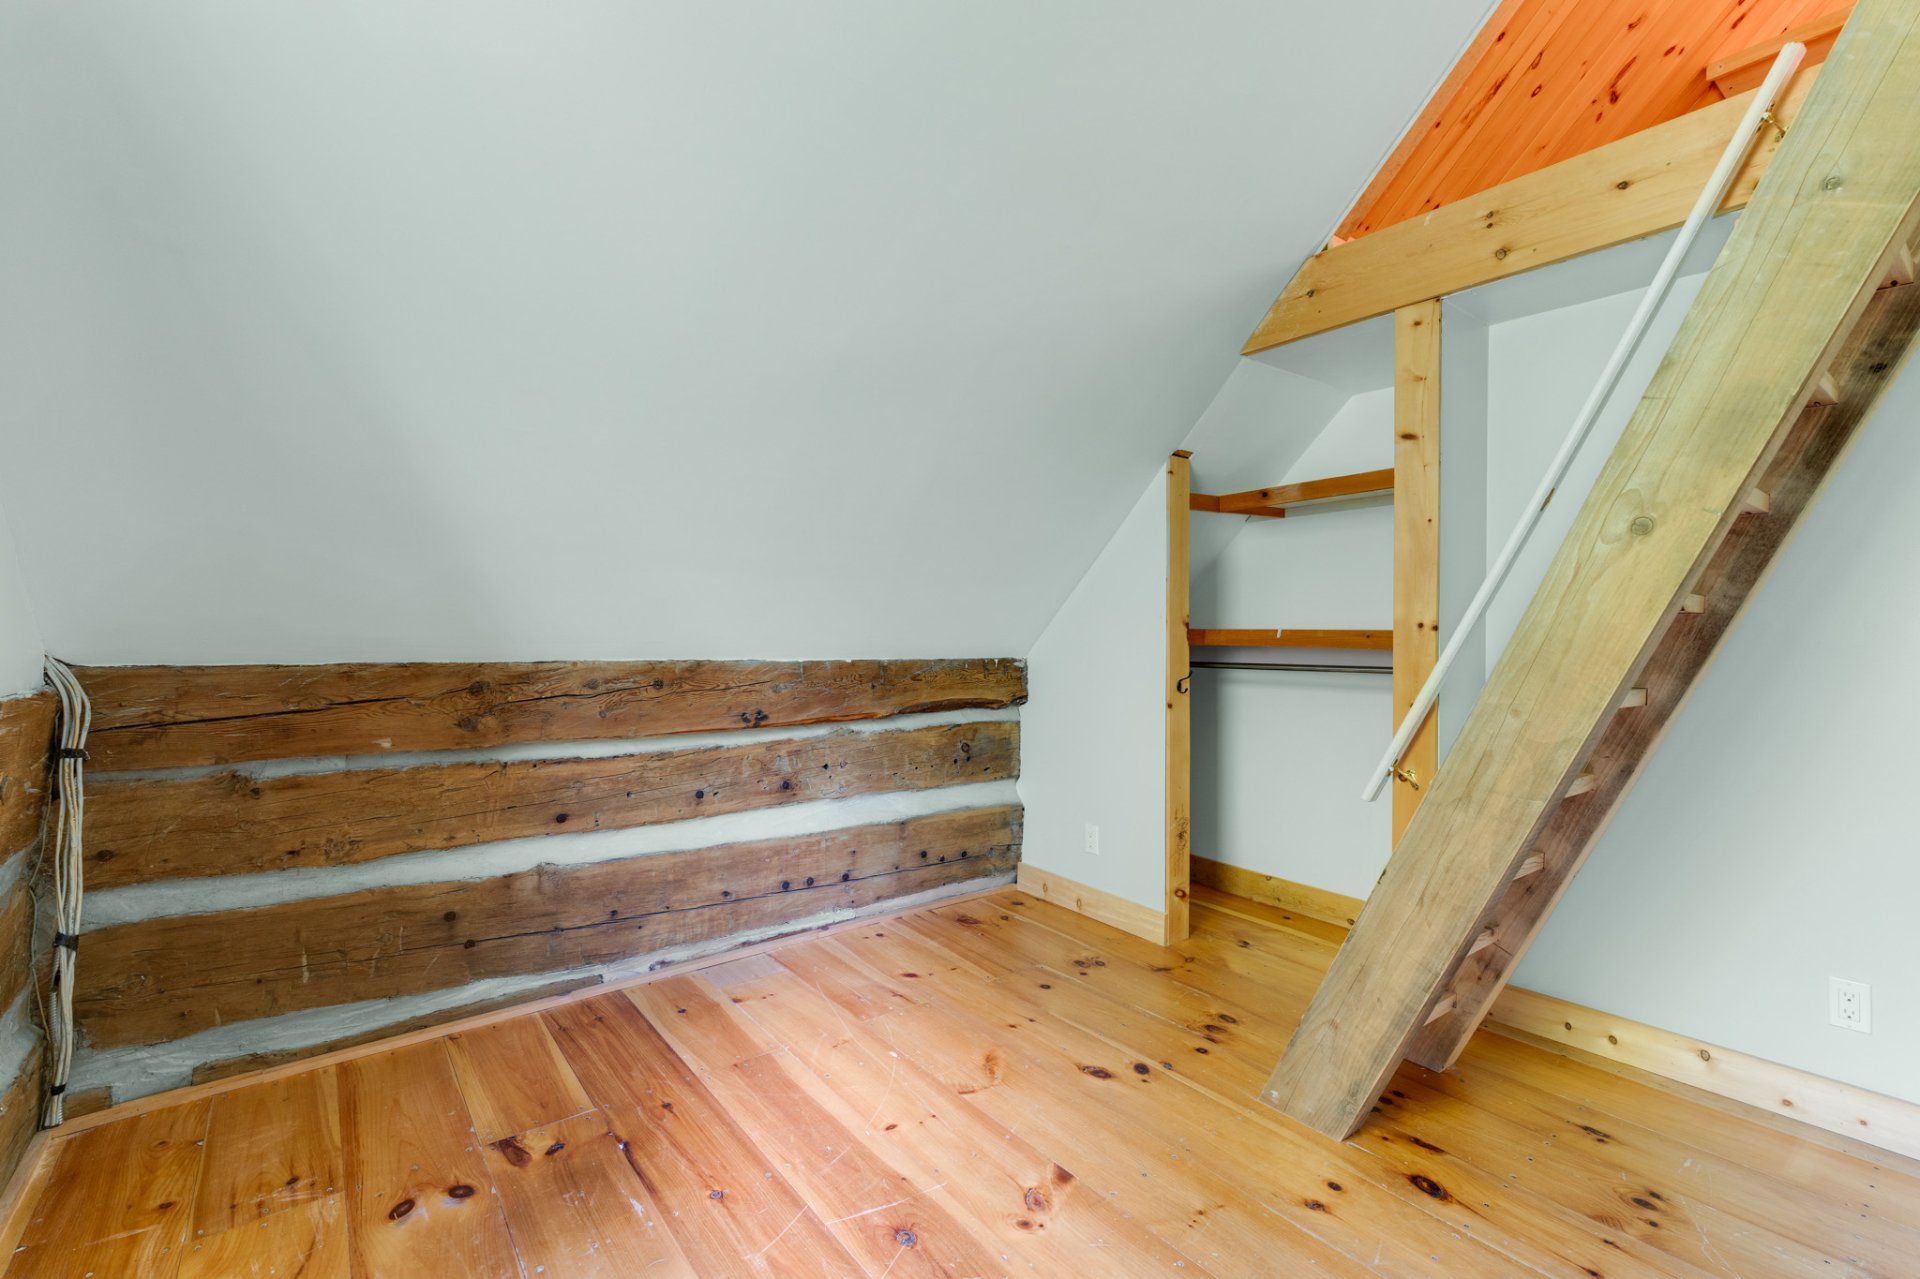
Bedroom
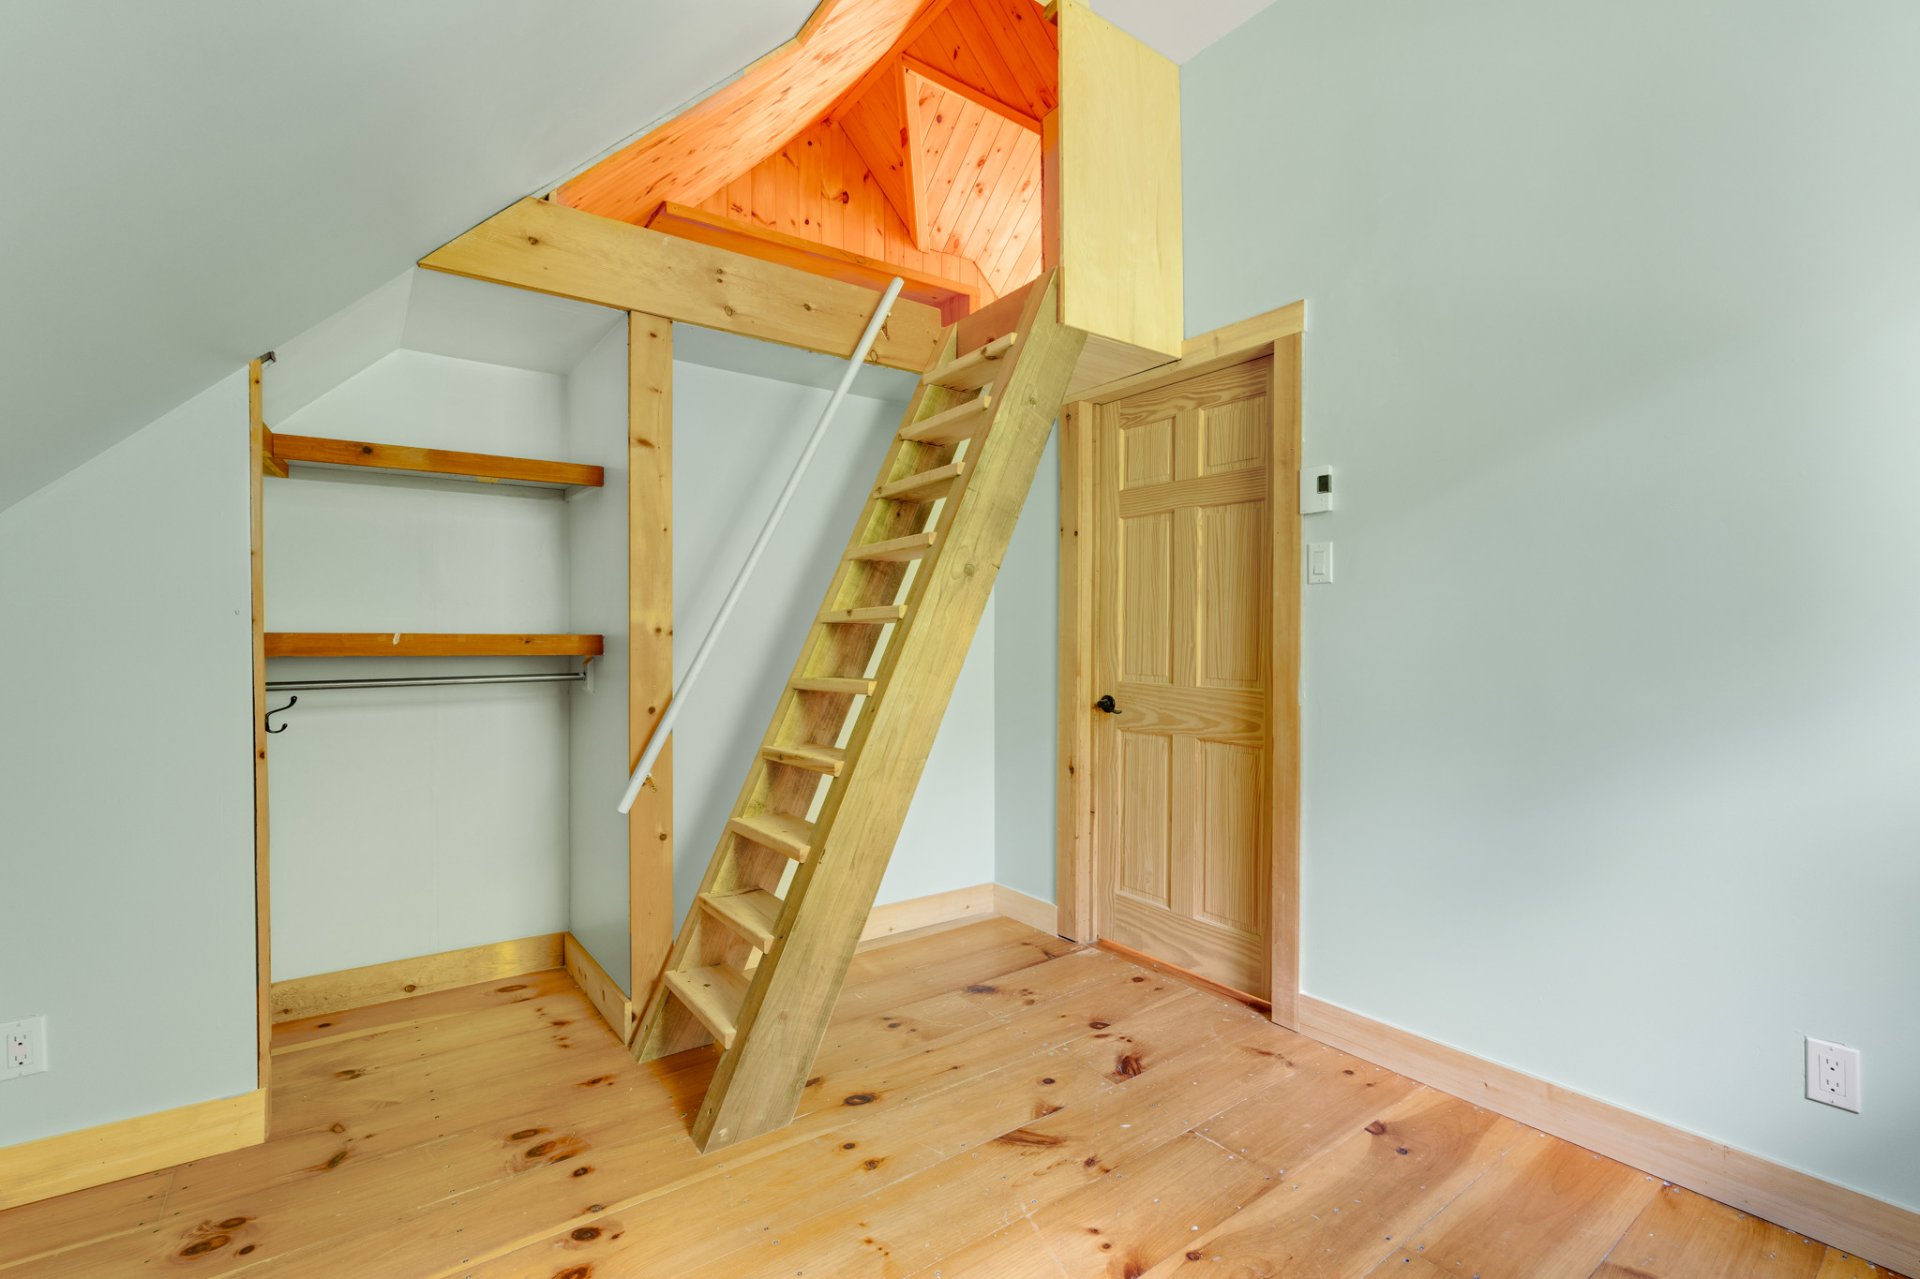
Bedroom
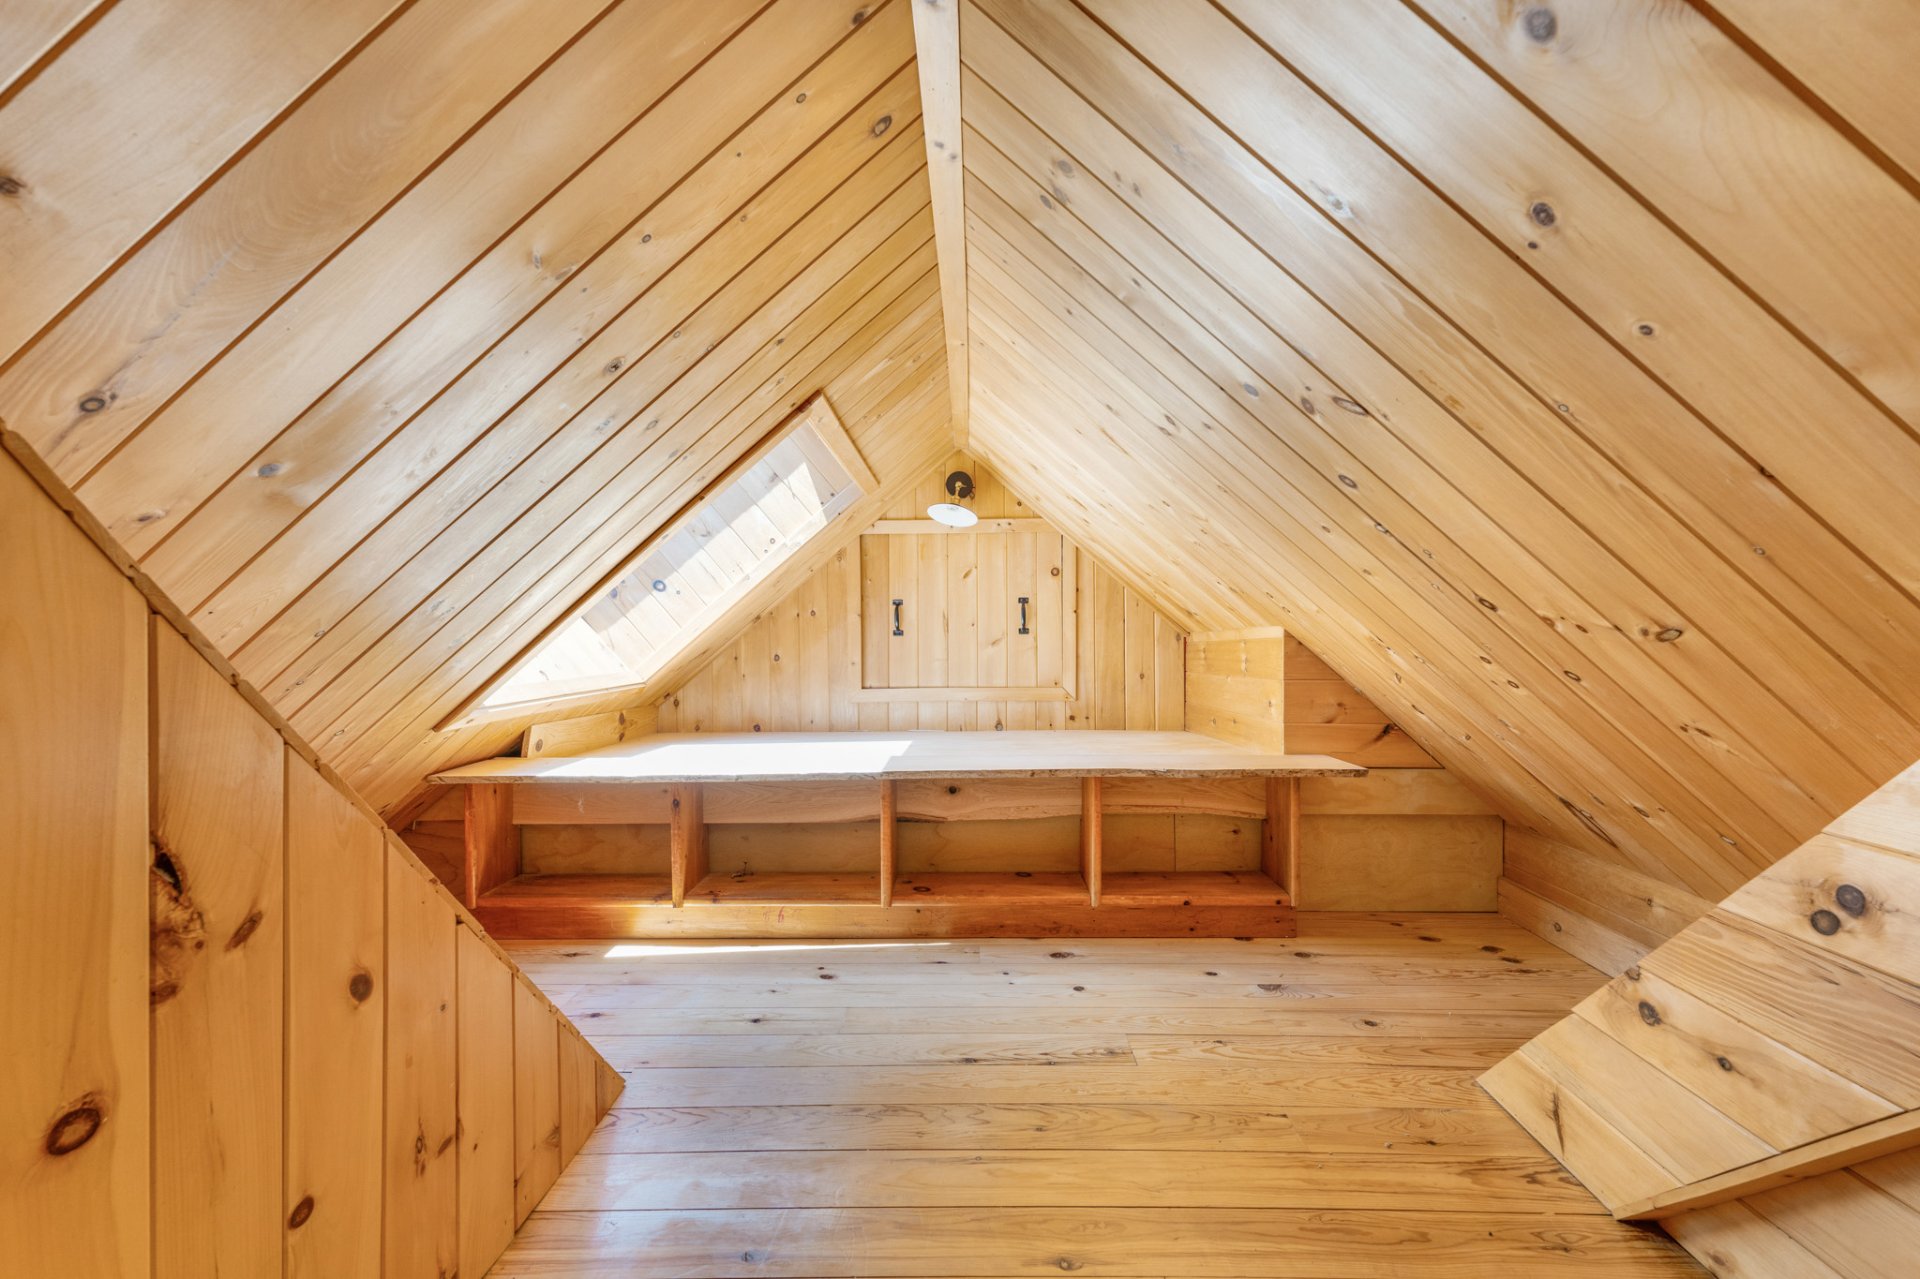
Bedroom
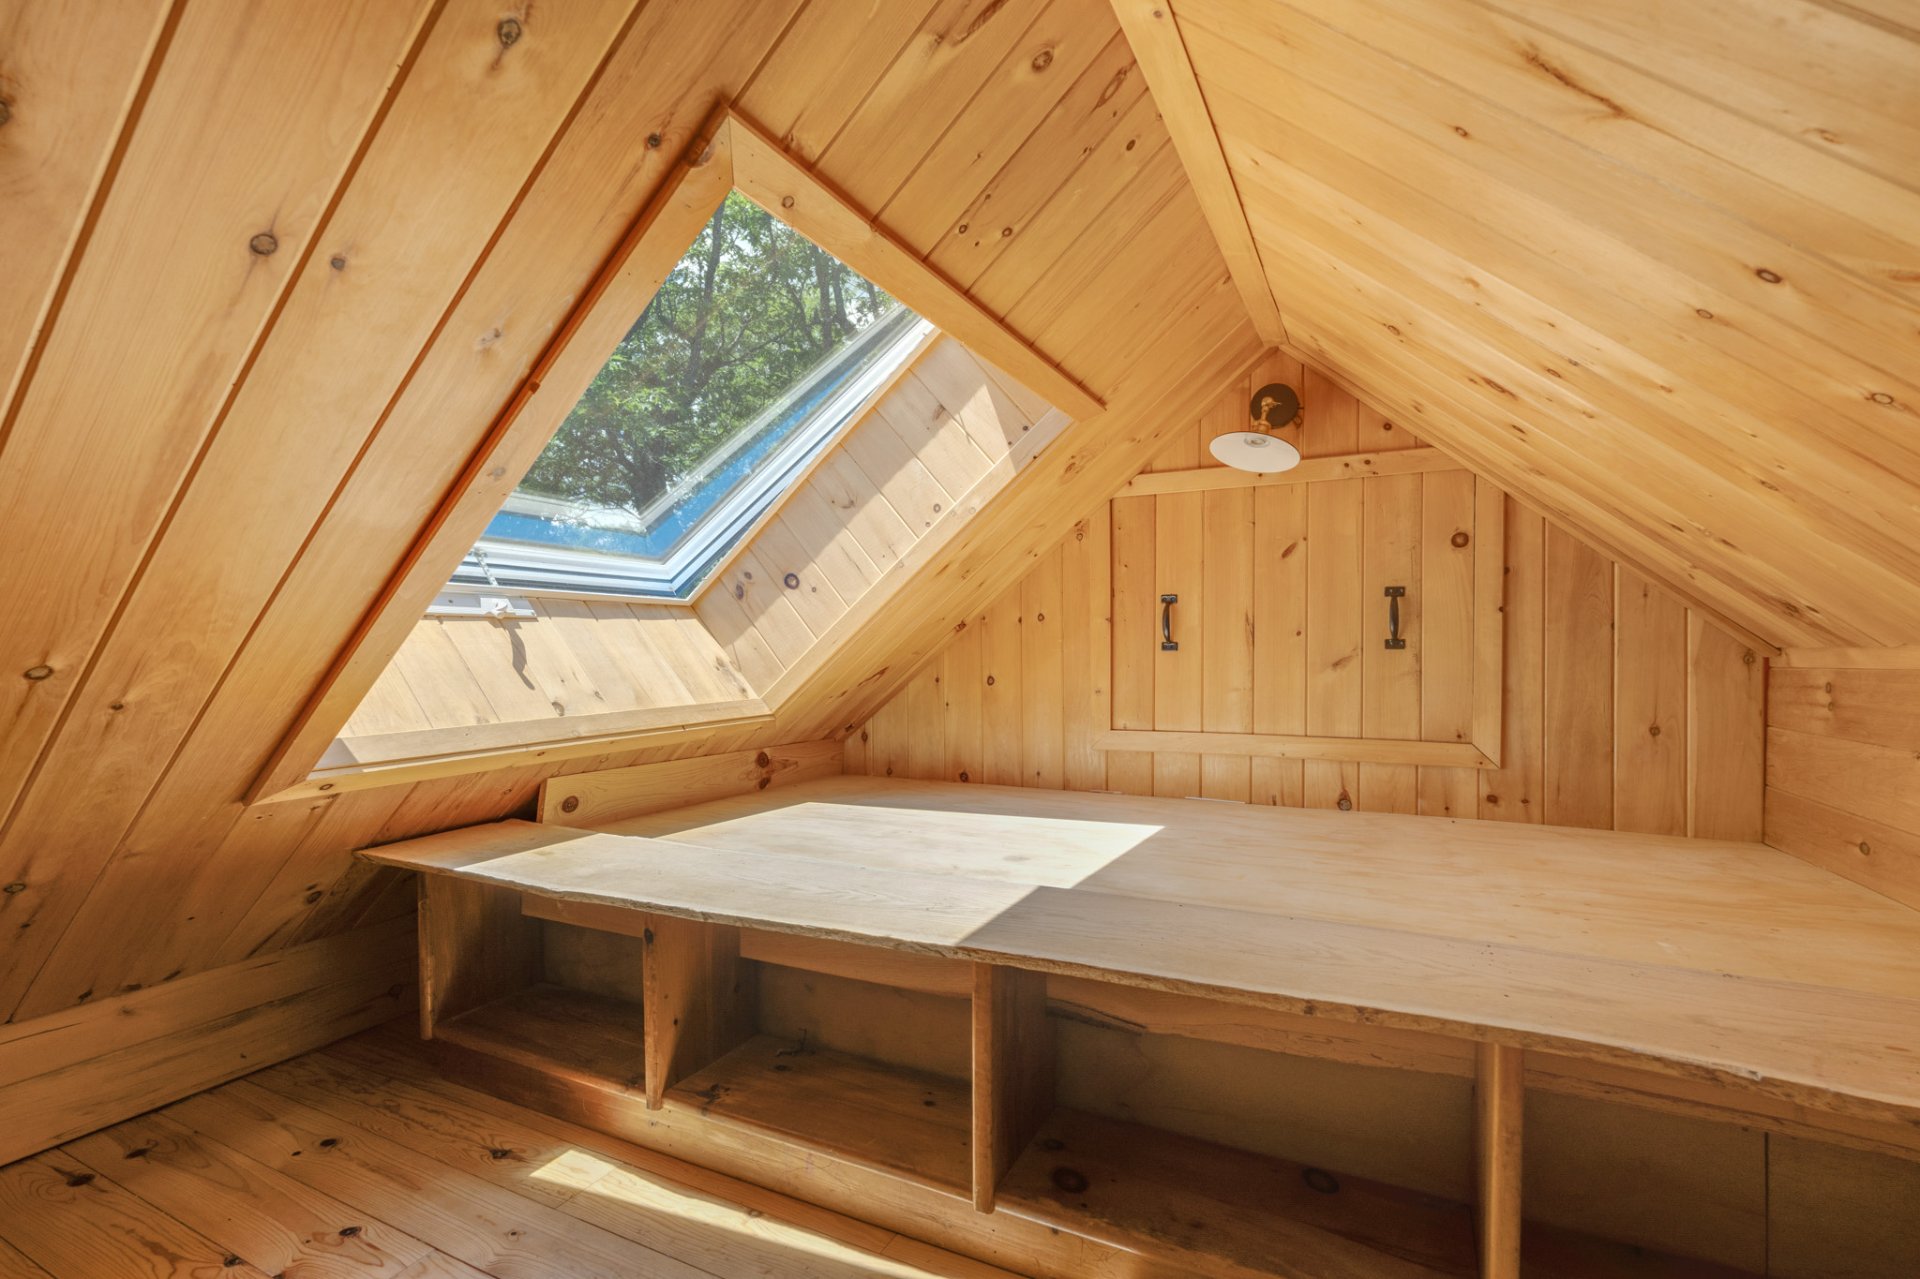
Bedroom
Bedroom
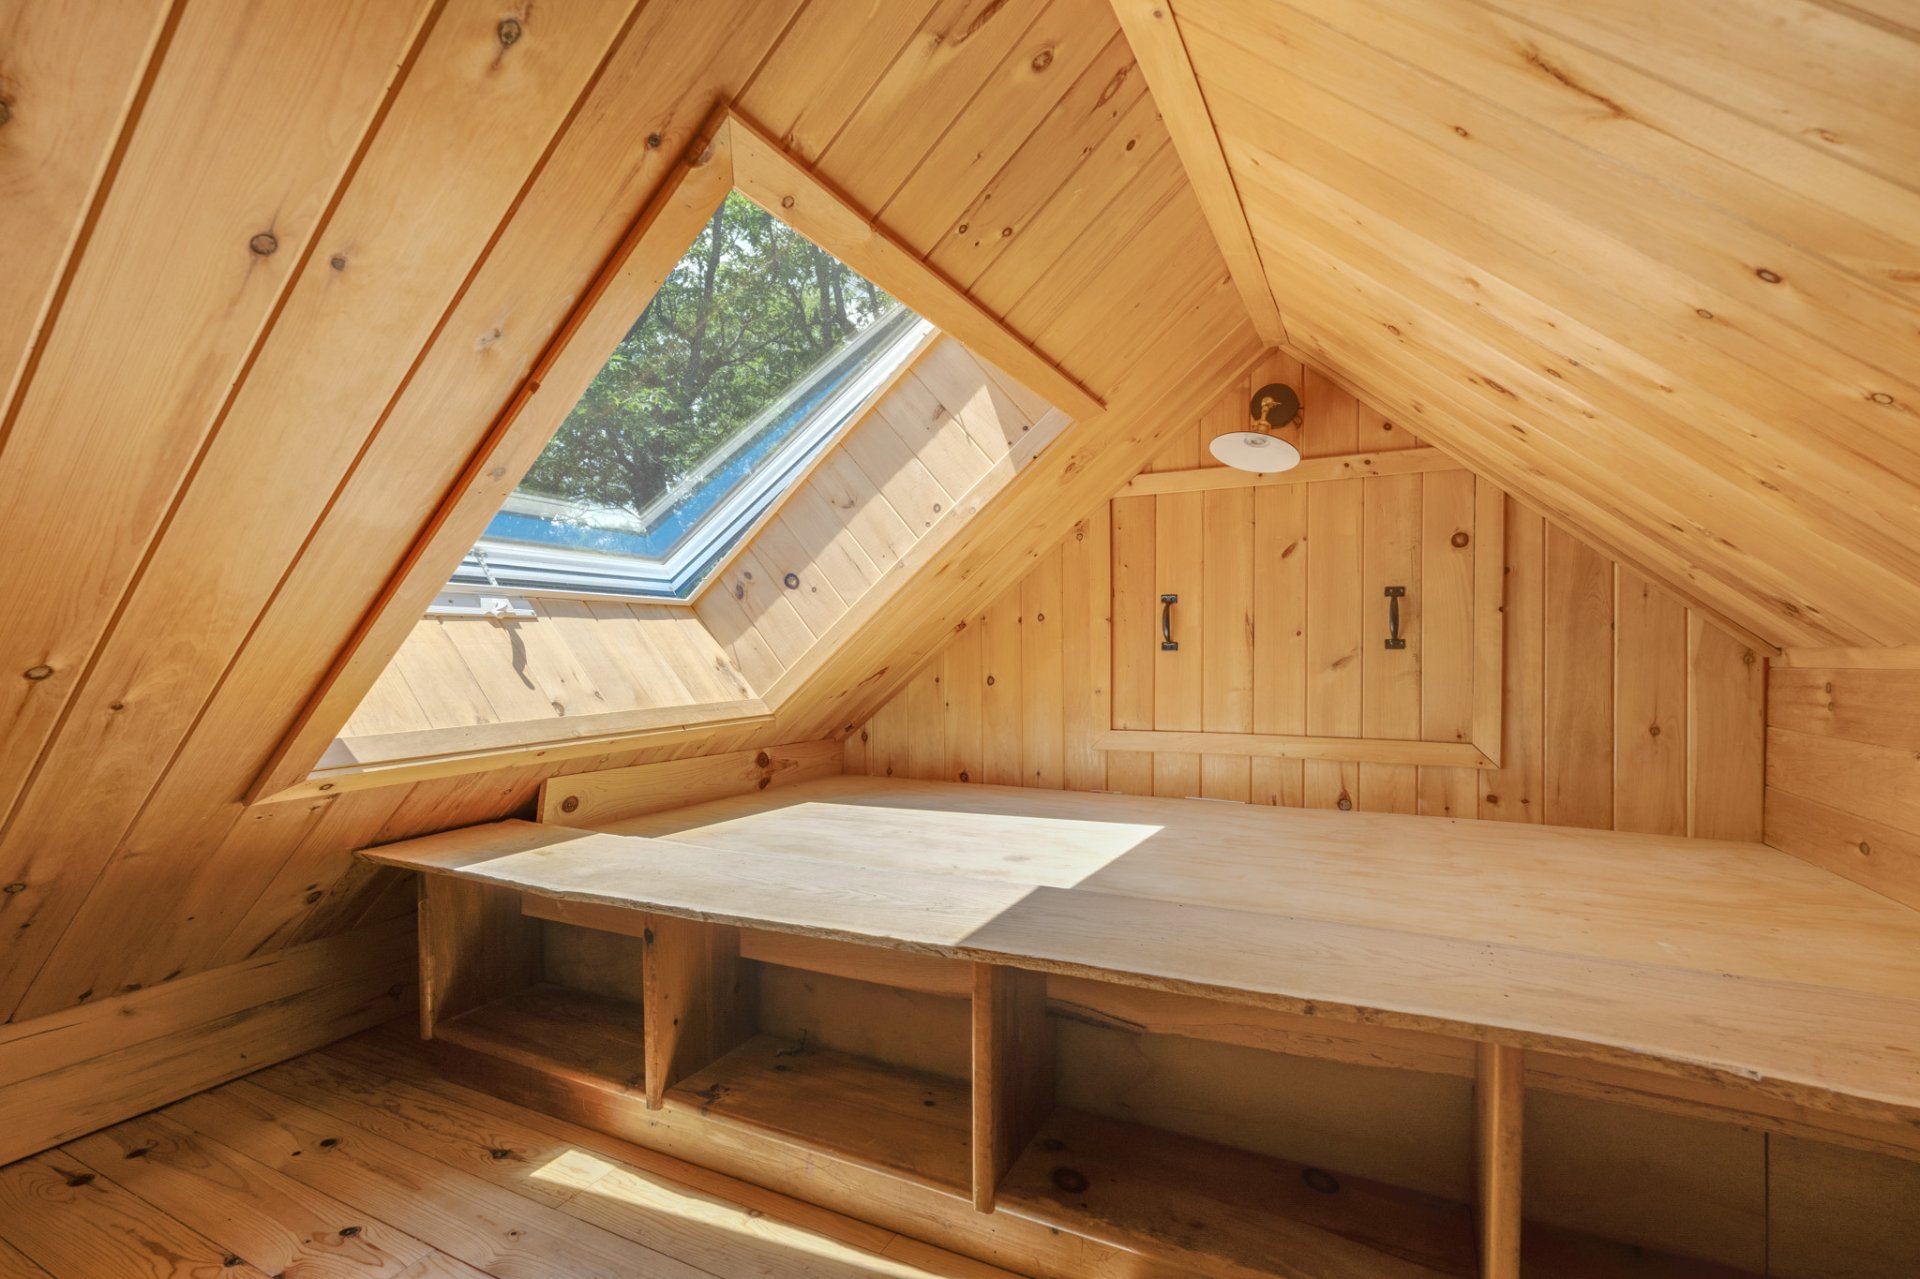
Loft
Loft
Loft
Loft
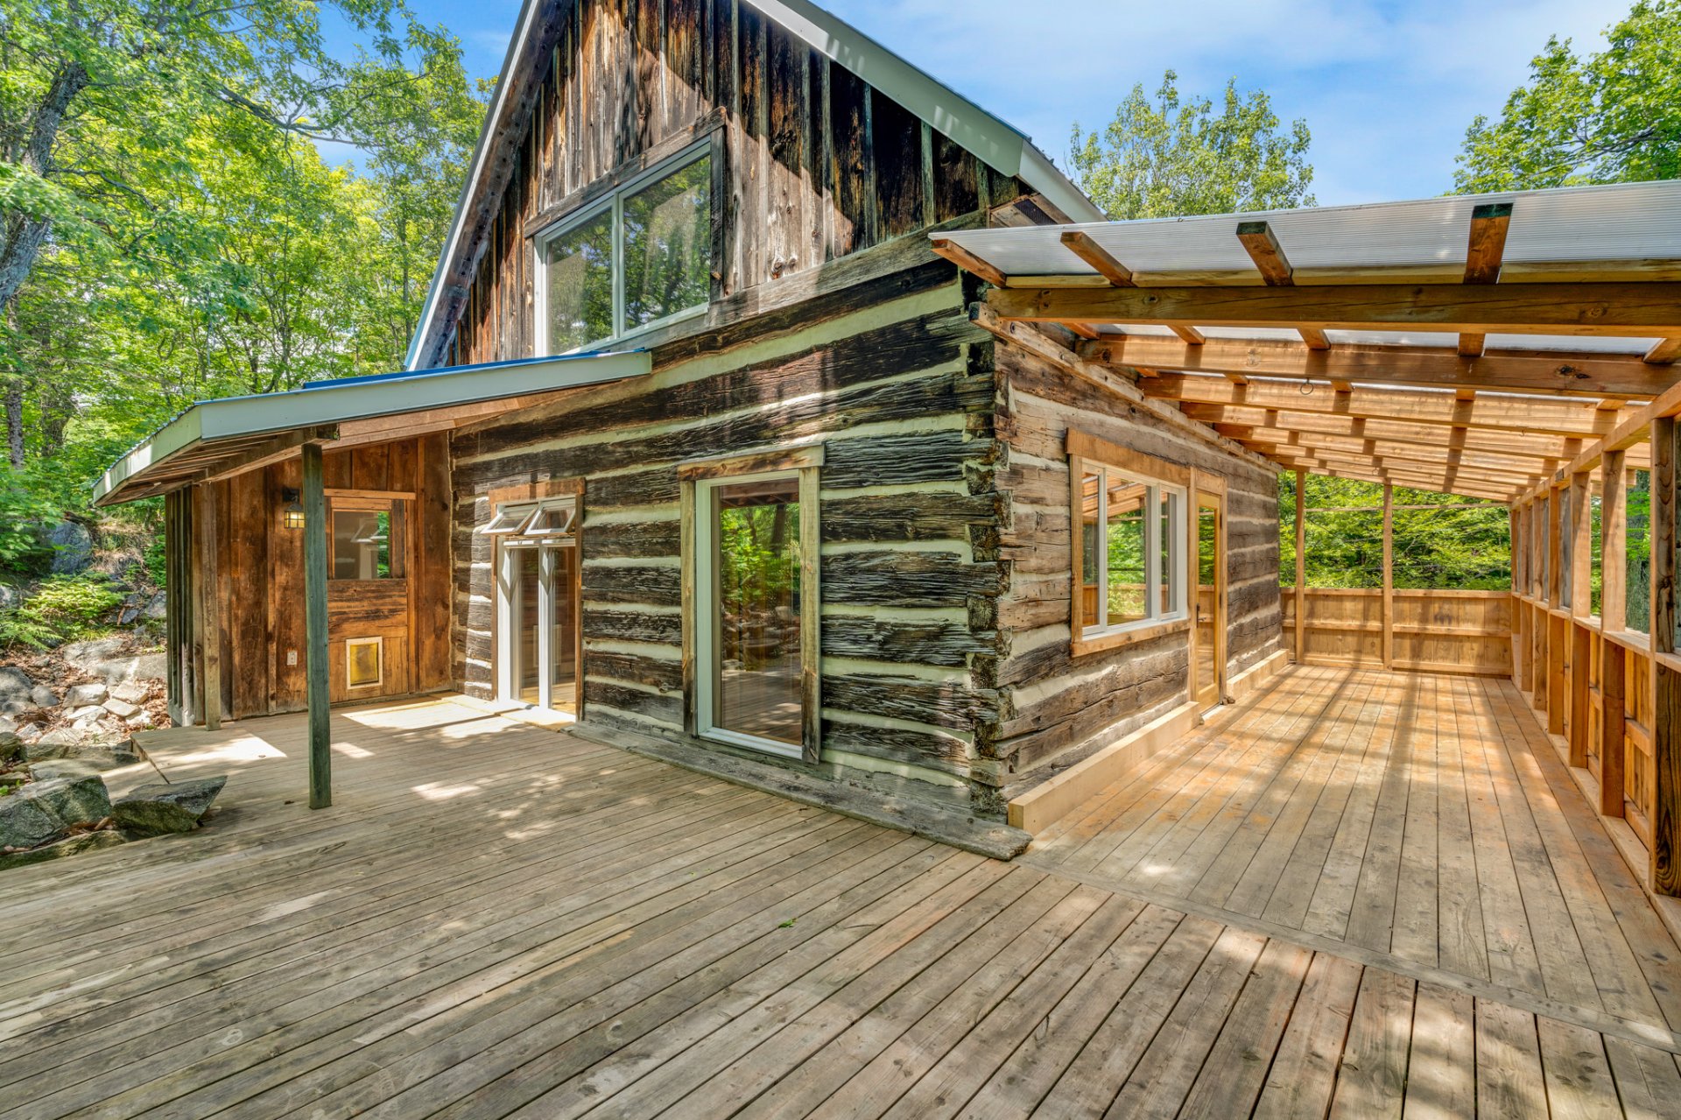
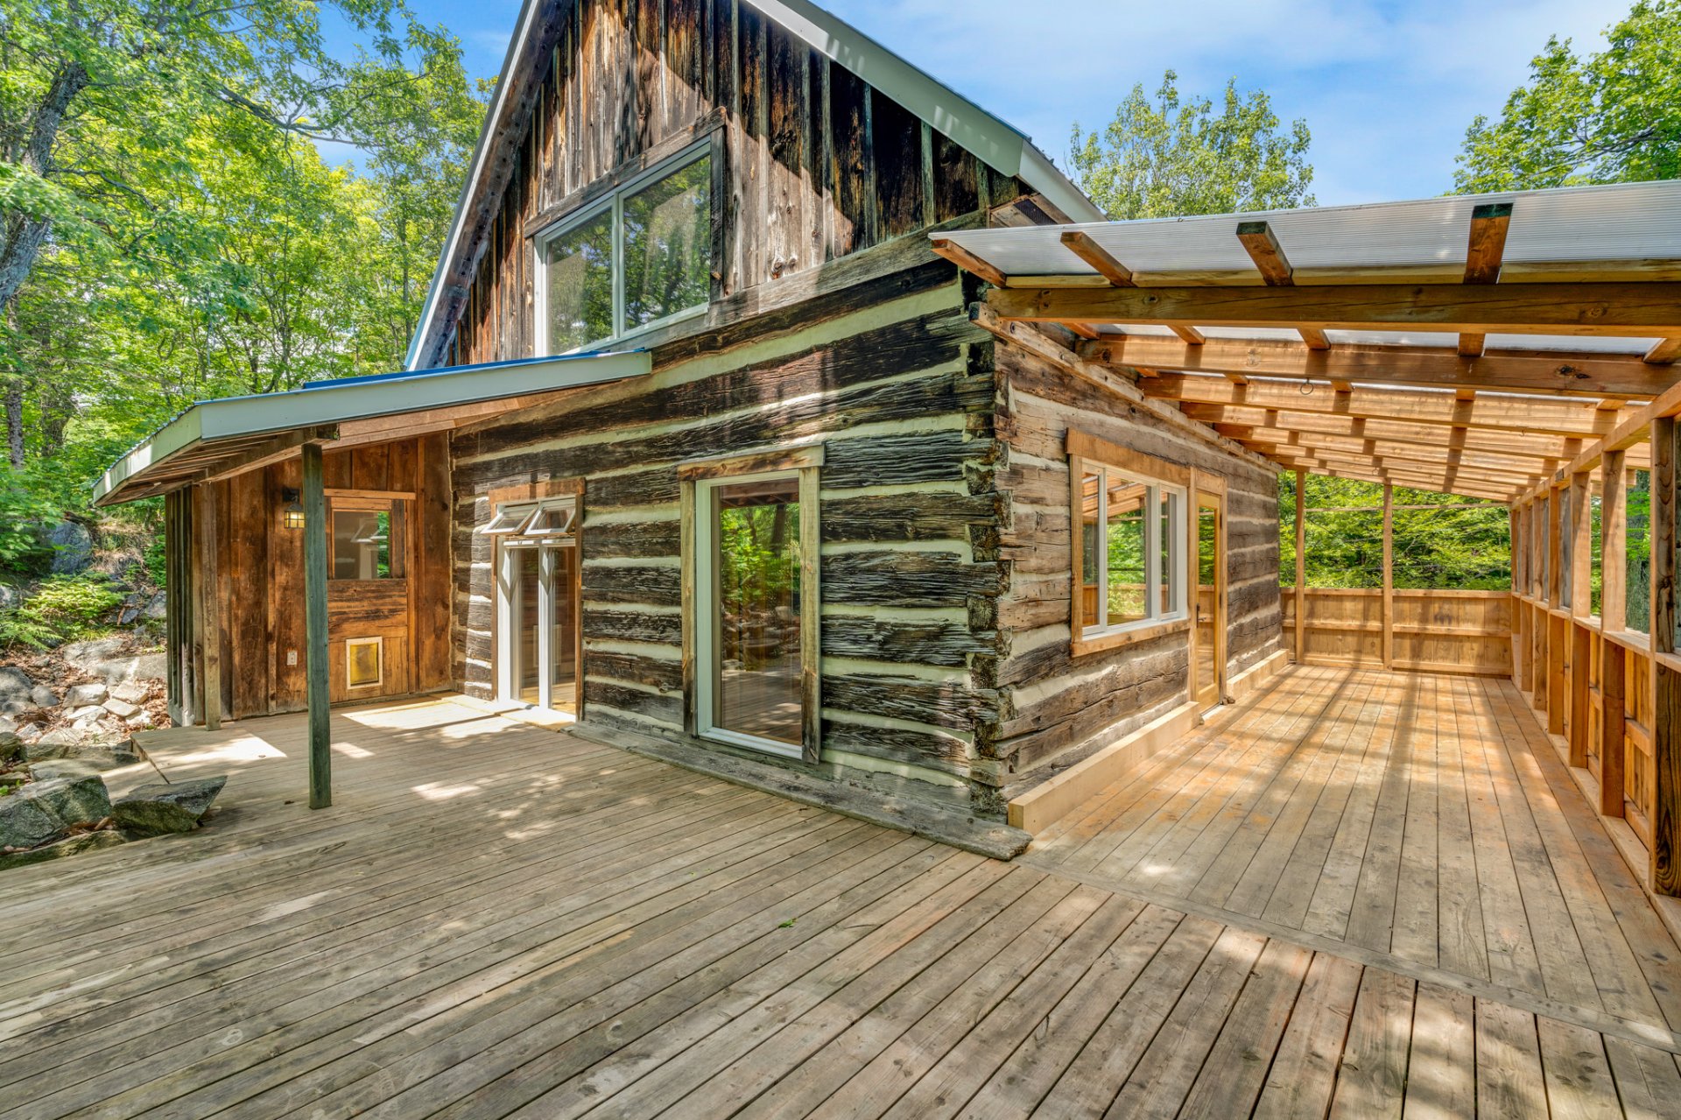
Patio
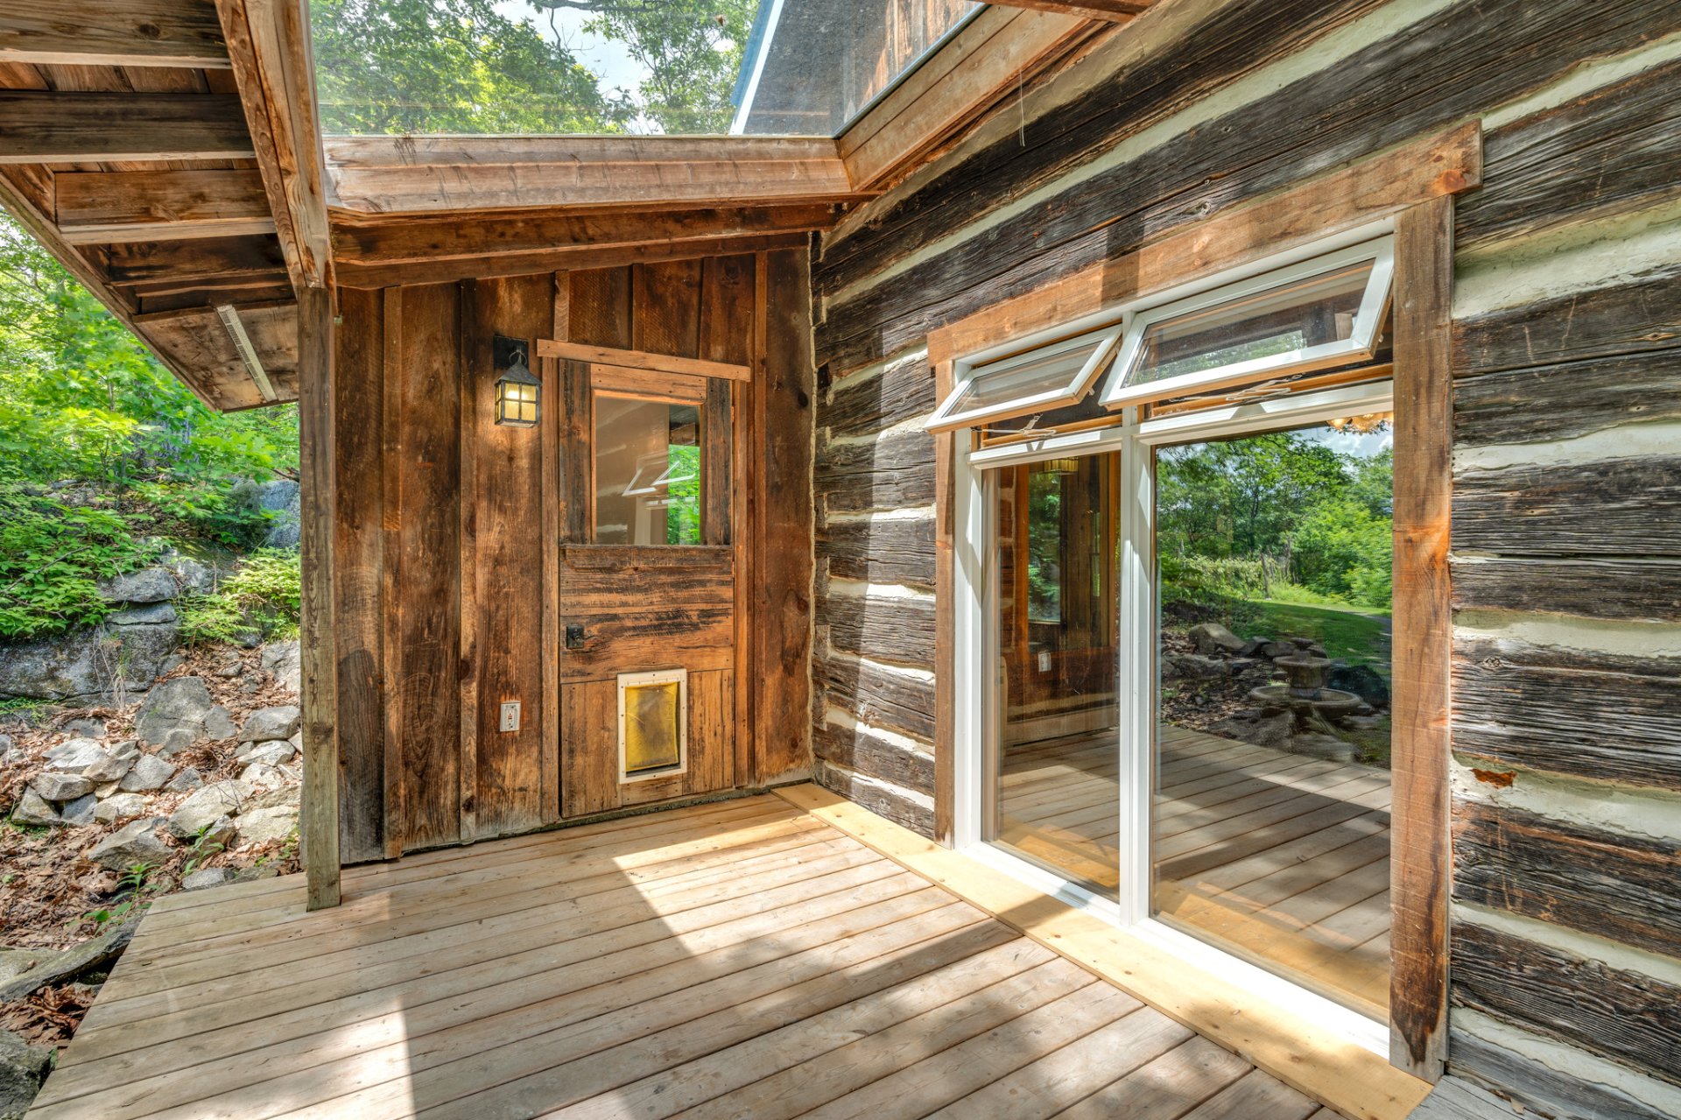
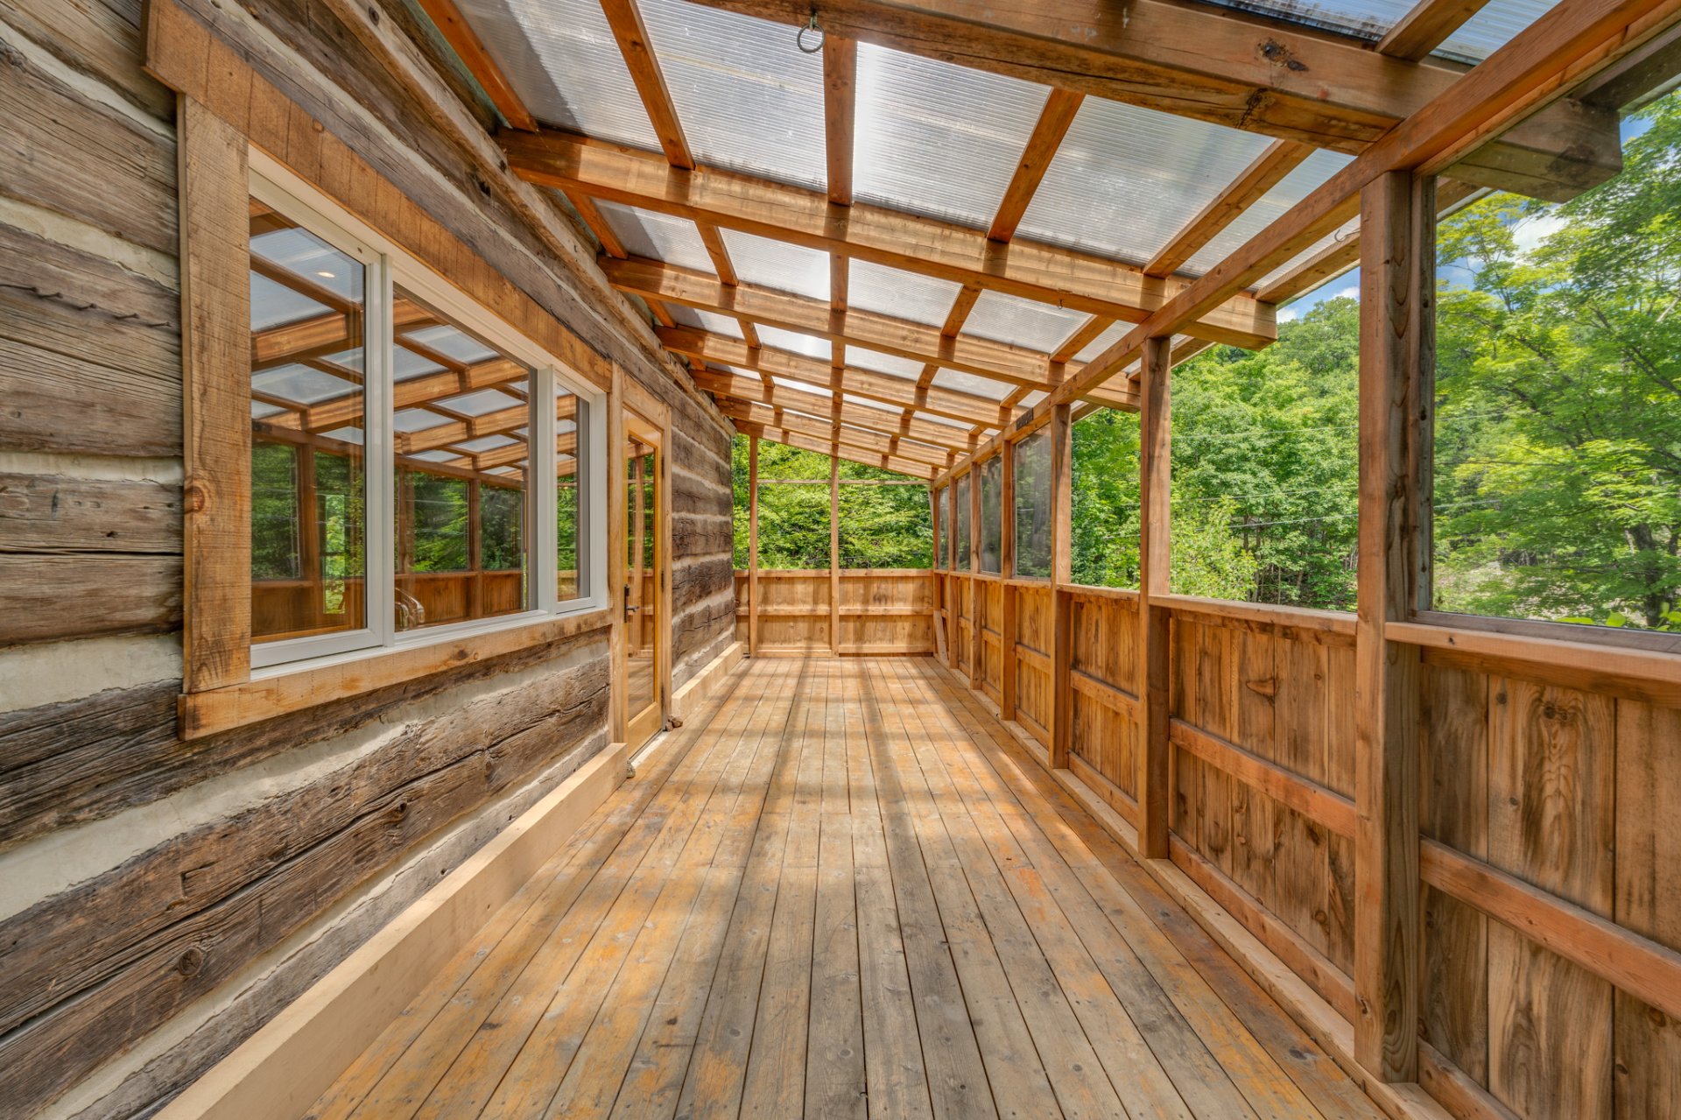
Veranda
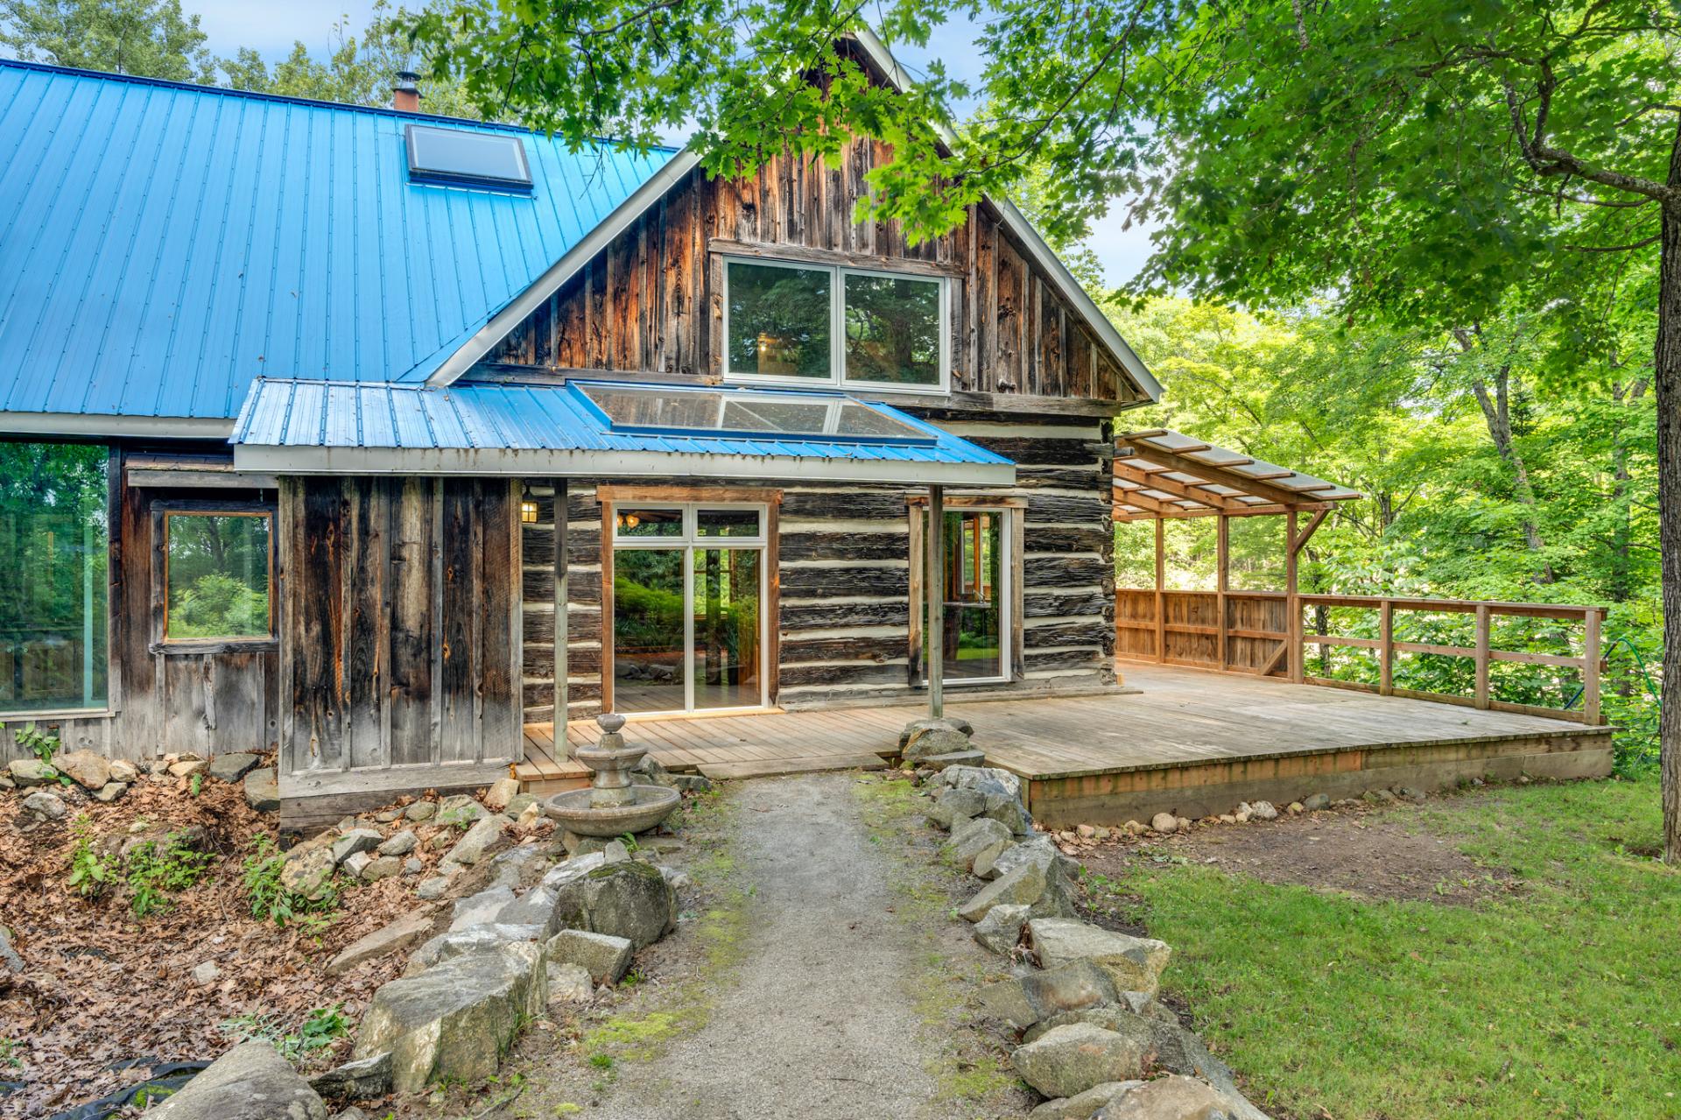
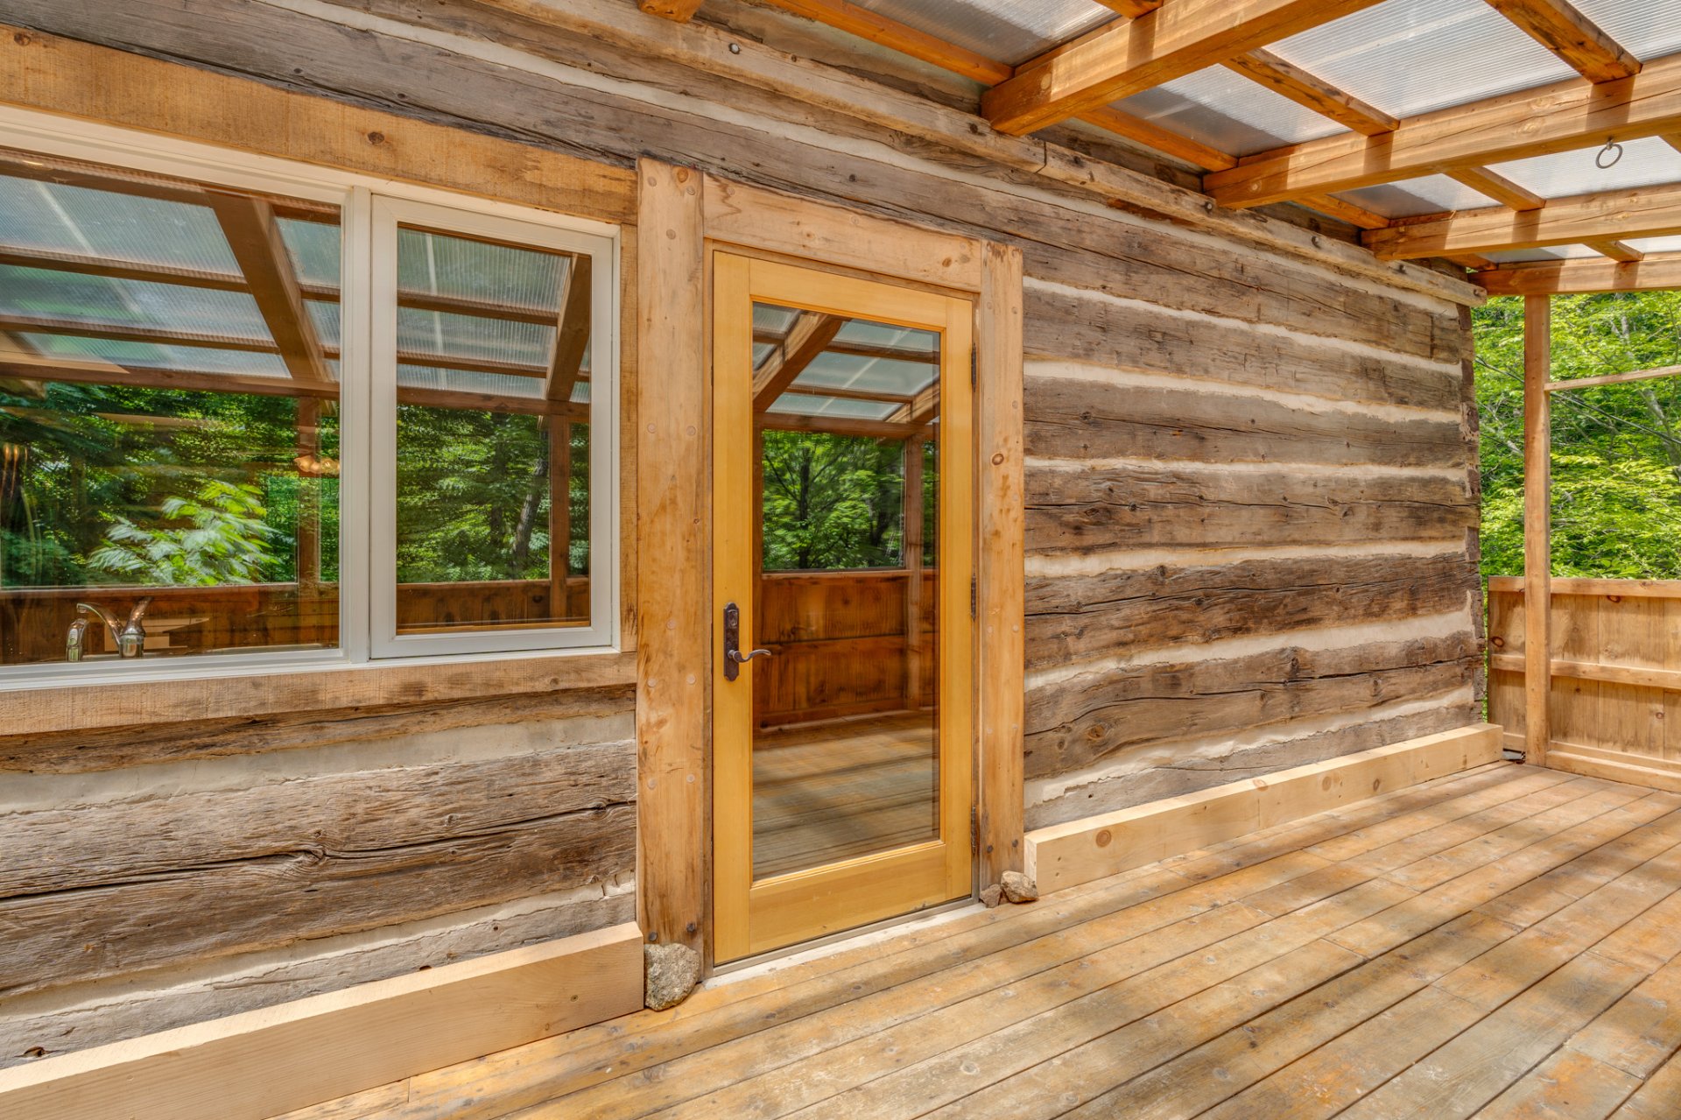
Exterior entrance
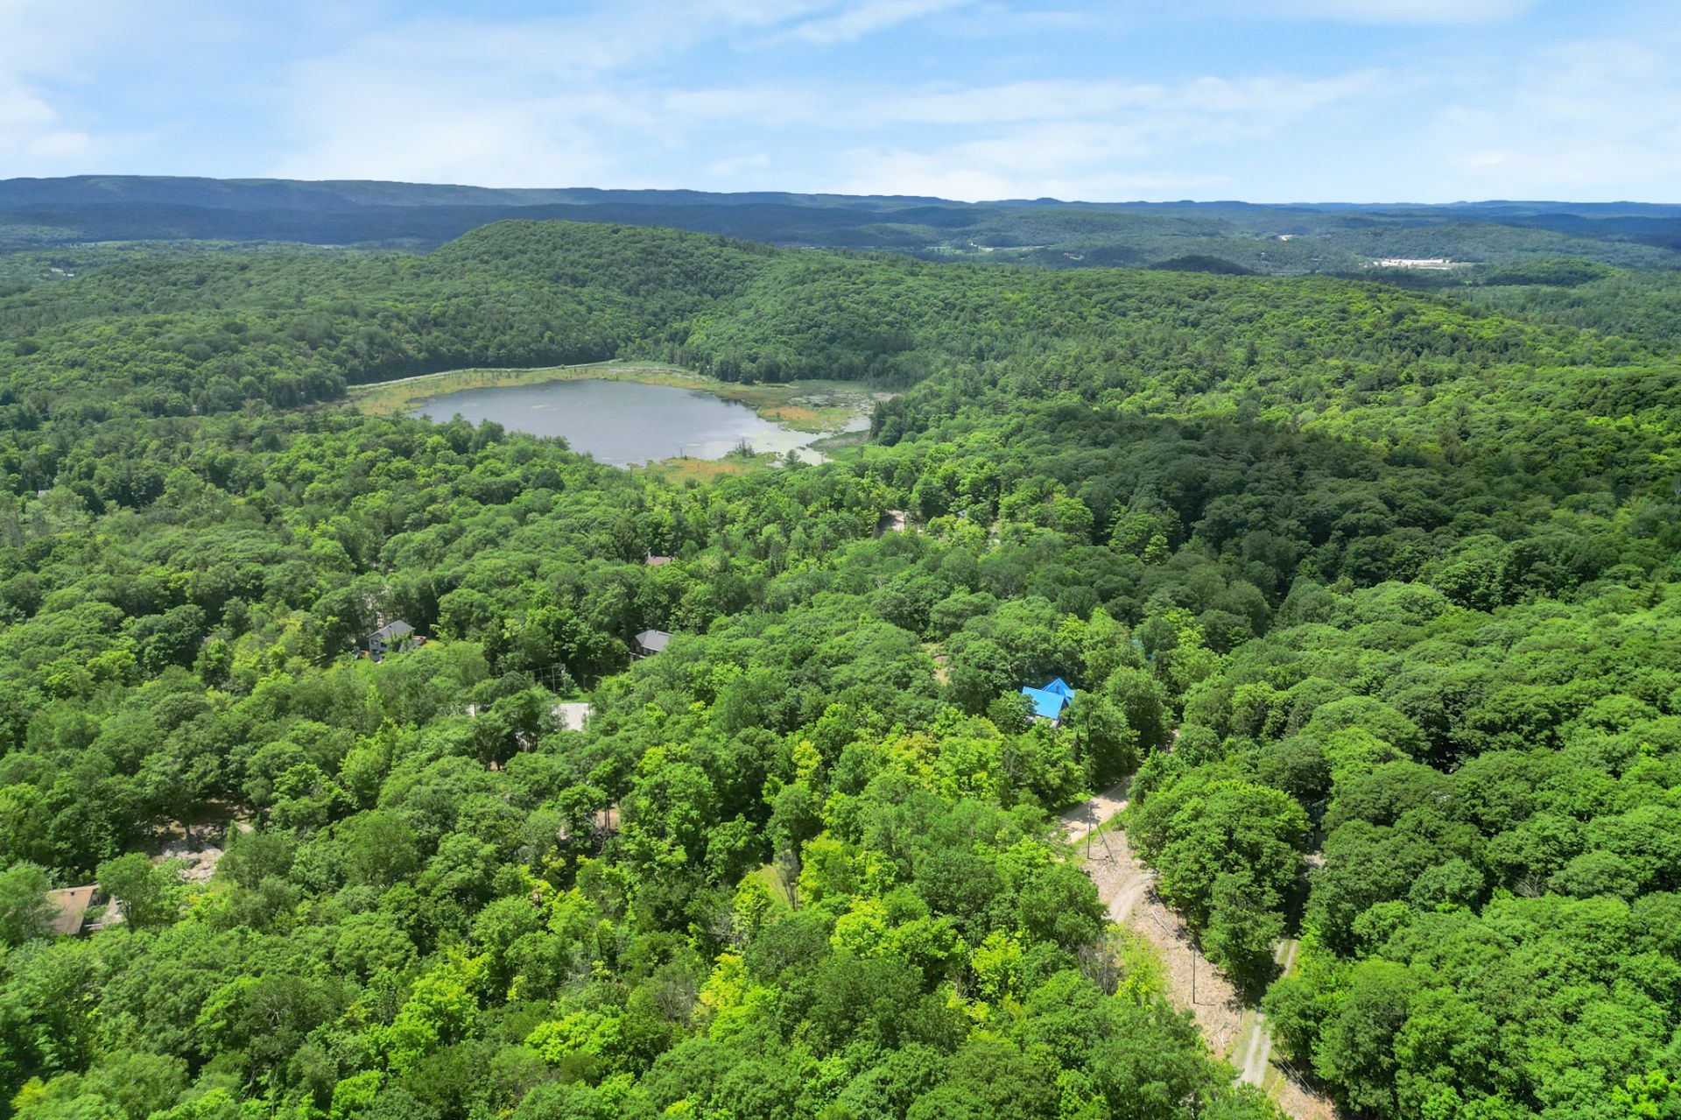
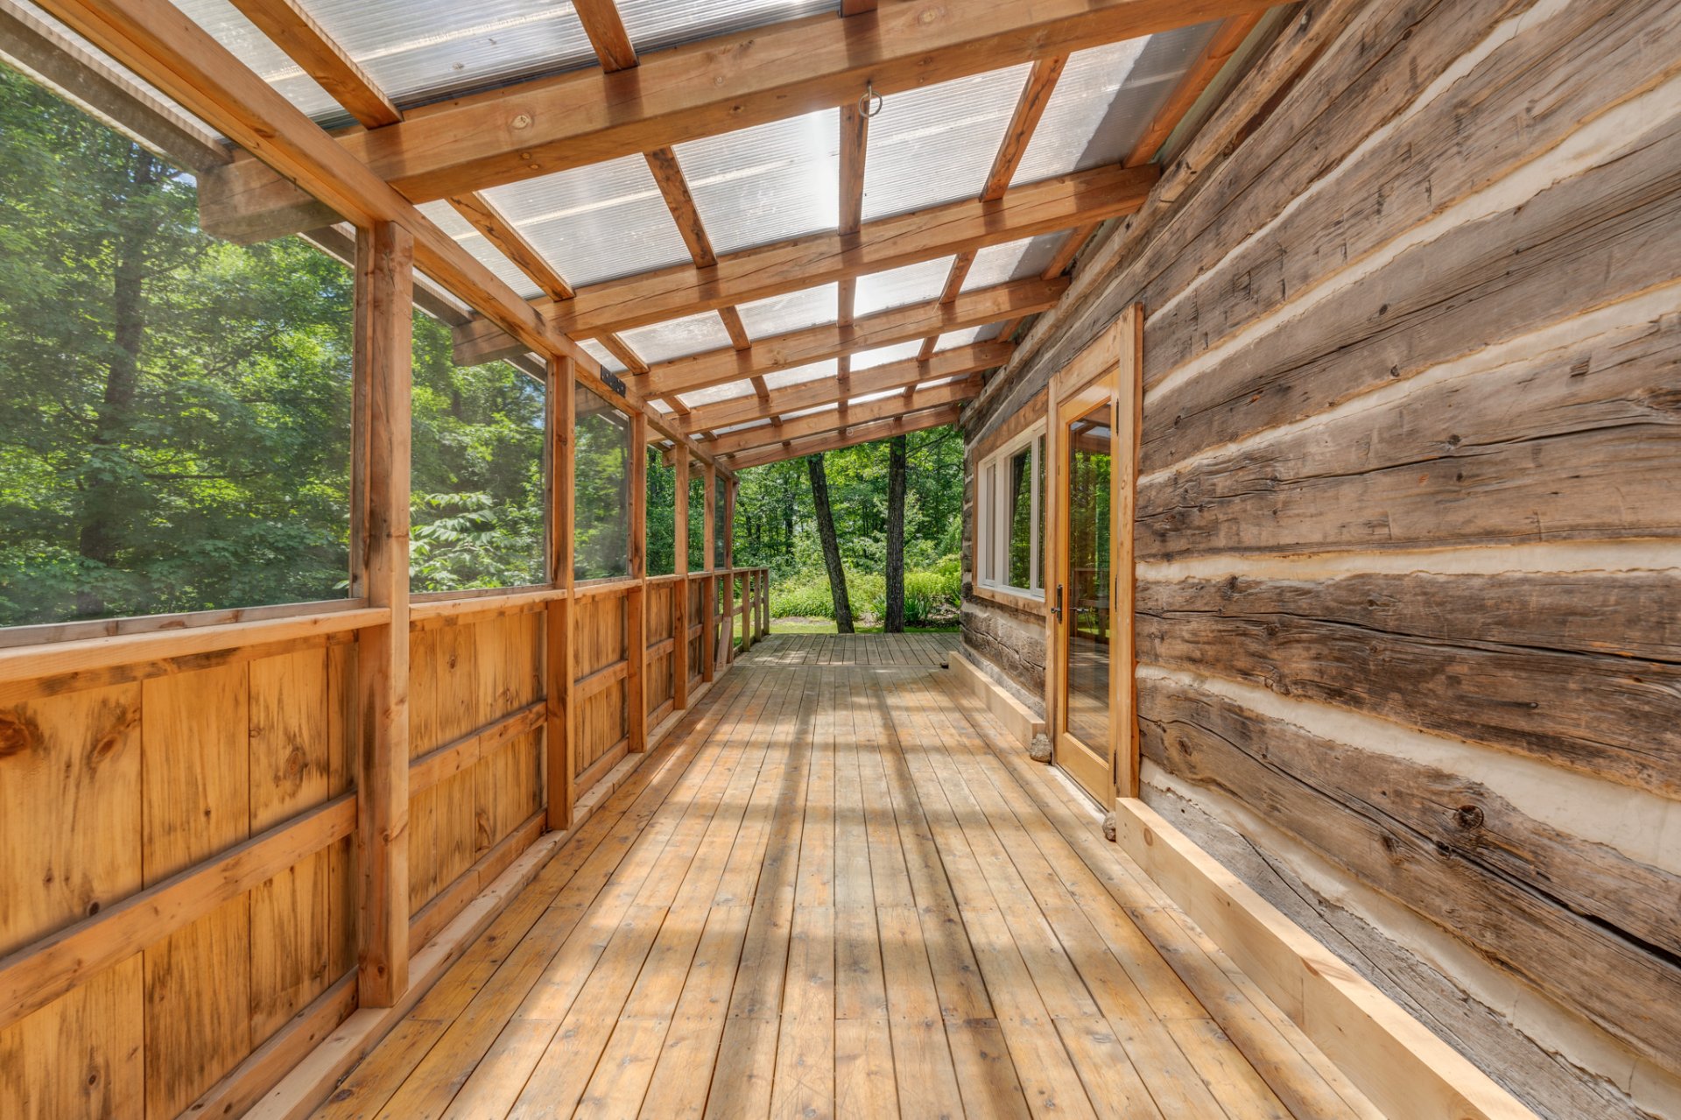
Veranda
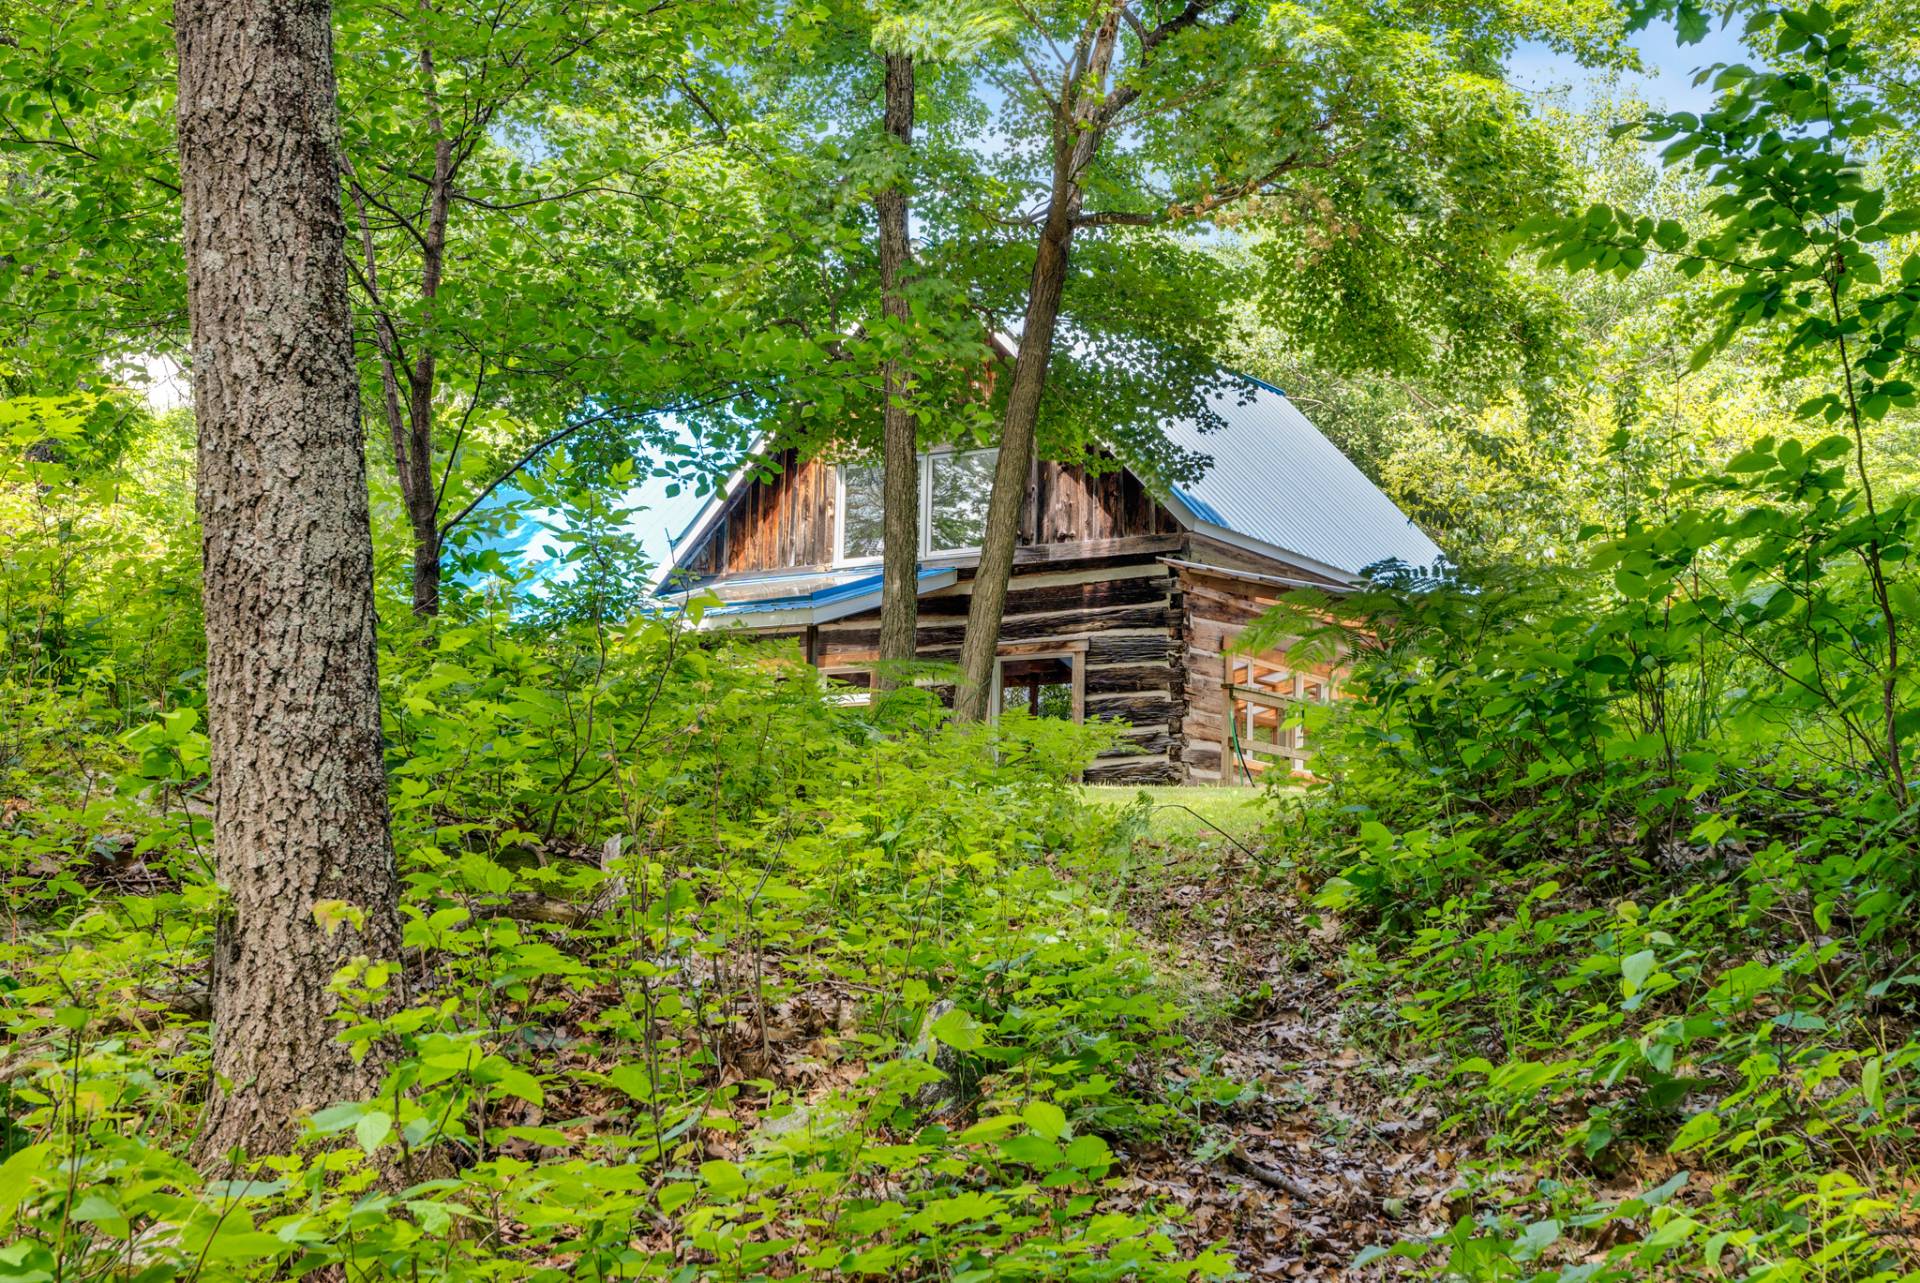
Exterior entrance
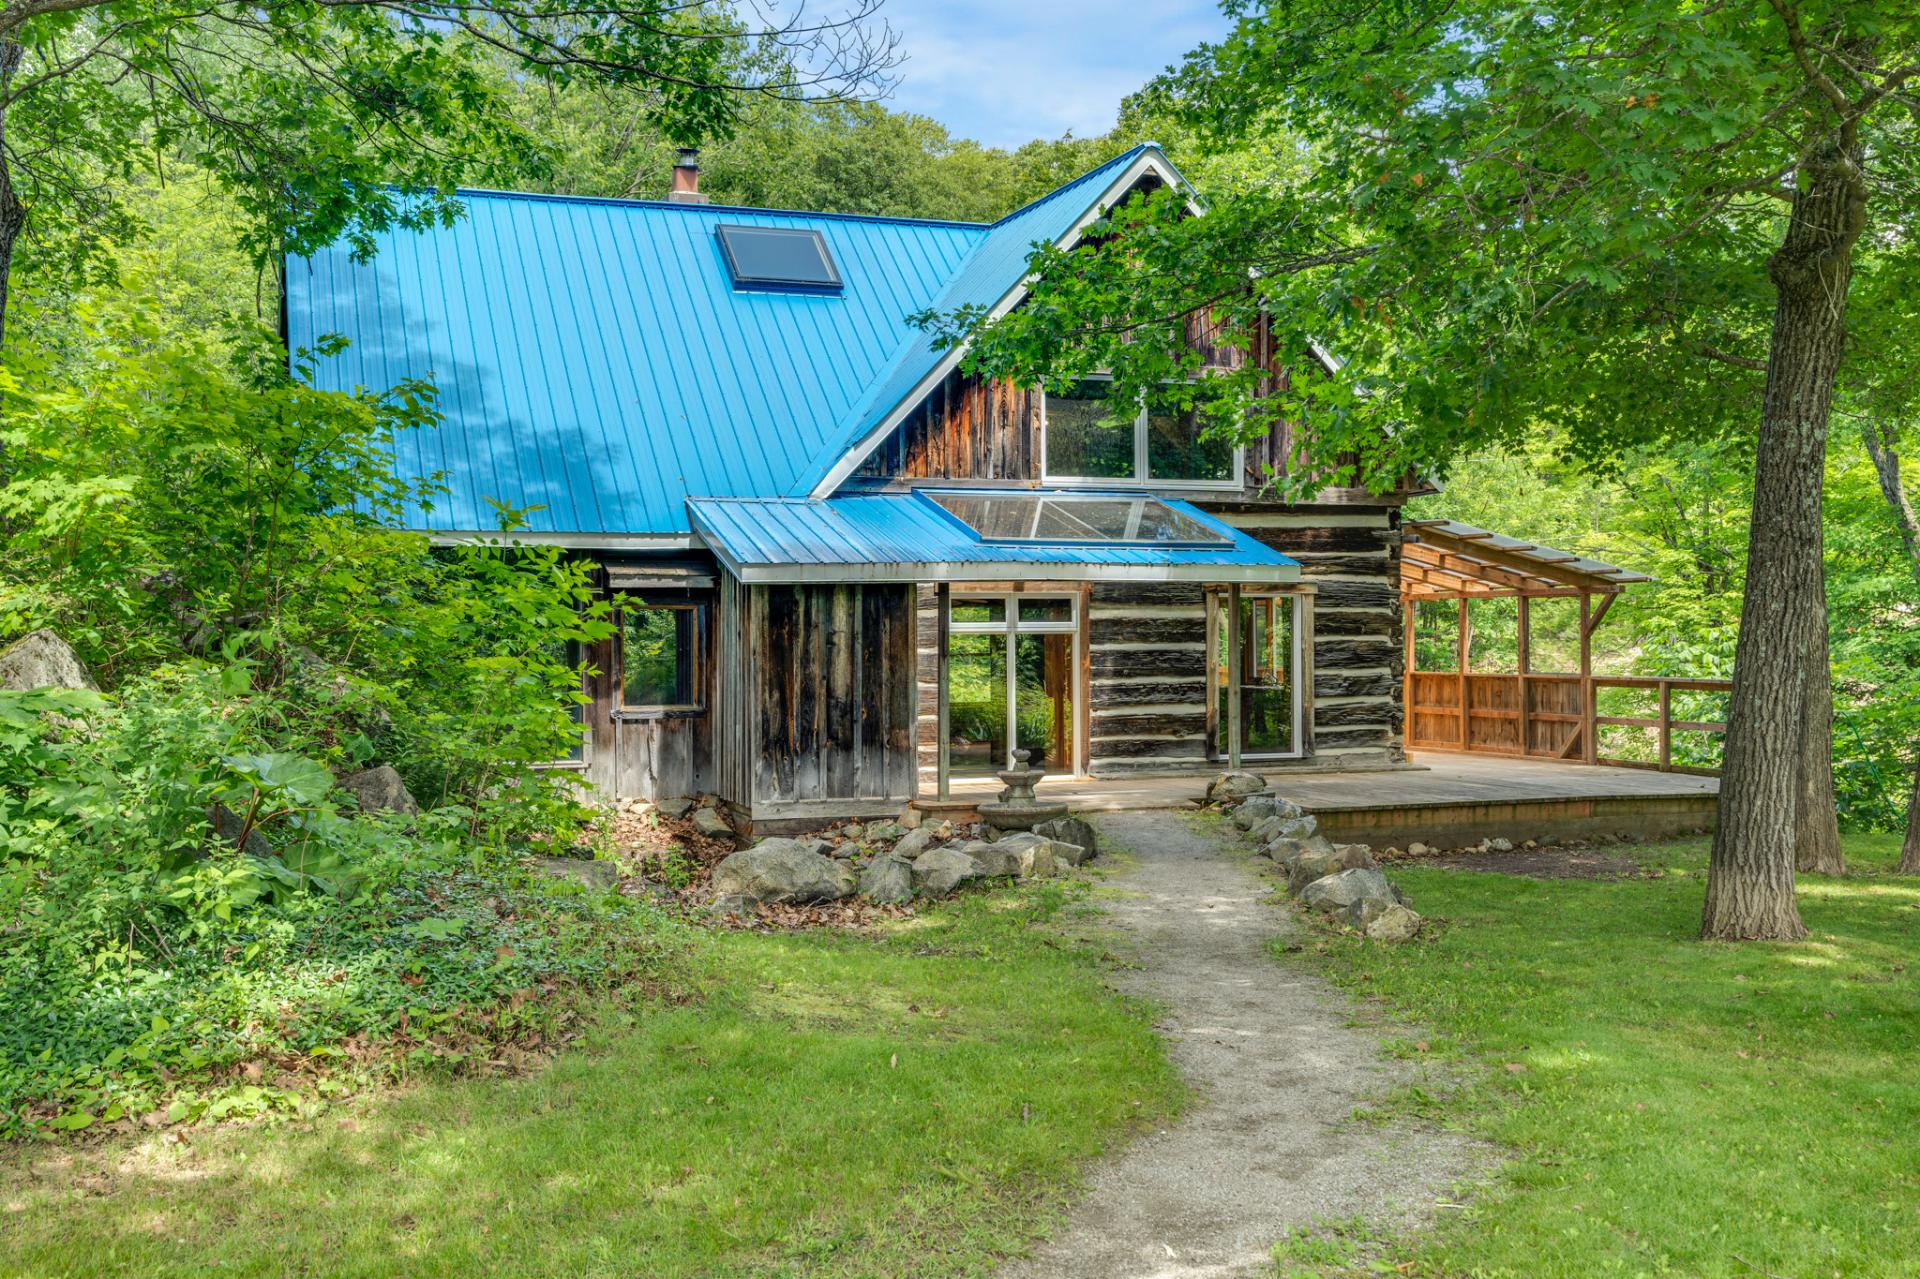
Frontage
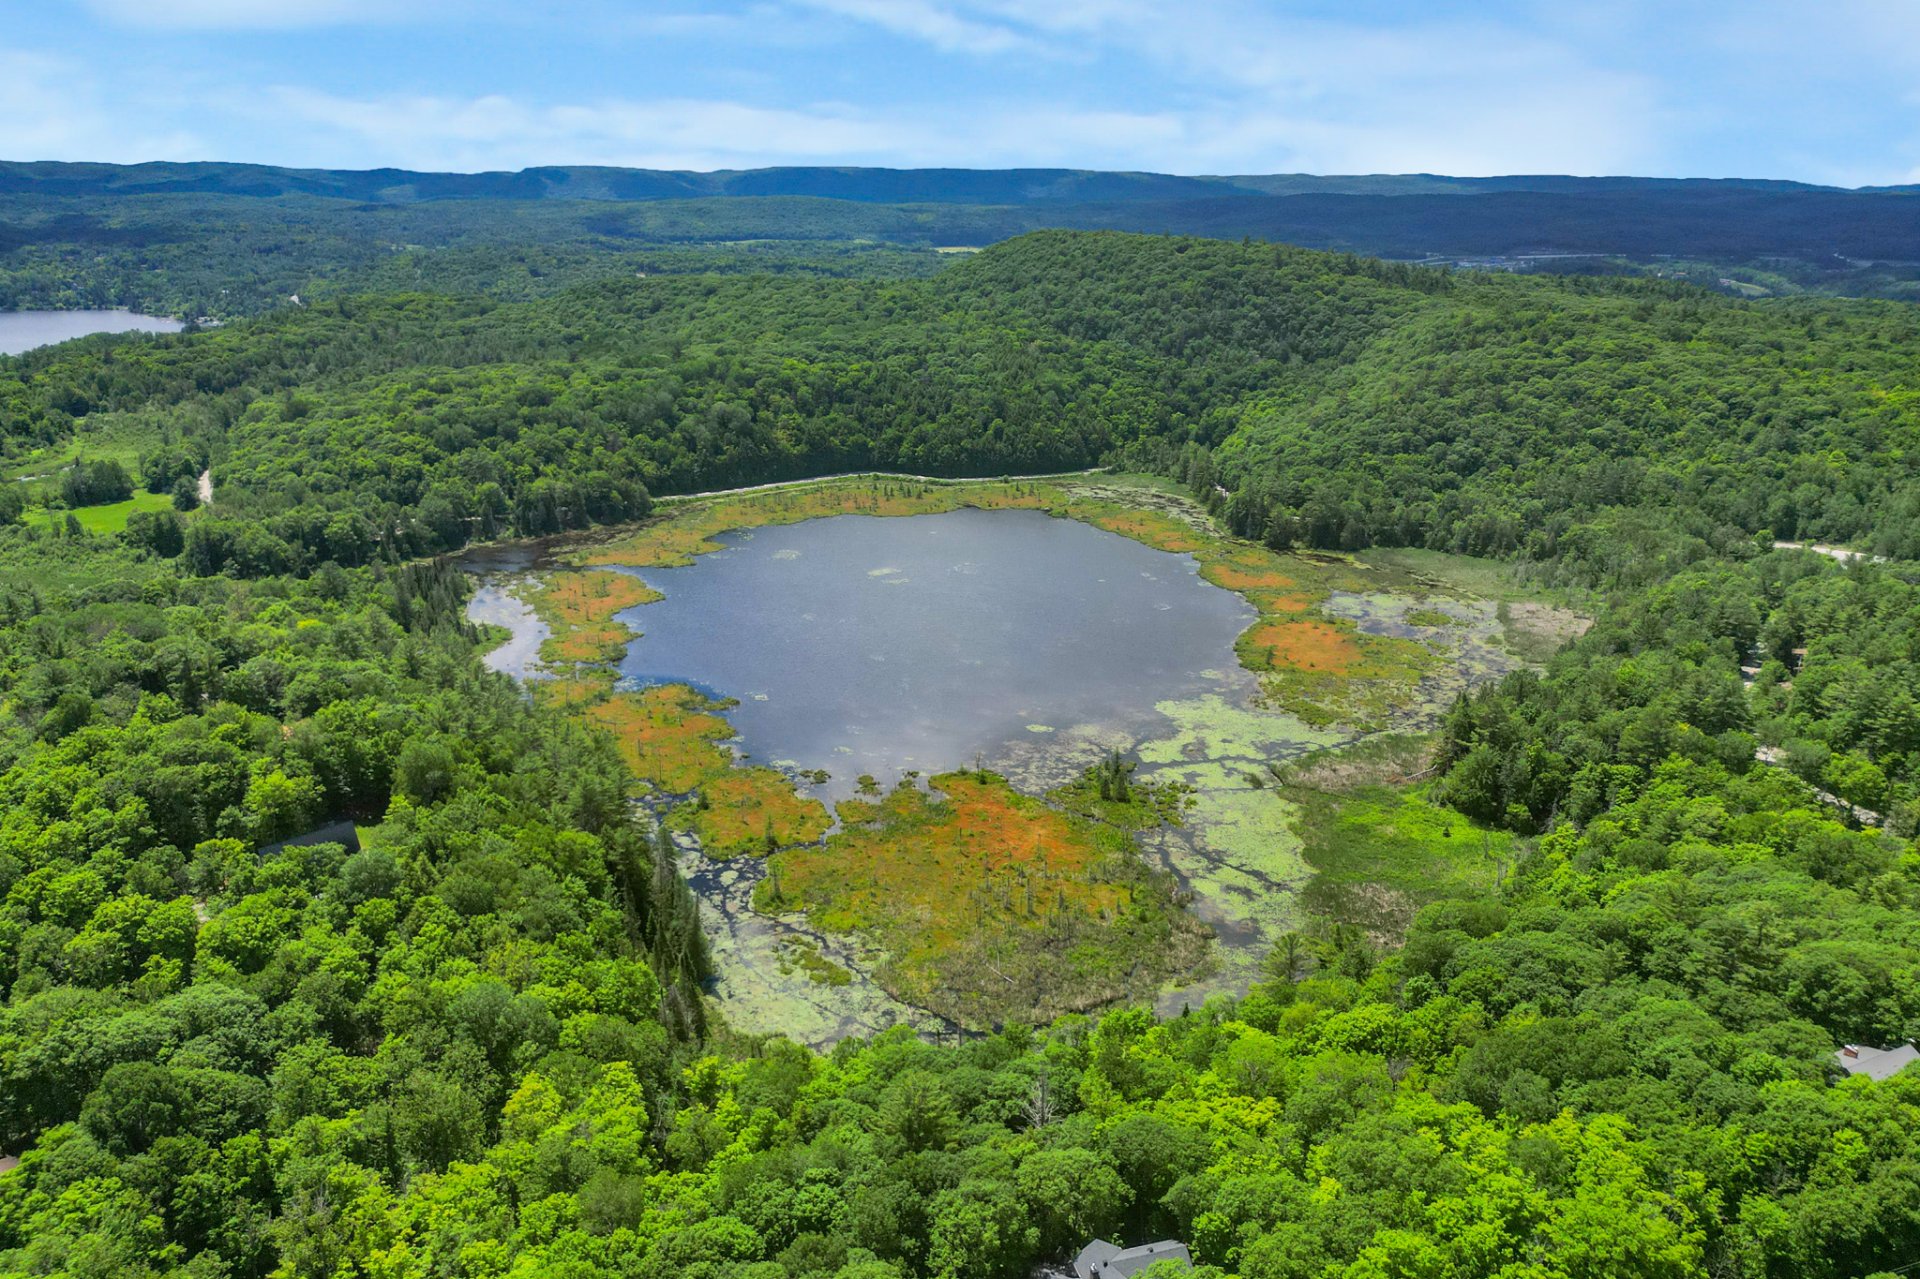
Access to a body of water
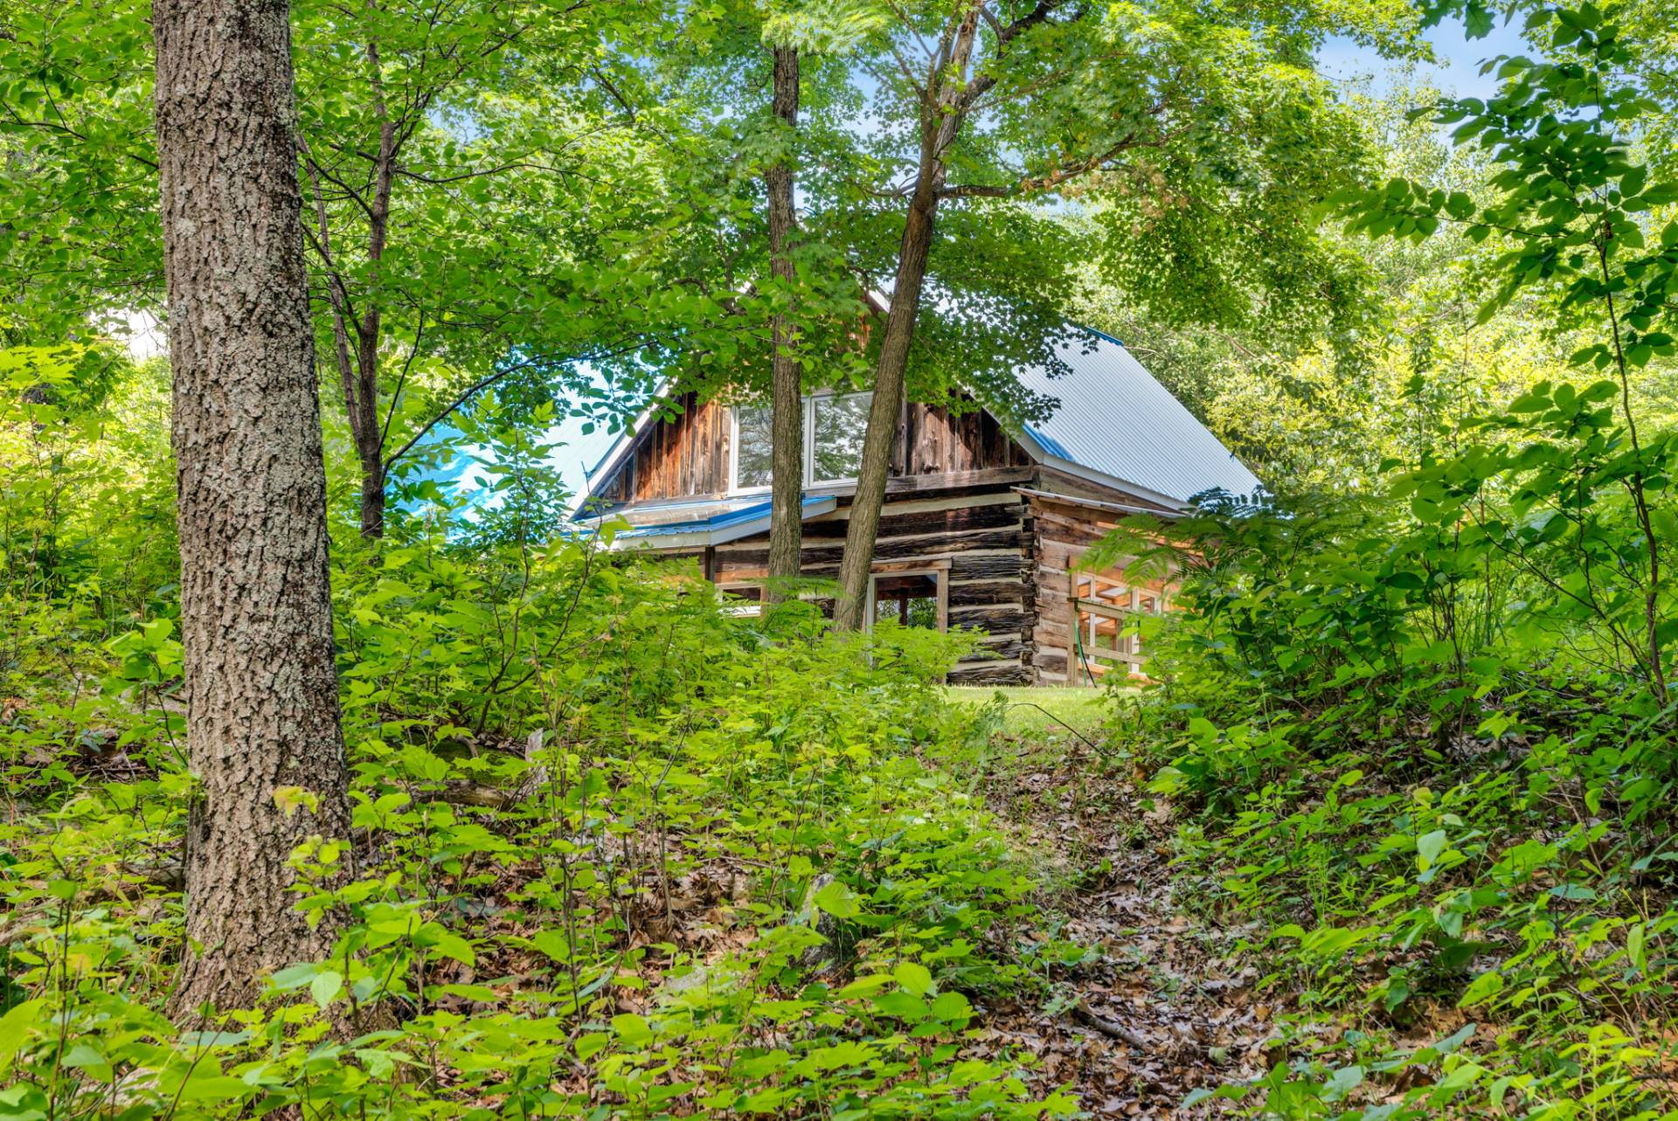
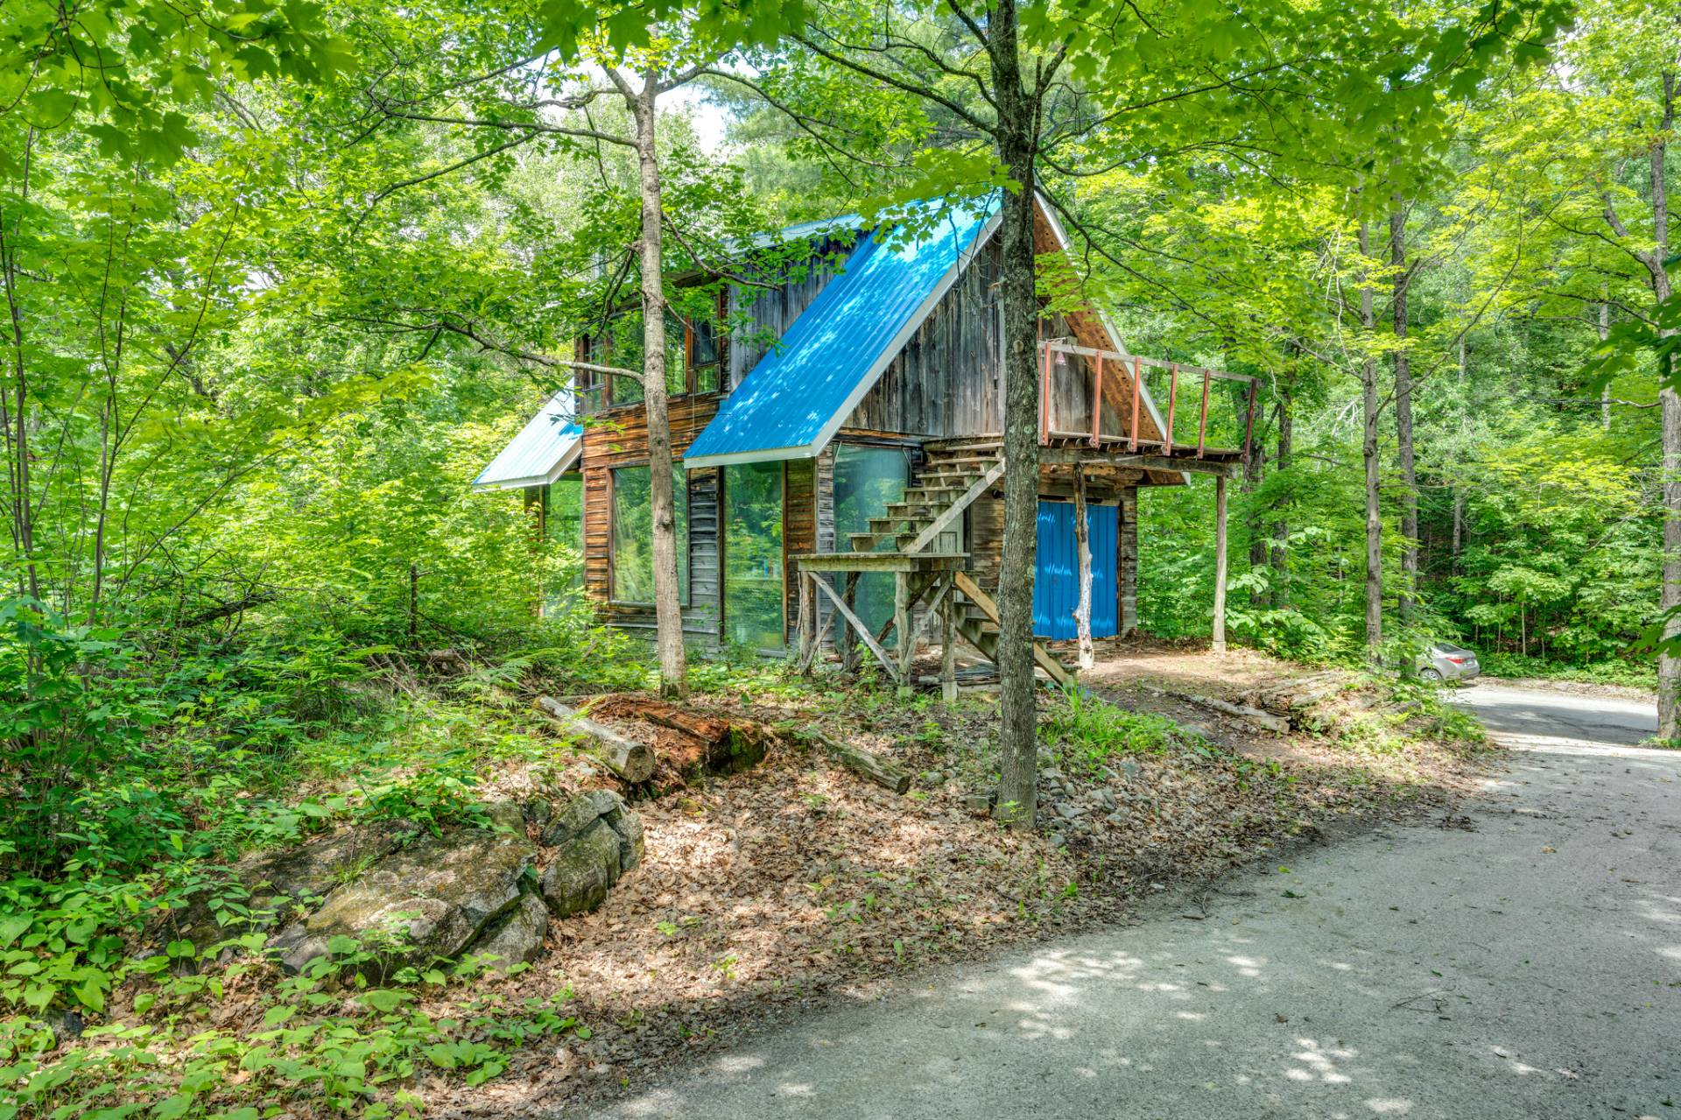
Frontage
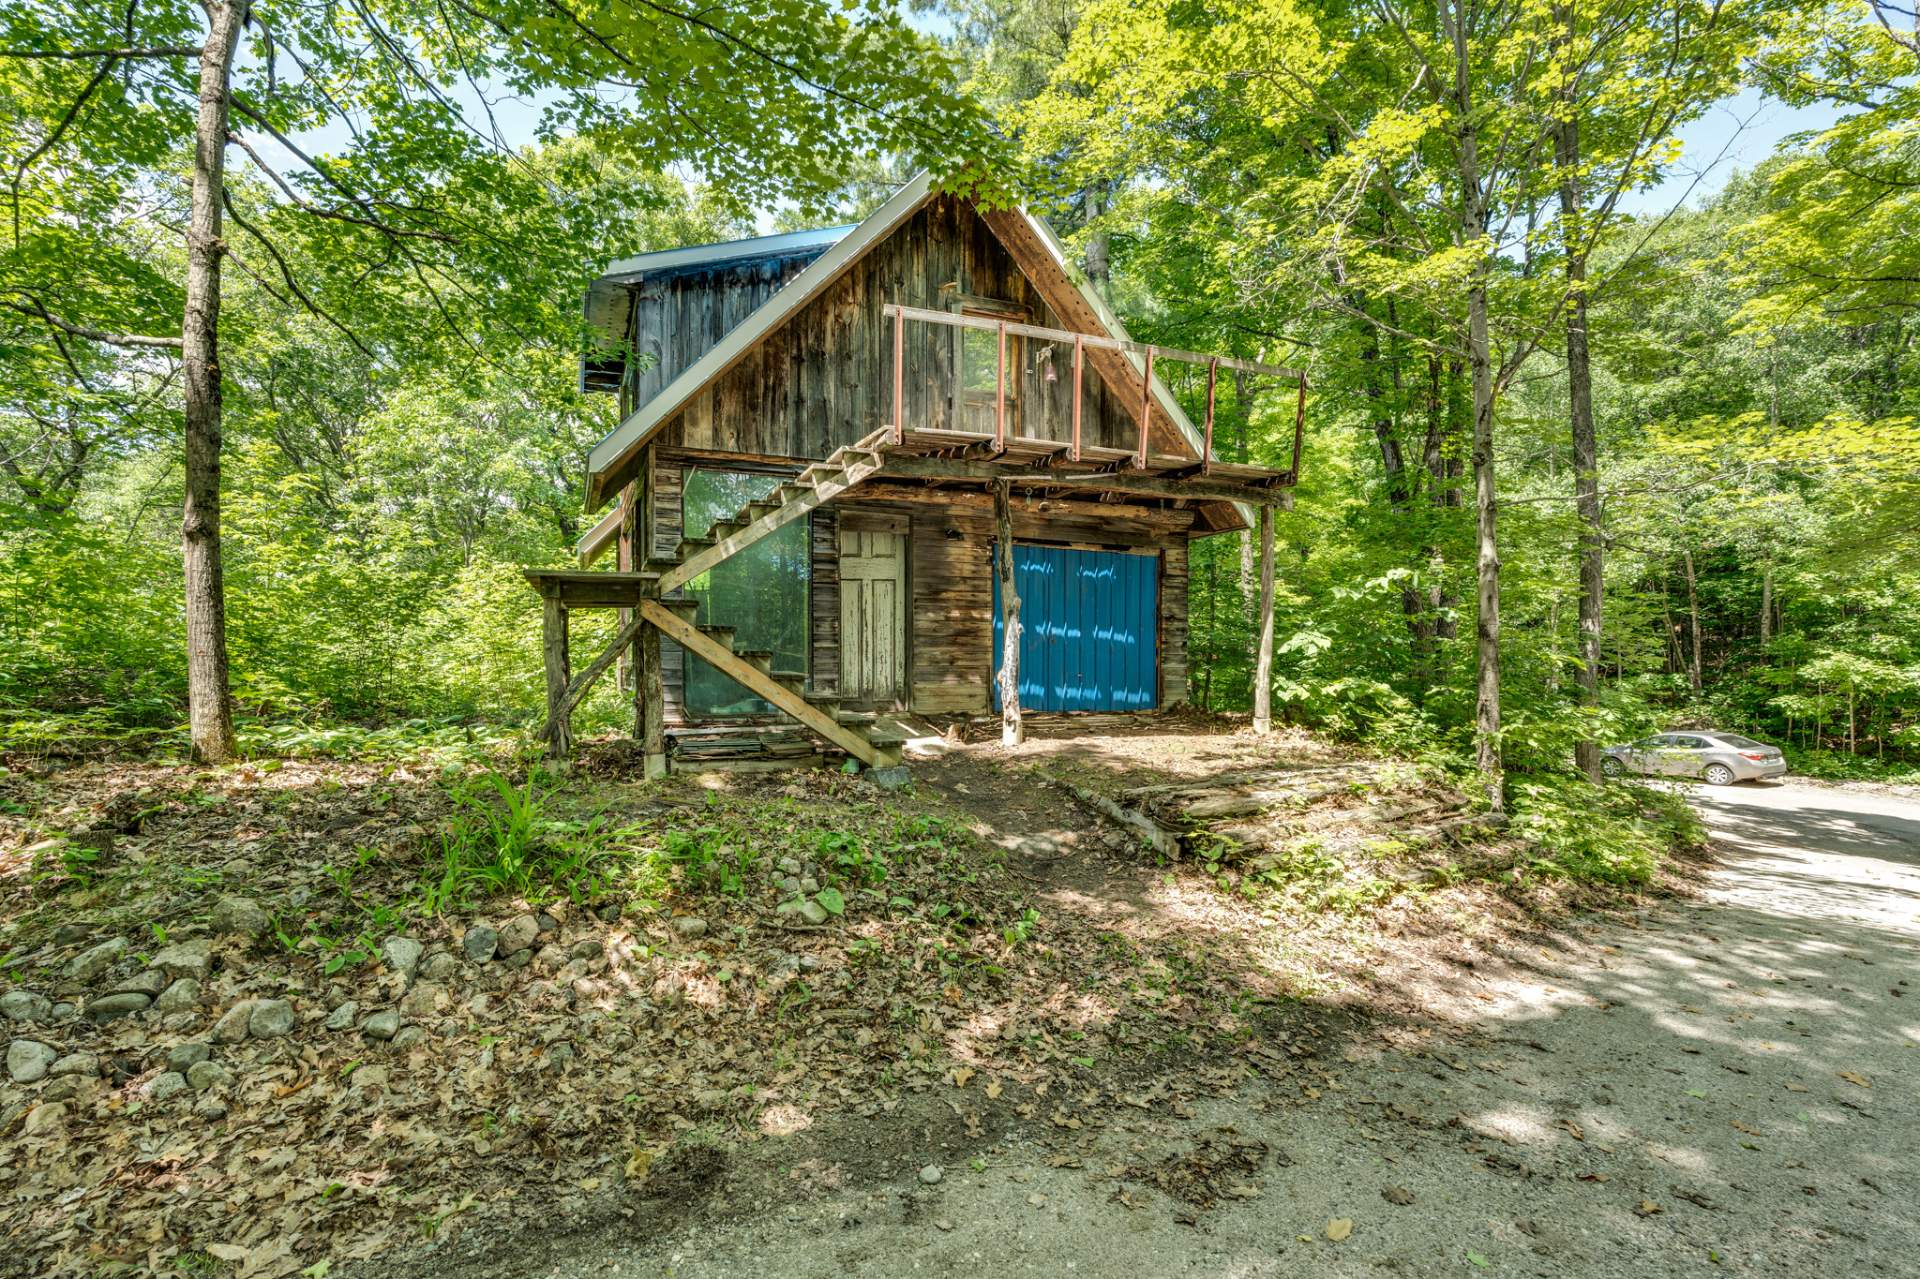
Back facade
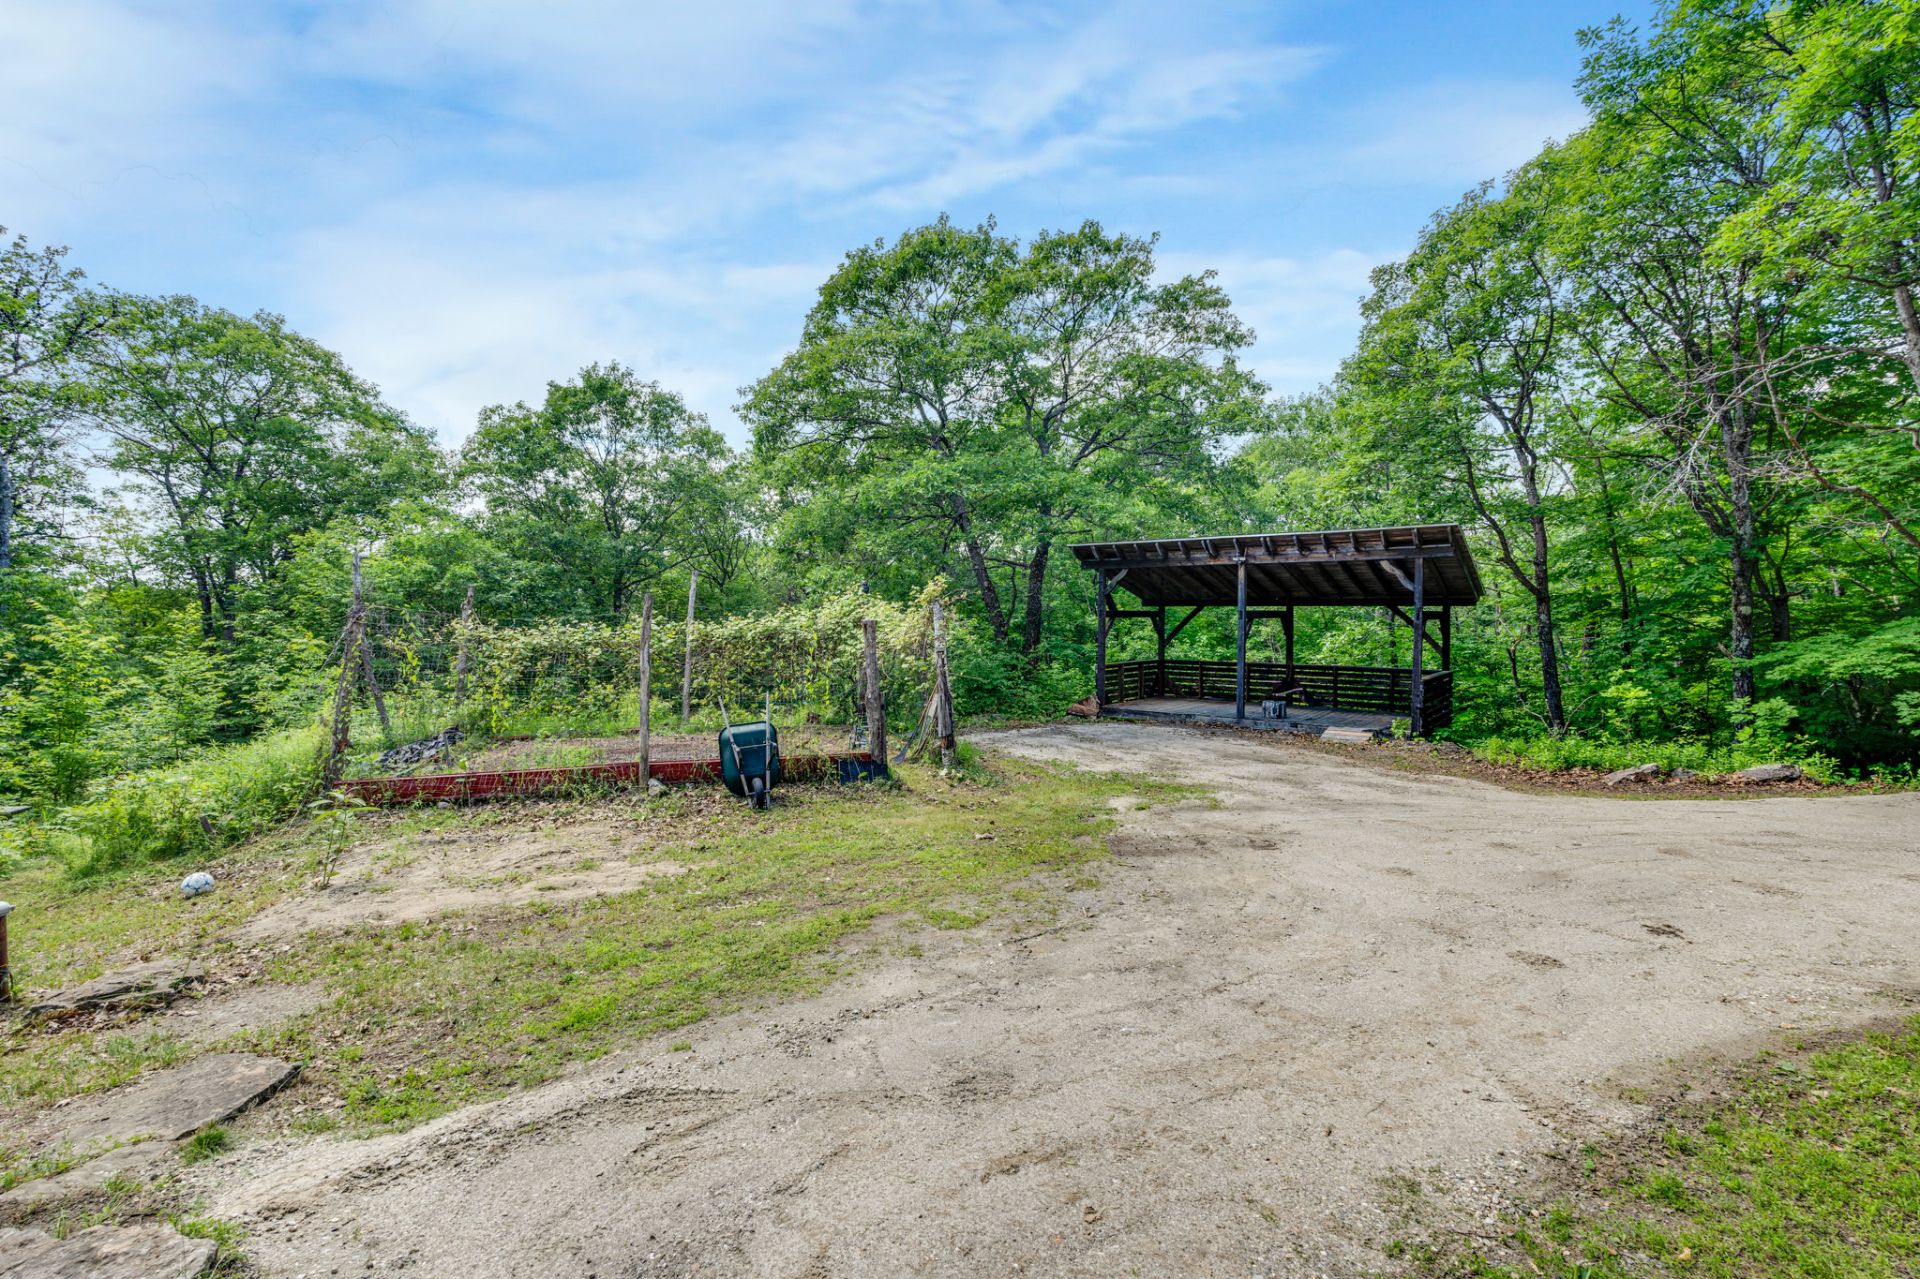
Workshop
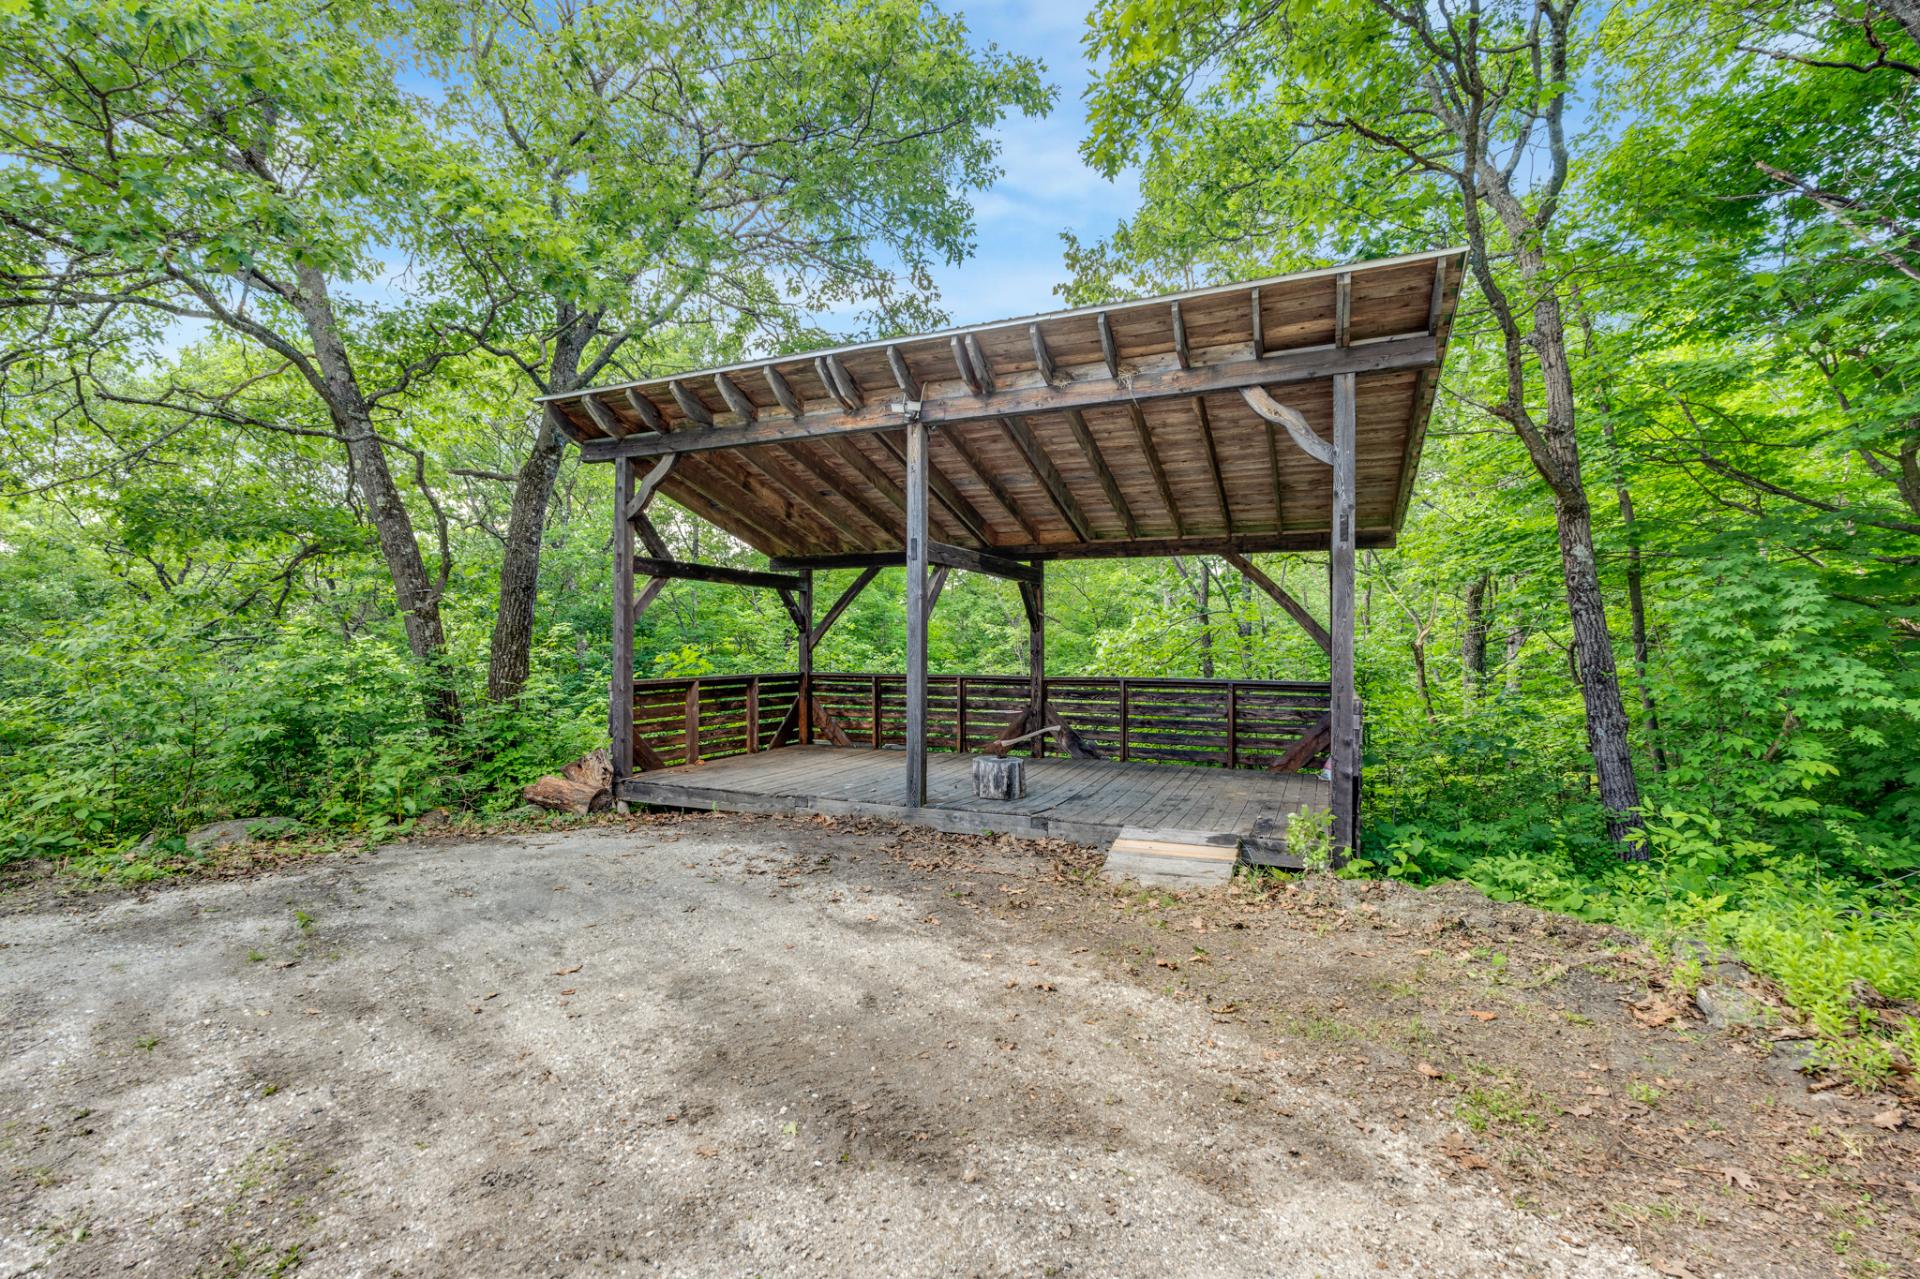
Workshop
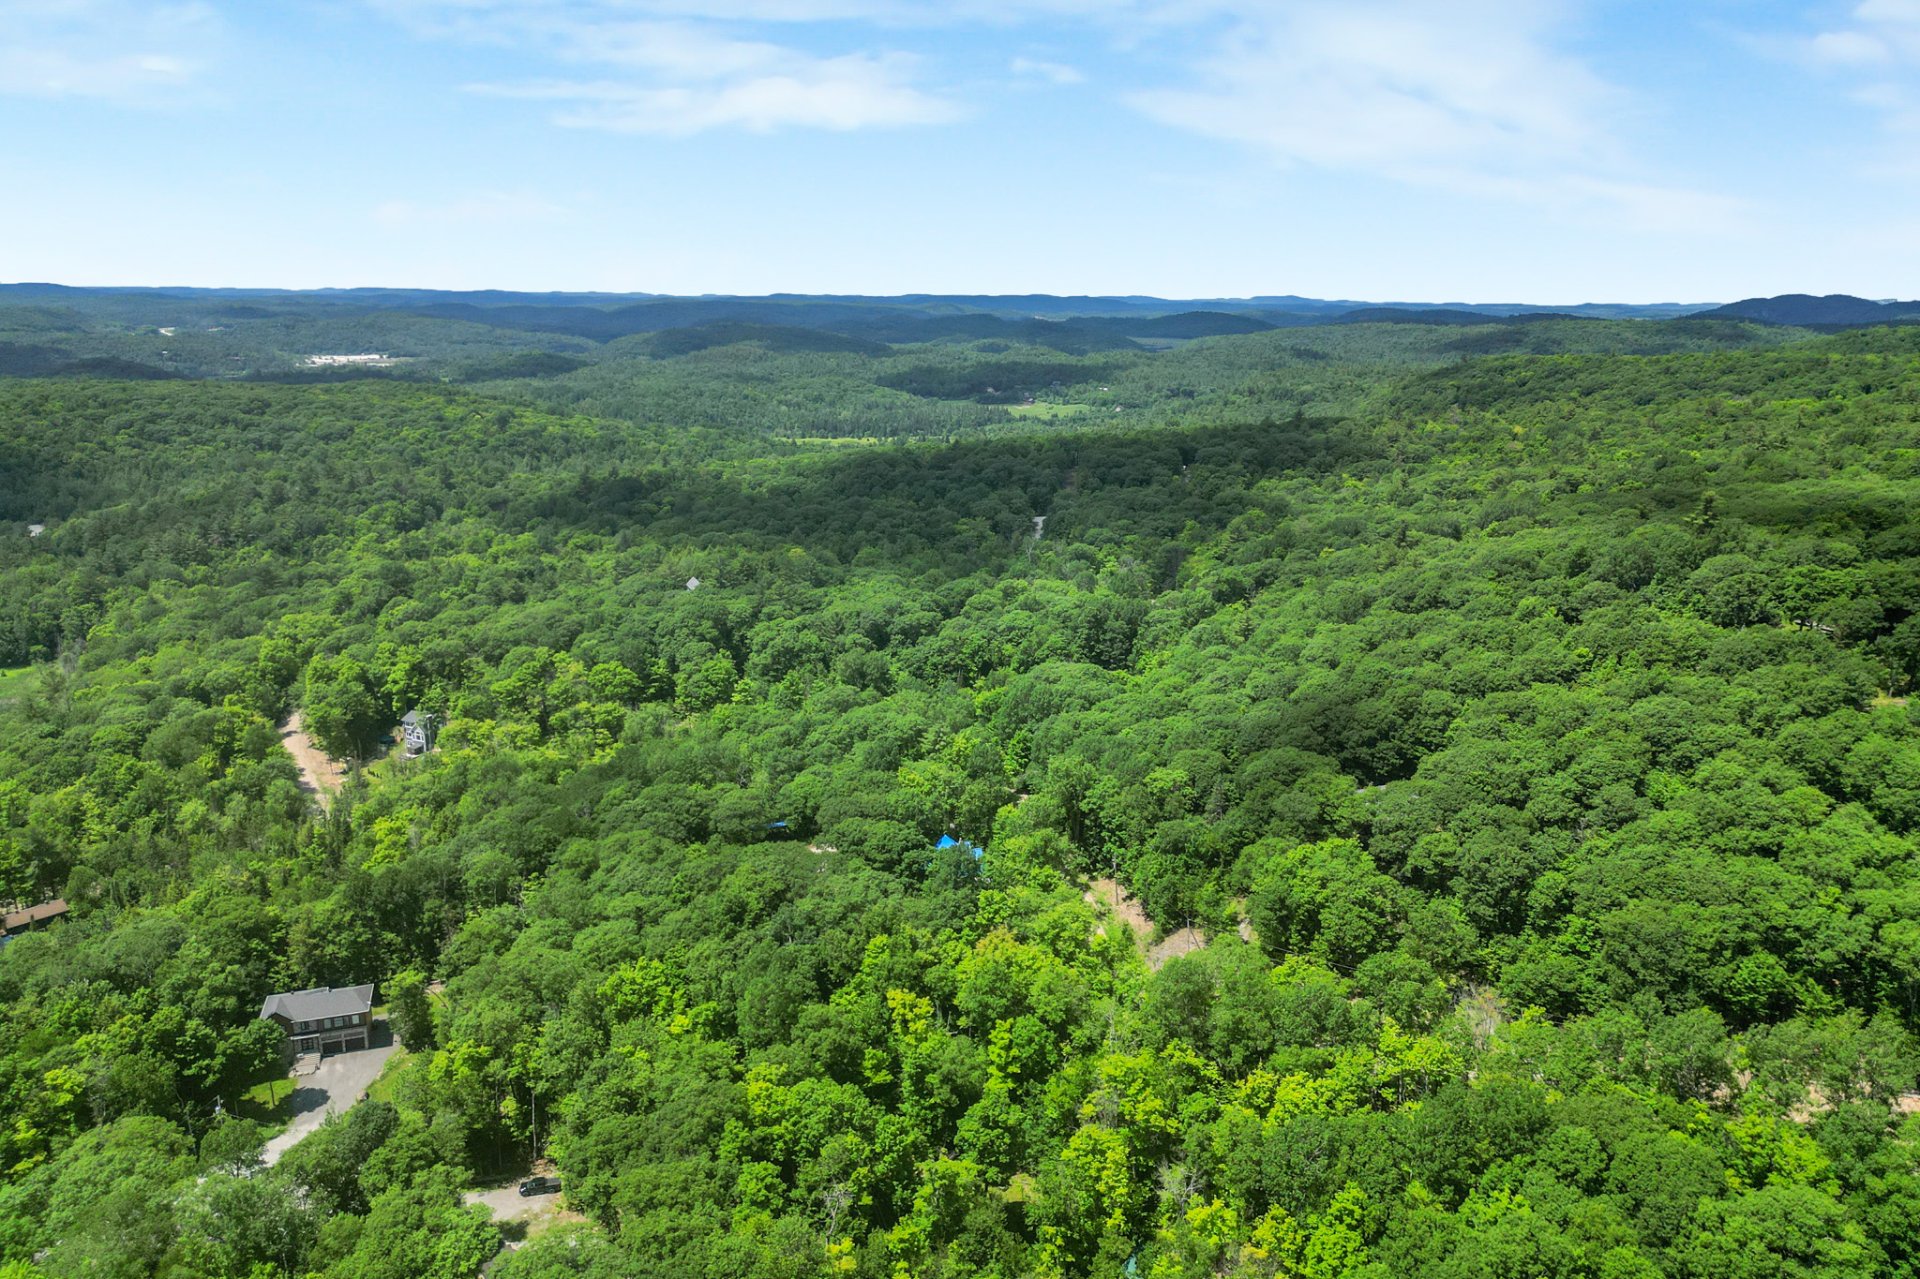
Parking
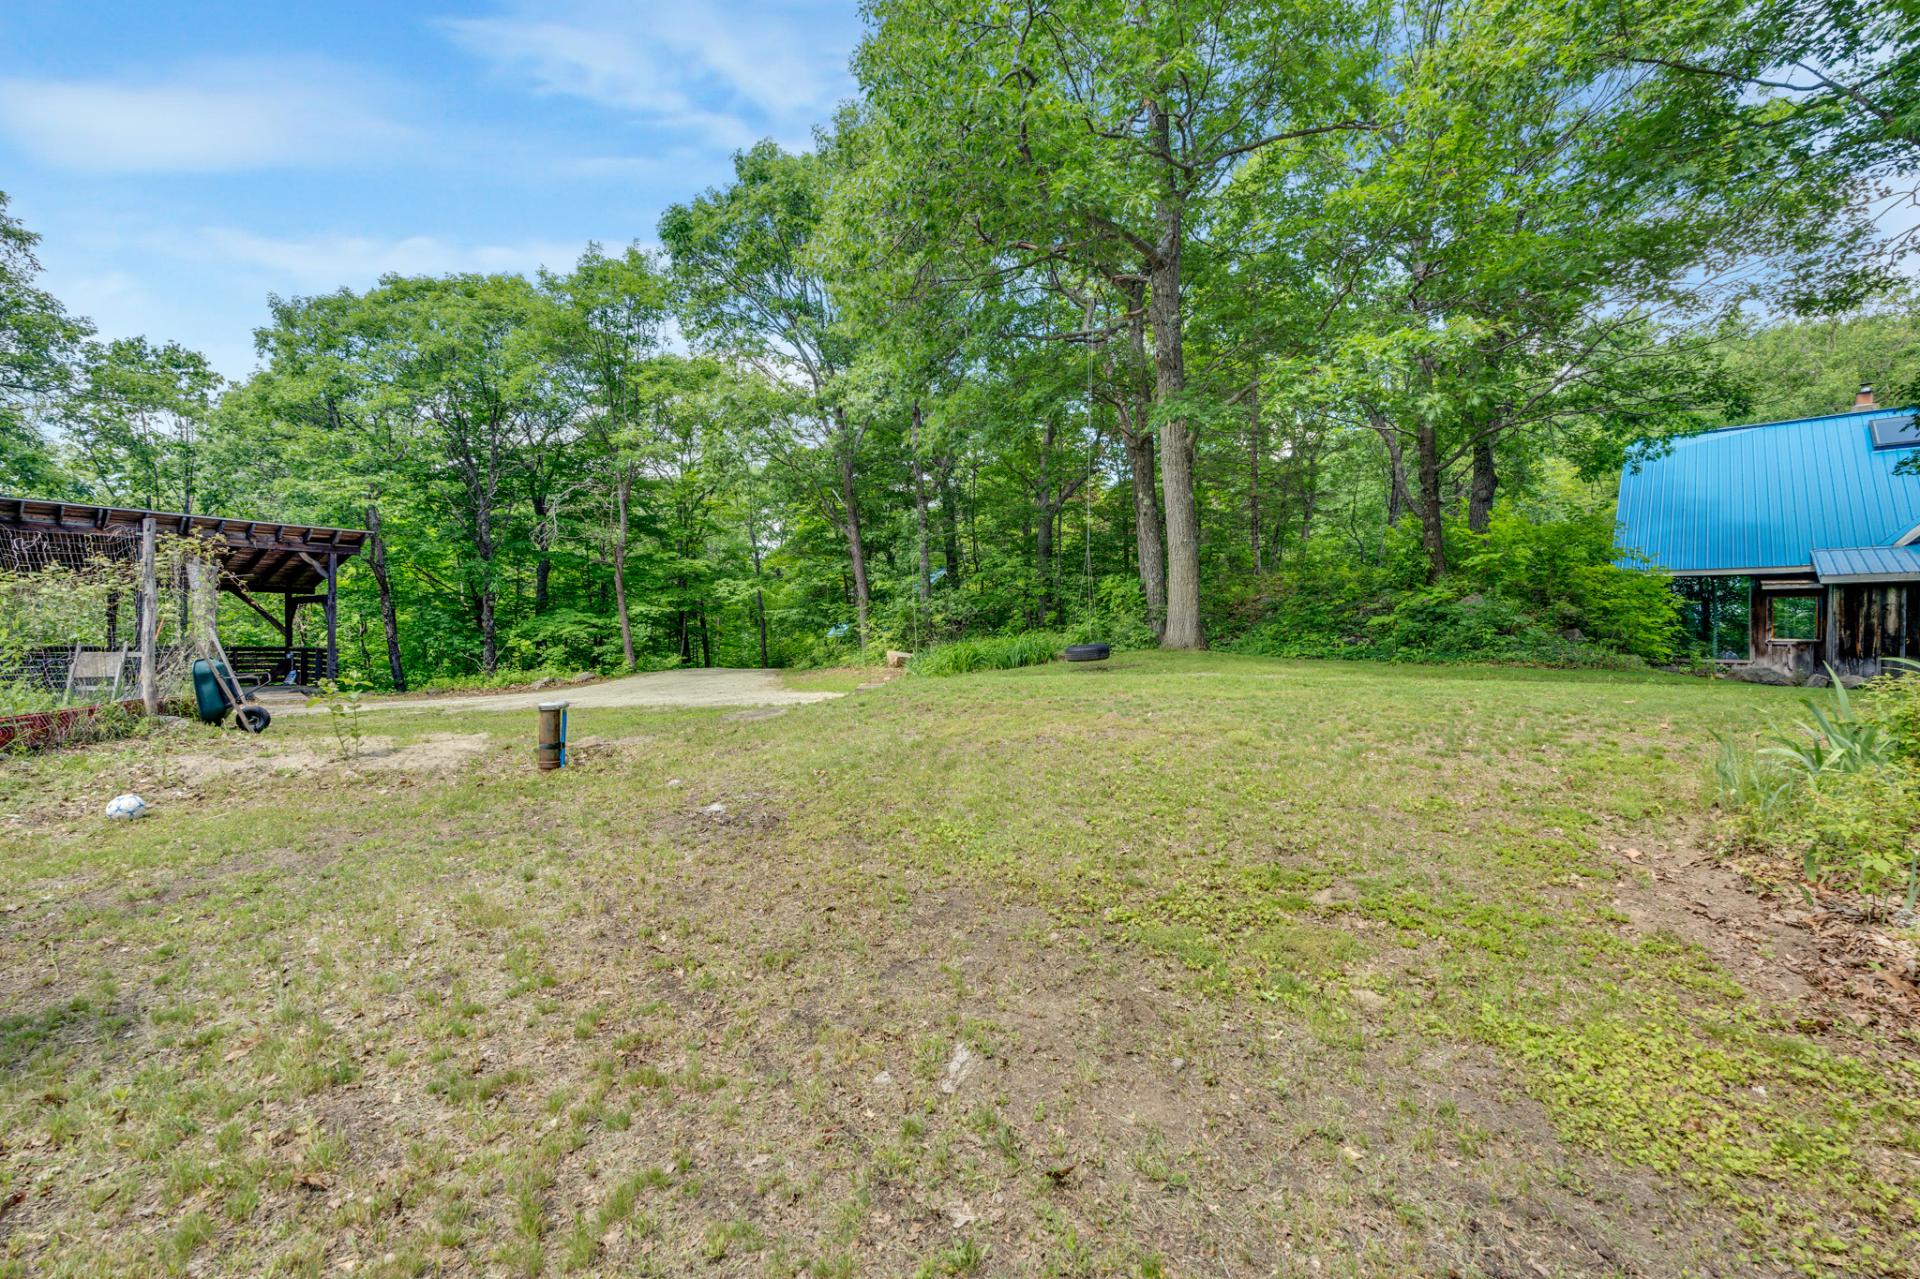
Other
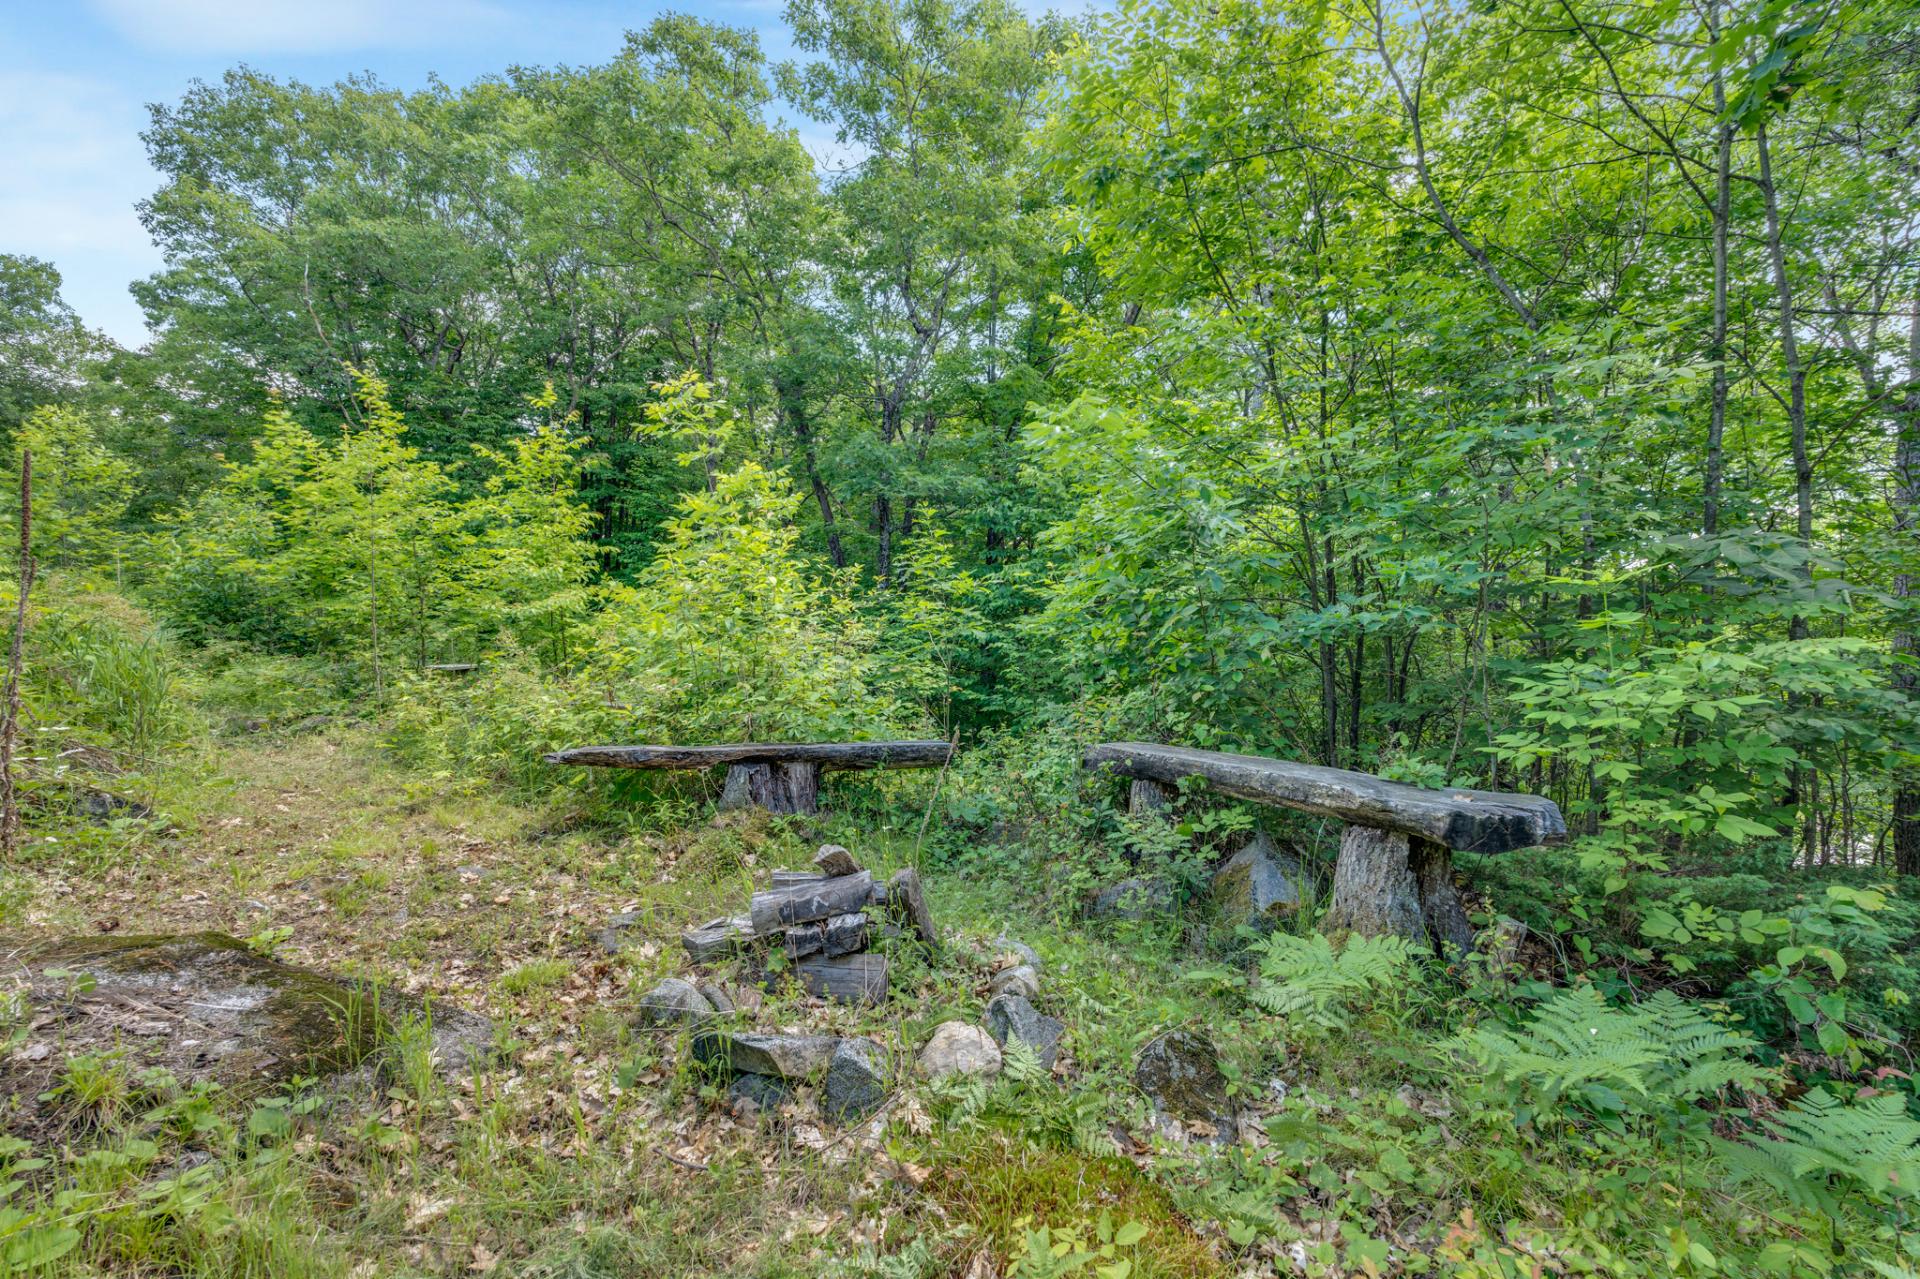
Aerial photo
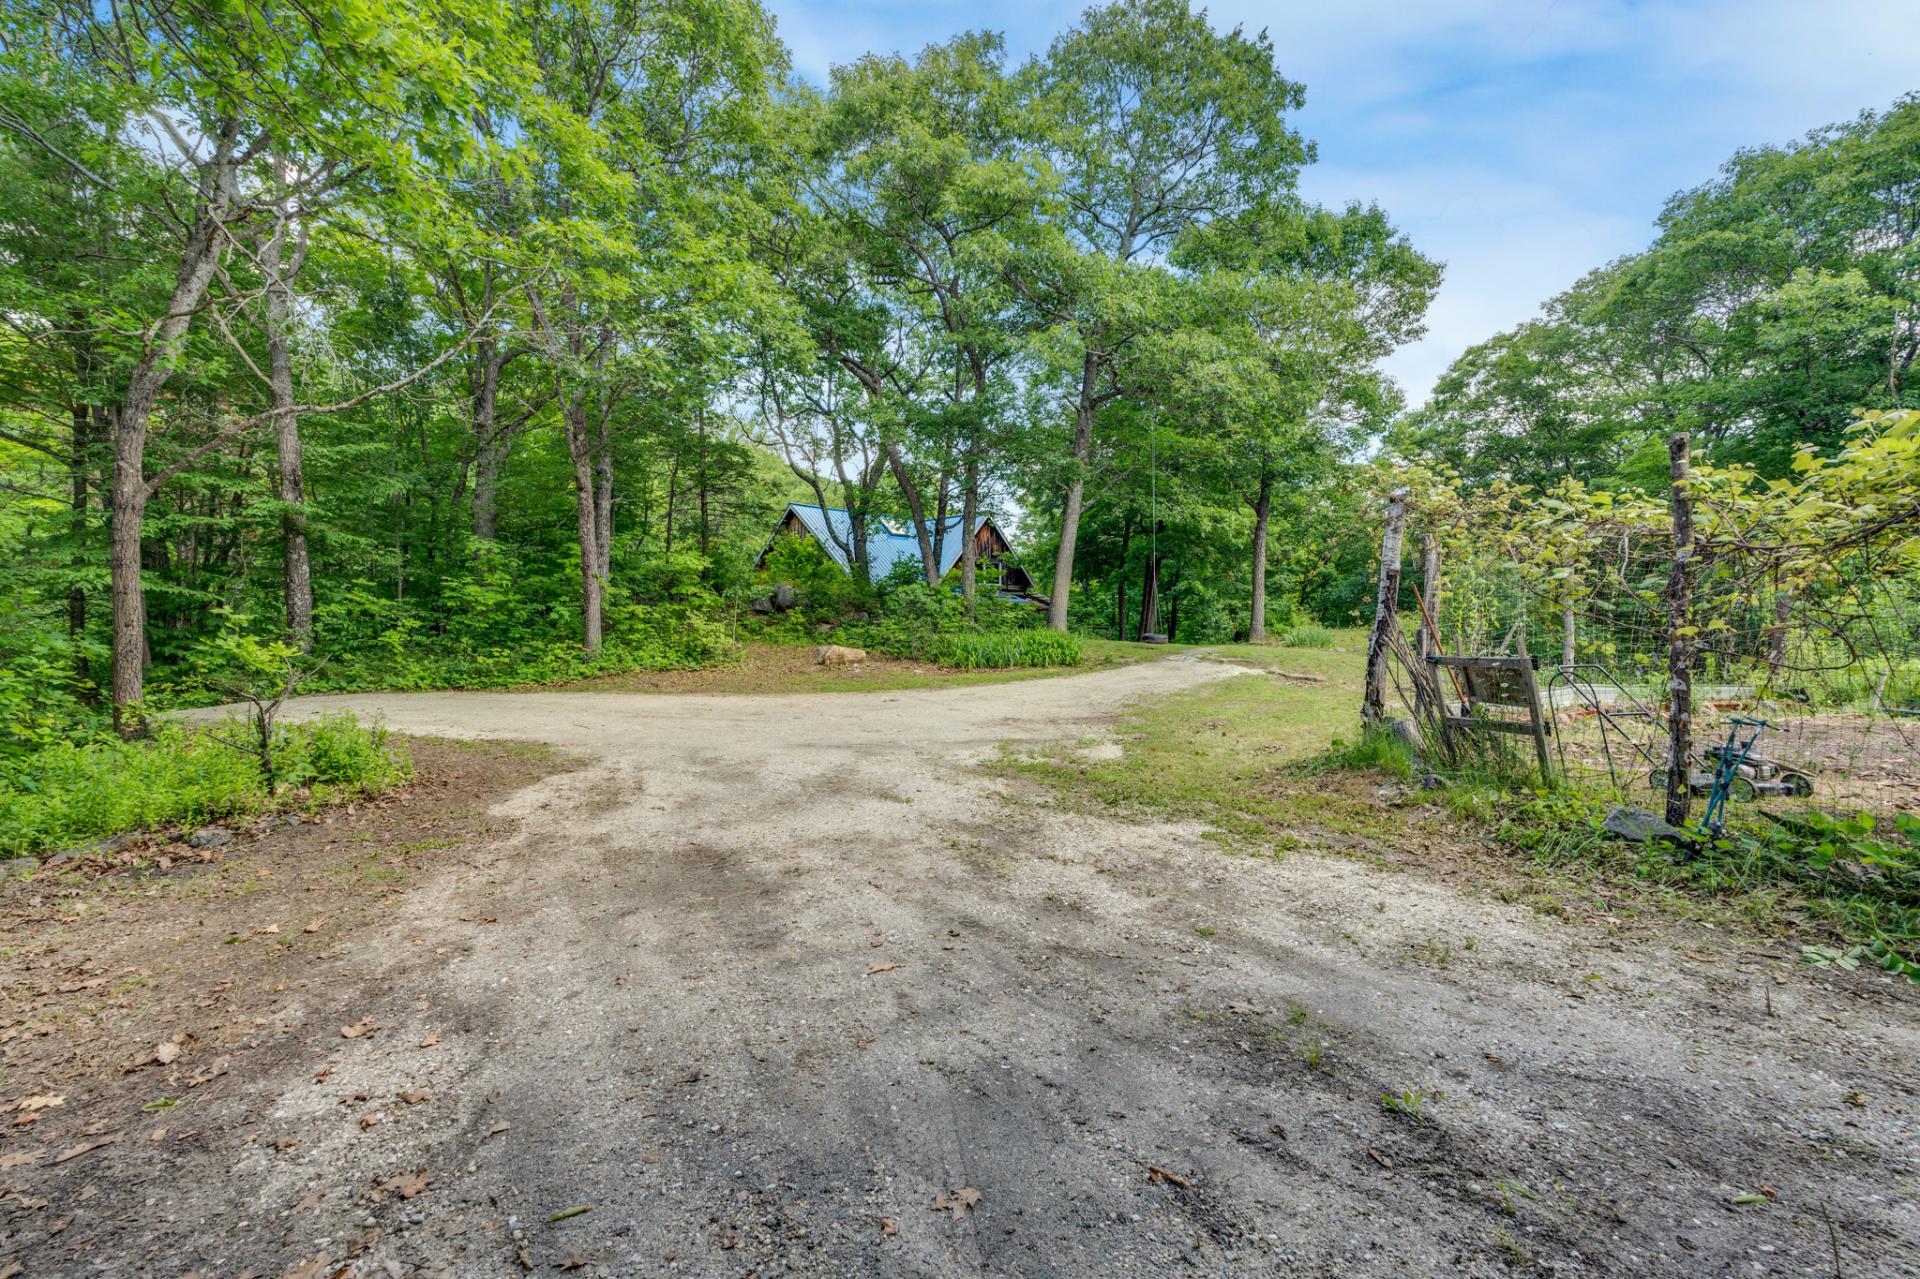
Backyard
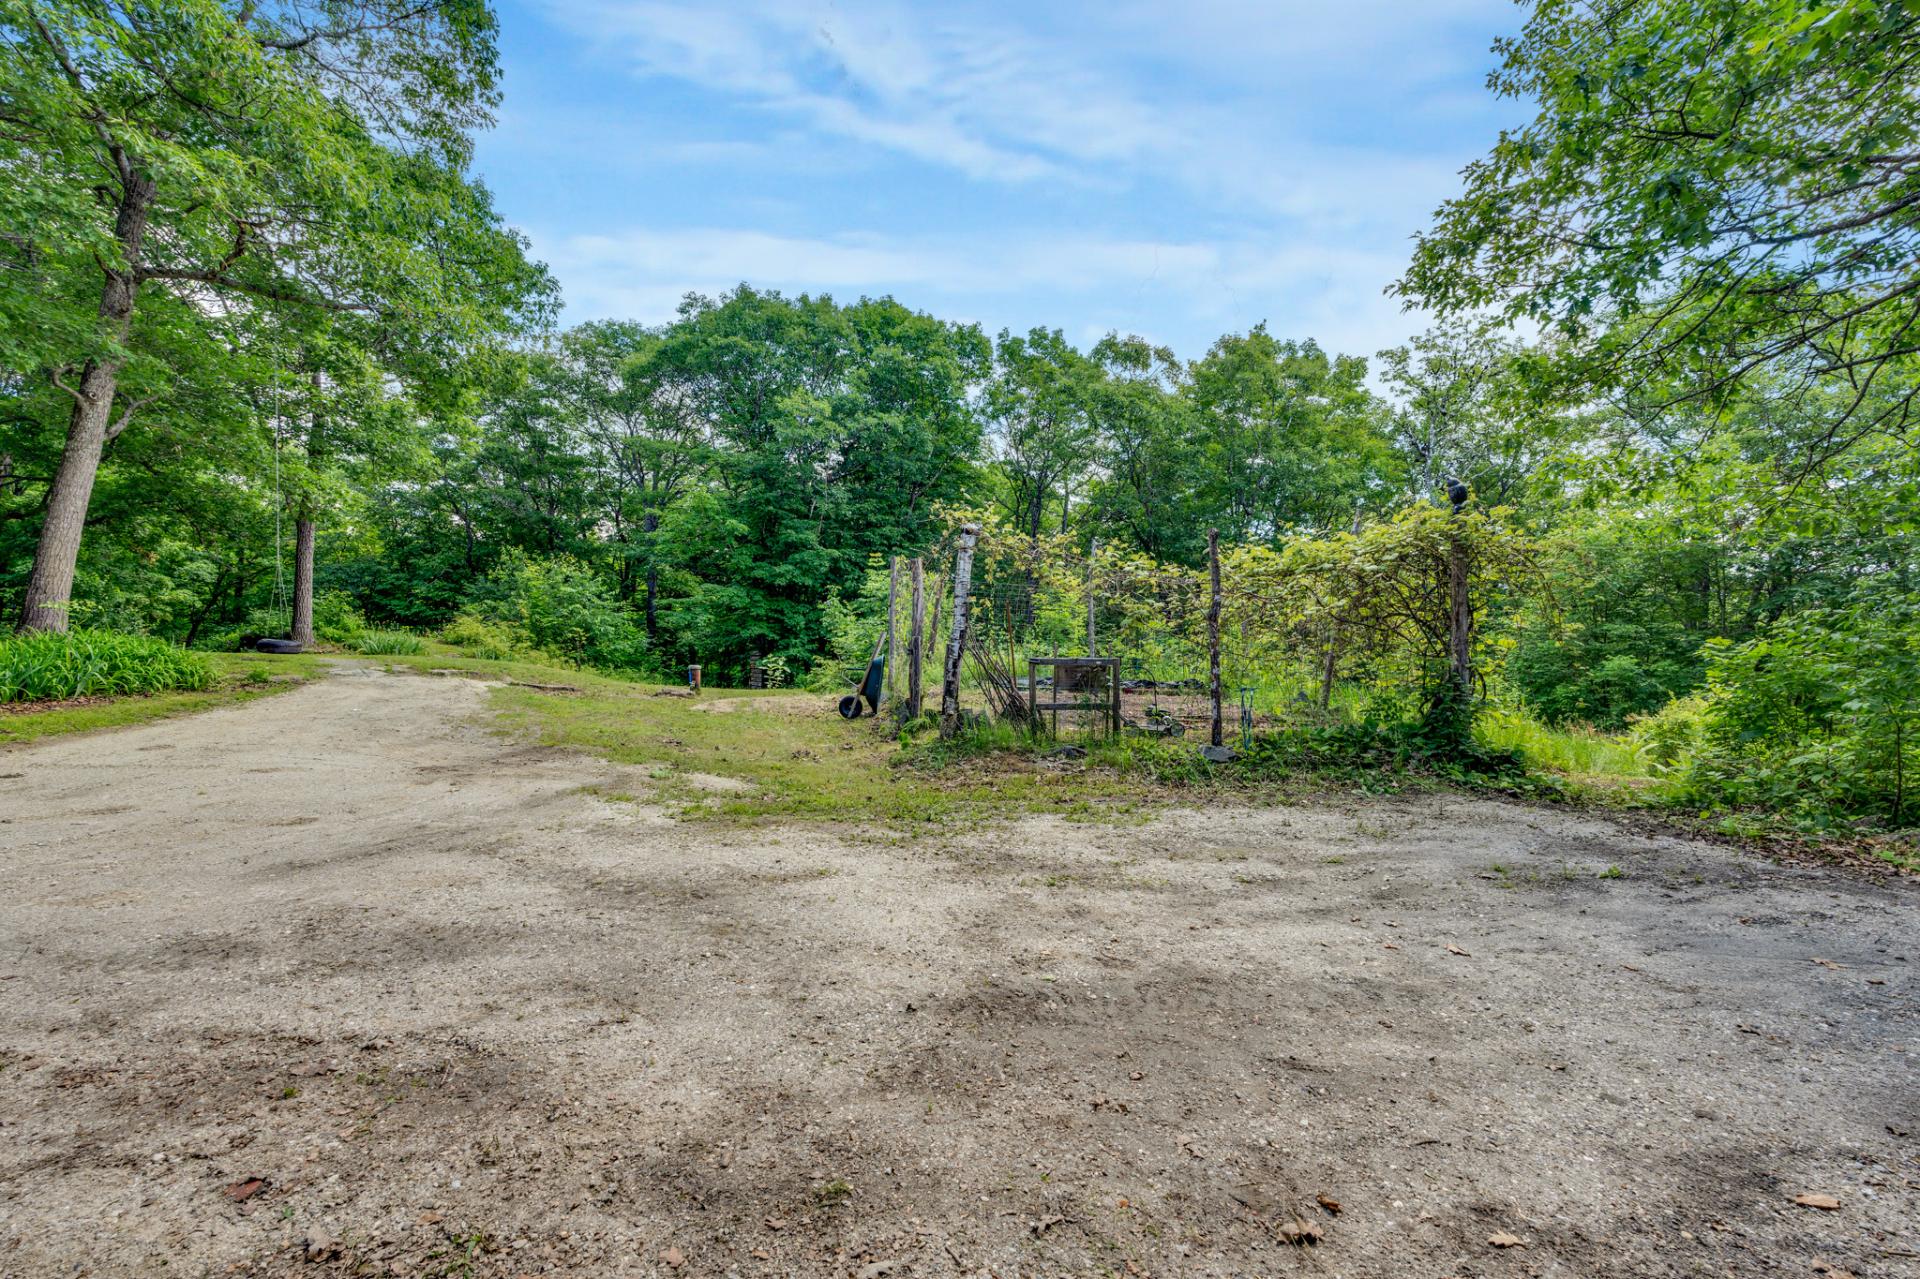
Other
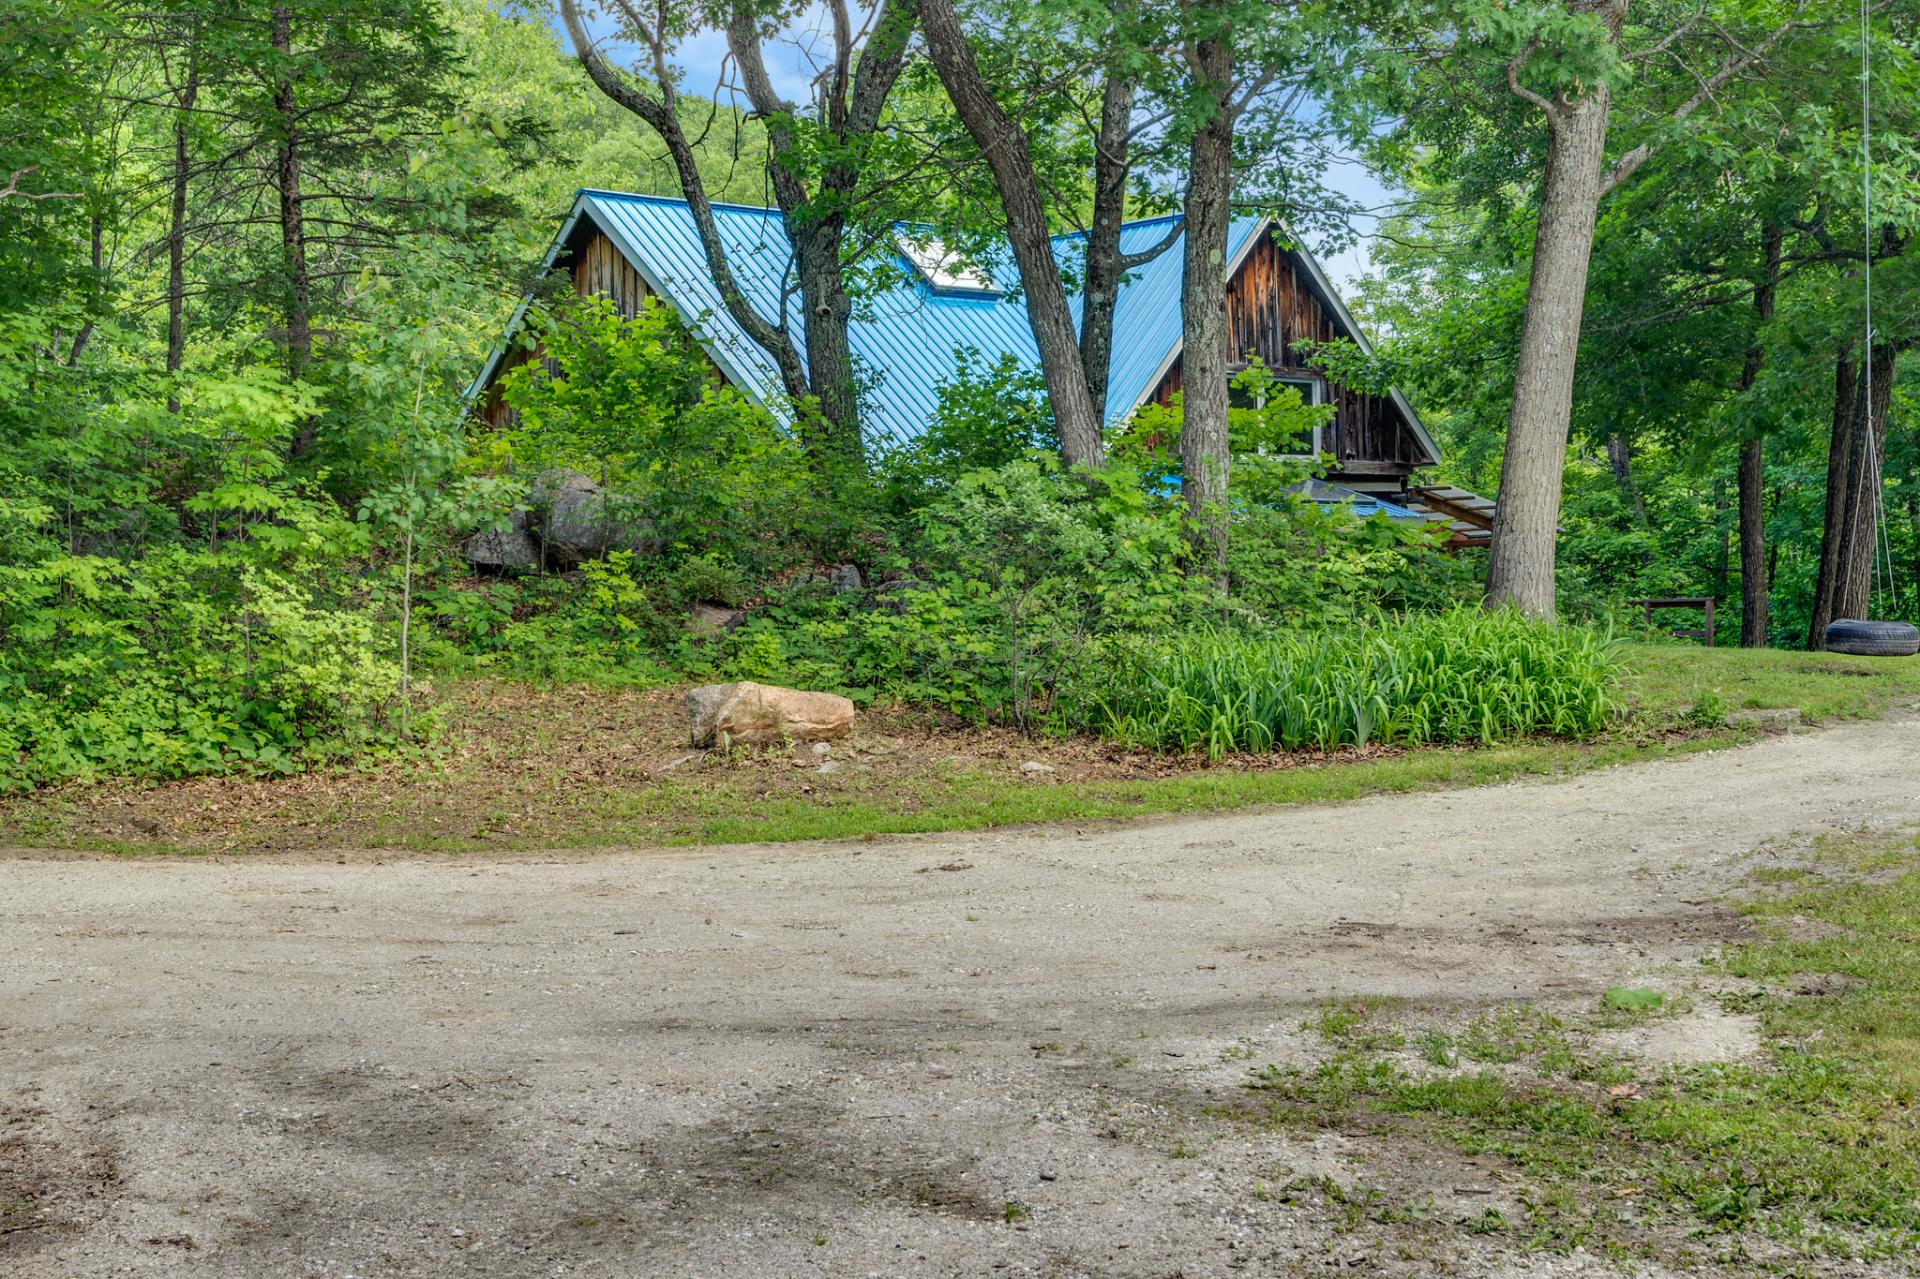
Exterior
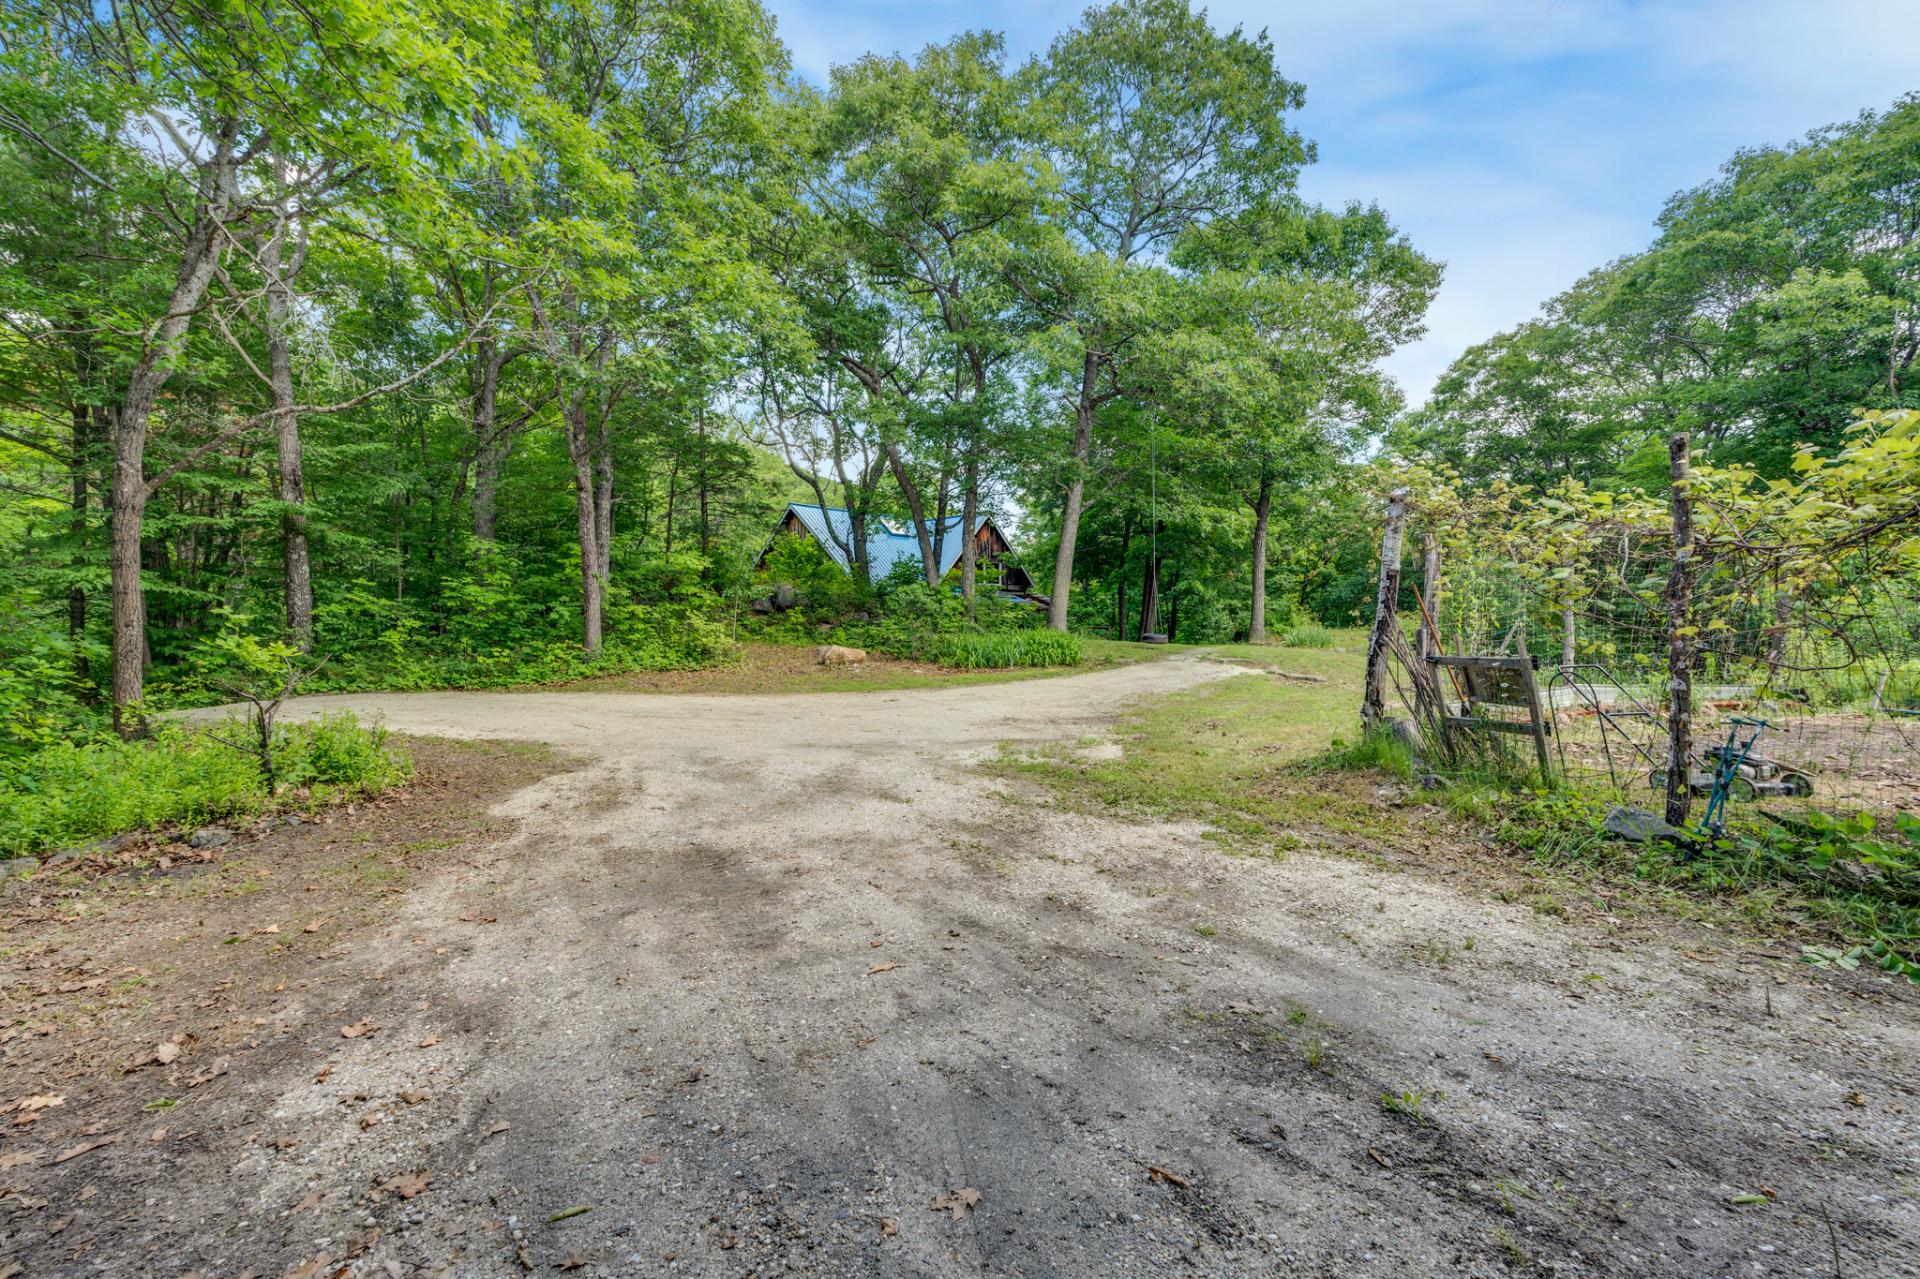
Parking
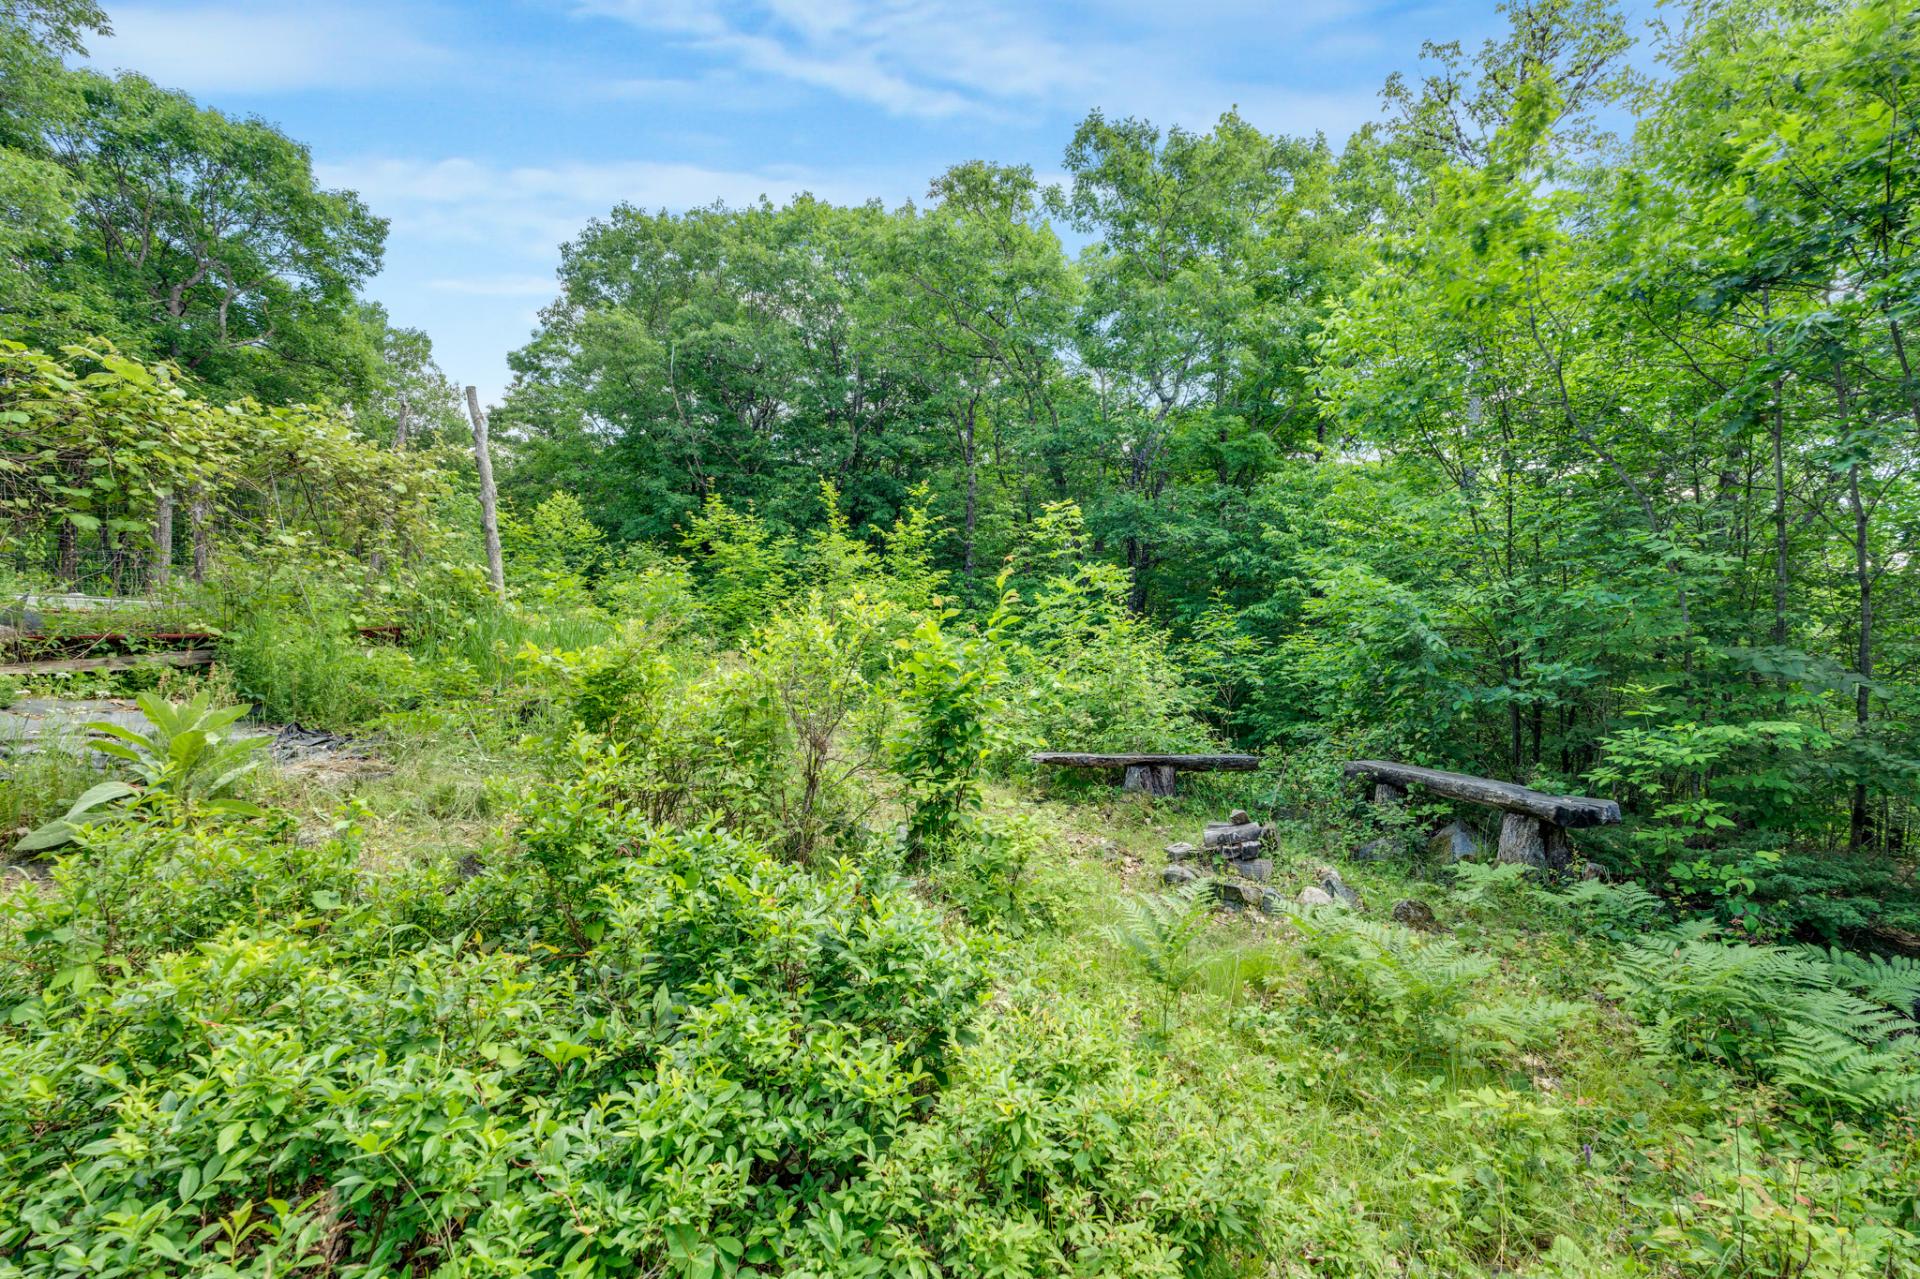
Exterior
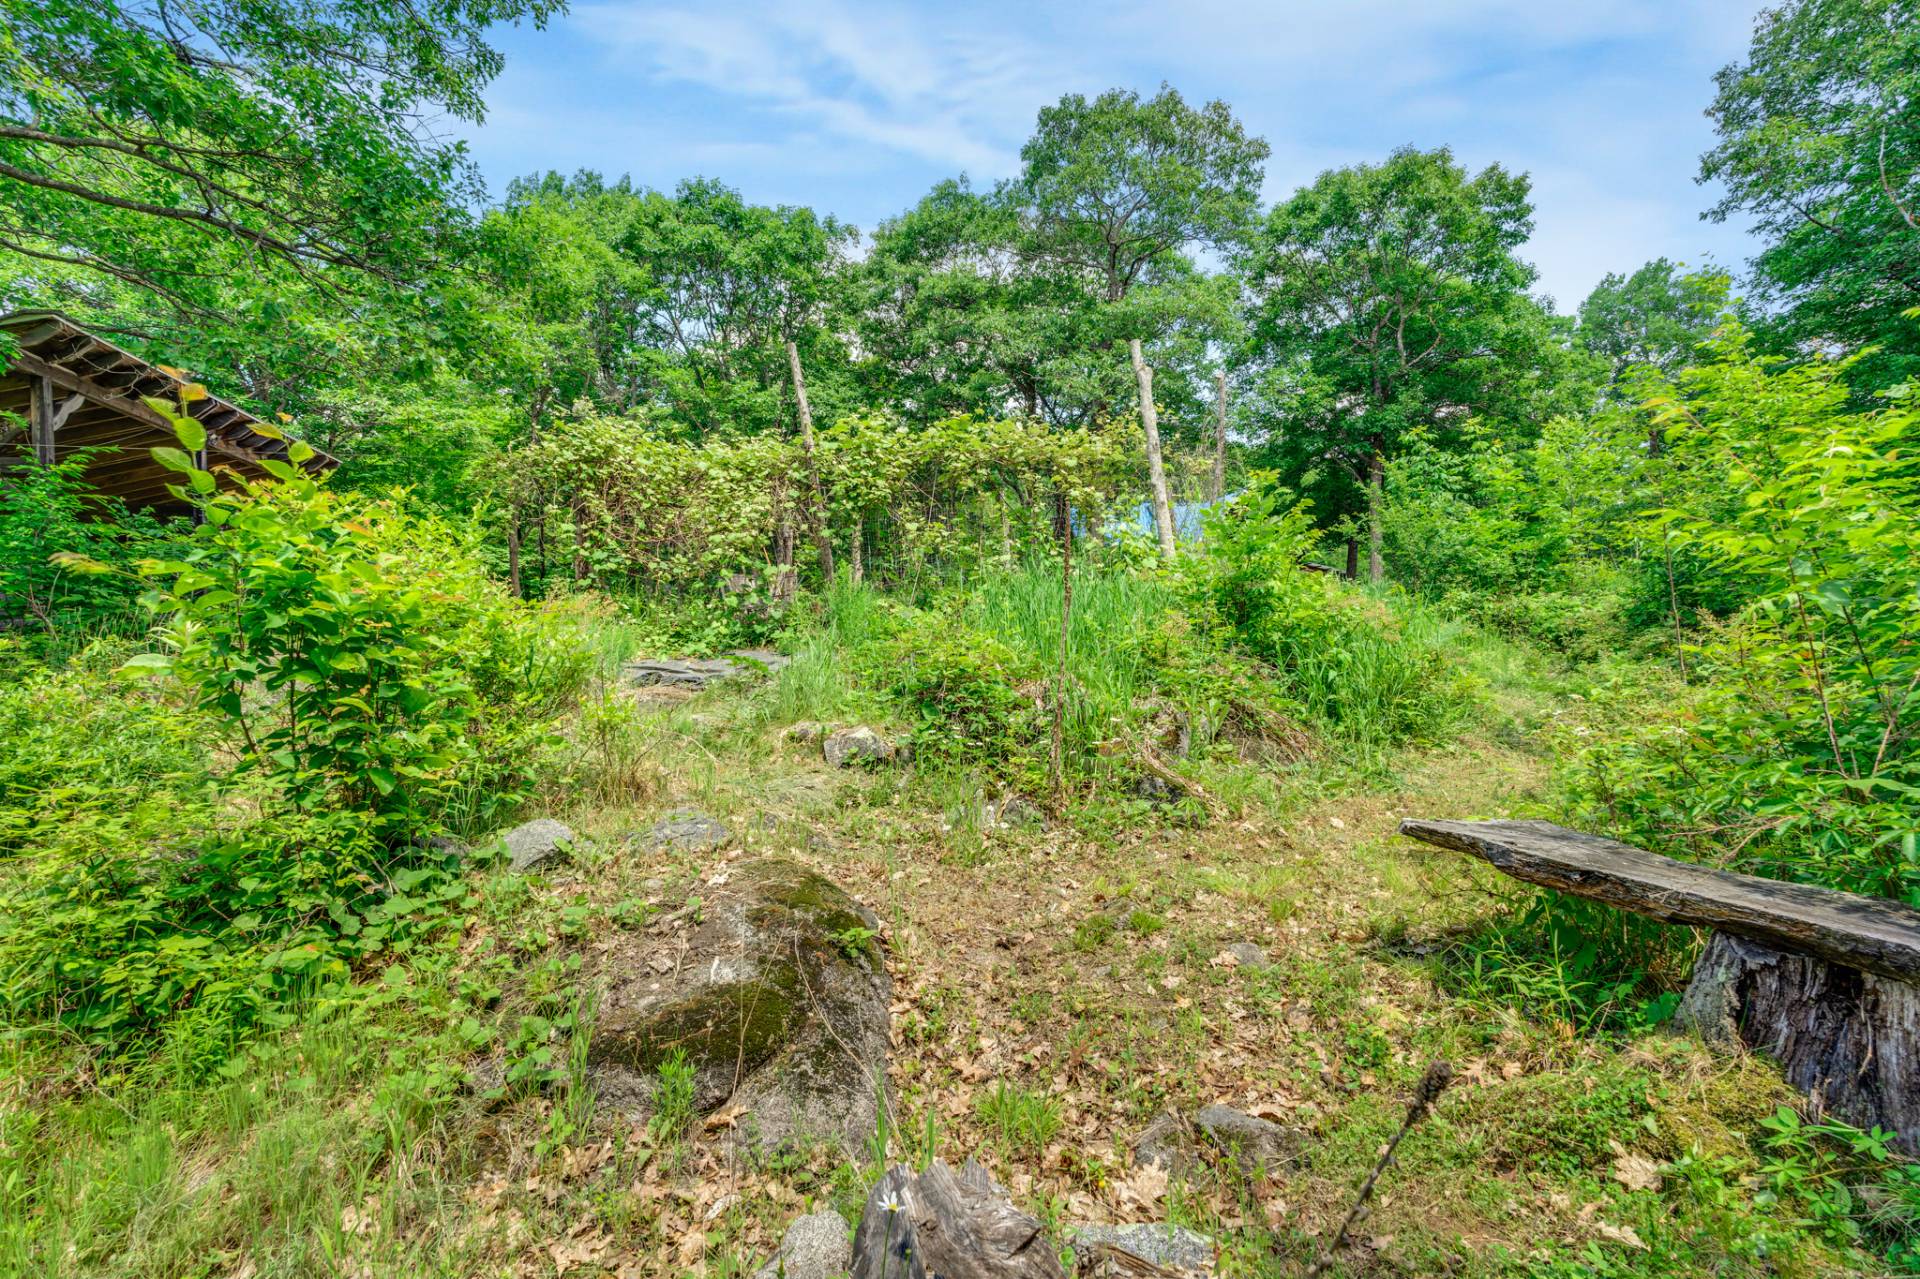
Parking
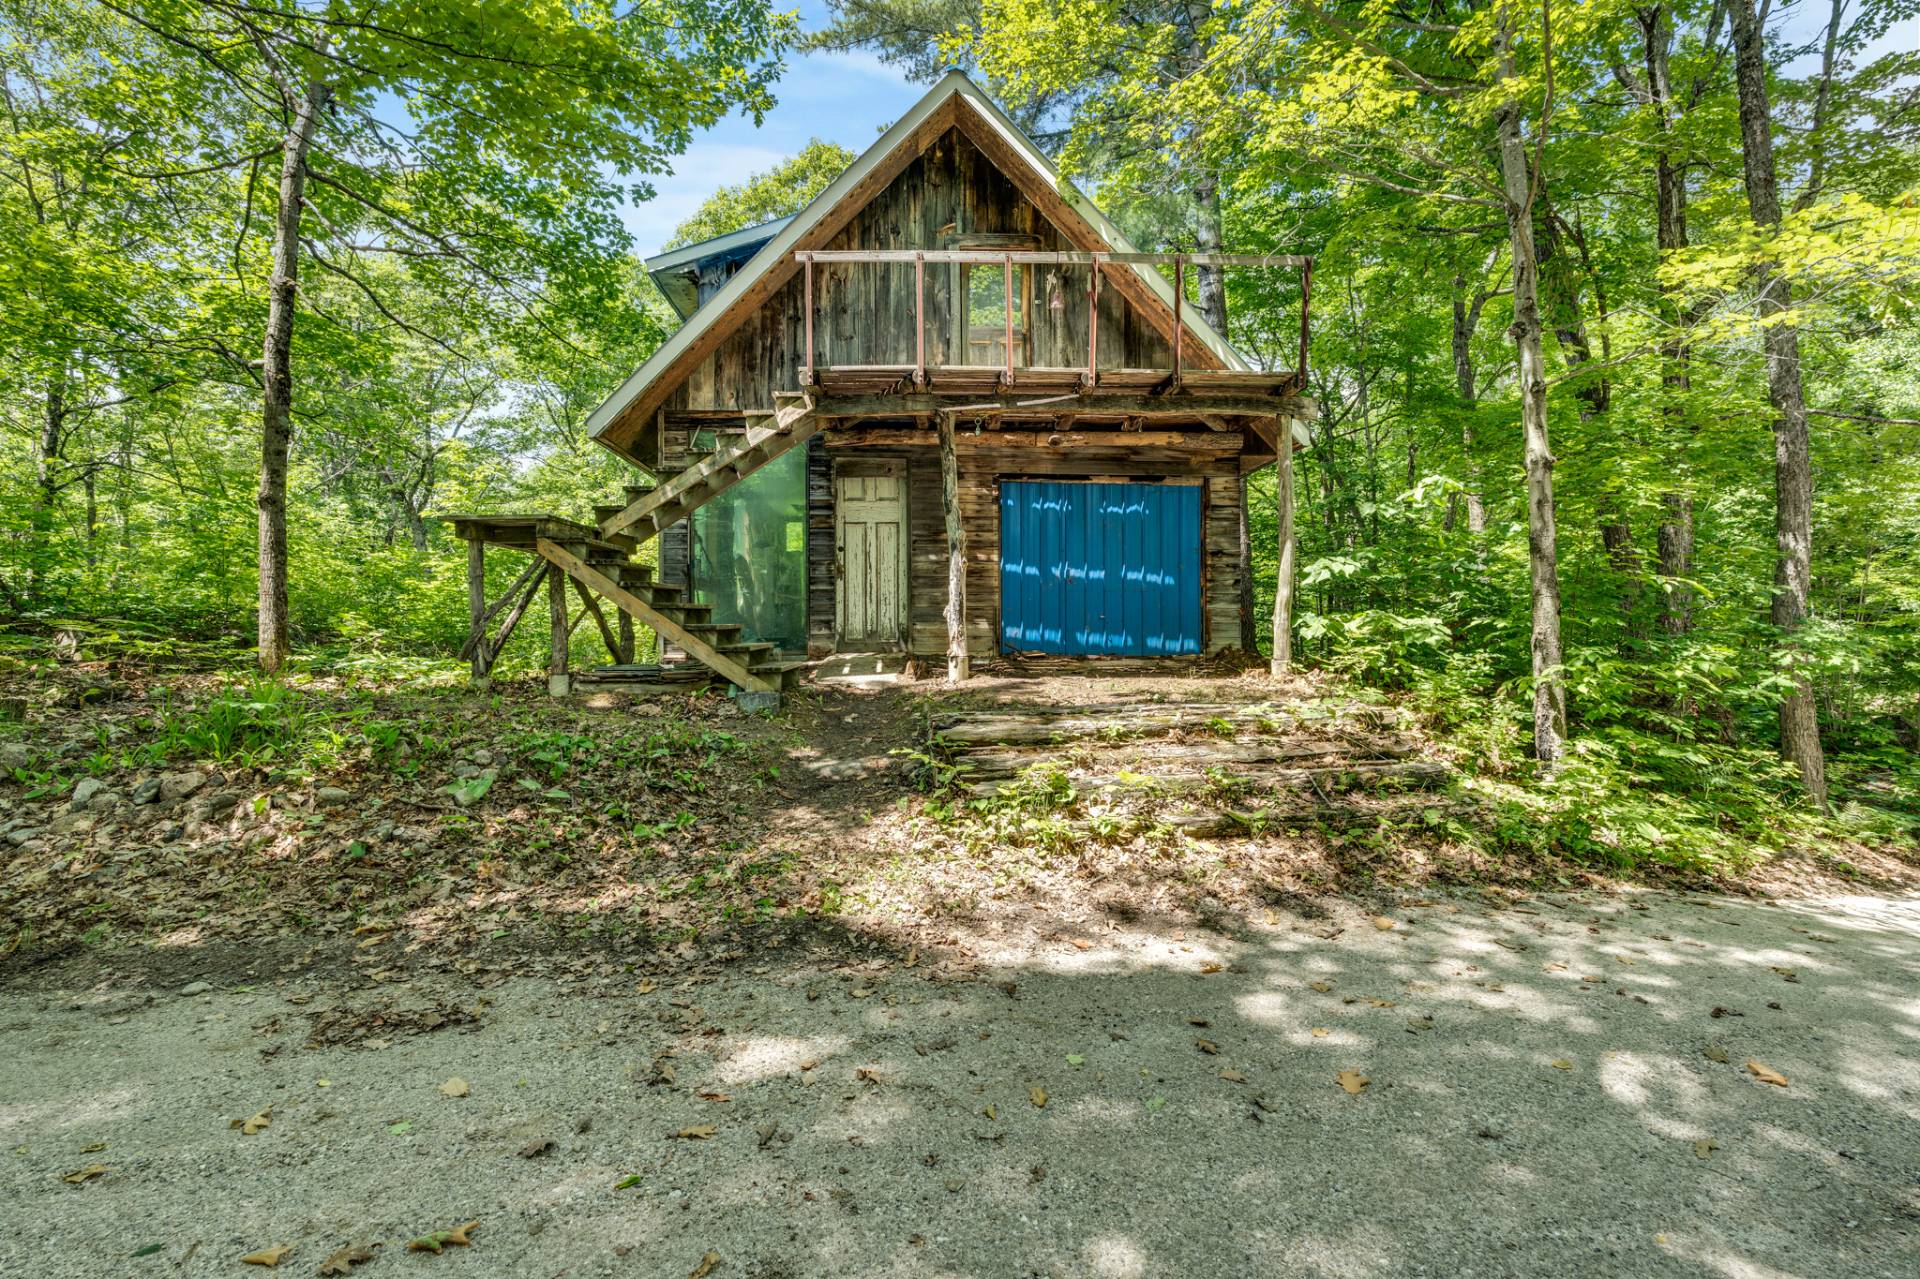
Exterior
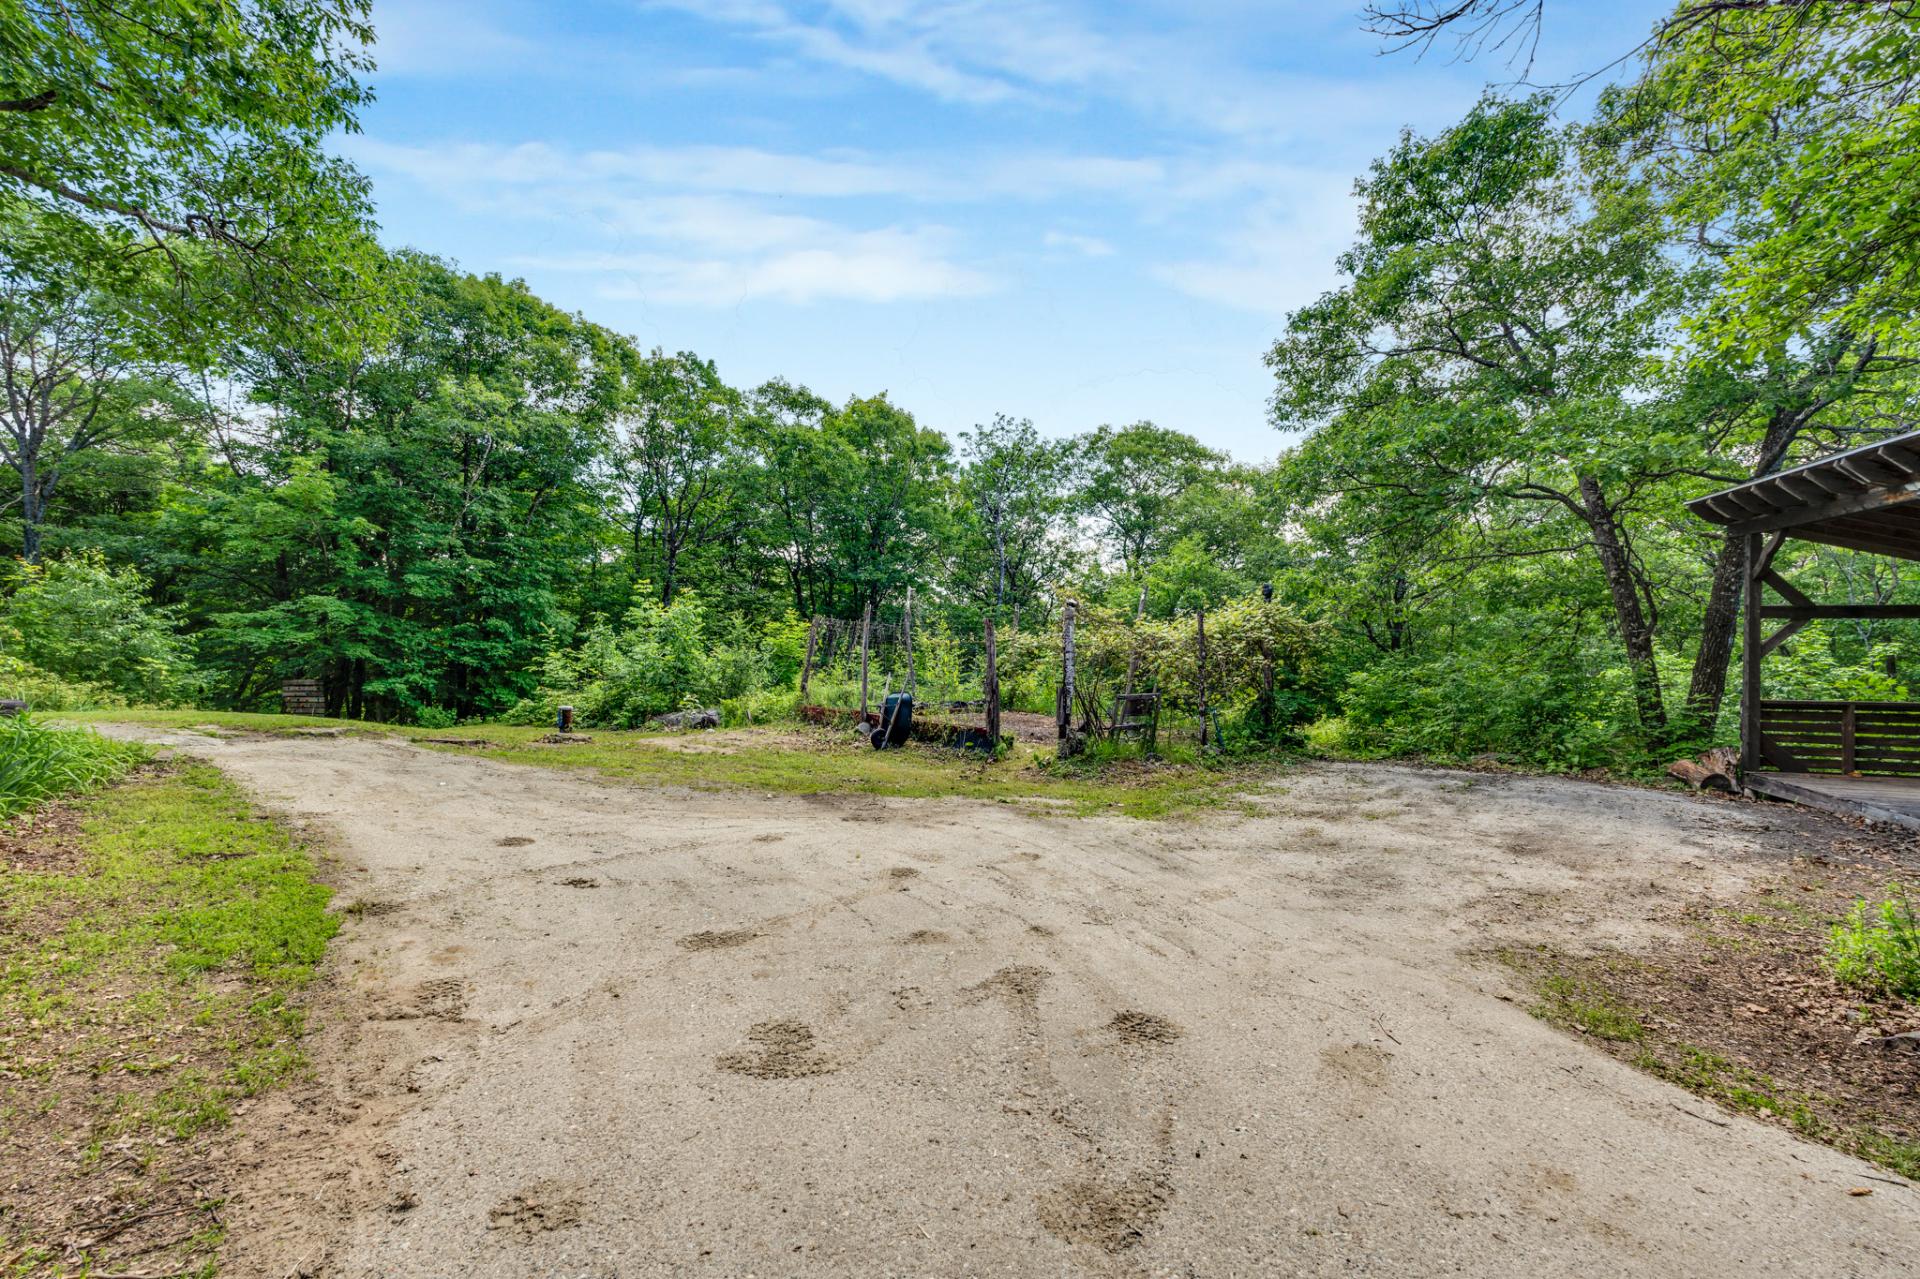
Parking
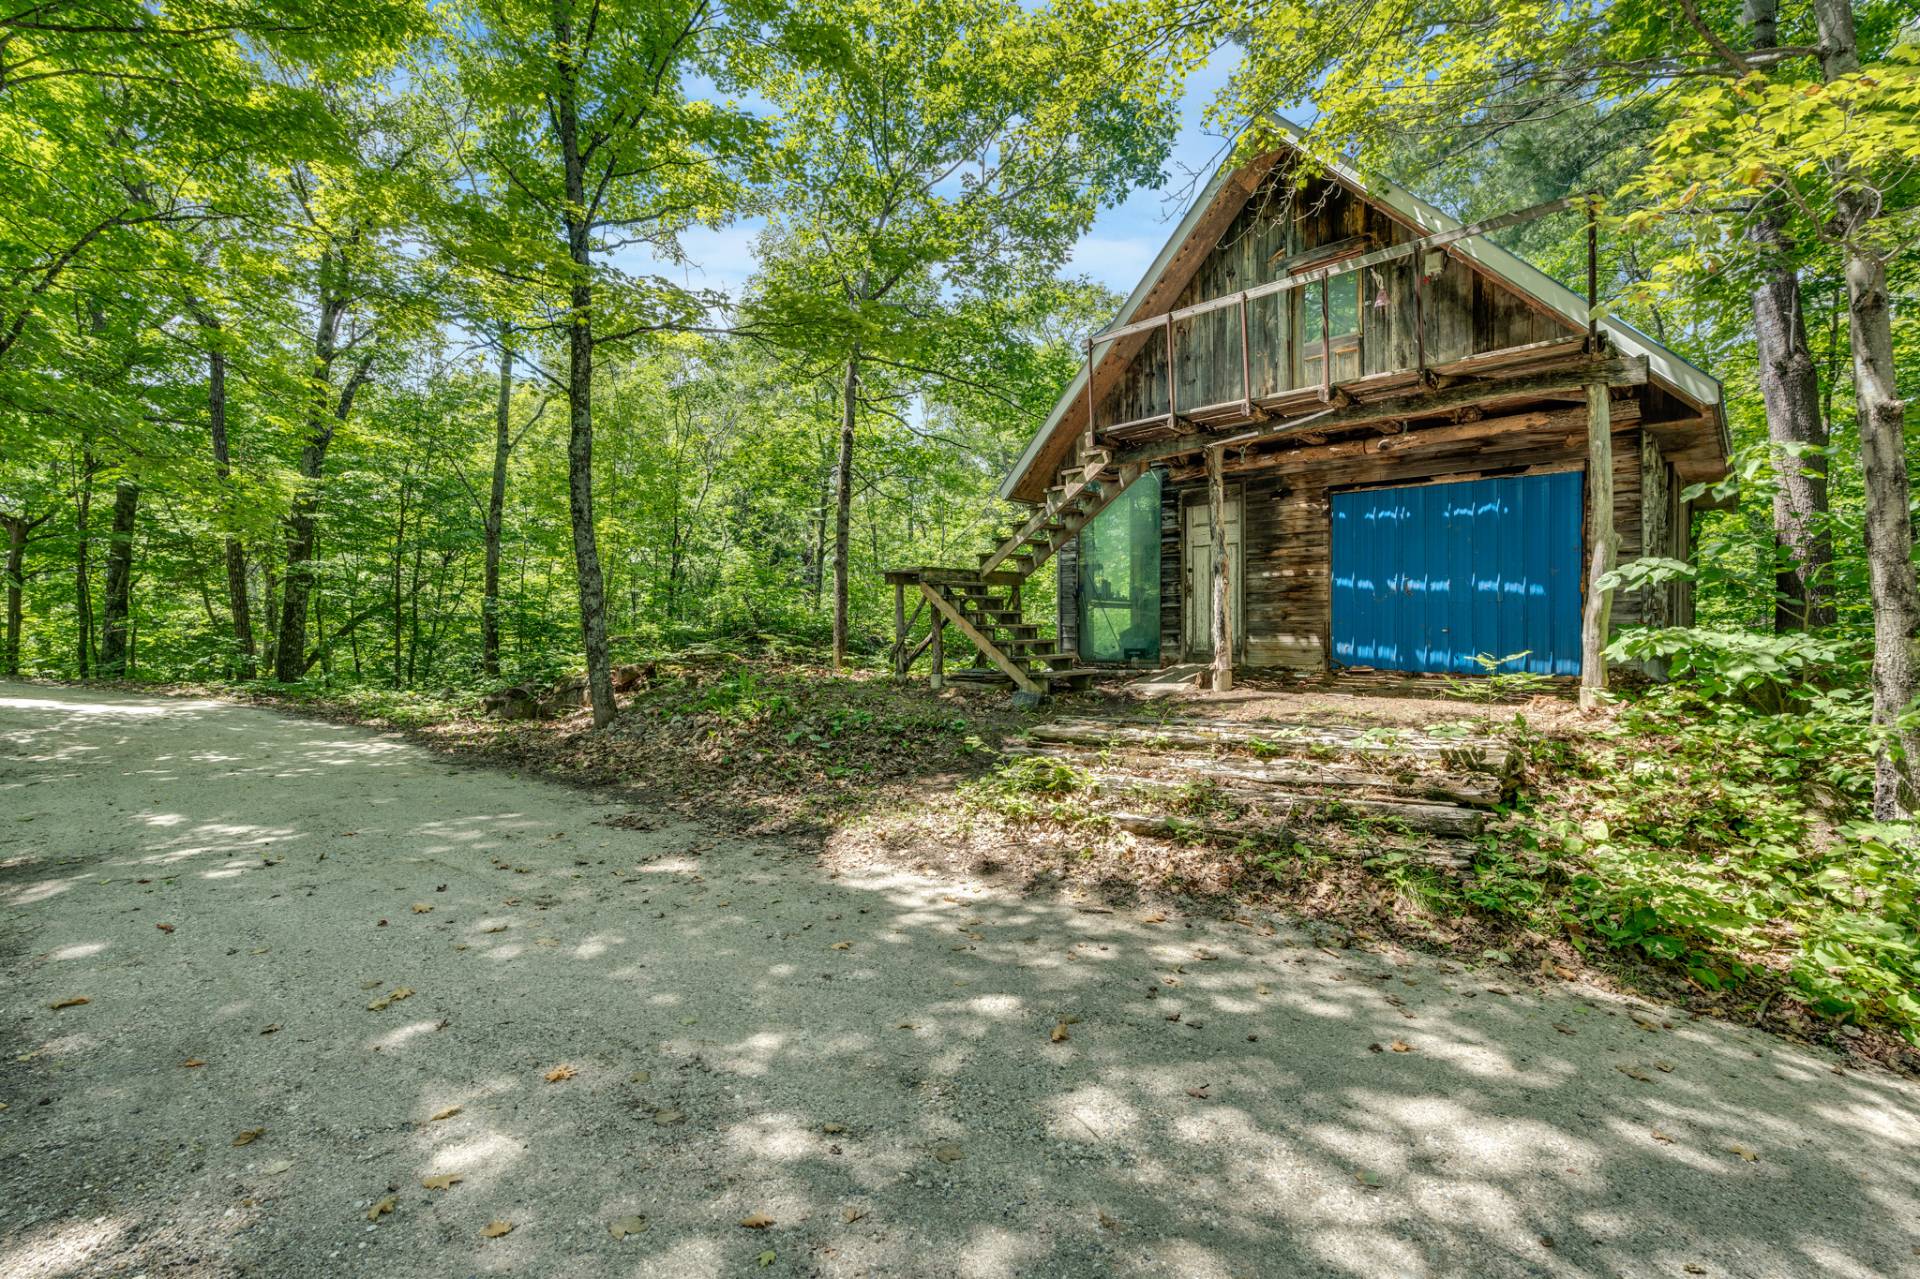
Exterior
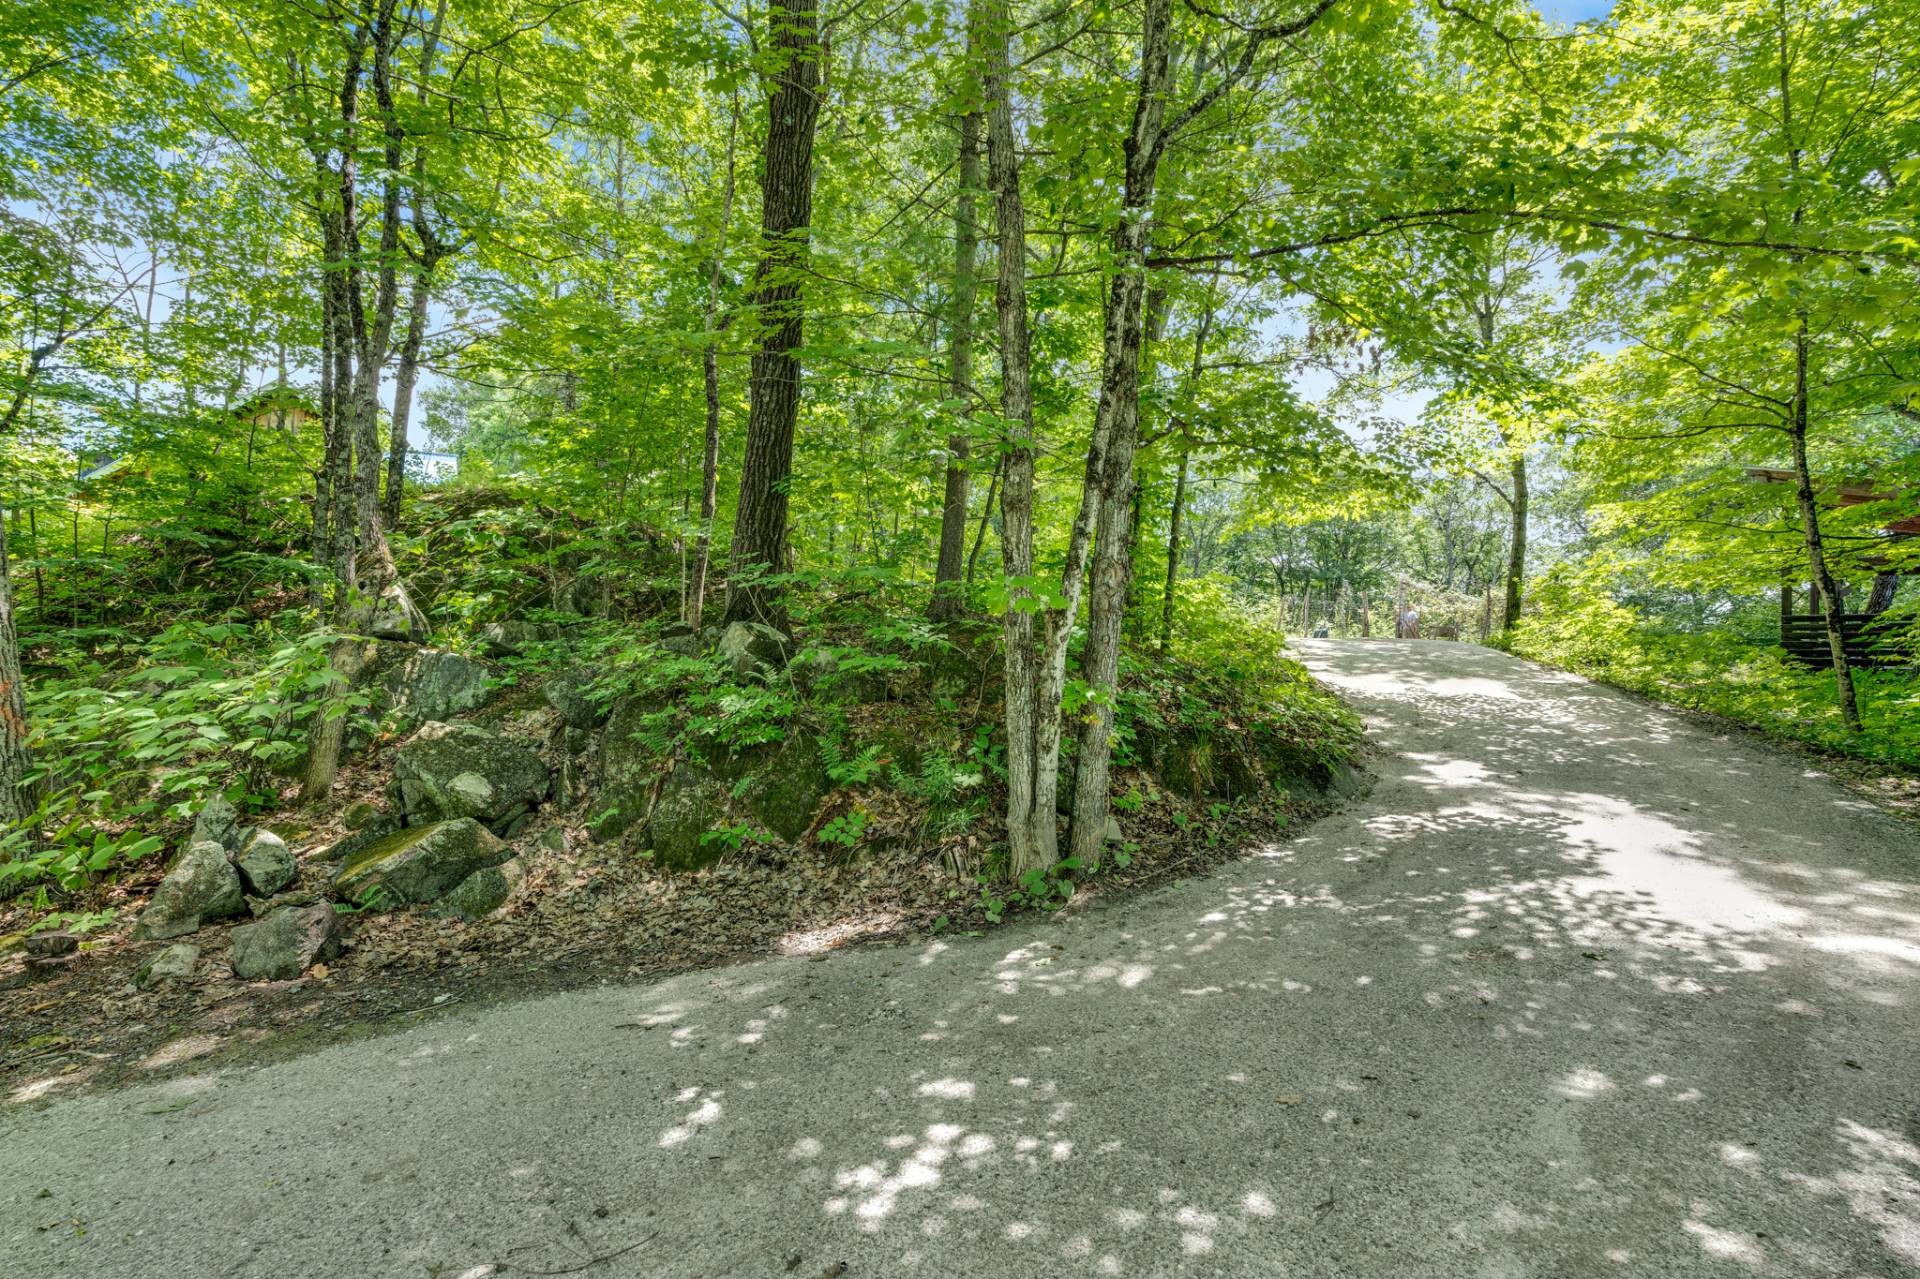
8 Rue d'Ovesta, Cantley, QC J8V

$548,000 | 164.5 MC

  • 4 Bedrooms
  • 2 Bathrooms
  • 1981
  • MLS: 22977316

Description

A rare piece of Quebec heritage: square dovetailed log home built from 150-year-old timbers, salvaged and re-erected here in 1981 by John Jefferson, respected builder of Village Mont-Cascades' log homes. Modernized where it counts: Rénoclimat-certified insulation, high-efficiency heat pump, and high-speed fibre optic internet. Deeded access to two lakes with beaches; hiking trails at your door; ski hill and golf minutes away. Built for self-sufficiency: 1,000 sq ft heated two-level workshop, wood shelter, fenced vegetable garden, and mature fruit trees. 4 bedrooms, 2 full baths, exposed log character throughout. 30 minutes to downtown Ottawa.

RENOVATIONS & IMPROVEMENTS:

WINDOWS & DOORS
-3 upstairs windows replaced -- triple-glazed aluminum-clad
(Jeld-Wen)
-5 downstairs windows replaced -- double-glazed
aluminum-clad wood
-Entry doors replaced -- full-glass triple-glazed ponderosa
pine

HEATING, COOLING & VENTILATION
-Daikin Aurora MXL 3-head heat pump -- 18 SEER, 12.5 HSPF,
rated to -25 °C
-Crawlspace heat pump head provides under-floor heating
-Sinopé smart thermostats on baseboards
-Woodstove removed; fireplace insert installed with new
chimney liner
-Fireplace insert and shop woodstove both professionally
installed and certified

INSULATION, ROOF & ENVELOPE
-New metal roof on house with new skylight; matching metal
roofing on workshop and woodshop
-Attic fibreglass insulation removed and vacuumed out; R60
blown cellulose installed
-Crawlspace fibreglass insulation removed; encapsulated
with closed-cell spray foam on walls and floor
-North gable end re-clad with wood board-and-batten siding
-Crawlspace siding under decks rebuilt with
pressure-treated plywood, Blueskin membrane, and pine
boarding

WATER & PLUMBING
-Well deepened 150 ft and hydraulically fractured to
restore flow and increase storage; new pump and pressure
tank -- capacity suitable for irrigation or pool
-Hot water tank replaced
-Water softener, sediment filter, and UV filter installed
-Toilets replaced
-Glass shower door added

ELECTRICAL & CONNECTIVITY
-Outlets, switches, and much of the lighting replaced and
upgraded
-Fibre optic internet connection installed

APPLIANCES
-Washer and dryer replaced
-Gas range replaced with induction cooktop
-Fridge, dishwasher, and oven replaced/included

INTERIOR
-New hardwood floor in primary bedroom
-Second closet added in master bedroom with passive
ventilation cavity
-Loft bedroom finished with pine tongue-and-groove paneling
and built-in desk; new timber ladder and landing
-Fresh paint throughout interior walls

DECKS & OUTBUILDINGS
-Front and side decks replaced; polycarbonate roofing
fitted to preserve living room light
-New 288 sq ft timber-frame woodshed
-Office space over shop gutted to studs, prepped for
finishing as office or guest house

SITE & LANDSCAPING
-Driveway graded and resurfaced with 14 tonnes of 0--¾"
gravel
-Stone-walled raised walkway built to front door
-8' fence around vegetable garden
-Metal figure-8 address light installed
-Tree canopy opened for full sun on vegetable garden
-Established plantings -- fruit: cherry, plum, raspberry,
blackberry, blueberry, black raspberry, currant,
gooseberry, mature ~10-year Concord grape vine; herbs:
lemon balm, mint, thyme, oregano; perennials and edibles:
rhubarb, day lilies, purple iris, bleeding heart,
daffodils, tulips

Loading maps...

Loading street view...

ROOM DETAILS
Room Dimensions Level Flooring
Living room 21 x 13 P Ground Floor Wood
Kitchen 13 x 12 P Ground Floor Wood
Dining room 13 x 9 P Ground Floor Wood
Bathroom 9.8 x 7 P Ground Floor Ceramic tiles
Hall 16 x 10.10 P Ground Floor Ceramic tiles
Hallway 16 x 10 P Ground Floor Wood
Hallway 5.8 x 3.8 P Ground Floor Slate
Laundry room 6 x 4.6 P Ground Floor Ceramic tiles
Storage 9 x 5.4 P Ground Floor Ceramic tiles
Primary bedroom 17 x 11.7 P 2nd Floor Wood
Bedroom 14.4 x 8.6 P 2nd Floor Wood
Bedroom 10.6 x 9 P 2nd Floor Wood
Loft 16 x 6.6 P 2nd Floor Wood
Bedroom 9.5 x 8.6 P 2nd Floor Wood
Bathroom 9.11 x 9.5 P 2nd Floor Ceramic tiles
Hall 15.3 x 9 P 2nd Floor Wood
BUILDING
Type Two or more storey
Style Detached
Dimensions 10.54x11.81 M
Lot Size 6967.7 MC
EXPENSES
Energy cost $ 2417 / year
Municipal Taxes (2026) $ 3180 / year
School taxes (2026) $ 254 / year
CHARACTERISTICS
Heating system Air circulation, Electric baseboard units
Proximity Alpine skiing, Bicycle path, Cross-country skiing, Daycare centre, Elementary school, Golf, High school, Highway, Other, Park - green area
Water supply Artesian well
Window type Crank handle, French window, Hung
Basement Crawl space, Low (less than 6 feet)
Heating energy Electricity, Wood
Topography Flat, Sloped
Landscaping Landscape
View Mountain, Panoramic
Driveway Not Paved
Parking Outdoor
Foundation Poured concrete
Equipment available Private balcony, Private yard, Wall-mounted air conditioning, Wall-mounted heat pump, Water softener
Sewage system Purification field, Septic tank
Windows PVC
Zoning Residential
Roofing Tin
Distinctive features Water access, Wooded lot: hardwood trees
Hearth stove Wood fireplace
This site is registered on wpml.org as a development site. Switch to a production site key to remove this banner.