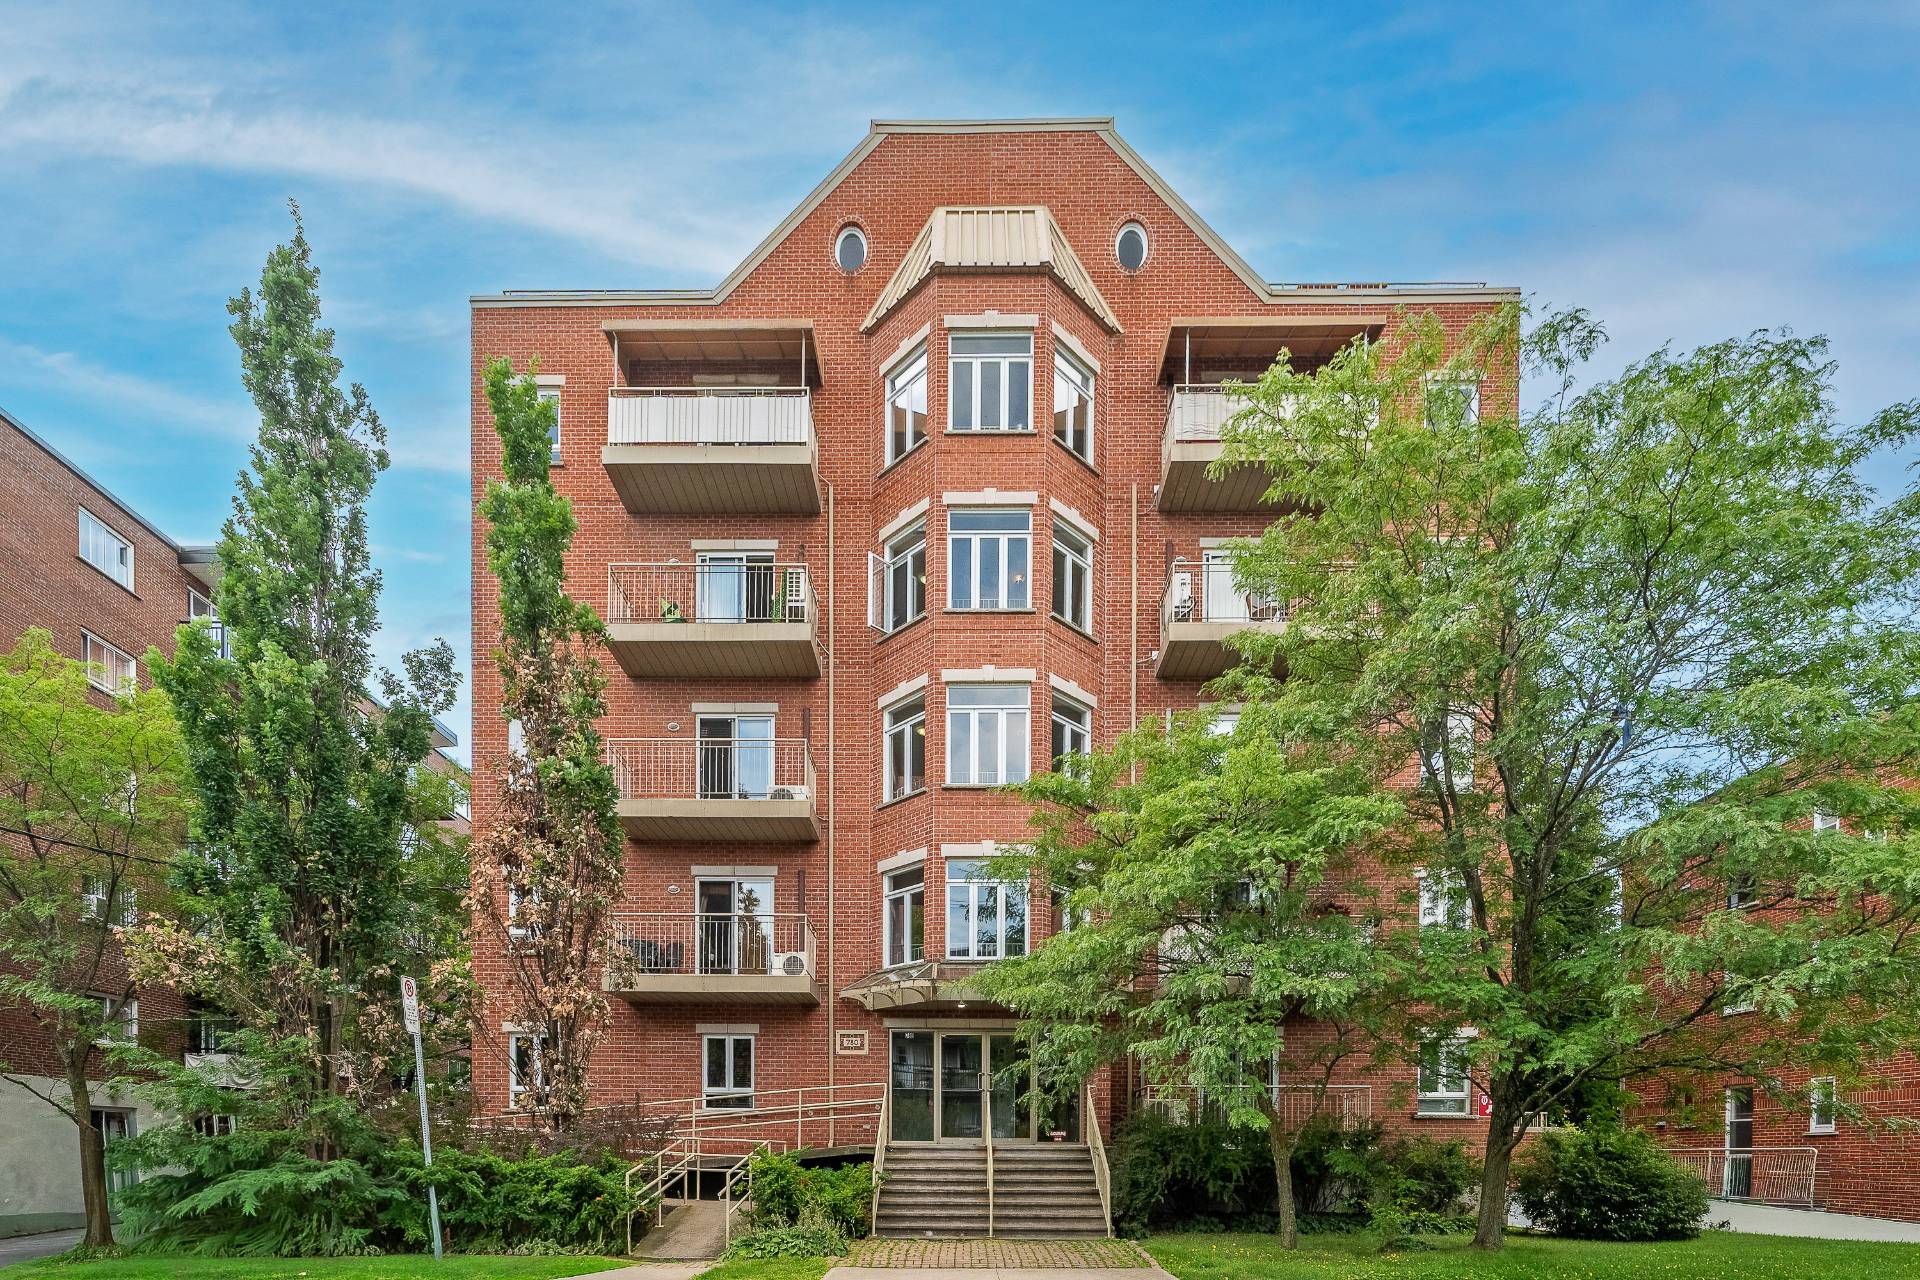
Frontage
Overall View
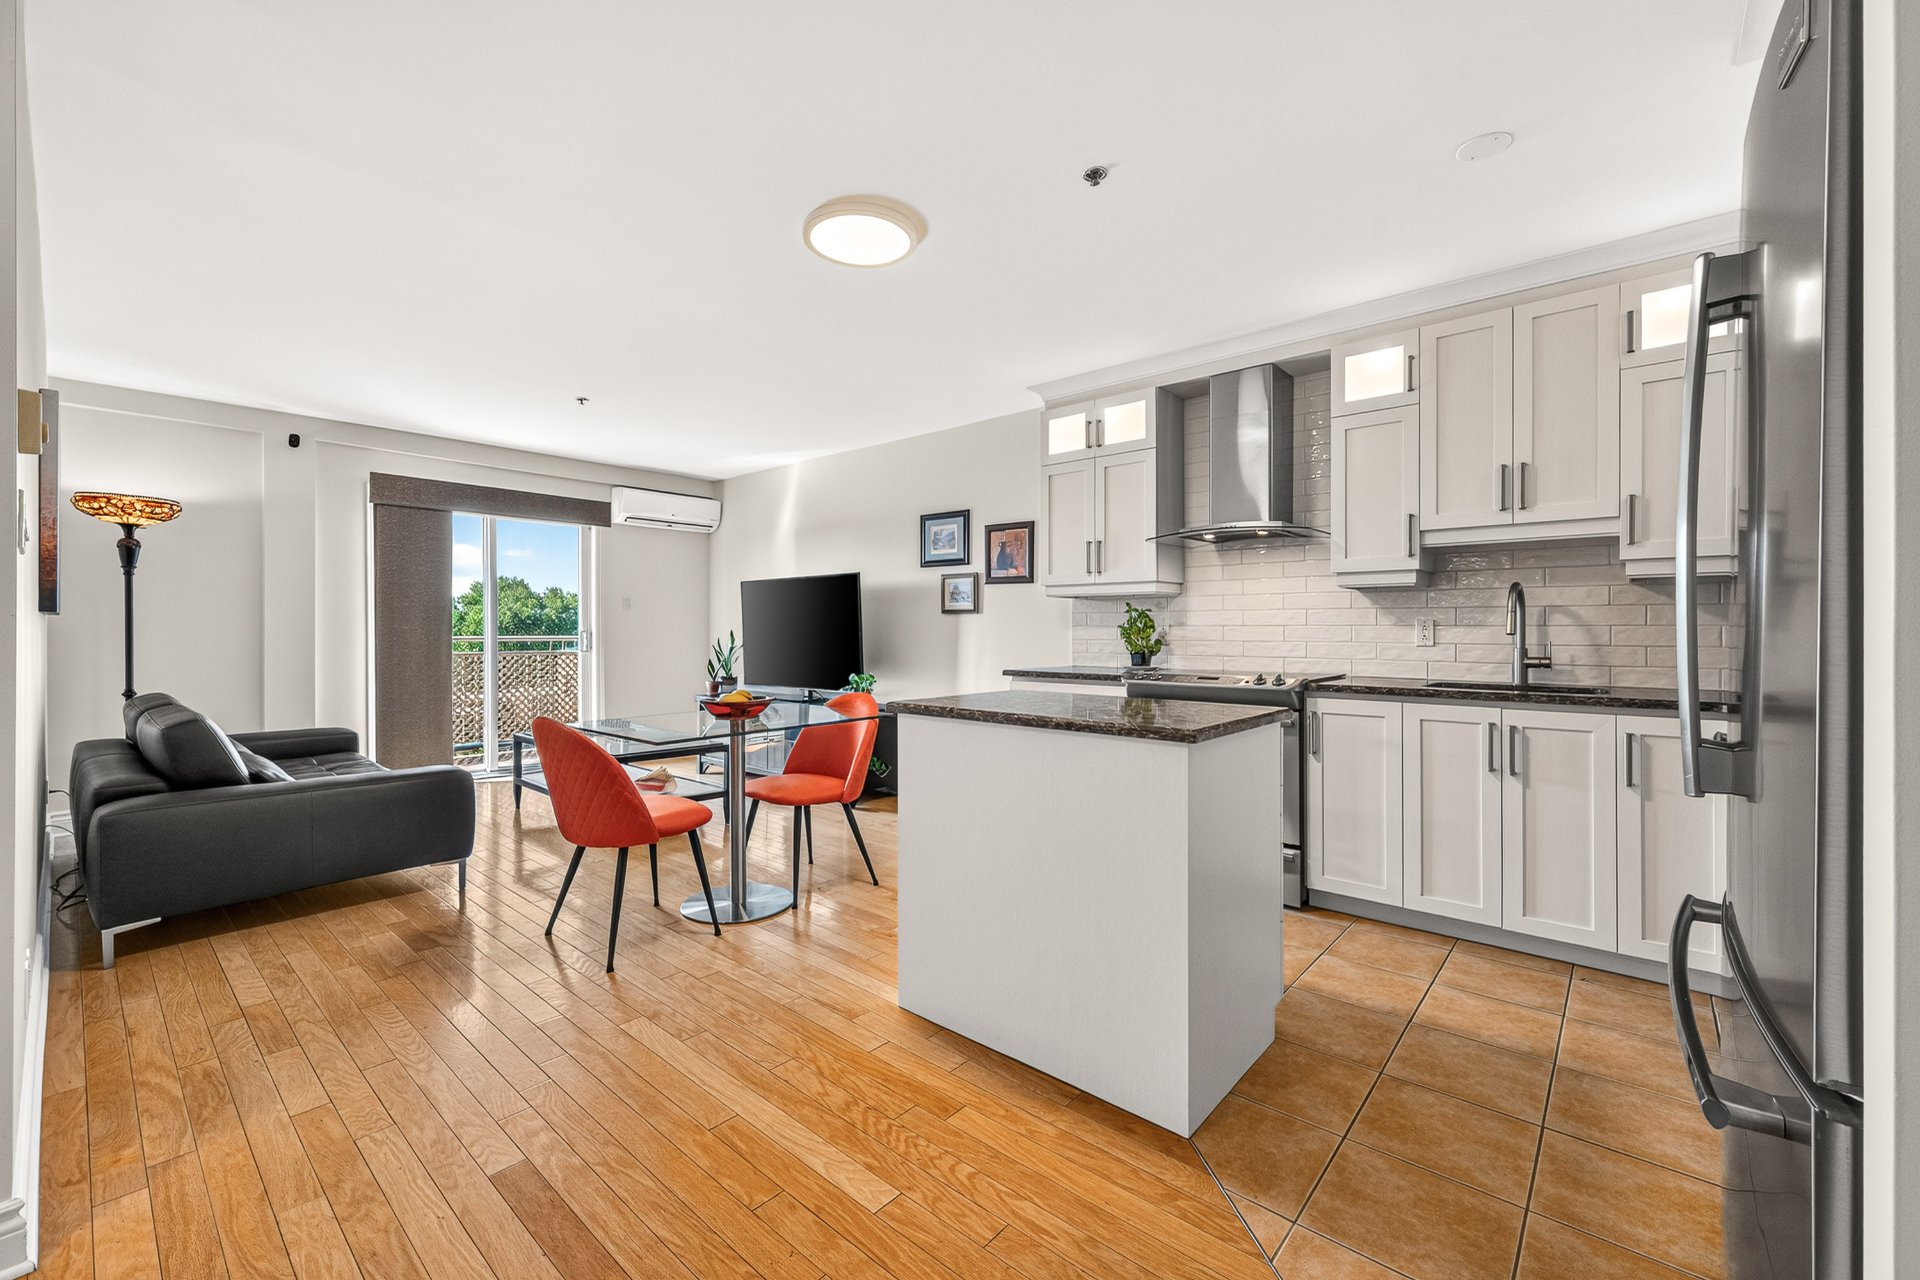
Kitchen
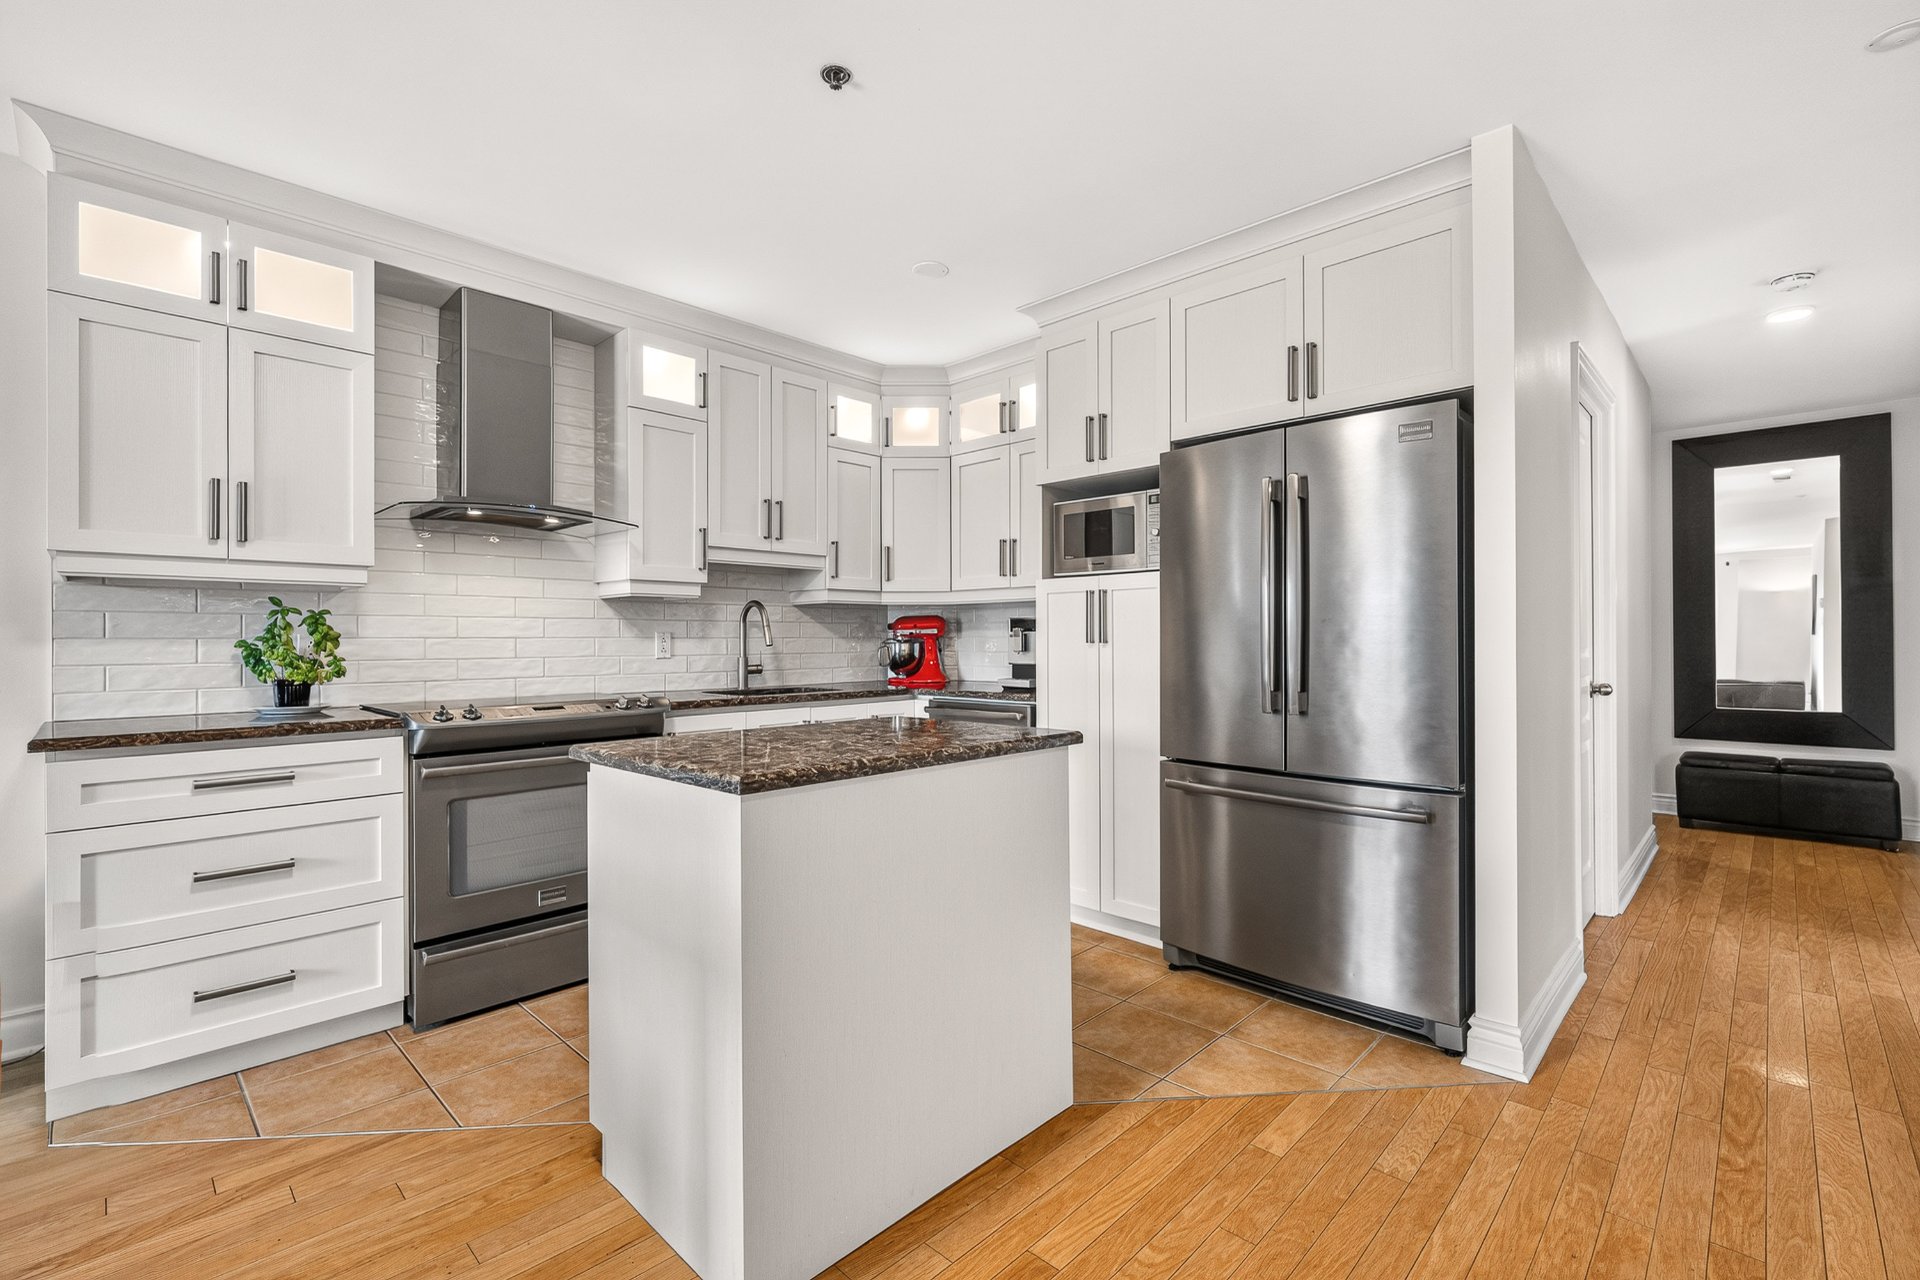
Kitchen
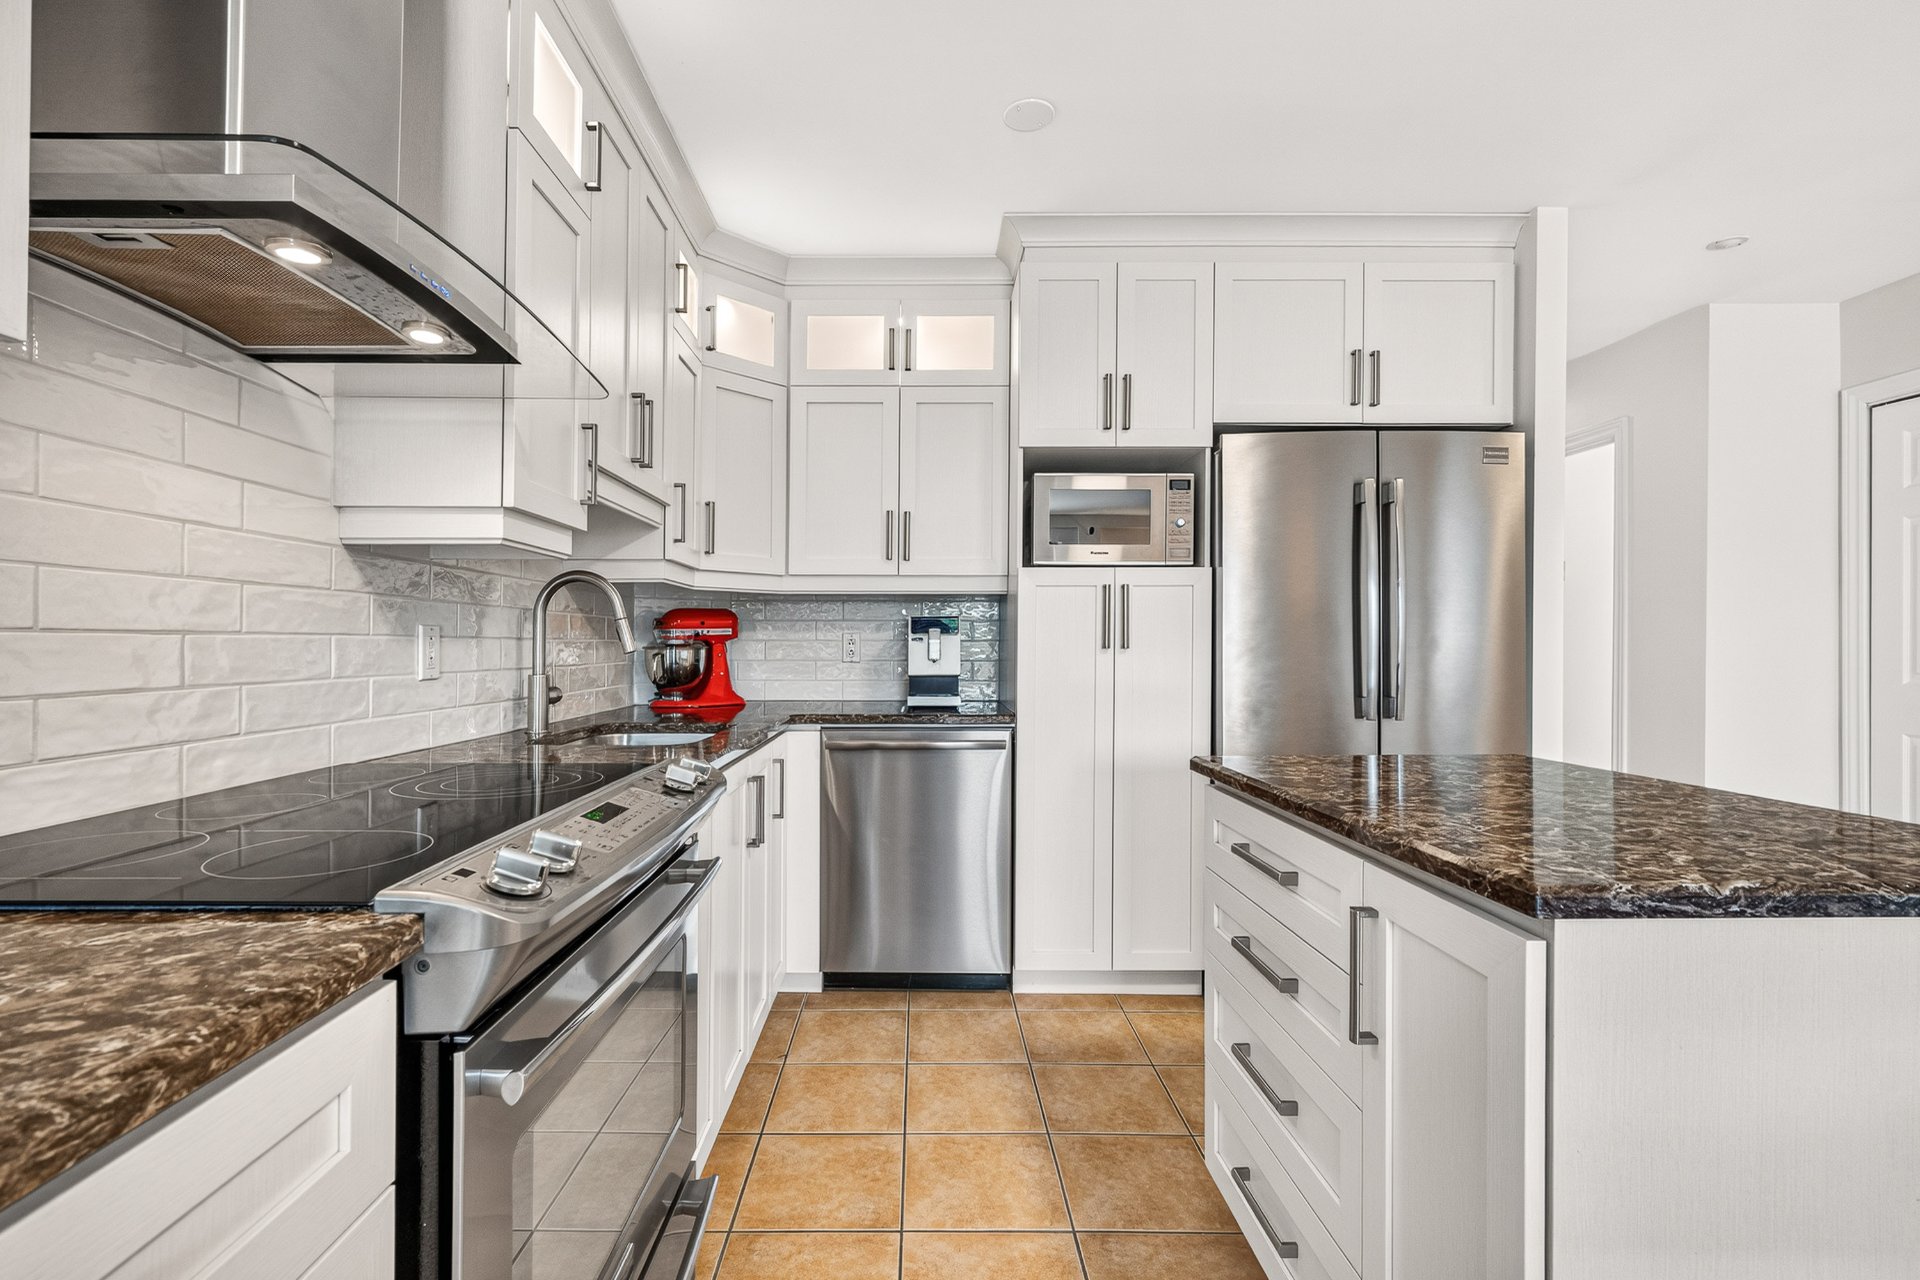
Overall View
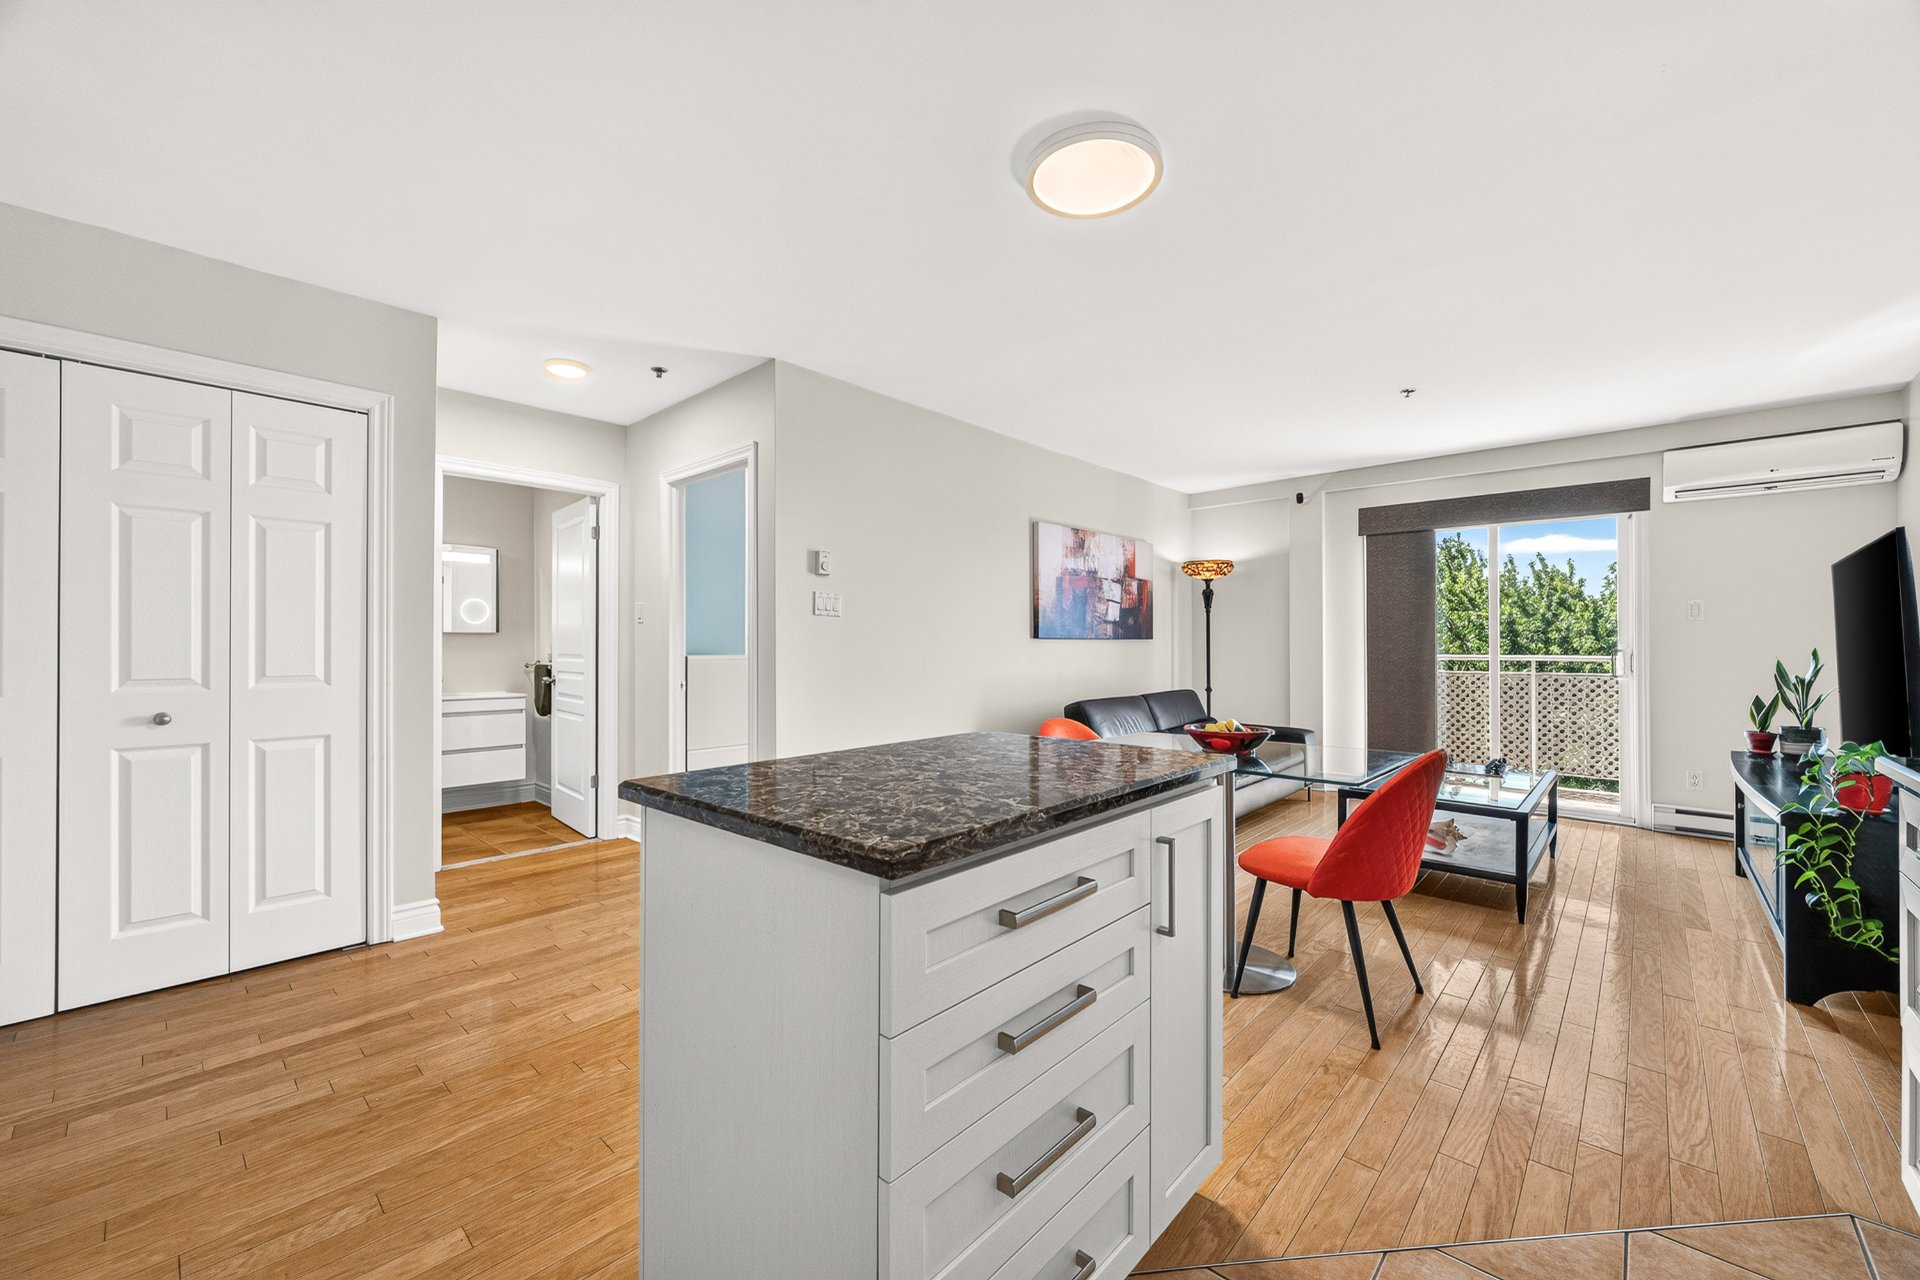
Overall View
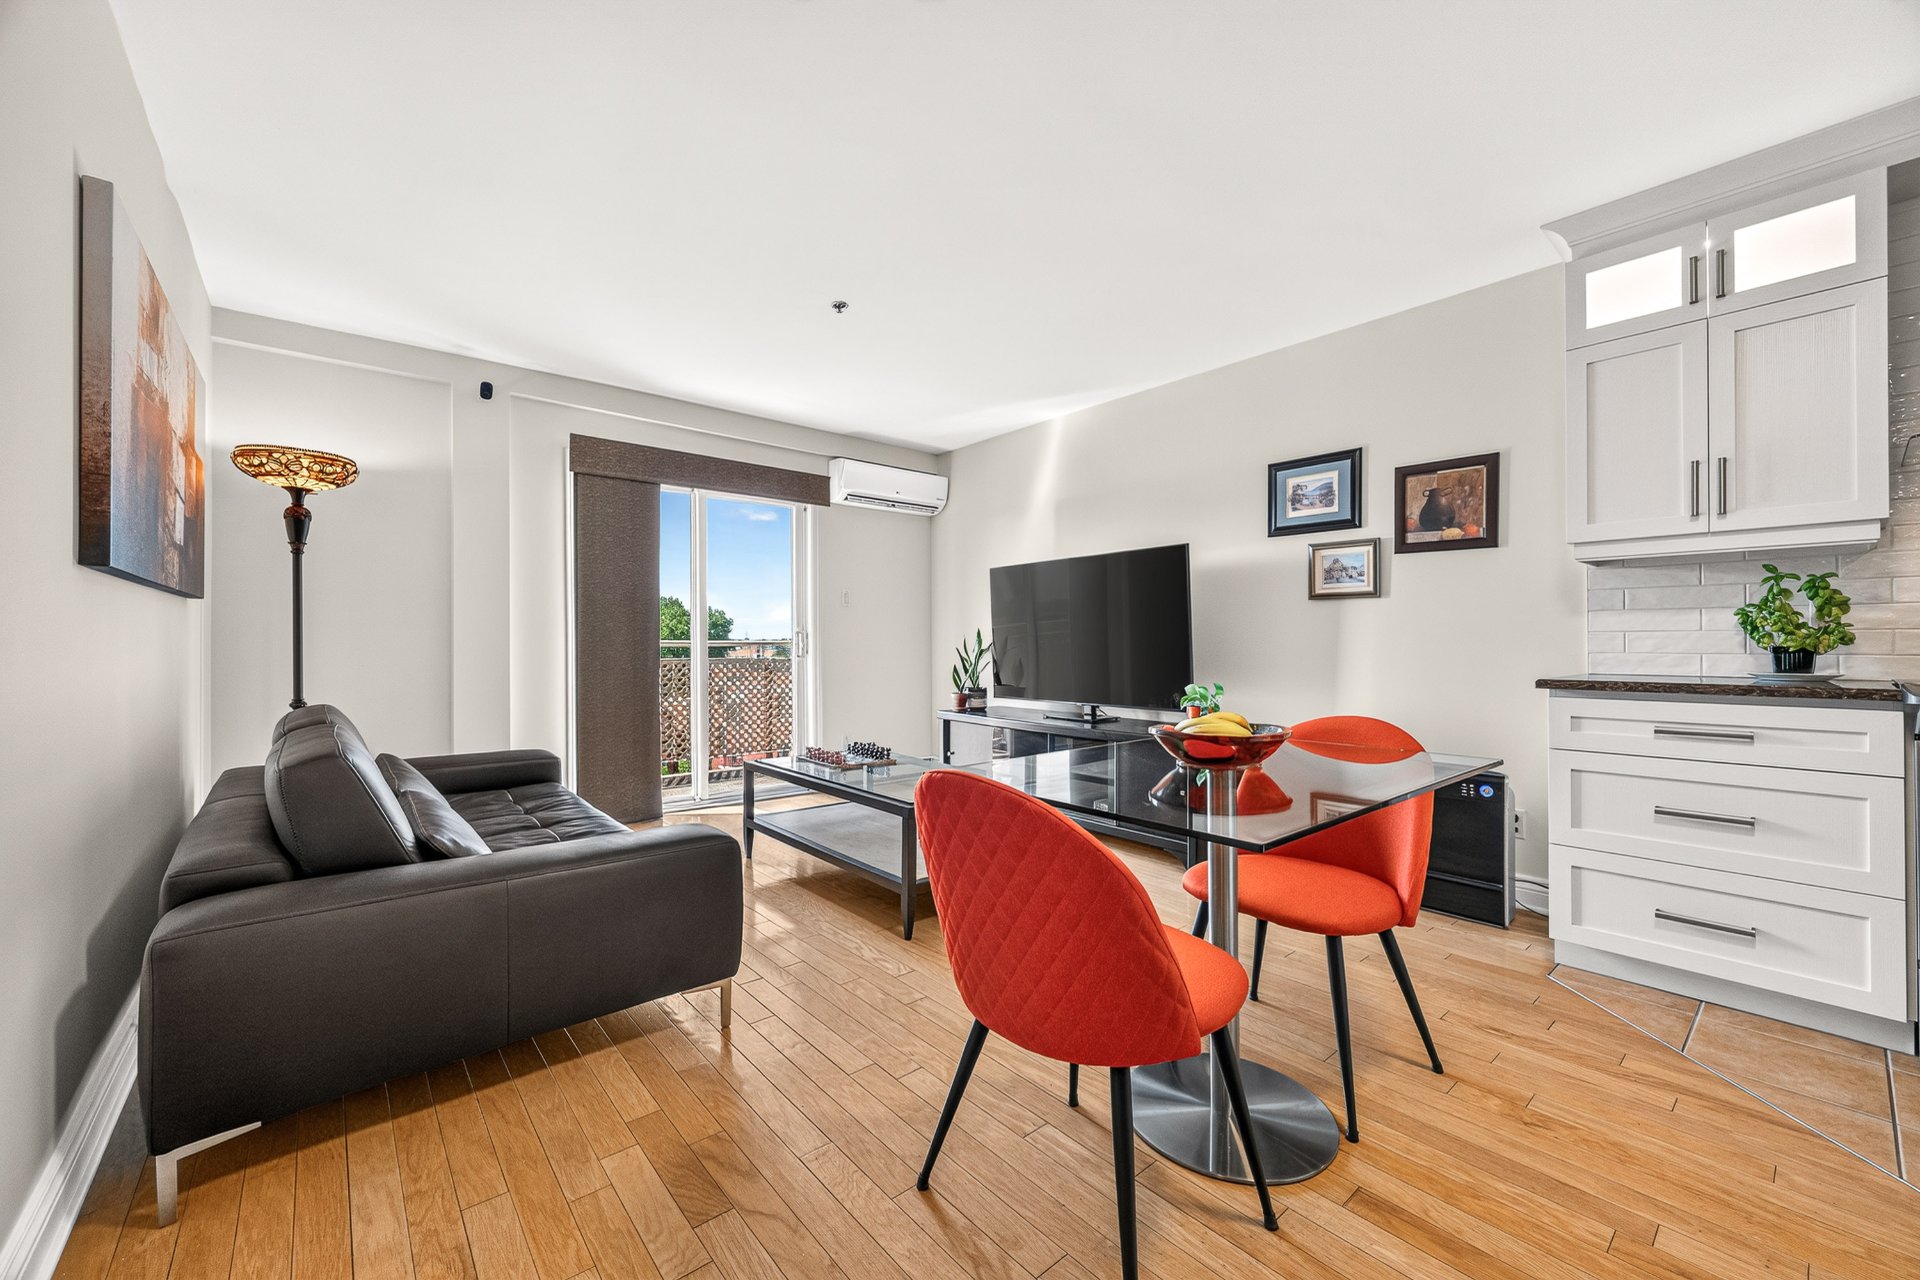
Living room
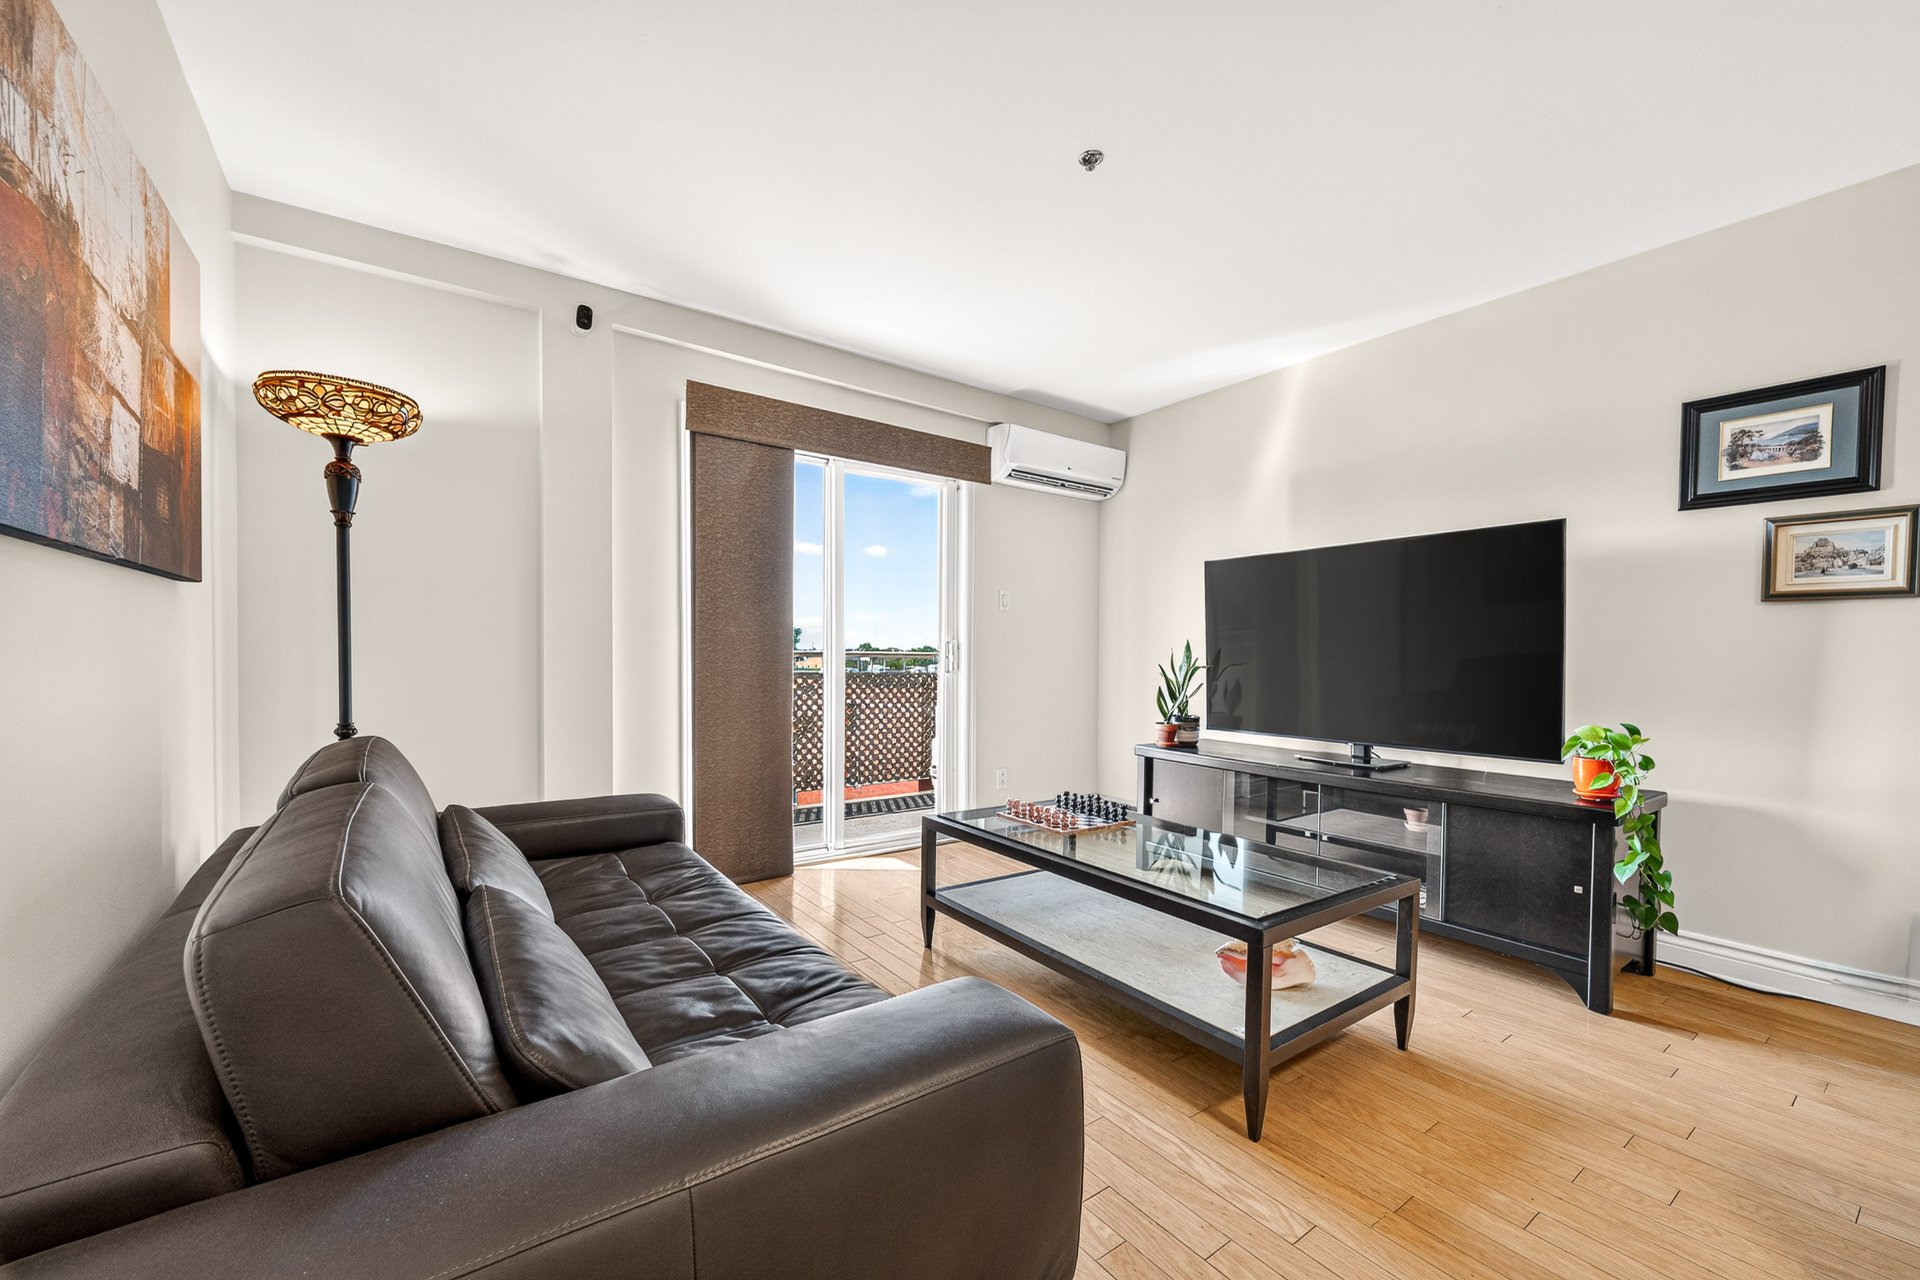
Living room
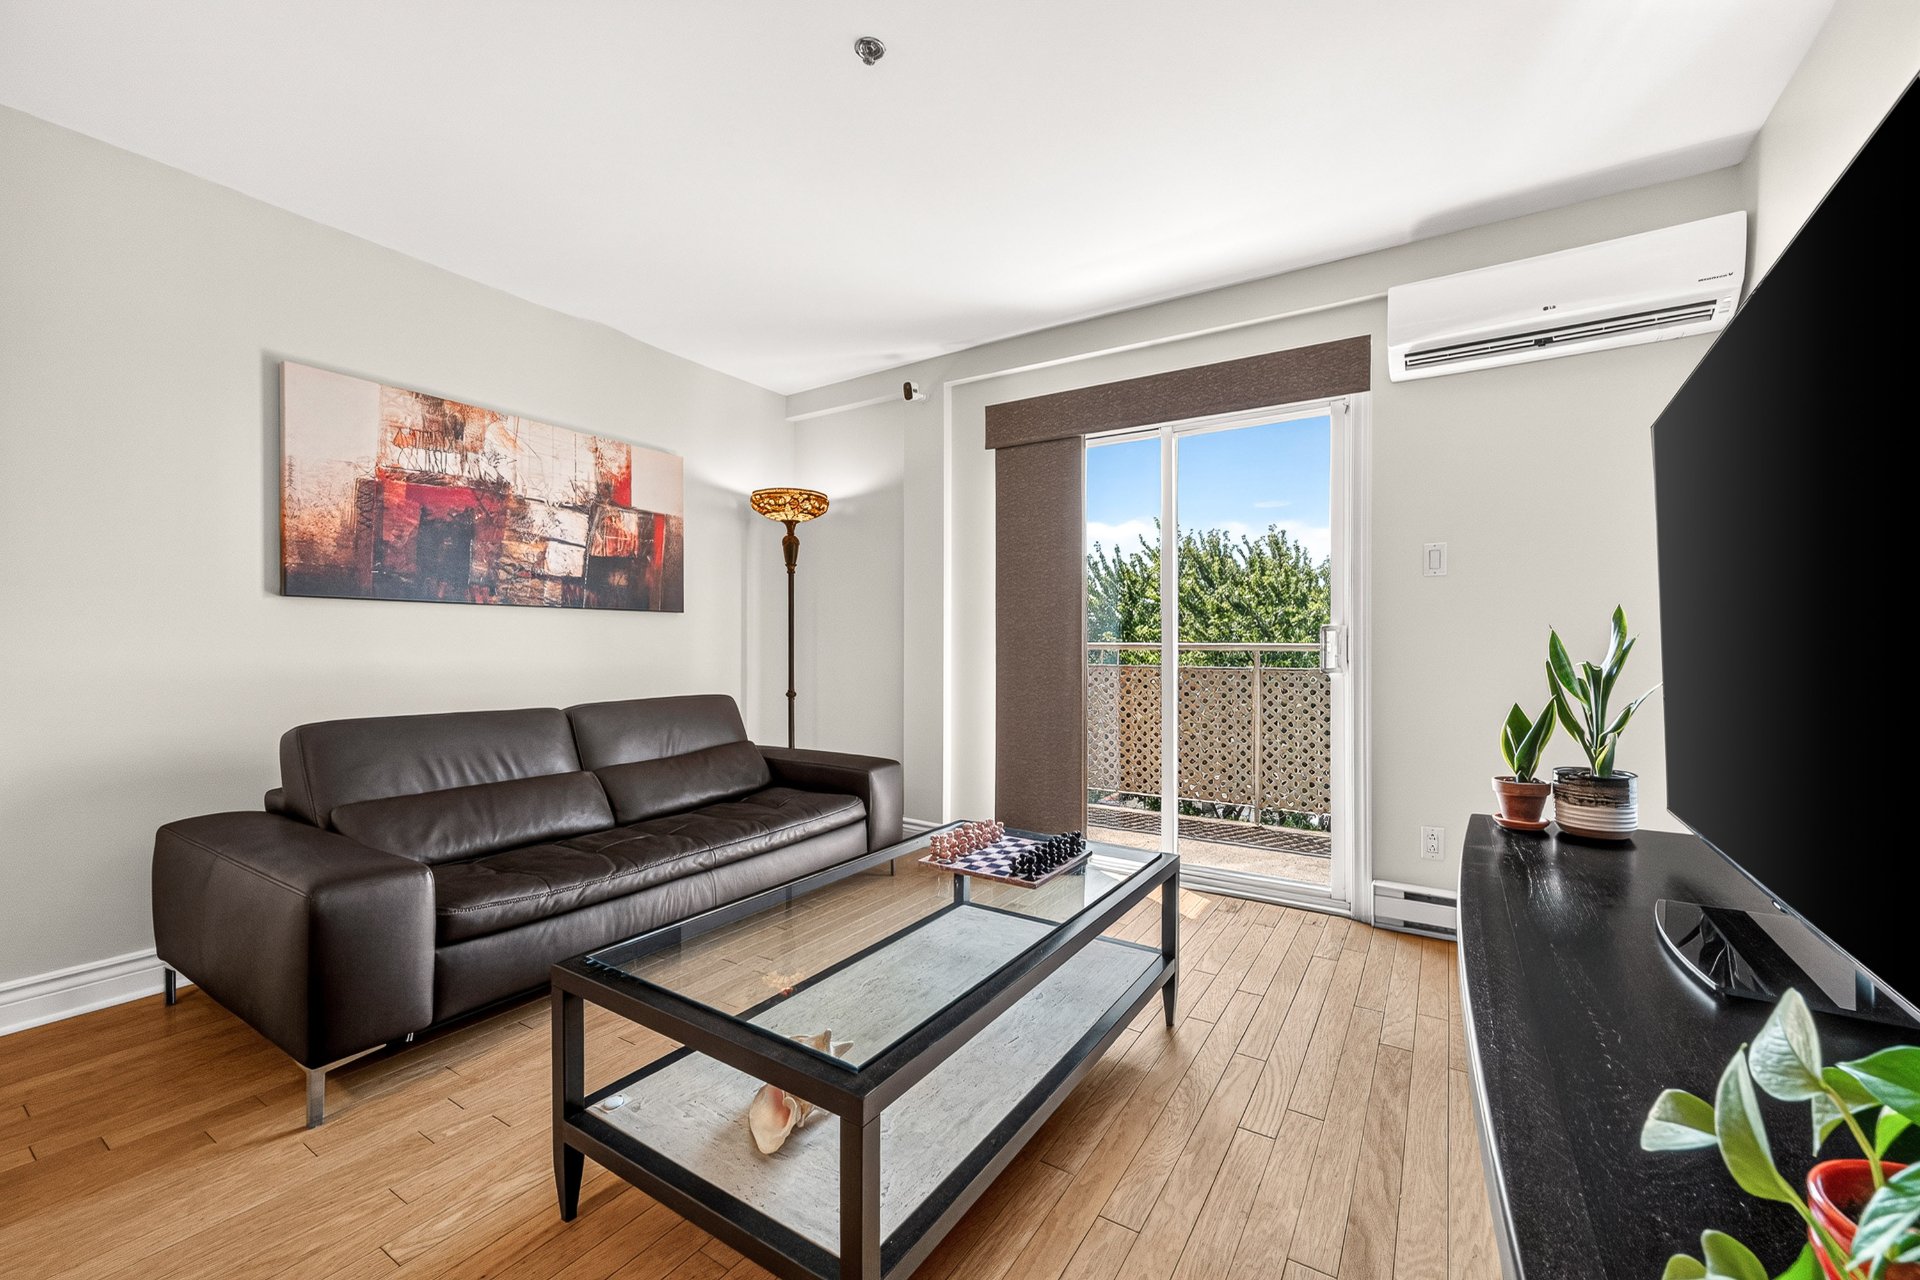
Living room
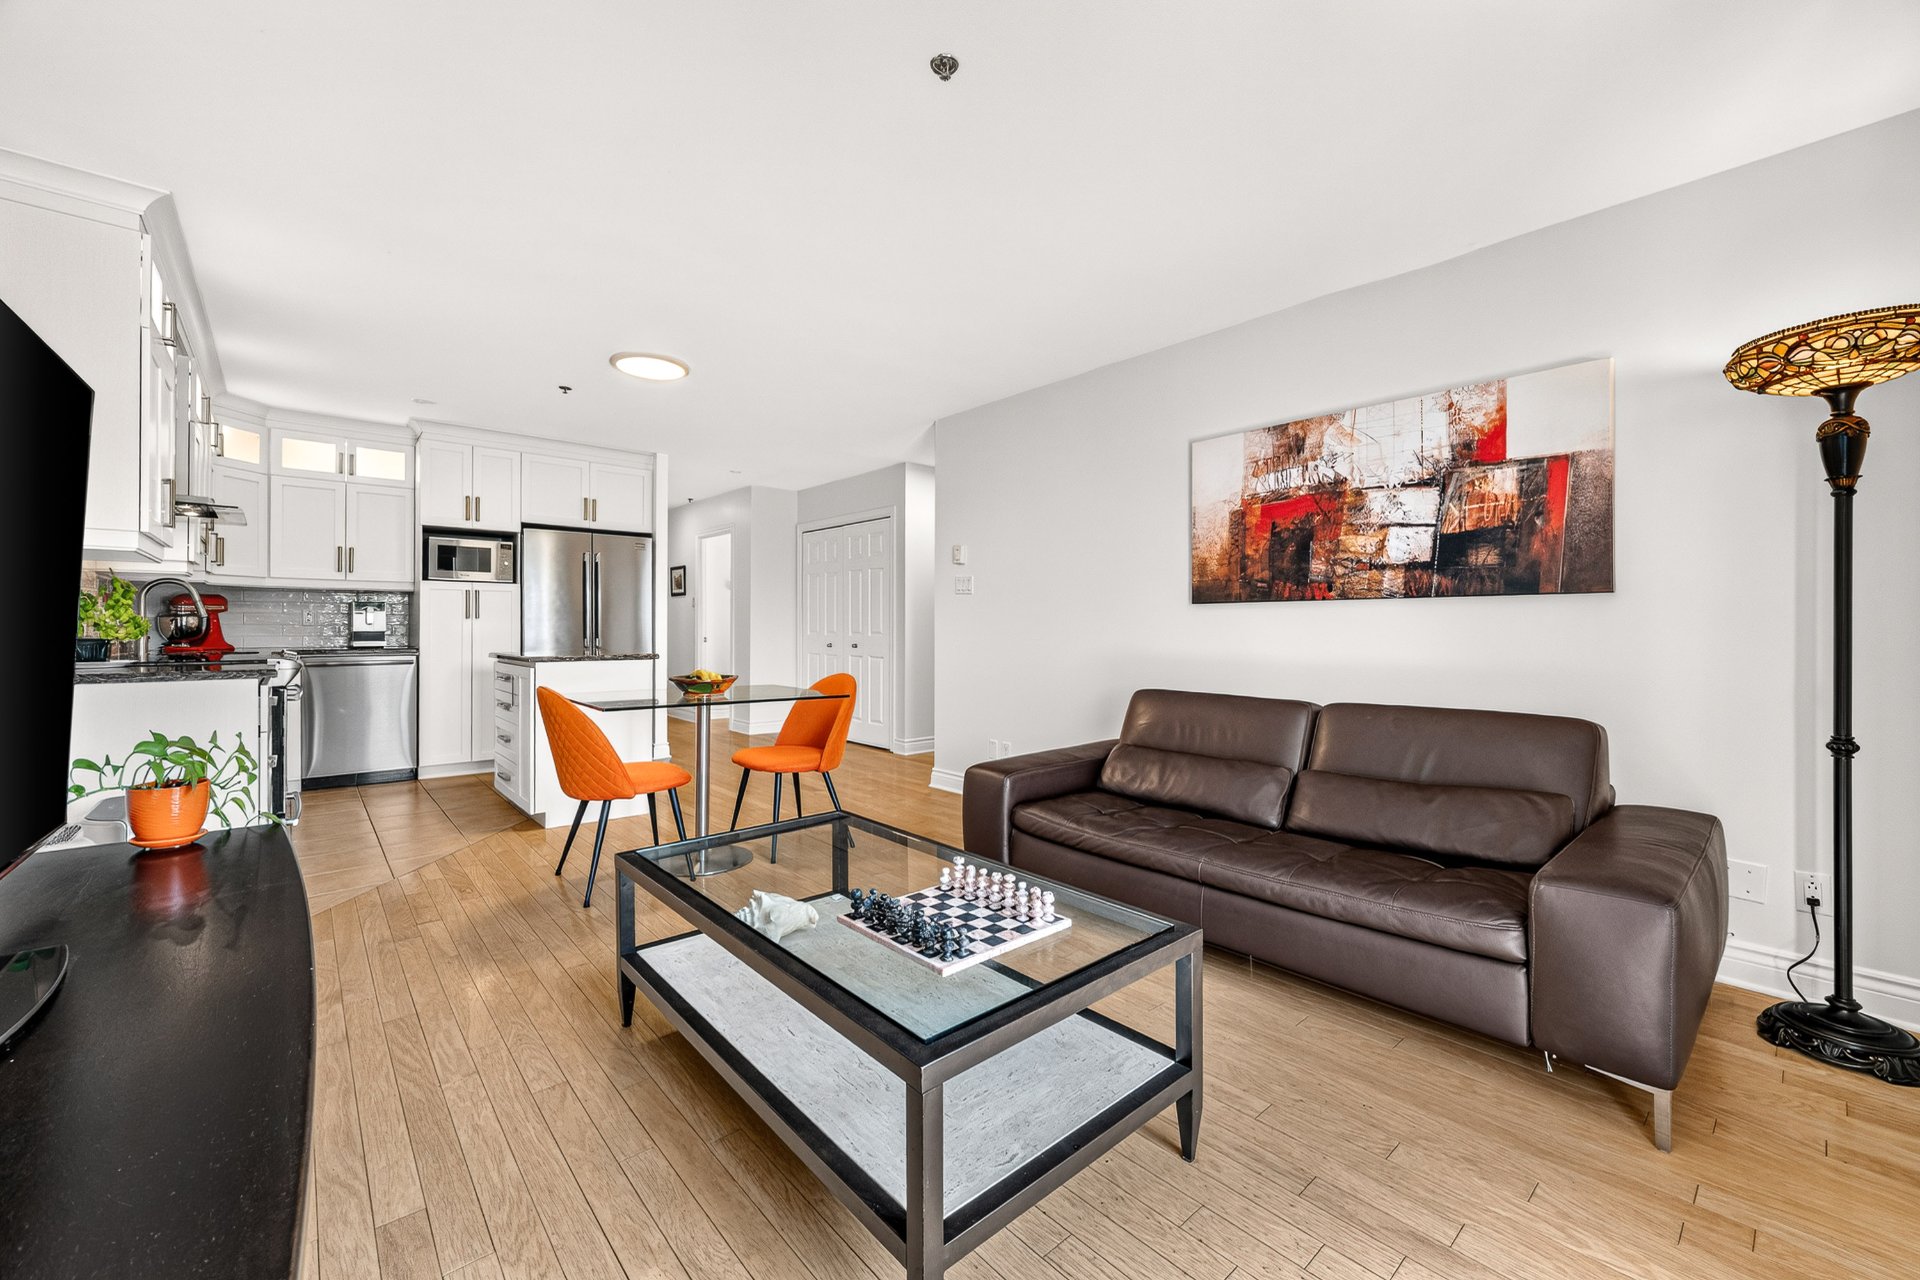
Living room
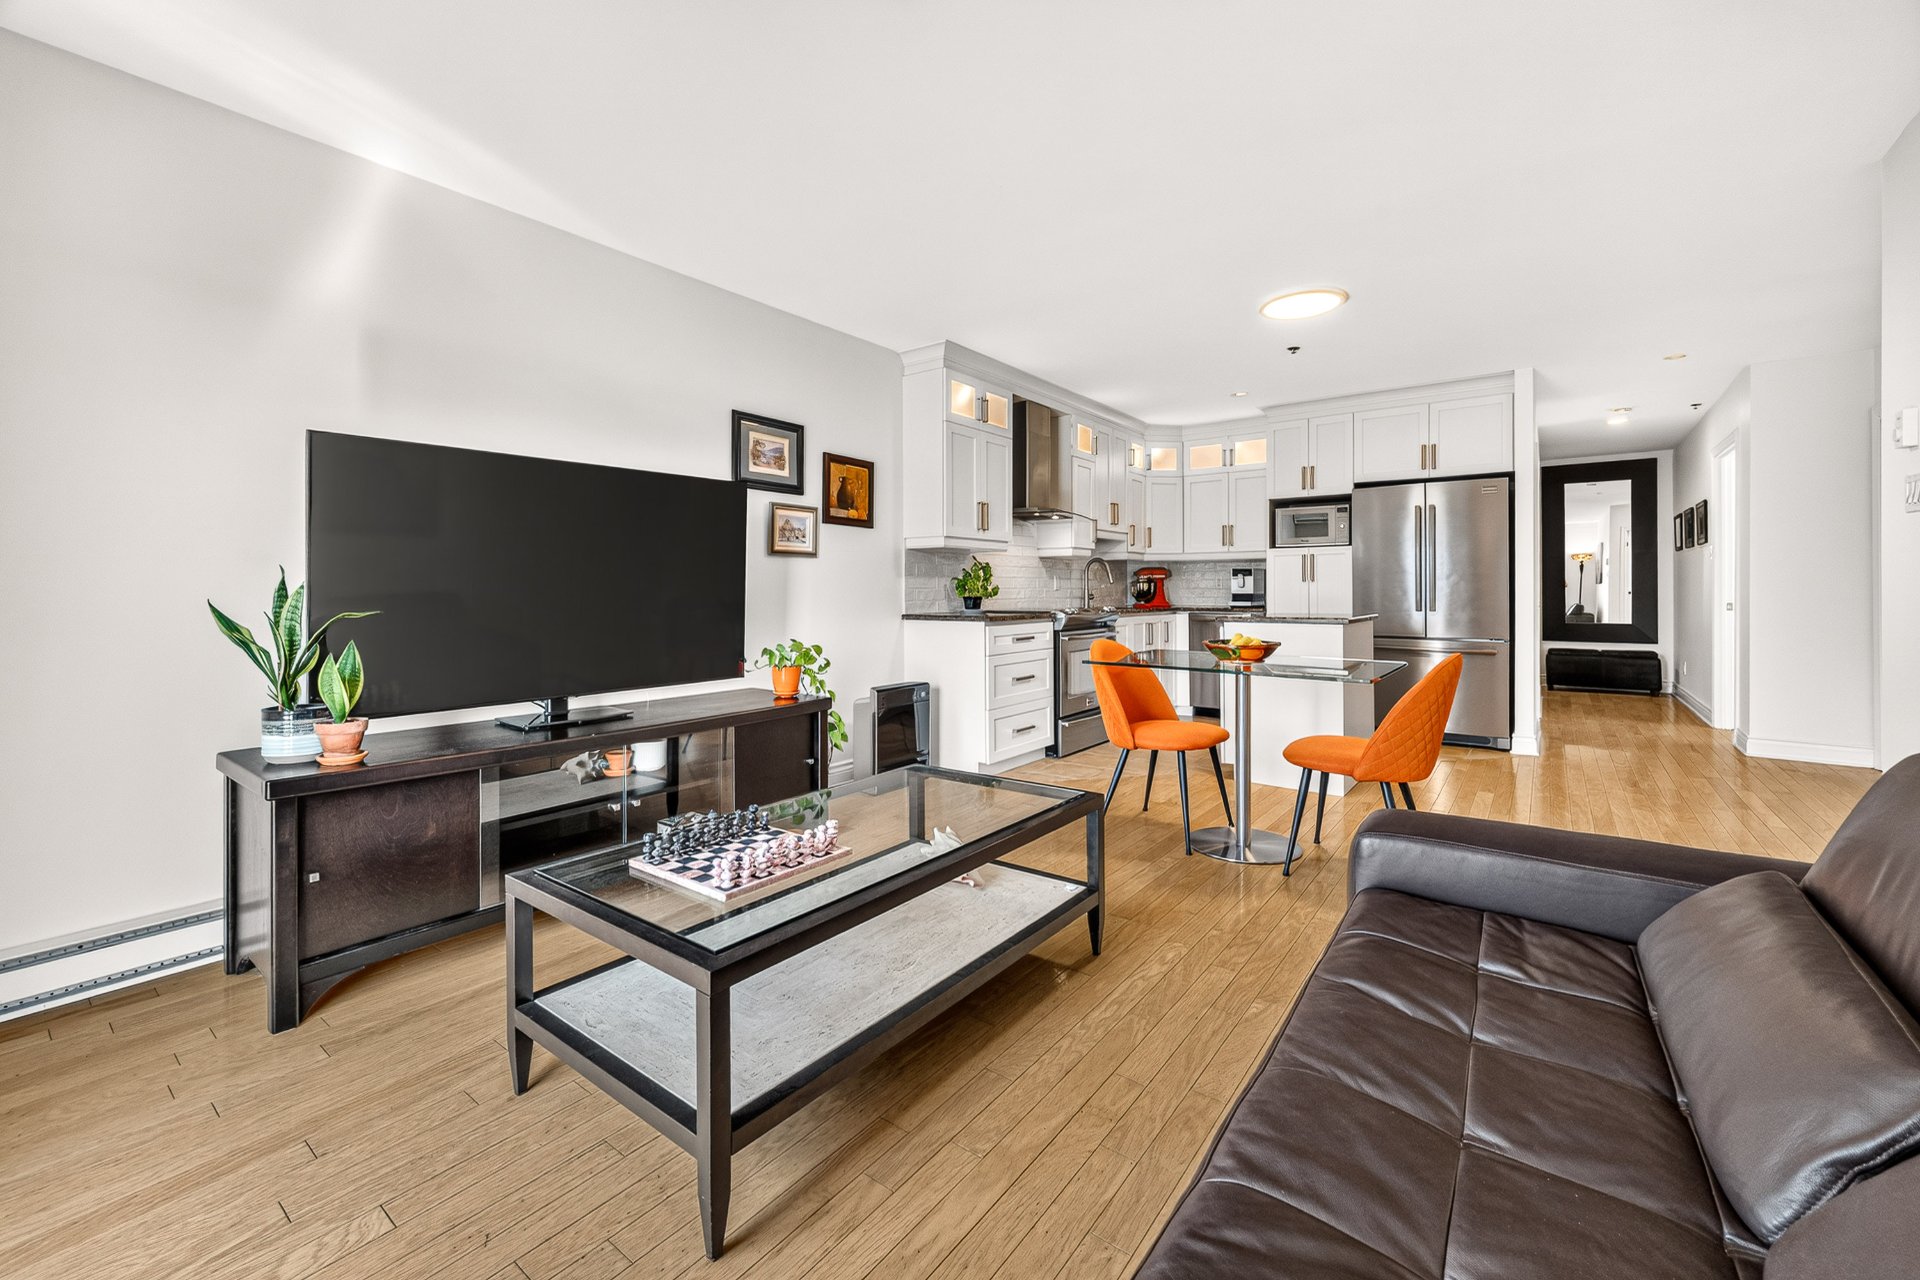
Dining room
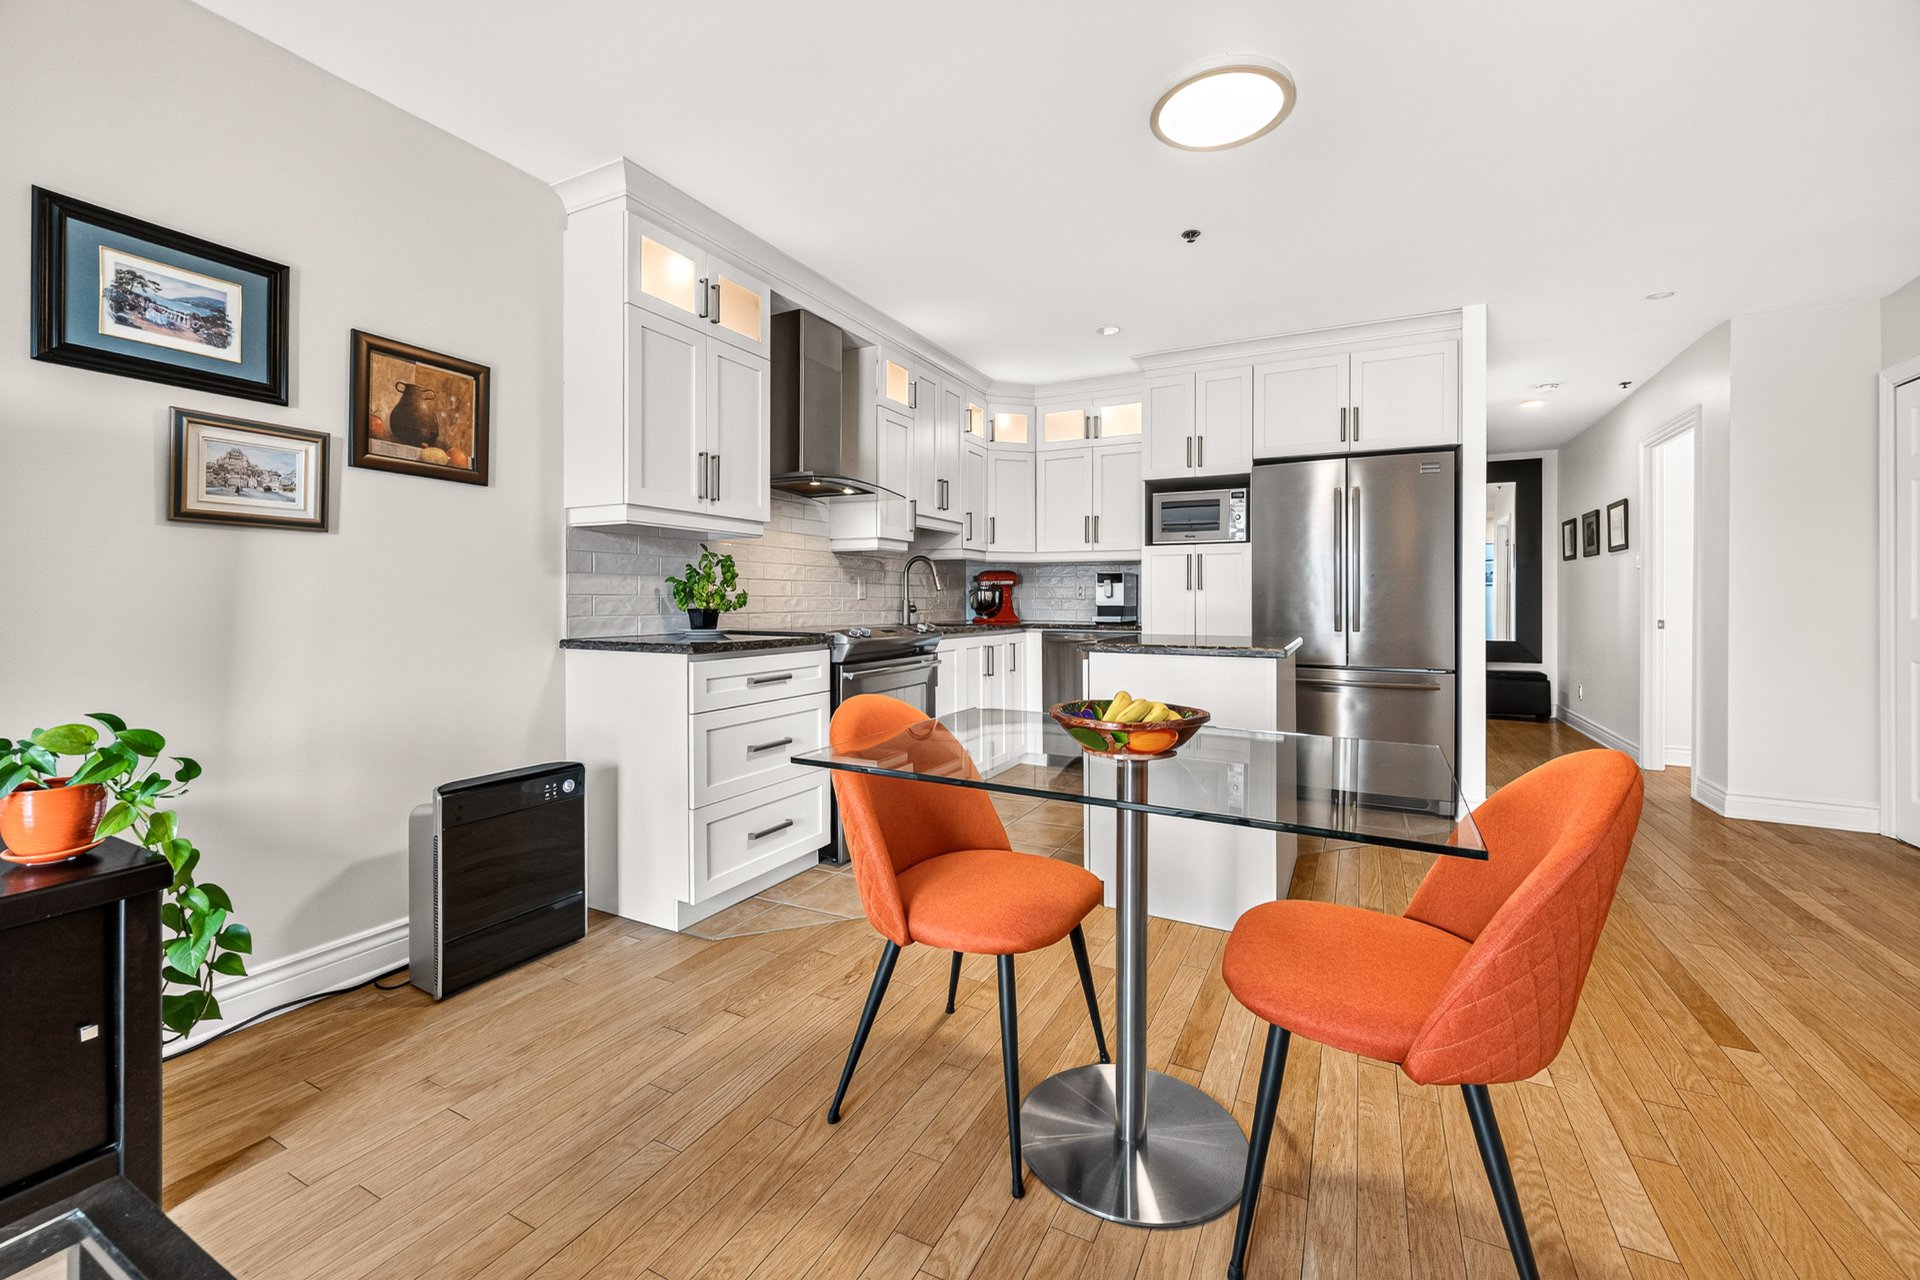
Dining room
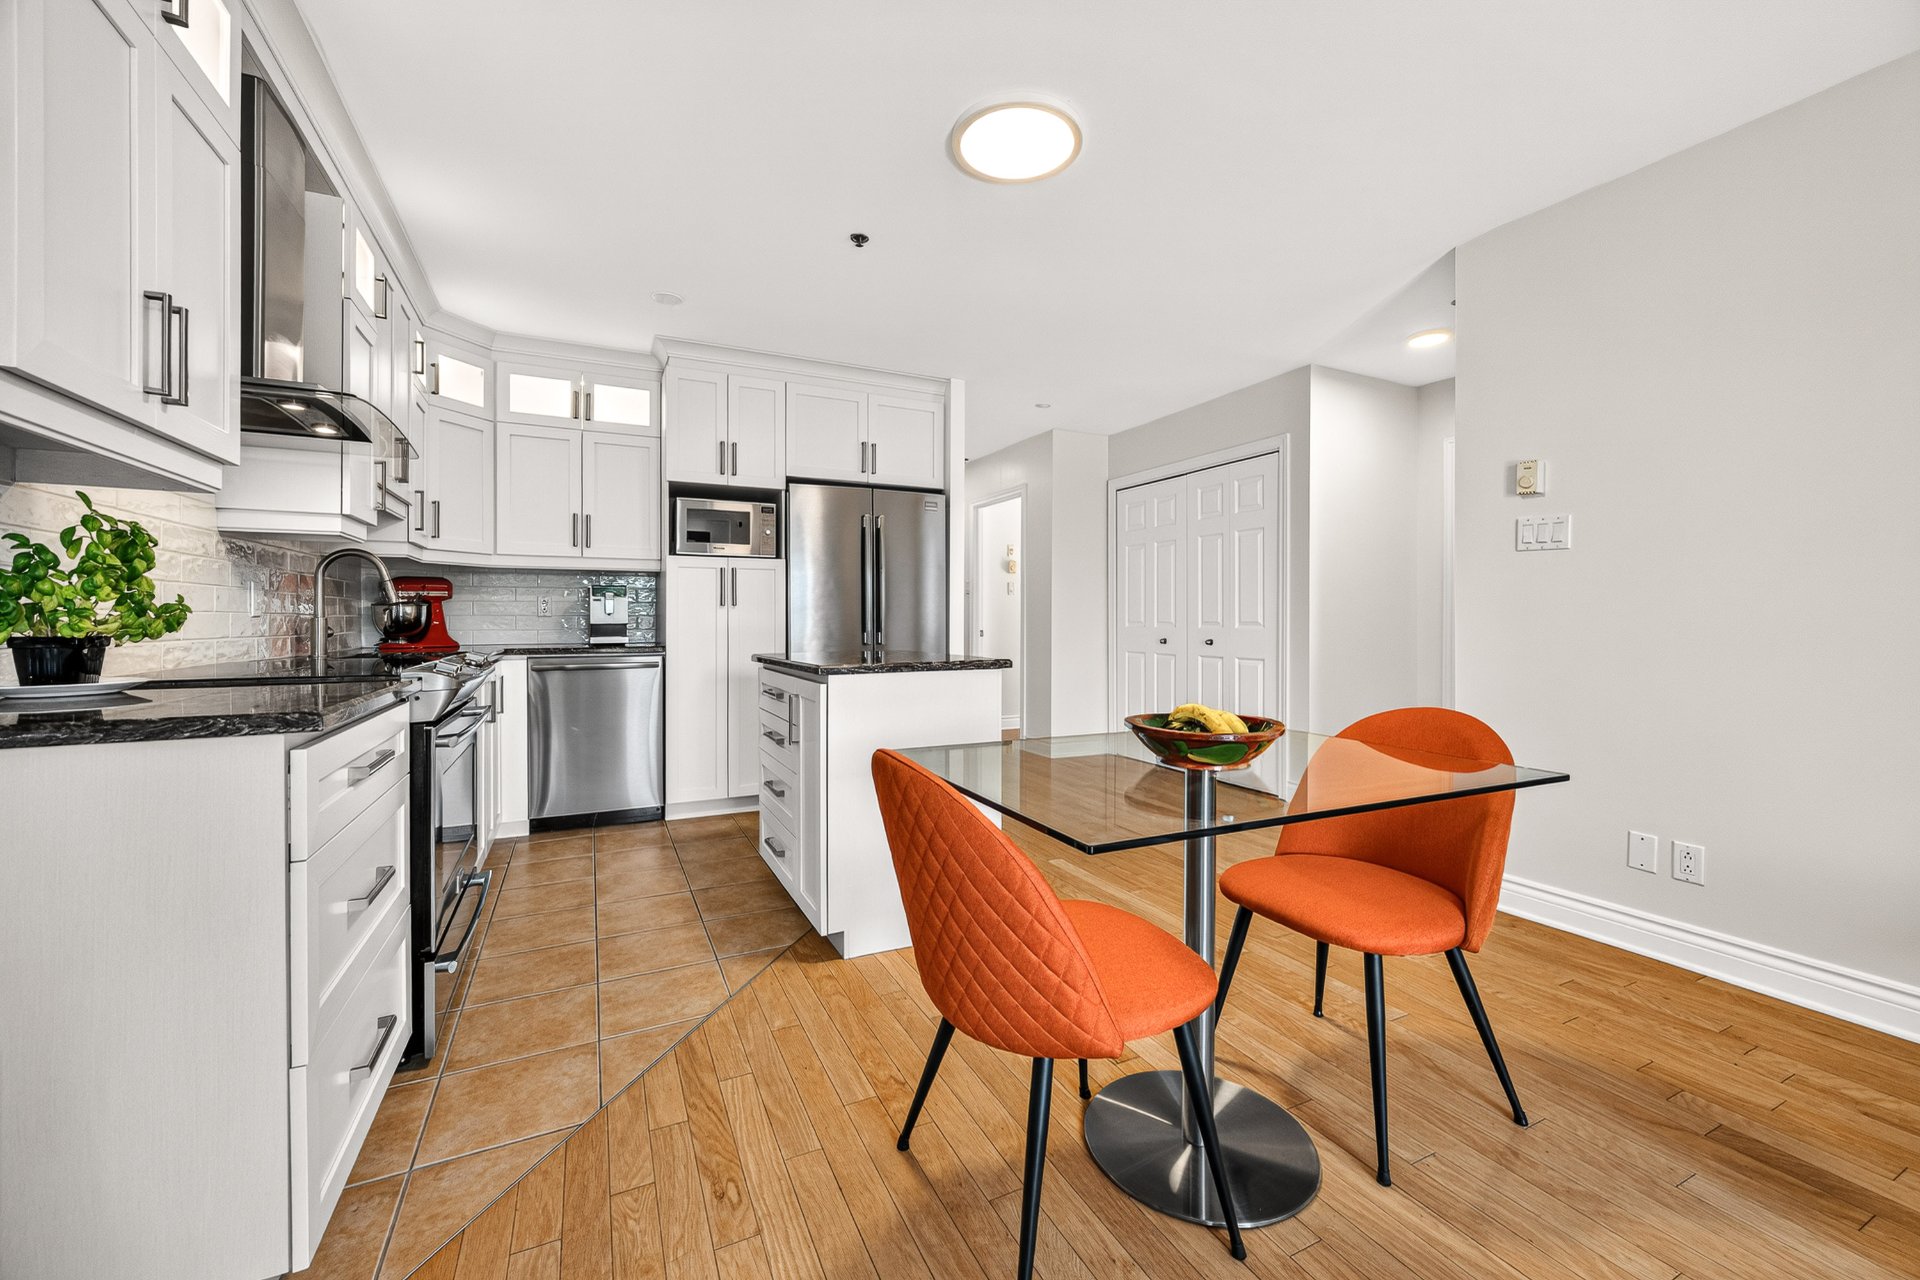
Overall View
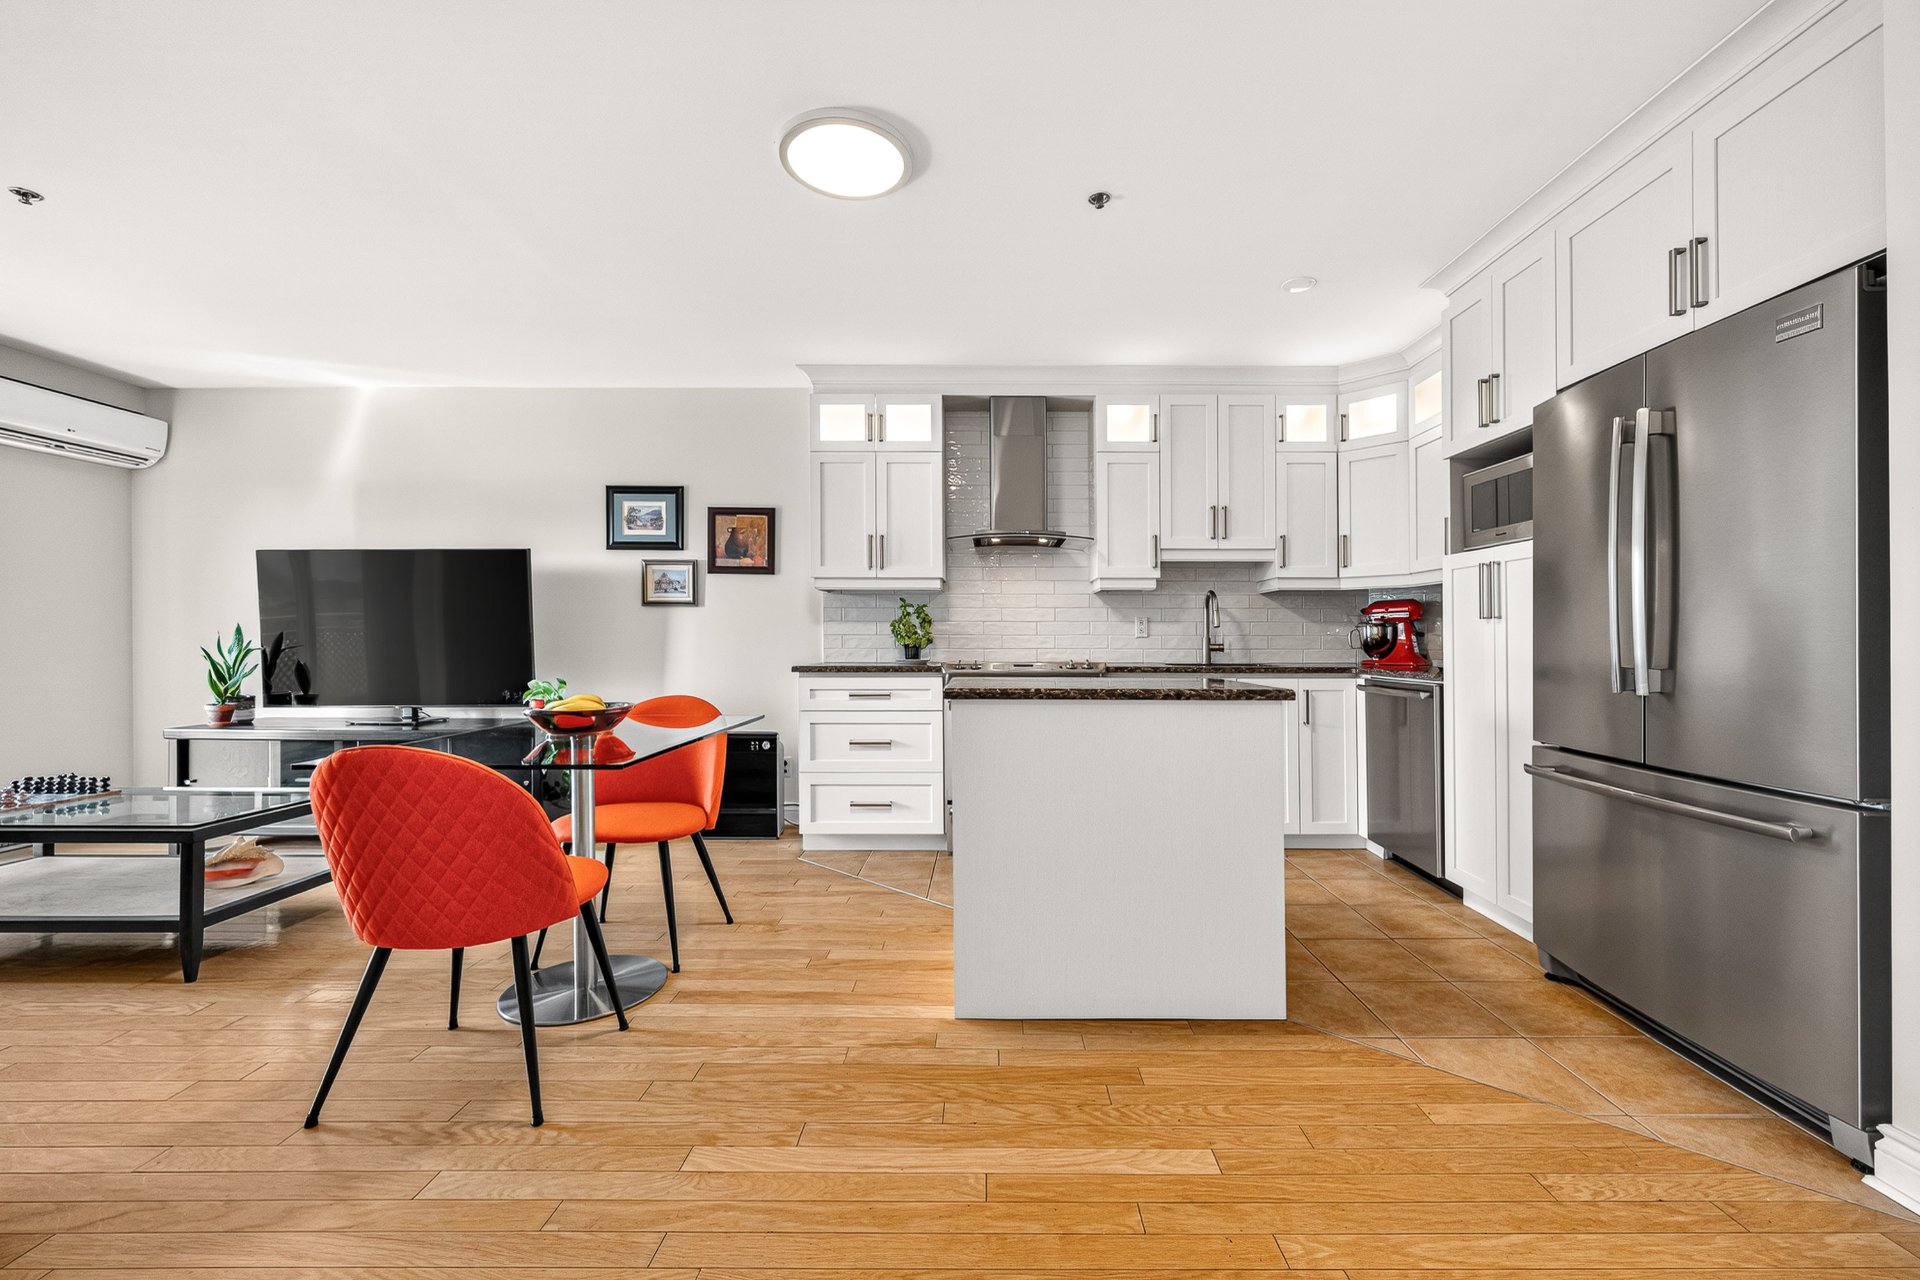
Primary bedroom
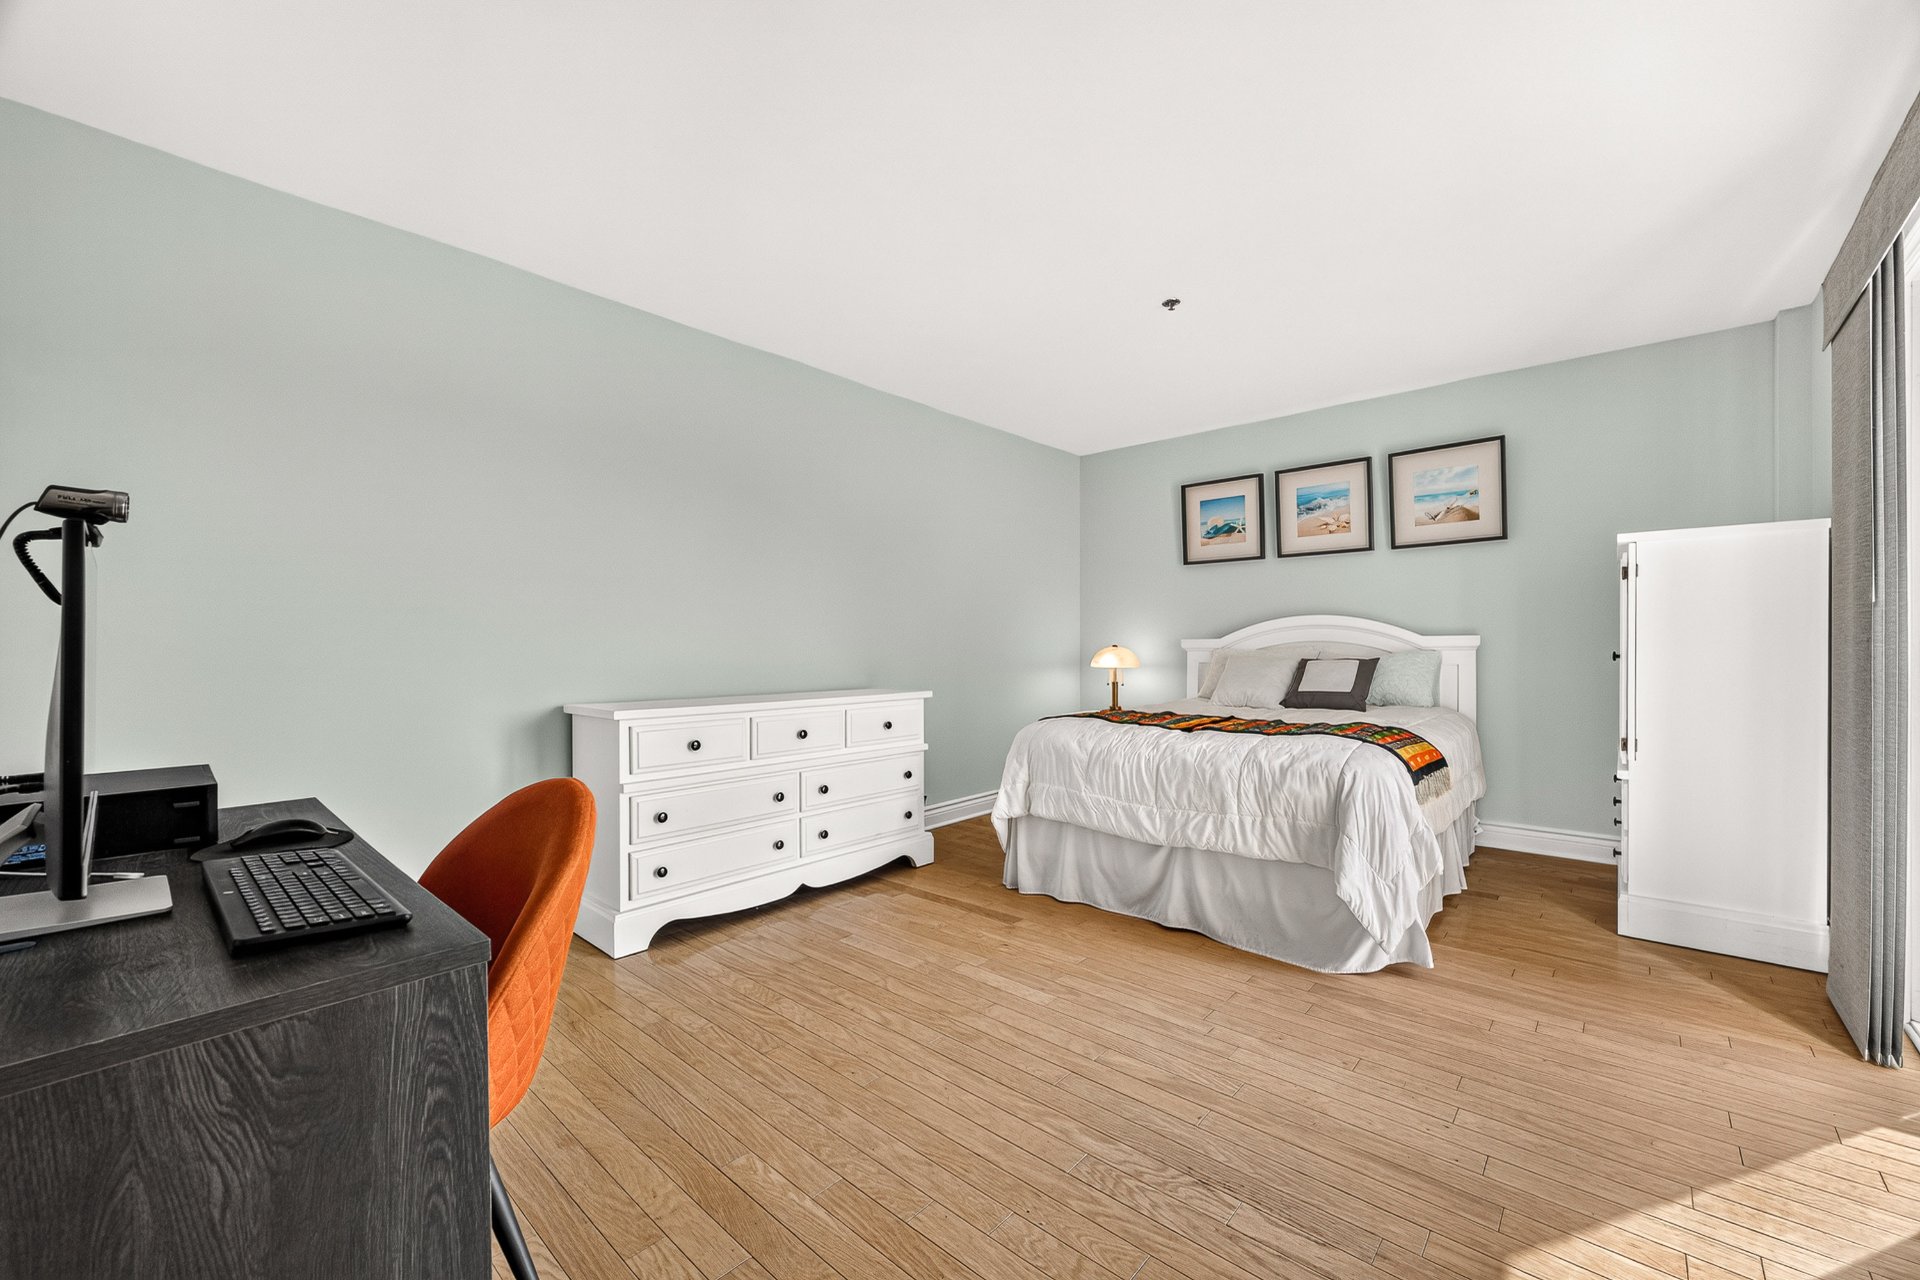
Primary bedroom
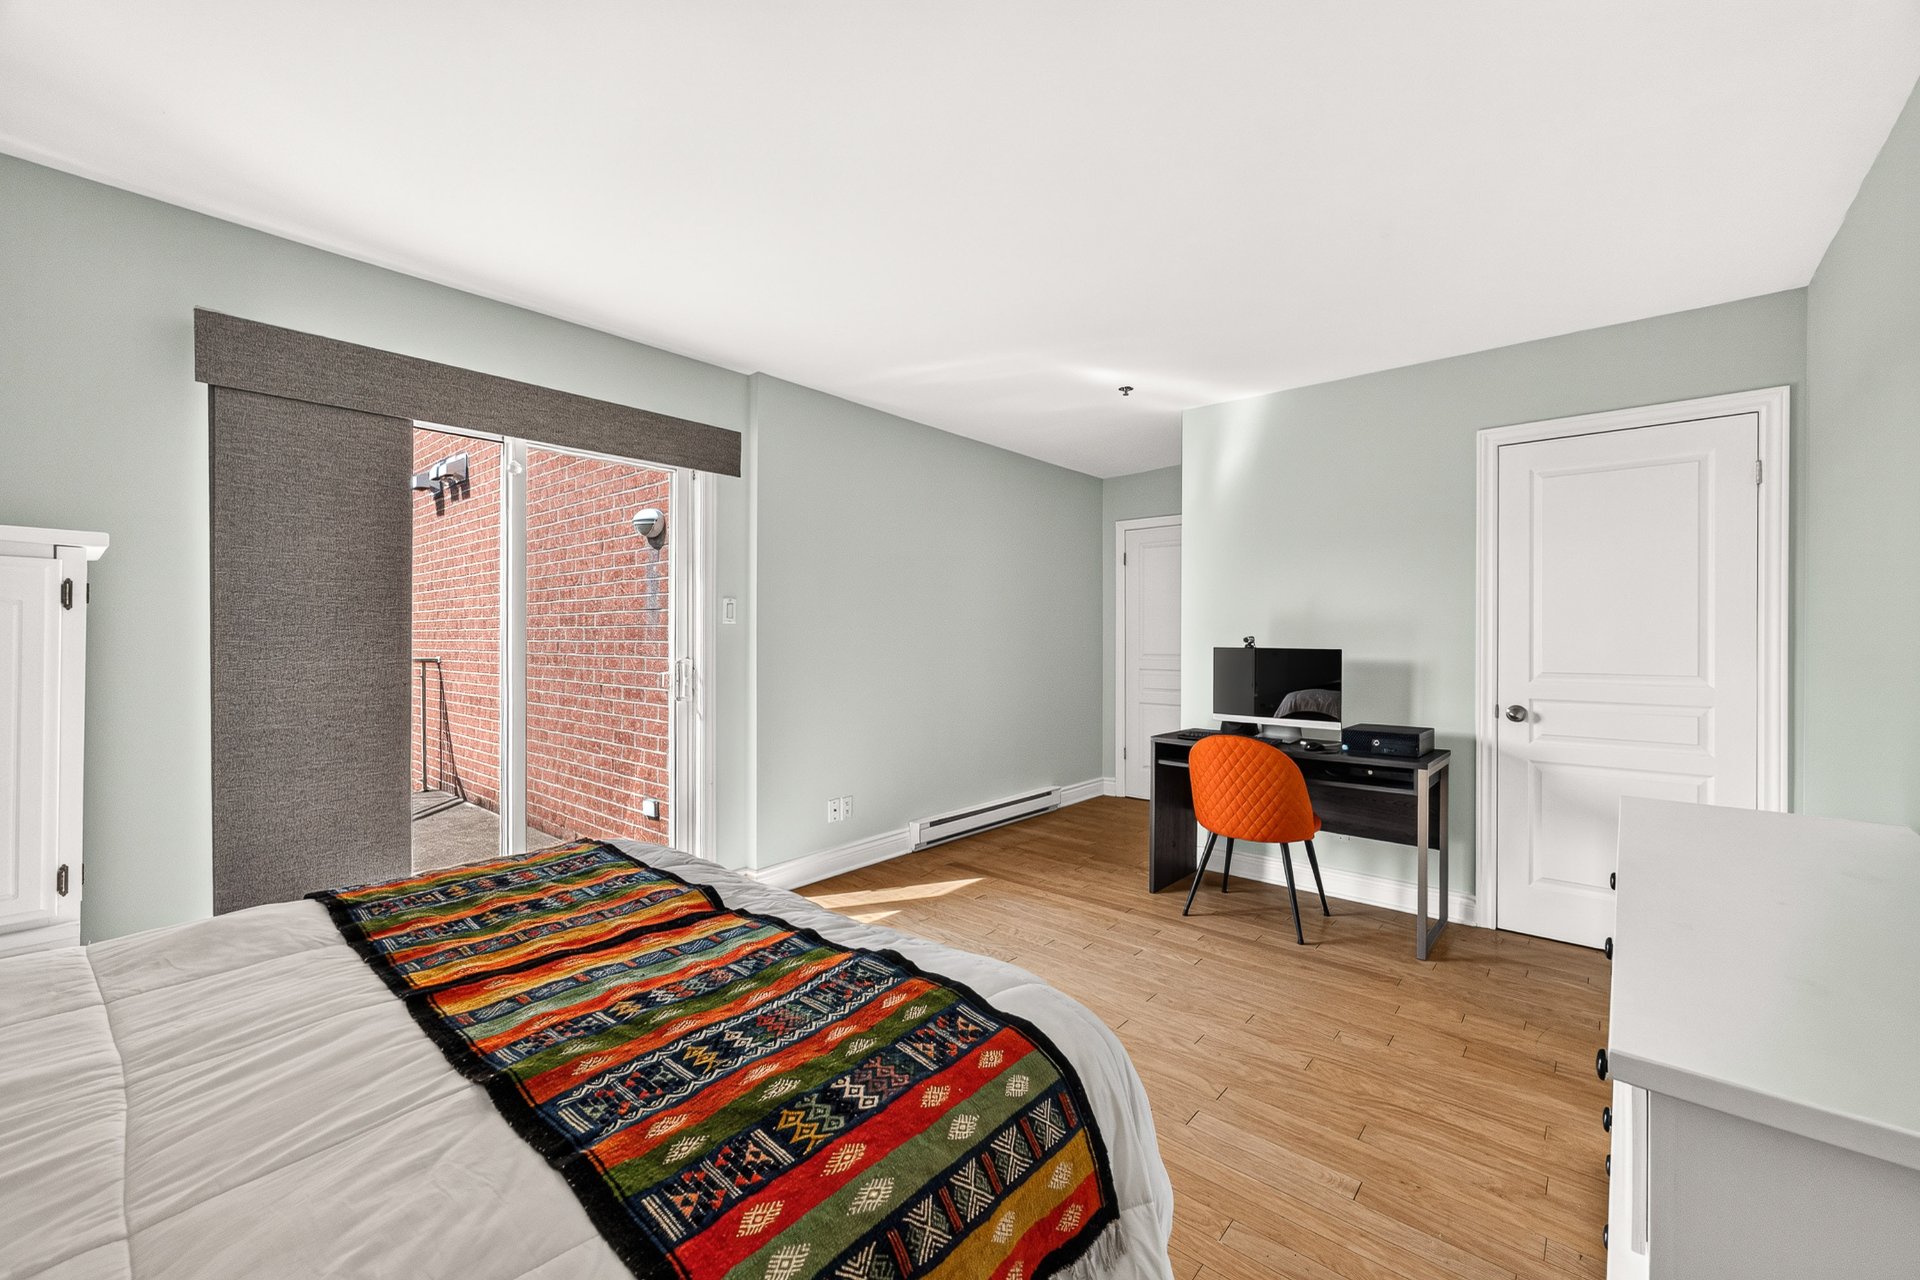
Primary bedroom
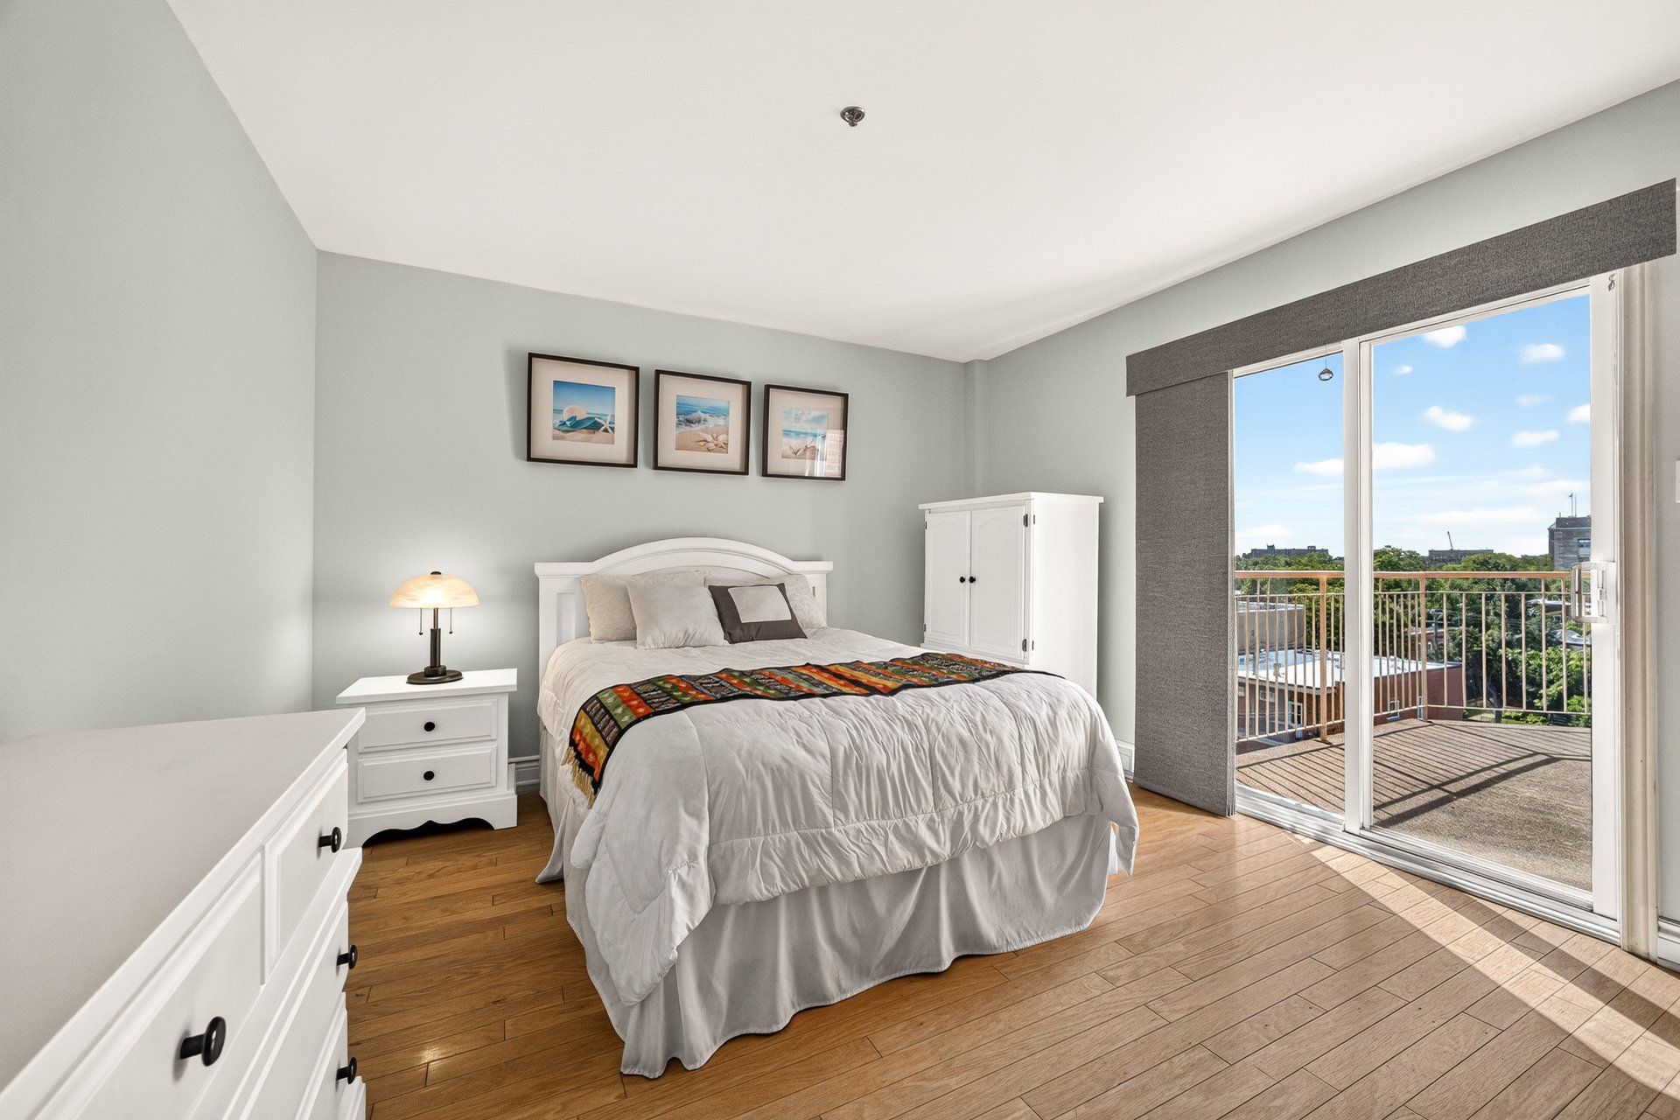
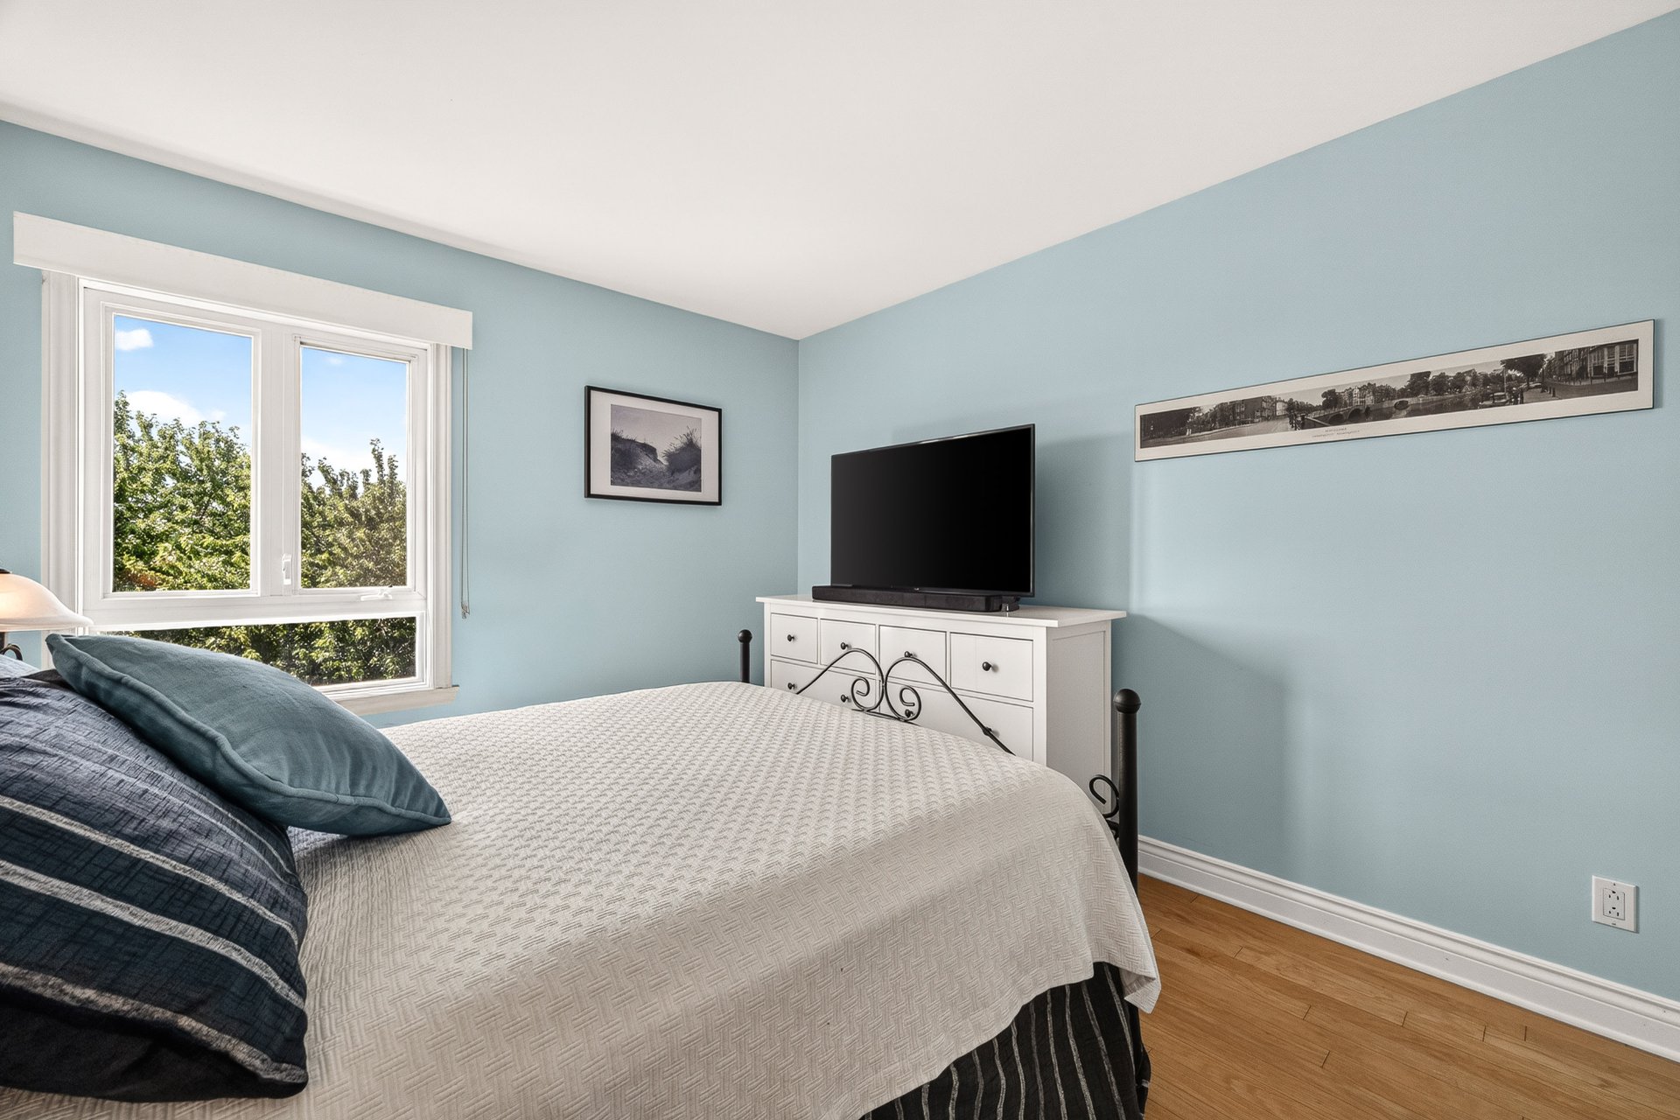
Bedroom
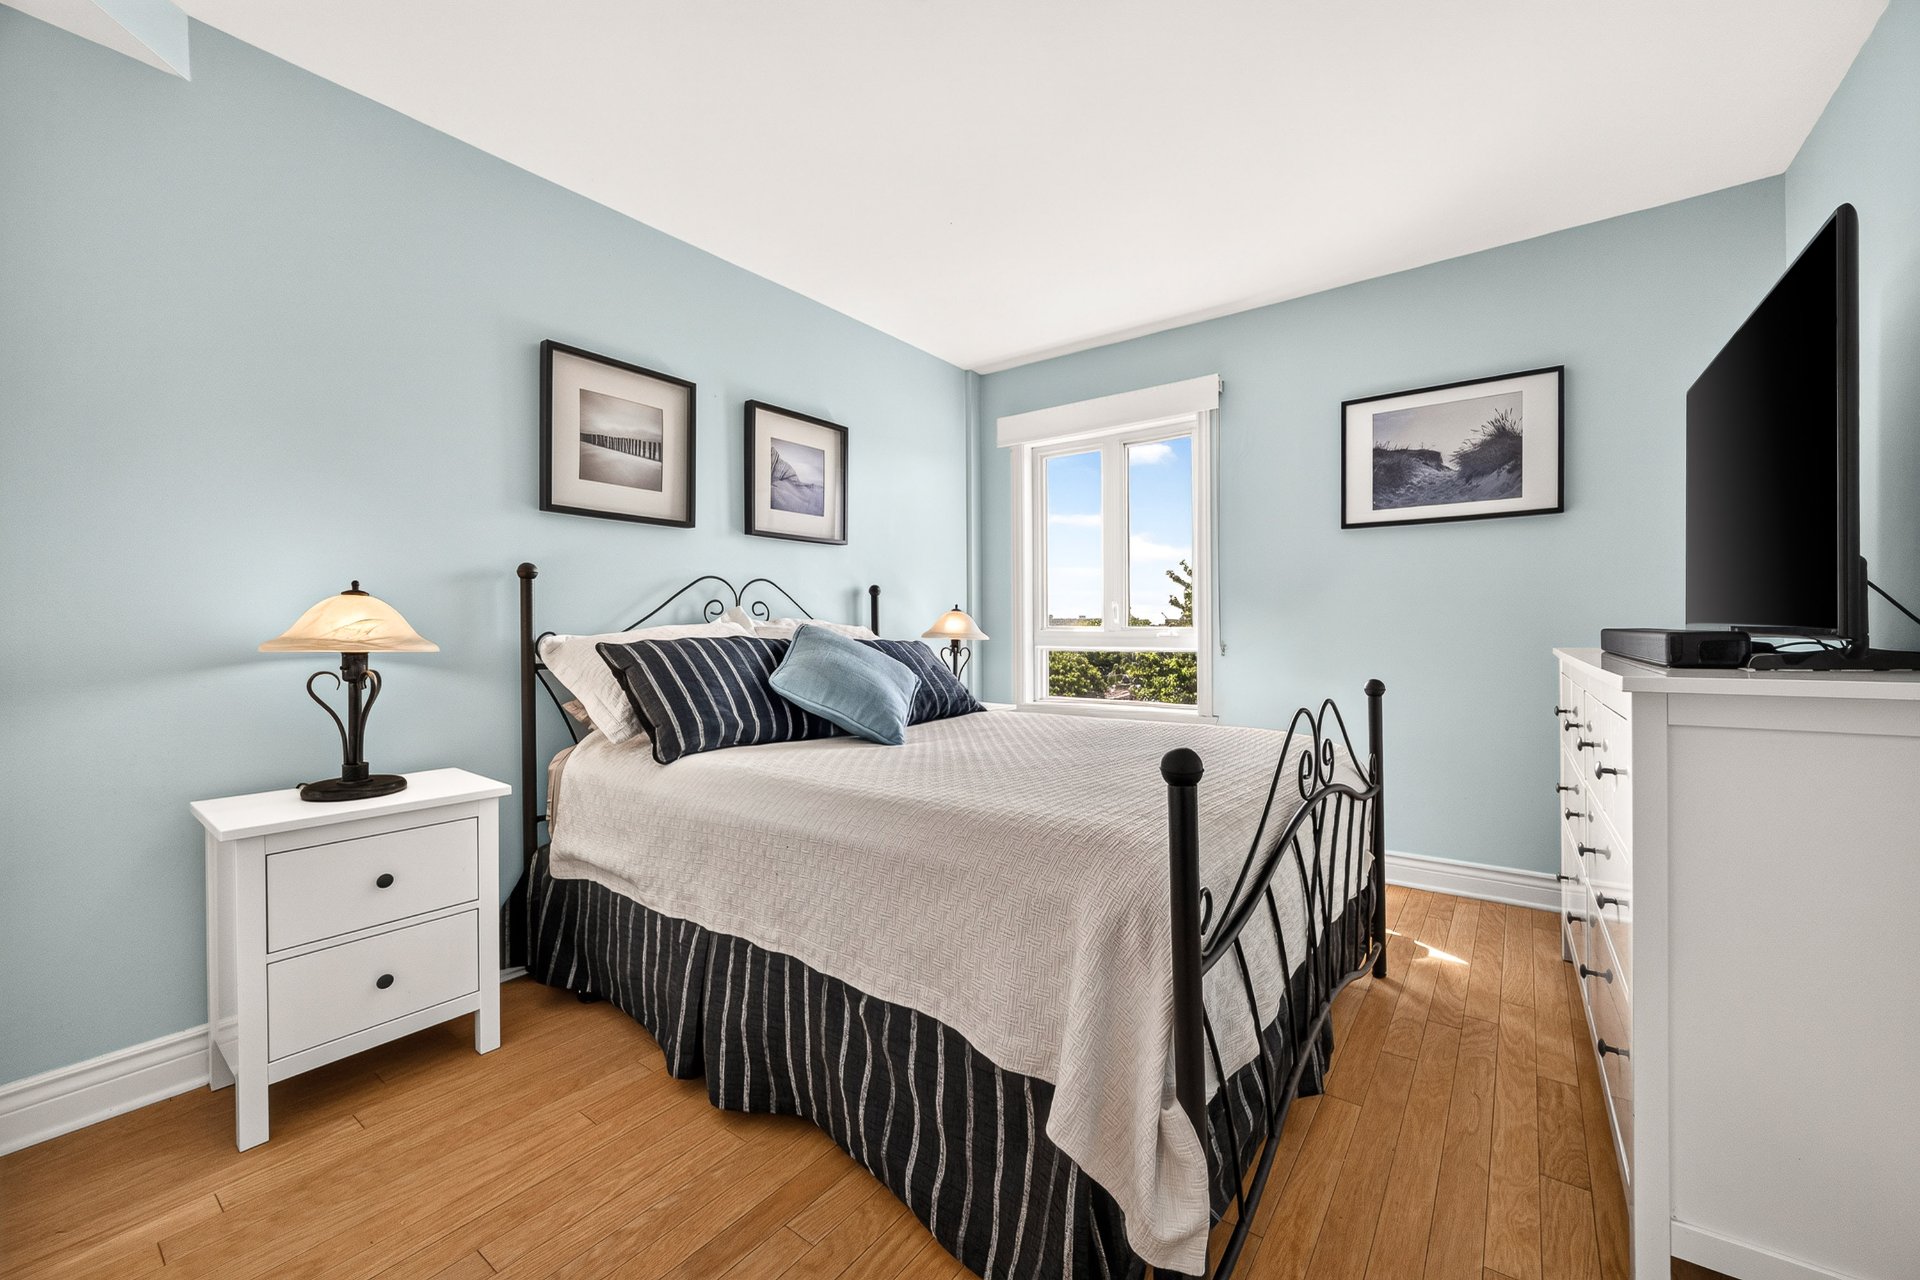
Bedroom
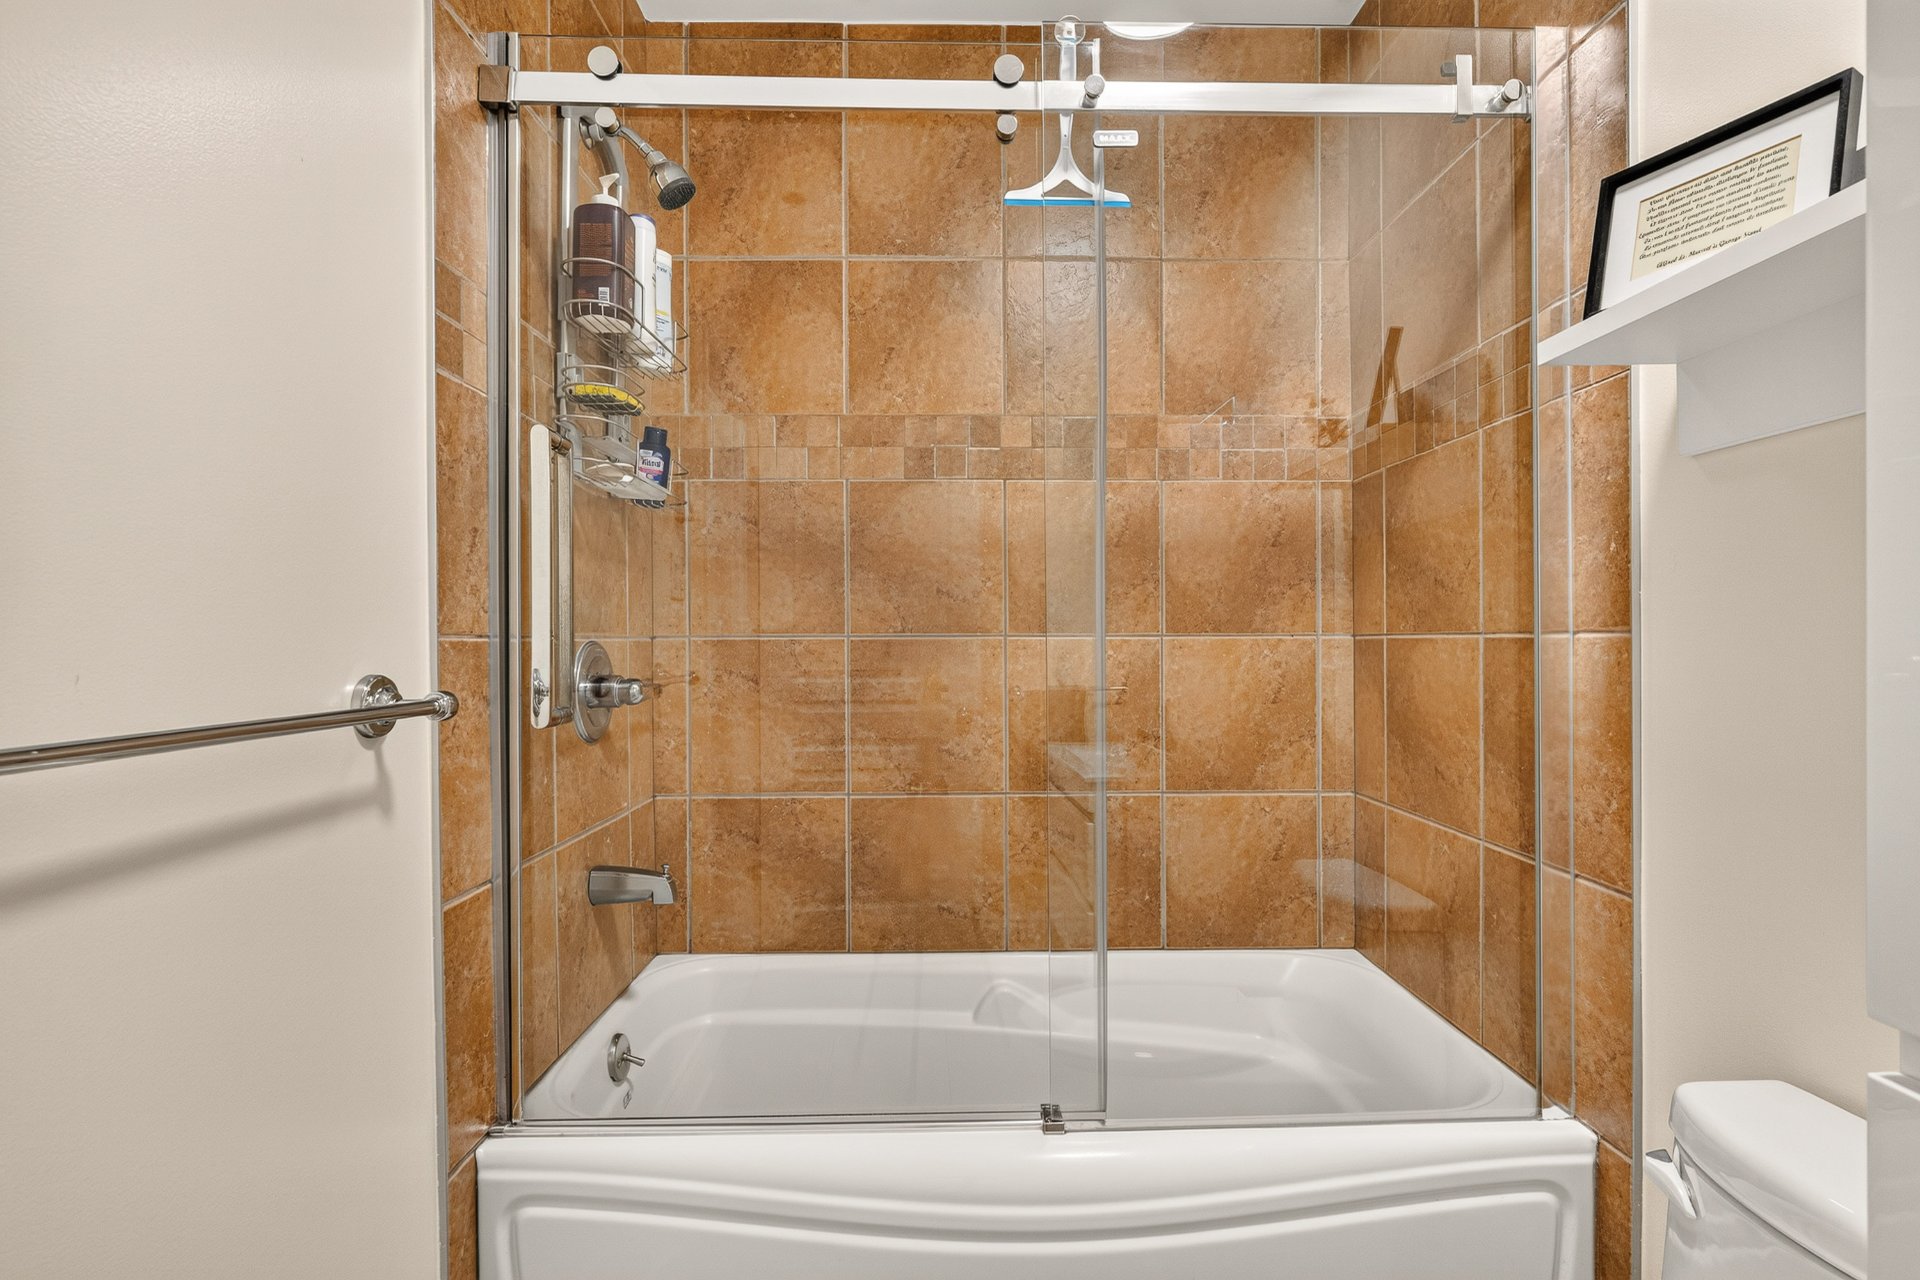
Bathroom
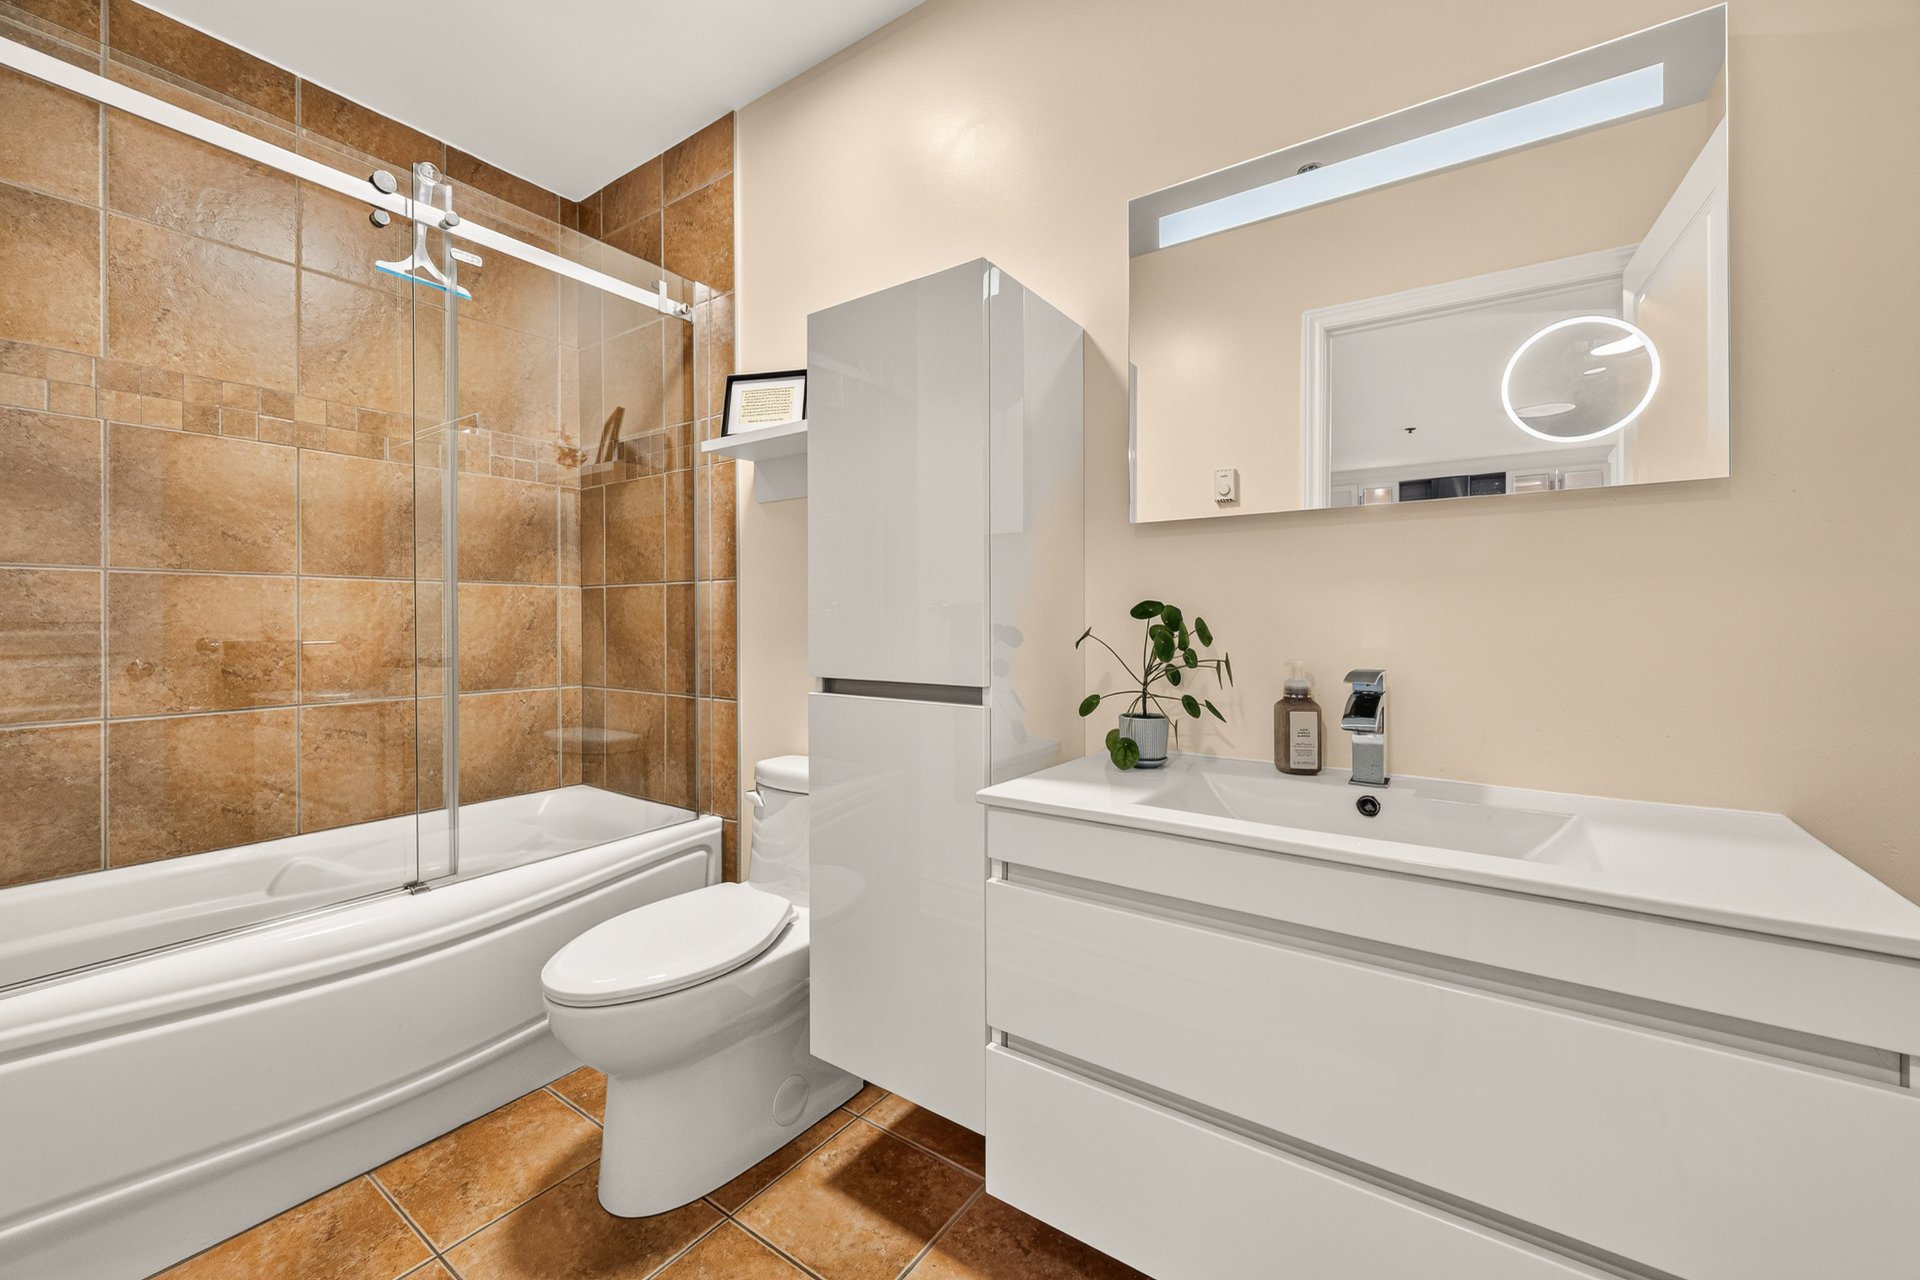
Bathroom
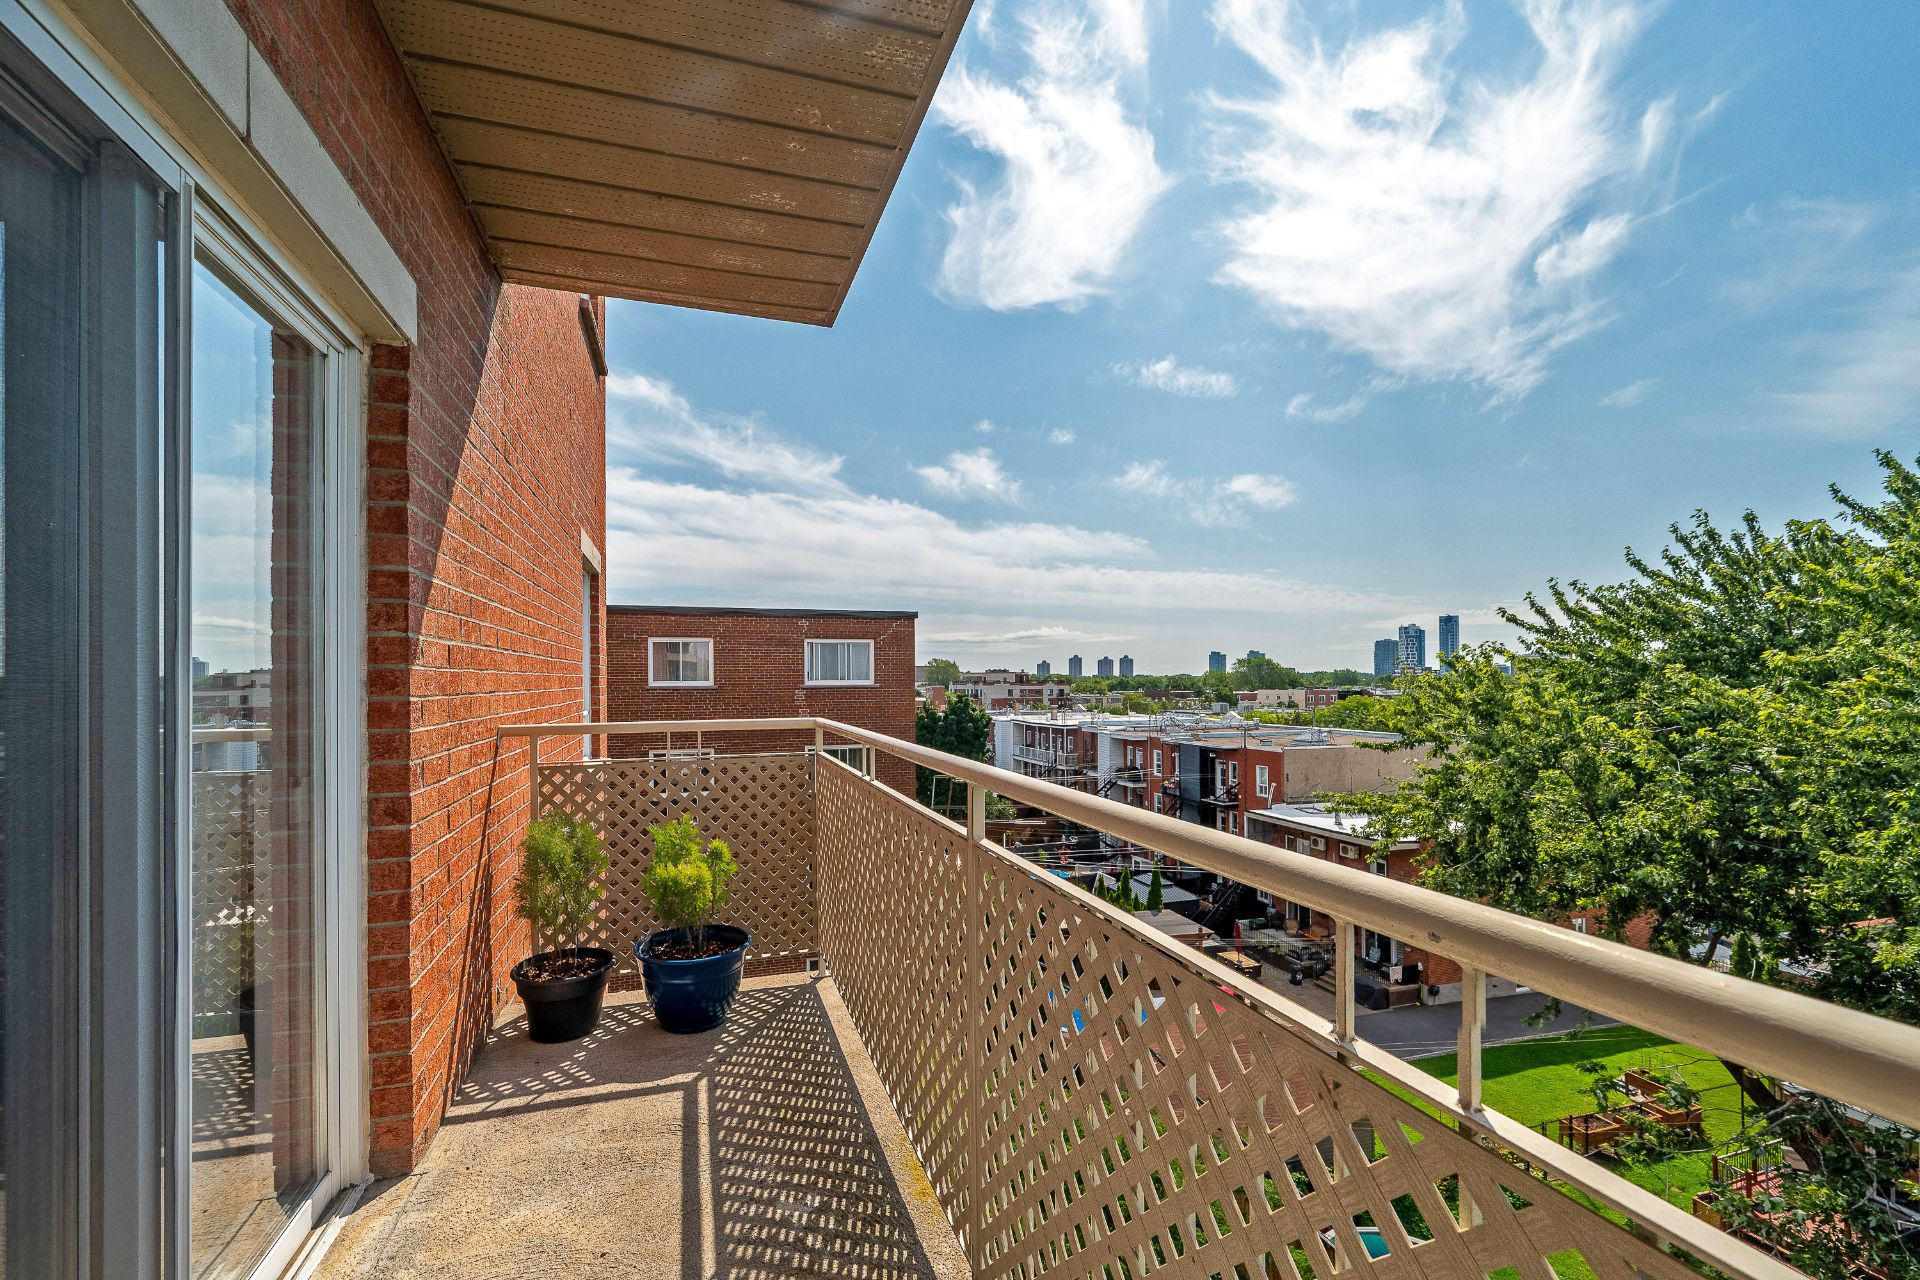
Balcony
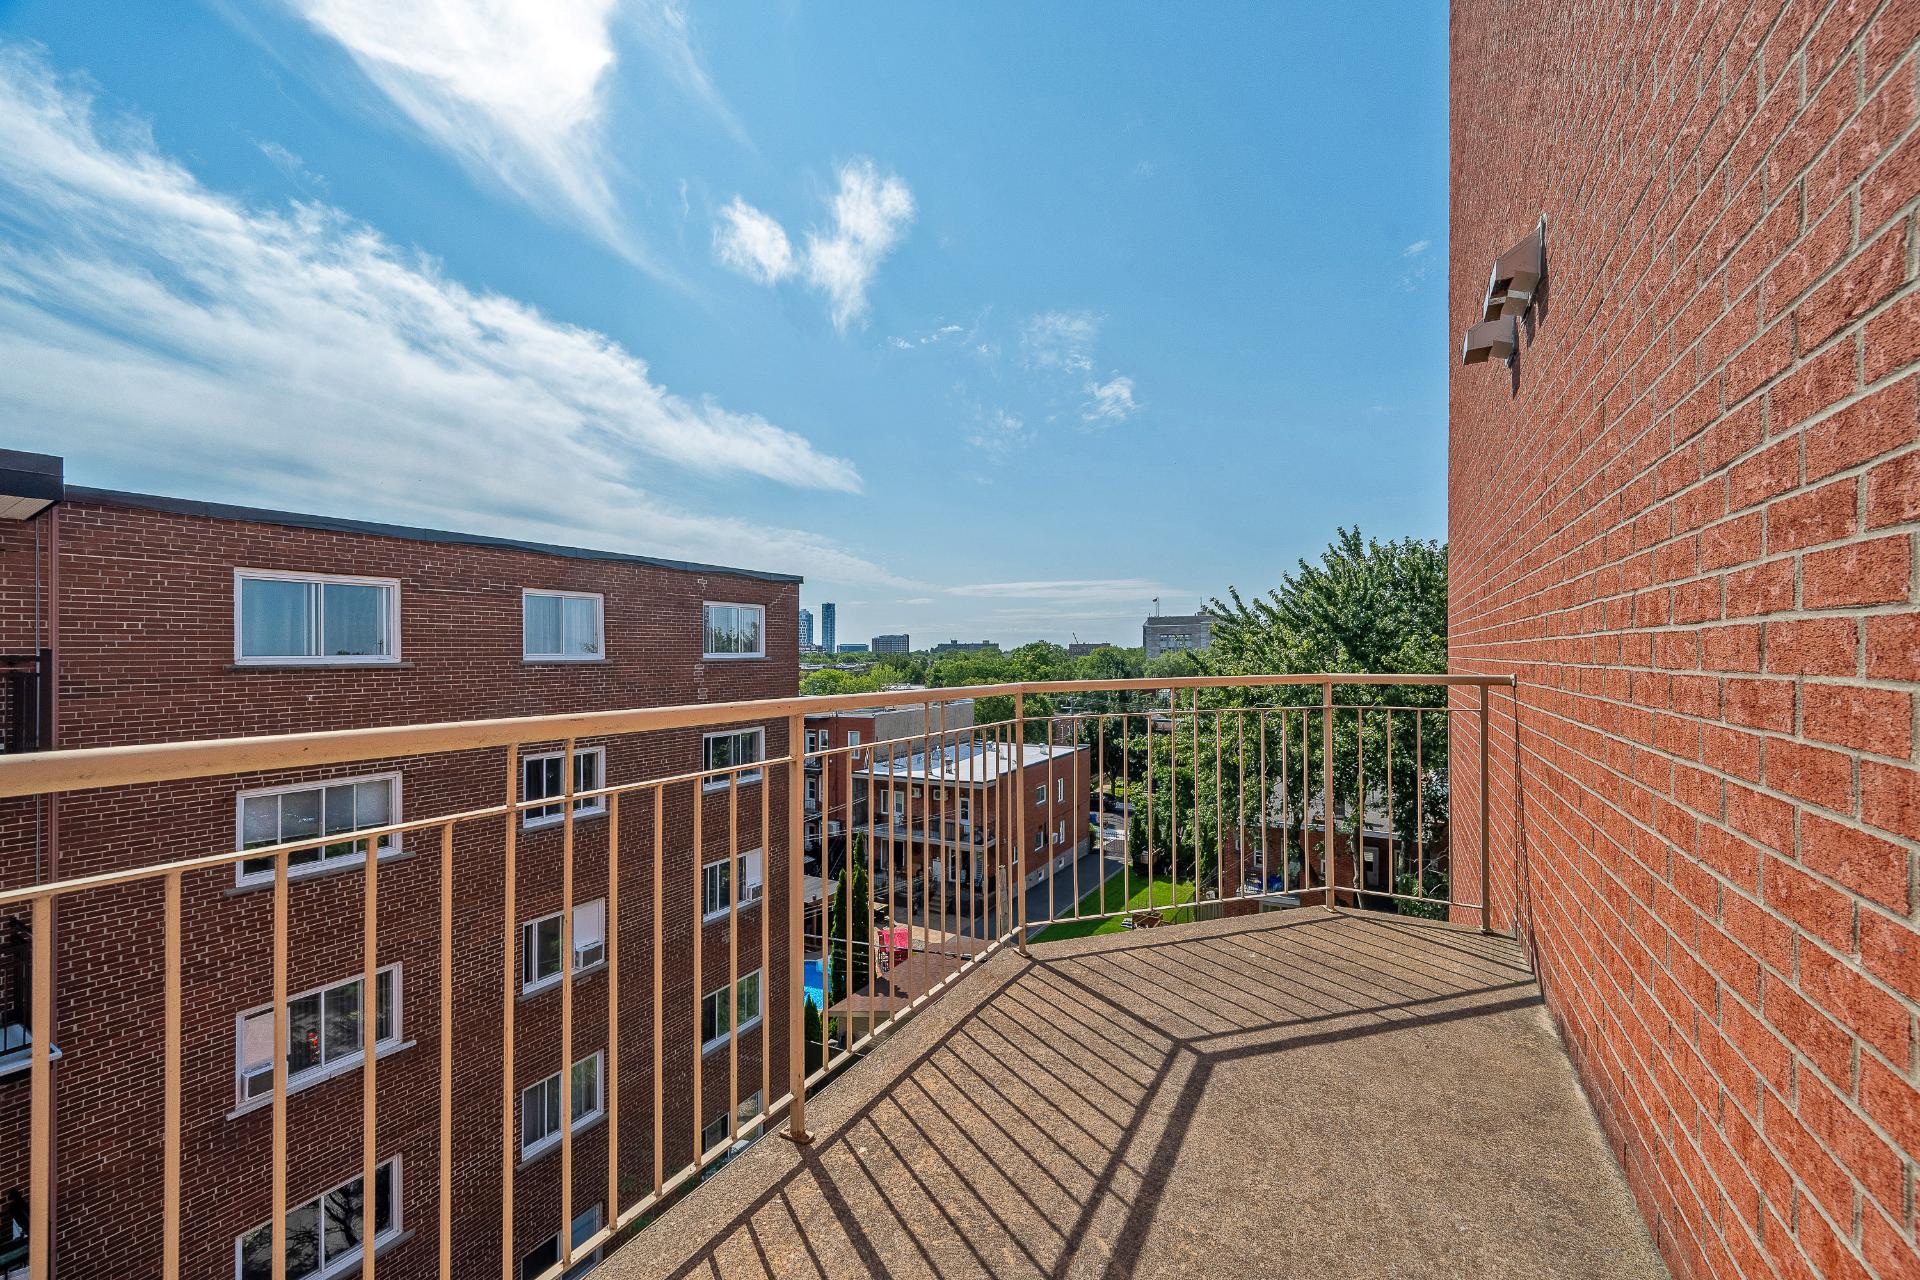
Balcony
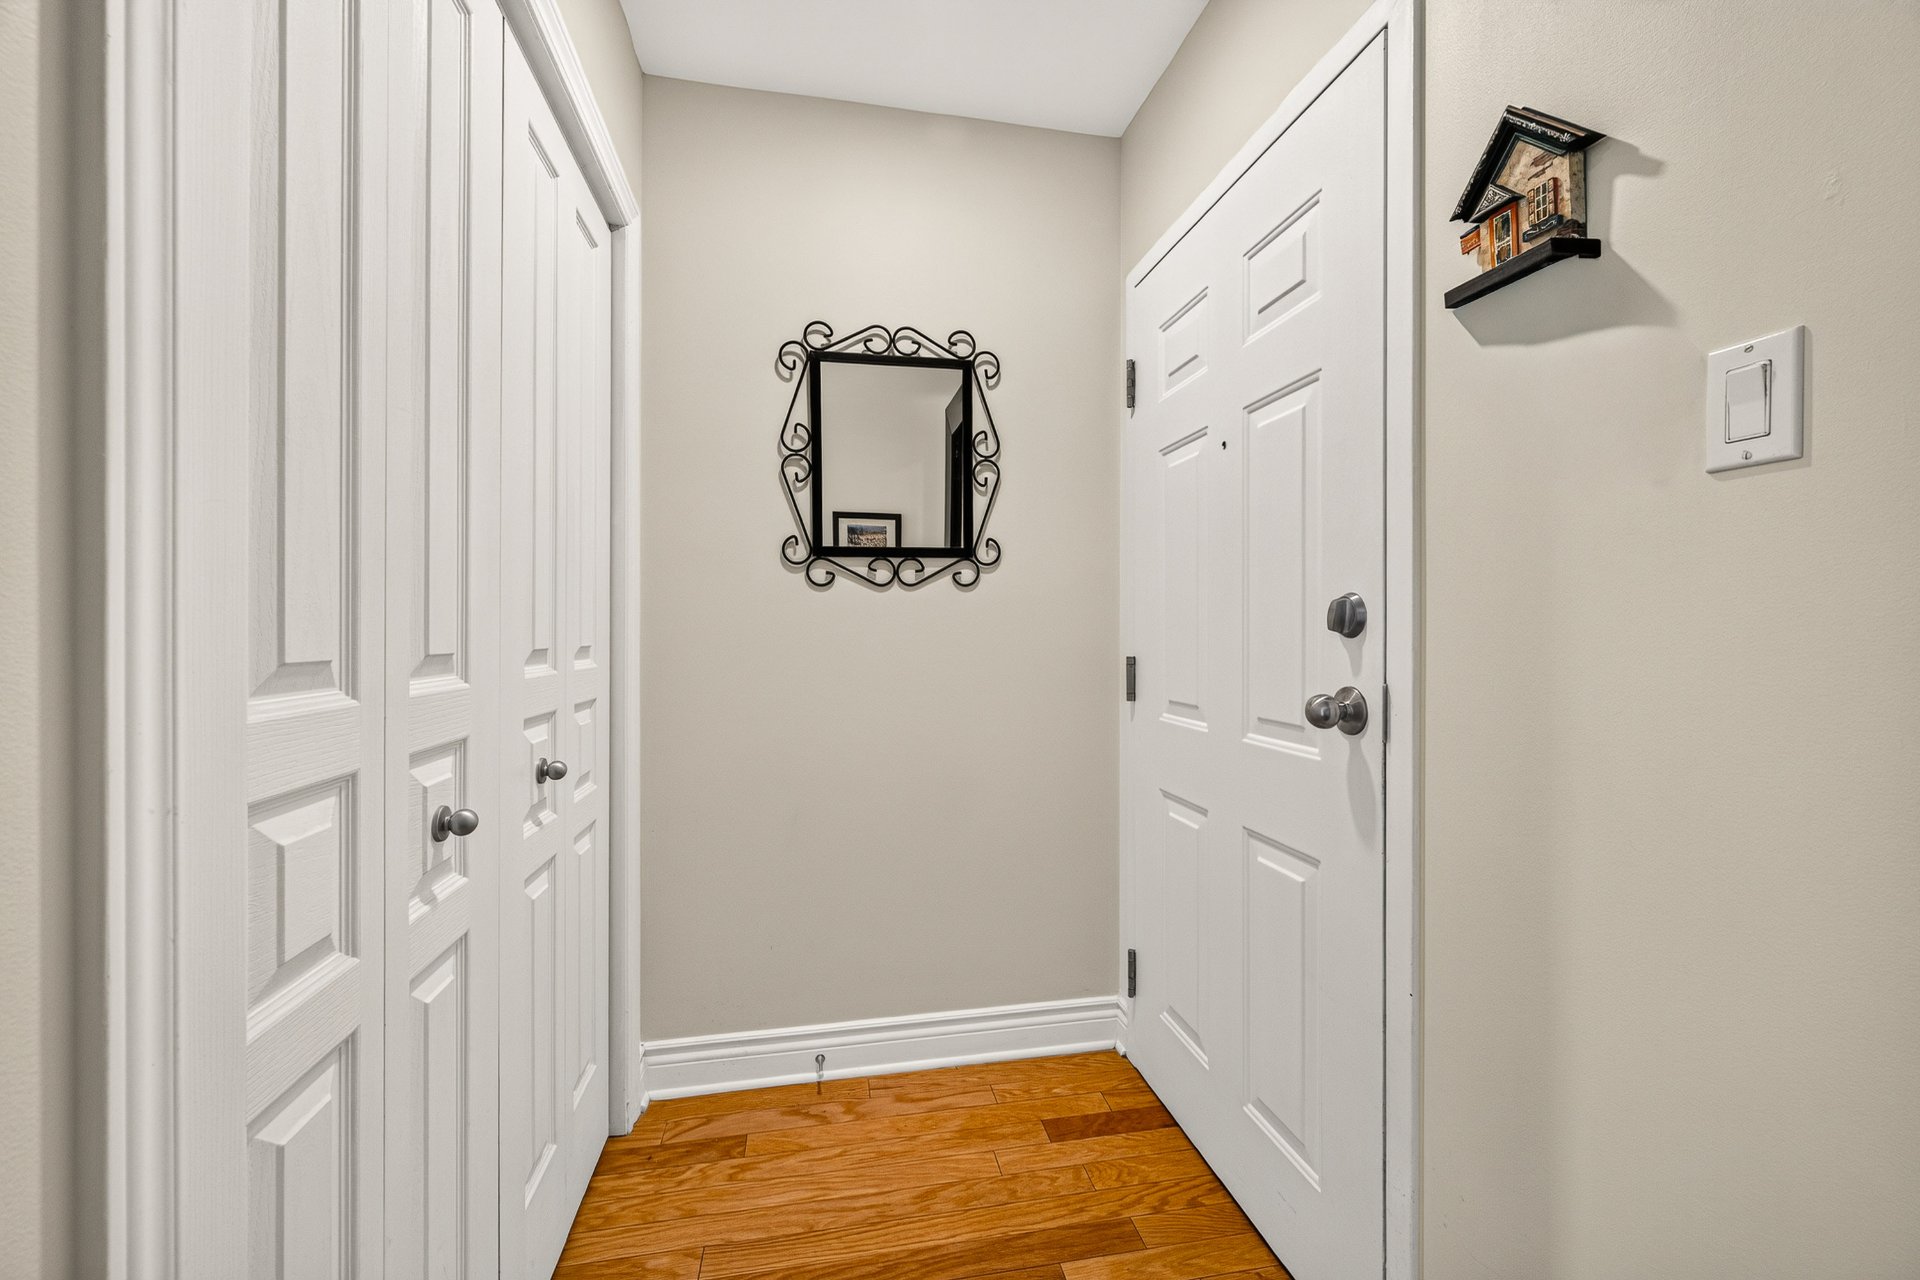
Hallway
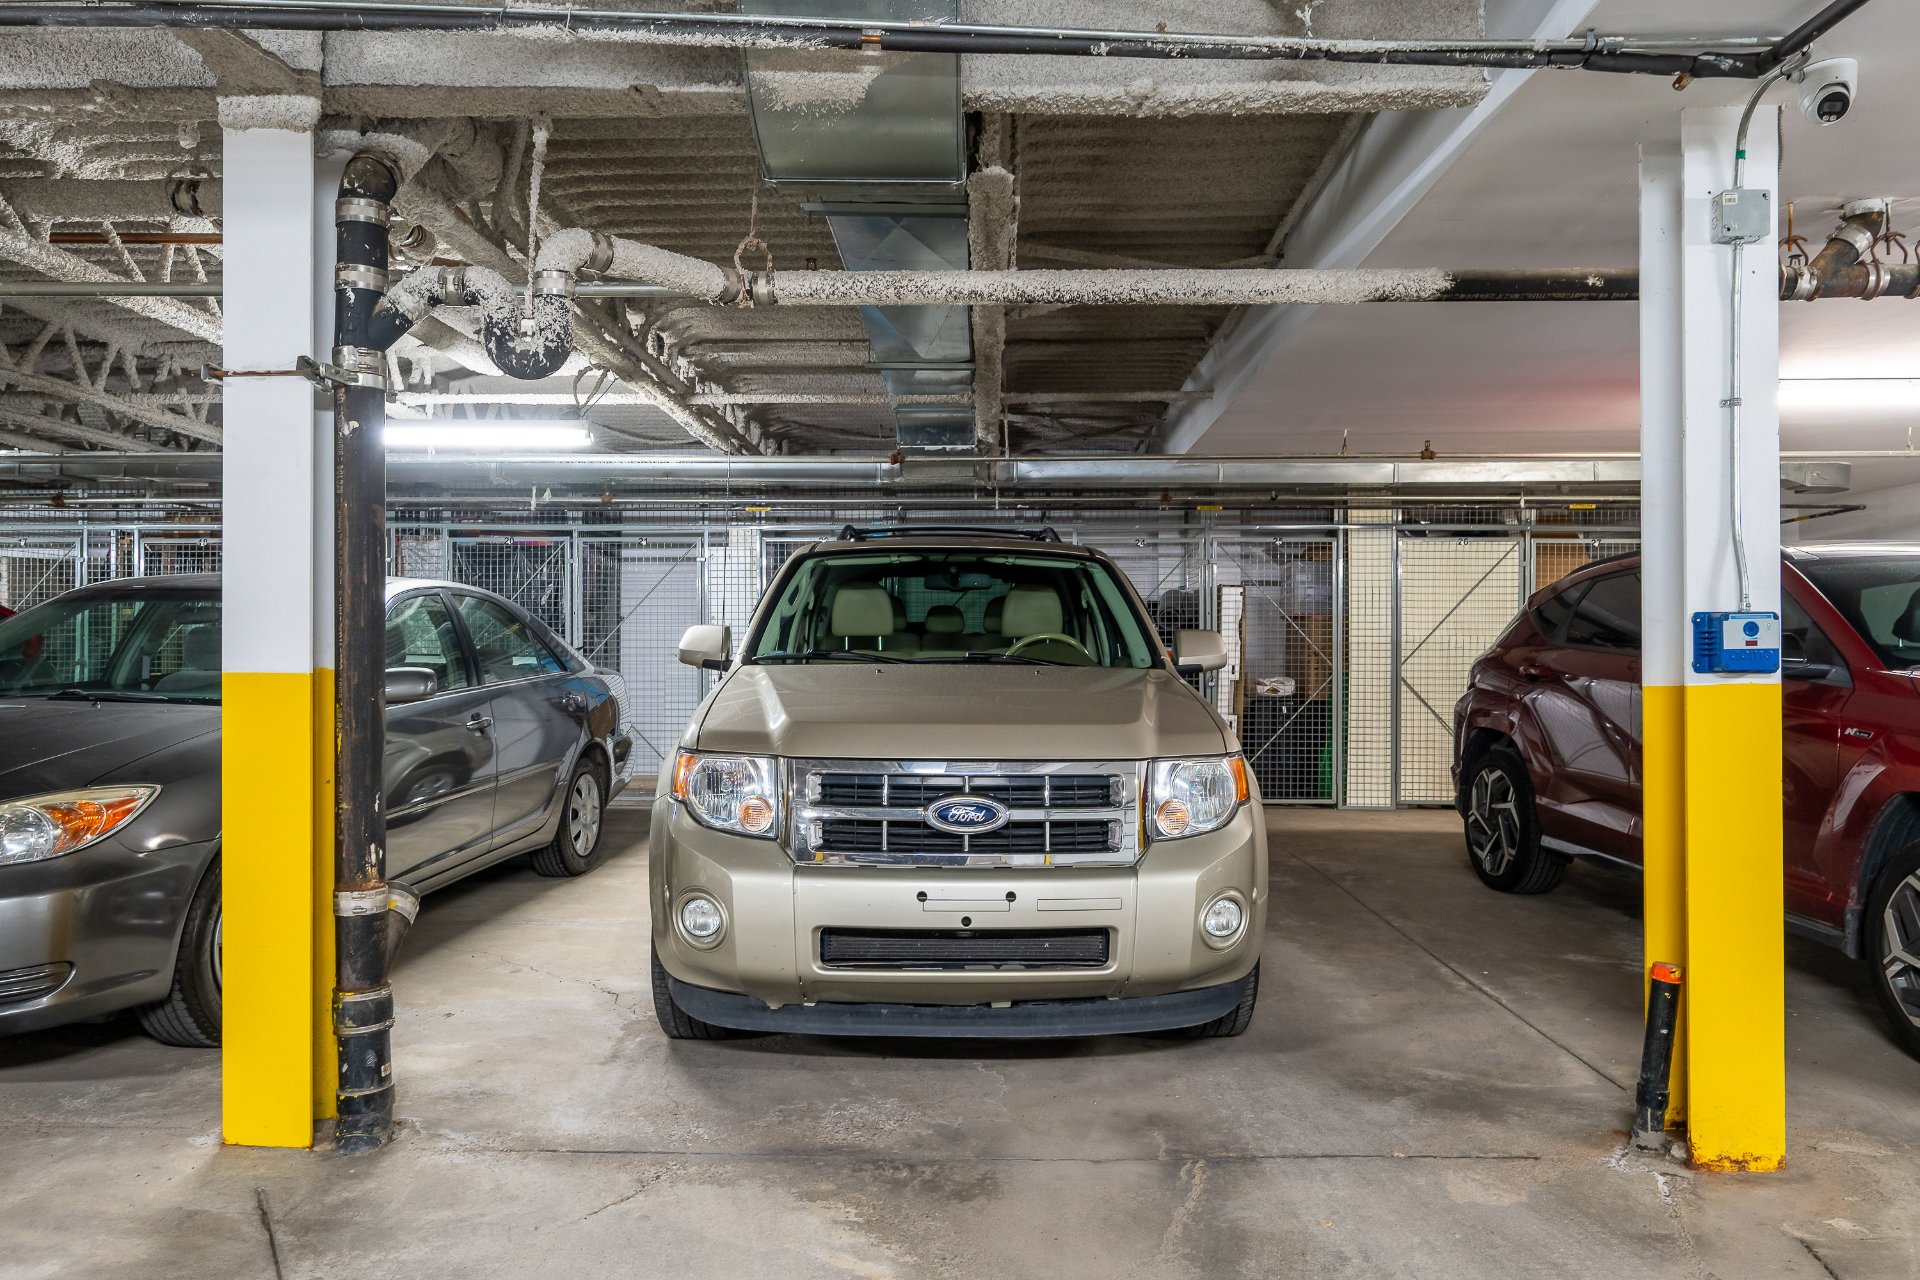
Garage
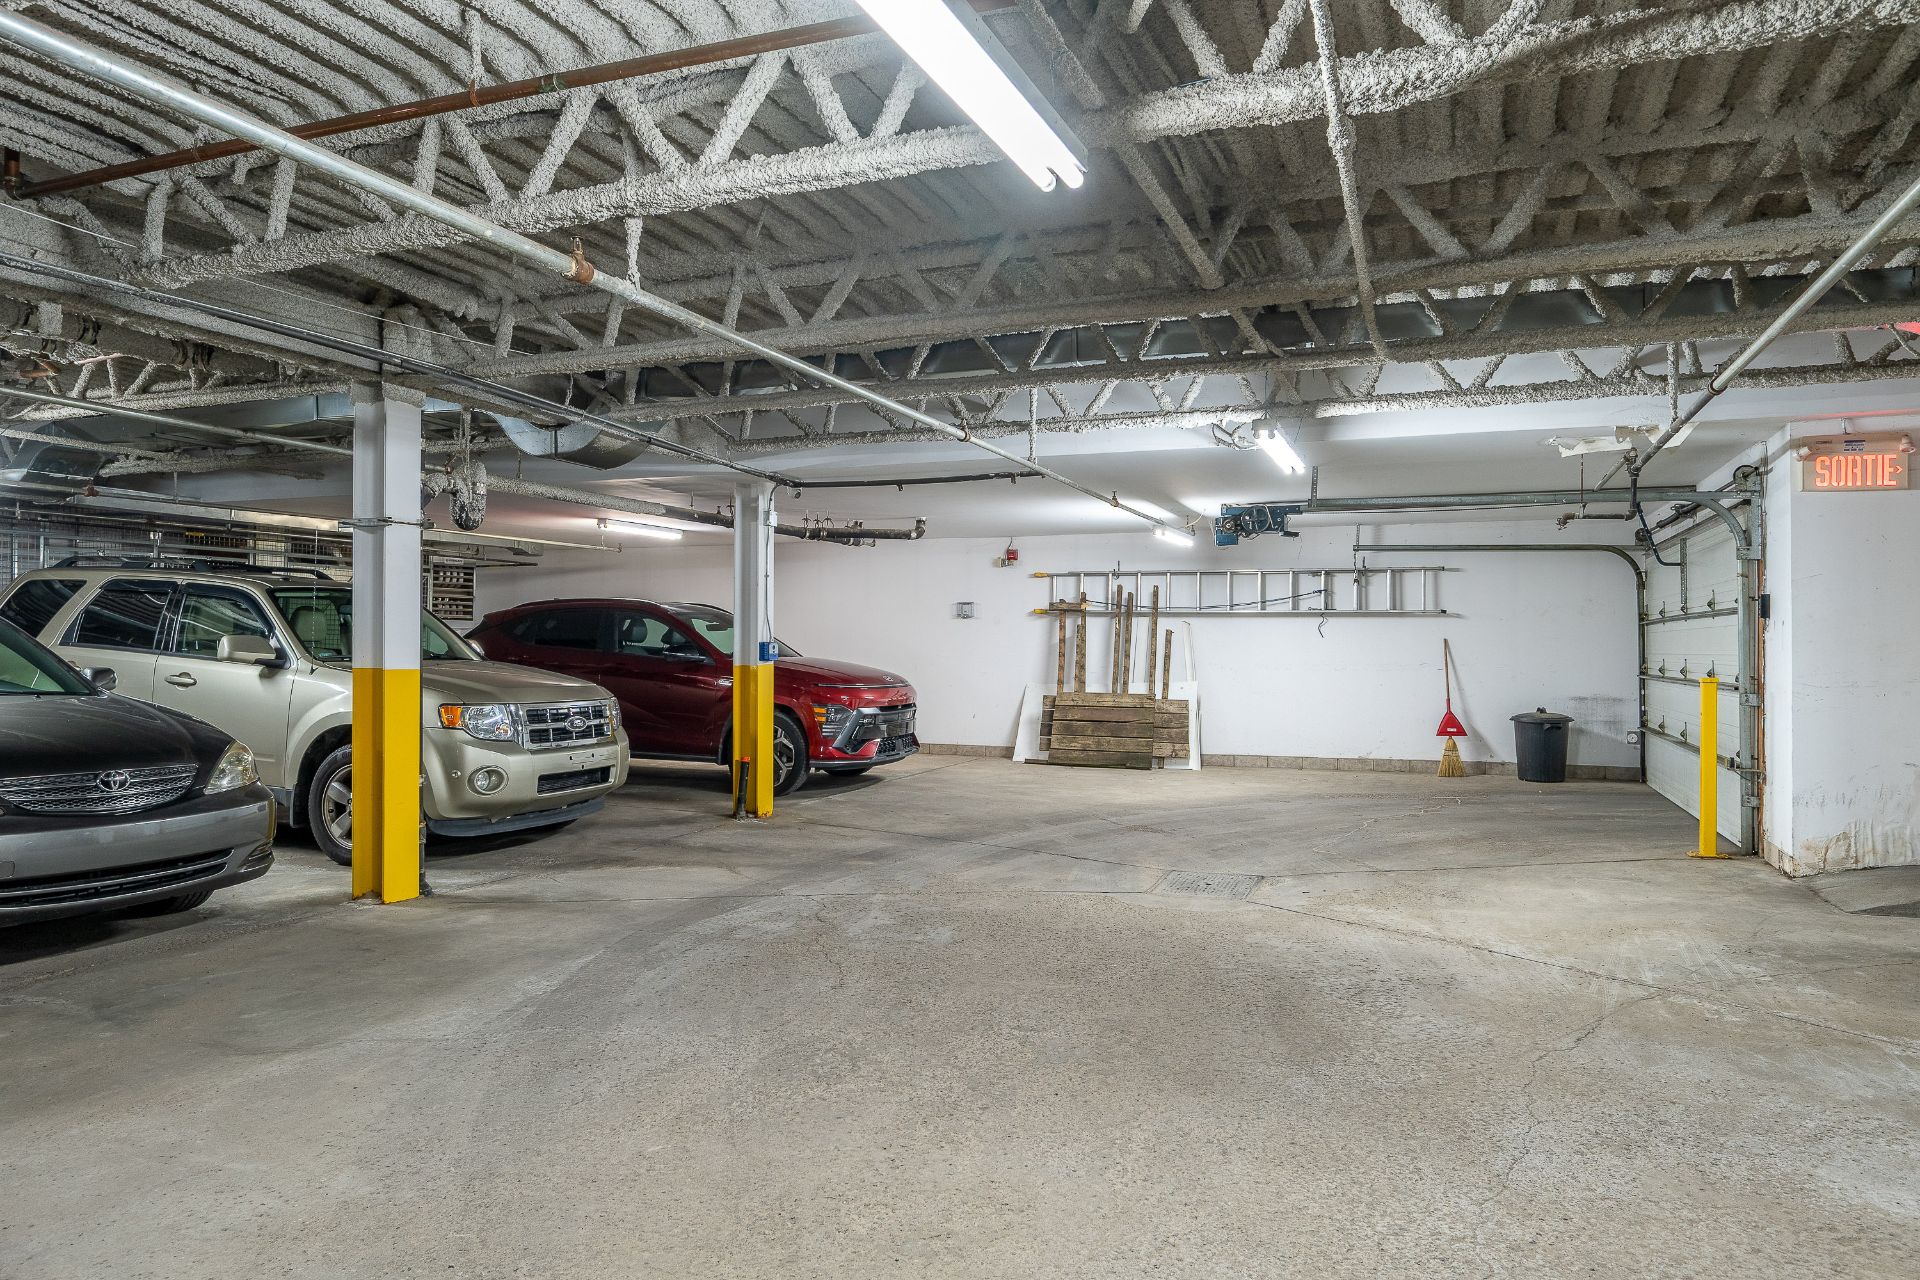
Garage
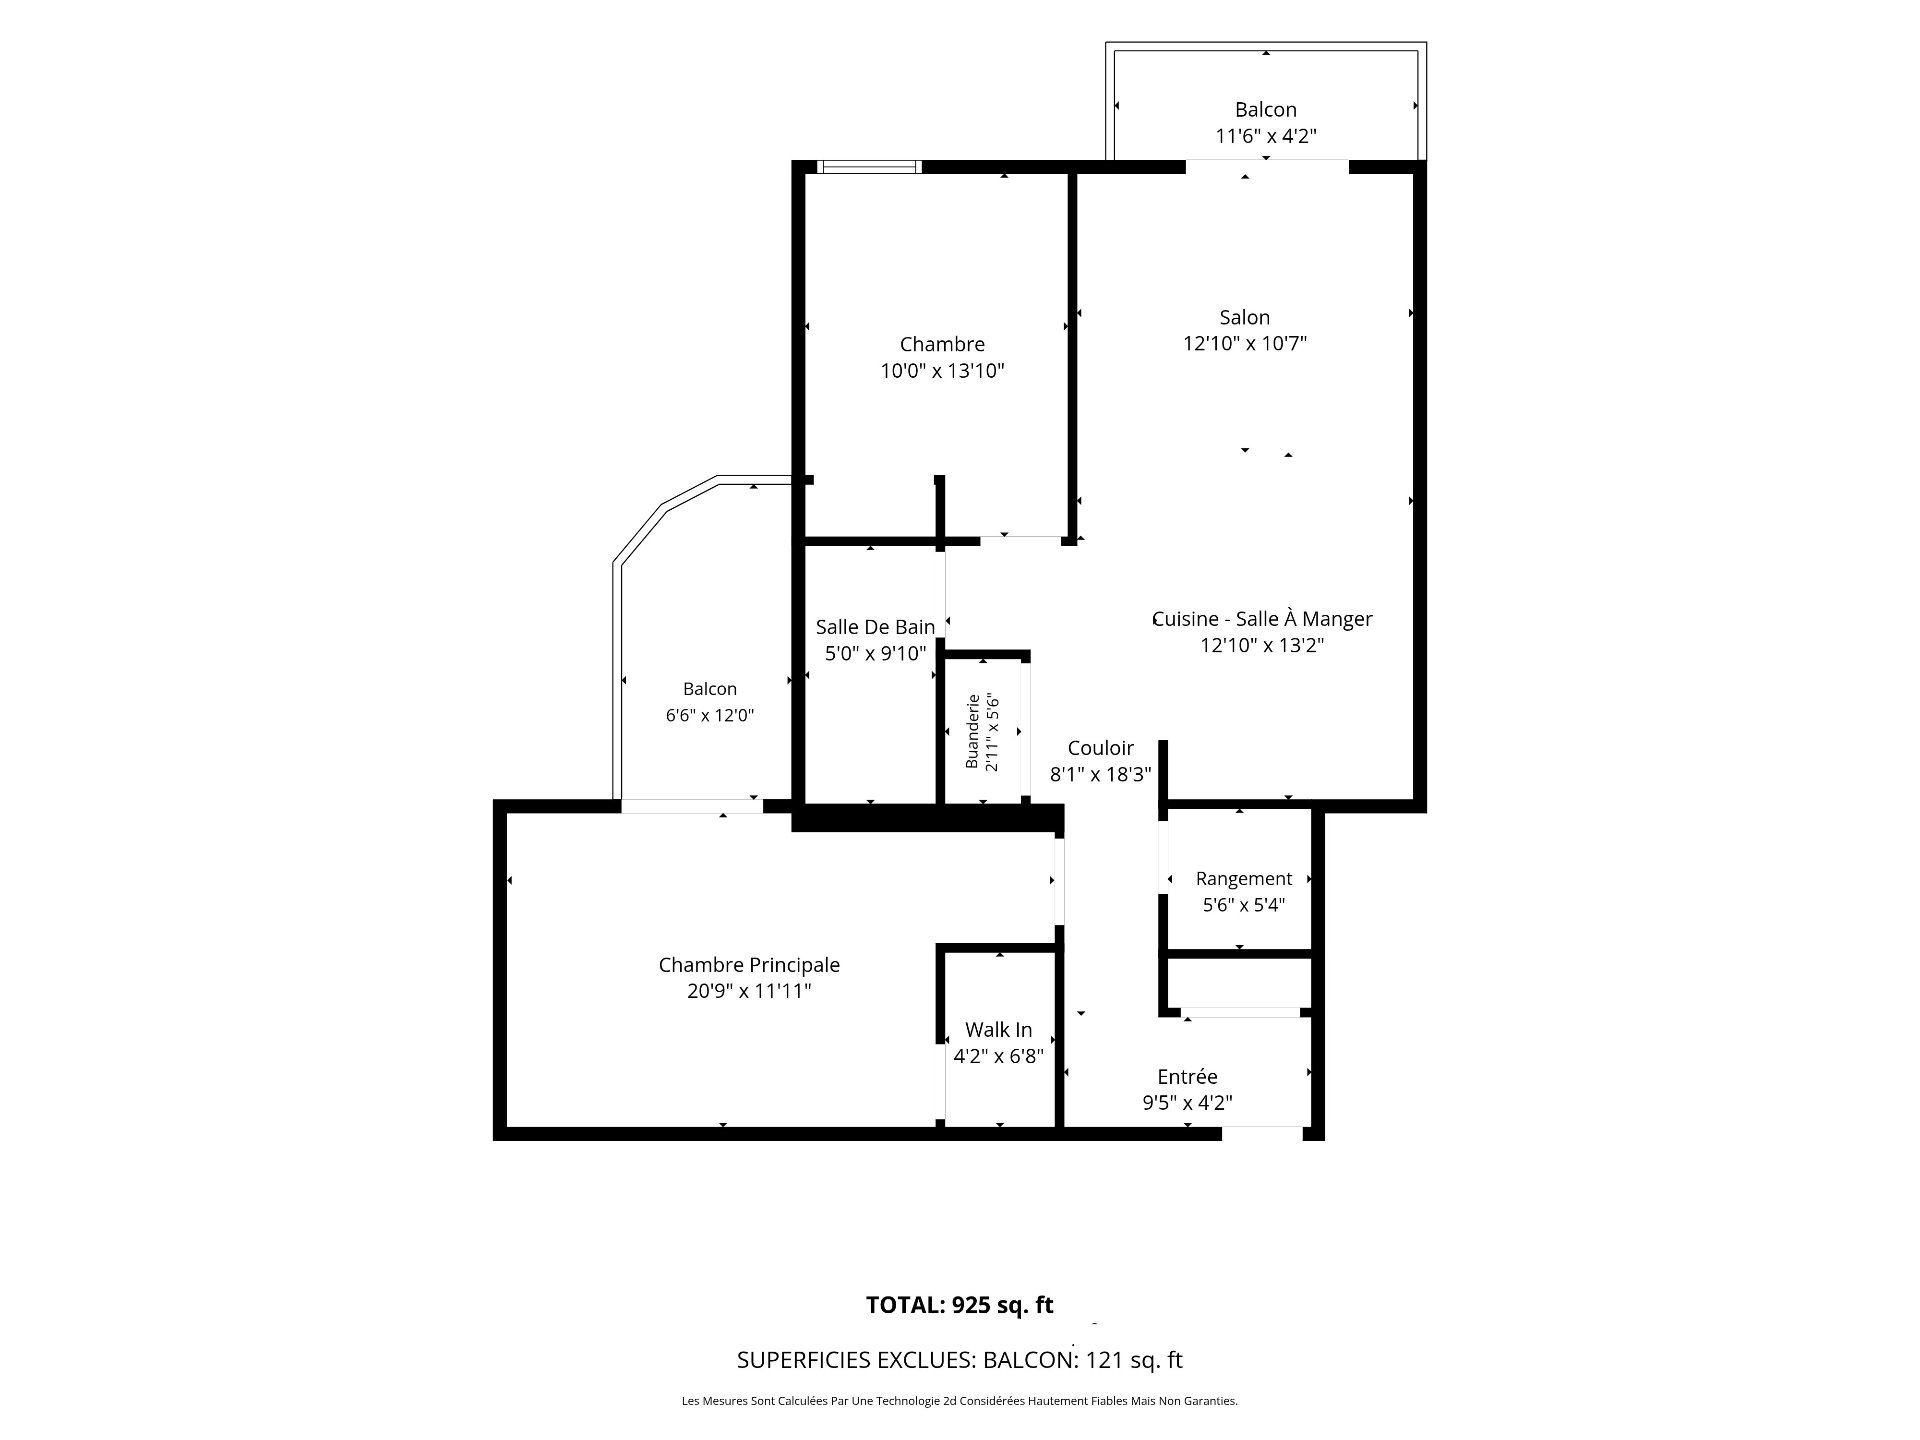
Drawing (sketch)
780 Rue Gordon, Montréal (Verdun, QC H4G

$535,000 | 86.7 MC

  • 2 Bedrooms
  • 1 Bathrooms
  • 2005
  • MLS: 28985864

Description

Stunning 5th-floor condo in the sought-after Verdun area! Concrete building with excellent soundproofing, elevator, indoor garage, and private storage. Bright open-concept living area encompassing kitchen, dining room, and living room, 2 bedrooms, including a spacious master bedroom with a walk-in closet and private balcony. Exceptional location near Wellington Street, parks, bike paths, services, and shops. 5 minutes from Verdun metro station and close to numerous transportation options. Walk Score 94 and Bike Score 92!

THE UNIT:
* Condo in the sought-after Verdun area
* Located on the 5th floor
* Entrance with large closet
* Hardwood floors
* Open-concept kitchen, dining room, and living room
* Patio doors flood the living room with natural light
* Master bedroom with walk-in closet and patio doors
leading to a private balcony
* Second bedroom with a large closet
THE EXTERIOR -- ENJOYABLE SPACES:
* Balcony with stunning, unobstructed city views and no
neighbors on the same floor
* Indoor parking included
* Storage space in the basement included.

LOCATION -- CLOSE TO AMENITIES: Walk Score 94, Bike Score 92
* Ideally located between the Lachine Canal and the
riverfront (parks, bike paths, Verdun Beach, splash pad,
dog park, and more!)
* A 5-minute walk to Souvenir and Willibrord Parks (skating
rink, splash pad)
* Steps from Wellington Street and all its amenities
(grocery store, pharmacy, ATM, restaurants/cafes/bistros,
trendy spots, gym, etc.)
* Family-friendly neighbourhood close to educational
services (Lévis-Sauvé School, 6-minute walk), recreational
facilities (Verdun Arena and Auditorium, 5-minute drive),
and healthcare (Verdun Hospital, 6-minute drive)

TRANSPORTATION -- EASY WITH MULTIPLE OPTIONS!
* 5-minute walk to Verdun metro station and 8 minutes to
Église metro station
* Next to several bus lines (108, 107, 71, 38, 350, 12)
* Steps from BIXI and Communauto stations
* Easy access to major highways: Highways 15, 20, 720, and
10, and the Champlain Bridge
* Quick access to downtown with multiple transportation
options

Loading maps...

Loading street view...

ROOM DETAILS
Room Dimensions Level Flooring
Hallway 9.5 x 4.2 P 5th levelth Floor Wood
Kitchen 12.10 x 13.2 P 5th levelth Floor Ceramic tiles
Living room 12.10 x 10.7 P 5th levelth Floor Wood
Bathroom 5.0 x 9.10 P 5th levelth Floor Ceramic tiles
Primary bedroom 20.9 x 11.11 P 5th levelth Floor Wood
Walk-in closet 4.2 x 6.8 P 5th levelth Floor Wood
Bedroom 10.0 x 13.10 P 5th levelth Floor Wood
Laundry room 2.11 x 5.6 P 5th levelth Floor Ceramic tiles
Storage 5.6 x 5.4 P 5th levelth Floor Wood
BUILDING
Type Apartment
Style Detached
Dimensions 0x0
Lot Size 0
EXPENSES
Energy cost $ 830 / year
Co-ownership fees $ 7092 / year
Municipal Taxes (2026) $ 2914 / year
School taxes (2026) $ 331 / year
CHARACTERISTICS
Heating system Air circulation, Electric baseboard units
Proximity Bicycle path, Cegep, Daycare centre, Elementary school, High school, Highway, Hospital, Park - green area, Public transport, University
Siding Brick
Window type Crank handle, French window
Heating energy Electricity
Easy access Elevator
Equipment available Entry phone, Private balcony, Wall-mounted heat pump
Available services Fire detector, Garbage chute
Garage Fitted, Heated
Topography Flat
Parking Garage
Sewage system Municipal sewer
Water supply Municipality
Restrictions/Permissions Pets allowed
Windows PVC
Zoning Residential
This site is registered on wpml.org as a development site. Switch to a production site key to remove this banner.