773 Rue Egan, Montréal (Verdun, QC H4H1W6 $849,000

Frontage
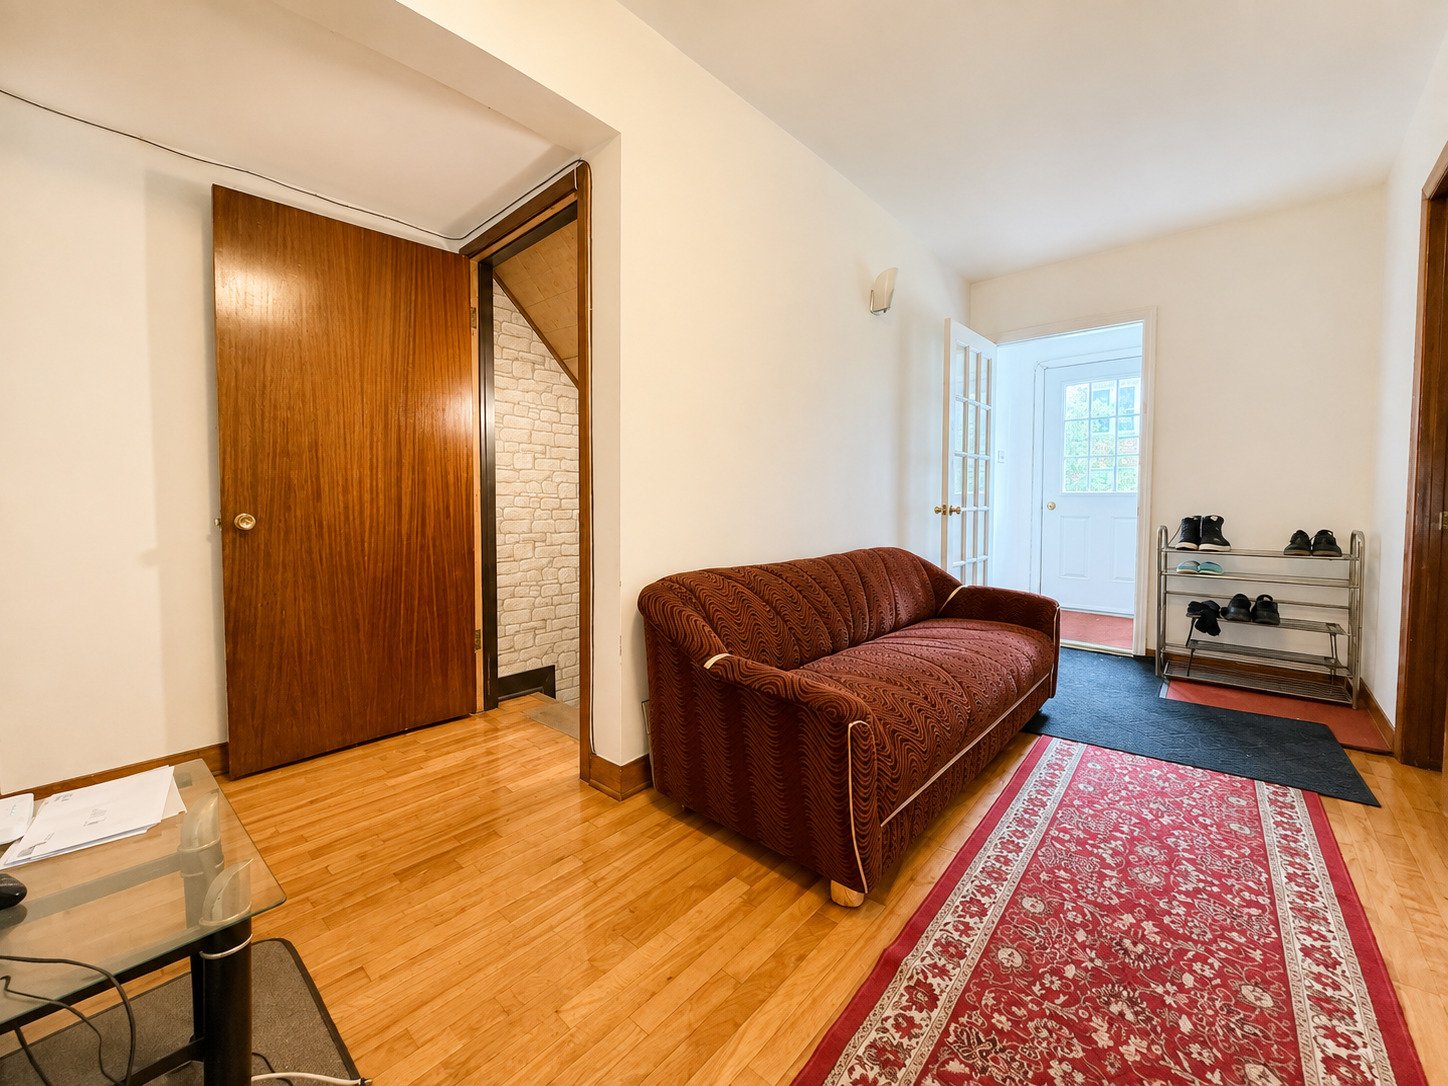
Living room
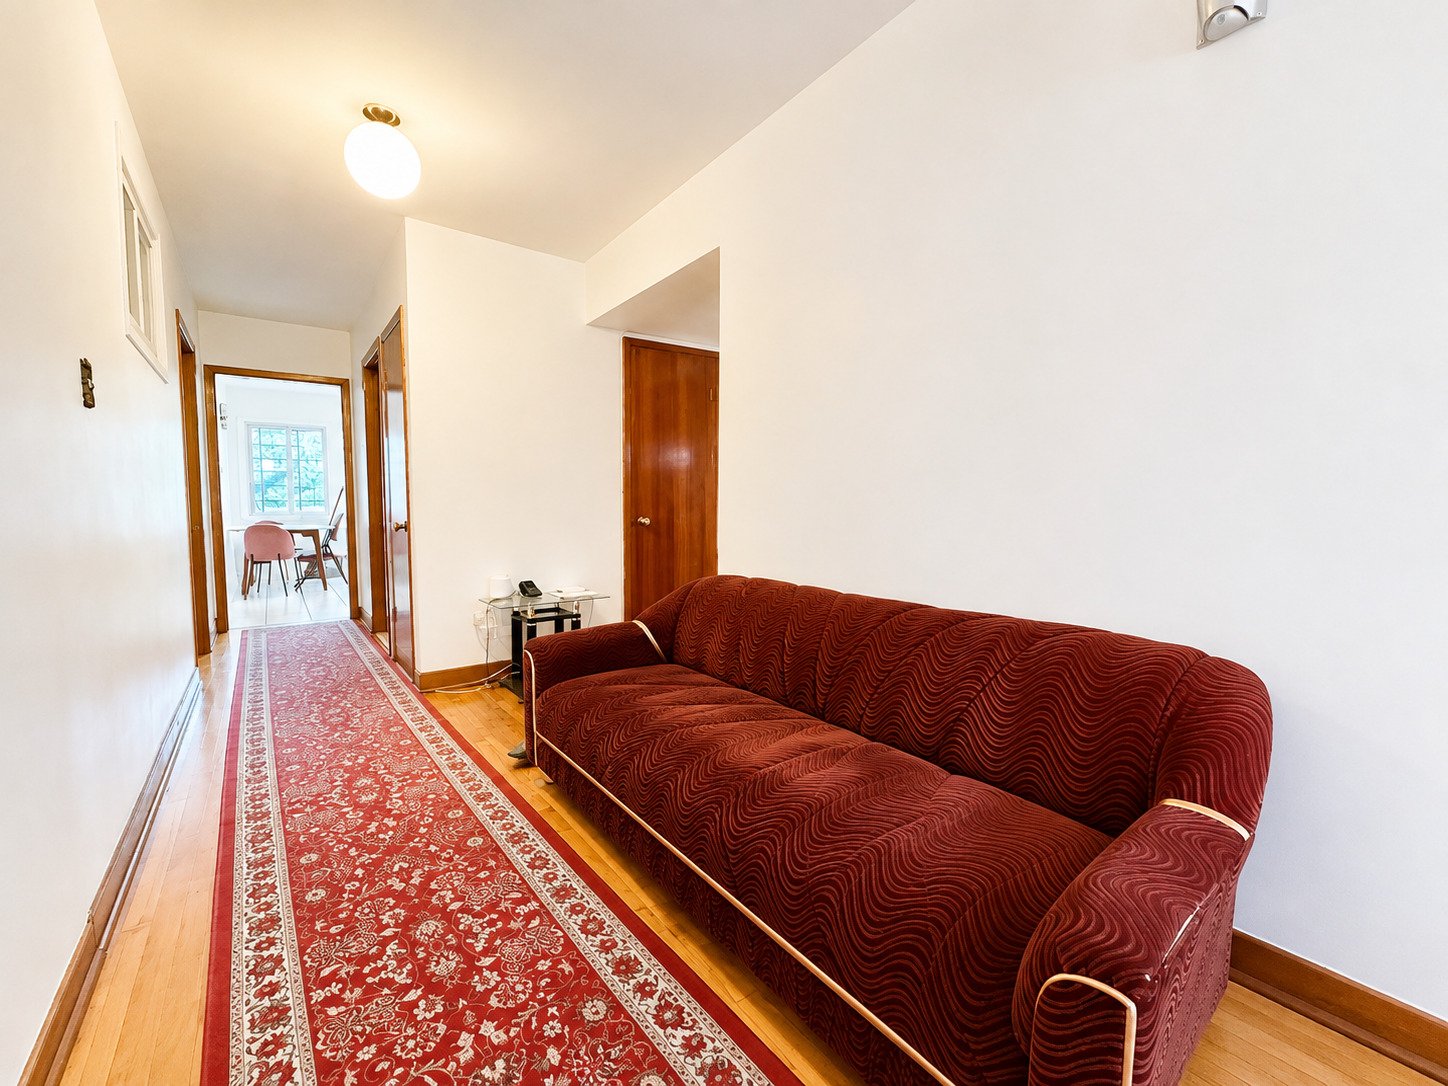
Living room
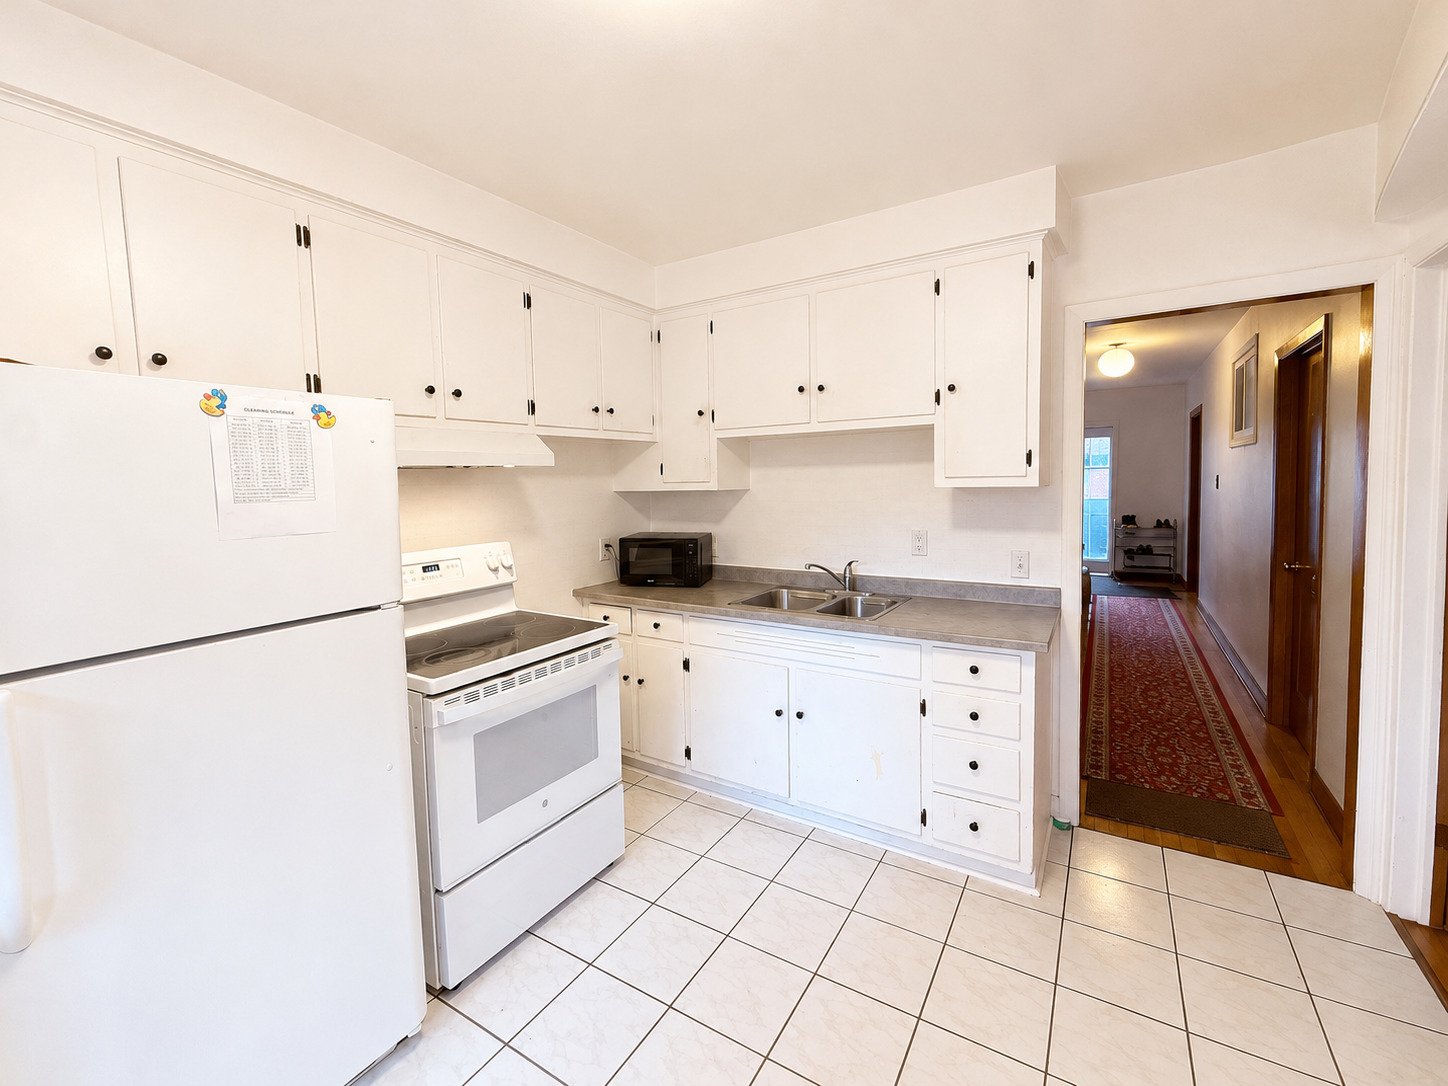
Kitchen
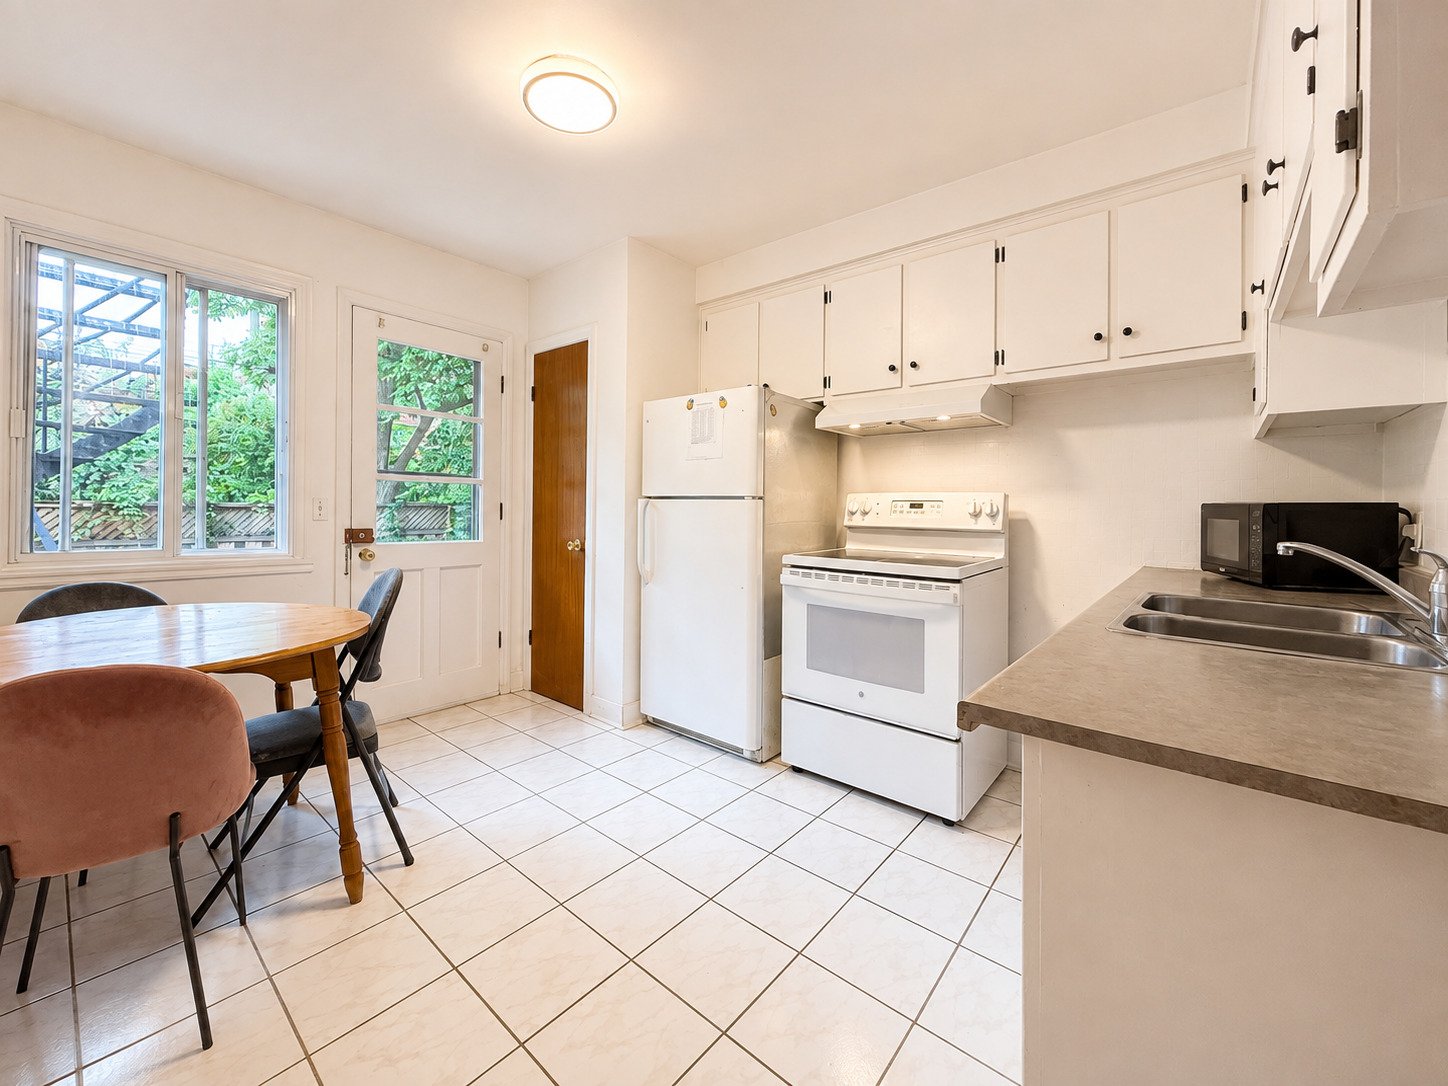
Kitchen
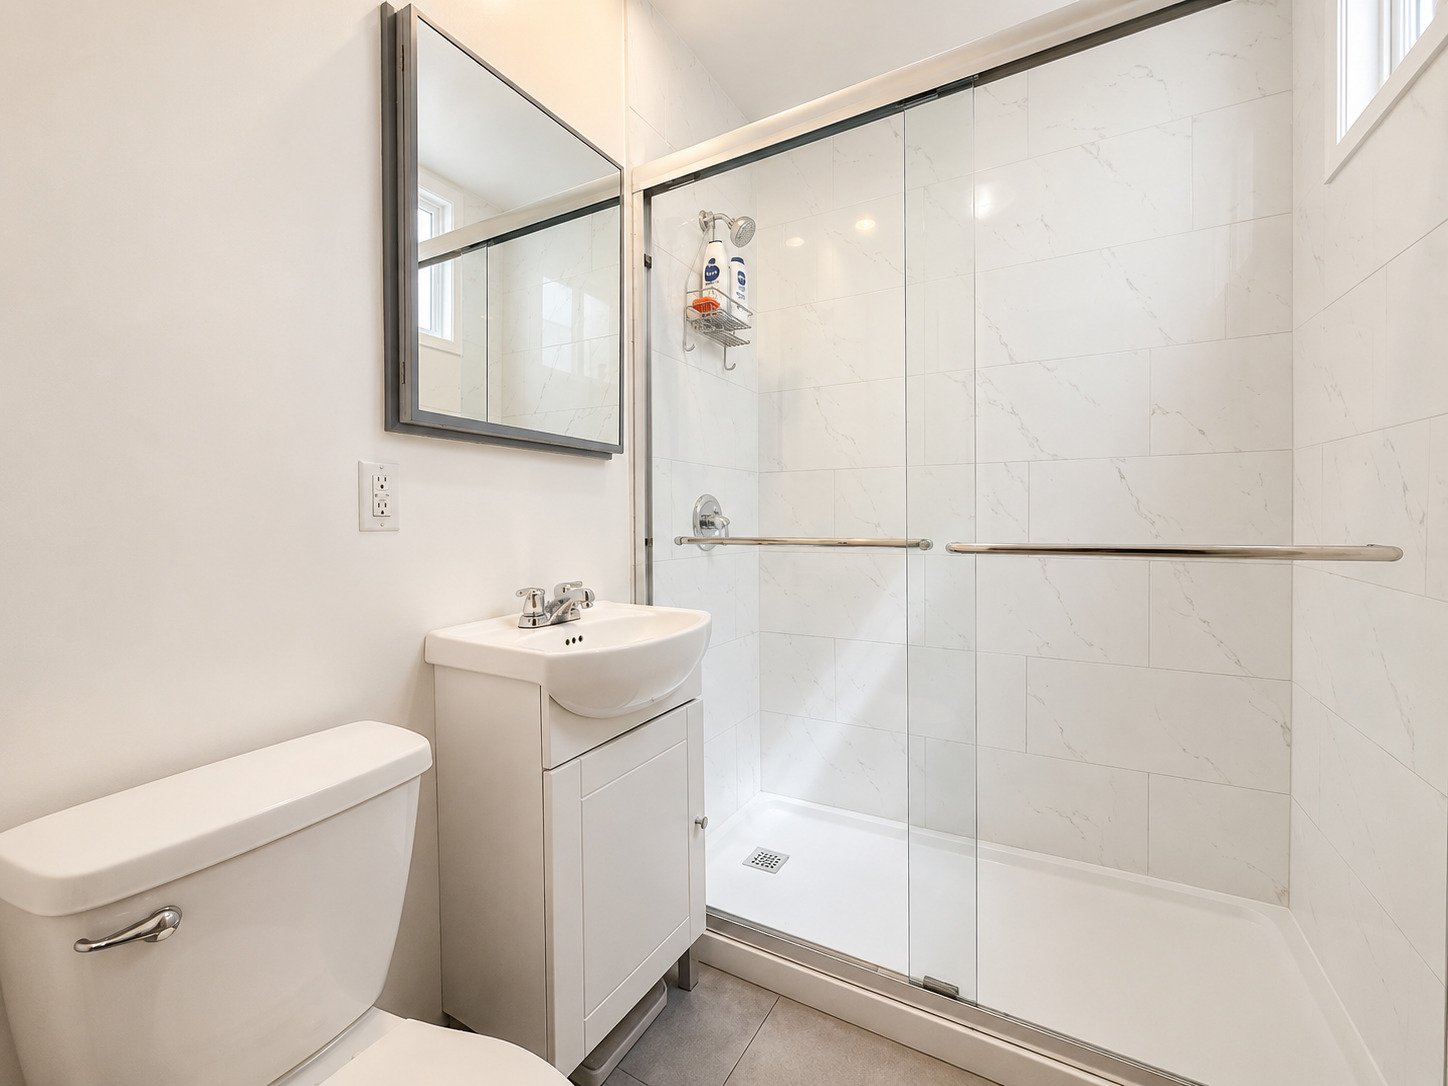
Bathroom
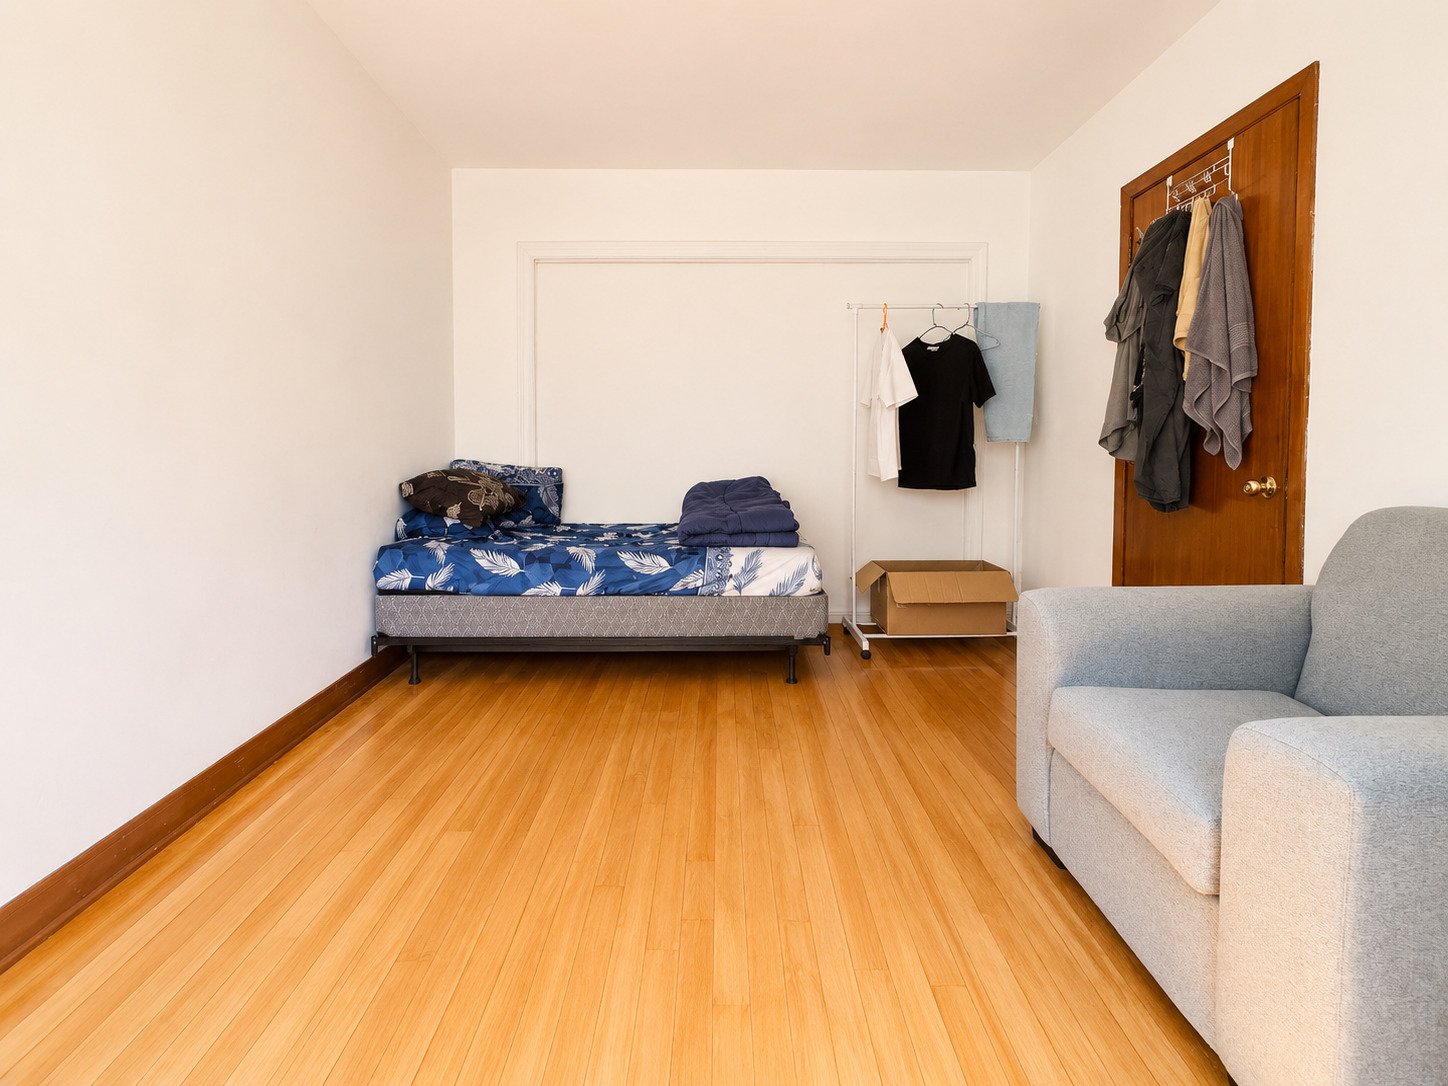
Bedroom
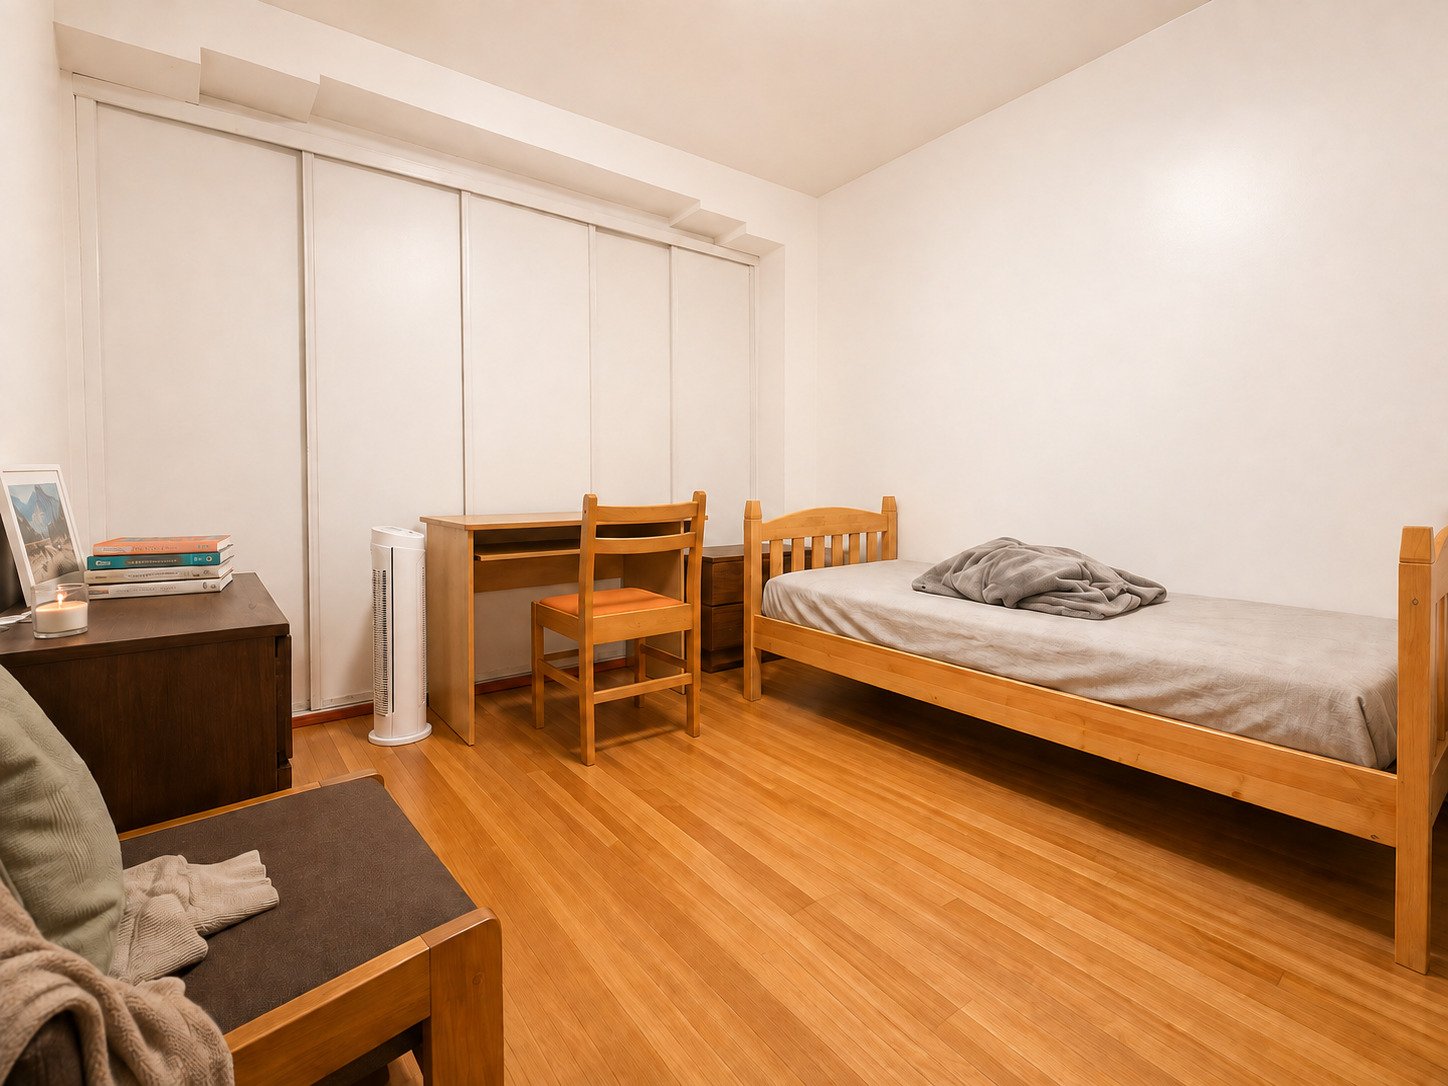
Bedroom
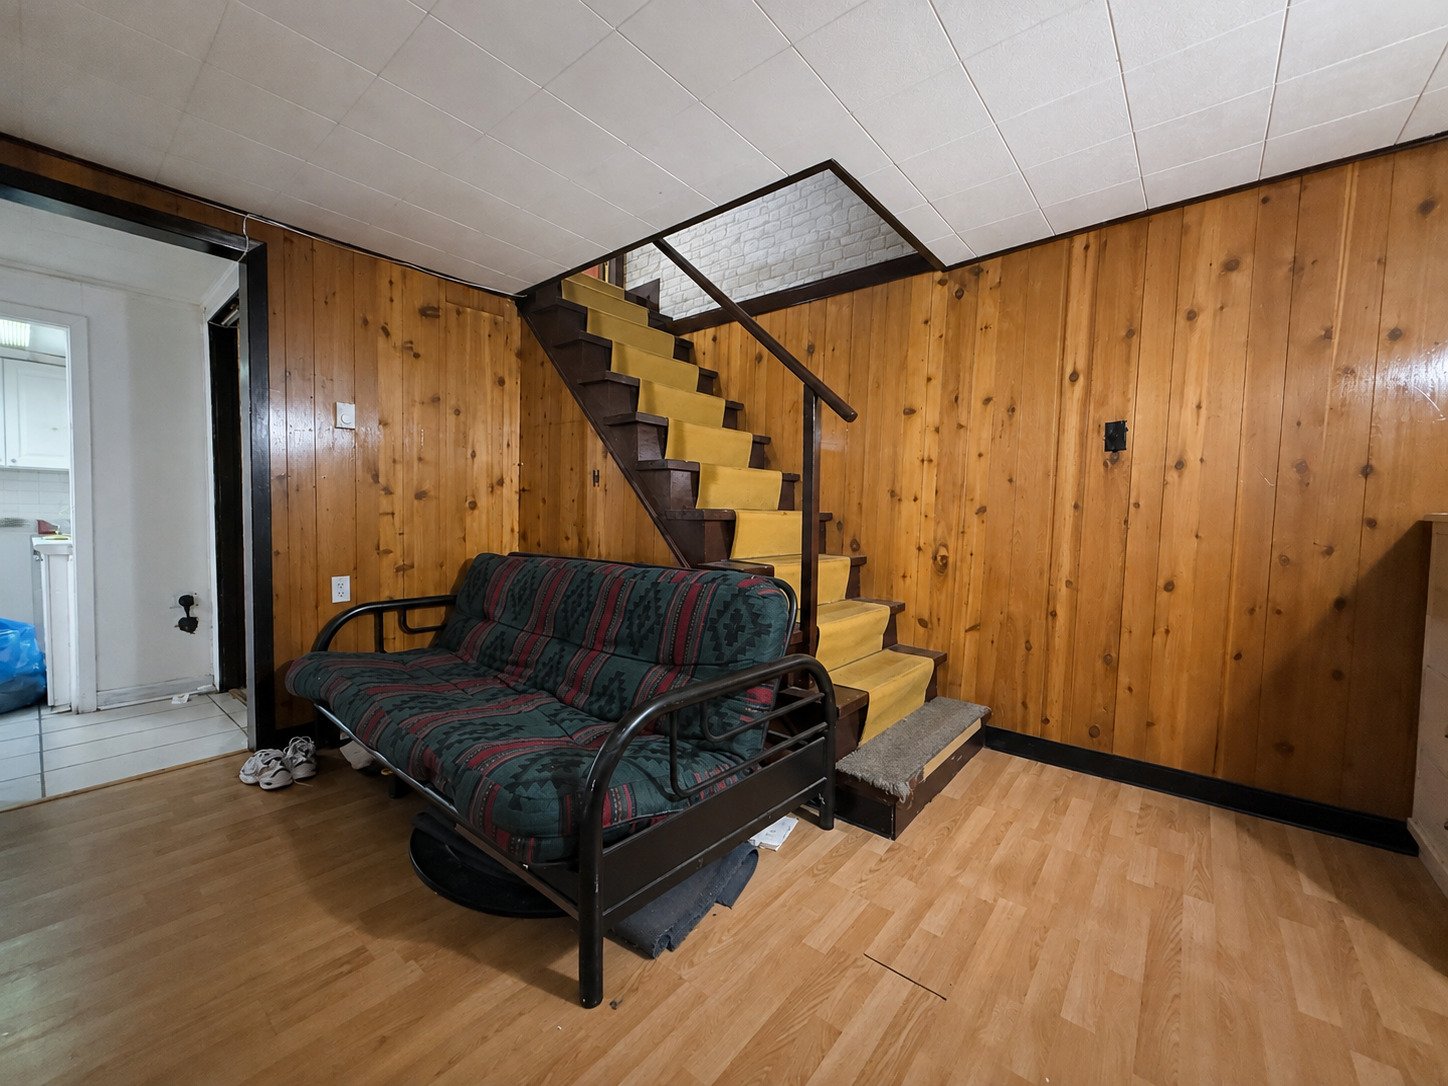
Family room
|
|
Description
Ideally located income property in the heart of Verdun, close to metro stations, the Wellington Promenade, shops, restaurants, schools, parks, and the waterfront! Offering nine rental units, ideal for students, this property boasts high ceilings, large, bright rooms, and numerous renovations. It features nine bedrooms, three kitchens, two renovated bathrooms, and a fully finished basement with a kitchen, bathroom, and laundry room. Additional features include front and rear balconies, a fenced yard, and easy access to public transportation and major highways. An excellent opportunity!
THE BUILDING:
* High ceilings
* Spacious rooms
* 9 units (student housing)
* Fully finished basement with kitchen, bathroom, and
laundry room
* Apartments equipped with appliances. Furniture and
accessories are provided as per the lease agreement.
EXTERIOR -- ENJOYABLE SPACES:
* Front and rear balconies
* Fenced backyard
* Brick and stone facades
LOCATION -- CLOSE TO AMENITIES:
* Located between Bannantyne and Verdun streets
* Close to Wellington Street, restaurants, cafes, shops,
grocery stores, bars, hospital, and much more.
* Walking distance to the Carrefours Vocational Training
Centre
* Close to several other schools
* 7-9 minute walk to Archie-Wilcox and Woodland parks with
playgrounds and tennis courts
* 12 minute walk to Quai de la Tortue Park (waterfront,
playgrounds, fishing, naturatorium, etc.)
* Just a short bike ride from the riverside bike path
TRANSPORTATION - EASY WITH MULTIPLE OPTIONS!
* Next to several bus routes: 108, 107, 37, 350
* 2-minute walk to a BIXI station
* Easy access to 3 metro stations: Jolicoeur, Verdun, and
Monk
* Easy access to major highways: Highways 15, 20, and 10,
and the Champlain Bridge.
* Quick access to downtown with multiple transportation
options.
Chronological Record of Renovations & Major Improvements
(2016-2026):
2016: Facade Masonry & Stone Replacement : Masonry
restoration work was performed on the building's front
facade at the first-floor level, including the replacement
and installation of new exterior facing stones.
2017:Full replacement of the front and rear entry doors on
both floors of the property to enhance security and
insulation.
2018:Porch Restoration : Work on the 1st-floor exterior
porch involved stabilizing the structural supports and
refreshing the flooring surface. Please note that the
original wrought iron railings were not replaced, as they
were still in good, functional condition.
2020:Unit 775: Bathroom retiled and upgraded with the
installation of a ventilation system.
2024:Unit 773: Bathroom fully renovated and upgraded with
the installation of a ventilation system; laundry
facilities added.
* High ceilings
* Spacious rooms
* 9 units (student housing)
* Fully finished basement with kitchen, bathroom, and
laundry room
* Apartments equipped with appliances. Furniture and
accessories are provided as per the lease agreement.
EXTERIOR -- ENJOYABLE SPACES:
* Front and rear balconies
* Fenced backyard
* Brick and stone facades
LOCATION -- CLOSE TO AMENITIES:
* Located between Bannantyne and Verdun streets
* Close to Wellington Street, restaurants, cafes, shops,
grocery stores, bars, hospital, and much more.
* Walking distance to the Carrefours Vocational Training
Centre
* Close to several other schools
* 7-9 minute walk to Archie-Wilcox and Woodland parks with
playgrounds and tennis courts
* 12 minute walk to Quai de la Tortue Park (waterfront,
playgrounds, fishing, naturatorium, etc.)
* Just a short bike ride from the riverside bike path
TRANSPORTATION - EASY WITH MULTIPLE OPTIONS!
* Next to several bus routes: 108, 107, 37, 350
* 2-minute walk to a BIXI station
* Easy access to 3 metro stations: Jolicoeur, Verdun, and
Monk
* Easy access to major highways: Highways 15, 20, and 10,
and the Champlain Bridge.
* Quick access to downtown with multiple transportation
options.
Chronological Record of Renovations & Major Improvements
(2016-2026):
2016: Facade Masonry & Stone Replacement : Masonry
restoration work was performed on the building's front
facade at the first-floor level, including the replacement
and installation of new exterior facing stones.
2017:Full replacement of the front and rear entry doors on
both floors of the property to enhance security and
insulation.
2018:Porch Restoration : Work on the 1st-floor exterior
porch involved stabilizing the structural supports and
refreshing the flooring surface. Please note that the
original wrought iron railings were not replaced, as they
were still in good, functional condition.
2020:Unit 775: Bathroom retiled and upgraded with the
installation of a ventilation system.
2024:Unit 773: Bathroom fully renovated and upgraded with
the installation of a ventilation system; laundry
facilities added.
Inclusions: Unit 773 includes : refrigerator, stove with oven, washer and dryer. Unit 775 includes : refrigerator, stove with oven, washer and dryer. Furniture and furnishings, as per the lease agreement.
Exclusions : Personal effects owned by the current tenants.
| BUILDING | |
|---|---|
| Type | Duplex |
| Style | Attached |
| Dimensions | 12.88x7.01 M |
| Lot Size | 131.4 MC |
| EXPENSES | |
|---|---|
| Insurance | $ 2055 / year |
| Other | $ 768 / year |
| Energy cost | $ 6315 / year |
| Municipal Taxes (2026) | $ 5094 / year |
| School taxes (2026) | $ 594 / year |
|
ROOM DETAILS |
|||
|---|---|---|---|
| Room | Dimensions | Level | Flooring |
| Bedroom | 10.5 x 13.6 P | Ground Floor | Wood |
| Bedroom | 10.4 x 10.1 P | 2nd Floor | Wood |
| Bedroom | 10.5 x 9.9 P | Ground Floor | Wood |
| Bedroom | 10.5 x 13.7 P | 2nd Floor | Wood |
| Bedroom | 10.5 x 12.2 P | Ground Floor | Wood |
| Bedroom | 11.8 x 10.4 P | 2nd Floor | Wood |
| Kitchen | 10.4 x 12.2 P | Ground Floor | Ceramic tiles |
| Kitchen | 12.2 x 10.4 P | 2nd Floor | Ceramic tiles |
| Entrance / Hallway | 6.4 x 23.5 P | Ground Floor | Wood |
| Entrance / Hallway | 6.4 x 17.5 P | 2nd Floor | Wood |
| Bathroom | 4.9 x 6.6 P | Ground Floor | Ceramic tiles |
| Bathroom | 4.9 x 6.7 P | 2nd Floor | Ceramic tiles |
| Bedroom | 10.3 x 13.0 P | Basement | Wood |
| Kitchen | 14.0 x 13.0 P | Basement | Ceramic tiles |
| Entrance / Hallway | 13.0 x 10.0 P | Basement | Wood |
| Bathroom | 7.6 x 6.3 P | Basement | Ceramic tiles |
| Laundry room | 16.2 x 5.7 P | Basement | Wood |
| Bedroom | 10.3 x 9.8 P | Basement | Wood |
|
CHARACTERISTICS |
|
|---|---|
| Basement | 6 feet and over, Finished basement |
| Available services | Balcony/terrace |
| Proximity | Bicycle path, Cegep, Daycare centre, Elementary school, High school, Highway, Hospital, Park - green area, Public transport |
| Siding | Brick, Stone |
| Roofing | Elastomer membrane |
| Heating system | Electric baseboard units |
| Heating energy | Electricity |
| Landscaping | Fenced, Landscape |
| Topography | Flat |
| Sewage system | Municipal sewer |
| Water supply | Municipality |
| Foundation | Poured concrete |
| Zoning | Residential |
| Bathroom / Washroom | Seperate shower |
| Window type | Sliding |