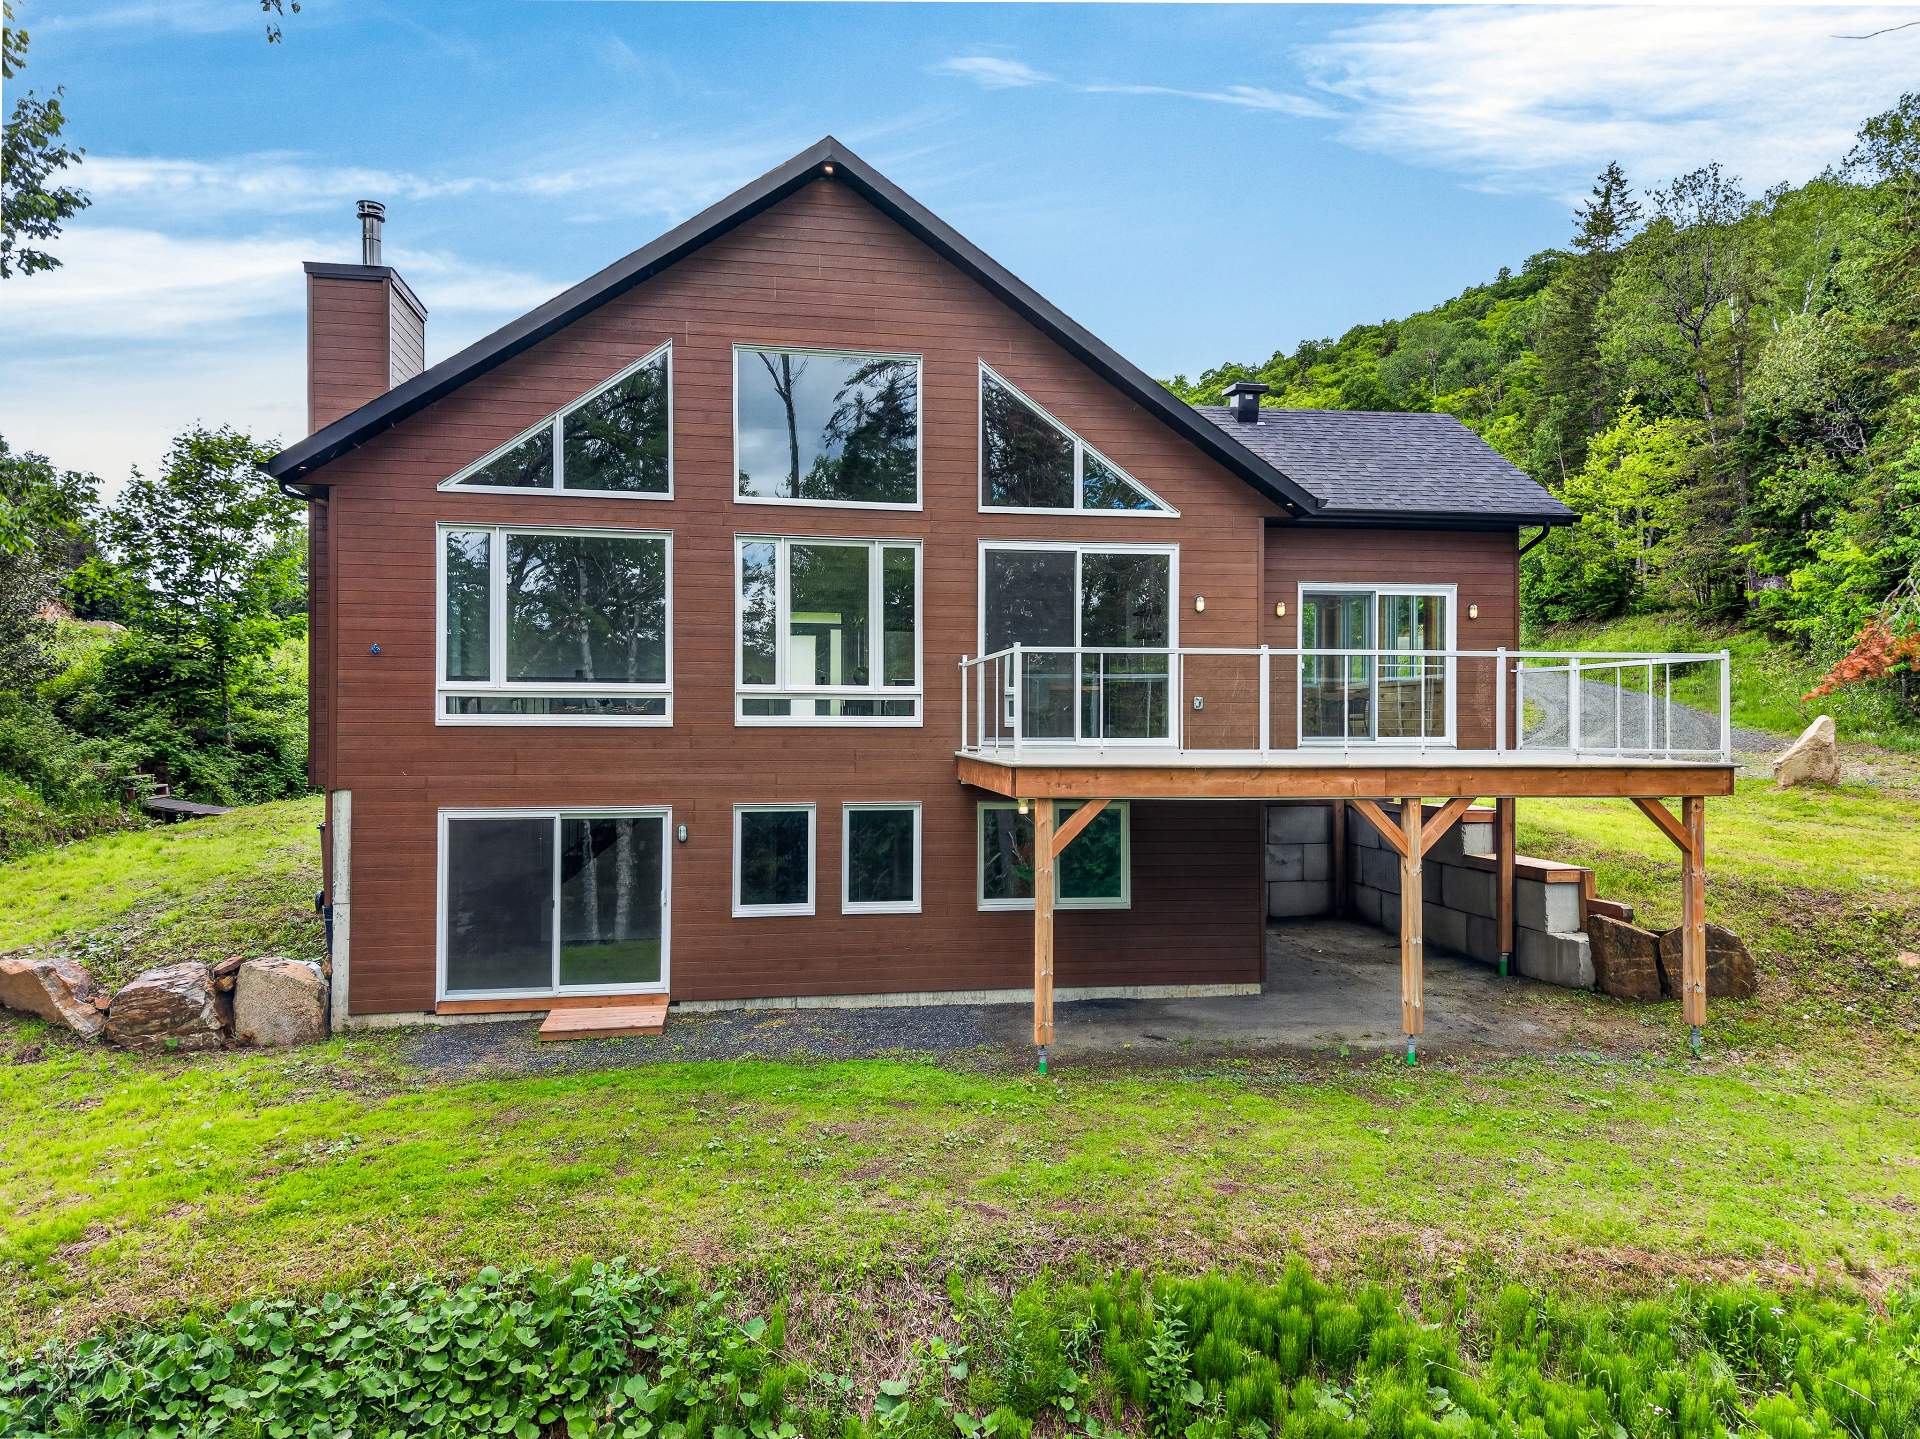
Frontage
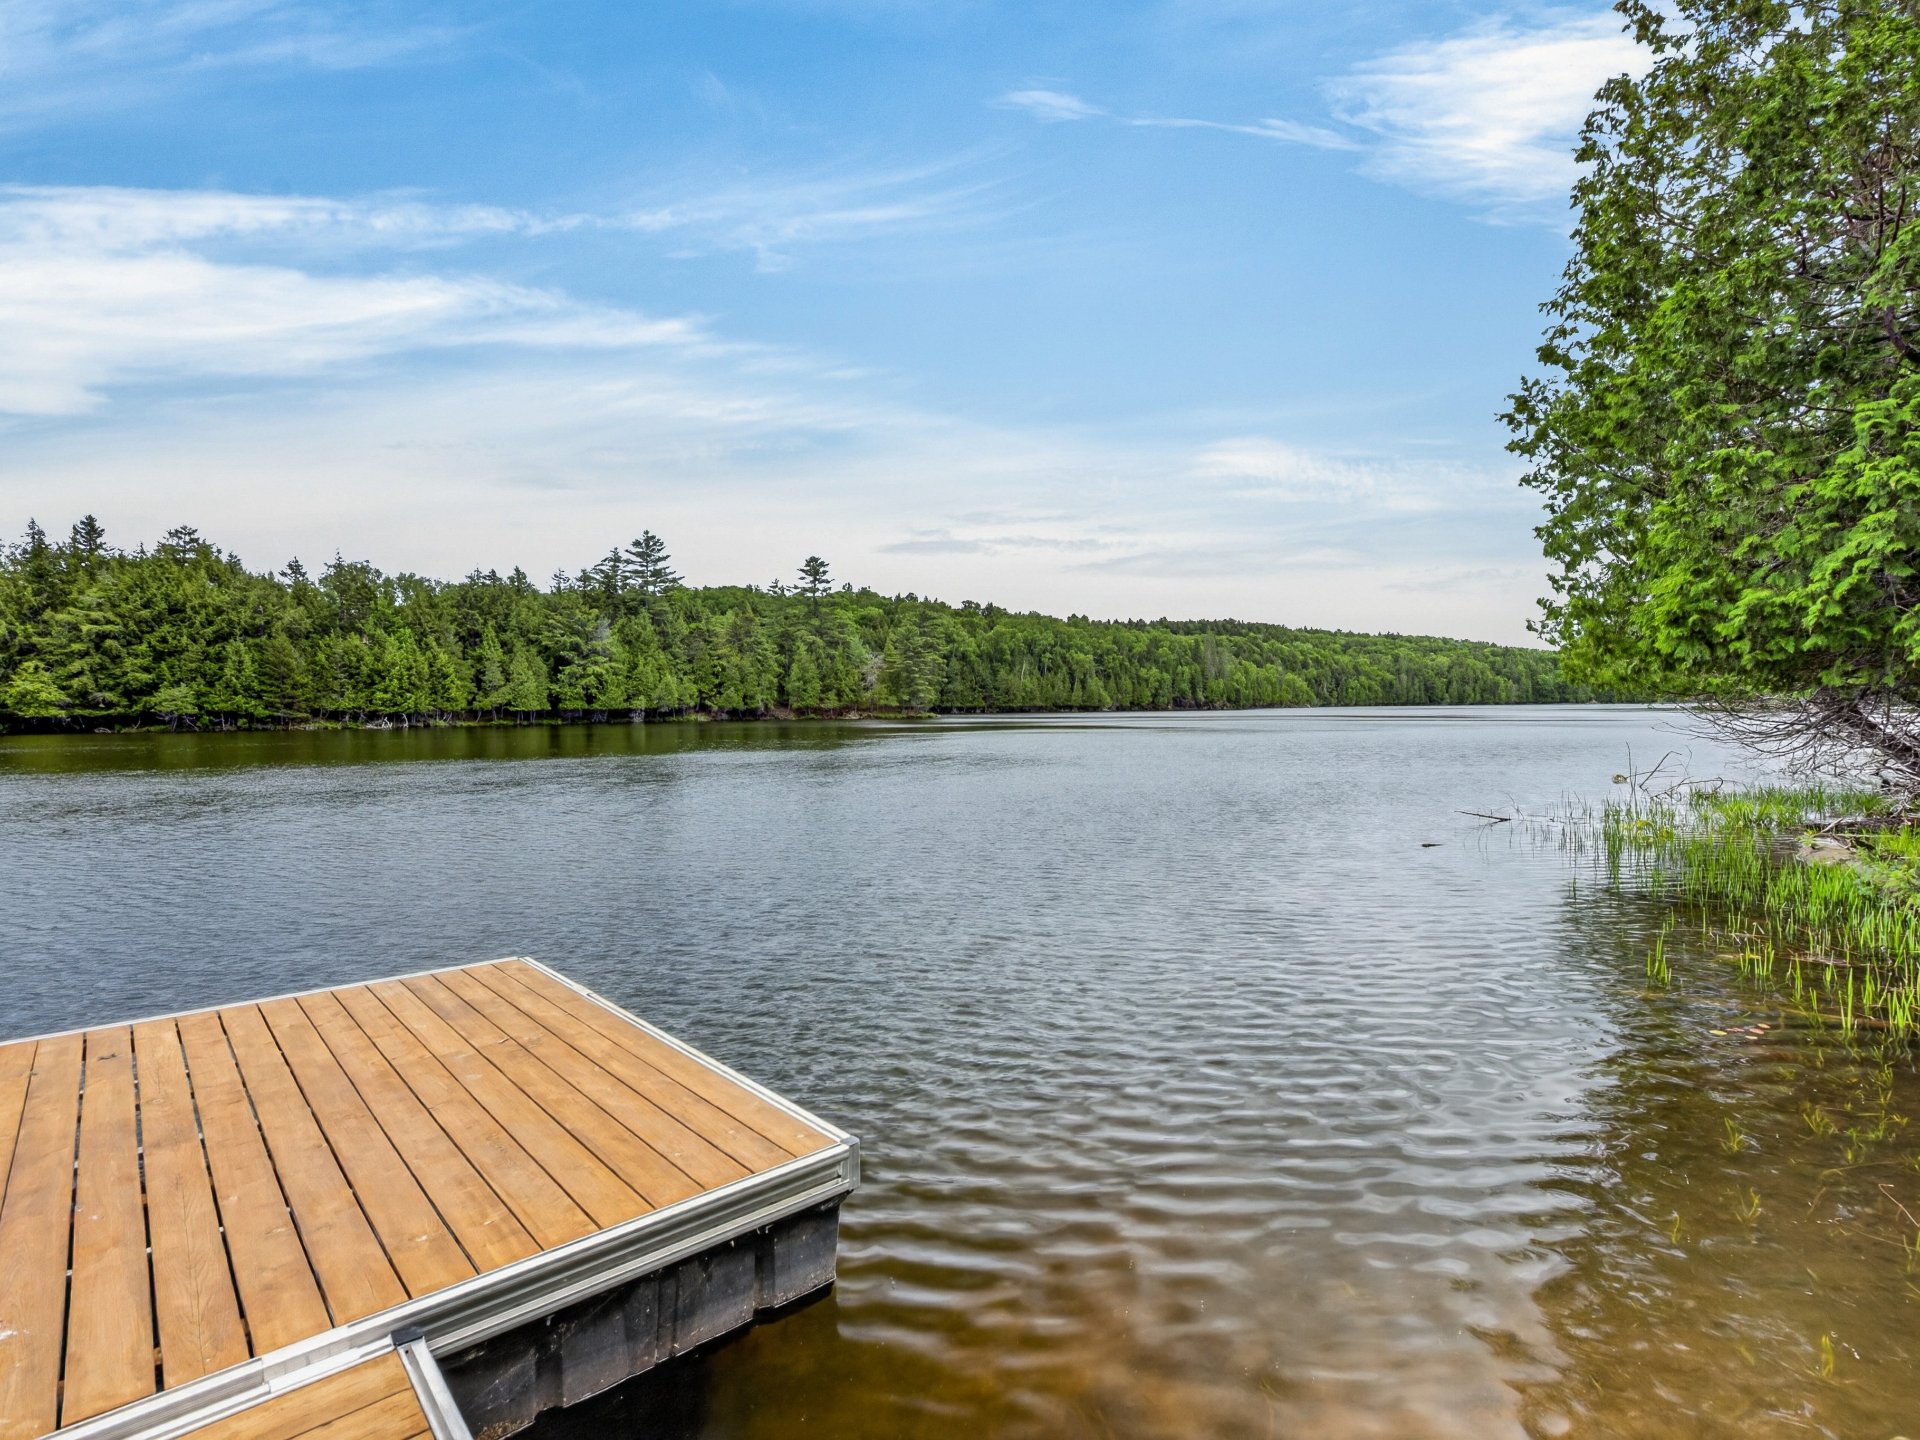
Waterfront
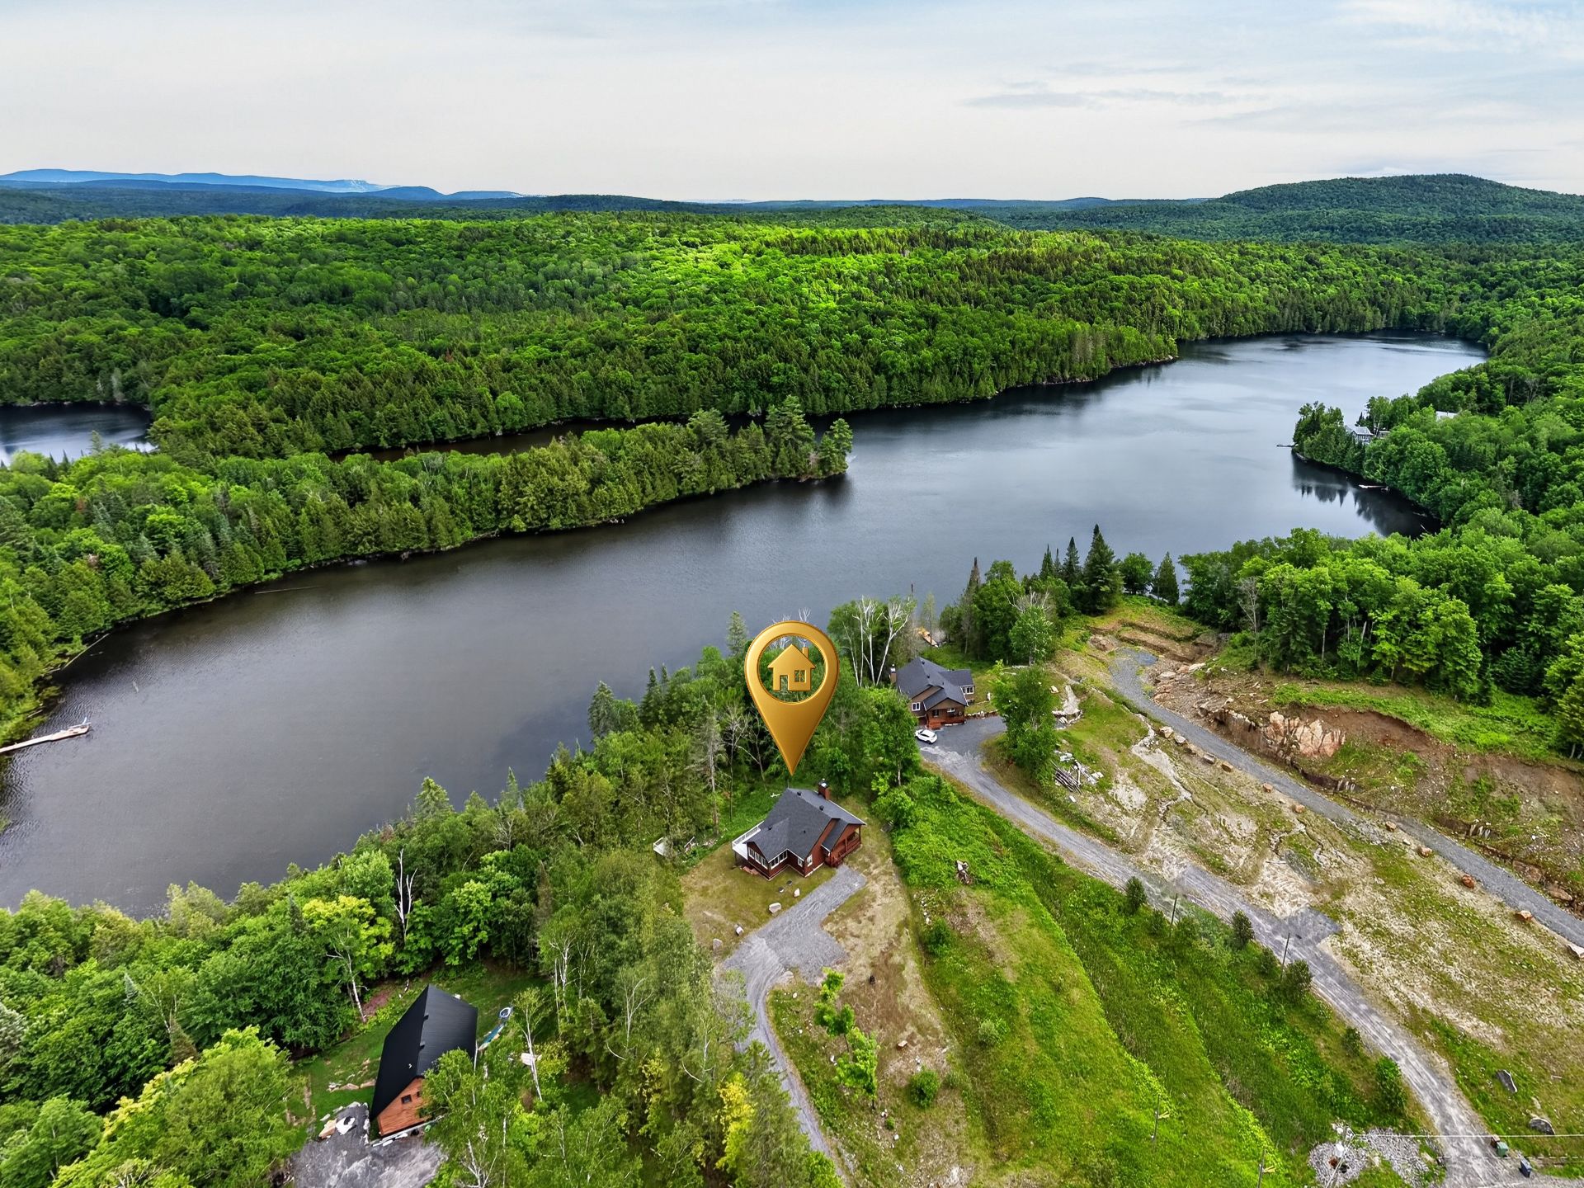
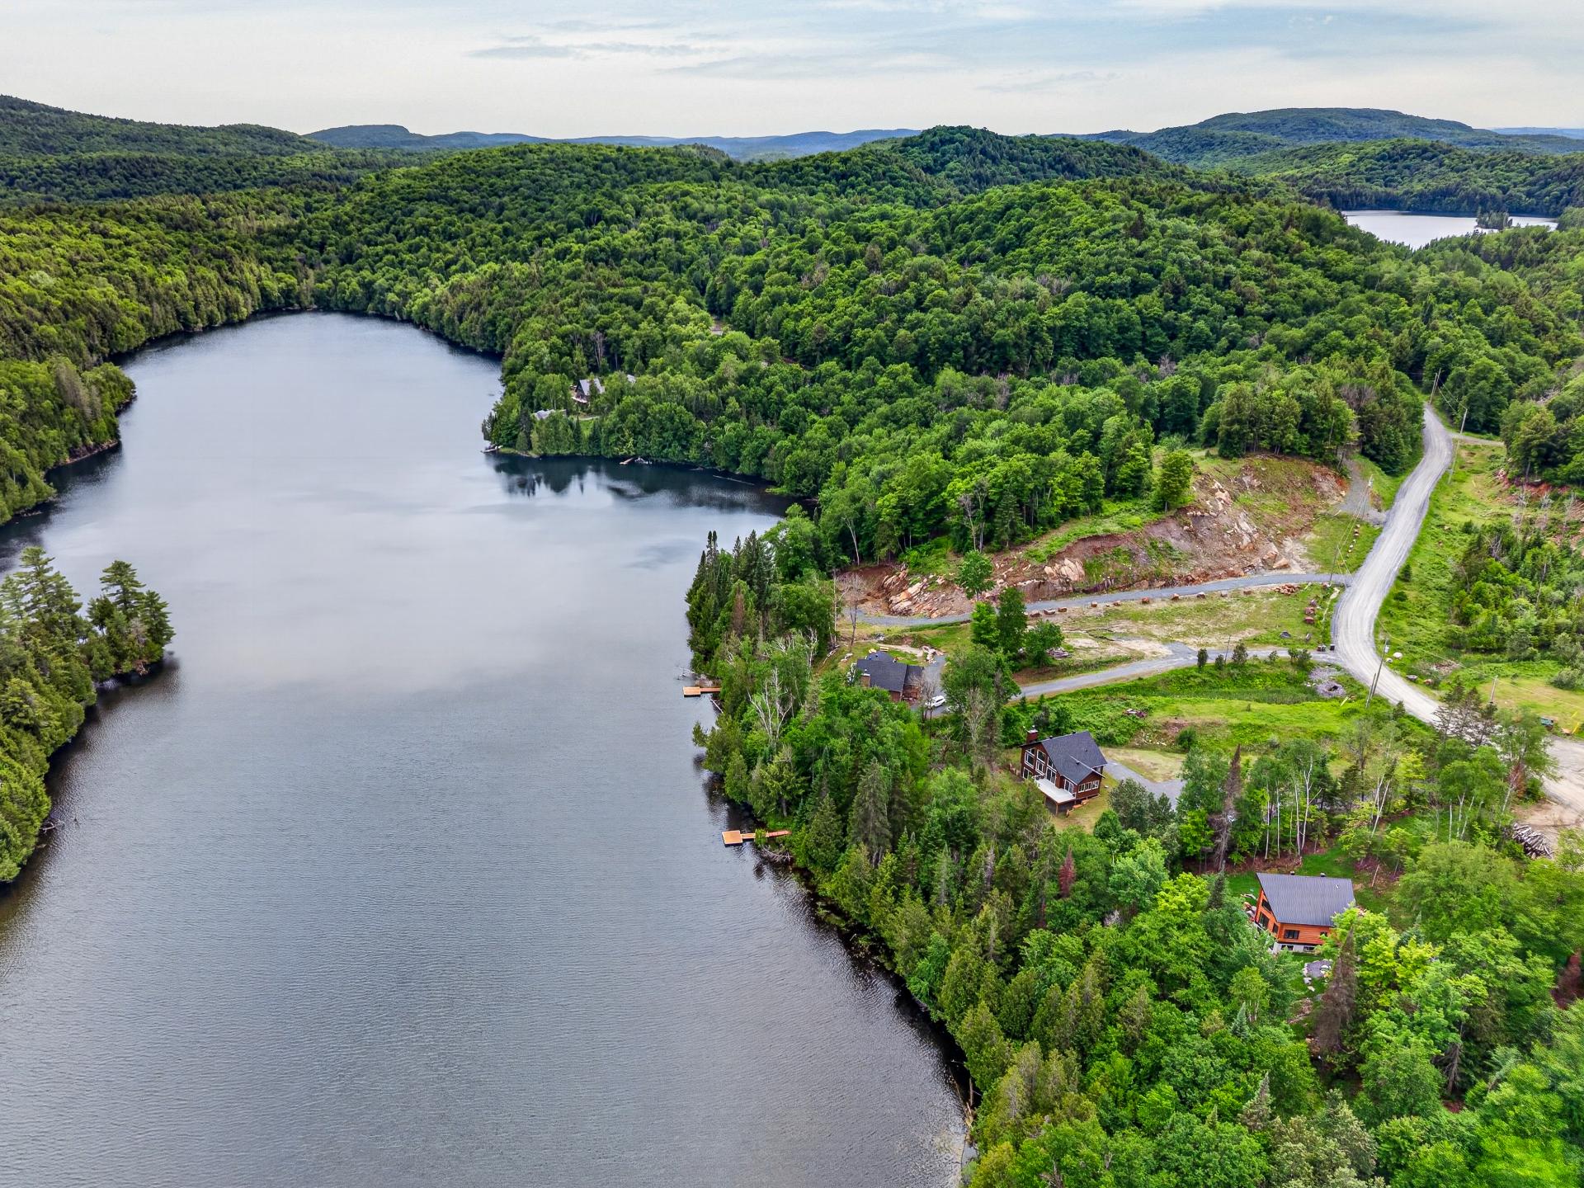
Aerial photo
Overall View
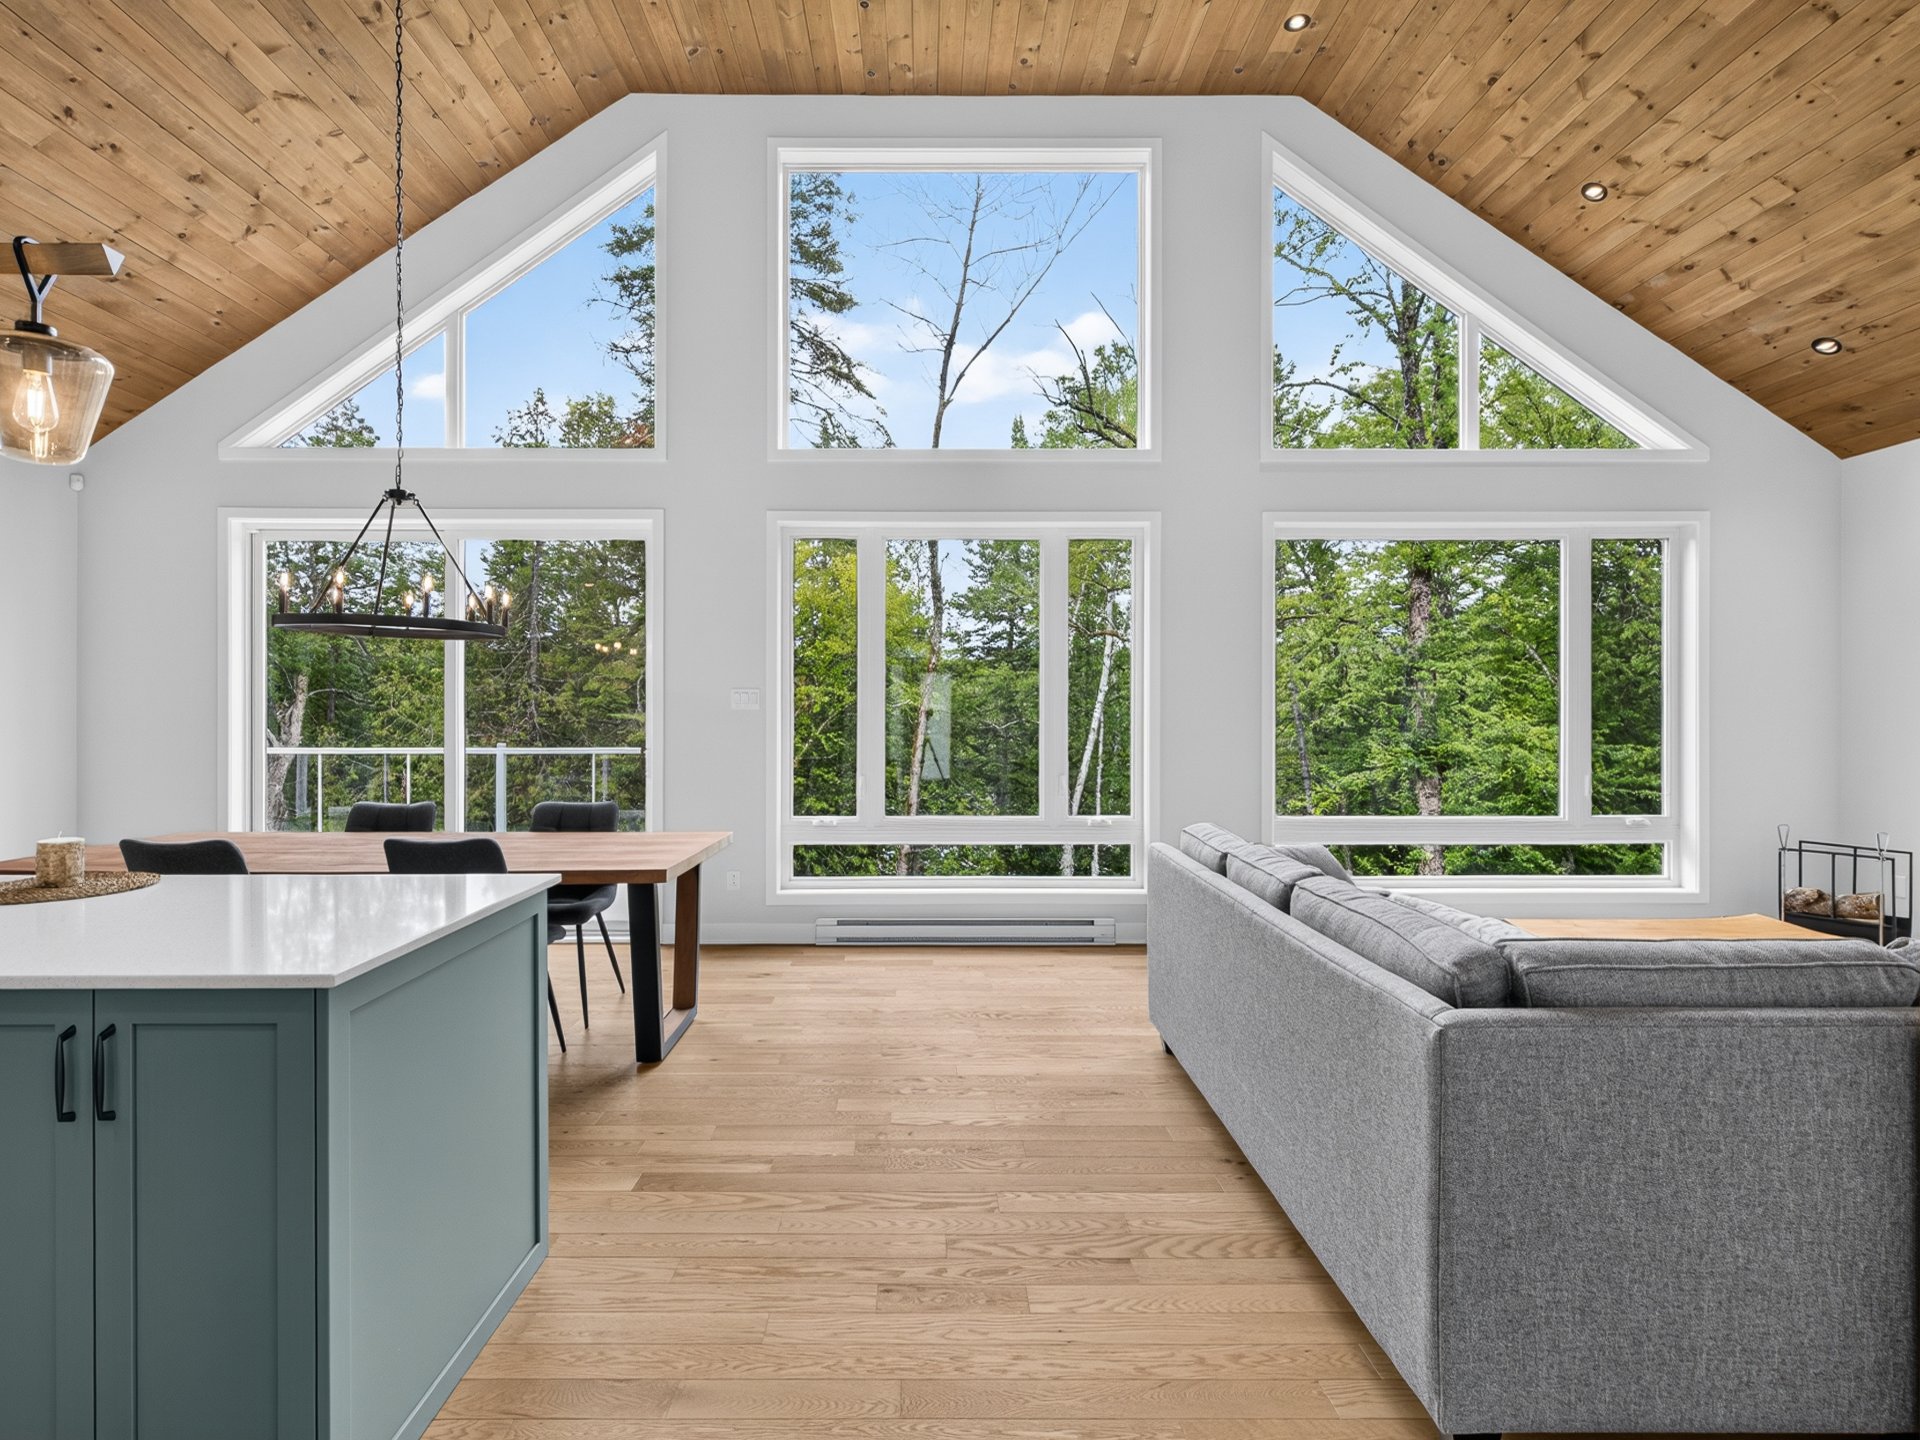
Living room
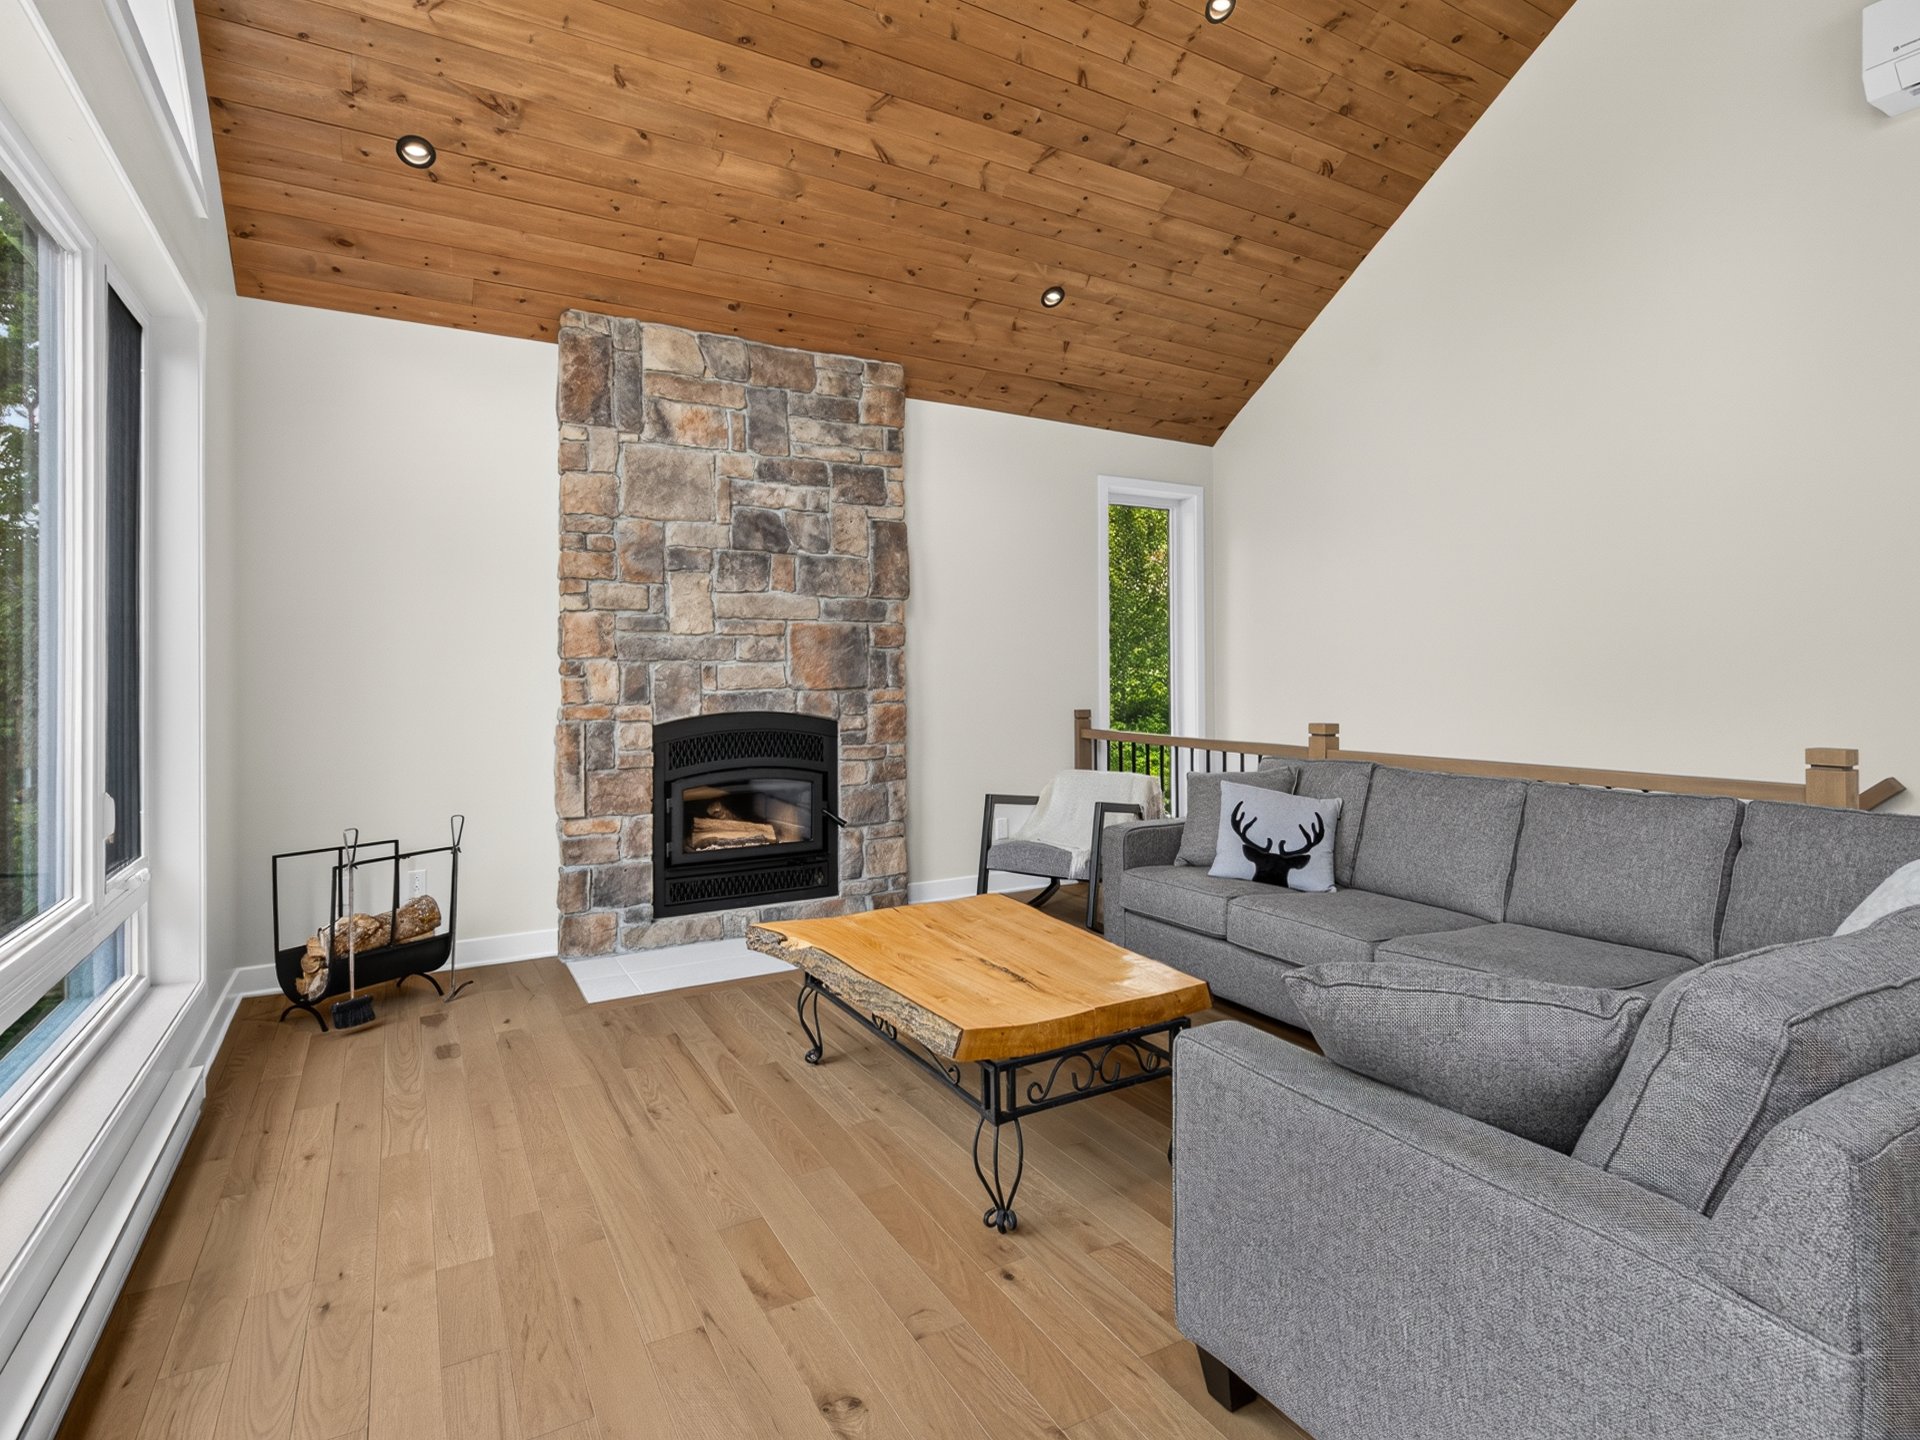
Overall View
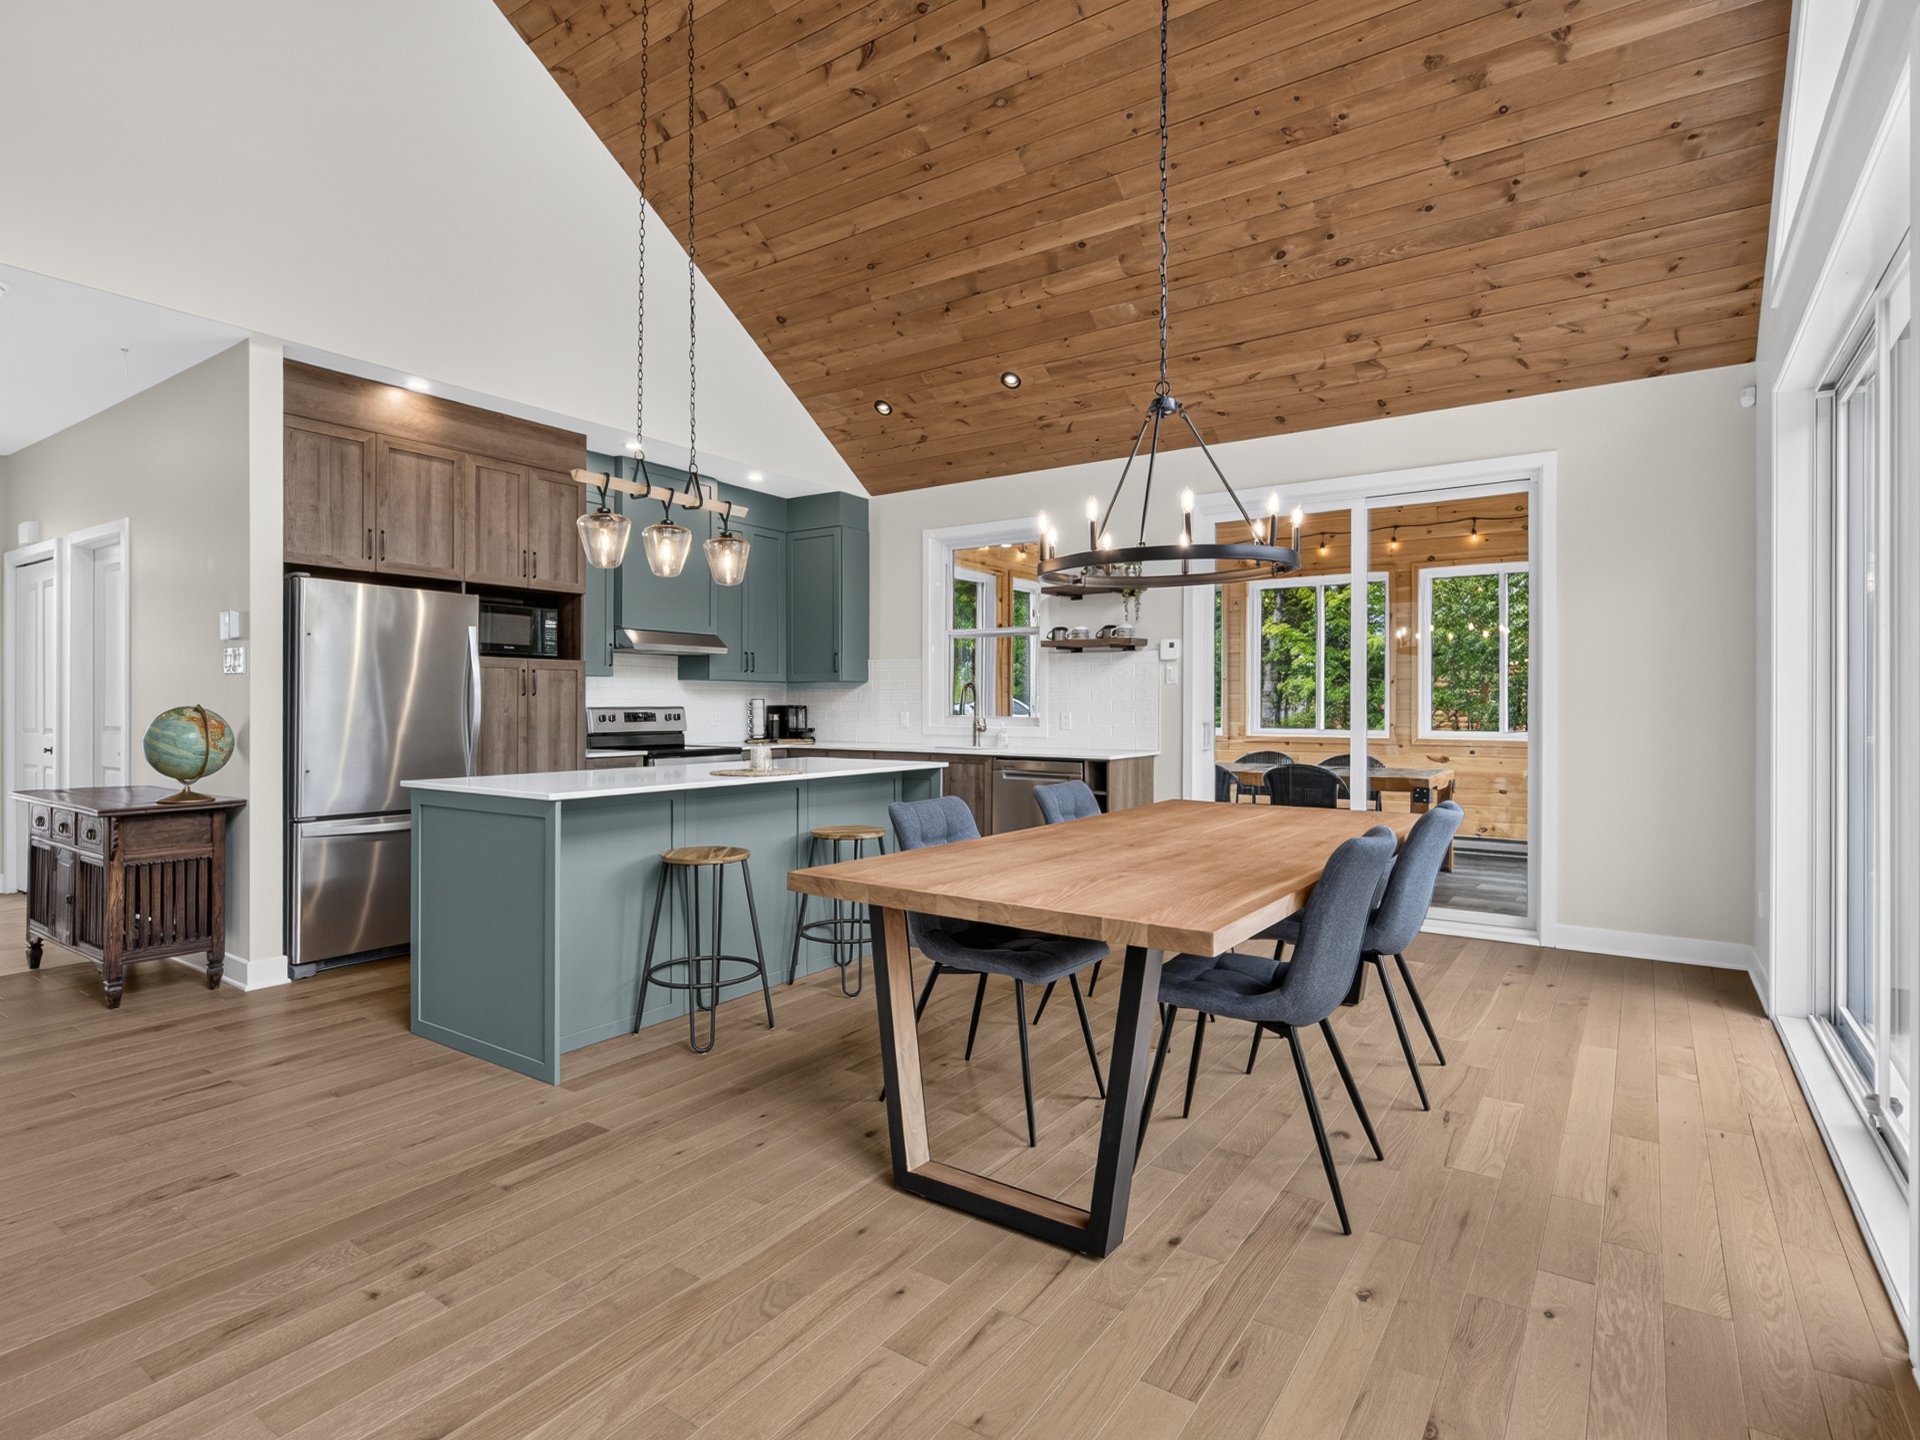
Overall View
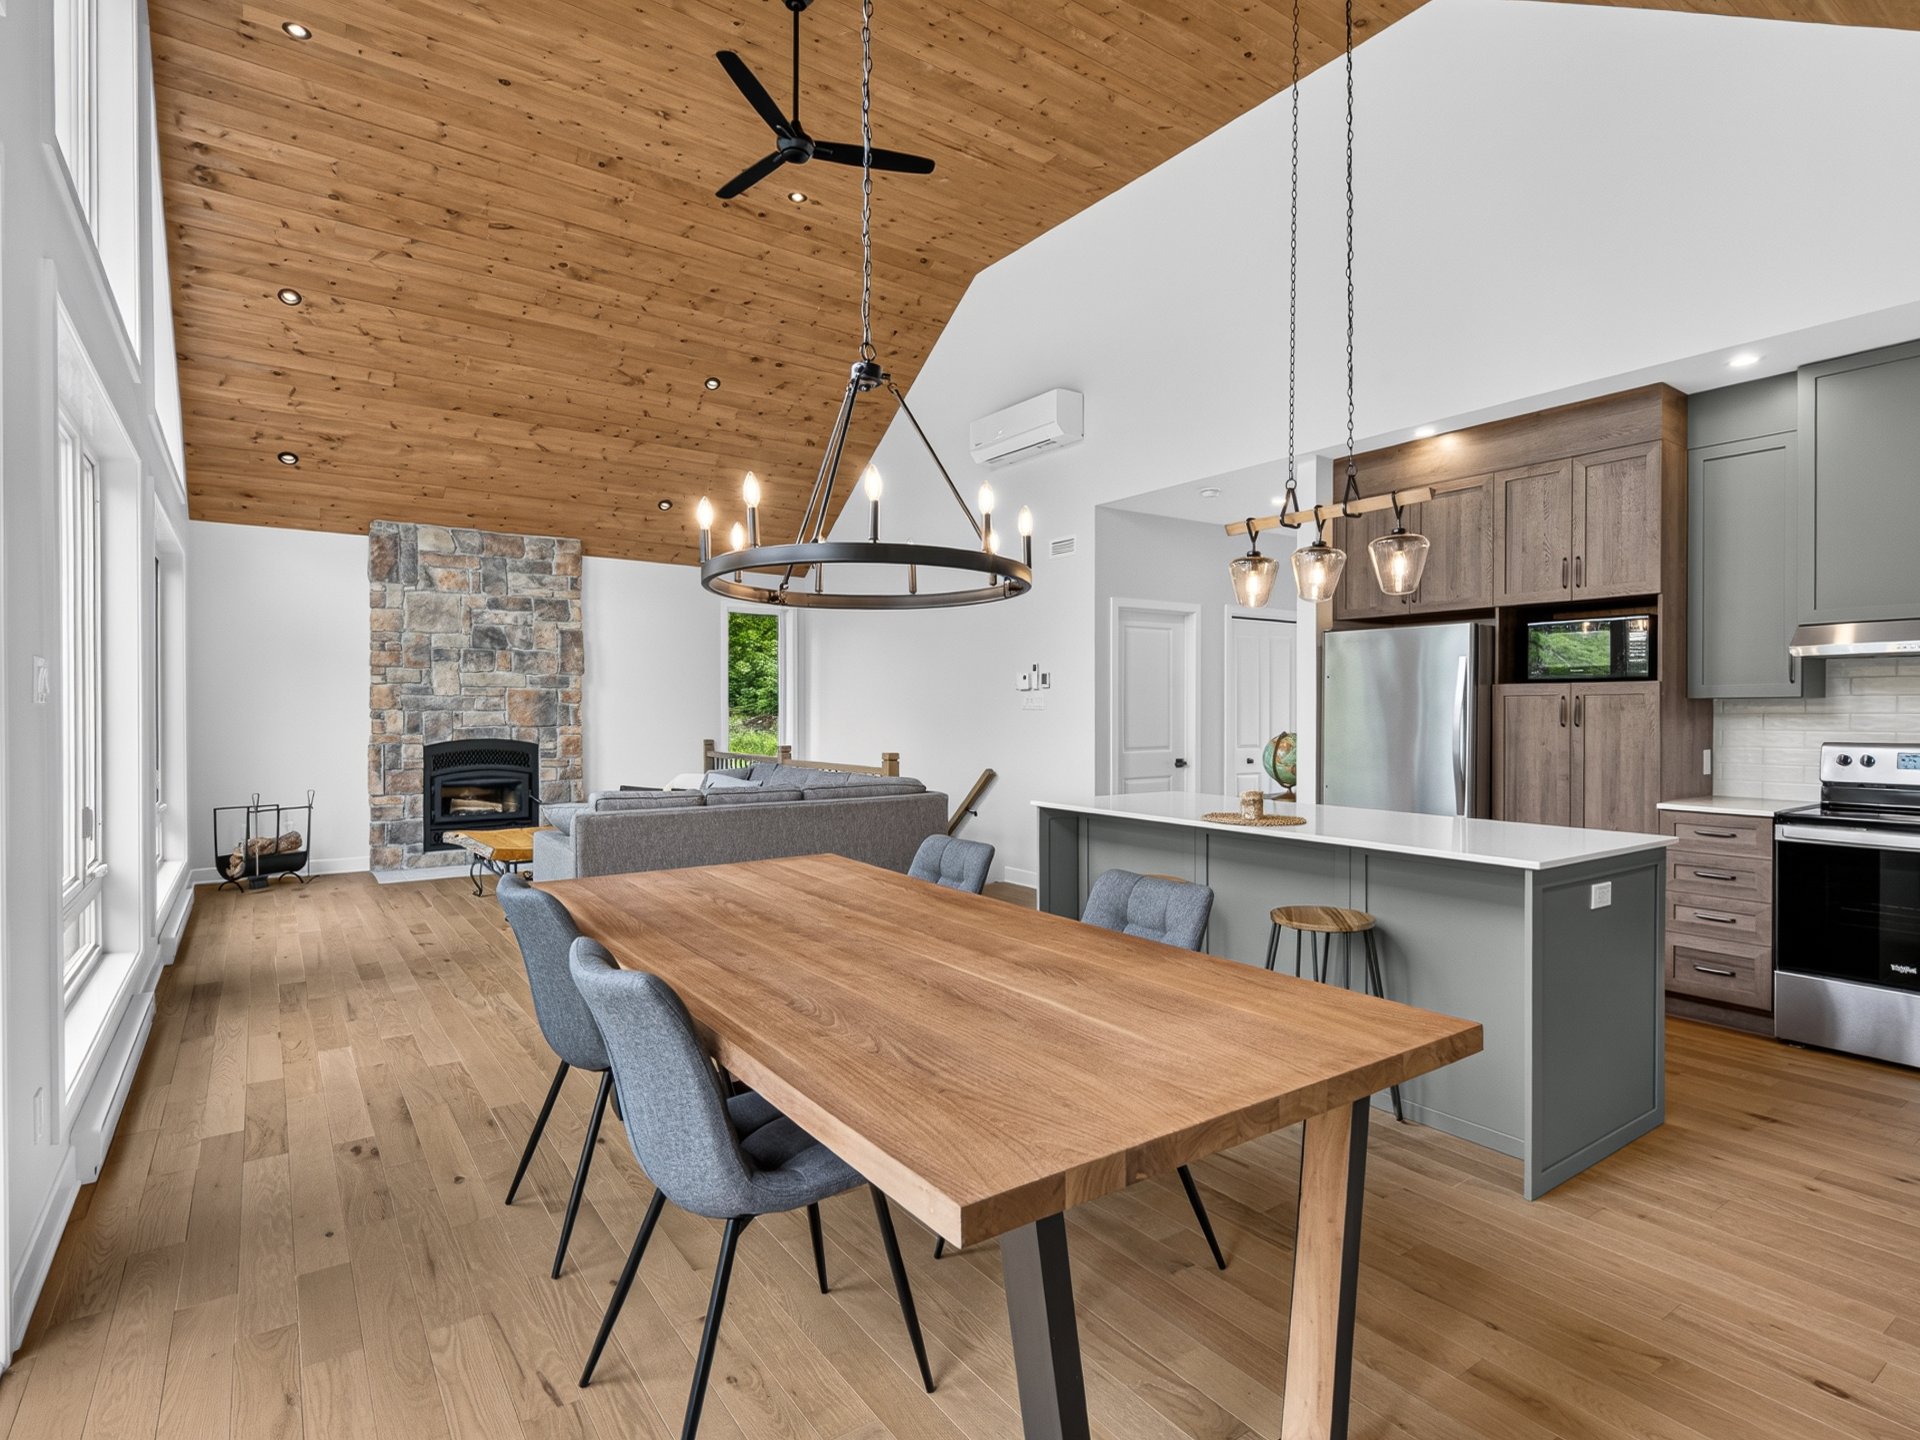
Kitchen
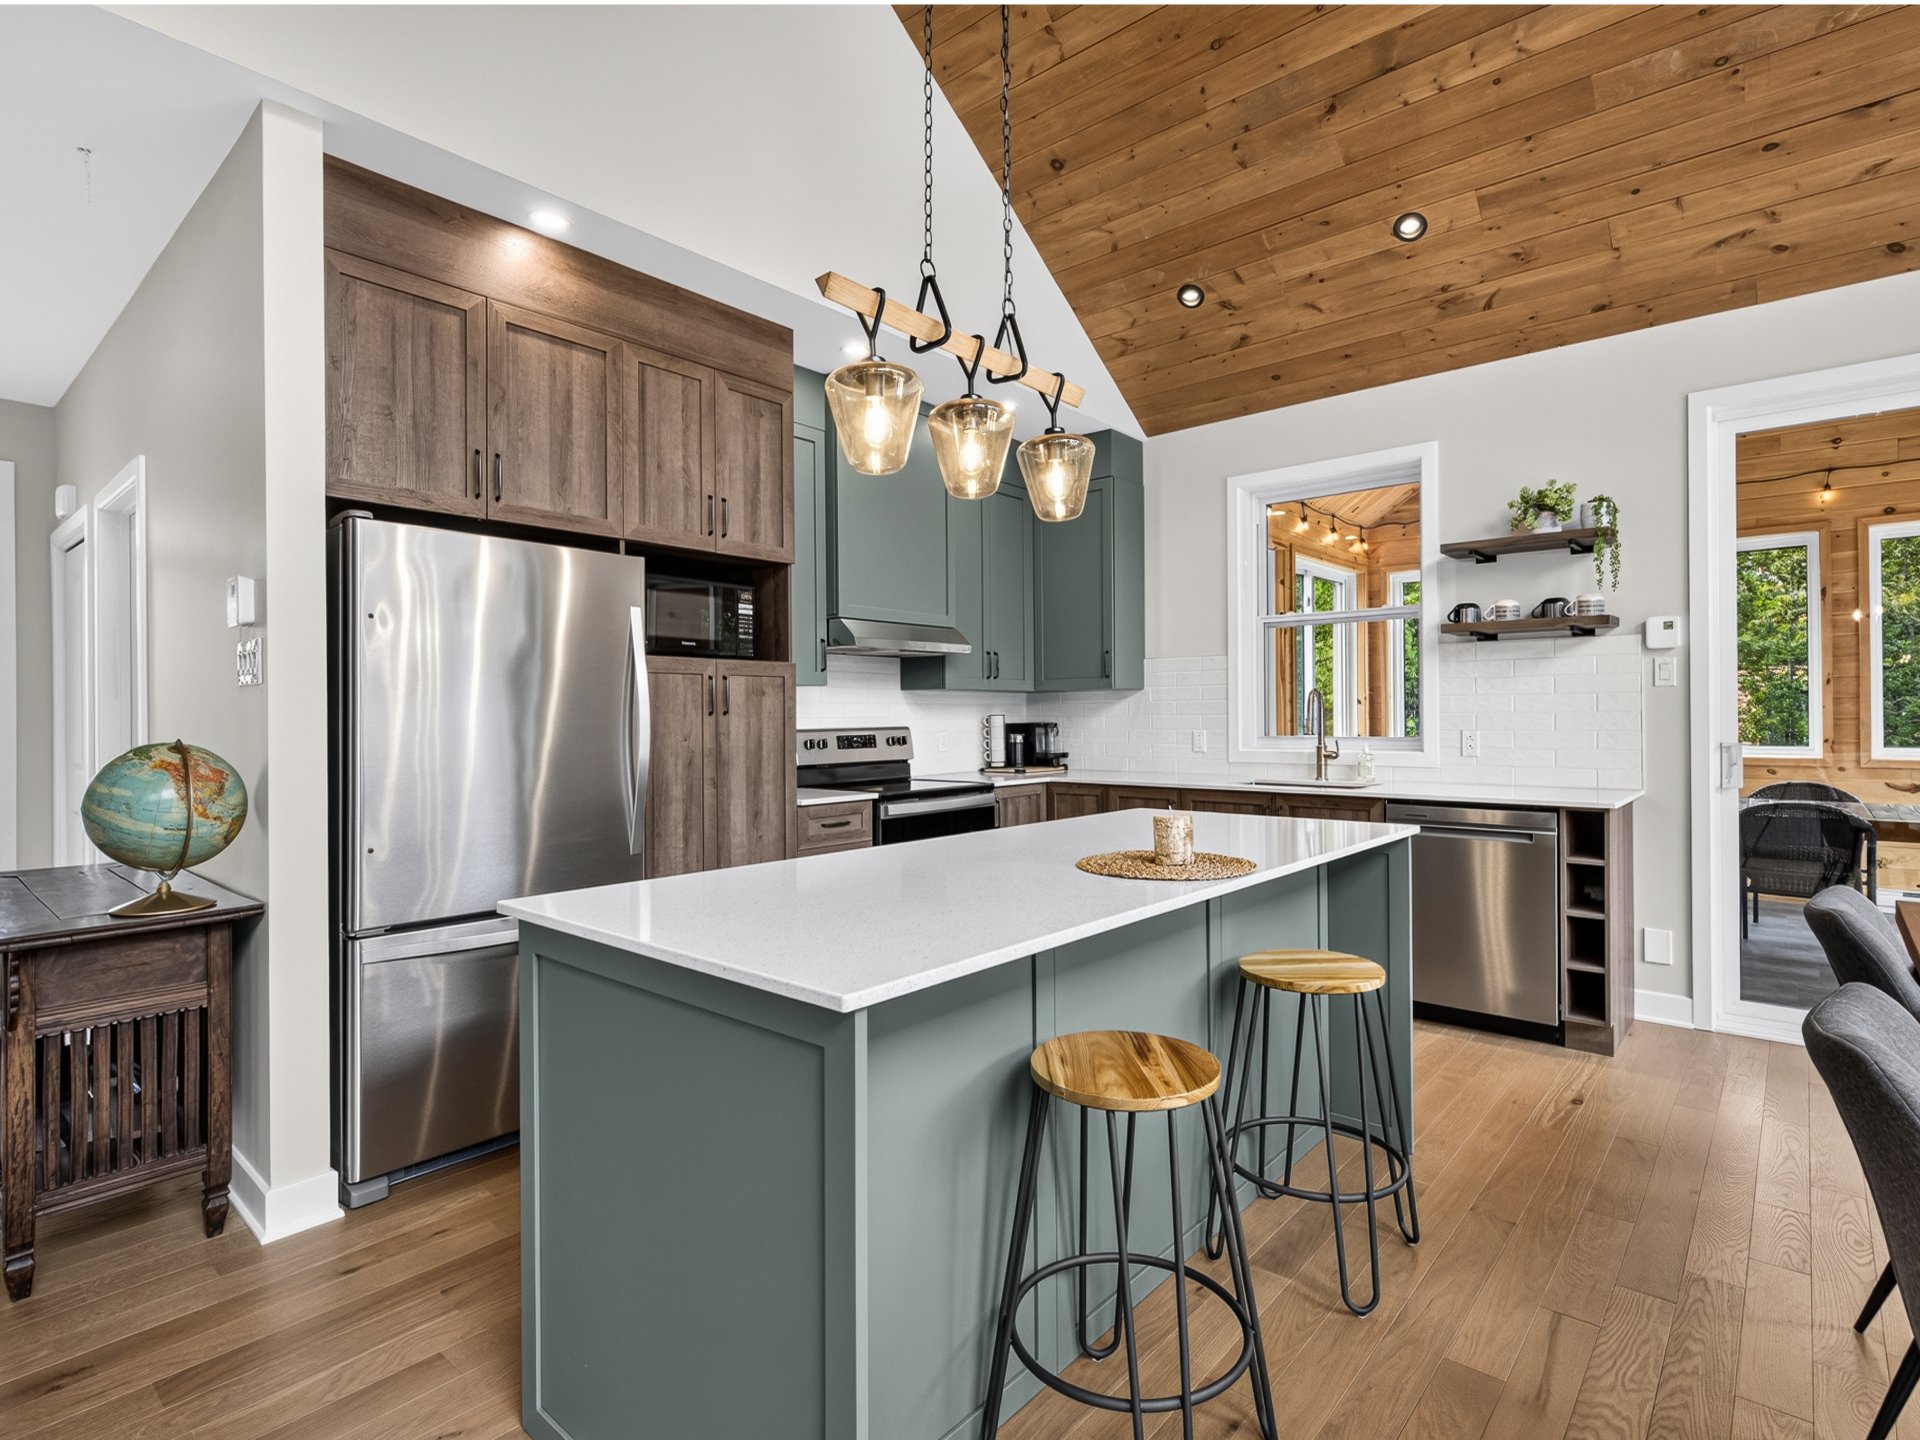
Kitchen
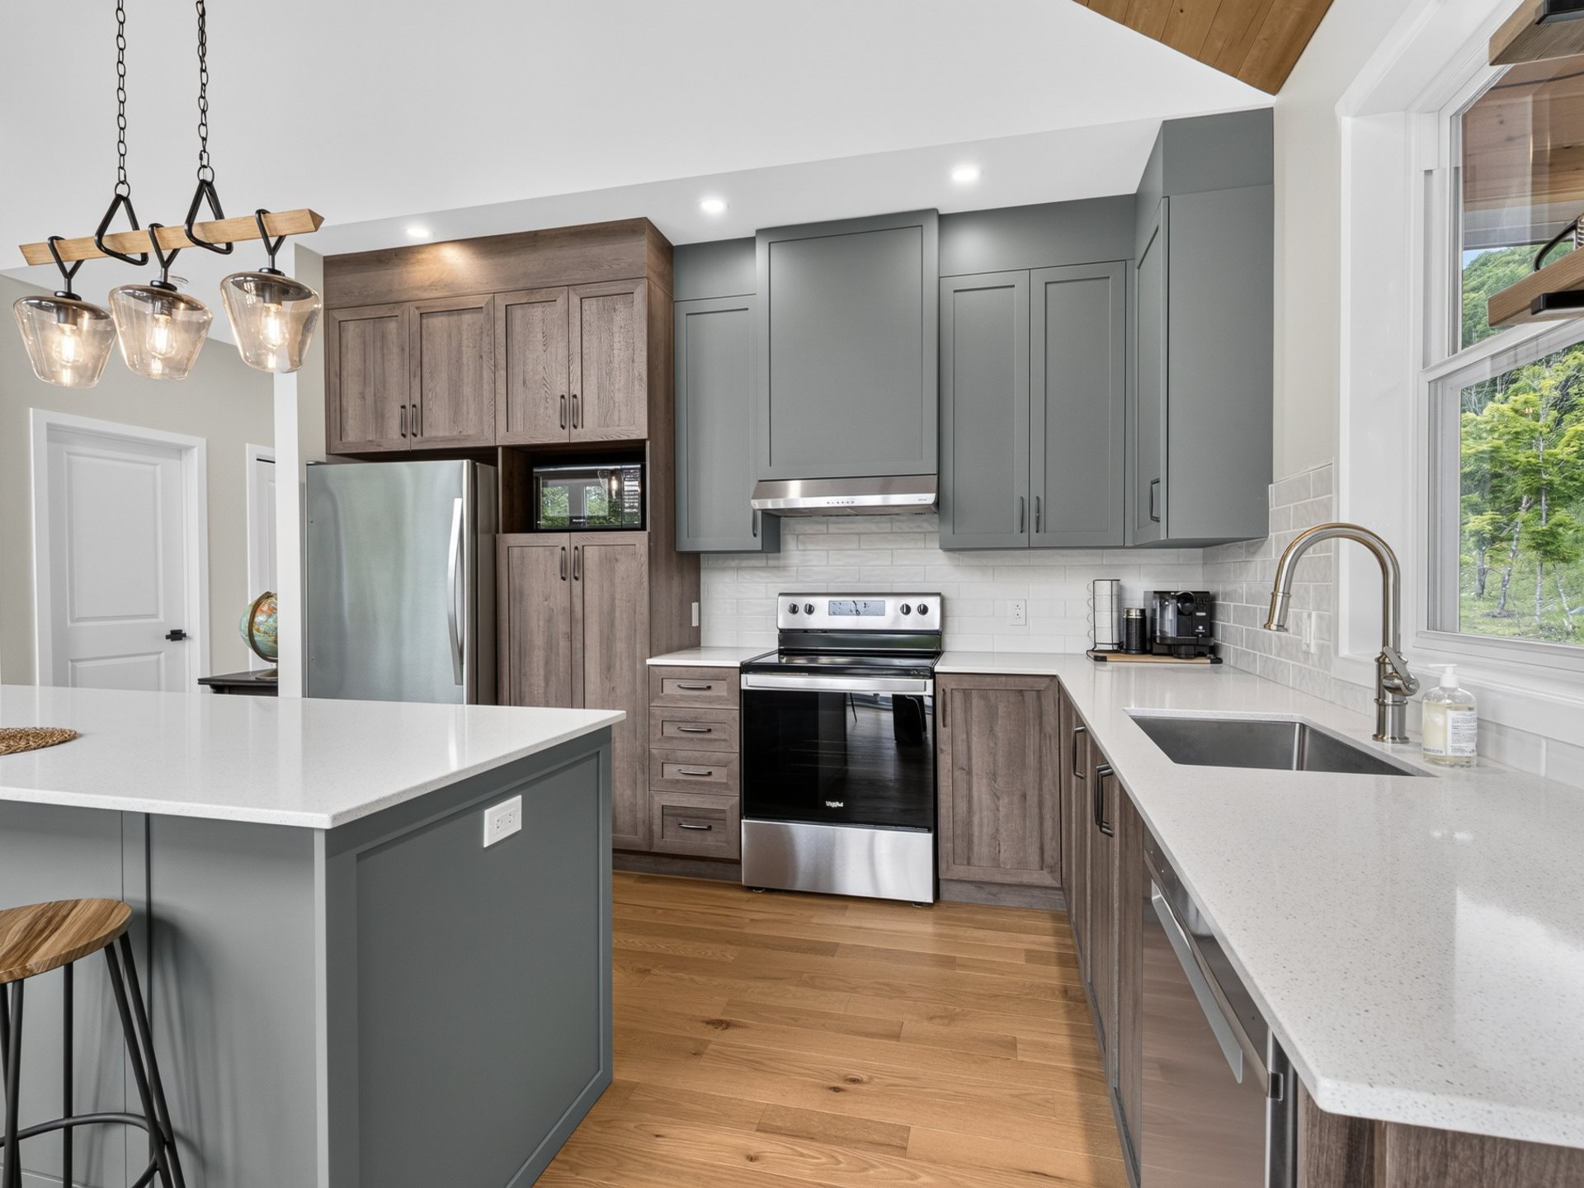
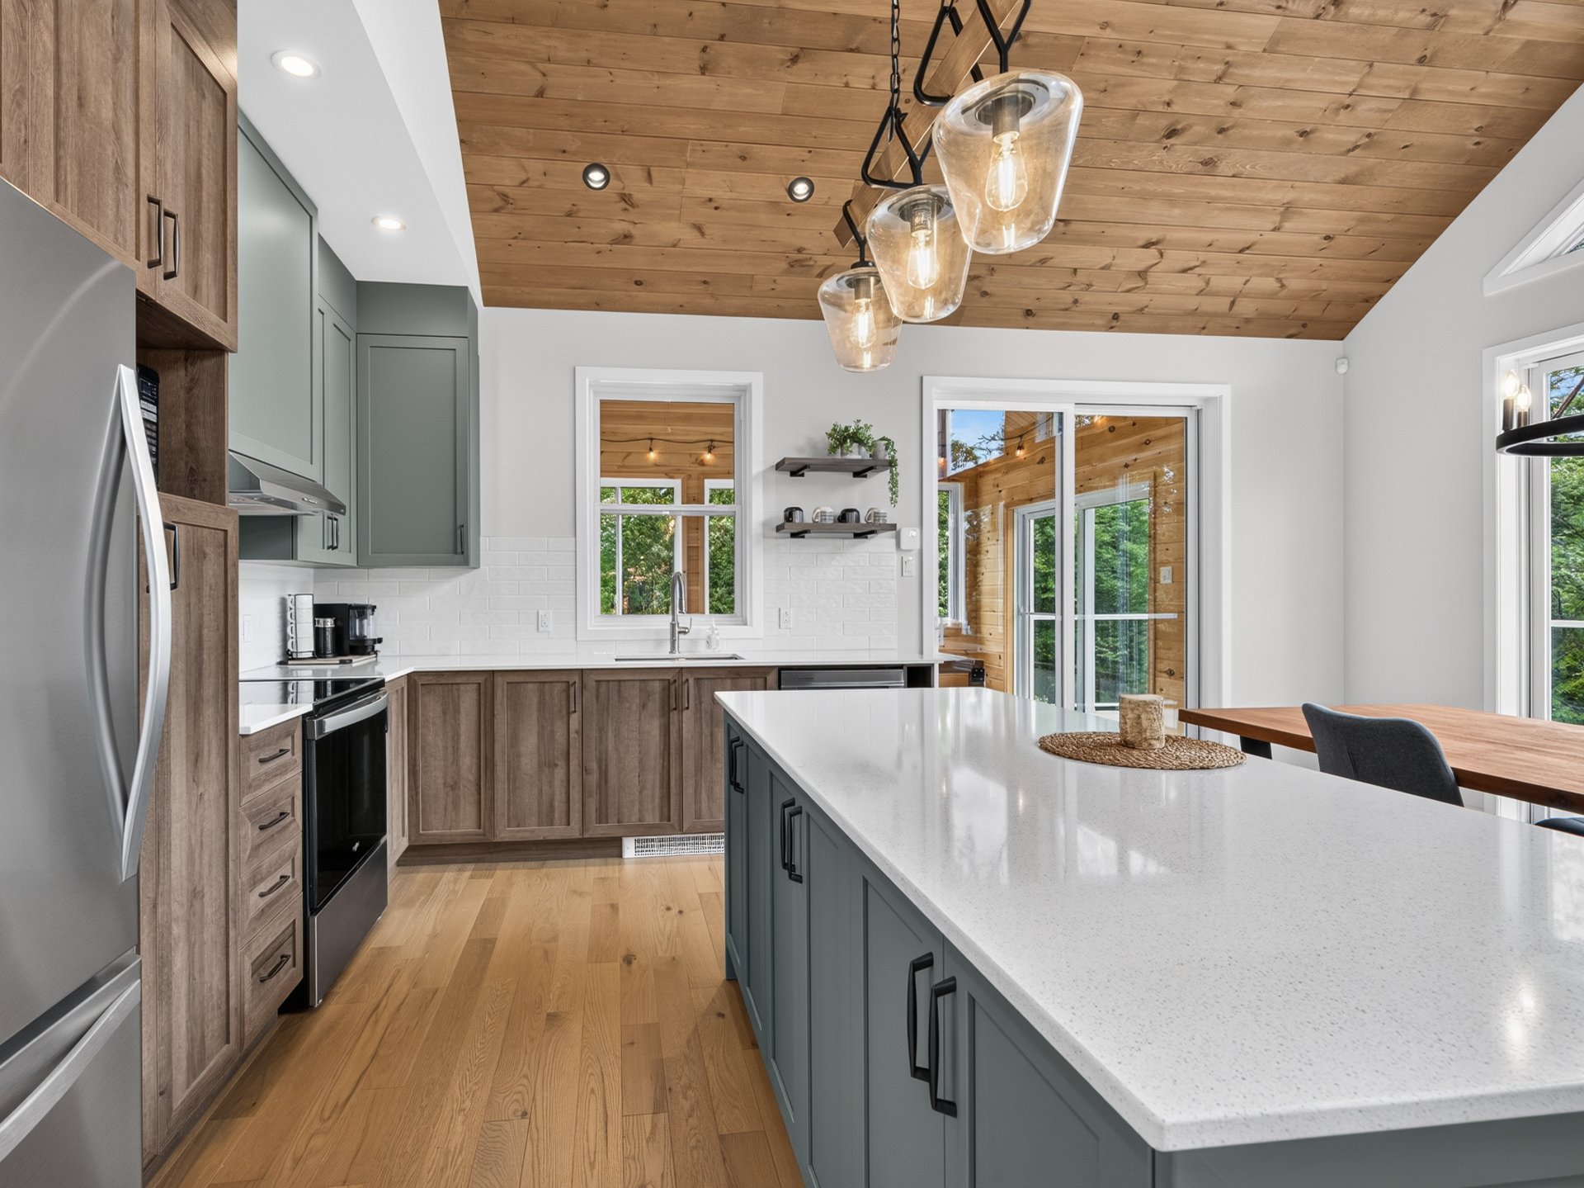
Kitchen
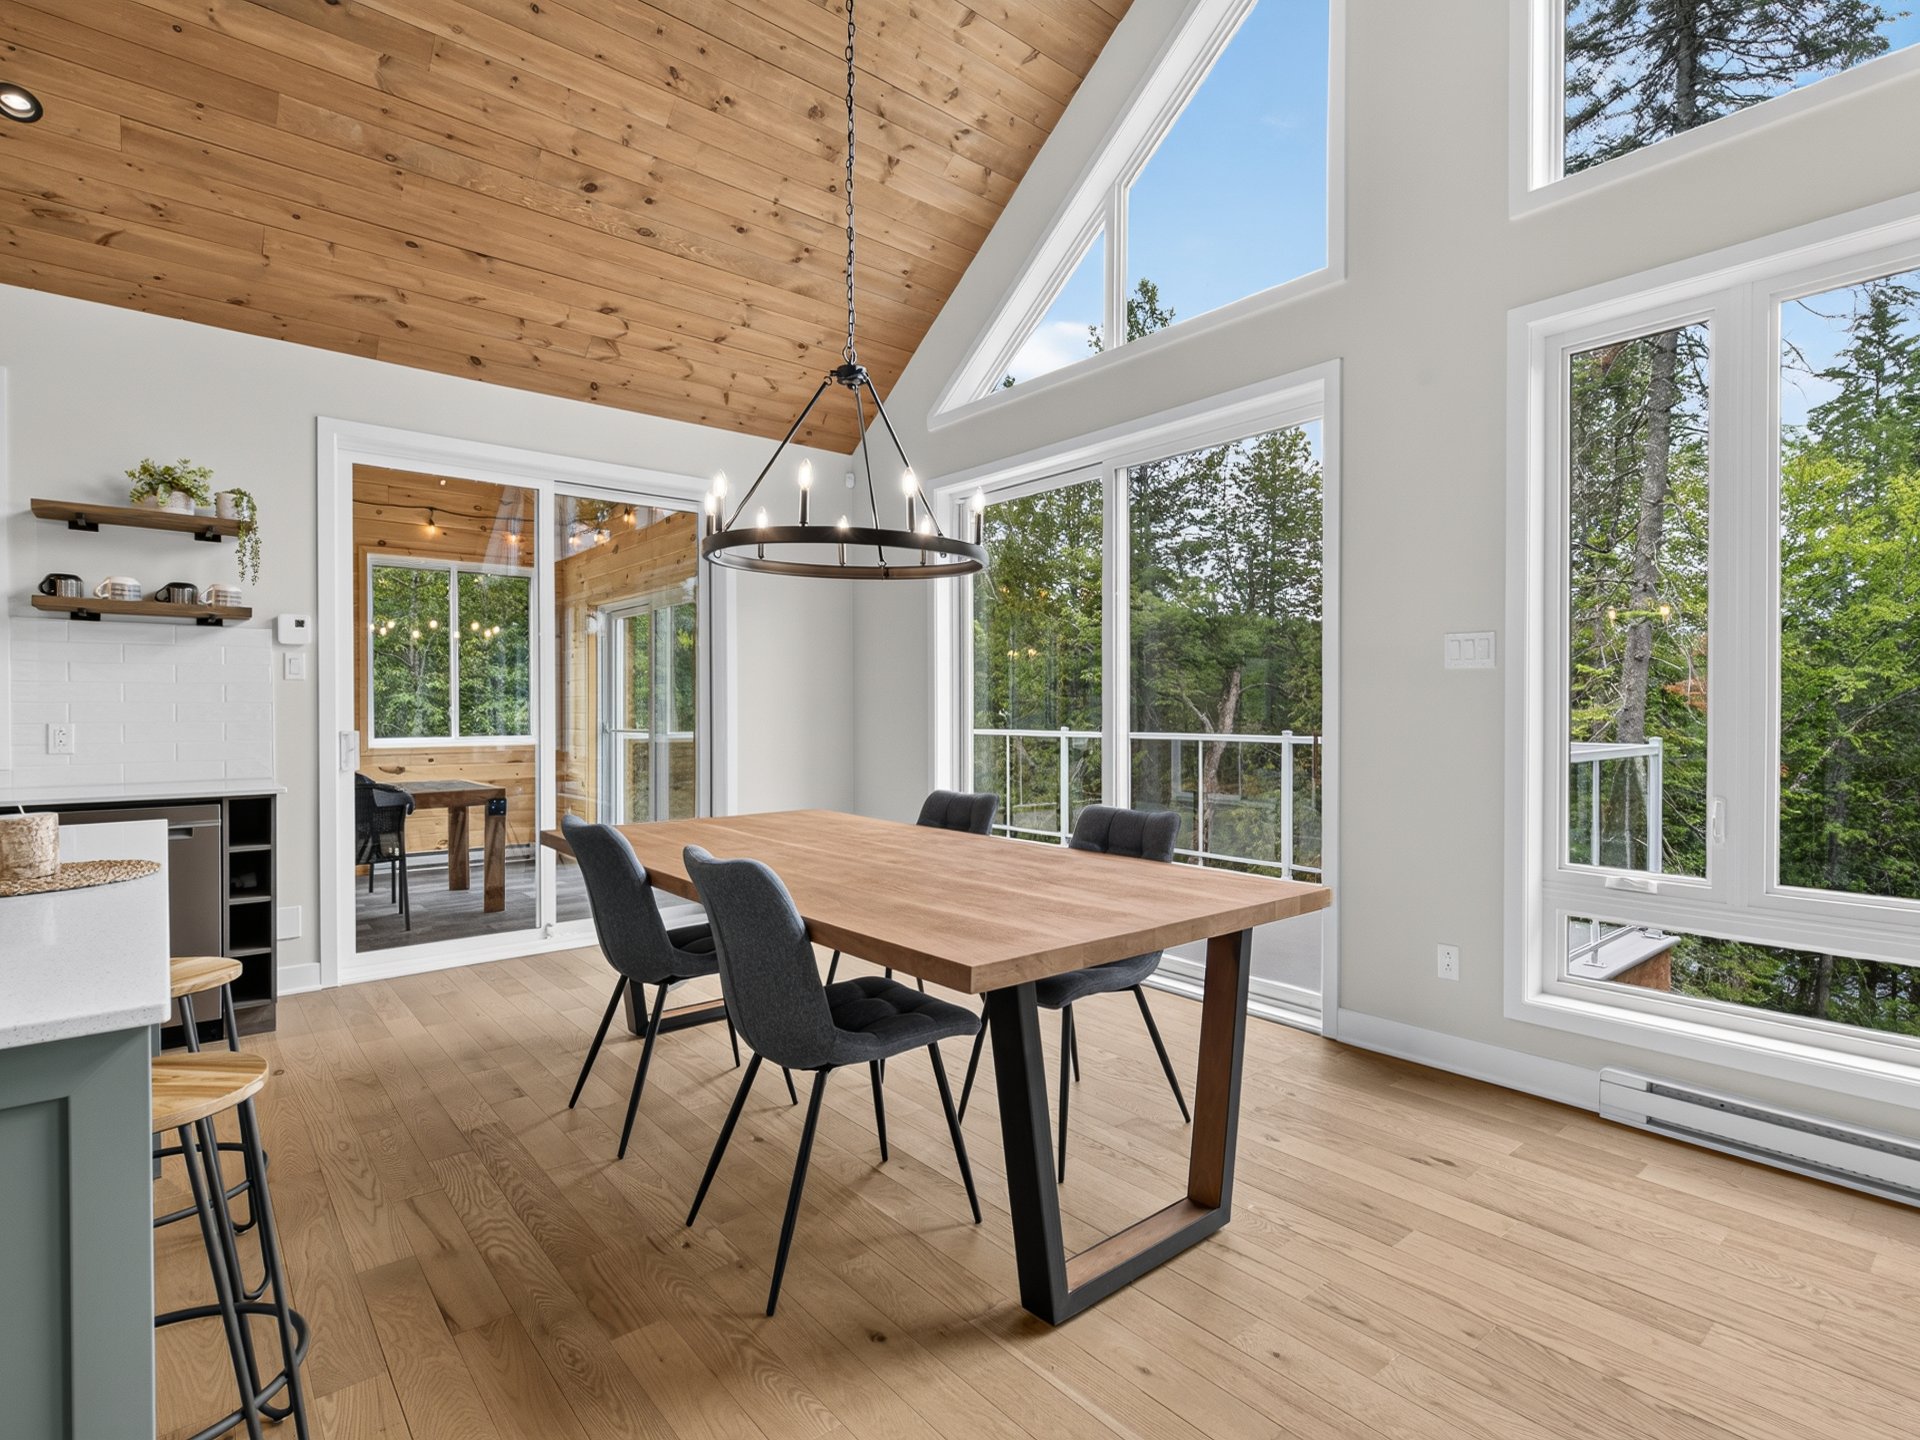
Dining room
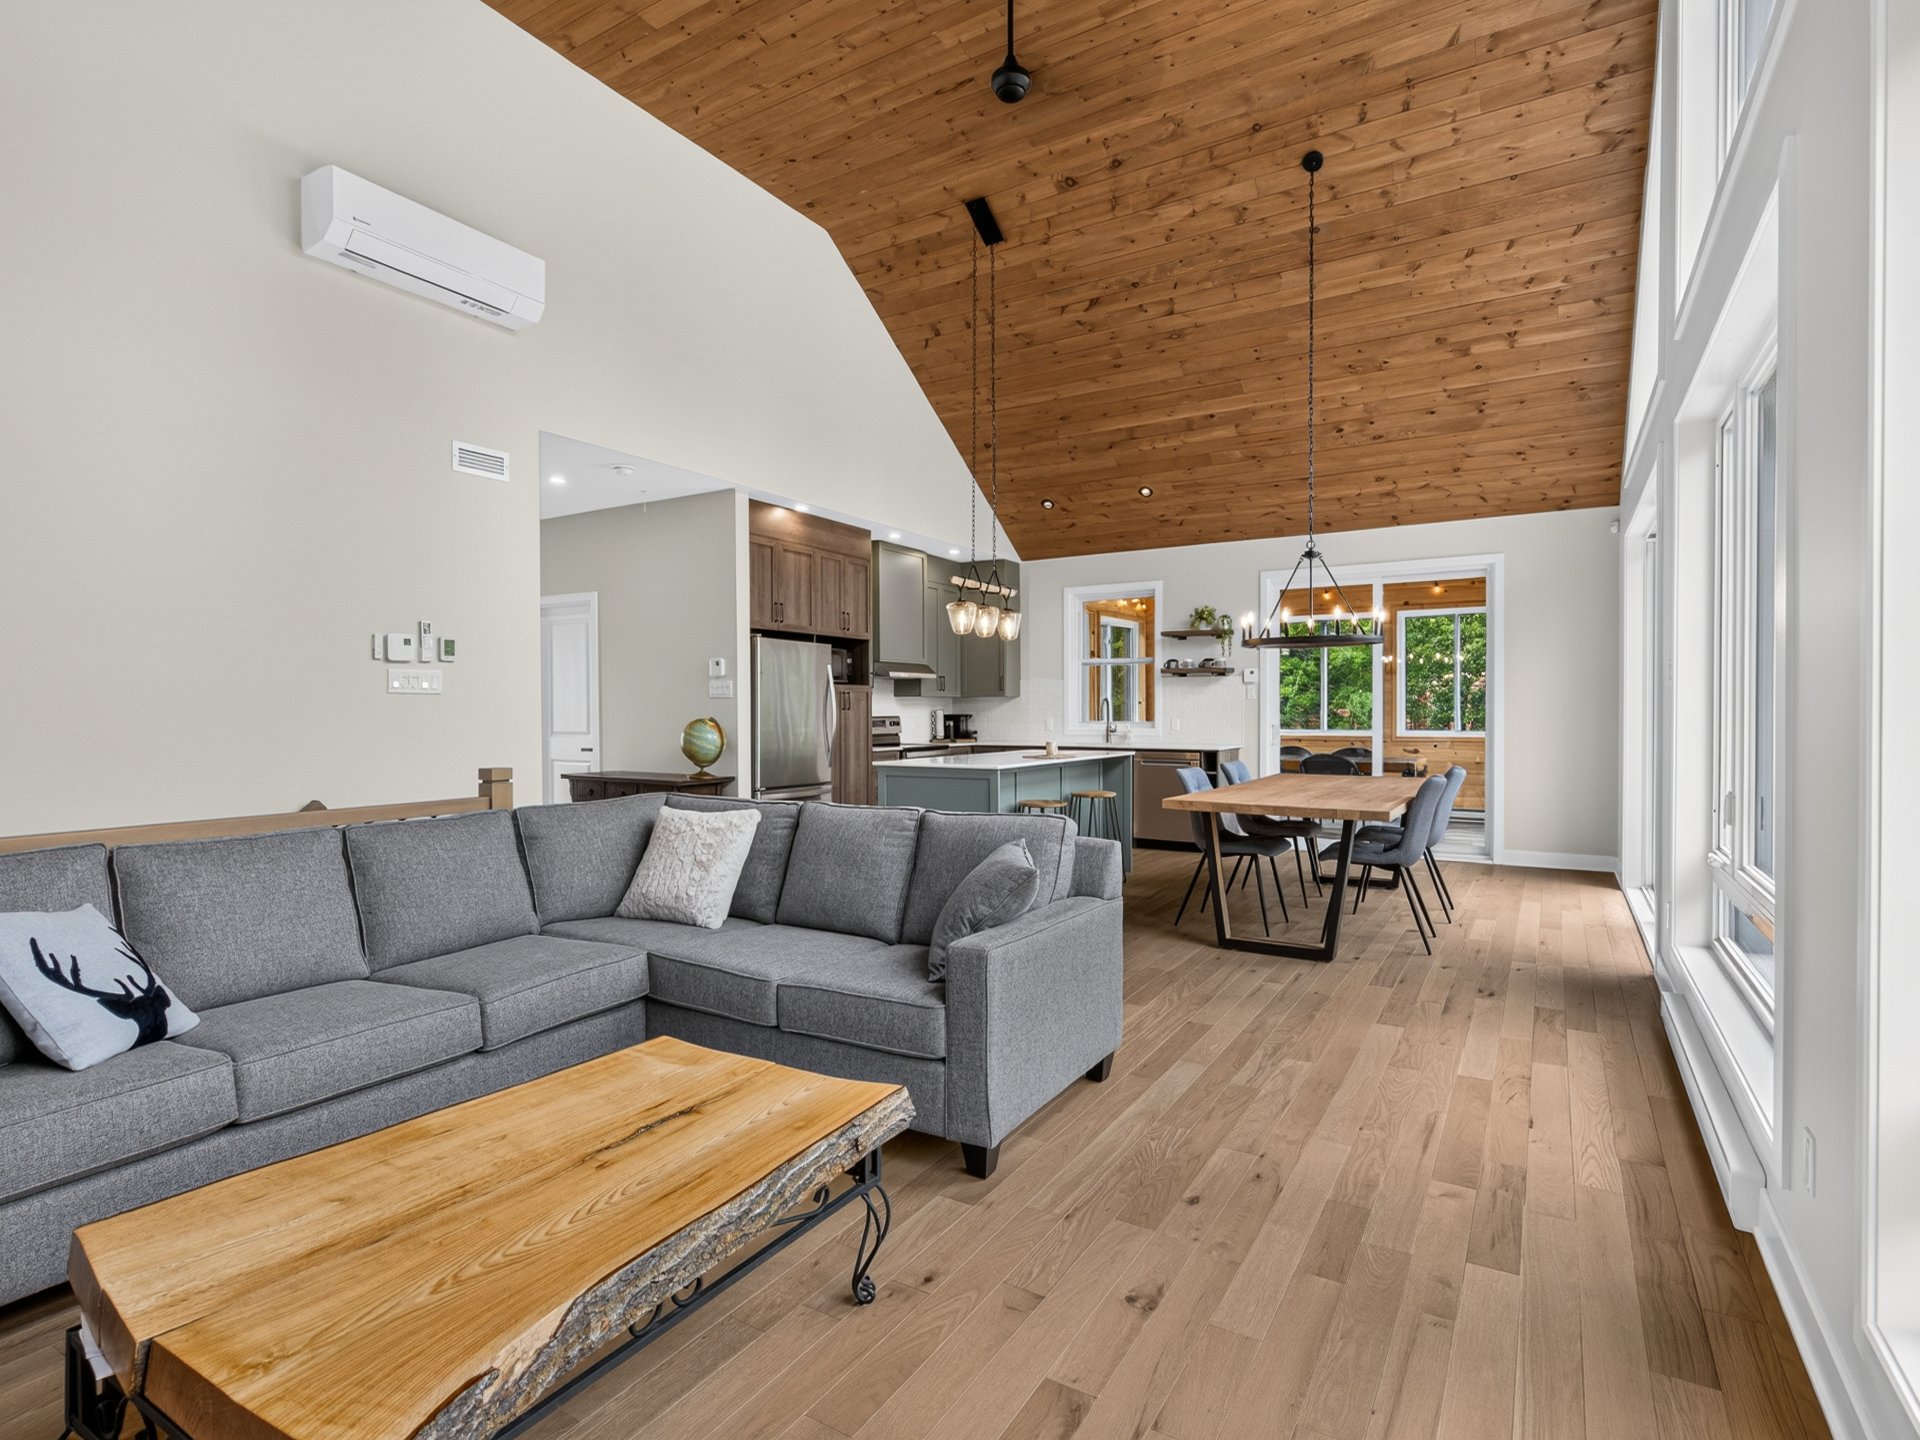
Living room
Bathroom
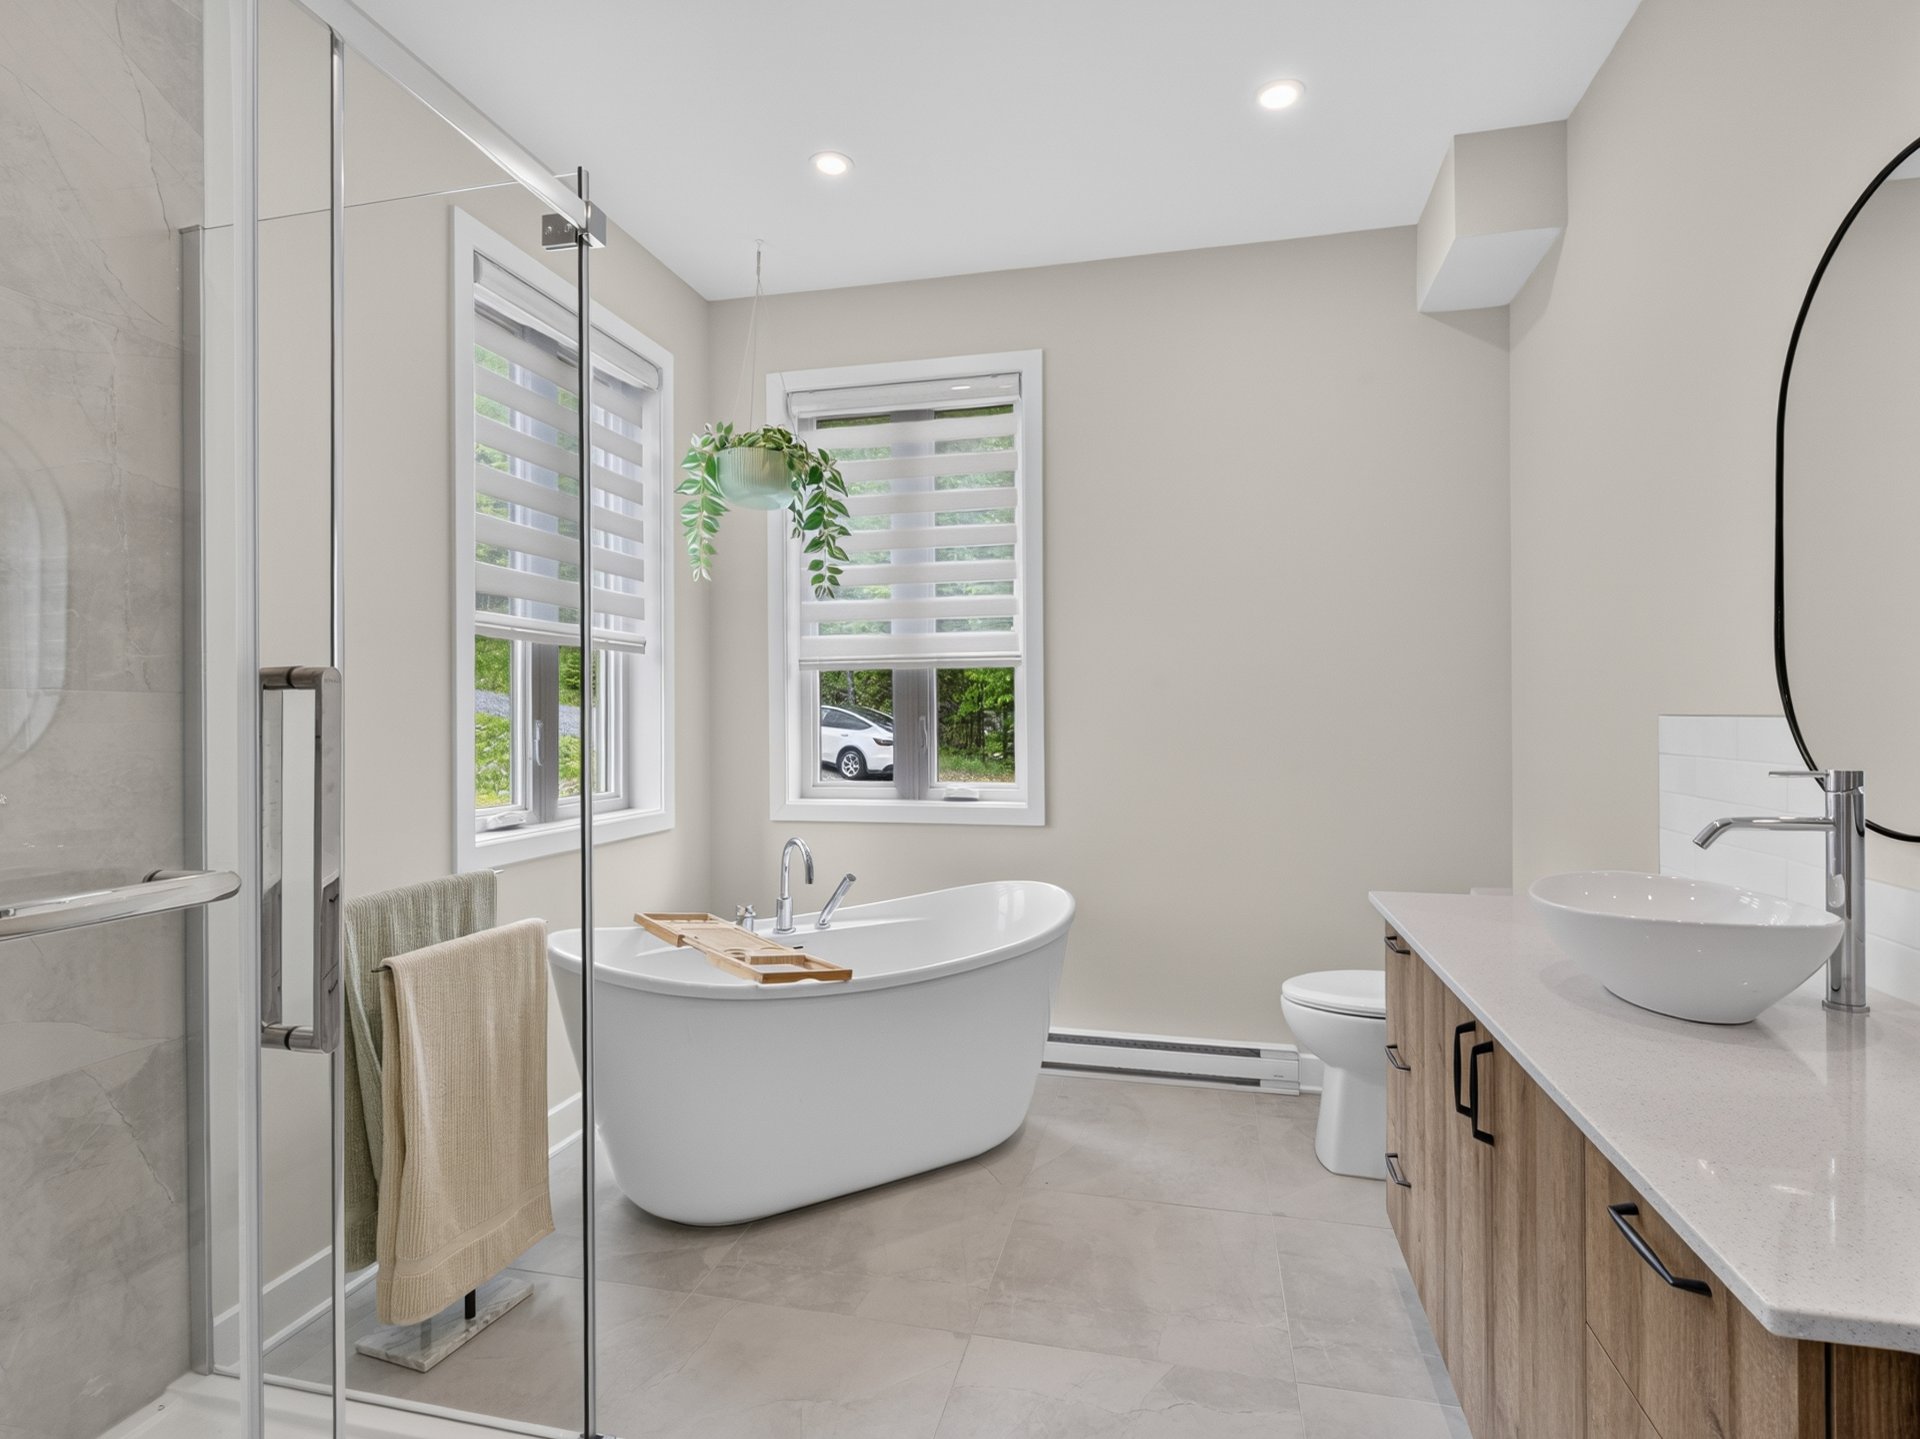
Bathroom
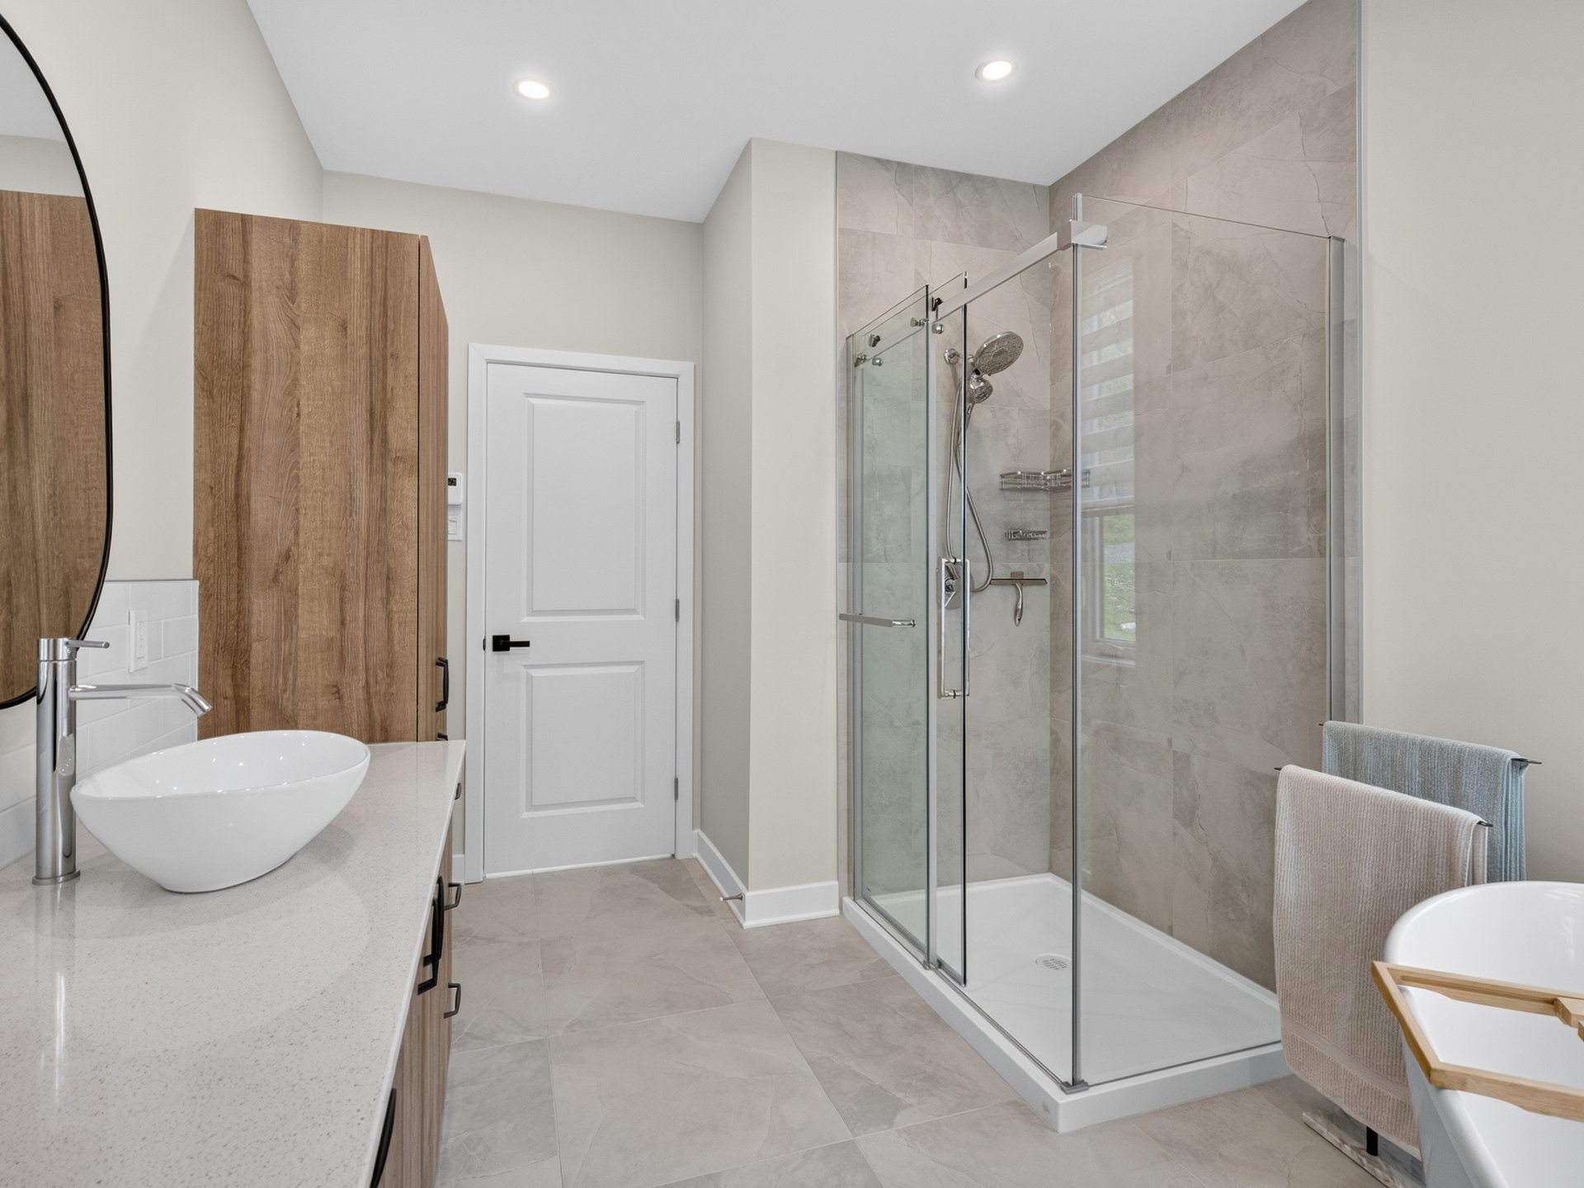
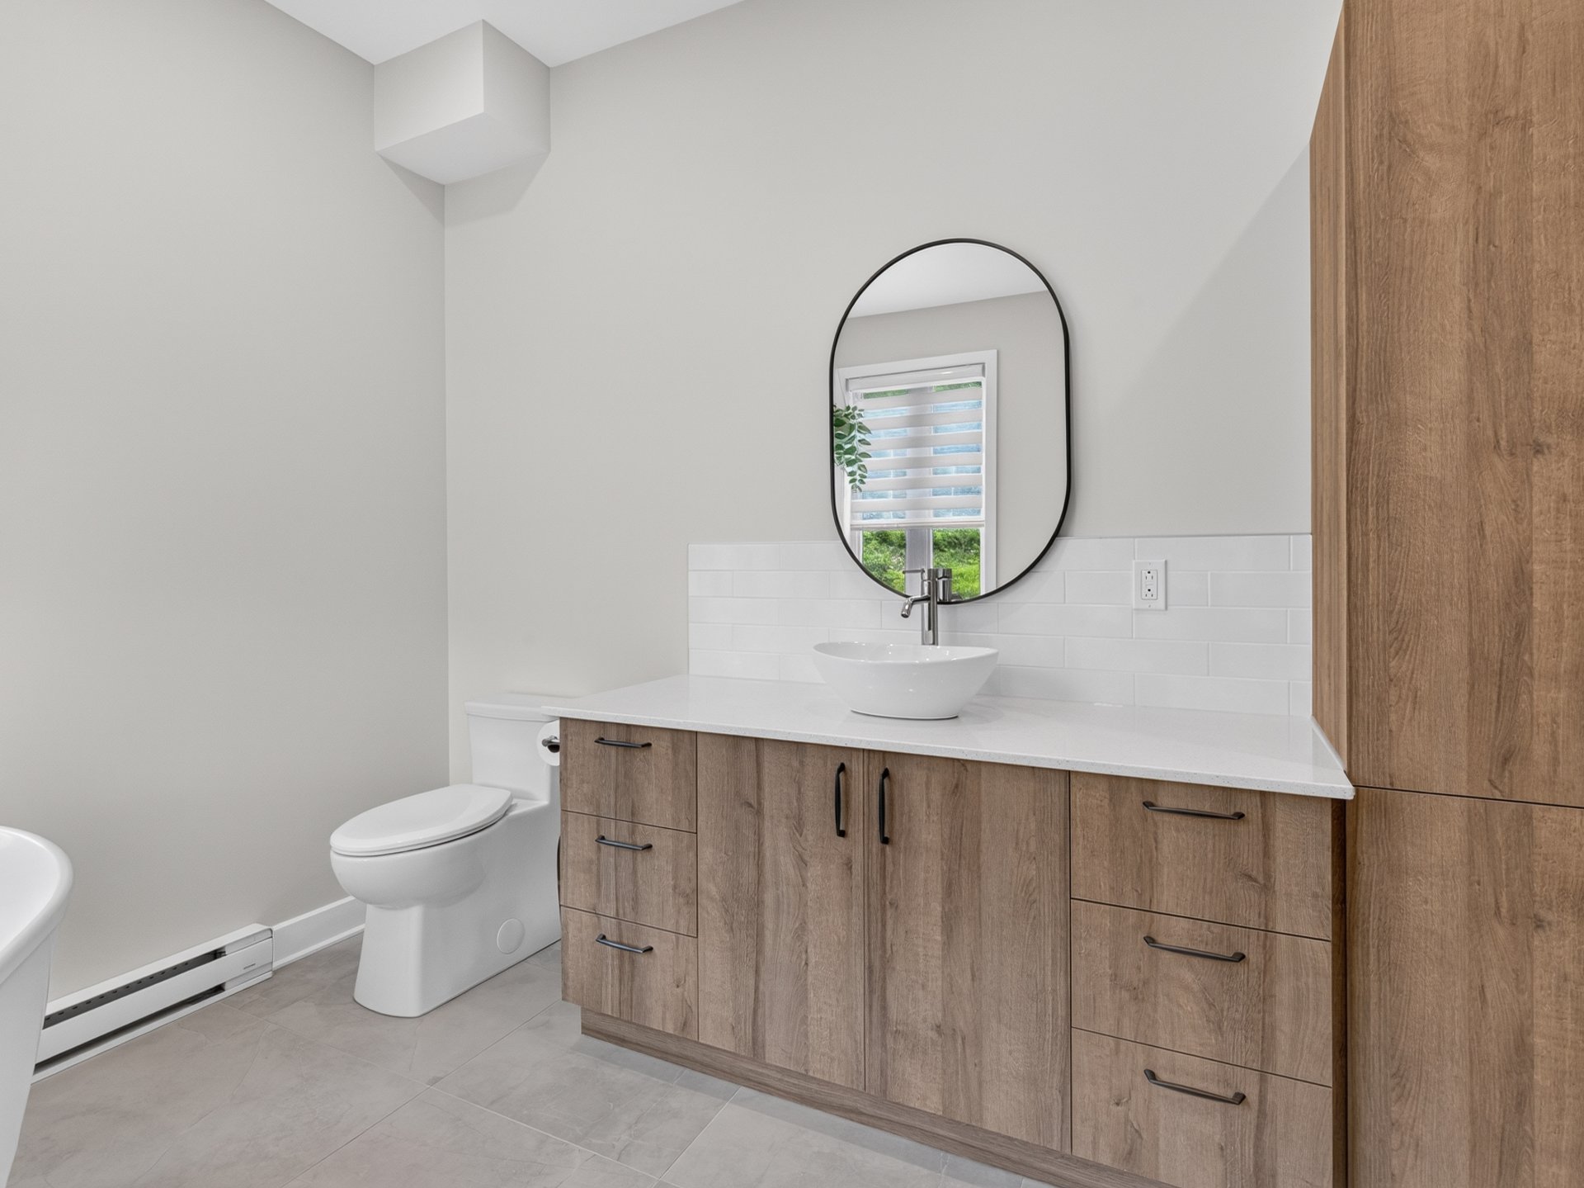
Bathroom
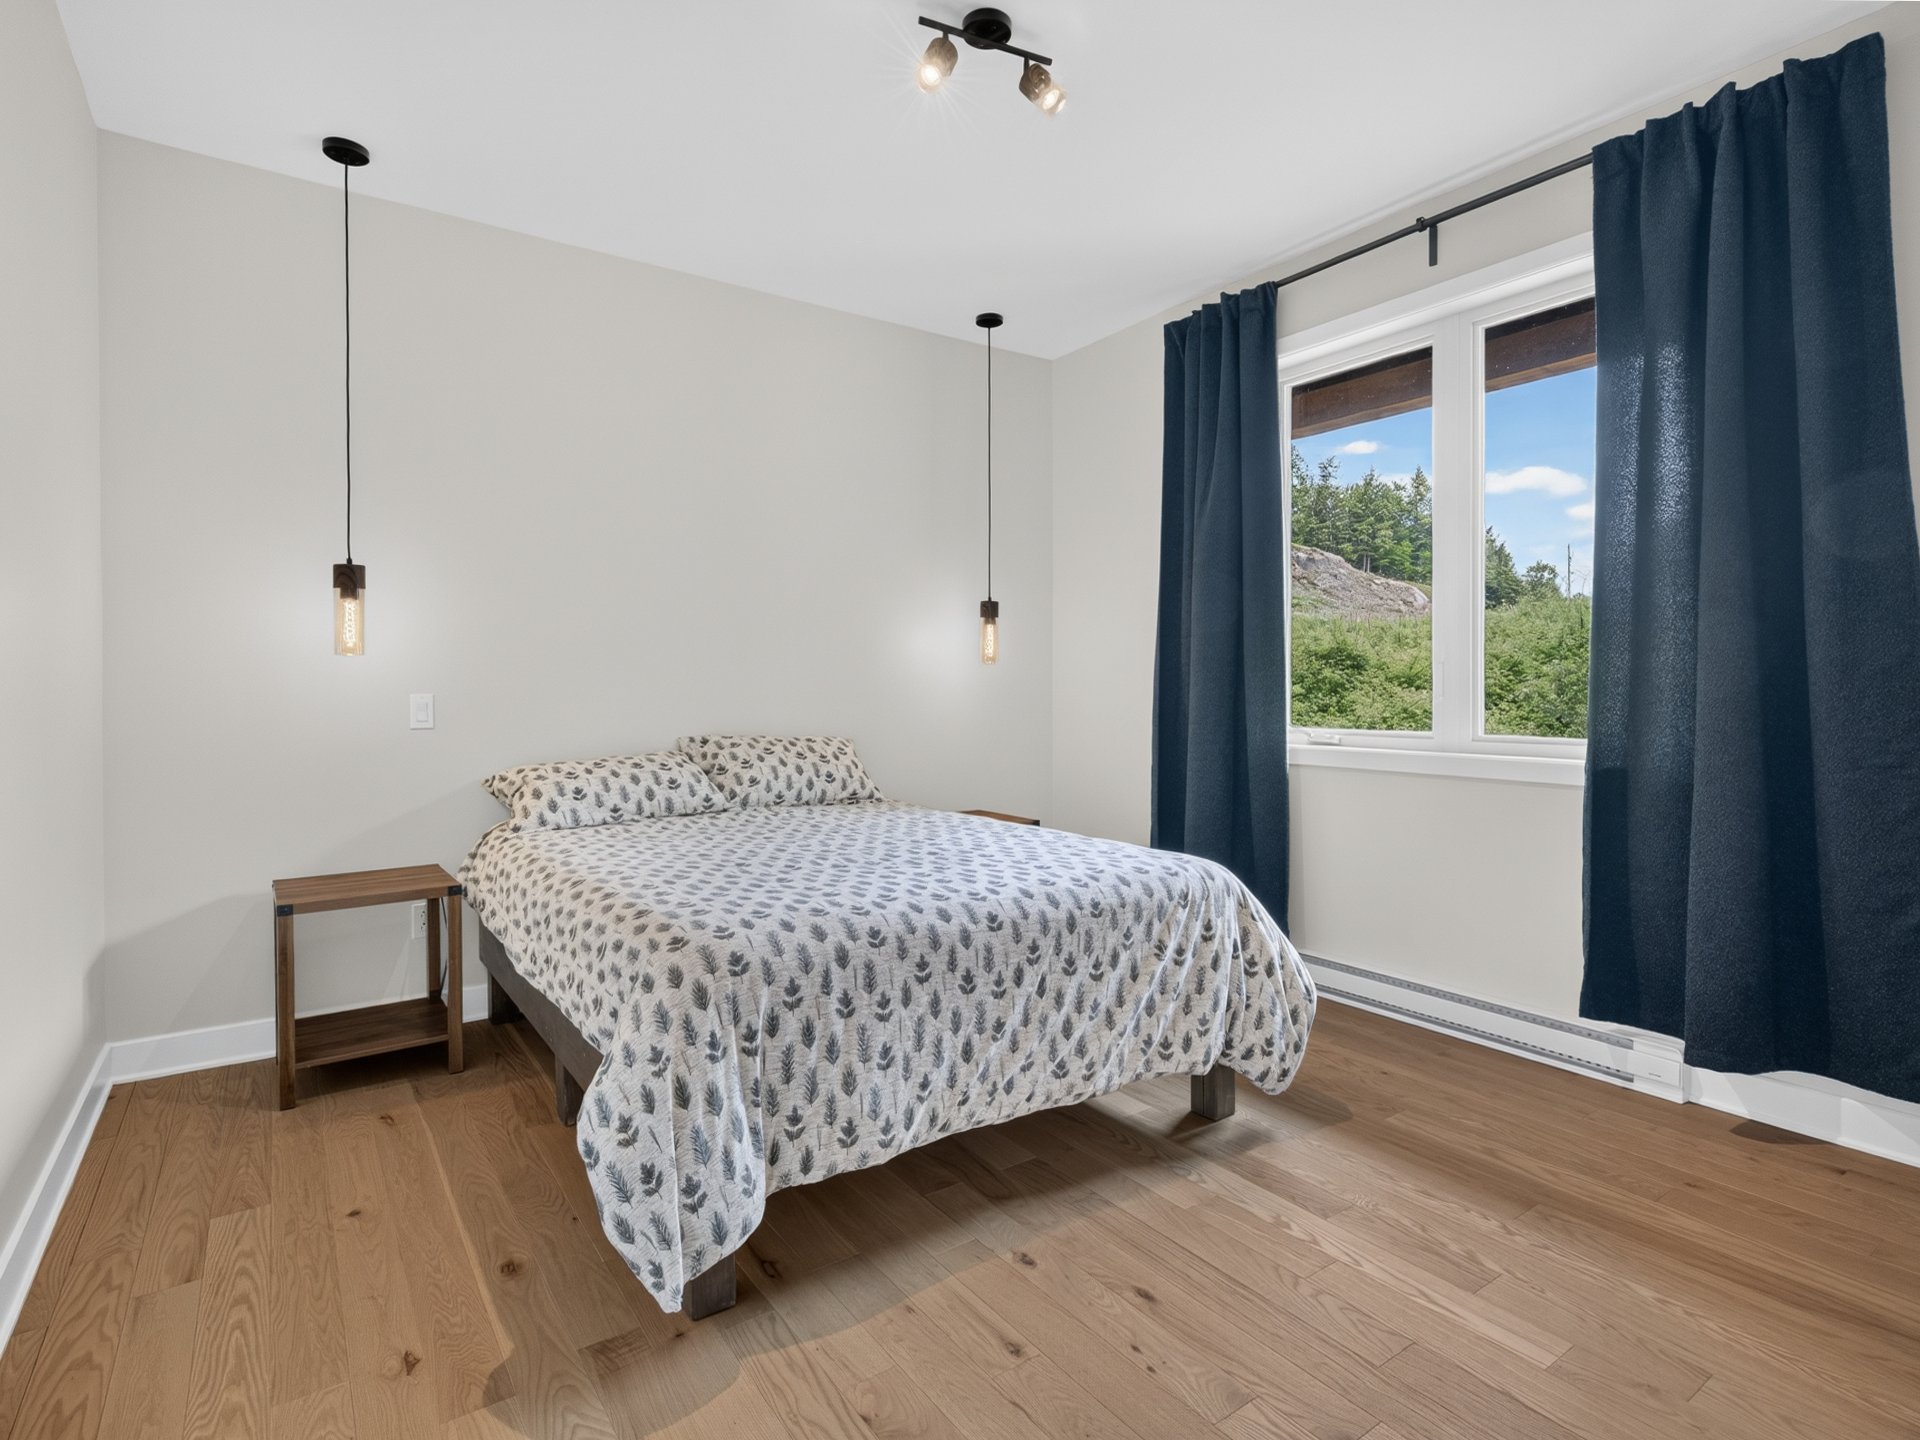
Primary bedroom
Hallway
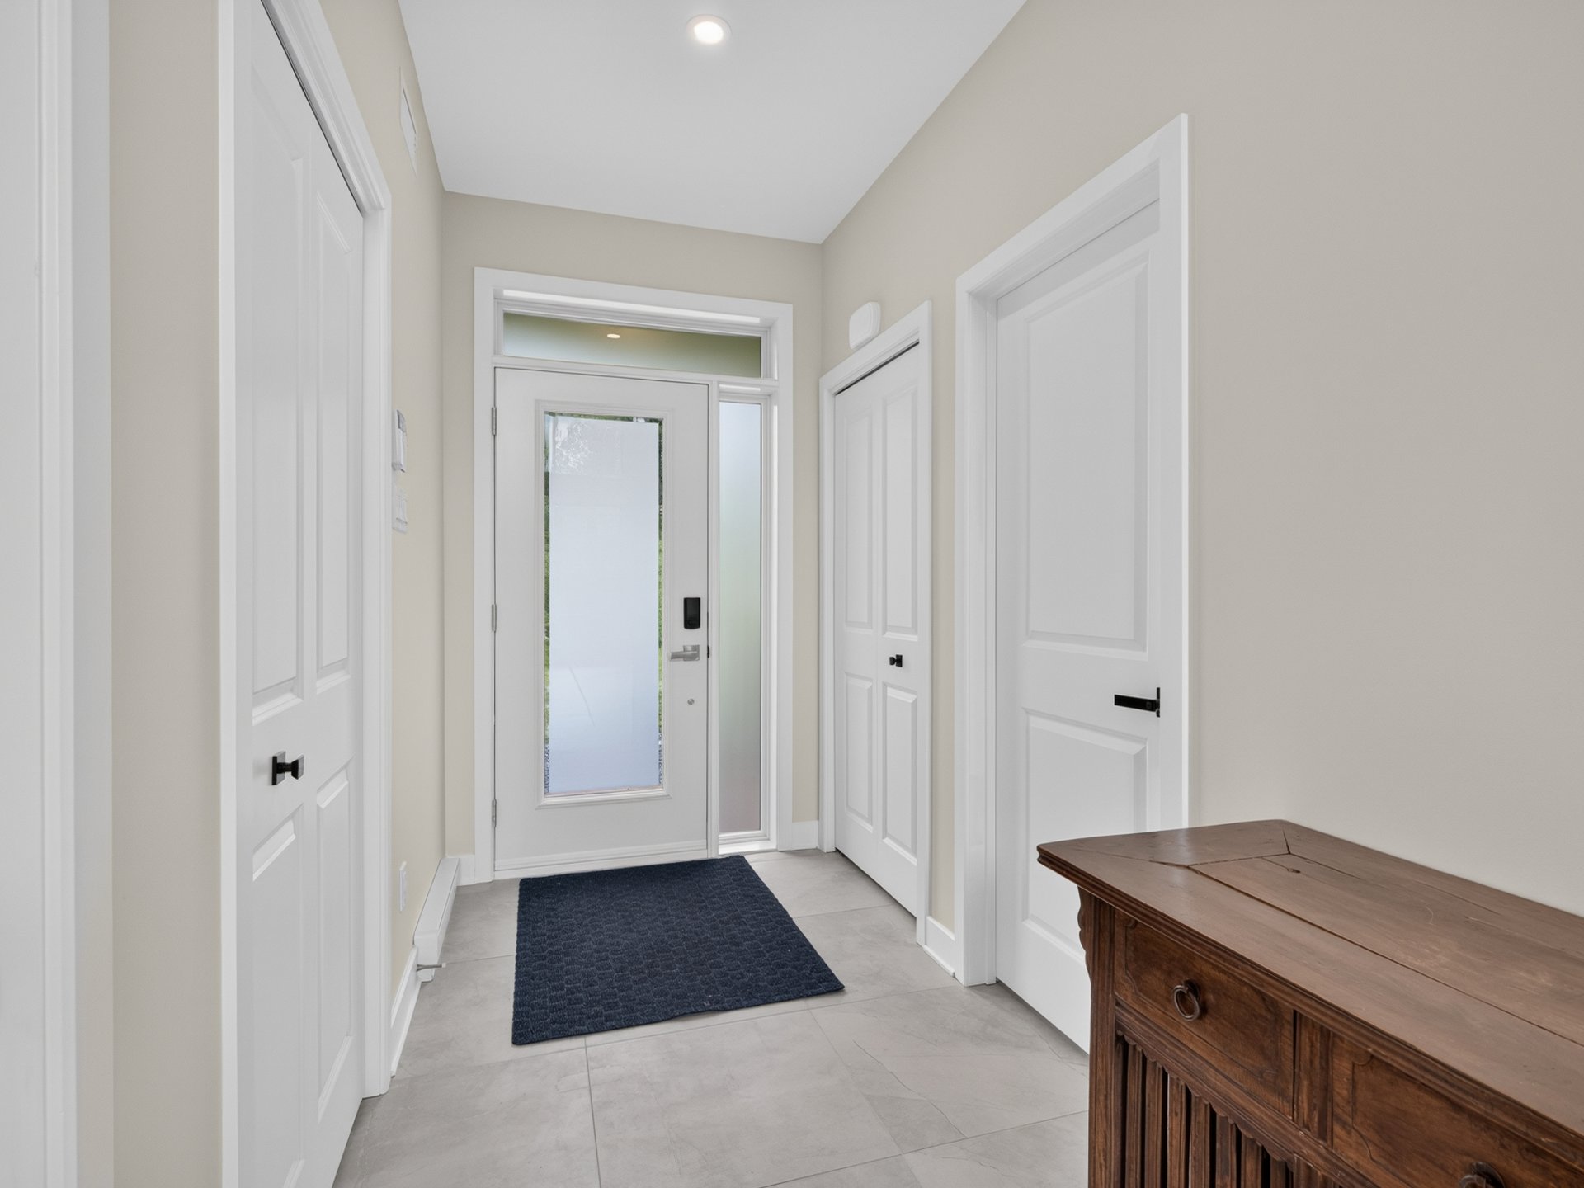
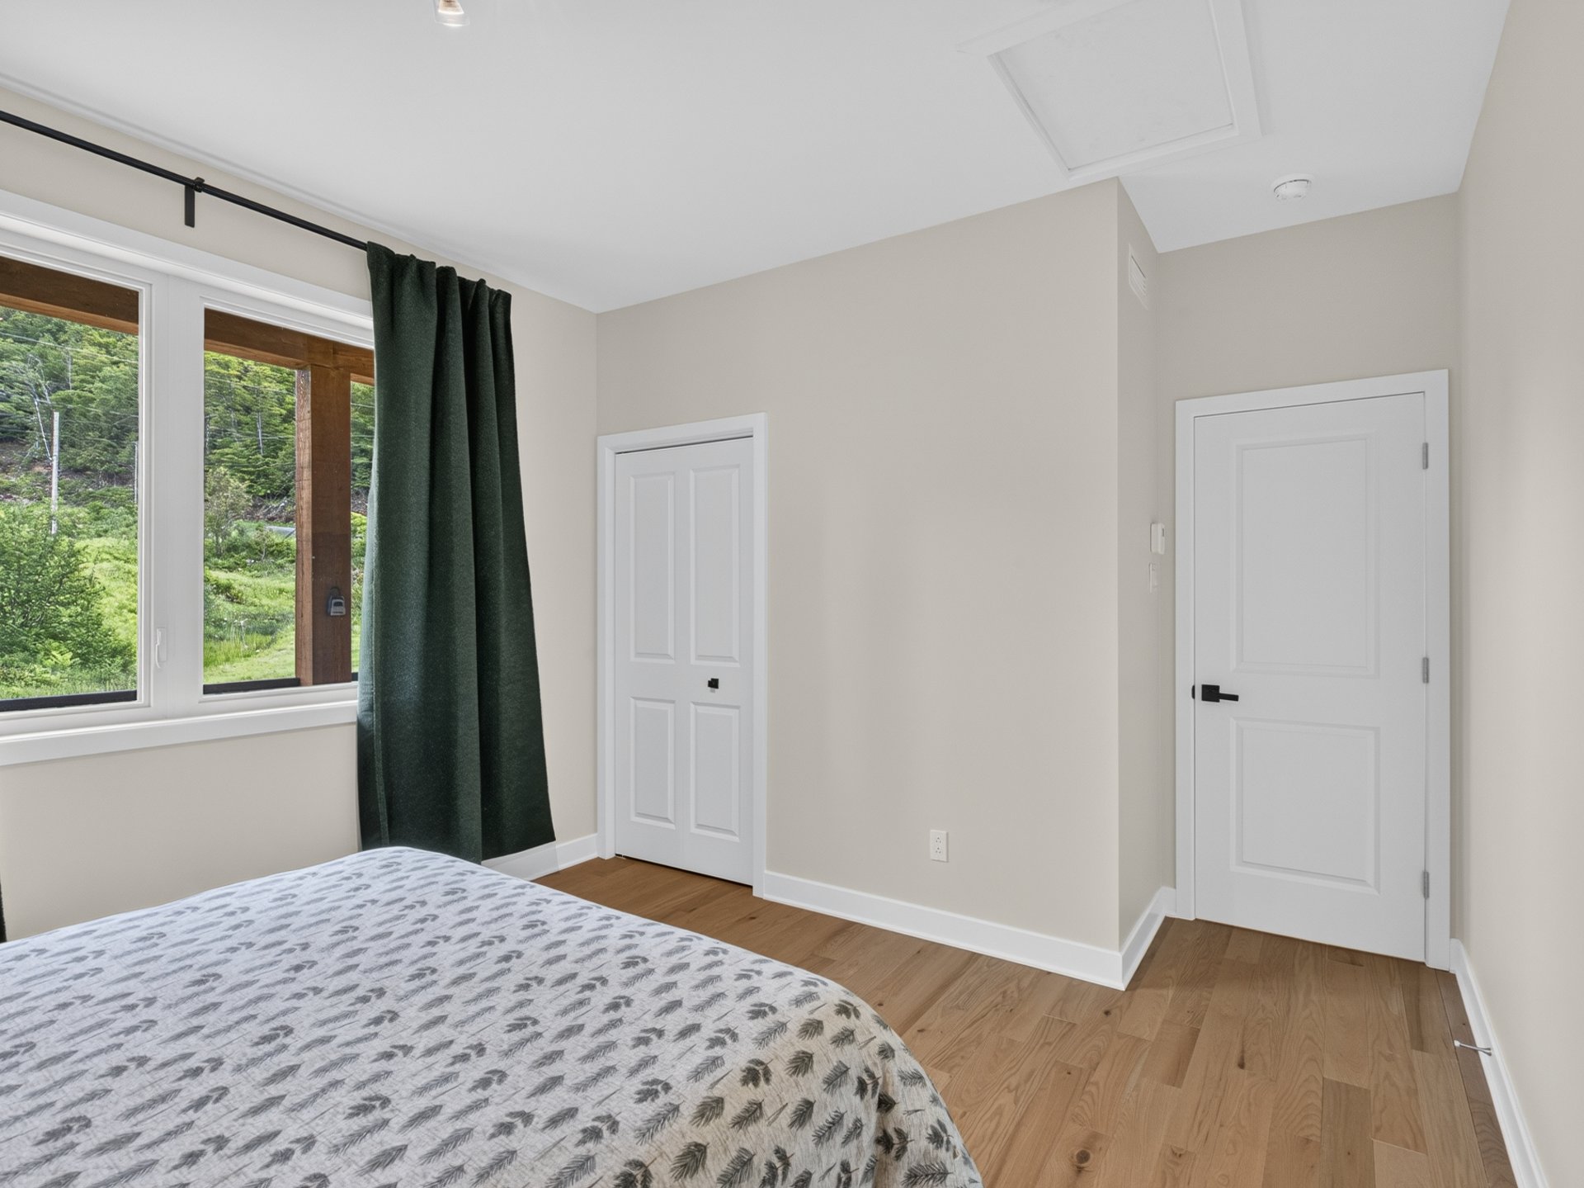
Primary bedroom
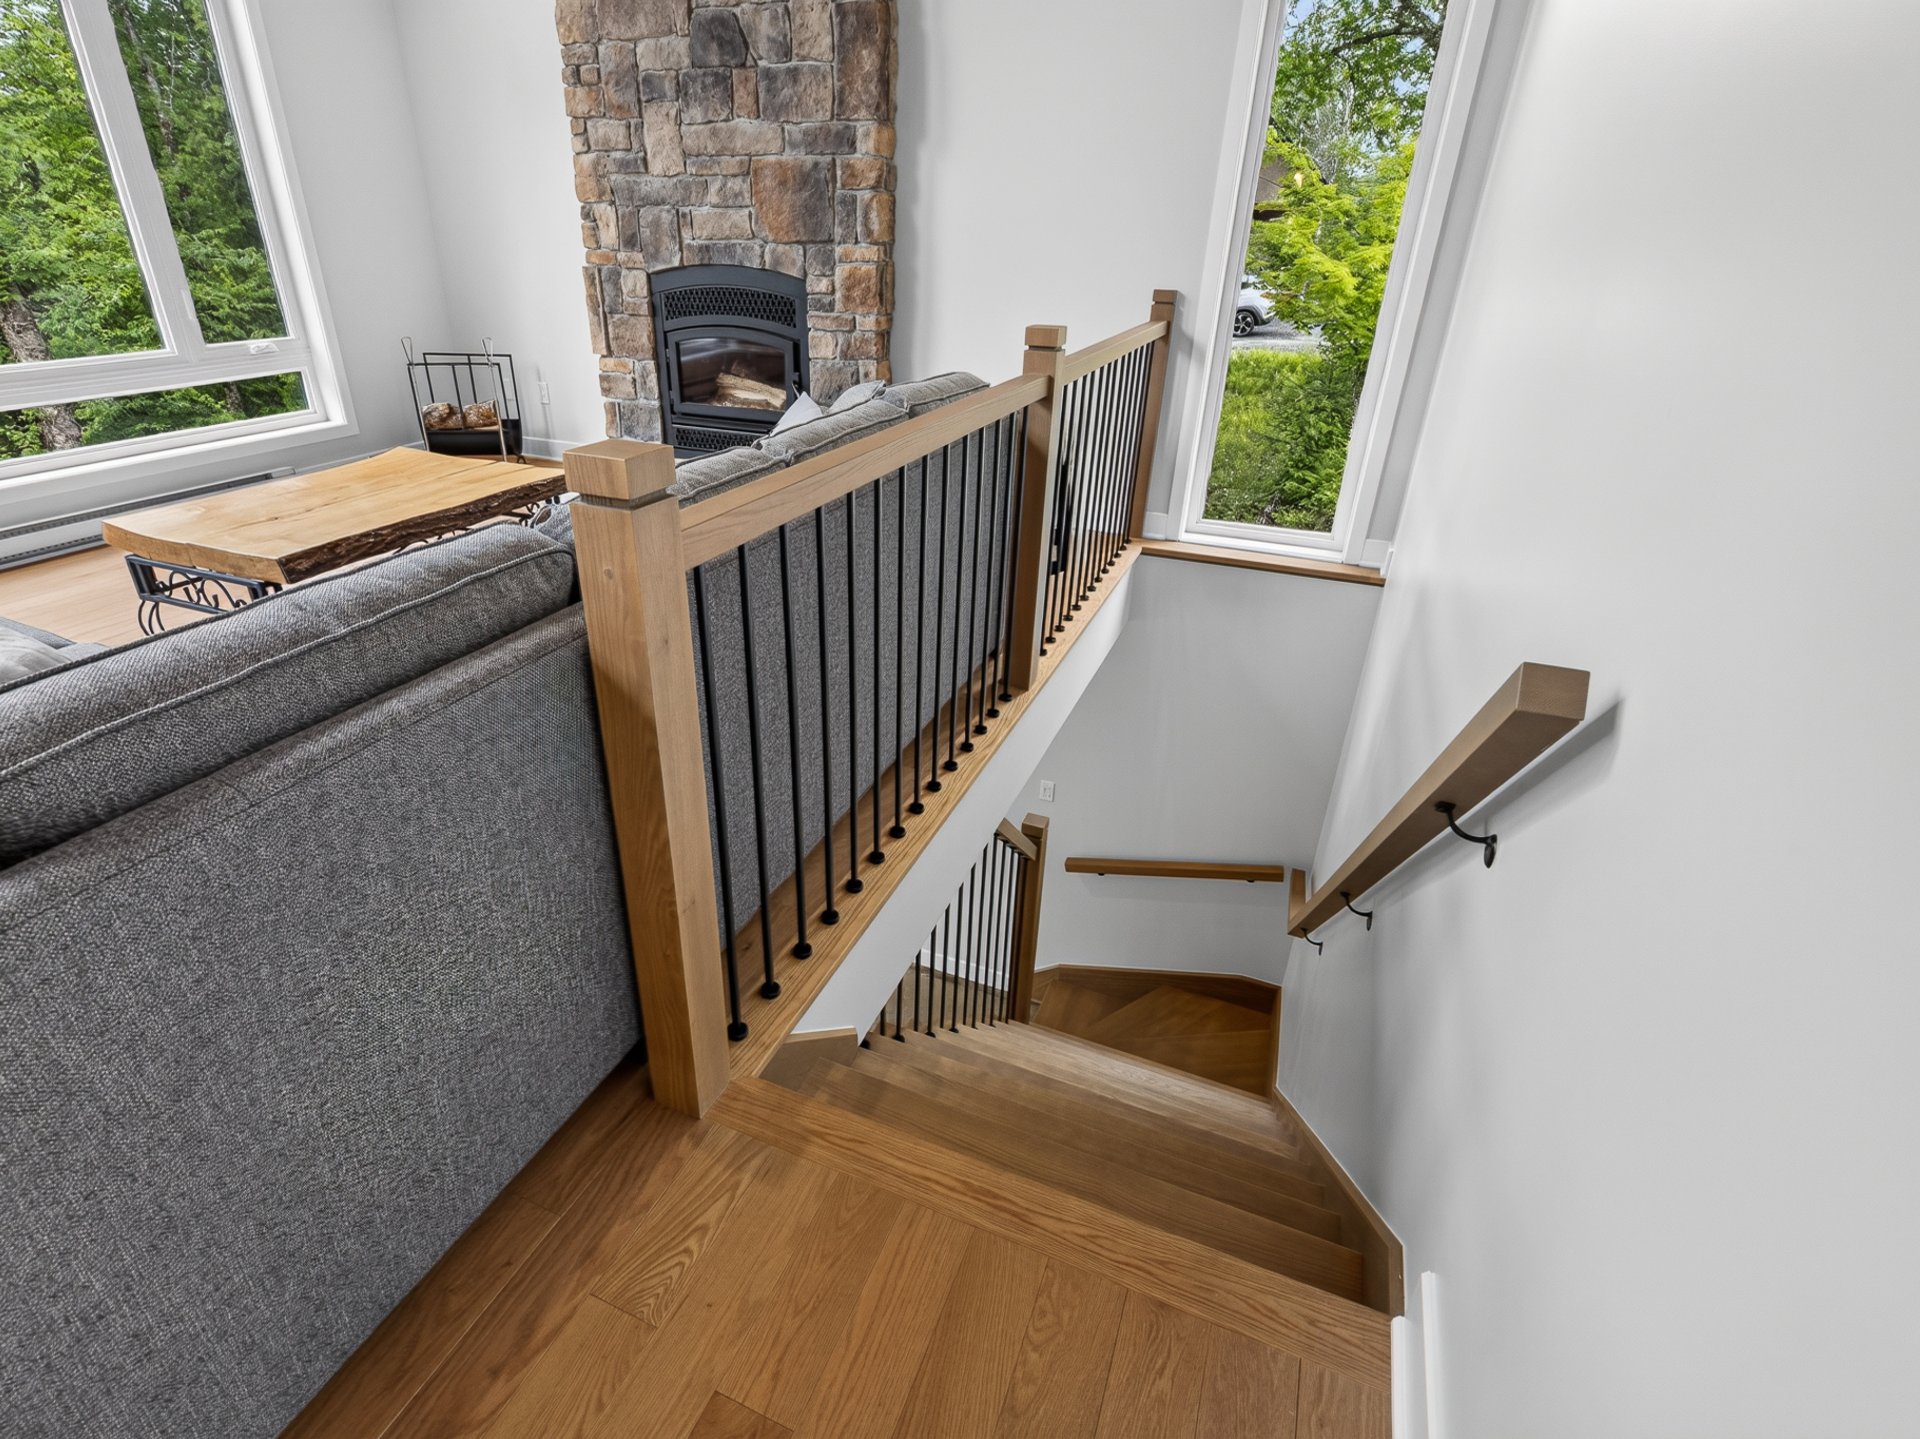
Staircase
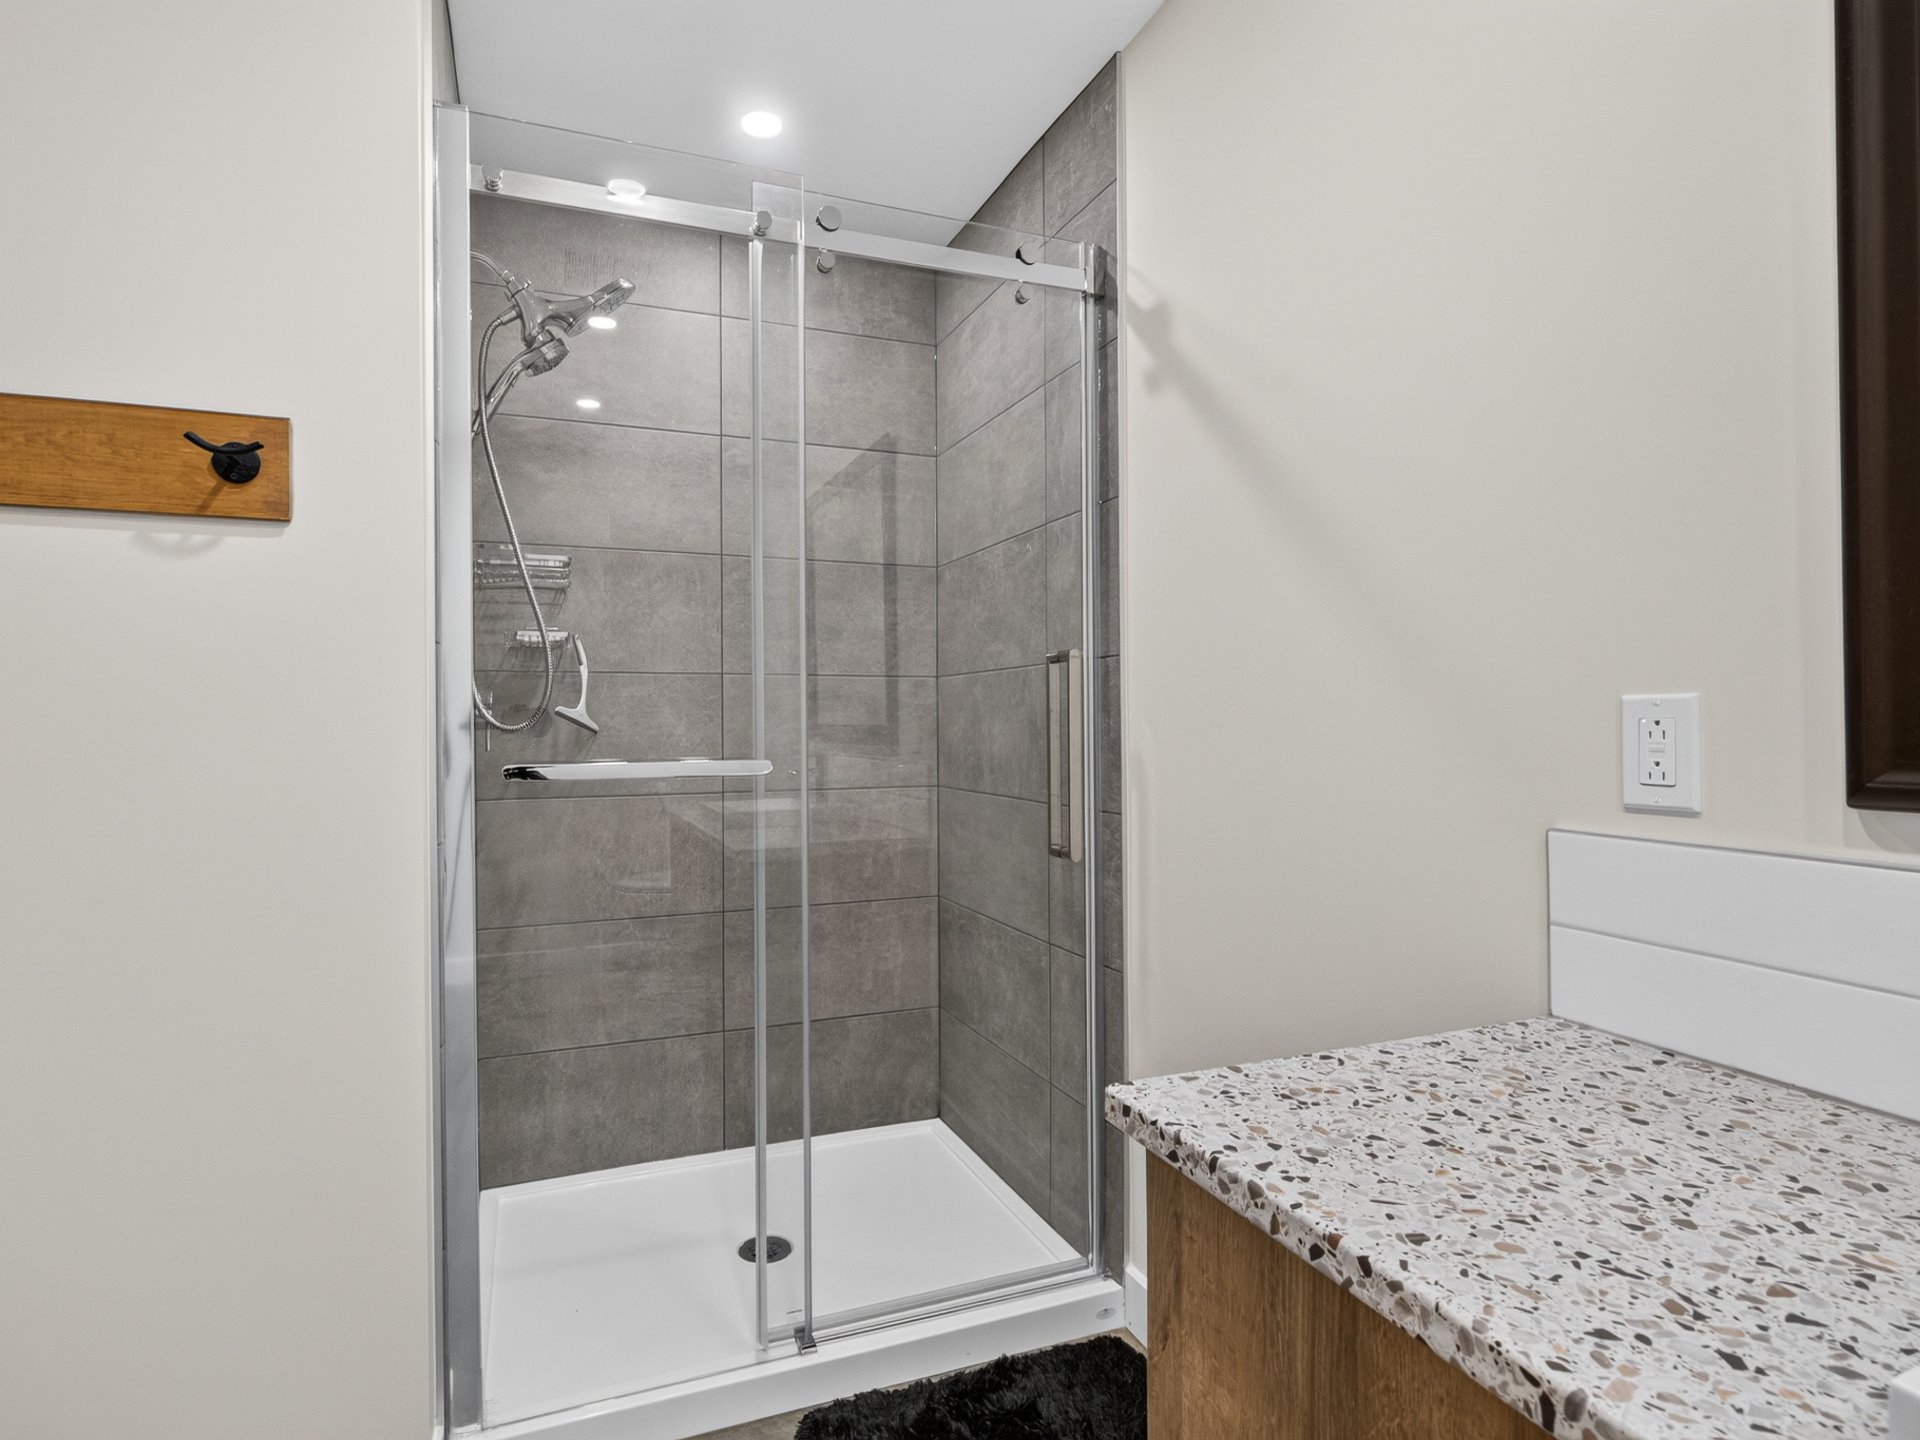
Bathroom
Bathroom
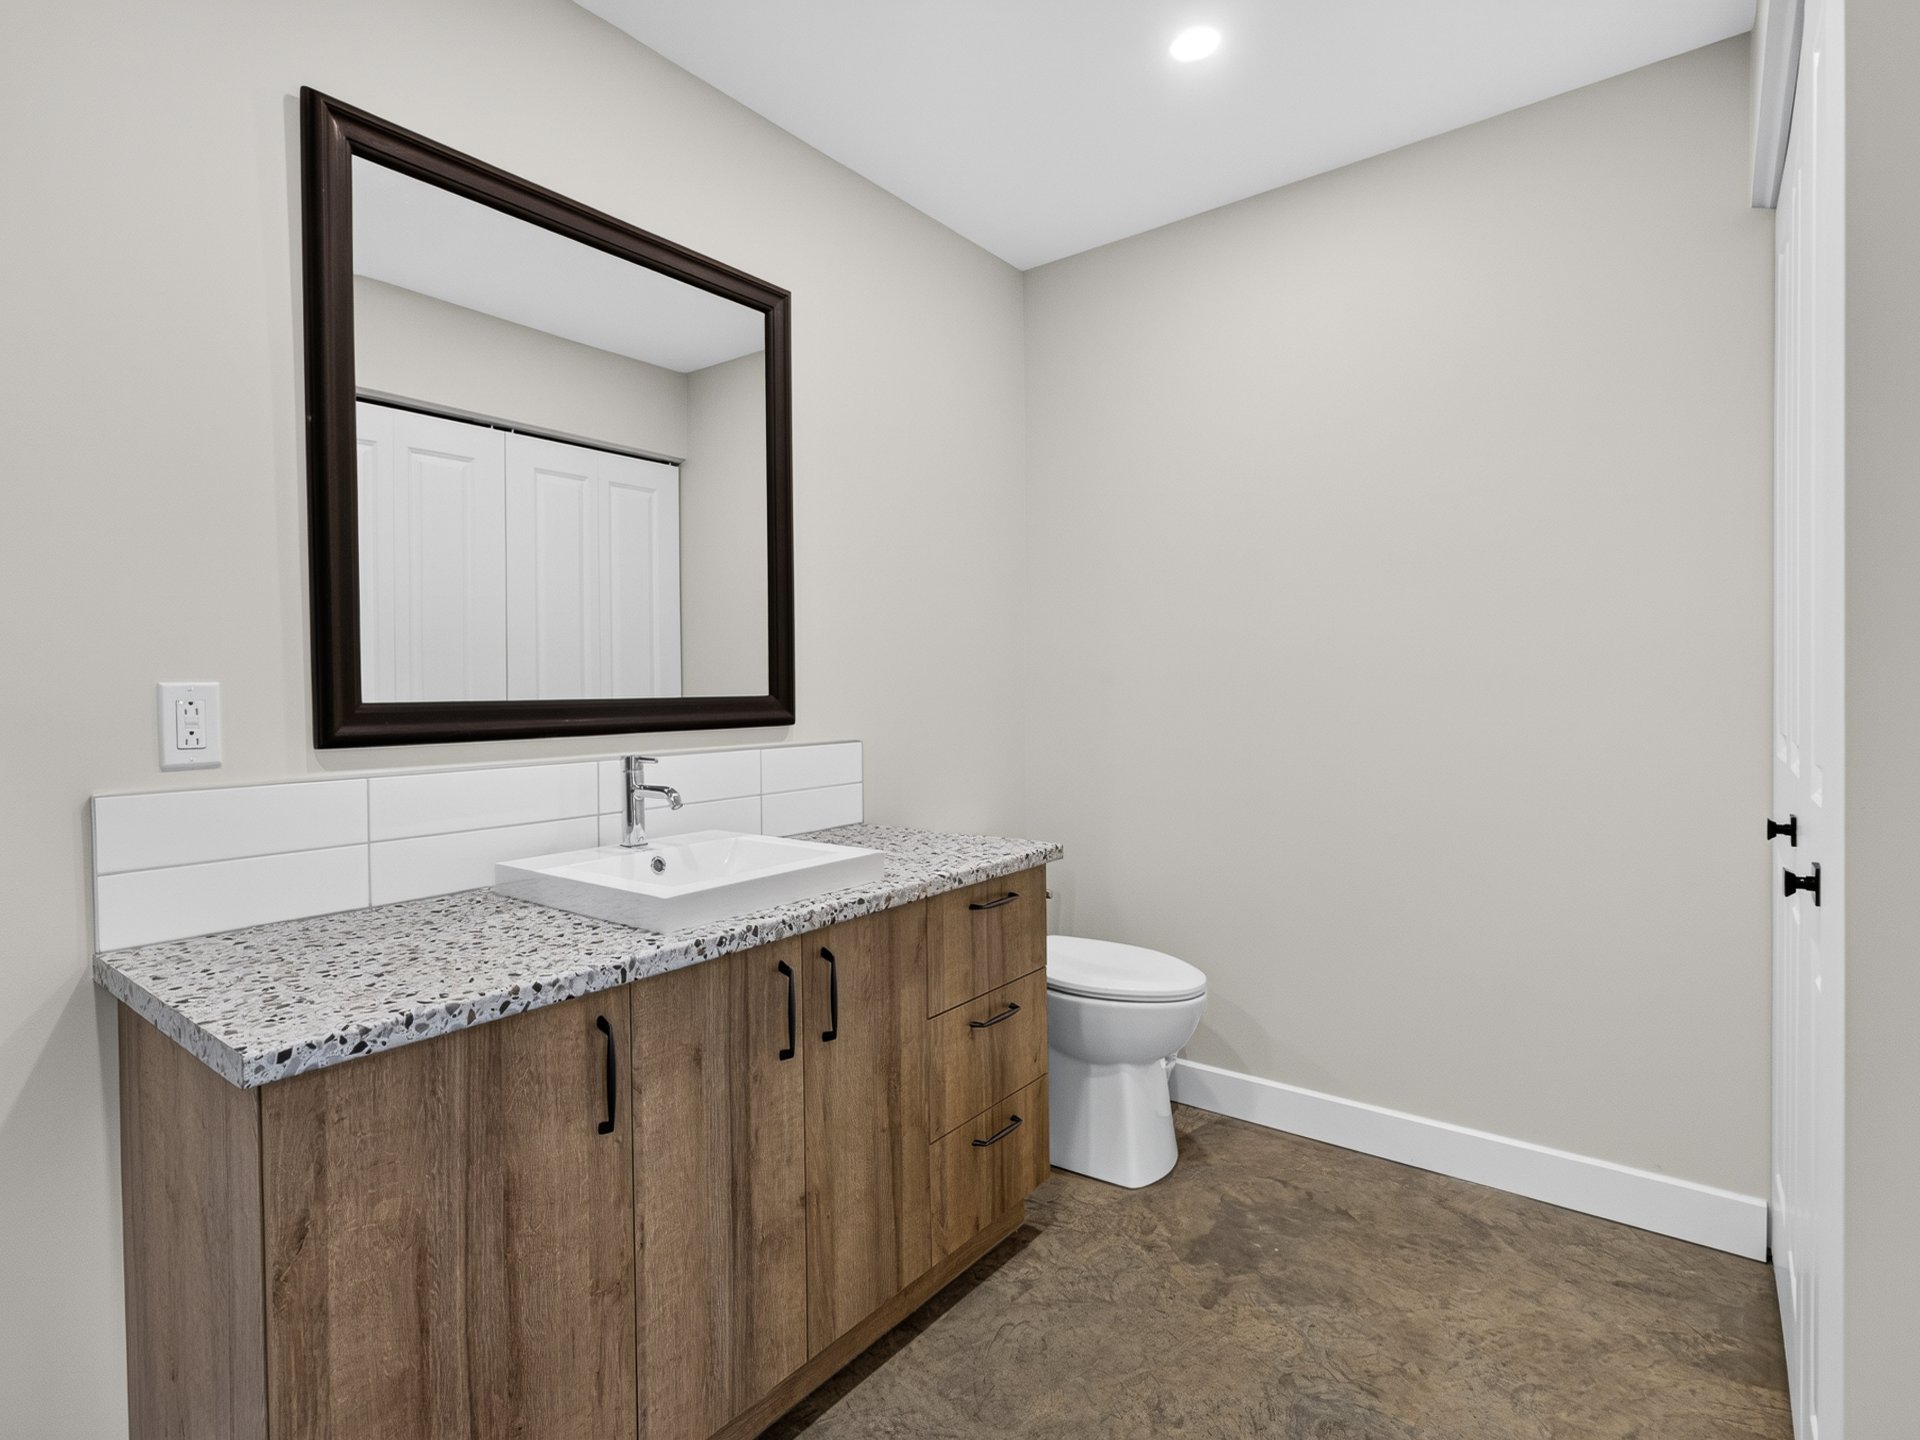
Laundry room
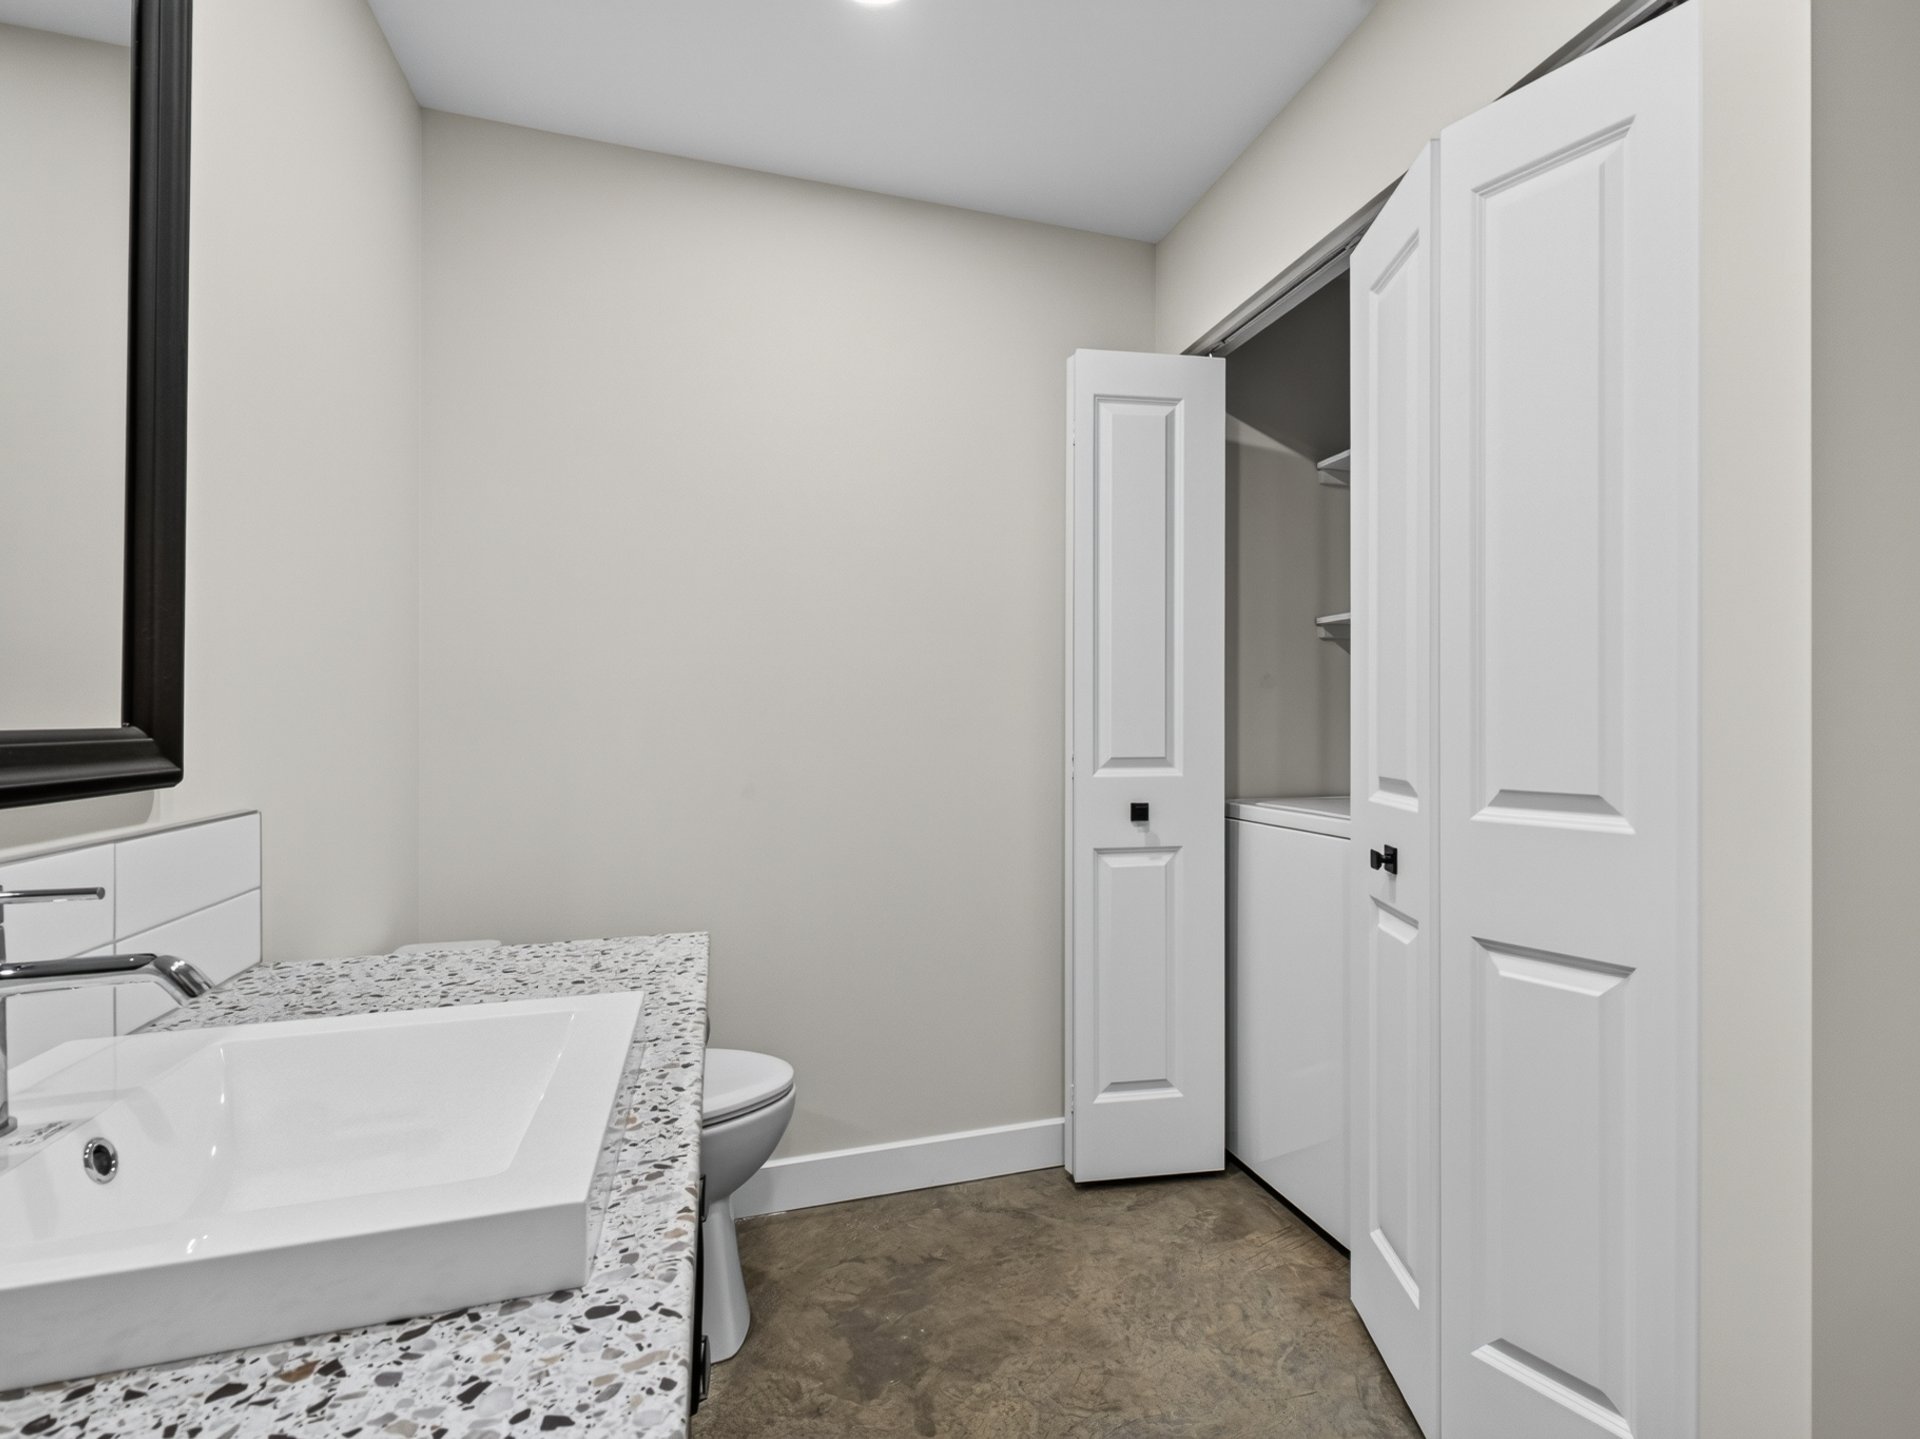
Bedroom
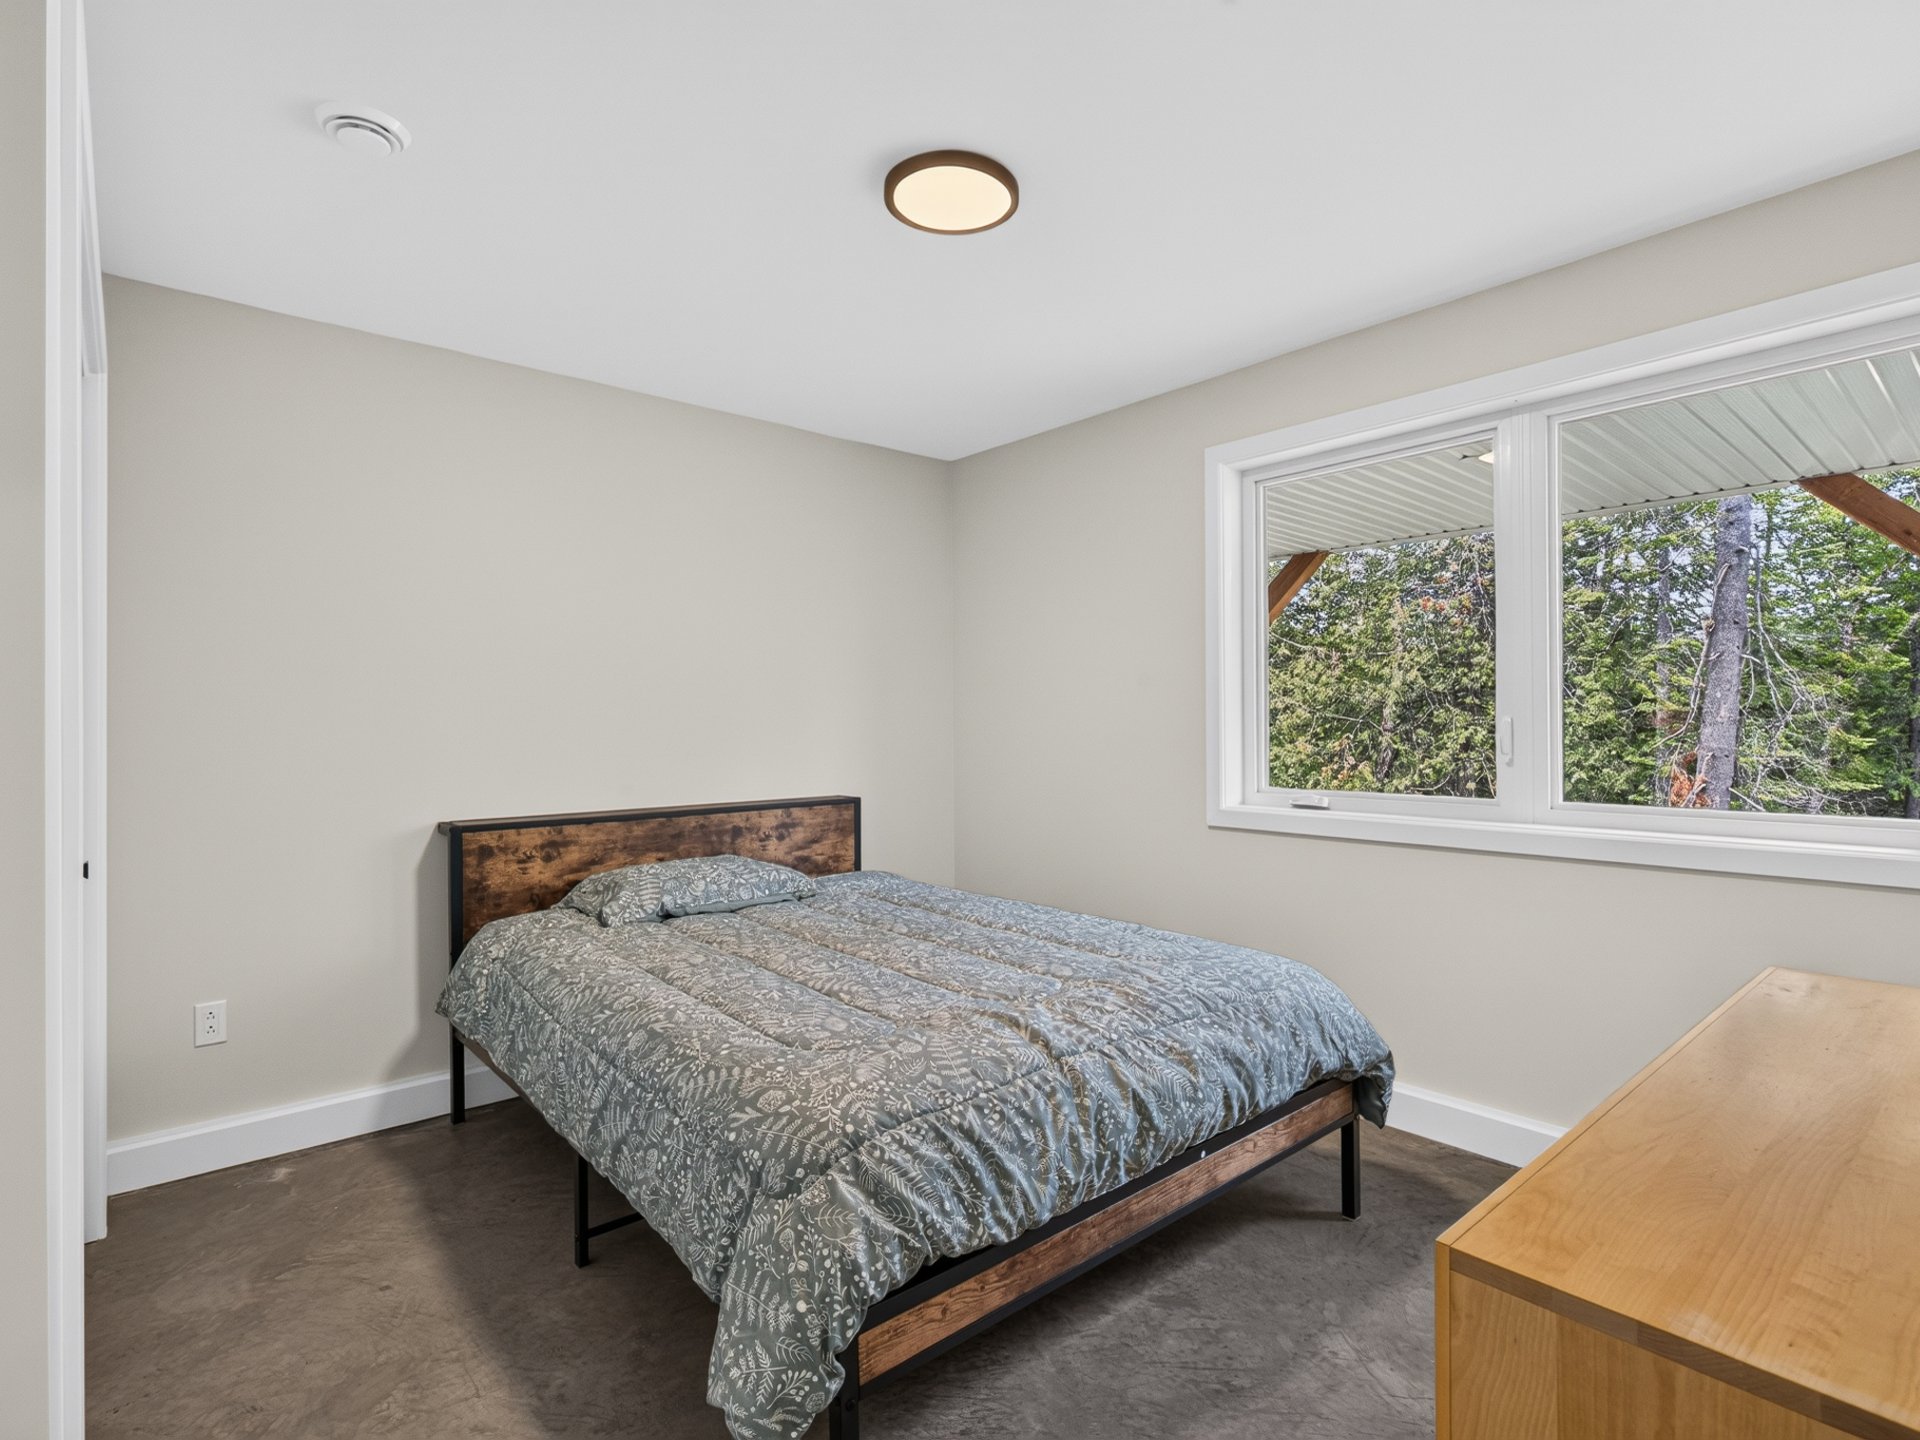
Bedroom
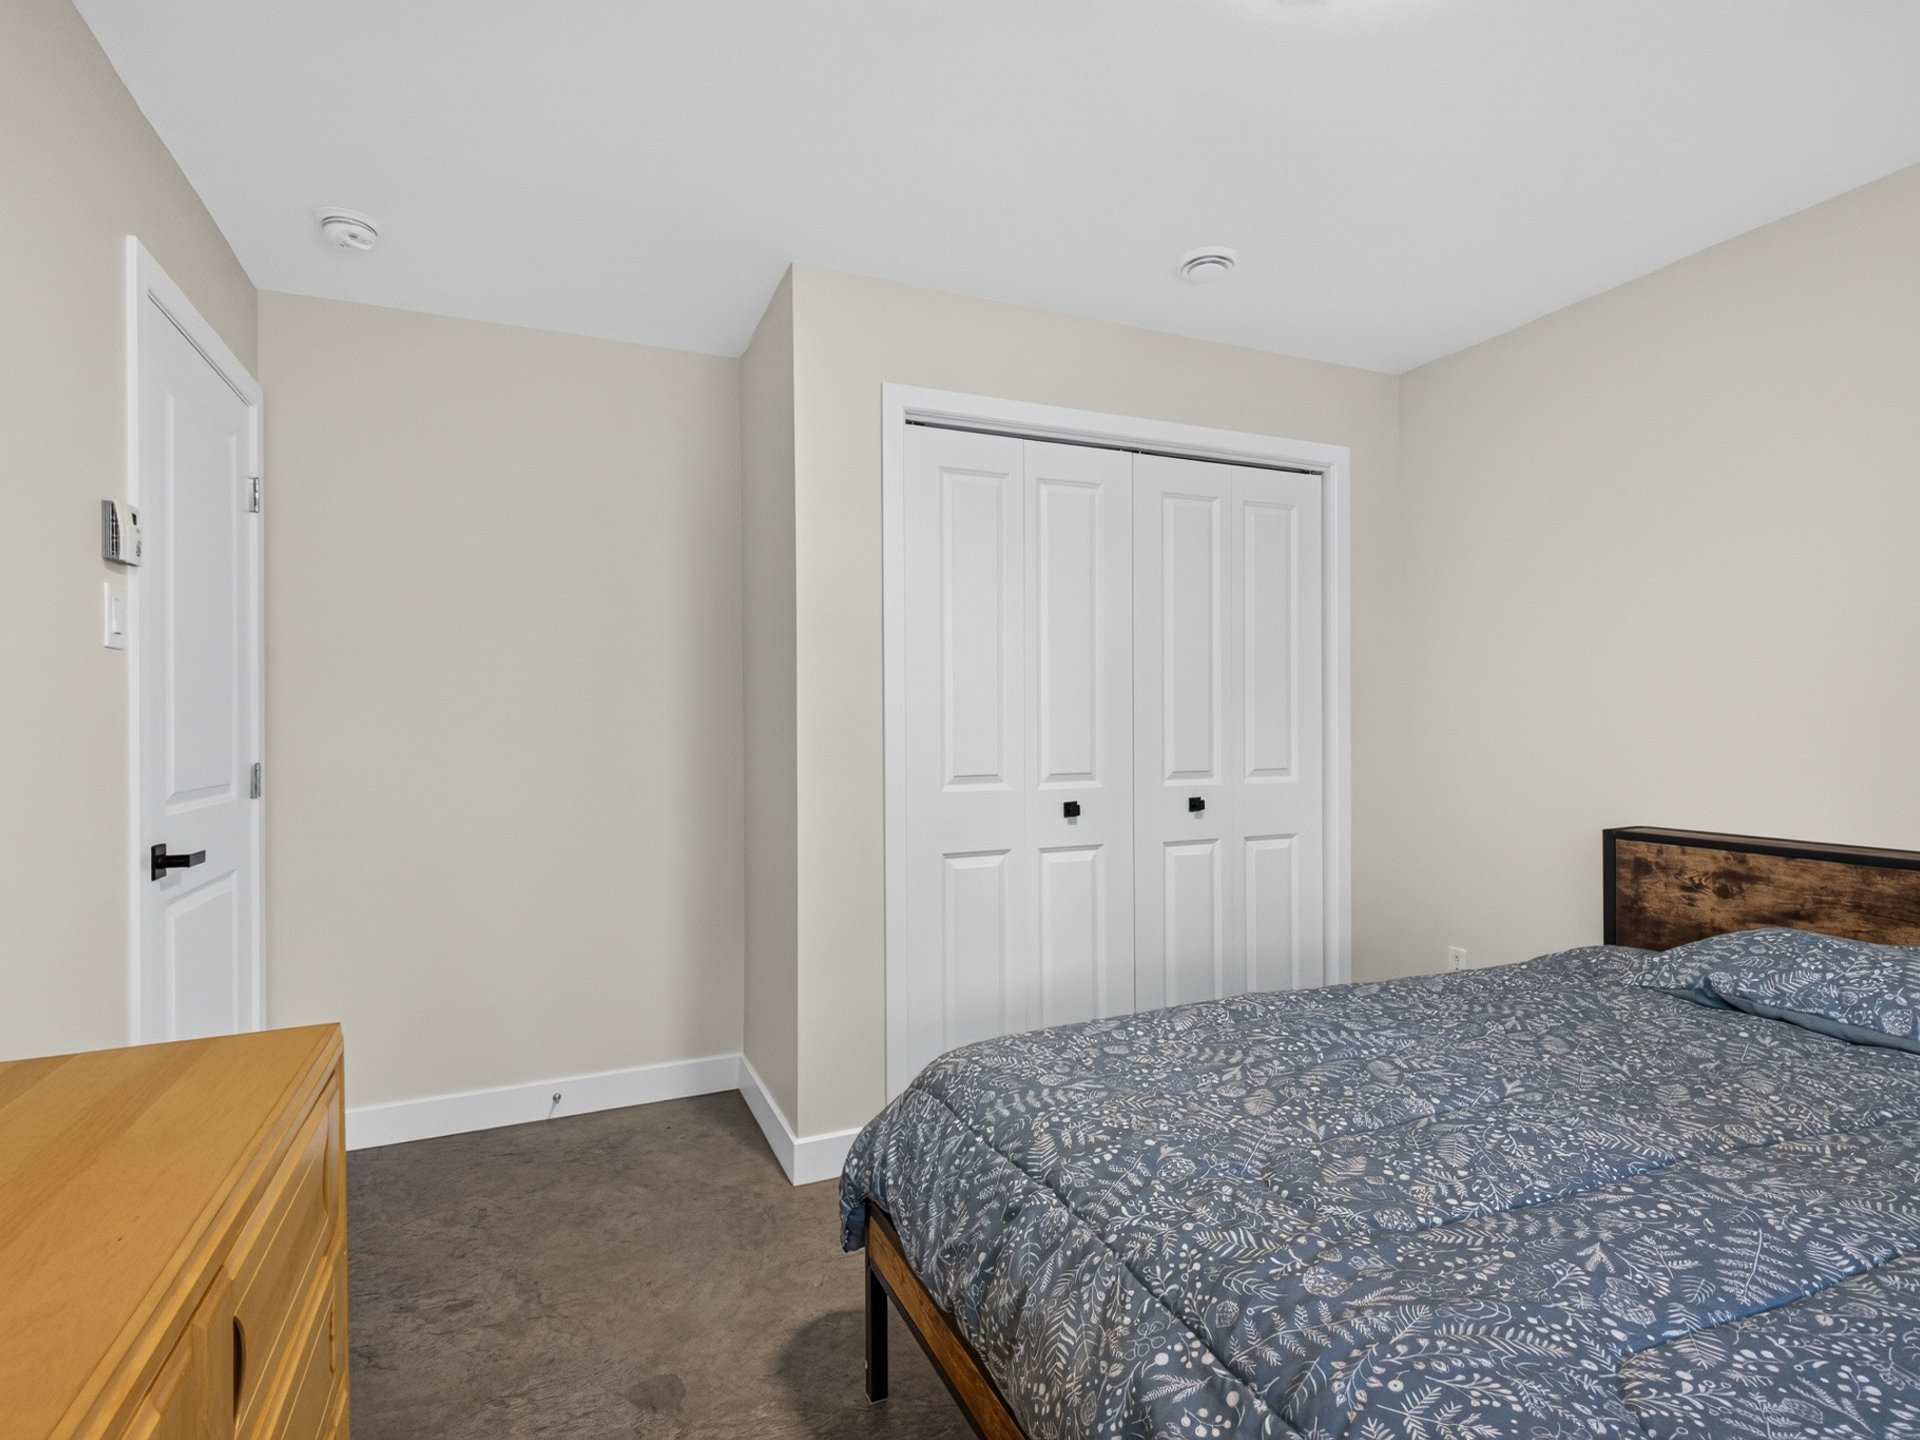
Bedroom
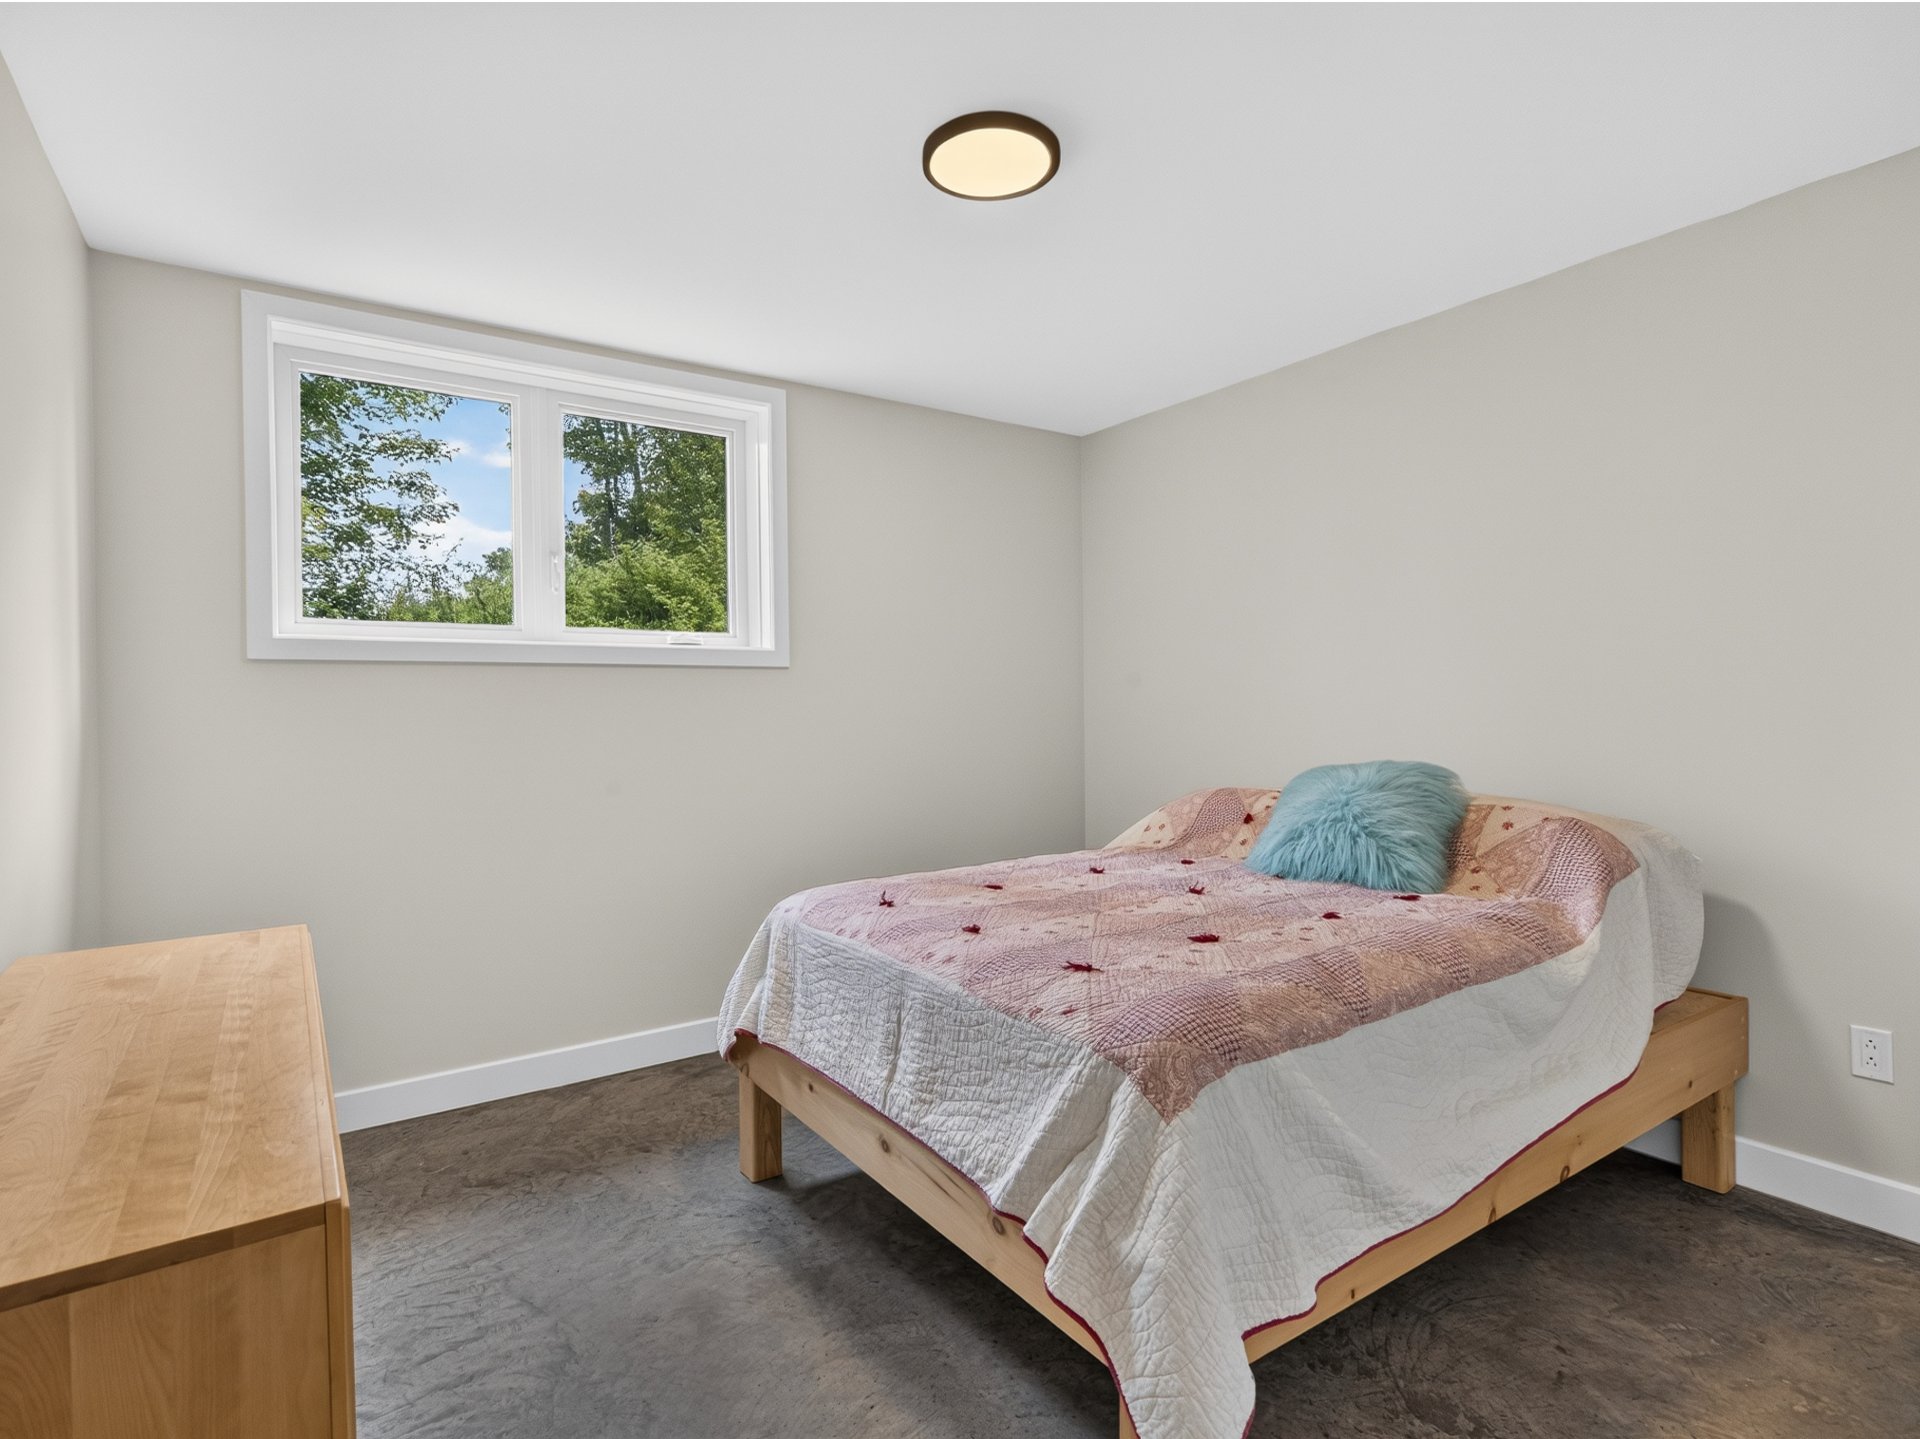
Other
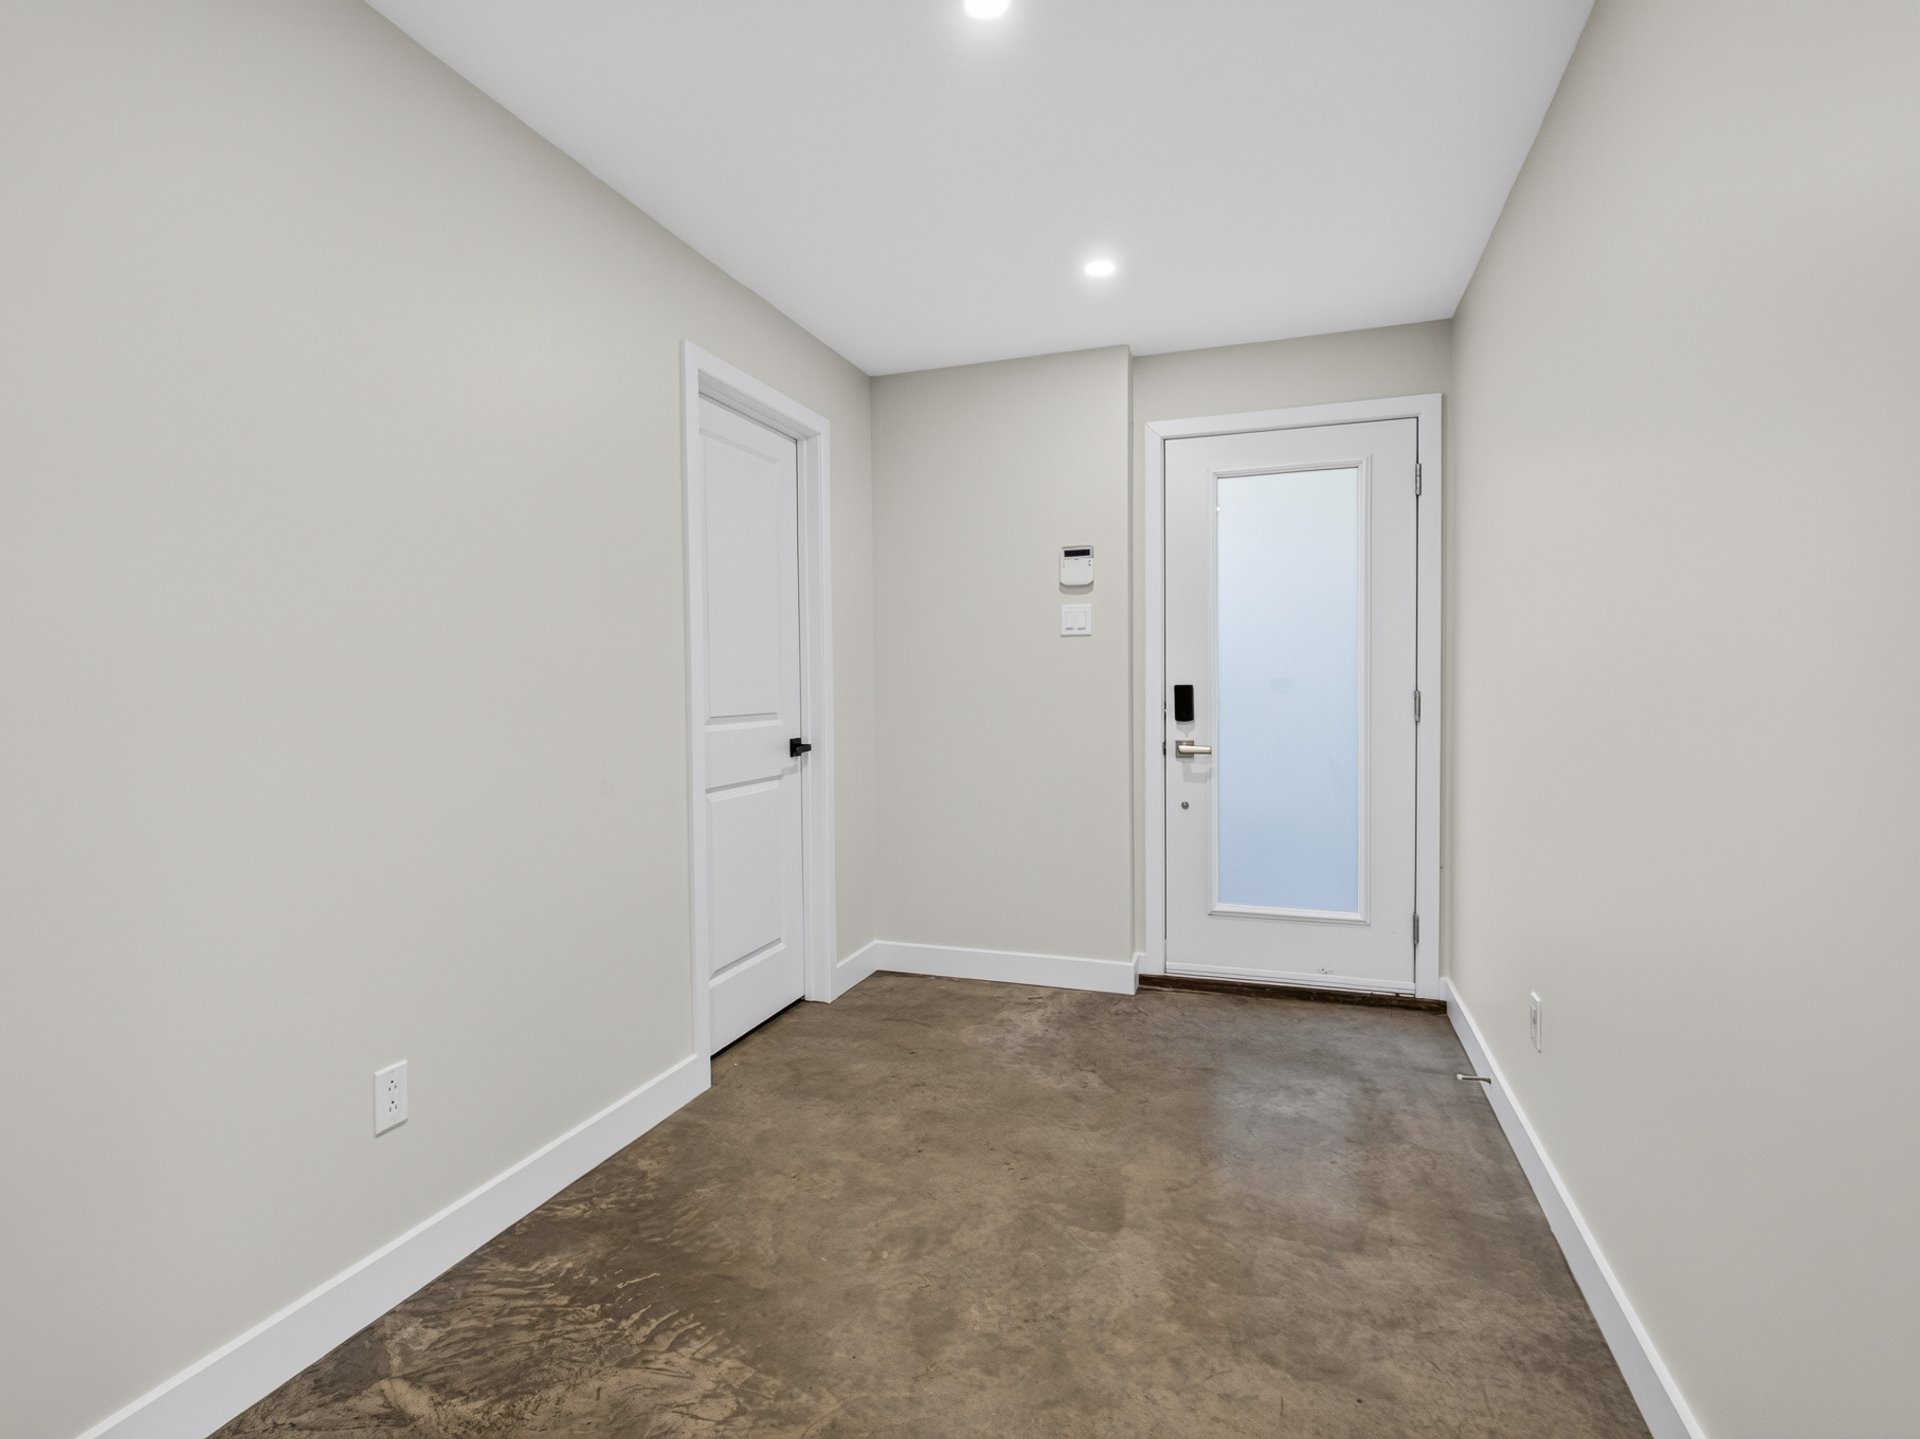
Family room
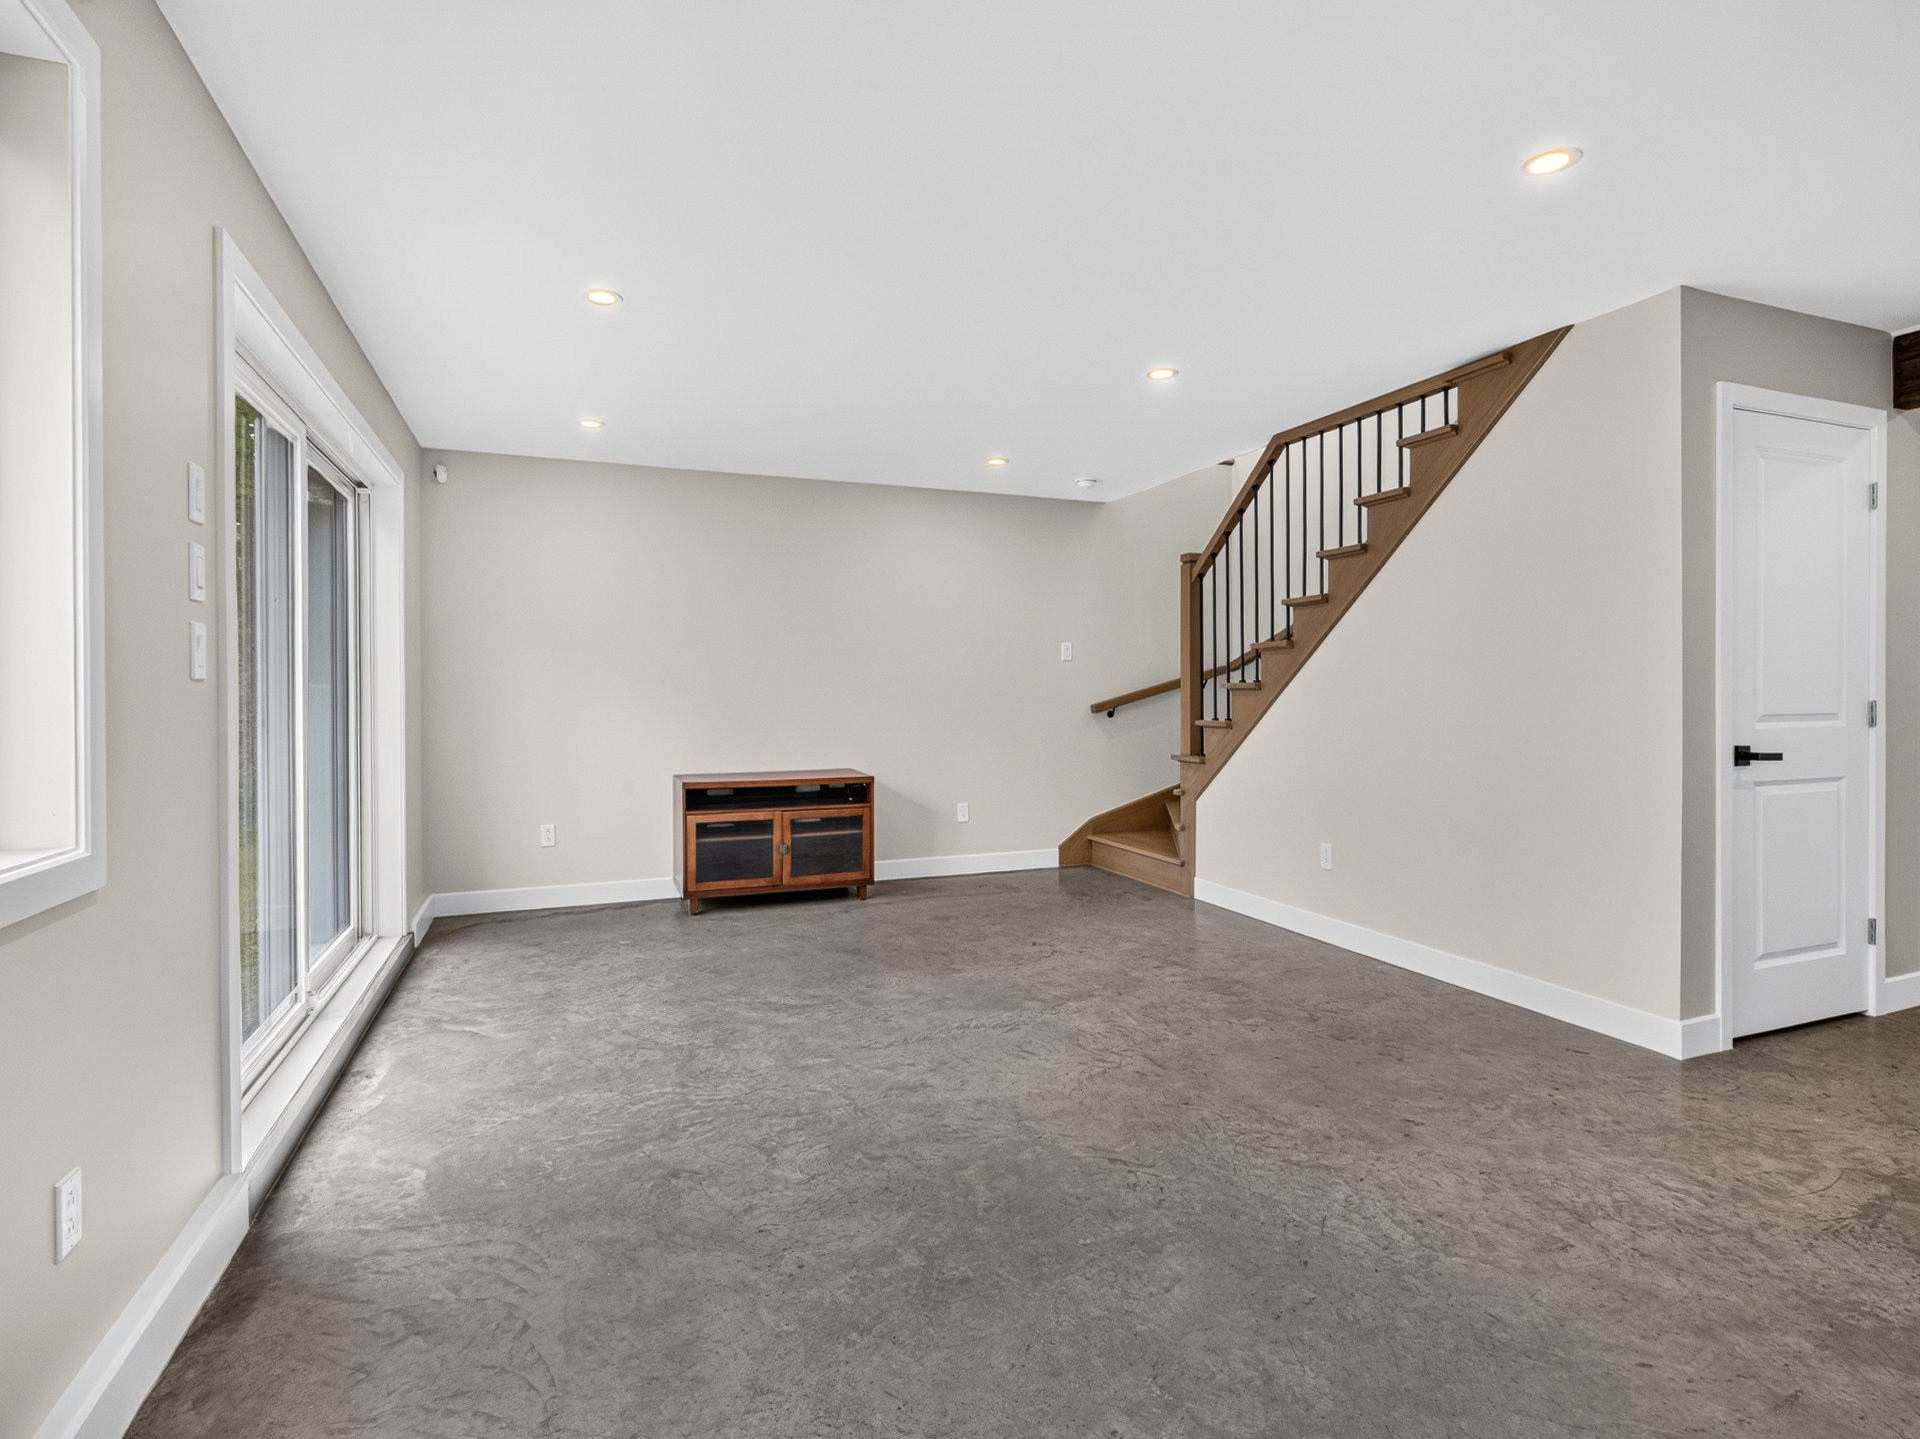
Family room
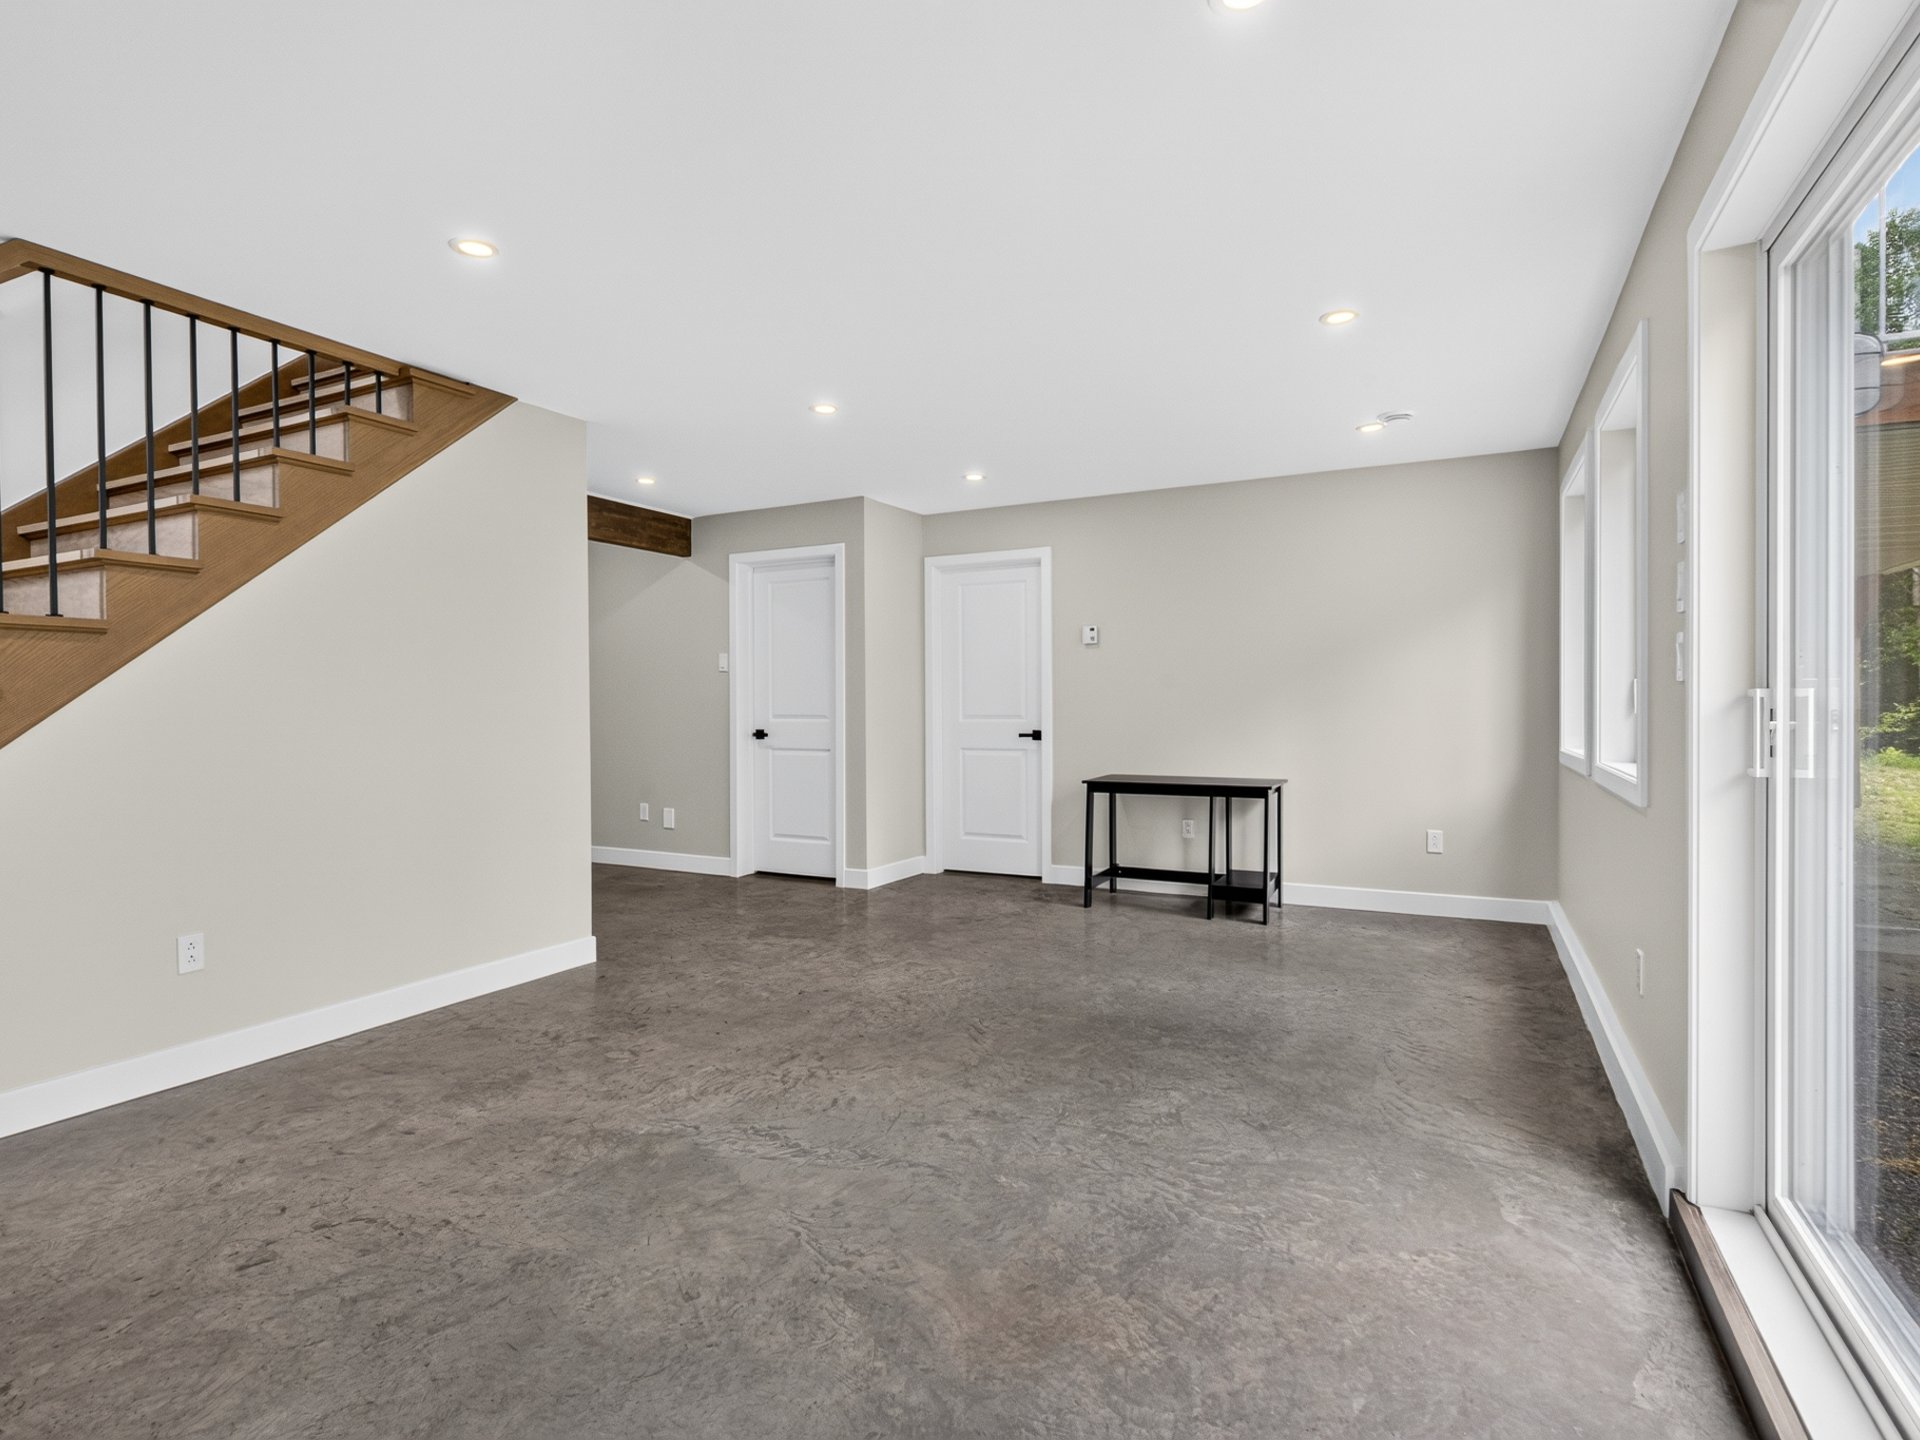
Family room
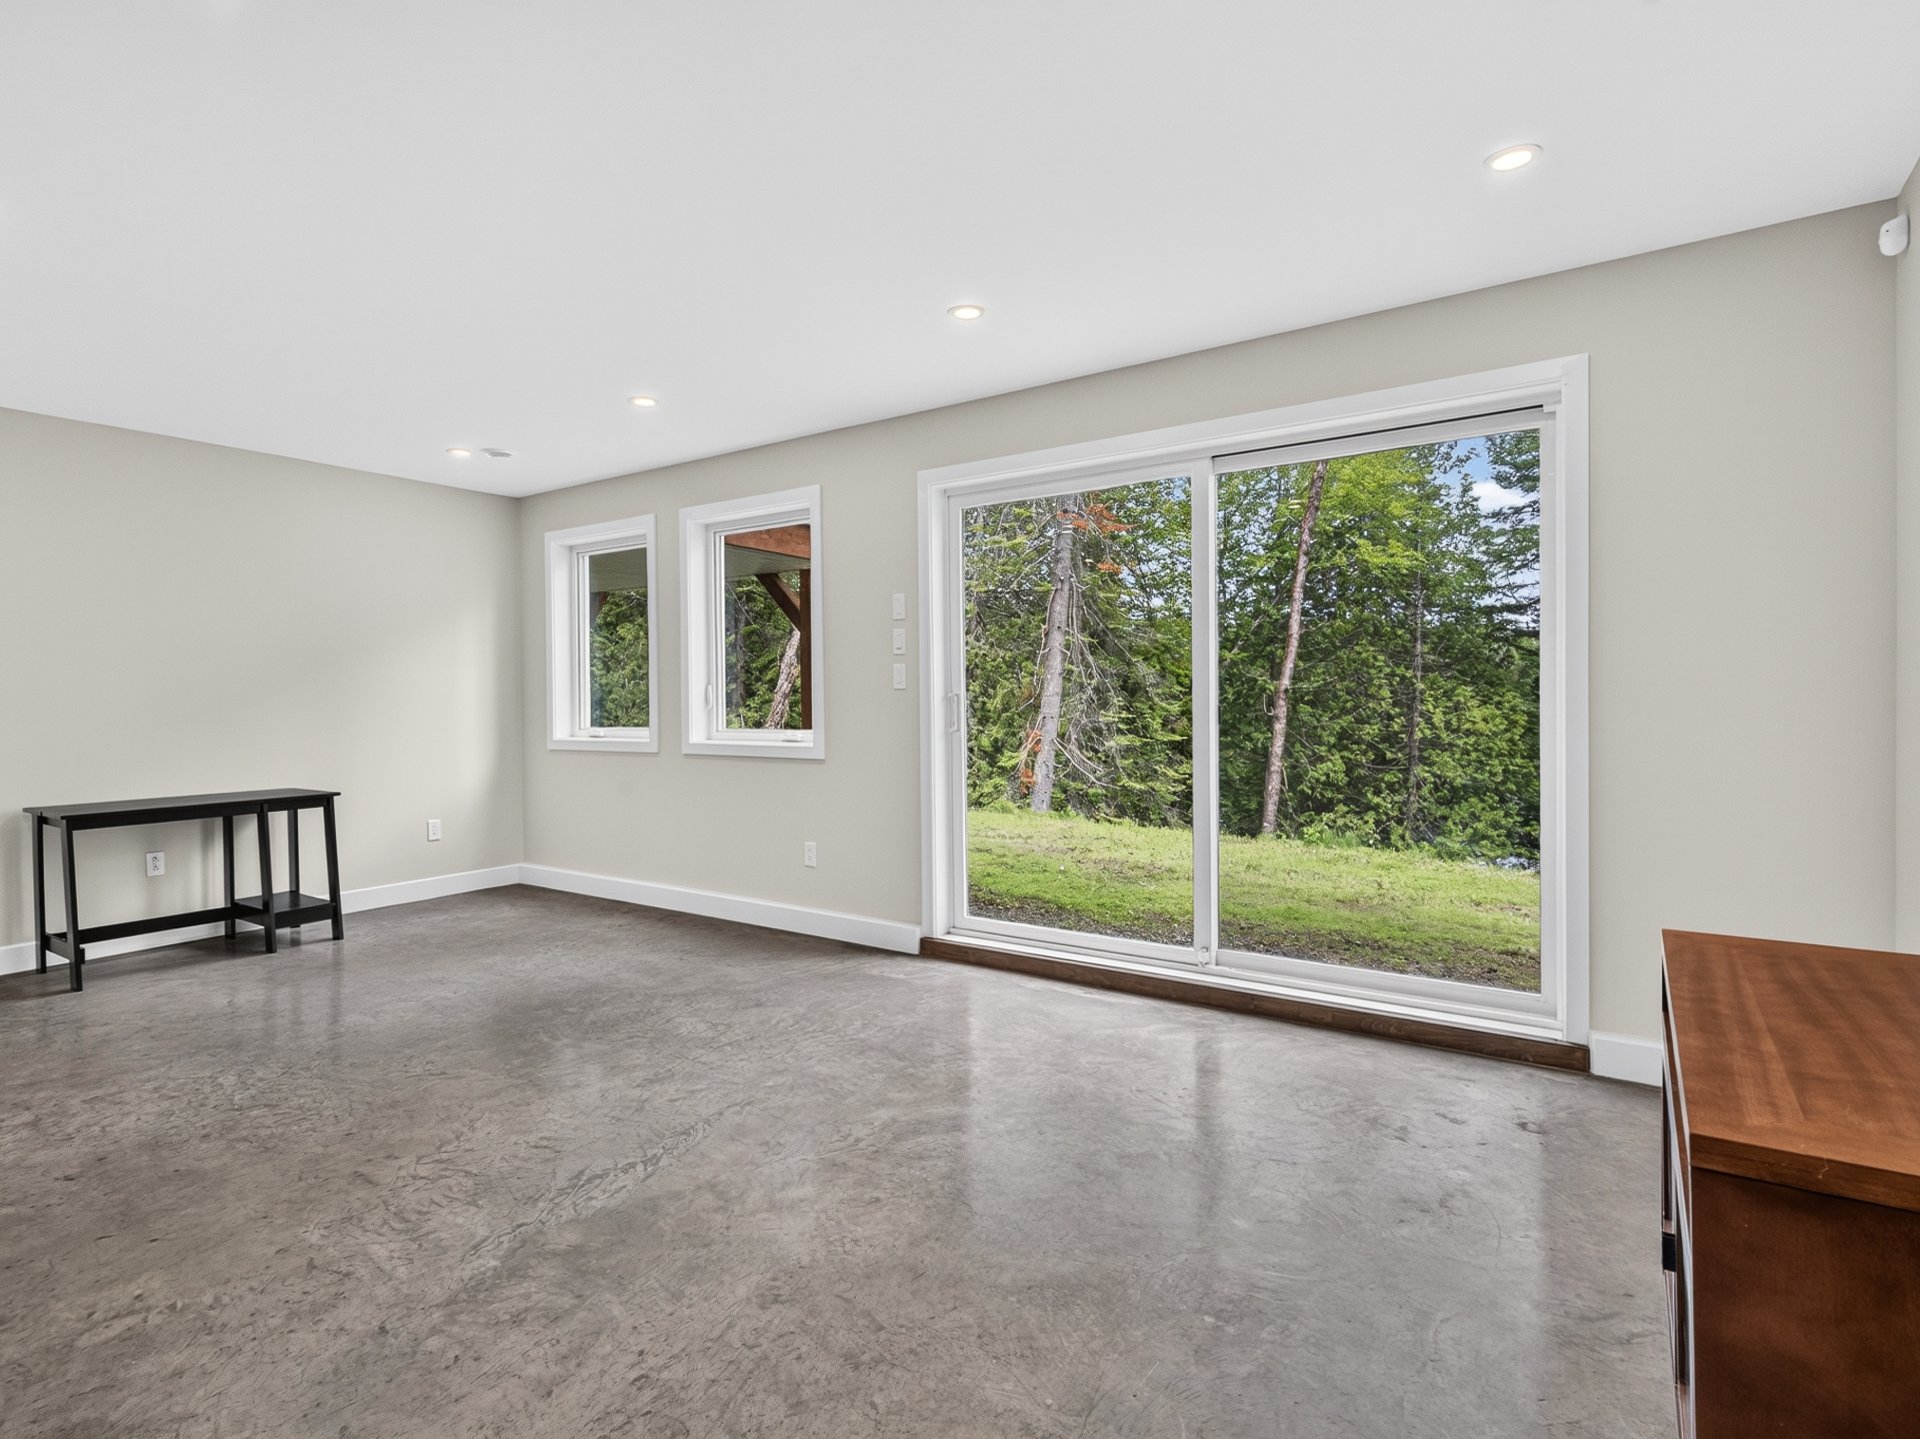
Corridor
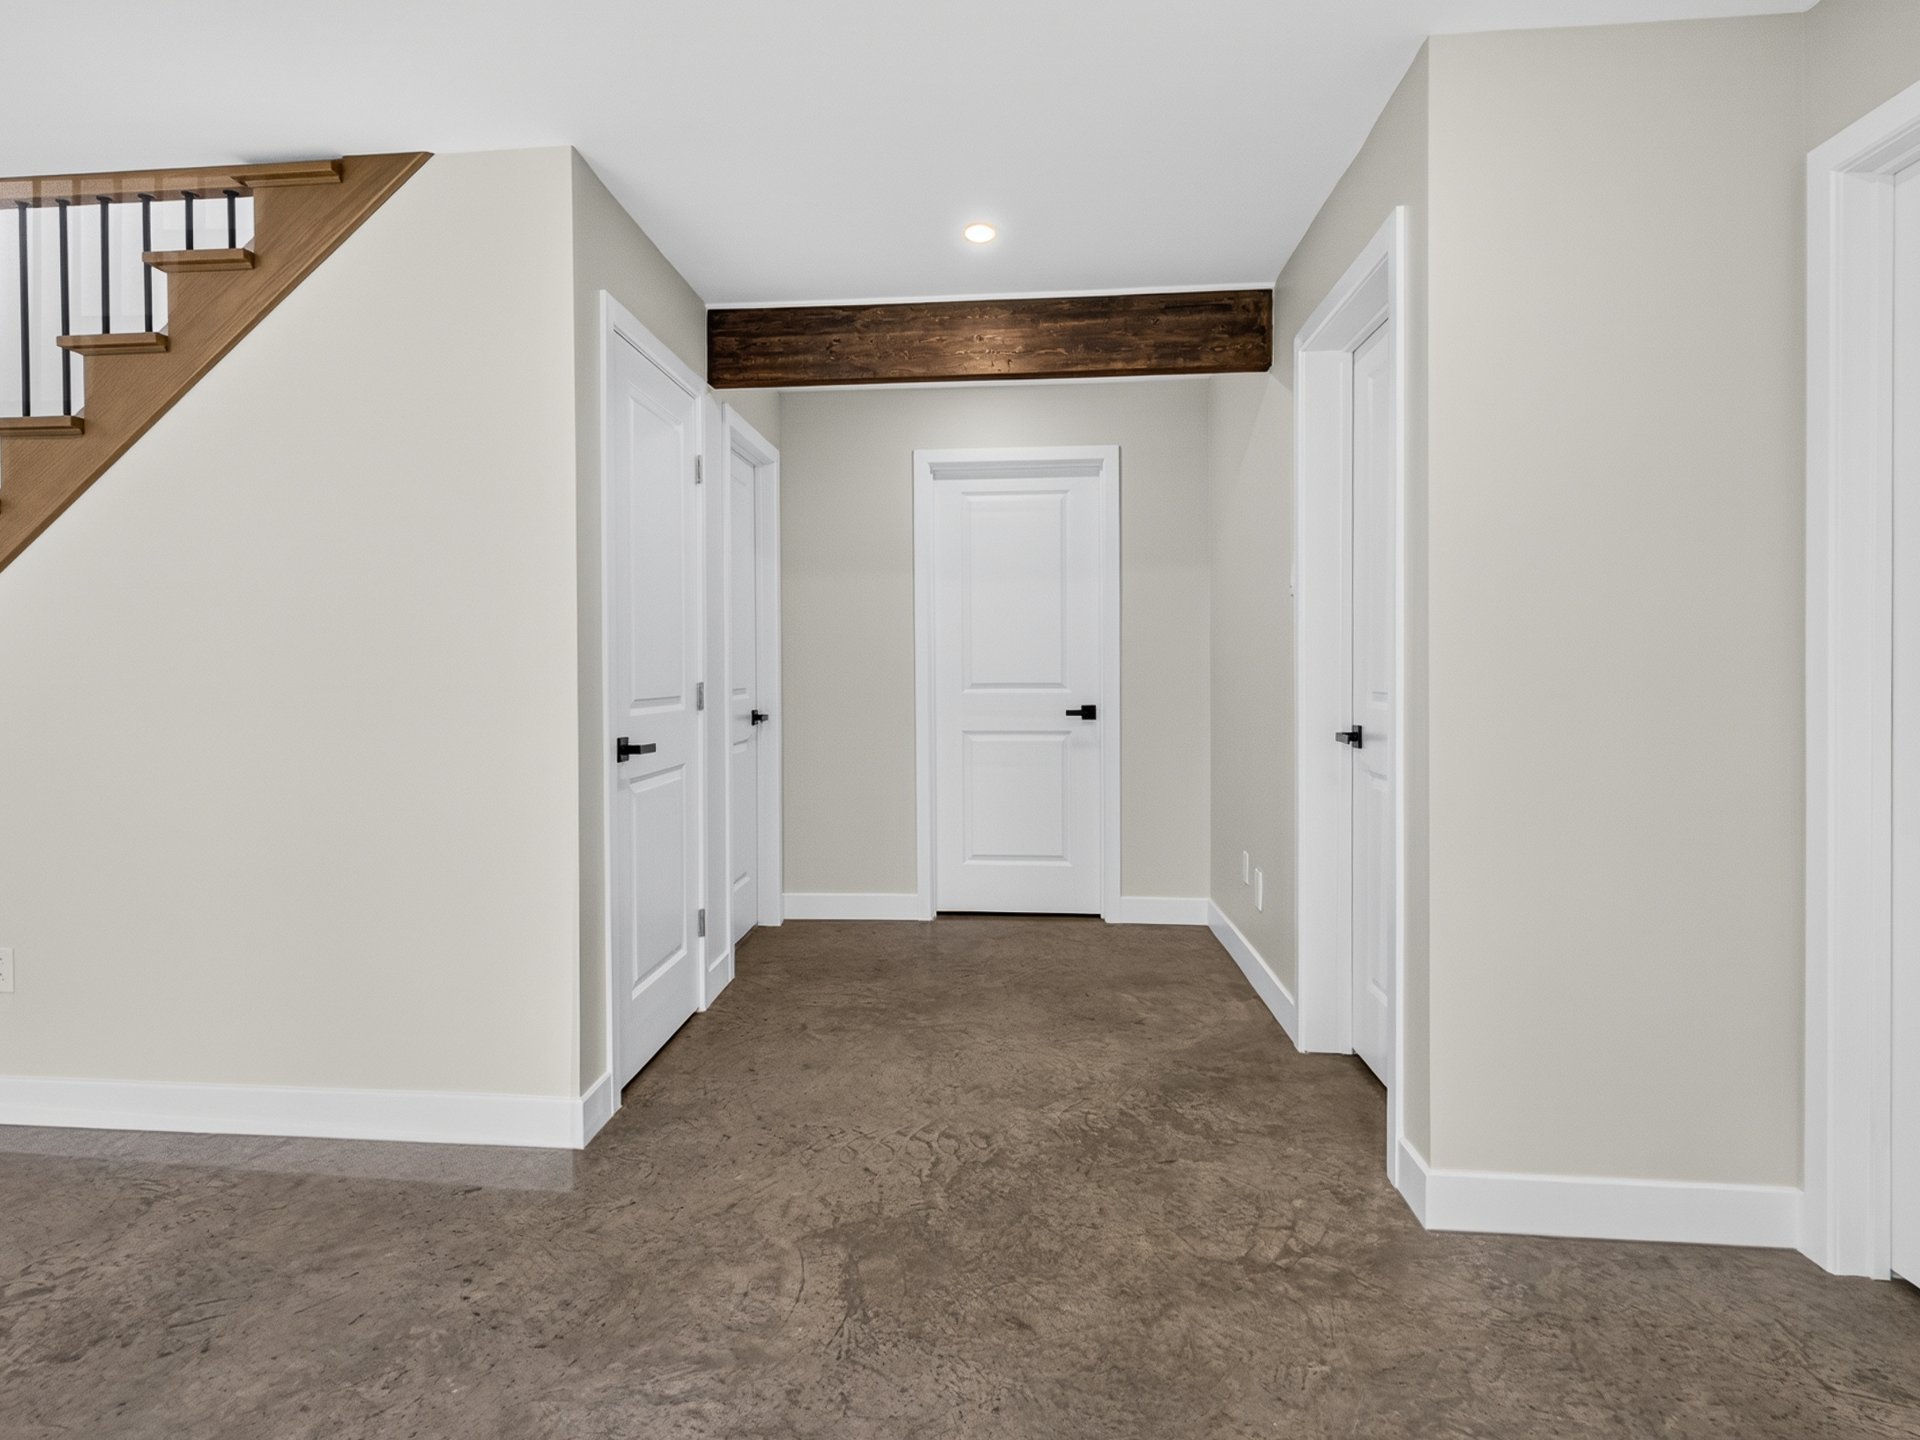
Veranda
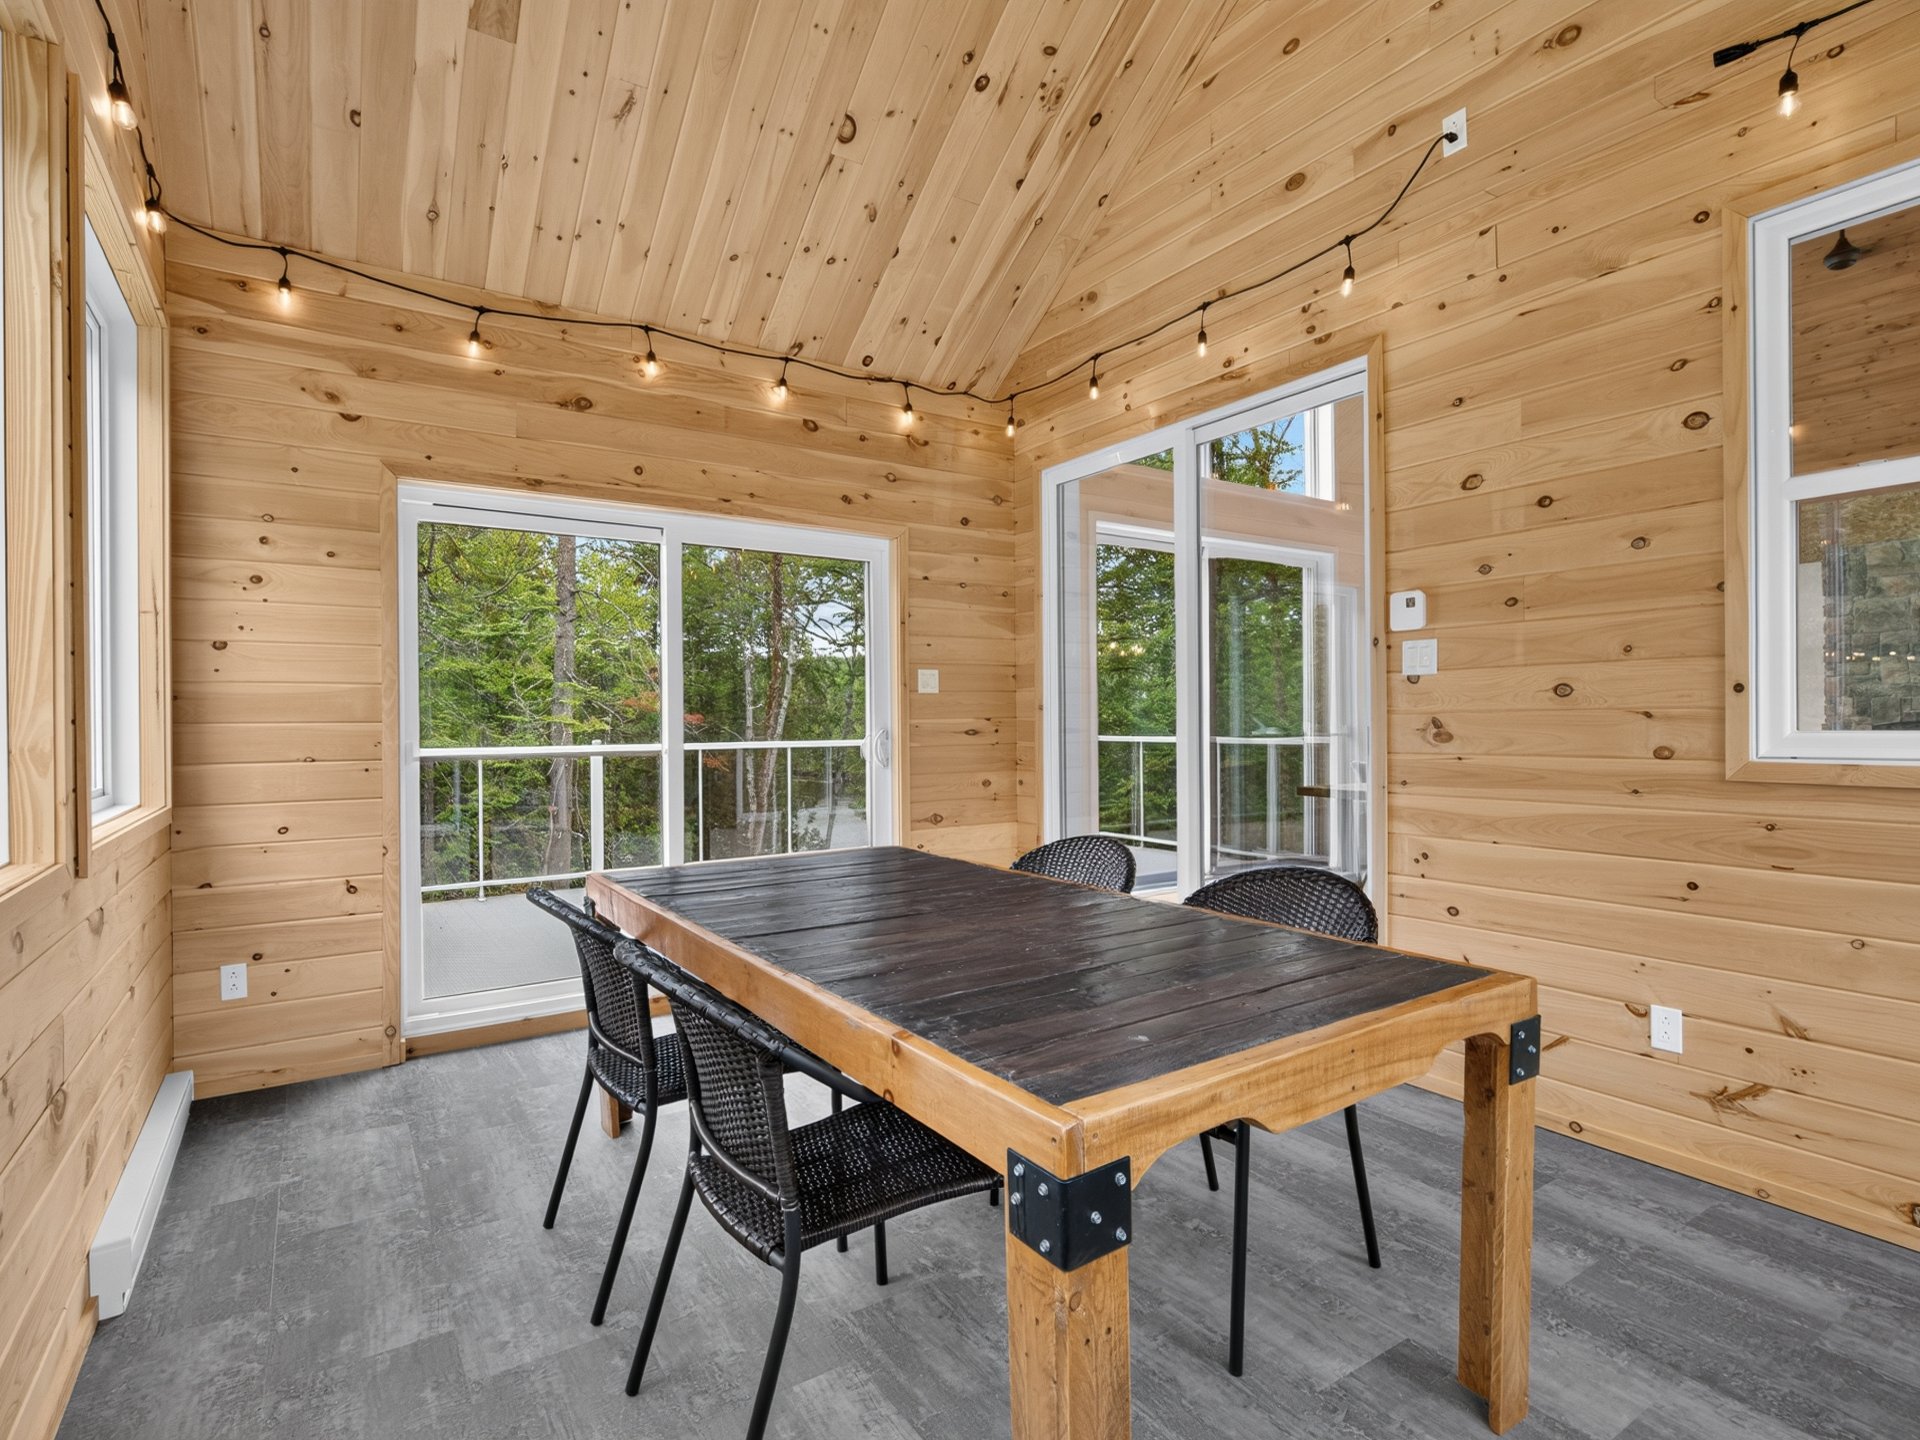
Water view
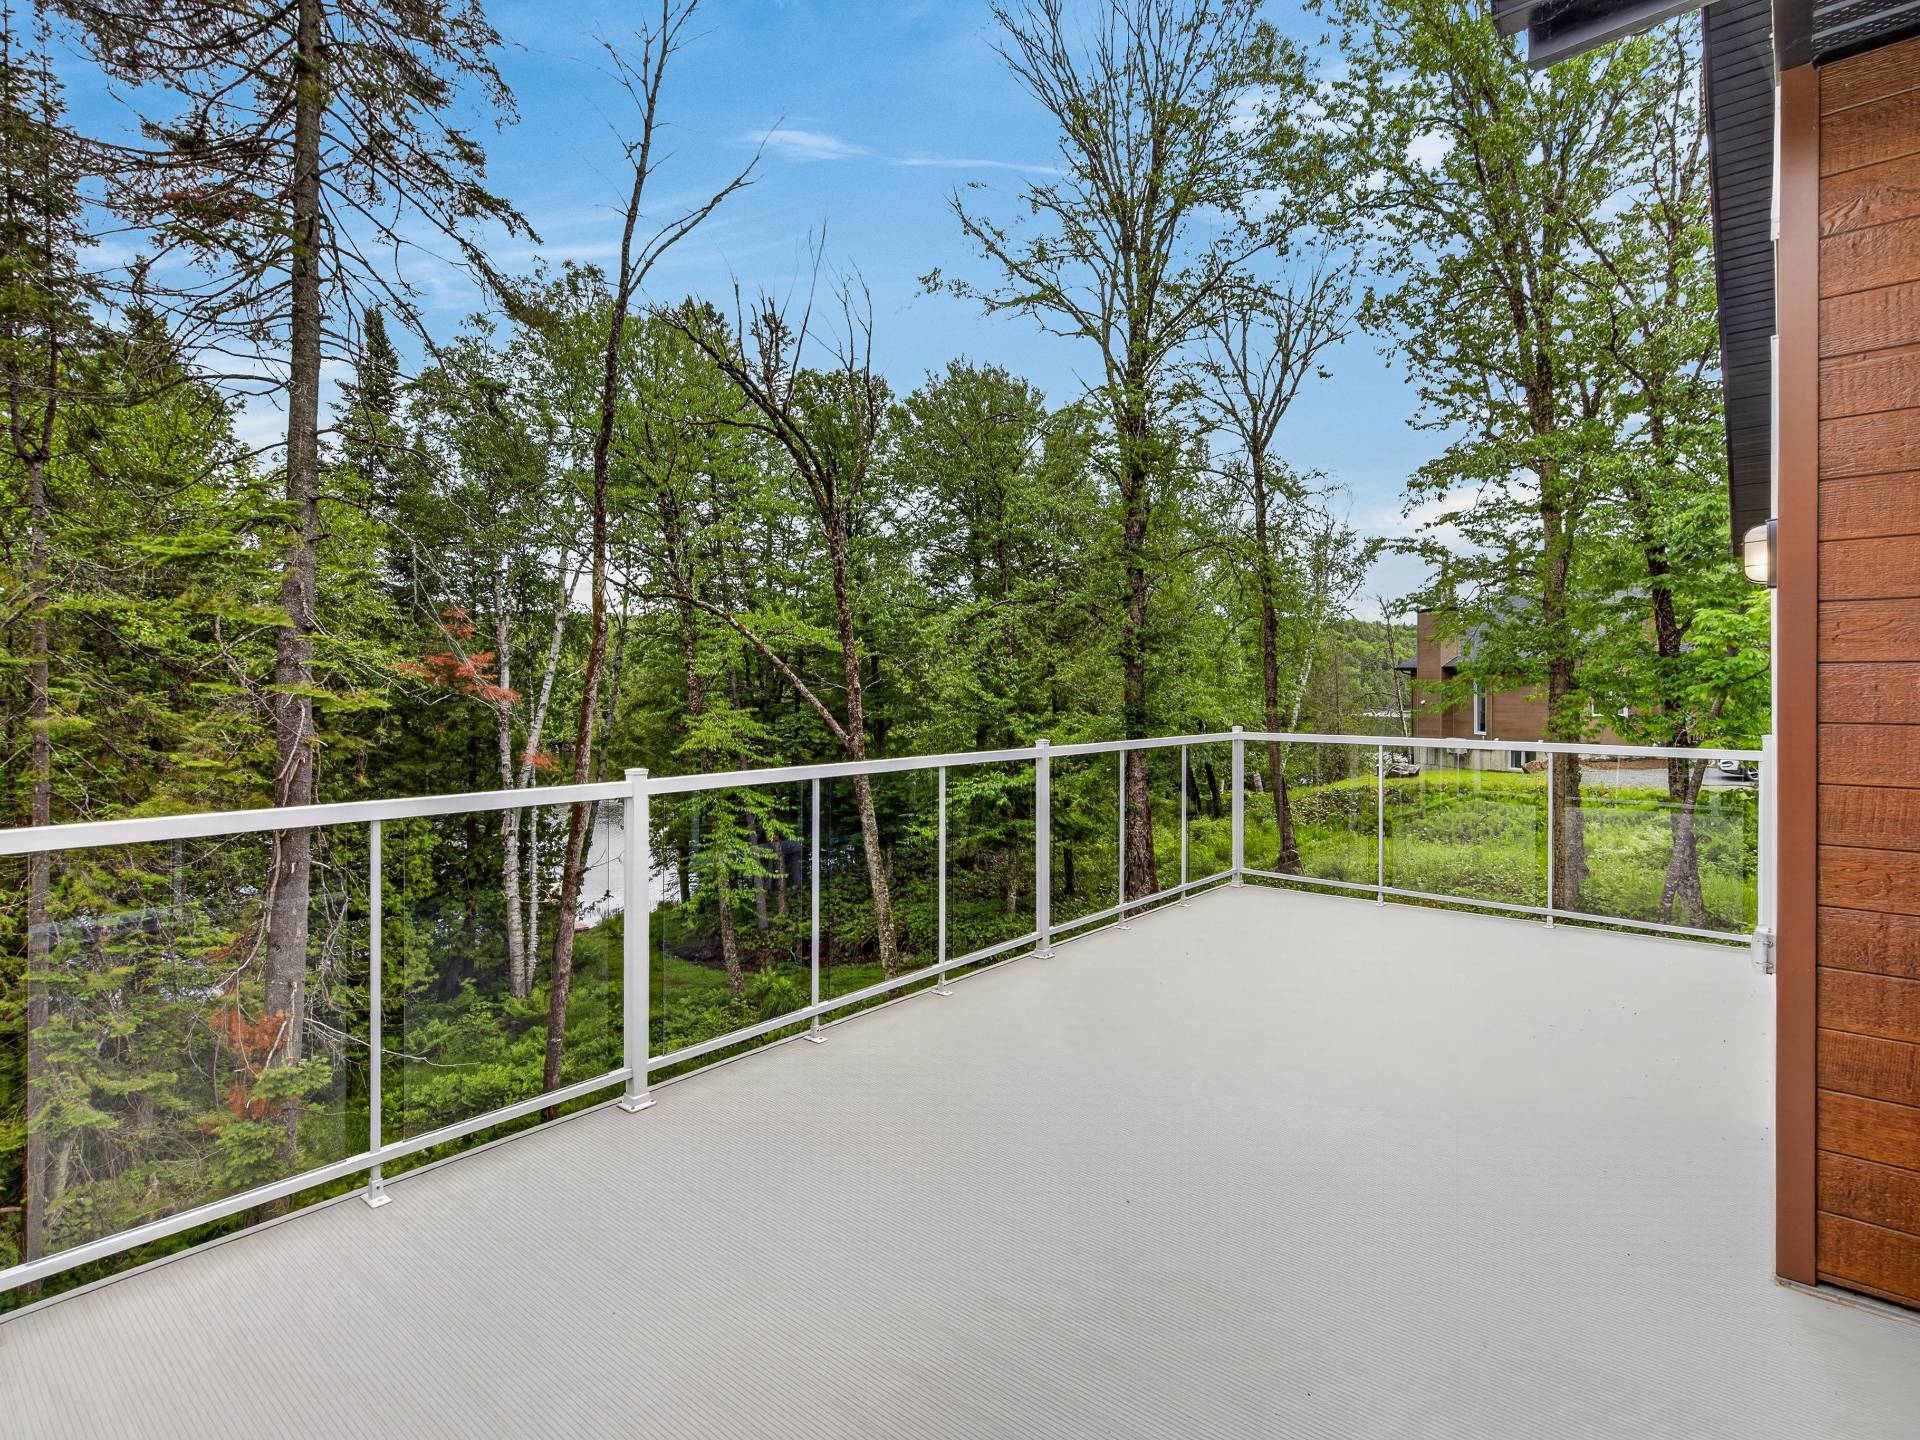
Patio
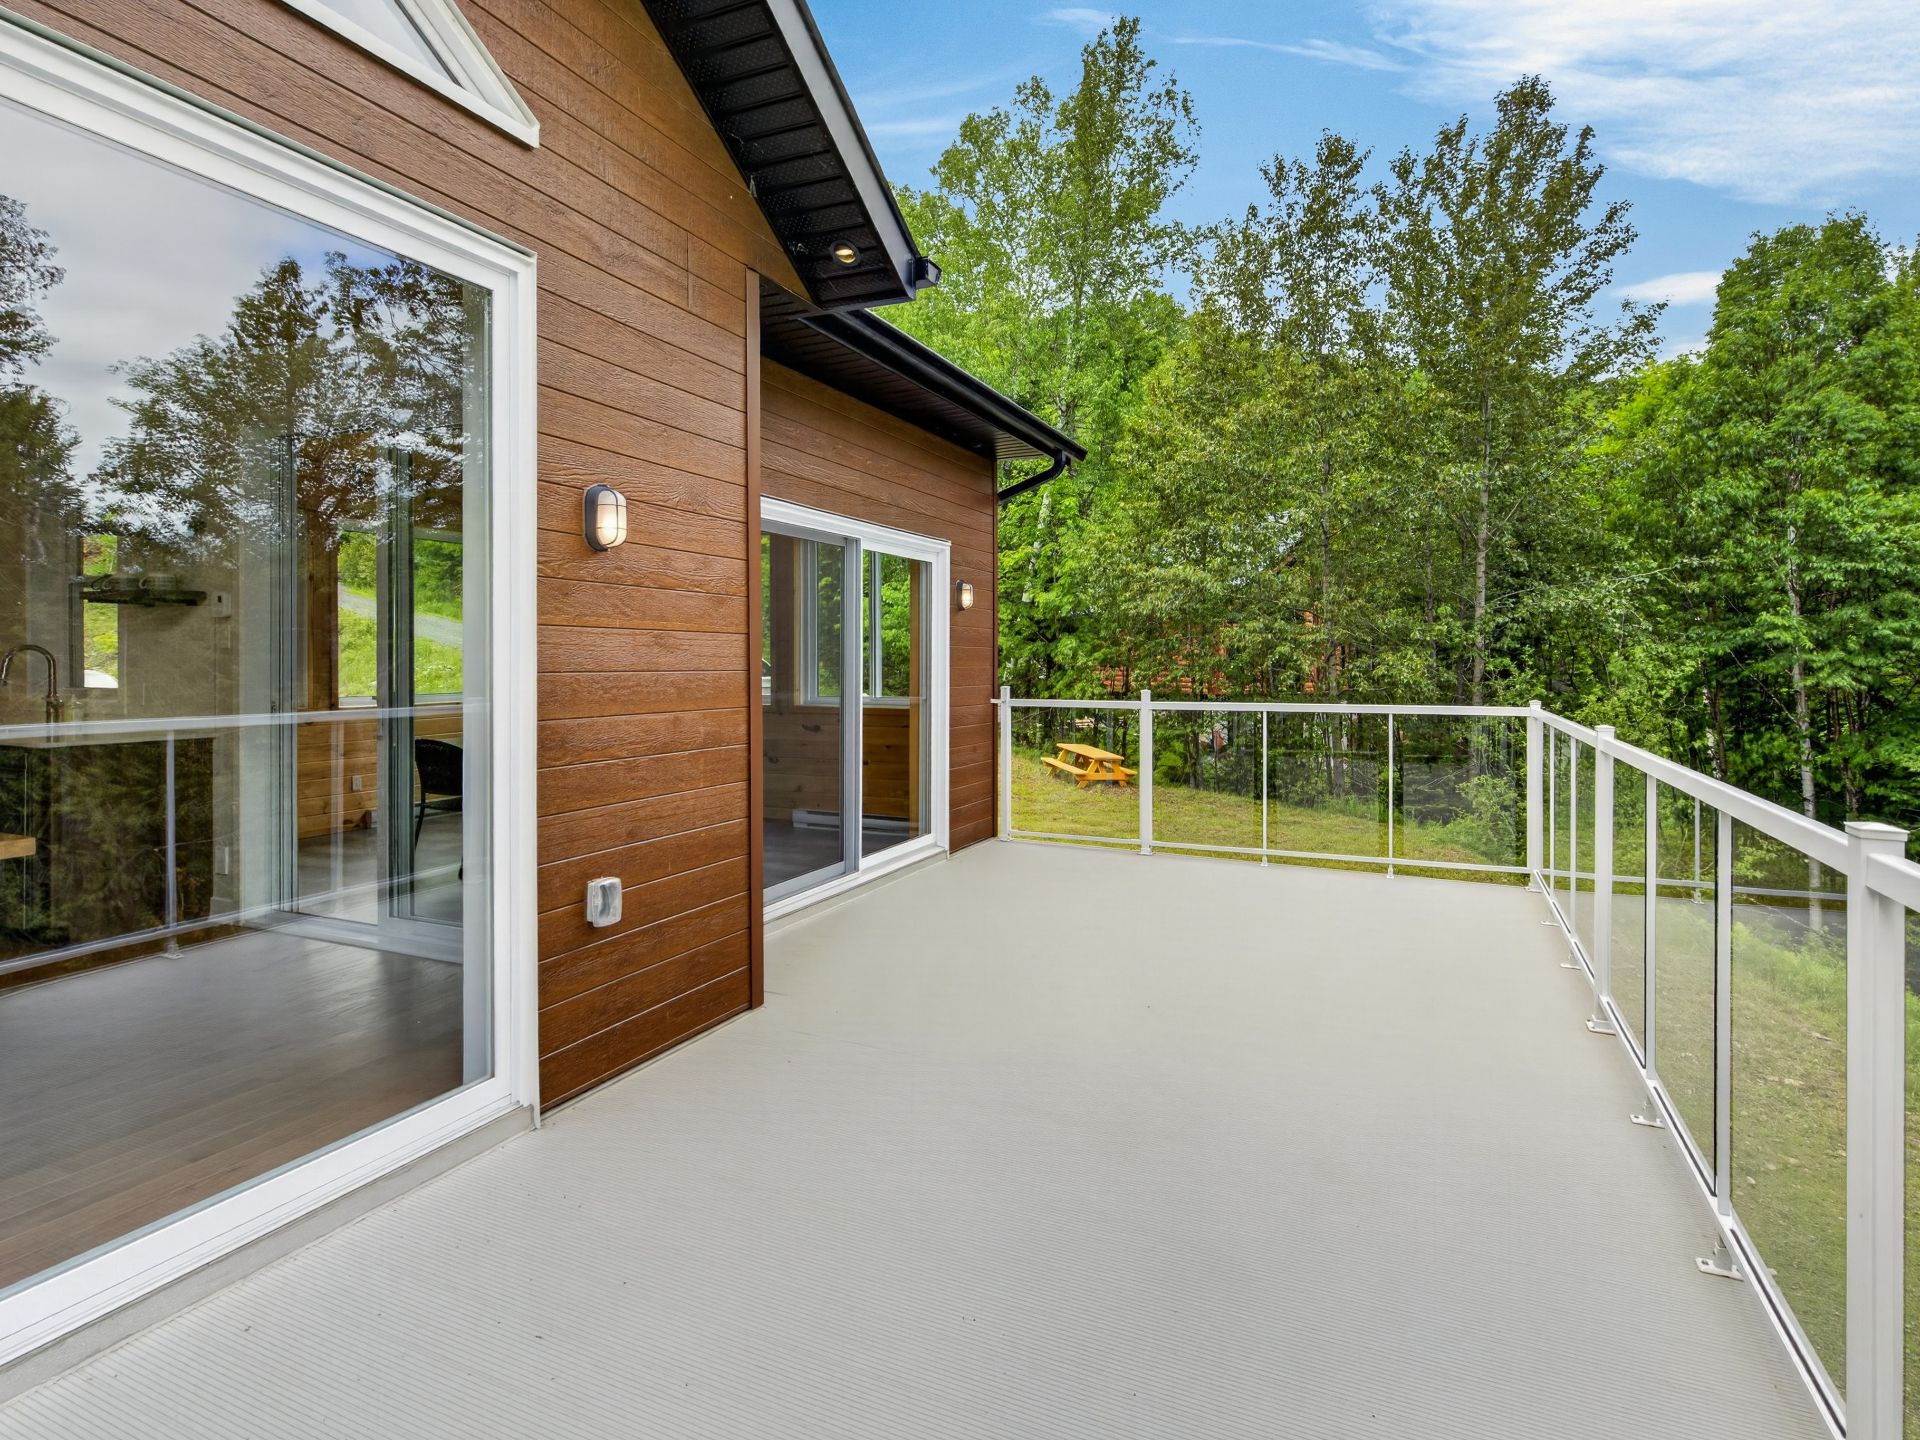
Back facade
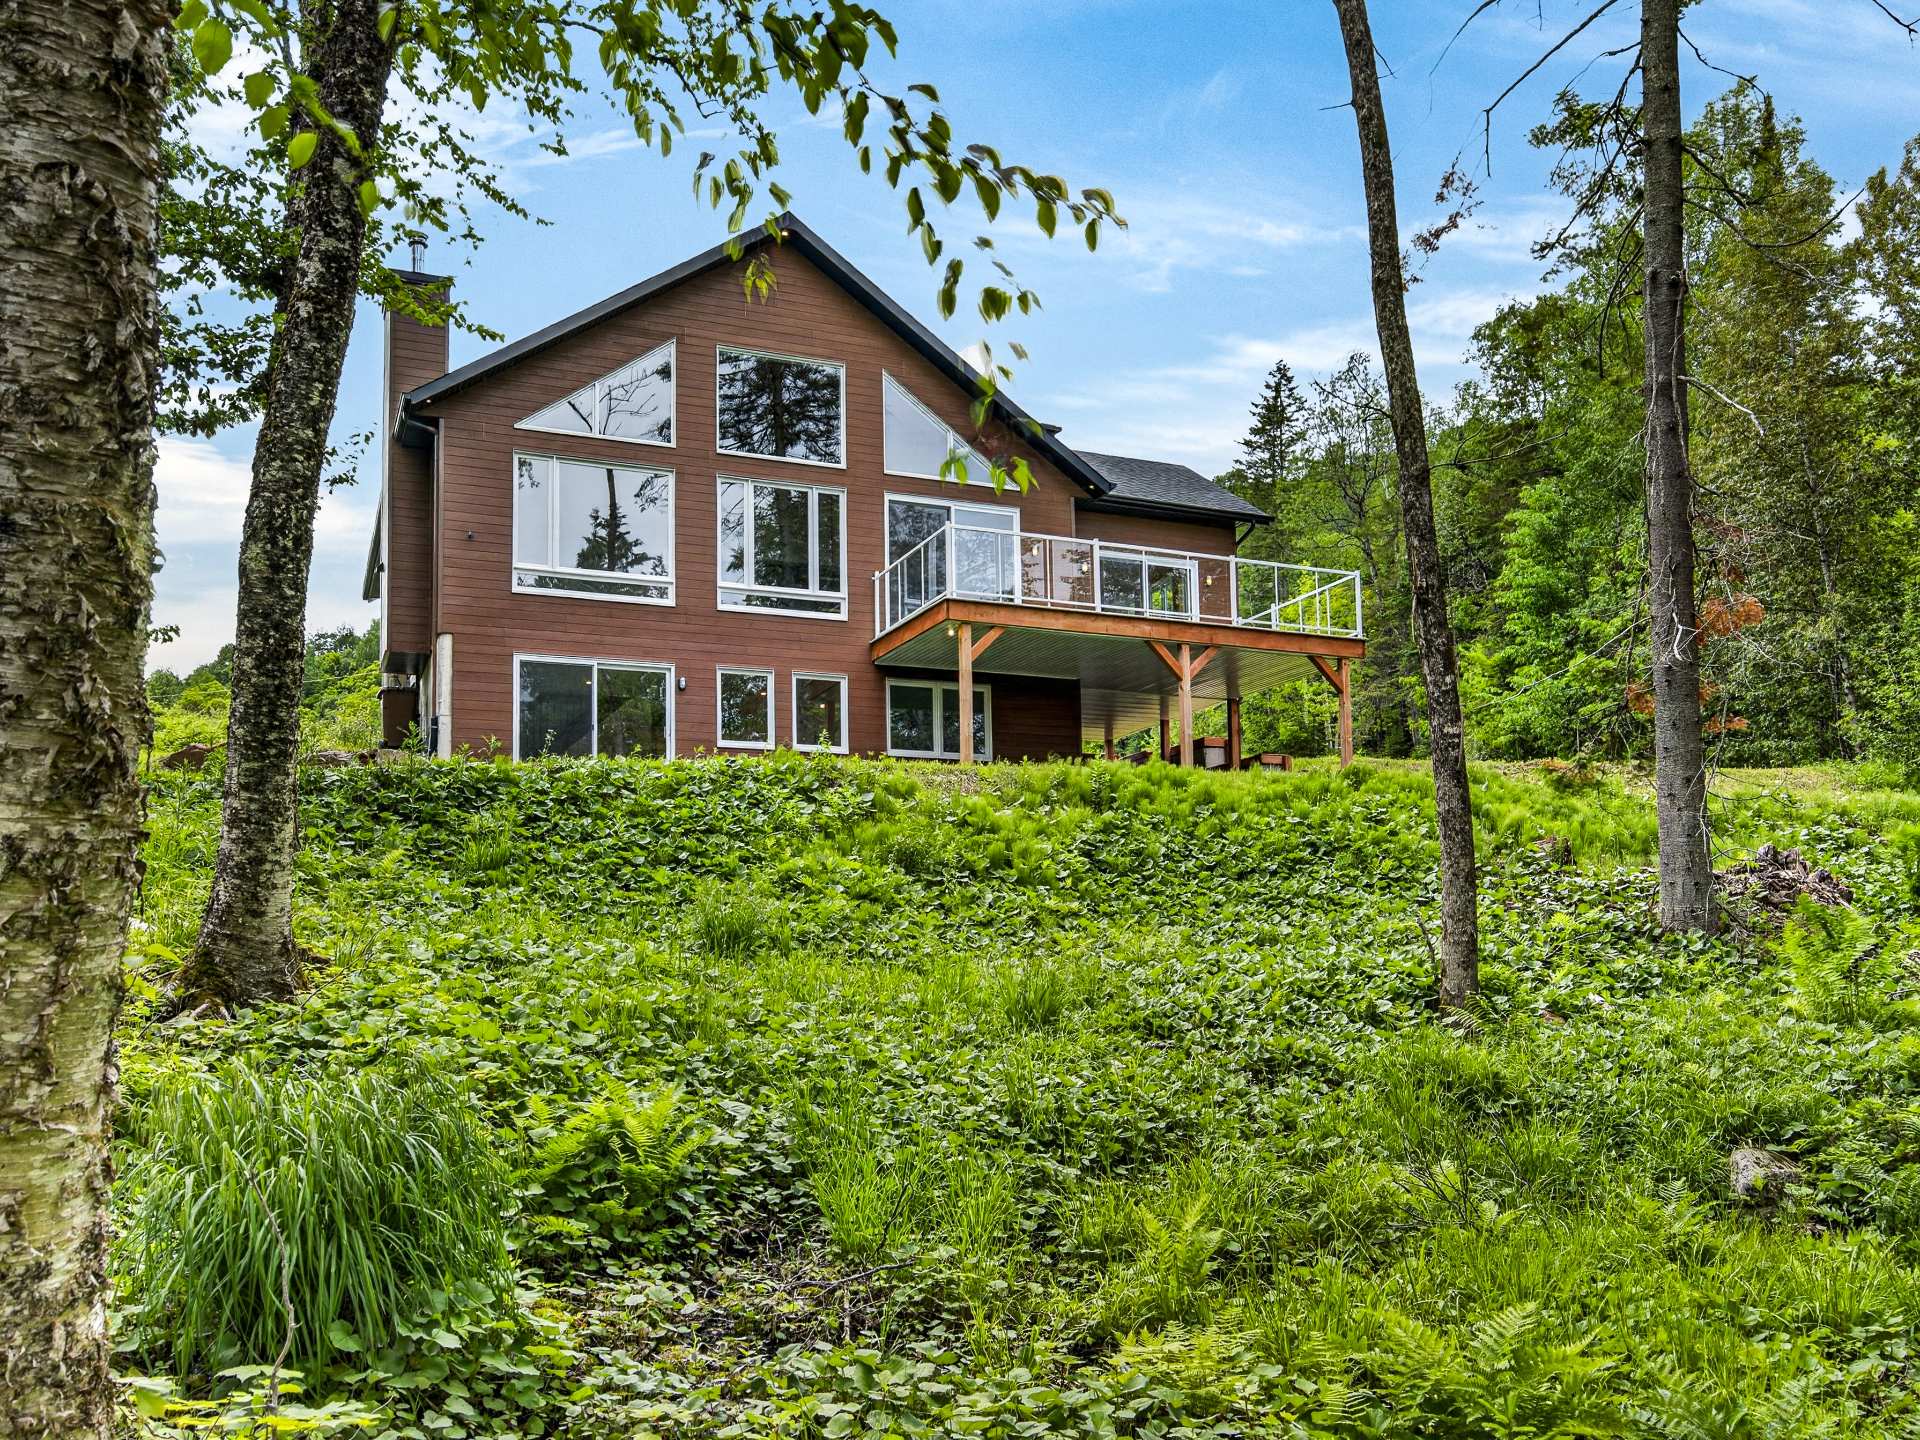
Back facade
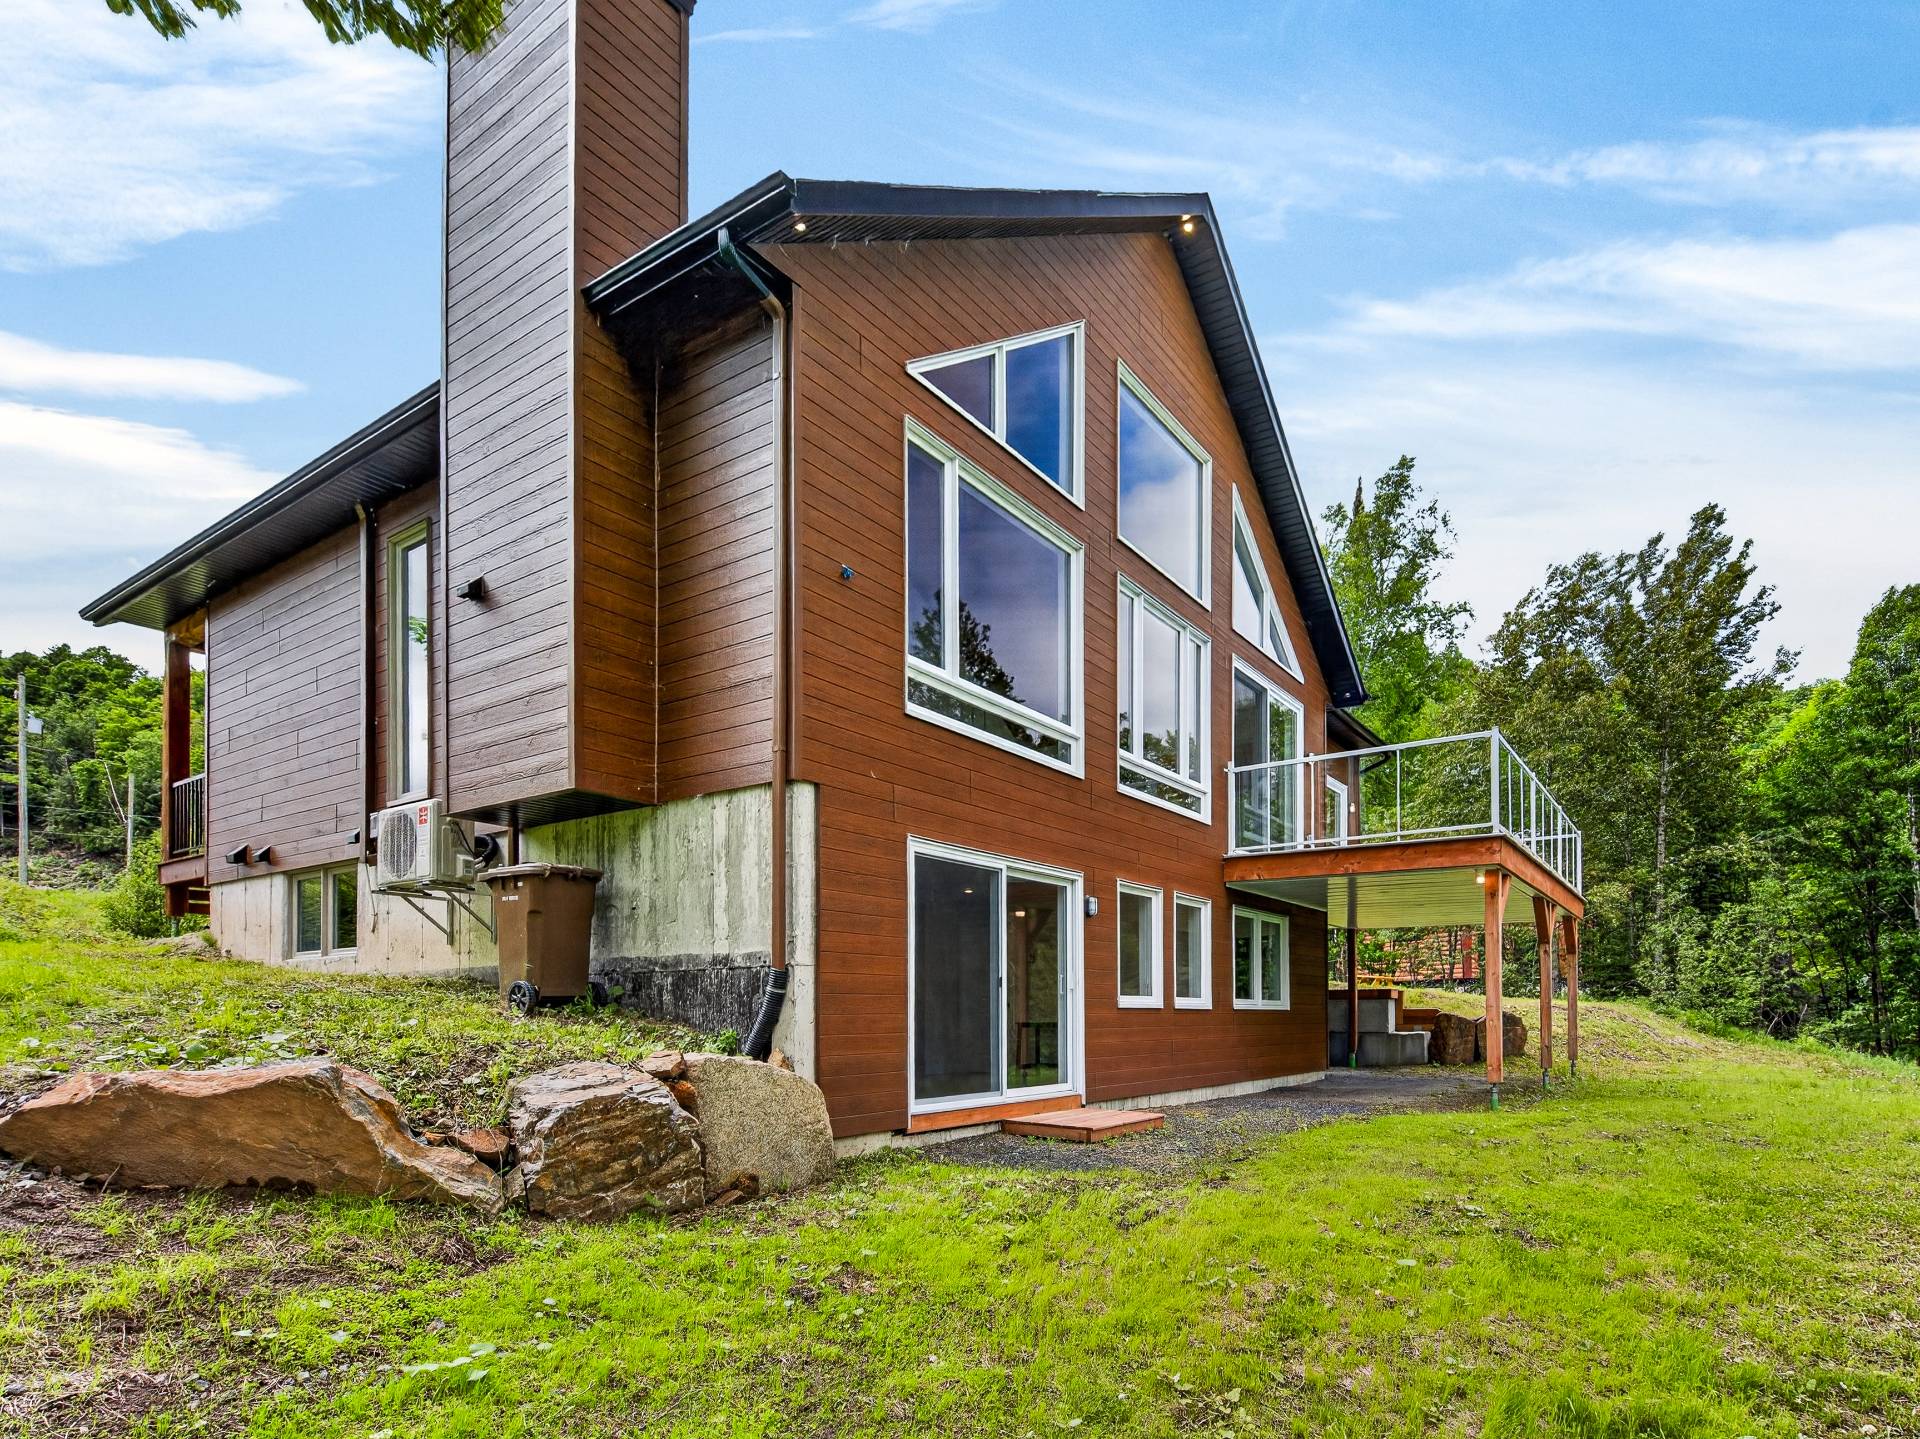
Back facade
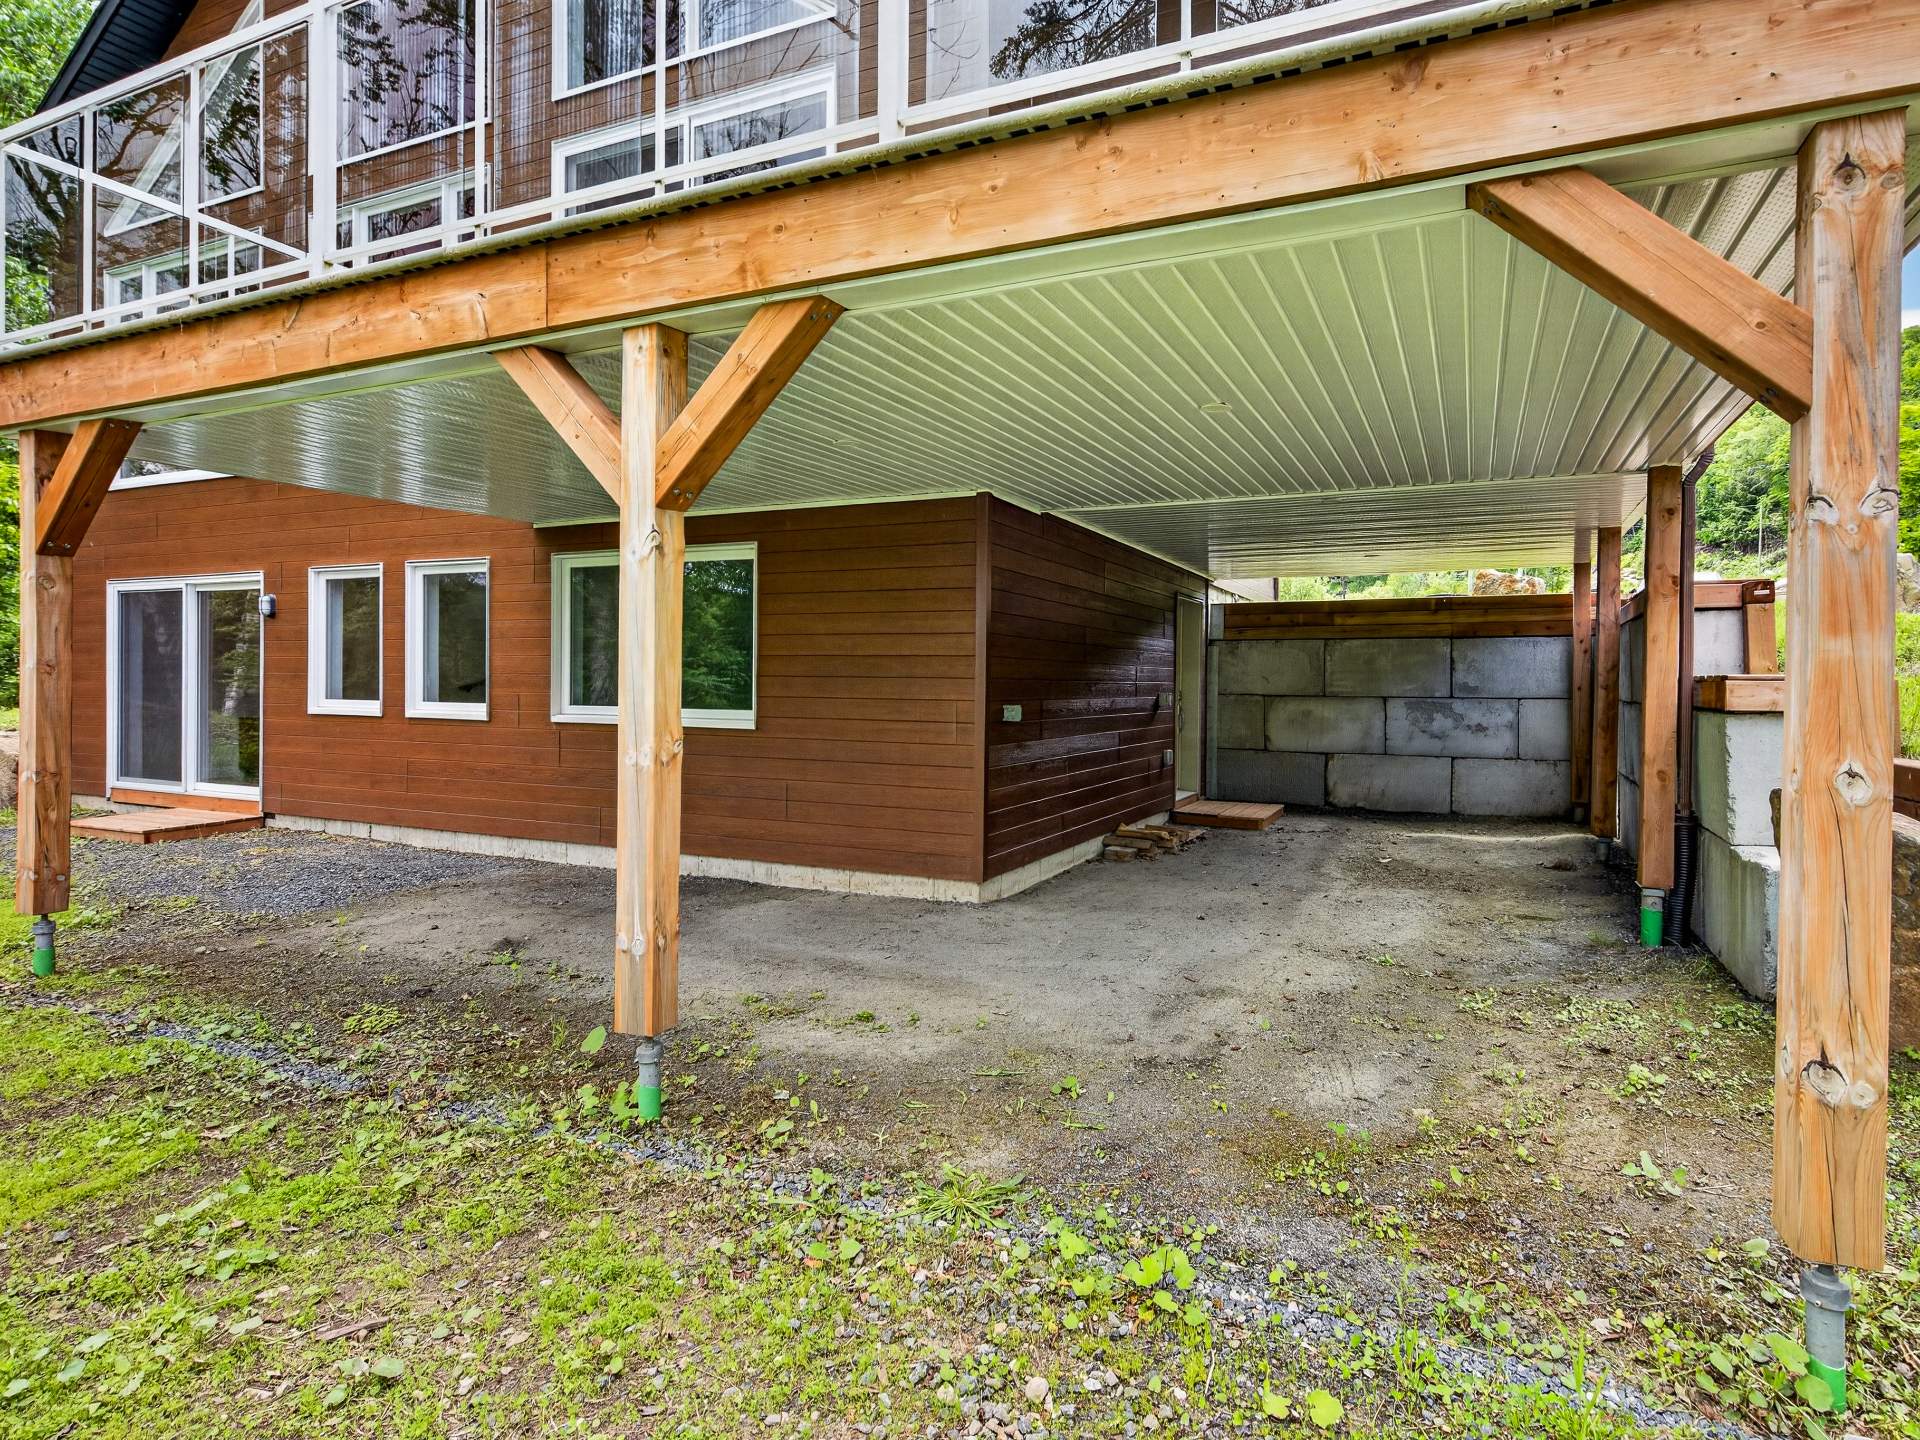
Balcony
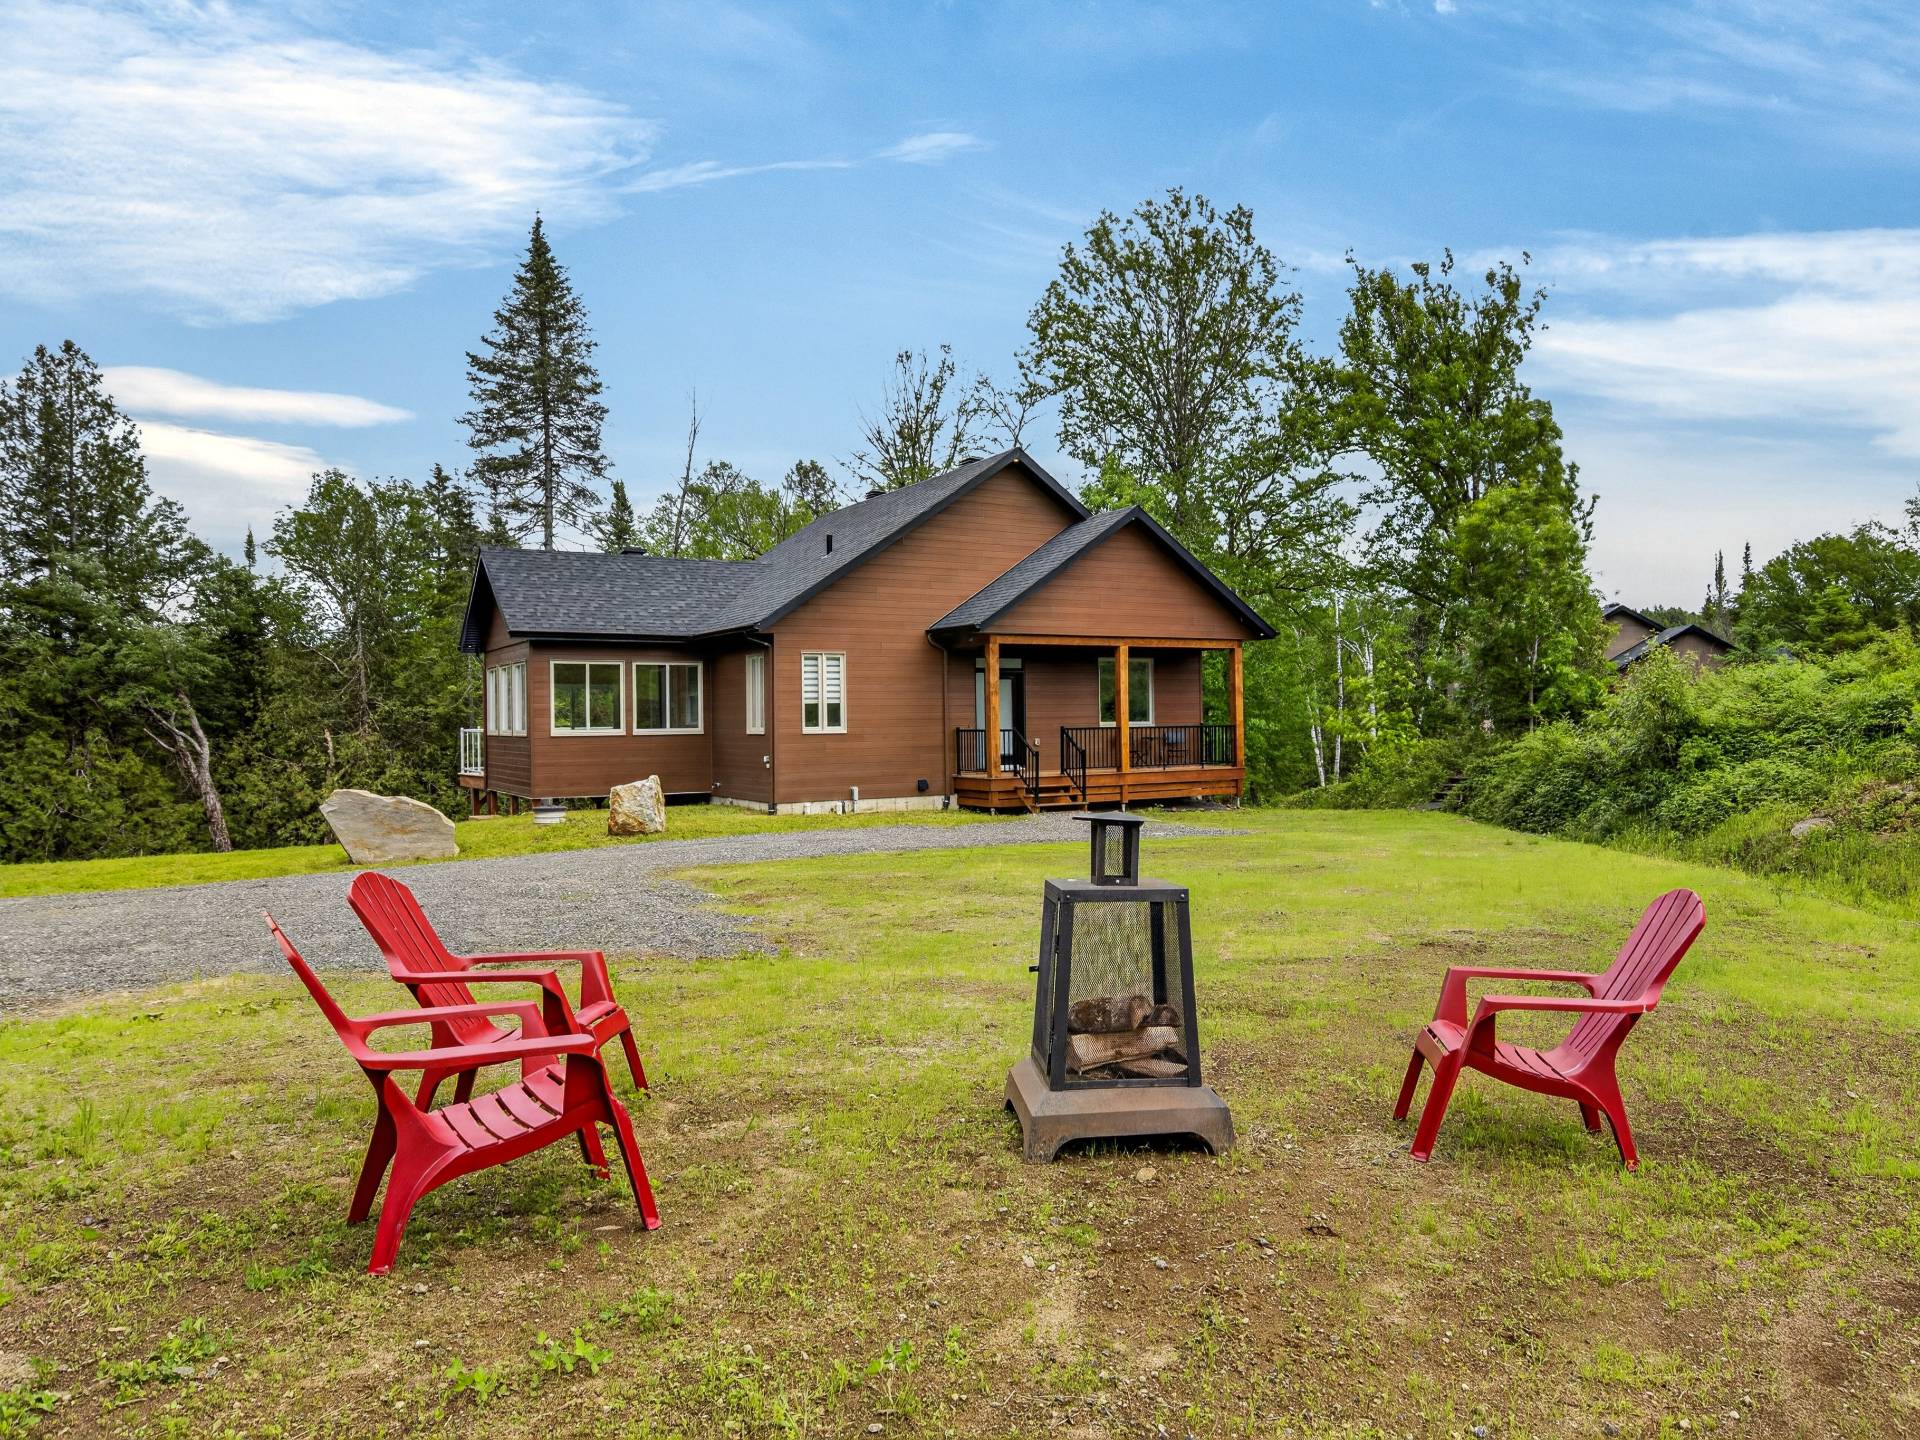
Exterior
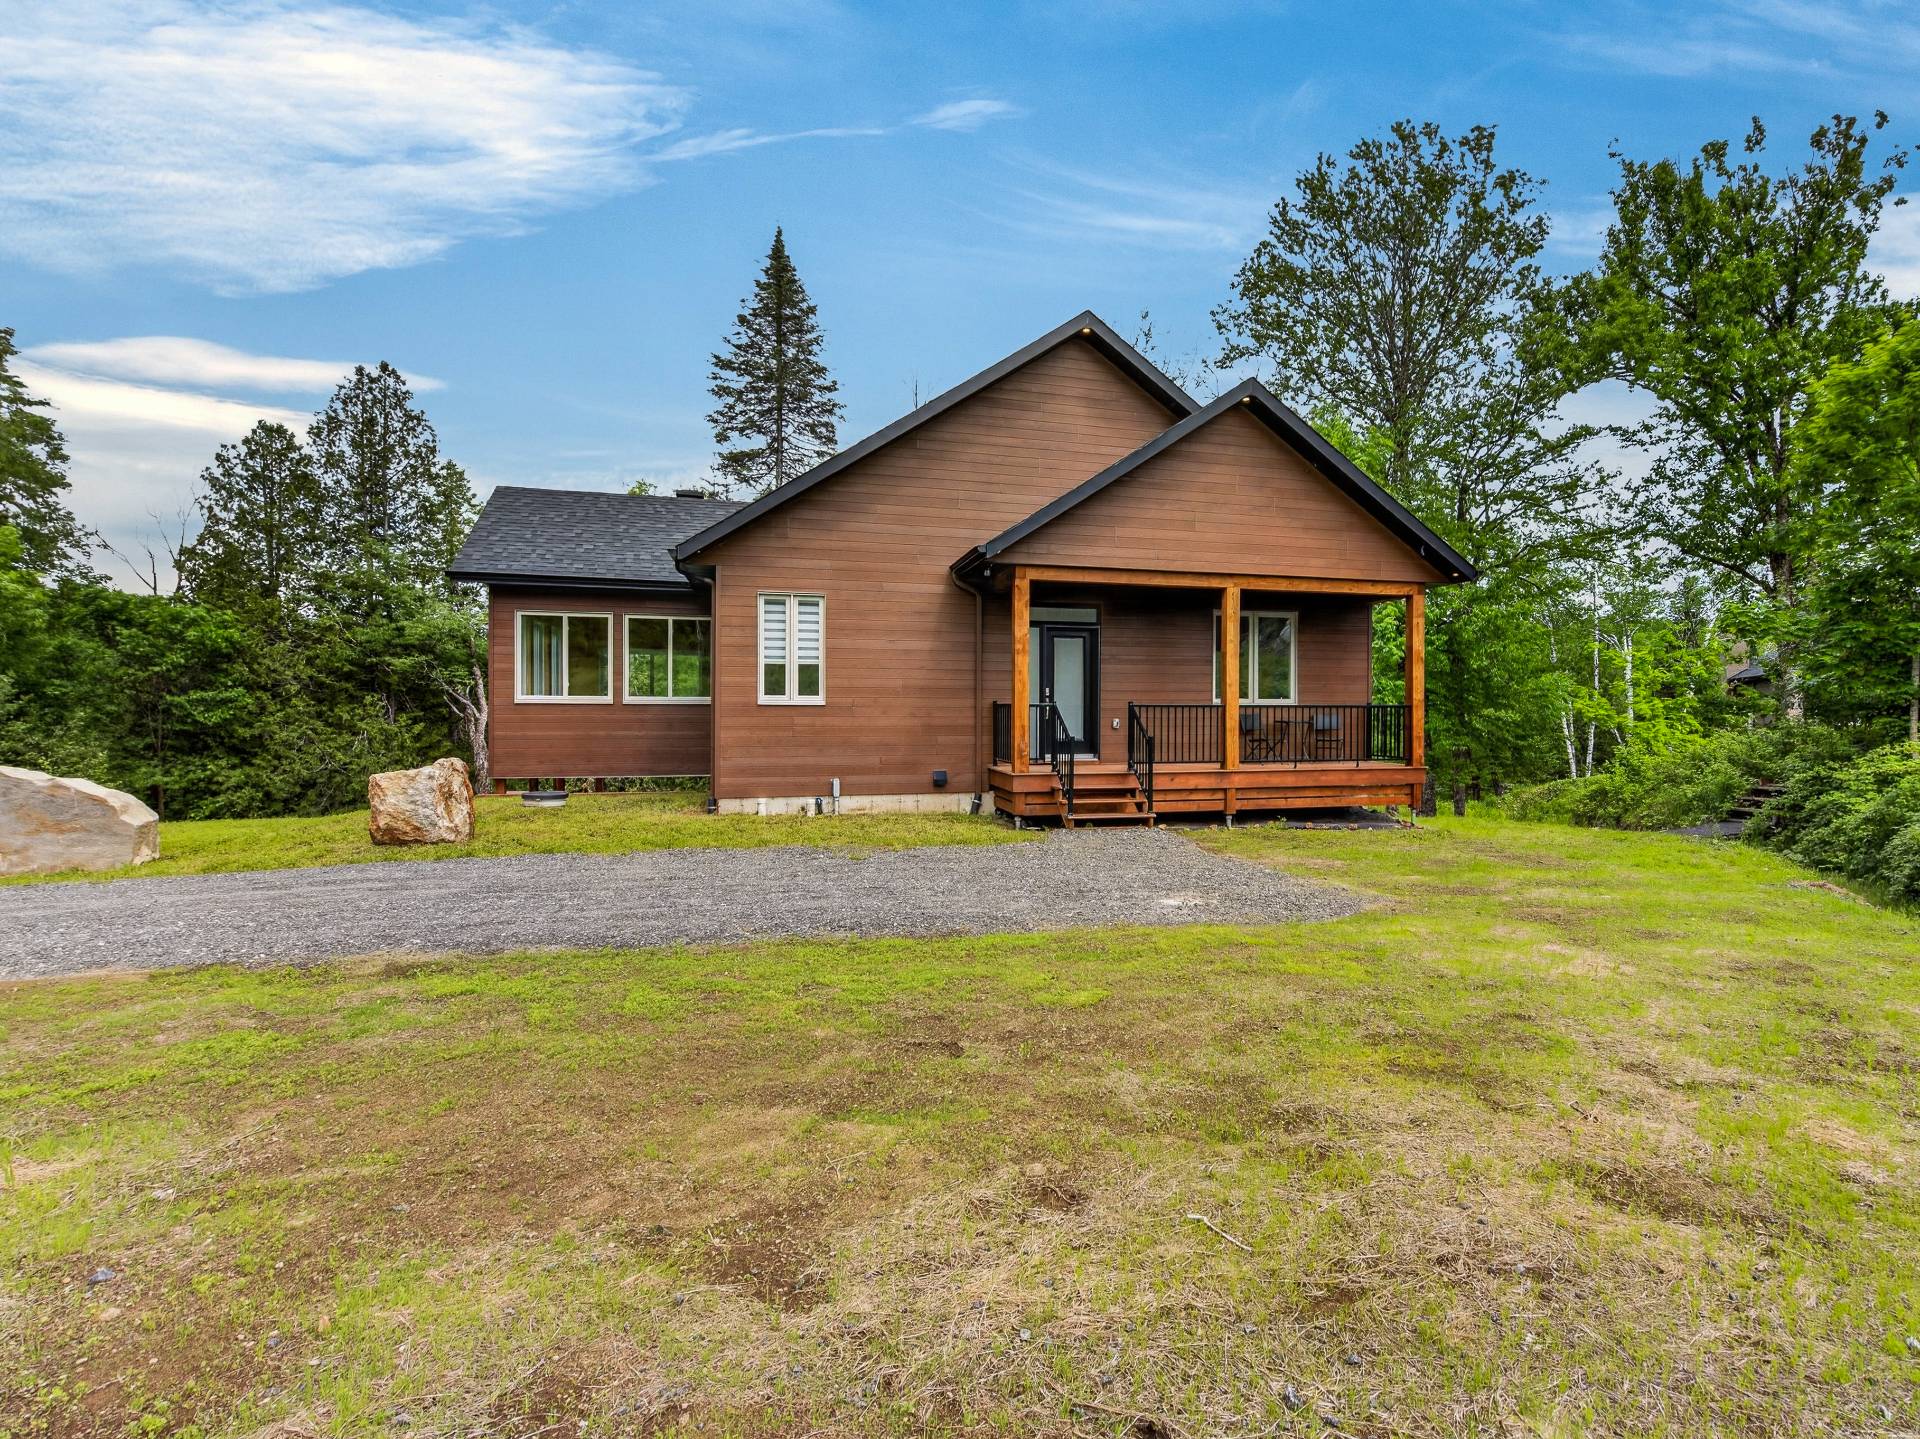
Frontage
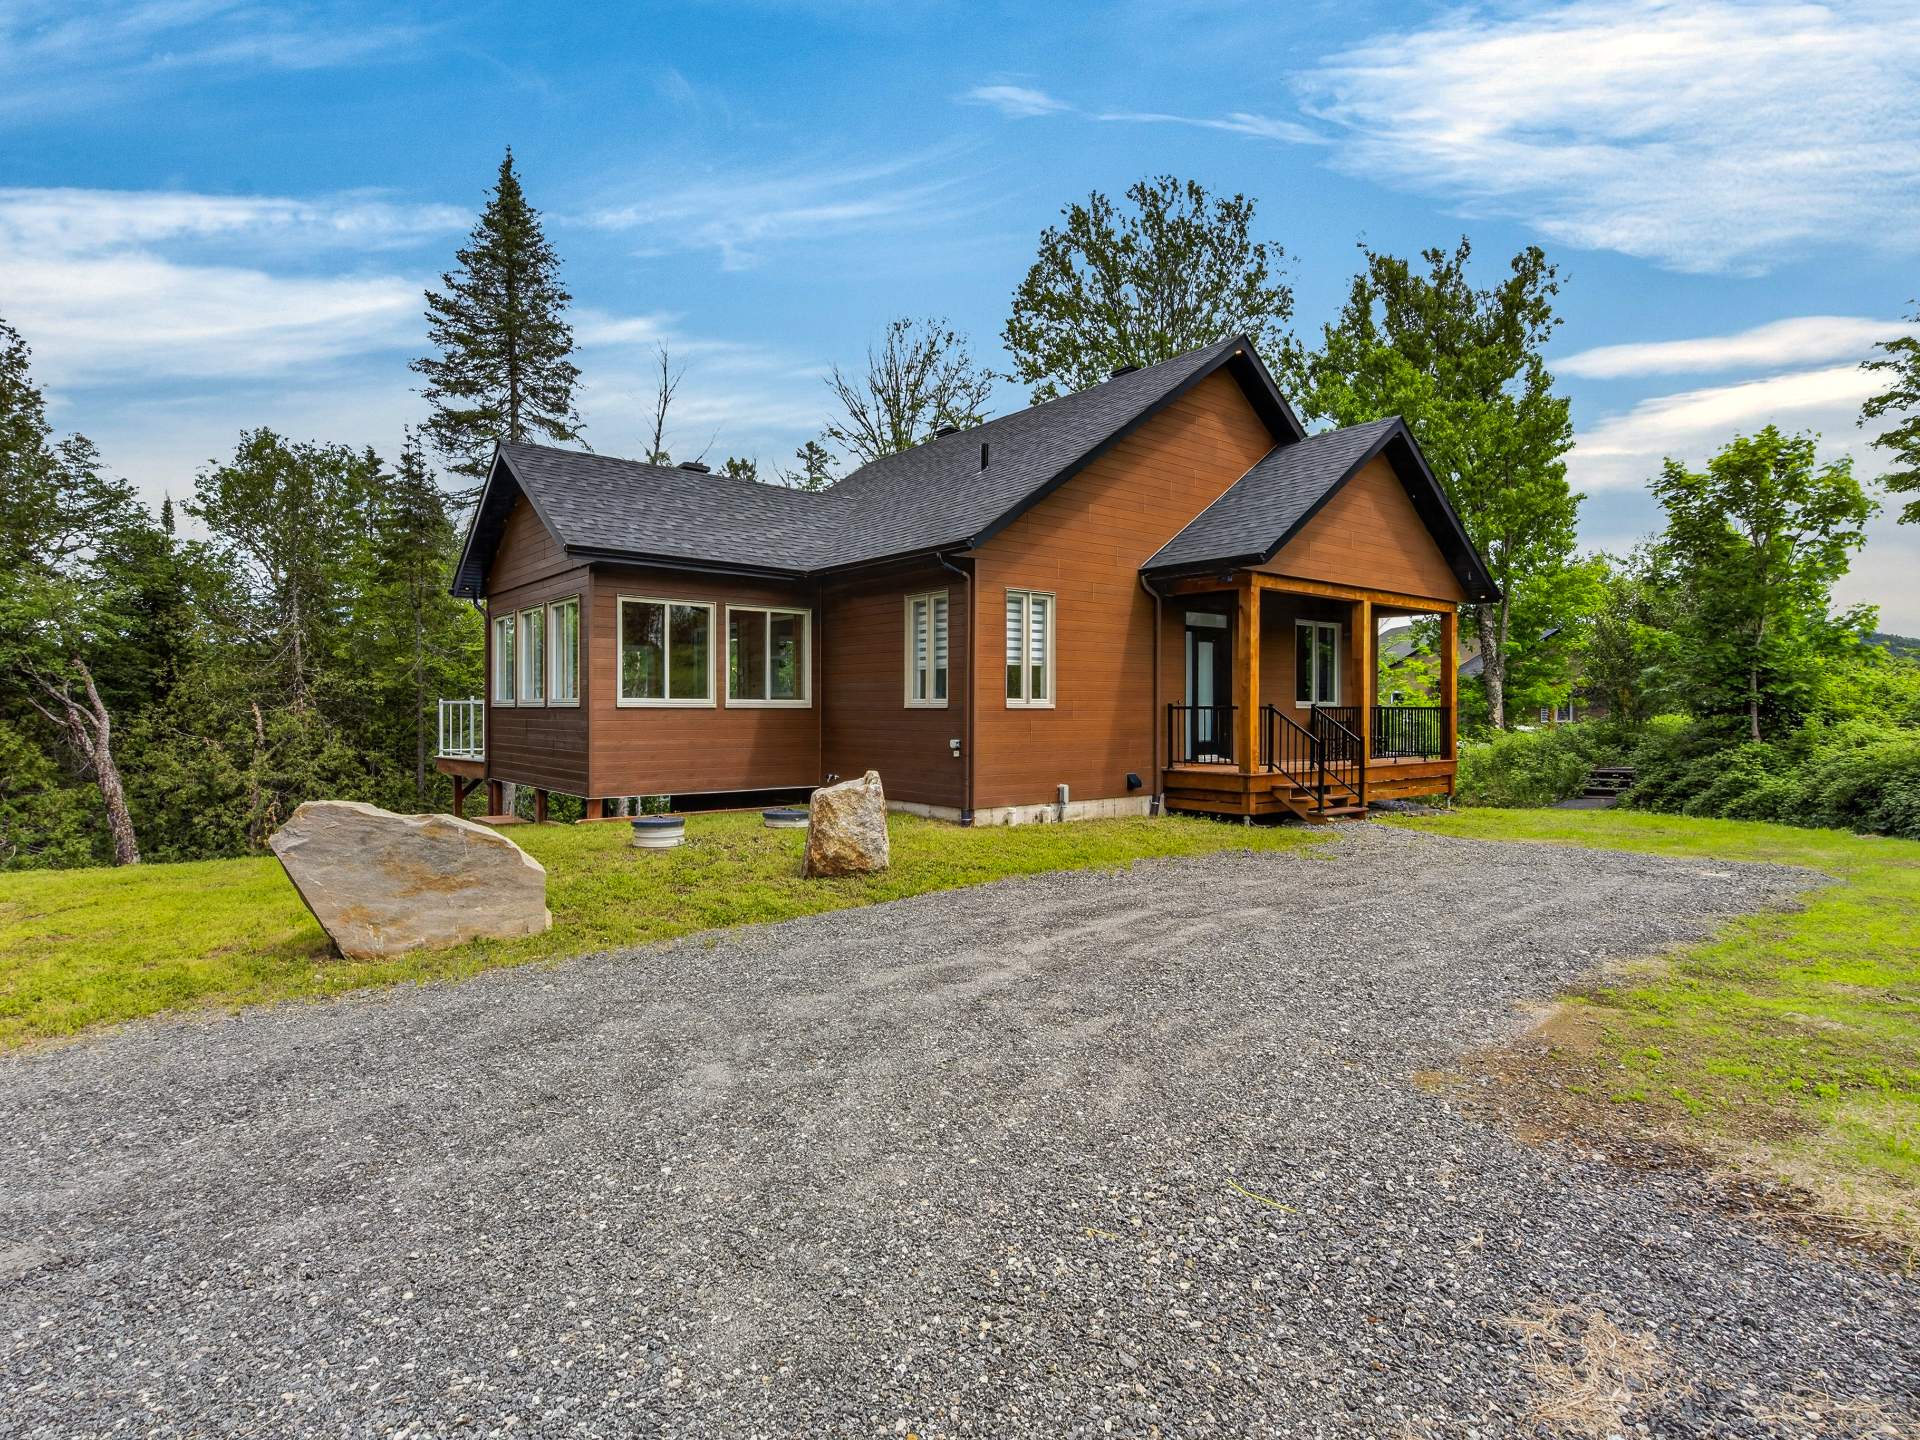
Frontage
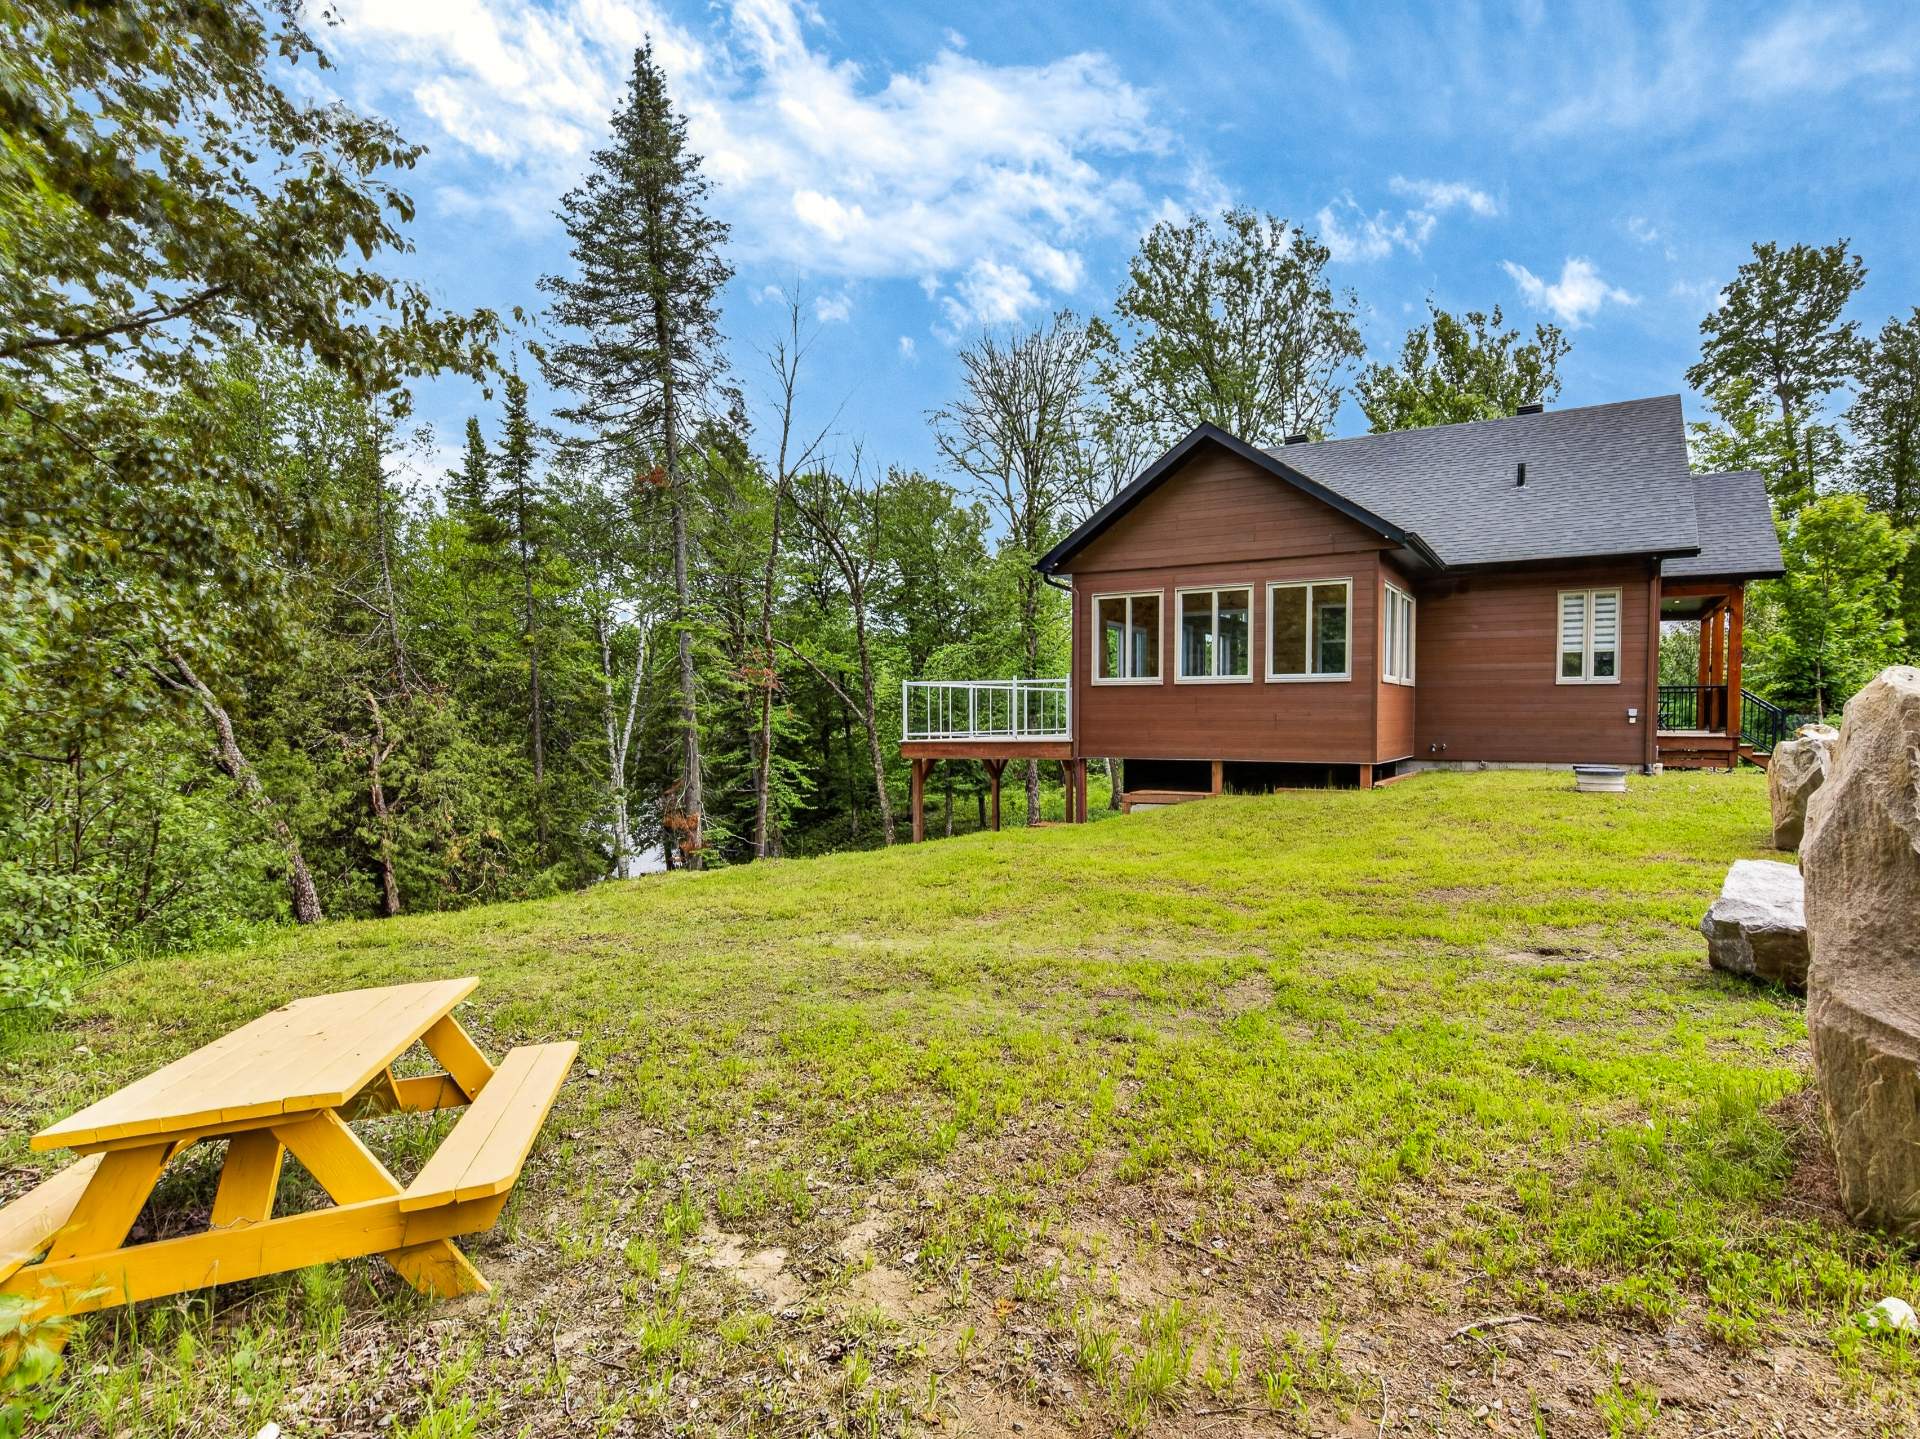
Exterior
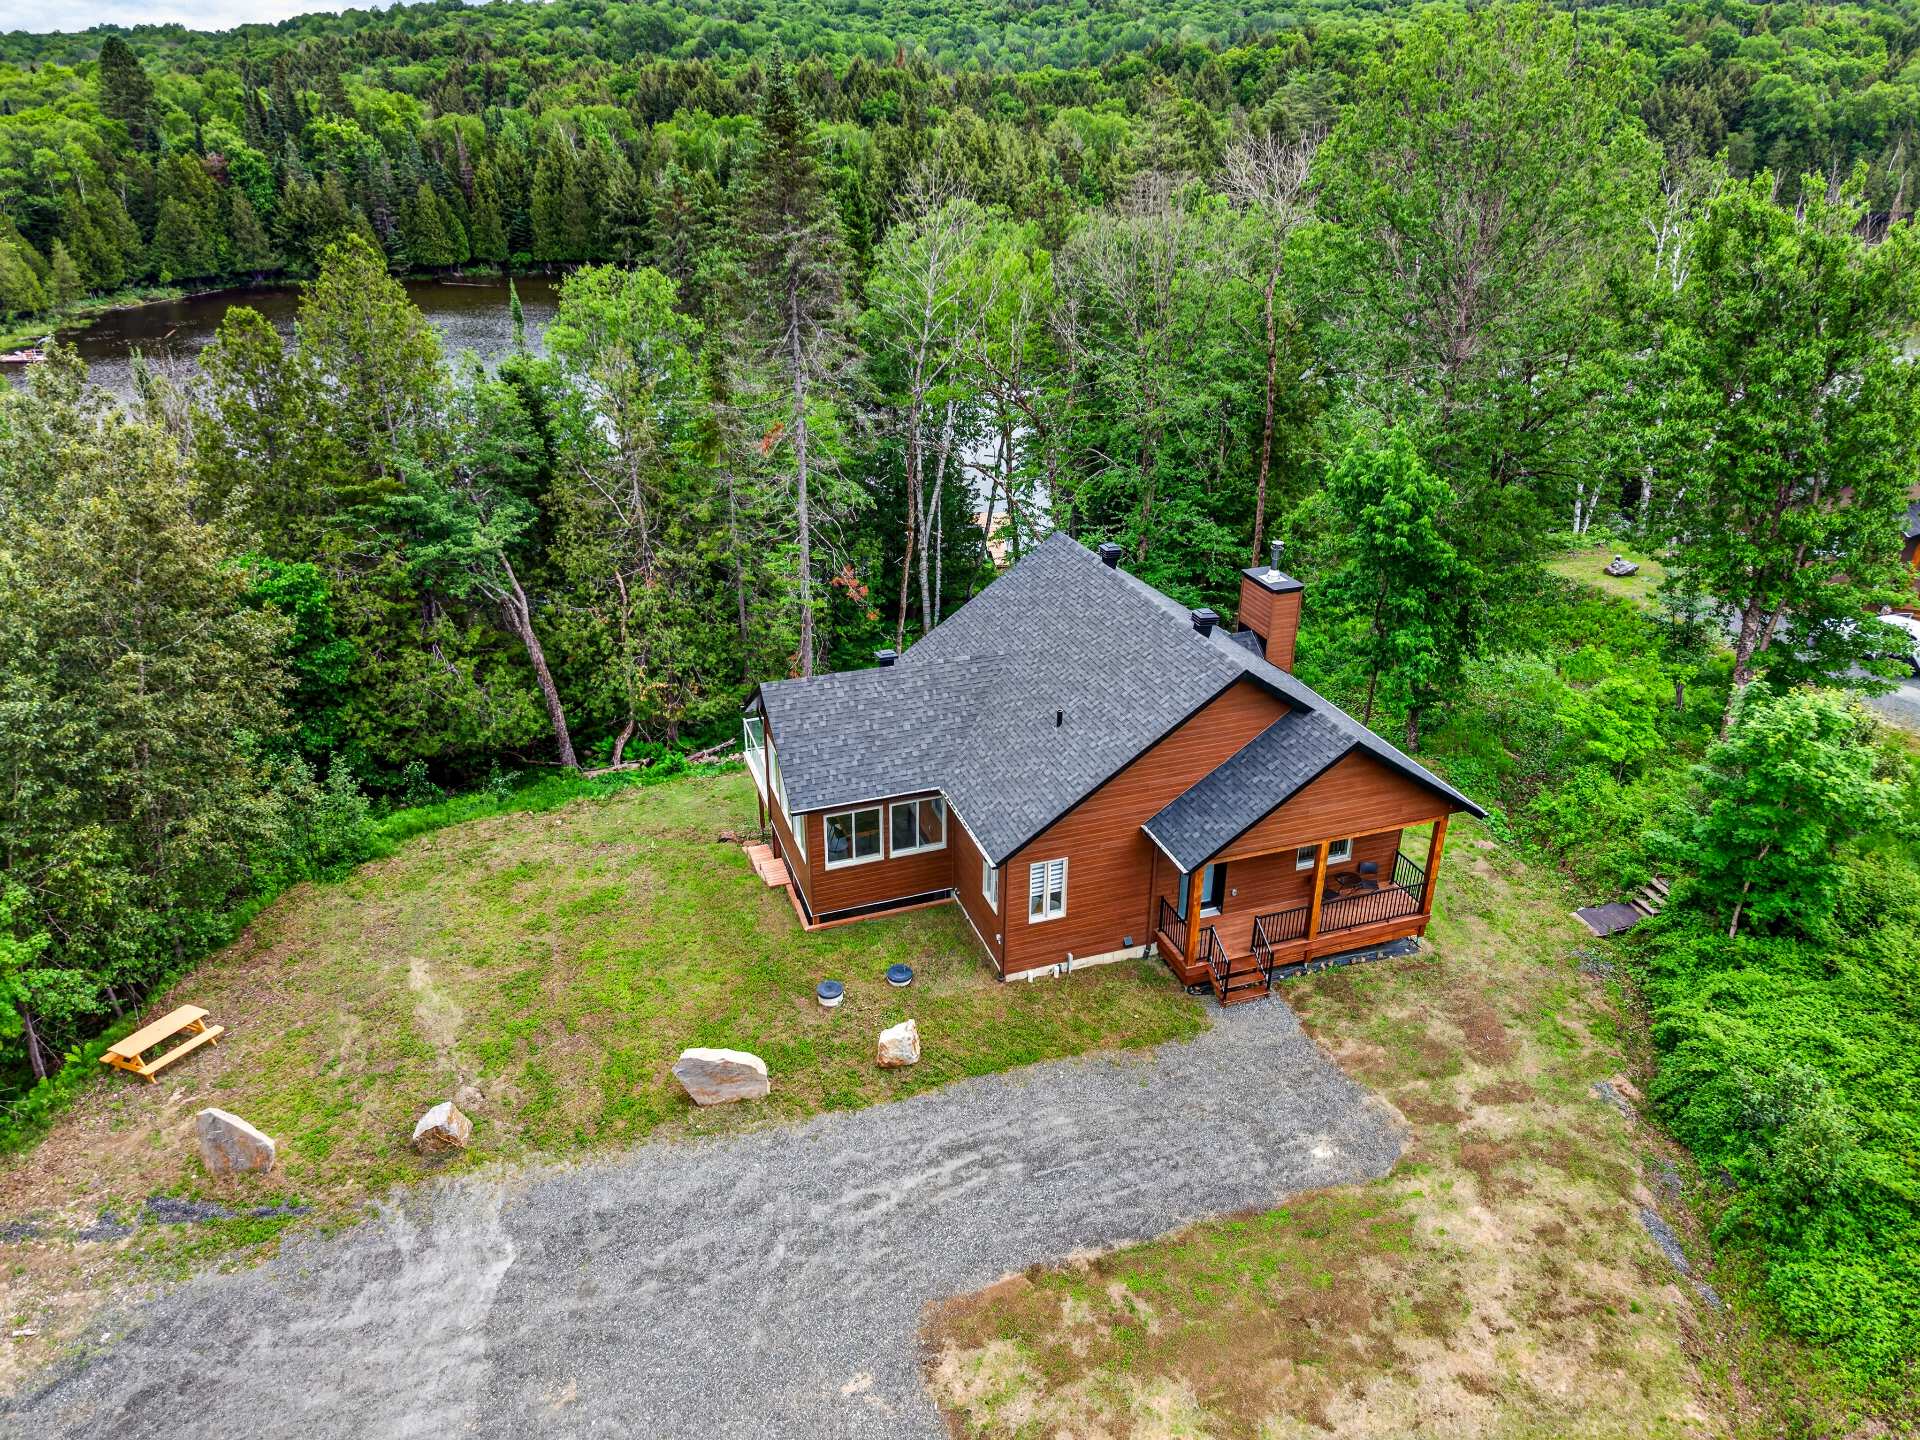
Aerial photo
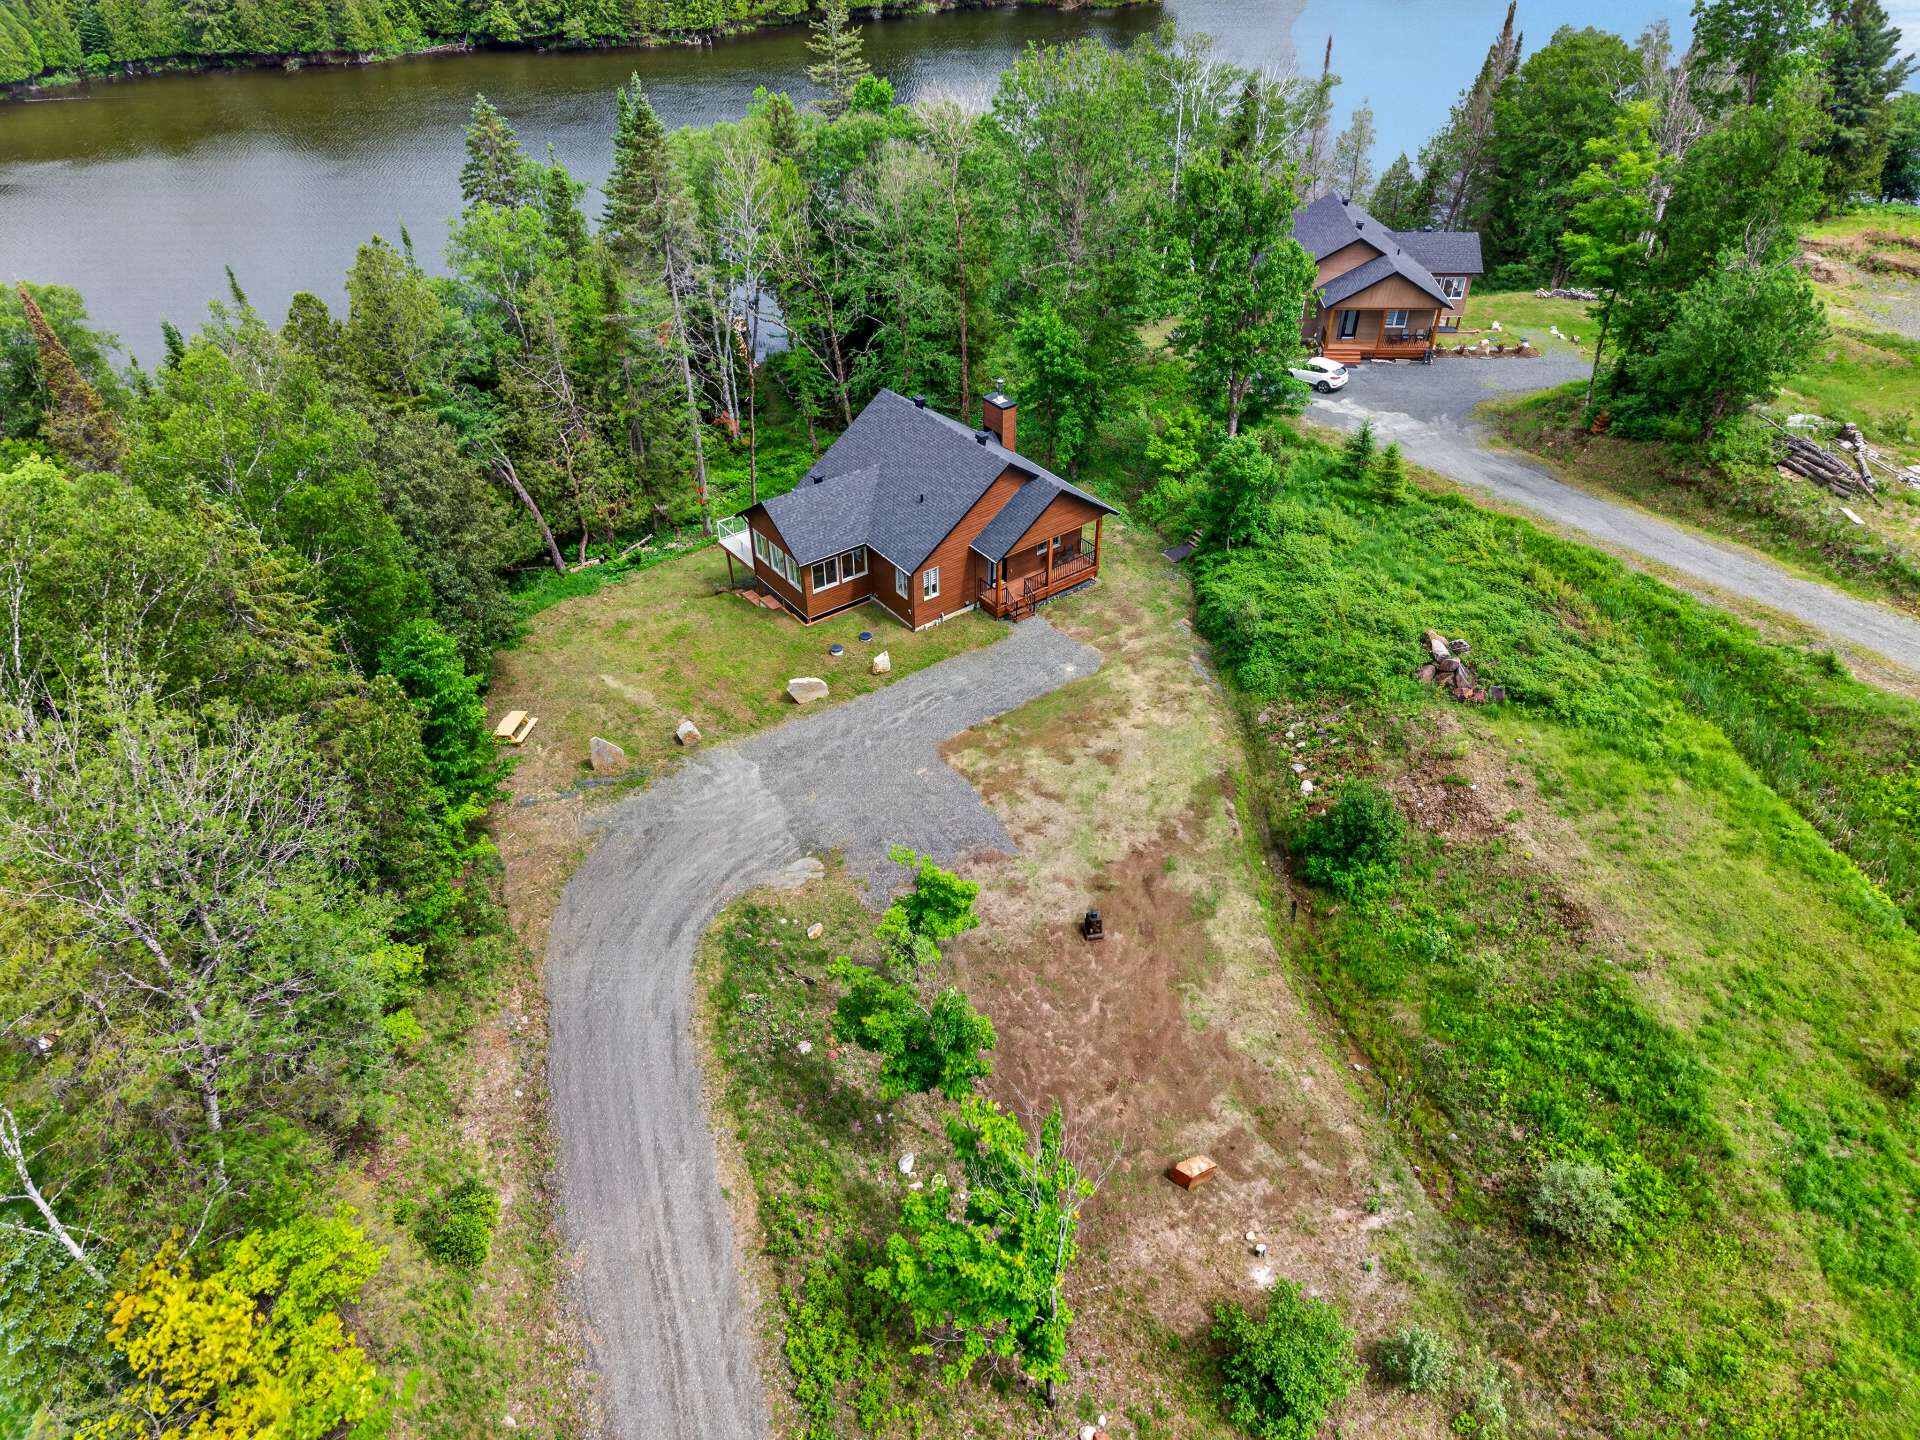
Overall View
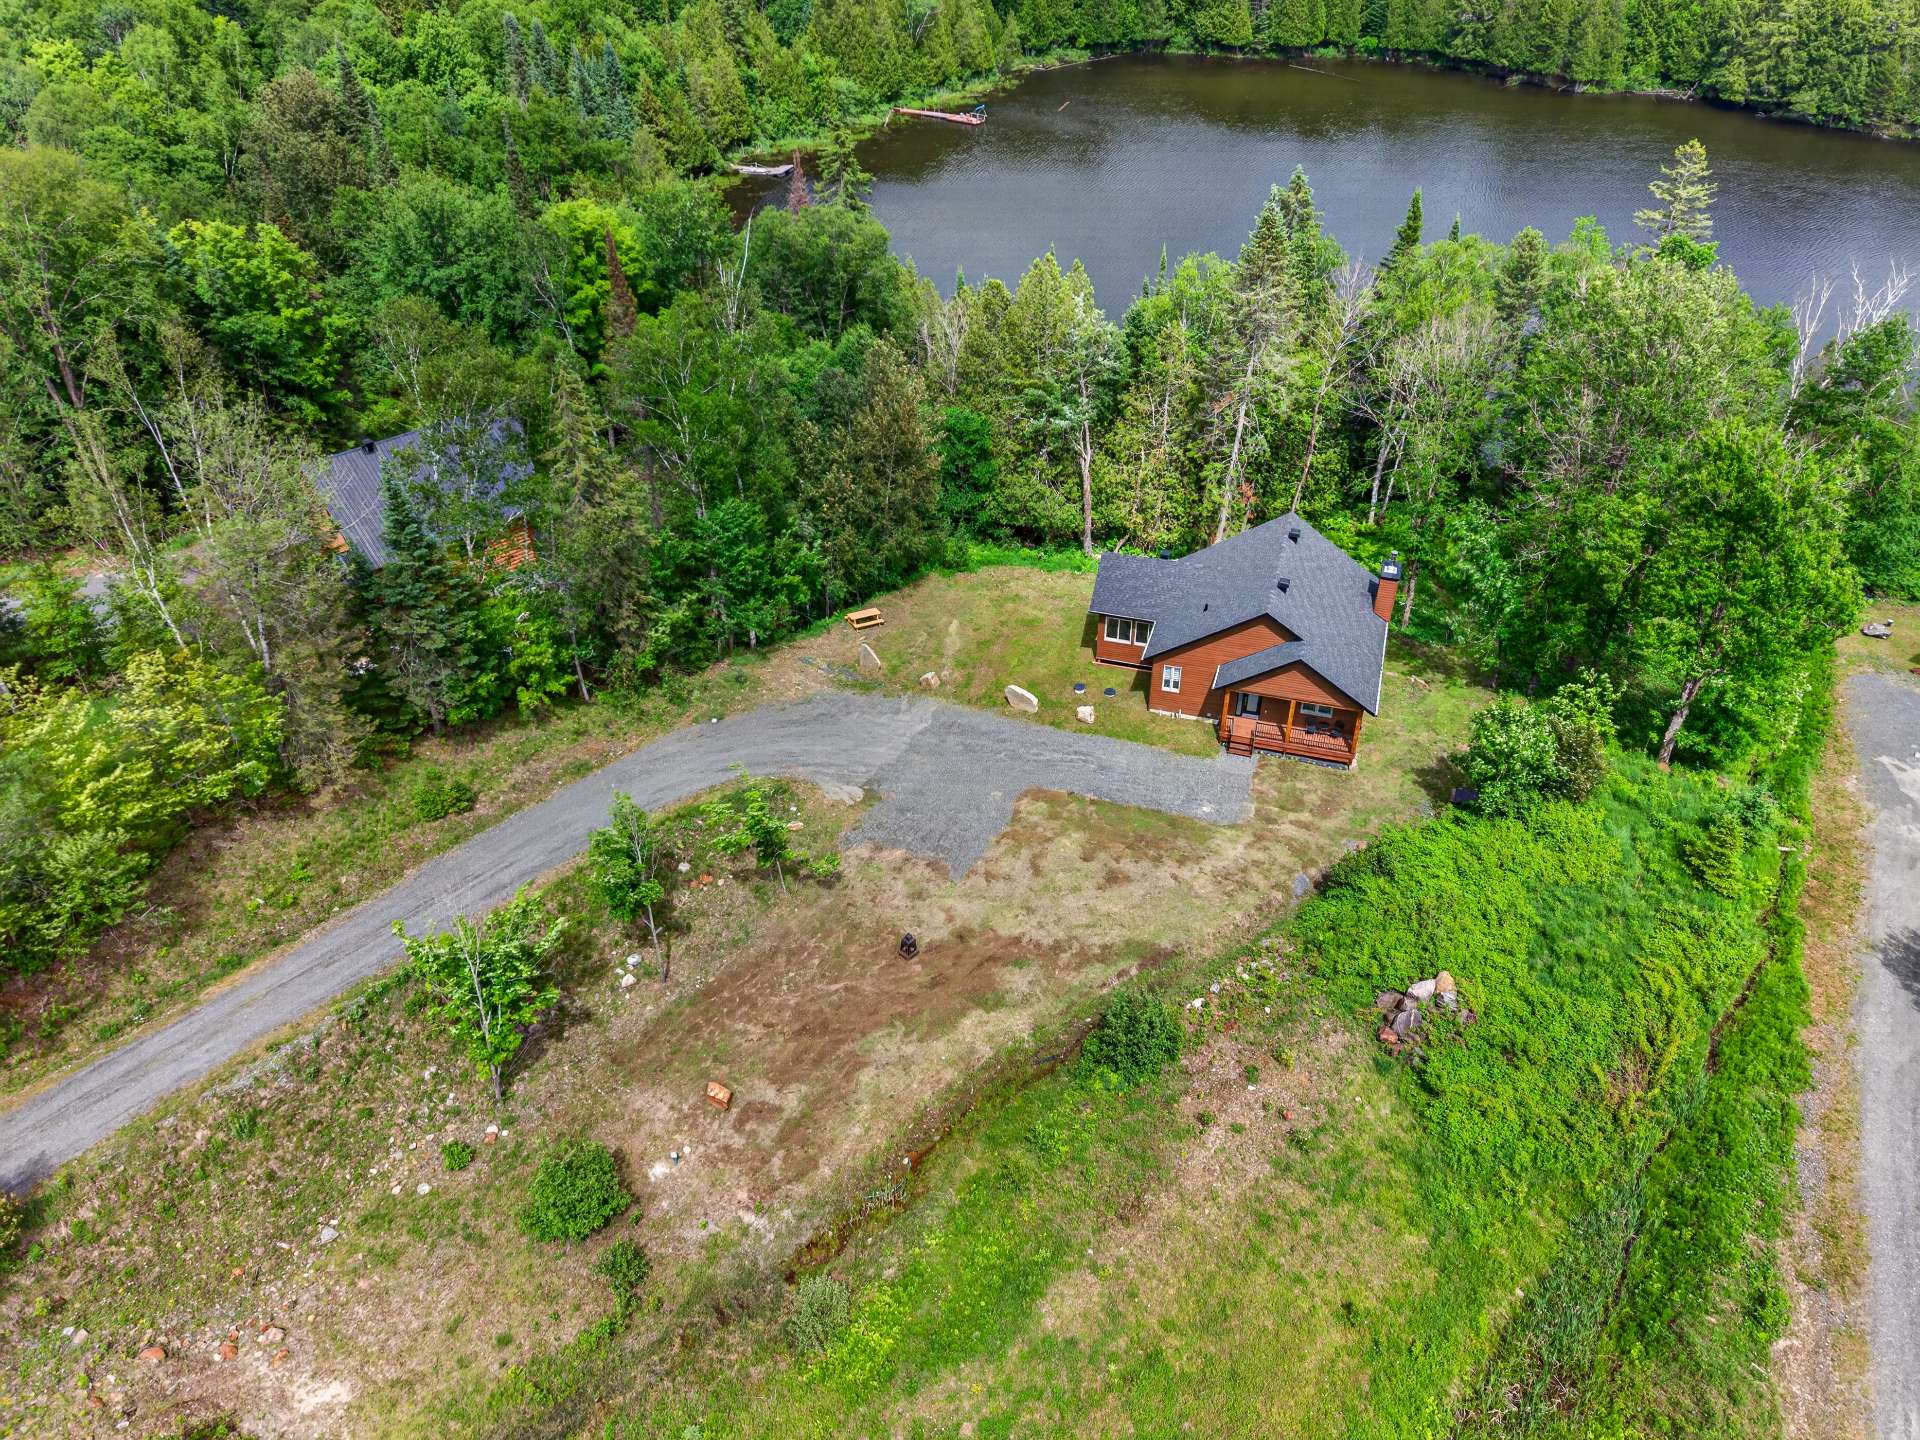
Aerial photo
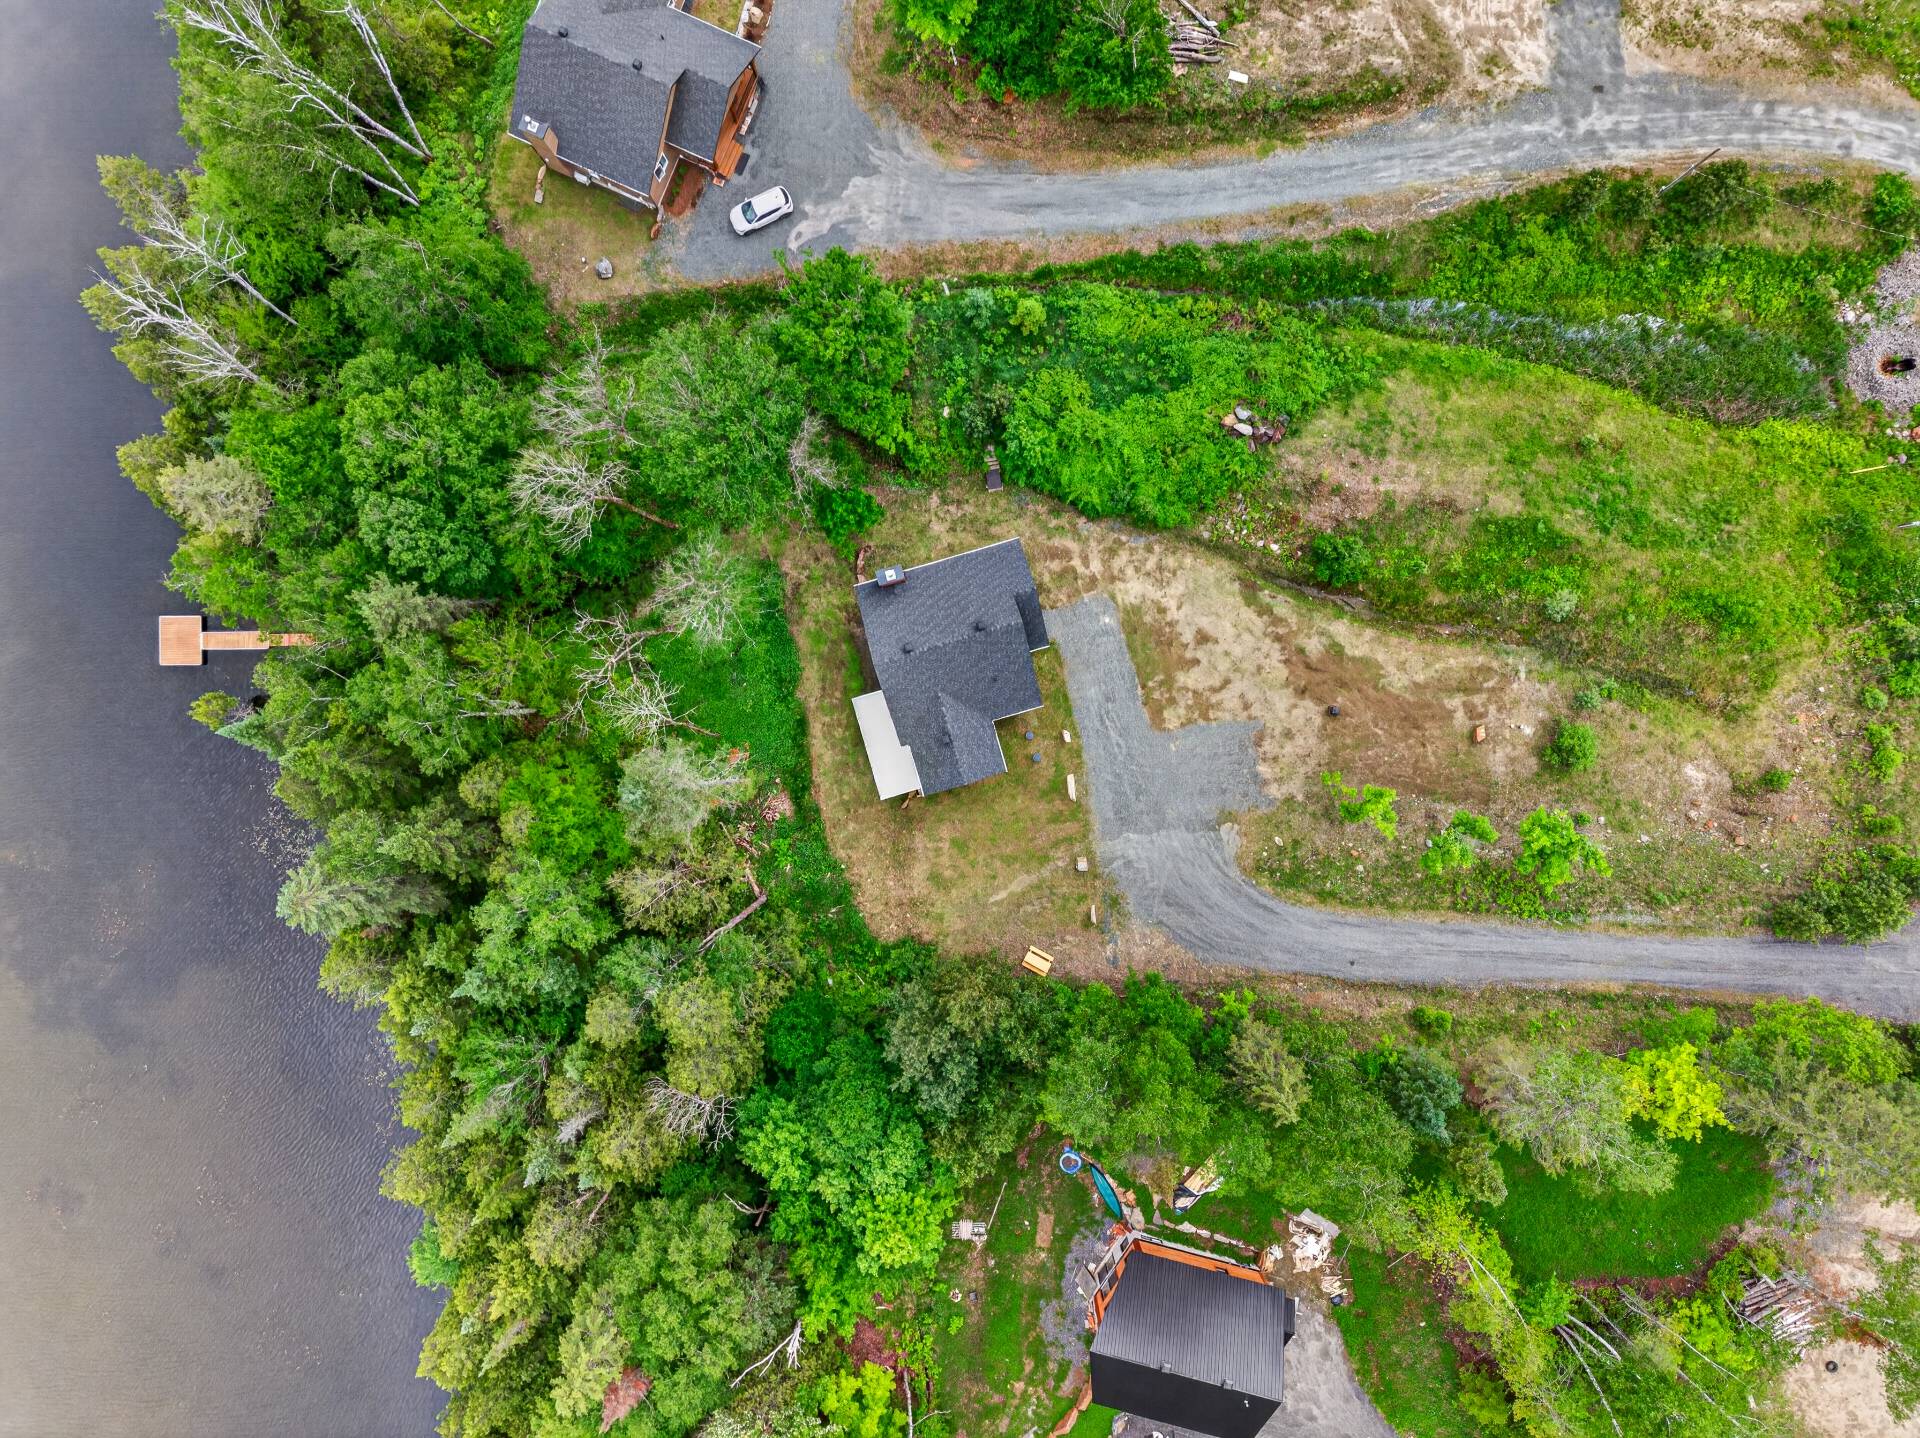
Overall View
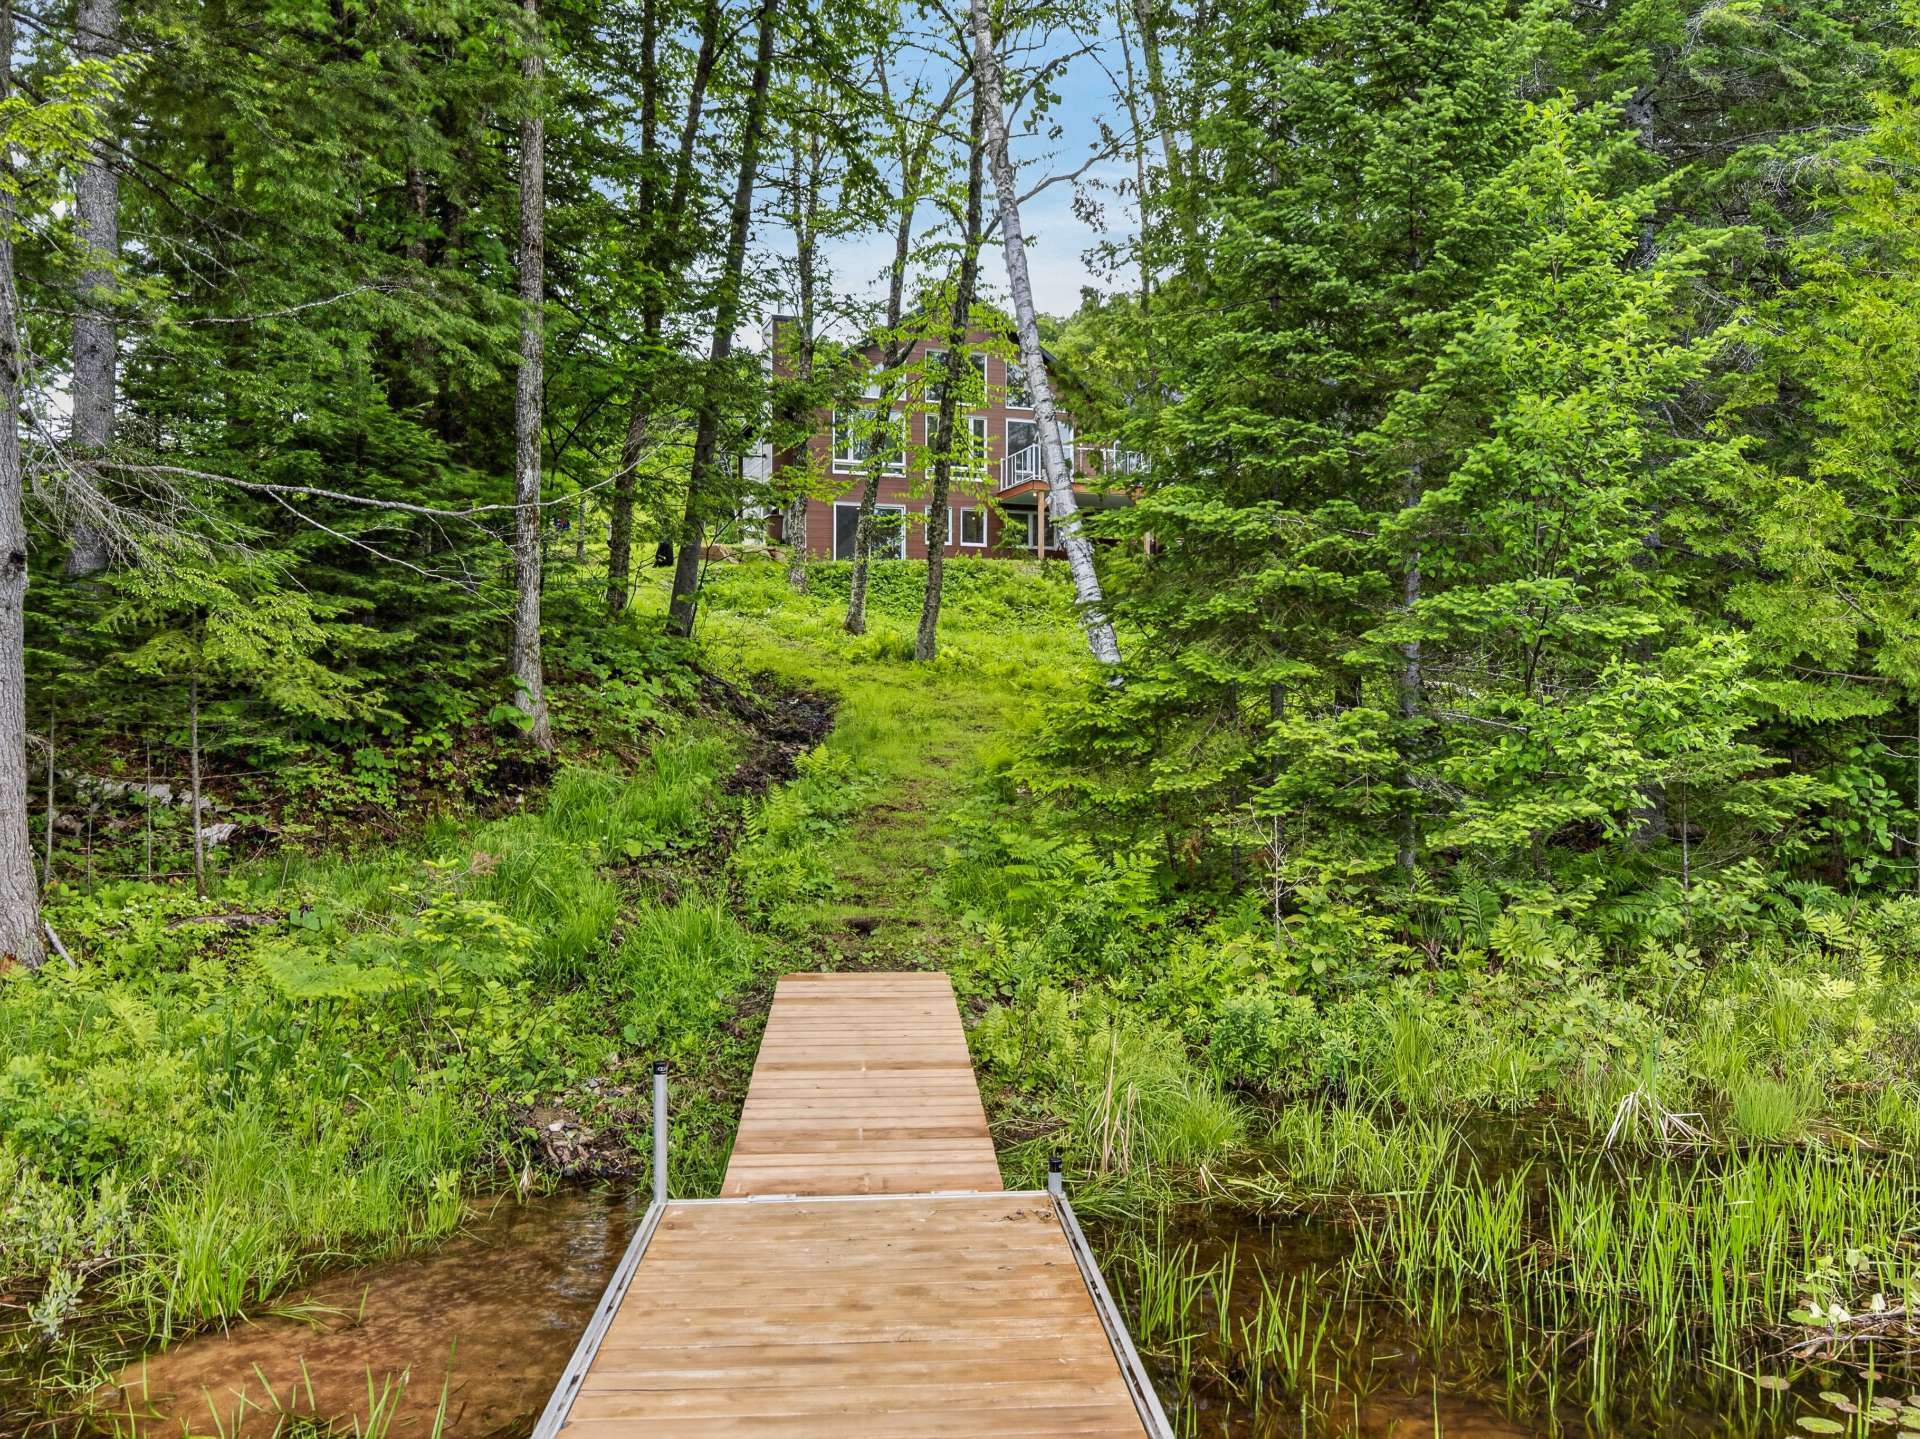
Waterfront
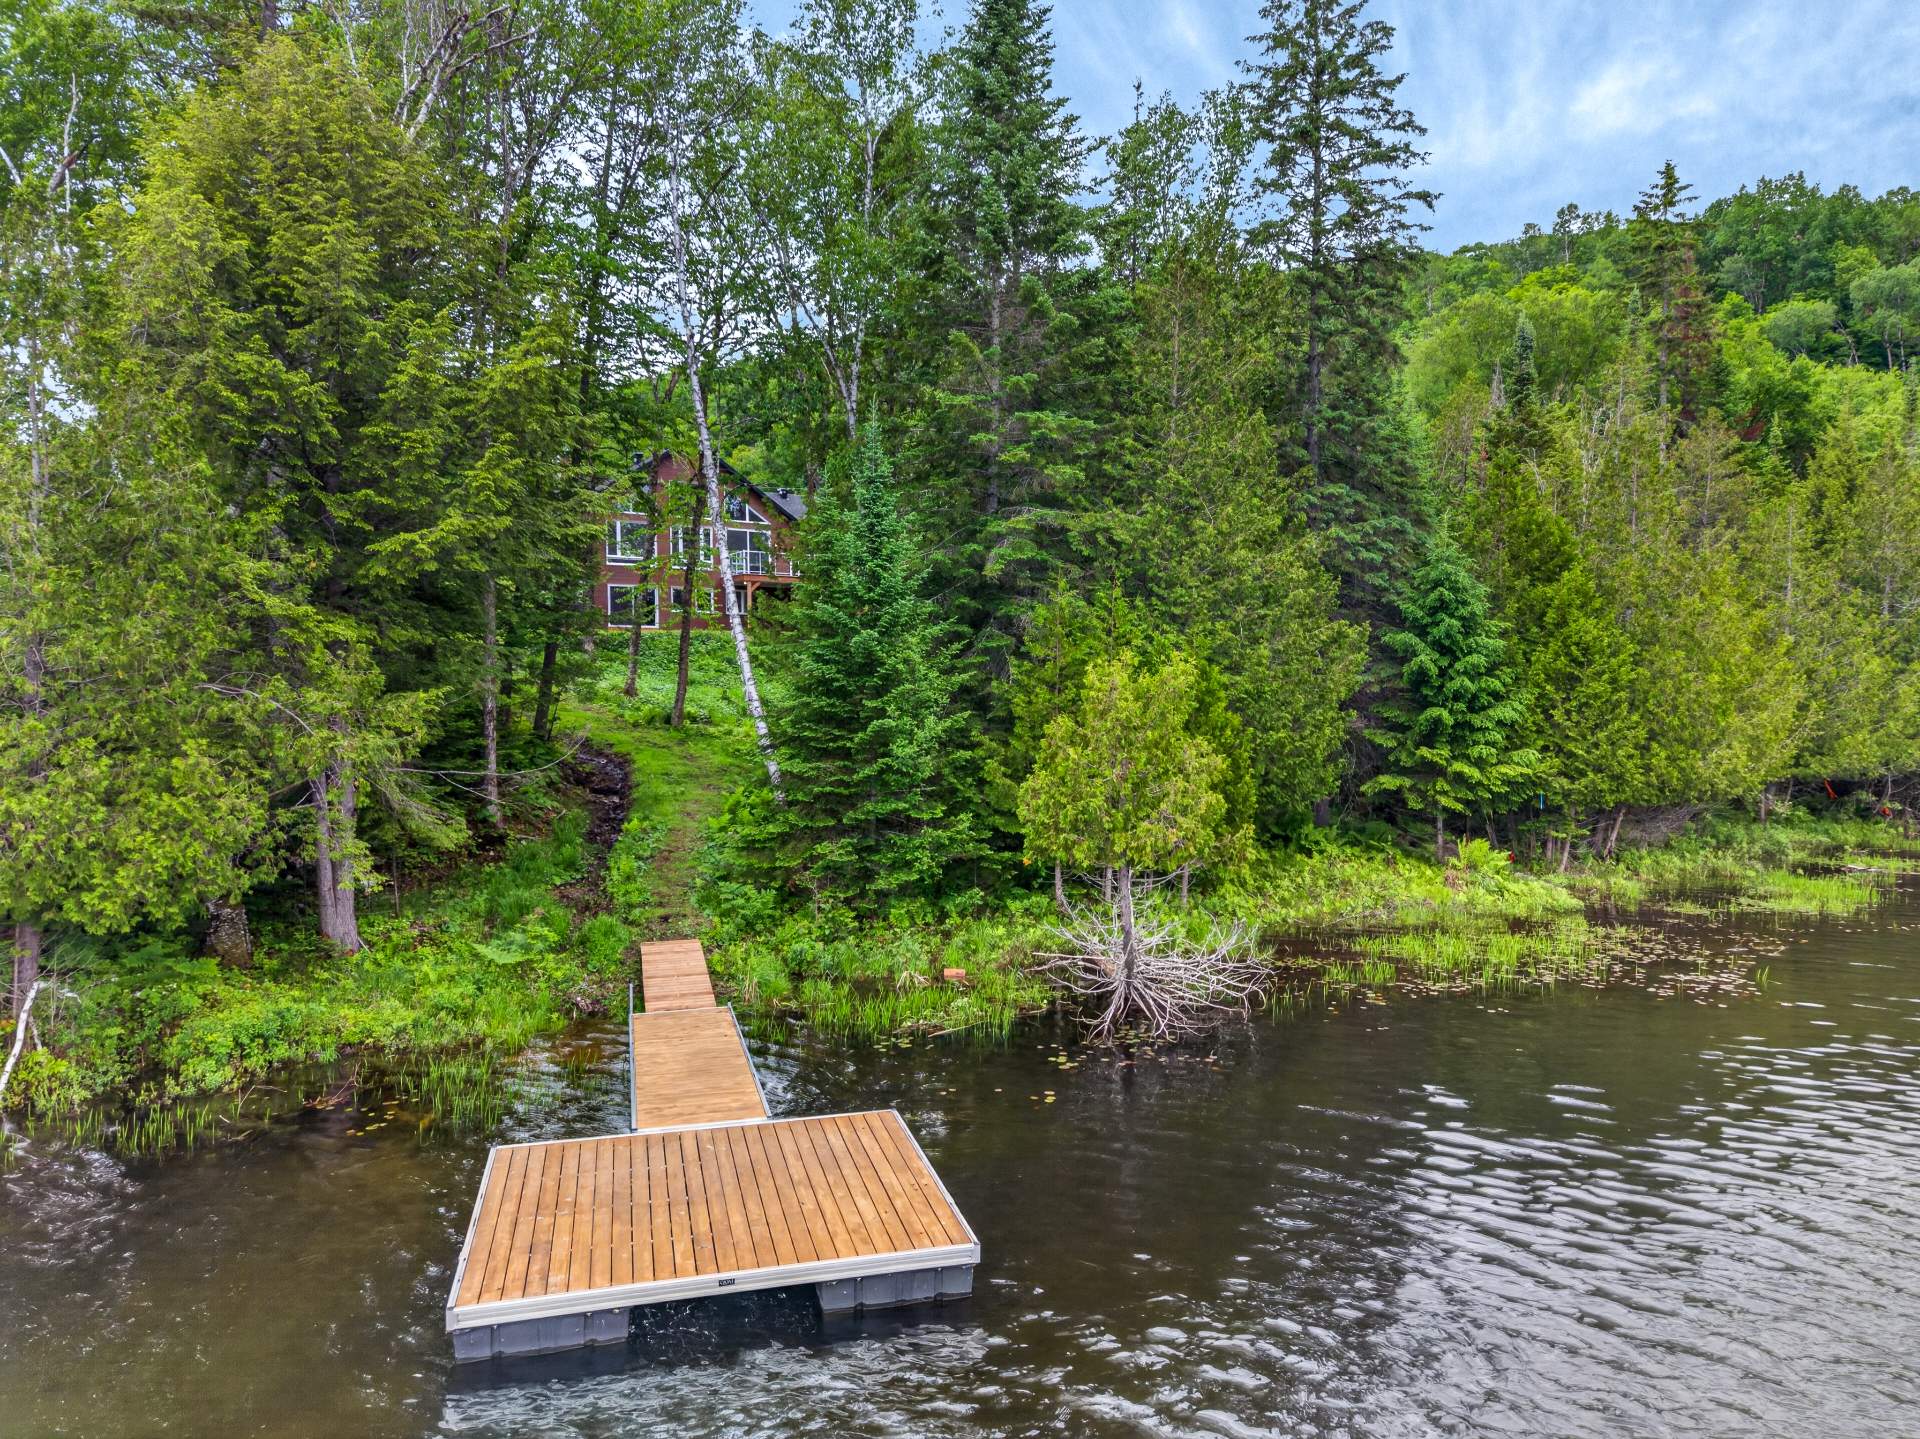
Waterfront
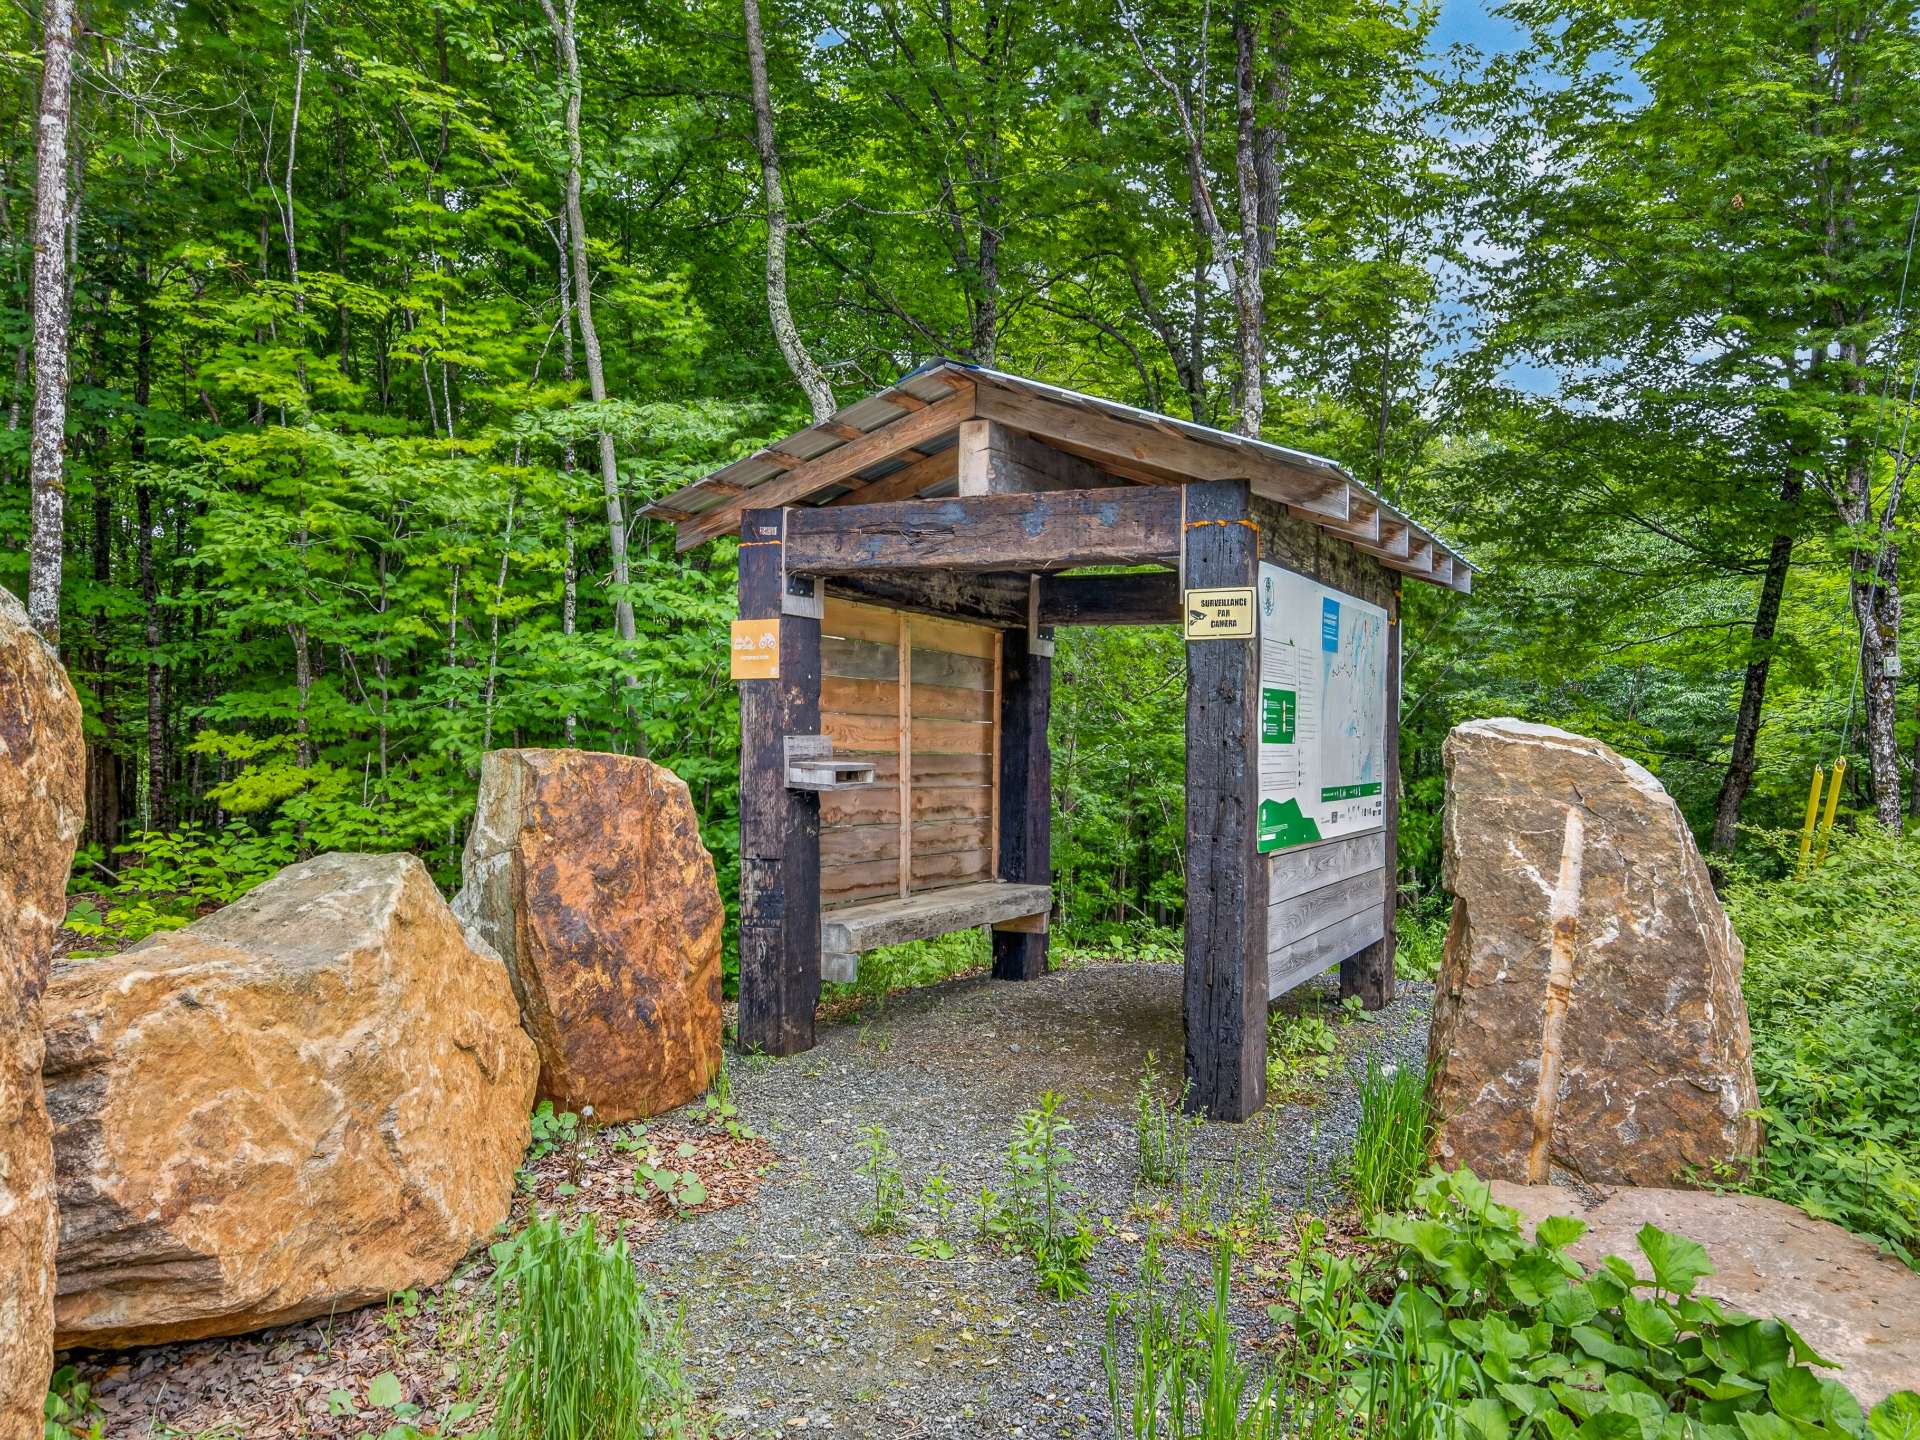
Nearby
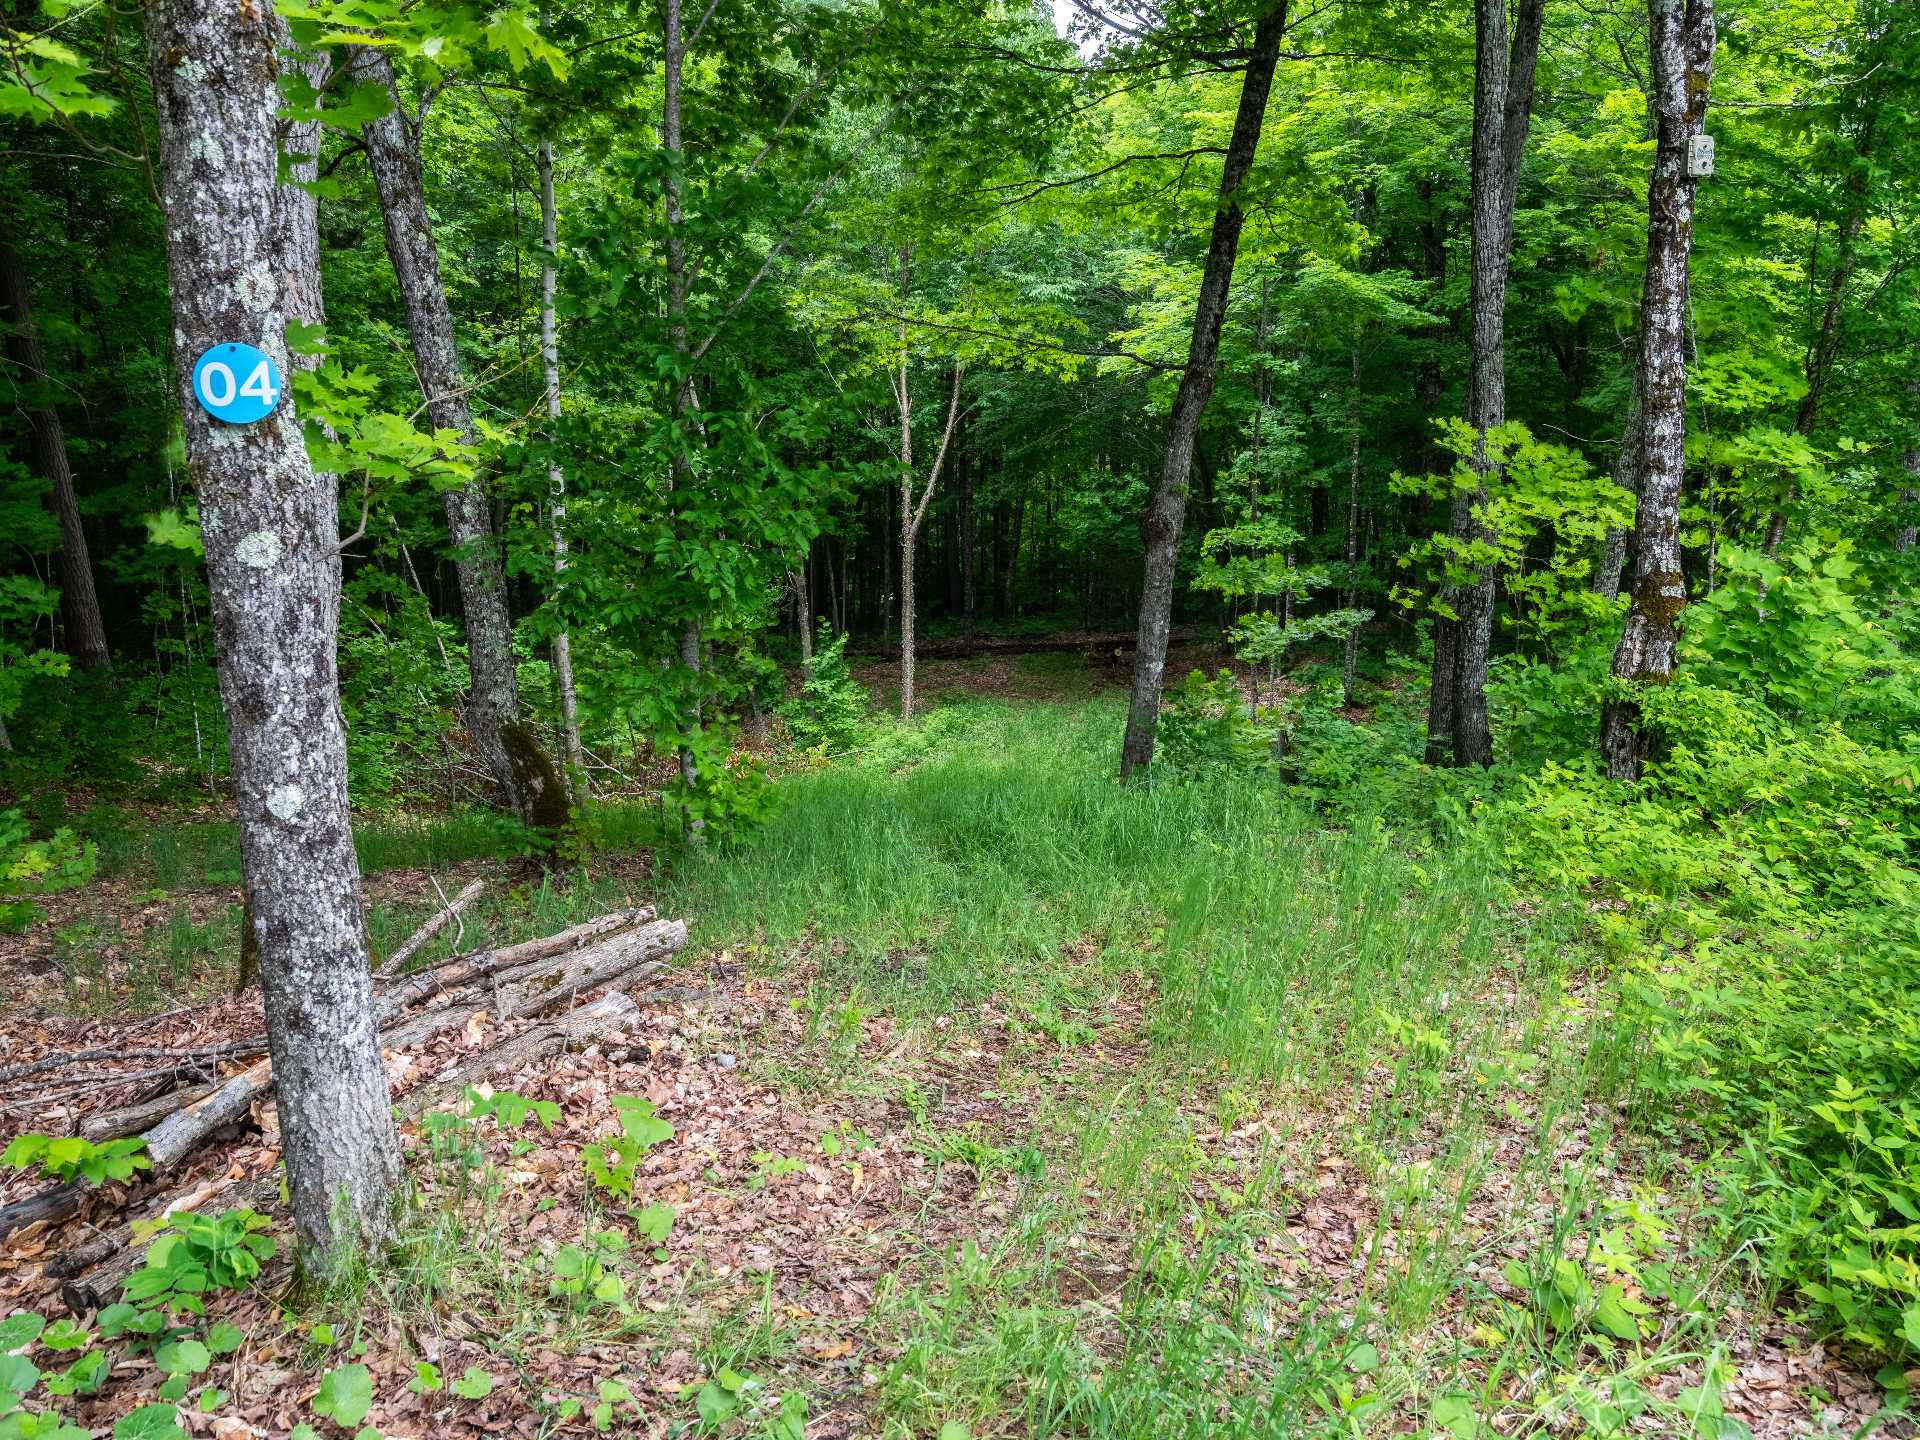
Nearby
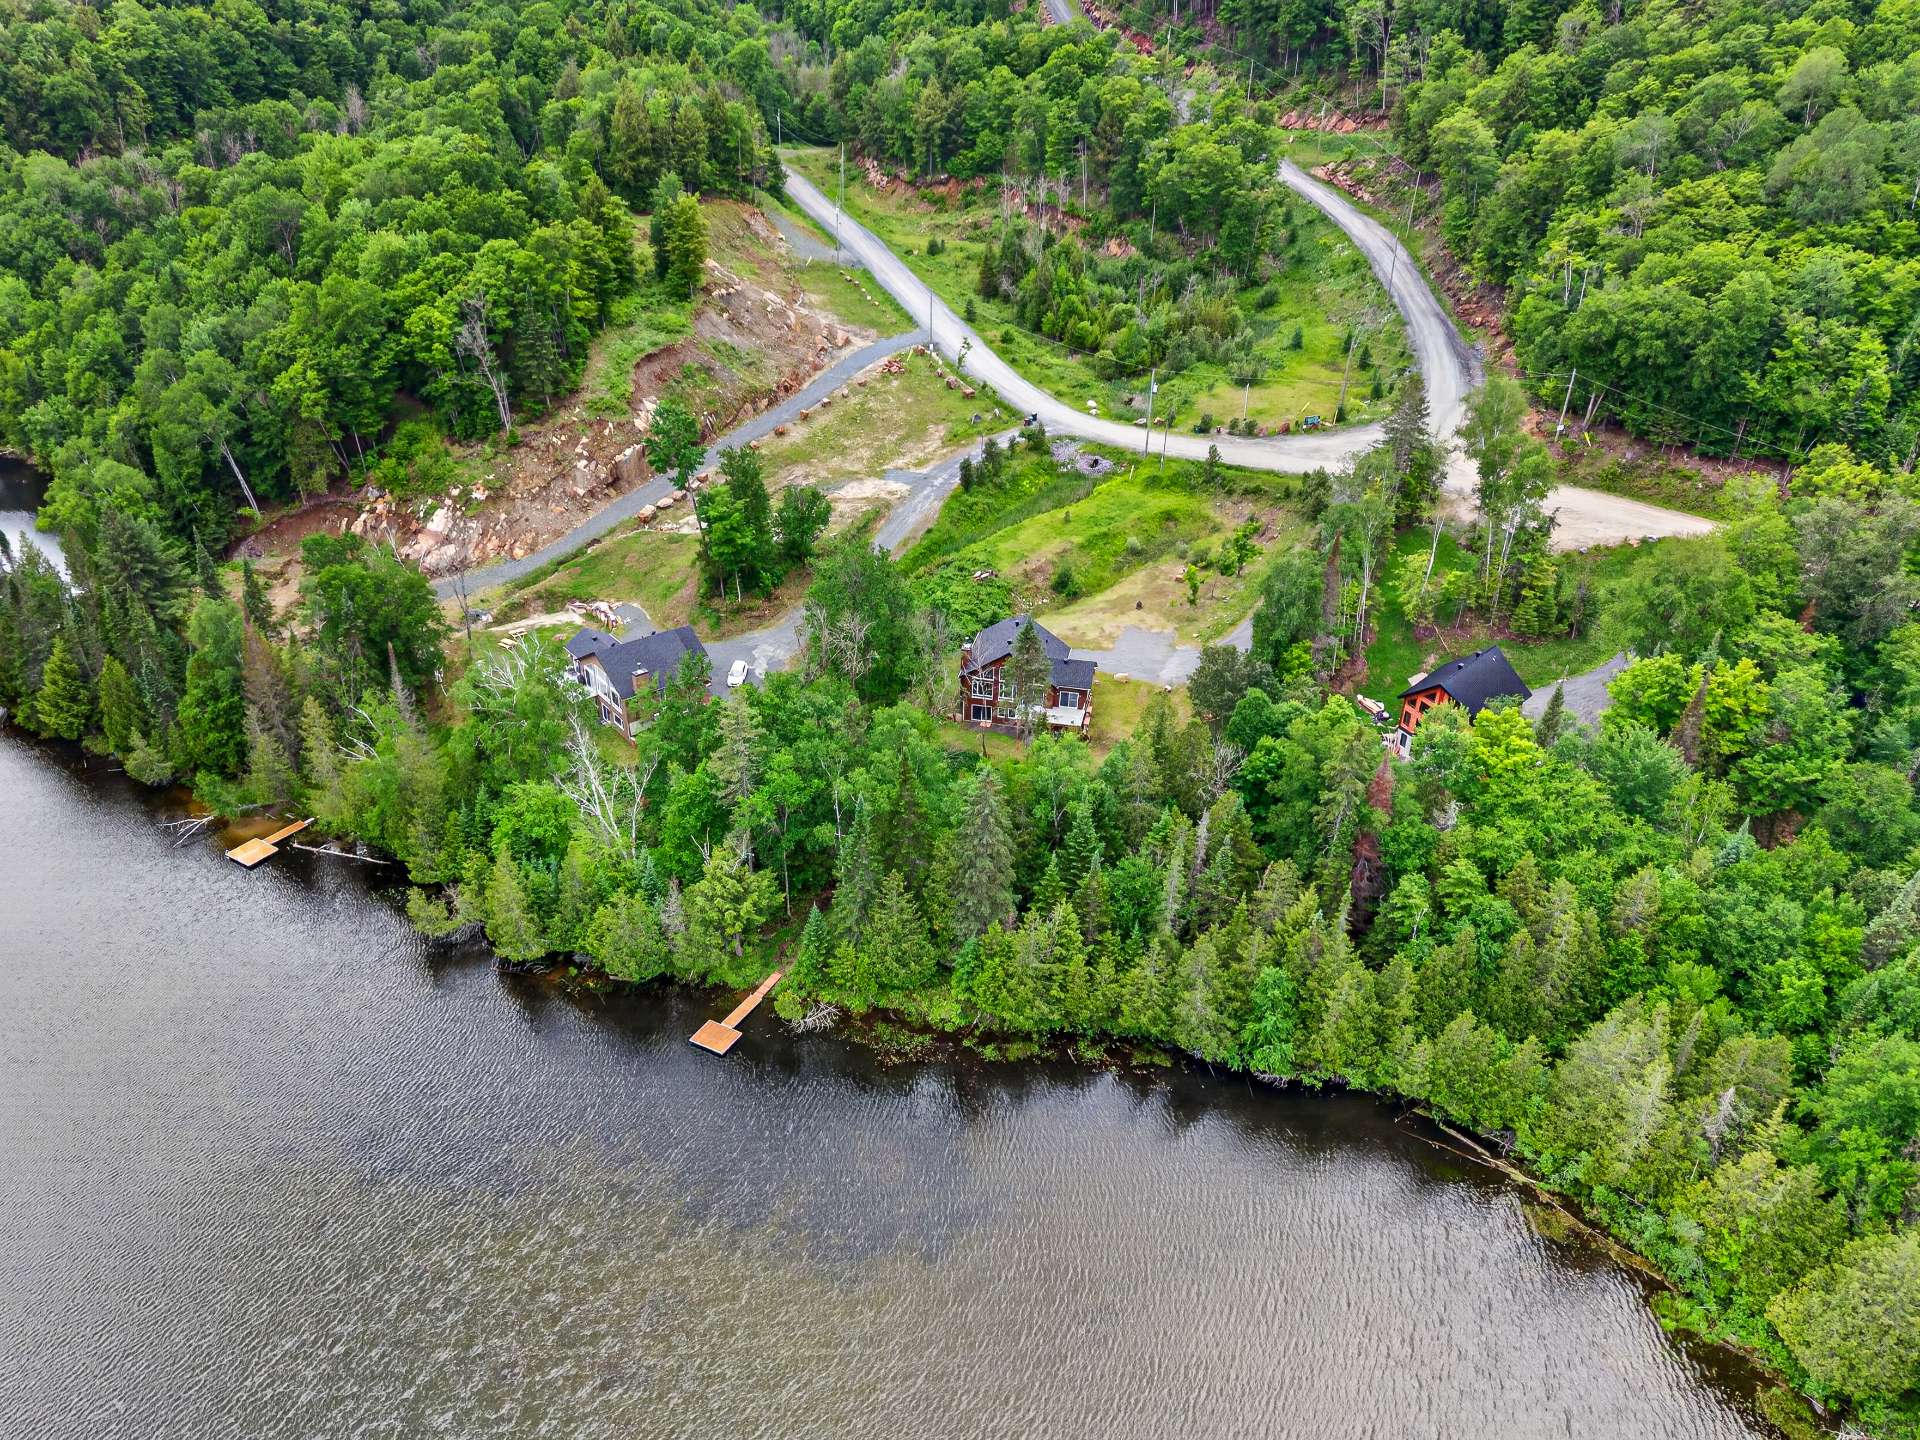
Aerial photo
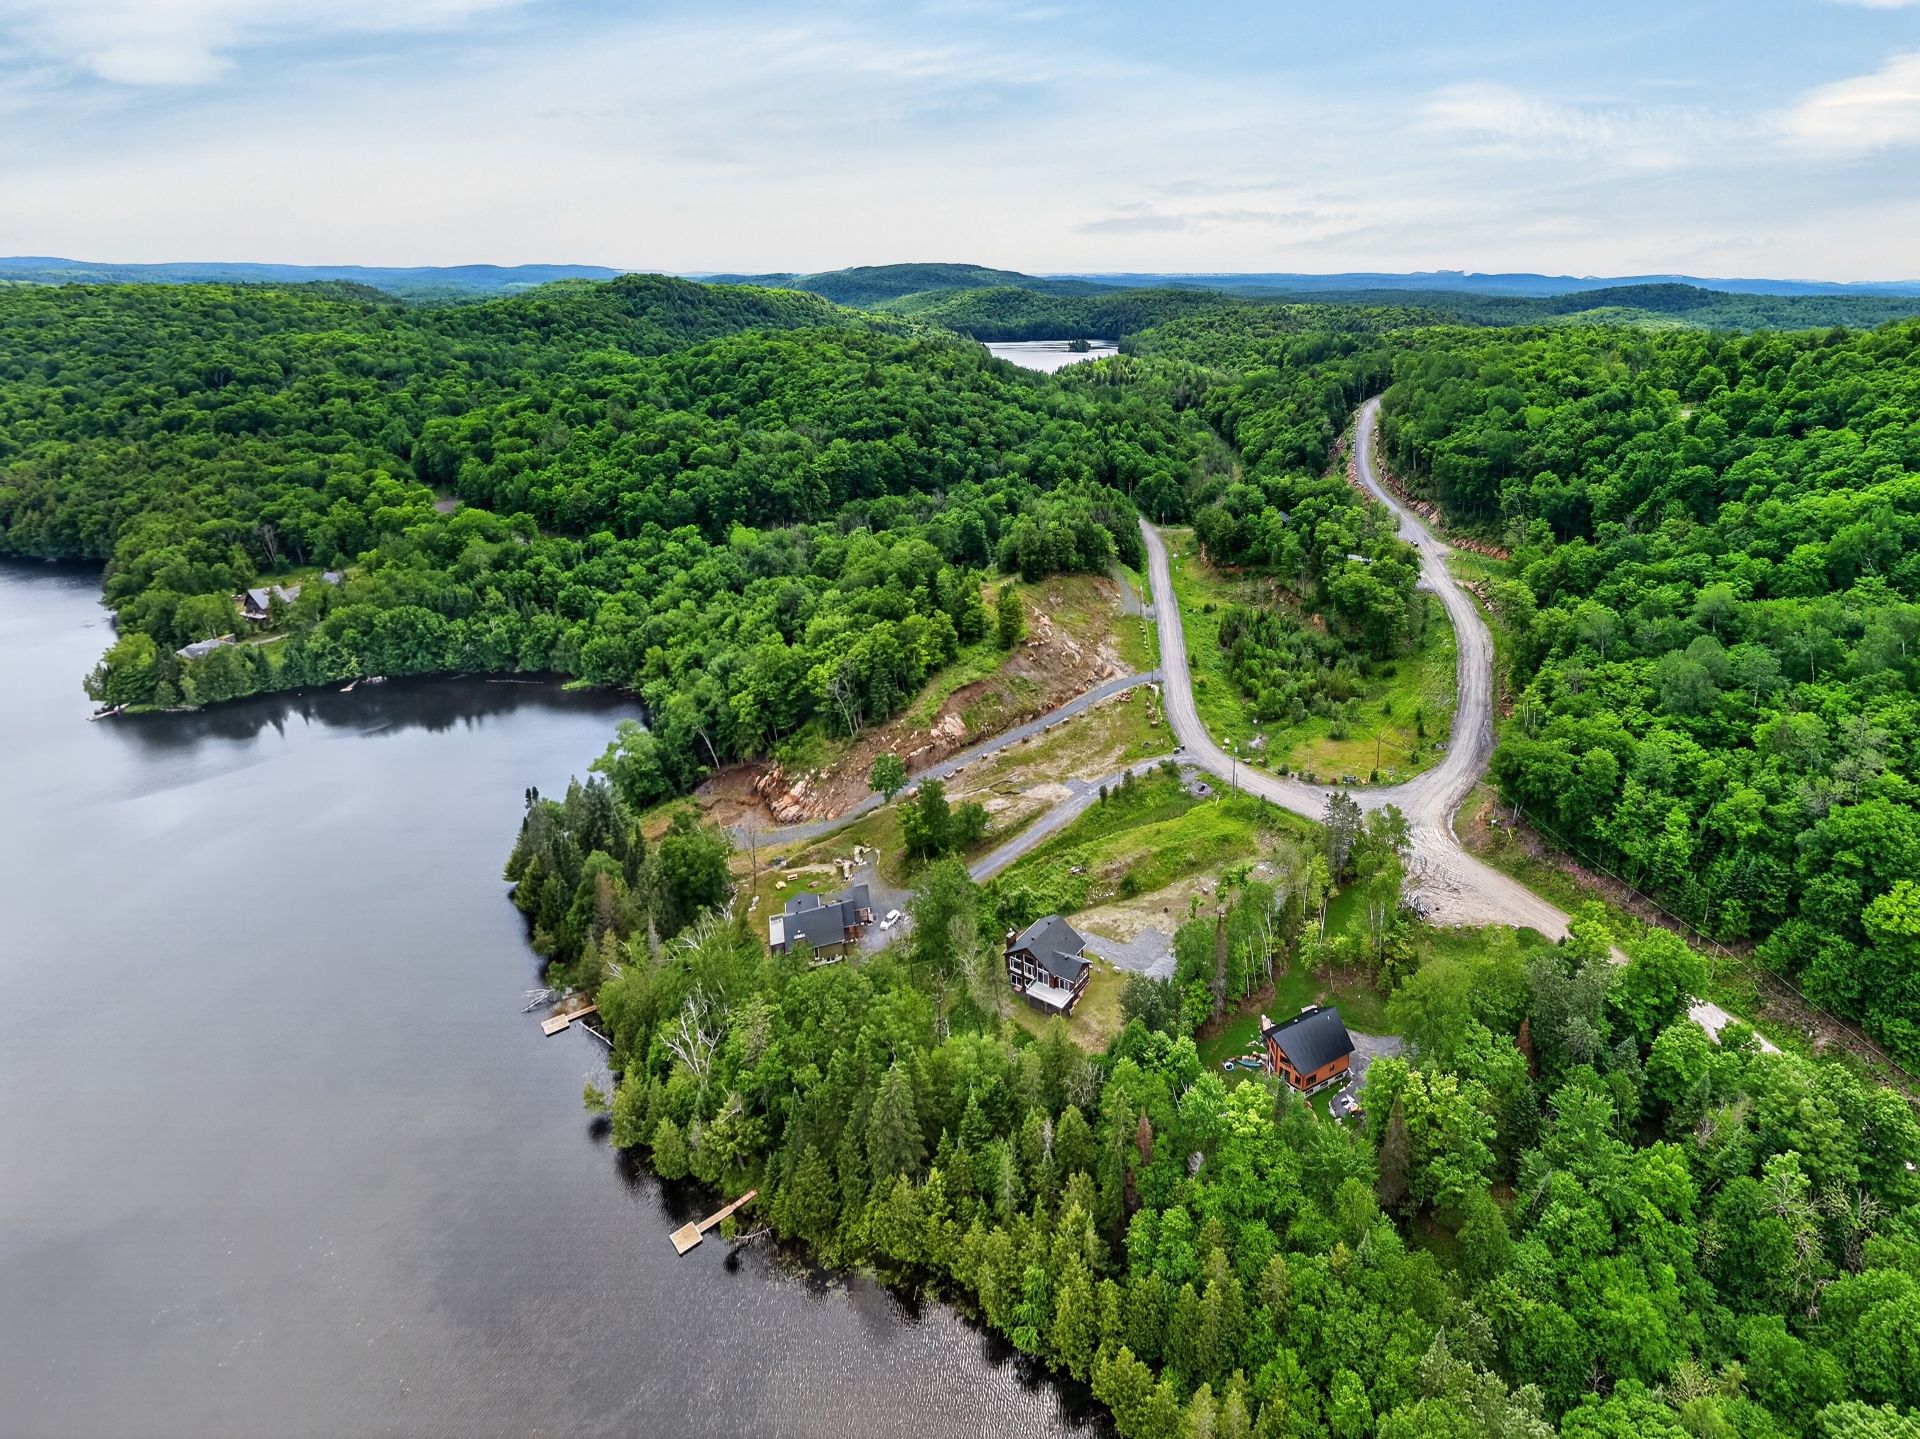
Aerial photo
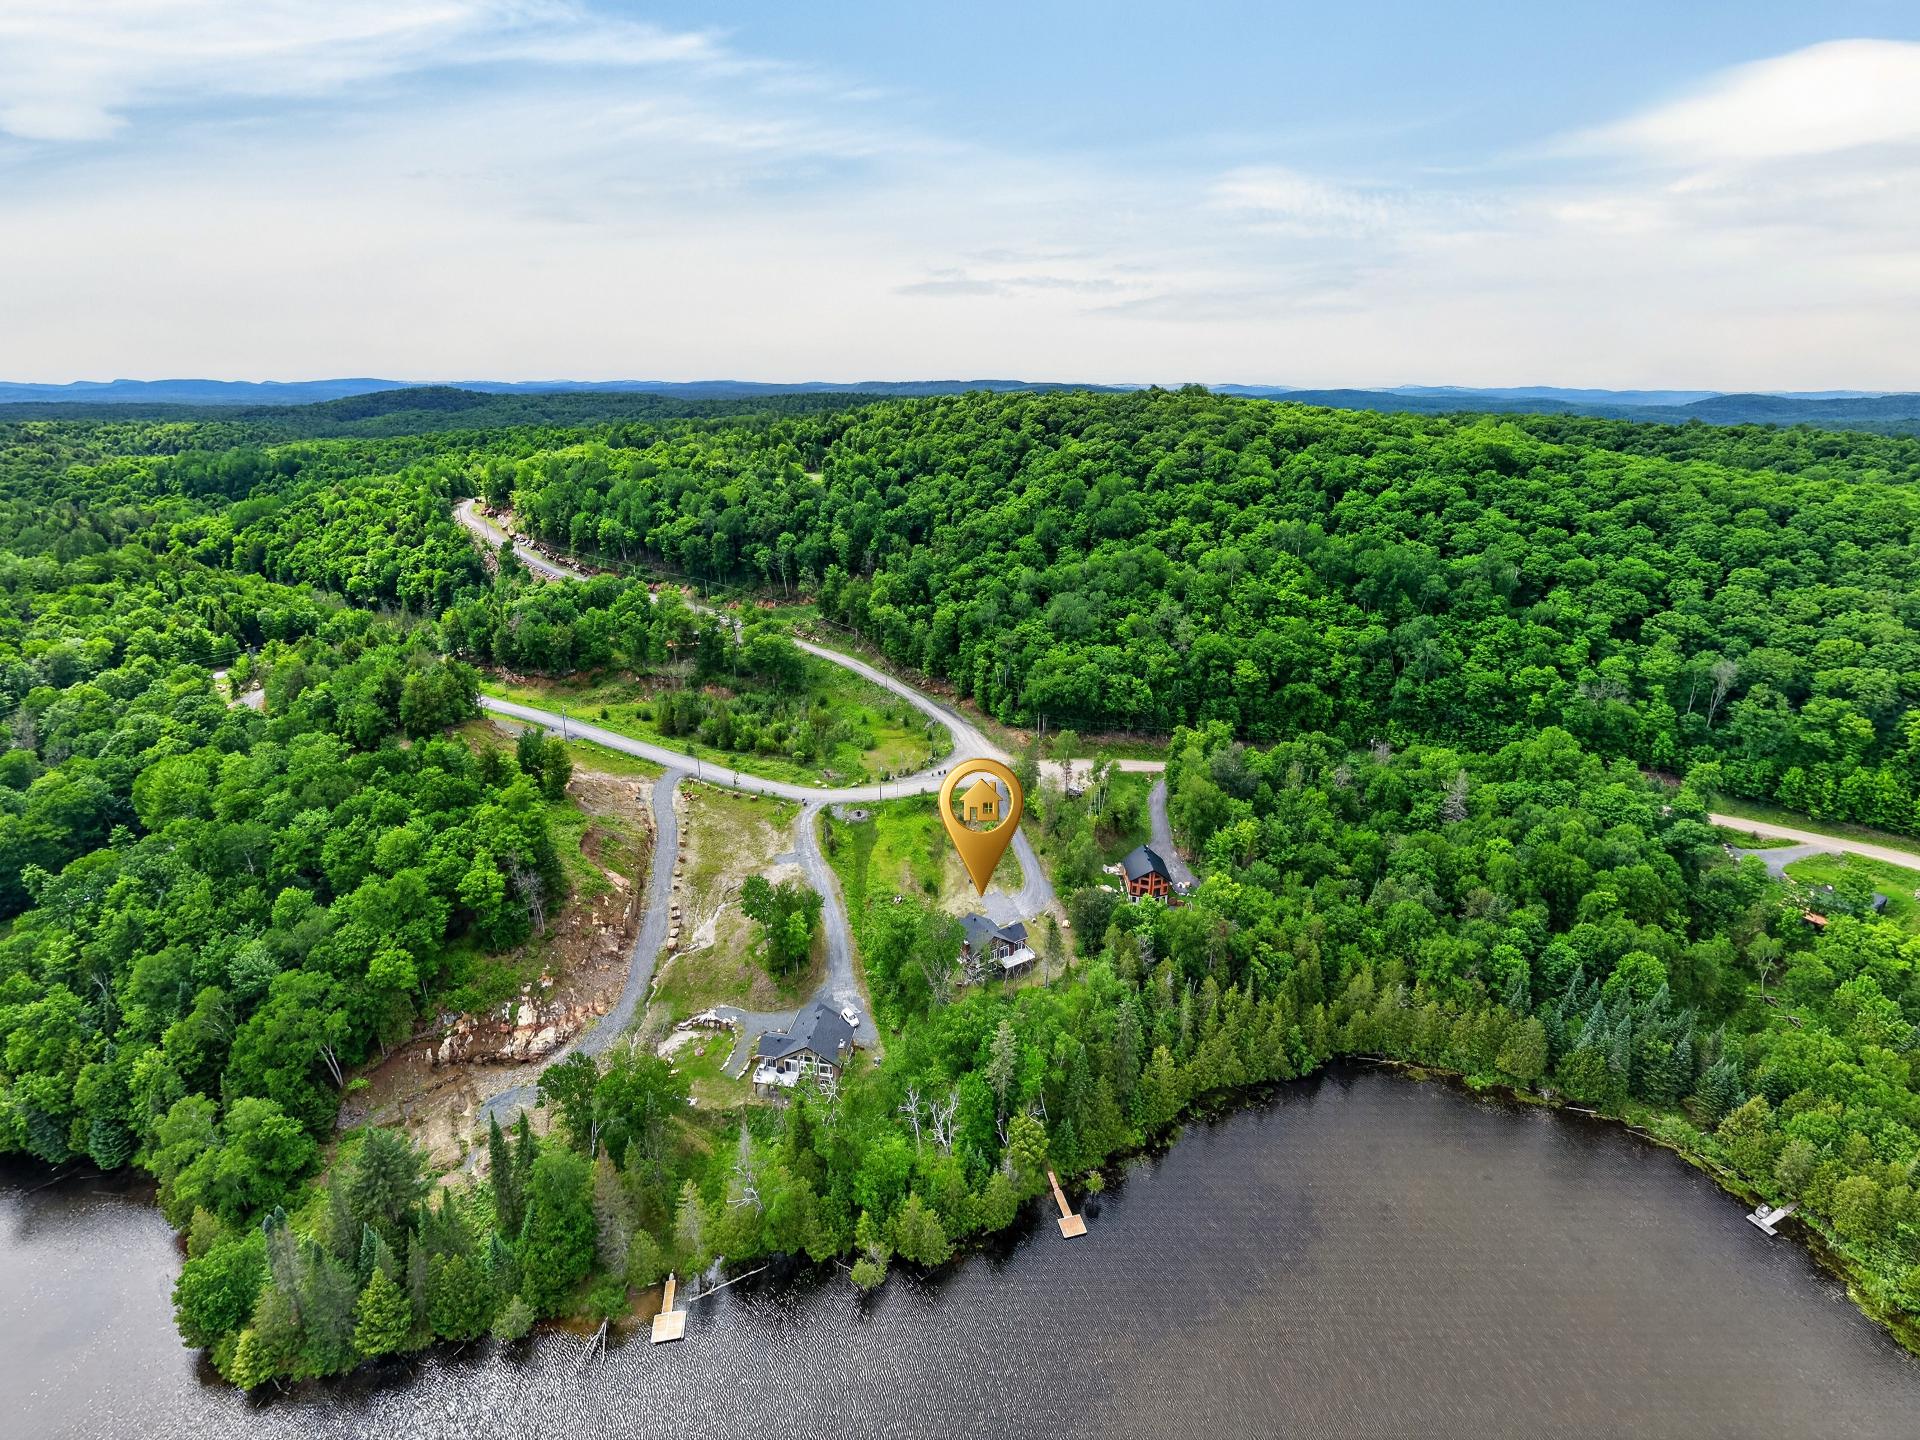
Aerial photo
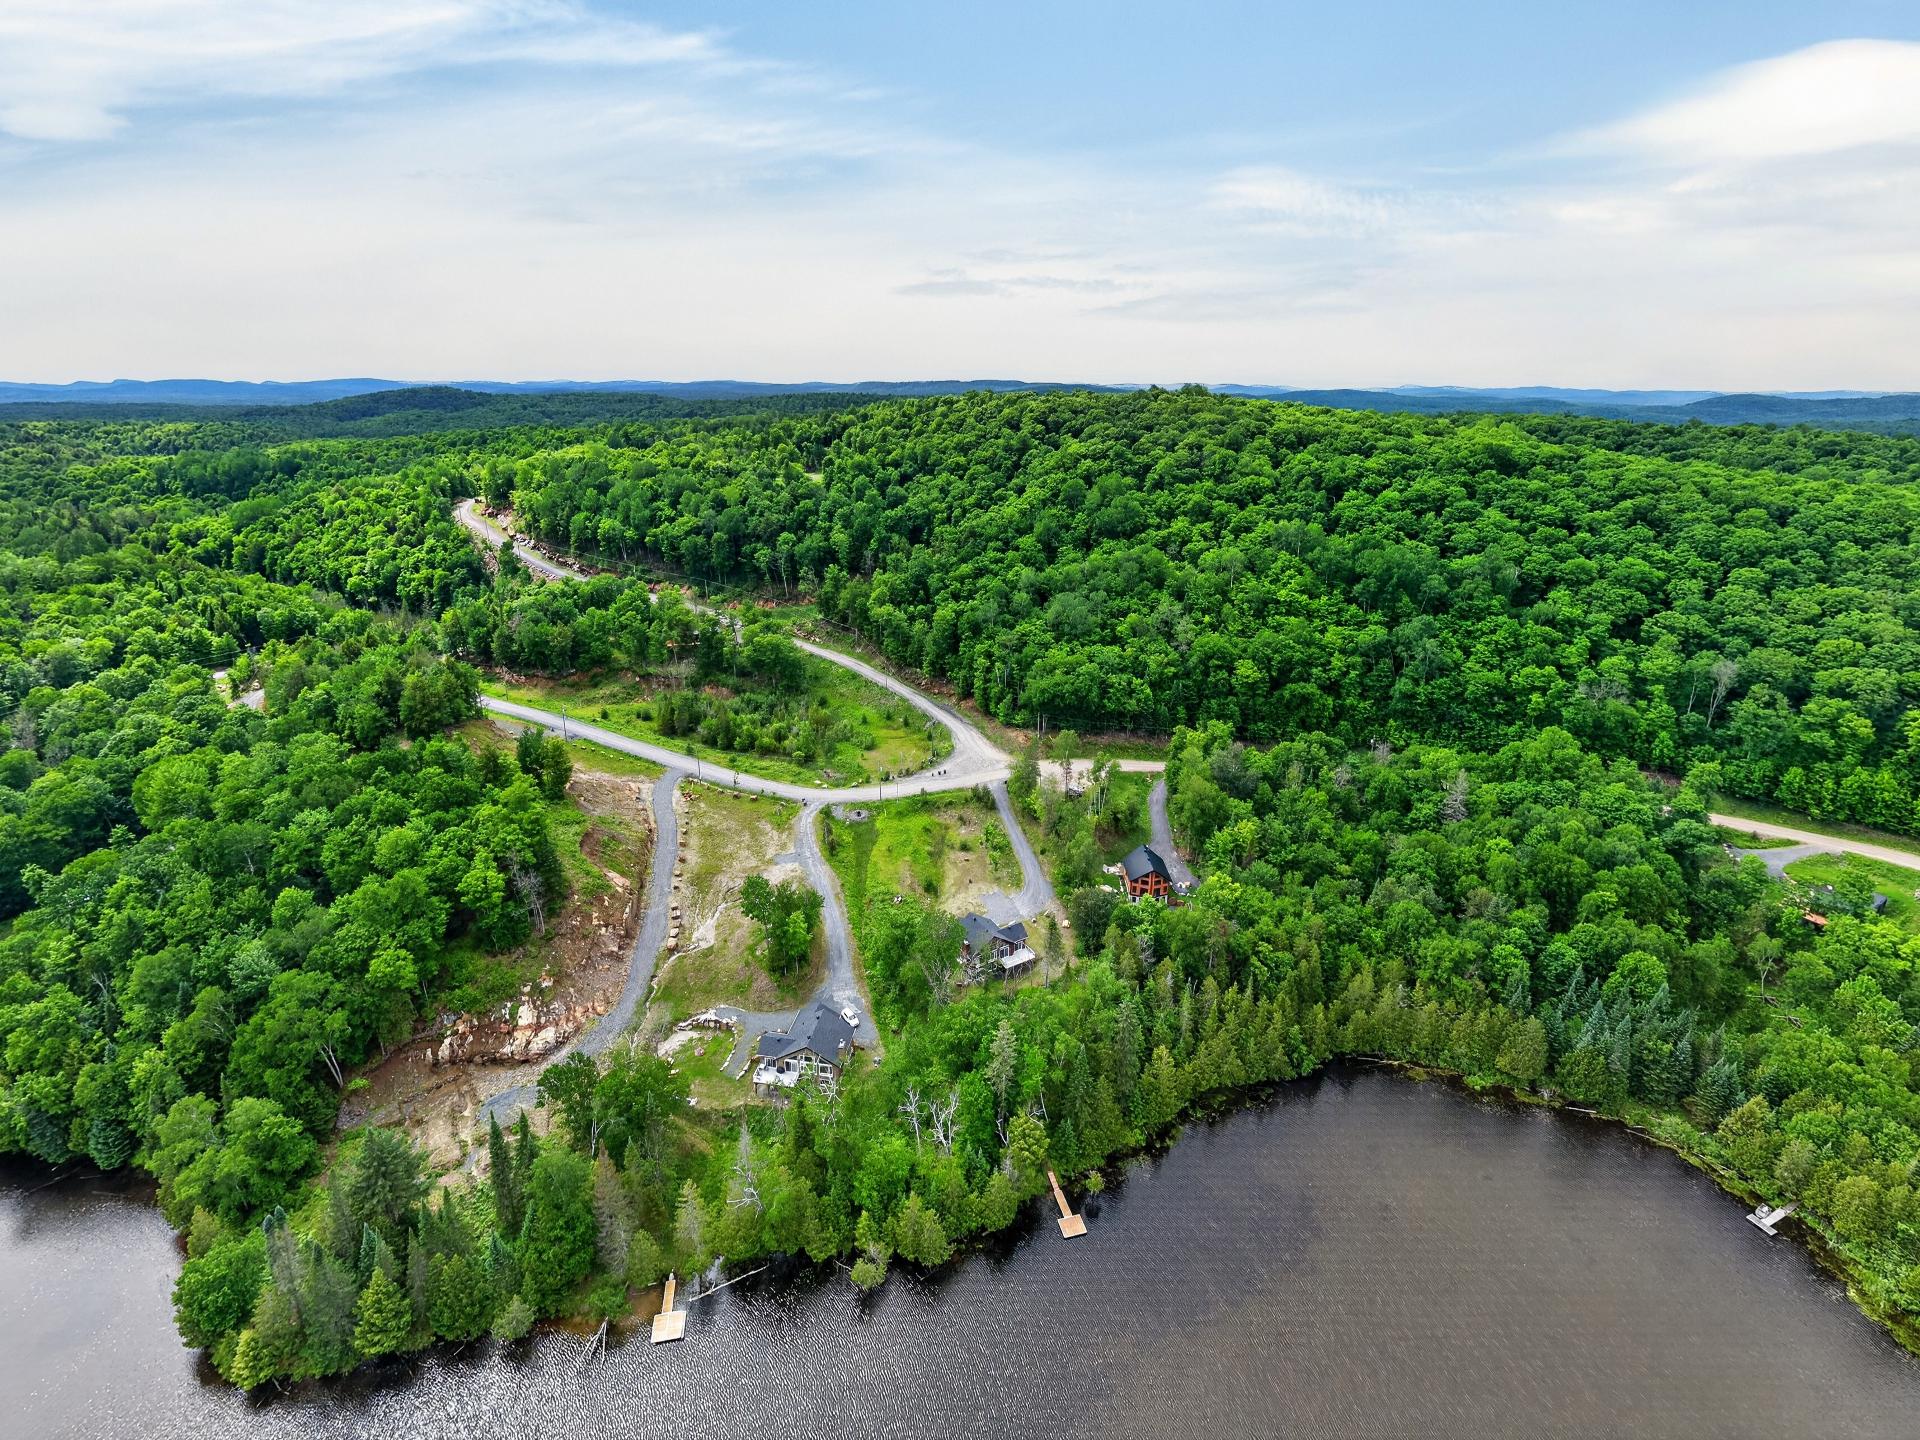
Aerial photo
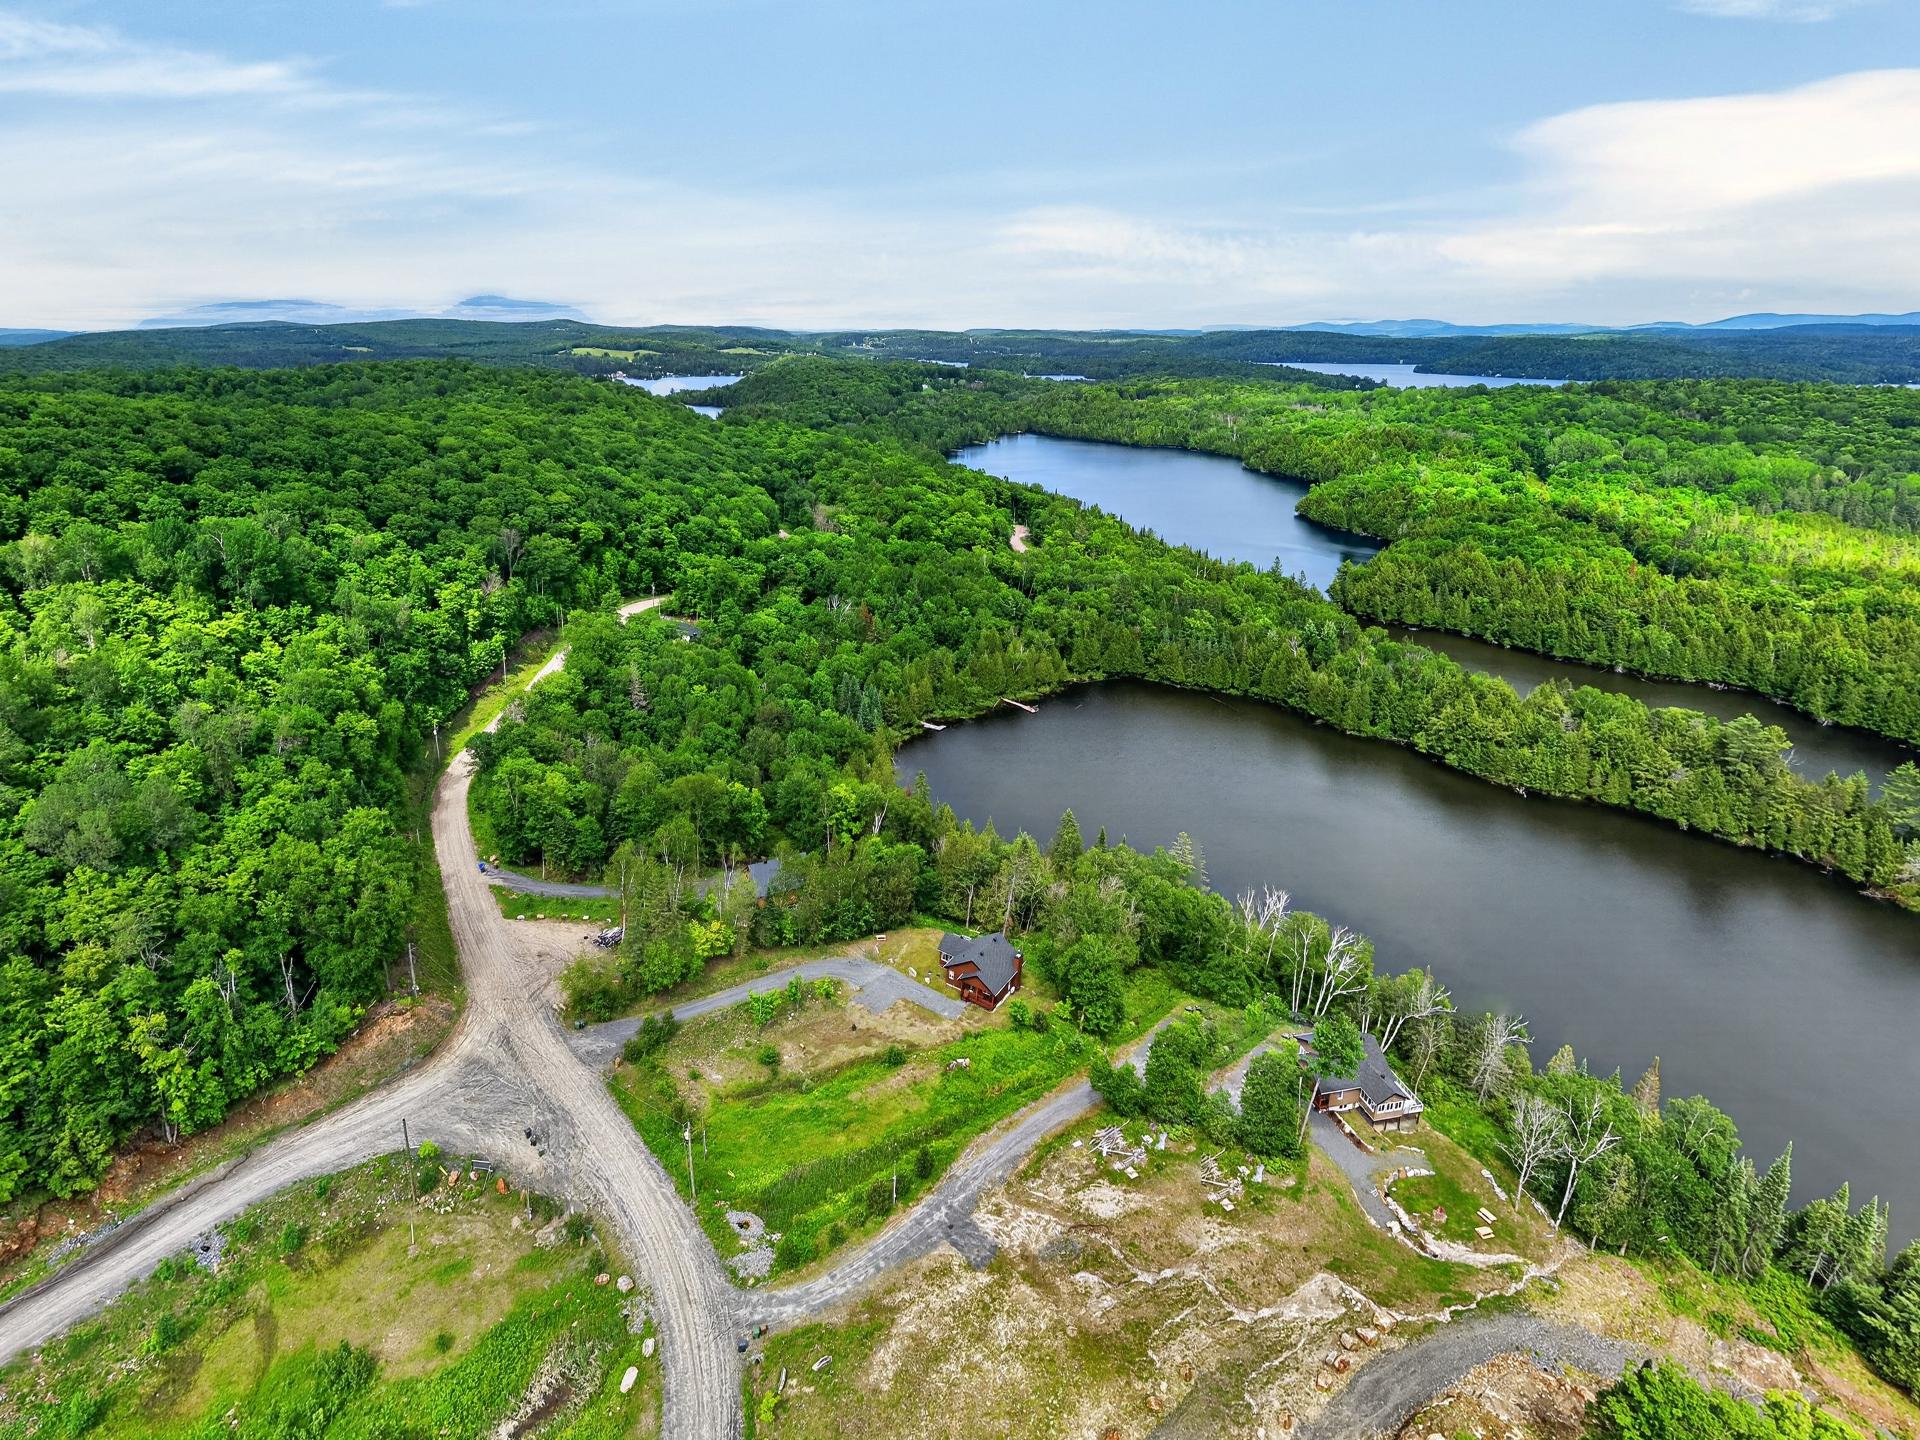
Overall View
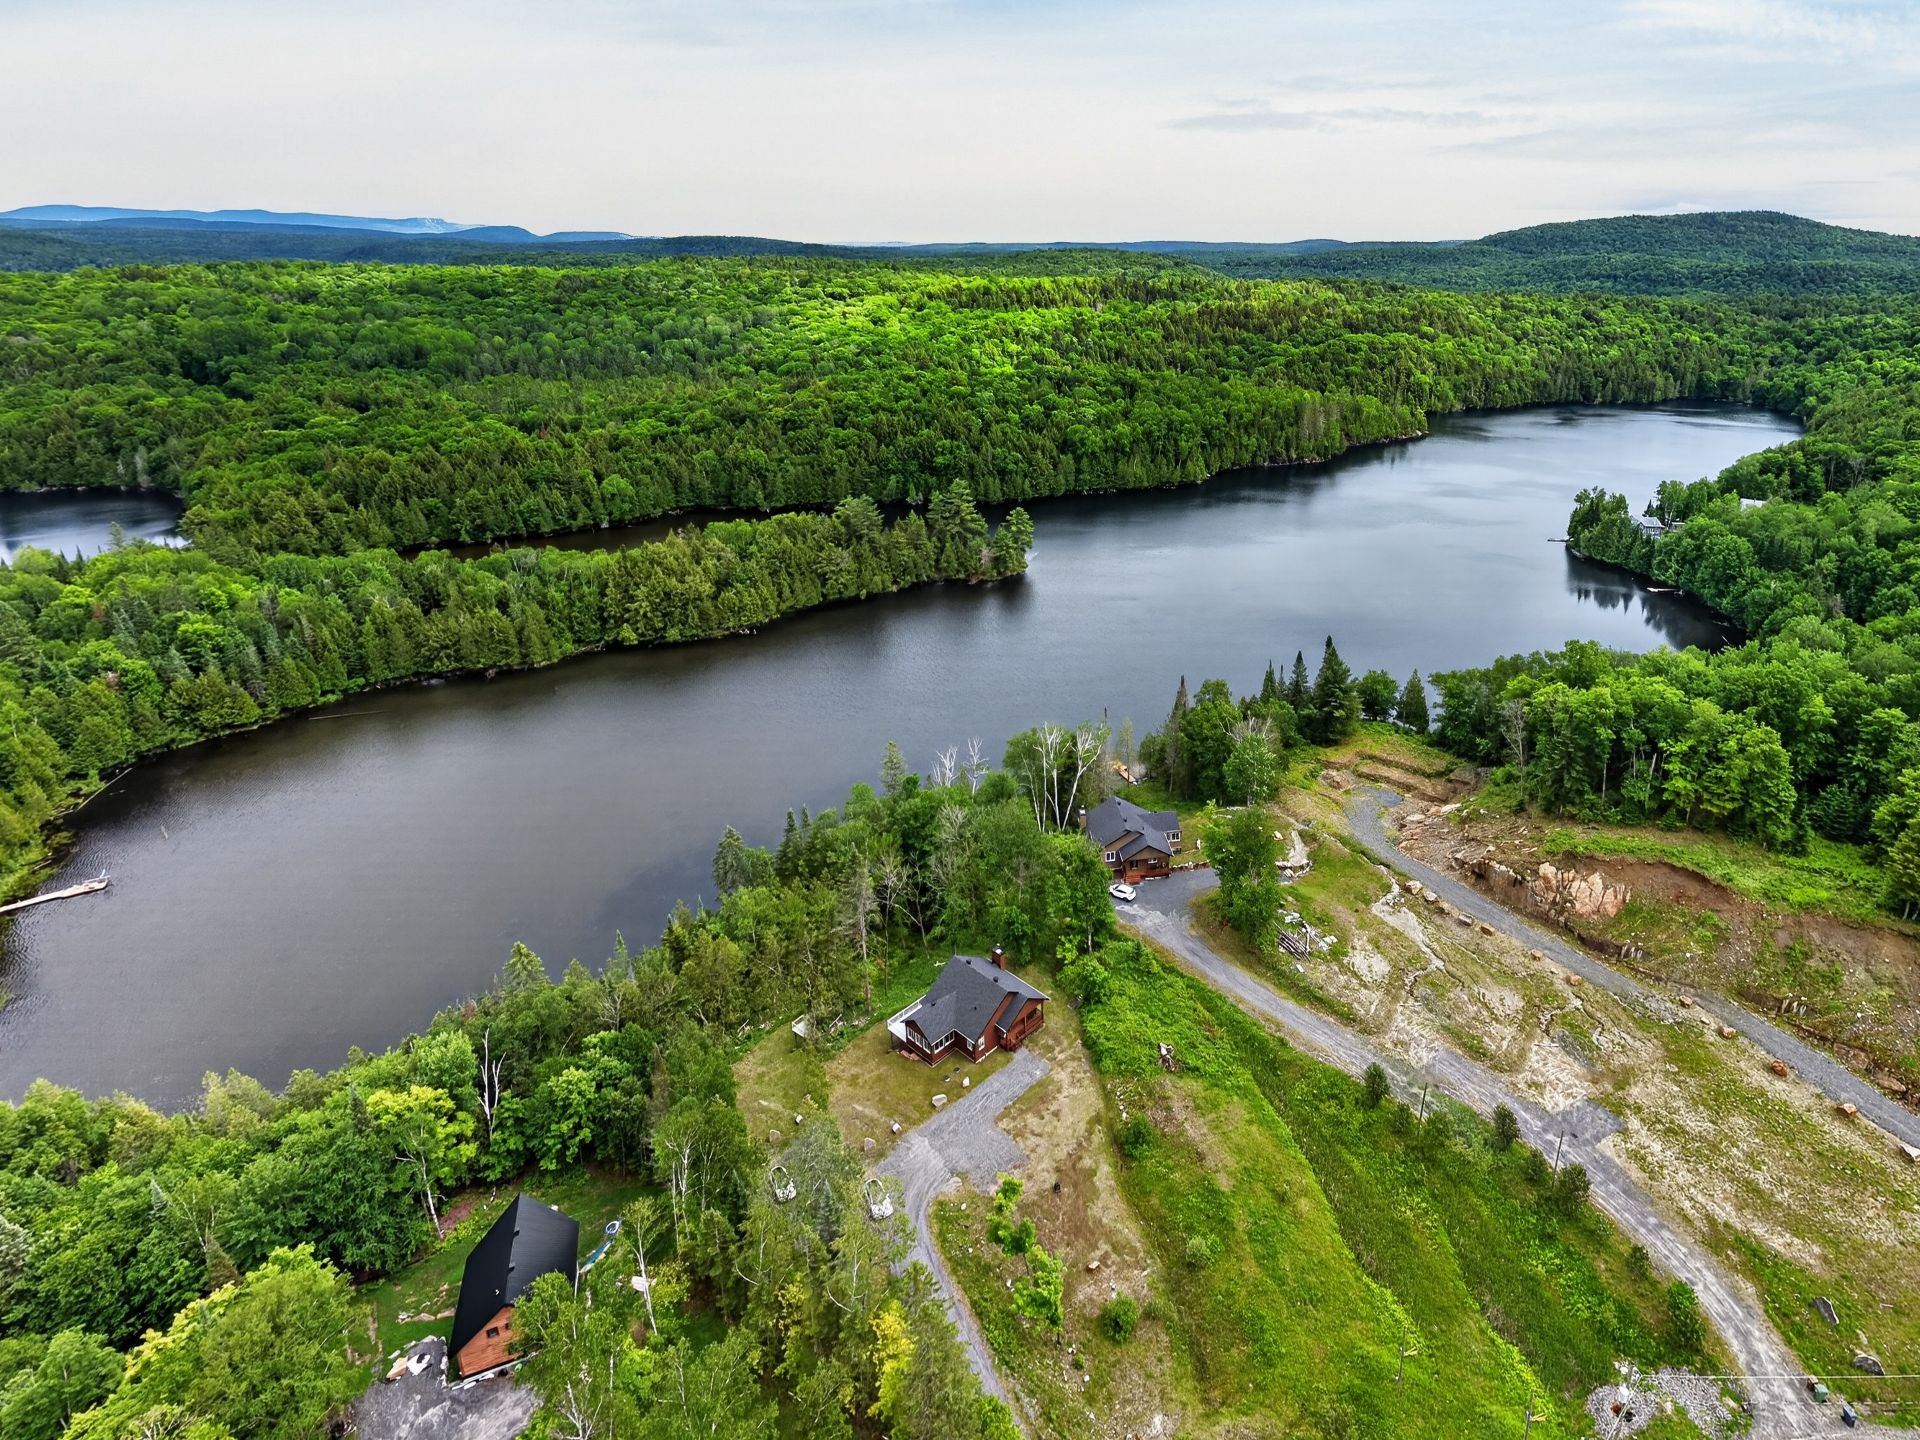
Waterfront
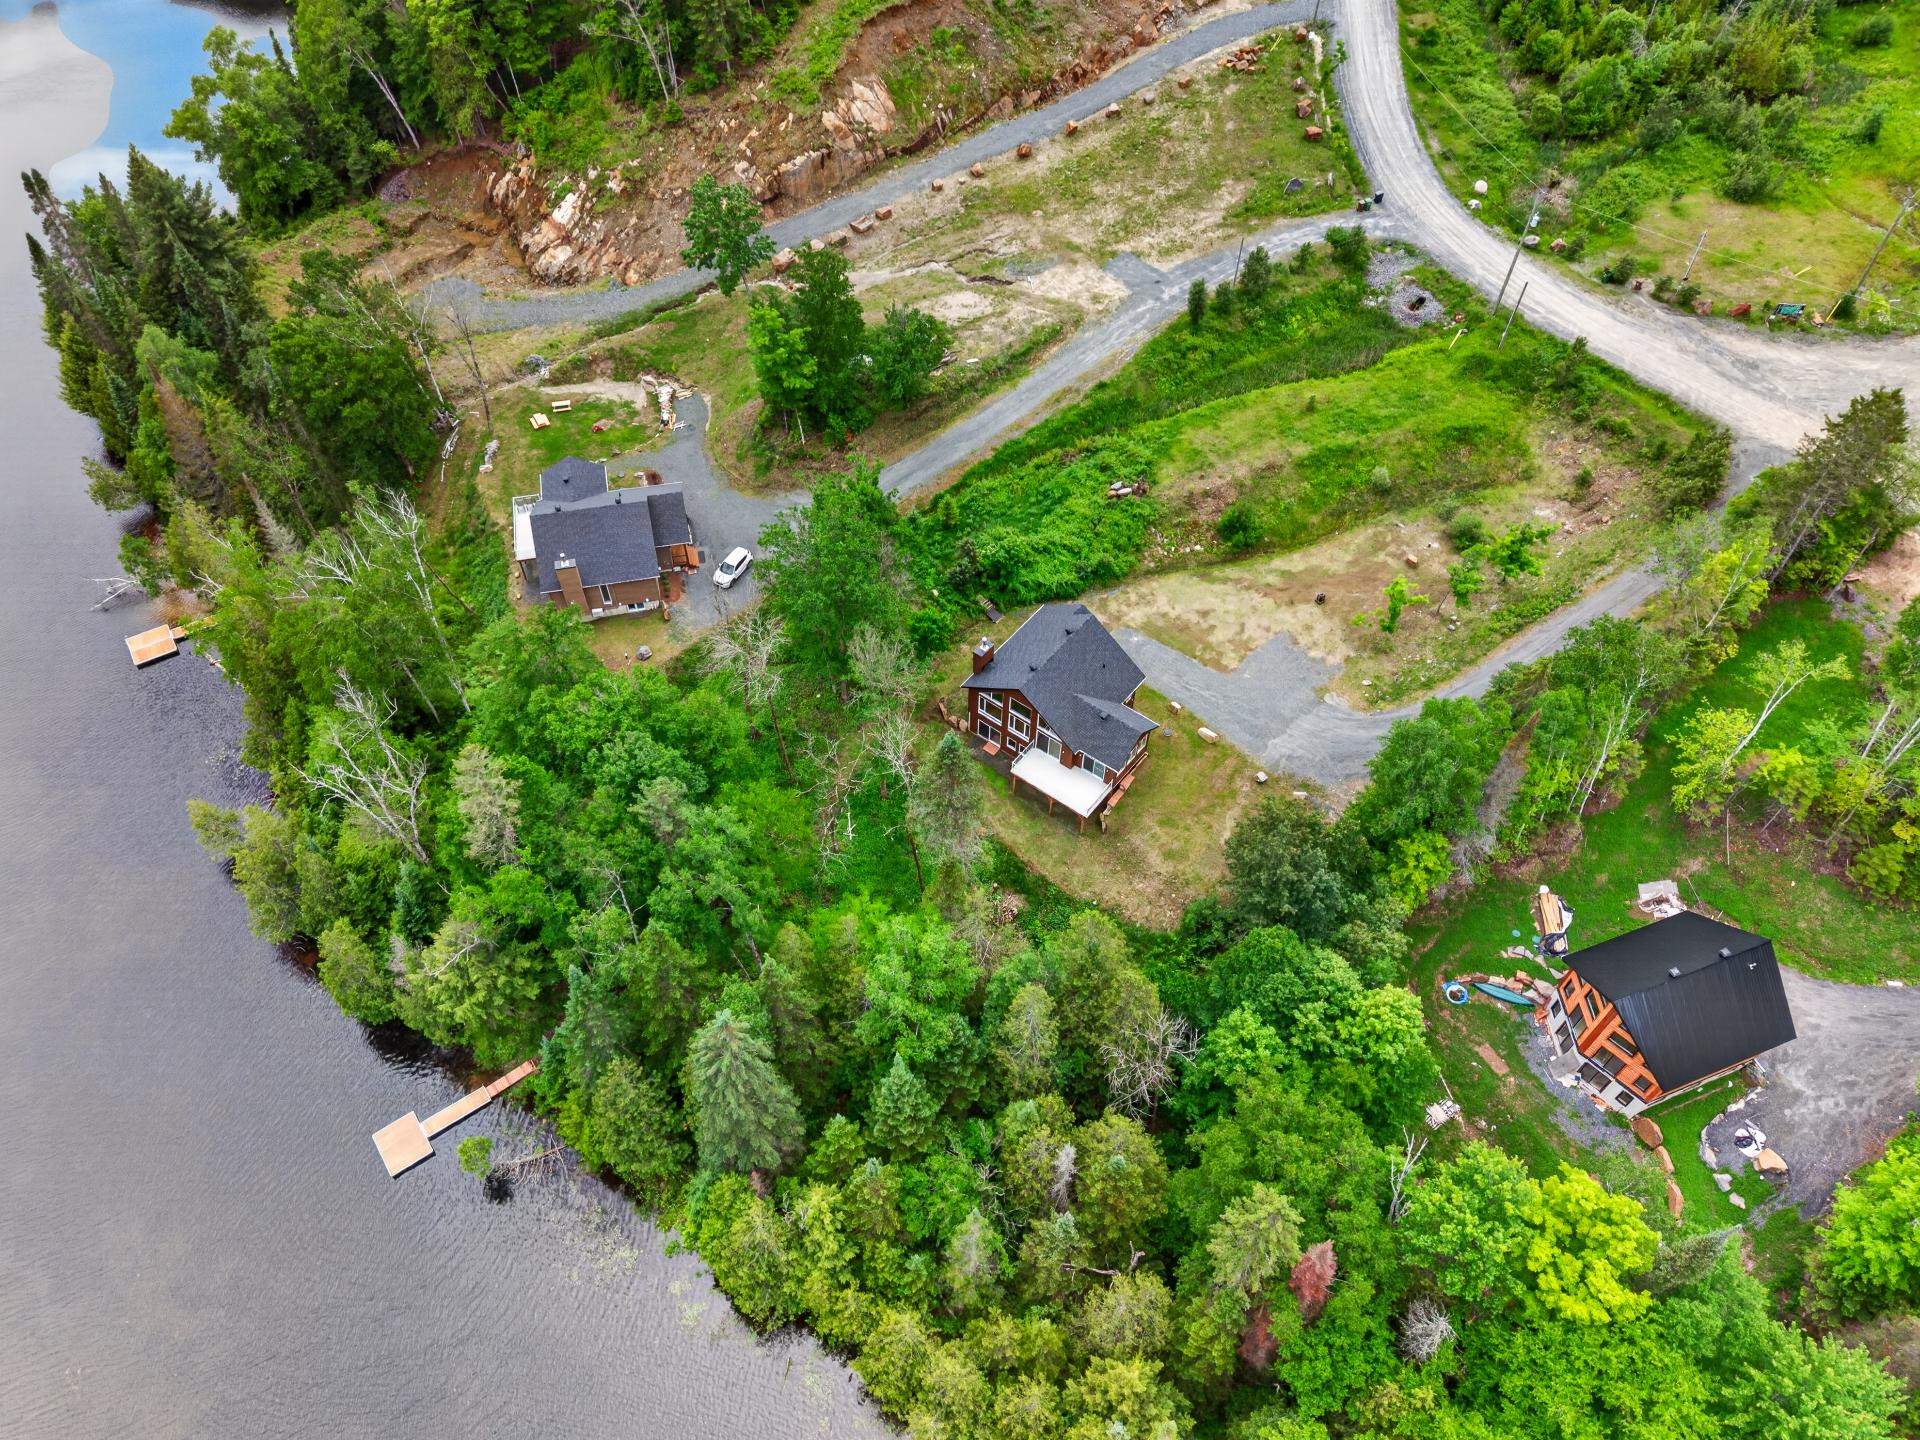
Overall View
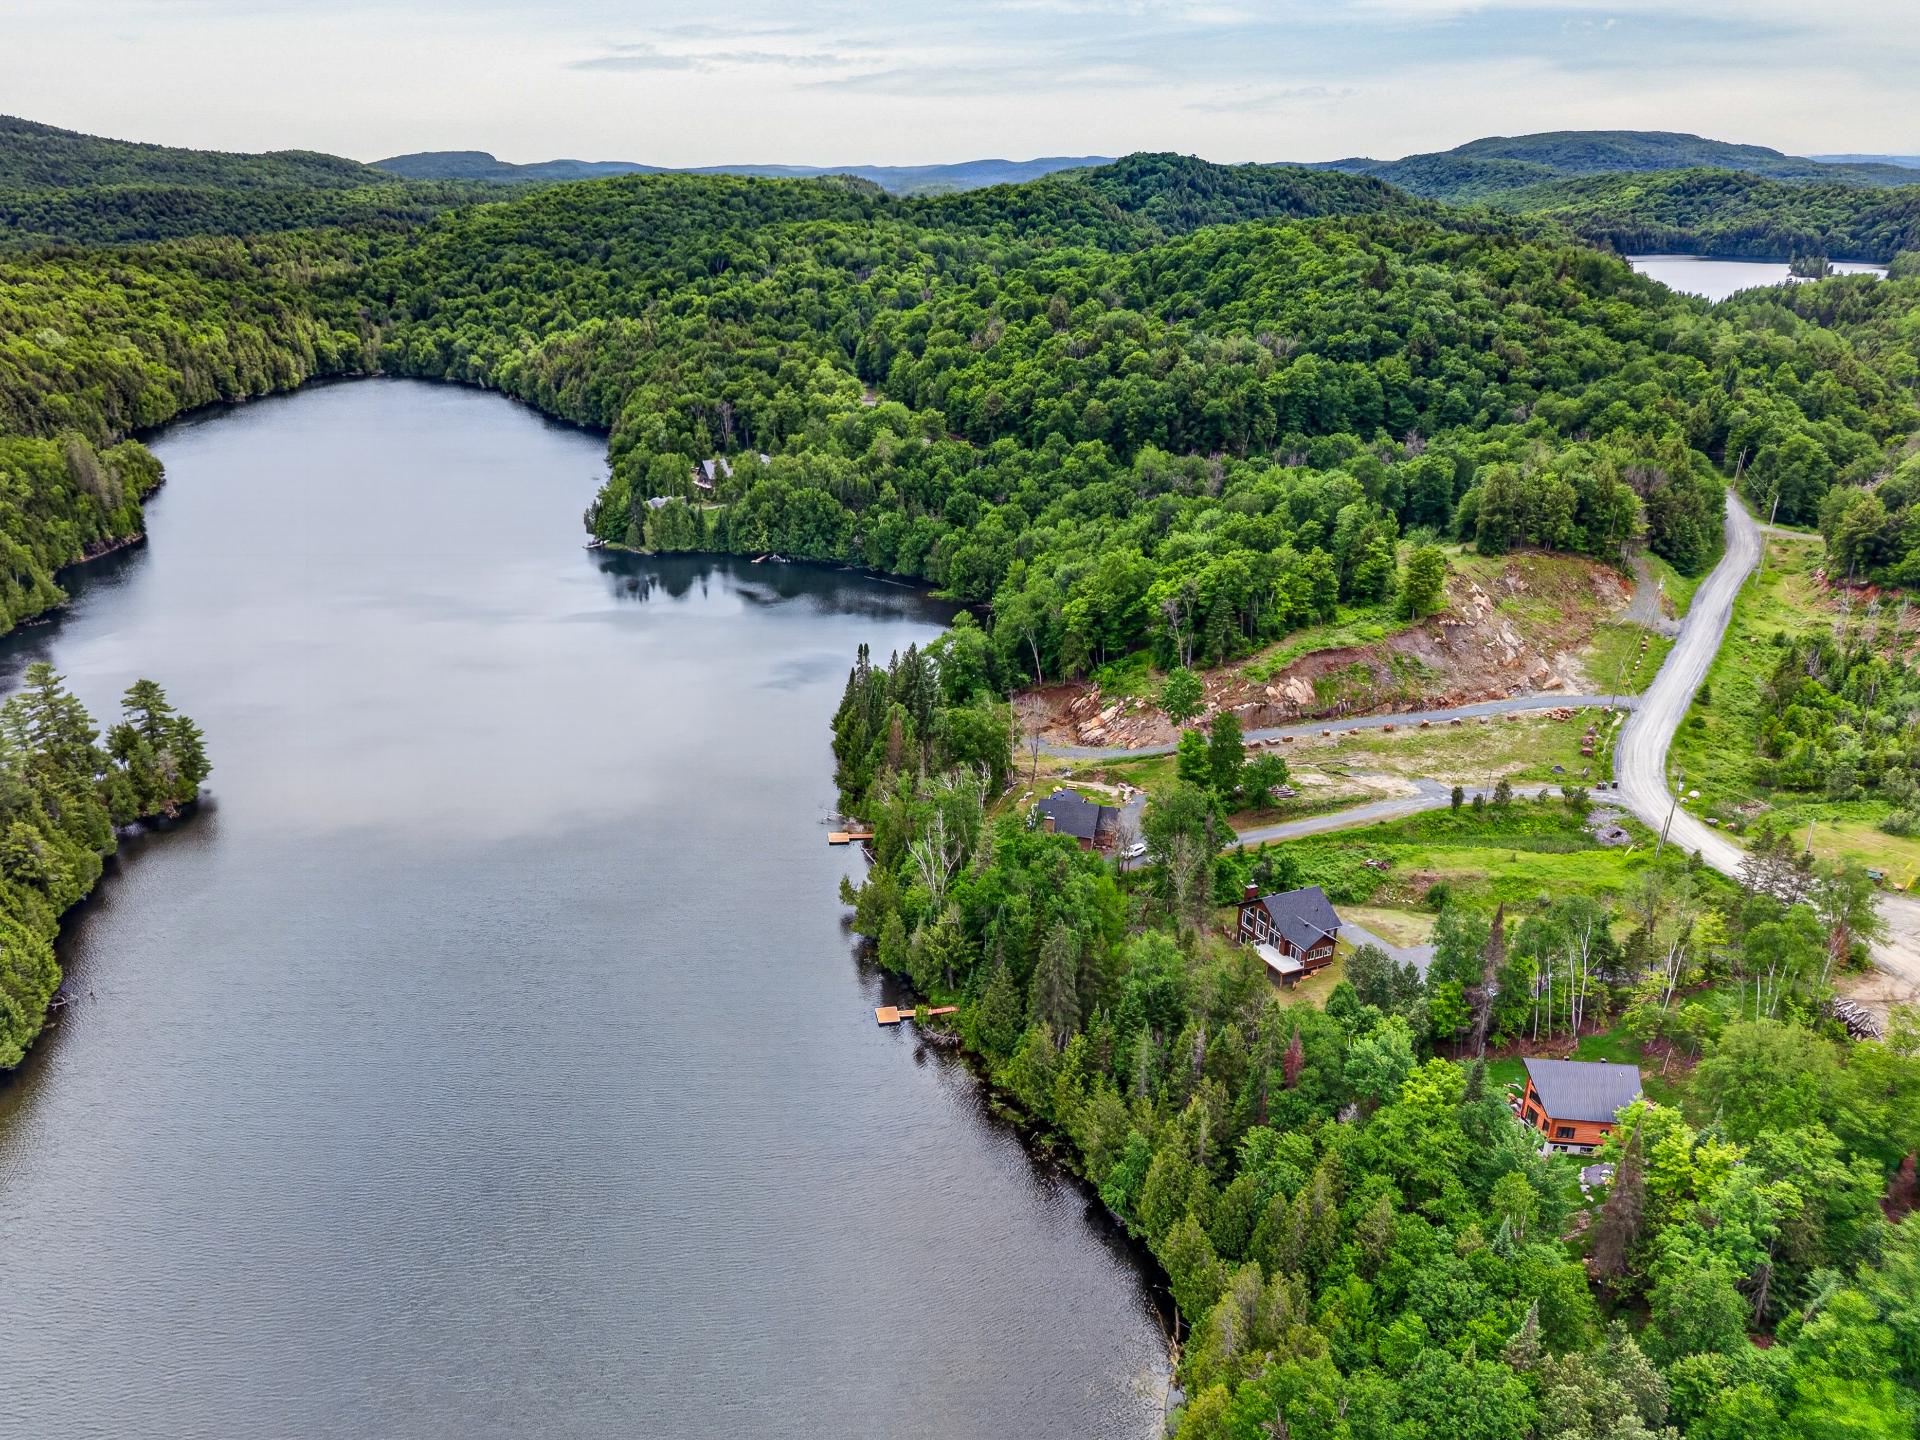
Aerial photo
77 Ch. Dusseault, La Minerve, QC J0T

$759,999

  • 3 Bedrooms
  • 2 Bathrooms
  • 2023
  • MLS: 22985841

Description

Loading maps...

Loading street view...

ROOM DETAILS
Room Dimensions Level Flooring
Kitchen 13 x 10 P Ground Floor Wood
Dining room 16 x 9.9 P Ground Floor Wood
Living room 16 x 13 P Ground Floor Wood
Primary bedroom 12 x 12 P Ground Floor Wood
Bathroom 13 x 9 P Ground Floor Ceramic tiles
Family room 20.6 x 13.6 P RJ Concrete
Bedroom 11.6 x 10.6 P RJ Concrete
Bedroom 11.6 x 9.8 P RJ Concrete
13 x 7 P RJ Concrete
Bathroom 10.2 x 7 P RJ Concrete
BUILDING
Type Bungalow
Style Detached
Dimensions 10.45x9.24 M
Lot Size 5330.2 MC
EXPENSES
Municipal Taxes (2026) $ 3252 / year
School taxes (2025) $ 367 / year
CHARACTERISTICS
Basement 6 feet and over
Proximity Alpine skiing, ATV trail, Cross-country skiing, Snowmobile trail
Water supply Artesian well
Roofing Asphalt shingles
Distinctive features No neighbours in the back, Non navigable, Resort/Cottage, Waterfront
Driveway Not Paved
View Panoramic, Water
Foundation Poured concrete
Sewage system Purification field, Septic tank
Zoning Residential
Bathroom / Washroom Seperate shower
Equipment available Ventilation system, Wall-mounted heat pump
Hearth stove Wood fireplace
This site is registered on wpml.org as a development site. Switch to a production site key to remove this banner.