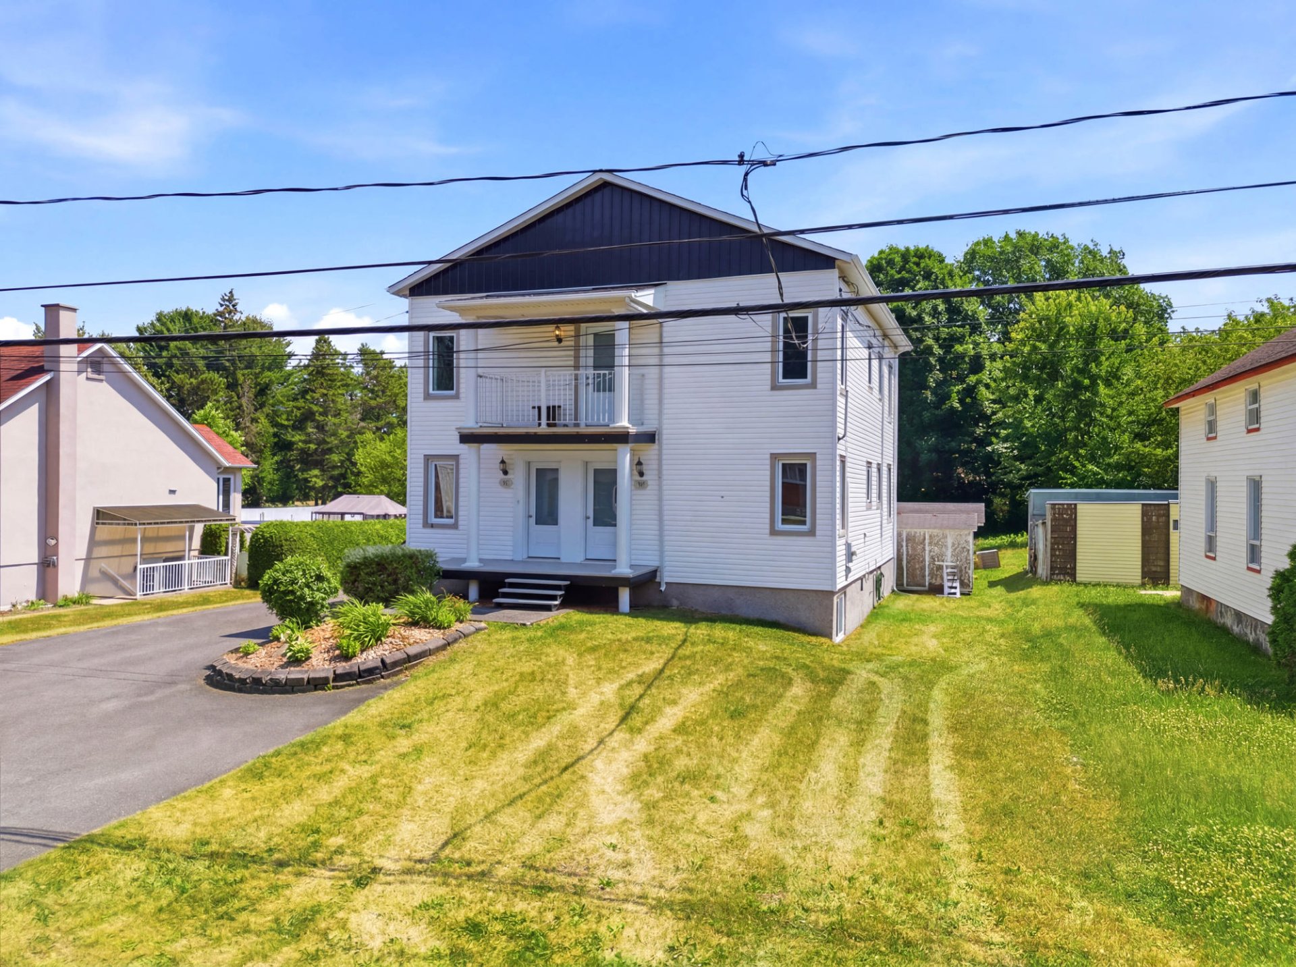
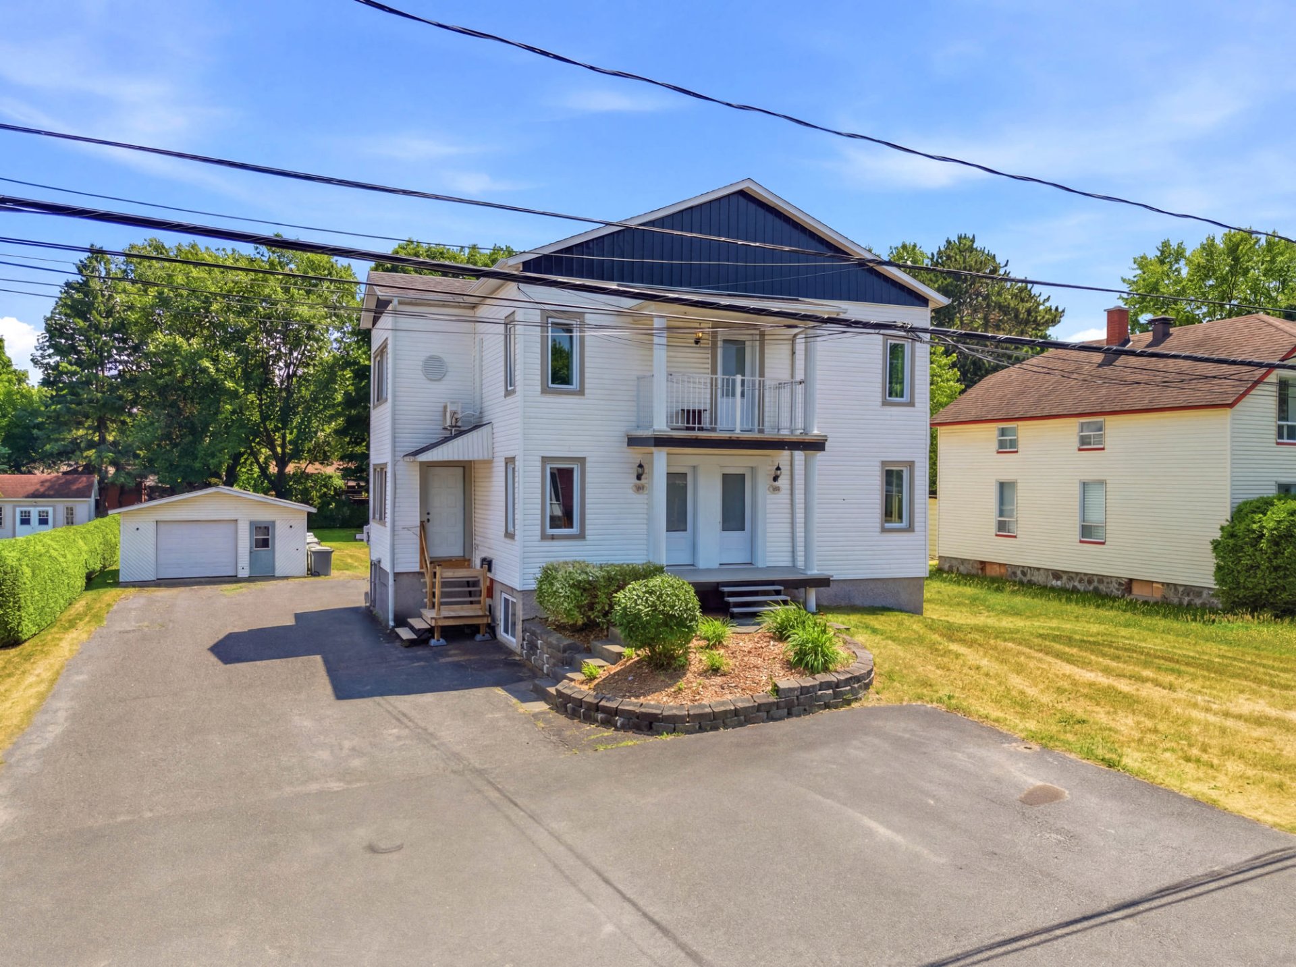
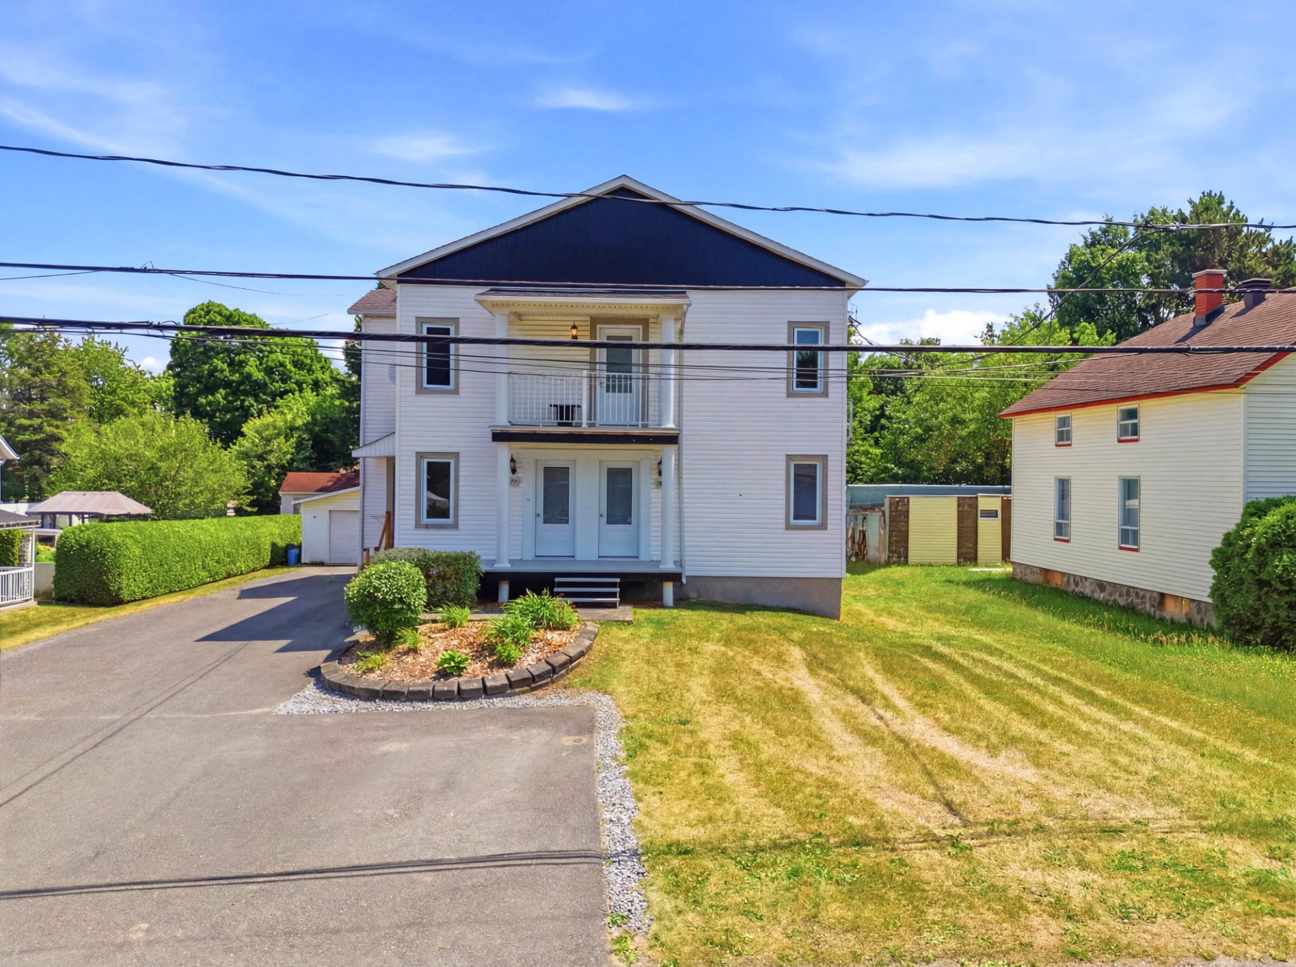
Frontage
Frontage
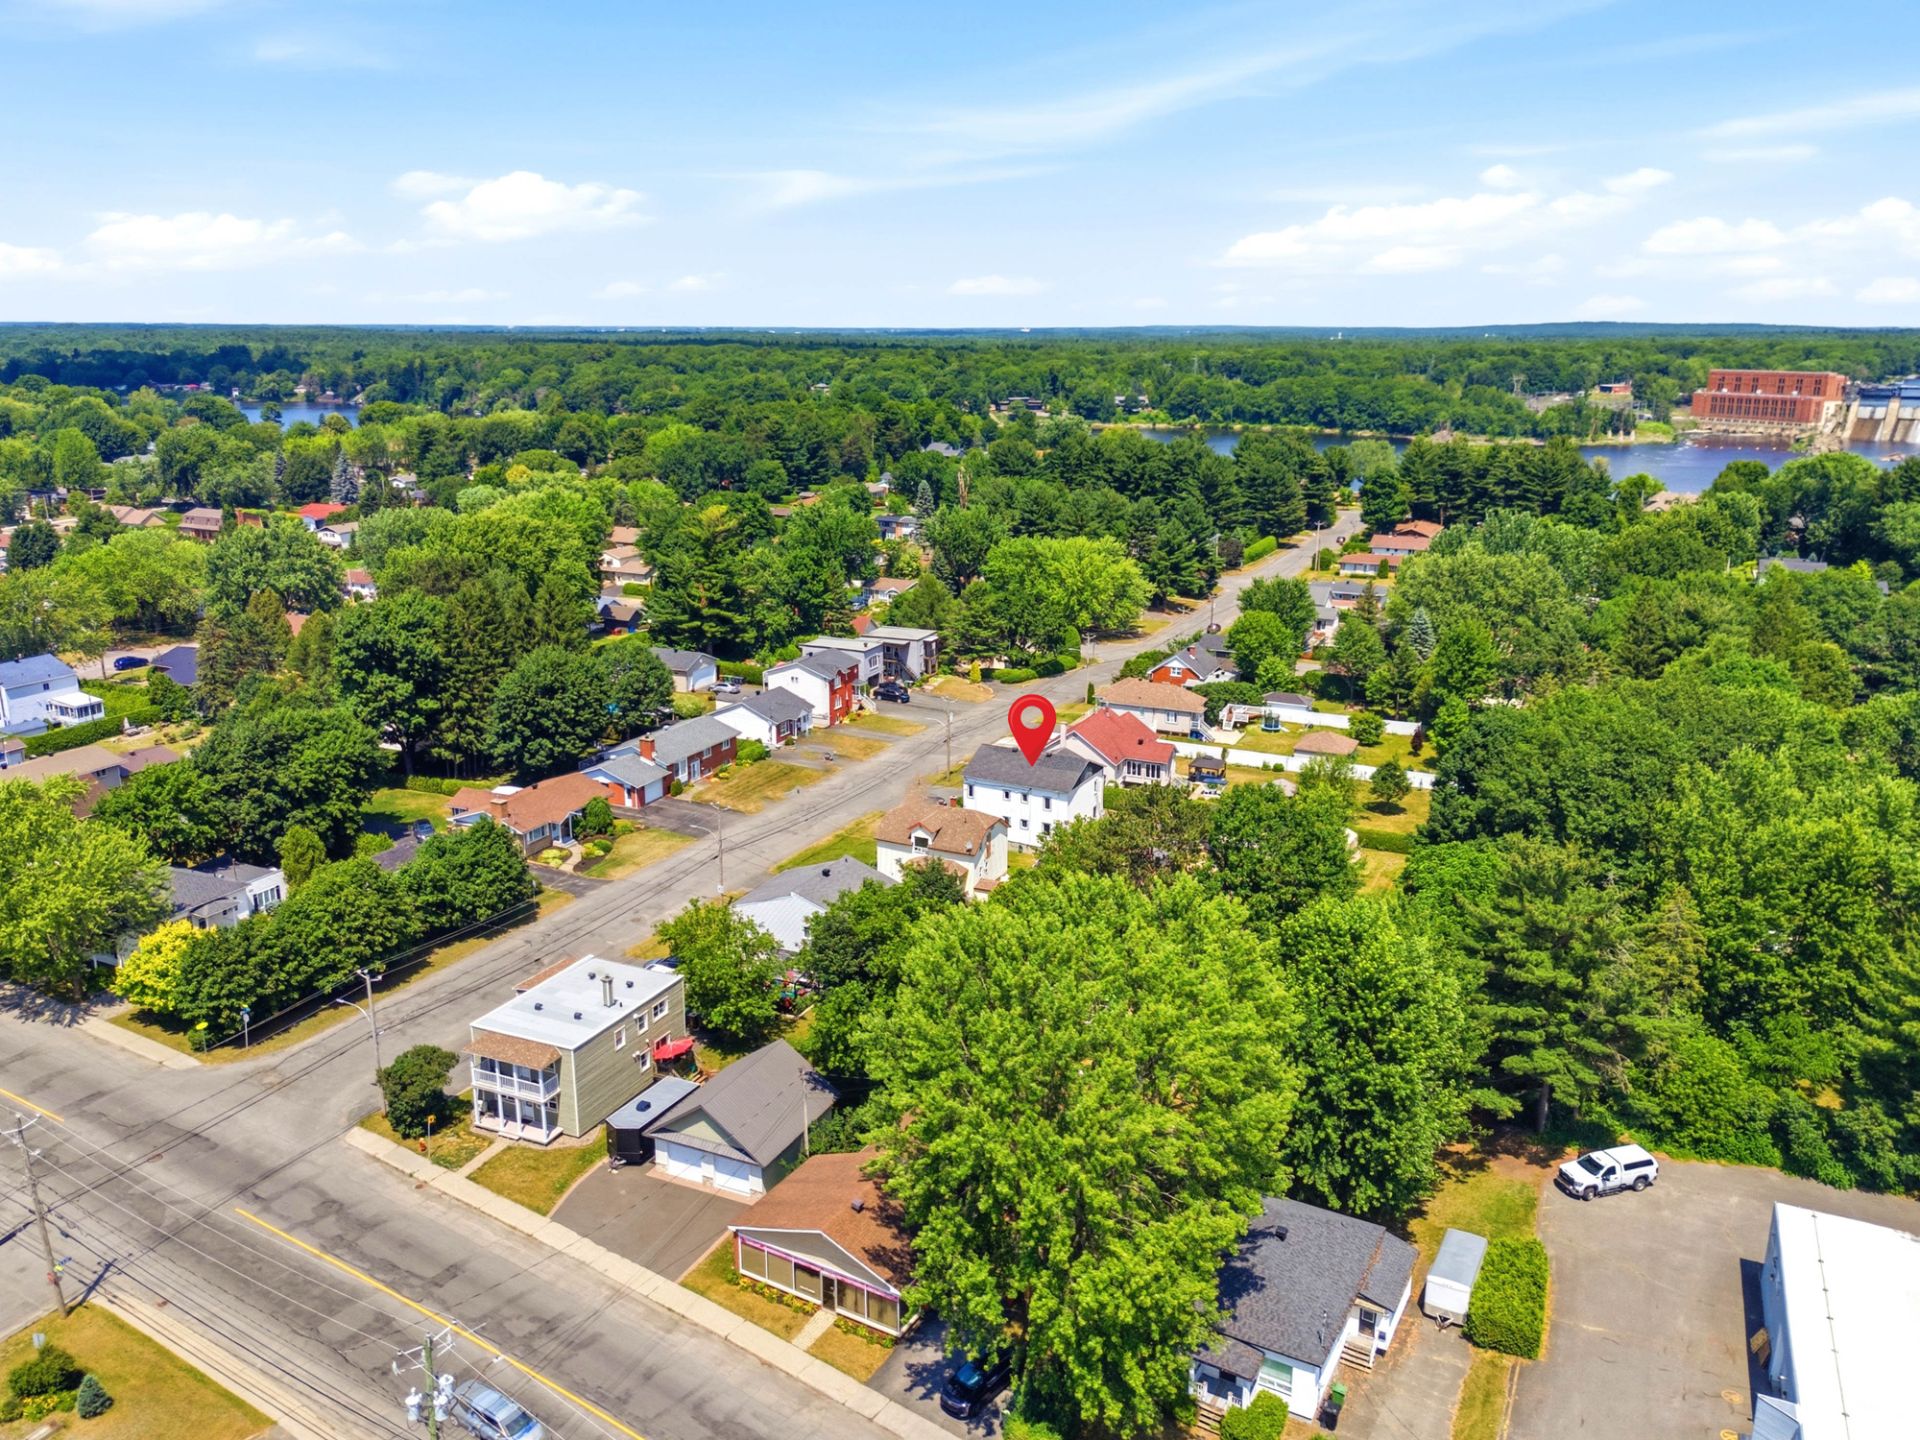
Aerial photo
Kitchen
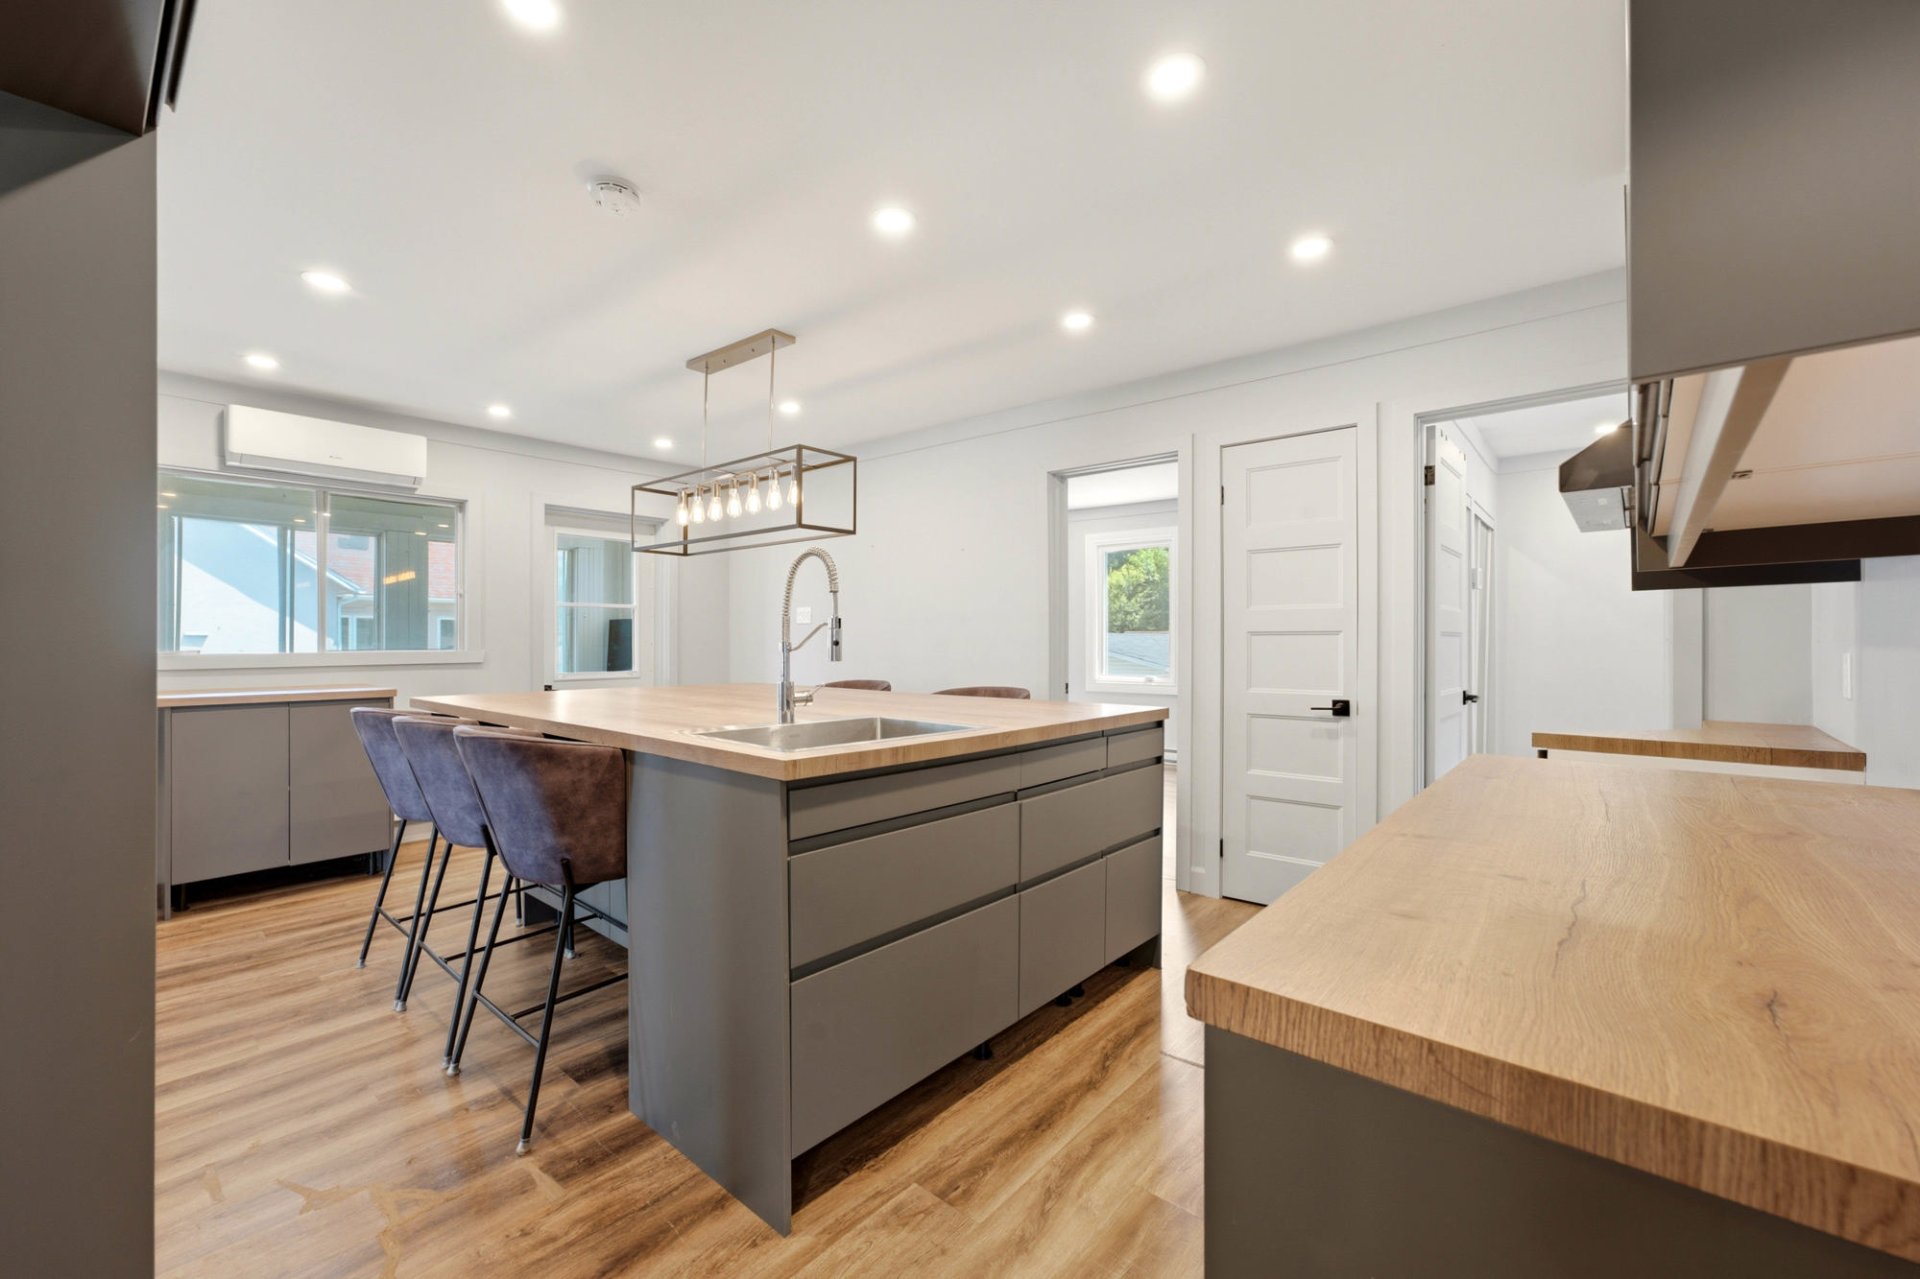
Kitchen
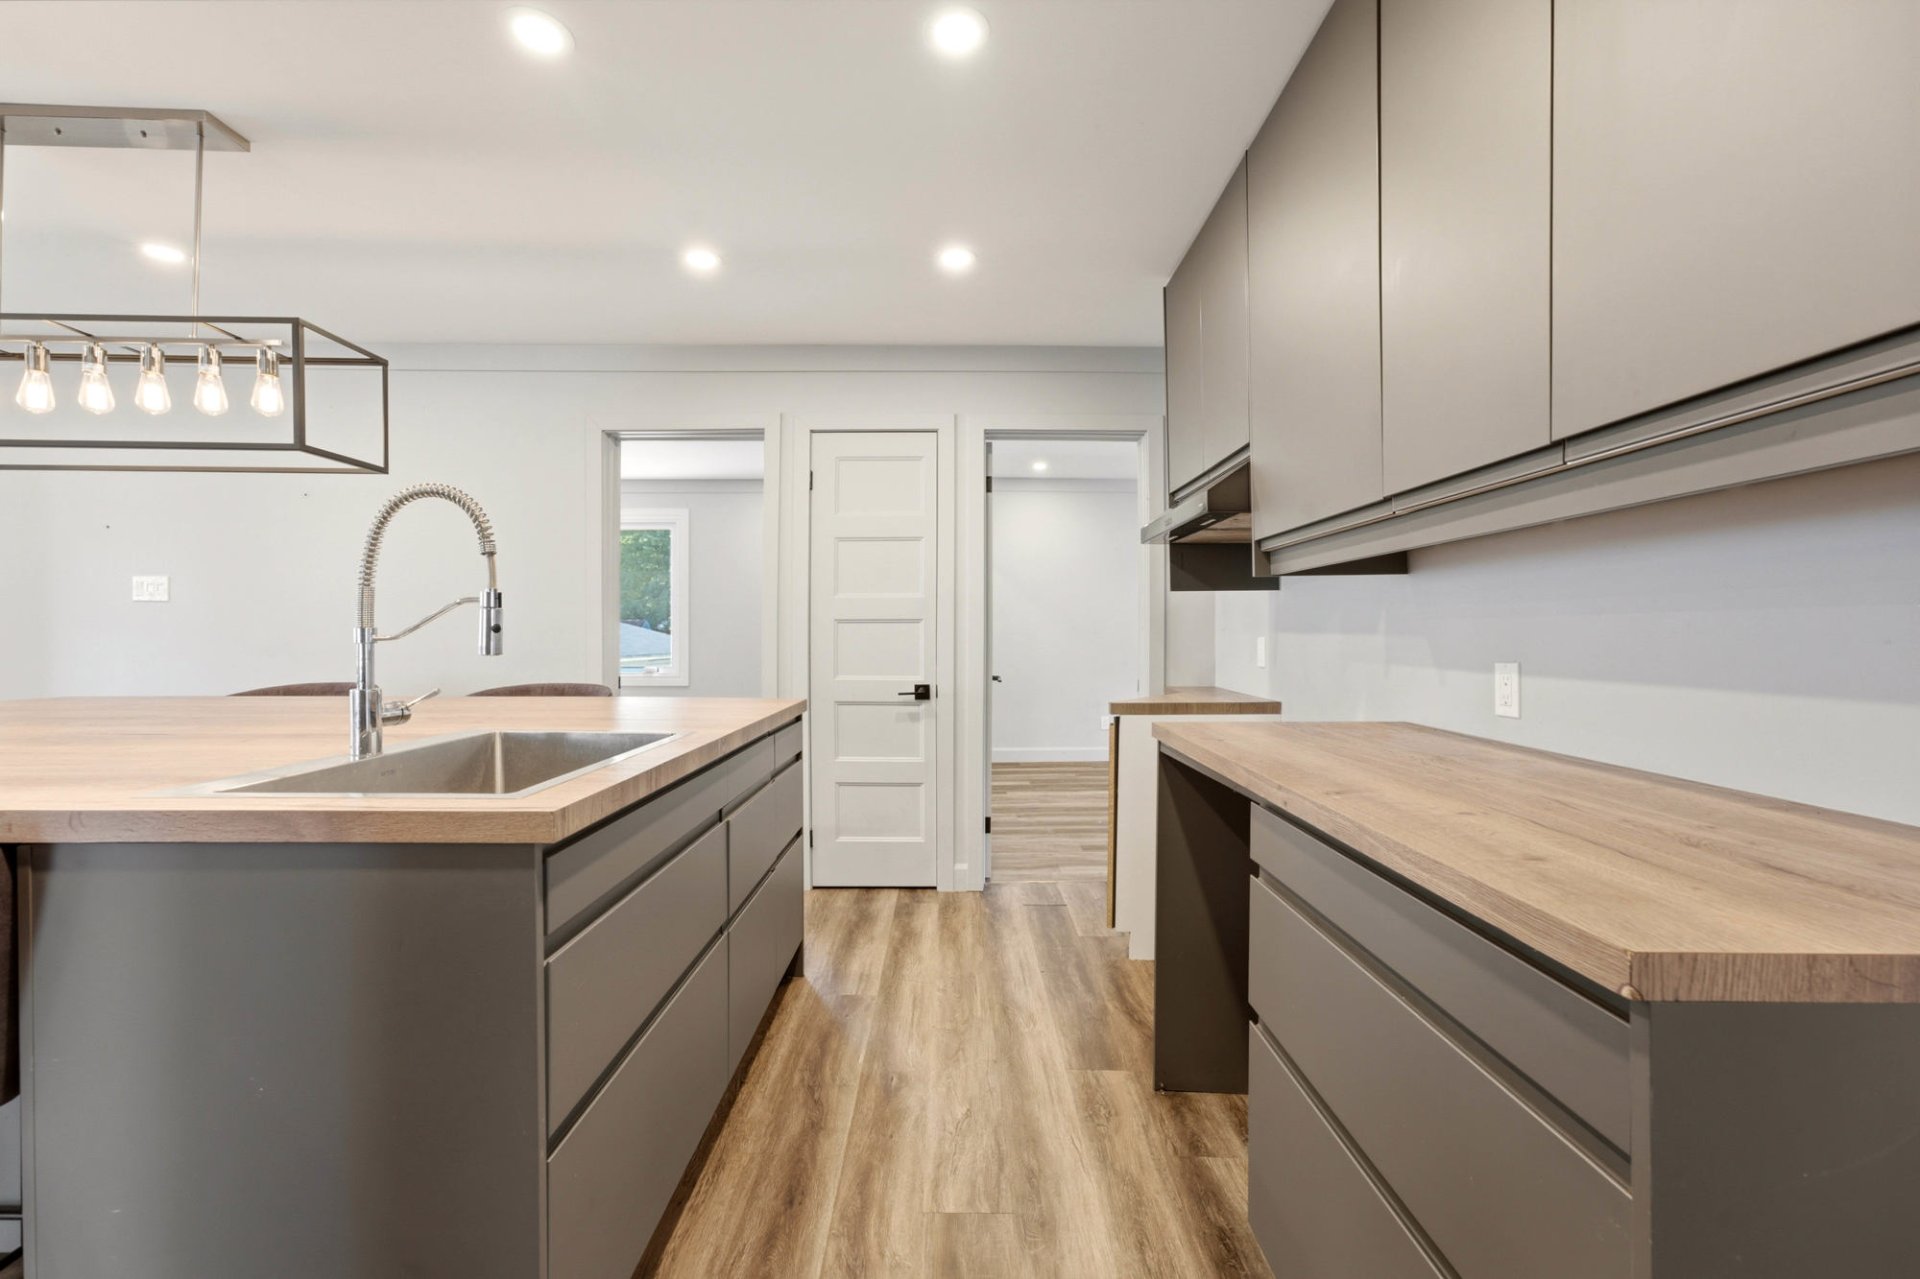
Kitchen
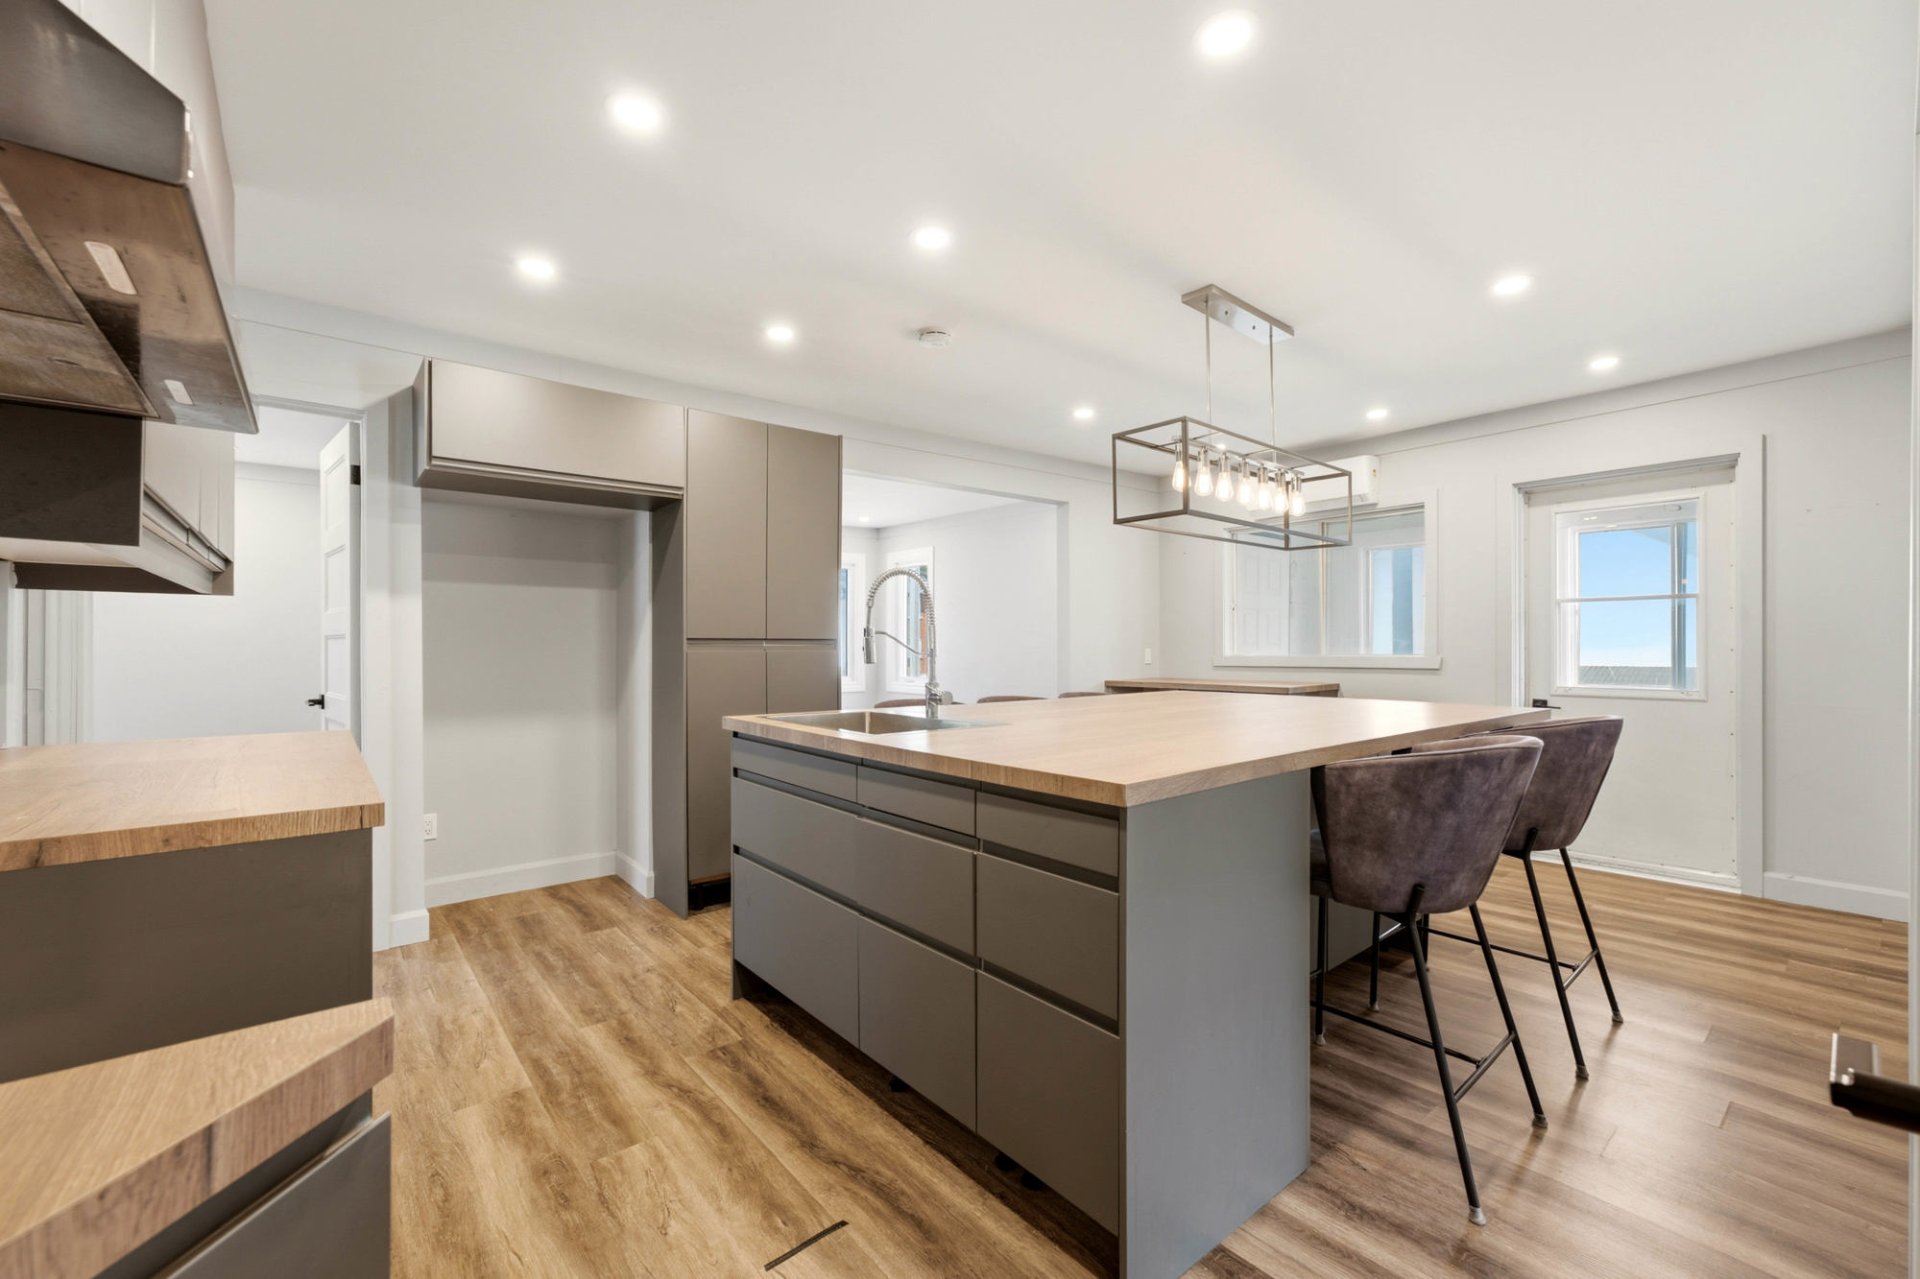
Hallway
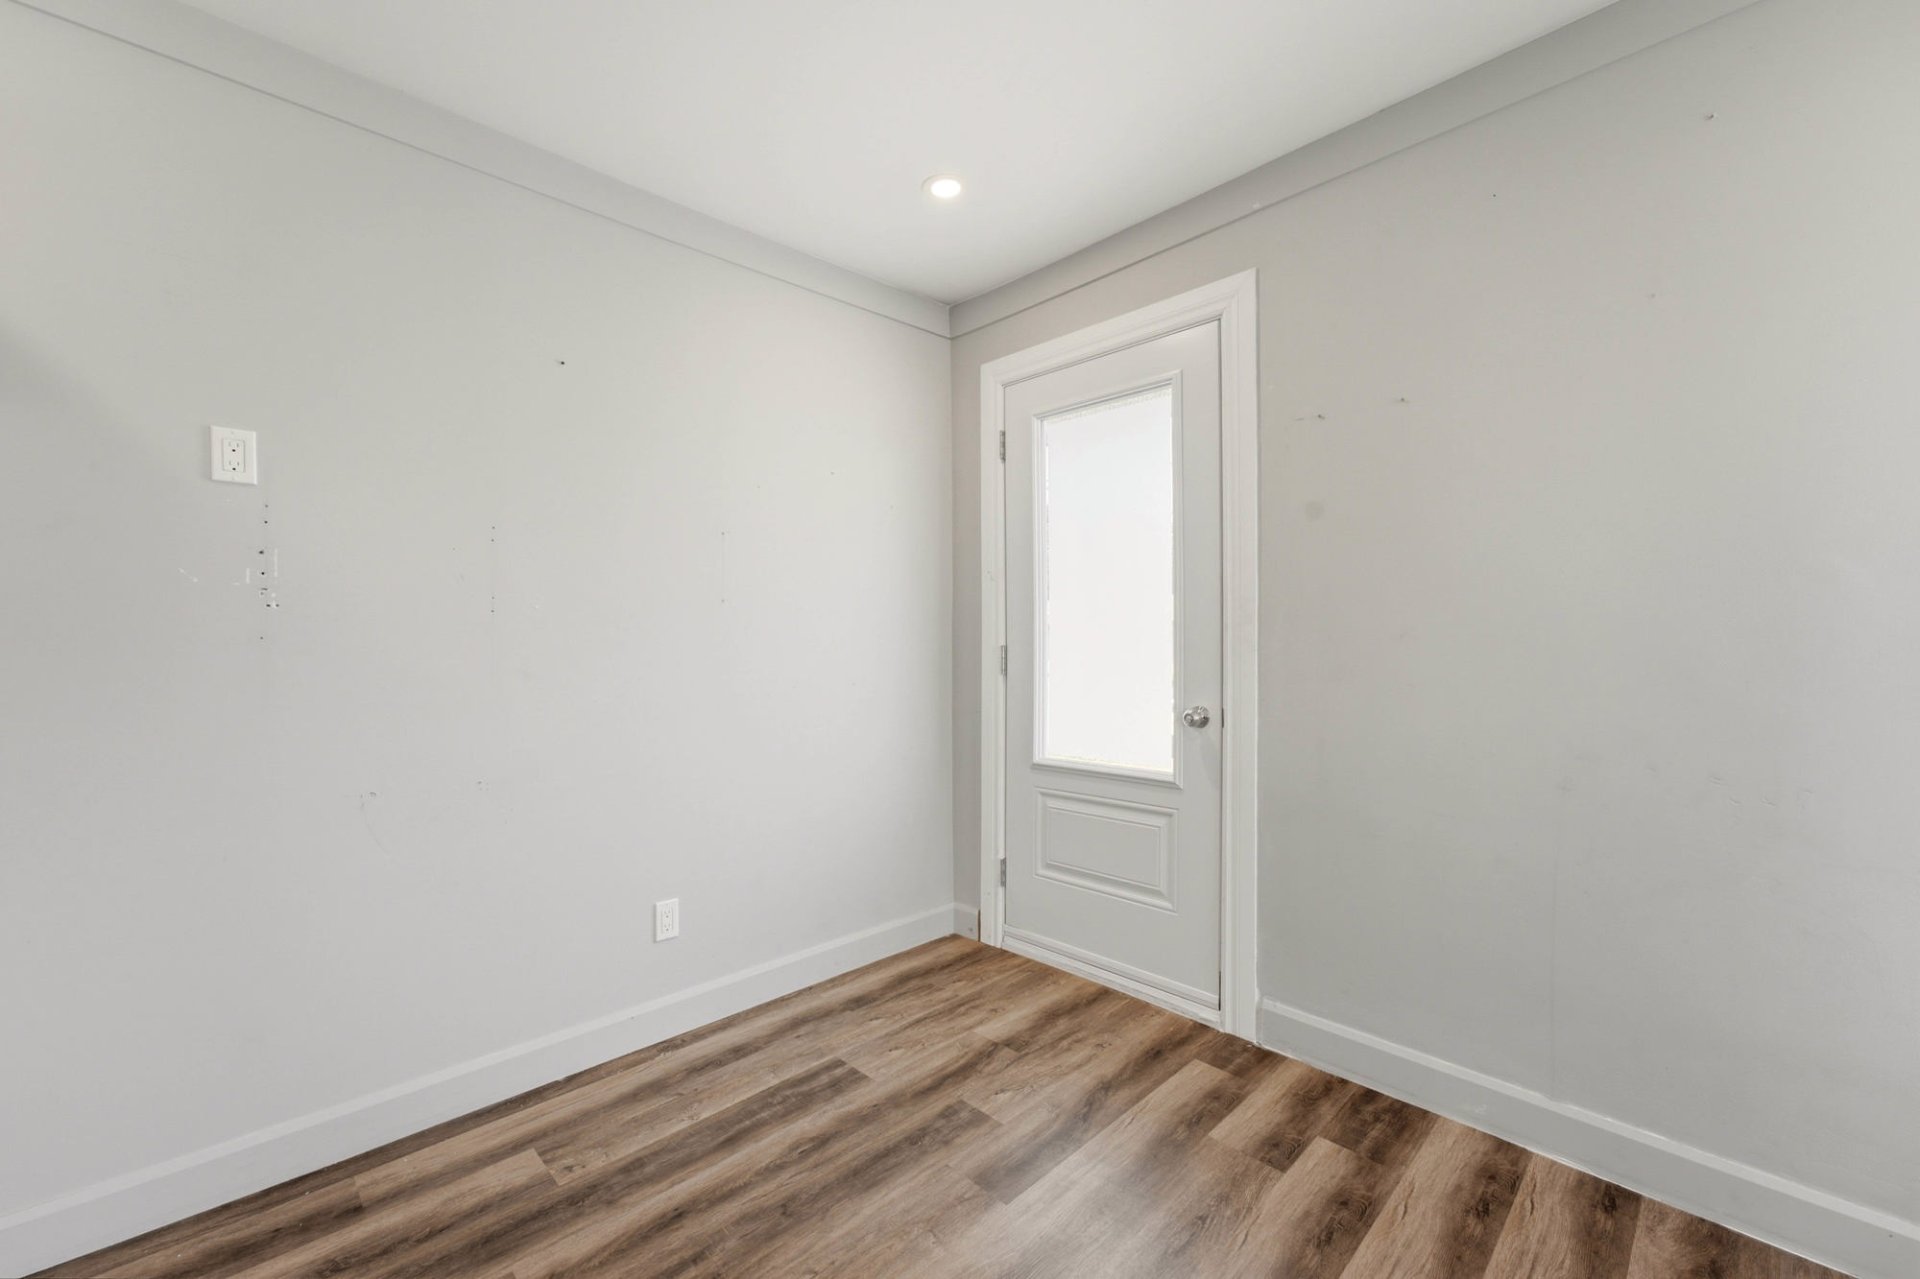
Living room
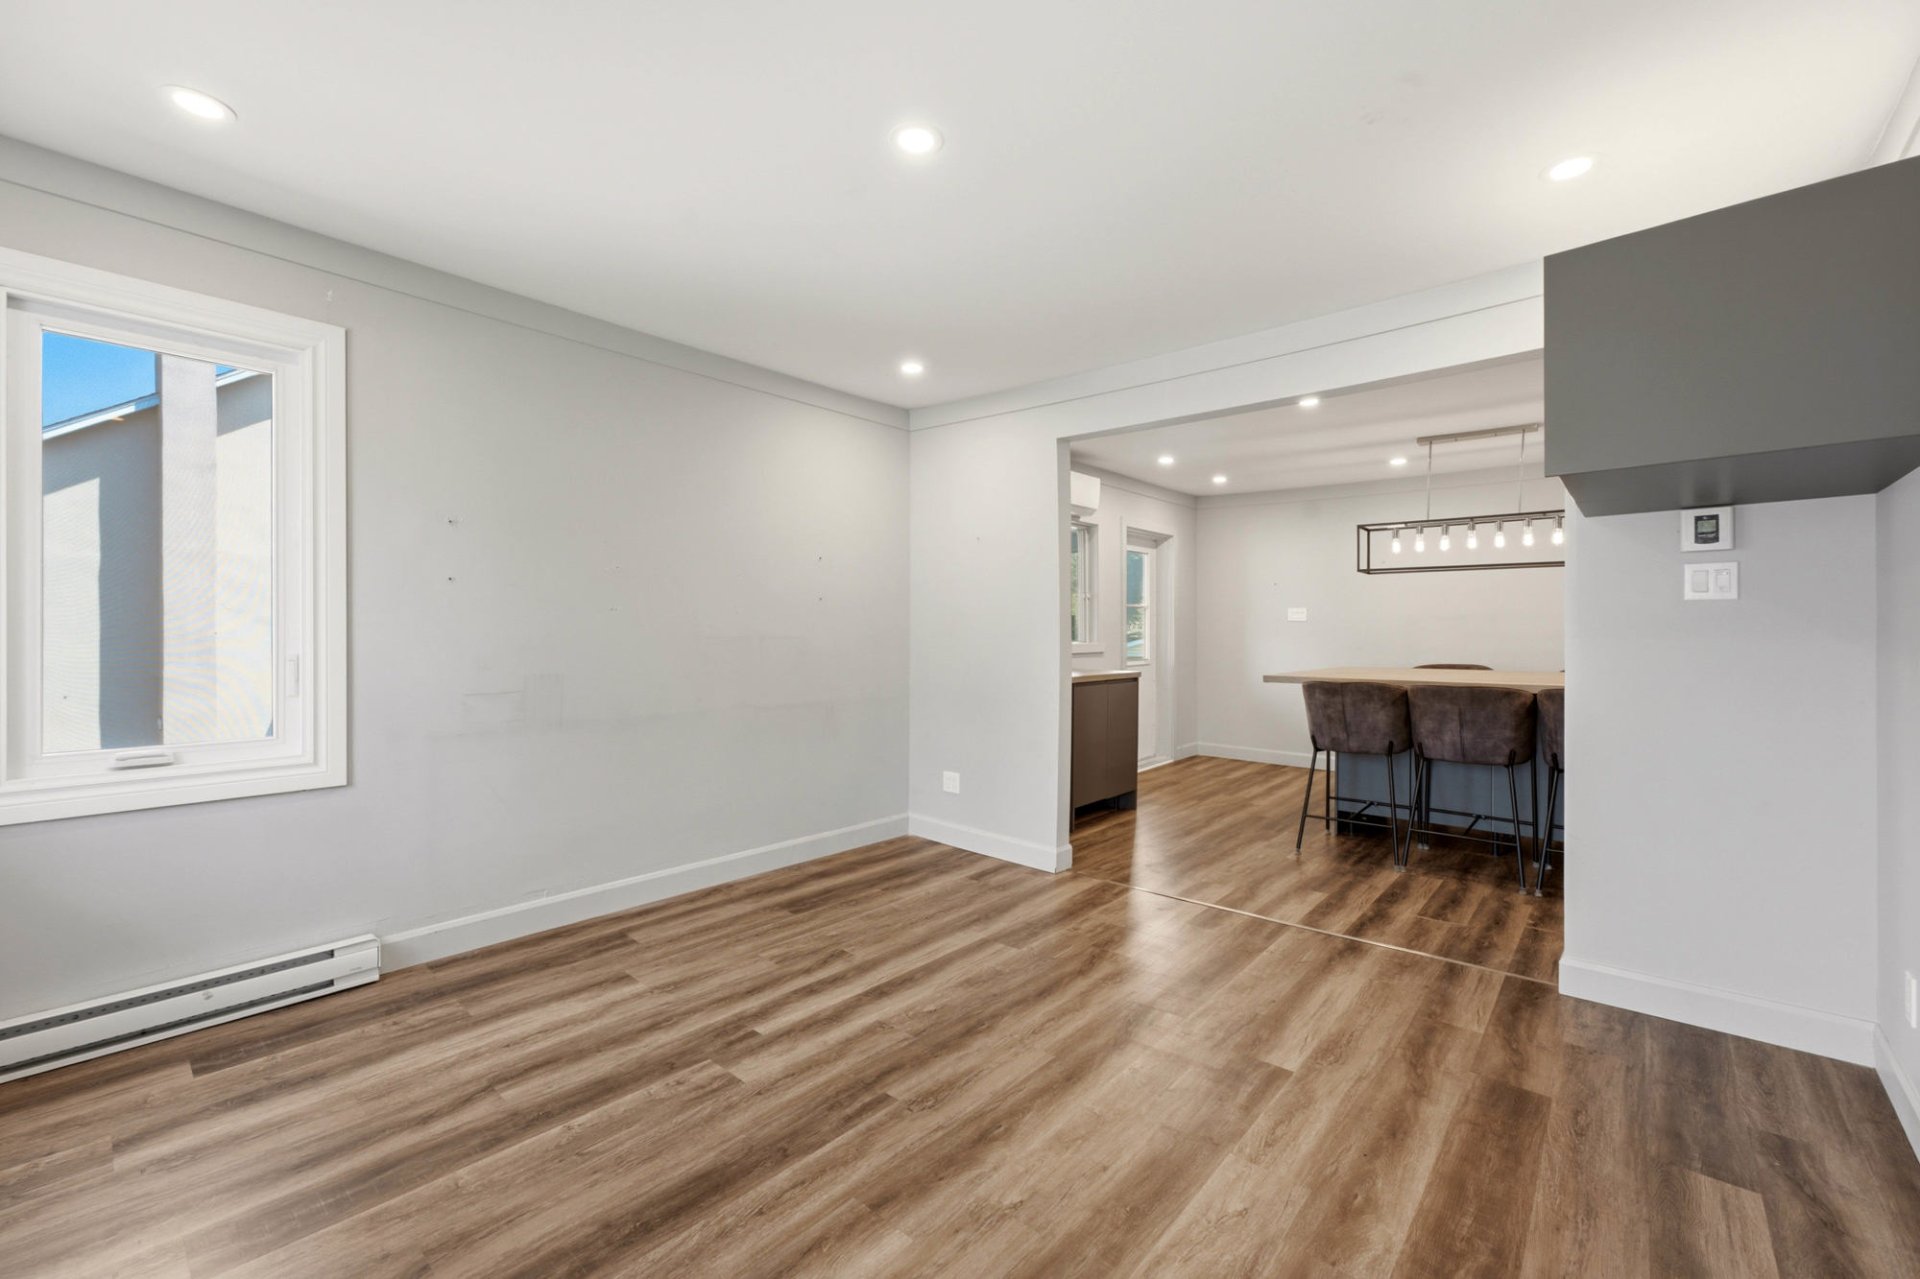
Living room
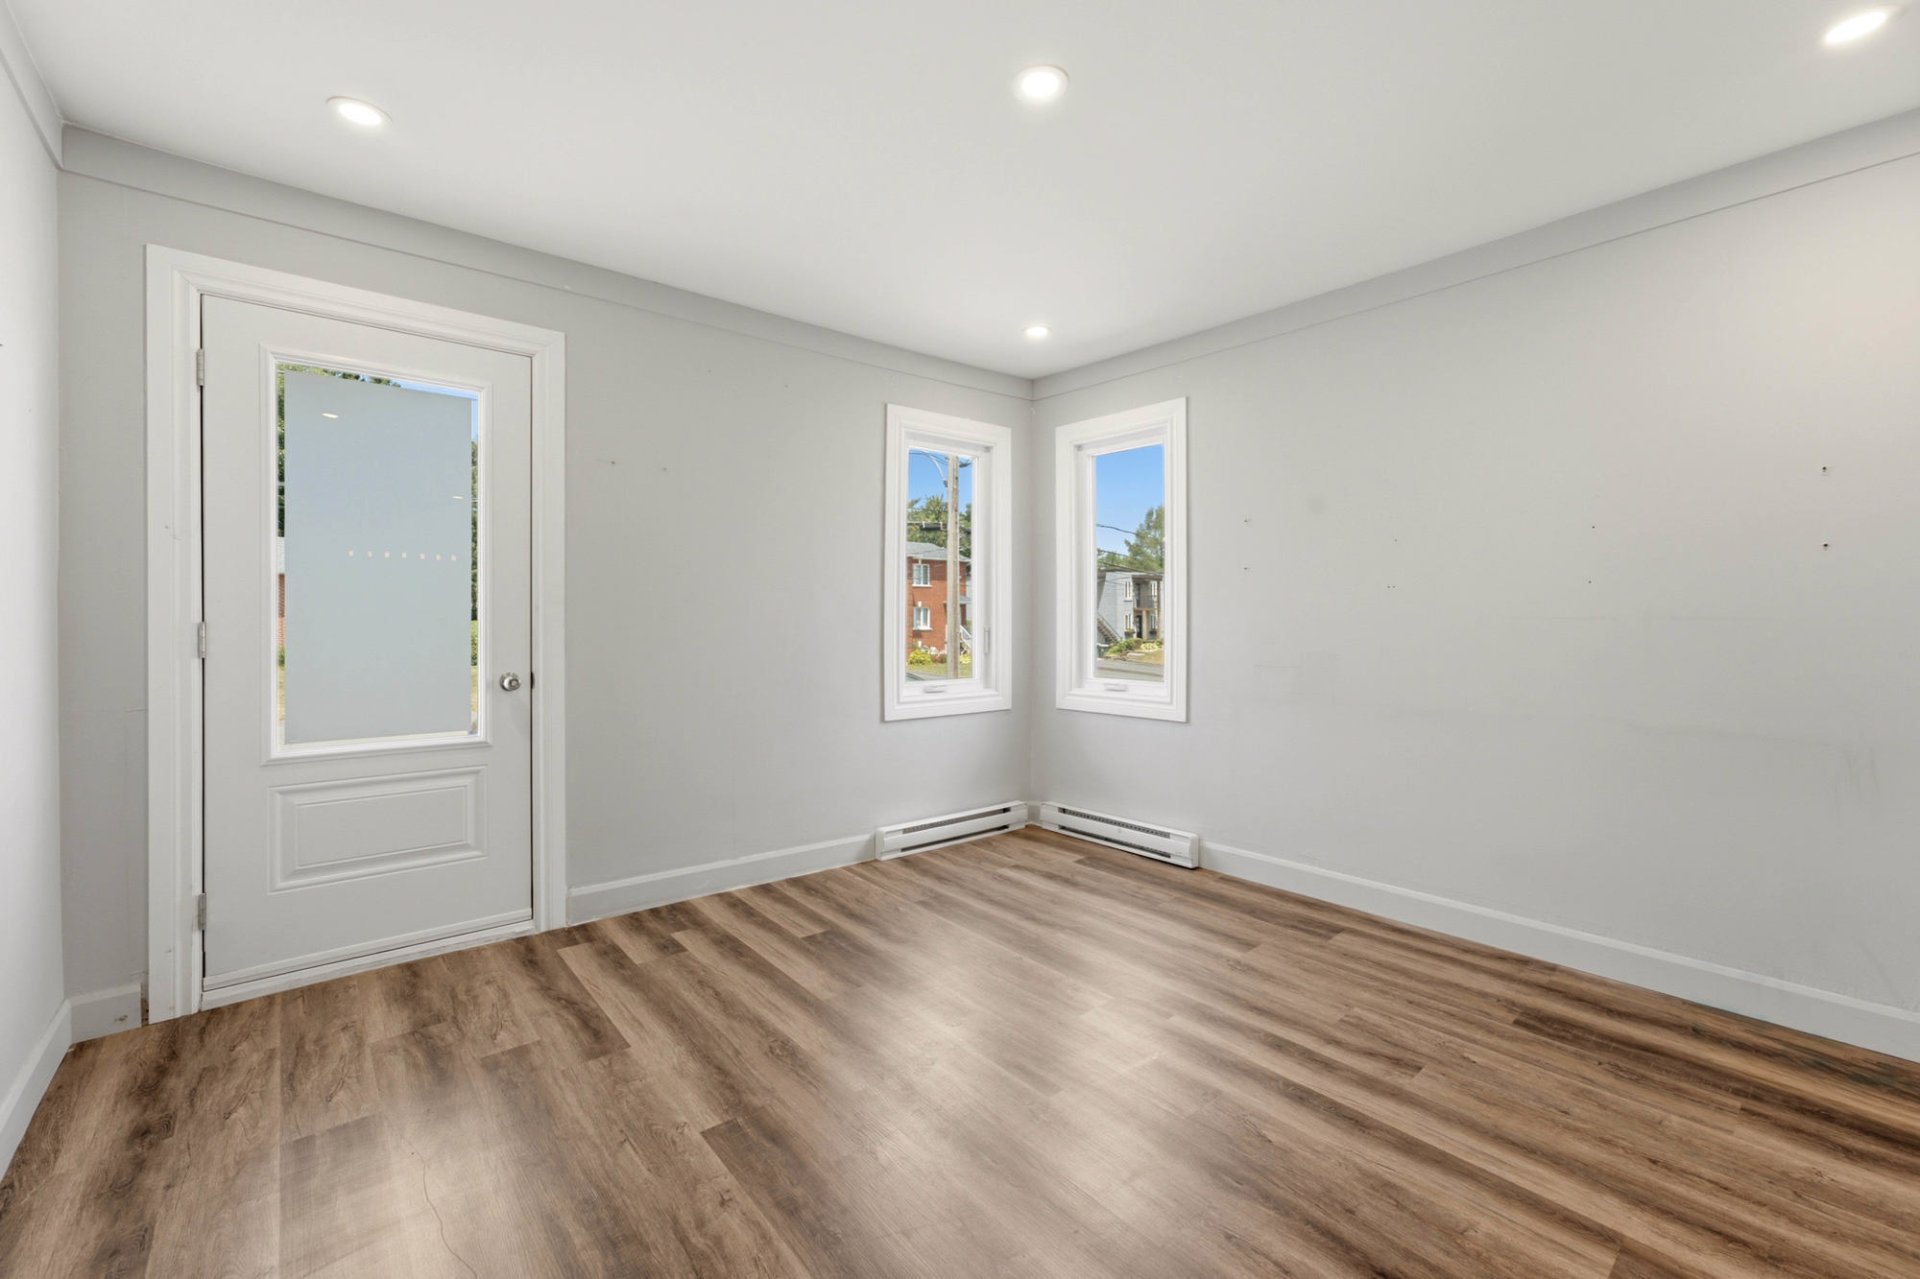
Living room
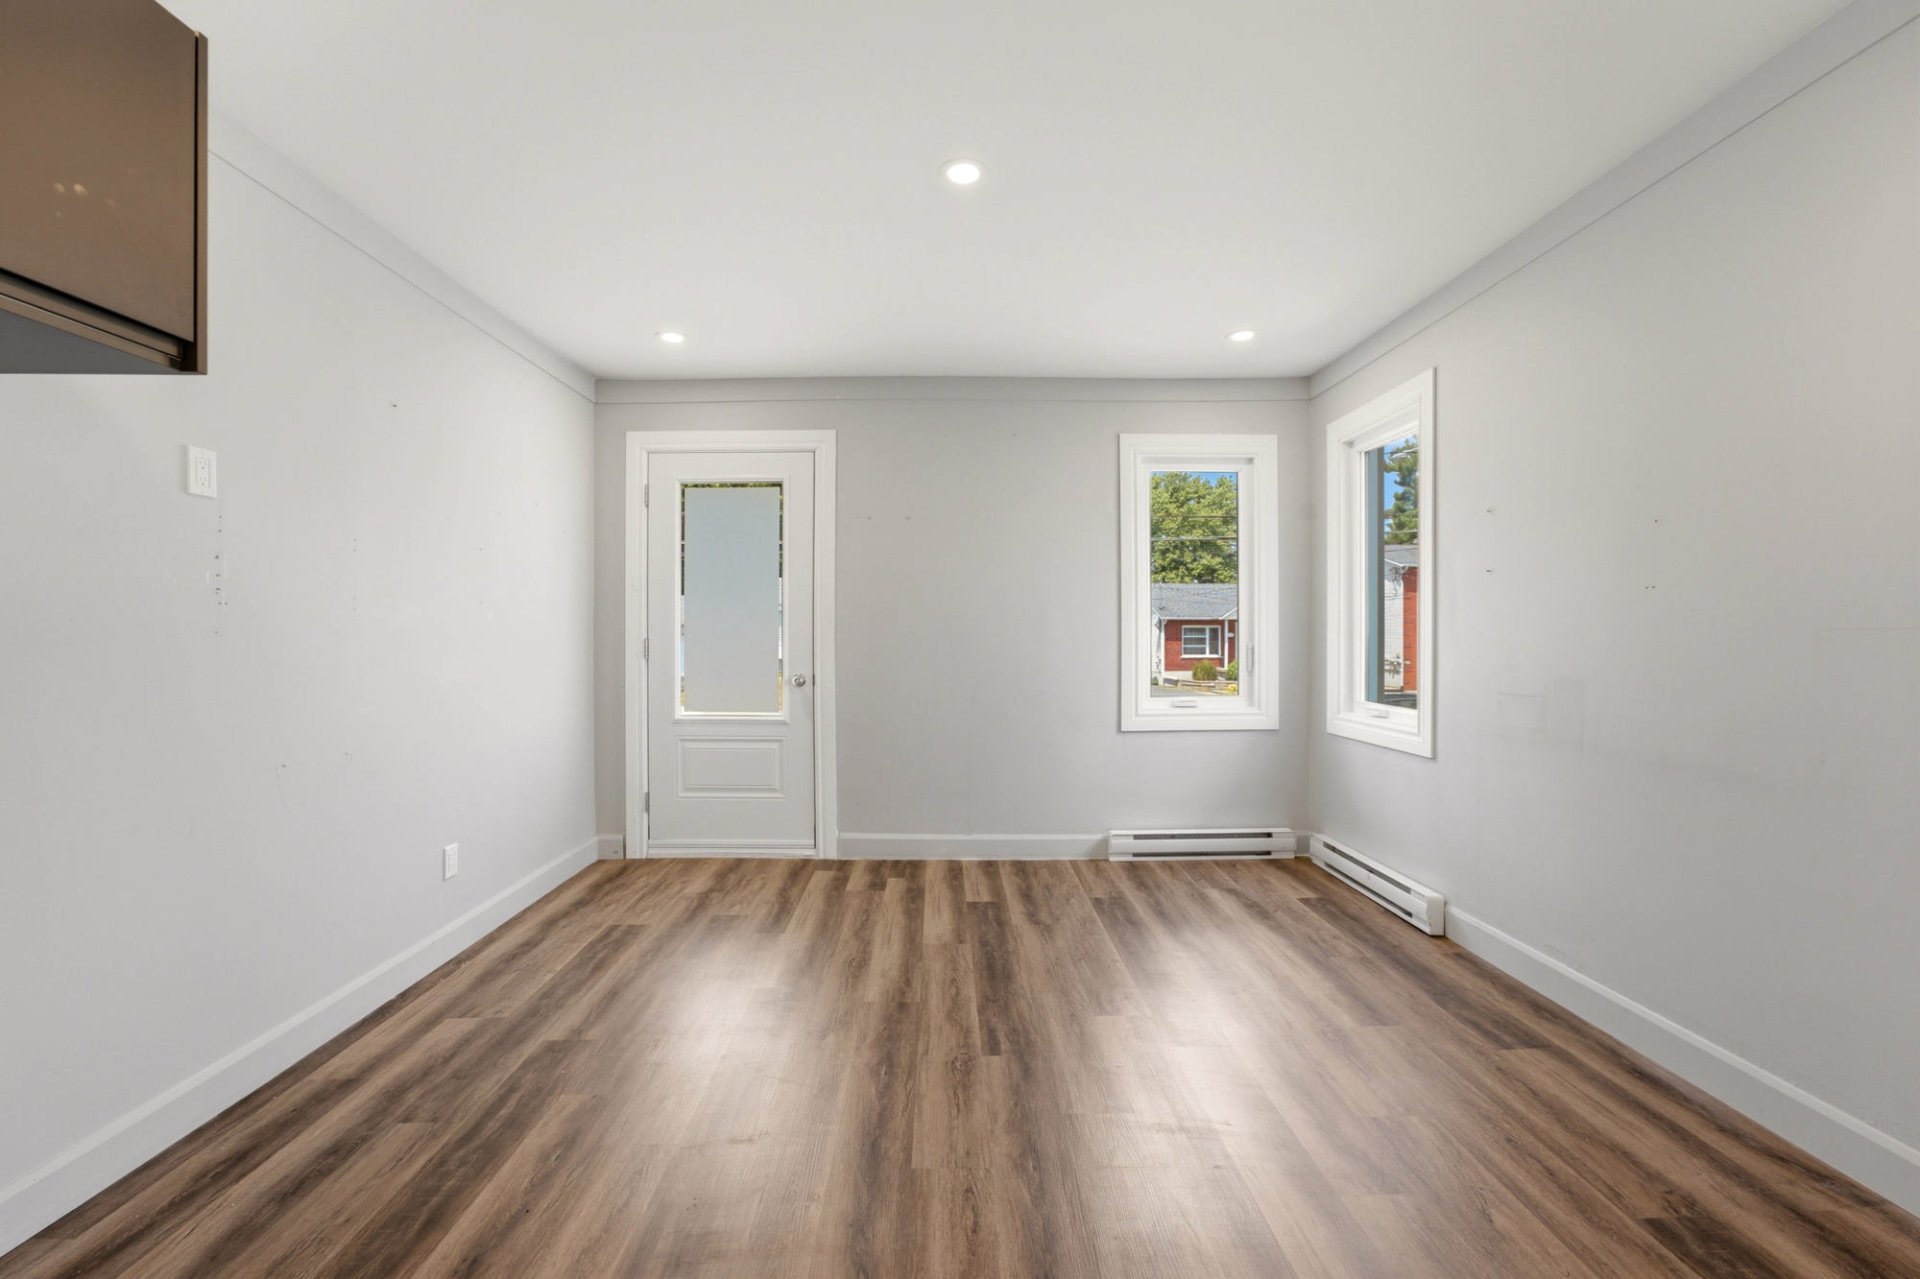
Kitchen
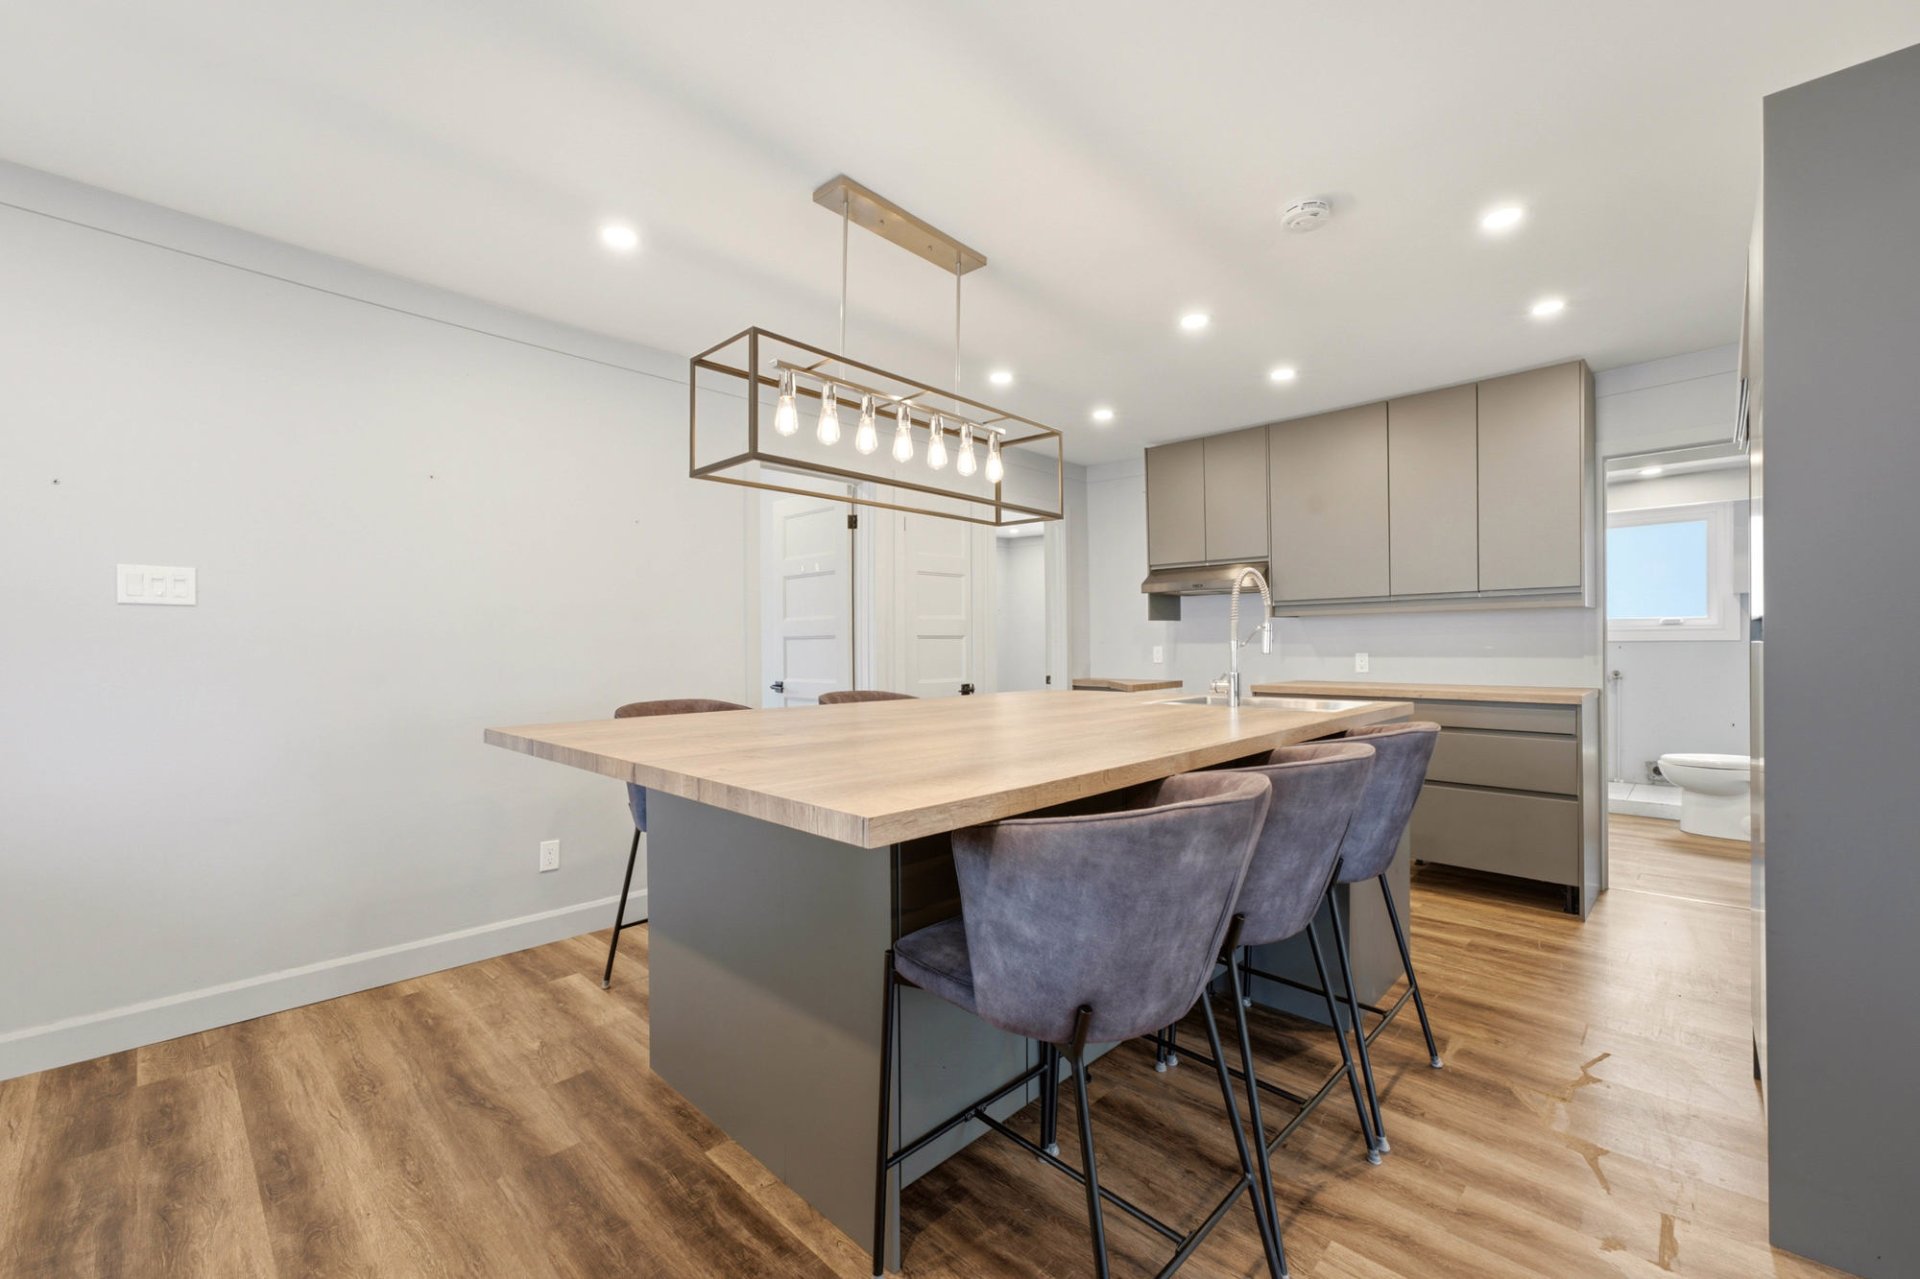
Kitchen
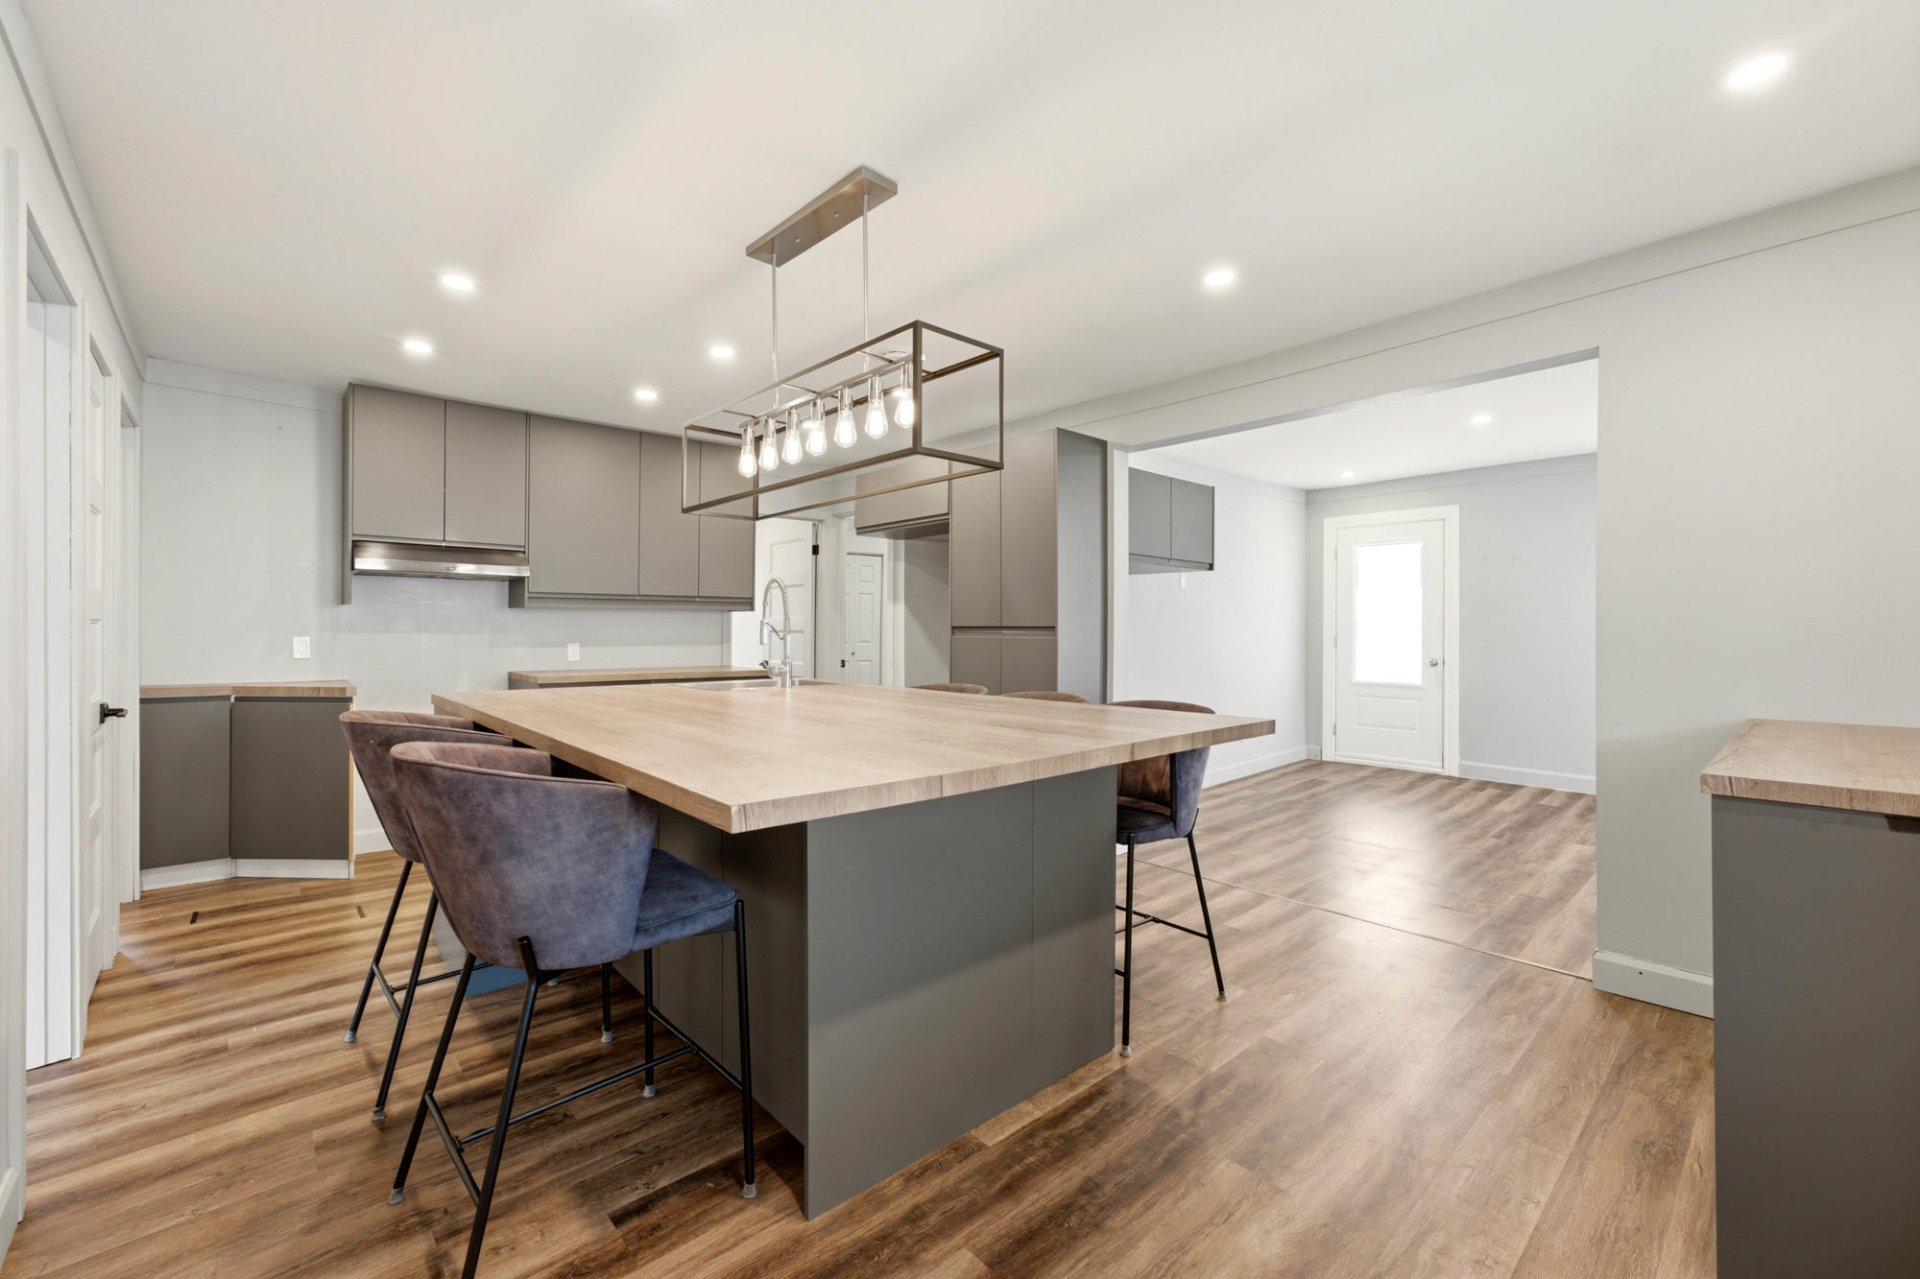
Primary bedroom
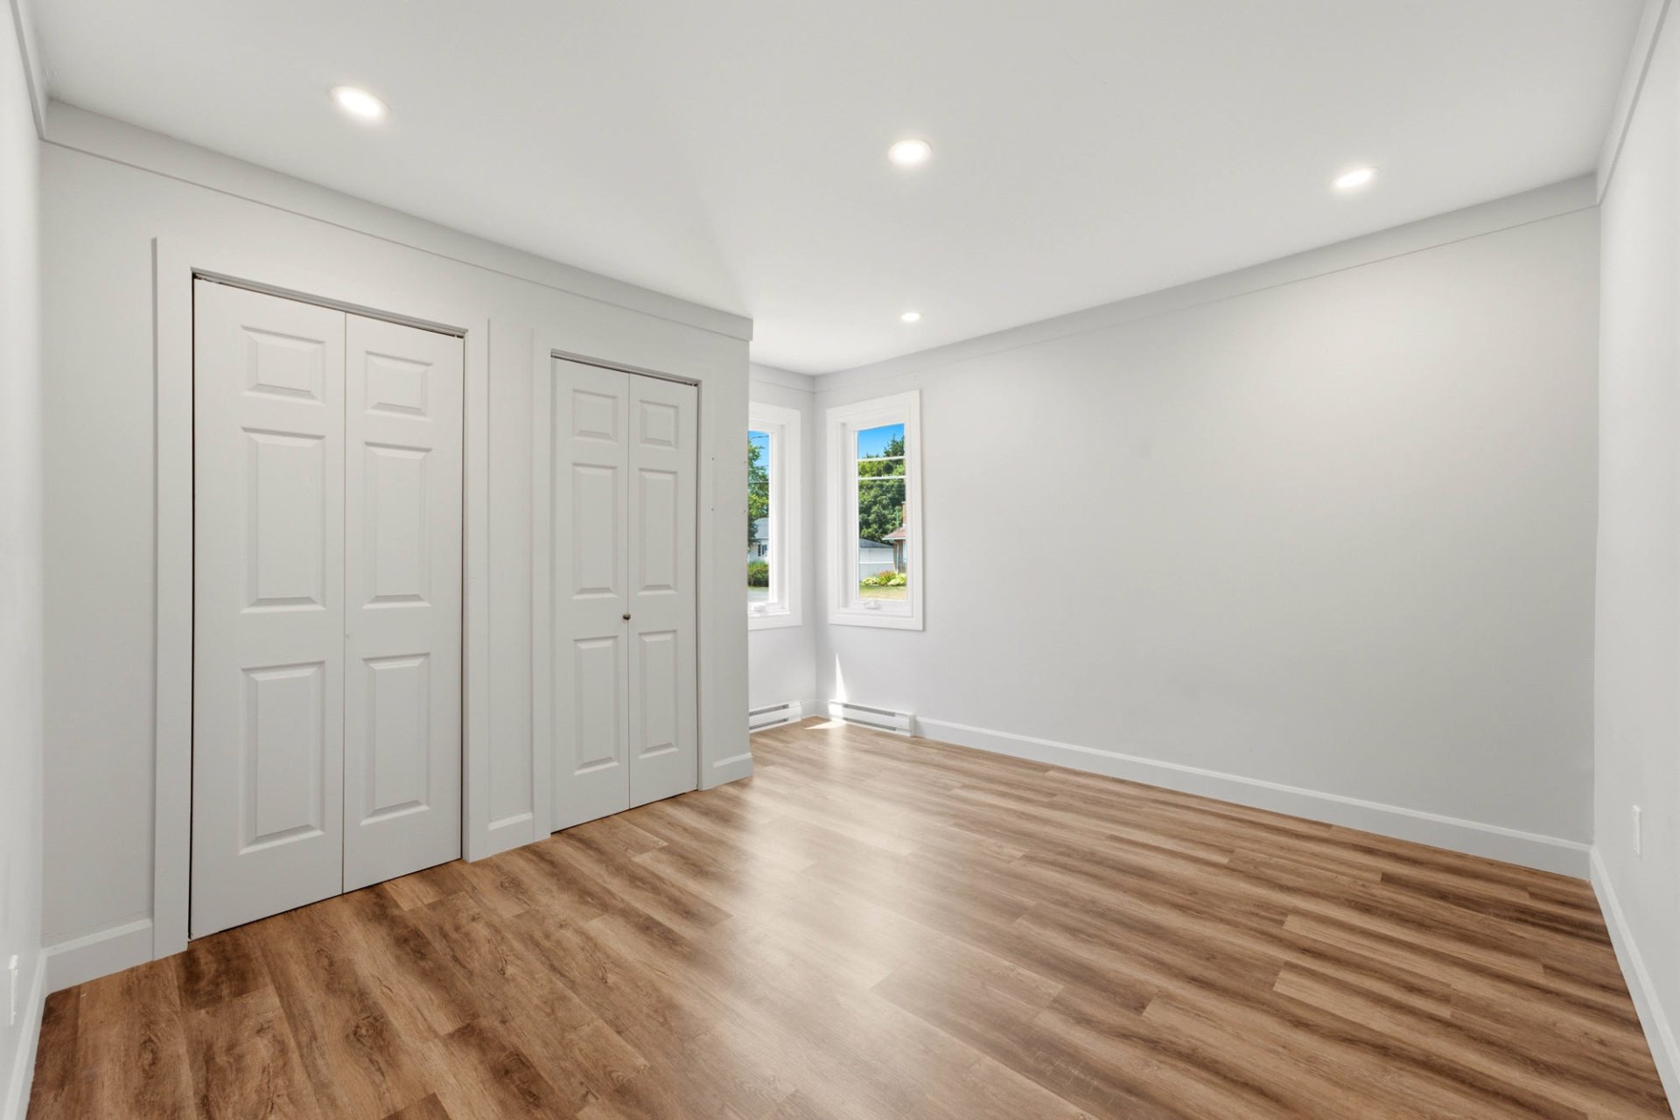
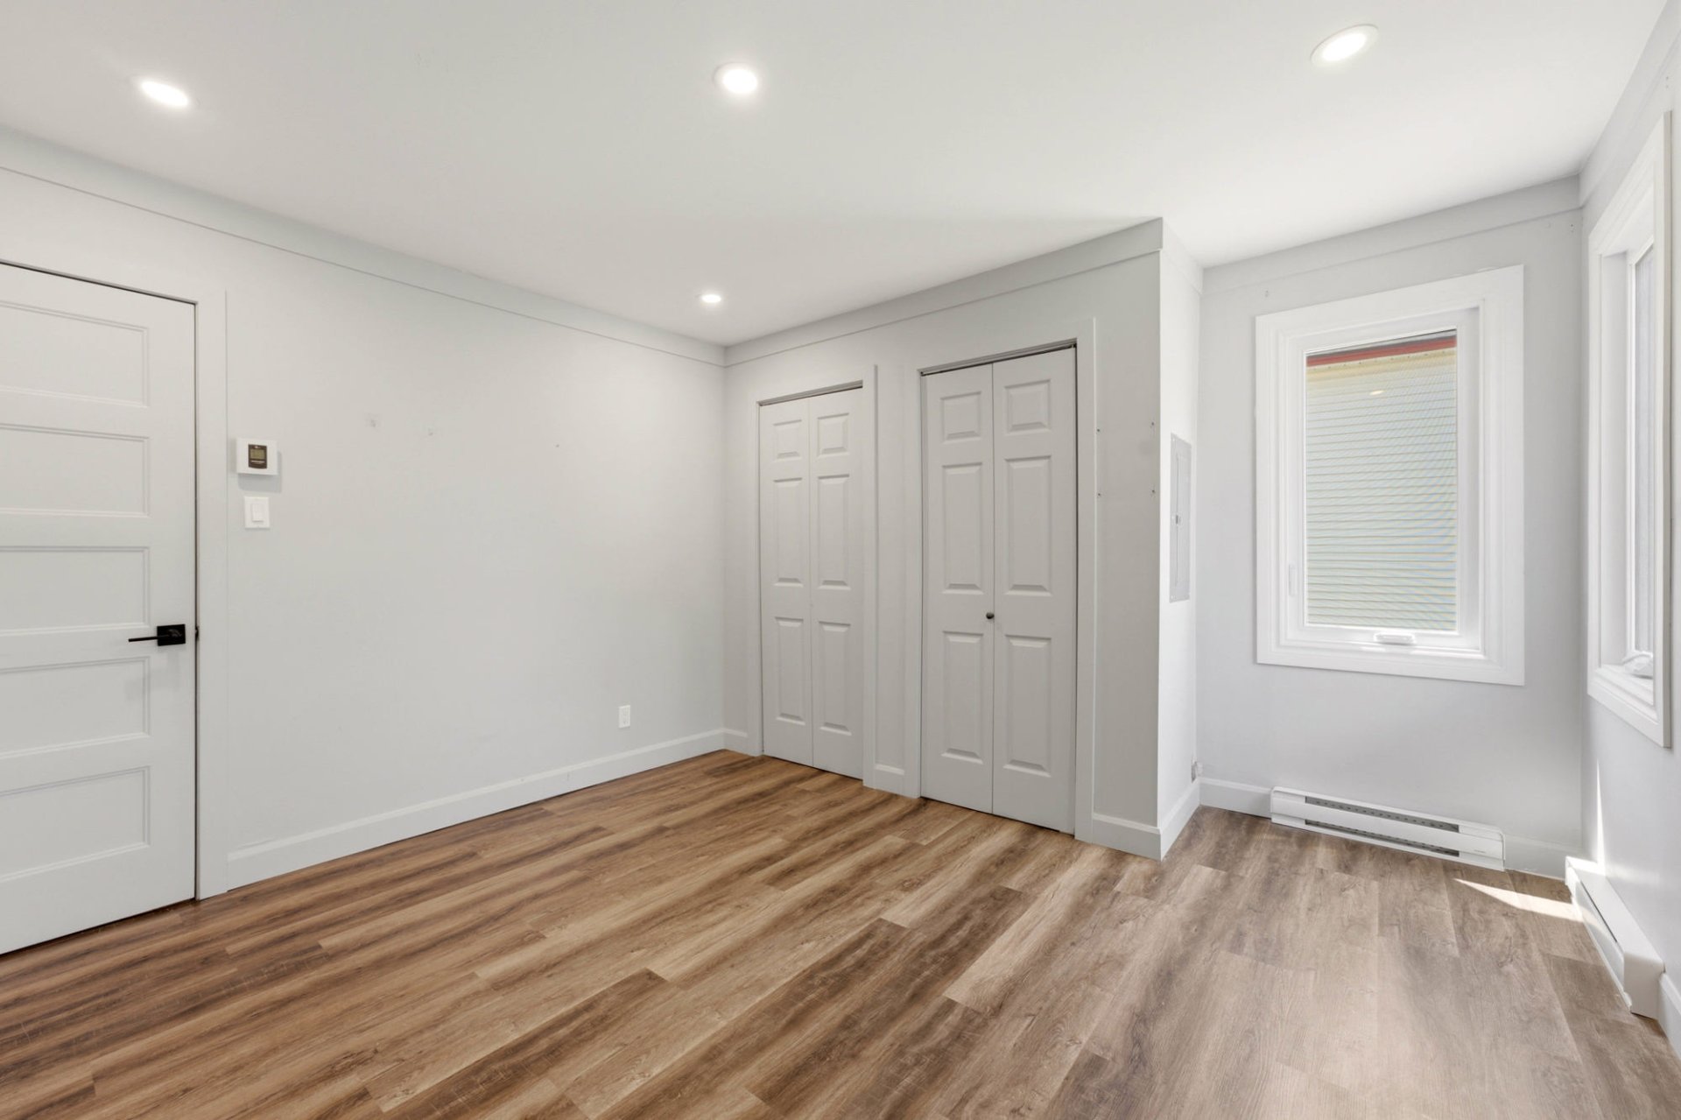
Primary bedroom
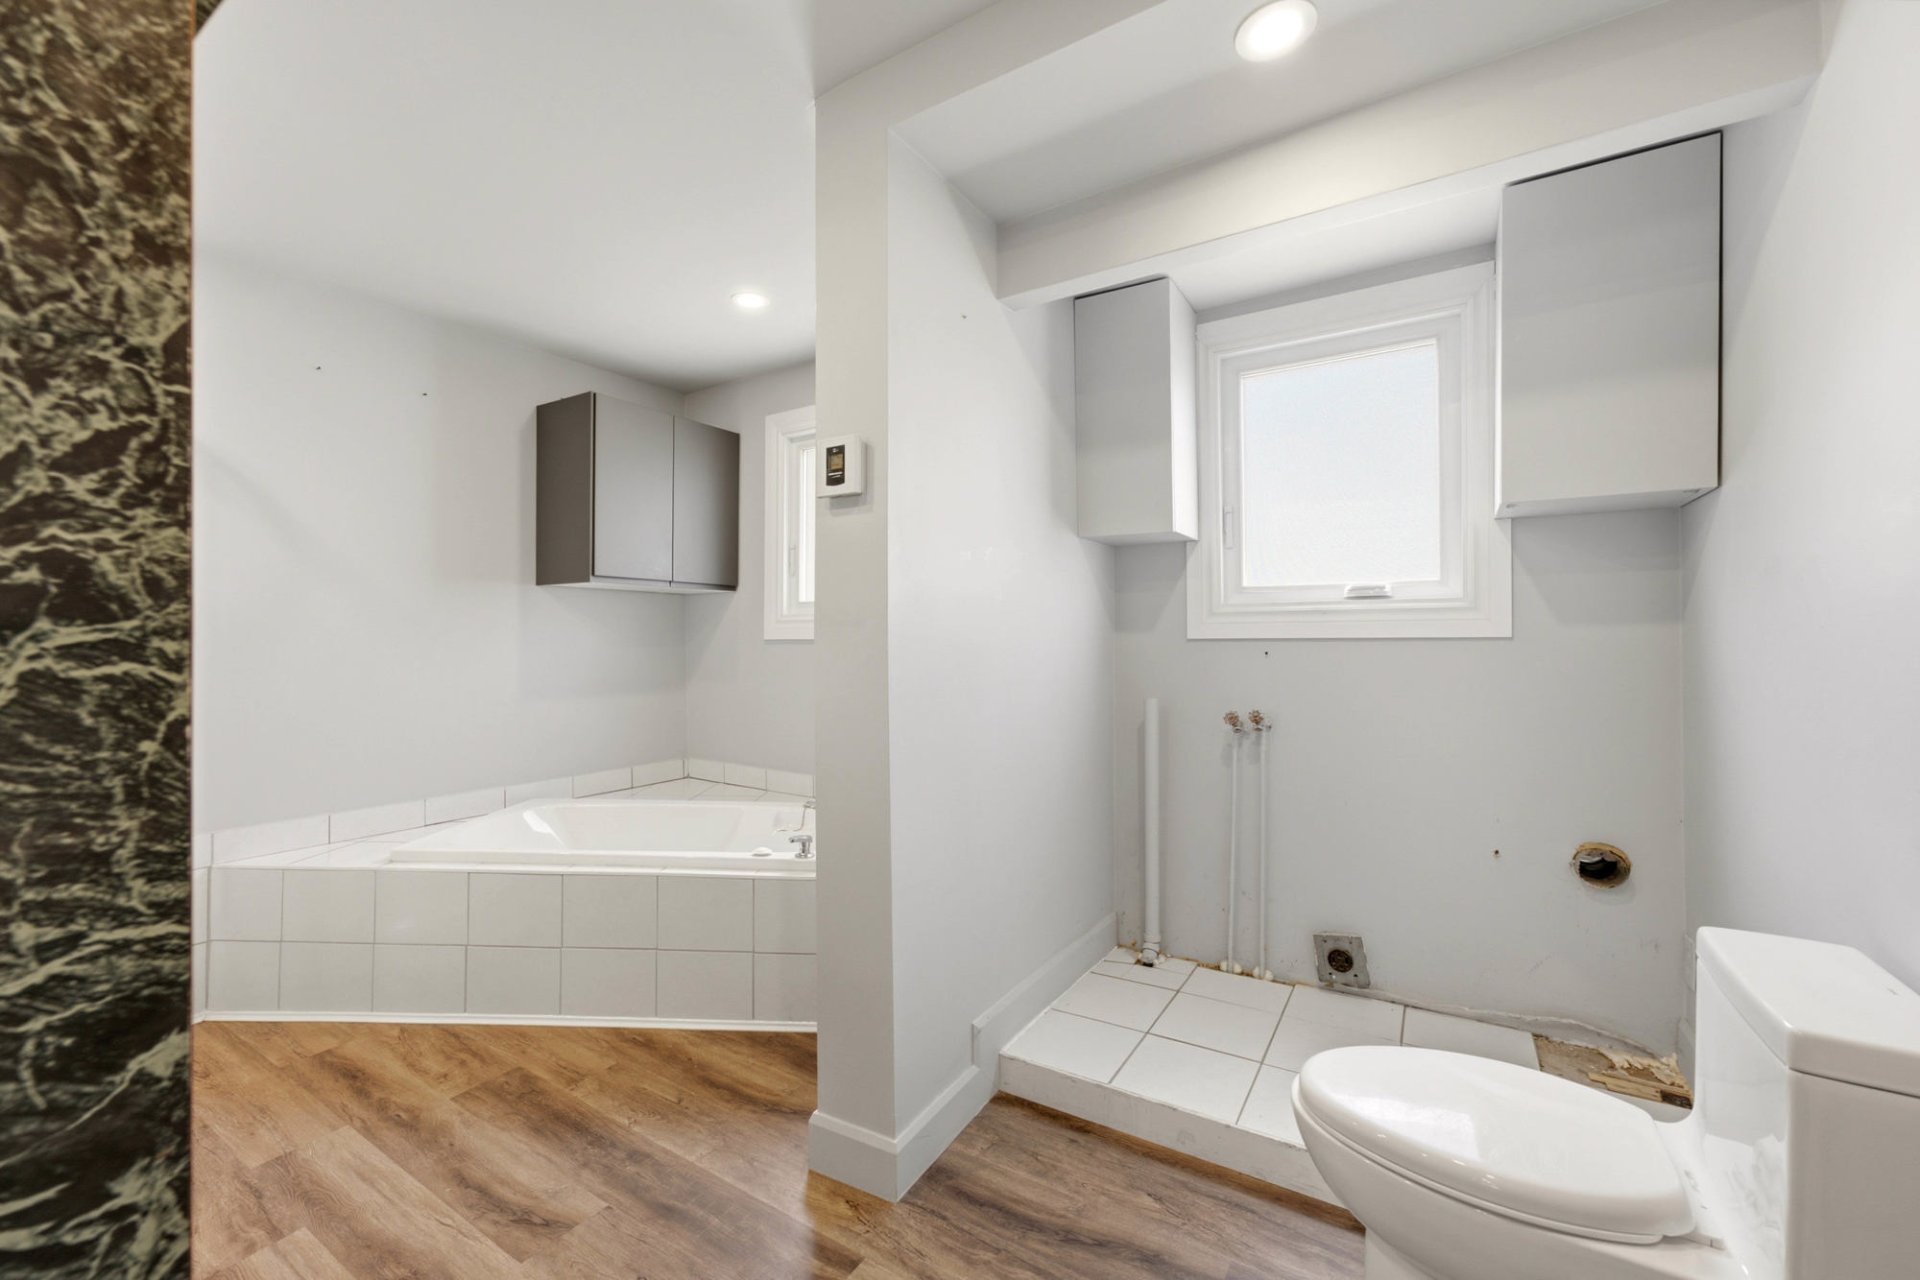
Bathroom
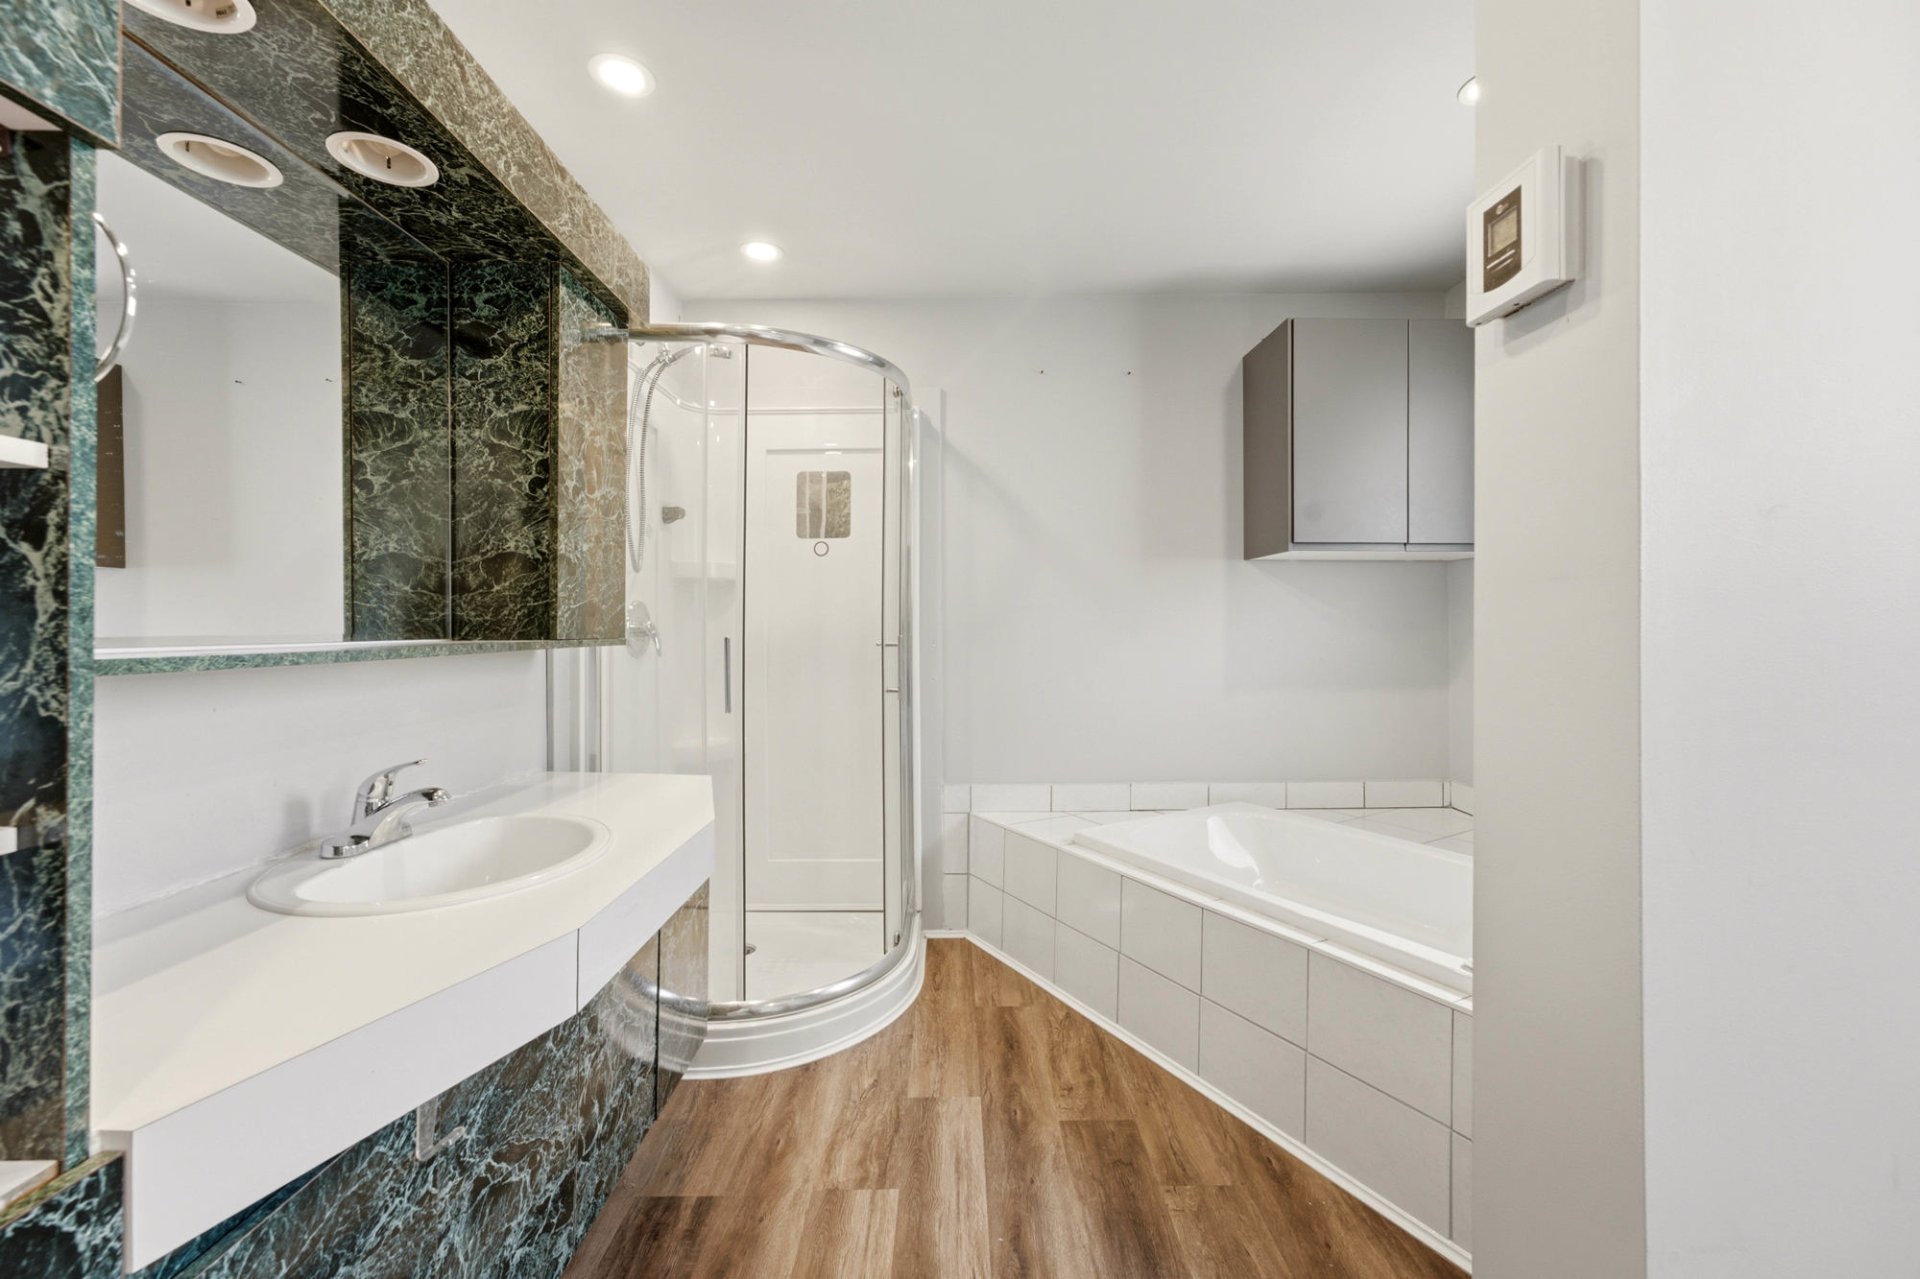
Bathroom
Bedroom
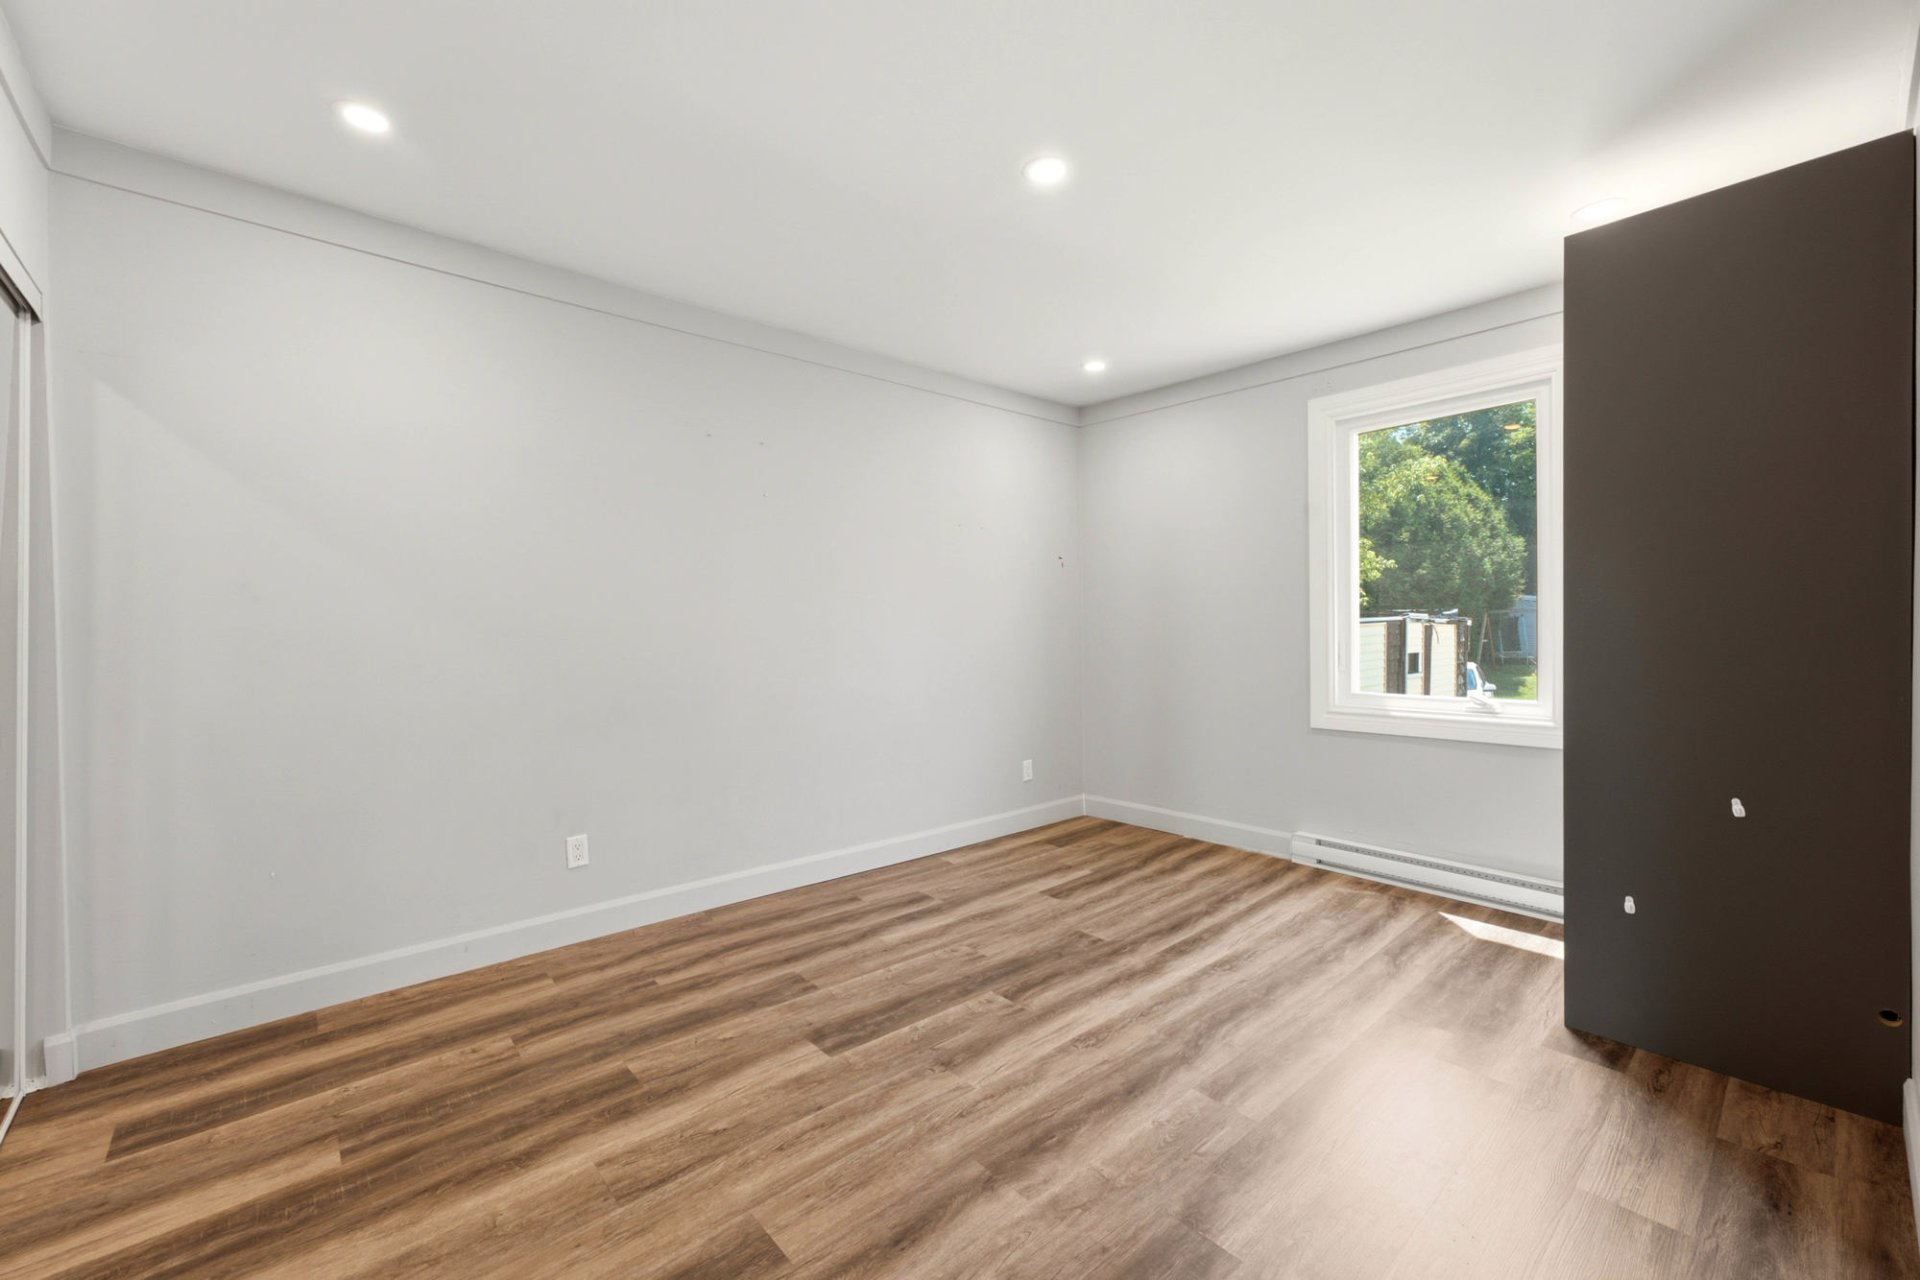
Bedroom
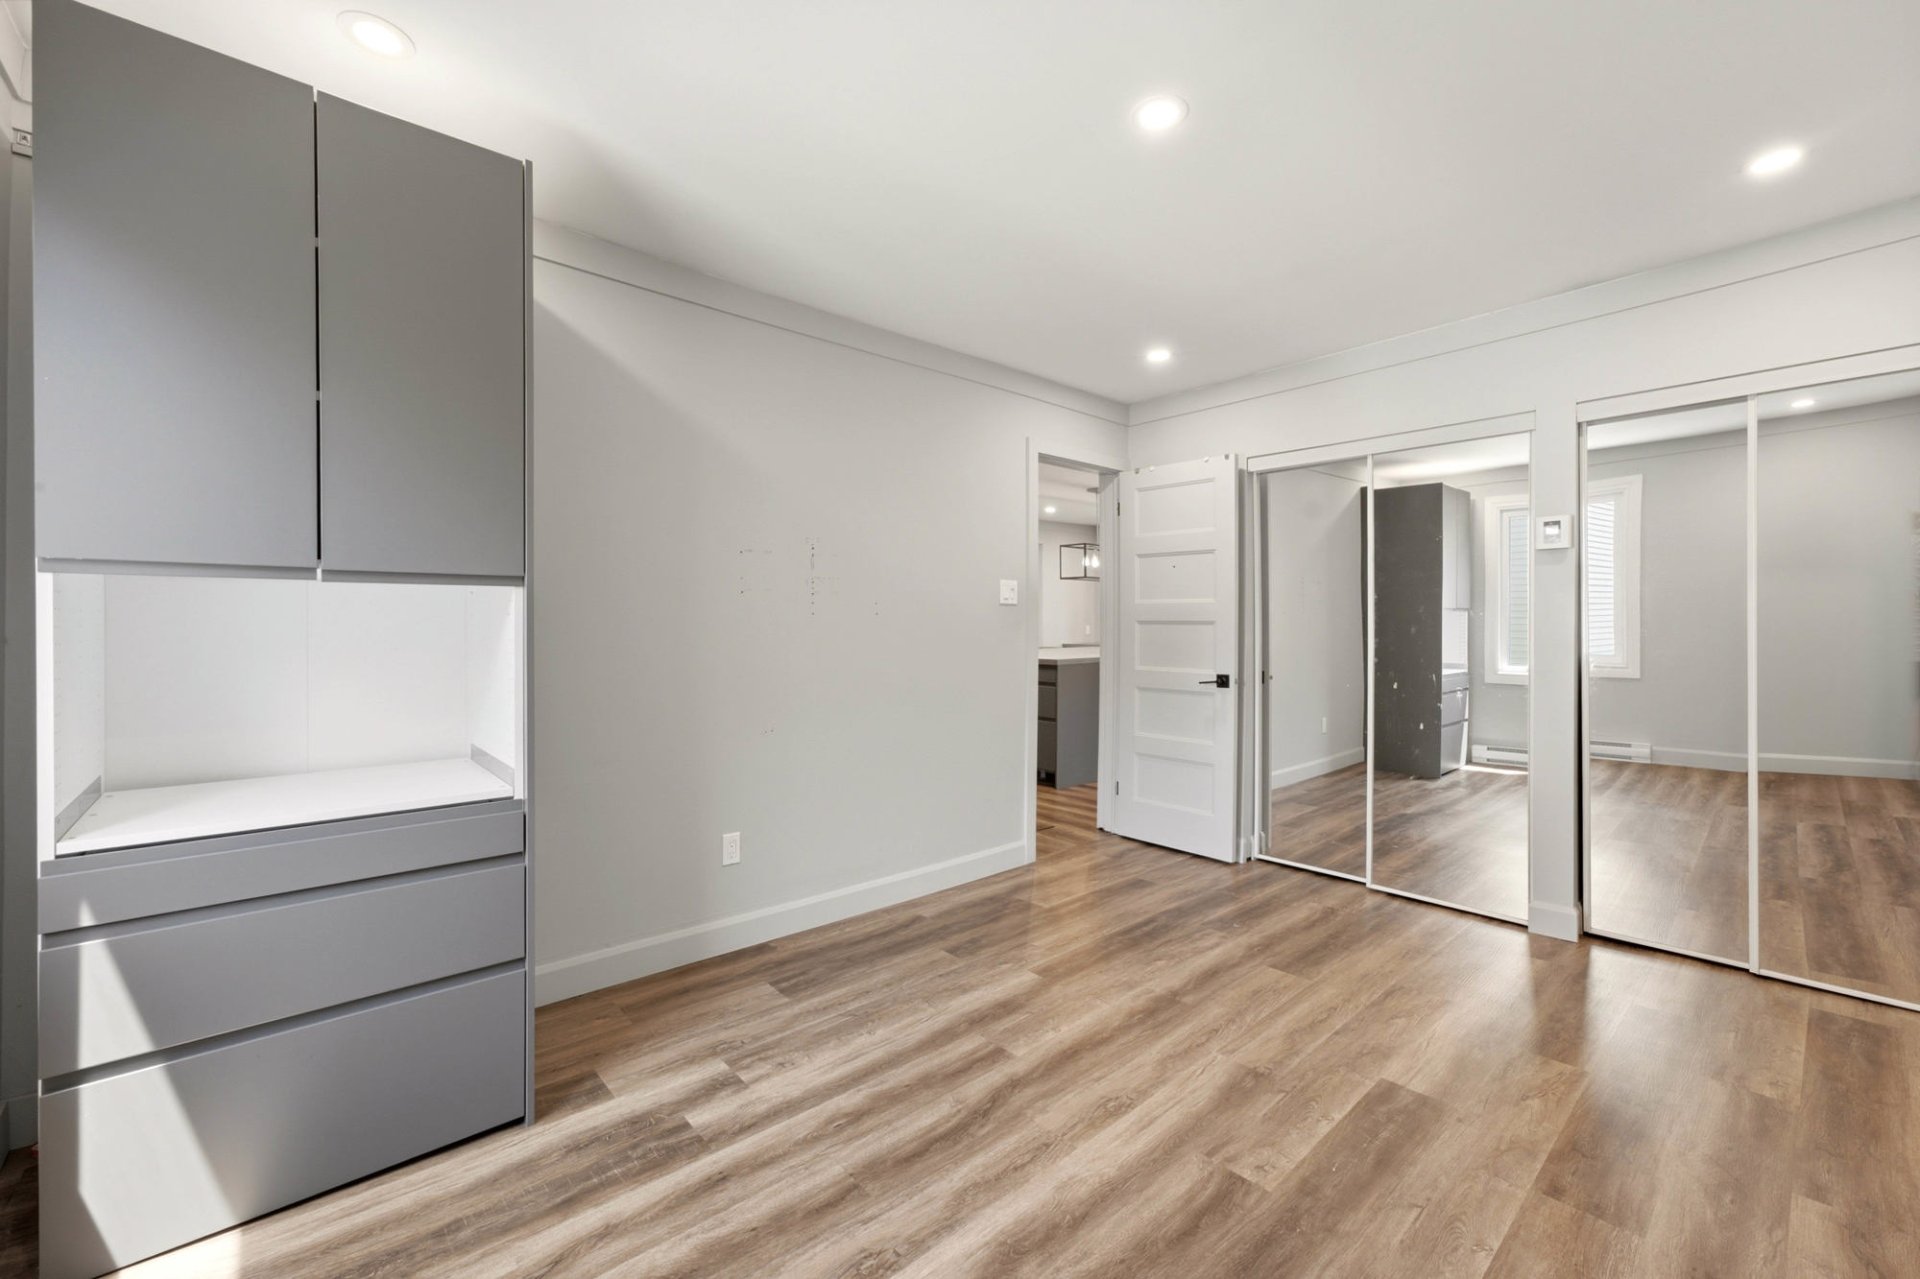
Bedroom
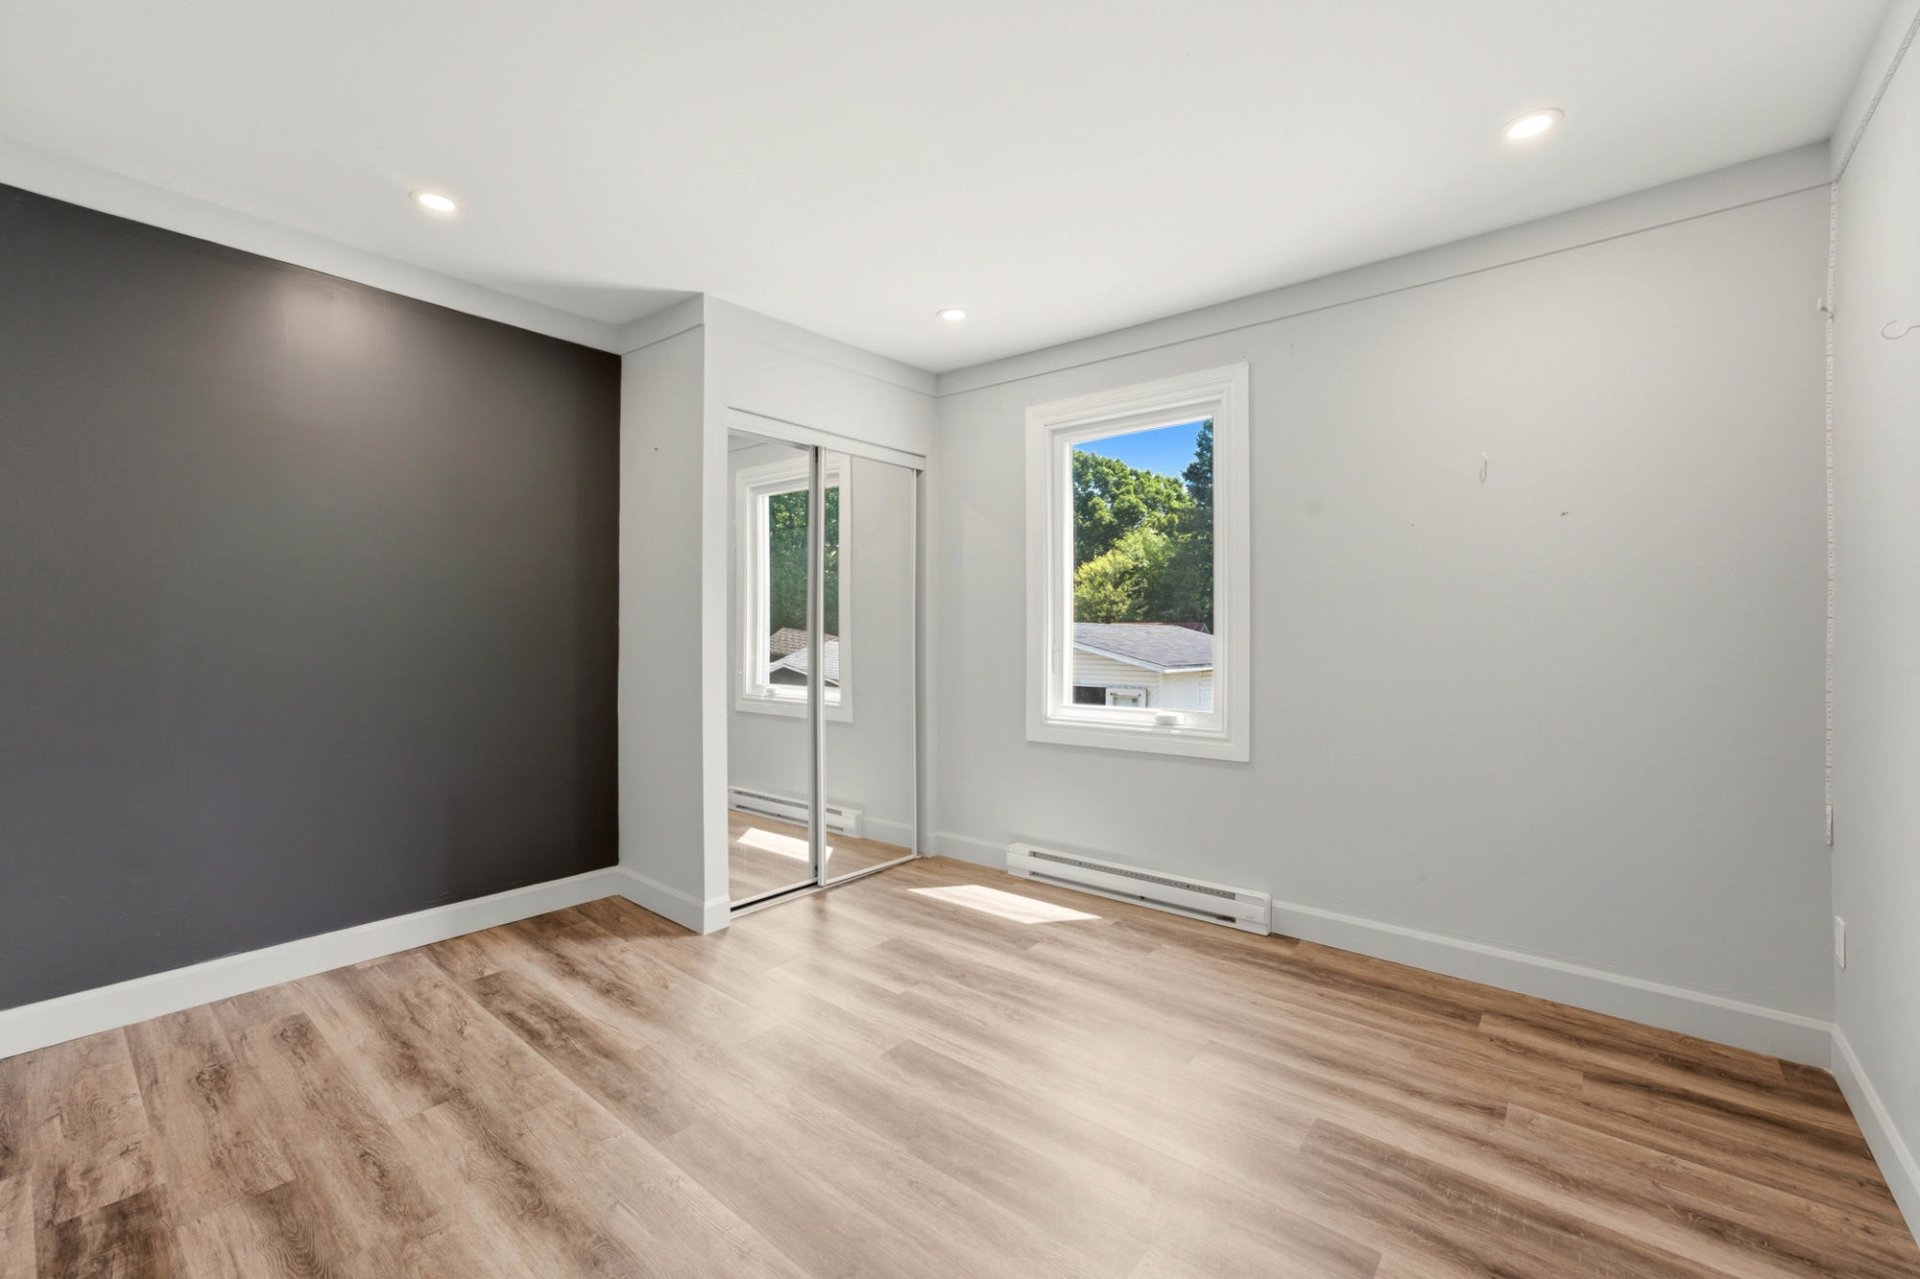
Bedroom
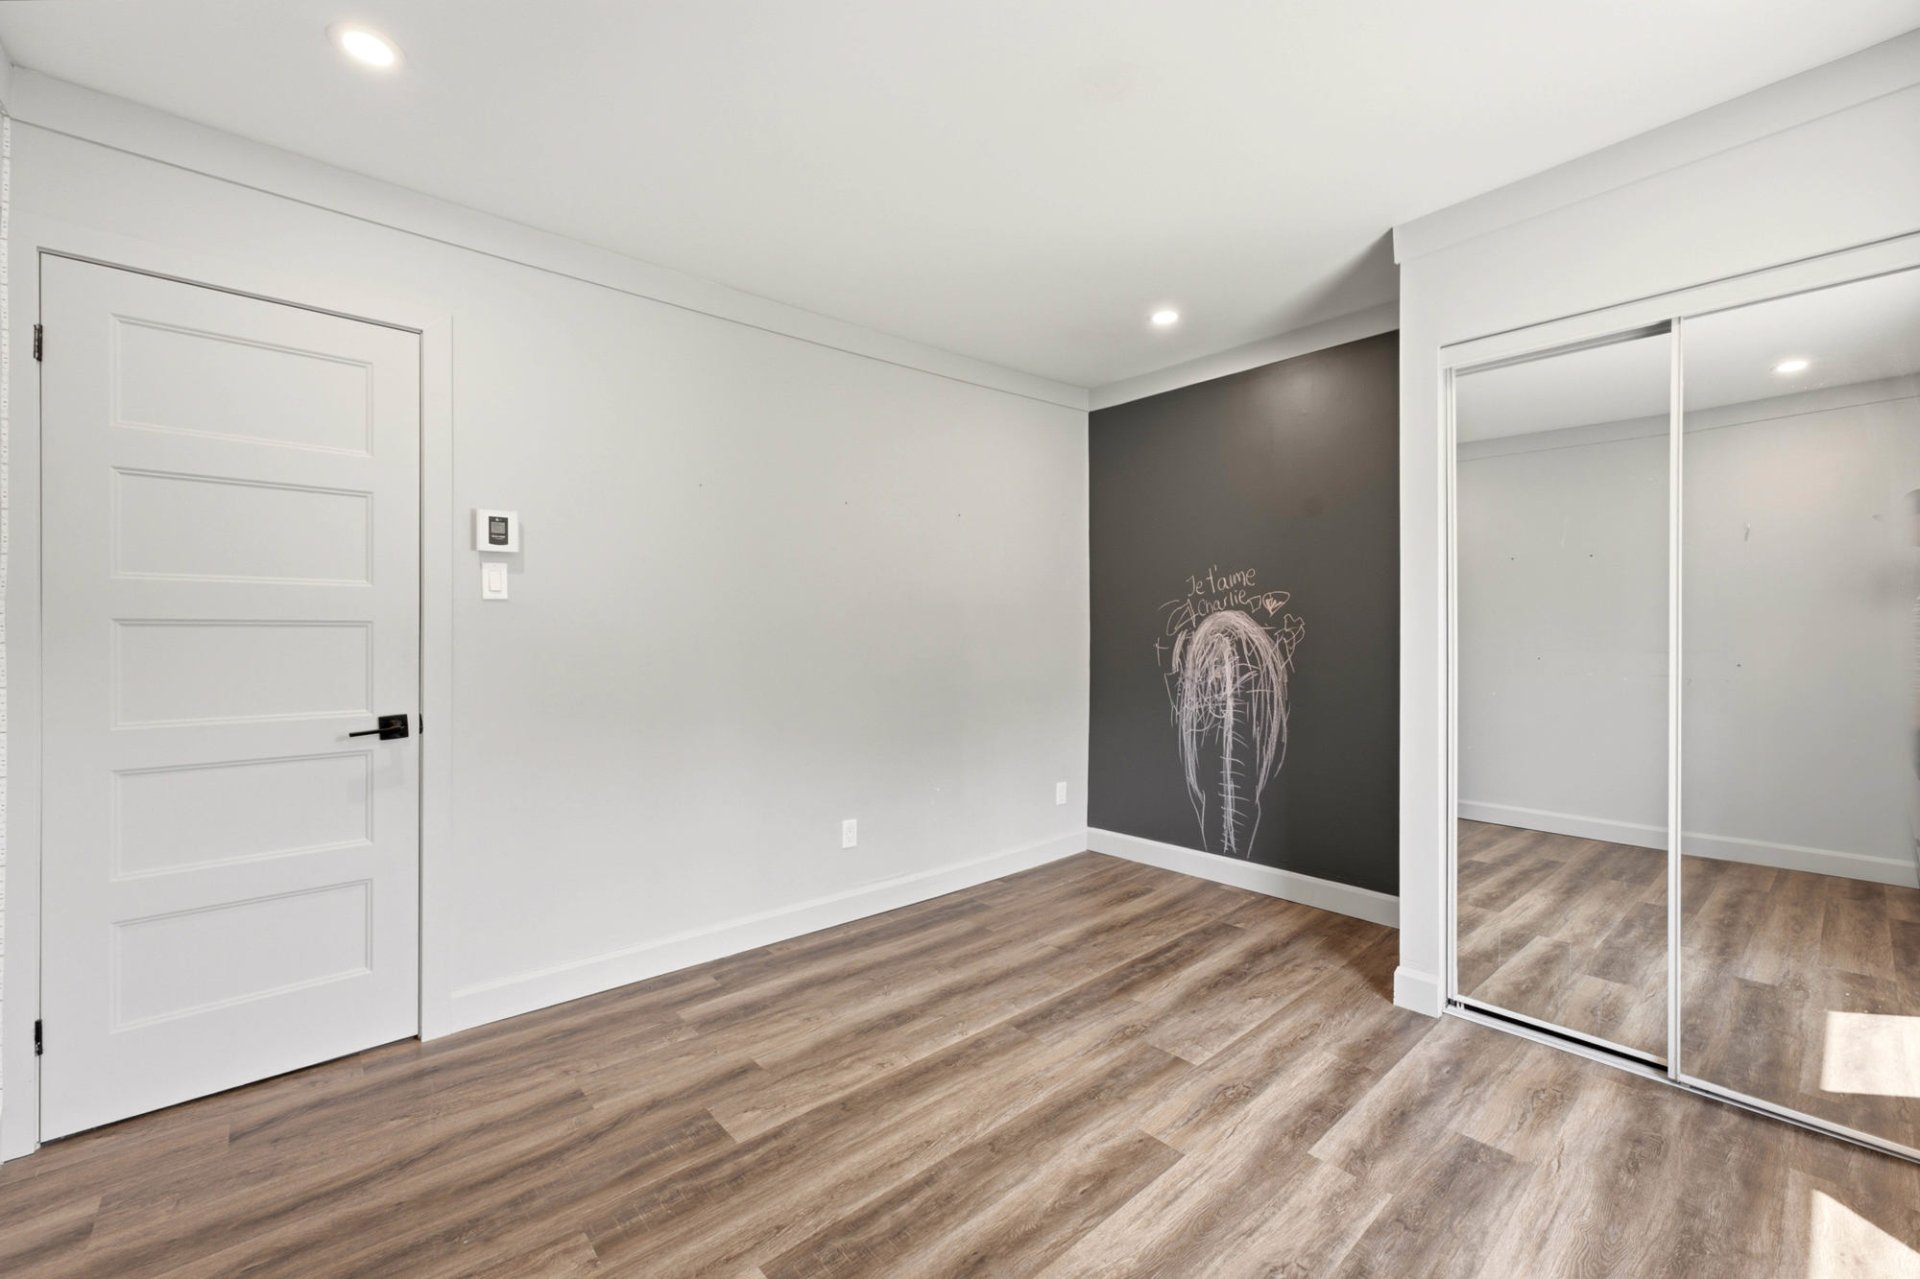
Exterior entrance
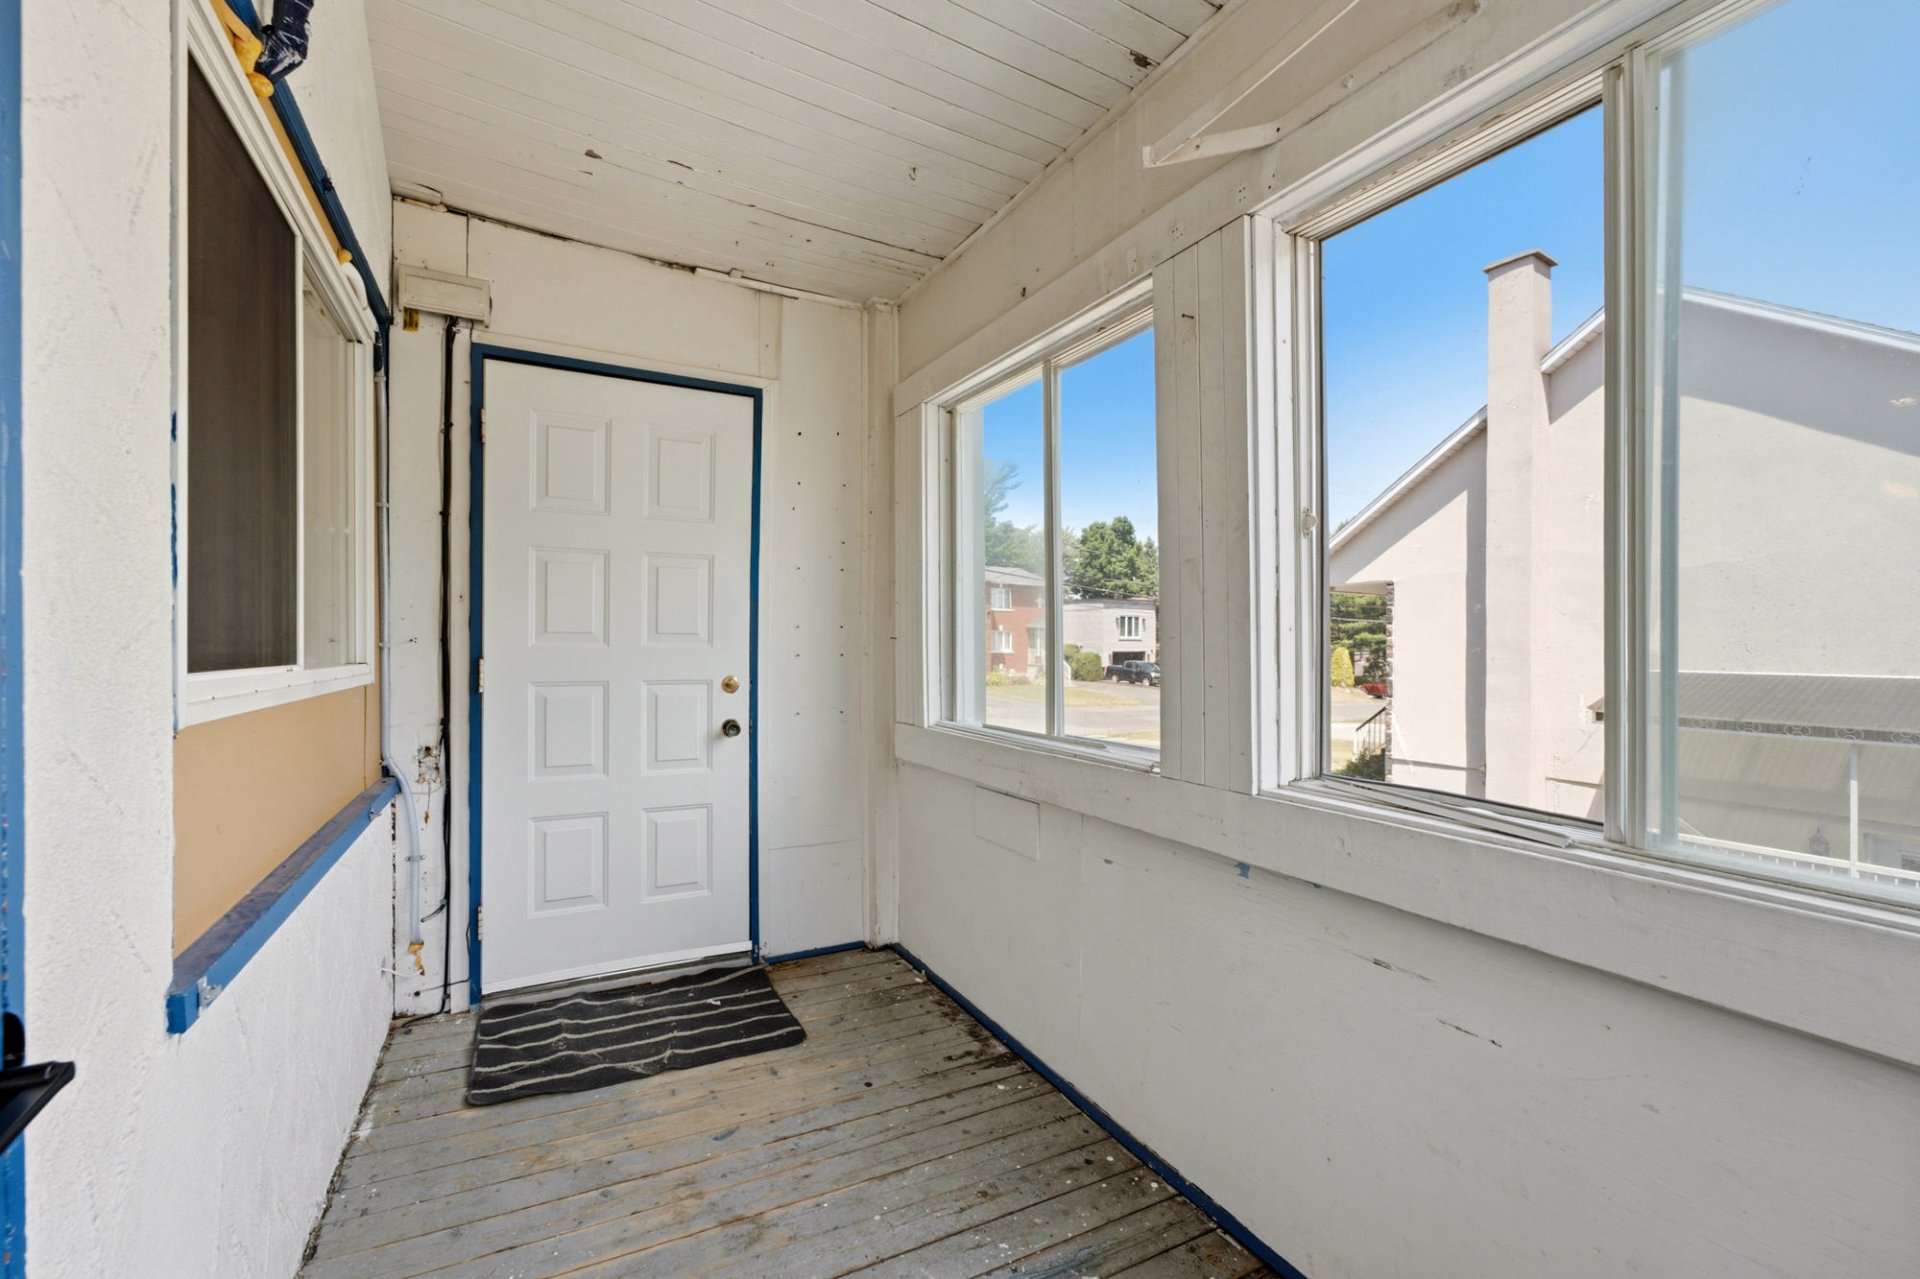
Hallway
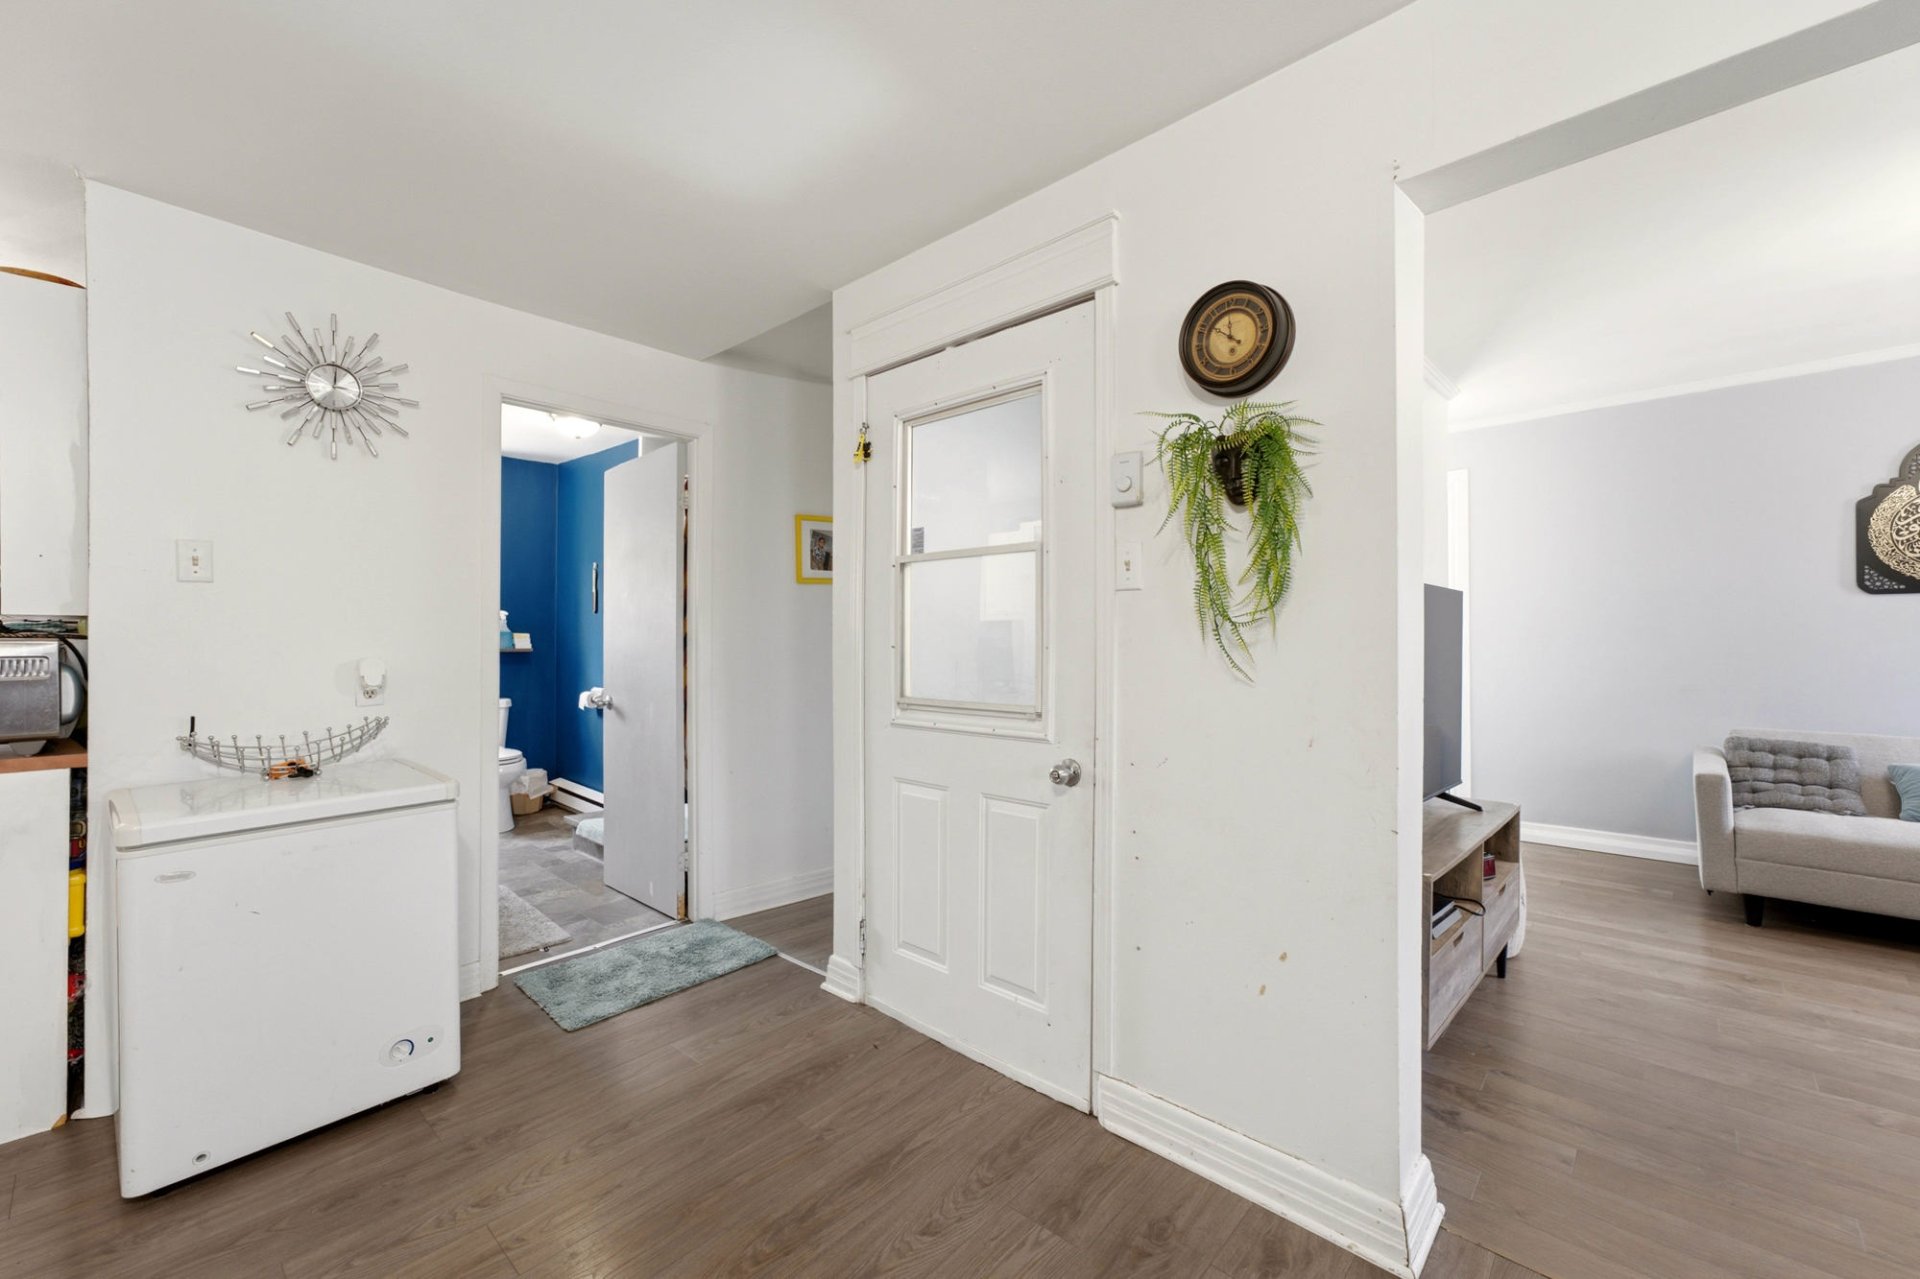
Dining room
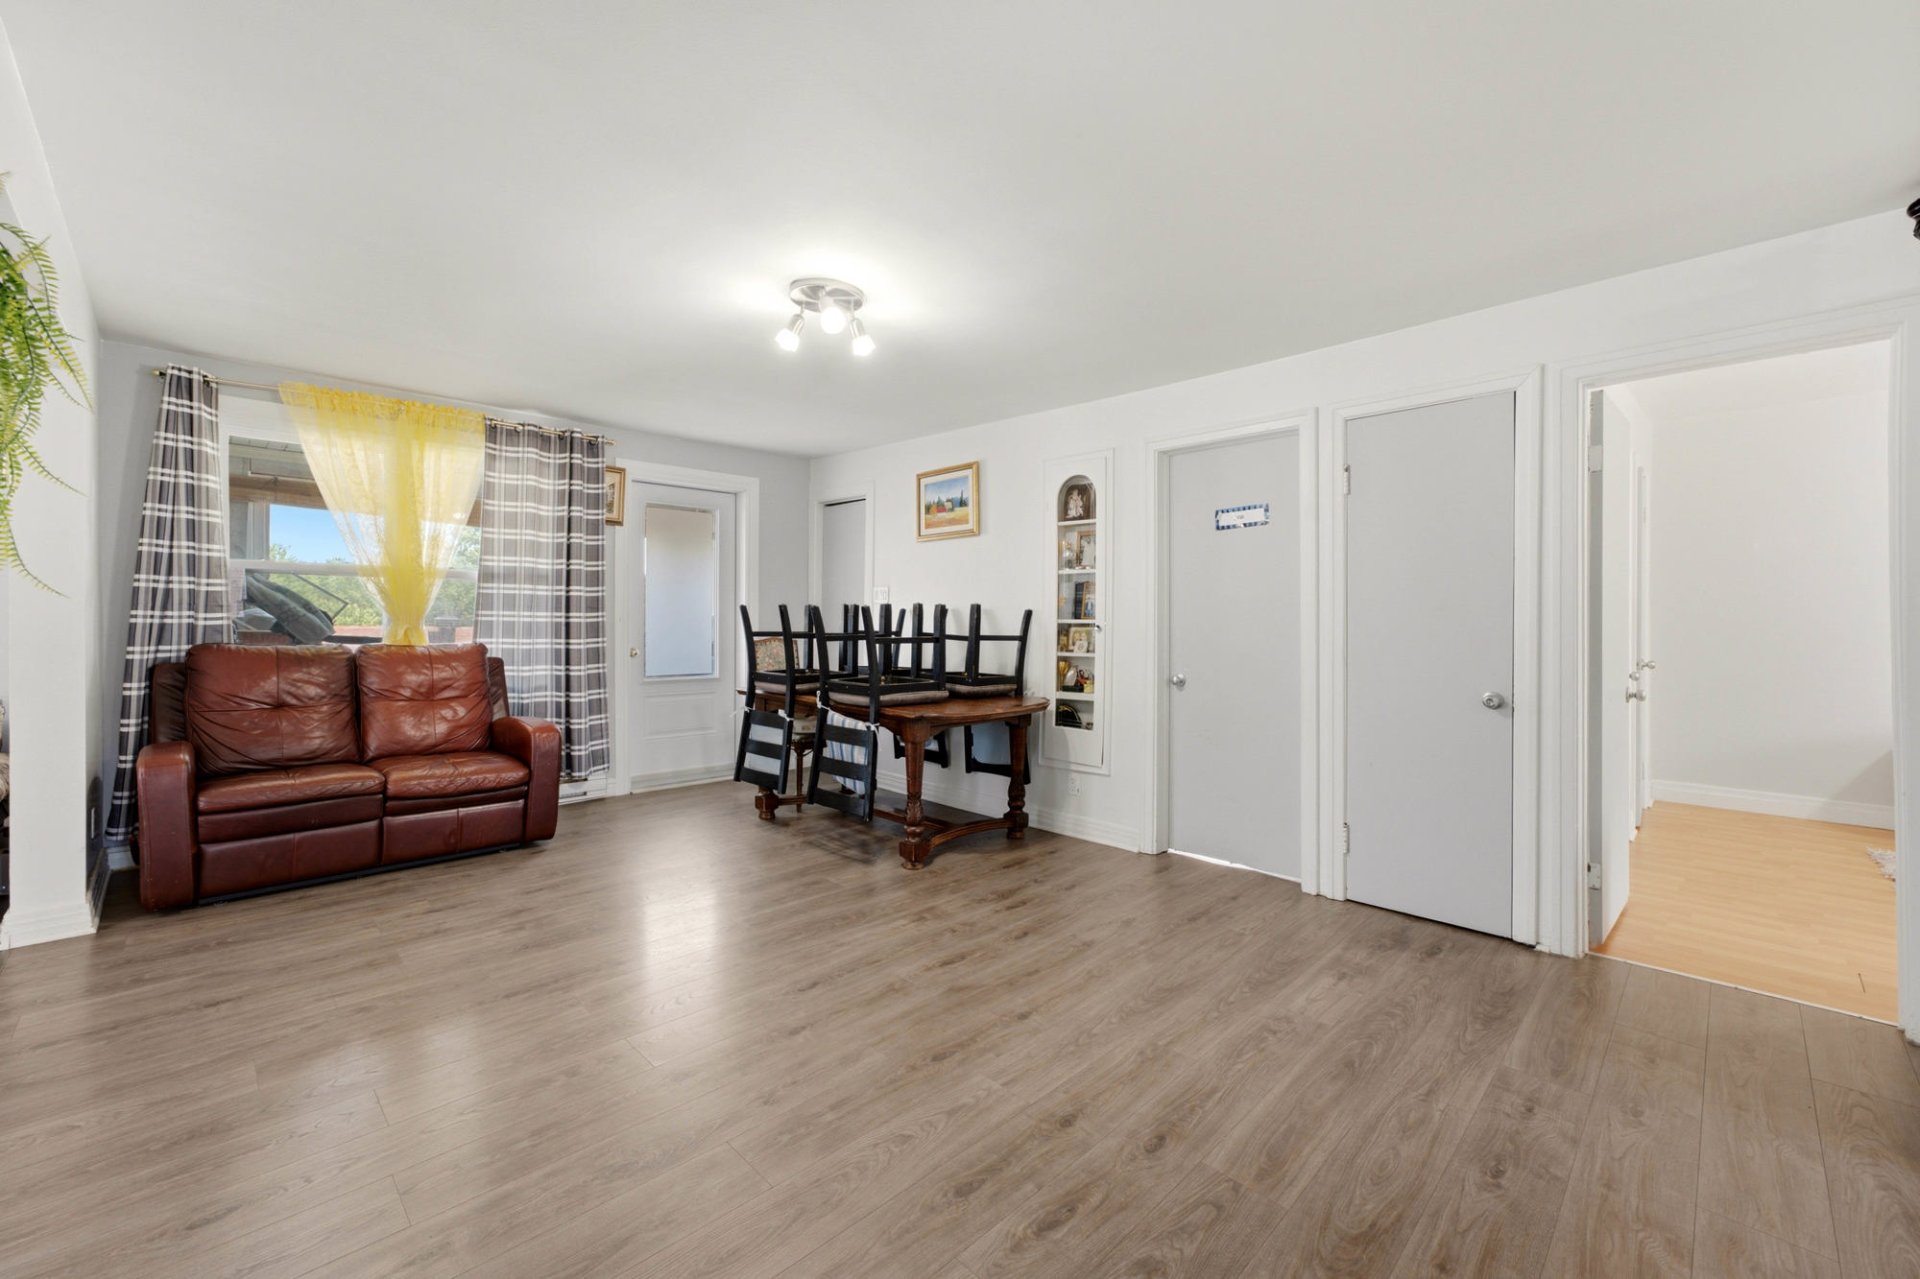
Dining room
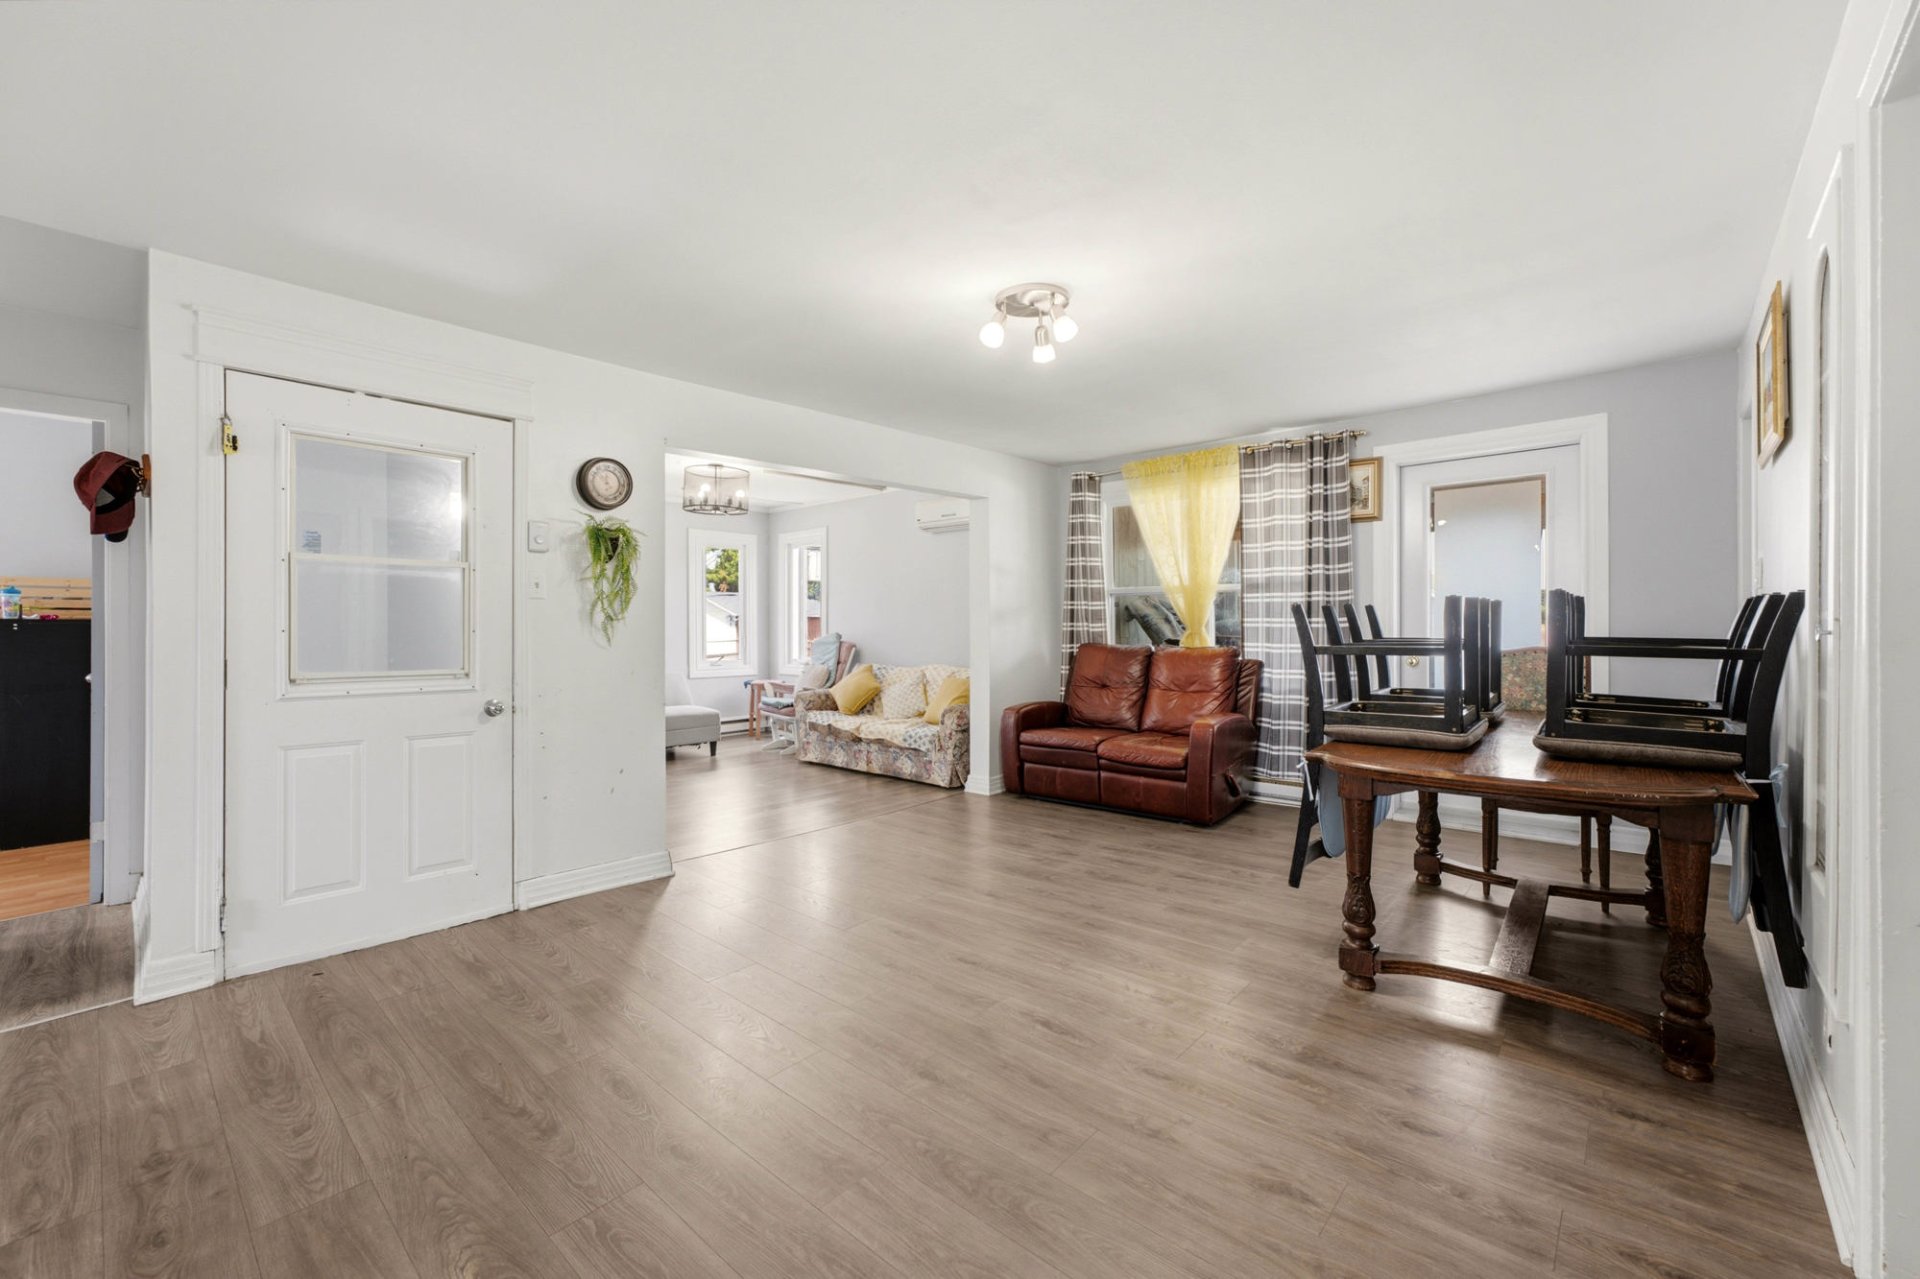
Living room
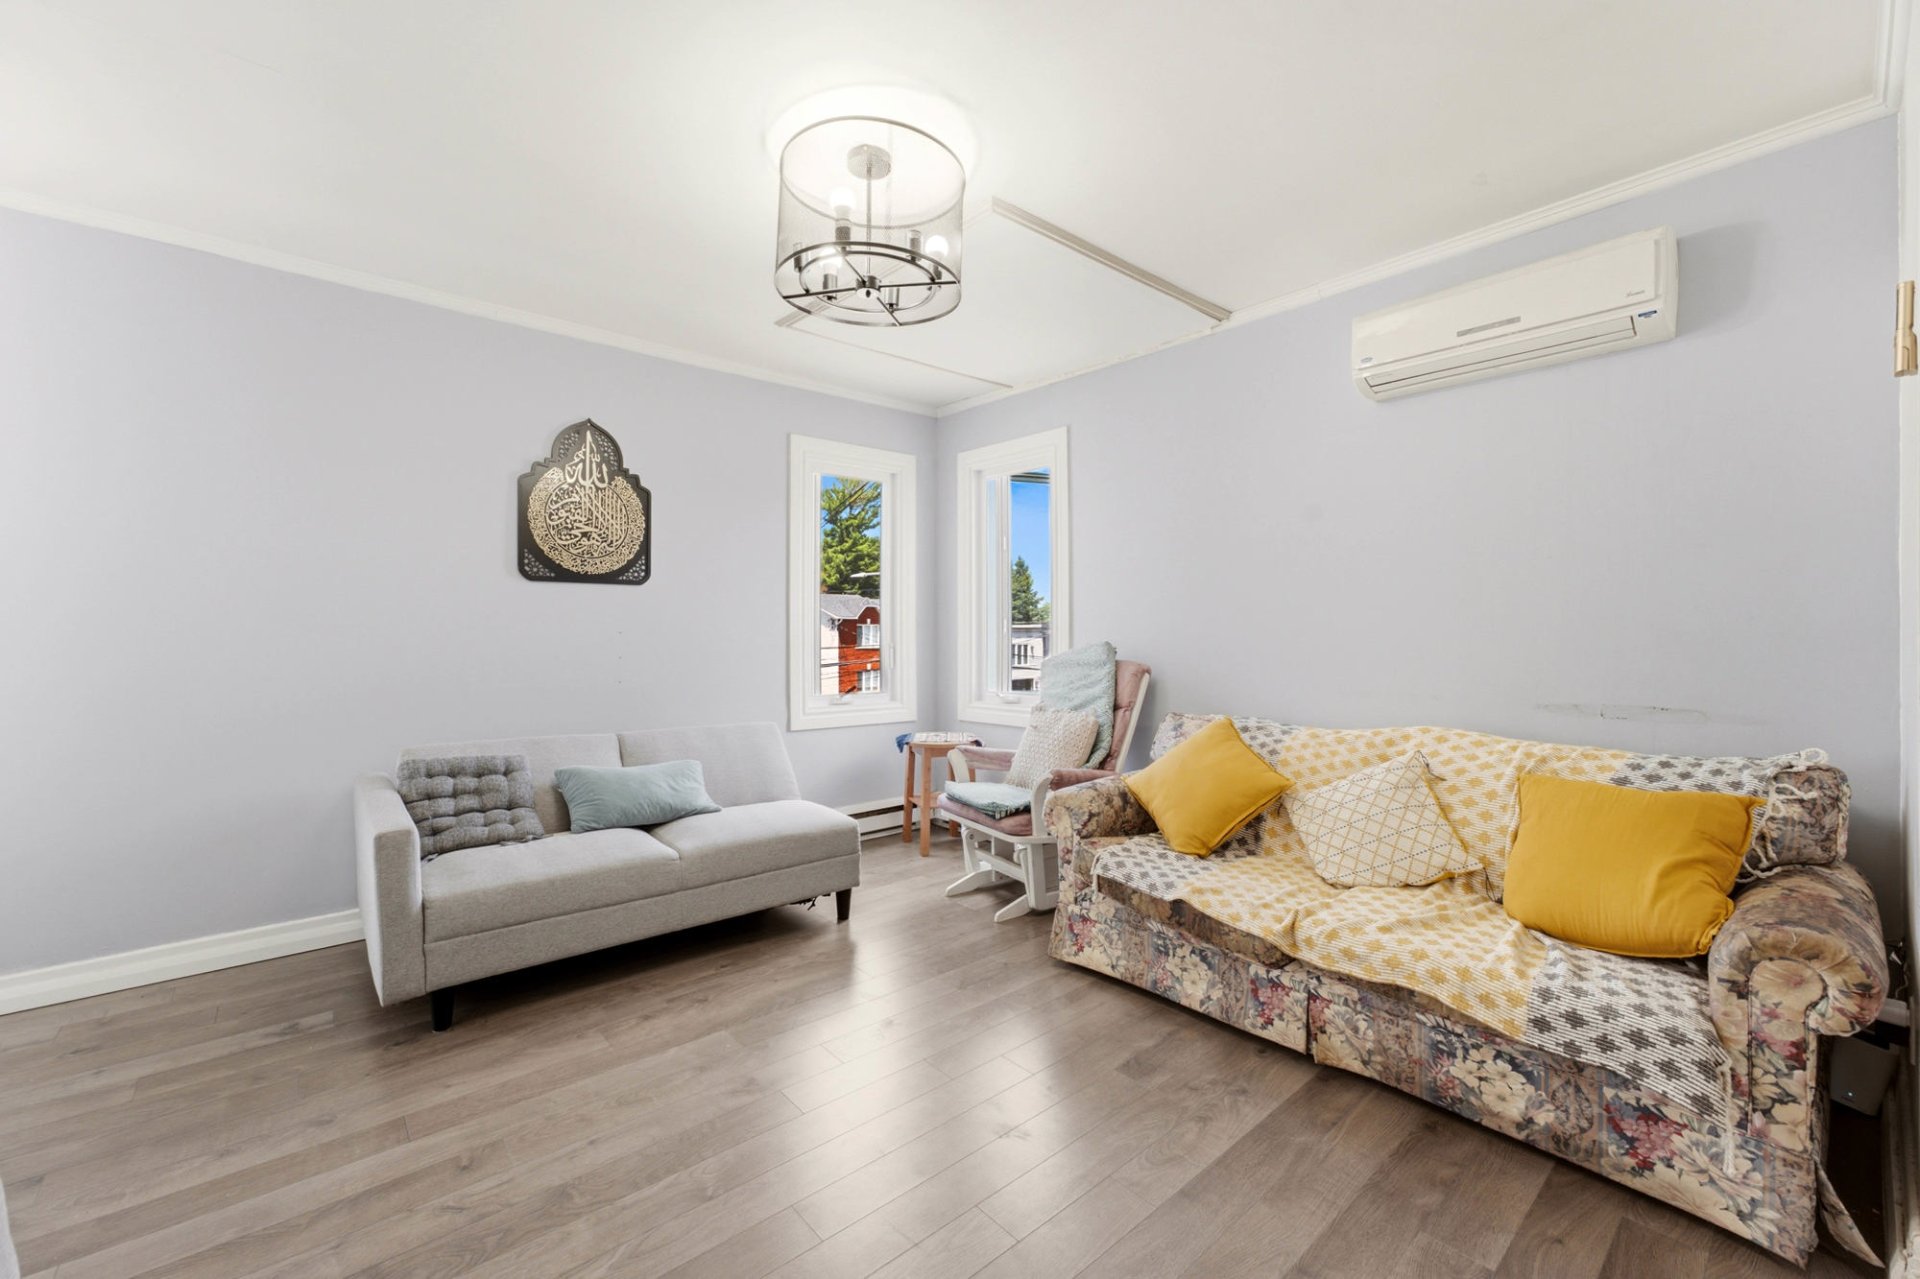
Living room
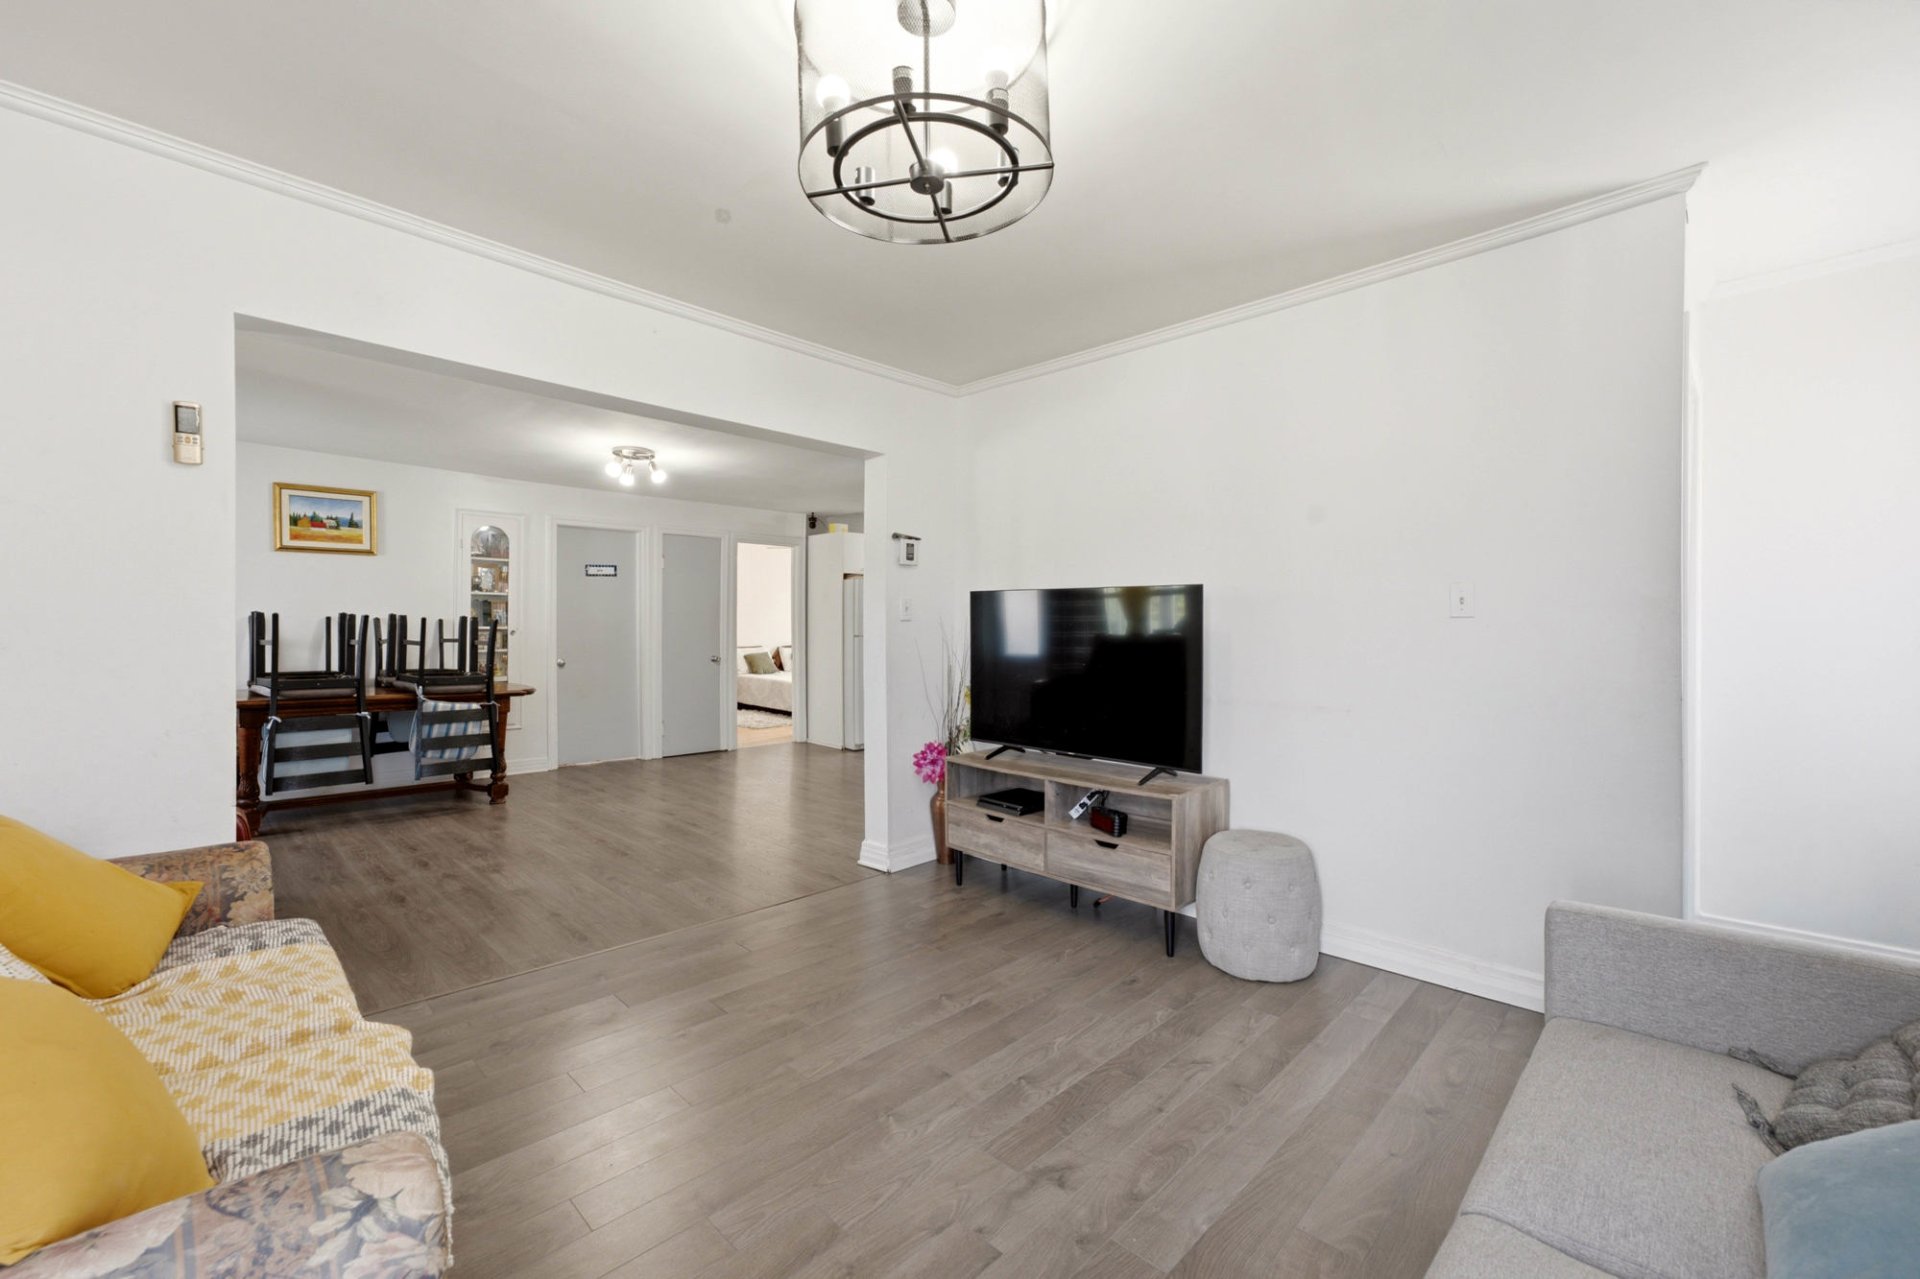
Kitchen
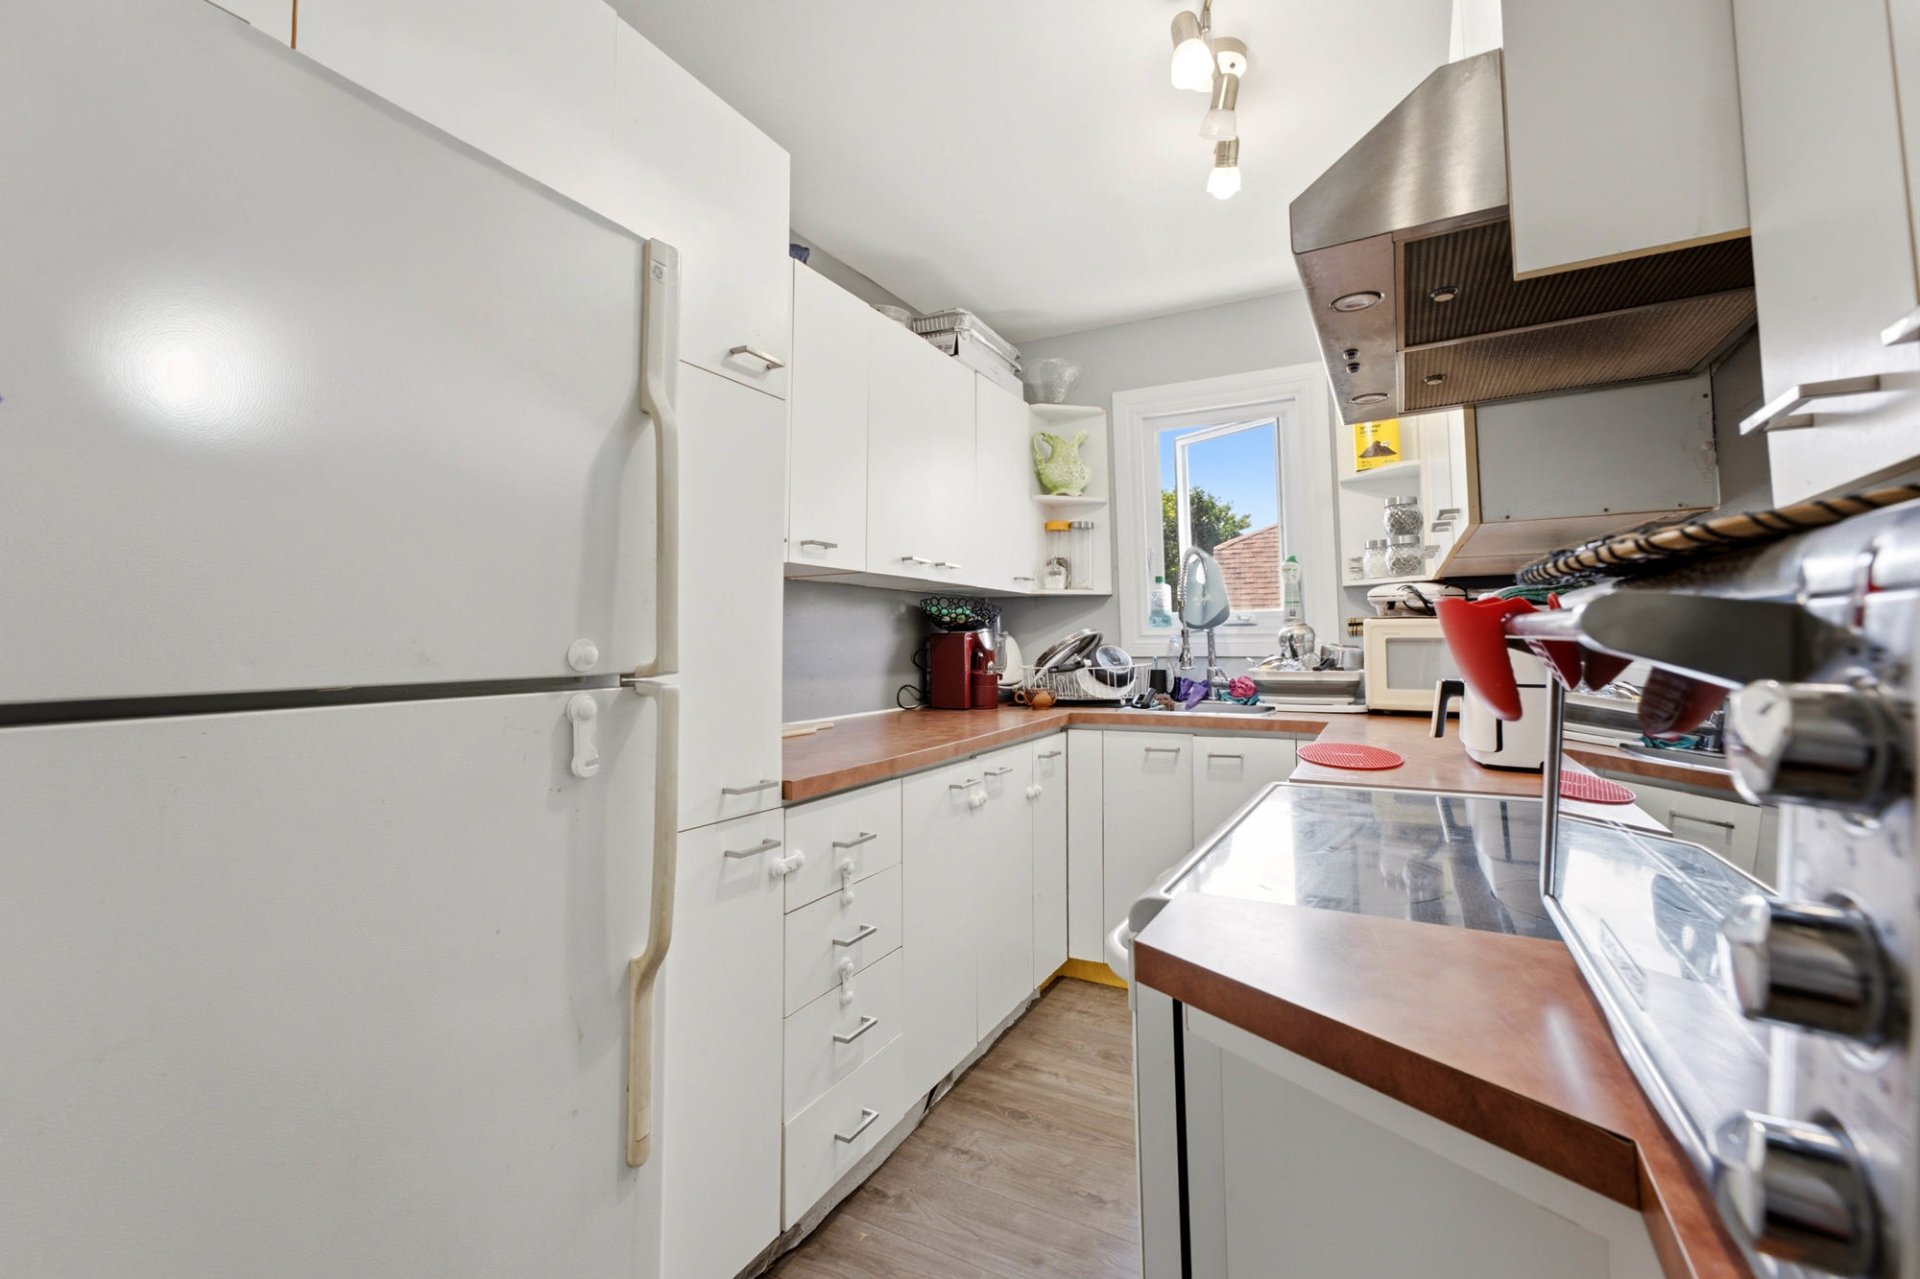
Kitchen
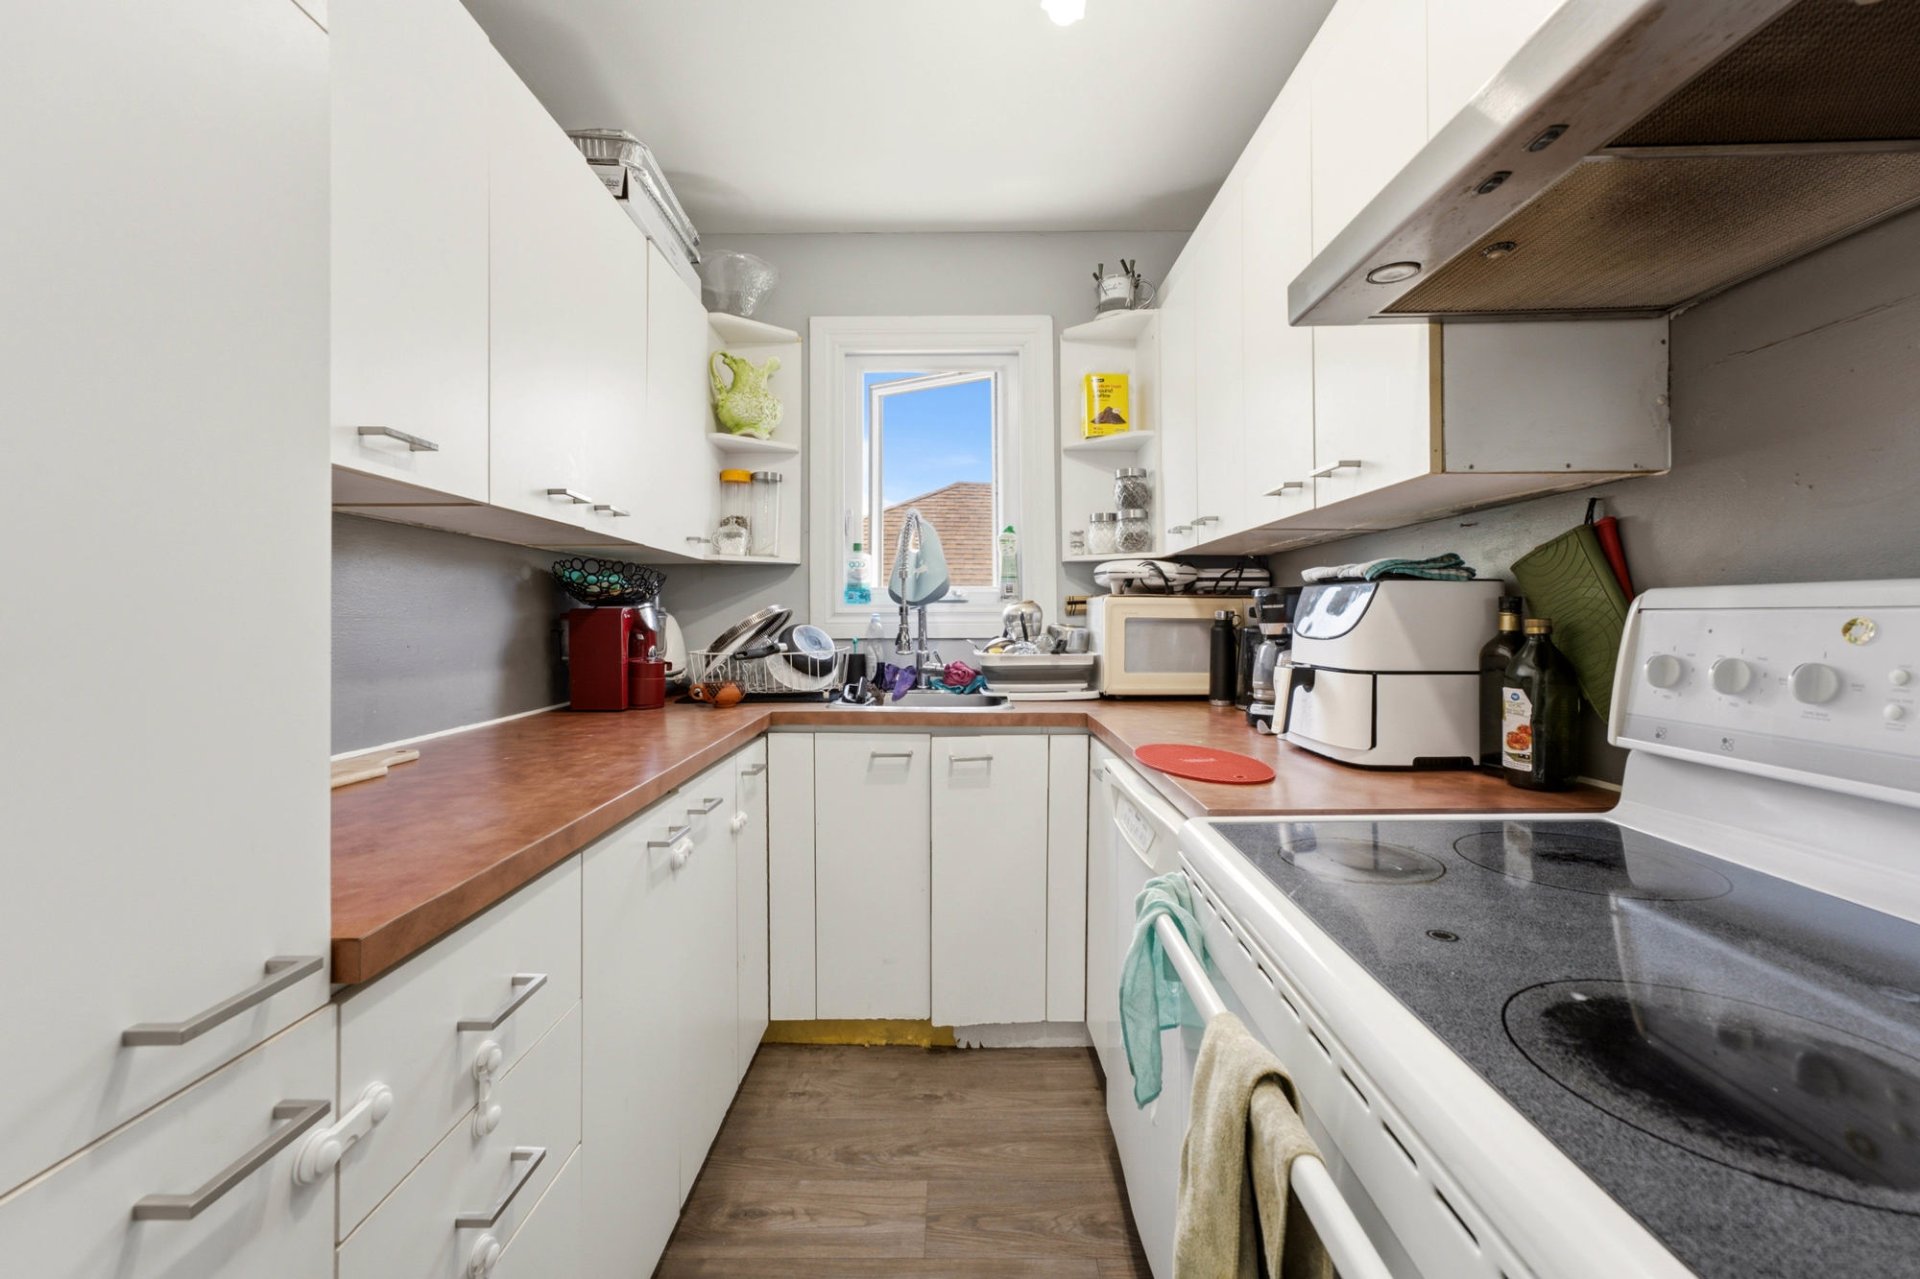
Primary bedroom
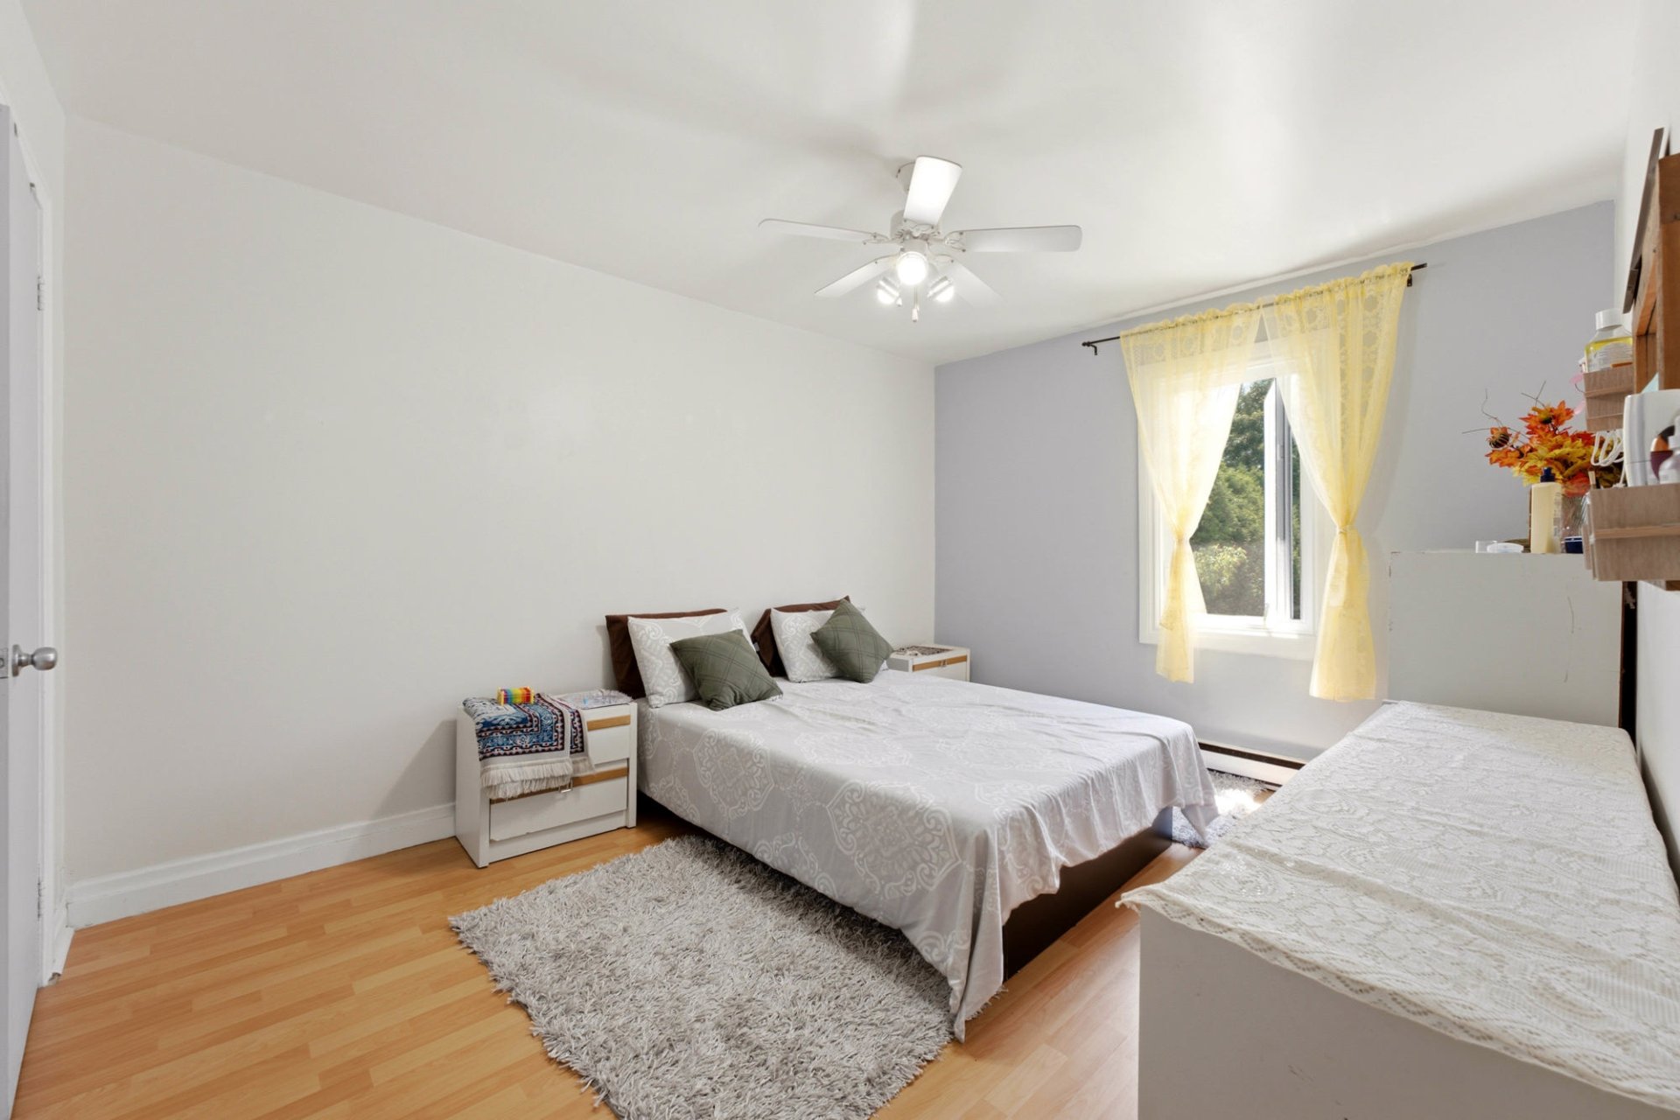
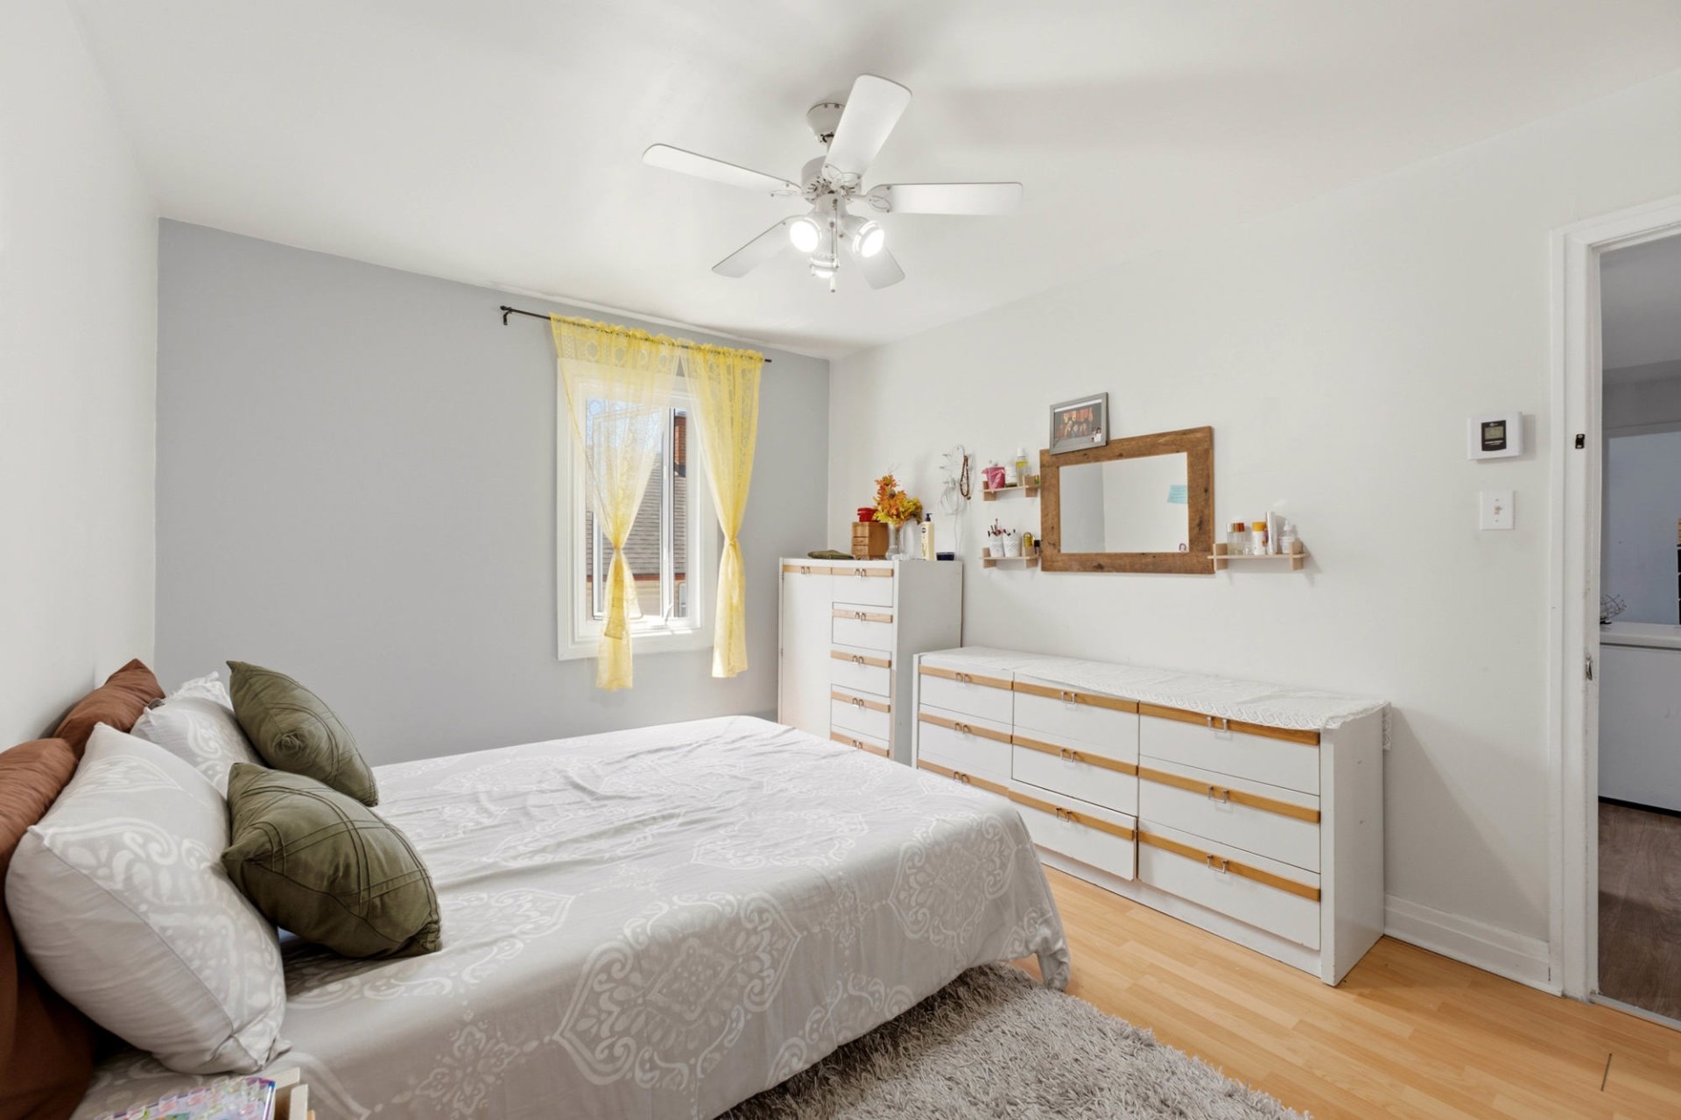
Primary bedroom
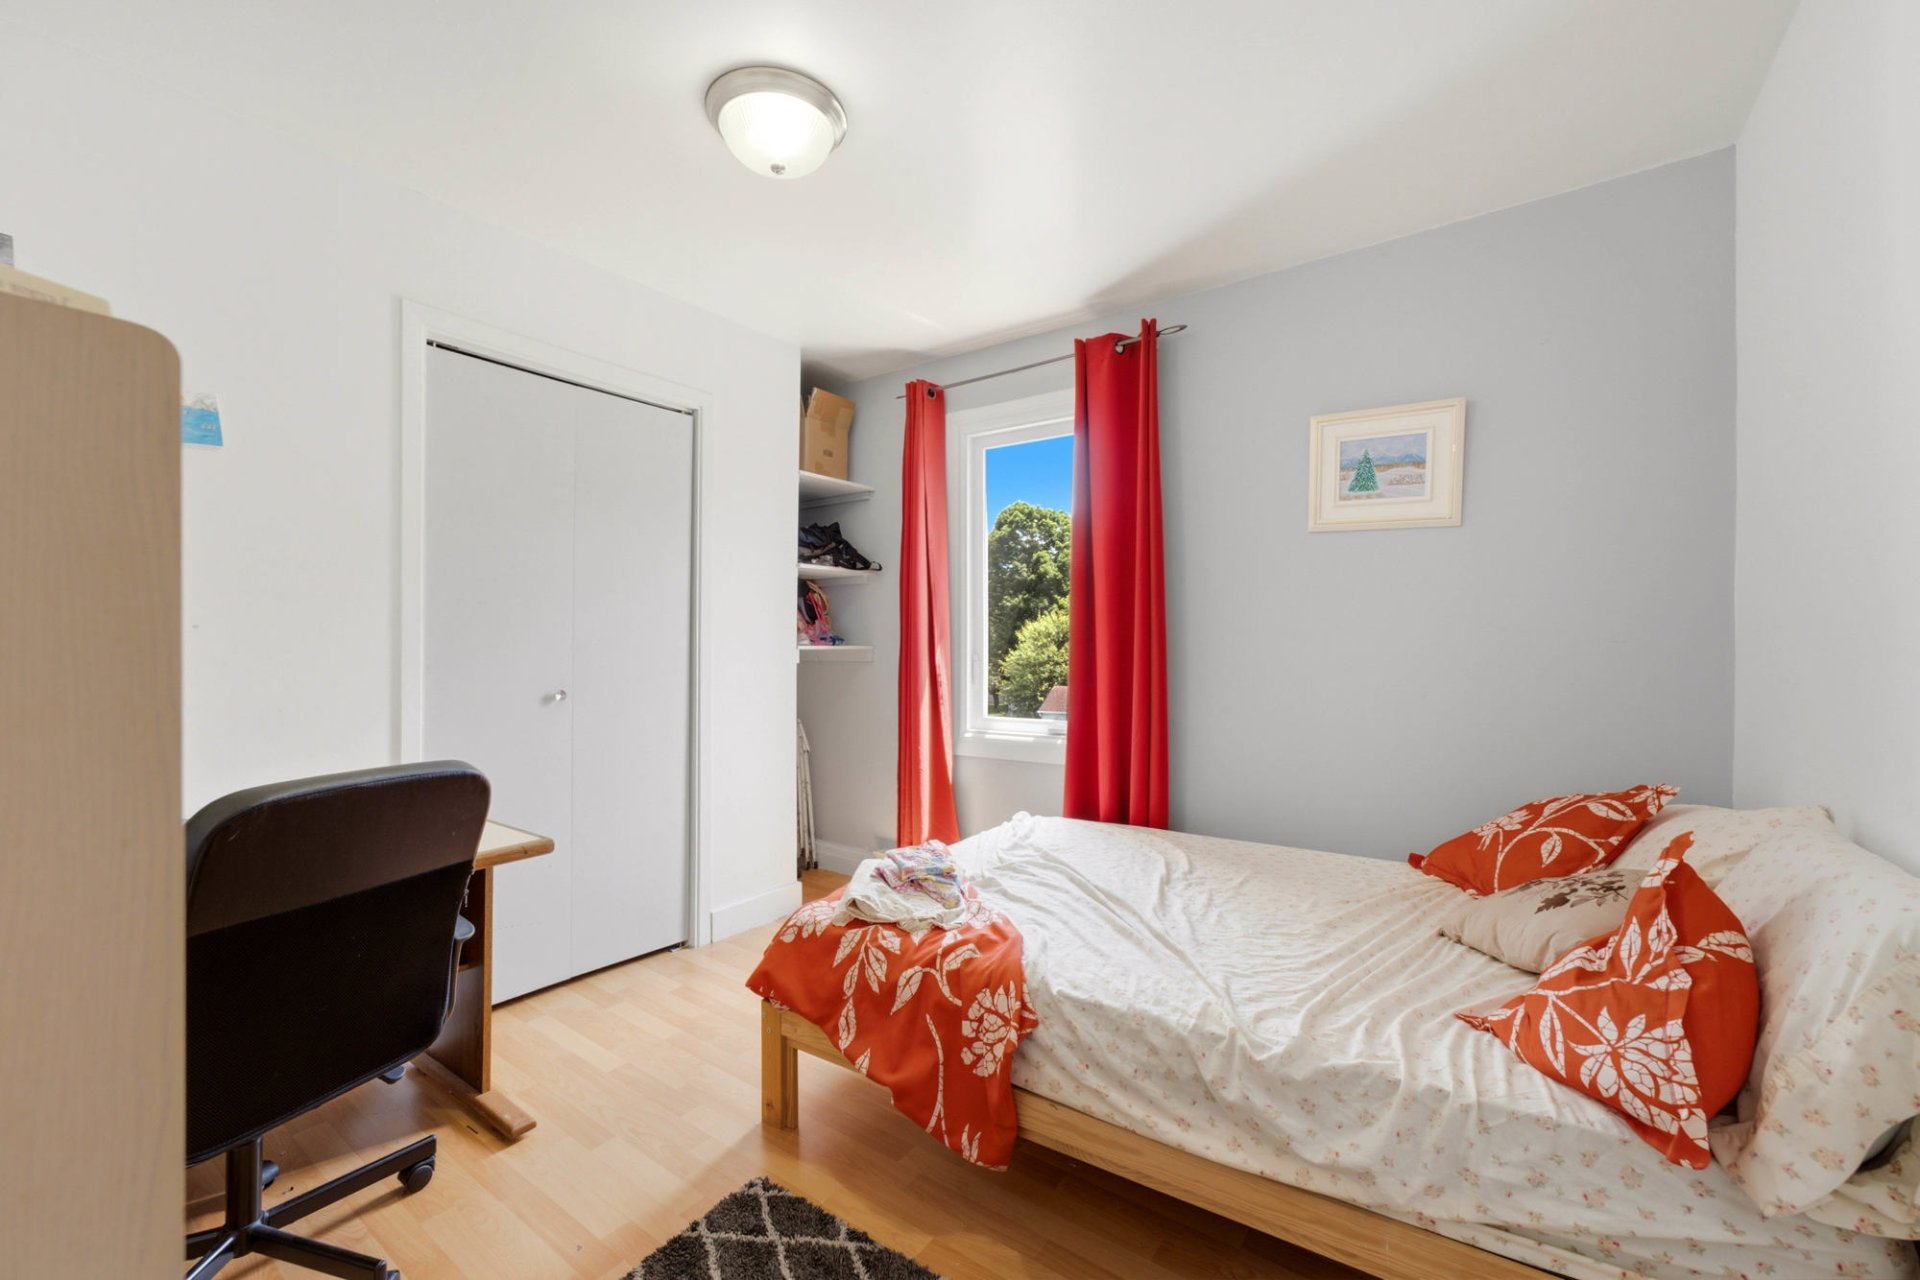
Bedroom
Bathroom
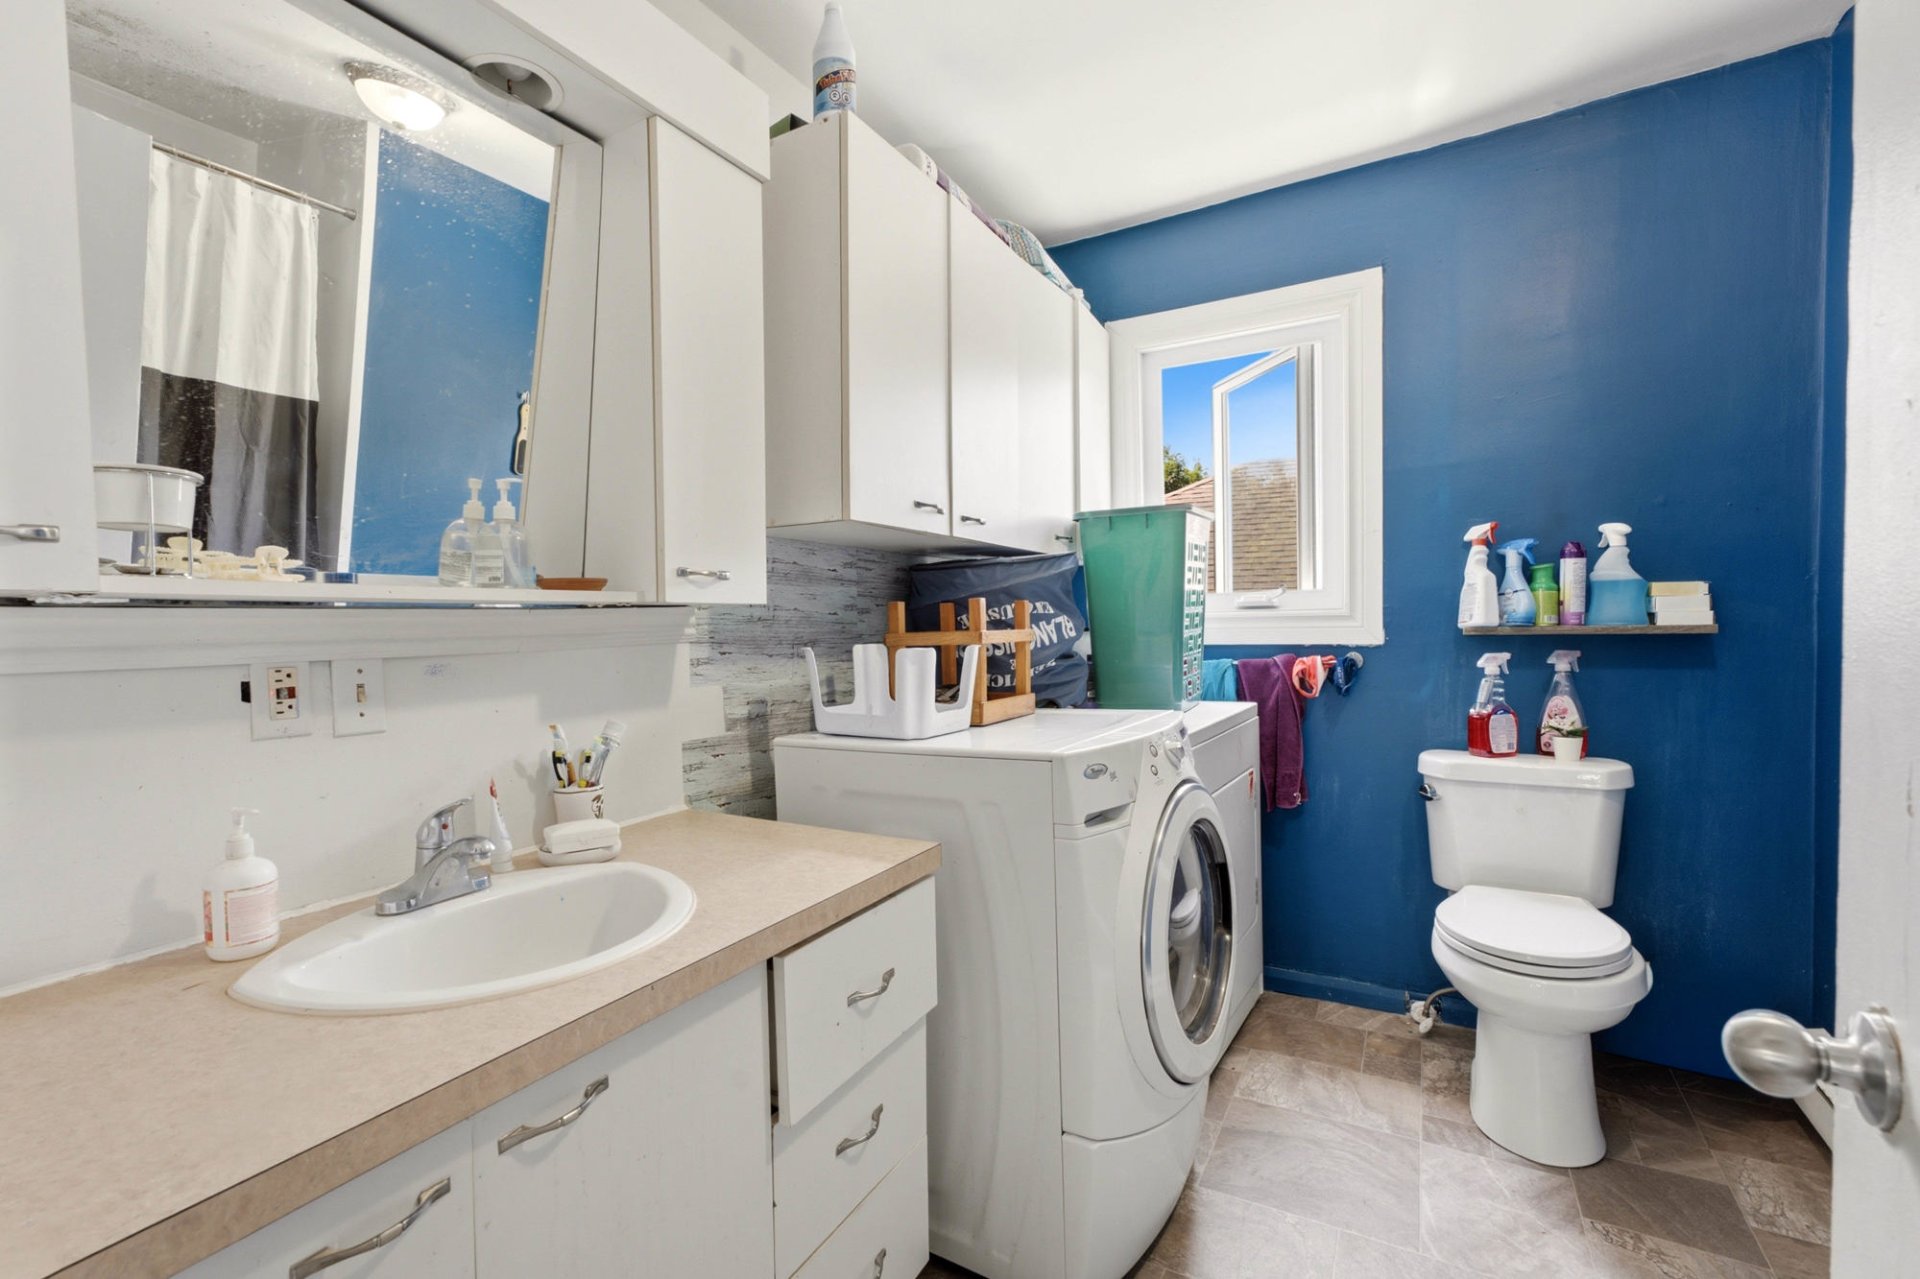
Bathroom
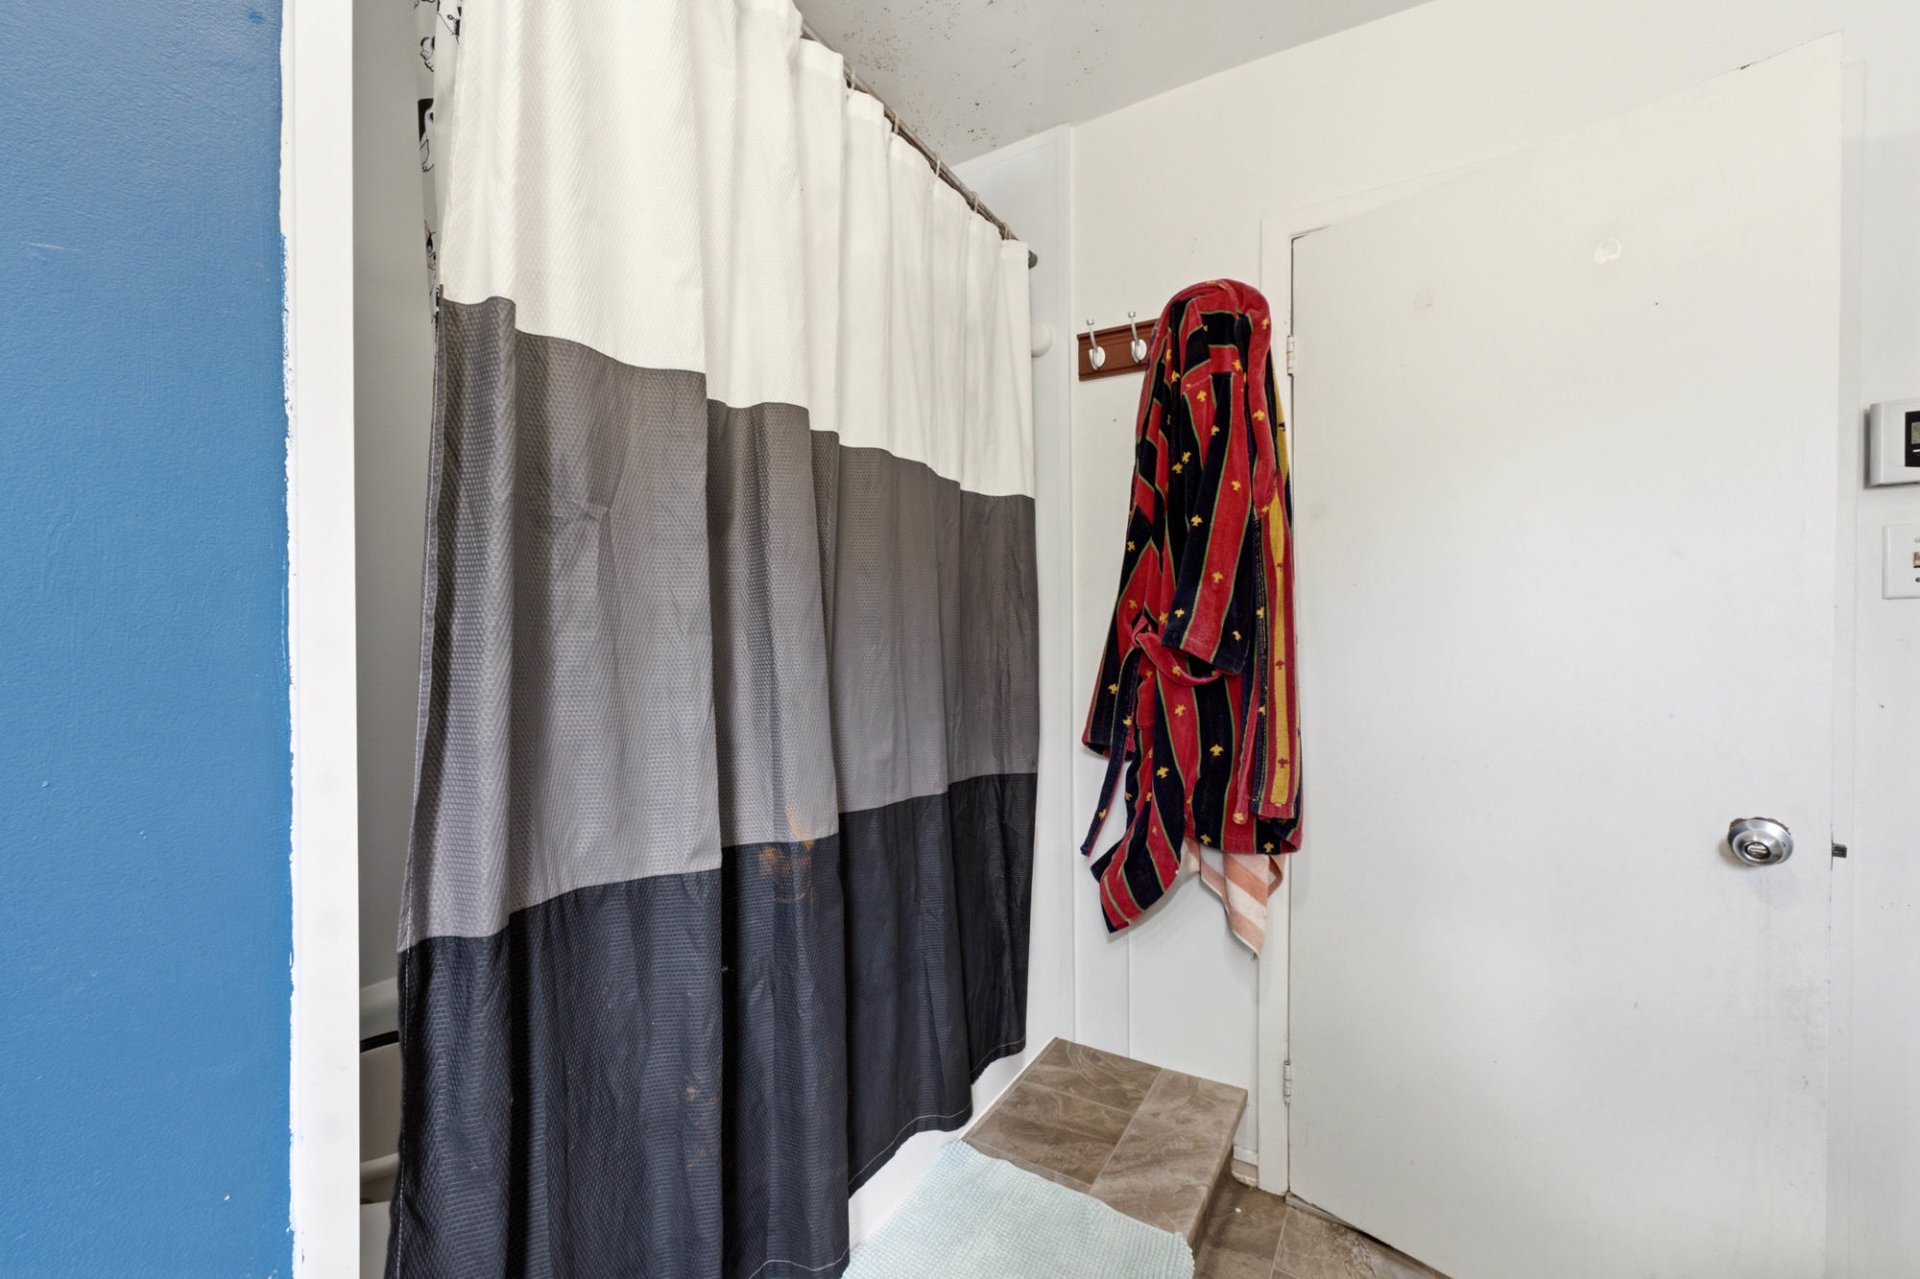
Bedroom
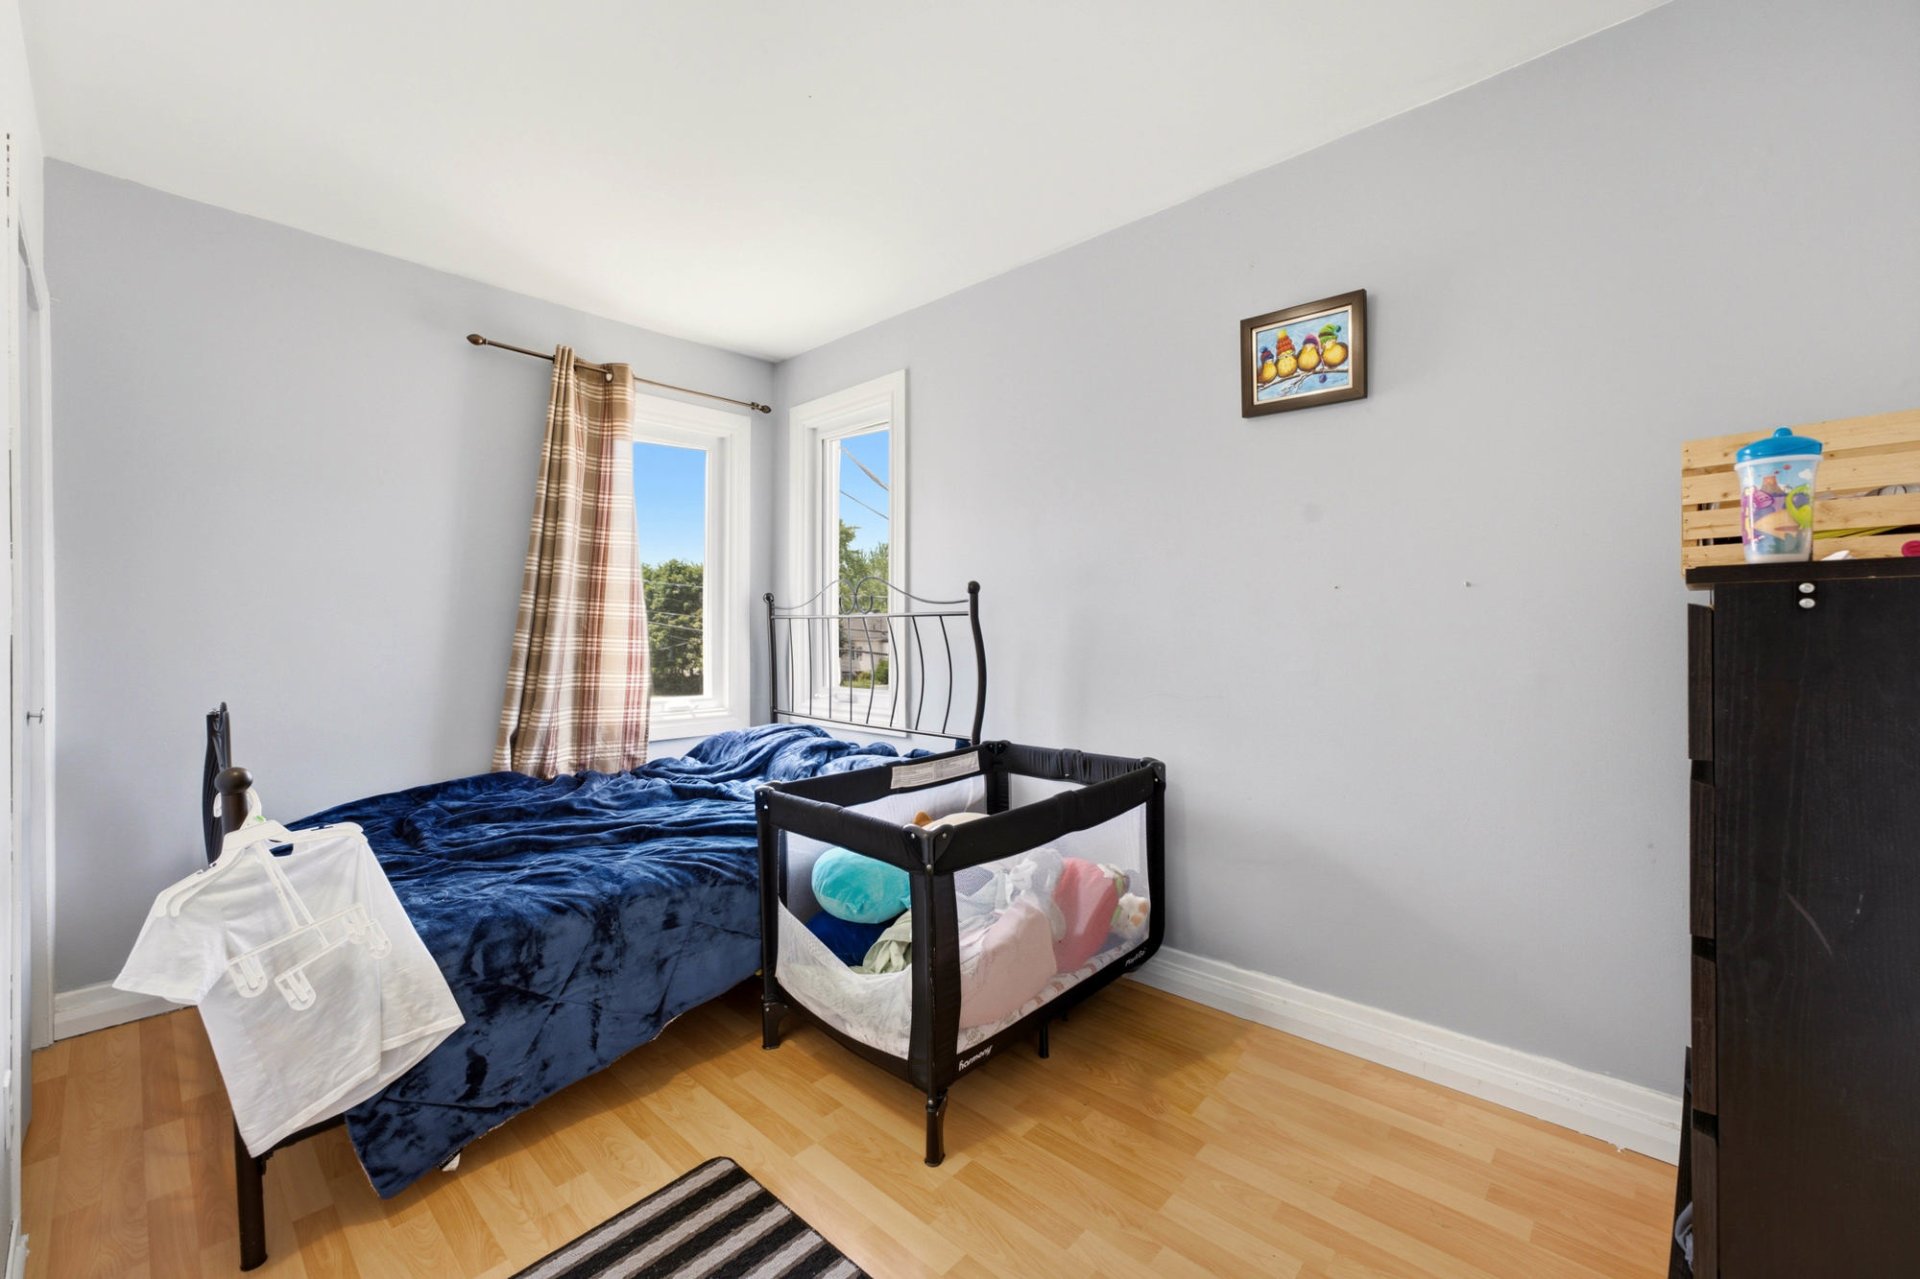
Patio
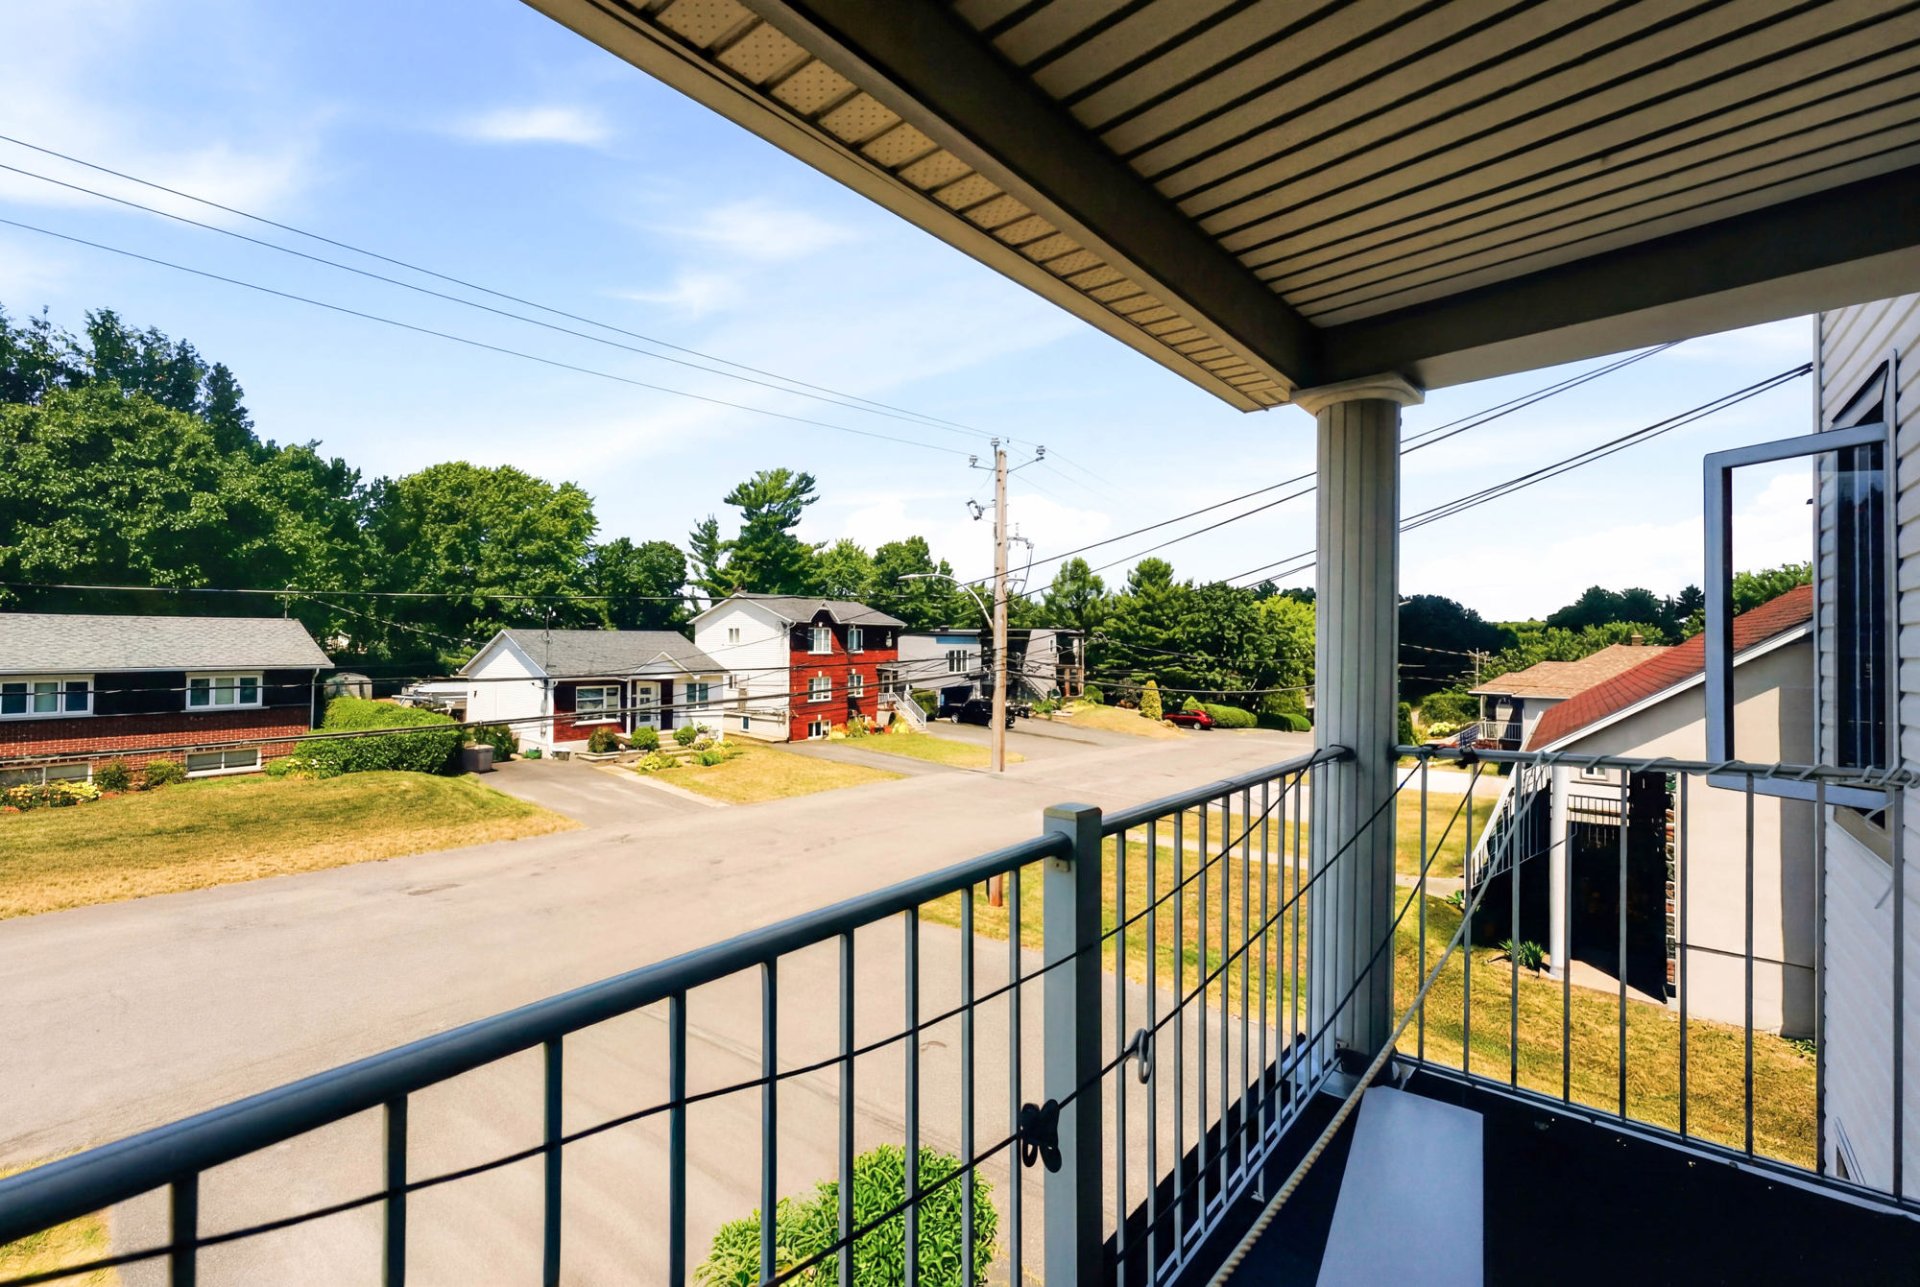
Staircase
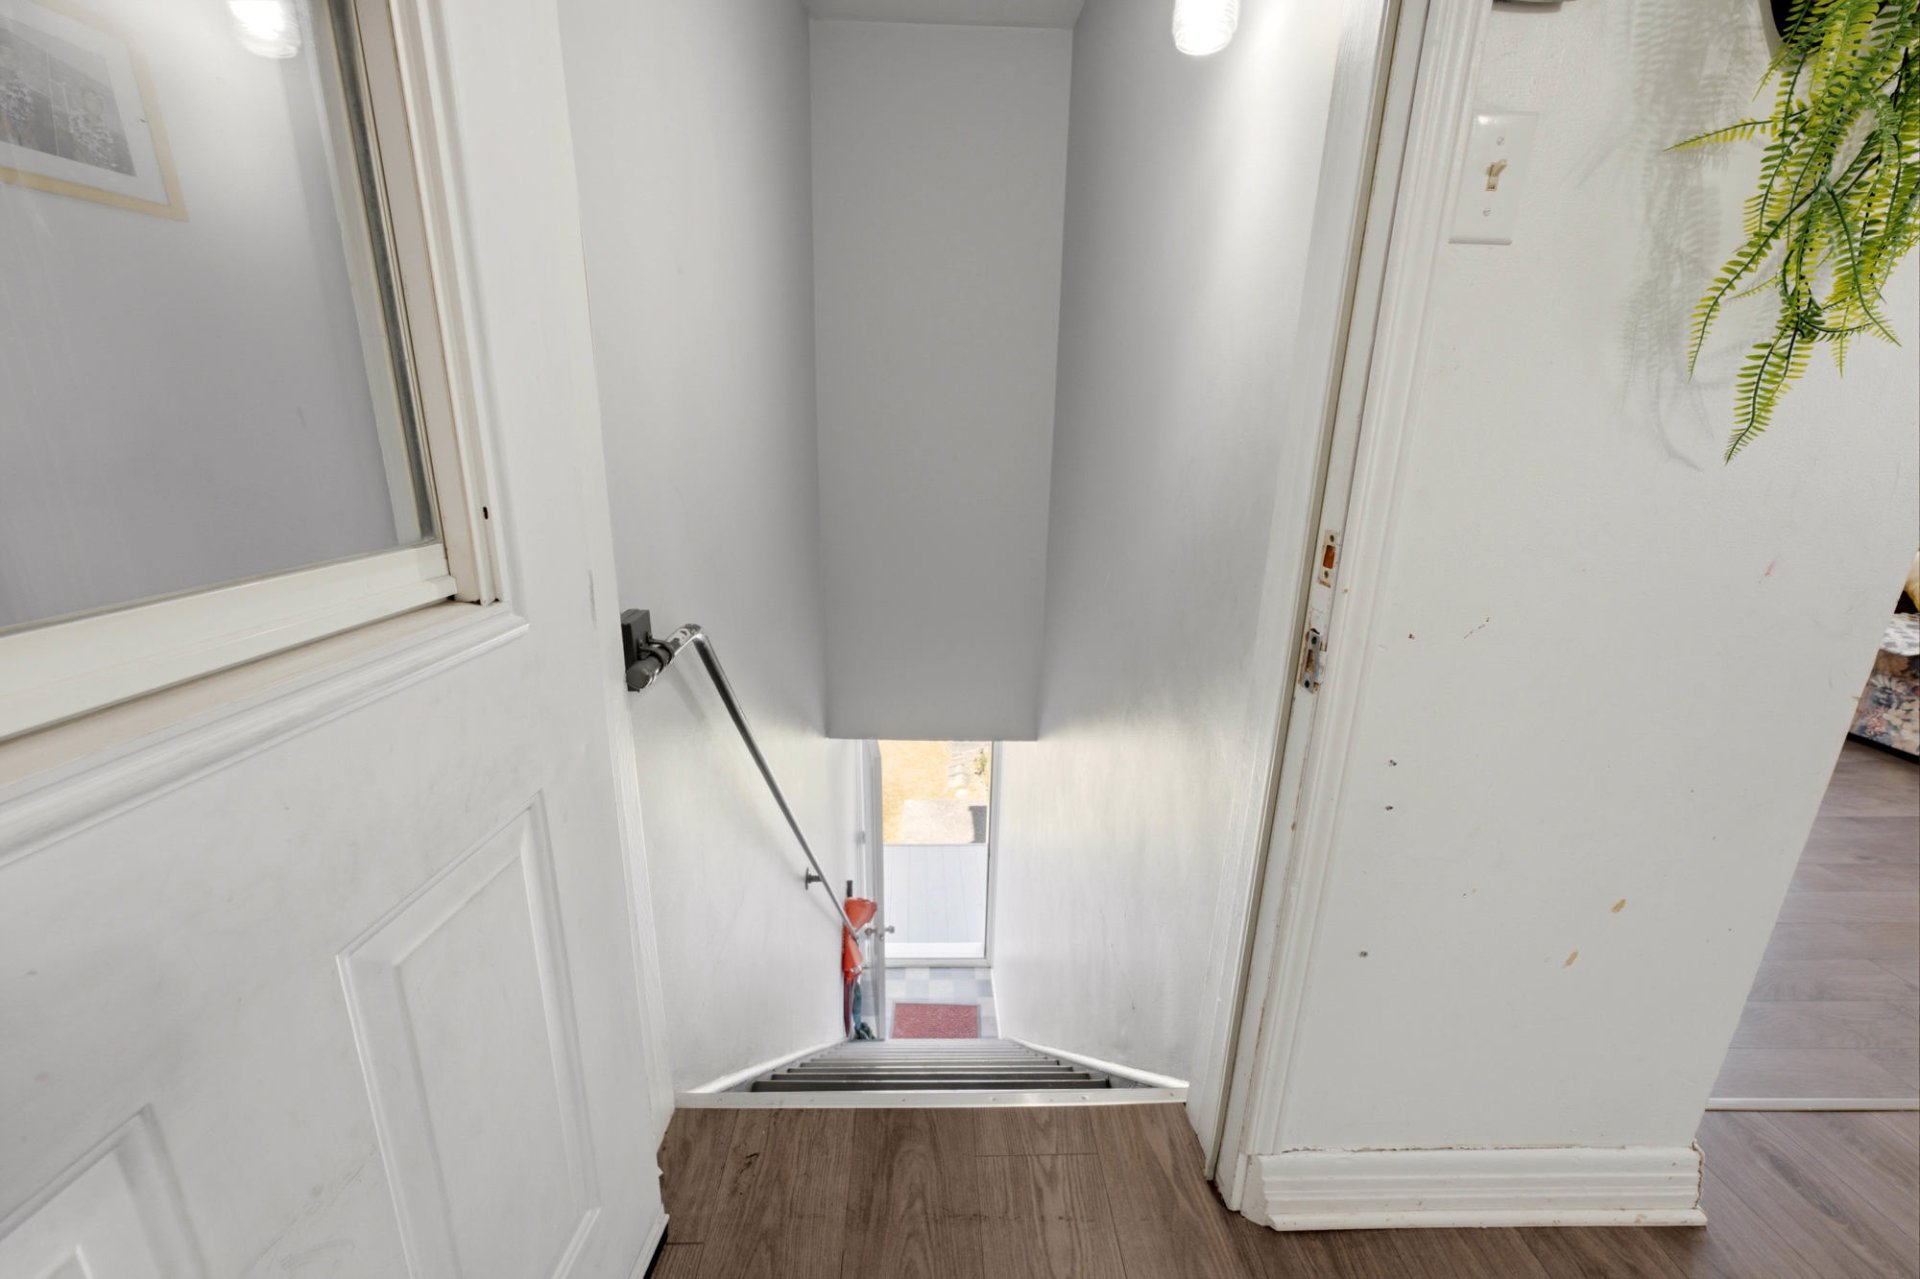
Hallway
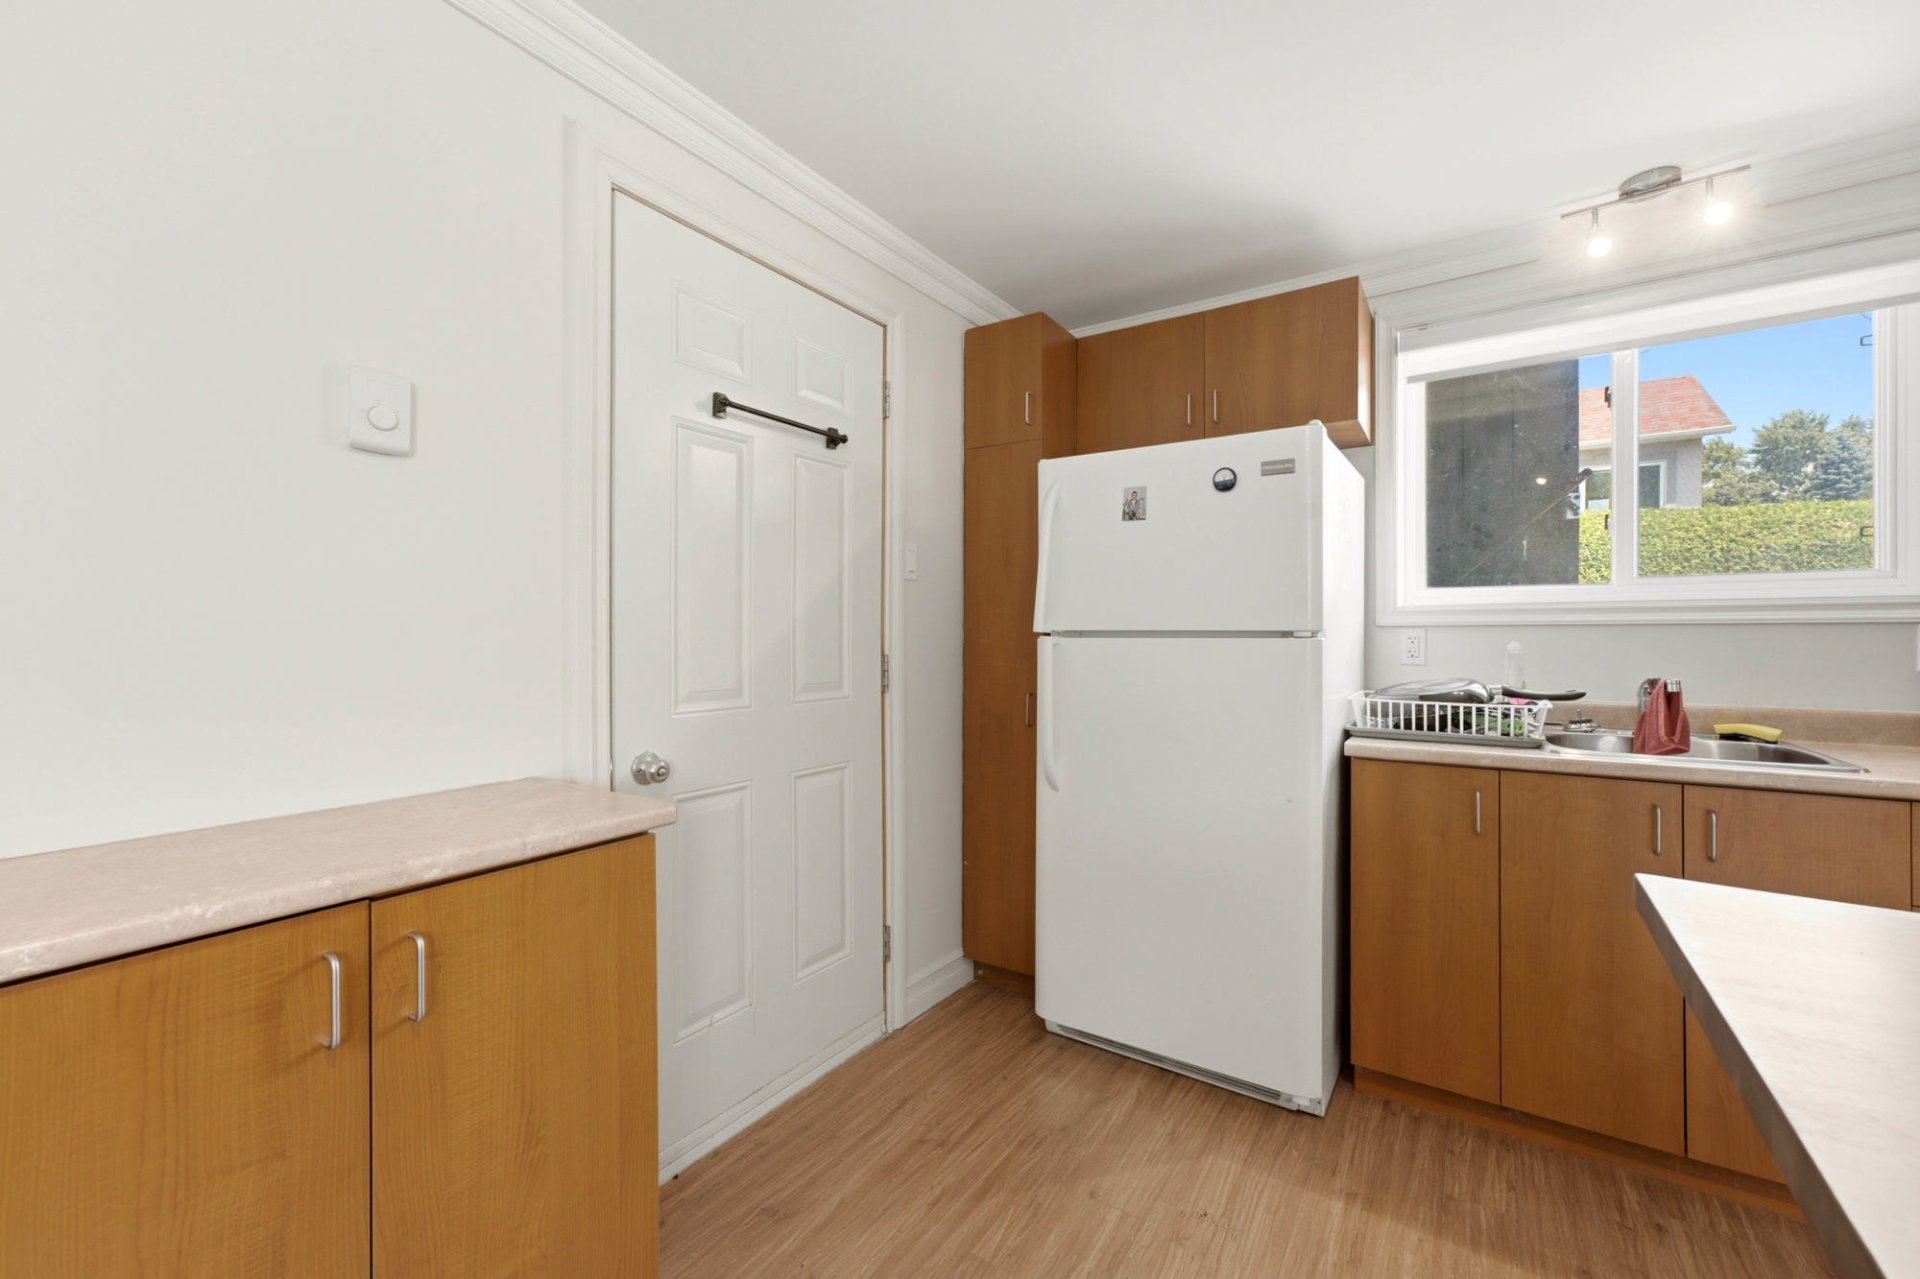
Living room
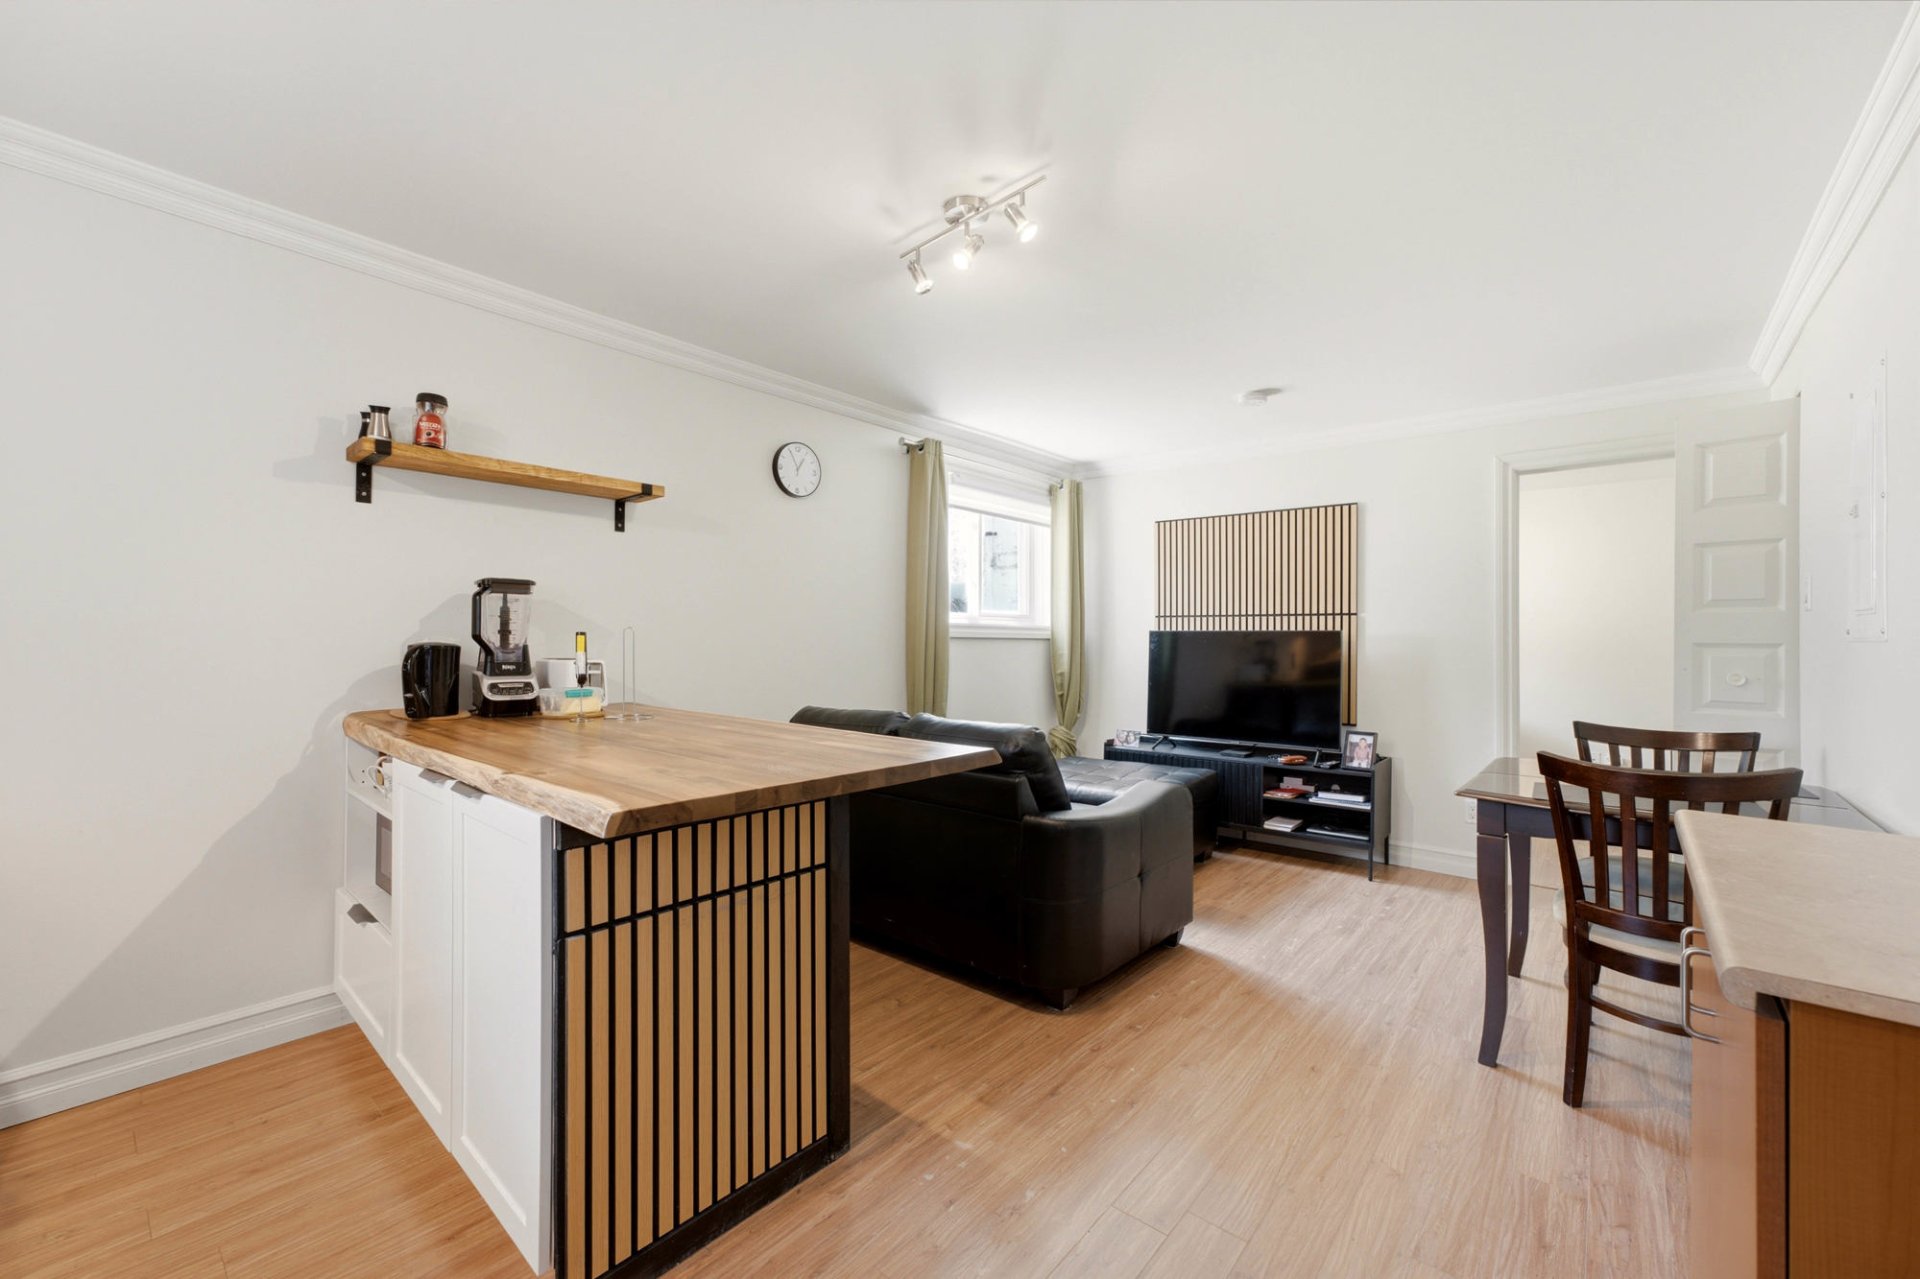
Kitchen
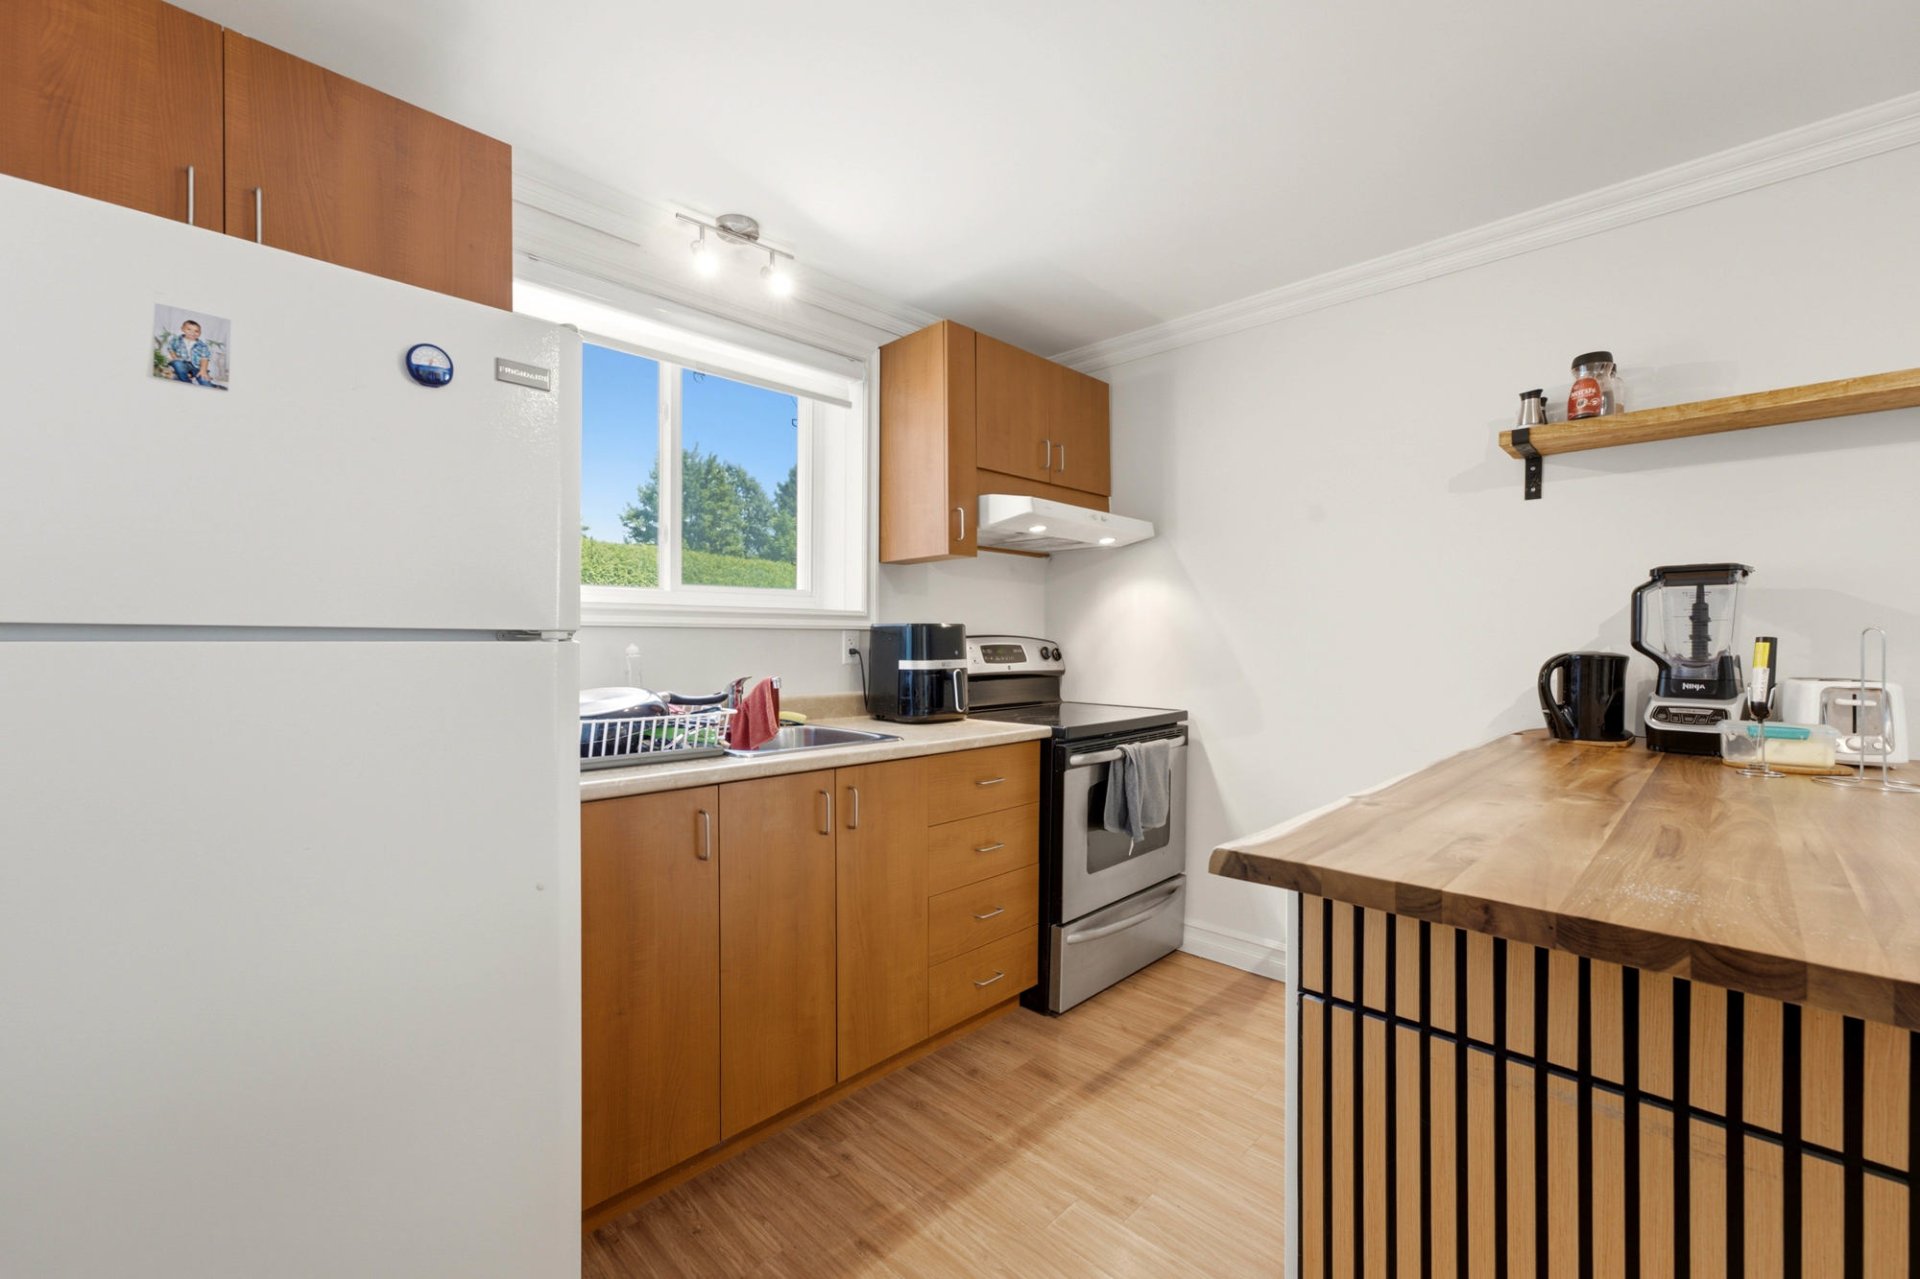
Kitchen
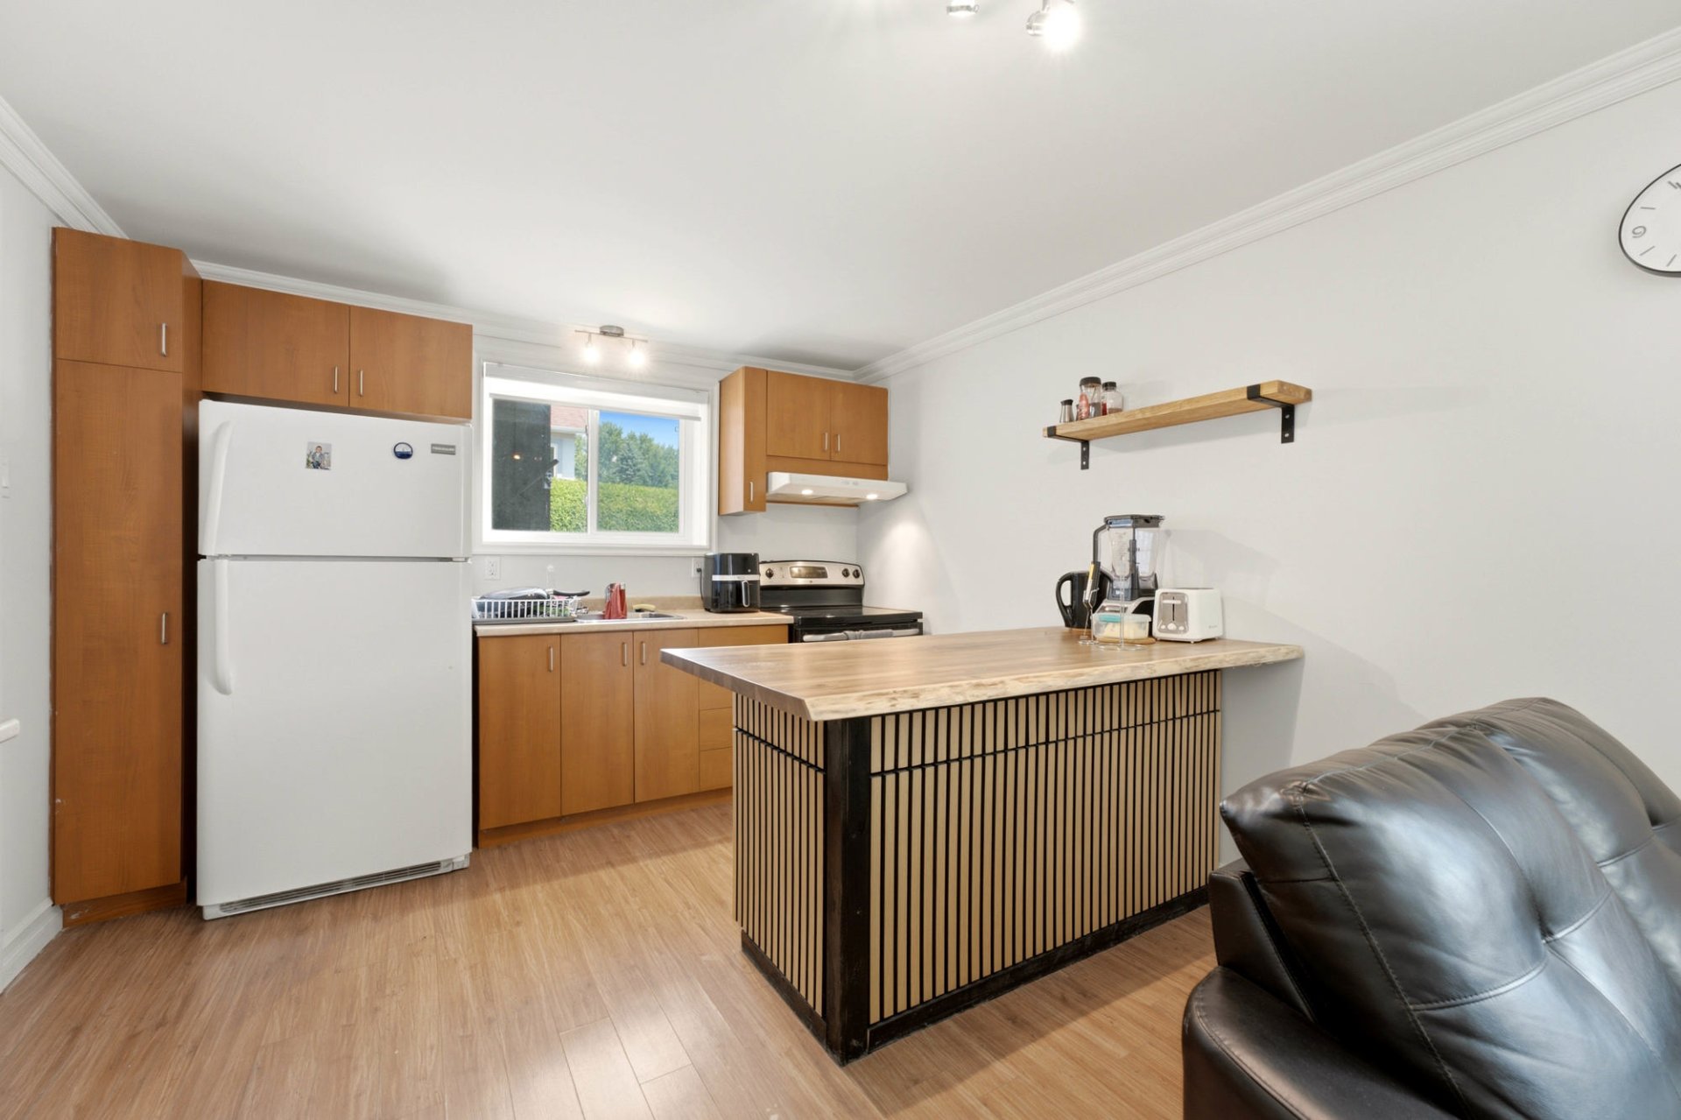
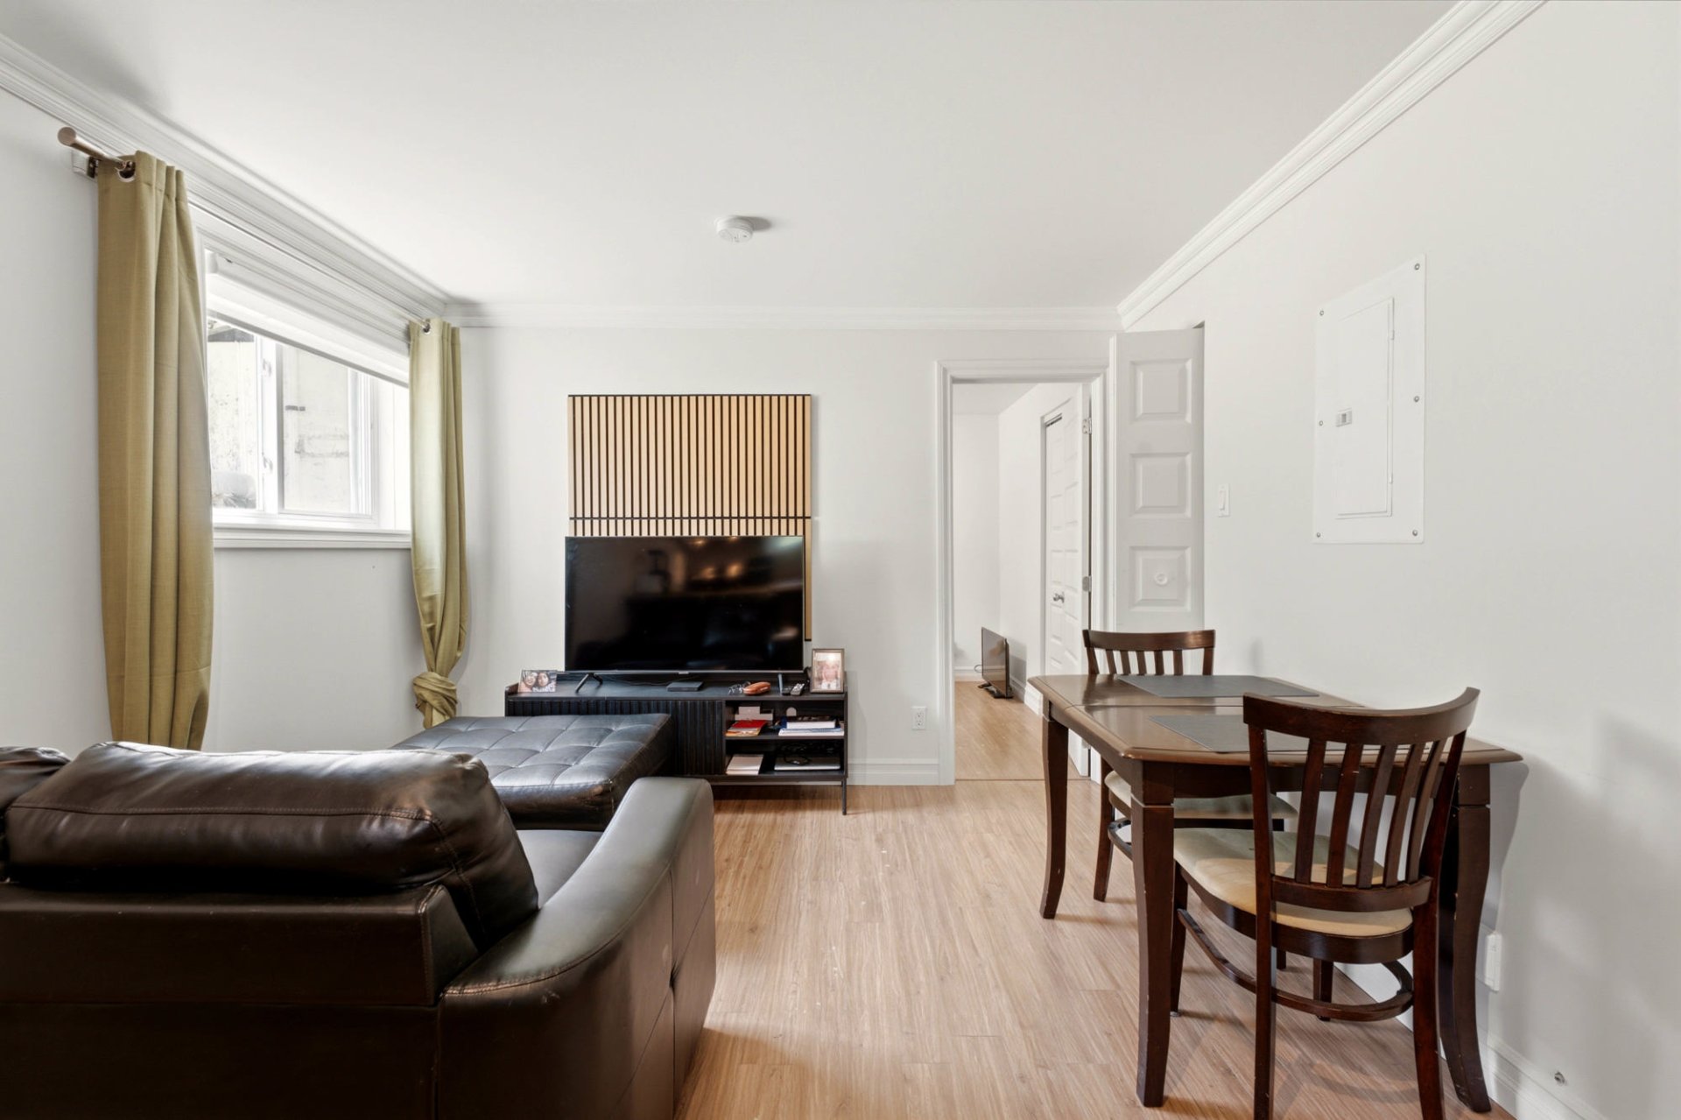
Living room
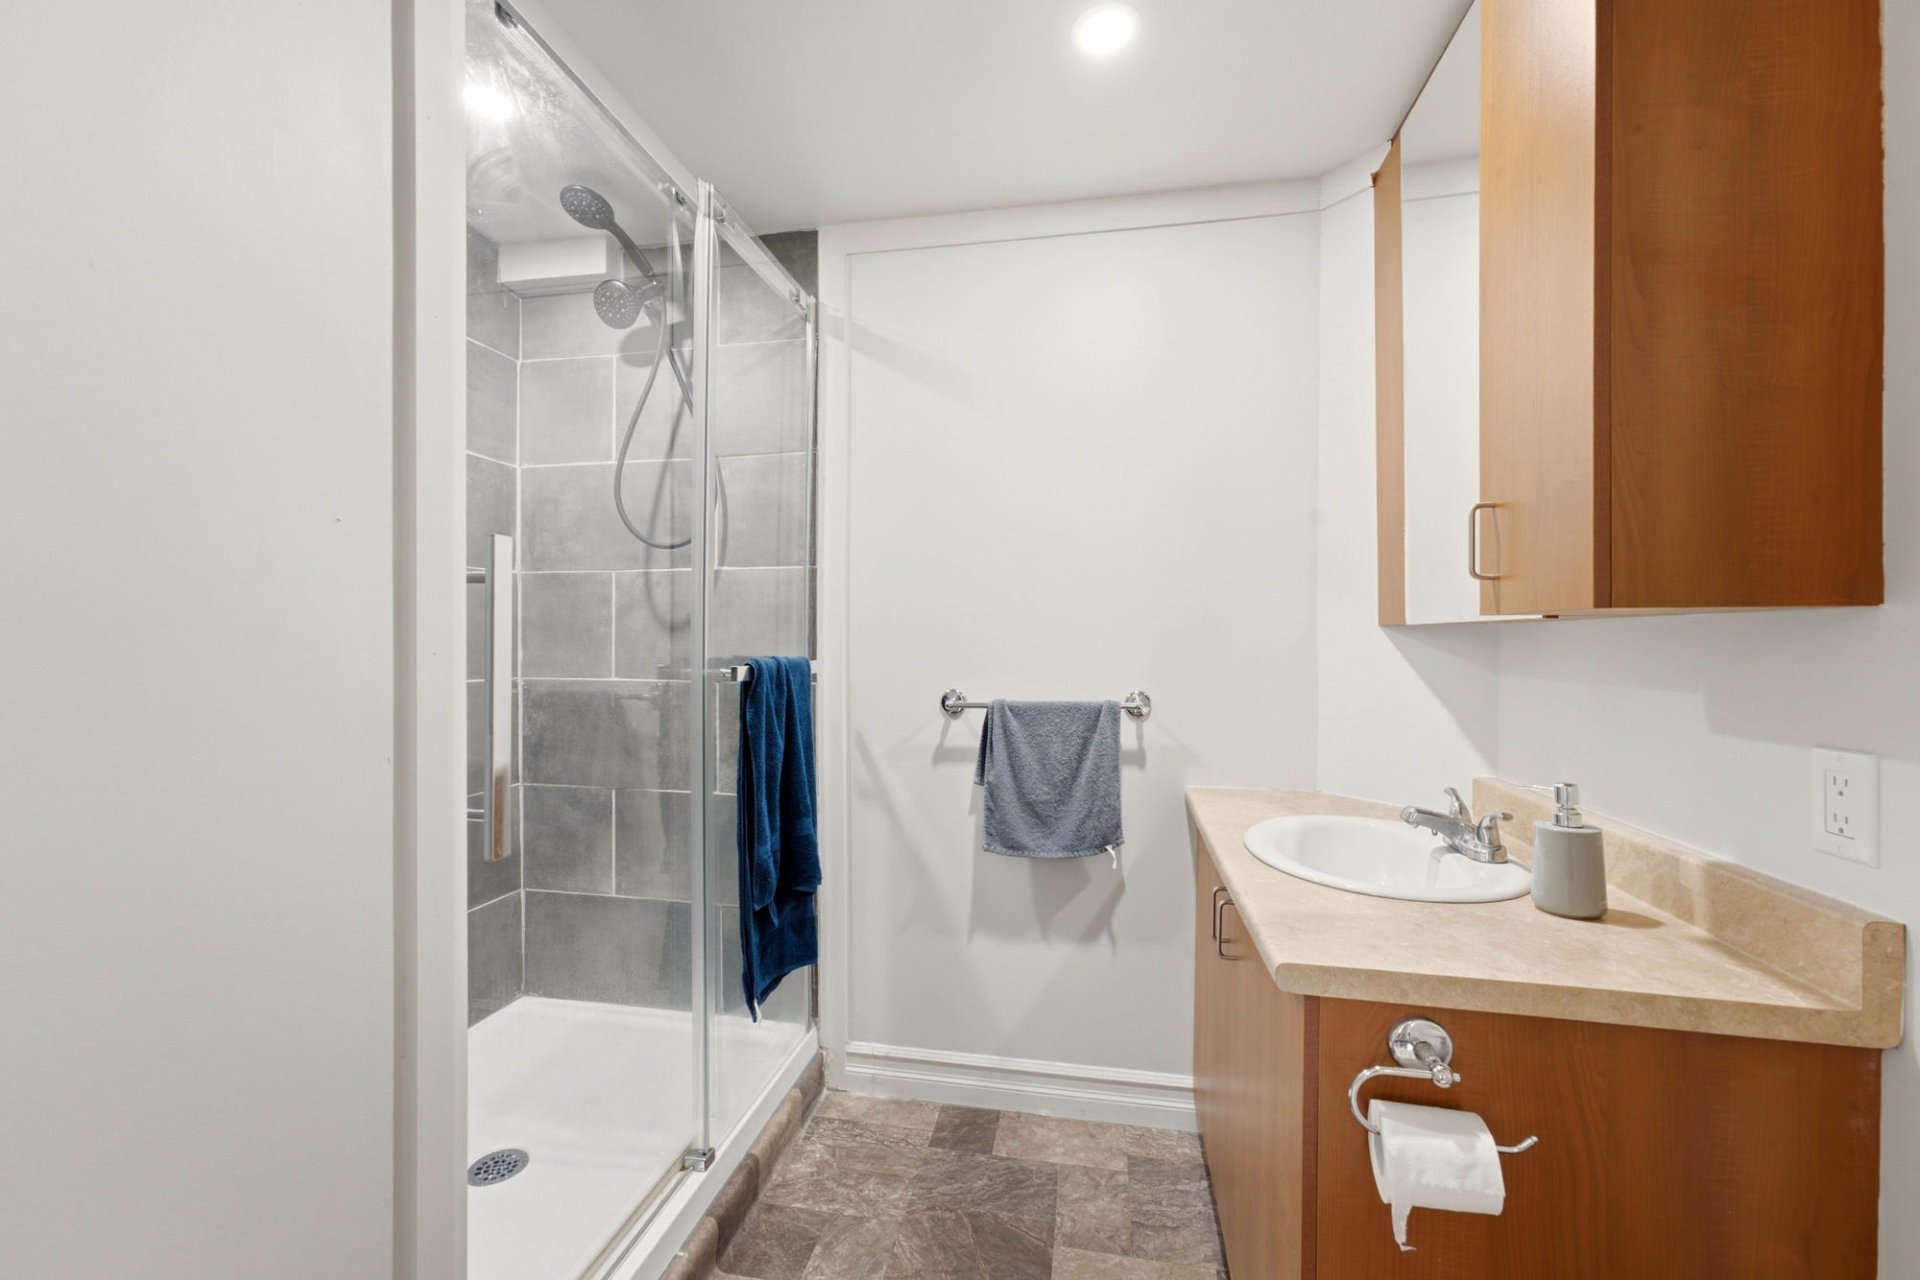
Bathroom
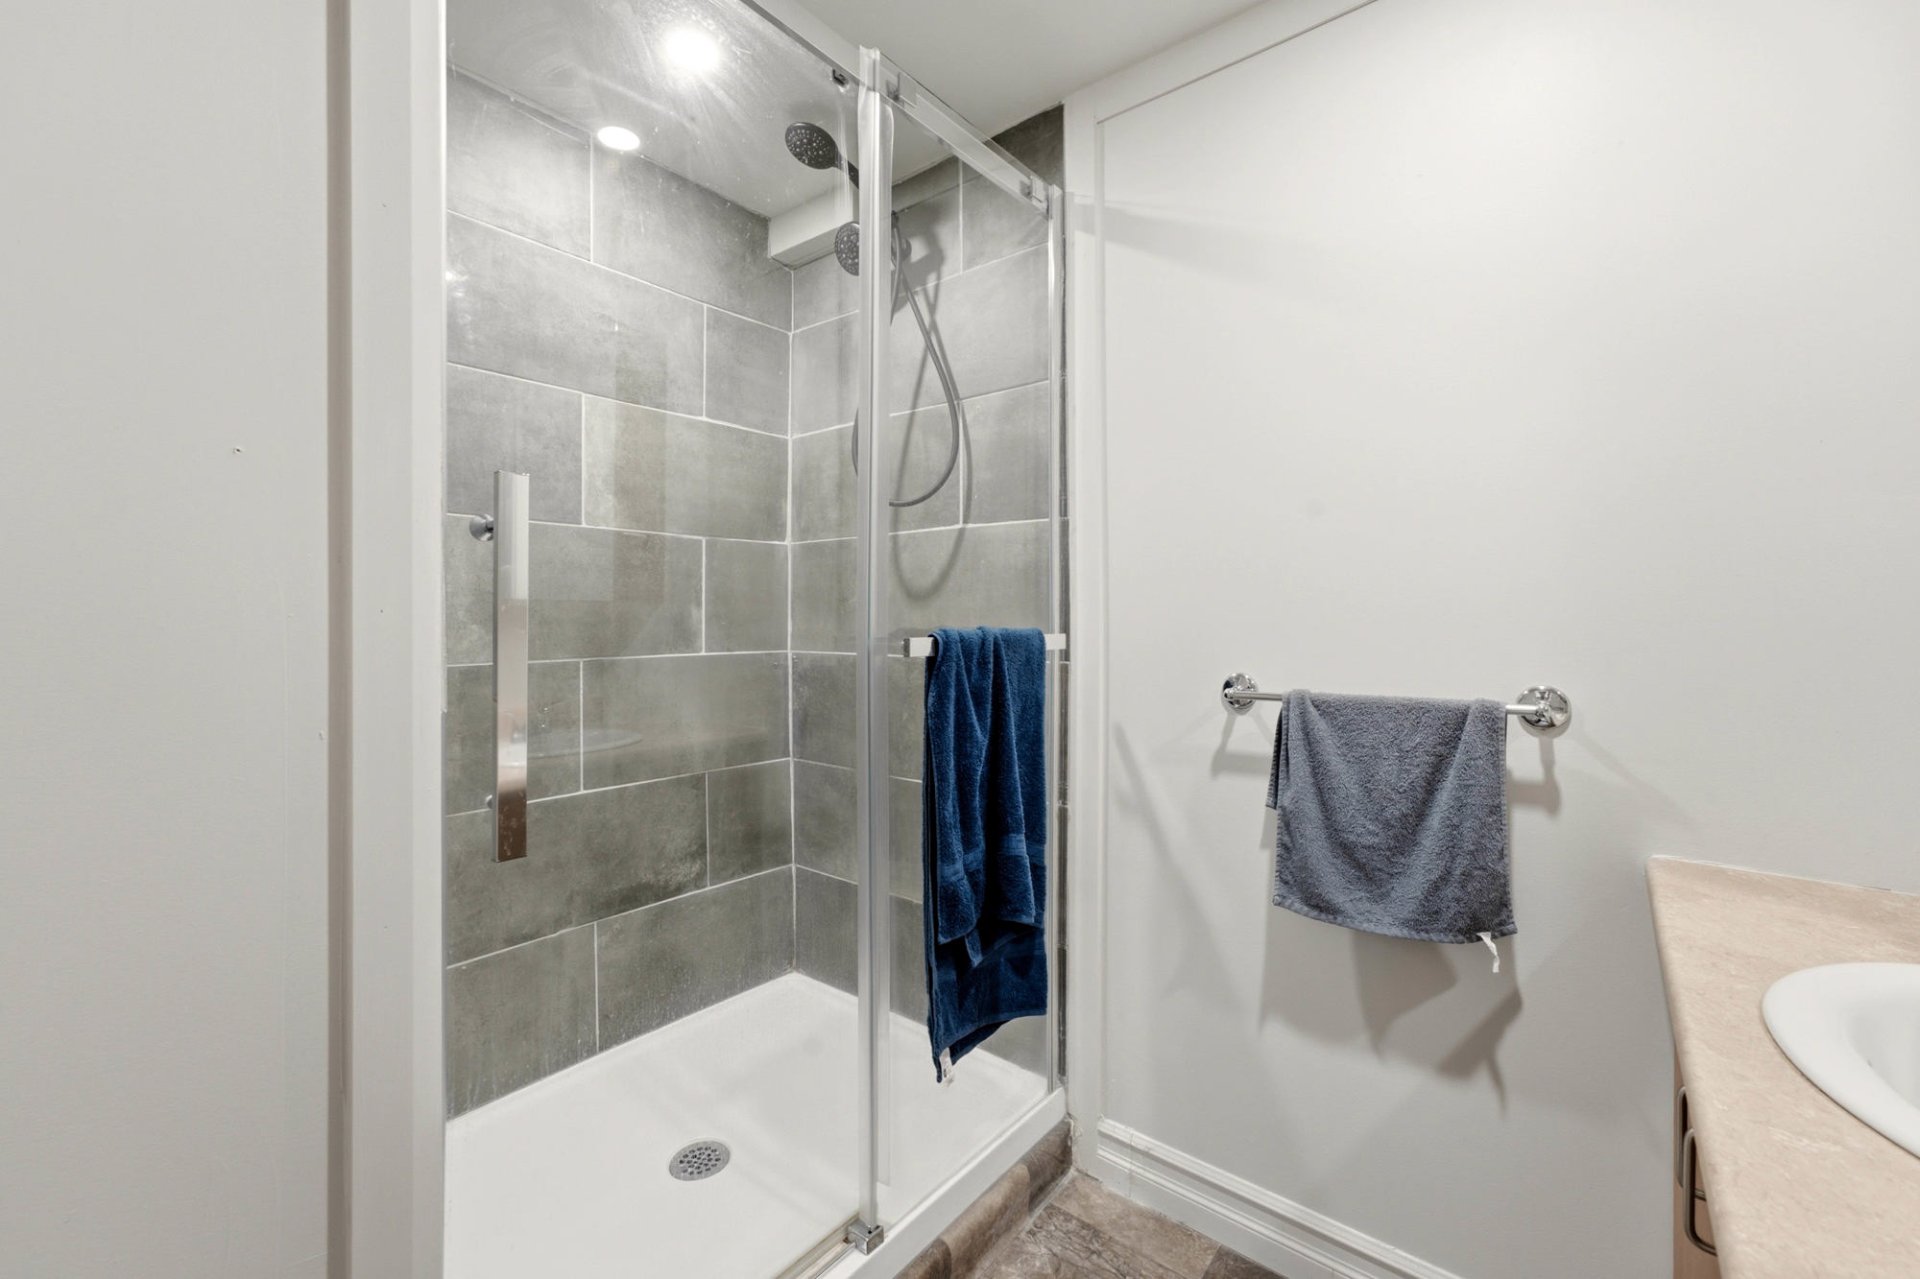
Bathroom
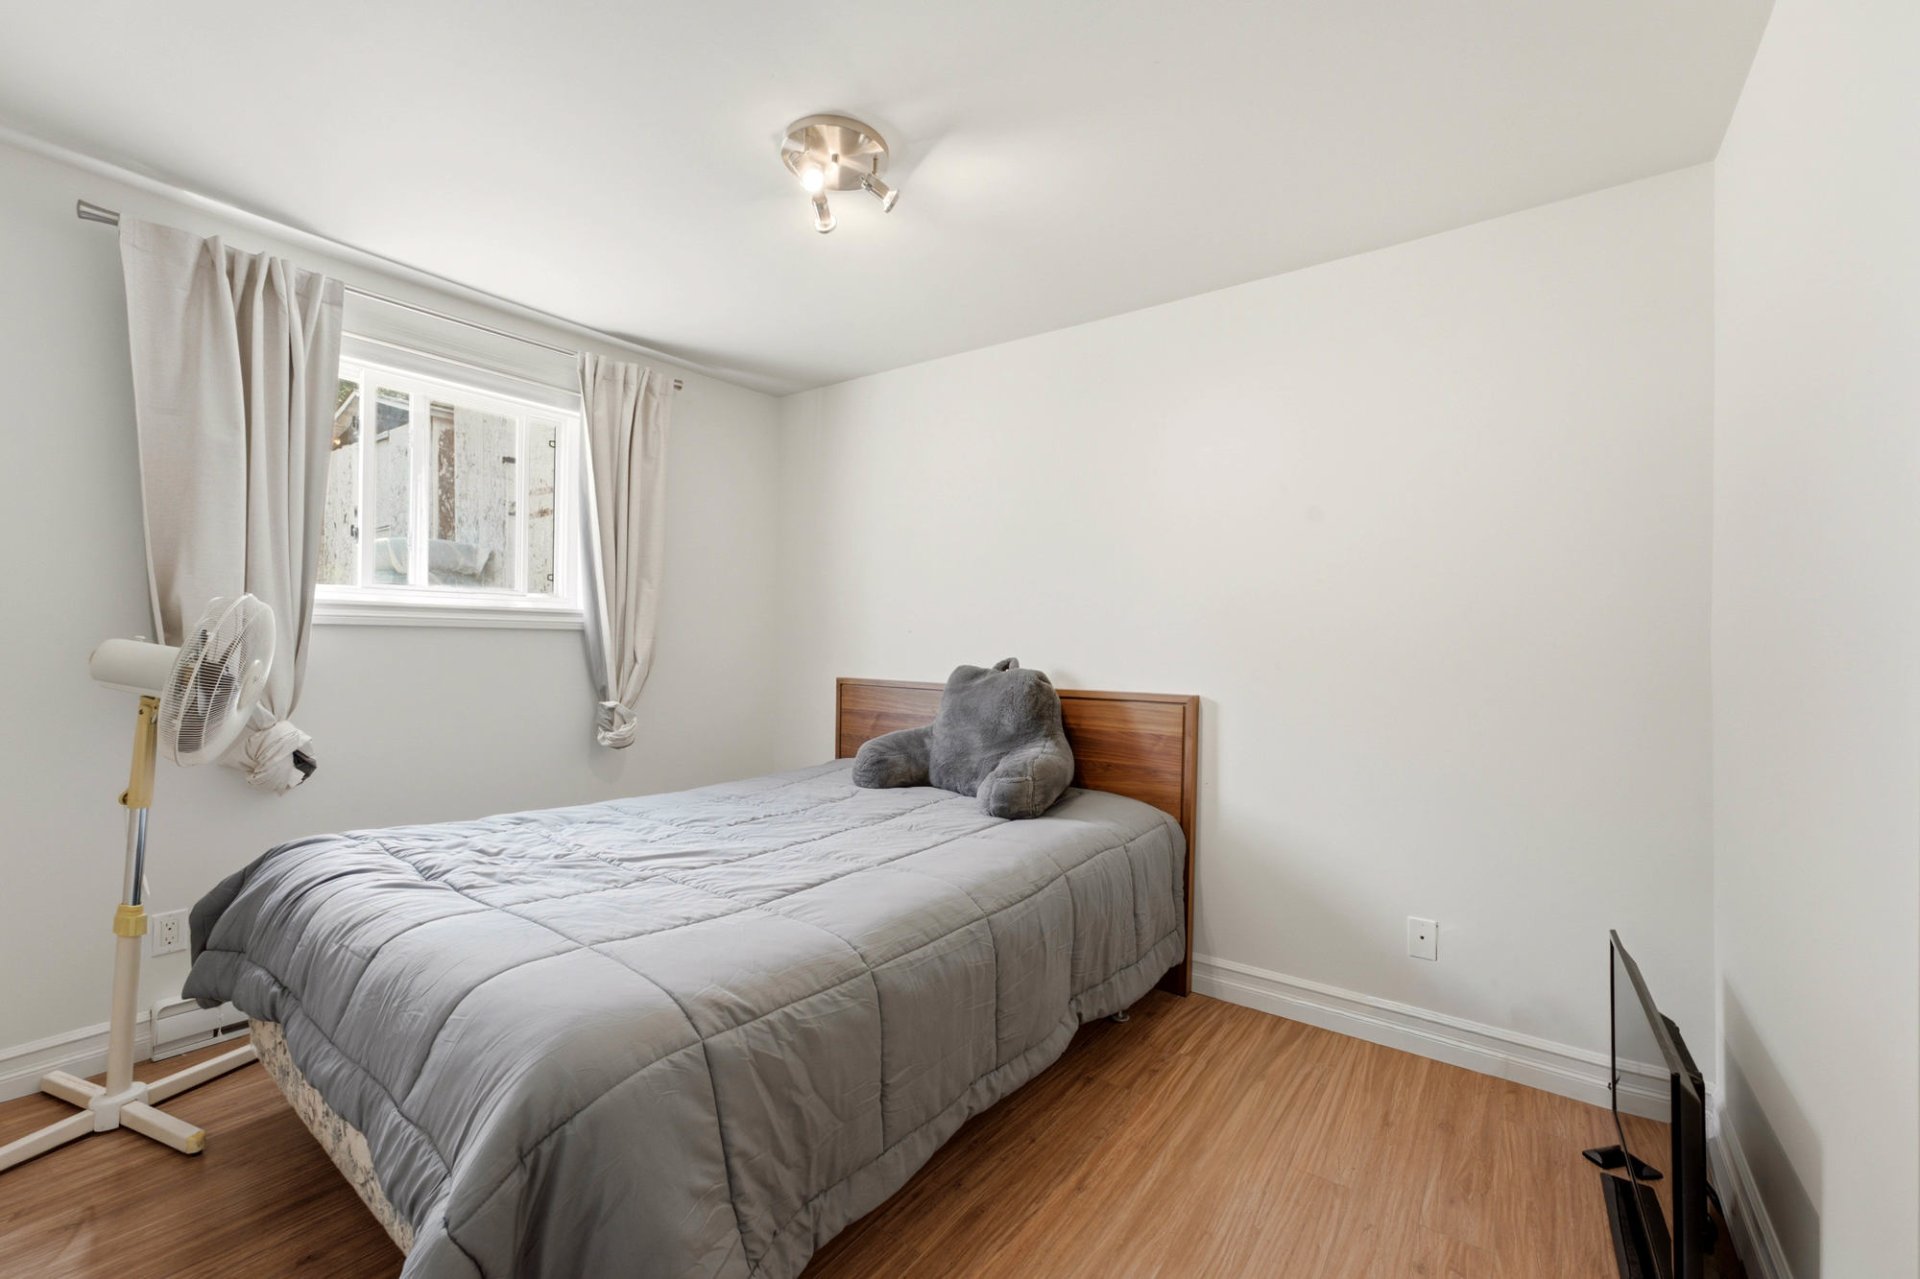
Primary bedroom
Hallway
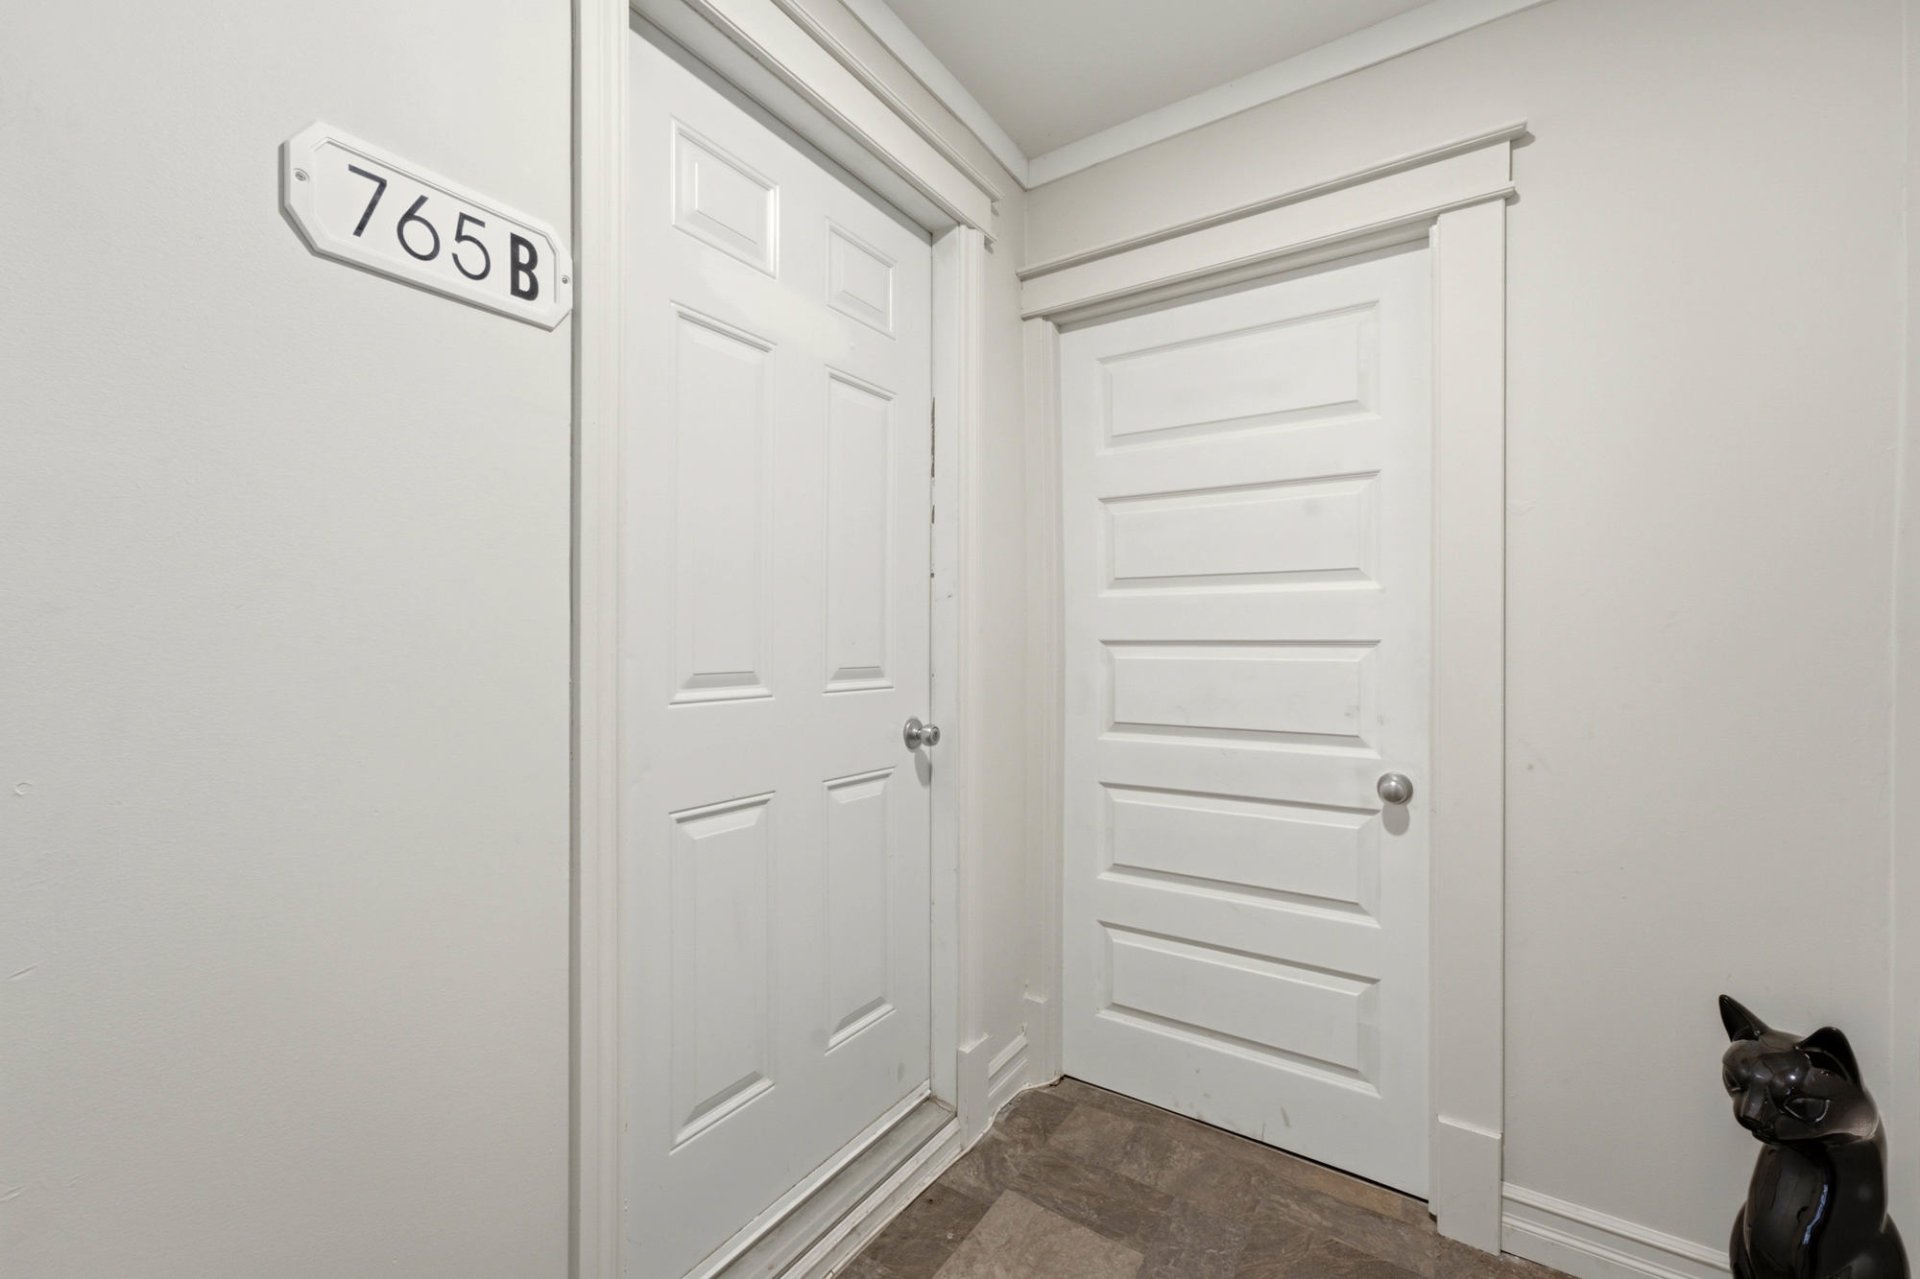
Hallway
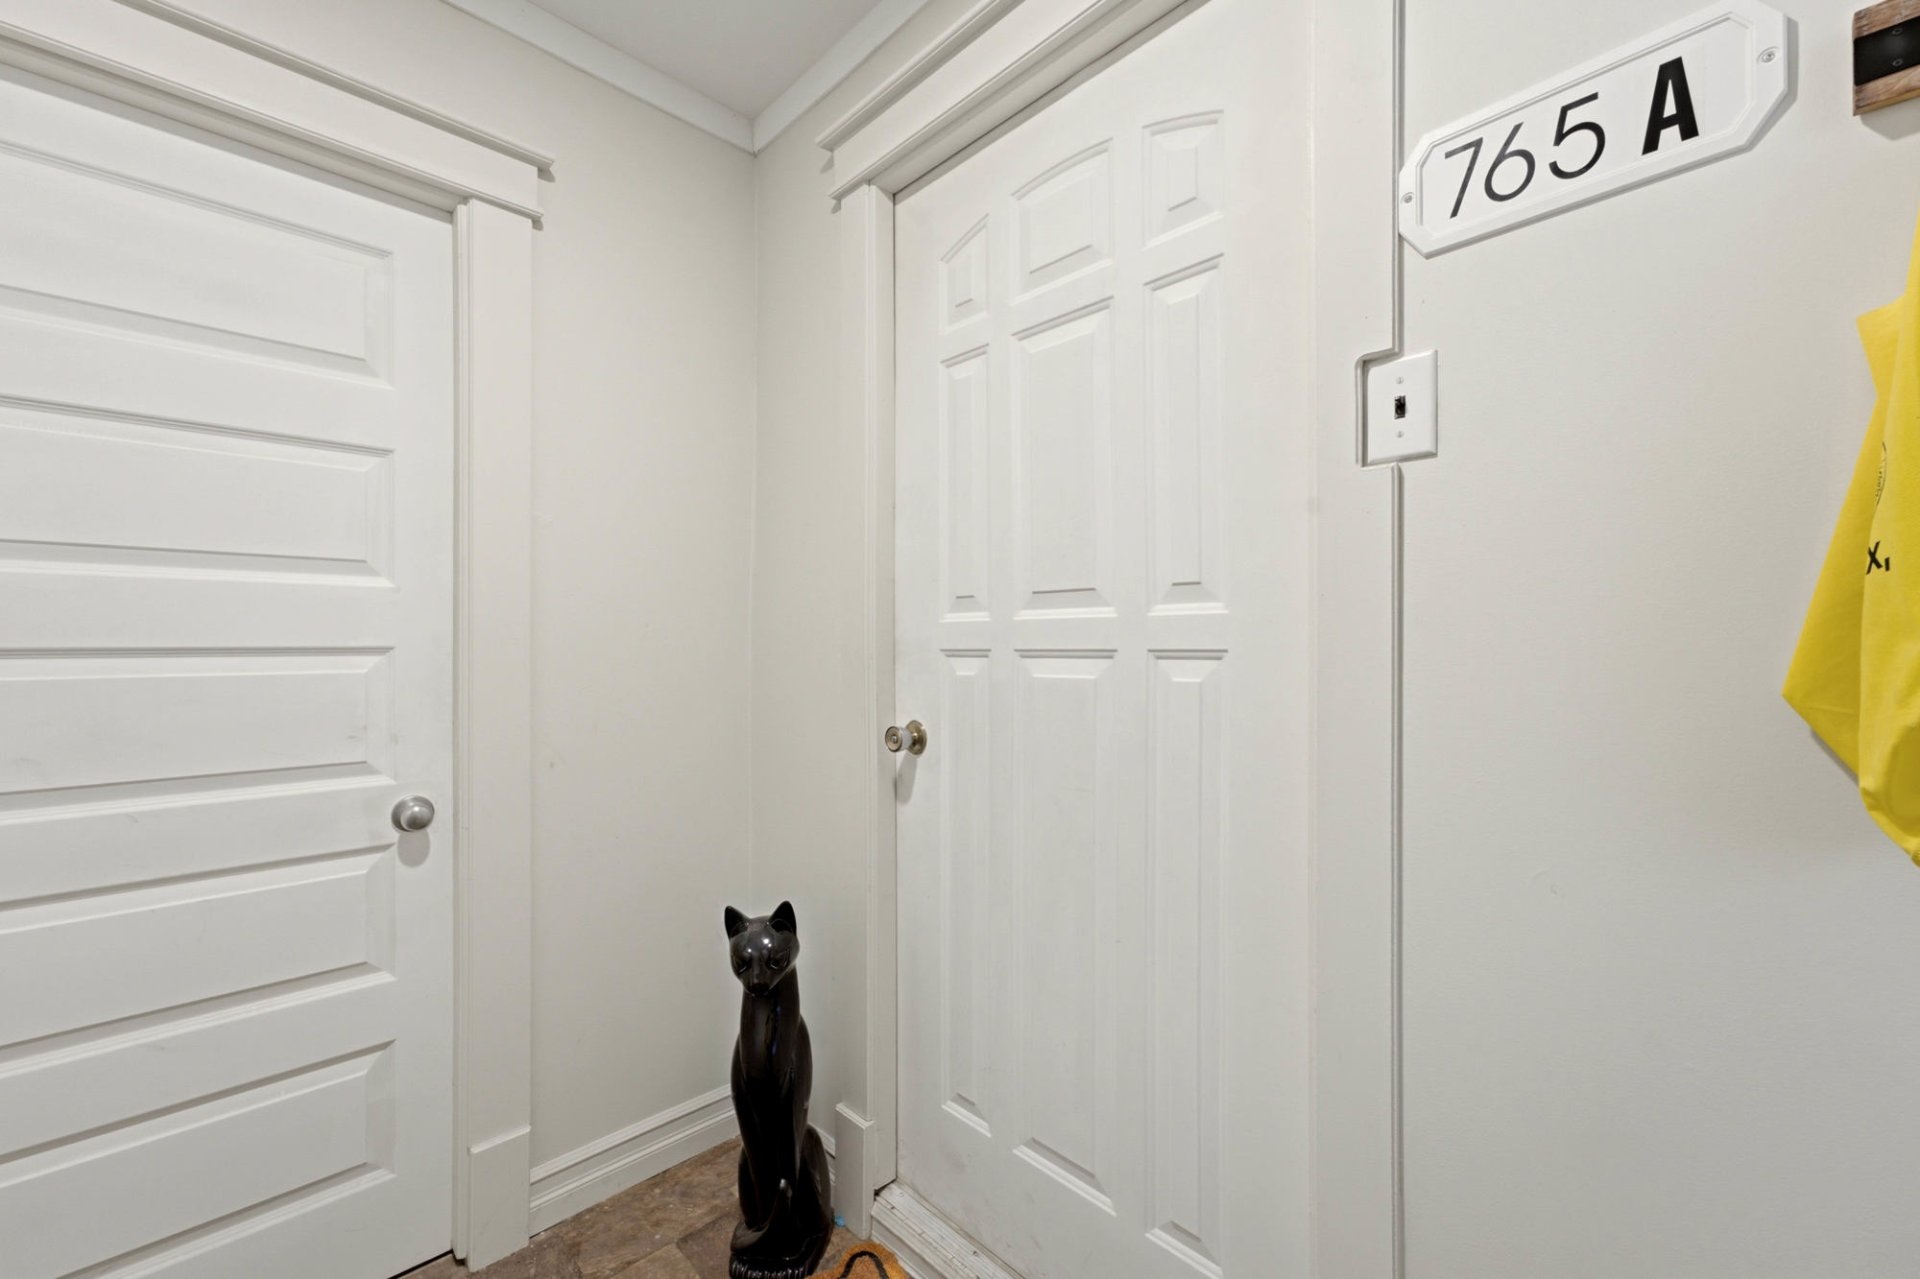
Land/Lot
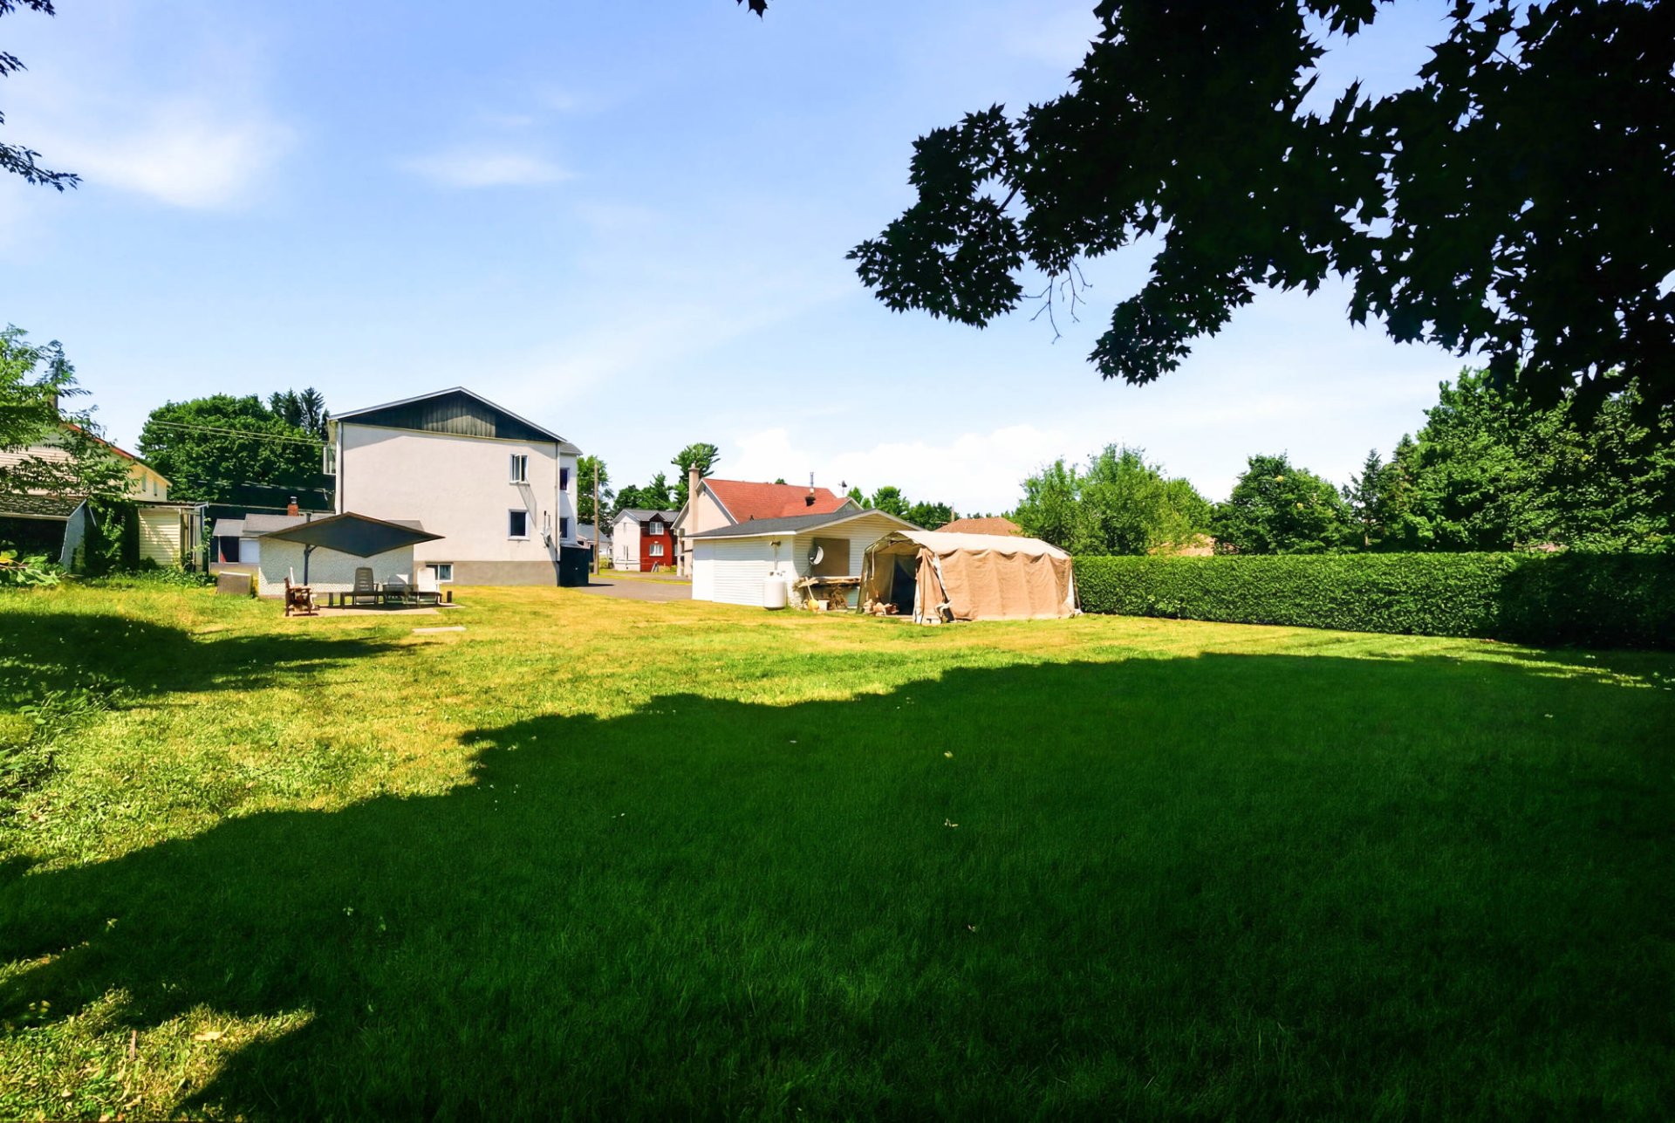
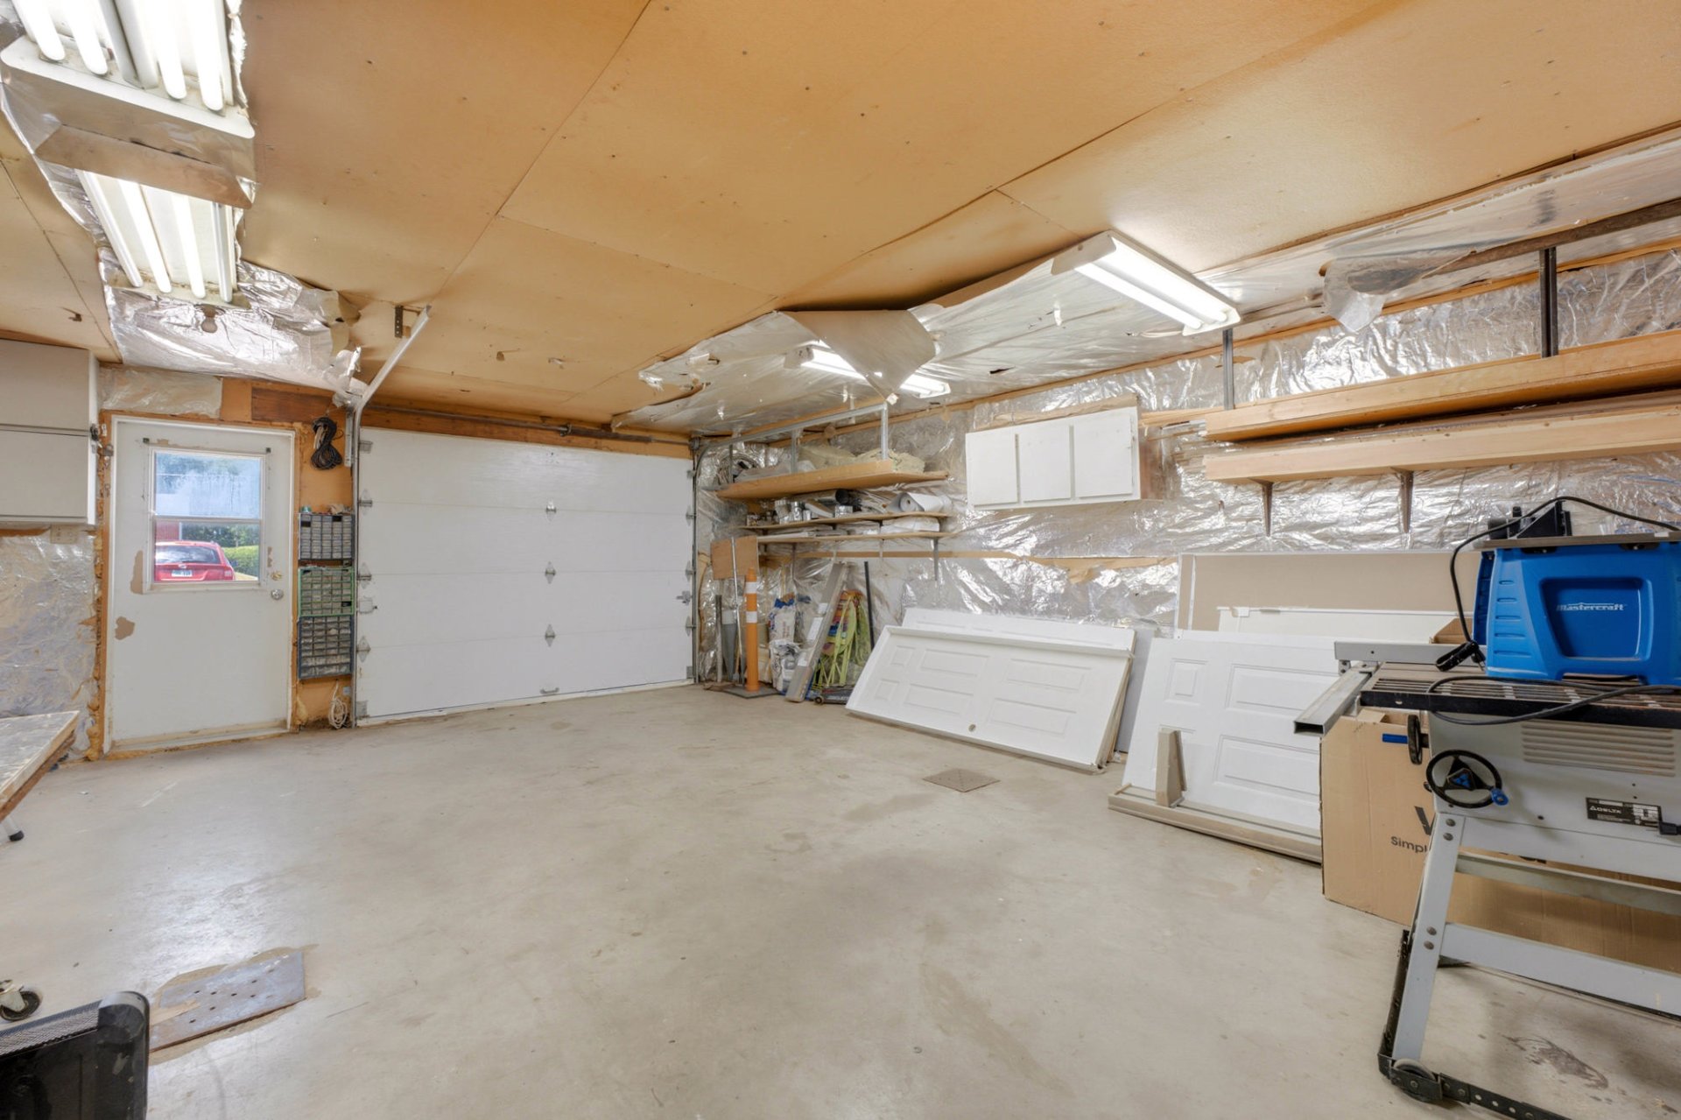
Garage
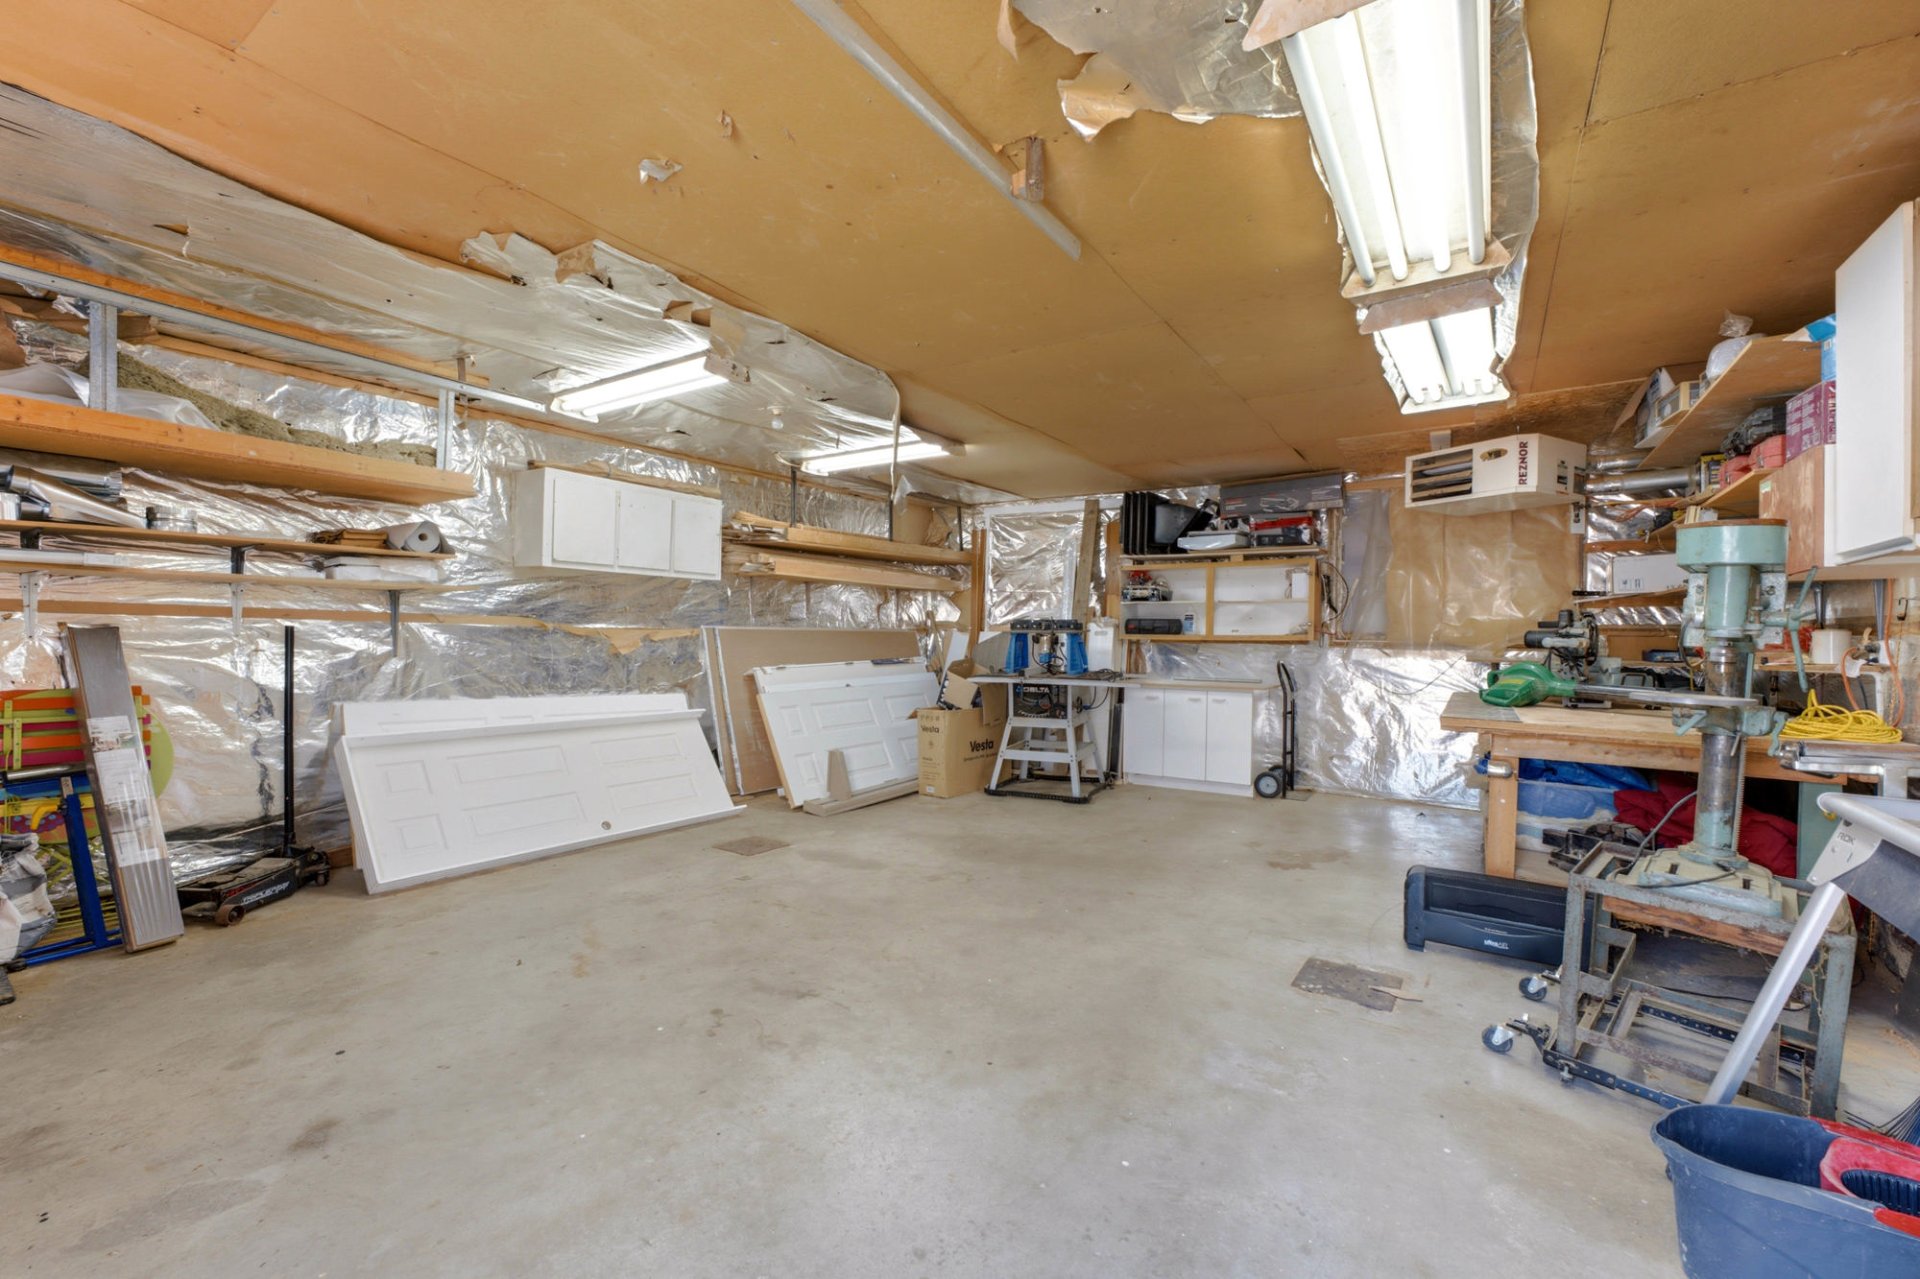
Garage
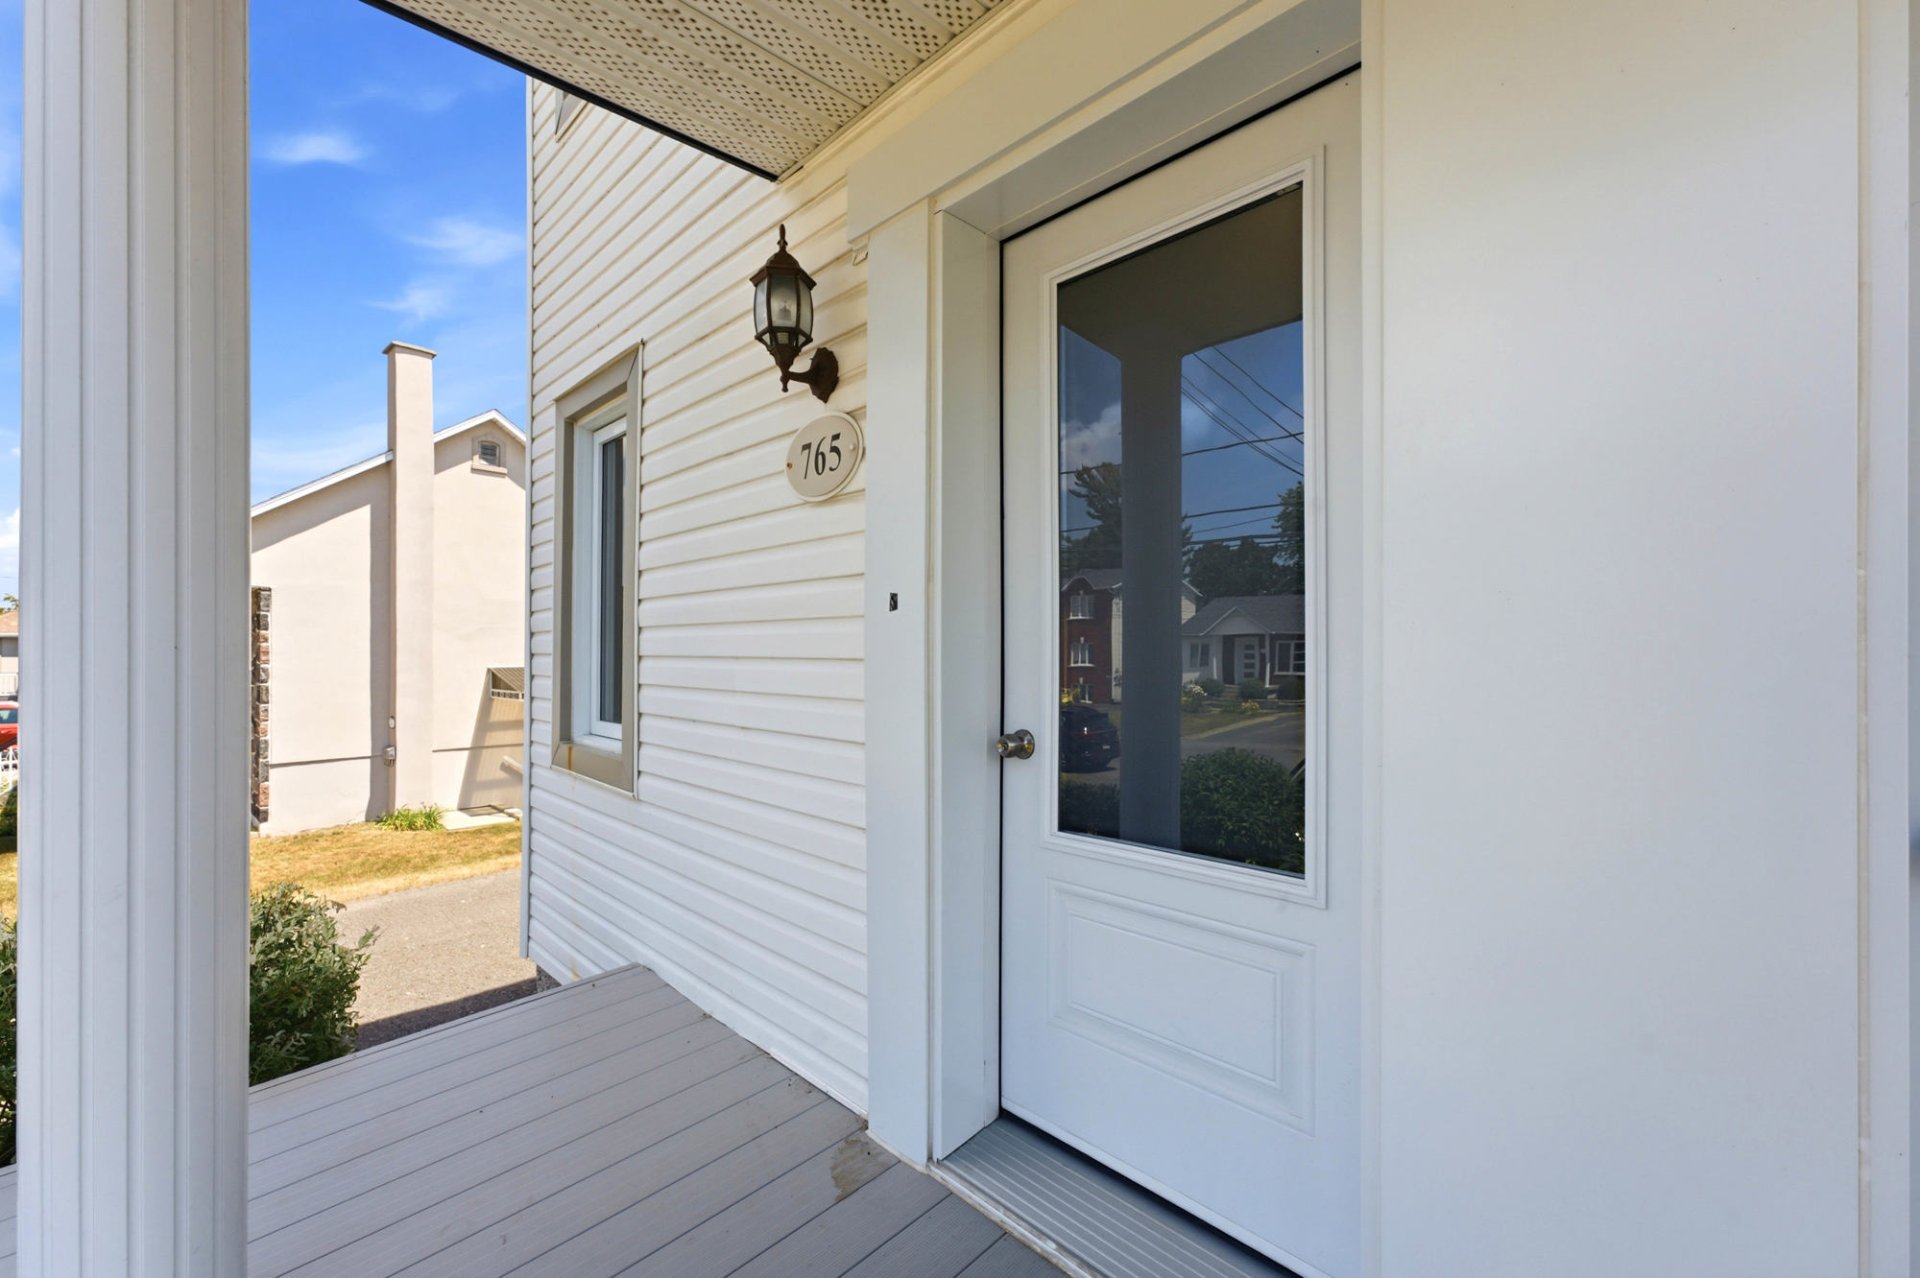
Exterior entrance
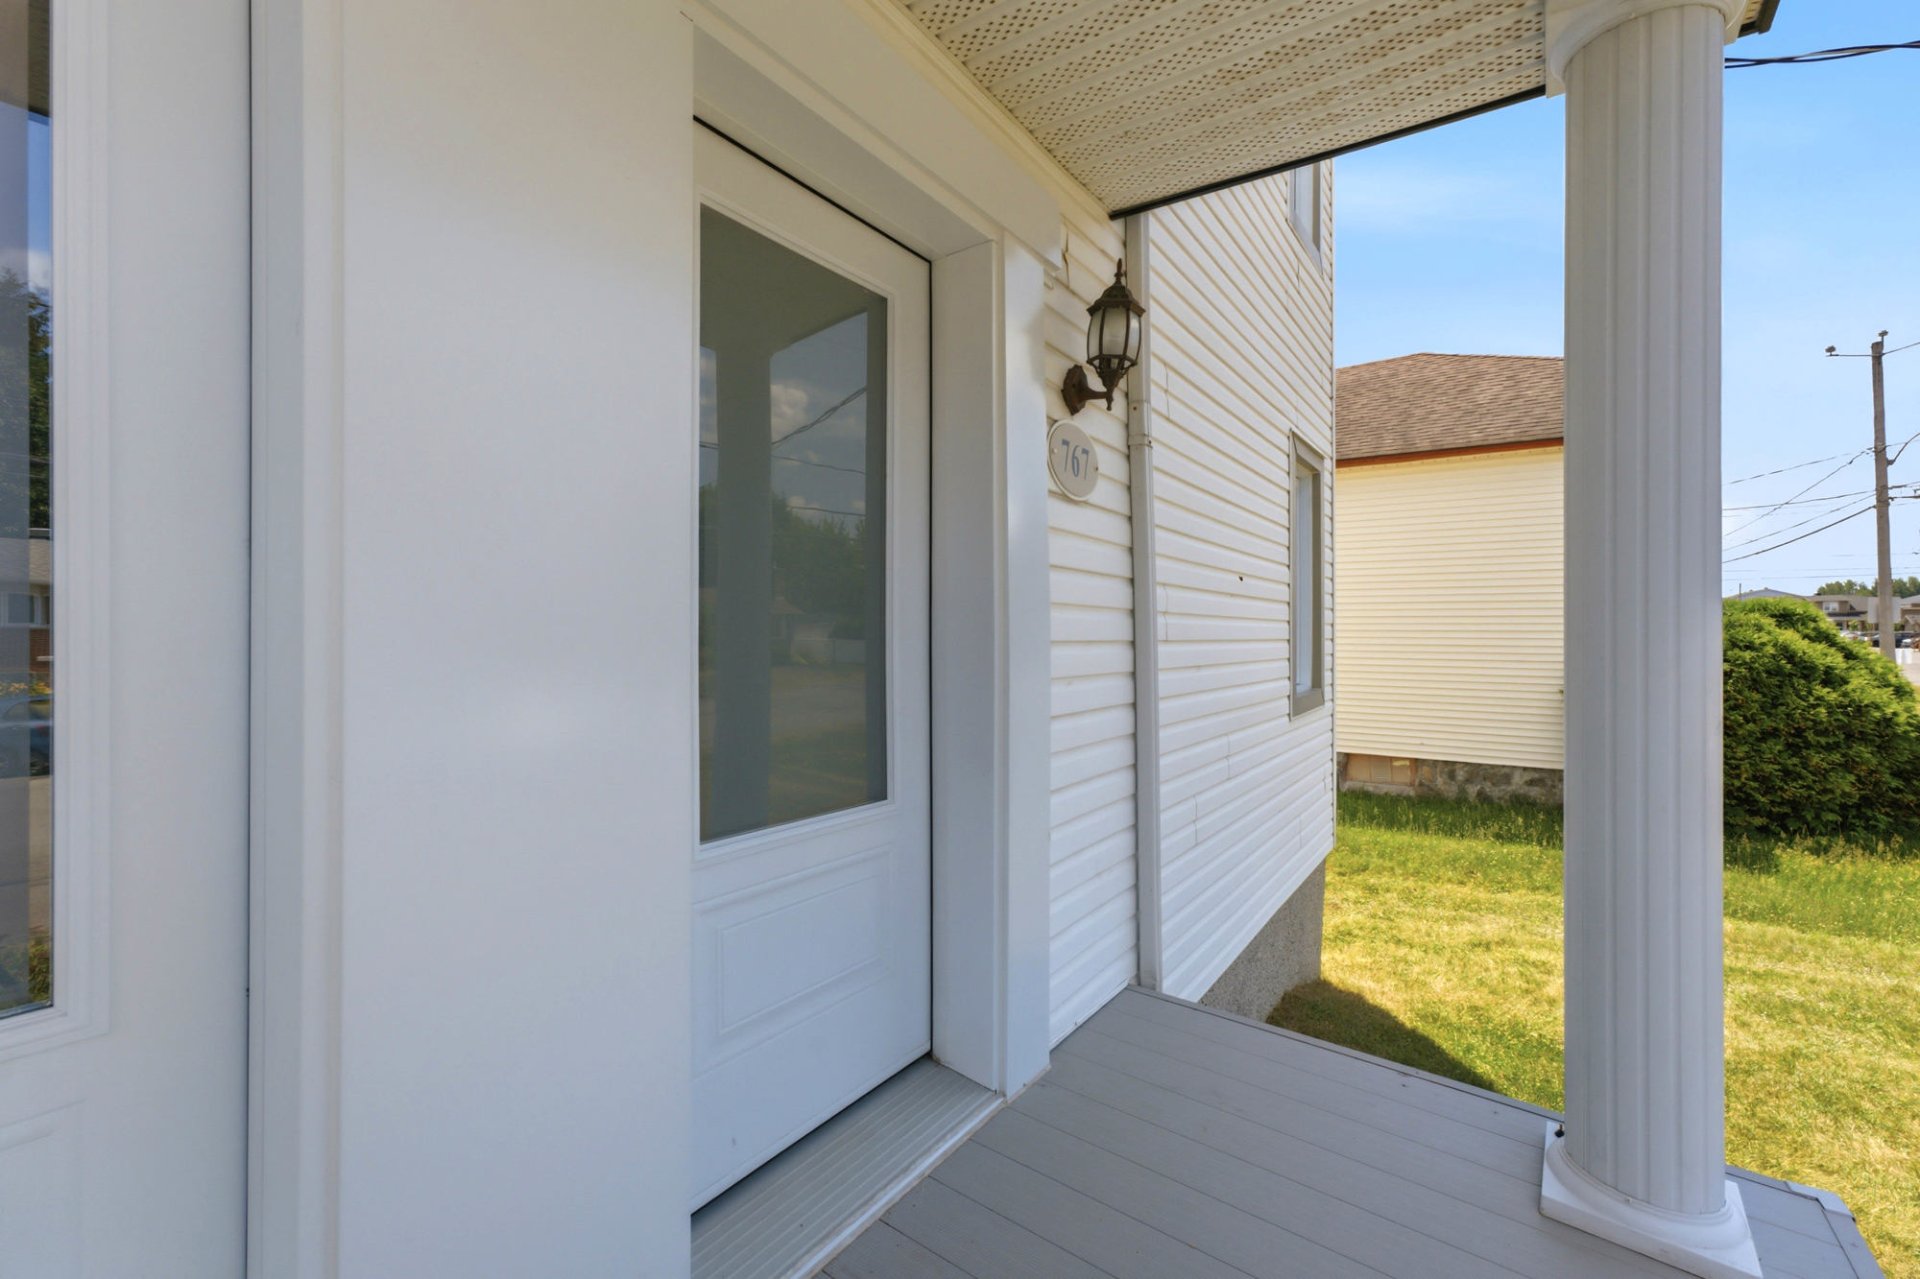
Exterior entrance
Patio
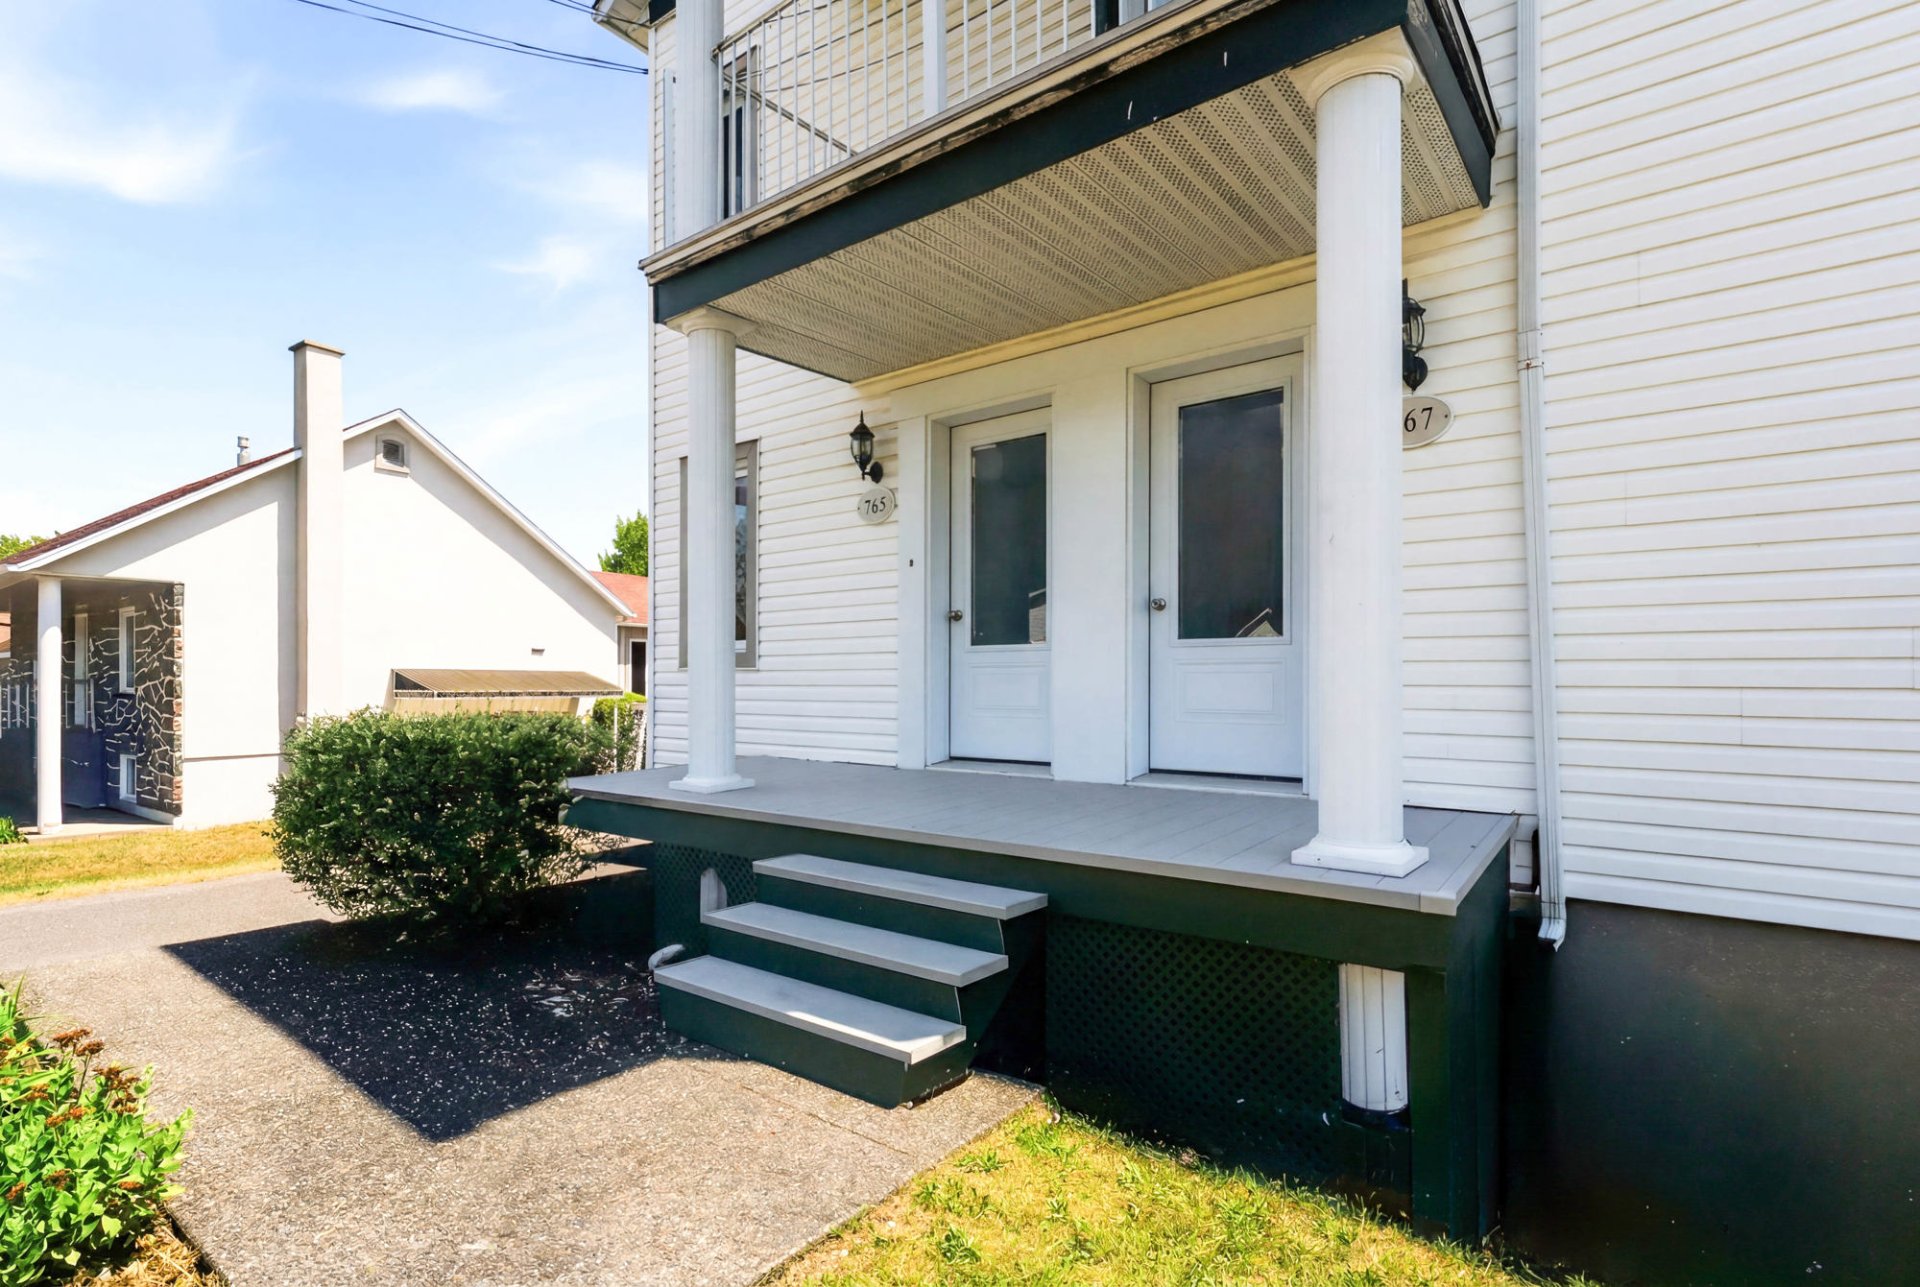
Frontage
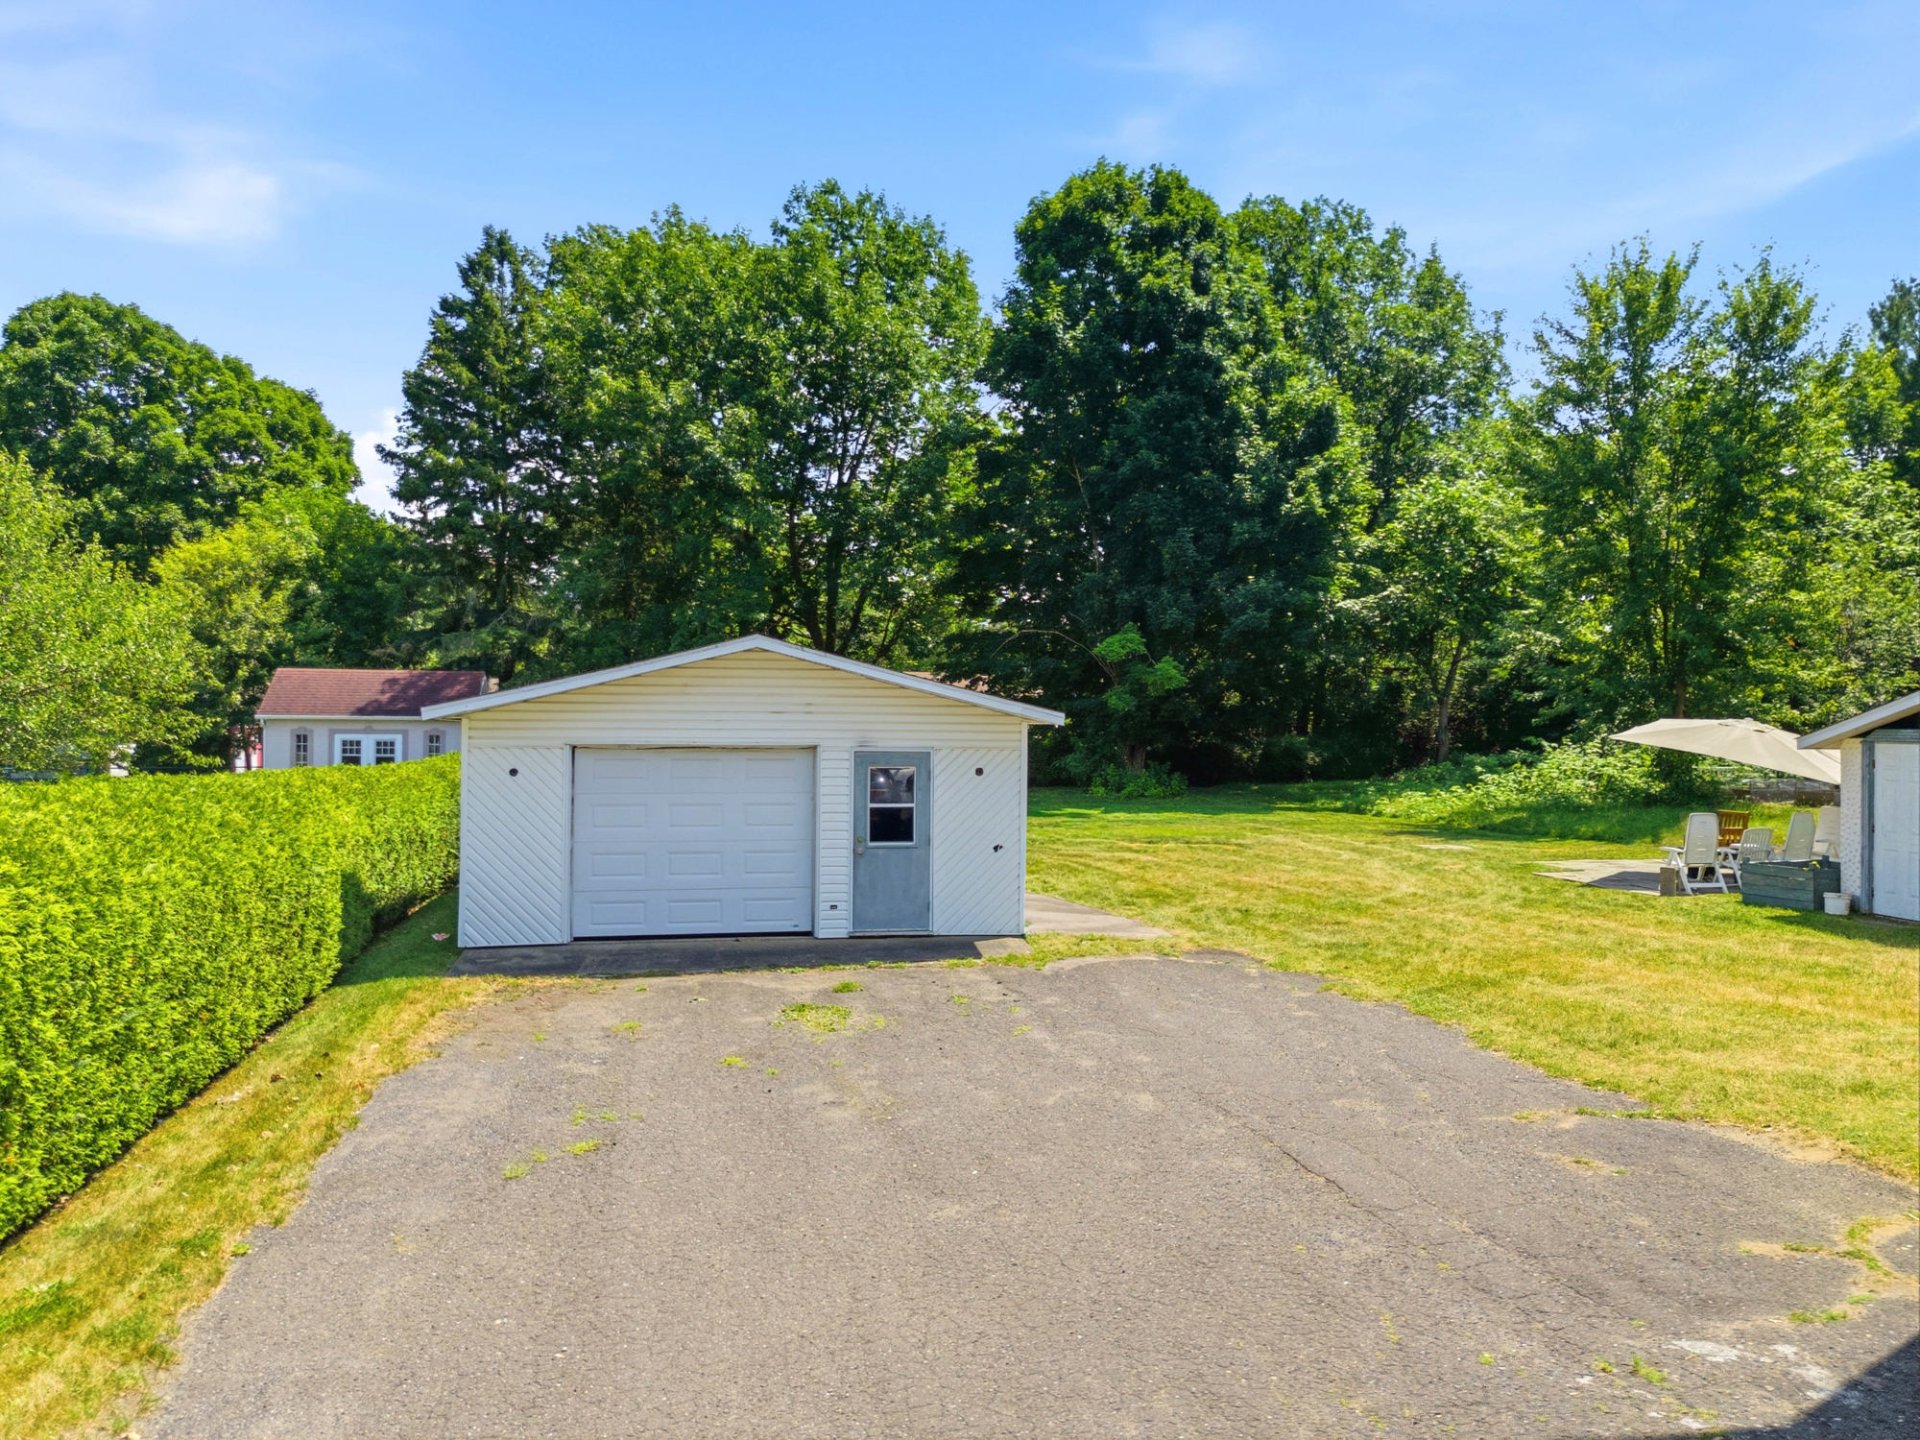
Garage
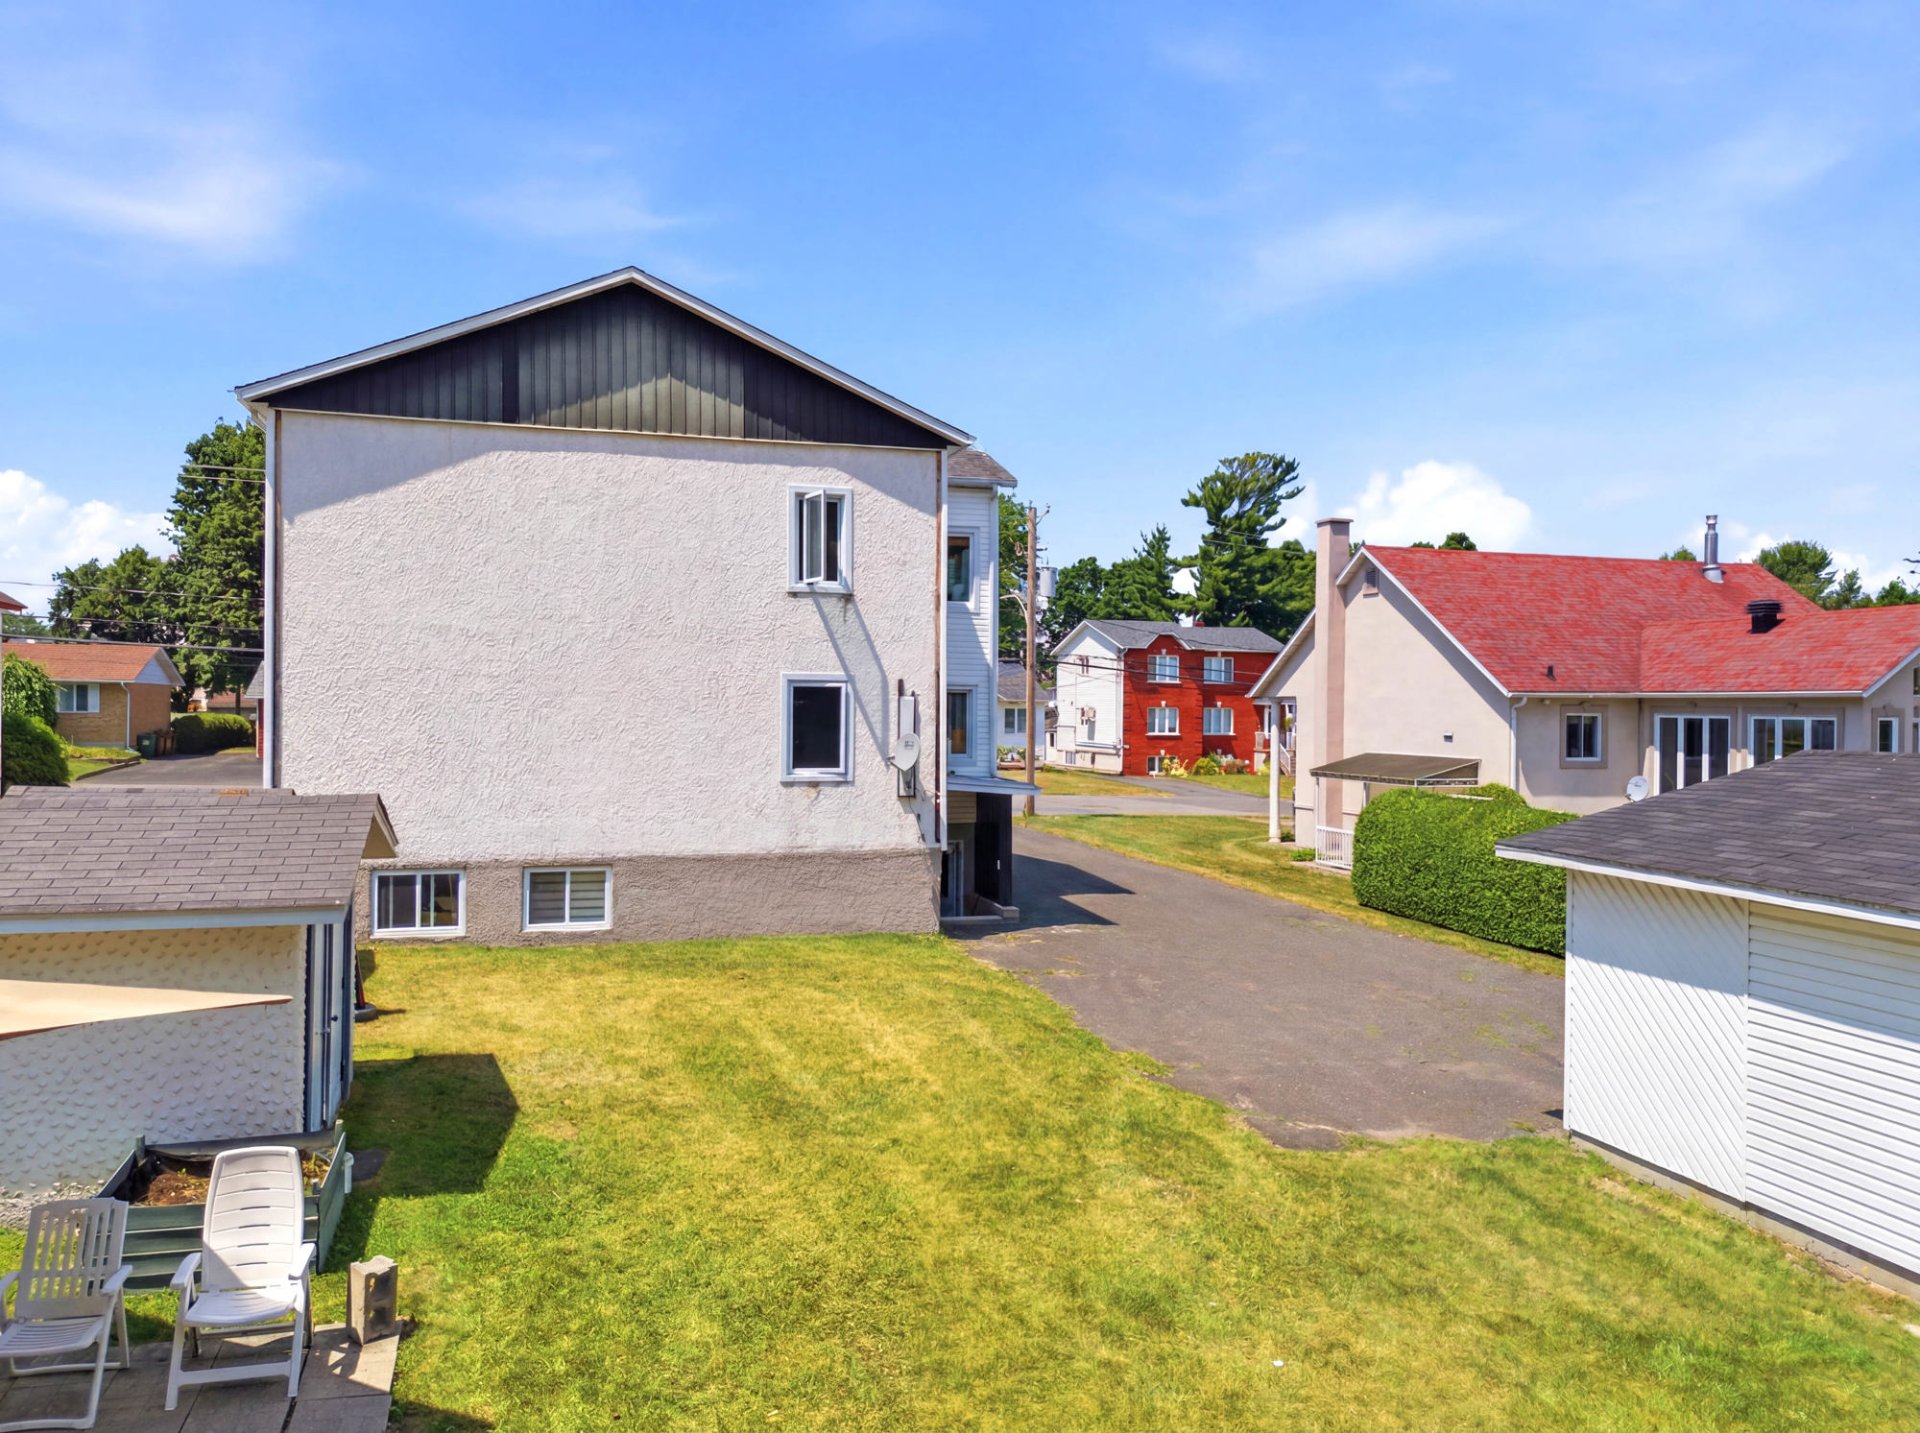
Back facade
Aerial photo
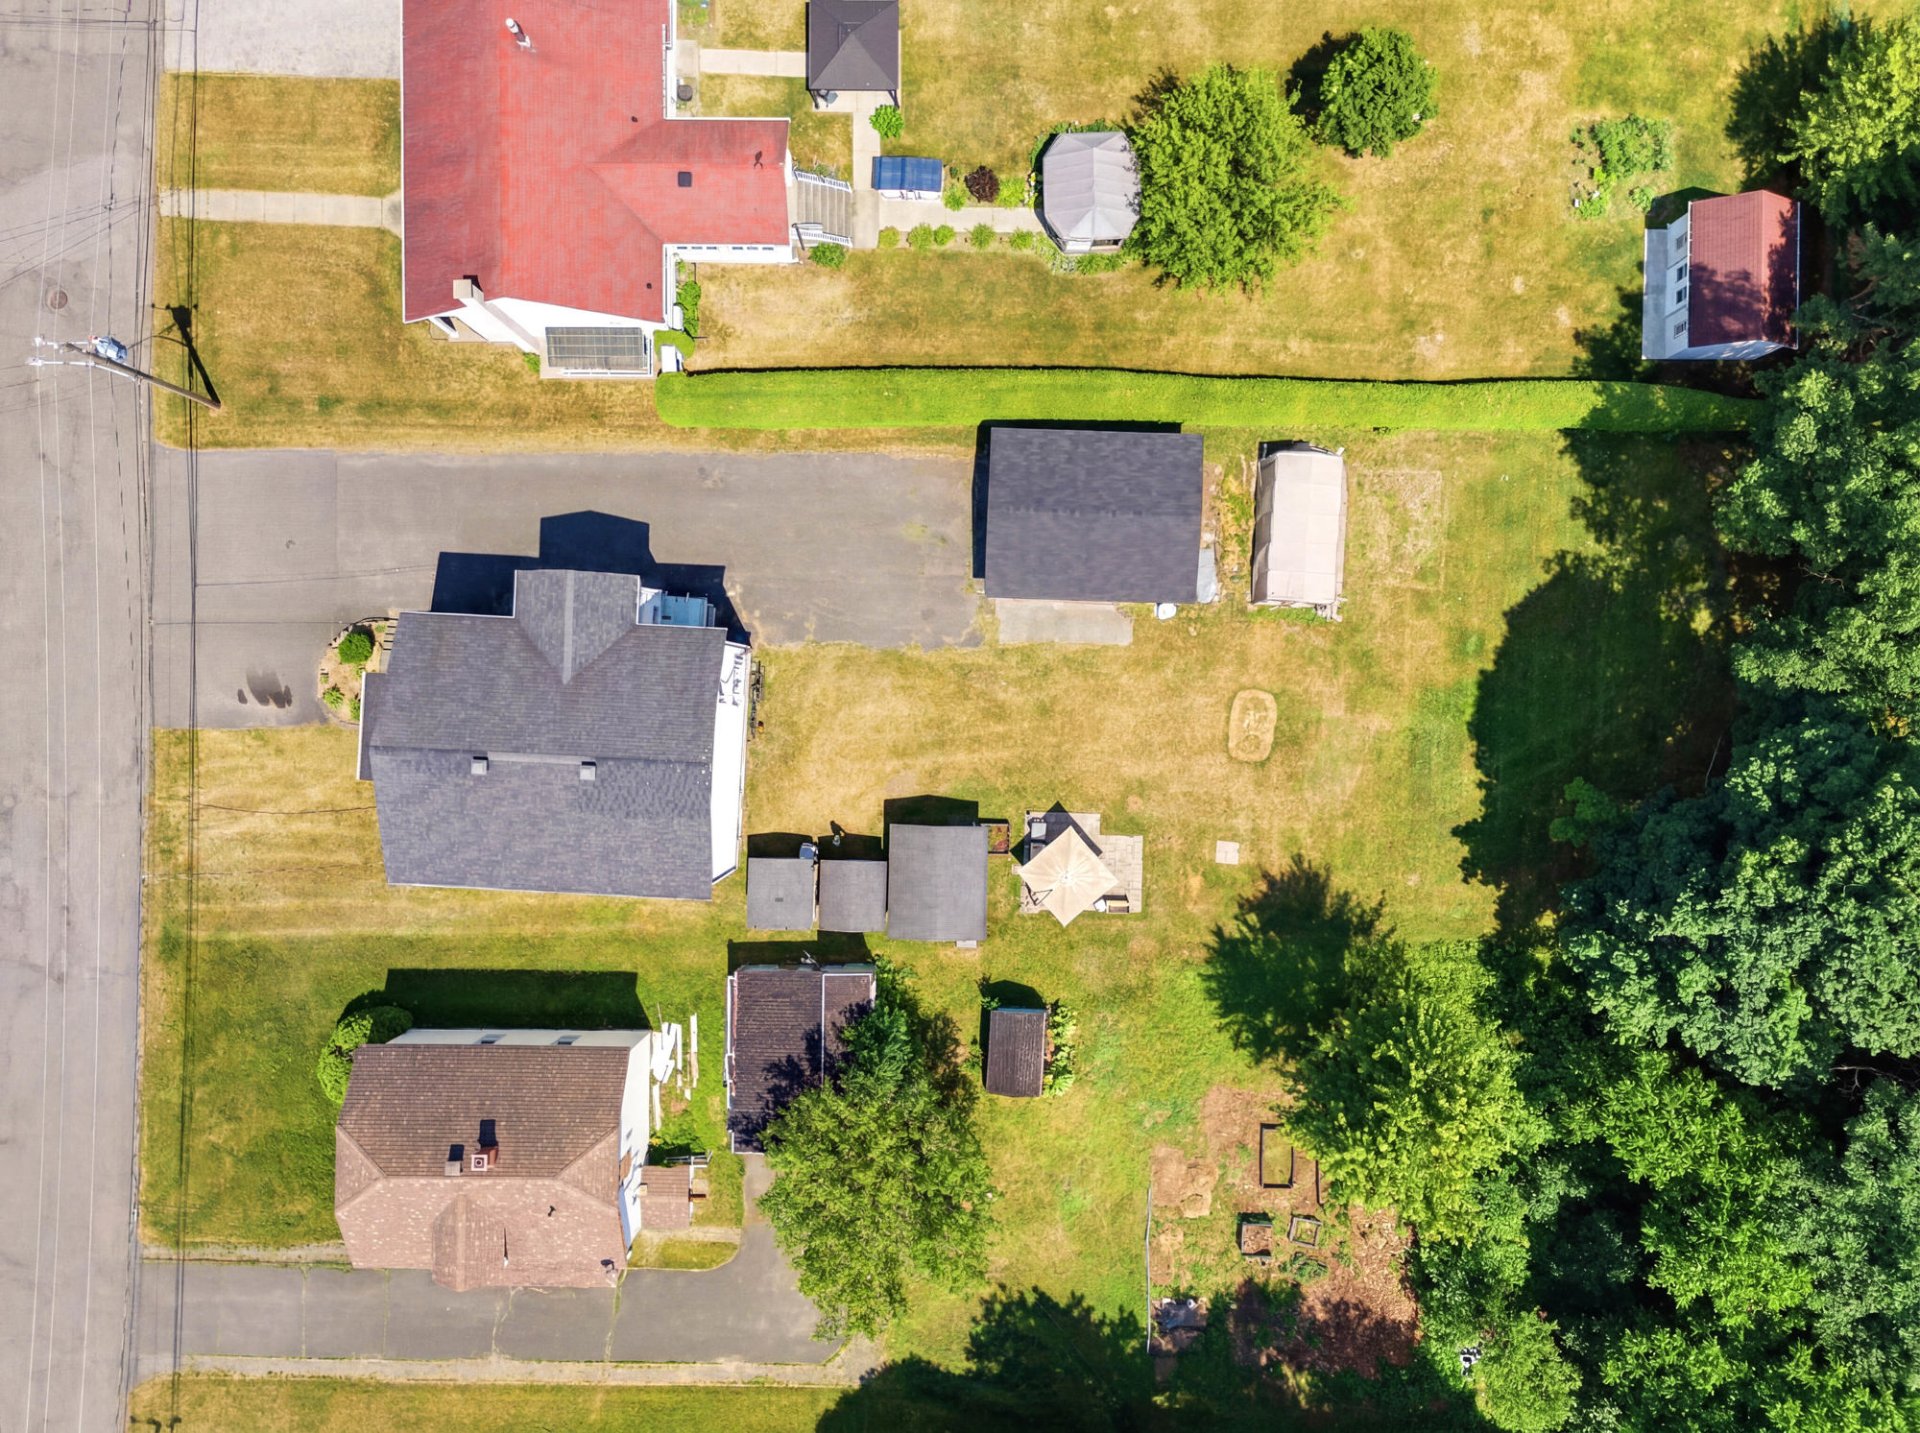
Aerial photo
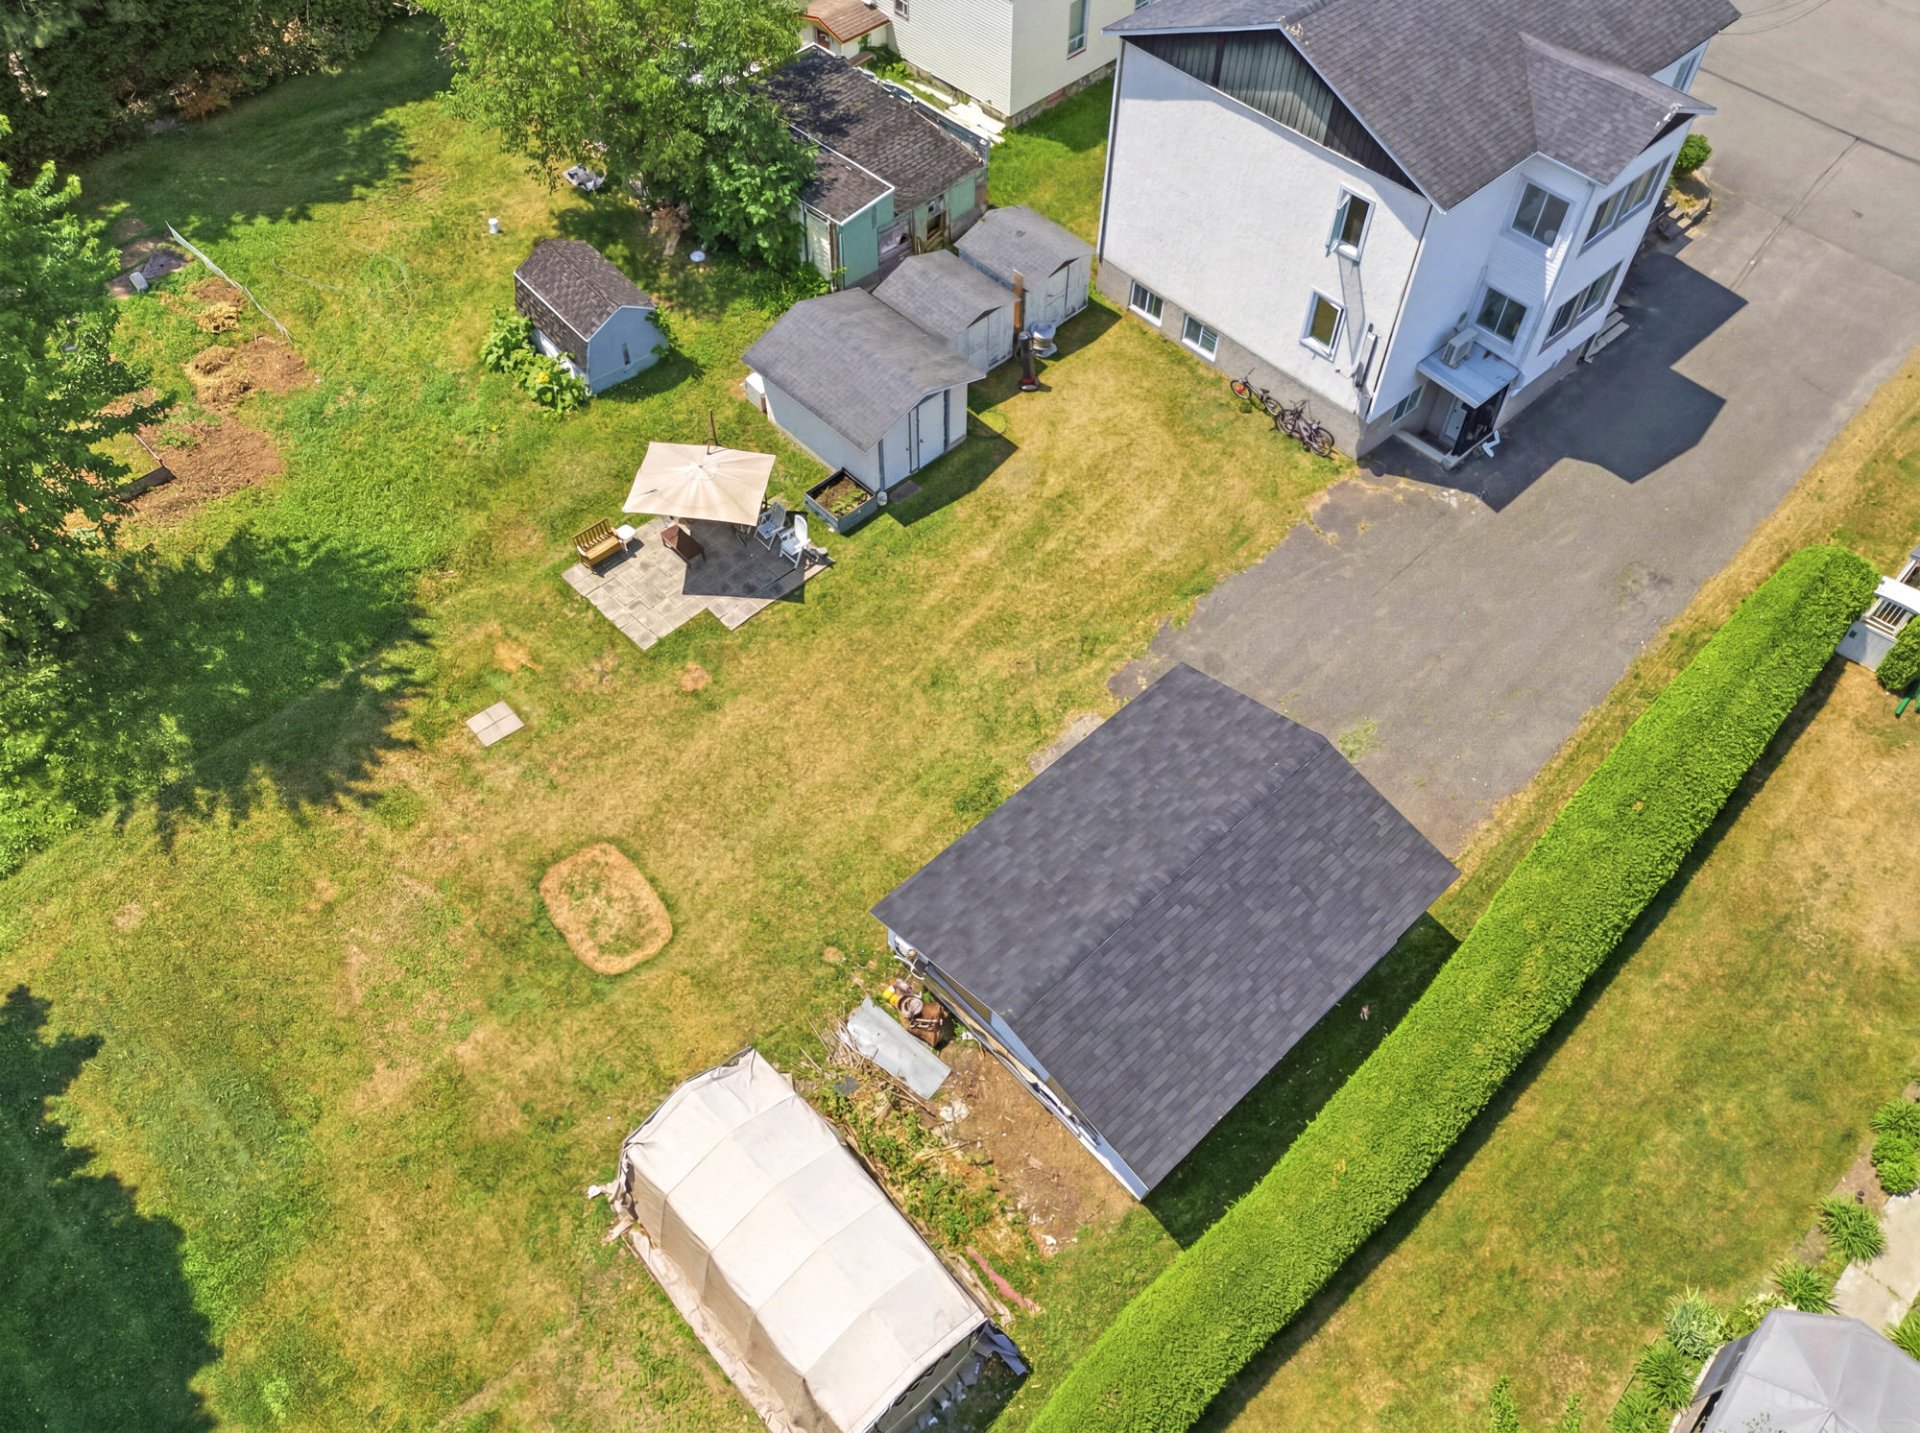
Aerial photo
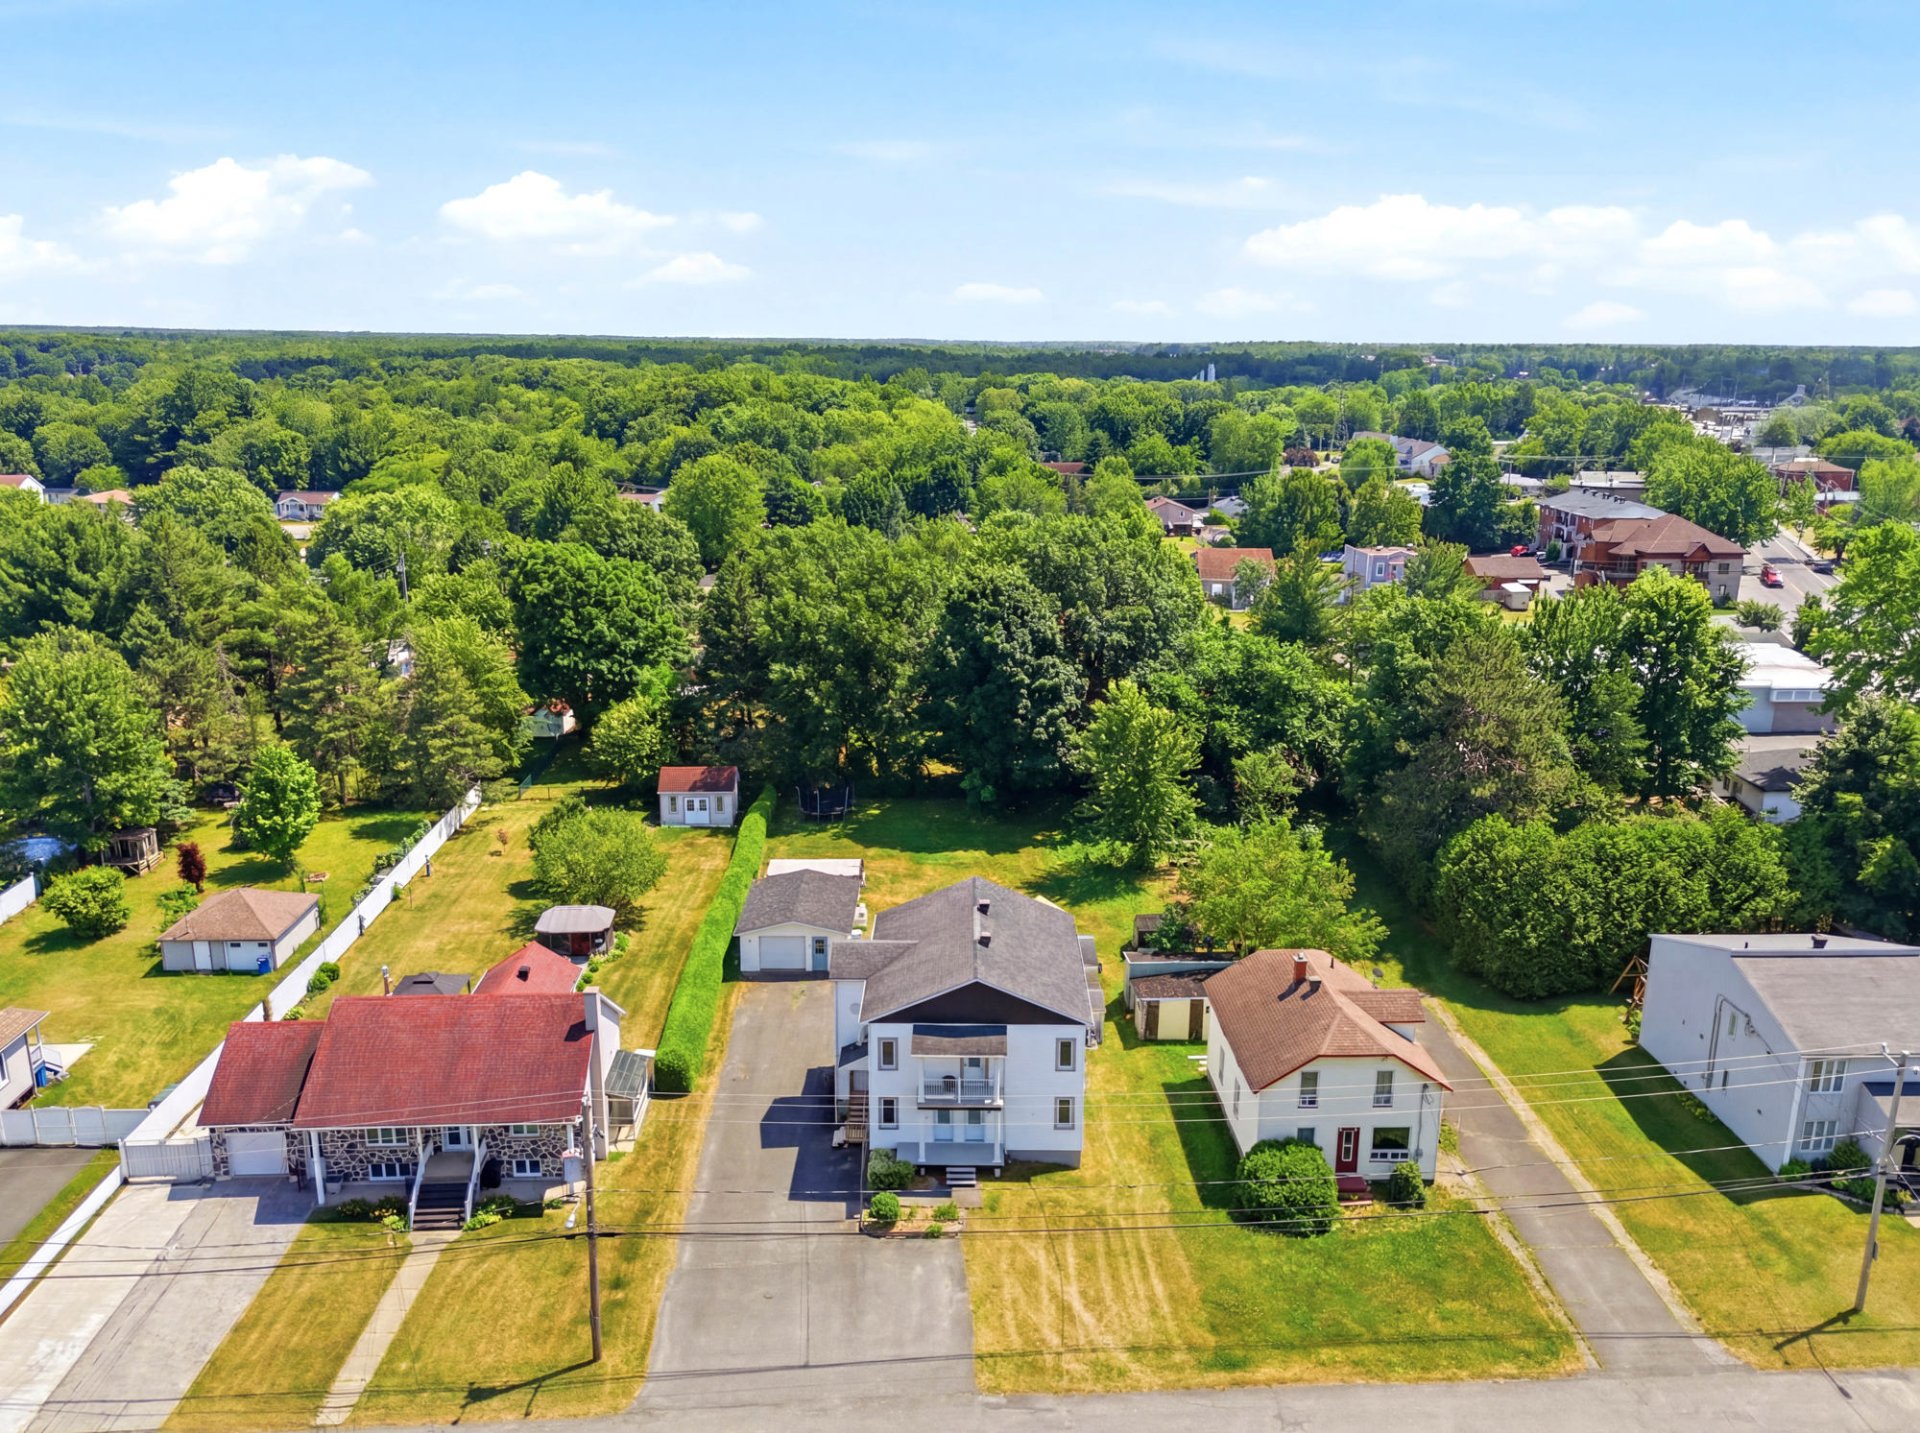
Aerial photo
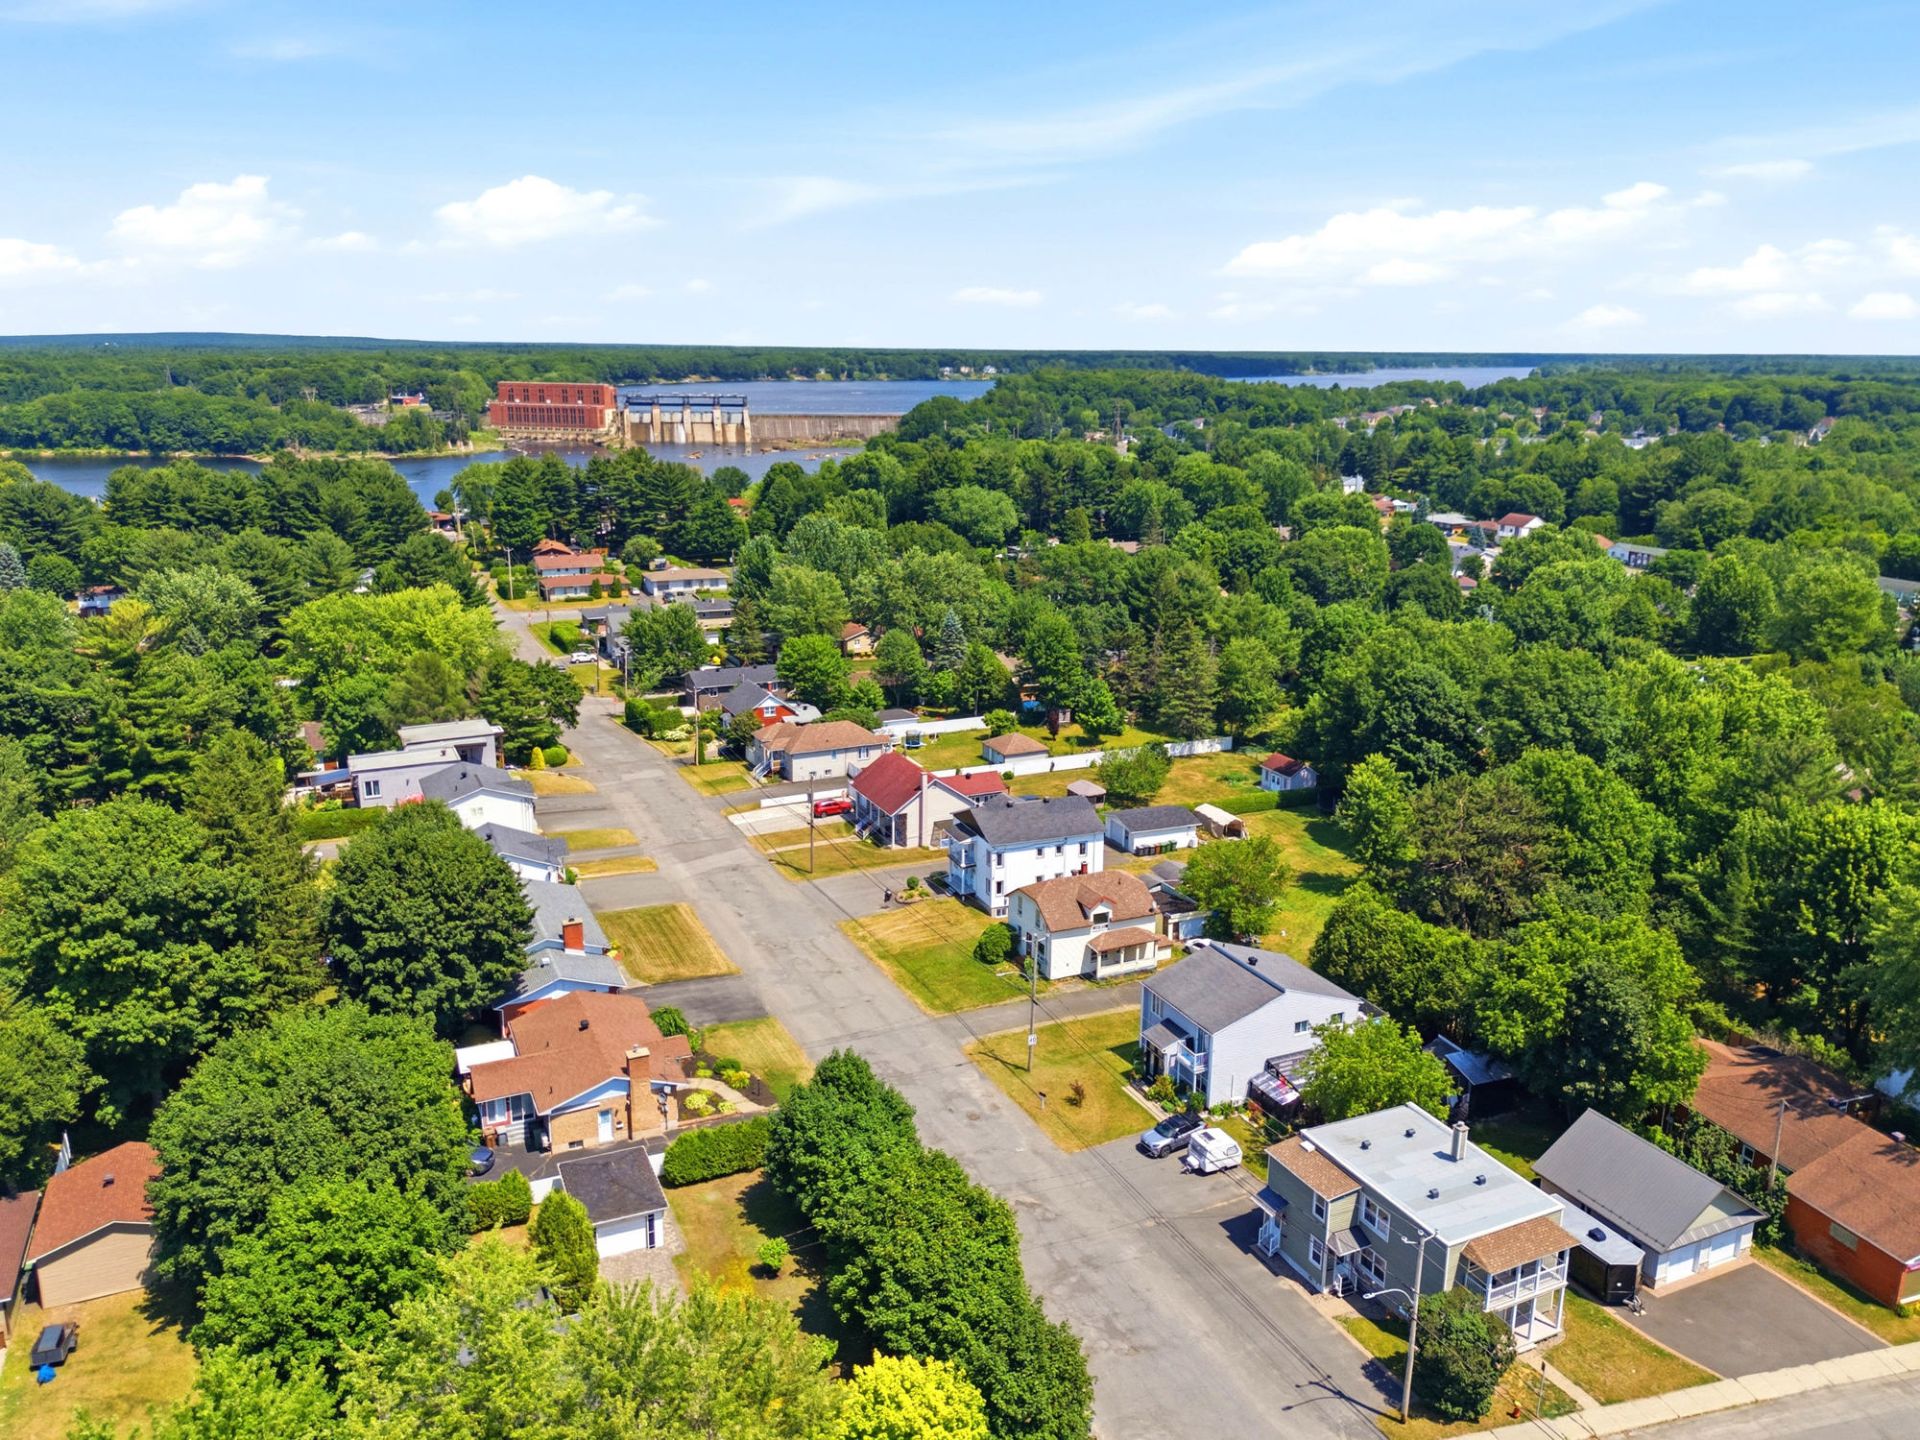
Aerial photo
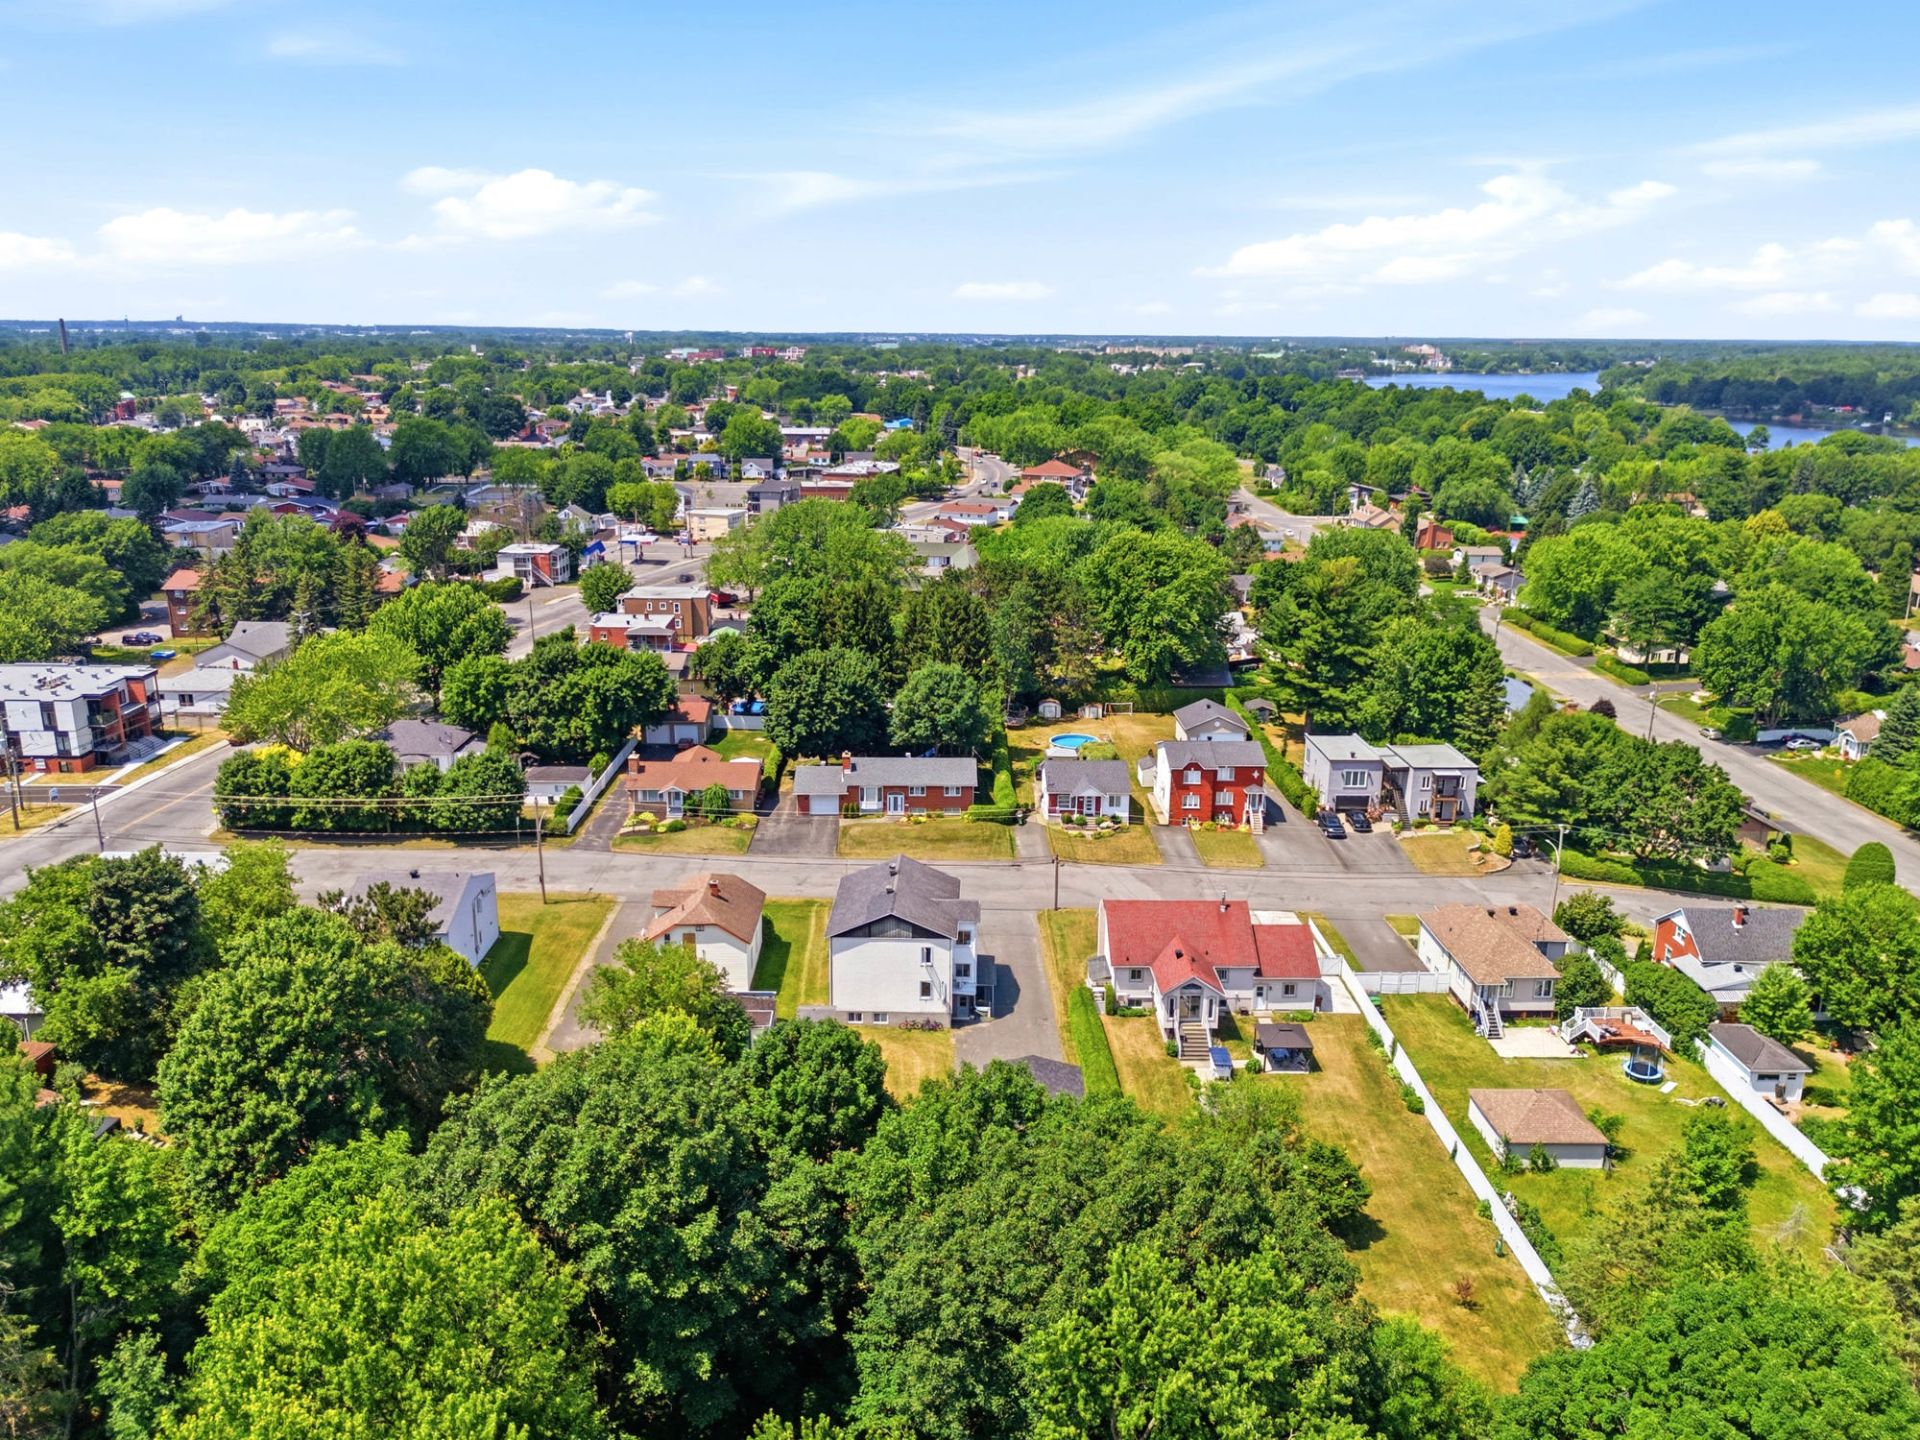
Aerial photo
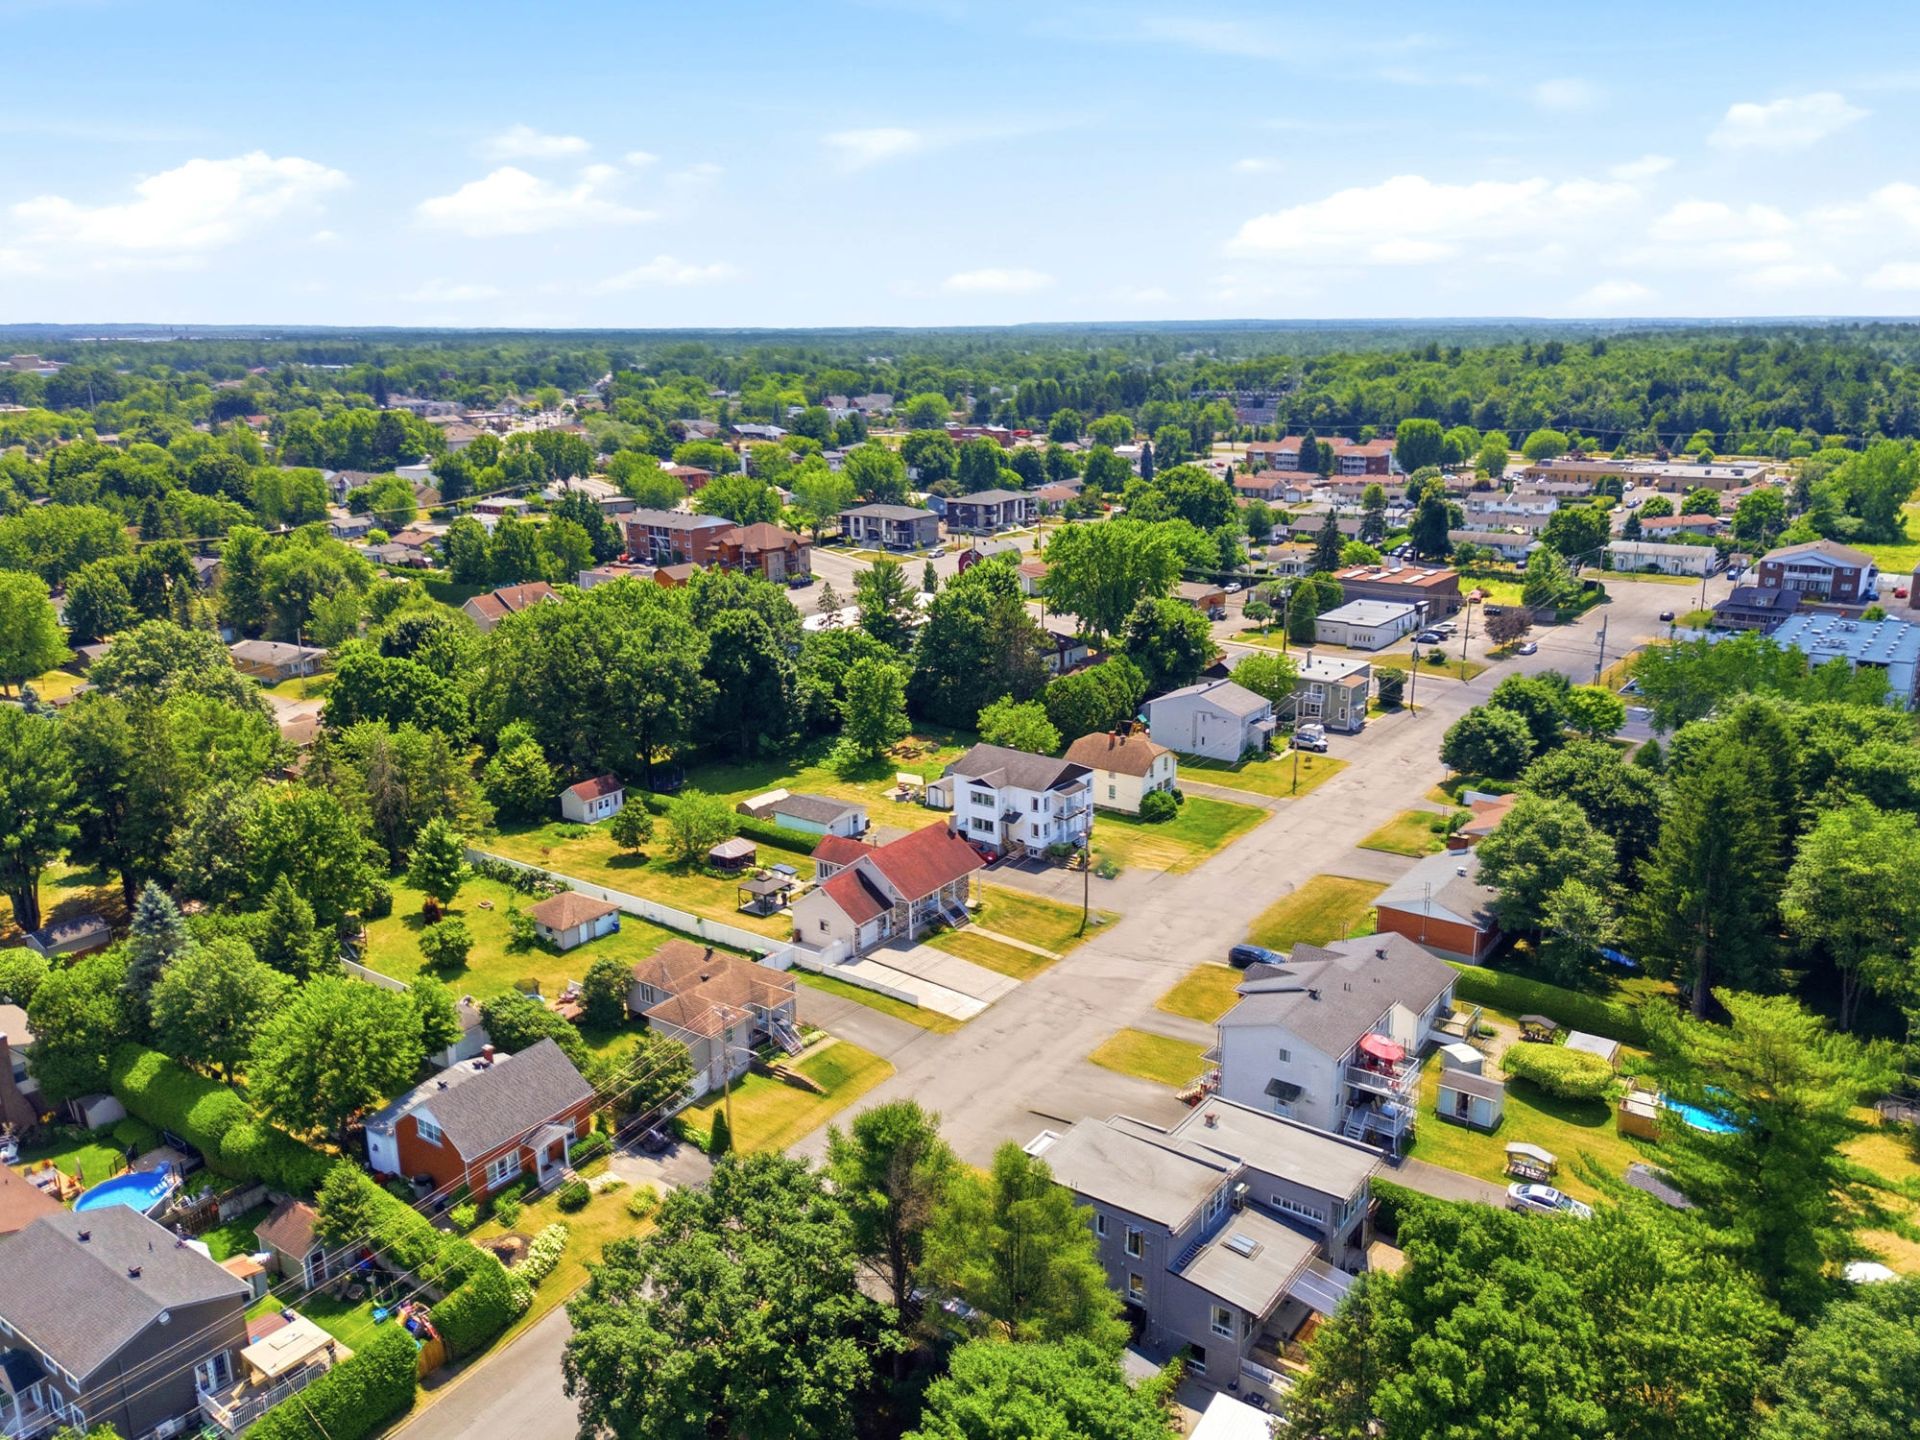
Aerial photo
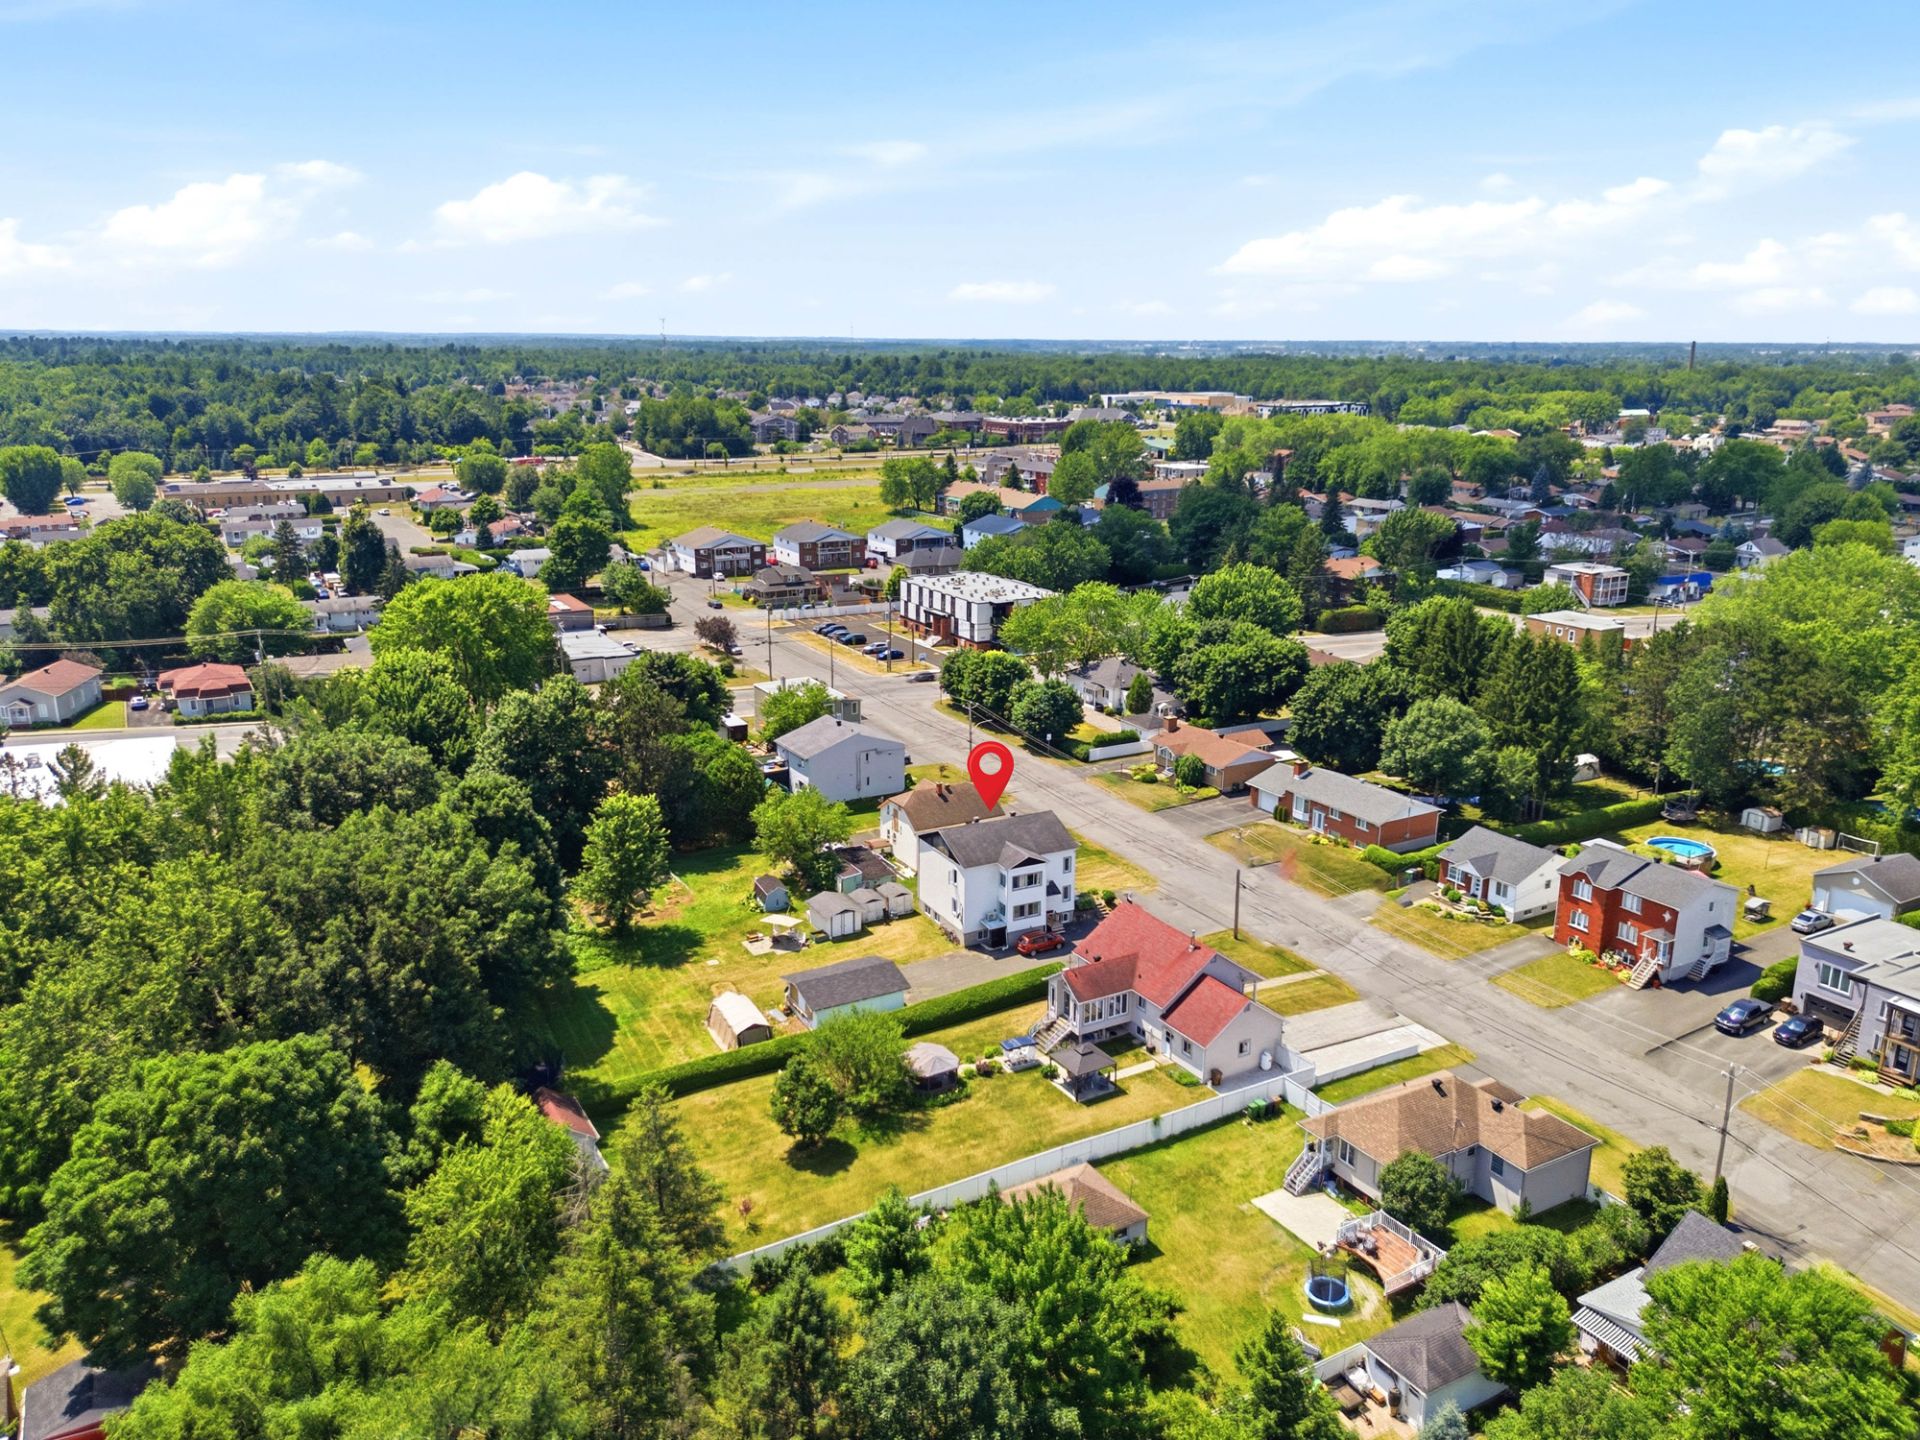
765 115e Avenue, Drummondville, QC J2B

$849,900 | 208 MC

  • 3 Bedrooms
  • 1 Bathrooms
  • 1950
  • MLS: 21348372

Description

**STRATEGIC QUADRUPLEX IN DRUMMONDVILLE!** Perfectly located near essential services and an elementary school, this property is ideal for attracting great tenants. The spacious 5 1/2 (#765) is vacant for the buyer: perfect for an owner-occupant looking to offset housing costs or an investor aiming to maximize rental income. Enjoy a huge lot with endless possibilities and a detached garage, ideal for generating extra revenue by renting it separately or adding it to one of the leases. A must-see!

Loading maps...

Loading street view...

ROOM DETAILS
Room Dimensions Level Flooring
Kitchen 3.77 x 5.73 M Ground Floor
Living room 3.67 x 3.74 M 2nd Floor Floating floor
Living room 3.49 x 2.85 M Basement Floating floor
Kitchen 3.35 x 2.84 M Basement Floating floor
Living room 3.69 x 3.69 M Ground Floor
Dining room 3.85 x 5.77 M 2nd Floor Floating floor
Kitchen 2.20 x 3.50 M Basement Floating floor
Living room 2.93 x 3.35 M Basement Floating floor
Bathroom 3.78 x 2.99 M Ground Floor
Kitchen 2.5 x 3.24 M 2nd Floor Floating floor
Bathroom 2.14 x 1.52 M Basement Linoleum
Primary bedroom 3.36 x 2.60 M Basement Floating floor
Primary bedroom 3.69 x 3.83 M Ground Floor
Primary bedroom 3.20 x 4.5 M 2nd Floor Floating floor
Primary bedroom 3.22 x 3.34 M Basement Floating floor
Bathroom 1.93 x 2.38 M Basement Linoleum
Bedroom 3.18 x 3.78 M Ground Floor
Bedroom 3.19 x 3.0 M 2nd Floor Floating floor
Bedroom 3.18 x 4.15 M Ground Floor
Bedroom 2.39 x 3.87 M 2nd Floor Floating floor
Bathroom 2.85 x 2.2 M 2nd Floor
BUILDING
Type Quadruplex
Style Detached
Dimensions 11.4x9.3 M
Lot Size 1484.1 MC
EXPENSES
Municipal Taxes (2026) $ 4343 / year
School taxes (2026) $ 282 / year
CHARACTERISTICS
Roofing Asphalt shingles
Proximity Bicycle path, Daycare centre, Elementary school, High school, Highway, Hospital, Park - green area, Public transport
Available services Common areas, Fire detector, Outdoor storage space, Yard
Foundation Concrete block
Garage Detached
Driveway Double width or more
Heating system Electric baseboard units
Heating energy Electricity
Topography Flat
Parking Garage, Outdoor
Cupboard Melamine
Sewage system Municipal sewer
Water supply Municipality
Windows PVC
Zoning Residential
Siding Stucco, Vinyl
Equipment available Wall-mounted heat pump, Water softener
This site is registered on wpml.org as a development site. Switch to a production site key to remove this banner.
