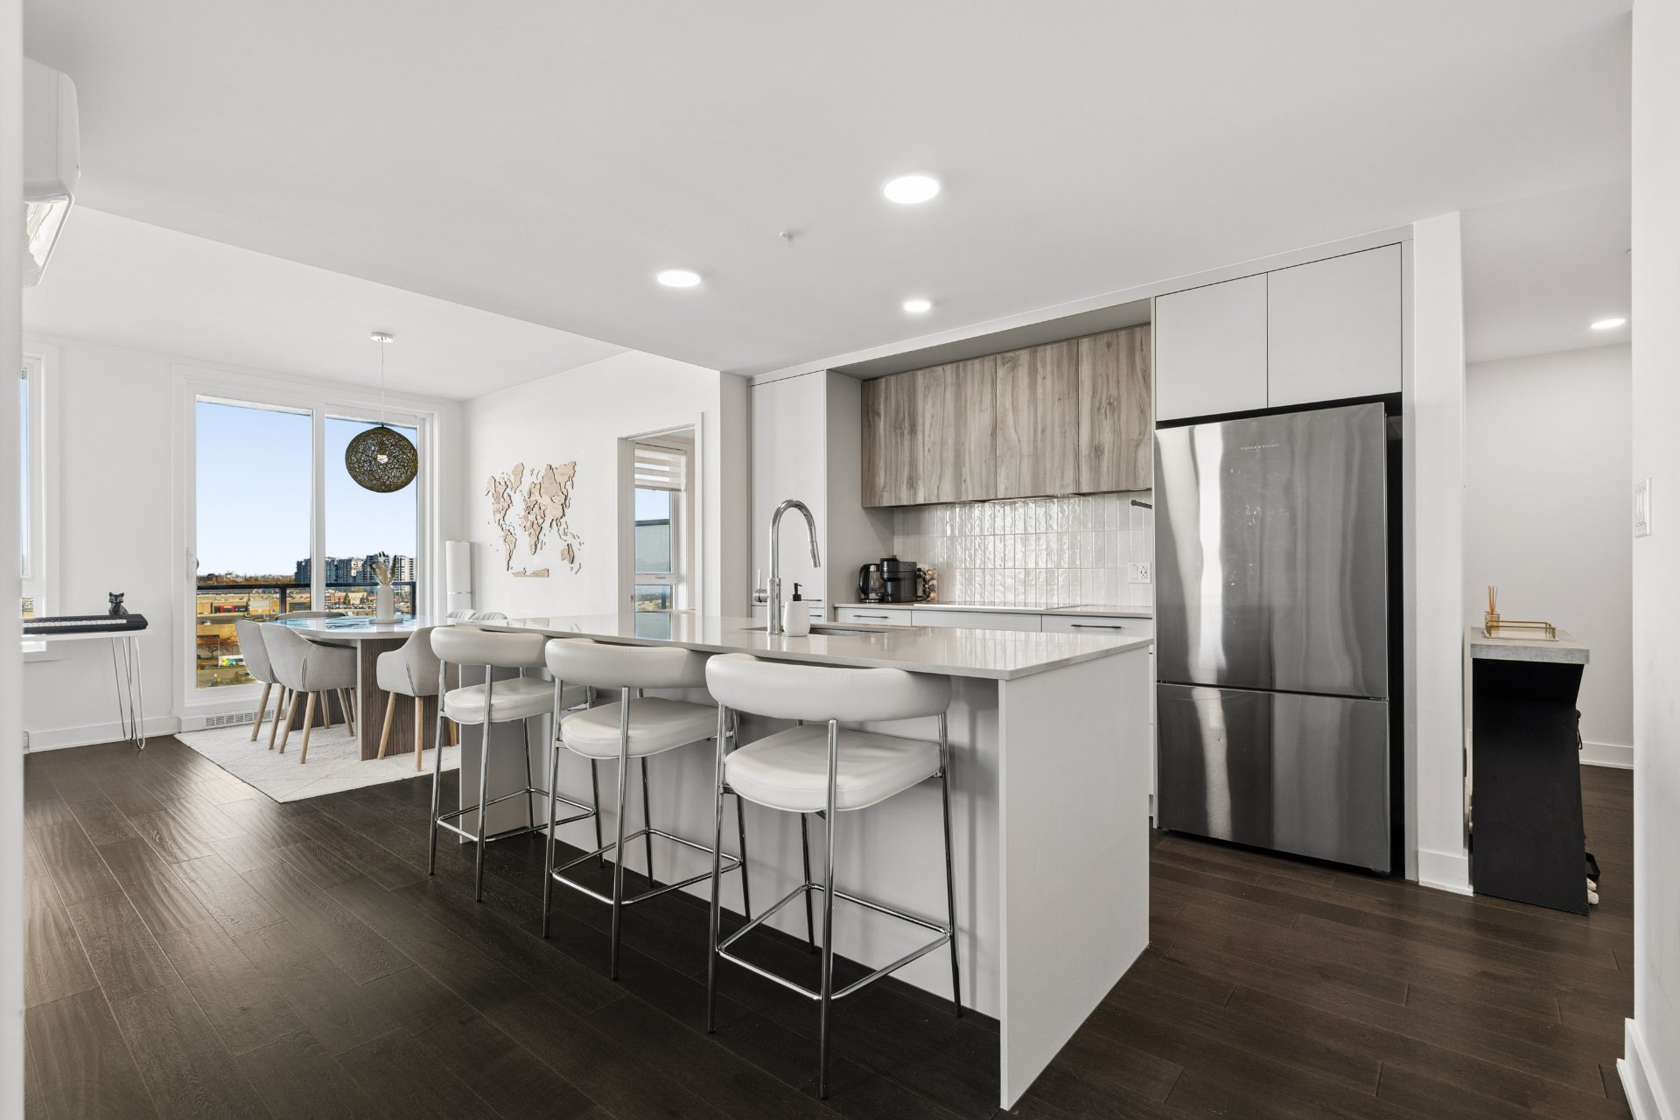
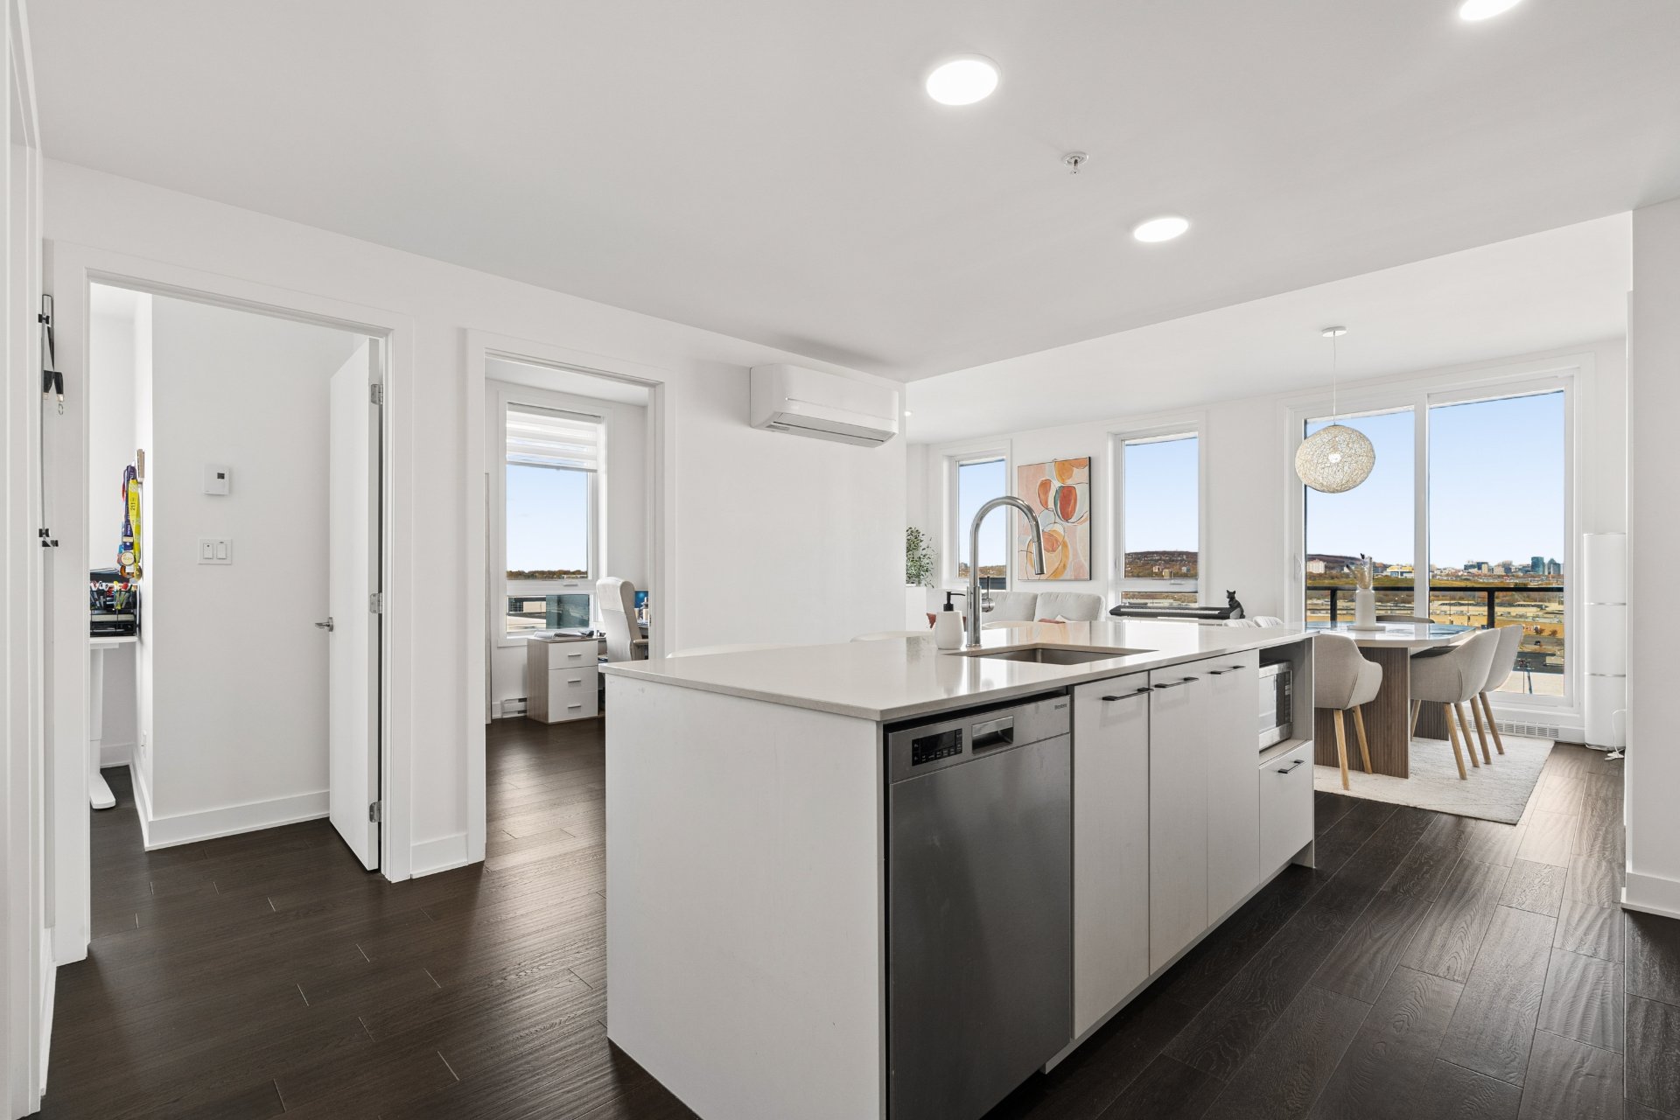
Kitchen
Kitchen
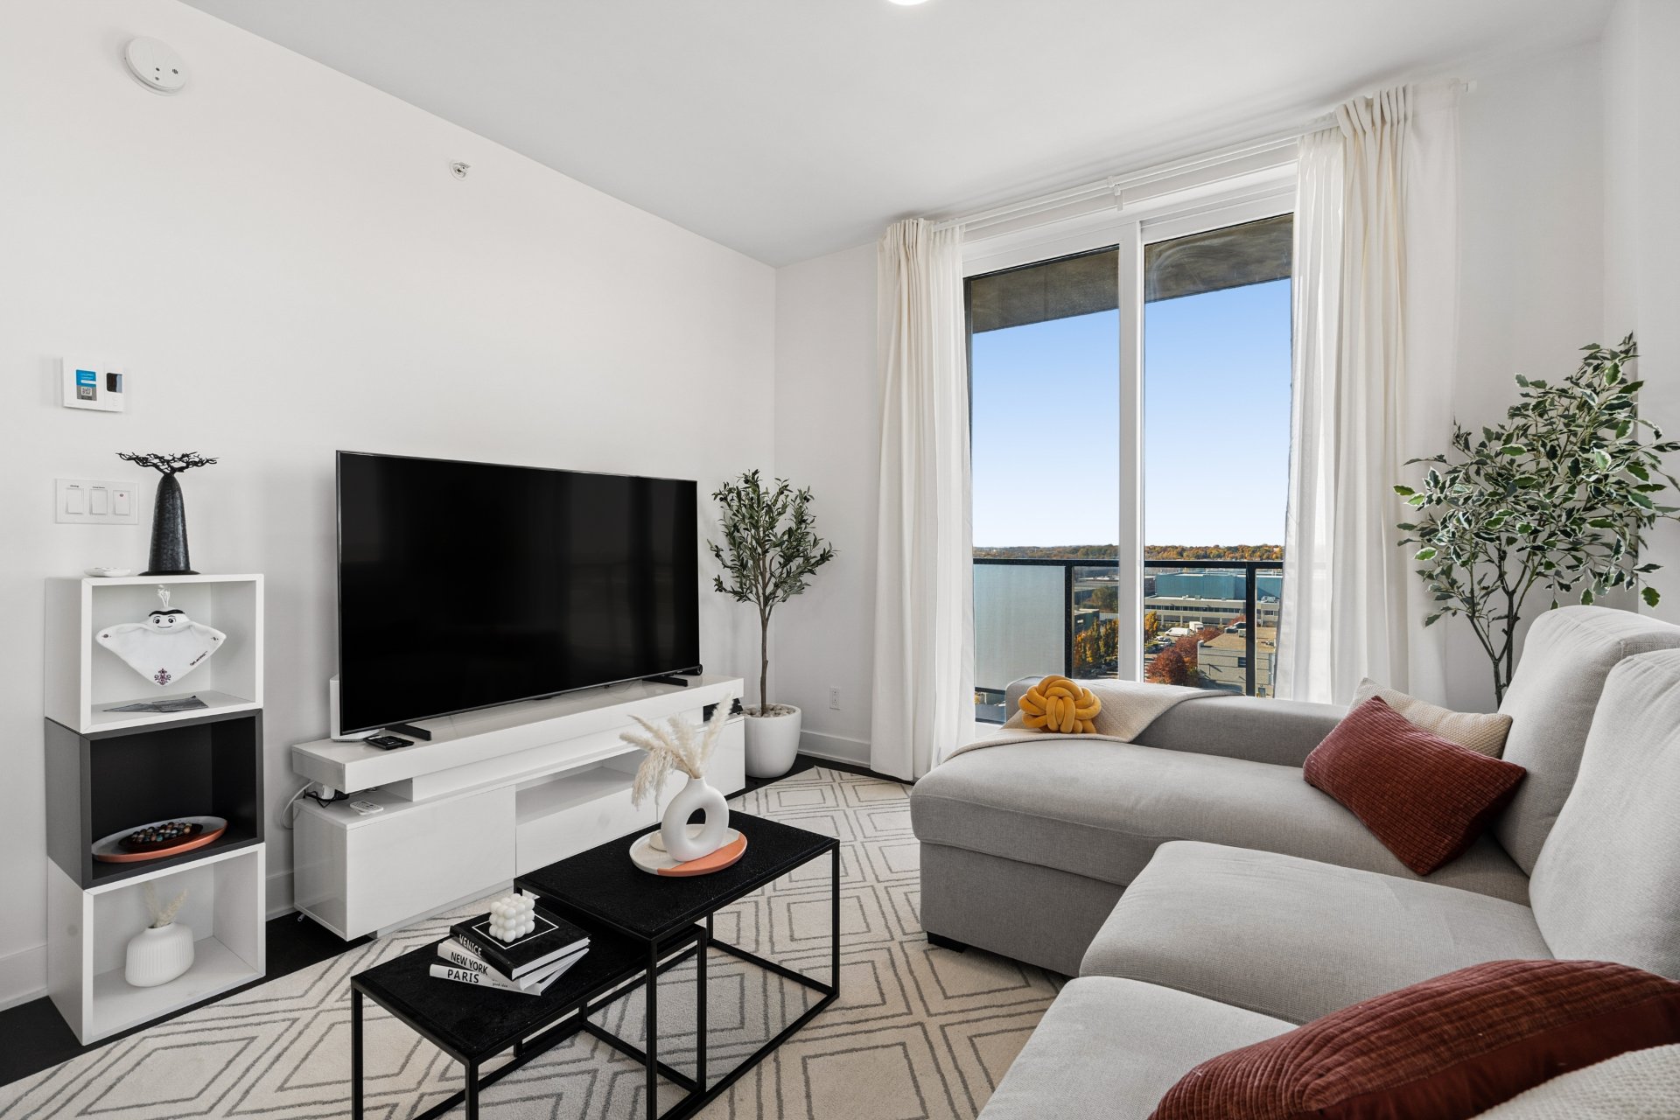
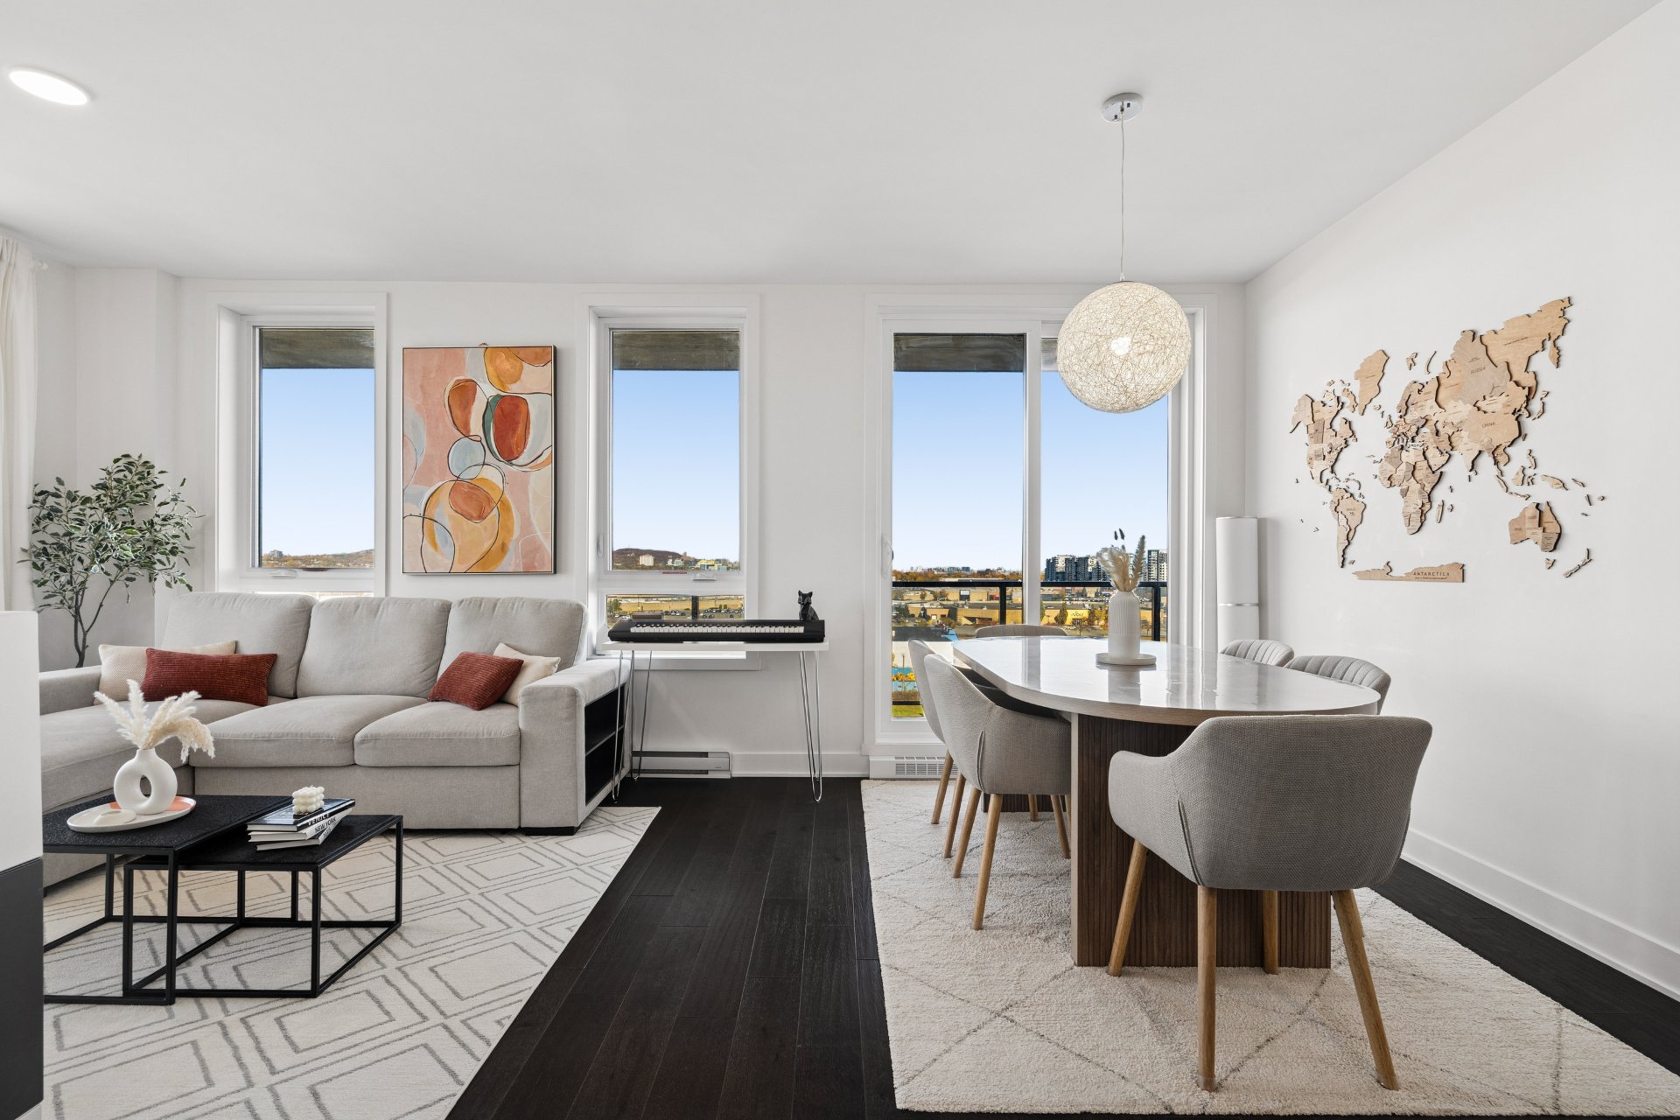
Living room
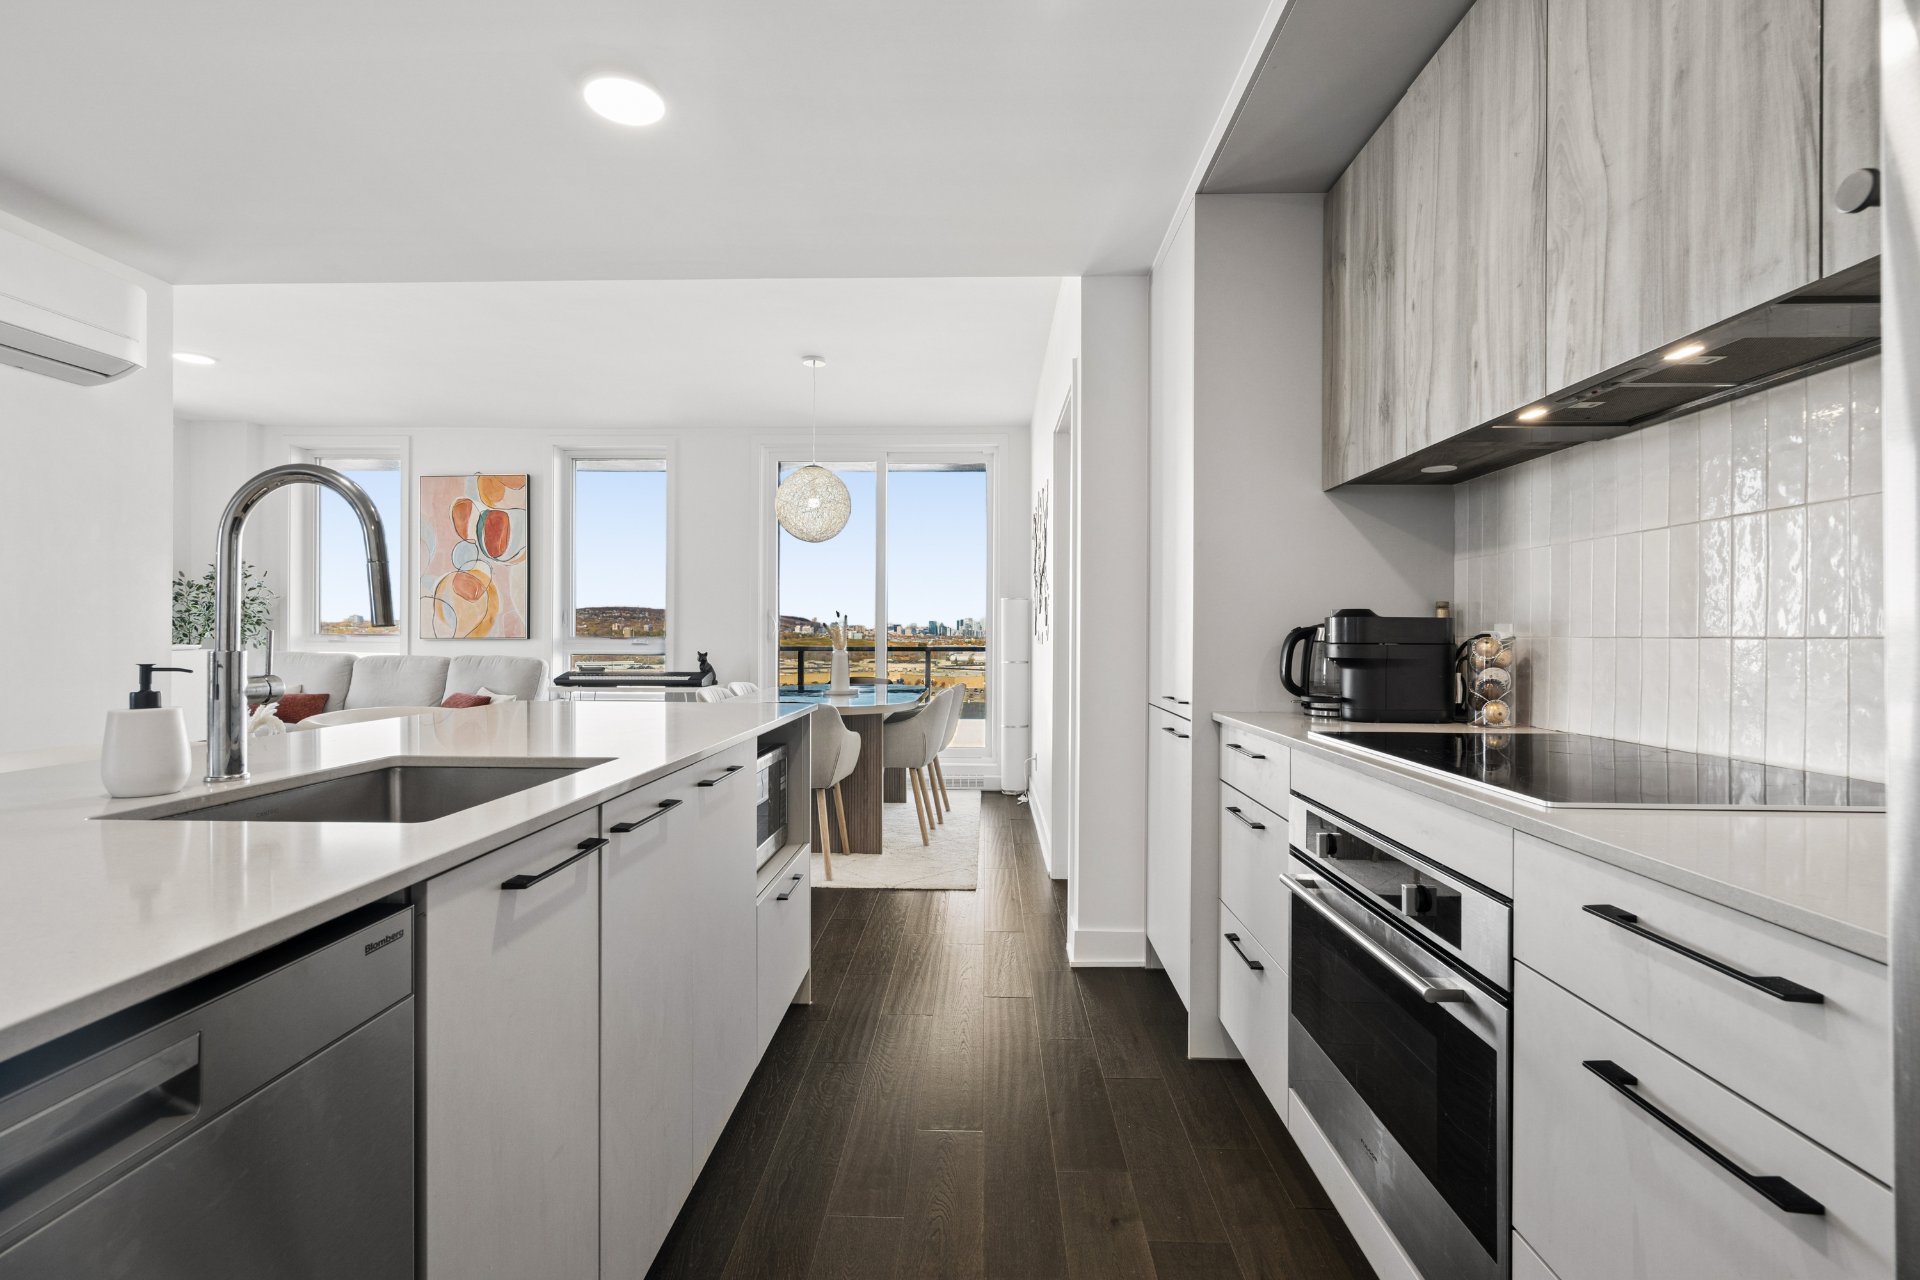
Living room
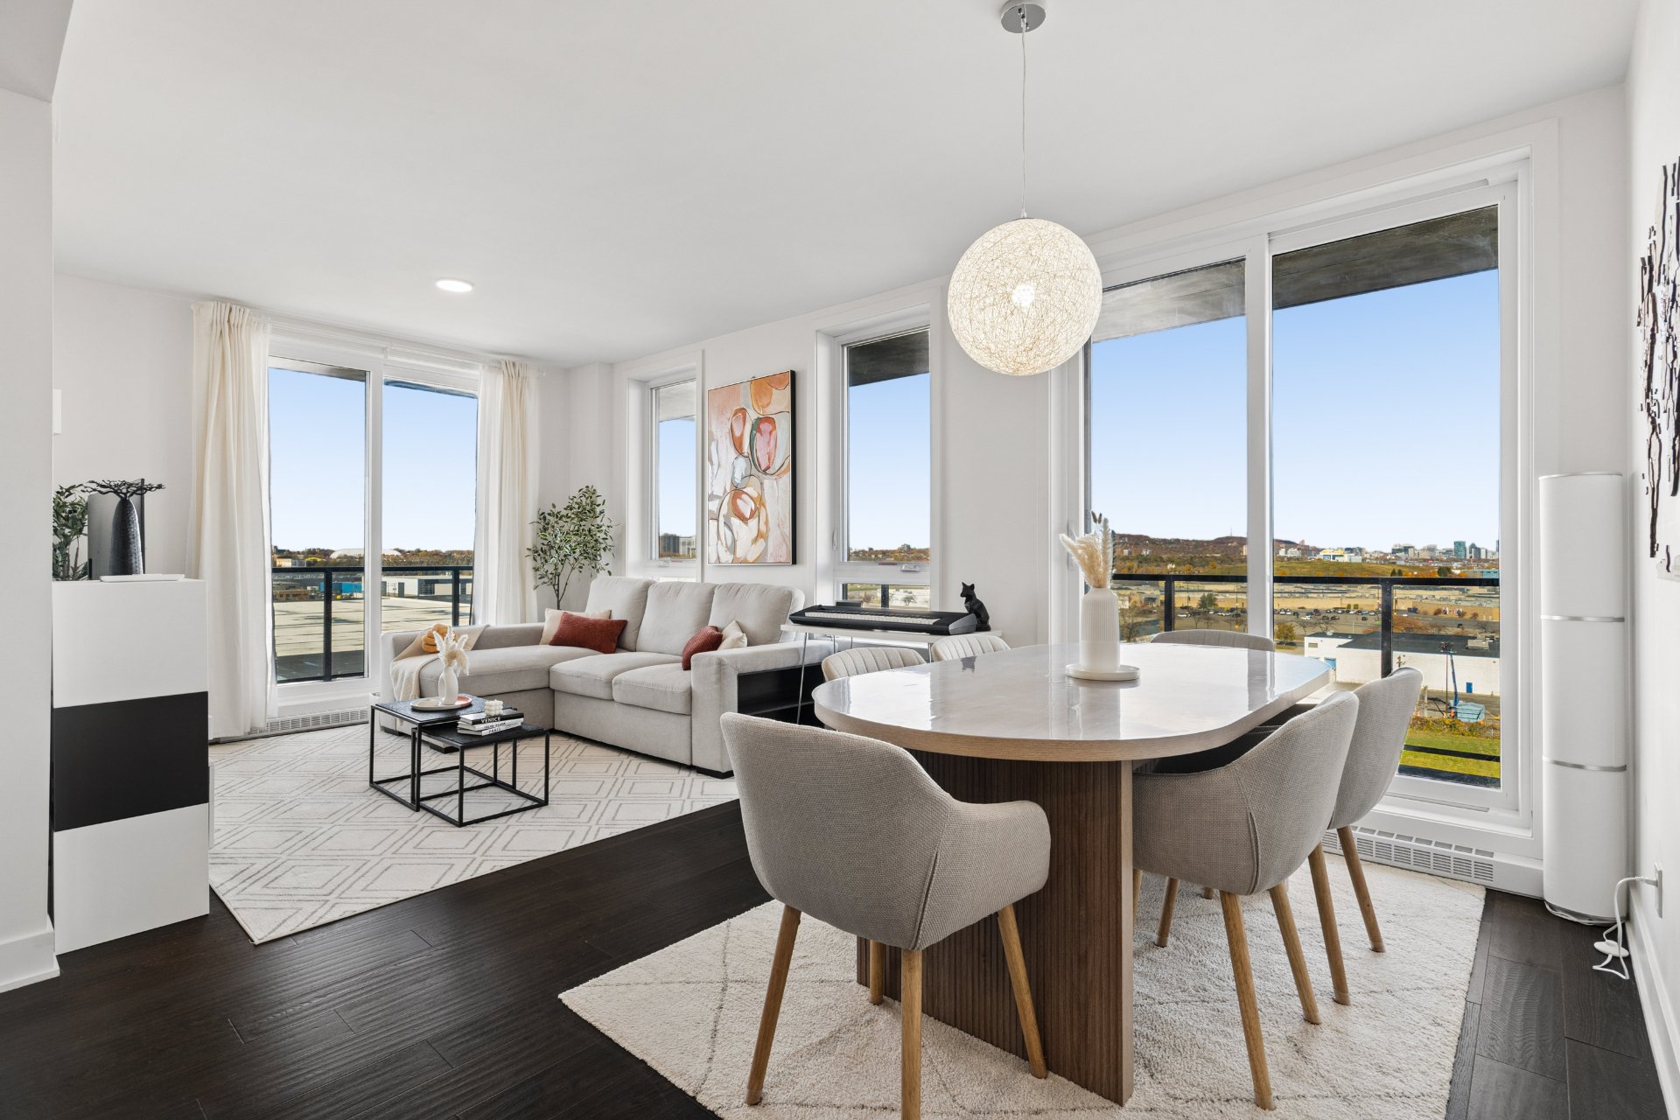
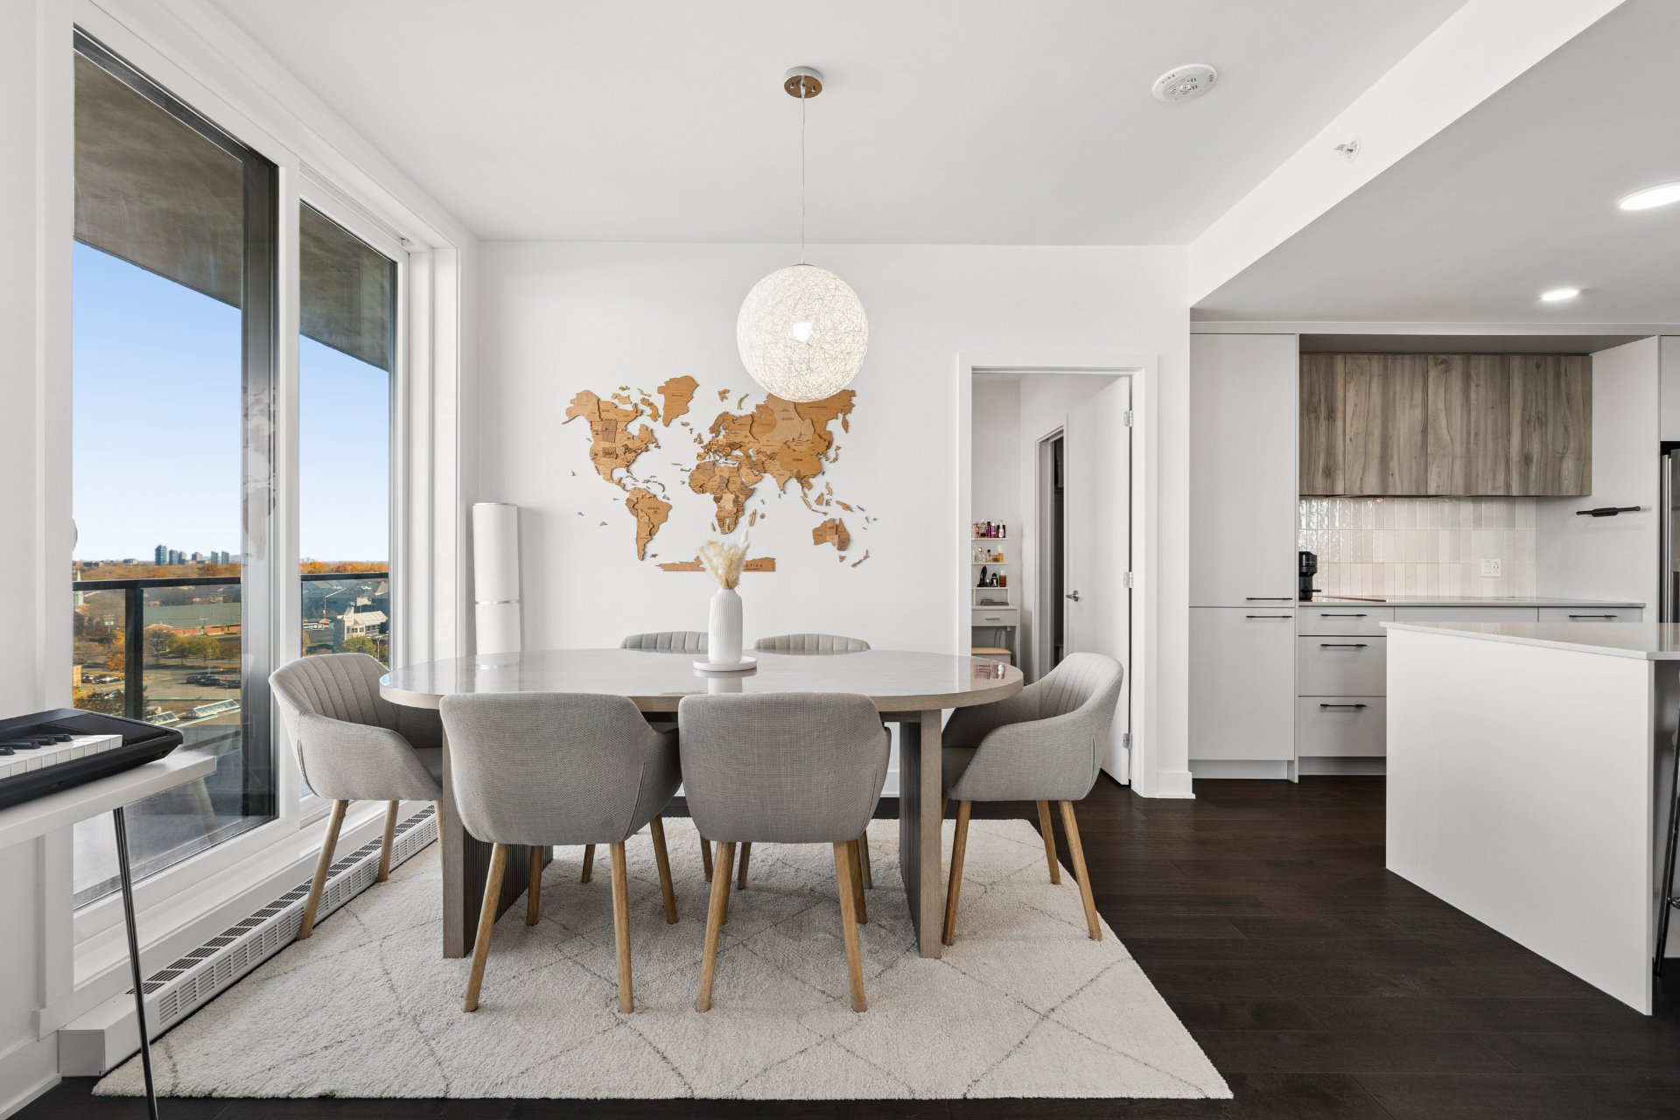
Dining room
Dining room
Bathroom
Primary bedroom
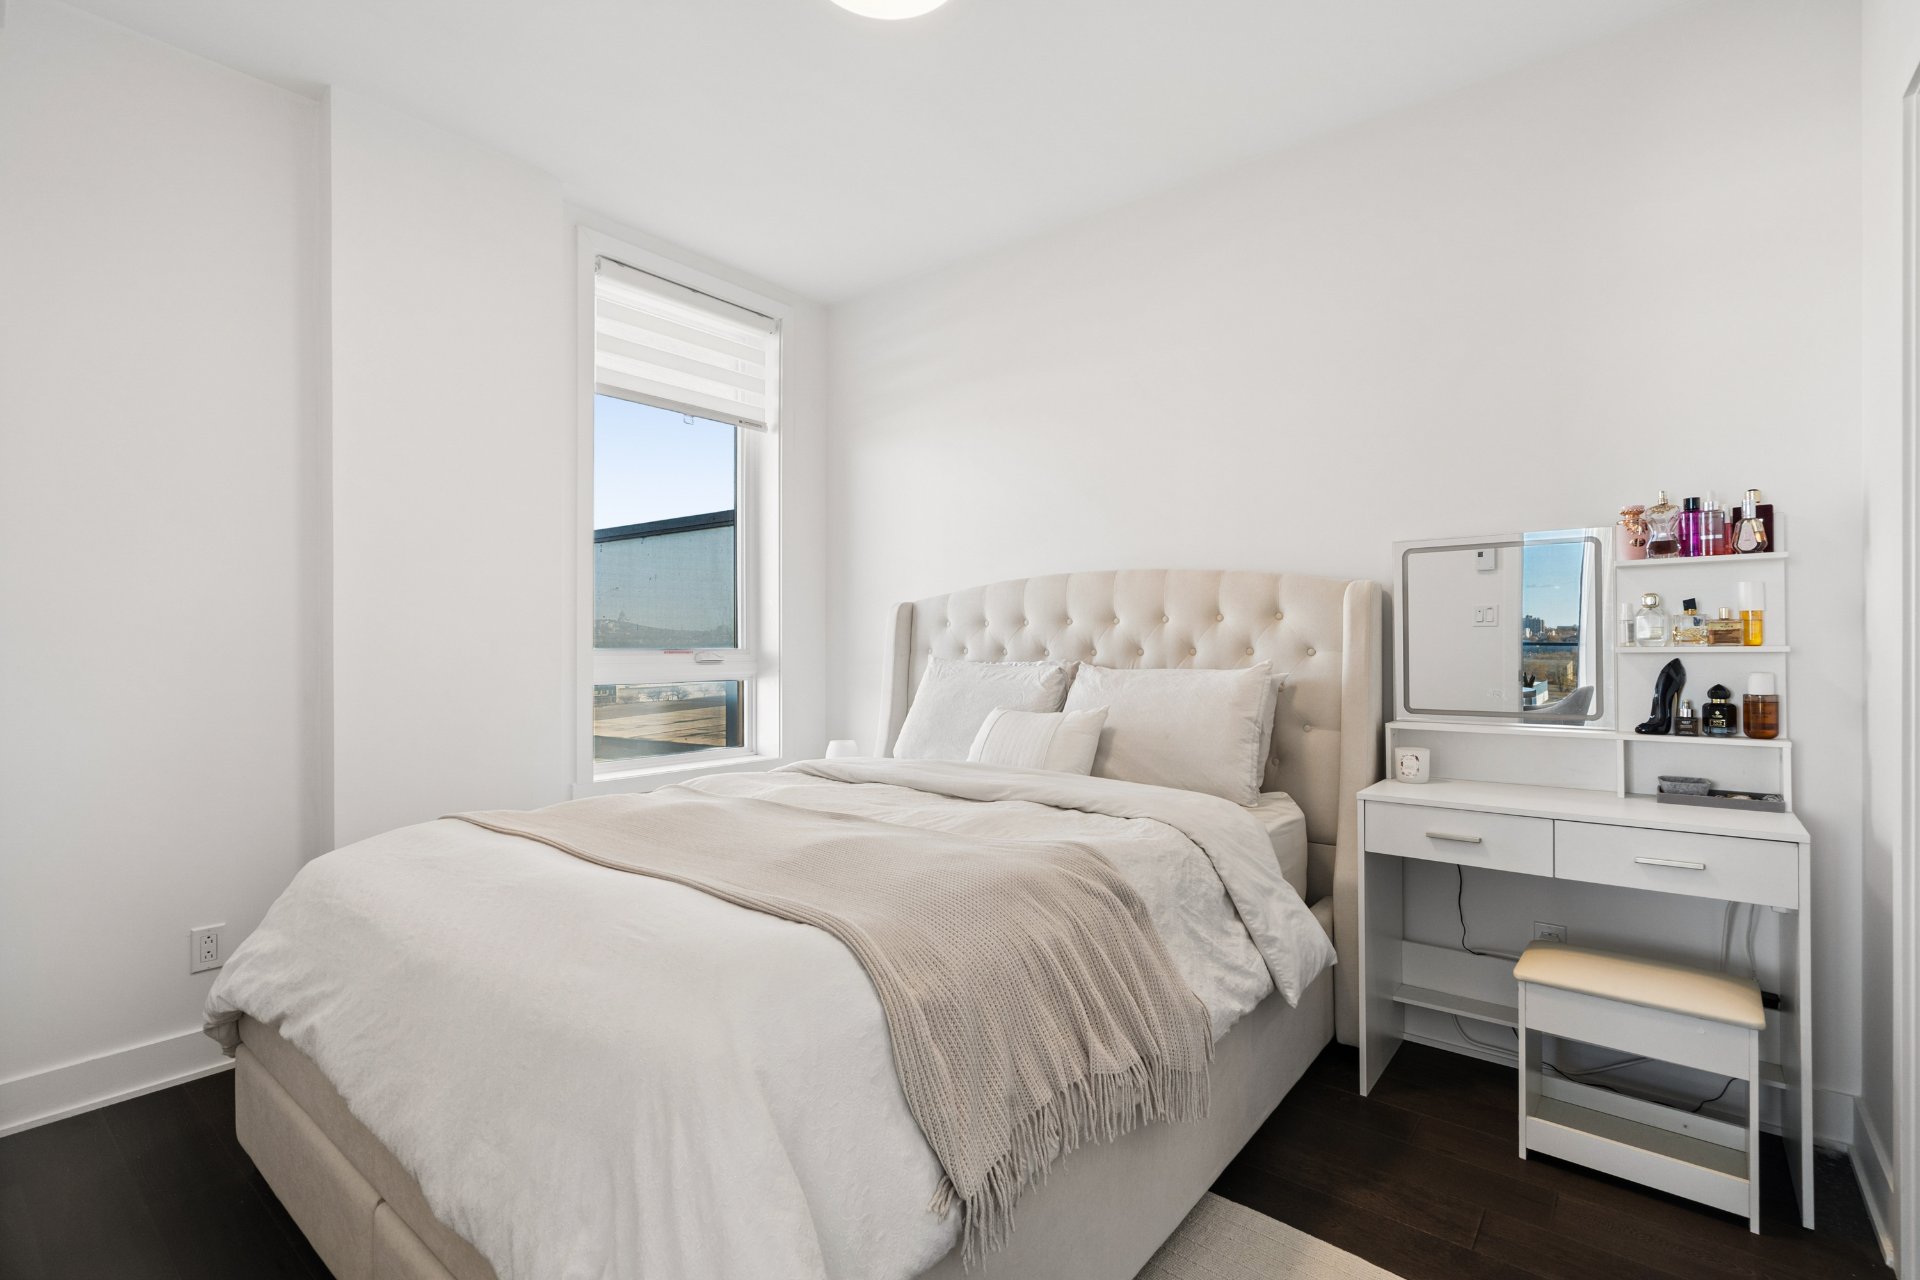
Primary bedroom
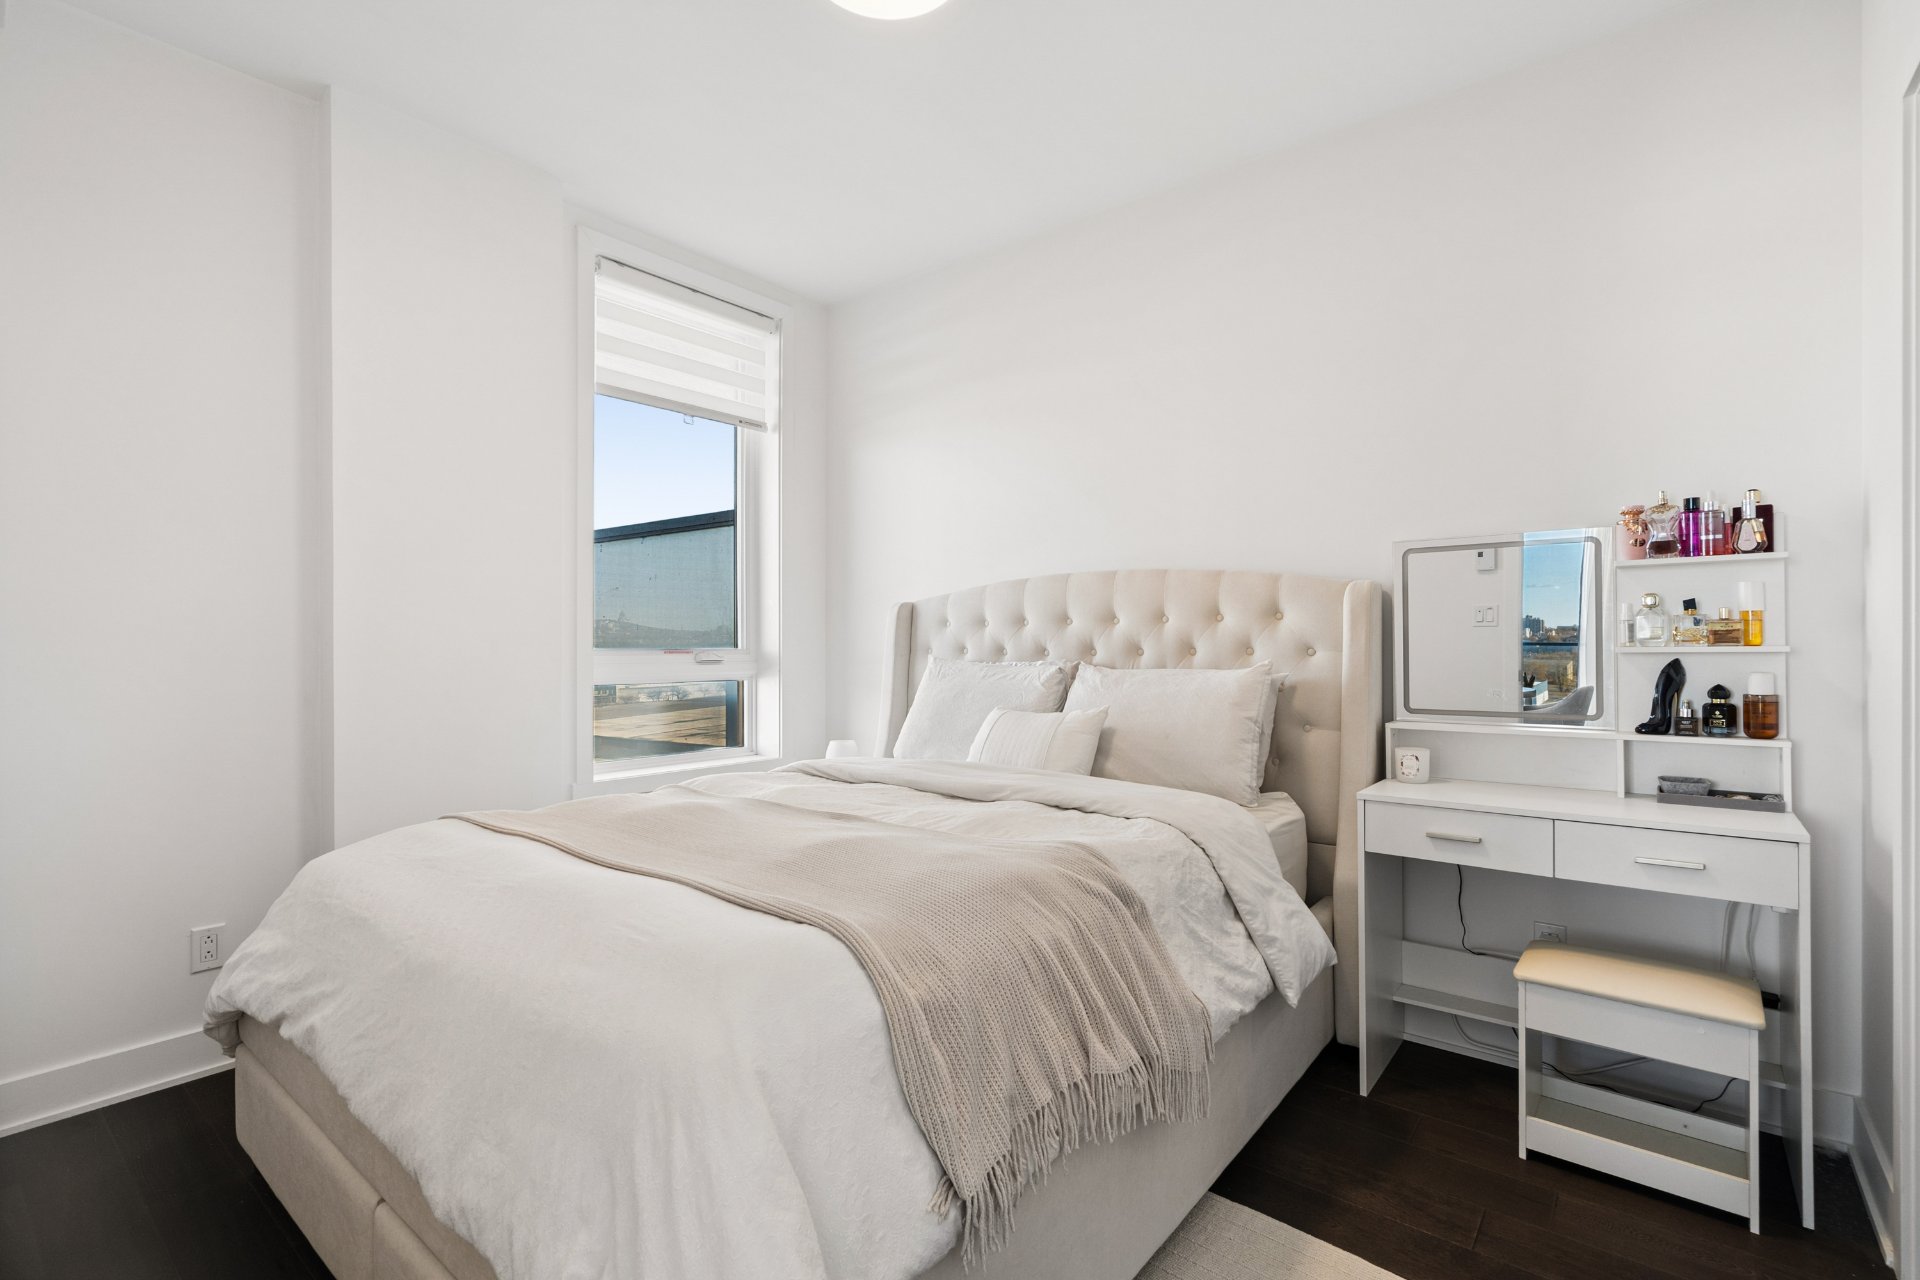
Primary bedroom
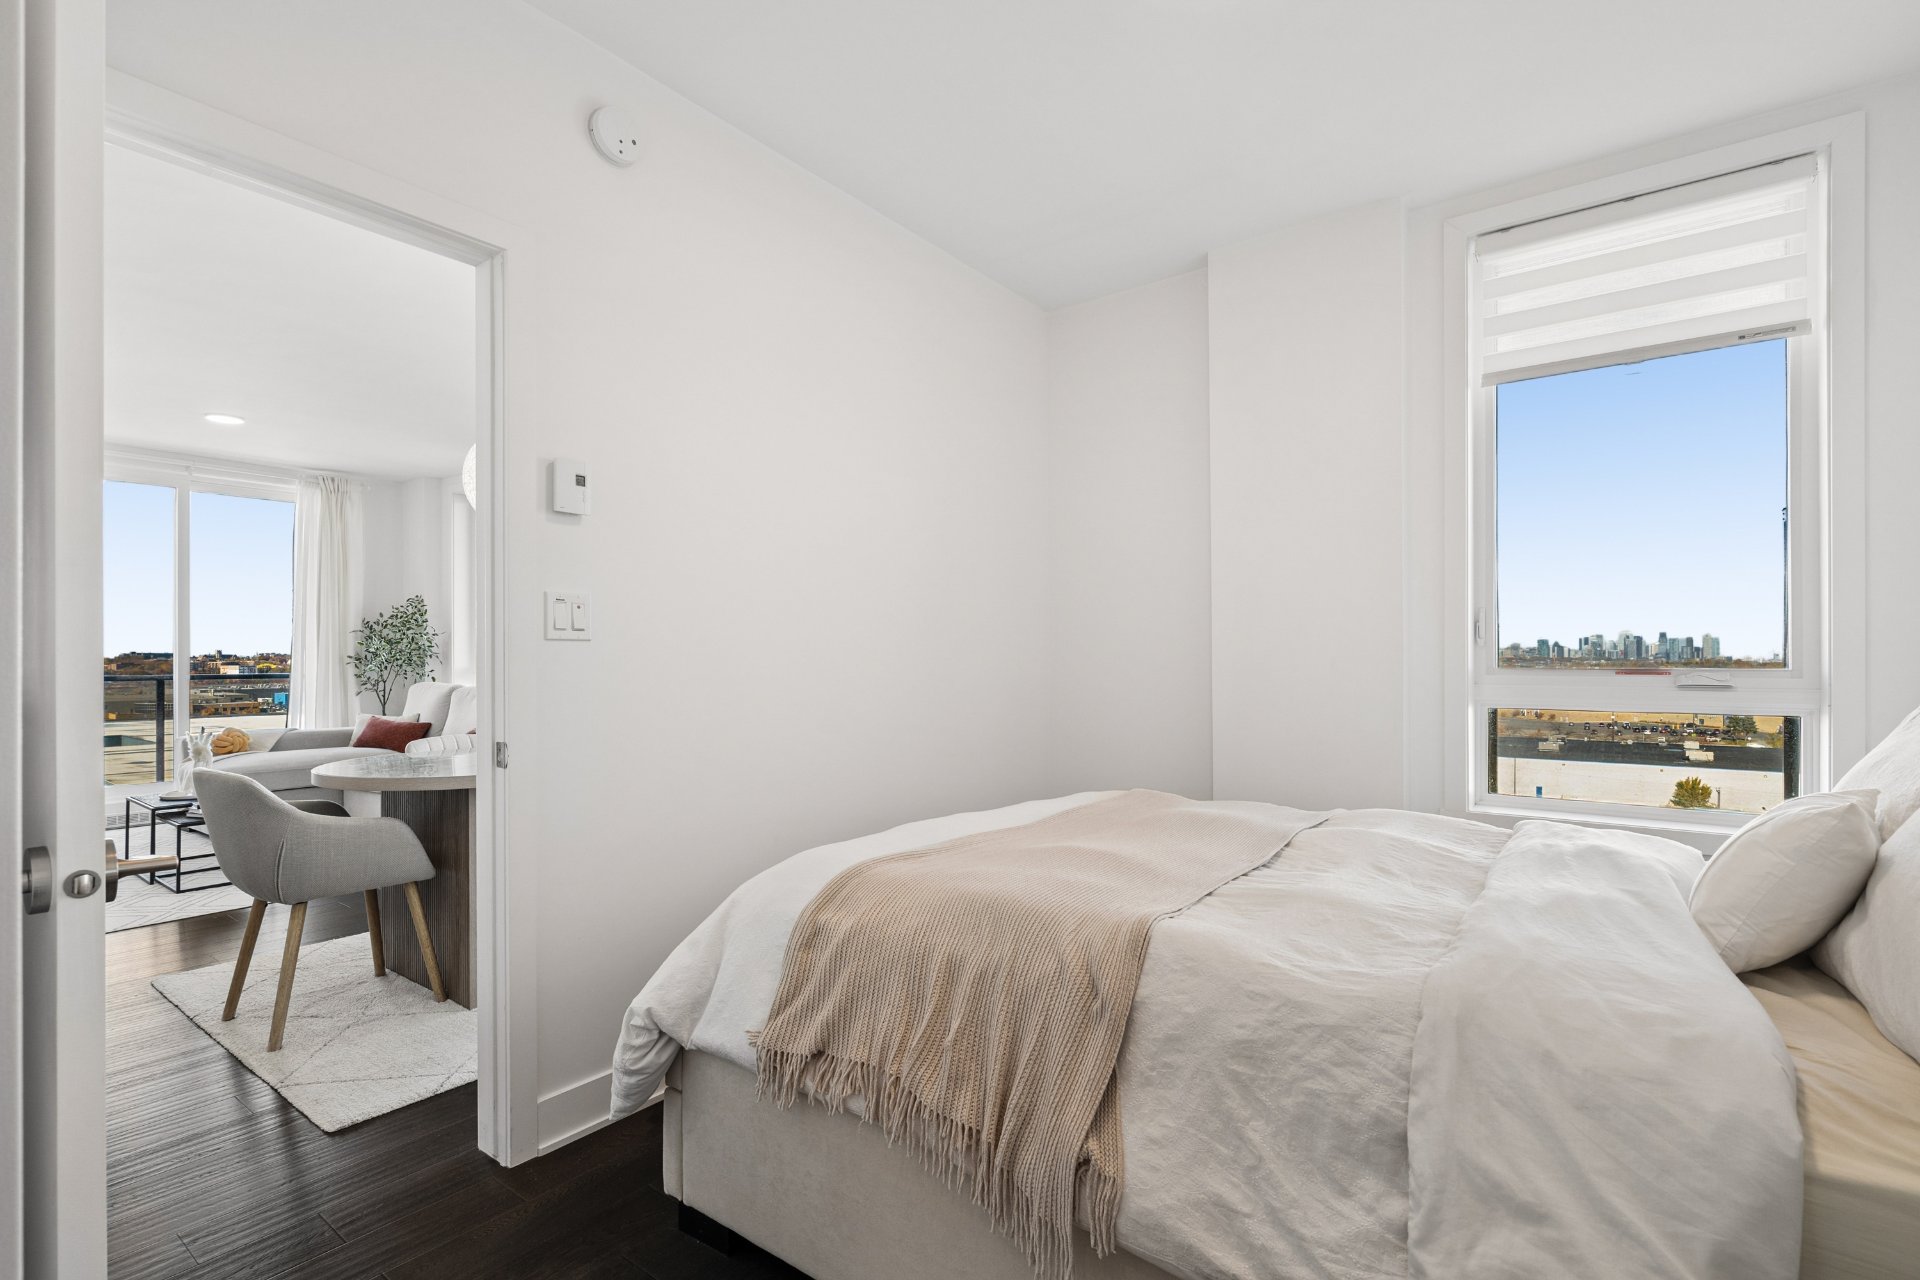
Walk-in closet
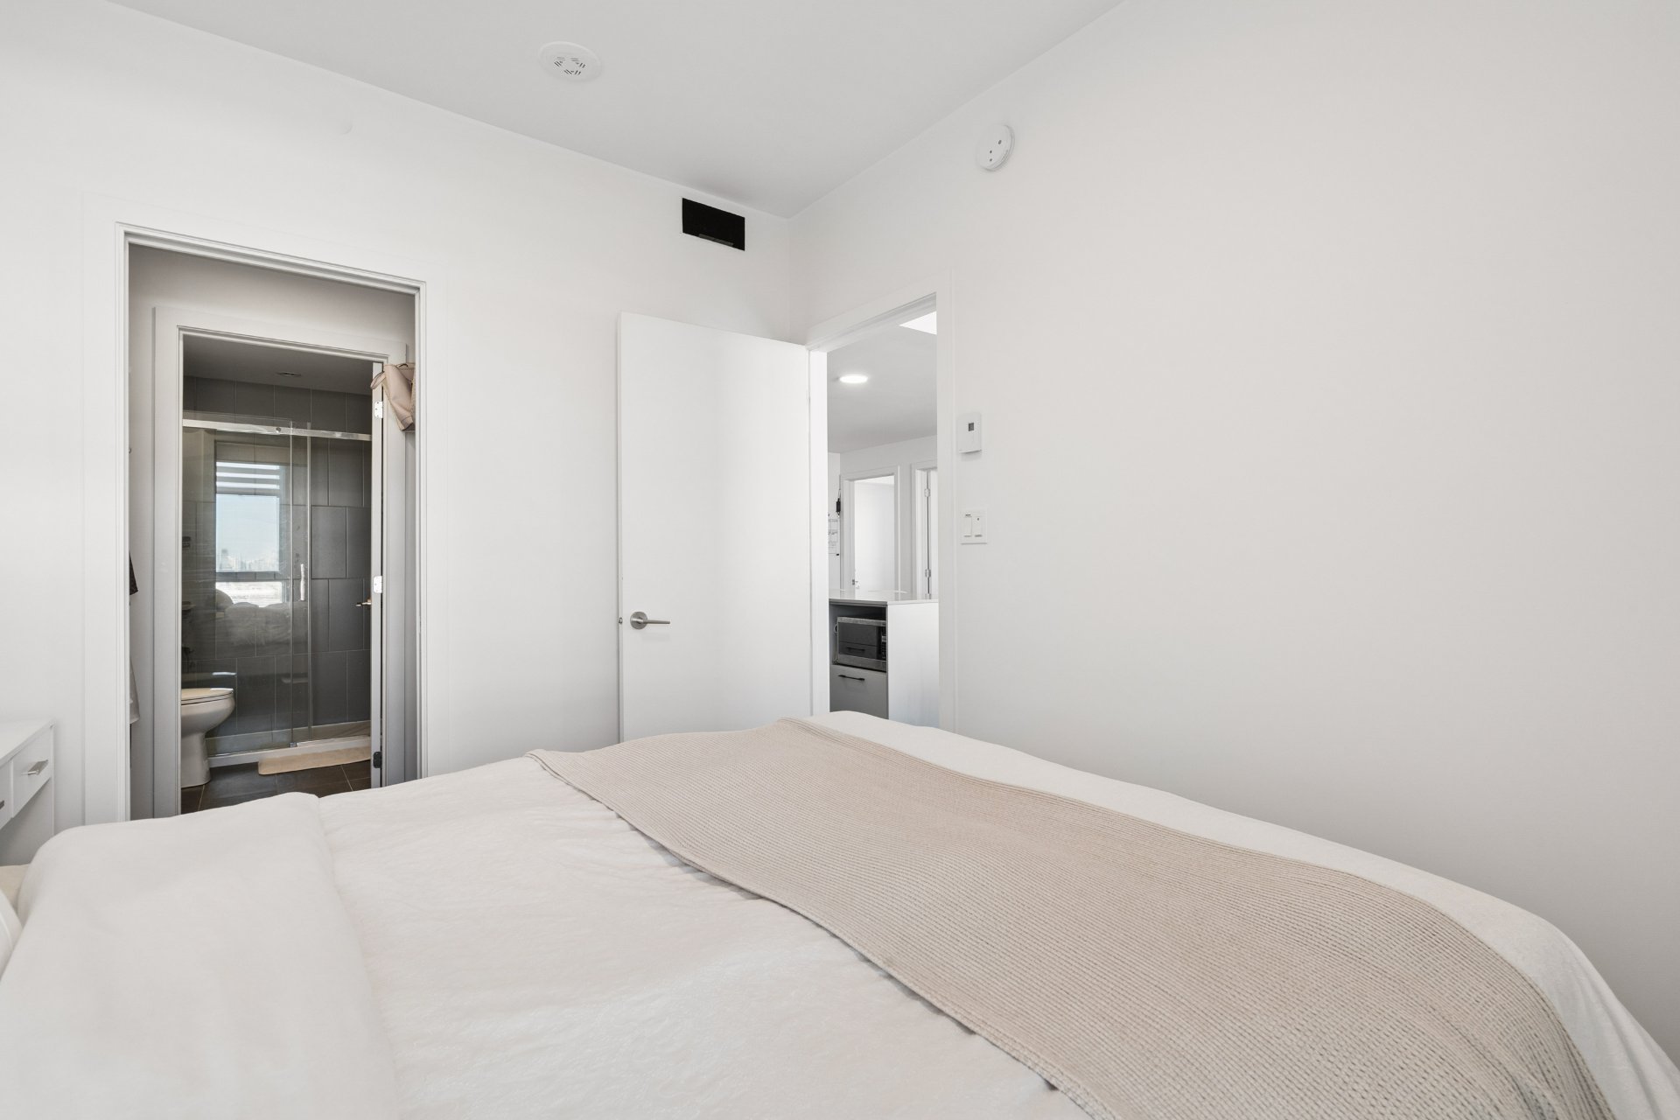
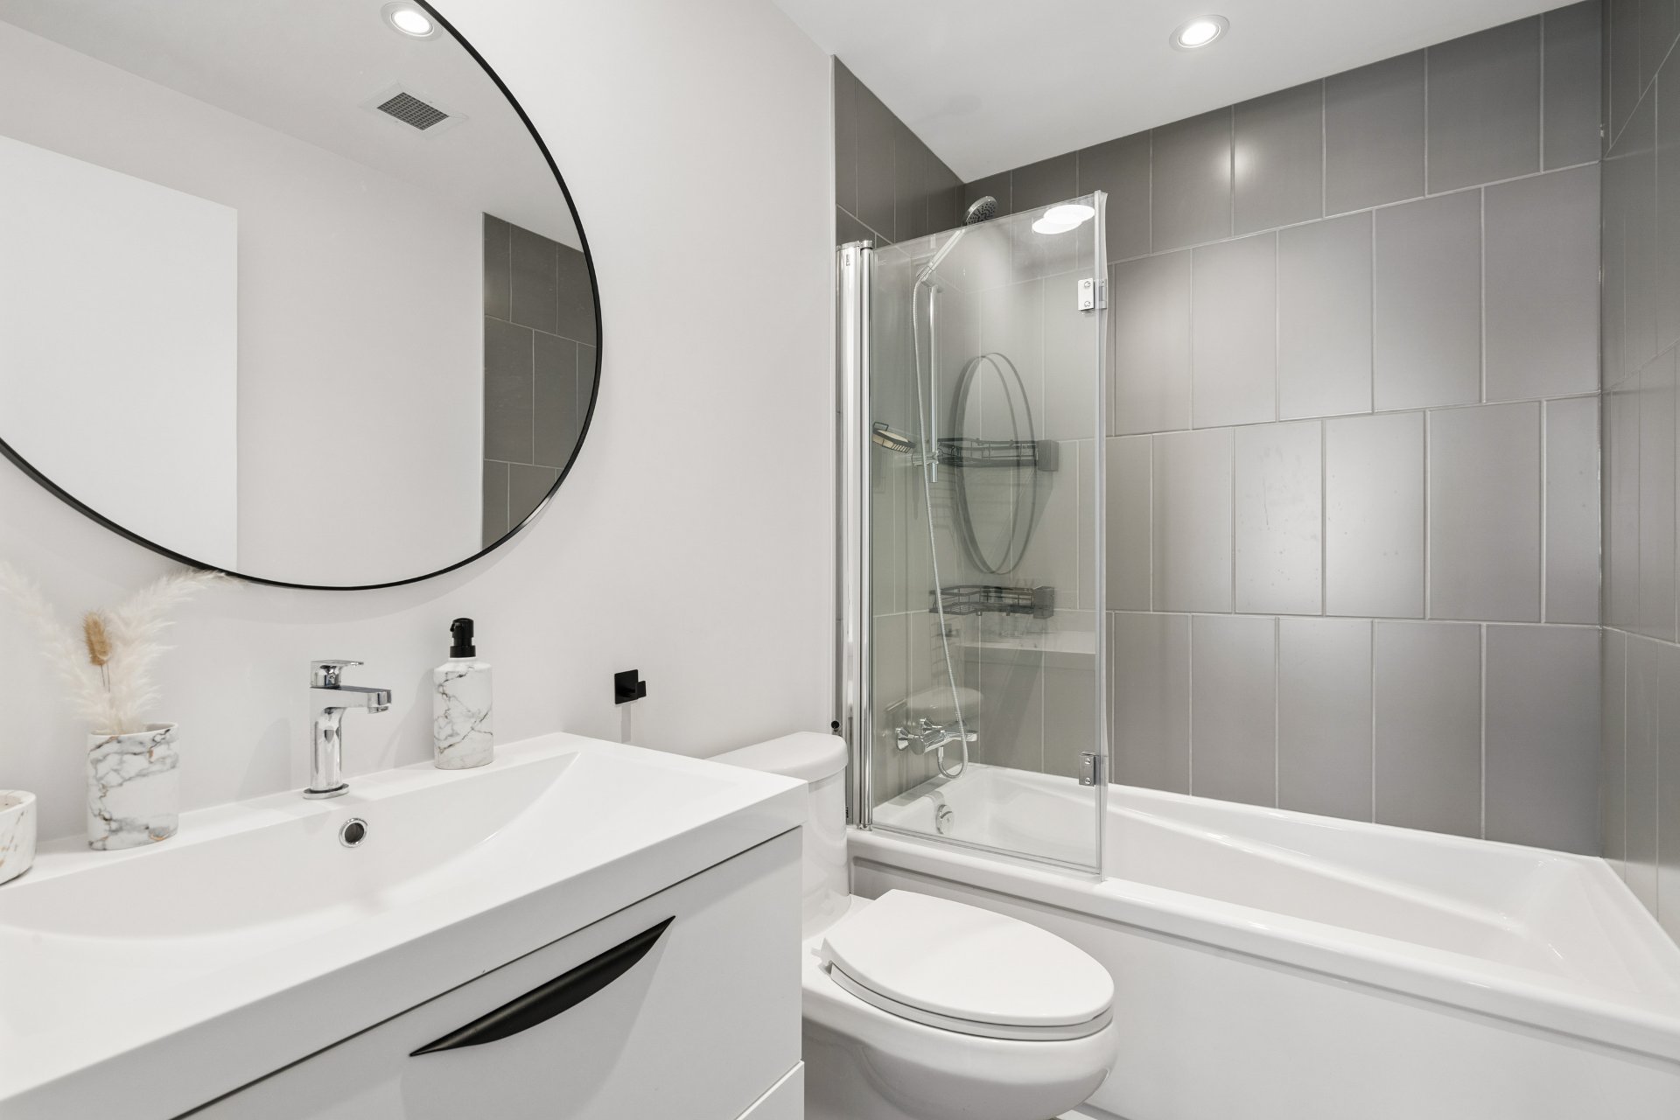
Bathroom
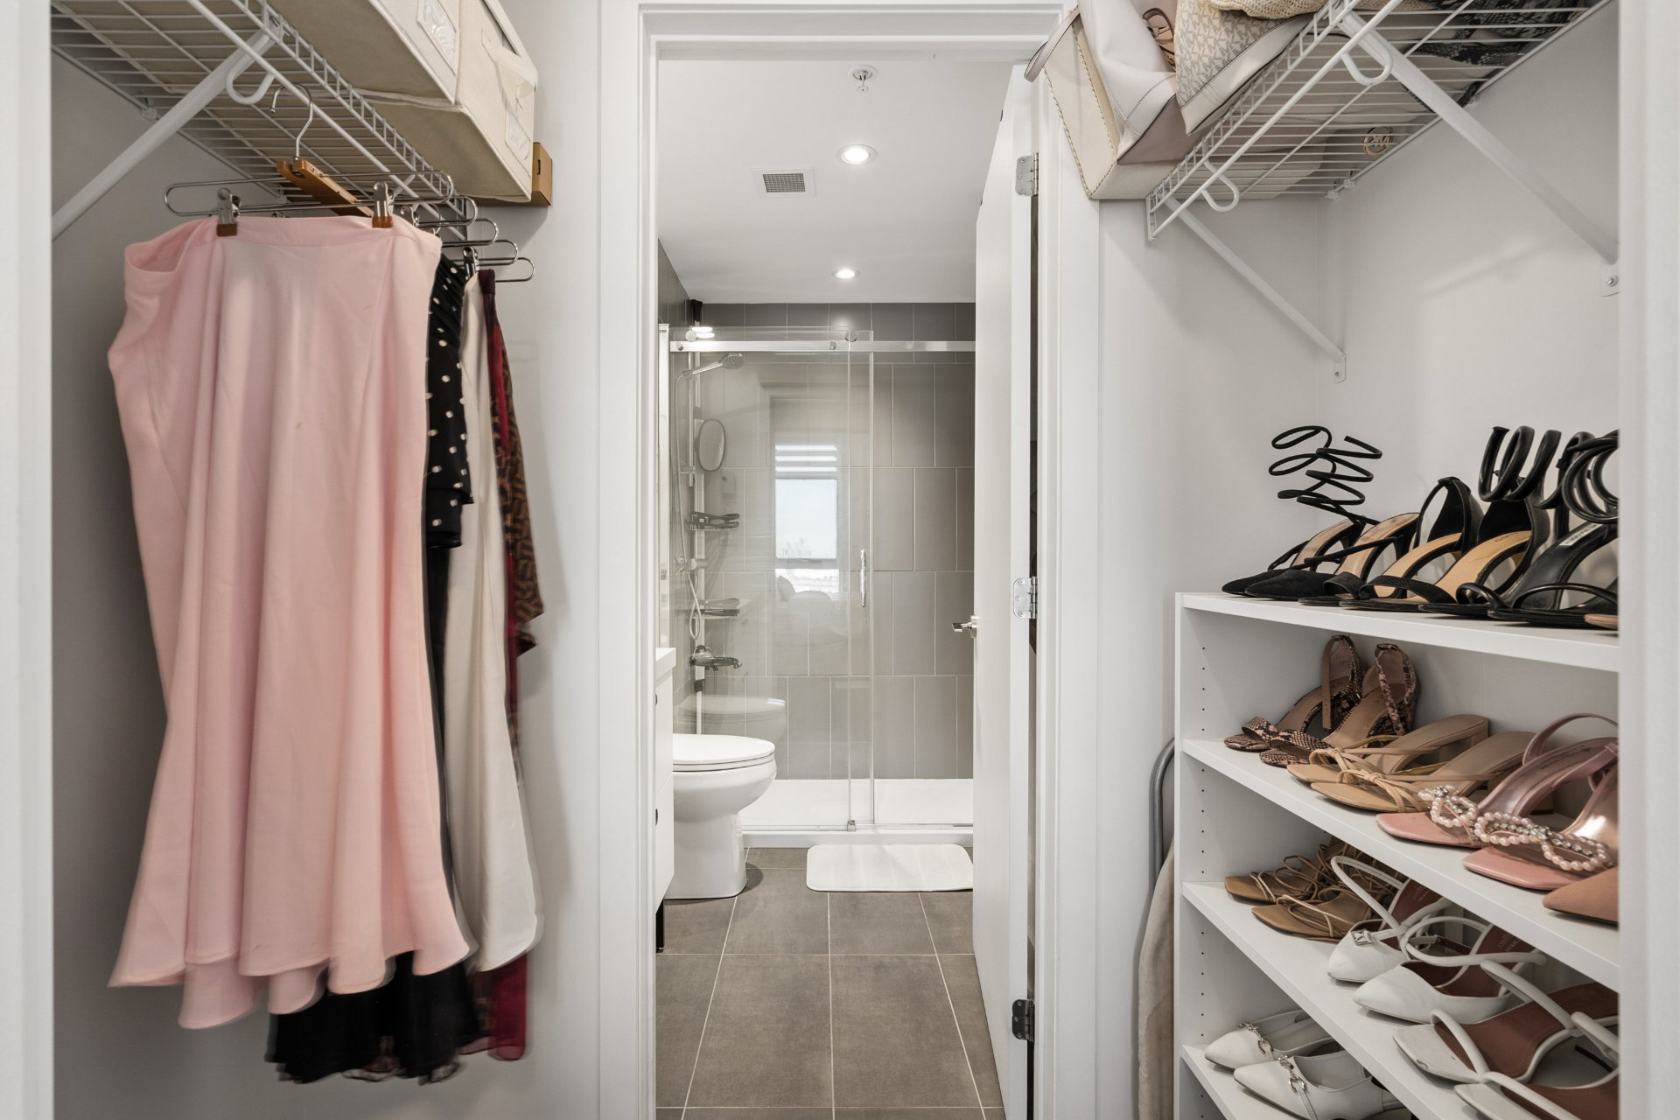
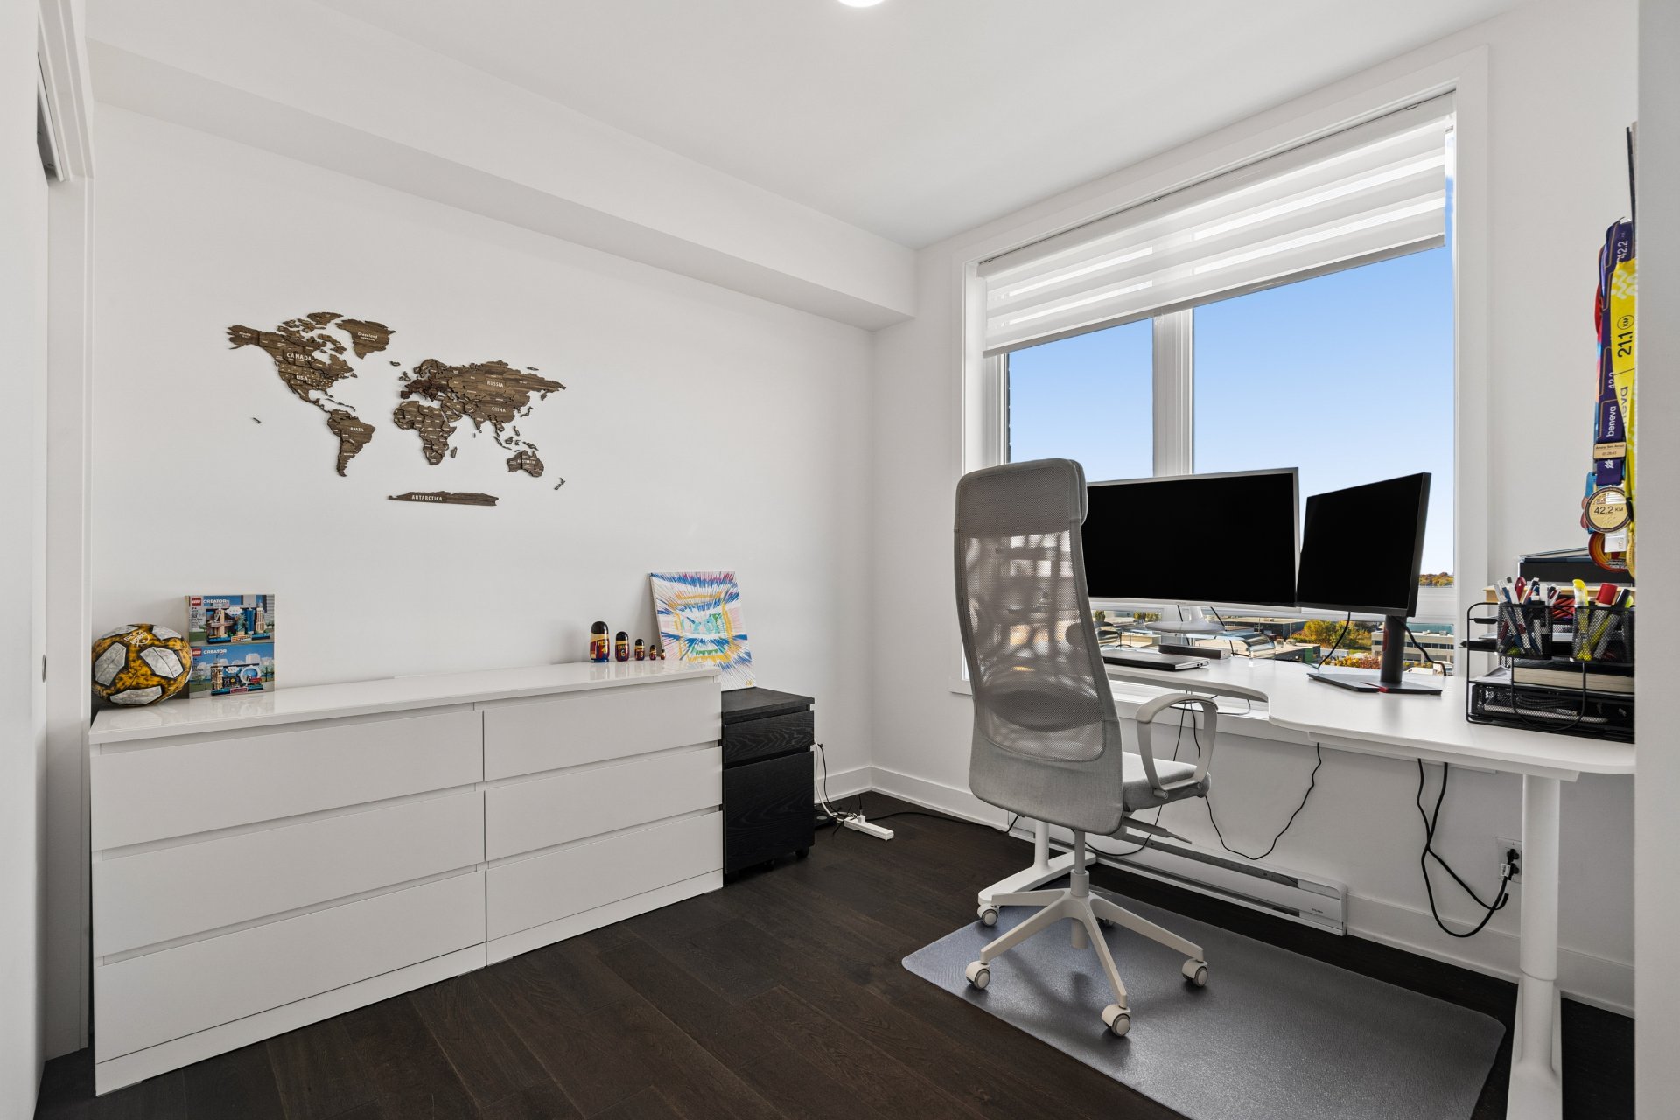
Bedroom
Bedroom
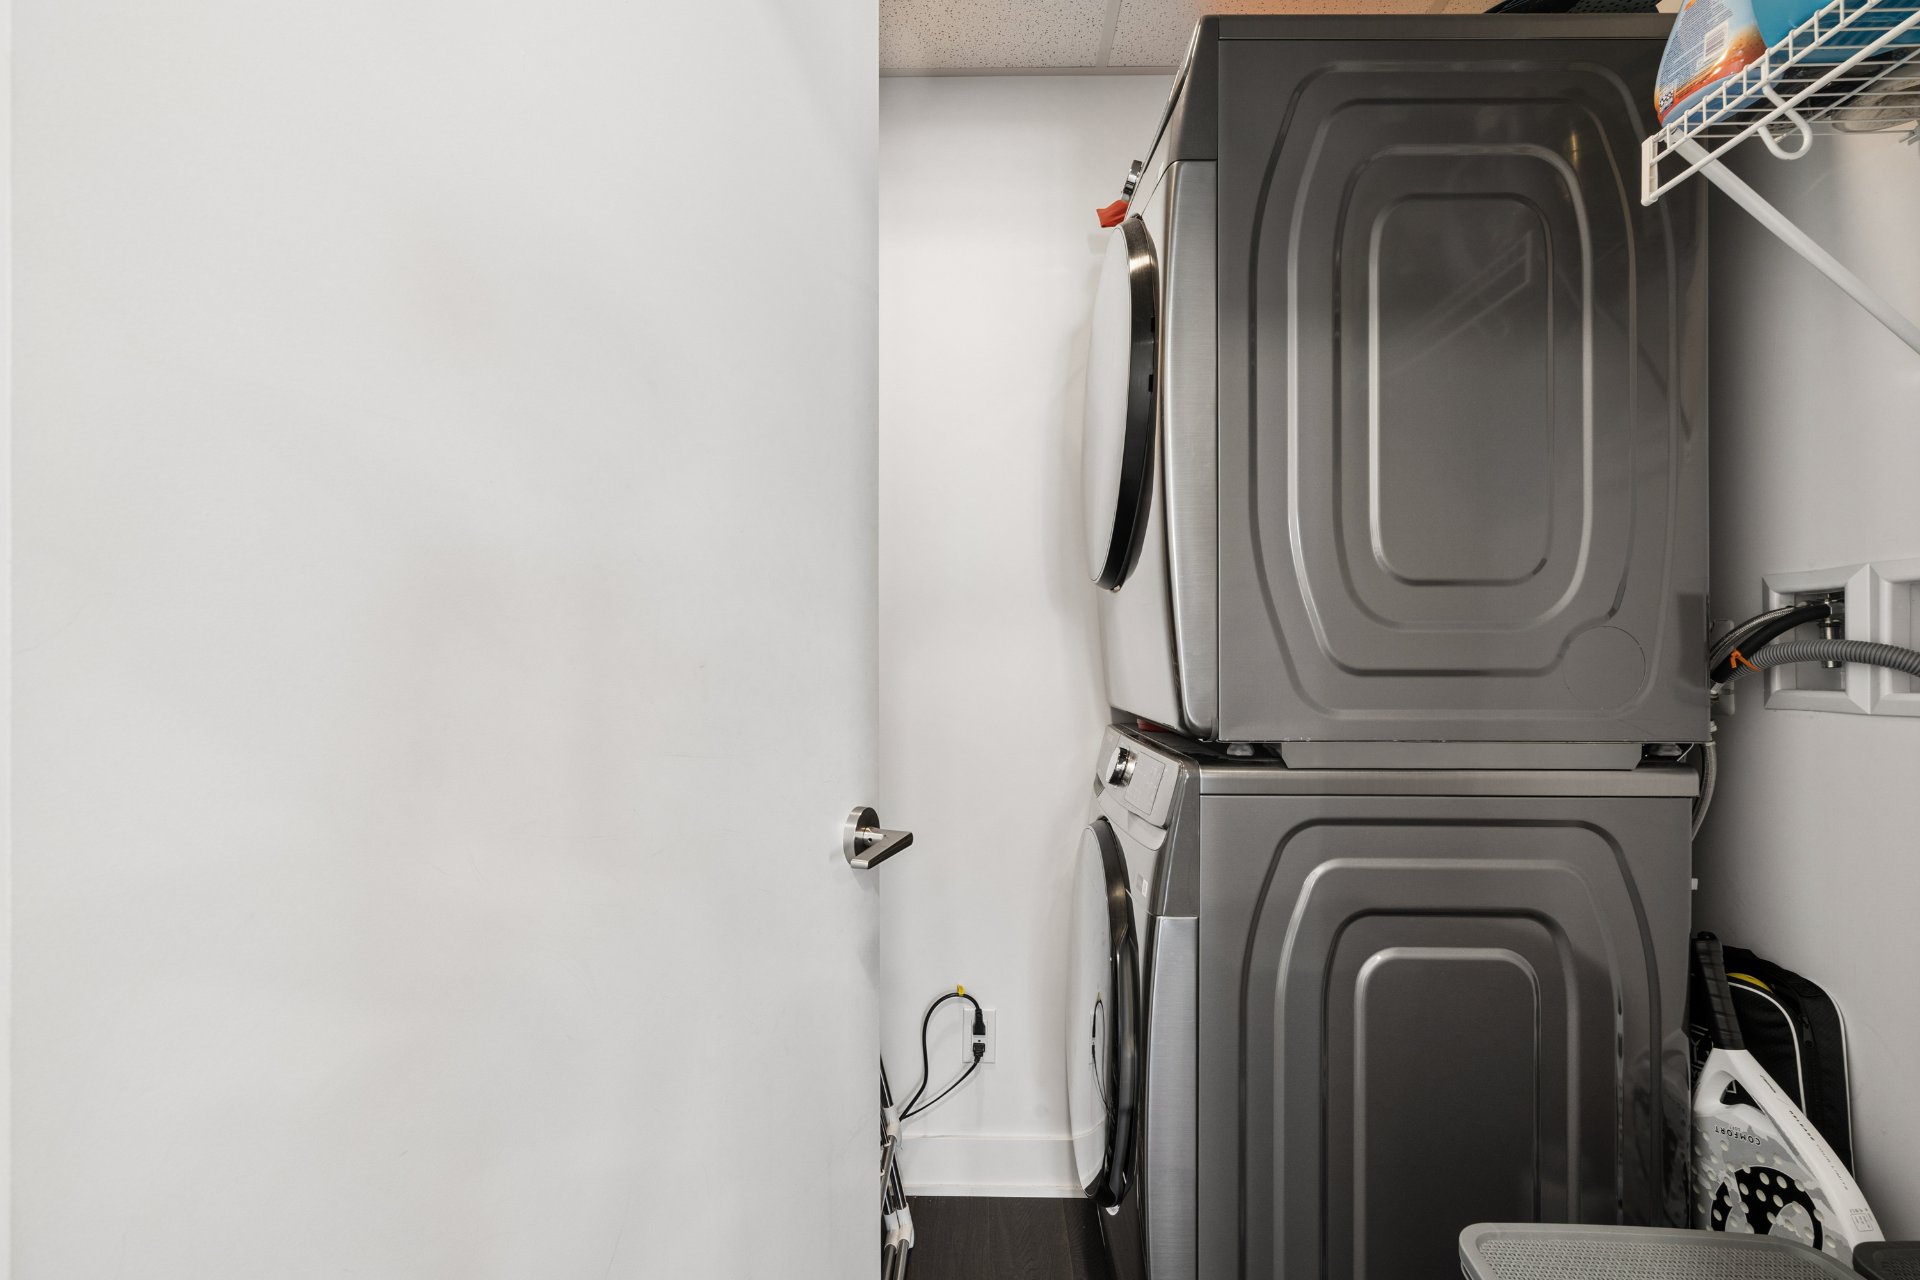
Laundry room
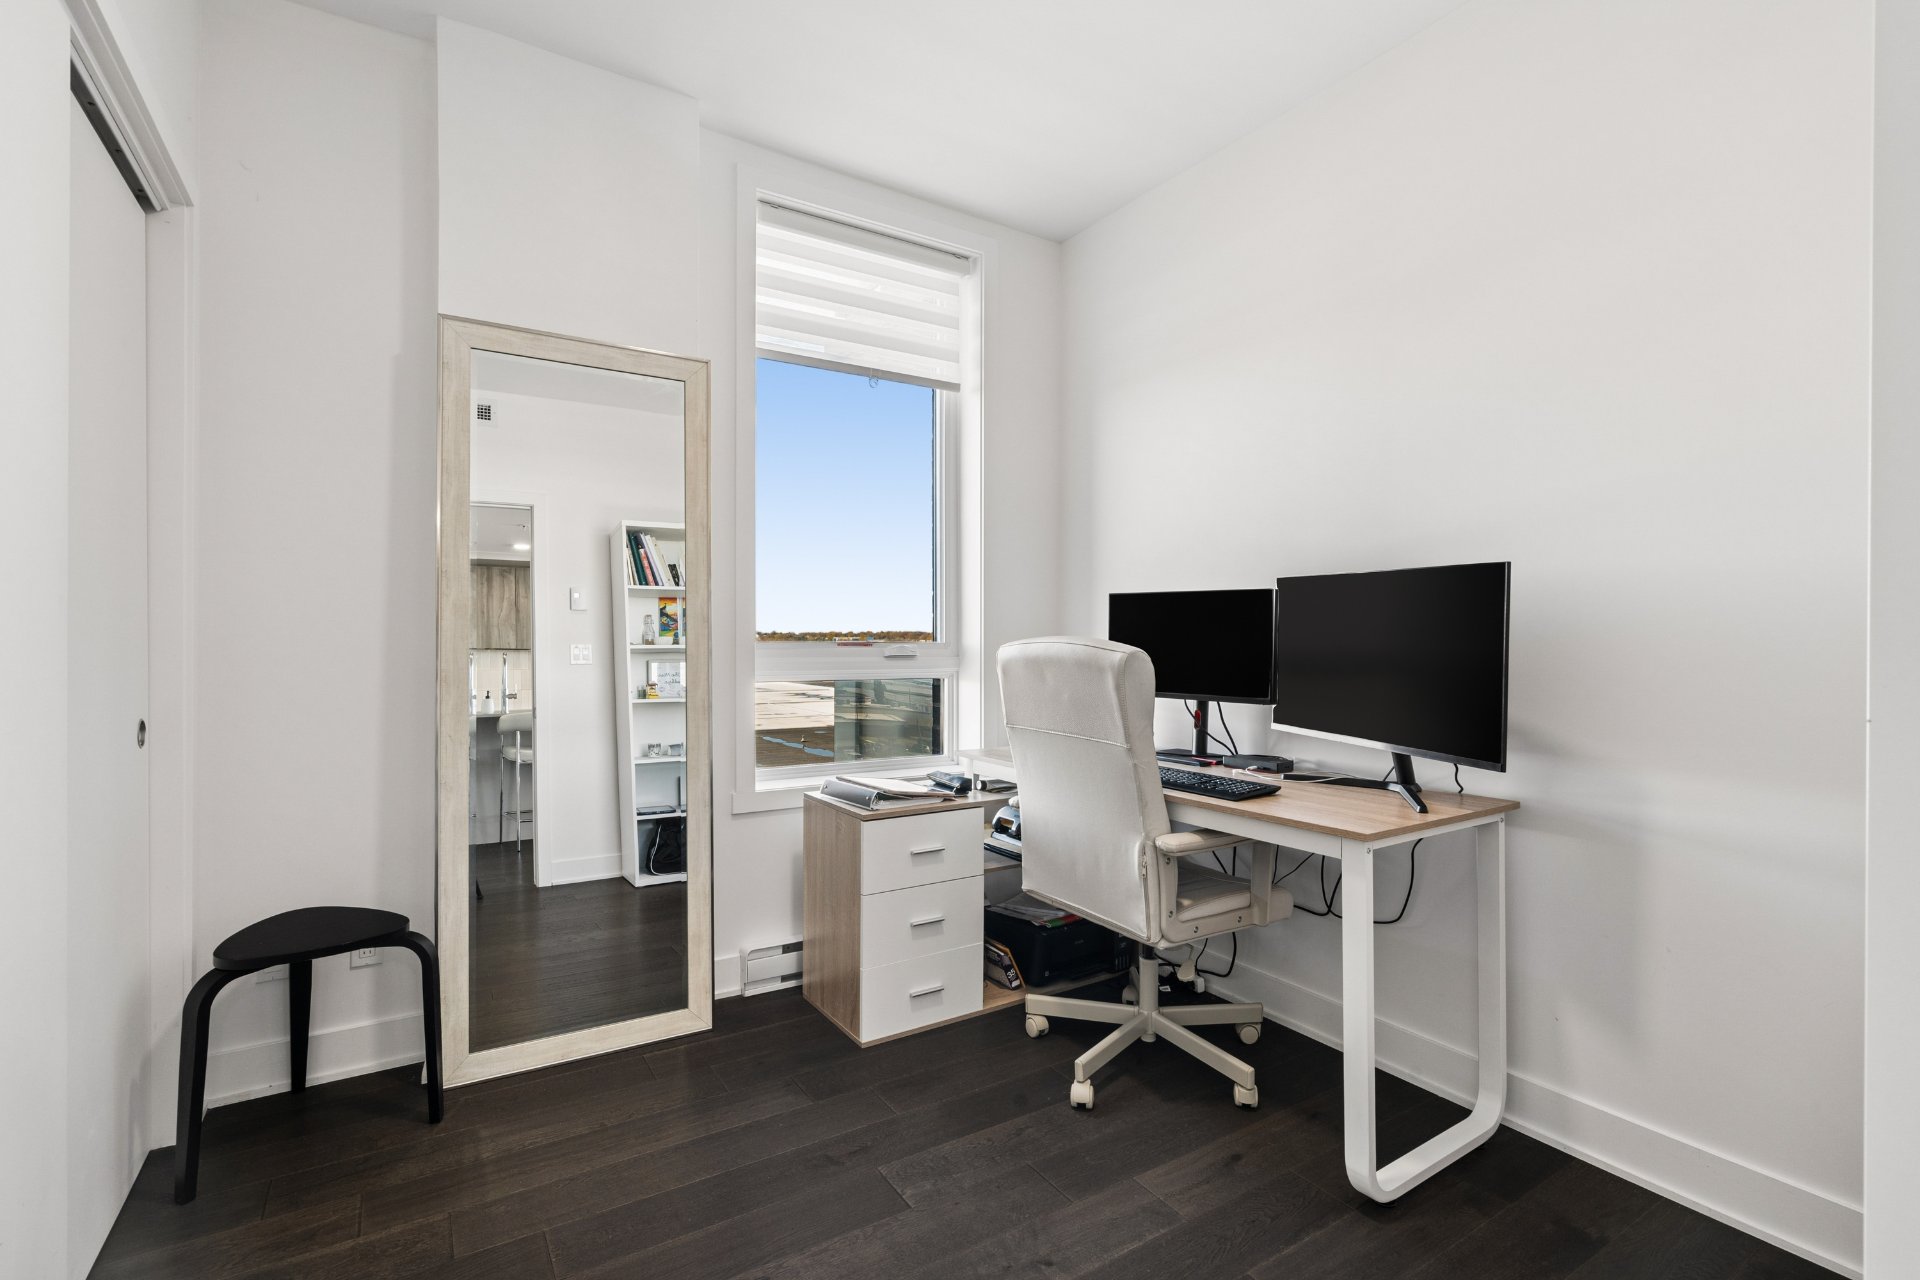
Corridor
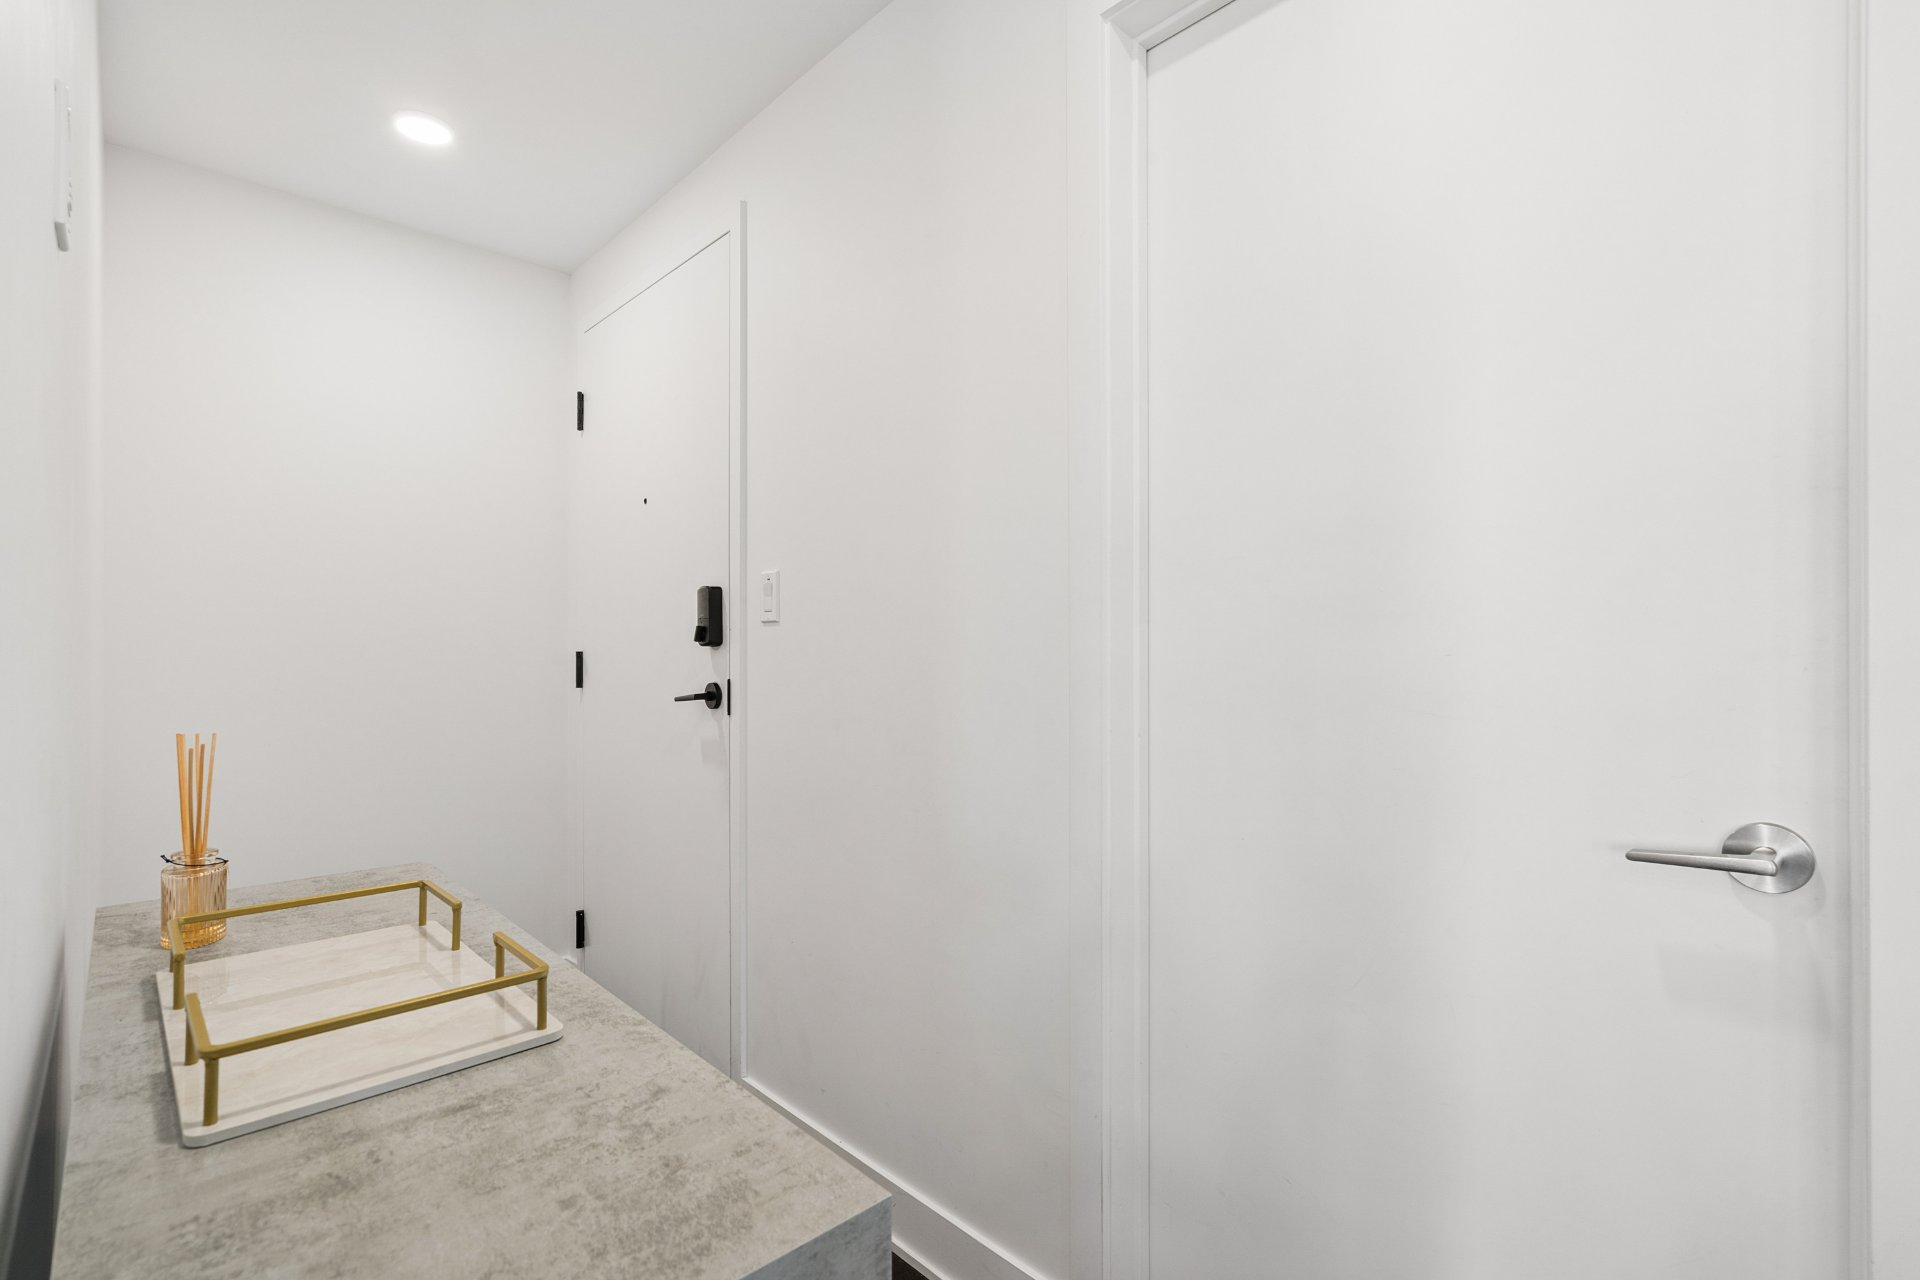
Hallway
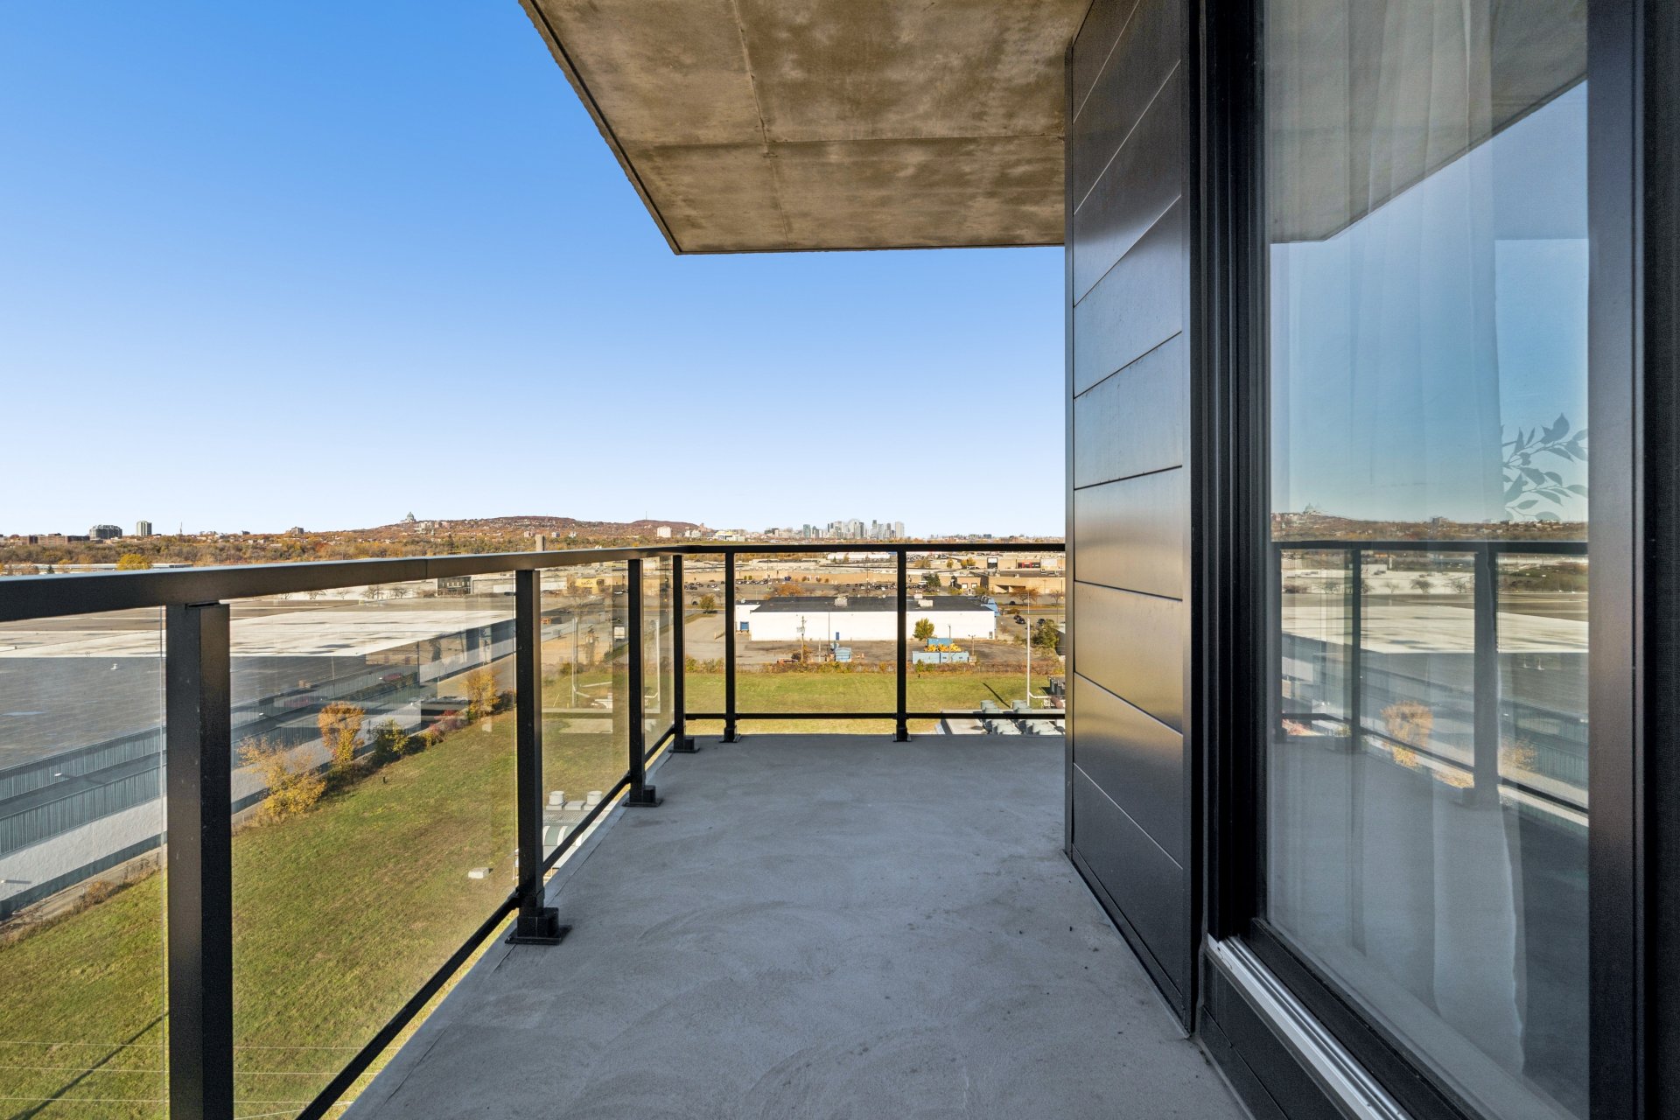
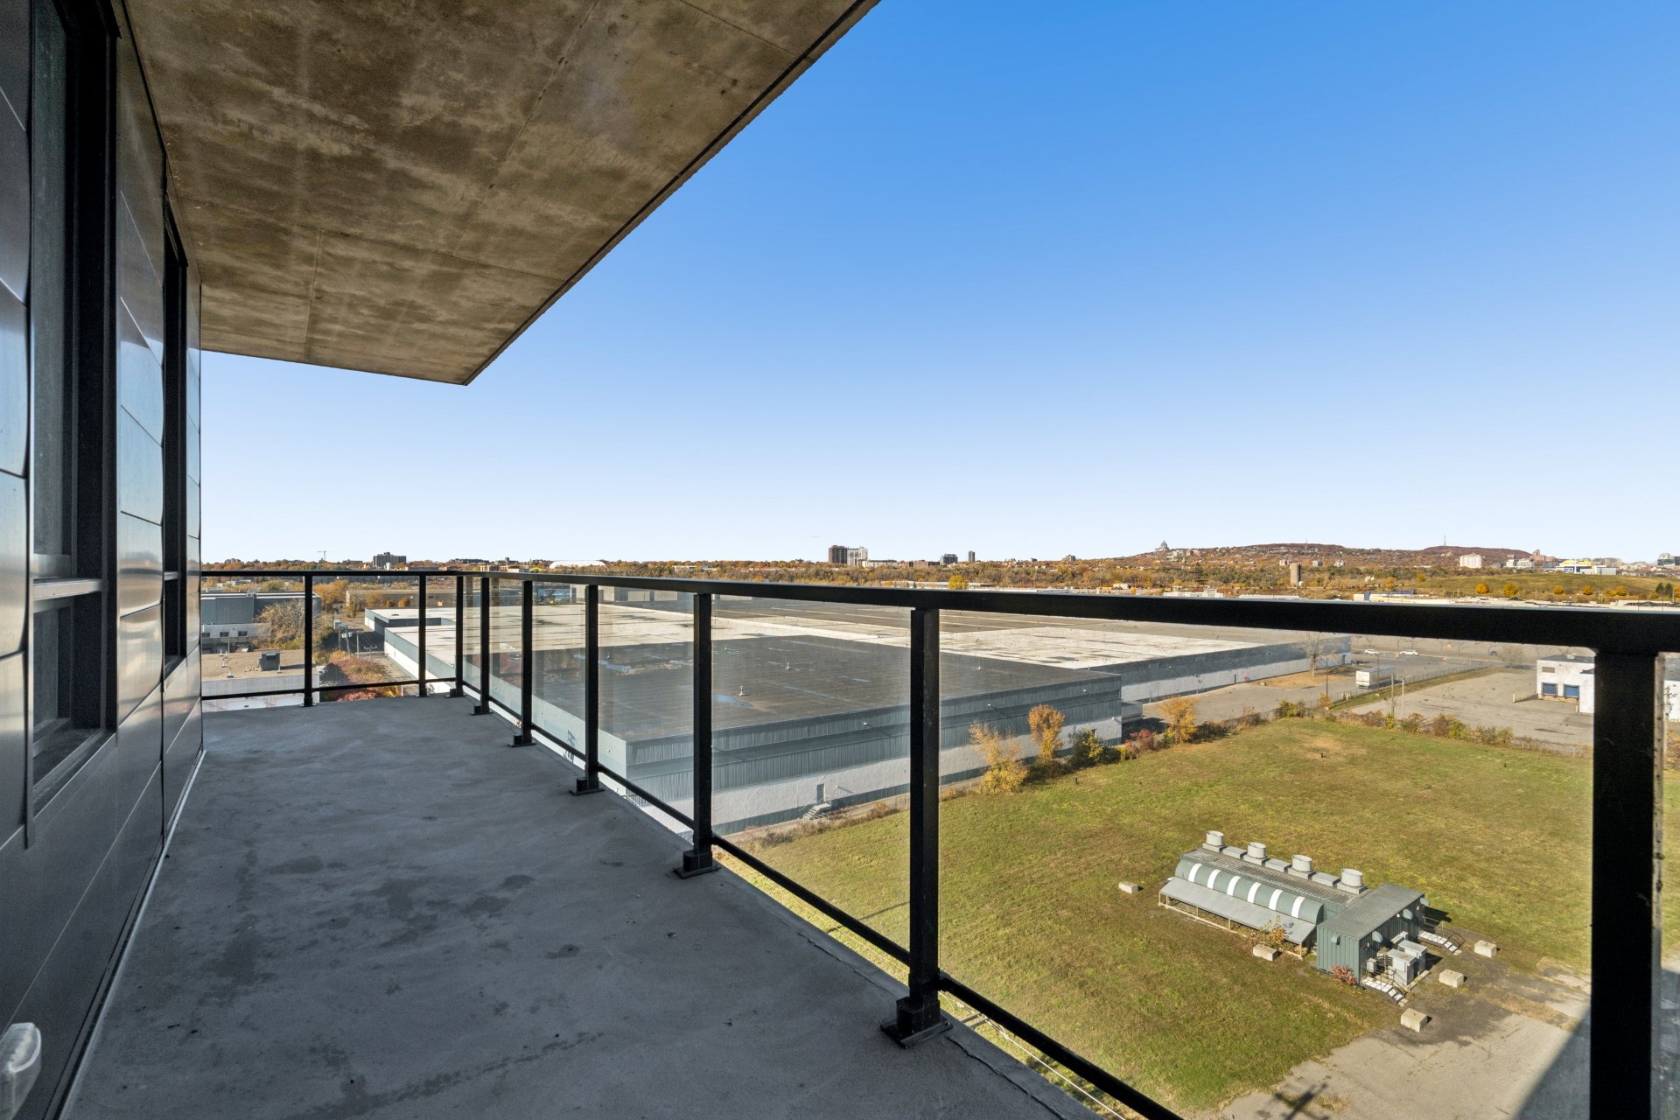
Balcony
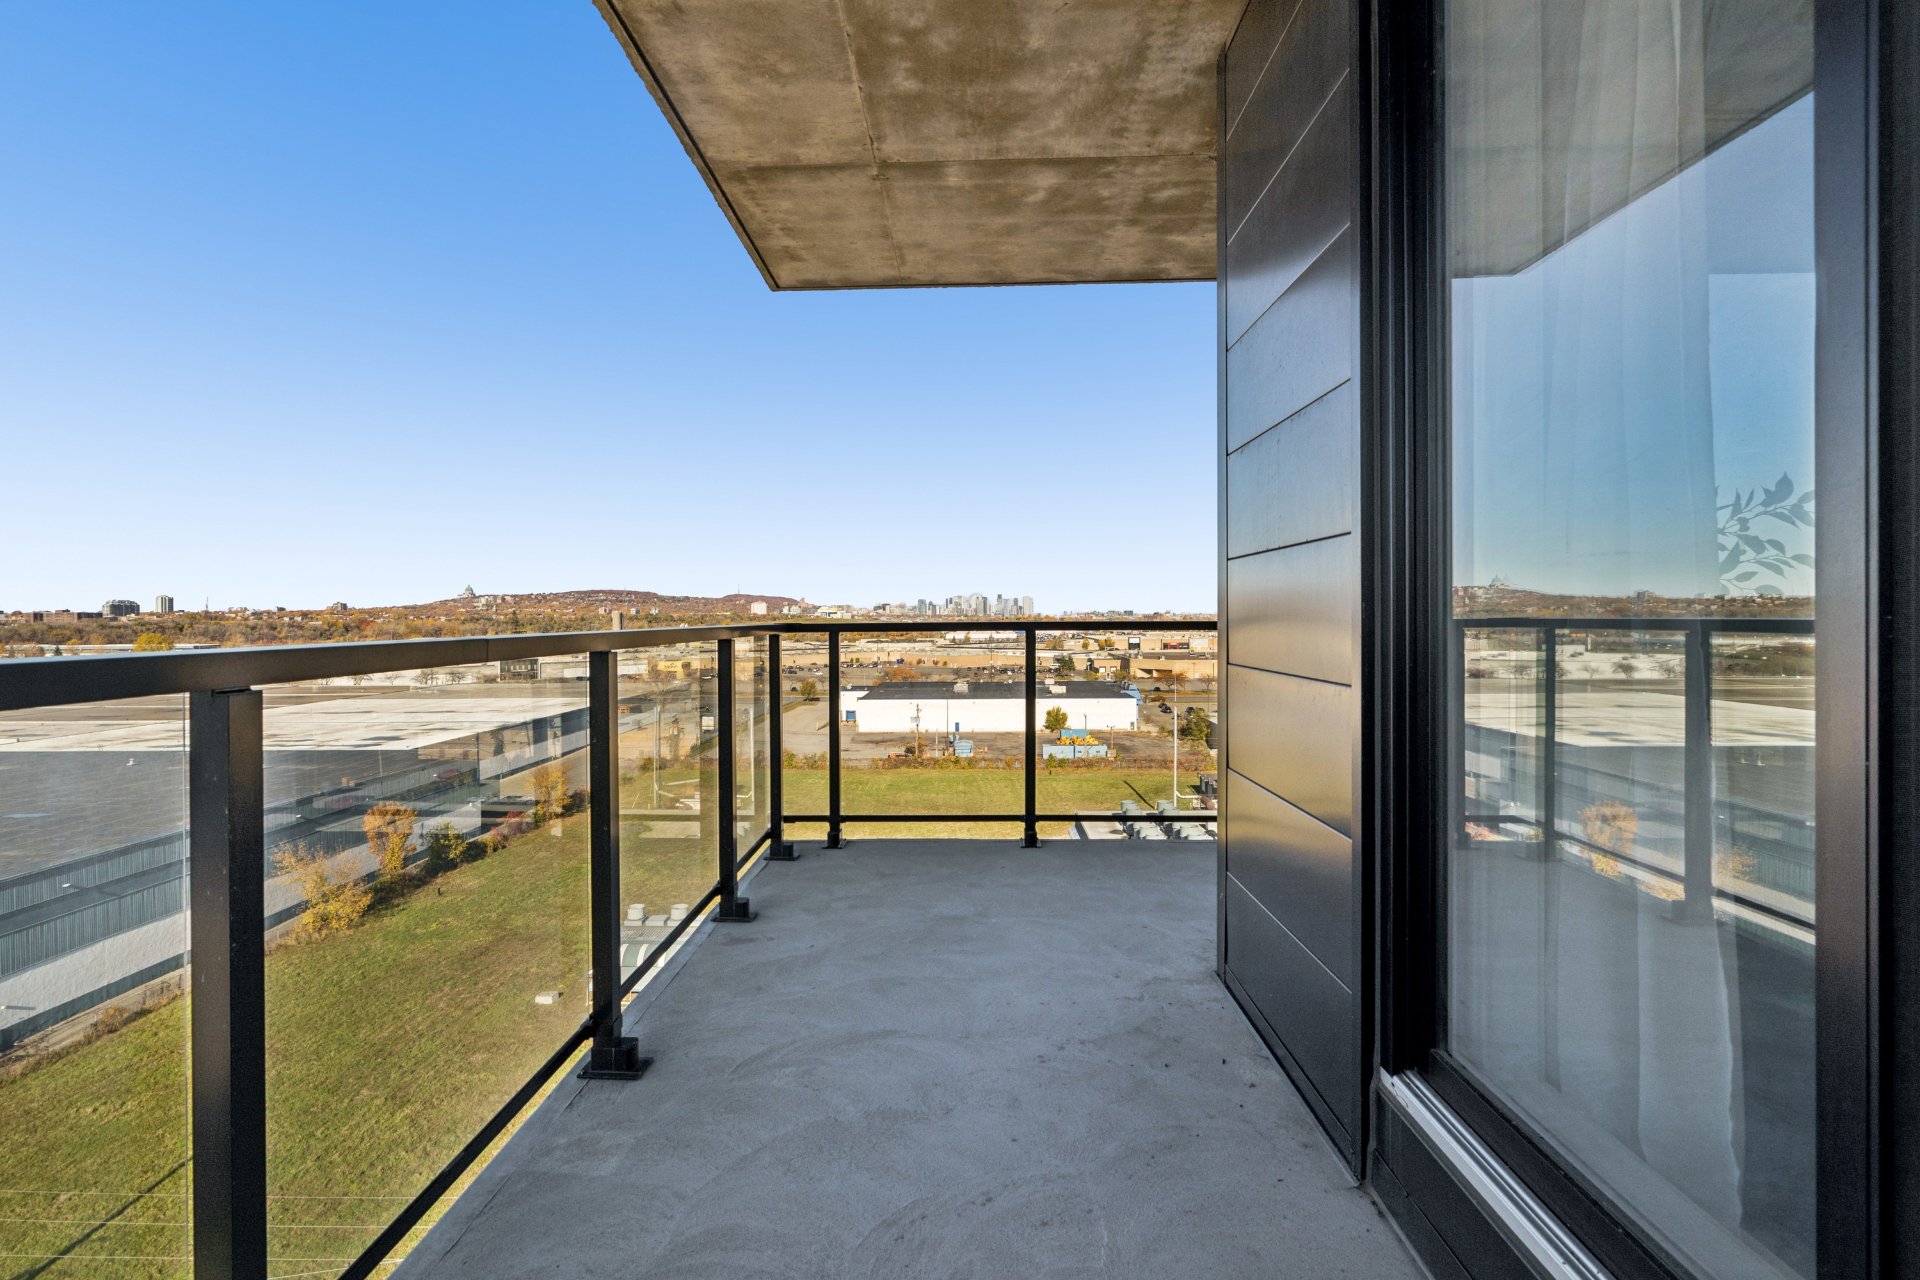
Balcony
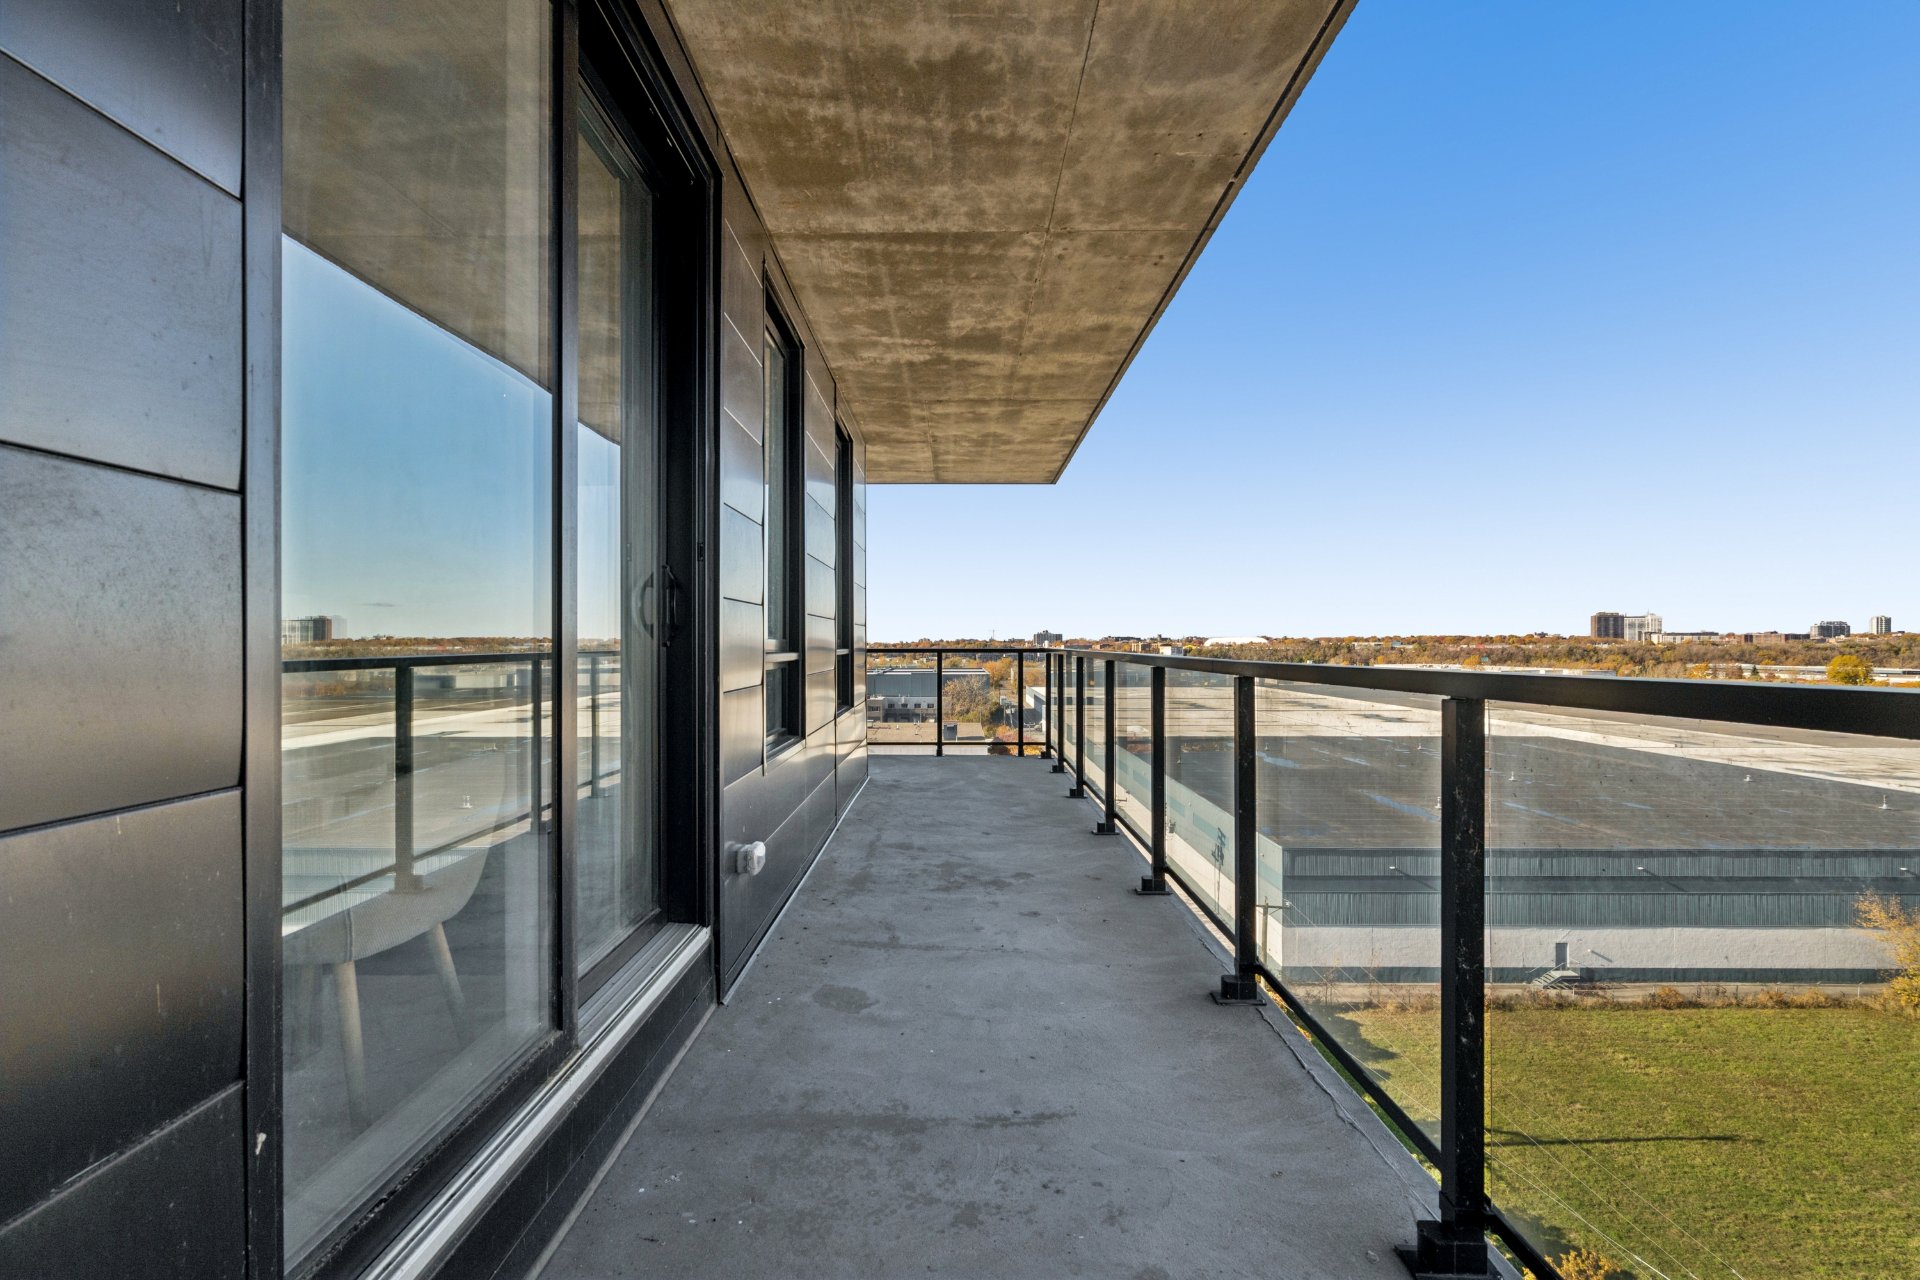
Balcony
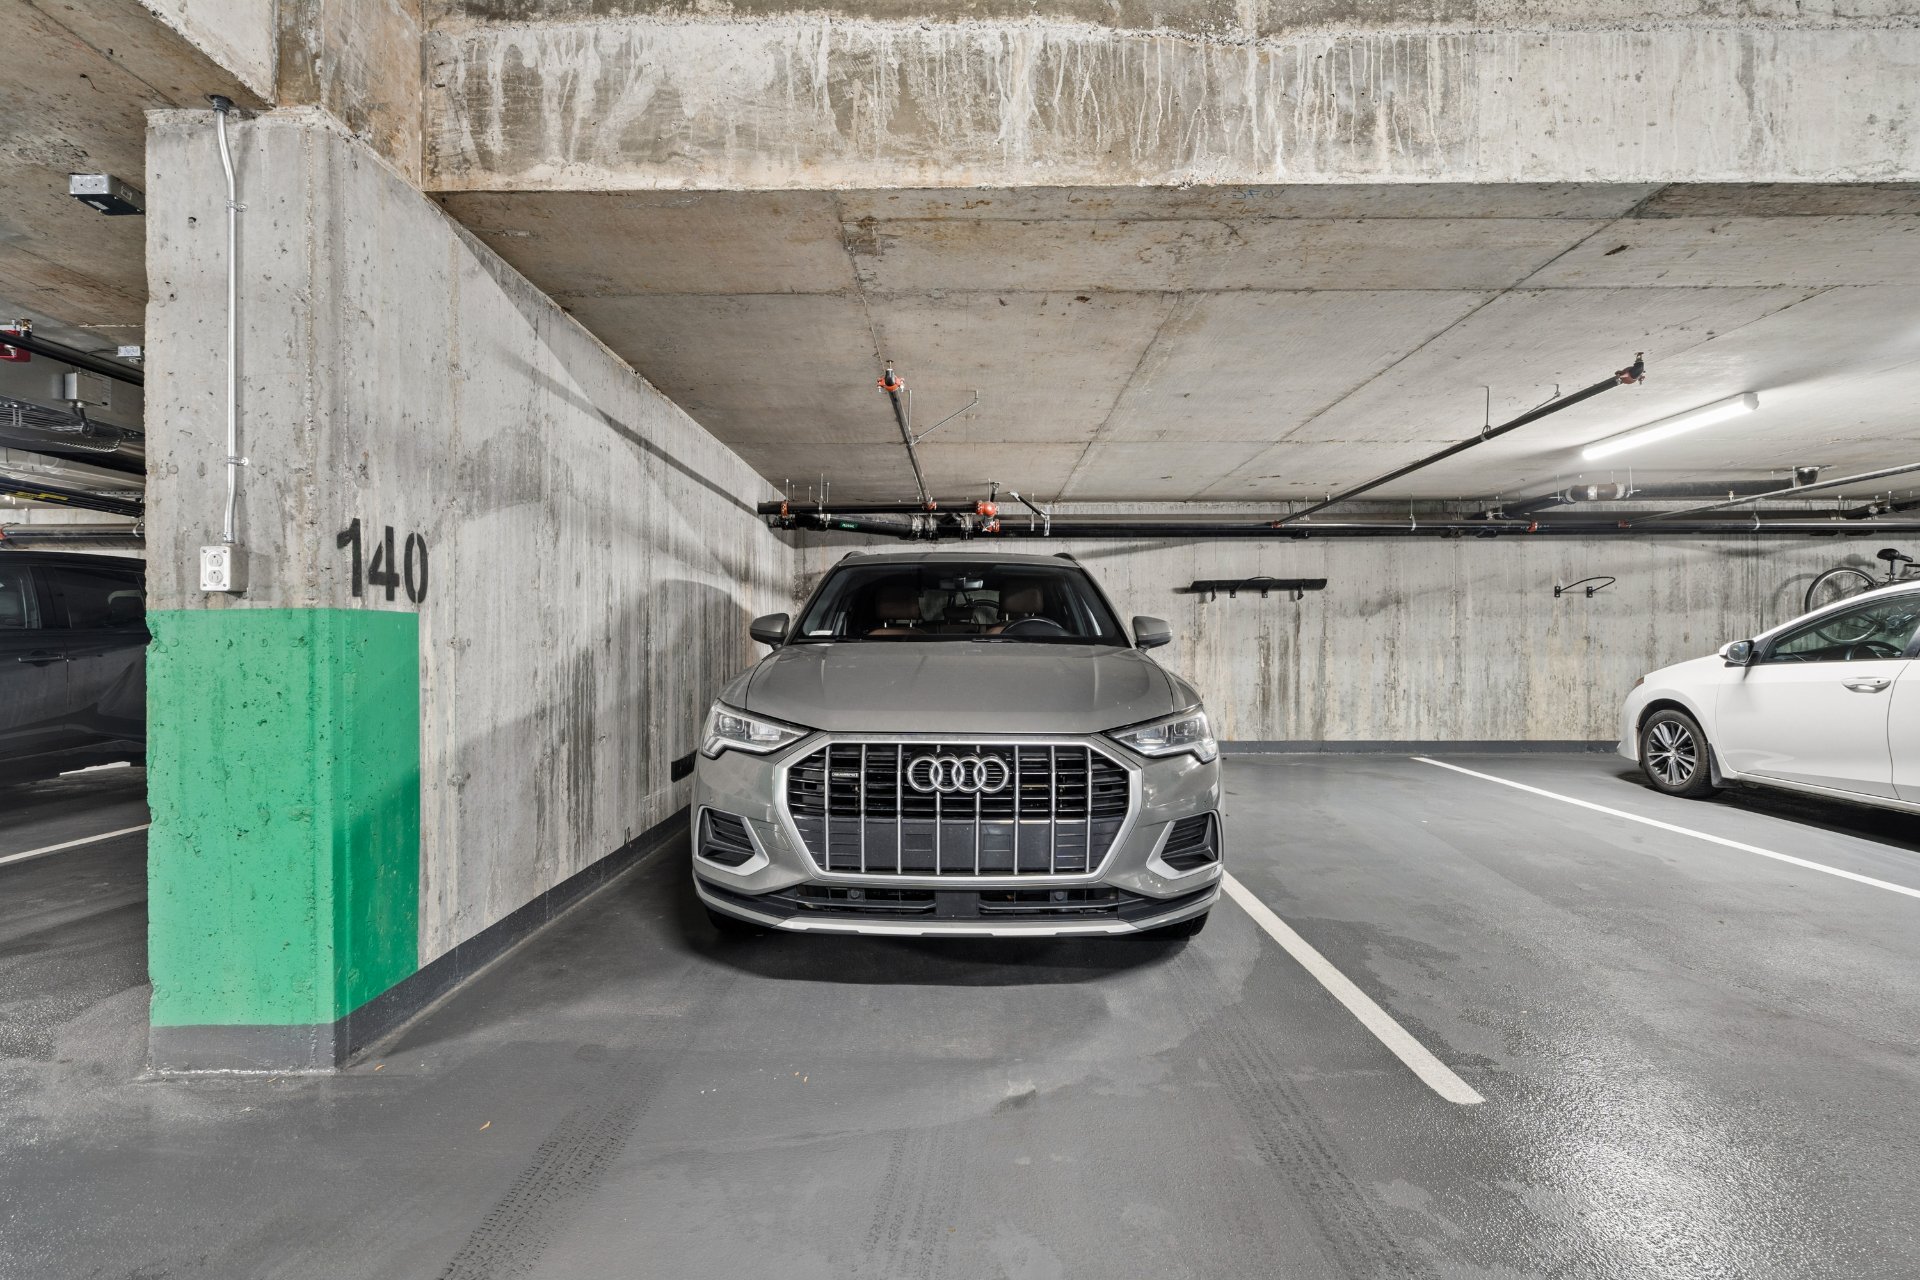
Parking
Kitchen
Kitchen
Kitchen
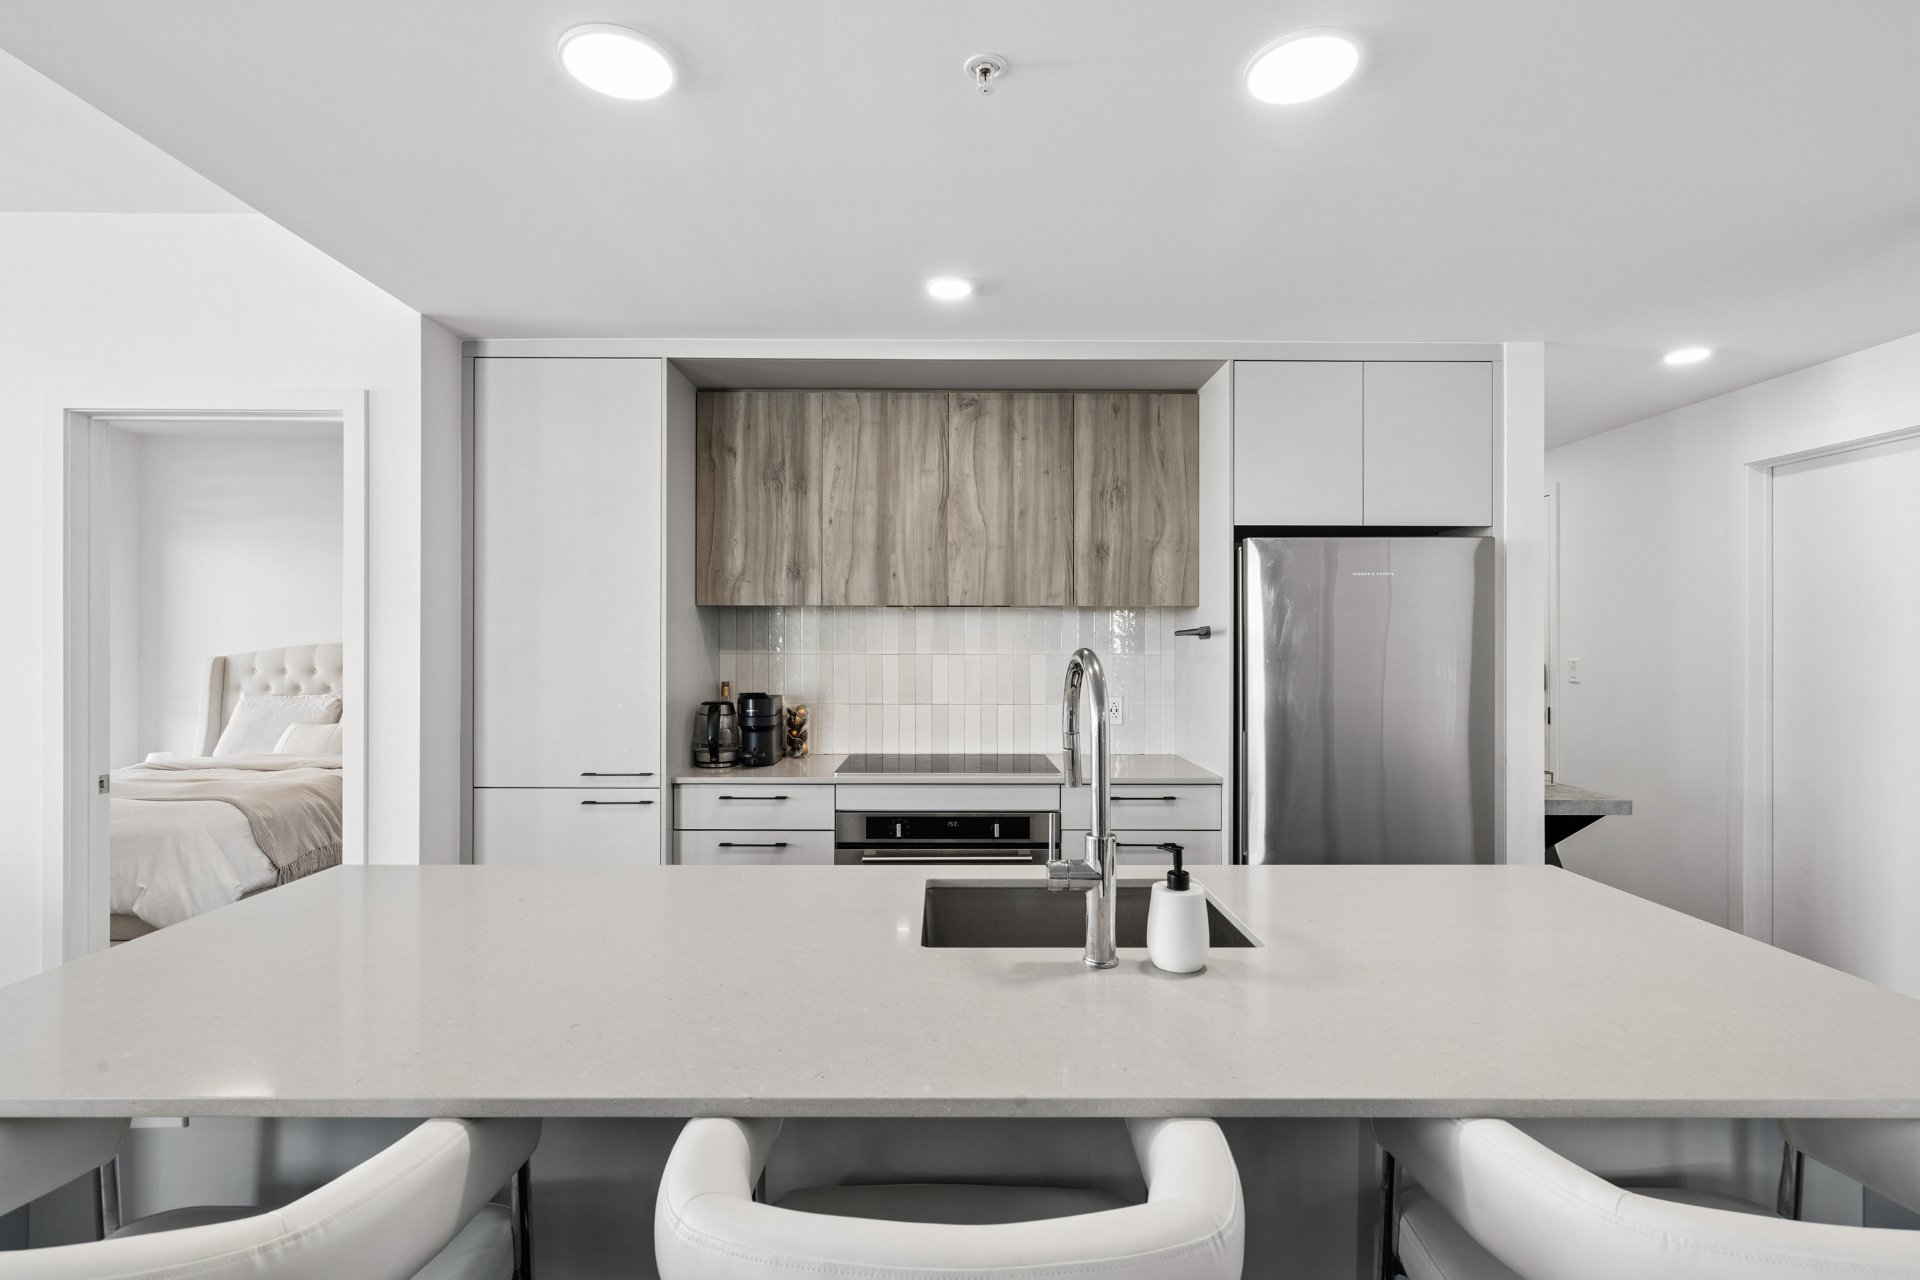
Kitchen
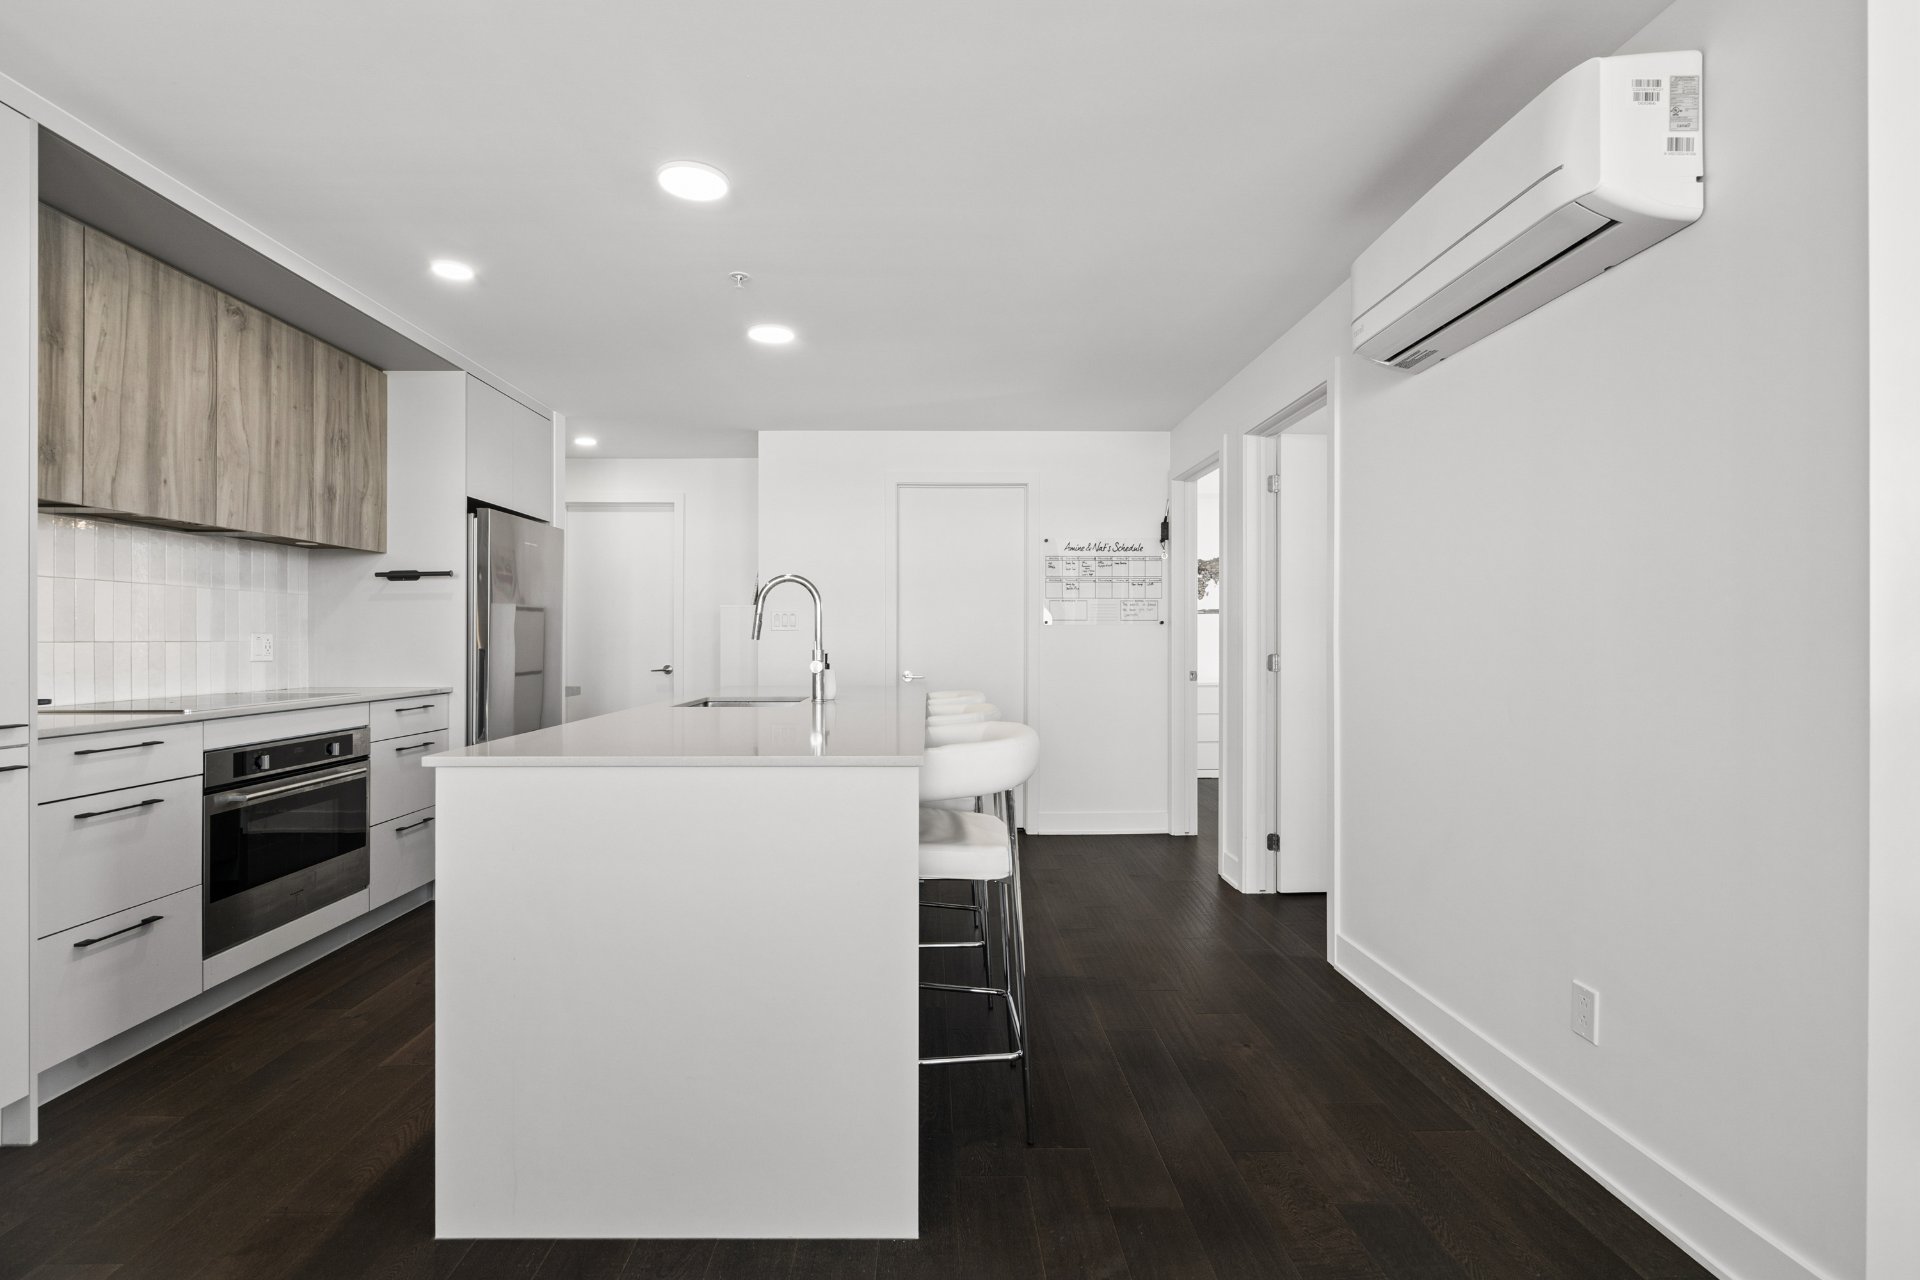
Living room
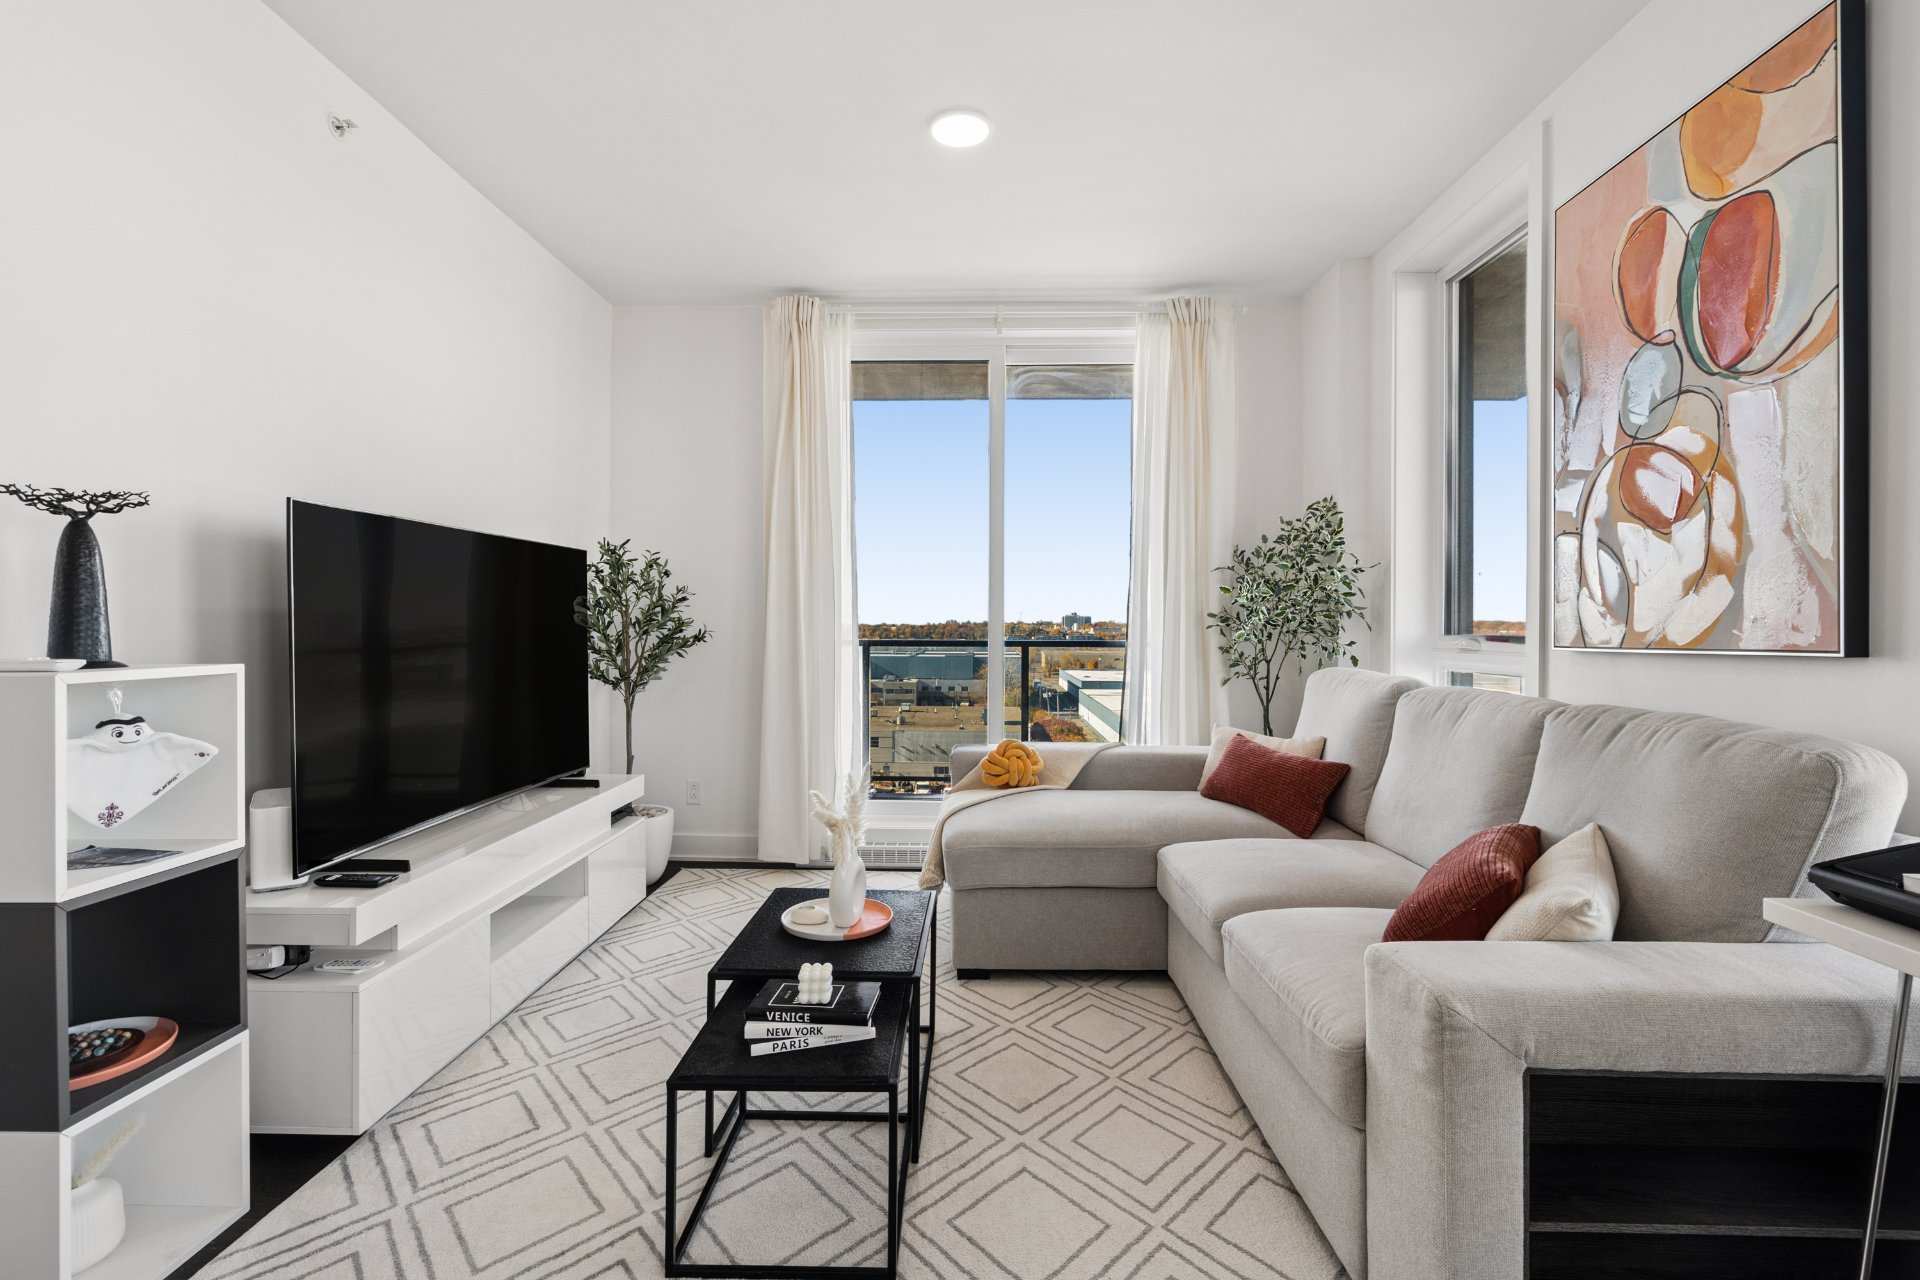
Interior
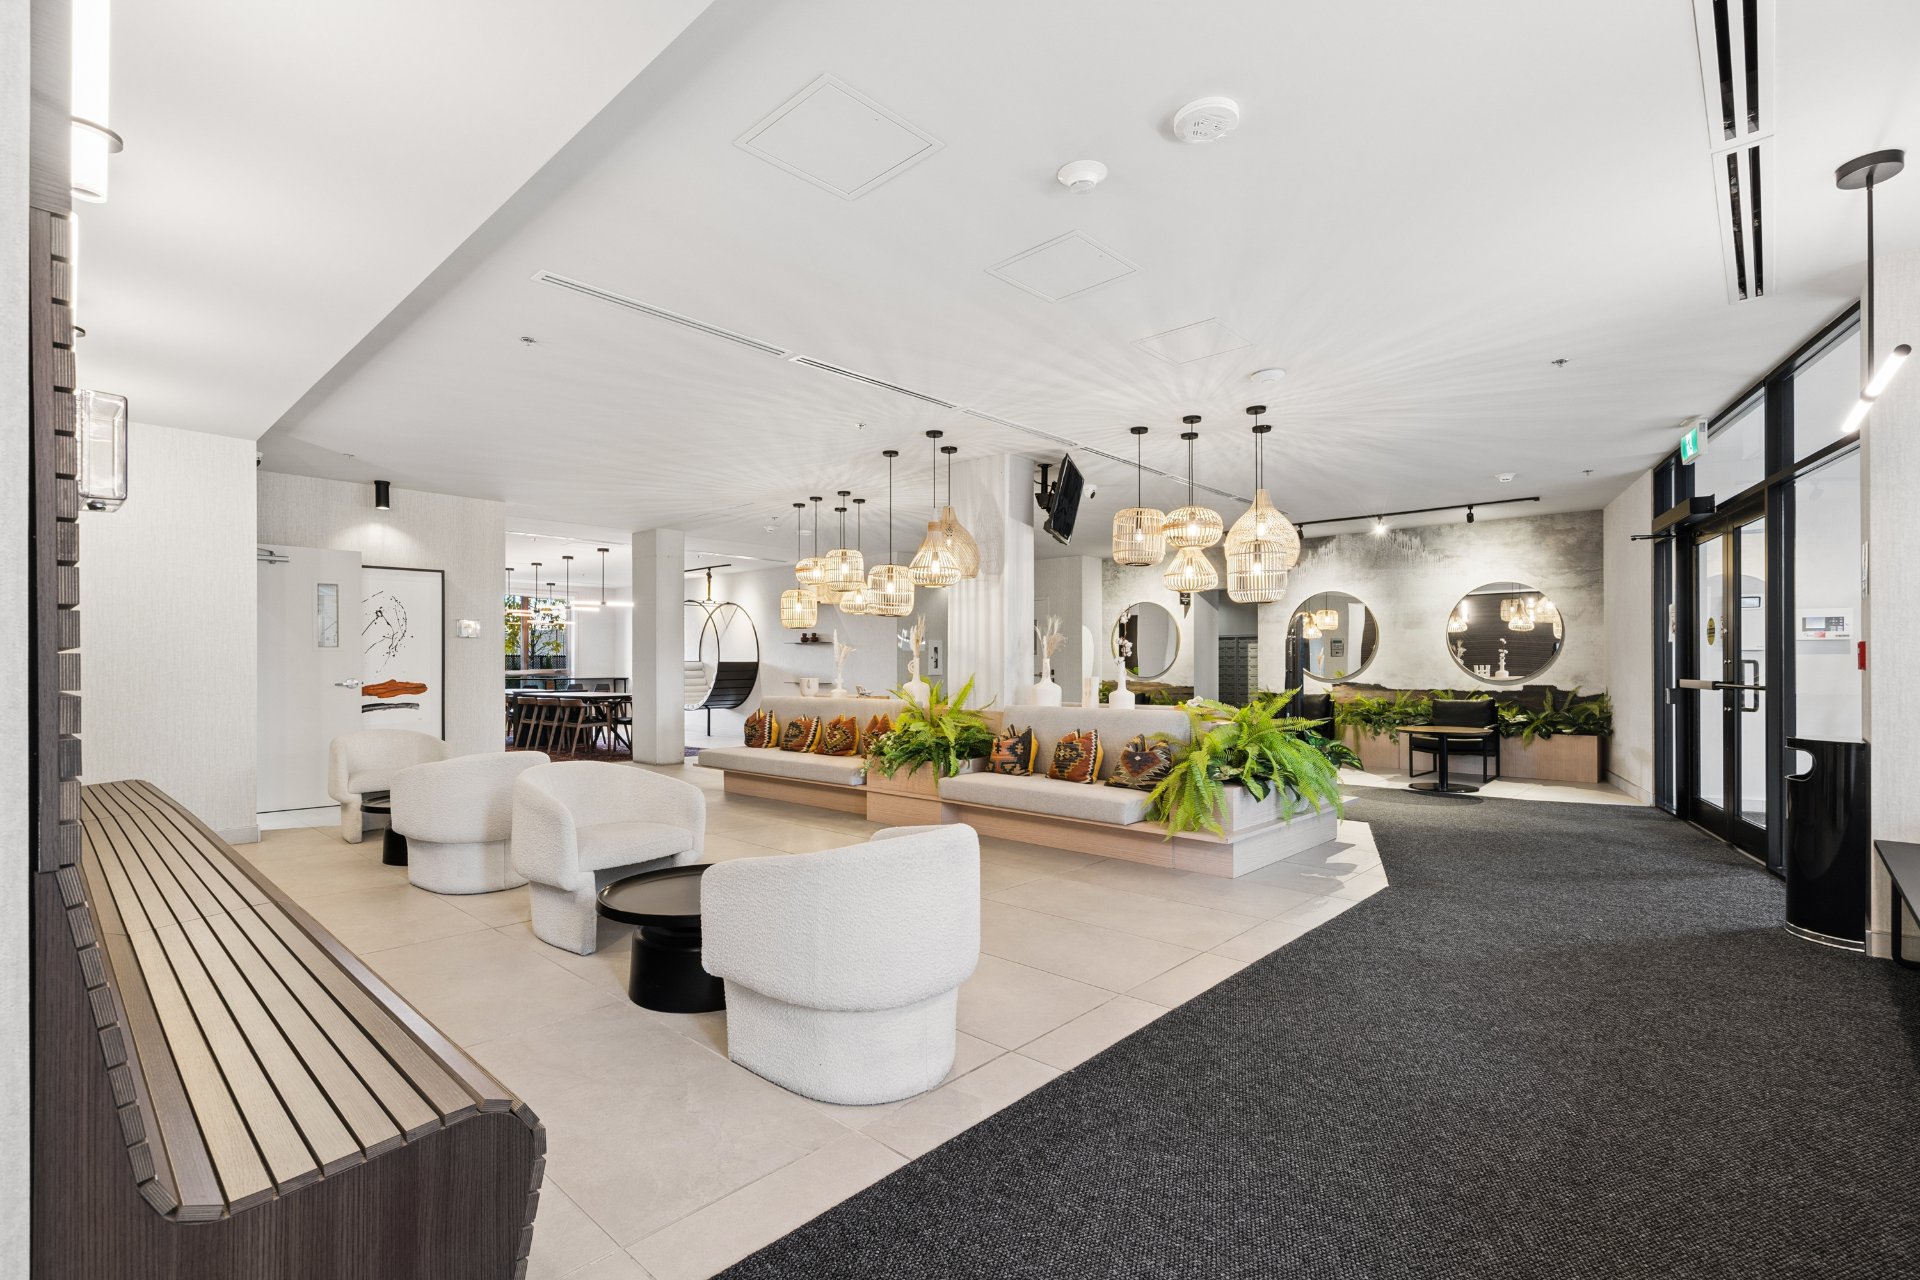
Common room
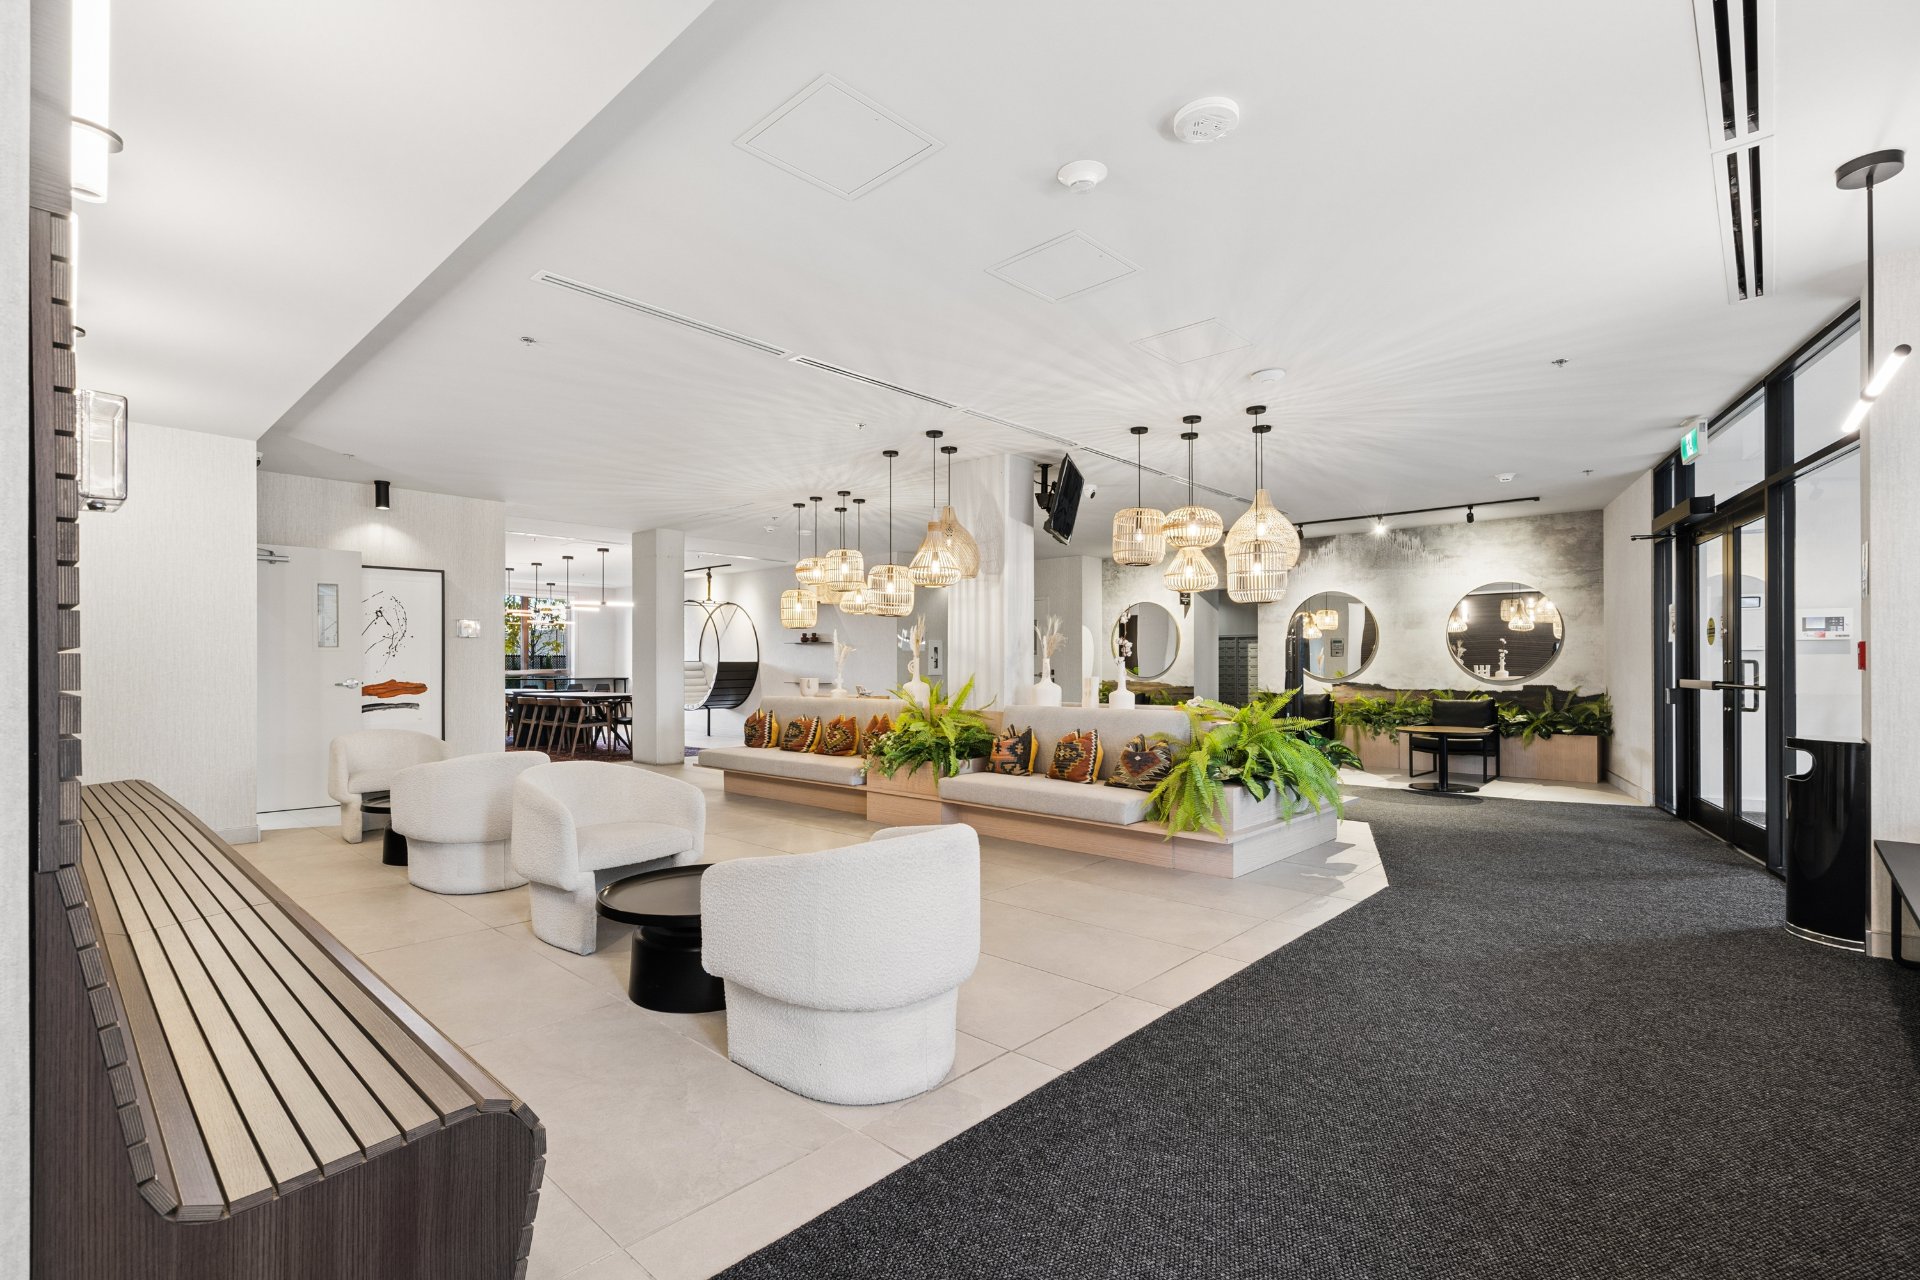
Exercise room
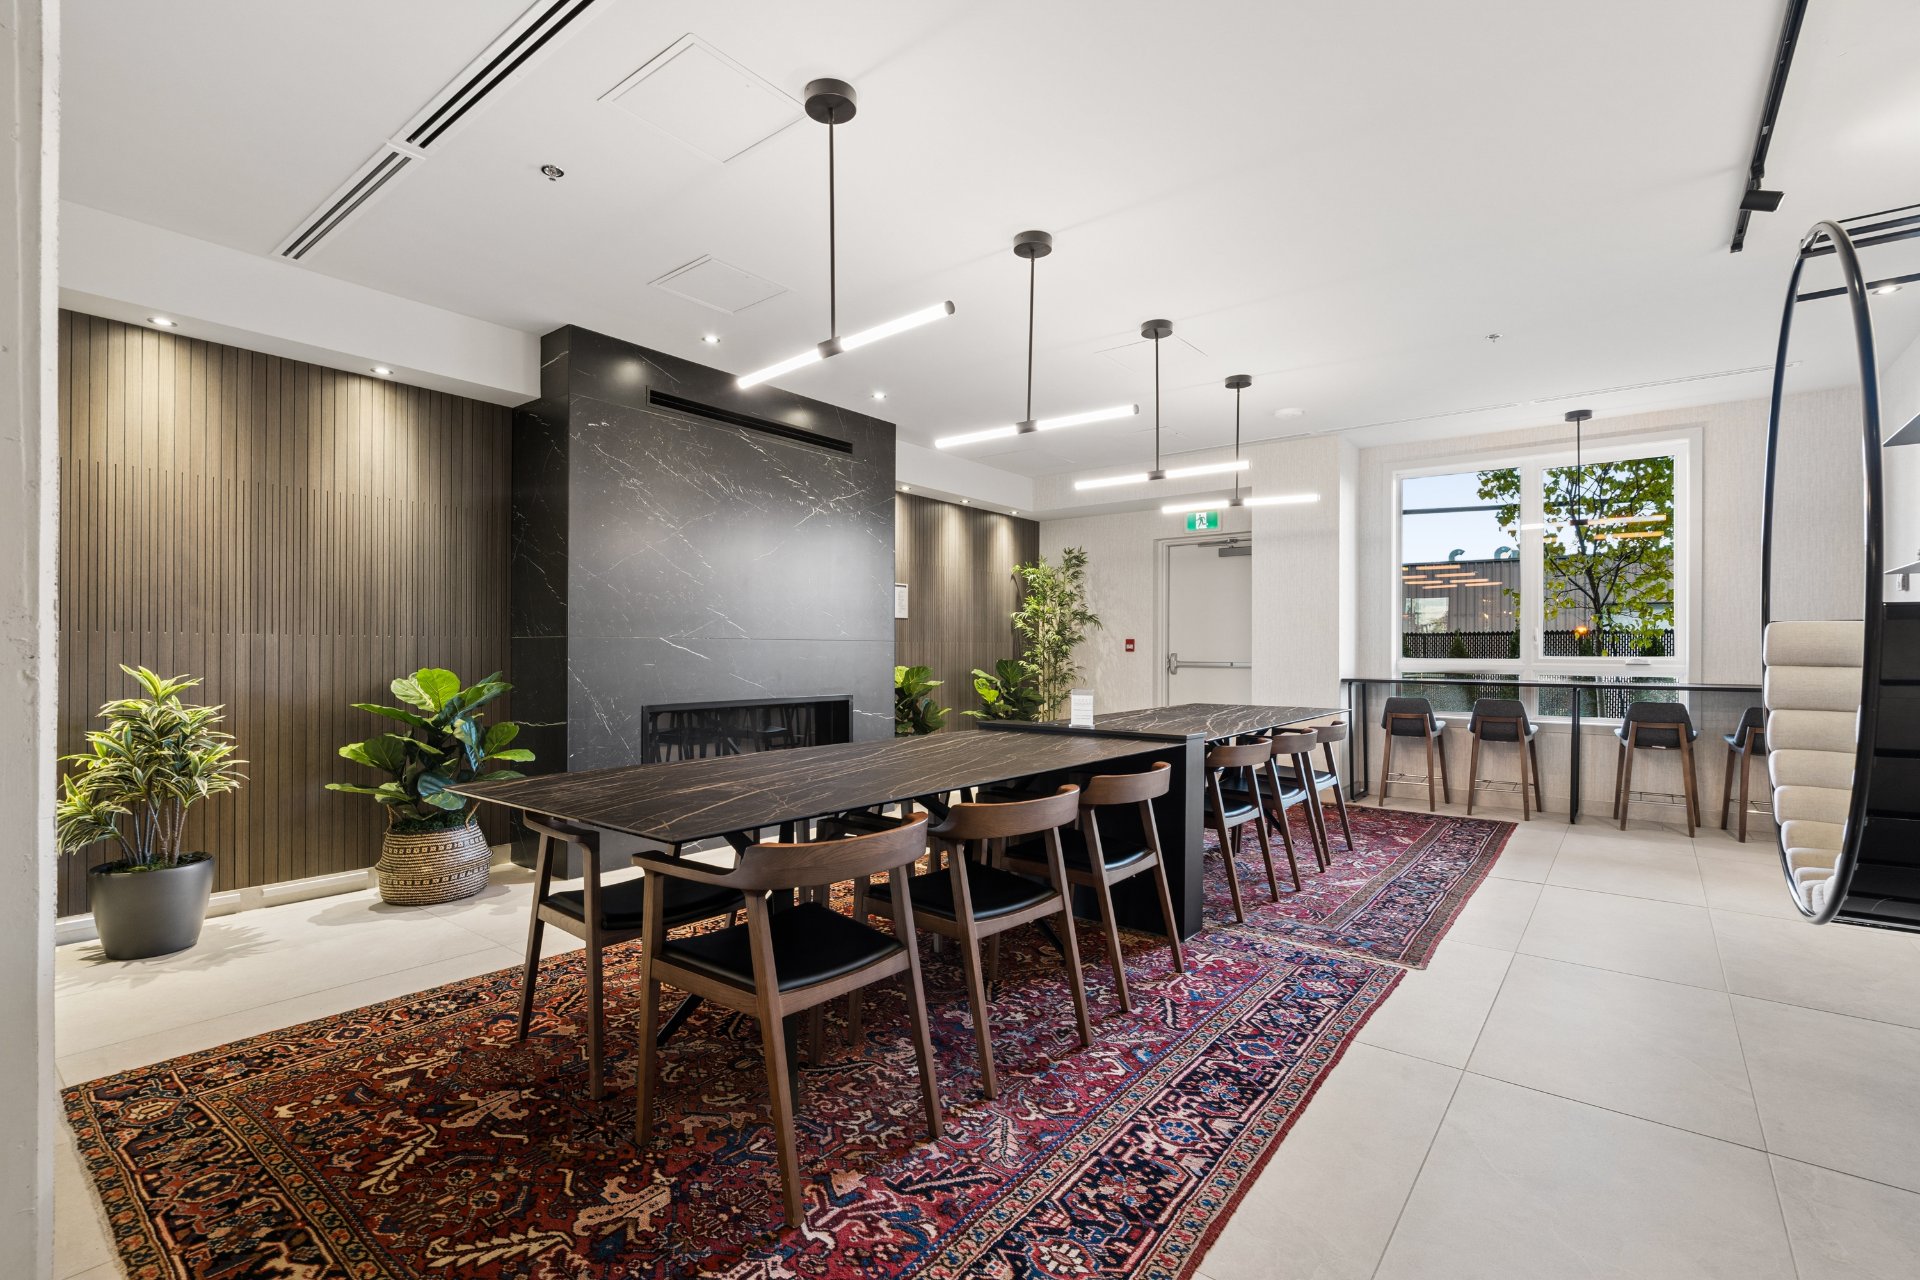
Interior
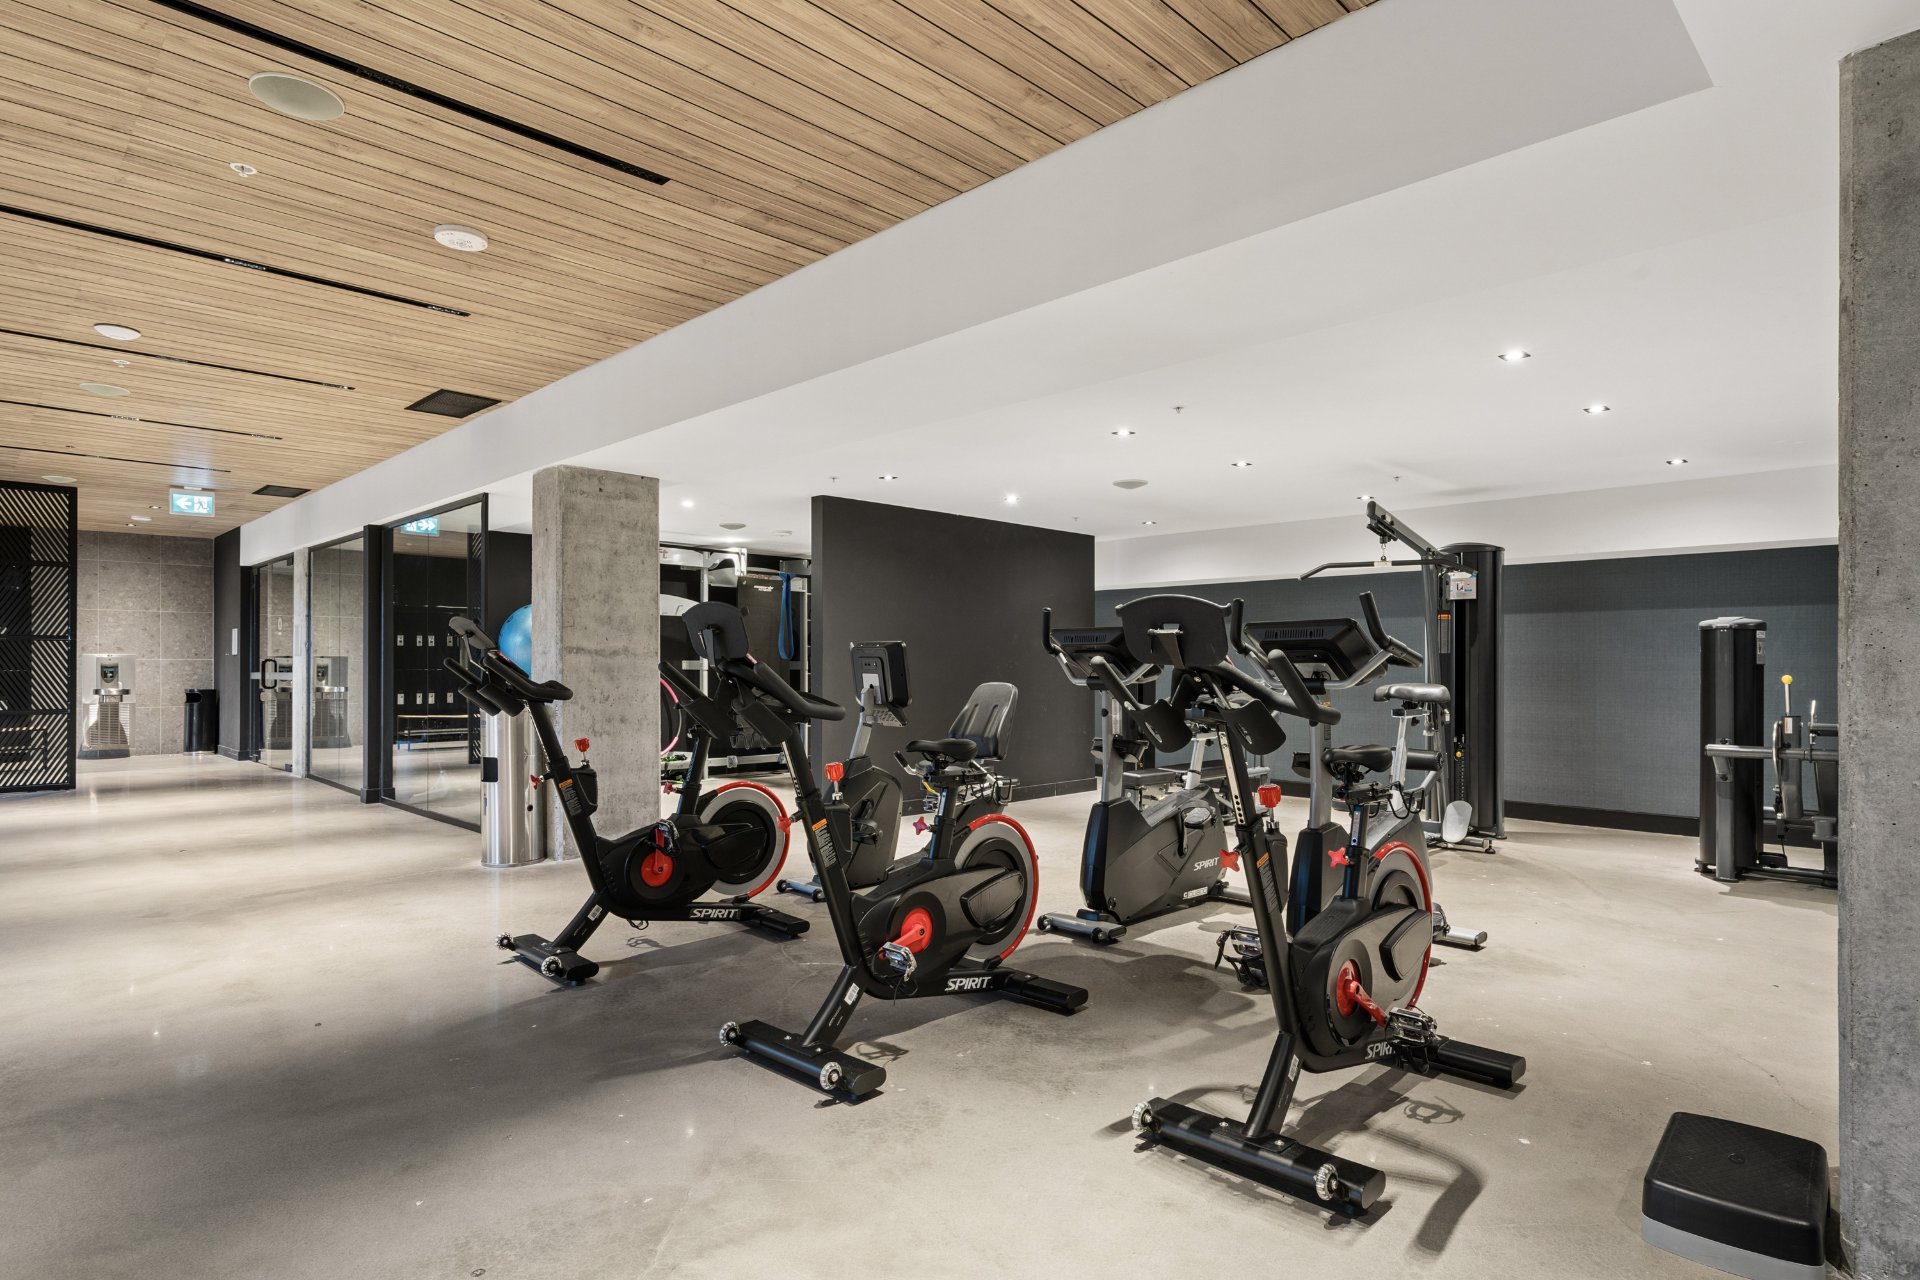
Pool
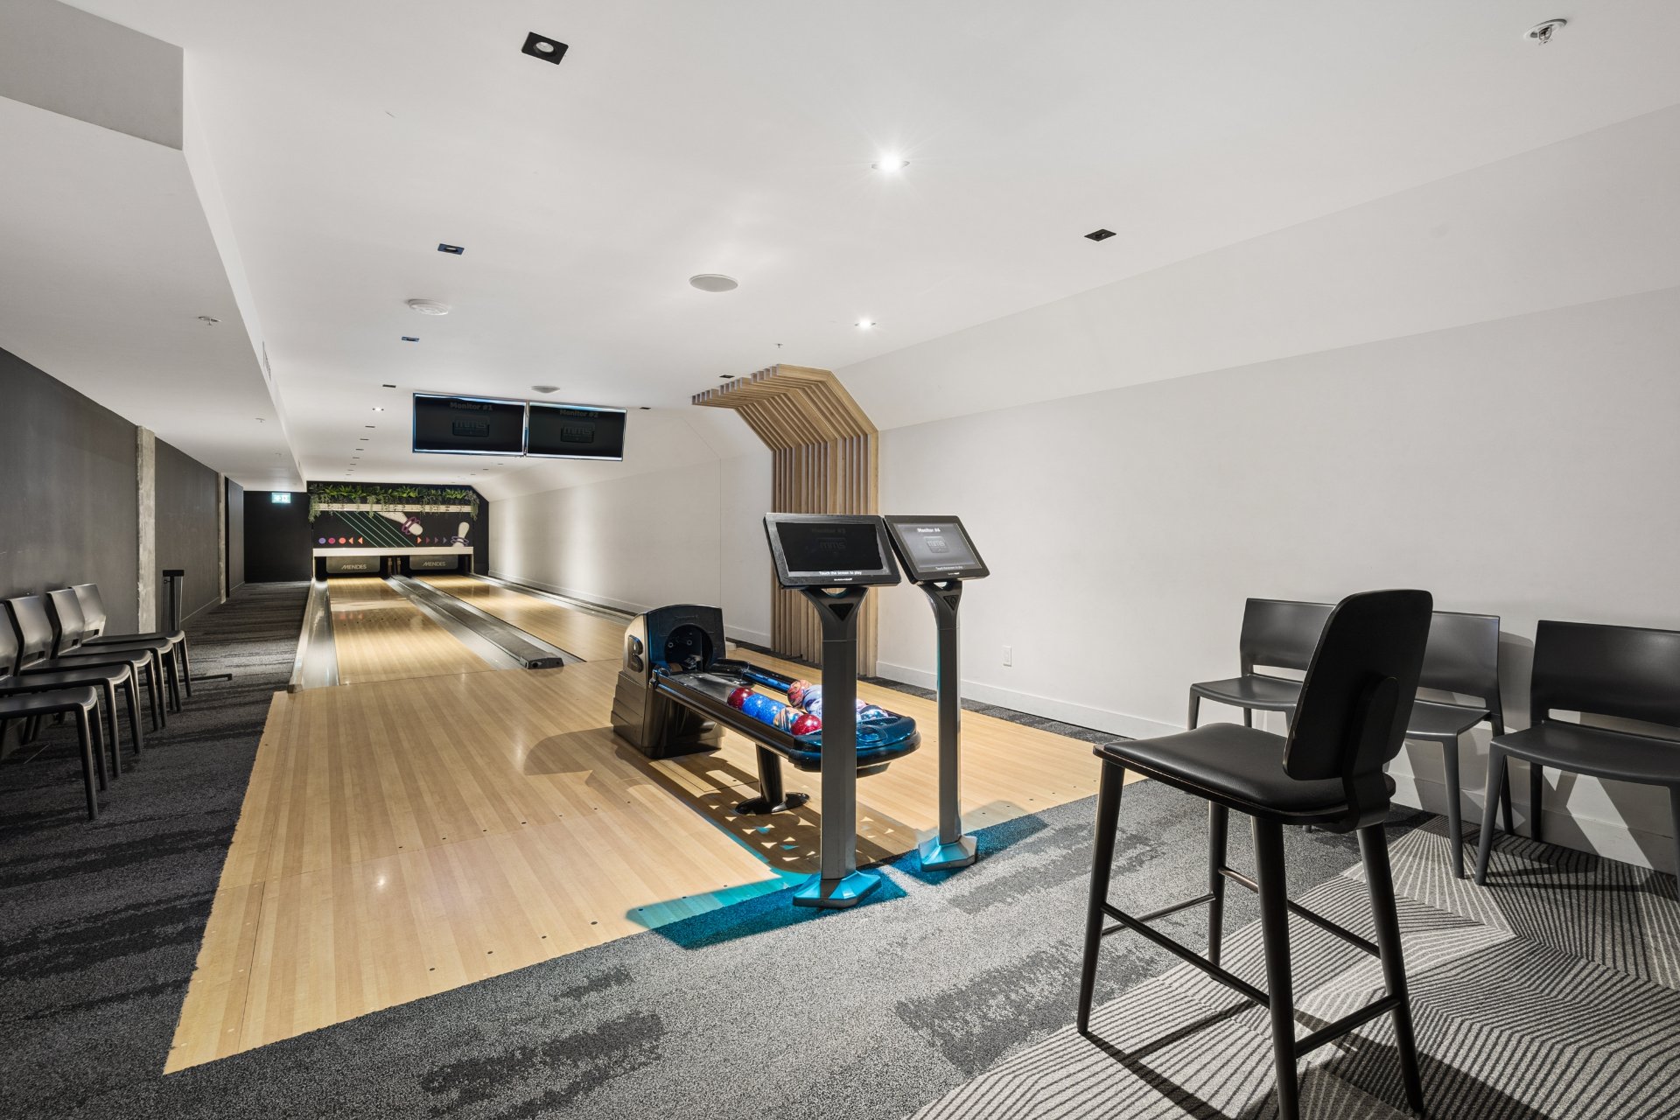
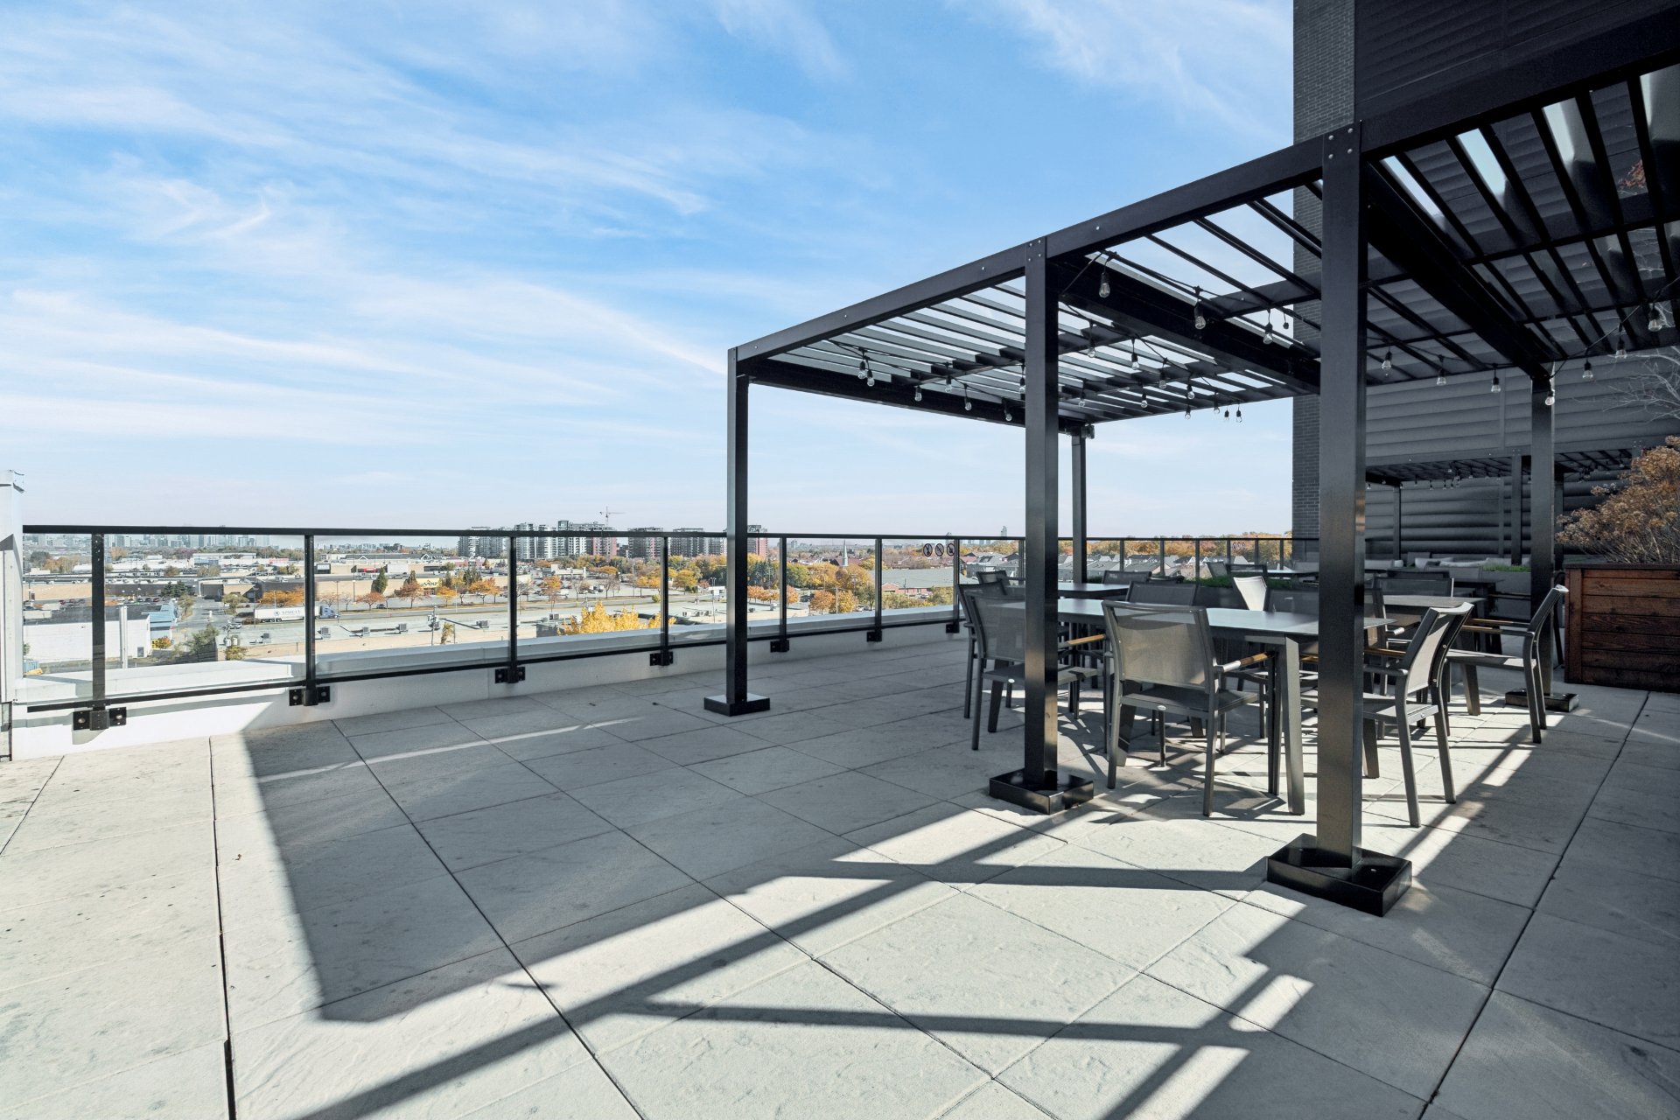
Patio
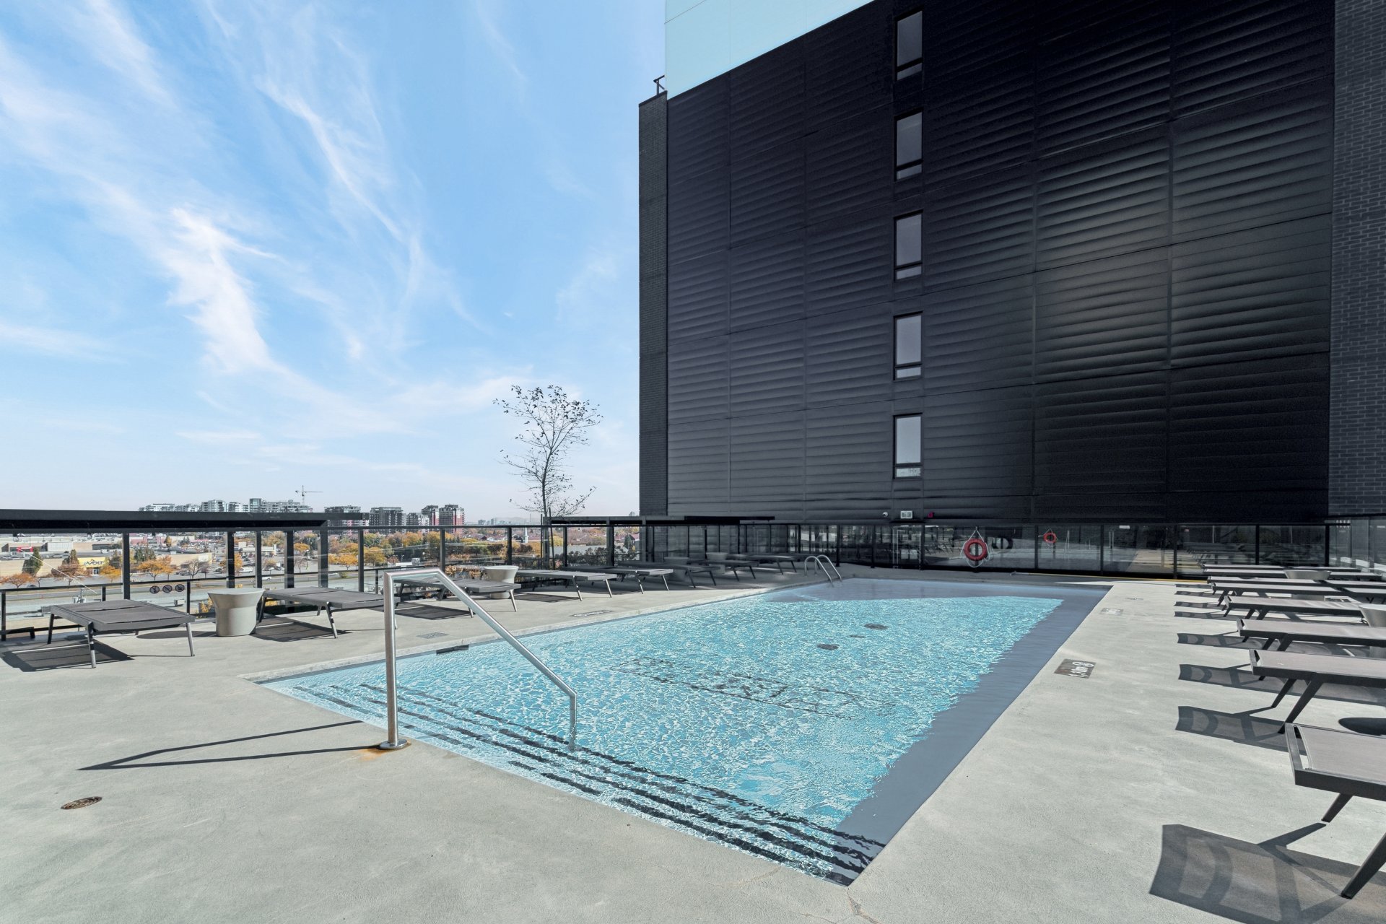
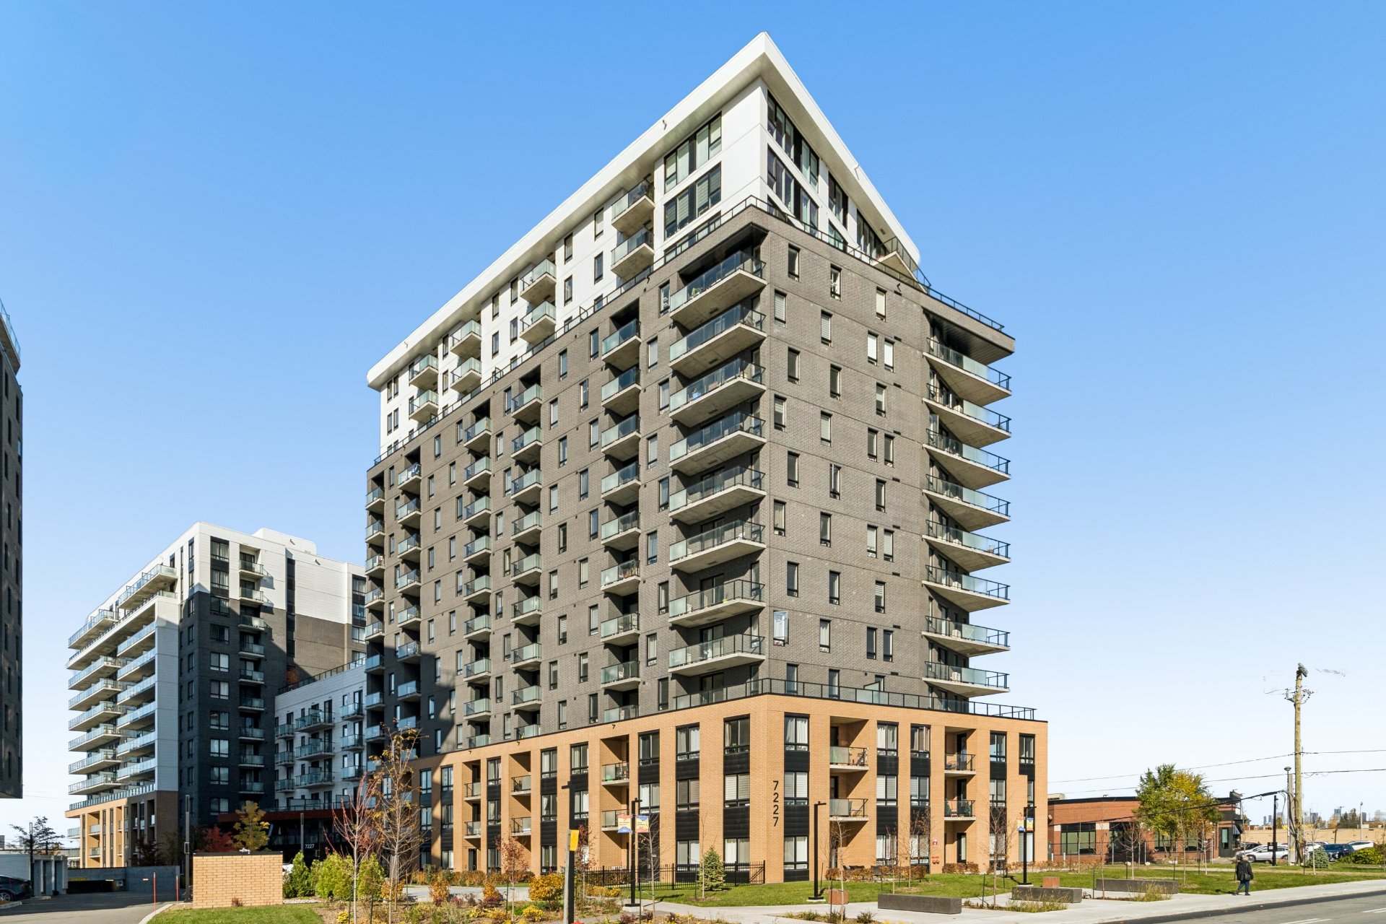
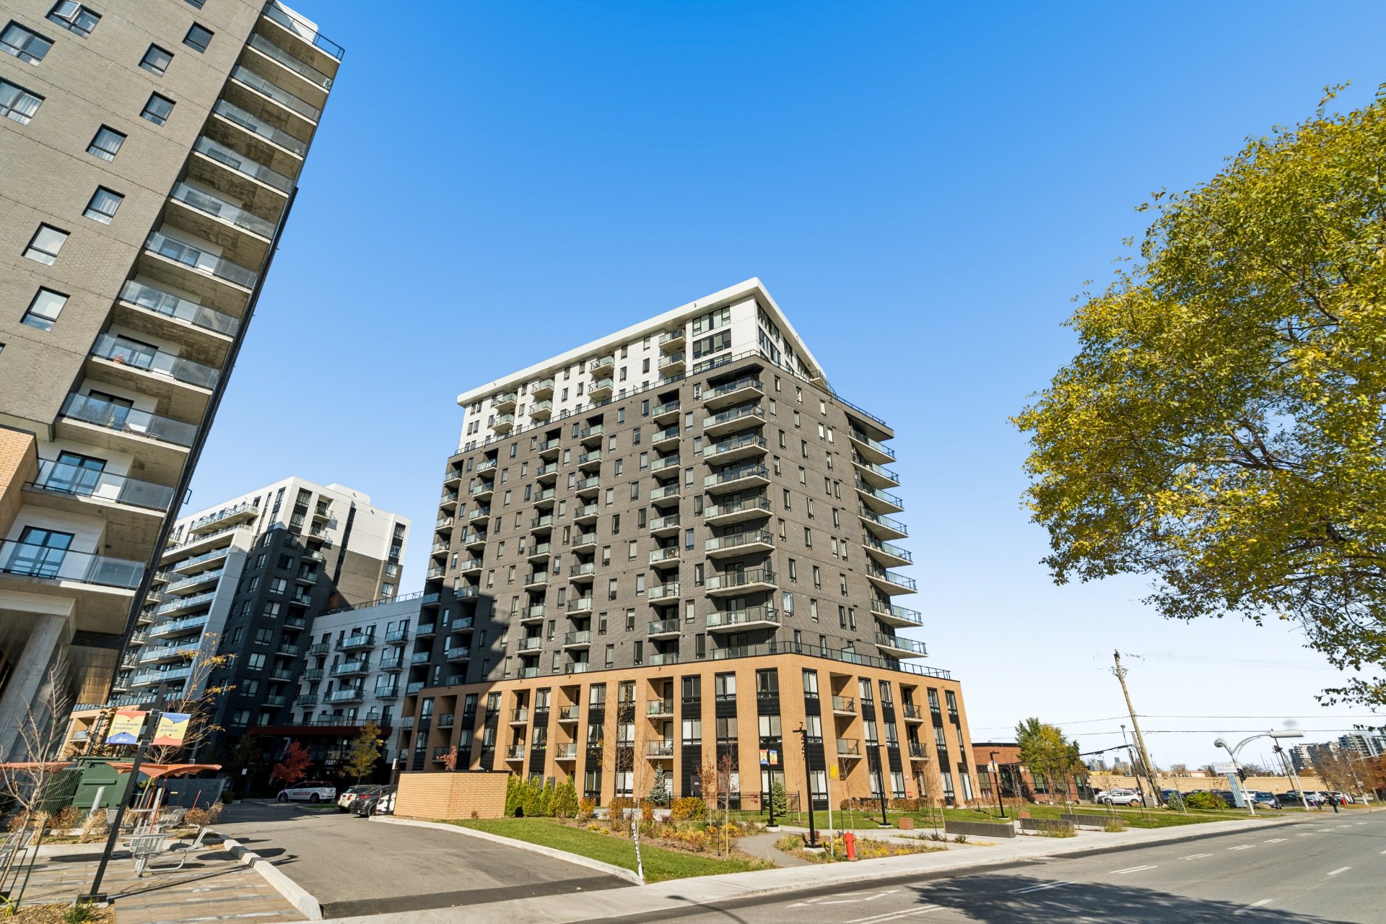
Frontage
Frontage
7227 Boul. Newman, Montréal (LaSalle), QC H8N

$634,900 | 84.6 MC

  • 3 Bedrooms
  • 2 Bathrooms
  • 2023
  • MLS: 17813314

Description

Discover this beautiful corner-unit condo, built in 2023 in the sought-after Le Newman project in LaSalle! Located on the 9th floor, this bright and modern unit offers an open-concept living area, 3 bedrooms, and 2 bathrooms. Enjoy exceptional amenities, including a gym and bowling alley. Ideally located near shops, restaurants, public transportation, parks, and essential services. A fantastic opportunity for first-time buyers, professionals, or investors. Schedule your visit today! See ADDENDUM.

Discover modern living in this beautiful corner-unit condo,
built in 2023 and located on the 9th floor of the
sought-after Le Newman project in LaSalle. This bright and
inviting unit features a spacious open-concept living area,
3 bedrooms, and 2 bathrooms, combining comfort and
contemporary style. Residents enjoy an impressive range of
amenities, including a gym, bowling alley, and much more.
Ideally located near shopping centres, restaurants, parks,
public transportation, schools, and major highways. An
excellent opportunity for first-time buyers, professionals,
or investors seeking a modern, well-located property.
Schedule your visit today!

DESCRIPTION:

+ 3 bedrooms
+ 2 bathrooms
+ 1 indoor parking space (°1-140)
+ 1 indoor storage unit (°C1-61)
+ Private balcony
+ Wall-mounted air-conditioning
+ Communal gym
+ Communal outdoor pool, spa and sauna
+ Communal bowling, billiard, pickleball
+ Communal rooms

PROXIMITY:

+ Close to highway 15 and 20
+ Close to the Angrignon Metro station
+ Steps away to buses: 106, 110, 114
+ Not far from Downtown Montreal
+ Close to the beautiful Angrignon park offering bicycle
paths and green space
+ Carrefour Angrignon shopping mall is 7 minutes away by
foot
+ Close to local restaurants, shops and stores
+ Super C grocery store is 8 minutes away by foot
+ Lasalle Hospital is less than 10 minutes by car
+ Cégep André-Laurendeau is 5 minutes away by car
+ Less than 15 minutes away by car to Secondary Schools:
Lasalle Community Comprehensive High School, École
secondaire Loyola, Académie Royal West, École secondaire
Cavelier-De LaSalle
+ Less than 10 minutes away by car to Primary Schools:
École primaire de l'Orée-du-Parc, LaSalle Elementary School
- Junior Campus, École Montessori de Montréal, École
primaire Terre-des-Jeunes
+ Less than 10 minutes by car to daycares: La garderie
L'Académie des Petits Génies, Centre Éducatif Lapierre,
Garderie Aventuriers, Garderie Les Bons Elèves, Garderie
Éducative les Libellules, CPE La Forêt Enchanté

Loading maps...

Loading street view...

ROOM DETAILS
Room Dimensions Level Flooring
Kitchen 11.0 x 13.6 P Wood
Dining room 12.5 x 10.8 P Wood
Bedroom 11.5 x 9.6 P Wood
Living room 11.2 x 10.0 P Wood
Bedroom 8.5 x 9.8 P Wood
Laundry room 5.0 x 7.0 P Wood
Walk-in closet 3.2 x 5.9 P Wood
Bathroom 7.8 x 5.0 P Ceramic tiles
Primary bedroom 10.9 x 9.0 P Wood
Bathroom 7.6 x 5.9 P Ceramic tiles
BUILDING
Type Apartment
Style Detached
Dimensions 0x0
Lot Size 0
EXPENSES
Co-ownership fees $ 6372 / year
Municipal Taxes (2026) $ 3582 / year
School taxes (2026) $ 418 / year
CHARACTERISTICS
Windows Aluminum, PVC
Garage Attached, Heated
Proximity Bicycle path, Cegep, Daycare centre, Elementary school, High school, Highway, Hospital, Park - green area, Public transport
Available services Common areas, Exercise room, Fire detector, Hot tub/Spa, Indoor pool, Sauna
Distinctive features Corner unit
Window type Crank handle, French window
Heating system Electric baseboard units
Equipment available Electric garage door, Entry phone, Ventilation system, Wall-mounted air conditioning
Heating energy Electricity
Easy access Elevator
Parking Garage
Pool Inground
Sewage system Municipal sewer
Water supply Municipality
Zoning Residential
This site is registered on wpml.org as a development site. Switch to a production site key to remove this banner.