684 Boul. Pine Beach, Dorval, QC H9P2K9 $629,900
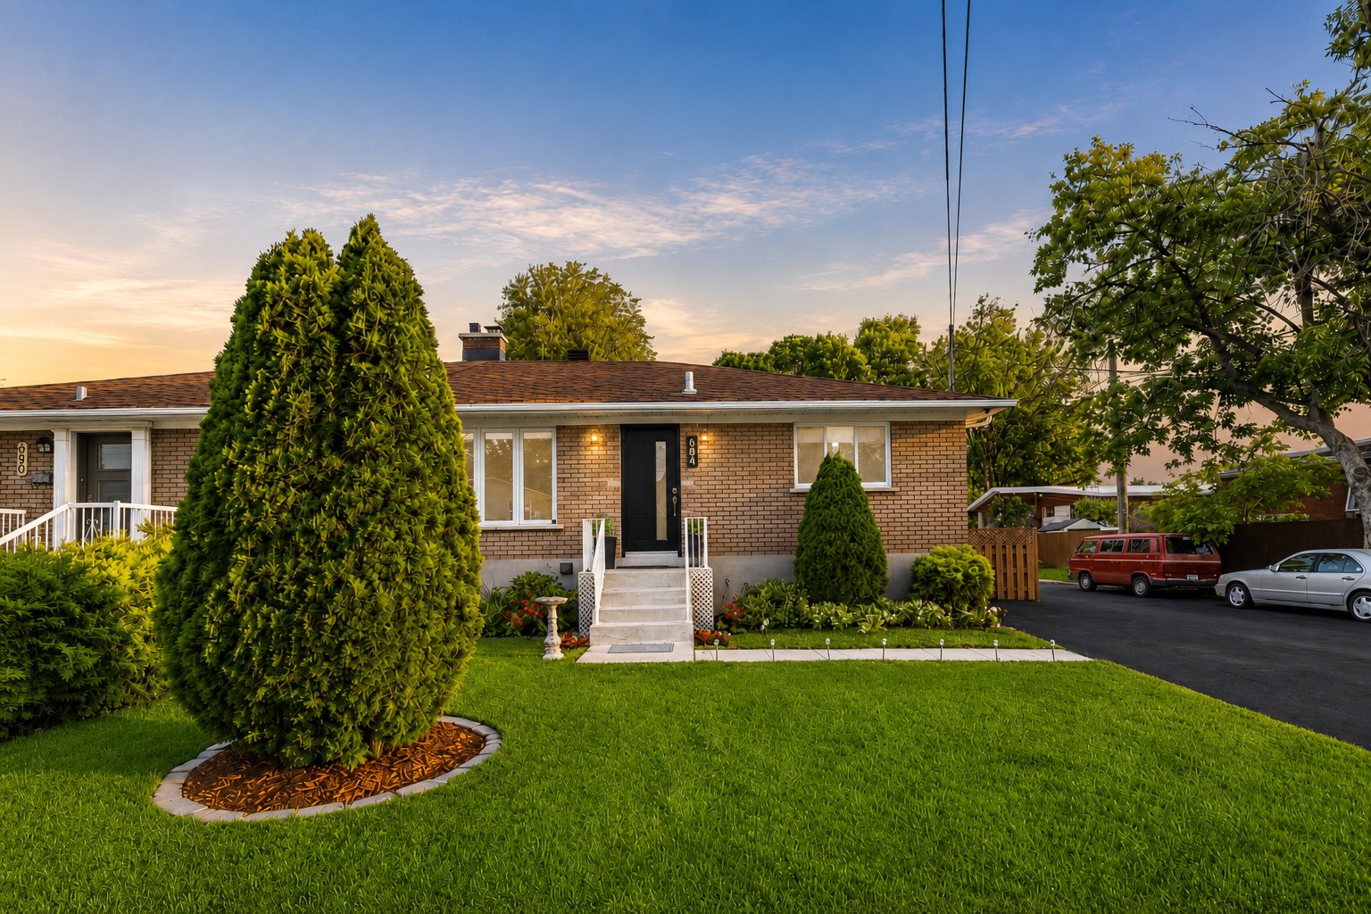
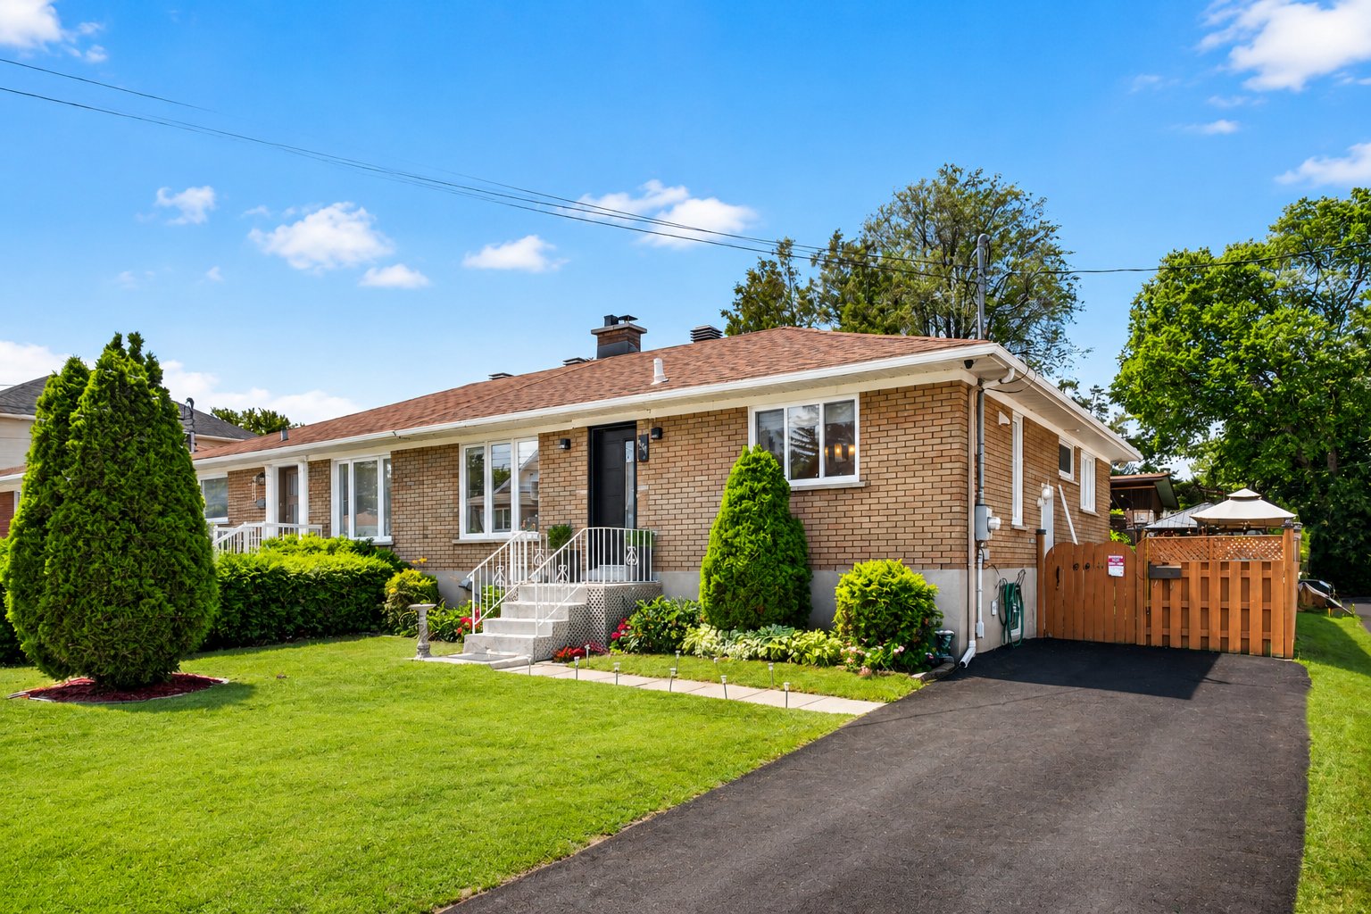
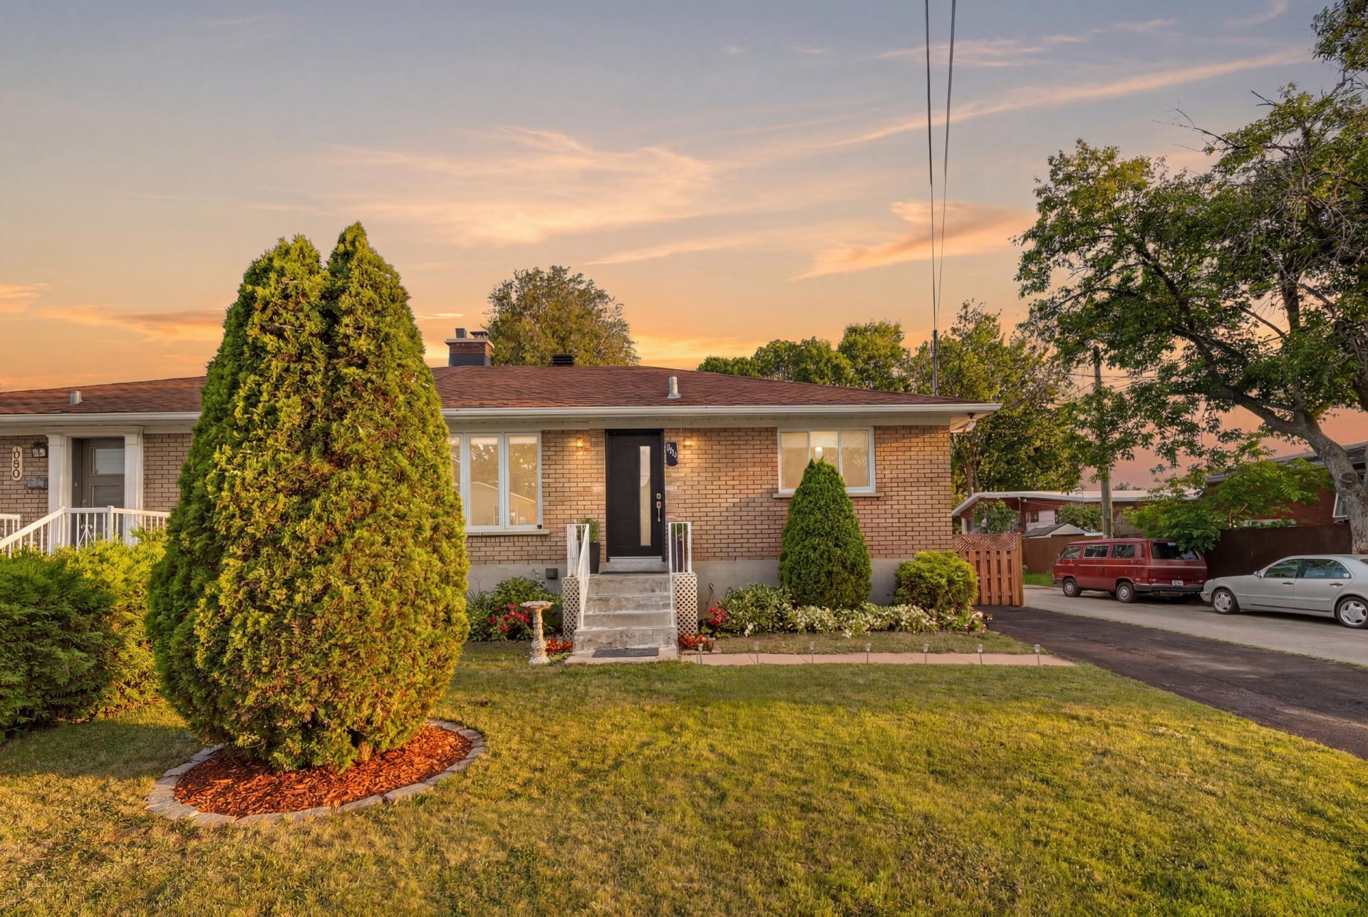
Frontage
Living room
Living room
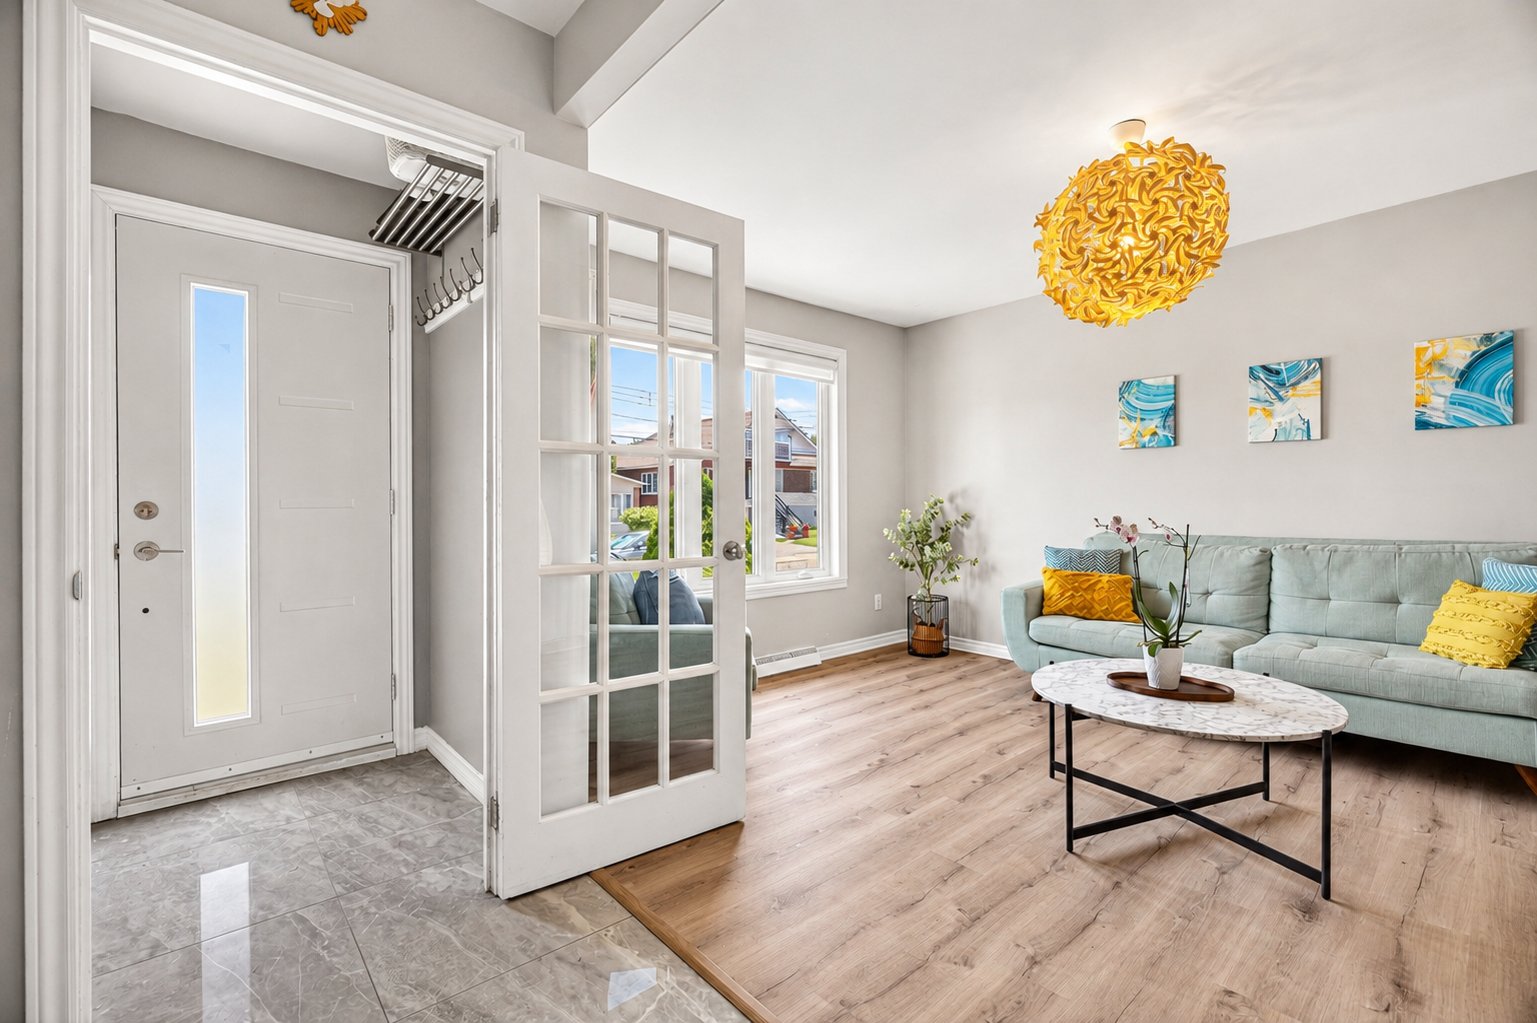
Living room
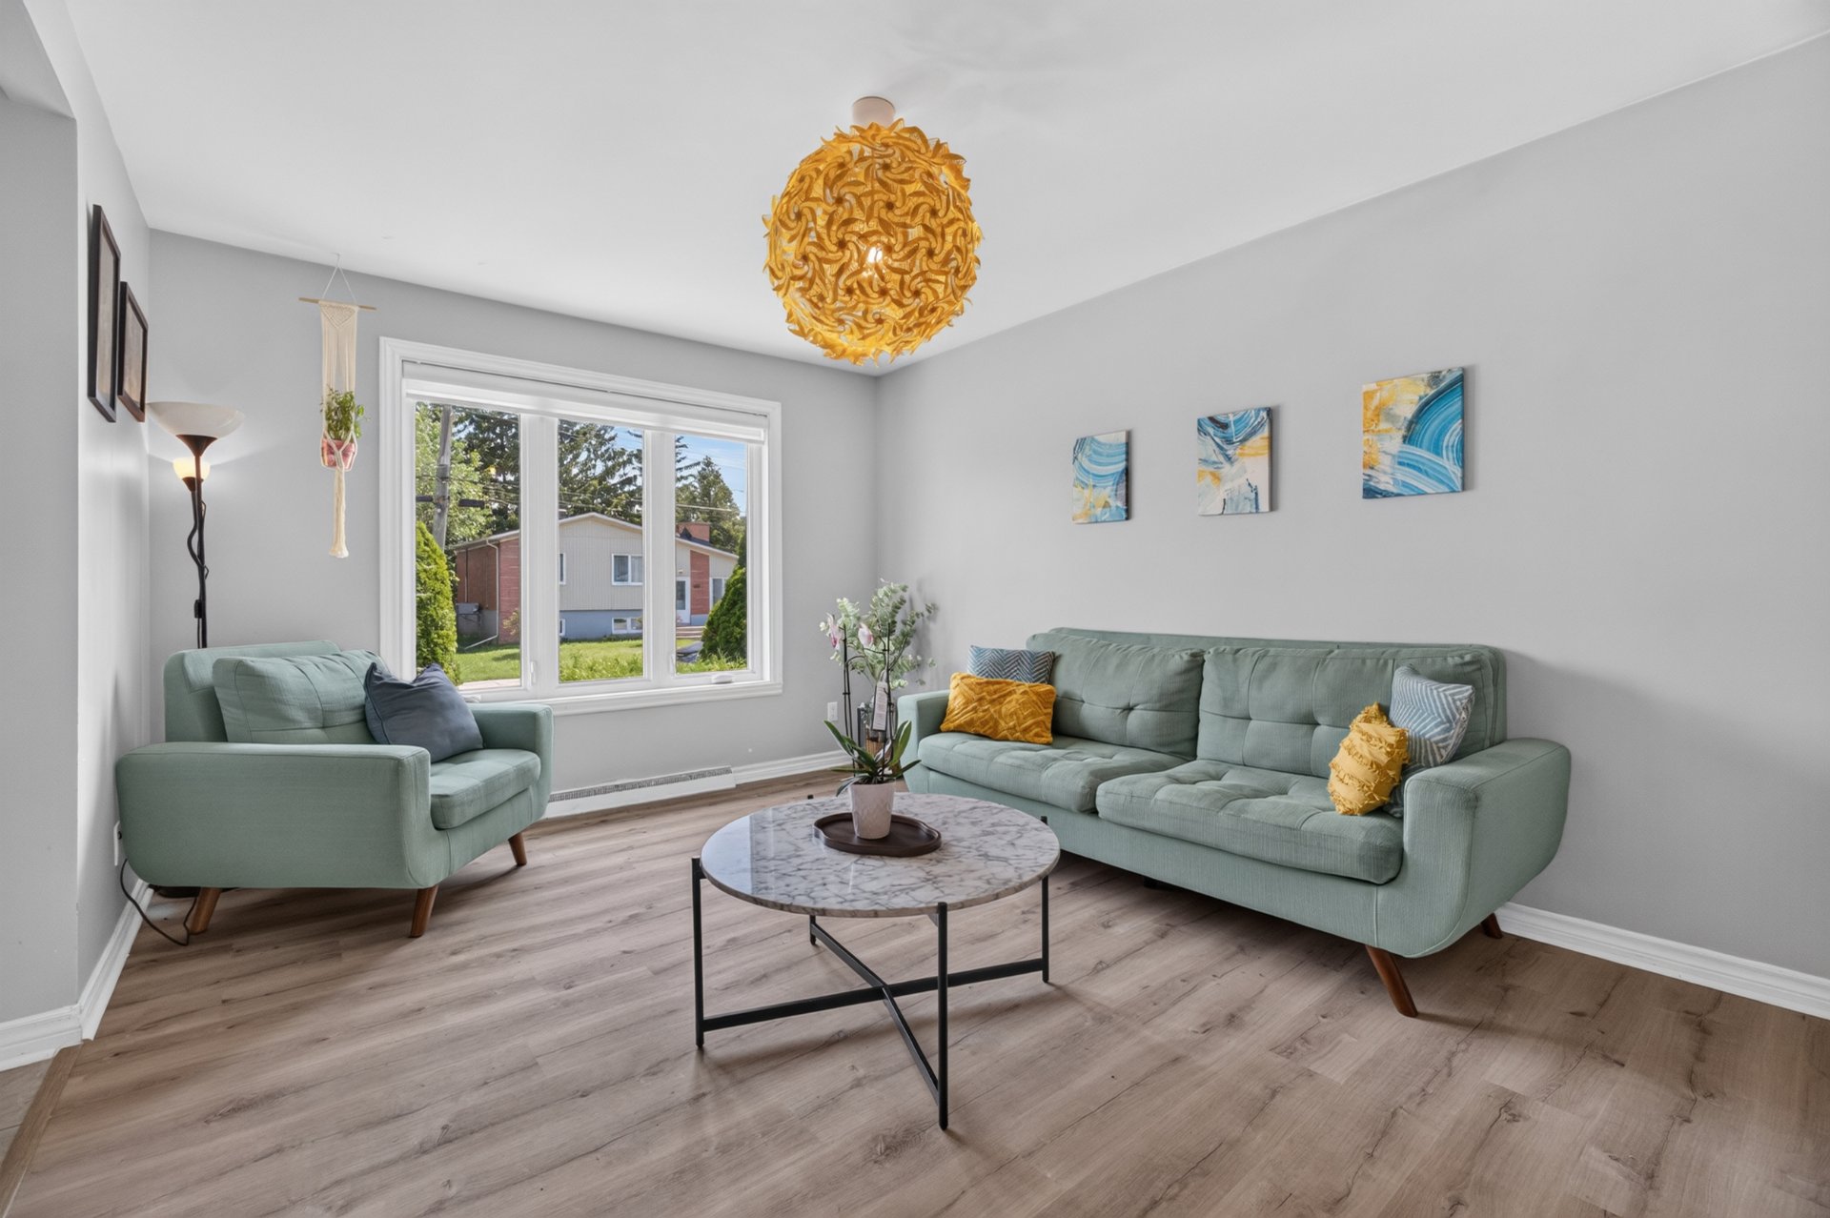
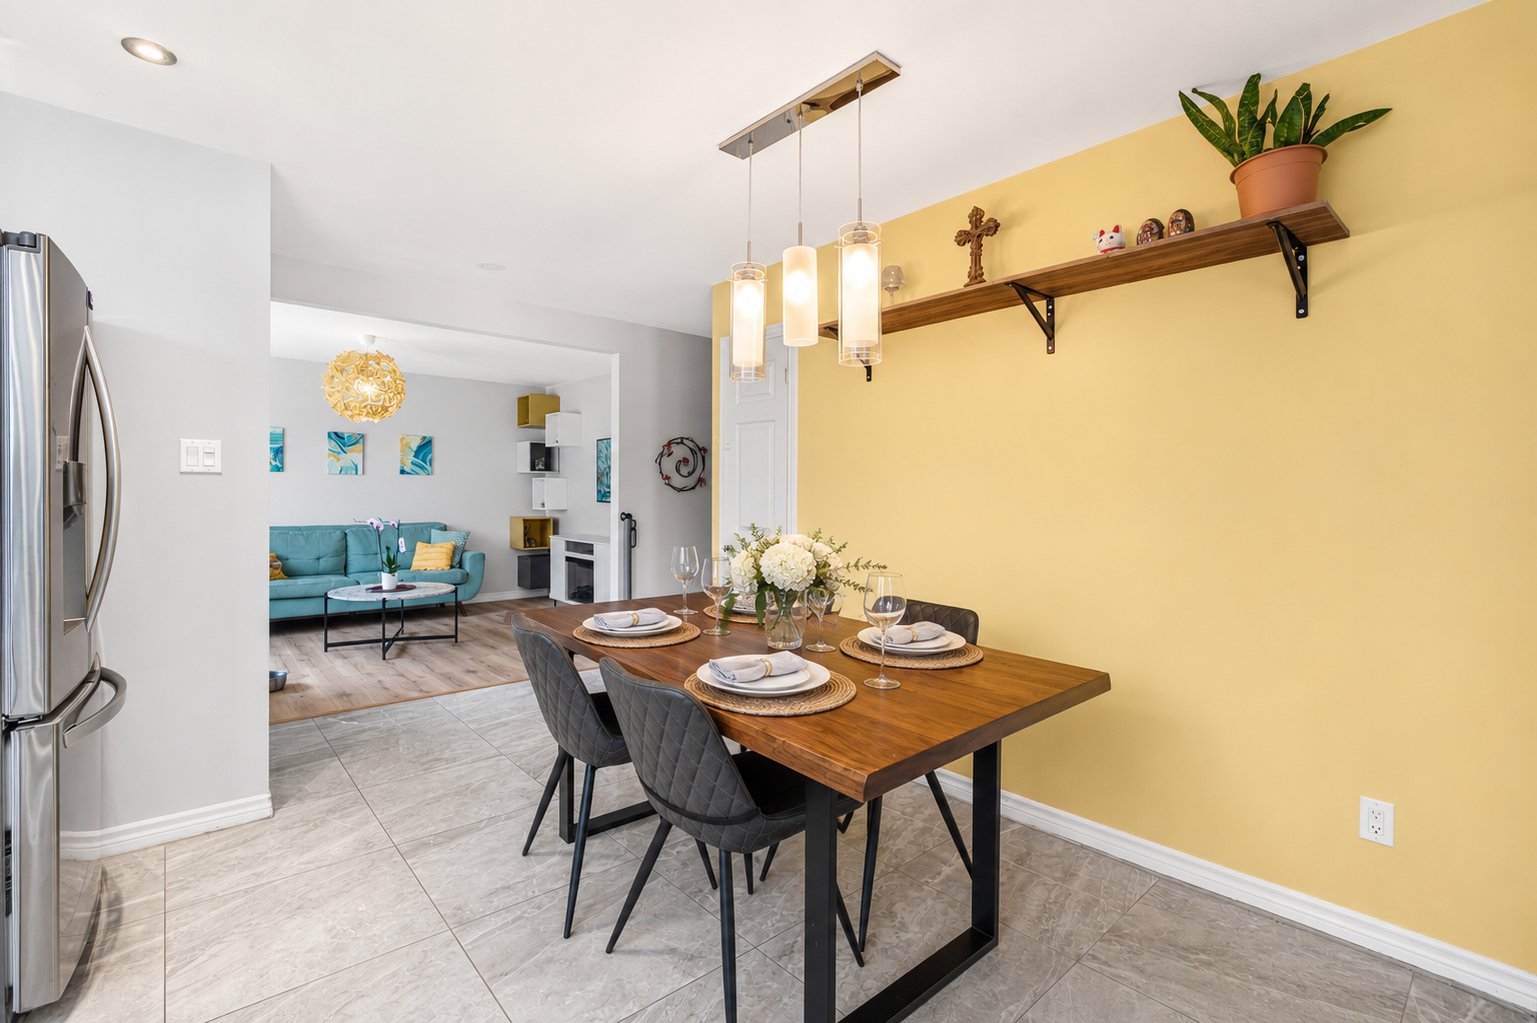
Dining room
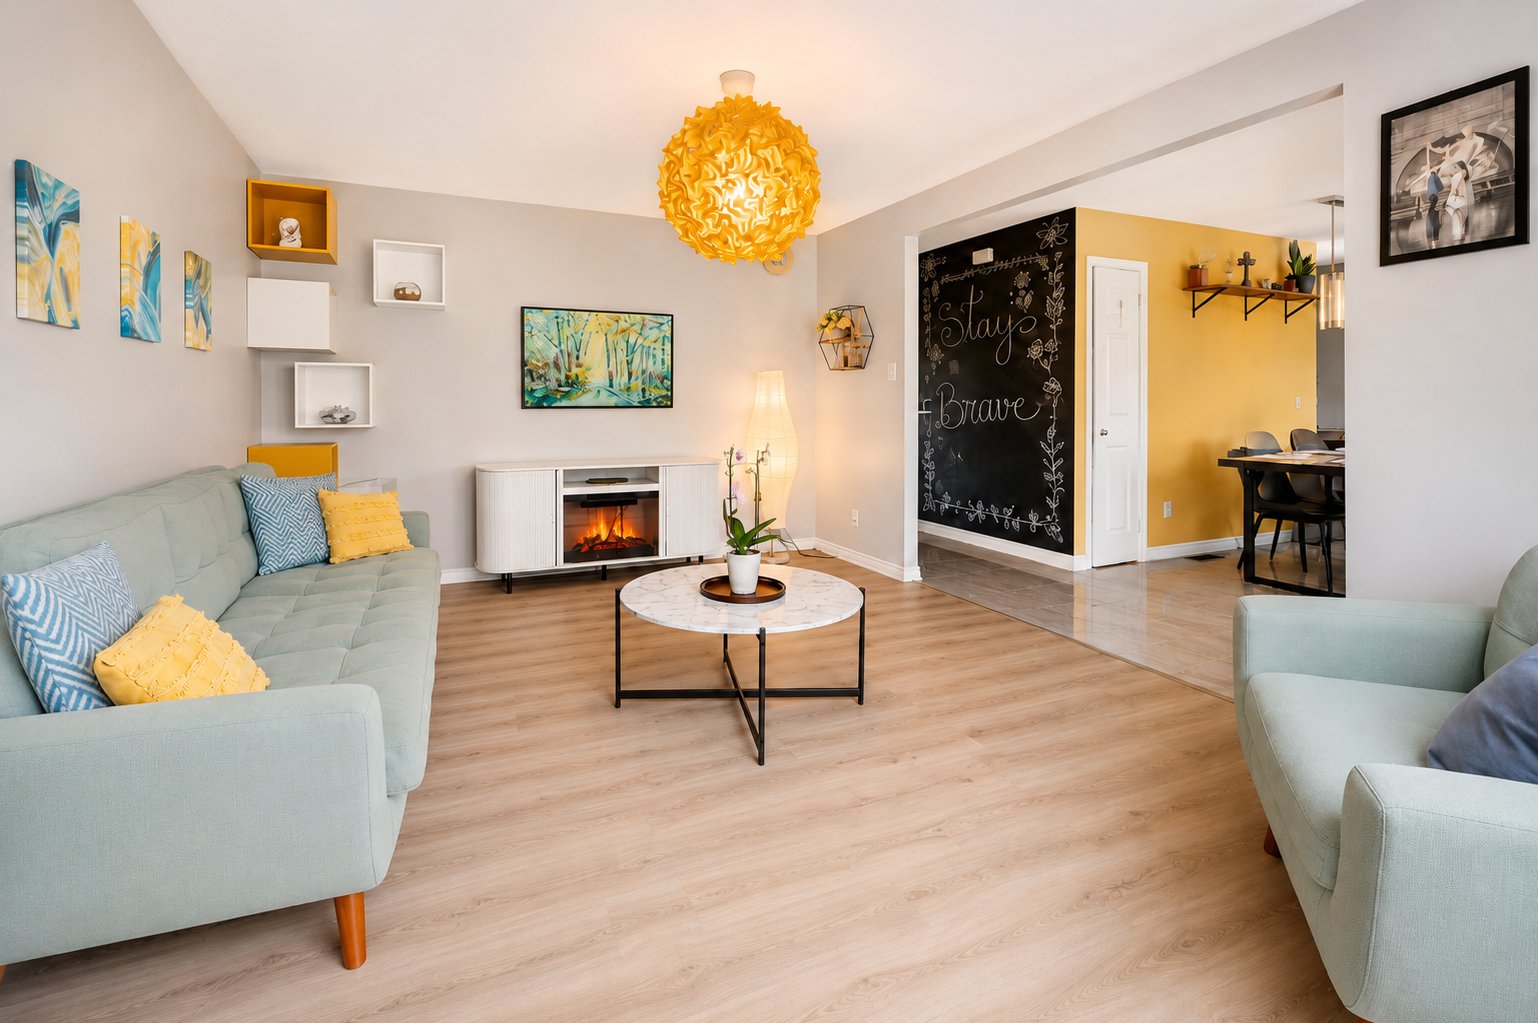
Dining room
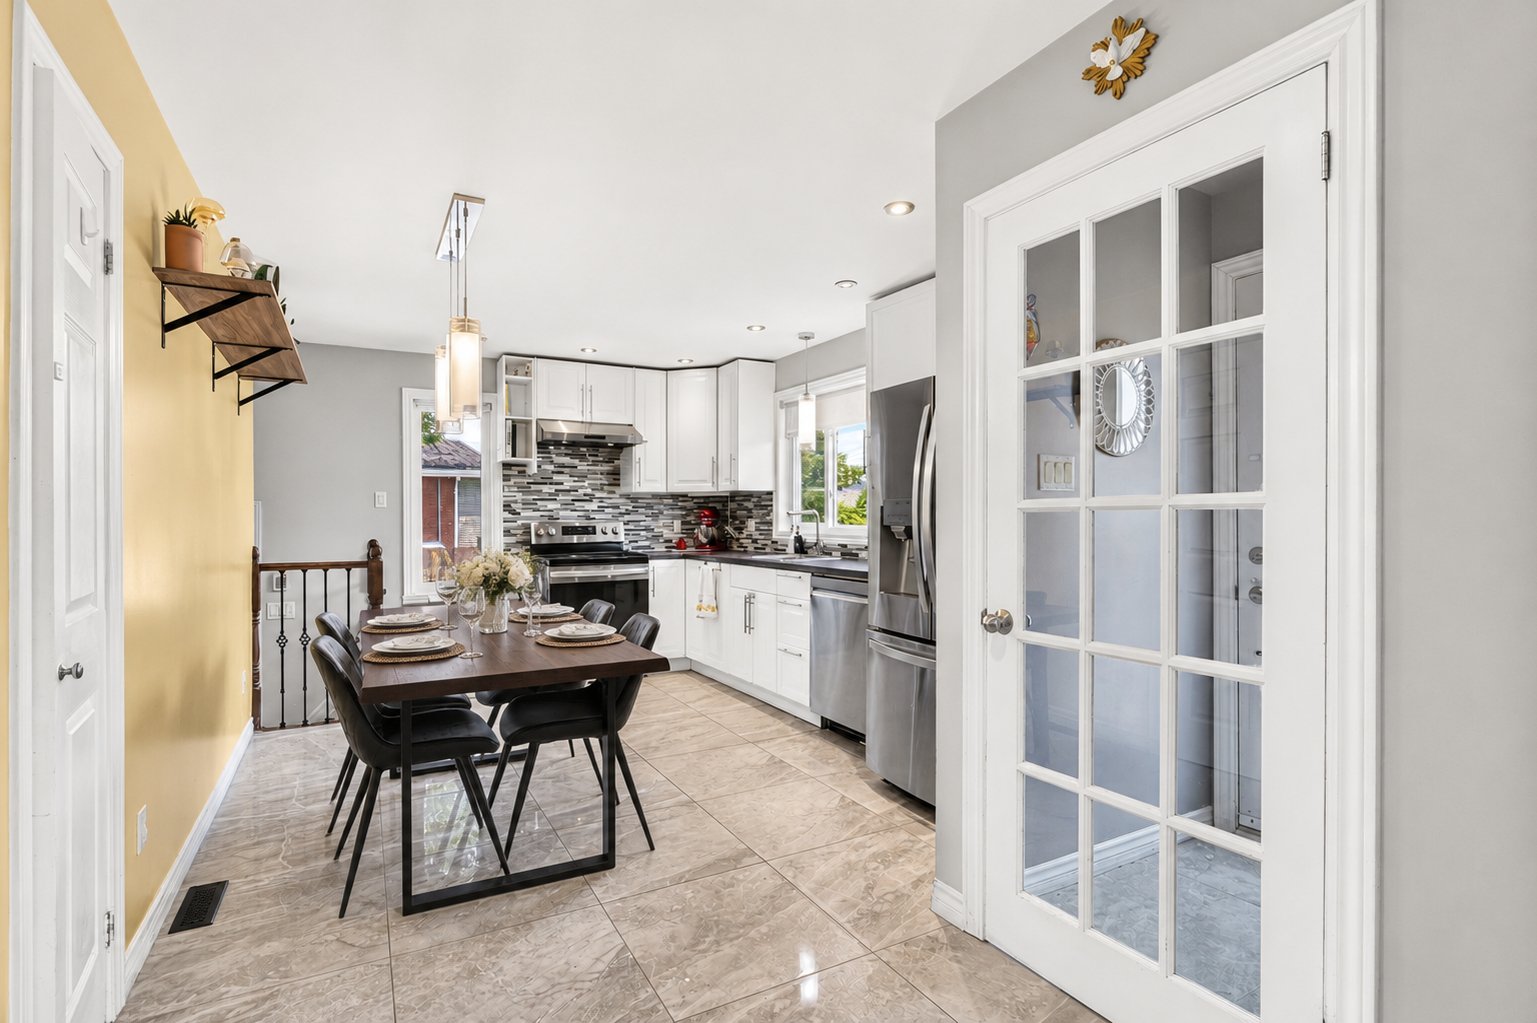
Dining room
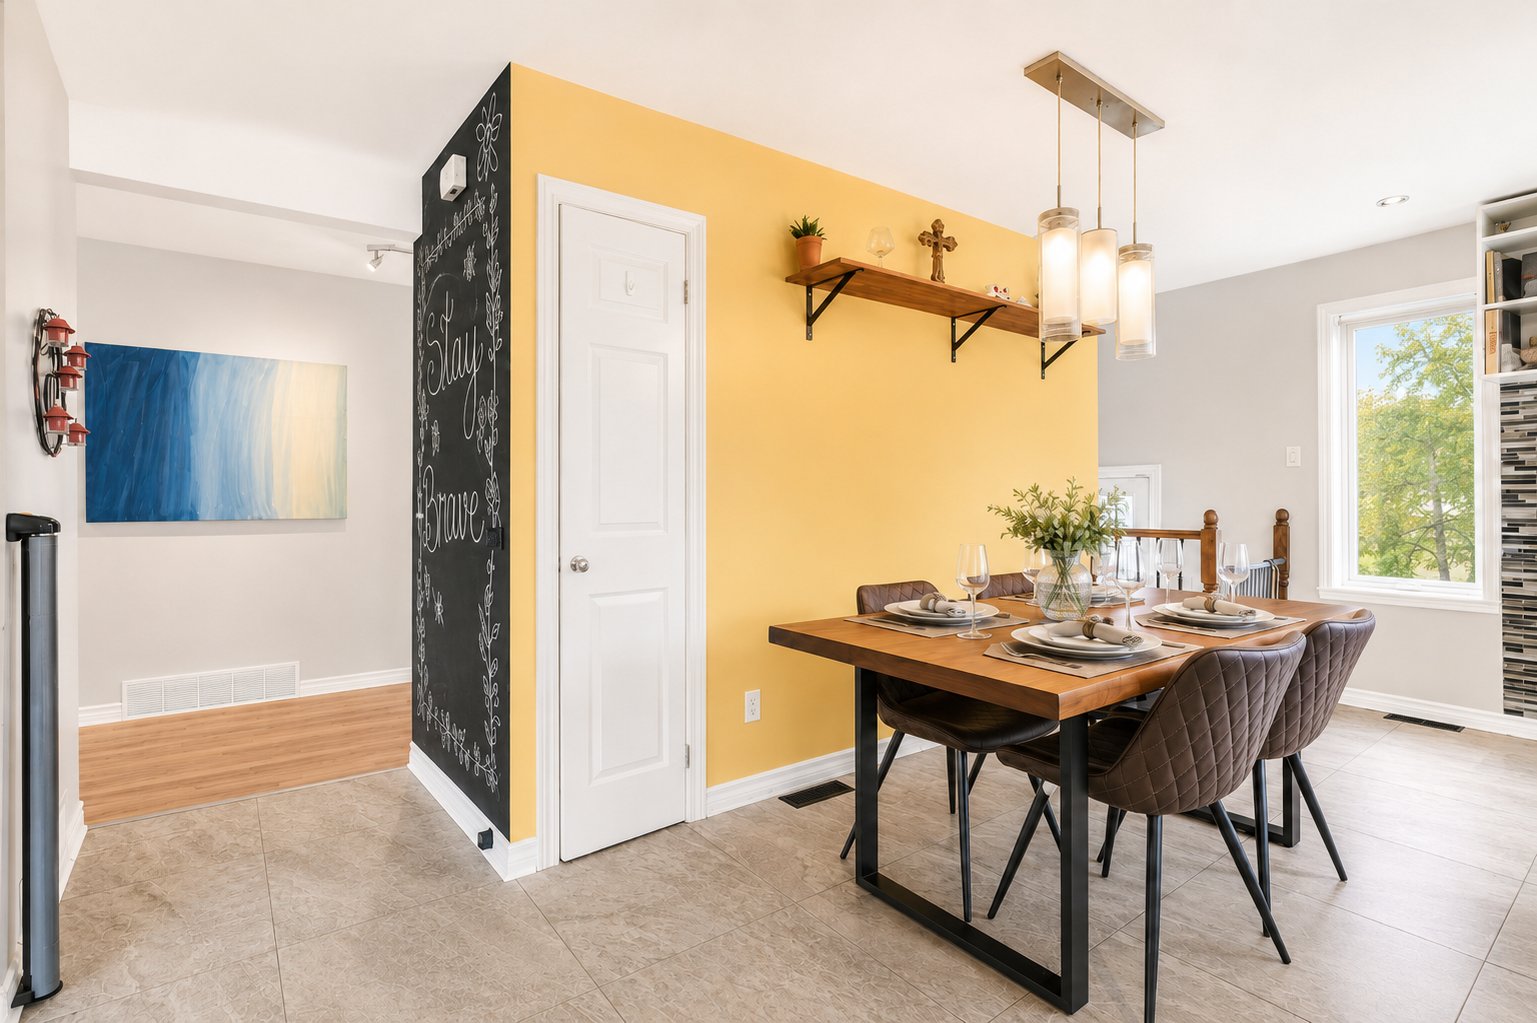
Kitchen
Primary bedroom
|
|
Description
A move-in-ready home in Dorval, carefully renovated and ideal for a family. It features 4 bedrooms, 2 full bathrooms, a bright living area, a functional kitchen, a central heat pump, and a fully finished basement & corner lot with a private yard, gazebo, and 2 parking spaces. Close to parks, schools, amenities, public transportation, and the Pine Beach train station. A warm, well-maintained home ready to welcome its new owners.
Recent Renovations and Improvements
This meticulously maintained property has benefited from
numerous renovations and upgrades over the years,
reflecting true pride of ownership.
**Recent Improvements Include:**
* Kitchen flooring replaced (2025).
* Living room and hallway flooring replaced (2026).
* Extensively renovated basement featuring:
* Newly enclosed walls.
* New finished ceiling.
* New flooring throughout.
* Added insulation for improved comfort and energy
efficiency.
* Heating added to the laundry/gym room.
* Additional electrical plugs and outlets installed.
* New dryer vent installed.
* Exterior hose faucet equipped with a shut-off valve.
* Custom cabinetry added to conceal the electrical panel.
* Laundry room sink replaced.
* Additional storage cabinetry installed.
In addition to these recent updates, the home has undergone
extensive renovations in recent years, including electrical
upgrades, replacement windows, and numerous aesthetic
improvements throughout. Every enhancement has been
thoughtfully completed, making this a true turnkey property
that is ready to be enjoyed by its next owners.
This meticulously maintained property has benefited from
numerous renovations and upgrades over the years,
reflecting true pride of ownership.
**Recent Improvements Include:**
* Kitchen flooring replaced (2025).
* Living room and hallway flooring replaced (2026).
* Extensively renovated basement featuring:
* Newly enclosed walls.
* New finished ceiling.
* New flooring throughout.
* Added insulation for improved comfort and energy
efficiency.
* Heating added to the laundry/gym room.
* Additional electrical plugs and outlets installed.
* New dryer vent installed.
* Exterior hose faucet equipped with a shut-off valve.
* Custom cabinetry added to conceal the electrical panel.
* Laundry room sink replaced.
* Additional storage cabinetry installed.
In addition to these recent updates, the home has undergone
extensive renovations in recent years, including electrical
upgrades, replacement windows, and numerous aesthetic
improvements throughout. Every enhancement has been
thoughtfully completed, making this a true turnkey property
that is ready to be enjoyed by its next owners.
Inclusions: Basement sofa, Basement wall mount tv organiser, All light fixtures, Kitchen exhaust hood, stove, fridge in kitchen, dishwasher, kitchen shelf, boxed shelving in living room, shelf in master bedroom, closet rack in master bedroom, Gazebo, all window coverings.
Exclusions : BBQ, fridge in basement, freezer in basement, washer and dryer, all personal items.
| BUILDING | |
|---|---|
| Type | Bungalow |
| Style | Semi-detached |
| Dimensions | 9.74x9.19 M |
| Lot Size | 3200 PC |
| EXPENSES | |
|---|---|
| Municipal Taxes (2026) | $ 1960 / year |
| School taxes (2026) | $ 349 / year |
|
ROOM DETAILS |
|||
|---|---|---|---|
| Room | Dimensions | Level | Flooring |
| Kitchen | 13.6 x 11.4 P | Ground Floor | Ceramic tiles |
| Living room | 14.8 x 11.0 P | Ground Floor | Floating floor |
| Primary bedroom | 9.8 x 12.11 P | Ground Floor | Wood |
| Bedroom | 8.0 x 9.9 P | Ground Floor | Wood |
| Bedroom | 7.11 x 10.1 P | Ground Floor | Wood |
| Bathroom | 4.10 x 7.0 P | Ground Floor | Ceramic tiles |
| Family room | 4.11 x 17.9 P | Basement | Flexible floor coverings |
| Bedroom | 10.6 x 10.0 P | Basement | Flexible floor coverings |
| Laundry room | 11.7 x 15.7 P | Basement | Flexible floor coverings |
| Bathroom | 6.3 x 7.3 P | Basement | Ceramic tiles |
| Storage | 13.0 x 10.11 P | Basement | Concrete |
|
CHARACTERISTICS |
|
|---|---|
| Basement | 6 feet and over, Finished basement, Separate entrance |
| Heating system | Air circulation |
| Driveway | Asphalt |
| Roofing | Asphalt shingles |
| Proximity | Bicycle path, Daycare centre, Elementary school, Highway, Park - green area, Public transport |
| Equipment available | Central air conditioning, Central heat pump, Private yard |
| Heating energy | Electricity |
| Sewage system | Municipal sewer |
| Water supply | Municipality |
| Parking | Outdoor |
| Zoning | Residential |
| Distinctive features | Street corner |
| Rental appliances | Water heater |