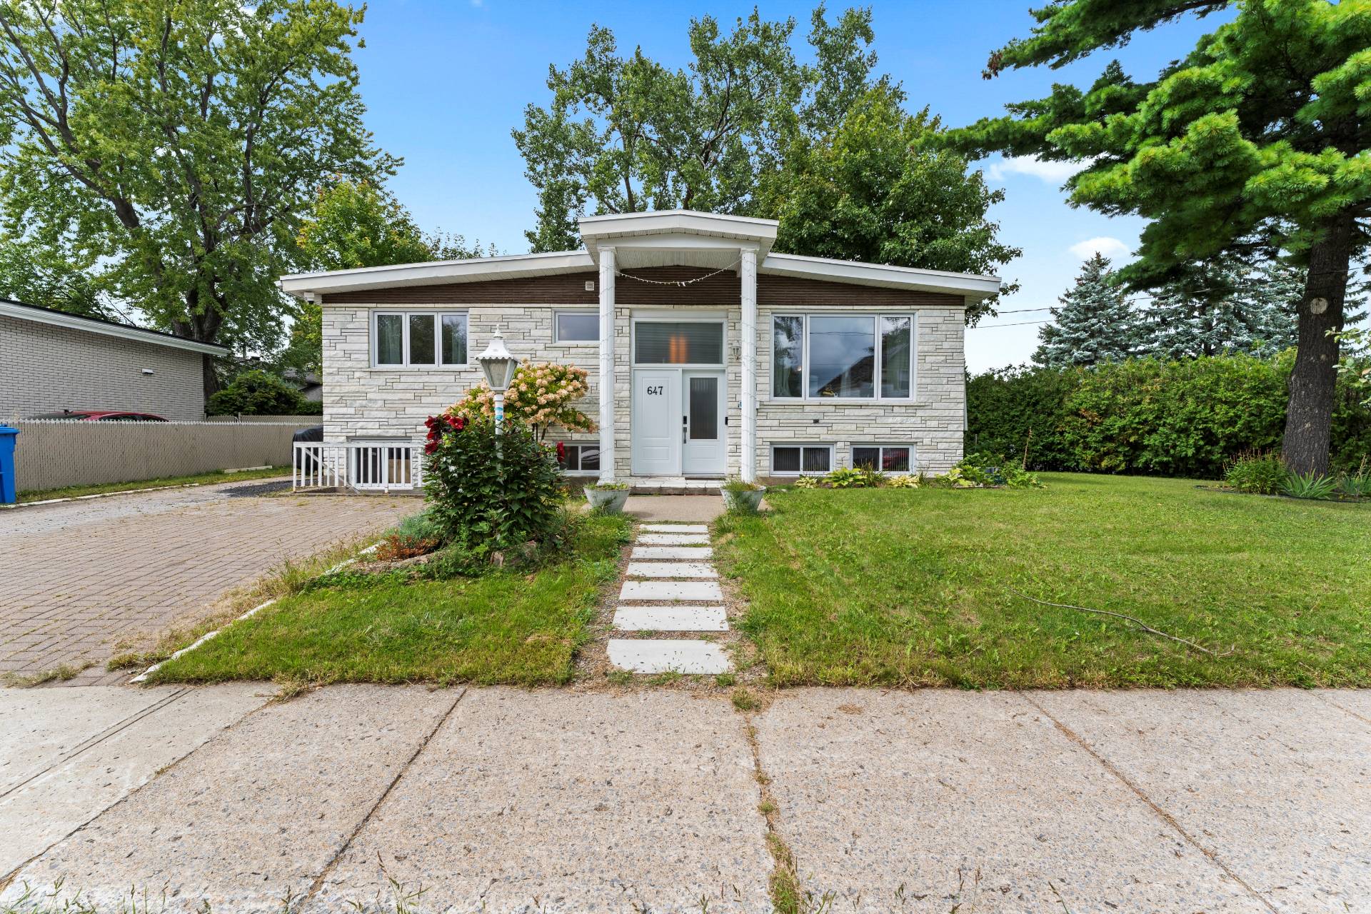
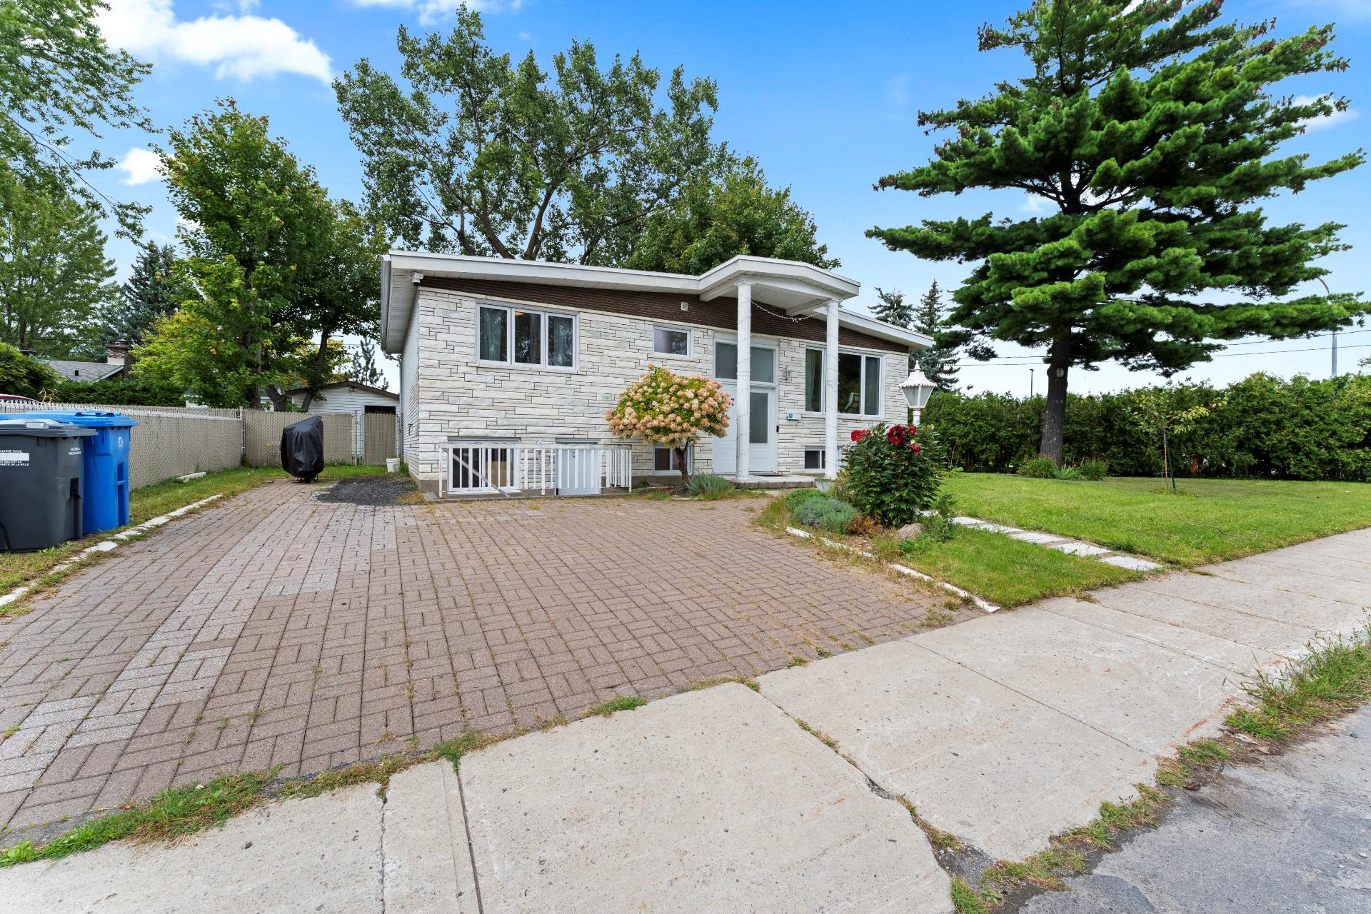
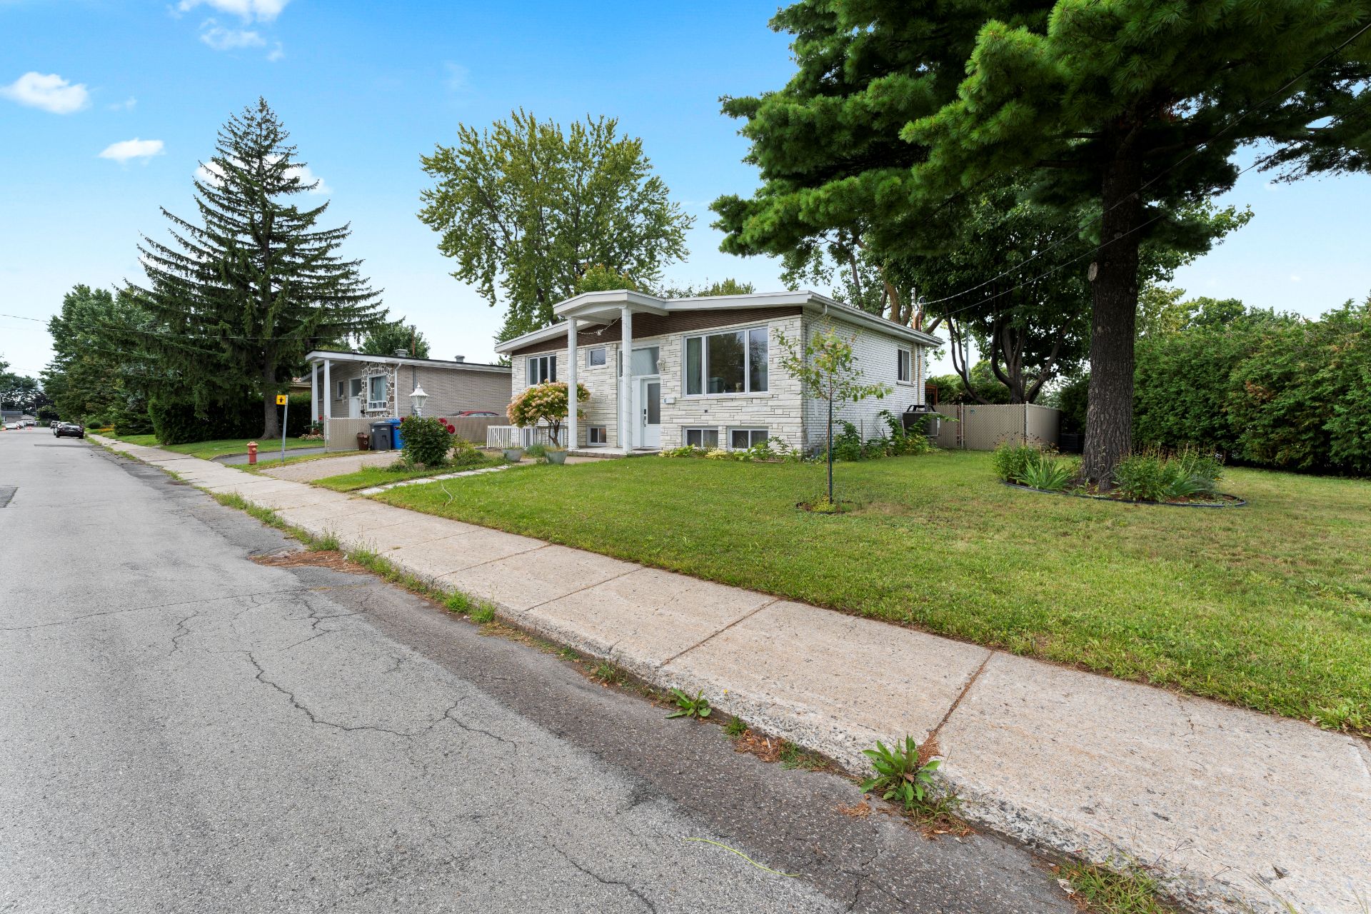
Frontage
Frontage
Frontage
Hallway
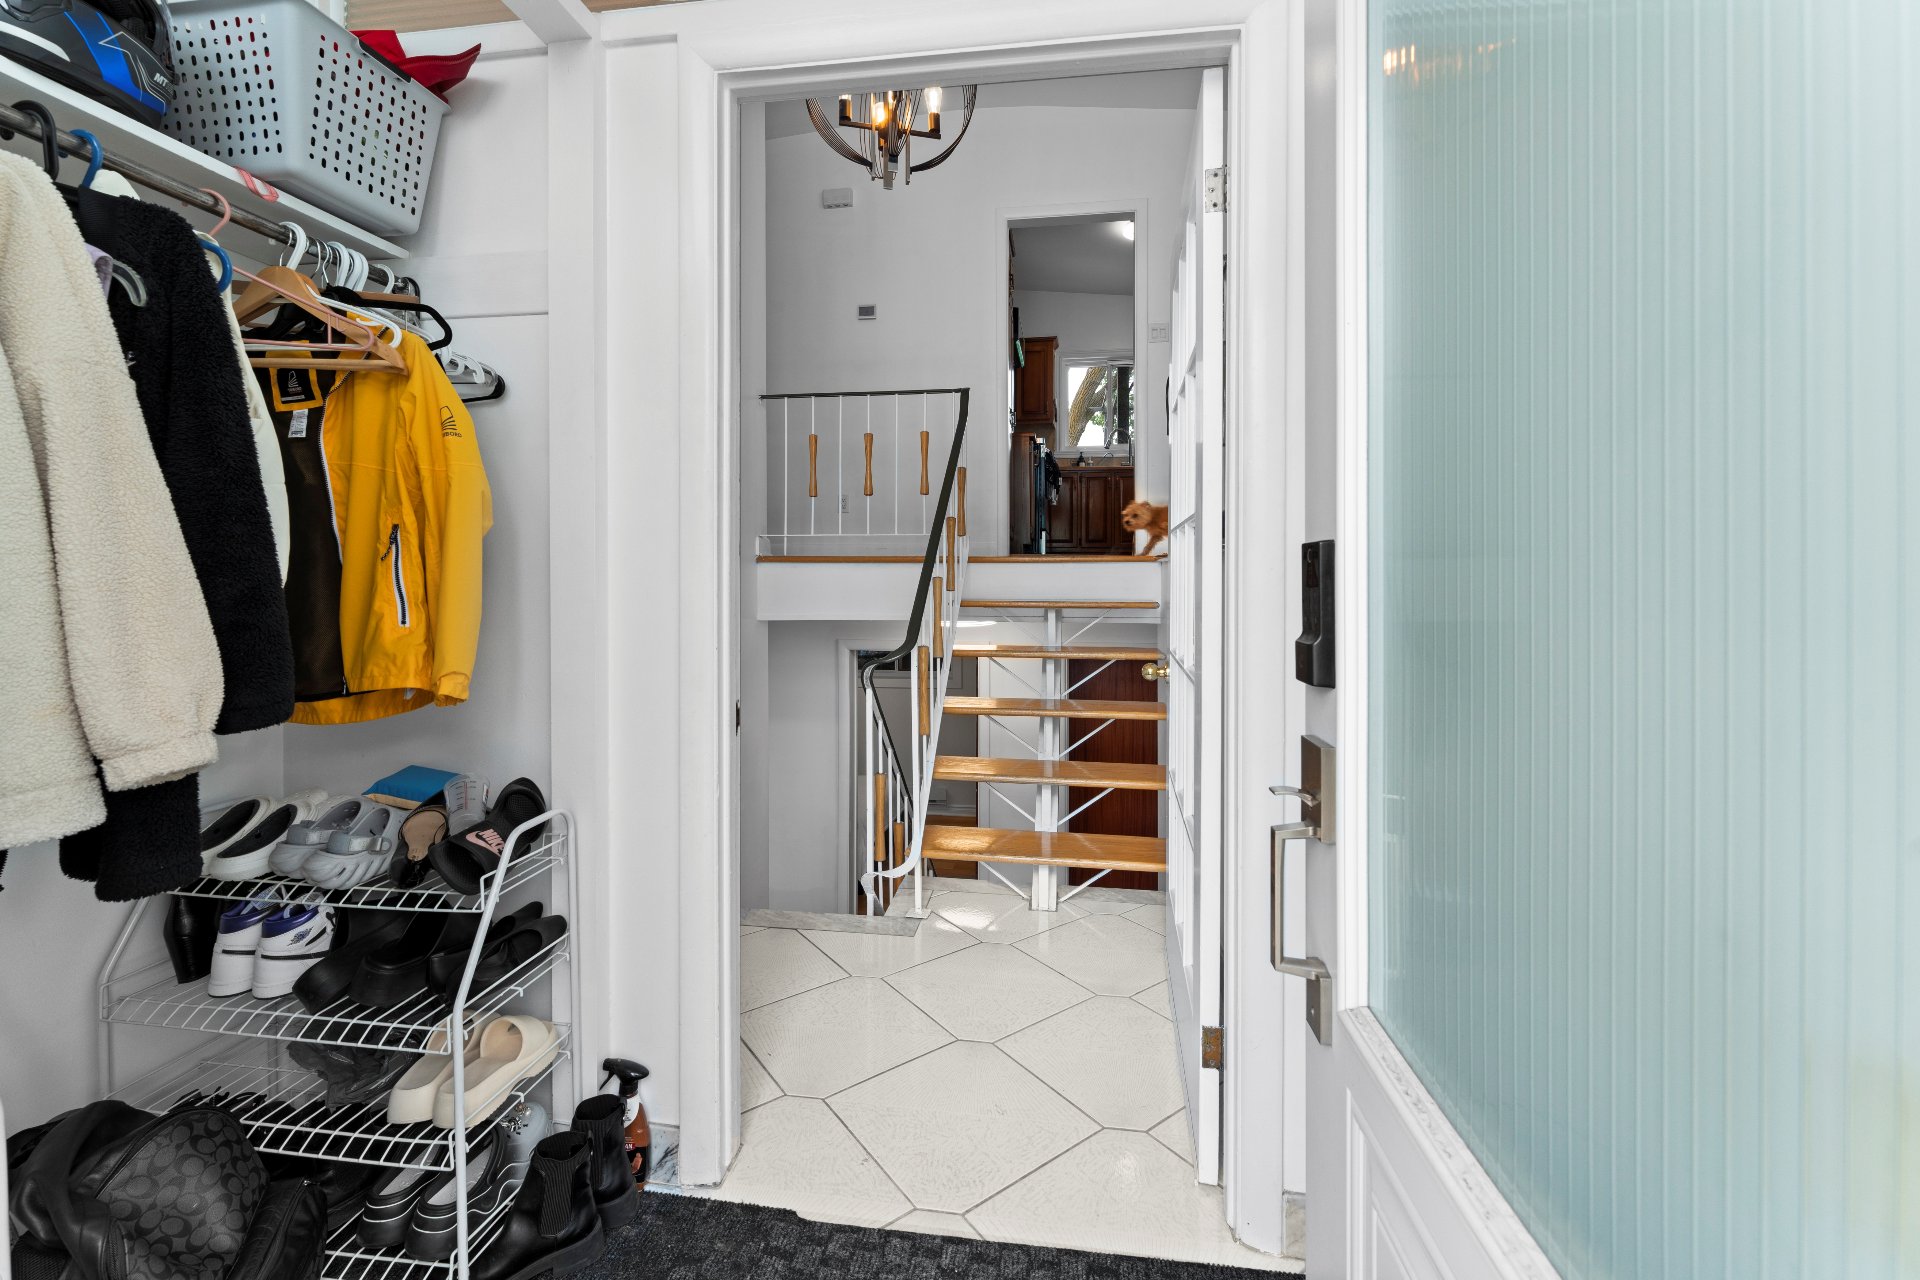
Staircase
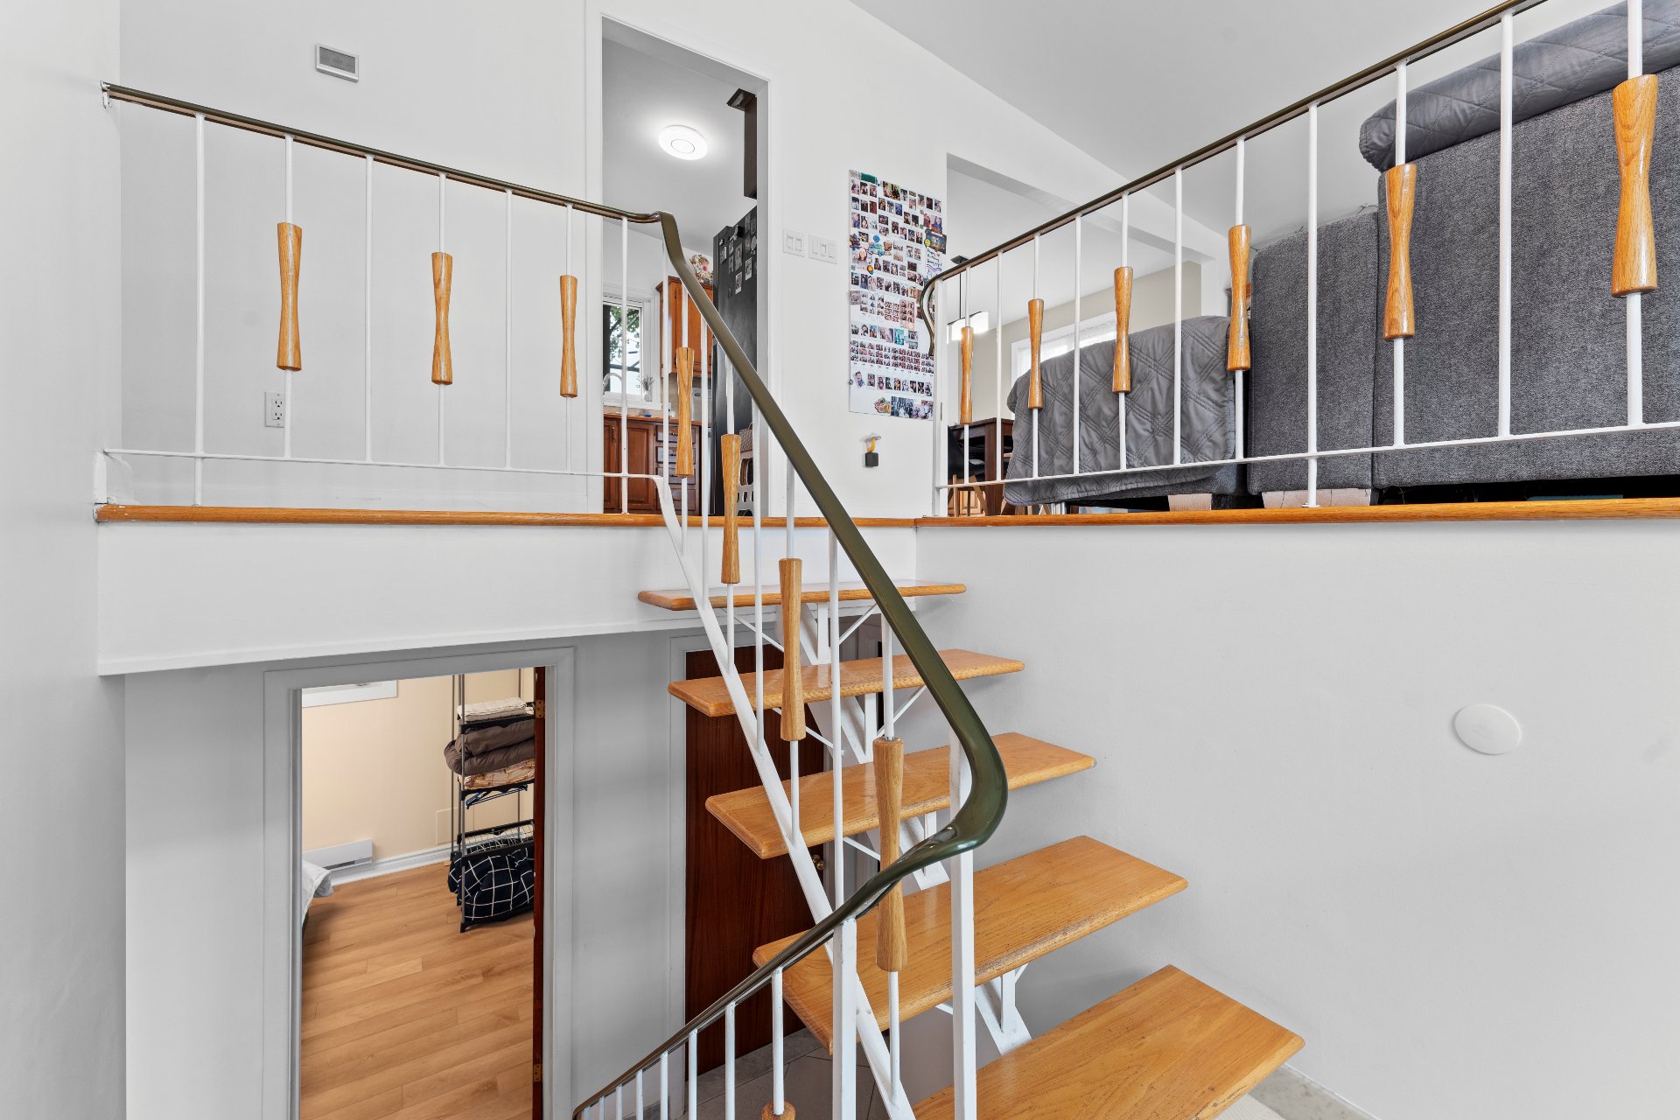
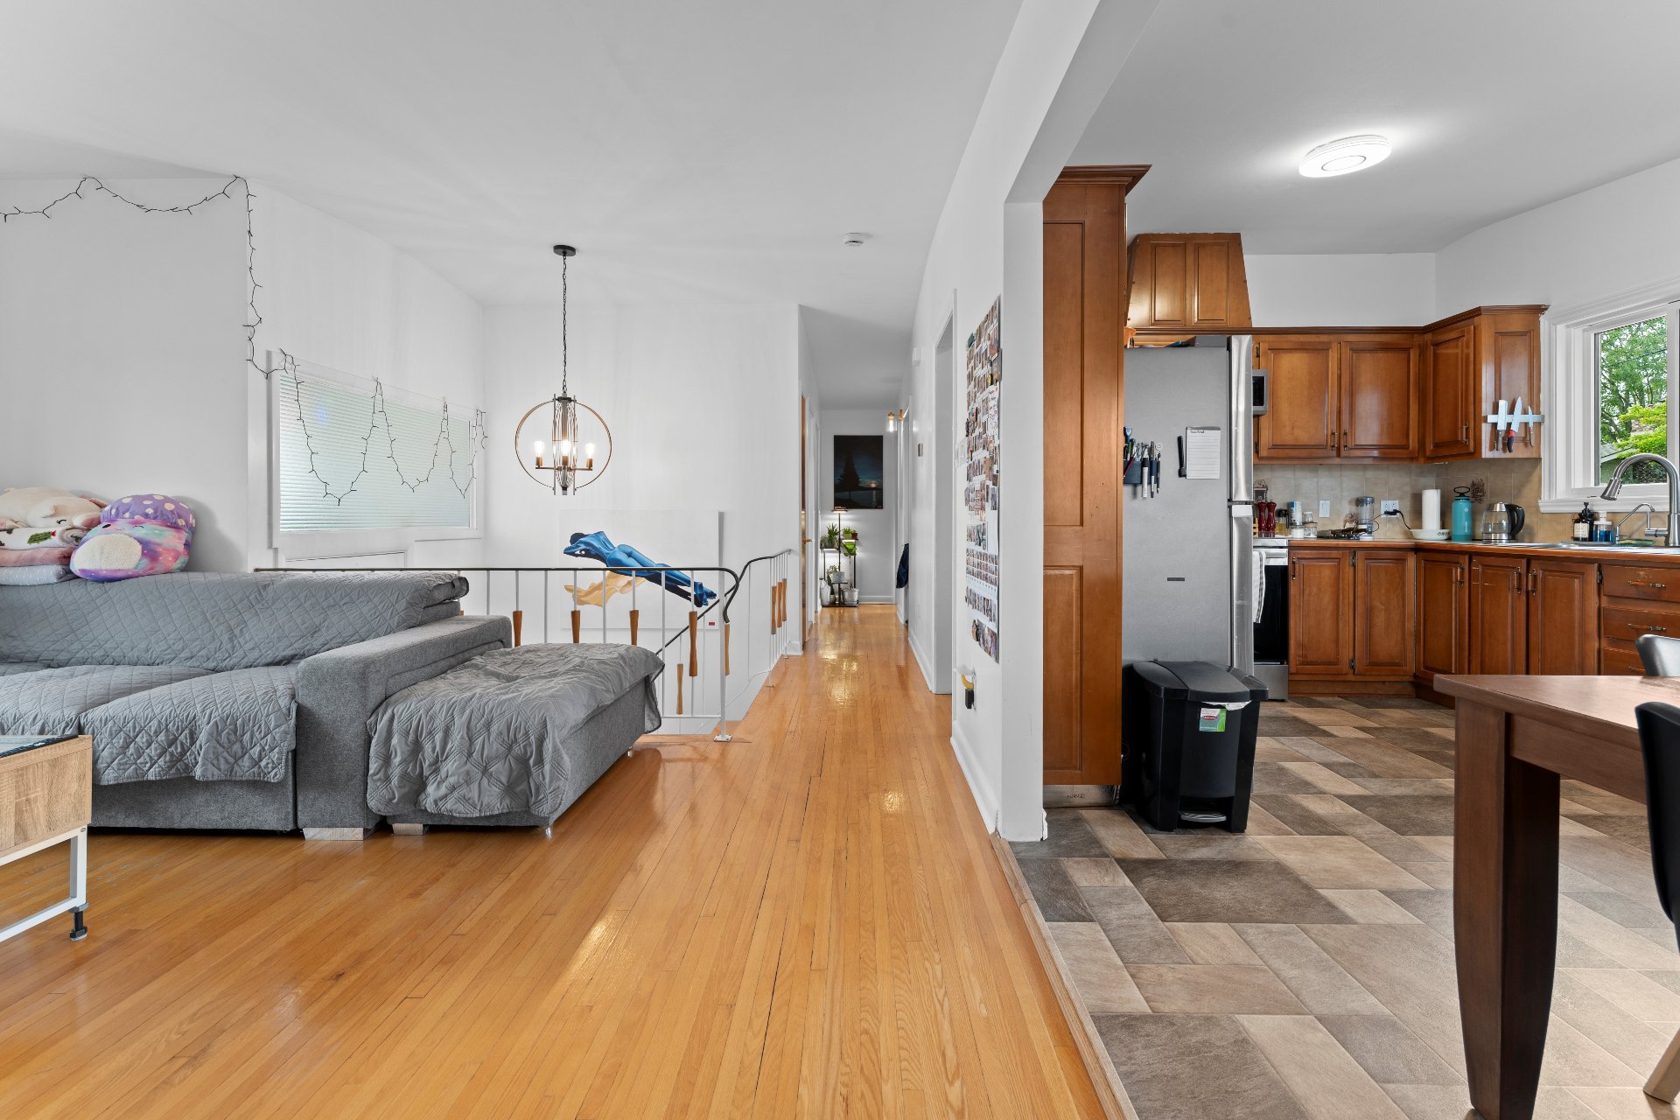
Living room
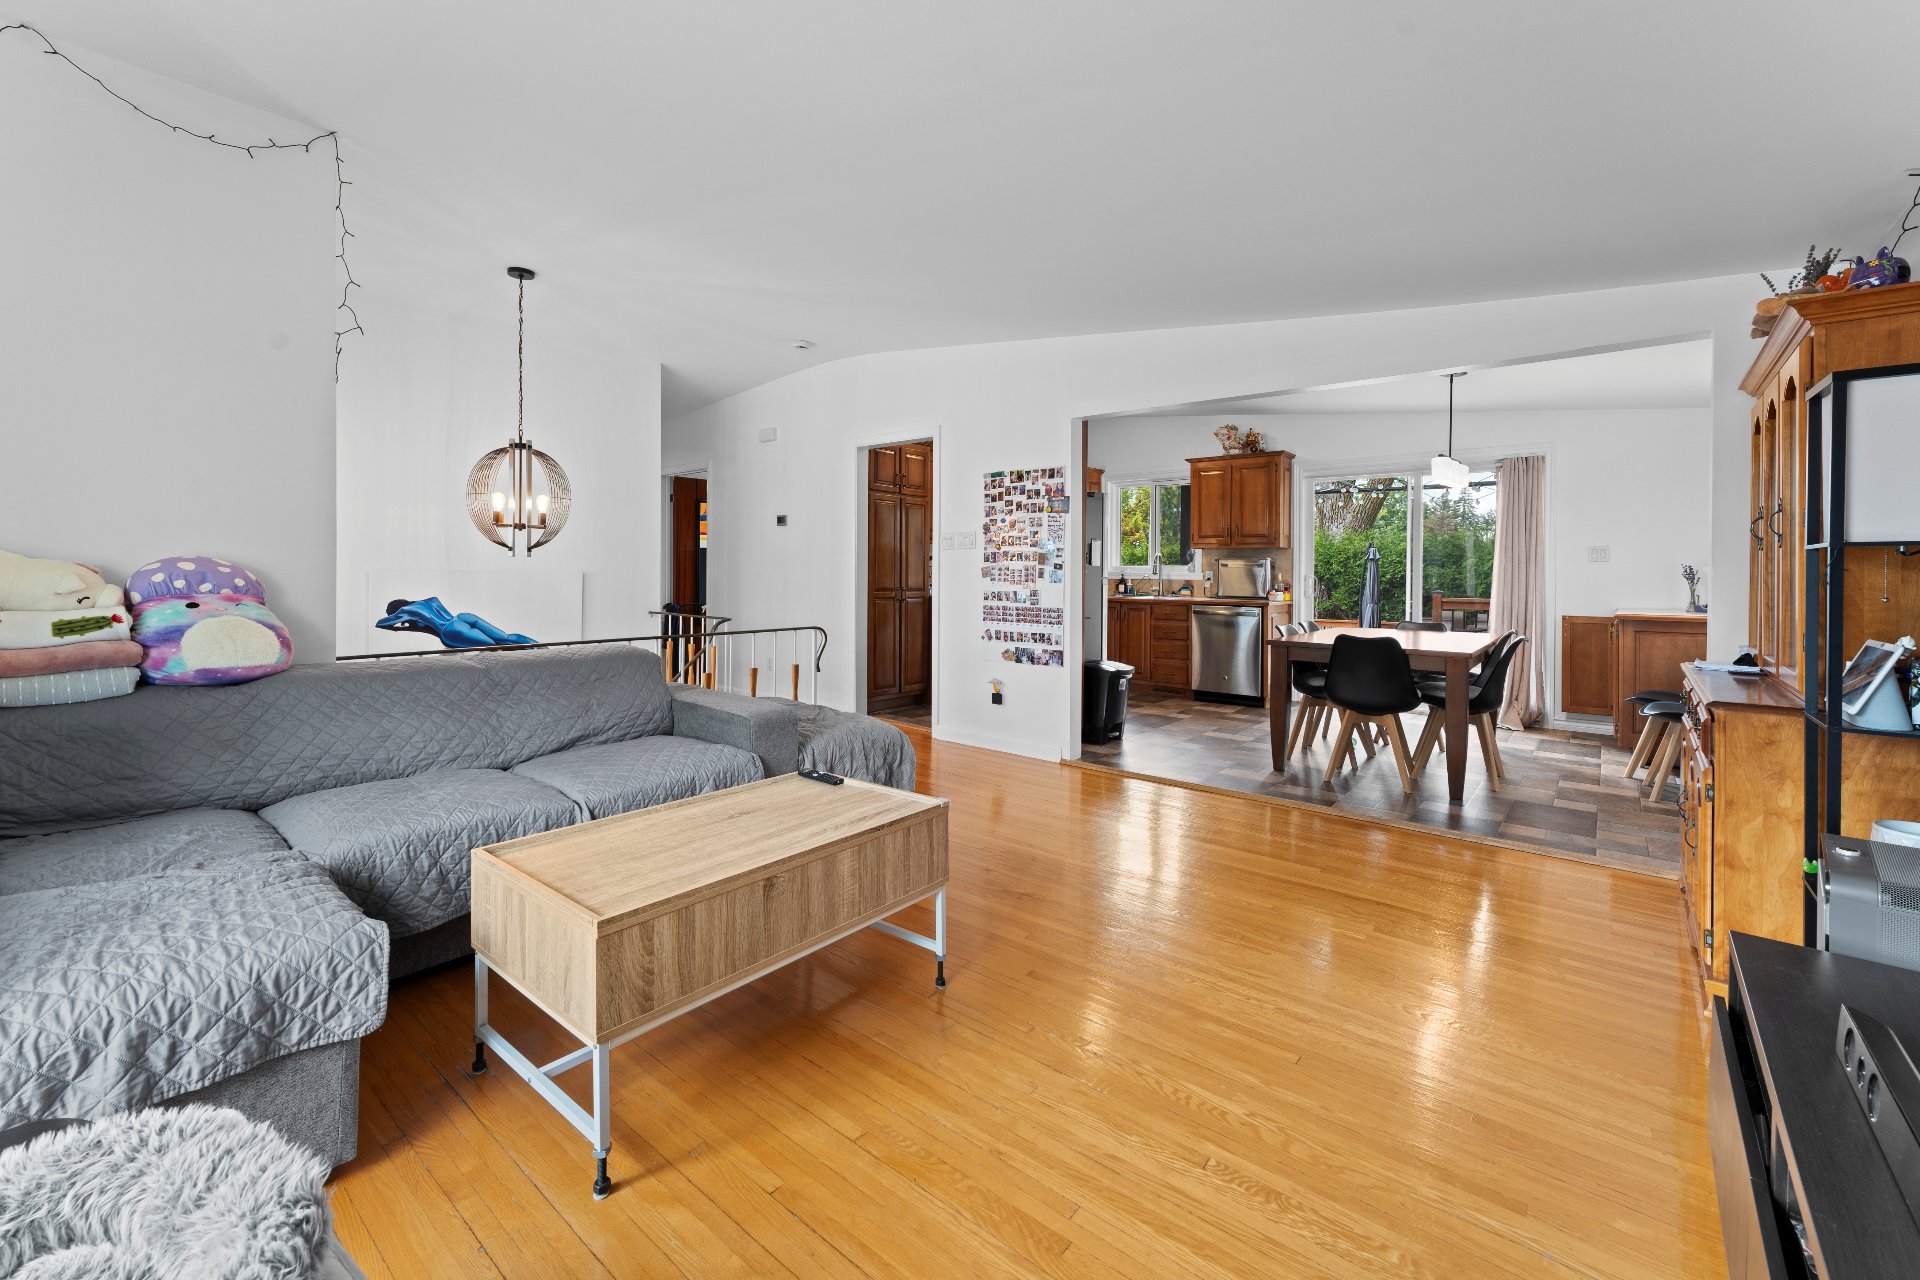
Living room
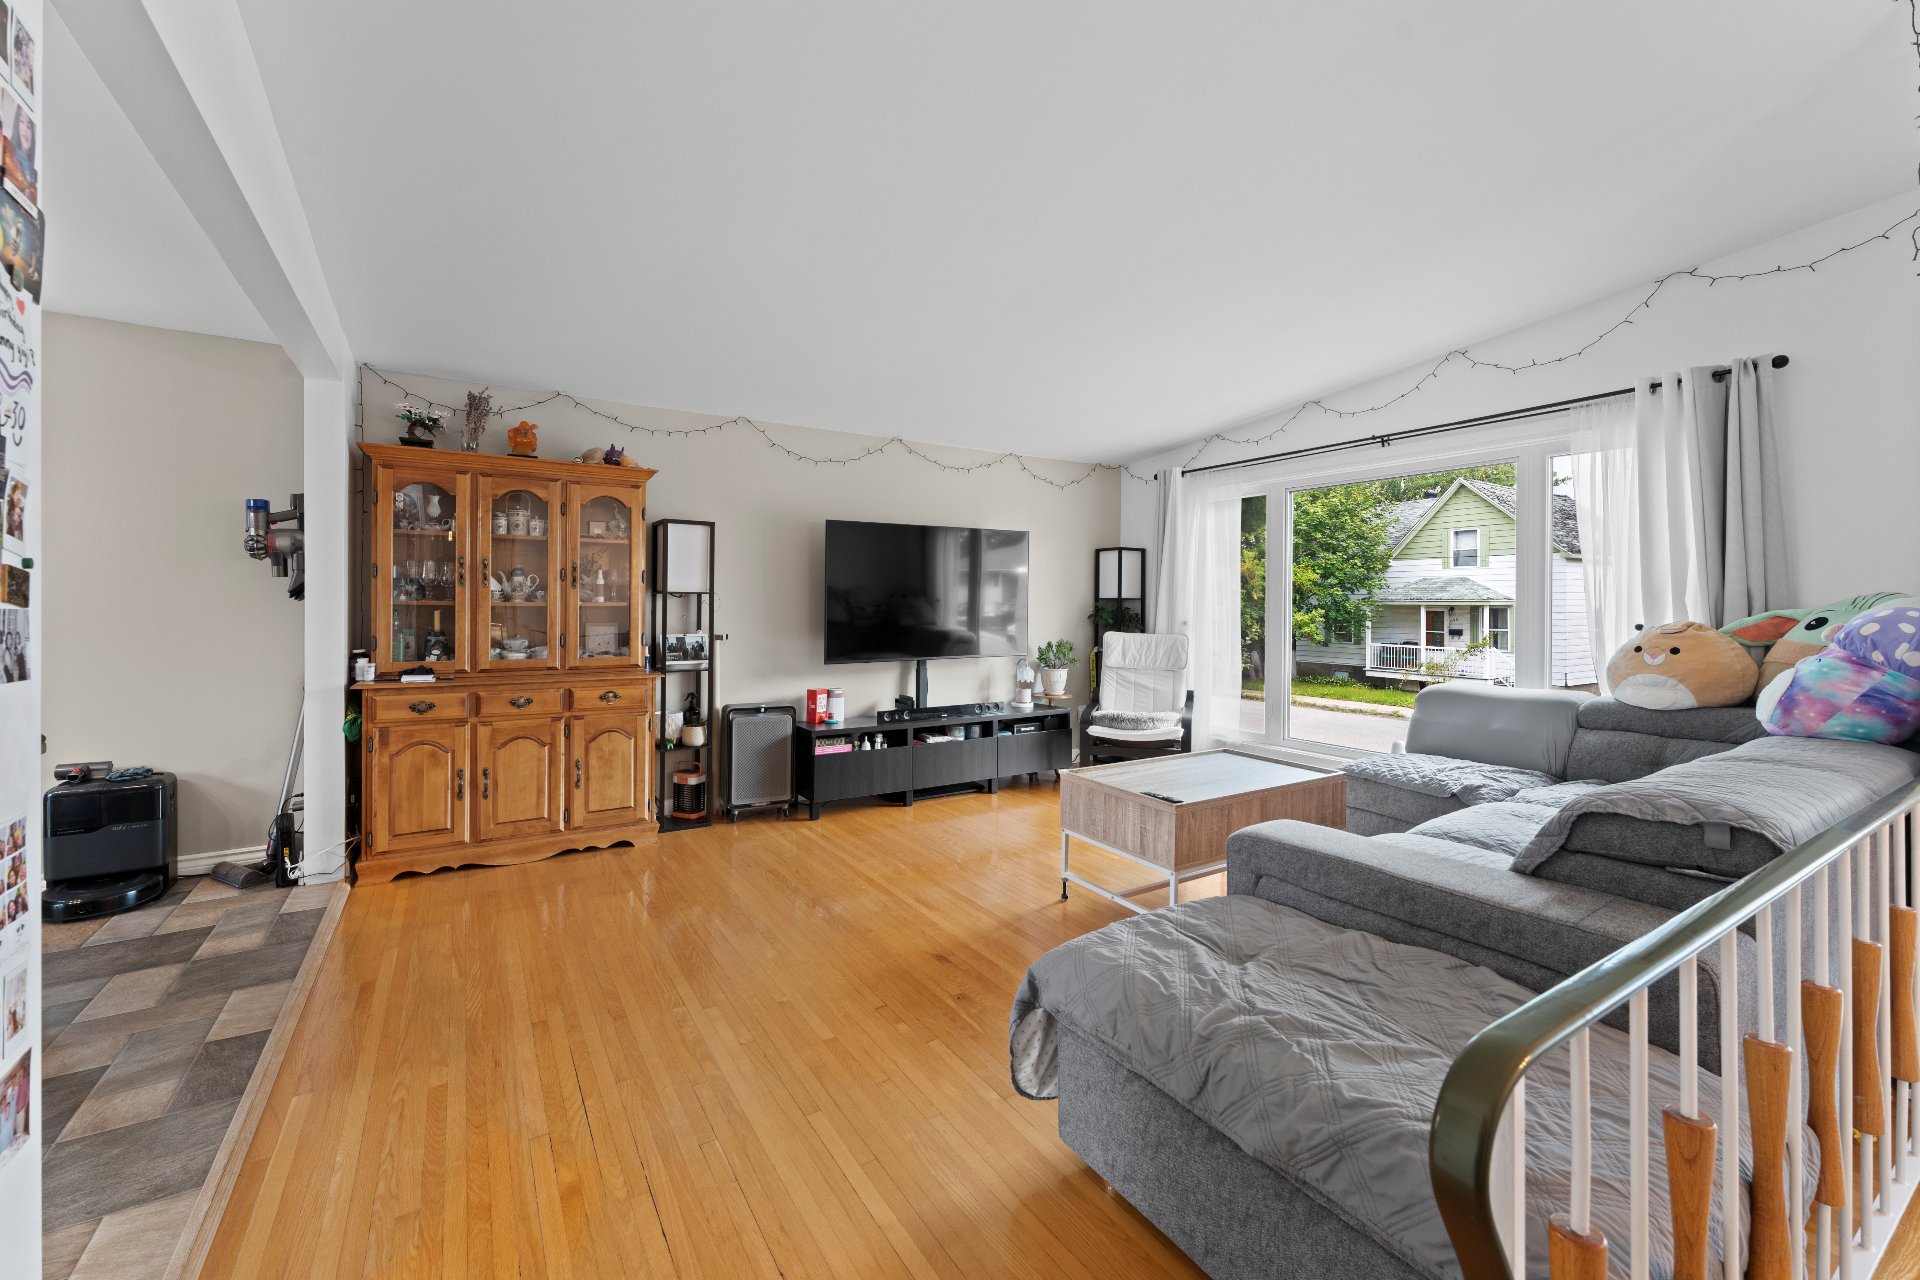
Dining room
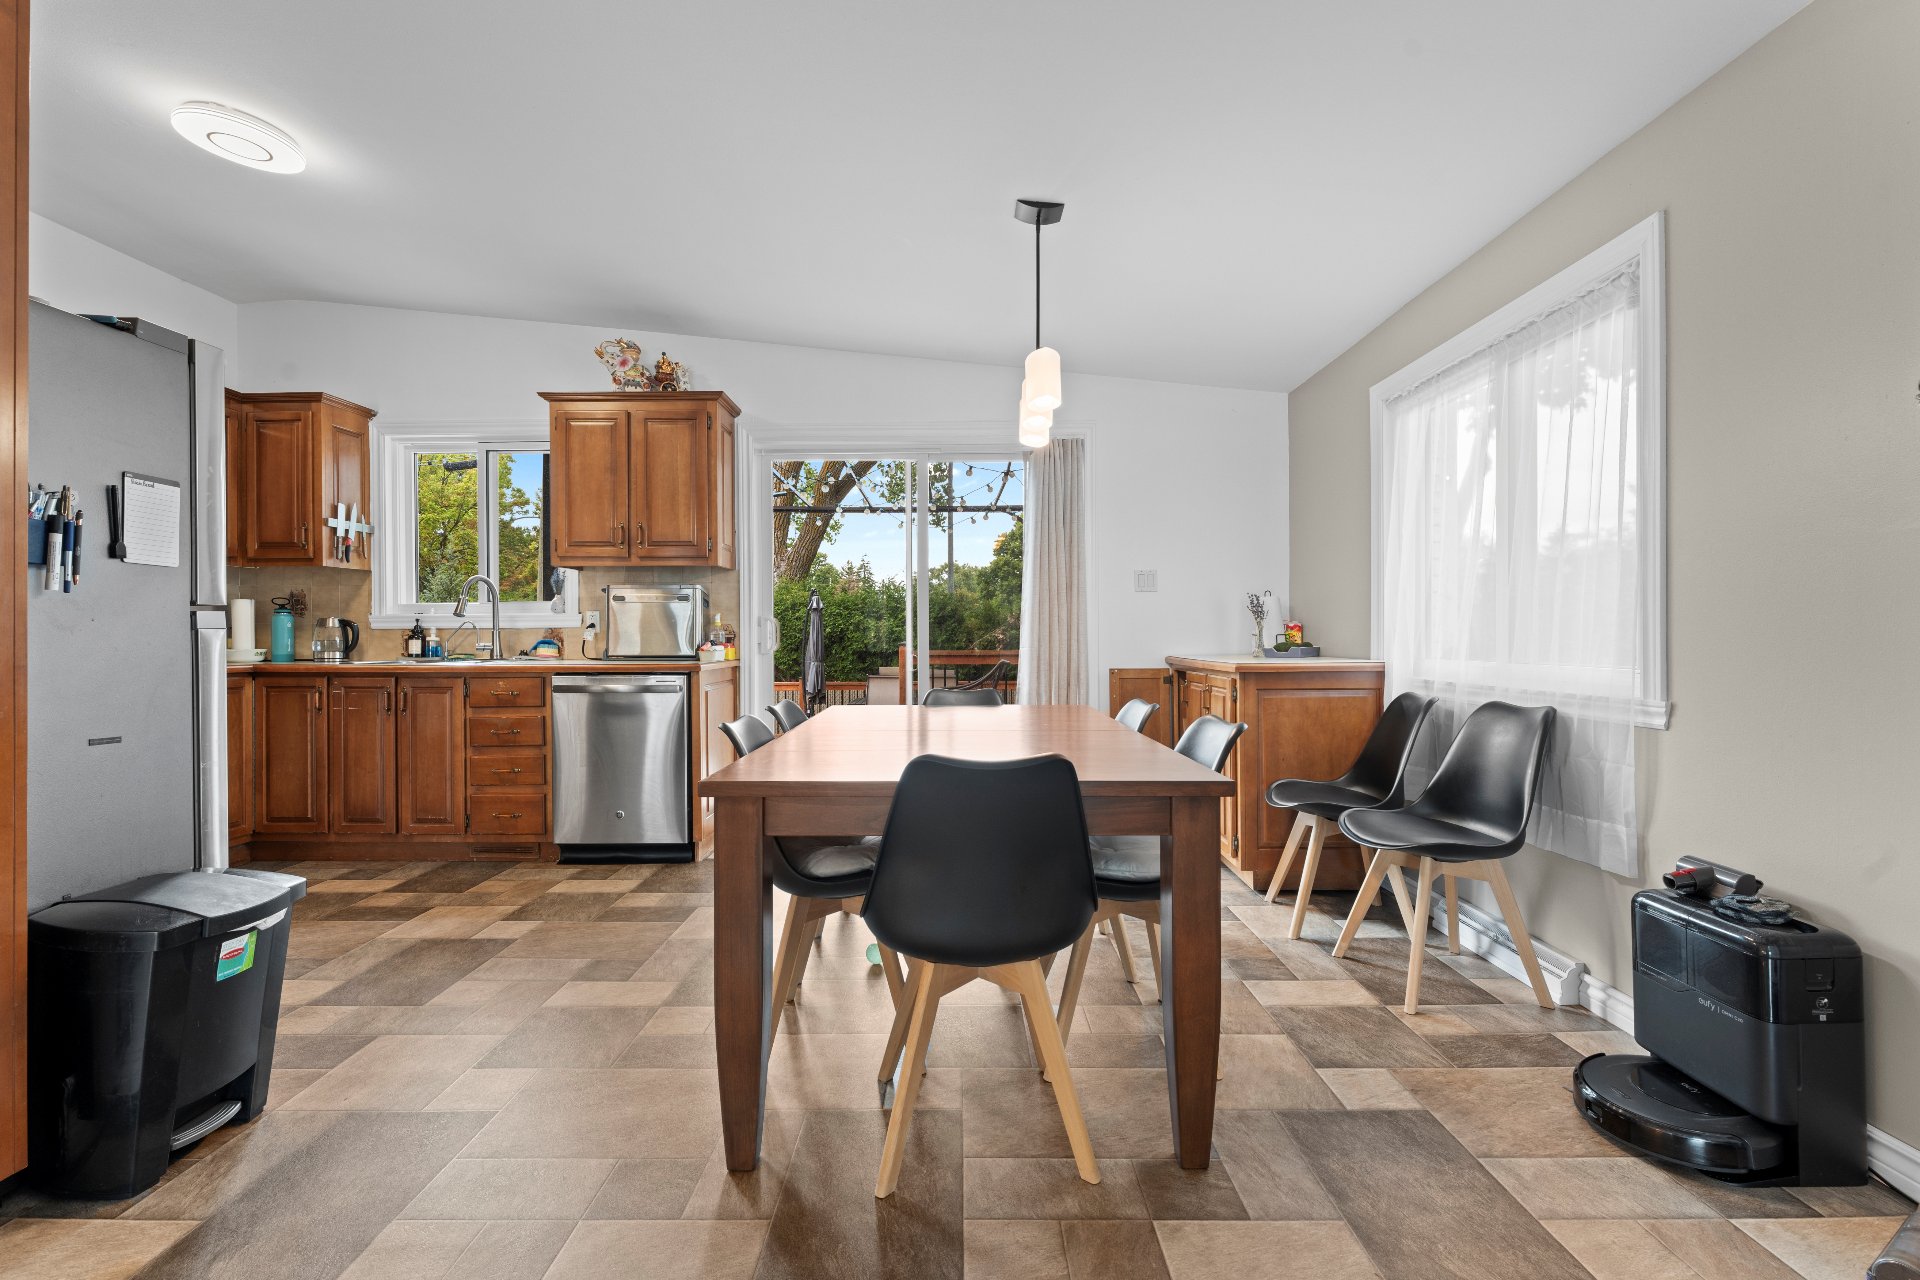
Kitchen
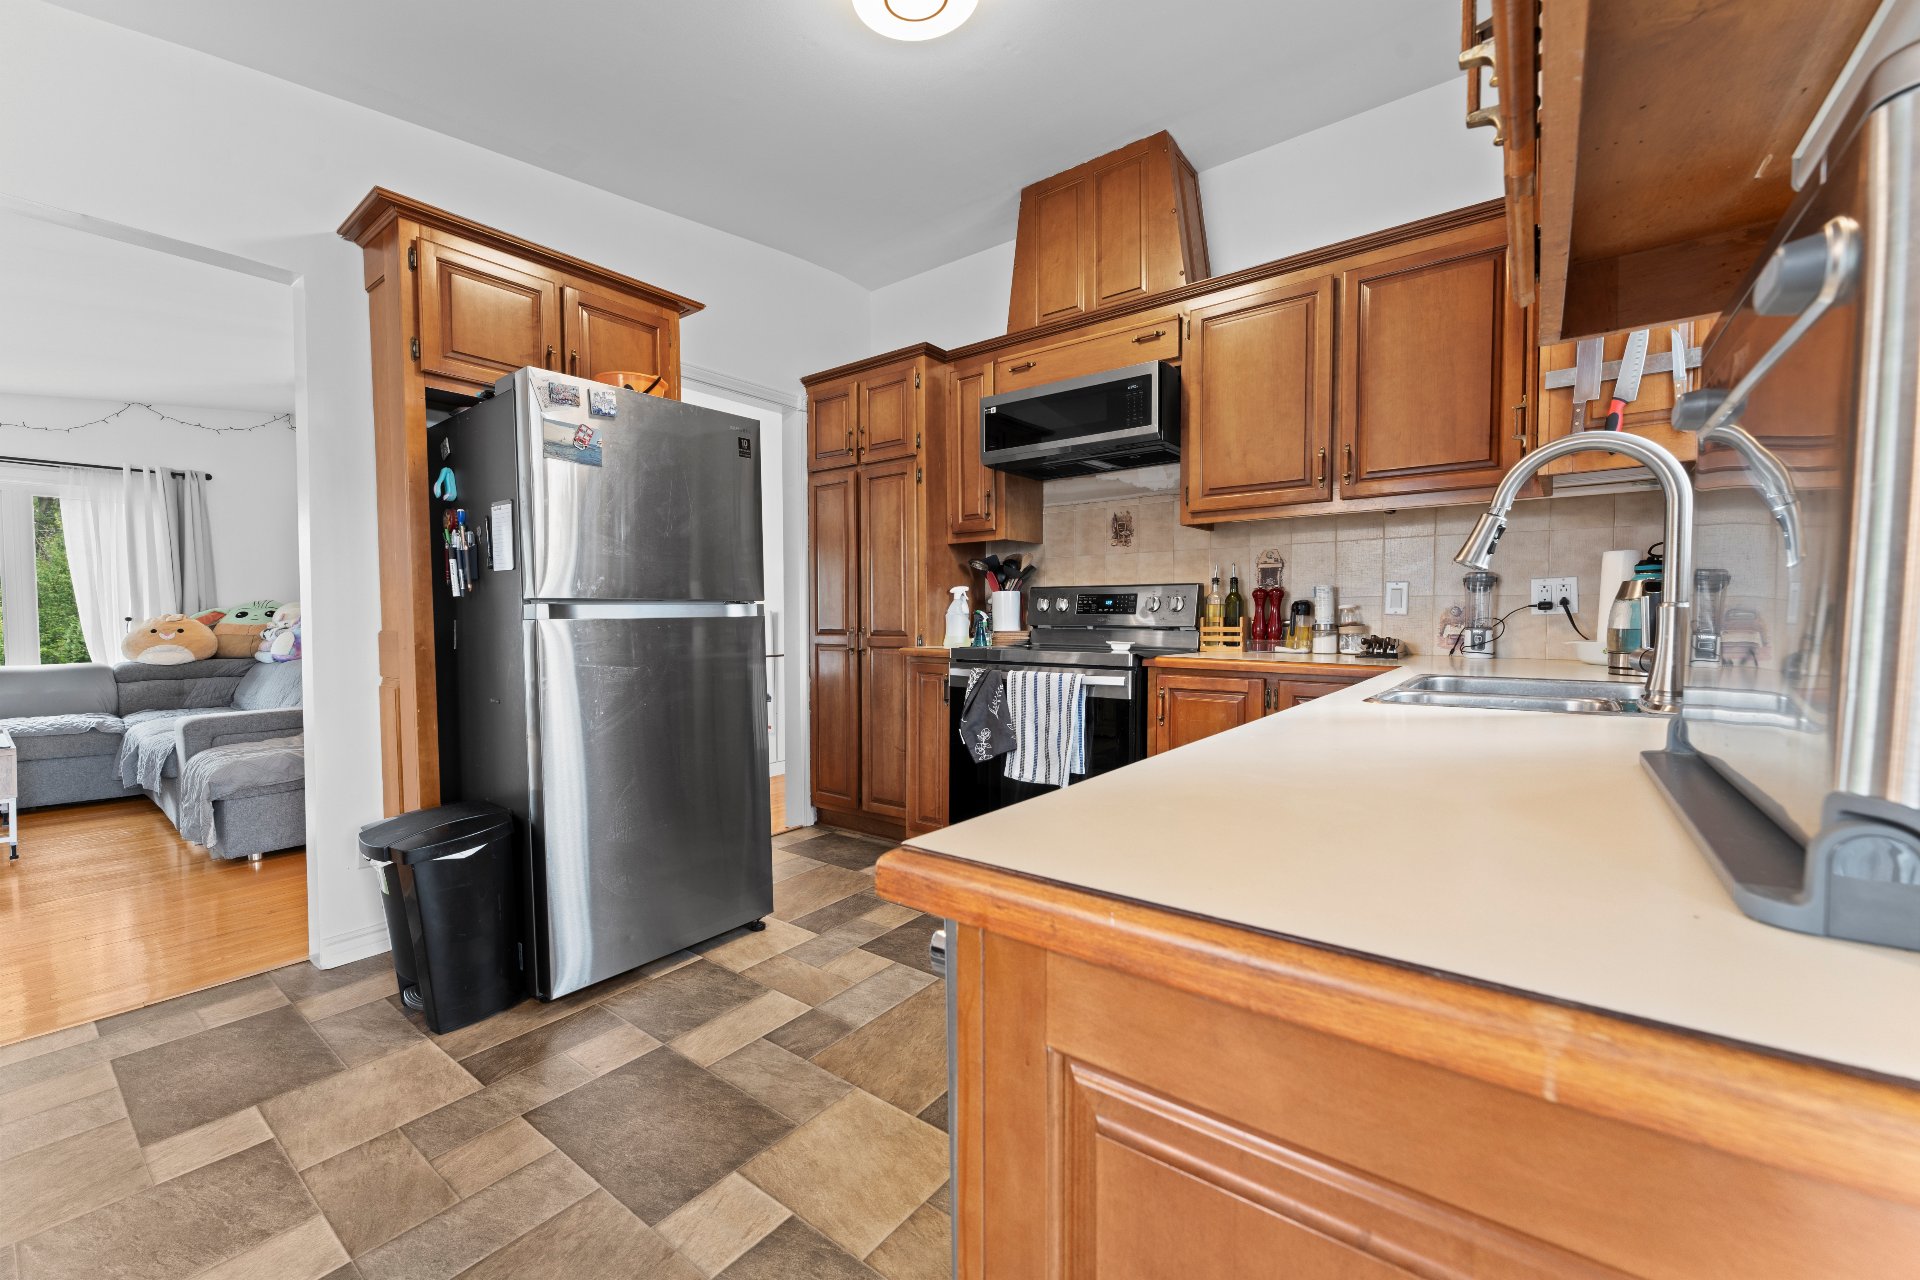
Corridor
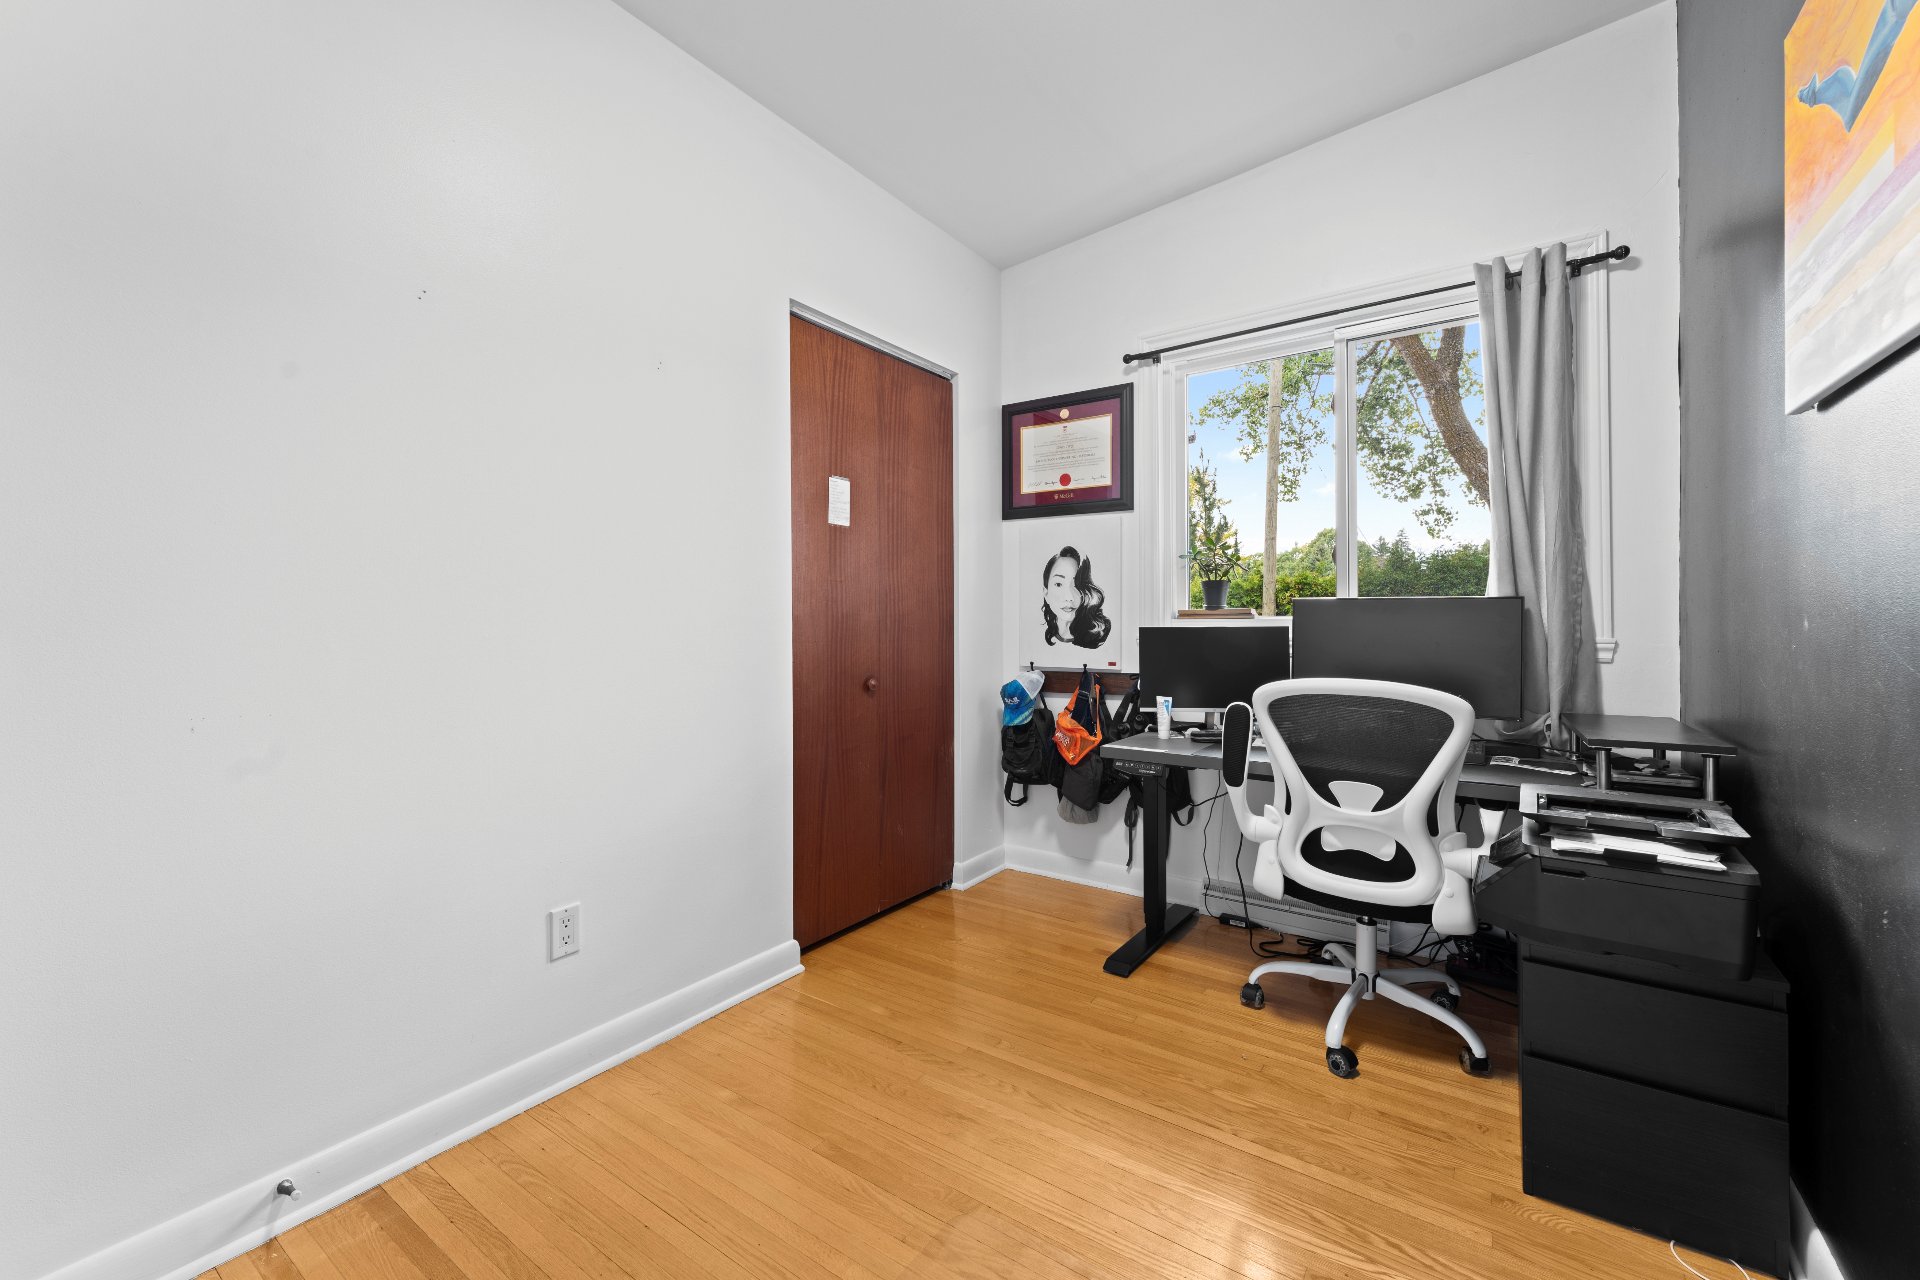
Bedroom
Bedroom
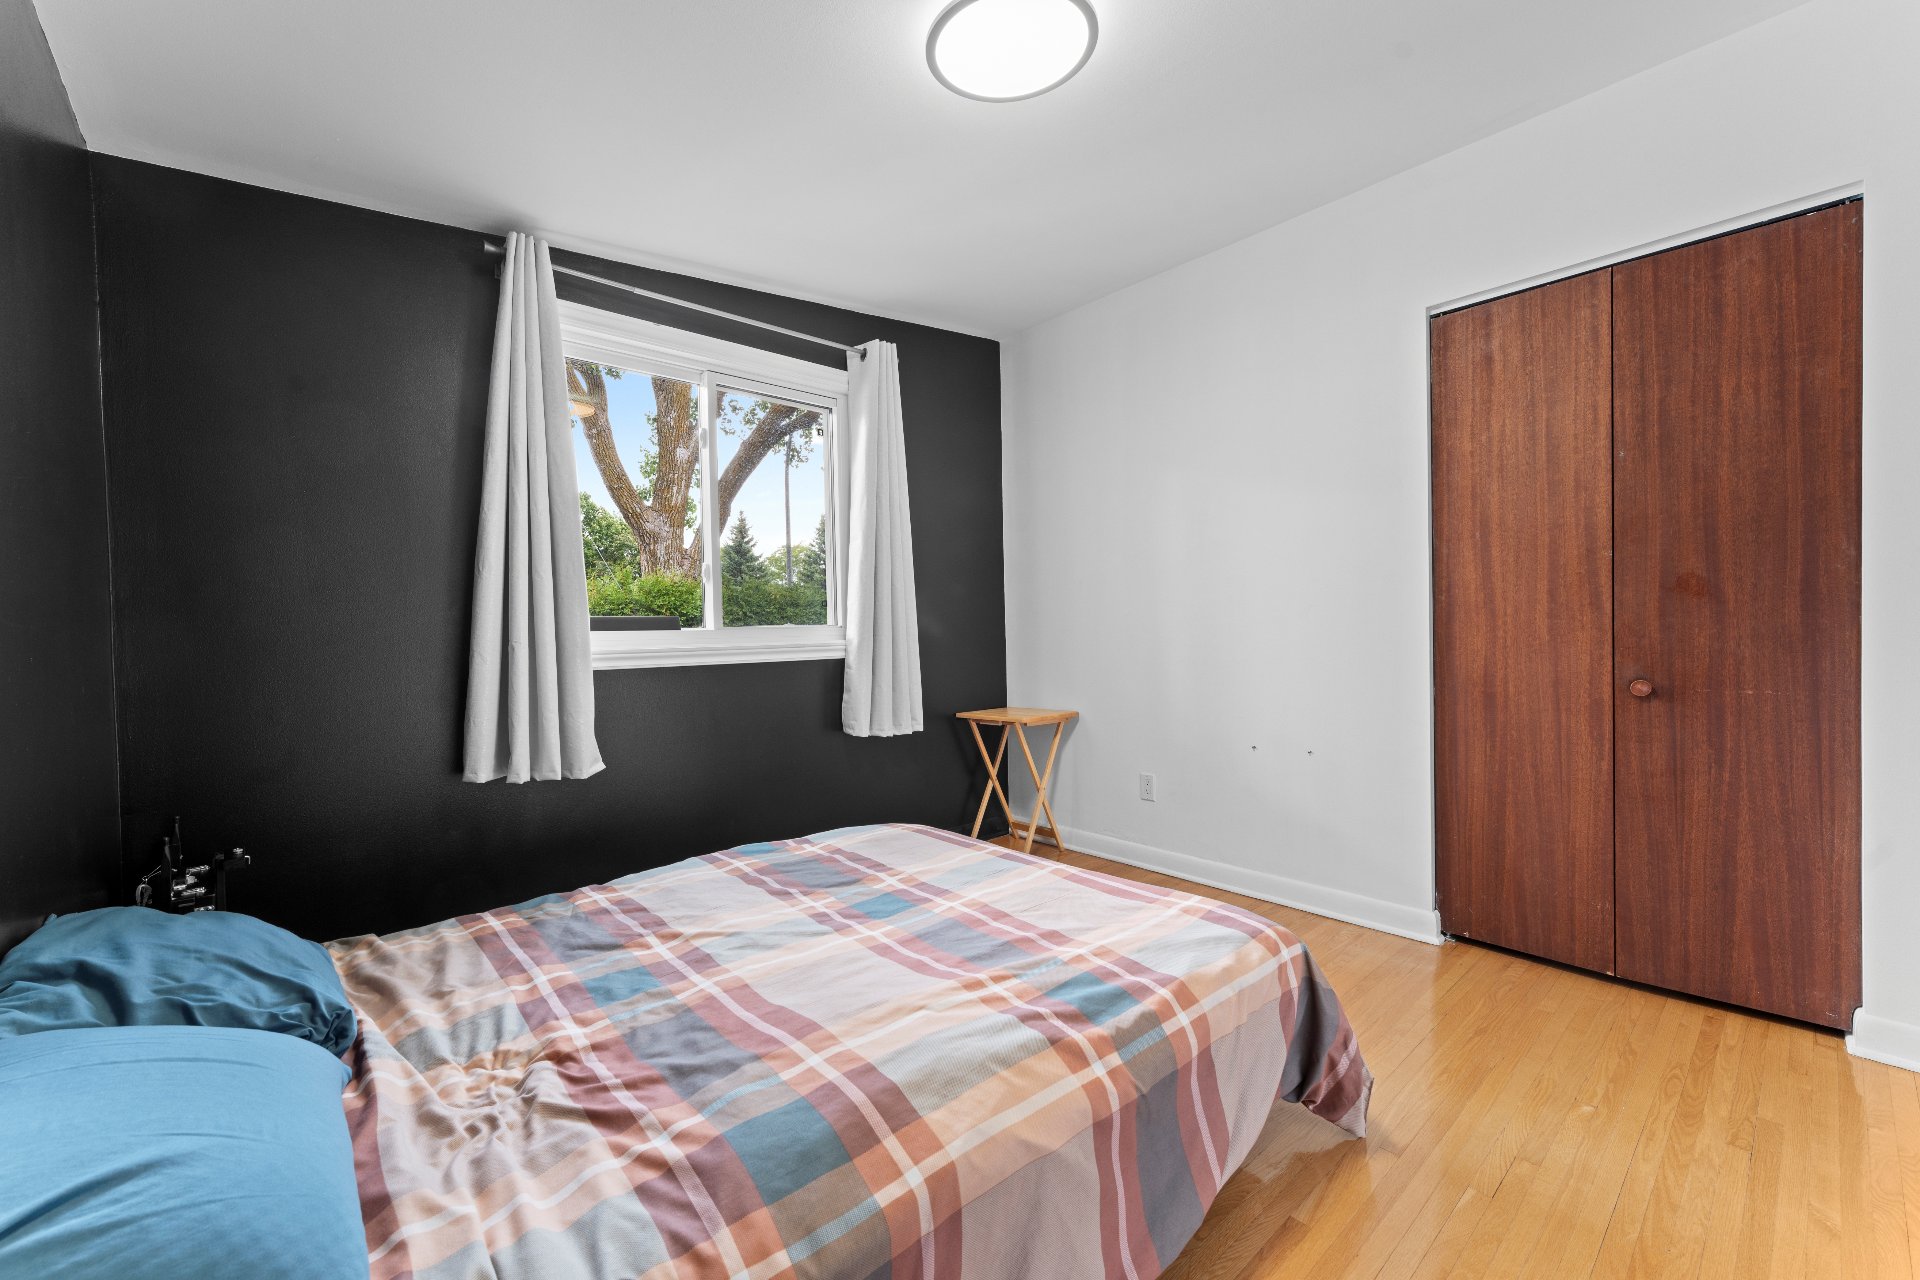
Primary bedroom
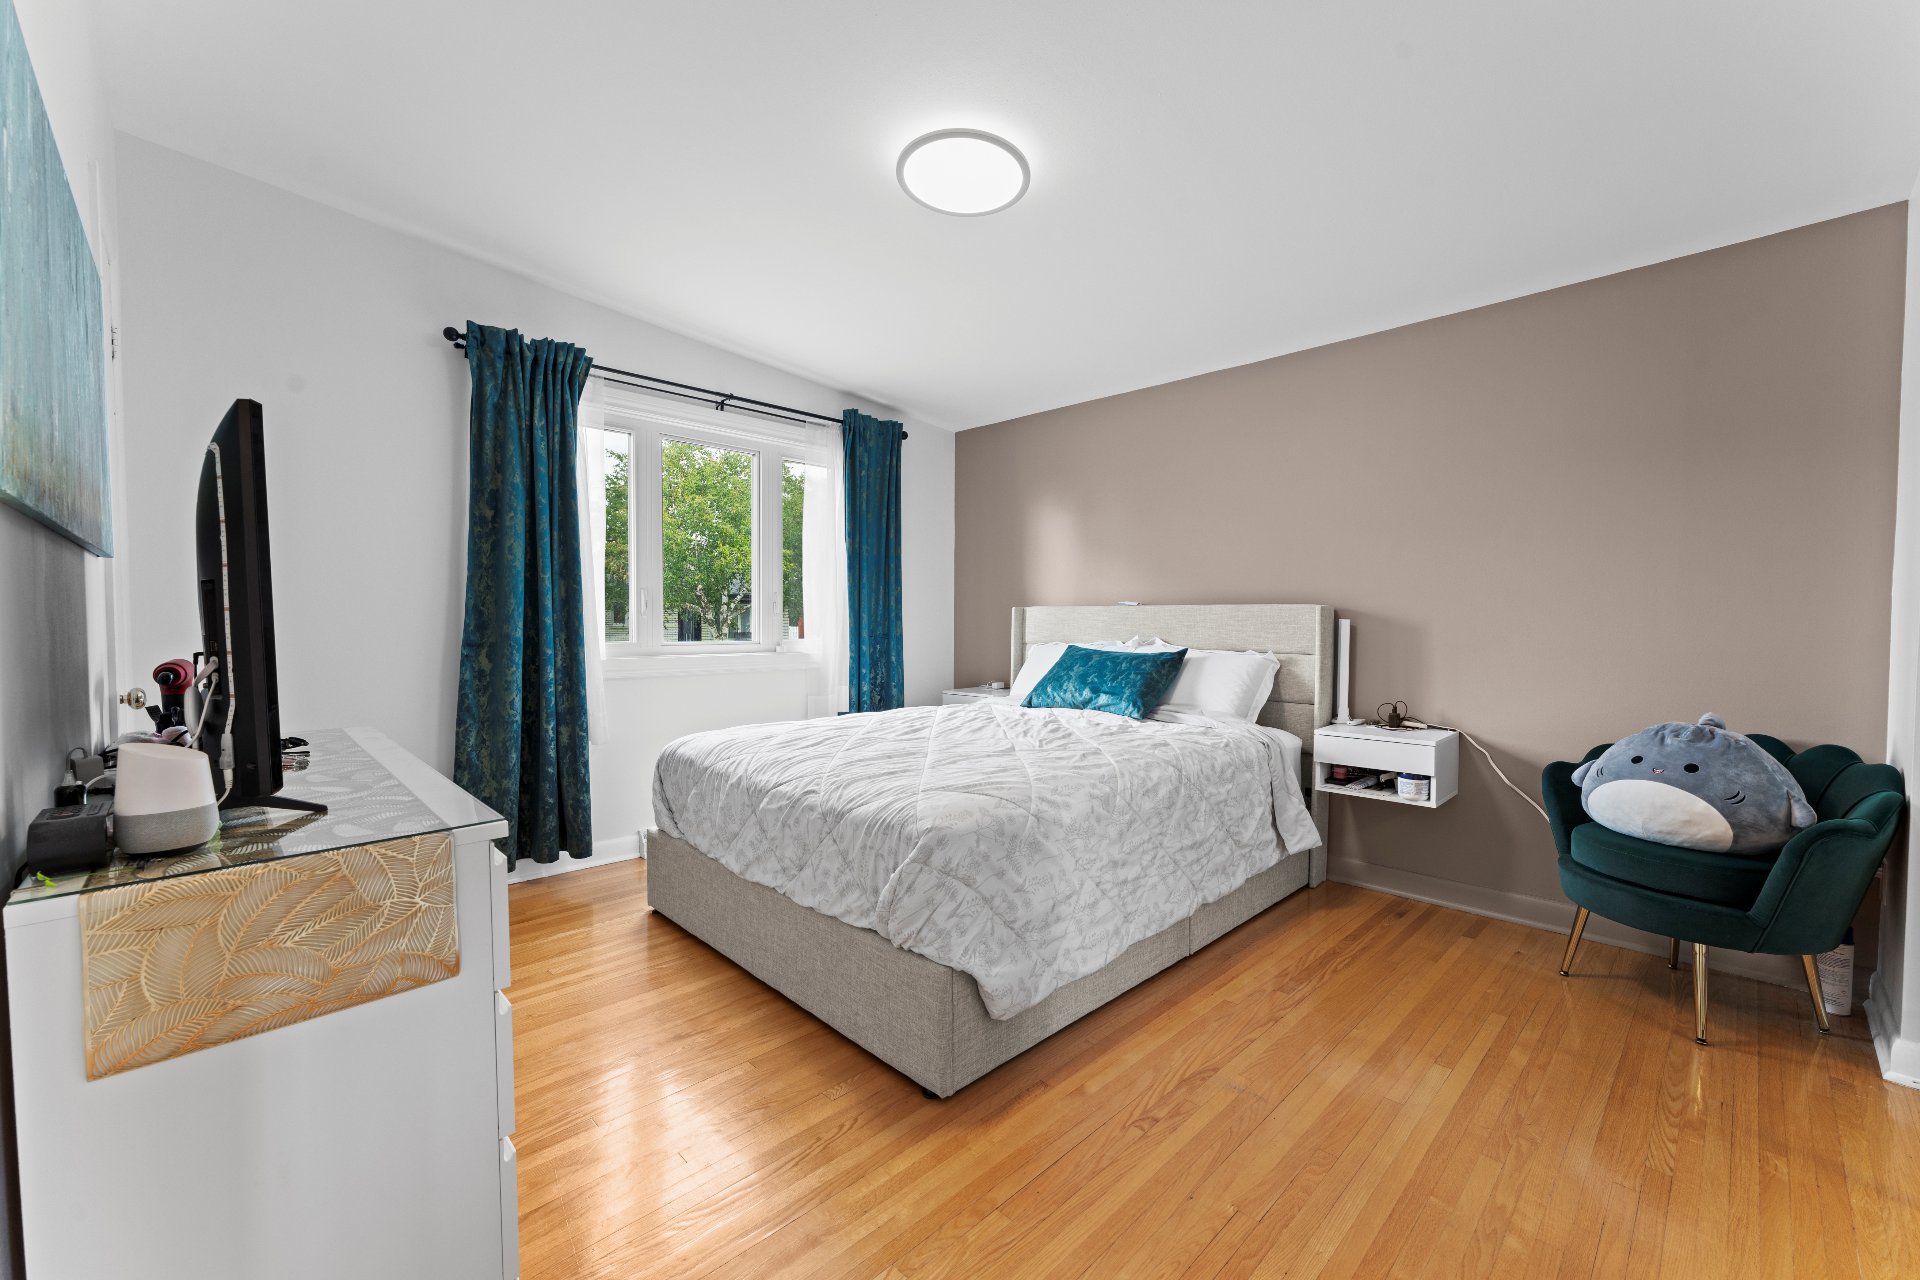
Primary bedroom
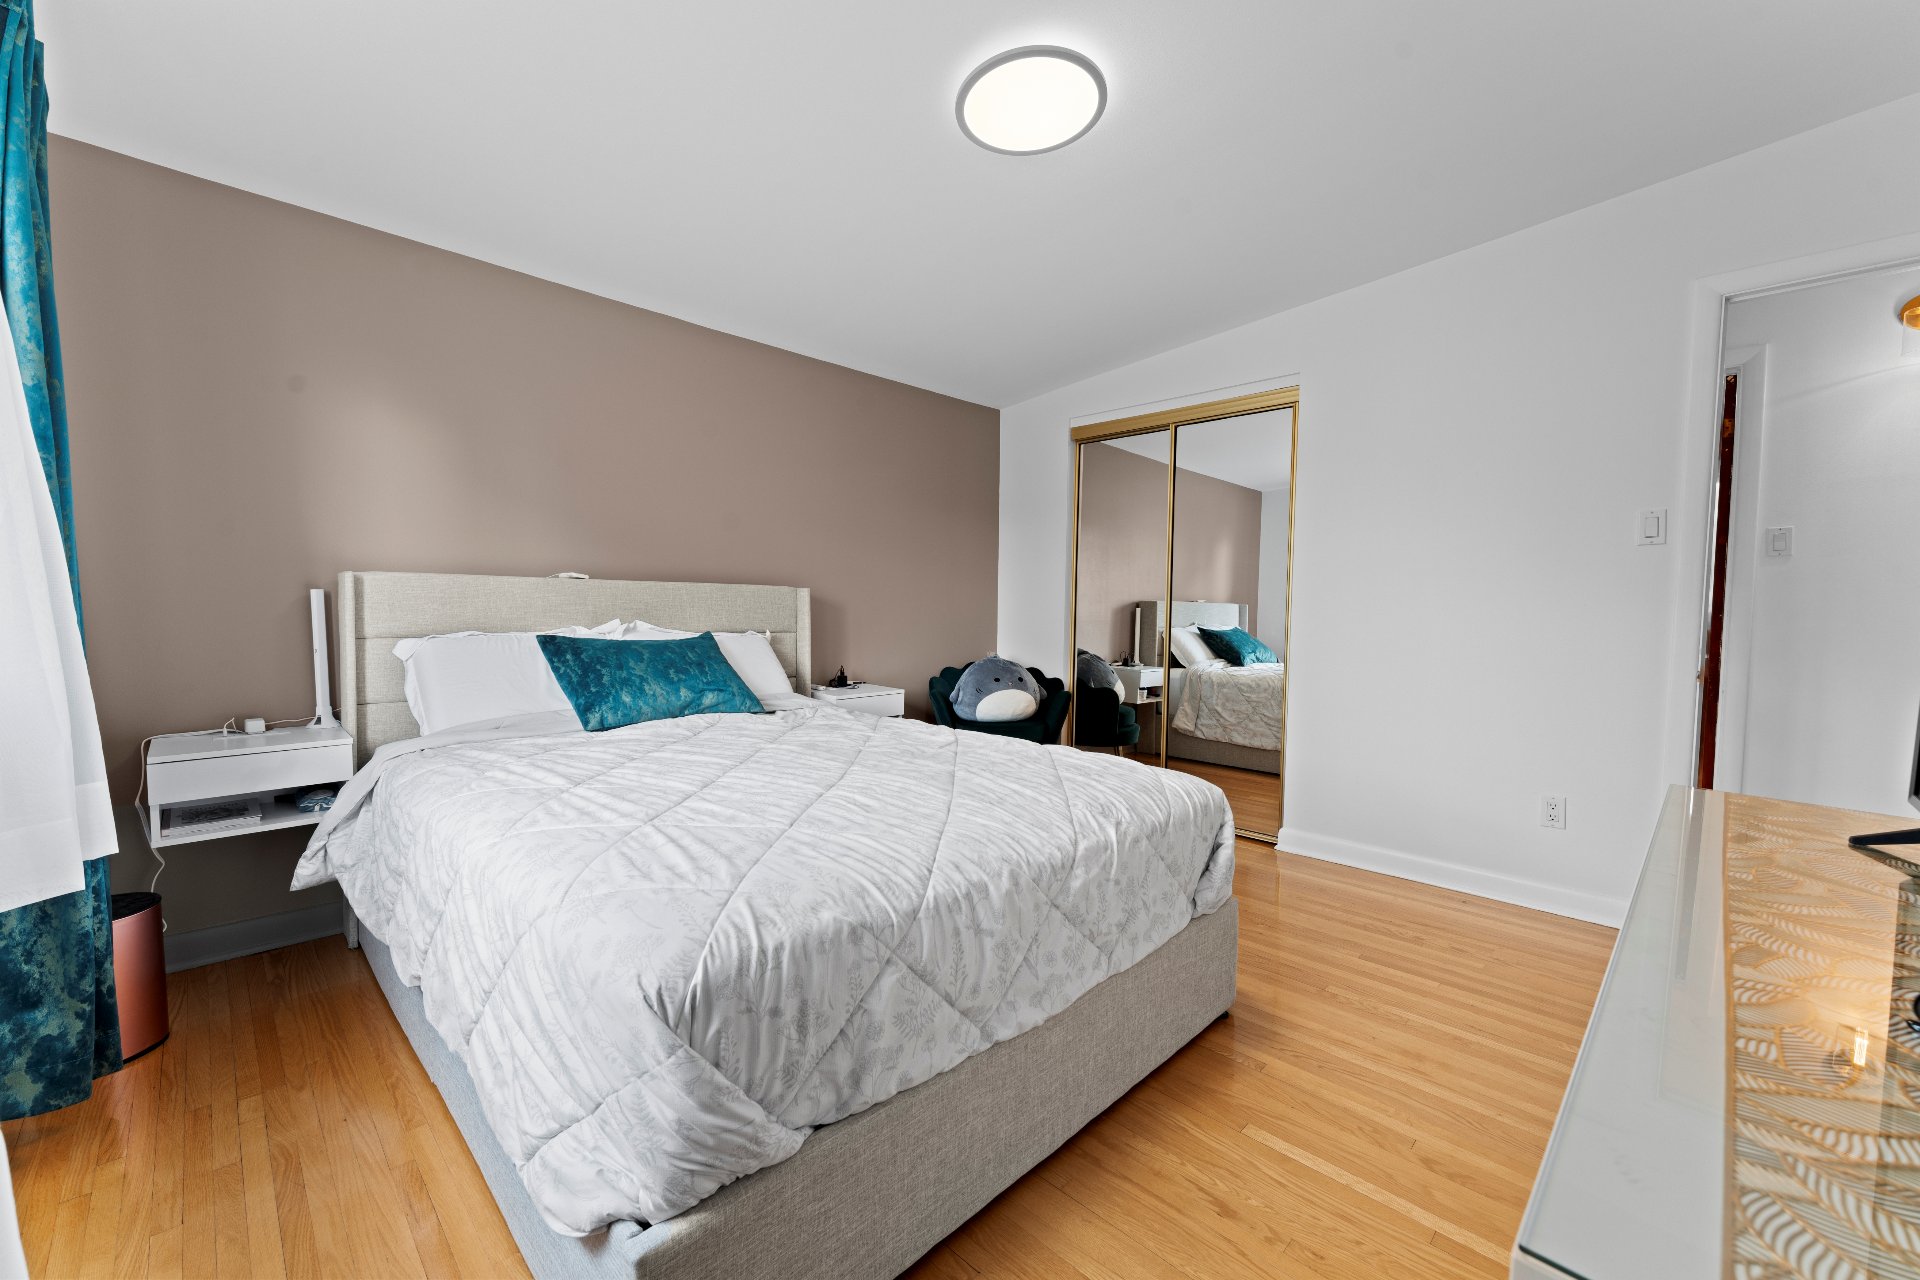
Bathroom
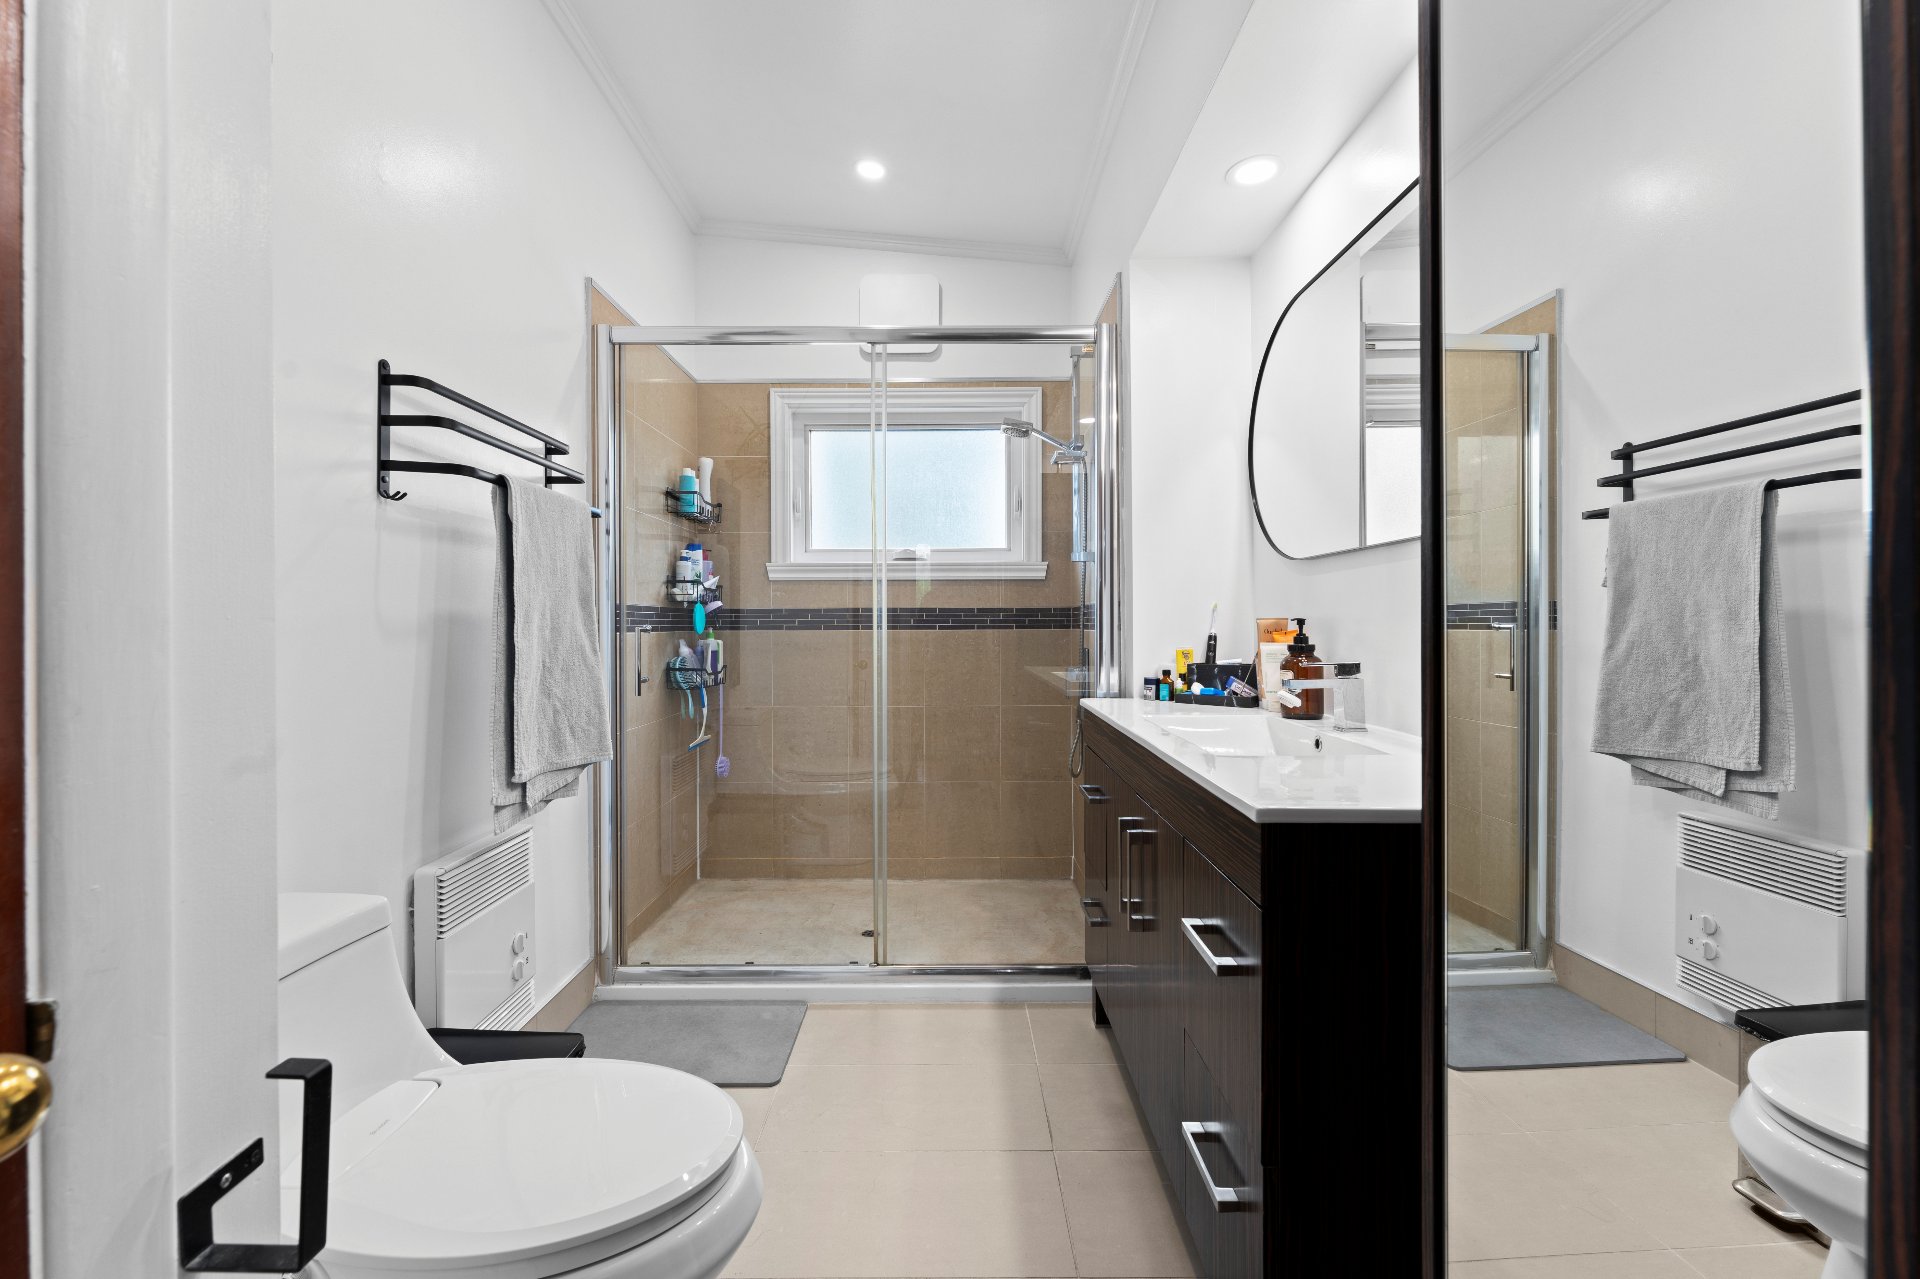
Staircase
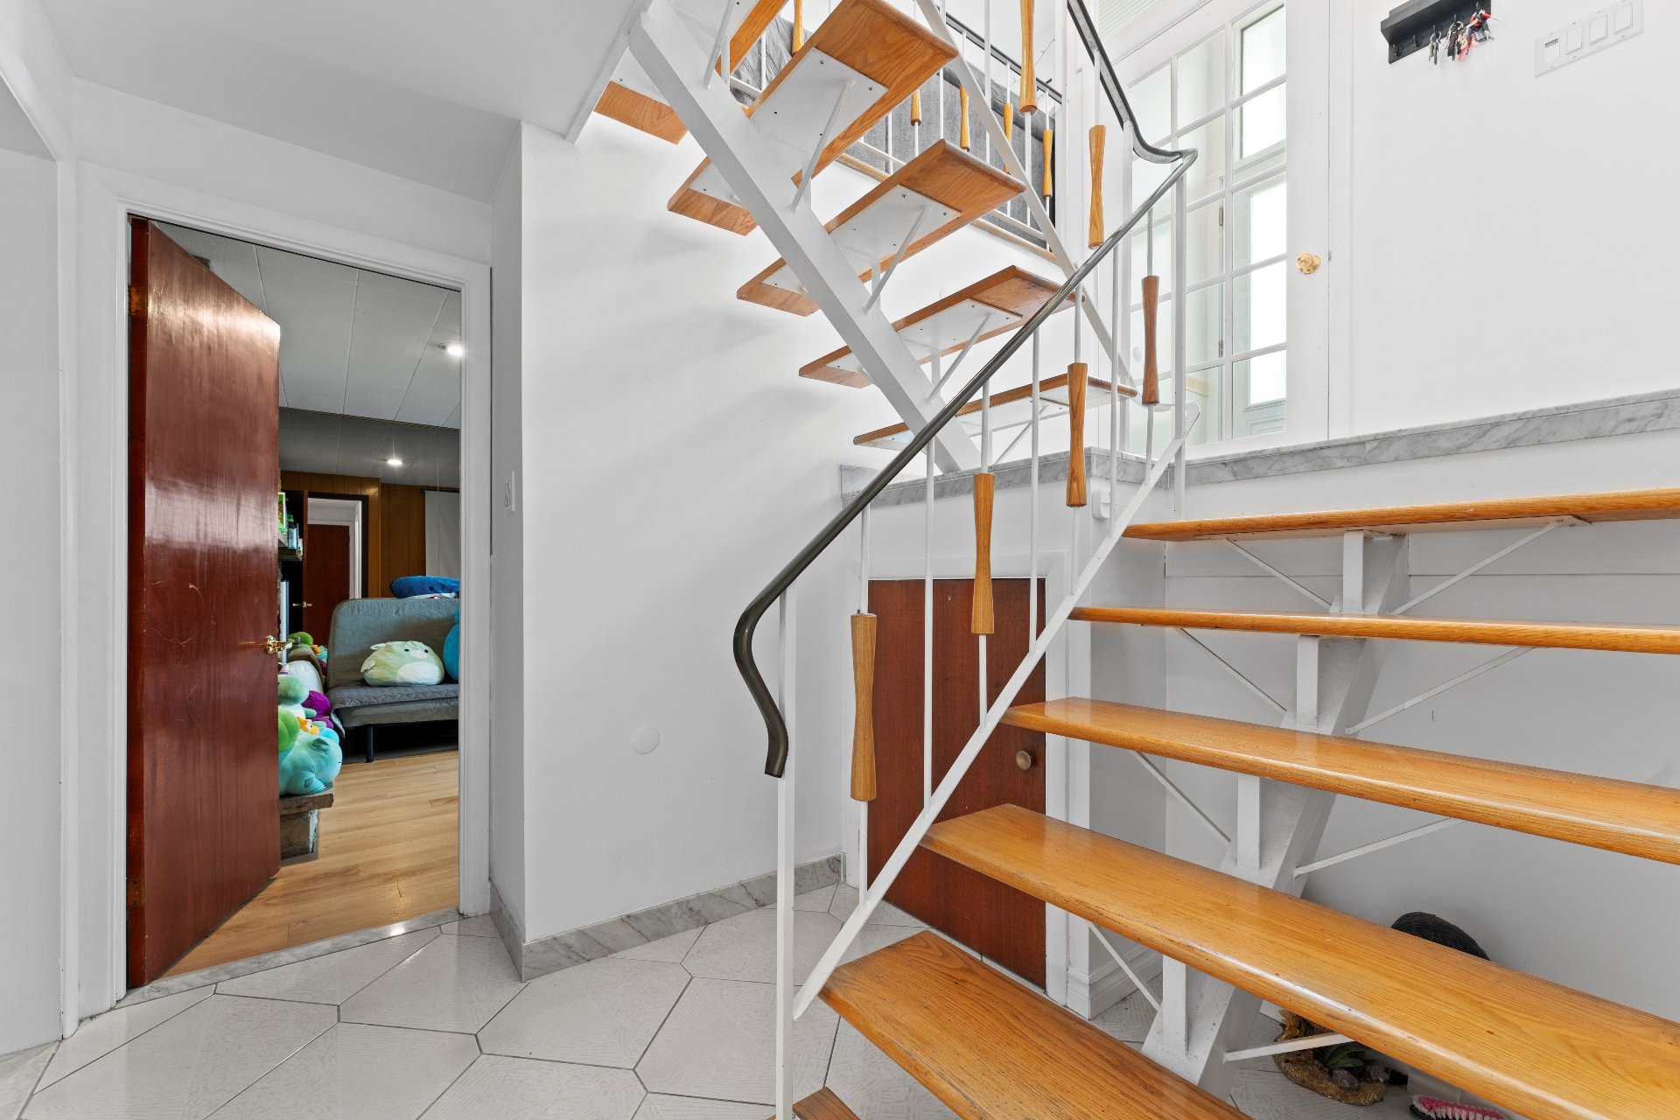
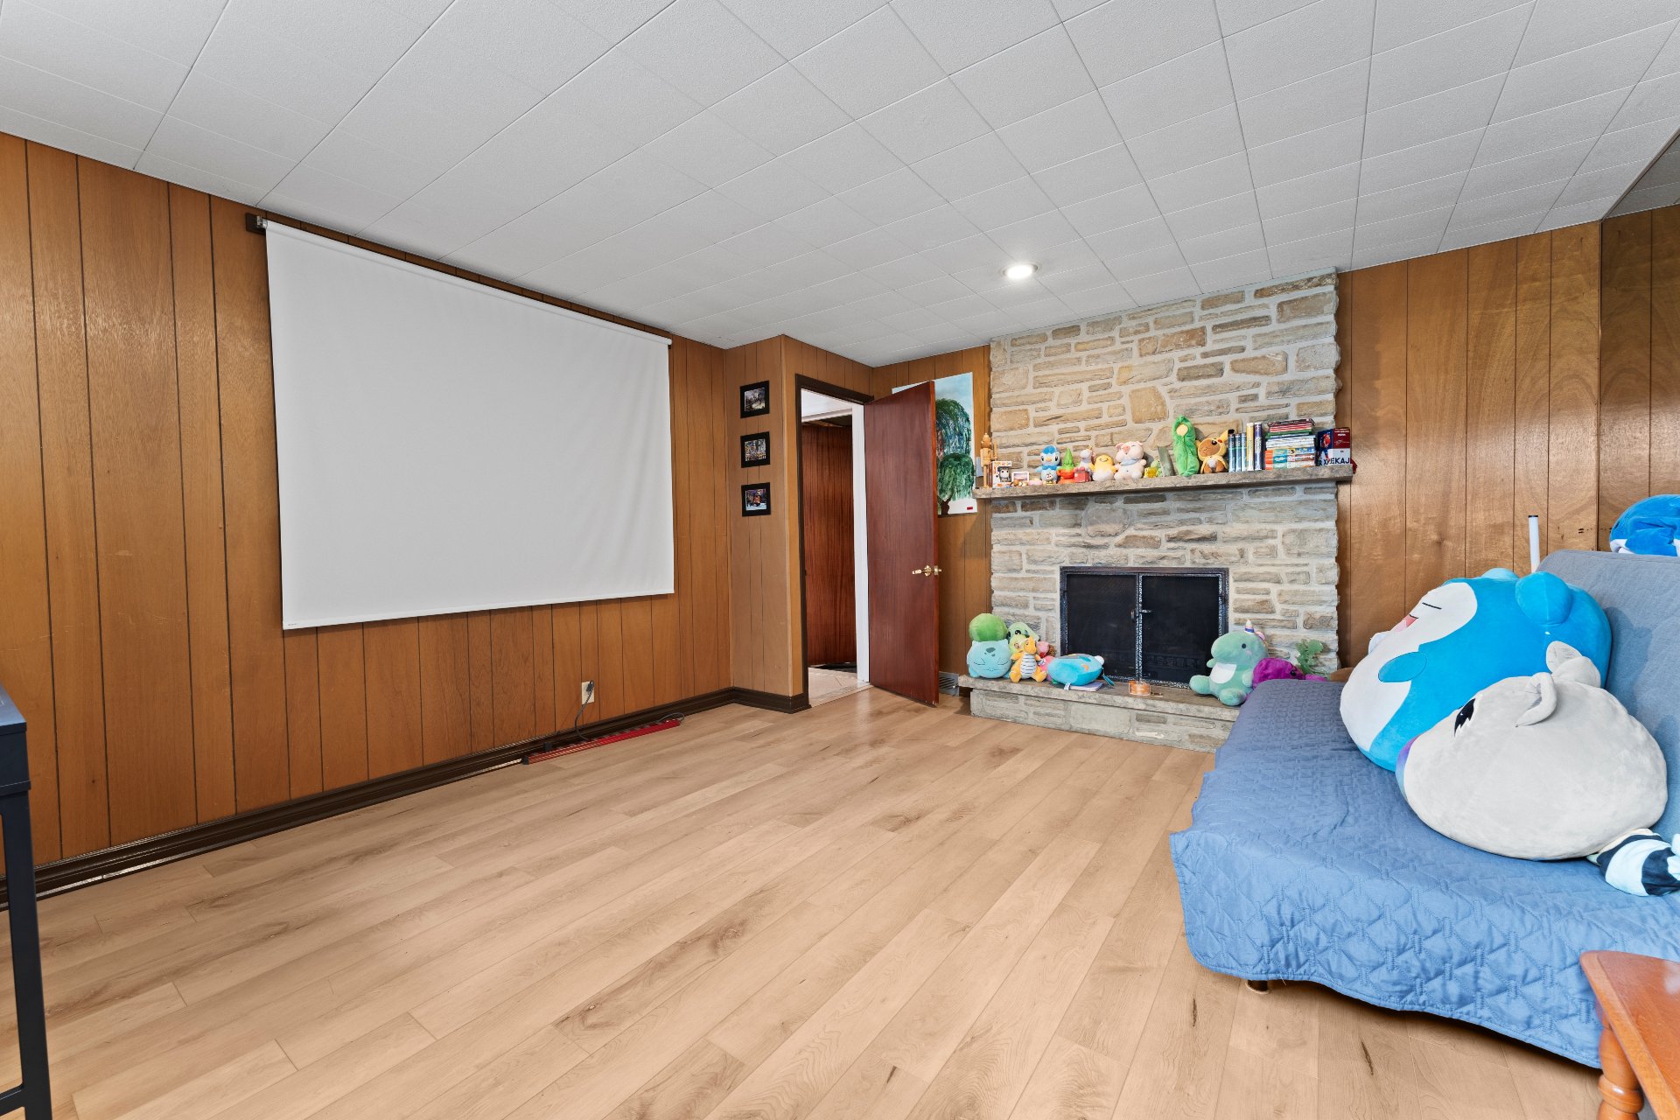
Family room
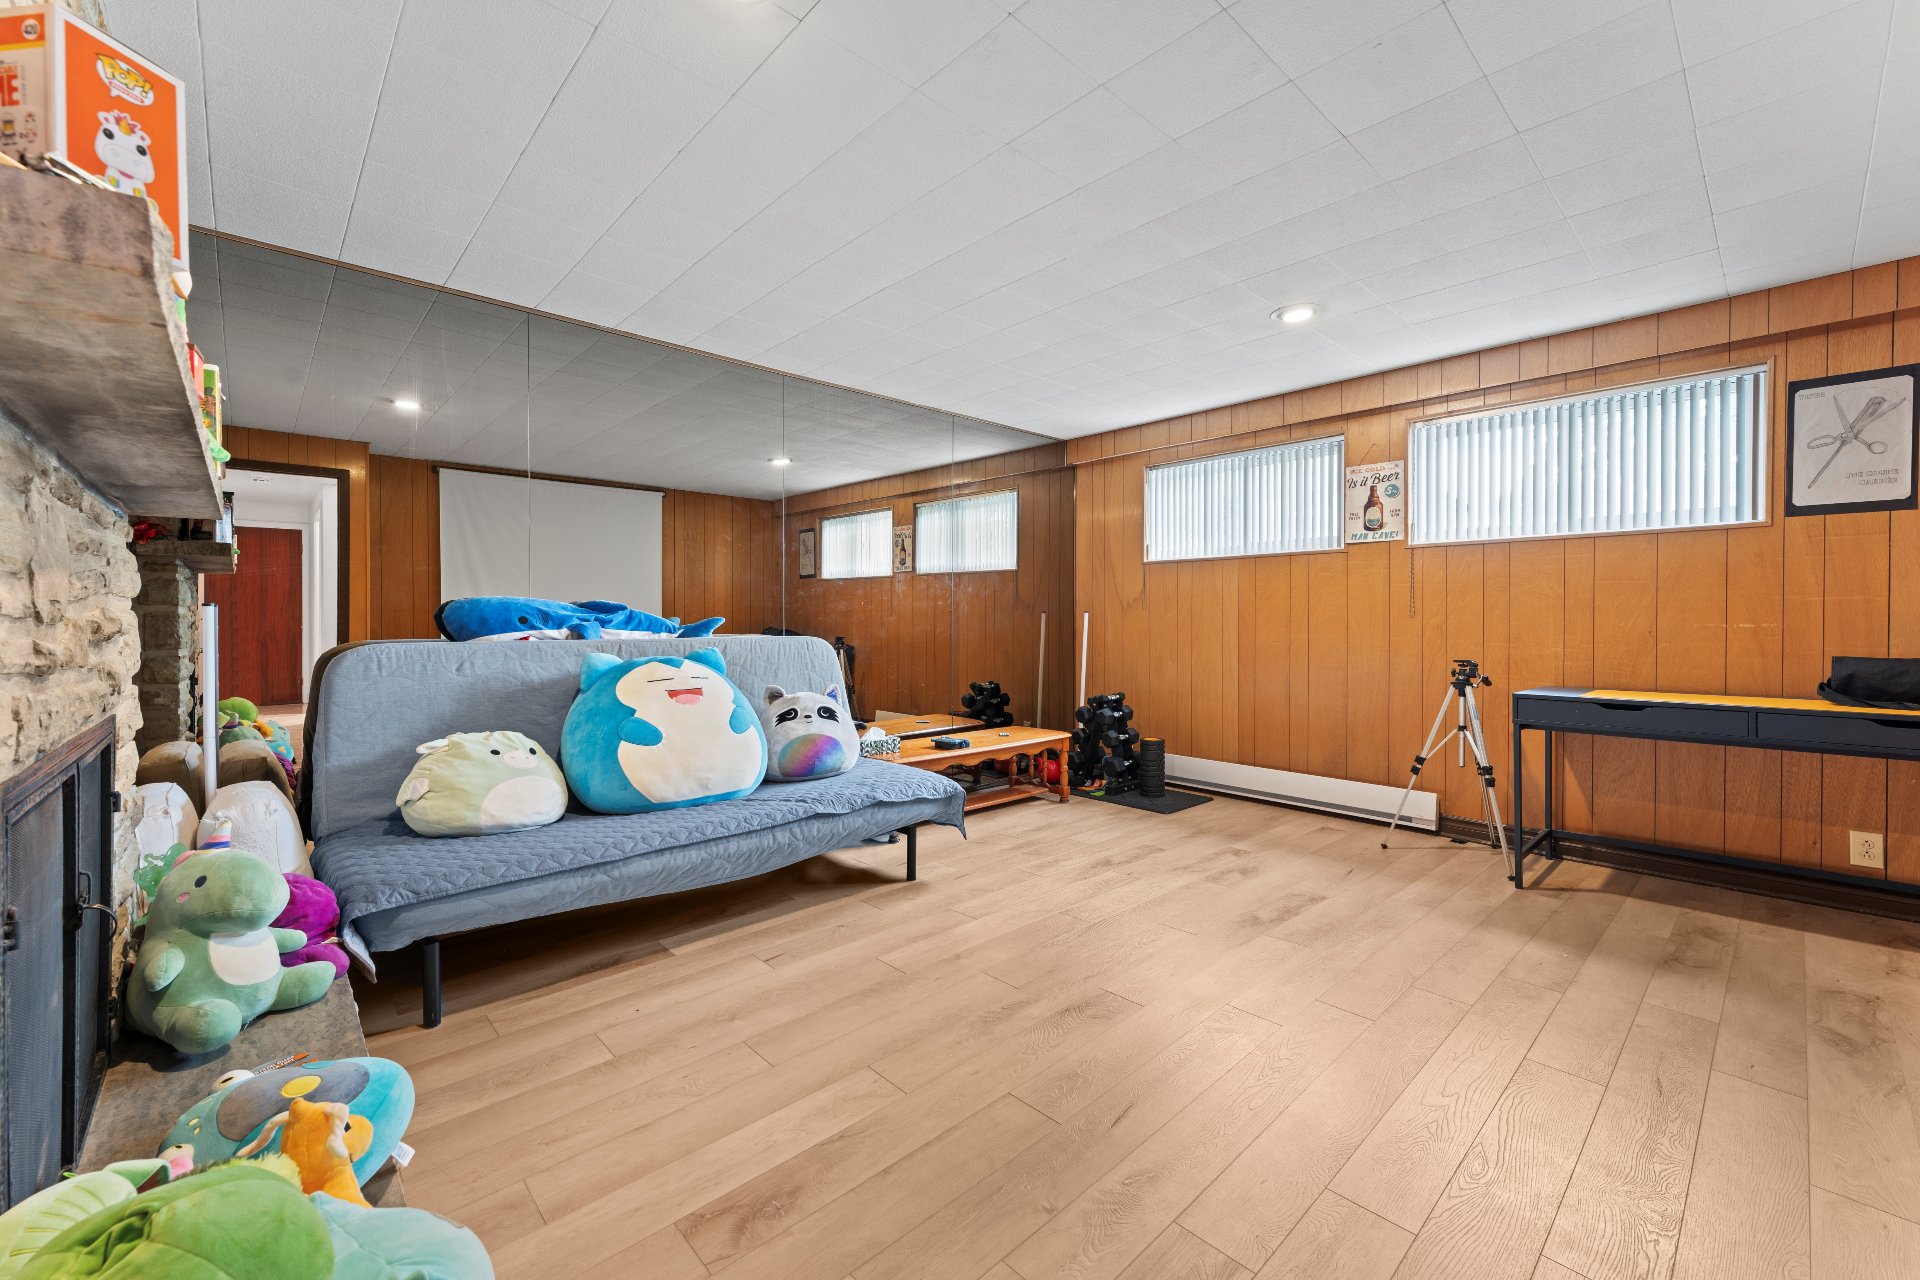
Family room
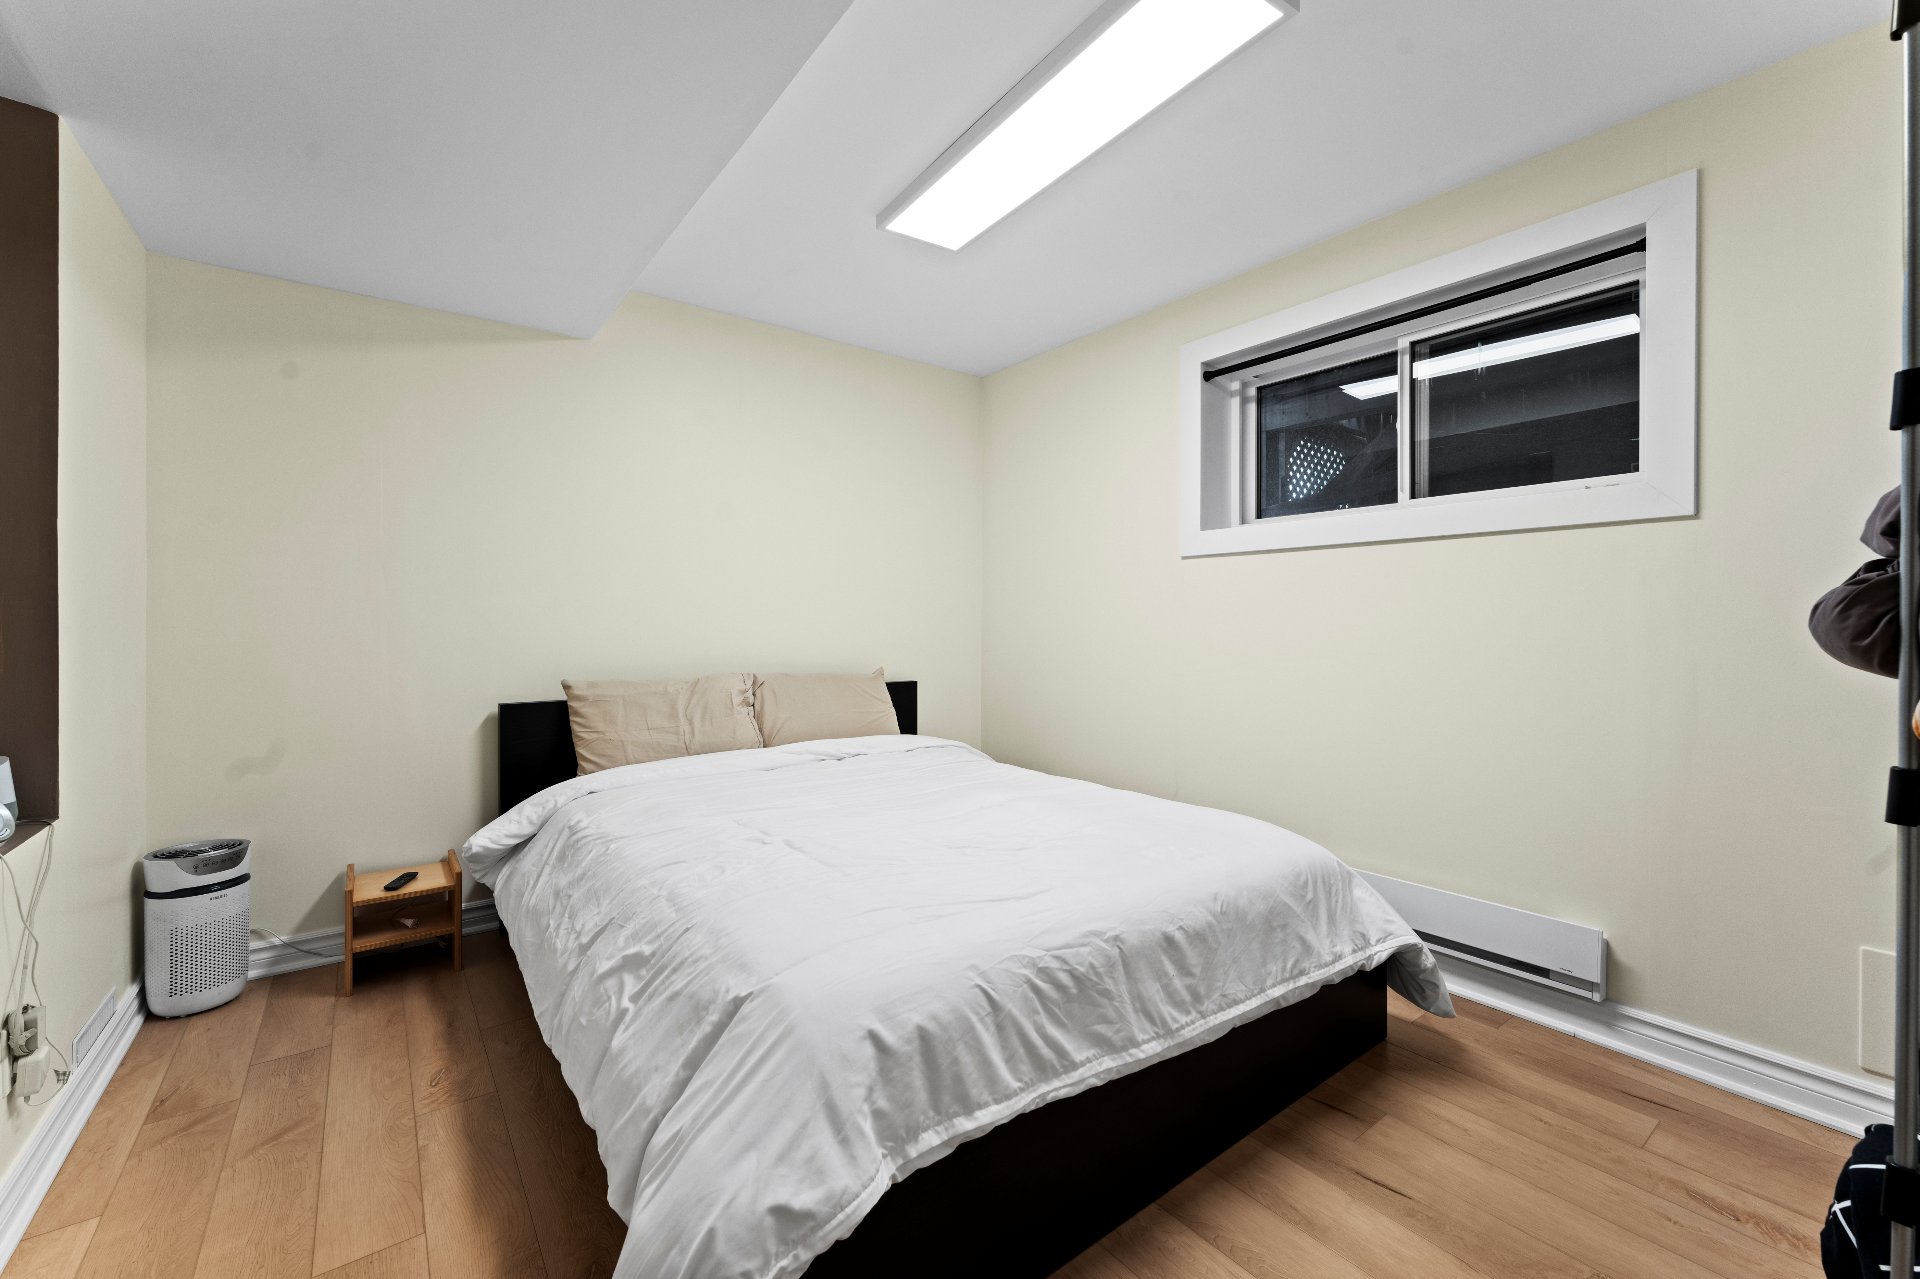
Bedroom
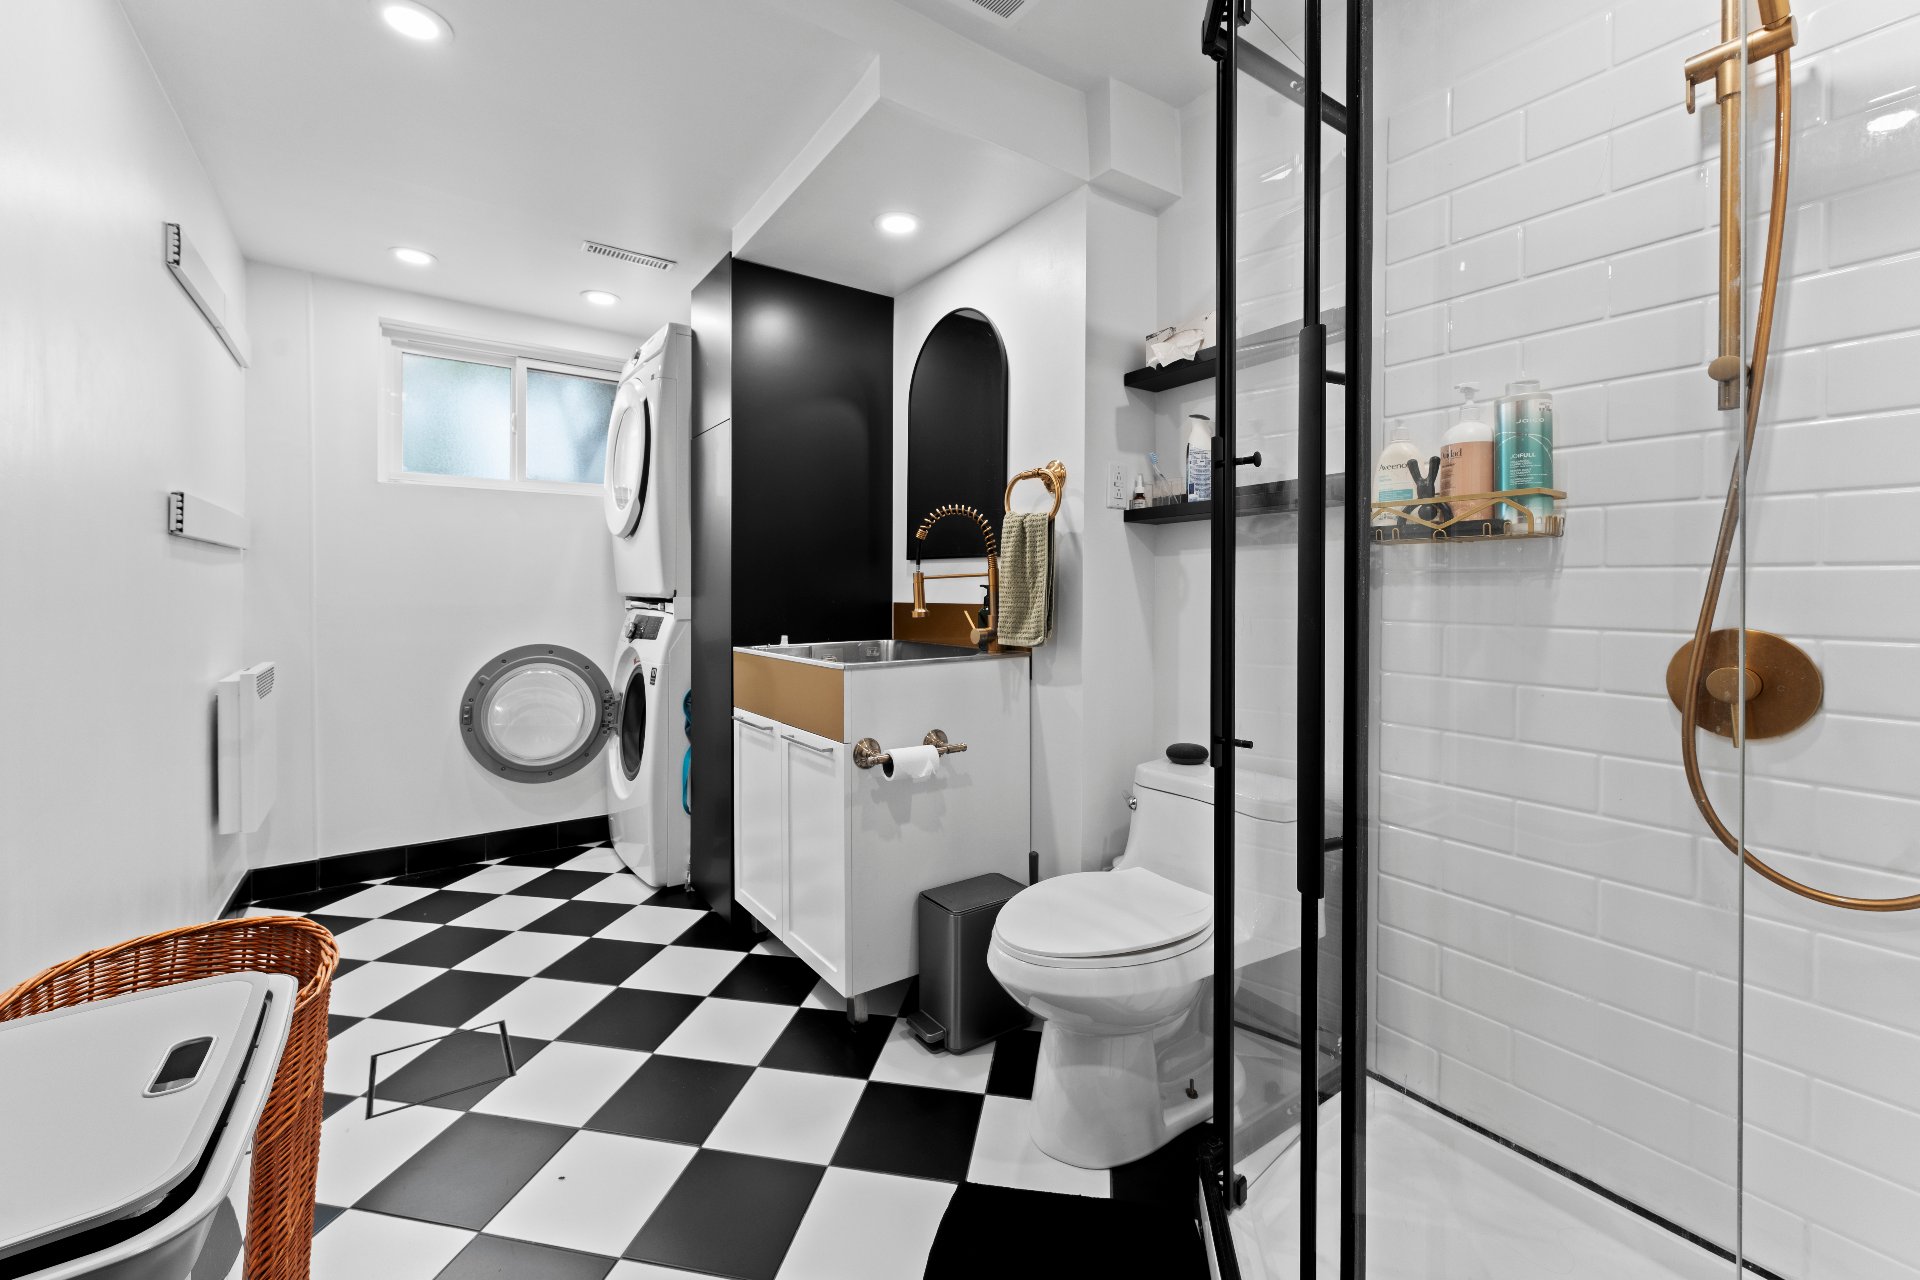
Bathroom
Other
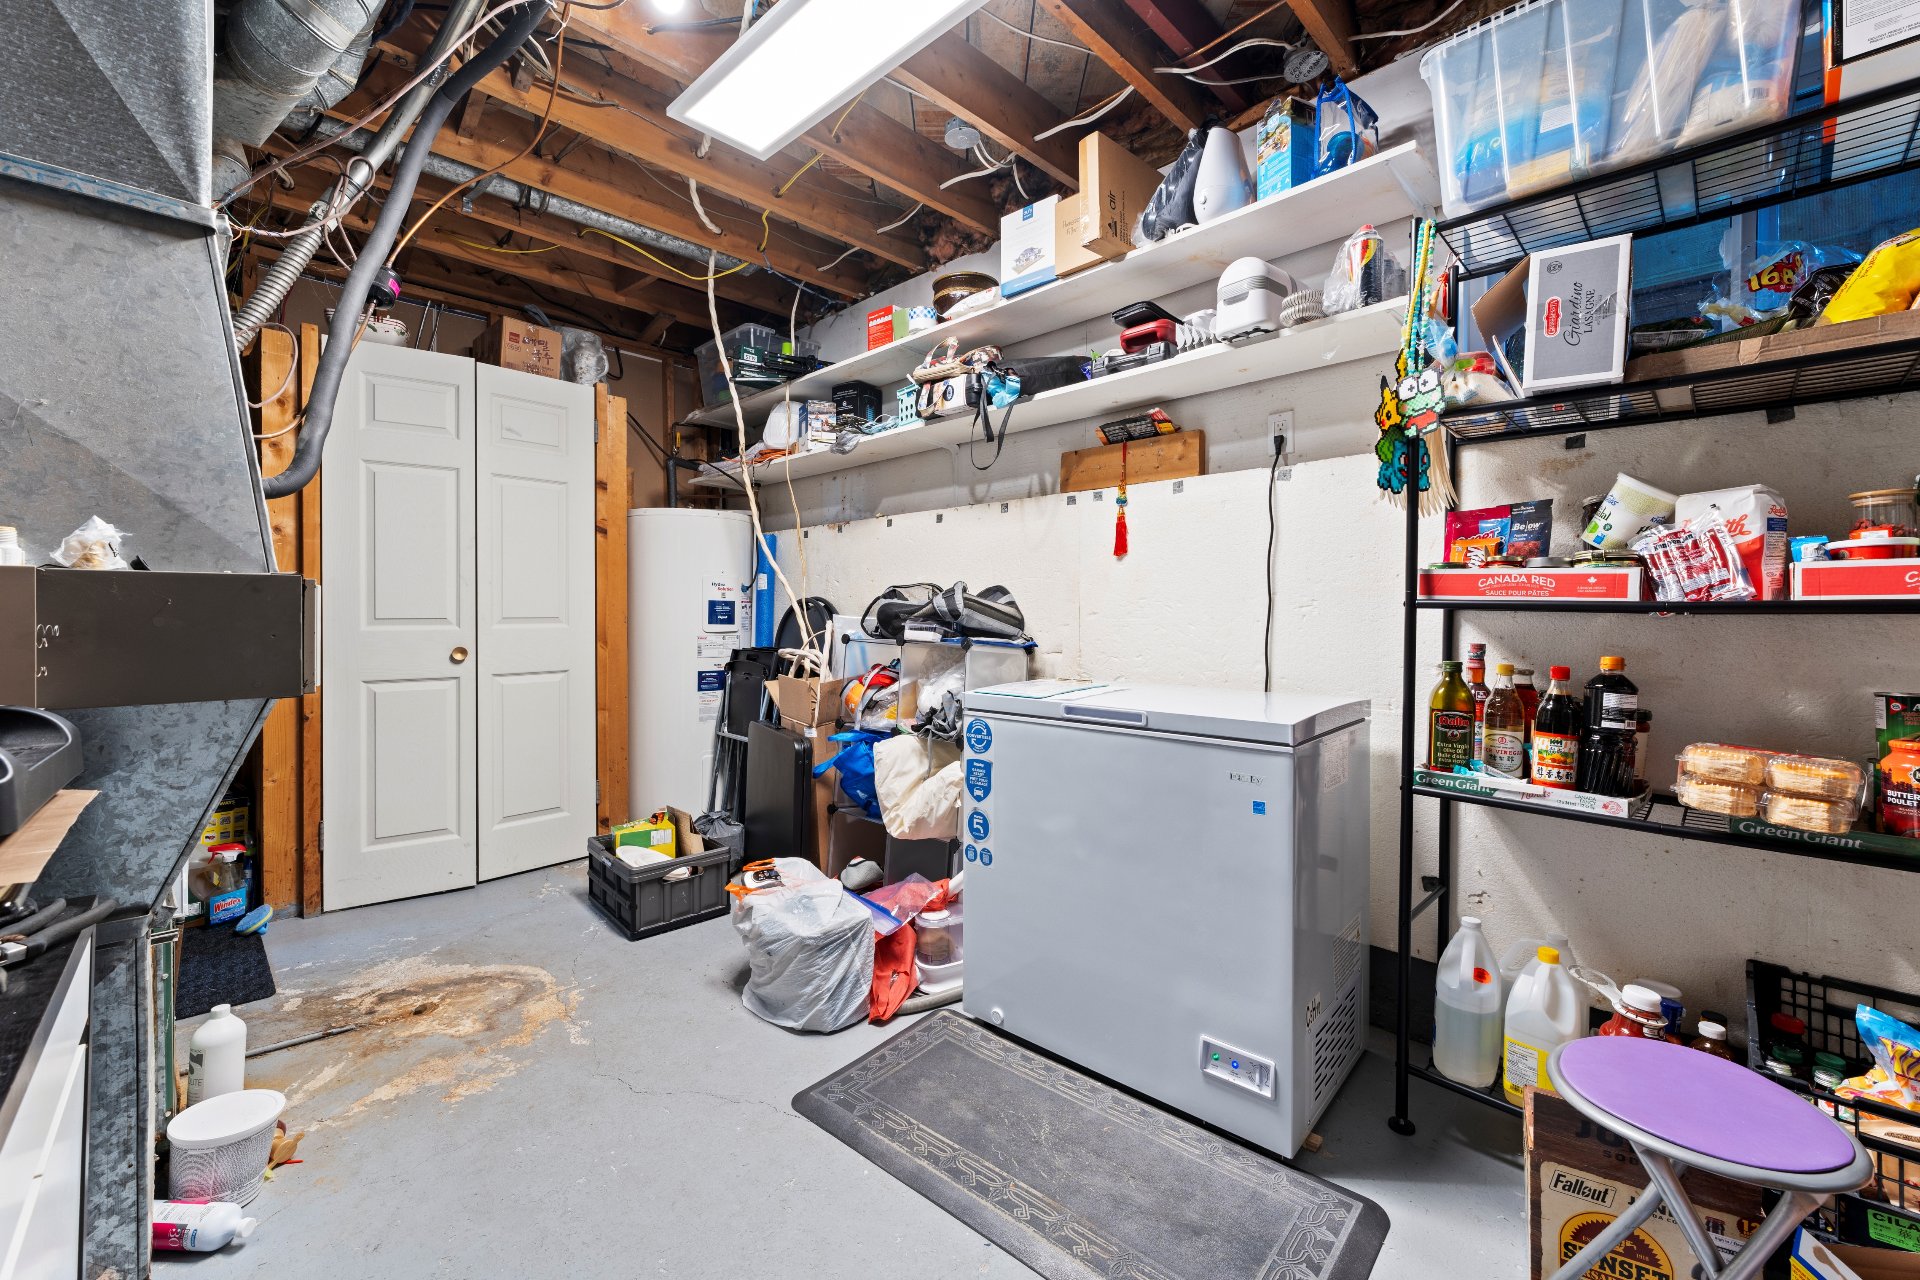
Storage
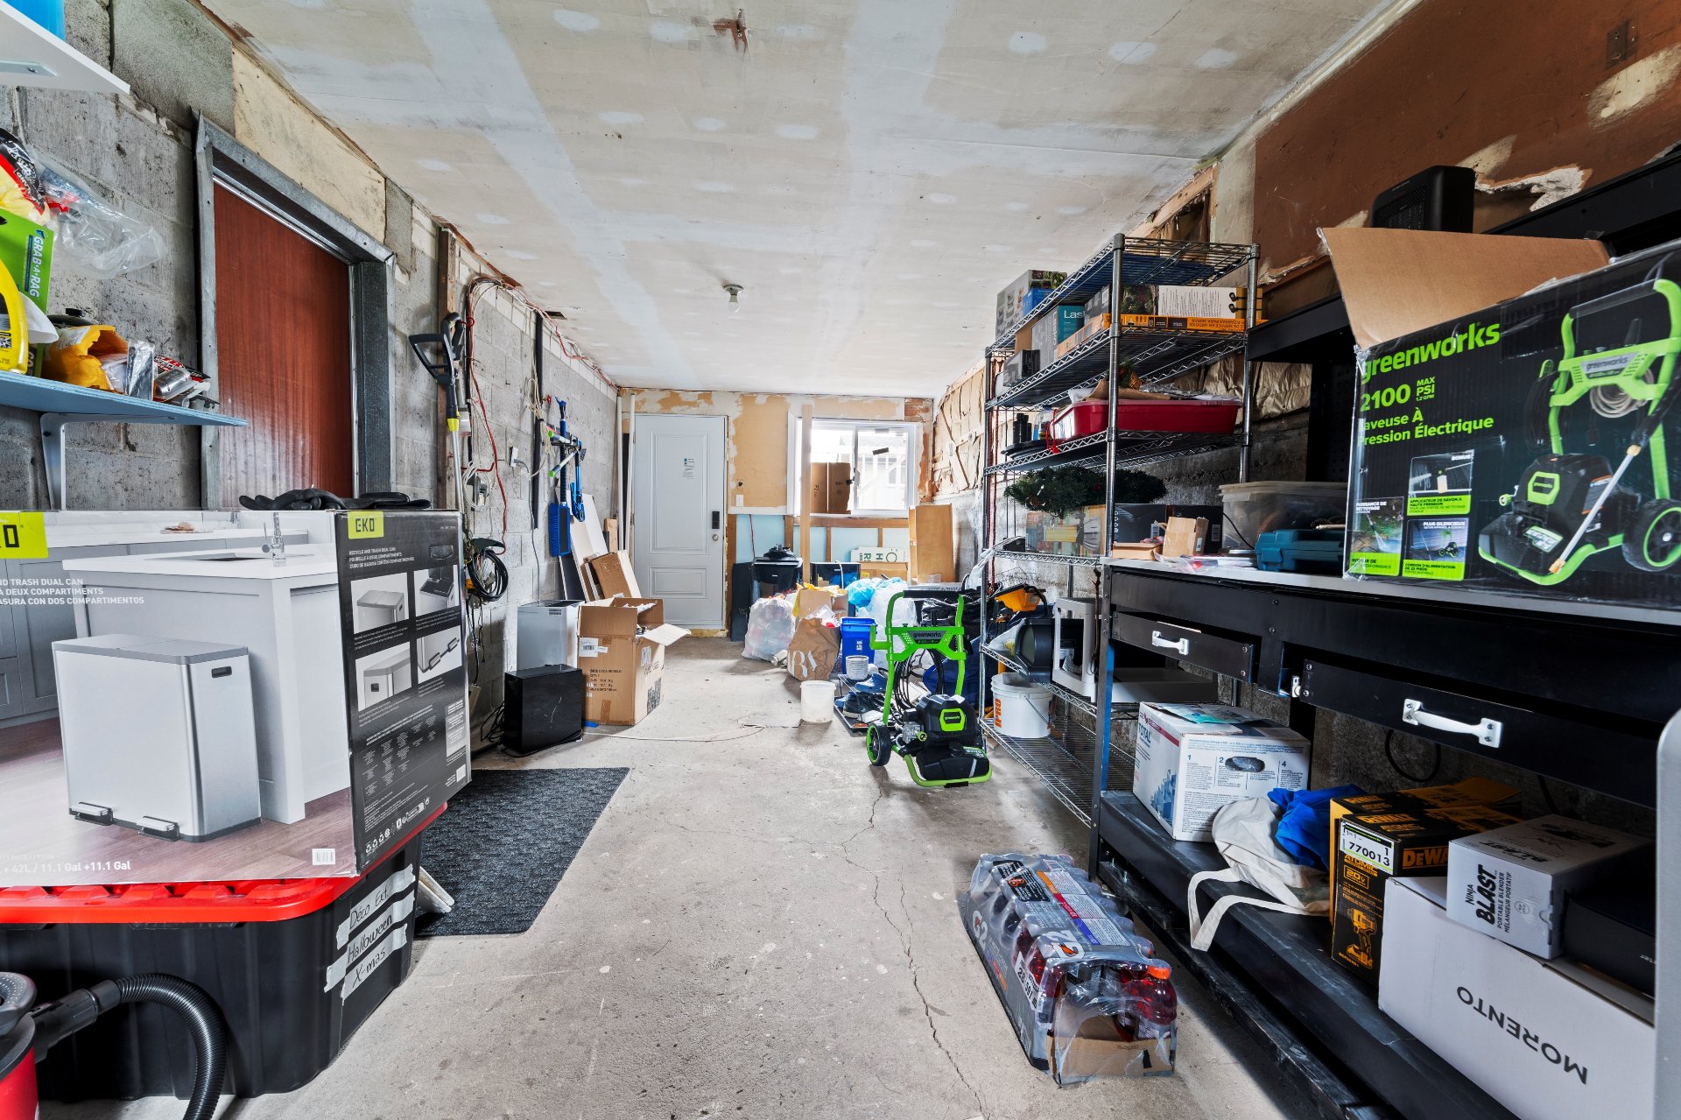
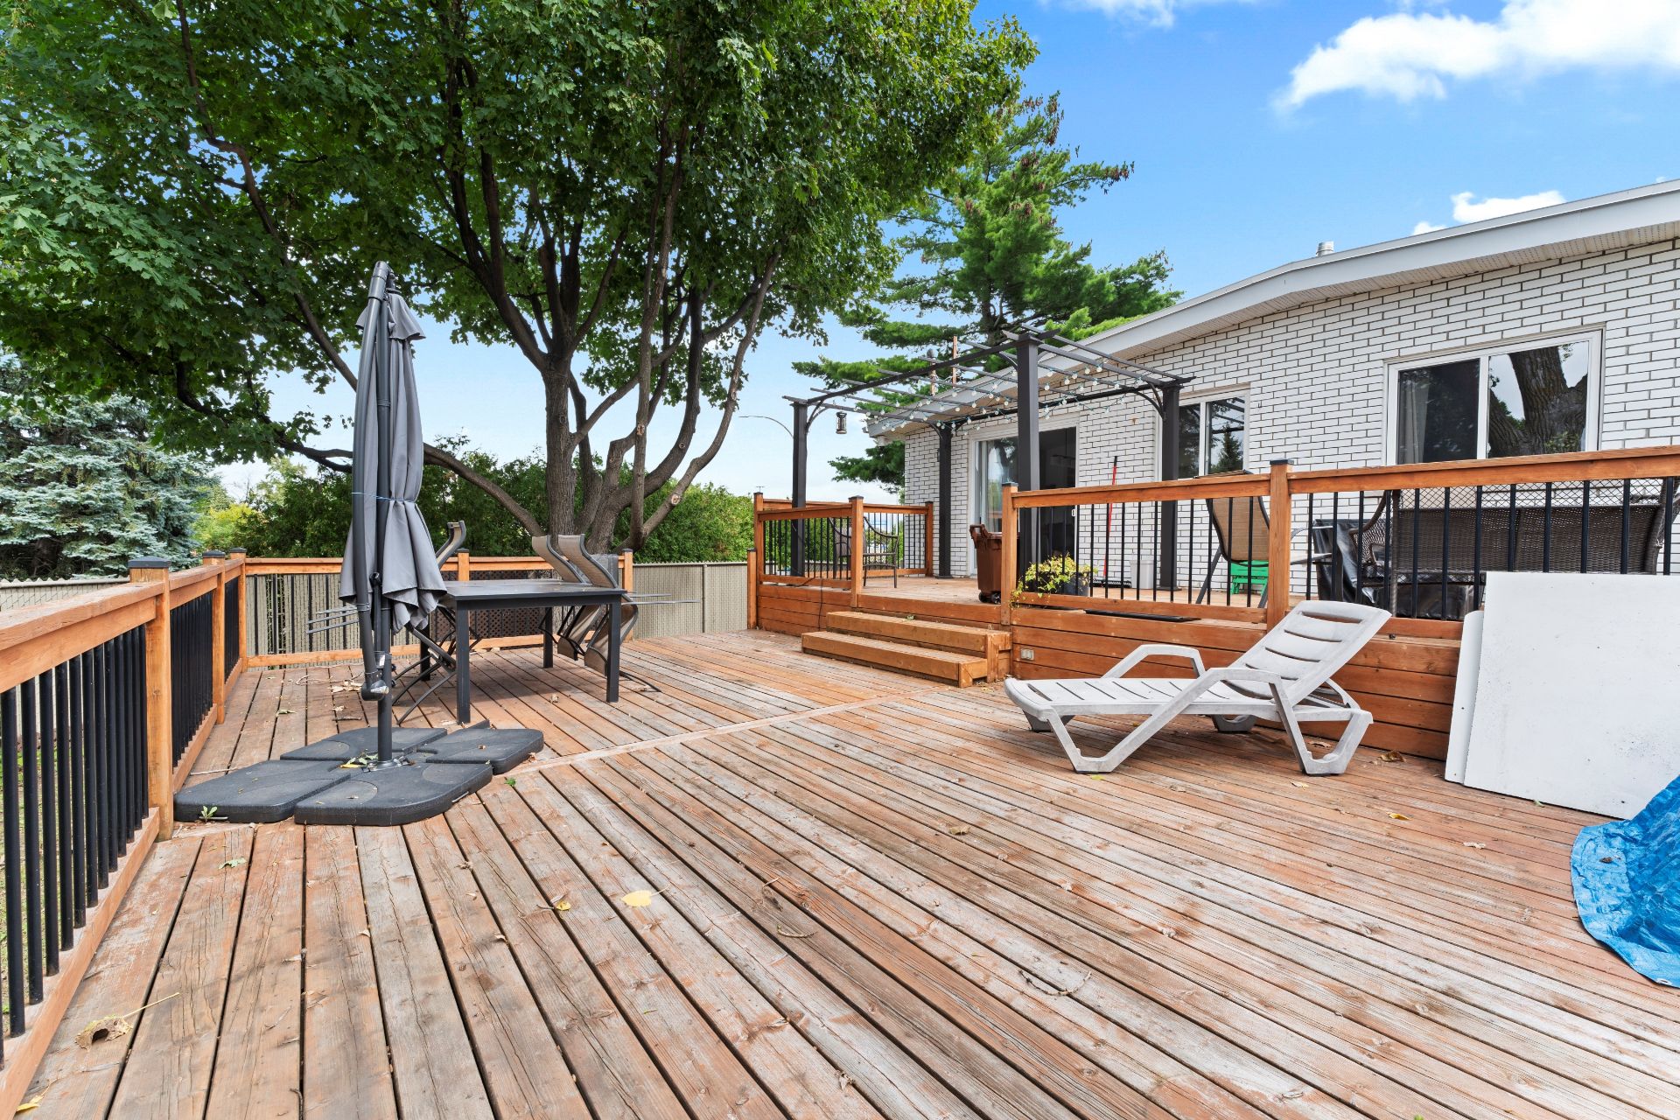
Patio
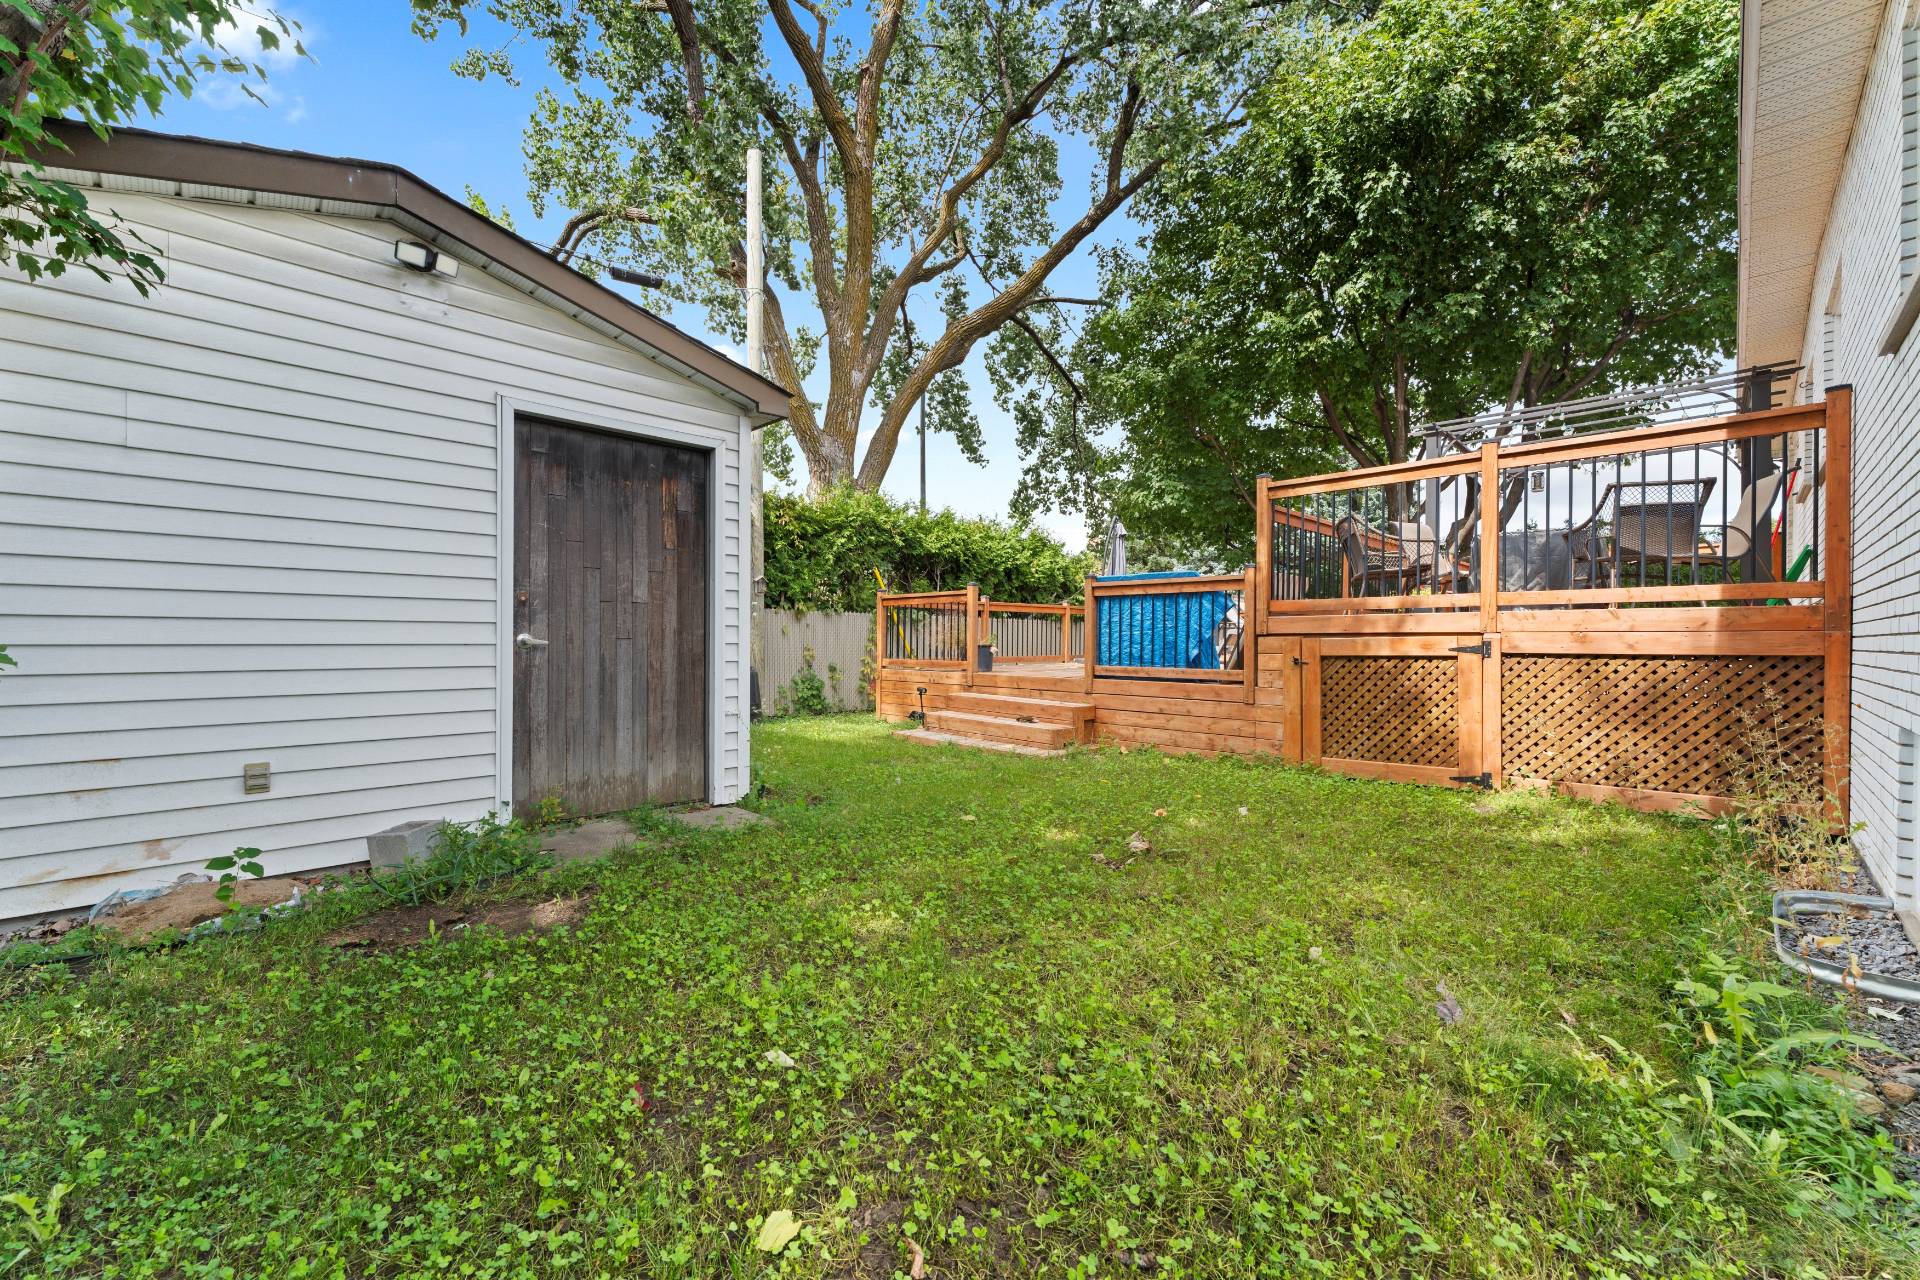
Backyard
OPEN HOUSE

Saturday, 19 September, 2026 | 14:00 - 16:00

647 Rue Montcalm, Longueuil (Le Vieux-Longueuil), QC J4J

$665,000

  • 4 Bedrooms
  • 2 Bathrooms
  • 1965
  • MLS: 17875091

Description

Stunning family residence in a desirable Longueuil enclave. Features 4 generously sized bedrooms and 2 full bathrooms, ideal for modern family living or working from home. Beautifully naturally lit main spaces flow effortlessly into a functional layout. Step outside to a private backyard retreat highlighted by a massive two-level patio, custom-designed for summer entertaining and outdoor dining. Unbeatable location steps from neighborhood schools, green parks, transit, and major highways. Turnkey comfort with outstanding outdoor space!

Spacious Family Residence | 4 Bedrooms, 2 Bathrooms &
Impressive 2-Level Patio in Longueuil

Welcome to 647 Rue Montcalm! Nestled in one of Longueuil's
most desirable, quiet, and family-friendly neighborhoods,
this impressive home offers a seamless blend of generous
interior space and an exceptional outdoor living setup.

Interior Highlights:

4 Generous Bedrooms: Versatile floor plan providing ample
room for a growing family, dedicated home office space, or
guest accommodations.

2 Full Bathrooms: Conveniently located and designed to
effortlessly accommodate busy morning routines.

Bright & Airy Living Spaces: The main floor features an
inviting living and dining zone flooded with rich natural
light, creating a warm ambiance for both quiet evenings and
family gatherings.

Functional Kitchen Layout: Offers optimal workflow,
expansive cabinet storage, and functional counter space
designed for daily convenience.

Outdoor Living & Backyard Retreat:
The highlight of the home is the expansive custom two-level
patio overlooking the private backyard. Perfect for outdoor
entertaining, it accommodates separate dining and lounge
zones, making it an ideal summer retreat for hosting
friends, barbecuing, or relaxing after work.

Prime Location:
Conveniently situated just minutes from top local schools,
neighborhood parks, recreational facilities, public transit
options, and key highway access points for an easy commute
throughout the South Shore and into Montreal.

A turnkey property offering the perfect balance of interior
comfort and outdoor enjoyment. Book your private tour today!

Loading maps...

Loading street view...

ROOM DETAILS
Room Dimensions Level Flooring
Hallway 4.3 x 4.2 P RJ Ceramic tiles
Living room 13.6 x 15.3 P Ground Floor Wood
Dining room 9.5 x 10.10 P Ground Floor Flexible floor coverings
Kitchen 8.7 x 10.6 P Ground Floor Flexible floor coverings
Bathroom 5.11 x 9.11 P Ground Floor Ceramic tiles
Primary bedroom 11.3 x 12.0 P Ground Floor Wood
Bedroom 7.2 x 10.2 P Ground Floor Wood
Bedroom 10.1 x 10.4 P Ground Floor Wood
Family room 13.3 x 13.4 P Basement PVC
Bedroom 11.7 x 9.6 P Basement PVC
Storage 13.0 x 13.7 P Basement Concrete
Bathroom 7.1 x 11.11 P Basement Ceramic tiles
Storage 10.1 x 26.4 P Basement Concrete
BUILDING
Type Bungalow
Style Detached
Dimensions 8.65x12.24 M
Lot Size 452.2 MC
EXPENSES
Municipal Taxes (2026) $ 3147 / year
School taxes (2026) $ 312 / year
CHARACTERISTICS
Basement 6 feet and over
Heating system Air circulation
Proximity Bicycle path, Cegep, Daycare centre, Elementary school, High school, Highway, Hospital, Park - green area
Siding Brick
Roofing Elastomer membrane
Heating energy Electricity
Sewage system Municipal sewer
Water supply Municipality
Parking Outdoor
Foundation Poured concrete
Zoning Residential
Rental appliances Water heater
Cupboard Wood
This site is registered on wpml.org as a development site. Switch to a production site key to remove this banner.