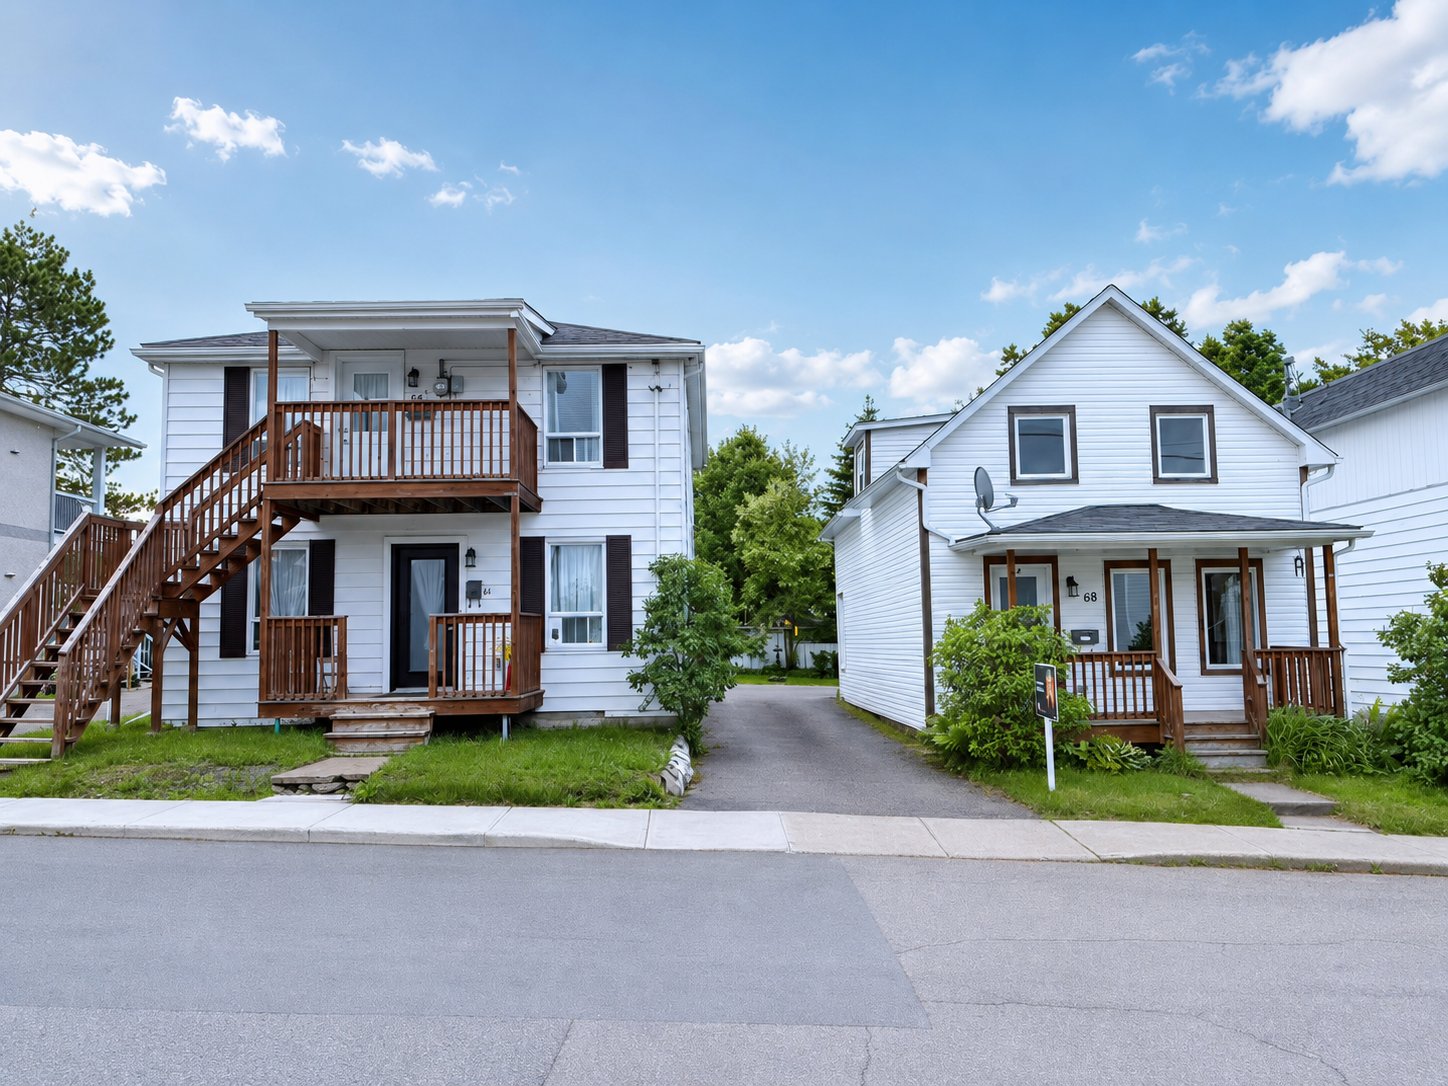
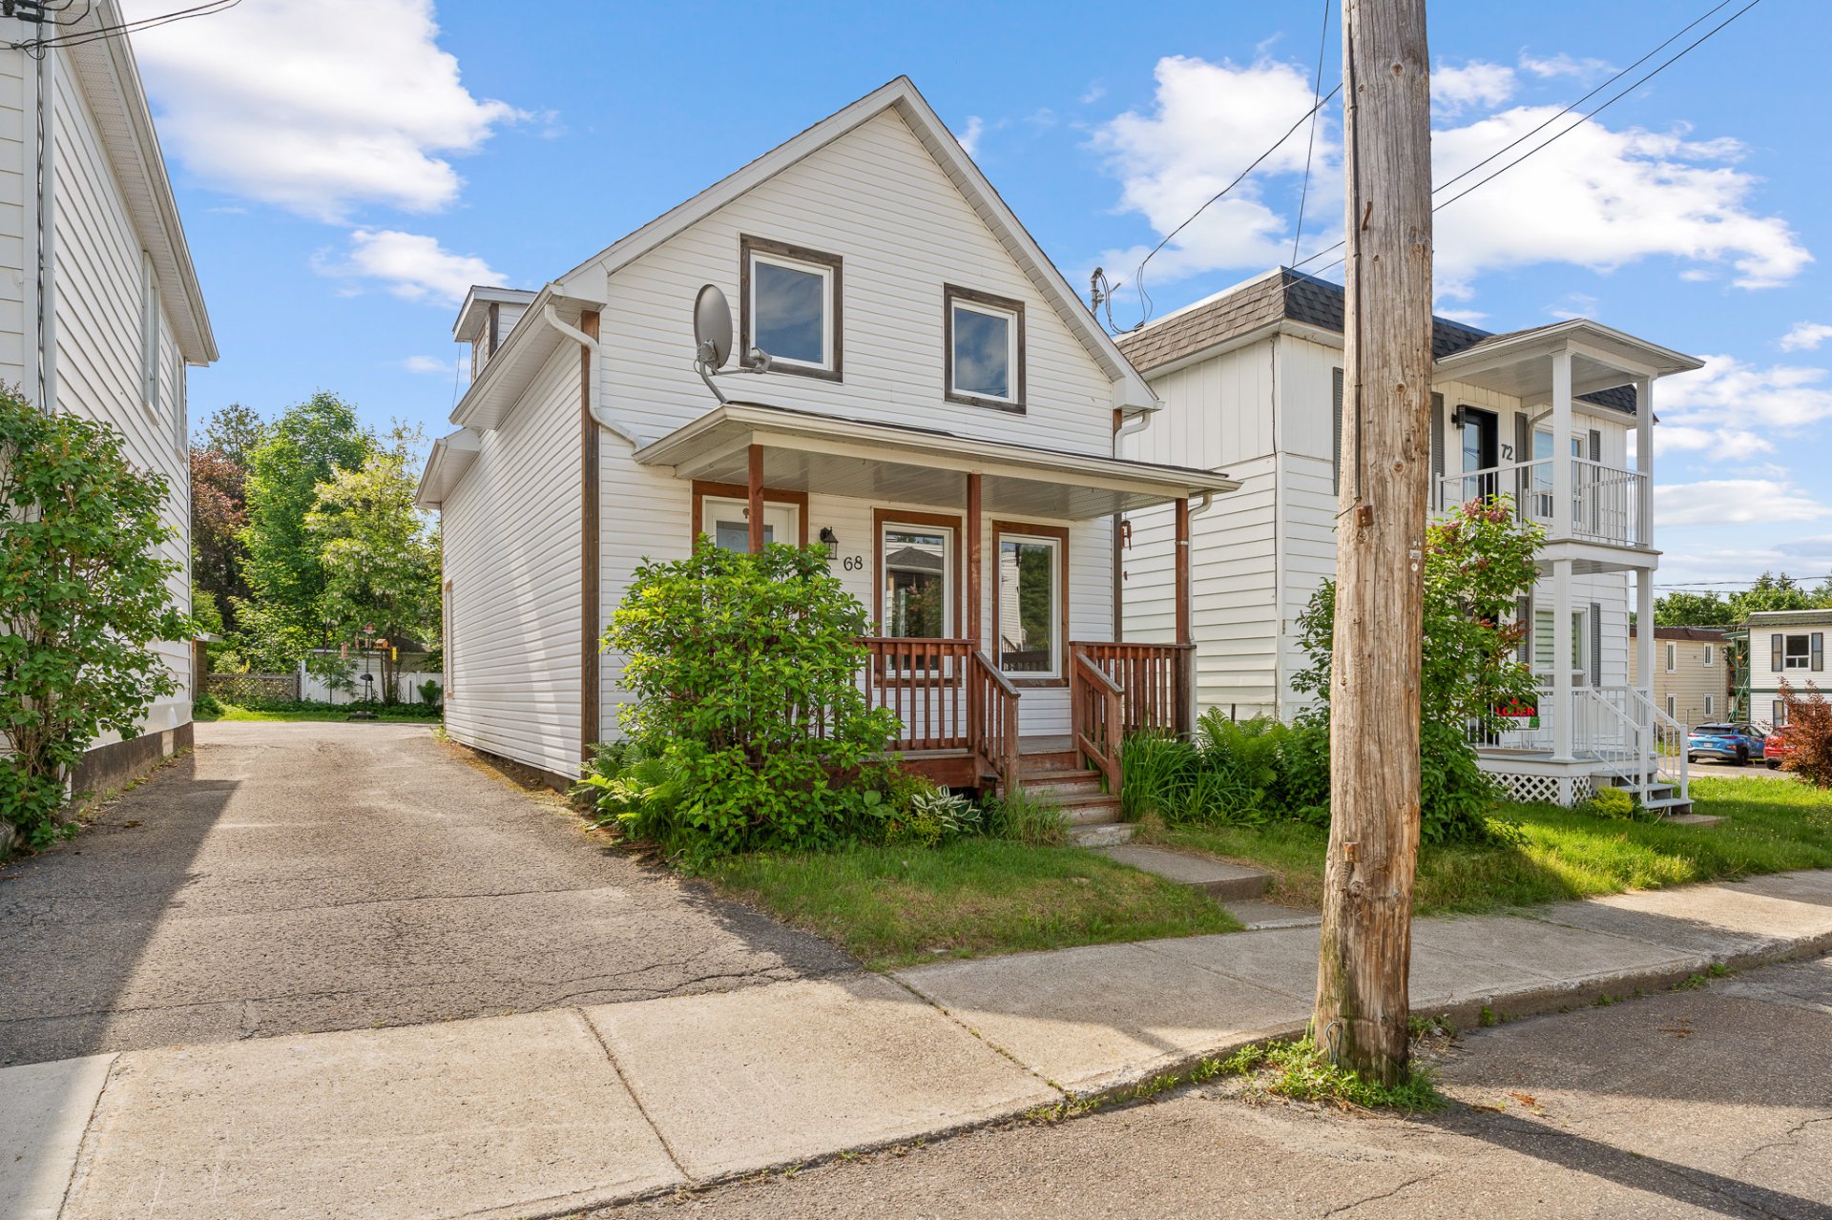
Frontage
Other
Other
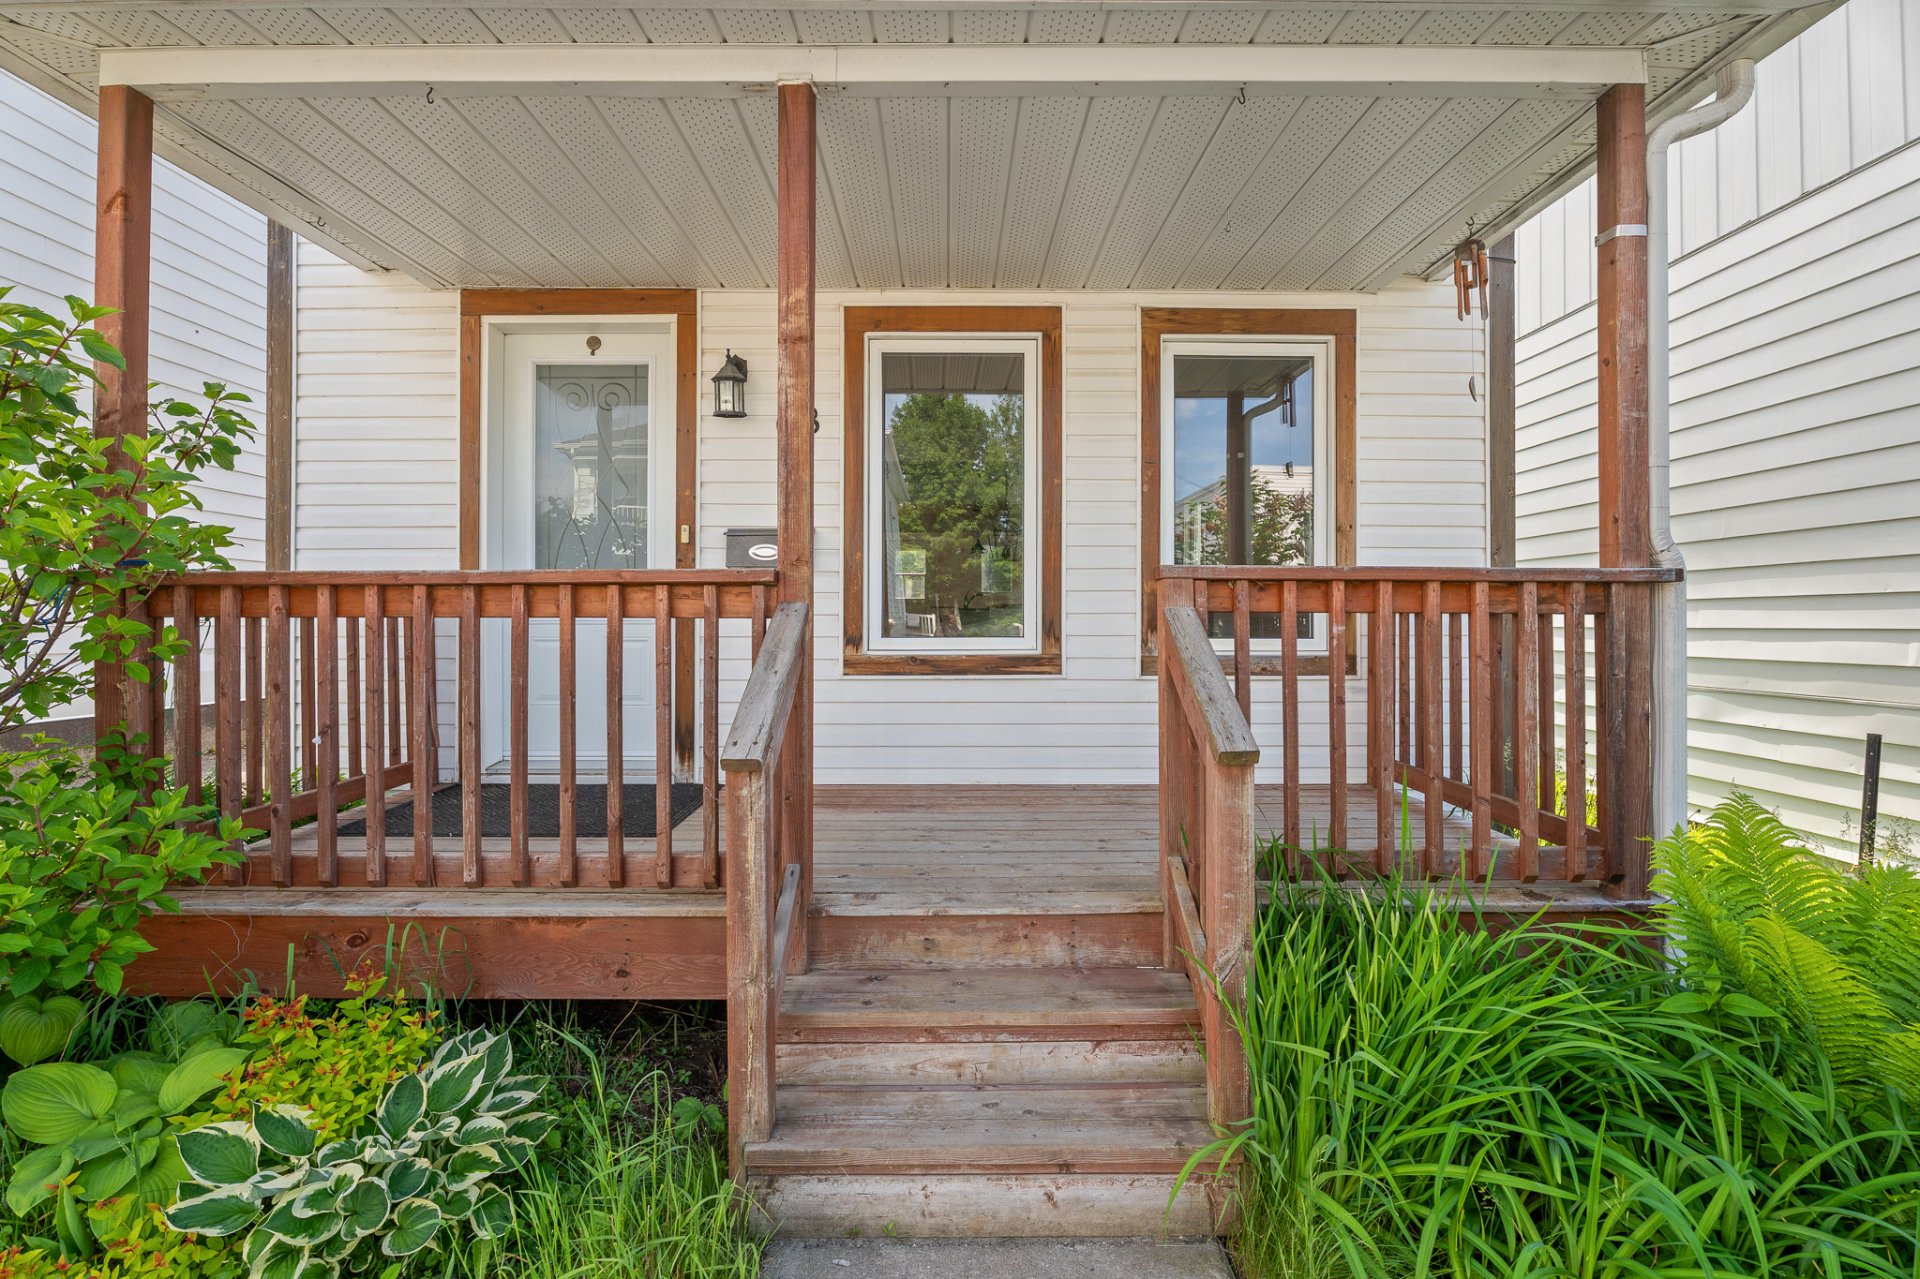
Other
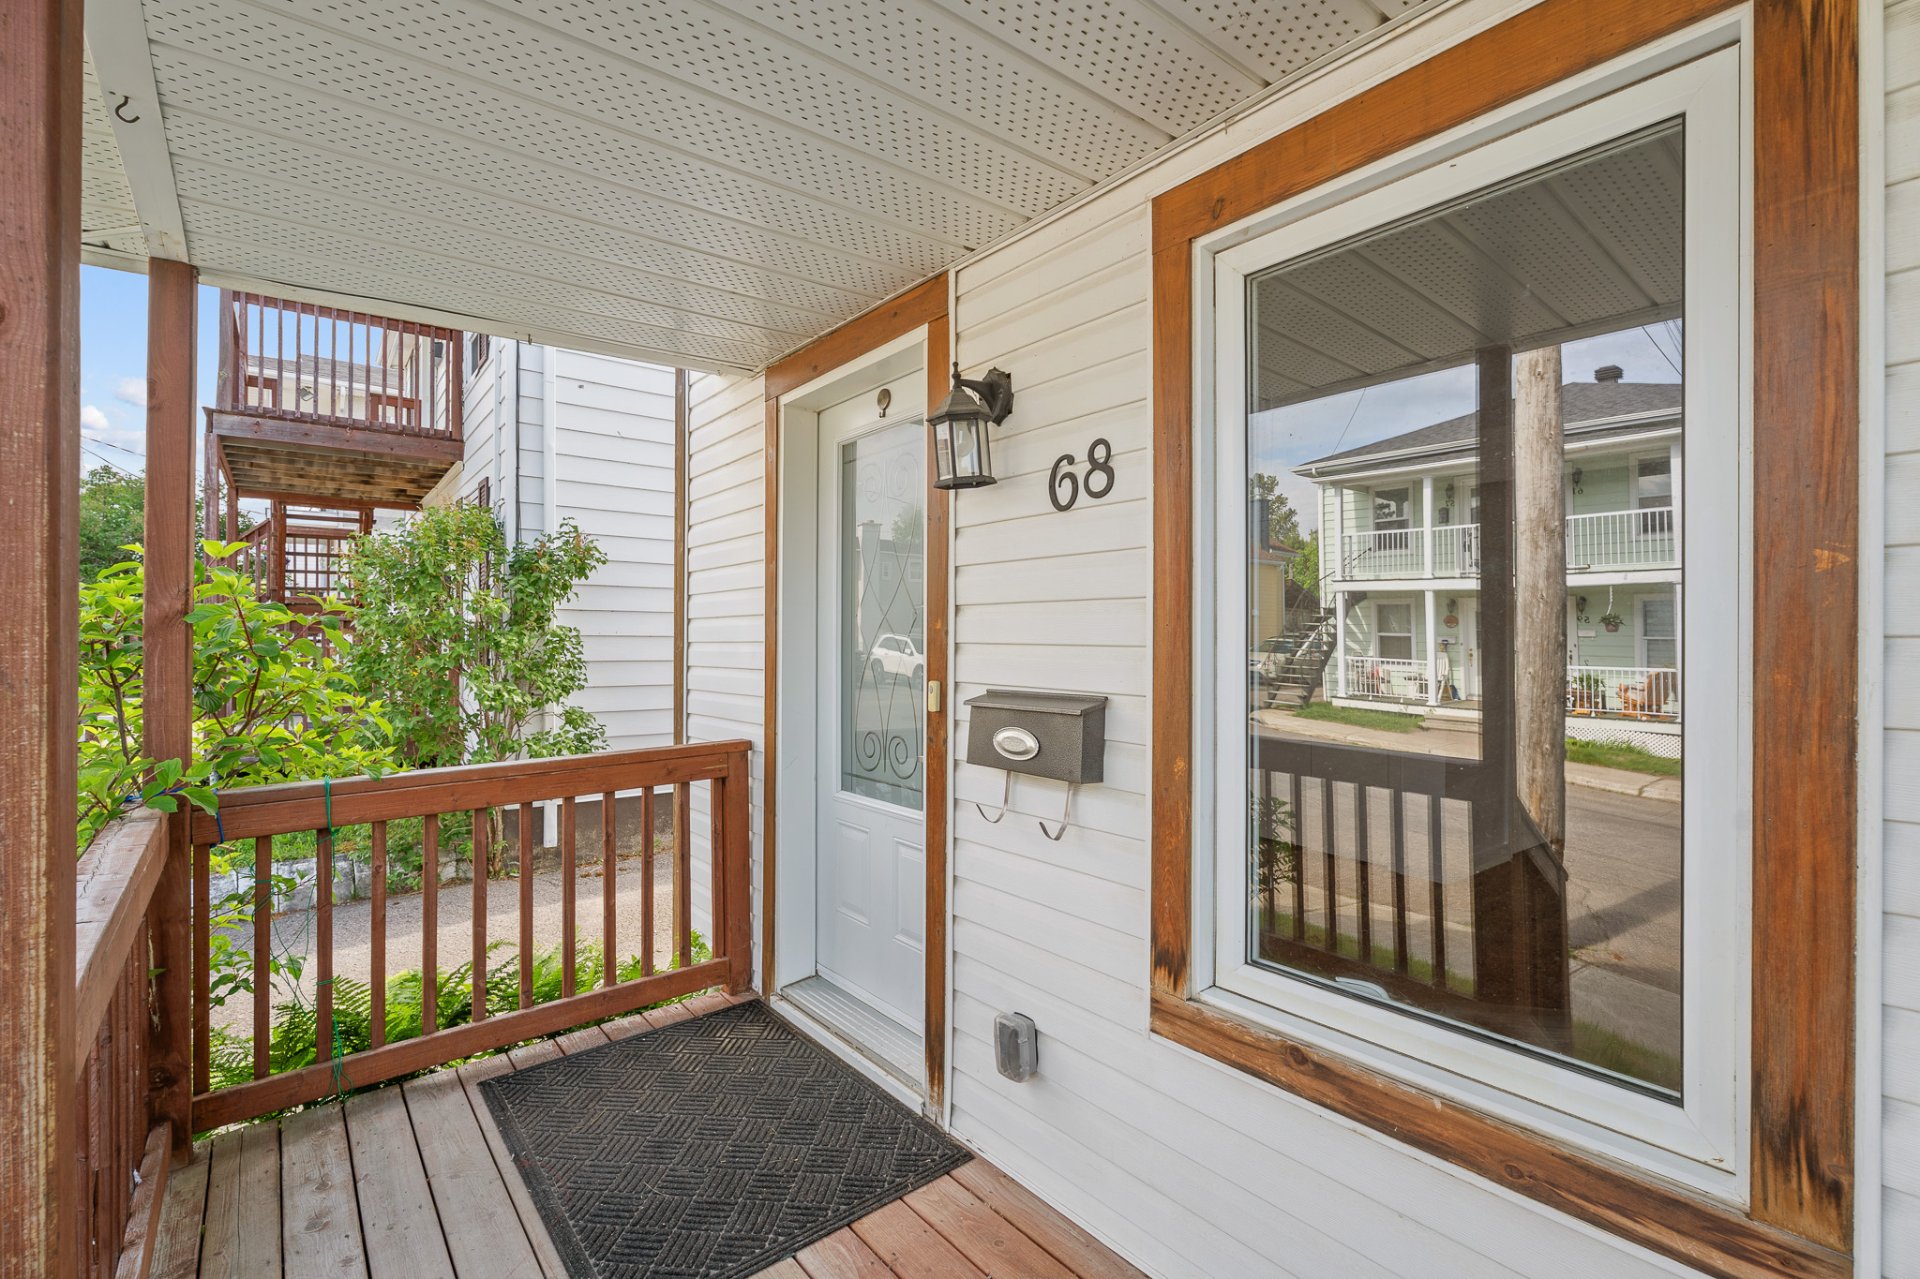
Living room
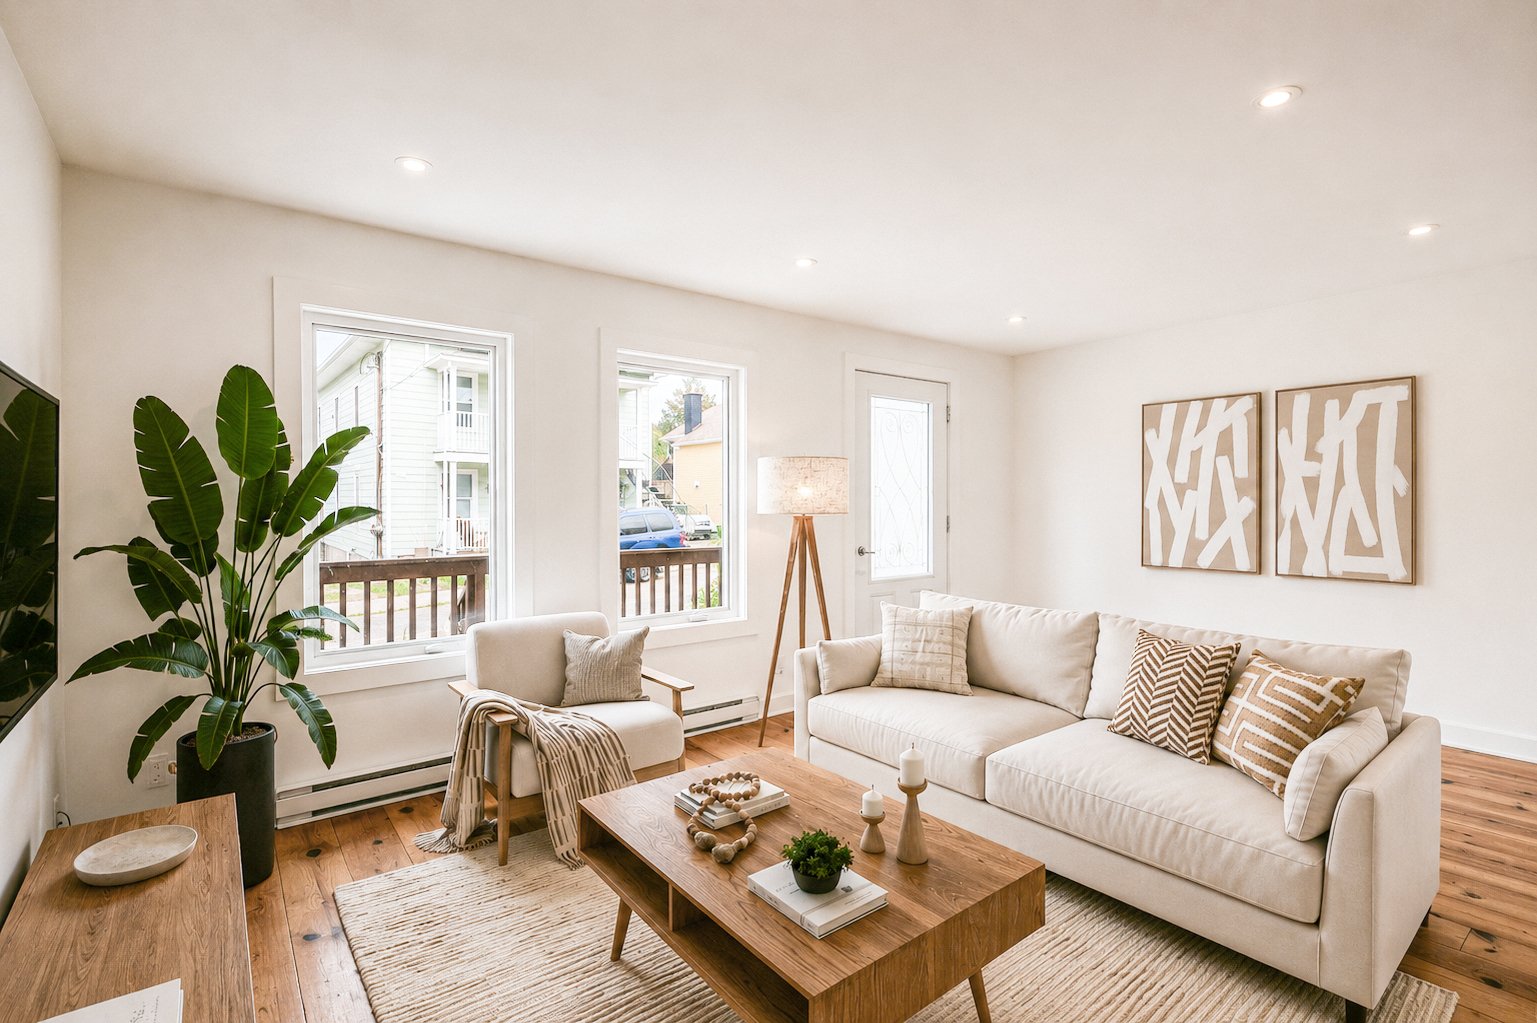
Living room
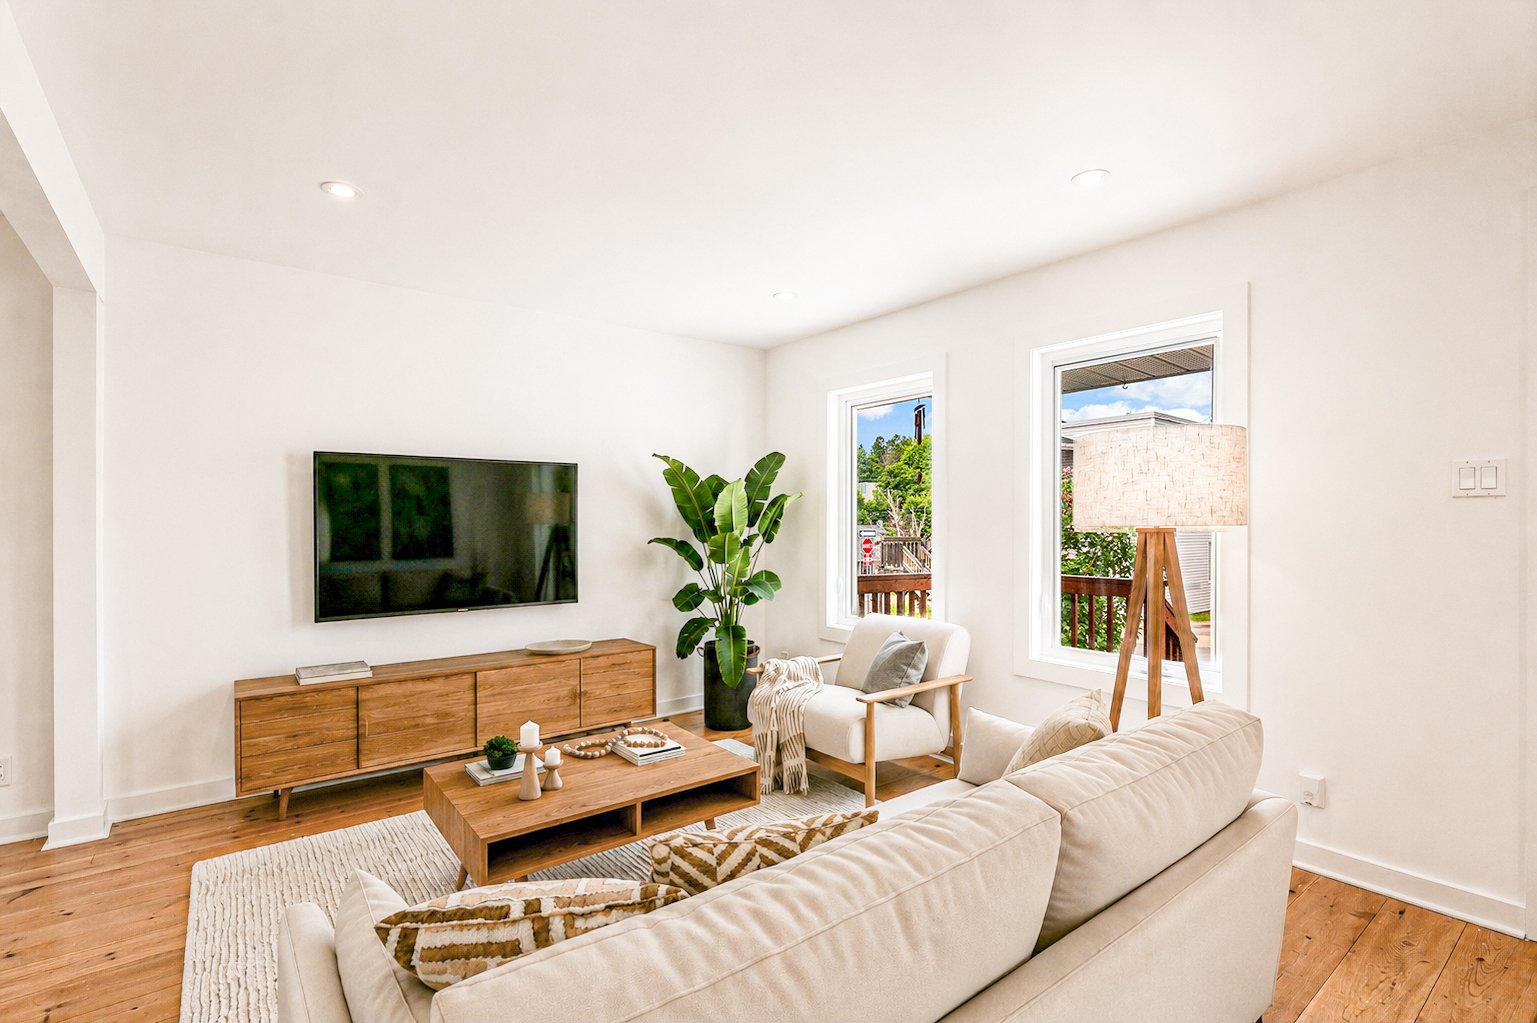
Living room
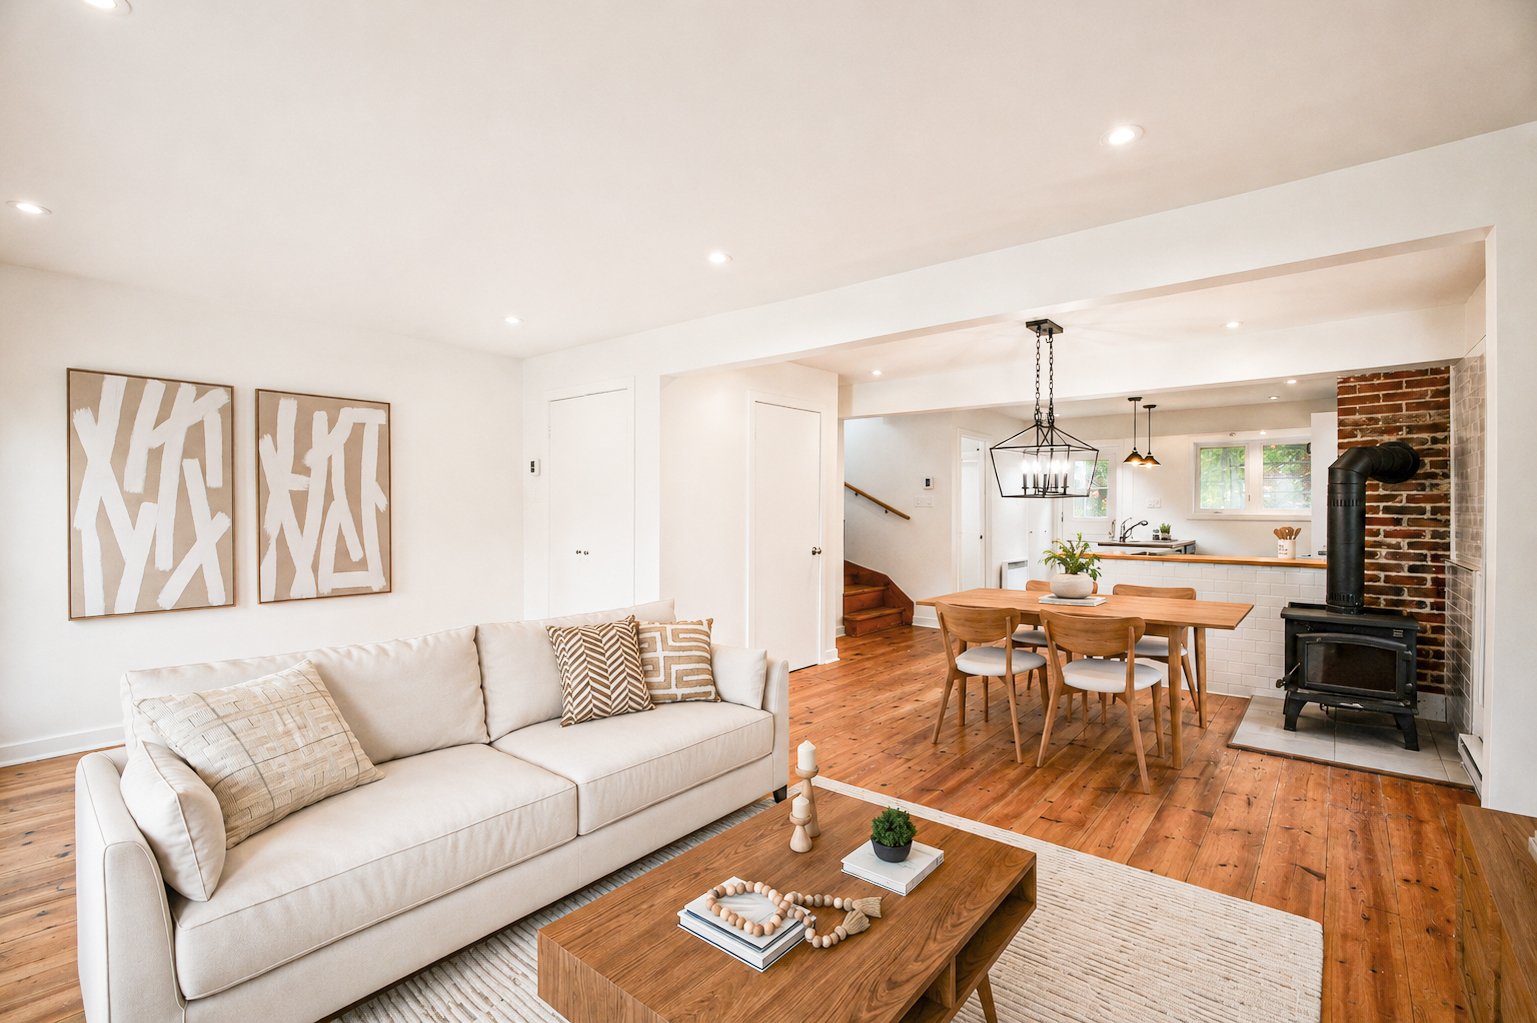
Dining room
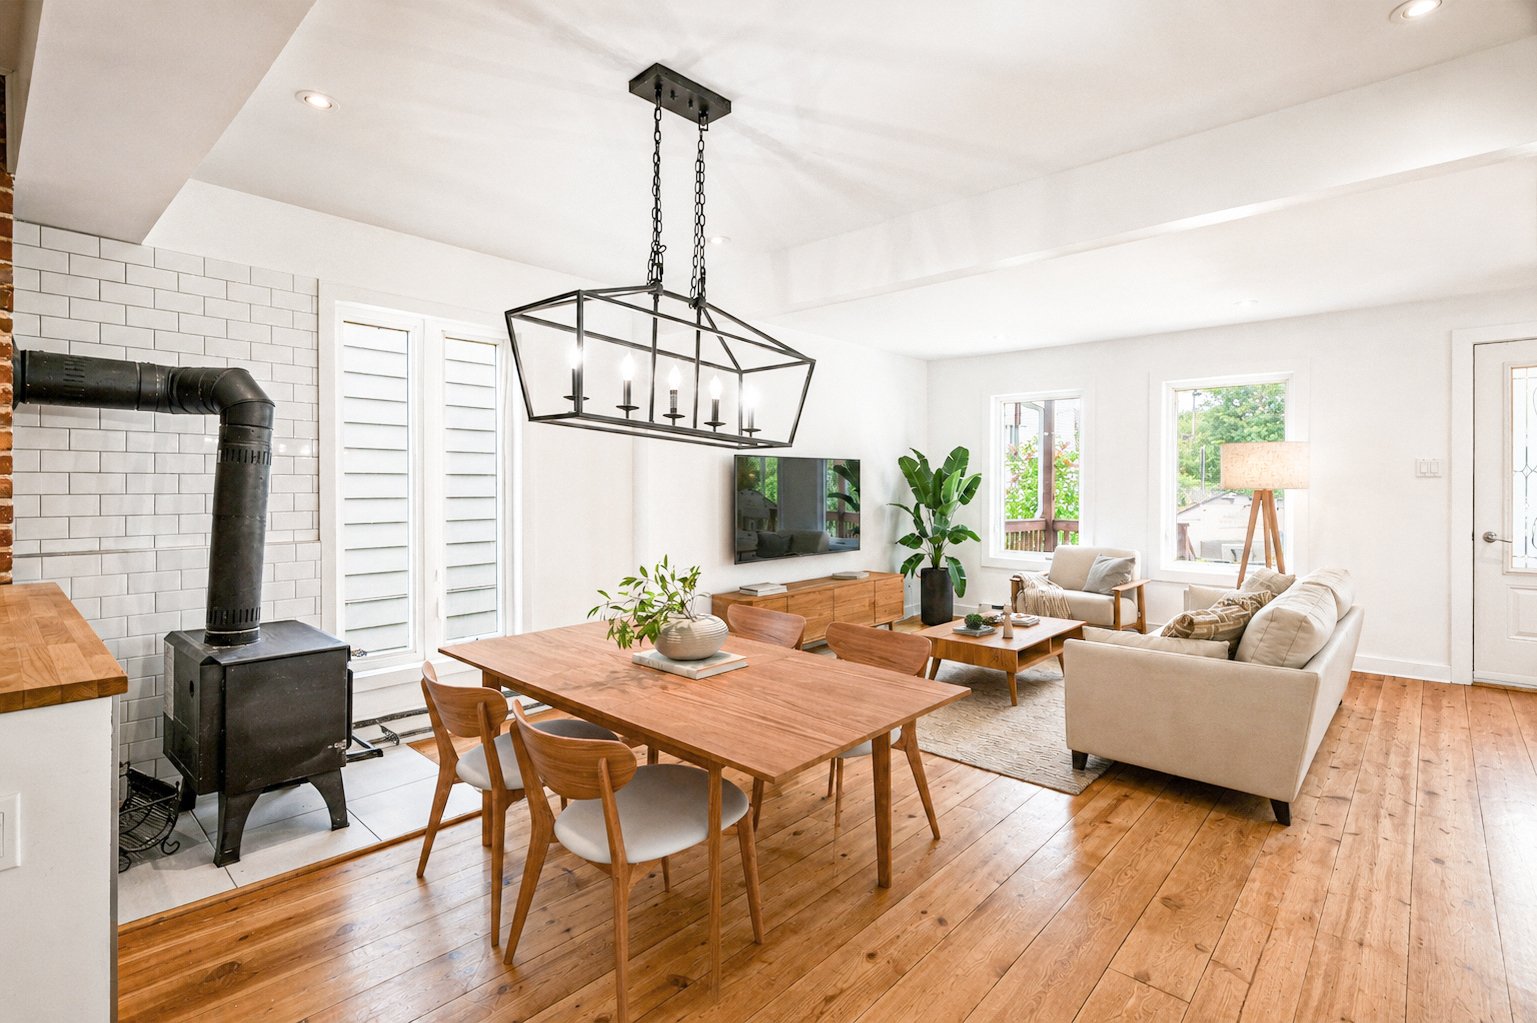
Kitchen
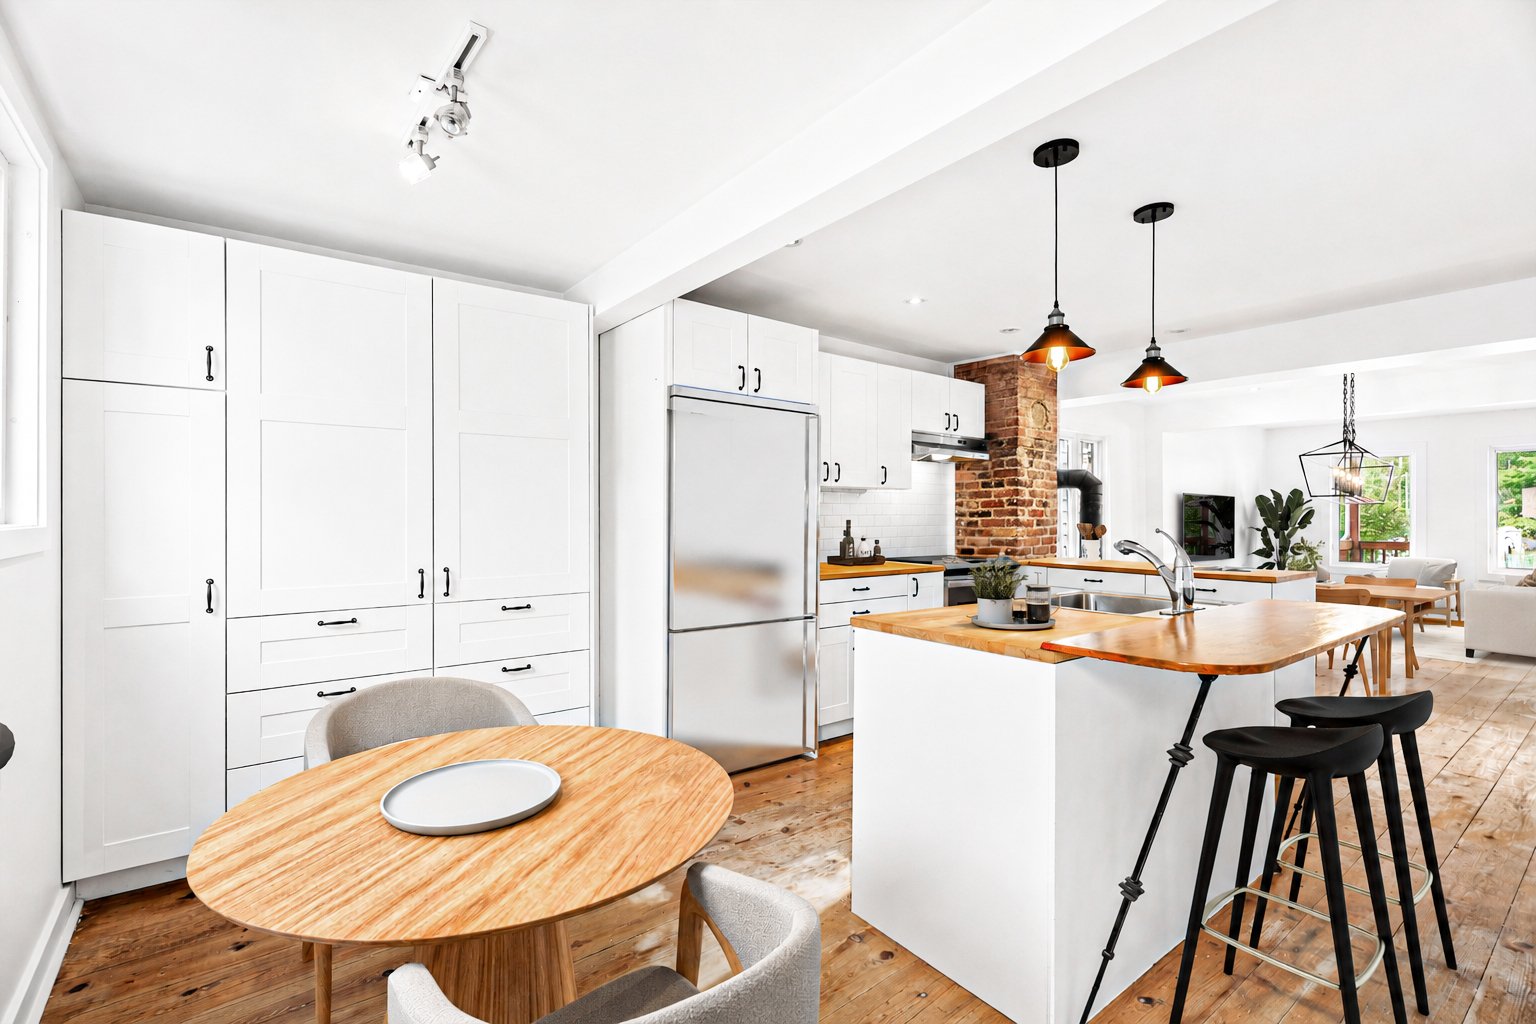
Kitchen
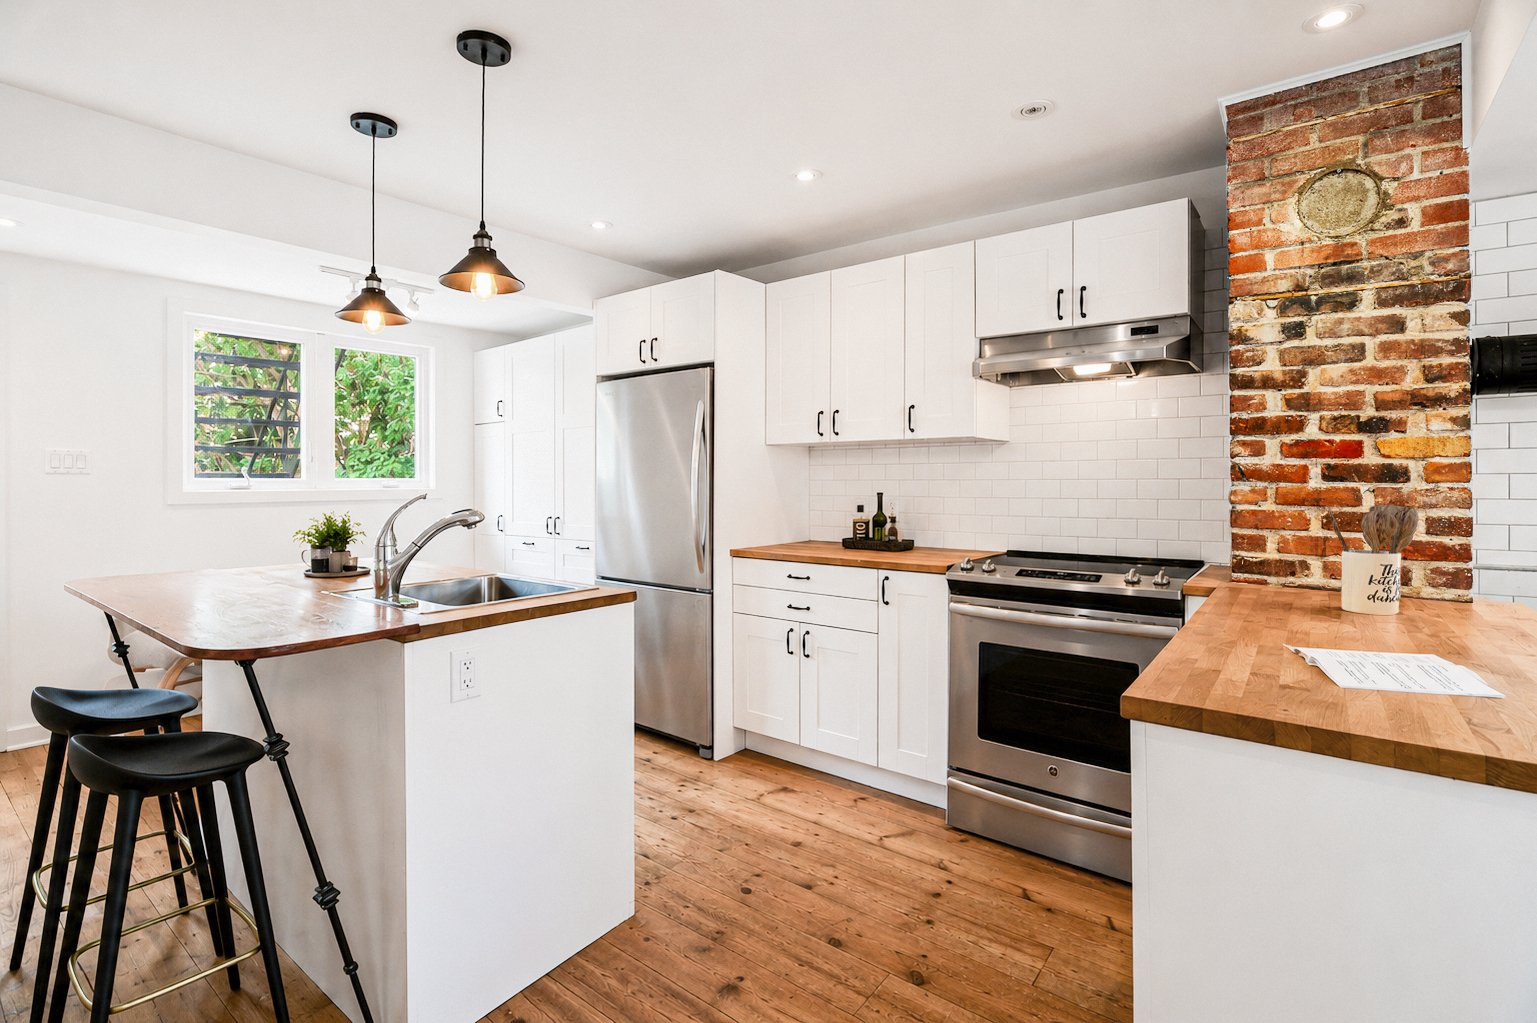
Kitchen
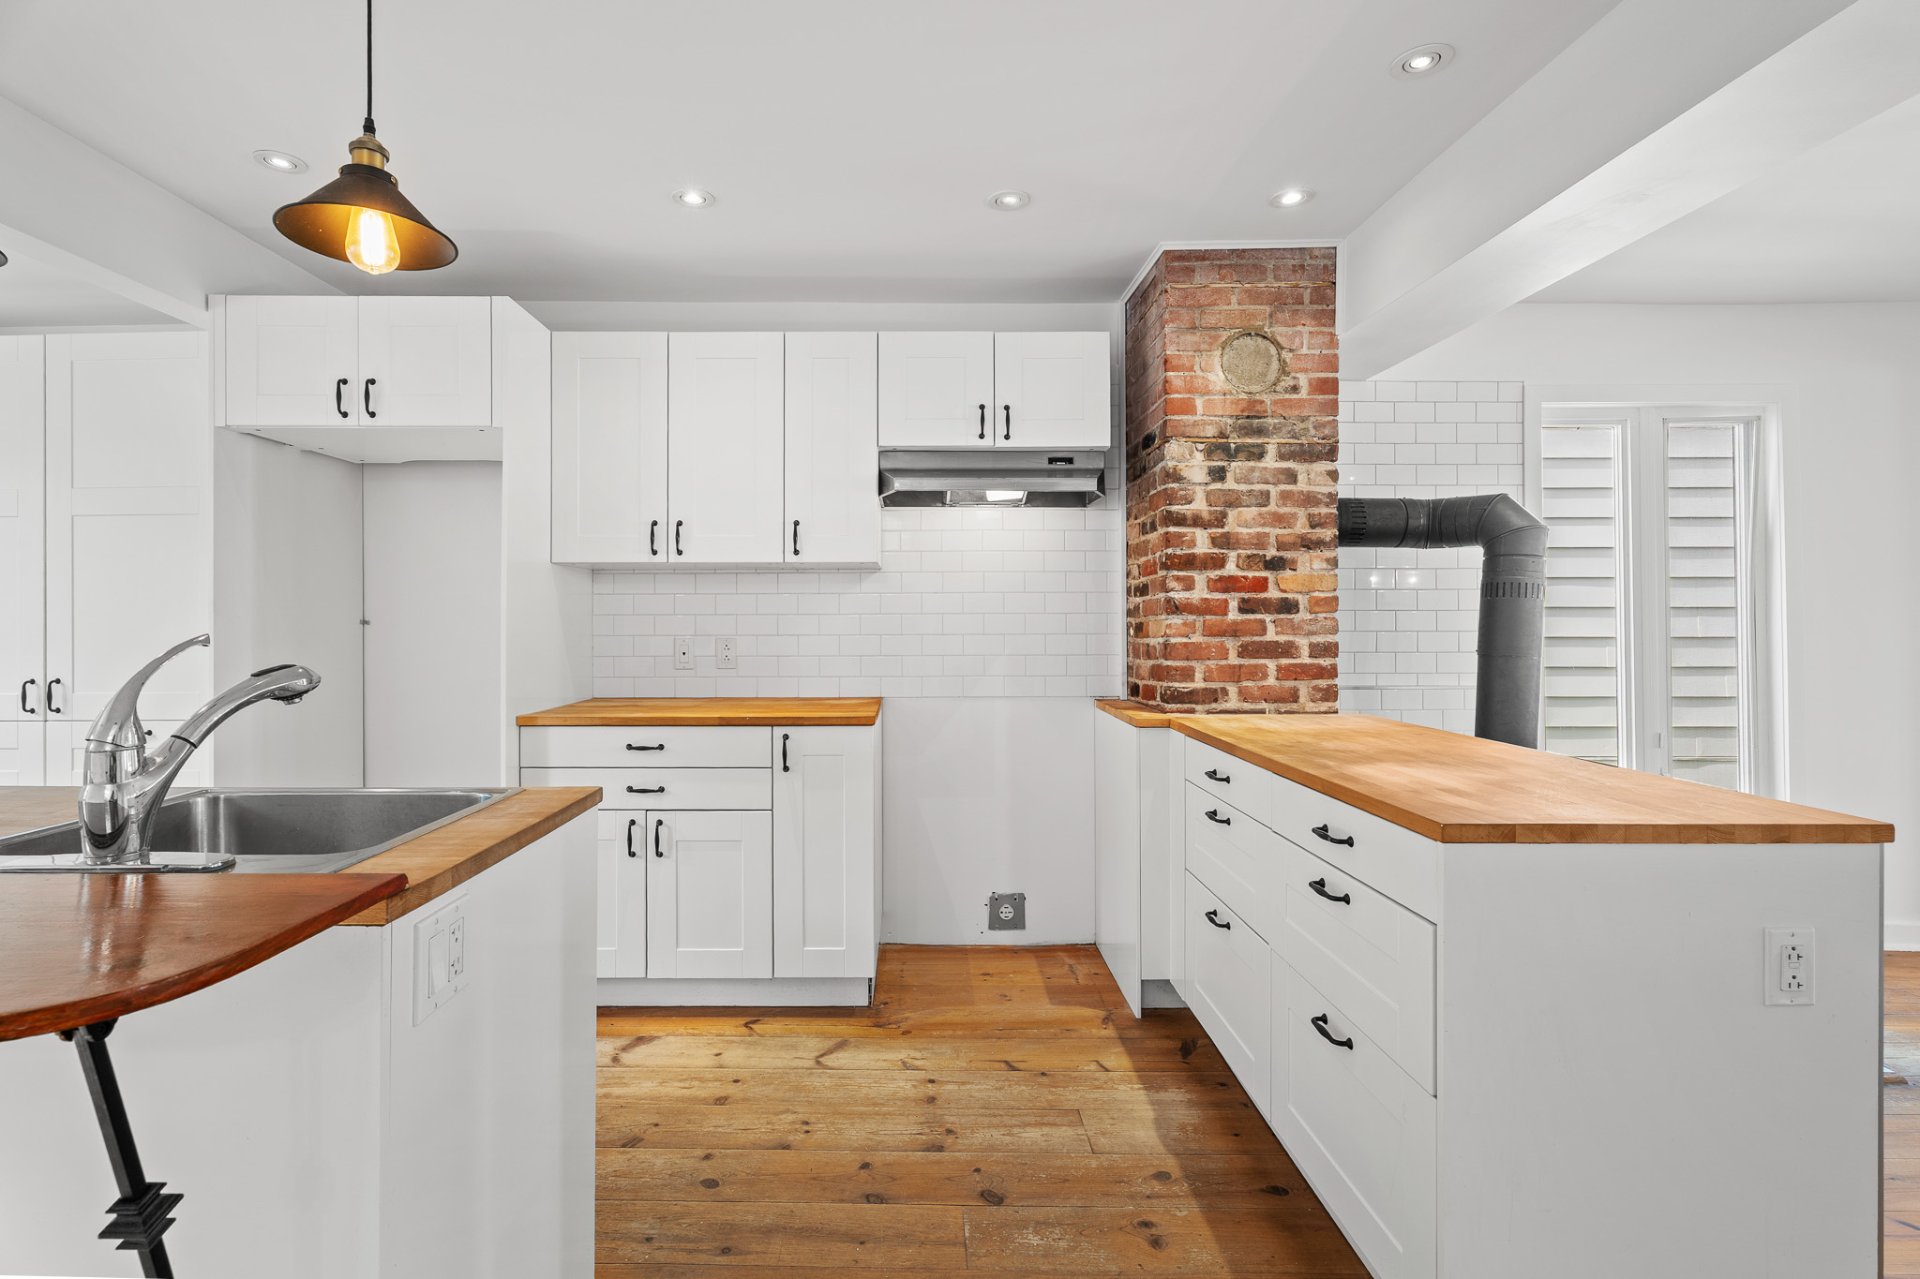
Kitchen
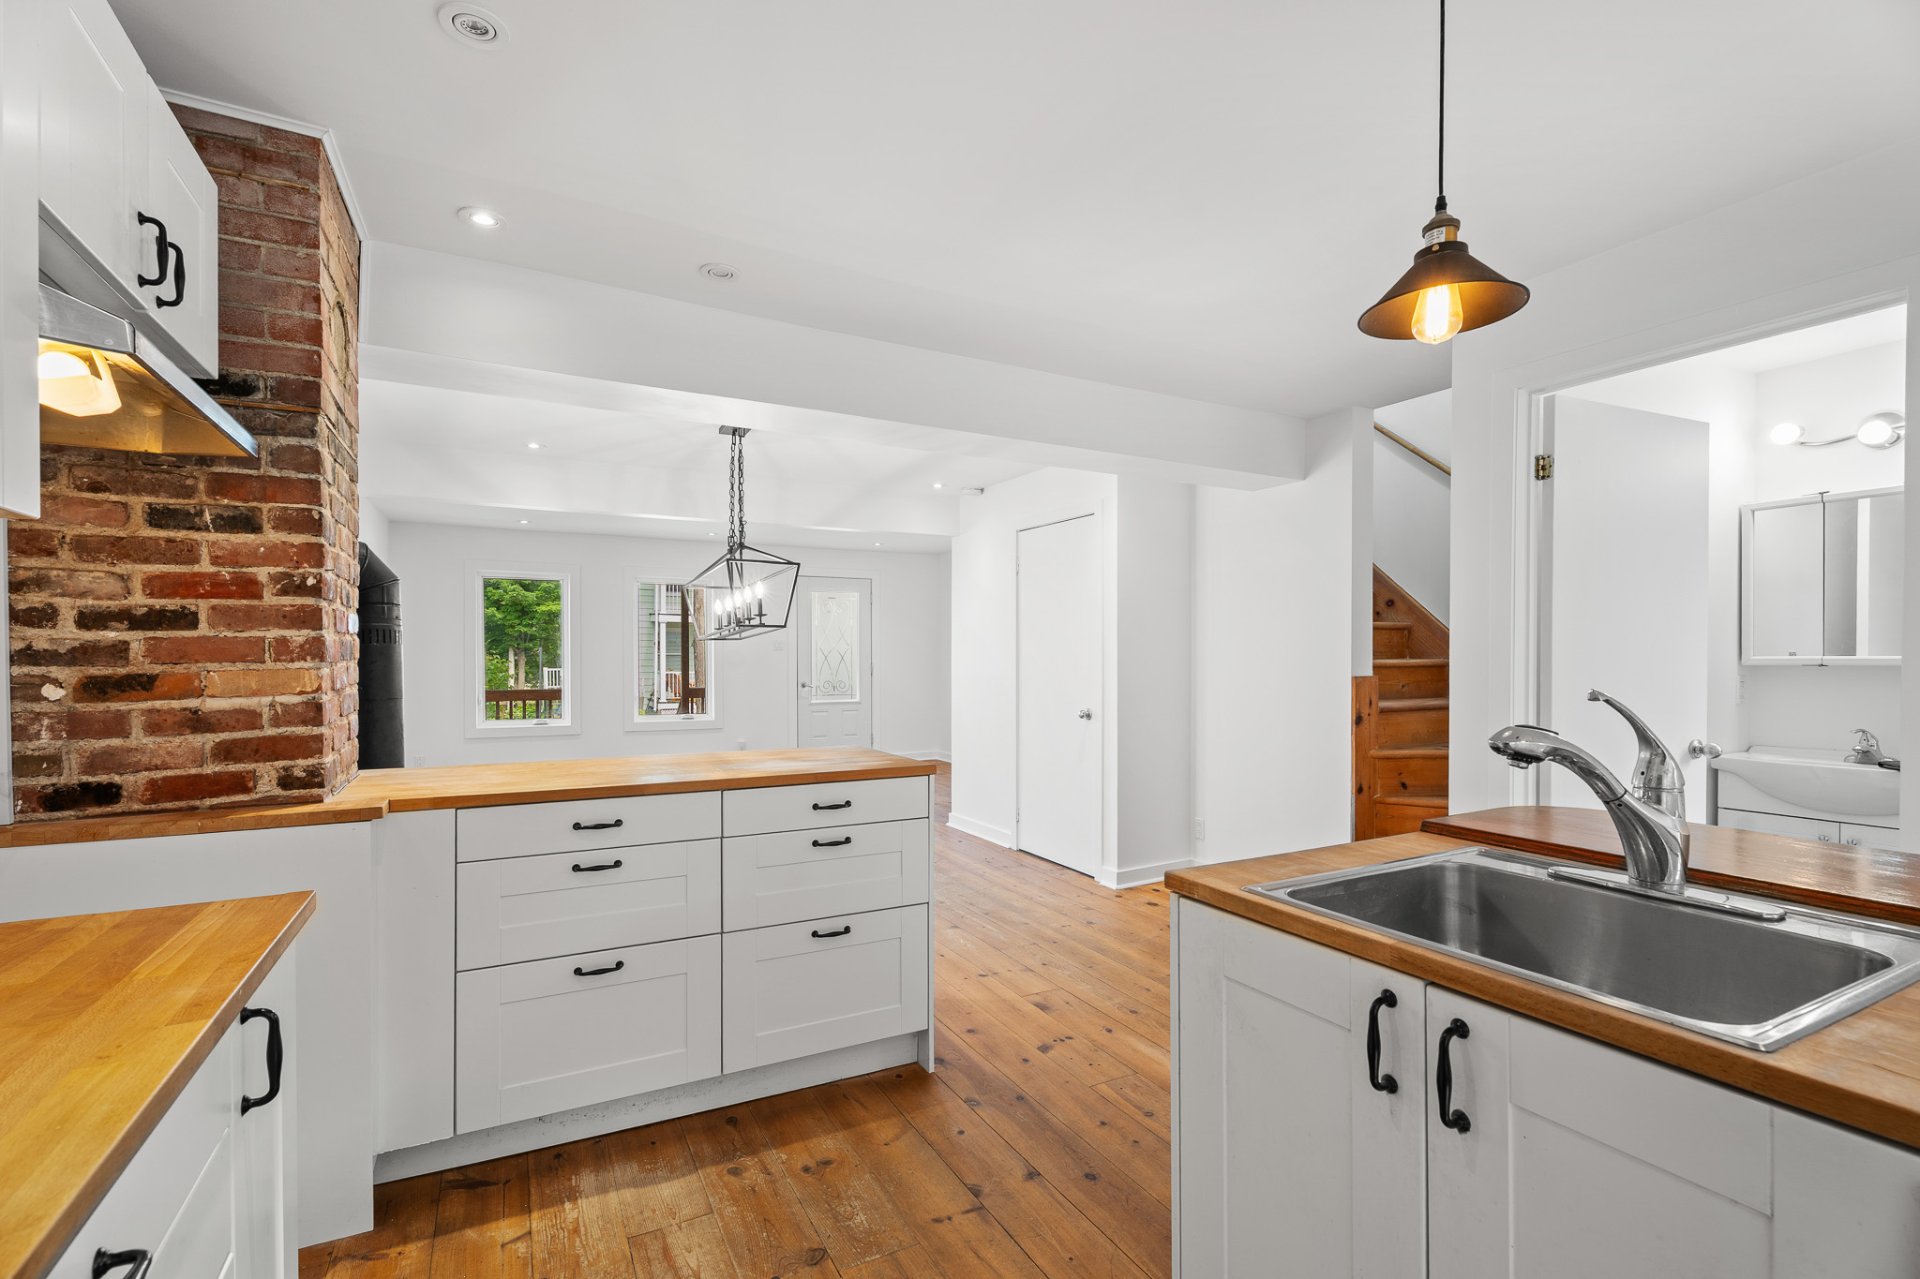
Kitchen
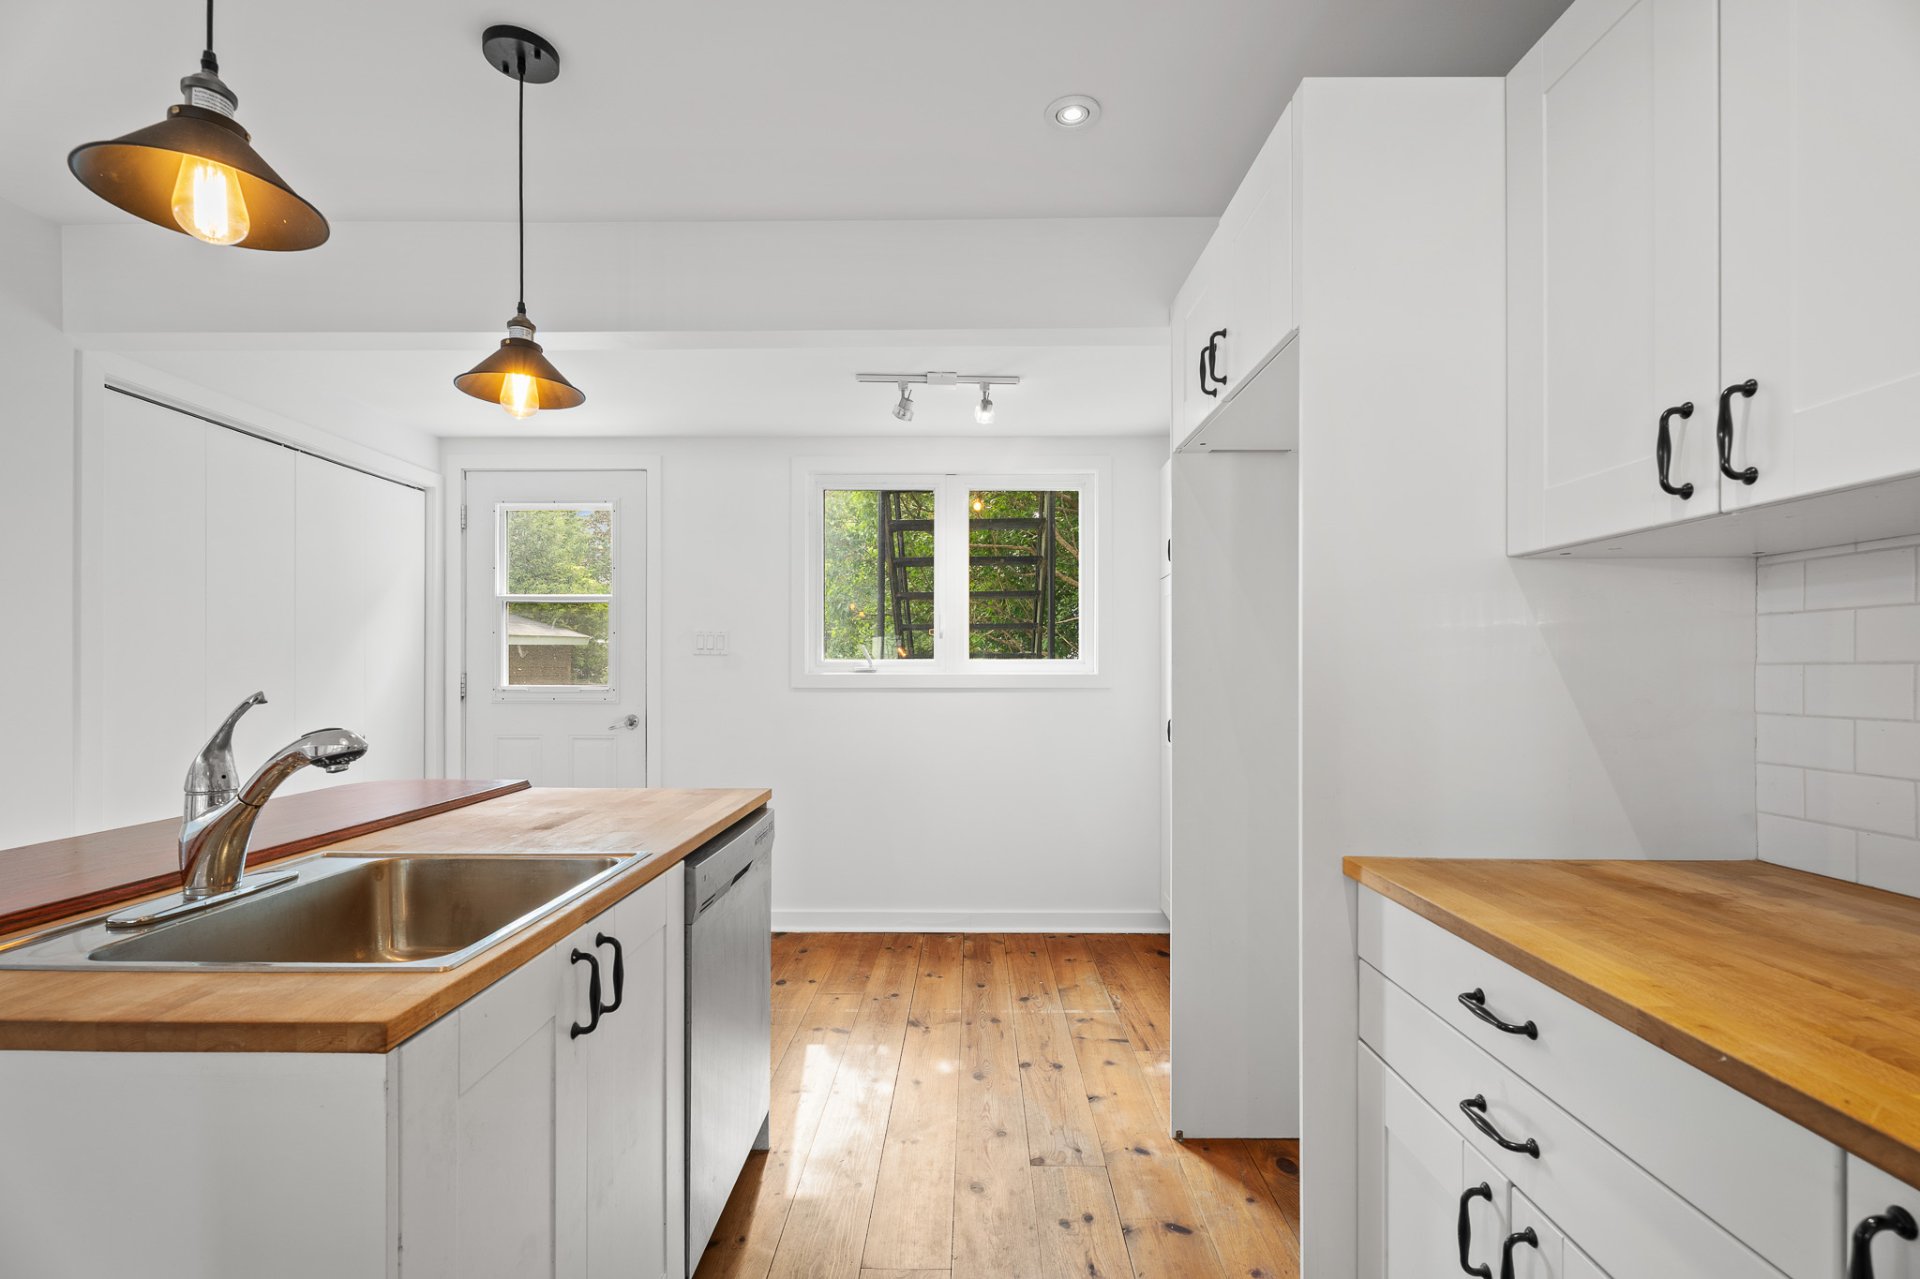
Bathroom
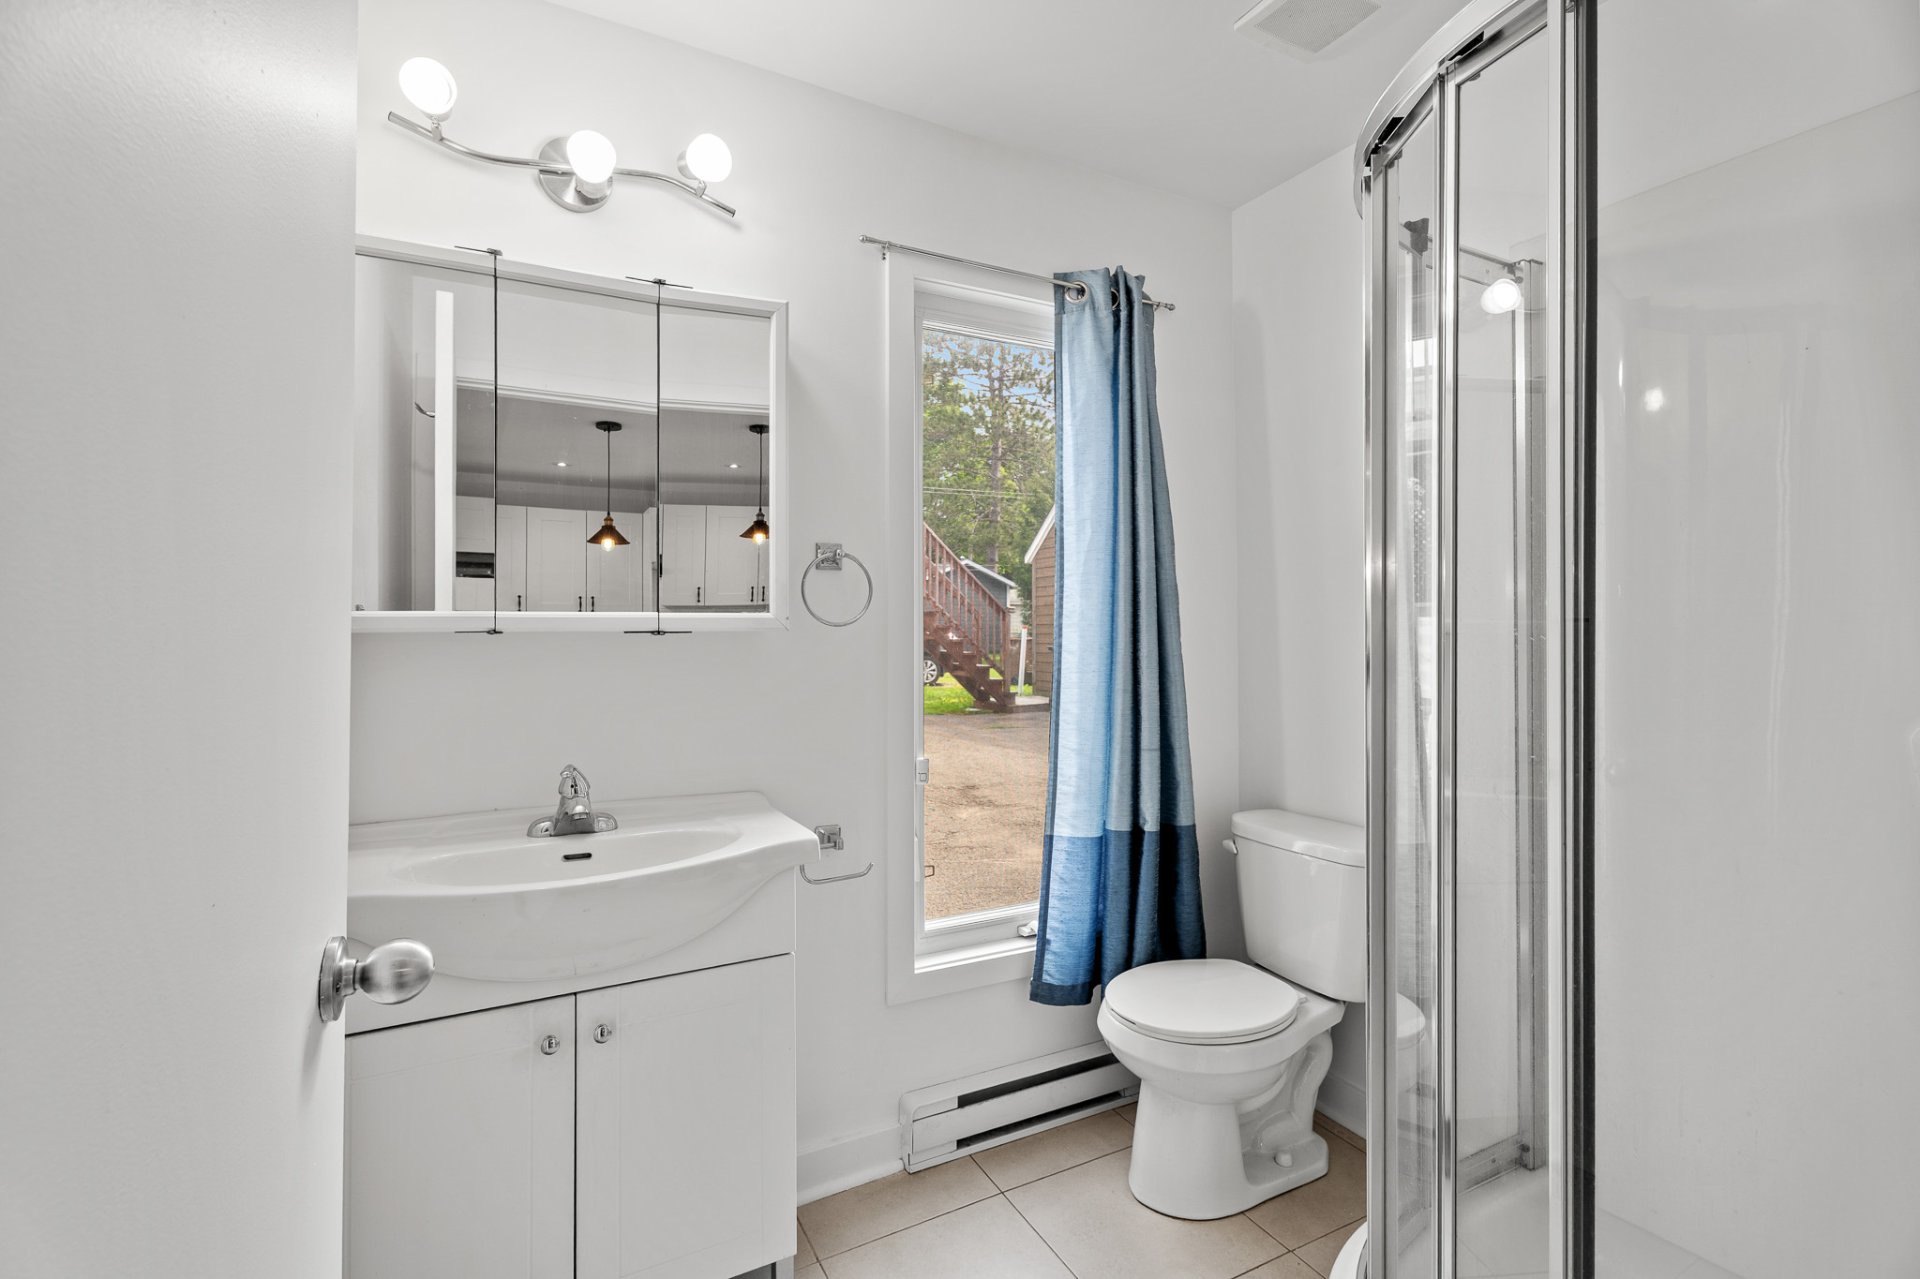
Staircase
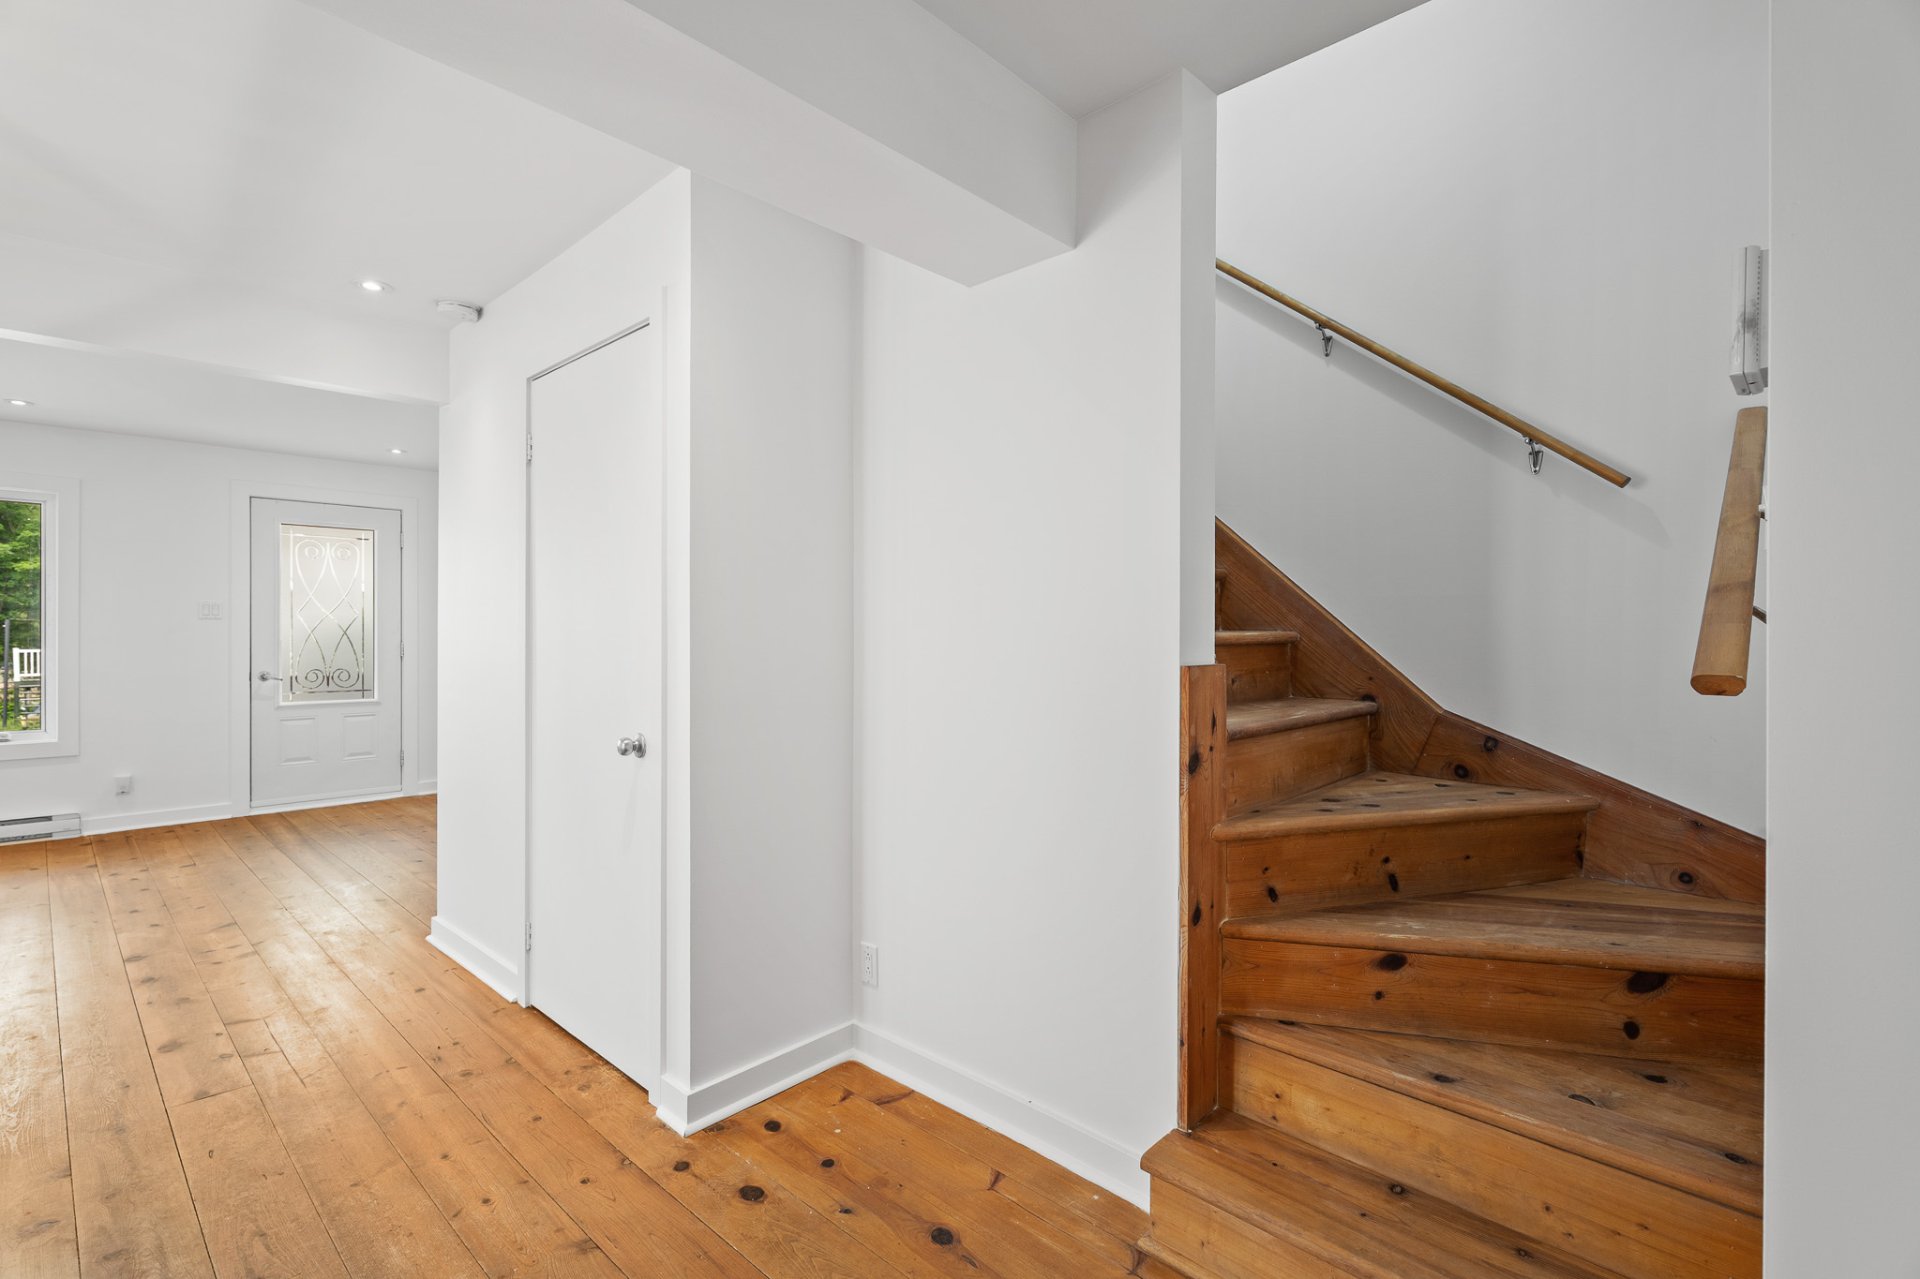
Other
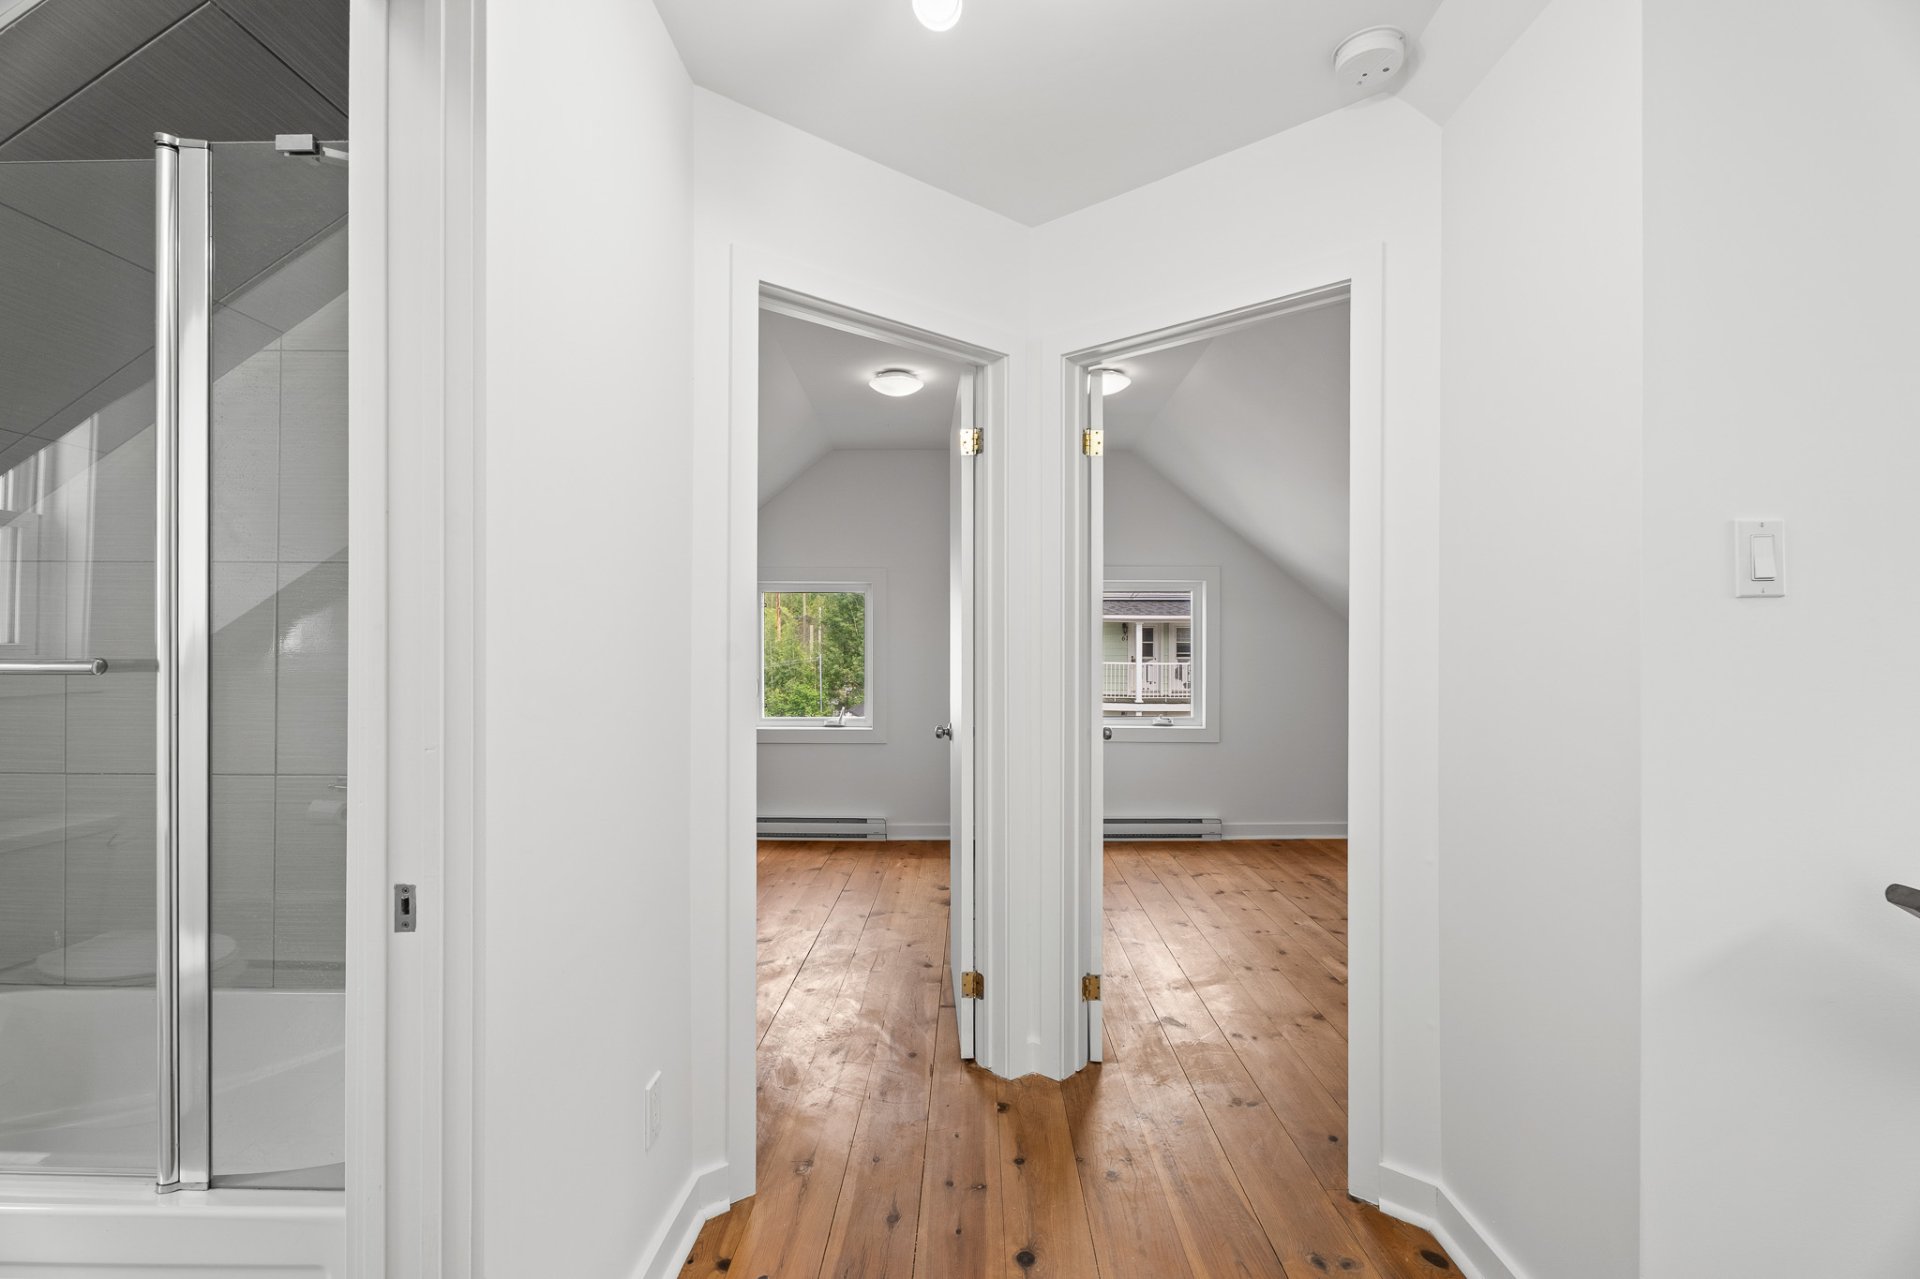
Bedroom
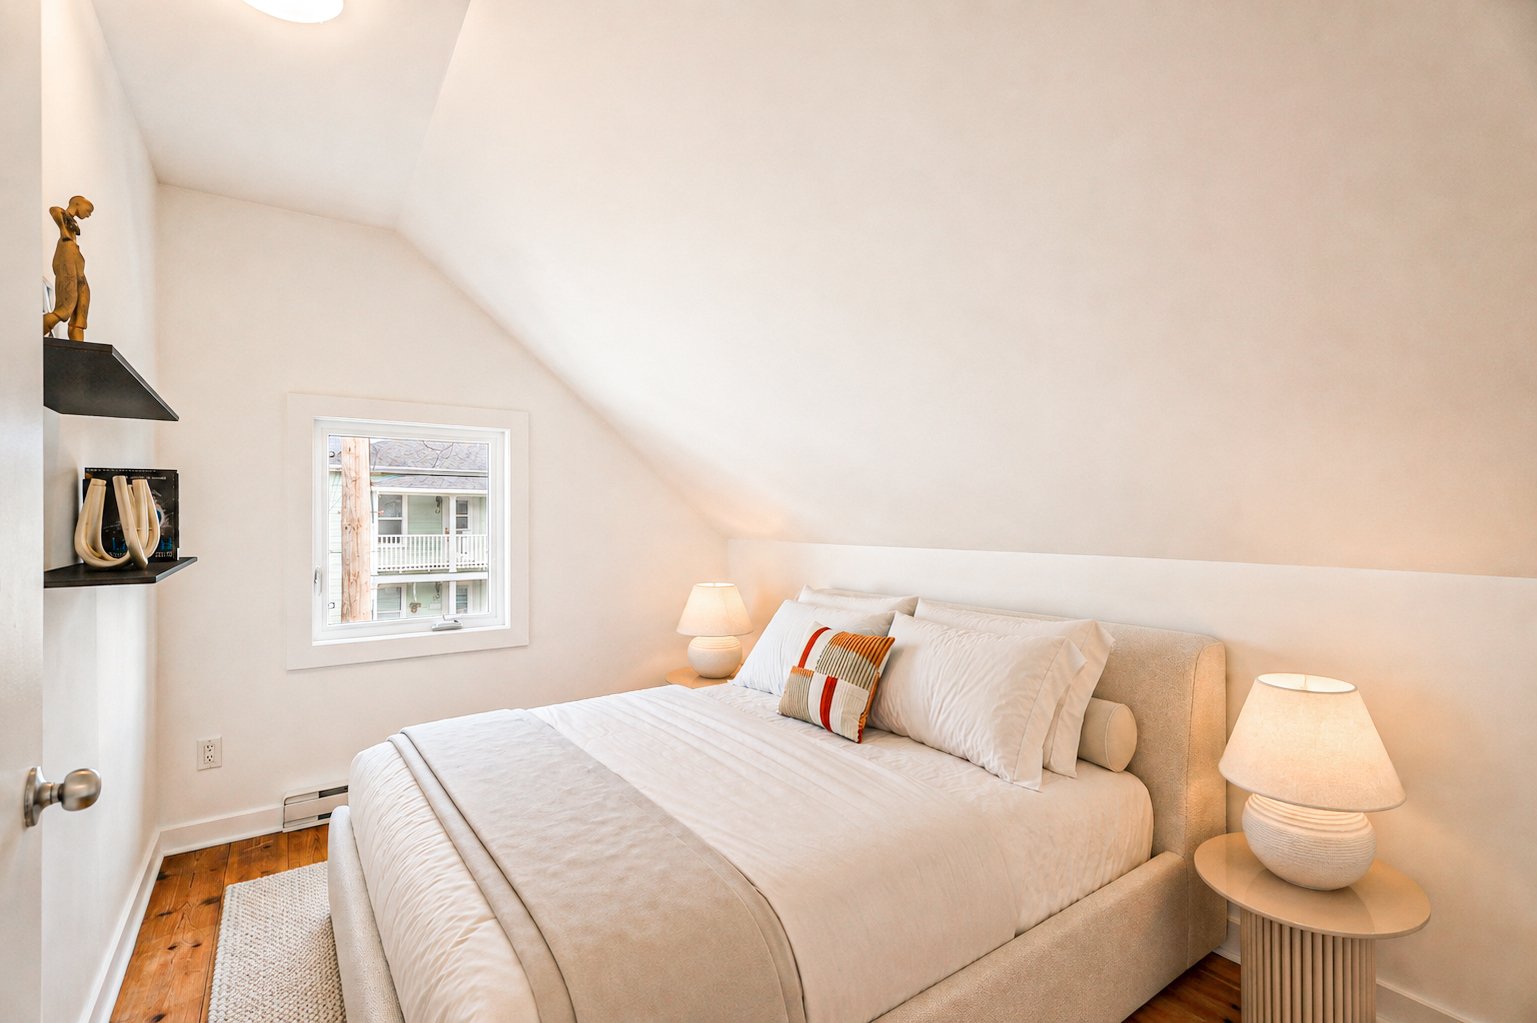
Bedroom
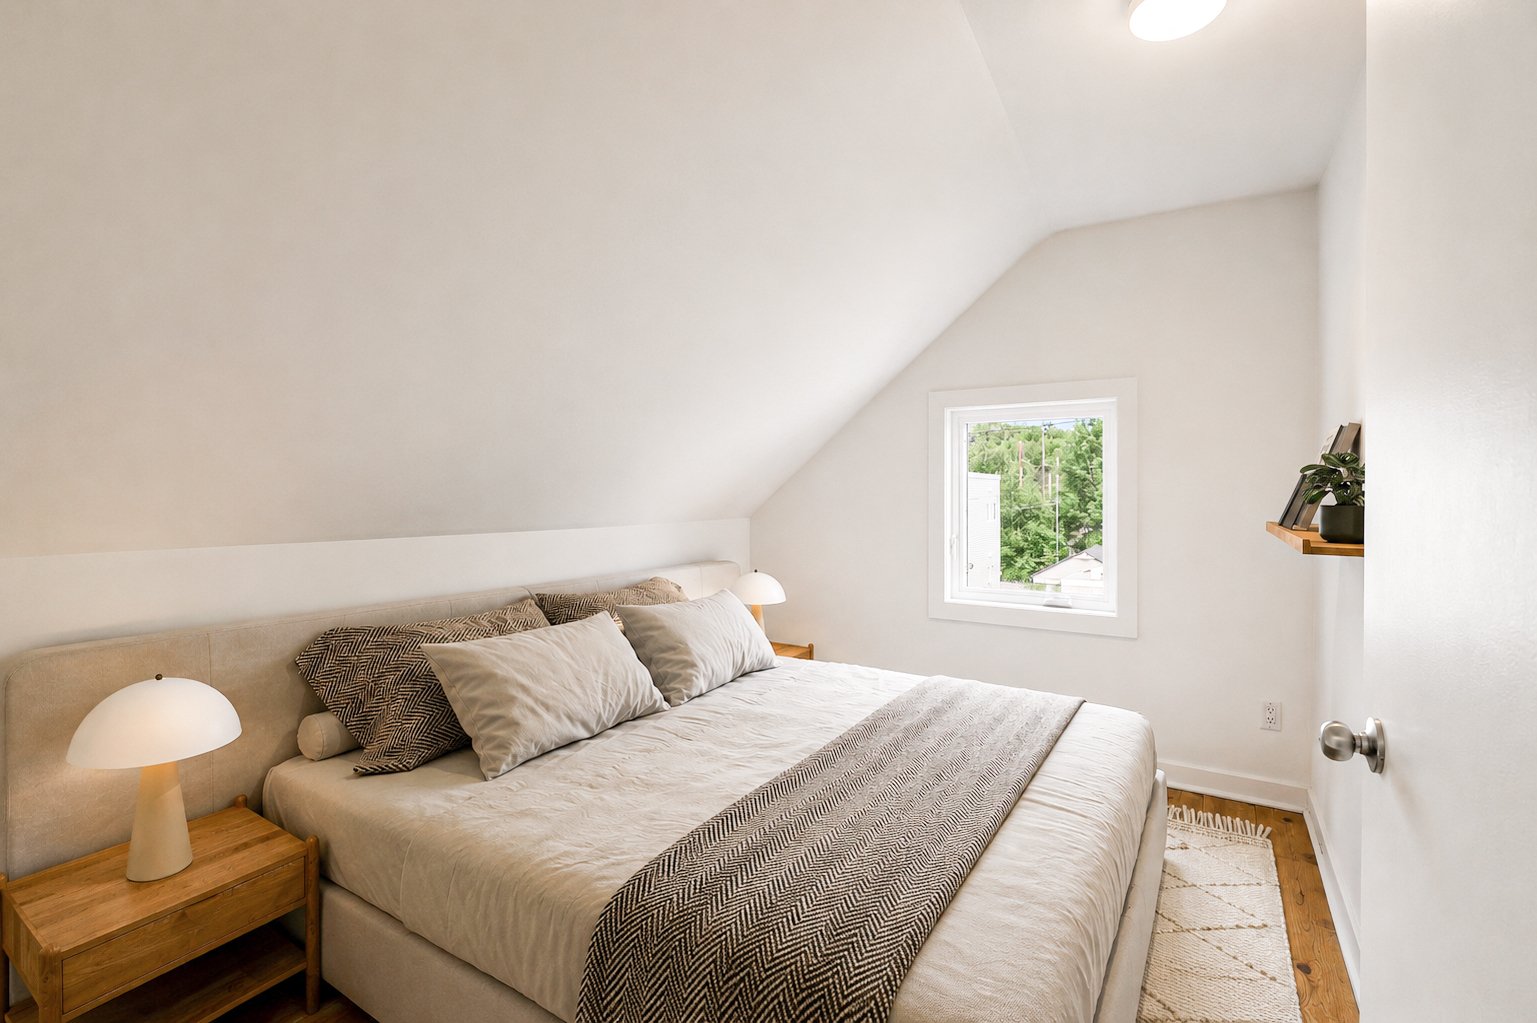
Primary bedroom
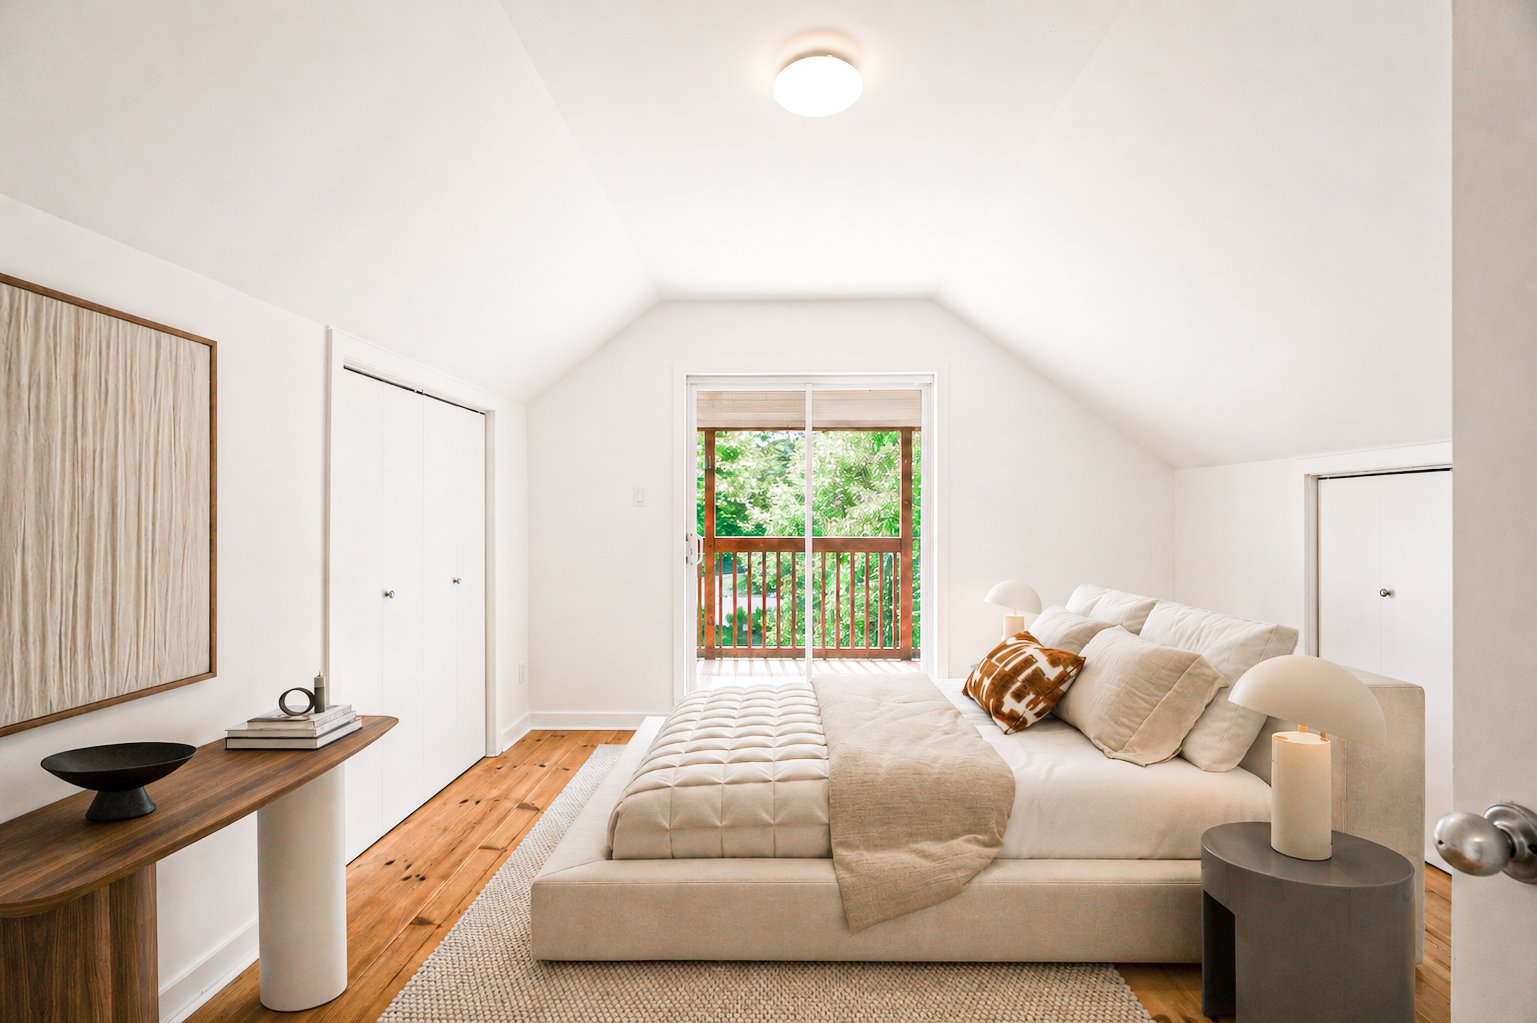
Primary bedroom
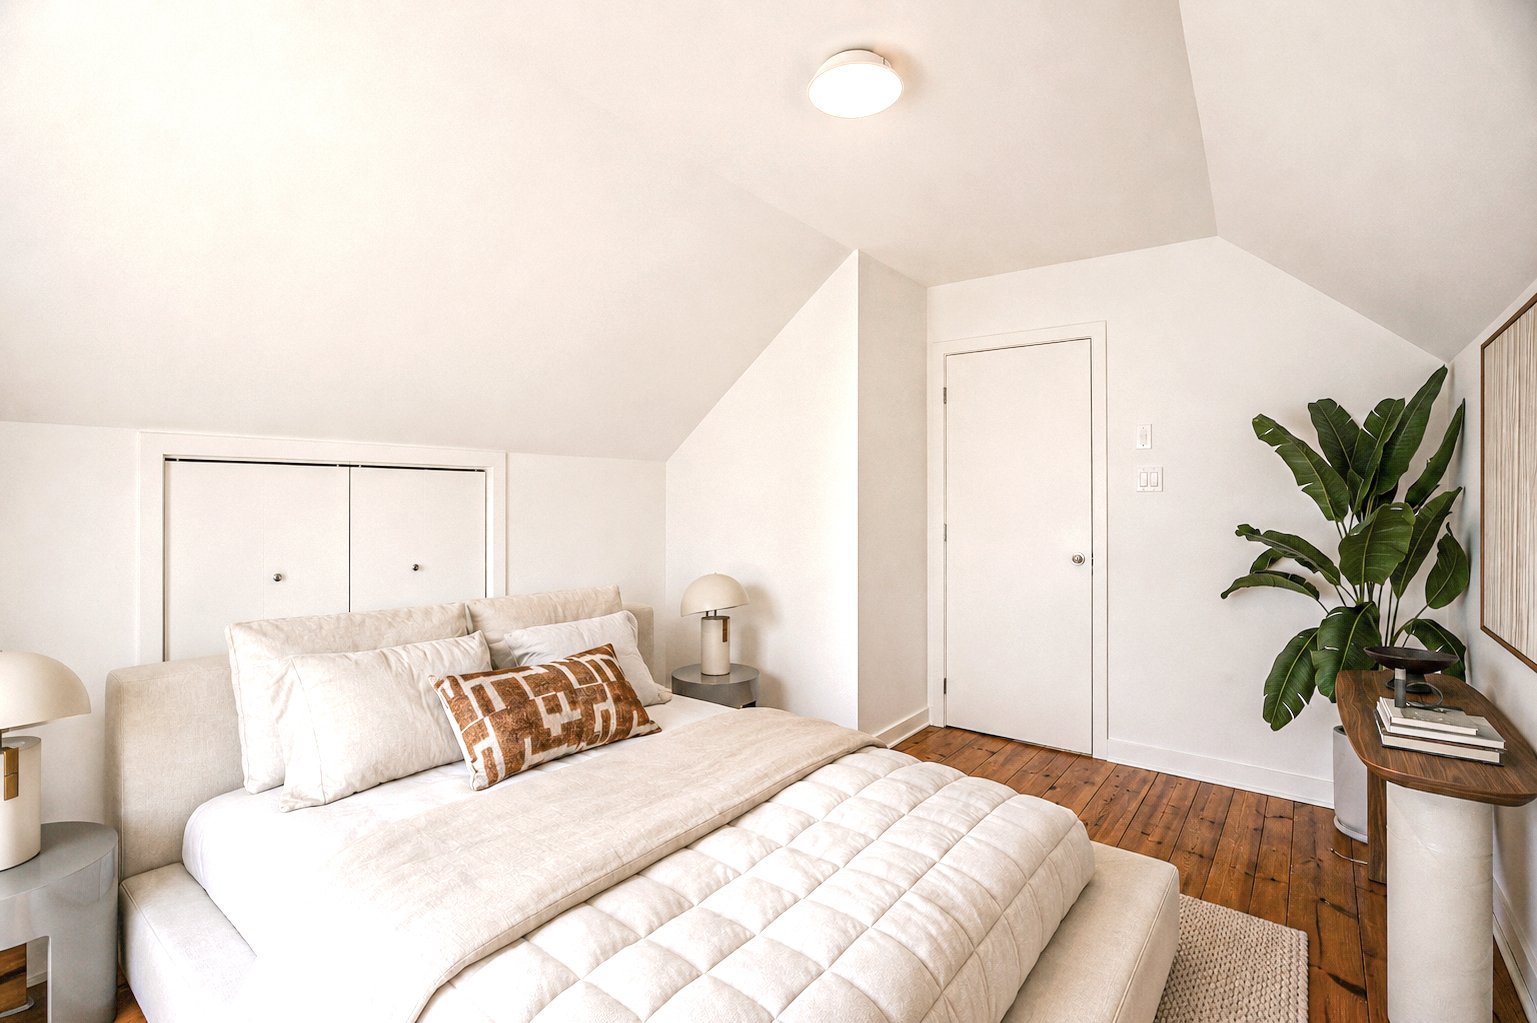
Bathroom
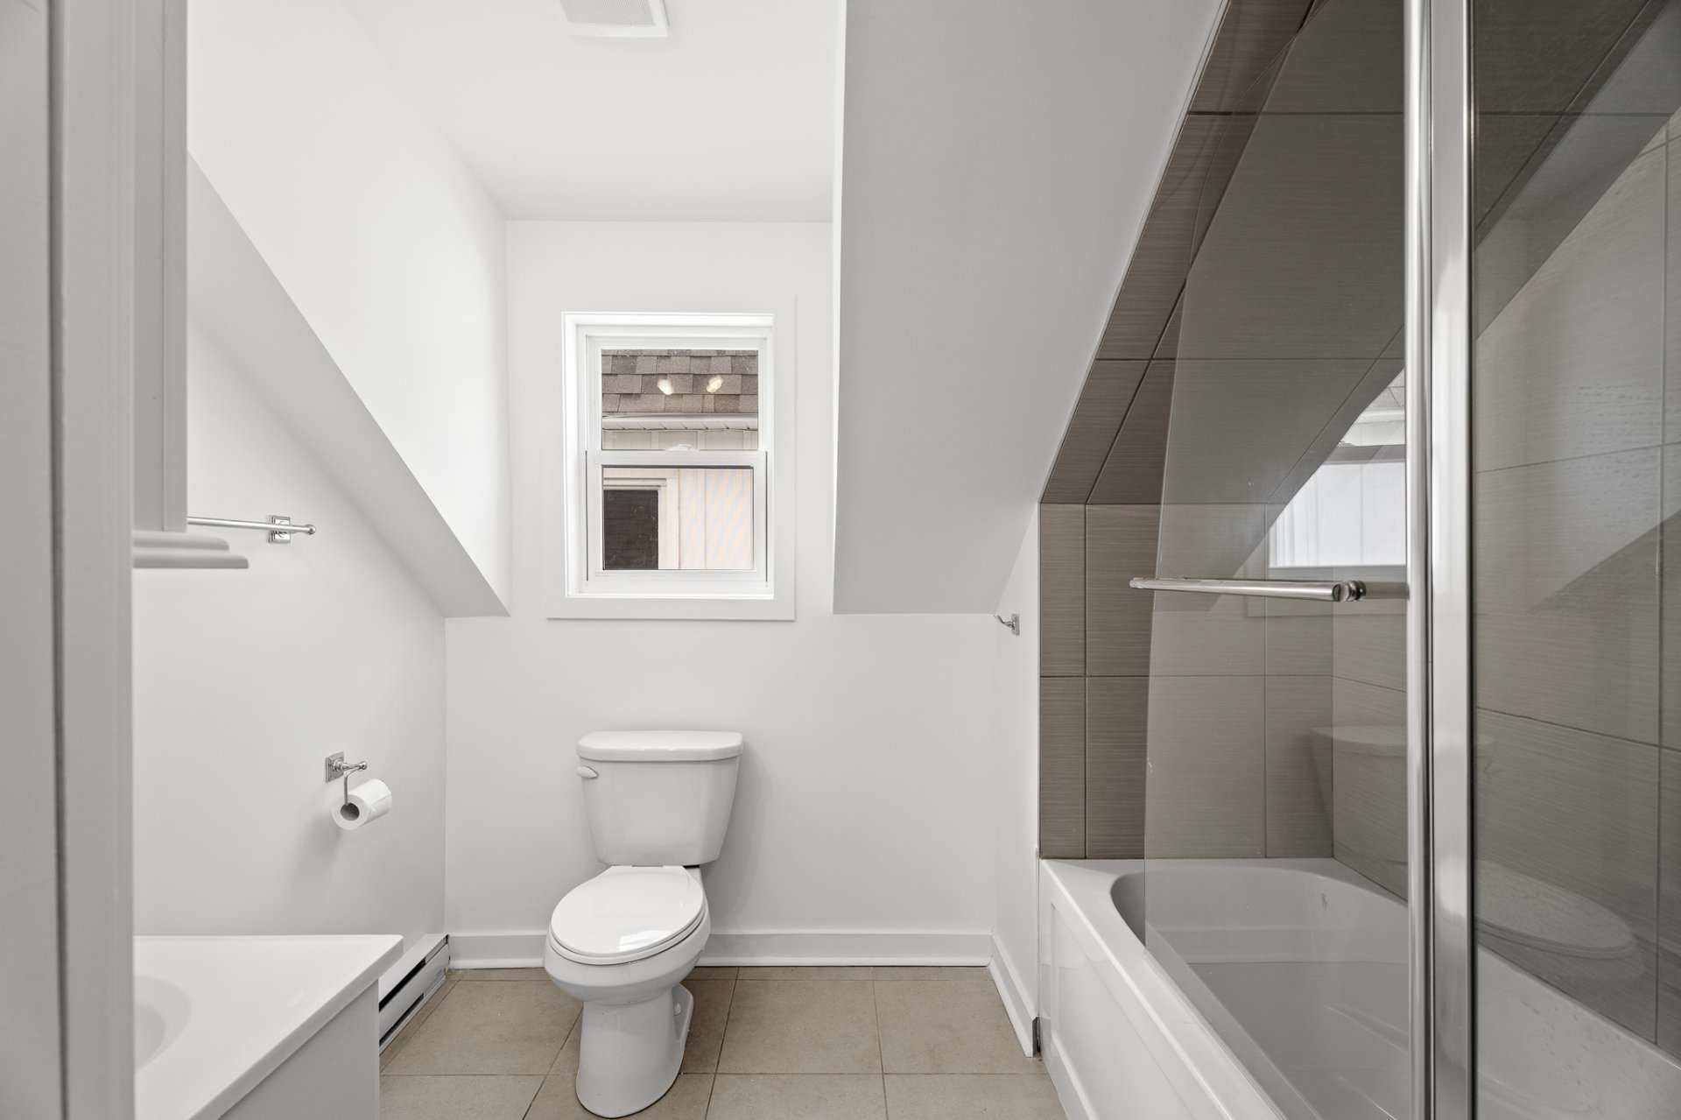
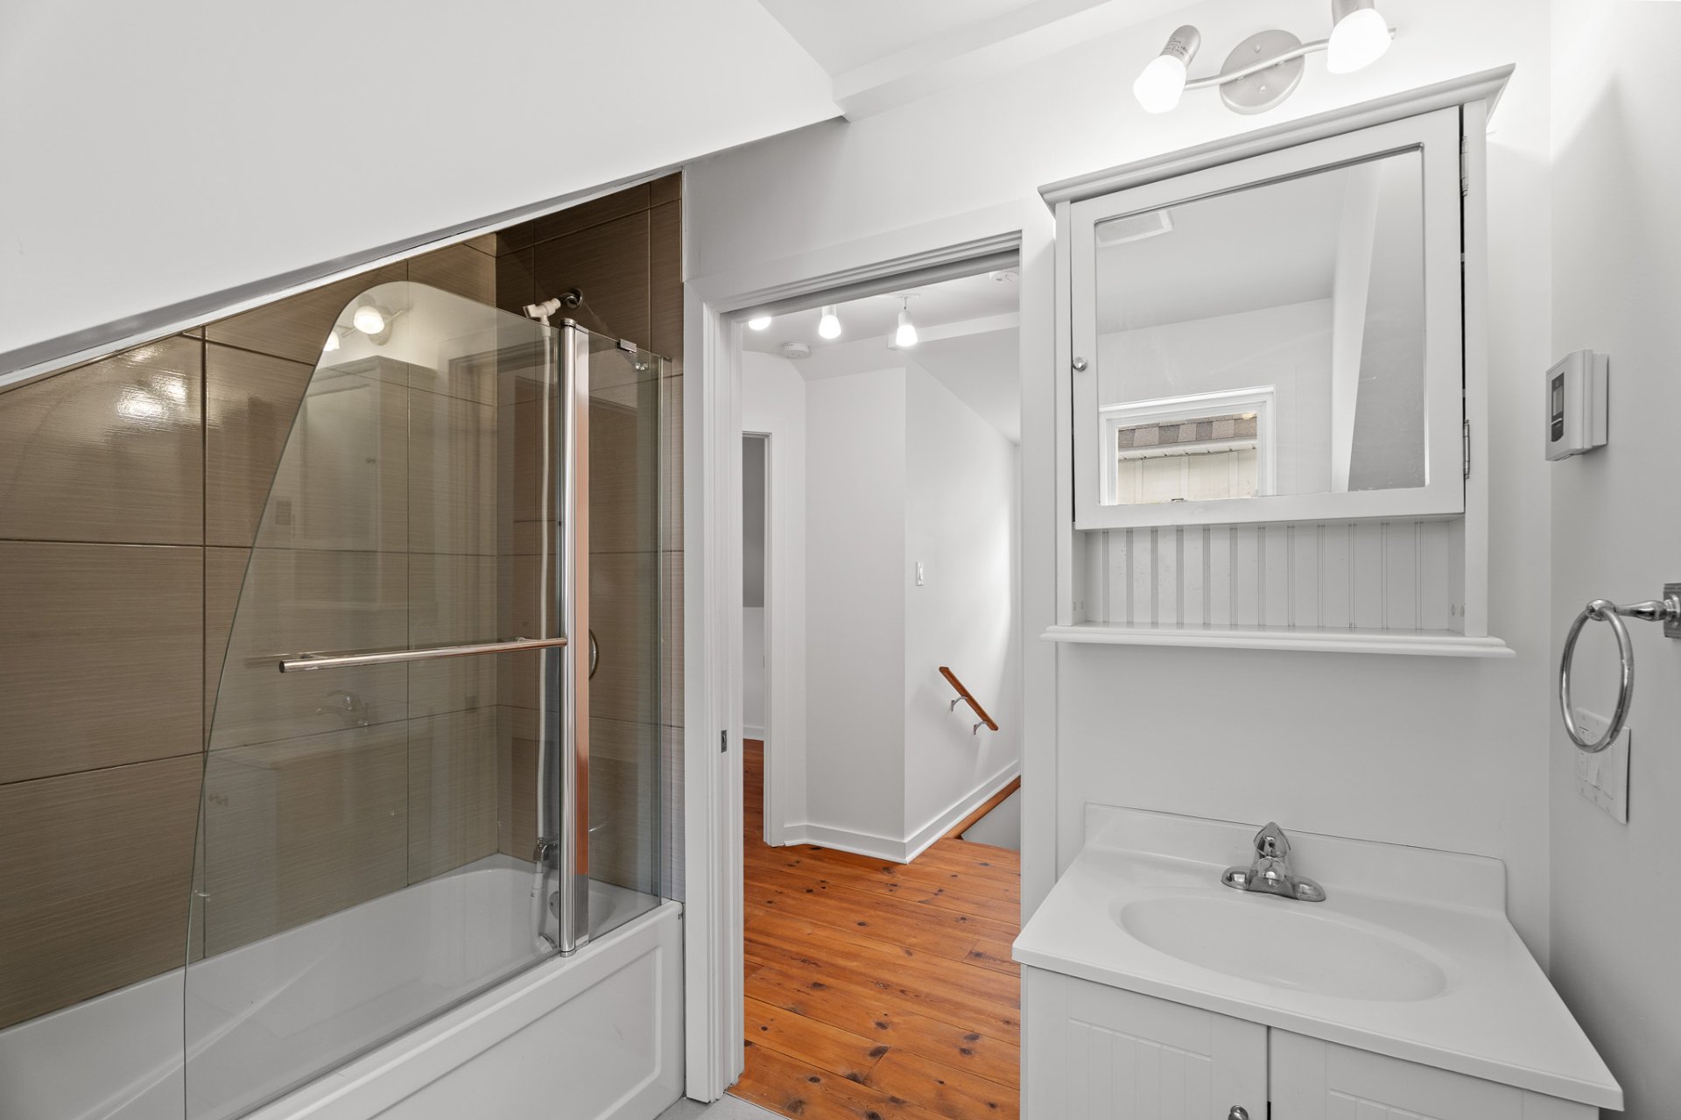
Bathroom
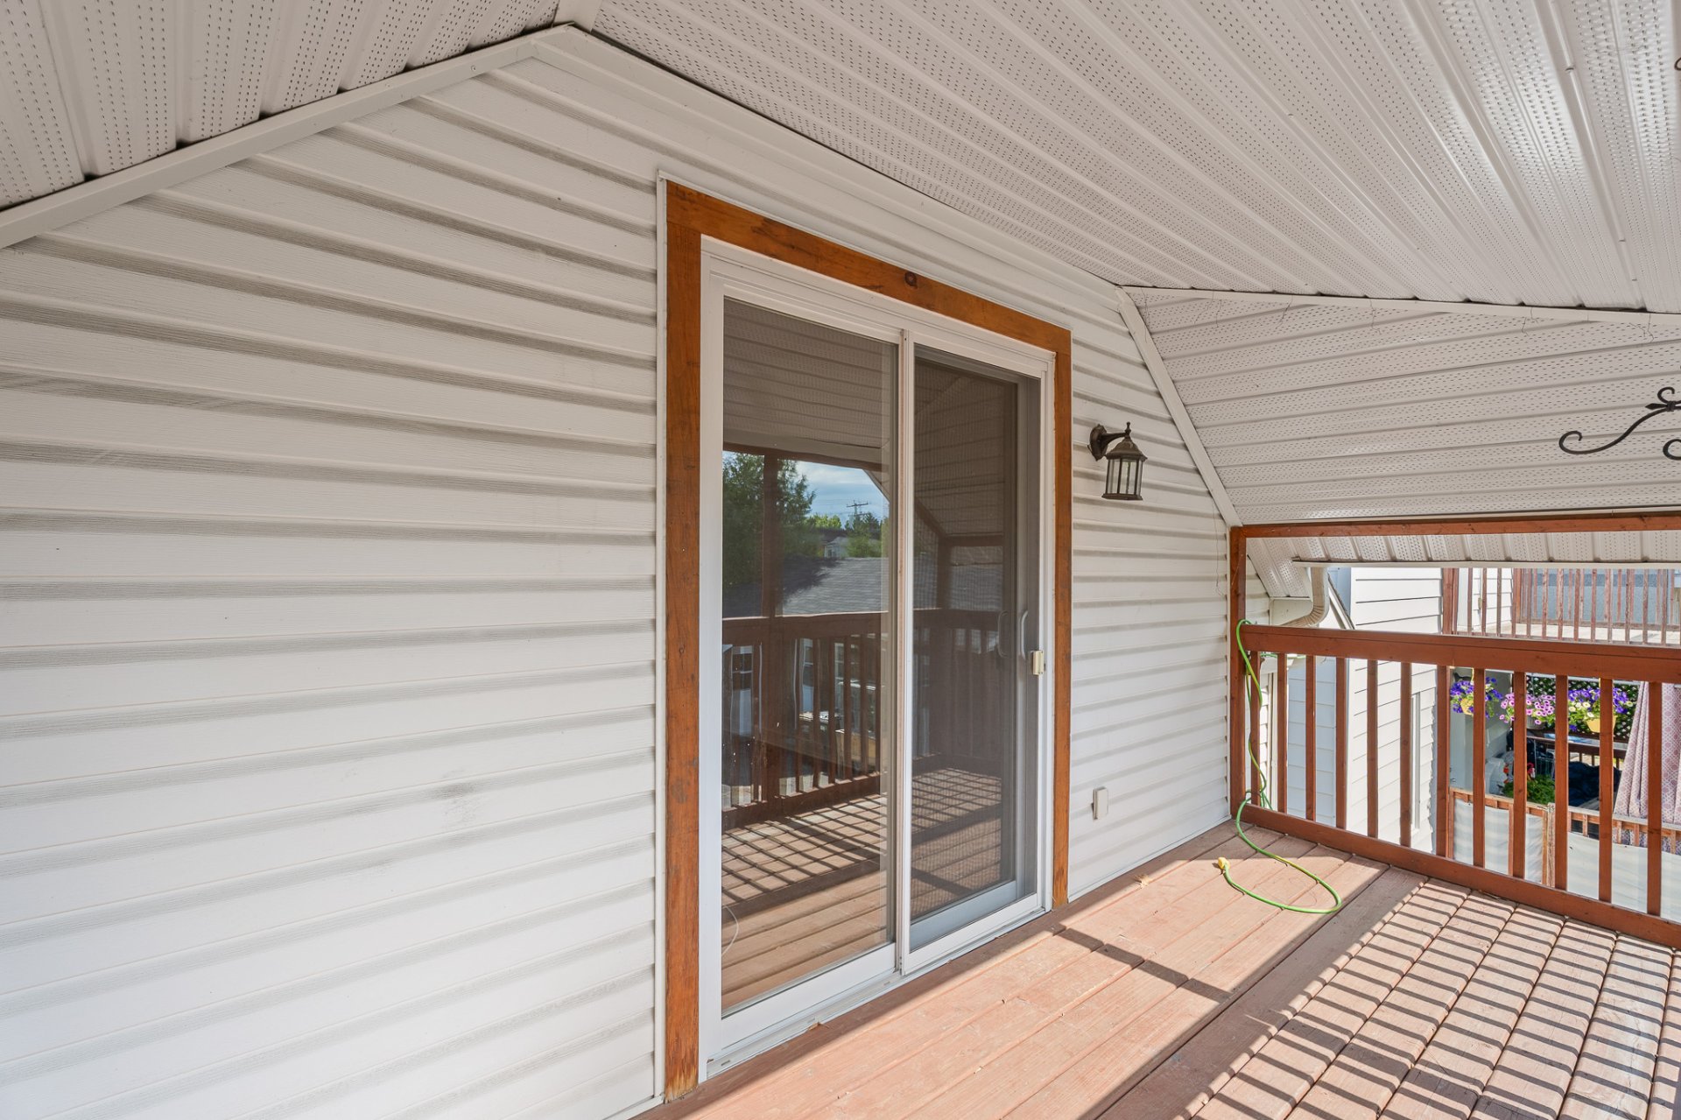
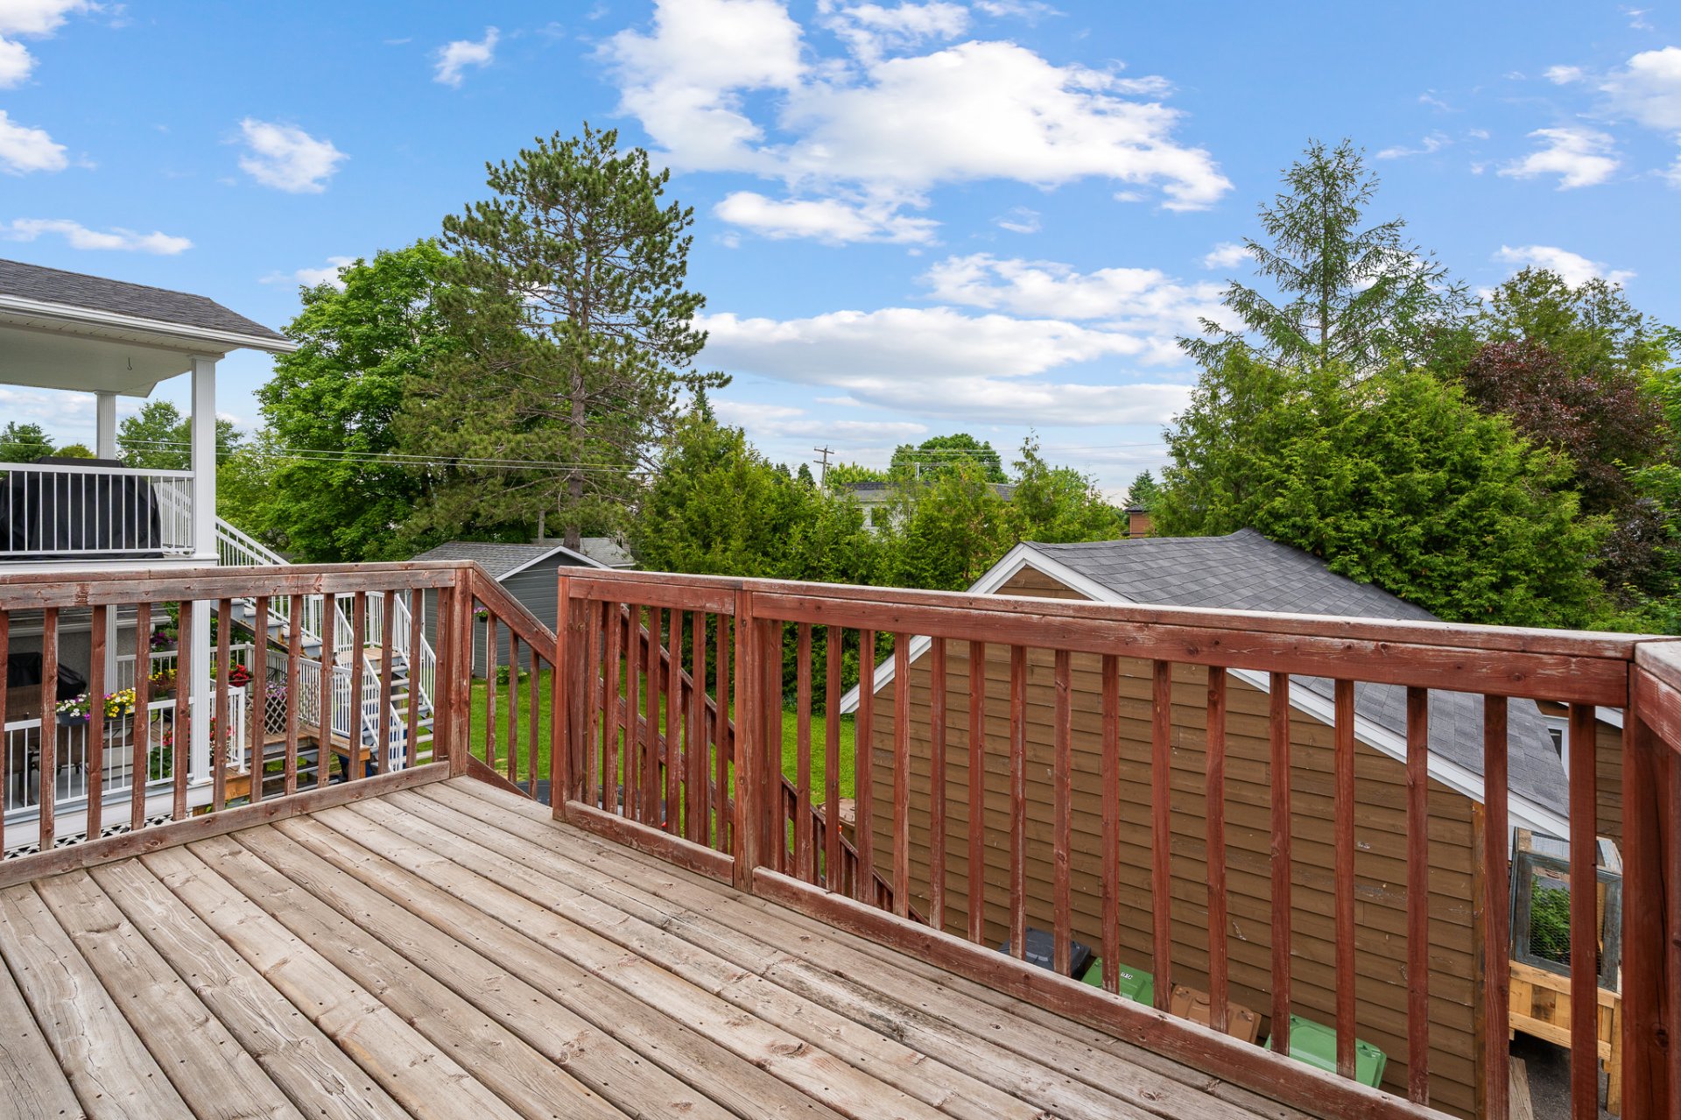
Balcony
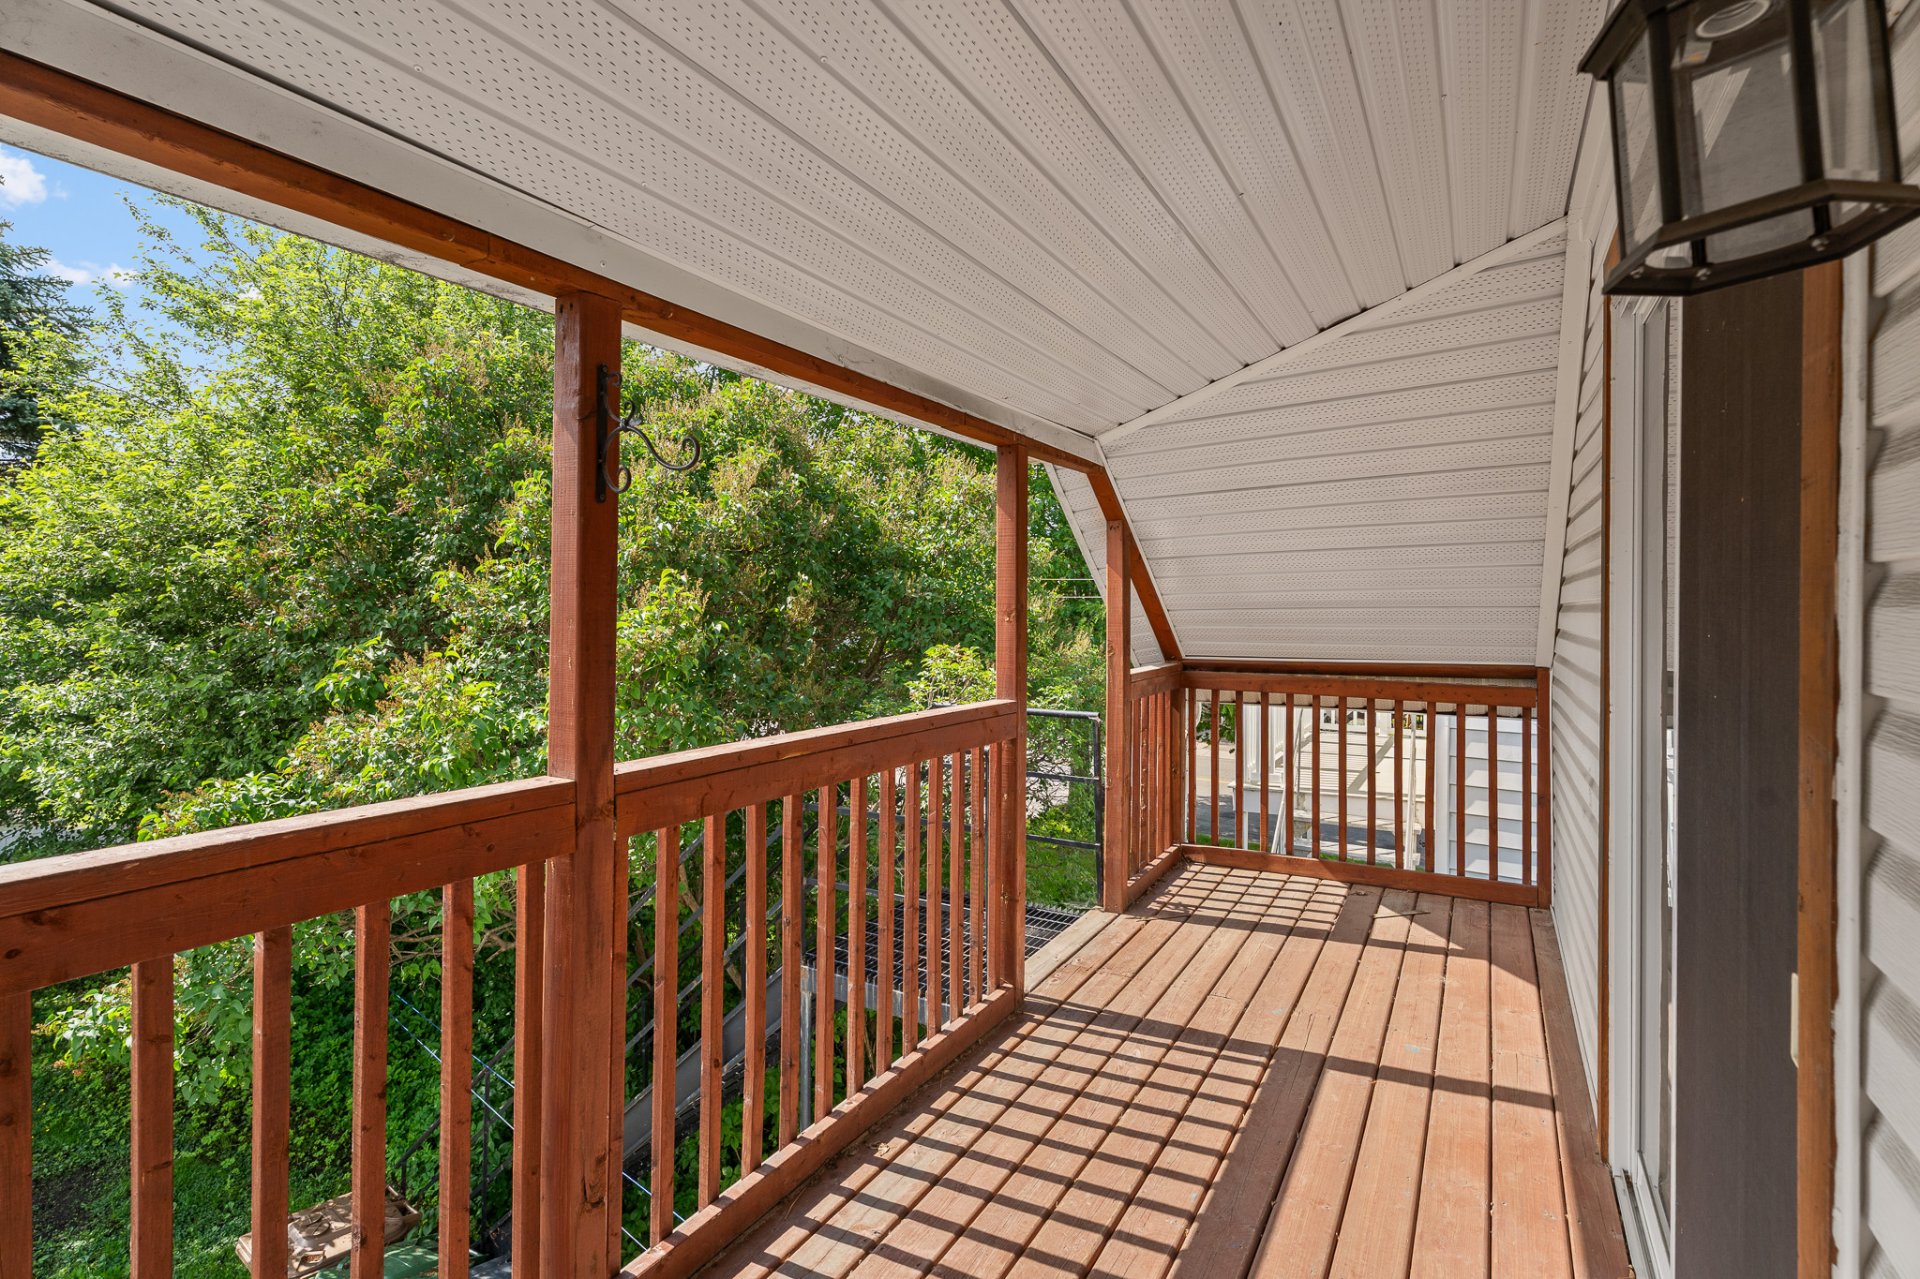
Balcony
Back facade
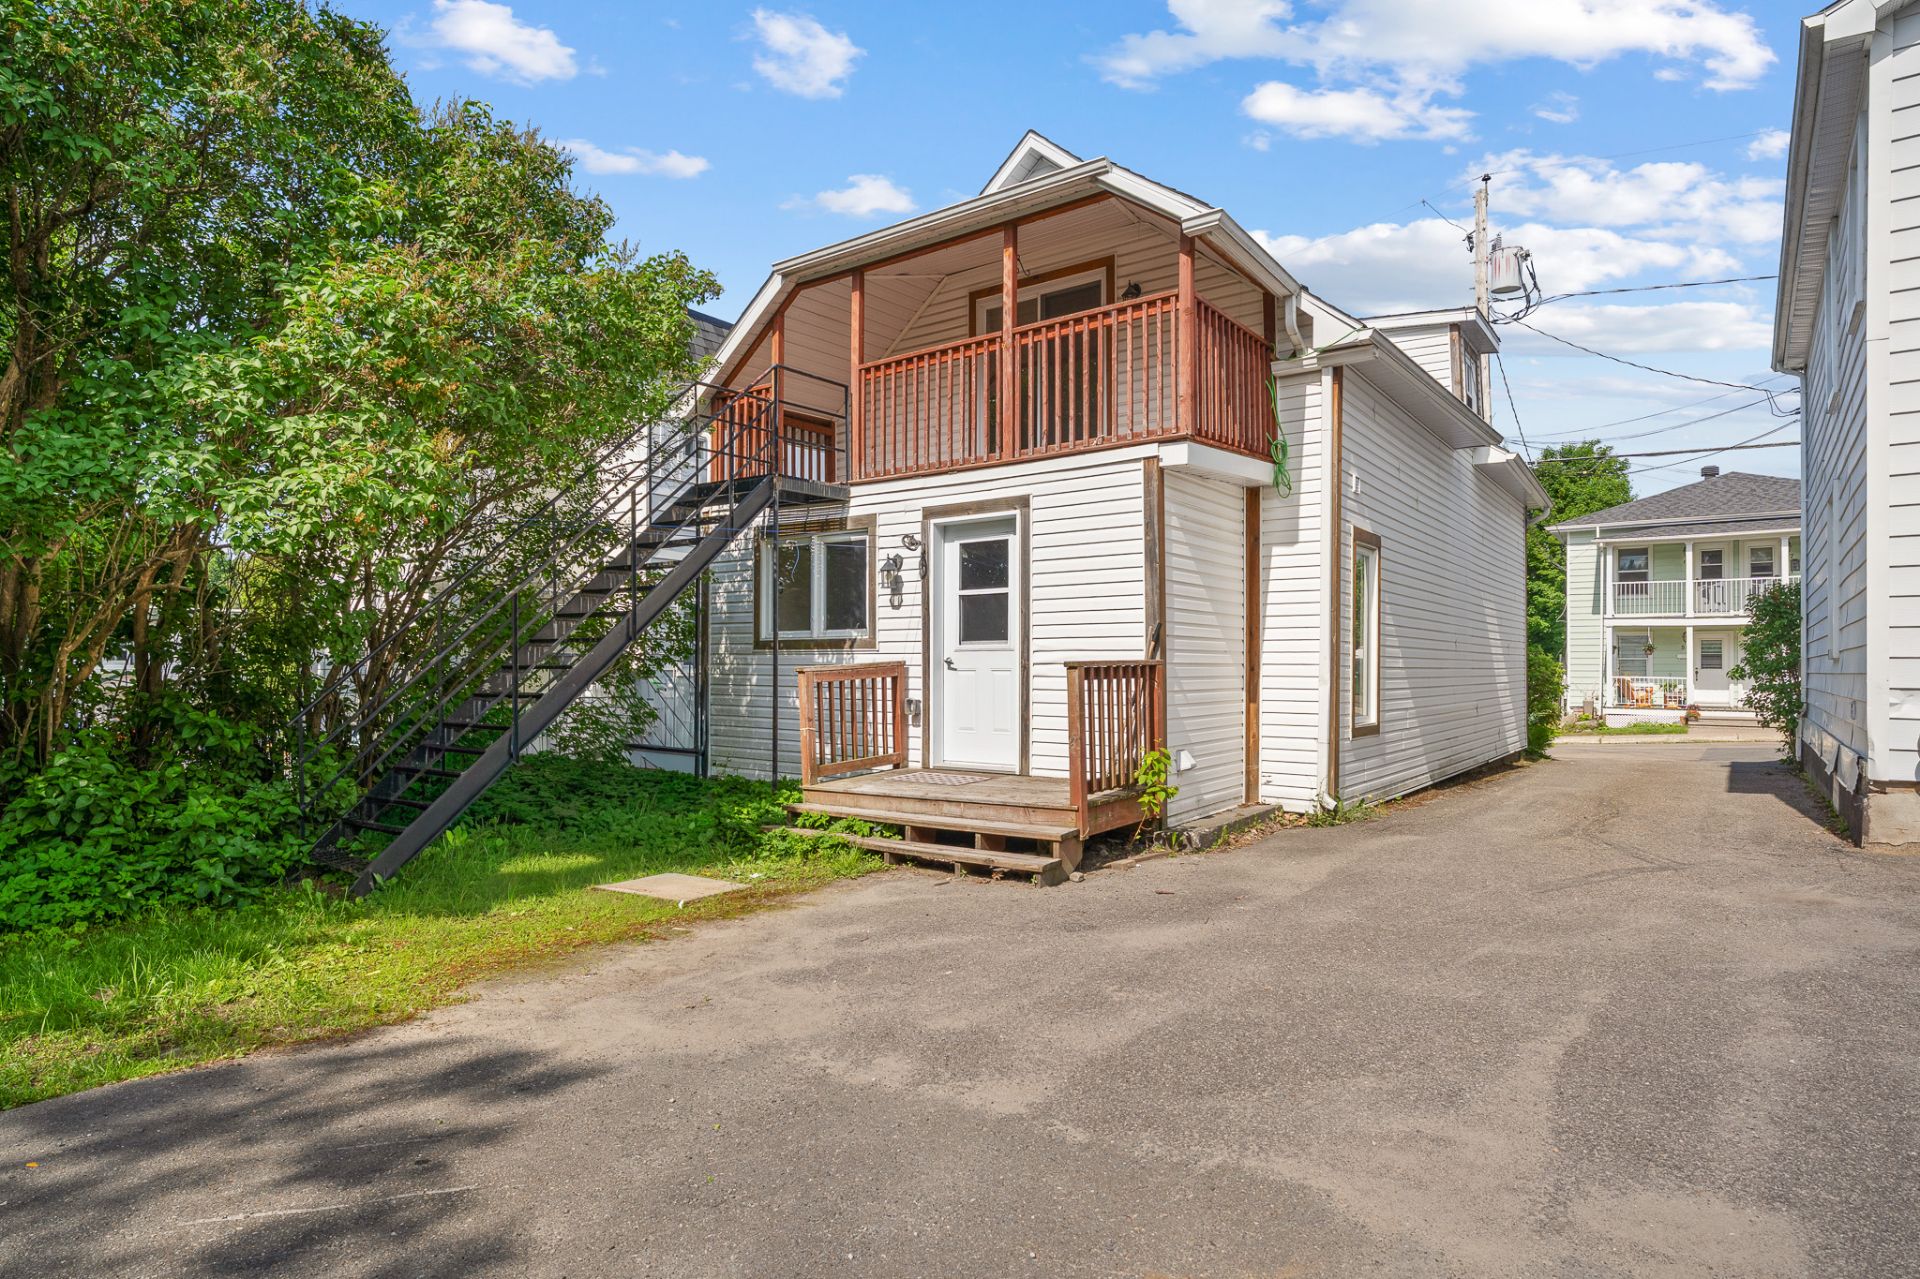
Back facade
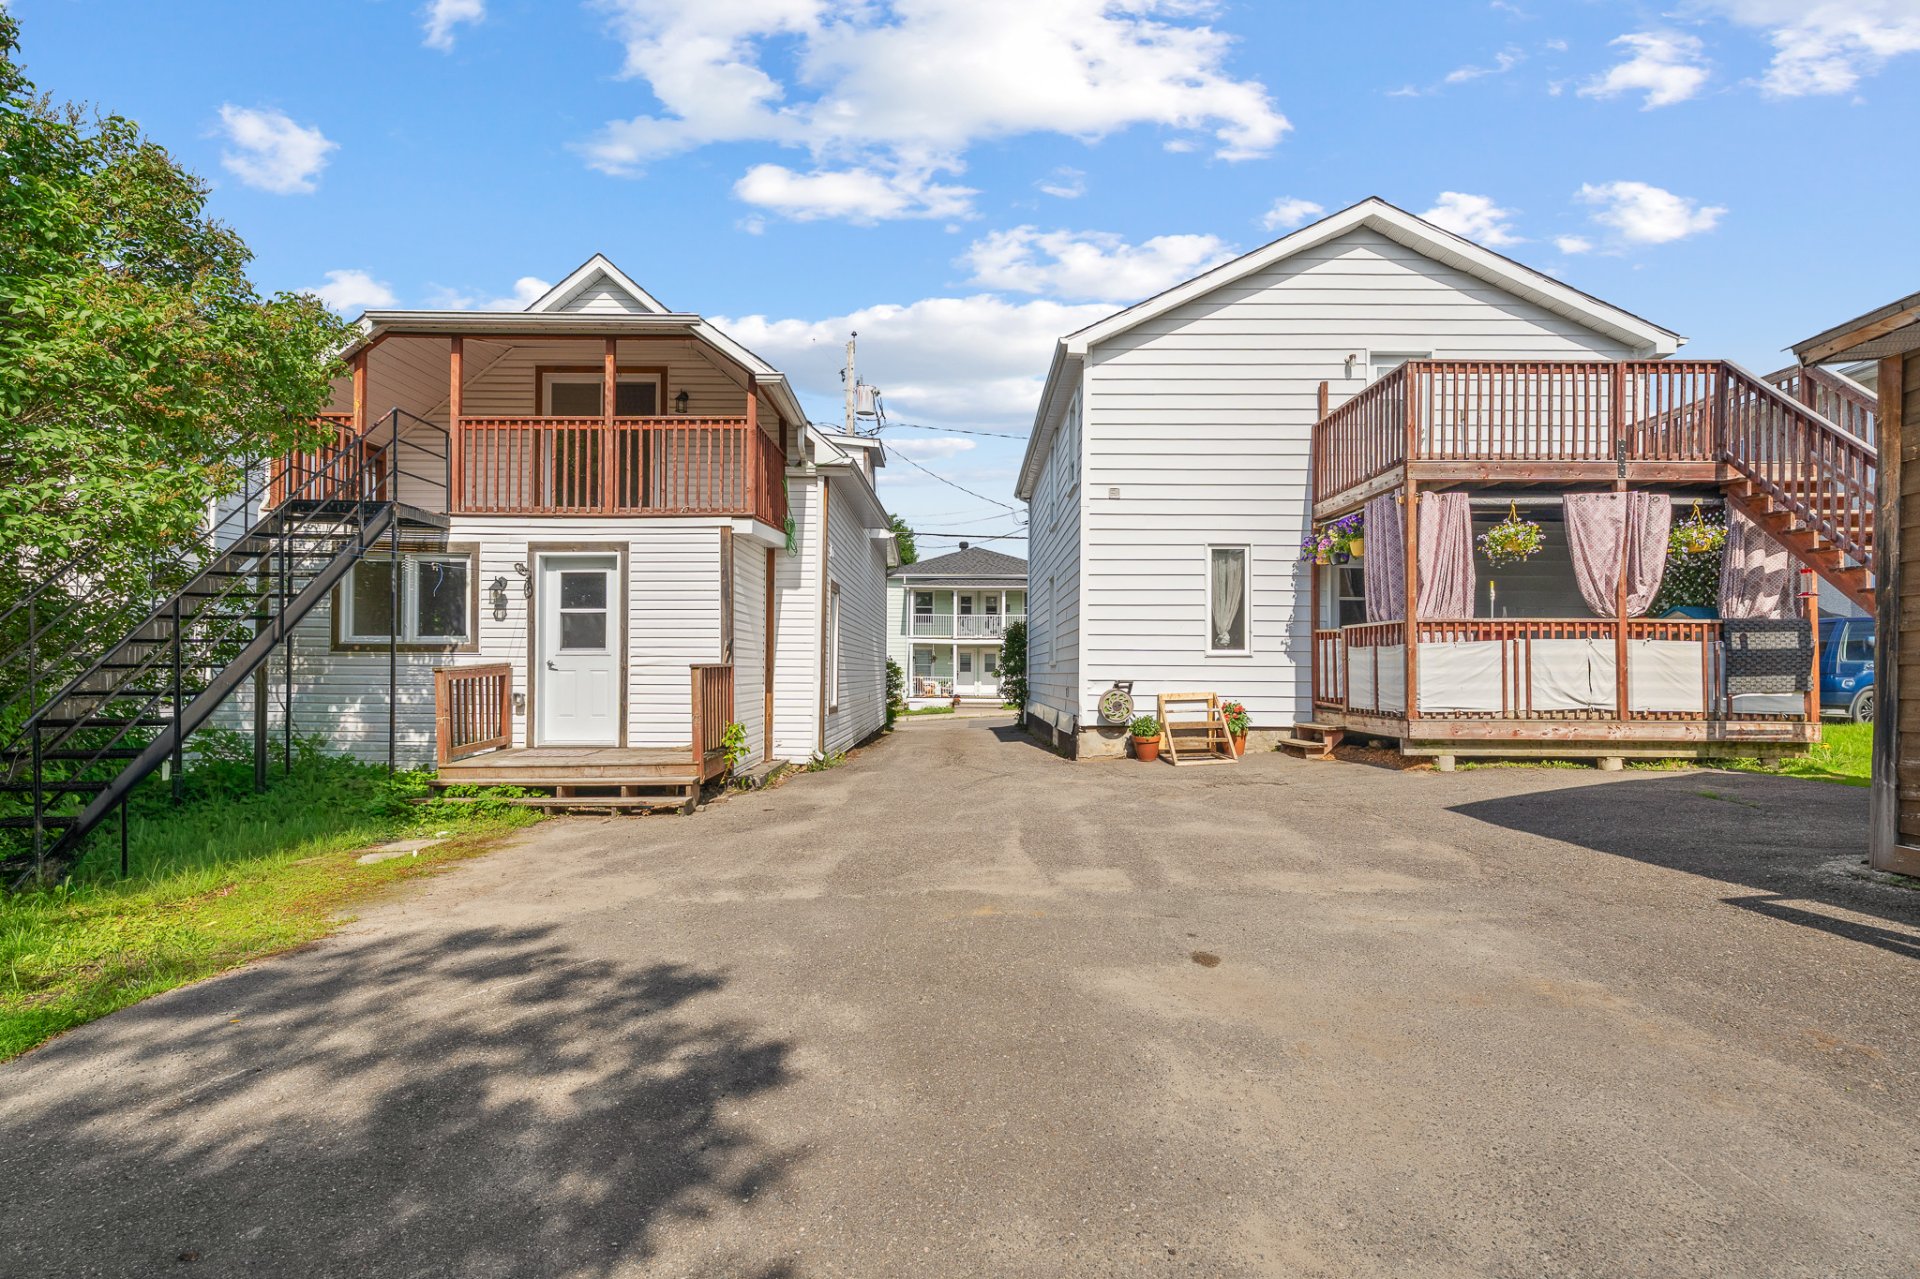
Other
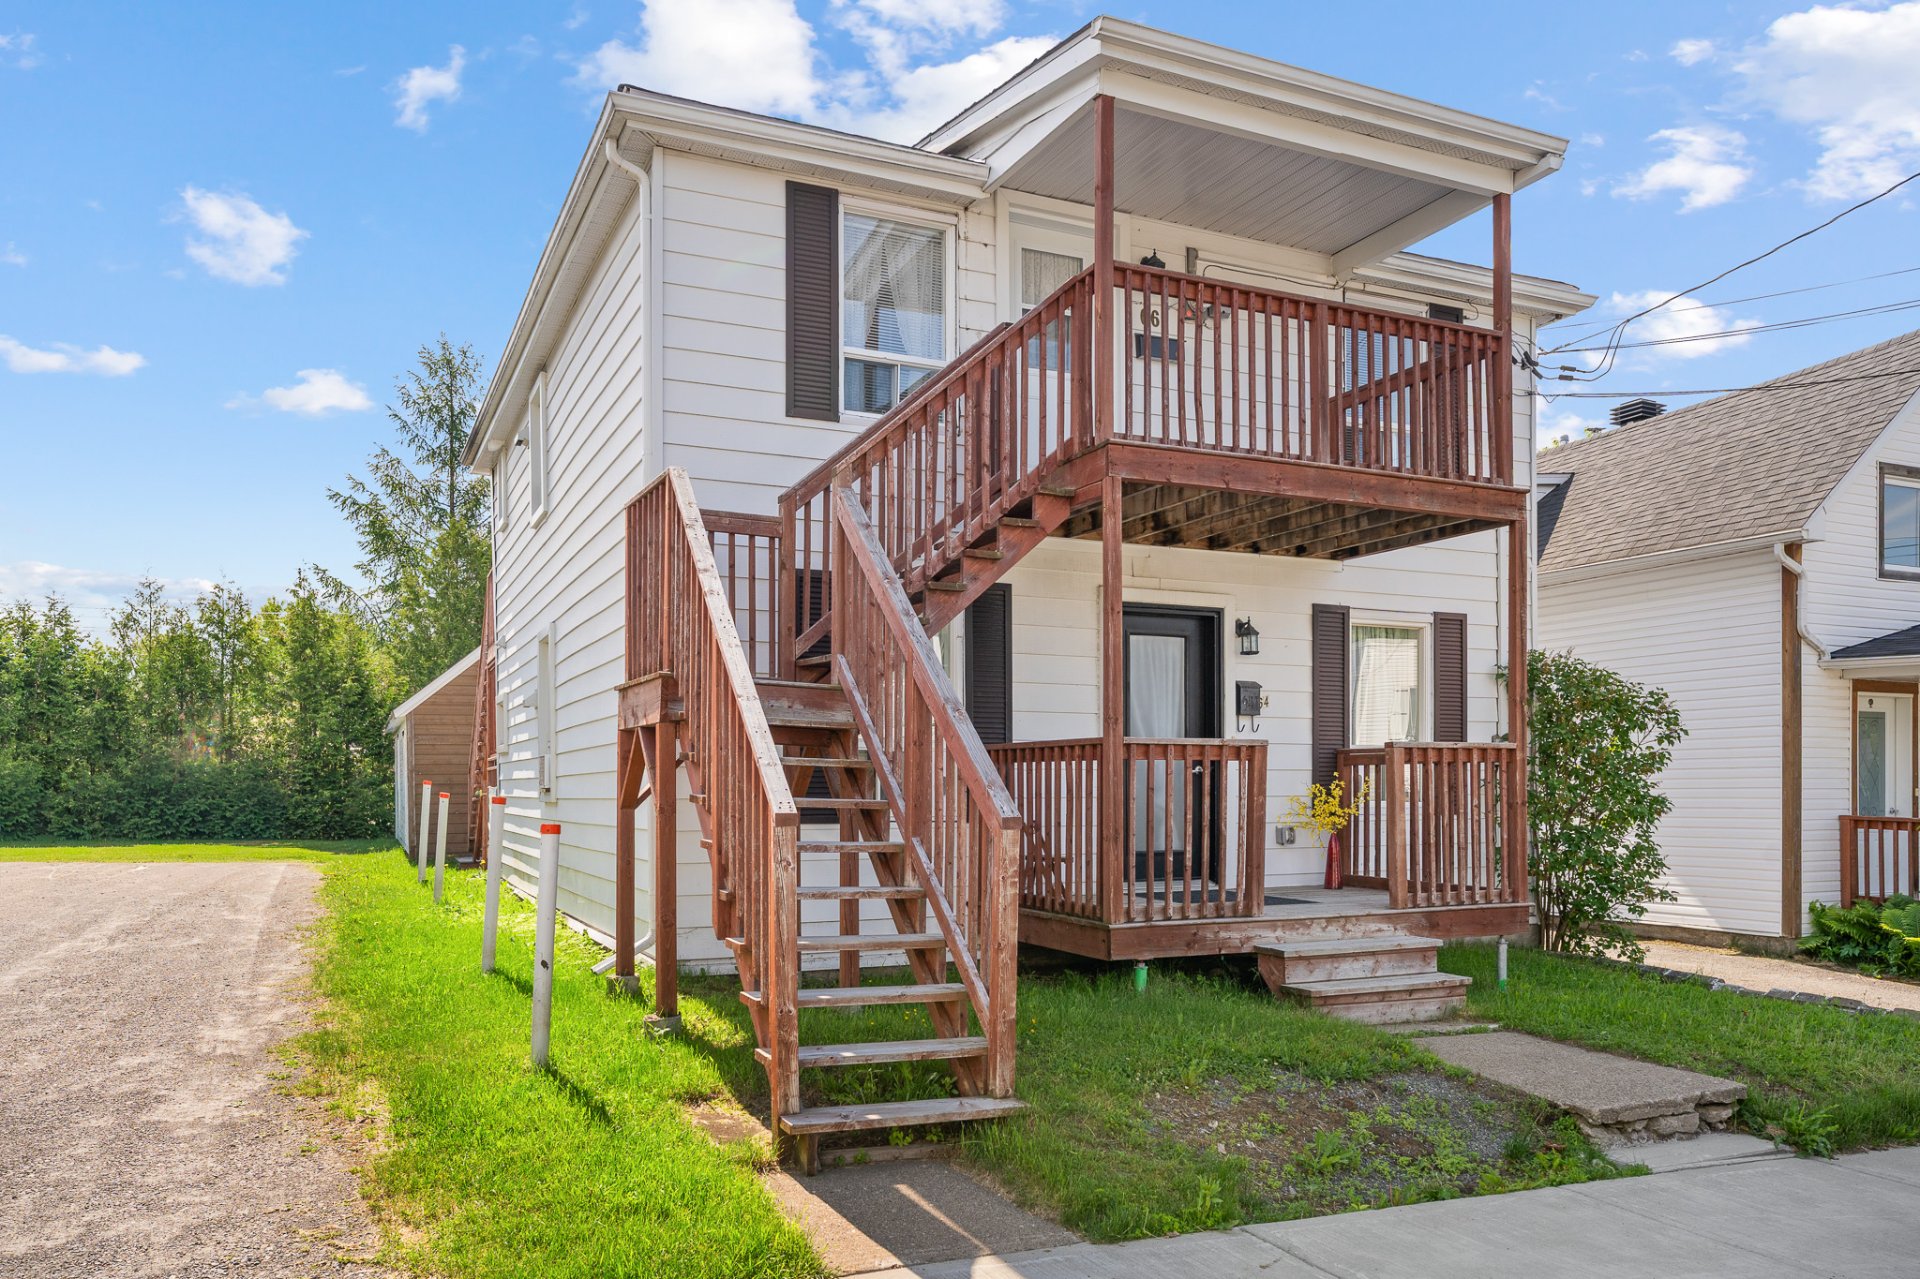
Other
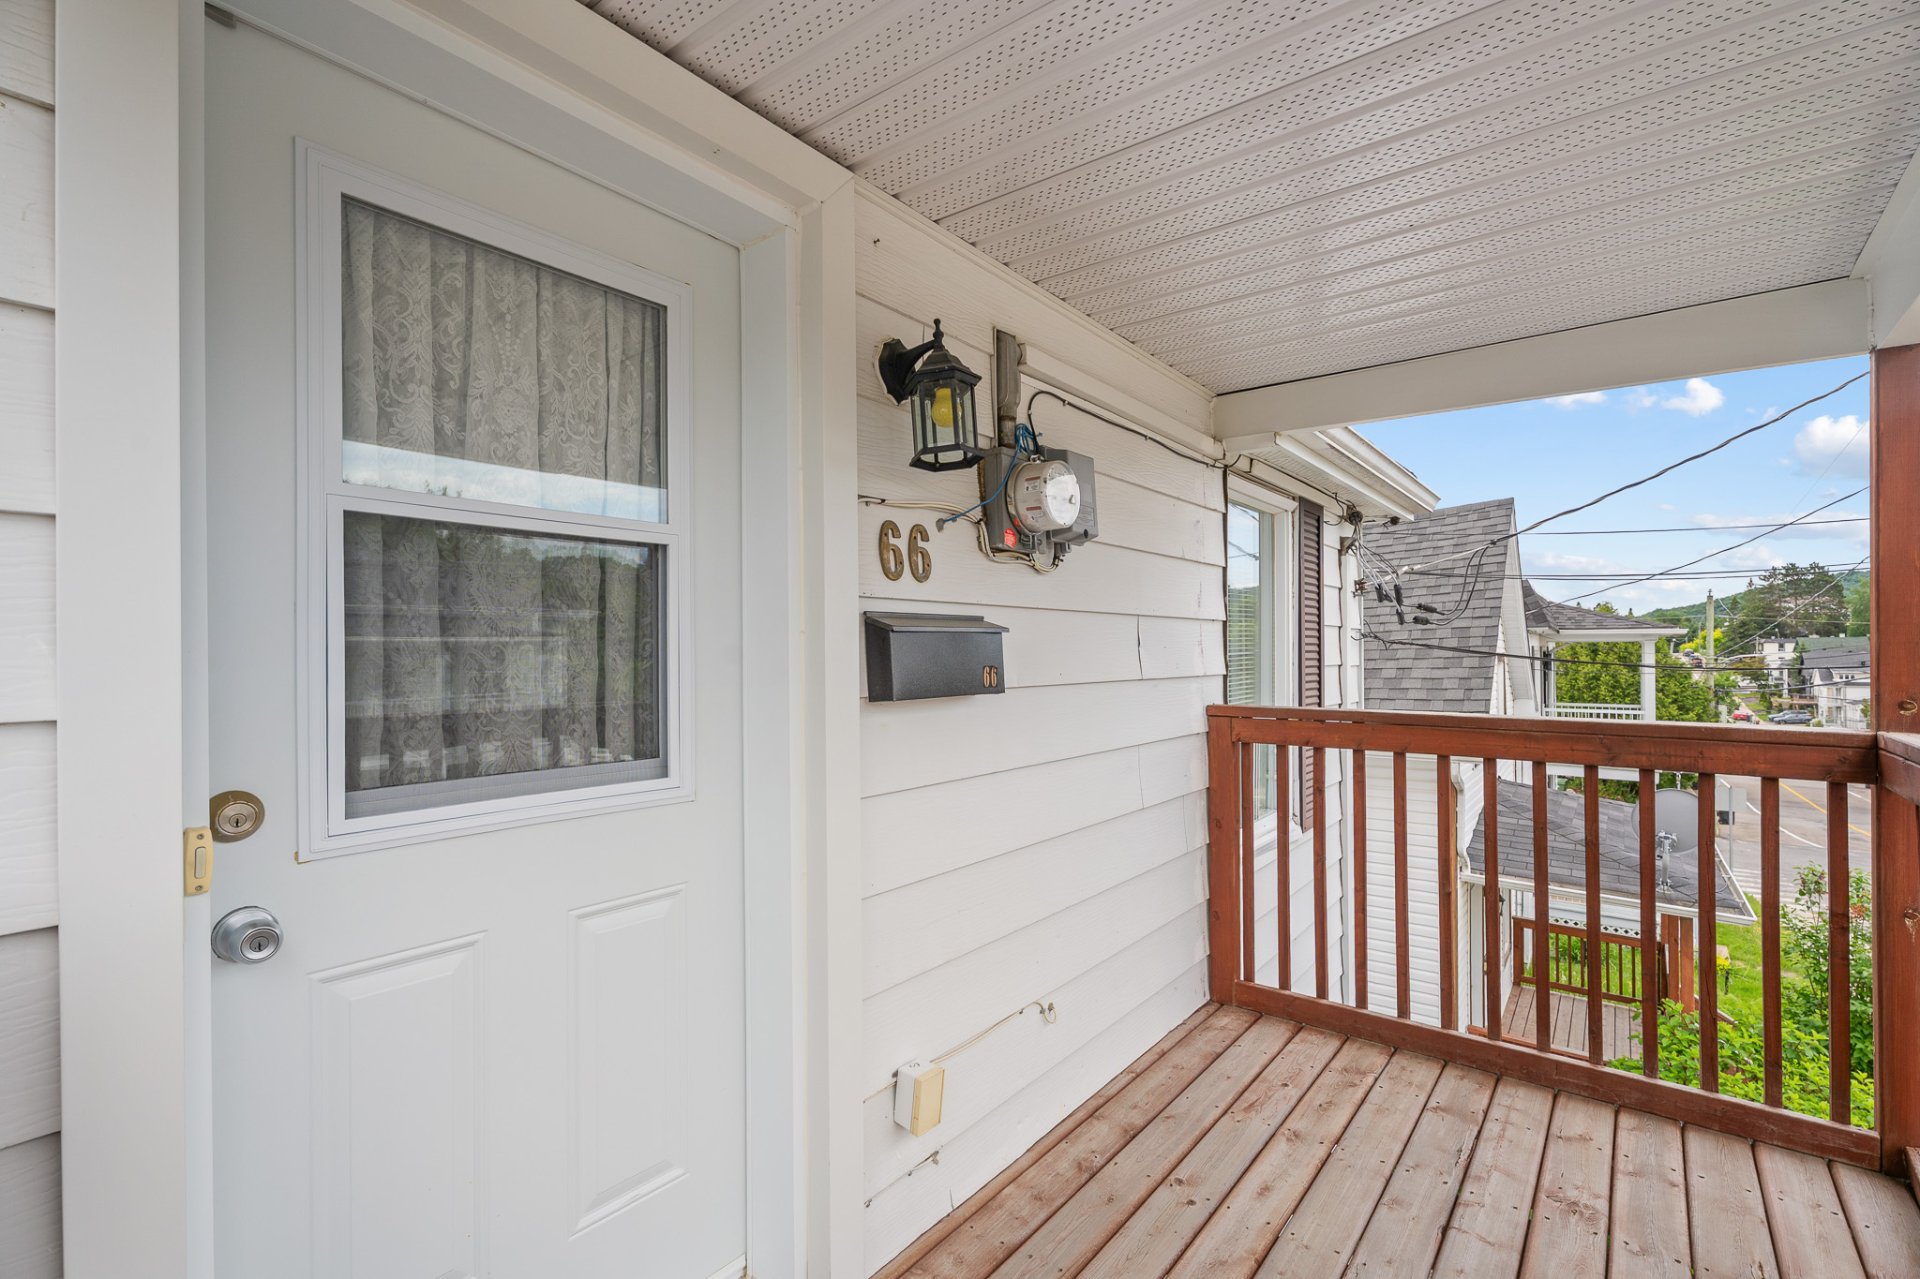
Overall View
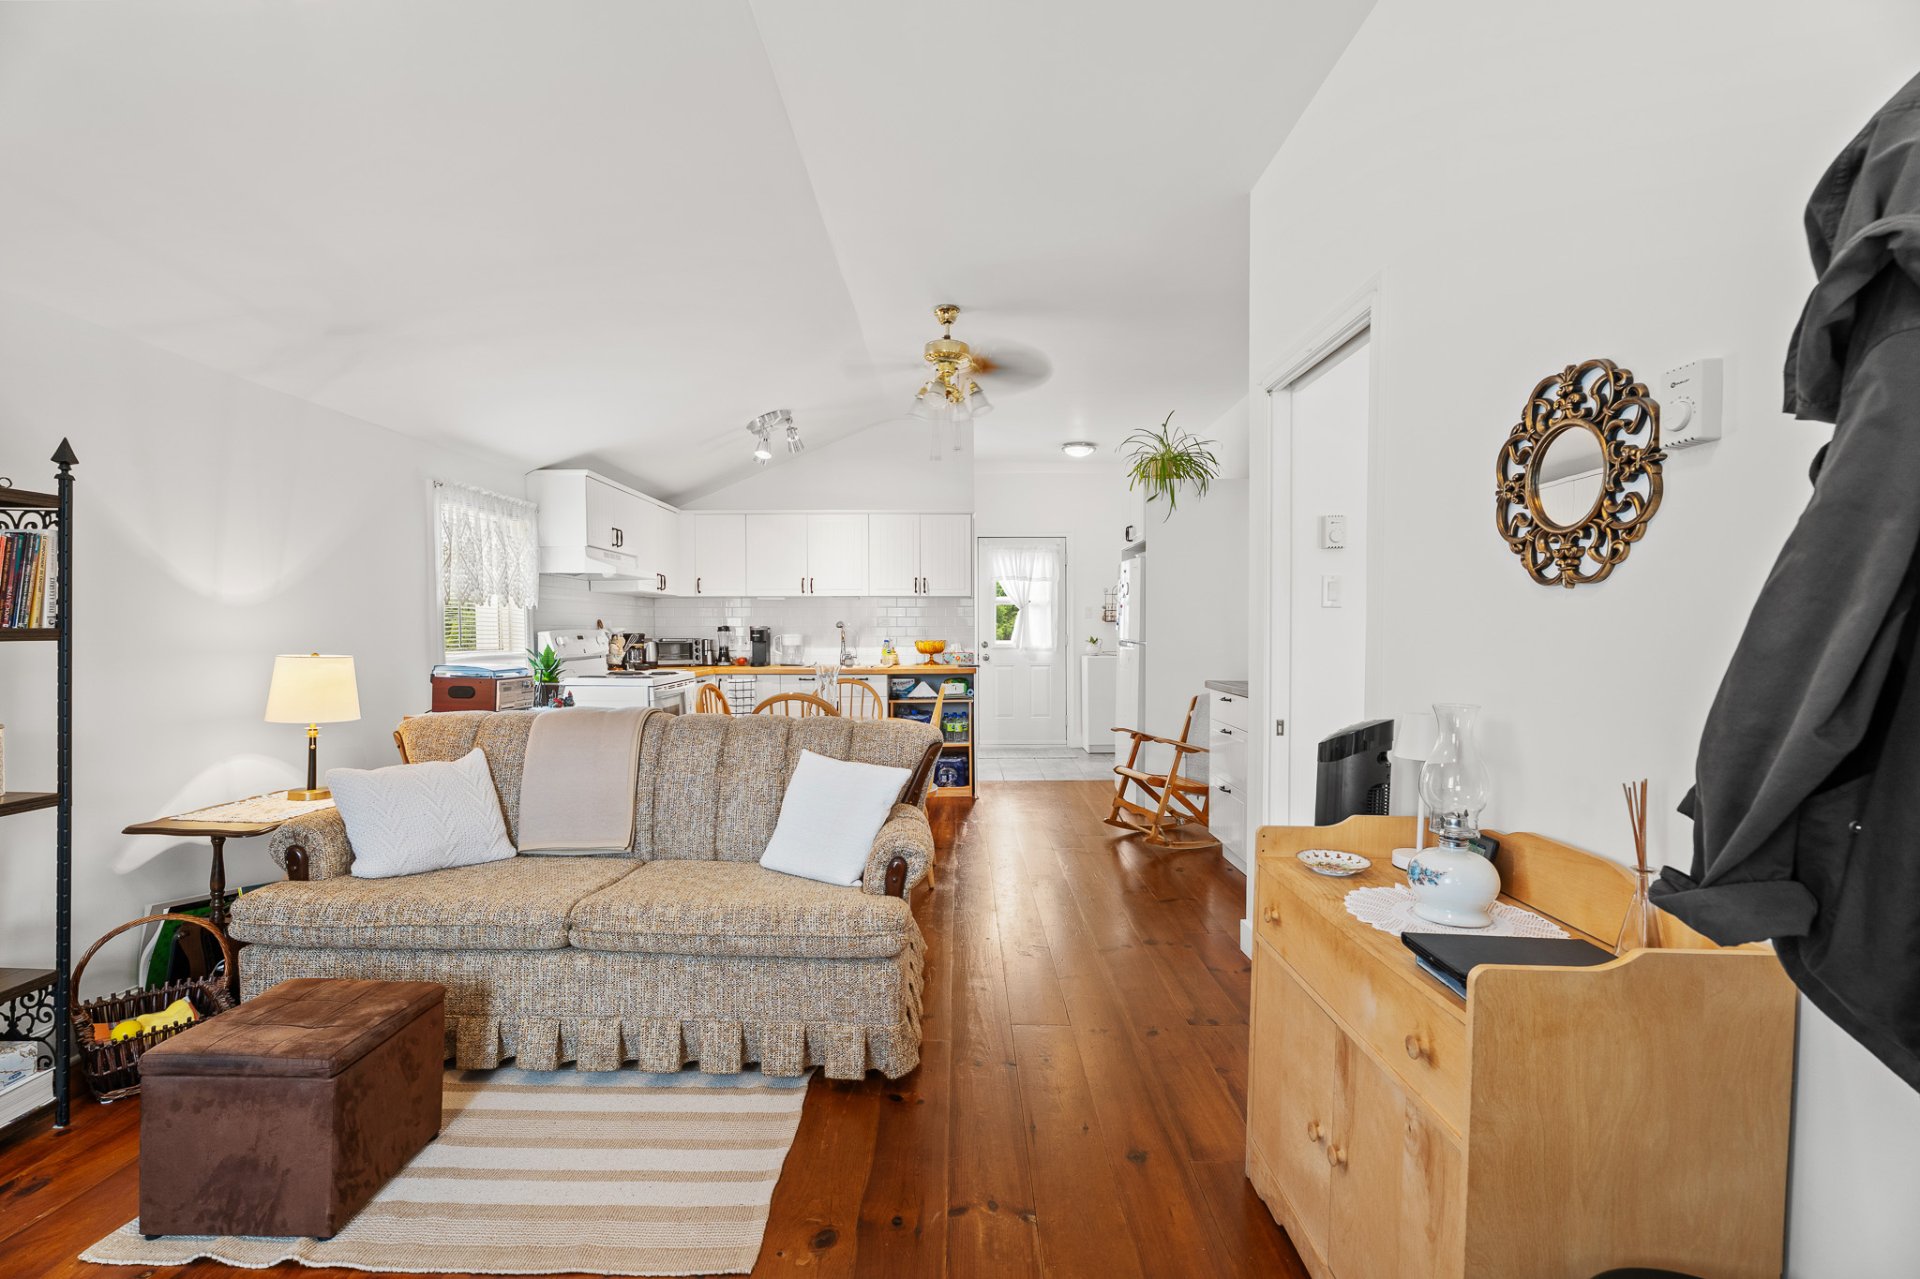
Living room
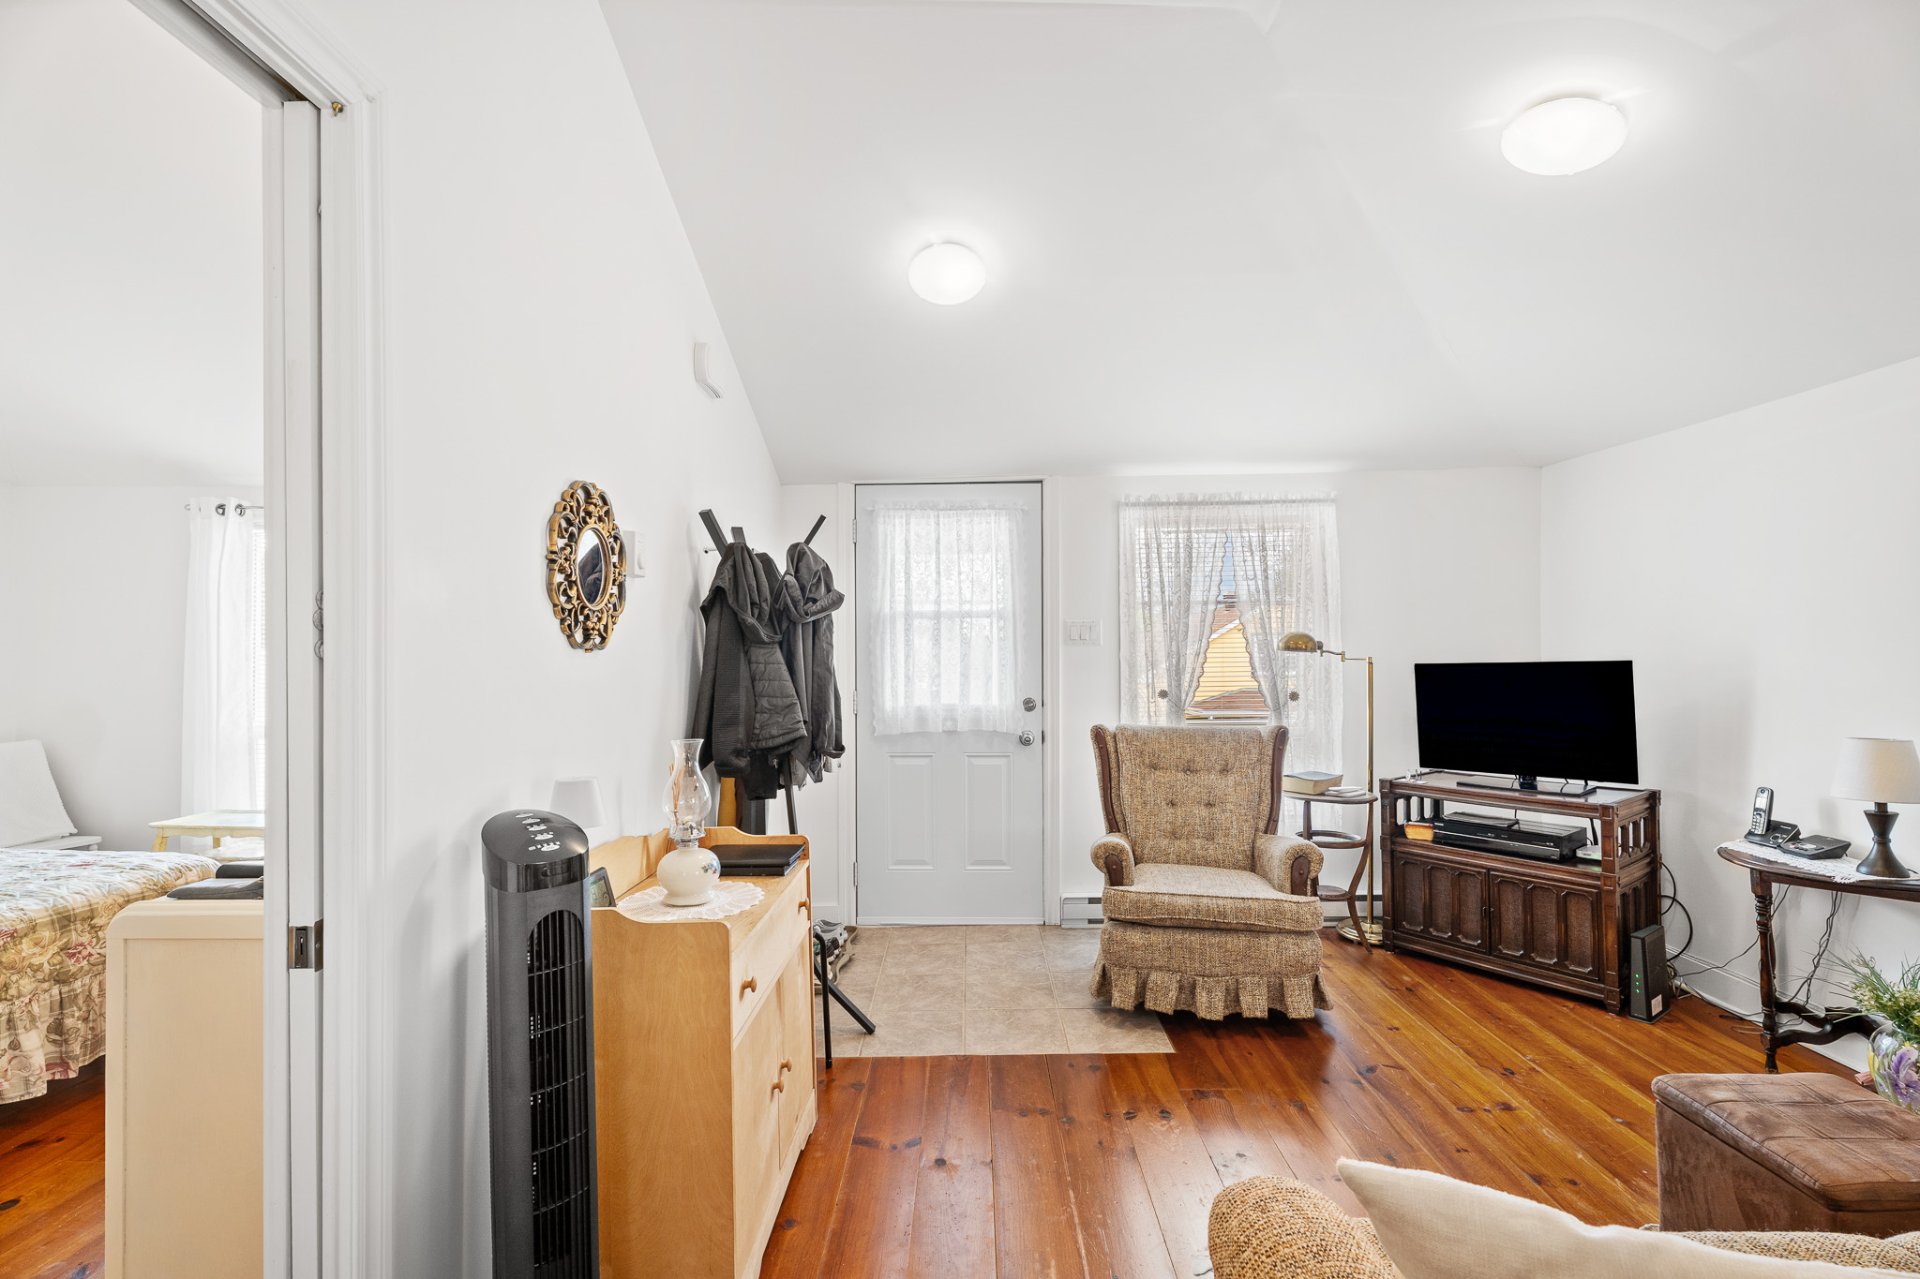
Kitchen
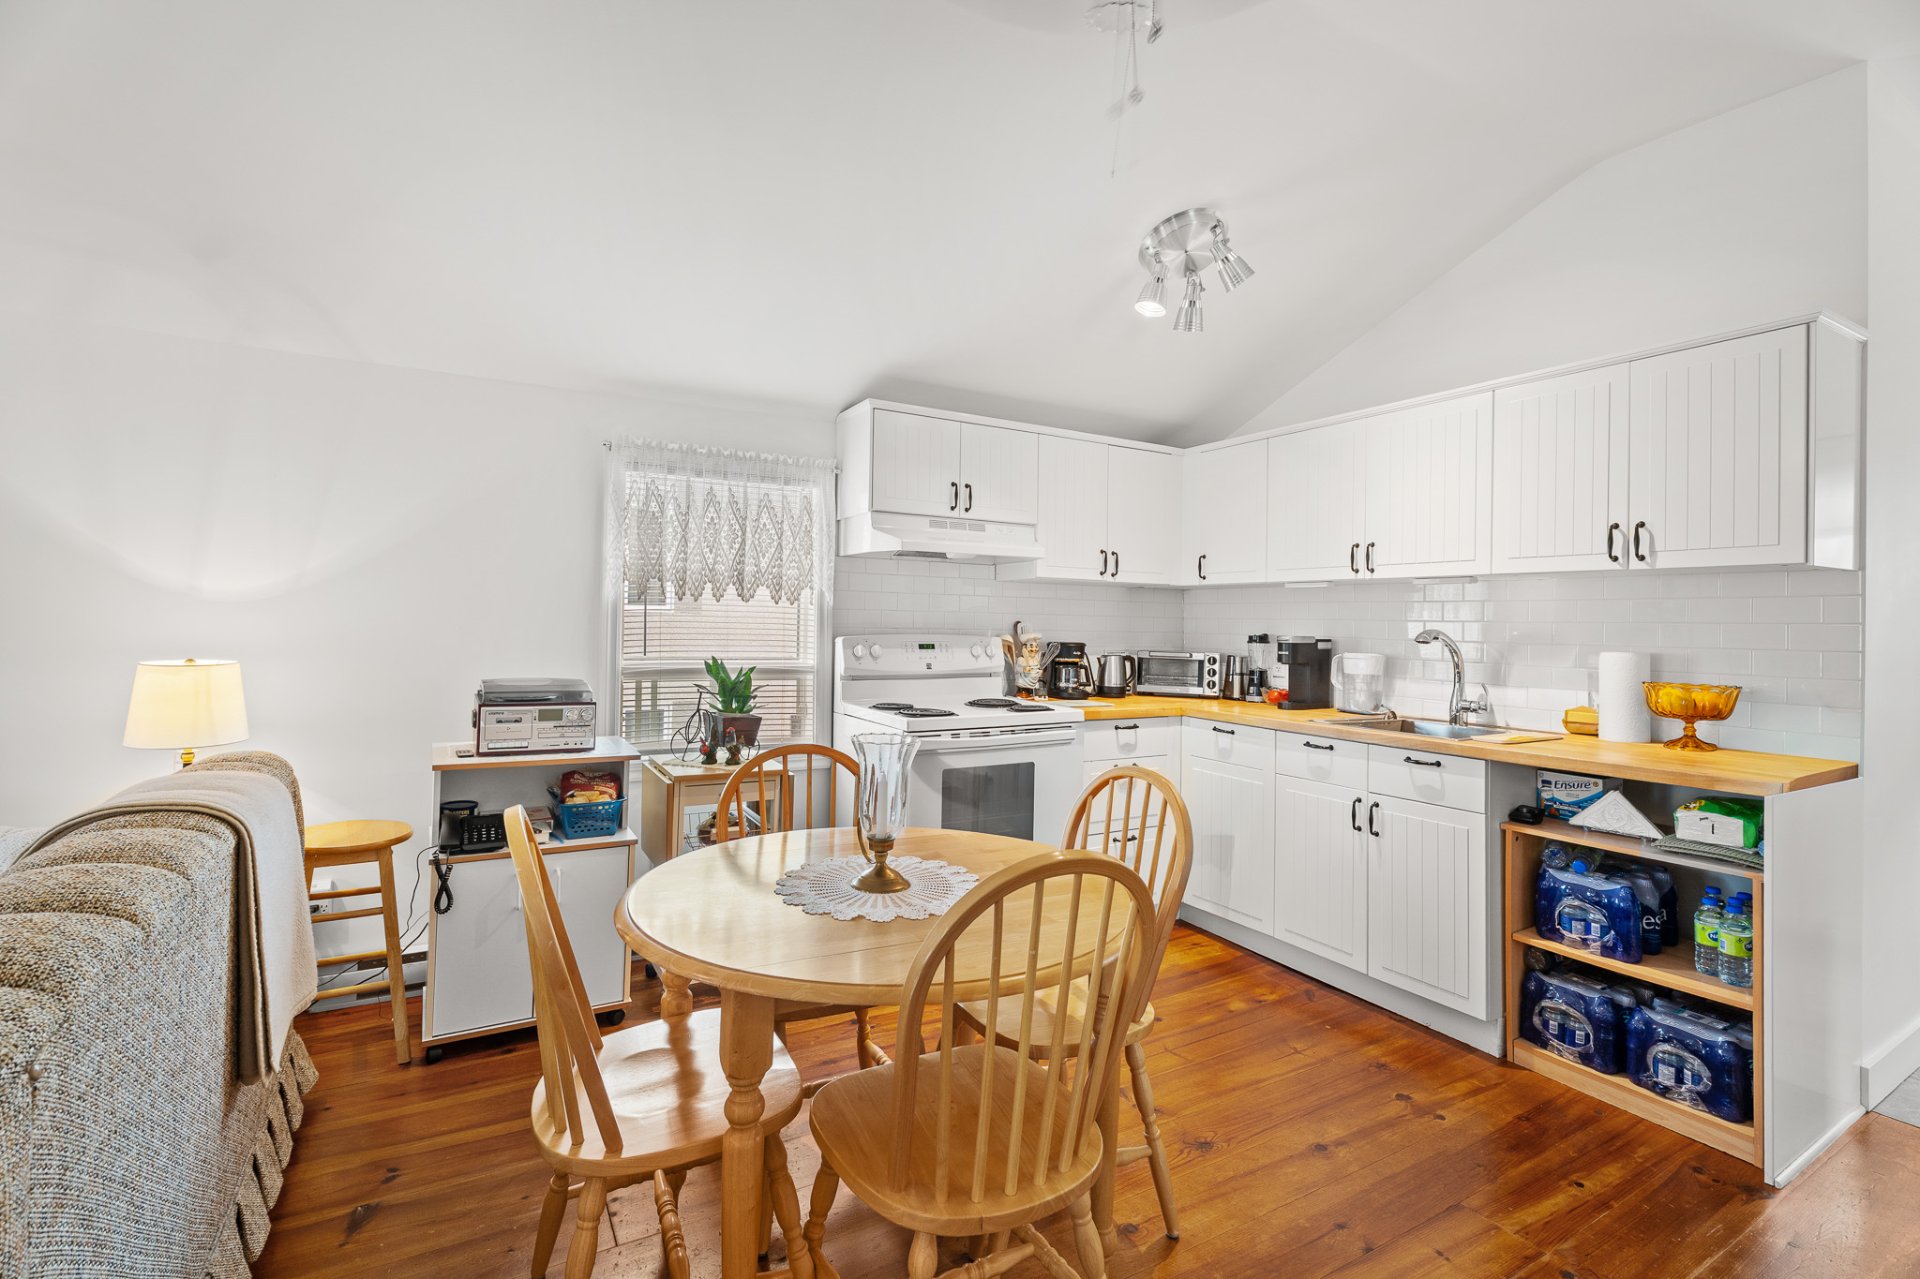
Kitchen
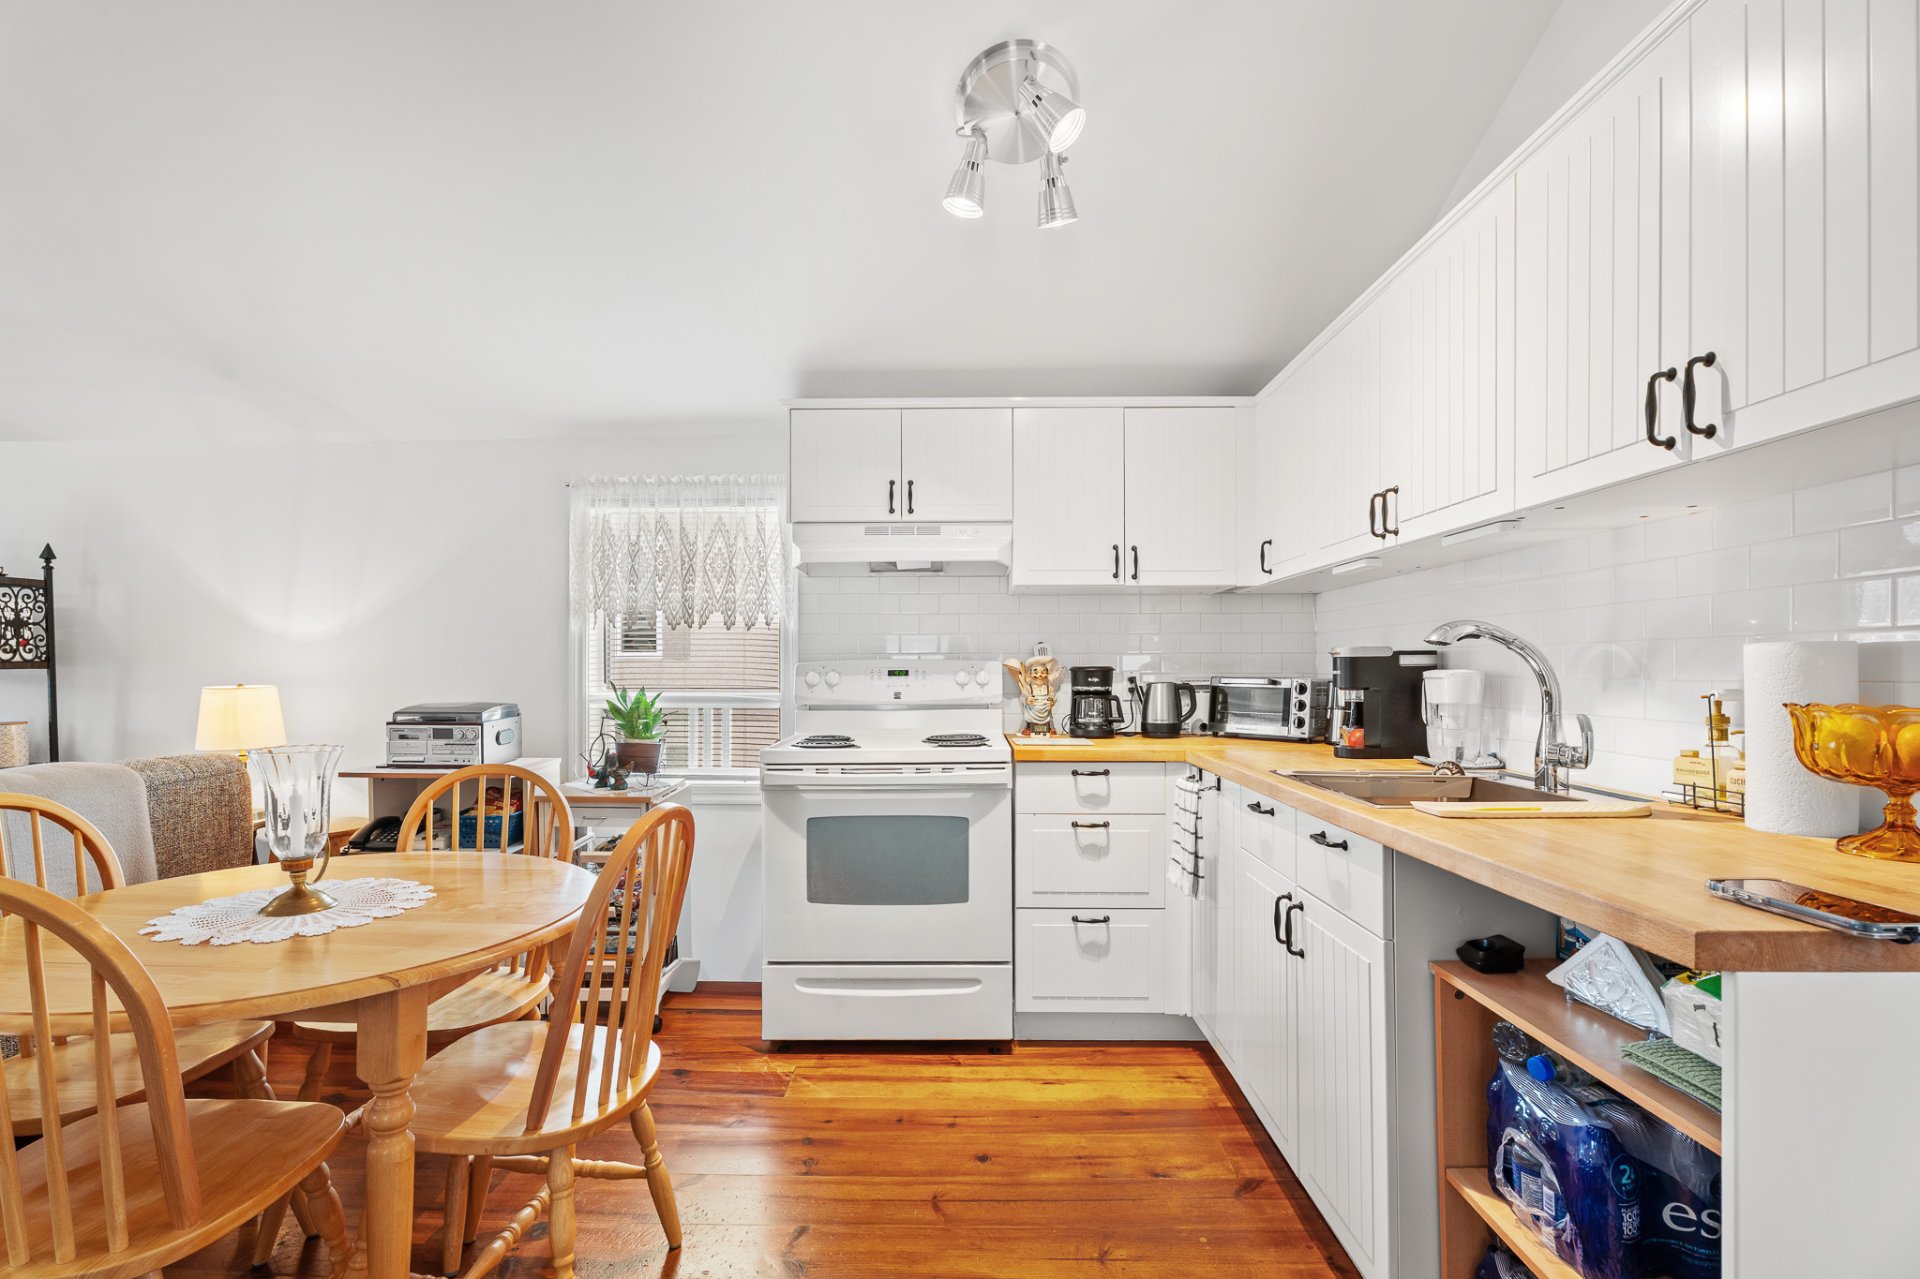
Kitchen
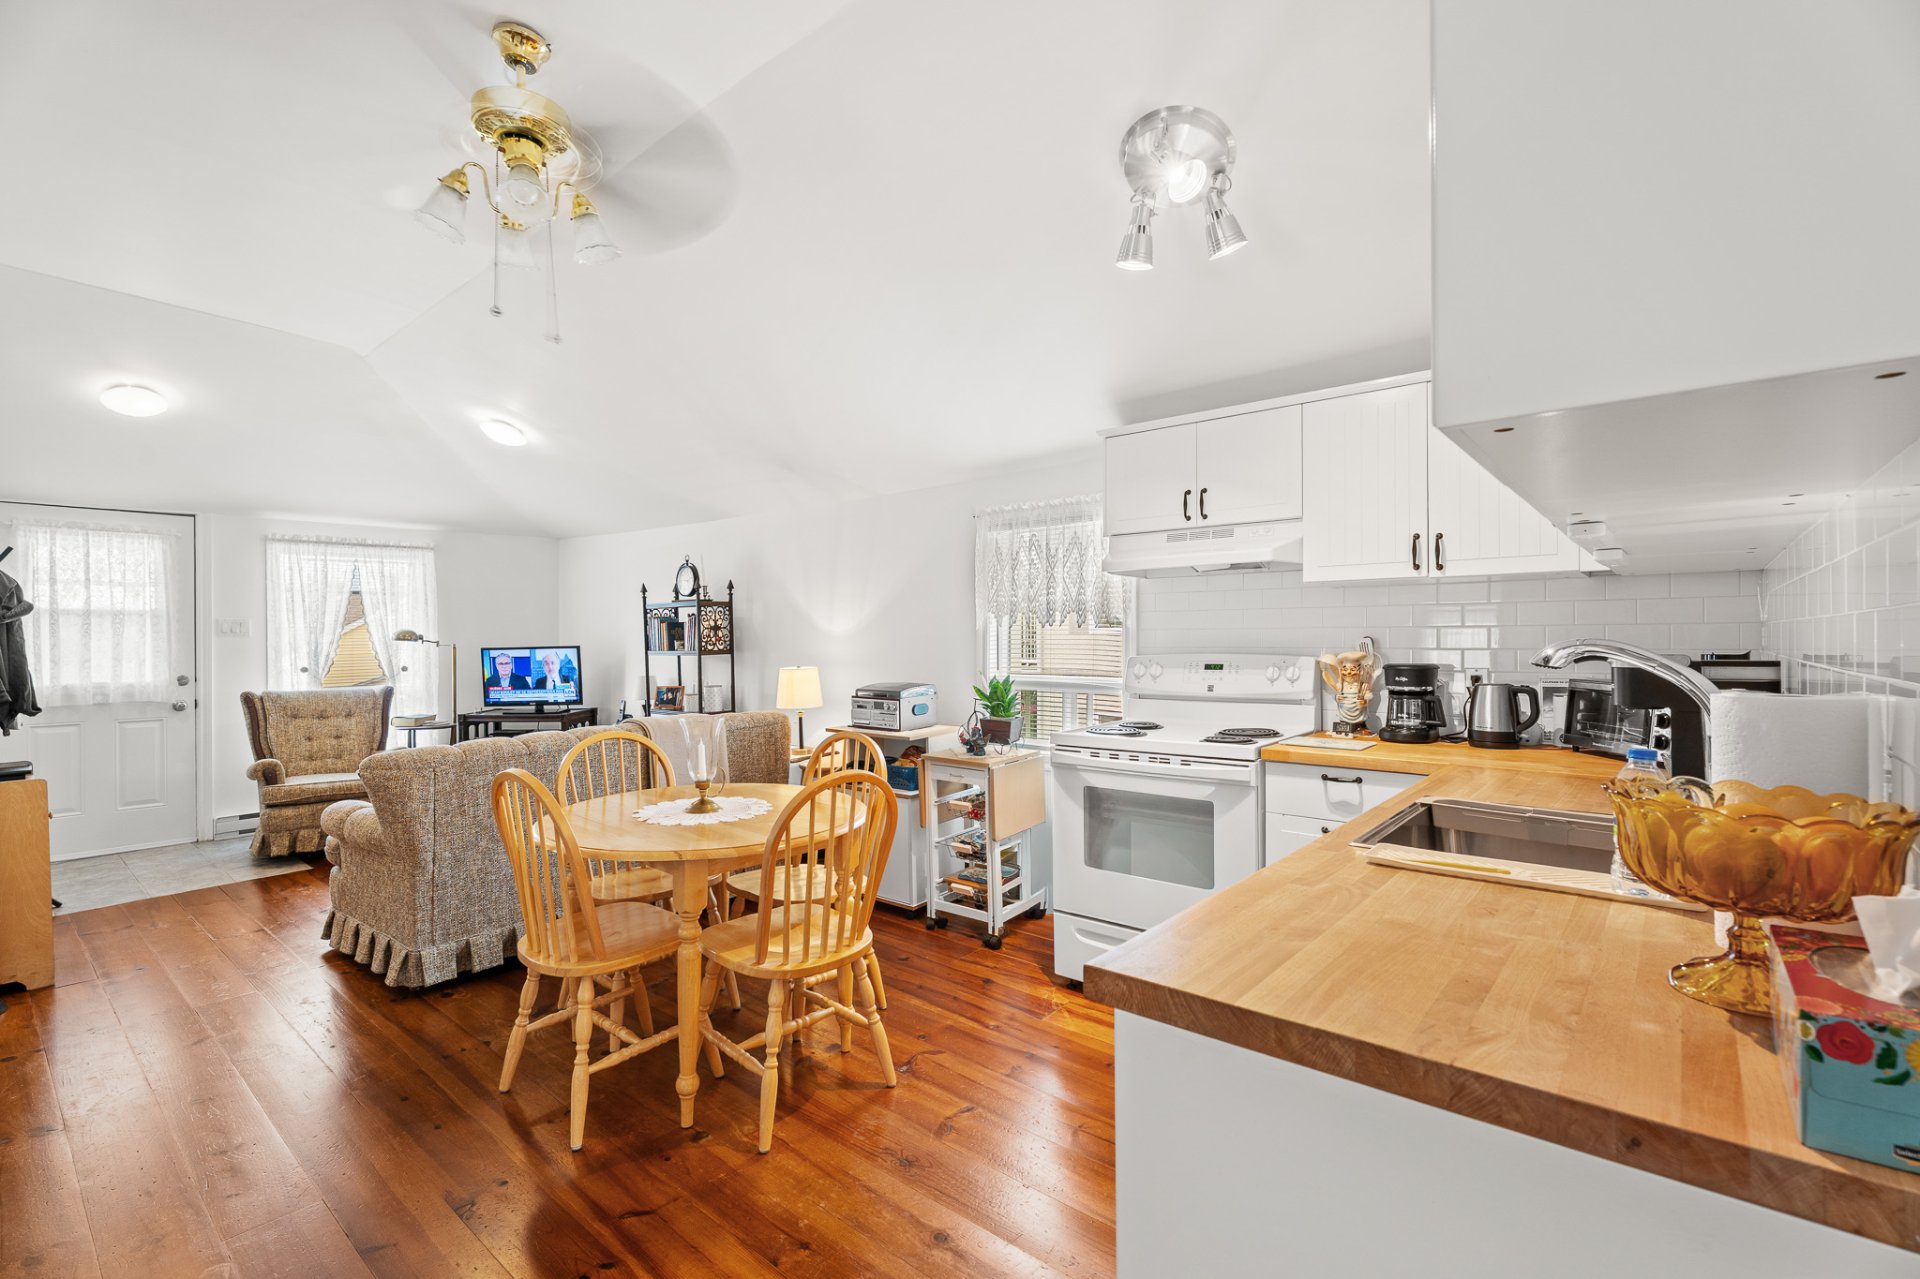
Kitchen
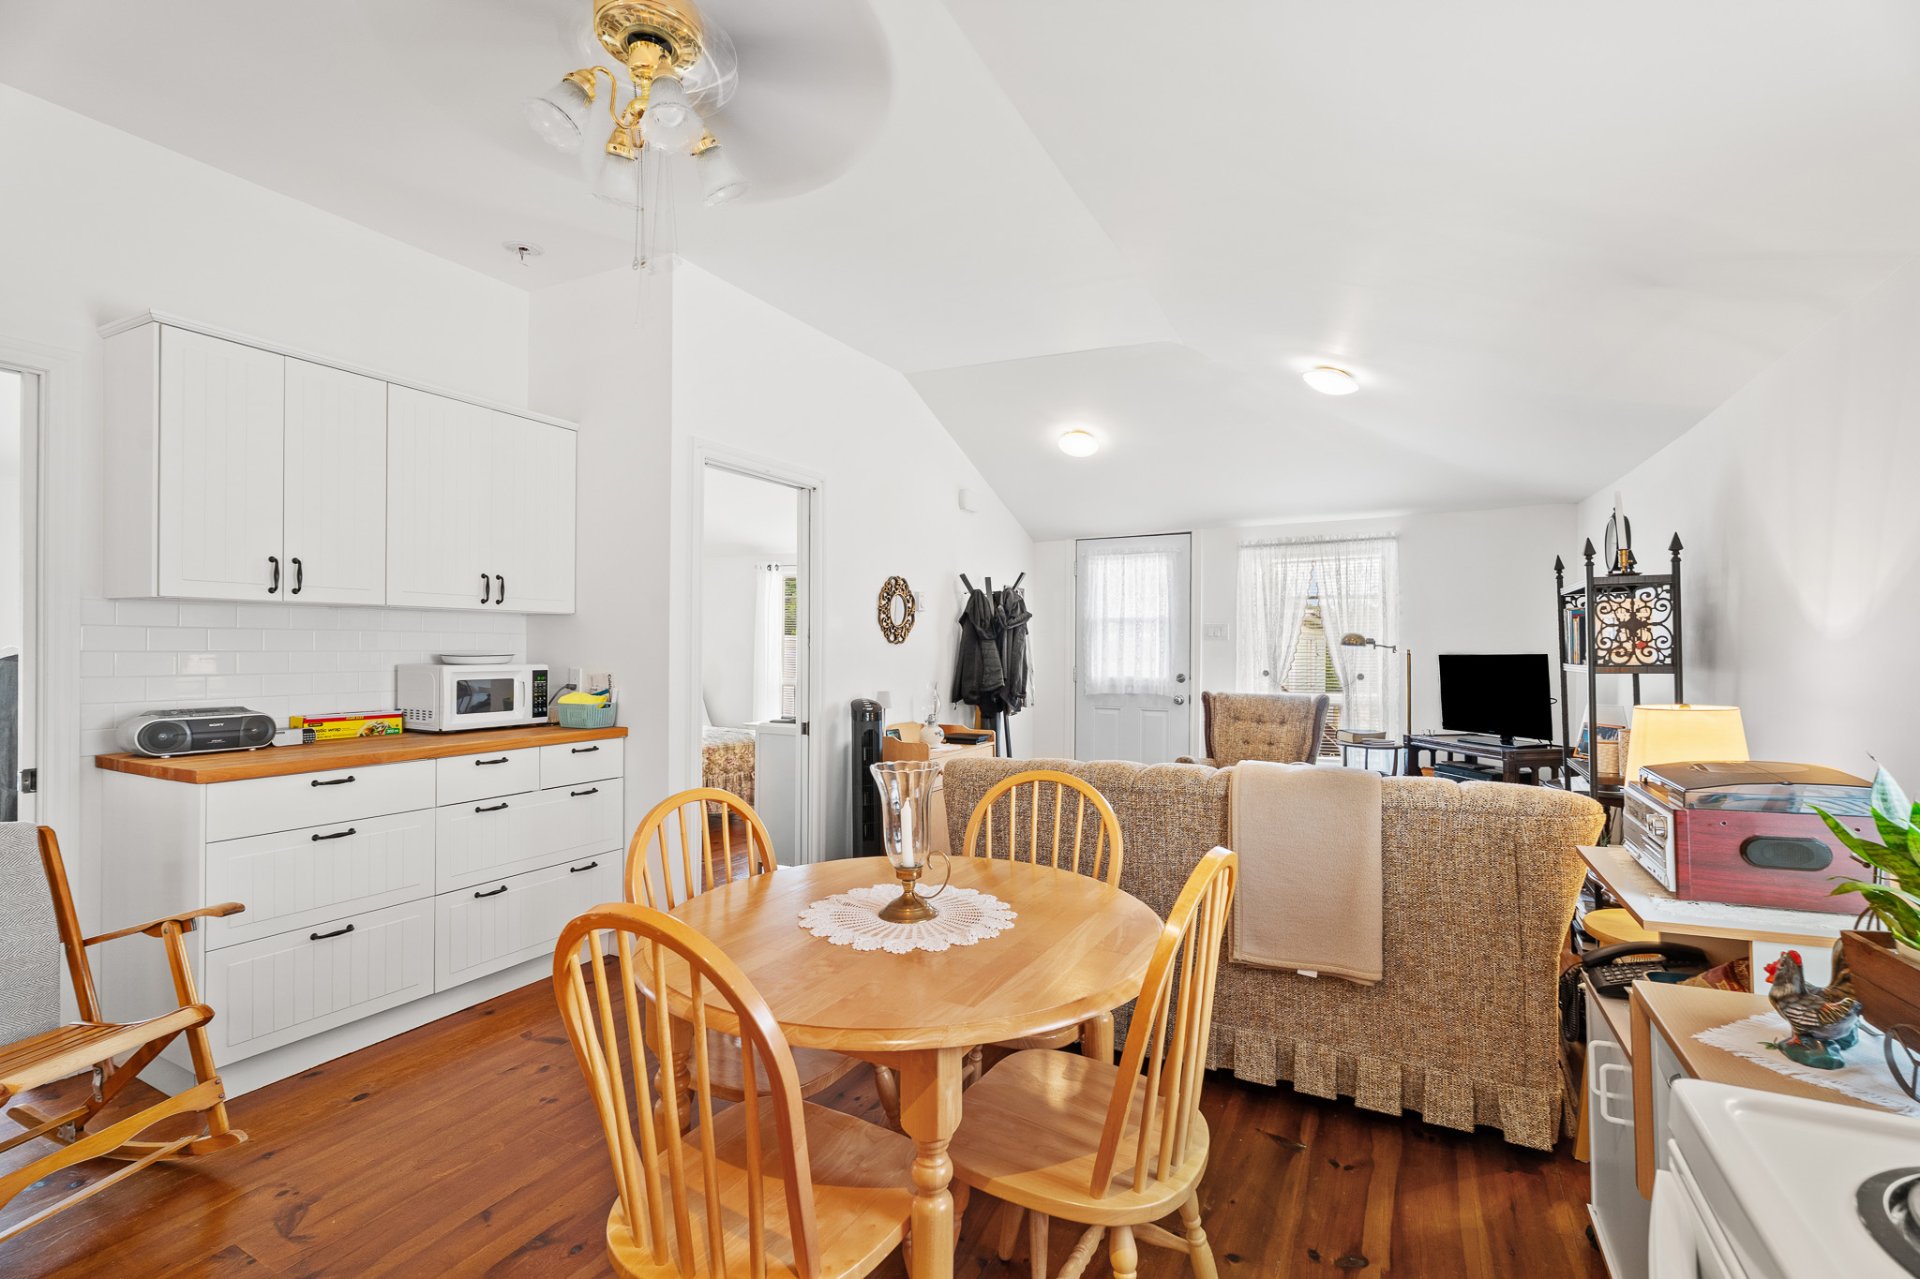
Primary bedroom
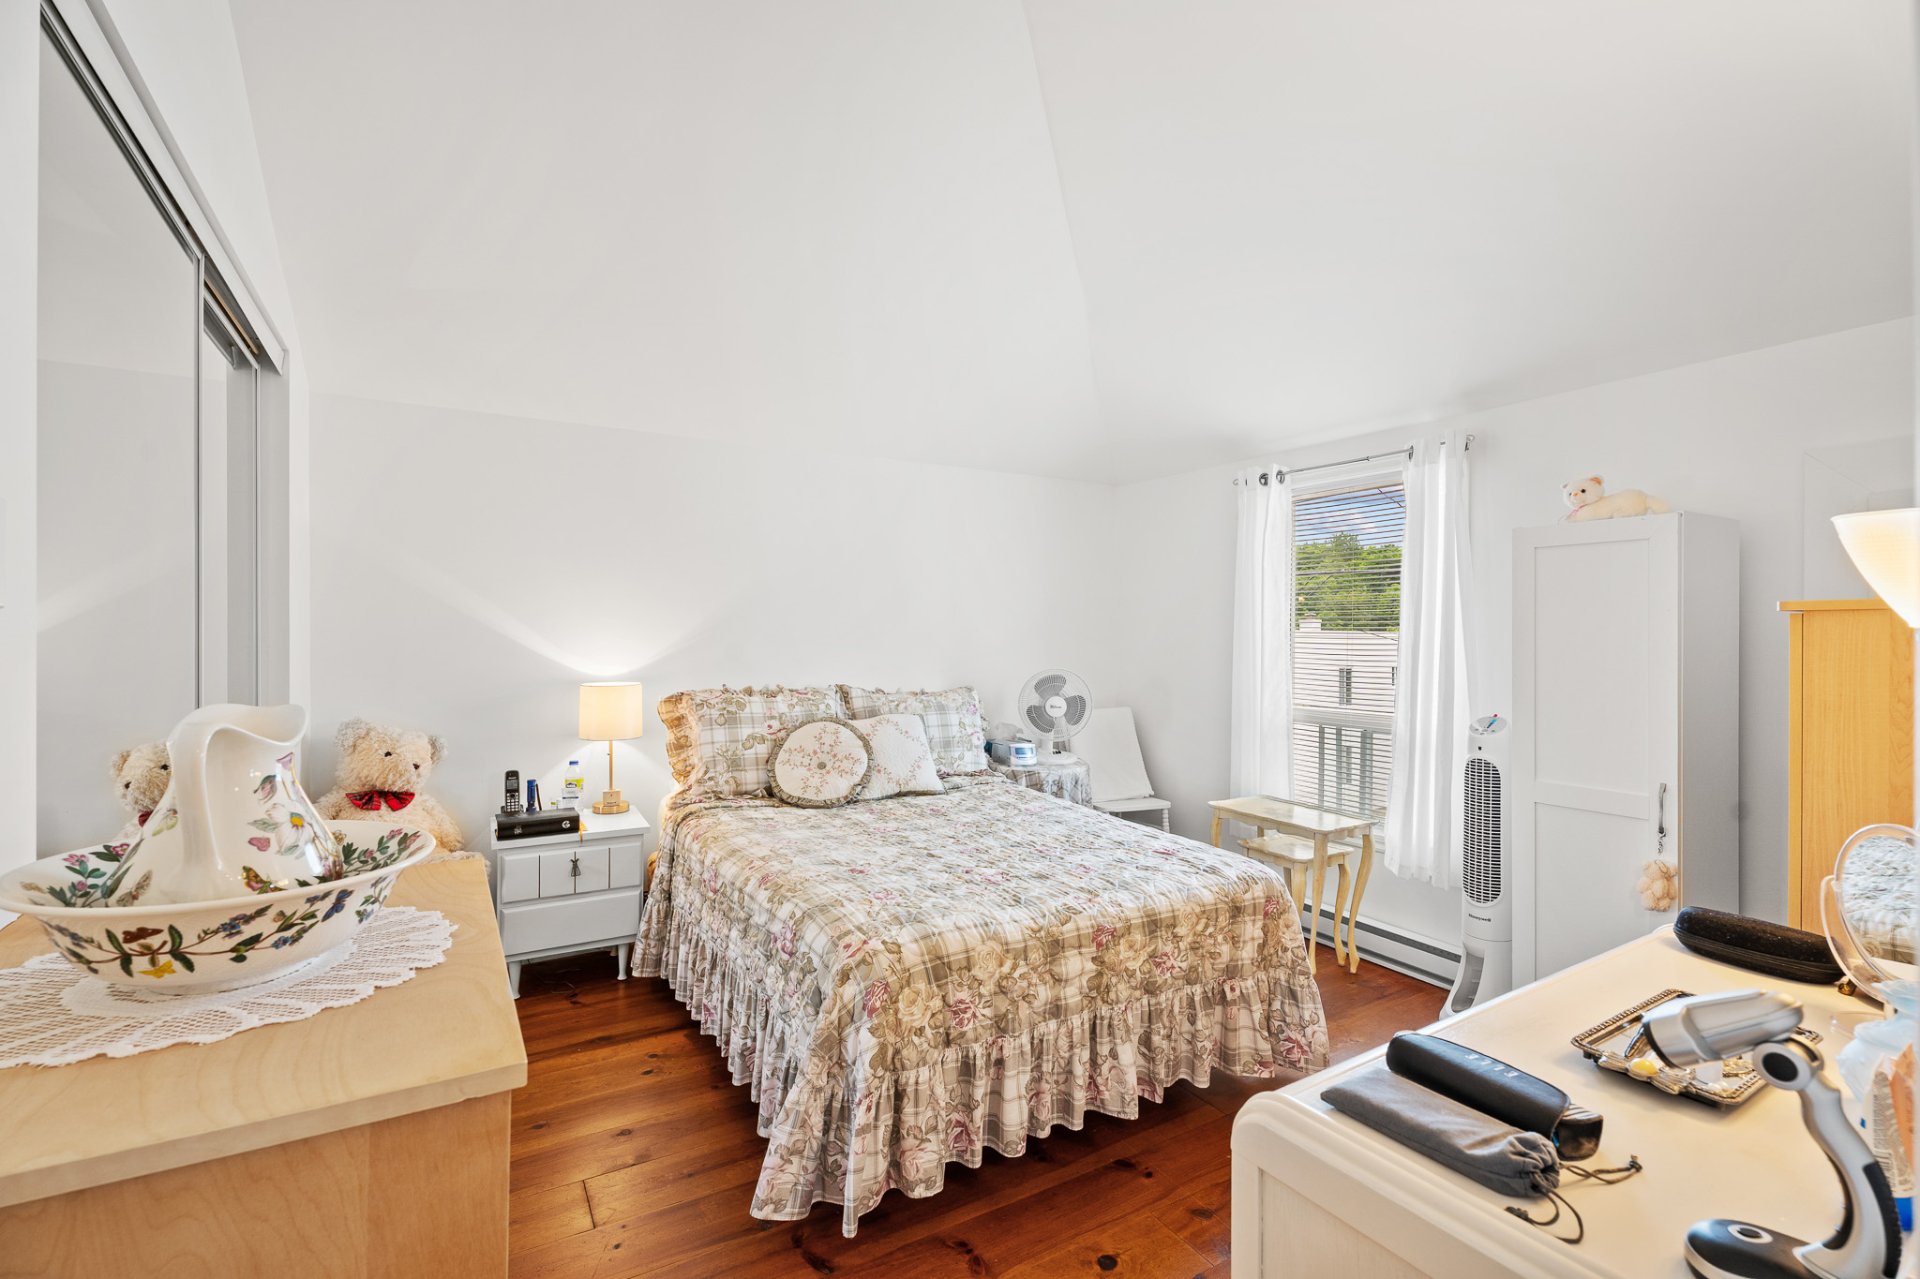
Bedroom
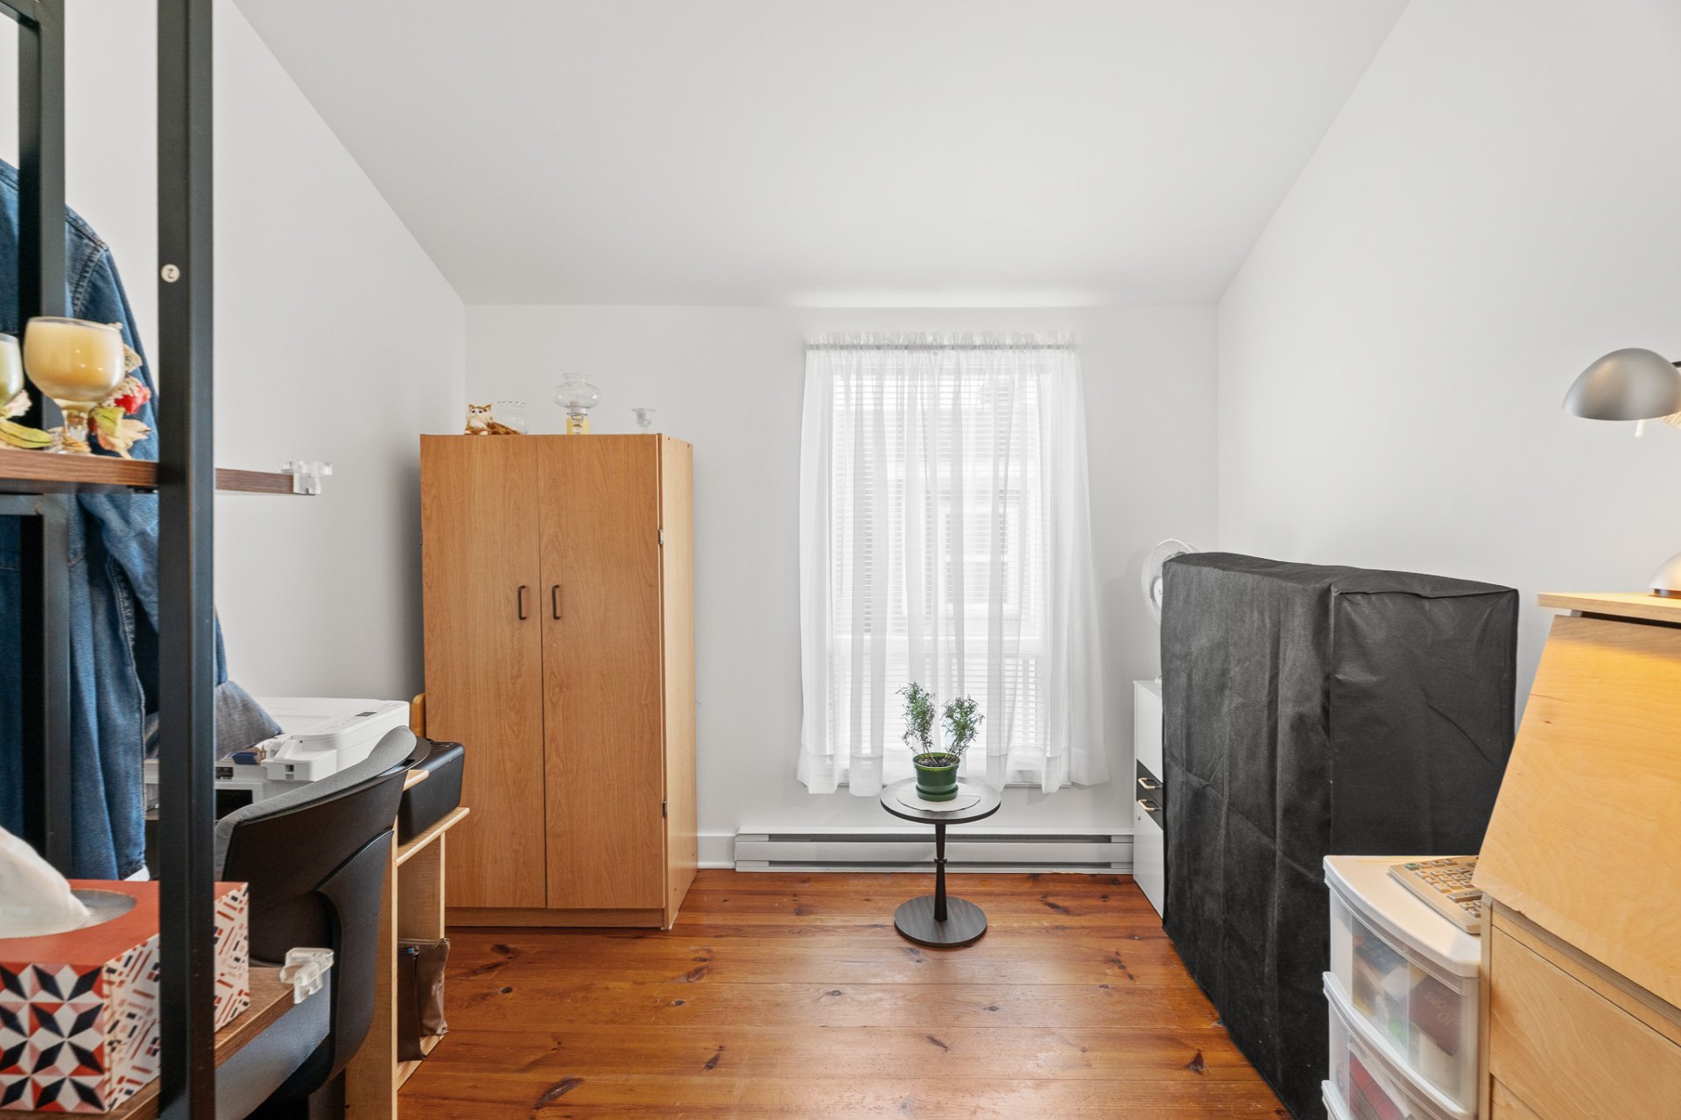
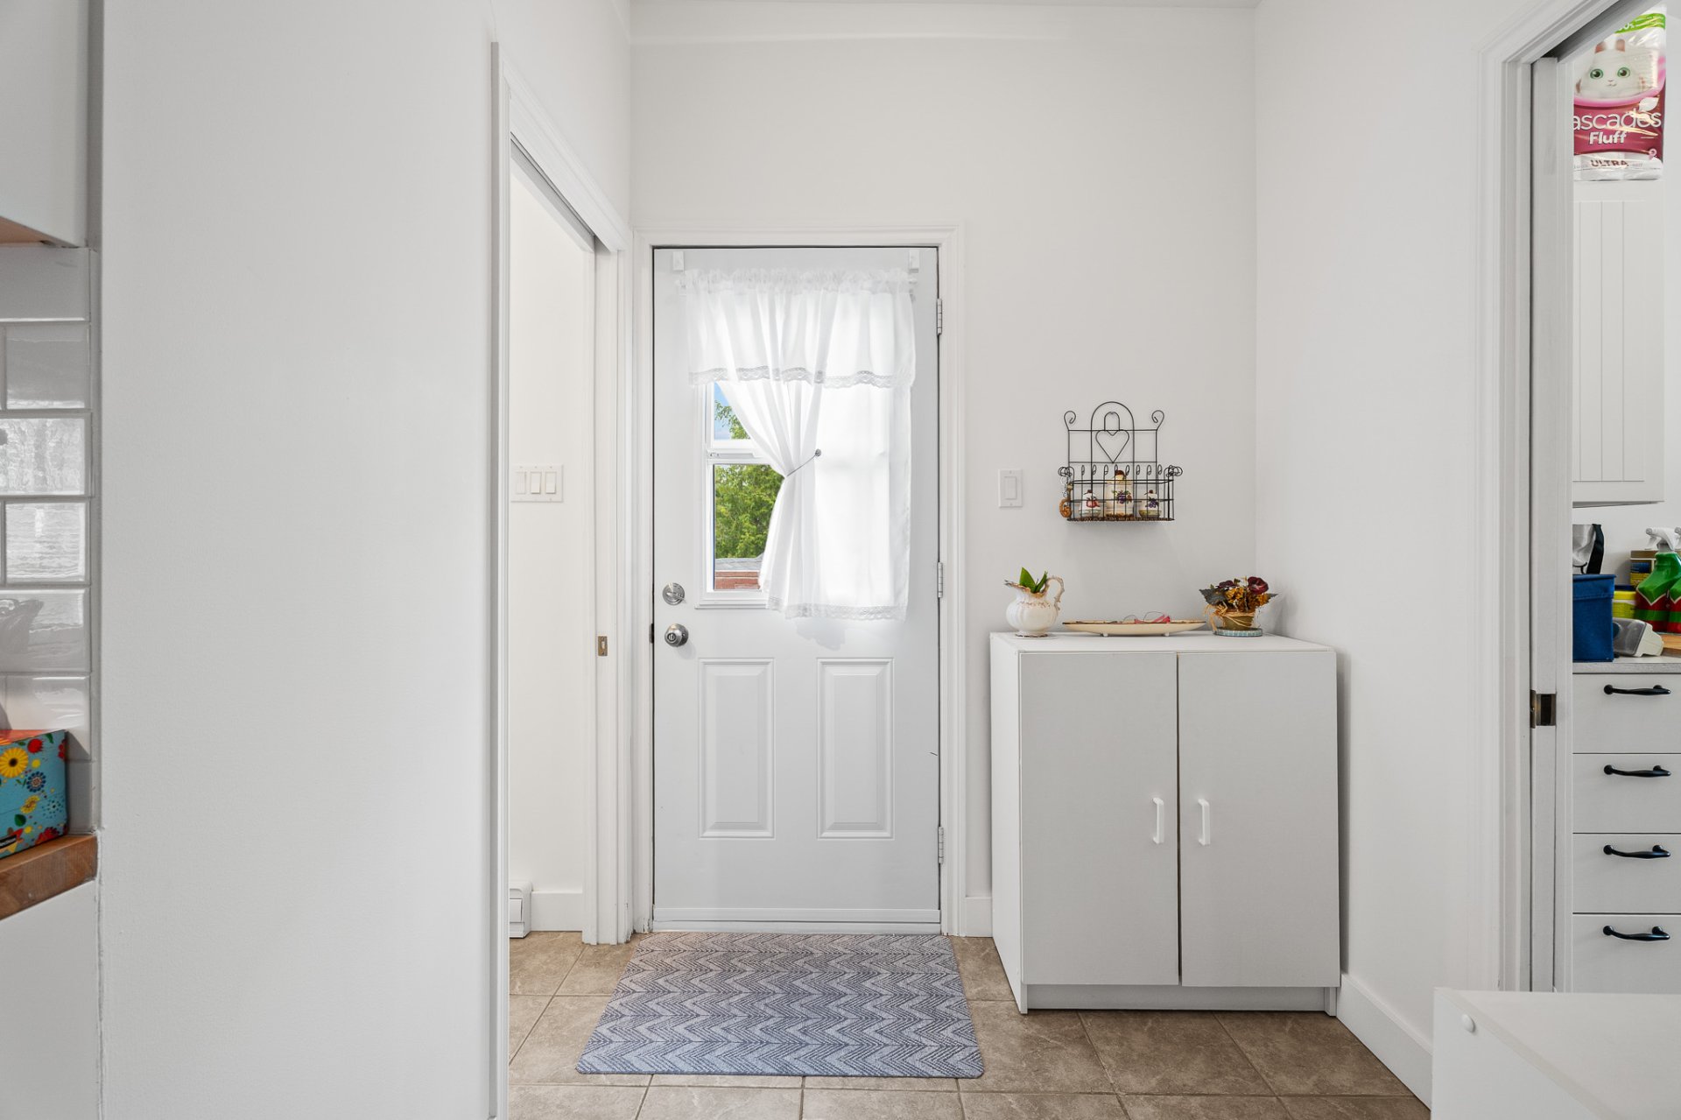
Corridor
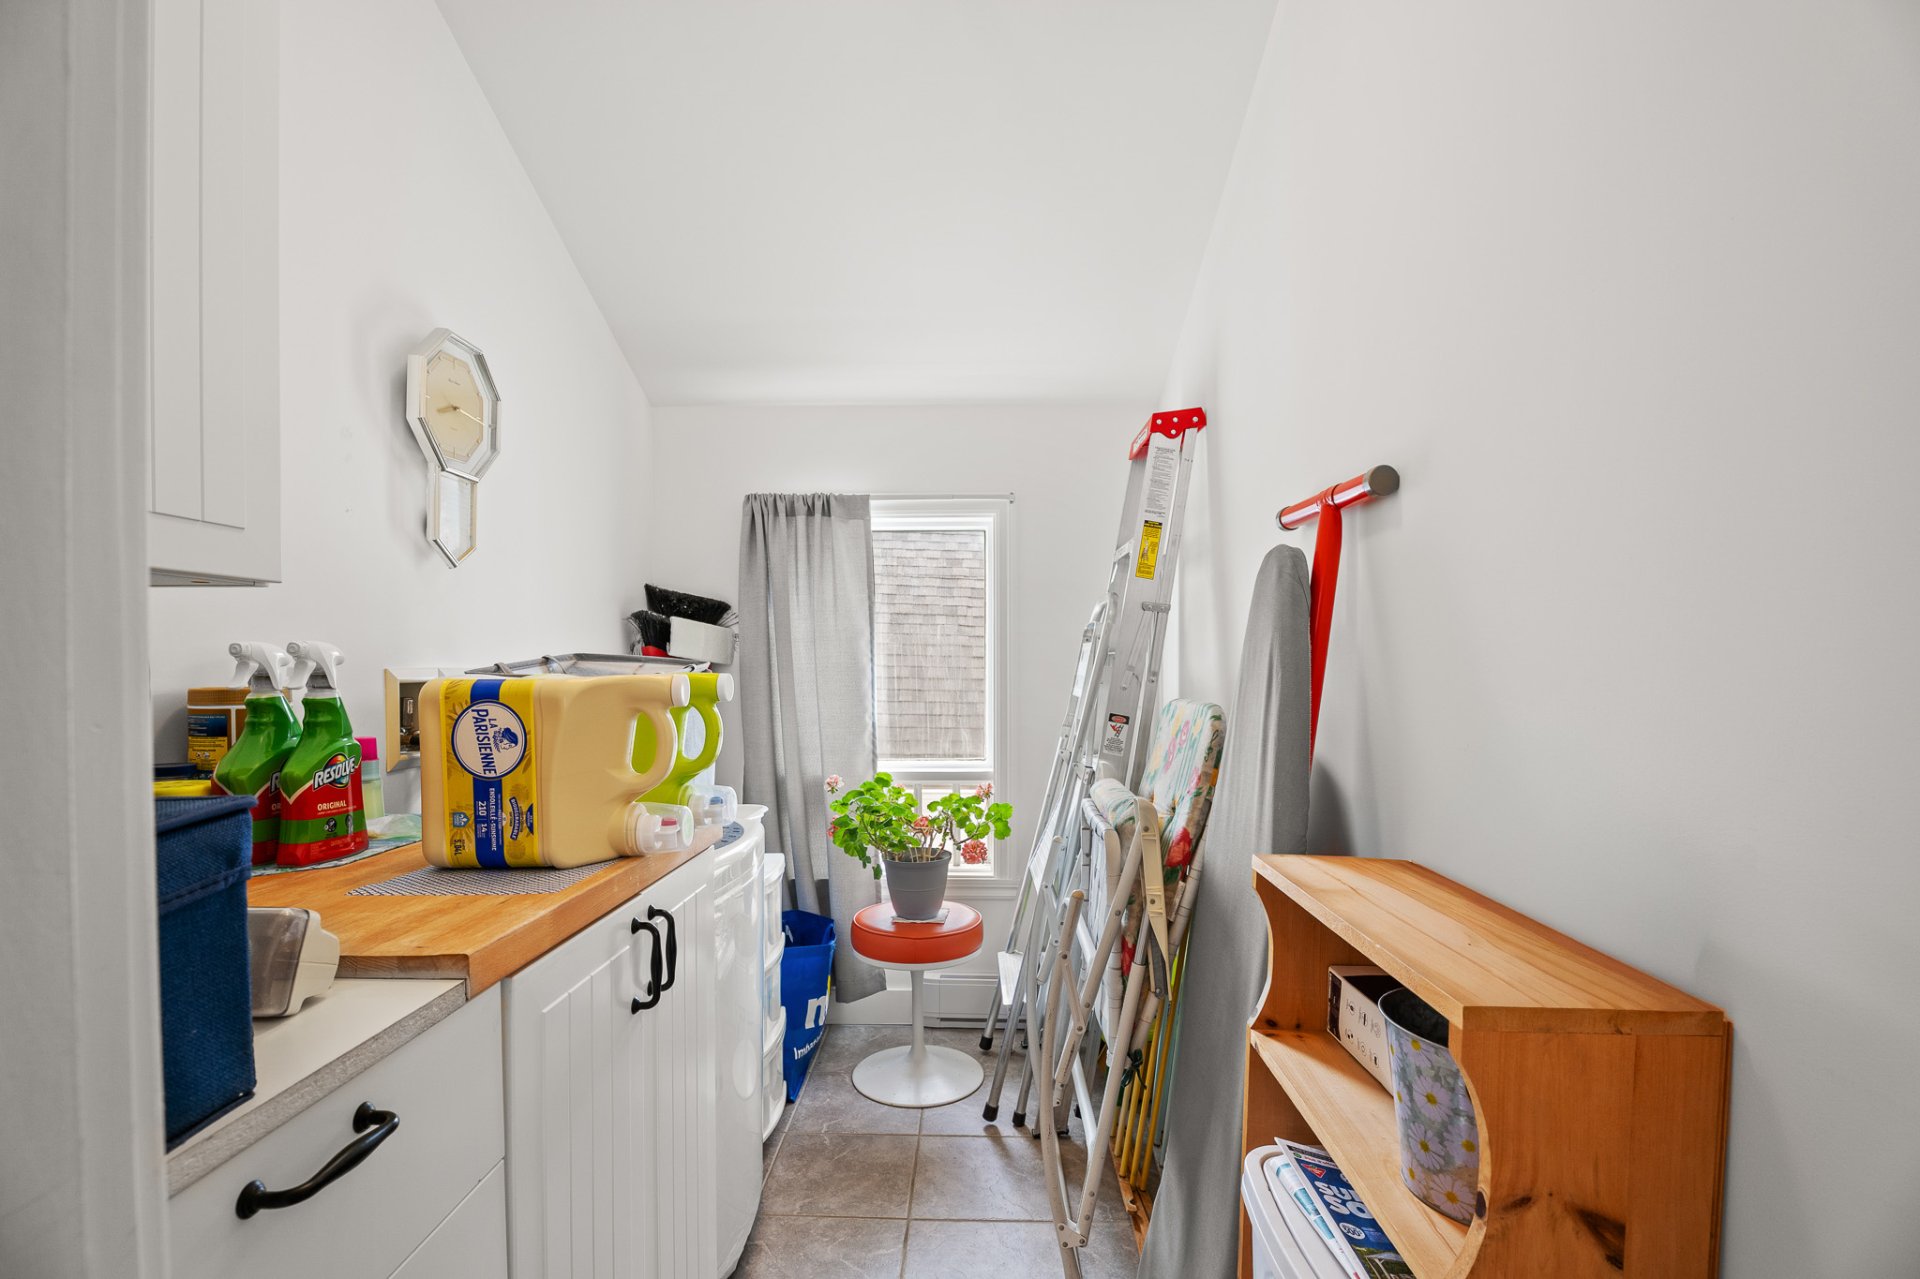
Laundry room
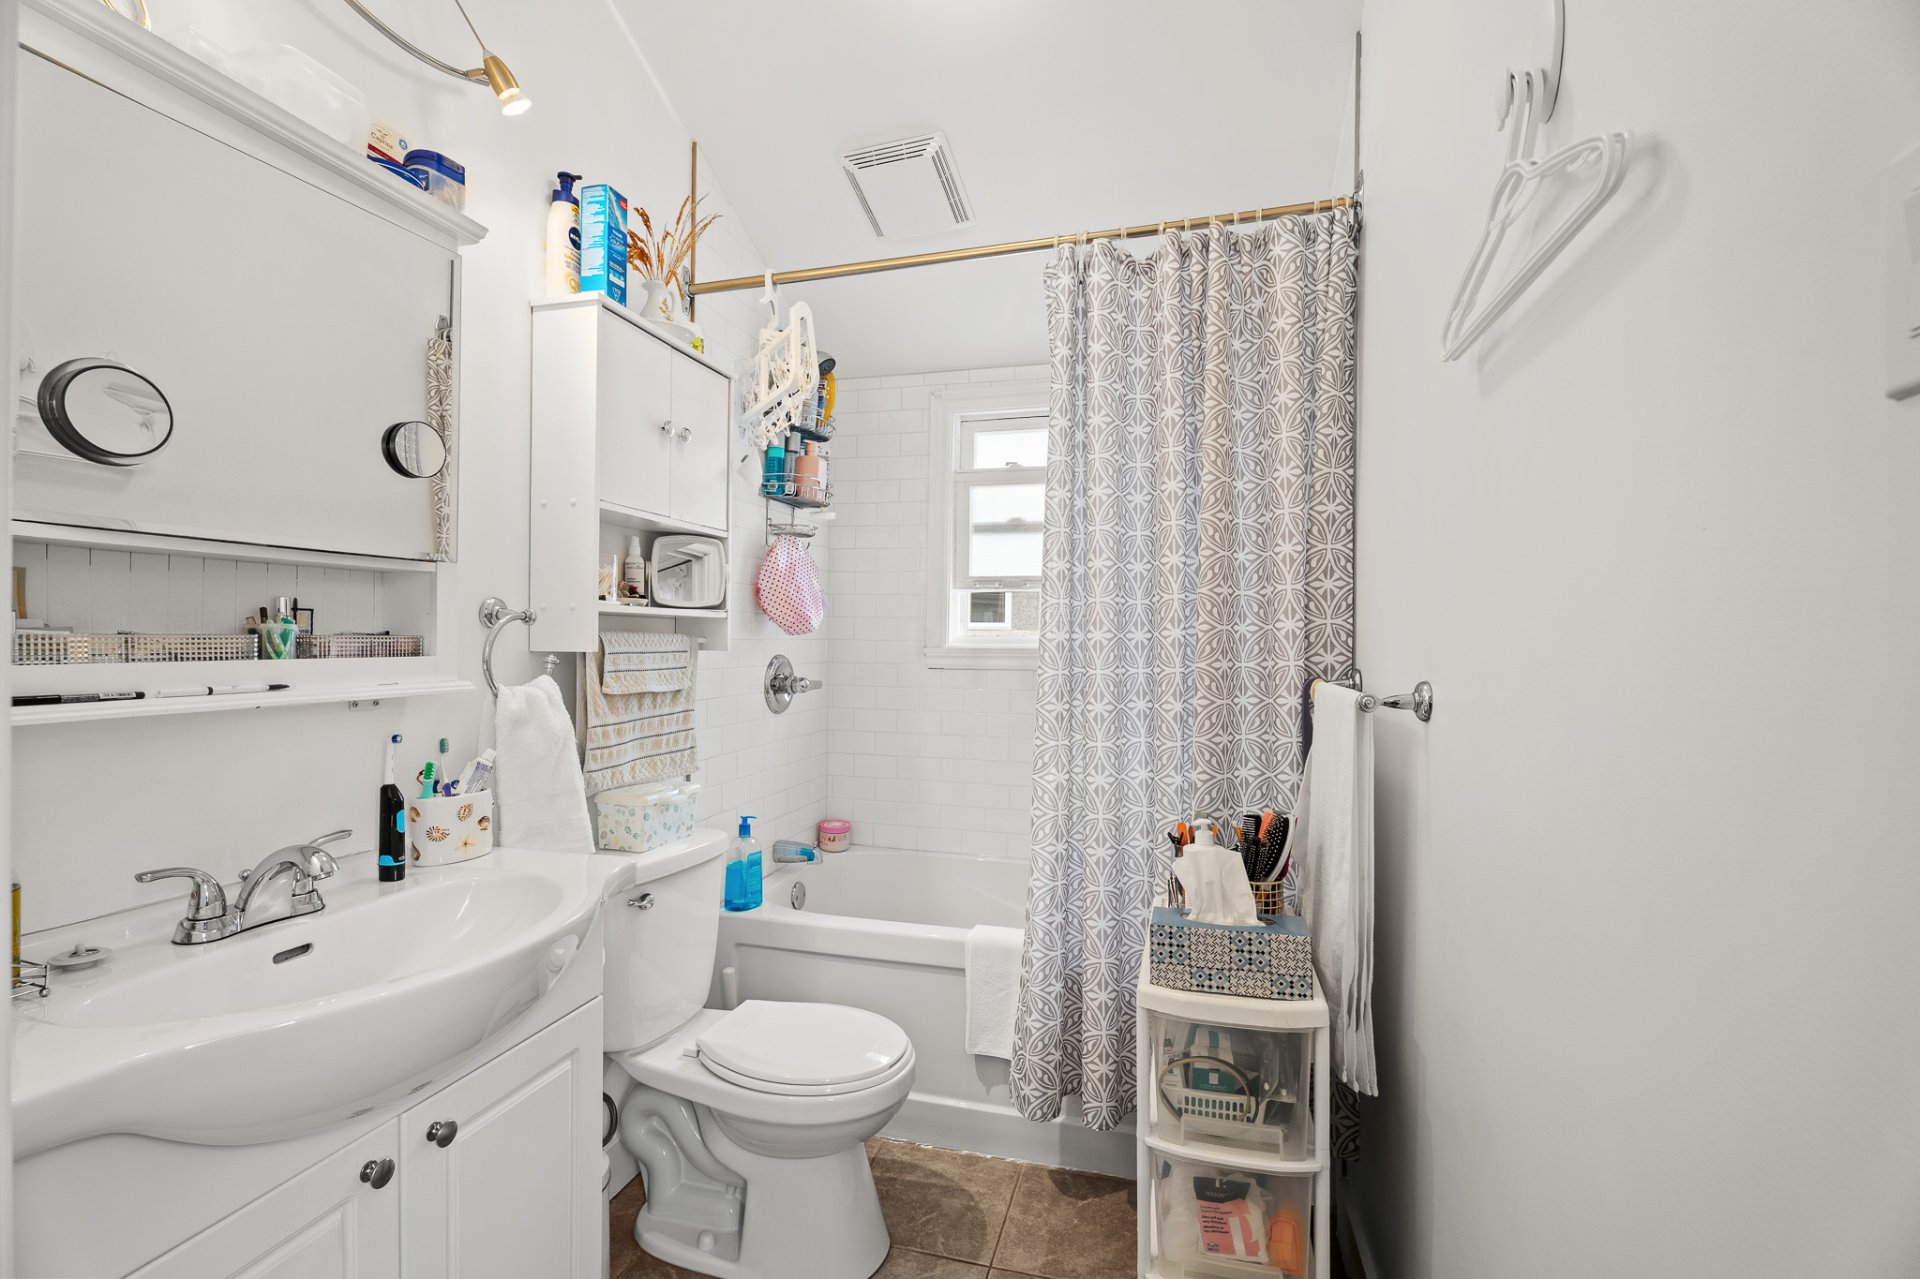
Bathroom
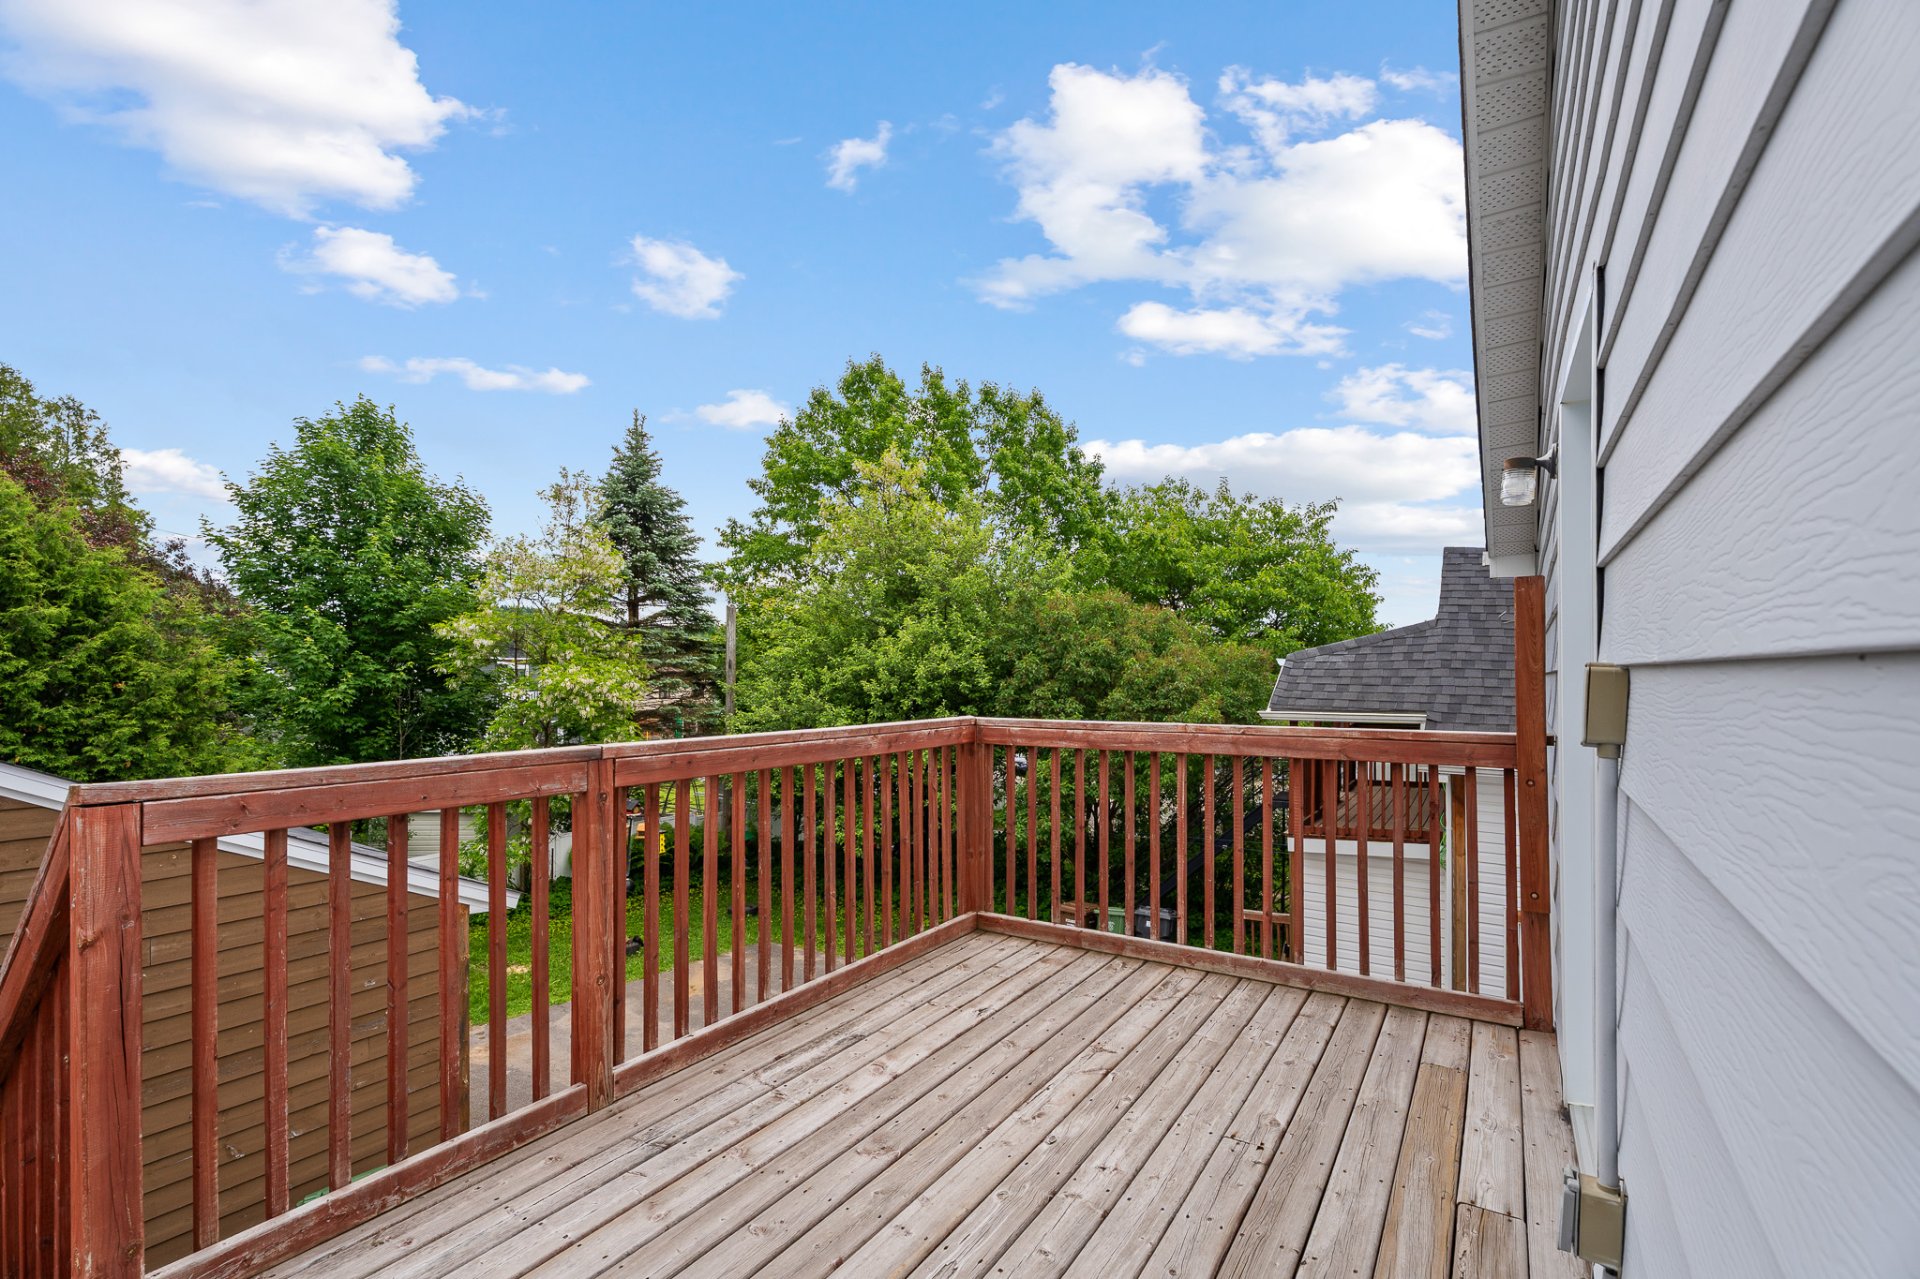
Balcony
Balcony
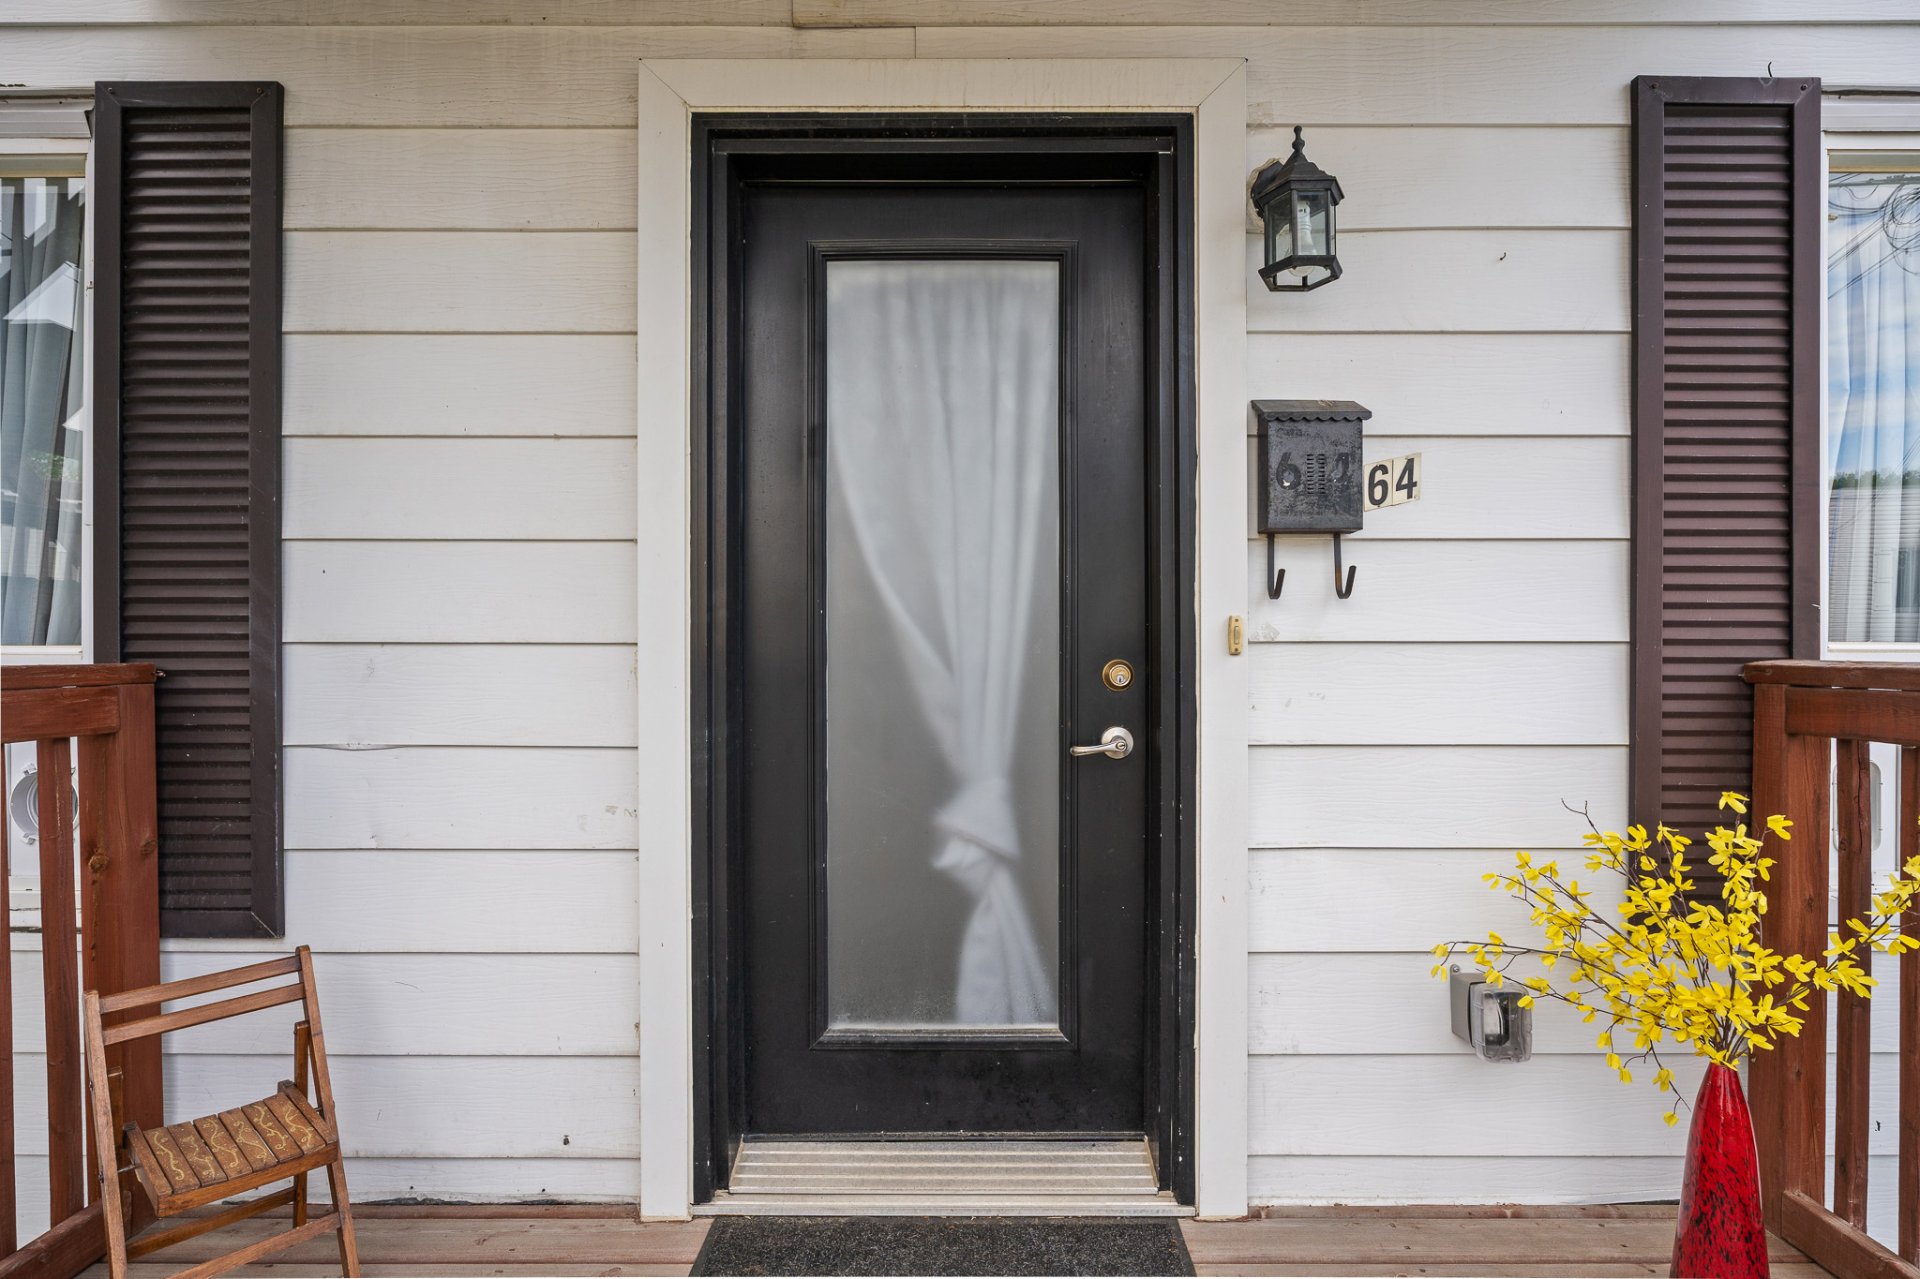
Exterior entrance
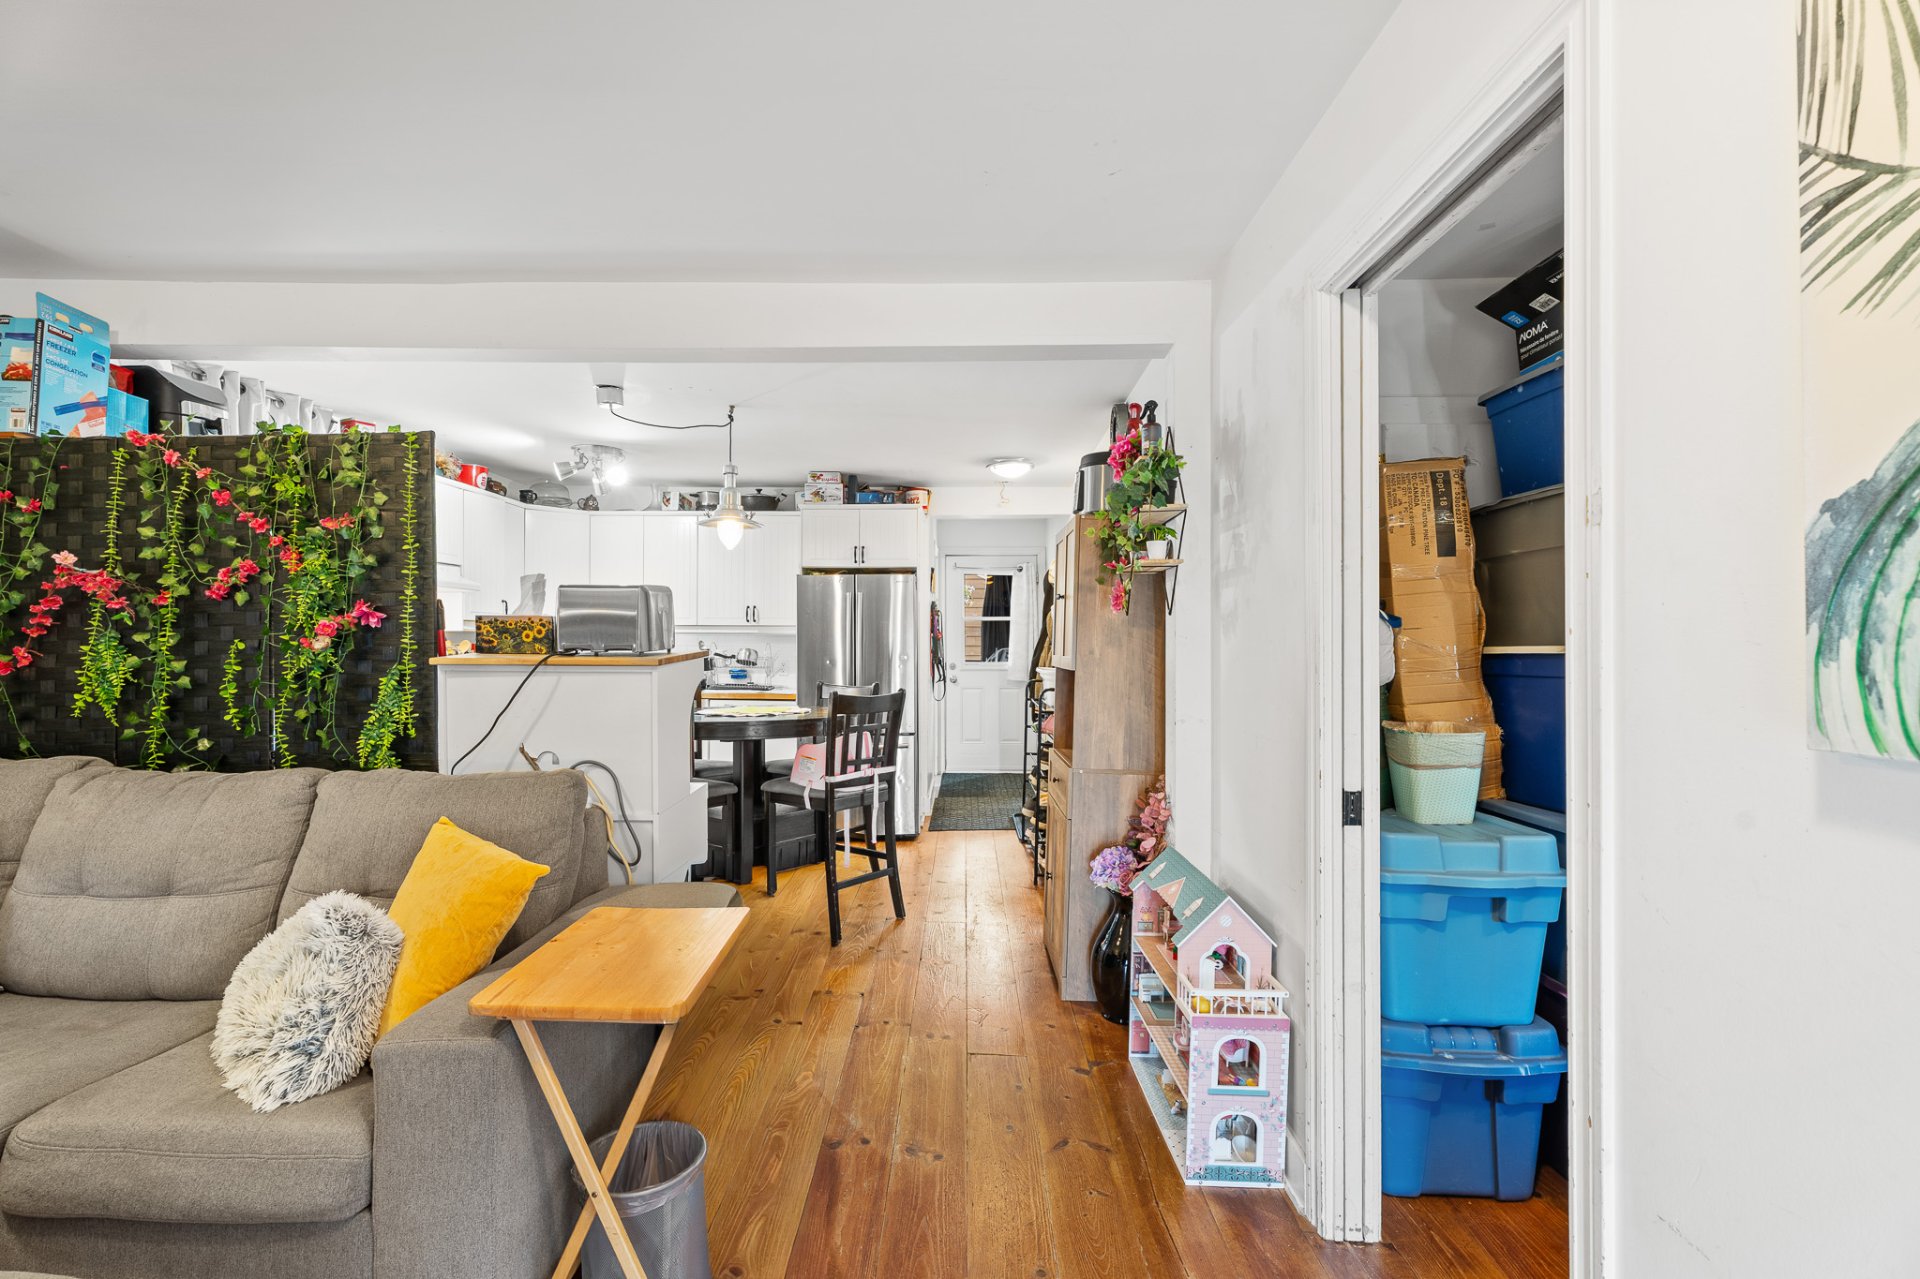
Overall View
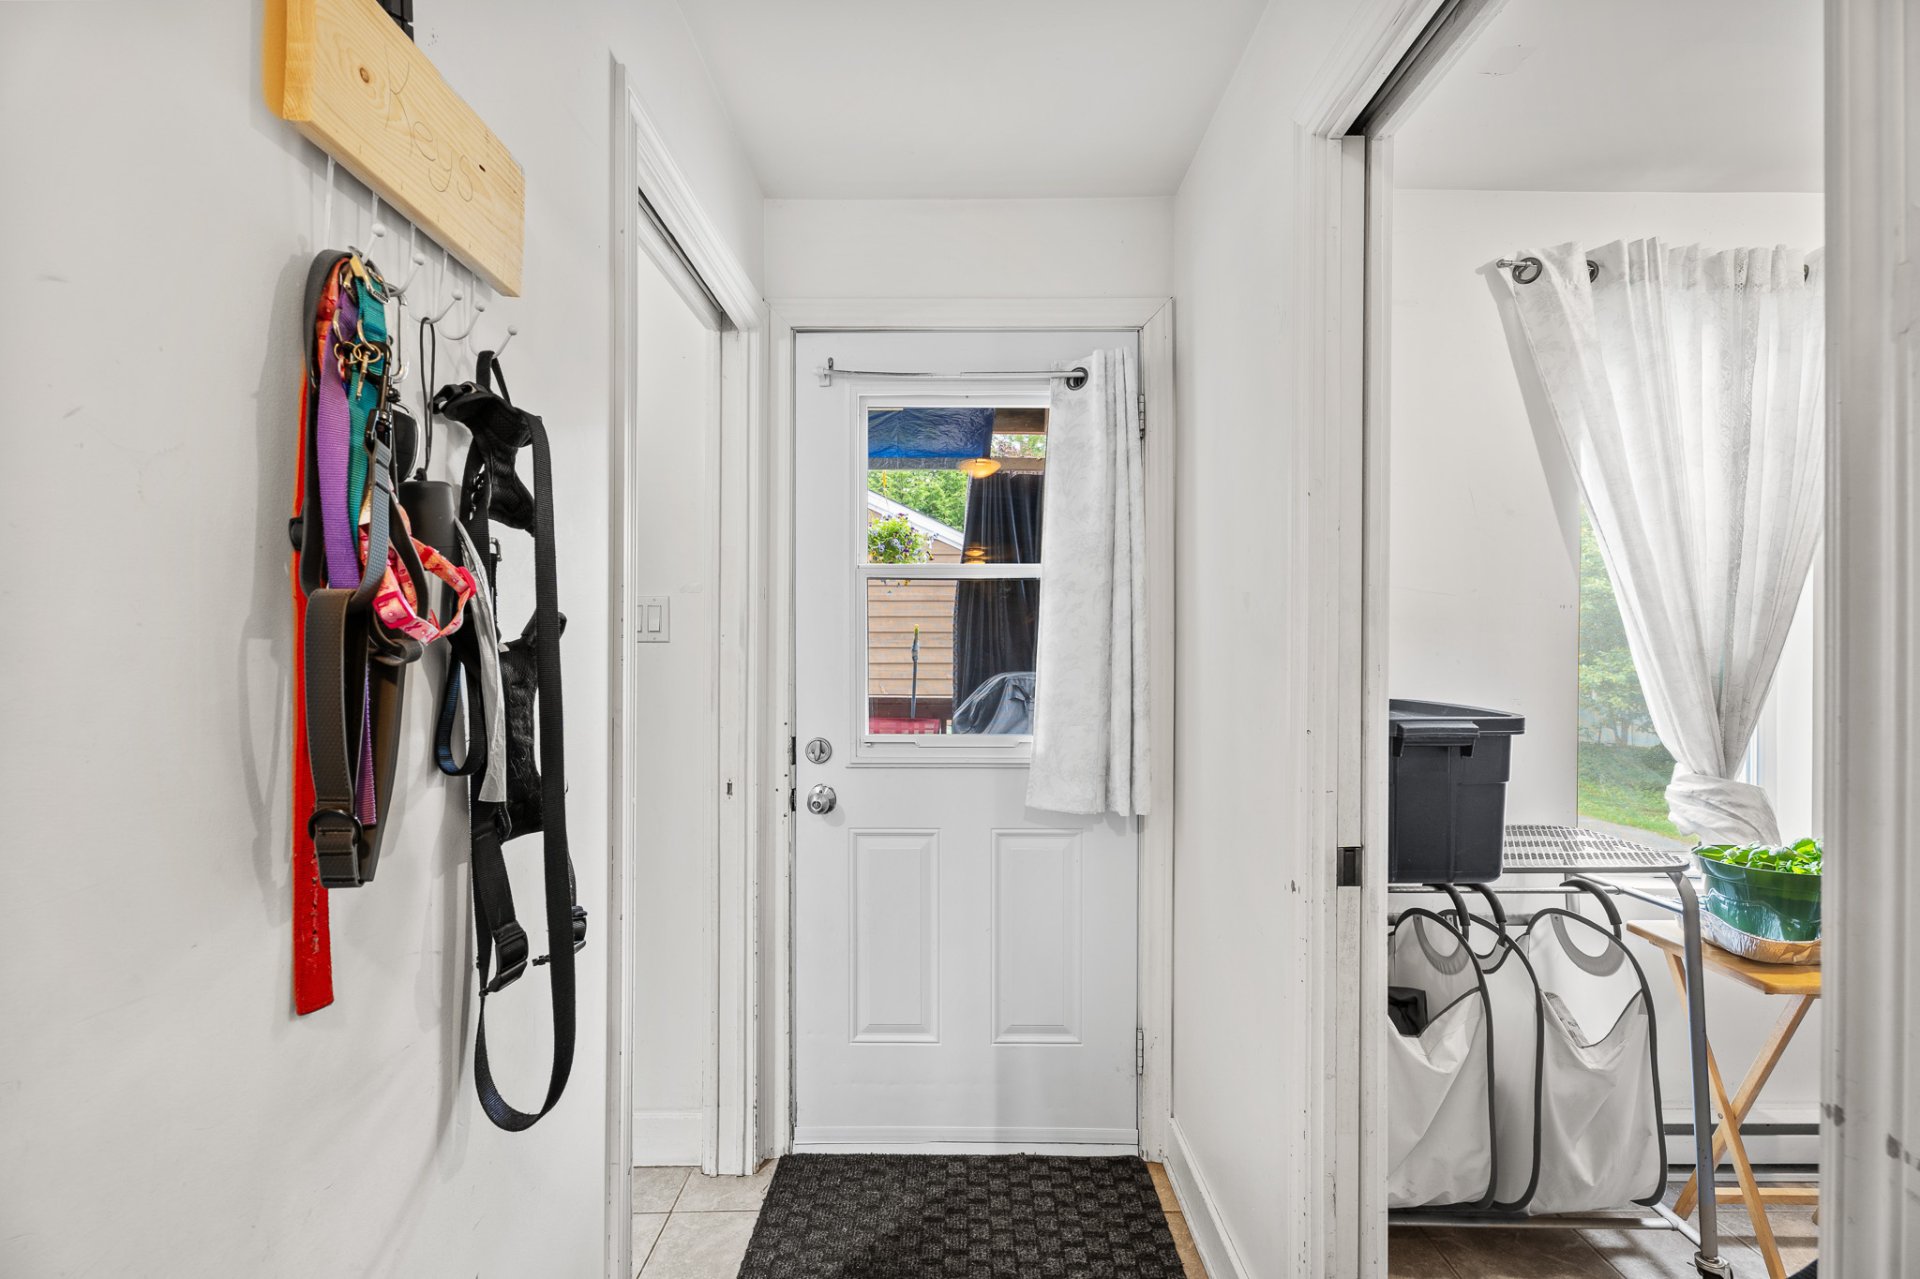
Hallway
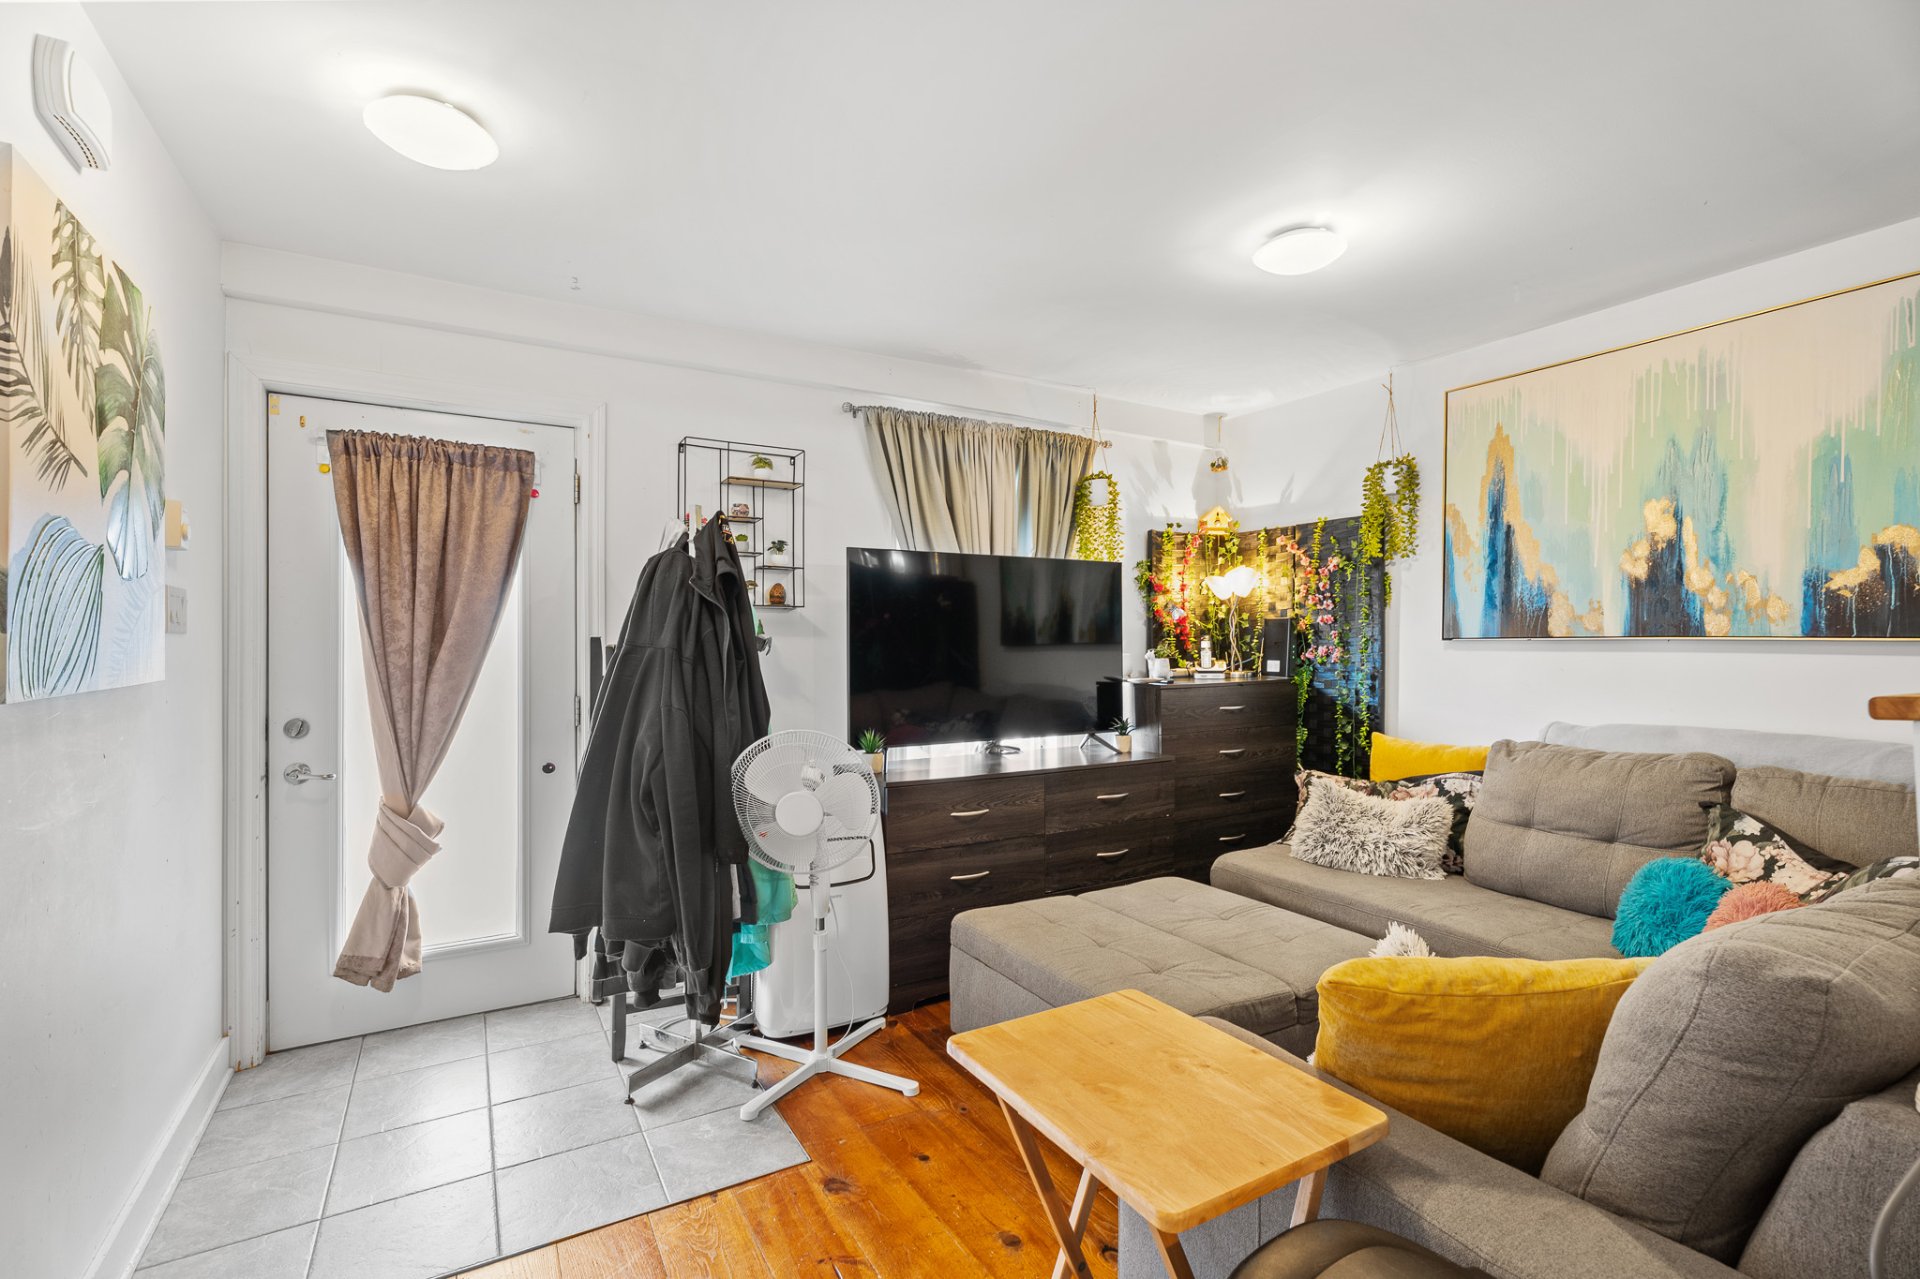
Living room
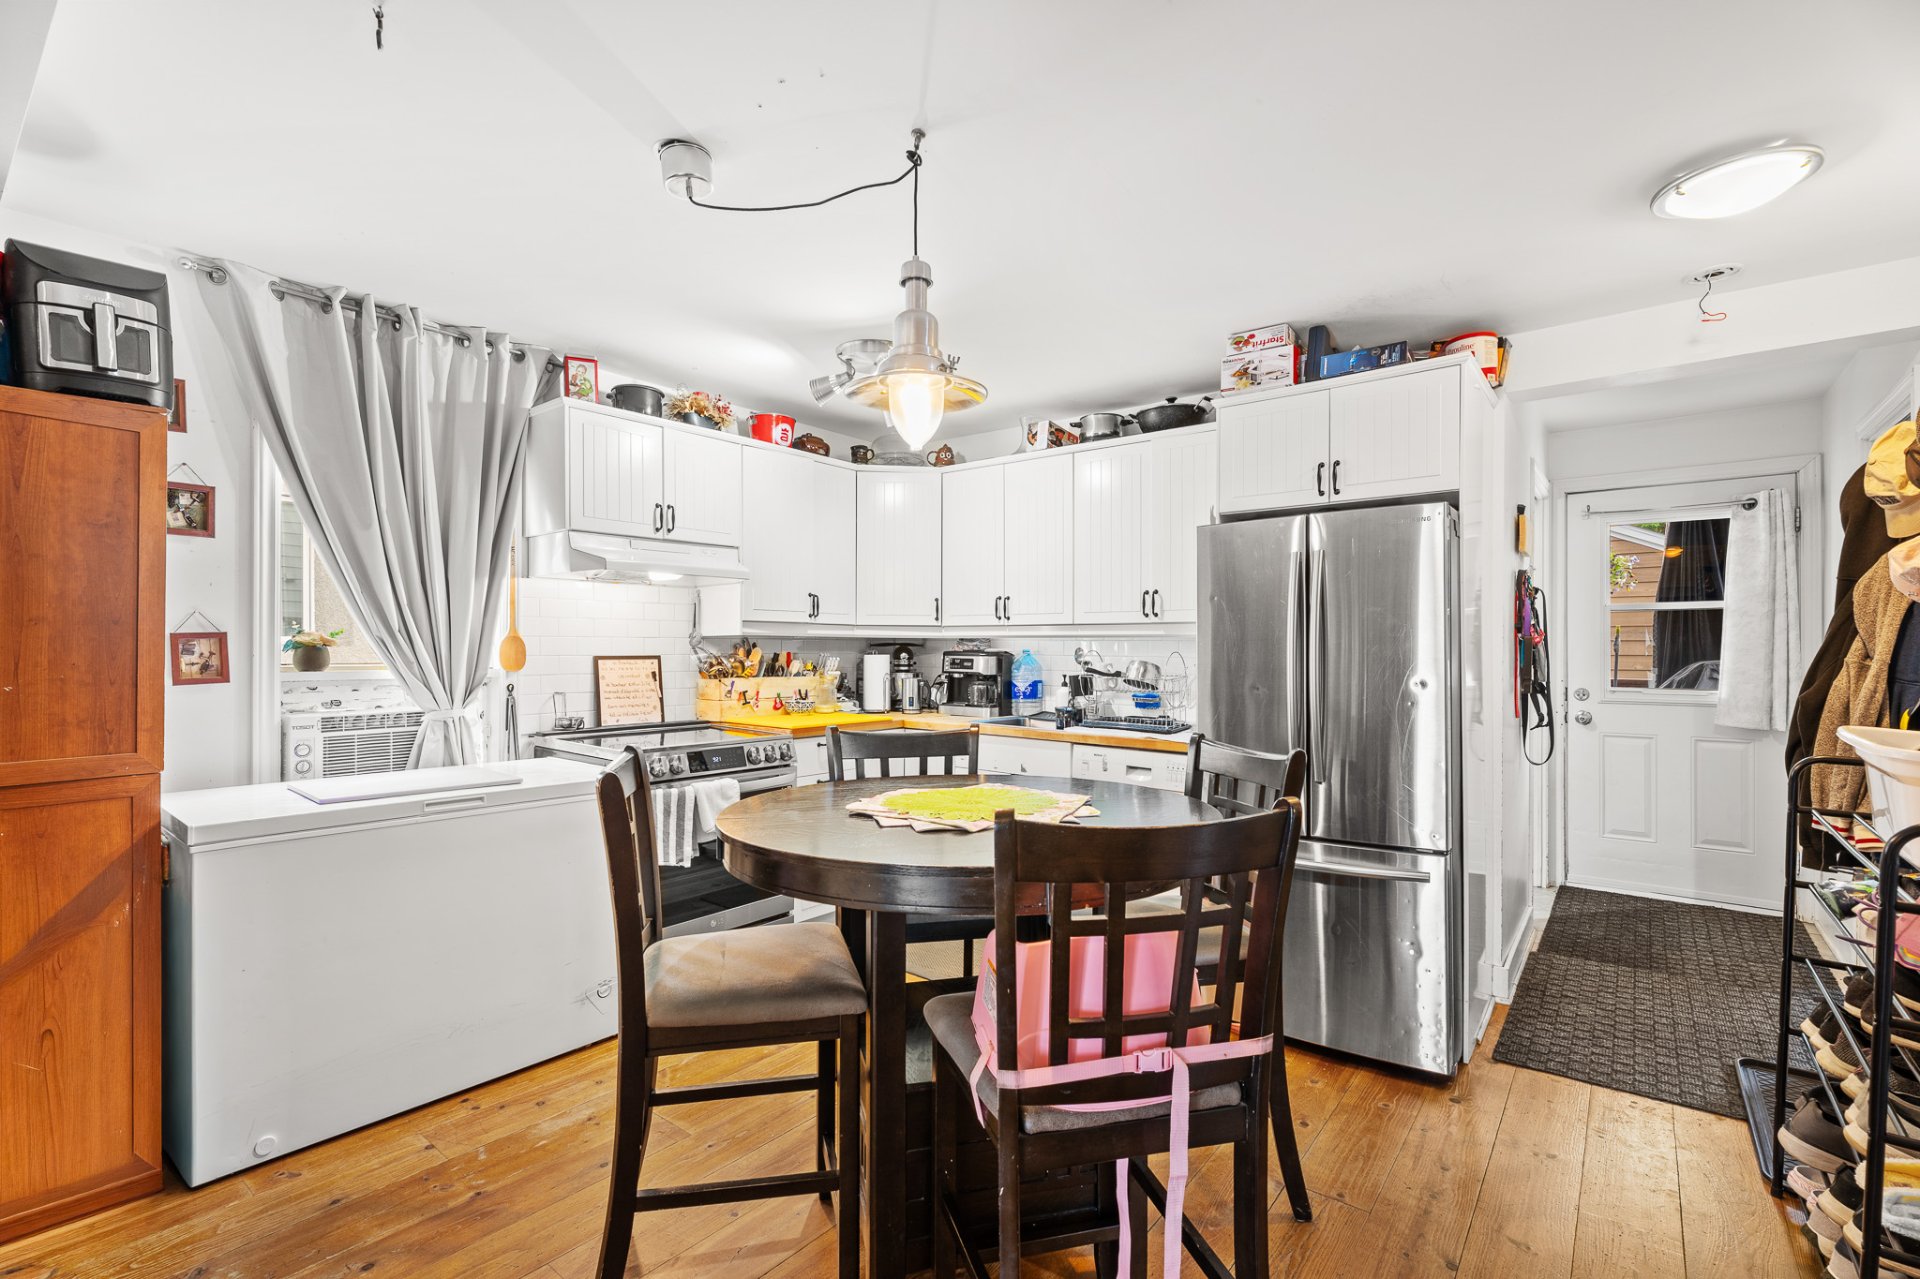
Kitchen
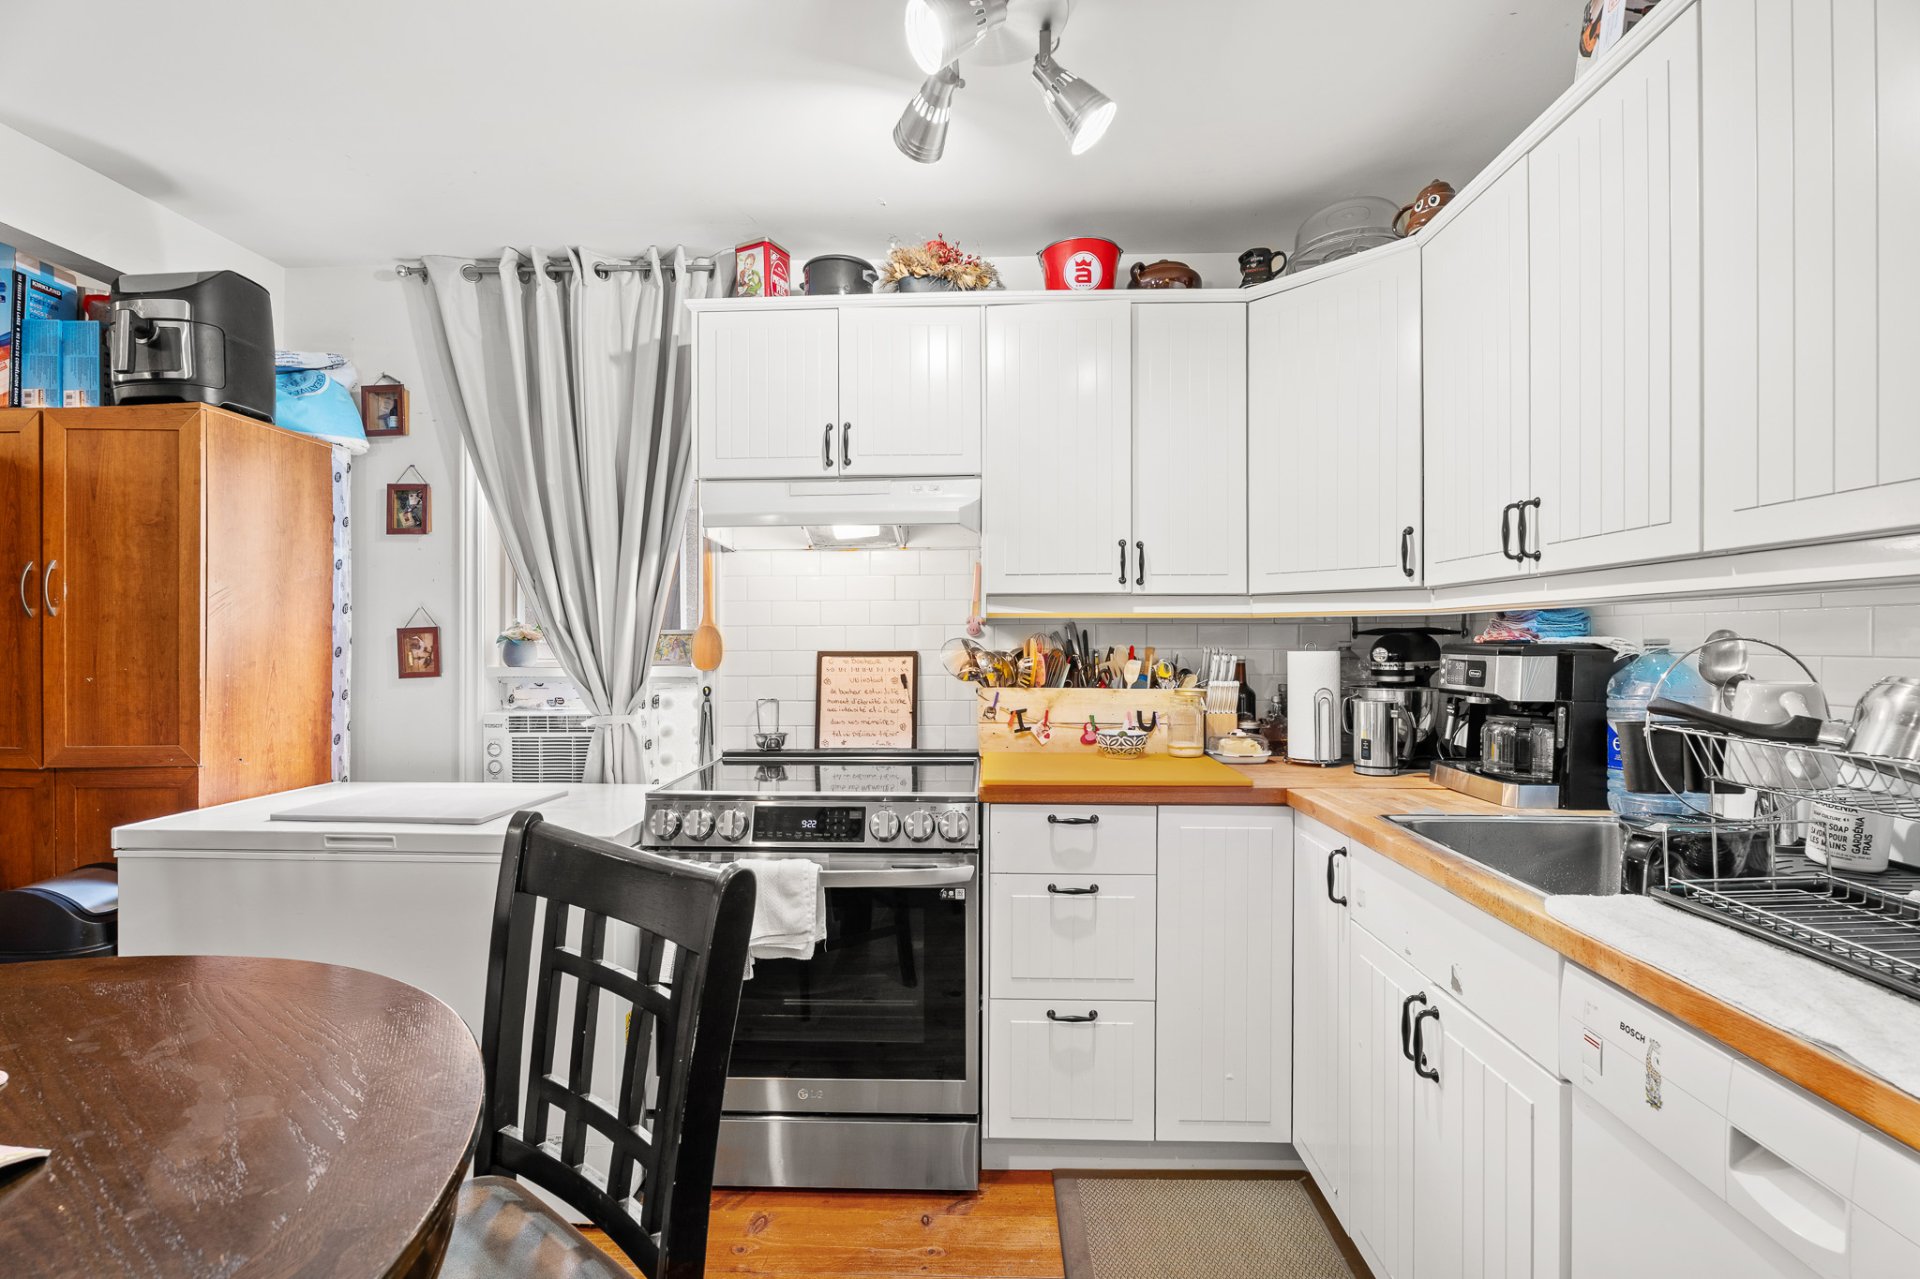
Kitchen
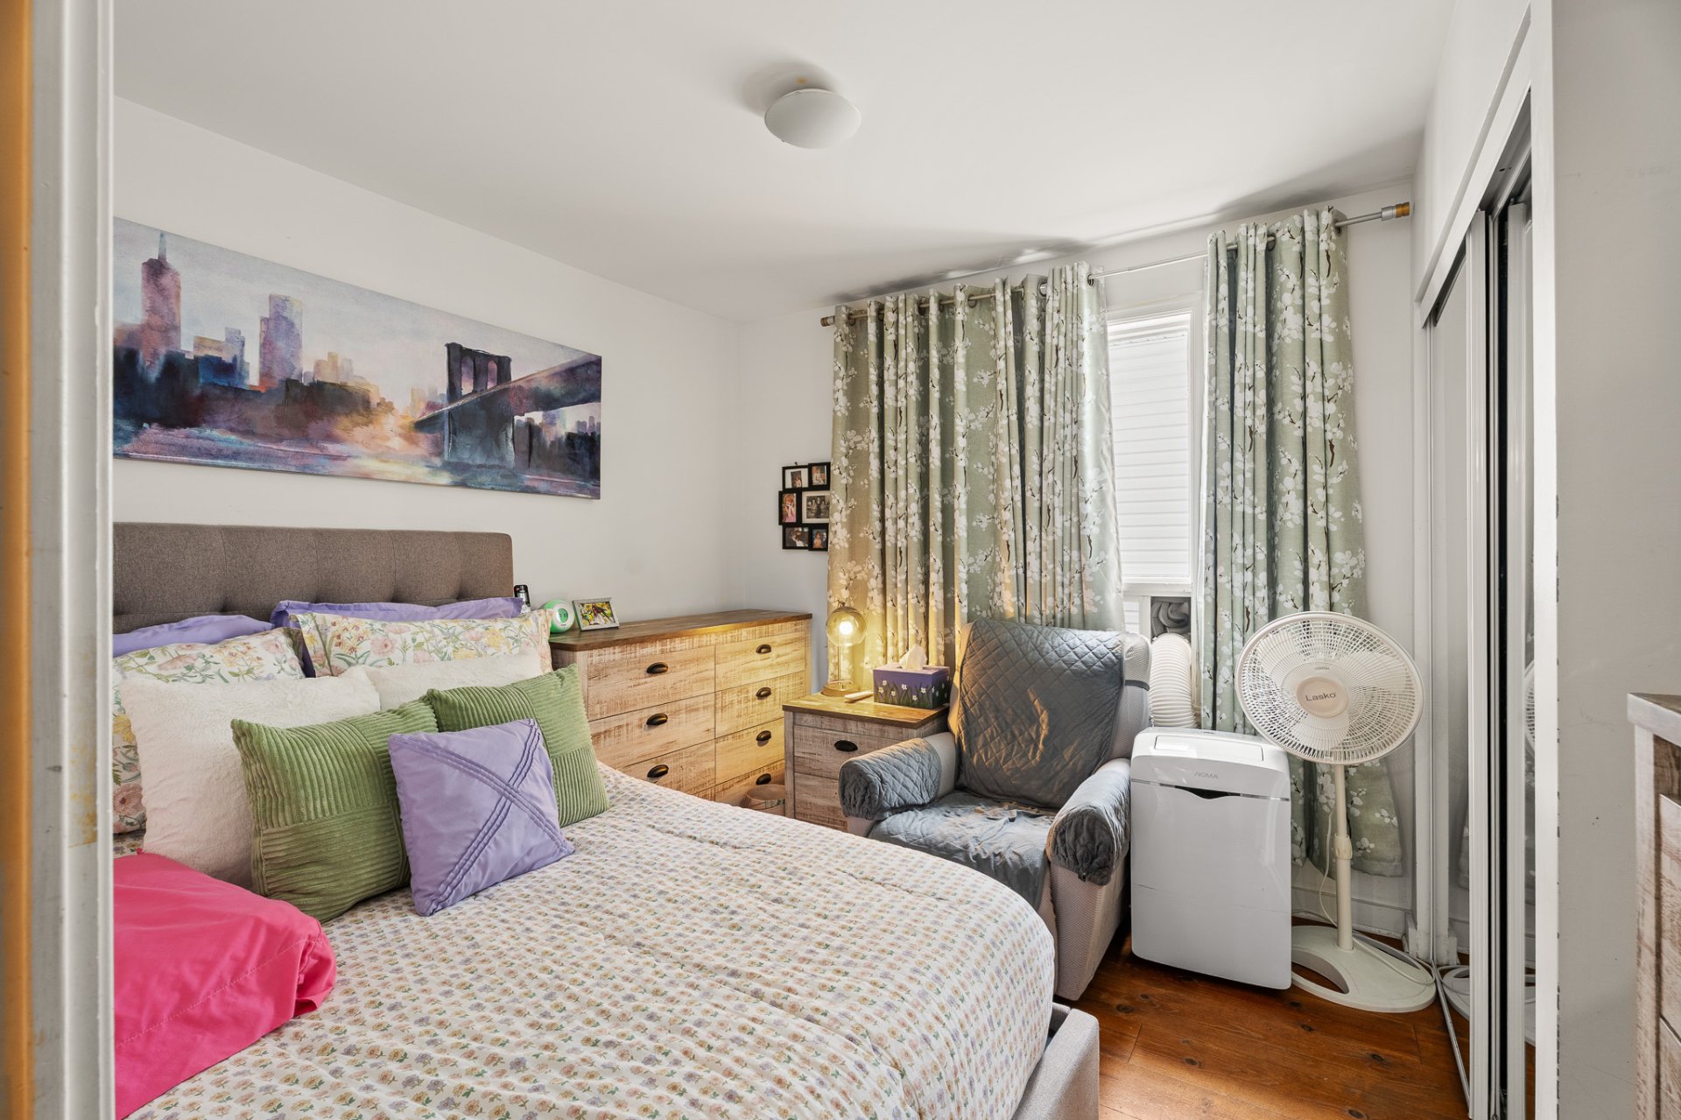
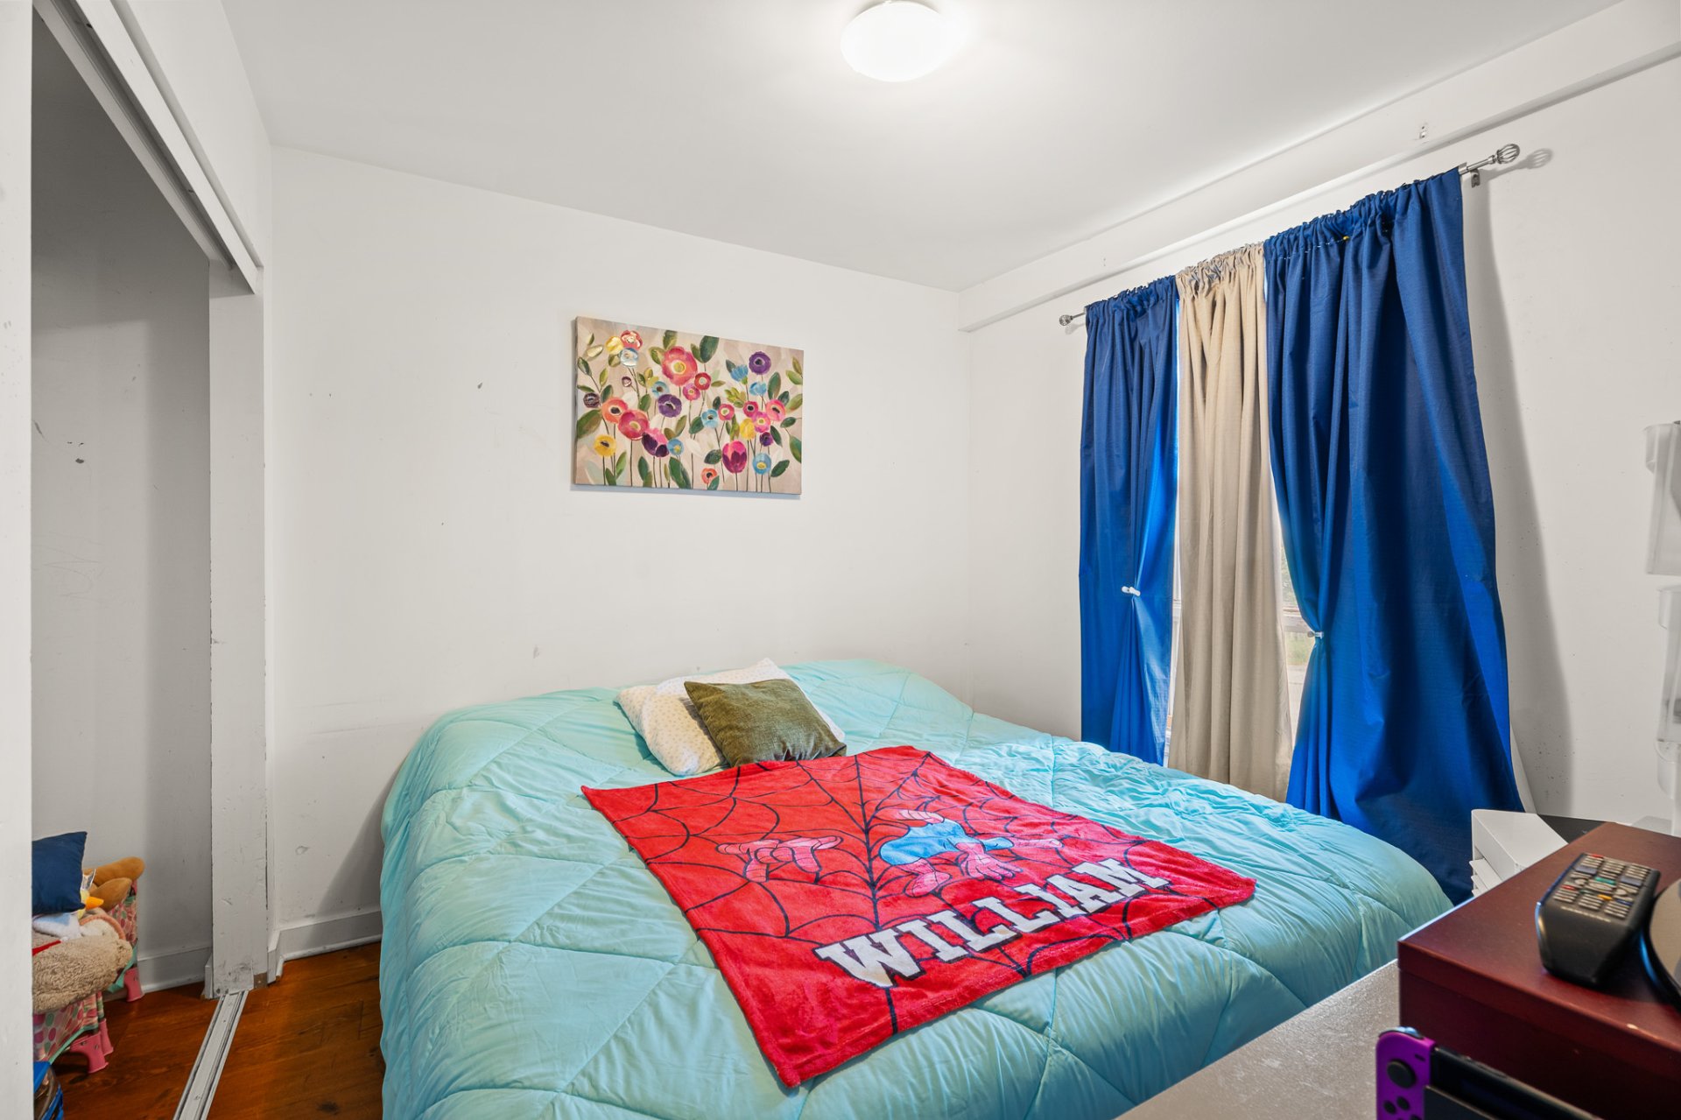
Bedroom
Bedroom
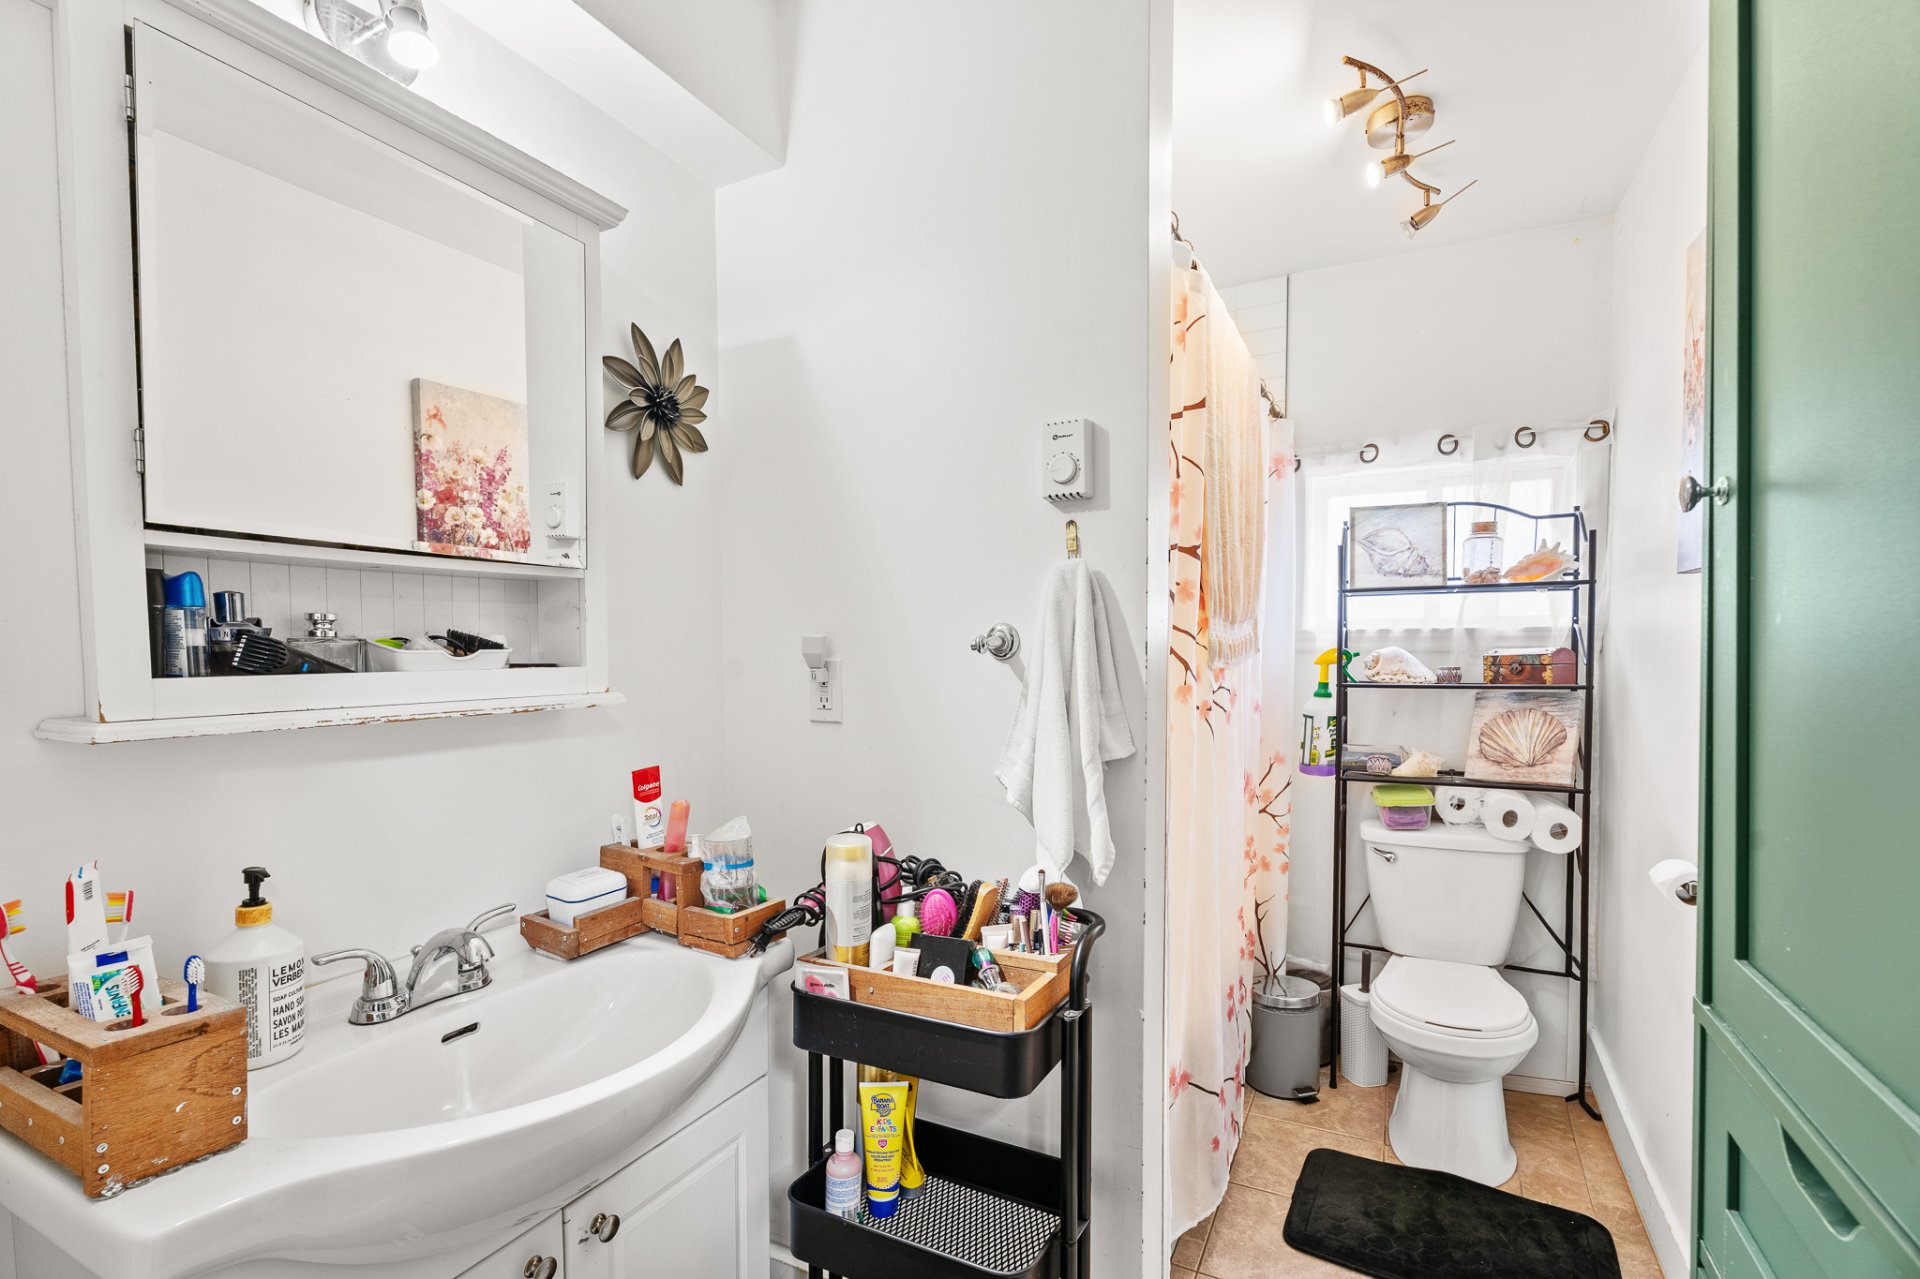
Bathroom
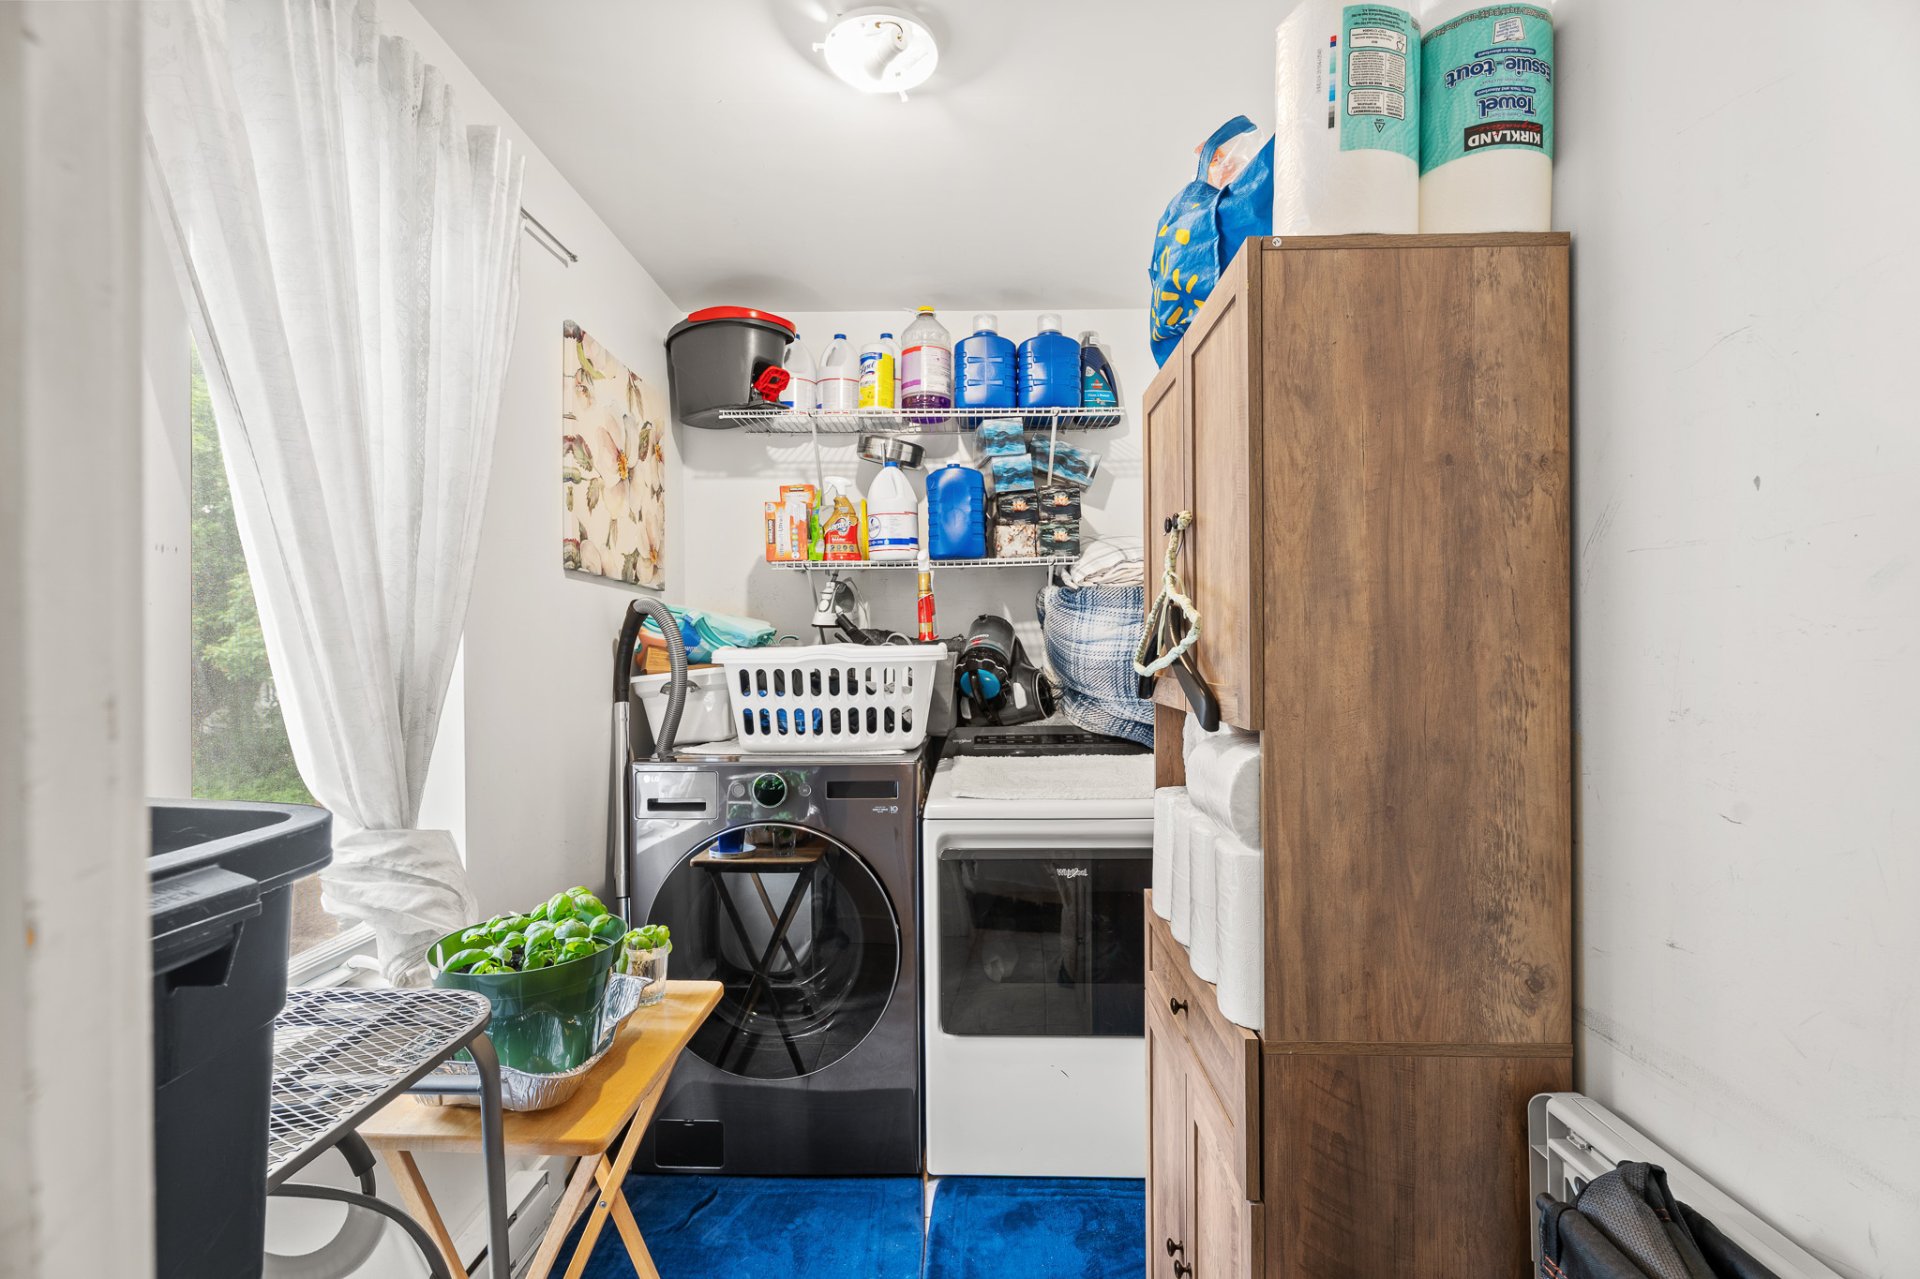
Laundry room
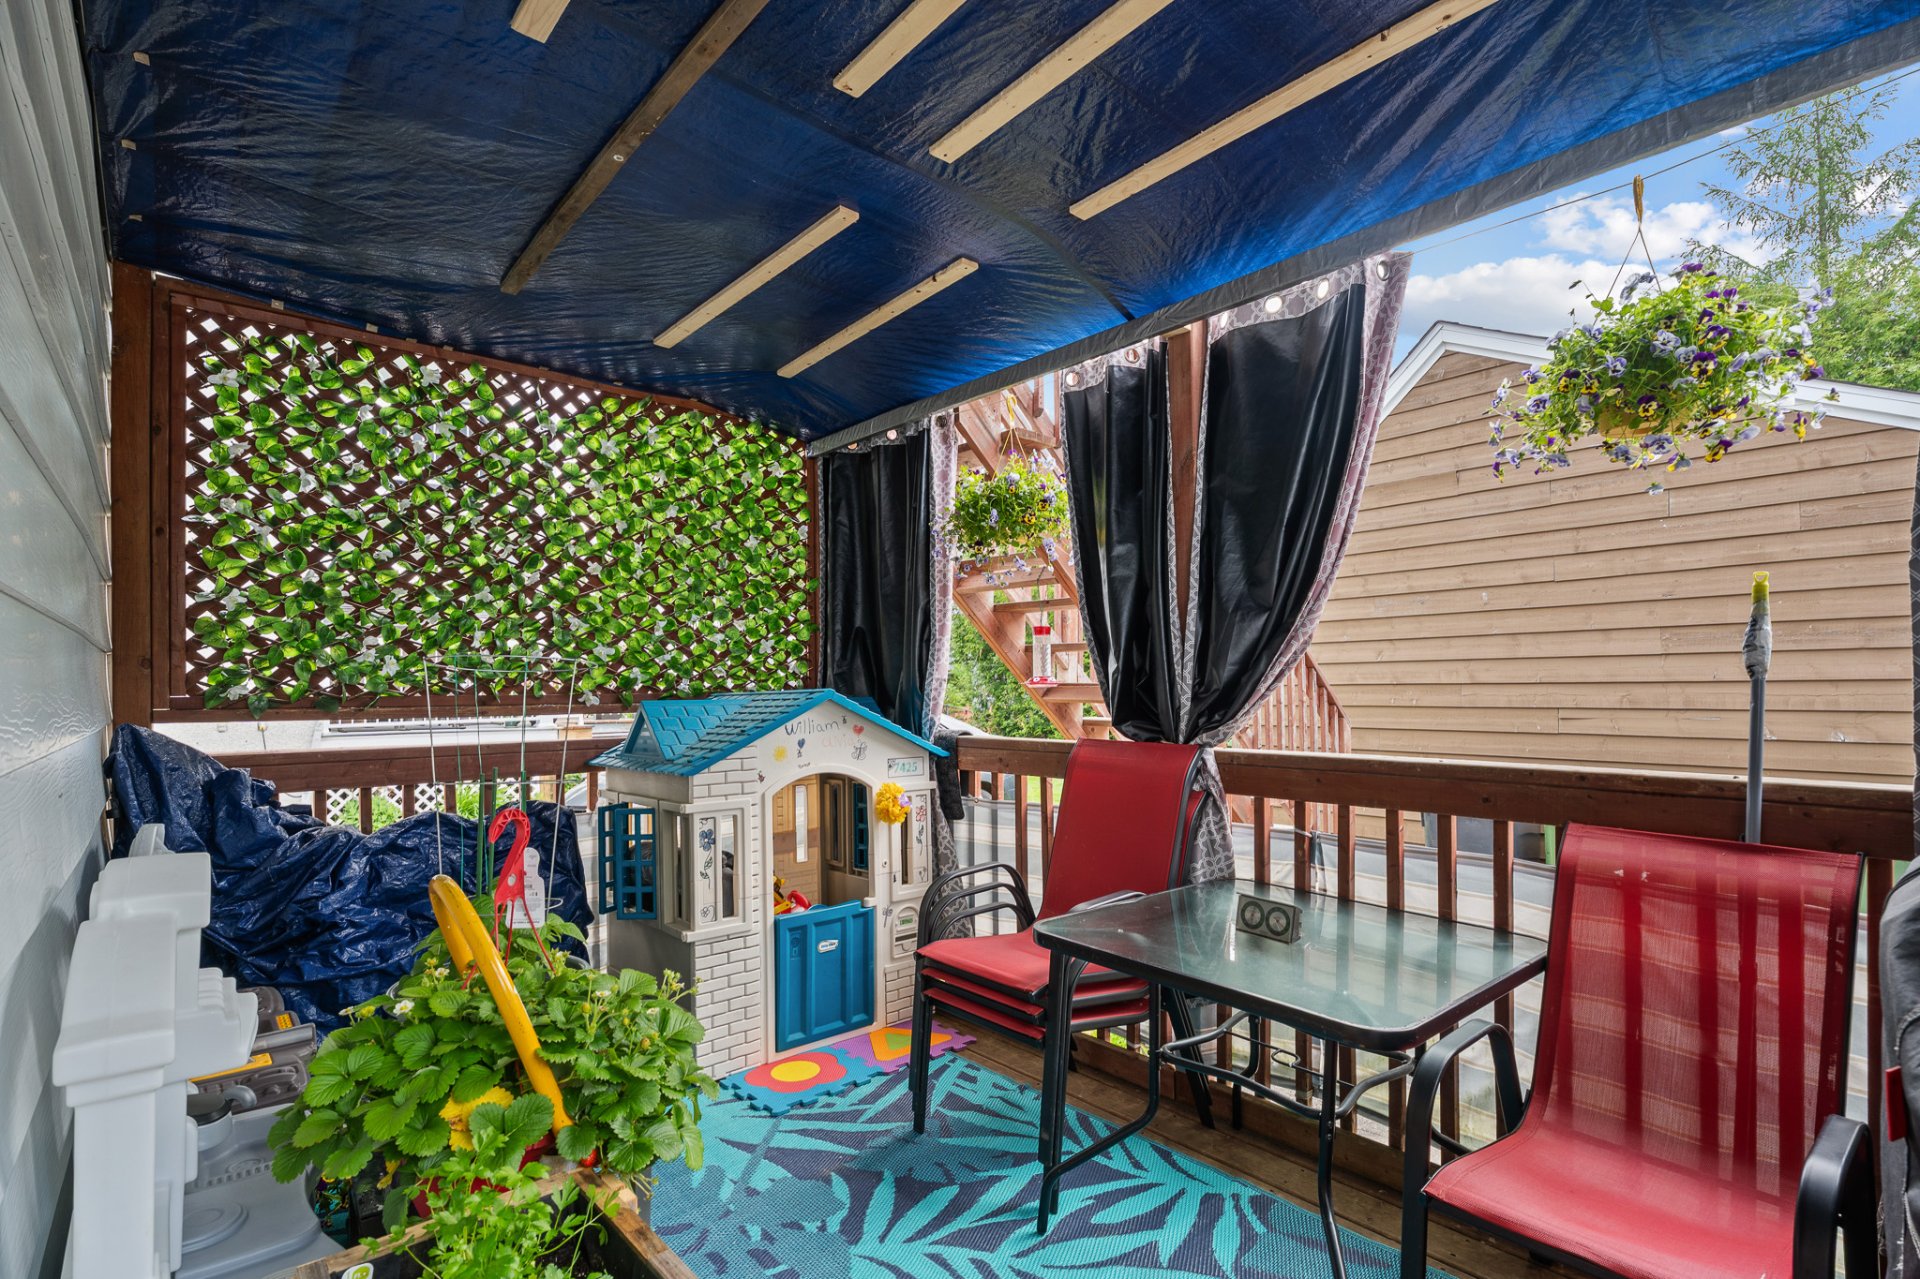
Balcony
Back facade
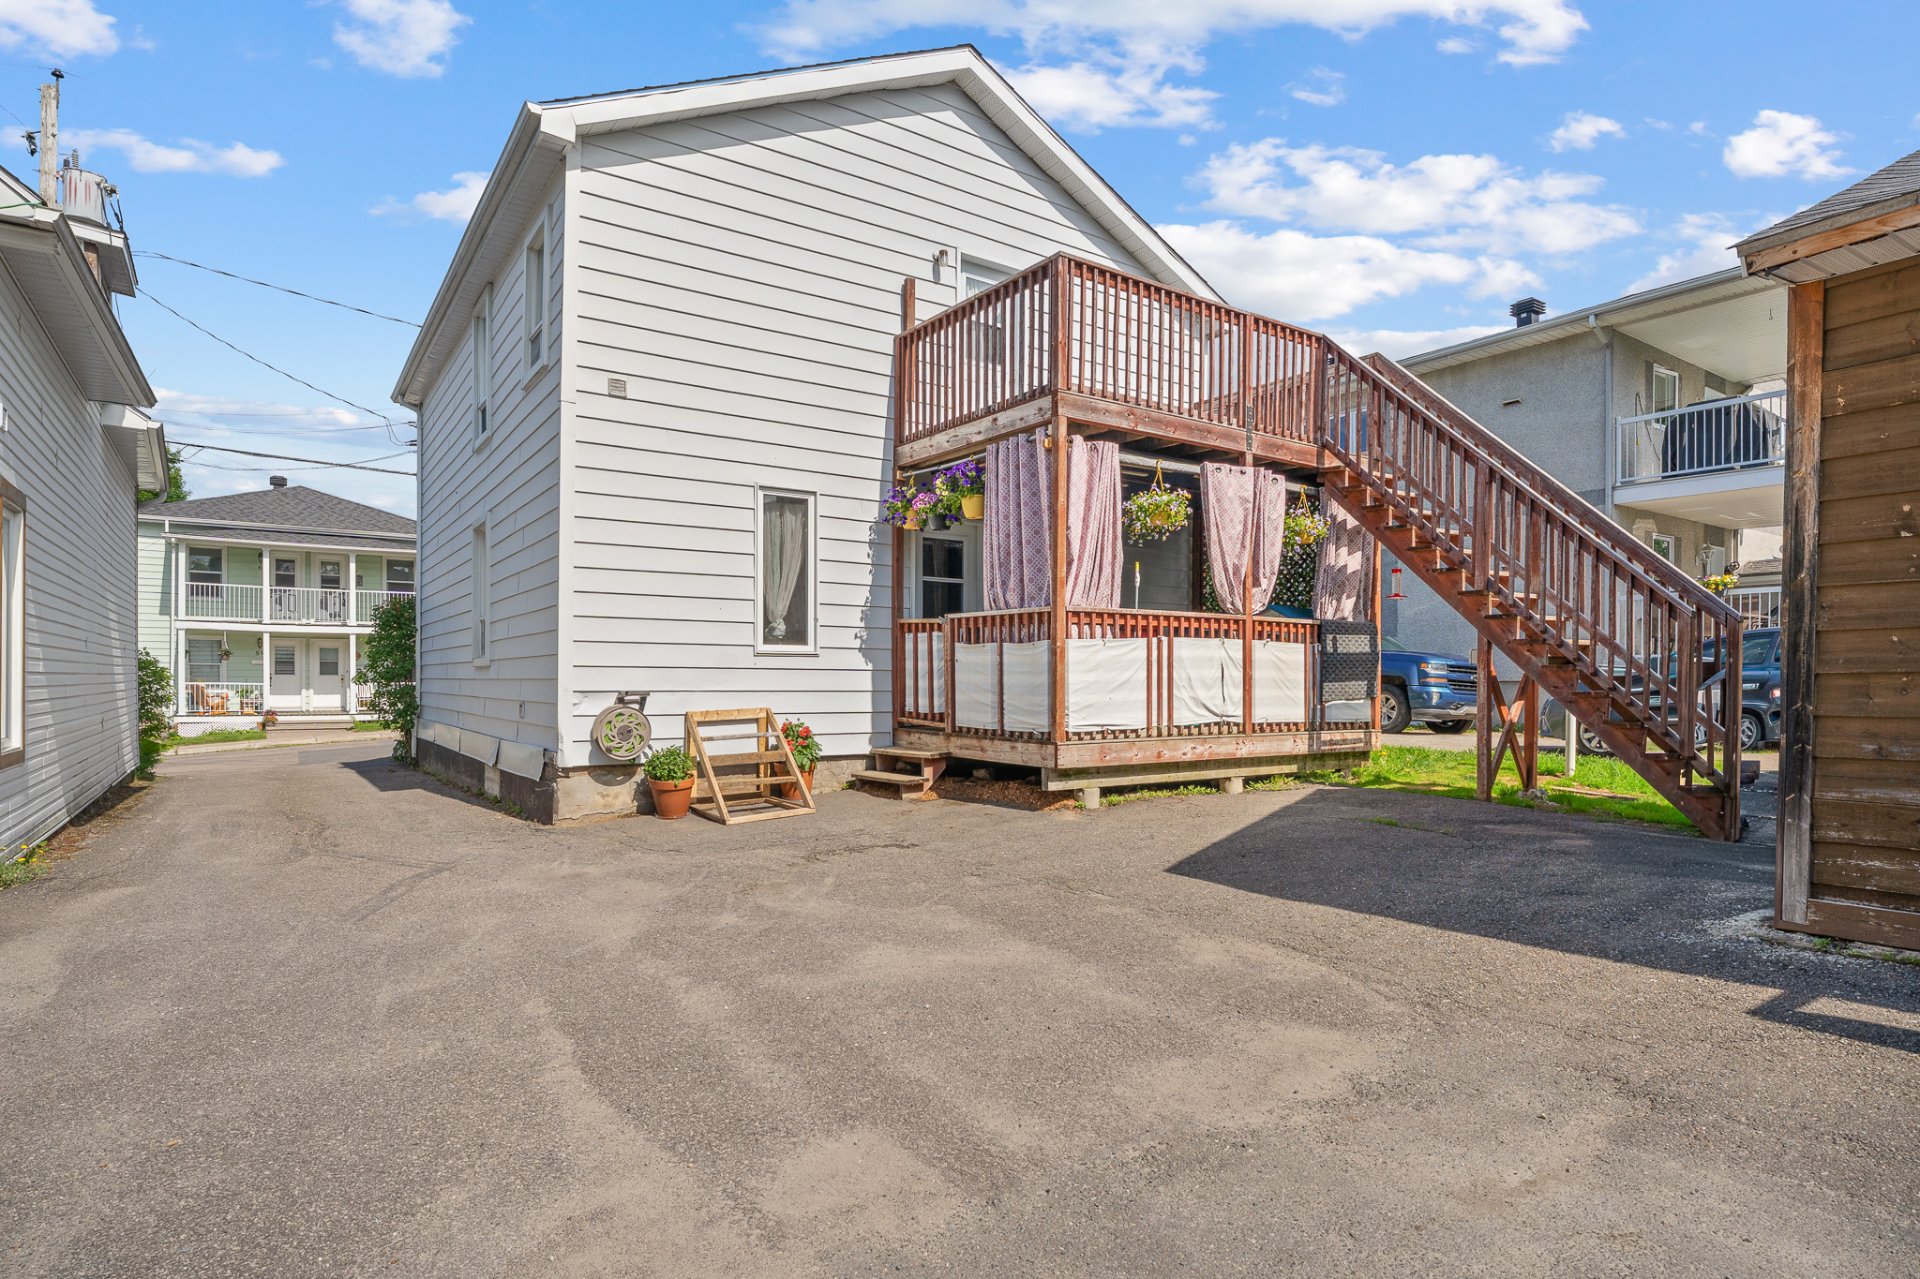
Shed
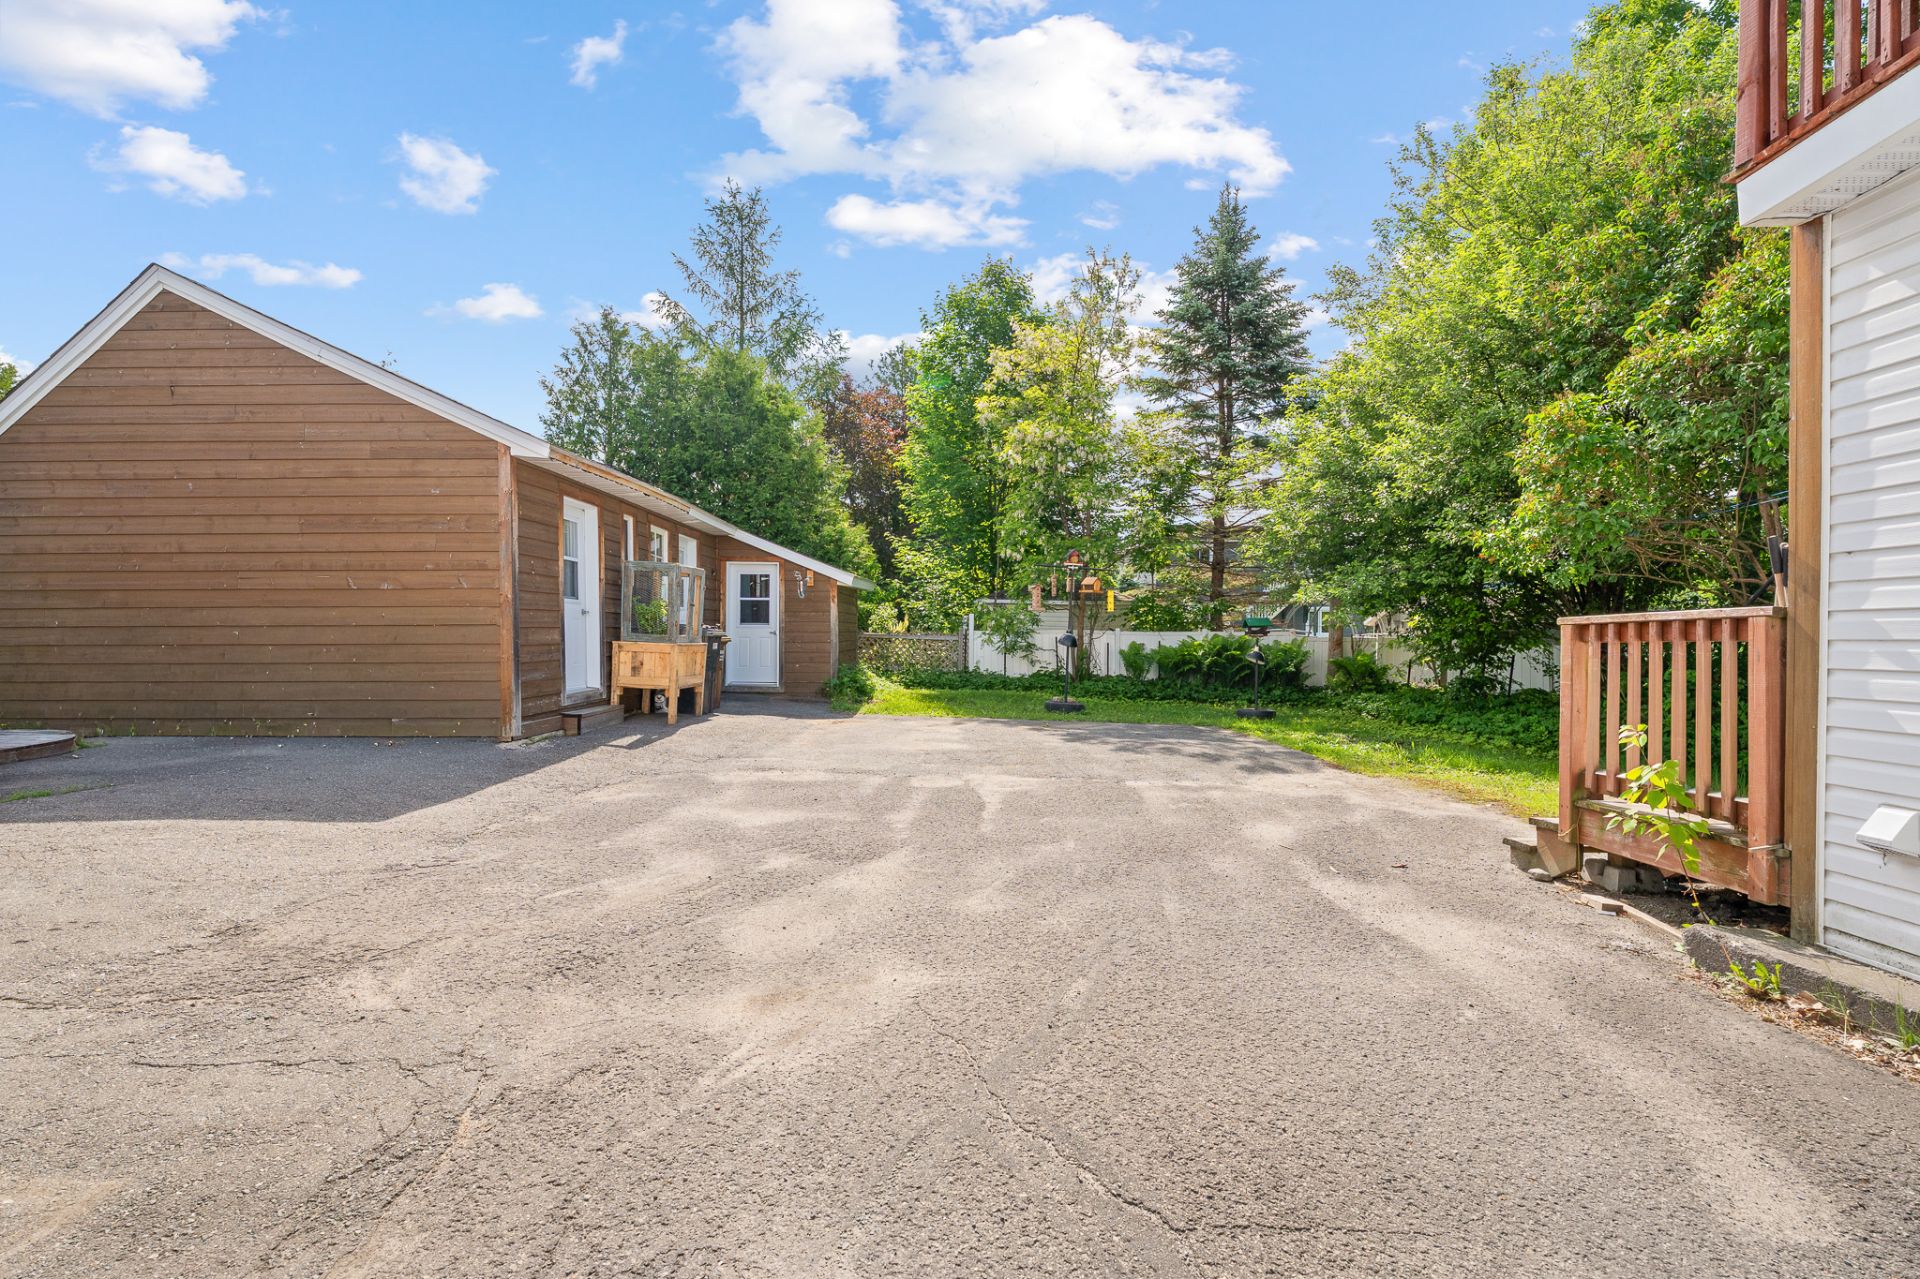
Back facade
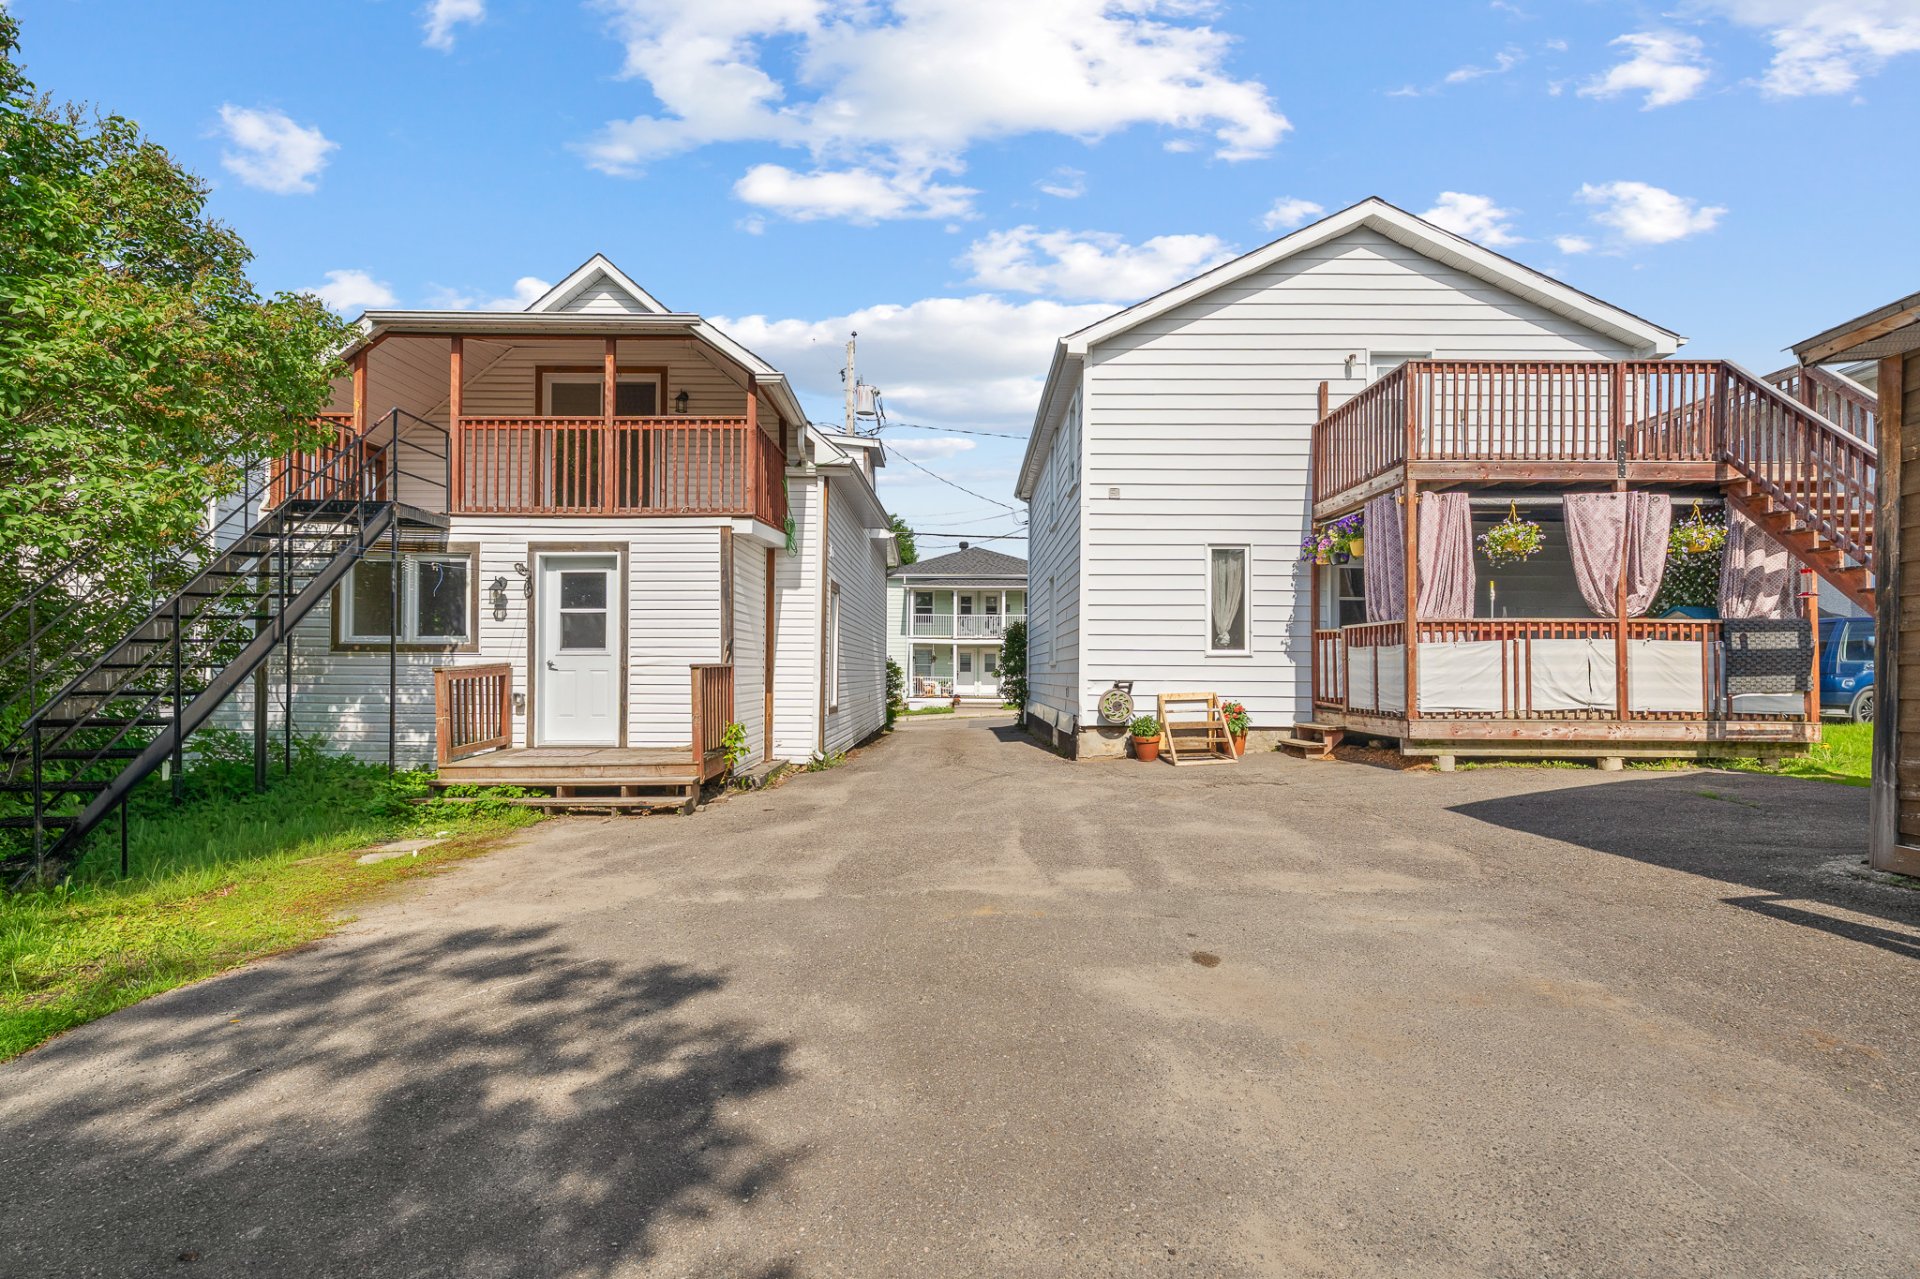
Frontage
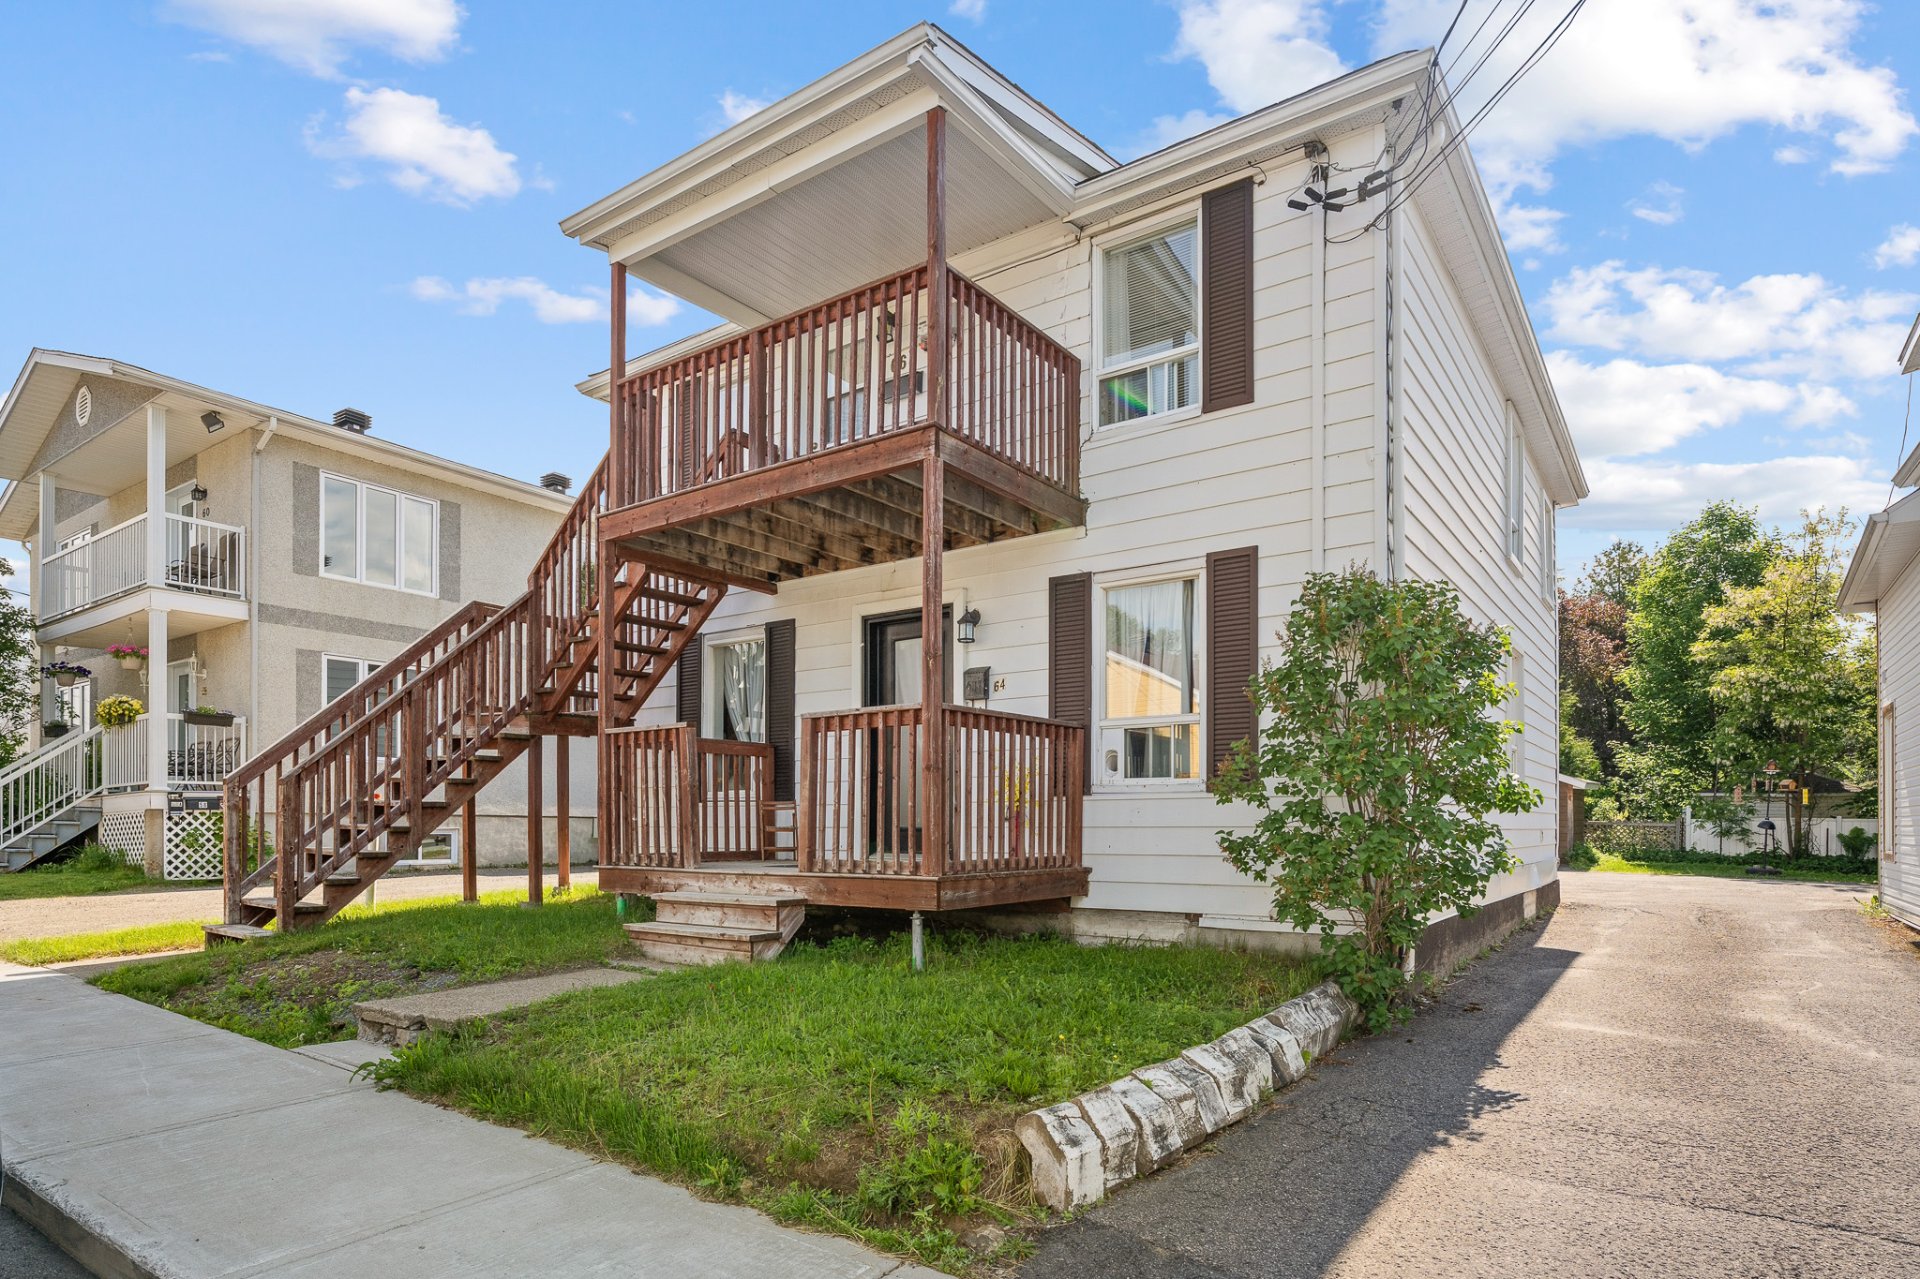
Overall View
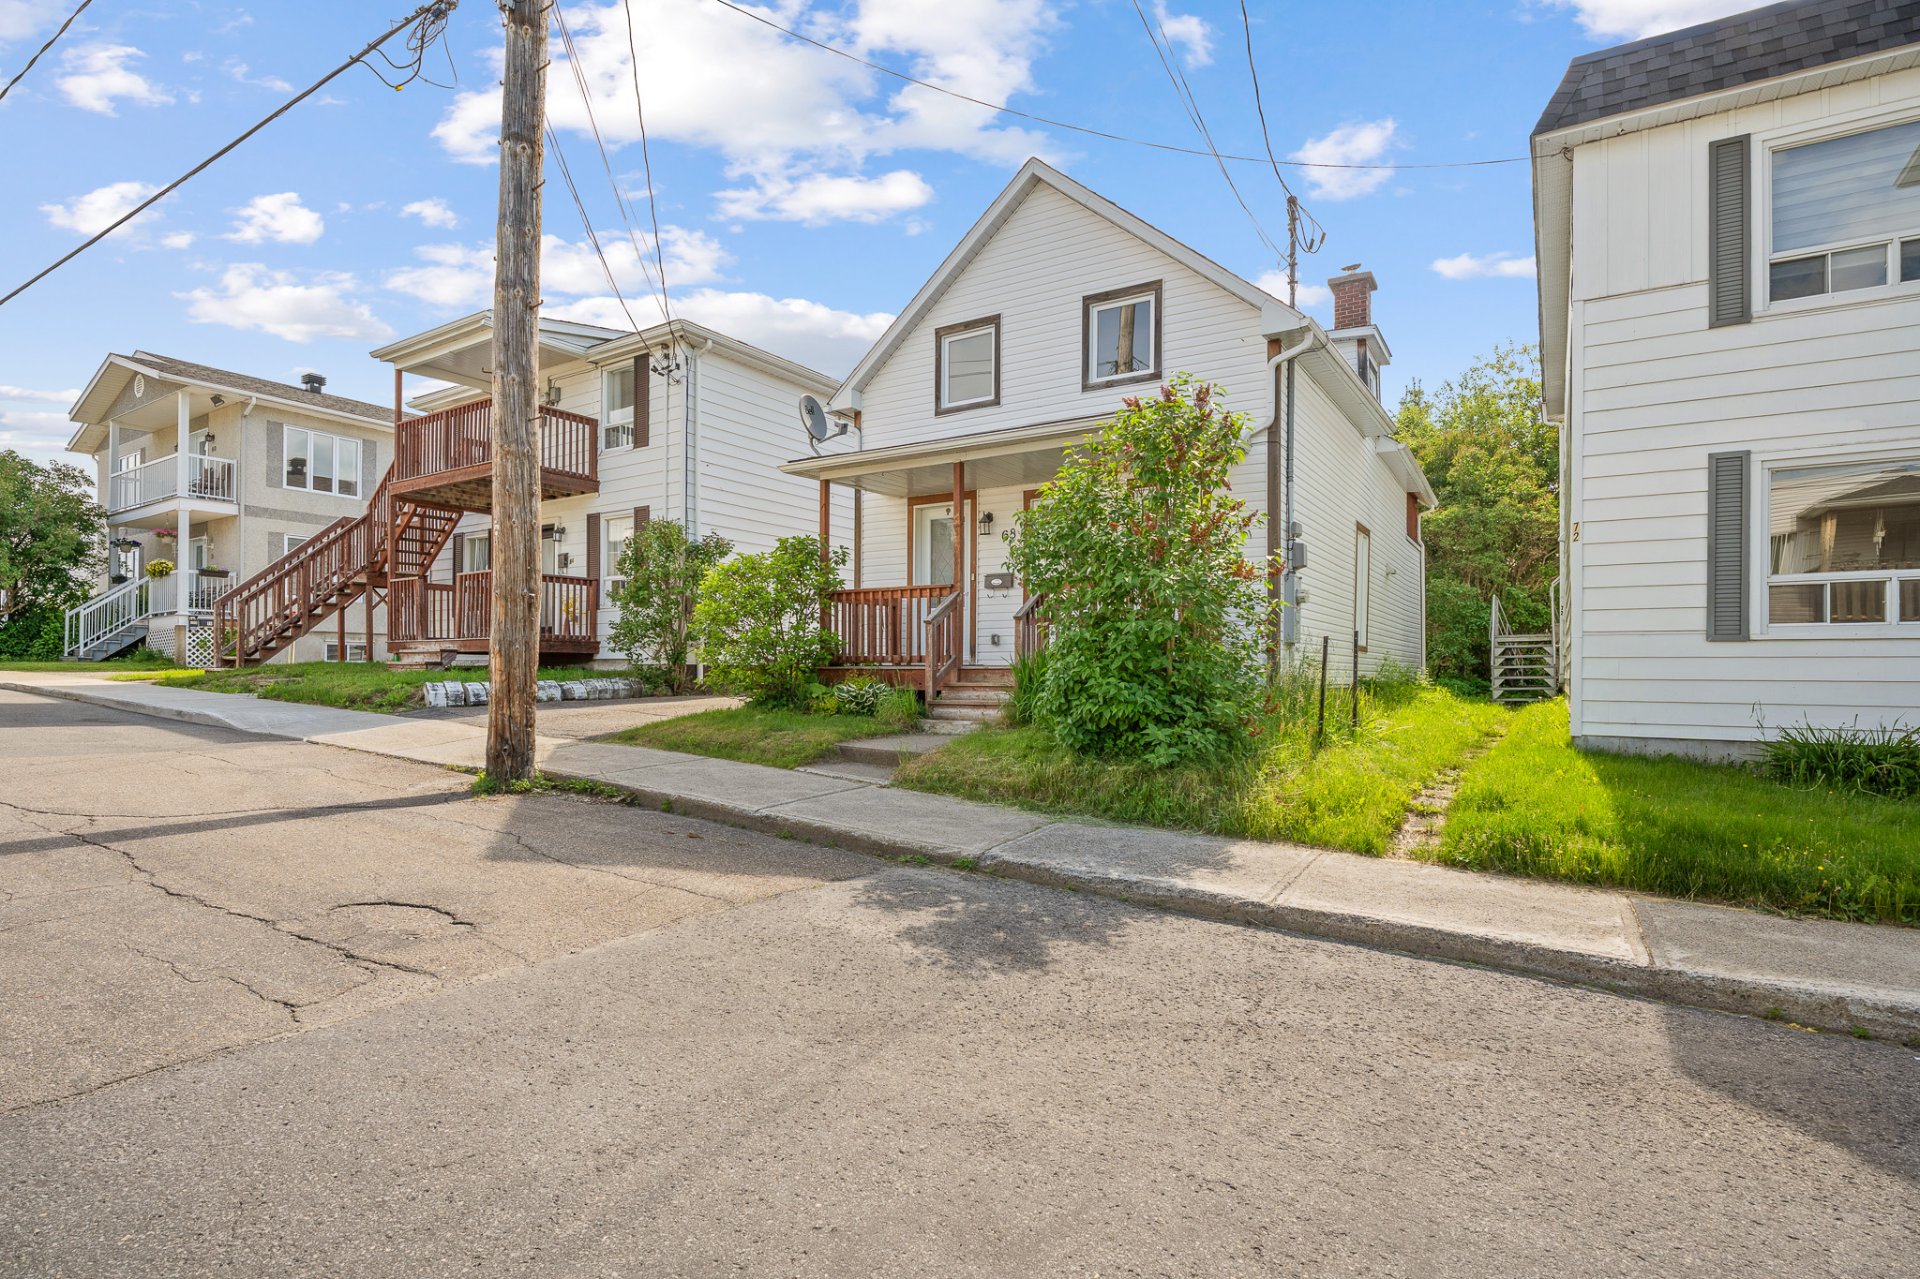
64 Rue Thibodeau, Sainte-Agathe-des-Monts, QC J8C

$649,000

  • 2 Bedrooms
  • 1 Bathrooms
  • MLS: 14173586

Description

Versatile, profitable, and strategic. Located in the heart of Sainte-Agathe-des-Monts, this property offers a remarkable balance between residential comfort and investment potential. The property includes a 3-bedroom, 2-bathroom single-family home featuring a country-style kitchen, wood-burning stove, and large covered balcony, as well as a detached duplex with two 4½ units currently rented. A rare opportunity to combine quality of life, rental income, and a prime location. The house is available for immediate occupancy, making it perfect for an owner-occupant.

Loading maps...

Loading street view...

ROOM DETAILS
Room Dimensions Level Flooring
Hallway 4.2 x 4.0 P Ground Floor Ceramic tiles
Hallway 4.8 x 4.0 P 2nd Floor Ceramic tiles
Hallway 5.2 x 11.1 P Ground Floor Wood
Living room 9.0 x 9.11 P Ground Floor Wood
Living room 7.0 x 11.0 P 2nd Floor Wood
Living room 12.6 x 11.1 P Ground Floor Wood
Kitchen 13.2 x 11.6 P Ground Floor Wood
Kitchen 14.3 x 11.10 P 2nd Floor Wood
Dining room 12.6 x 8.6 P Ground Floor Wood
Primary bedroom 9.6 x 11.3 P Ground Floor Wood
Primary bedroom 11.5 x 11.6 P 2nd Floor Wood
Kitchen 11.10 x 15.6 P Ground Floor Wood
Bedroom 9.6 x 11.4 P Ground Floor Wood
Bedroom 8.7 x 8.11 P 2nd Floor Wood
Bathroom 5.5 x 6.11 P Ground Floor Ceramic tiles
Bathroom 9.6 x 5.5 P Ground Floor Ceramic tiles
Laundry room 8.5 x 5.4 P 2nd Floor Ceramic tiles
Primary bedroom 12.3 x 13.5 P 2nd Floor Wood
Laundry room 8.10 x 5.5 P Ground Floor Ceramic tiles
Bathroom 7.10 x 4.11 P 2nd Floor Ceramic tiles
Bedroom 9.0 x 11.6 P 2nd Floor Wood
Bedroom 8.3 x 13.5 P 2nd Floor Wood
Bathroom 6.5 x 7.11 P 2nd Floor Ceramic tiles
BUILDING
Type Triplex
Style Detached
Dimensions 10.62x7.52 M
Lot Size 561.7 MC
EXPENSES
Municipal Taxes (2026) $ 7140 / year
School taxes (2025) $ 317 / year
CHARACTERISTICS
Proximity Alpine skiing, Bicycle path, Cross-country skiing, Daycare centre, Elementary school, Golf, High school, Highway, Hospital, Park - green area, Public transport, Snowmobile trail
Siding Aluminum, Vinyl
Driveway Asphalt
Roofing Asphalt shingles
Window type Crank handle, Sliding
Basement Crawl space
Heating system Electric baseboard units
Heating energy Electricity
Topography Flat
Landscaping Landscape
Cupboard Melamine
Sewage system Municipal sewer
Water supply Municipality
Parking Outdoor
Available services Outdoor storage space
Foundation Poured concrete, Stone
Windows PVC
Zoning Residential
Hearth stove Wood burning stove
This site is registered on wpml.org as a development site. Switch to a production site key to remove this banner.