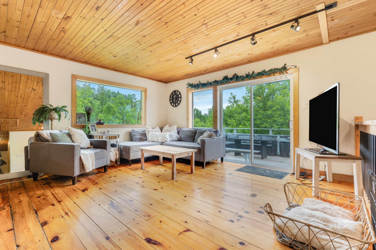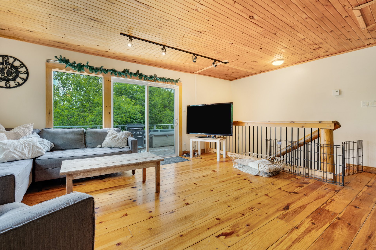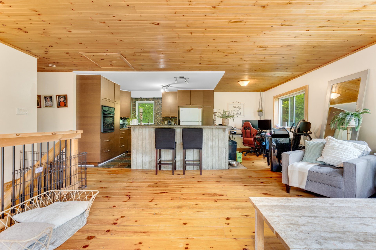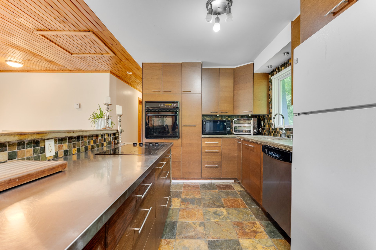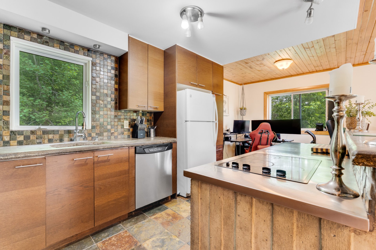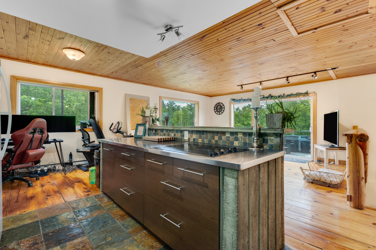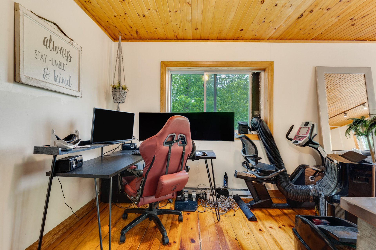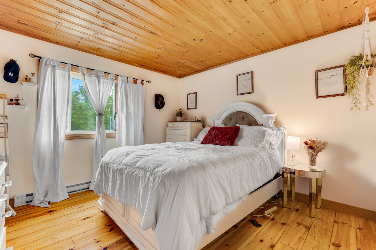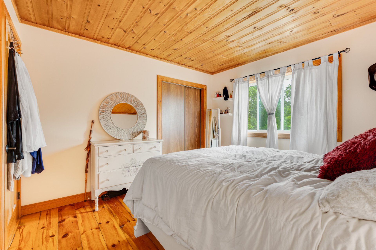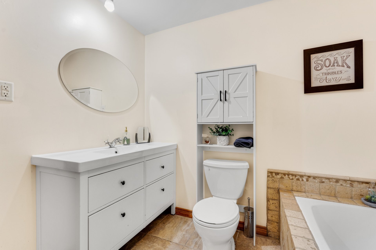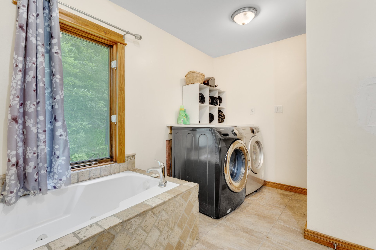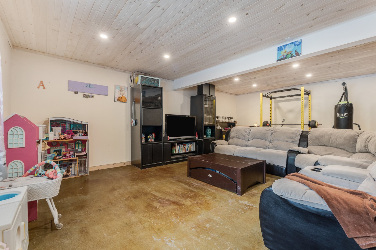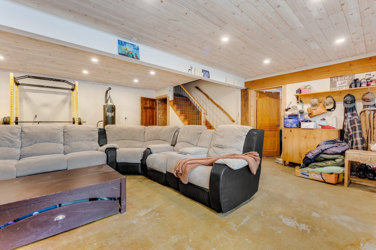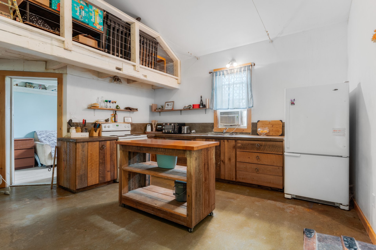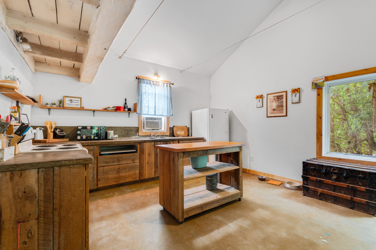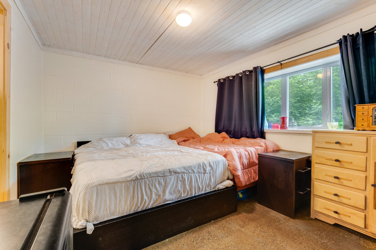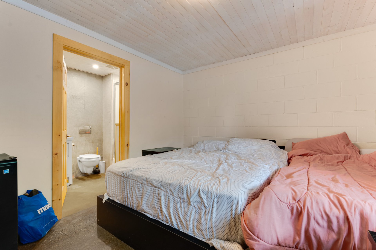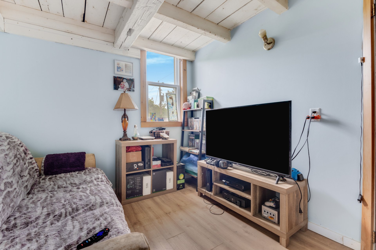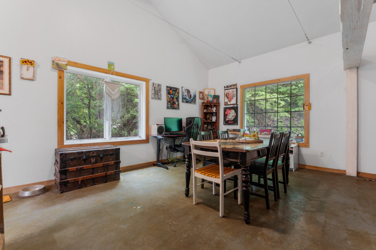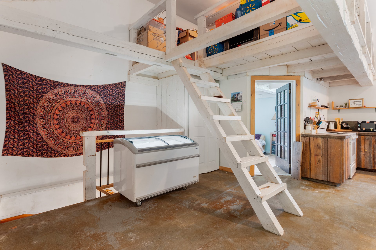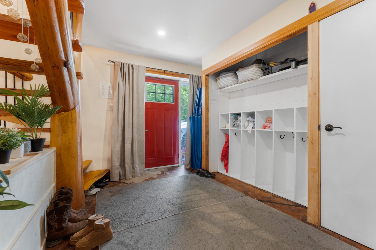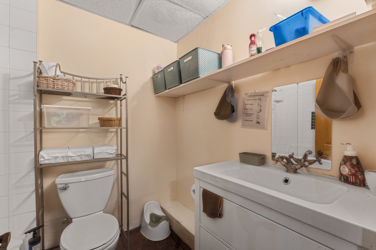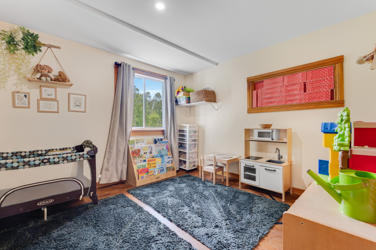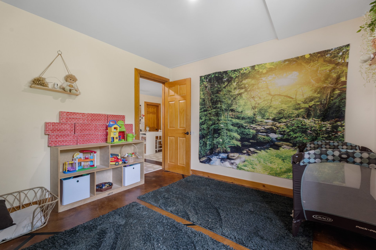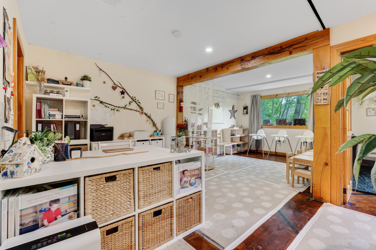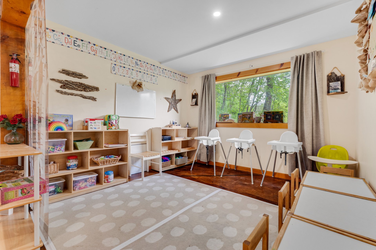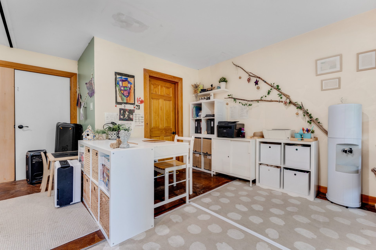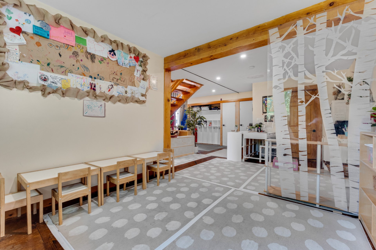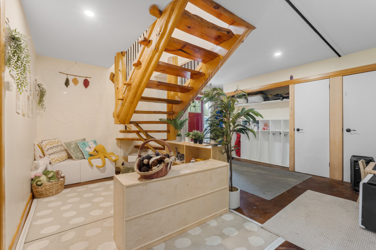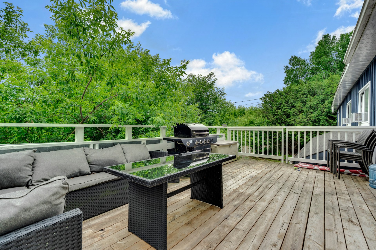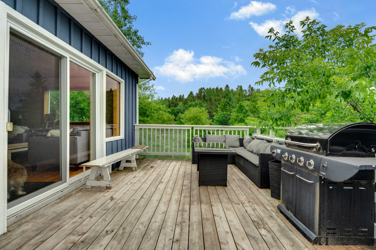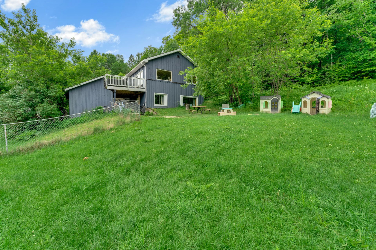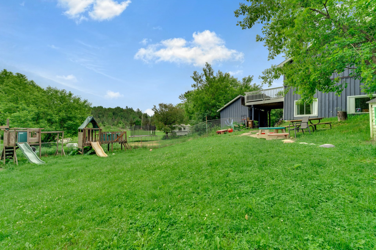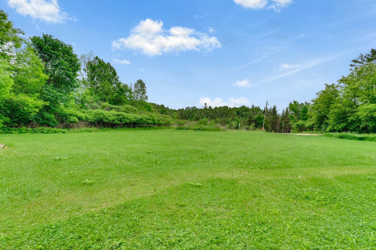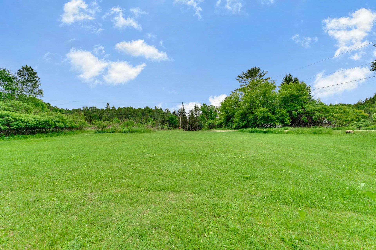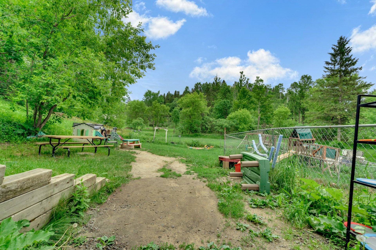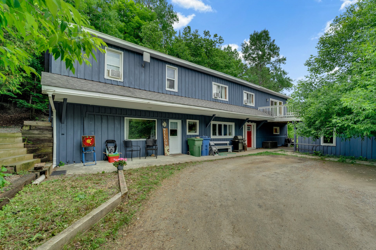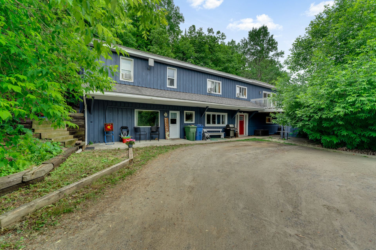
Rare "live and rent" opportunity just outside Wakefield village! Fully renovated and partially rebuilt two story home with two completely separate and independent units, the first with two bedrooms and a loft, the second with three bedrooms, both with a private deck, and also featuring a radiant heated concrete slab, custom finishings, an expansive yard part of which is fenced in, a sauna and a shed & lots of parking.This is an ideal opportunity for a first time buyer, a young family or an investor looking for a non-liquid an income generating investment. Only two minutes from Wakefield Village with all its amenities & Hwy-5, 25mins to town.
Loading maps...
Loading street view...
| ROOM DETAILS | |||
|---|---|---|---|
| Room | Dimensions | Level | Flooring |
| Living room | 22.6 x 22.9 P | Ground Floor | Concrete |
| Primary bedroom | 13.10 x 10 P | Ground Floor | Concrete |
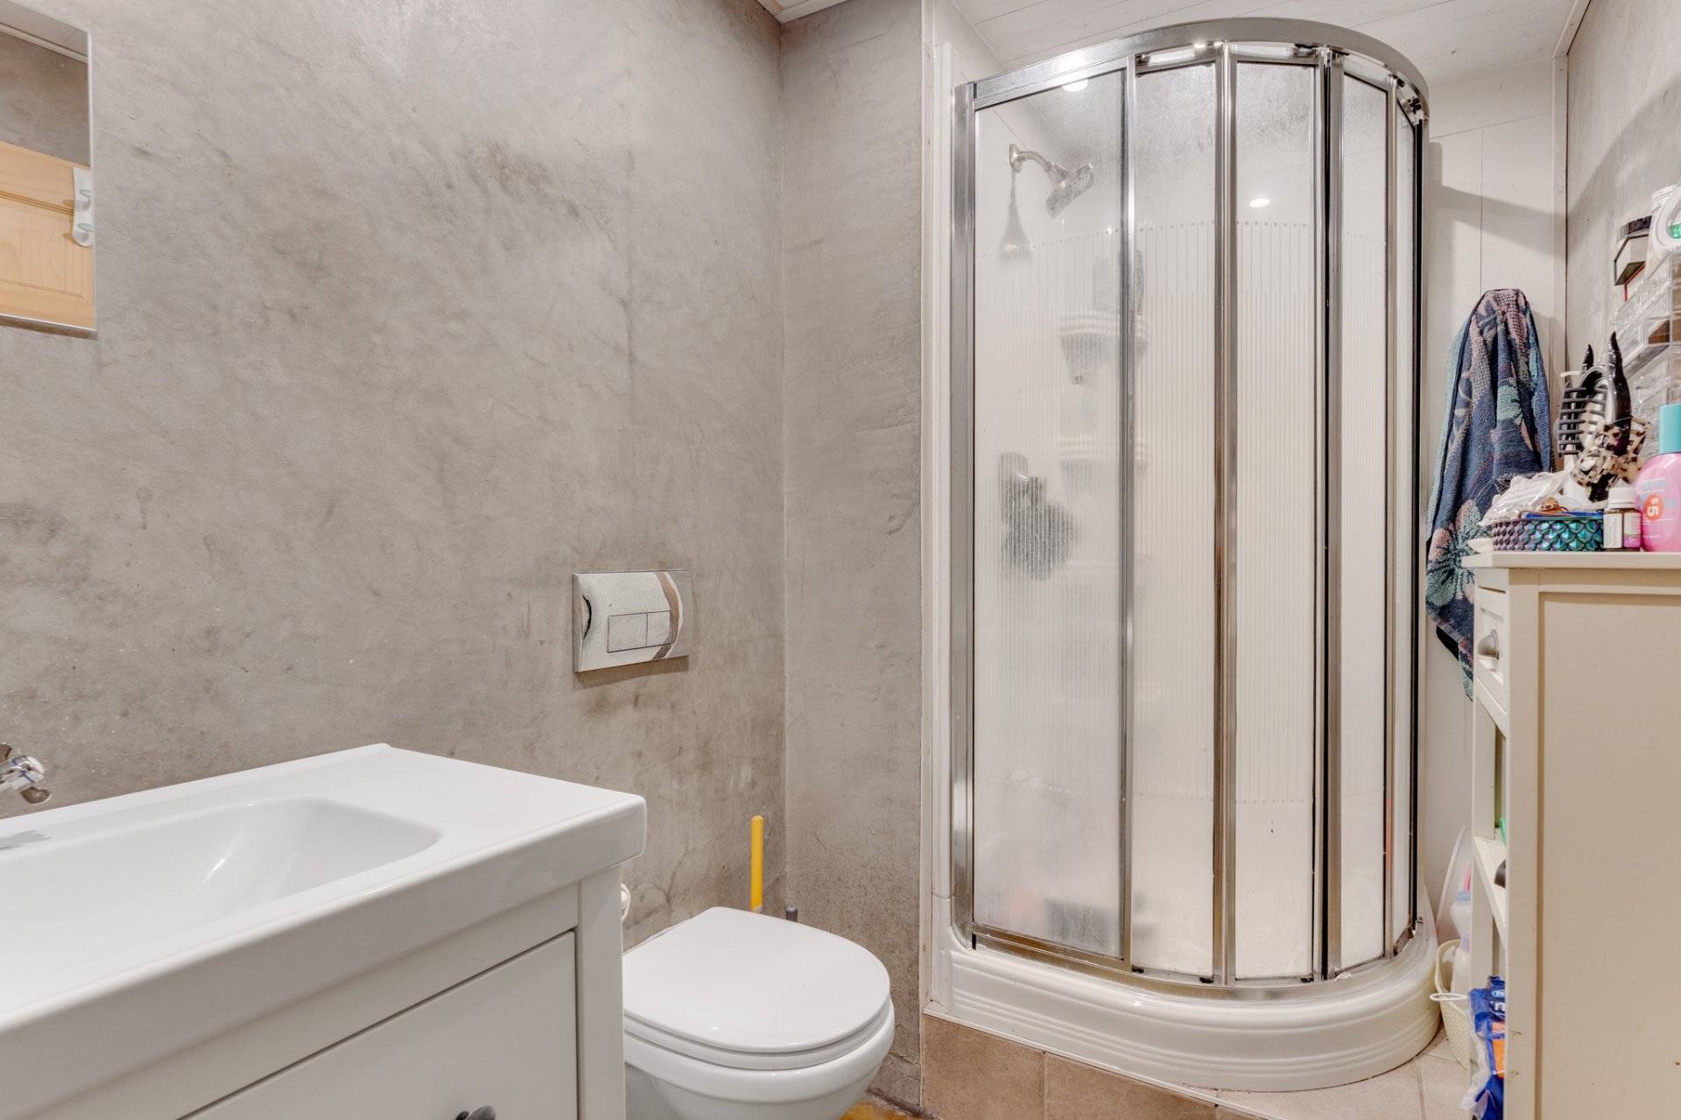
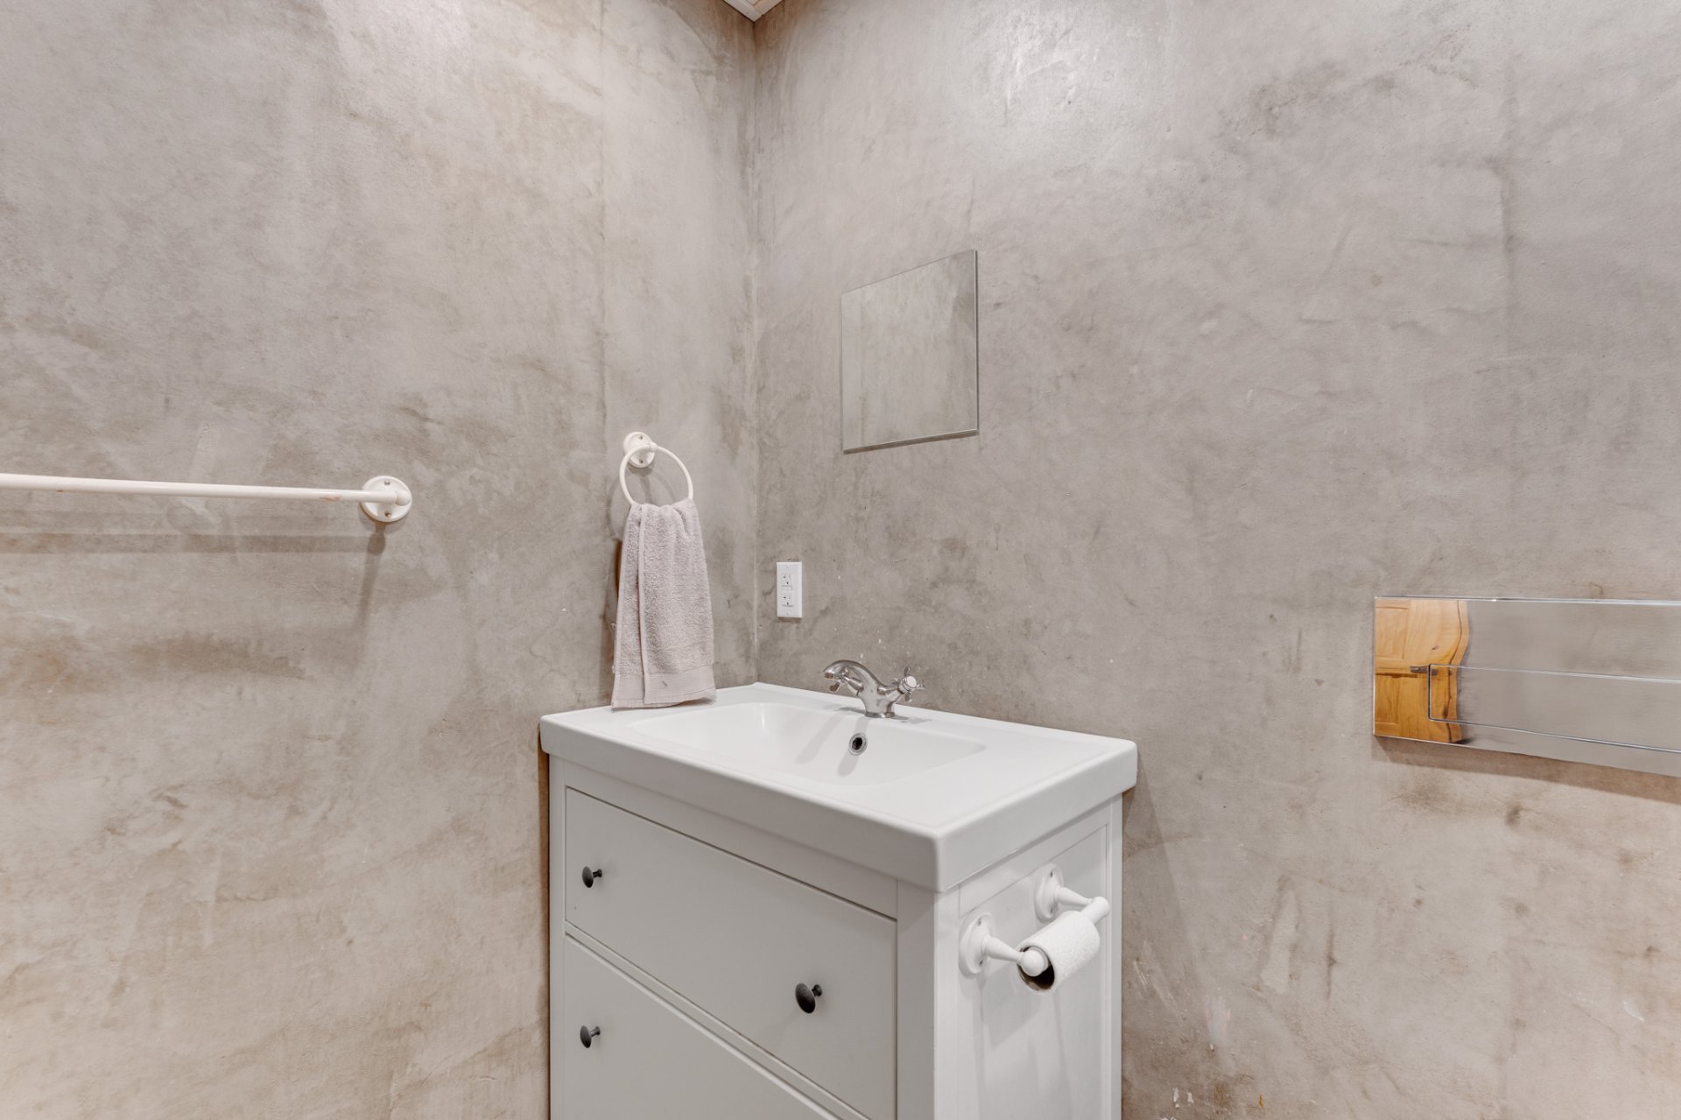
| Bathroom | 8.4 x 5.2 P | Ground Floor | Concrete |
| Dining room | 23 x 11 P | 2nd Floor | Concrete |
| Kitchen | 14.3 x 12 P | 2nd Floor | Concrete |
| Bedroom | 9.9 x 8.3 P | 2nd Floor | Floating floor |
| Loft | 15.6 x 12 P | 2nd Floor | Wood |
| Walk-in closet | 3.2 x 3.2 P | 2nd Floor | Concrete |
| Living room | 19.6 x 12 P | 2nd Floor | Wood |
| Kitchen | 12.6 x 10 P | 2nd Floor | Slate |
| Dining room | 12 x 6.6 P | 2nd Floor | Wood |
| Primary bedroom | 11.6 x 11.6 P | 2nd Floor | Wood |
| Bedroom | 11.3 x 9.7 P | 2nd Floor | Wood |
| Bedroom | 11.5 x 11.5 P | 2nd Floor | Wood |
| Bathroom | 12 x 8.2 P | 2nd Floor | Ceramic tiles |
| Family room | 21.6 x 10.7 P | Ground Floor | Concrete |
| Playroom | 11.6 x 7.8 P | Ground Floor | Concrete |
| Guest room | 11 x 10.9 P | Ground Floor | Concrete |
| Bathroom | 6 x 7 P | Ground Floor | Concrete |
| Hallway | 14.3 x 6.9 P | Ground Floor | Concrete |
| BUILDING | |
|---|---|
| Type | Two or more storey |
| Style | Detached |
| Dimensions | 20.89x7.49 M |
| Lot Size | 5477.8 MC |
| EXPENSES | |
|---|---|
| Municipal Taxes (2026) | $ 3625 / year |
| School taxes (2026) | $ 324 / year |
| CHARACTERISTICS | |
|---|---|
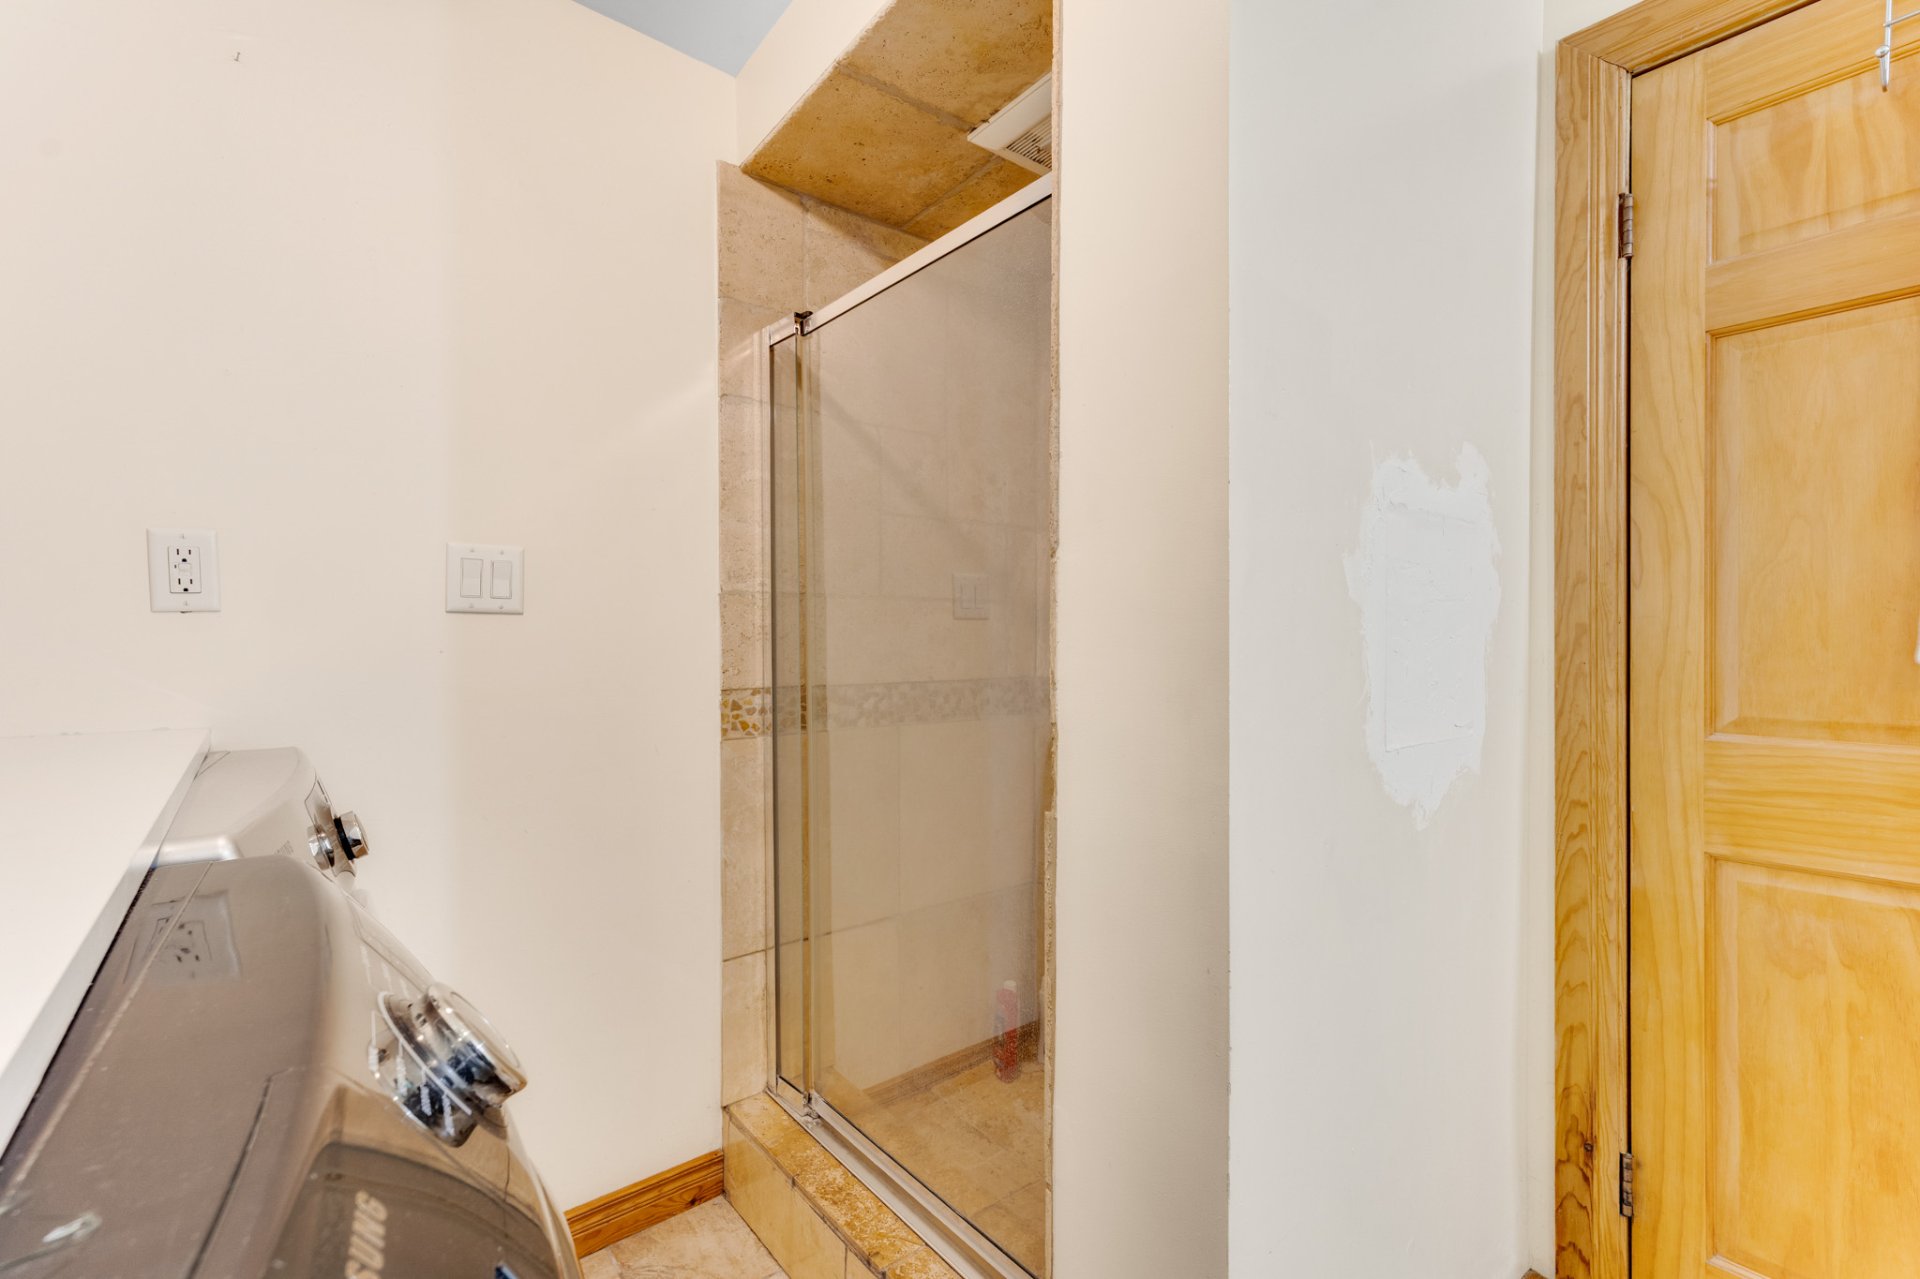
| Bathroom / Washroom | Adjoining to primary bedroom, Seperate shower |
| Proximity | Alpine skiing, Bicycle path, Cross-country skiing, Daycare centre, Elementary school, Golf, Highway, Hospital, Park - green area, Public transport |
| Water supply | Artesian well |
| Roofing | Asphalt shingles |
| Foundation | Concrete block |
| Basement foundation | Concrete slab on the ground |
| Window type | Crank handle, Hung, Sliding |
| Heating energy | Electricity |
| Landscaping | Fenced |
| Topography | Flat, Sloped |
| View | Mountain |
| Basement | No basement |
| Driveway | Not Paved |
| Parking | Outdoor |
| Equipment available | Private balcony, Private yard, Sauna |
| Sewage system | Purification field, Septic tank |
| Windows | PVC |
| Heating system | Radiant |
| Zoning | Residential |
| Siding | Wood |