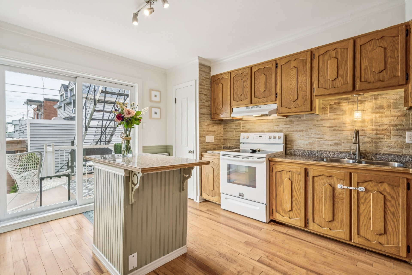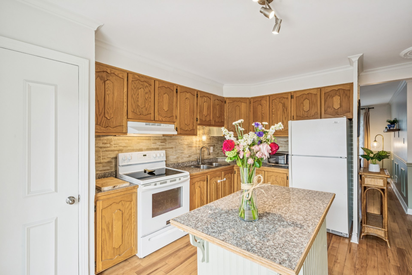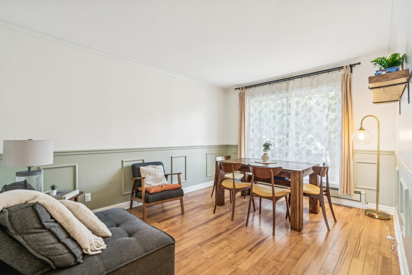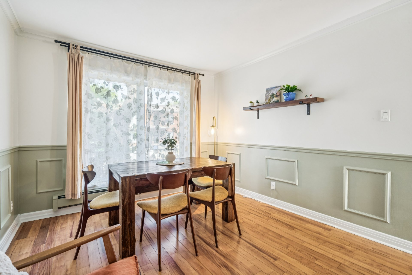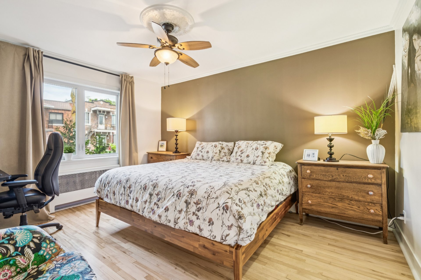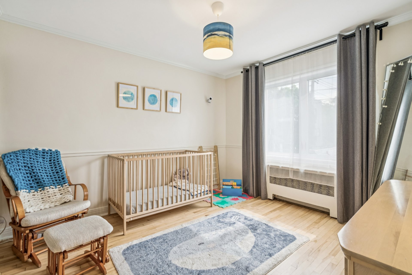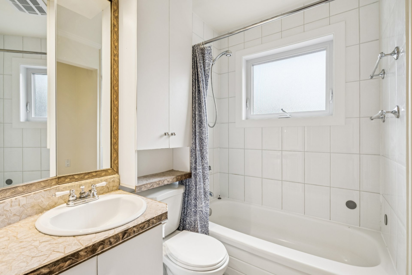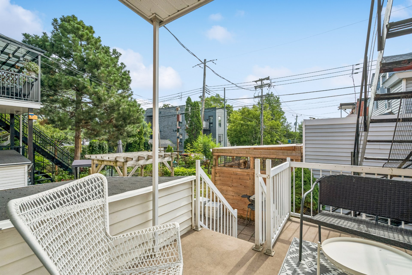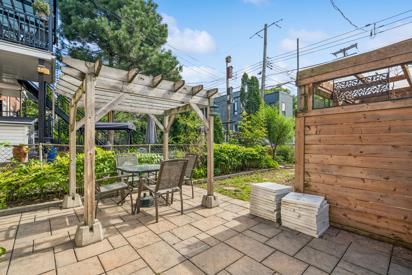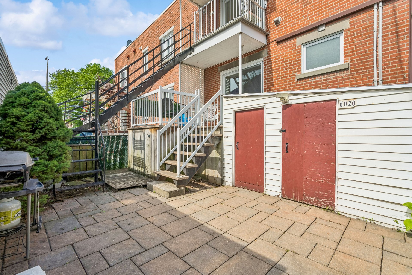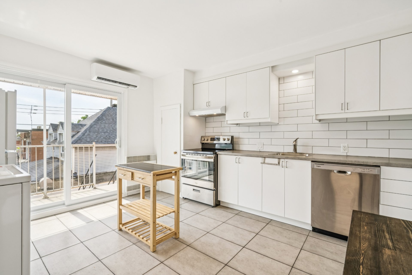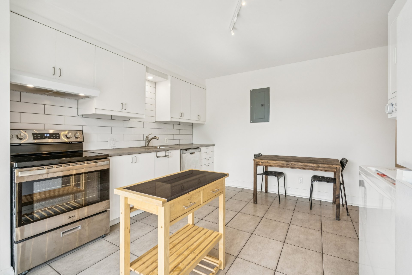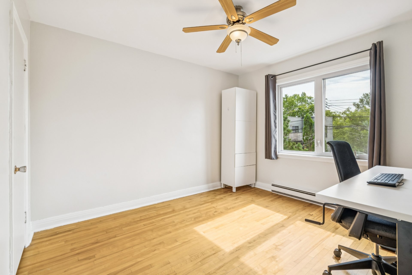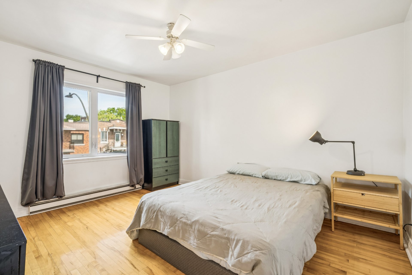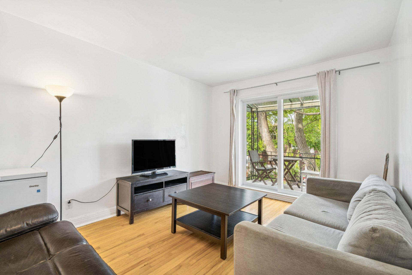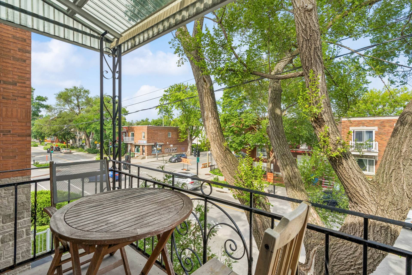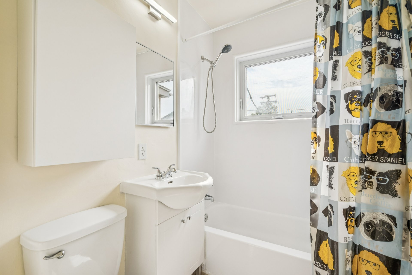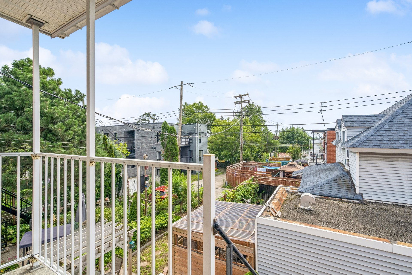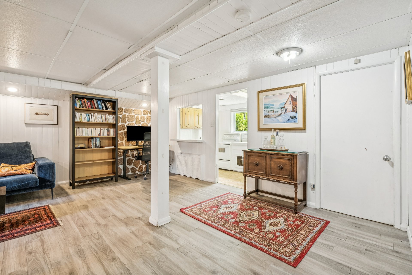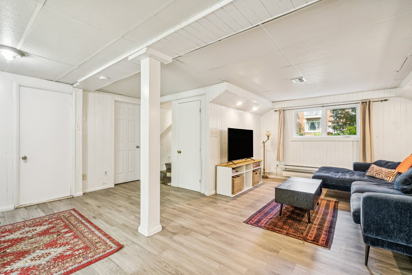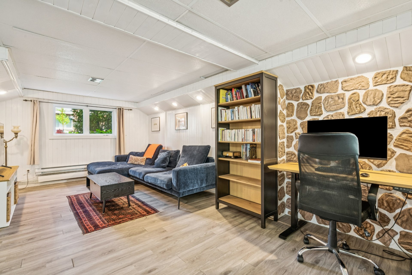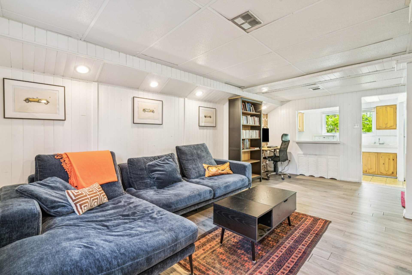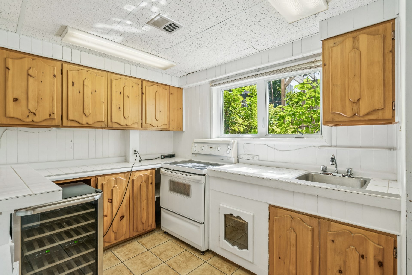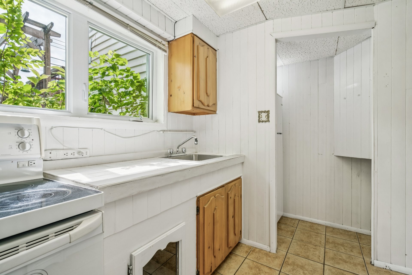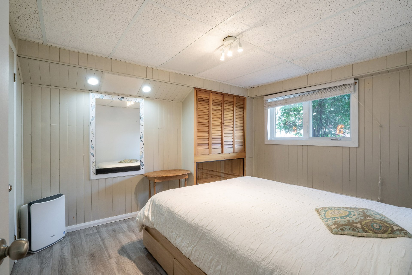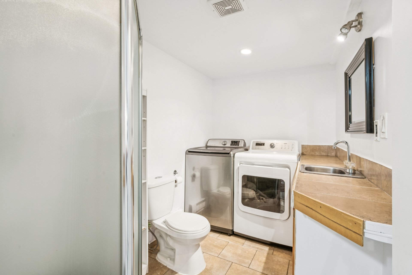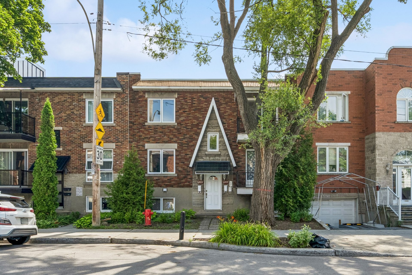
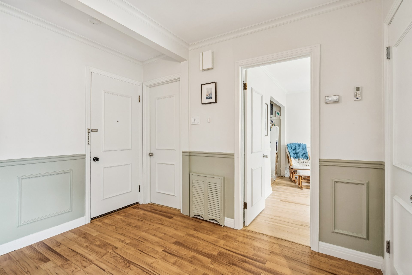
Double occupancy: both units are owner-occupied, with no leases in effect. Warm duplex in a family-friendly area of Mercier-Hochelaga-Maisonneuve, about a 10-minute walk from Cadillac metro station. The 6020 offers 3 bedrooms and a full bathroom on each level, with a fully finished basement (kitchen and playroom). The 6022, on the 2nd floor, offers 2 bedrooms and a renovated kitchen. Several improvements over the years: electrical panels, wall-mounted heat pumps, water heaters, etc. Duplexes in the area have been converted into triplexes, to be validated with the City. See ADDENDUM.
Unit 6020 (ground floor and basement):
- 3 bedrooms
- 2 full bathrooms
- Fully finished basement: kitchen, bedroom, playroom,
storage.
Unit 6022 (2nd floor):
- 2 bedrooms
- Renovated kitchen
- Washer-dryer hookups
IMPROVEMENTS OVER THE YEARS:
+ Roof (tar and gravel): 2018-2019
+ 2 electrical panels replaced: 2025
+ Wall-mounted heat pumps: 6020 in 2012, 6022 in 2025
+ Water heaters: 6022 in 2020, 6020 in 2021
+ 6022 kitchen renovated
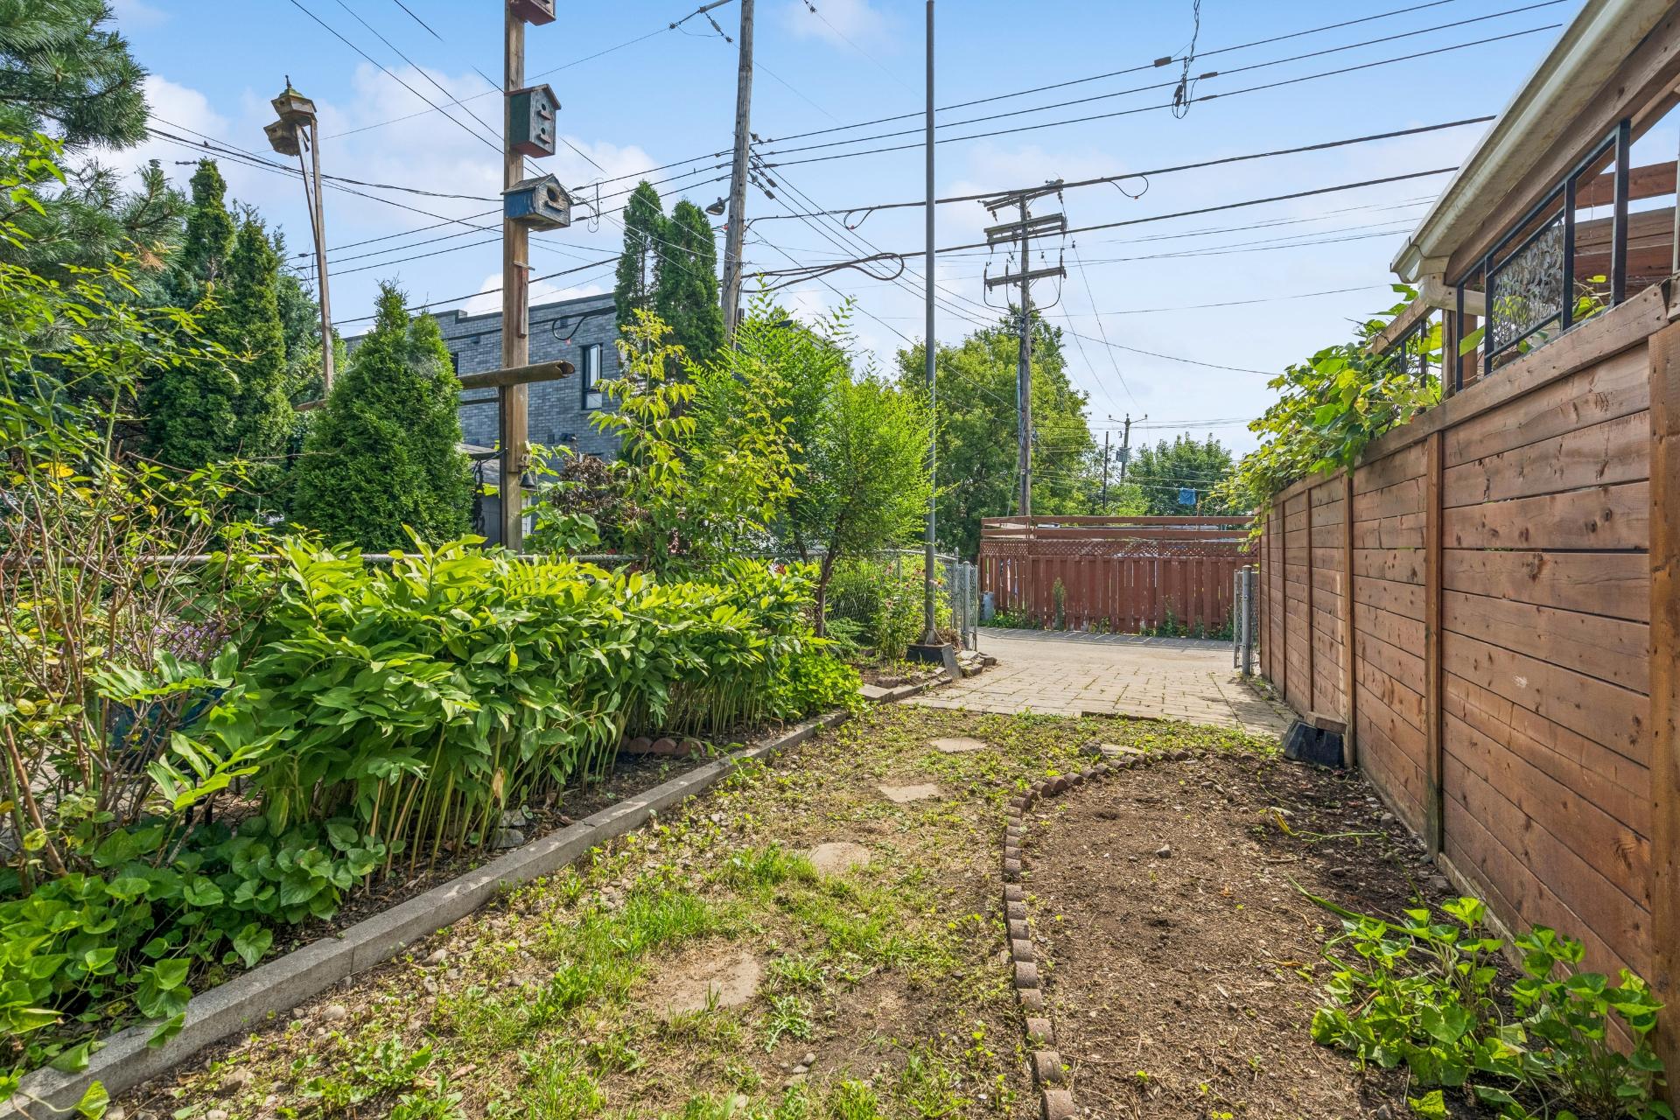
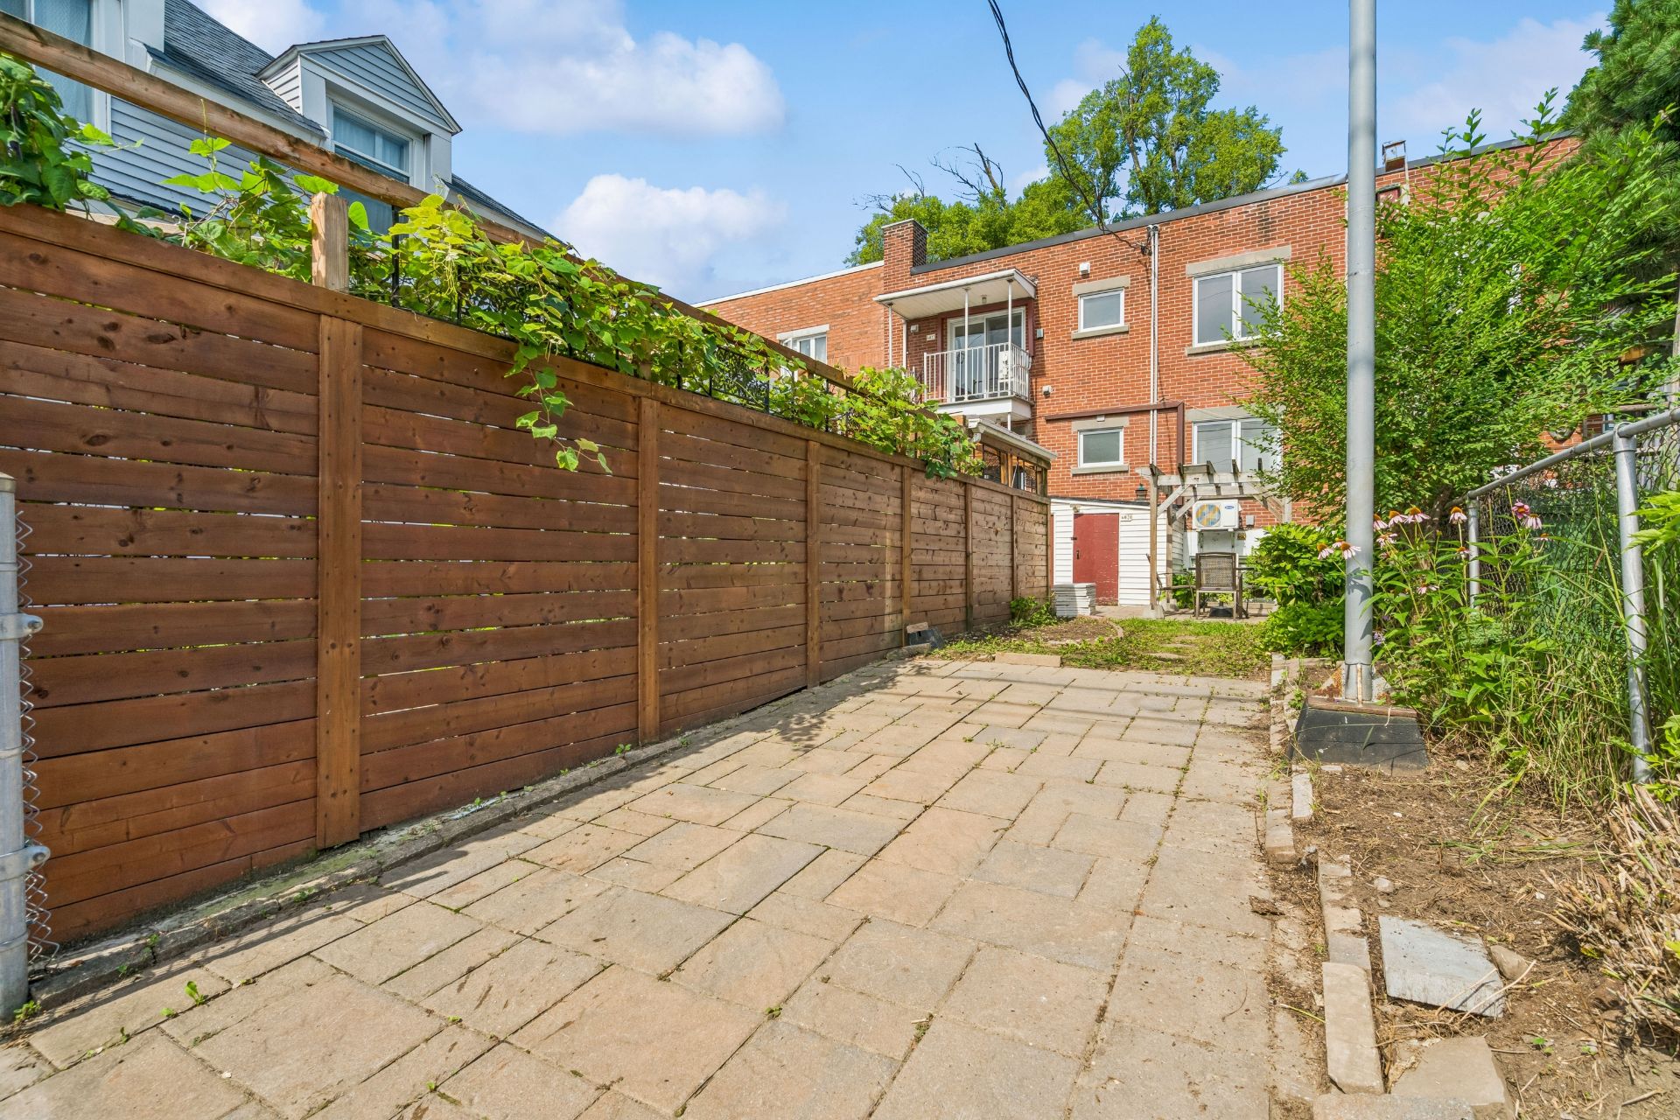
+ Uni-stone parking at the rear, fenced and landscaped lot
POTENTIAL:
Double occupancy, no leases in effect. Duplexes in the area
have been converted into triplexes; any conversion to be
validated with the City
NEARBY:
+ Cadillac metro station about a 10-minute walk away (3
blocks)
+ Langelier, L'Assomption and Radisson stations less than 5
minutes away by car
+ Bus lines 22, 32, 33, 85 and 432 within walking distance
+ Elementary schools within 10 minutes: Louis-Dupire,
Saint-Donat, Saint-Fabien, Edward-Murphy,
Notre-Dame-des-Victoires
+ High schools within 10 minutes: Marguerite-De
Lajemmerais, Édouard-Montpetit, Louis-Riel
+ Many daycares and CPEs in the area
+ Grocery stores within 5 minutes: Metro, Épicerie Quartier
Votre Marché Local
+ Place Versailles shopping centre 8 minutes away by car
+ Parks and bike path nearby
+ Quick access to Sherbrooke Street (Route 138) and Highway
25
Loading maps...
Loading street view...
| ROOM DETAILS | |||
|---|---|---|---|
| Room | Dimensions | Level | Flooring |
| Dining room | 10.6 x 13.9 P | Ground Floor | Floating floor |
| Bathroom | 4.1 x 6.8 P | 2nd Floor | Ceramic tiles |
| Kitchen | 10.2 x 13.9 P | Ground Floor | Floating floor |
| Bedroom | 10.9 x 11.8 P | 2nd Floor | Wood |
| Bathroom | 7.11 x 6.8 P | Ground Floor | Ceramic tiles |
| Primary bedroom | 11.4 x 13.1 P | 2nd Floor | Wood |
| Primary bedroom | 10.8 x 11.9 P | Ground Floor | Wood |
| Living room | 10.5 x 13.8 P | 2nd Floor | Wood |
| Bedroom | 11.3 x 13.10 P | Ground Floor | Wood |
| Kitchen | 12.5 x 14.1 P | 2nd Floor | Ceramic tiles |
| Hallway | 7.11 x 10.2 P | Ground Floor | Floating floor |
| Living room | 11.2 x 20.3 P | Basement | Floating floor |
| Bedroom | 10.11 x 11.1 P | Basement | Floating floor |
| Walk-in closet | 3.9 x 2 P | Basement | Floating floor |
| Maintenance room | 15.11 x 7.8 P | Basement | Concrete |
| Bathroom | 9.8 x 5.11 P | Basement | Ceramic tiles |
| BUILDING | |
|---|---|
| Type | Duplex |
| Style | Attached |
| Dimensions | 9.15x9.14 M |
| Lot Size | 2186 PC |
| EXPENSES | |
|---|---|
| Municipal Taxes (2026) | $ 4229 / year |
| School taxes (2026) | $ 475 / year |
| CHARACTERISTICS | |
|---|---|
| Basement | 6 feet and over, Finished basement |
| Windows | Aluminum |
| Roofing | Asphalt and gravel |
| Proximity | Bicycle path, Daycare centre, Elementary school, High school, Highway, Park - green area, Public transport |
| Siding | Brick |
| Window type | Crank handle, Sliding |
| Heating system | Electric baseboard units, Hot water |
| Heating energy | Electricity |
| Landscaping | Fenced, Landscape |
| Topography | Flat |
| Sewage system | Municipal sewer |
| Water supply | Municipality |
| Driveway | Other, Plain paving stone |
| Parking | Outdoor |
| Foundation | Poured concrete |
| Zoning | Residential |
| Equipment available | Wall-mounted heat pump |