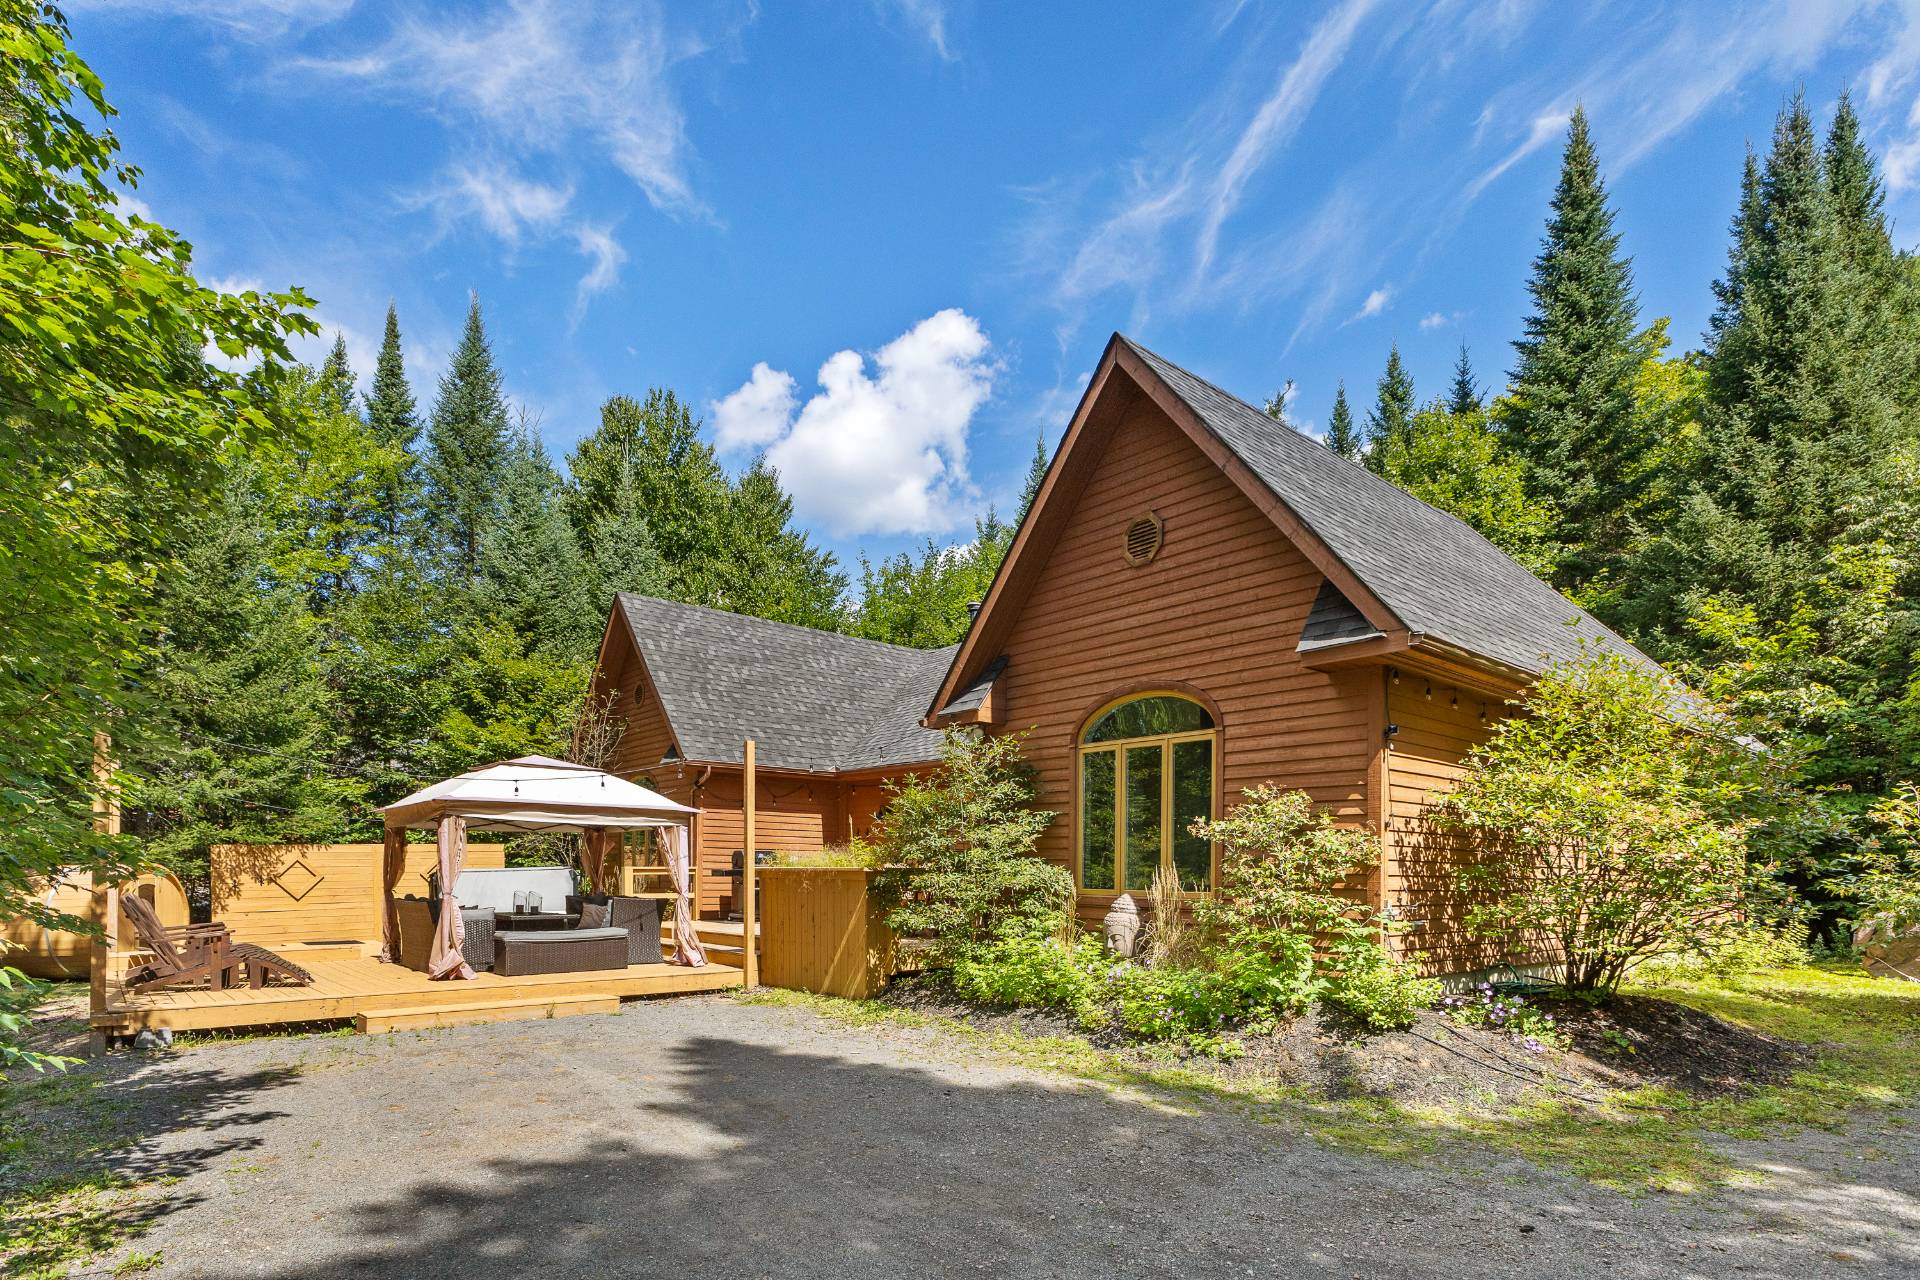
Frontage
Overall View
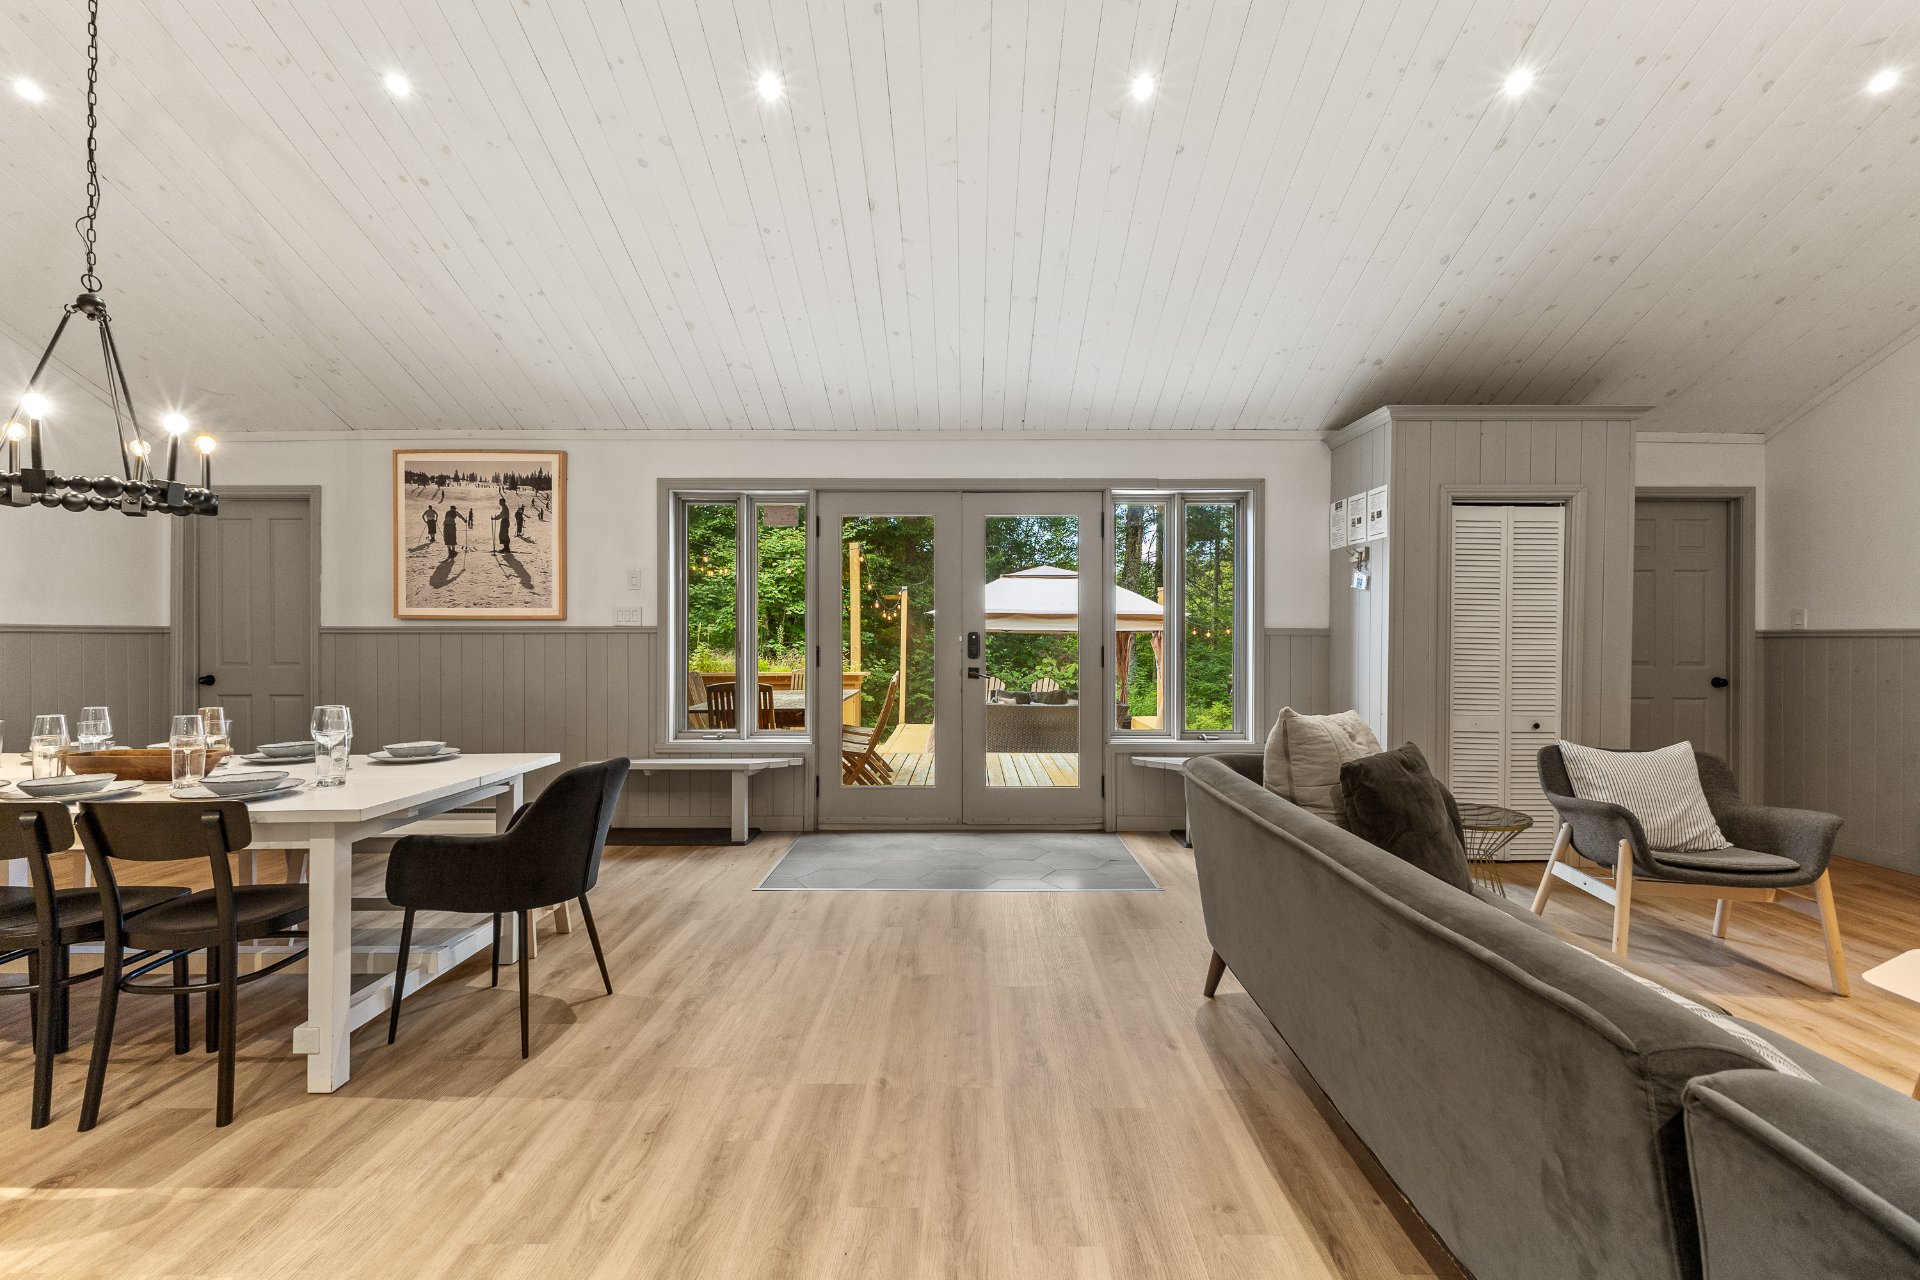
Living room
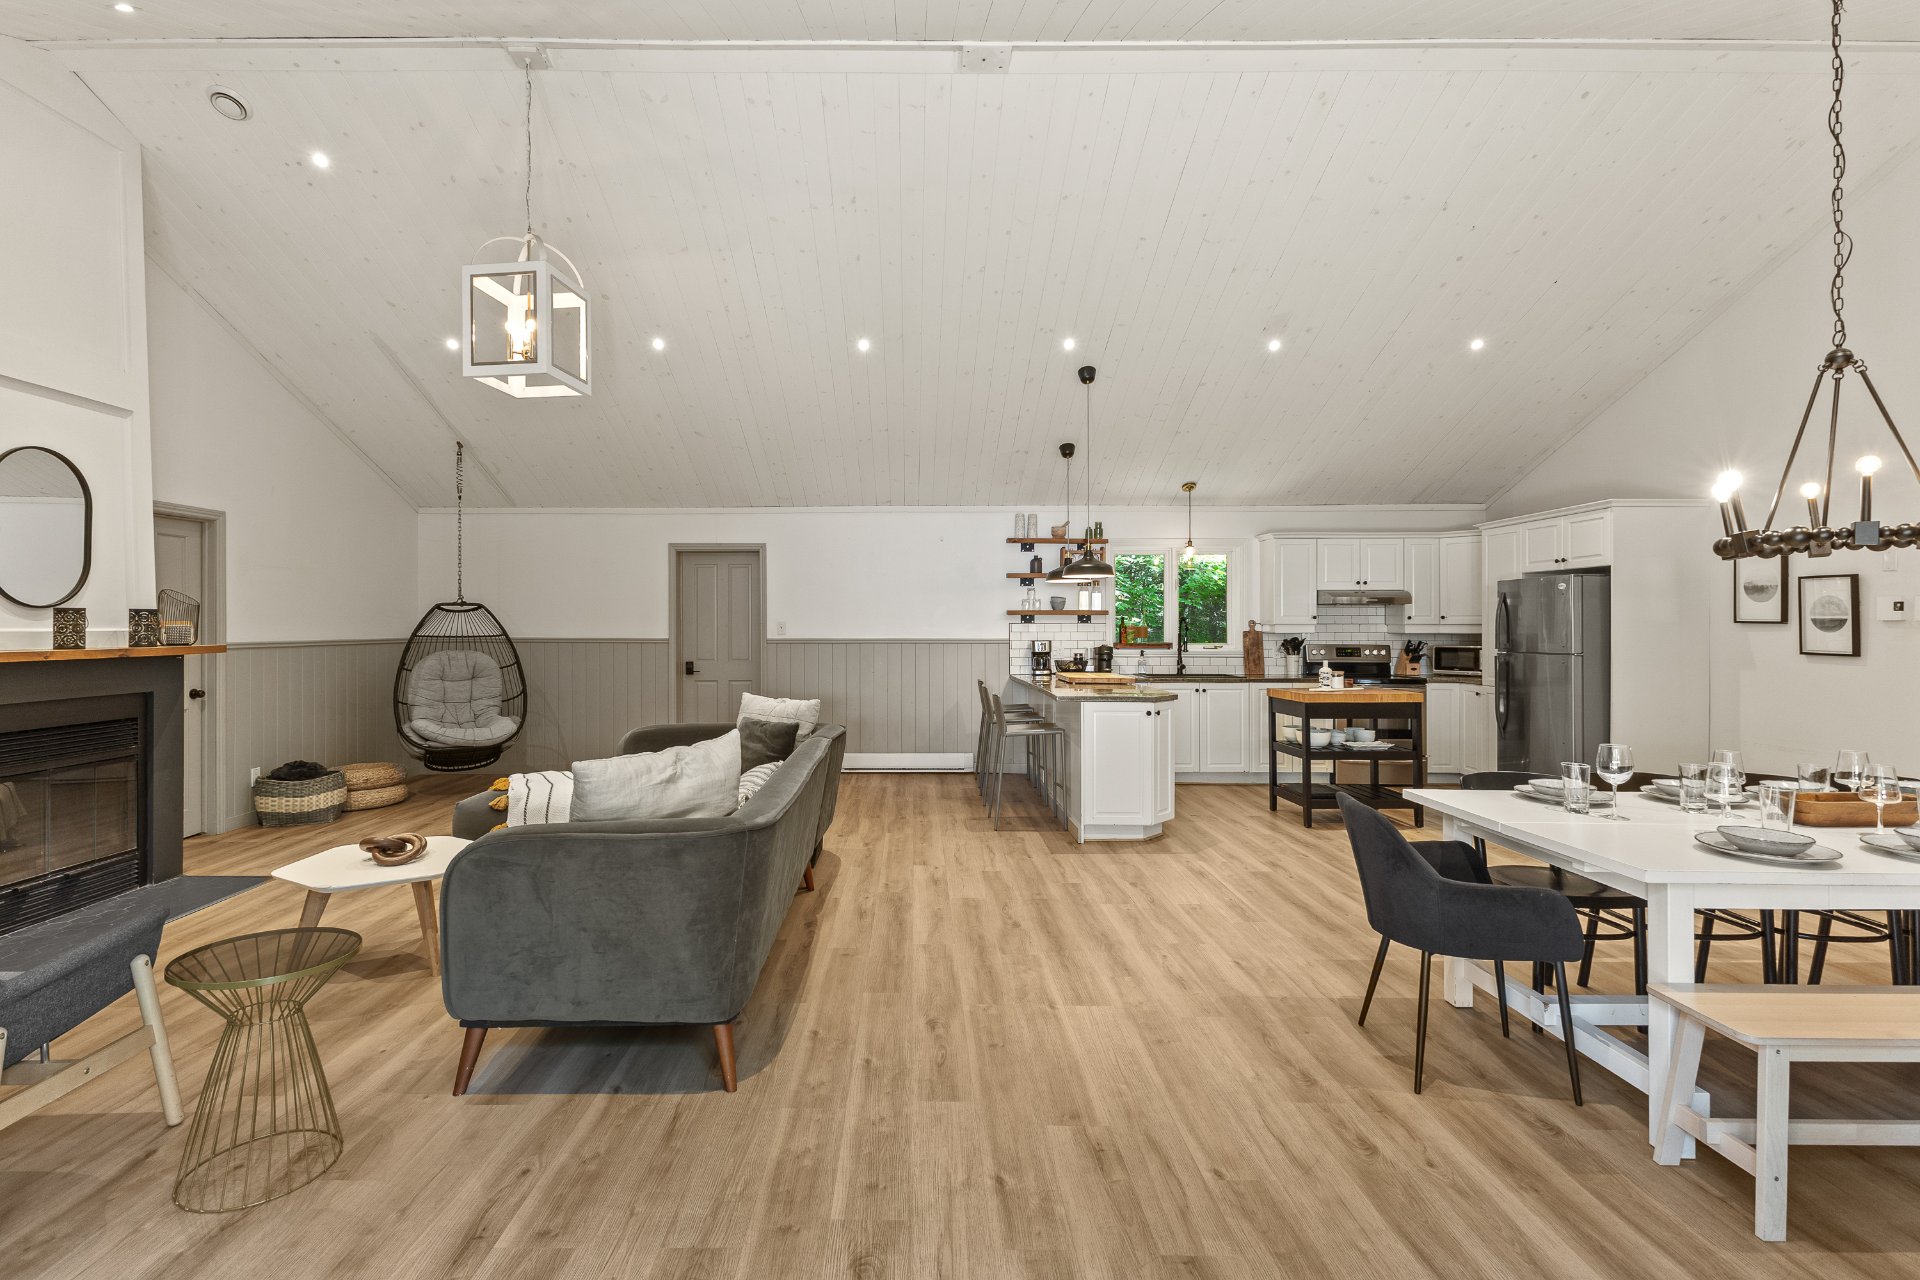
Dining room
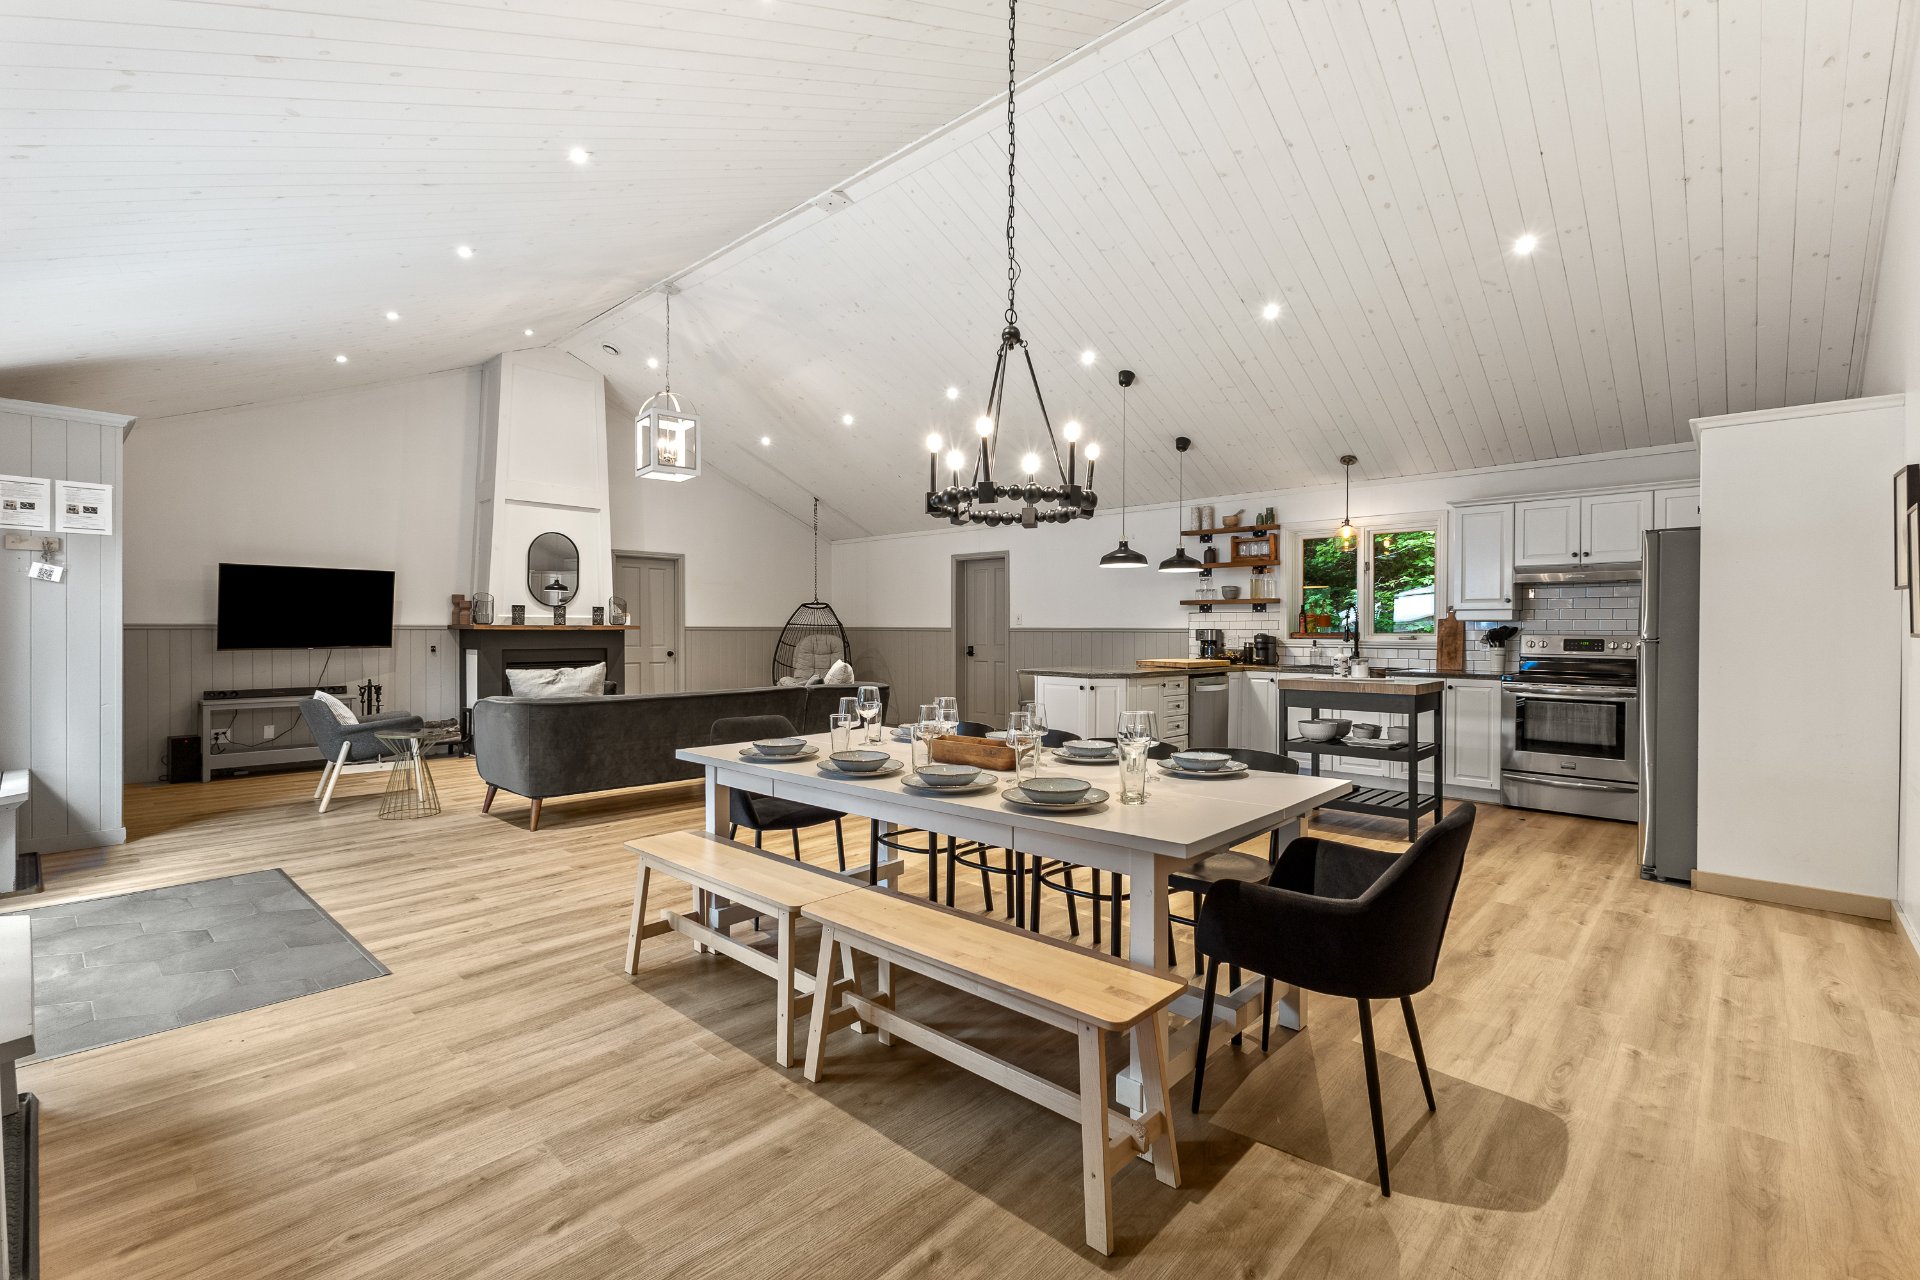
Dining room
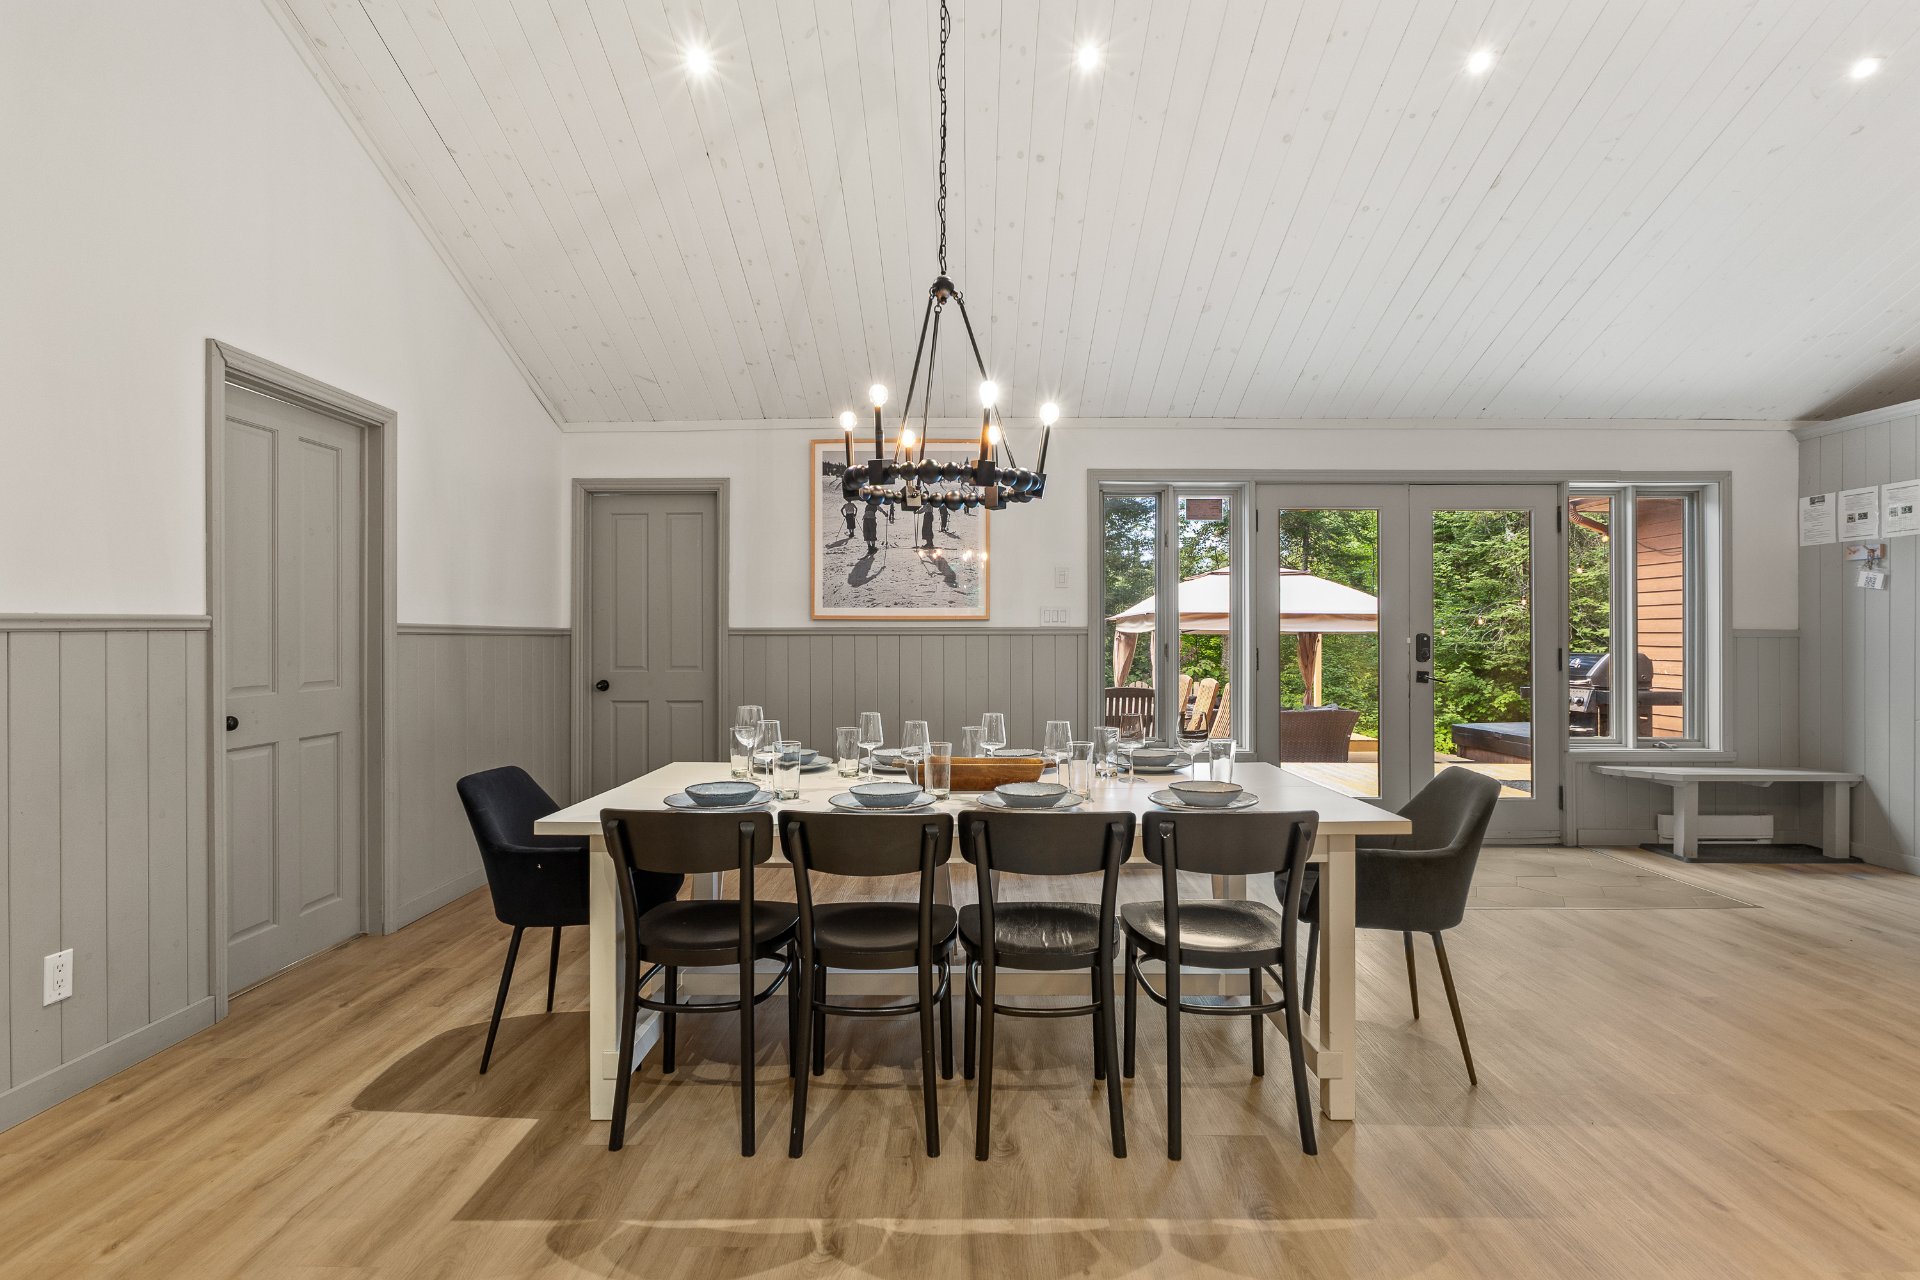
Dining room
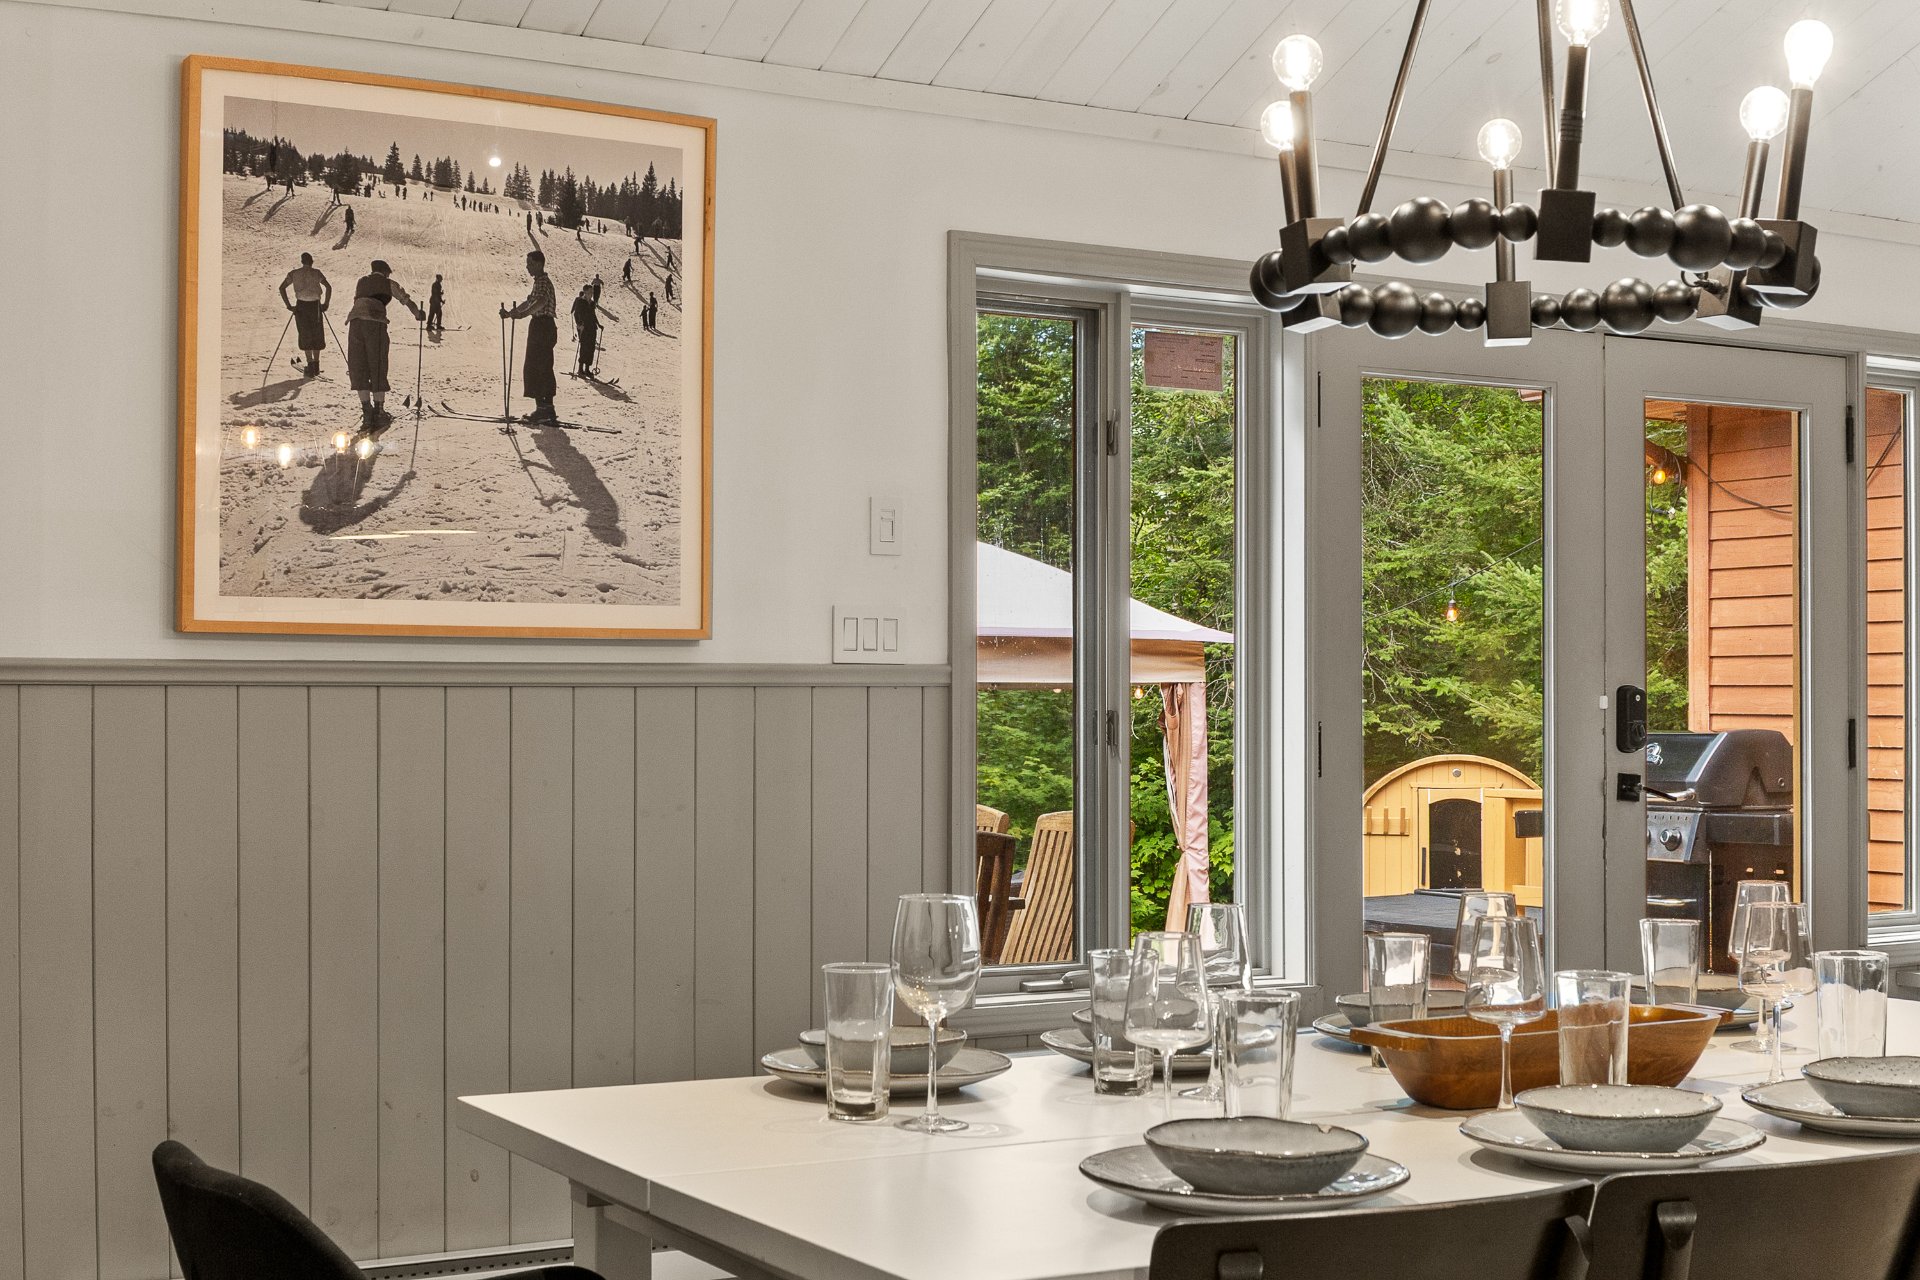
Overall View
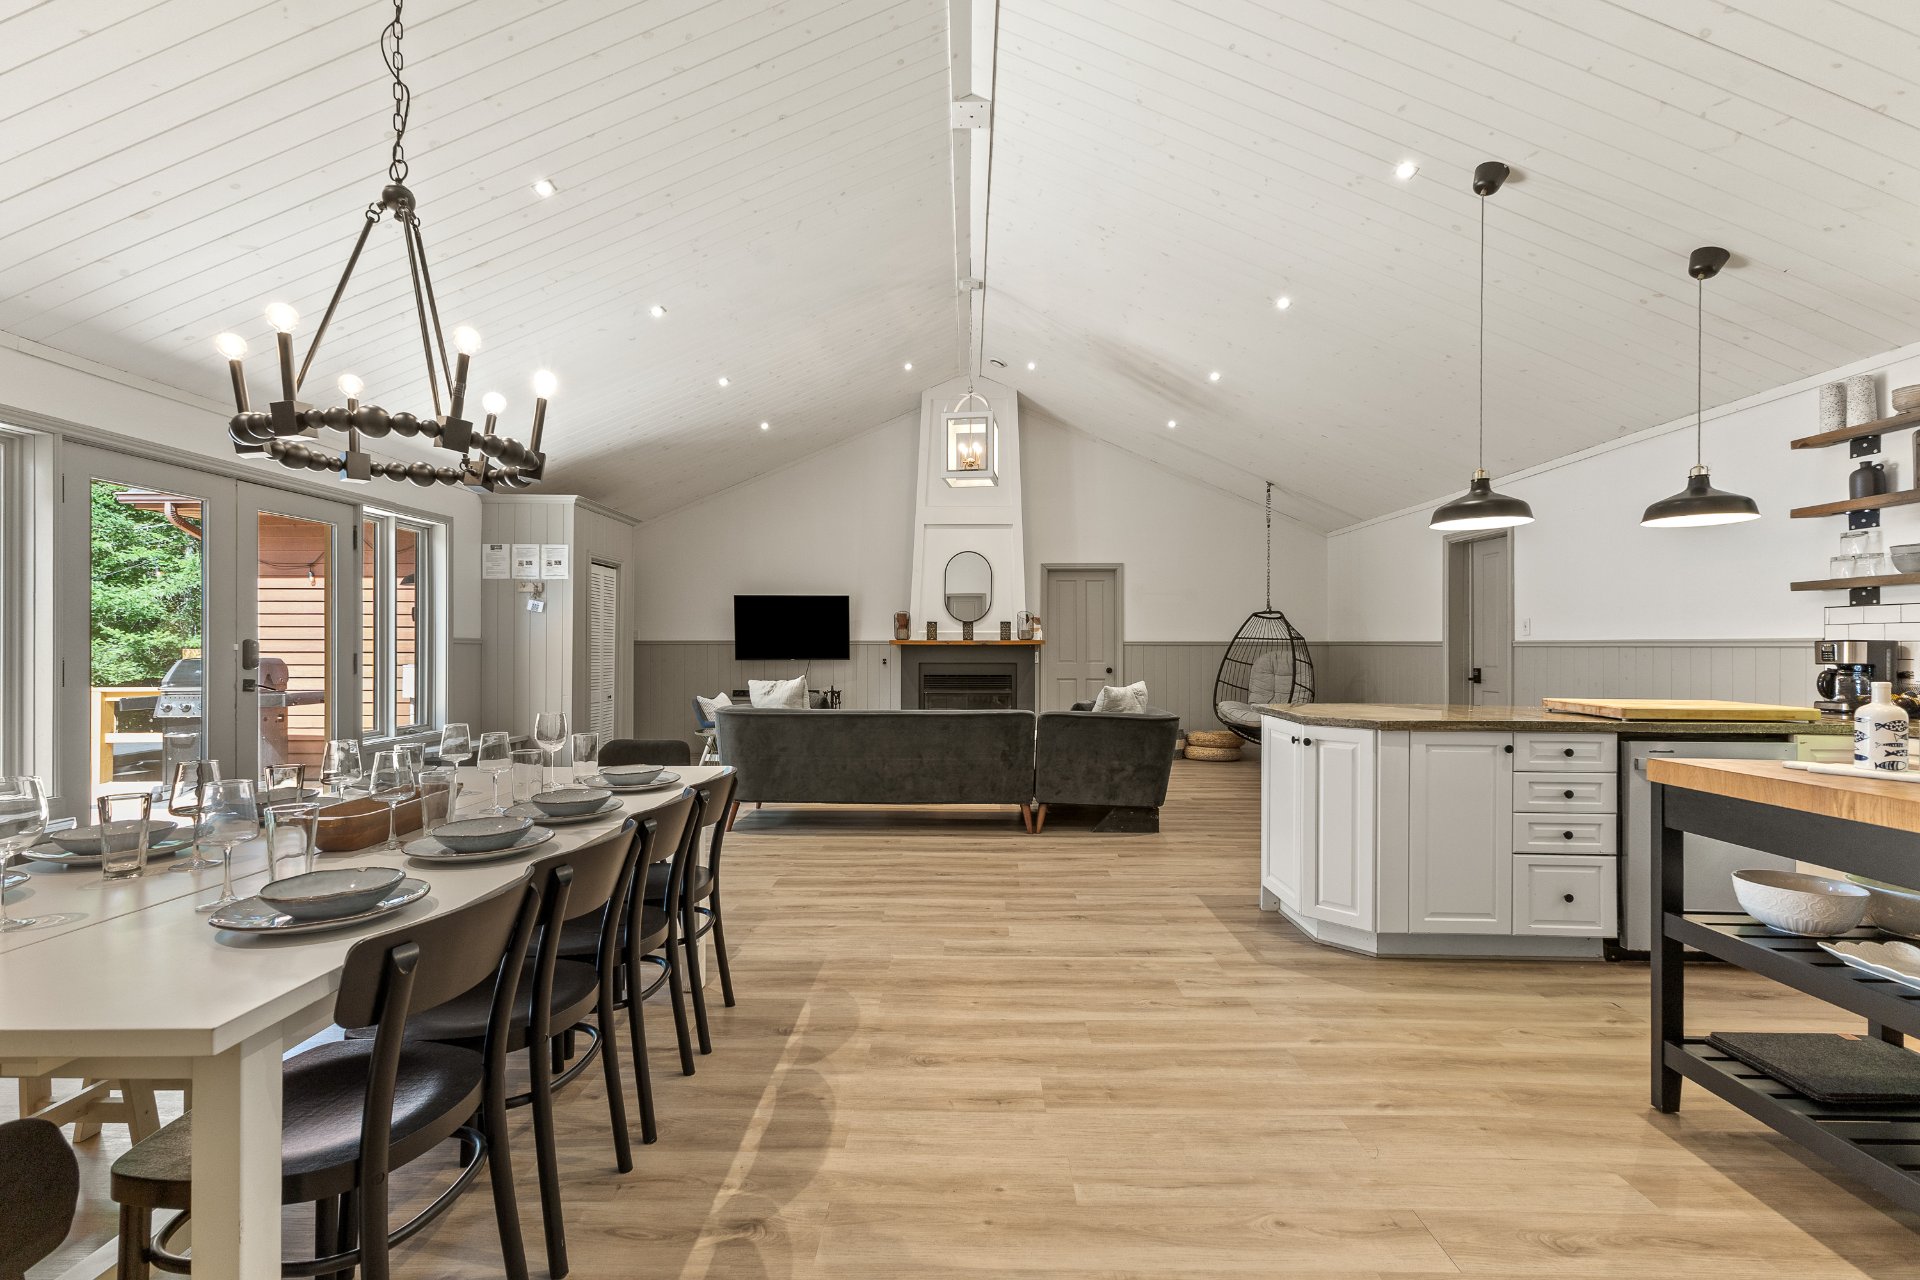
Kitchen
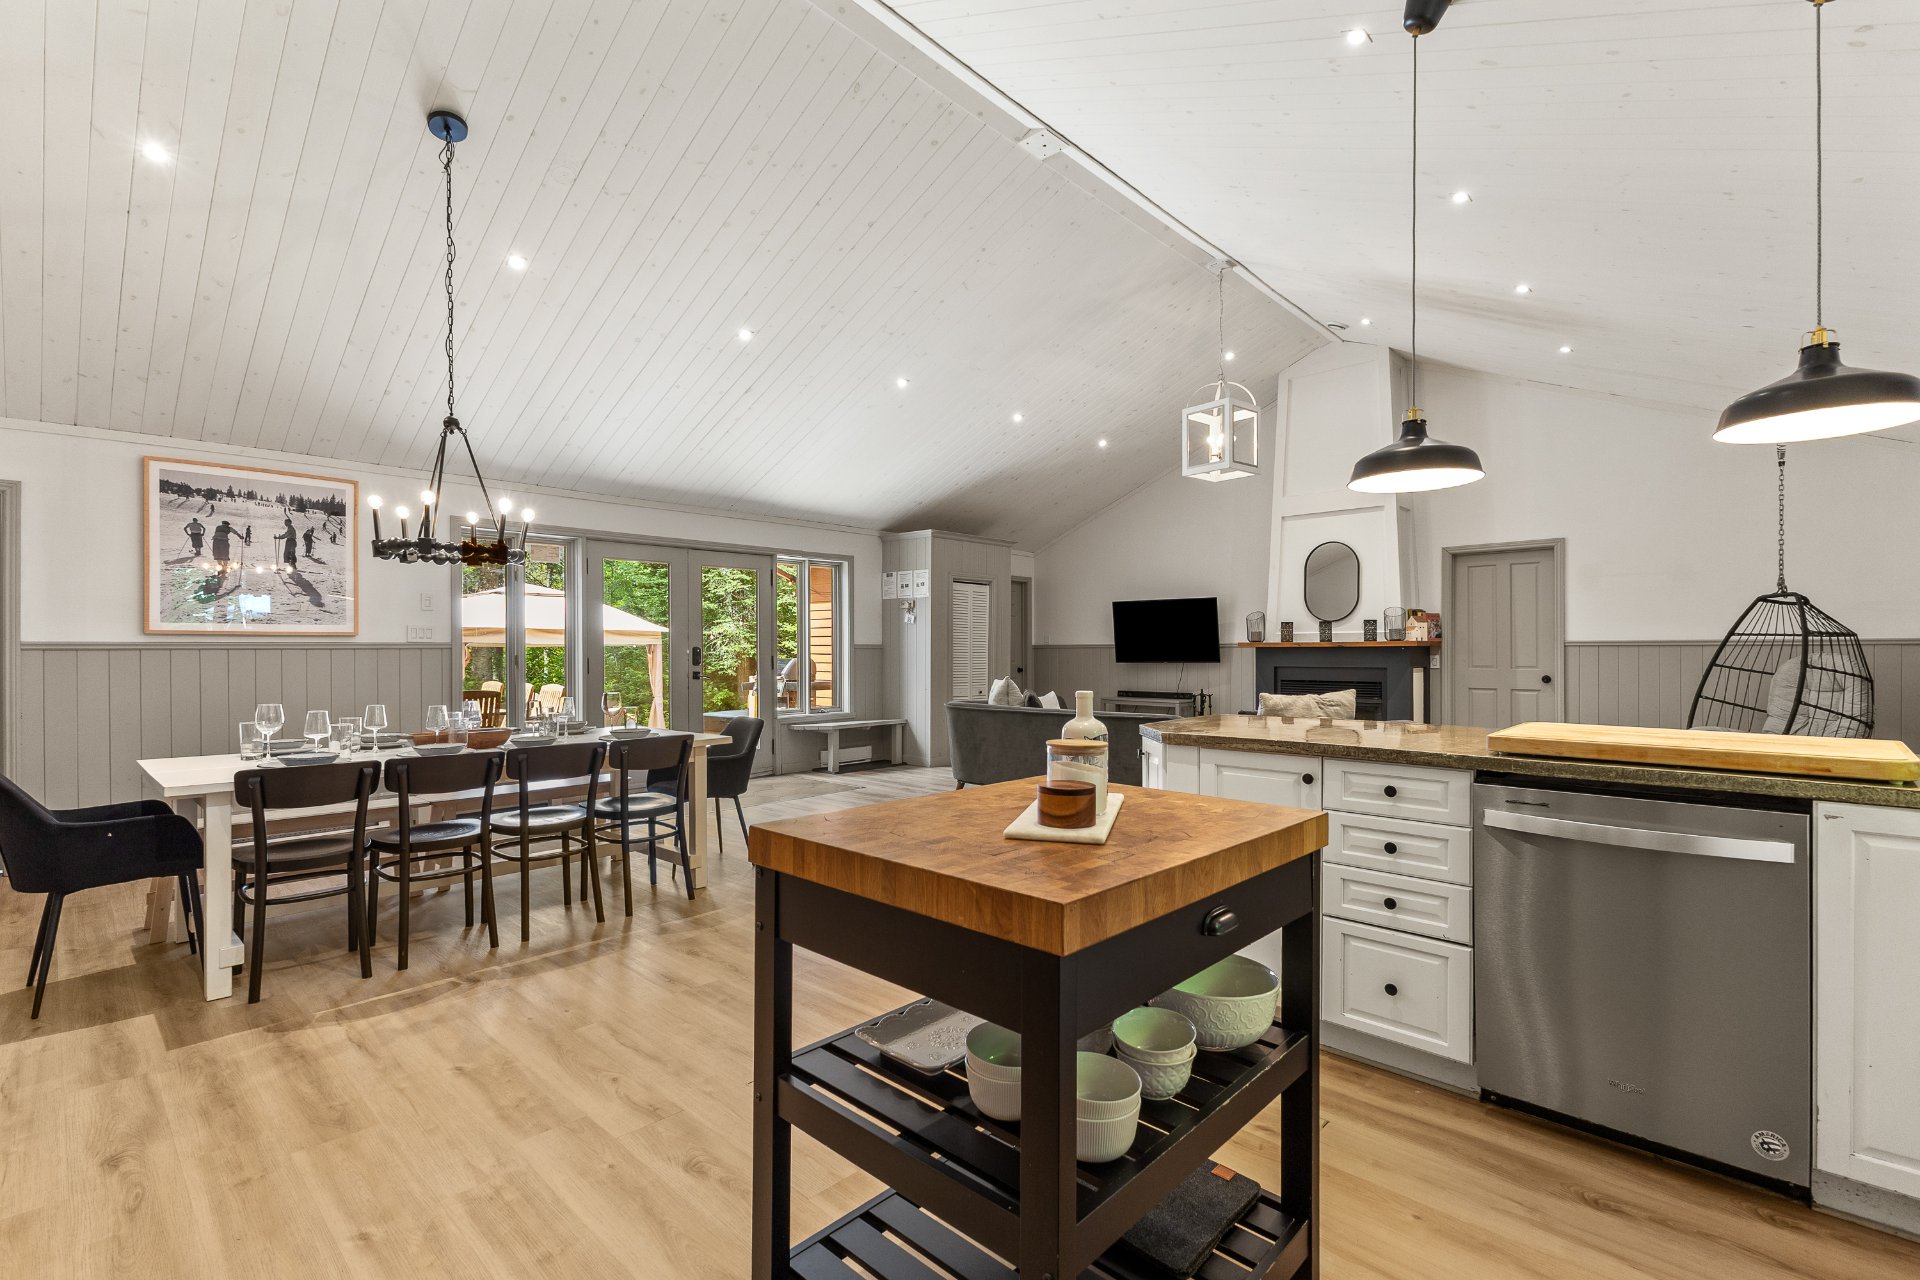
Kitchen
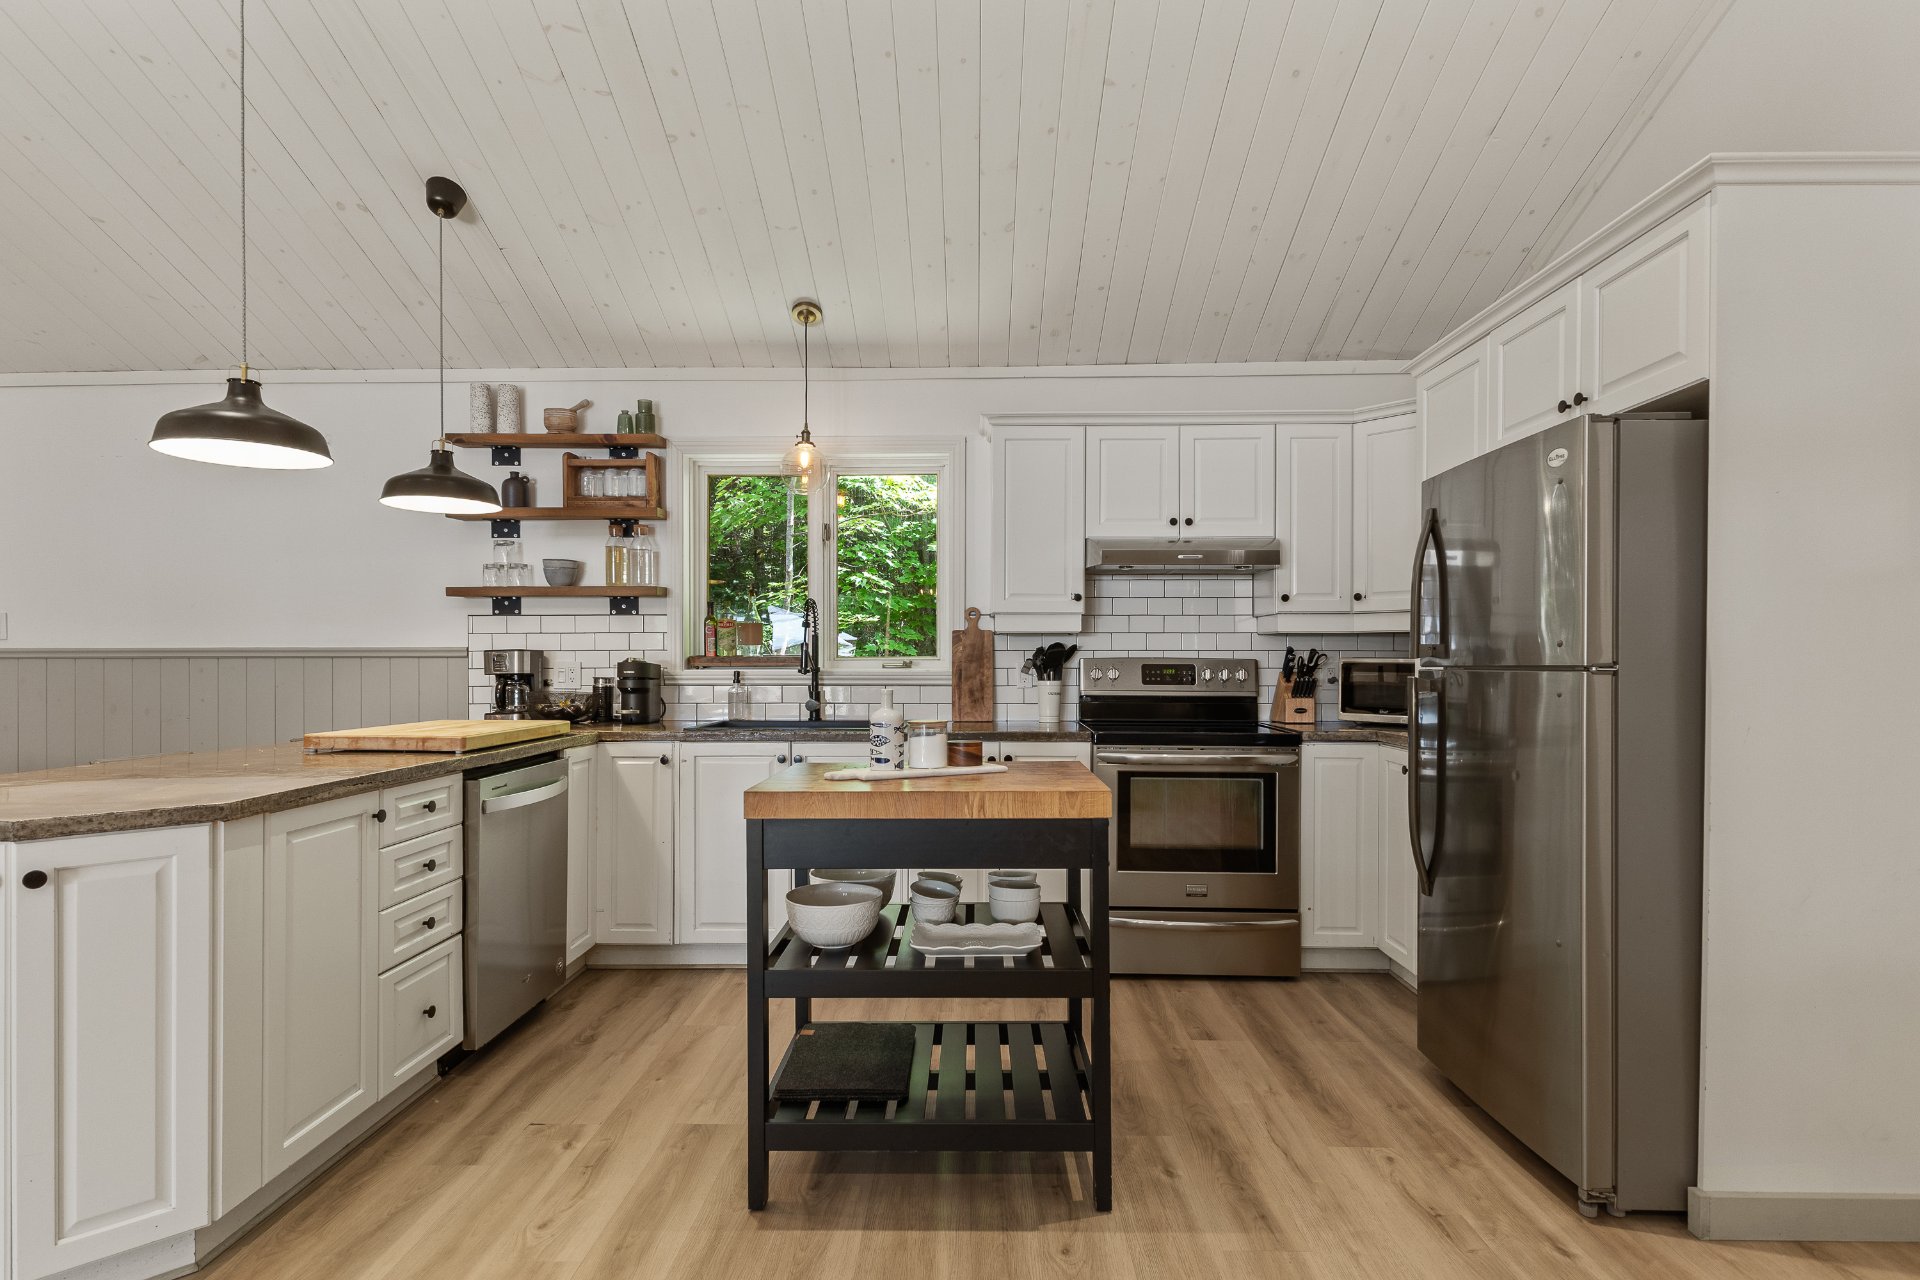
Kitchen
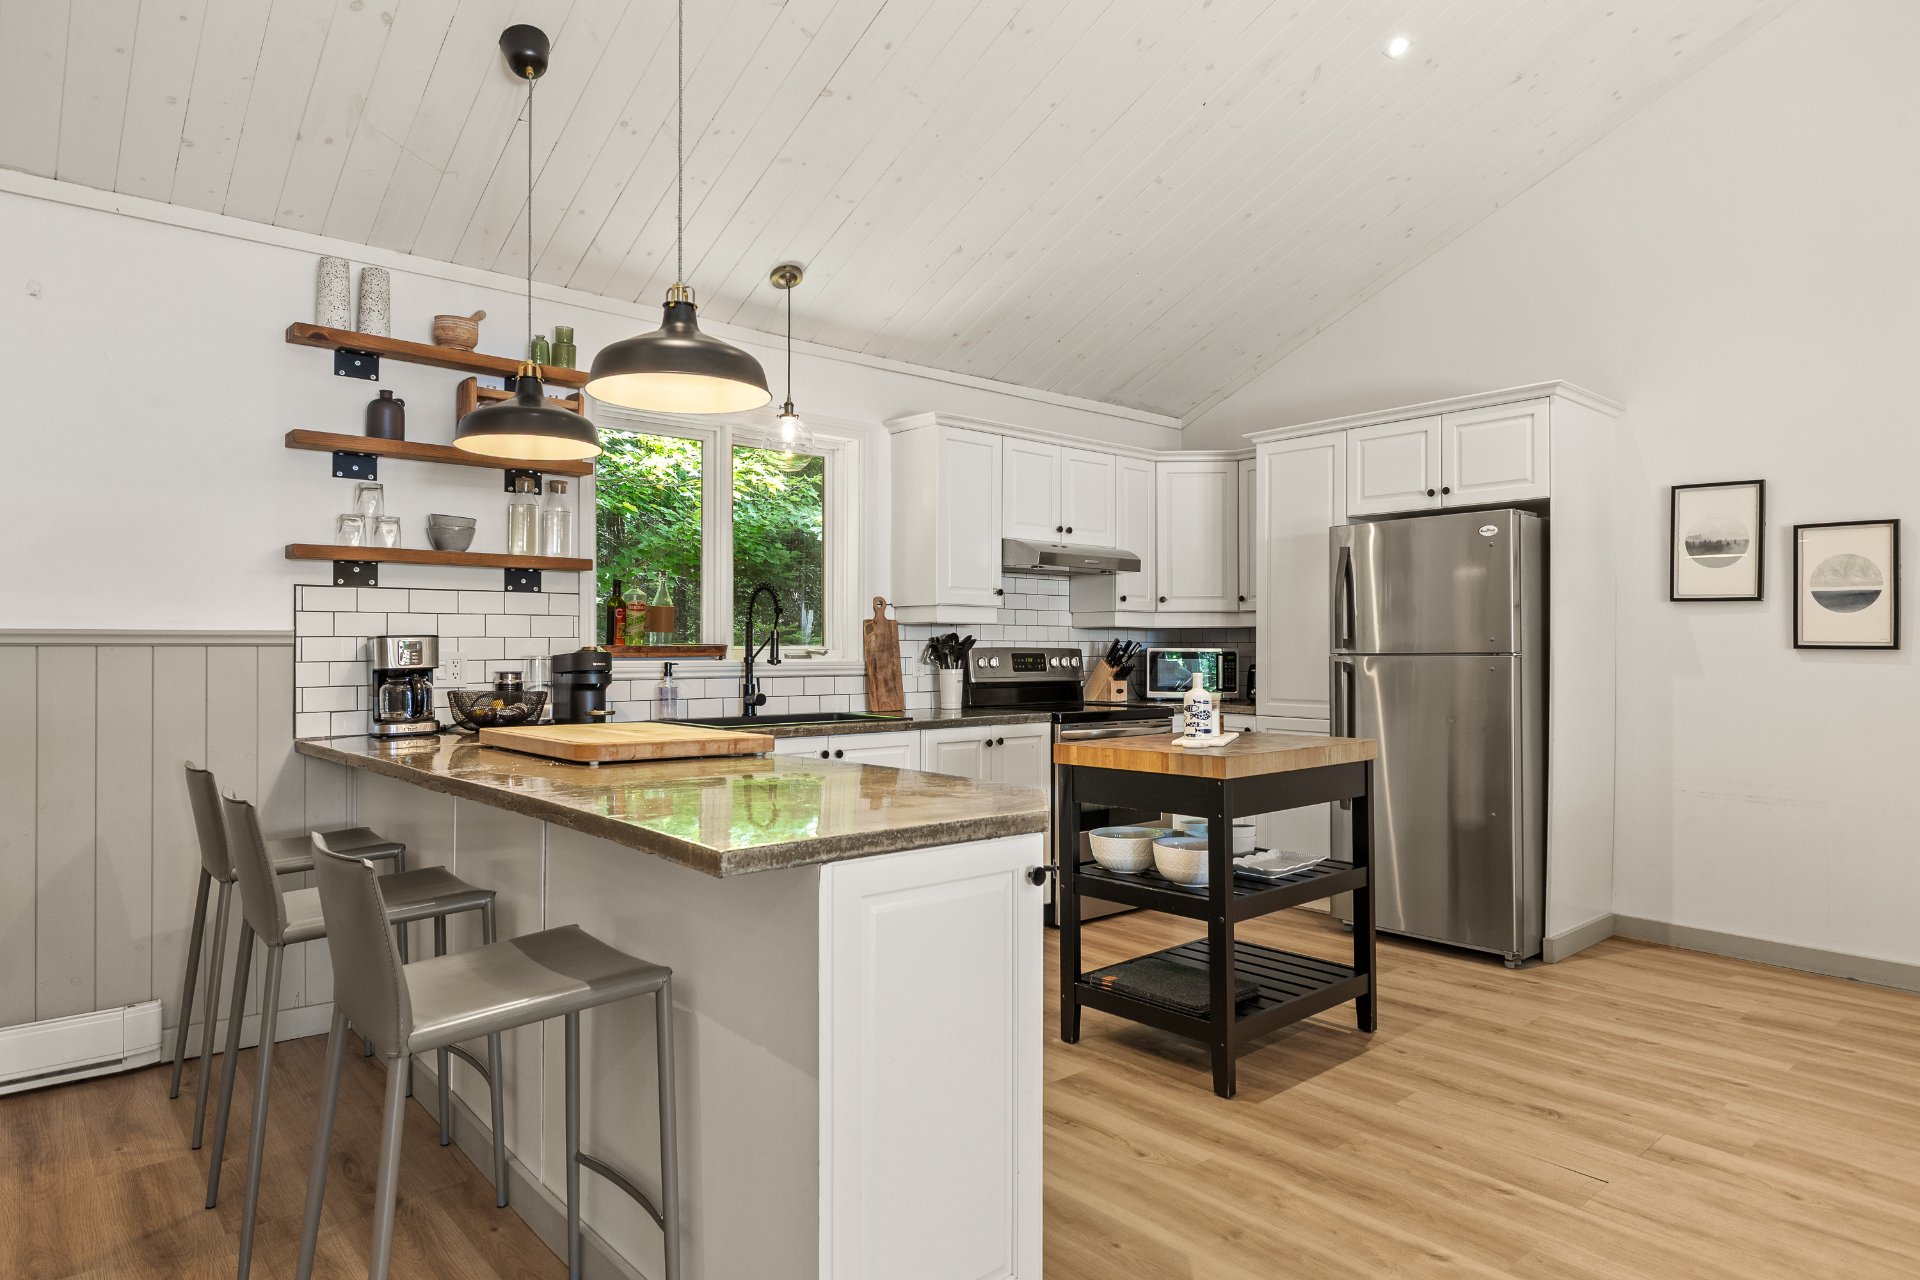
Kitchen
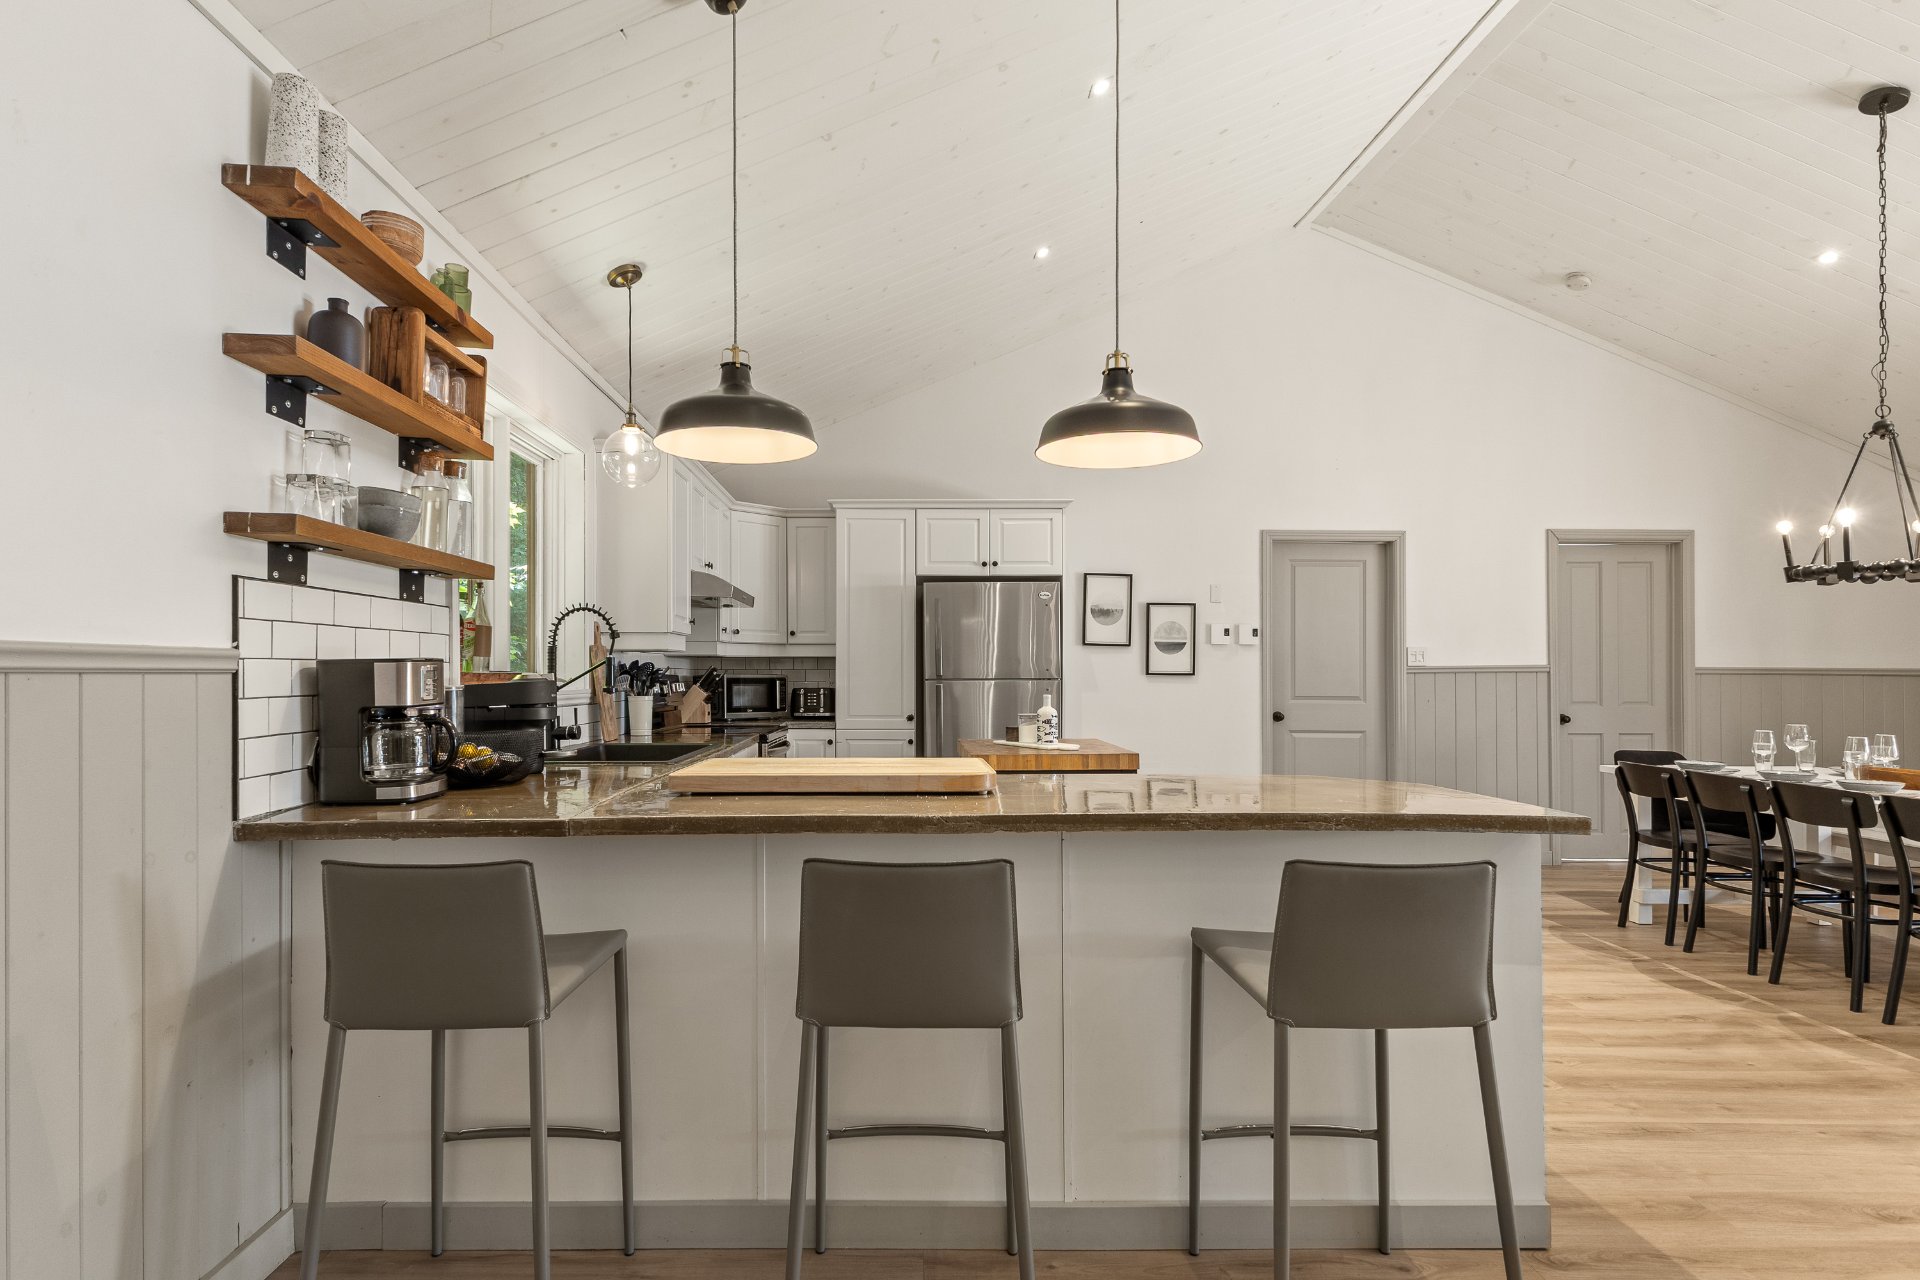
Living room
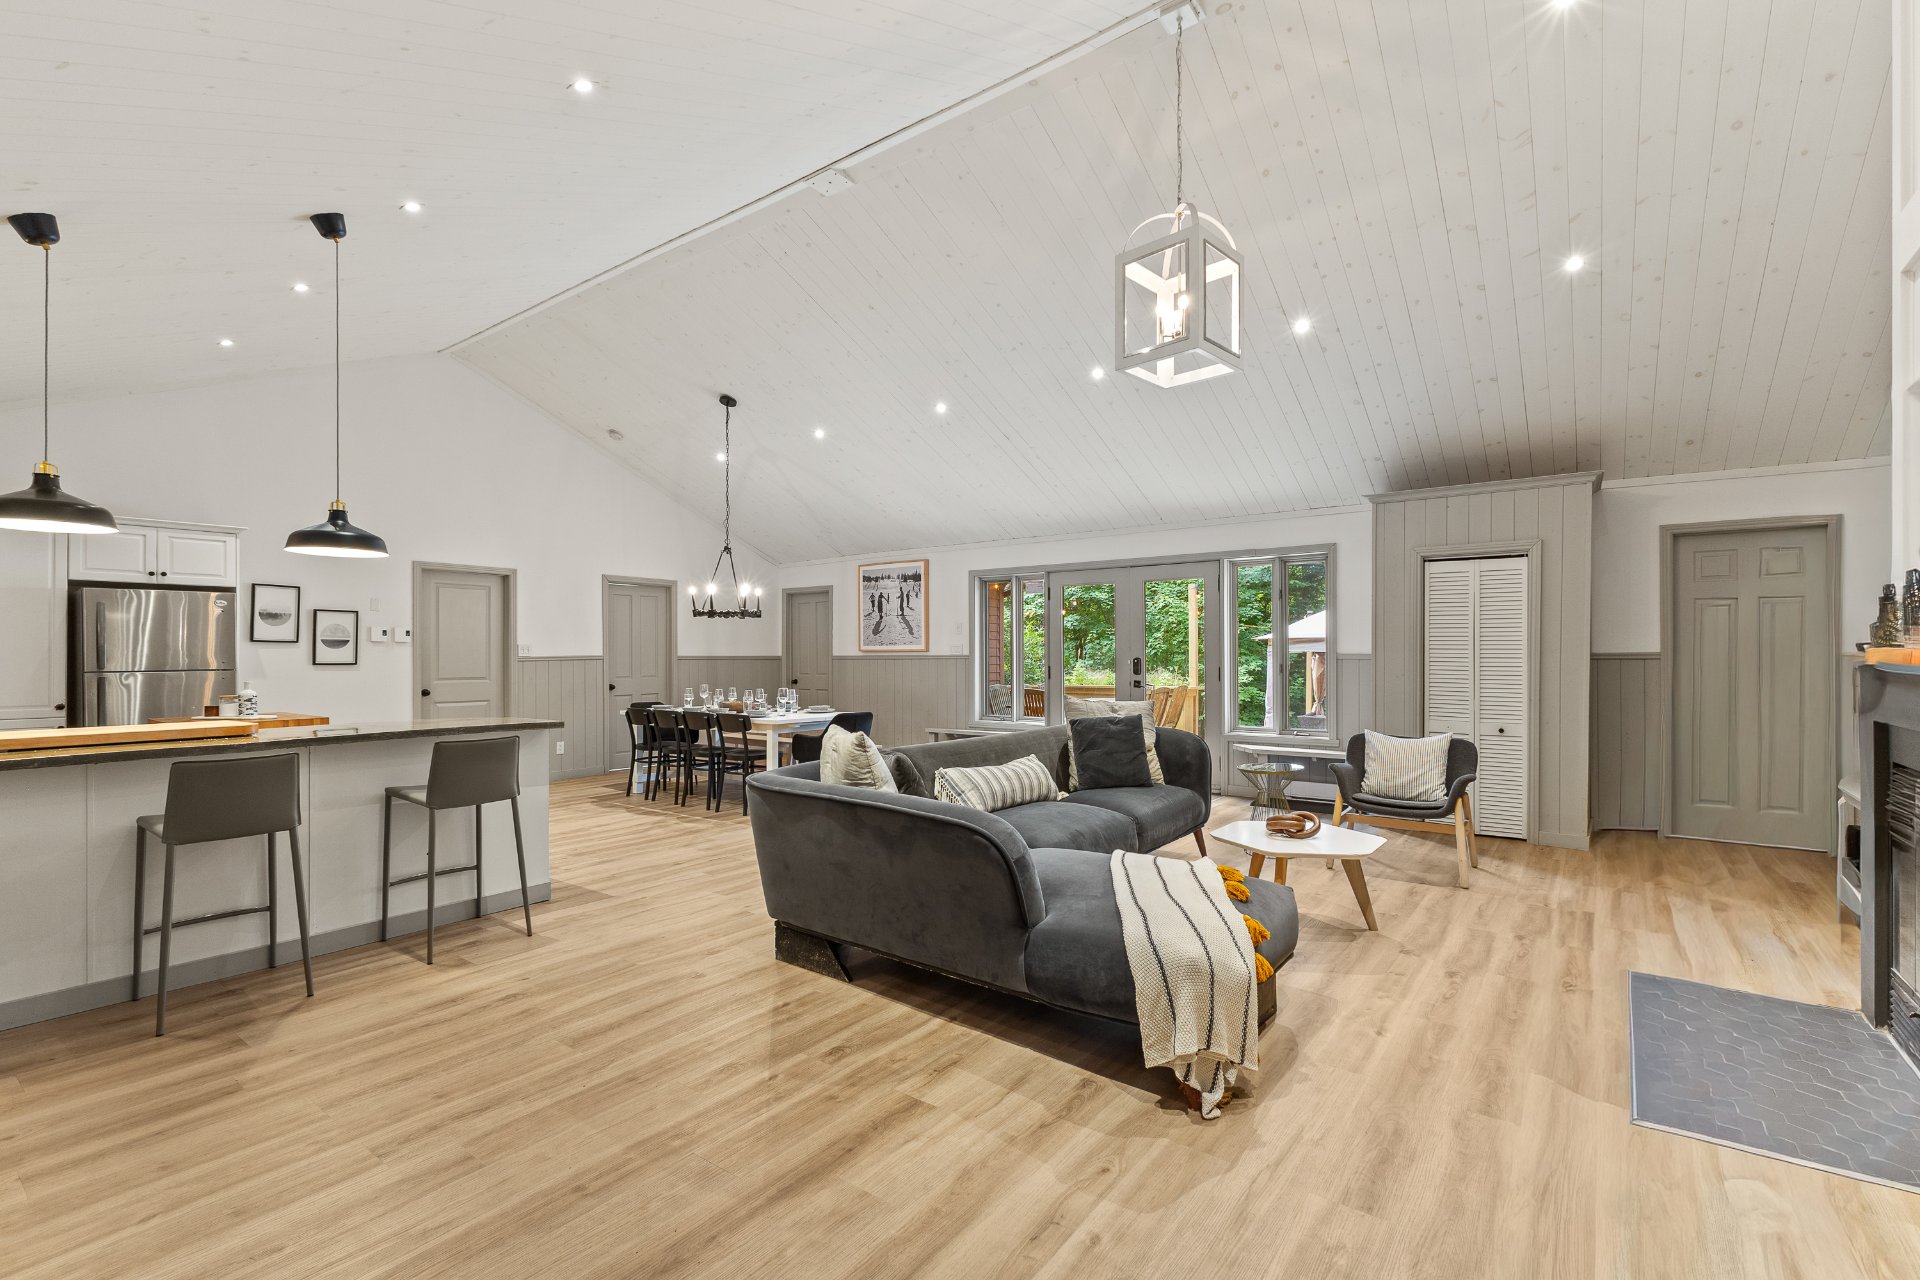
Living room
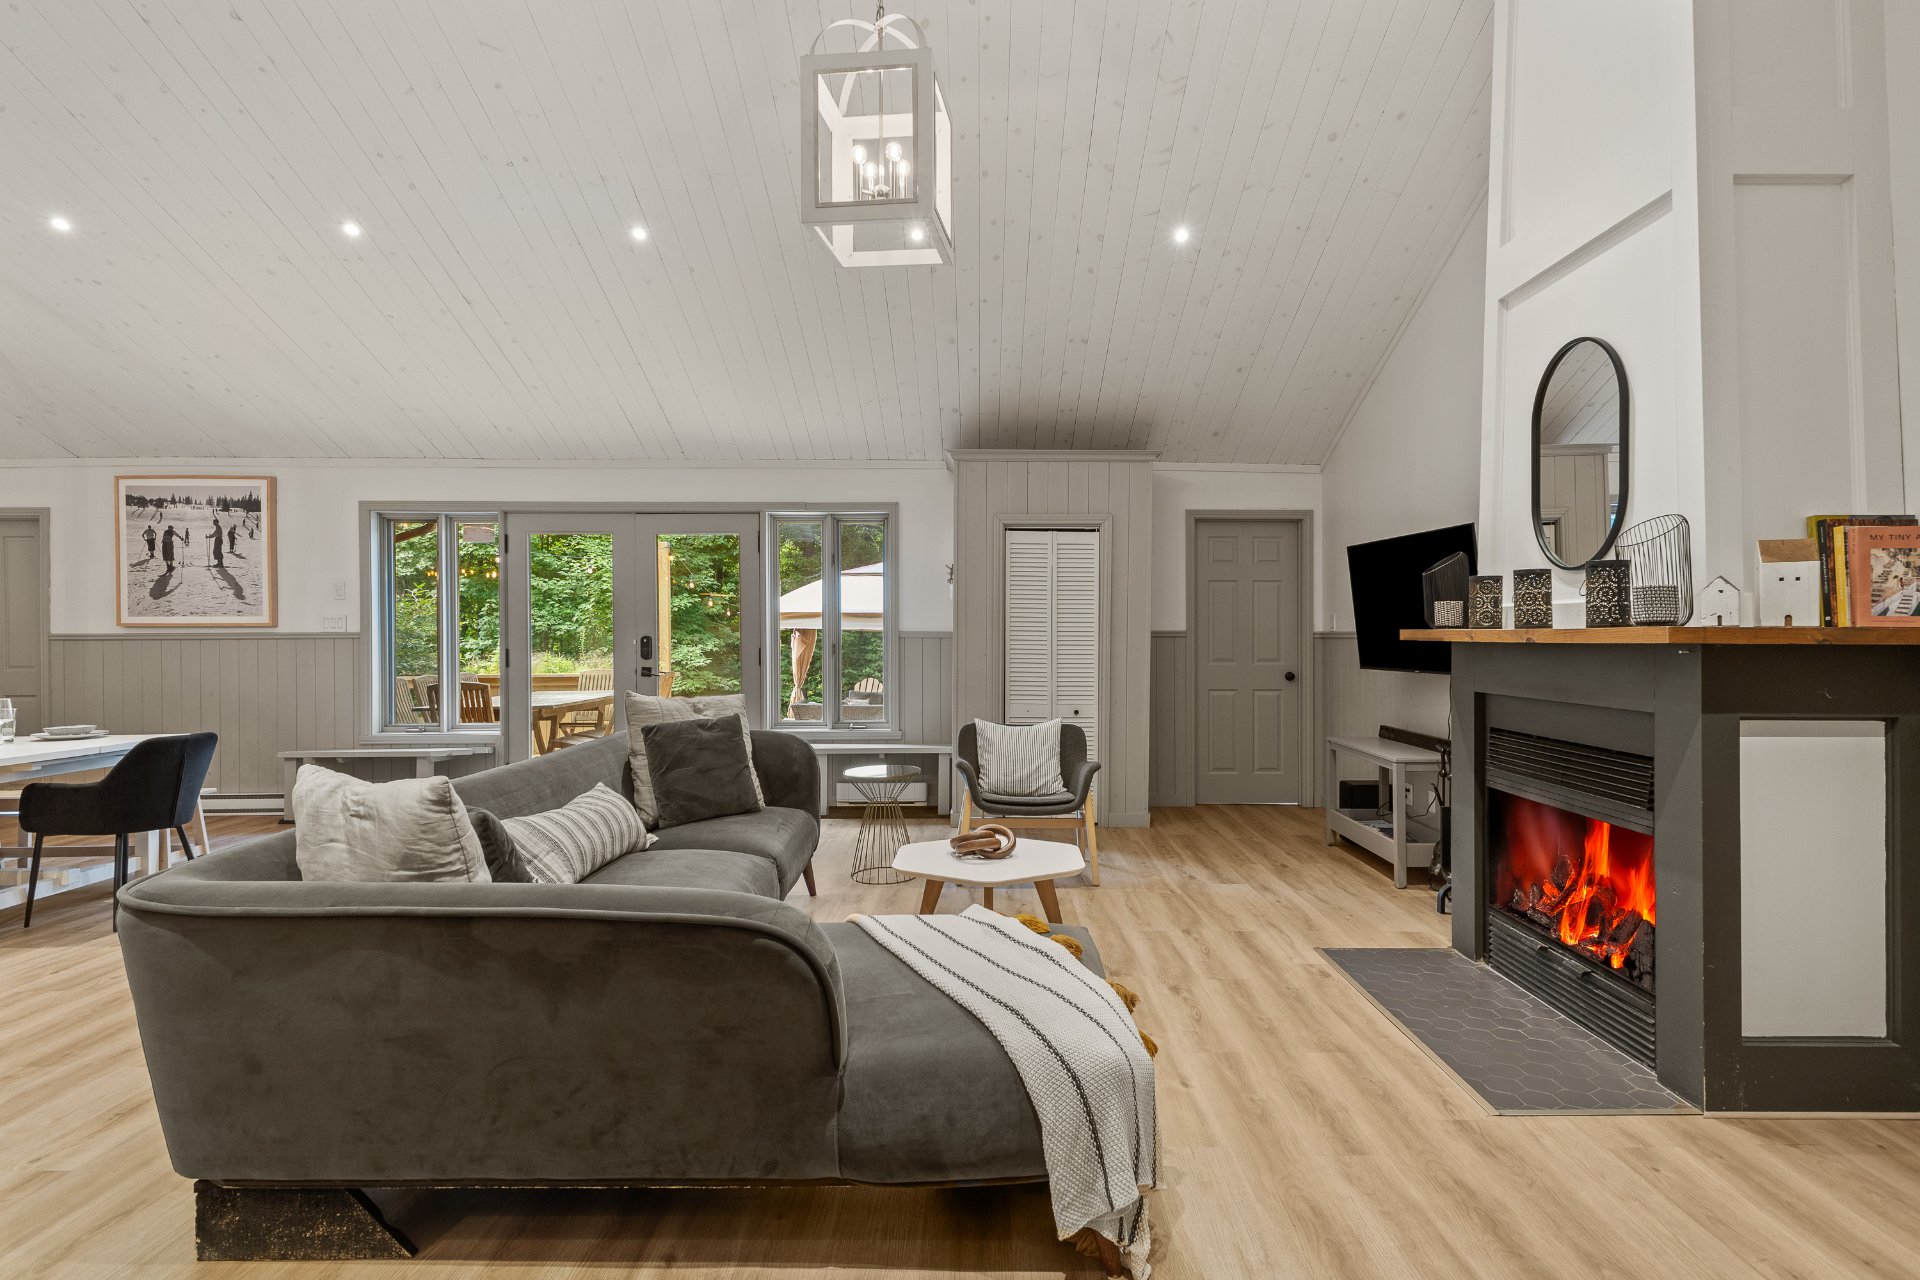
Living room
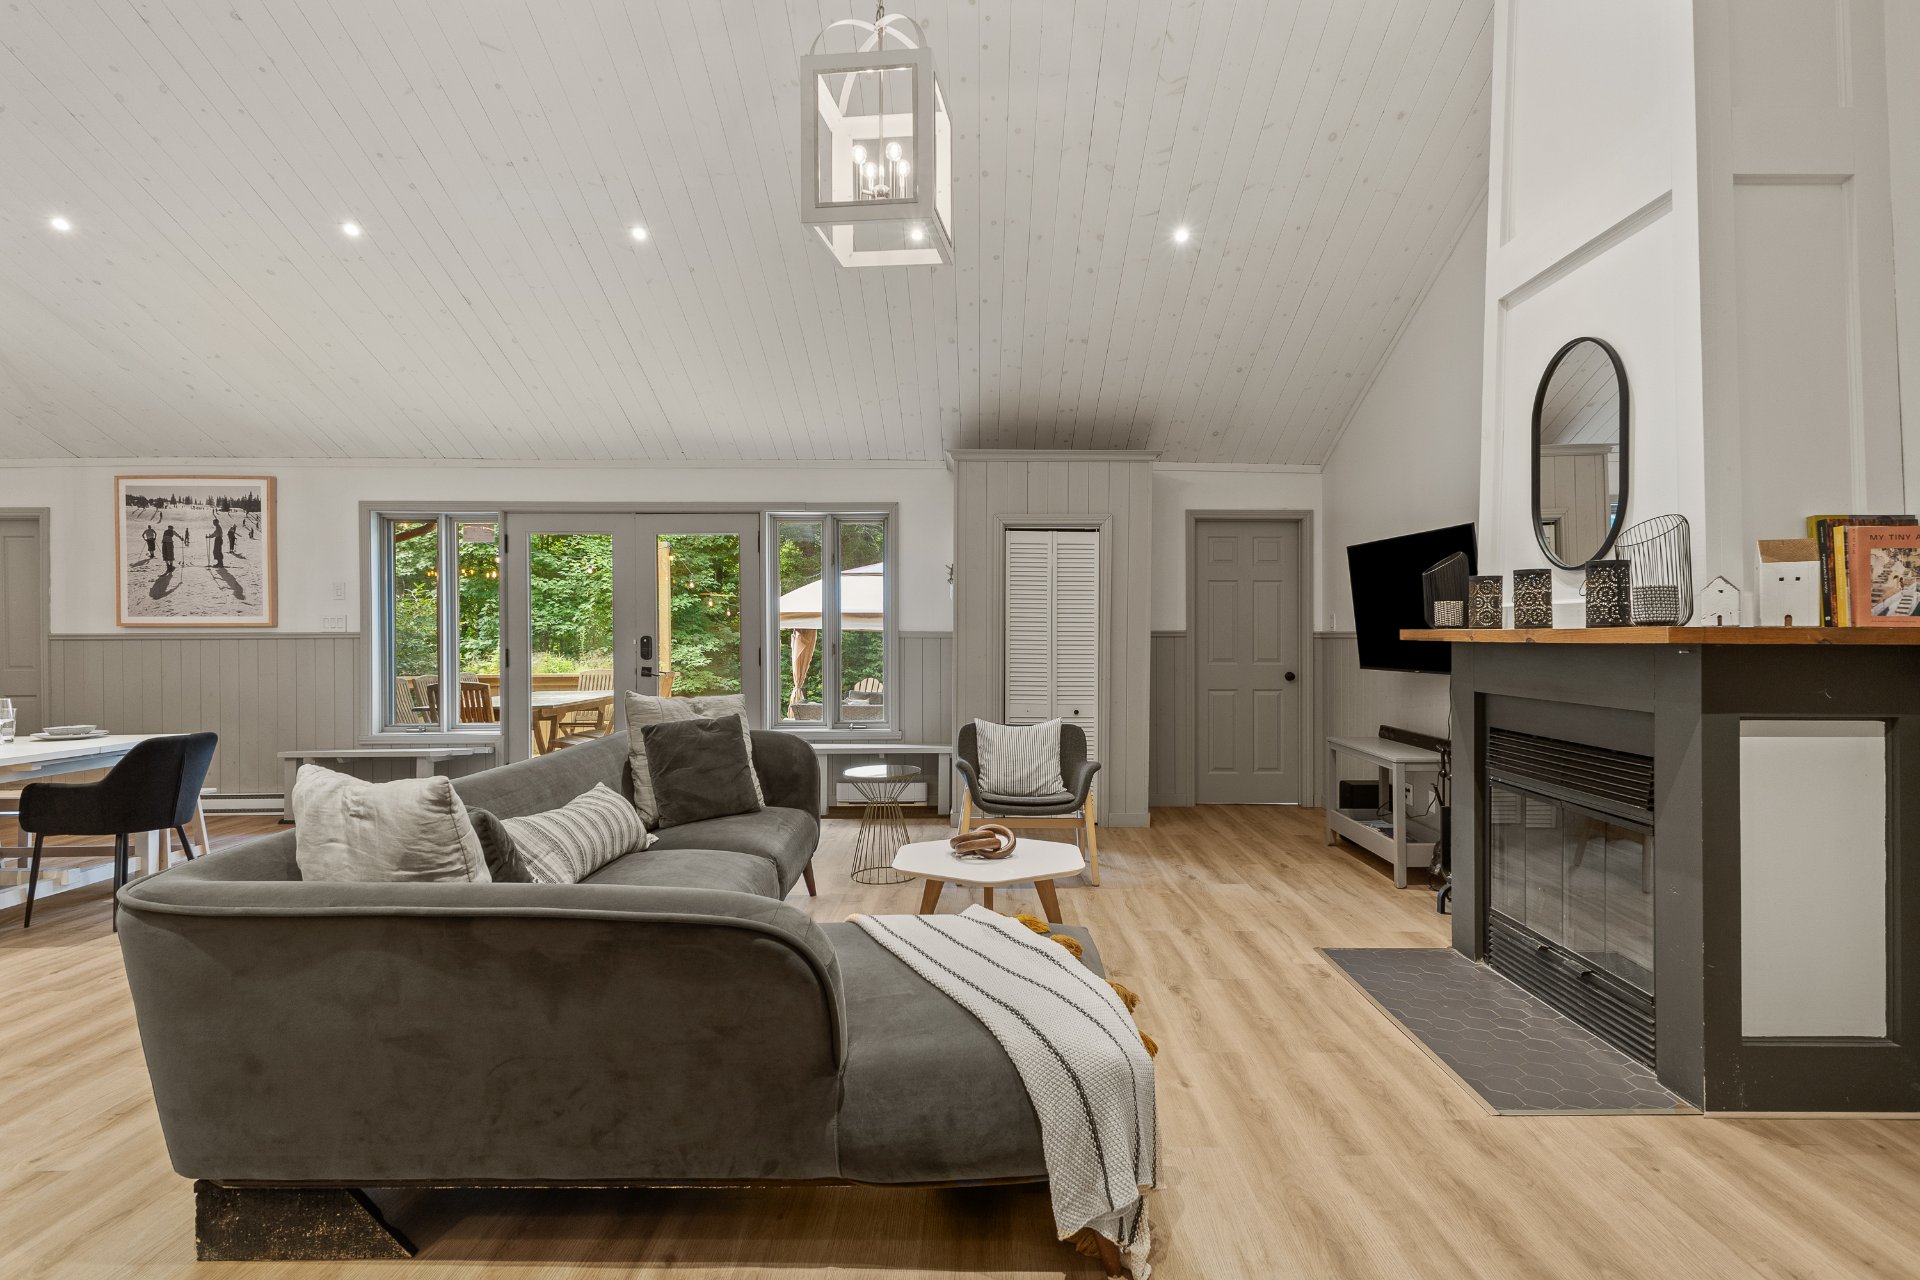
Living room
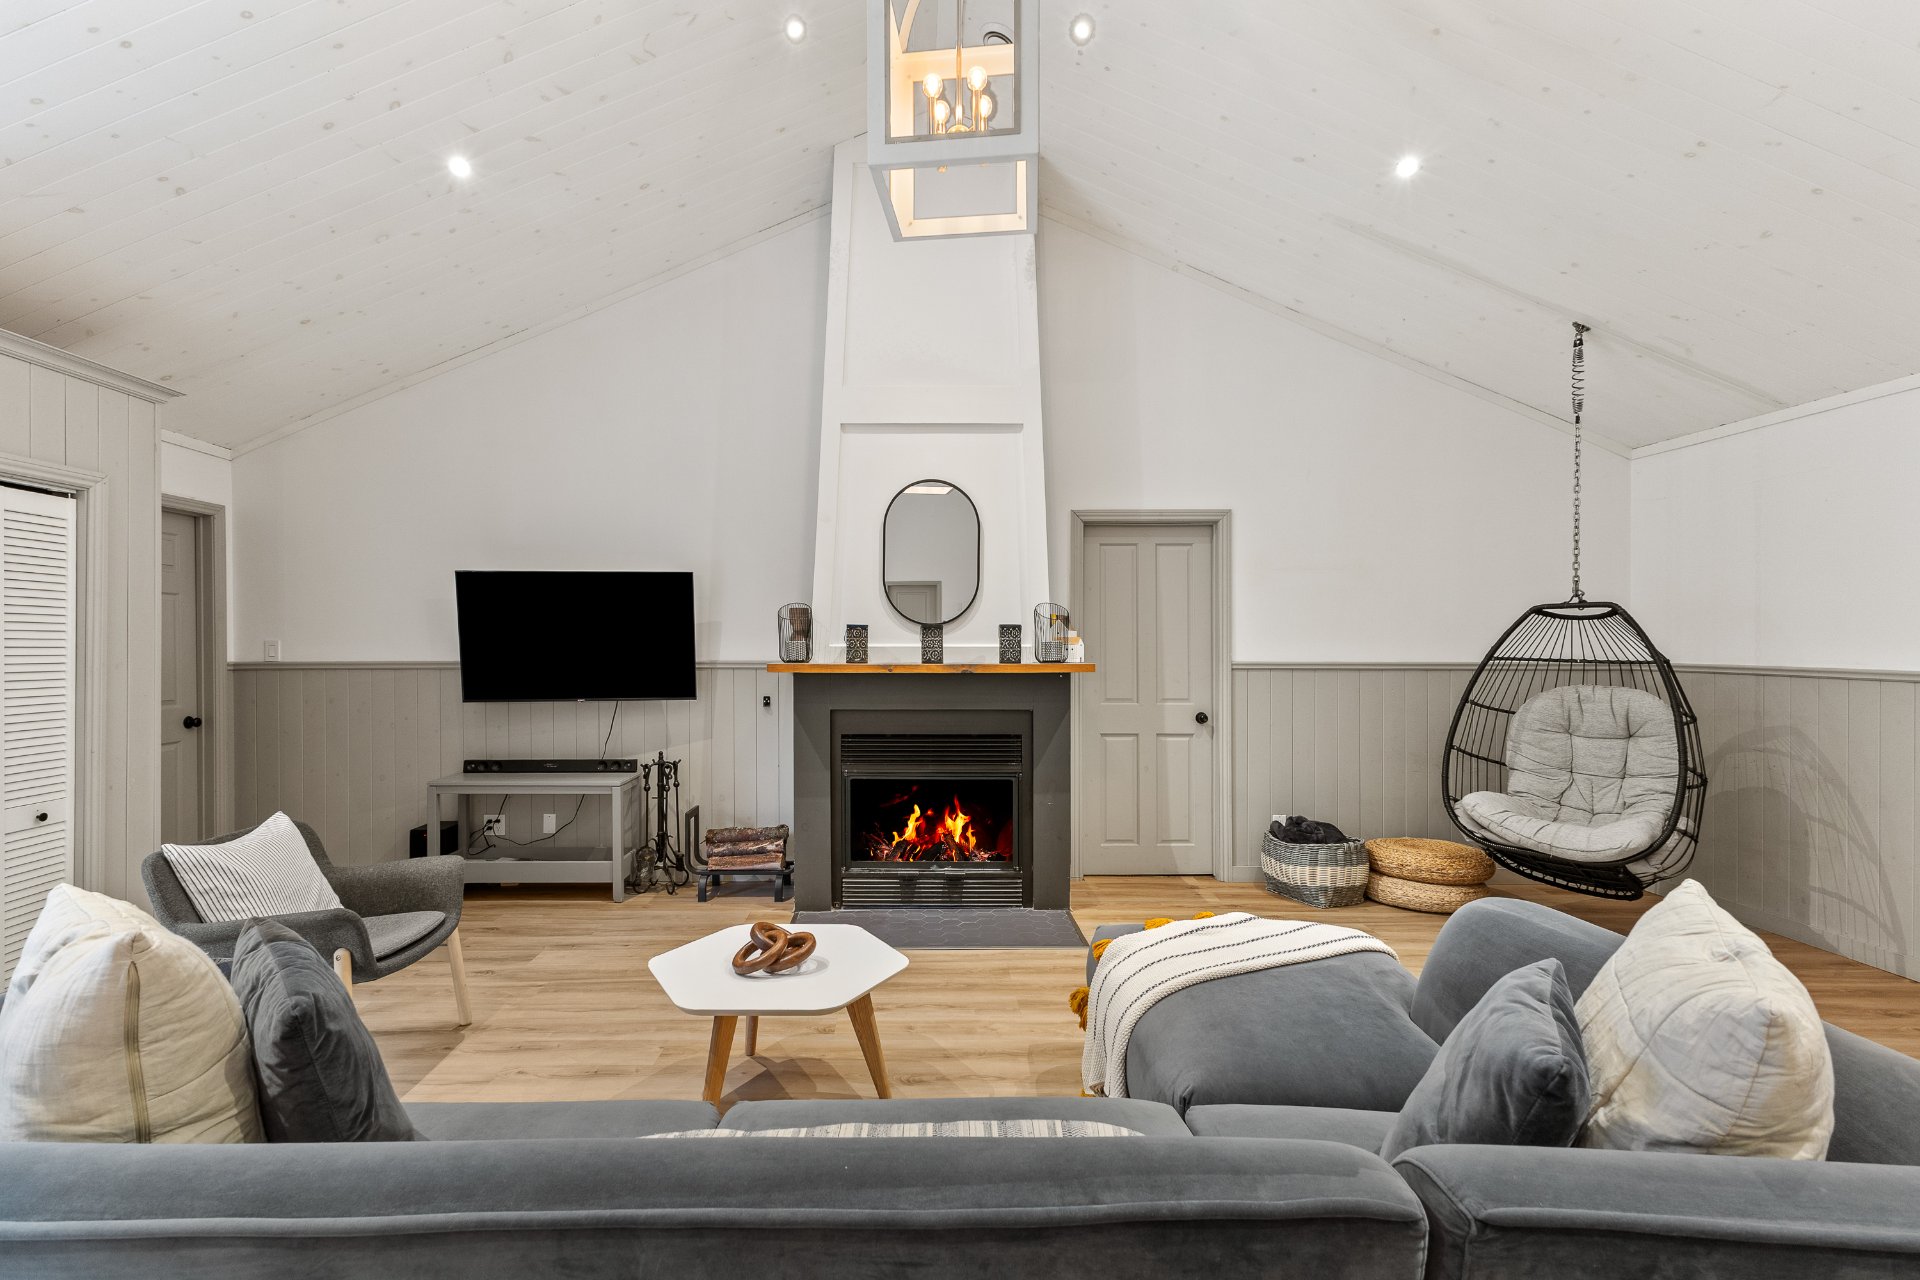
Living room
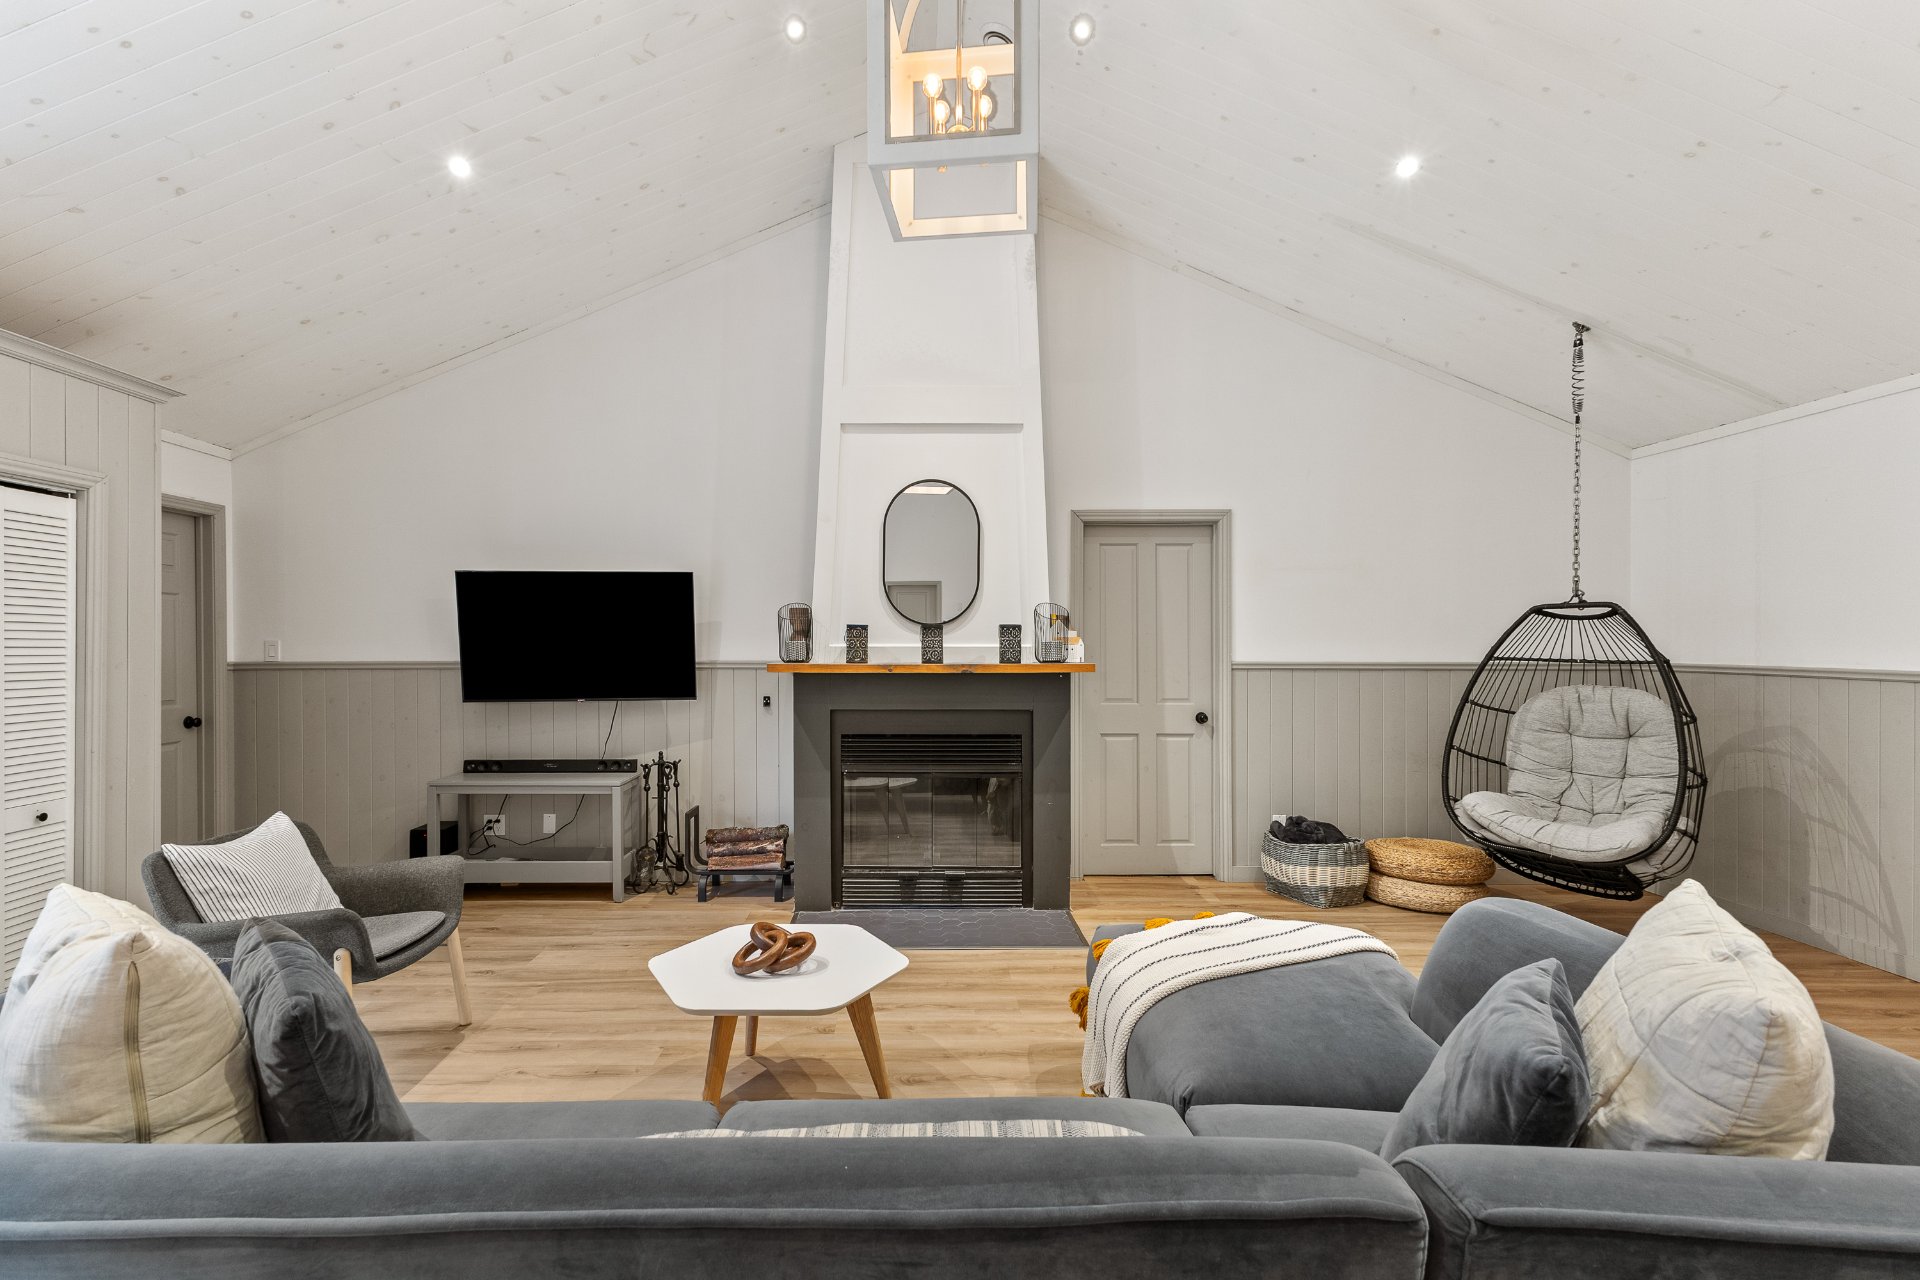
Overall View
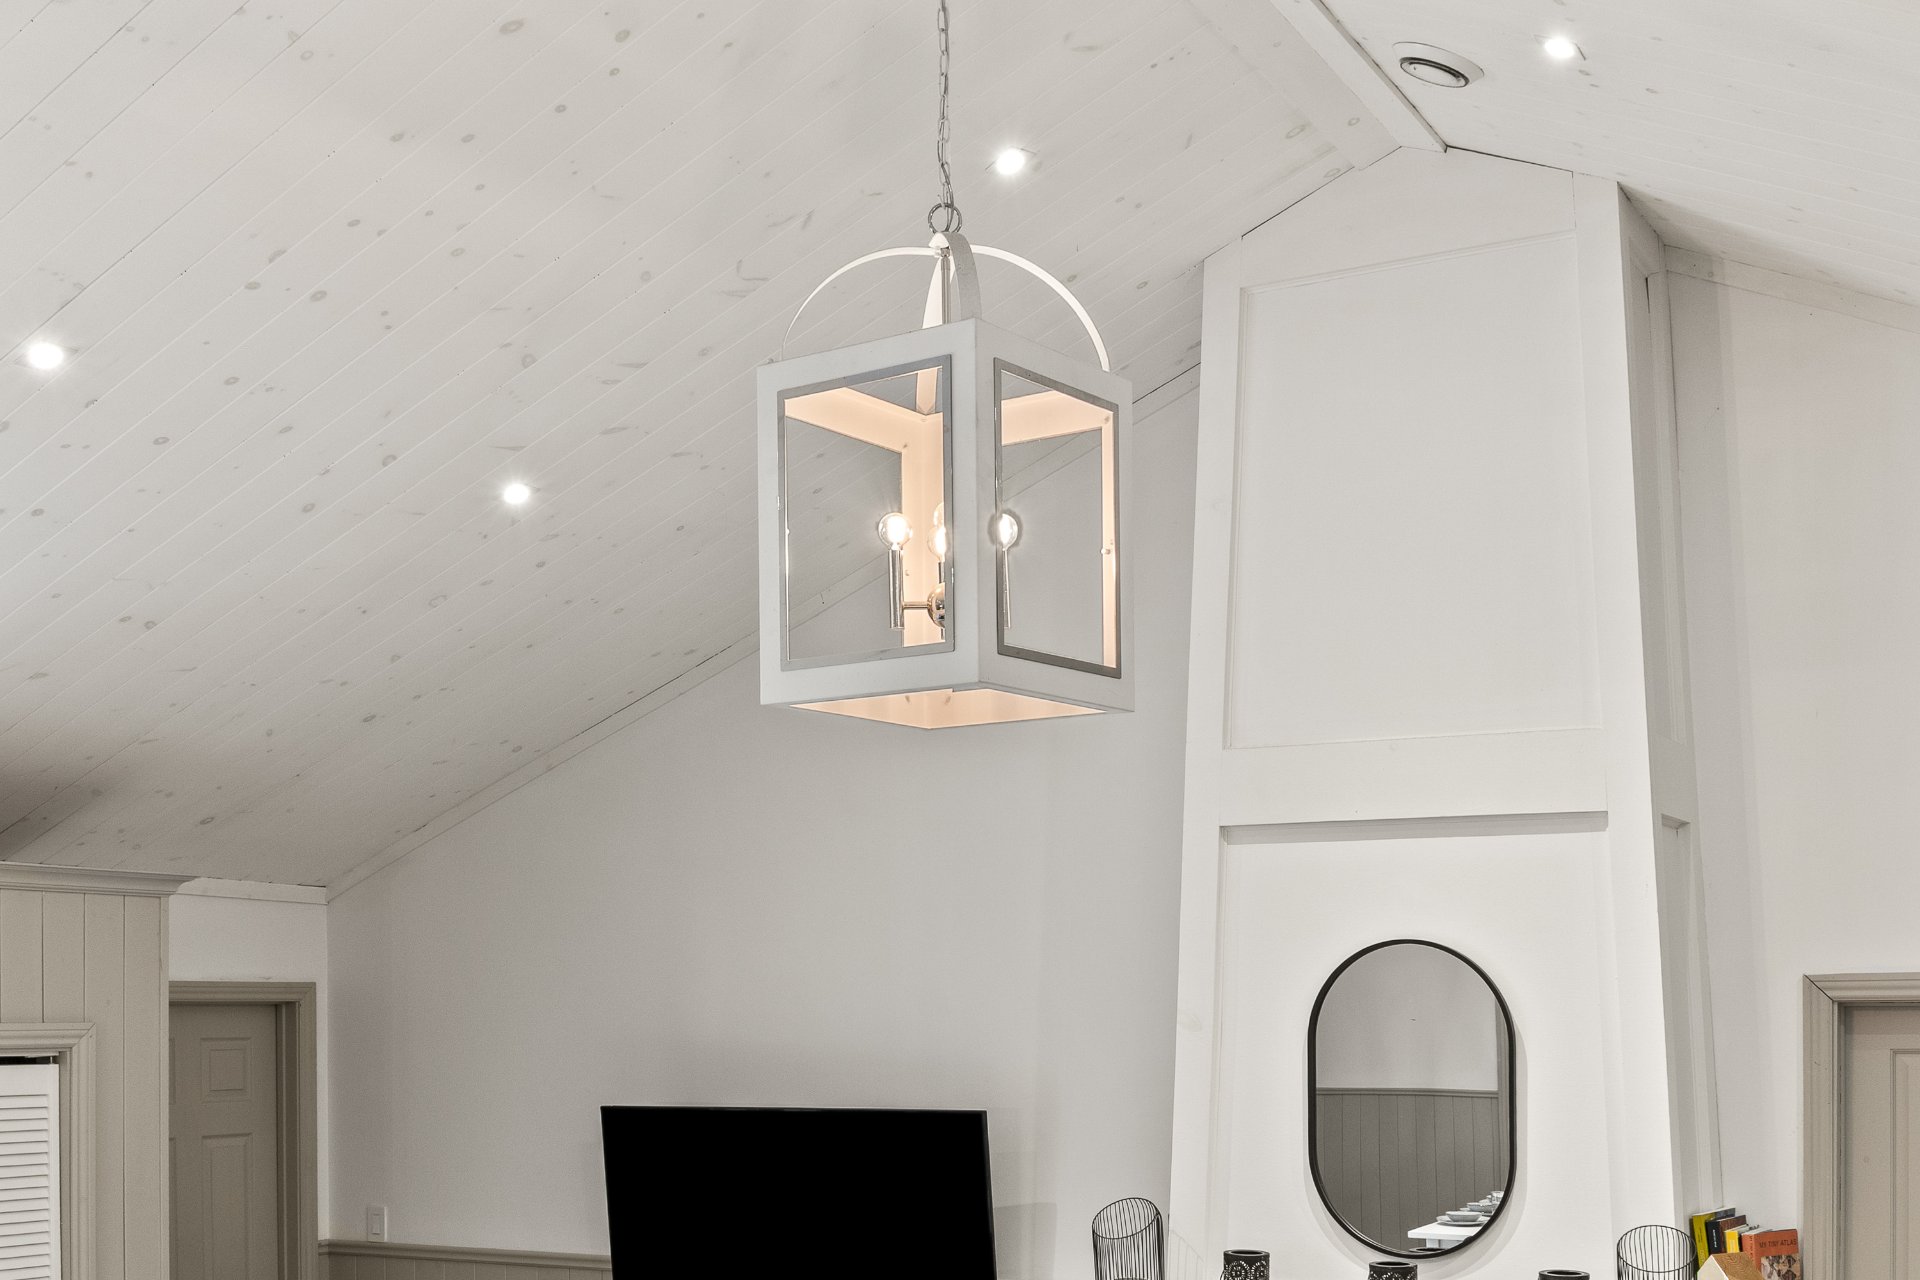
Living room
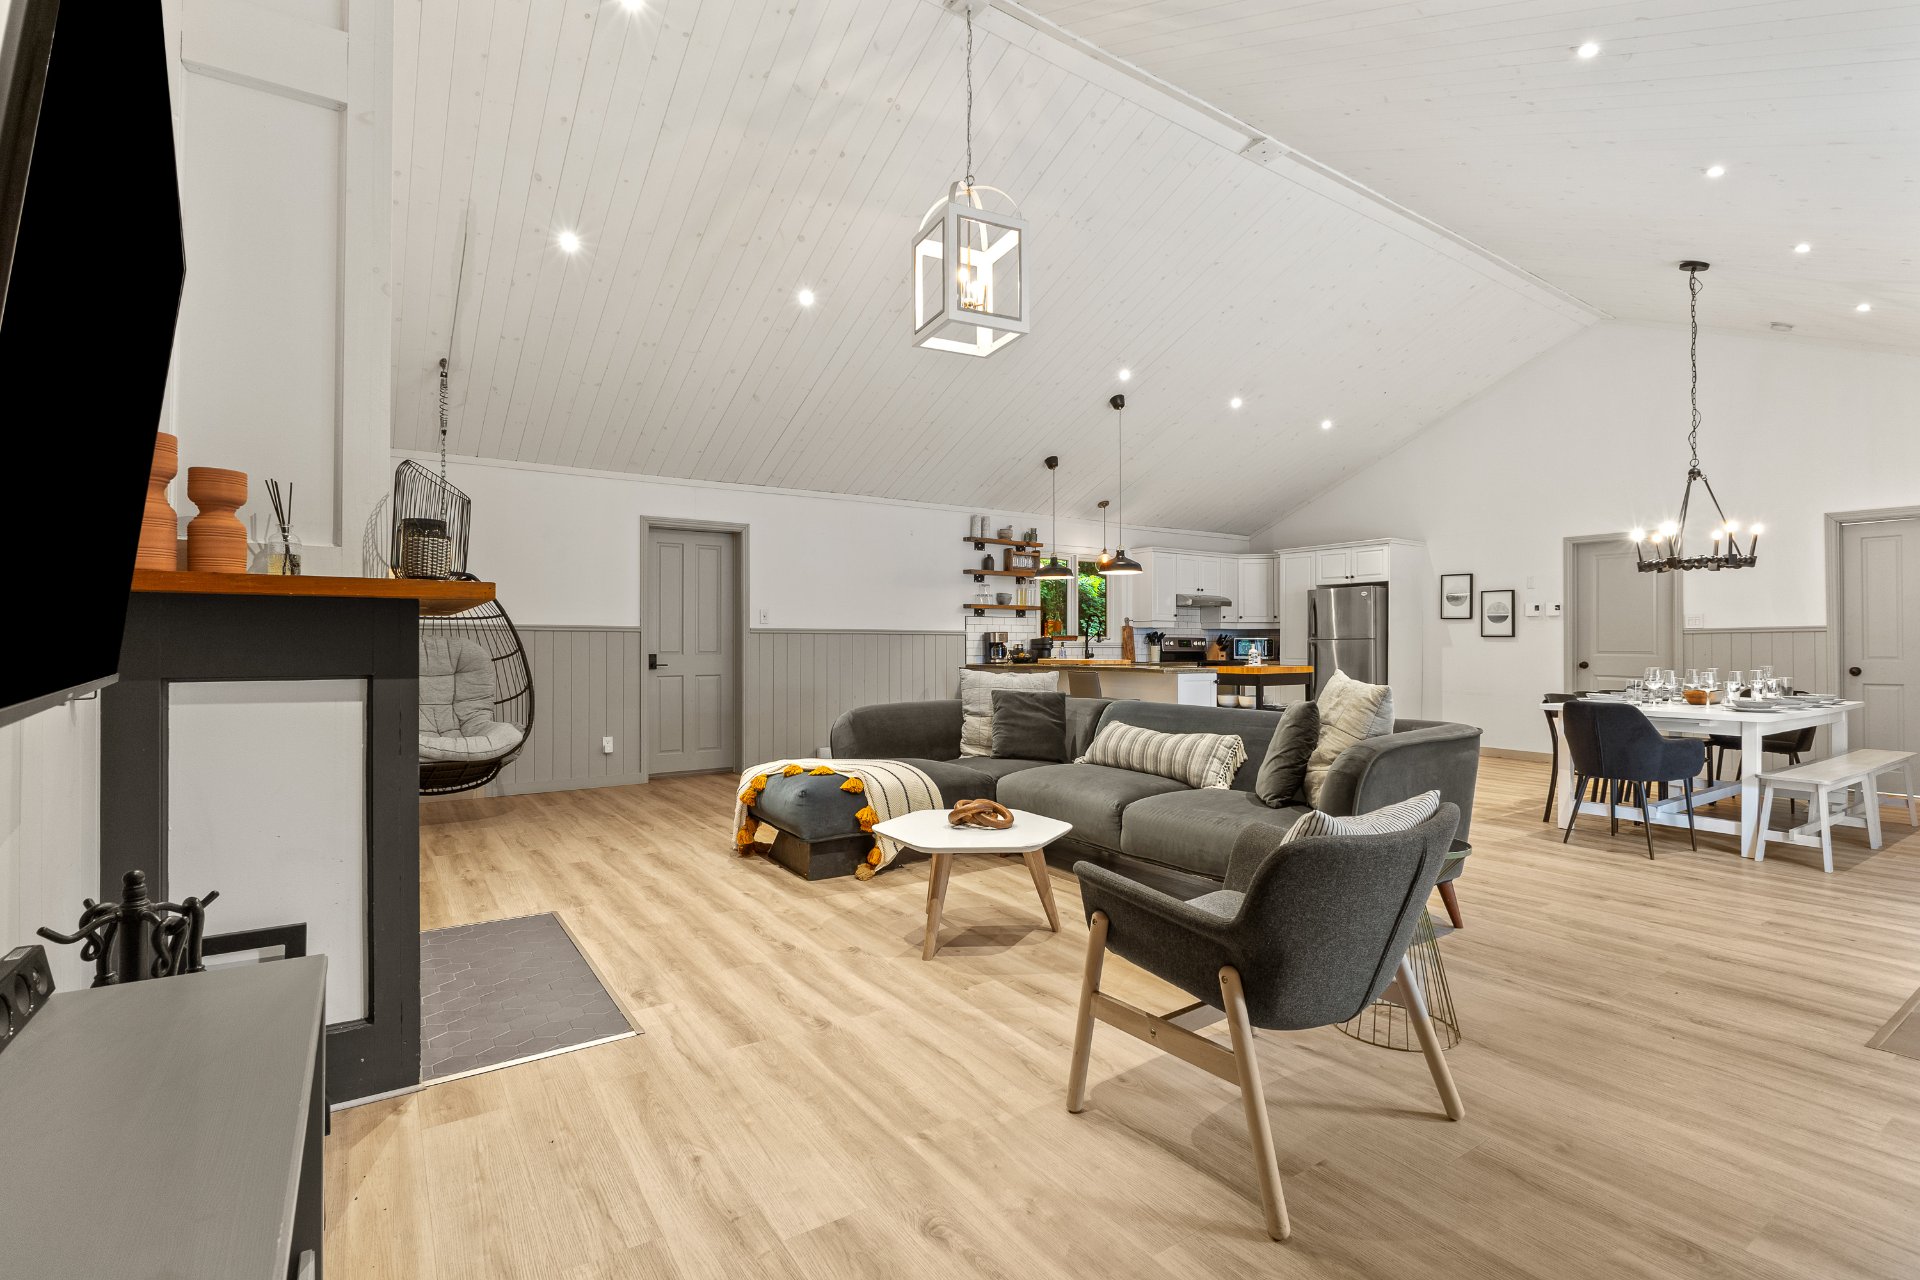
Bedroom
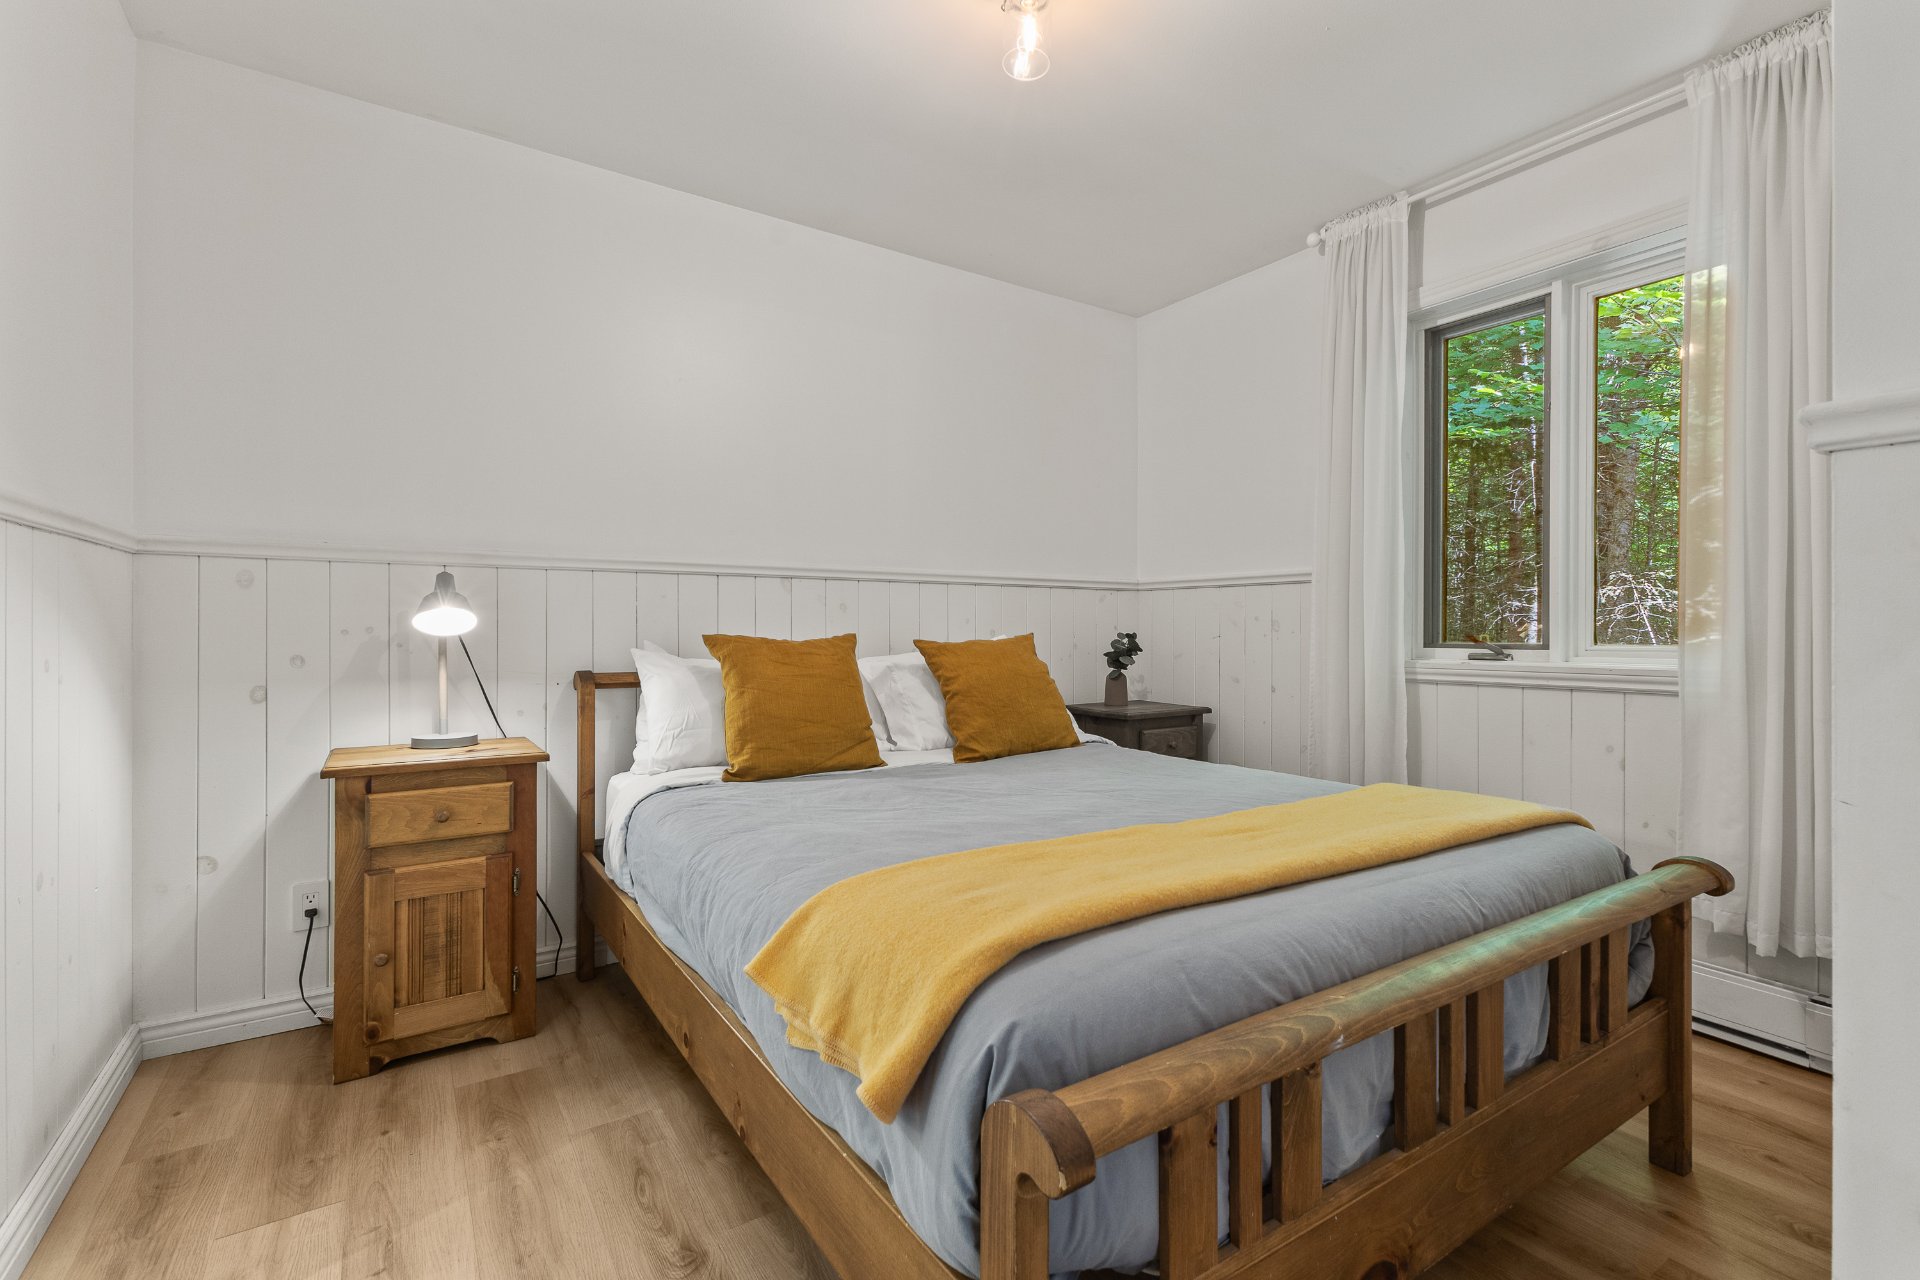
Bedroom
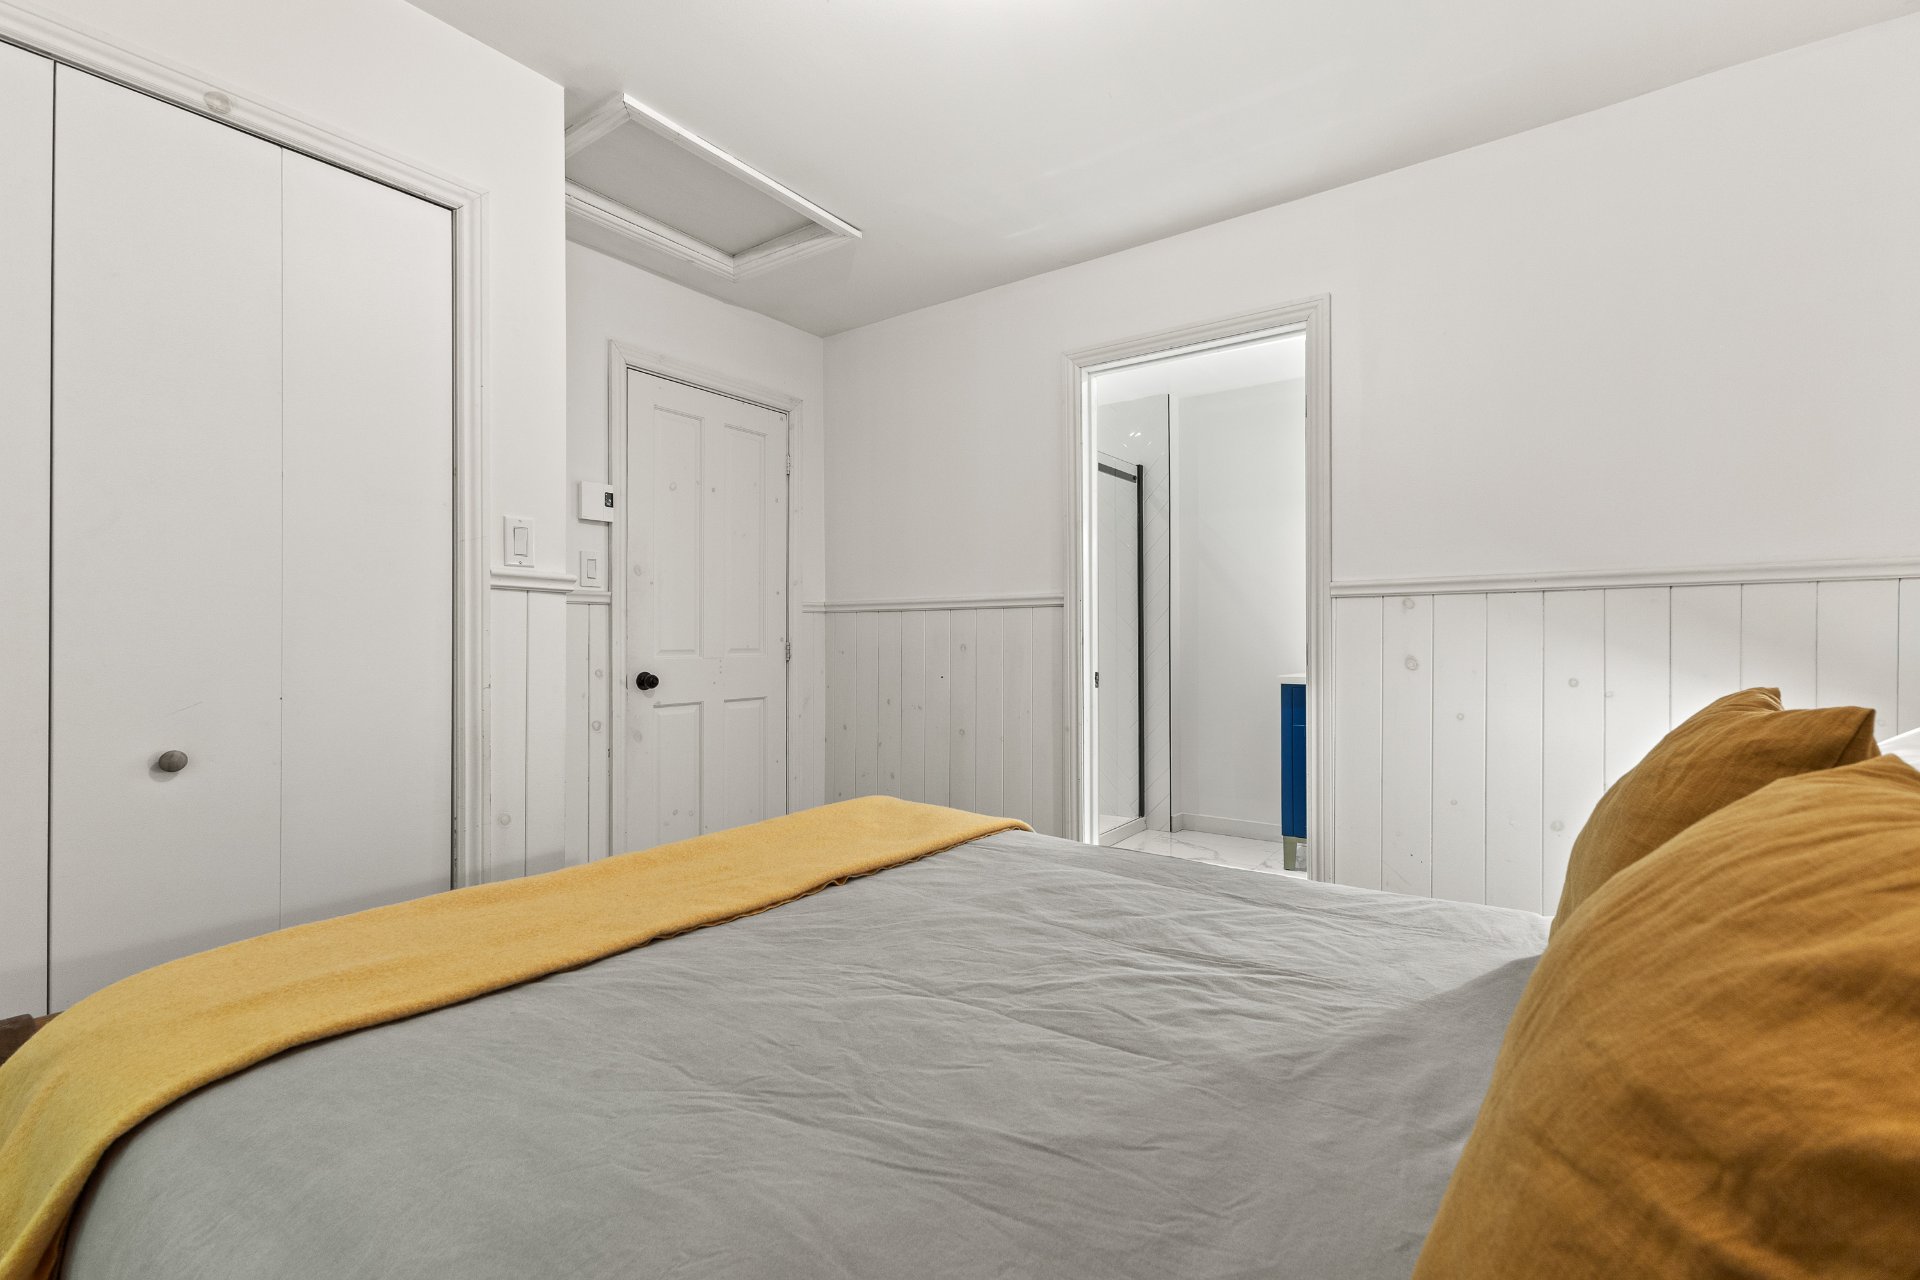
Bathroom
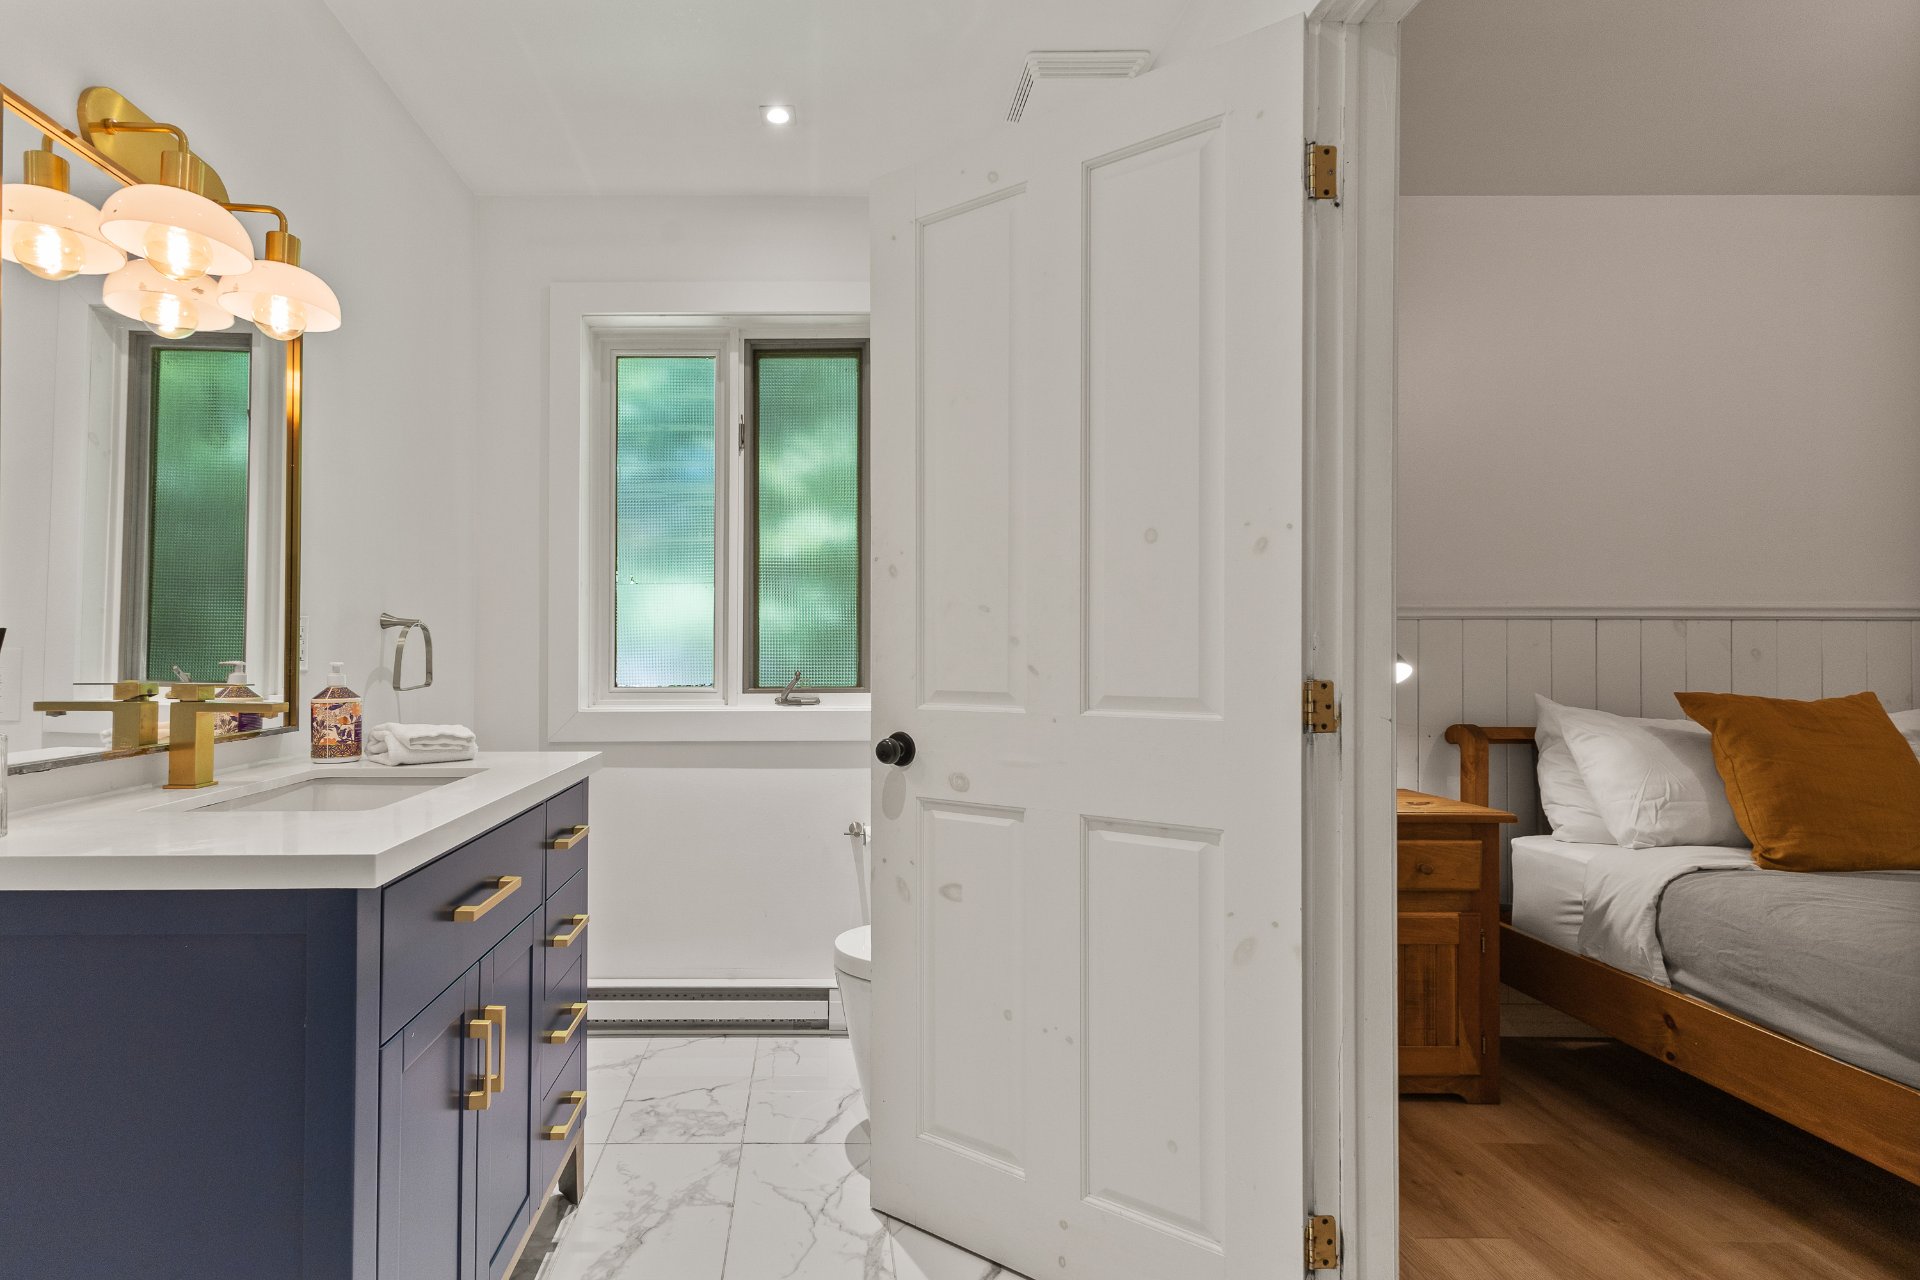
Bathroom
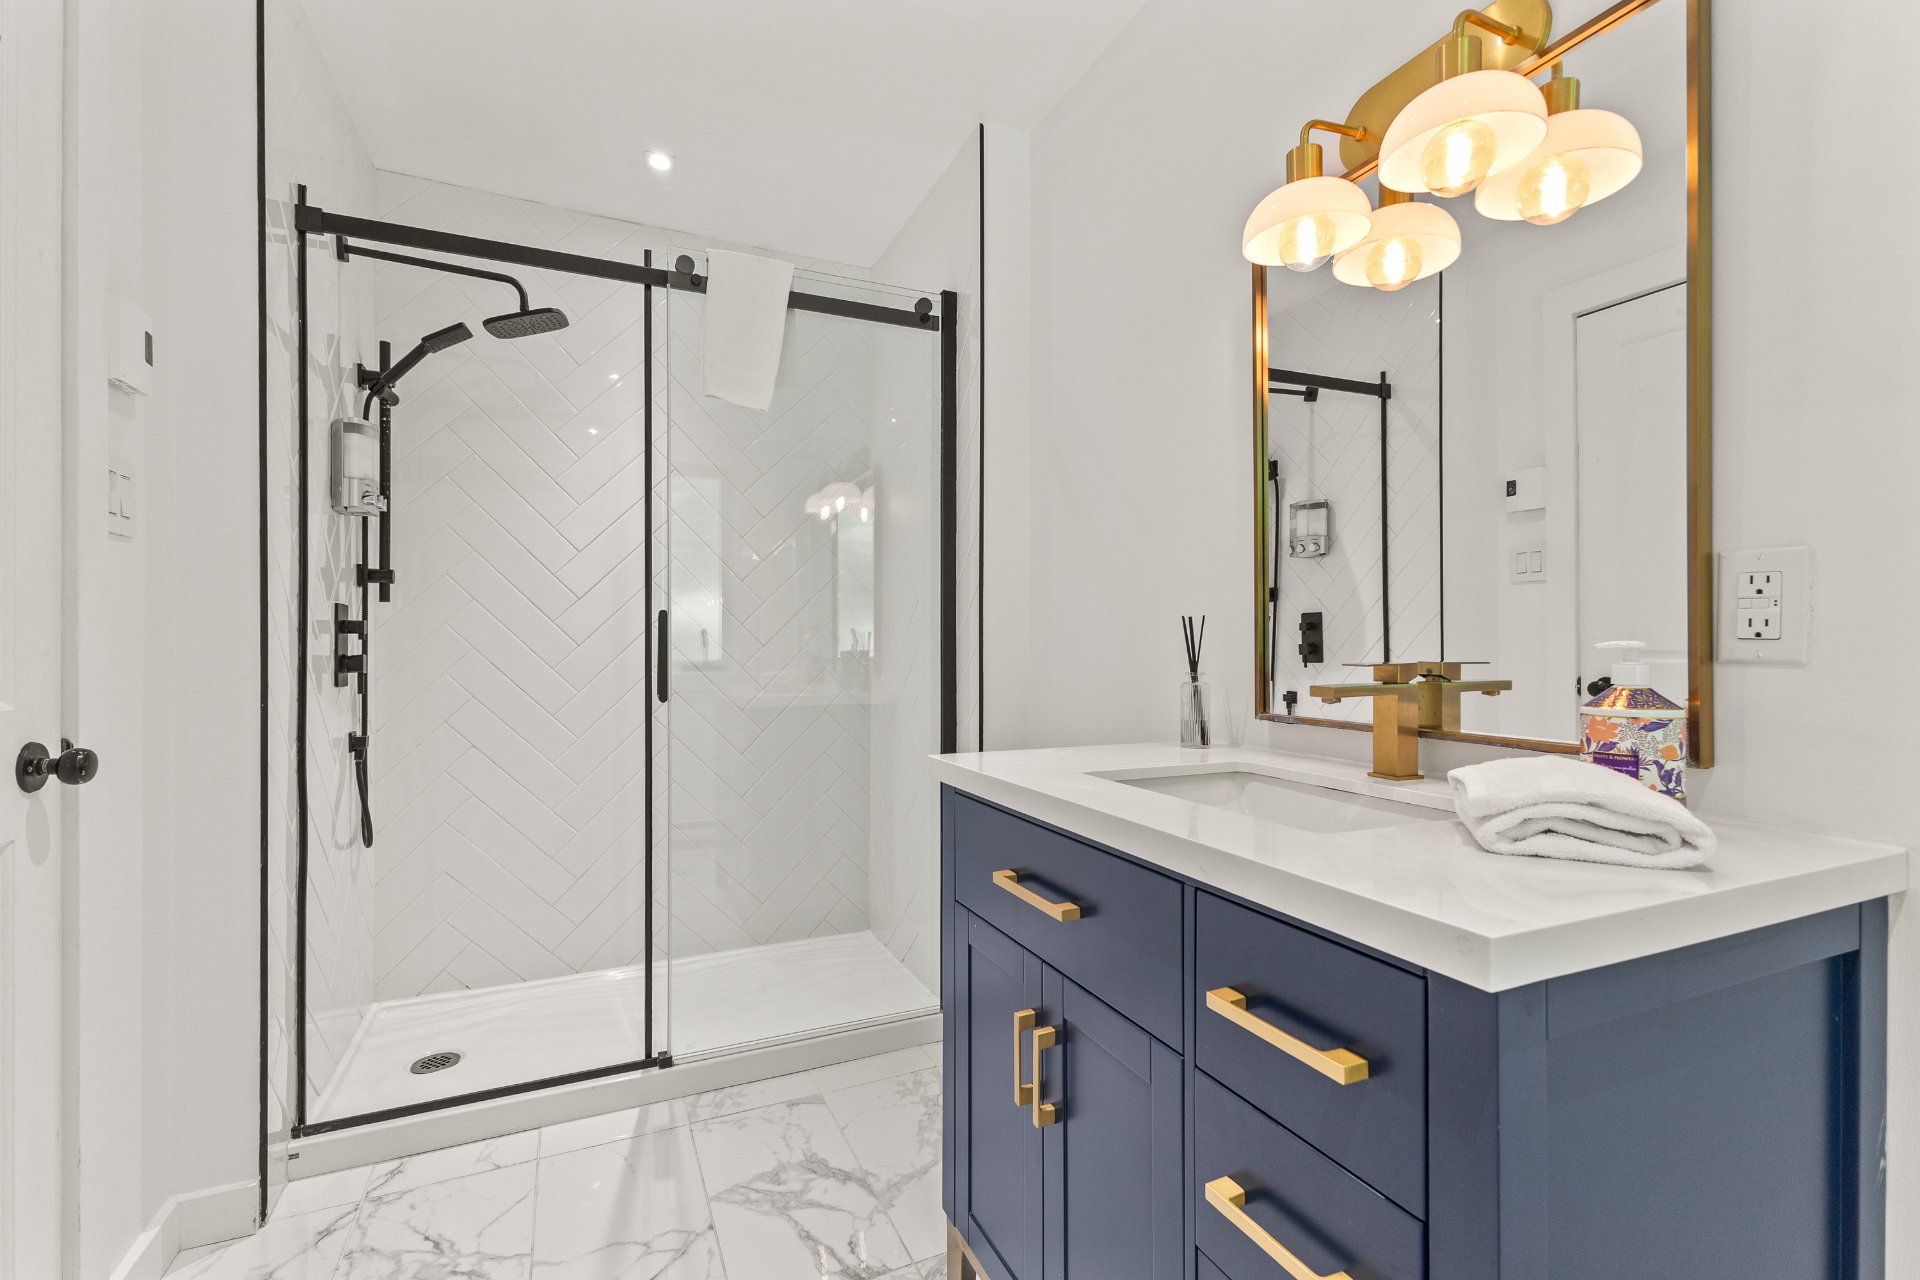
Bedroom
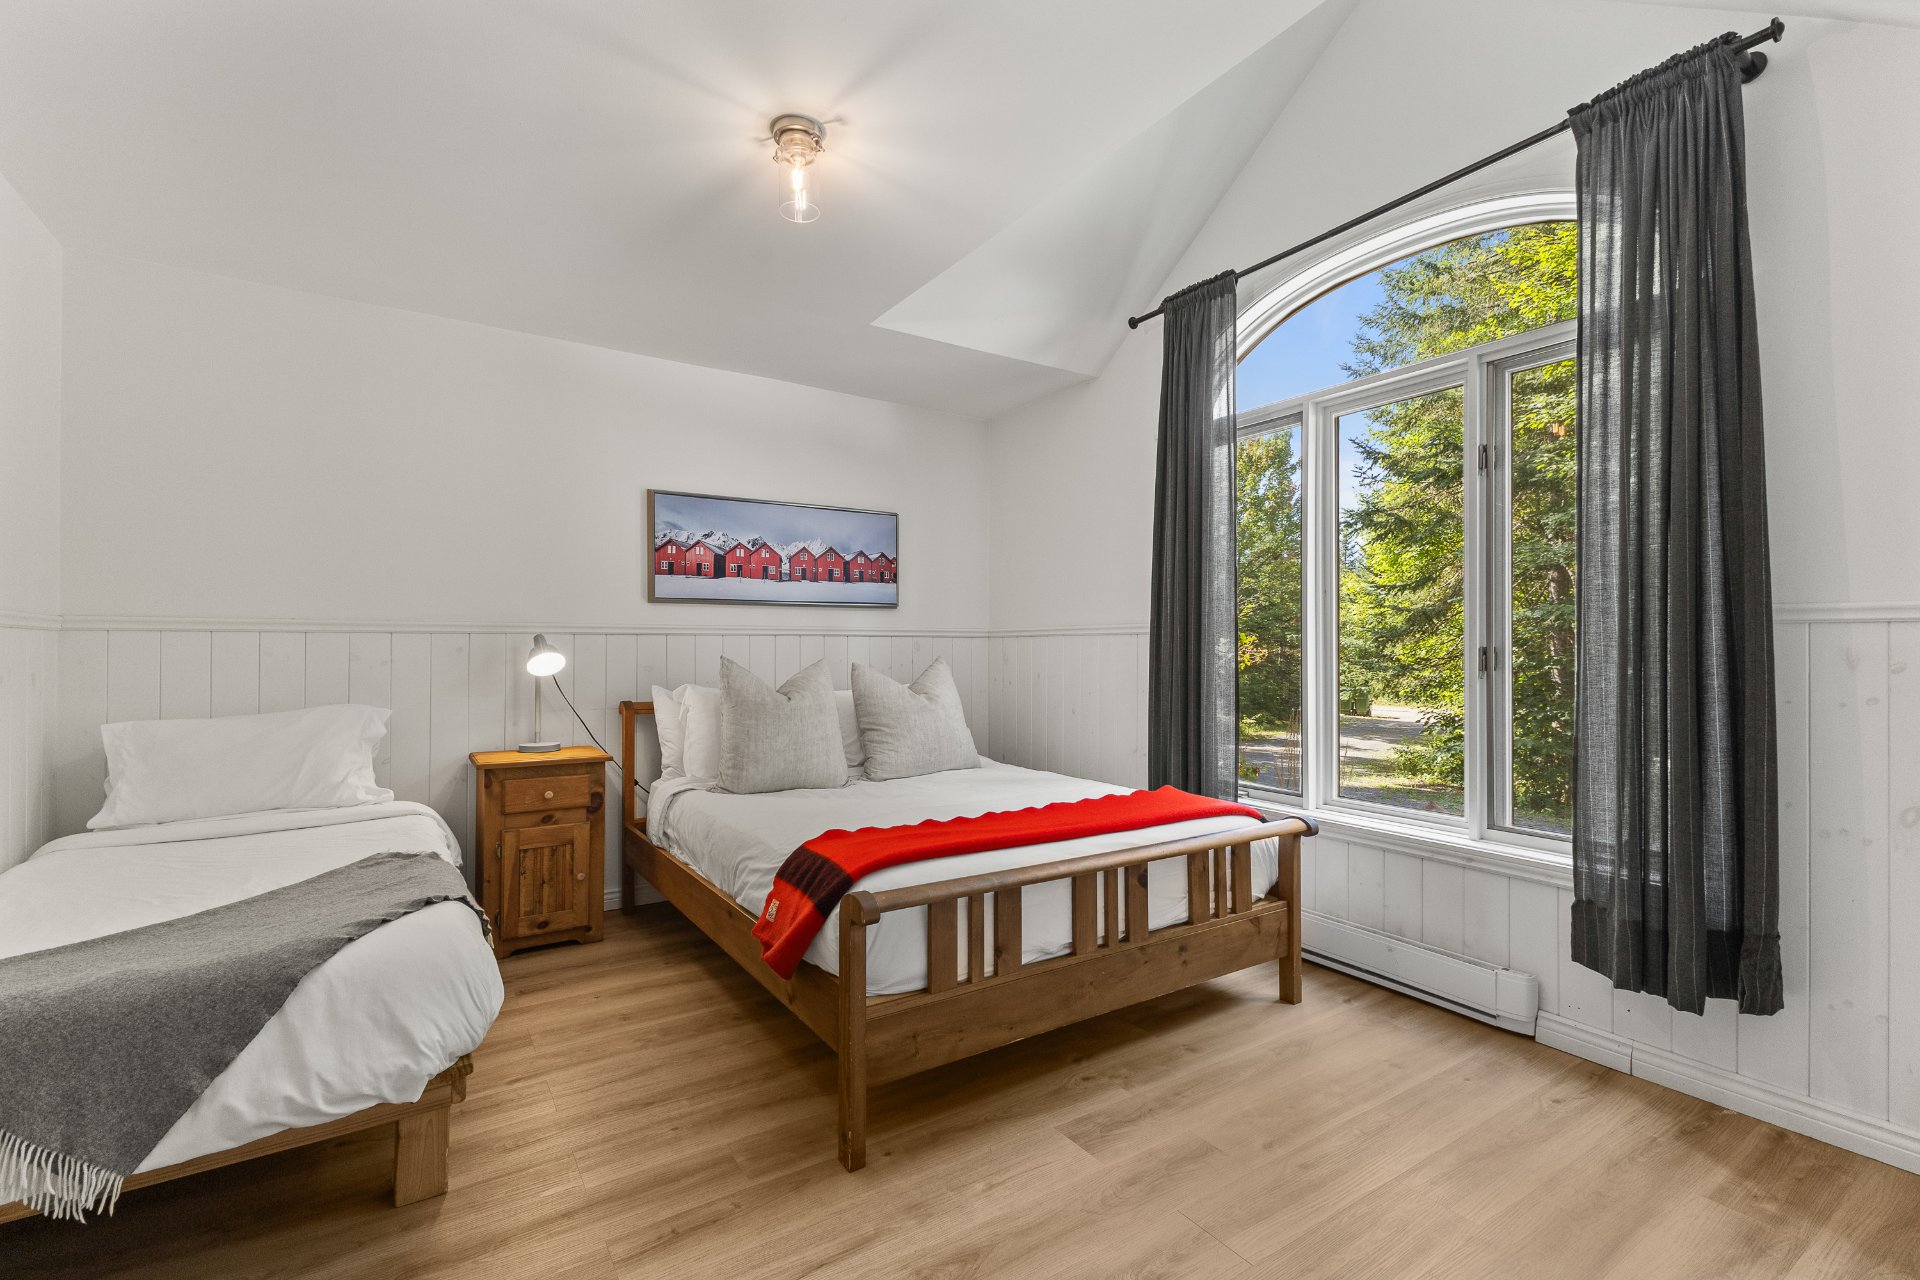
Bedroom
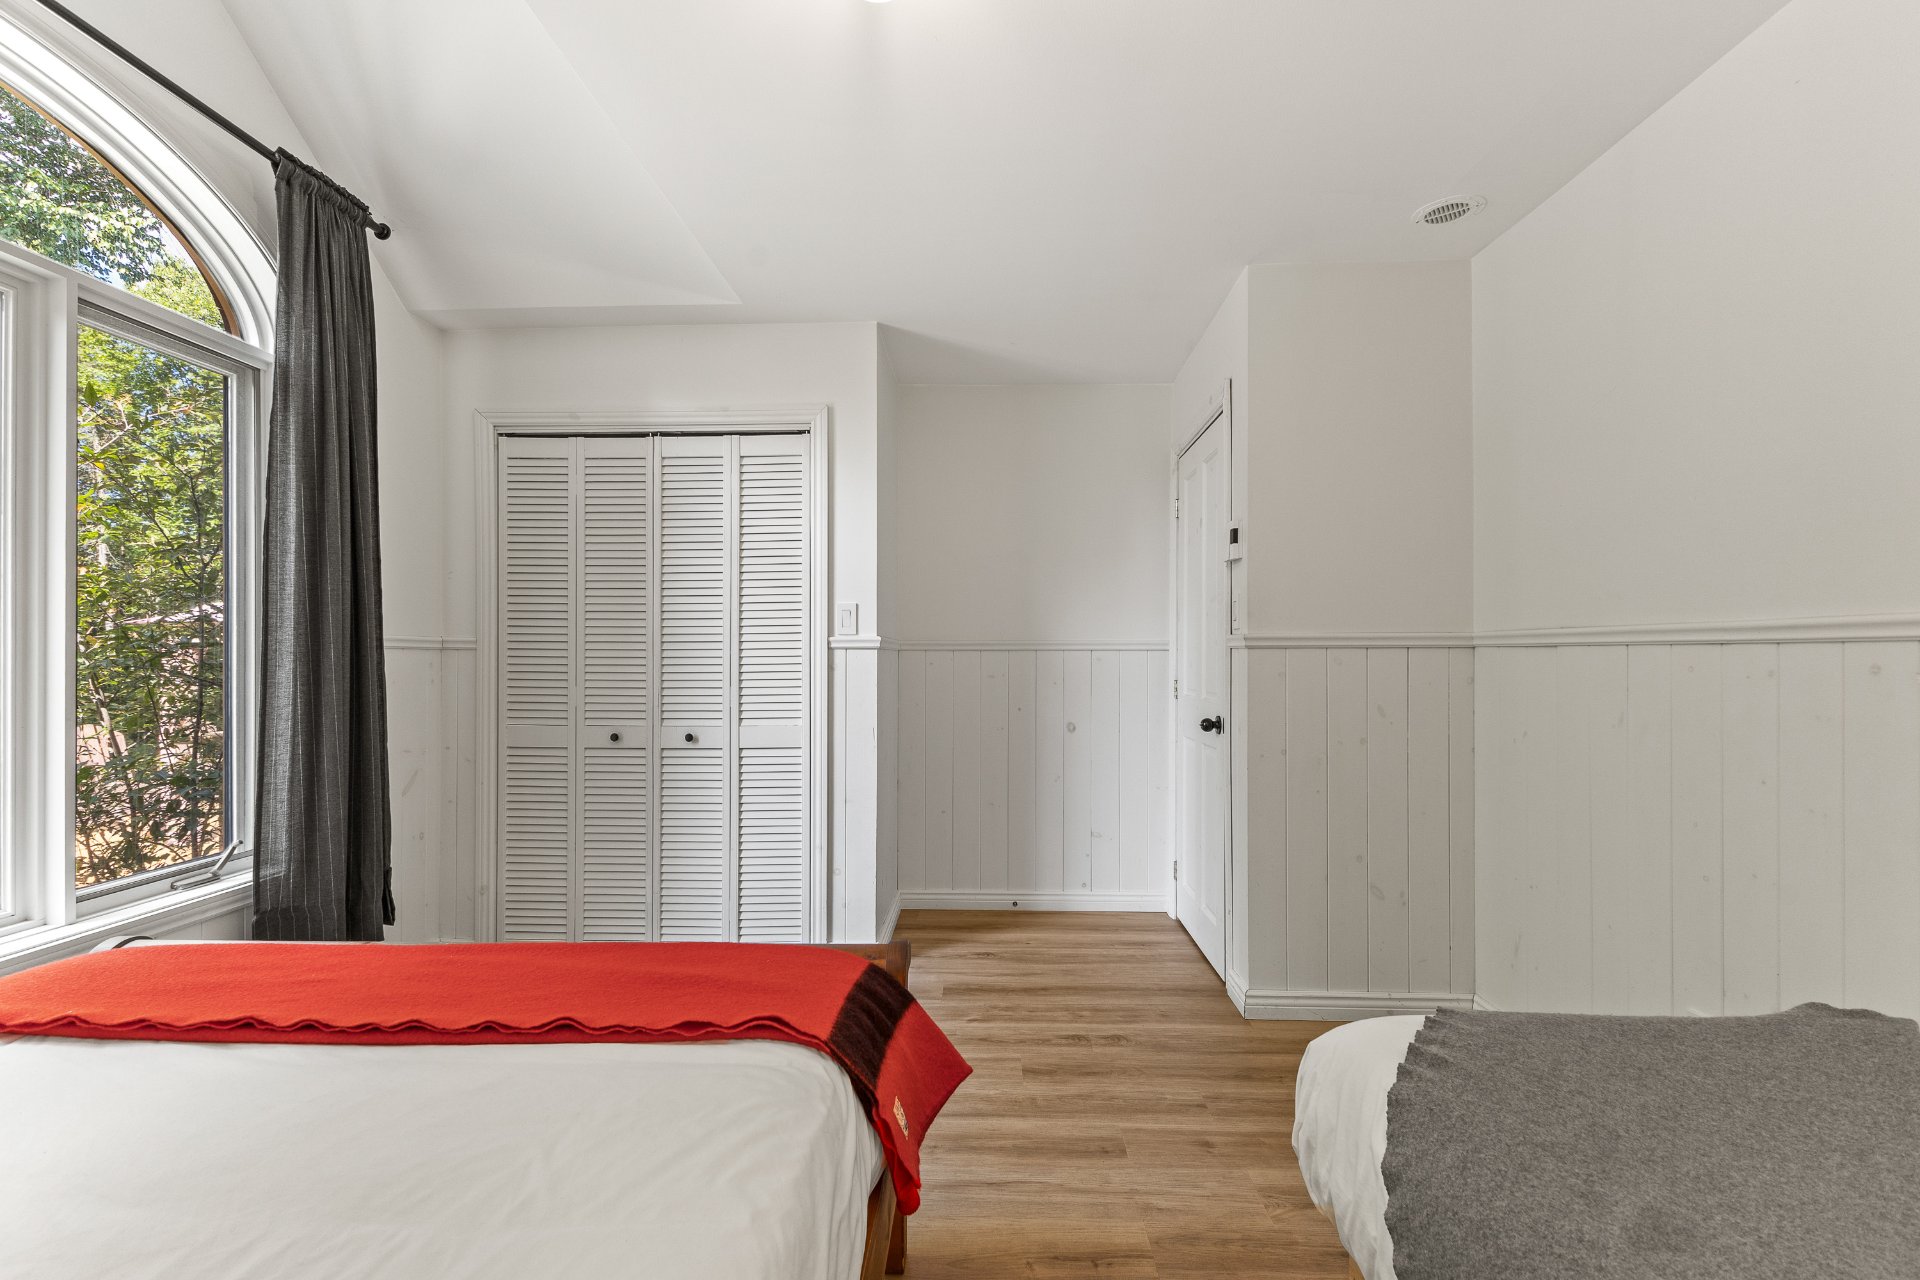
Bedroom
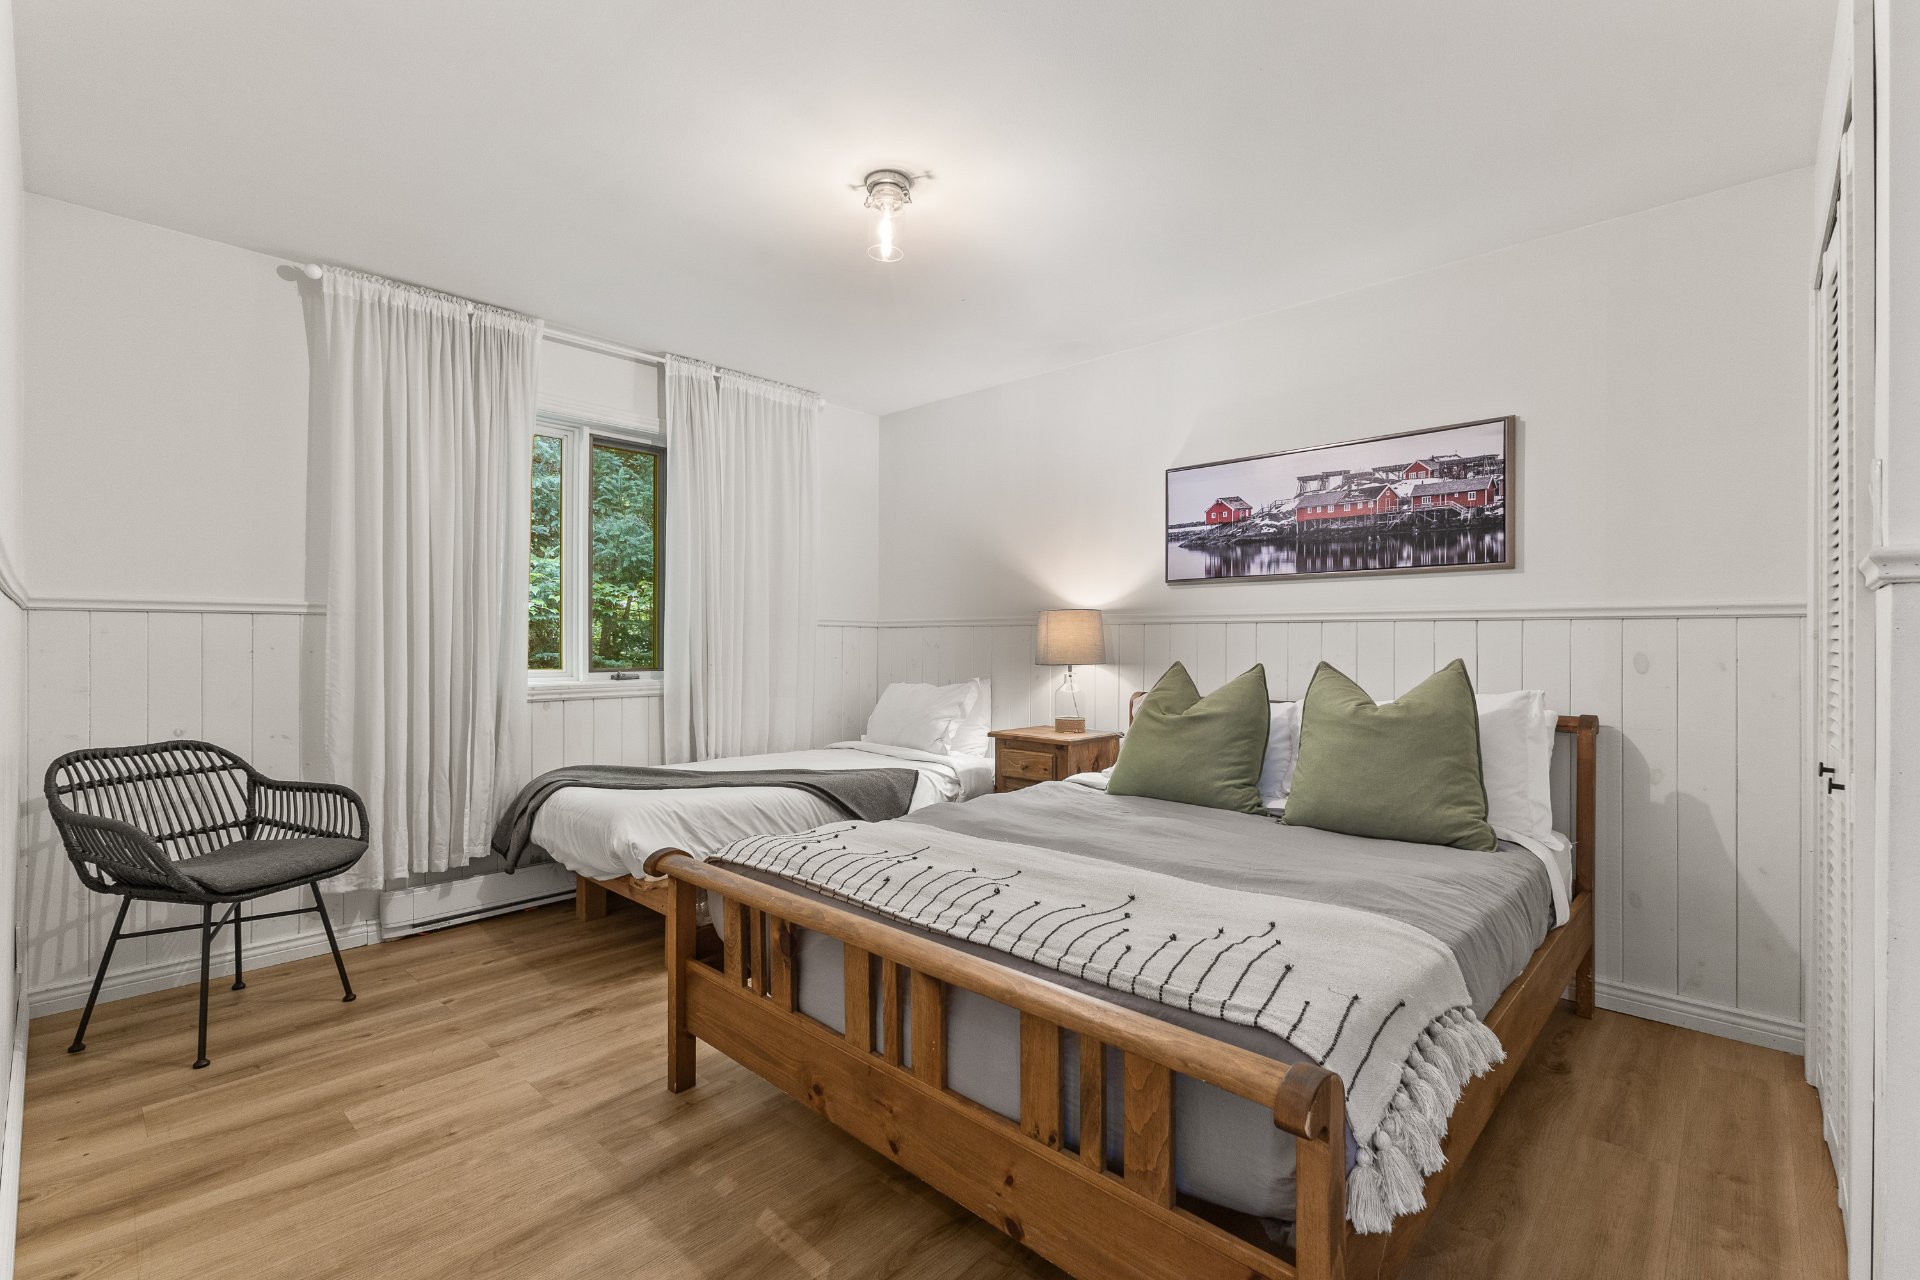
Bedroom
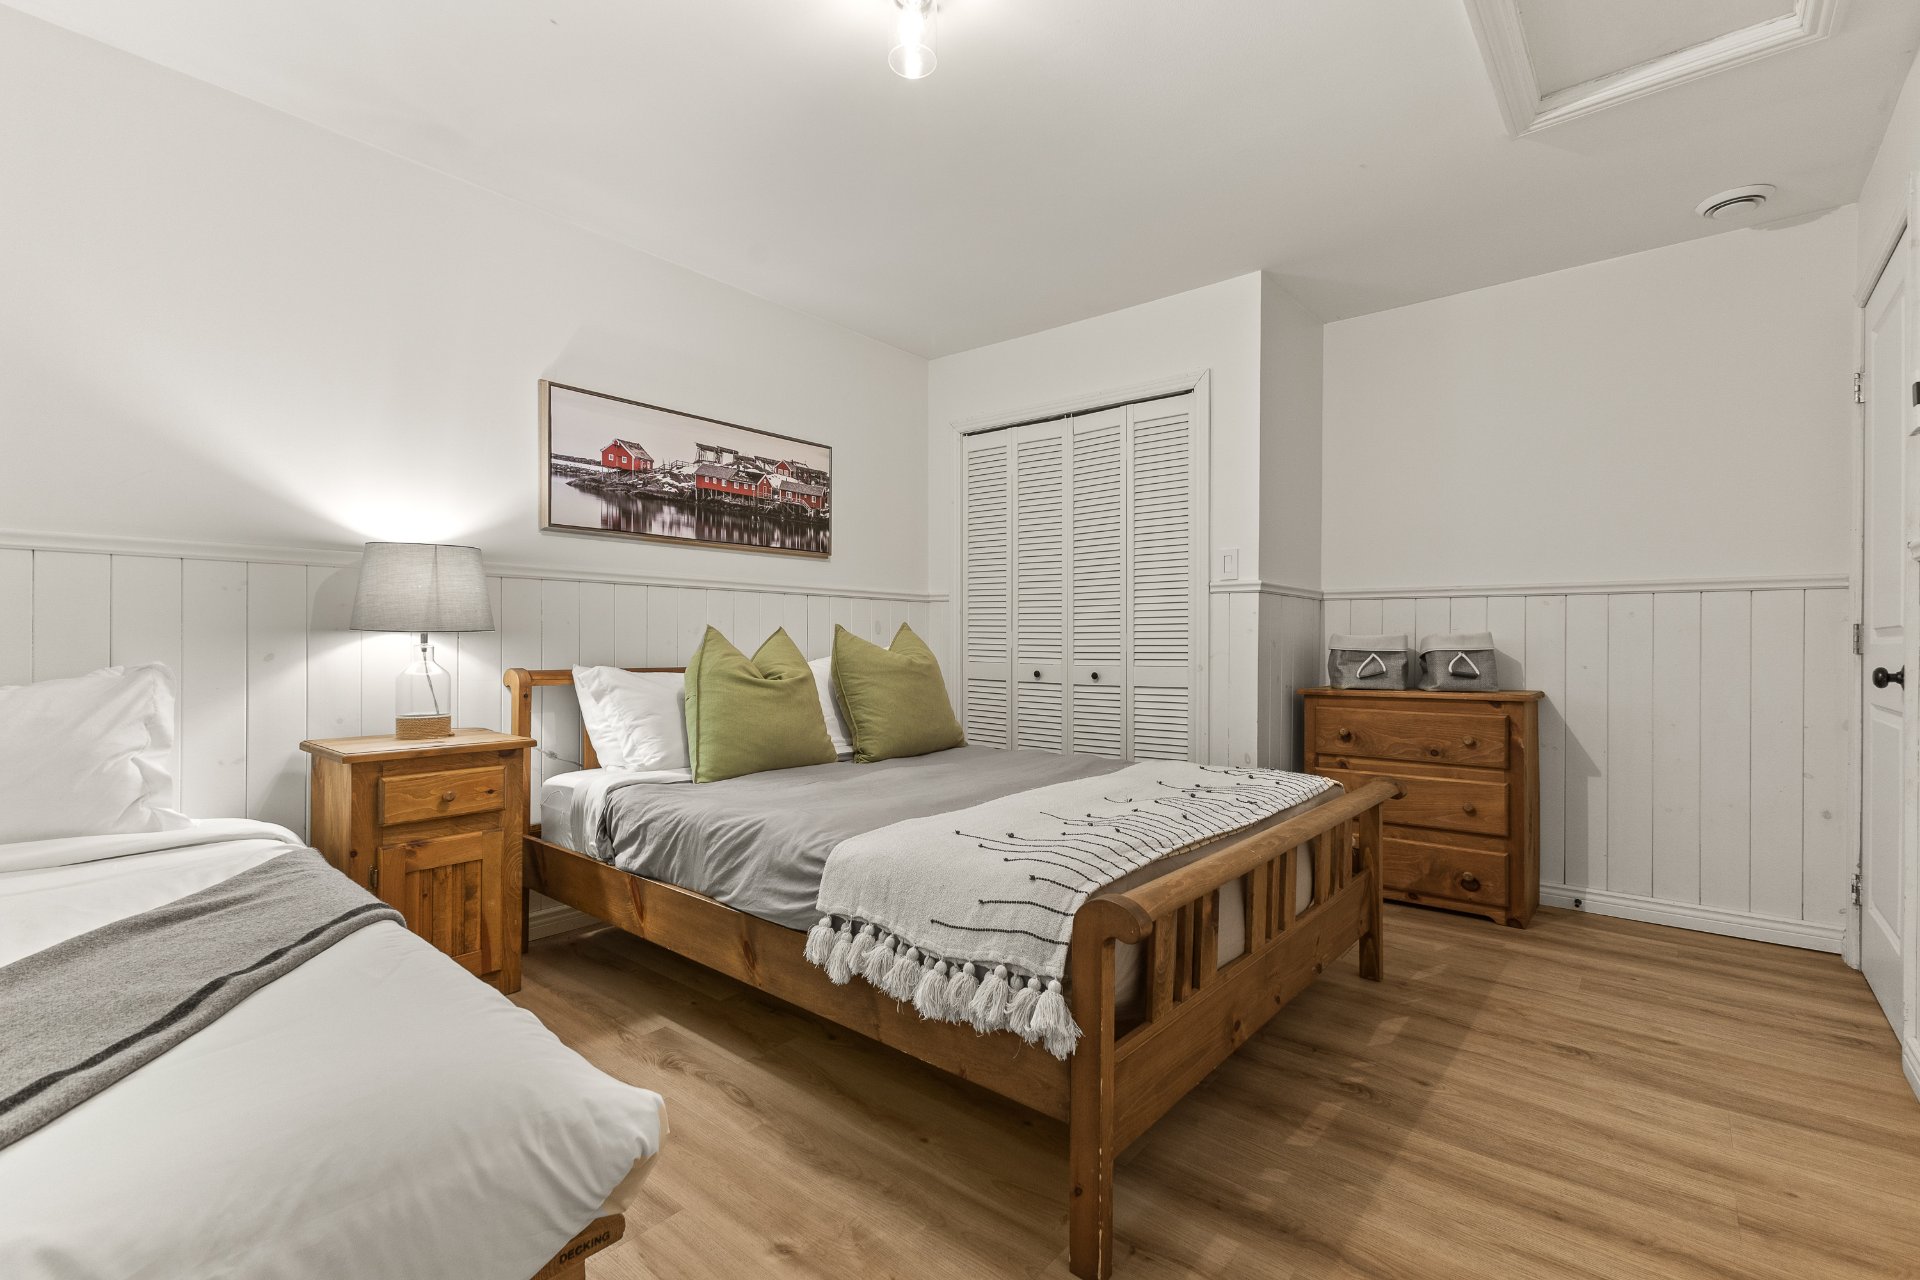
Bathroom
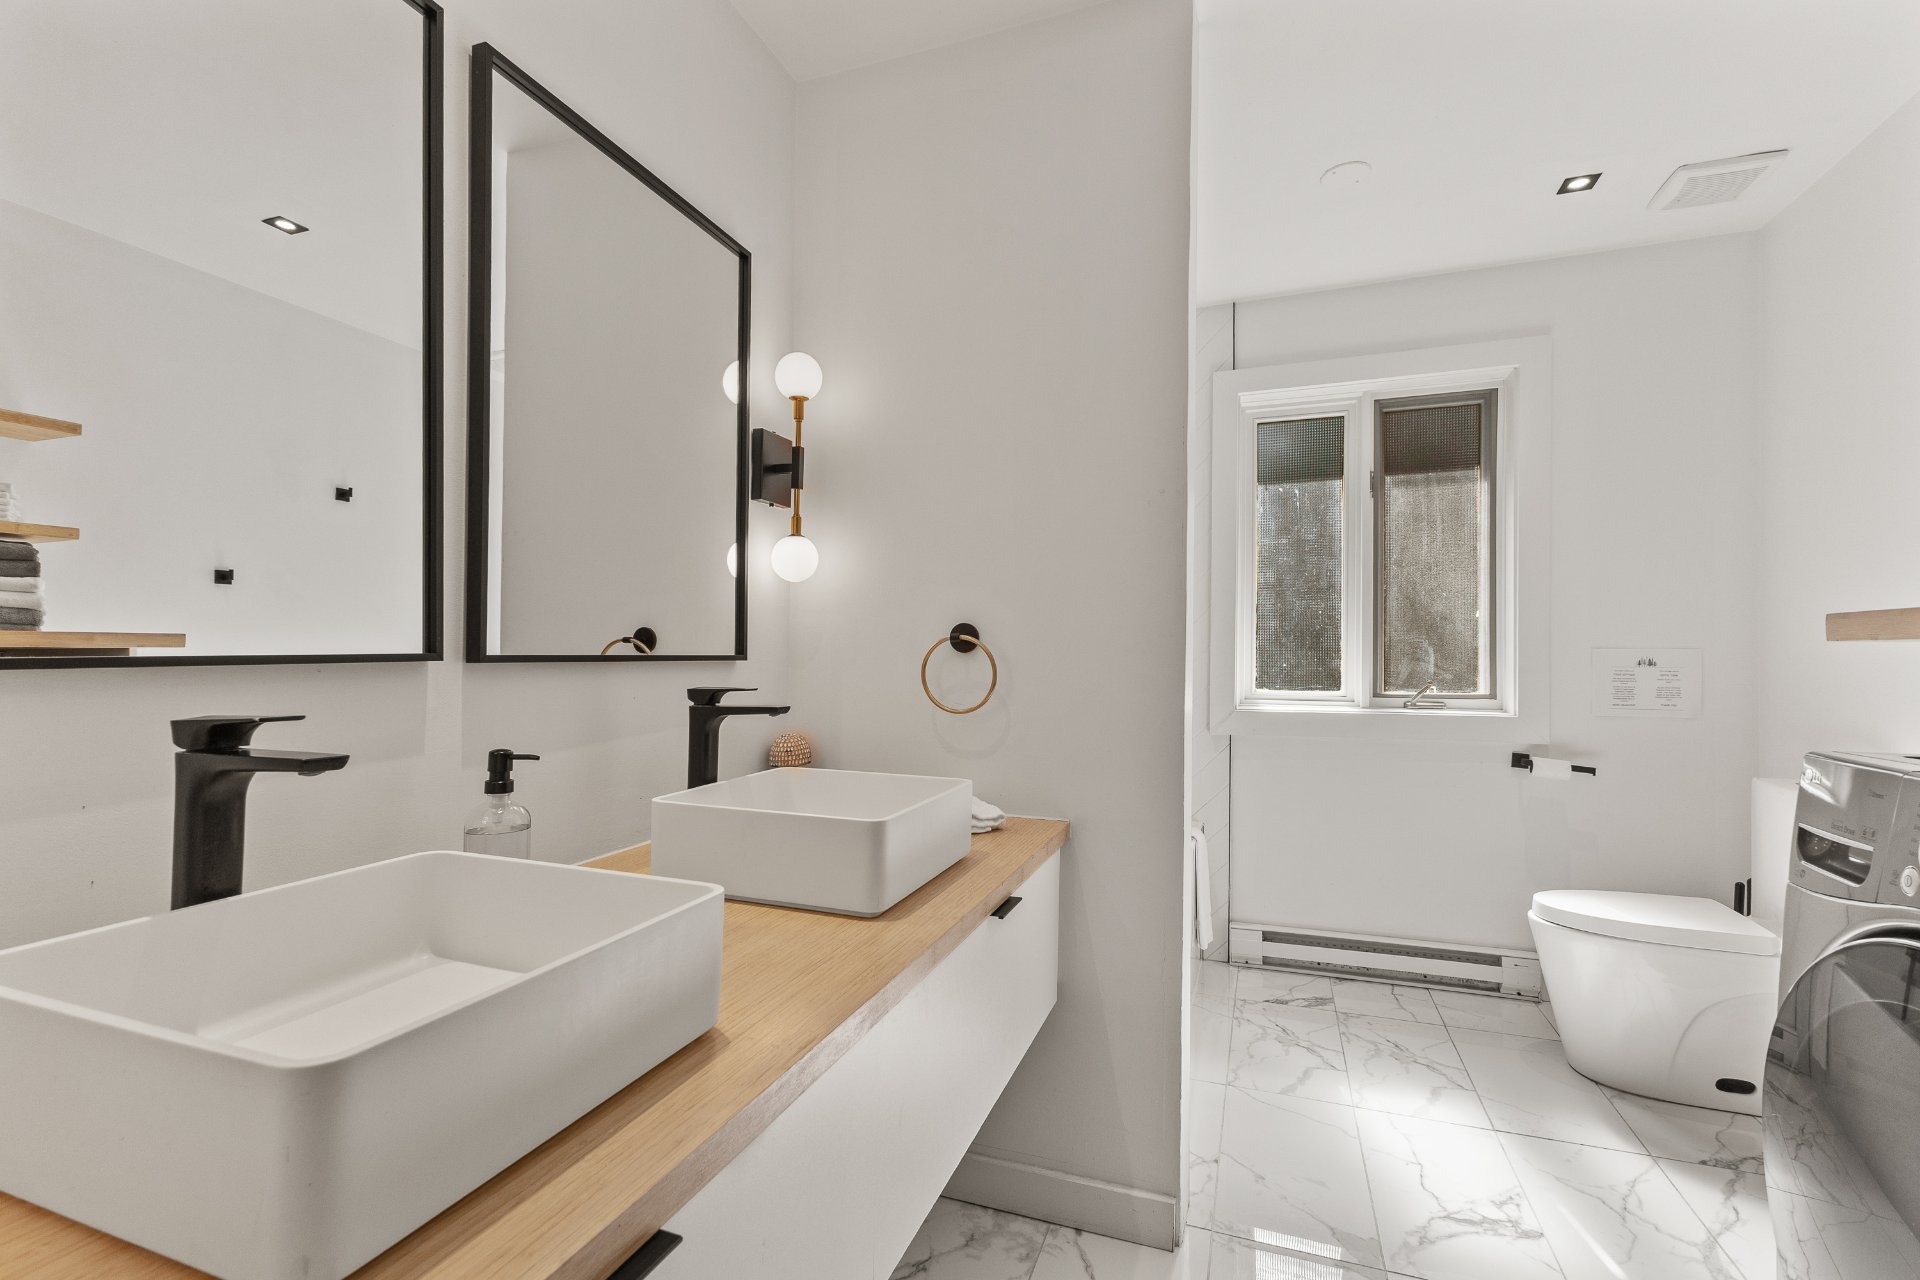
Bathroom
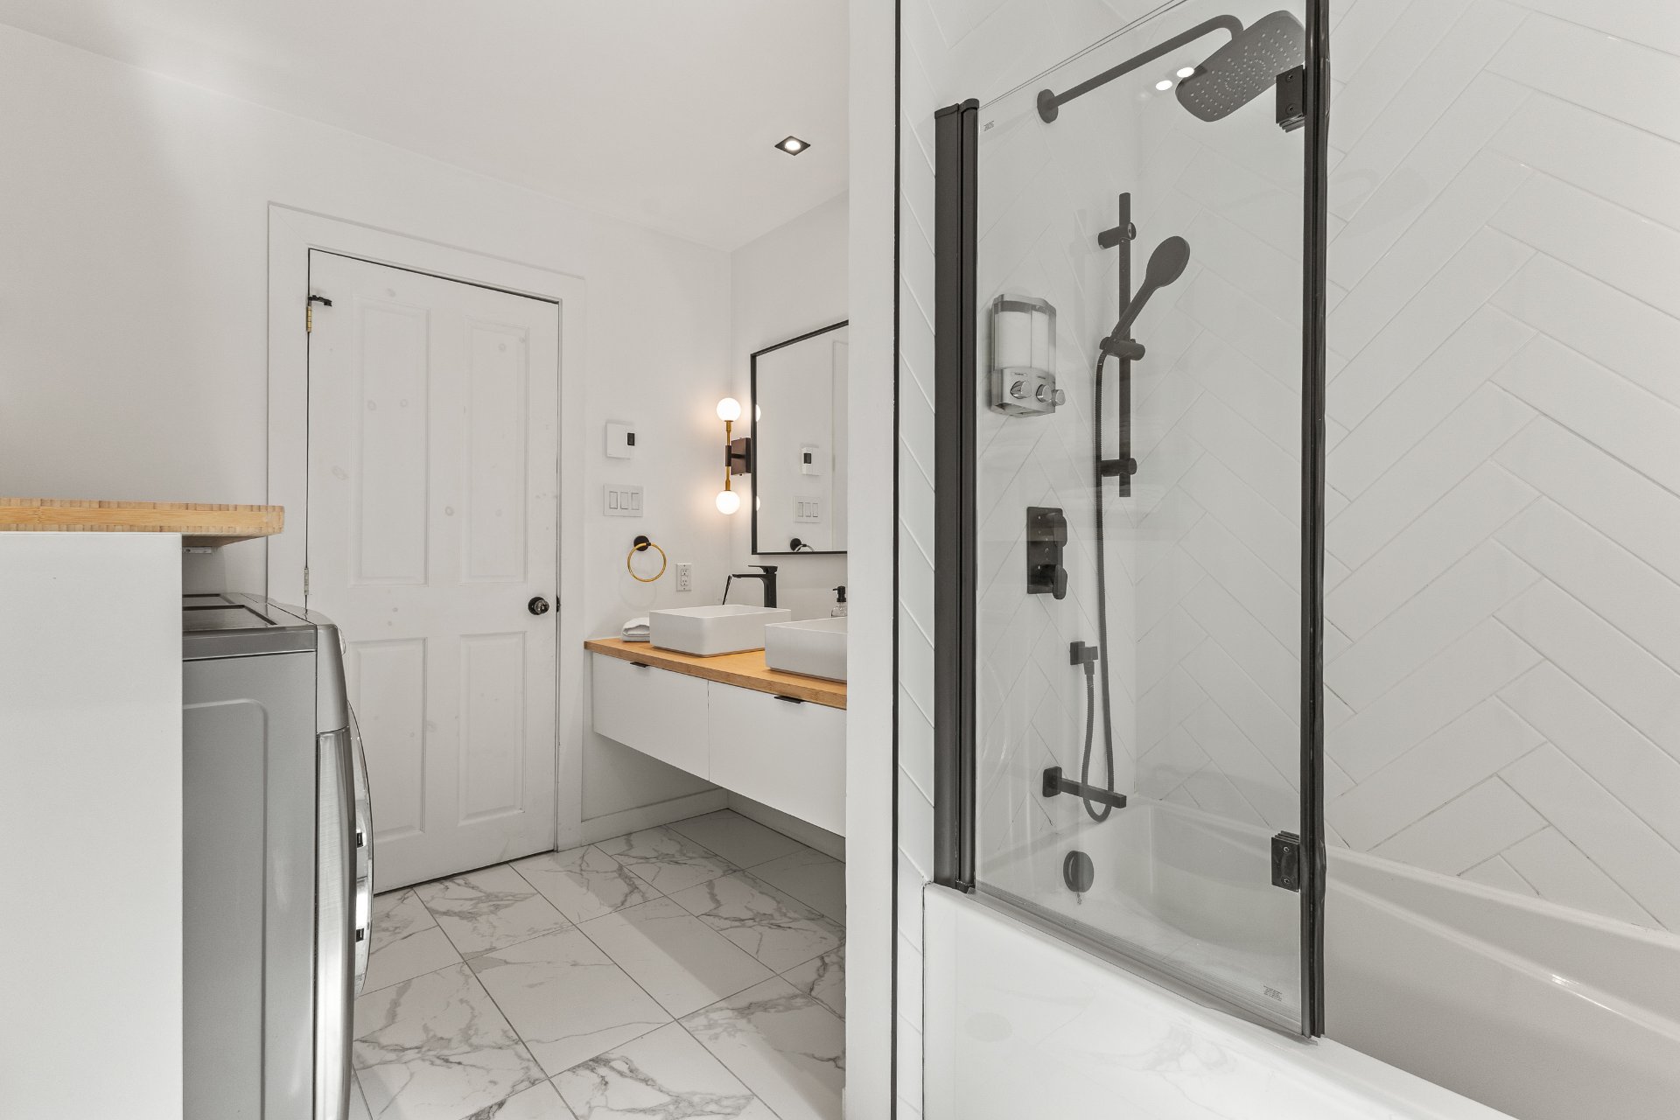
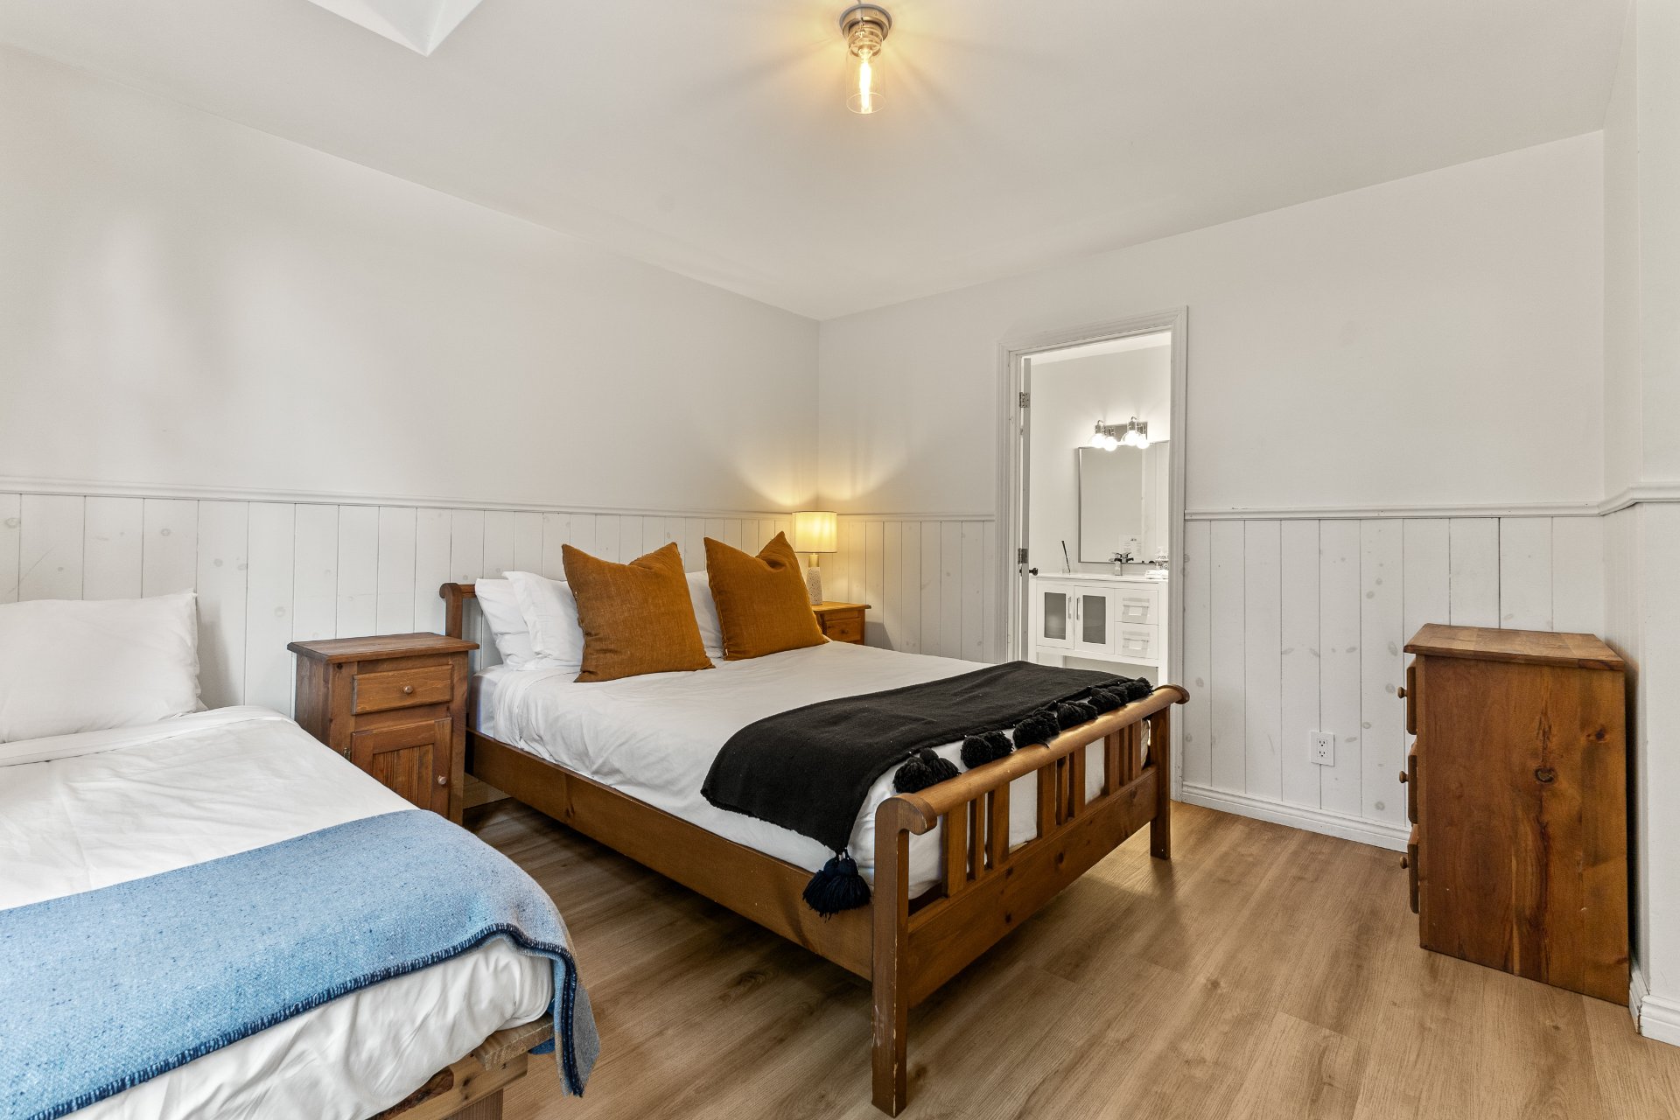
Bedroom
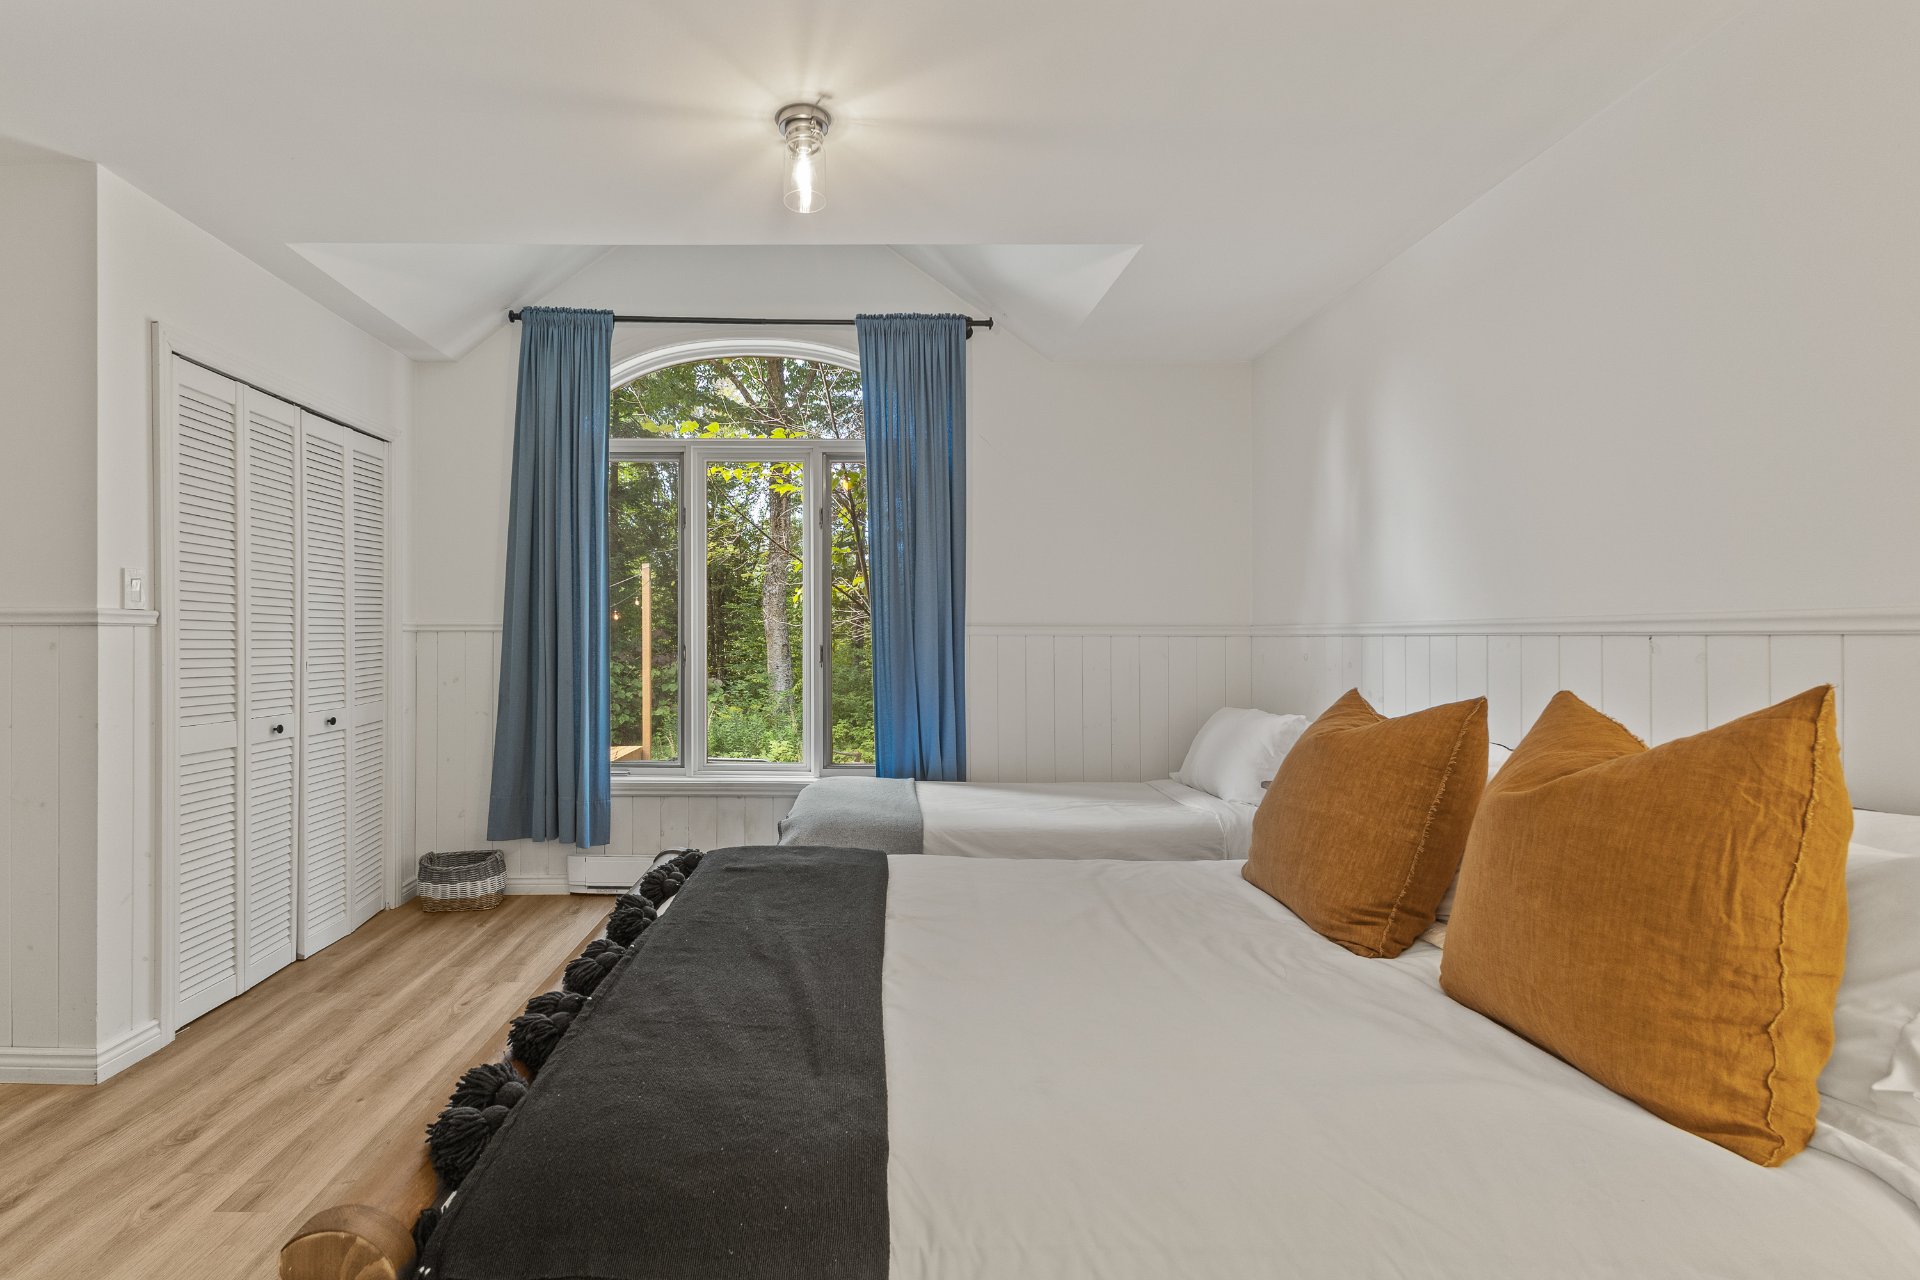
Bedroom
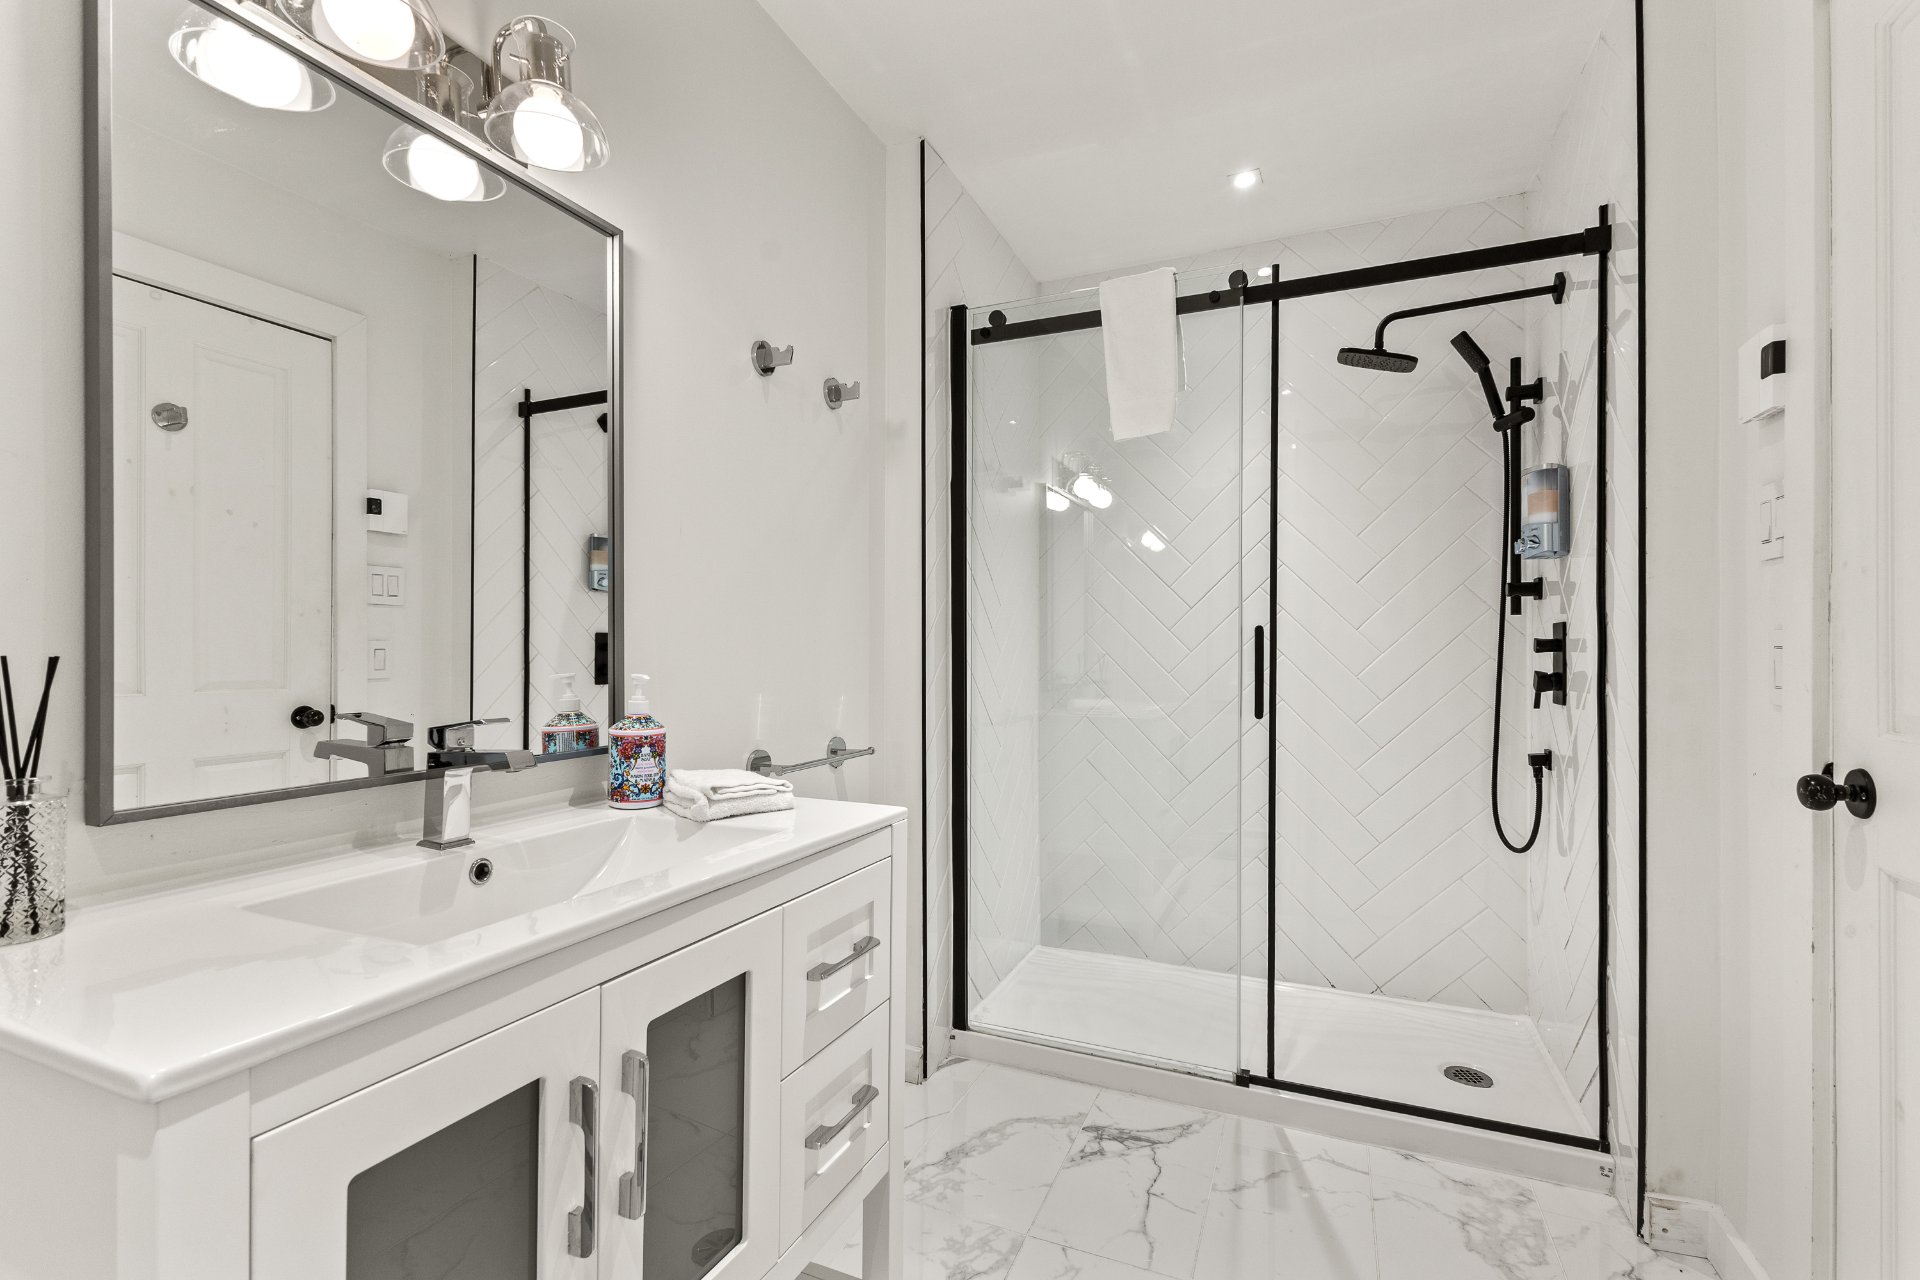
Bathroom
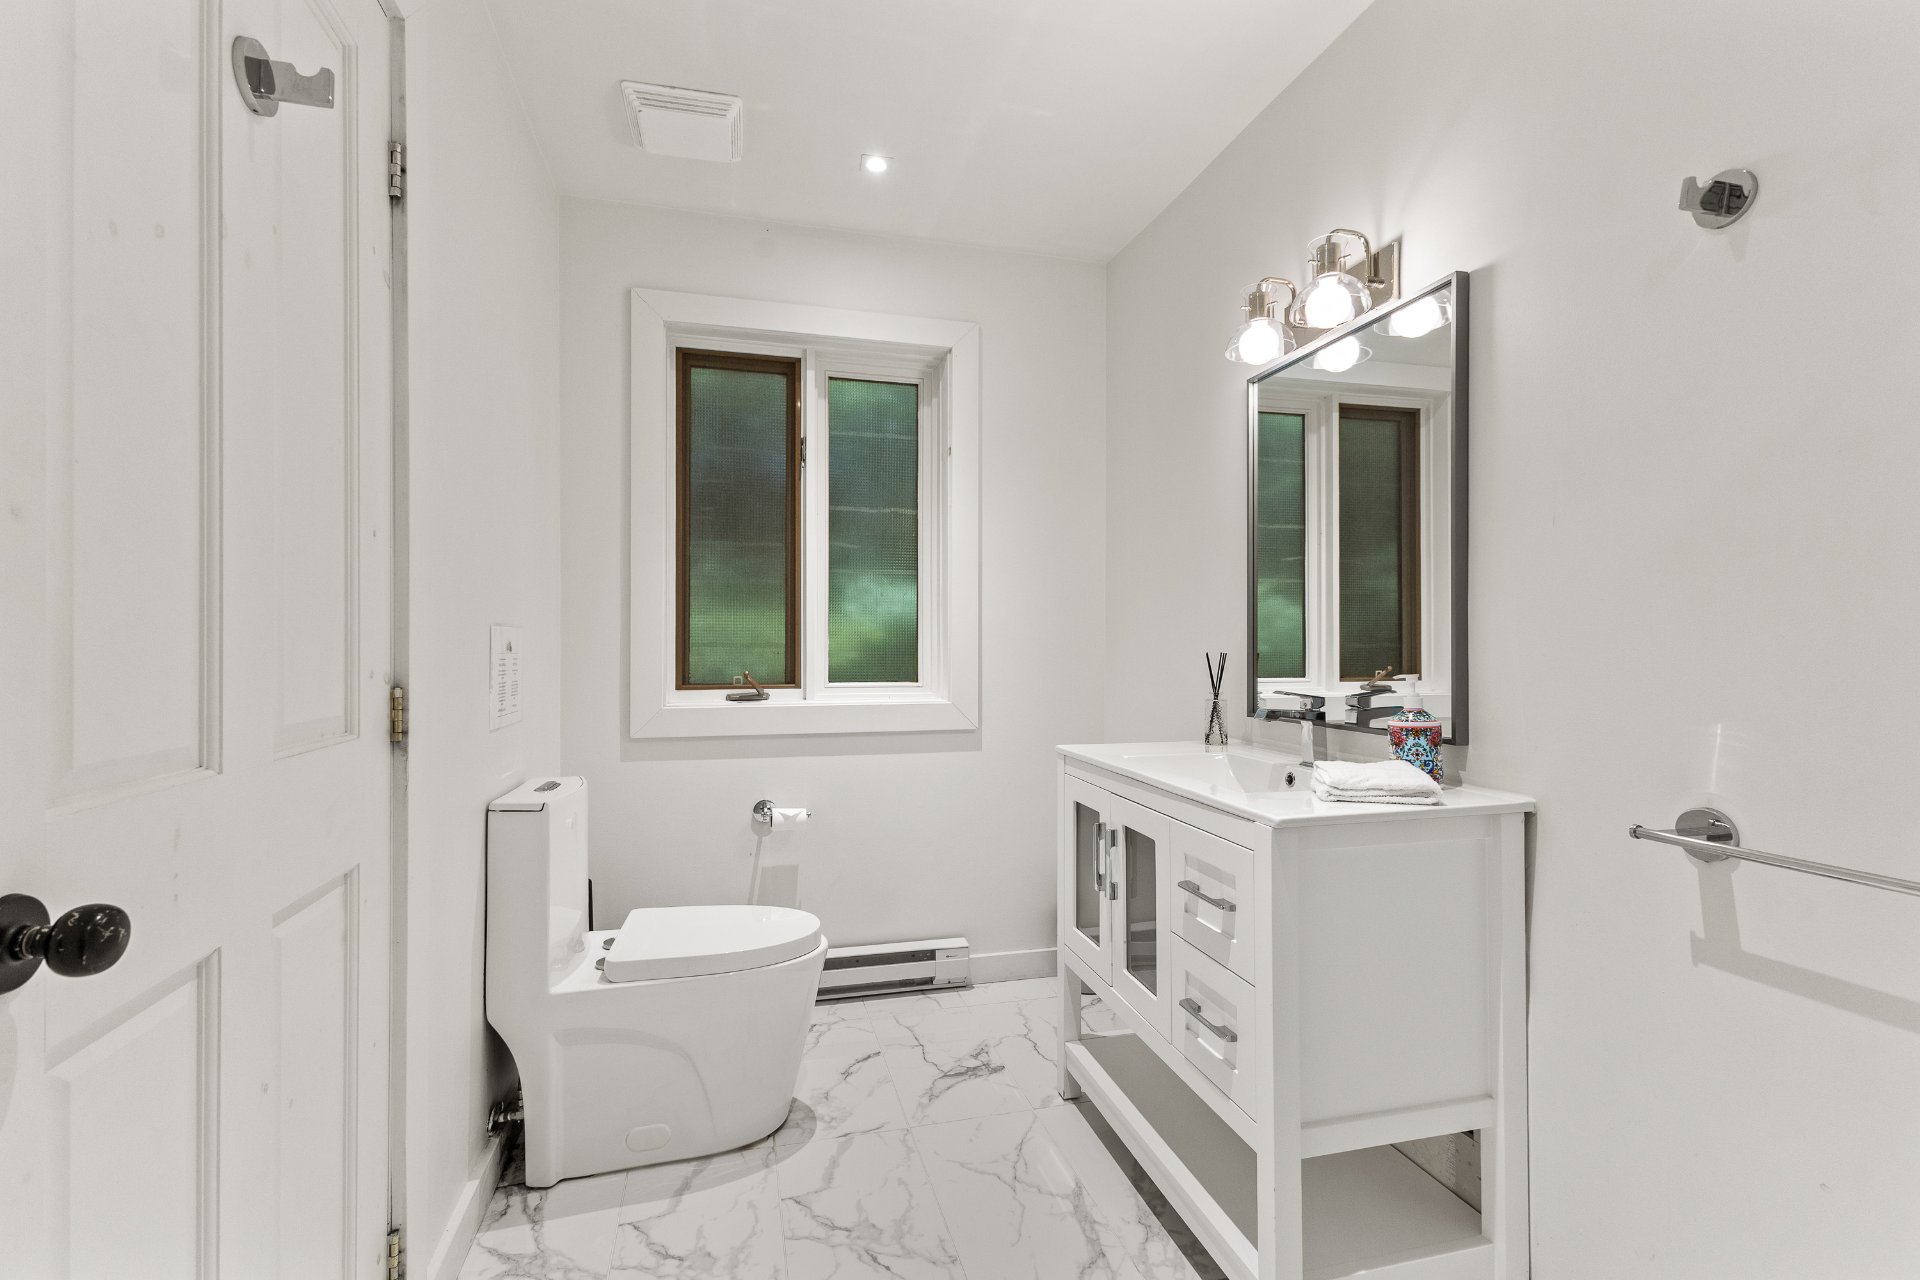
Bathroom
Patio
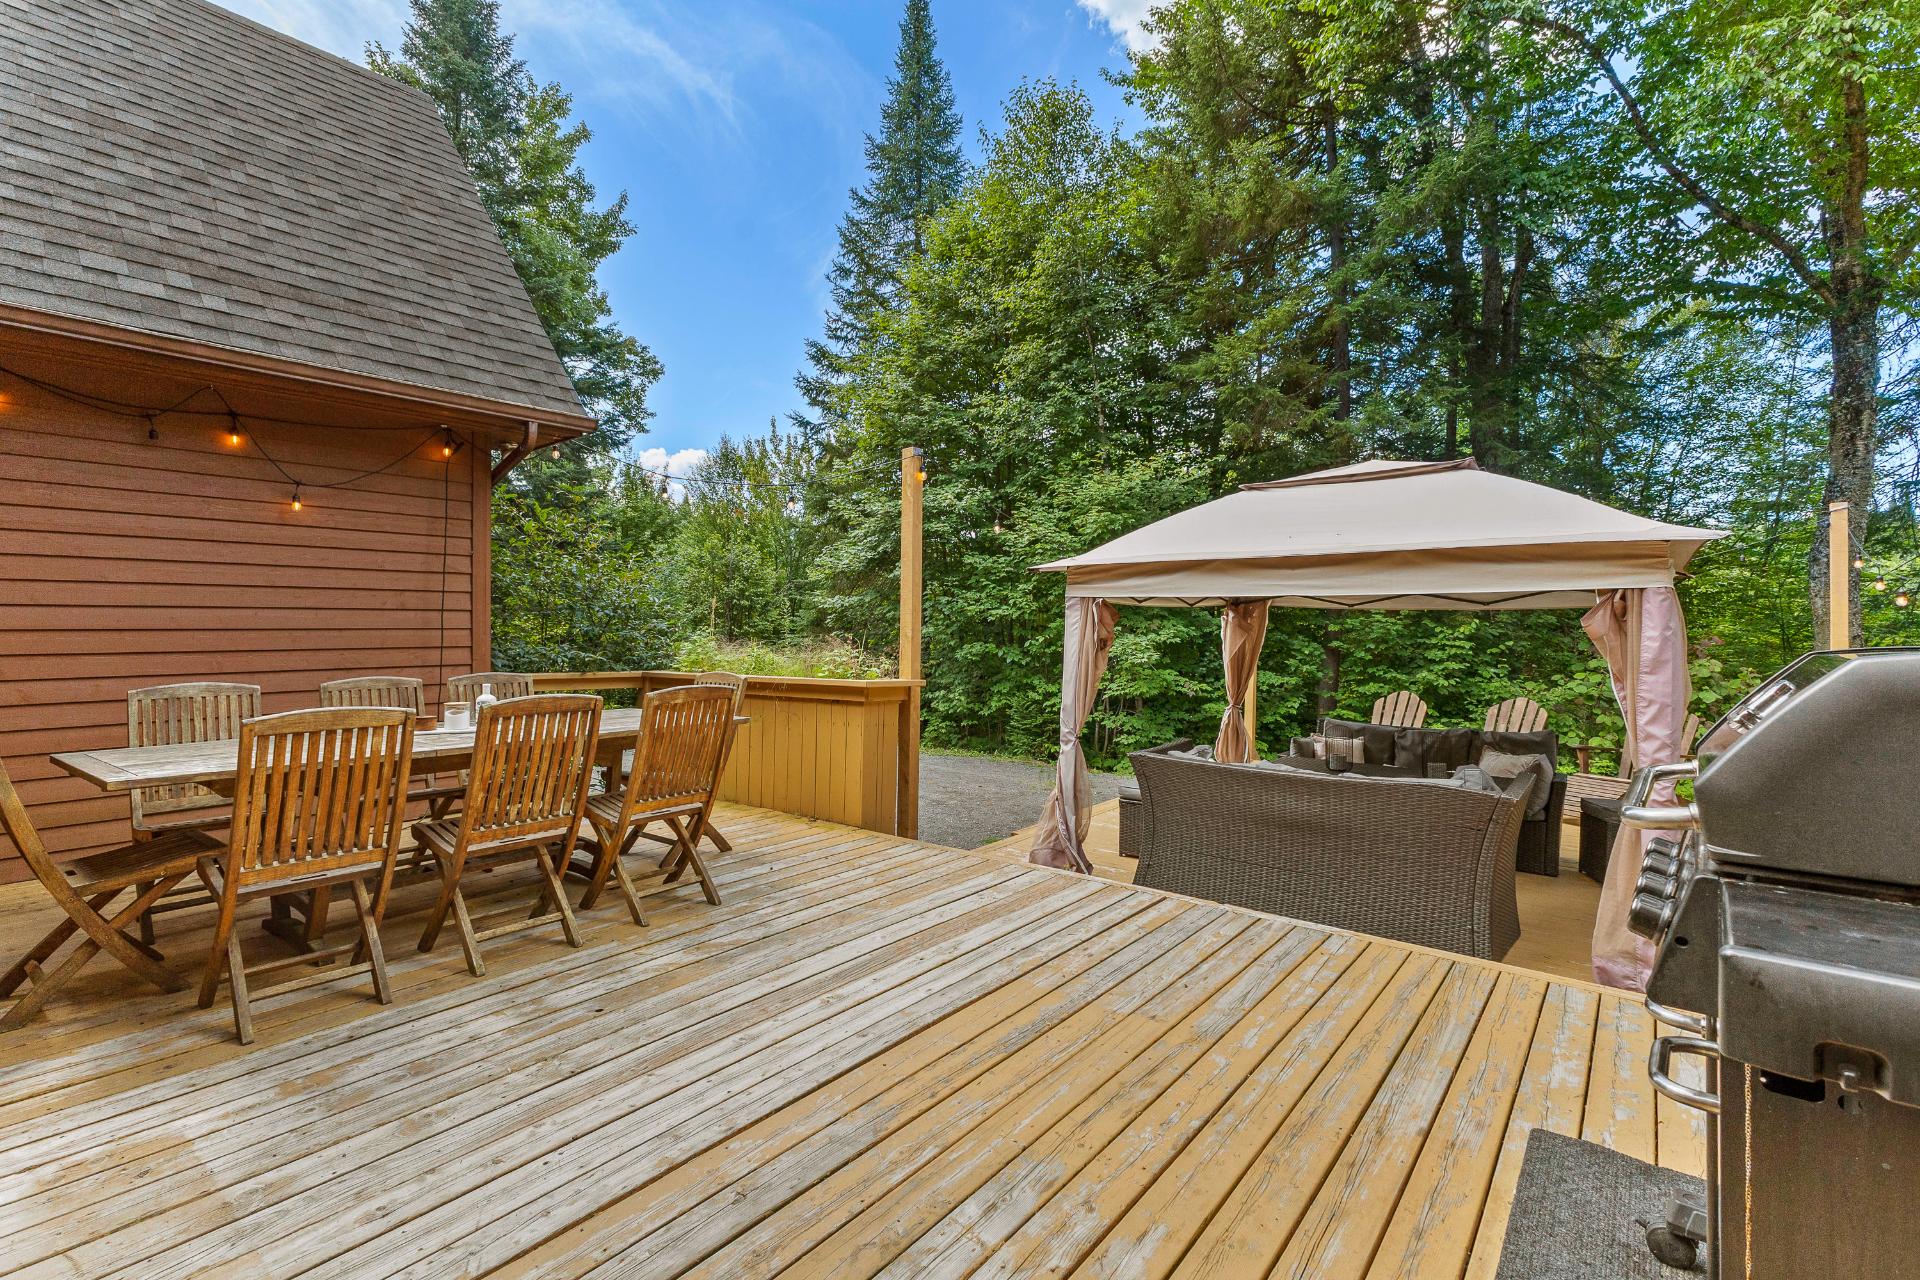
Patio
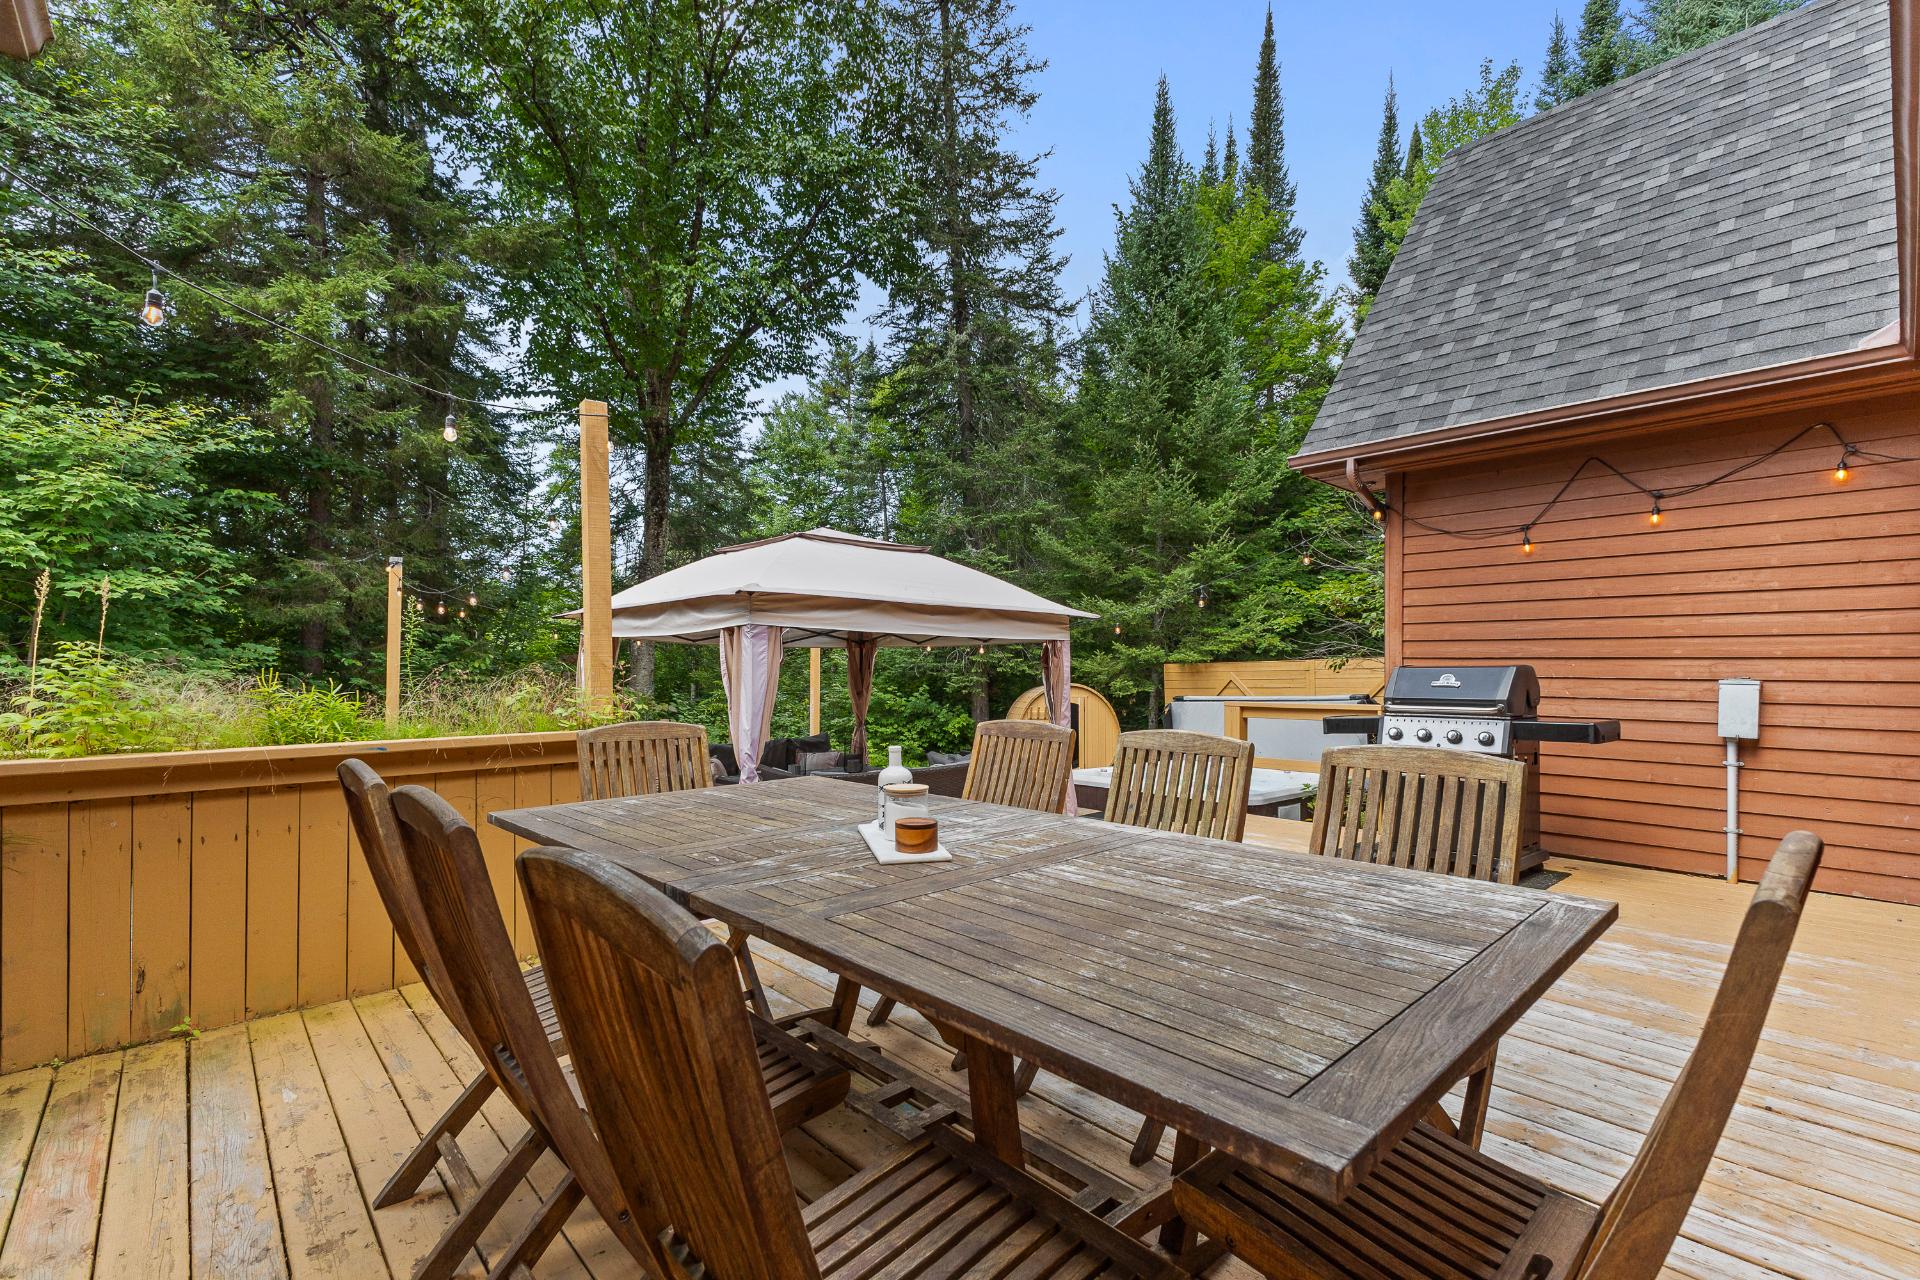
Patio
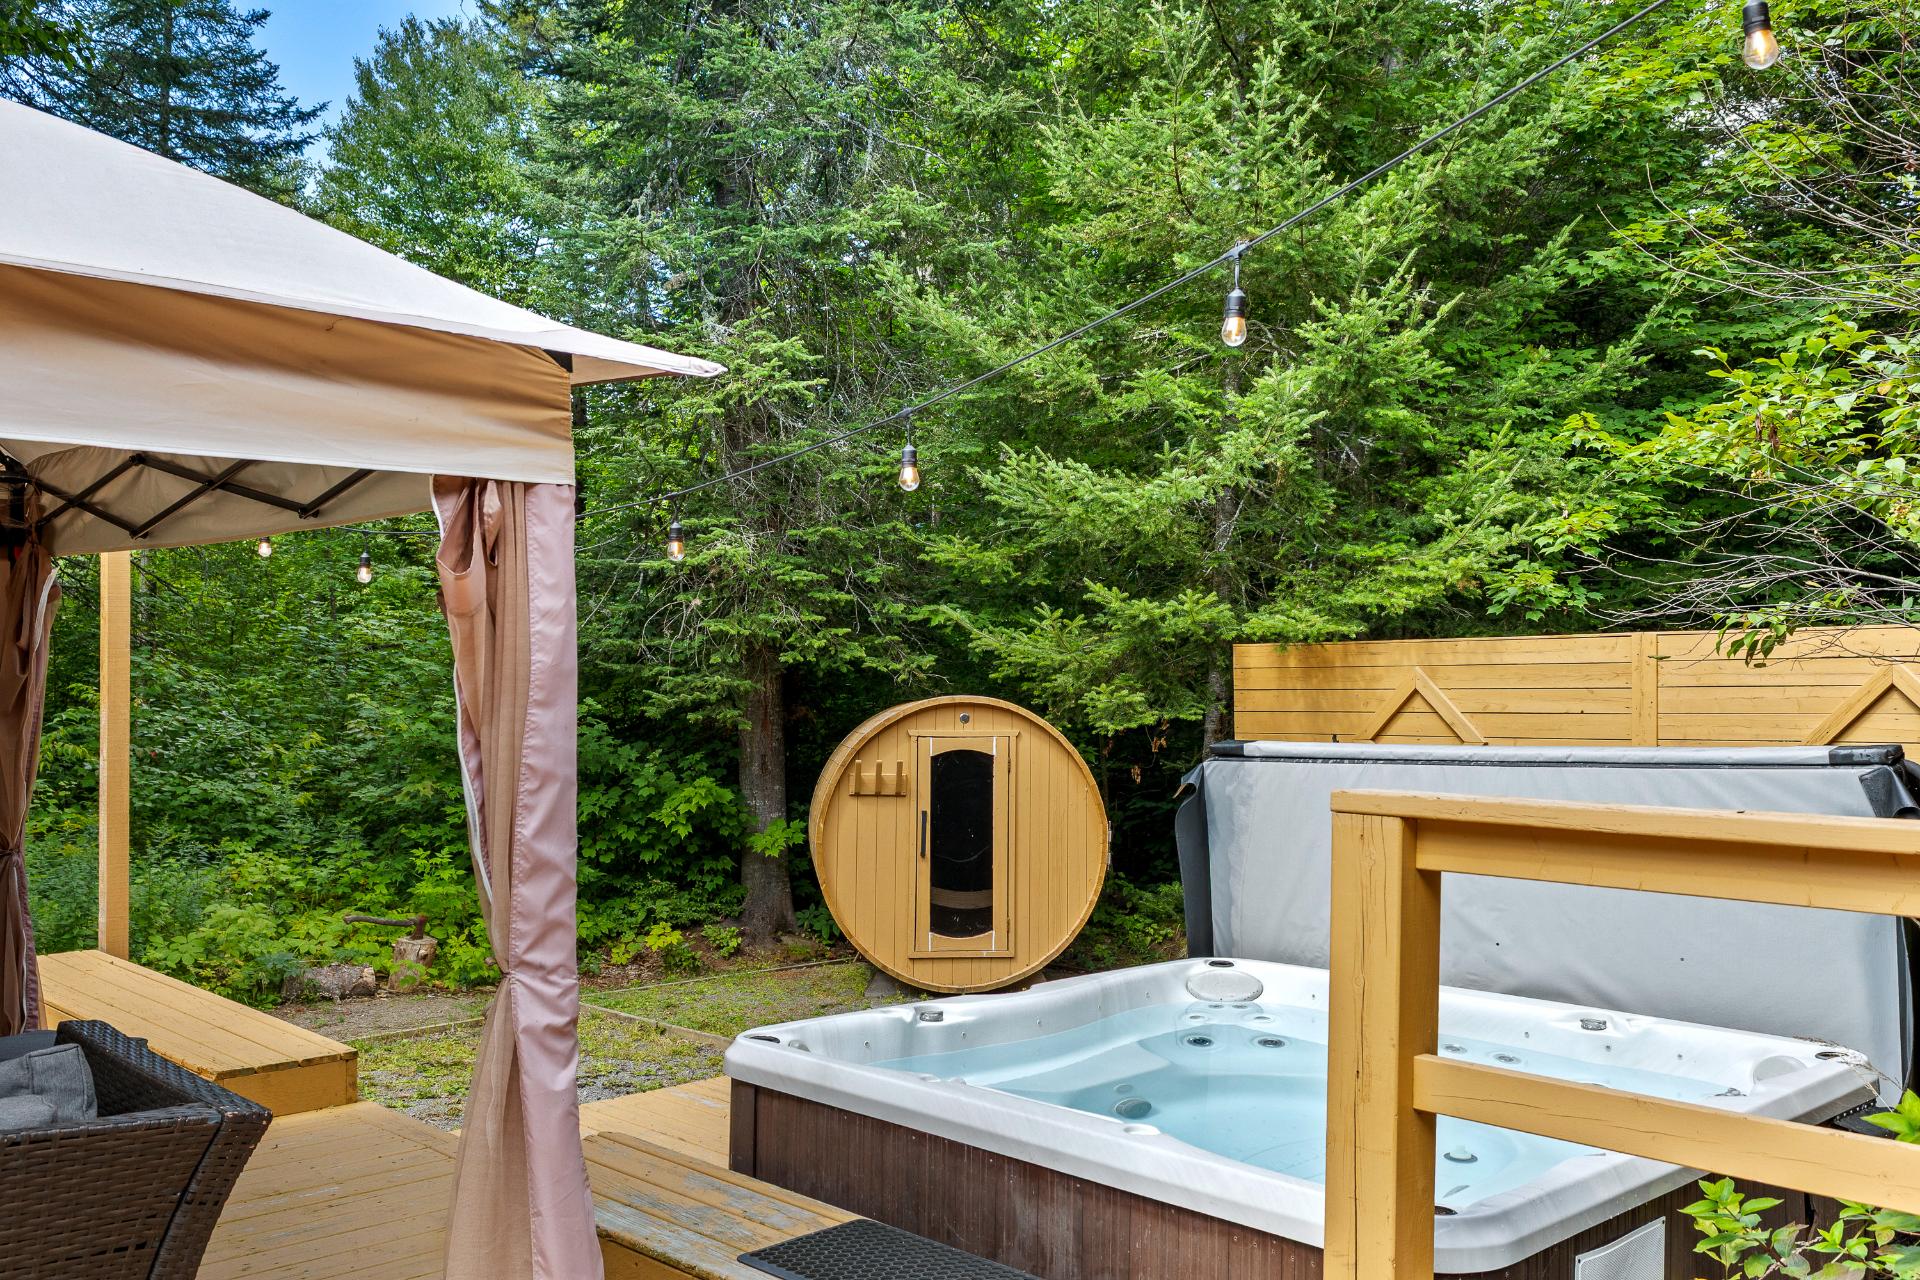
Frontage
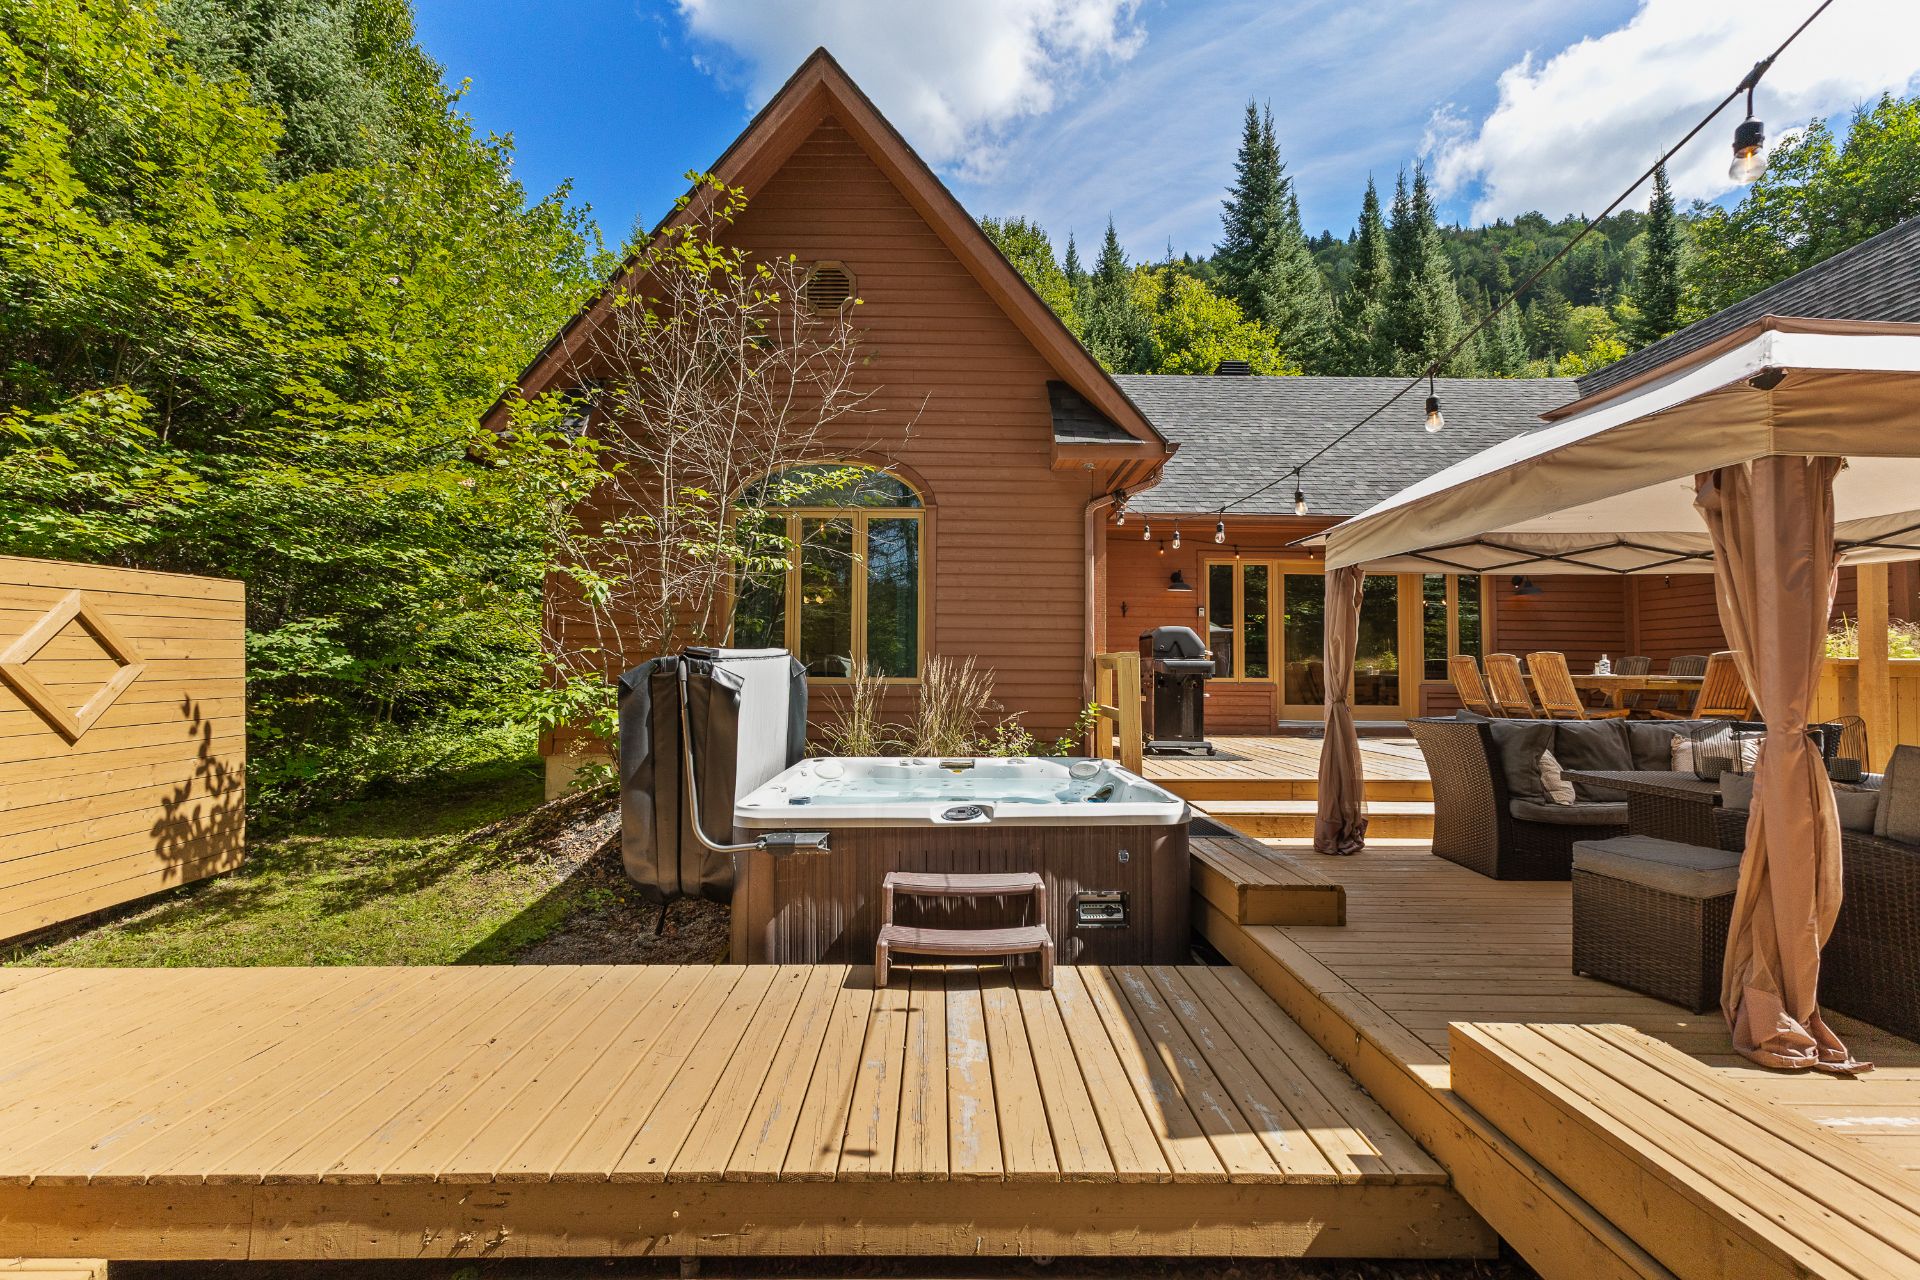
Patio
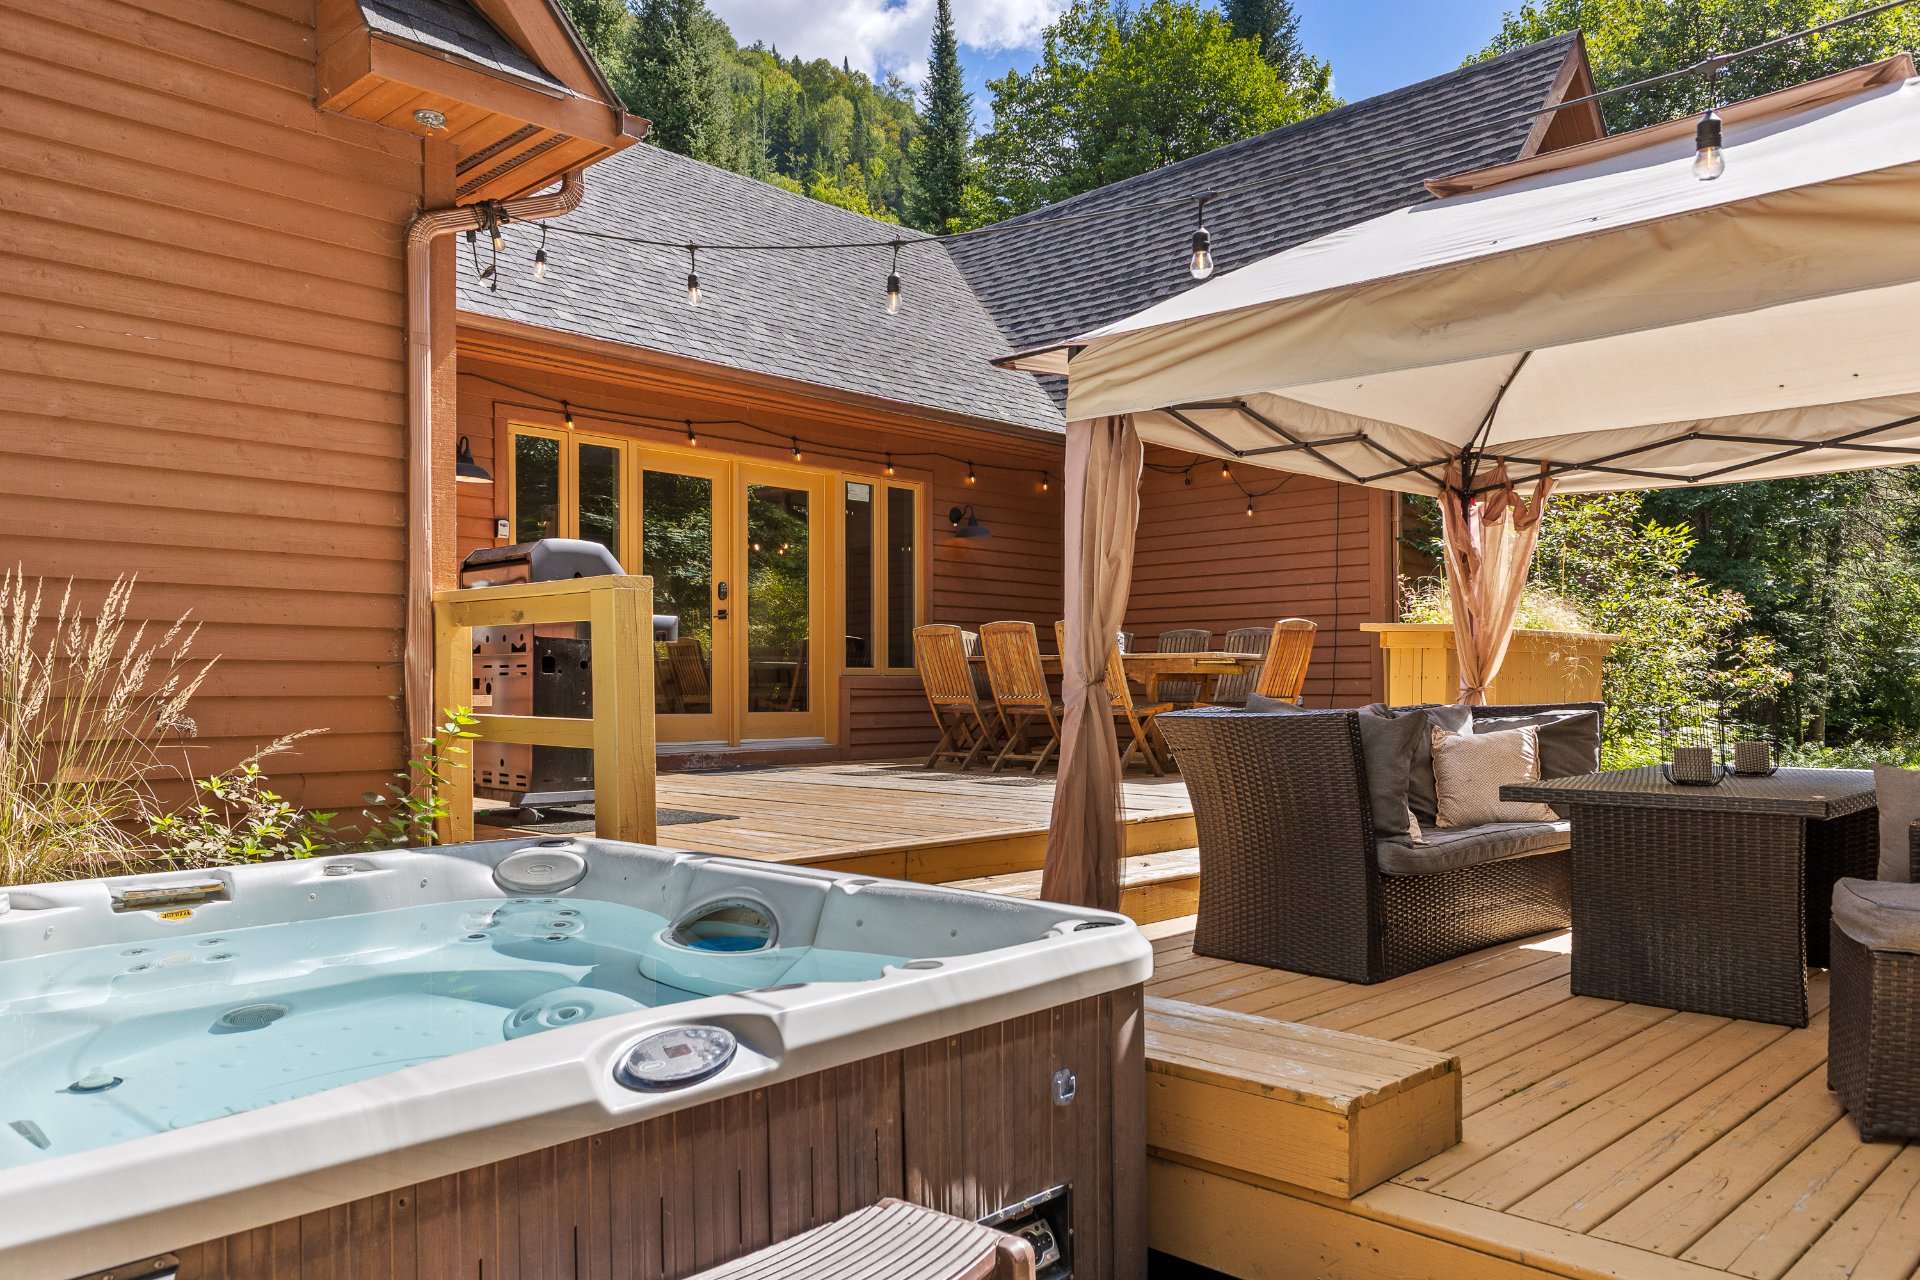
Patio
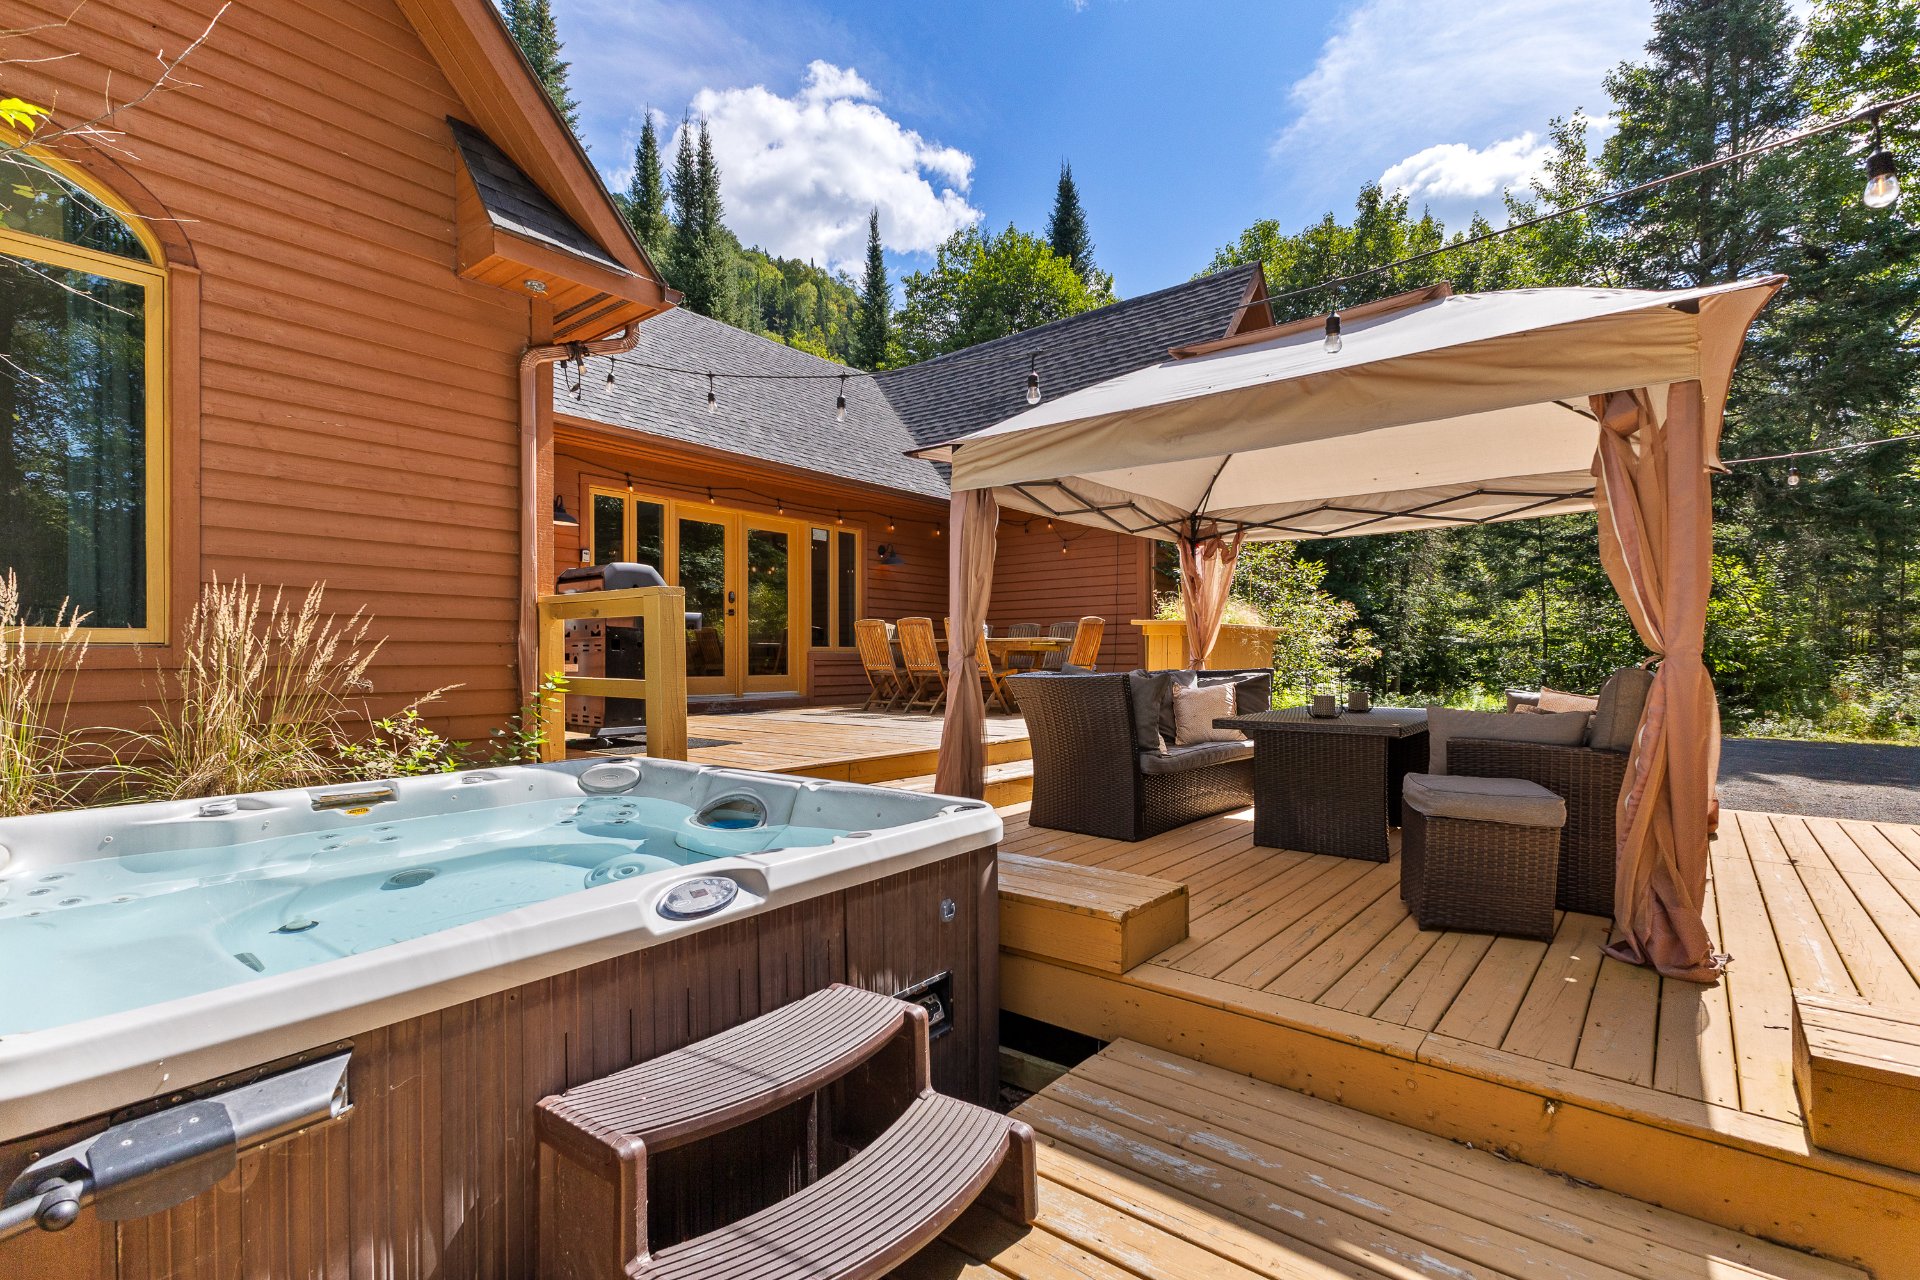
Patio
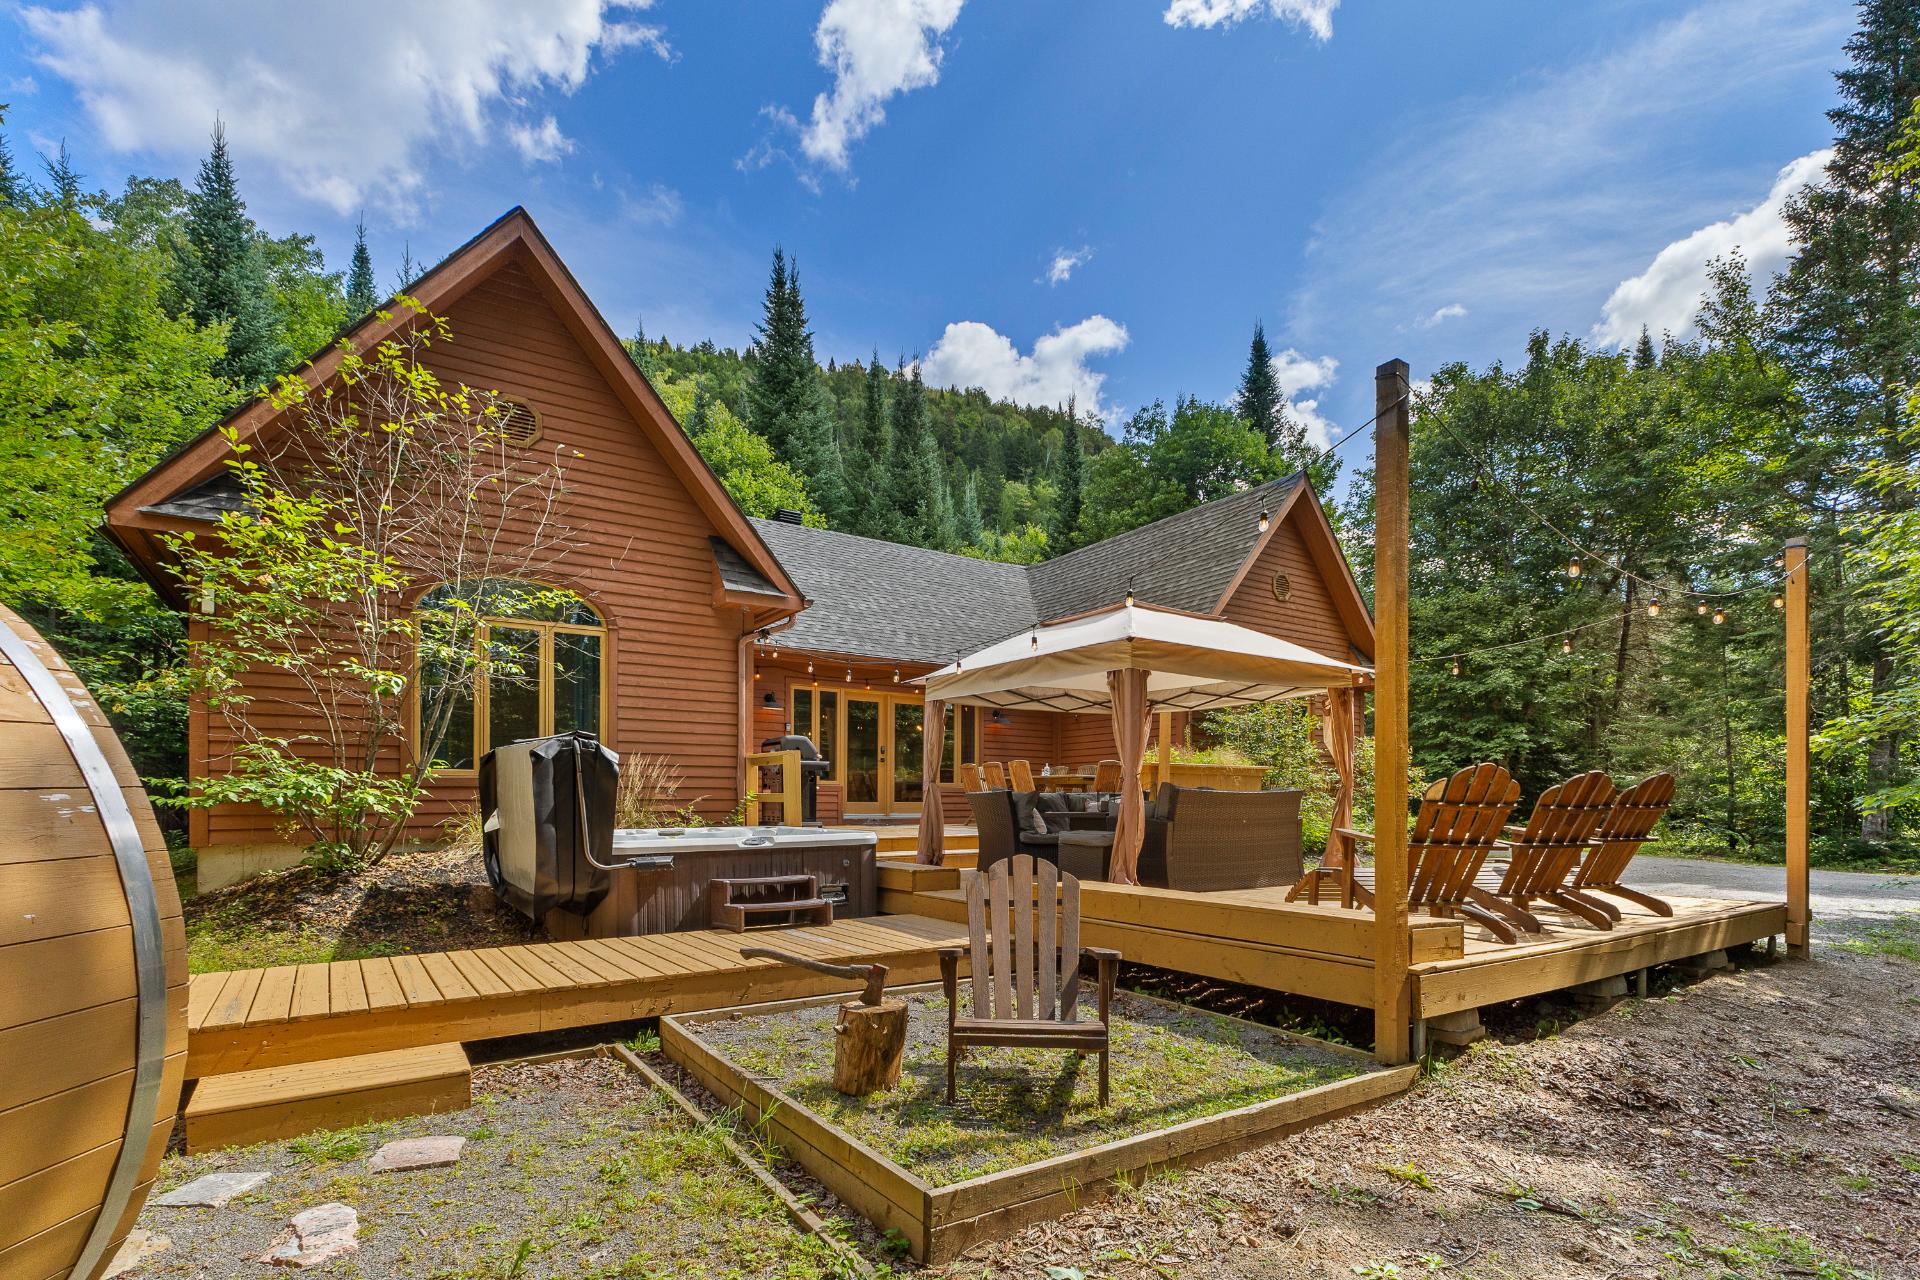
Hot tub
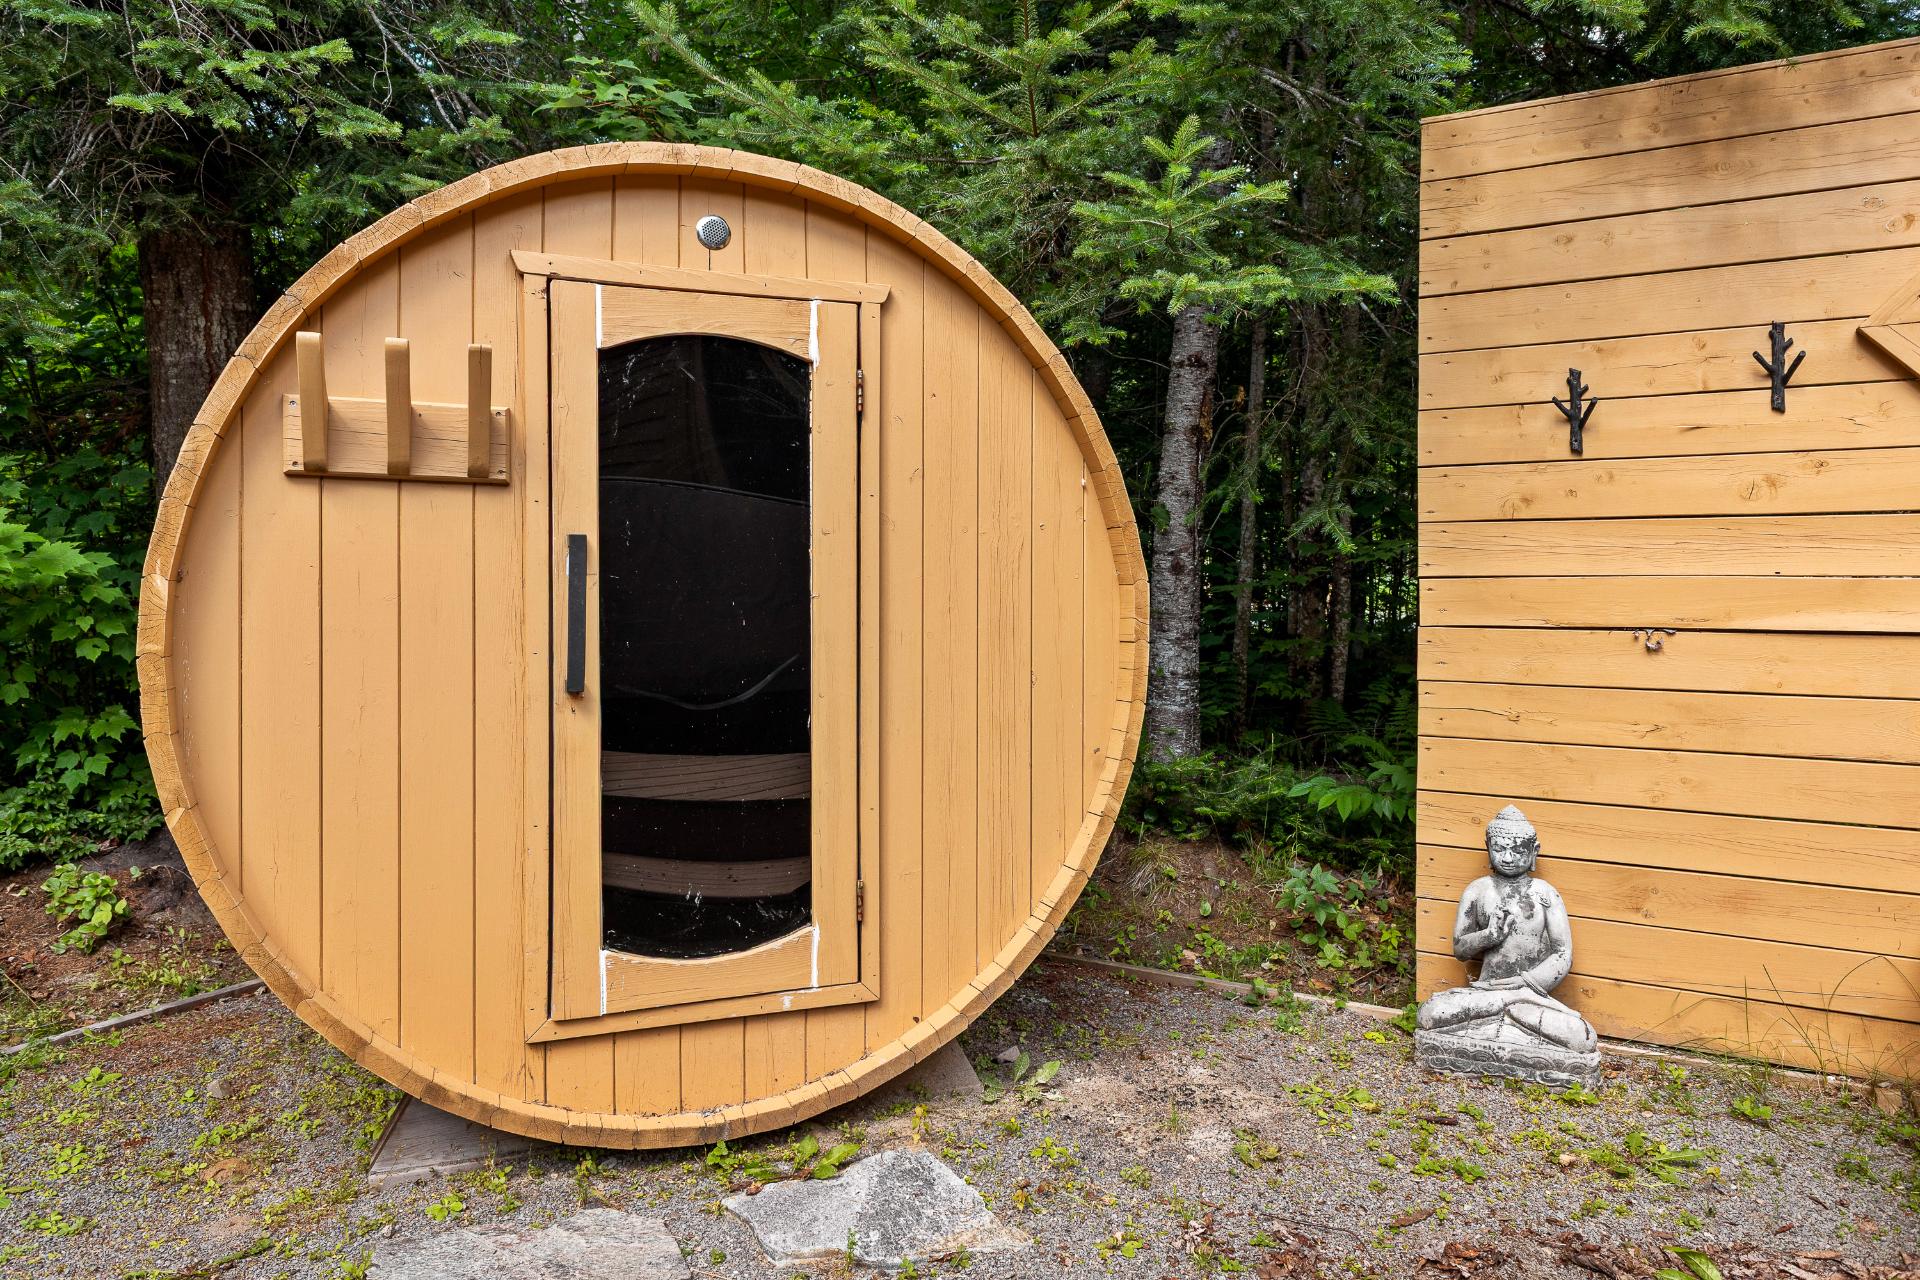
Hot tub
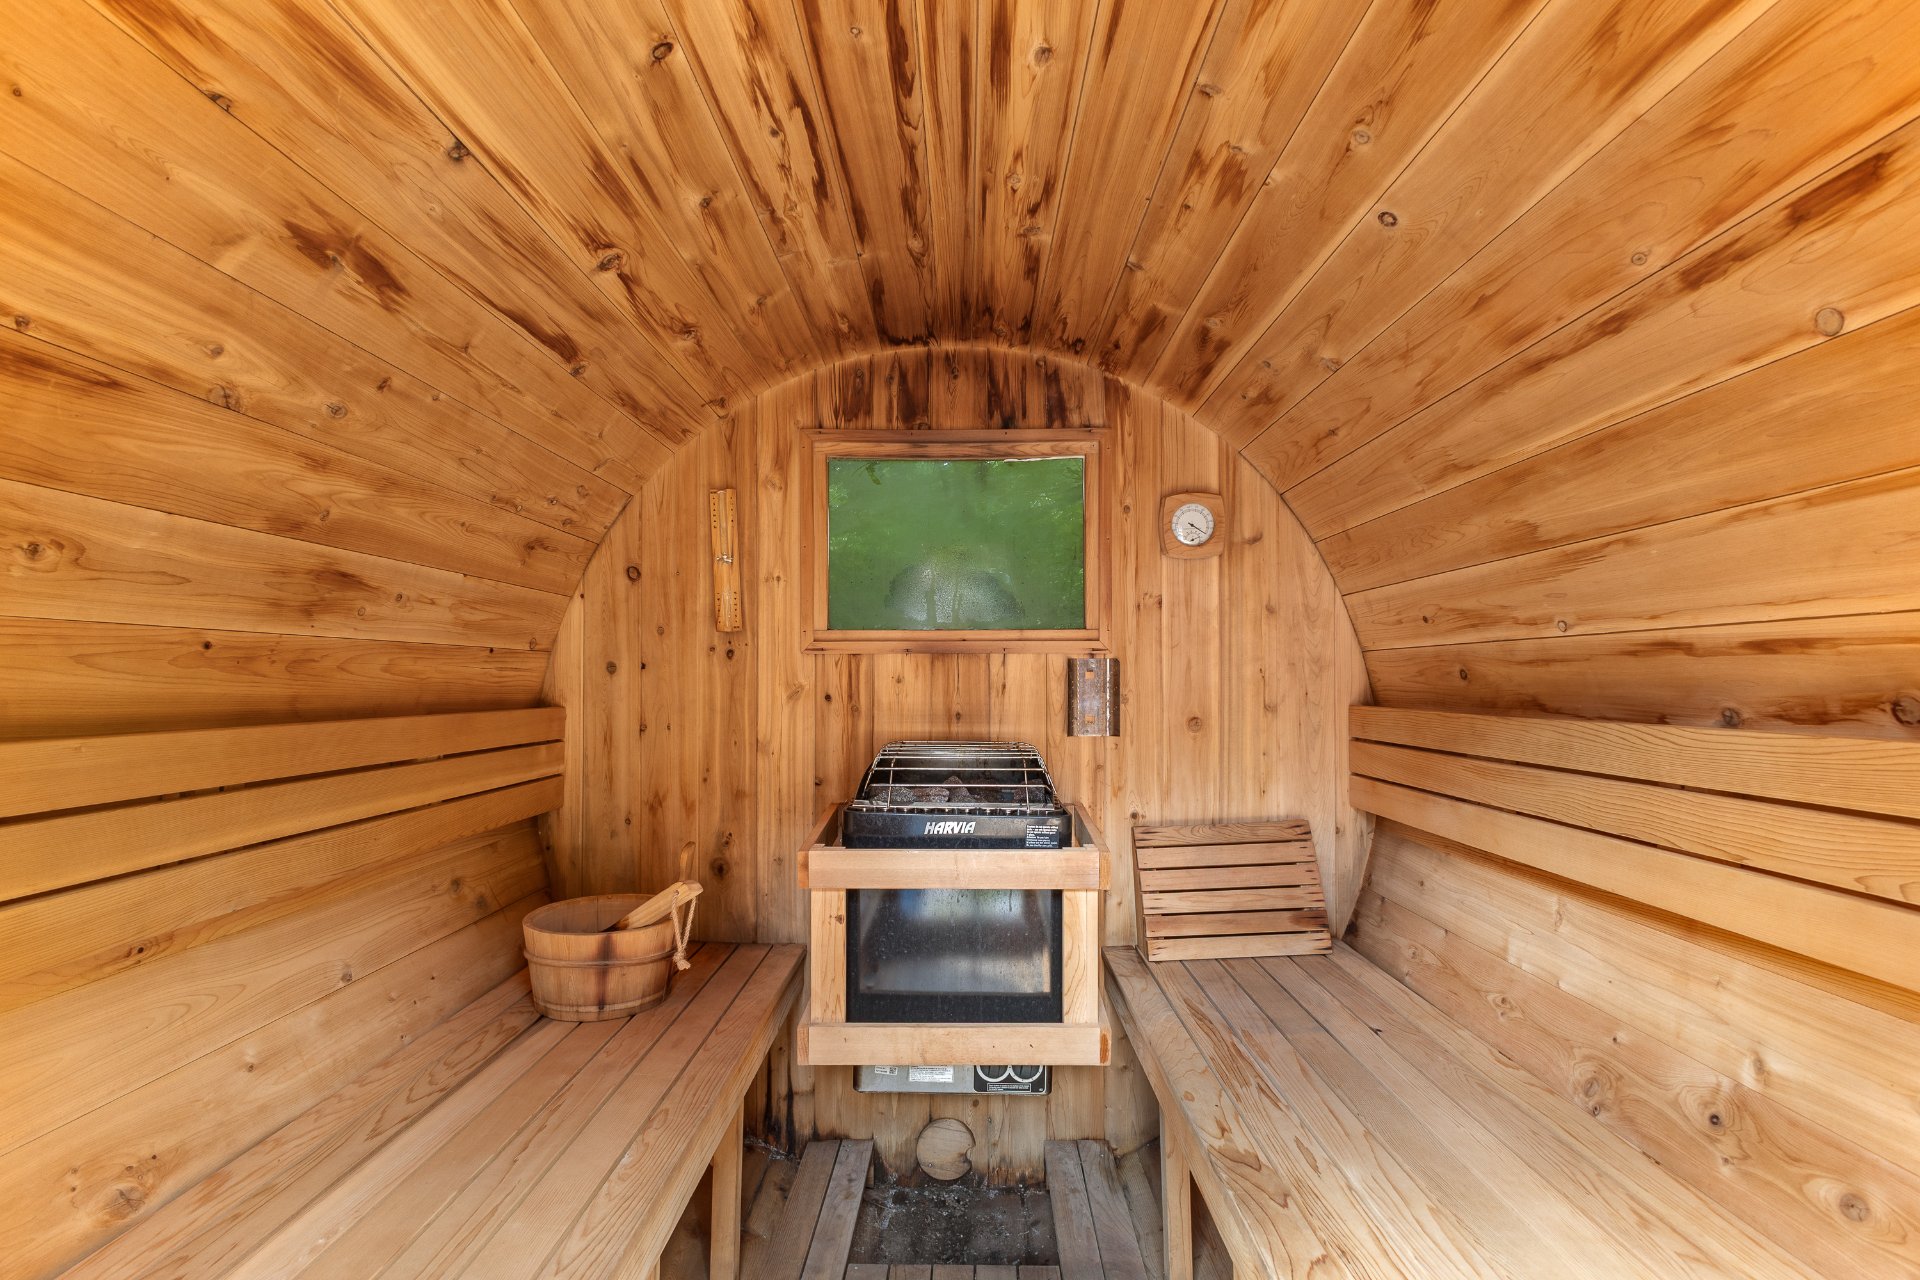
Patio
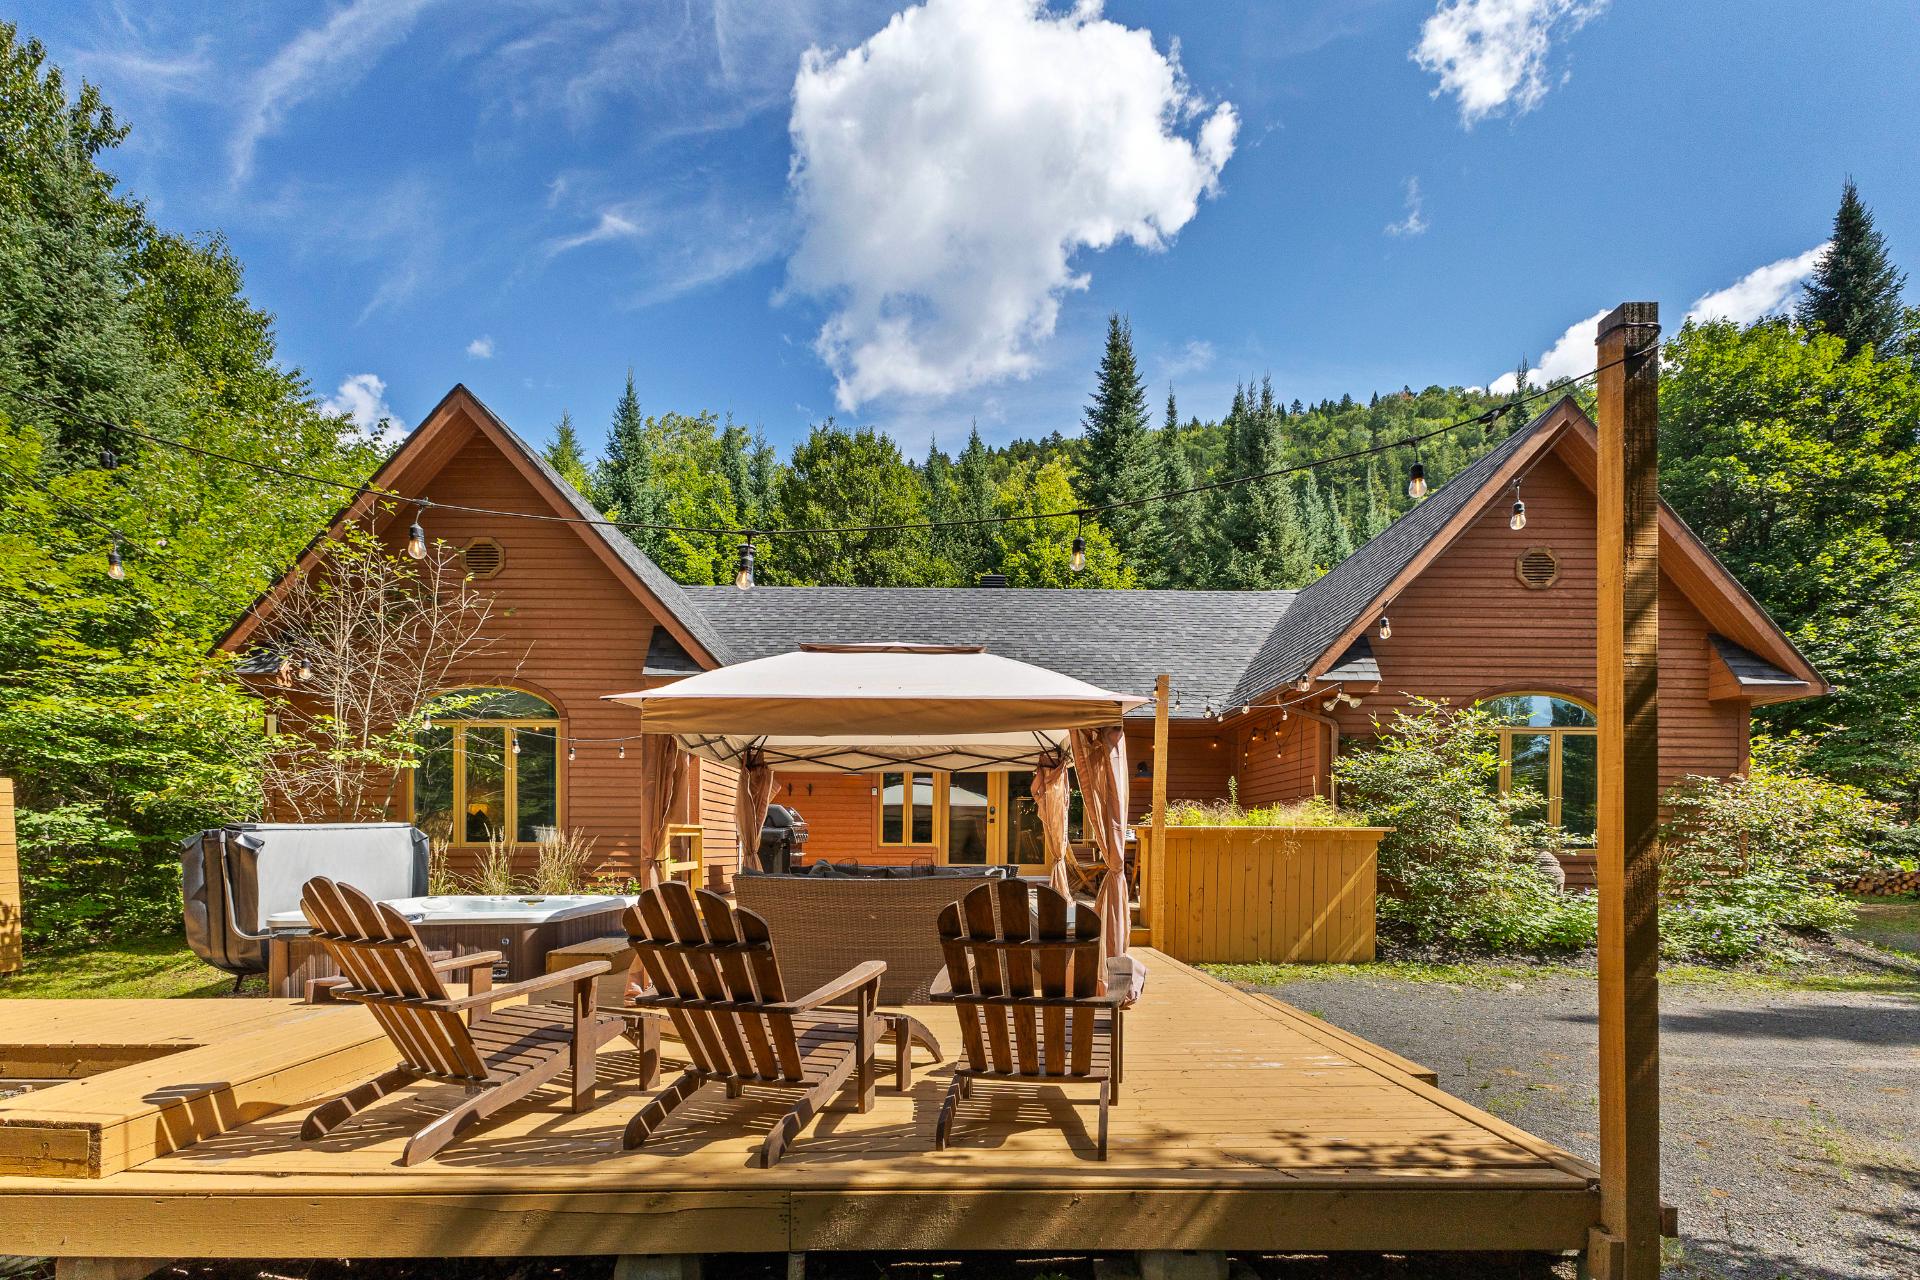
Patio
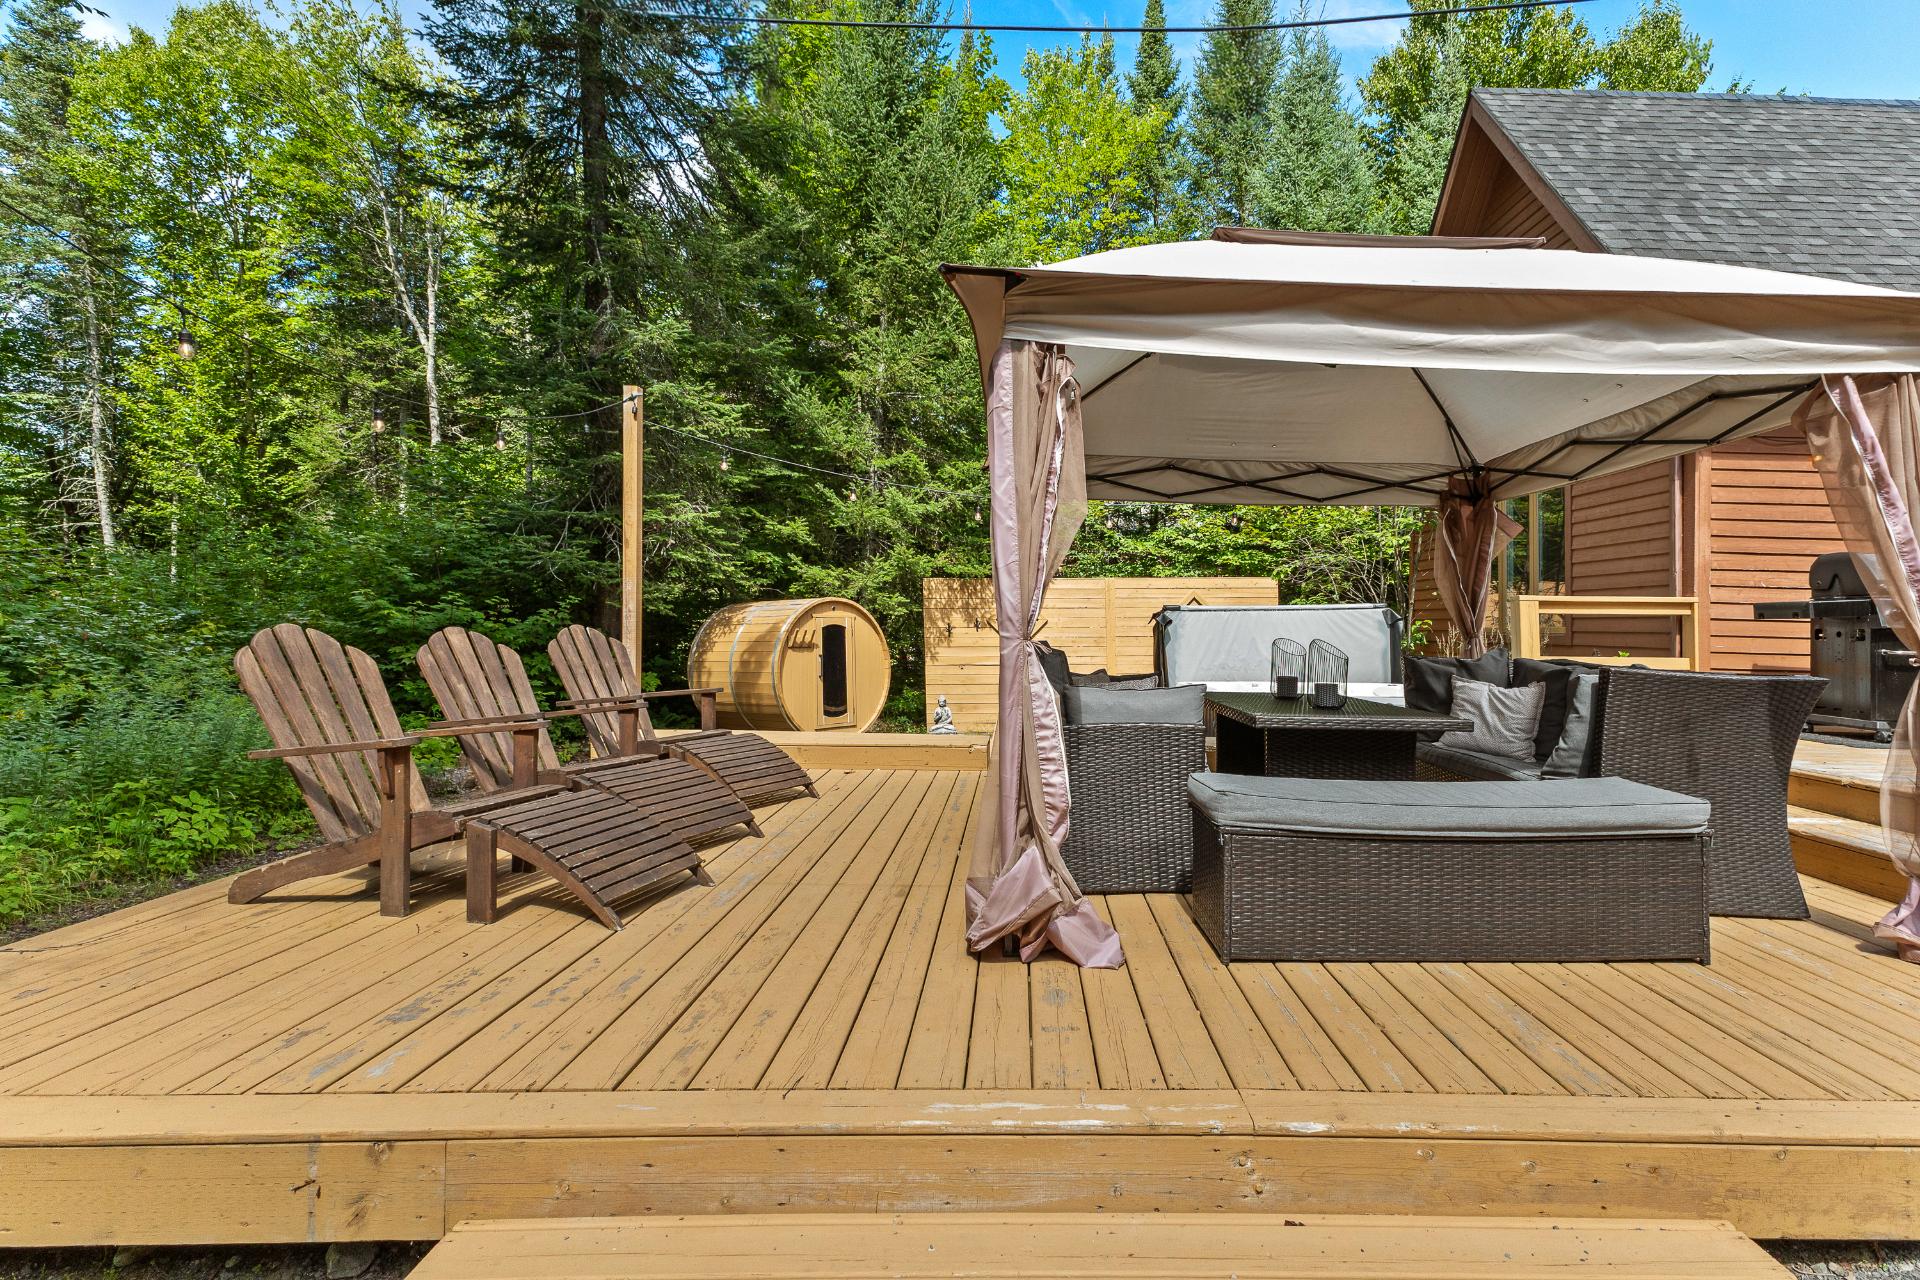
Patio
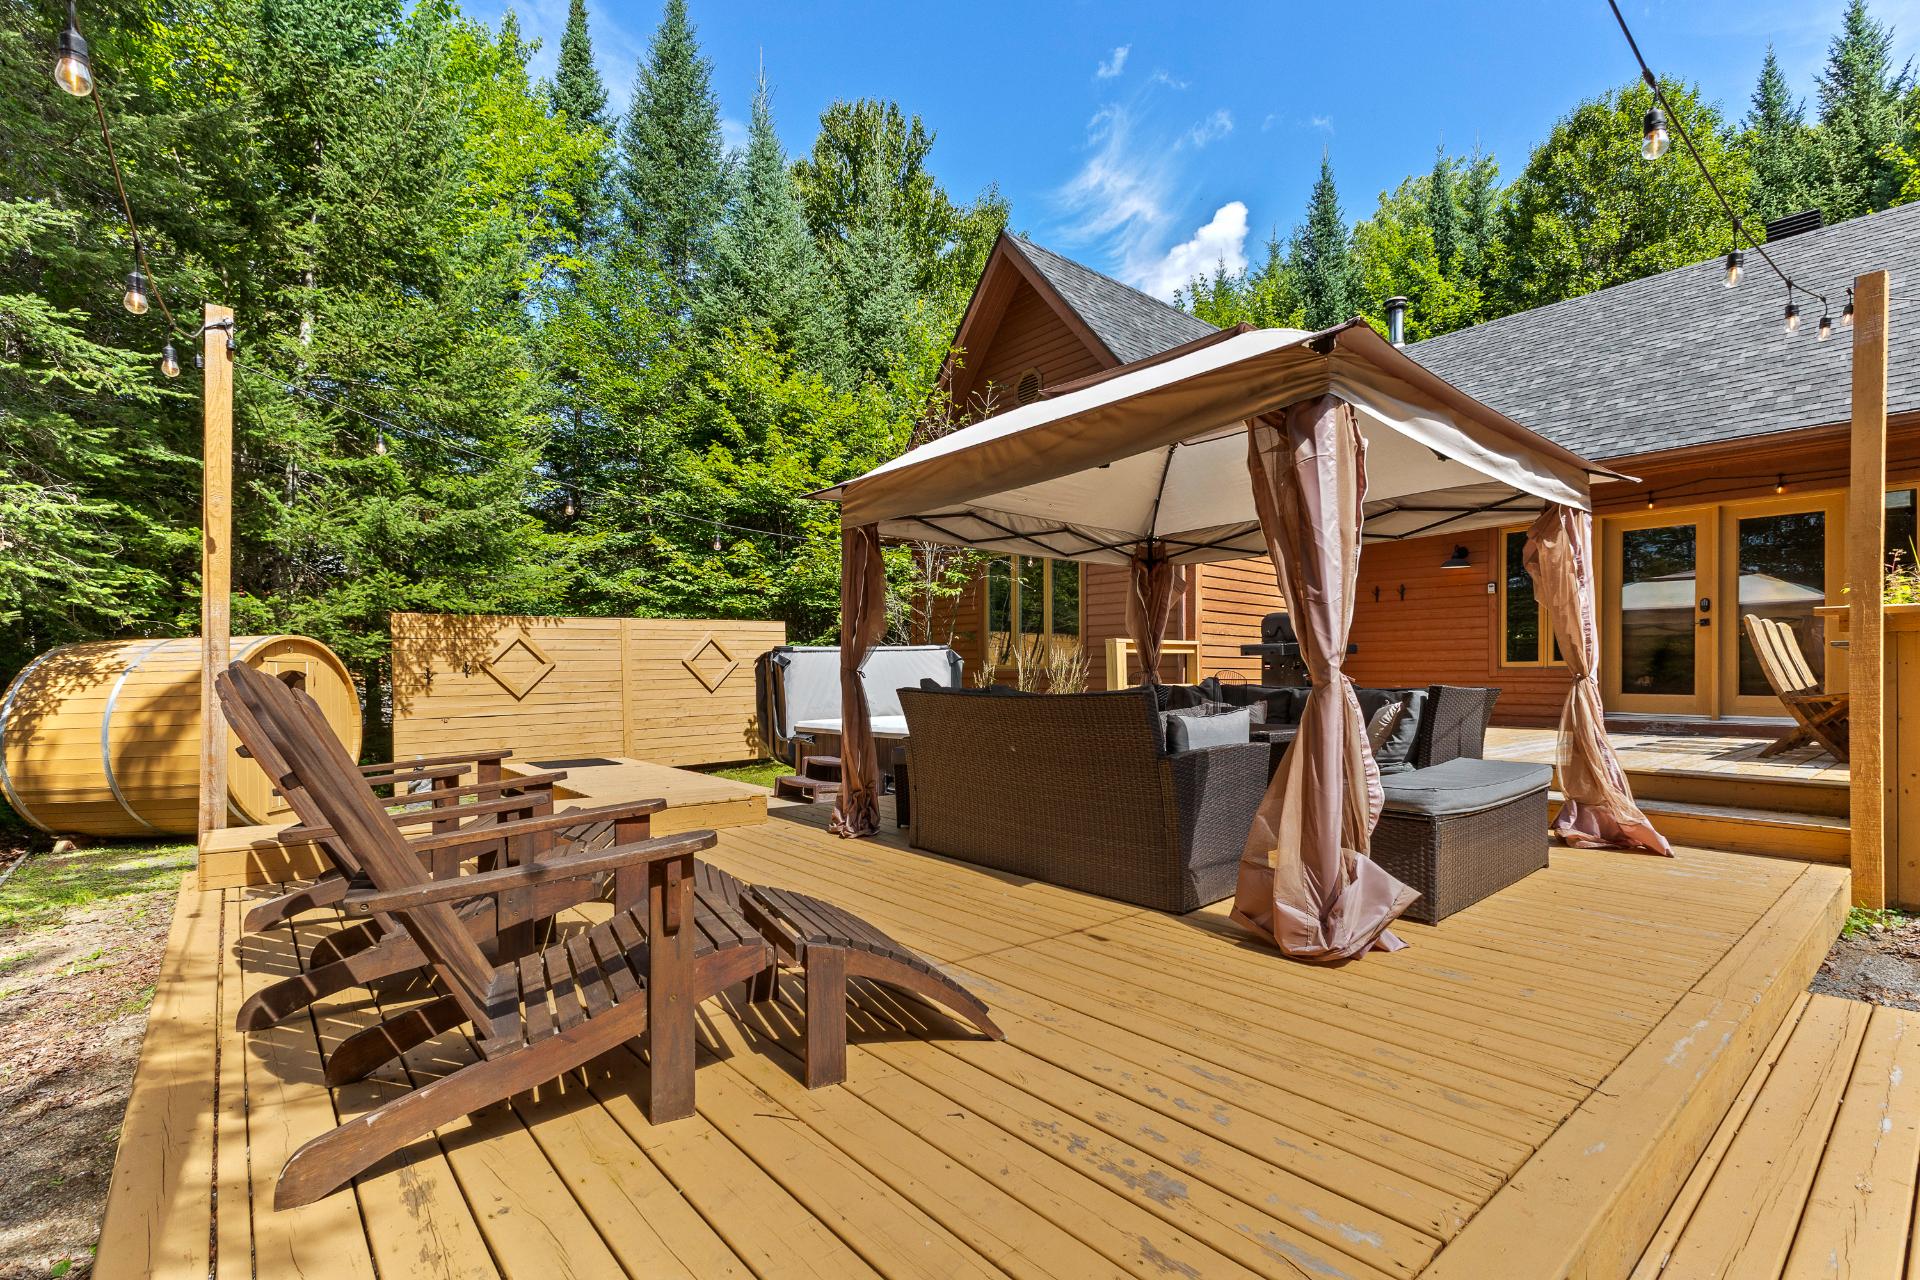
Overall View
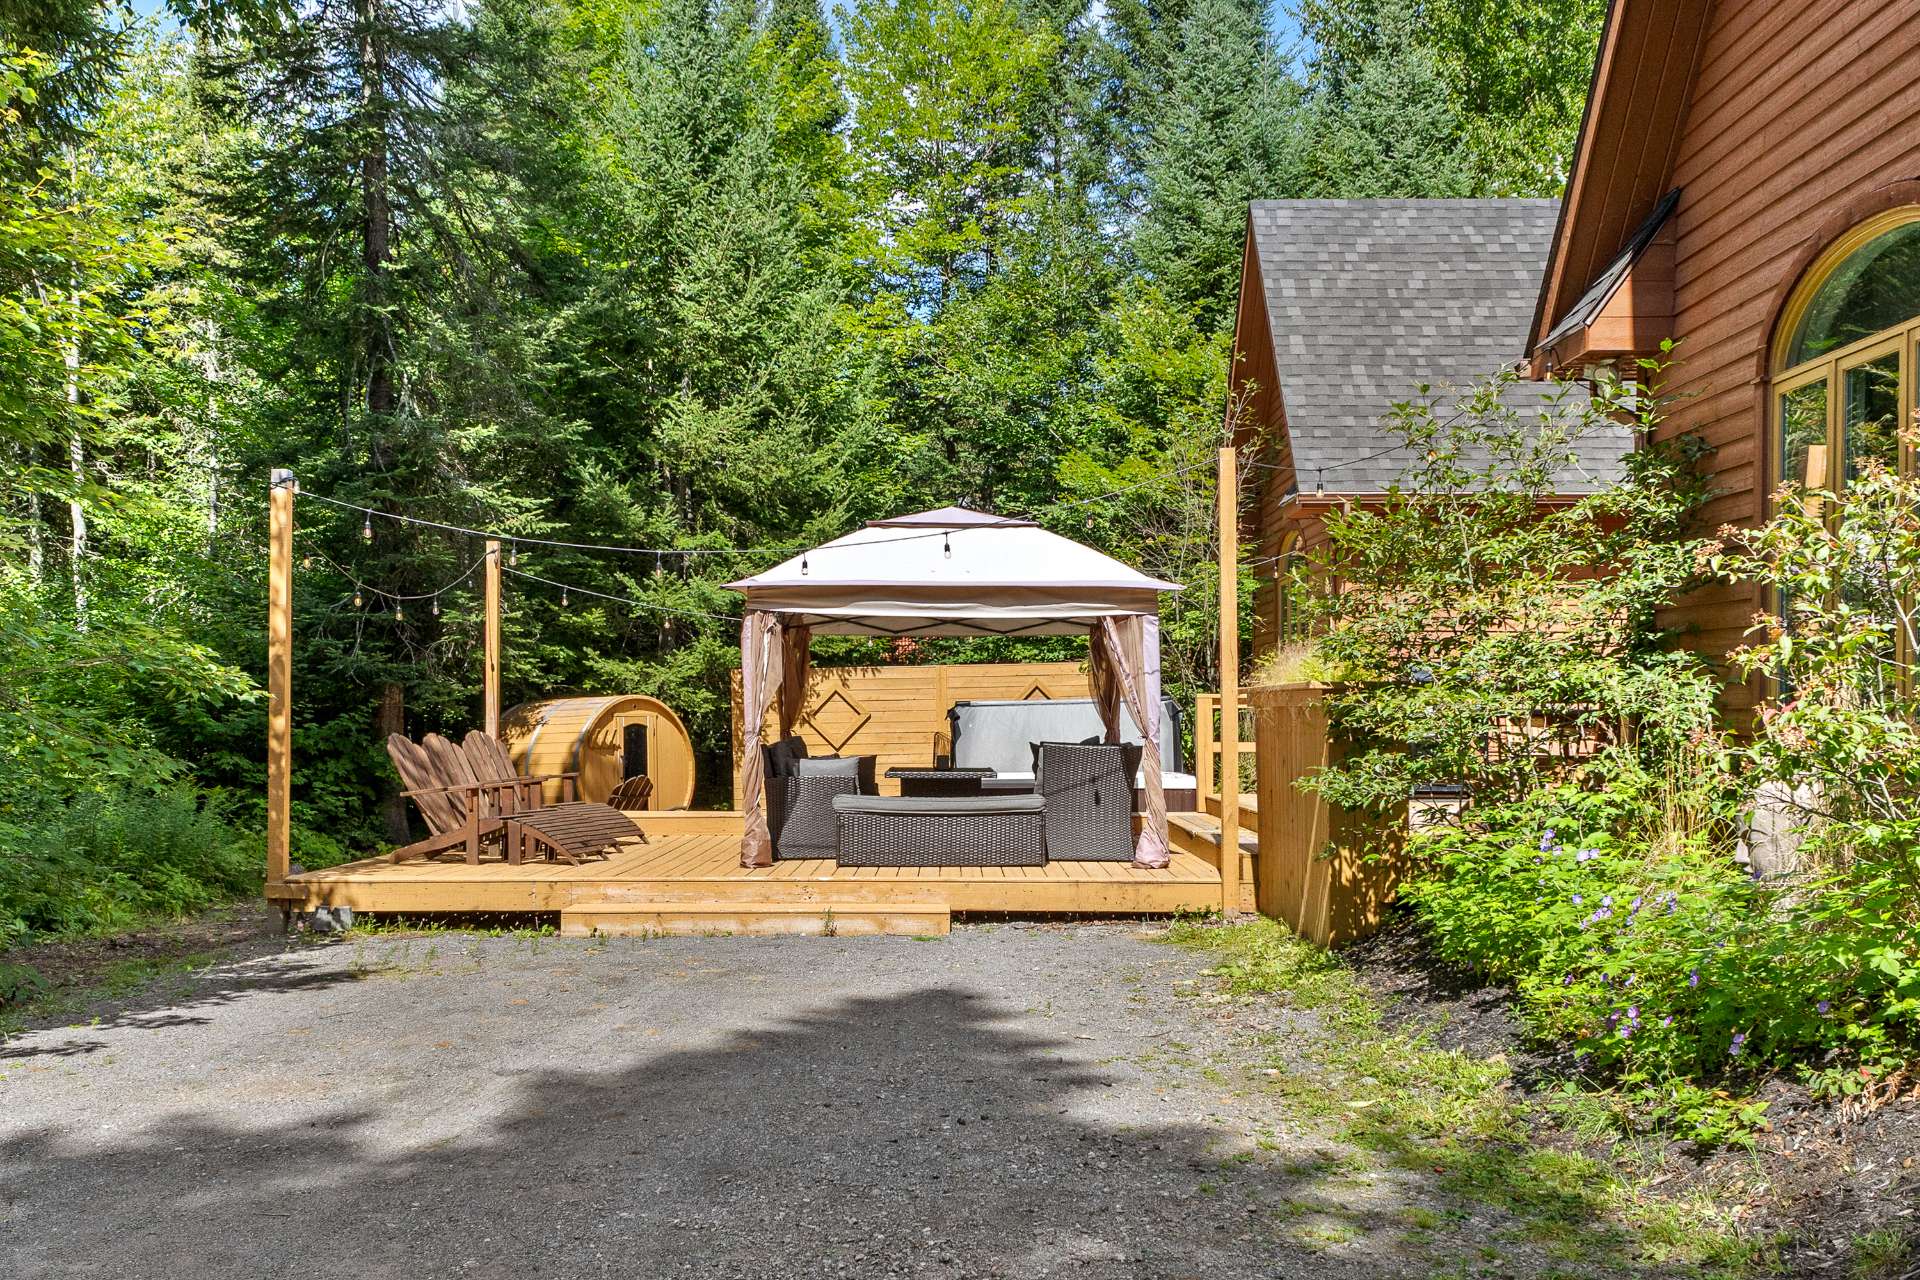
Land/Lot
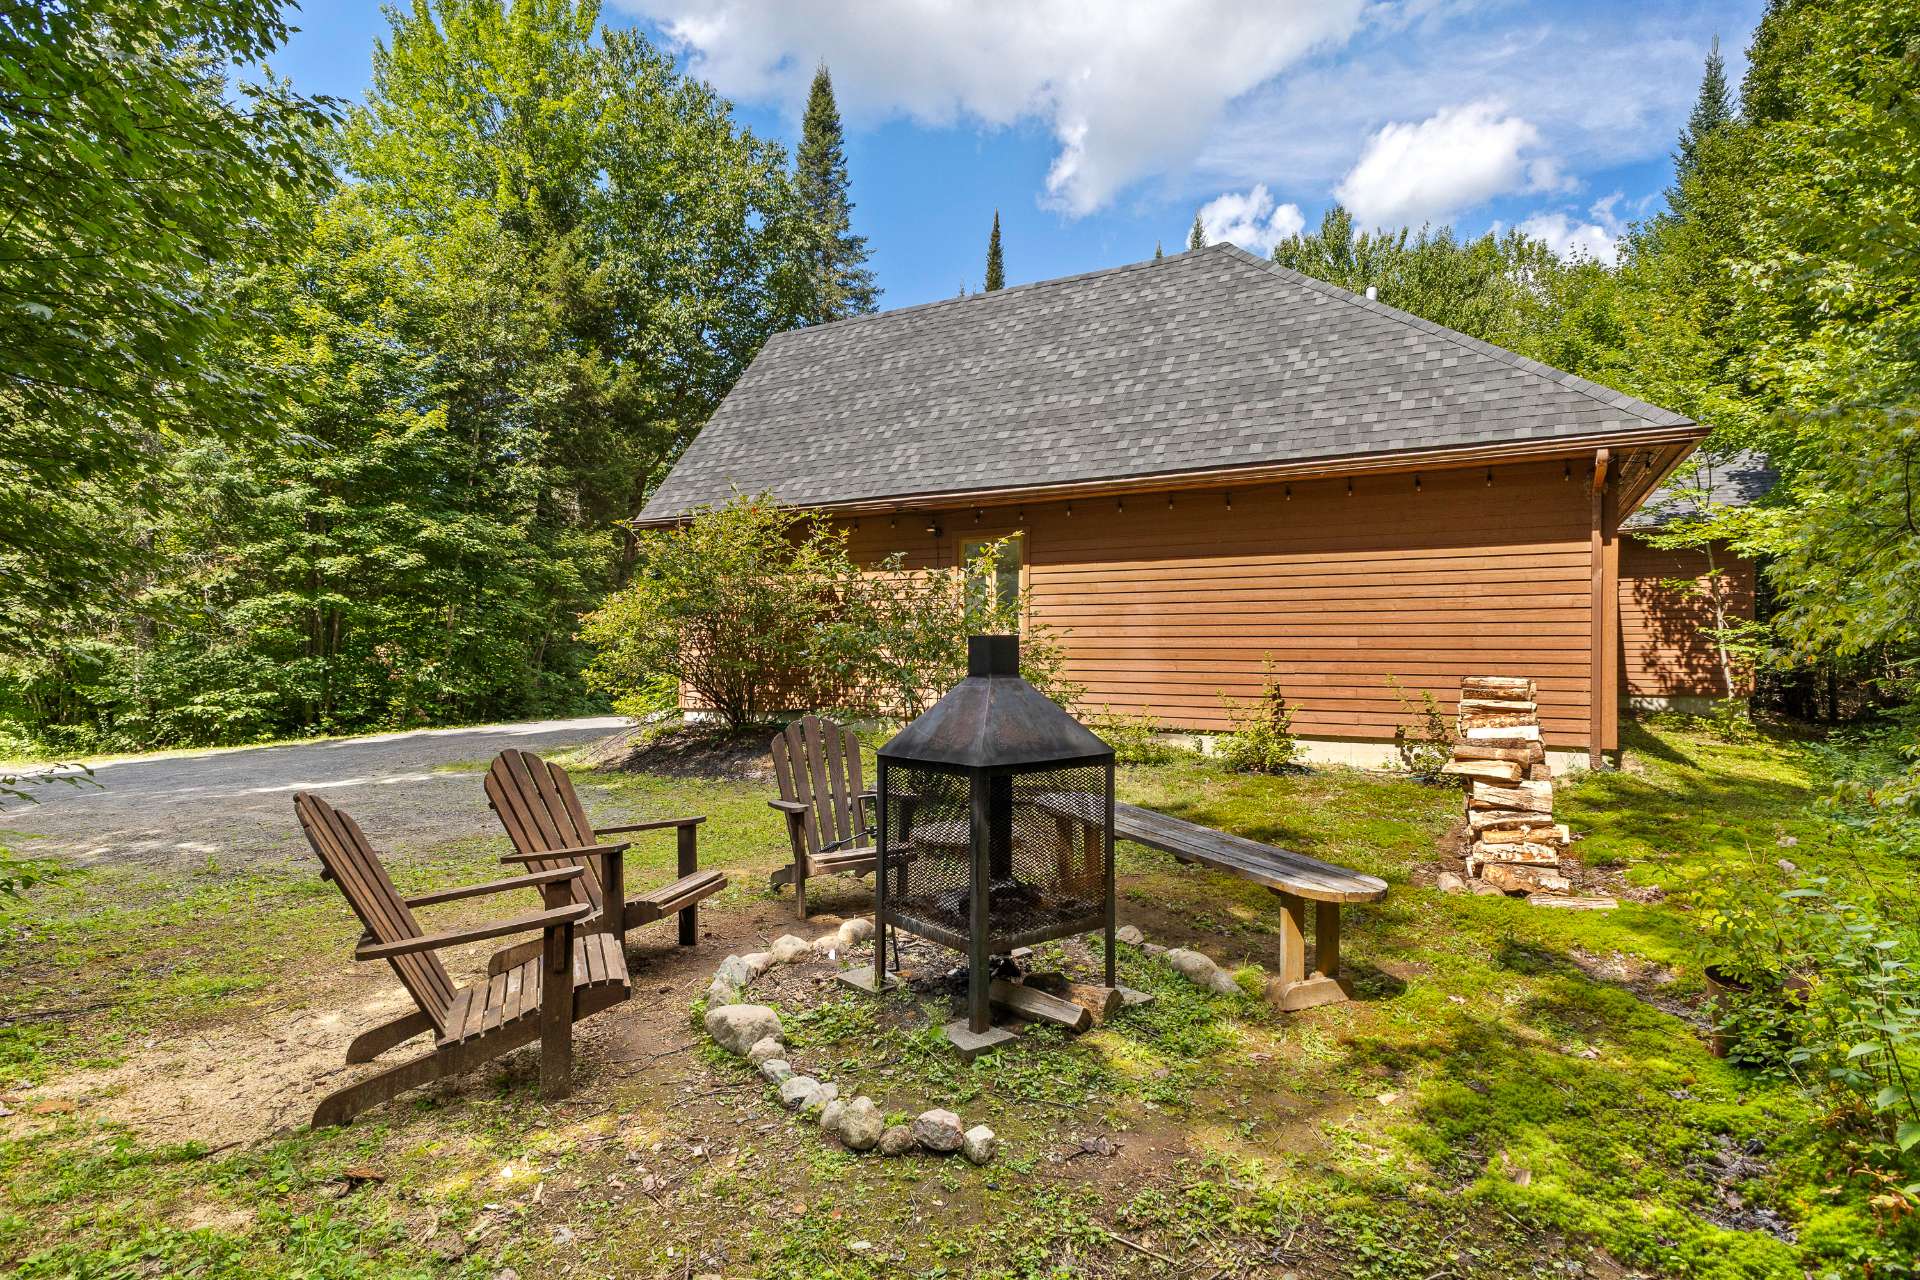
Overall View
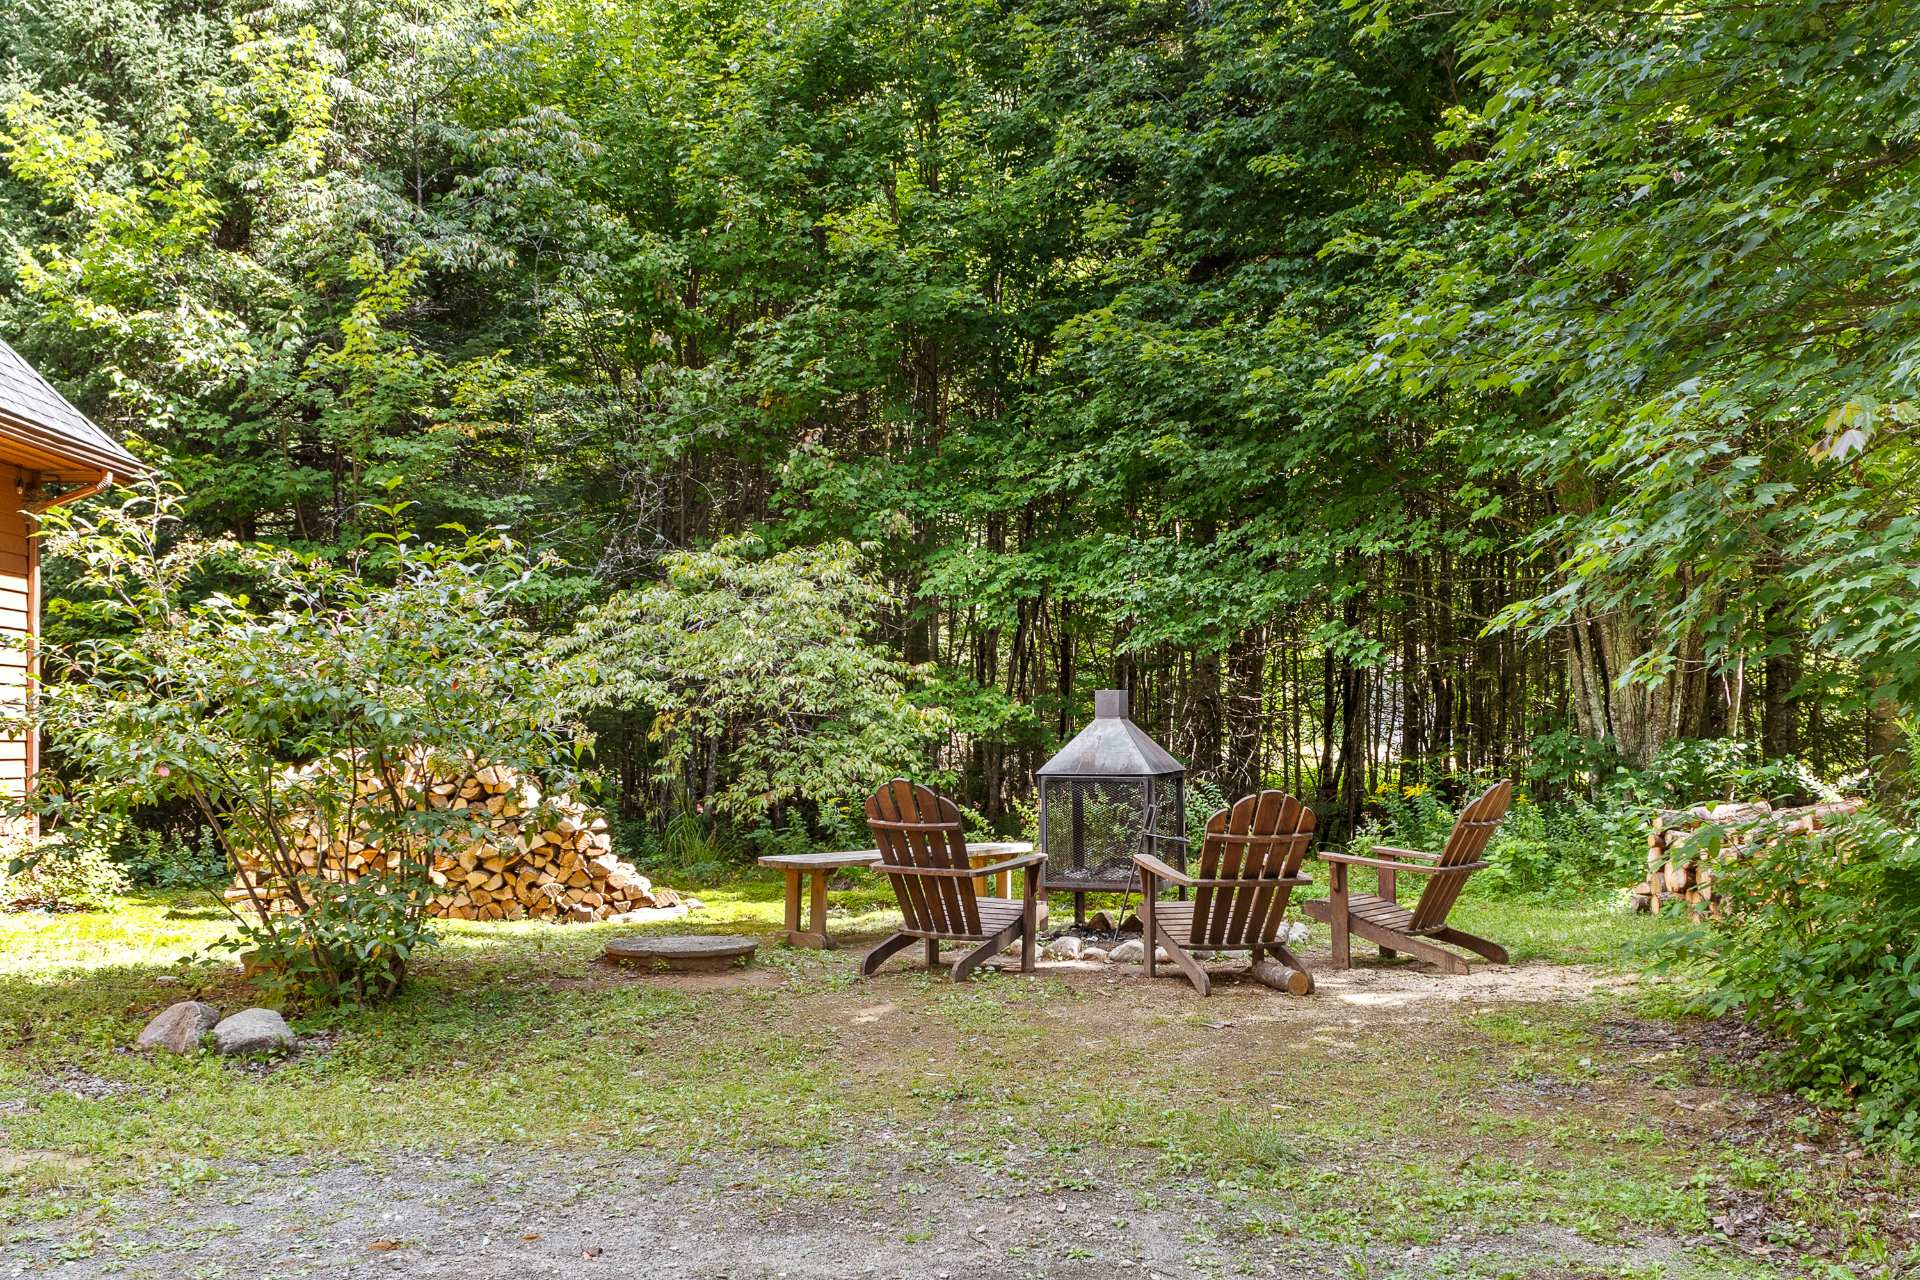
Exterior entrance
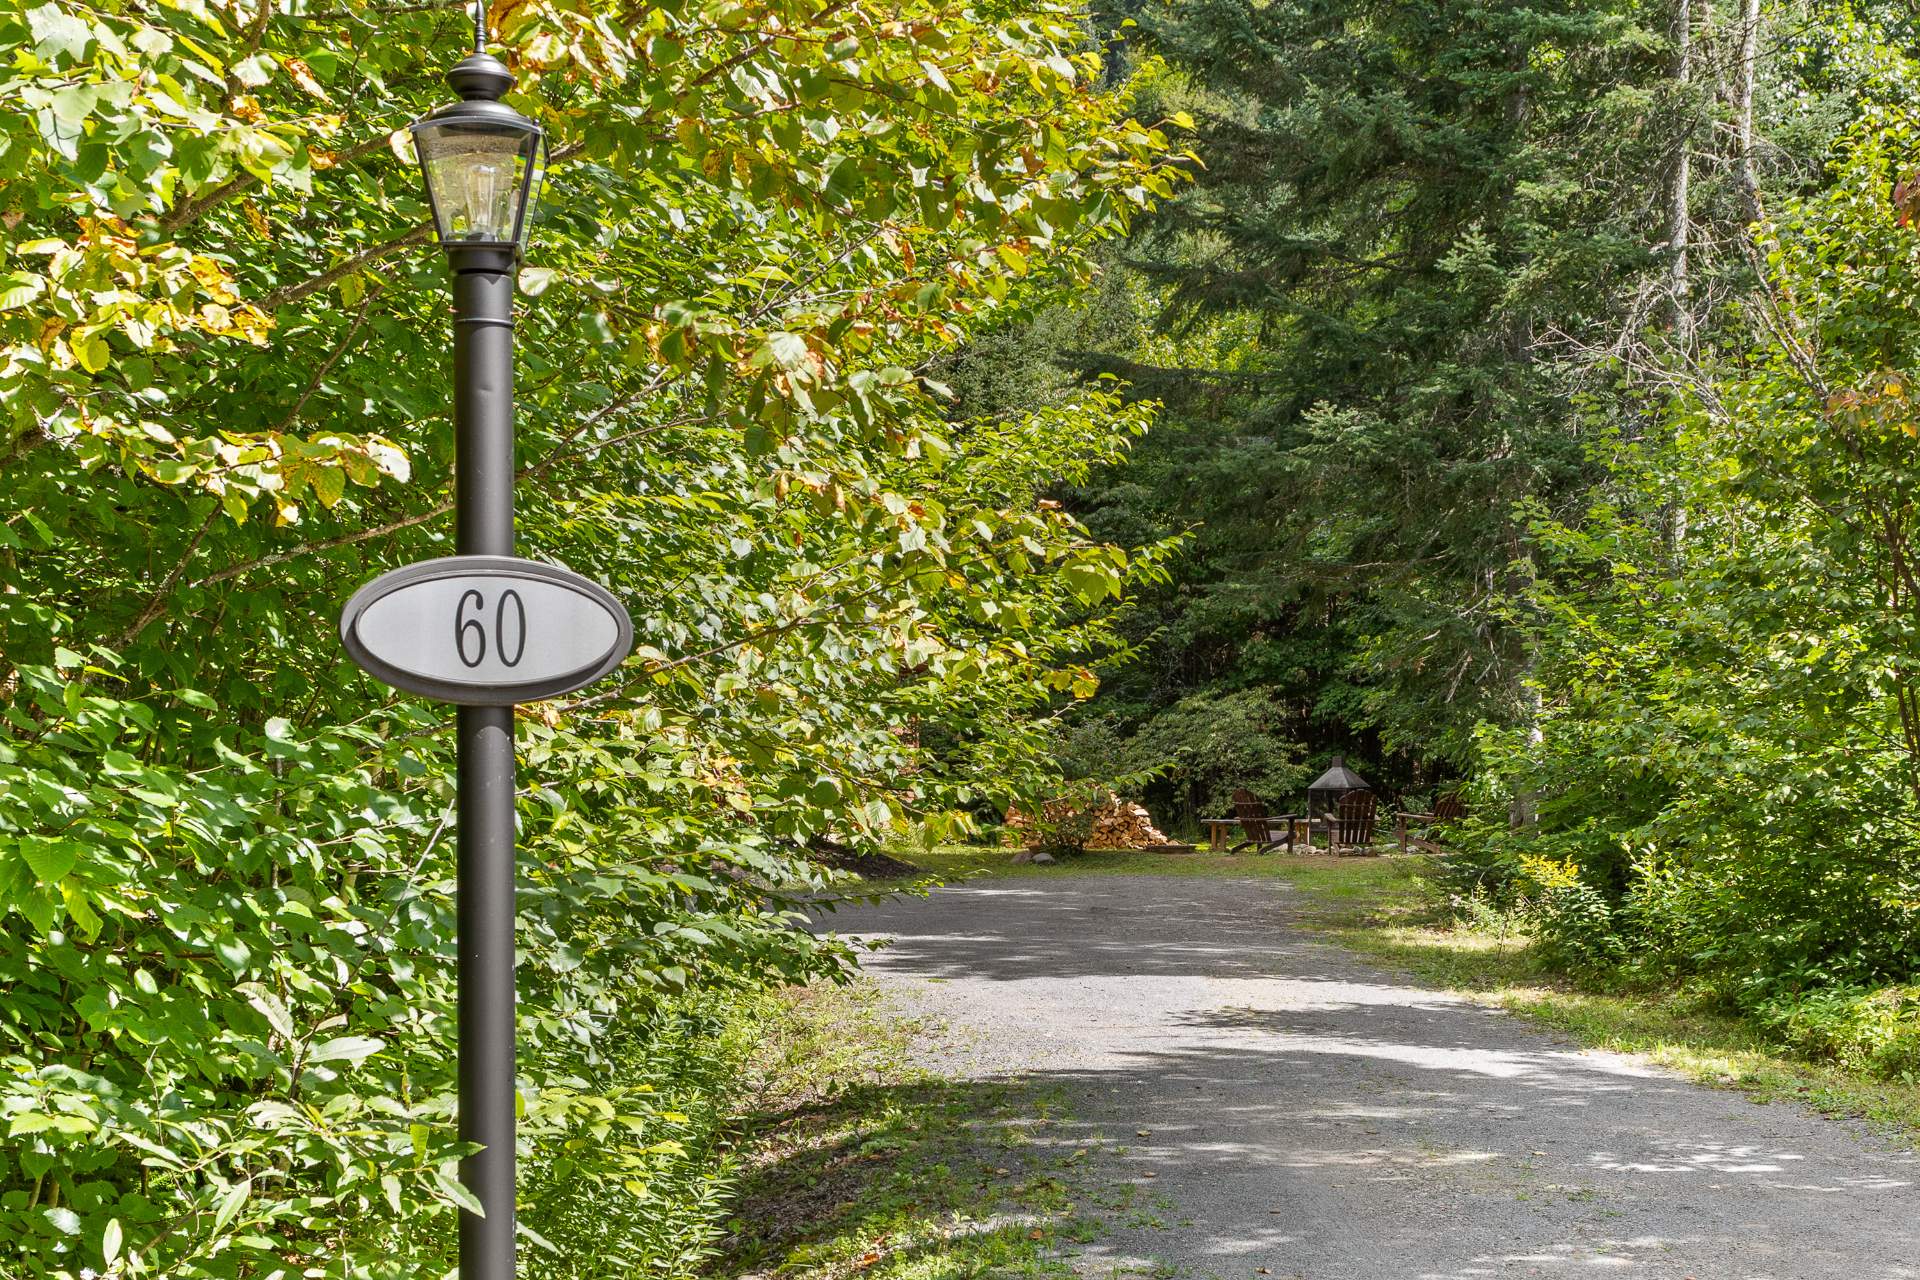
Aerial photo
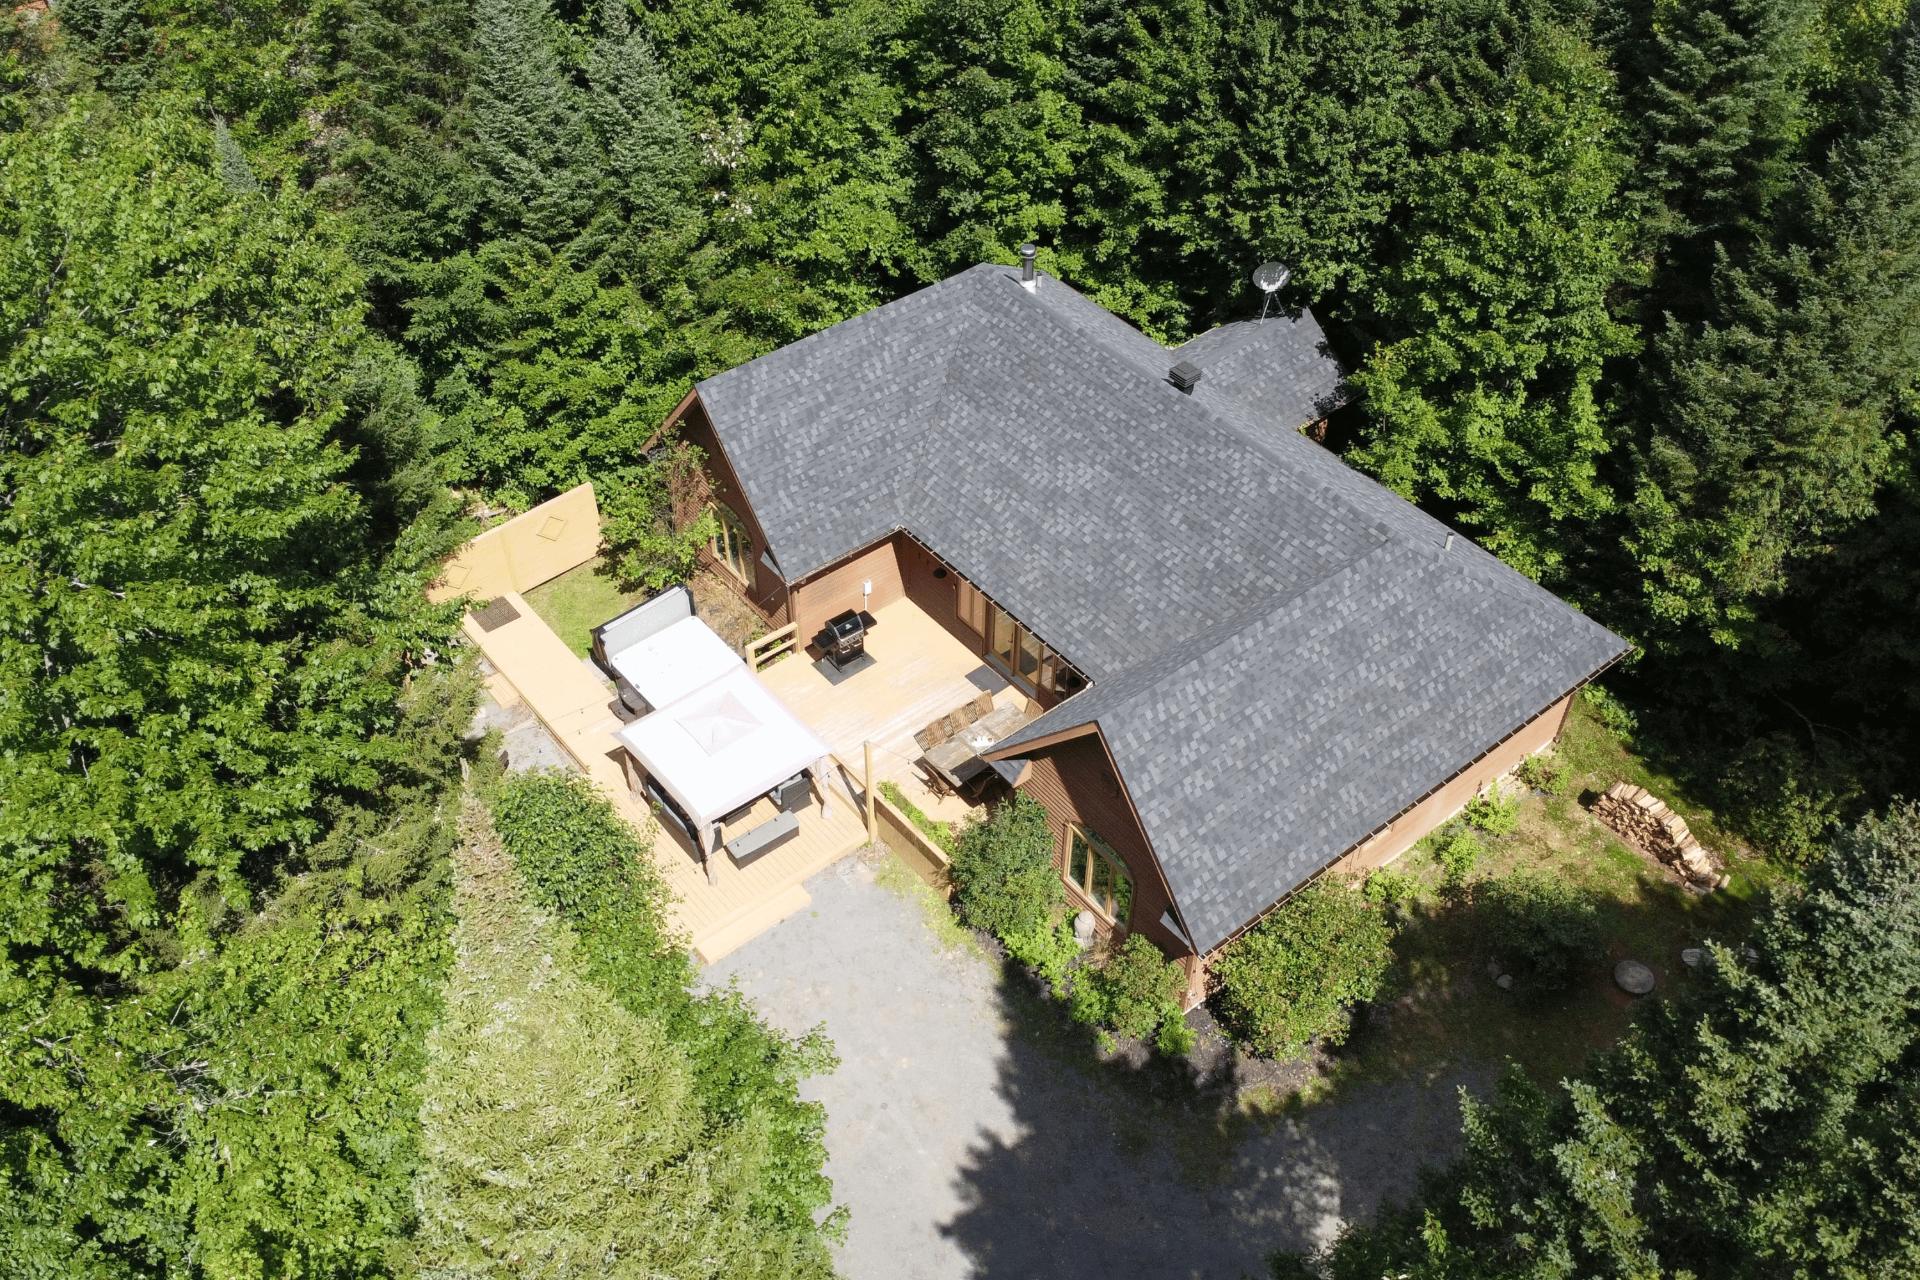
Aerial photo
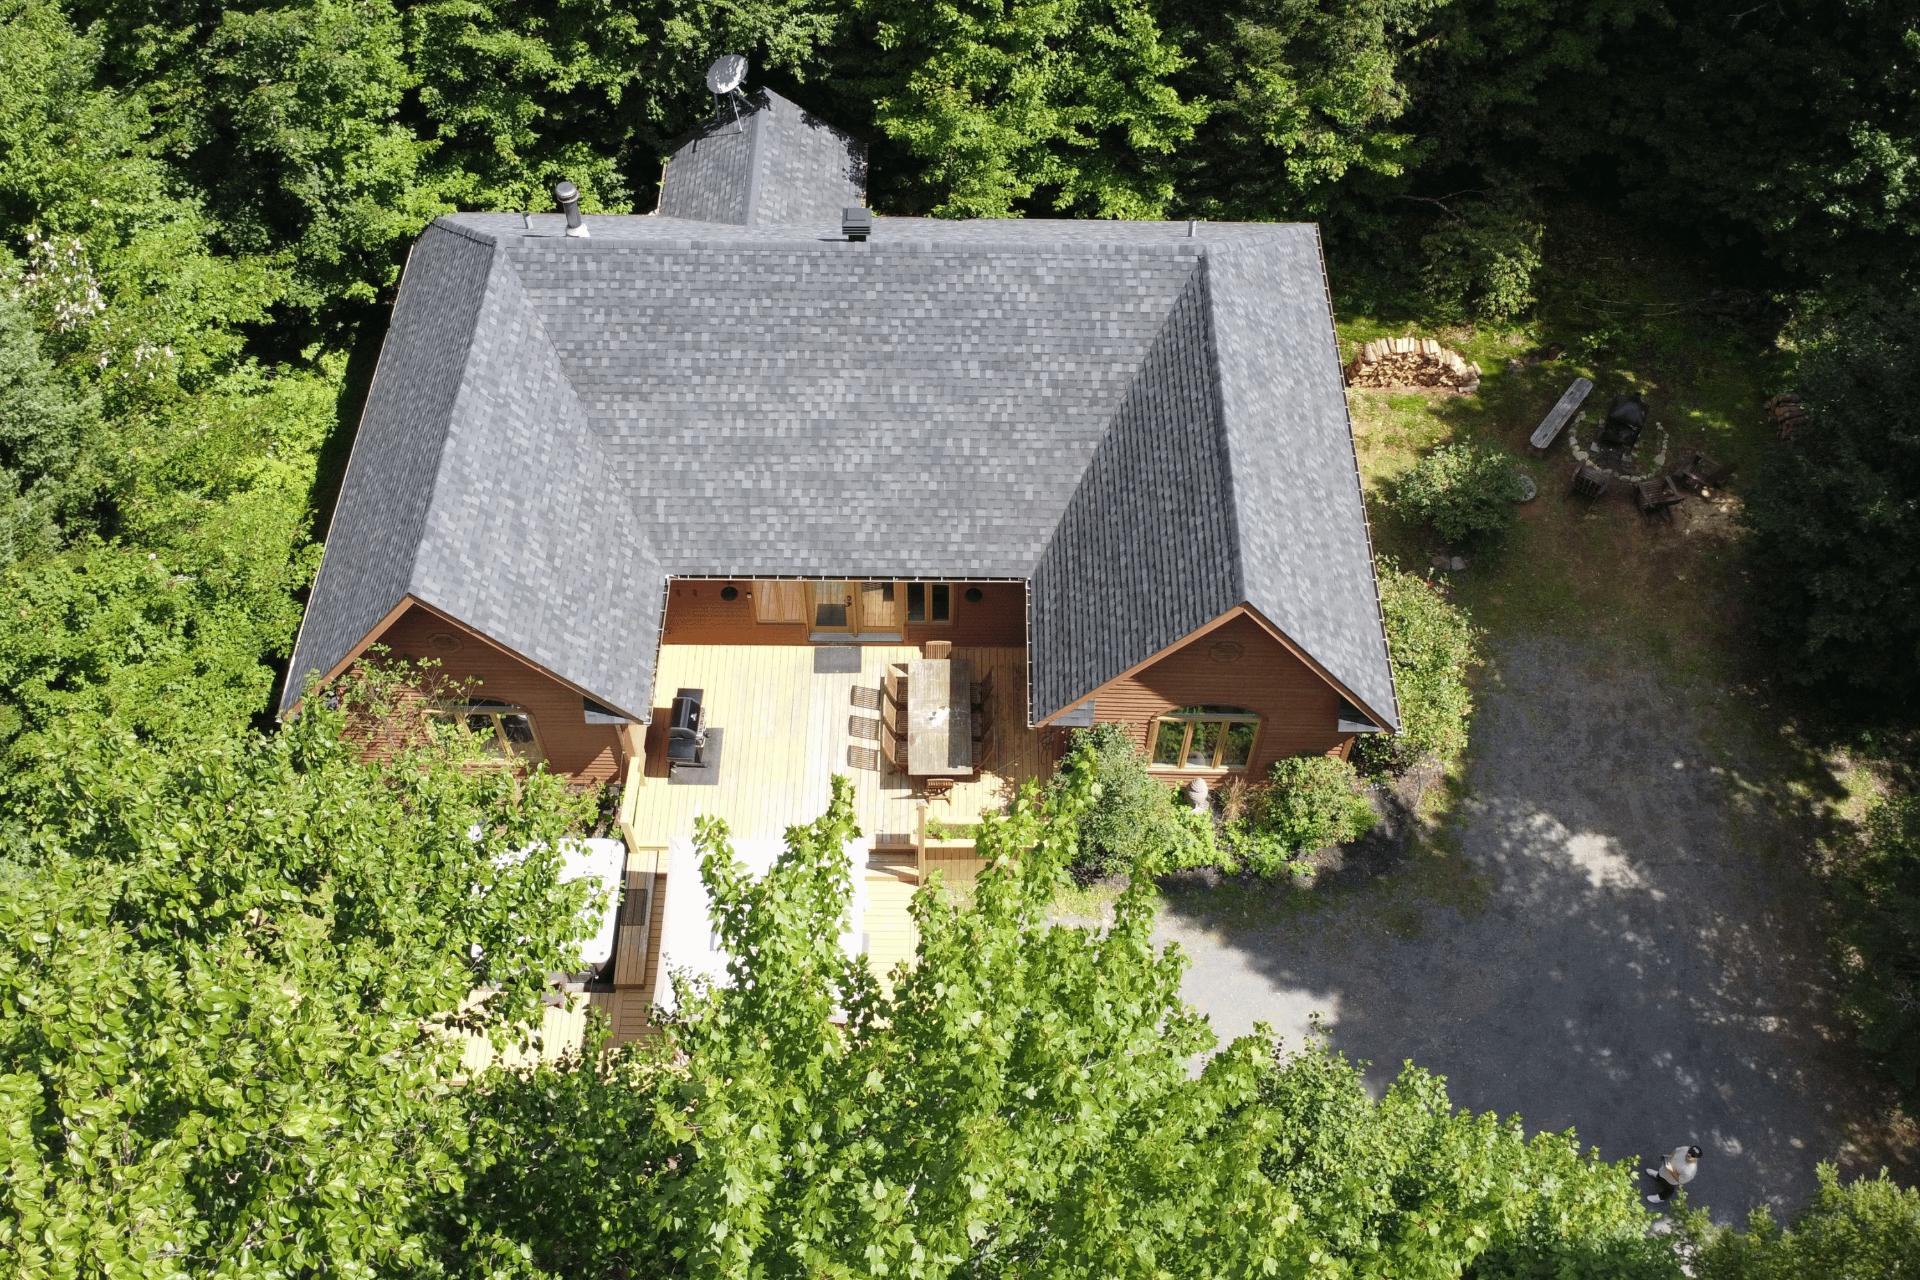
Aerial photo
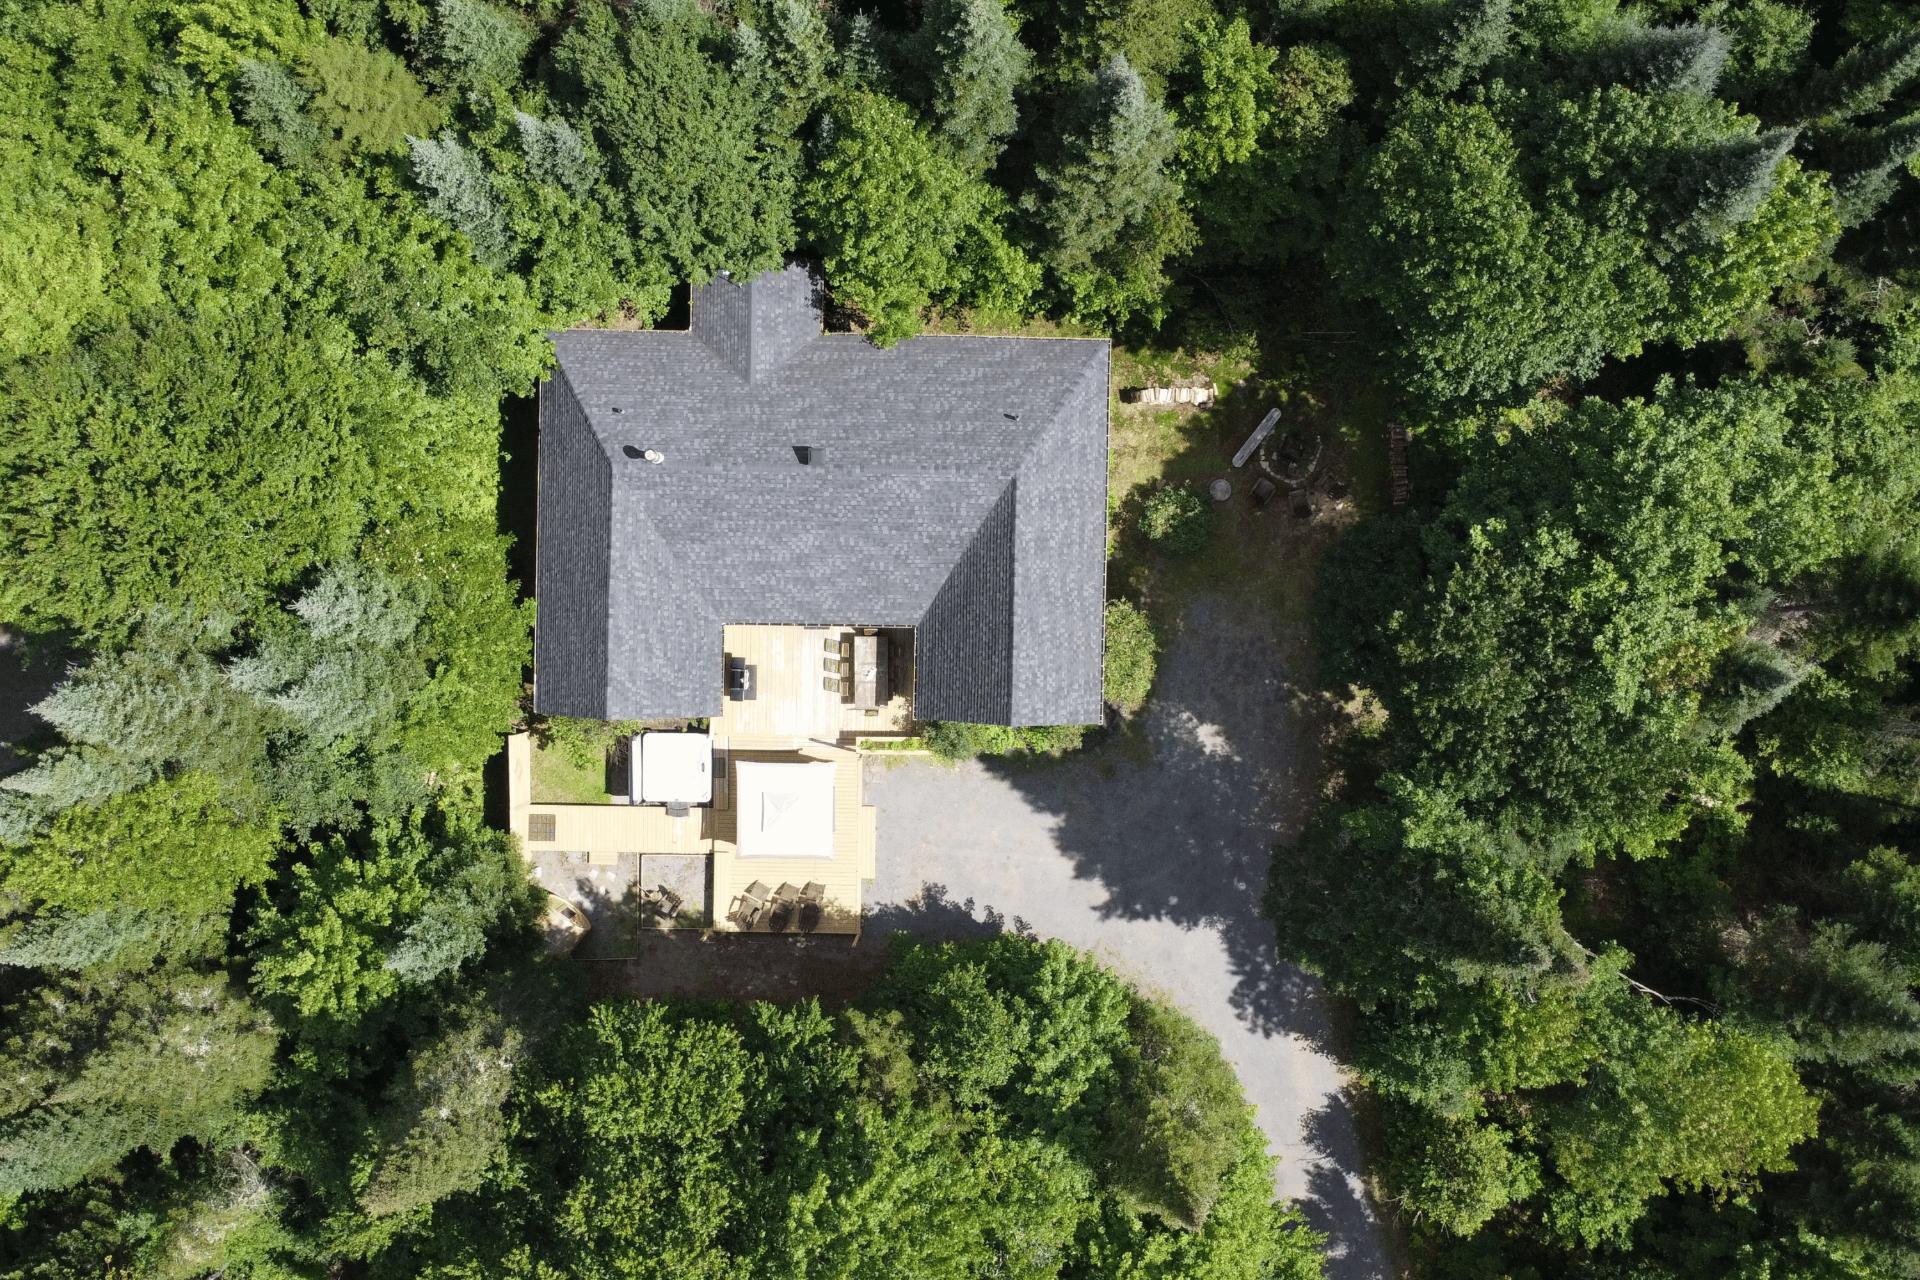
Aerial photo
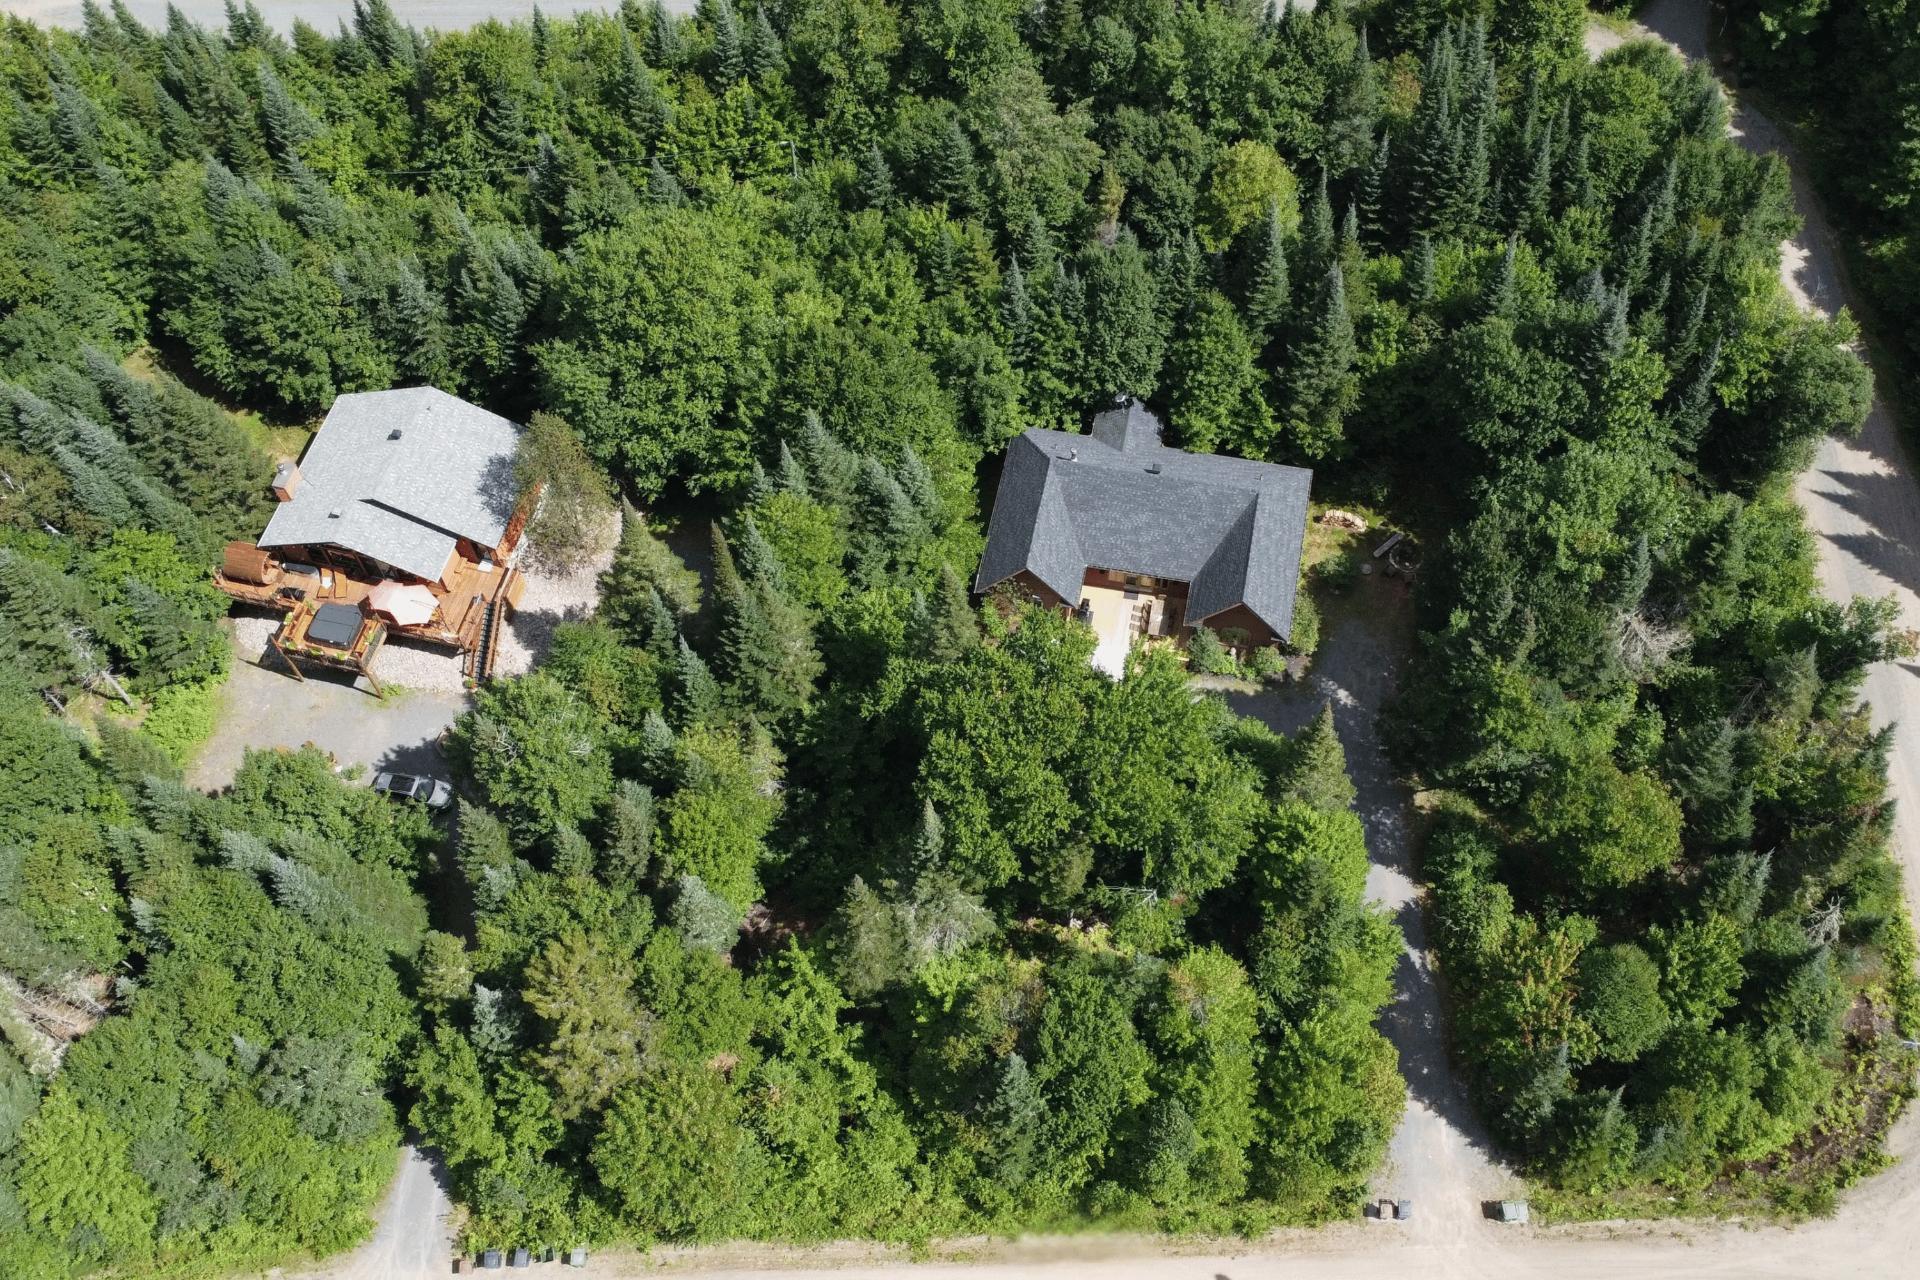
Aerial photo
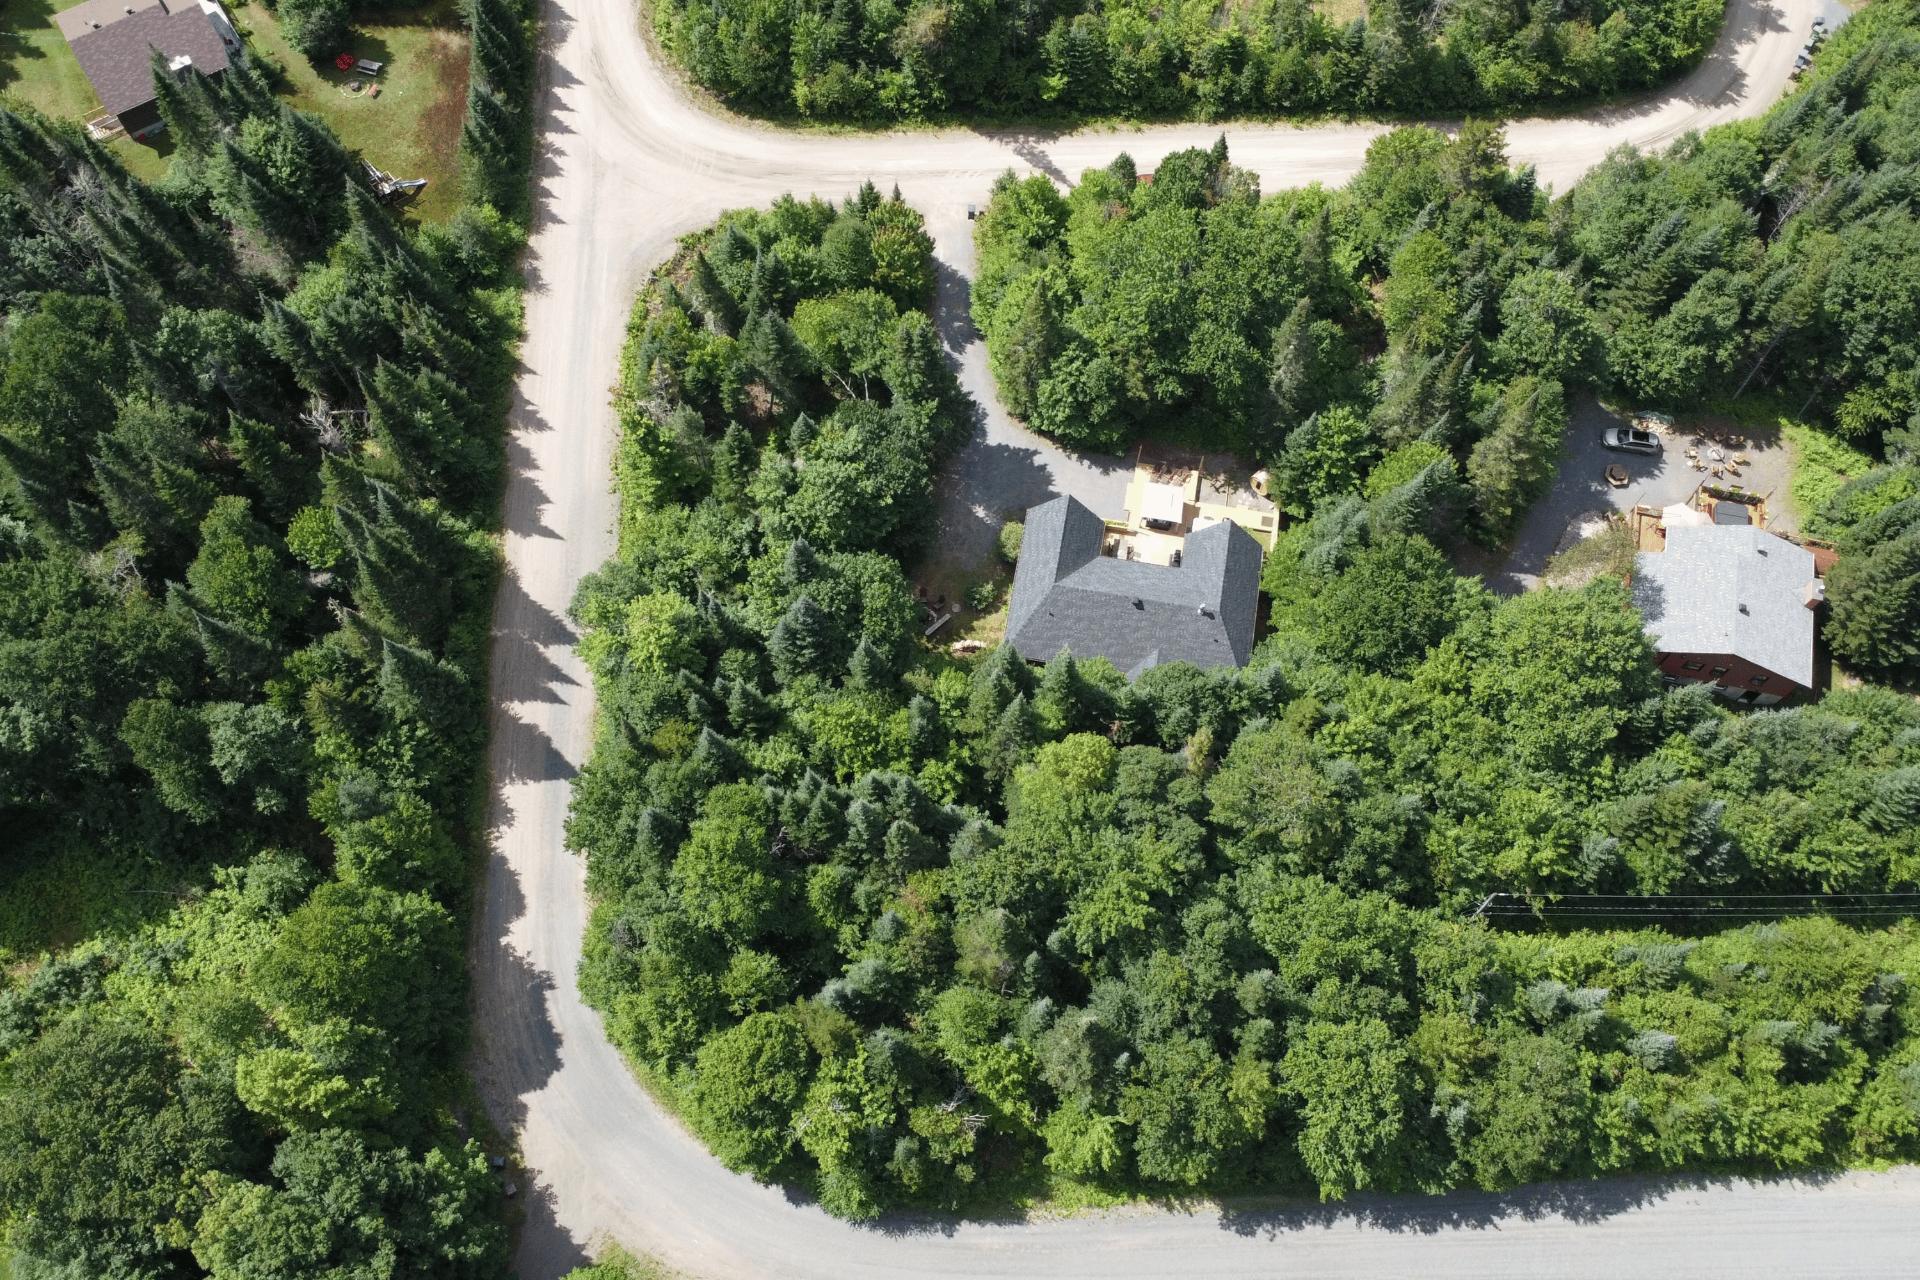
Aerial photo
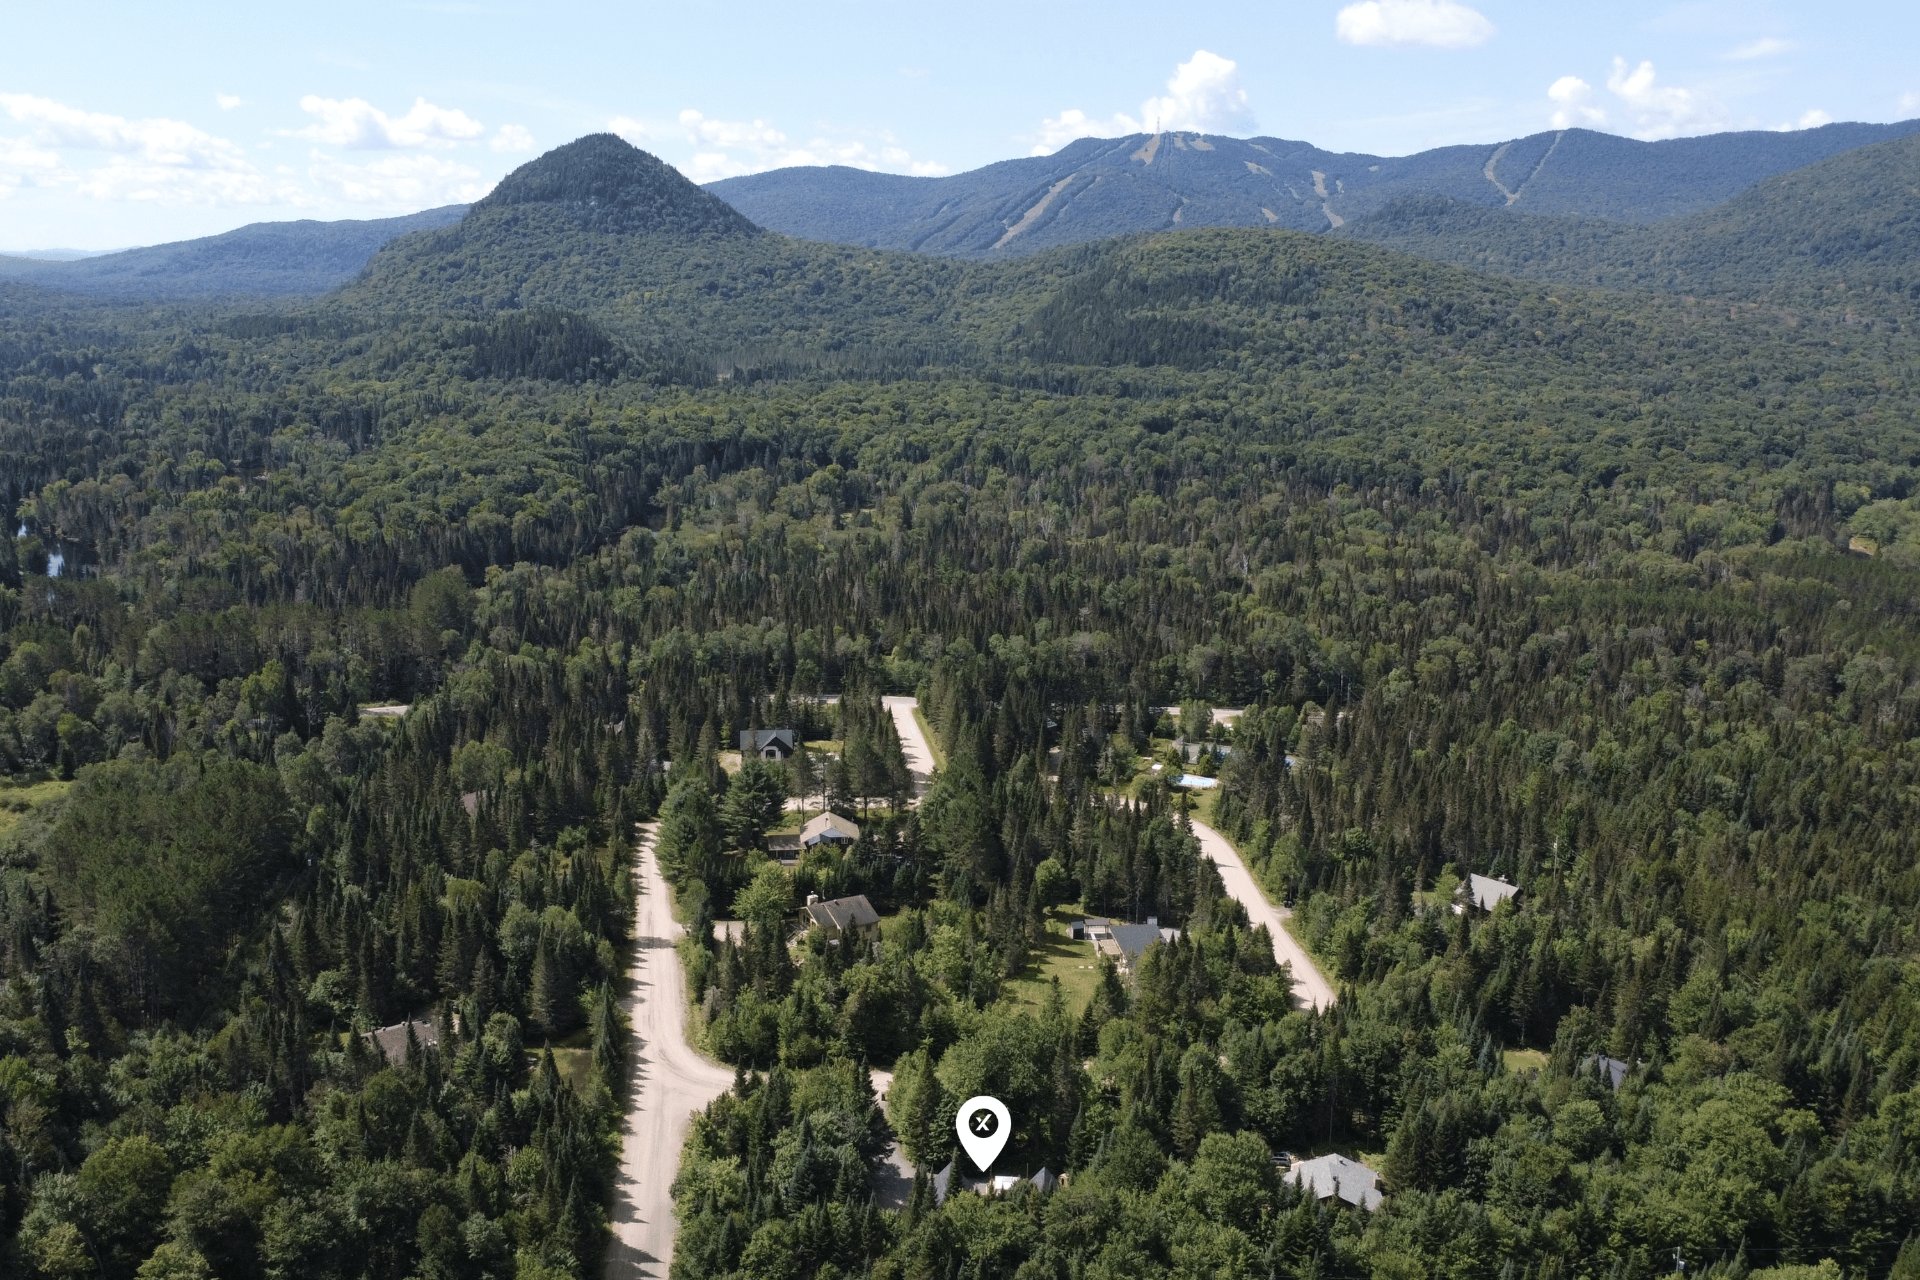
Aerial photo
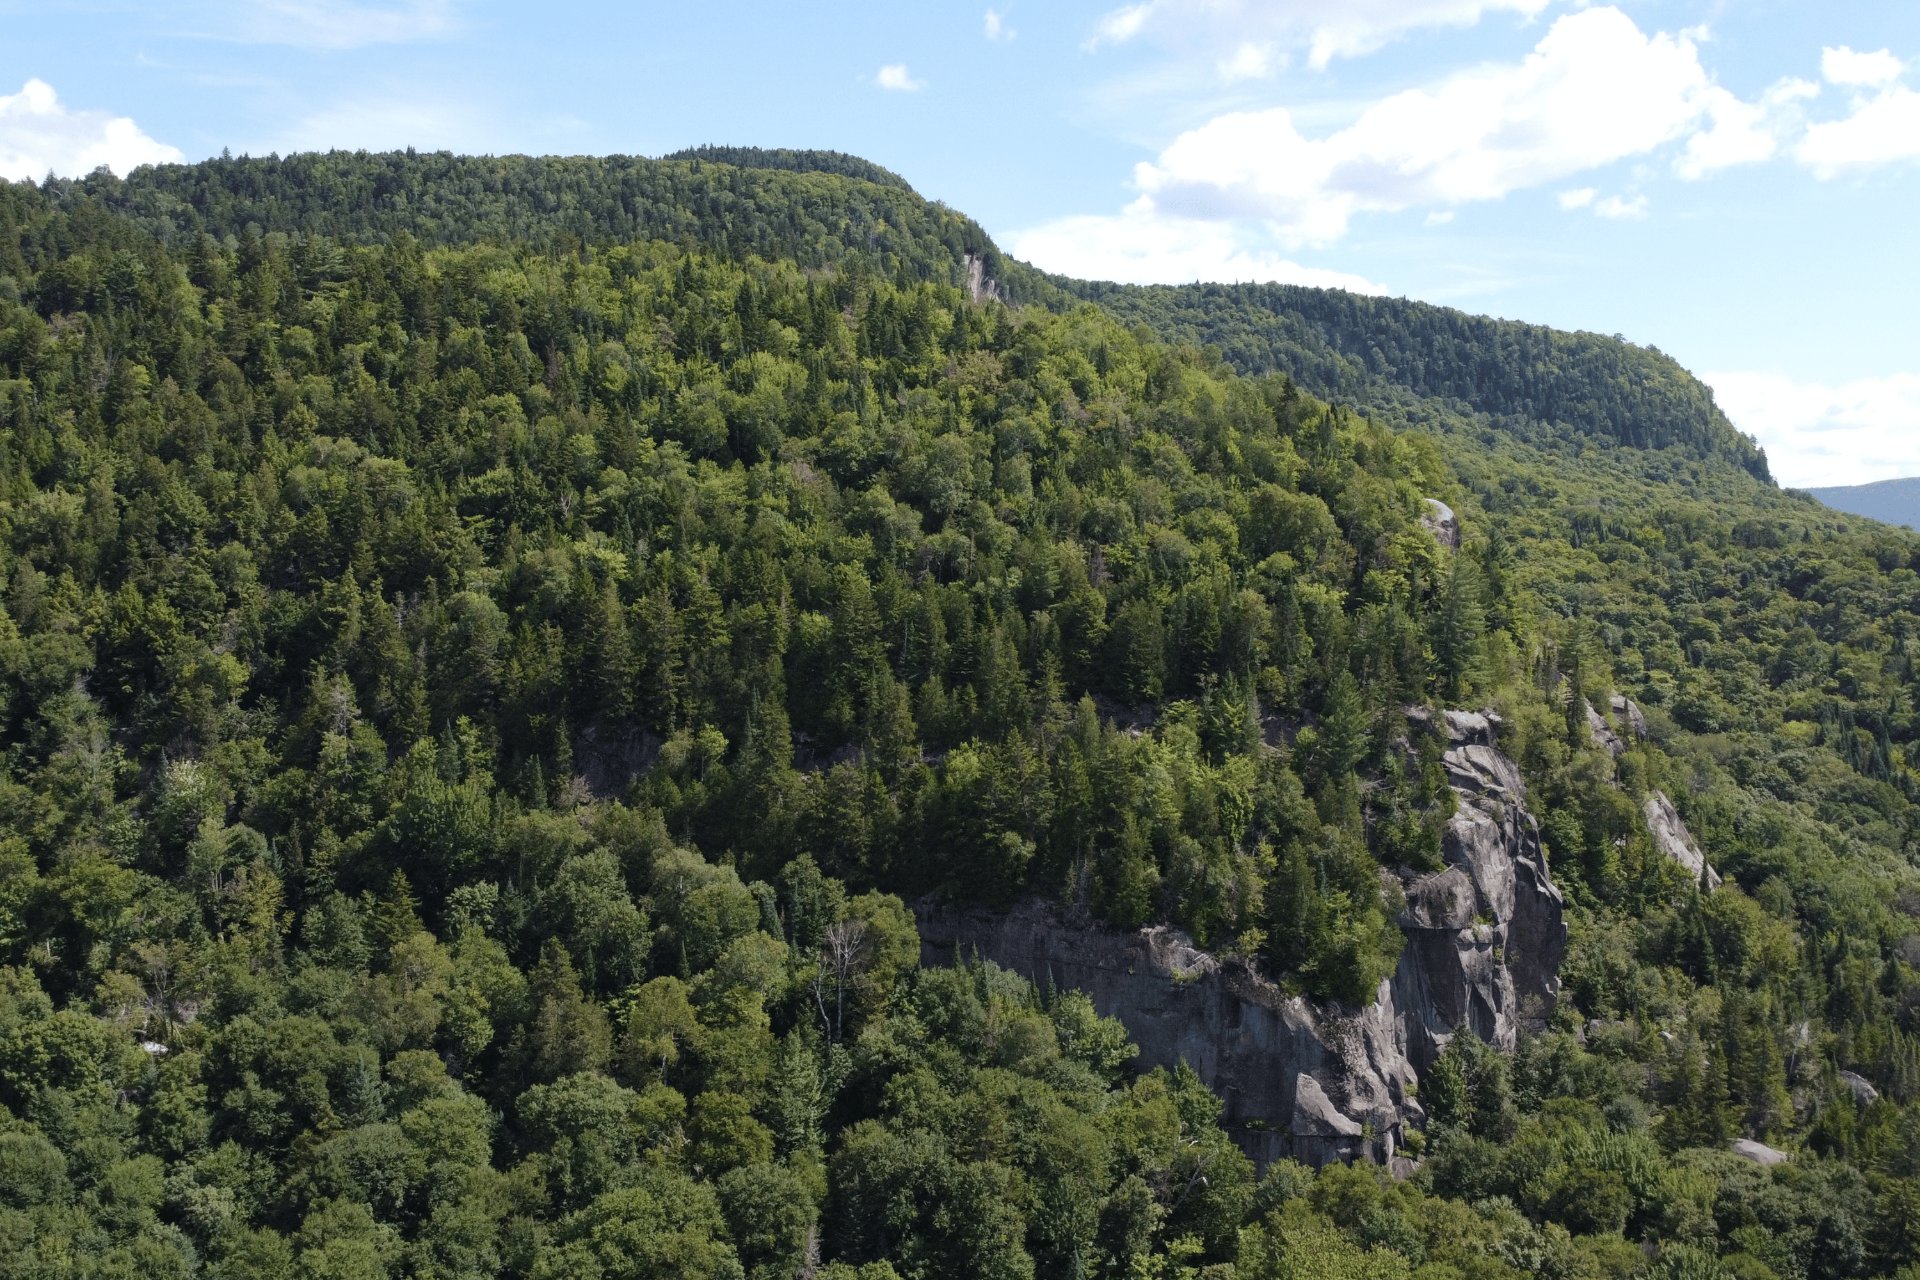
60 Ch. de la Paroi Rocheuse, Lac-Supérieur, QC J0T

$718,500

  • 4 Bedrooms
  • 3 Bathrooms
  • 2006
  • MLS: 24312303

Description

Loading maps...

Loading street view...

ROOM DETAILS
Room Dimensions Level Flooring
Living room 15.6 x 25.10 P Ground Floor Floating floor
Kitchen 13.11 x 15.3 P Ground Floor Floating floor
Dining room 10.8 x 14.2 P Ground Floor Floating floor
Primary bedroom 14.10 x 12.6 P Ground Floor Floating floor
Bathroom 5.6 x 10.11 P Ground Floor Ceramic tiles
Bedroom 11.0 x 10.0 P Ground Floor Floating floor
Bathroom 5.6 x 10.11 P Ground Floor Ceramic tiles
Bedroom 14.9 x 12.4 P Ground Floor Floating floor
Bedroom 10.11 x 15.0 P Ground Floor Floating floor
Bathroom 10.7 x 7.11 P Ground Floor Ceramic tiles
BUILDING
Type Bungalow
Style Detached
Dimensions 11.39x17.17 M
Lot Size 38983.6 PC
EXPENSES
Municipal Taxes (2026) $ 4080 / year
School taxes (2026) $ 378 / year
CHARACTERISTICS
Proximity Alpine skiing, ATV trail, Bicycle path, Cross-country skiing, Golf, Park - green area, Snowmobile trail
Water supply Artesian well
Roofing Asphalt shingles
Basement foundation Concrete slab on the ground
Heating system Electric baseboard units
Basement No basement
Sewage system Purification field, Septic tank
Zoning Recreational and tourism, Residential
Distinctive features Resort/Cottage
Restrictions/Permissions Short-term rentals allowed
Hearth stove Wood fireplace
This site is registered on wpml.org as a development site. Switch to a production site key to remove this banner.