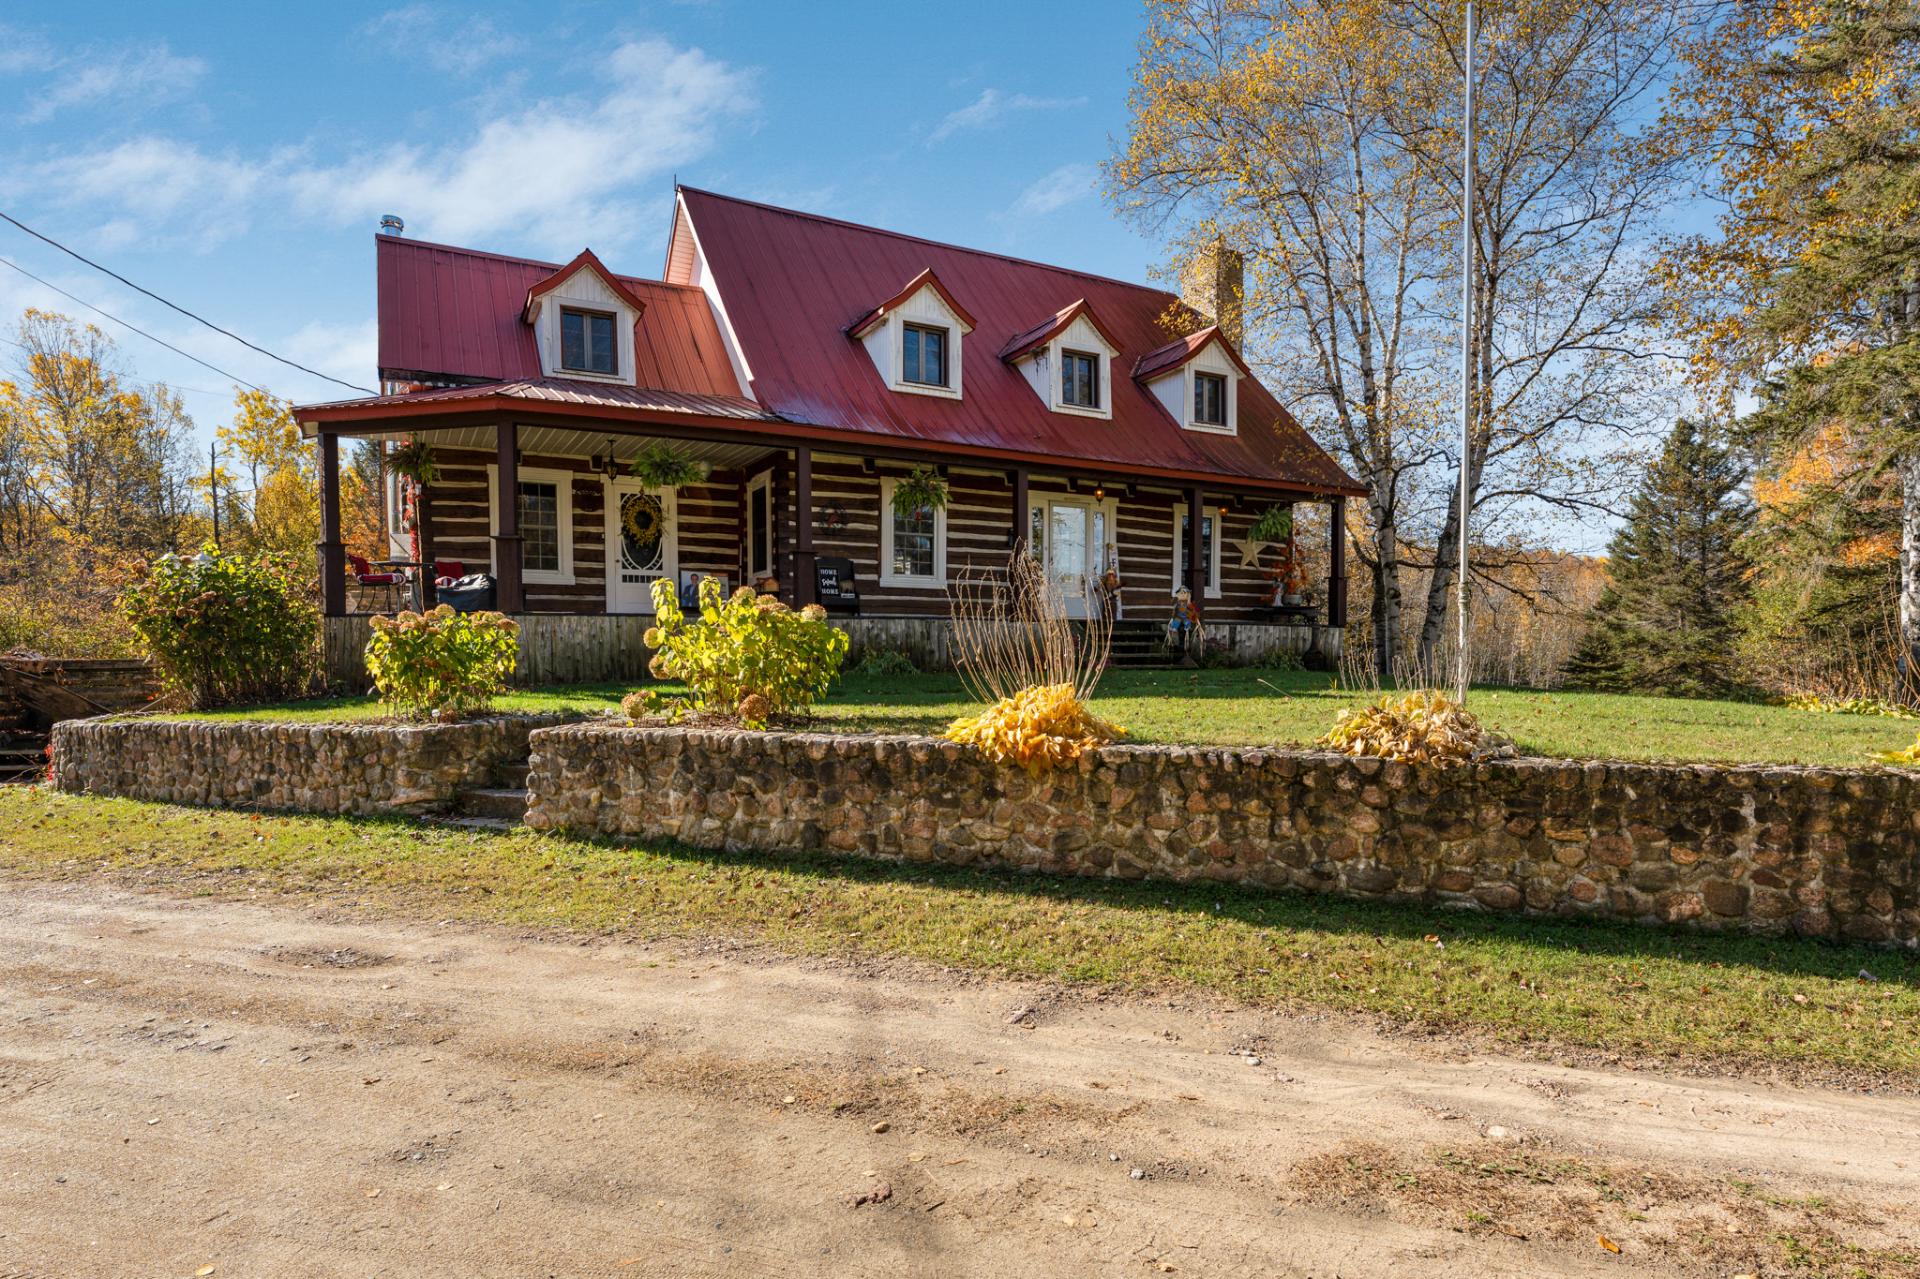
Frontage
Aerial photo
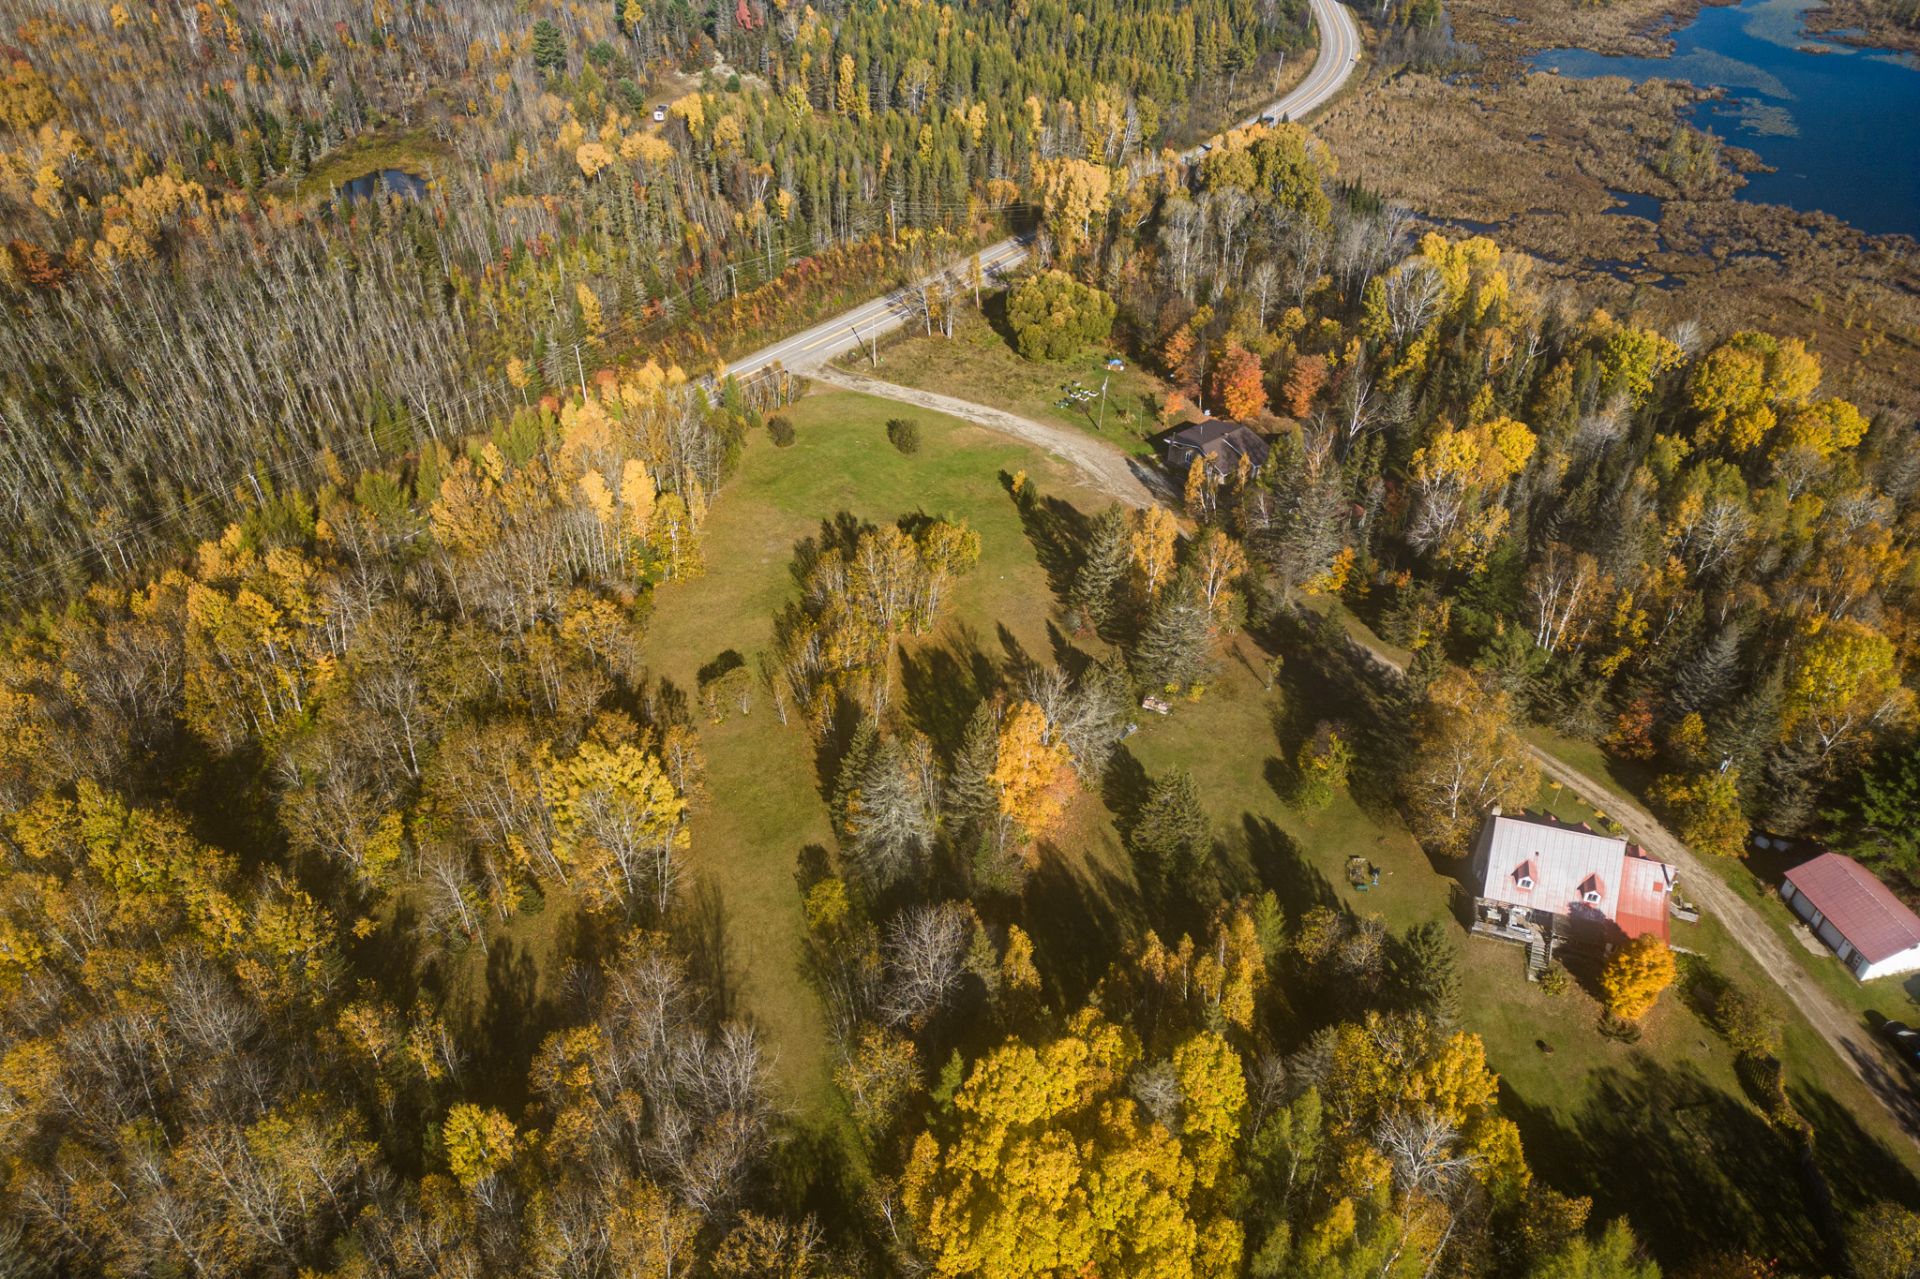
Aerial photo
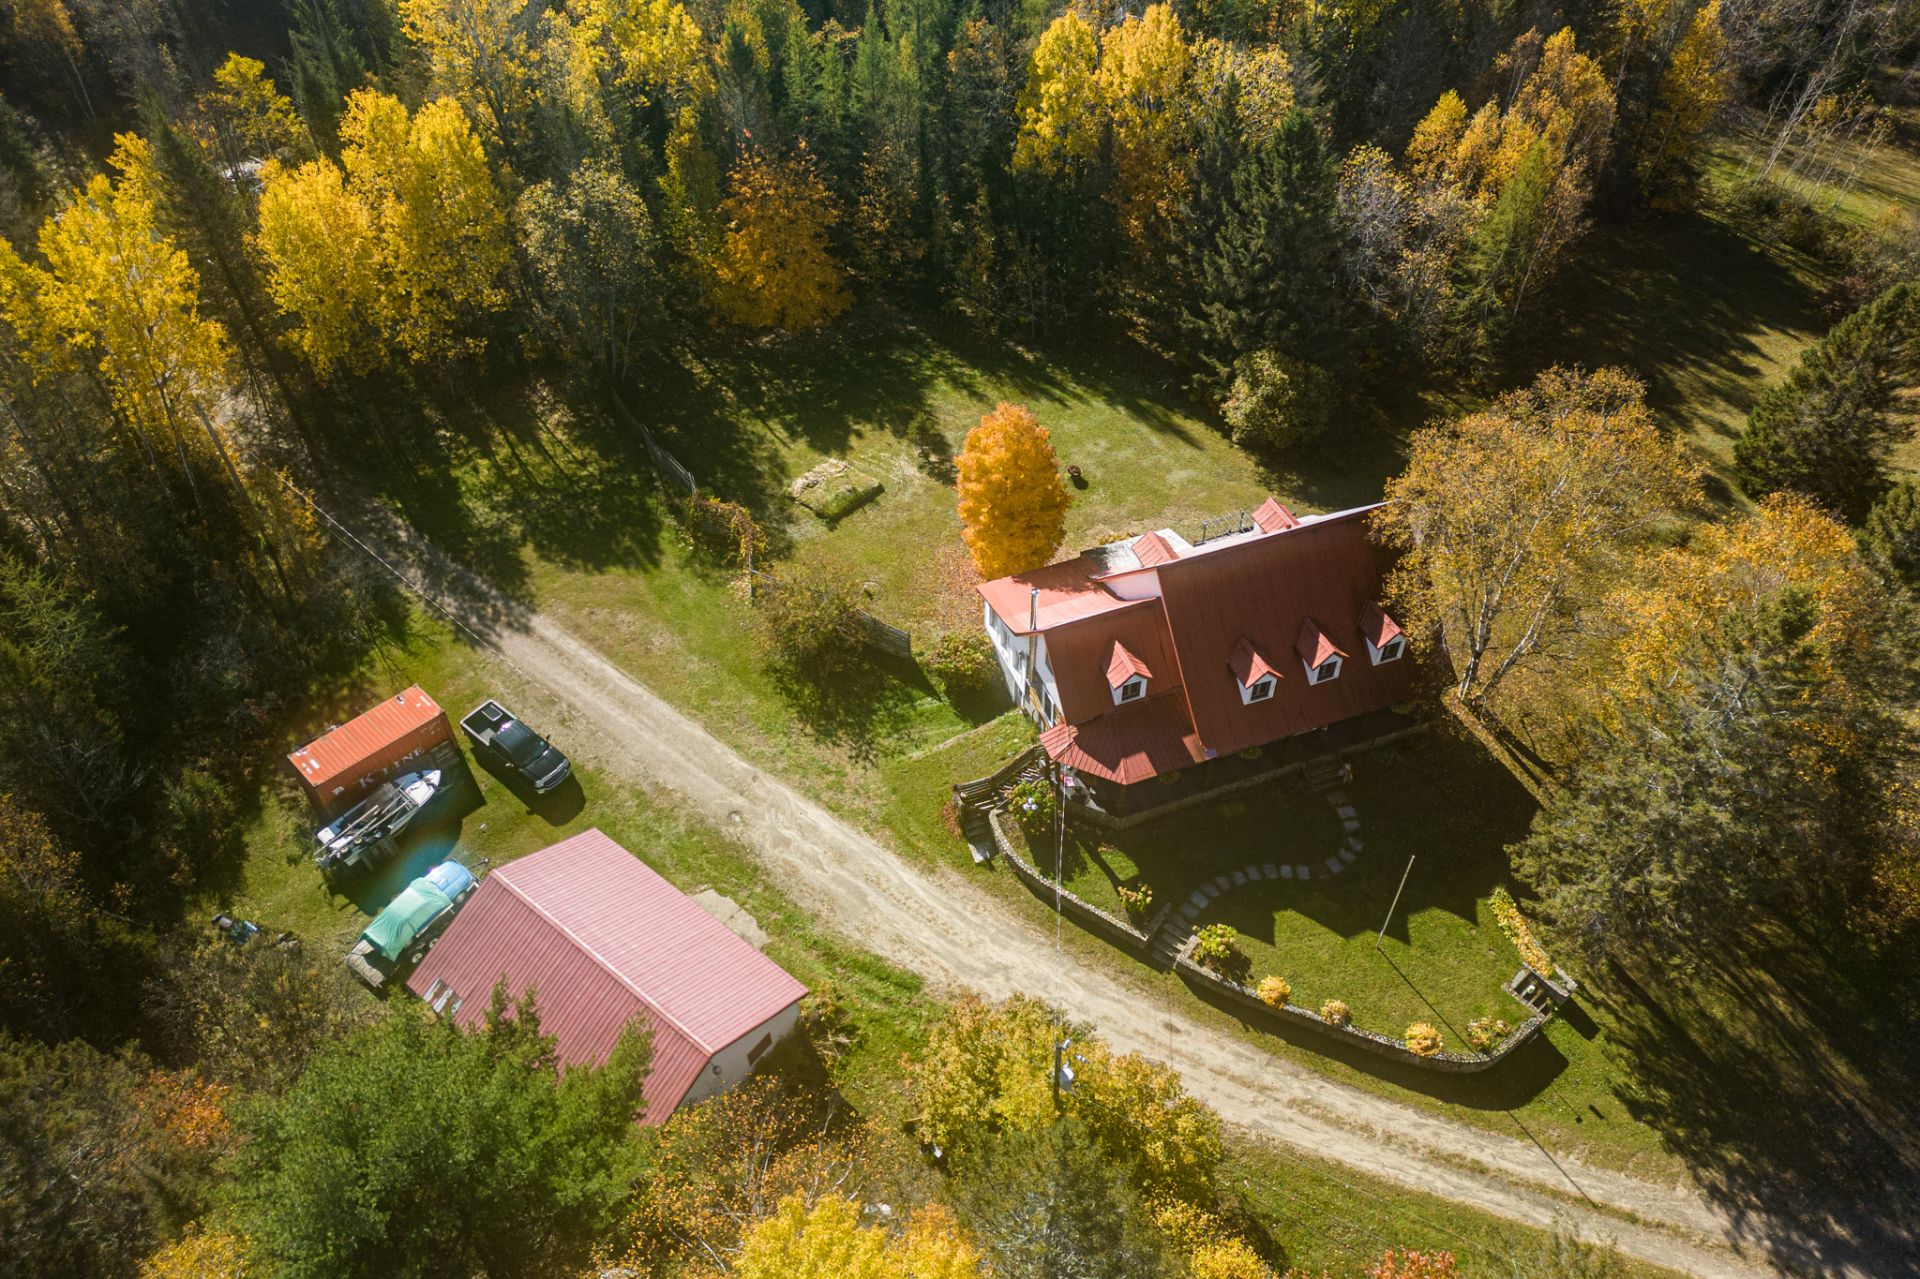
Living room
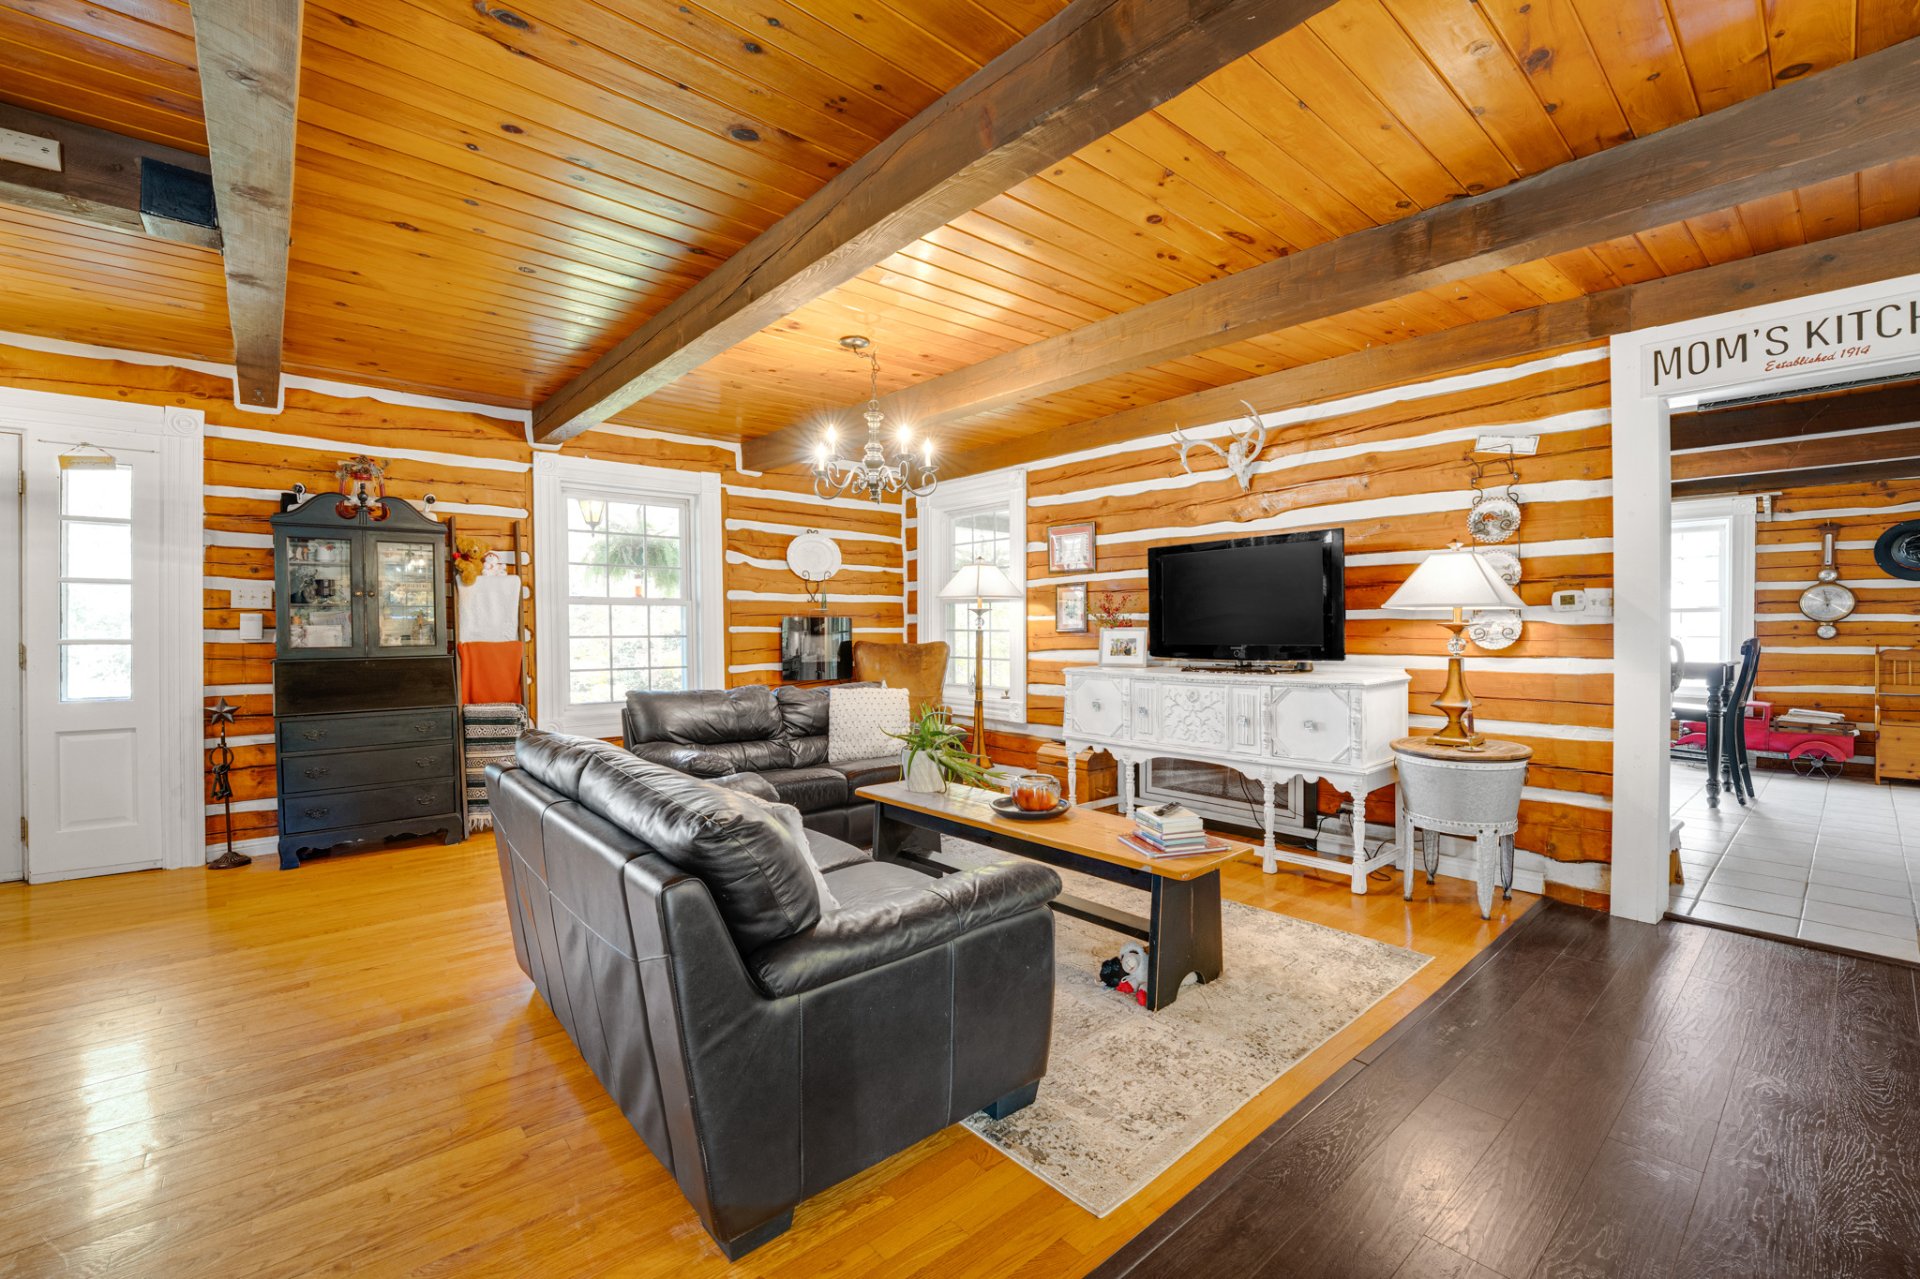
Living room
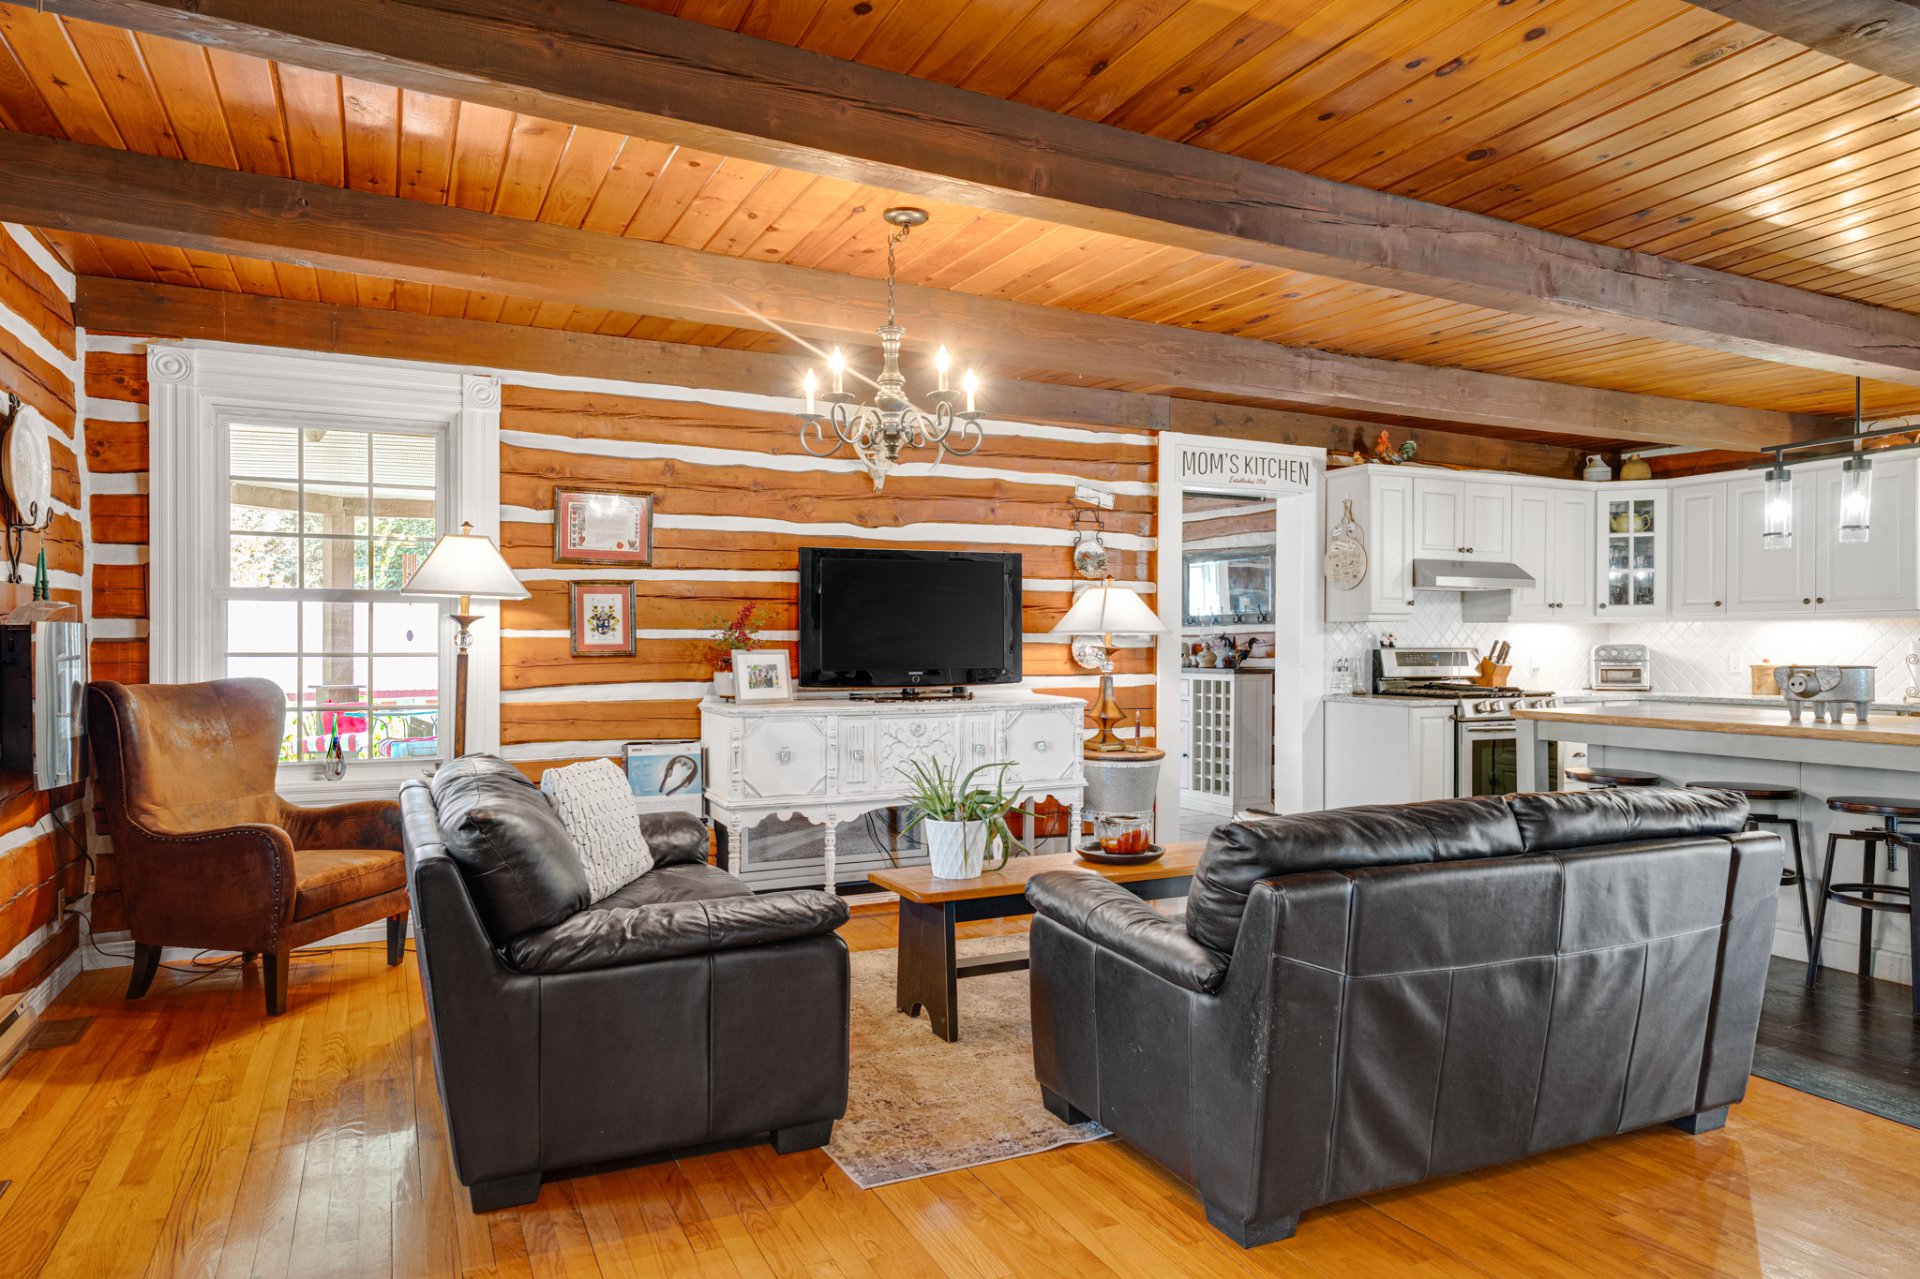
Overall View
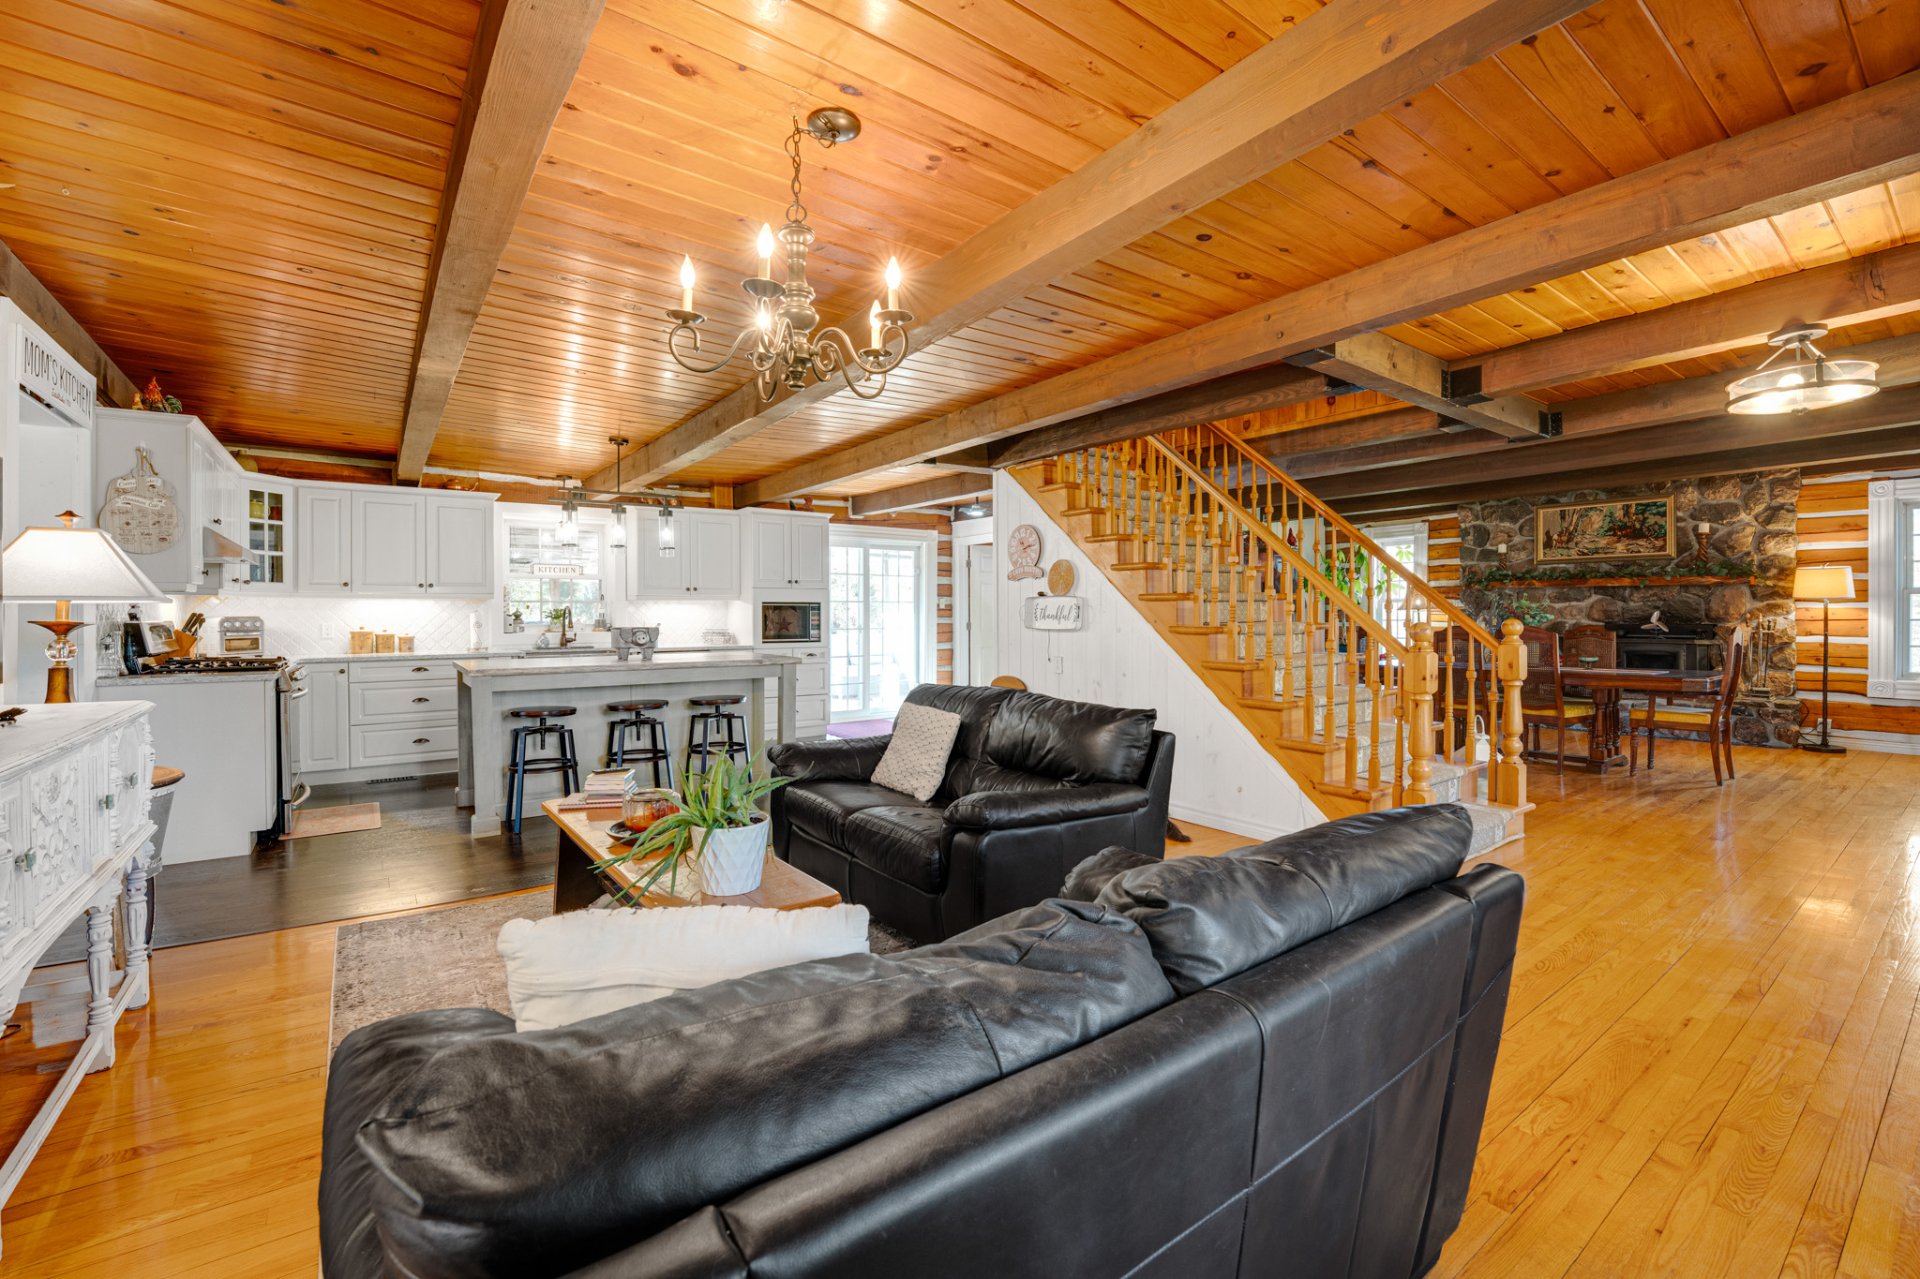
Kitchen
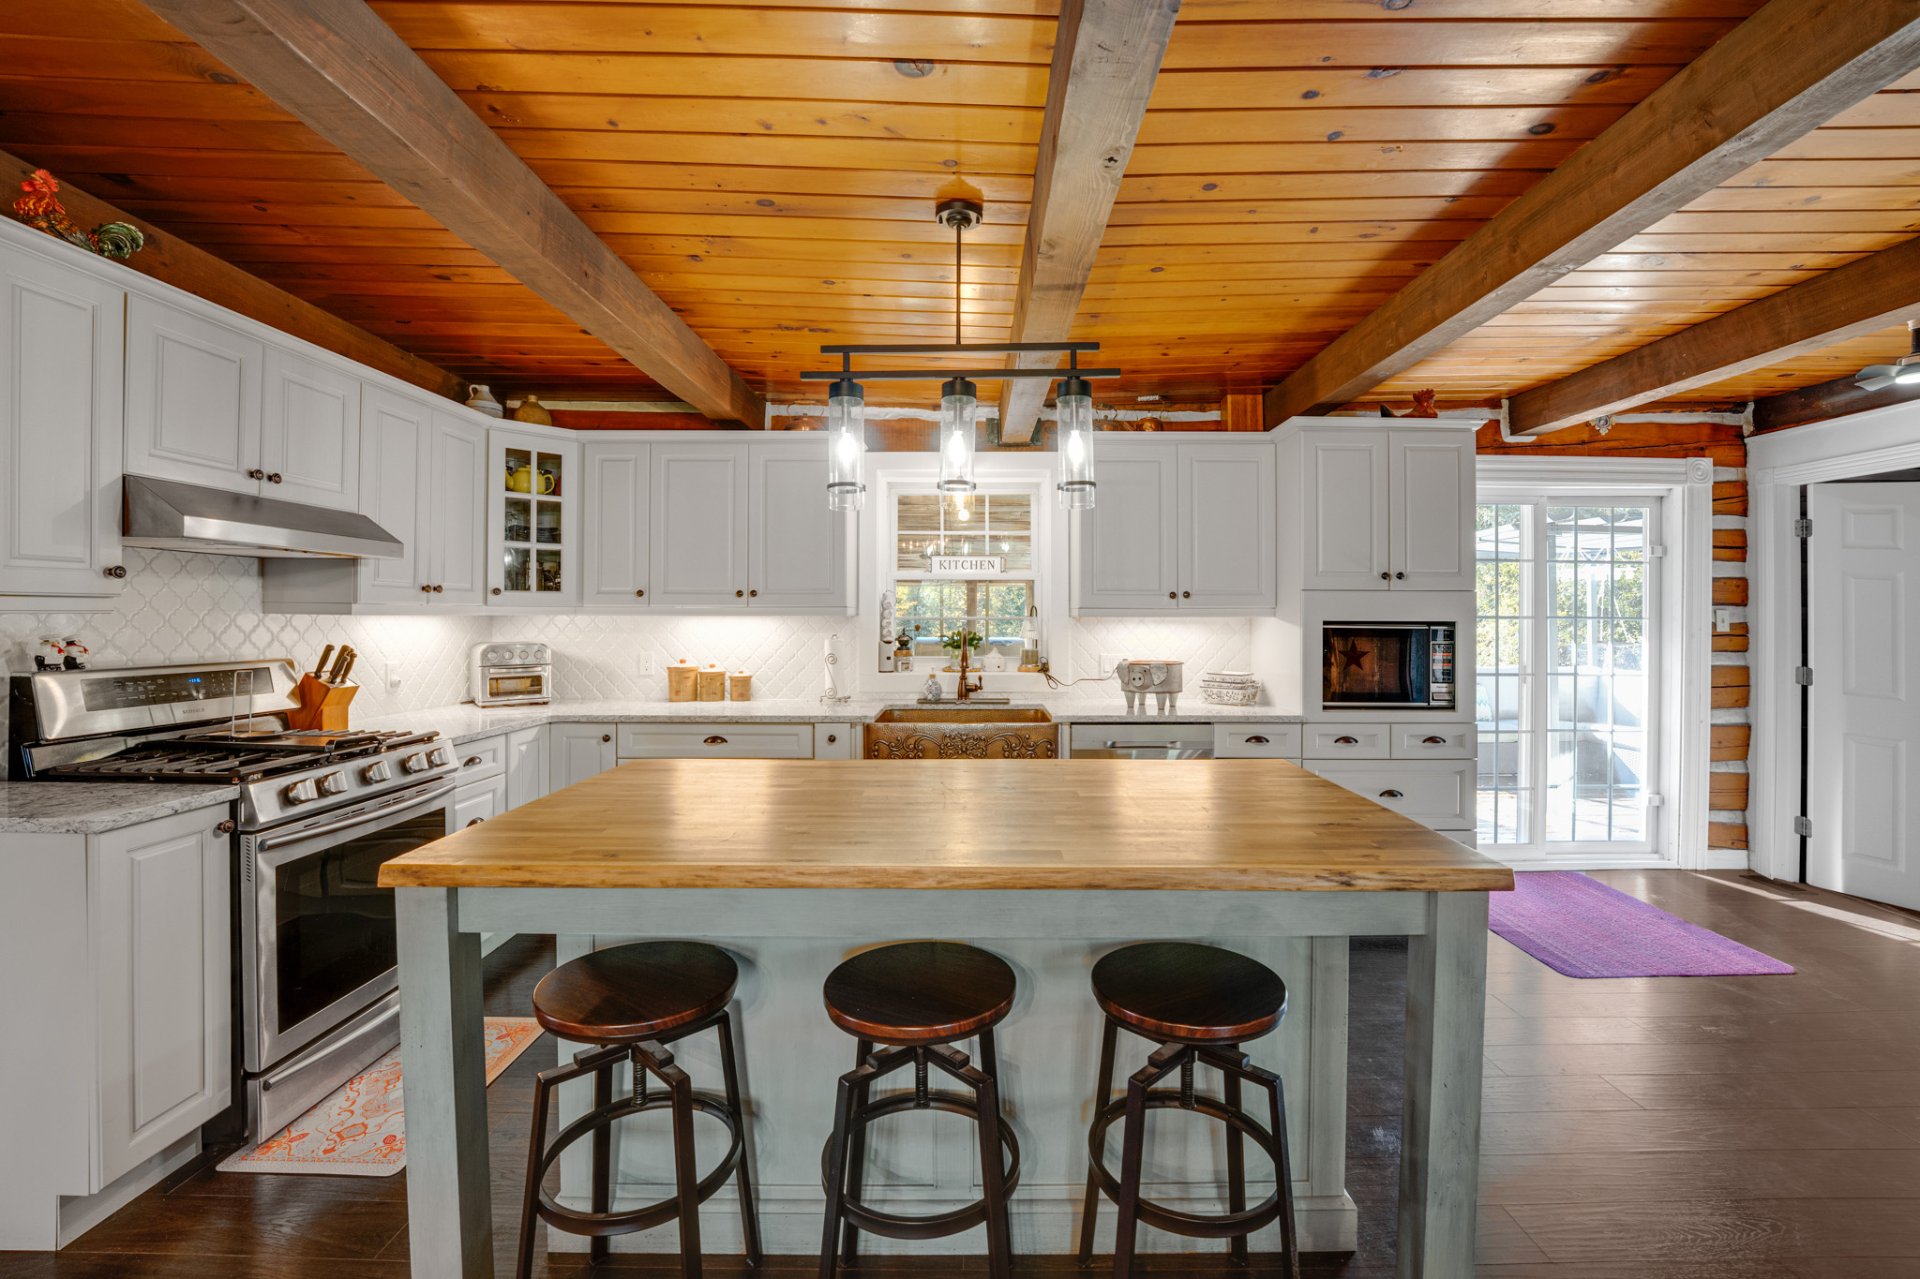
Kitchen
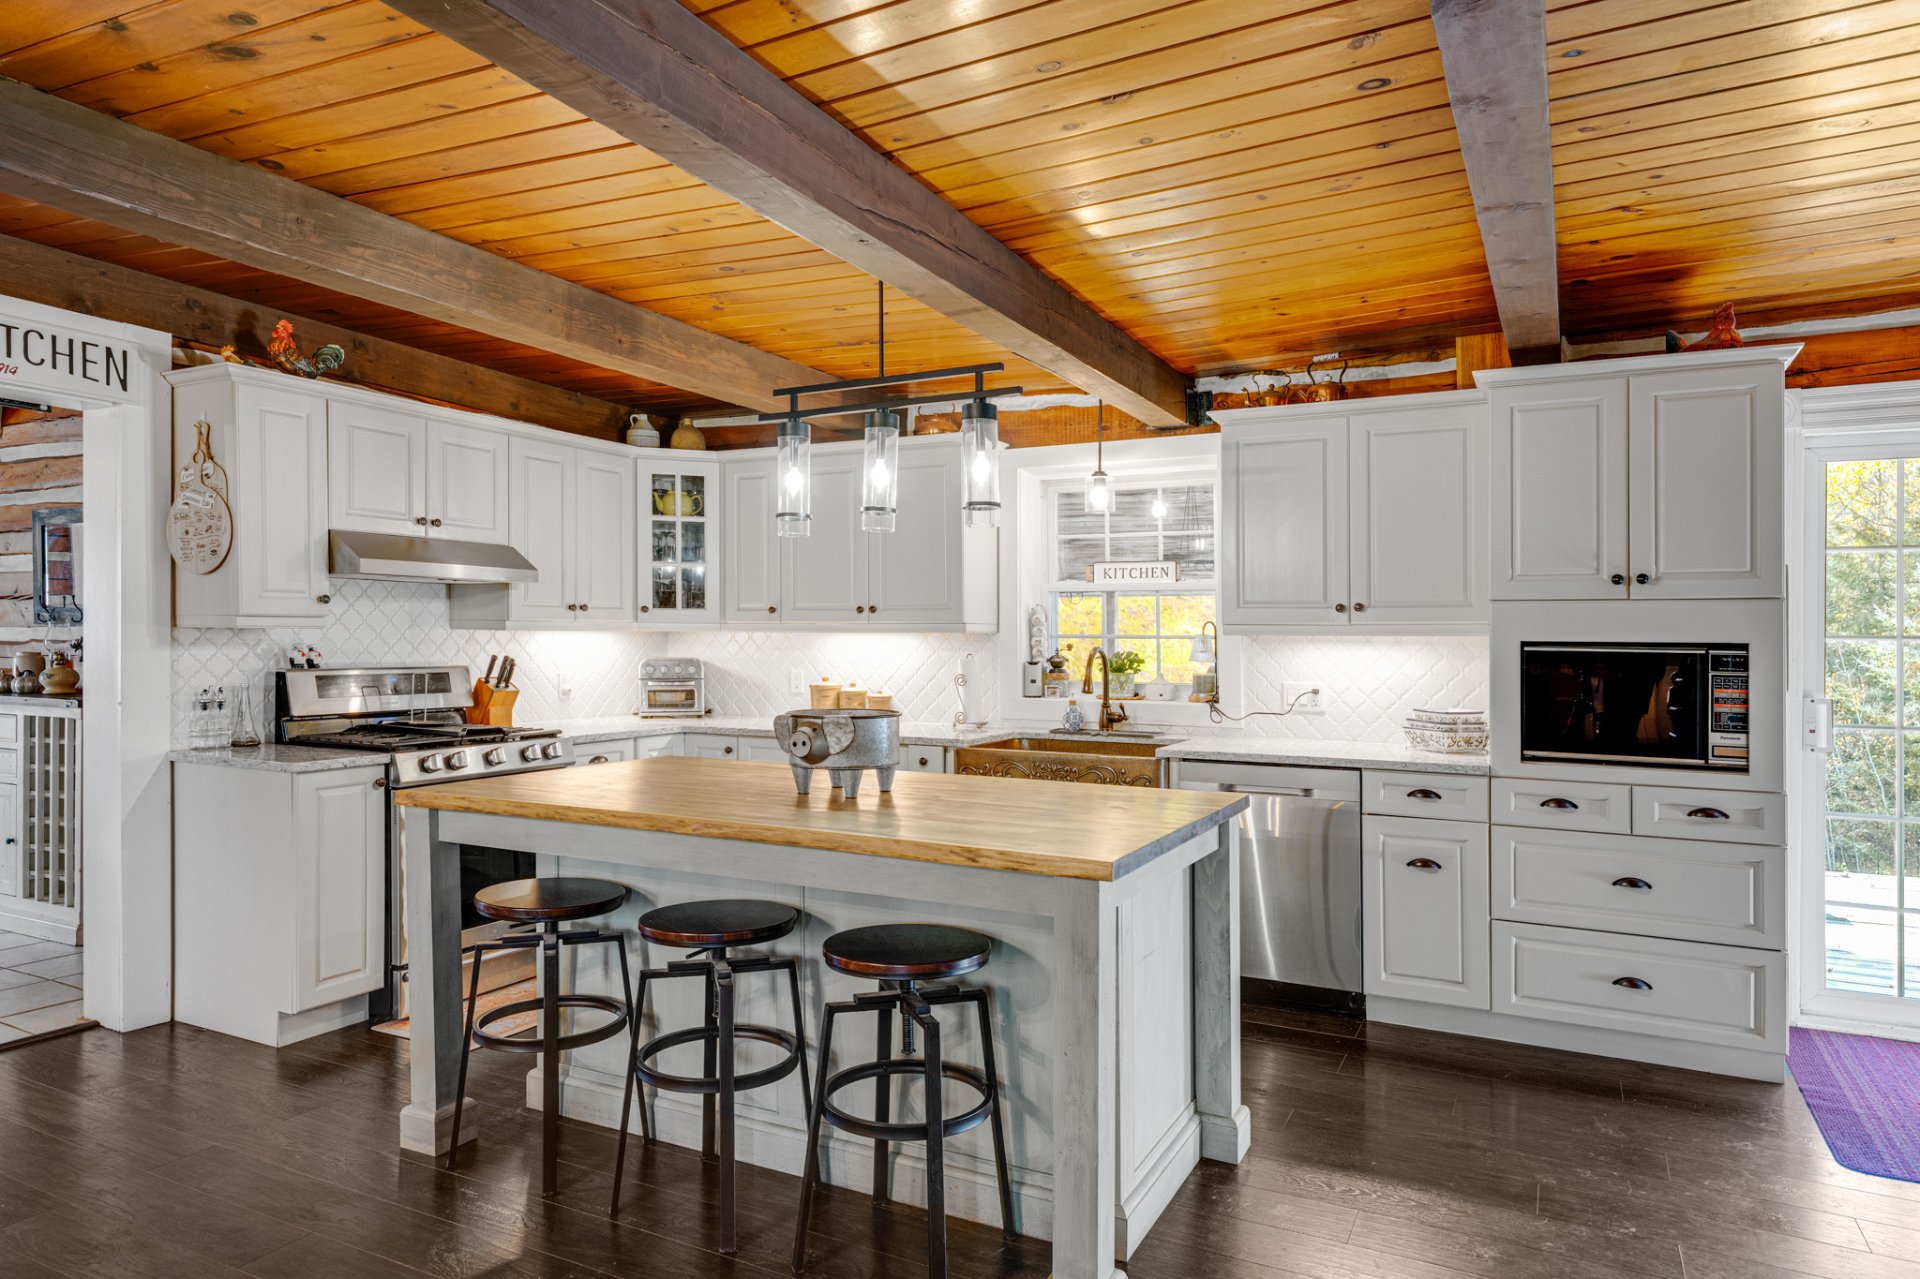
Kitchen
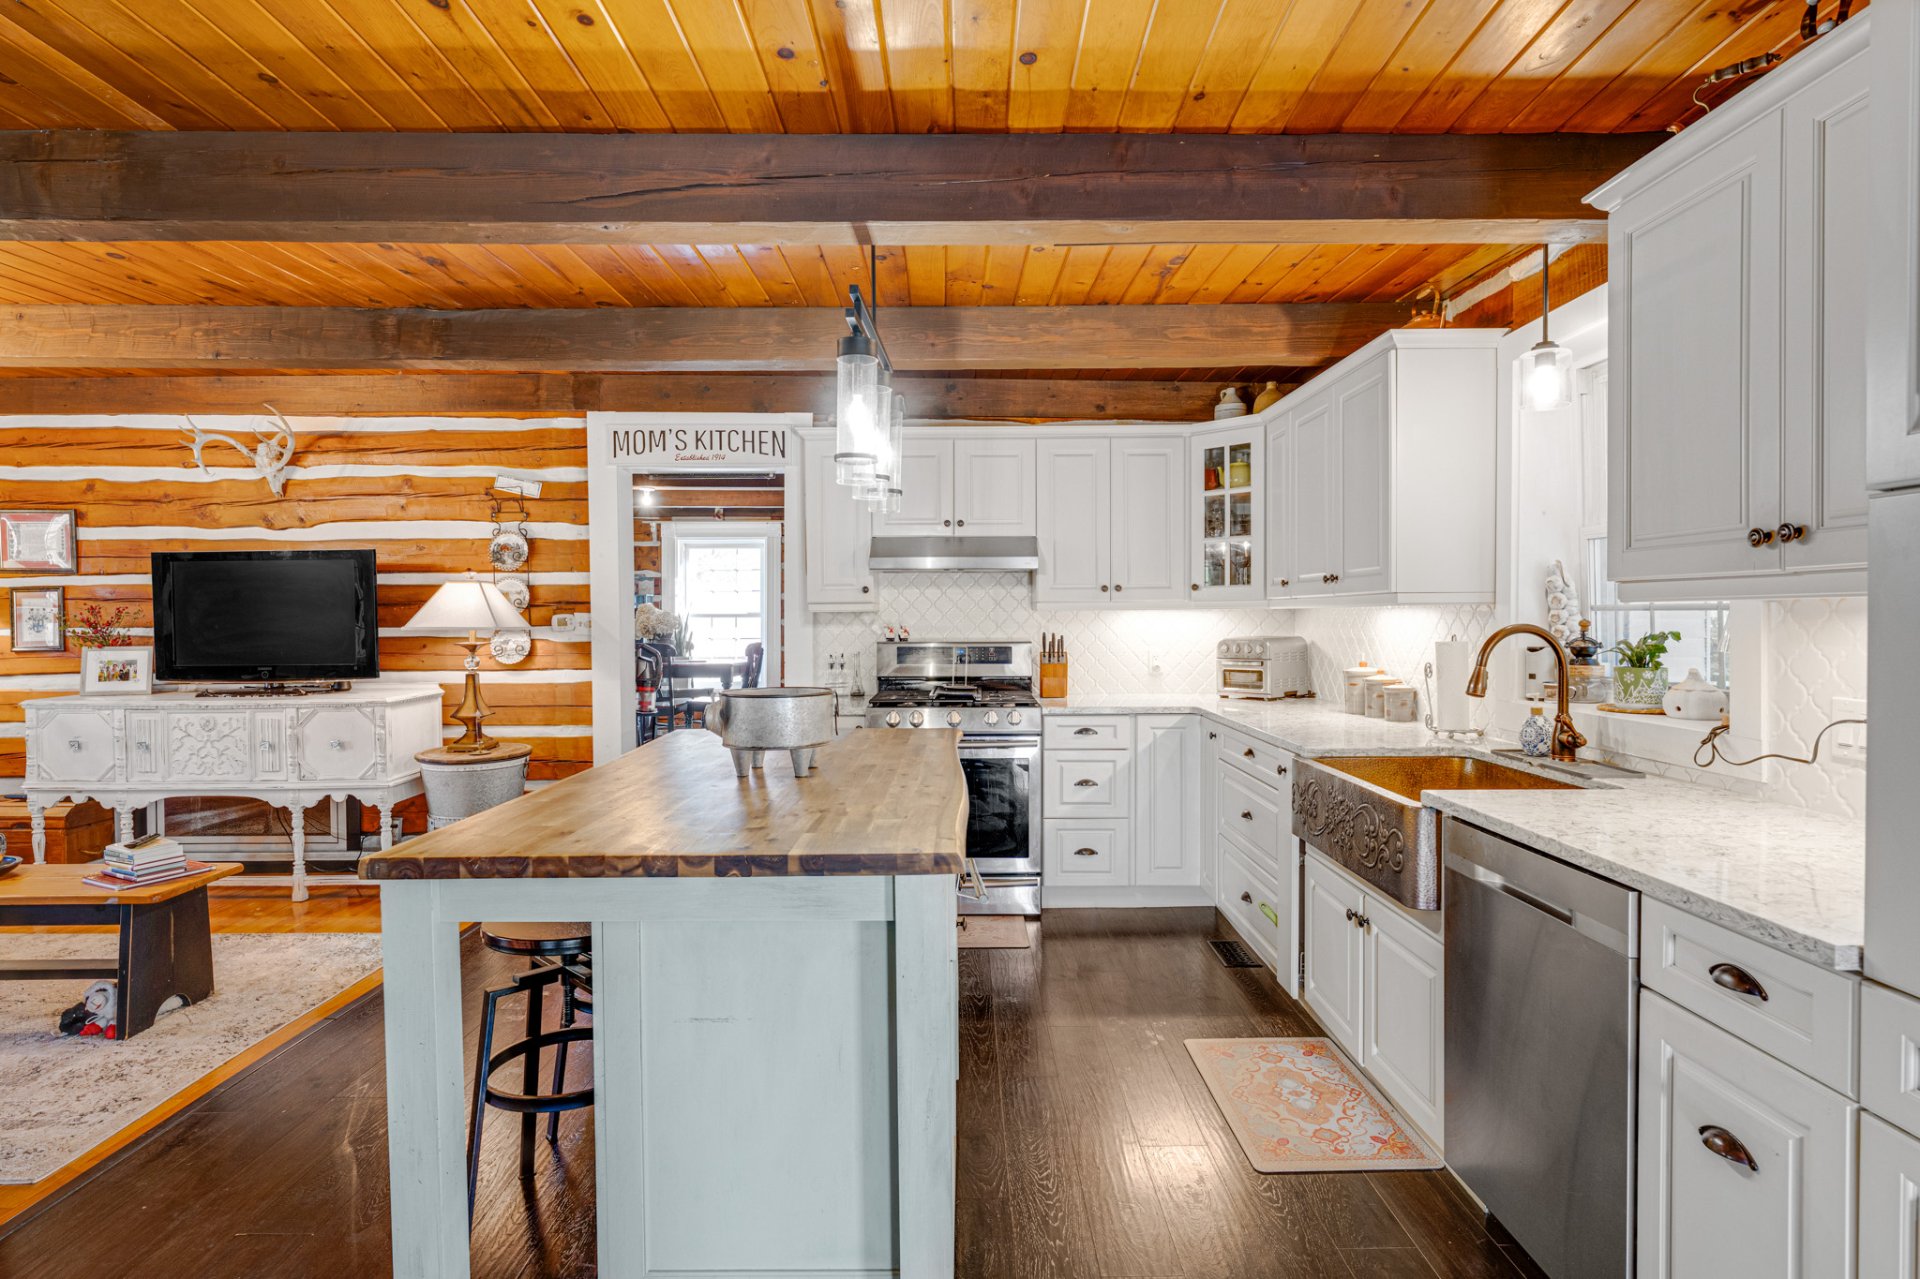
Kitchen
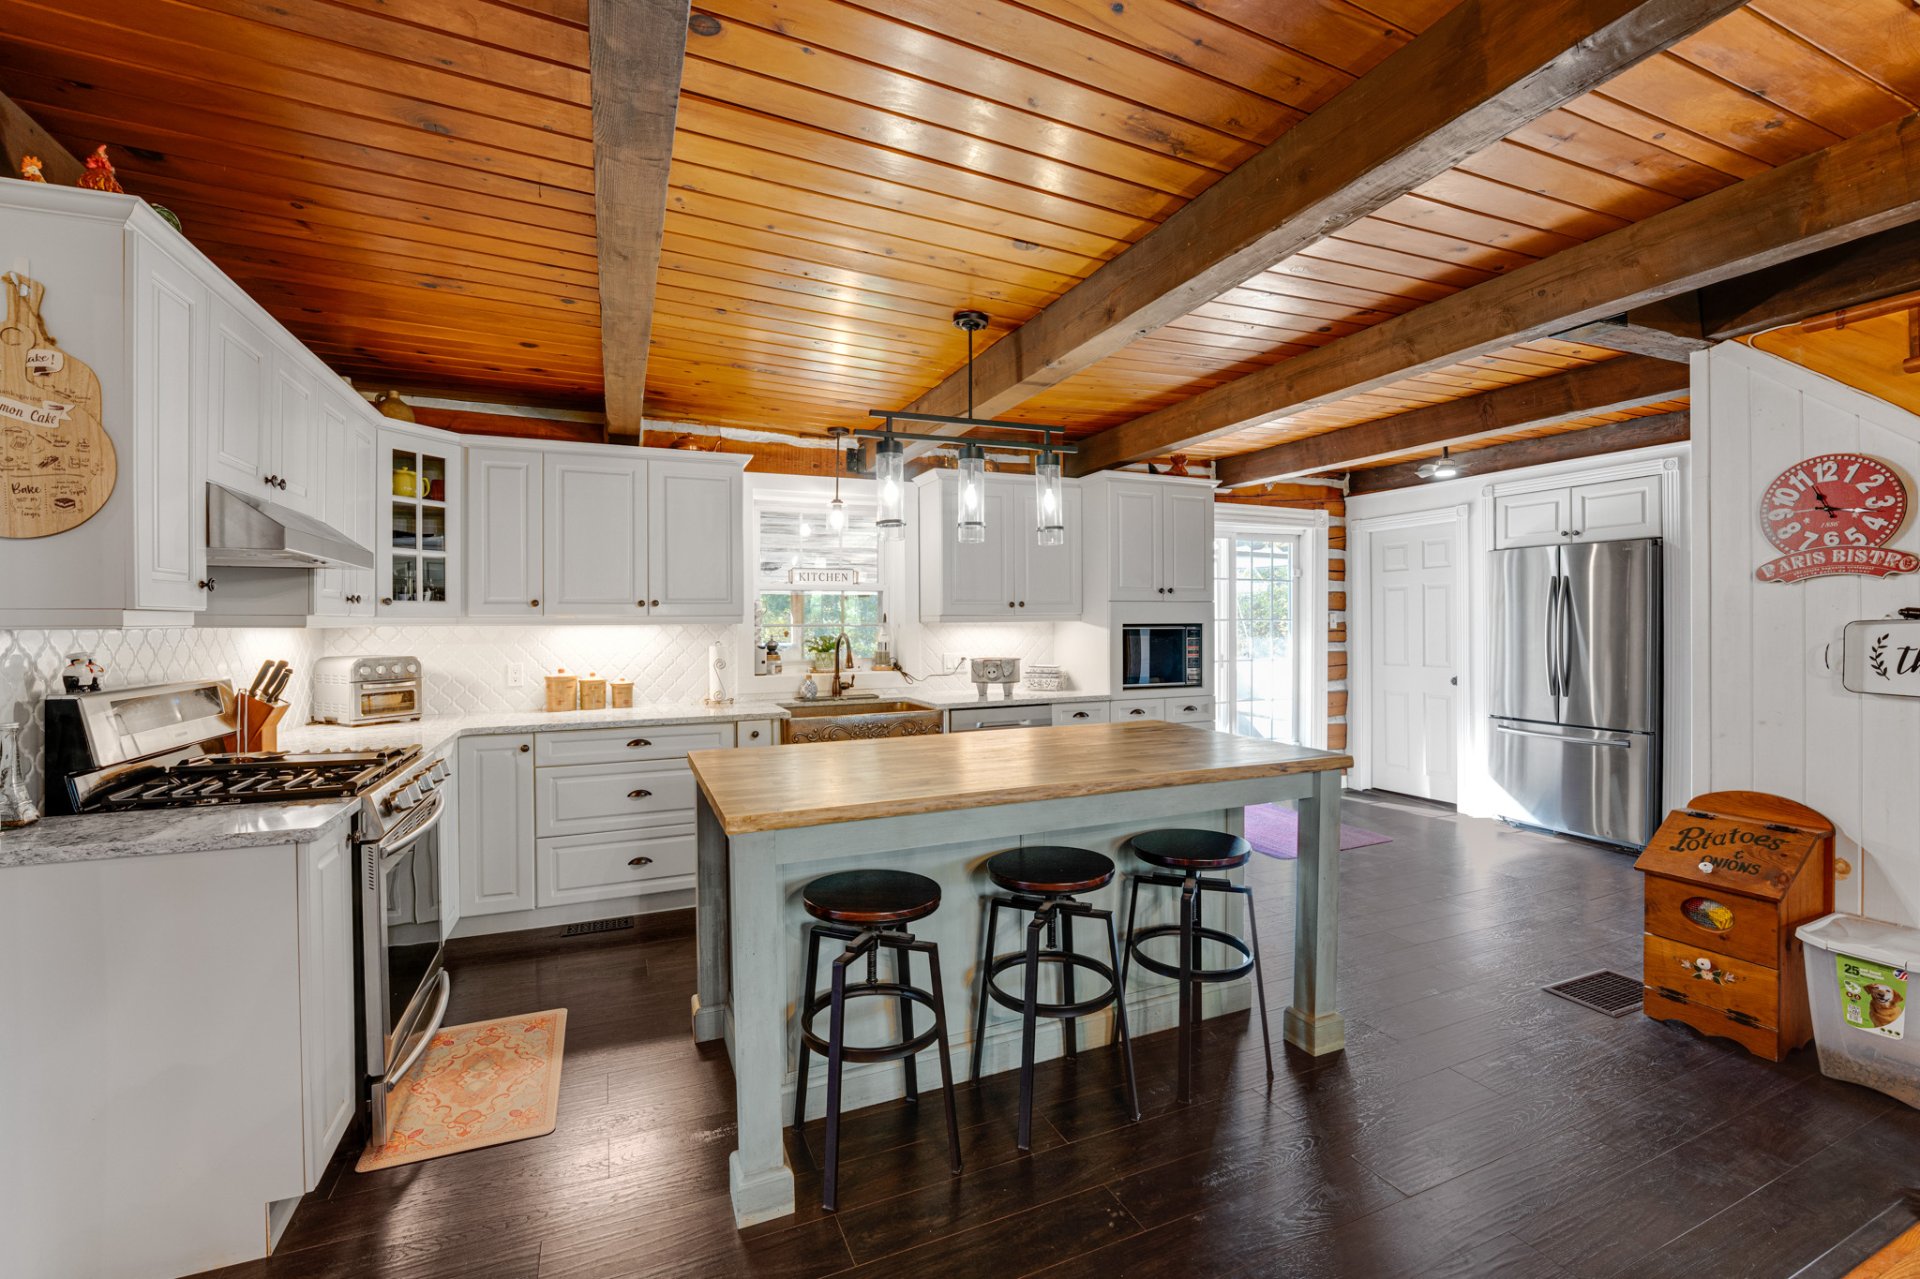
Dining room
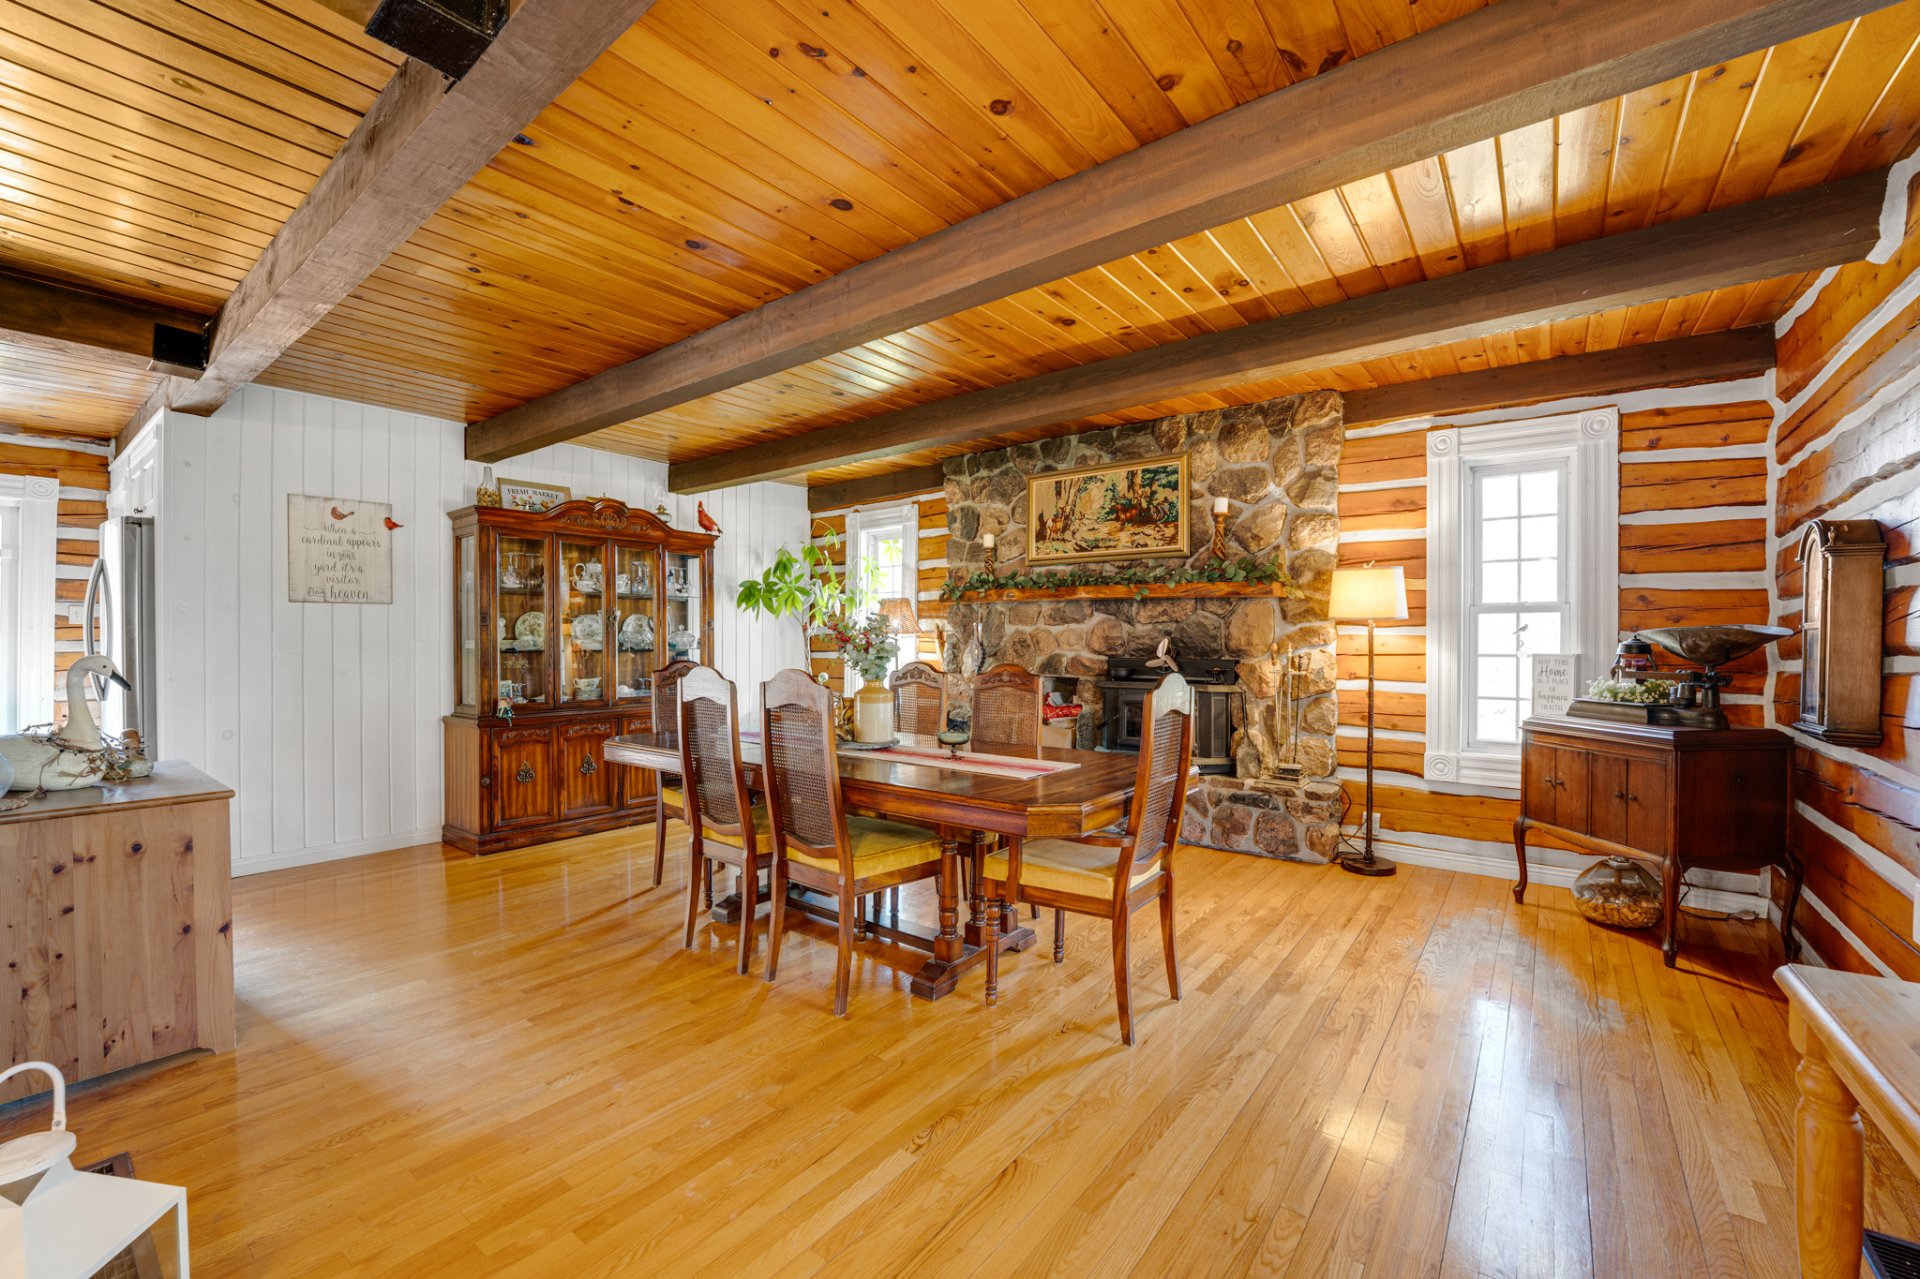
Dining room
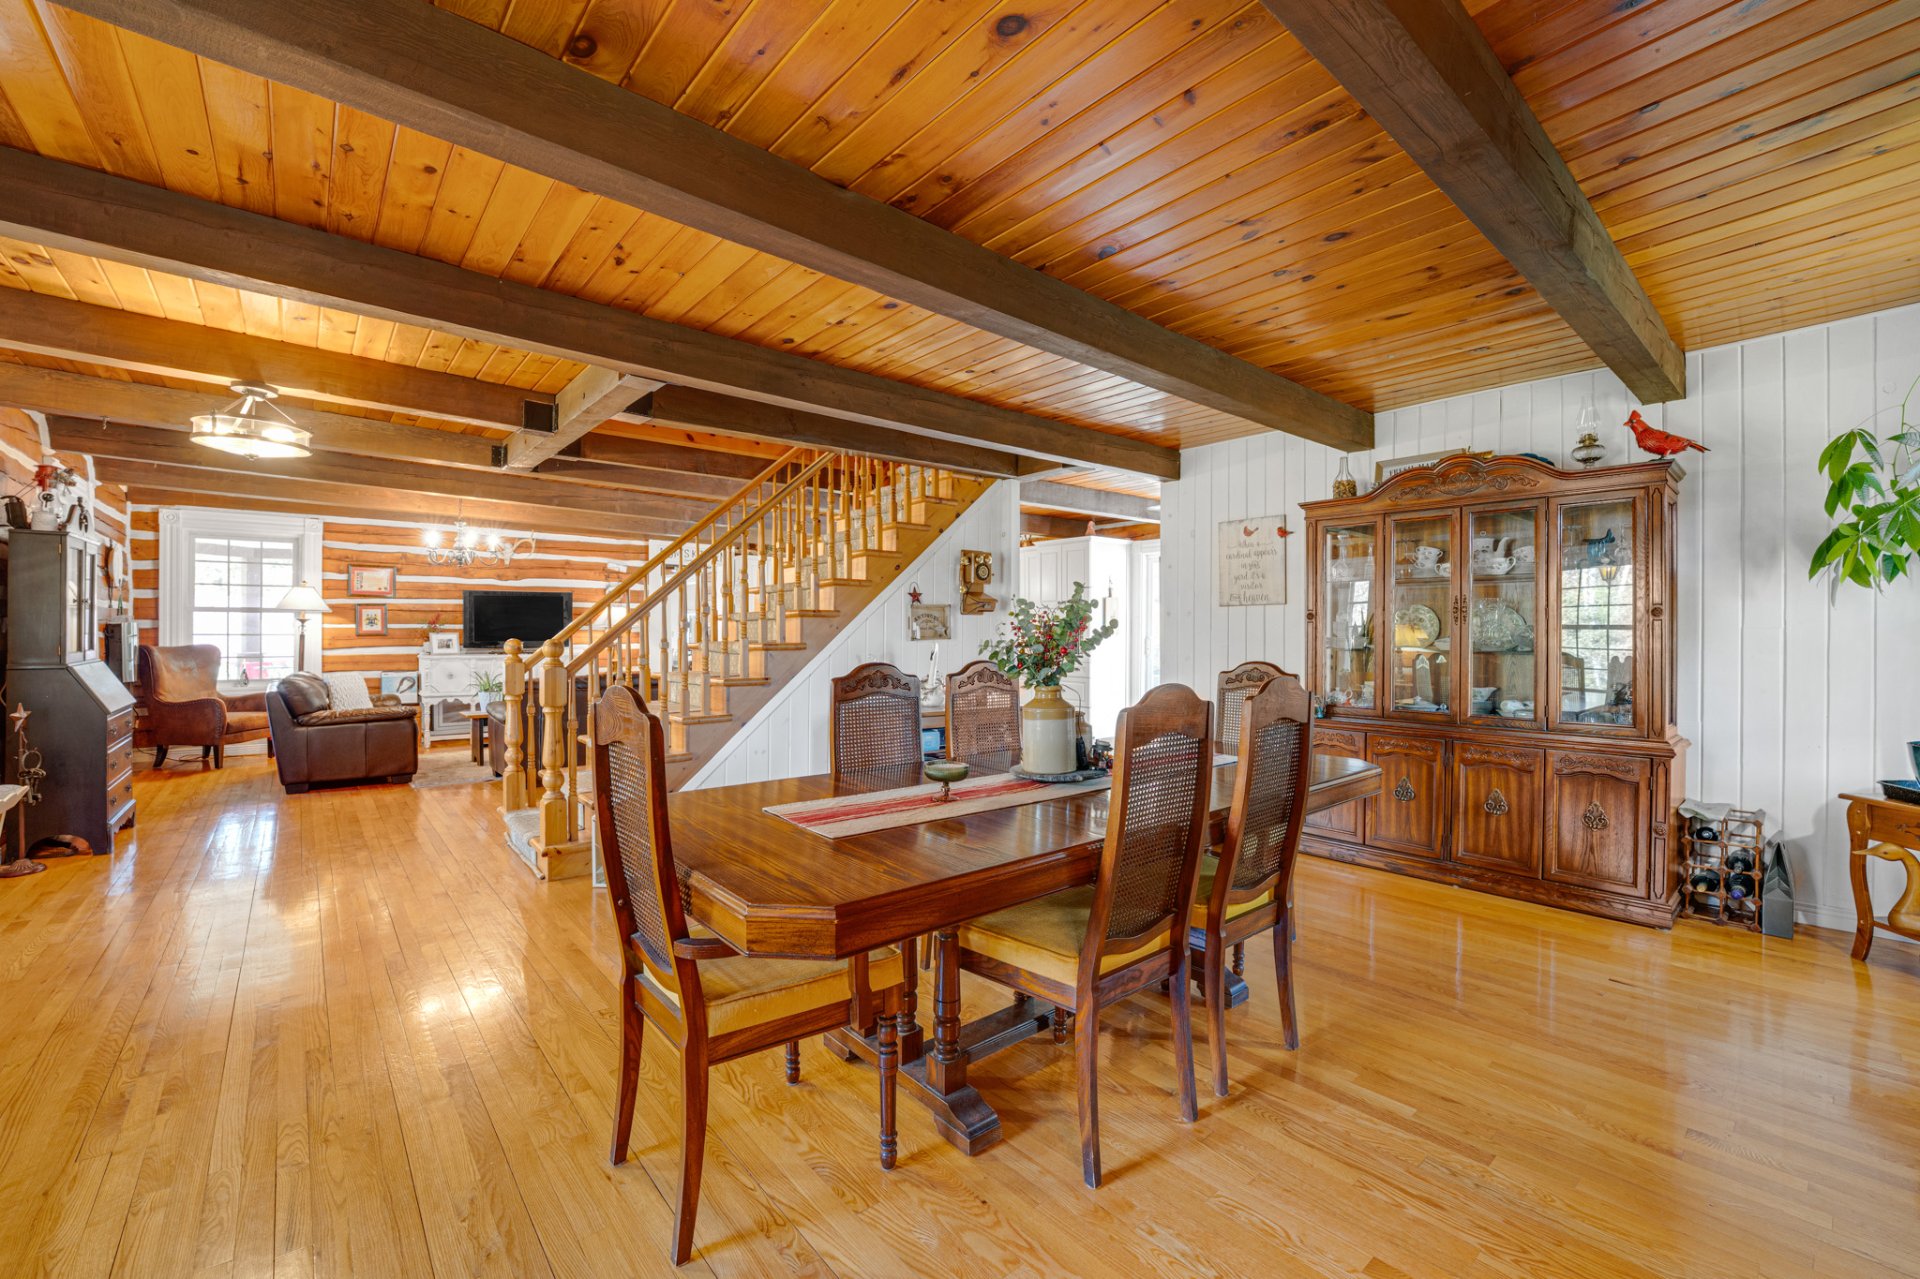
Playroom
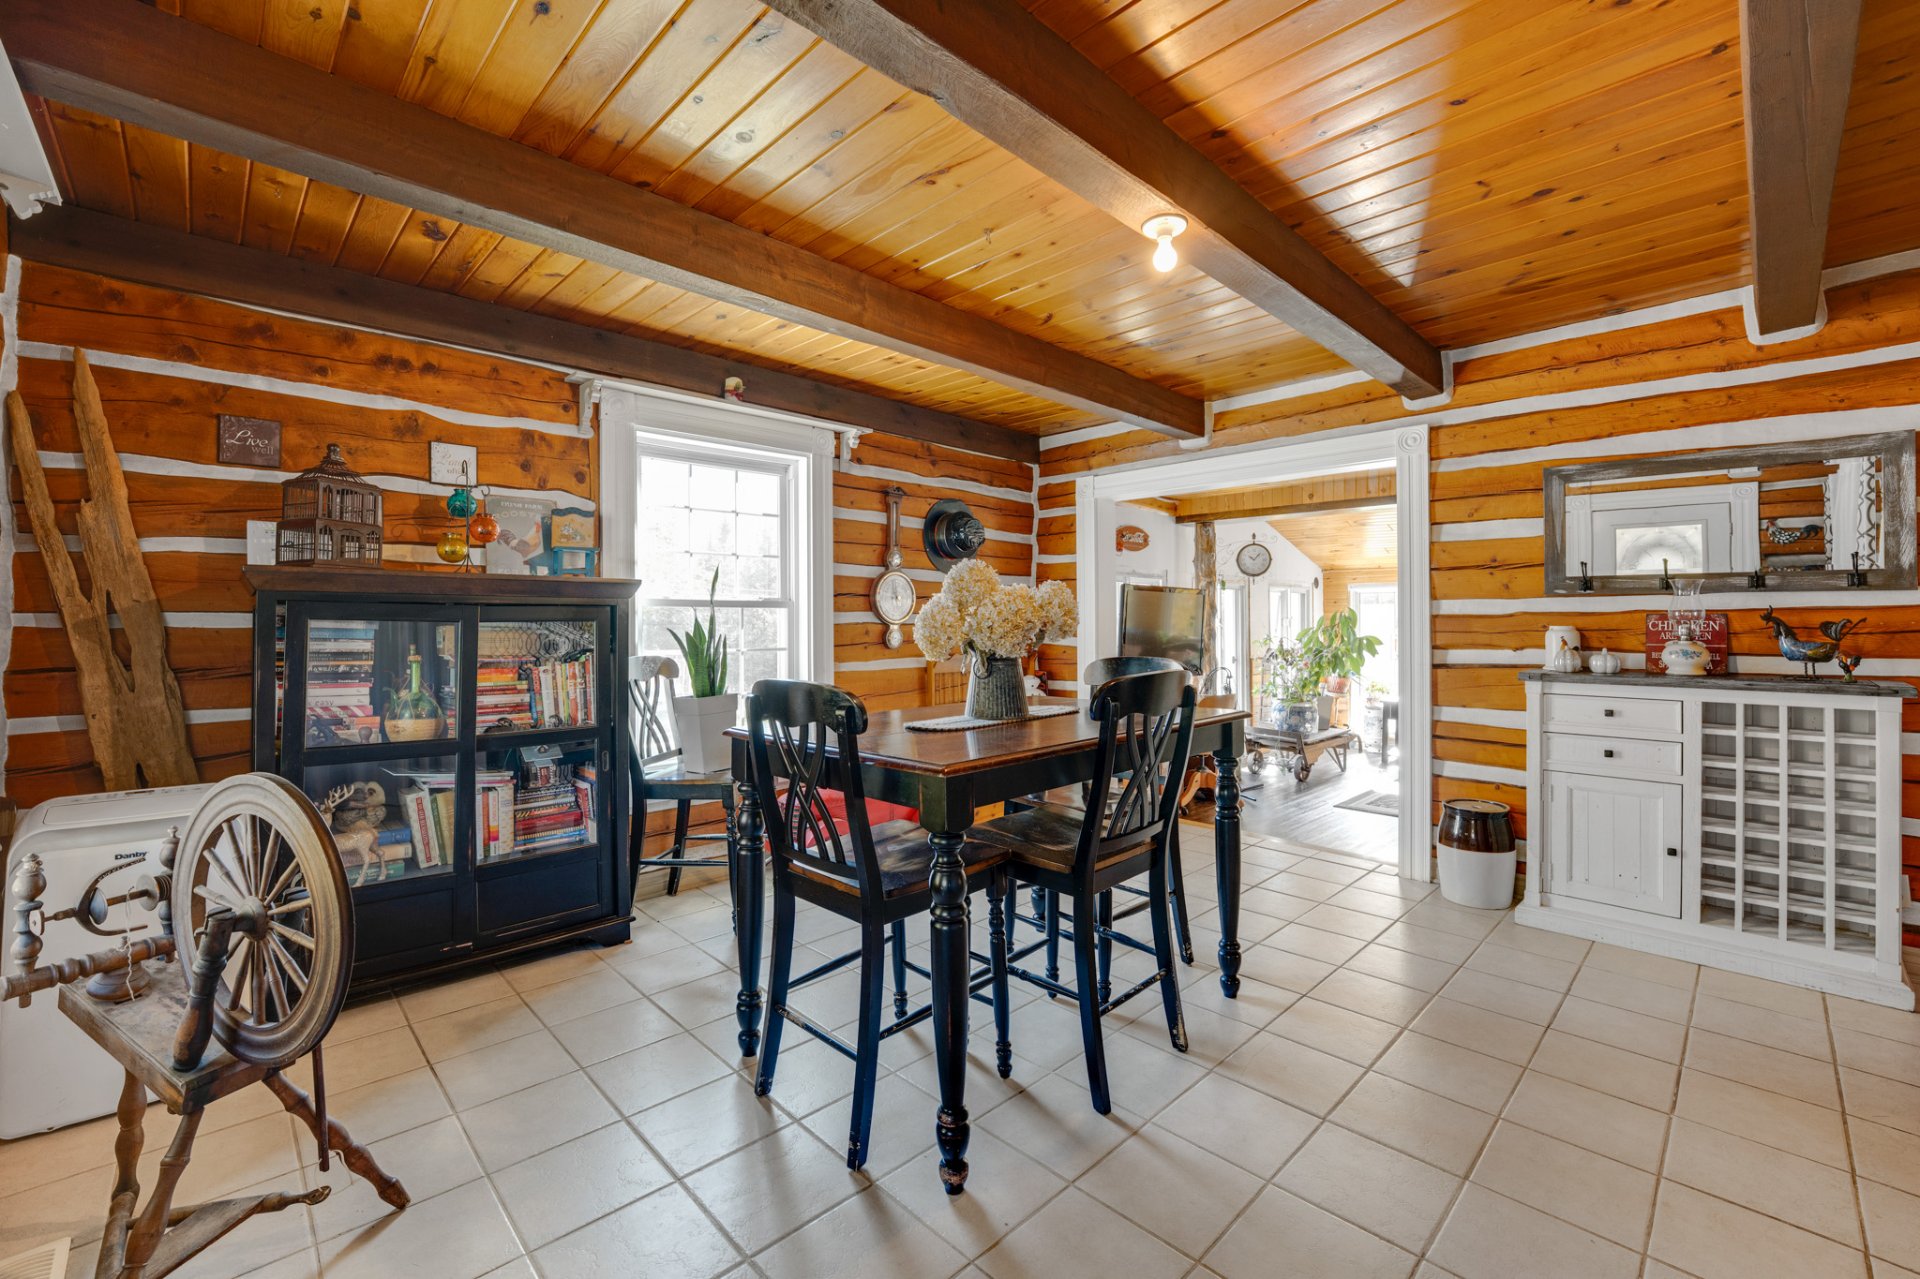
Solarium
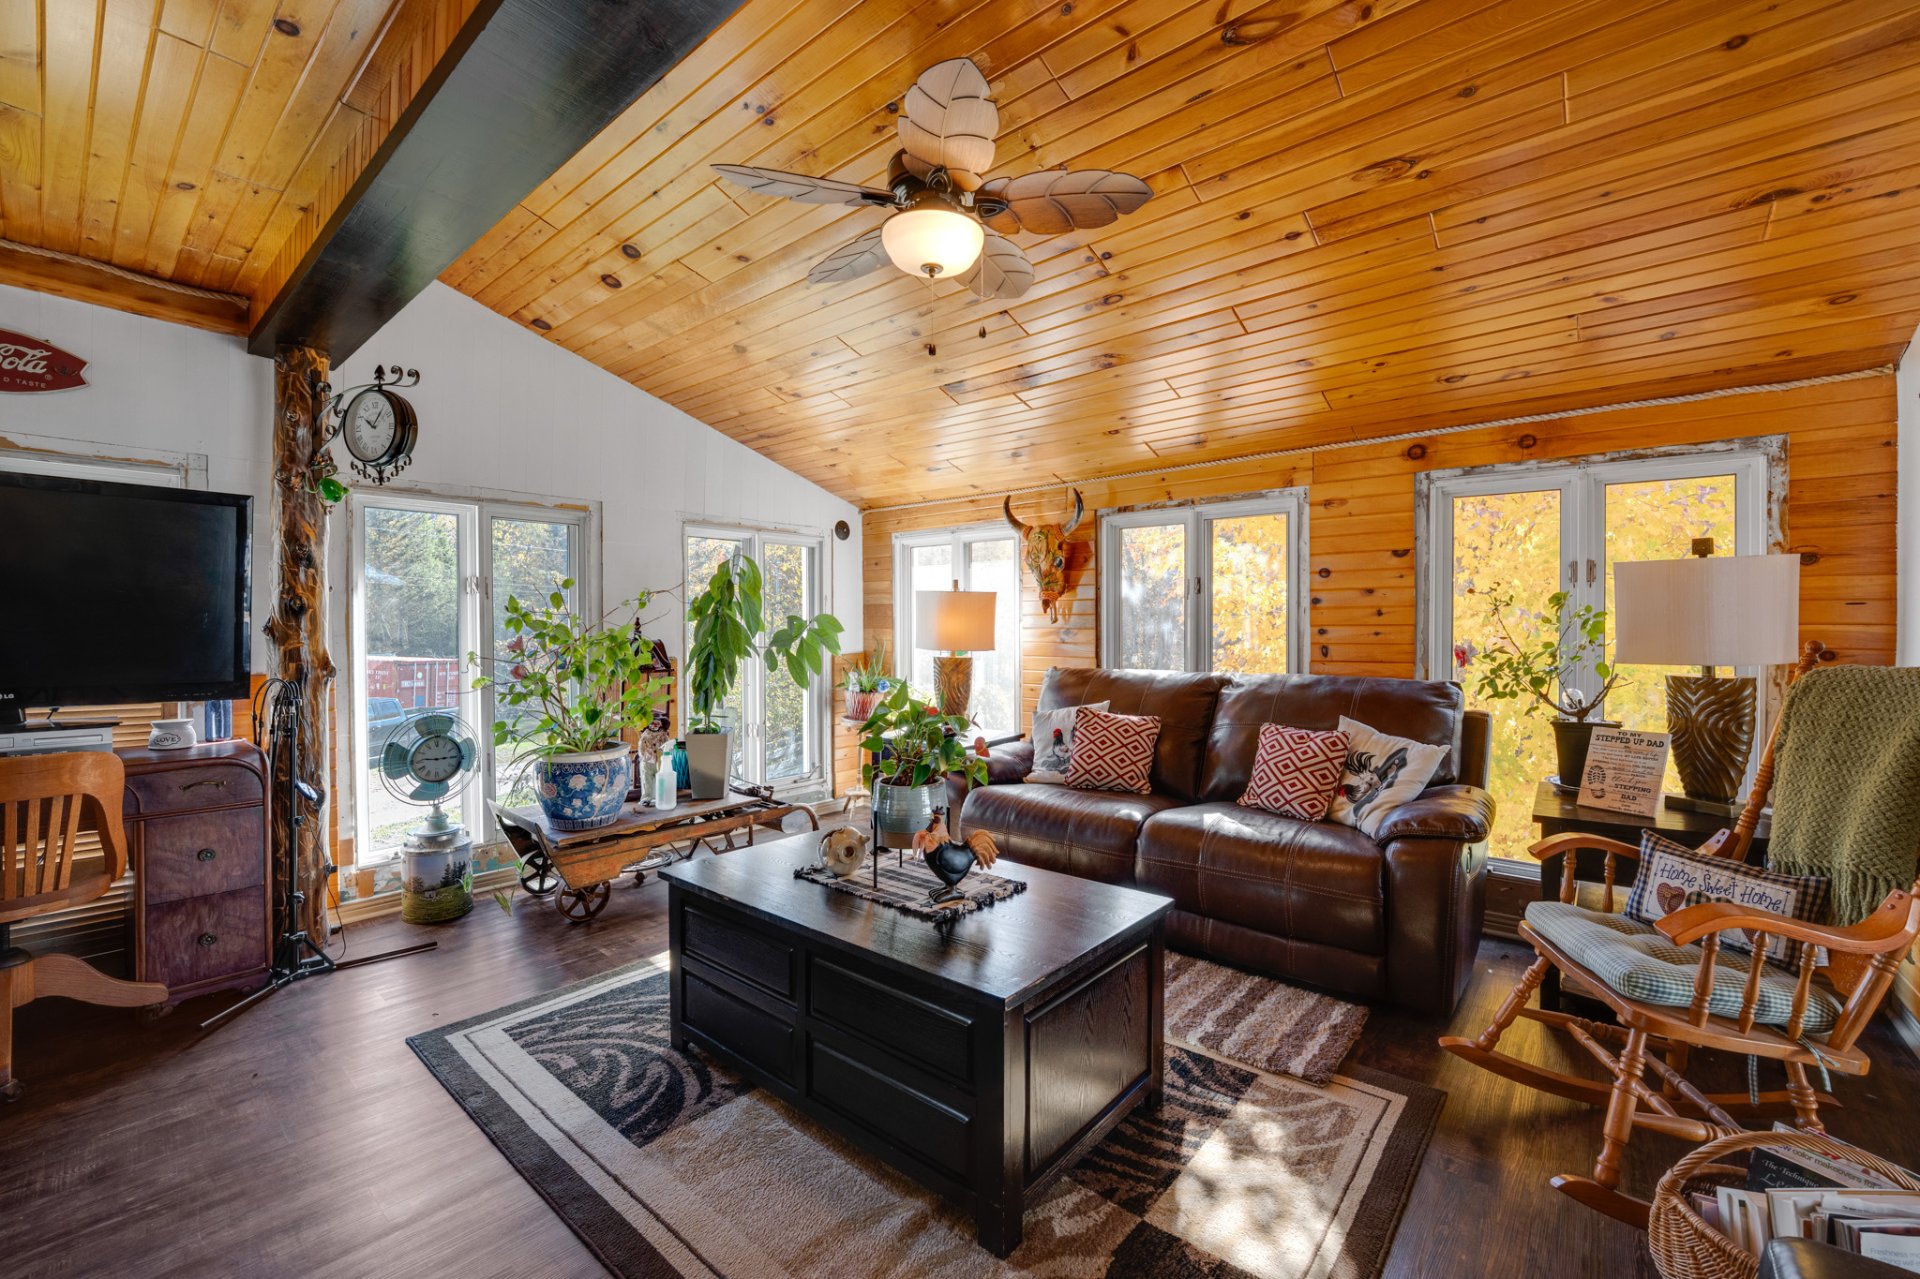
Solarium
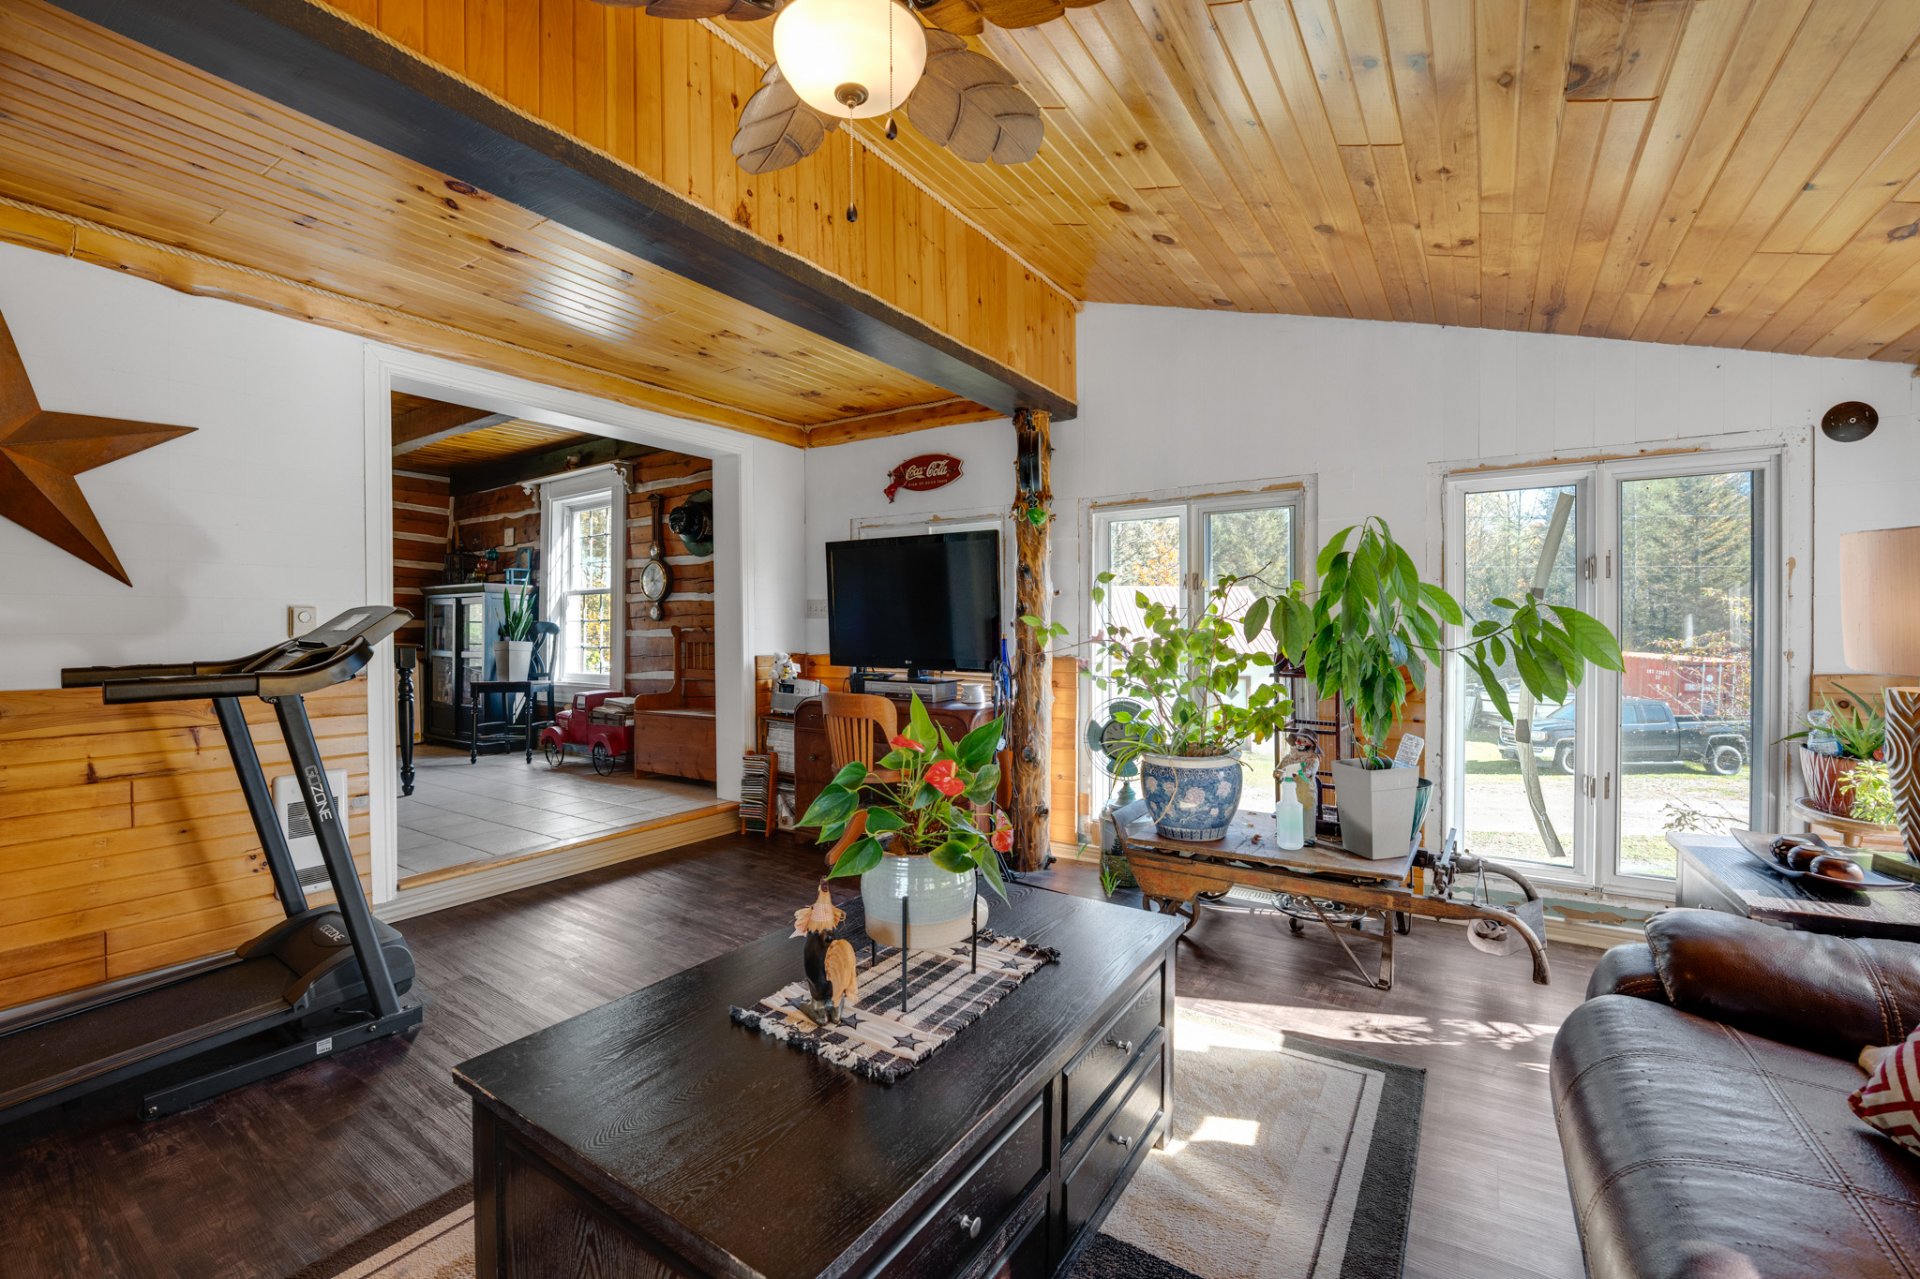
Staircase
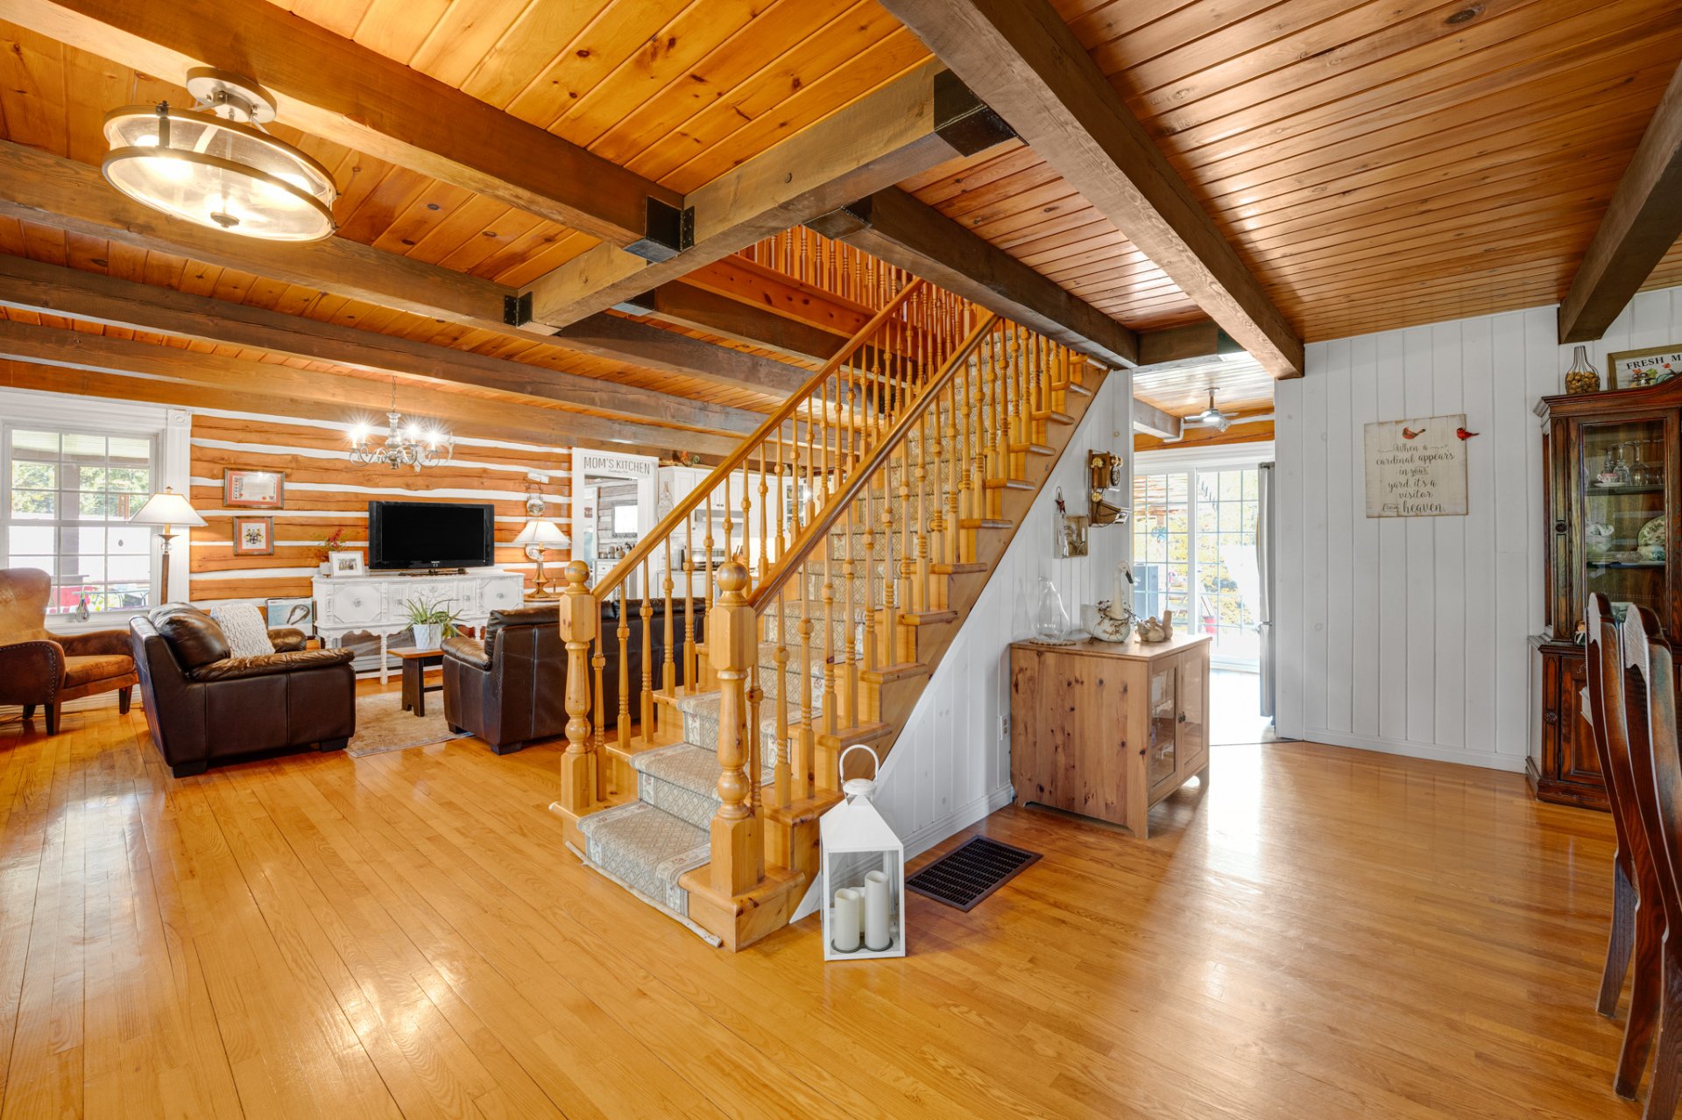
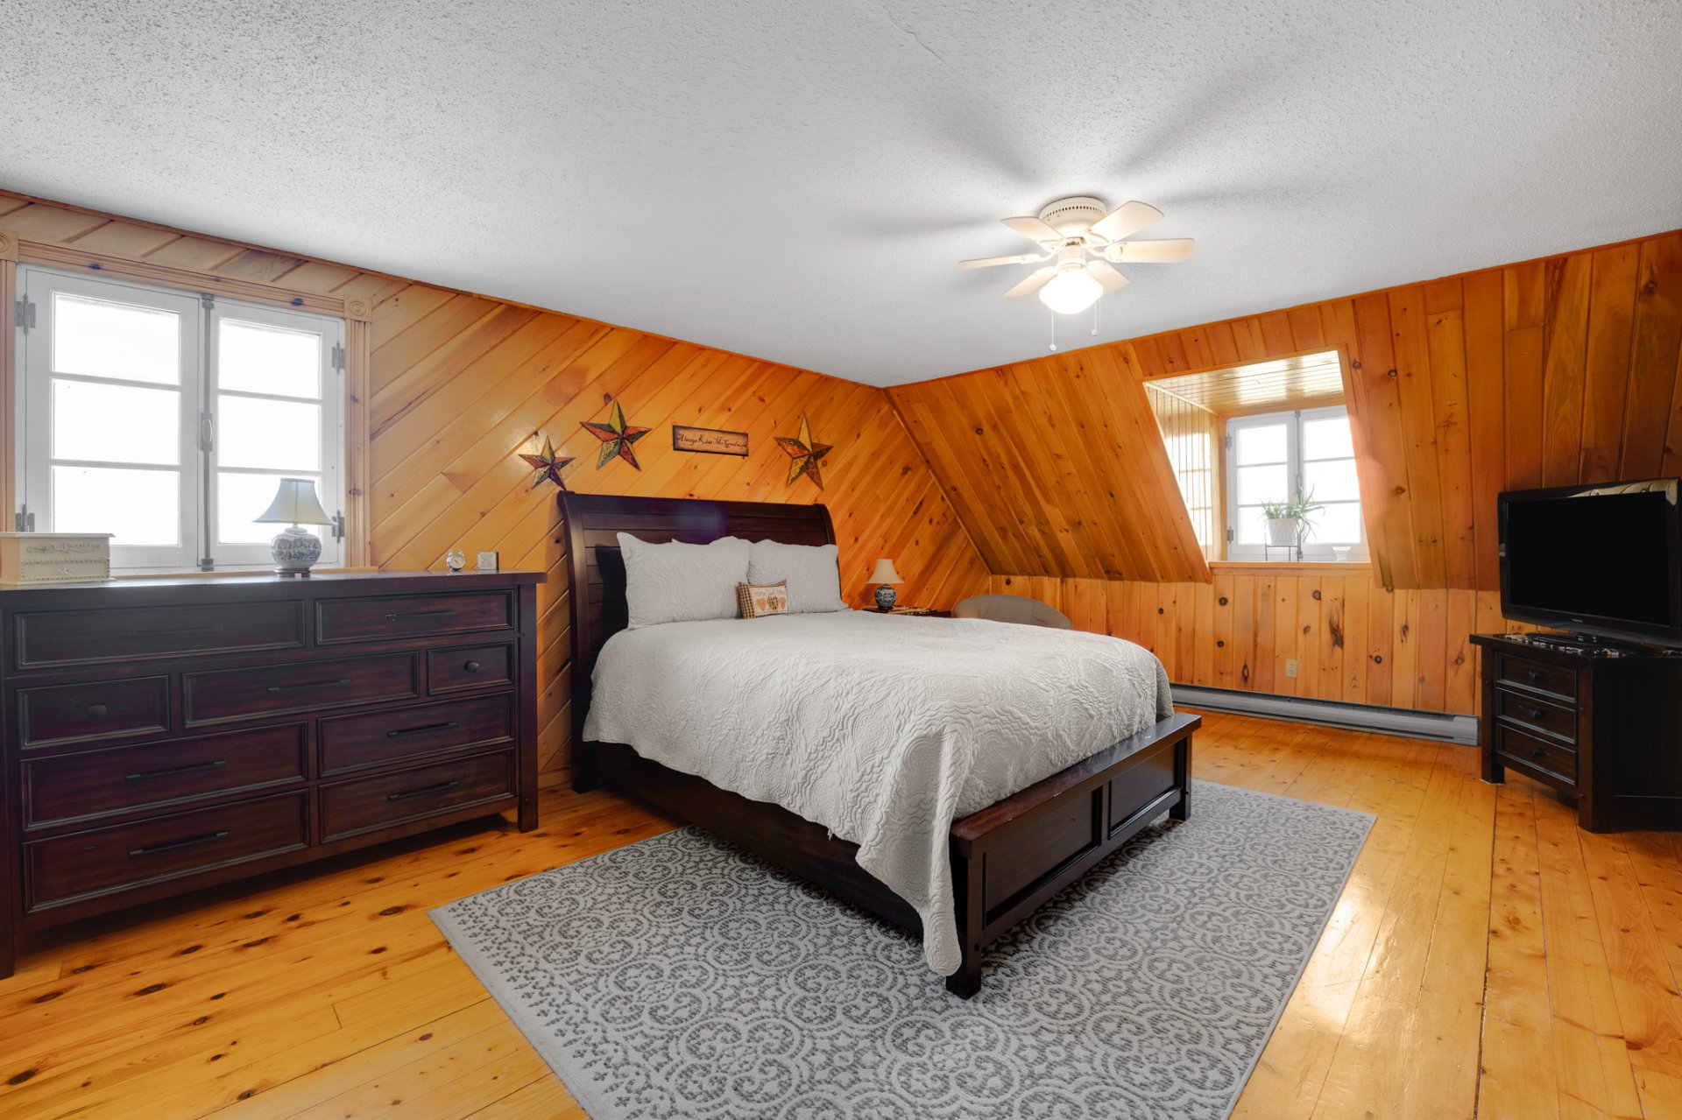
Primary bedroom
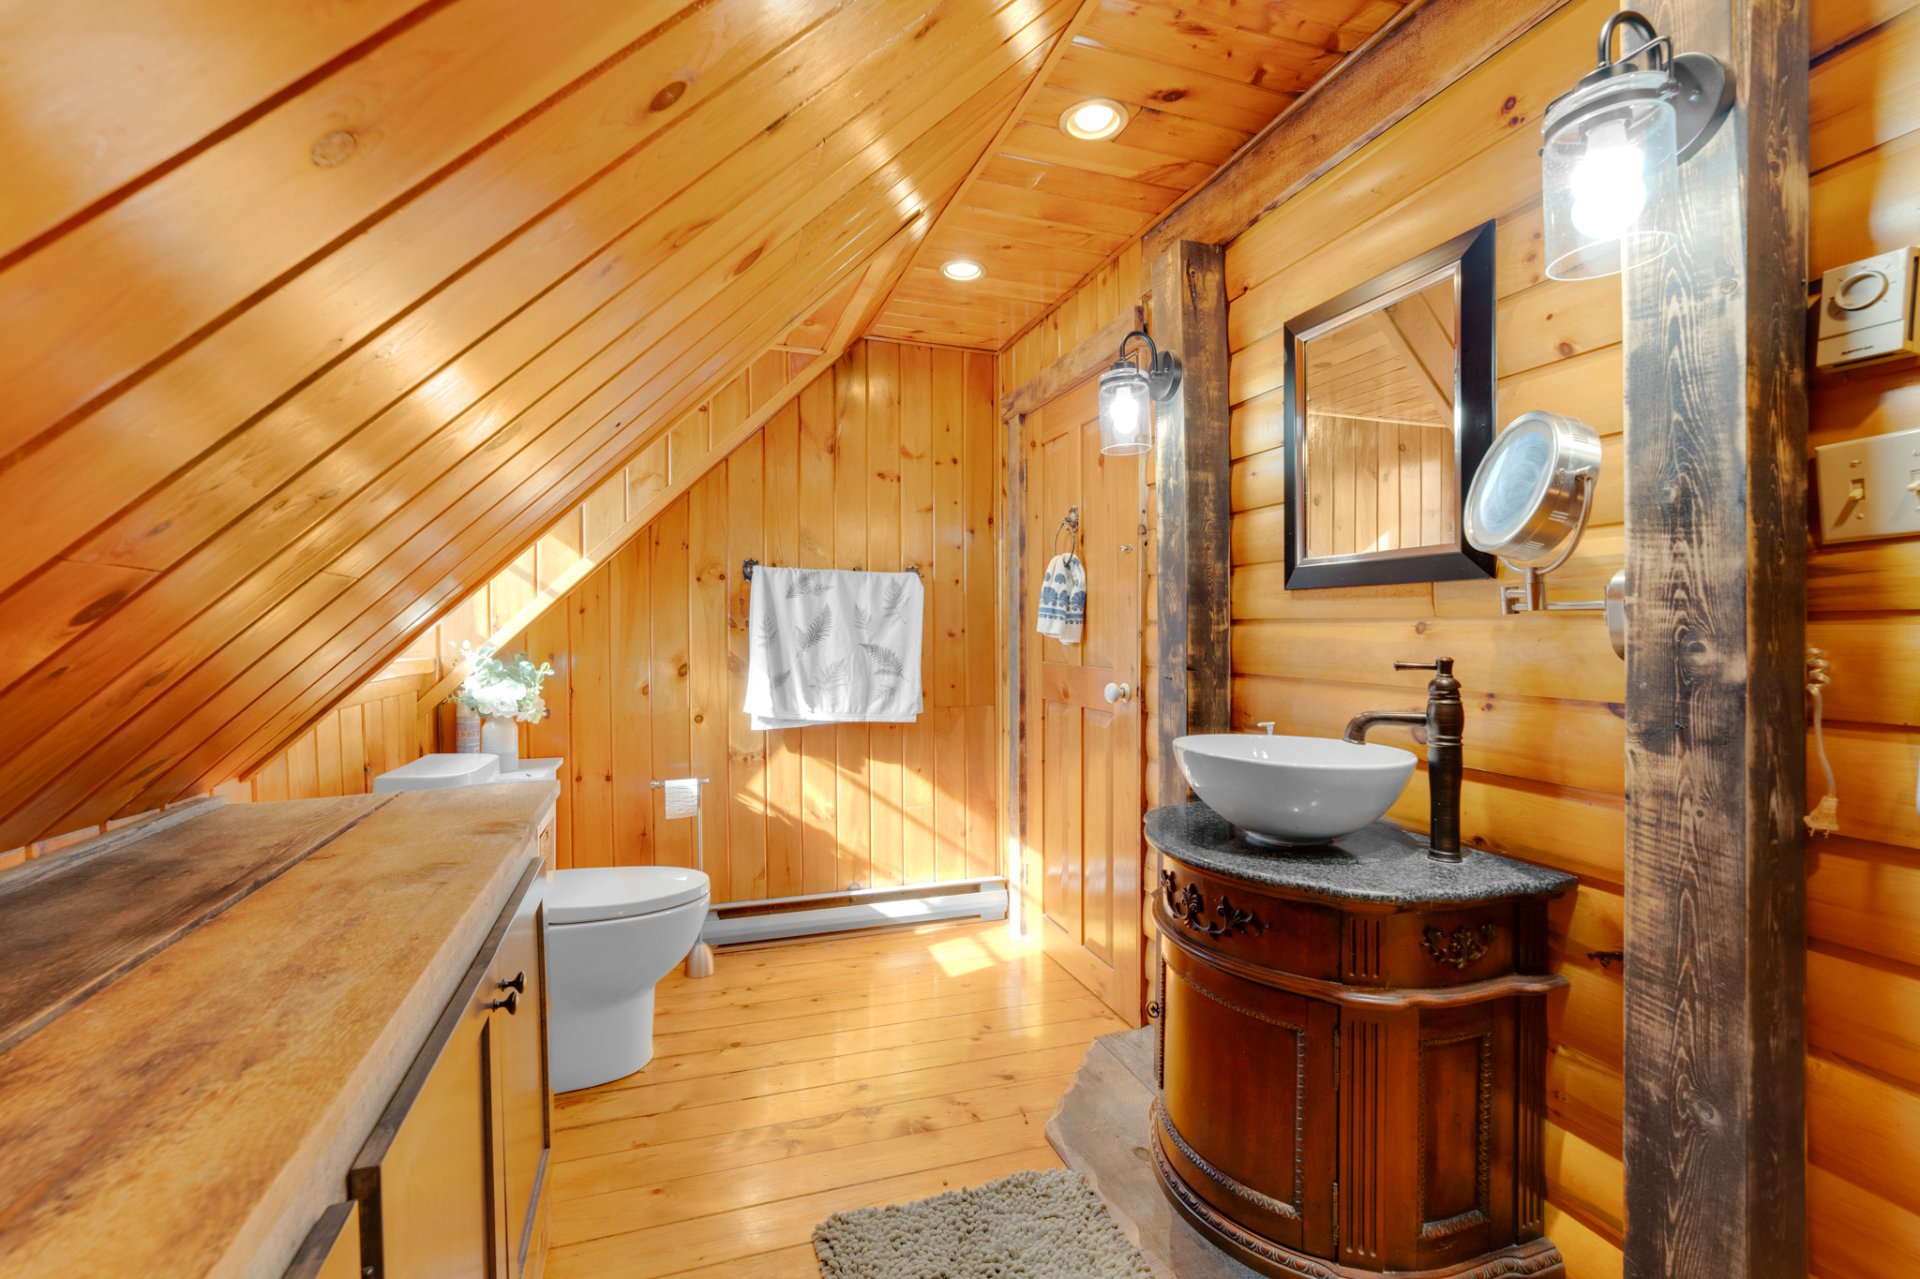
Ensuite bathroom
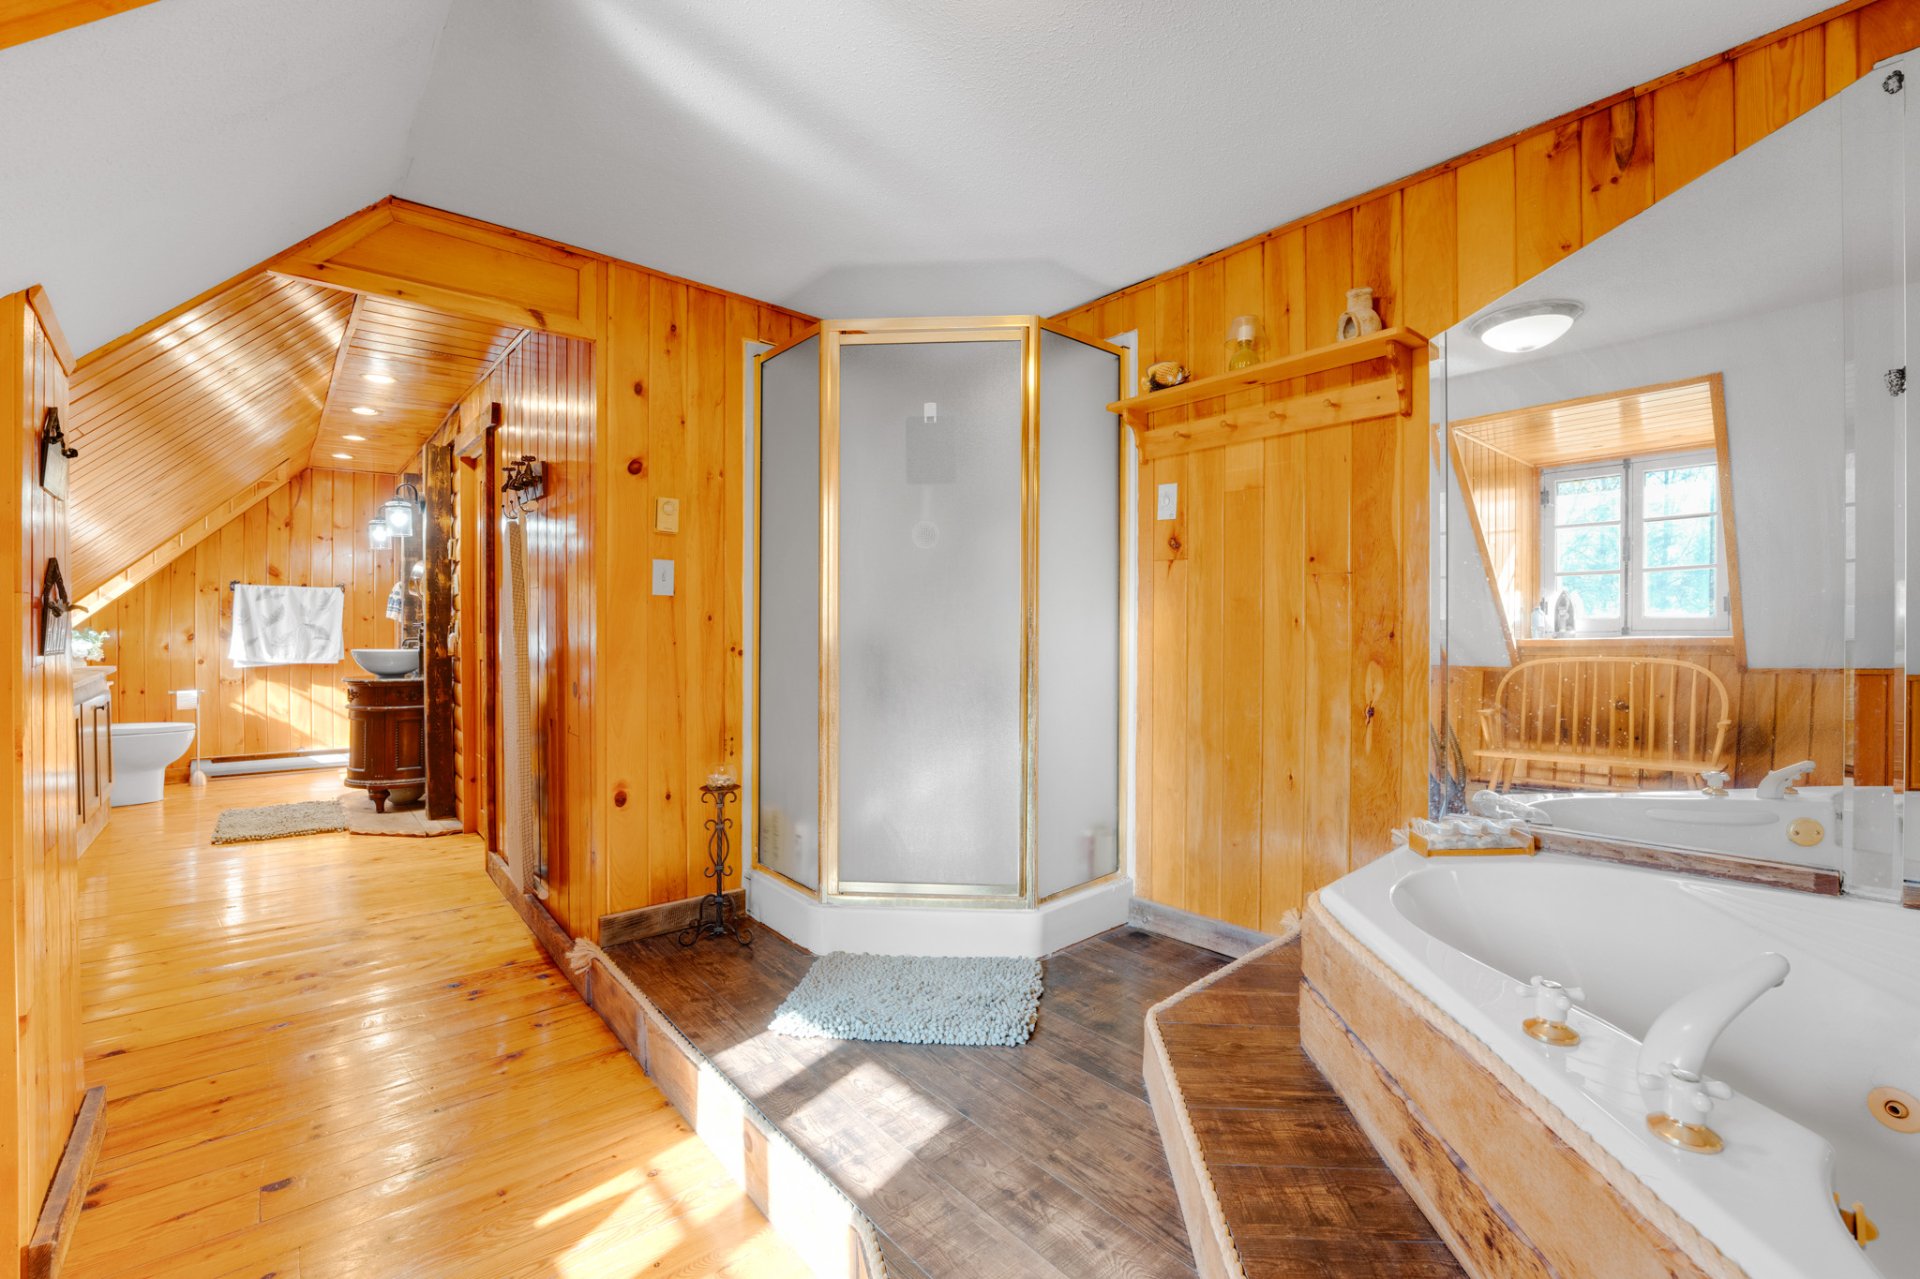
Ensuite bathroom
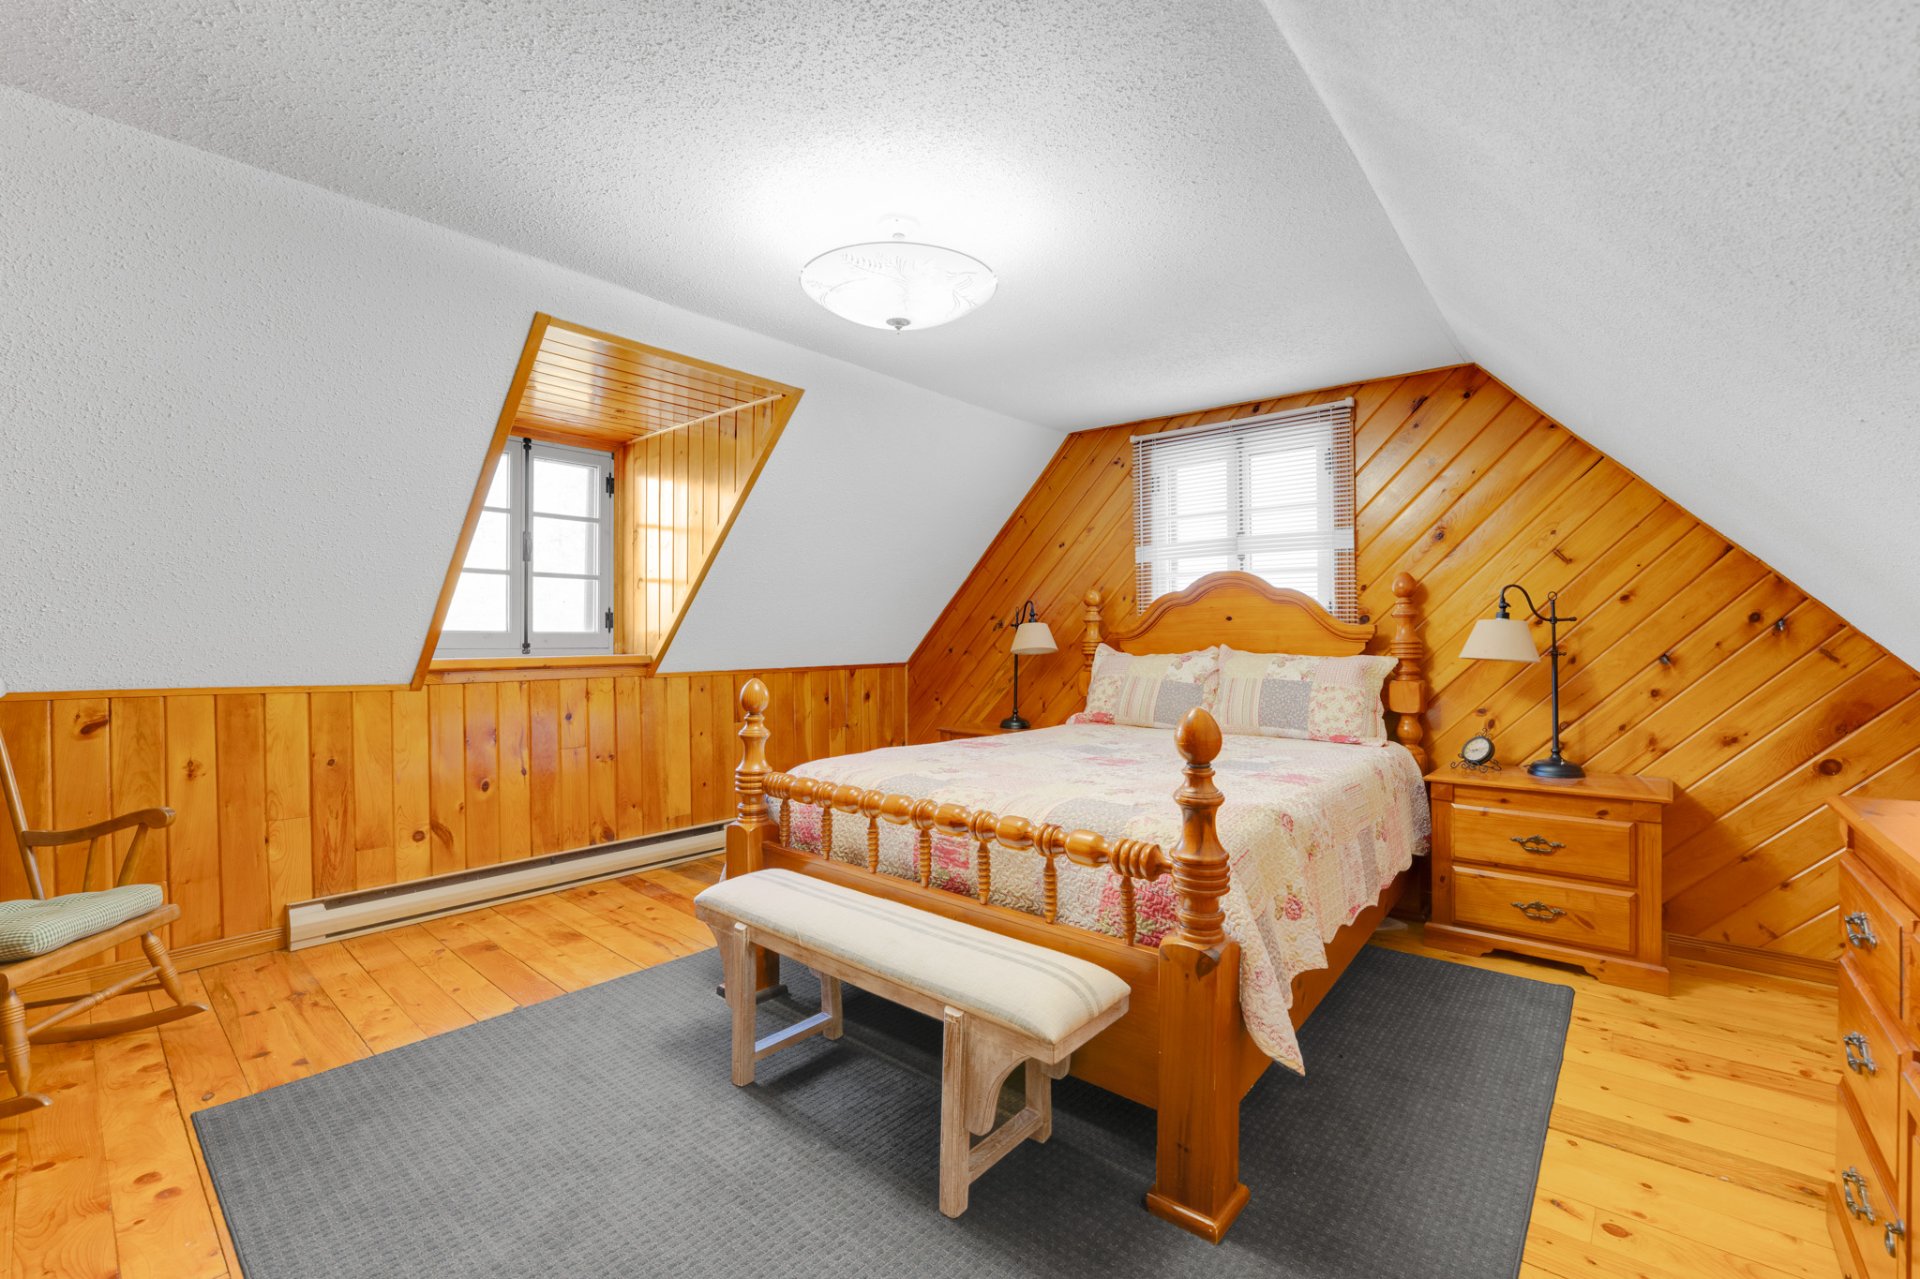
Bedroom
Bedroom
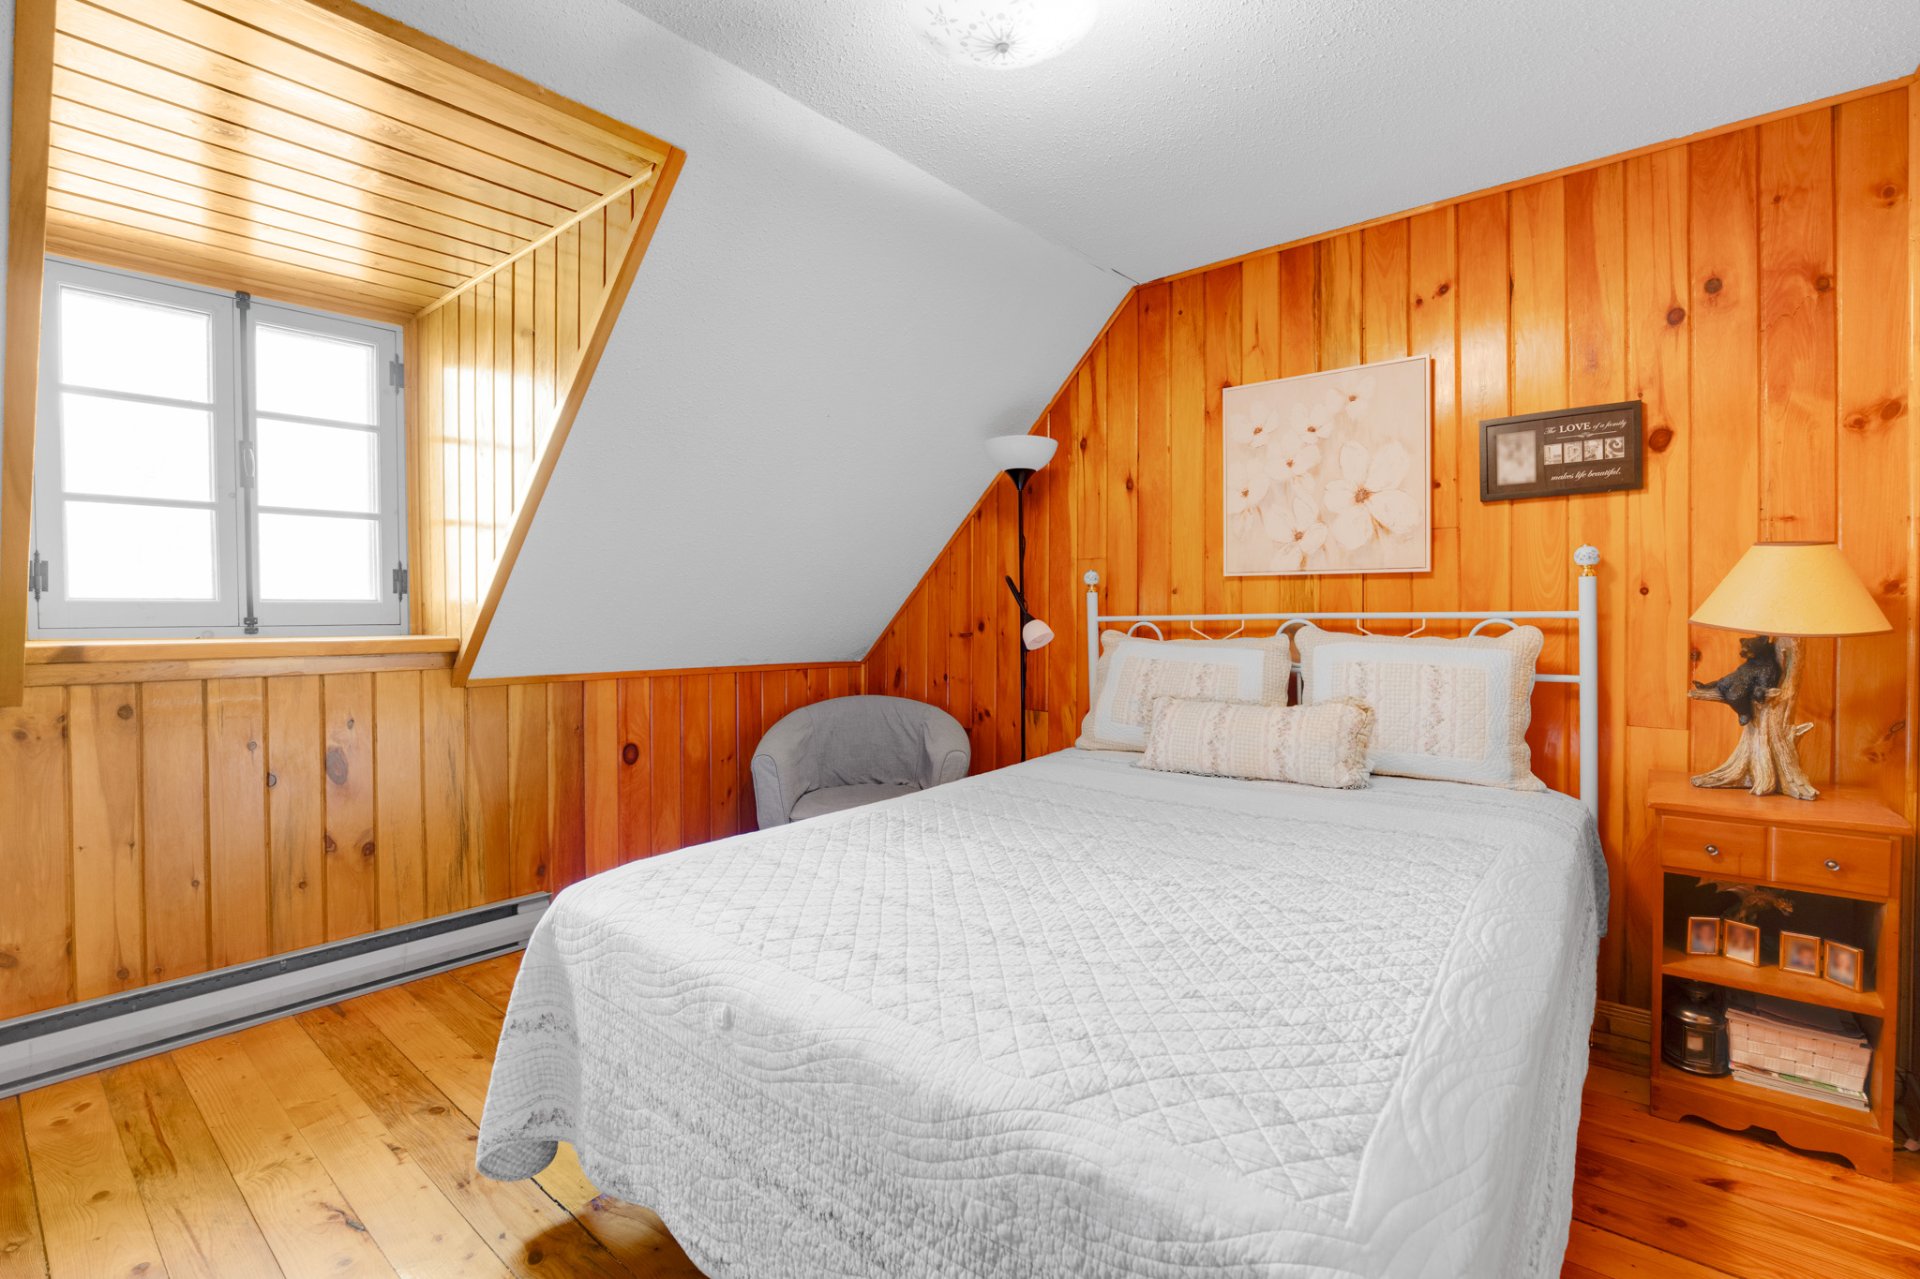
Office
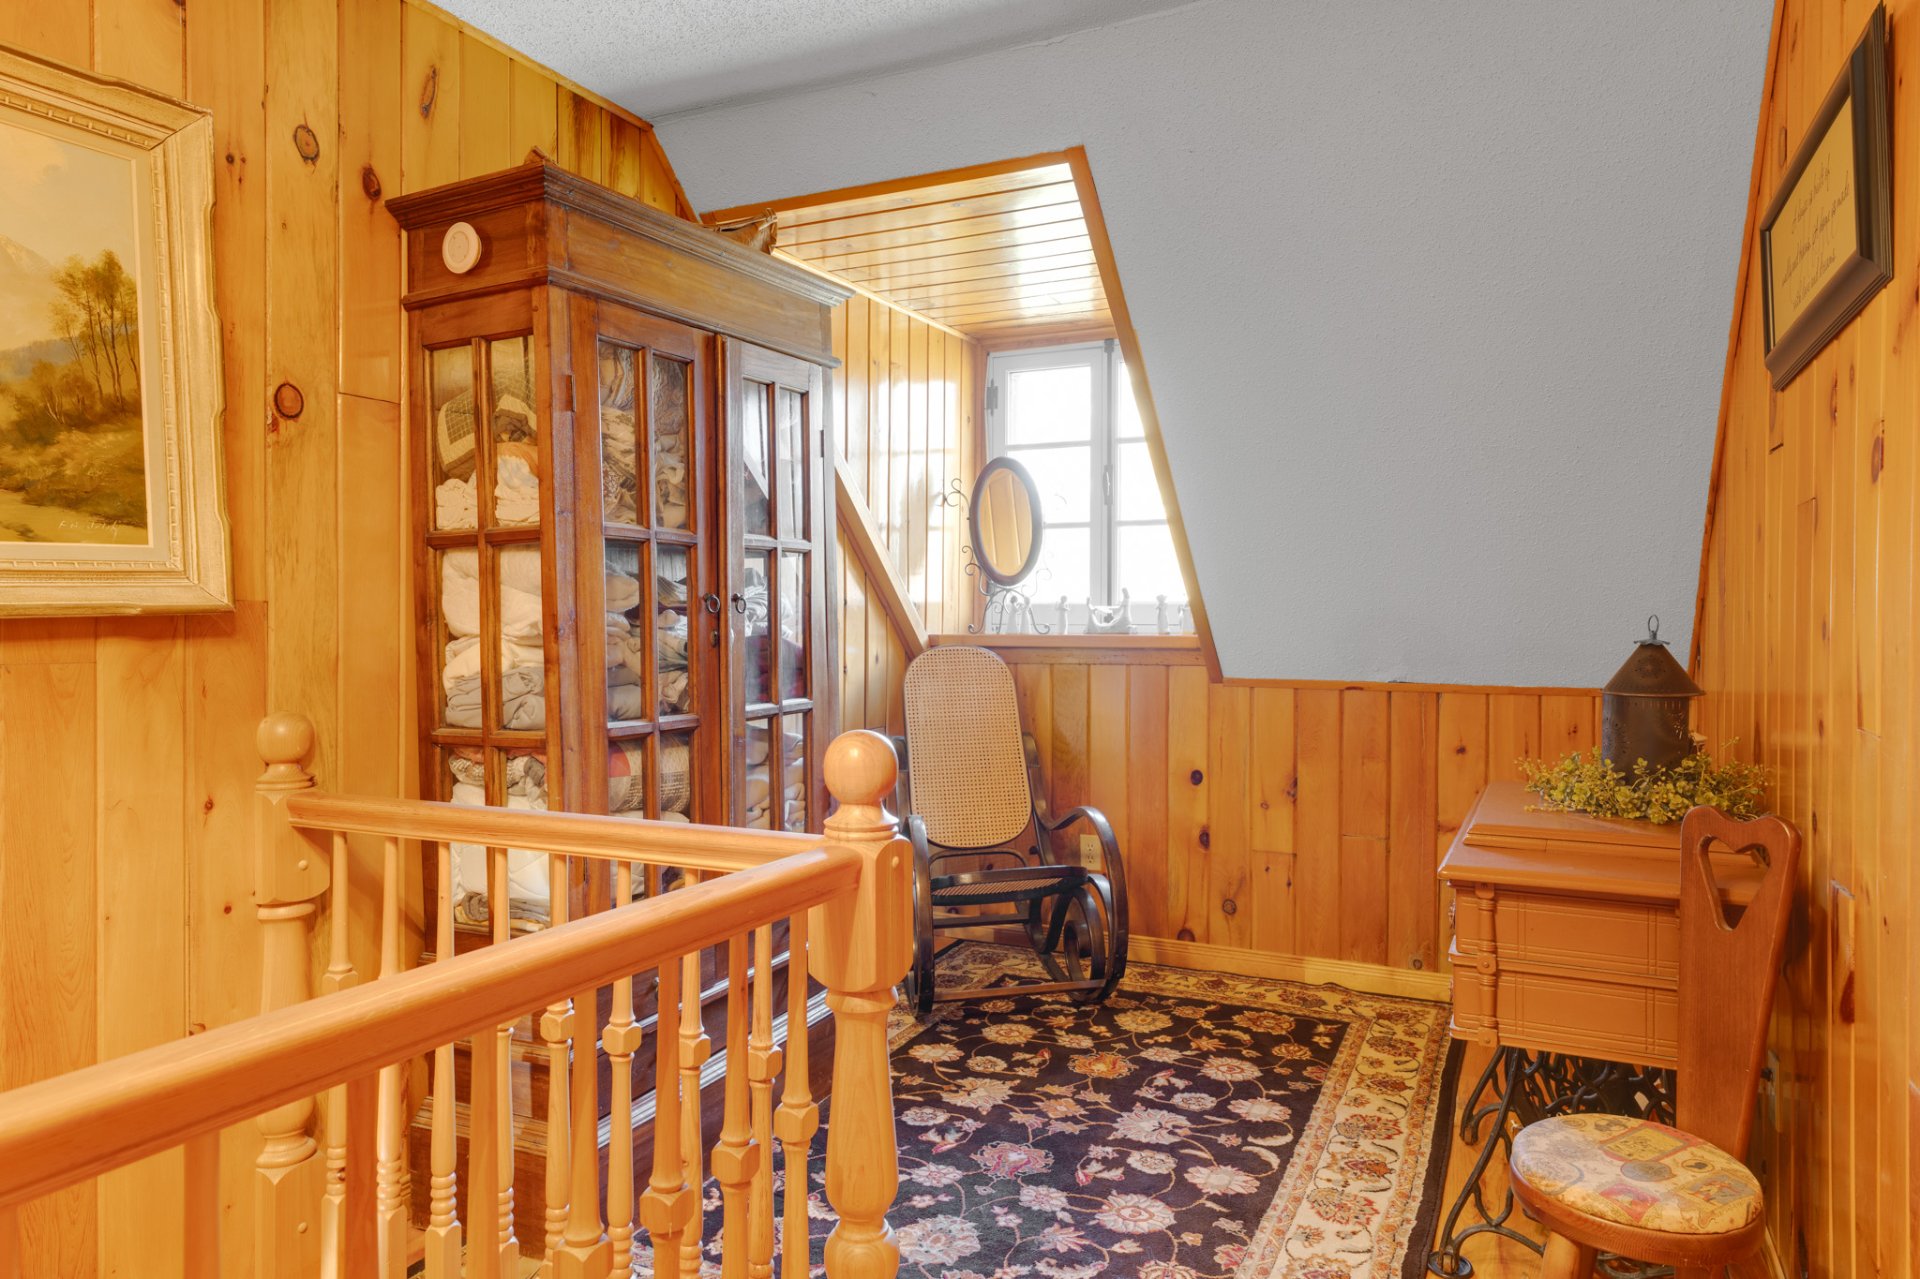
Family room
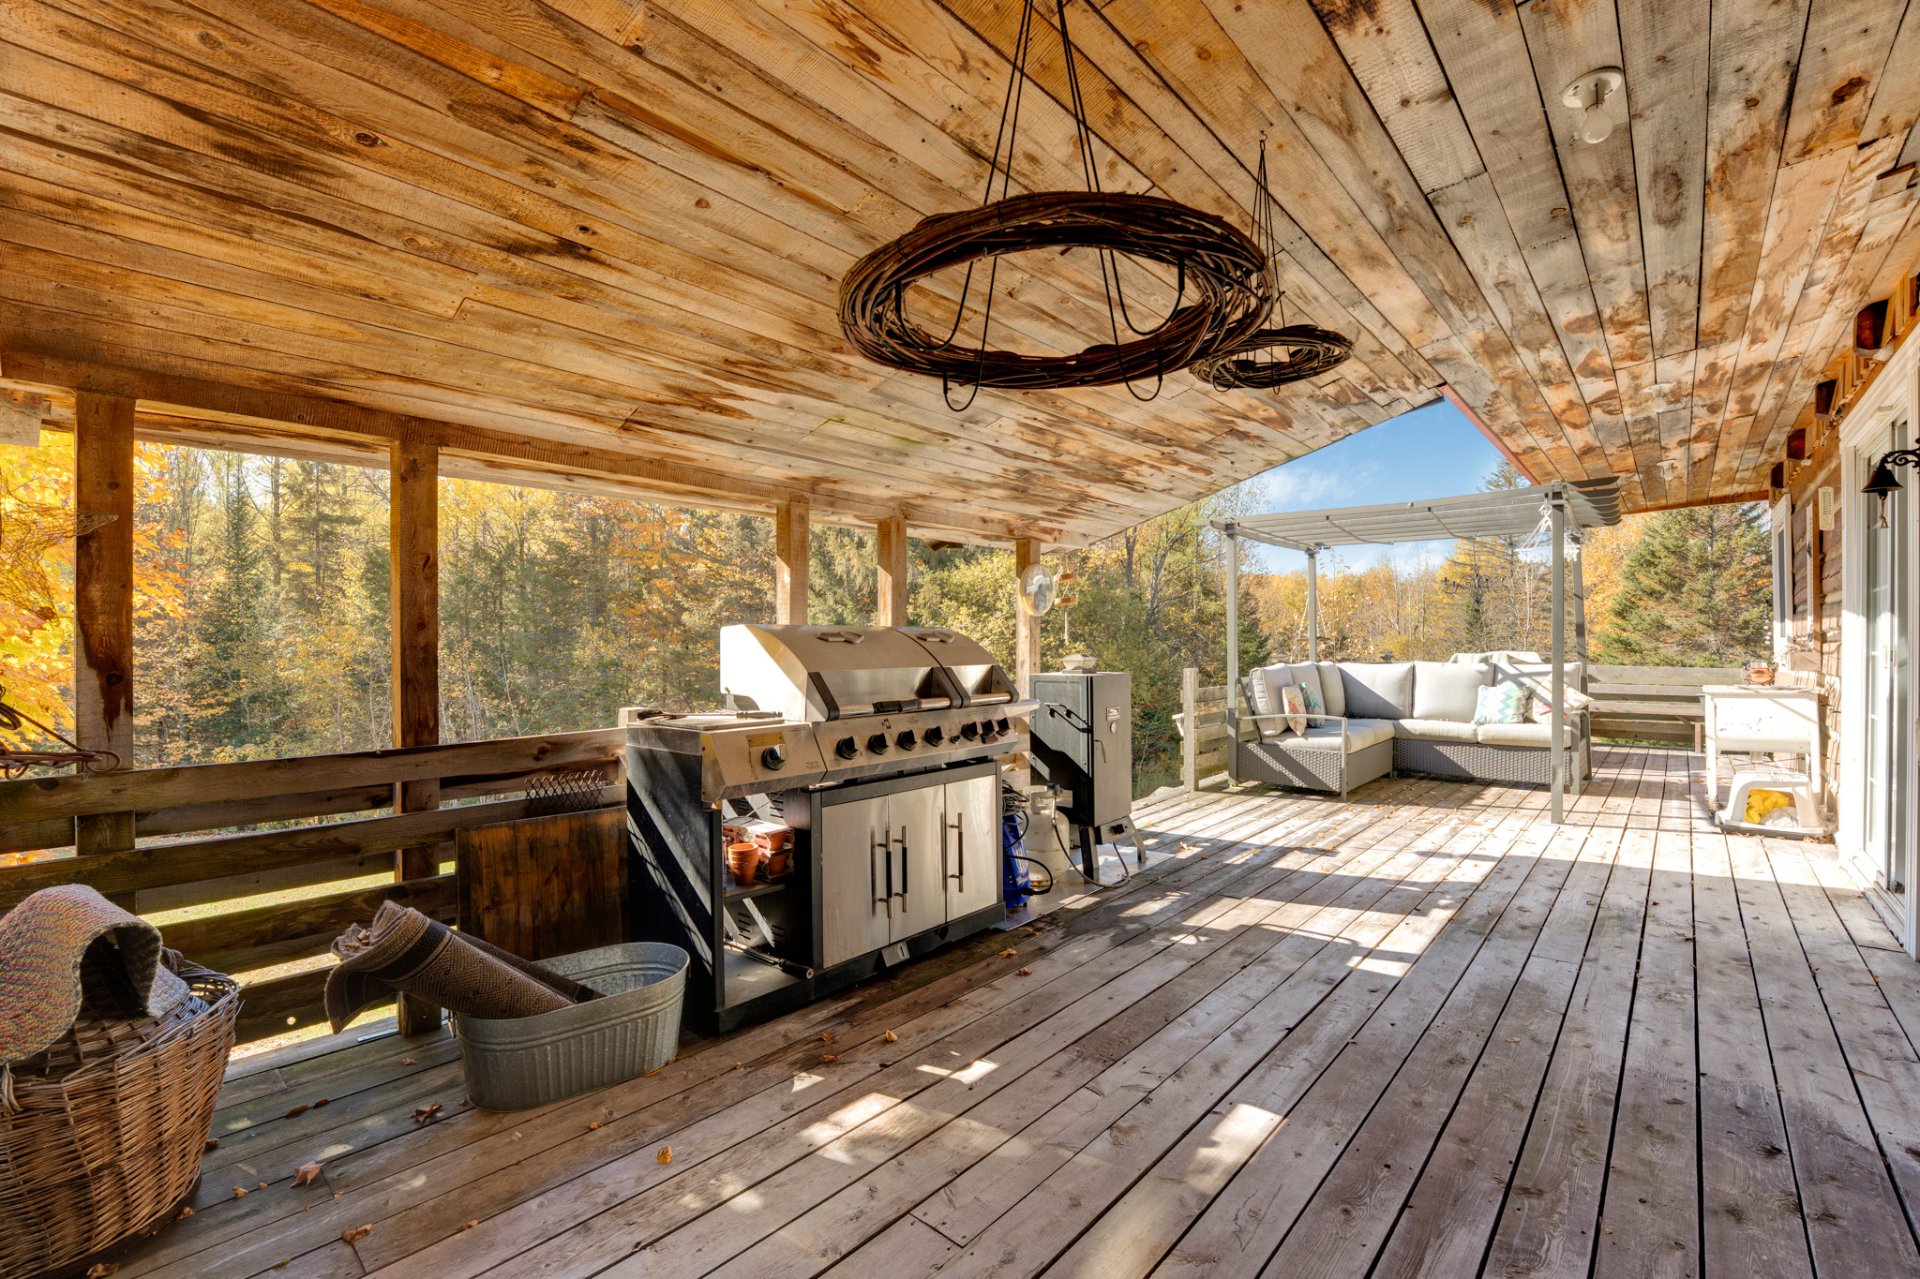
Patio
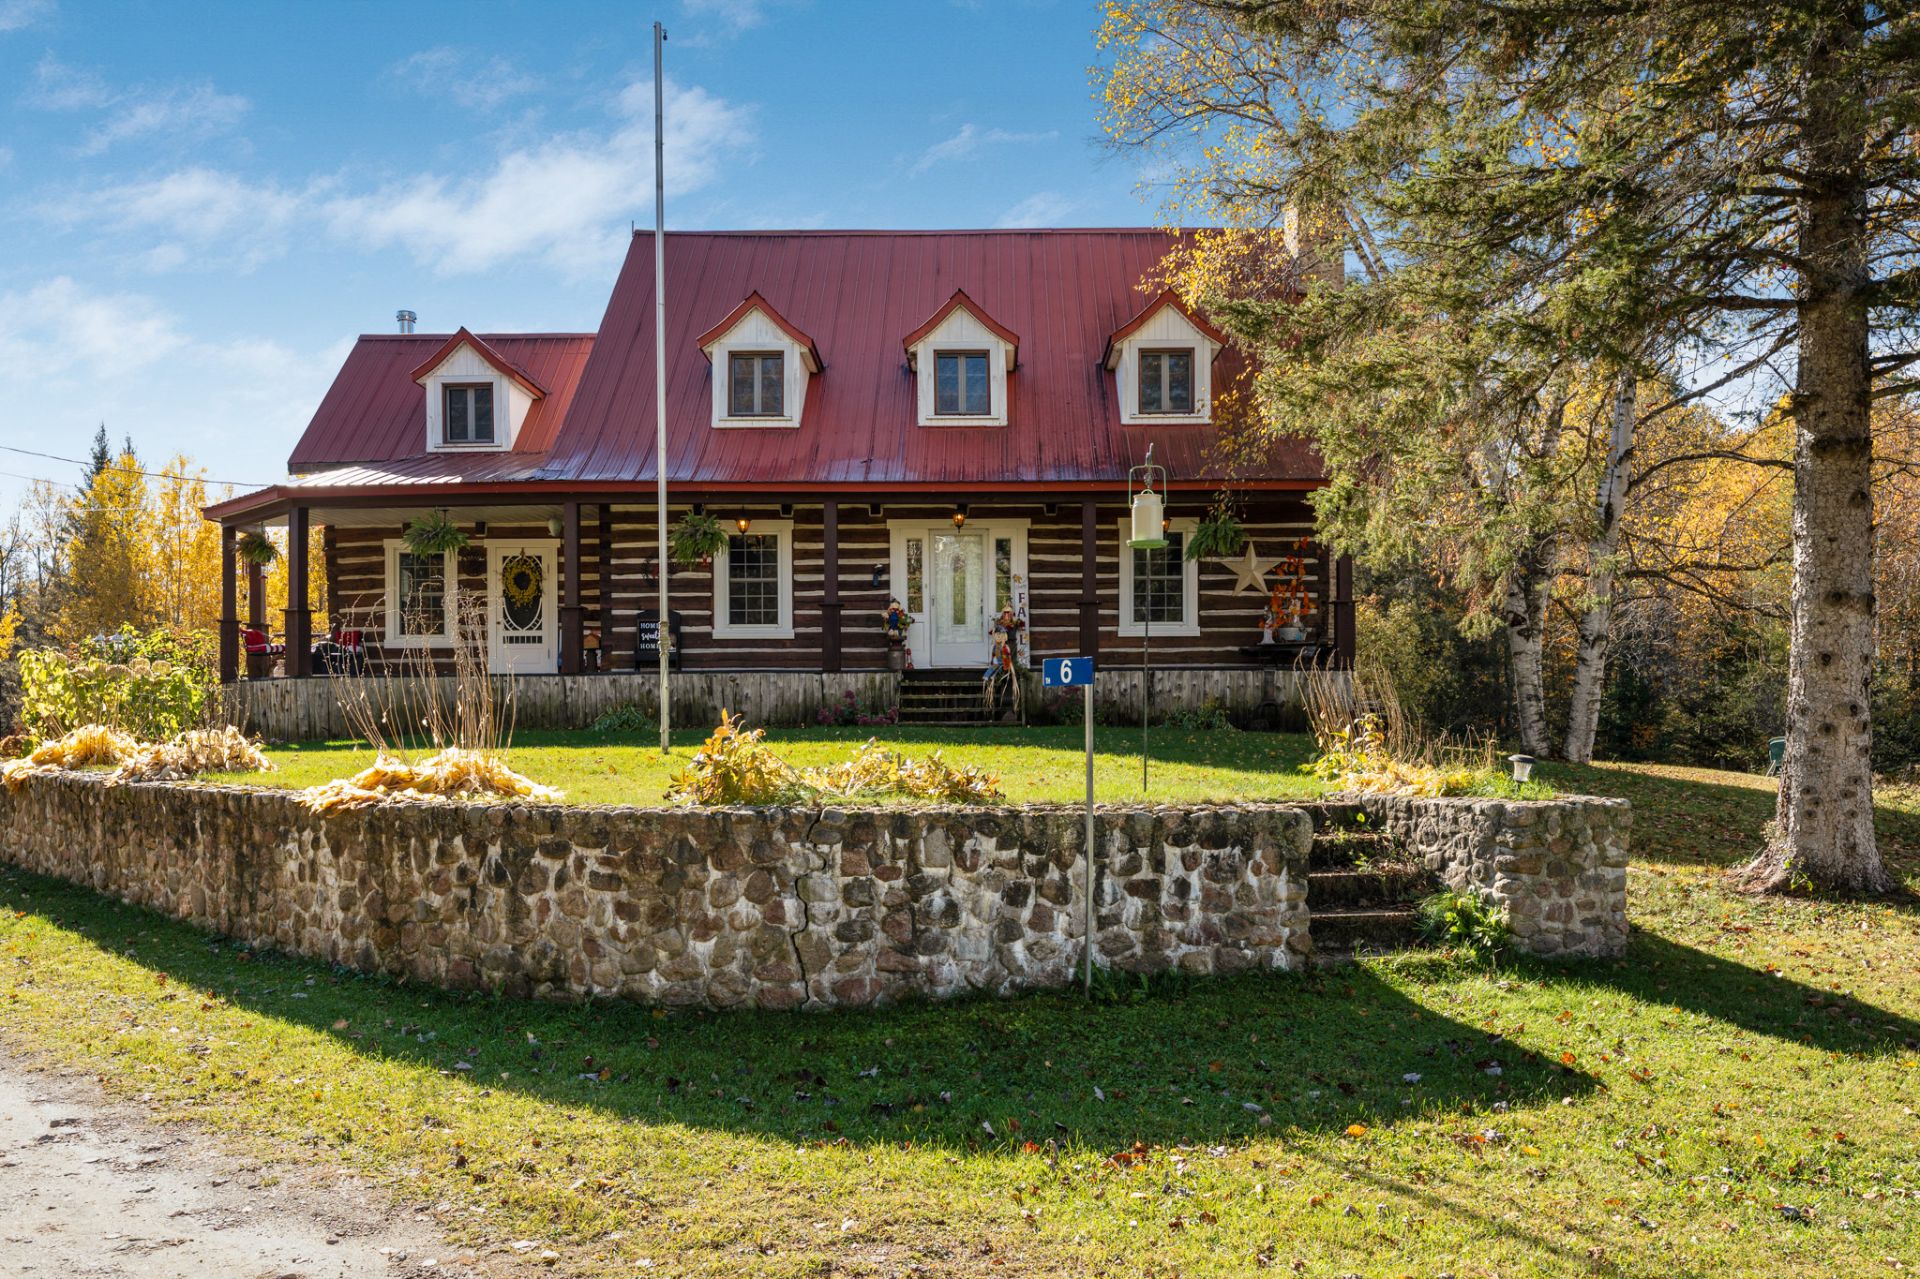
Frontage
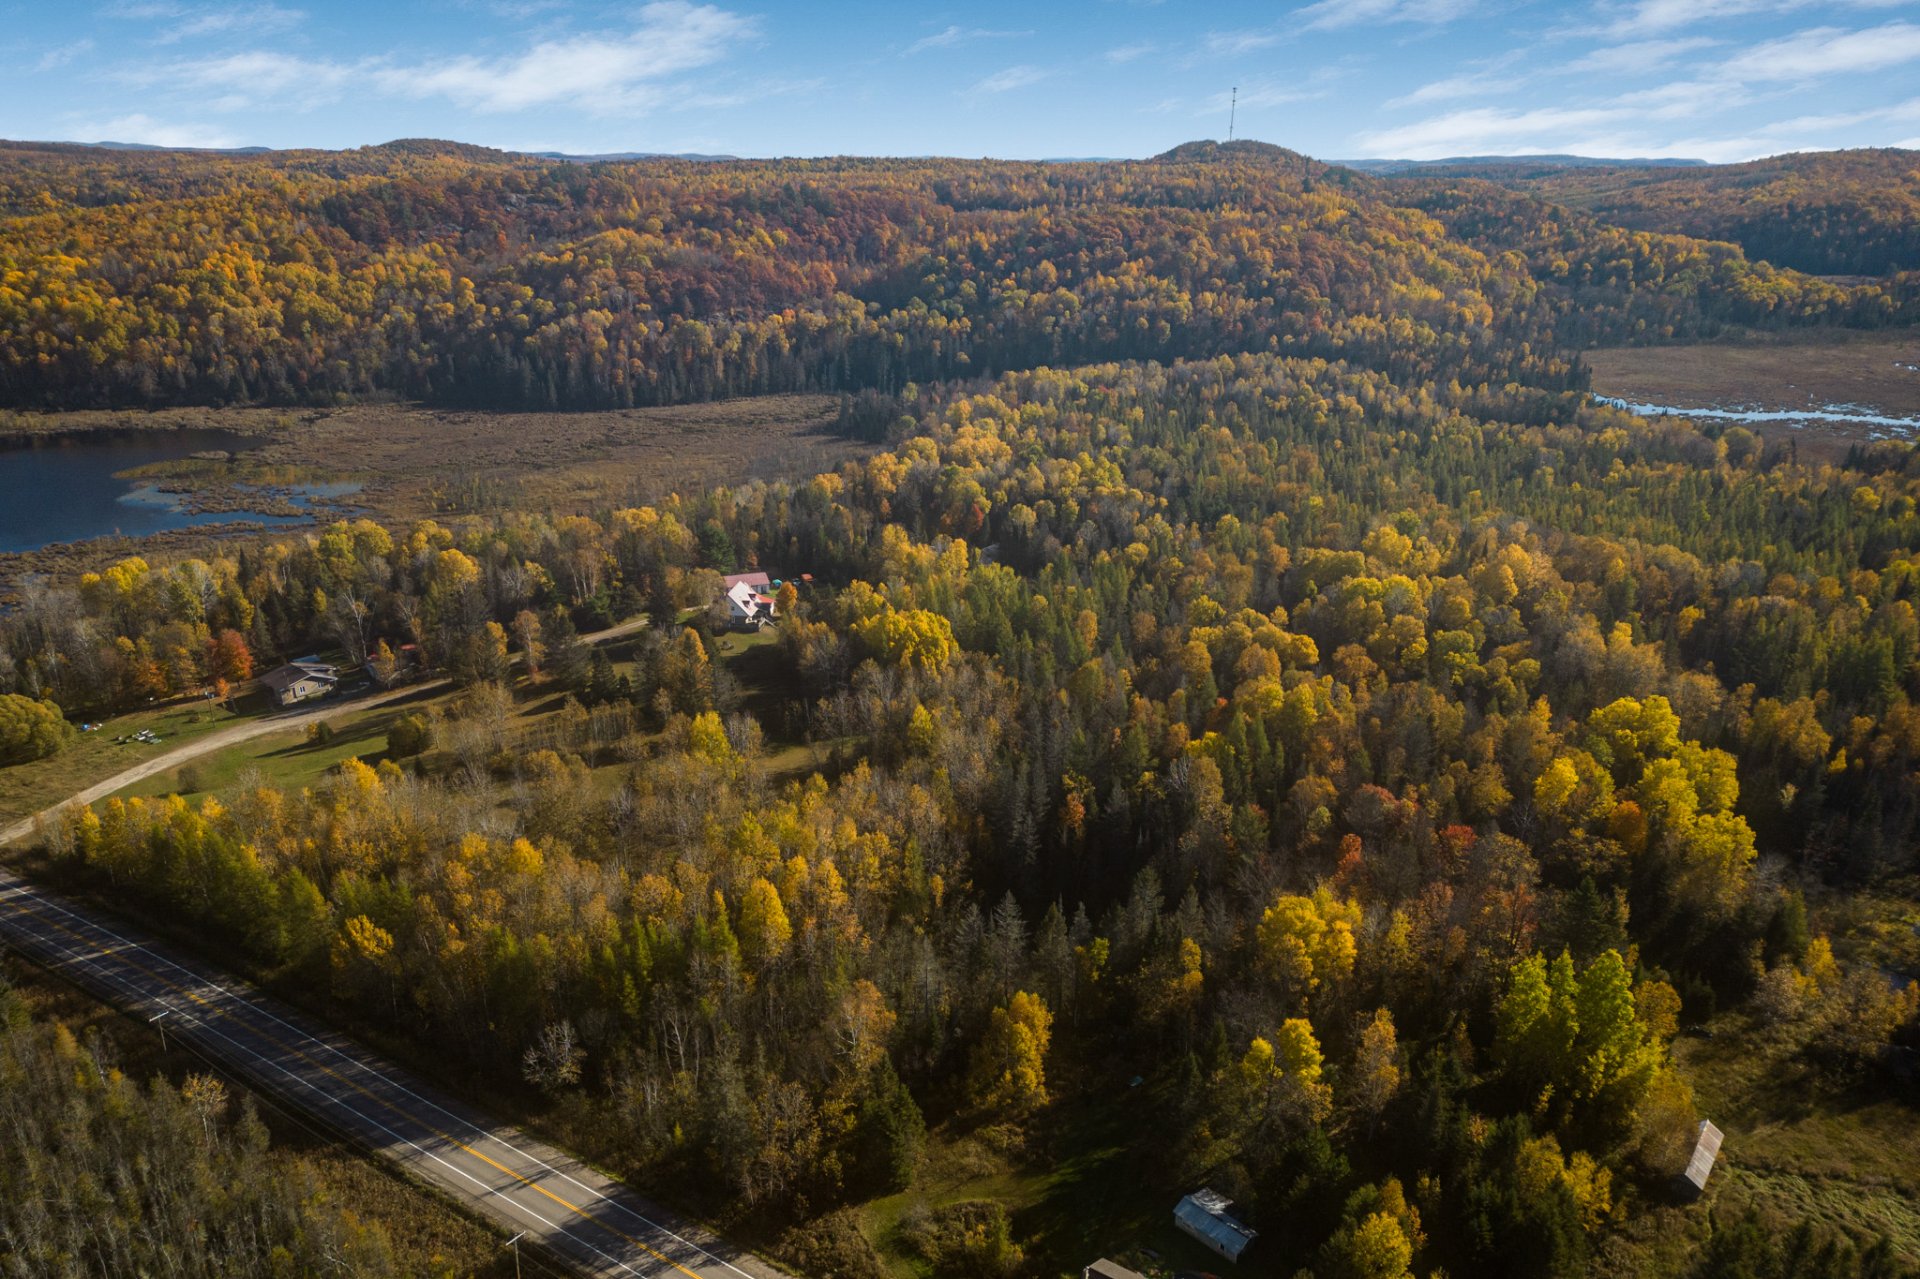
Aerial photo
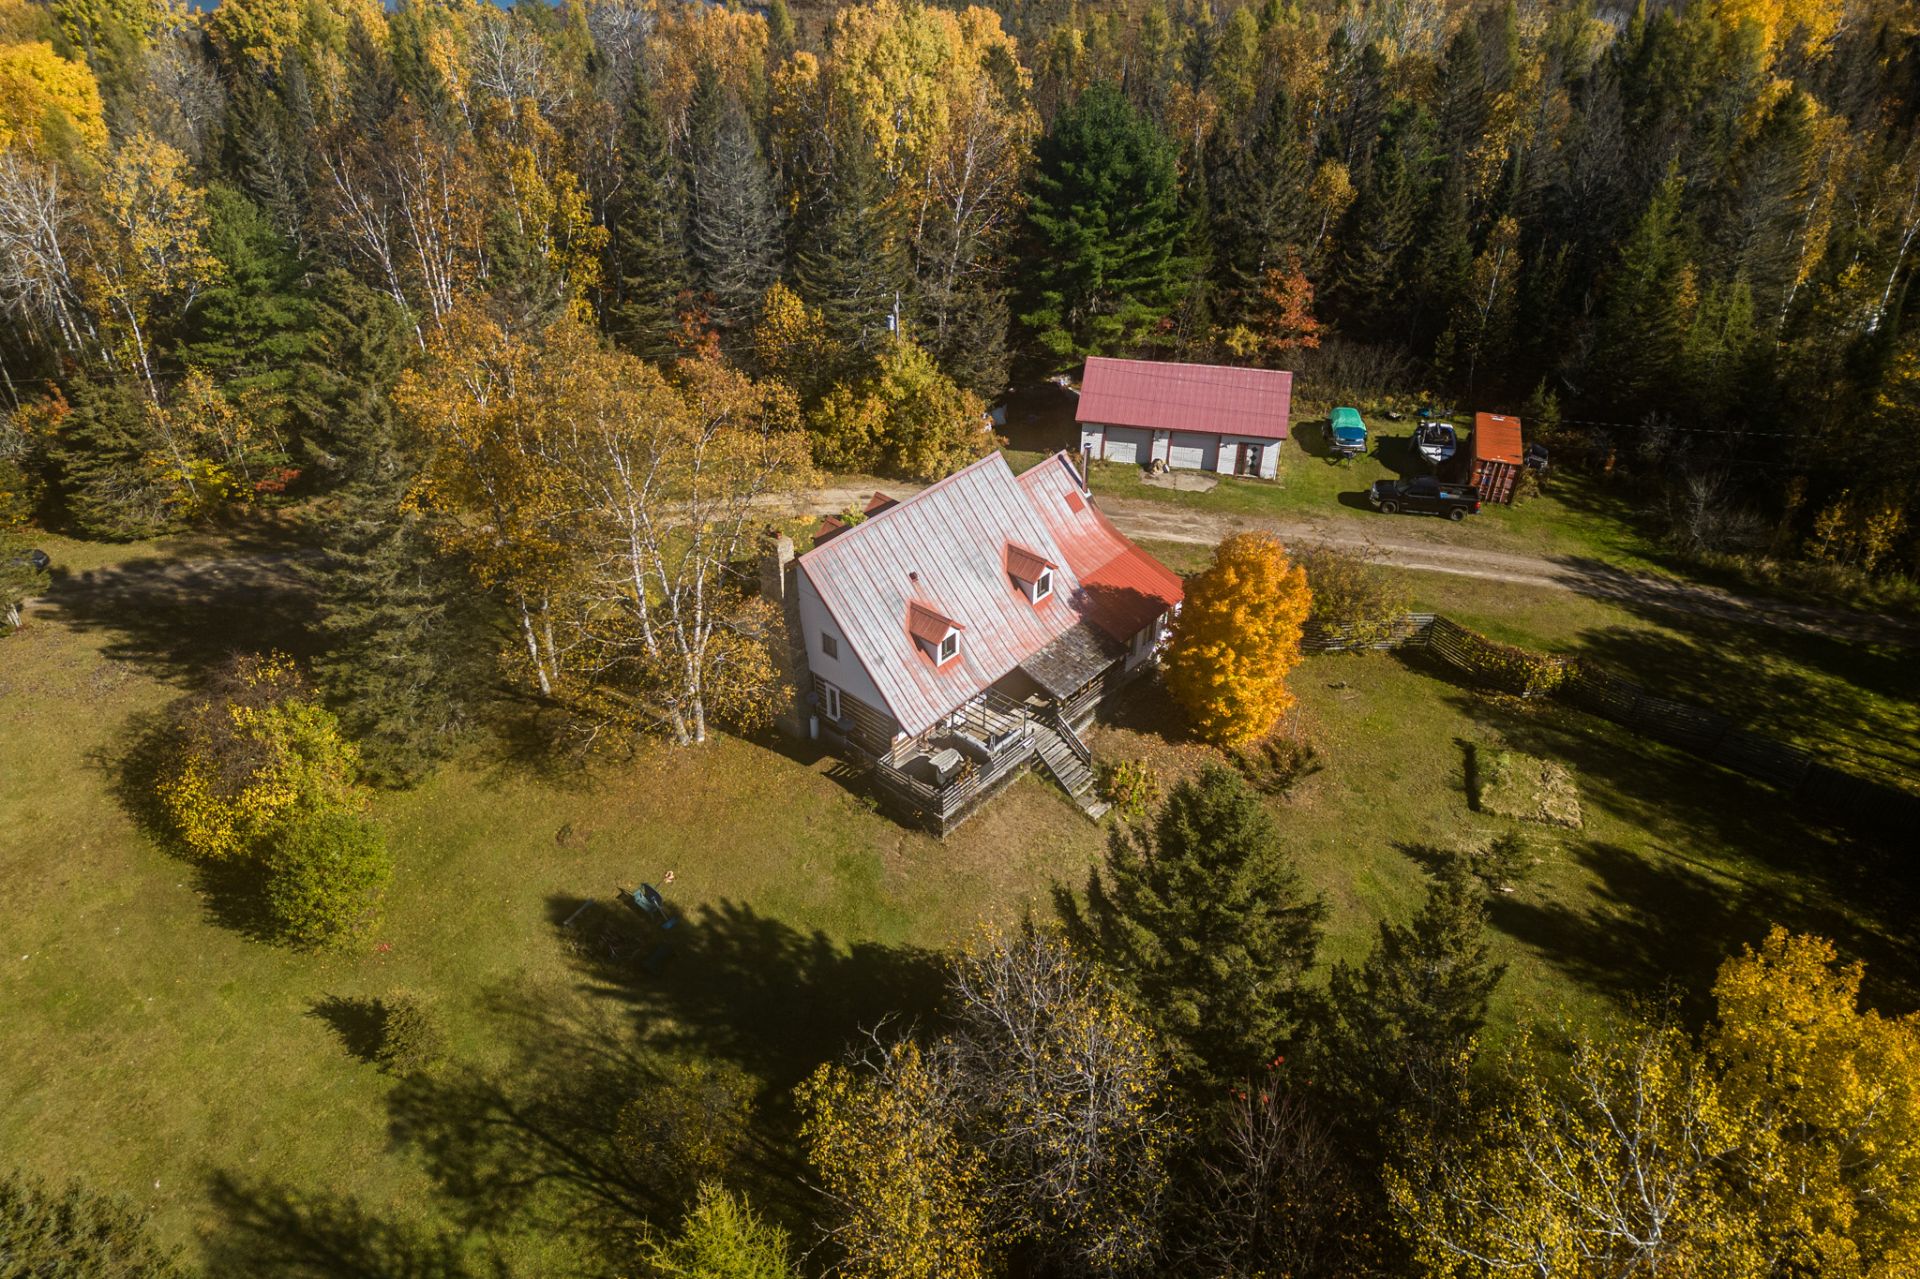
Aerial photo
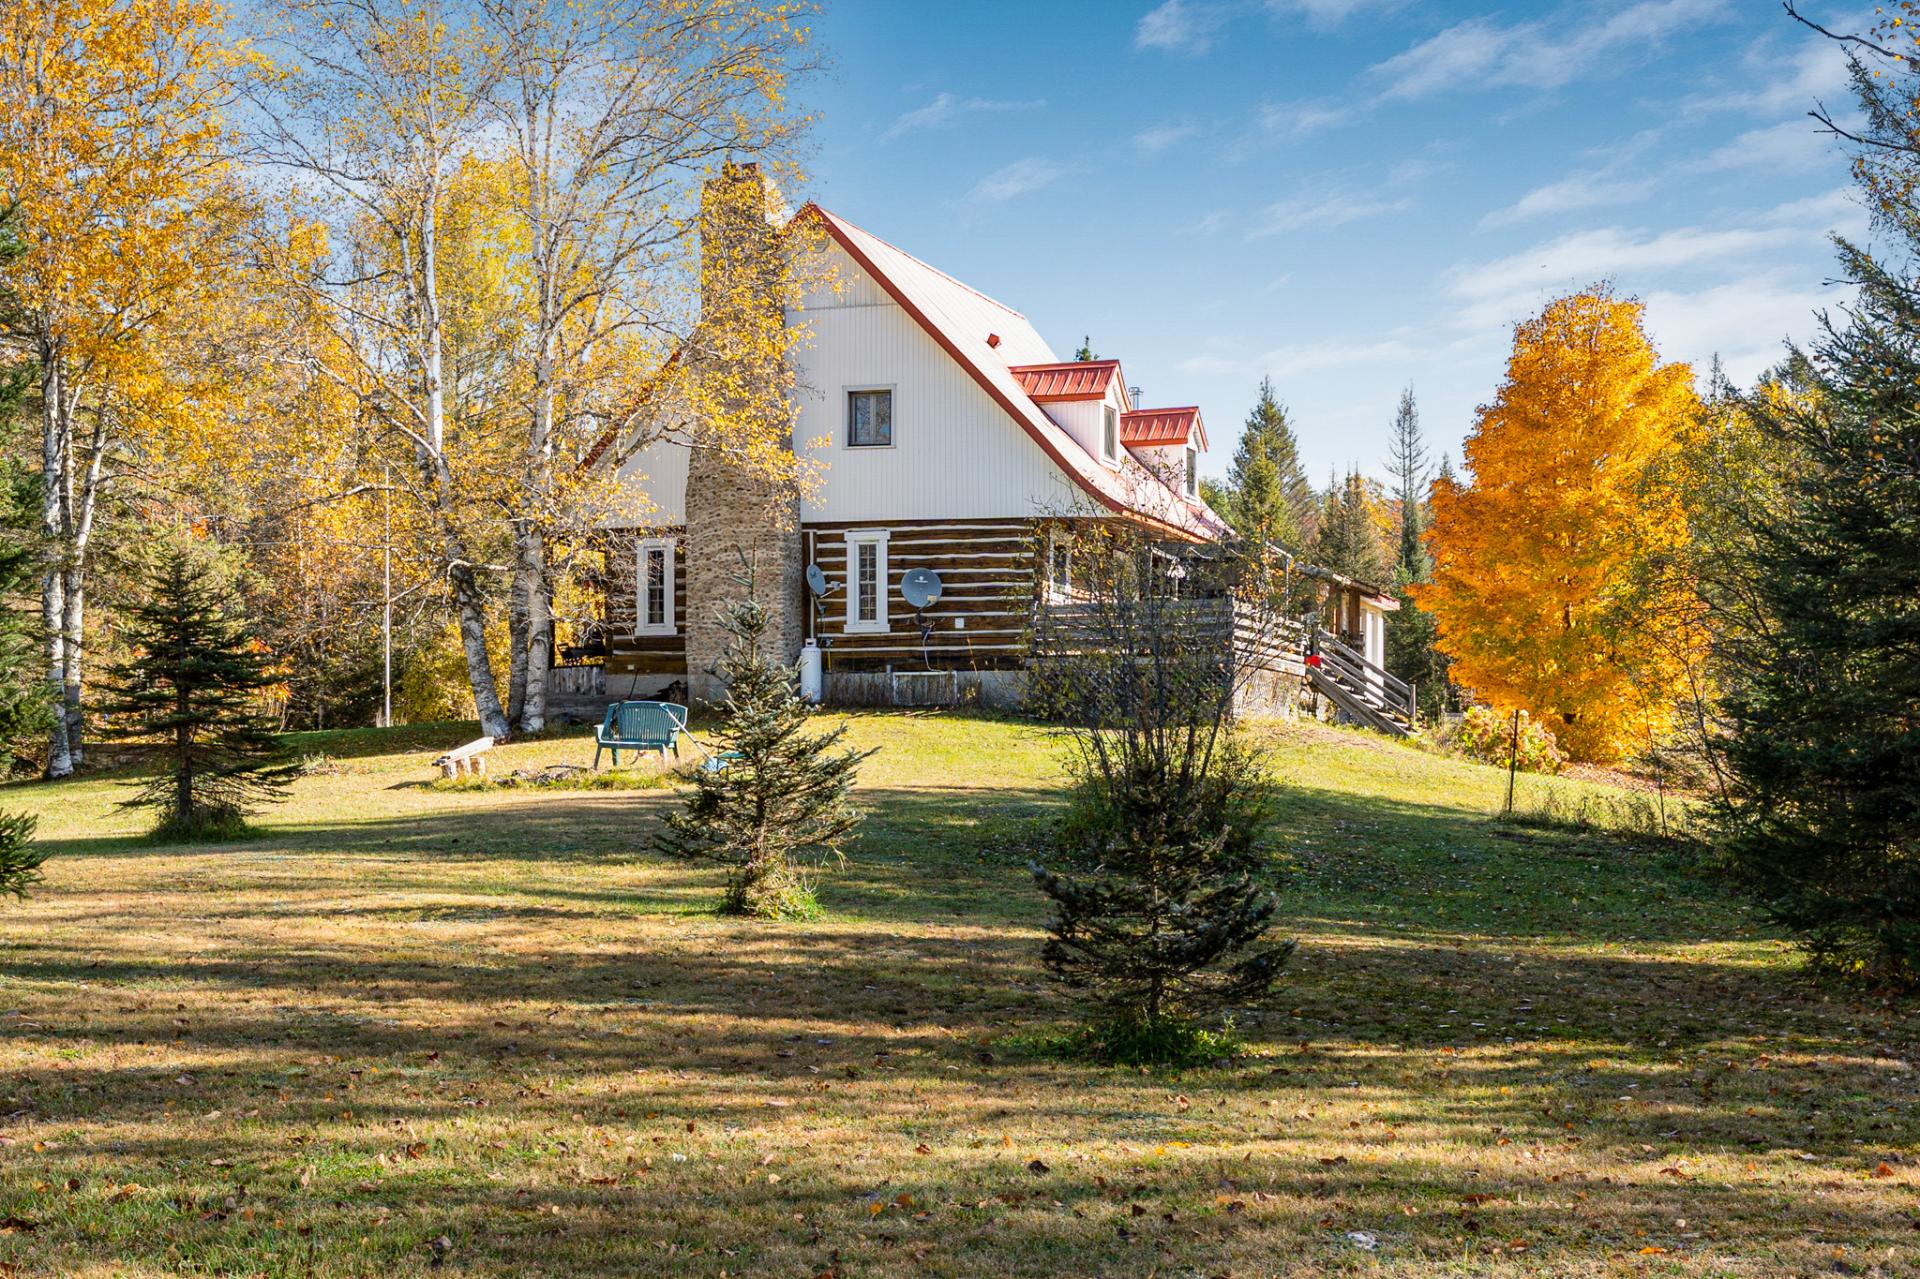
Back facade
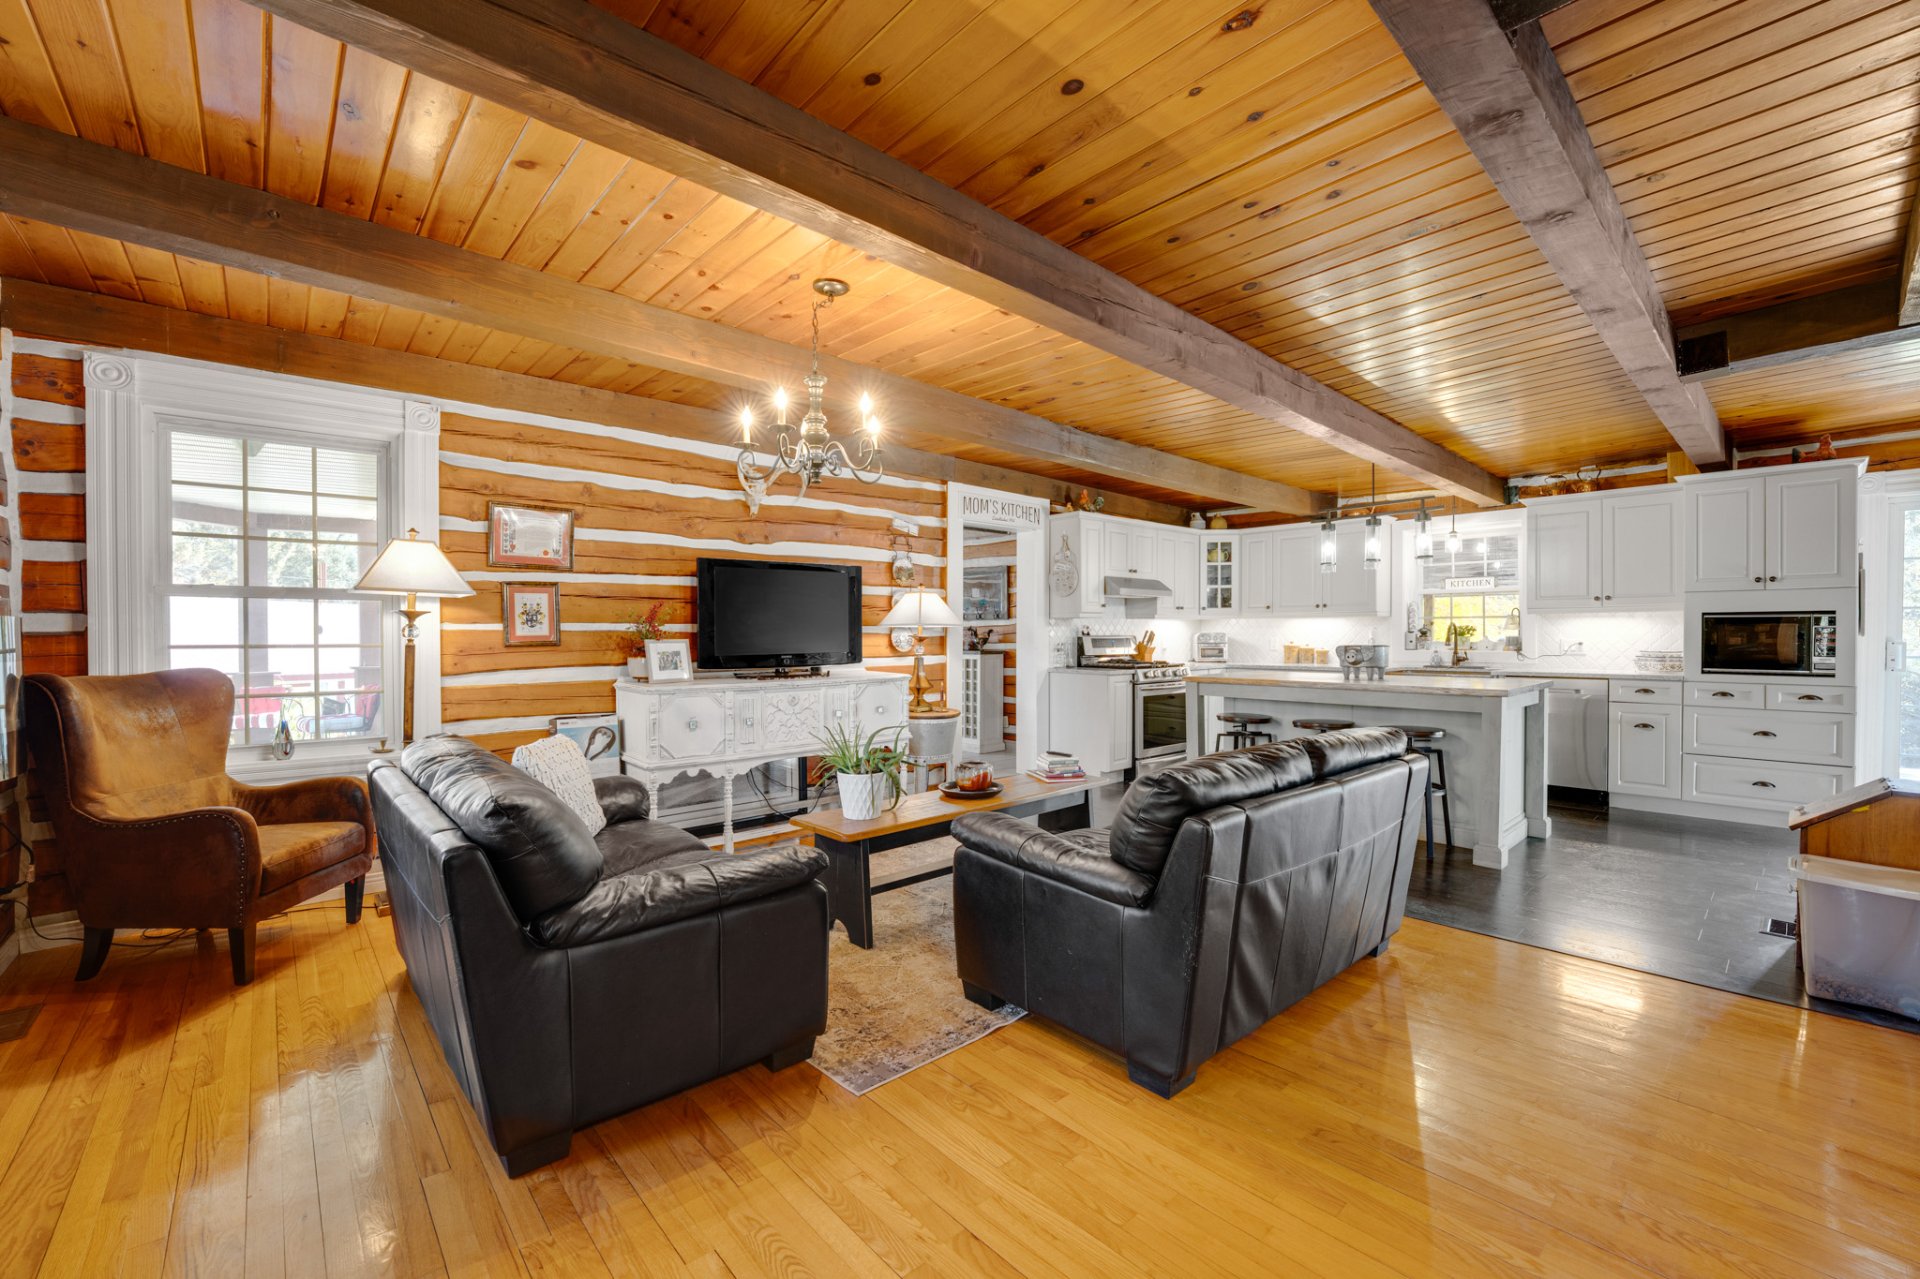
Living room
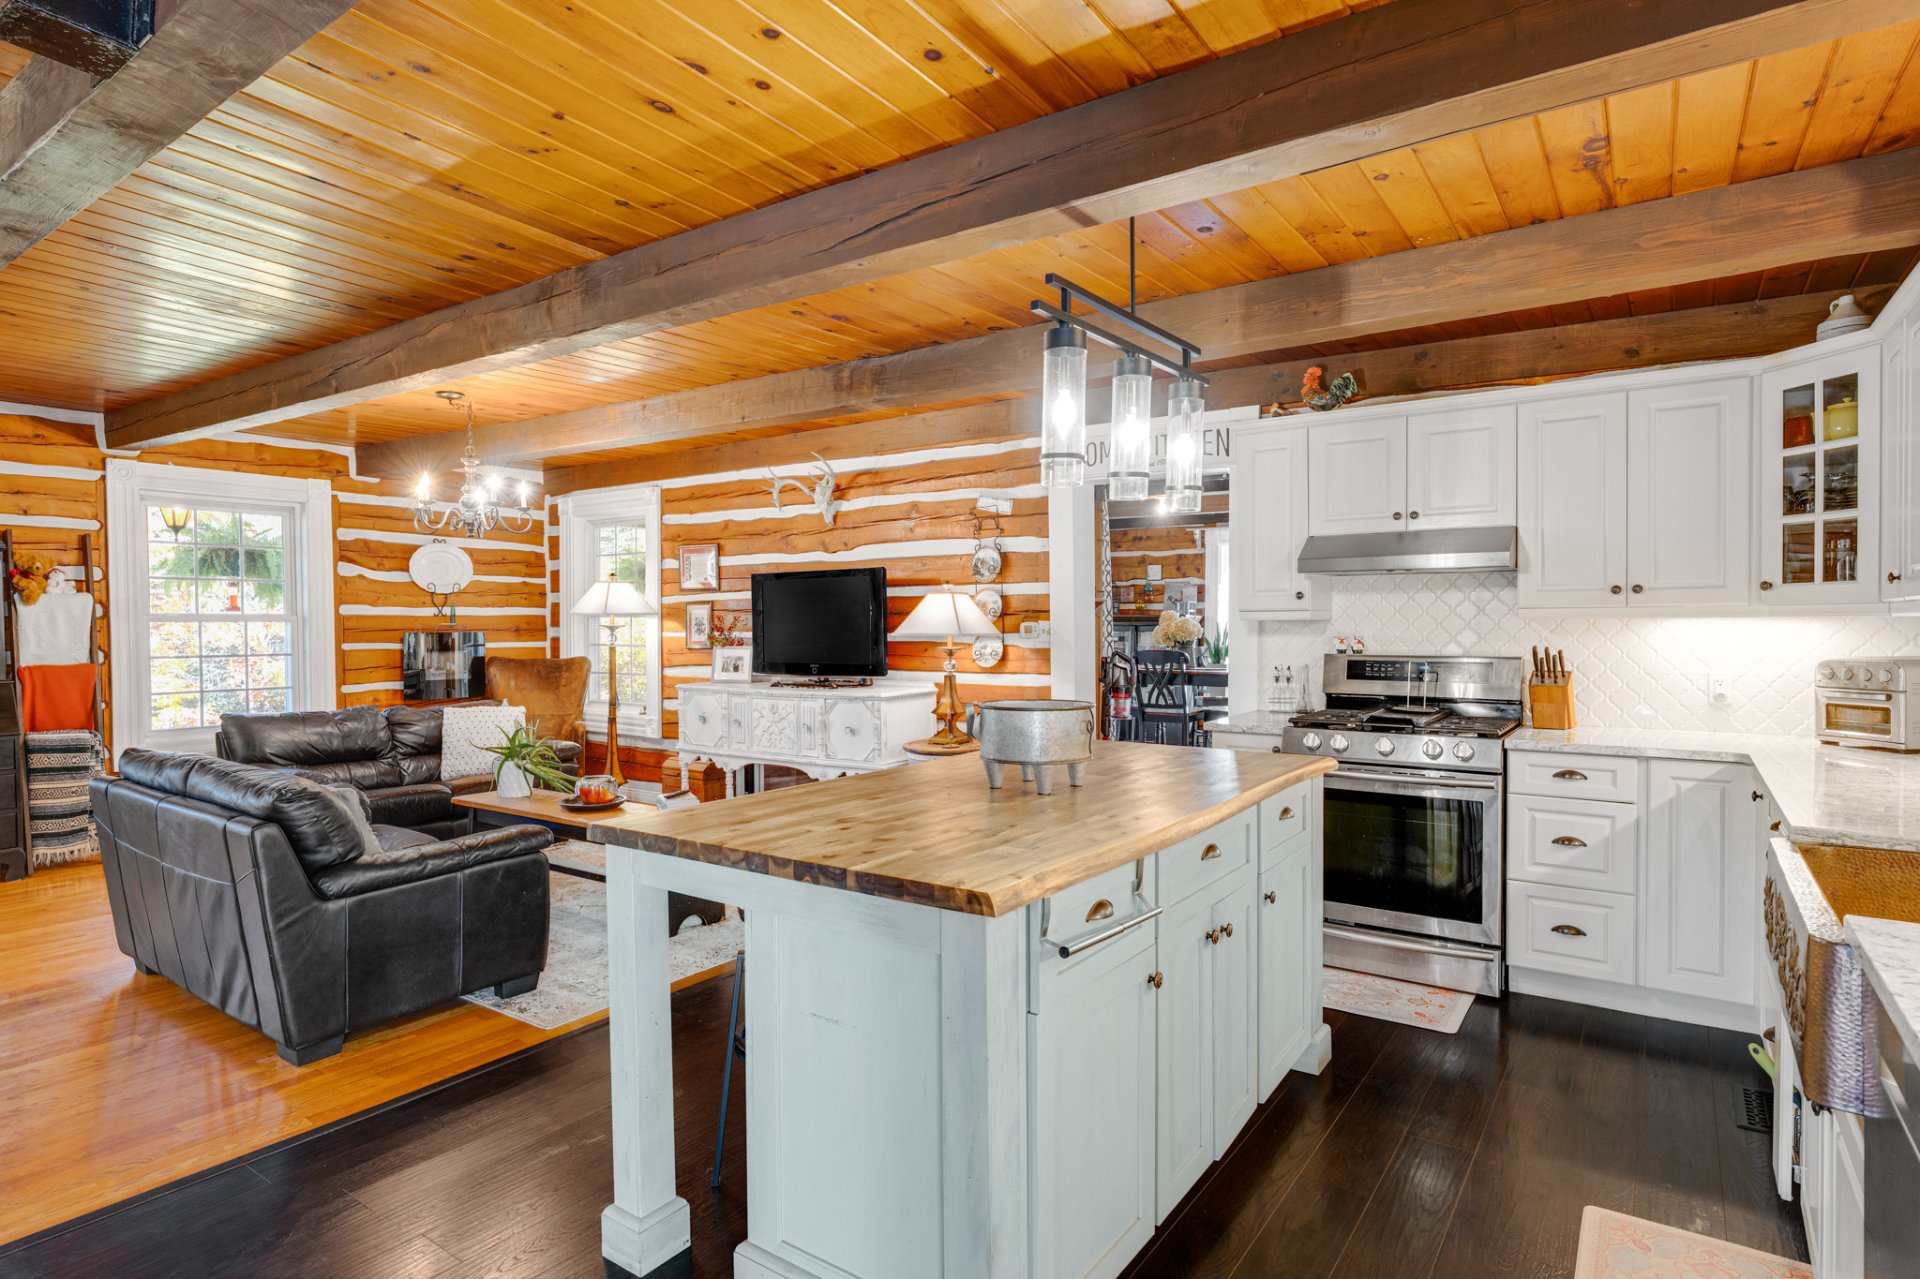
Kitchen
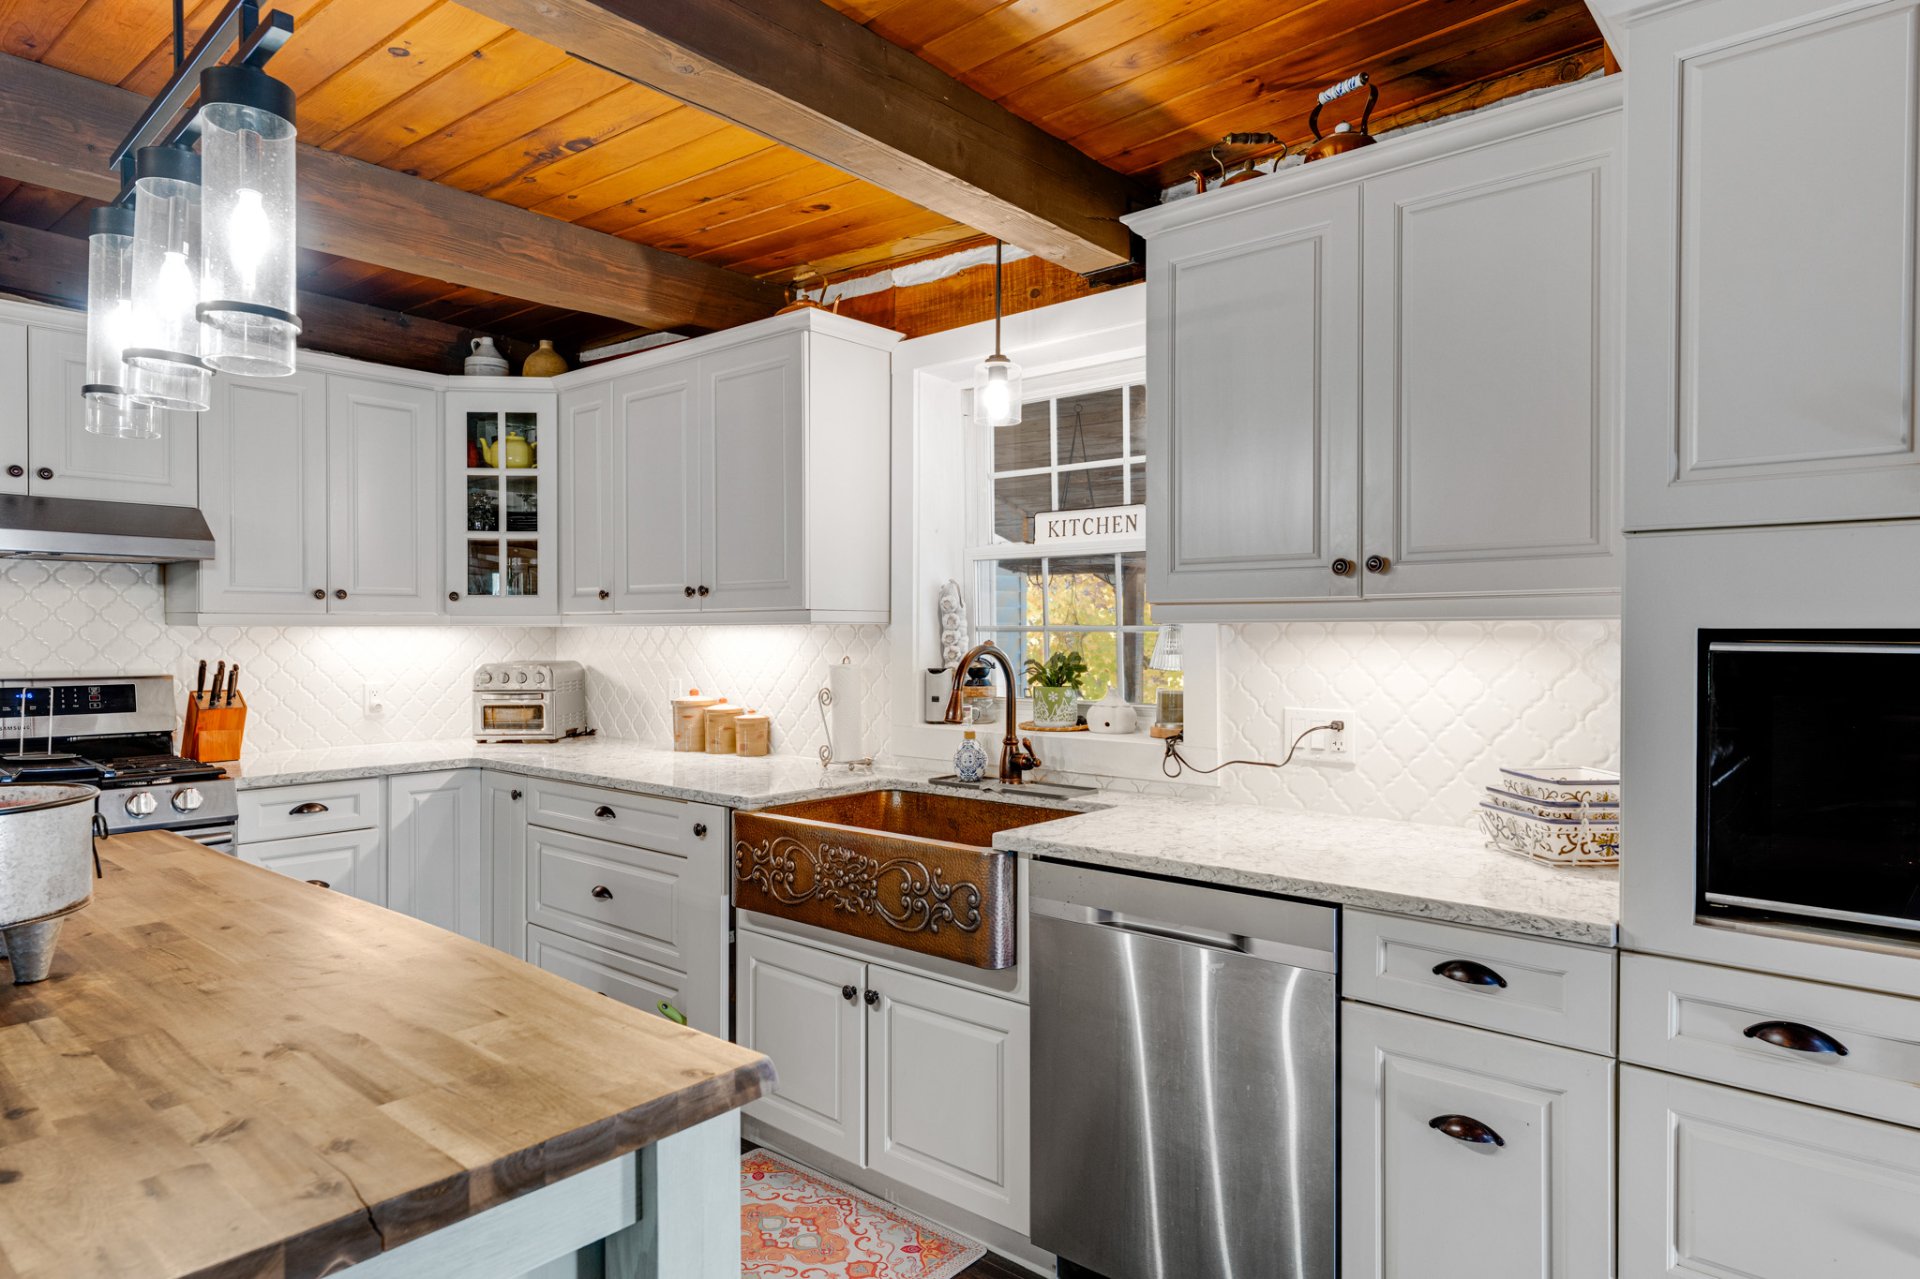
Kitchen
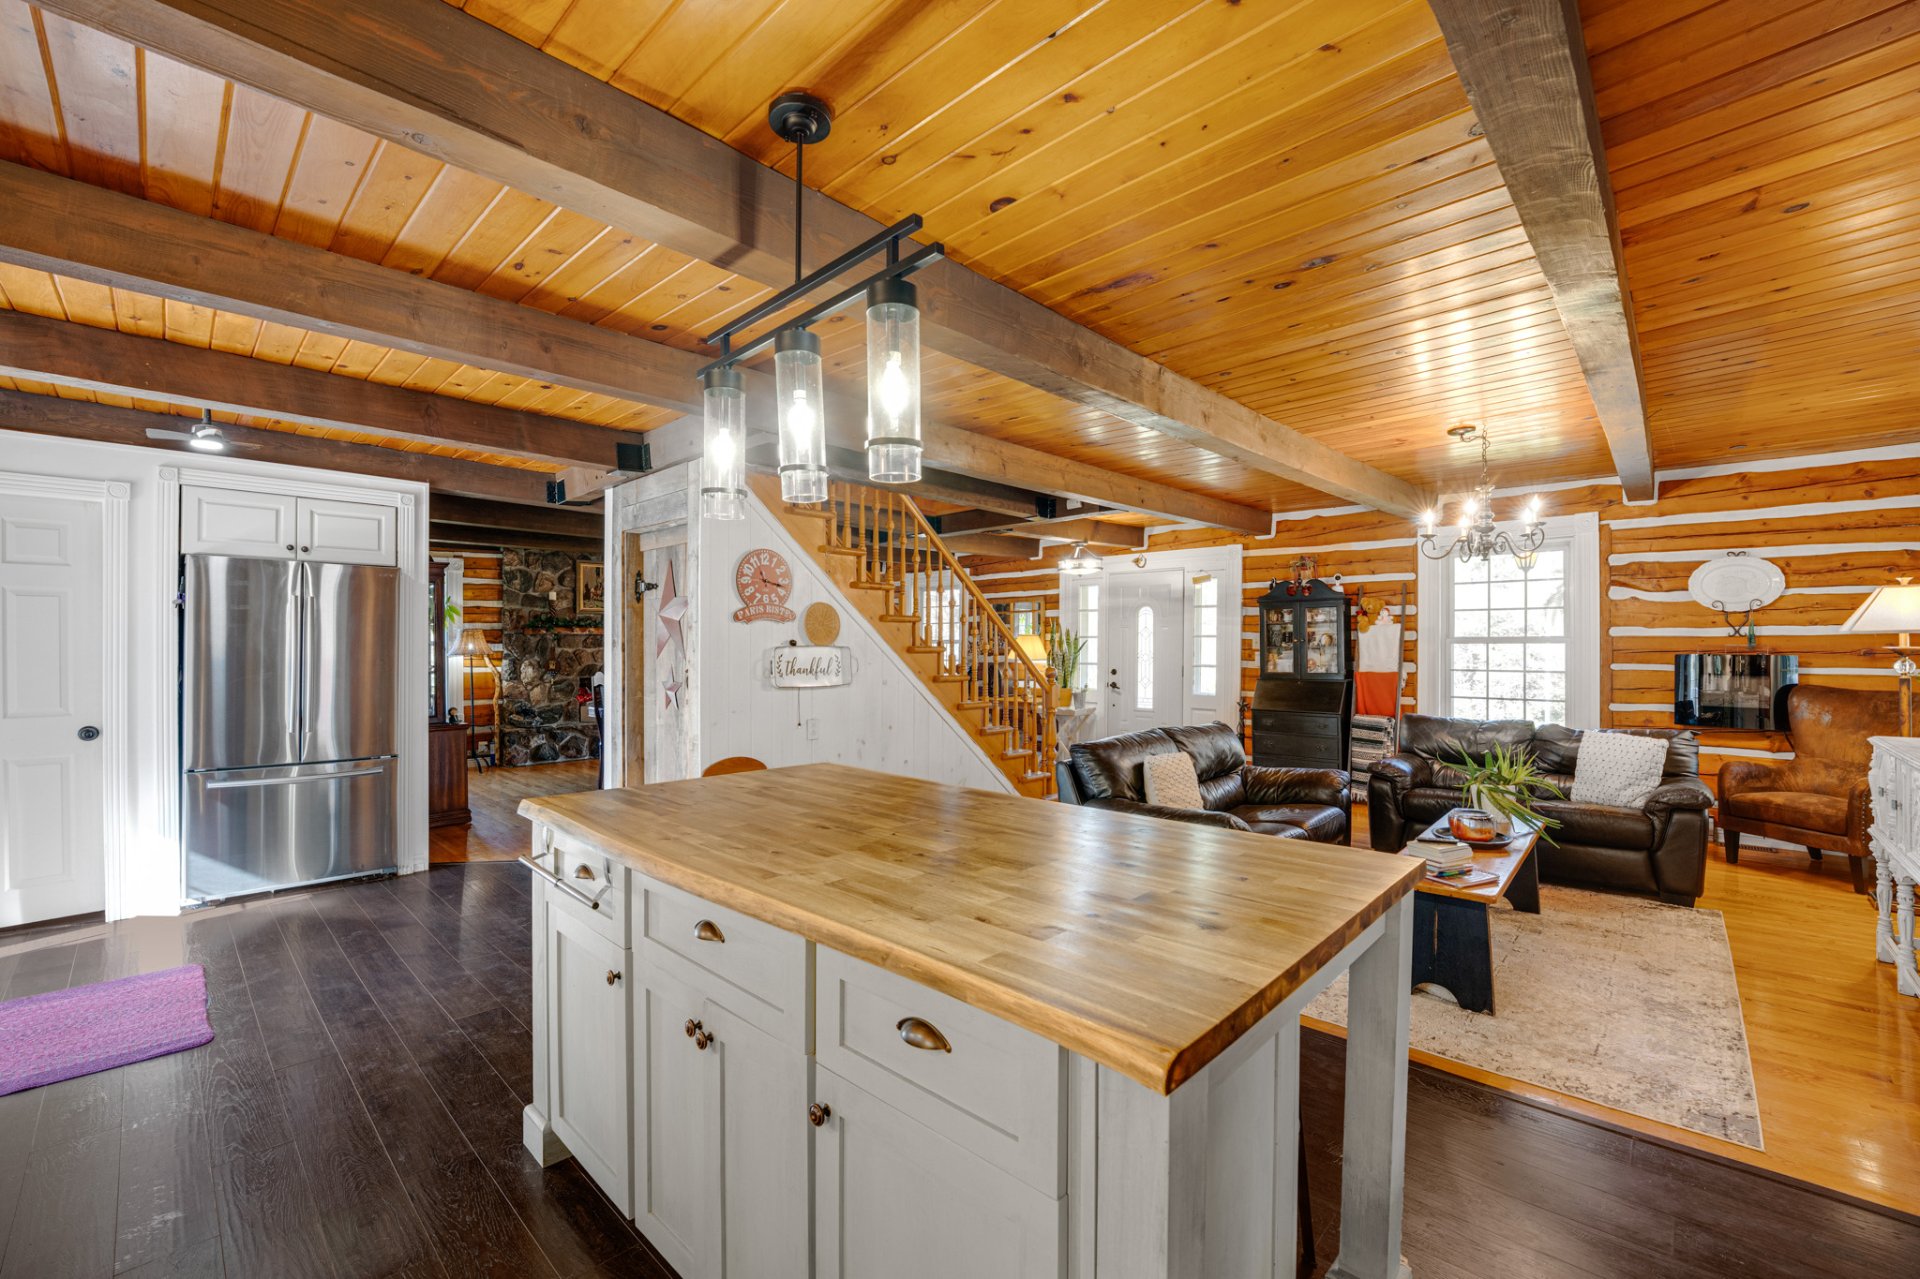
Kitchen
Hallway
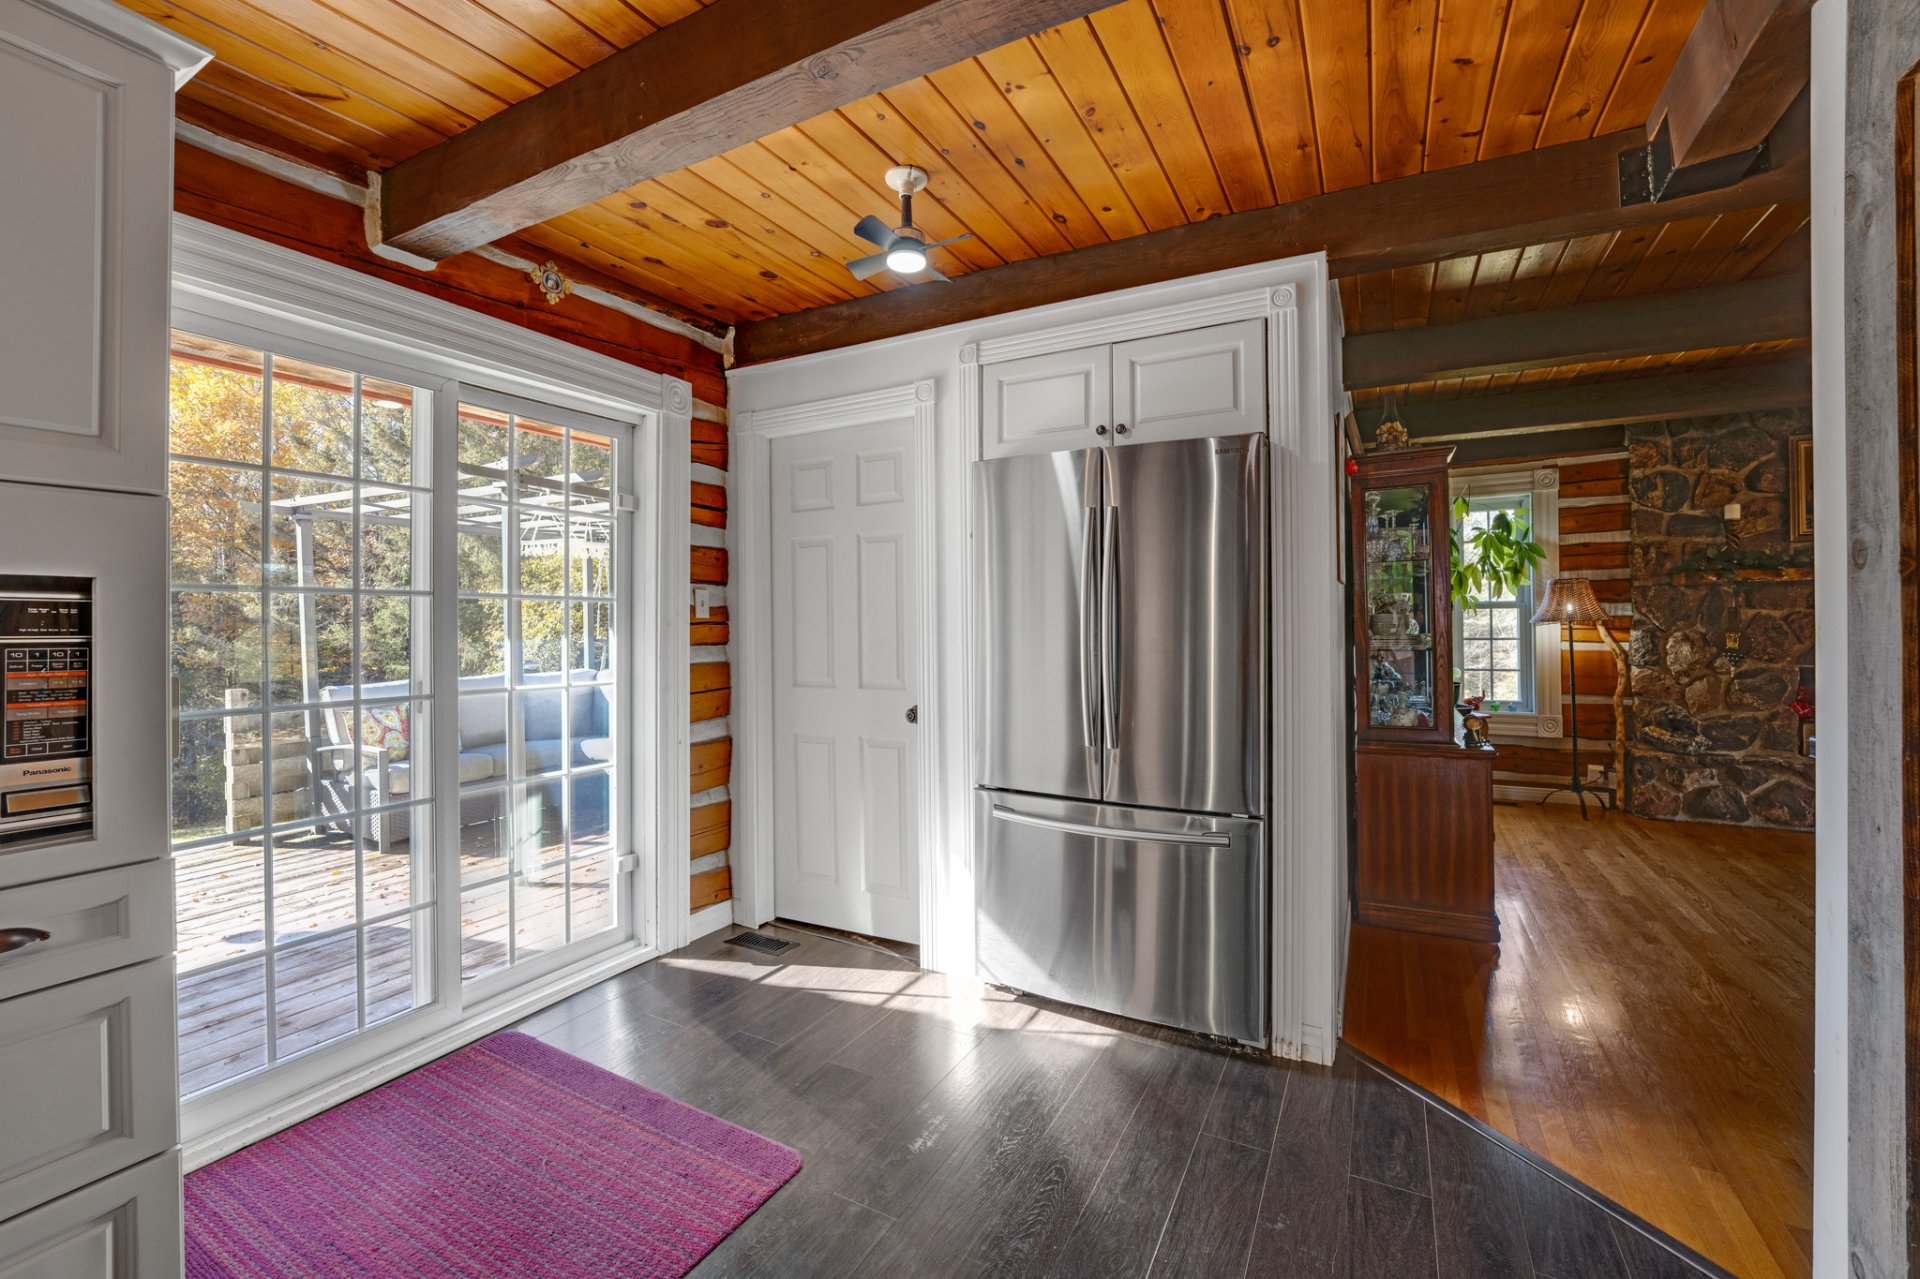
Dining room
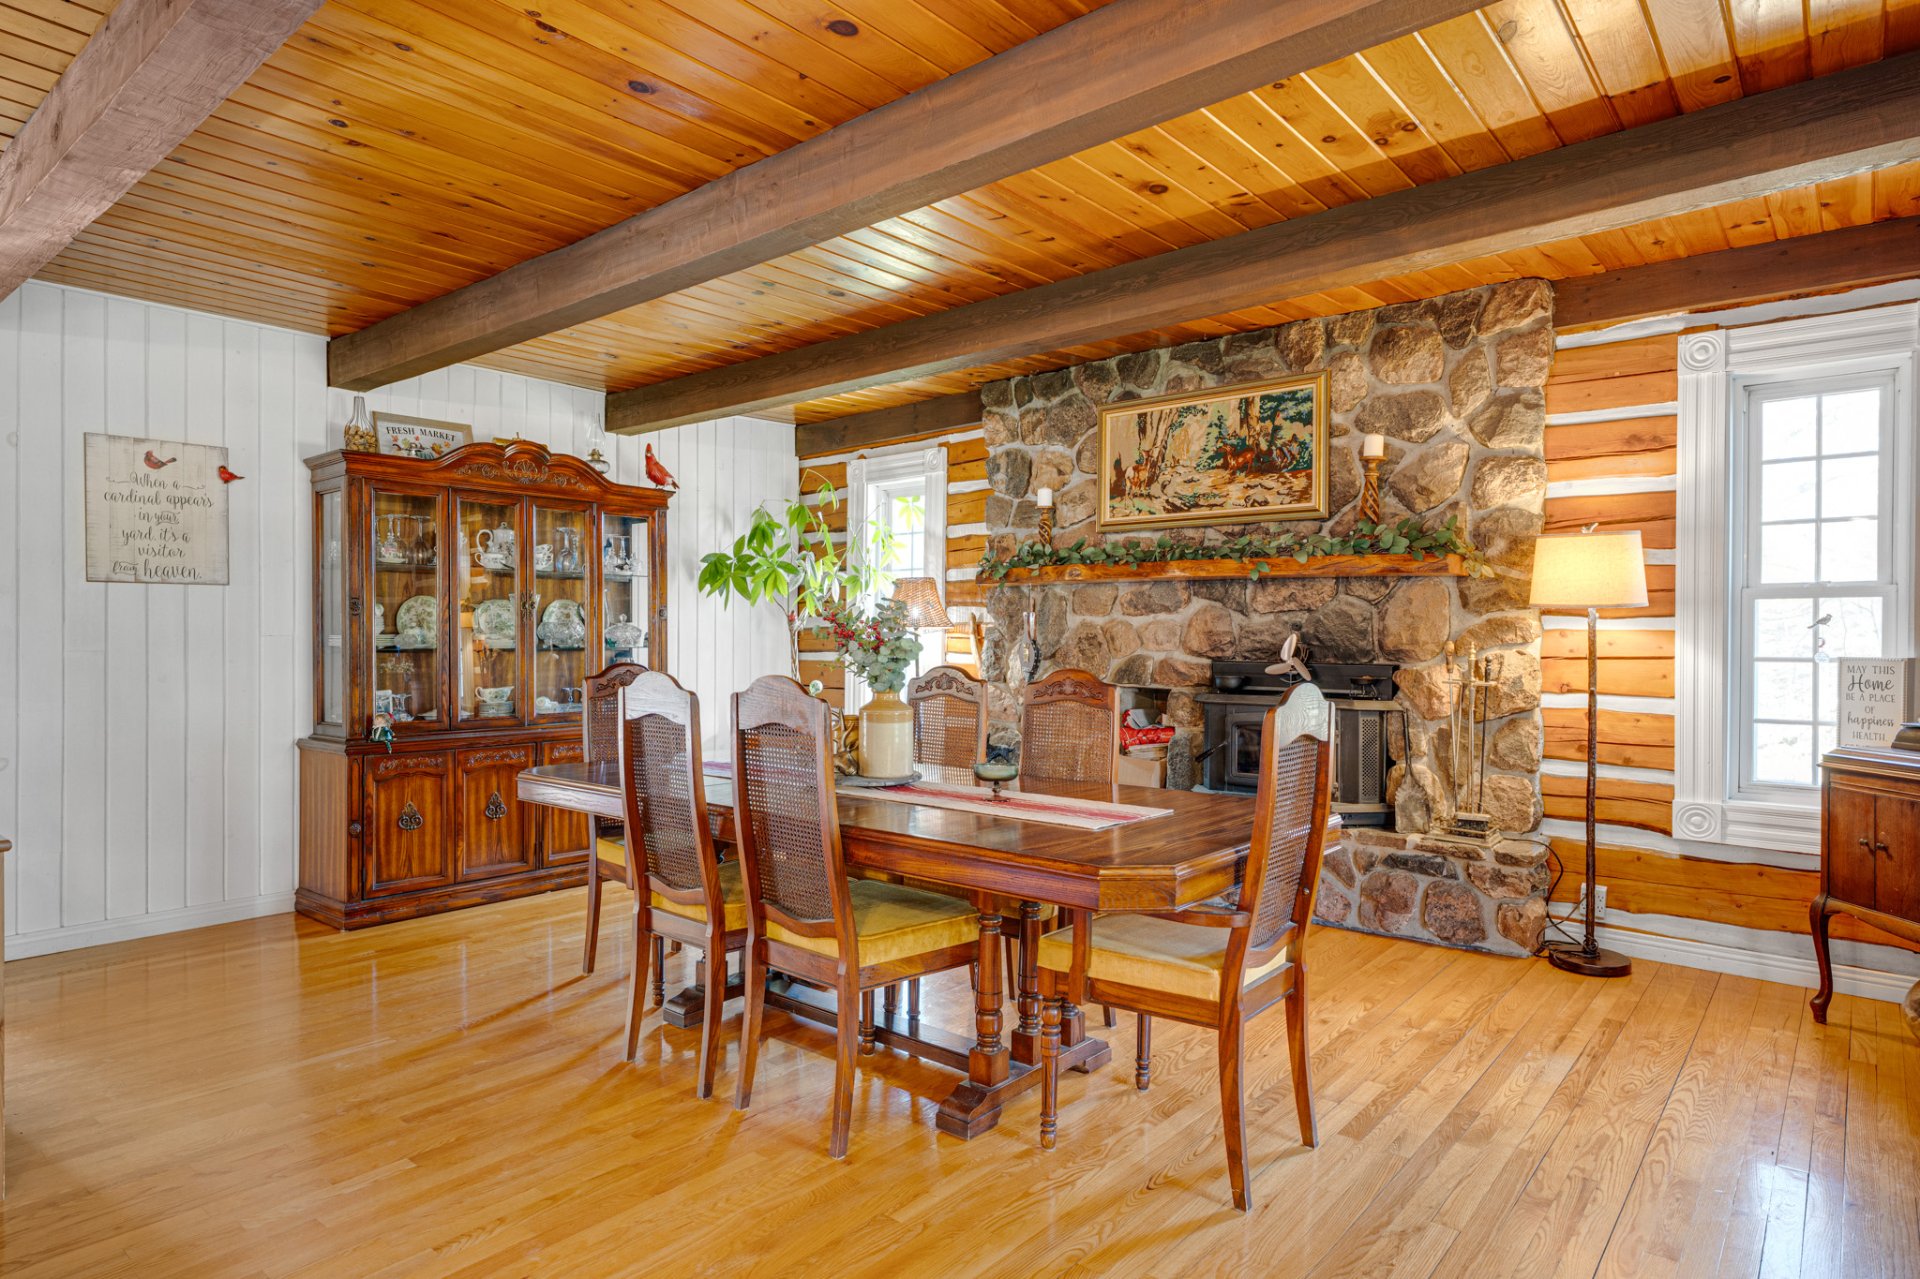
Dining room
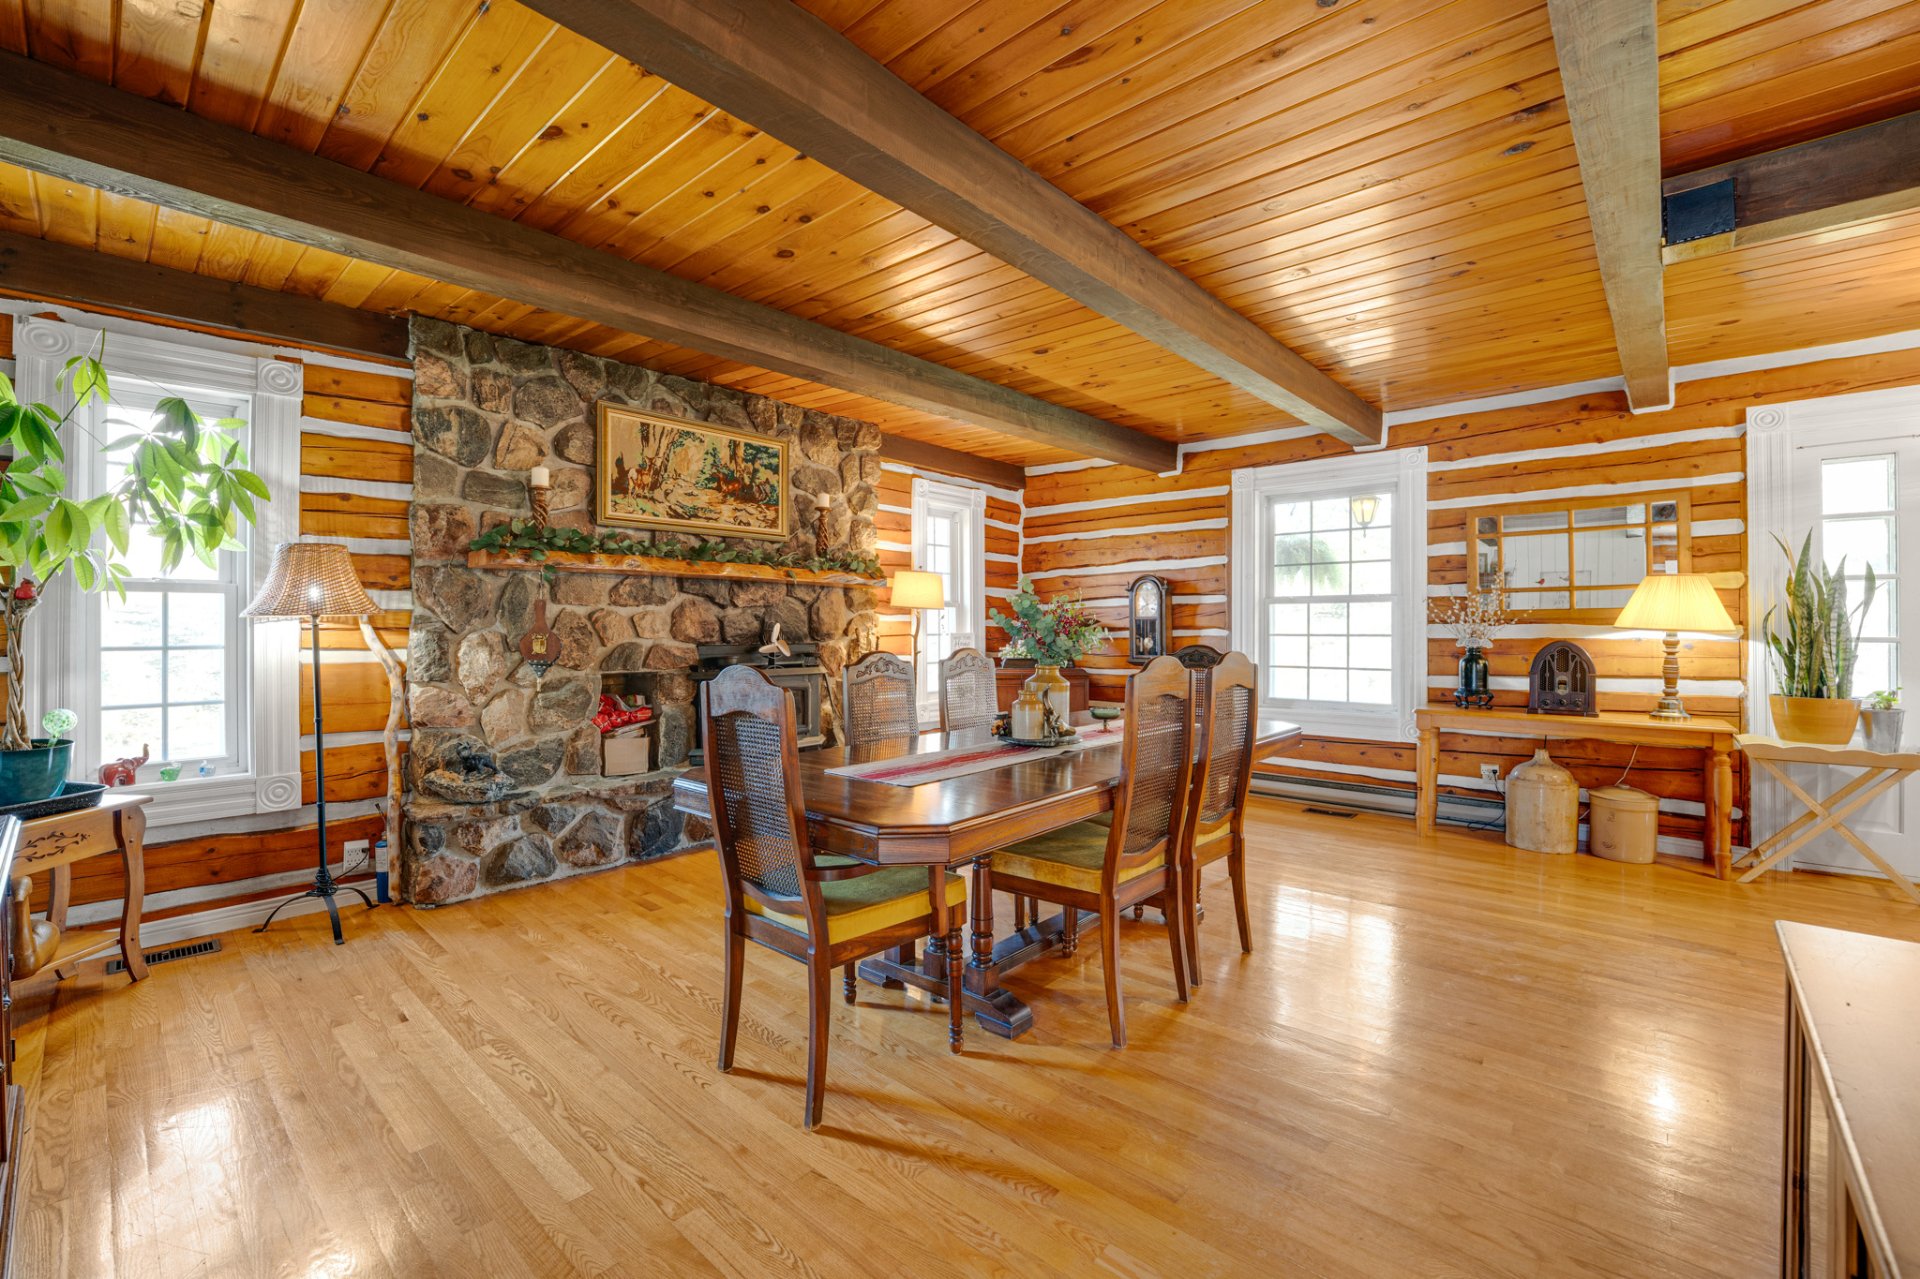
Dining room
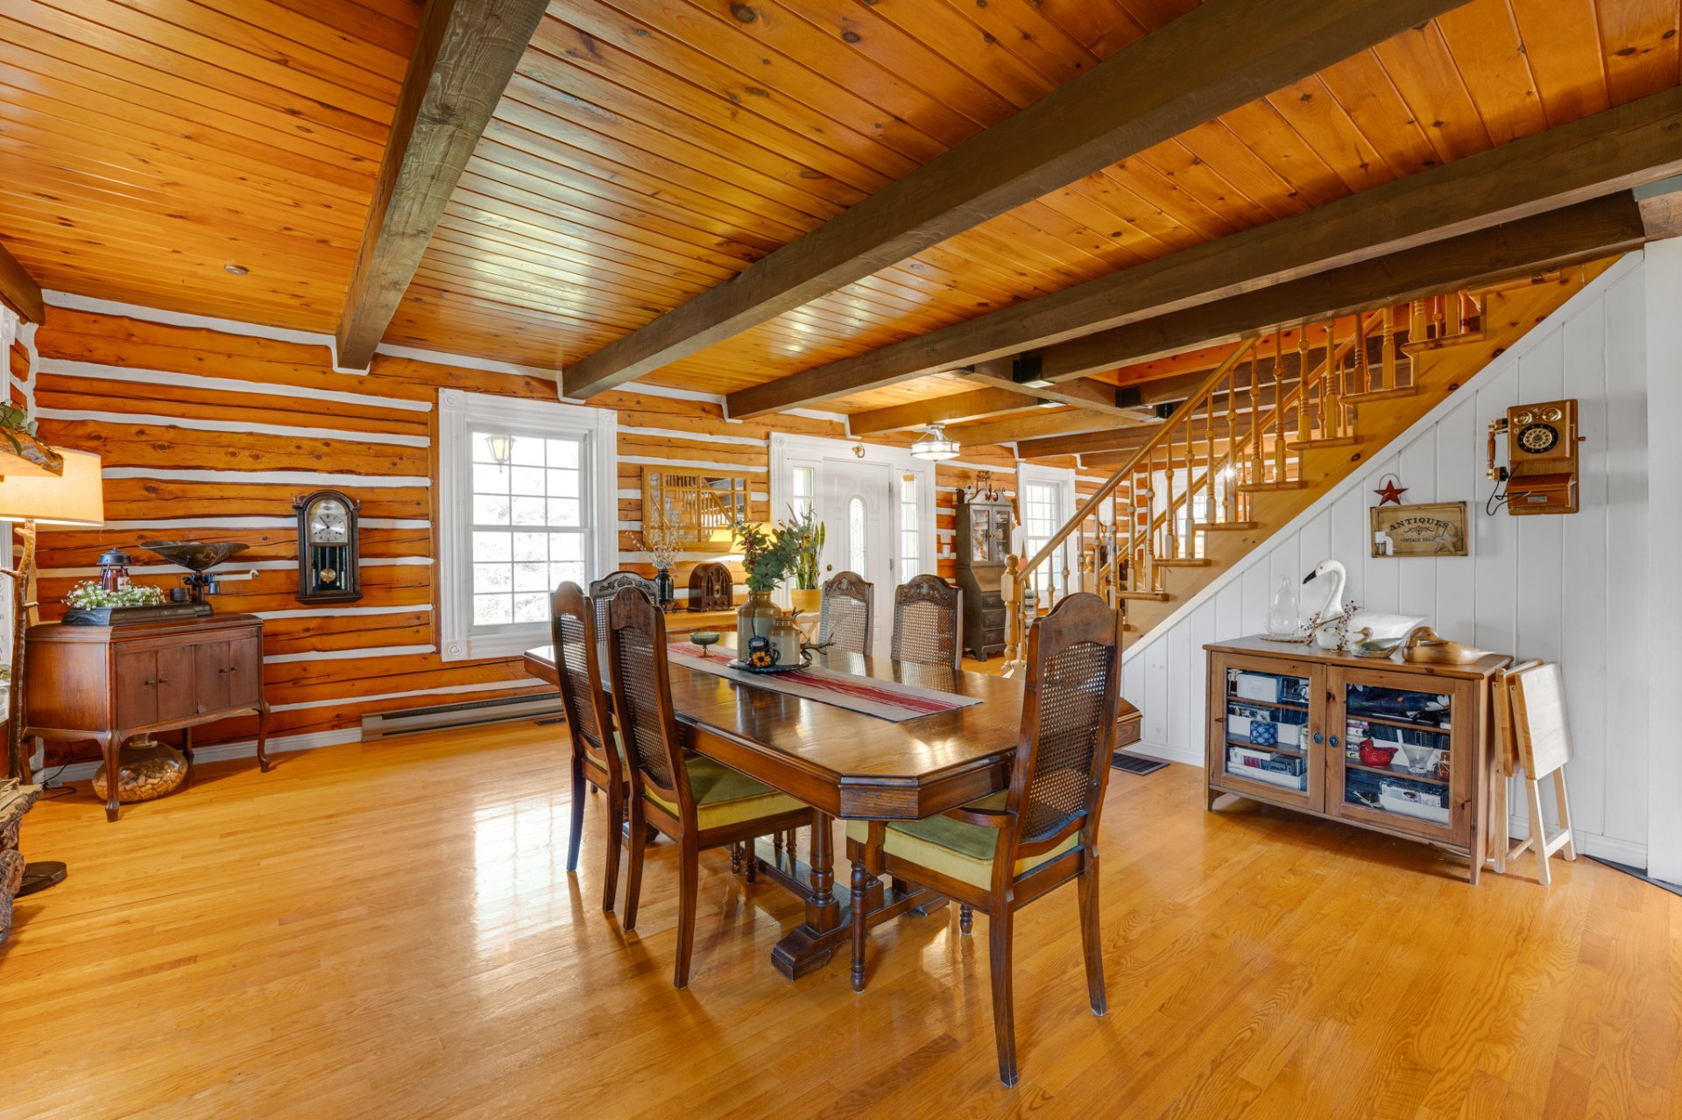
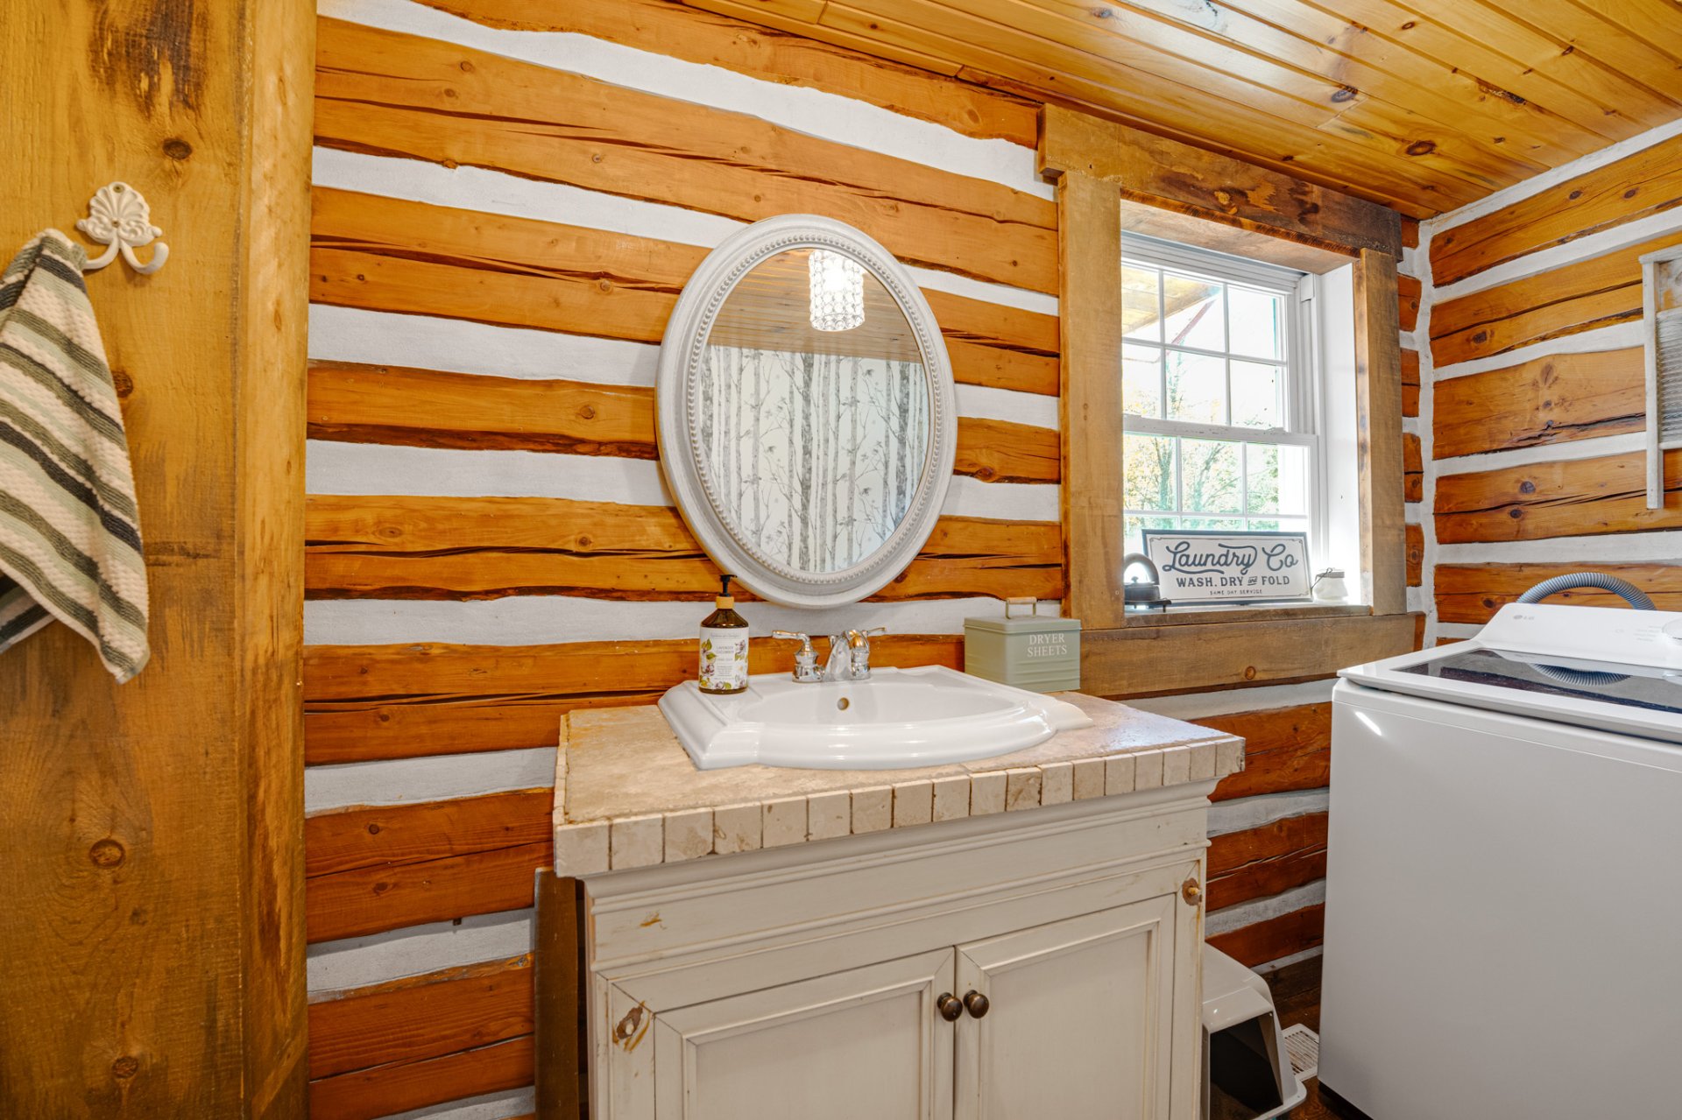
Washroom
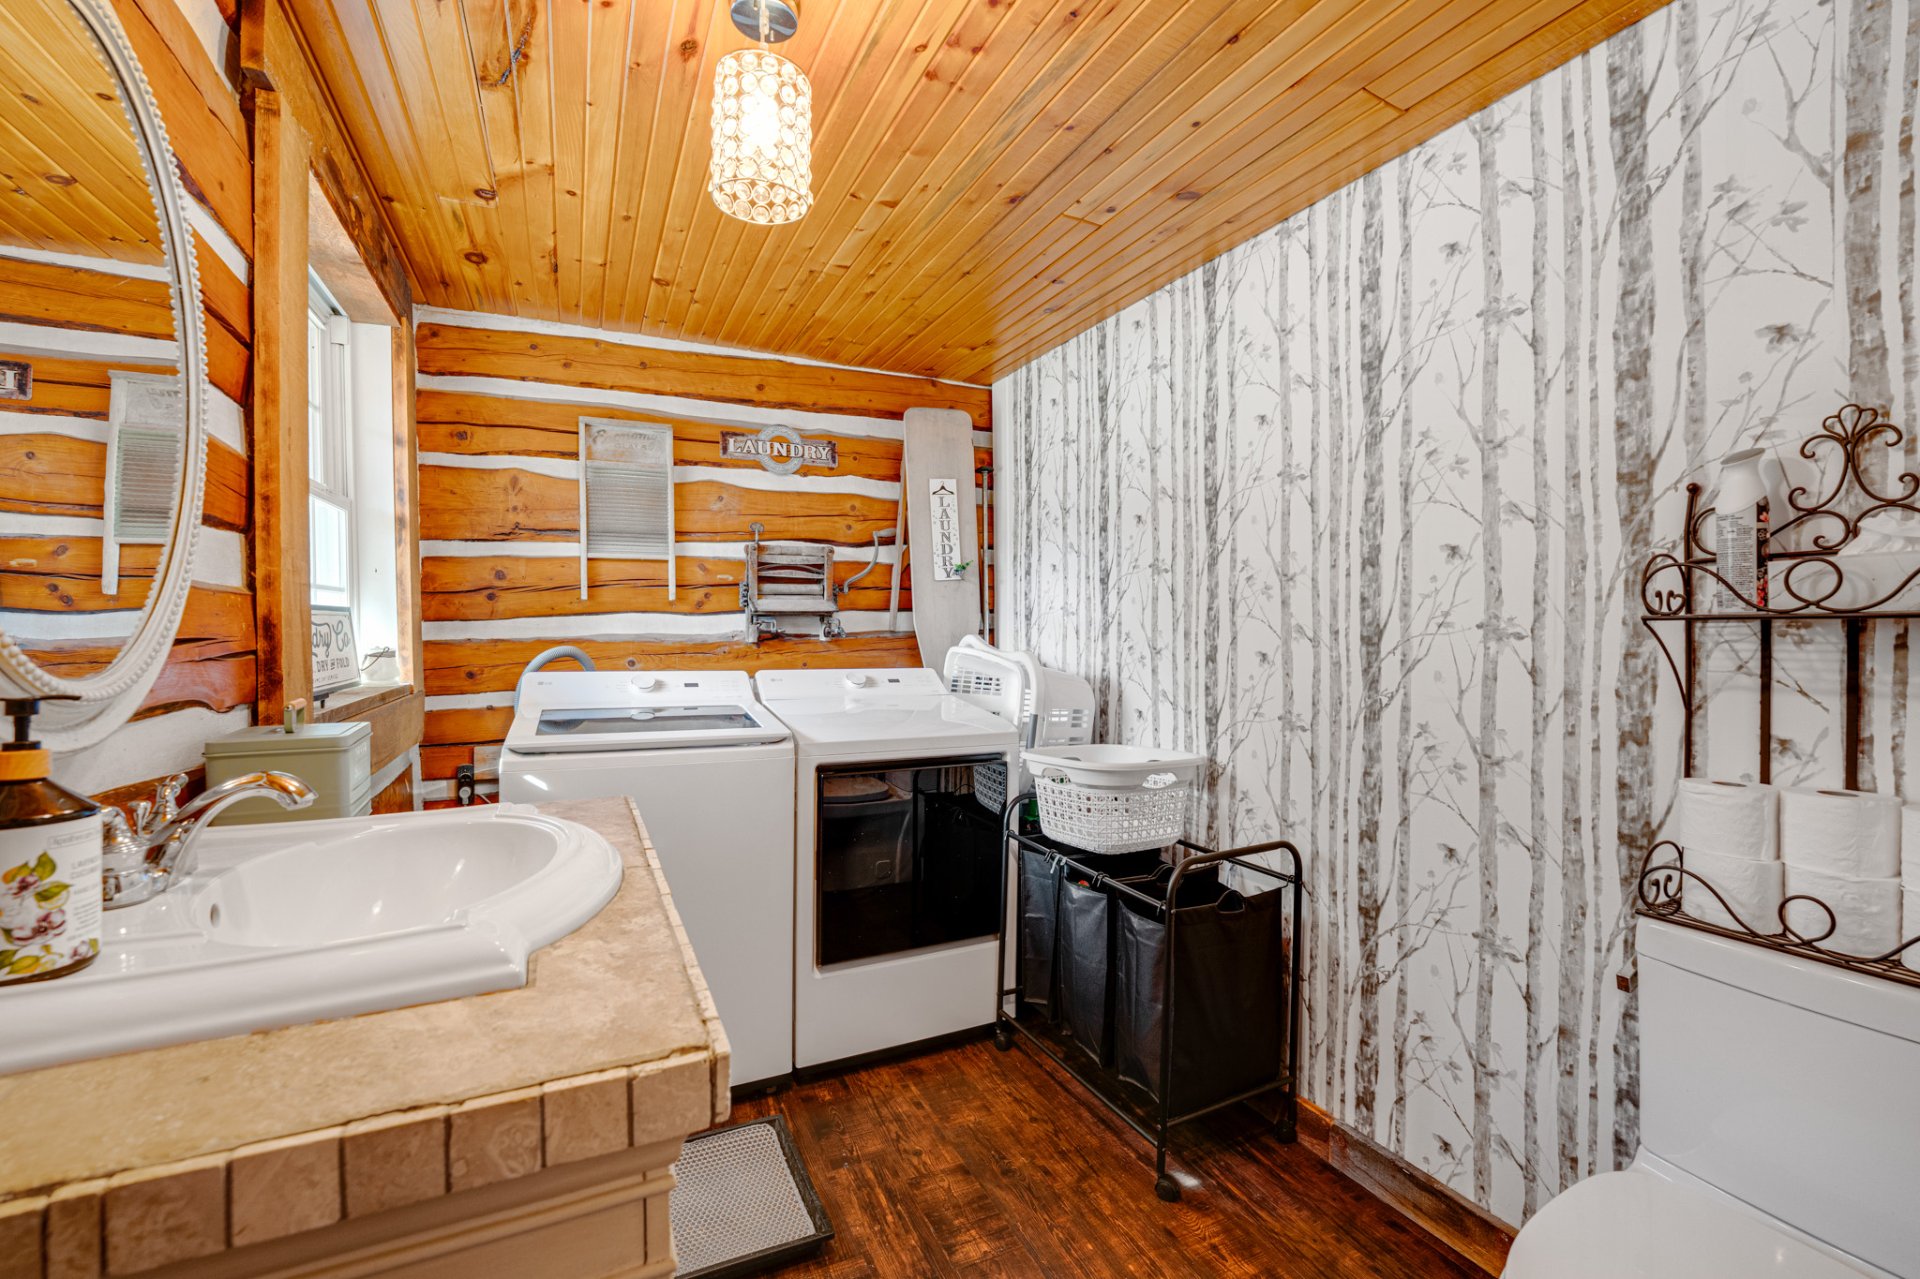
Washroom
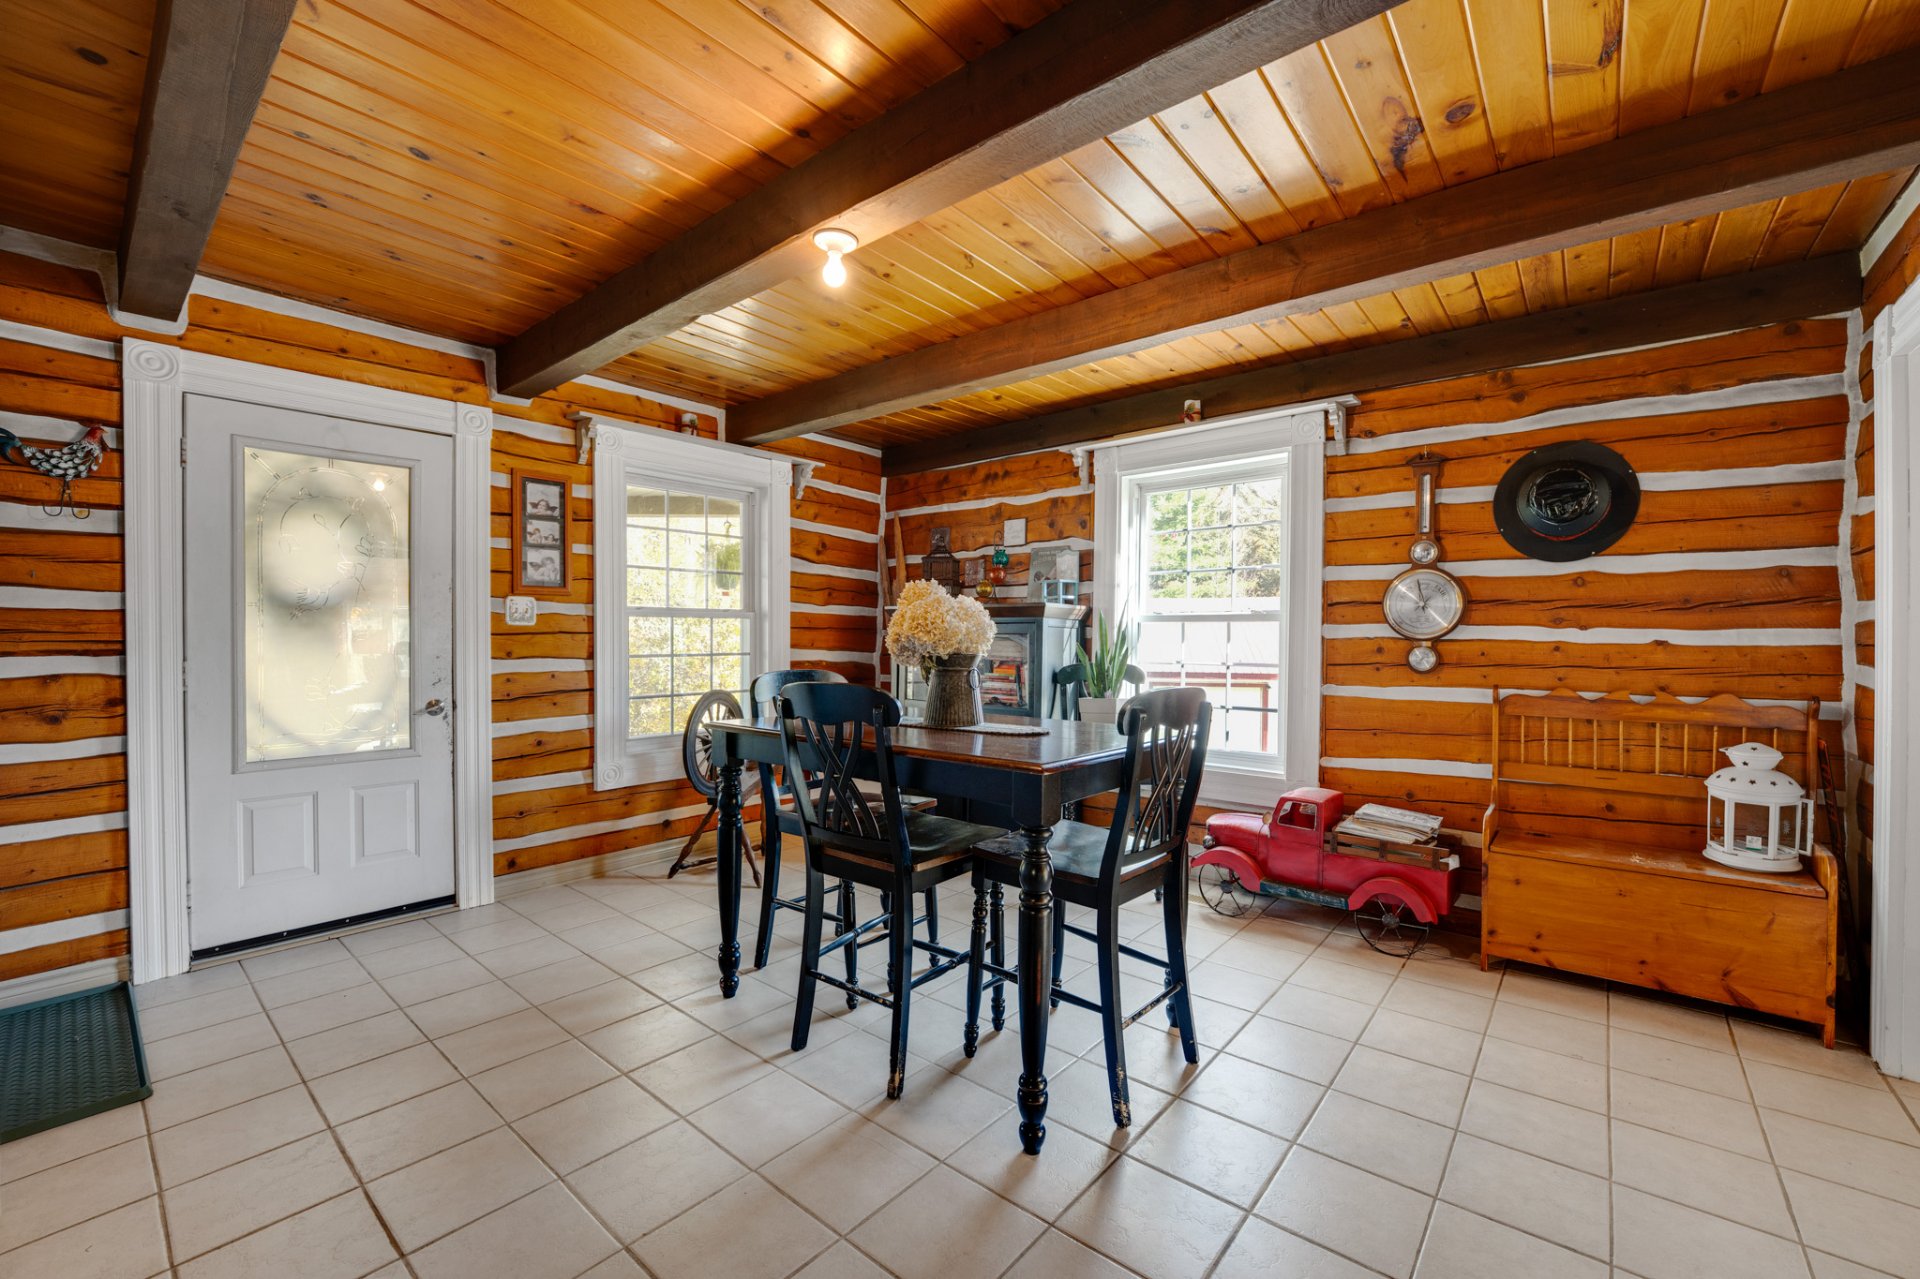
Playroom
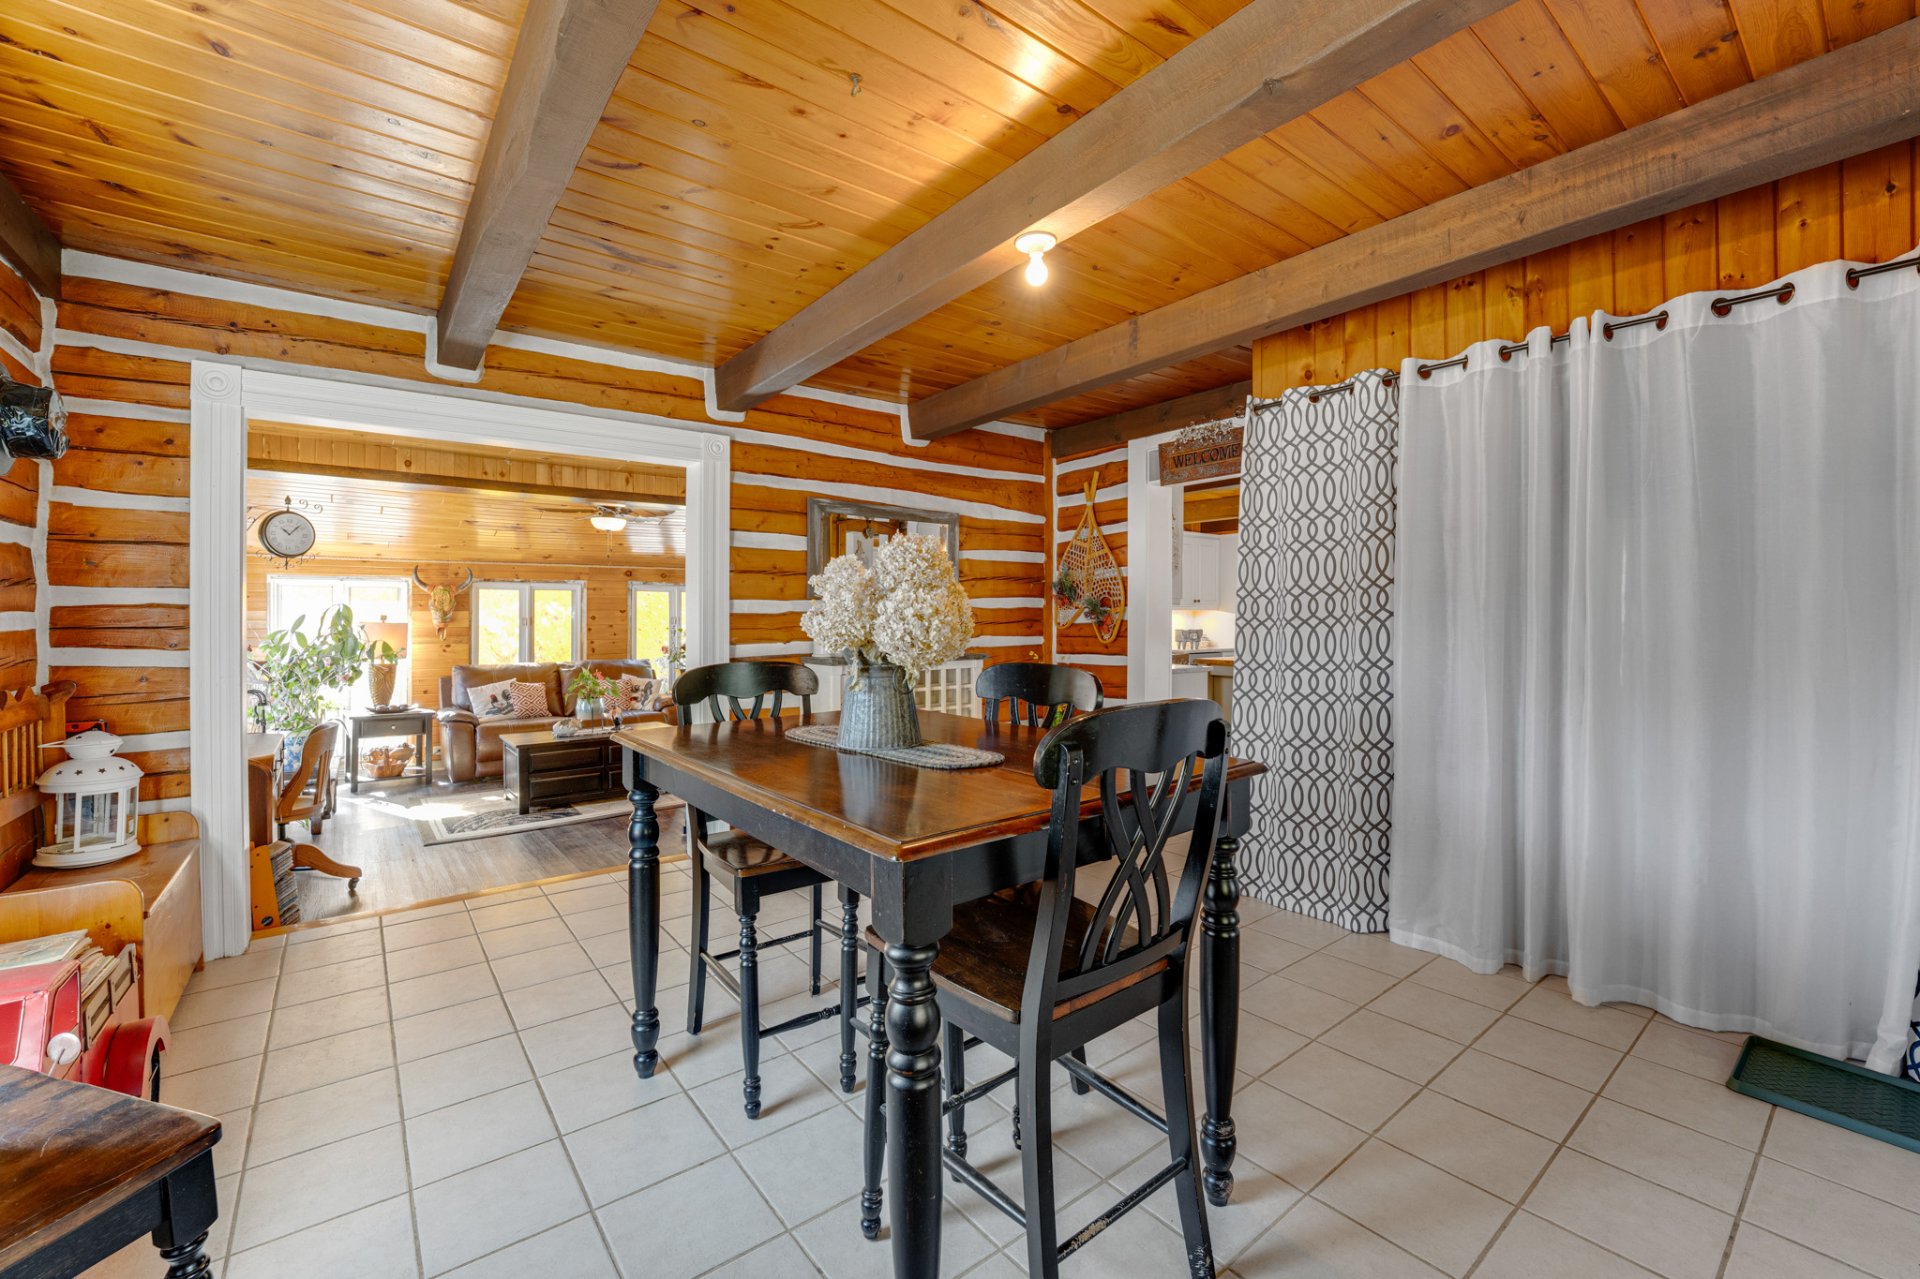
Playroom
Playroom
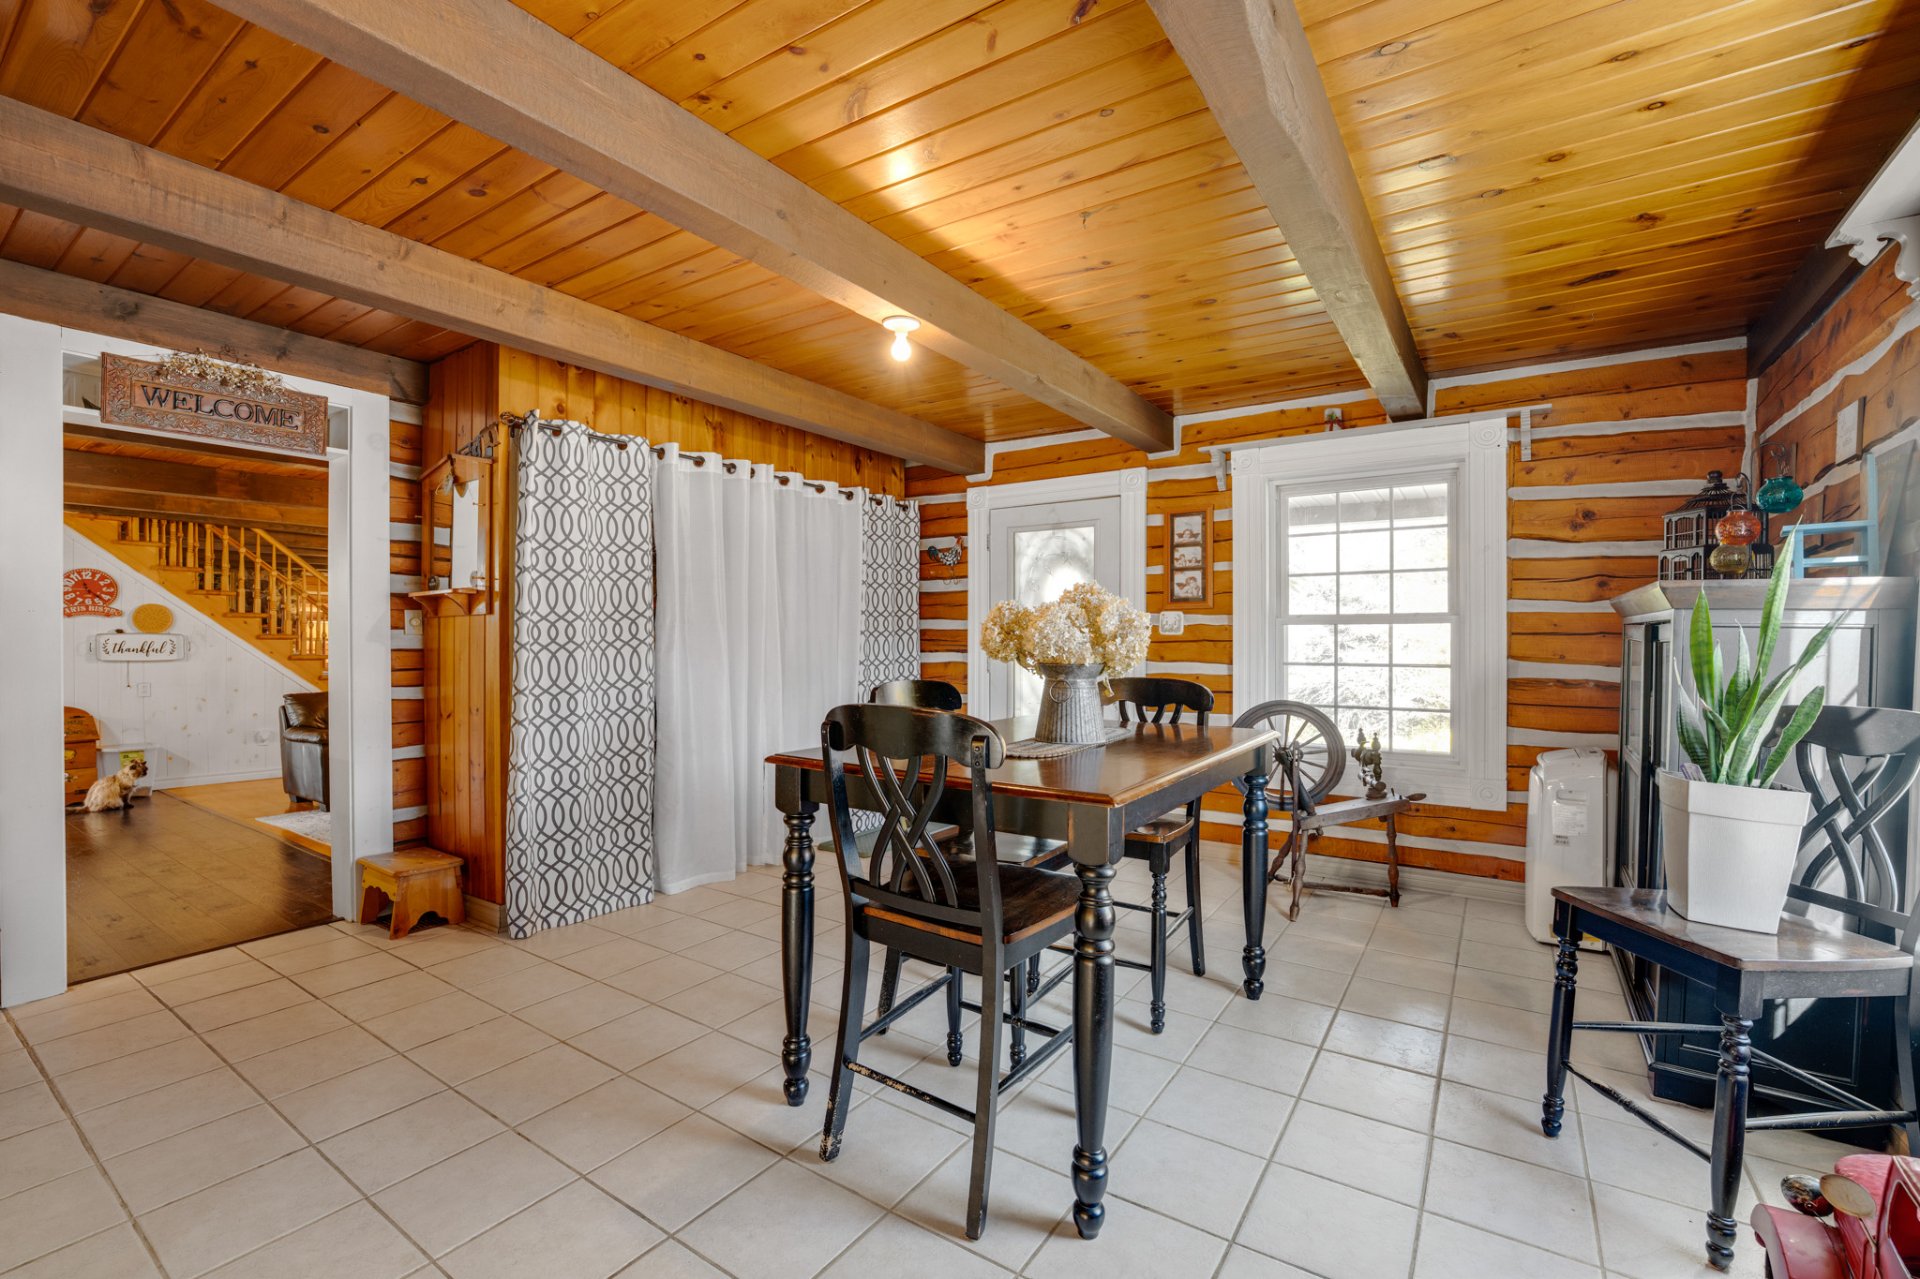
Solarium
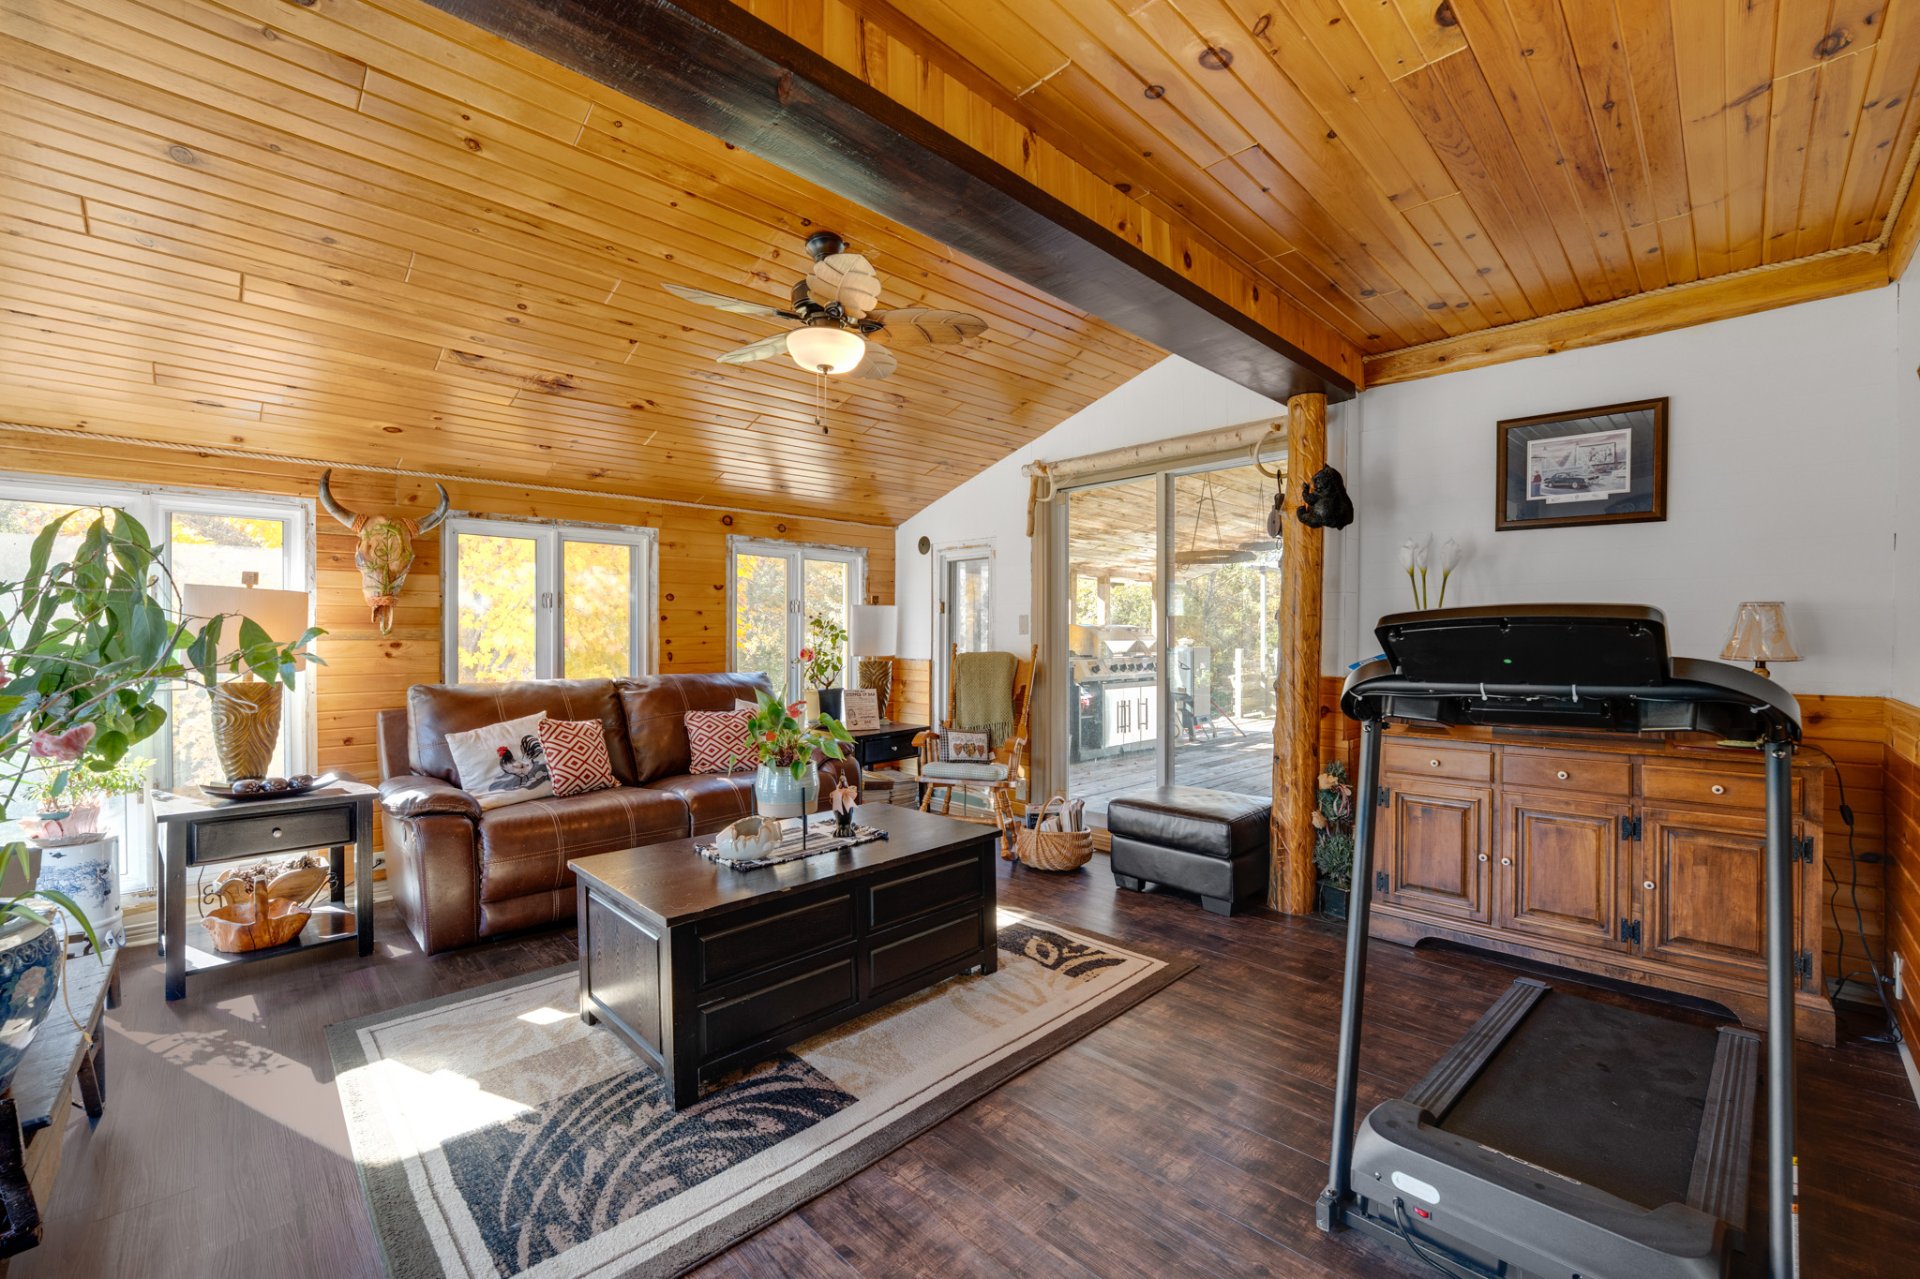
Solarium
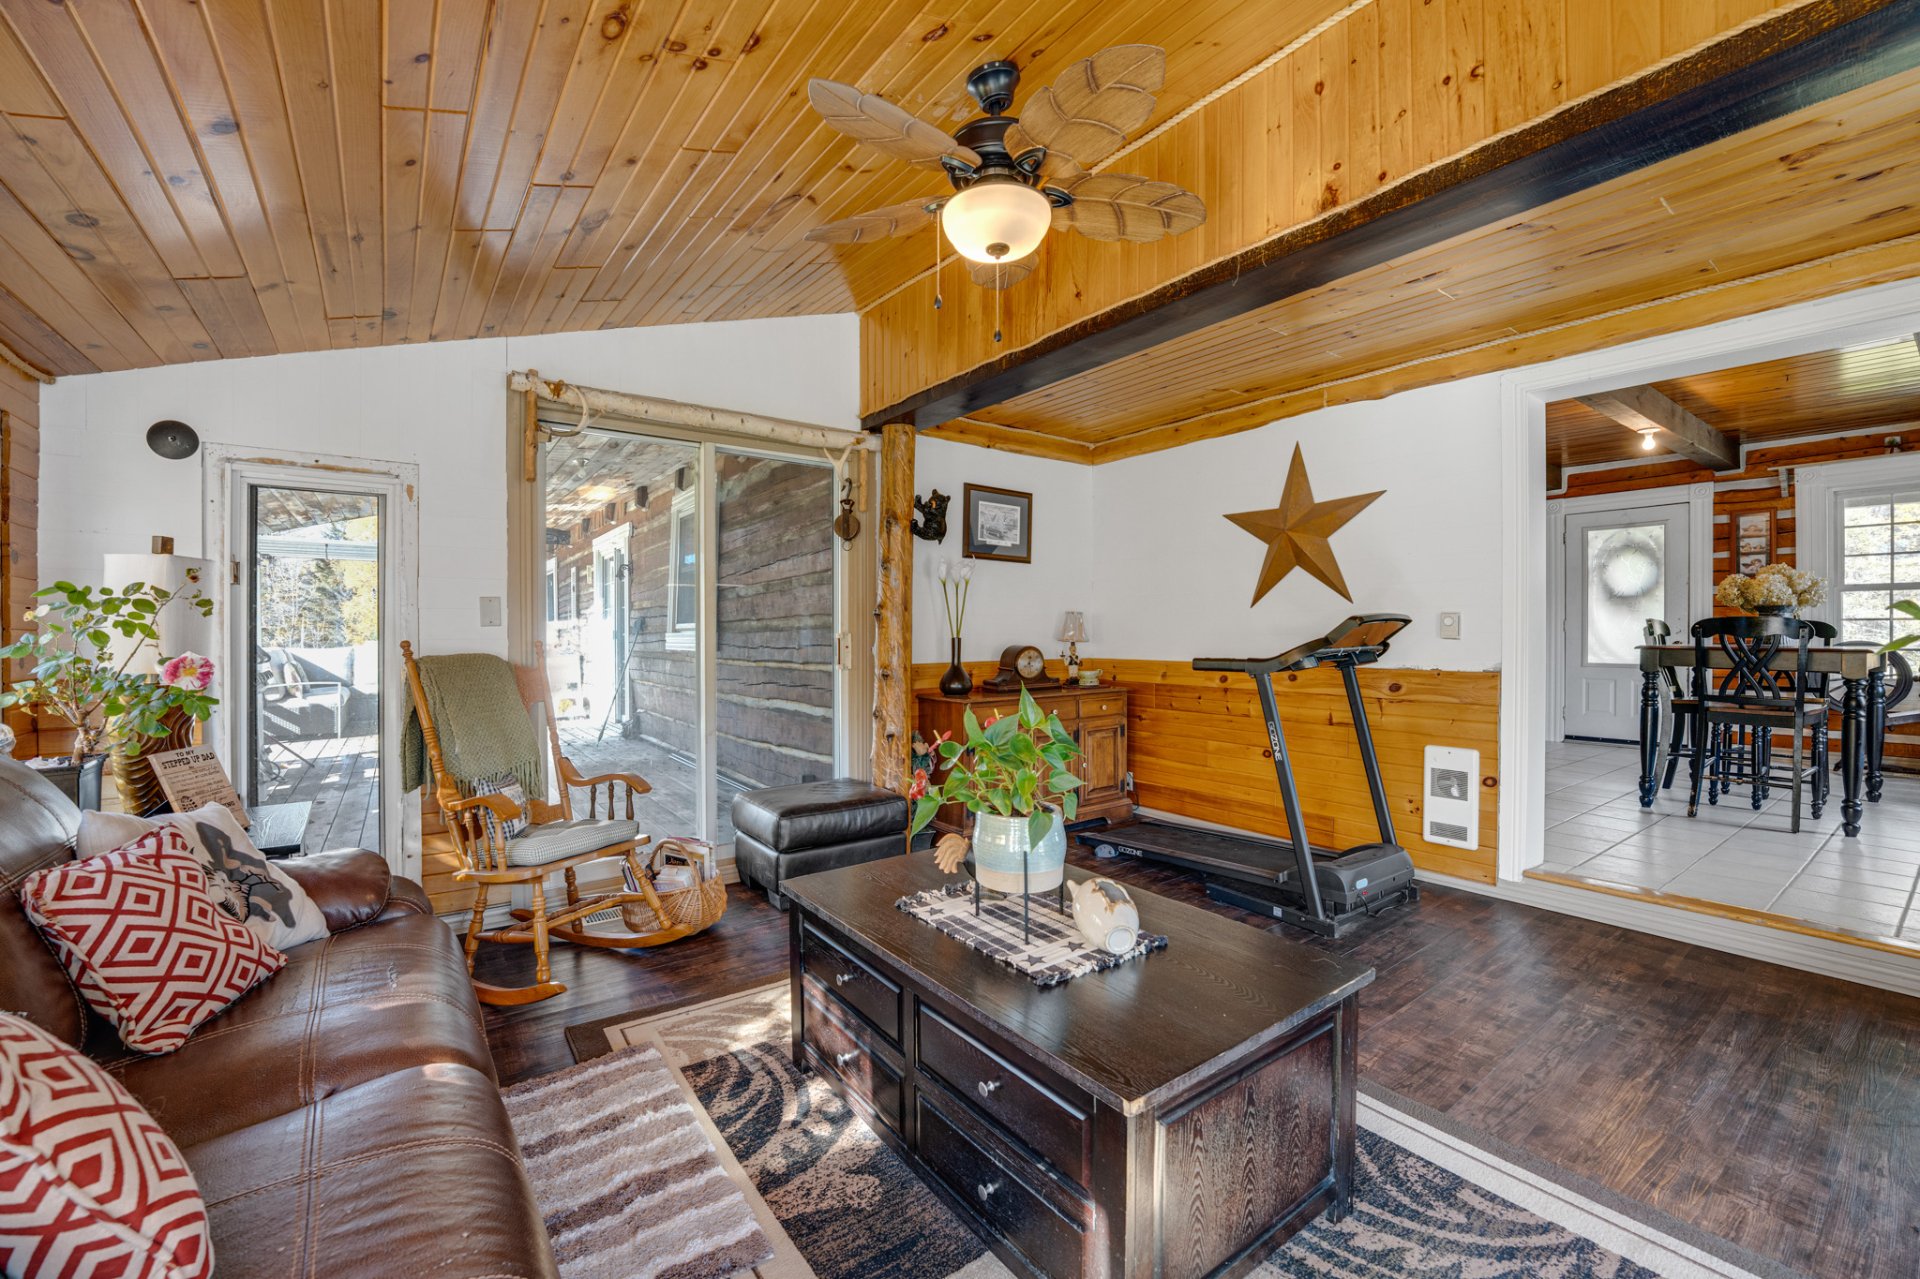
Hallway
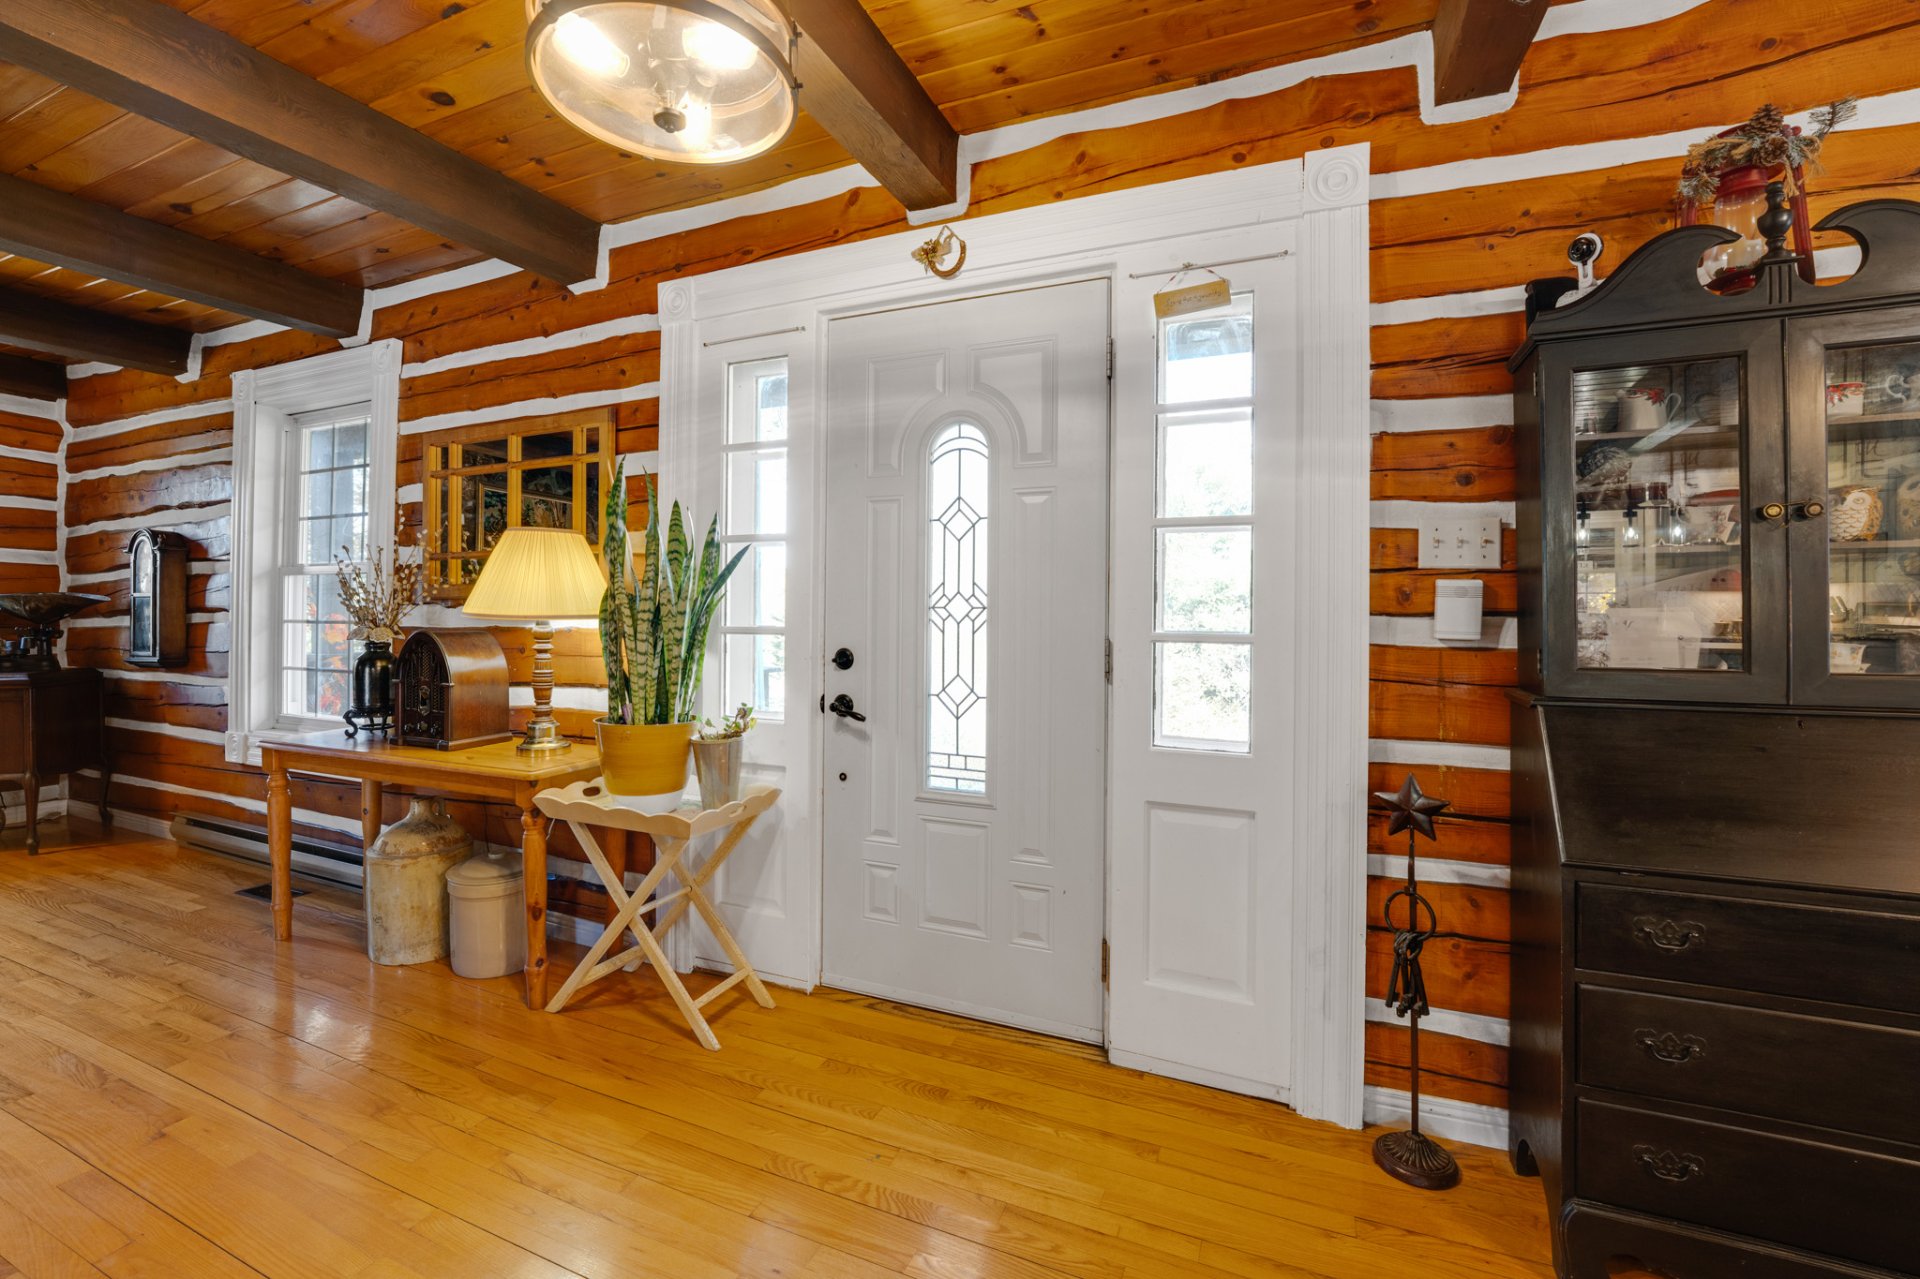
Corridor
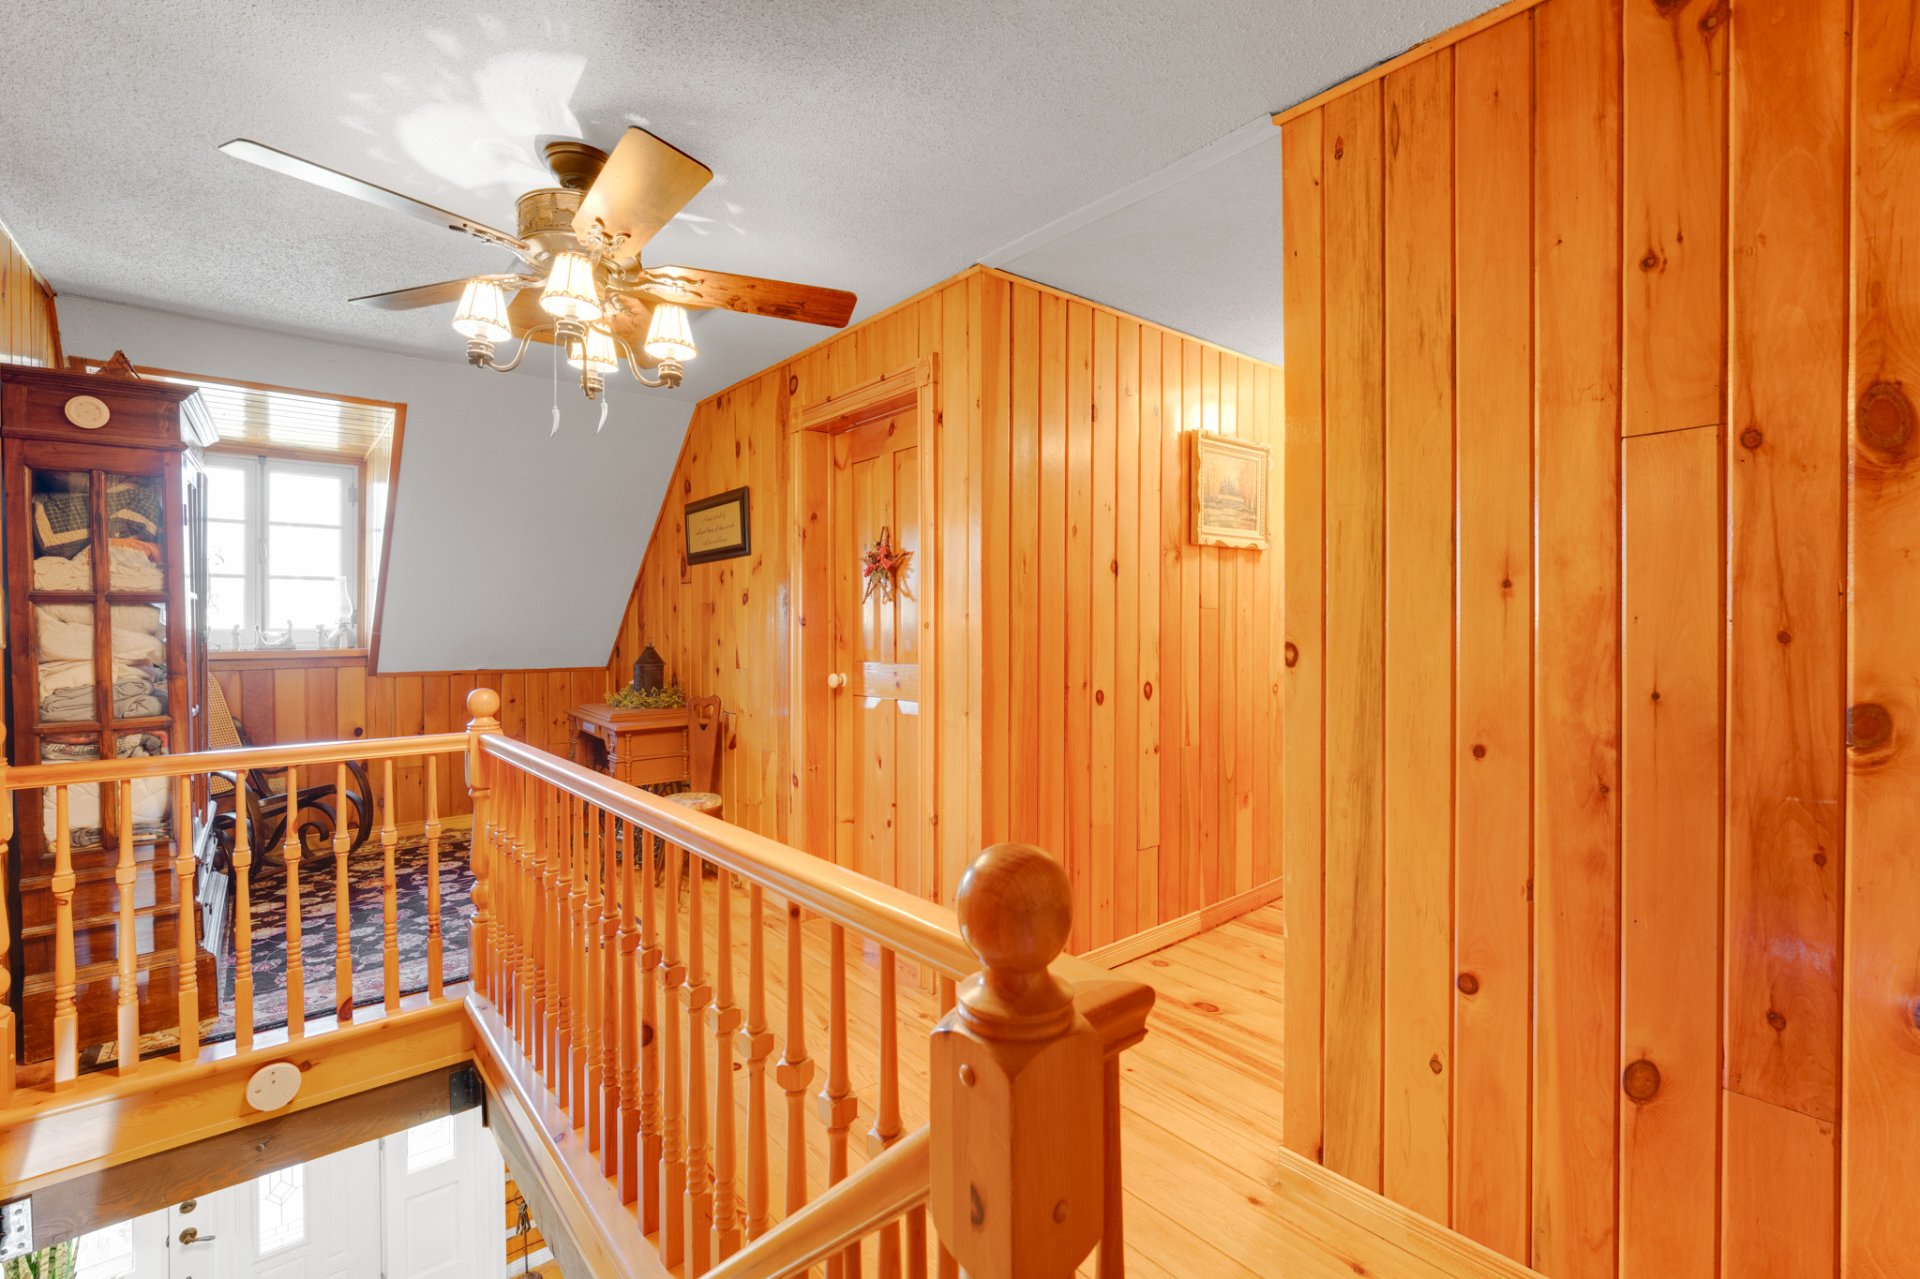
Primary bedroom
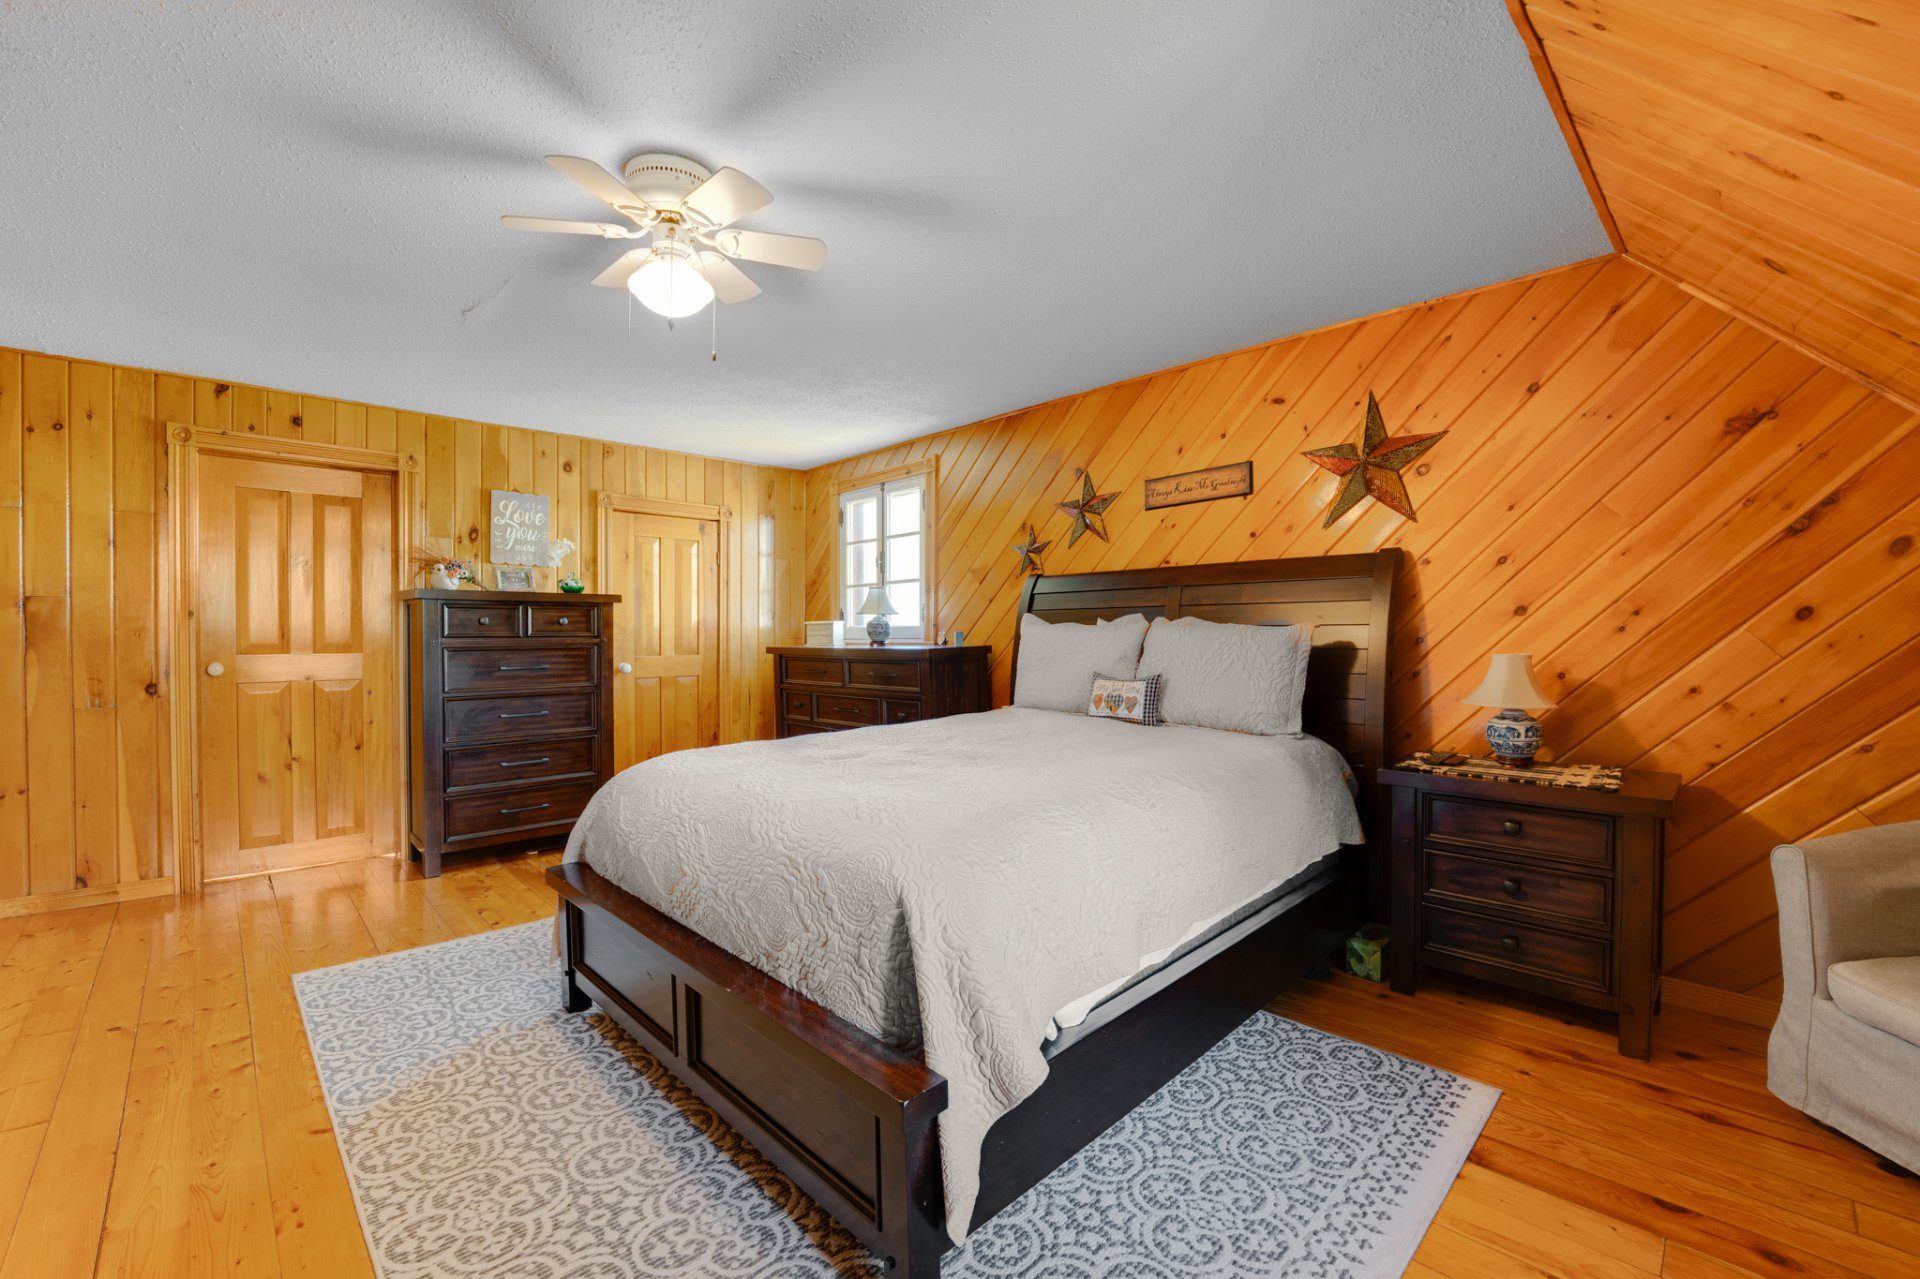
Primary bedroom
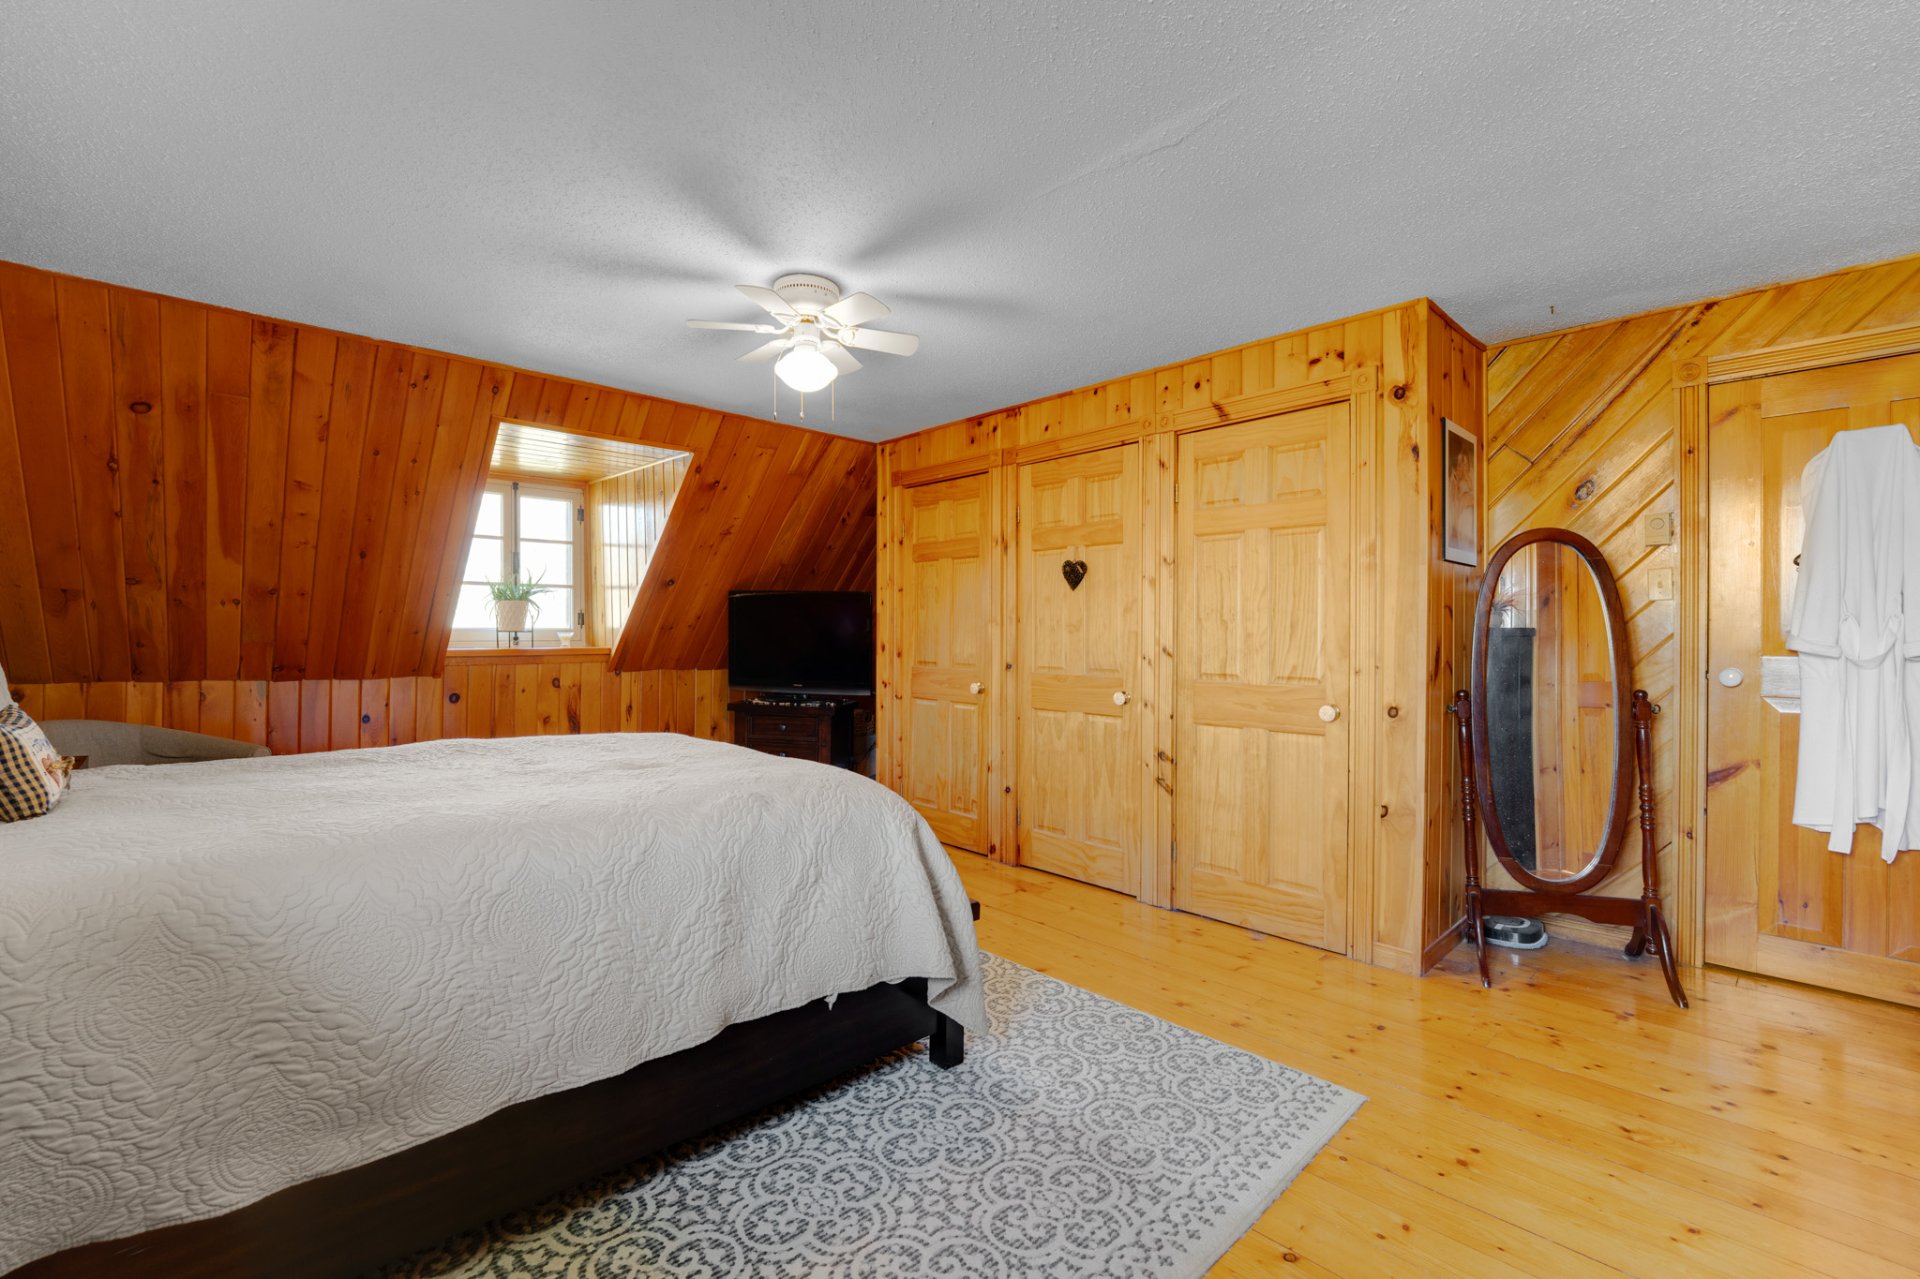
Primary bedroom
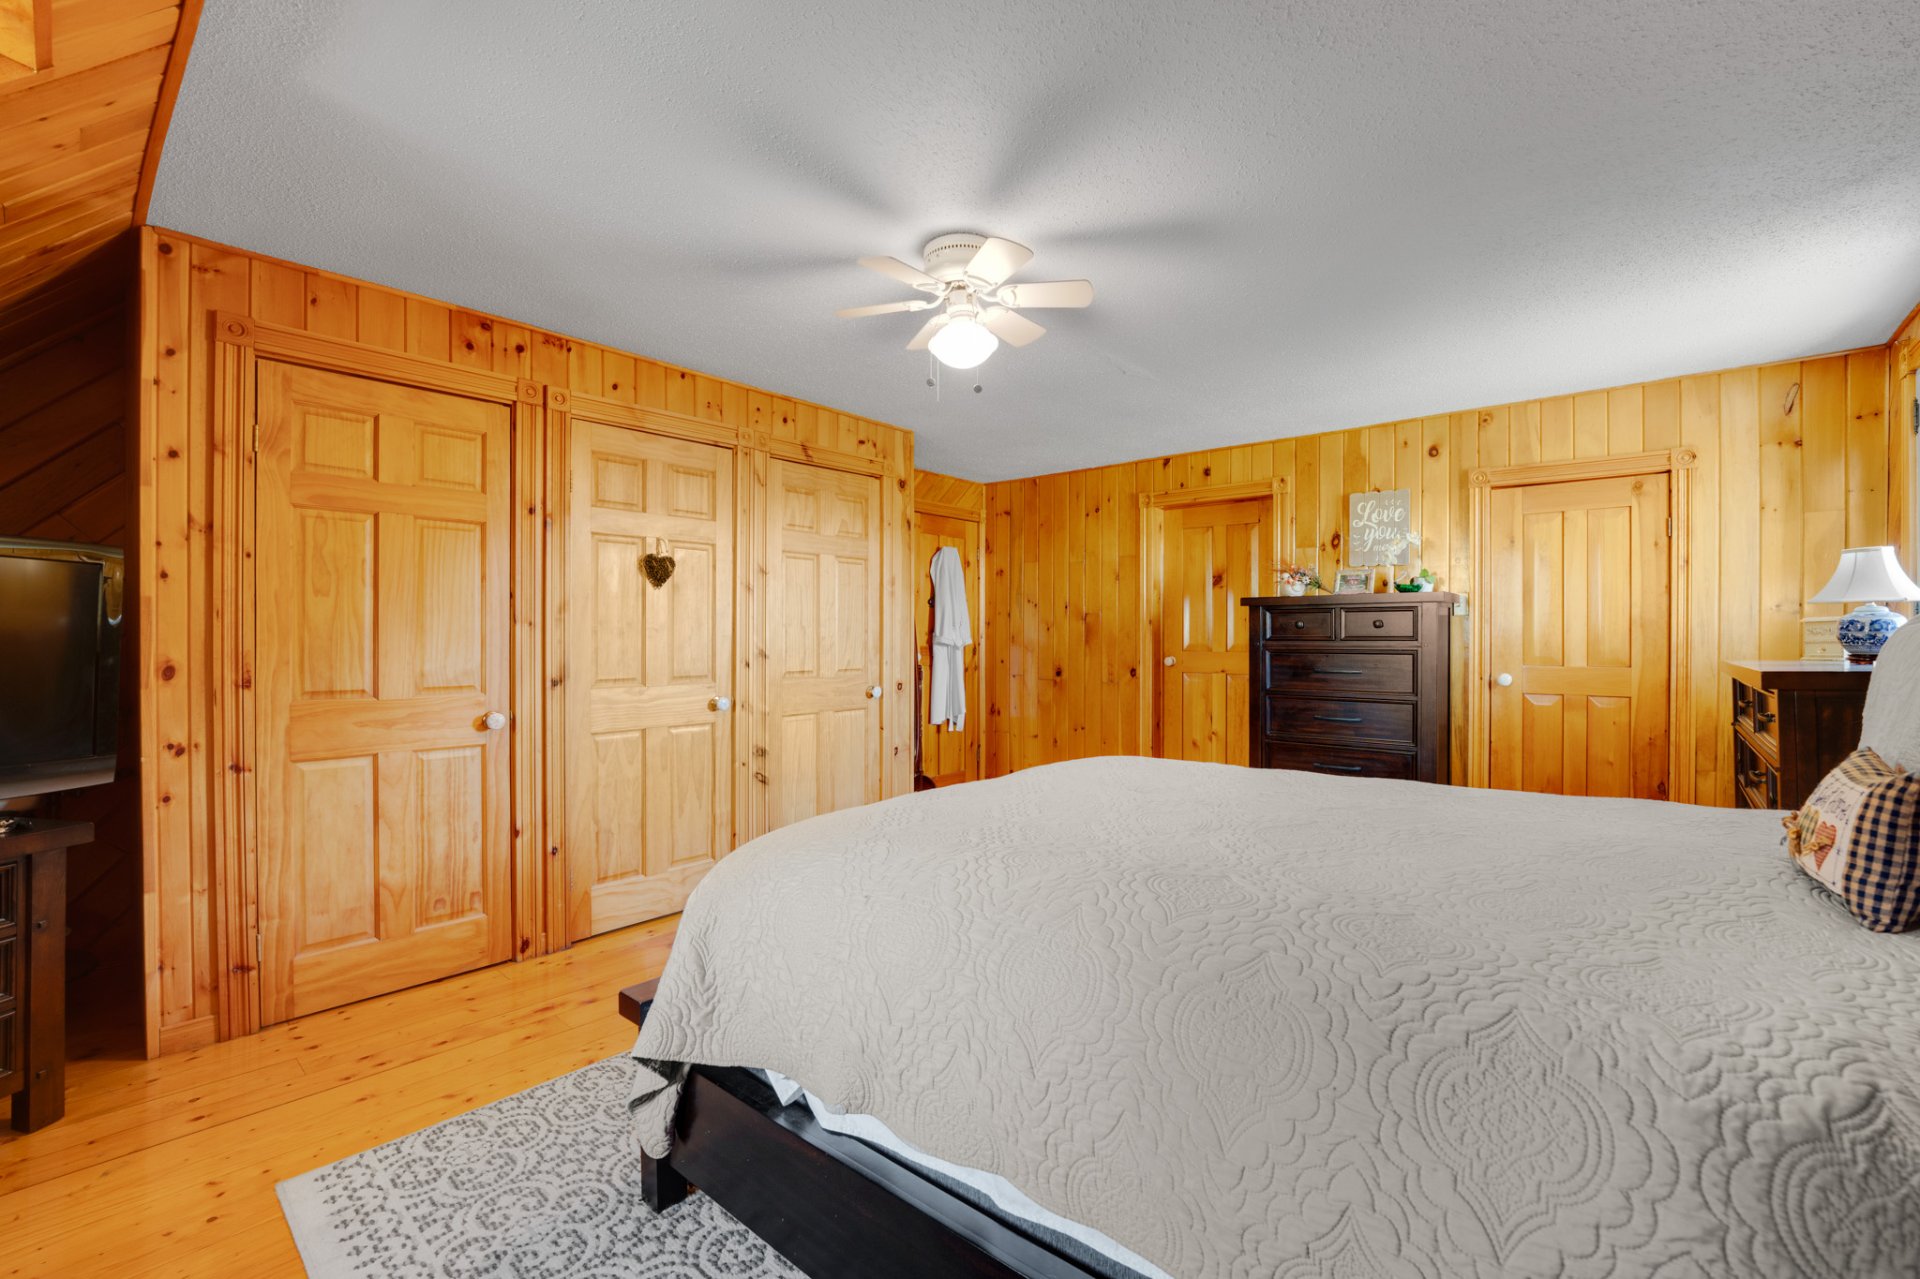
Ensuite bathroom
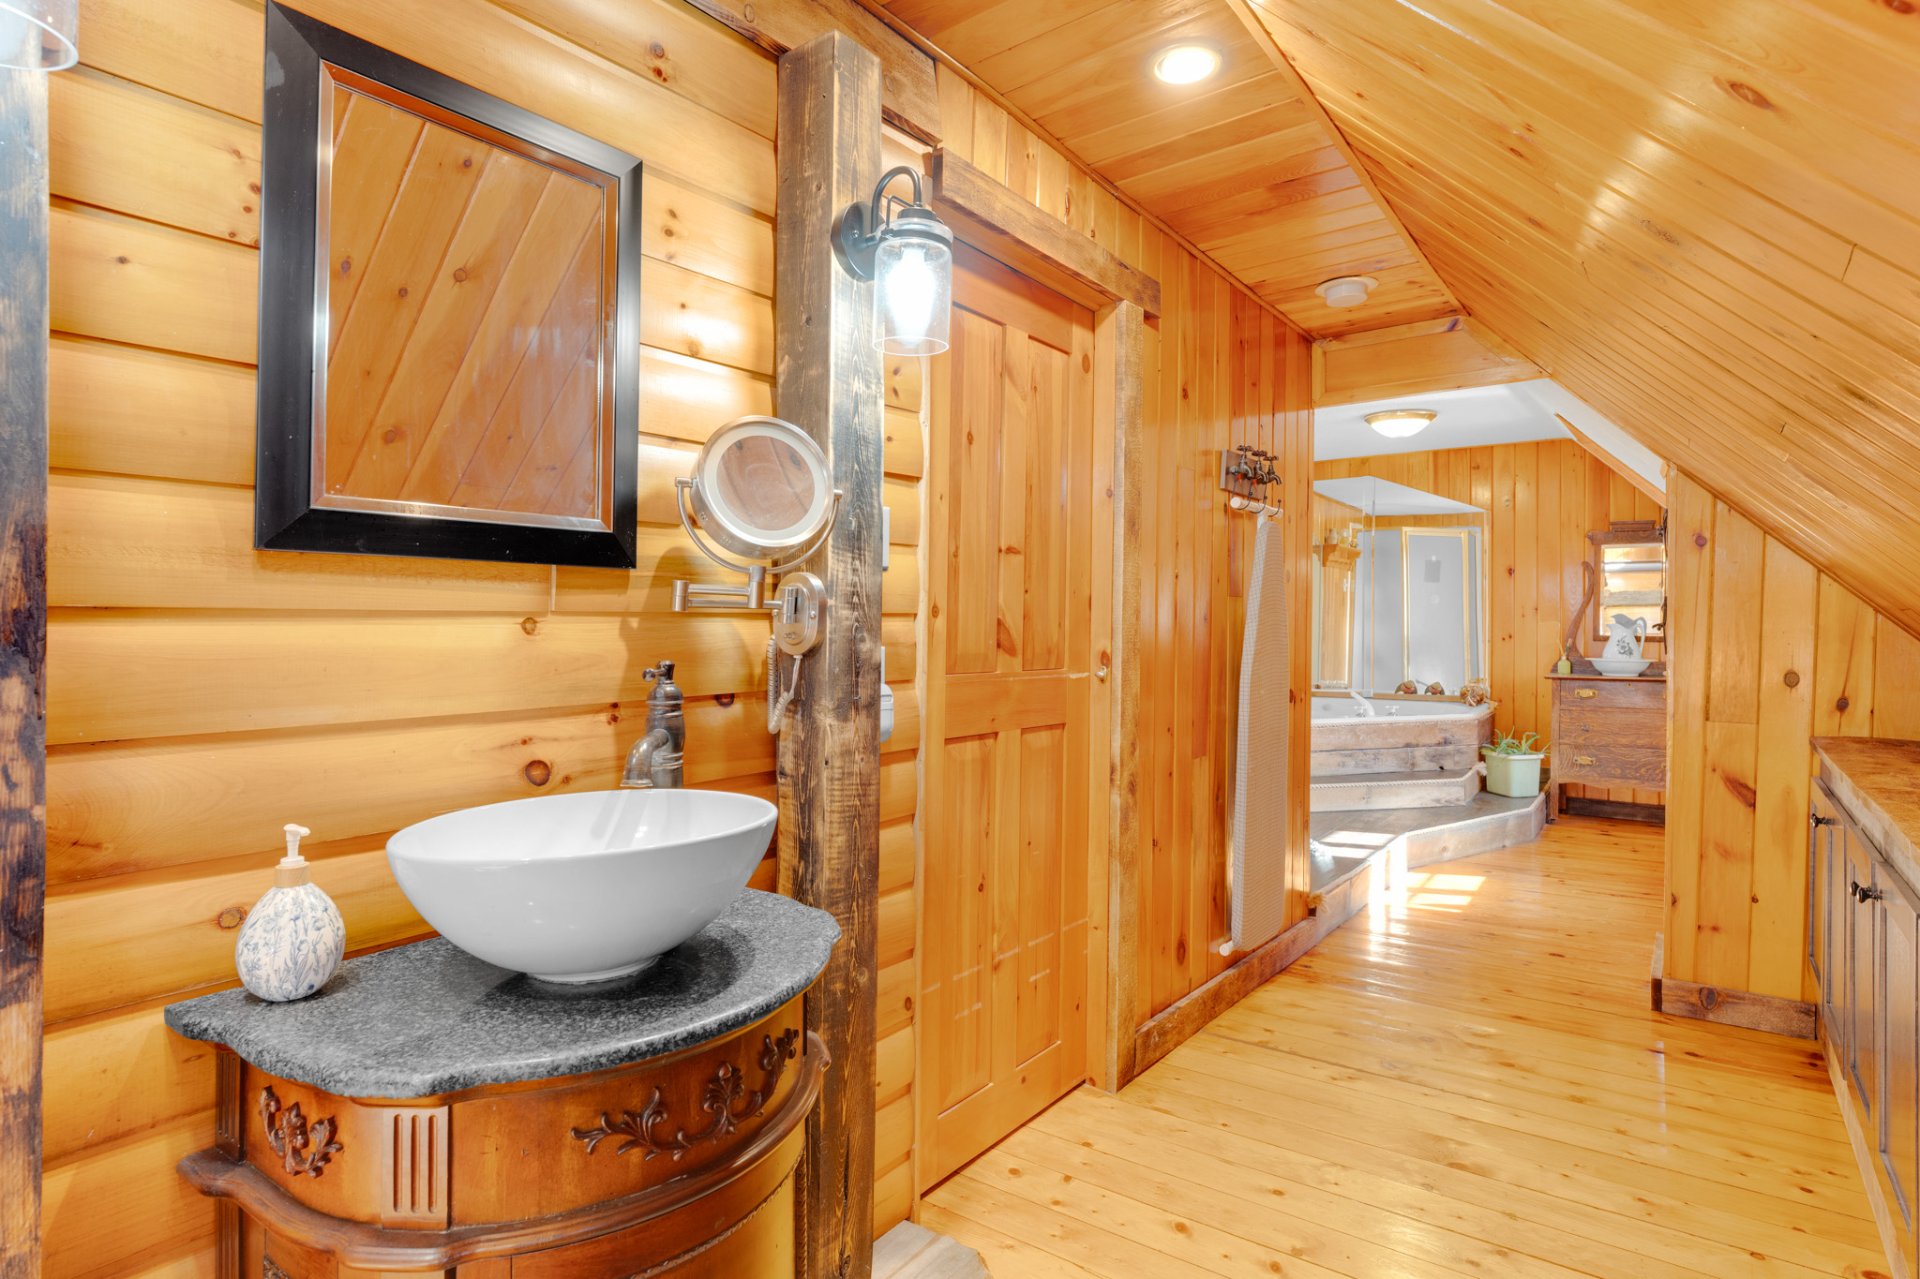
Ensuite bathroom
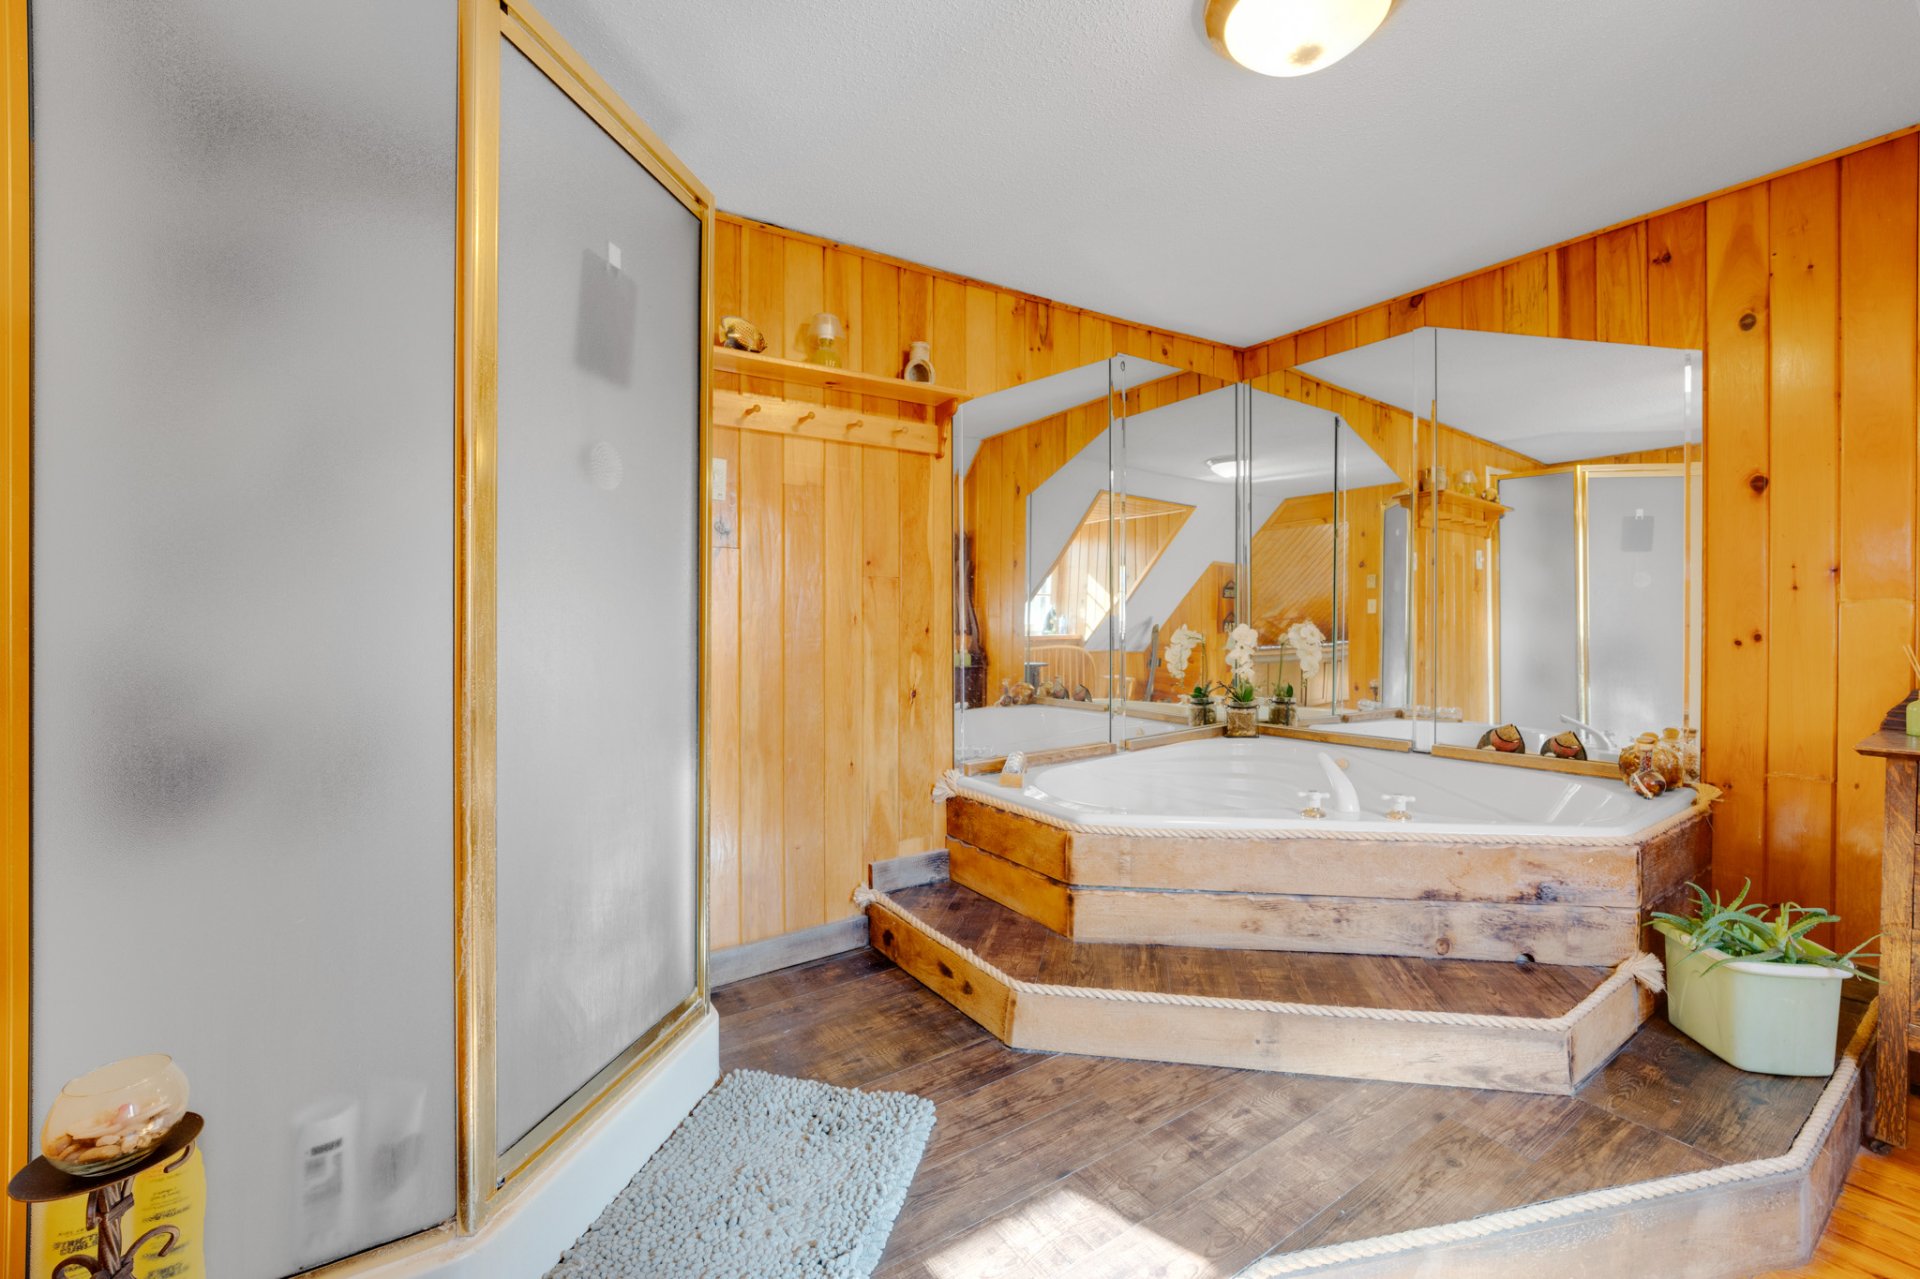
Ensuite bathroom
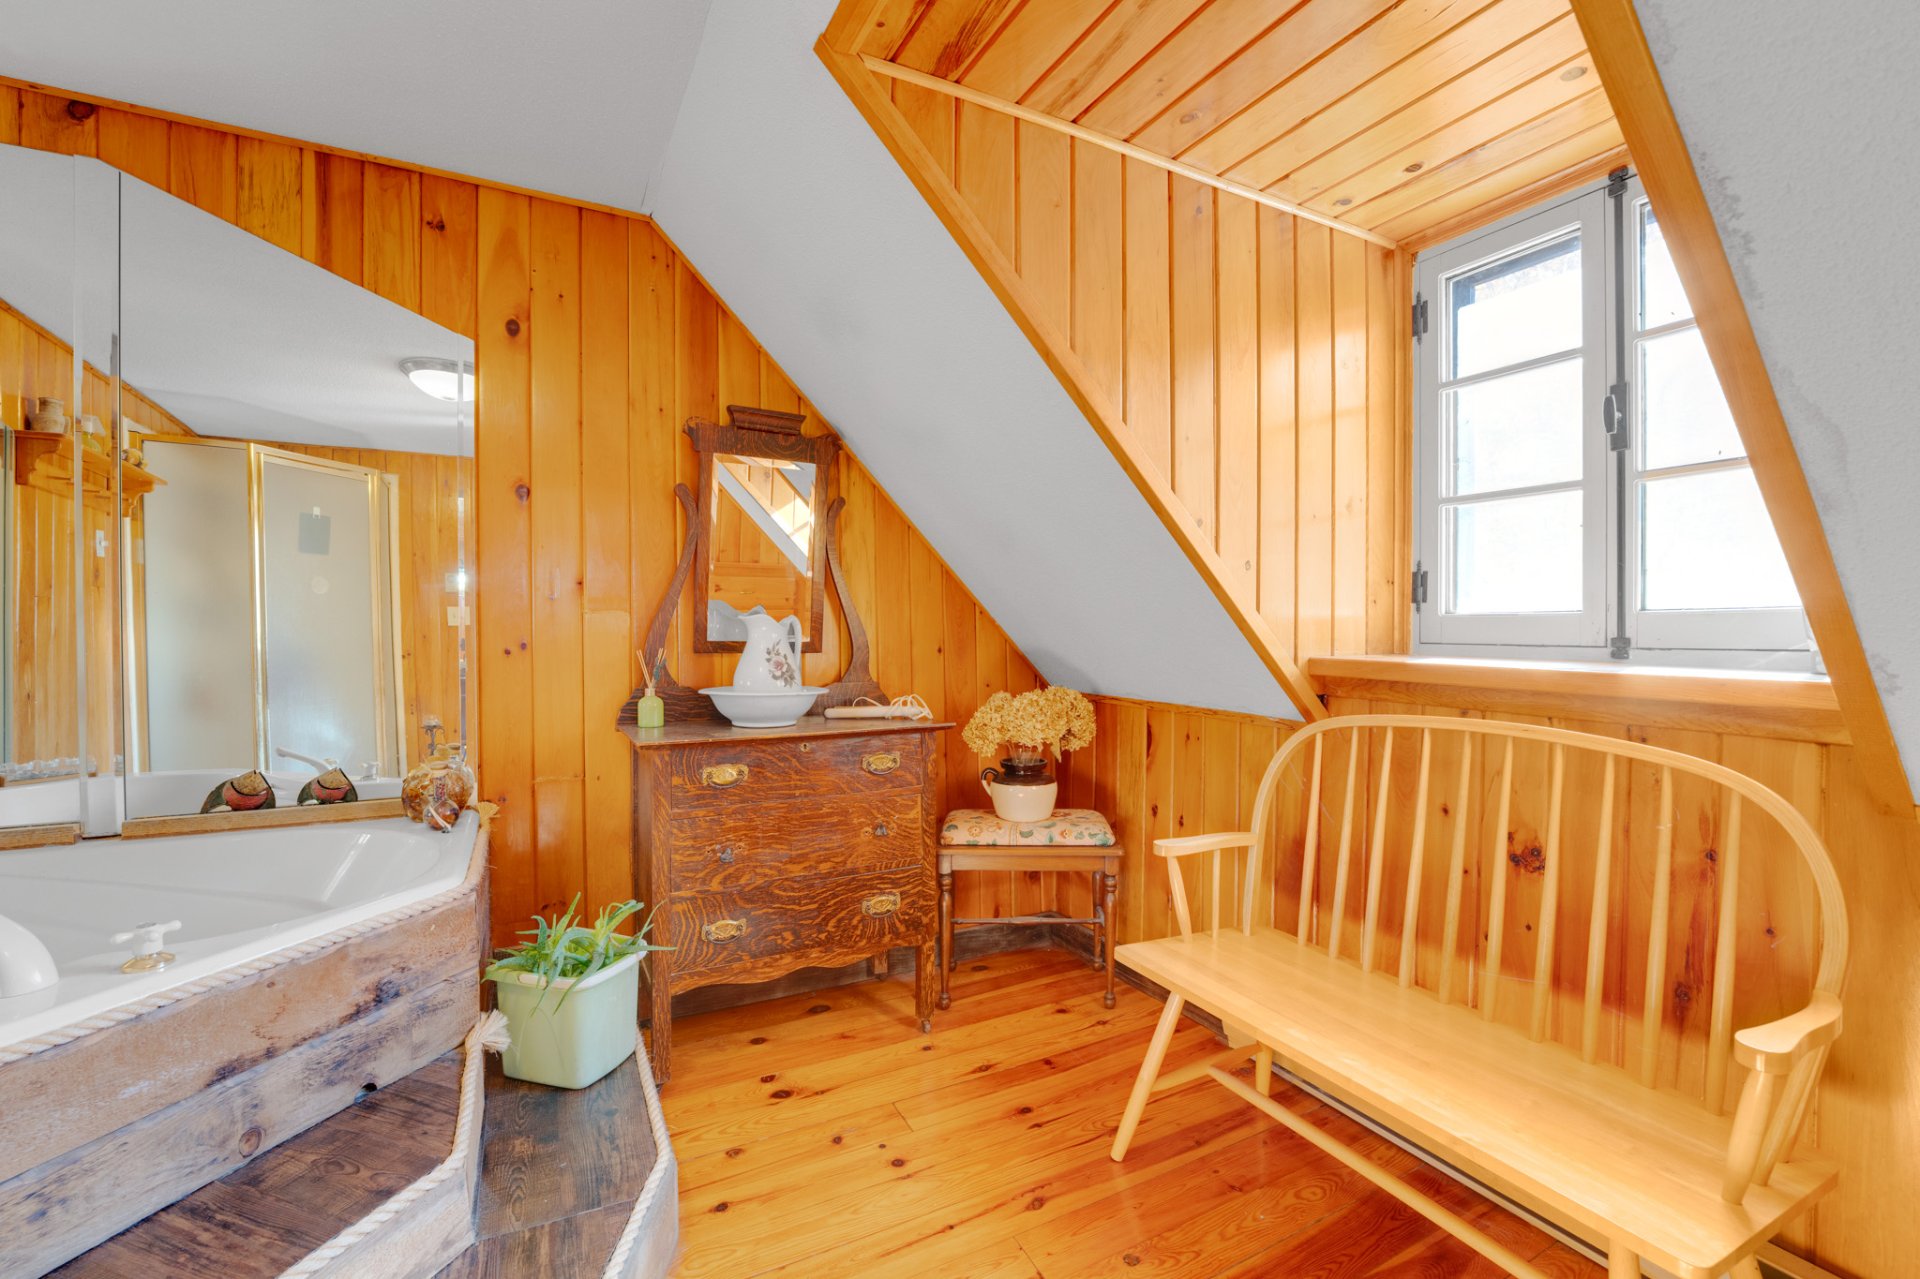
Ensuite bathroom
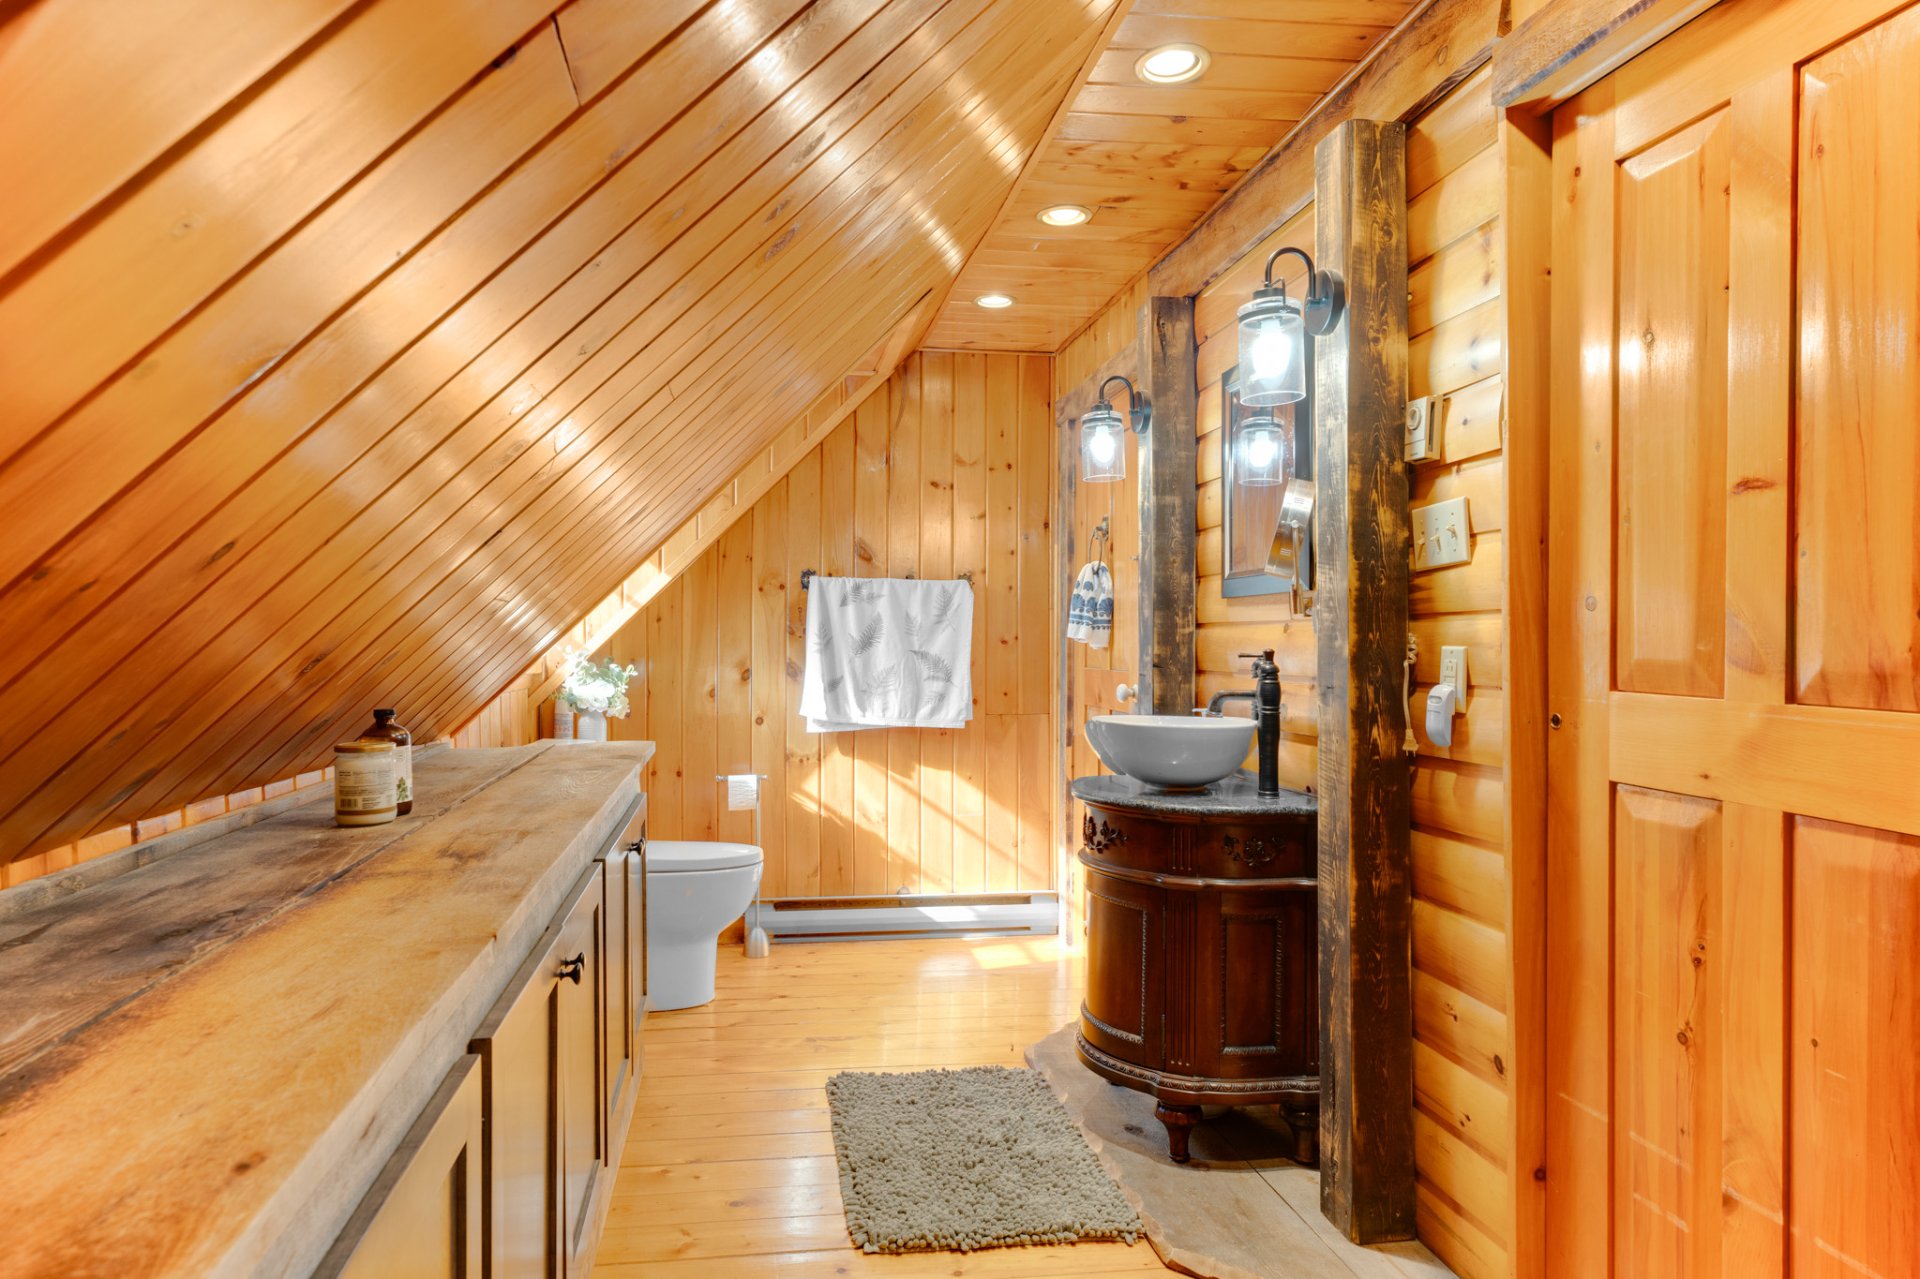
Bedroom
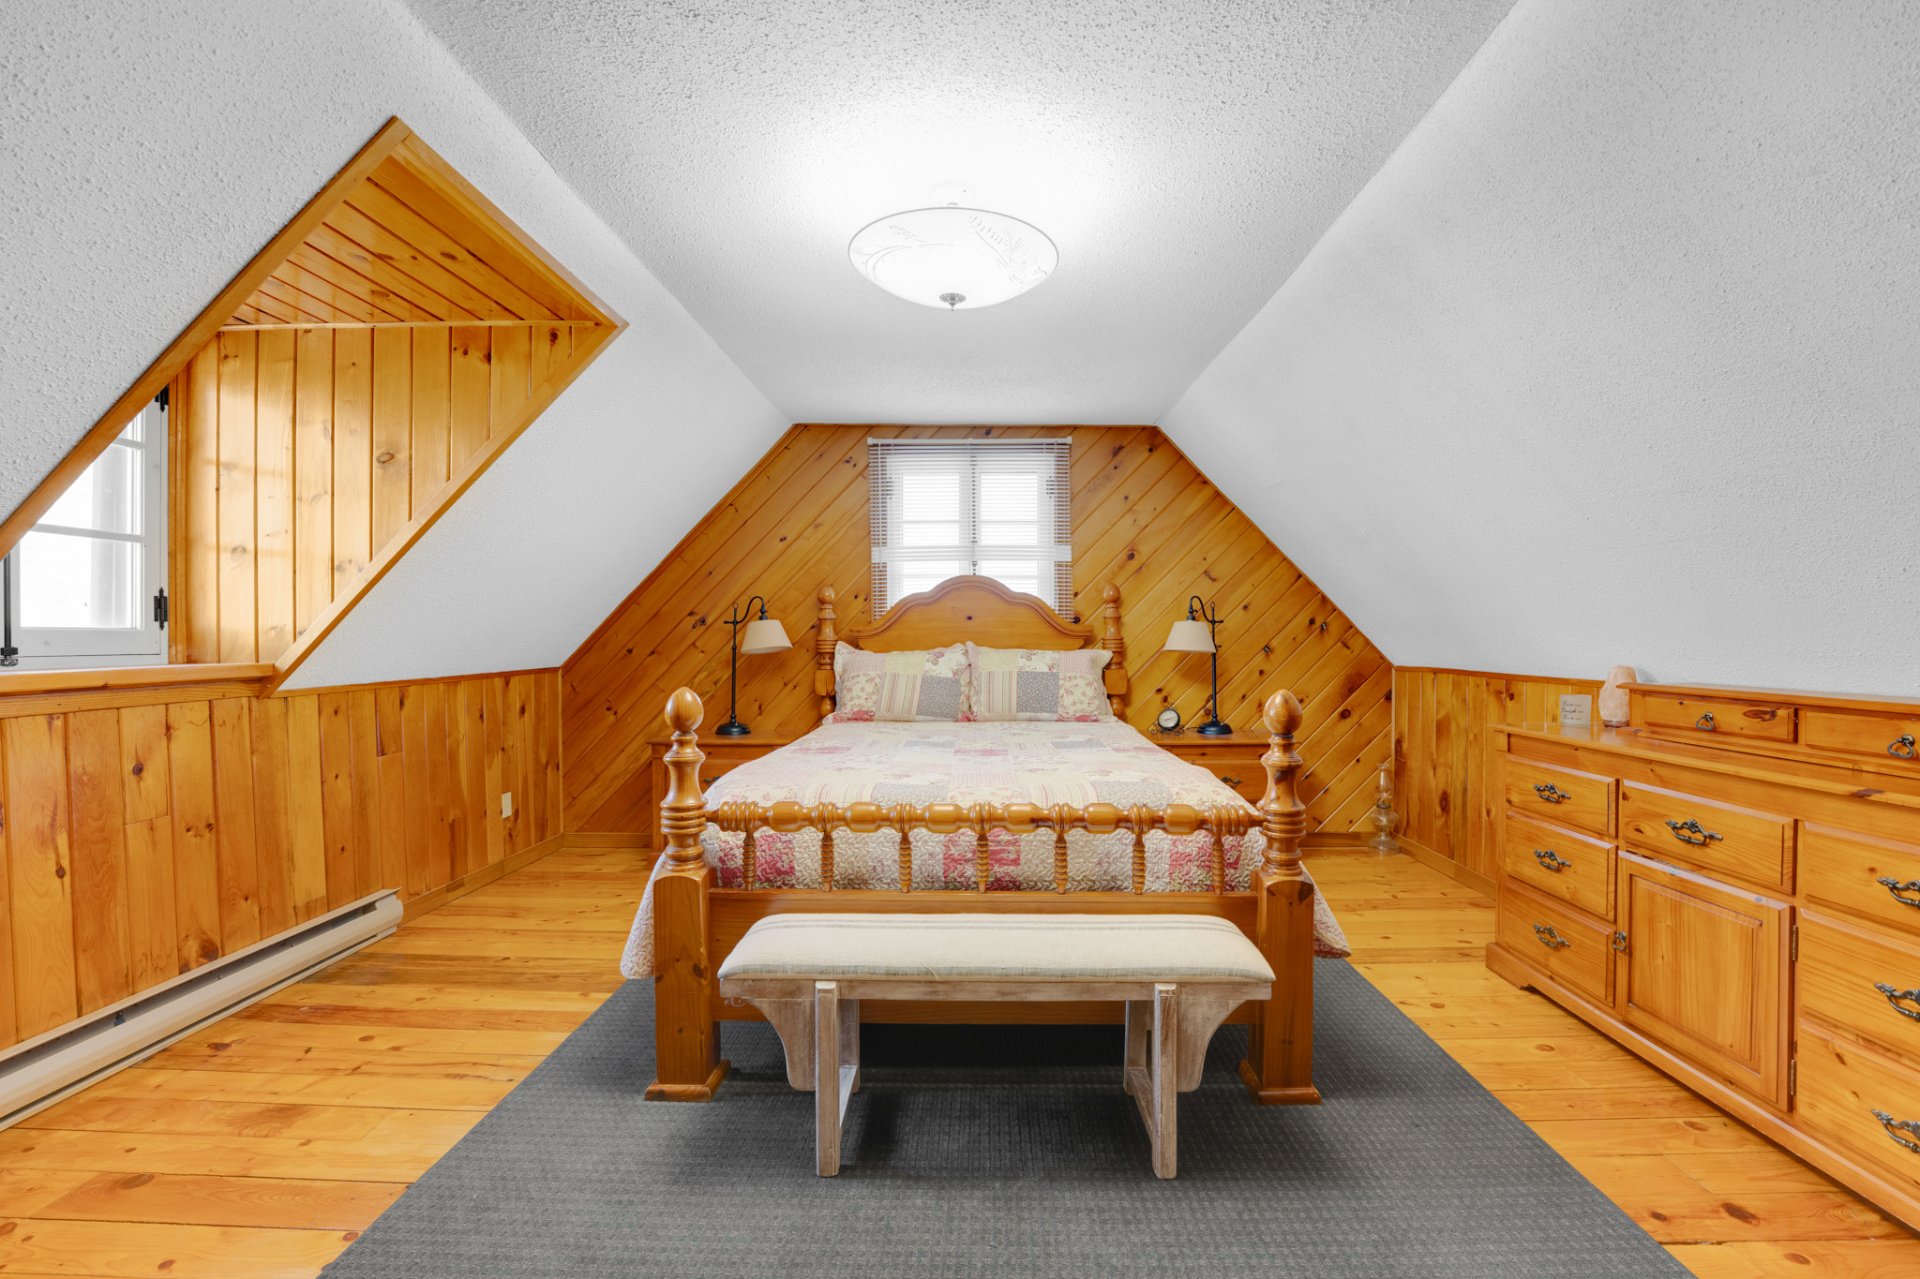
Bedroom
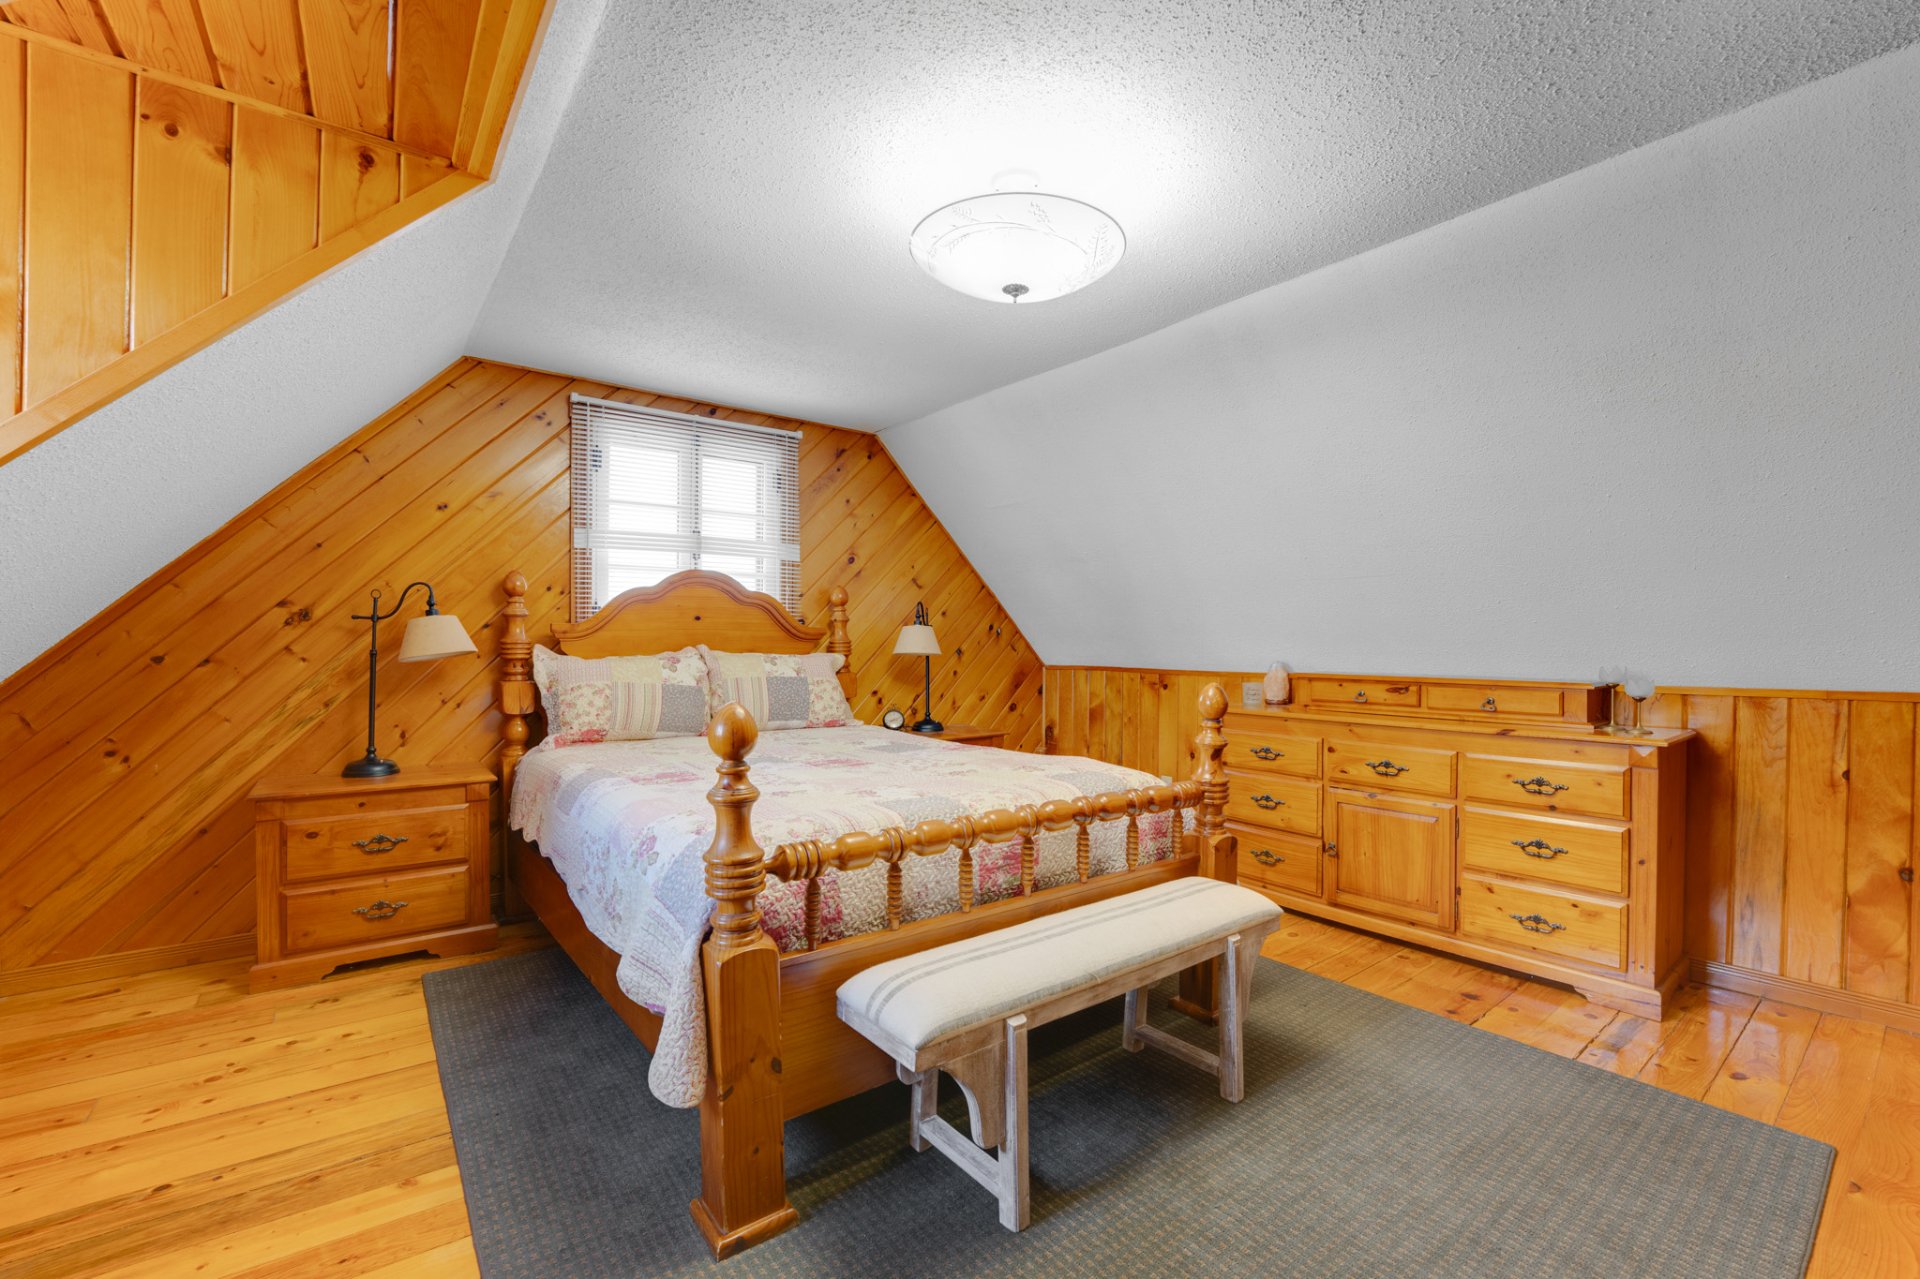
Bedroom
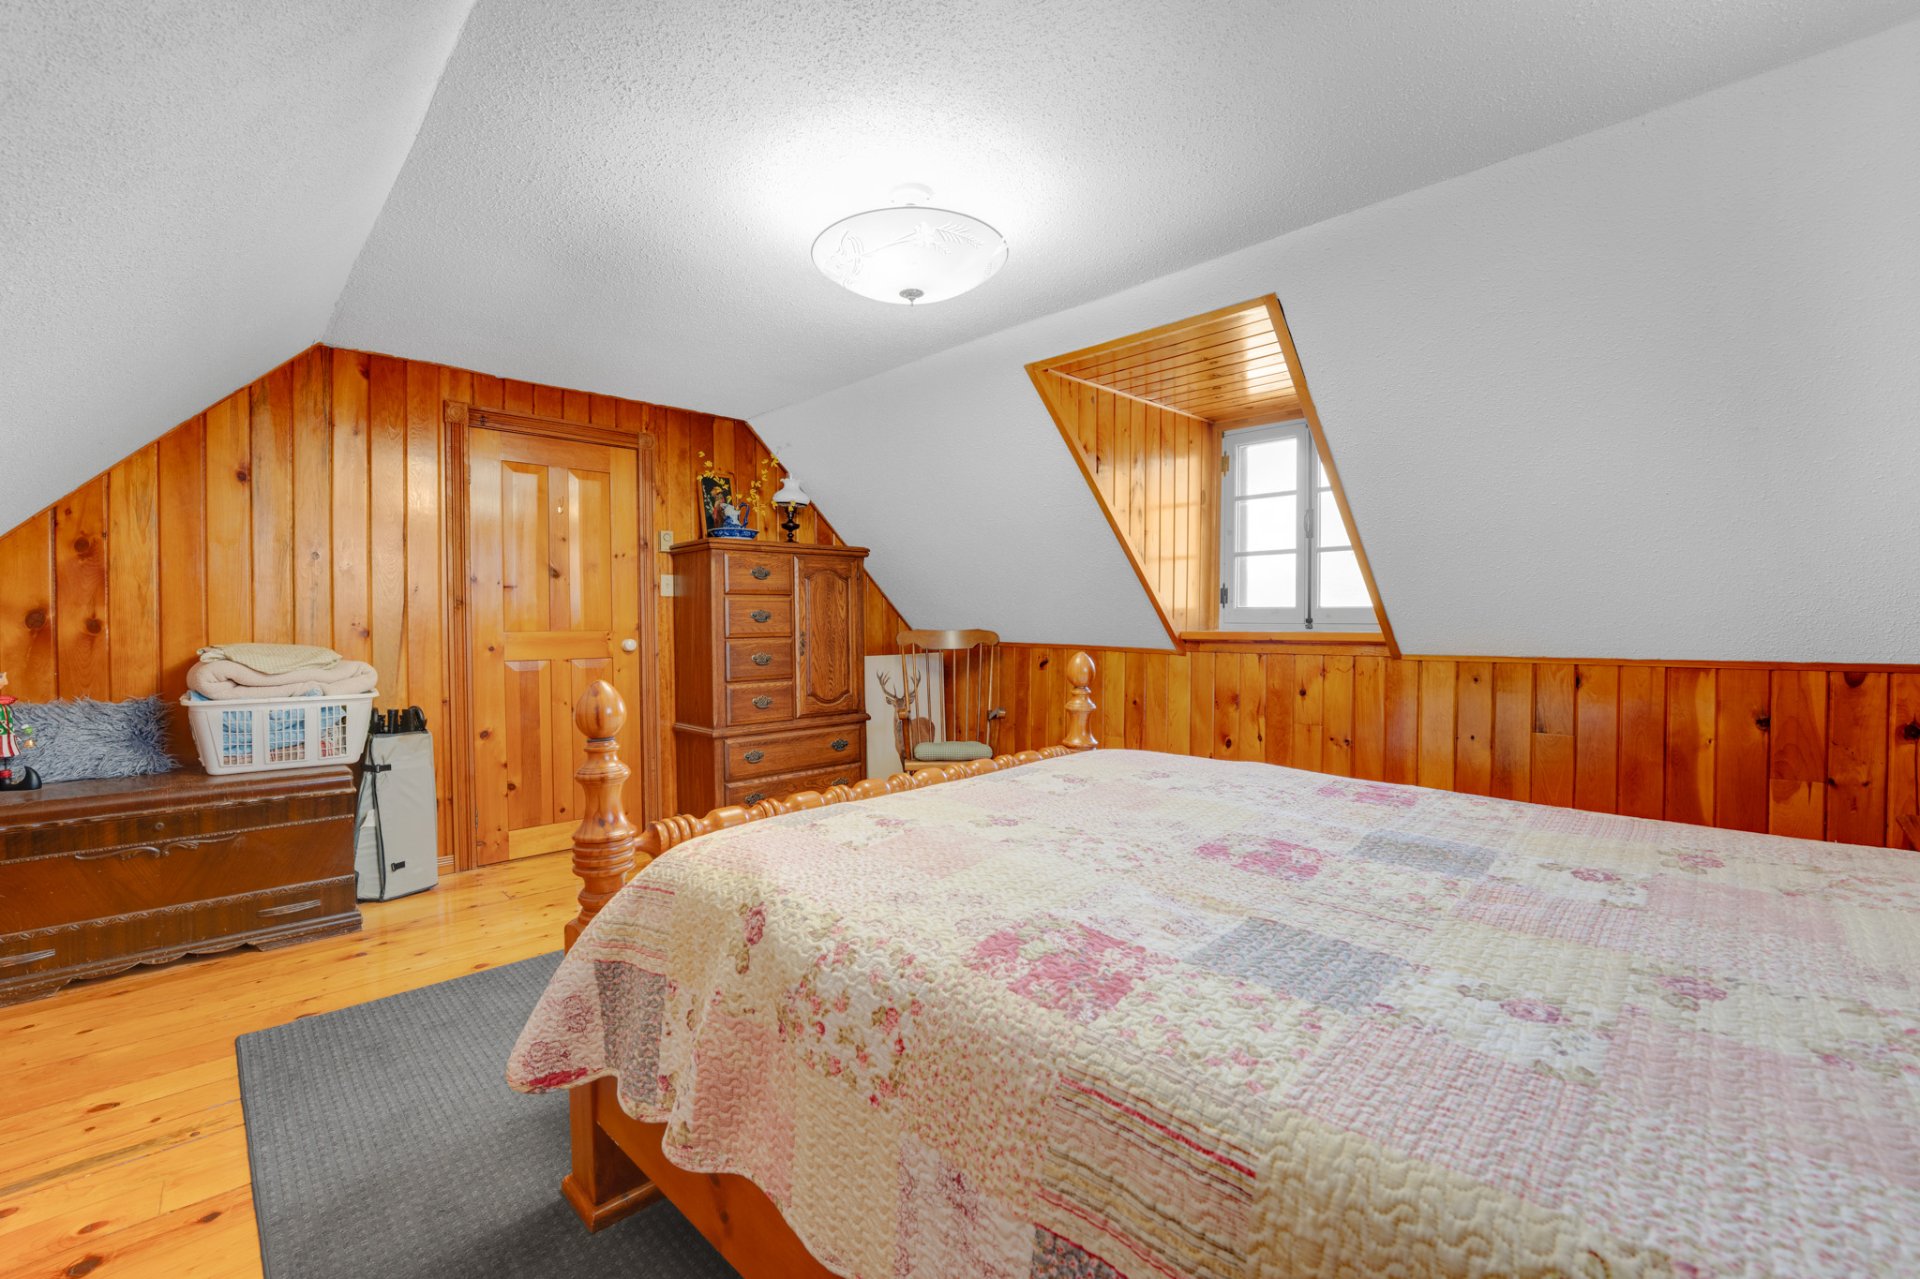
Bedroom
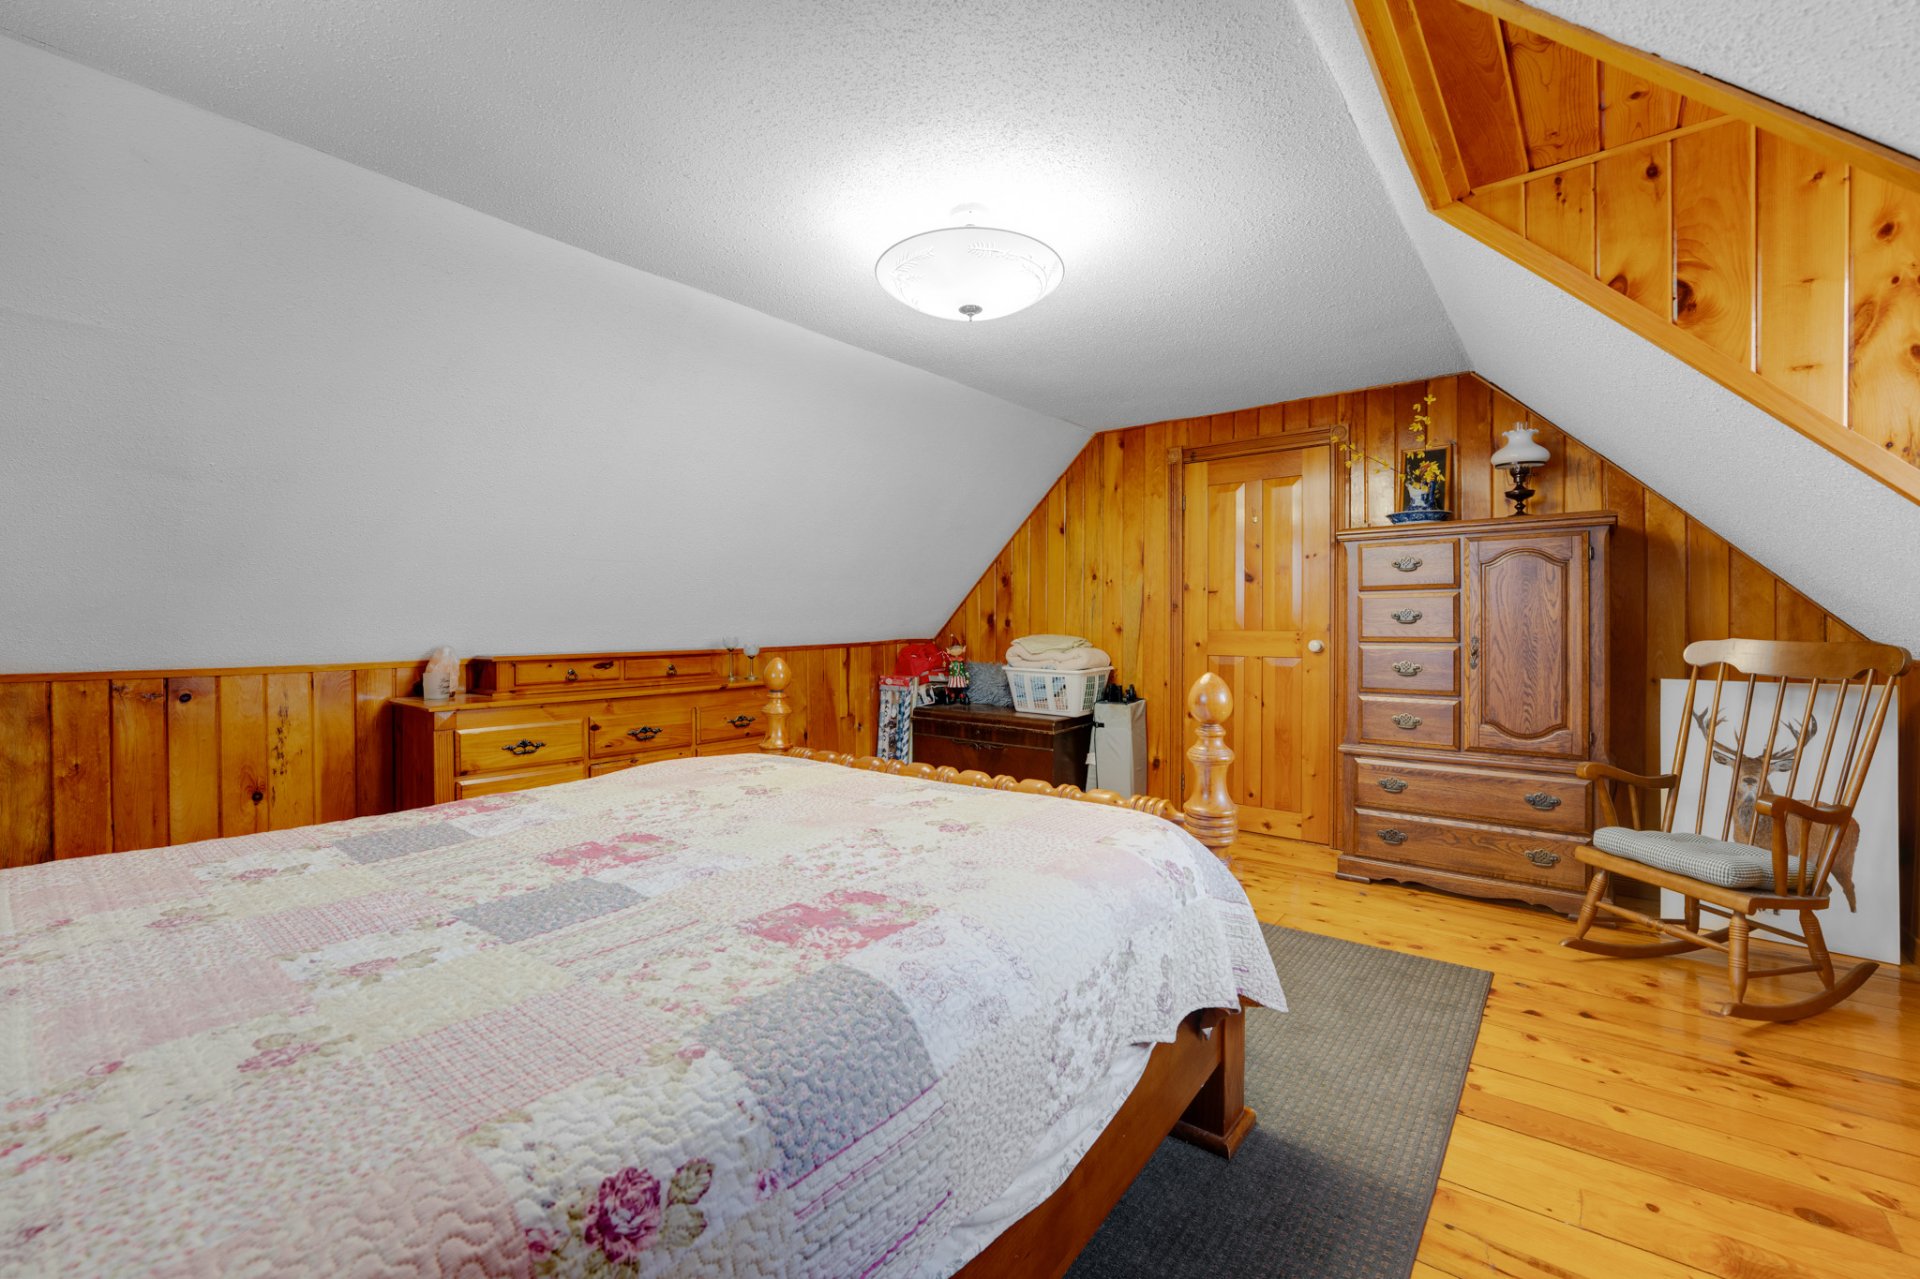
Bedroom
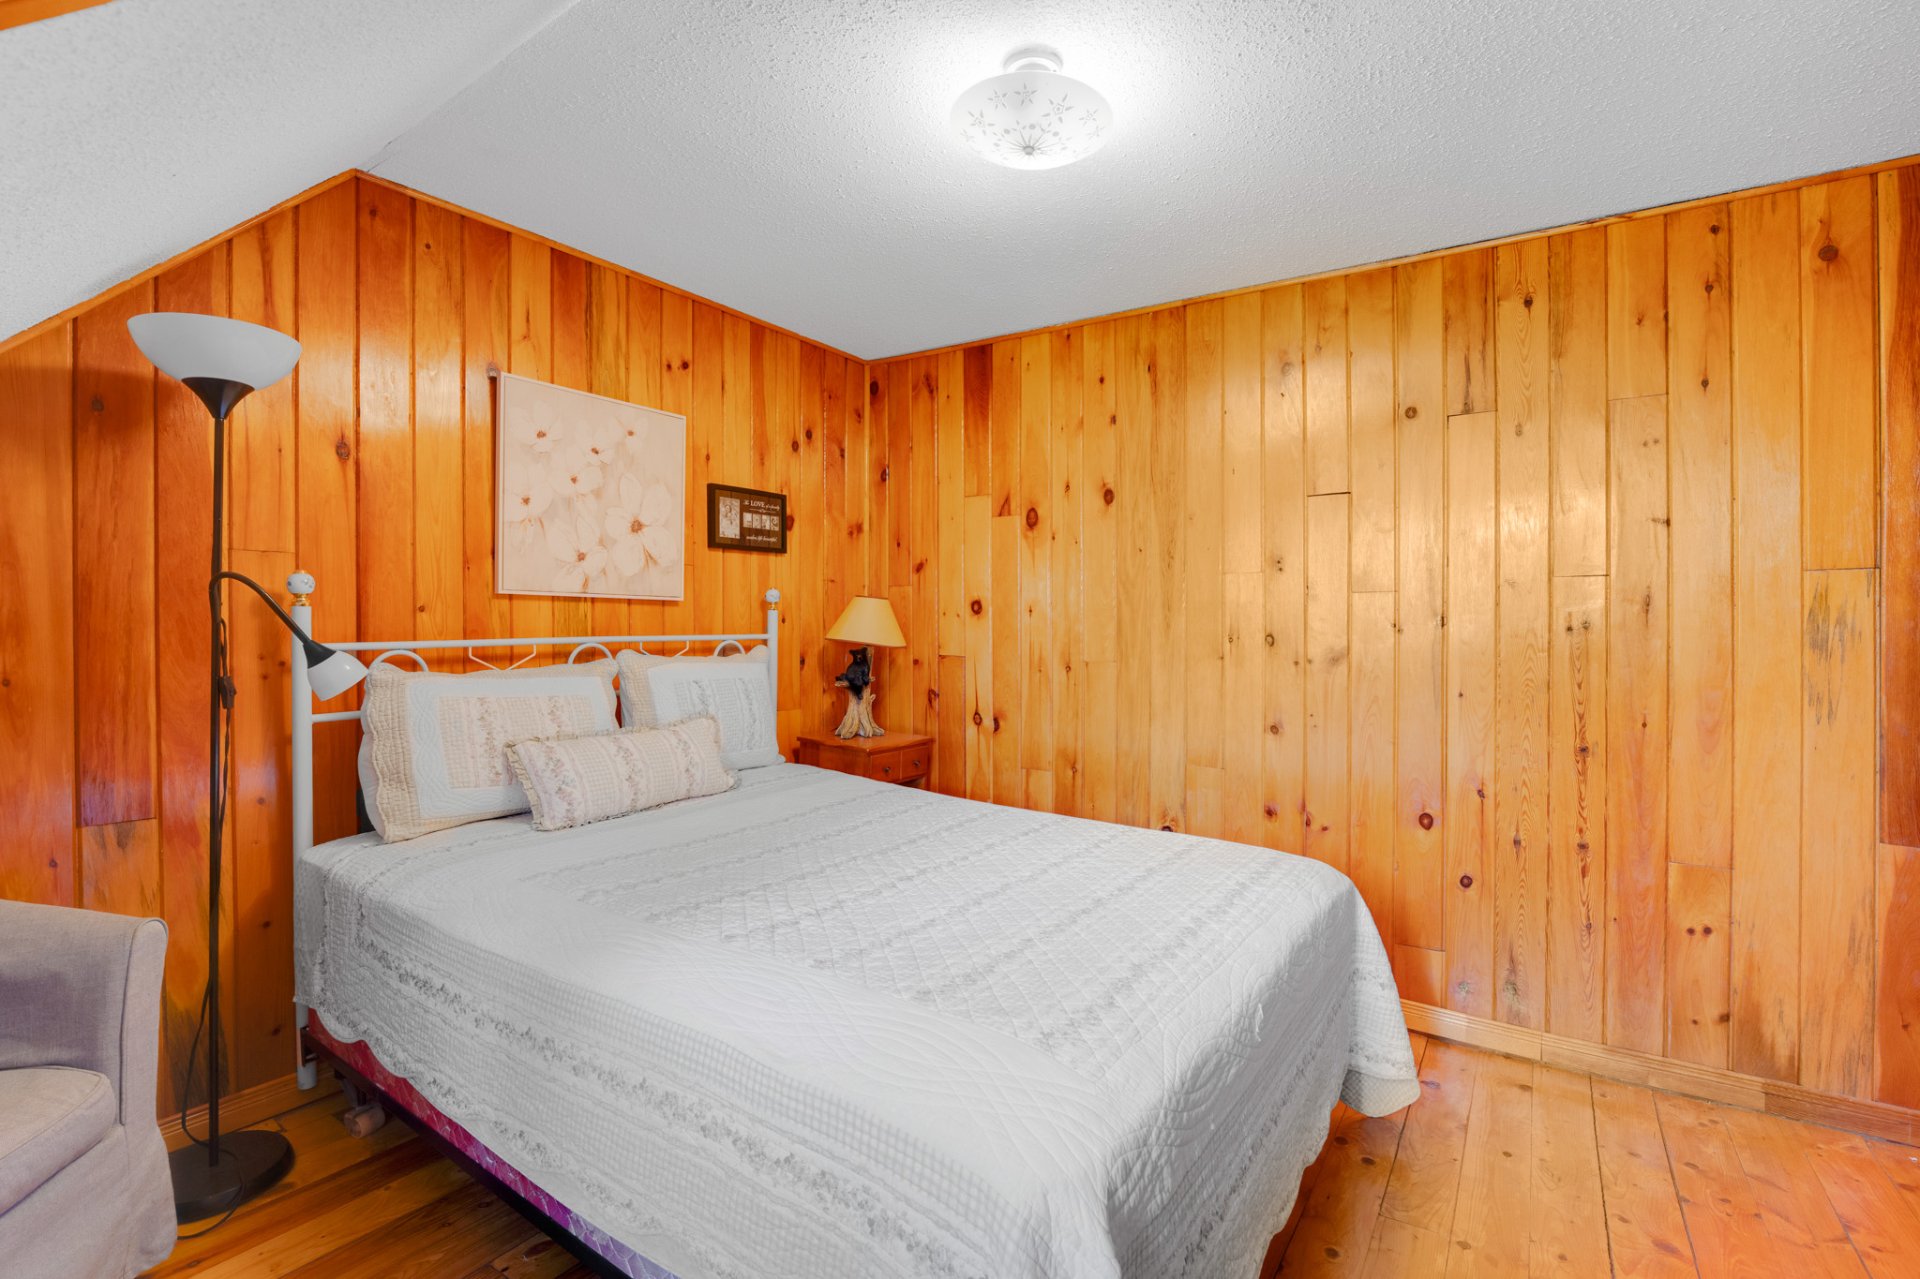
Bedroom
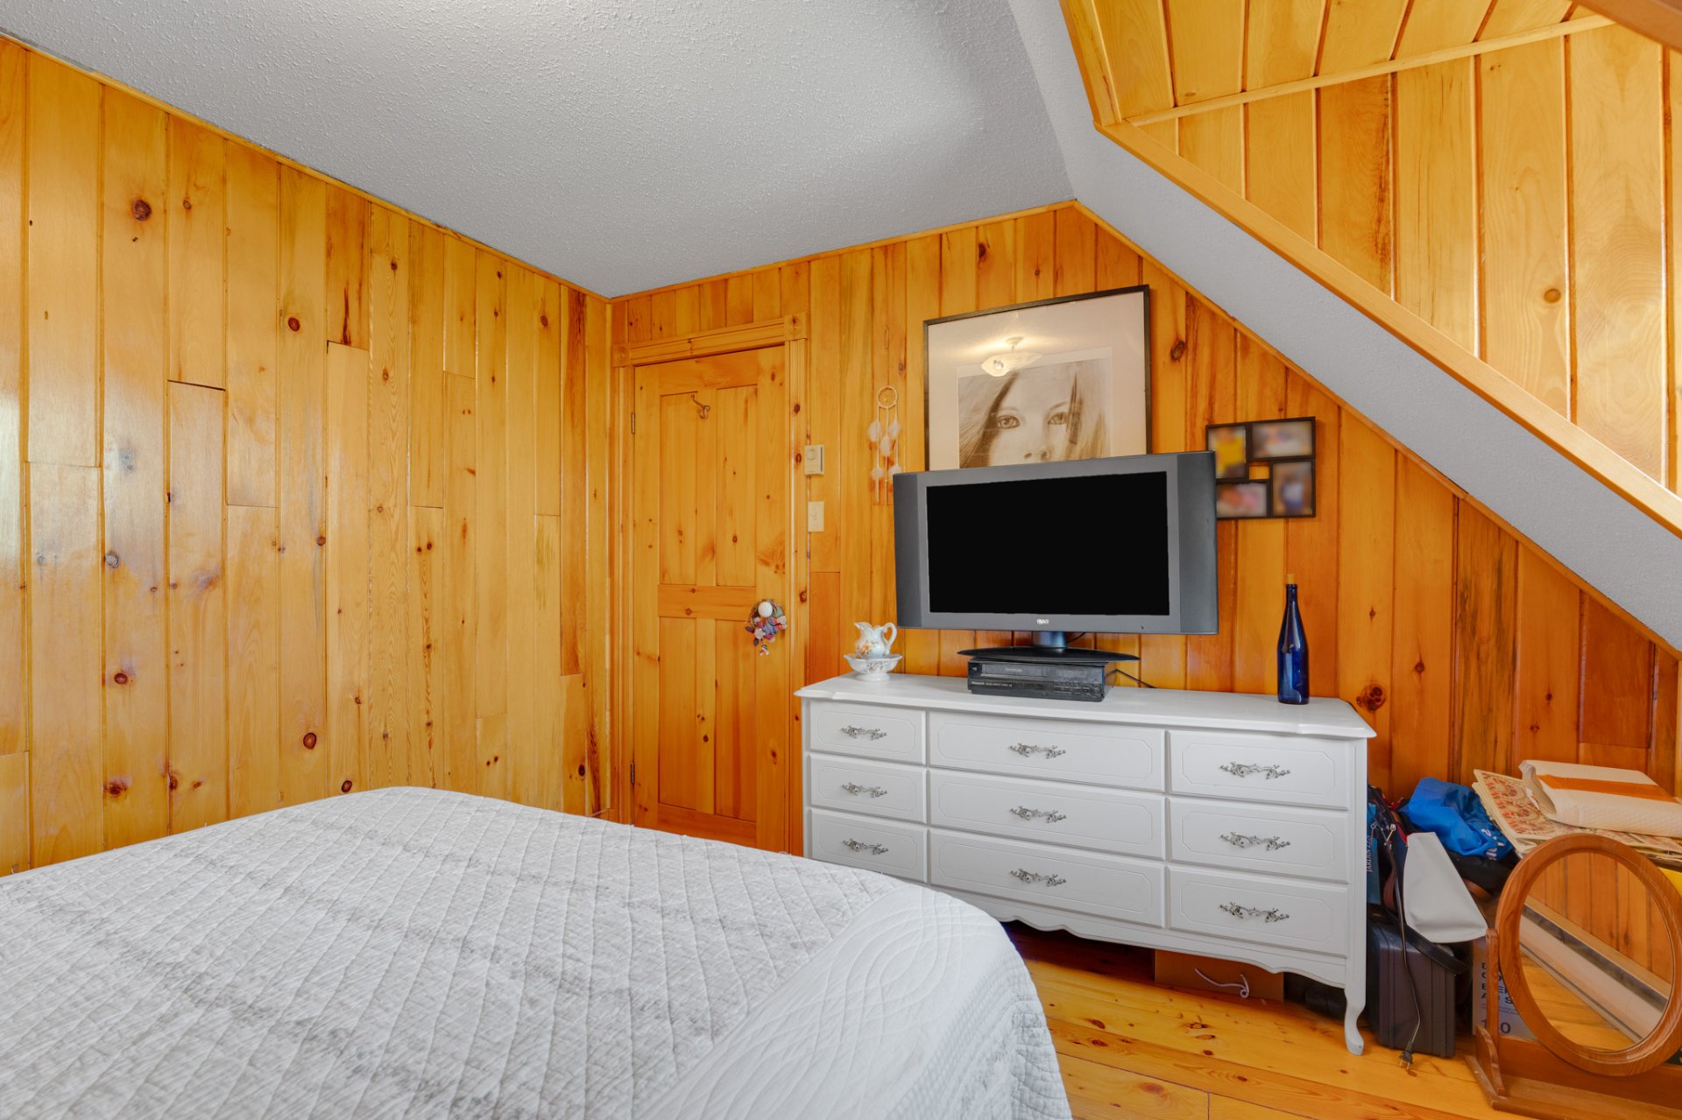
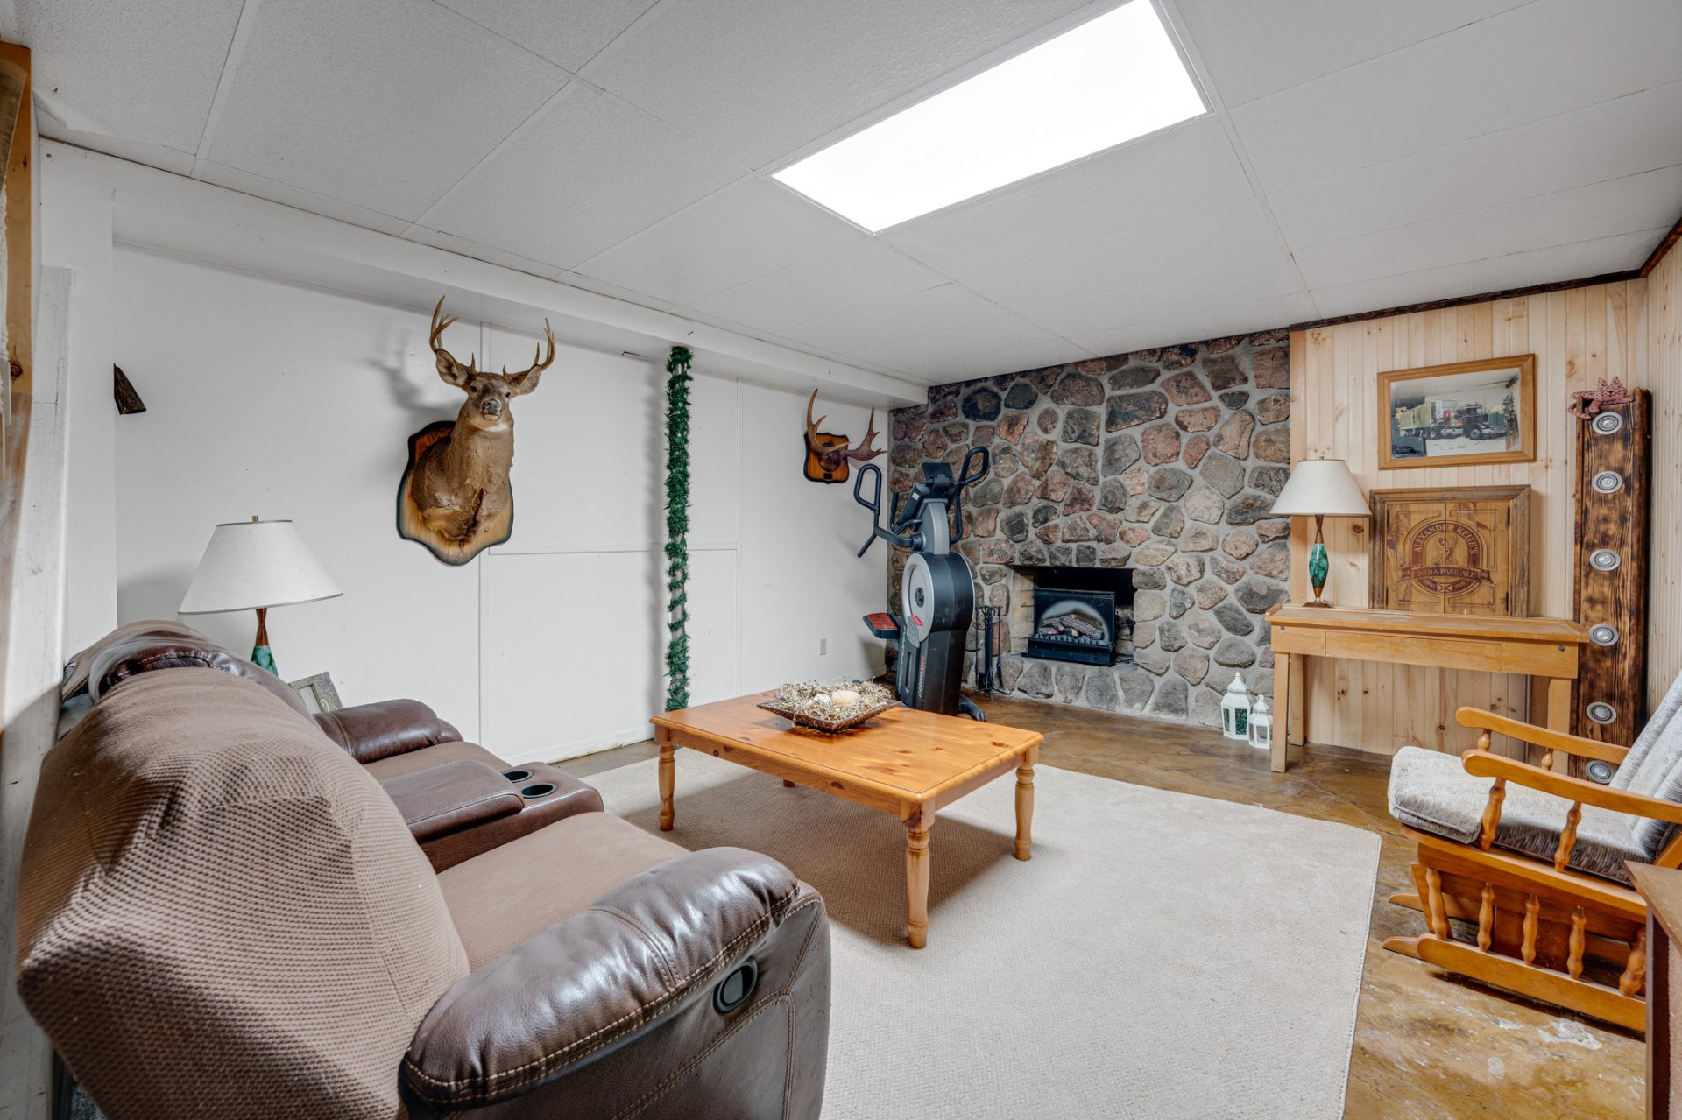
Family room
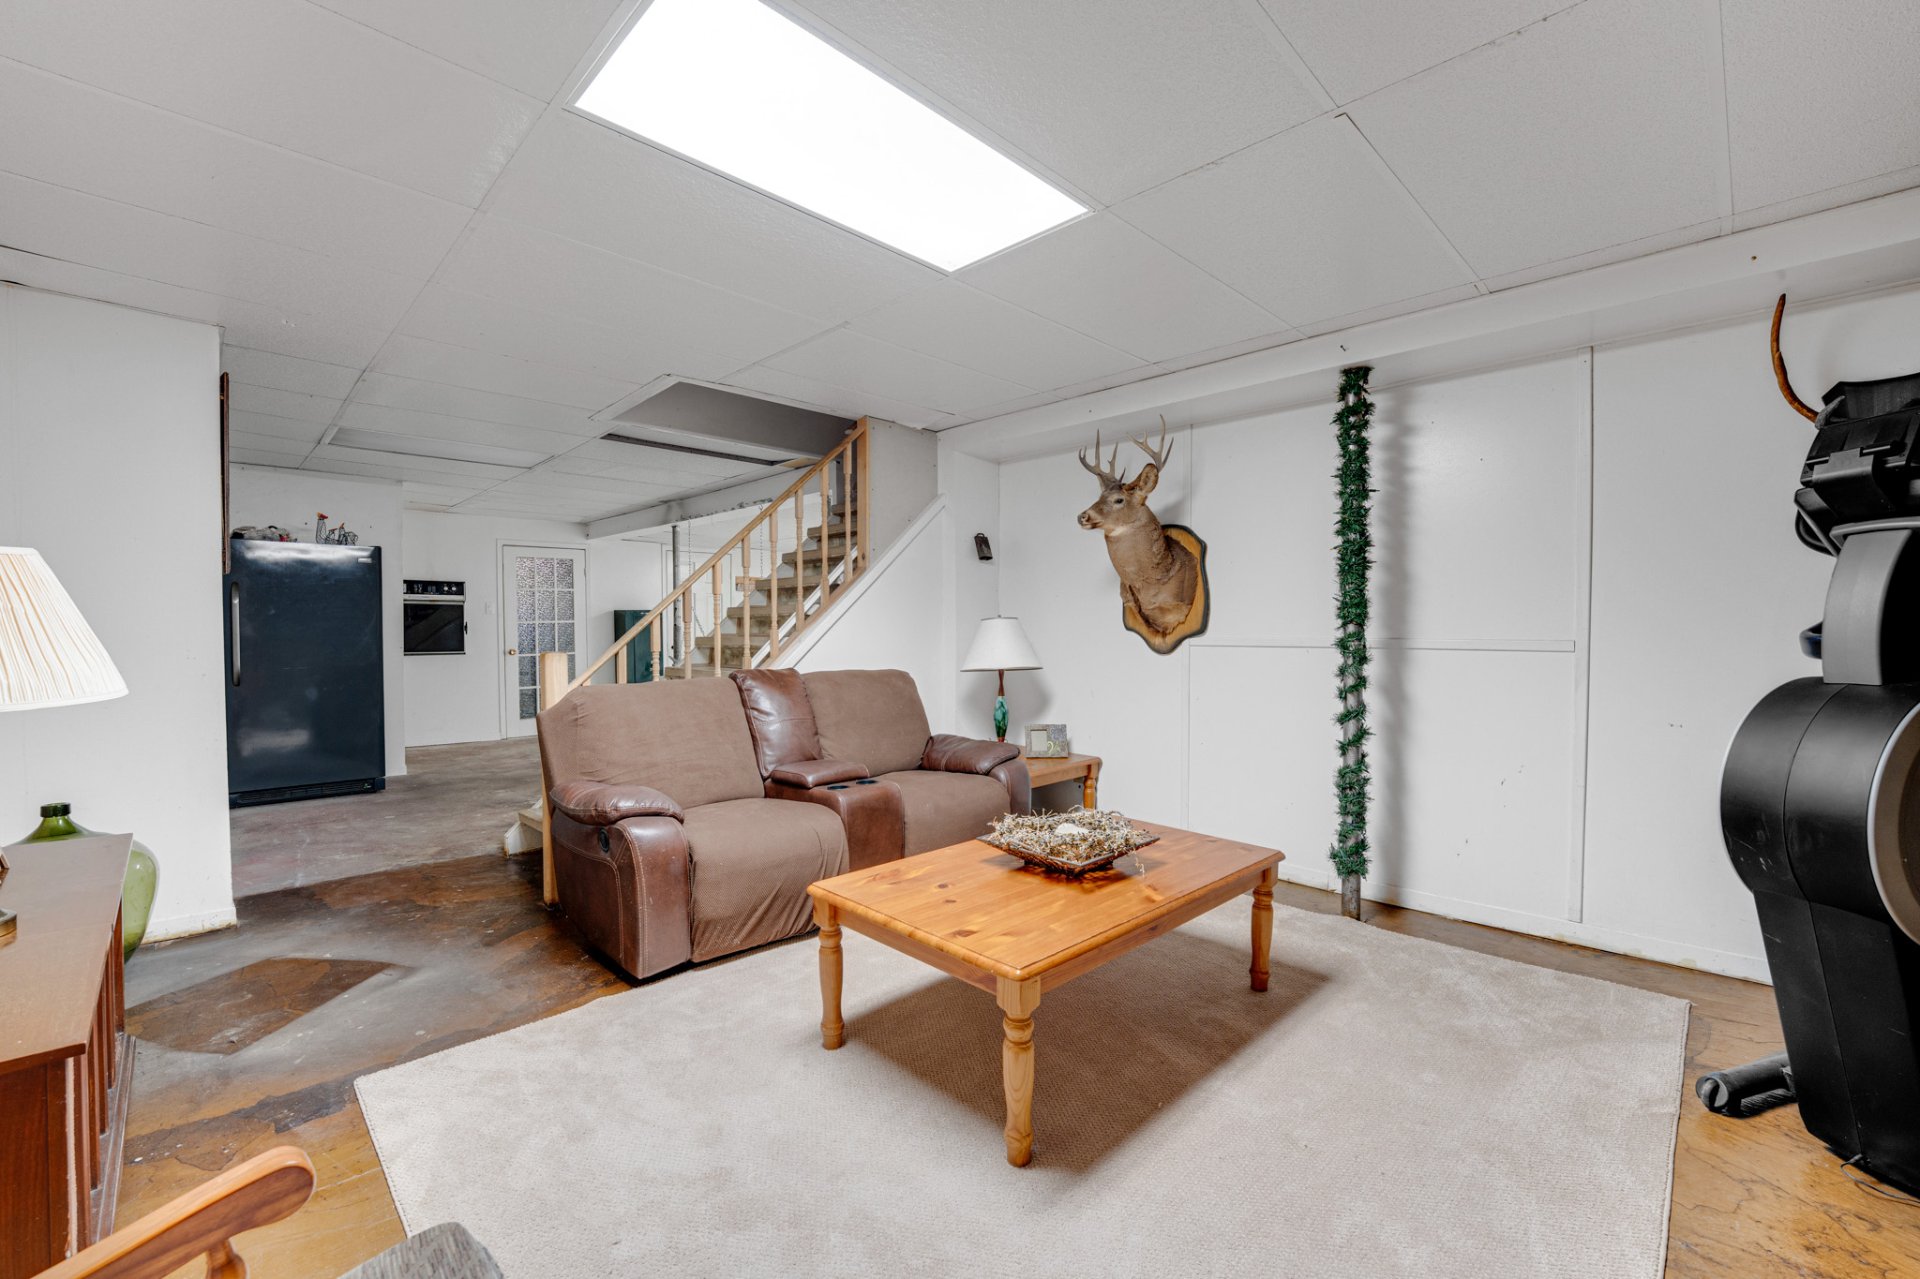
Playroom
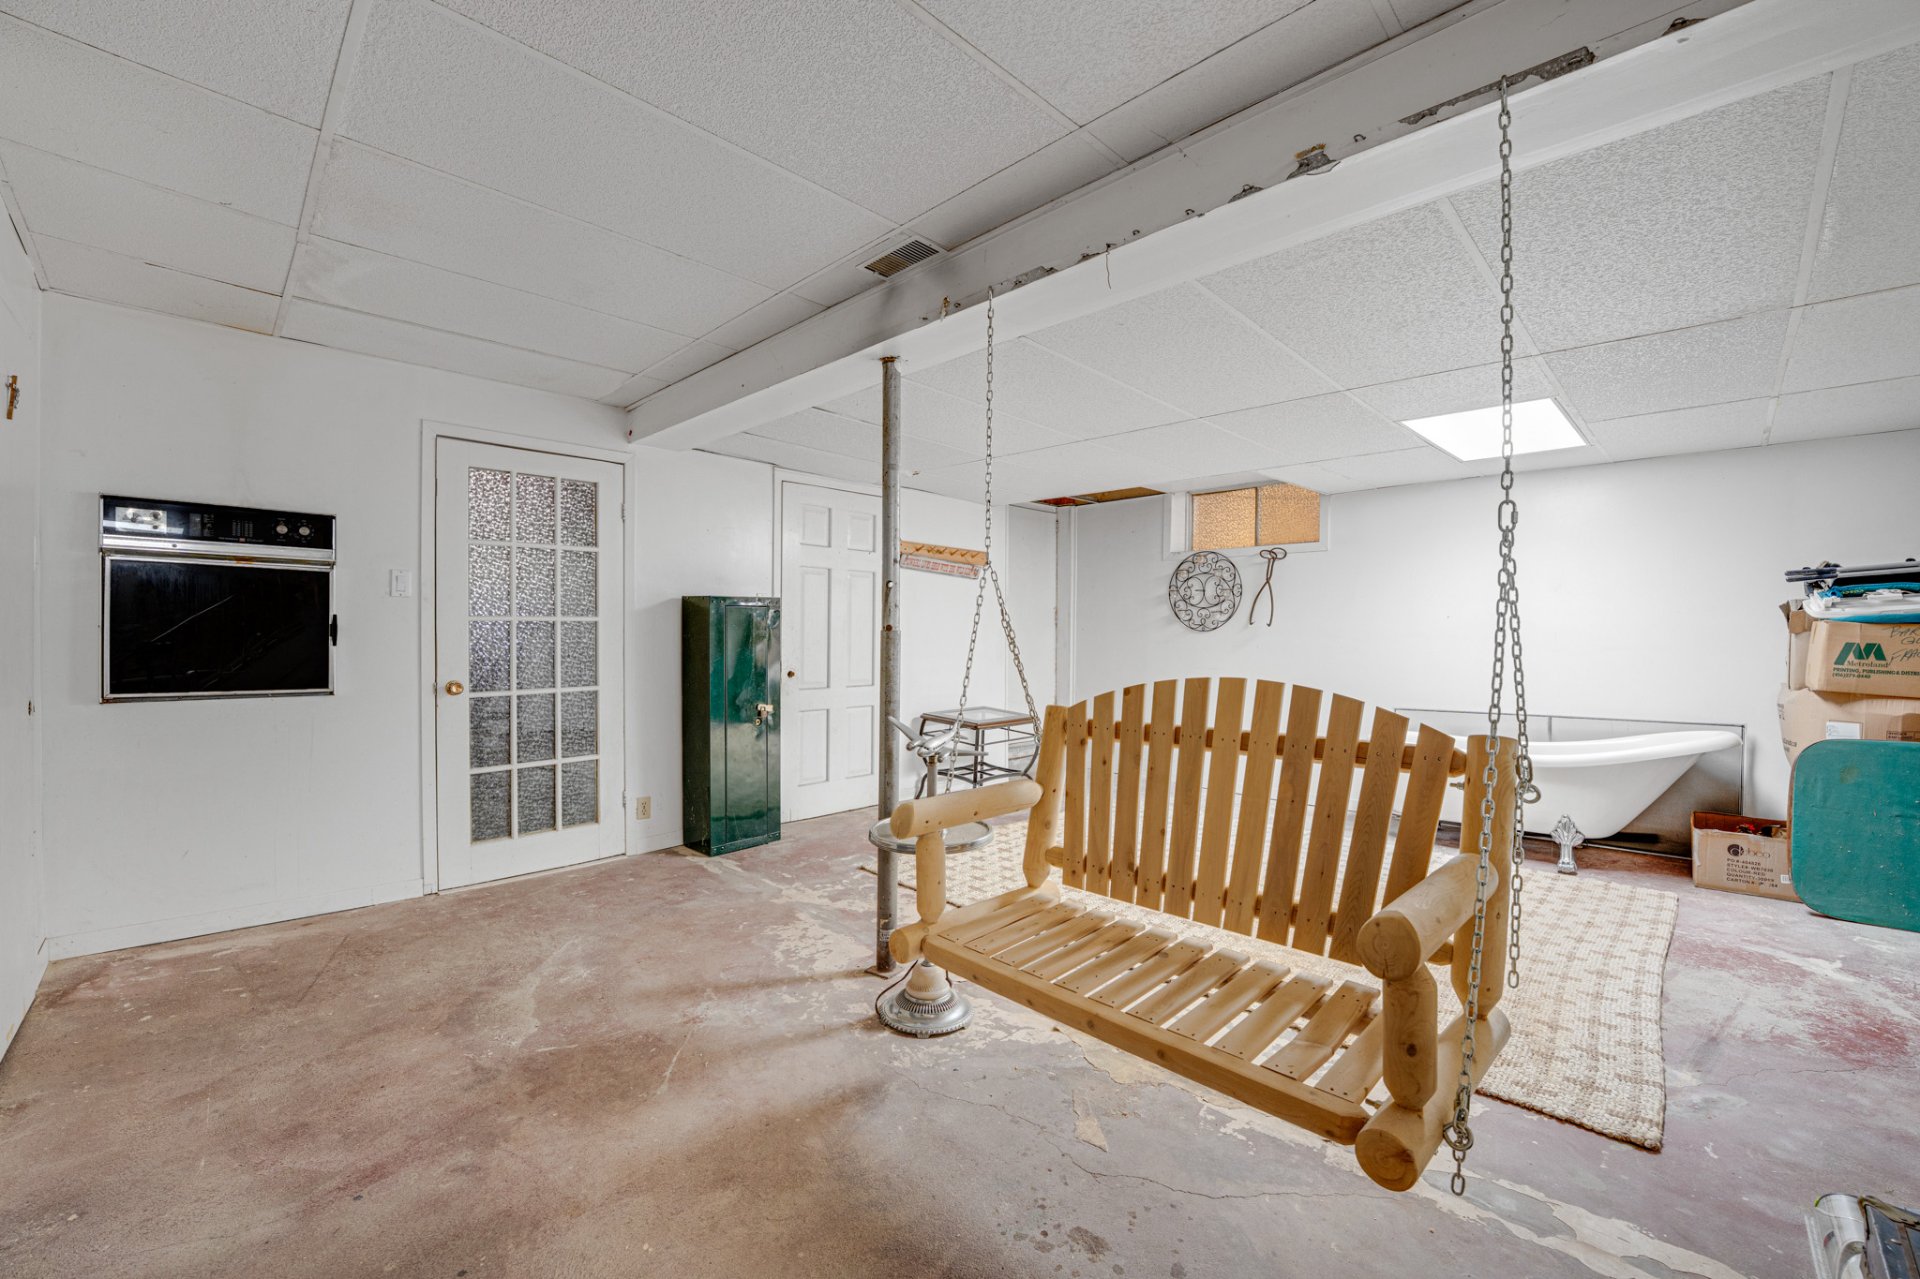
Playroom
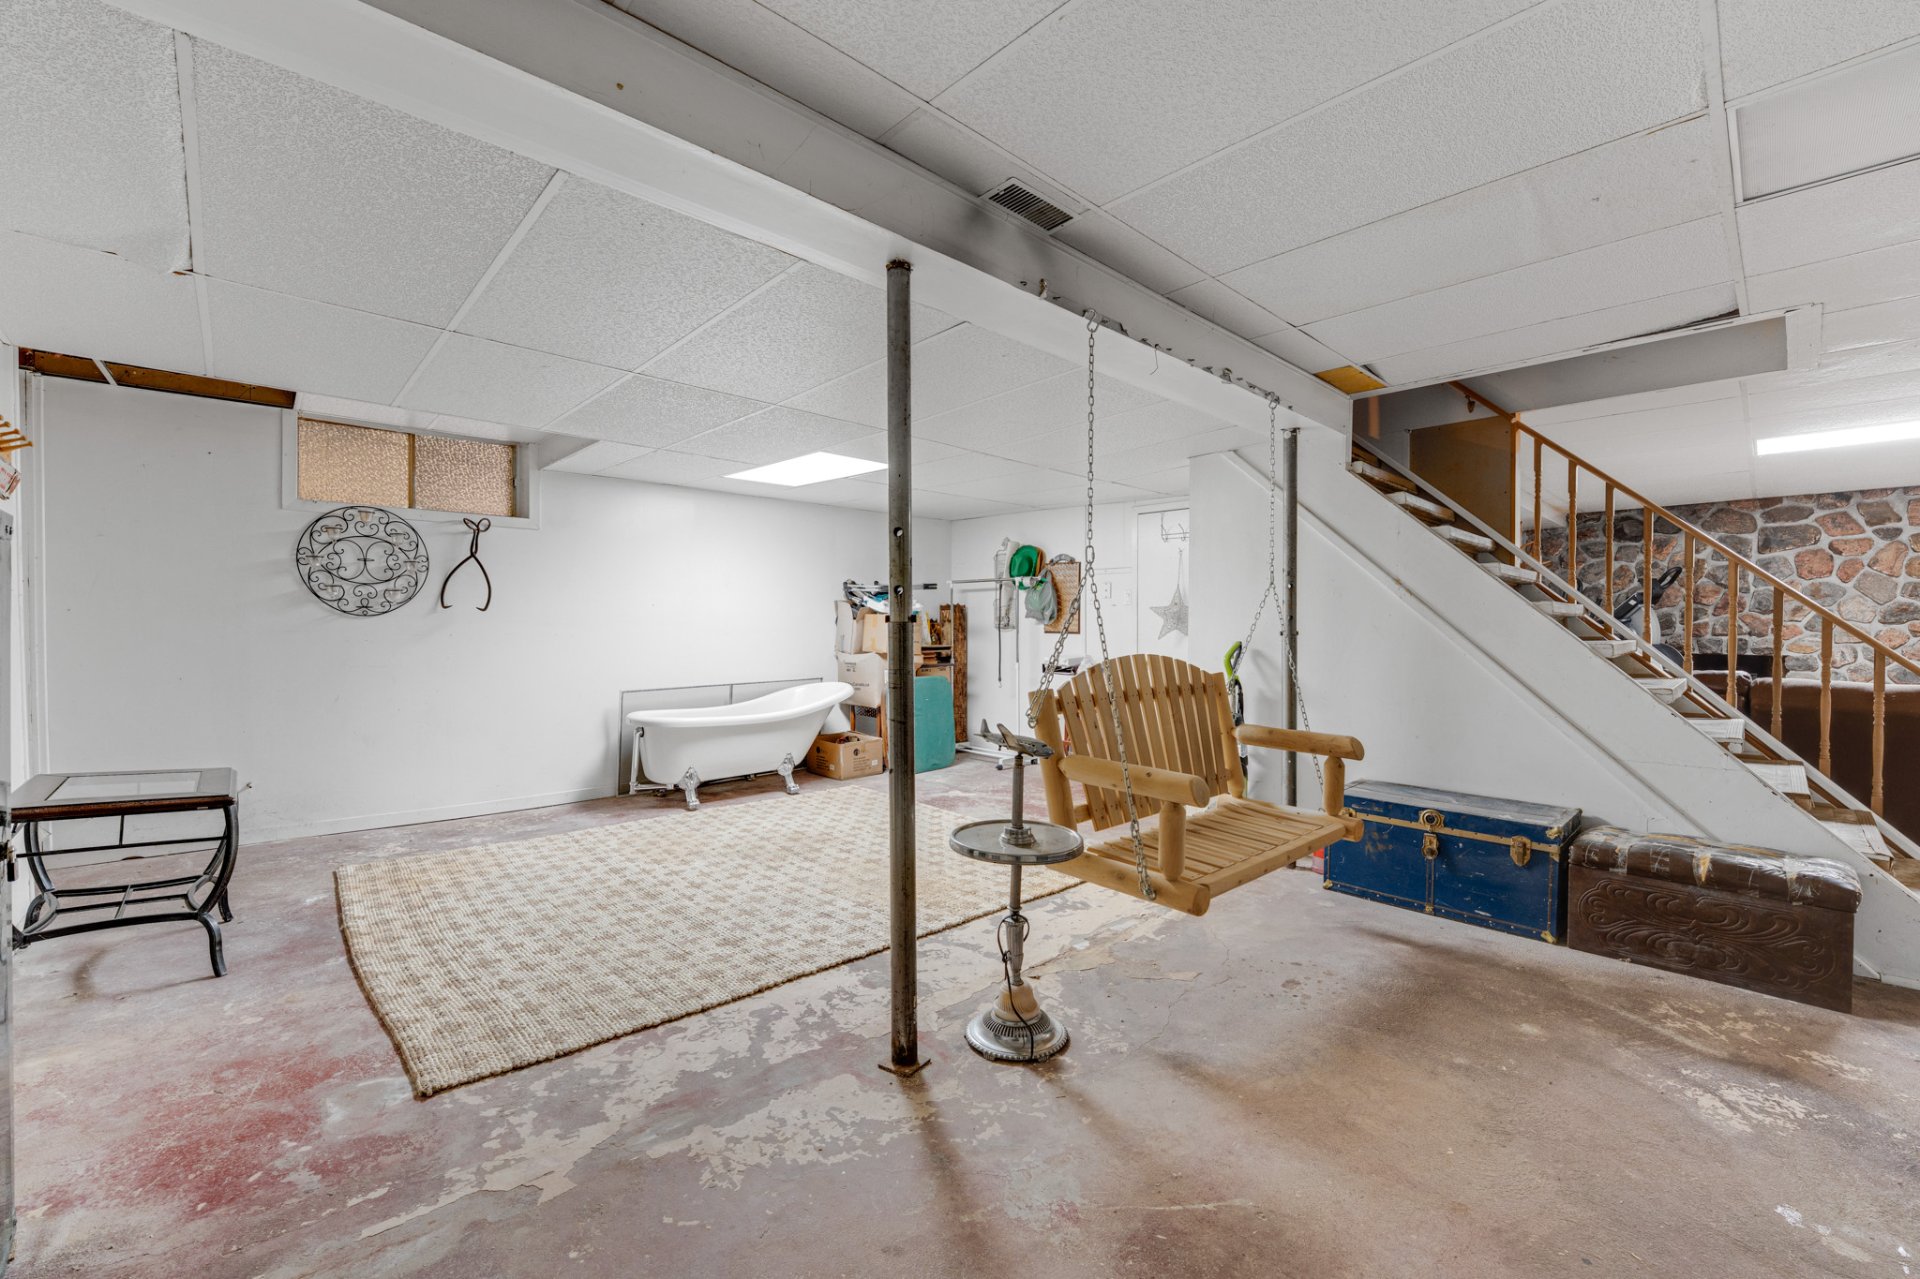
Playroom
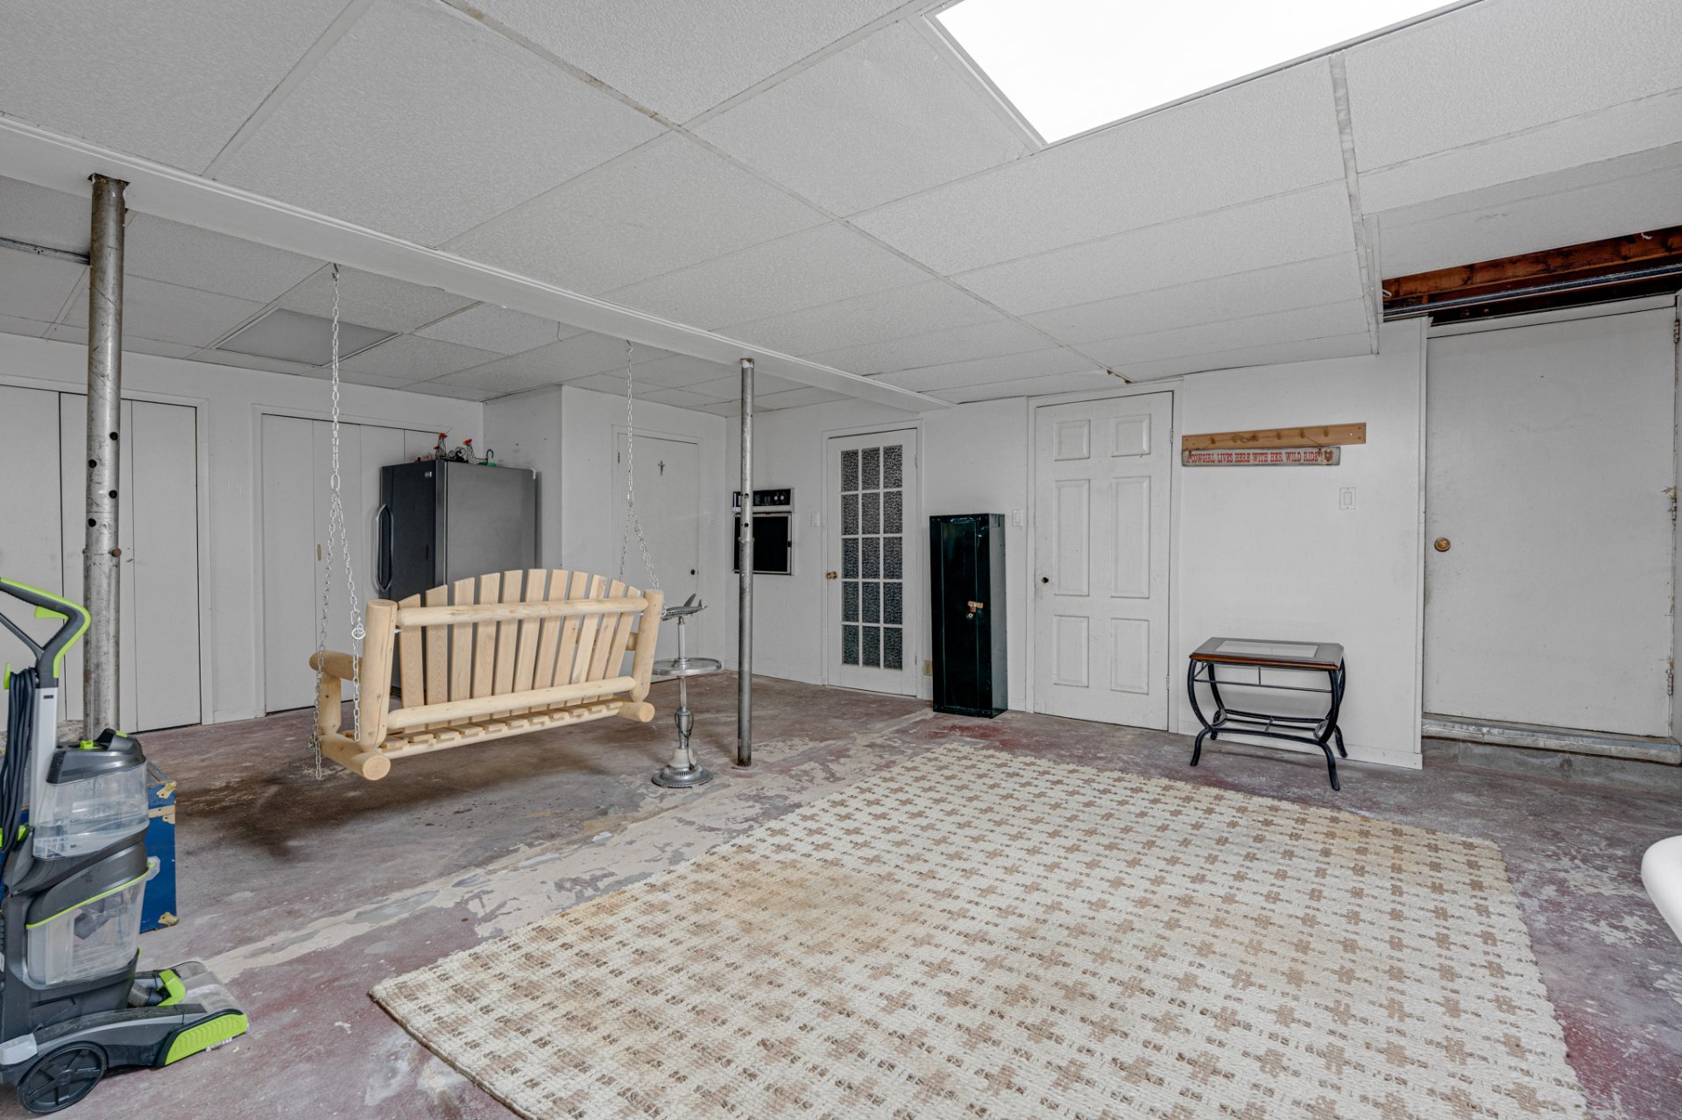
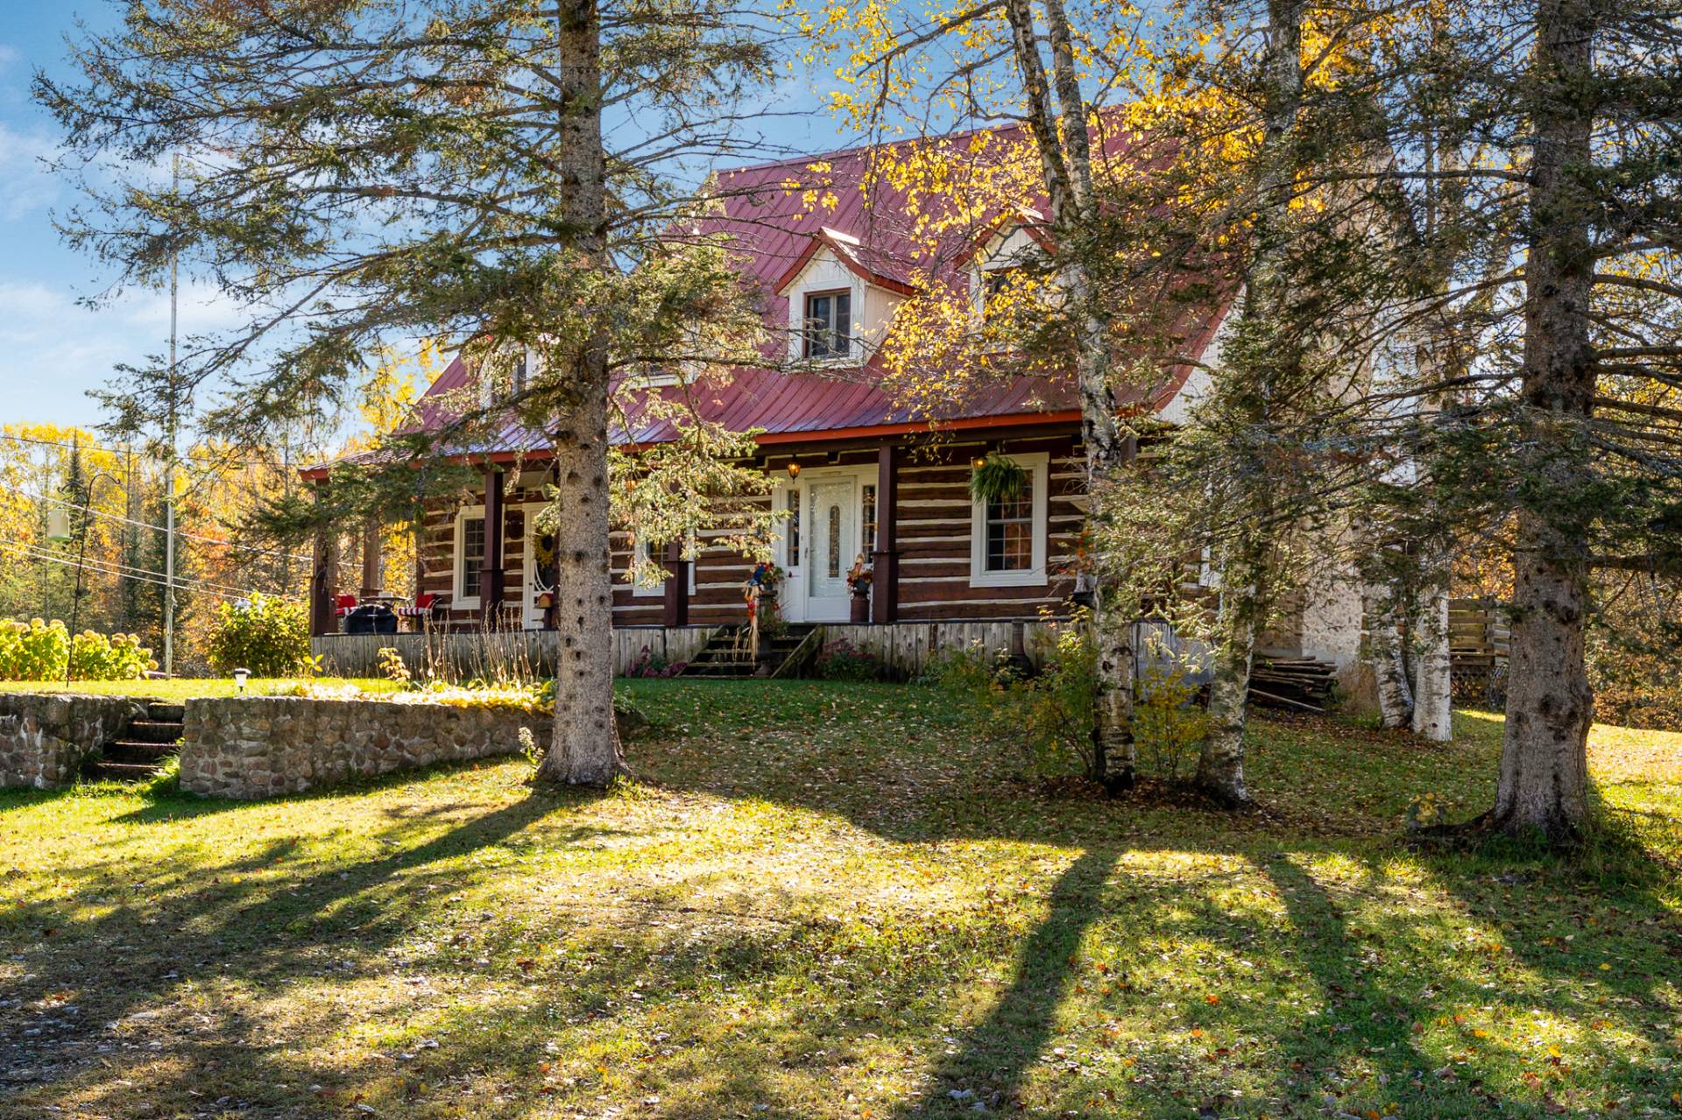
Frontage
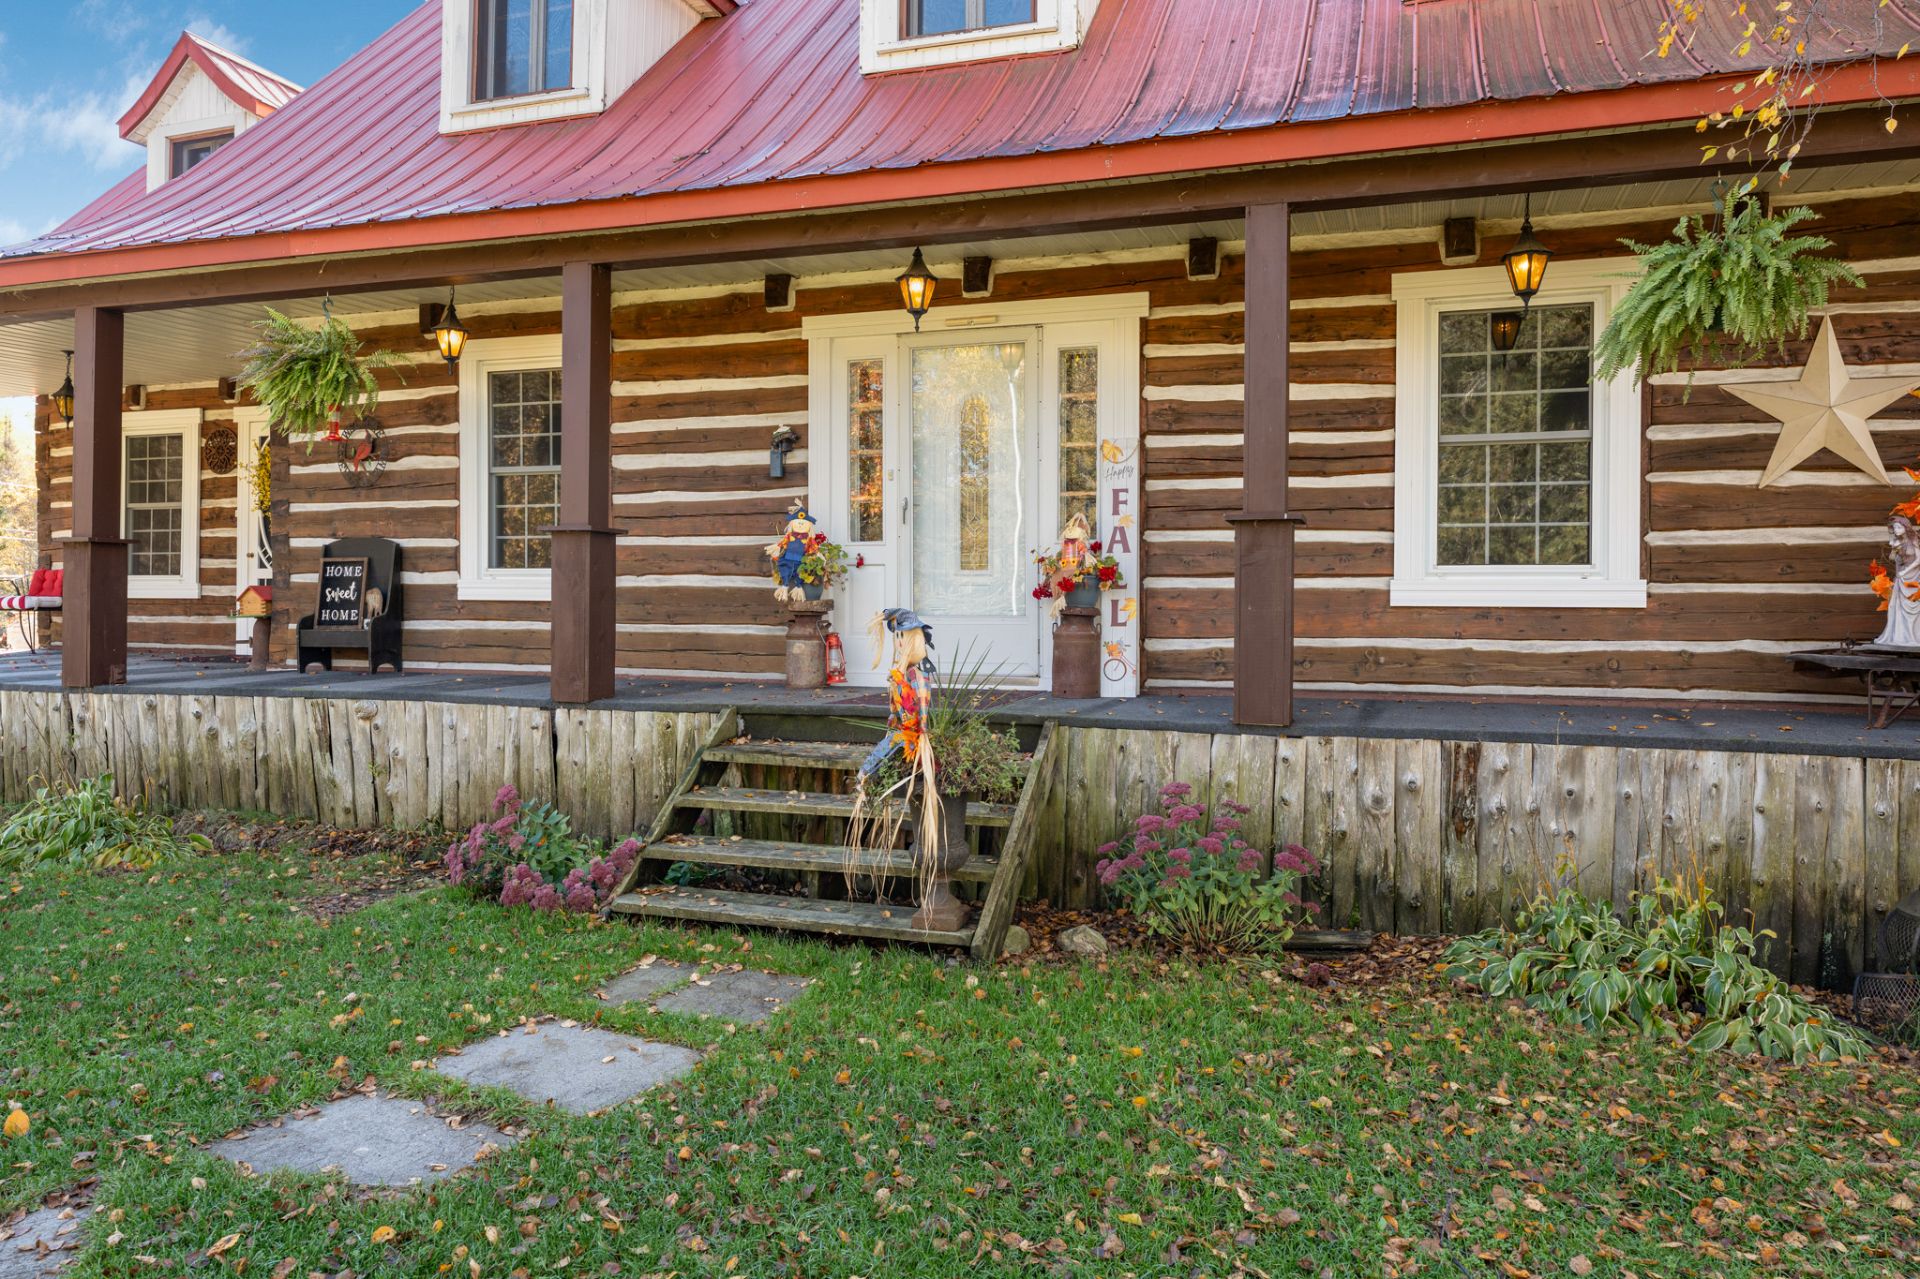
Exterior entrance
Exterior entrance
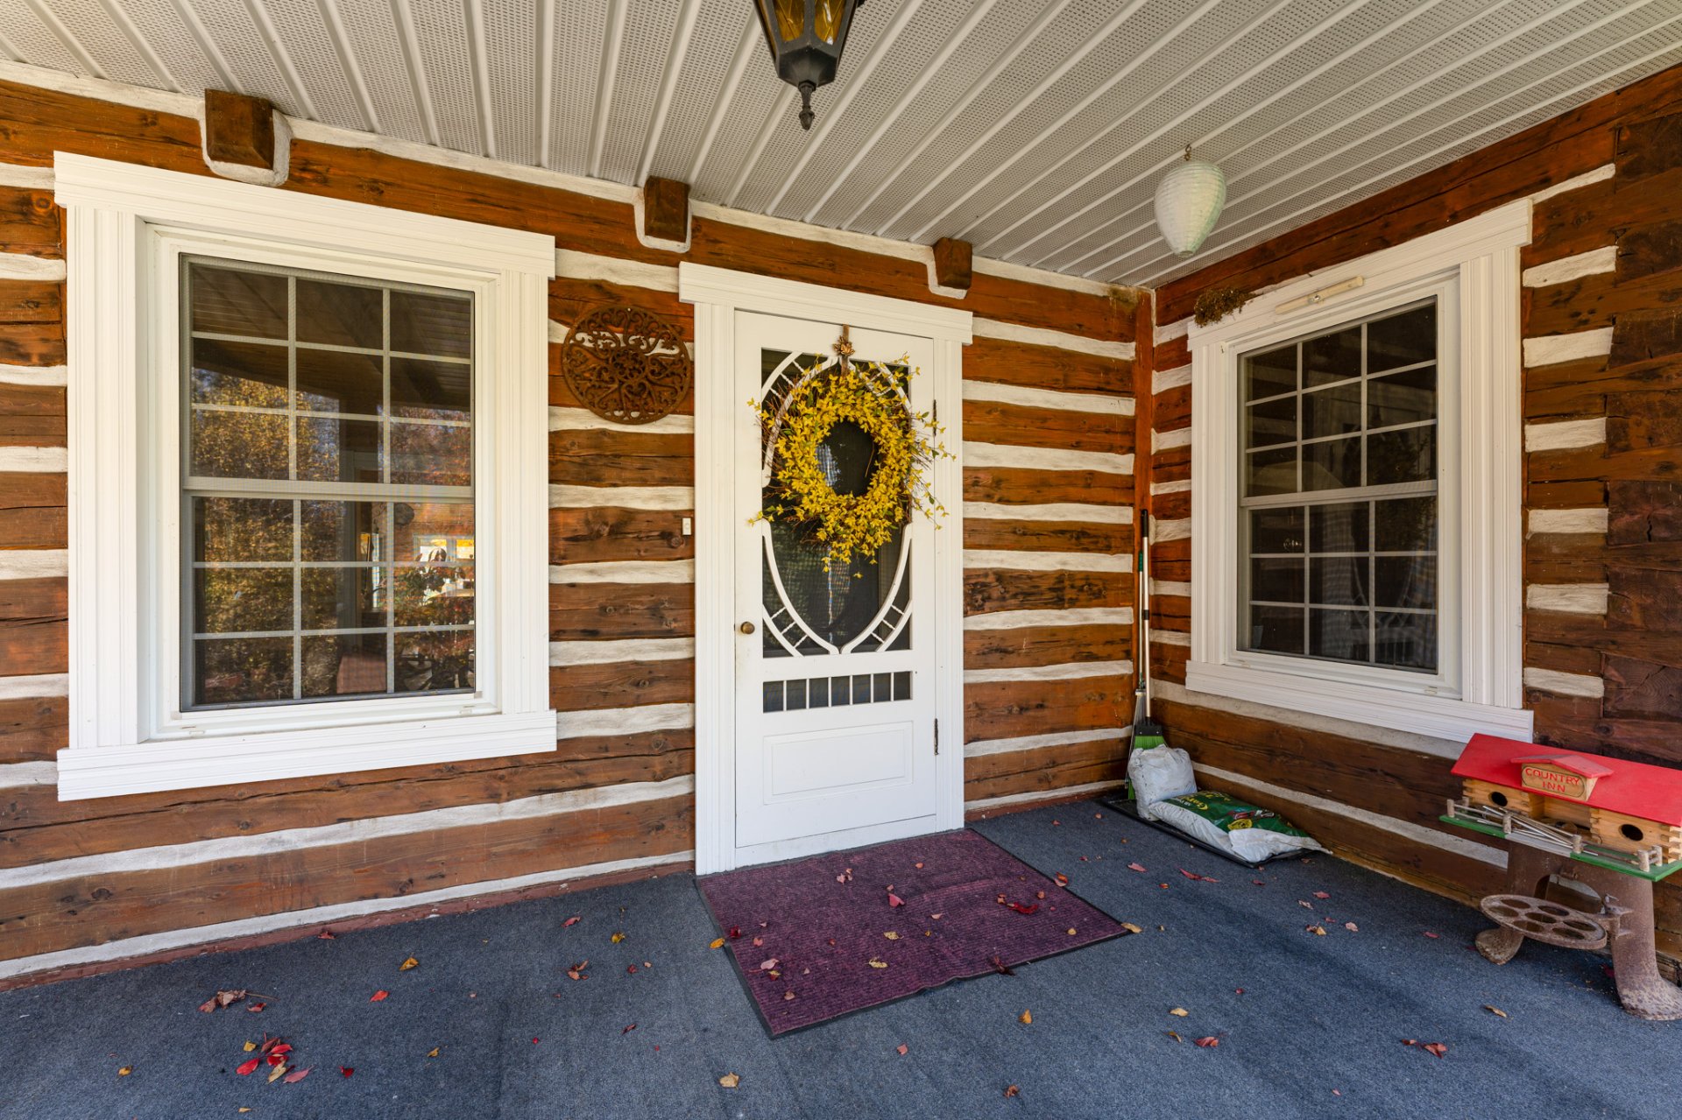
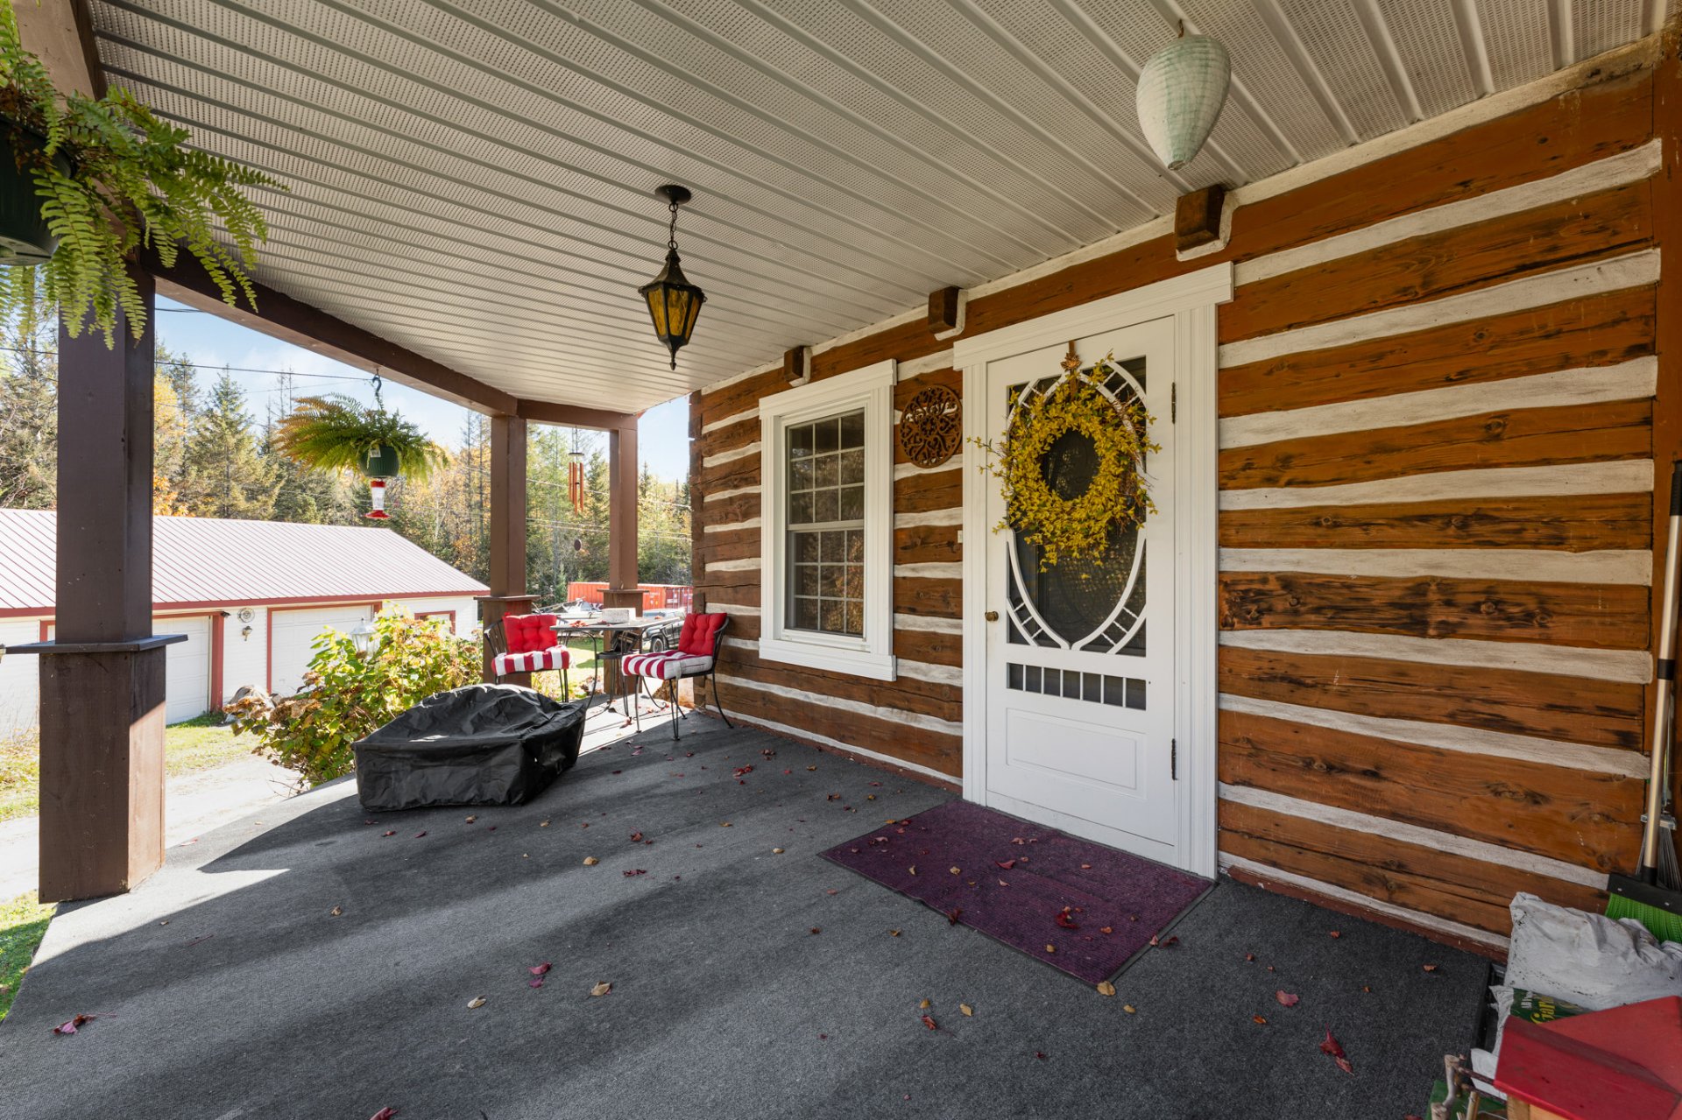
Veranda
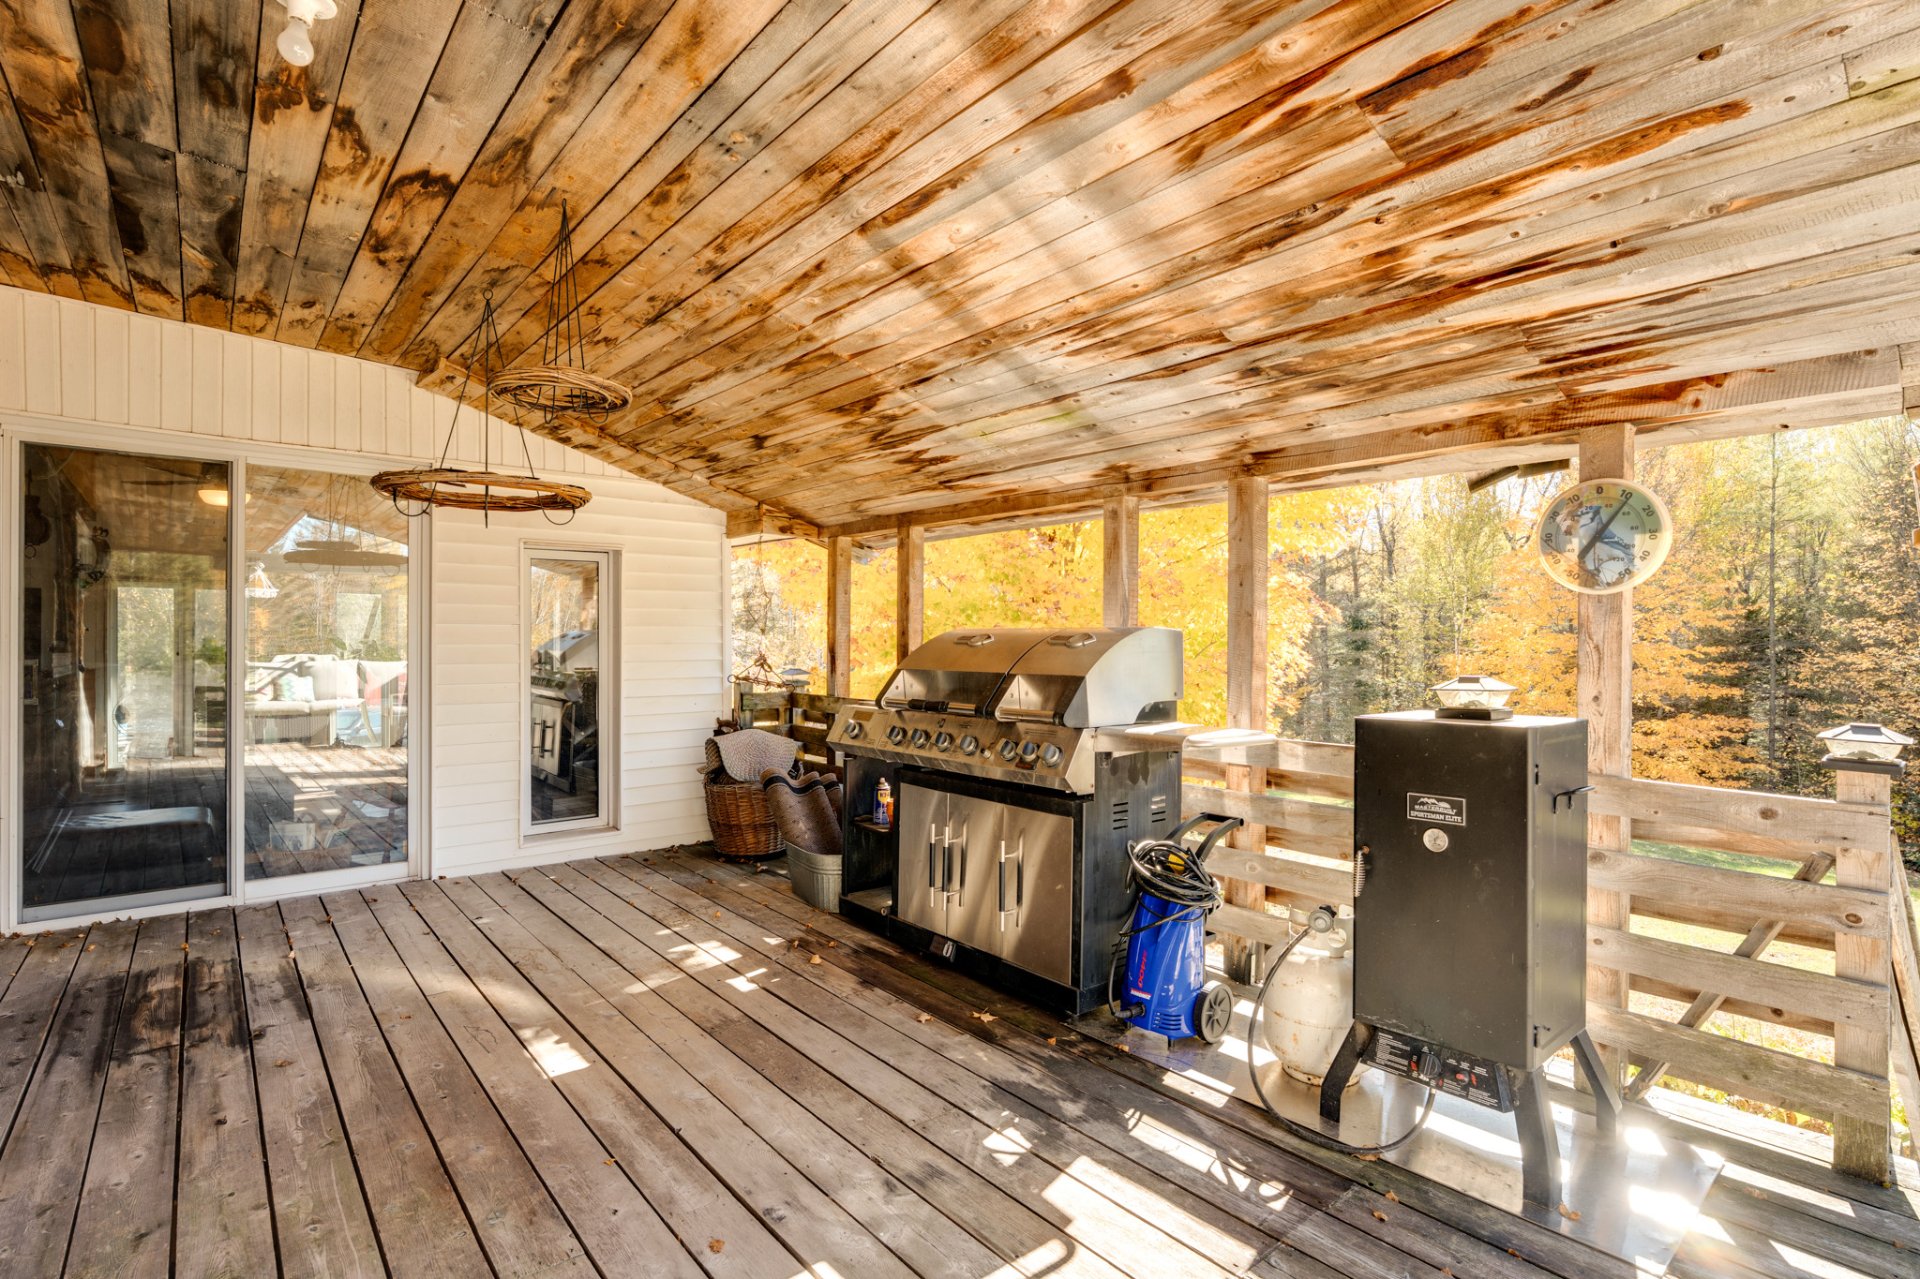
Patio
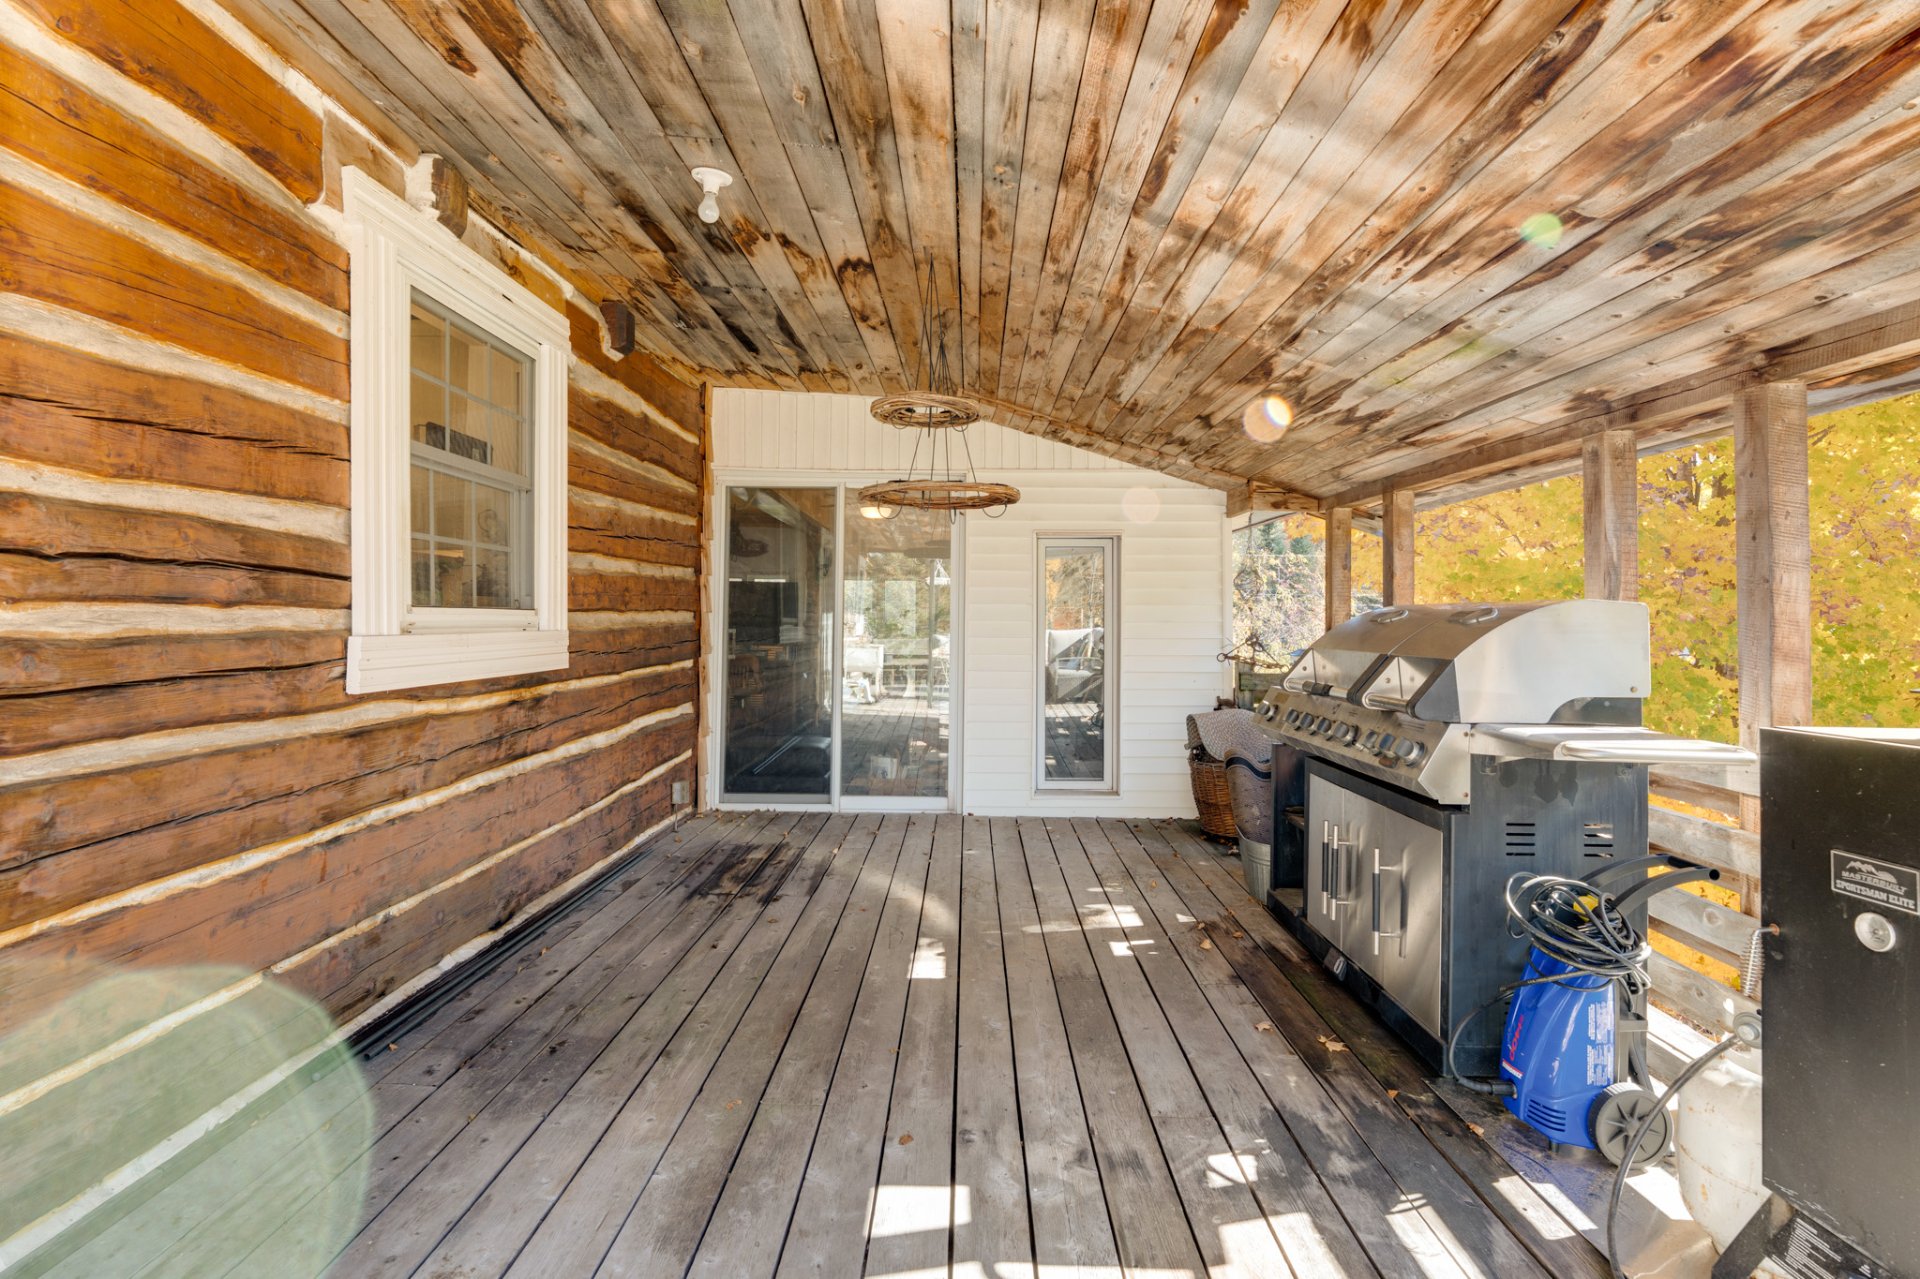
Patio
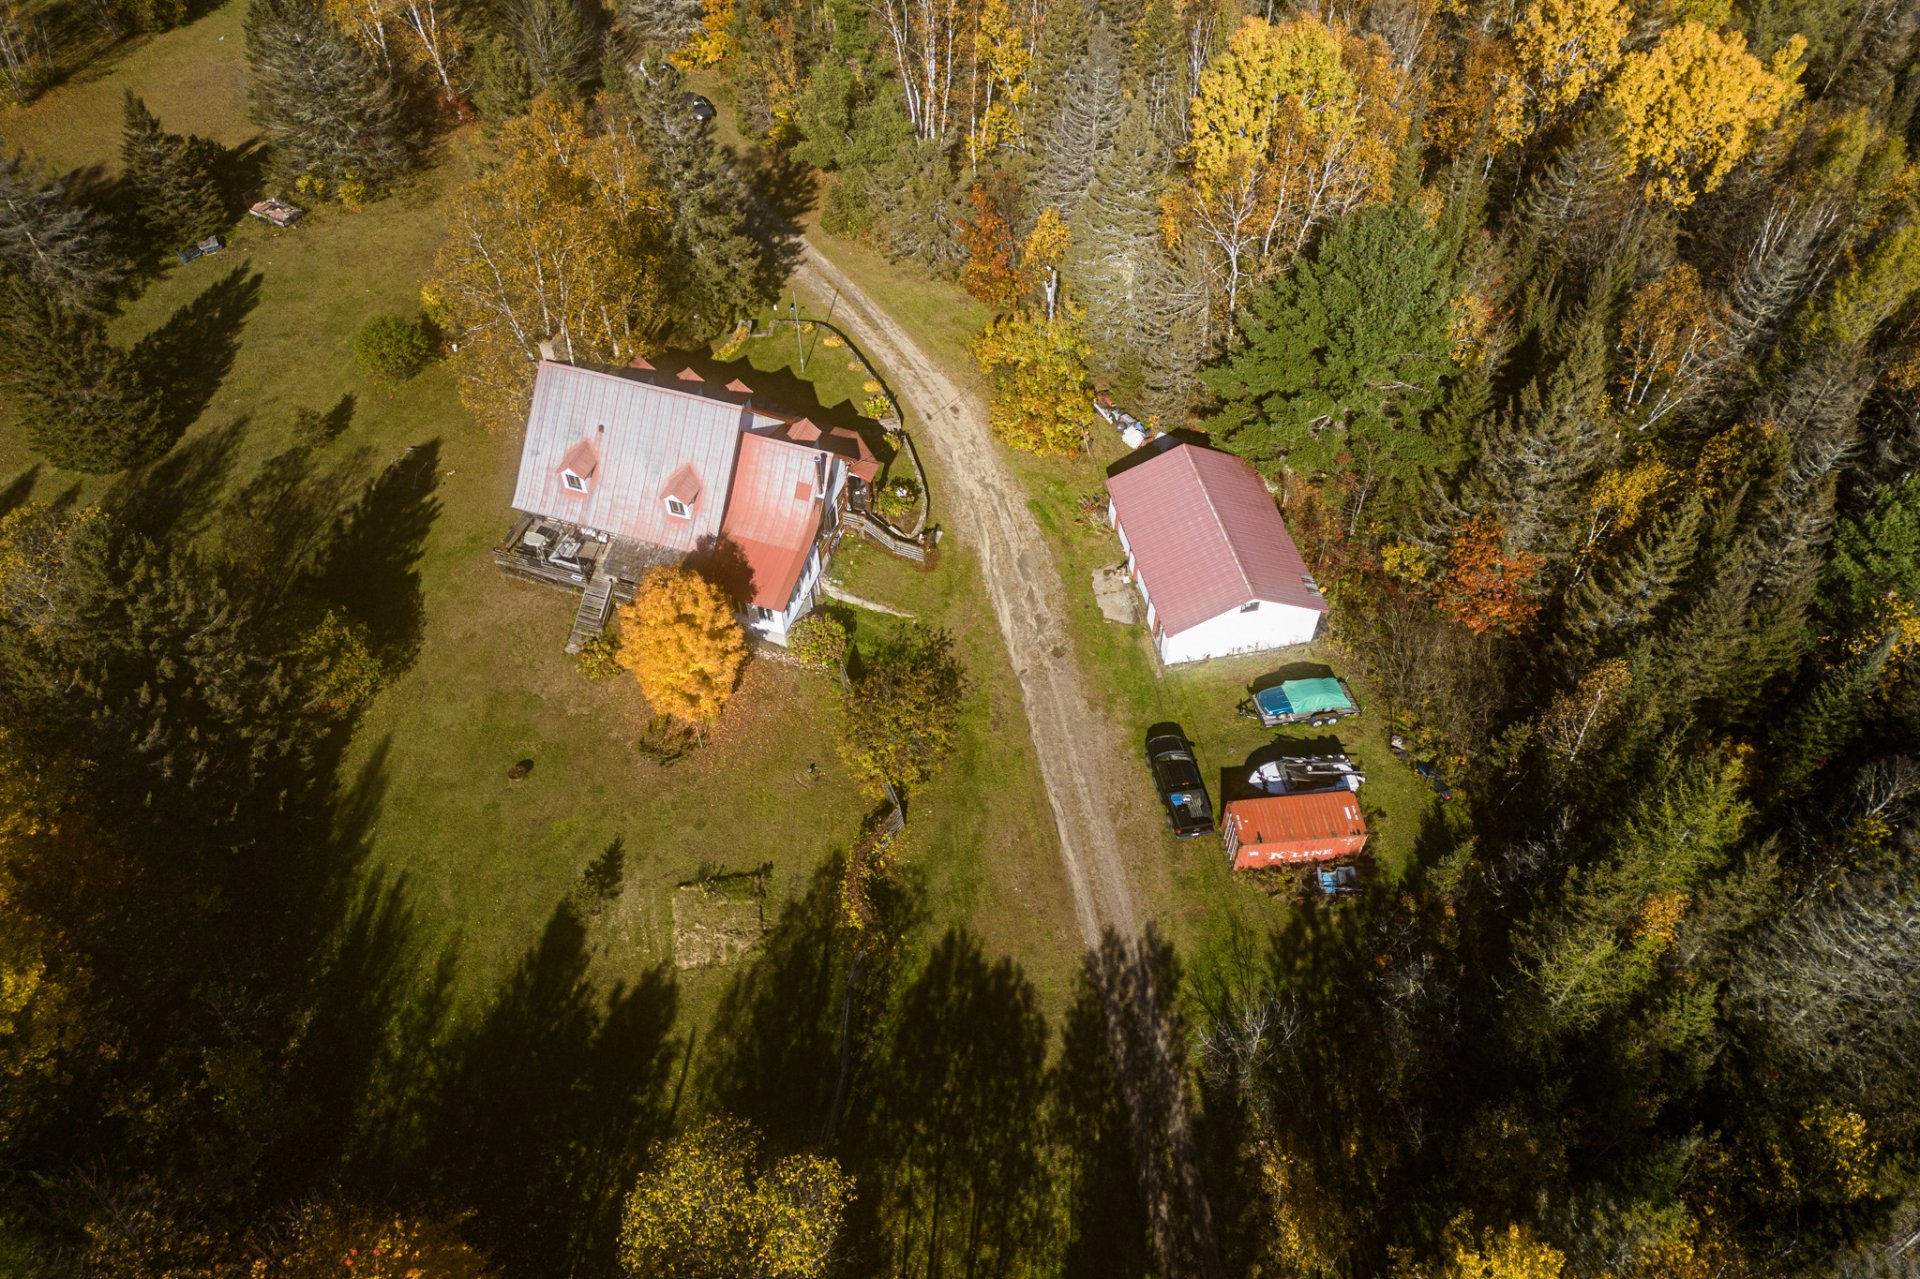
Aerial photo
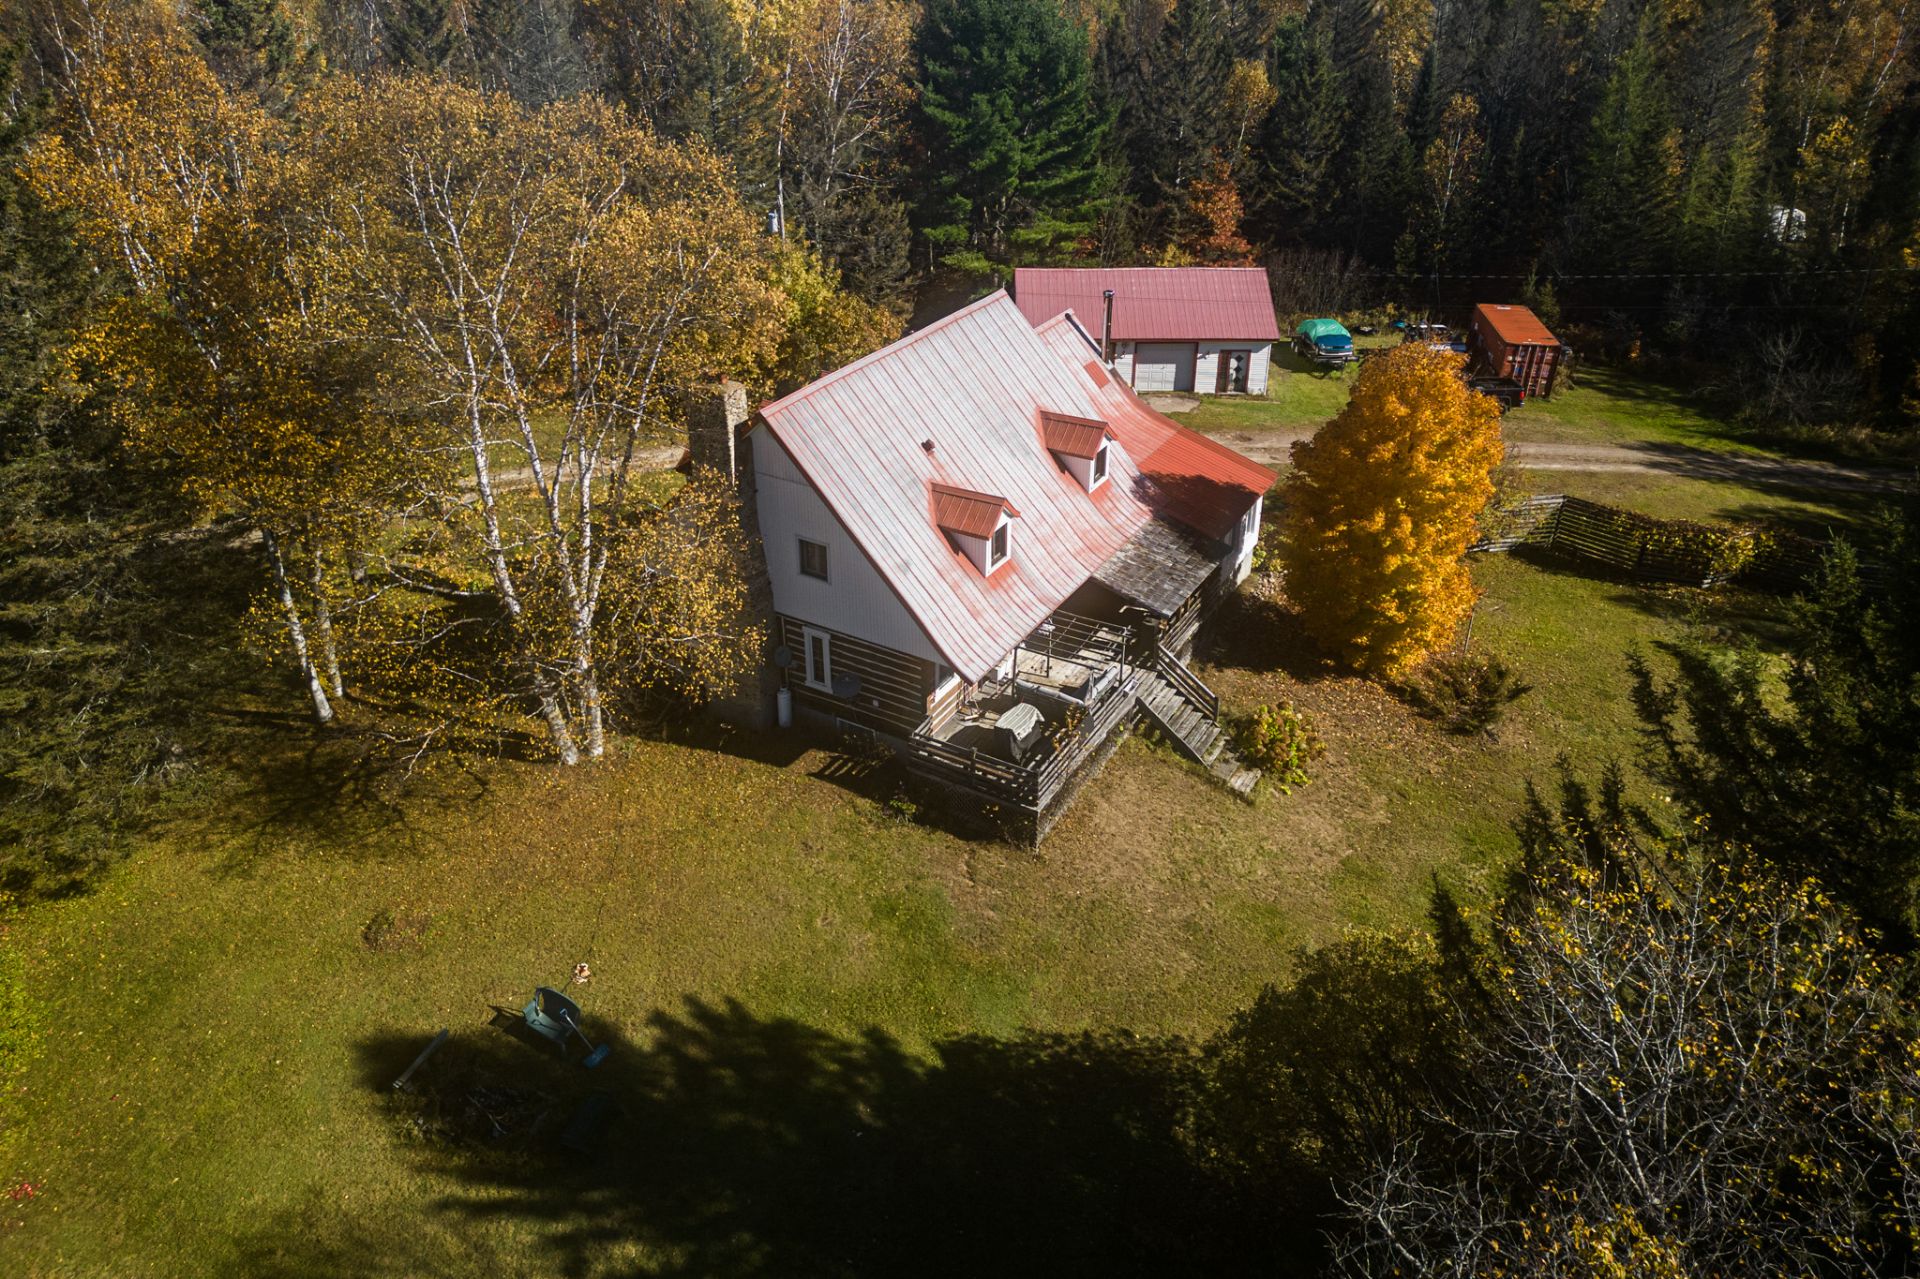
Aerial photo
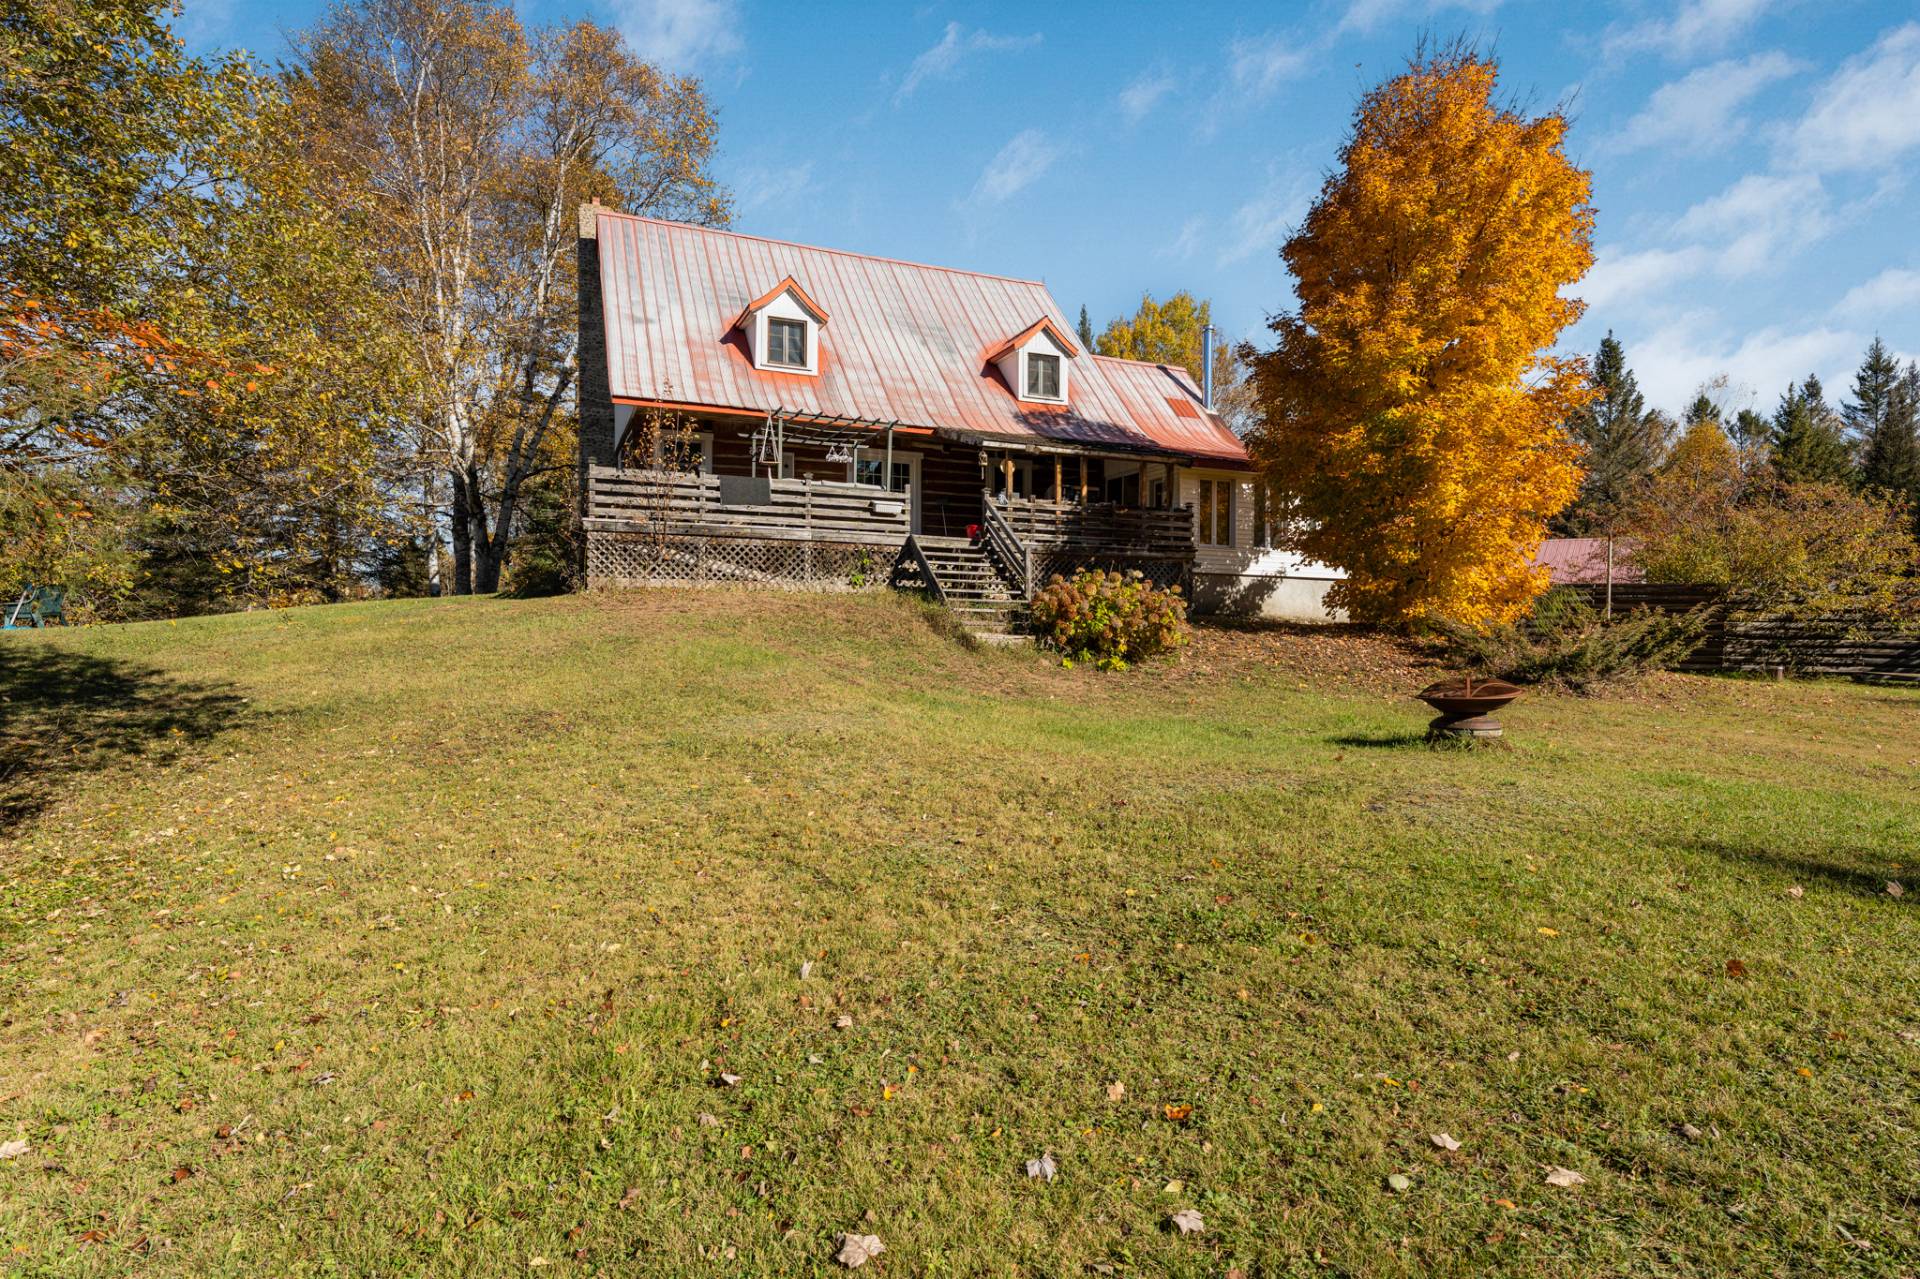
Back facade
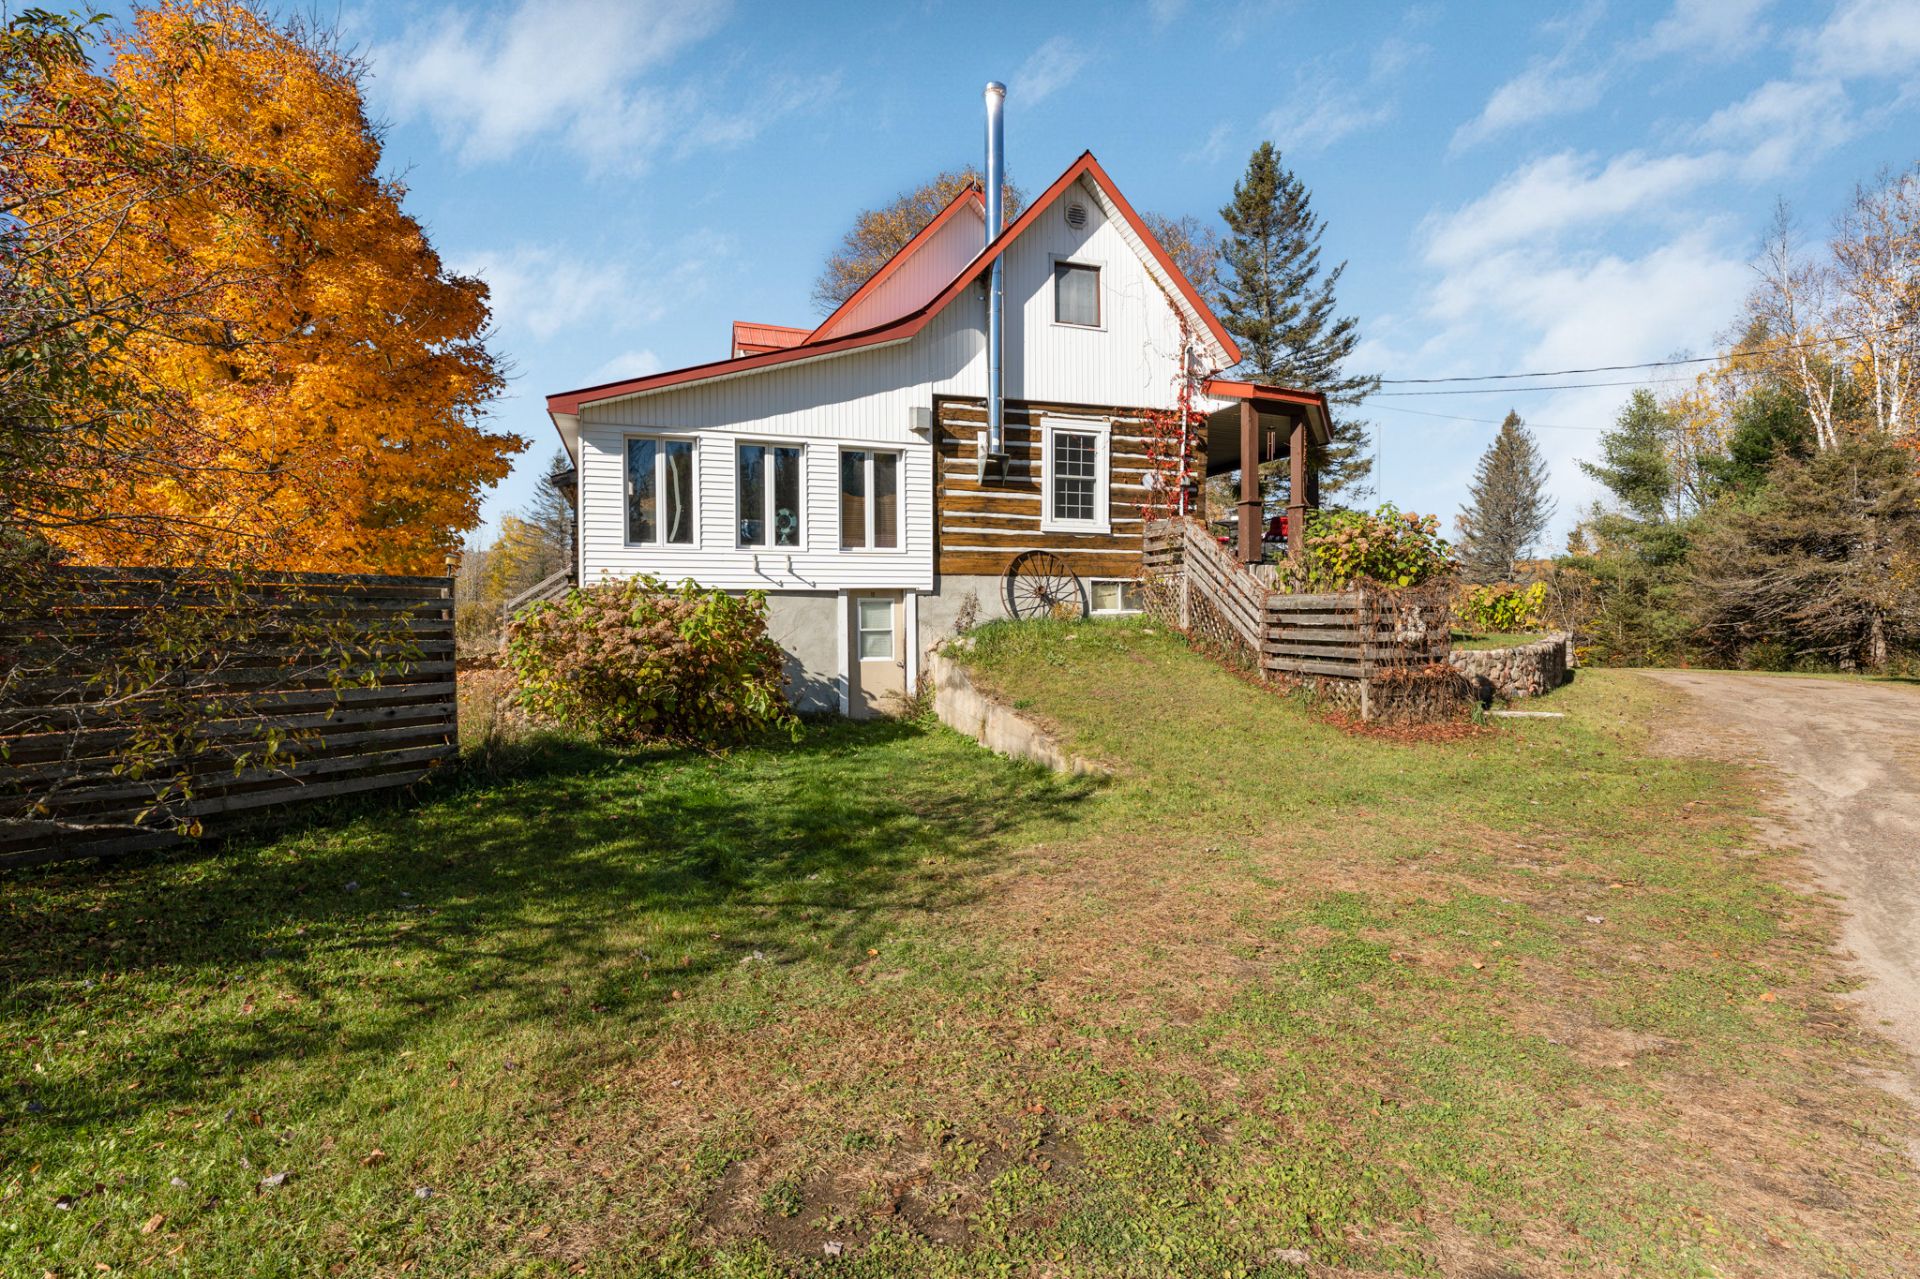
Back facade
Backyard
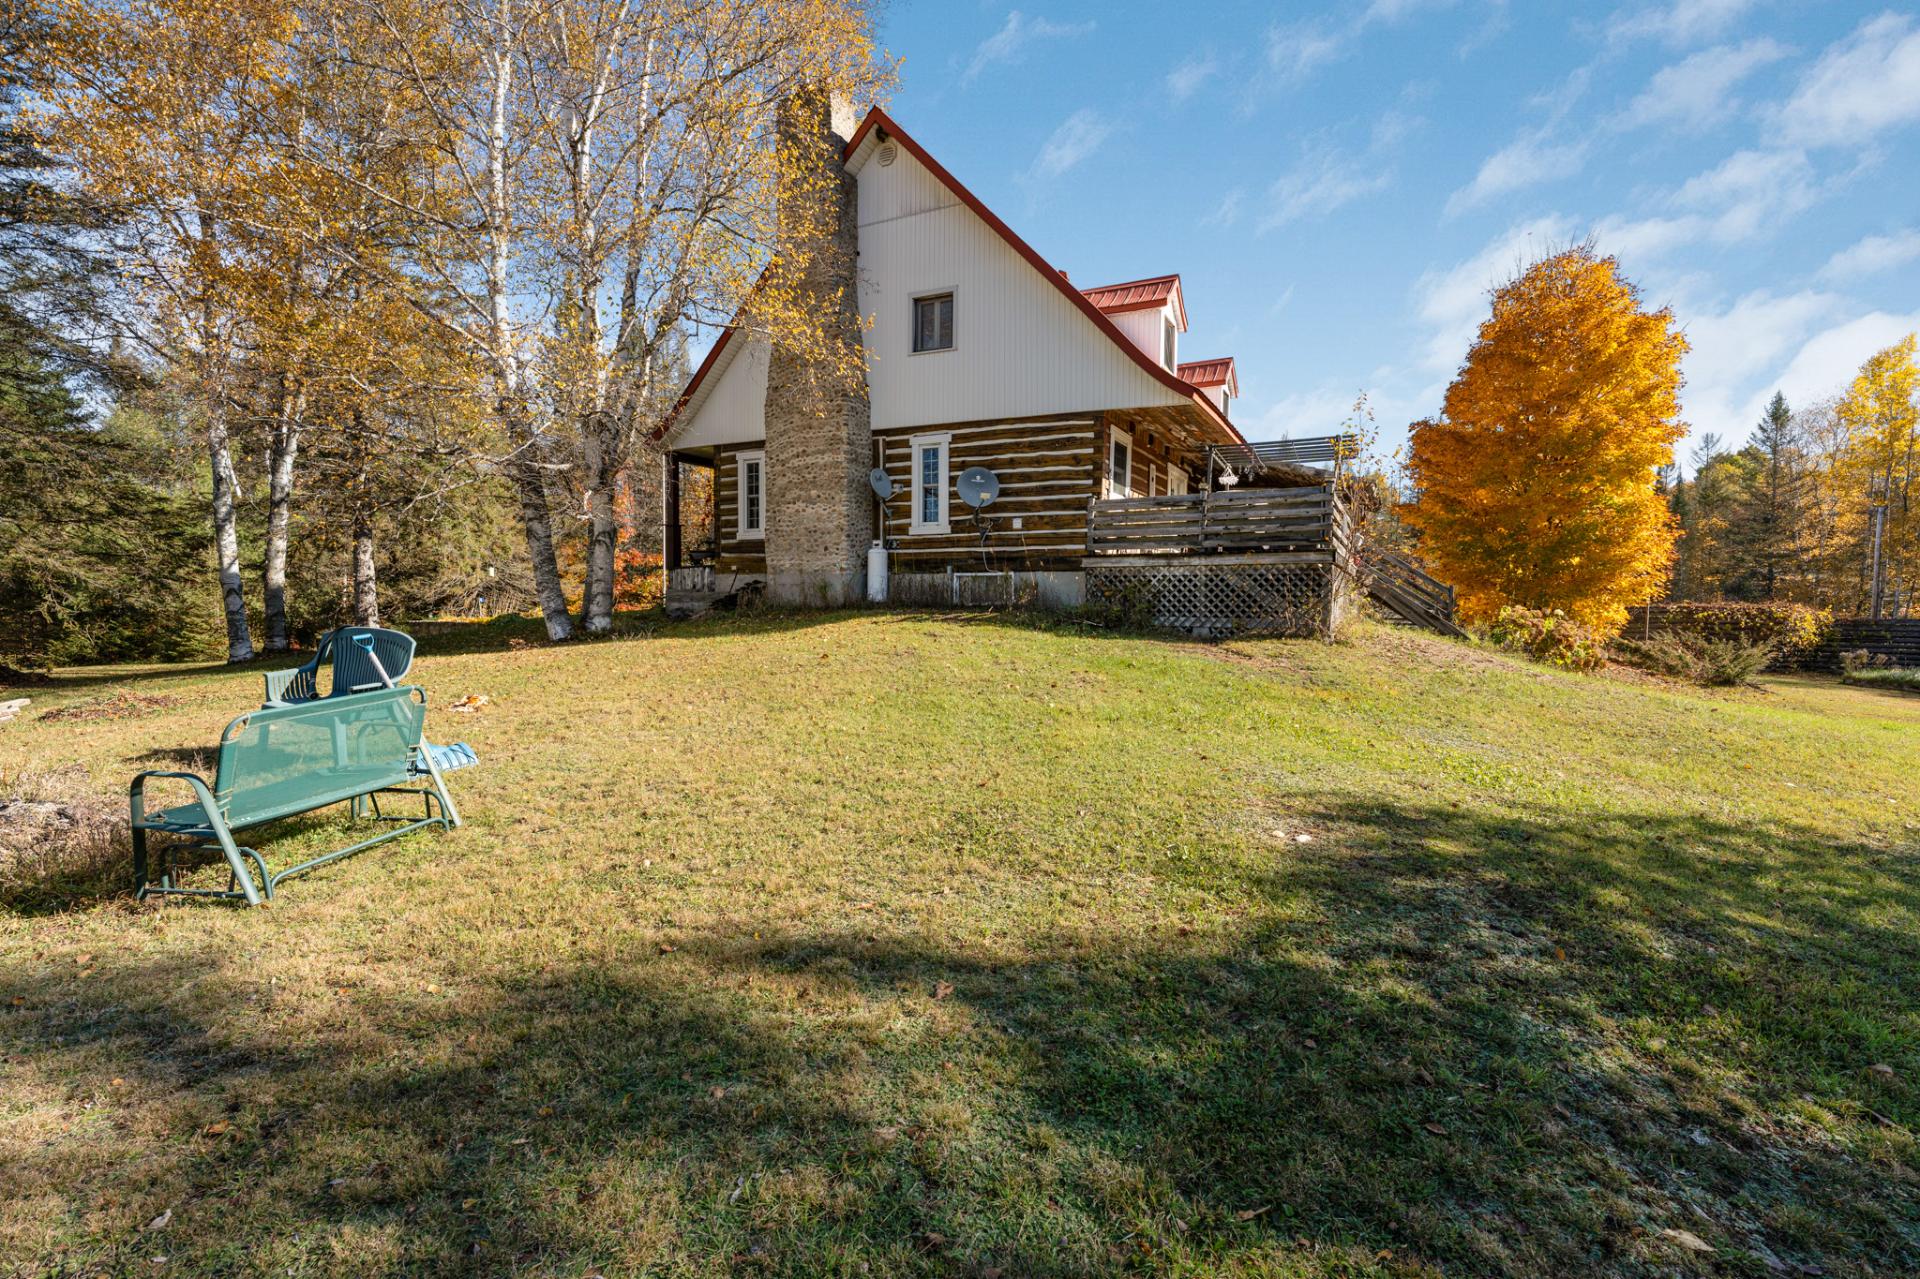
Backyard
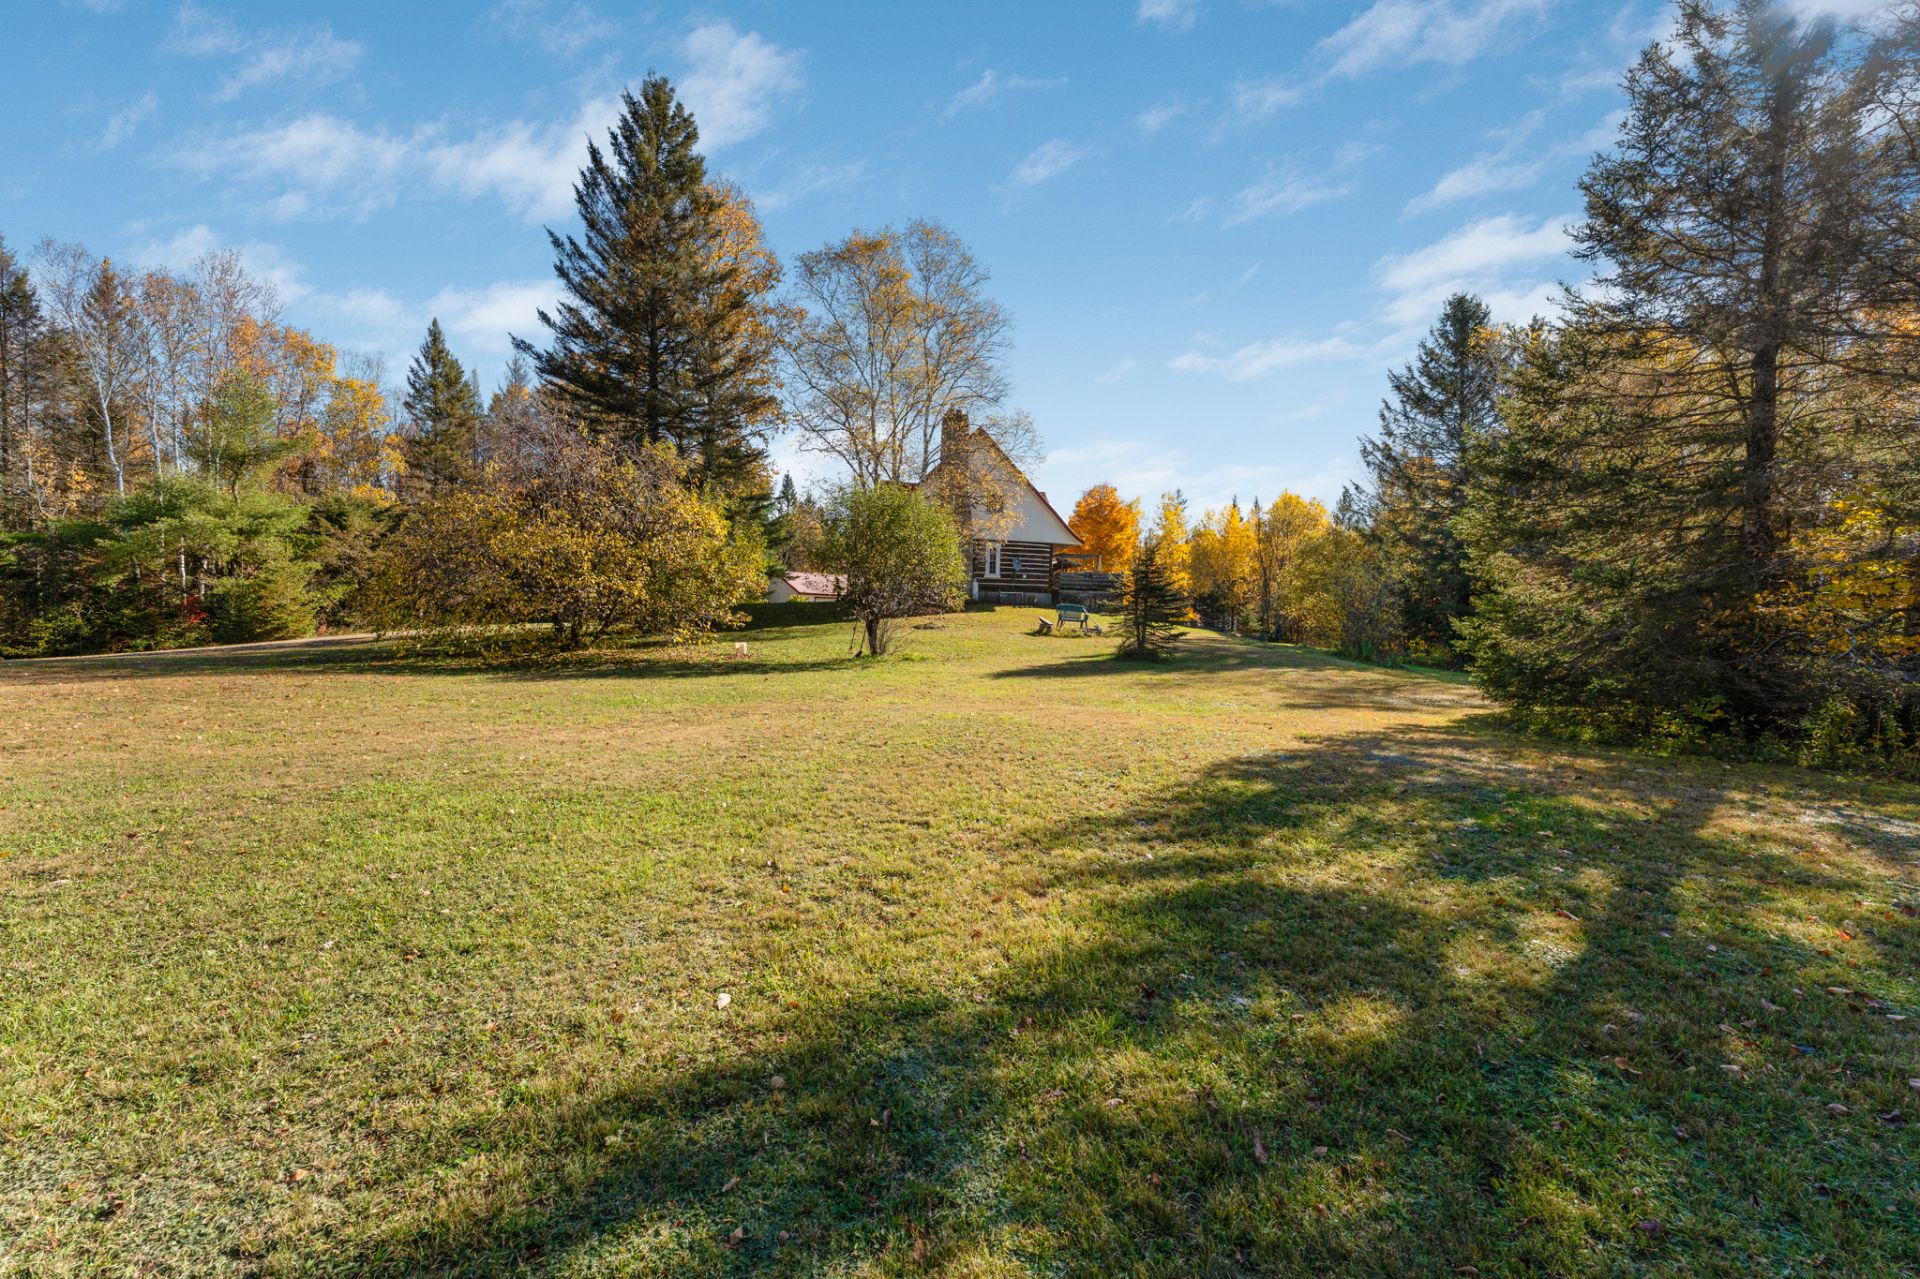
Backyard
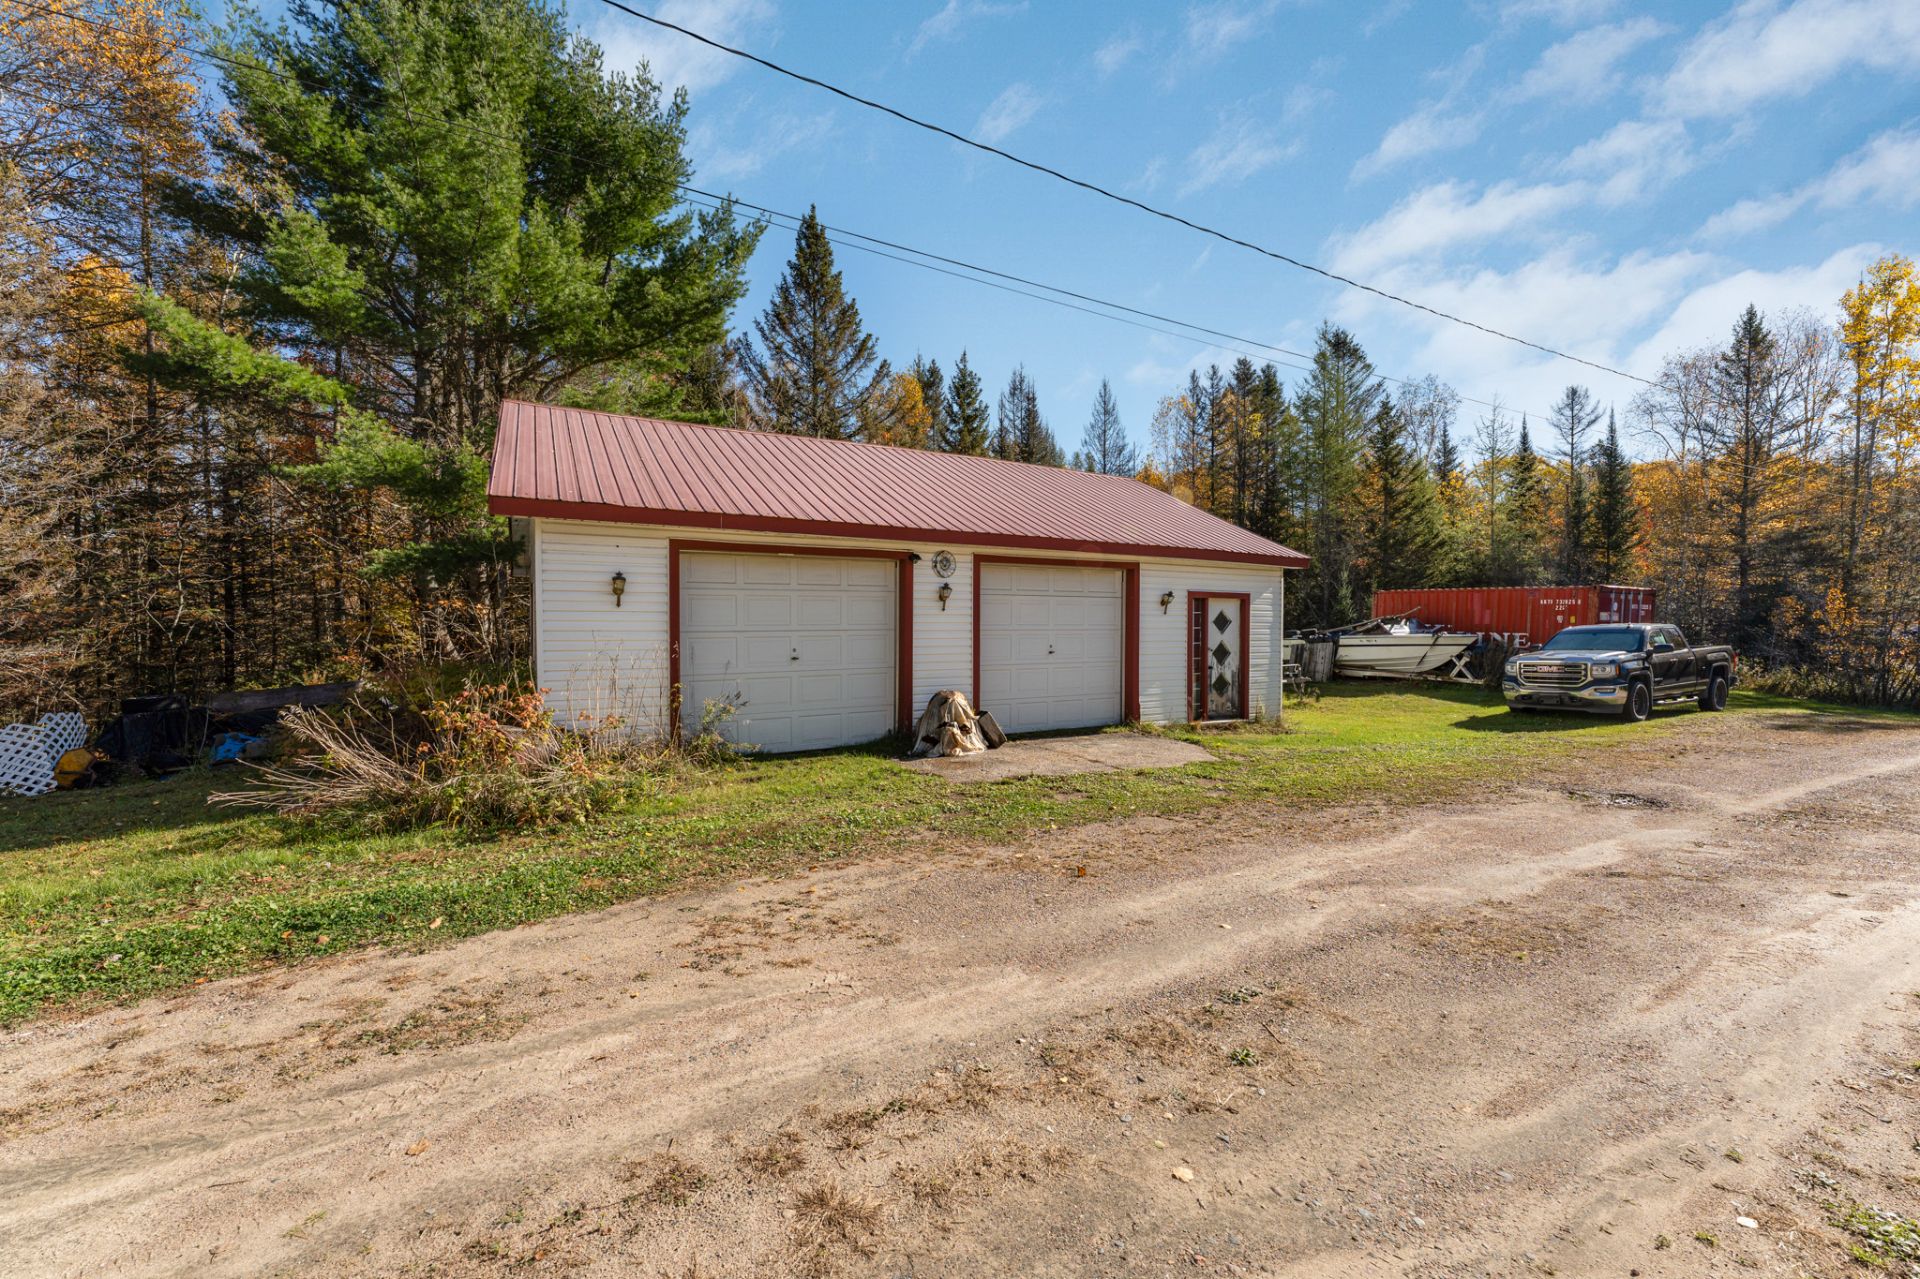
Garage
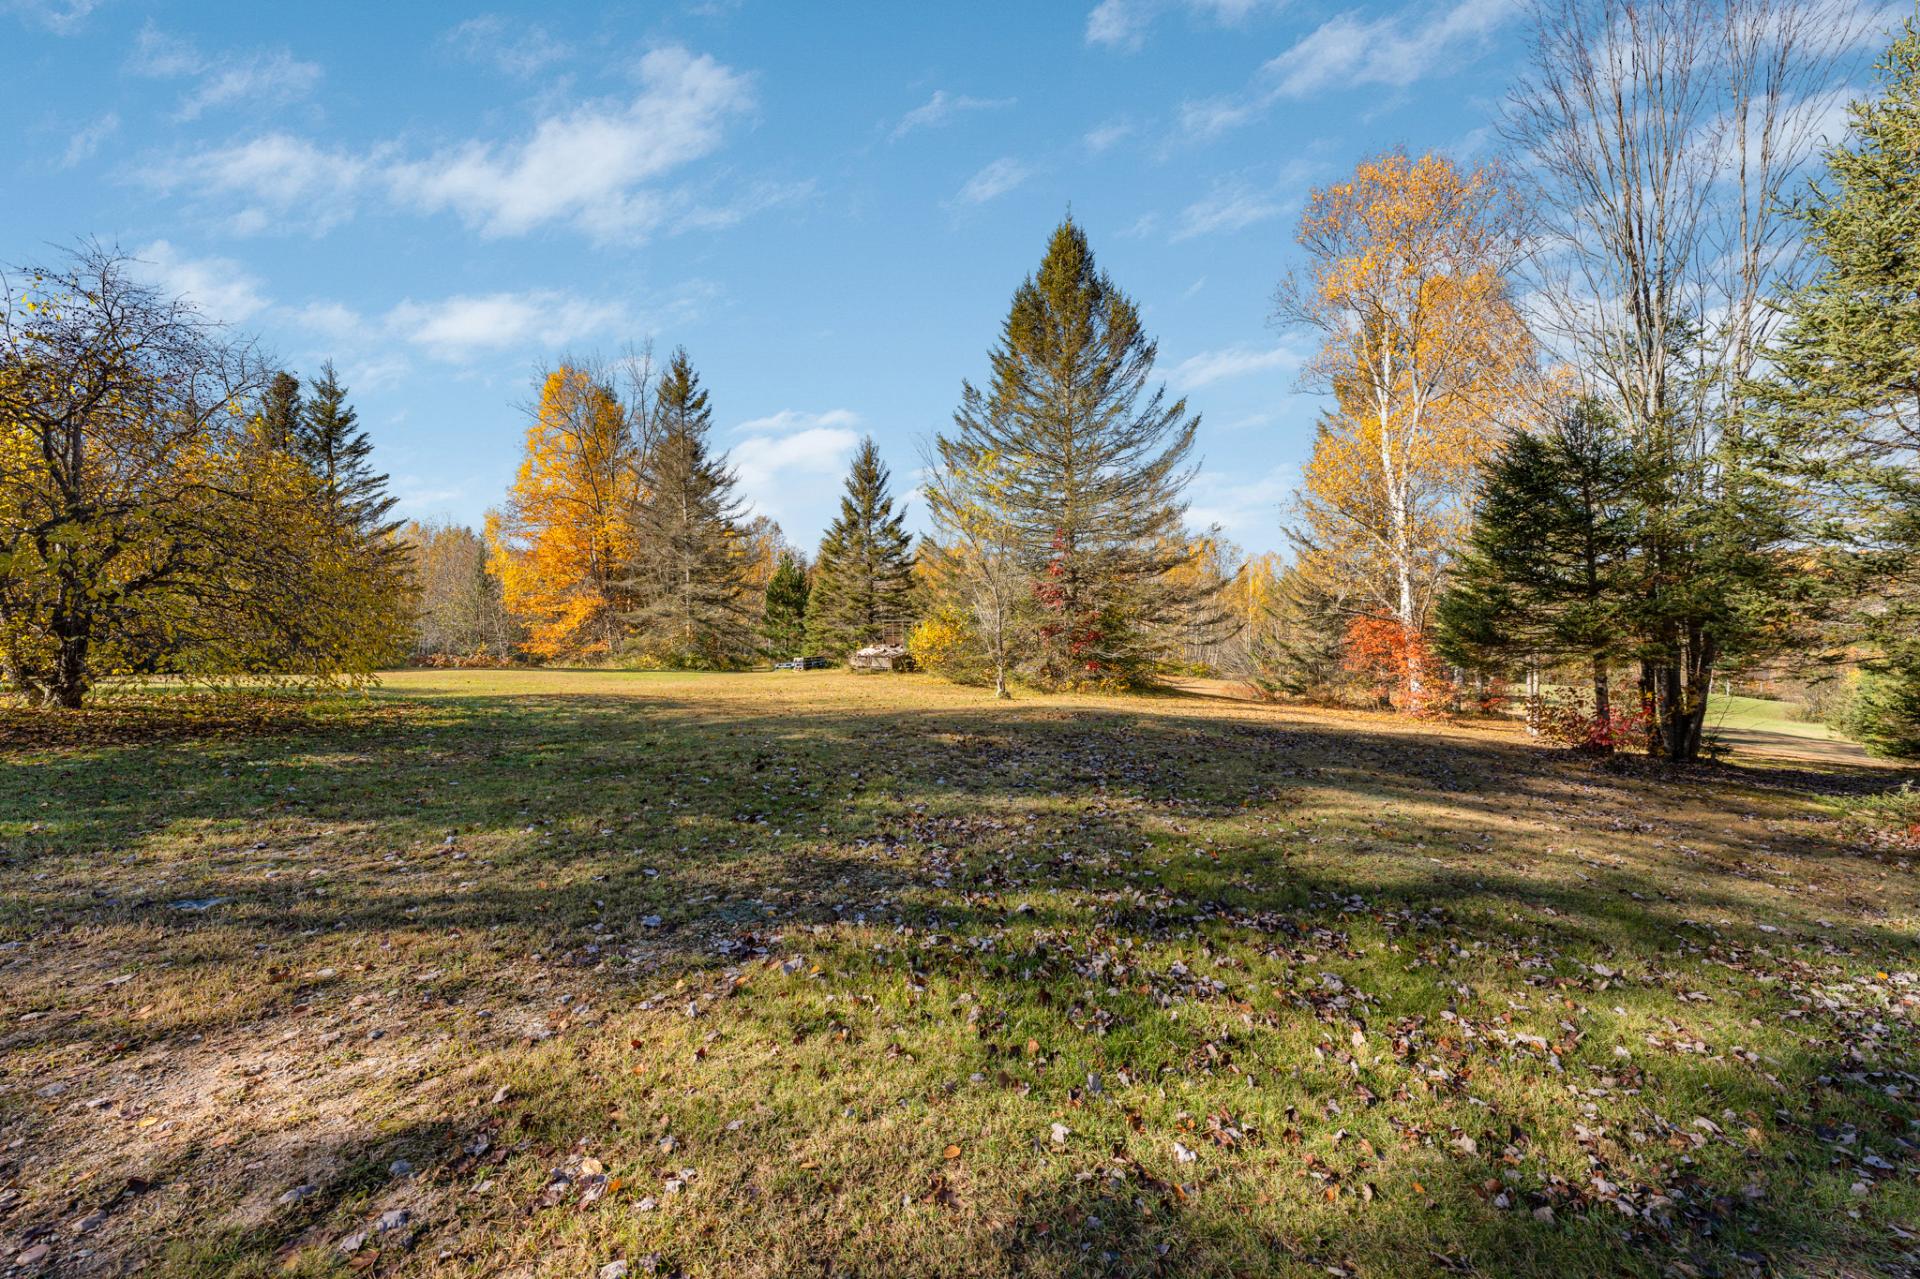
Backyard
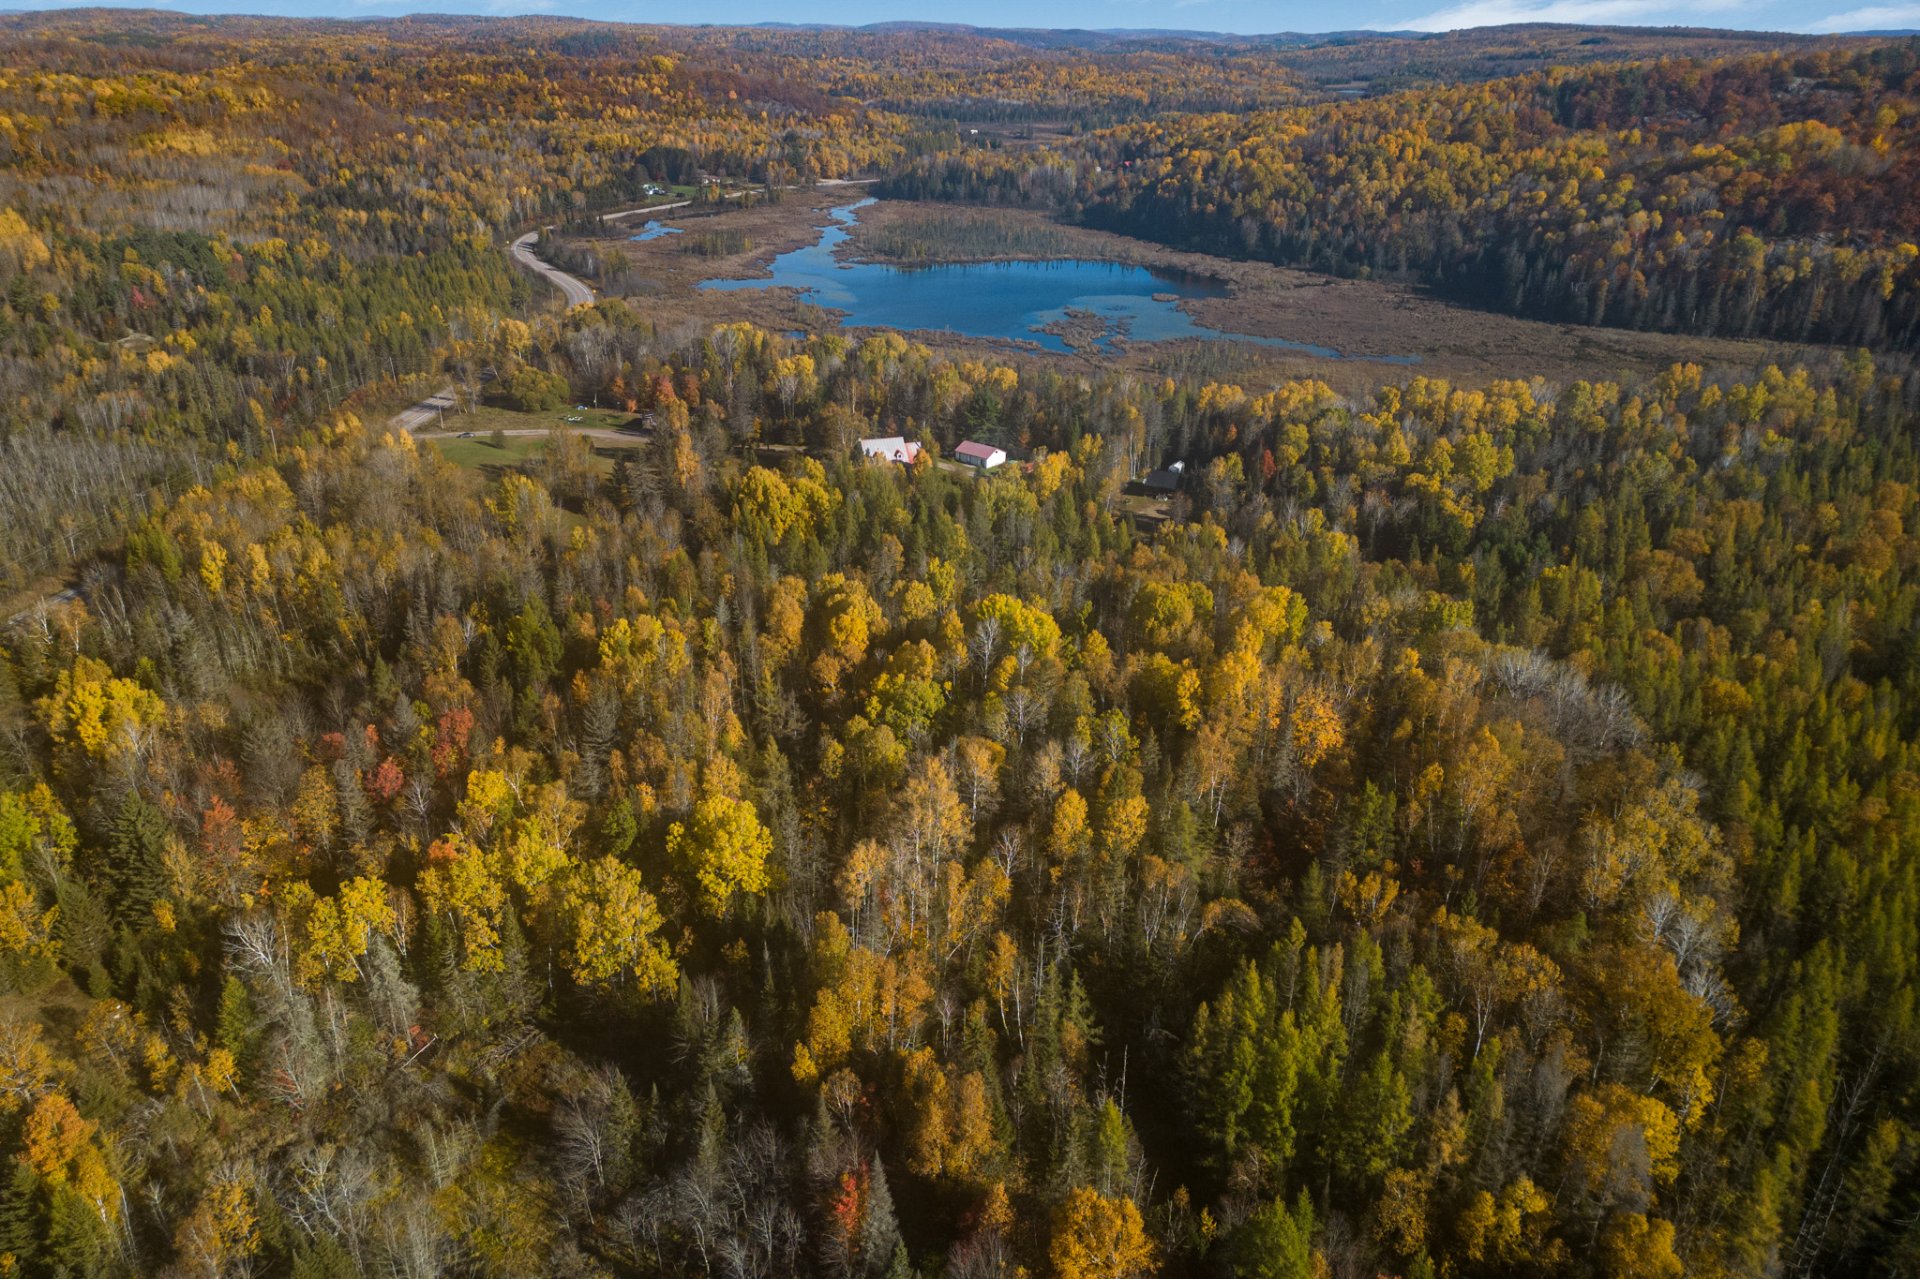
Aerial photo
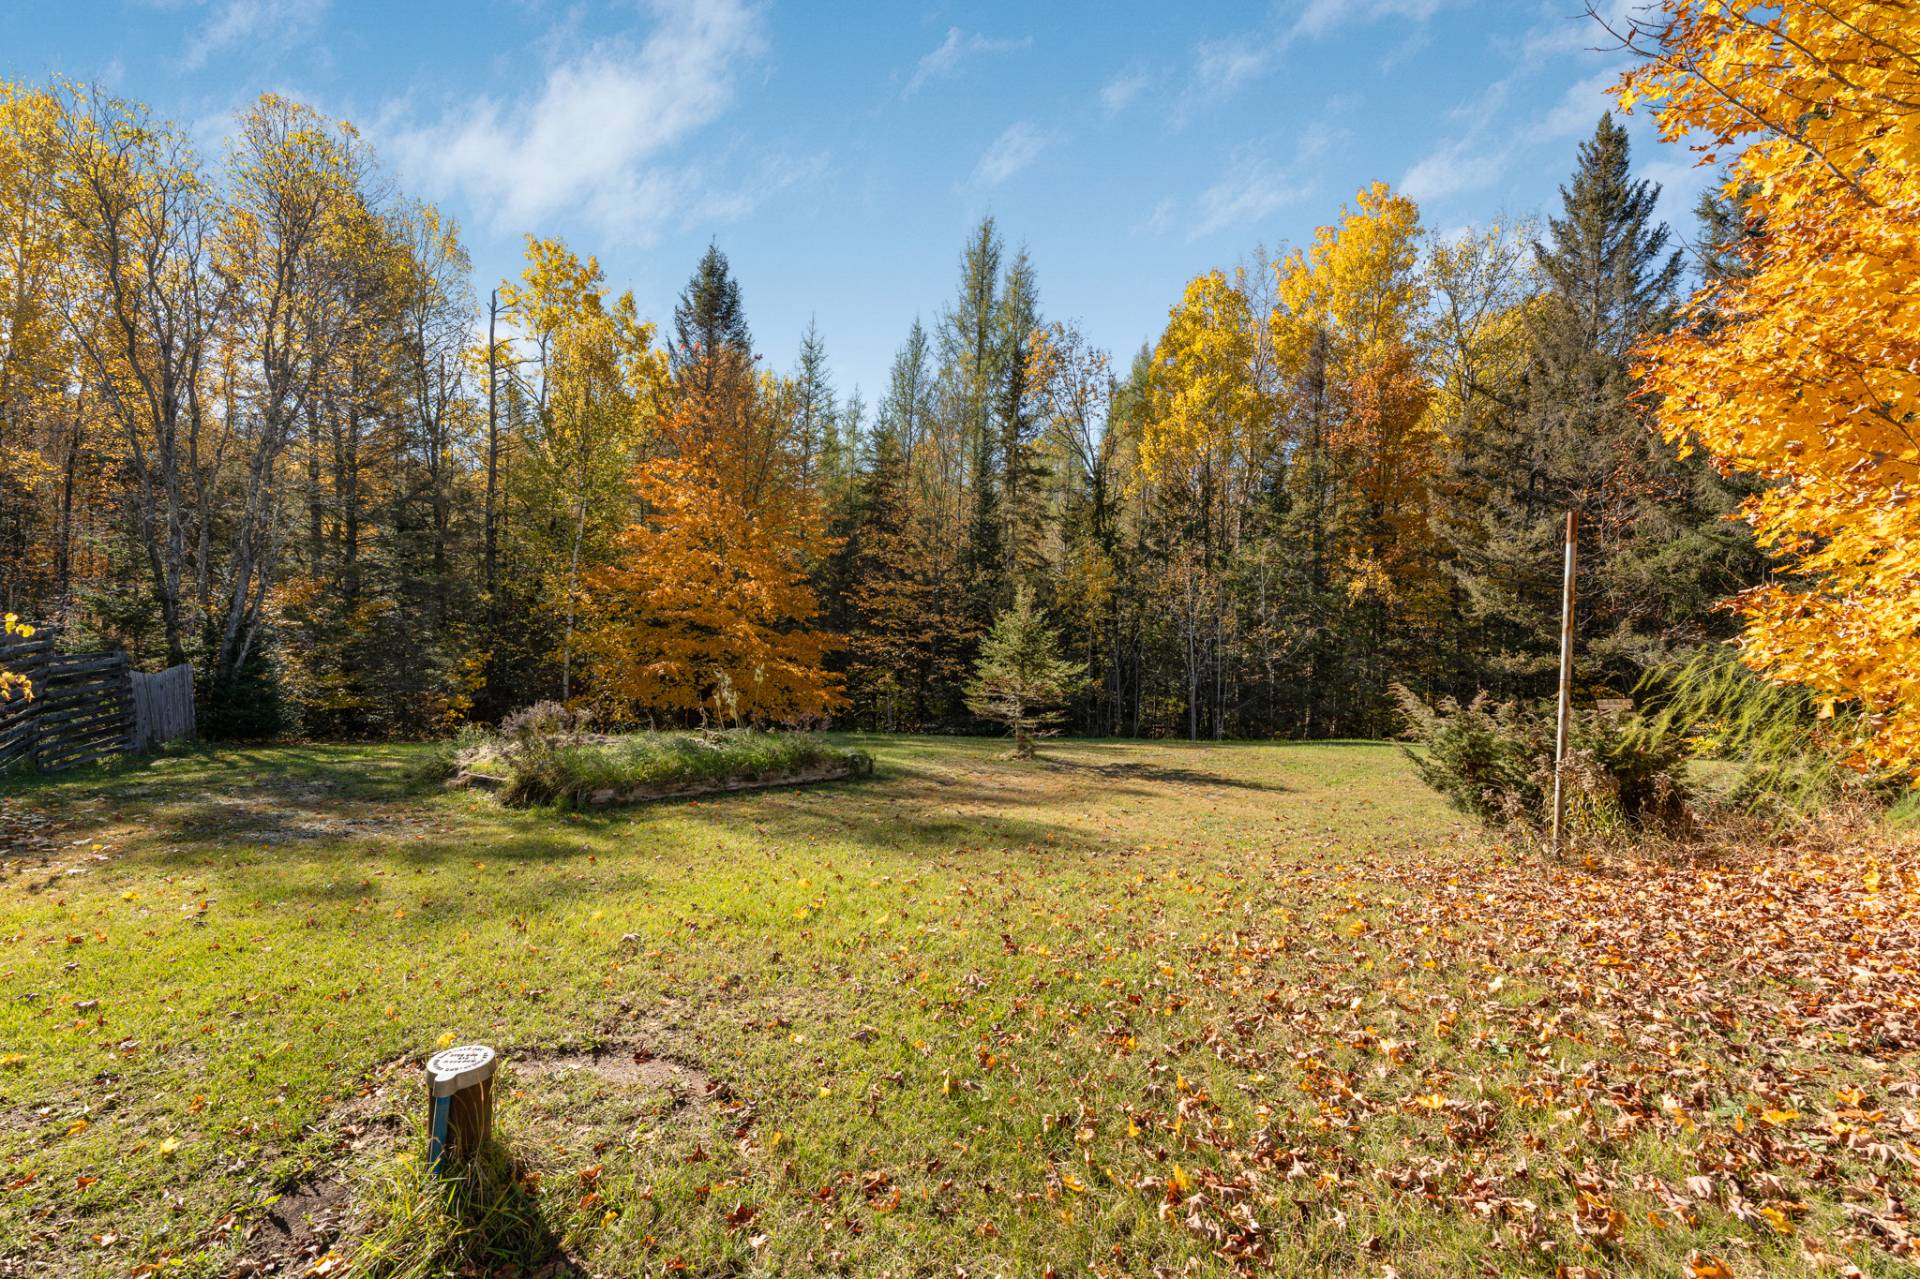
Backyard
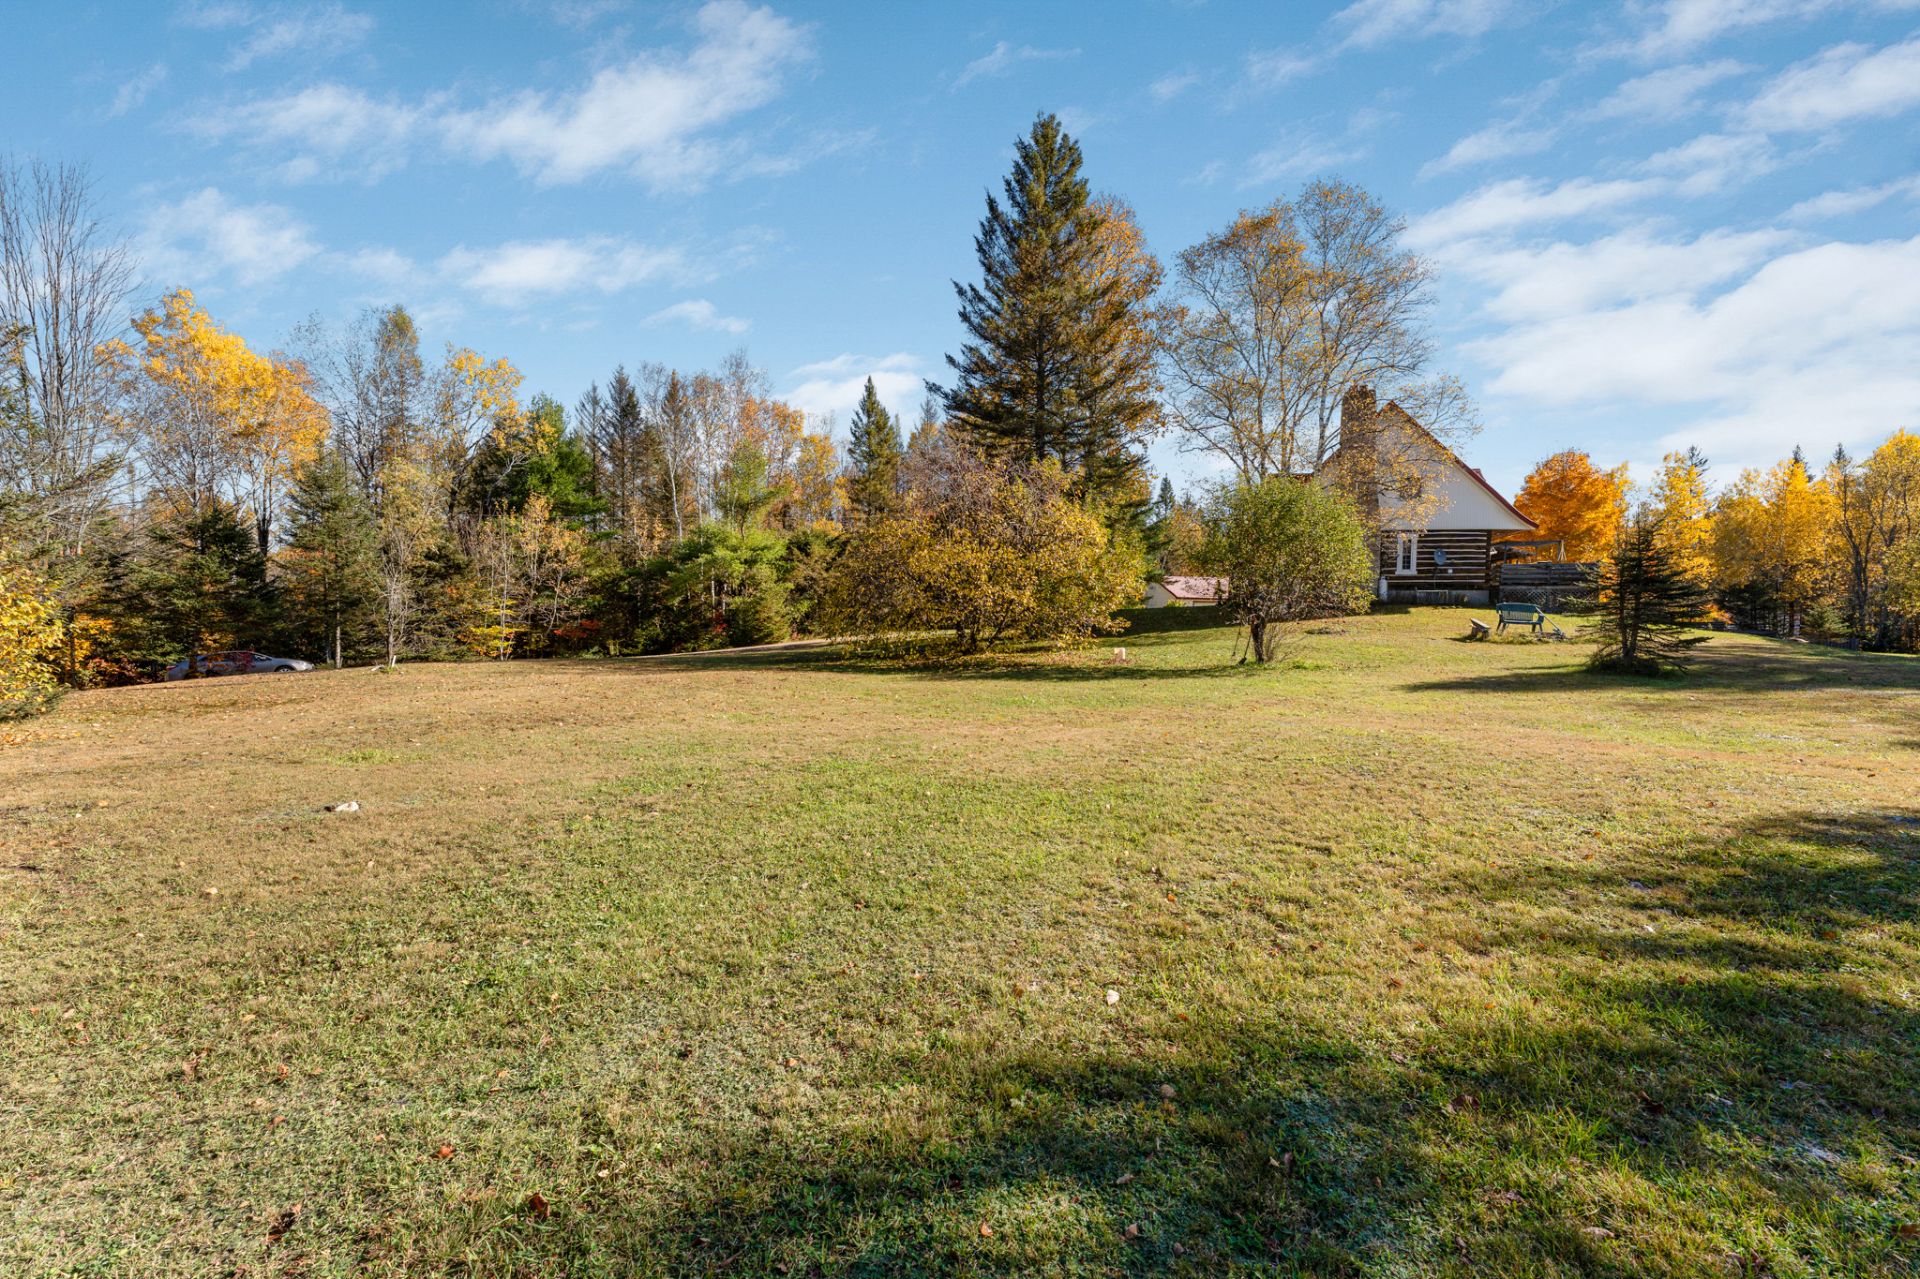
Backyard
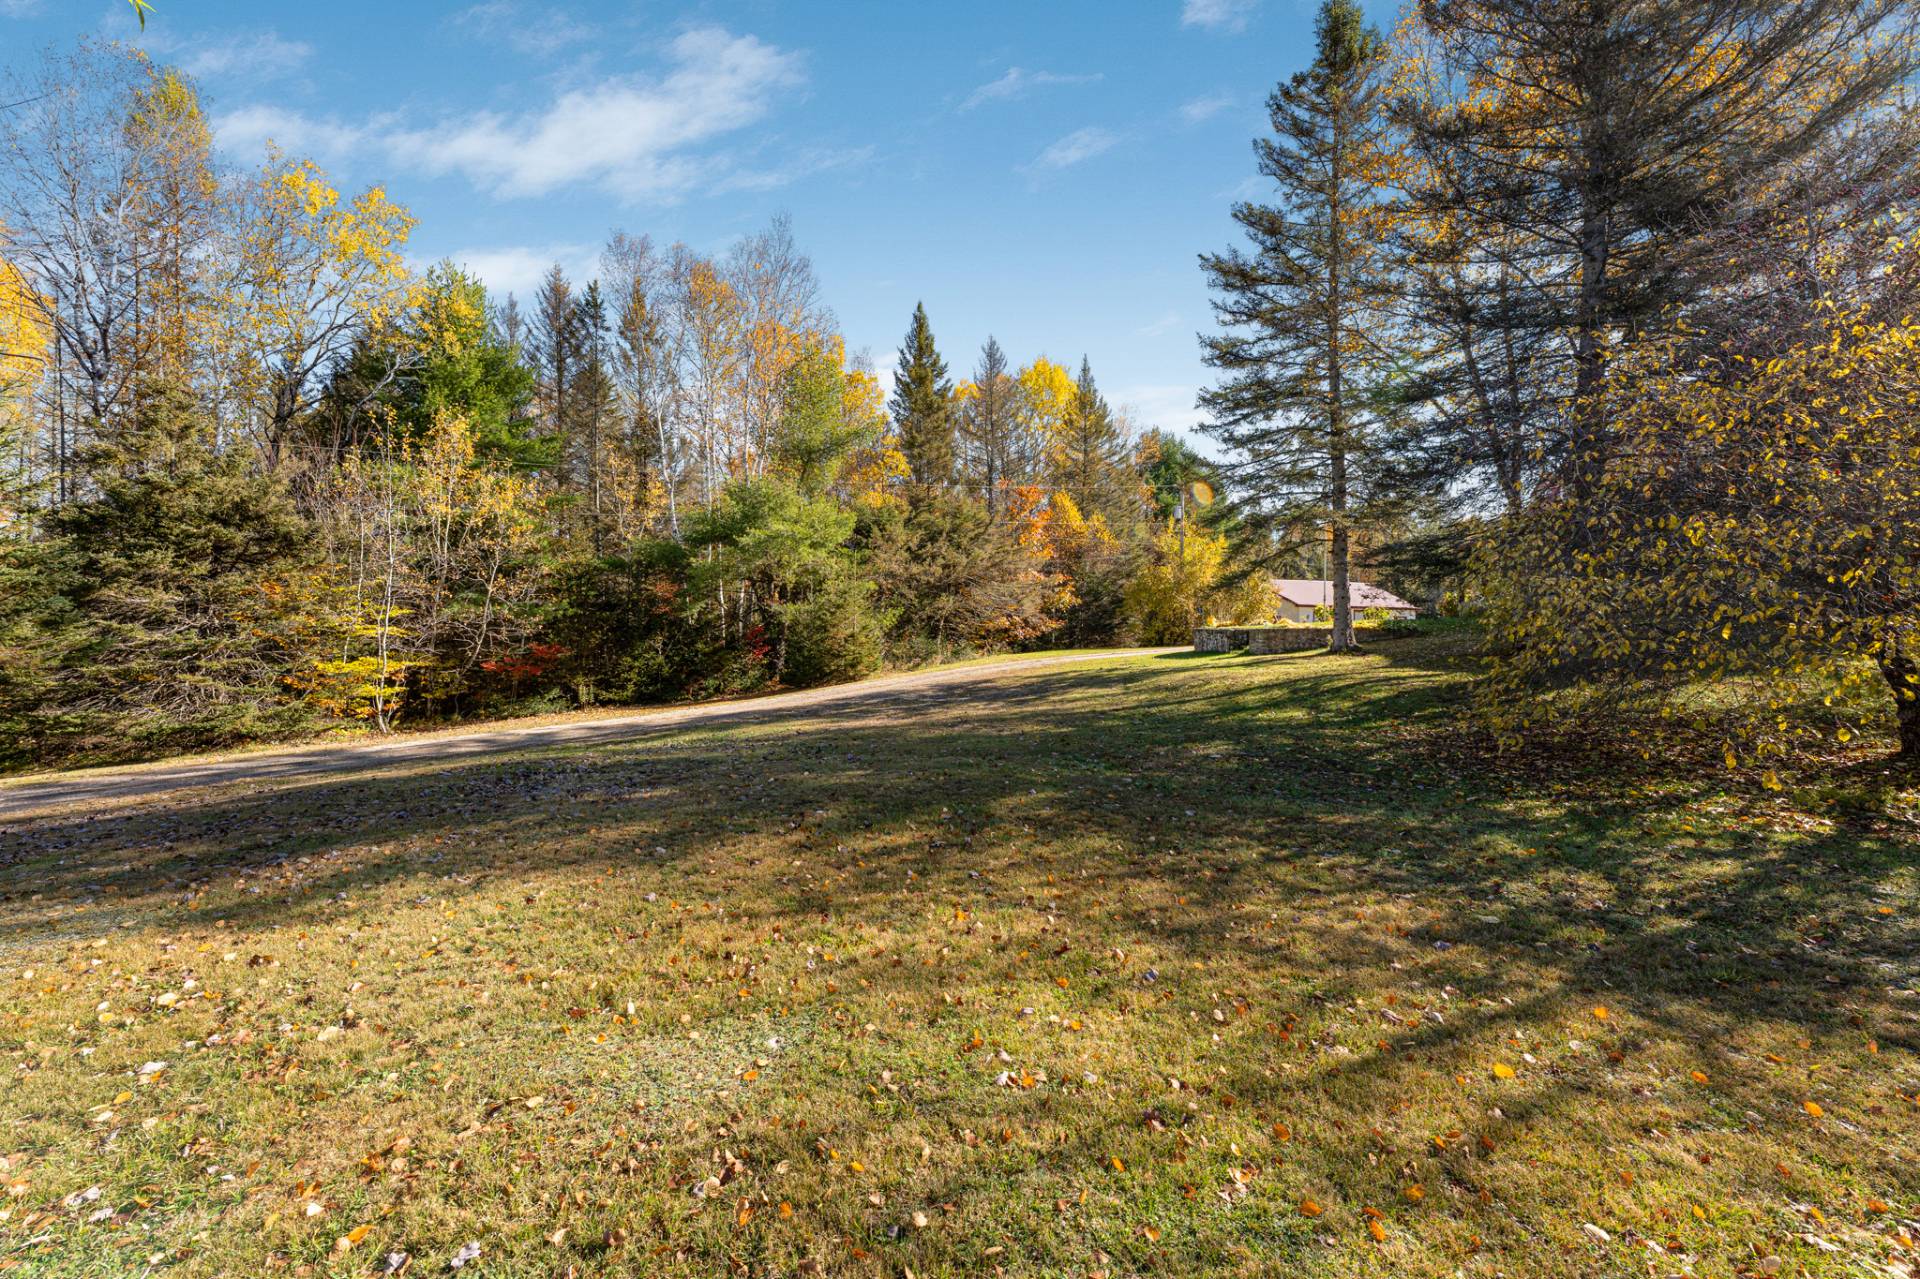
Aerial photo
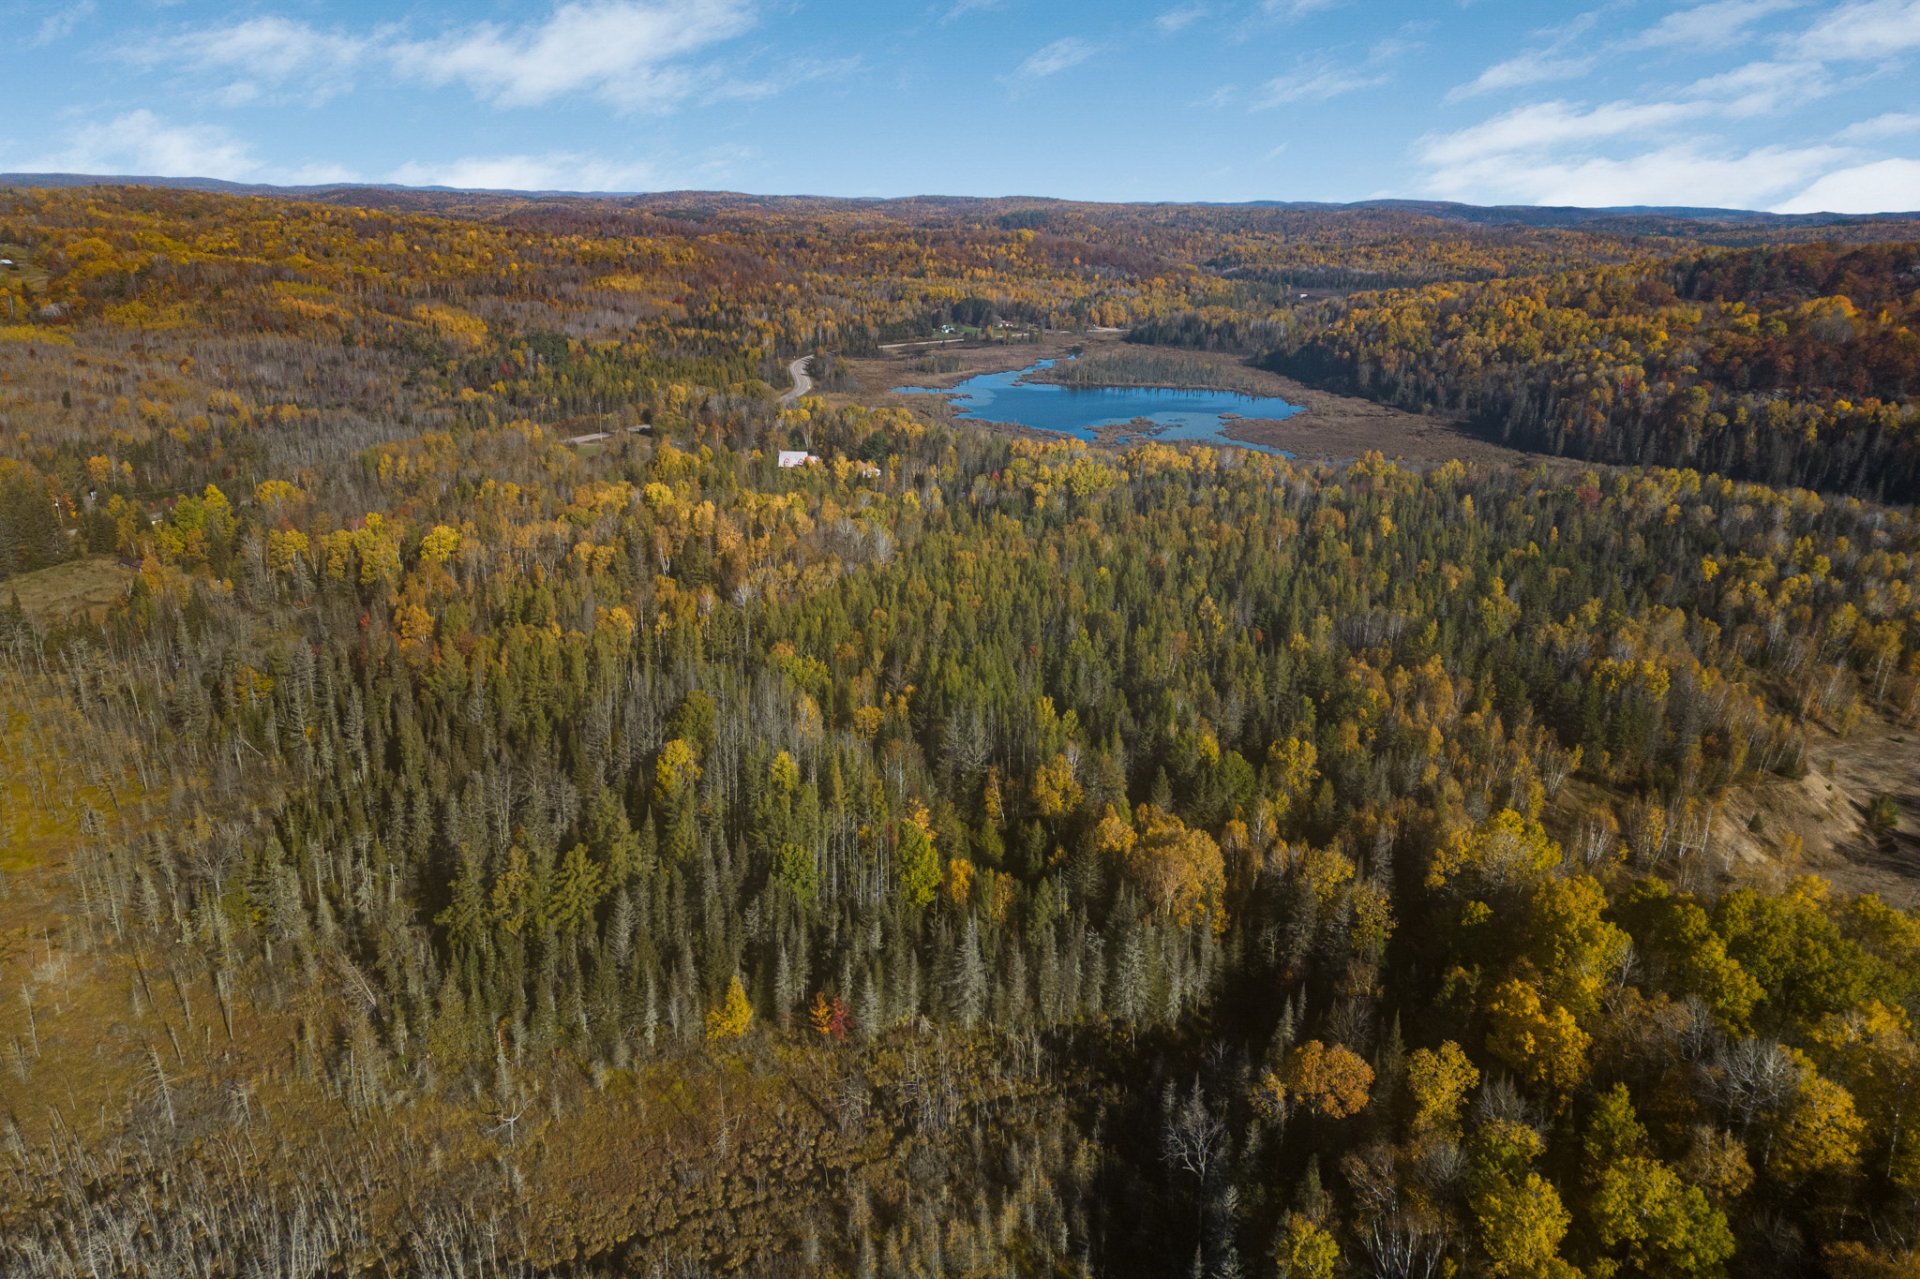
Aerial photo
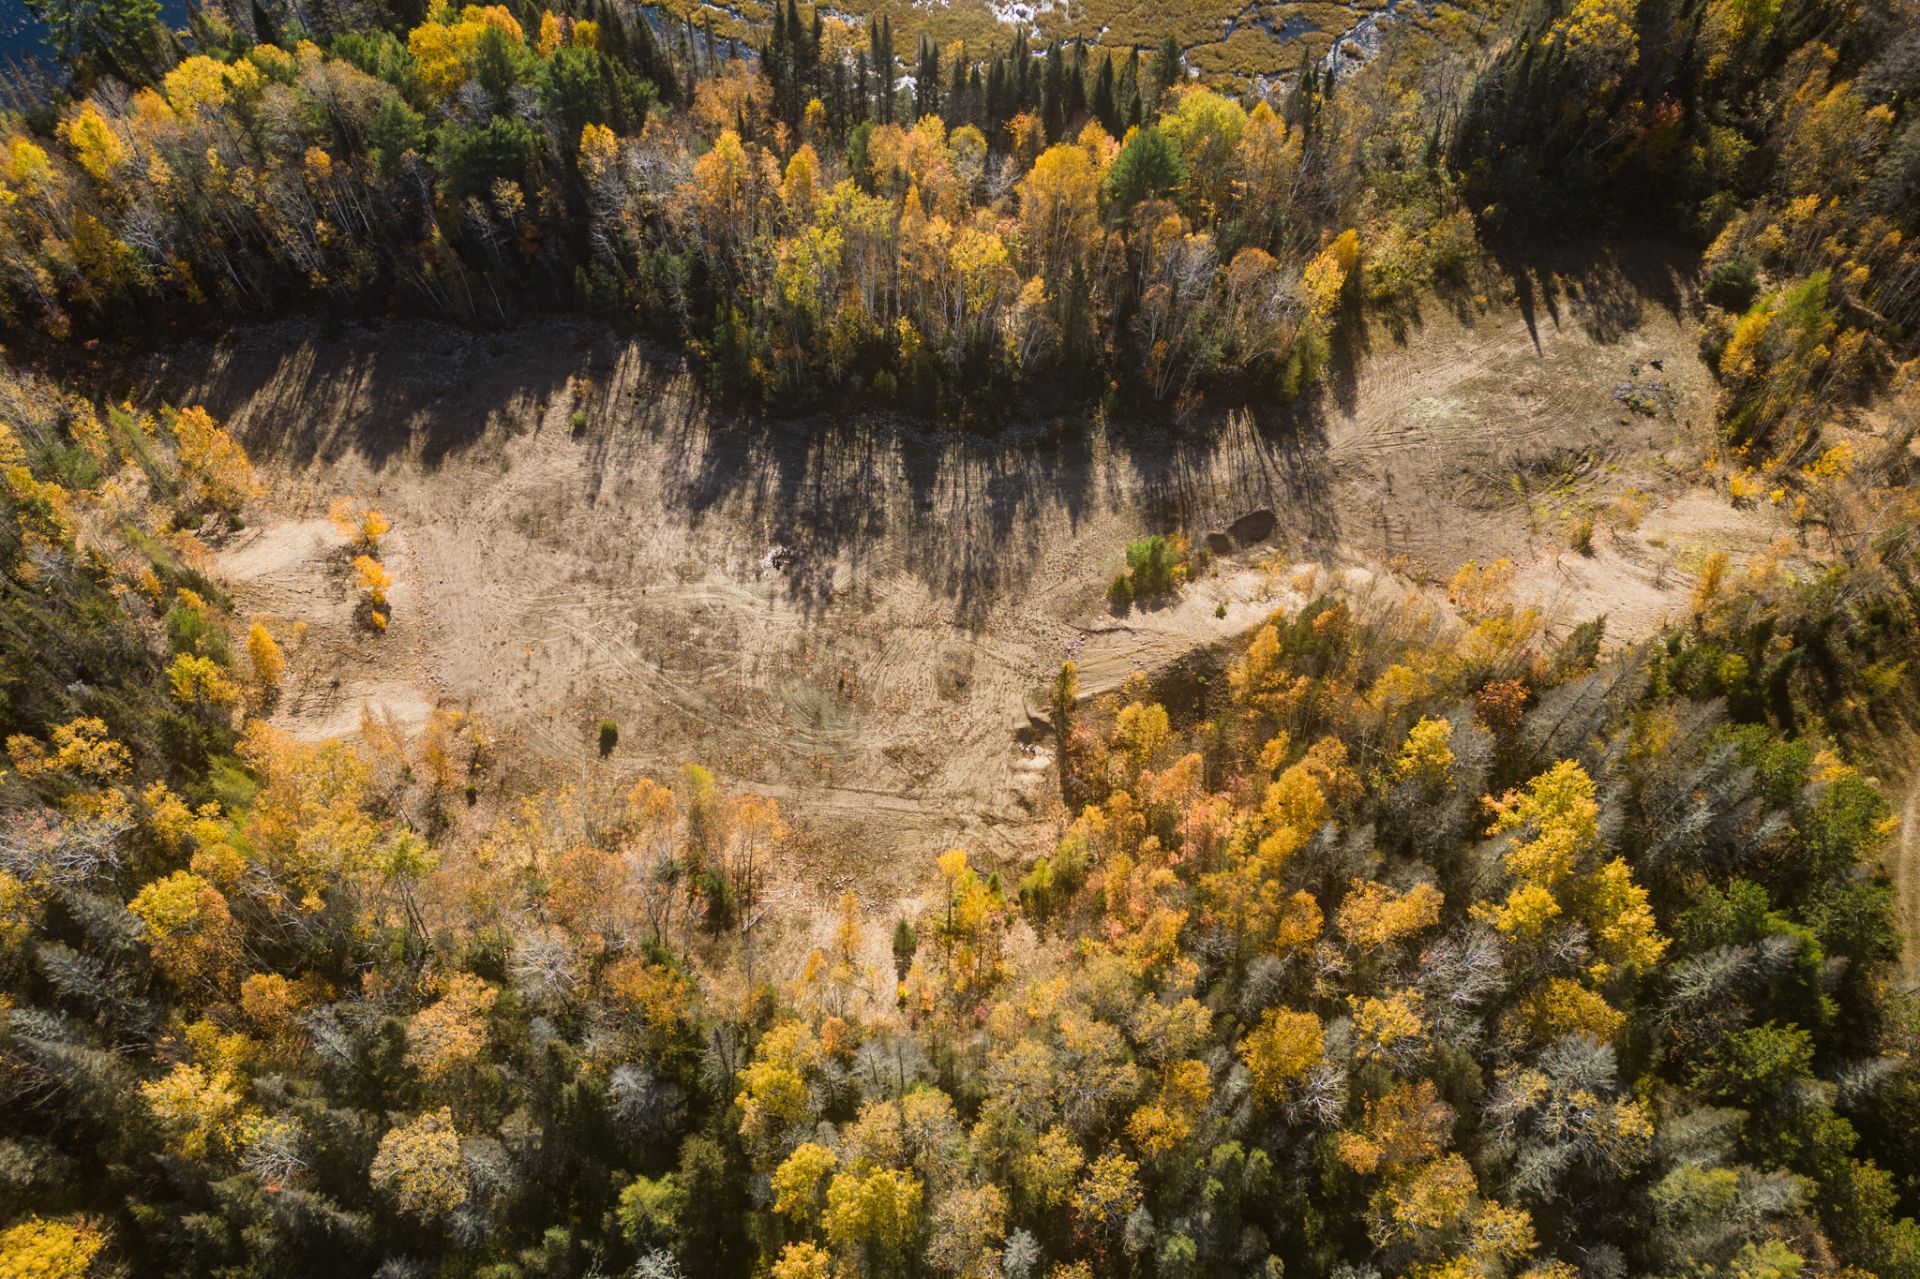
Aerial photo
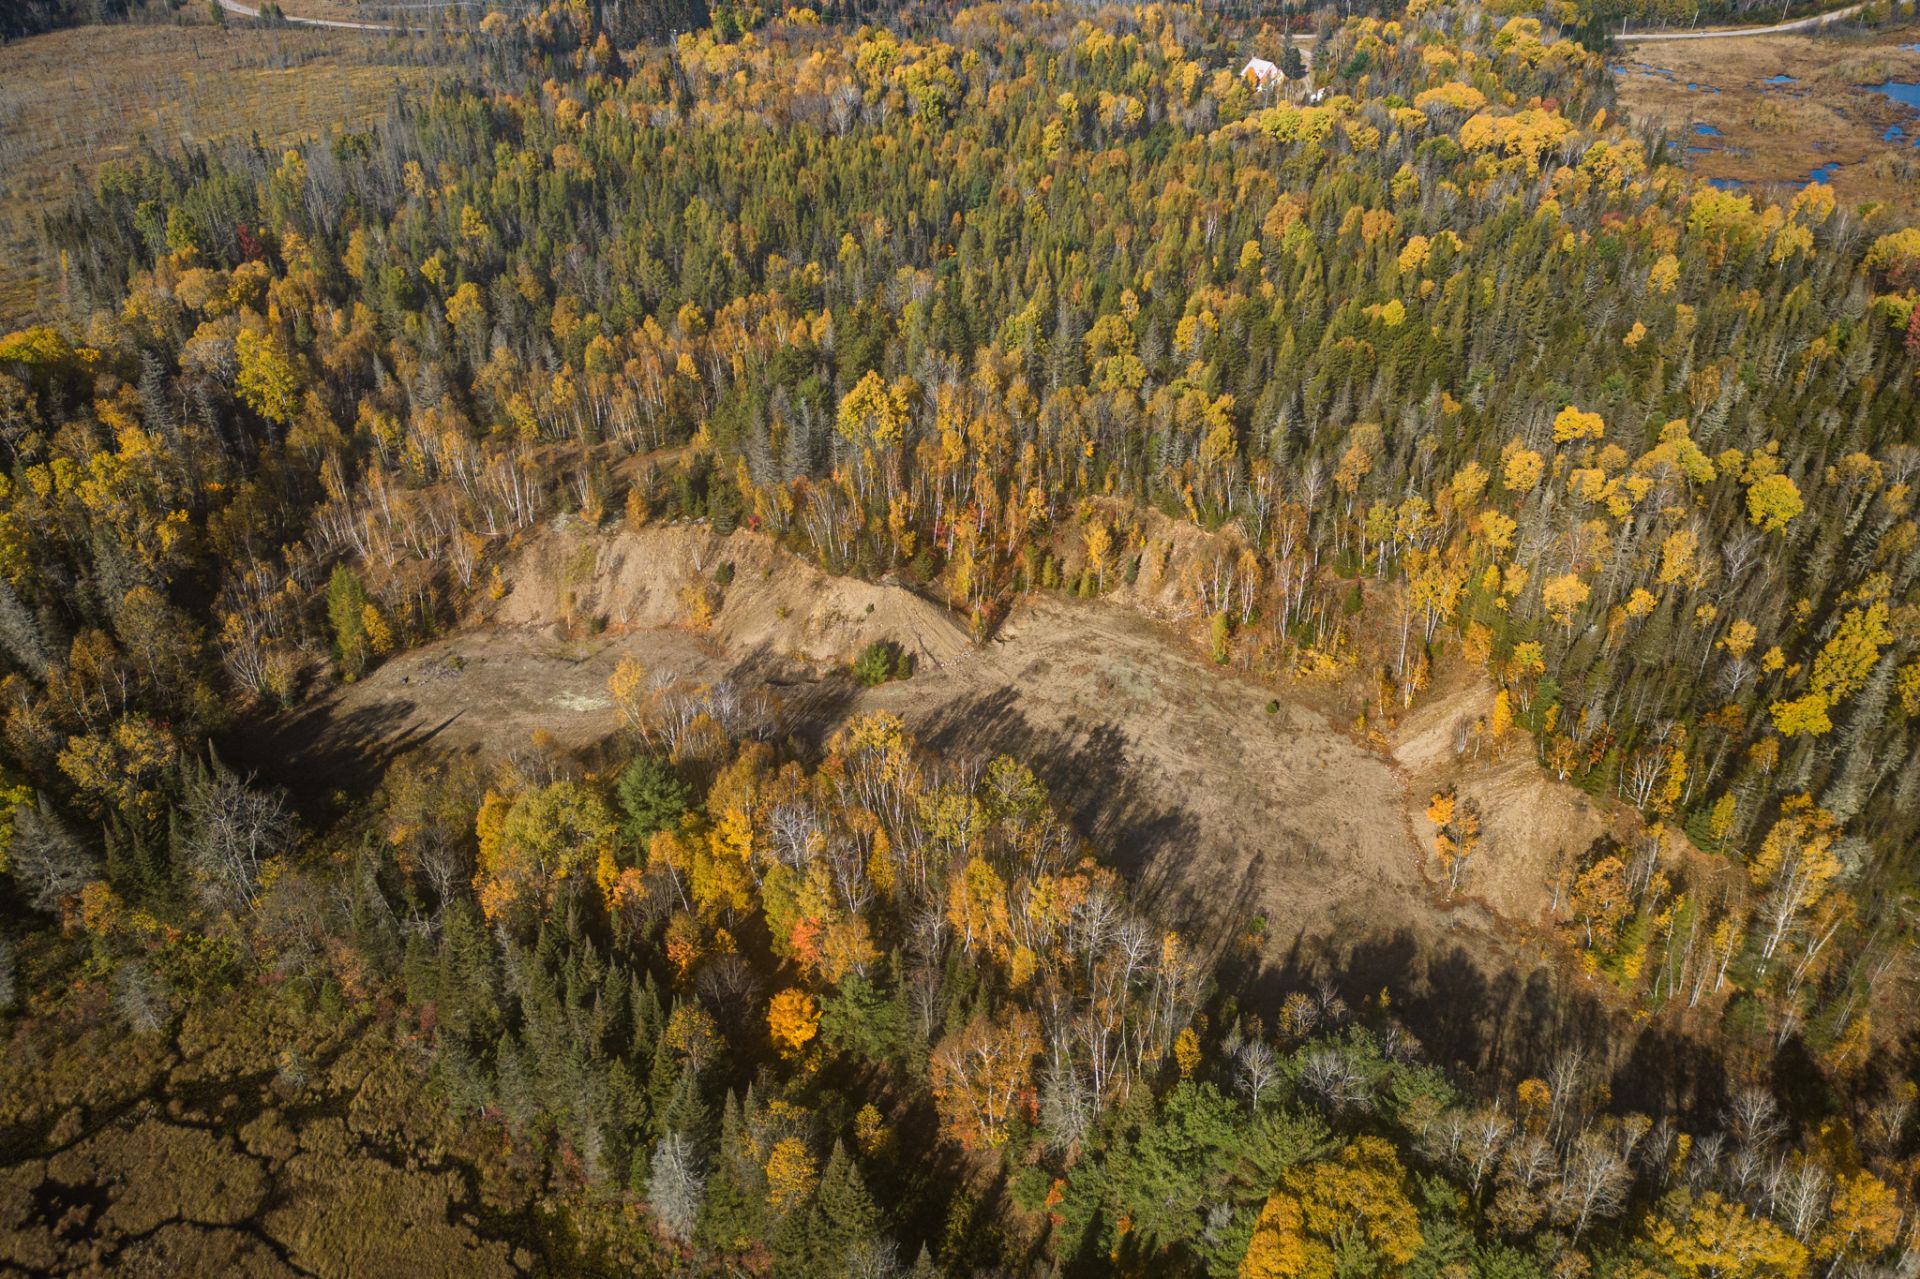
Aerial photo
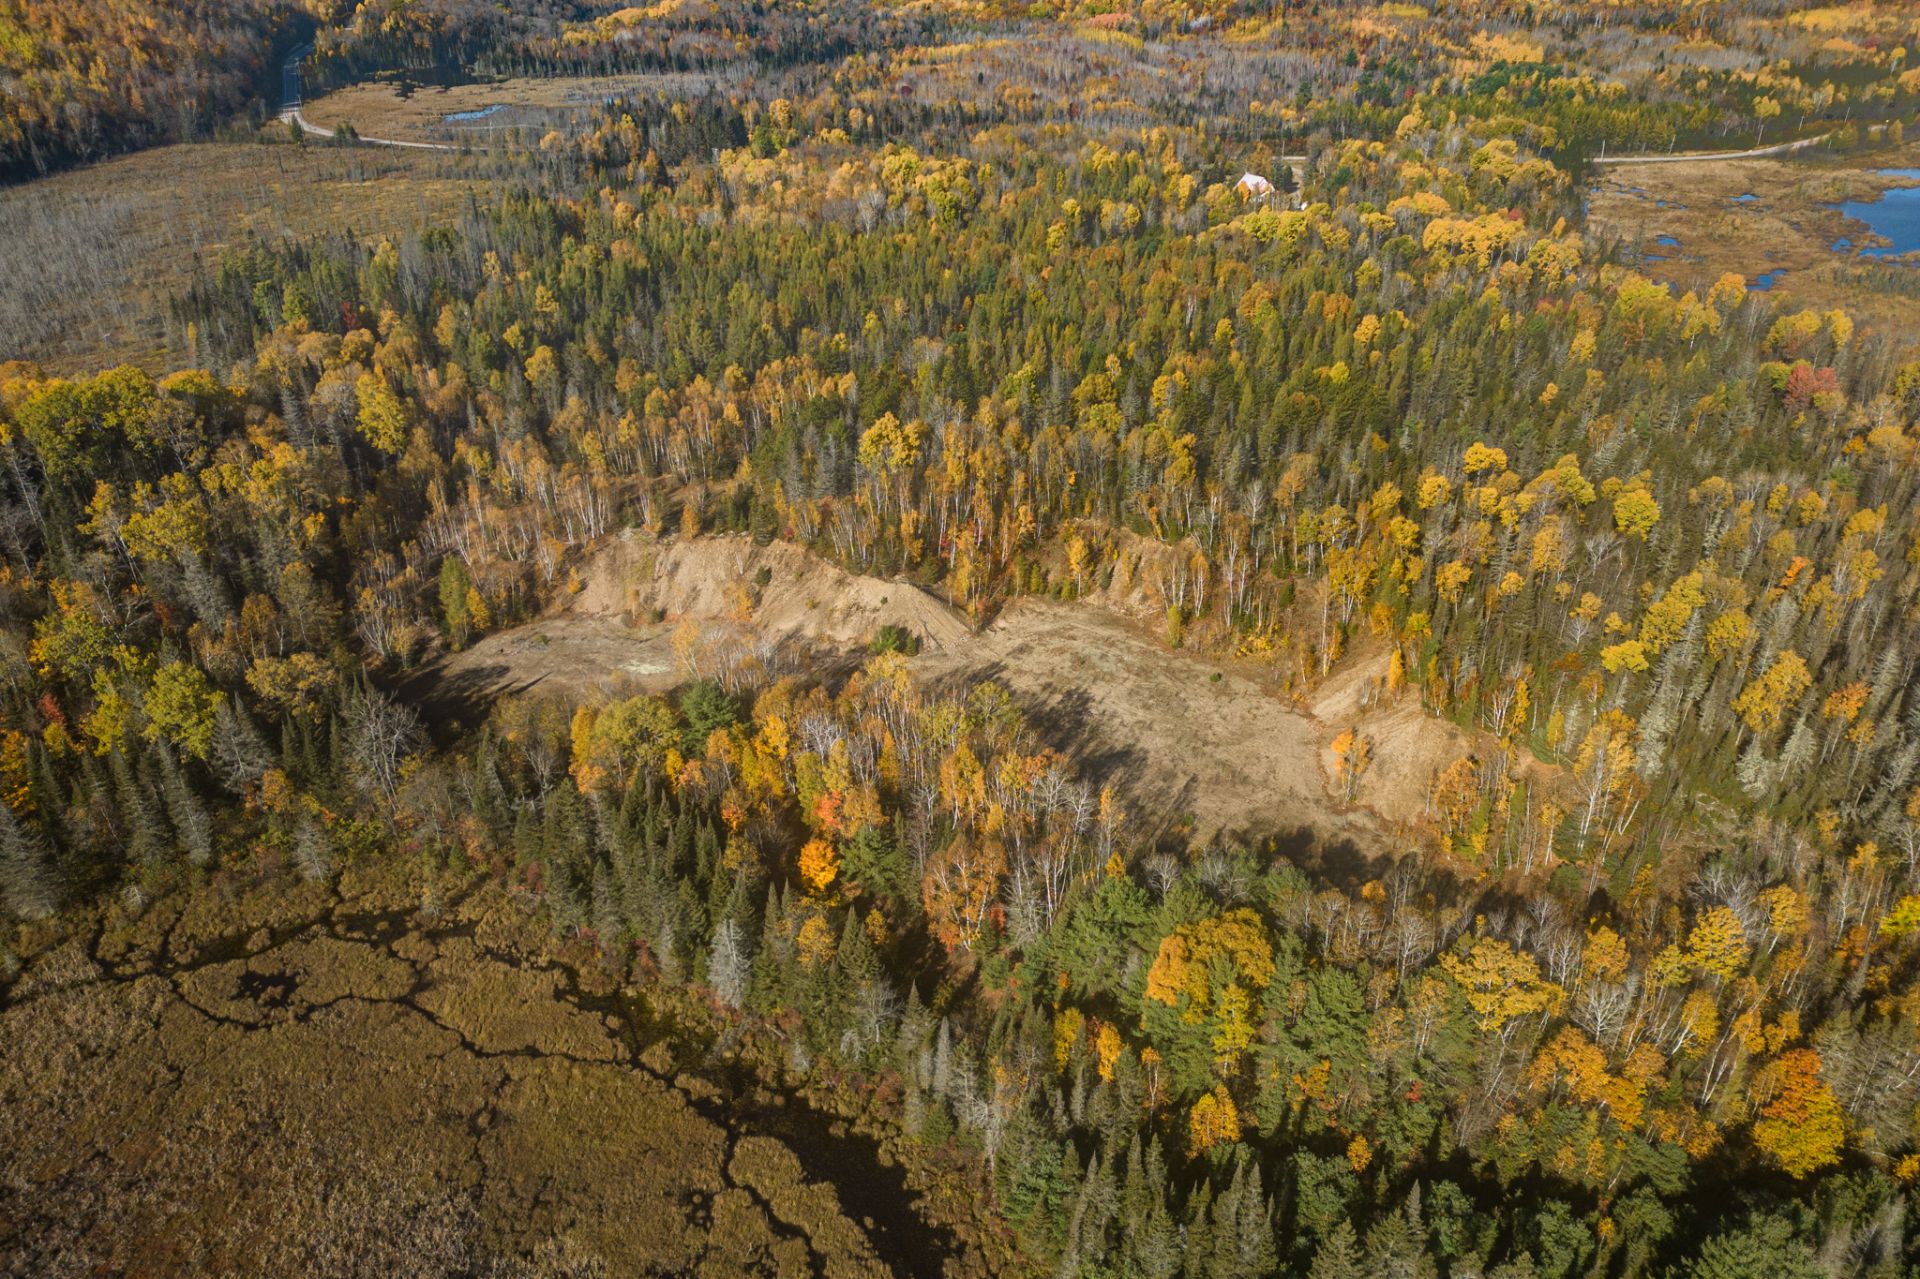
Aerial photo
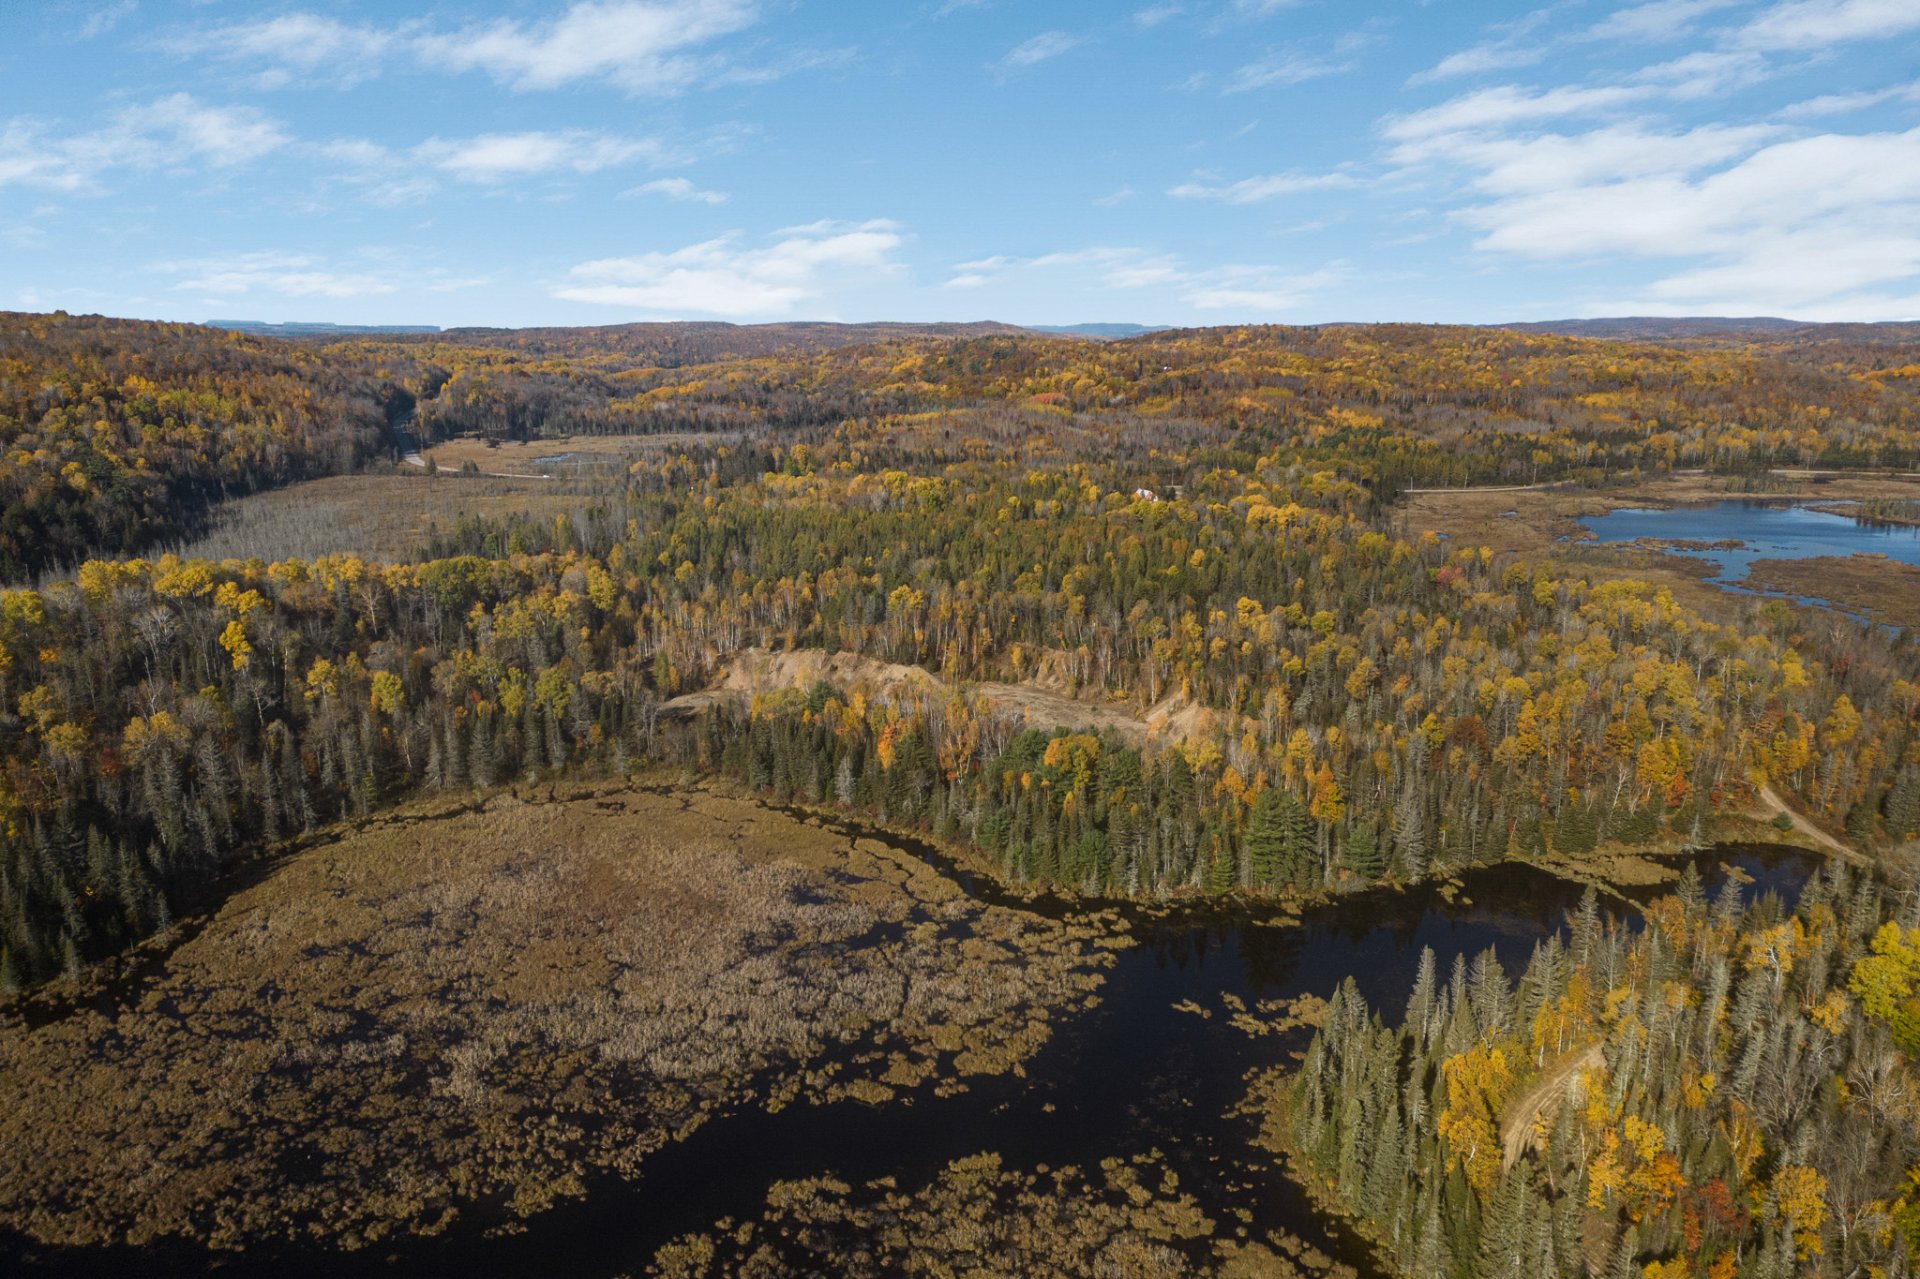
Aerial photo
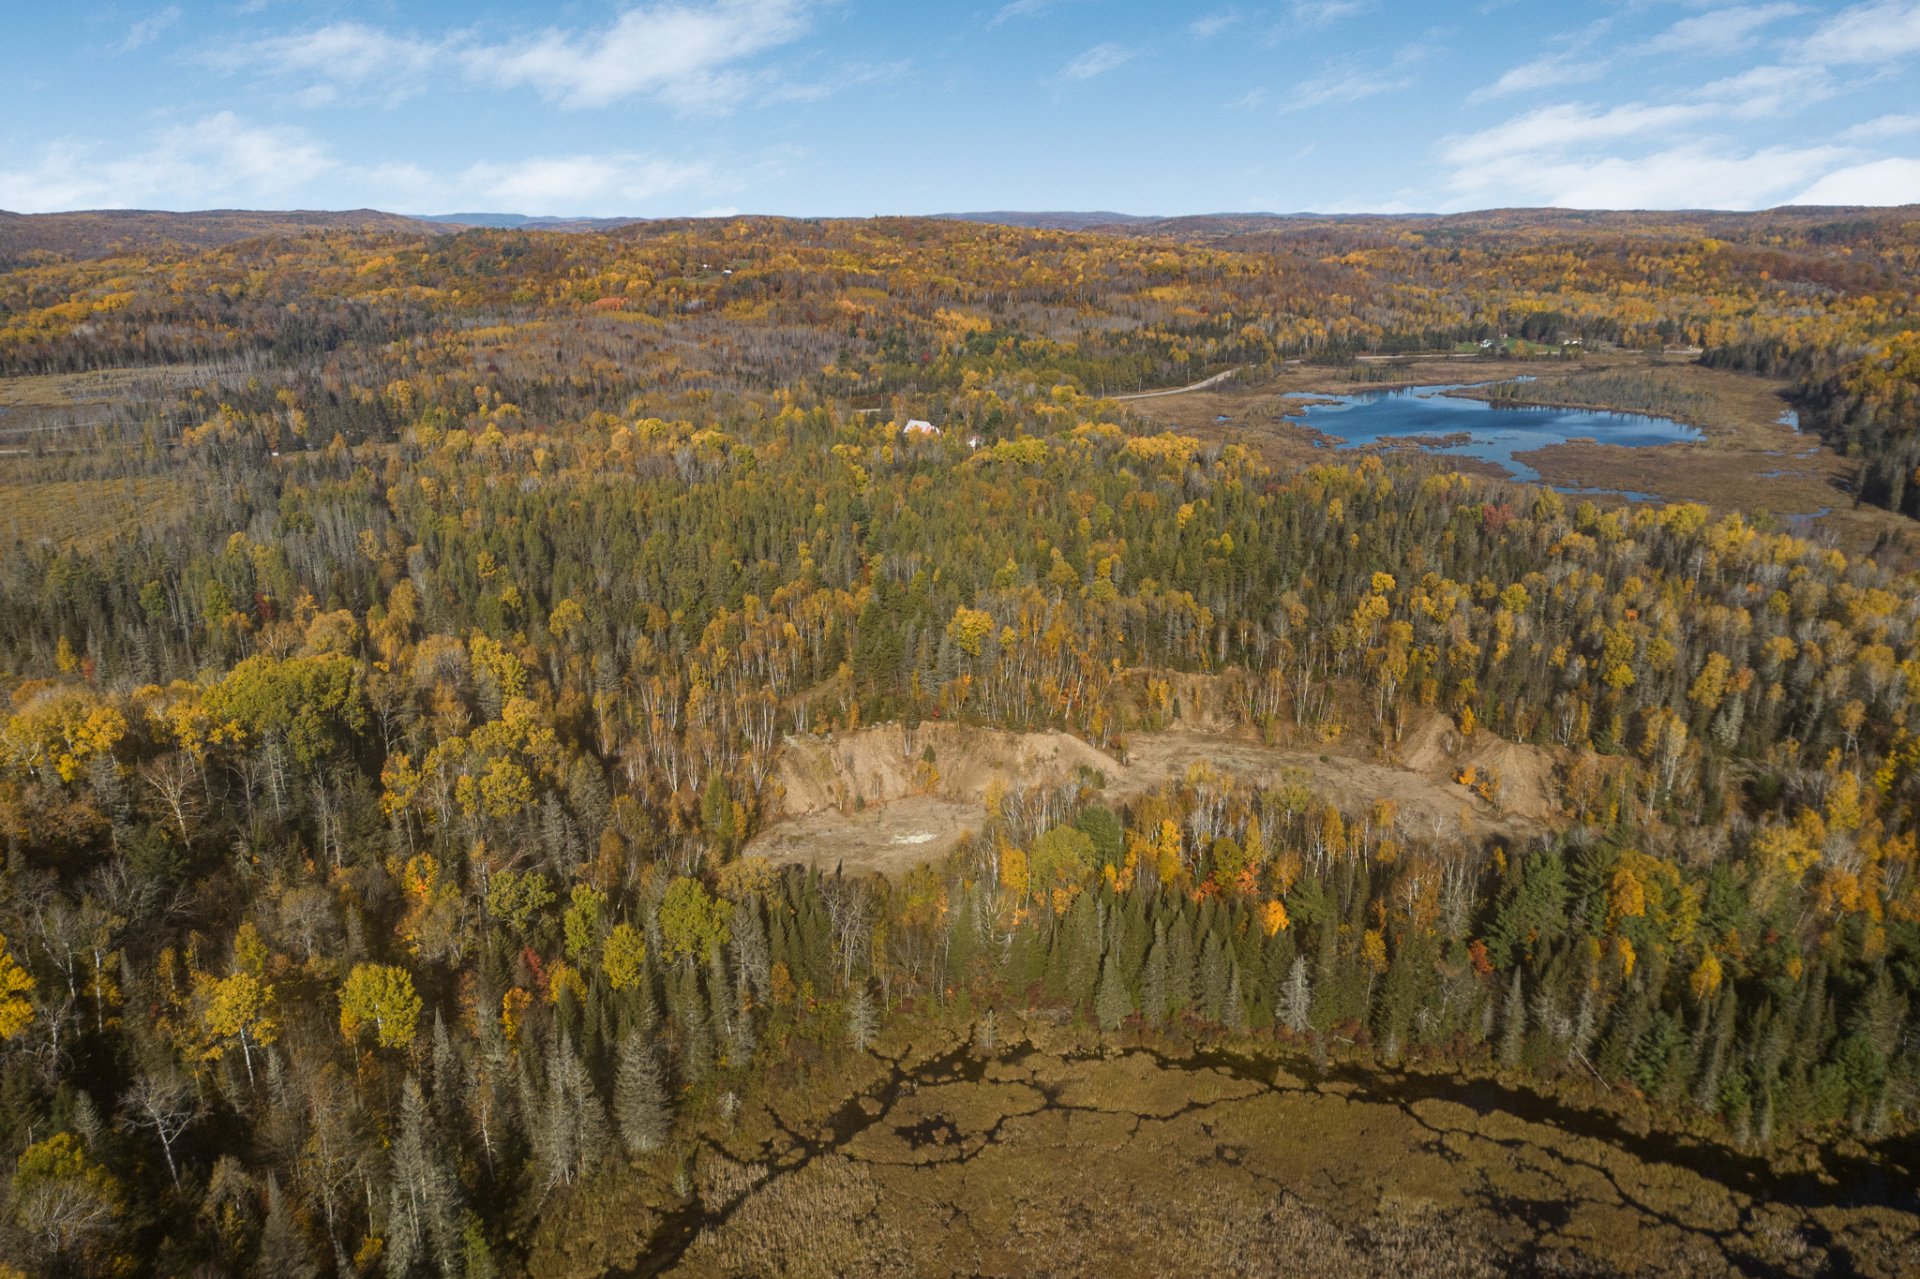
6 Ch. Wolfe, Thorne, QC J0X

$615,500 | 2400 PC

  • 3 Bedrooms
  • 1 Bathrooms
  • 1981
  • MLS: 15003893

Description

Heartwarming & inviting square log home with a huge yard on a spectacular 57 acre property in the beautiful Thorne countryside. Featuring tasteful, quality finishings, multiple living areas, including games room/parlour, sunroom & bsmt family room, 800 sq/ft+ of front & rear decking, large bedrooms, tons of storage space in the basement & double garage + side workshop, authentic fieldstone hearth & chimney, which echo the impressive stone walls outside. This incredible property has a cosy fire pit & gigantic sand pit, so you can go from world-class tobogganing to yummy marshmallow roasting & create family memories that will last a lifetime.

Loading maps...

Loading street view...

ROOM DETAILS
Room Dimensions Level Flooring
Living room 15.6 x 14.6 P Ground Floor Wood
Kitchen 15 x 12.4 P Ground Floor Floating floor
Dining room 19.6 x 15.8 P Ground Floor Wood
Playroom 15.8 x 15 P Ground Floor Ceramic tiles
Solarium 15.4 x 15.3 P Ground Floor Floating floor
Washroom 12.9 x 7 P Ground Floor Floating floor
Hallway 7 x 6 P Ground Floor Wood
Hallway 9 x 6.6 P Ground Floor Floating floor
Primary bedroom 19.8 x 15.2 P 2nd Floor Wood
Bathroom 27.8 x 11 P 2nd Floor Wood
Walk-in closet 6.9 x 5 P 2nd Floor Wood
Bedroom 15.8 x 14.9 P 2nd Floor Wood
Bedroom 11.2 x 11.2 P 2nd Floor Wood
Home office 9.6 x 7.6 P 2nd Floor Wood
Hall 12 x 7.6 P 2nd Floor Wood
Family room 18.6 x 3.5 P Basement Concrete
Playroom 18.6 x 23.3 P Basement Concrete
Storage 14.6 x 11.6 P Basement Concrete
Storage 15.6 x 15.4 P Basement Concrete
Workshop 15.8 x 8 P Basement Concrete
Storage 15.2 x 4.10 P Basement Concrete
Walk-in closet 5.8 x 5 P Basement Wood
BUILDING
Type Two or more storey
Style Detached
Dimensions 52x32 P
Lot Size 231452 MC
EXPENSES
Municipal Taxes (2026) $ 2269 / year
School taxes (2026) $ 267 / year
CHARACTERISTICS
Basement 6 feet and over, Partially finished
Bathroom / Washroom Adjoining to primary bedroom, Seperate shower
Heating system Air circulation
Water supply Artesian well
Foundation Concrete block
Window type Crank handle, French window, Hung
Garage Detached, Double width or more
Heating energy Electricity
Topography Flat, Ravine, Sloped
Parking Garage, Outdoor
Landscaping Landscape
View Mountain
Driveway Not Paved
Hearth stove Other, Wood fireplace
Equipment available Private balcony, Private yard
Sewage system Purification field, Septic tank
Windows PVC, Wood
Zoning Residential
Roofing Tin
Siding Vinyl
Distinctive features Wooded lot: hardwood trees
This site is registered on wpml.org as a development site. Switch to a production site key to remove this banner.