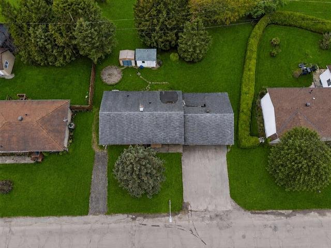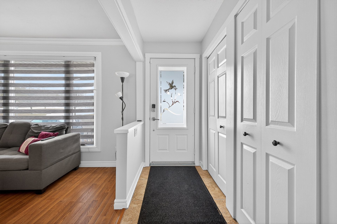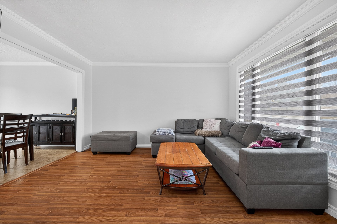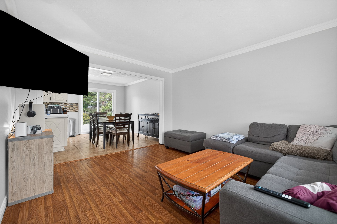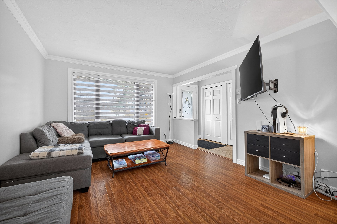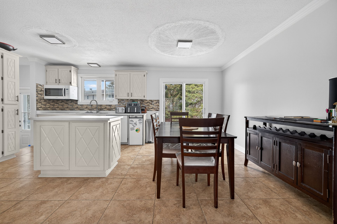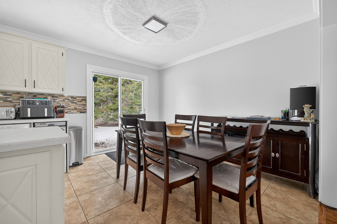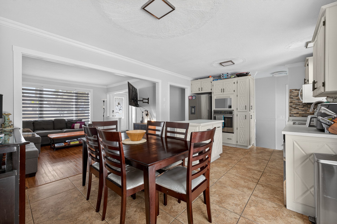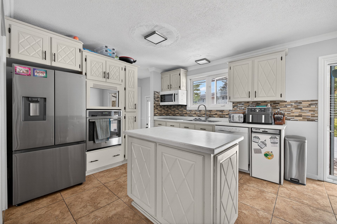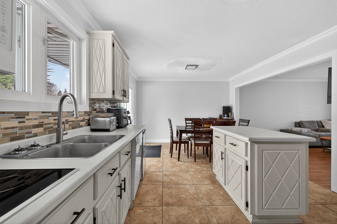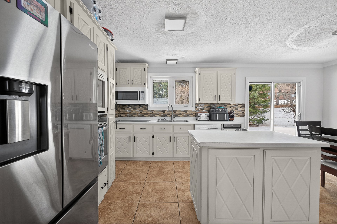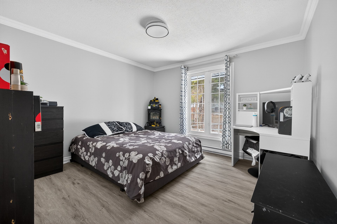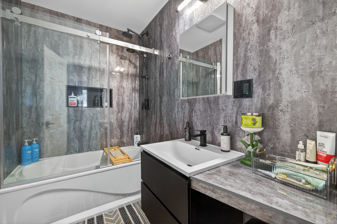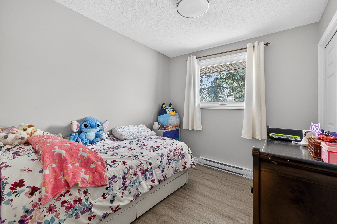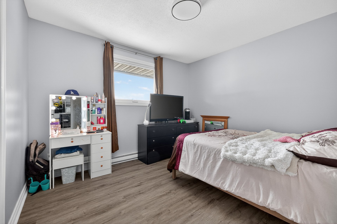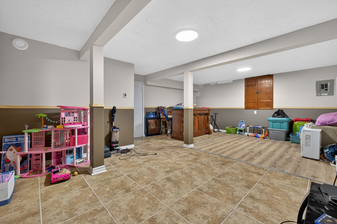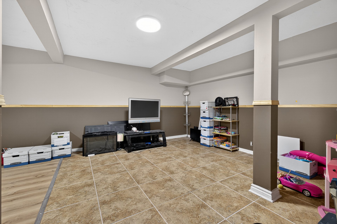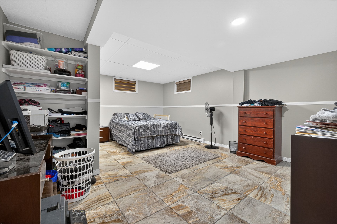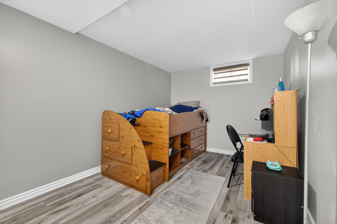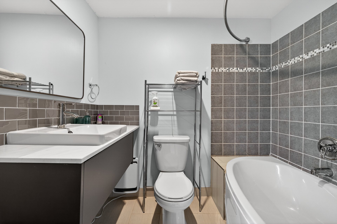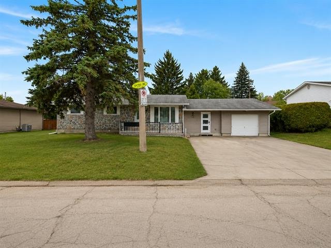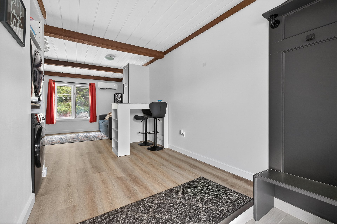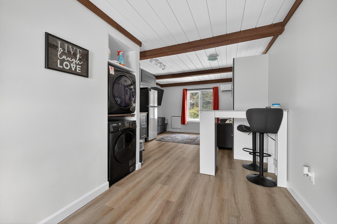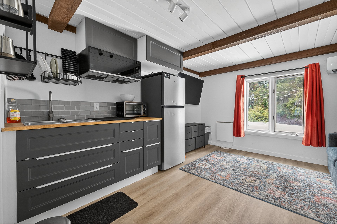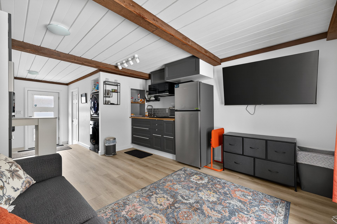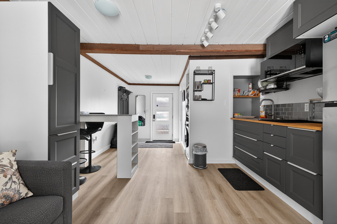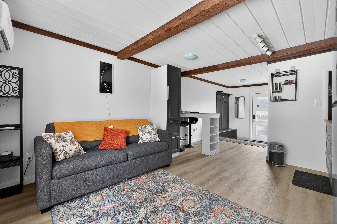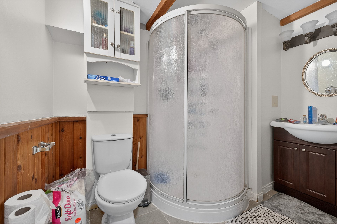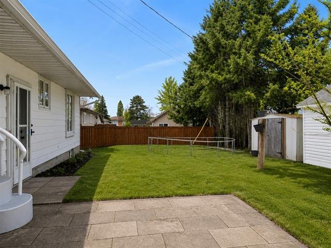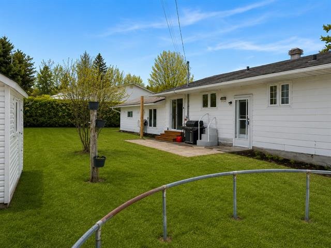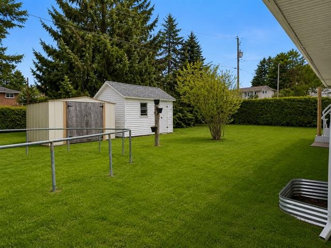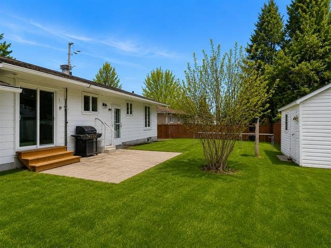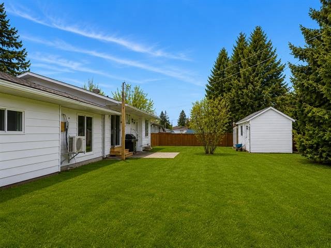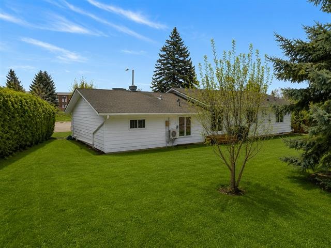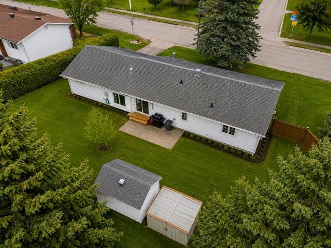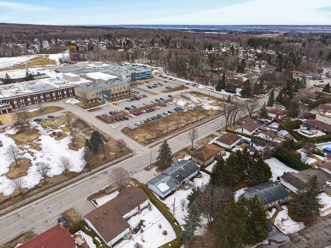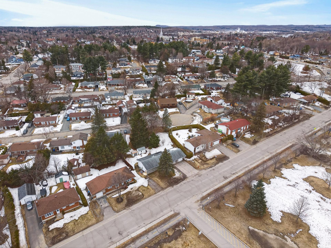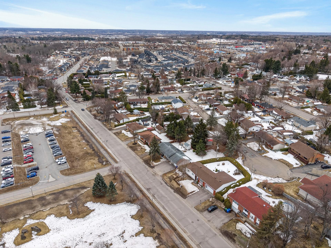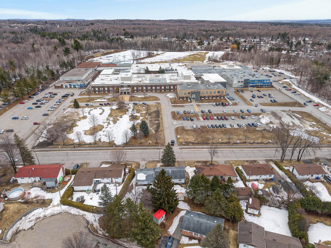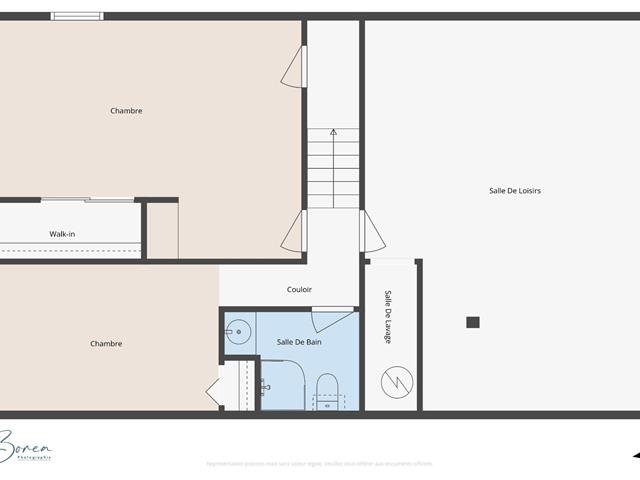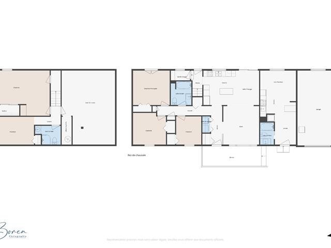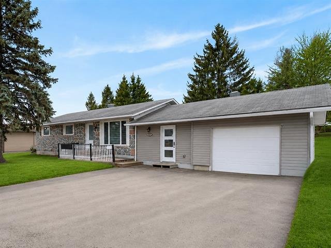
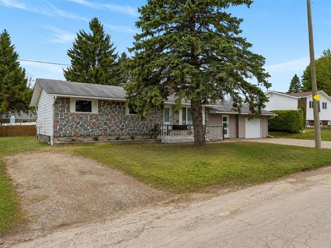
WOW!! DUPLEX OFFERING AN EXCELLENT INVESTMENT OR OCCUPANCY OPPORTUNITY! Located in Buckingham, this well-maintained building features a spacious main unit with 5 bedrooms and 2 bathrooms, as well as a studio with a separate entrance--ideal for generating rental income or accommodating a family member. Attached garage and a large private lot of nearly 9,000 sq. ft. Strategically located directly across from a high school and the municipal swimming pool, close to all amenities. An opportunity not to be missed for owner-occupiers or investors!
Welcome to 587 Maclaren Street East, a property offering an
excellent combination of comfort, versatility, and income
potential in a sought-after neighborhood of Buckingham.
This meticulously maintained duplex is an ideal opportunity
for an owner-occupier looking to reduce housing costs or
for an investor seeking a property that offers great
flexibility.
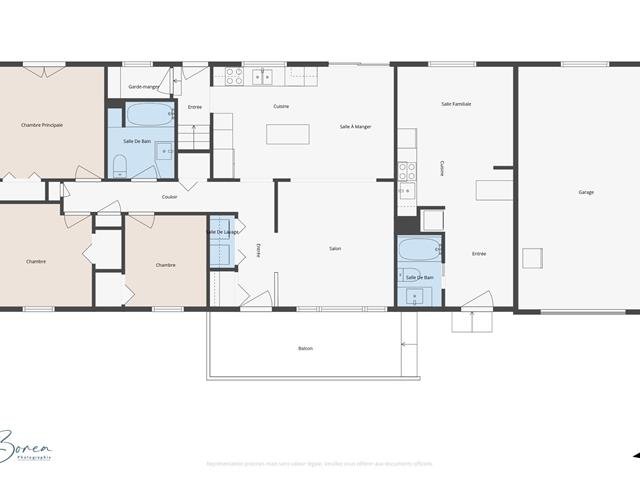
The main unit features a bright and functional living space
that includes:
- 5 bedrooms
- 2 full bathrooms
- Spacious rooms
- A finished basement offering multiple uses
- An attached garage for convenient parking and storage
The studio-style secondary unit has its own separate
entrance and includes:
- 1 bedroom
- Functional kitchen
- Full bathroom
- Separate entrance
- Ideal for accommodating a family member or generating
additional rental income
Outside, you'll enjoy a spacious private lot of
approximately 9,000 sq. ft., offering plenty of space for
outdoor activities, gardening, or family gatherings.
The location is a major asset:
- Directly across from E.S.H.G. High School
- Across from the municipal swimming pool
- Close to schools, daycare centers, and parks
- Just a few minutes from shops, grocery stores,
restaurants, and essential services
- Quick access to major highways
Whether you're looking for a multigenerational home, an
investment property, or a primary residence that generates
supplemental income, this property represents a rare
opportunity offering a variety of possibilities in a highly
sought-after area.
For more information or to schedule a private tour, contact
Jonathan Lamirande at 819-303-1809.
Loading maps...
Loading street view...
| ROOM DETAILS | |||
|---|---|---|---|
| Room | Dimensions | Level | Flooring |
| Hallway | 3.8 x 9.7 P | Ground Floor | Ceramic tiles |
| Hallway | 6.11 x 10.3 P | Ground Floor | Flexible floor coverings |
| Laundry room | 2.6 x 5.4 P | Ground Floor | Ceramic tiles |
| Bathroom | 4.6 x 7.3 P | Ground Floor | Ceramic tiles |
| Living room | 12.1 x 12.7 P | Ground Floor | Wood |
| Kitchen | 11.11 x 7.4 P | Ground Floor | Flexible floor coverings |
| Dining room | 7.9 x 11.4 P | Ground Floor | Ceramic tiles |
| Family room | 11.9 x 7.4 P | Ground Floor | Flexible floor coverings |
| Kitchen | 10.6 x 11.4 P | Ground Floor | Ceramic tiles |
| Bathroom | 6.9 x 7.9 P | Ground Floor | Ceramic tiles |
| Primary bedroom | 12.1 x 11.4 P | Ground Floor | Flexible floor coverings |
| Bedroom | 10.10 x 10.5 P | Ground Floor | Flexible floor coverings |
| Bedroom | 8.3 x 9.3 P | Ground Floor | Flexible floor coverings |
| Hallway | 3.9 x 5.11 P | Ground Floor | Ceramic tiles |
| Family room | 17.6 x 24.4 P | Basement | Ceramic tiles |
| Machine room | 3.3 x 9.2 P | Basement | Concrete |
| Bathroom | 8.5 x 6.2 P | Basement | Ceramic tiles |
| Bedroom | 14 x 9.2 P | Basement | Flexible floor coverings |
| Bedroom | 19.2 x 14.10 P | Basement | Ceramic tiles |
| Walk-in closet | 9.2 x 3.6 P | Basement | Ceramic tiles |
| BUILDING | |
|---|---|
| Type | Duplex |
| Style | Detached |
| Dimensions | 8.09x21.24 M |
| Lot Size | 8244.08 PC |
| EXPENSES | |
|---|---|
| Municipal Taxes (2026) | $ 3625 / year |
| School taxes (2026) | $ 303 / year |
| CHARACTERISTICS | |
|---|---|
| Basement | 6 feet and over, Finished basement |
| Heating system | Air circulation |
| Siding | Aluminum, Stone, Vinyl |
| Driveway | Asphalt |
| Roofing | Asphalt shingles |
| Garage | Attached, Single width |
| Proximity | Bicycle path, Cegep, Cross-country skiing, Daycare centre, Elementary school, Golf, High school, Highway, Hospital, Park - green area, Public transport, Snowmobile trail, University |
| View | City |
| Foundation | Concrete block |
| Window type | Crank handle, French window |
| Heating energy | Electricity |
| Topography | Flat |
| Parking | Garage, Outdoor |
| Landscaping | Land / Yard lined with hedges, Landscape |
| Sewage system | Municipal sewer |
| Water supply | Municipality |
| Windows | PVC |
| Zoning | Residential |
| Bathroom / Washroom | Seperate shower |
| Cupboard | Thermoplastic, Wood |
| Equipment available | Ventilation system, Wall-mounted heat pump |