587 Rue Maclaren E., Gatineau (Buckingham), QC J8L2V9 $499,900
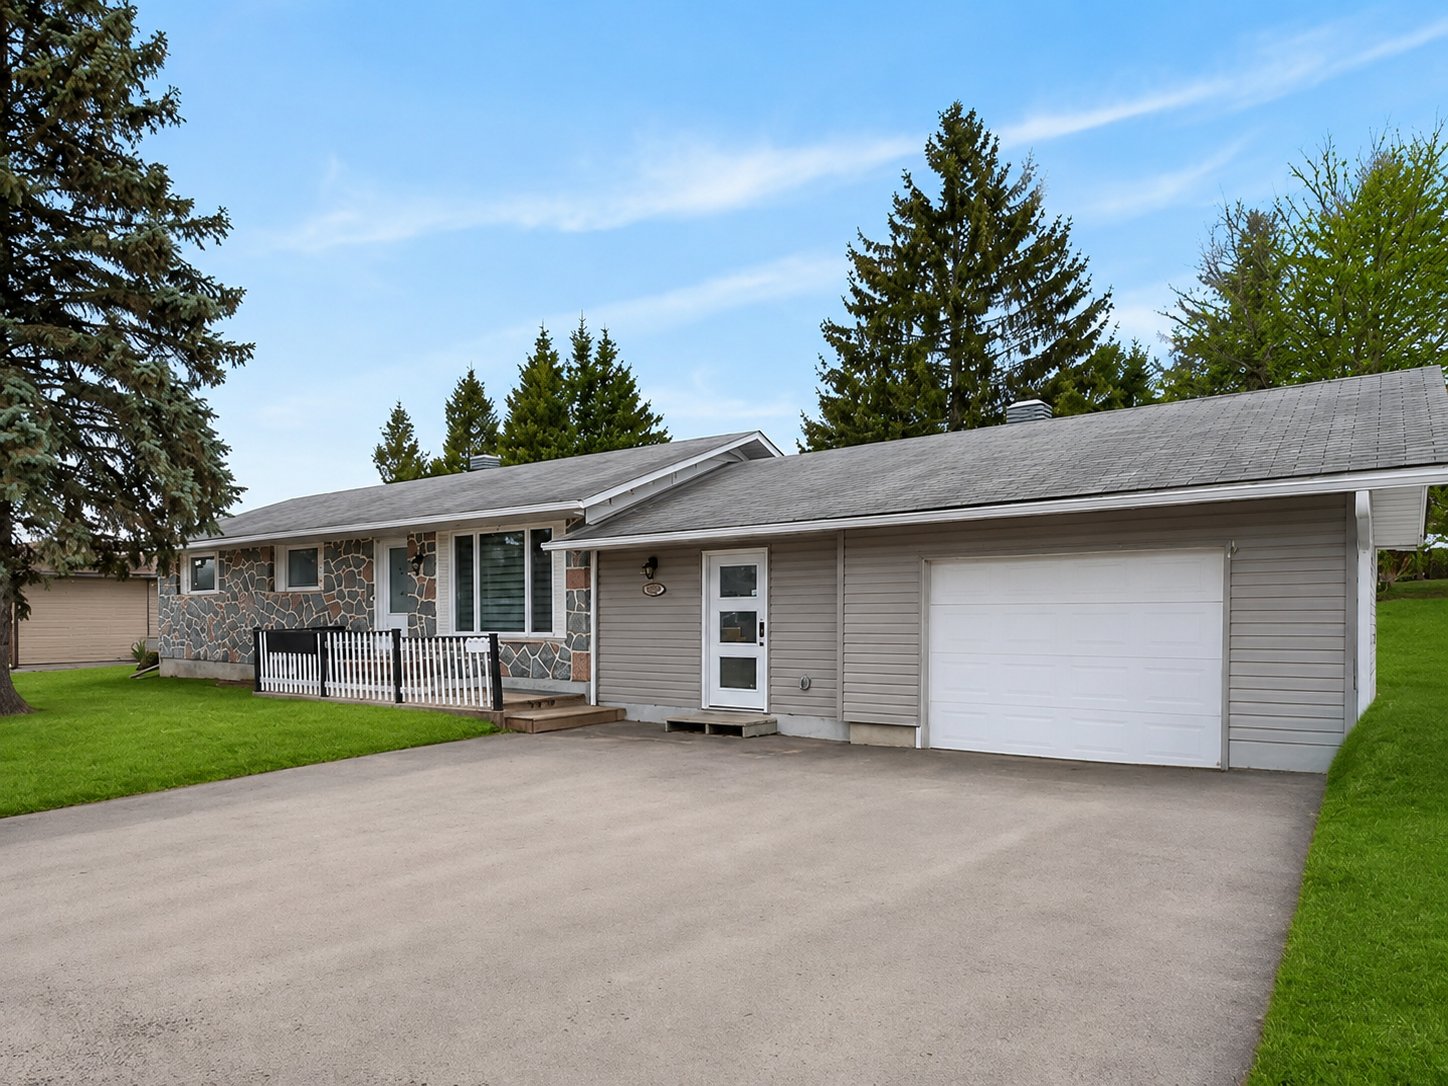
Frontage
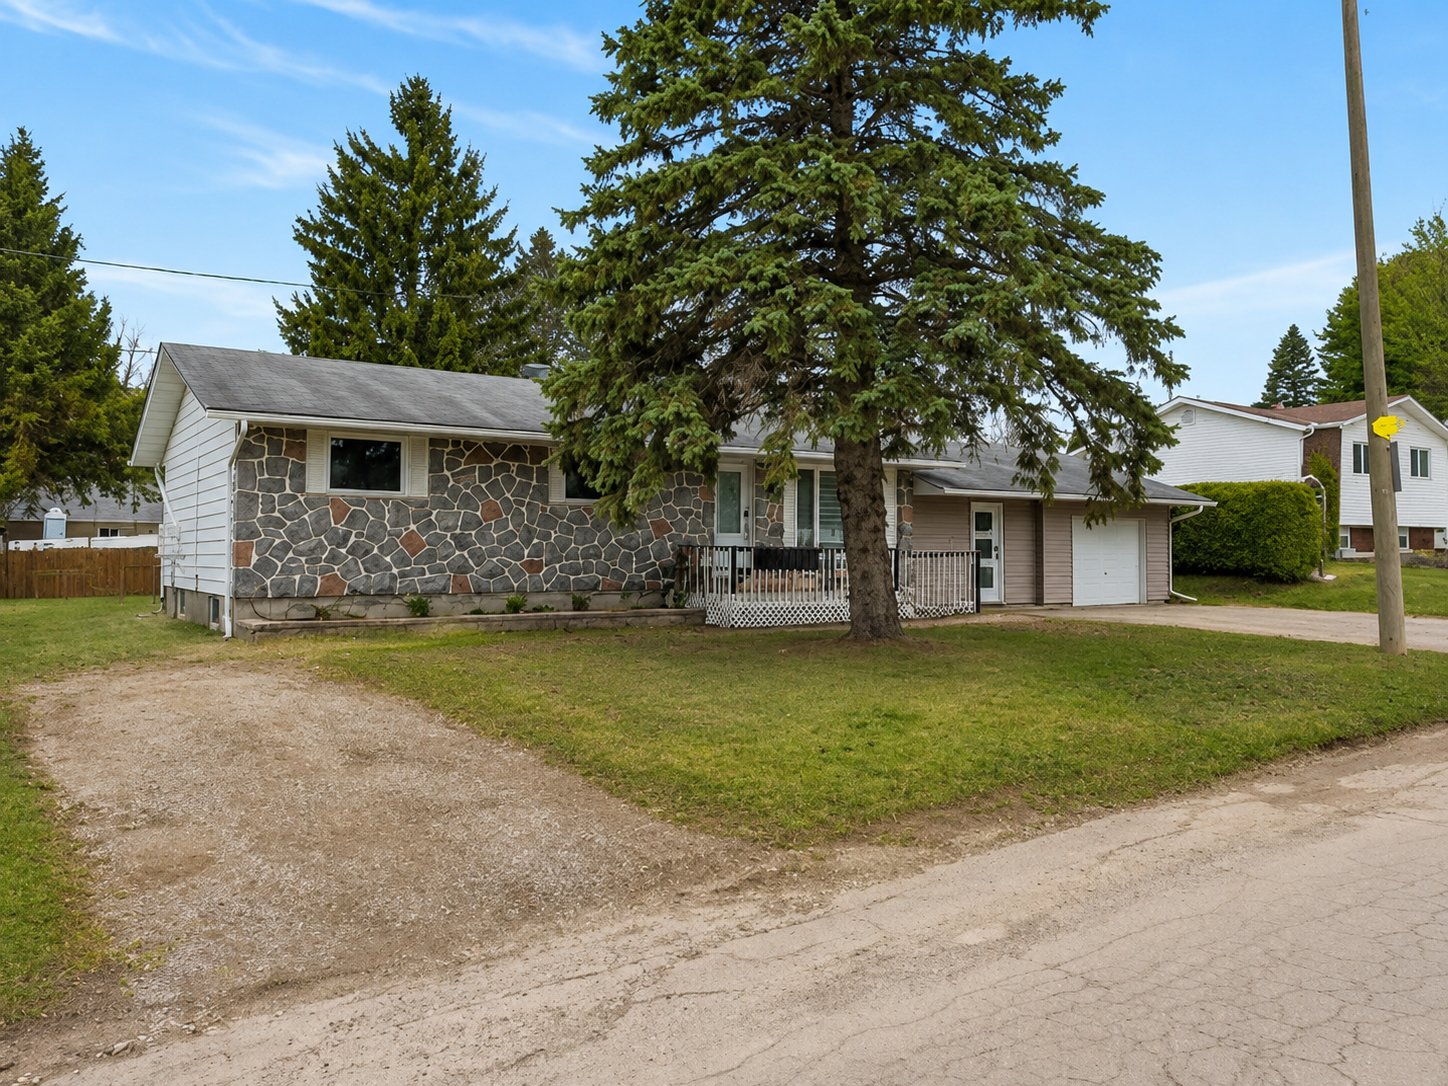
Frontage
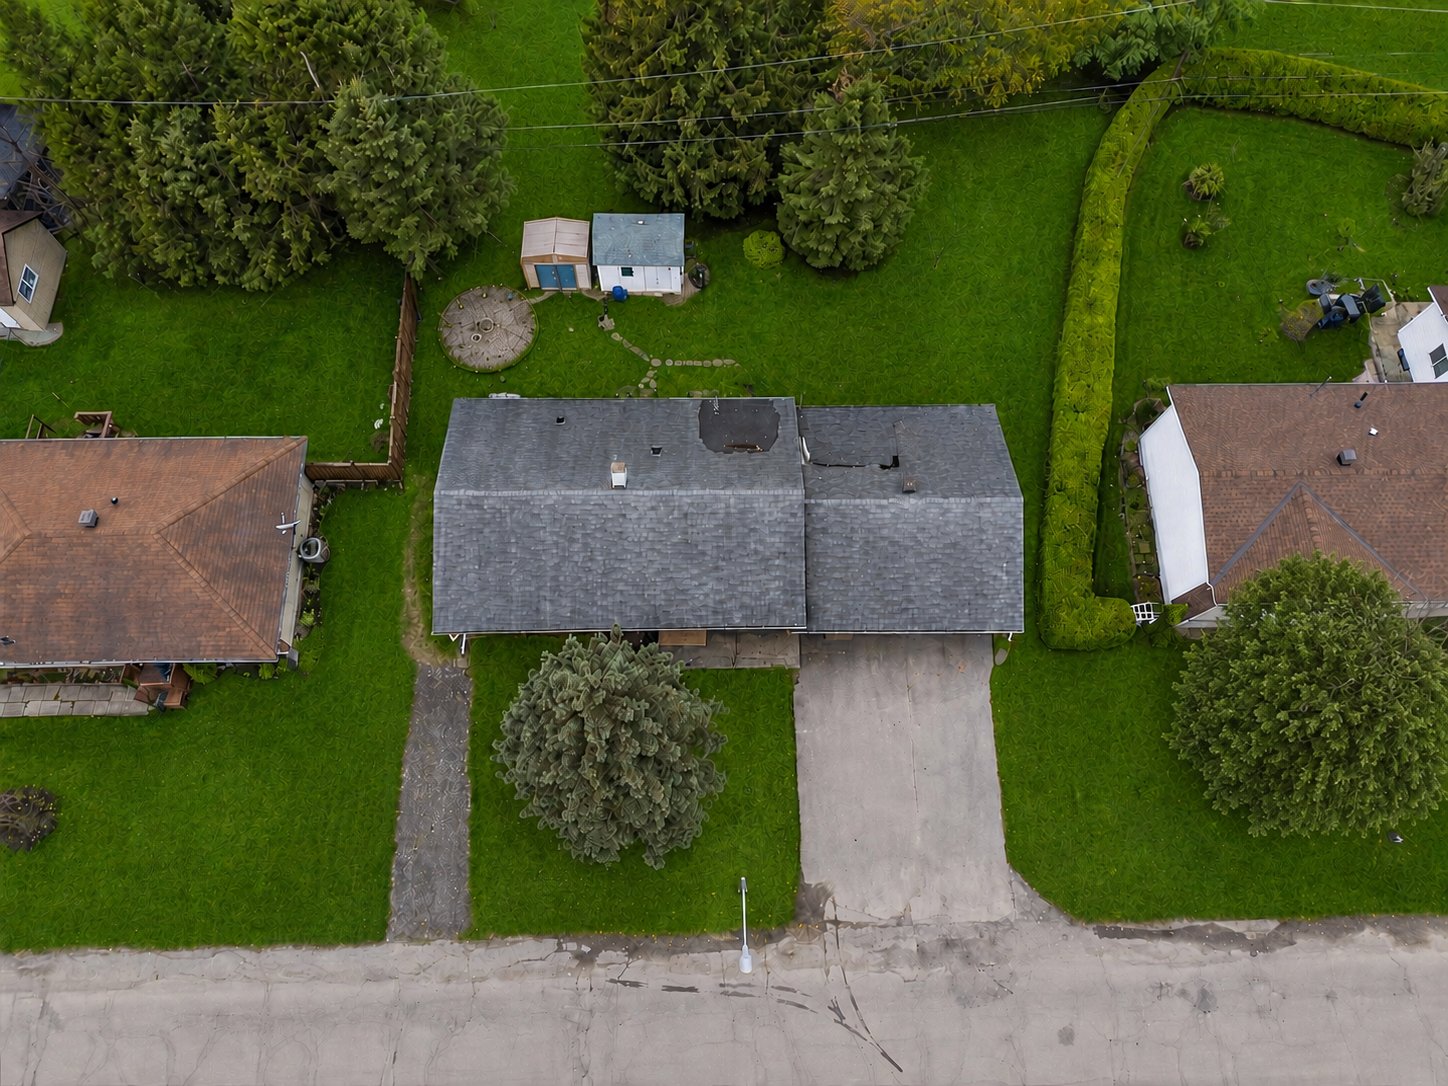
Overall View
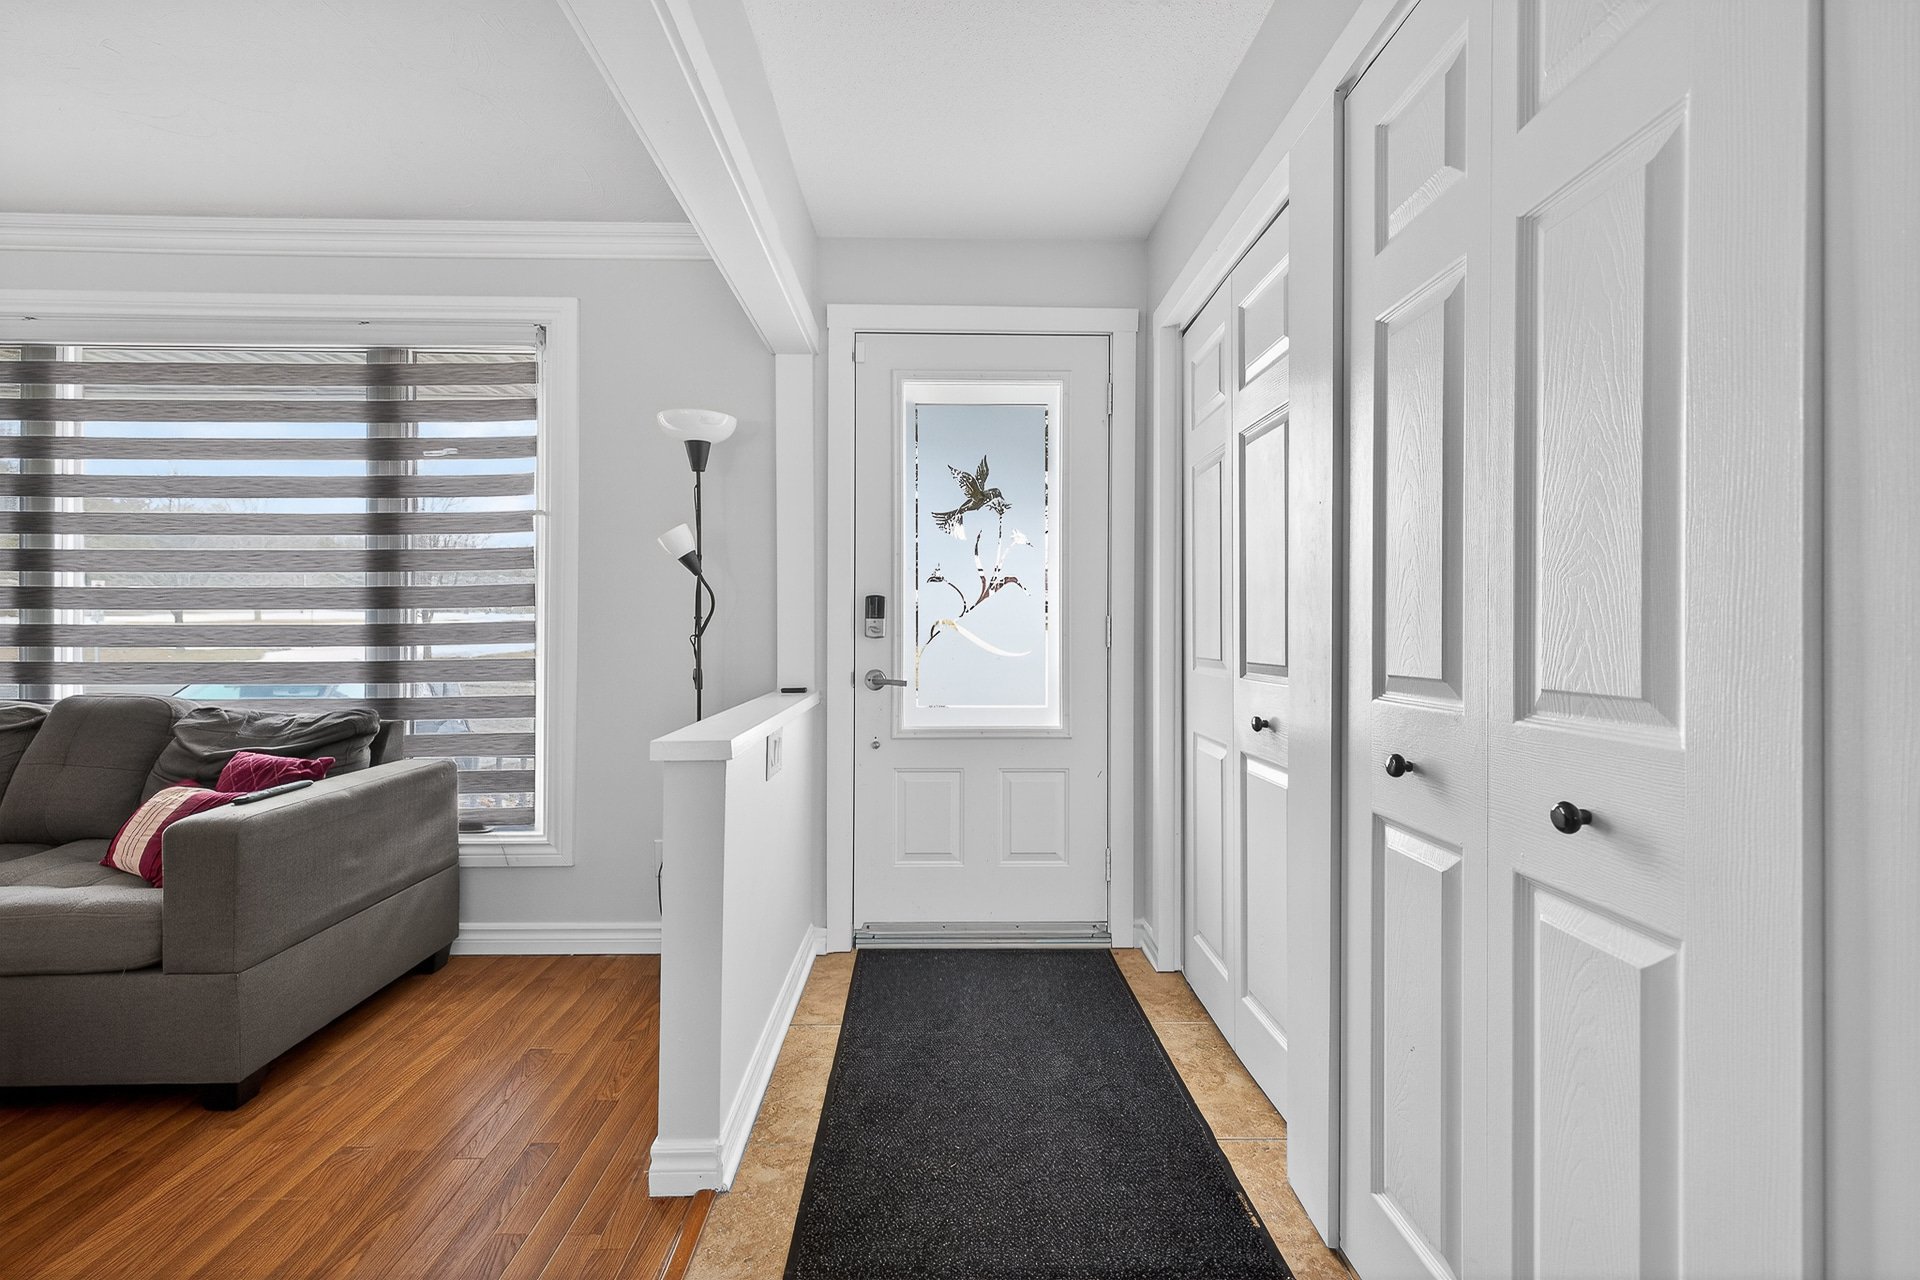
Hallway
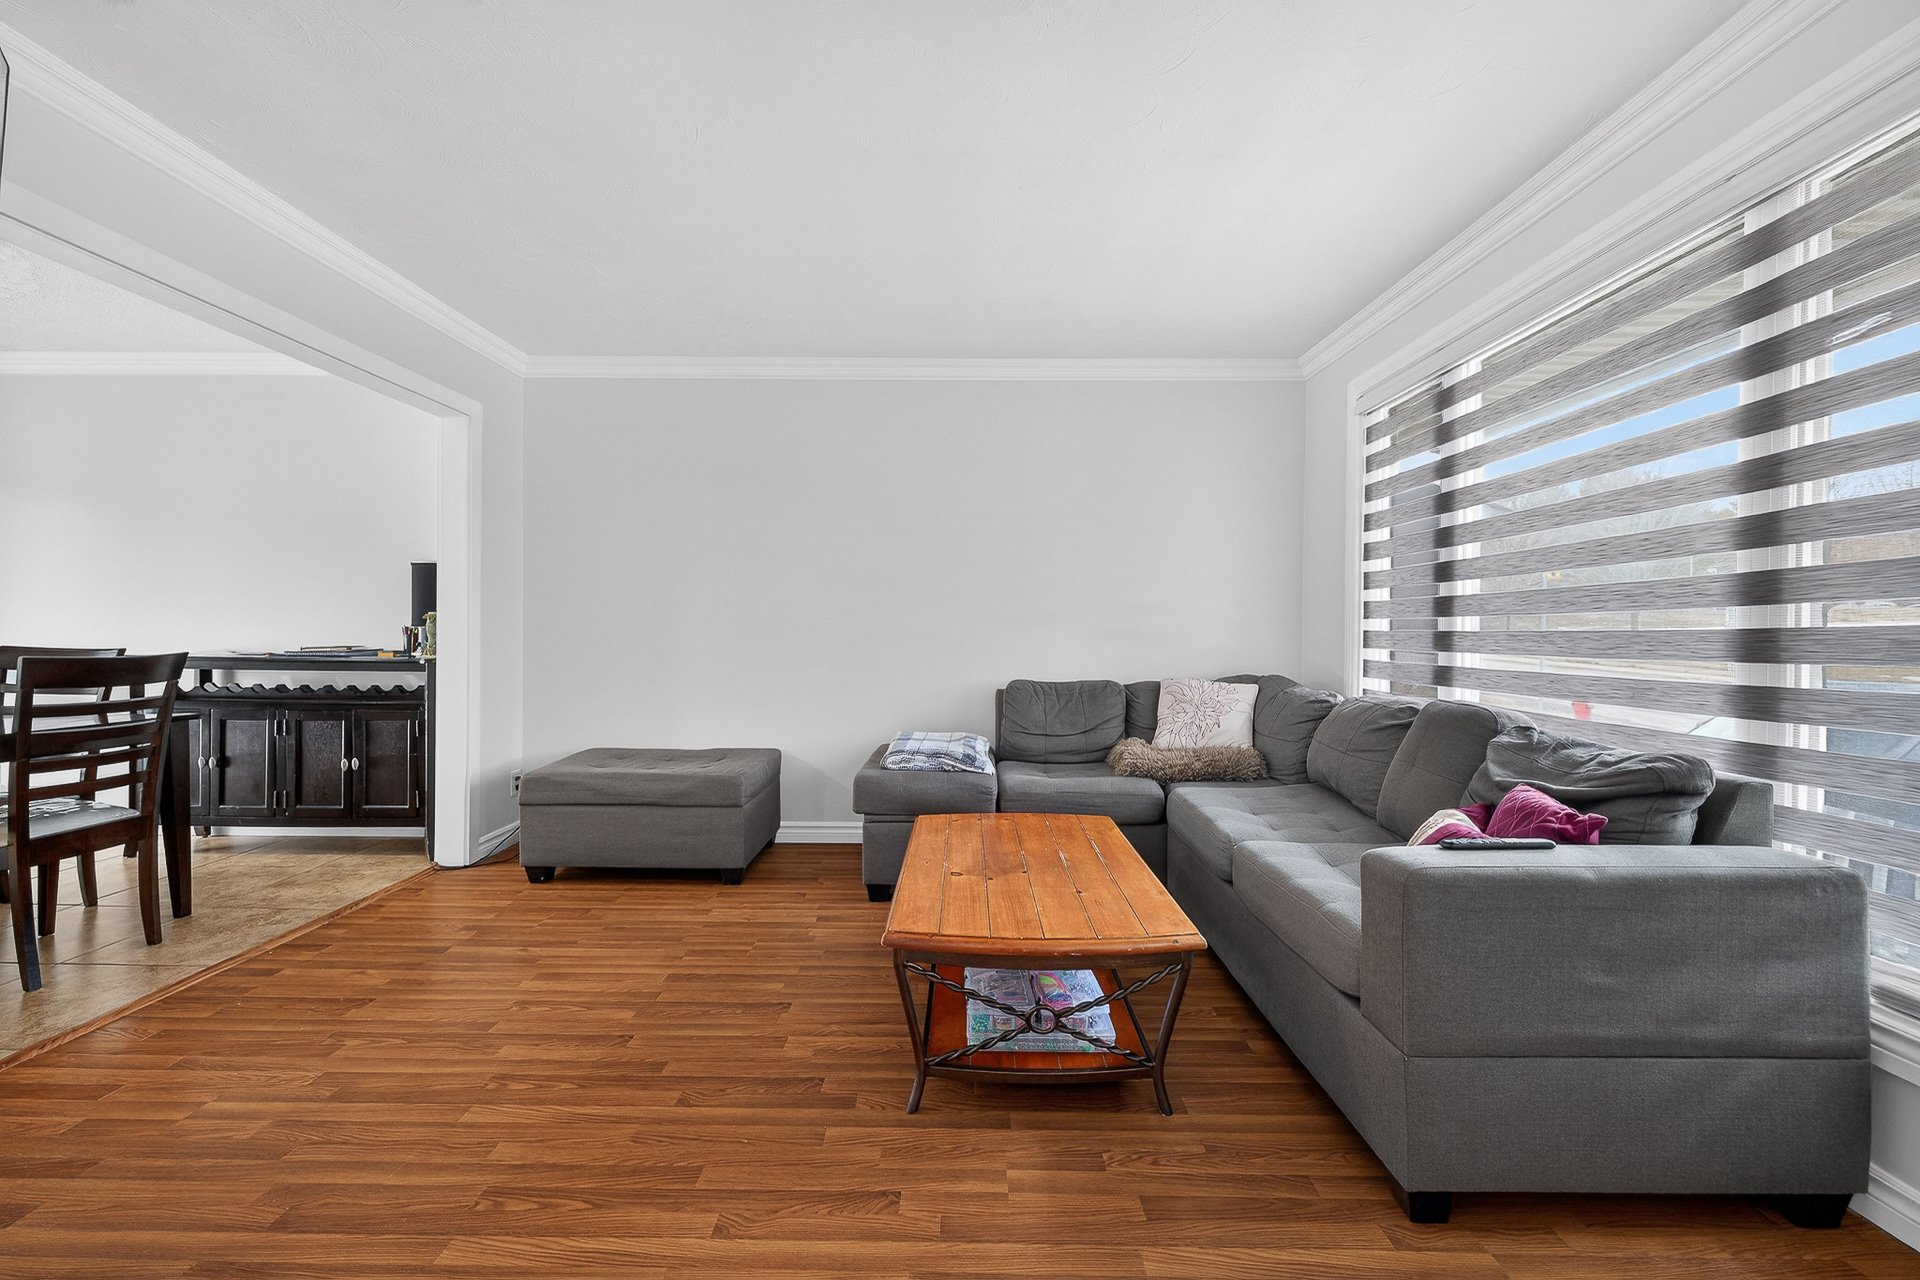
Living room
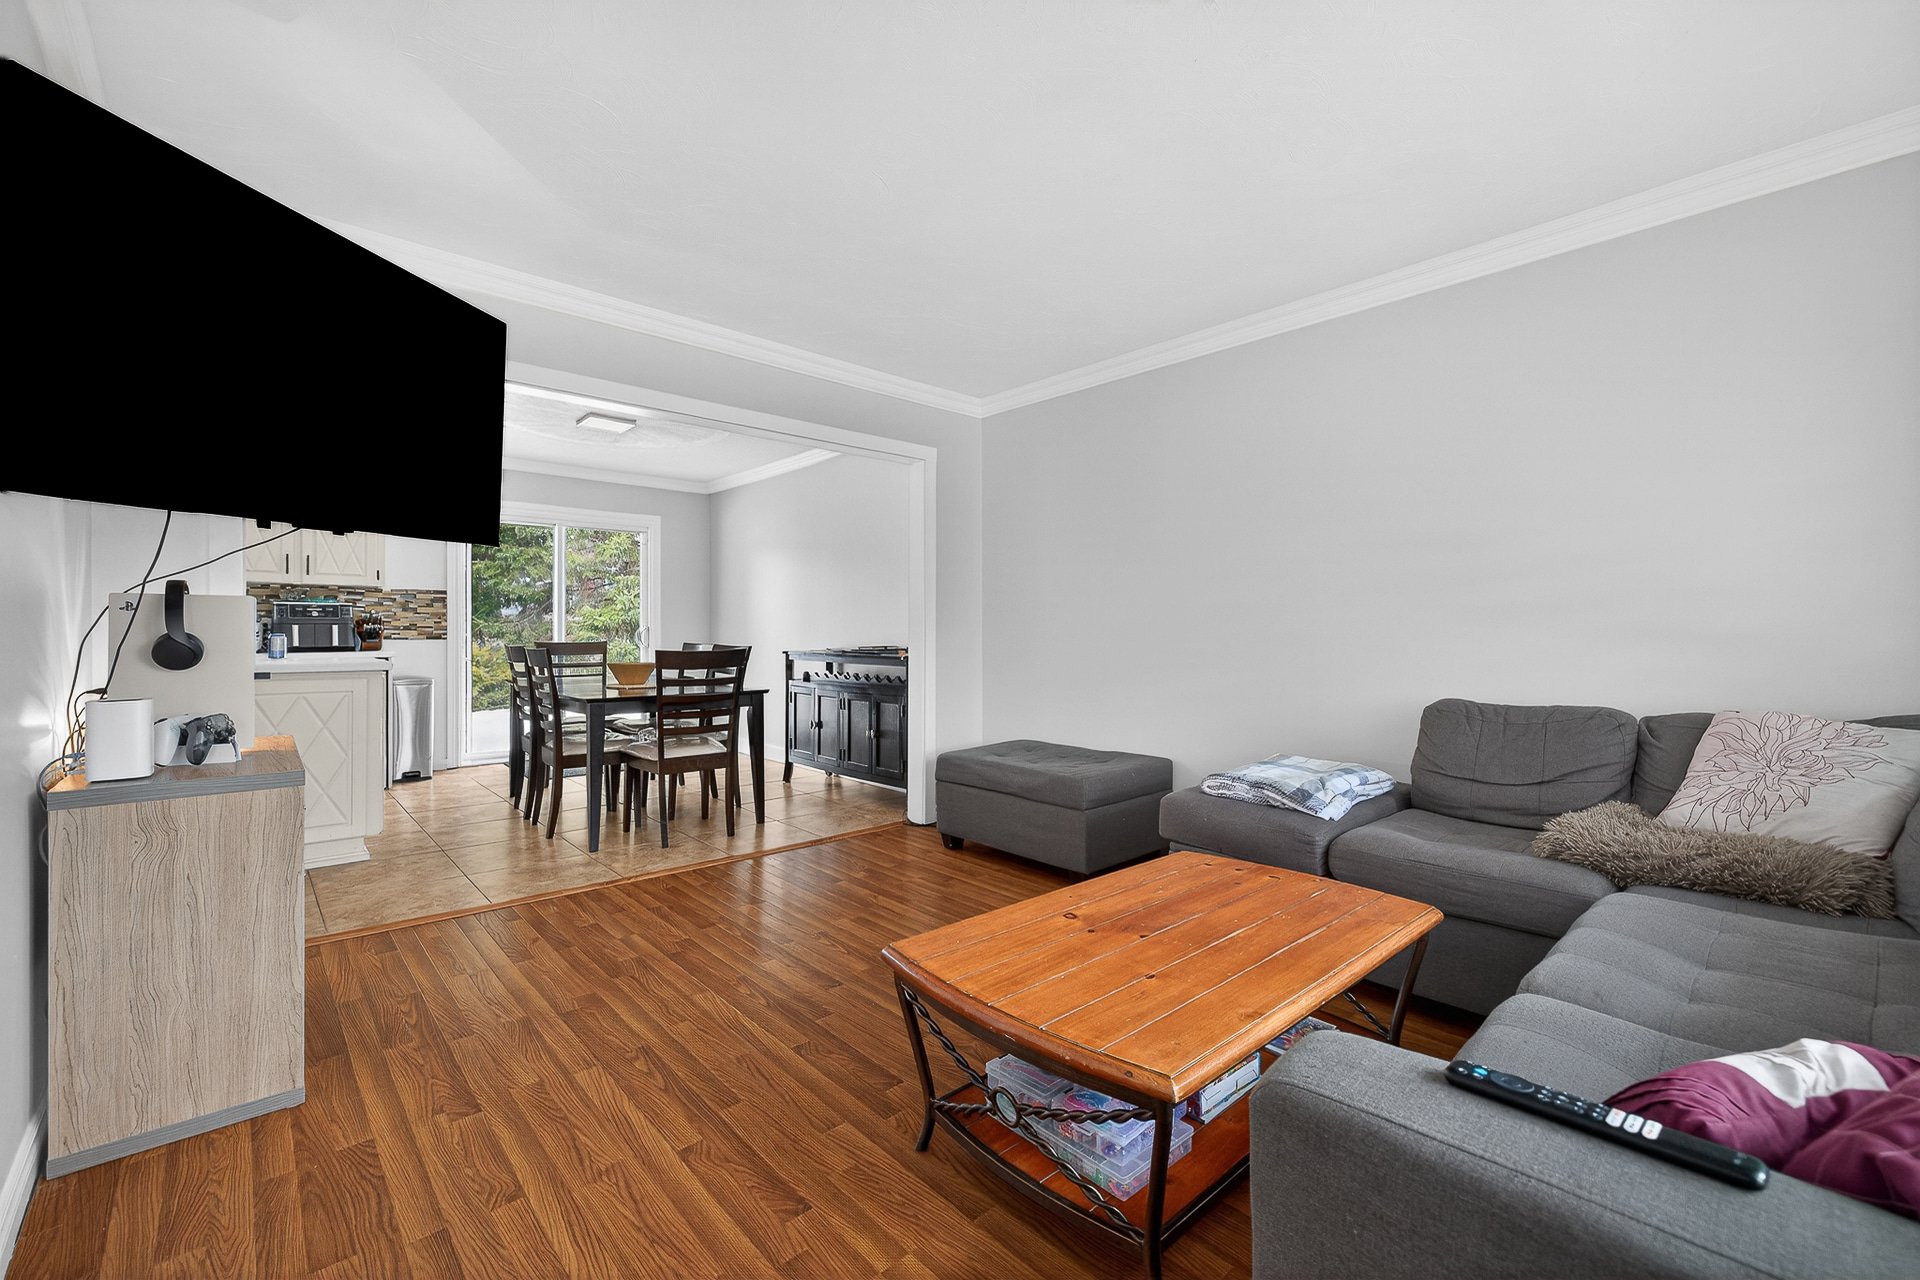
Living room
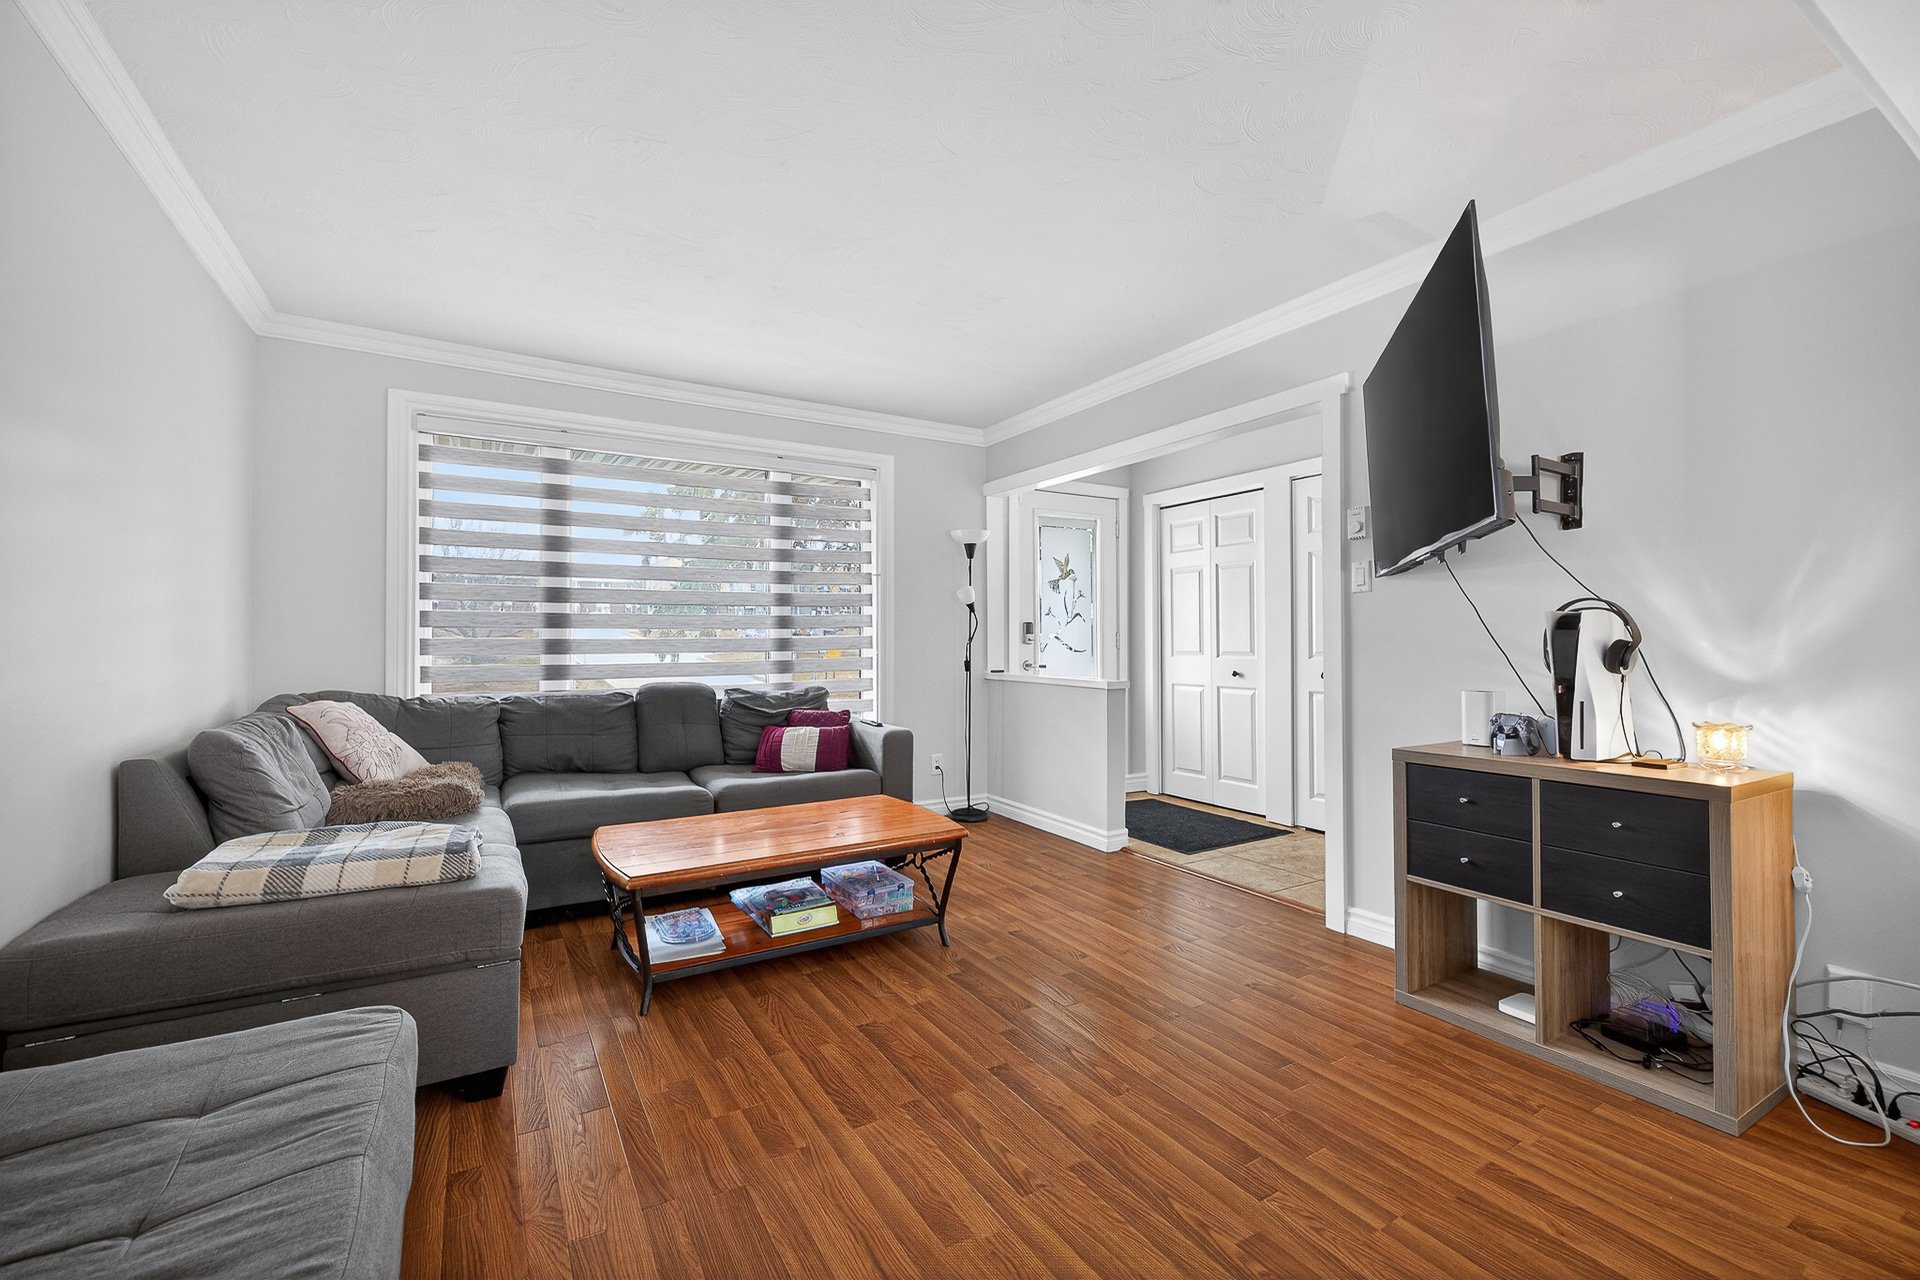
Living room
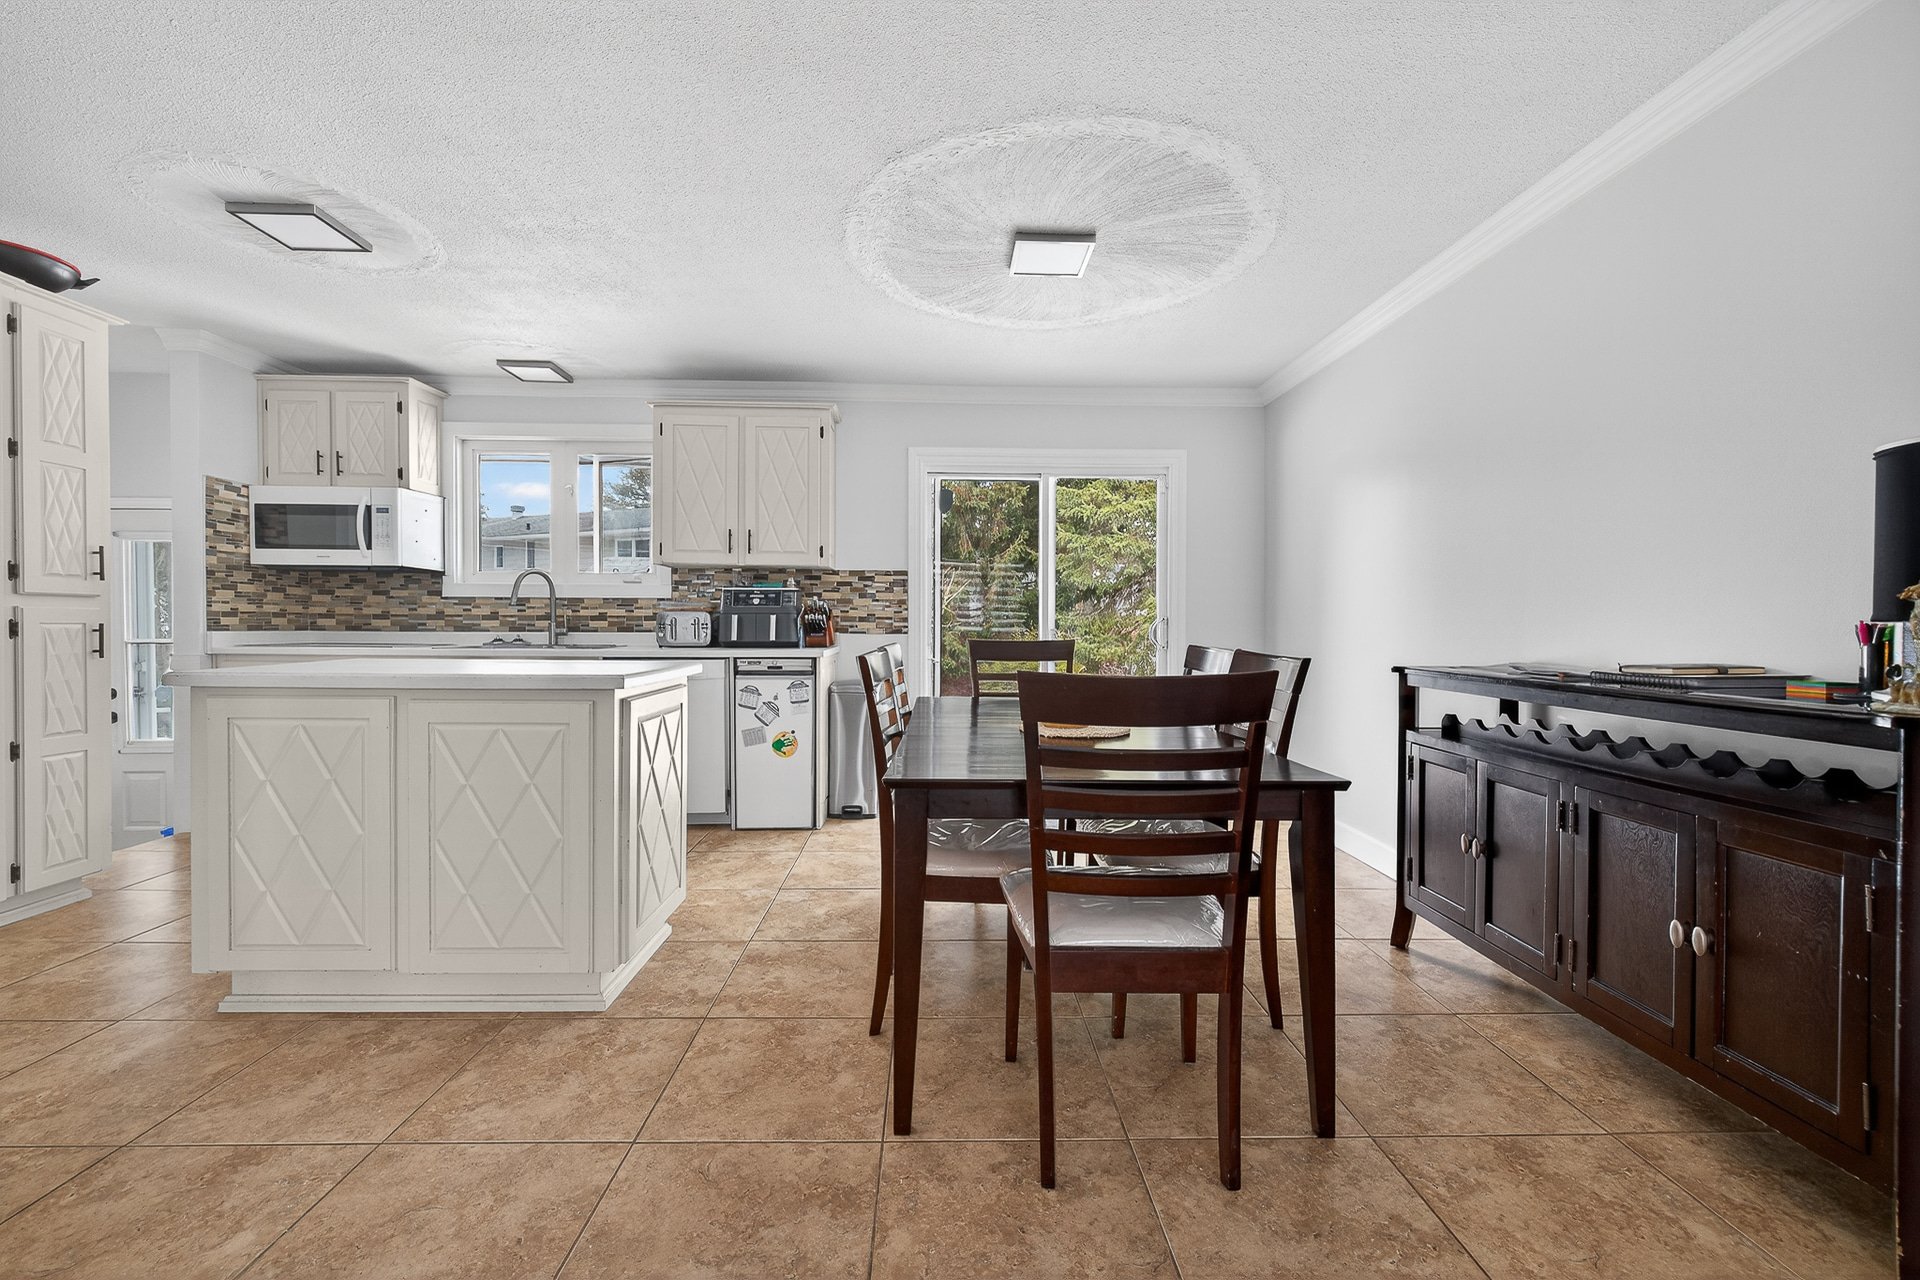
Dining room
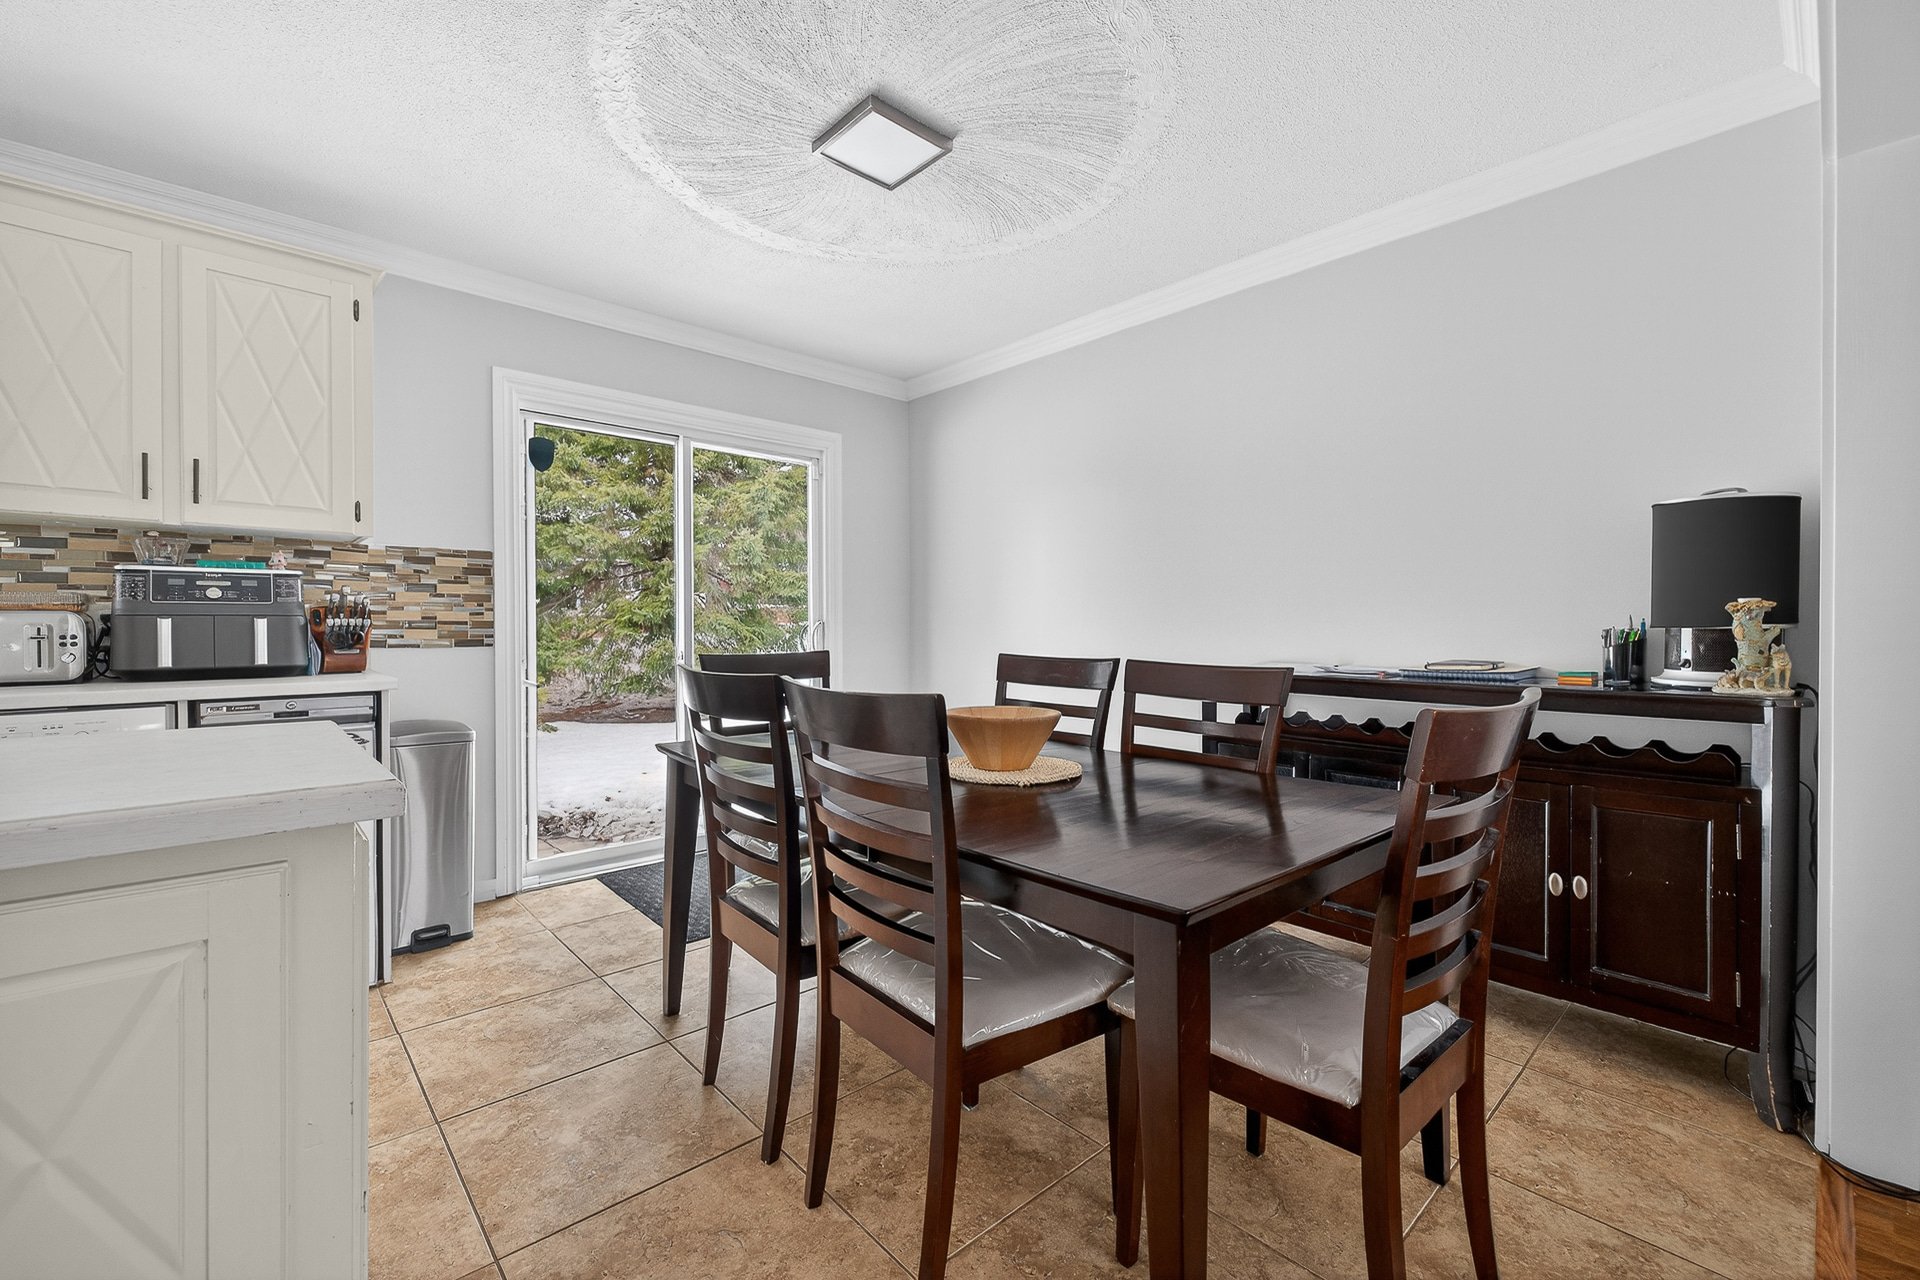
Dining room
|
|
Description
WOW!! A multi-generational home in Buckingham featuring 5 bedrooms and 2 bathrooms, plus a separate master suite ideal for a family or owner-occupier. Bright and impeccably maintained, it offers functional living spaces and an attached studio apartment with a separate entrance, perfect for generating income or housing a loved one. Attached garage and large private yard of nearly 9,000 sq. ft. Prime location directly across from a high school and the municipal pool, close to all amenities. A turnkey opportunity not to be missed! For more information or to schedule a tour, contact me!
A charming multi-generational home located in the heart of
Buckingham, offering an ideal combination of comfort,
space, and income potential in a convenient and
sought-after neighborhood.
From the moment you arrive, you'll be charmed by this
meticulously maintained home, featuring bright, functional
spaces perfectly suited for family life.
Unit Layout
* Main residence with 5 bedrooms
* Adjacent studio-style parent's unit with 1 bedroom
* Total of 6 bedrooms (5 + studio)
* 2 full bathrooms
* Separate entrance to the secondary unit
Key Features
* Bright and well-laid-out living spaces
* Finished basement offering versatile space
* Attached garage for convenient parking and storage
* Private backyard
Potential and Versatility
The parent's unit is a major asset, offering
much-sought-after flexibility. Ideal for housing a loved
one, hosting a family member, or generating extra income,
this layout adds real value to the property.
Strategic Location
* Directly across from E.S.H.G. High School
* Just steps from the municipal pool
* Close to schools, daycare centers, and parks
* Quick access to essential shops and services
* Convenient and sought-after family-friendly neighborhood
A rare opportunity combining location, functionality, and
potential, perfect for a family or an owner-occupier
looking to maximize their investment.
For more information or to schedule a private tour, contact
me!
Buckingham, offering an ideal combination of comfort,
space, and income potential in a convenient and
sought-after neighborhood.
From the moment you arrive, you'll be charmed by this
meticulously maintained home, featuring bright, functional
spaces perfectly suited for family life.
Unit Layout
* Main residence with 5 bedrooms
* Adjacent studio-style parent's unit with 1 bedroom
* Total of 6 bedrooms (5 + studio)
* 2 full bathrooms
* Separate entrance to the secondary unit
Key Features
* Bright and well-laid-out living spaces
* Finished basement offering versatile space
* Attached garage for convenient parking and storage
* Private backyard
Potential and Versatility
The parent's unit is a major asset, offering
much-sought-after flexibility. Ideal for housing a loved
one, hosting a family member, or generating extra income,
this layout adds real value to the property.
Strategic Location
* Directly across from E.S.H.G. High School
* Just steps from the municipal pool
* Close to schools, daycare centers, and parks
* Quick access to essential shops and services
* Convenient and sought-after family-friendly neighborhood
A rare opportunity combining location, functionality, and
potential, perfect for a family or an owner-occupier
looking to maximize their investment.
For more information or to schedule a private tour, contact
me!
Inclusions: Two wall-mounted heat pumps, two sheds, 2023 cooktop (main house), 2023 built-in oven (main house), all fixtures and fittings in the main house, 2024 refrigerator (main house), 2024 microwave and range hood (master suite), 2024 washer and dryer (master suite), water heater, and air exchanger.
Exclusions : The tenant's personal belongings.
| BUILDING | |
|---|---|
| Type | Bungalow |
| Style | Detached |
| Dimensions | 8.09x21.24 M |
| Lot Size | 765.9 MC |
| EXPENSES | |
|---|---|
| Municipal Taxes (2026) | $ 3625 / year |
| School taxes (2026) | $ 303 / year |
|
ROOM DETAILS |
|||
|---|---|---|---|
| Room | Dimensions | Level | Flooring |
| Hallway | 6.11 x 10.3 P | Ground Floor | Flexible floor coverings |
| Hallway | 3.8 x 9.7 P | Ground Floor | Ceramic tiles |
| Bathroom | 4.6 x 7.3 P | Ground Floor | Ceramic tiles |
| Laundry room | 2.6 x 5.4 P | Ground Floor | Ceramic tiles |
| Kitchen | 11.11 x 6.8 P | Ground Floor | Flexible floor coverings |
| Living room | 12.1 x 12.7 P | Ground Floor | Wood |
| Family room | 11.9 x 7.4 P | Ground Floor | Flexible floor coverings |
| Dining room | 7.9 x 11.4 P | Ground Floor | Ceramic tiles |
| Kitchen | 10.6 x 11.4 P | Ground Floor | Ceramic tiles |
| Bathroom | 6.9 x 7.9 P | Ground Floor | Ceramic tiles |
| Primary bedroom | 12.1 x 11.4 P | Ground Floor | Flexible floor coverings |
| Bedroom | 10.10 x 10.5 P | Ground Floor | Flexible floor coverings |
| Bedroom | 8.3 x 9.3 P | Ground Floor | Flexible floor coverings |
| Hallway | 3.9 x 5.11 P | Ground Floor | Ceramic tiles |
| Family room | 17.6 x 24.4 P | Basement | Ceramic tiles |
| Laundry room | 3.3 x 9.2 P | Basement | |
| Bathroom | 8.5 x 6.2 P | Basement | Ceramic tiles |
| Bedroom | 14 x 9.2 P | Basement | Flexible floor coverings |
| Bedroom | 19.2 x 14.10 P | Basement | Ceramic tiles |
| Walk-in closet | 9.2 x 3.6 P | Basement | Ceramic tiles |
|
CHARACTERISTICS |
|
|---|---|
| Basement | 6 feet and over, Finished basement |
| Proximity | Alpine skiing, ATV trail, Bicycle path, Cegep, Cross-country skiing, Daycare centre, Elementary school, Golf, High school, Highway, Hospital, Park - green area, Public transport, Snowmobile trail, University |
| Siding | Aluminum, Stone, Vinyl |
| Driveway | Asphalt |
| Roofing | Asphalt shingles |
| Garage | Attached, Single width |
| View | City |
| Foundation | Concrete block |
| Window type | Crank handle, French window |
| Heating system | Electric baseboard units |
| Heating energy | Electricity |
| Topography | Flat |
| Parking | Garage, Outdoor |
| Distinctive features | Intergeneration |
| Landscaping | Land / Yard lined with hedges, Landscape |
| Sewage system | Municipal sewer |
| Water supply | Municipality |
| Zoning | Residential |
| Bathroom / Washroom | Seperate shower |
| Cupboard | Thermoplastic, Wood |
| Equipment available | Ventilation system, Wall-mounted heat pump |