555 Rue de la Métairie, Montréal (Verdun, QC H3E1S4 $650,000
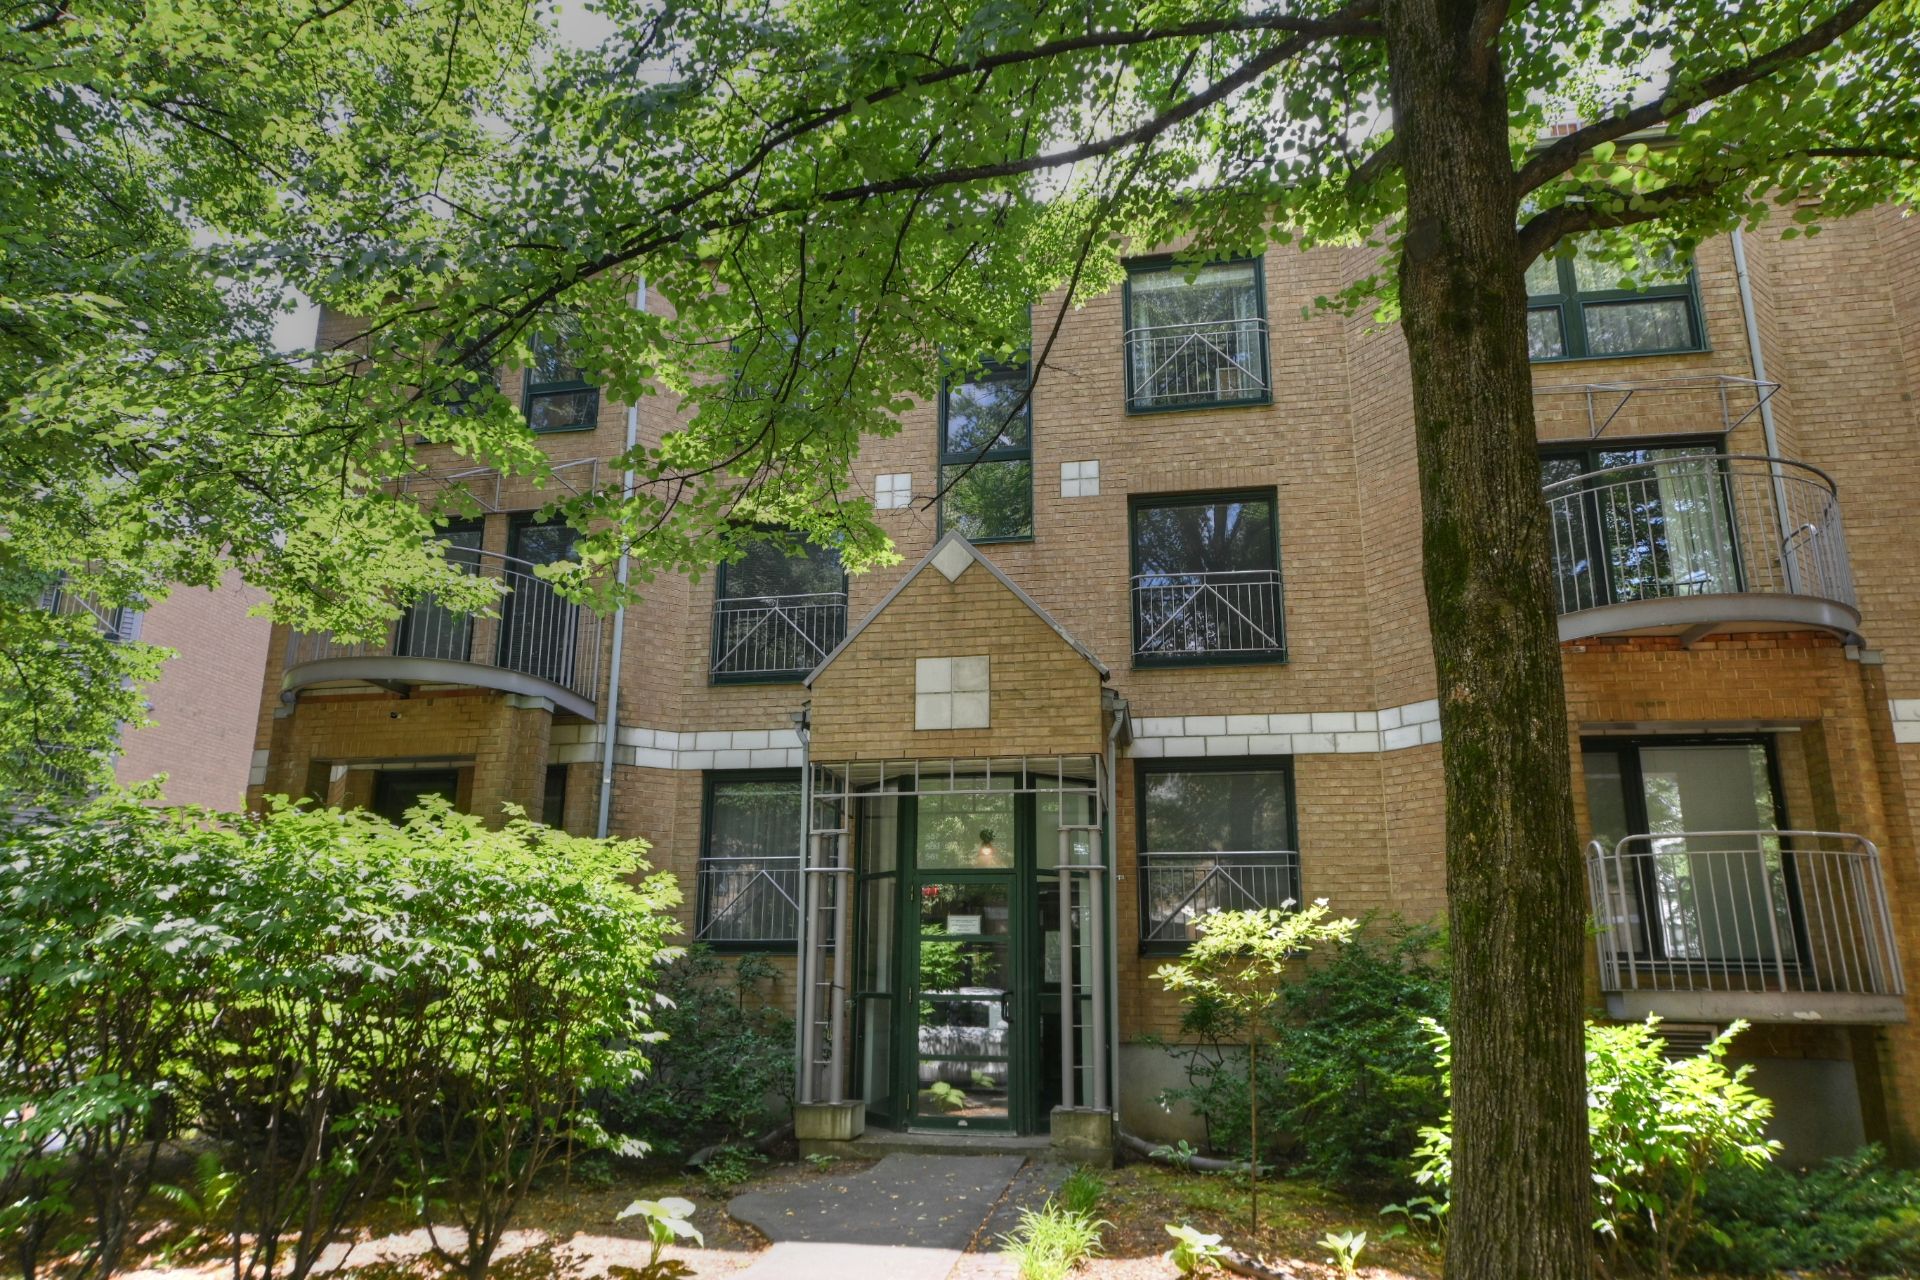
Overall View
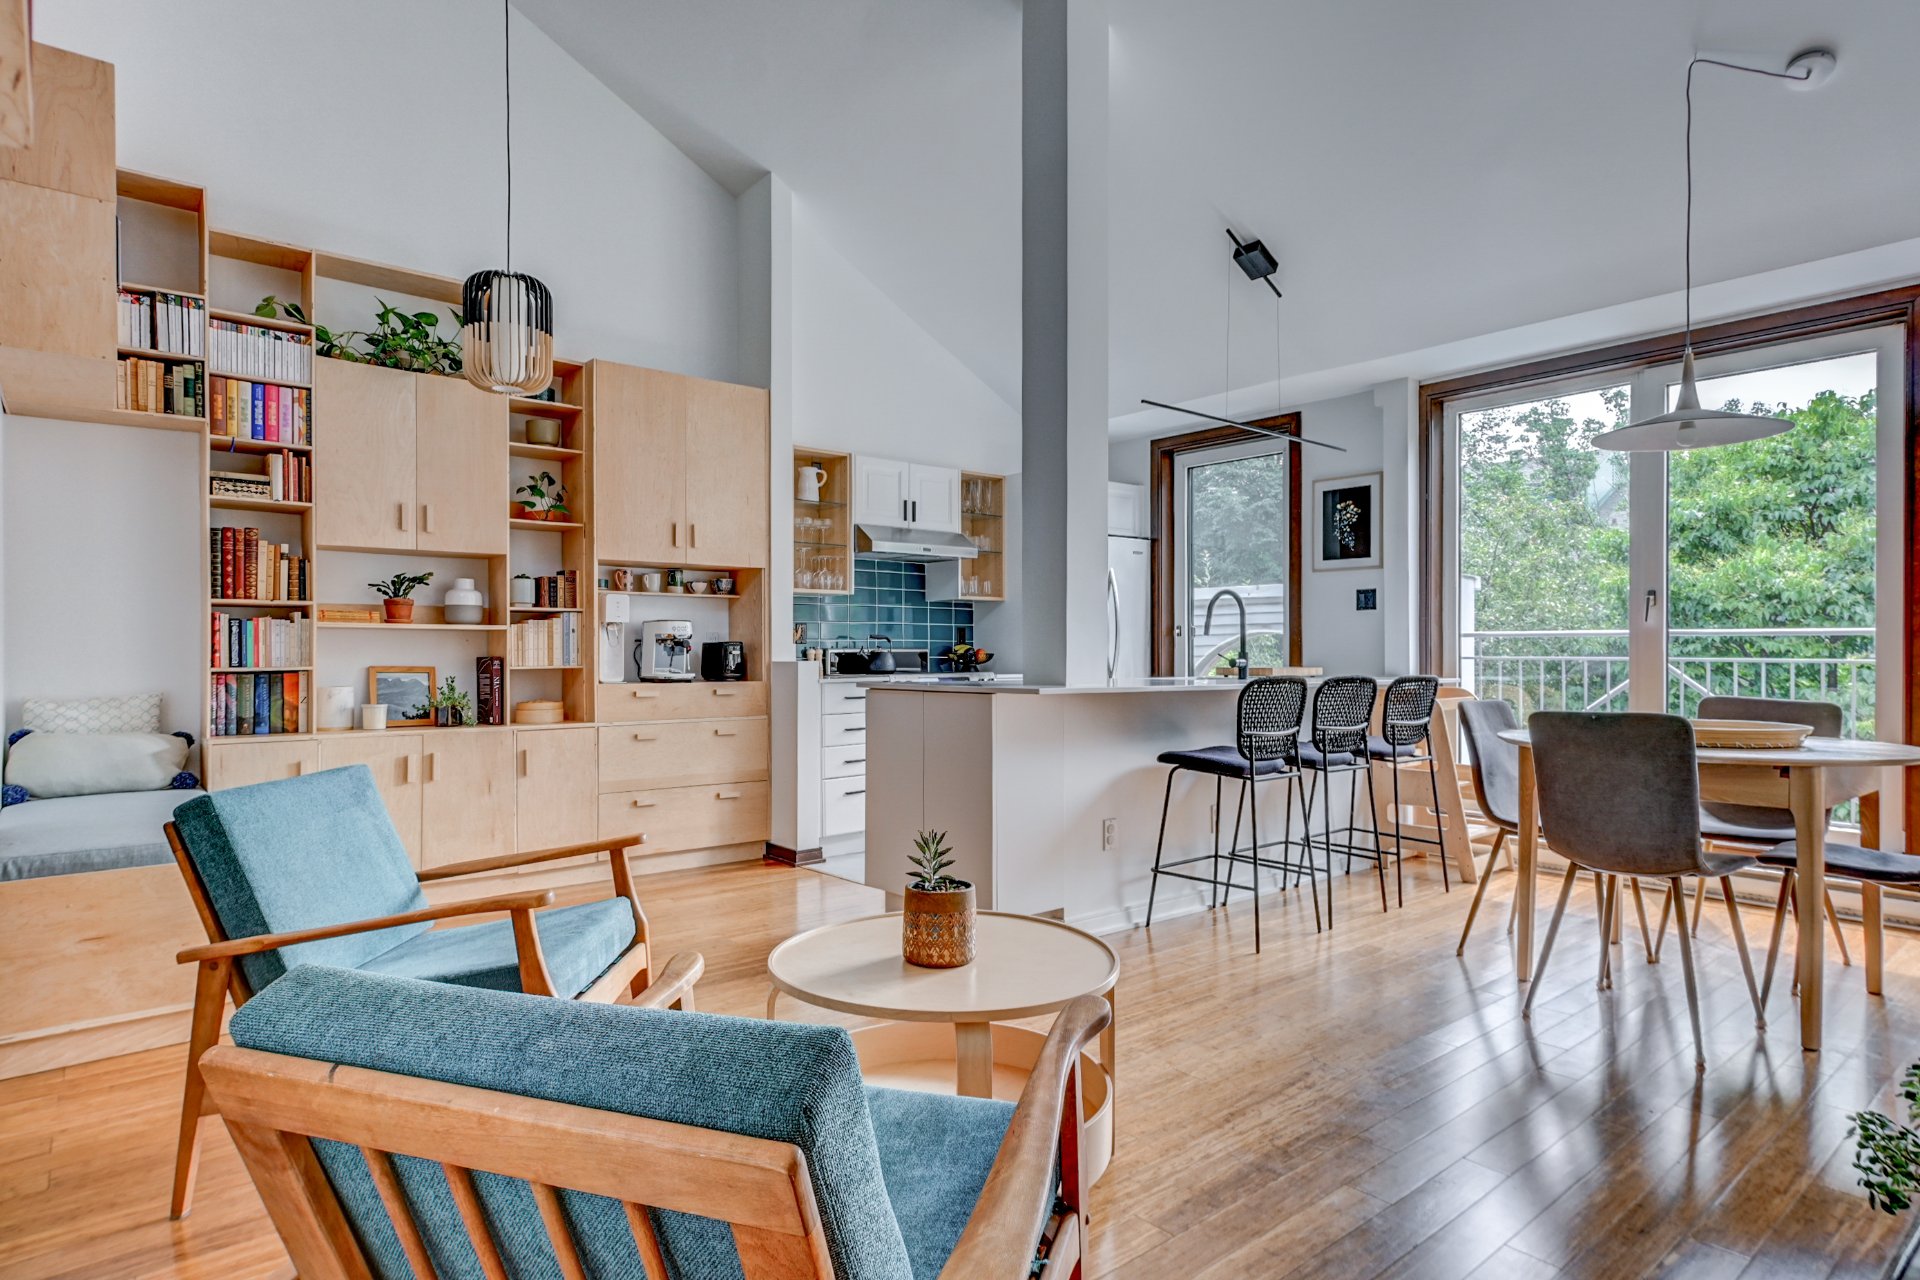
Living room
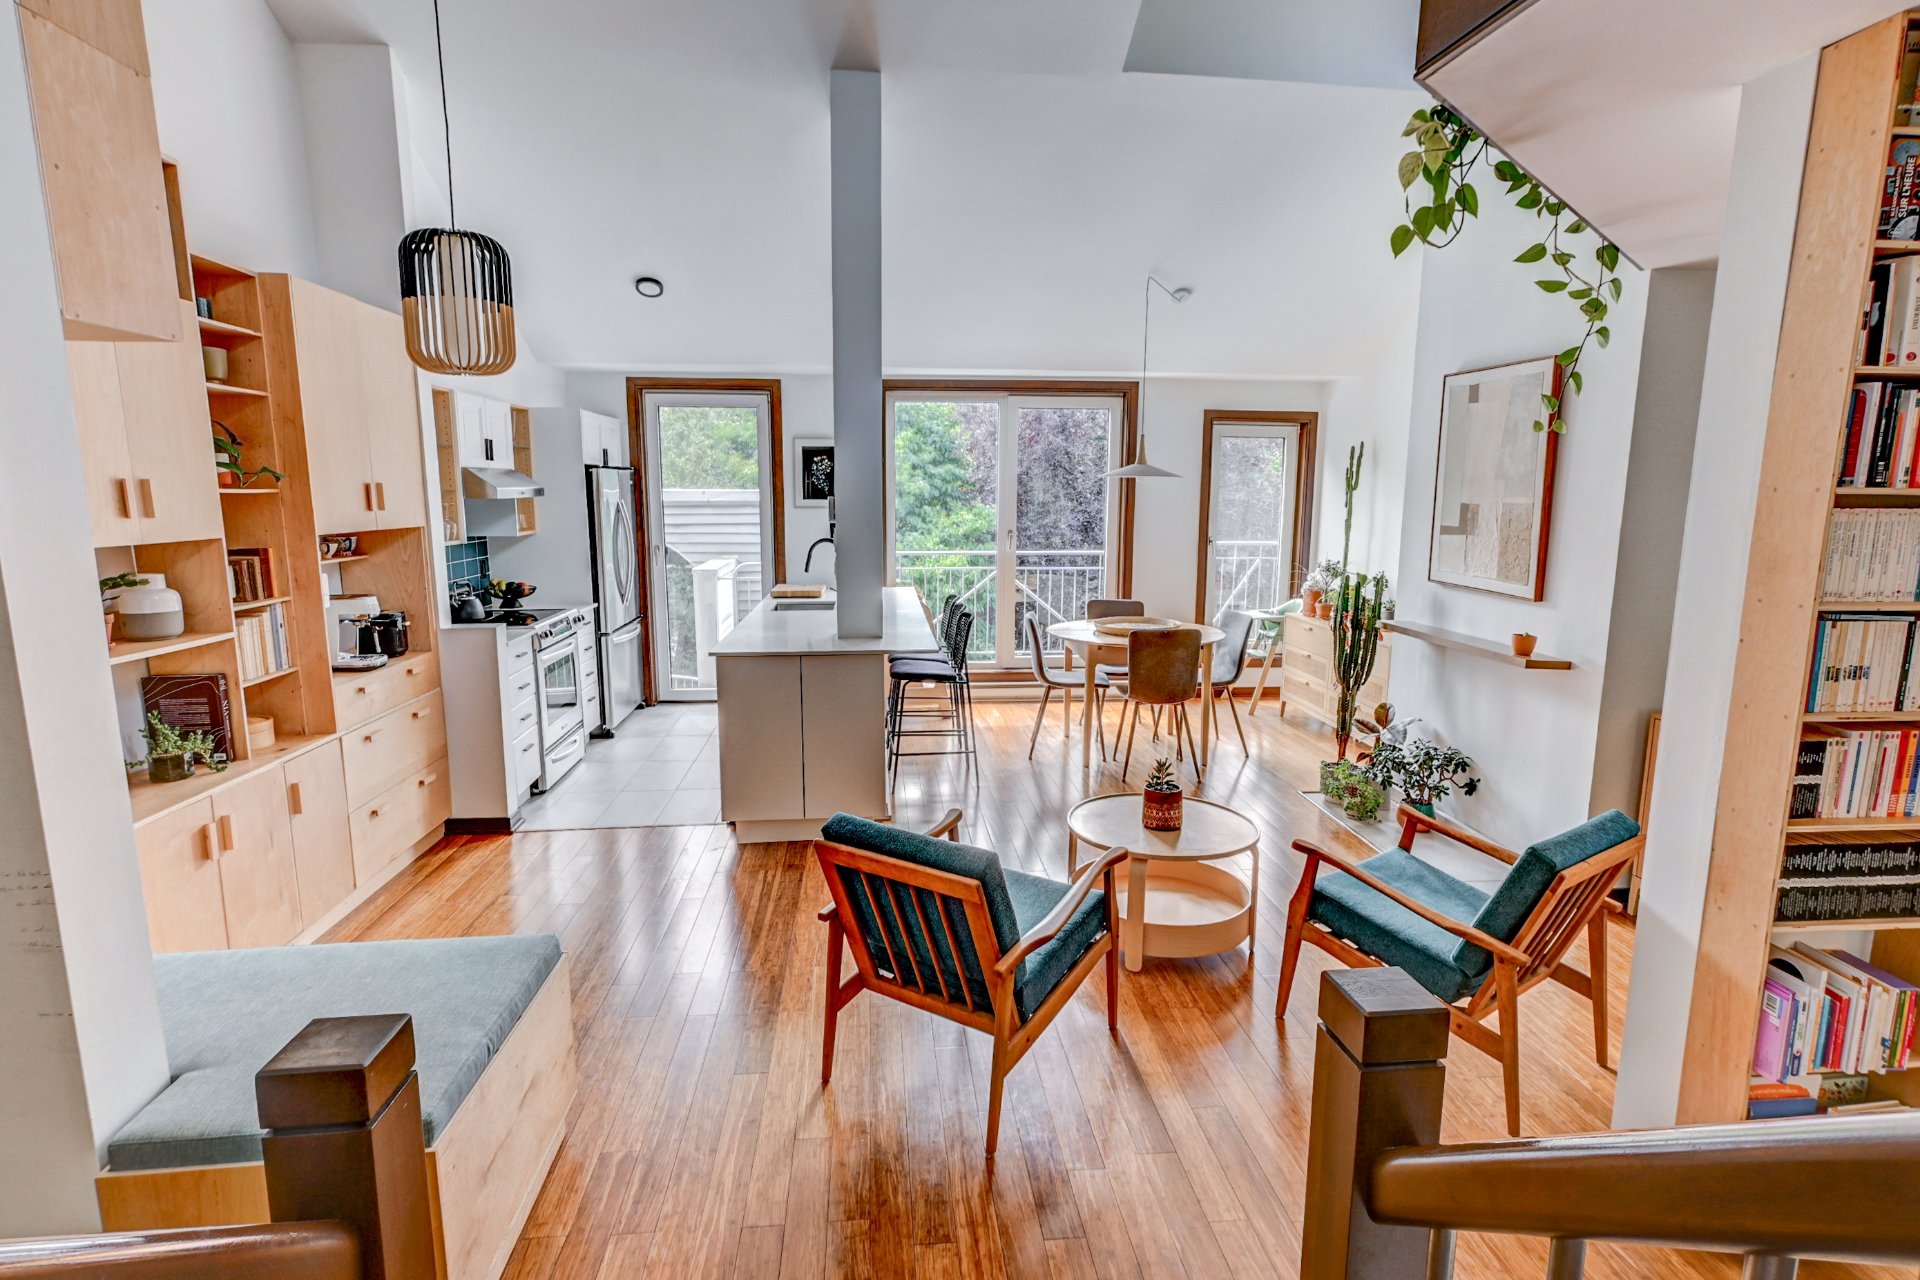
Living room
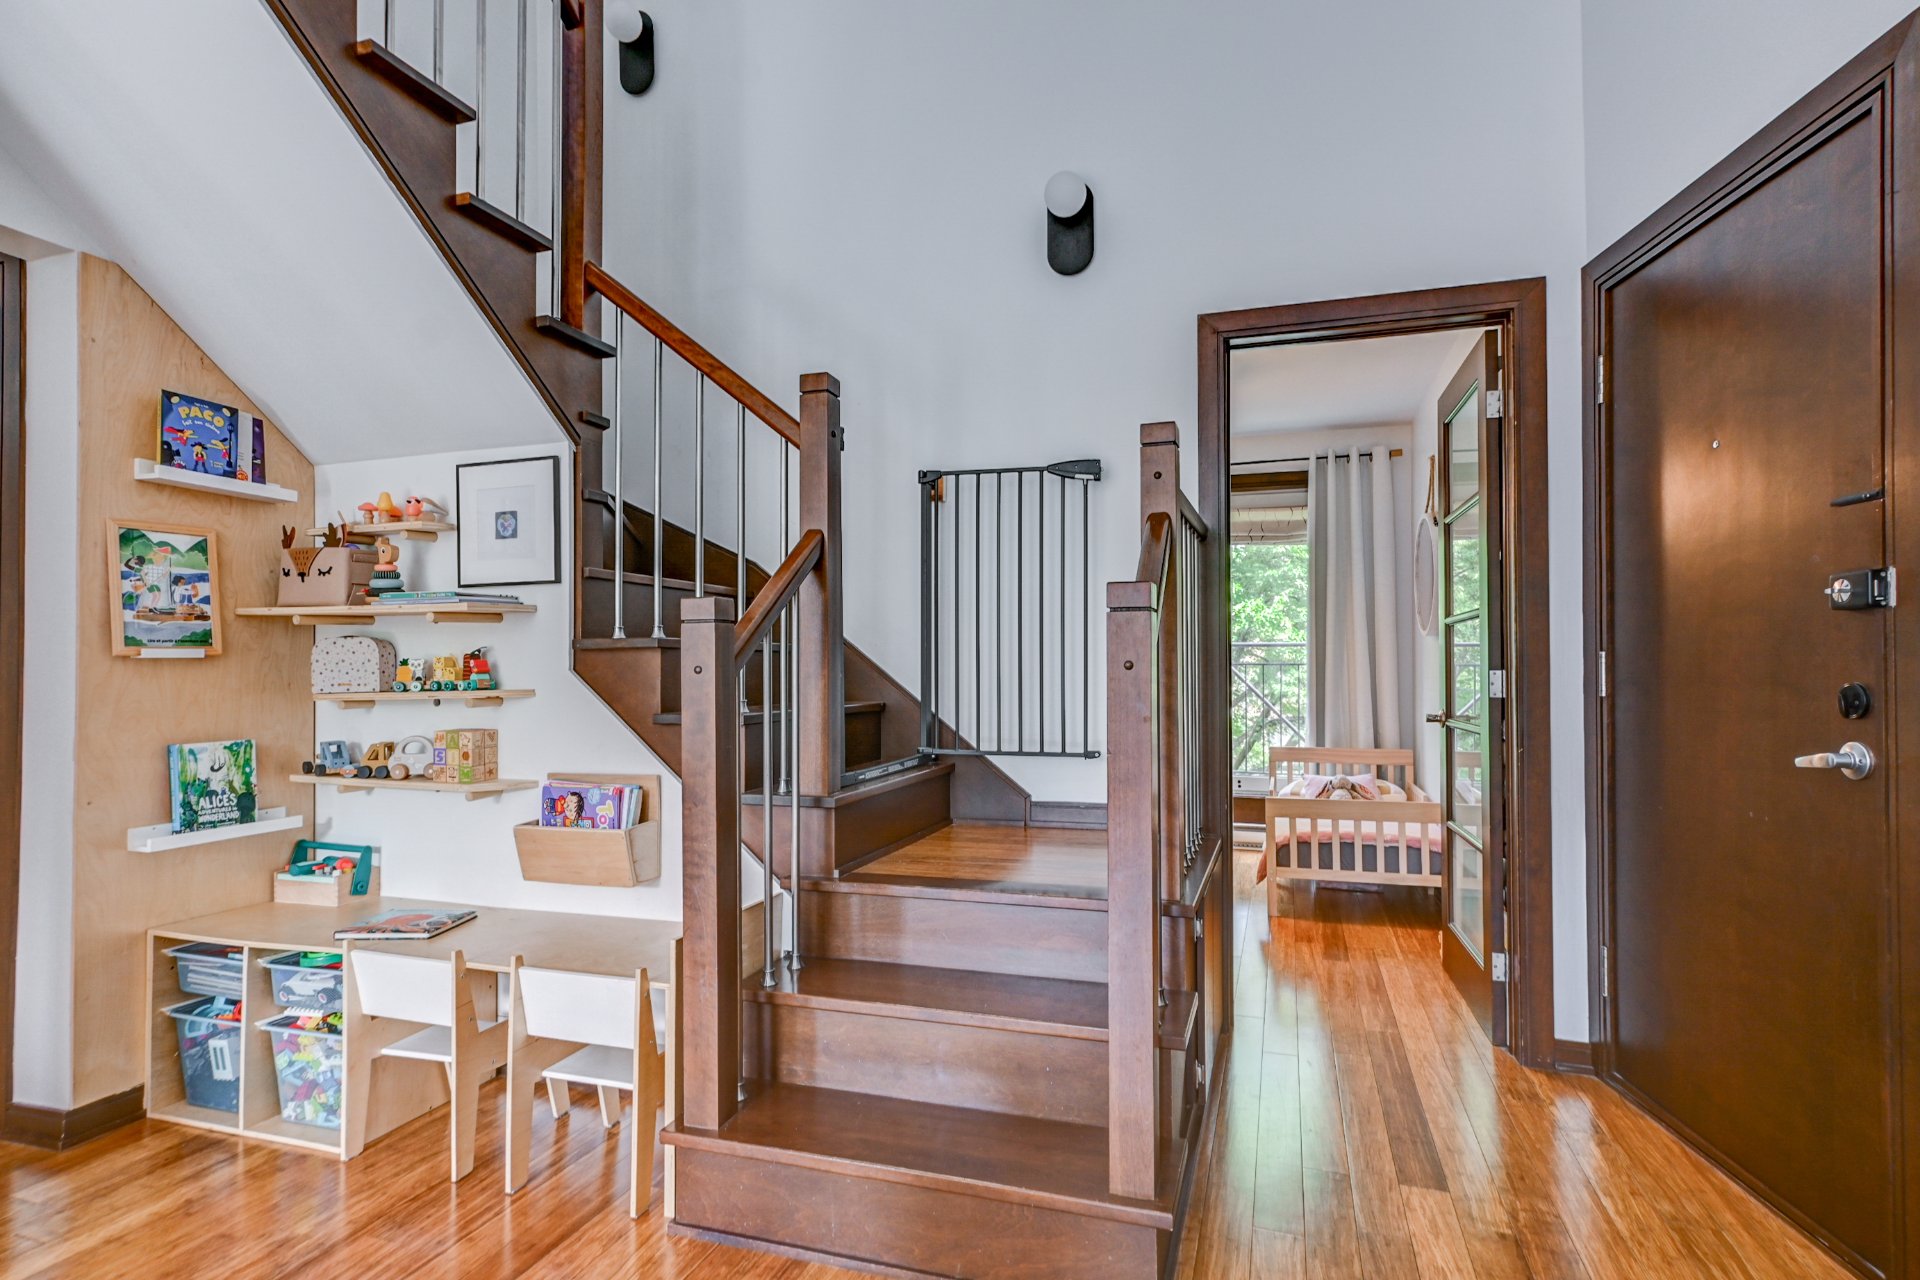
Hallway
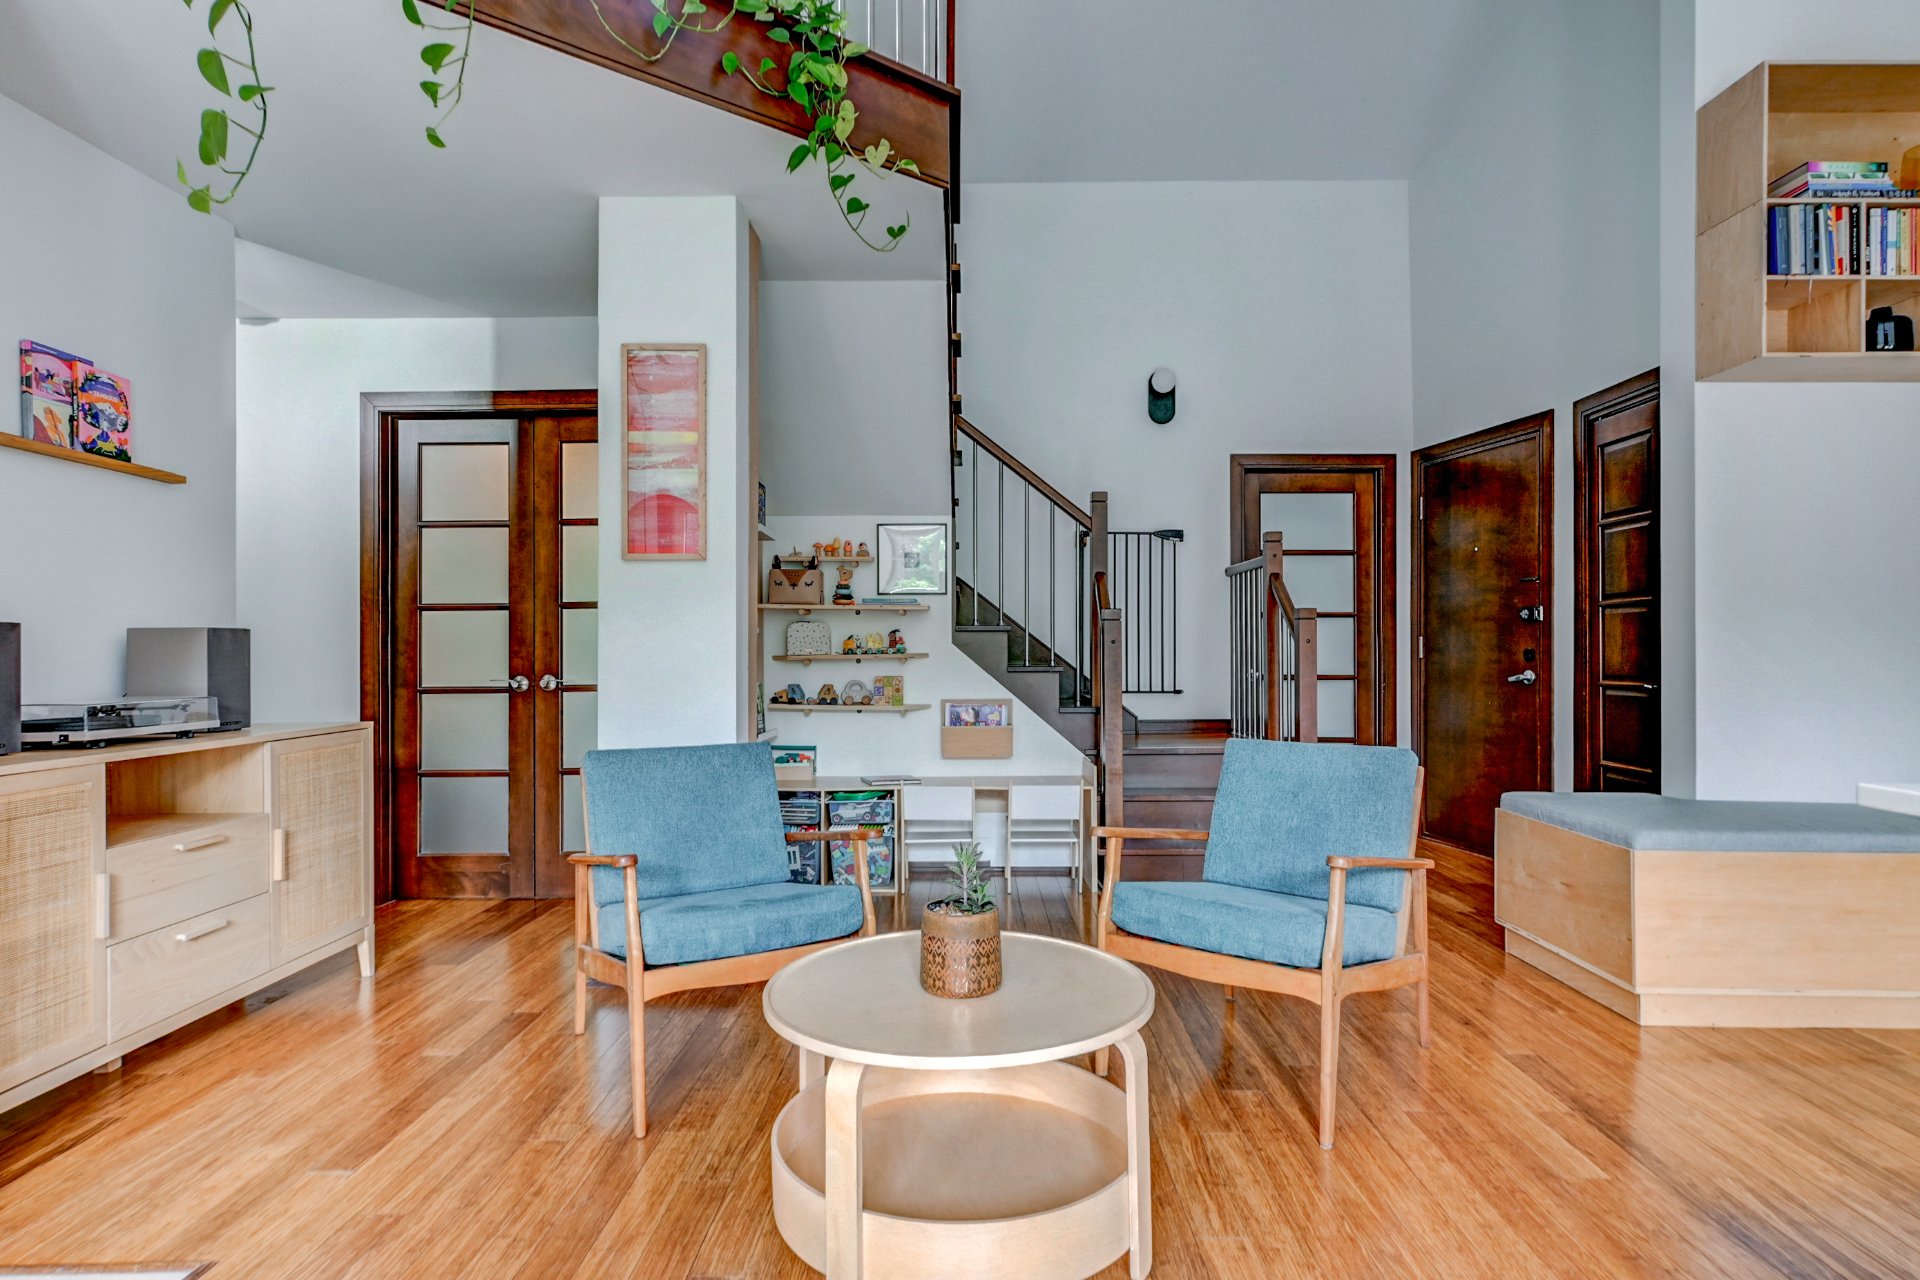
Living room
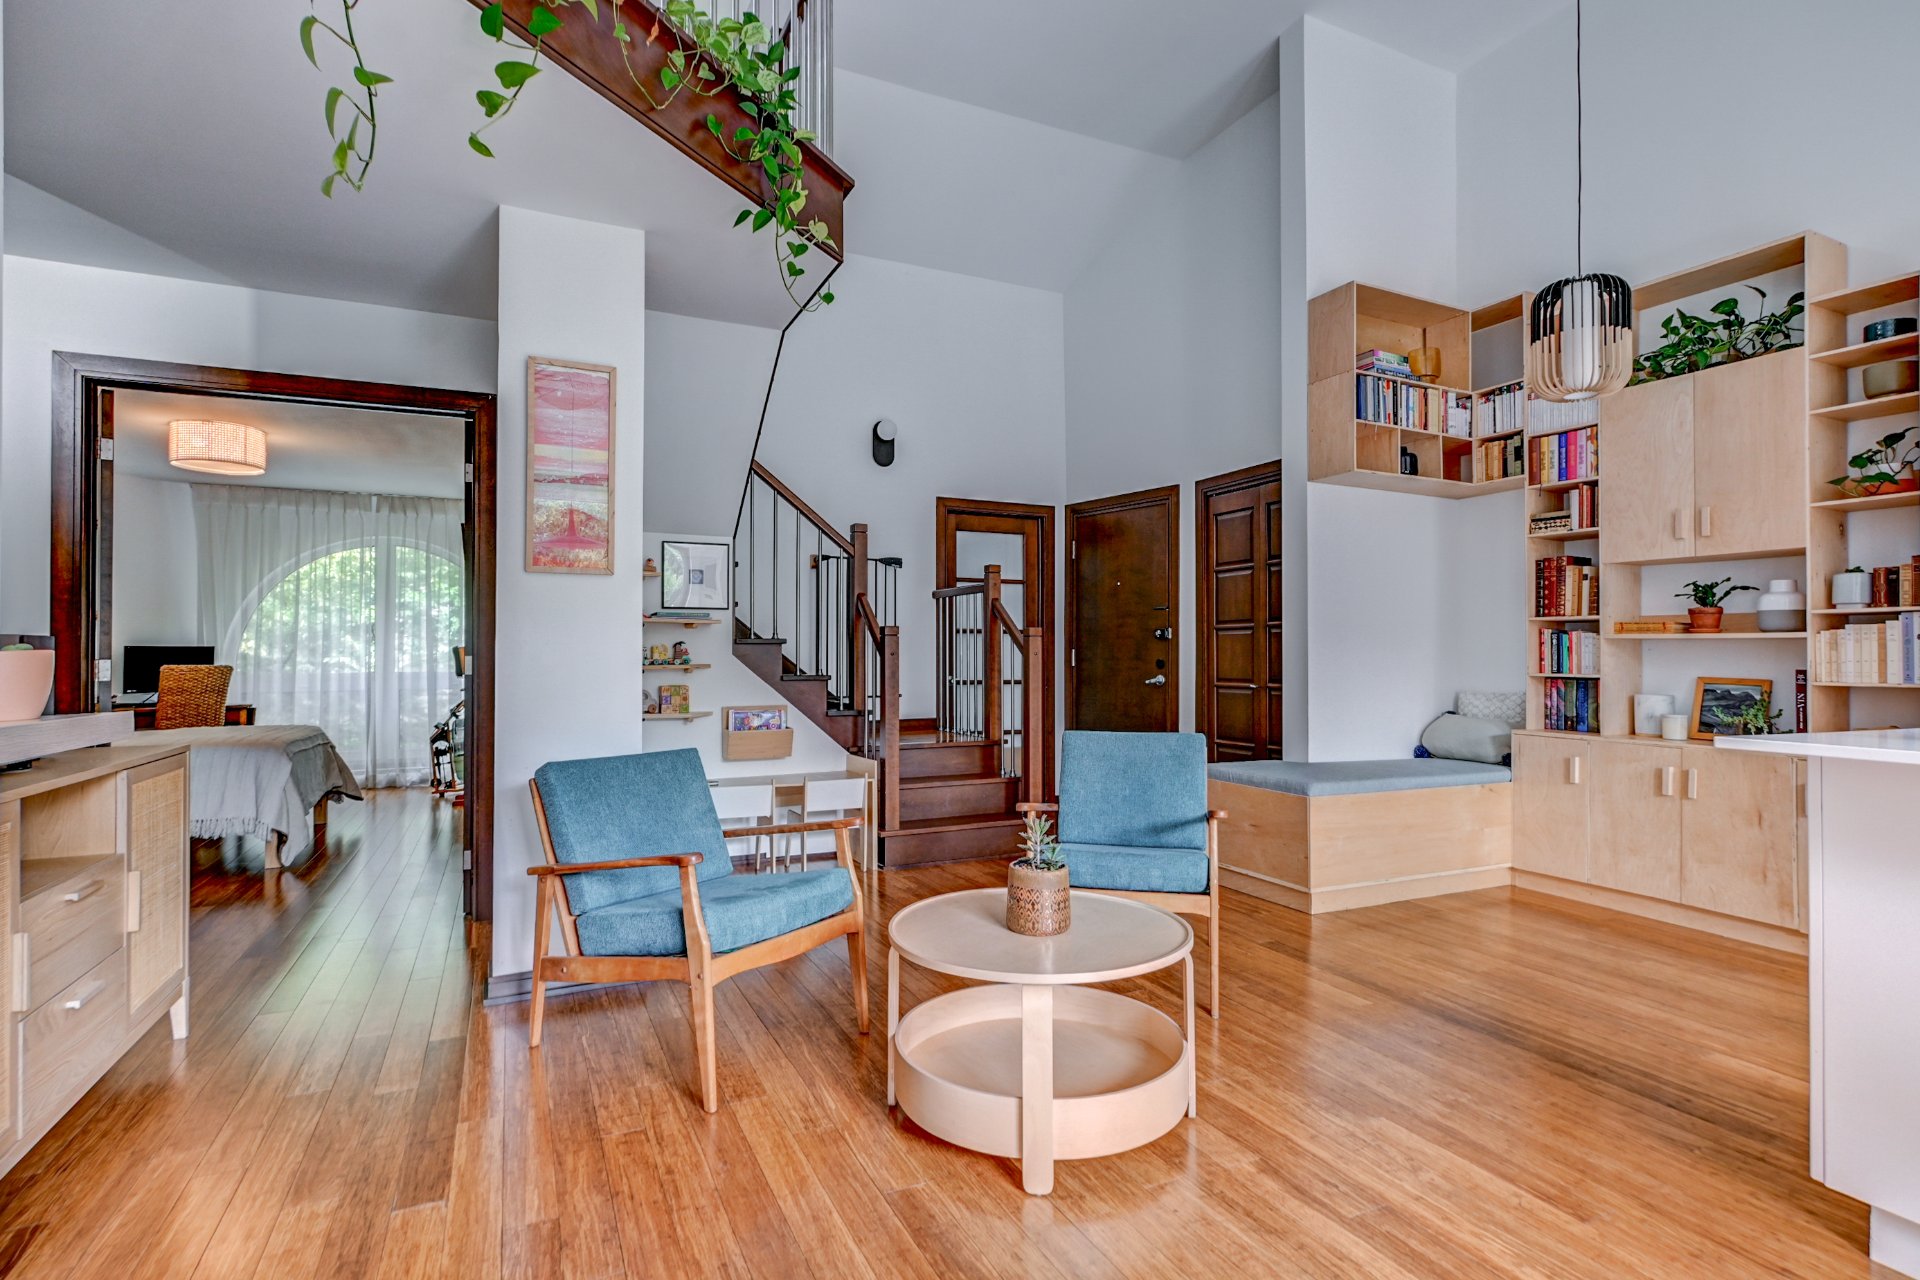
Living room
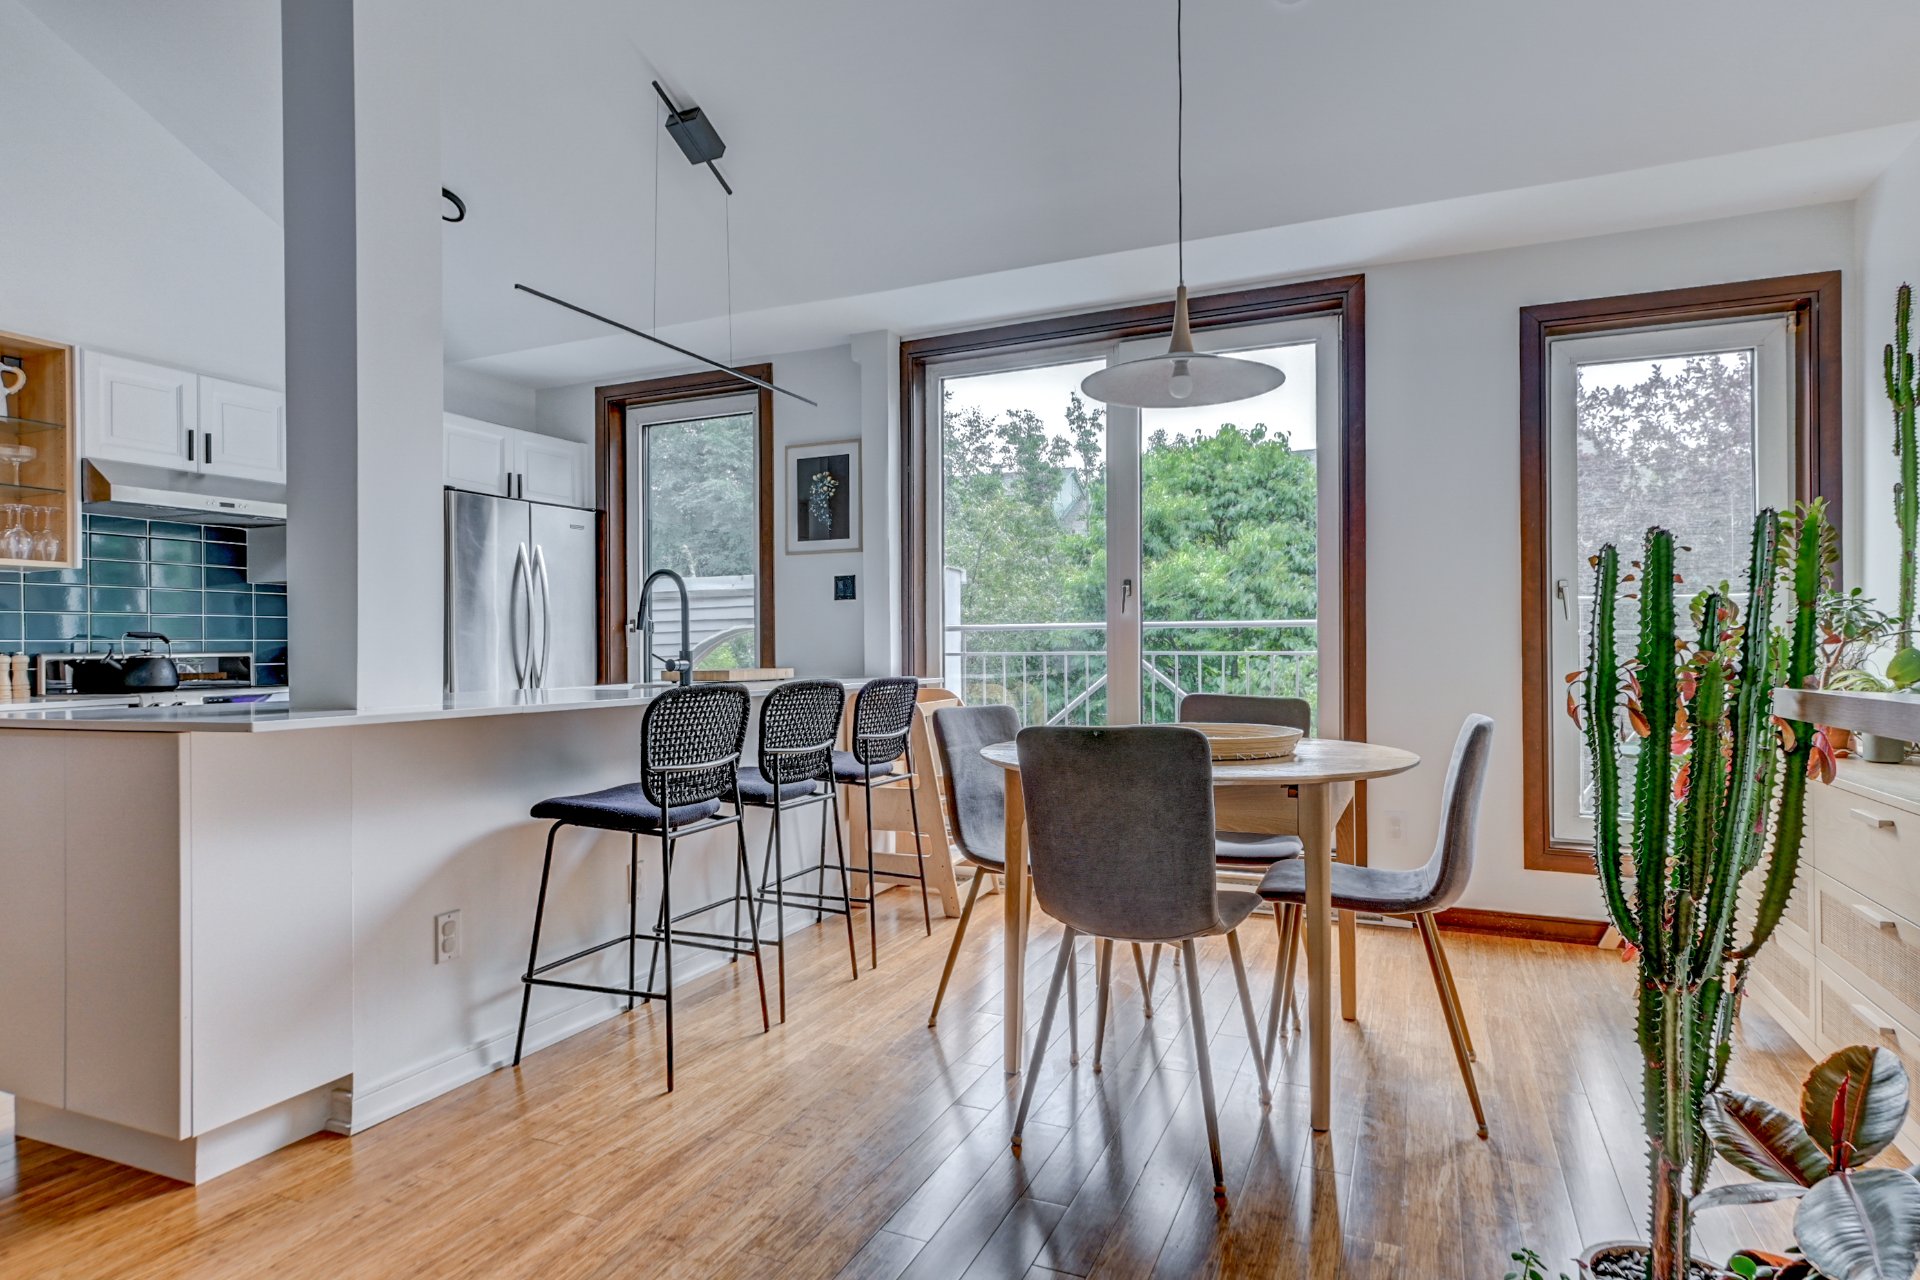
Dining room
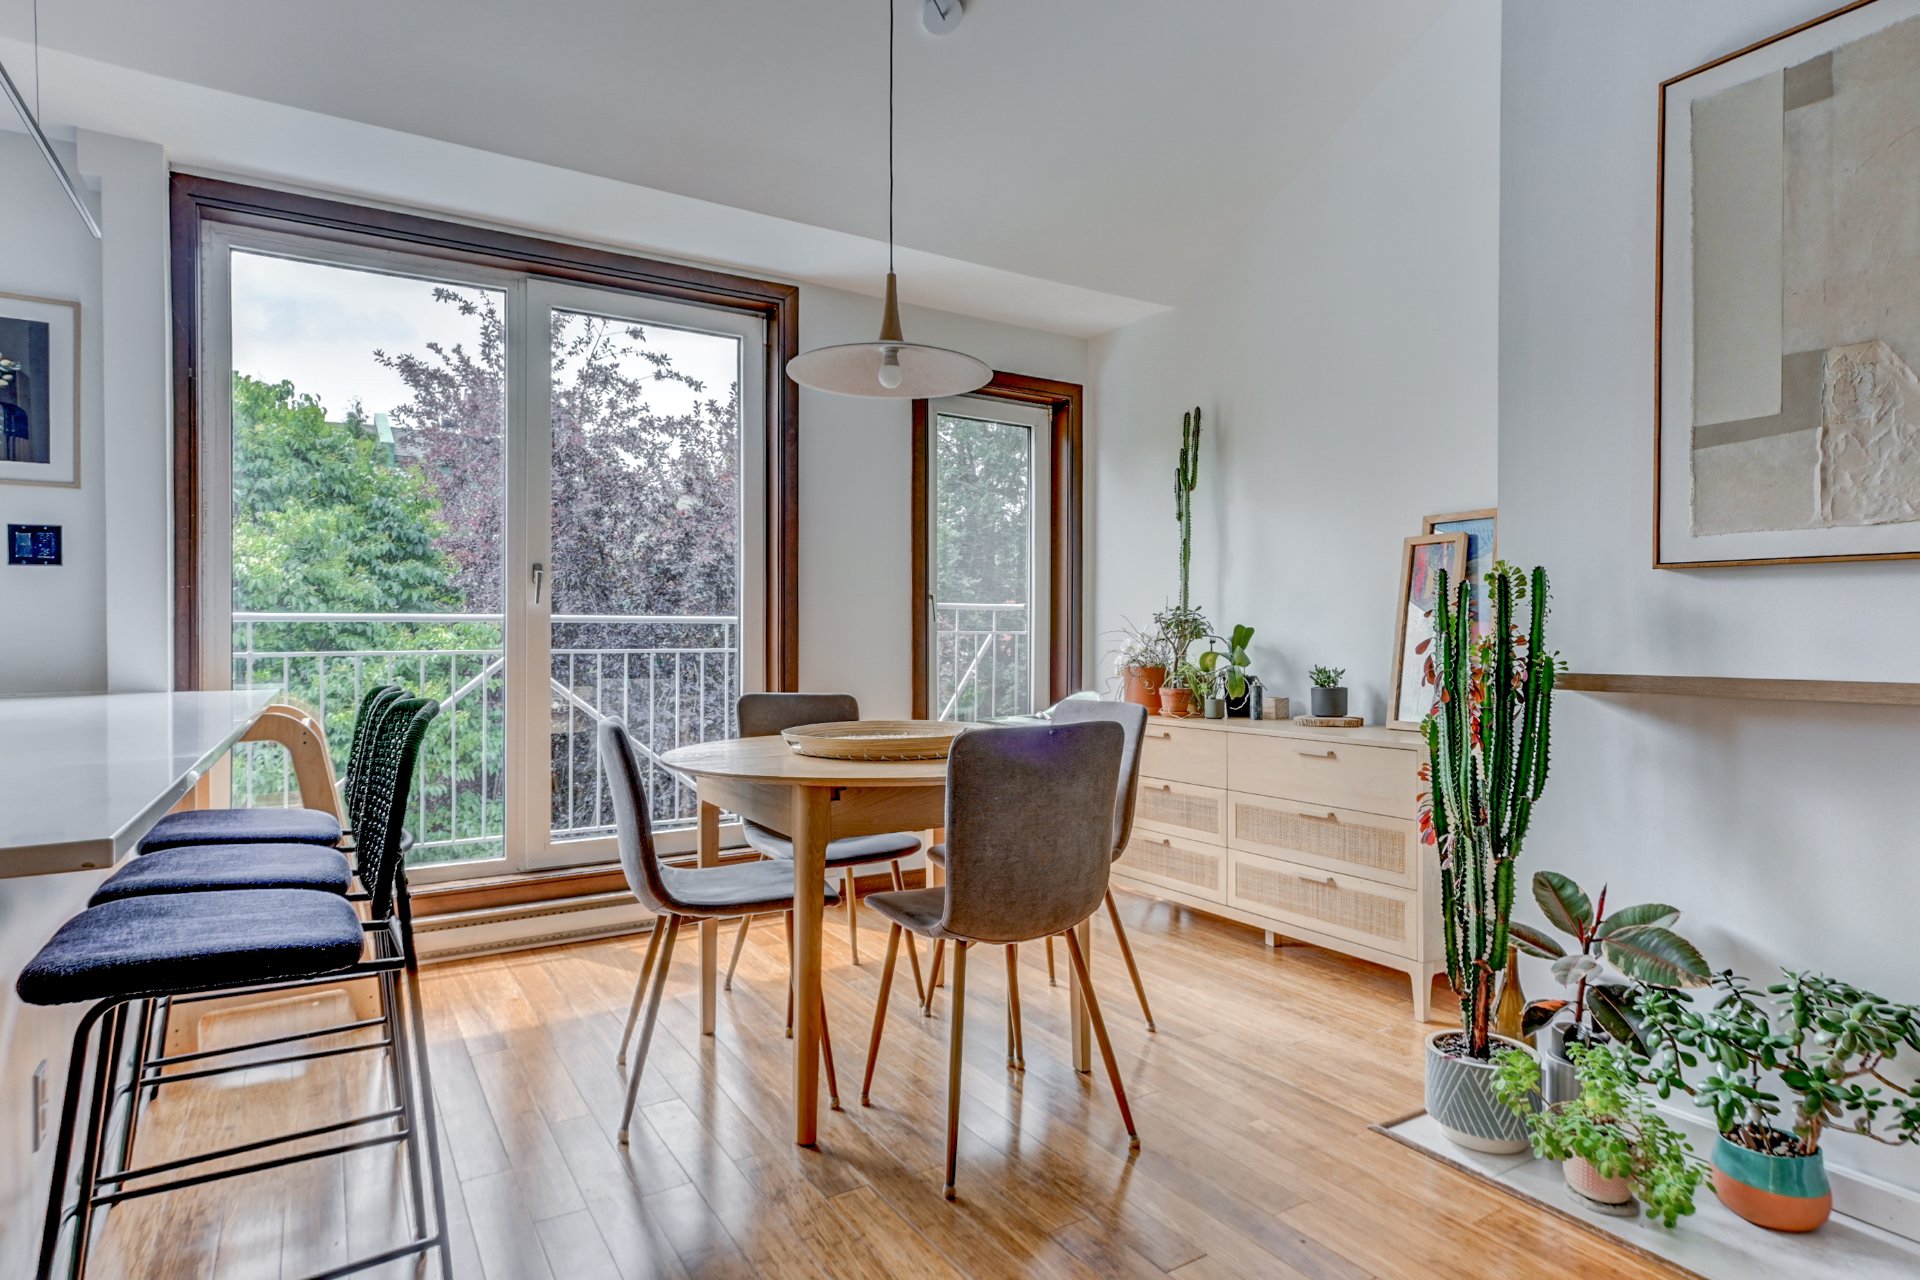
Dining room
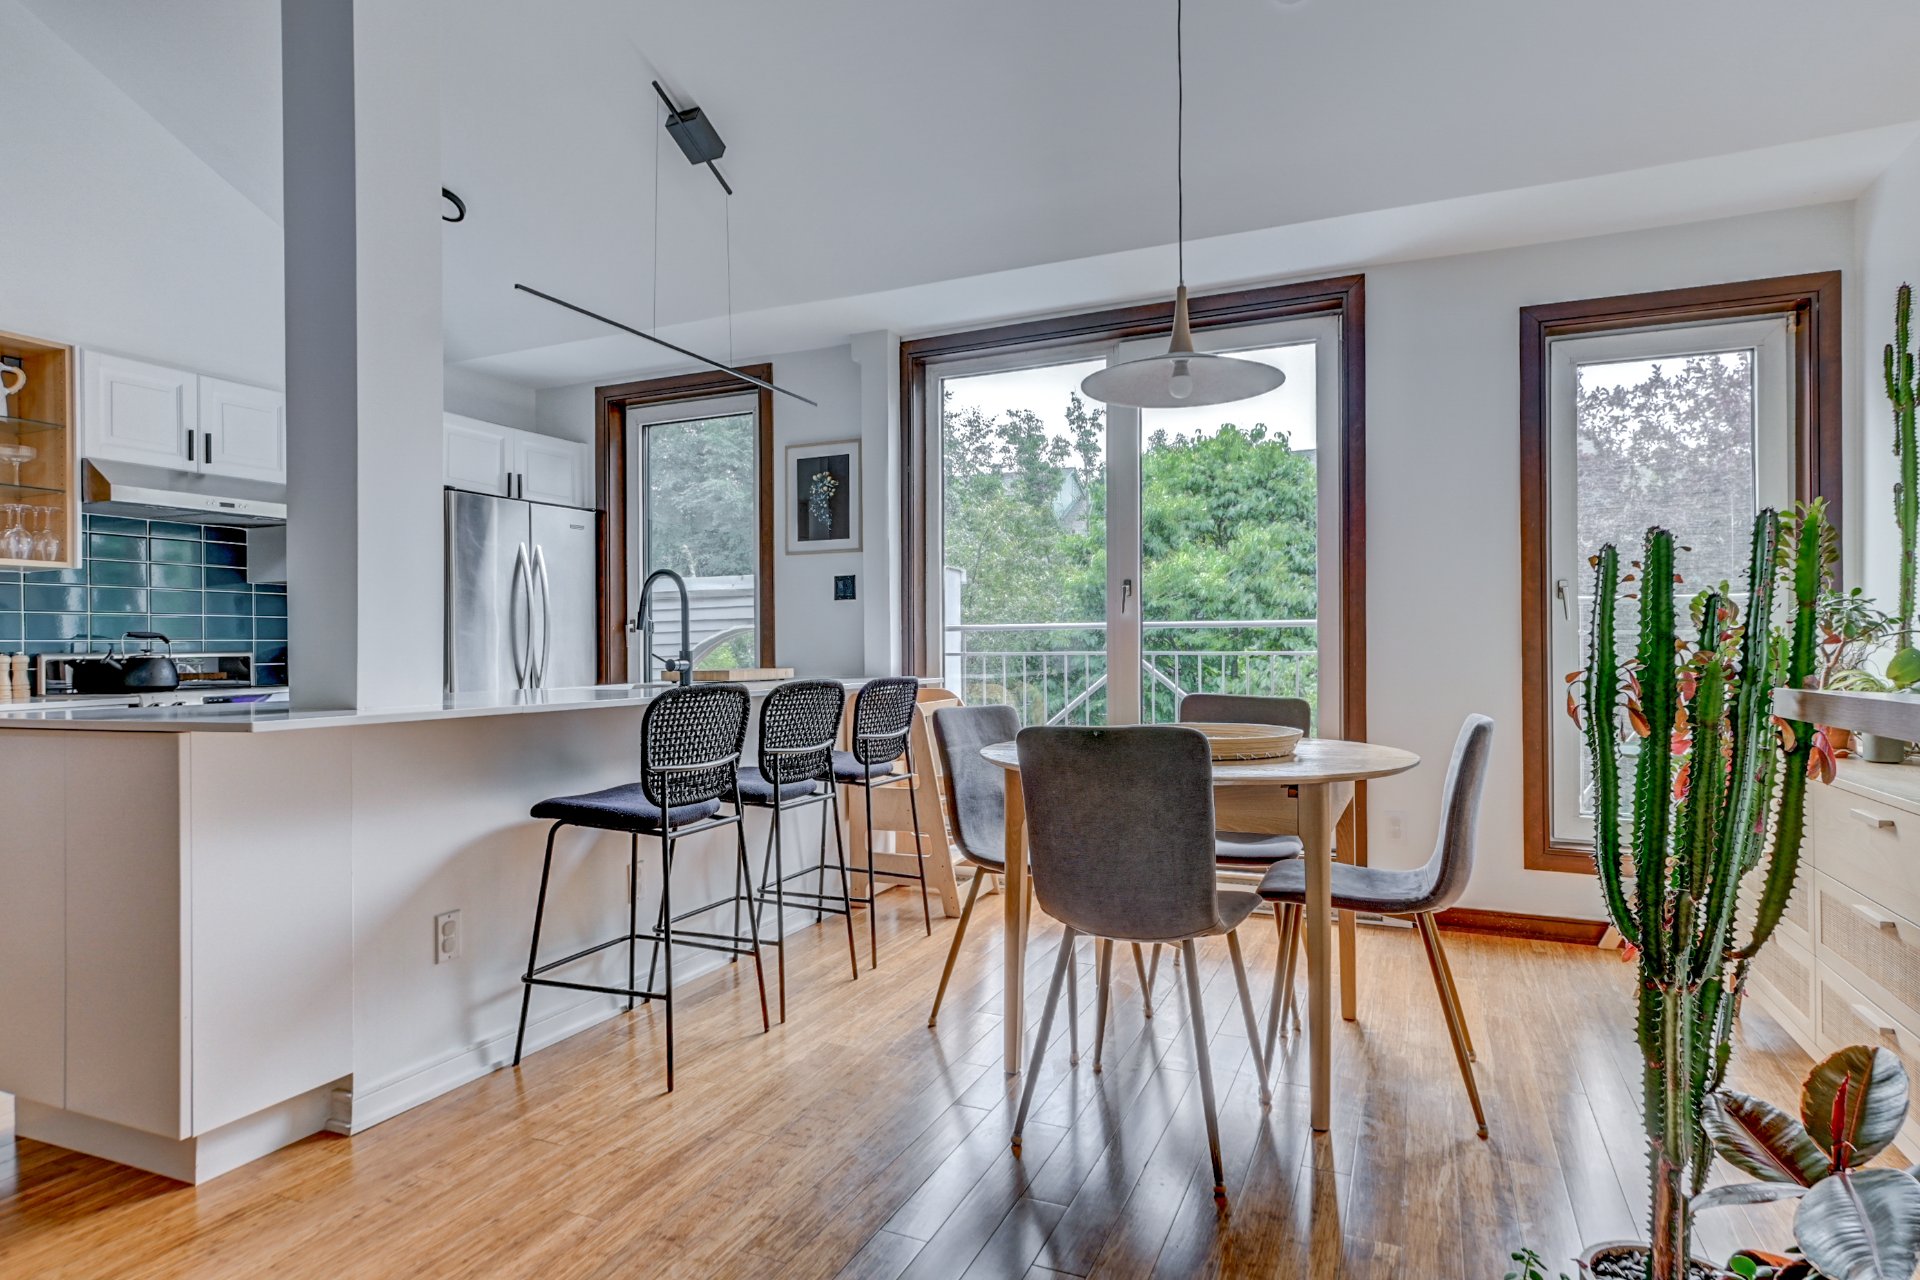
Dining room
|
|
Description
Discover this stunning two-storey condo on Nuns' Island, located in a peaceful, tree-lined neighbourhood just steps from parks. The bright open-concept living area features a soaring cathedral ceiling and a modern kitchen with quartz countertops overlooking the living and dining rooms. The unit offers 2 bedrooms plus a mezzanine that can easily be used as a third bedroom, home office or family room, with access to a private terrace. A renovated bathroom, indoor garage parking with a private electric vehicle charging station, and a storage locker complete exceptional property. Located less than 10 min. from downtown Montreal, Verdun & Brossard
Discover an exceptional lifestyle on Nuns' Island! Nestled
in a peaceful neighbourhood surrounded by mature trees and
just steps from parks, this beautiful two-storey condo
offers the perfect balance of comfort, space and quality of
life.
From the moment you enter, you'll be captivated by the
bright, open-concept living area, where the modern kitchen
with quartz countertops flows seamlessly into the dining
and living rooms. The soaring cathedral ceiling enhances
the sense of space and fills the home with natural light.
The condo features two bedrooms plus a spacious mezzanine
offering exceptional versatility. Easily converted into a
third bedroom, home office or family room, this flexible
space adapts to your lifestyle. The mezzanine also provides
access to a private terrace, perfect for relaxing and
enjoying the outdoors.
The fully renovated bathroom combines elegance and
functionality. An indoor garage parking space with a
private electric vehicle charging station, along with an
adjacent storage locker, adds to the many features of this
outstanding property.
Ideally located in one of Nuns' Island's most sought-after
neighbourhoods, this condo is close to schools, daycares,
shops, bike paths and all essential services. Enjoy quick
access to major highways and be less than 10 minutes from
downtown Montreal, Verdun and Brossard, while embracing the
tranquility and lush greenery that make Nuns' Island so
desirable.
Bright, versatile and meticulously maintained, this
property offers a privileged lifestyle where nature,
serenity and urban convenience come together.
* Open-concept layout.
* Kitchen open to the main living area.
* Quartz countertops.
* Bright and sun-filled living space.
* Existing chimney and rough-in remain in place, allowing
for the installation of a certified EPA-approved
wood-burning fireplace or a gas or electric fireplace.
* One indoor garage parking space.
* One storage locker adjacent to the garage parking space.
* One shared outdoor parking space.
* Well-managed condominium corporation that meets all
current government requirements.
* Peaceful and quiet setting.
* Prime location.
* Close to beautiful parks, bike paths and a wide variety
of recreational activities.
in a peaceful neighbourhood surrounded by mature trees and
just steps from parks, this beautiful two-storey condo
offers the perfect balance of comfort, space and quality of
life.
From the moment you enter, you'll be captivated by the
bright, open-concept living area, where the modern kitchen
with quartz countertops flows seamlessly into the dining
and living rooms. The soaring cathedral ceiling enhances
the sense of space and fills the home with natural light.
The condo features two bedrooms plus a spacious mezzanine
offering exceptional versatility. Easily converted into a
third bedroom, home office or family room, this flexible
space adapts to your lifestyle. The mezzanine also provides
access to a private terrace, perfect for relaxing and
enjoying the outdoors.
The fully renovated bathroom combines elegance and
functionality. An indoor garage parking space with a
private electric vehicle charging station, along with an
adjacent storage locker, adds to the many features of this
outstanding property.
Ideally located in one of Nuns' Island's most sought-after
neighbourhoods, this condo is close to schools, daycares,
shops, bike paths and all essential services. Enjoy quick
access to major highways and be less than 10 minutes from
downtown Montreal, Verdun and Brossard, while embracing the
tranquility and lush greenery that make Nuns' Island so
desirable.
Bright, versatile and meticulously maintained, this
property offers a privileged lifestyle where nature,
serenity and urban convenience come together.
* Open-concept layout.
* Kitchen open to the main living area.
* Quartz countertops.
* Bright and sun-filled living space.
* Existing chimney and rough-in remain in place, allowing
for the installation of a certified EPA-approved
wood-burning fireplace or a gas or electric fireplace.
* One indoor garage parking space.
* One storage locker adjacent to the garage parking space.
* One shared outdoor parking space.
* Well-managed condominium corporation that meets all
current government requirements.
* Peaceful and quiet setting.
* Prime location.
* Close to beautiful parks, bike paths and a wide variety
of recreational activities.
Inclusions: Refrigerator, stove, dishwasher, patio furniture, open-concept area wall unit.
Exclusions : Washer, dryer and goods and furniture belonging to the owners.
| BUILDING | |
|---|---|
| Type | Apartment |
| Style | Semi-detached |
| Dimensions | 0x0 |
| Lot Size | 115.92 MC |
| EXPENSES | |
|---|---|
| Energy cost | $ 79 / year |
| Co-ownership fees | $ 6408 / year |
| Municipal Taxes (2026) | $ 3488 / year |
| School taxes (2026) | $ 412 / year |
|
ROOM DETAILS |
|||
|---|---|---|---|
| Room | Dimensions | Level | Flooring |
| Living room | 19.5 x 12.5 P | 3rd Floor | Wood |
| Dining room | 9.7 x 8.4 P | 3rd Floor | Wood |
| Kitchen | 8.10 x 7.9 P | 3rd Floor | Ceramic tiles |
| Primary bedroom | 16.10 x 10.10 P | 3rd Floor | Wood |
| Bedroom | 9.9 x 9.4 P | 3rd Floor | Wood |
| Bathroom | 5.7 x 11.10 P | 3rd Floor | Ceramic tiles |
| Mezzanine | 14.5 x 10 P | 4th Floor | Wood |
|
CHARACTERISTICS |
|
|---|---|
| Siding | Aluminum, Brick |
| Driveway | Asphalt, Other |
| Roofing | Asphalt shingles |
| Proximity | Bicycle path, Elementary school, Golf, Highway, Park - green area, Public transport, Réseau Express Métropolitain (REM) |
| Heating system | Electric baseboard units |
| Equipment available | Electric garage door, Entry phone, Level 2 charging station, Wall-mounted air conditioning |
| Heating energy | Electricity |
| Available services | Fire detector |
| Topography | Flat |
| Window type | French window, Tilt and turn |
| Parking | Garage |
| Landscaping | Landscape, Patio |
| Sewage system | Municipal sewer |
| Water supply | Municipality |
| Restrictions/Permissions | Pets allowed |
| Windows | PVC |
| Zoning | Residential |
| Bathroom / Washroom | Seperate shower |
| Rental appliances | Water heater |
| Cupboard | Wood |