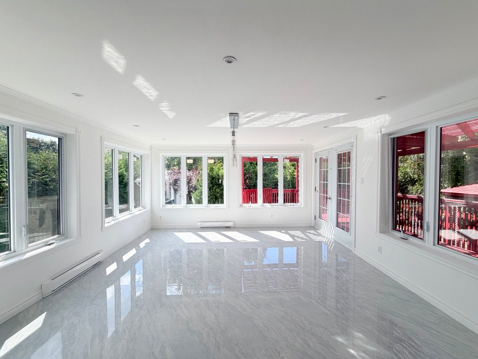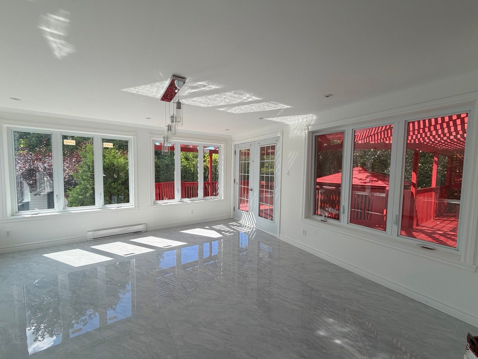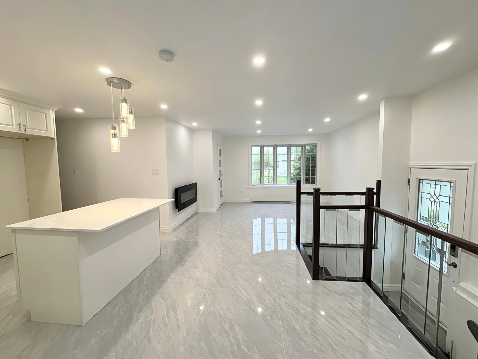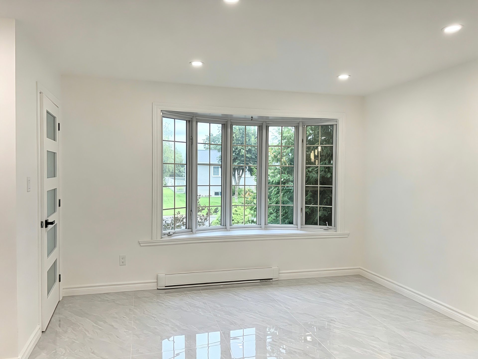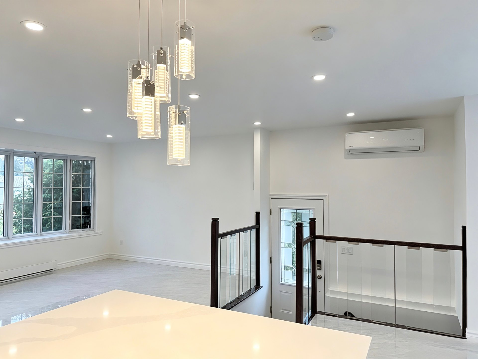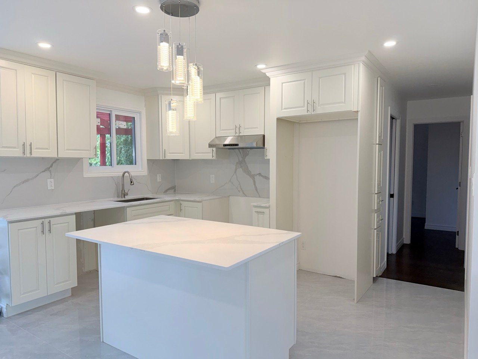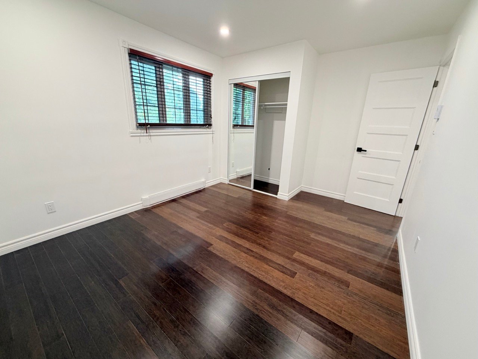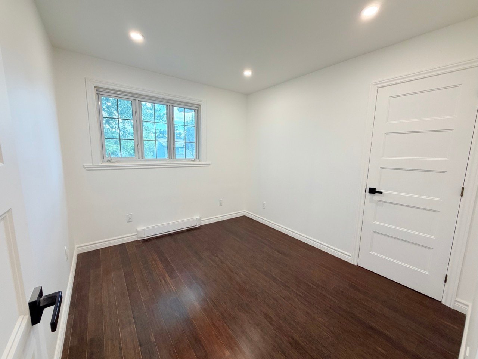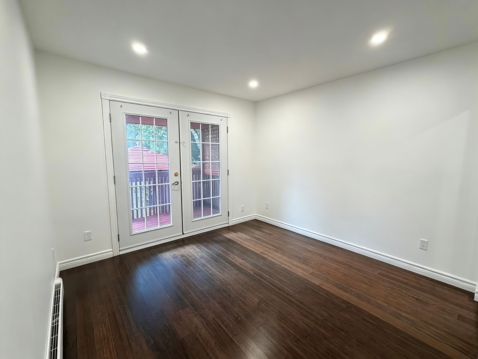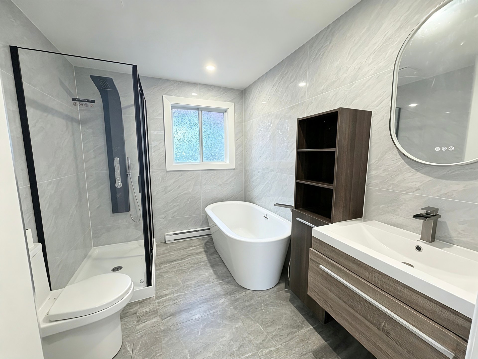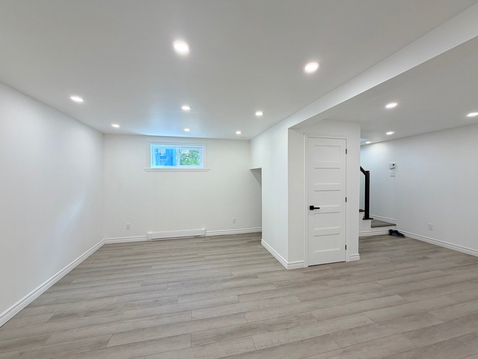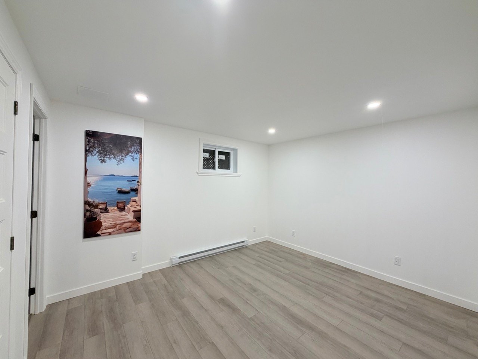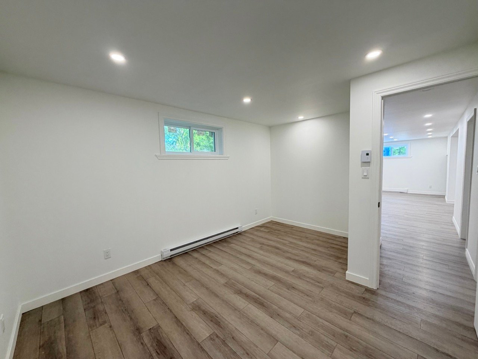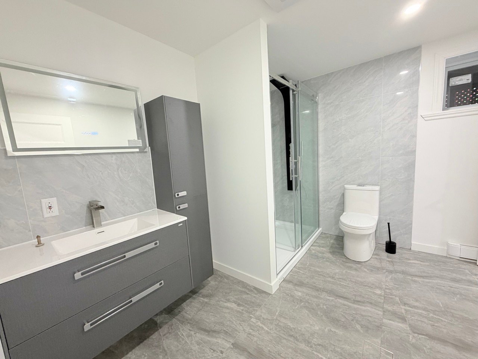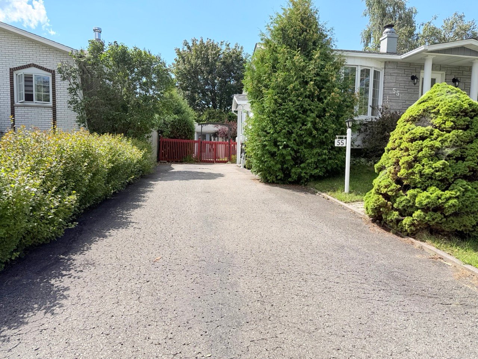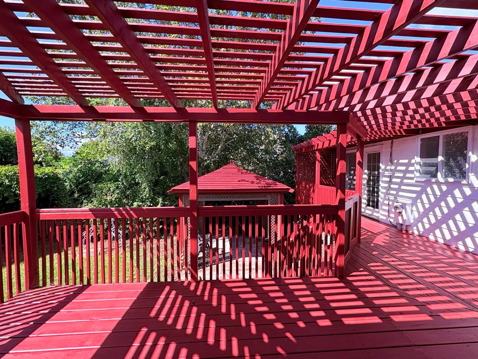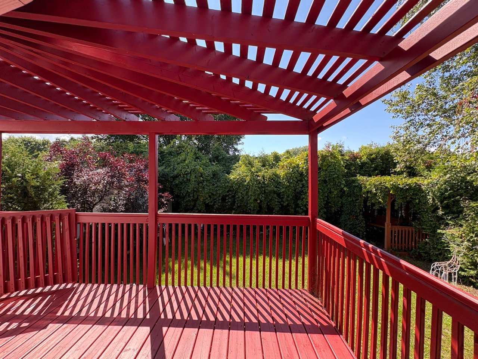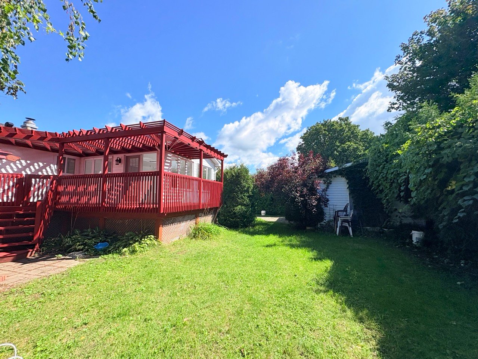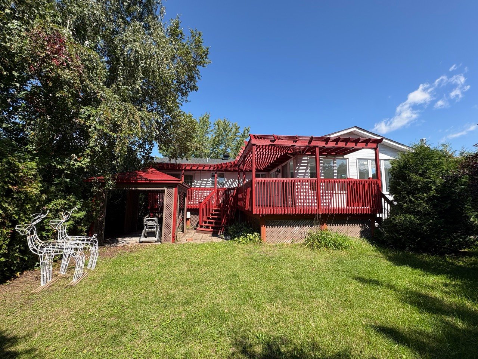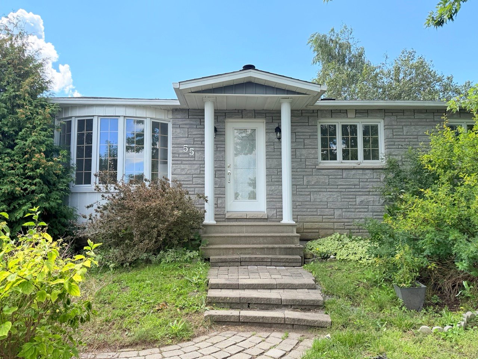
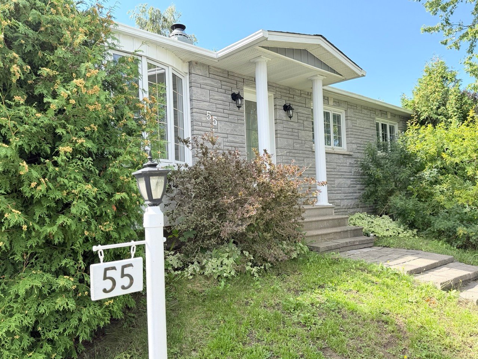
Beautiful fully renovated split-level home, turnkey and move-in ready! Offering 5 bedrooms and 2 bathrooms on a spacious lot of over 6,000 sq. ft. The home is filled with abundant natural light. Ideally located in a sought-after area of La Prairie, close to Chemin Saint-Jean, Collège Jean de la Mennais, École Émilie-Gamelin, Marché de La Prairie, daycares and numerous amenities. A spacious and modern home in an excellent location. A must-see!
Since the acquisition of the property, the owners have
carried out various renovation and improvement work on an
ongoing basis:
Kitchen: Complete renovation of the kitchen, including the
installation of new cabinets, a new island and a new range
hood.
Flooring: All ceramic tiles and flooring throughout the
house are new.
Electrical and Plumbing: Replacement of all electrical
wiring and plumbing throughout the house. Replacement of
the electrical panel, light fixtures, switches and
electrical outlets.
Heating: Replacement of the electric baseboard heaters and
their control panels.
Bathrooms: Complete renovation of both bathrooms.
Basement: Complete renovation of the basement, including
the removal of all existing partition walls and
installation of new partition walls.
Solarium: Consolidation and reinforcement work was carried
out on the solarium foundation.
Finishes and Stairs: Complete interior painting of the
house, as well as renovation of the interior staircase and
the exterior staircase leading to the deck.
Loading maps...
Loading street view...
| ROOM DETAILS | |||
|---|---|---|---|
| Room | Dimensions | Level | Flooring |
| Primary bedroom | 3.66 x 3.66 M | Ground Floor | Wood |
| Bedroom | 3.57 x 2.8 M | Ground Floor | Wood |
| Bedroom | 2.83 x 3.66 M | Ground Floor | Wood |
| Bedroom | 4.88 x 2.8 M | Basement | Floating floor |
| Bedroom | 2.71 x 2.47 M | Basement | Floating floor |
| Kitchen | 3.5 x 2.78 M | Ground Floor | Ceramic tiles |
| Bathroom | 2.44 x 2.71 M | Ground Floor | Ceramic tiles |
| Living room | 4.27 x 3.66 M | Ground Floor | Ceramic tiles |
| Dining room | 2.78 x 3.69 M | Ground Floor | Ceramic tiles |
| Bathroom | 2.74 x 2.44 M | Basement | Ceramic tiles |
| Family room | 6.43 x 6.74 M | Basement | Floating floor |
| Laundry room | 1.83 x 2.74 M | Basement | Floating floor |
| BUILDING | |
|---|---|
| Type | One-and-a-half-storey house |
| Style | Detached |
| Dimensions | 9.14x12.19 M |
| Lot Size | 563.46 PC |
| EXPENSES | |
|---|---|
| Municipal Taxes (2026) | $ 2570 / year |
| School taxes (2026) | $ 403 / year |
| CHARACTERISTICS | |
|---|---|
| Basement | 6 feet and over, Finished basement |
| Driveway | Asphalt |
| Proximity | Cegep, Daycare centre, Elementary school, High school, Highway |
| Sewage system | Municipal sewer |
| Water supply | Municipality |
| Zoning | Residential |