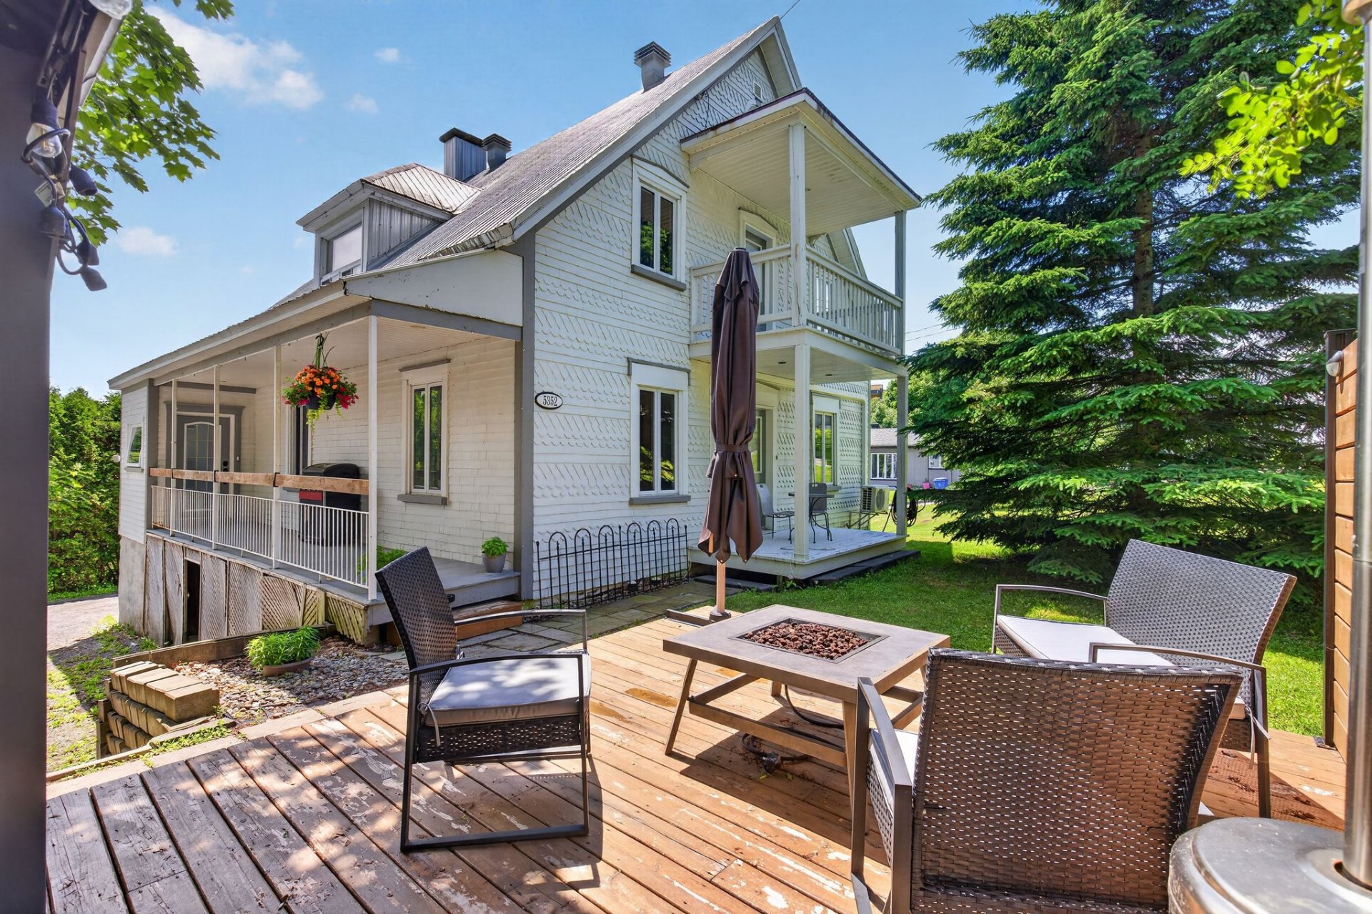
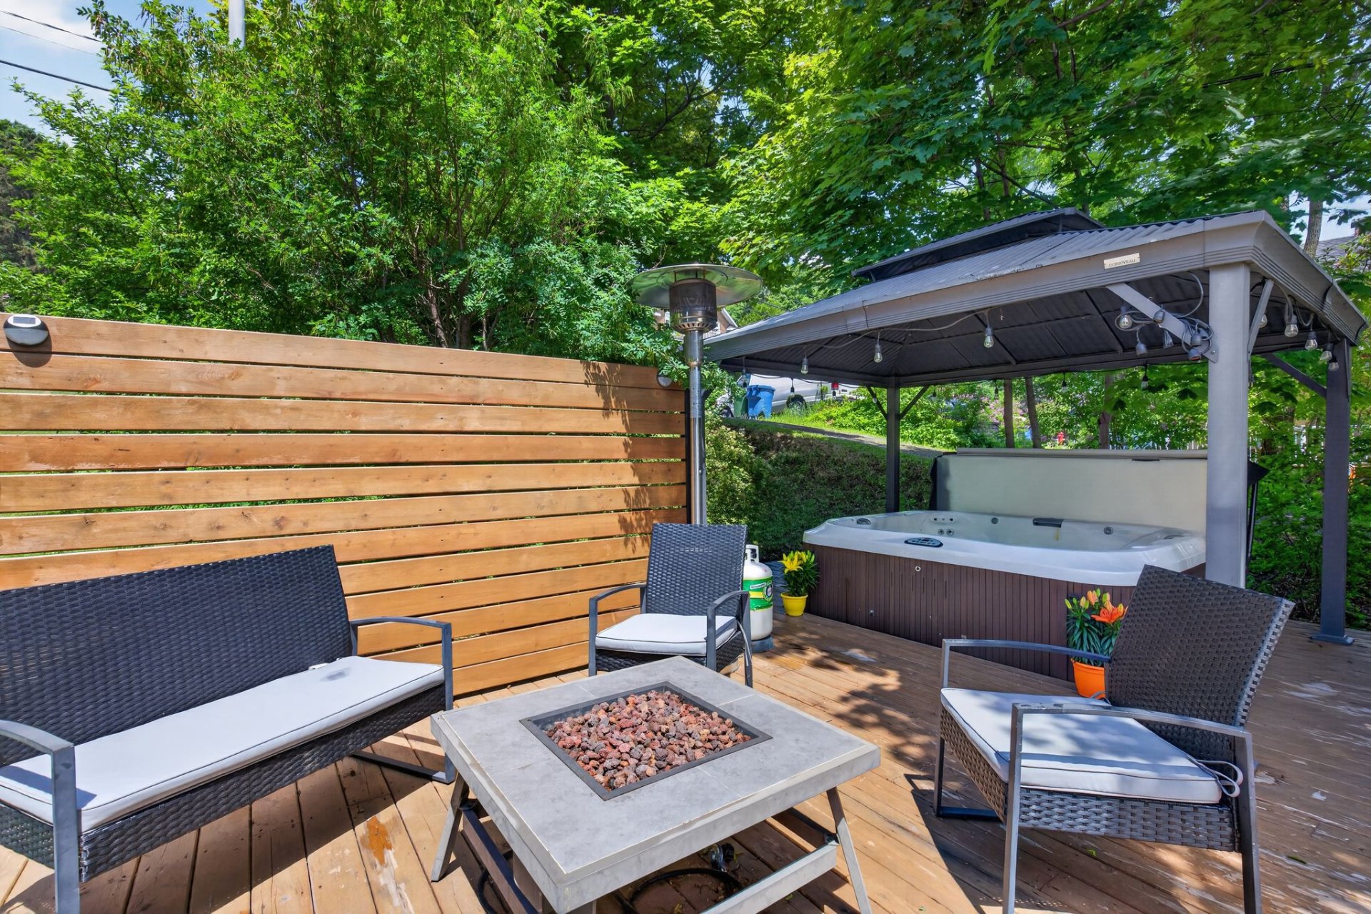
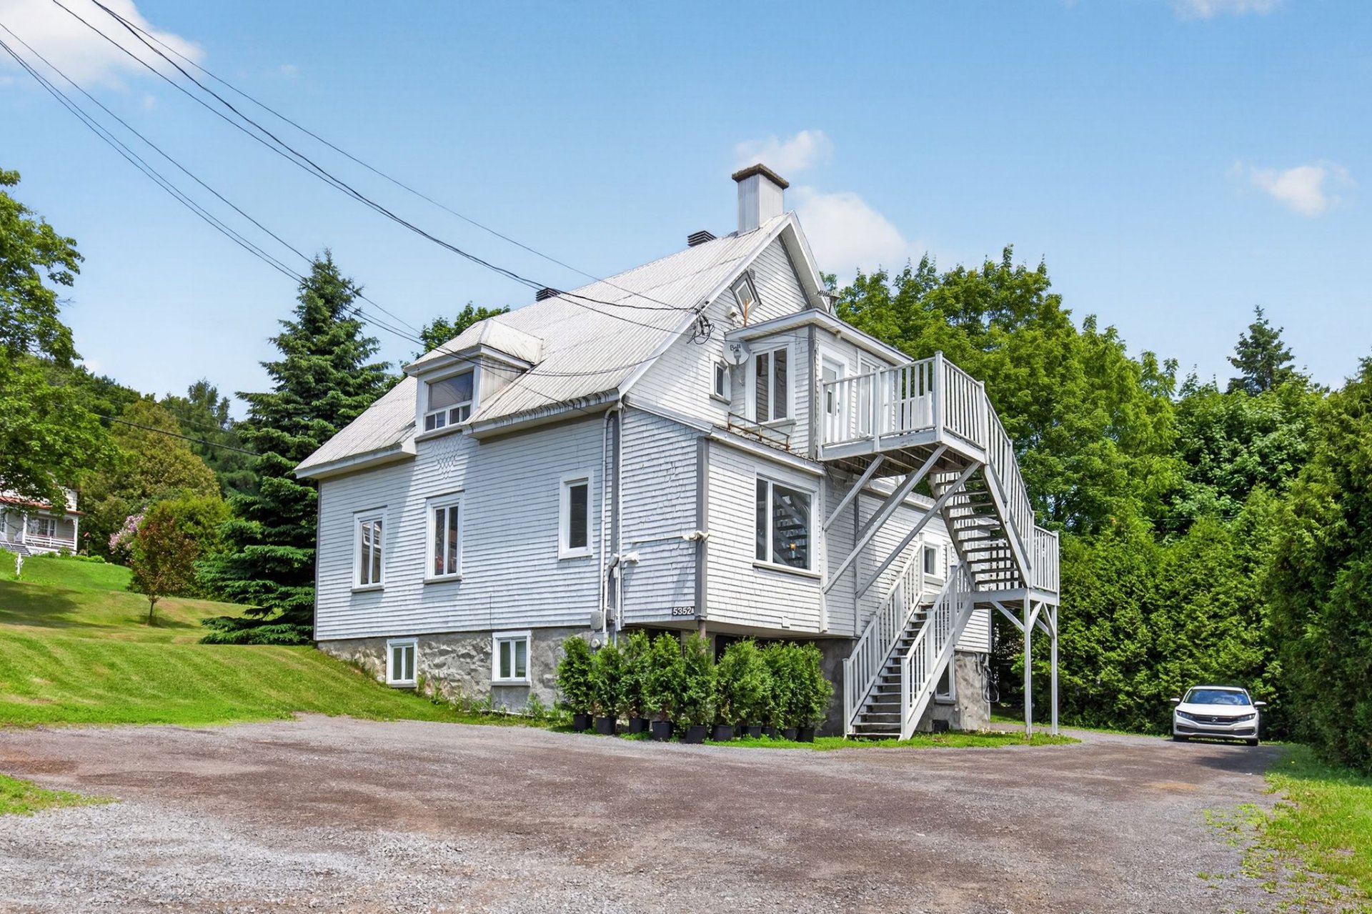
Exterior
Exterior
Exterior entrance
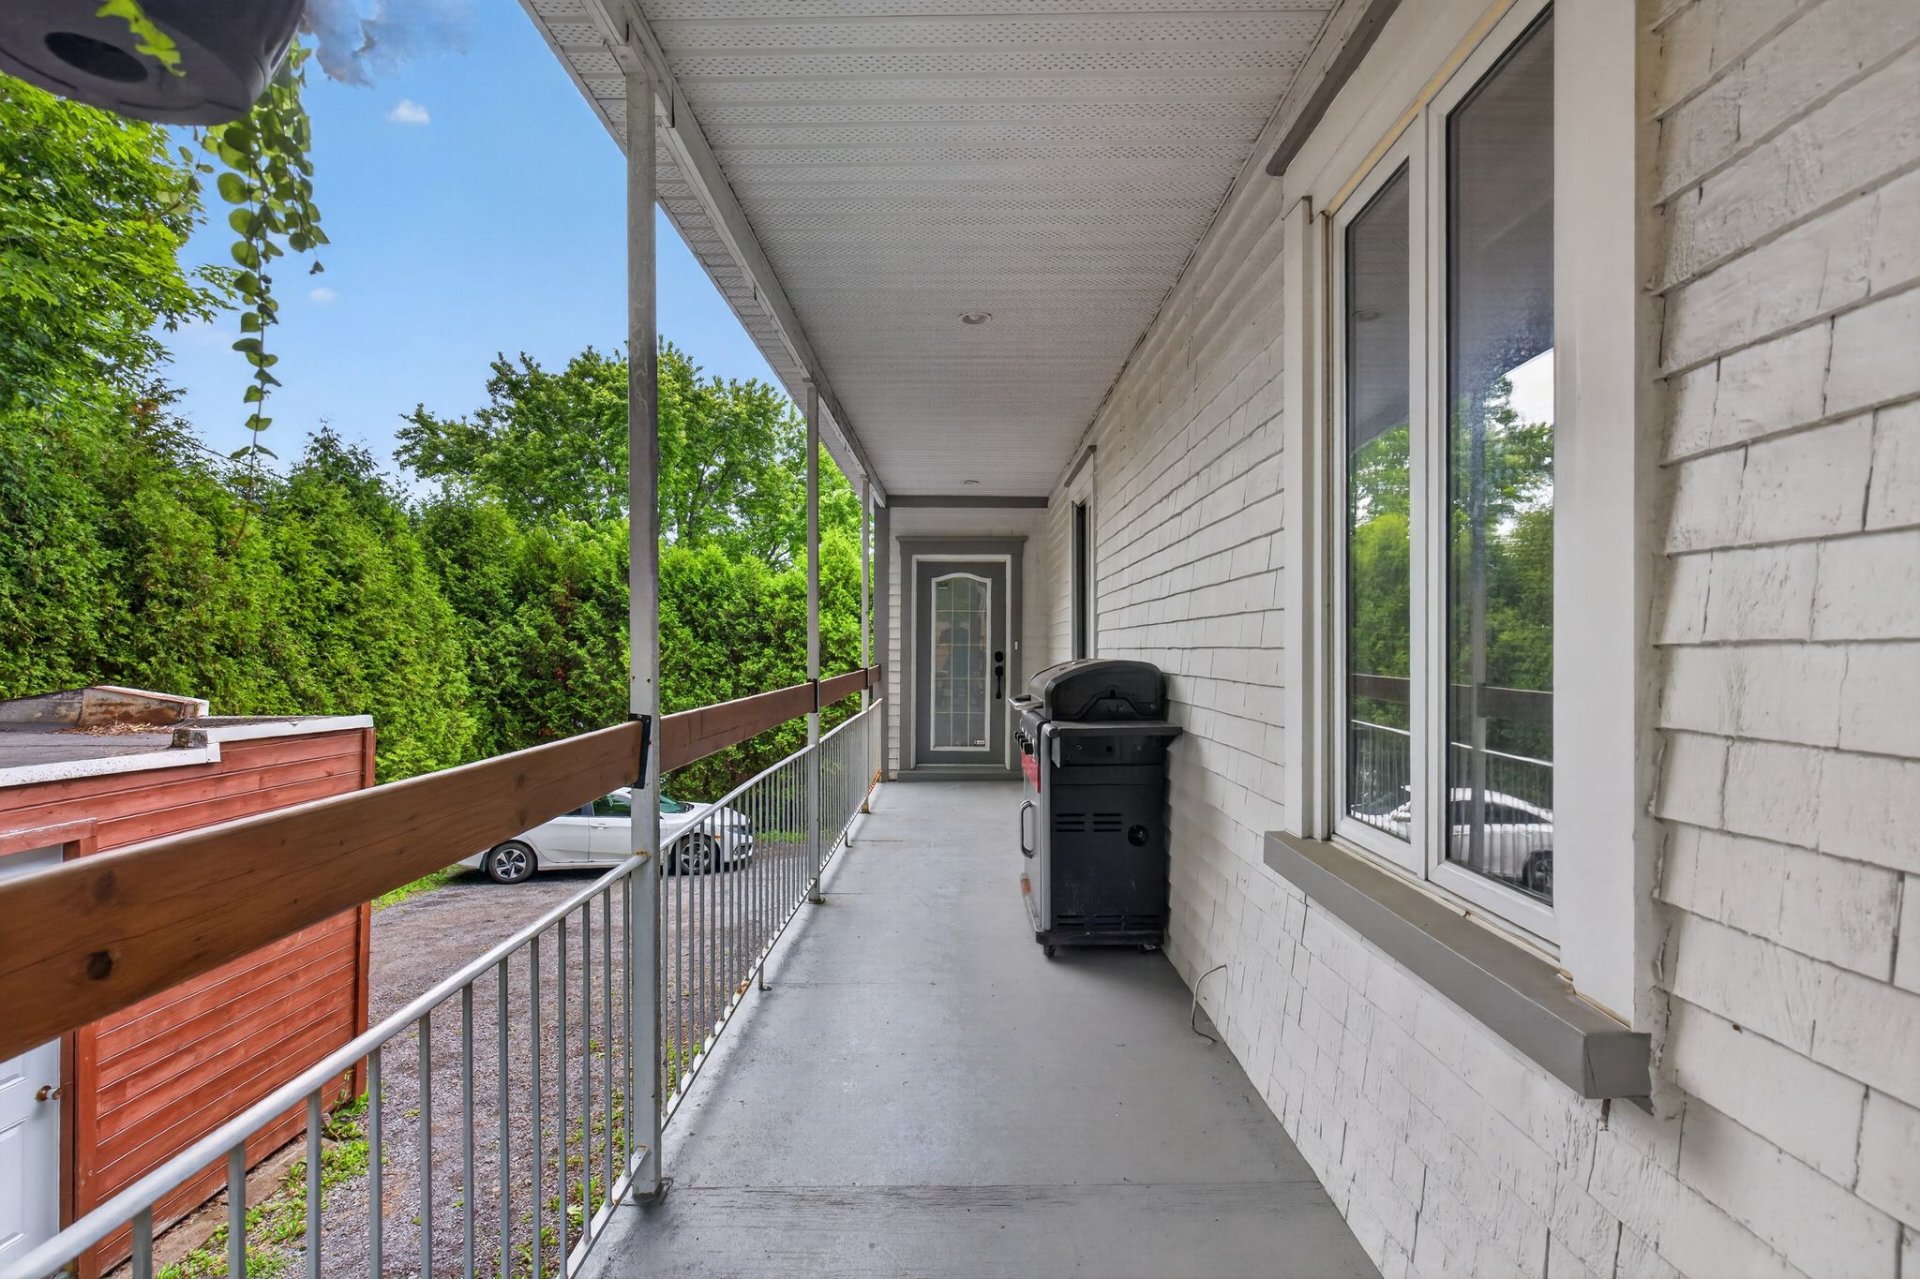
Hallway
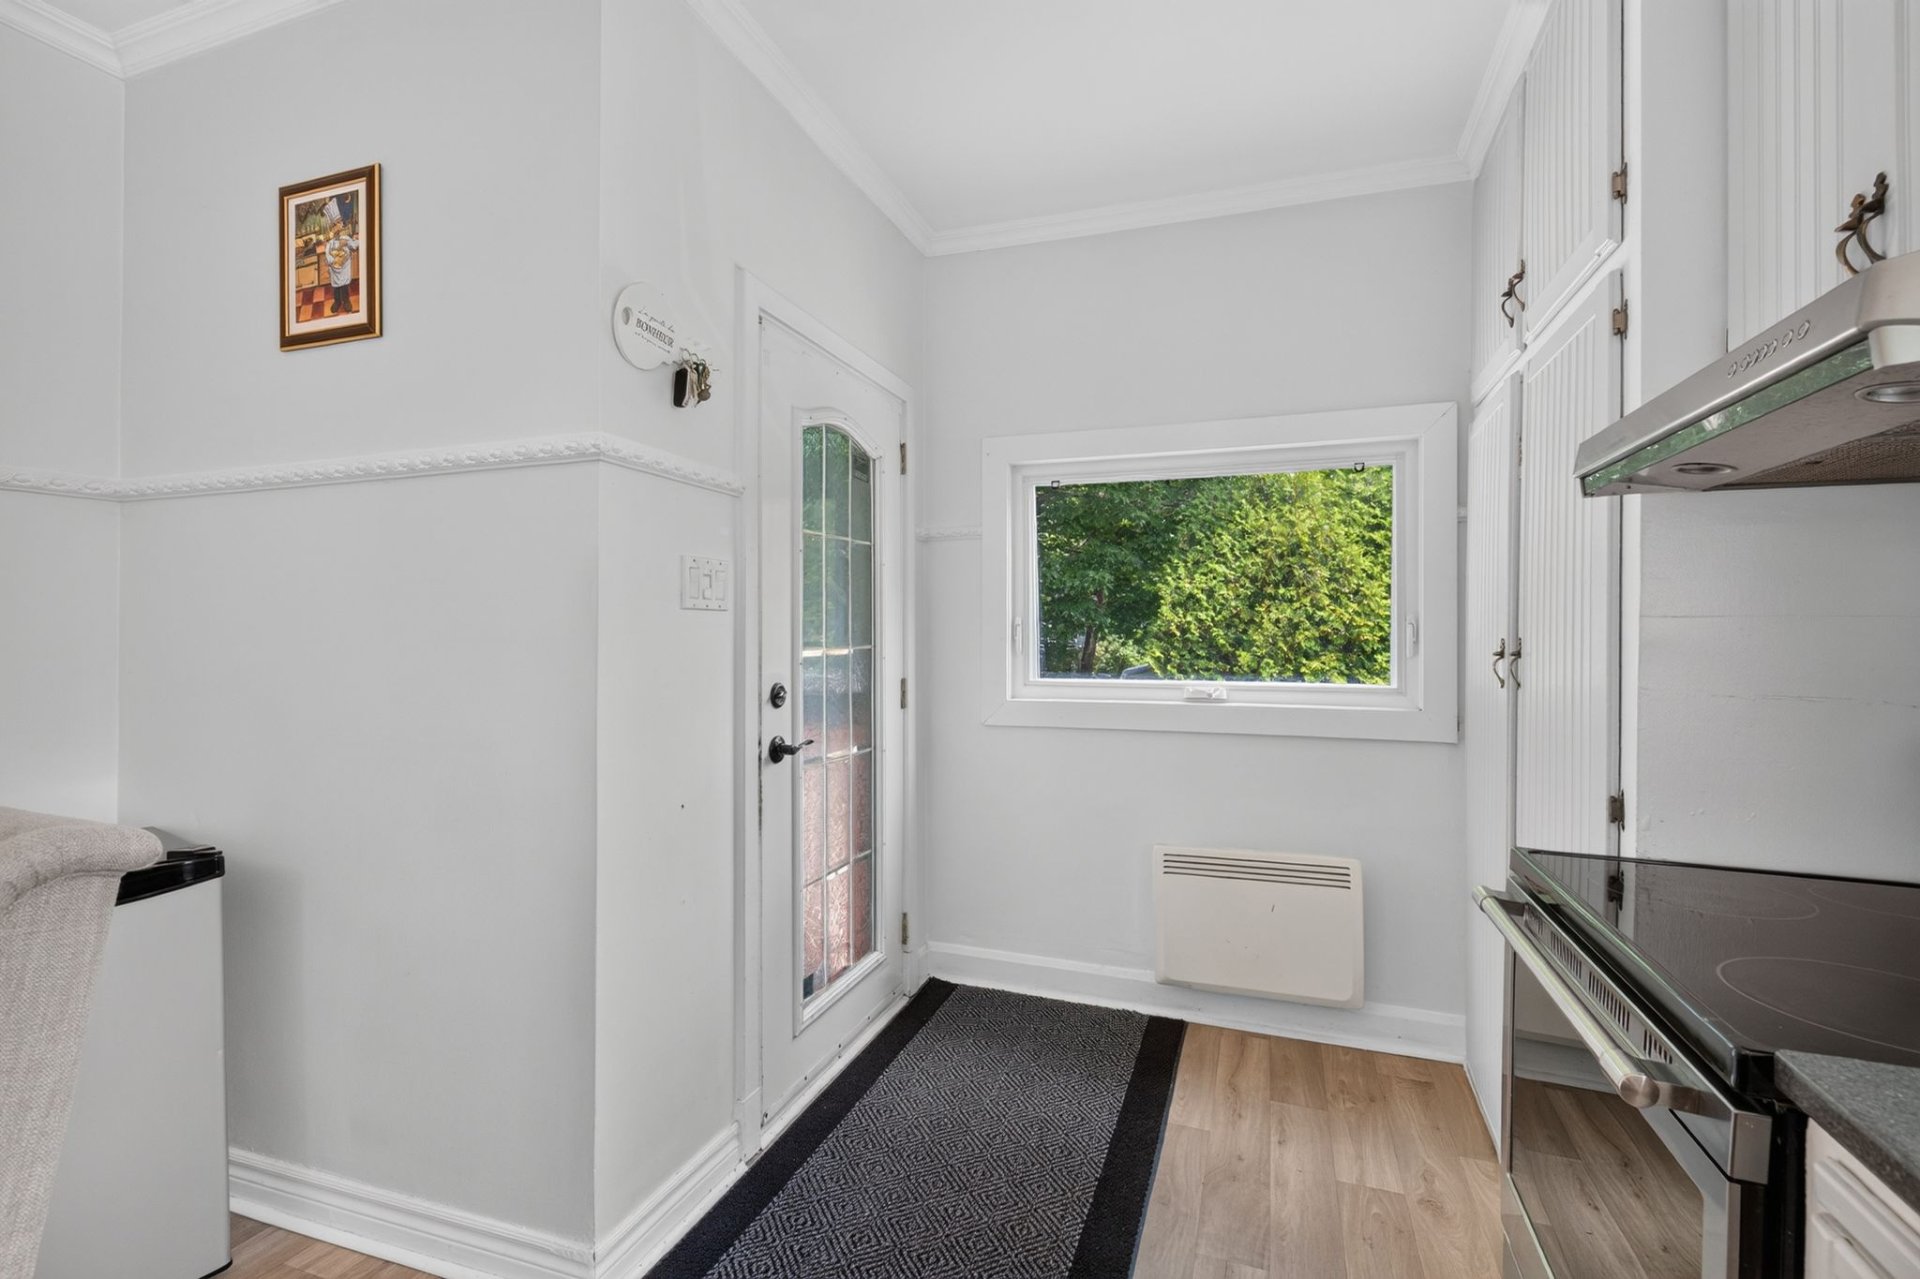
Kitchen
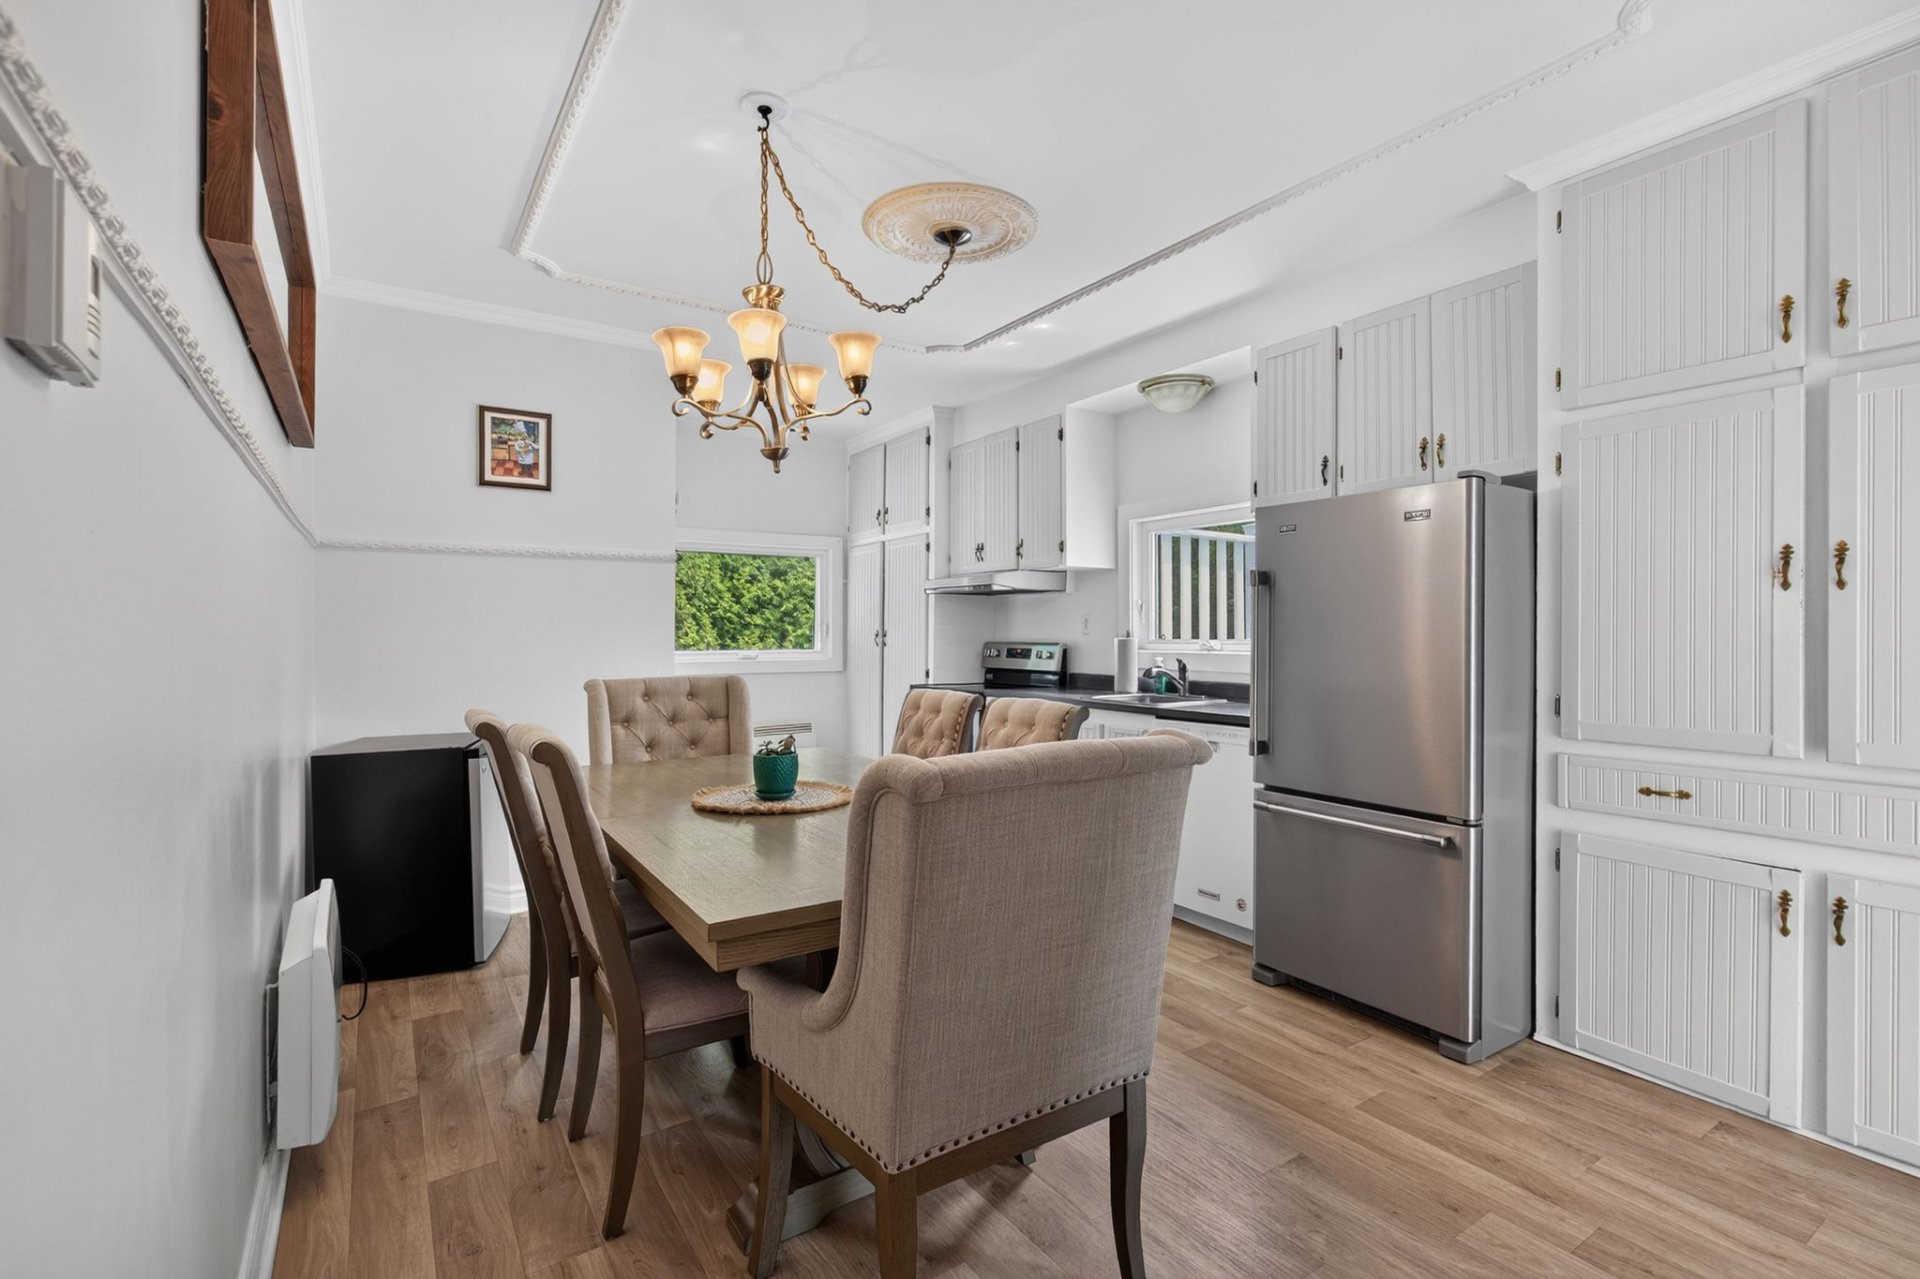
Kitchen
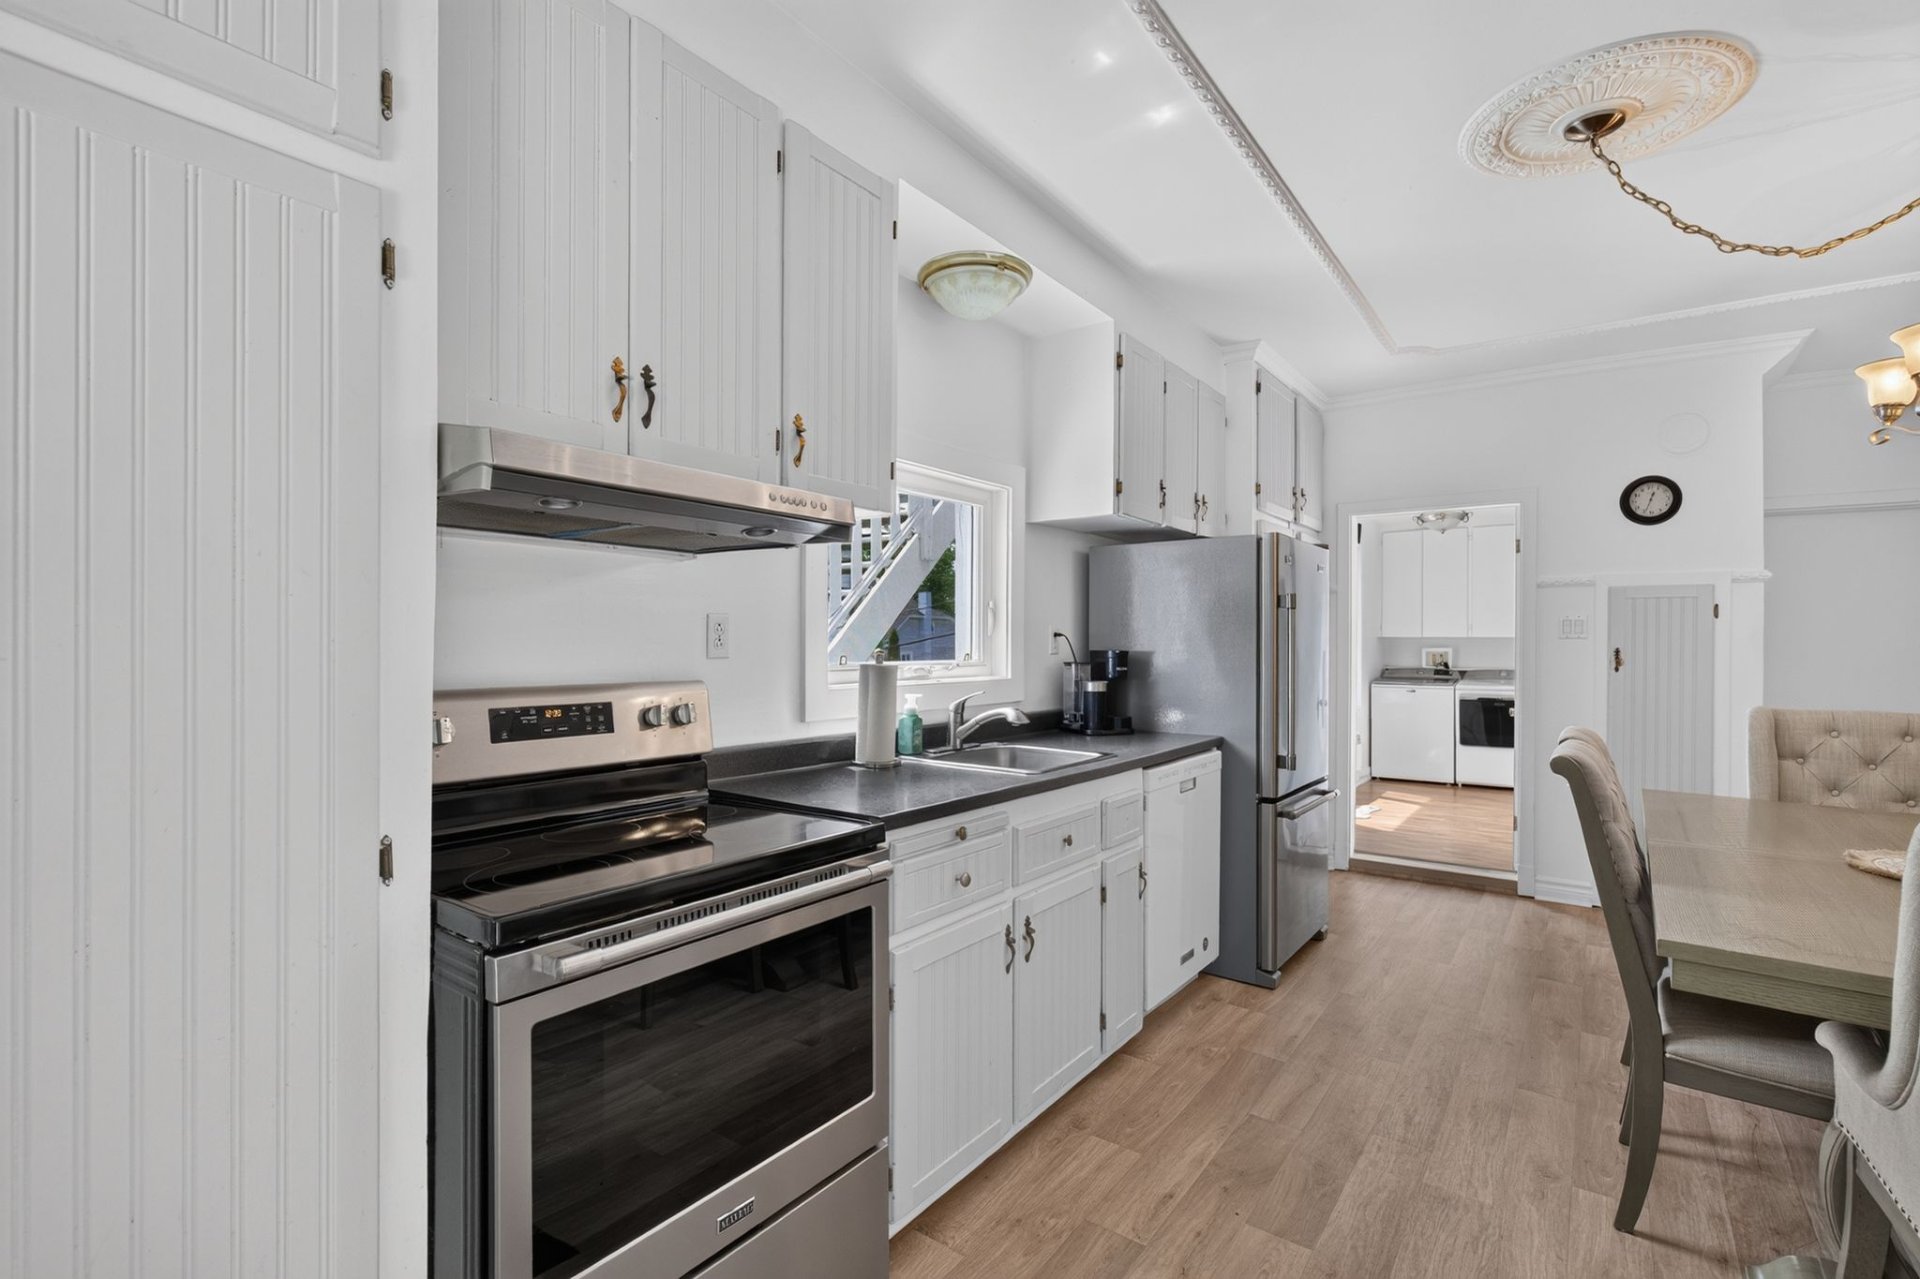
Dining room
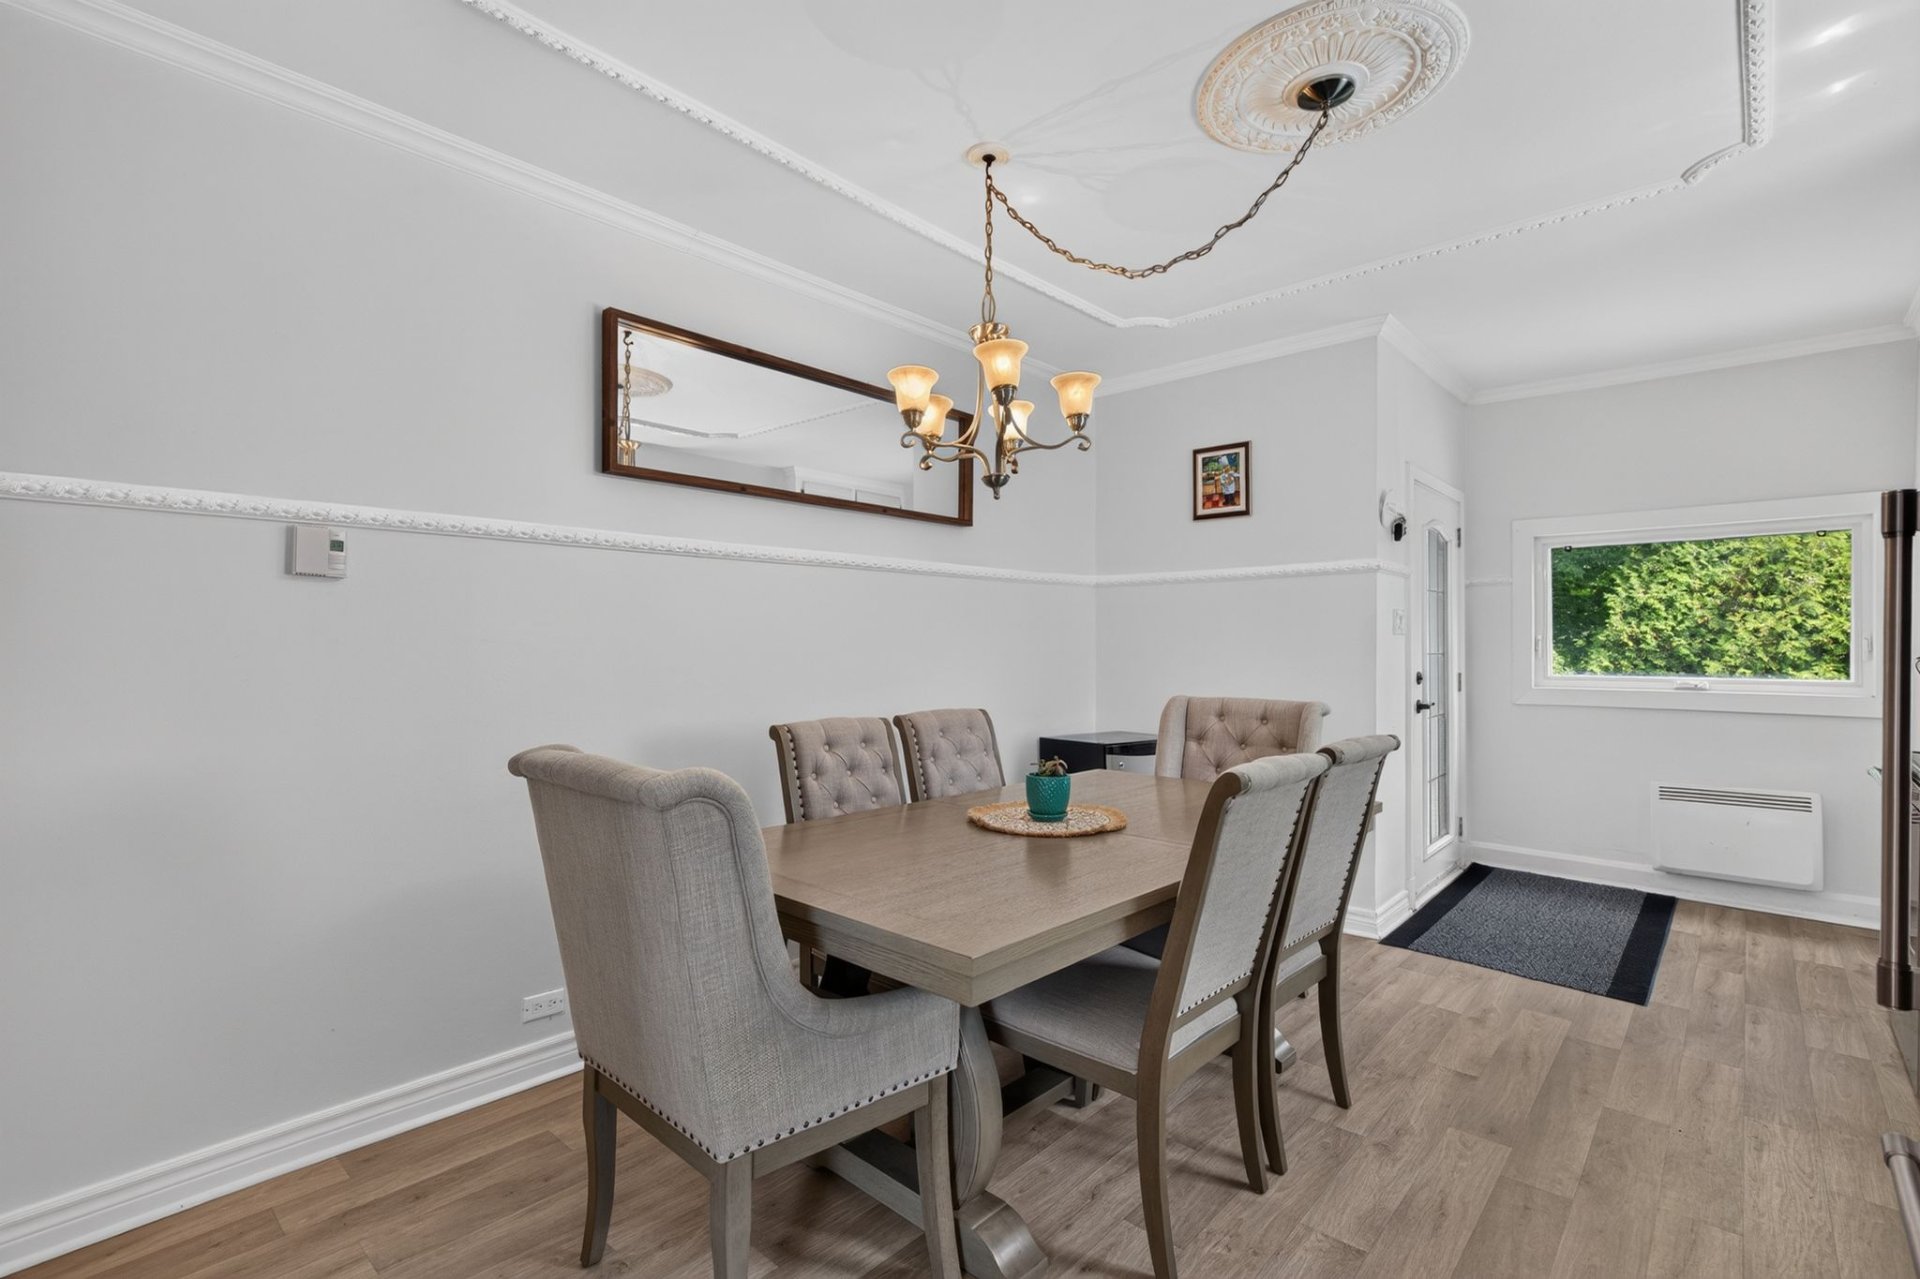
Dining room
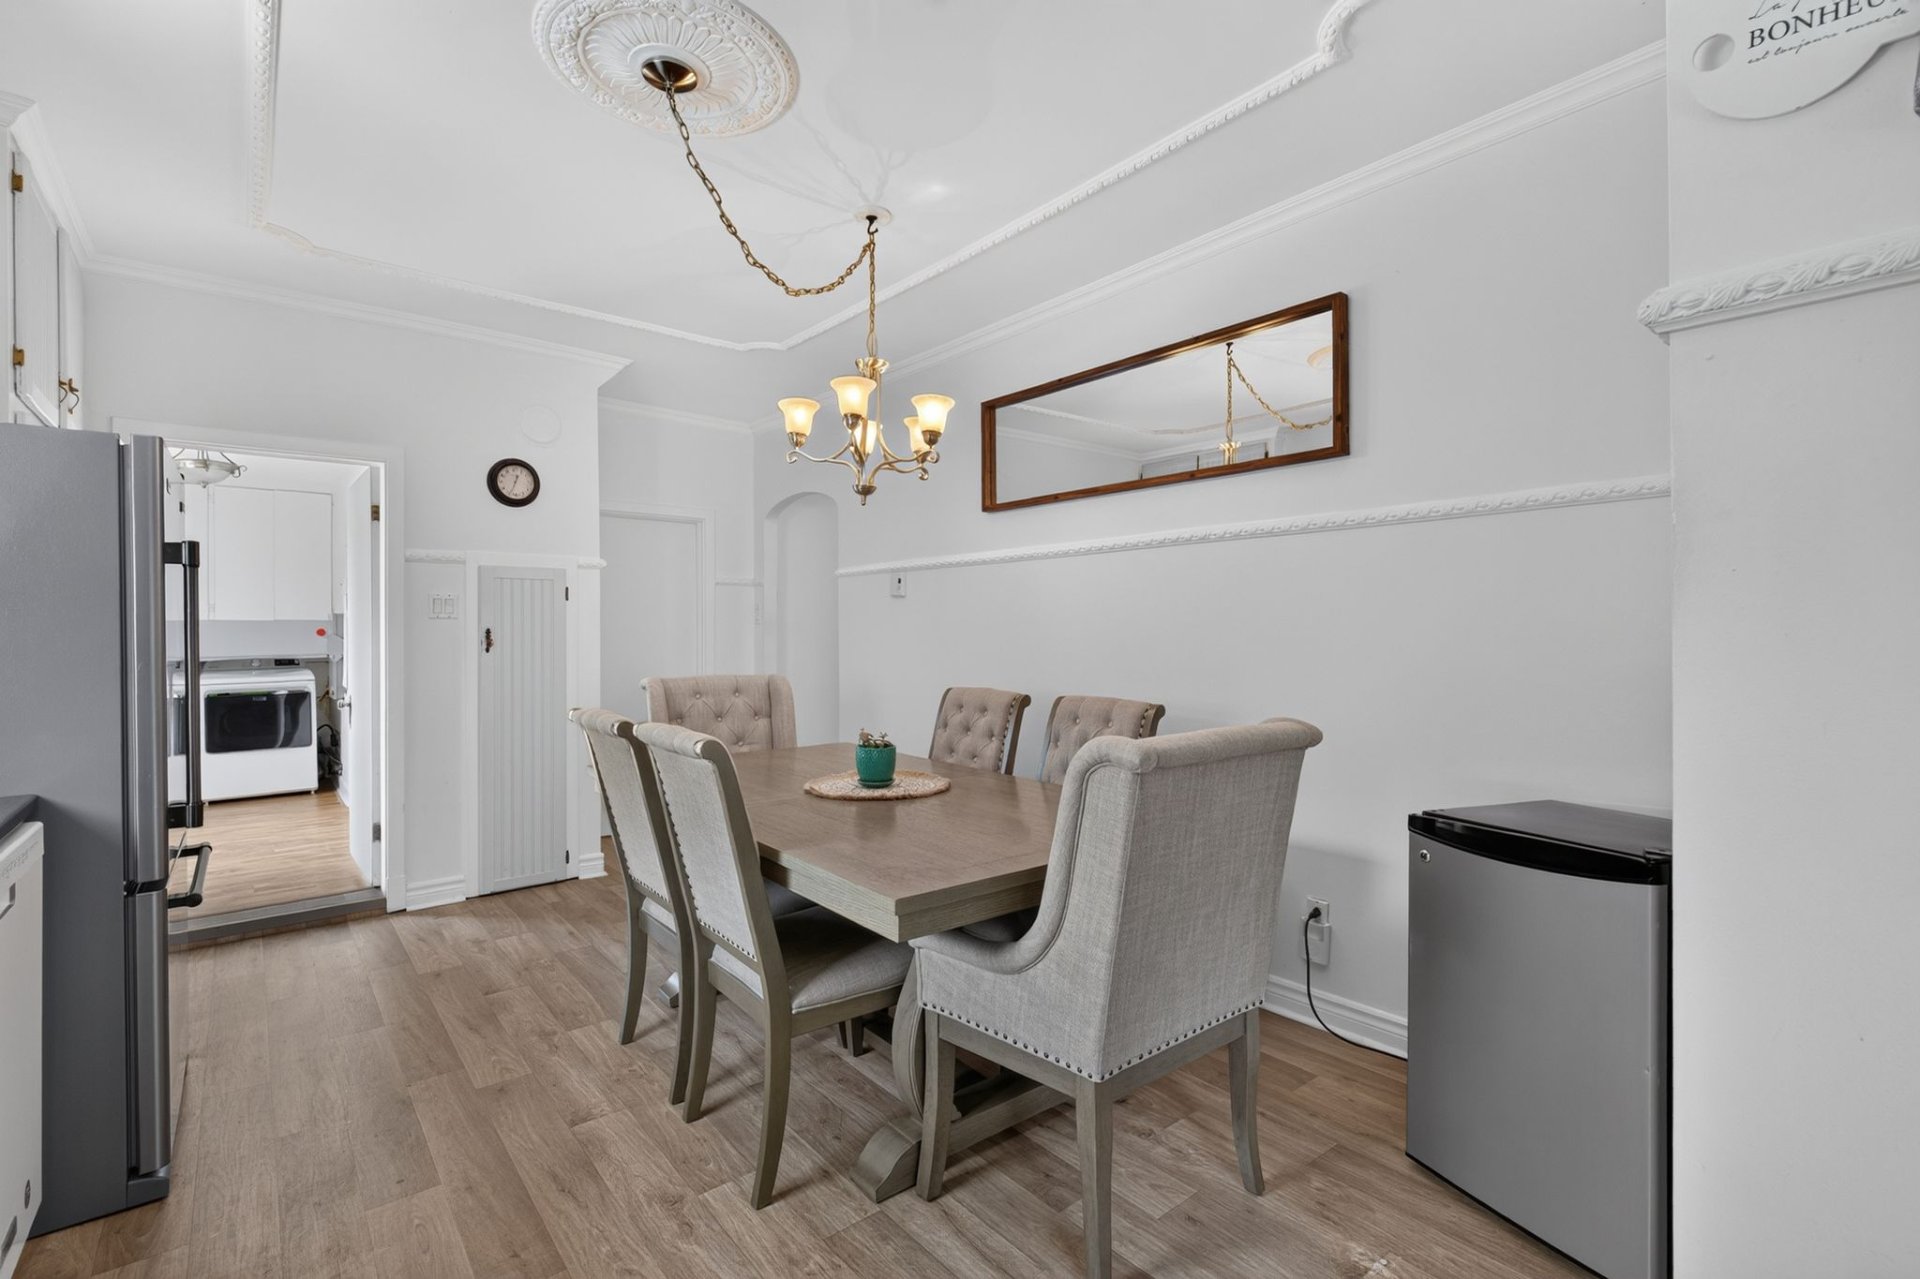
Laundry room
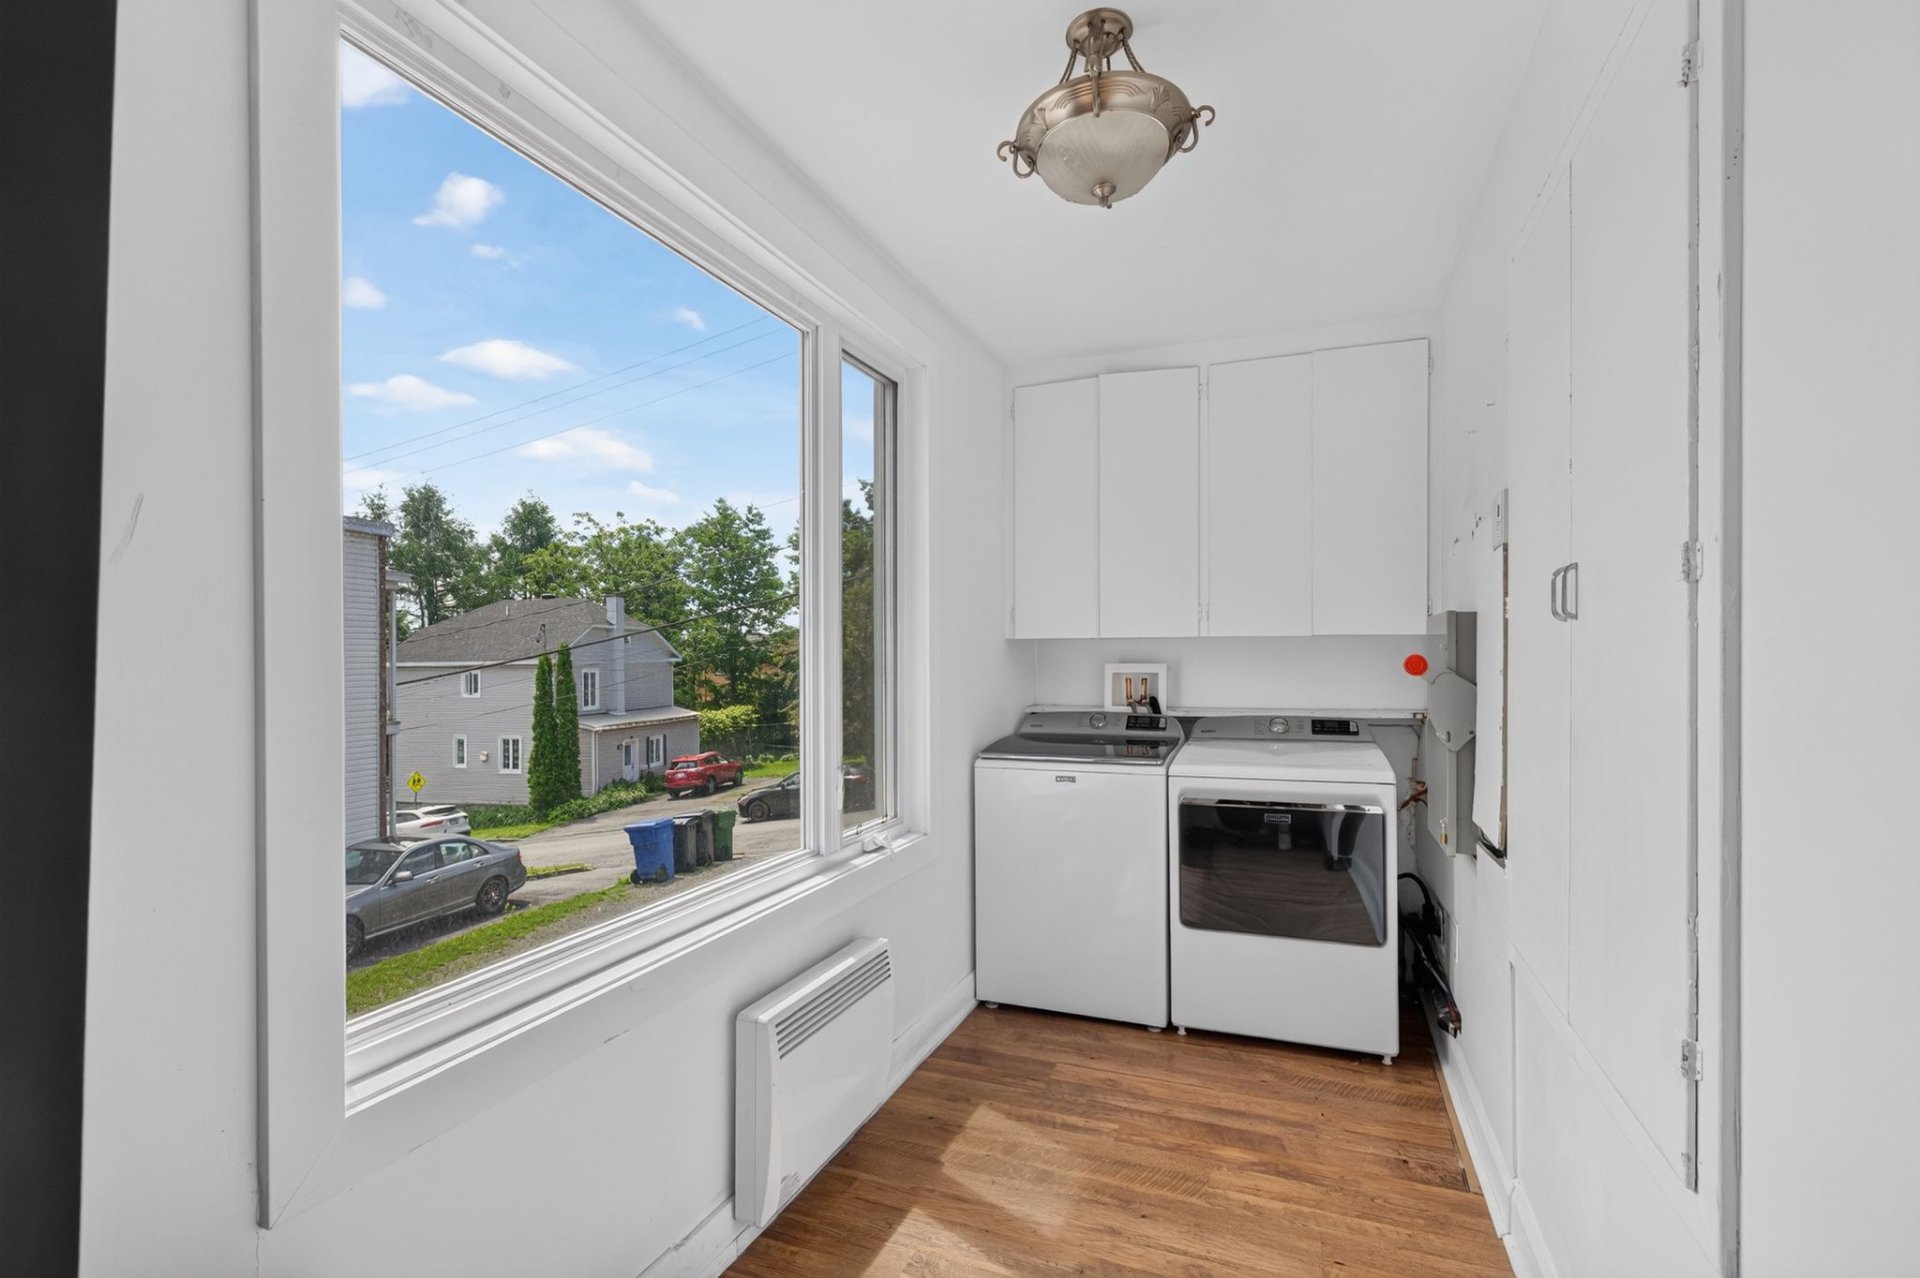
Bathroom
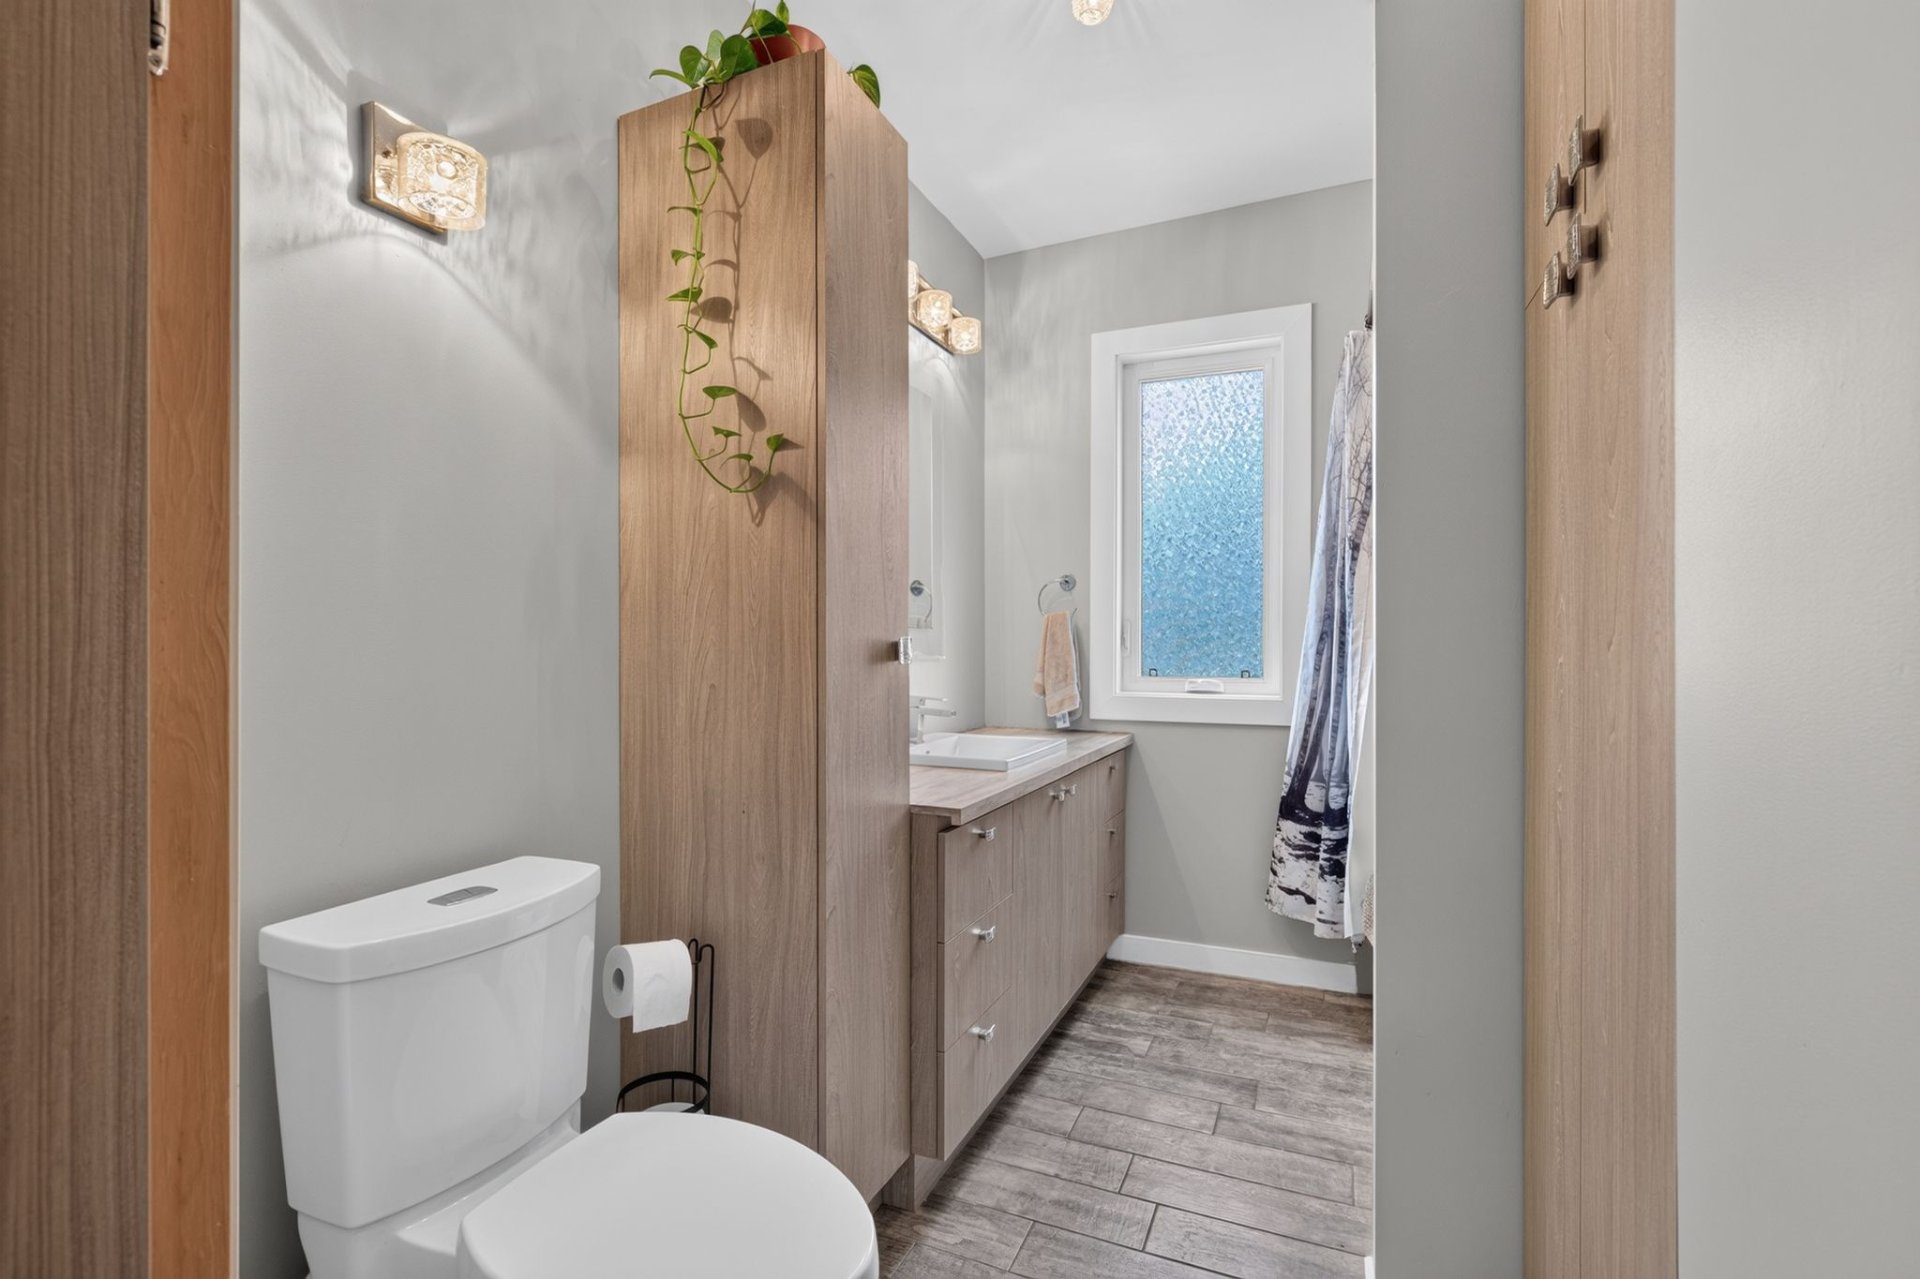
Bathroom
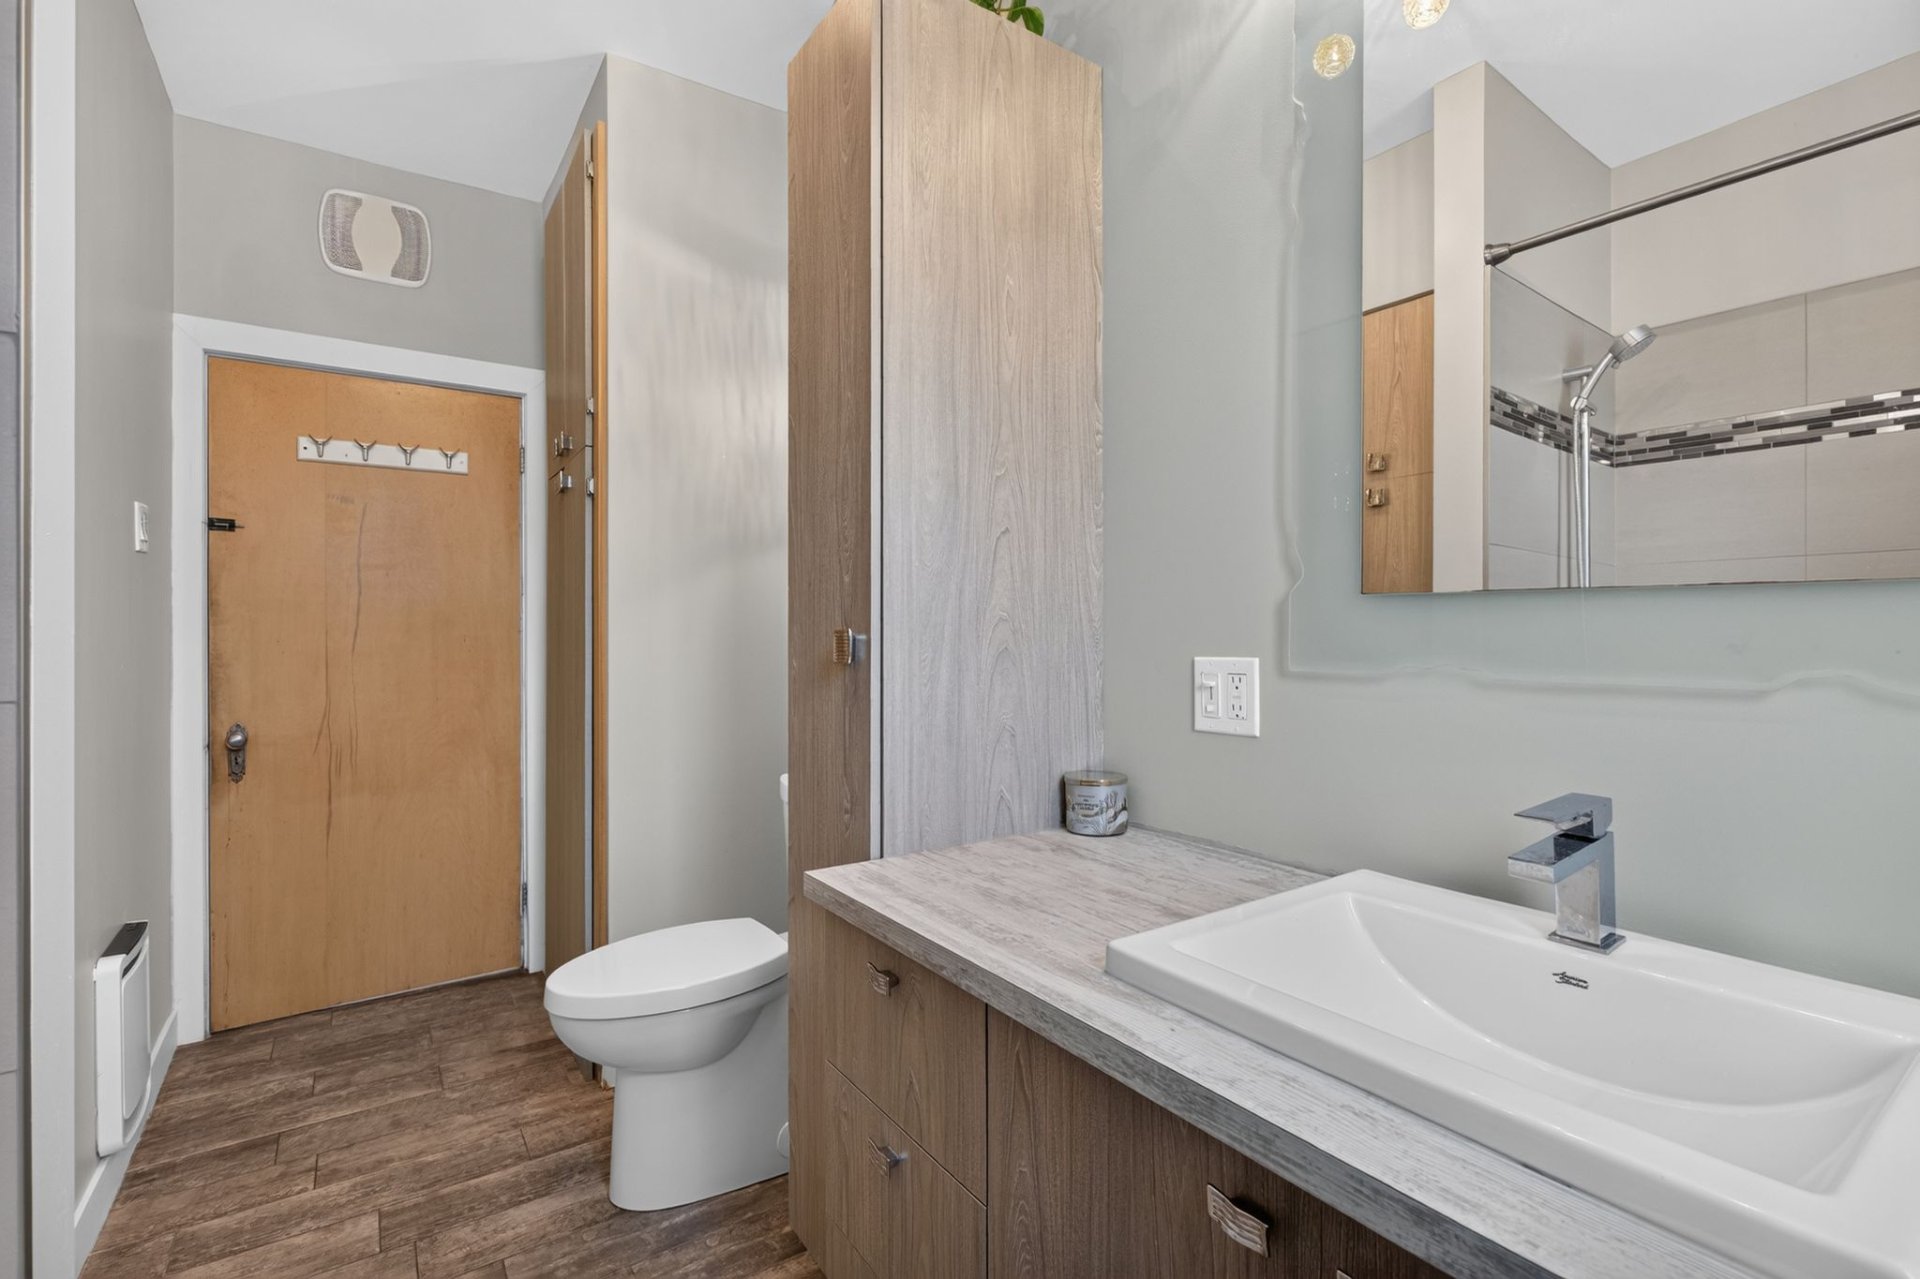
Bathroom
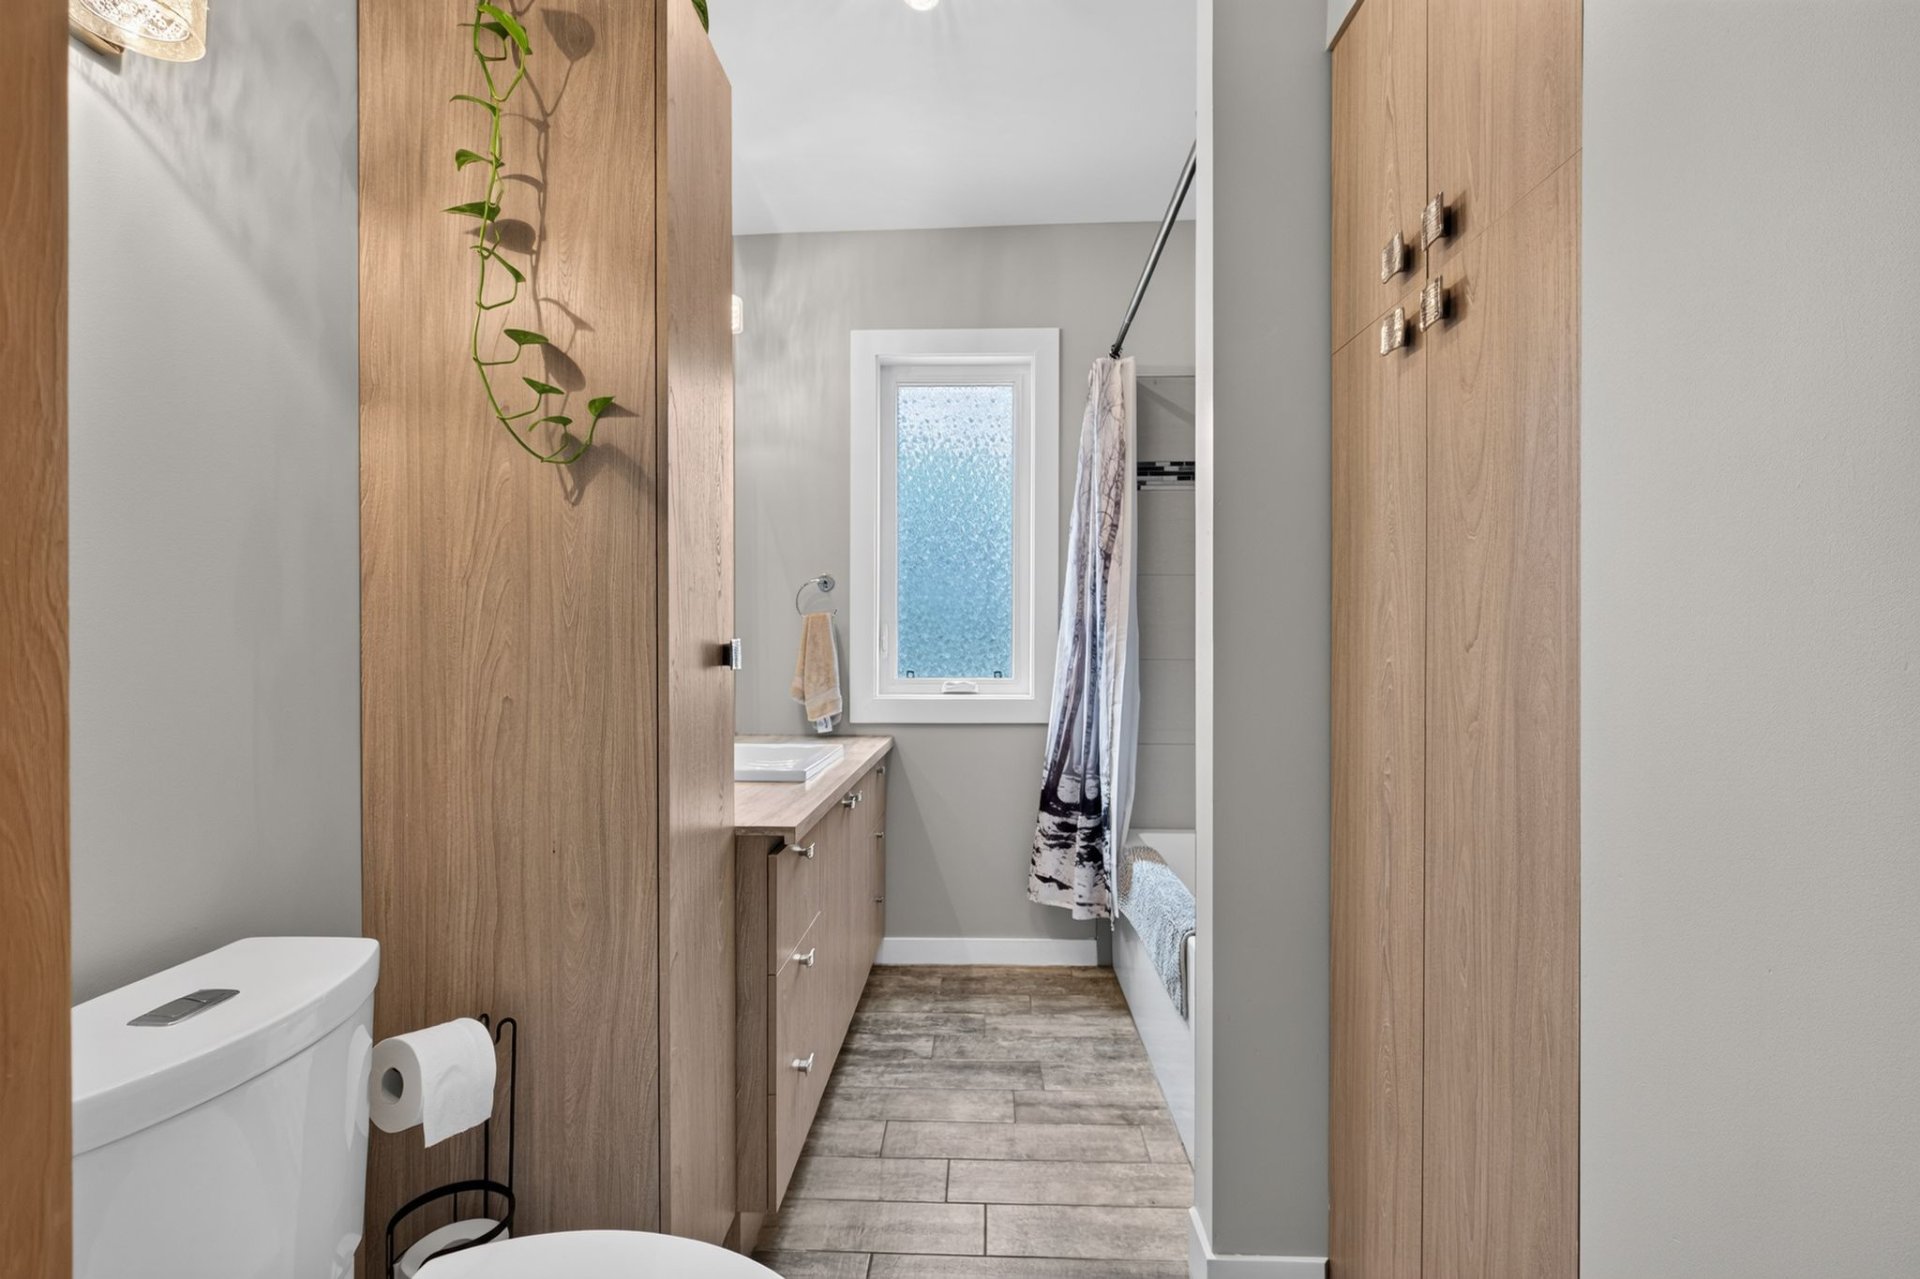
Bathroom
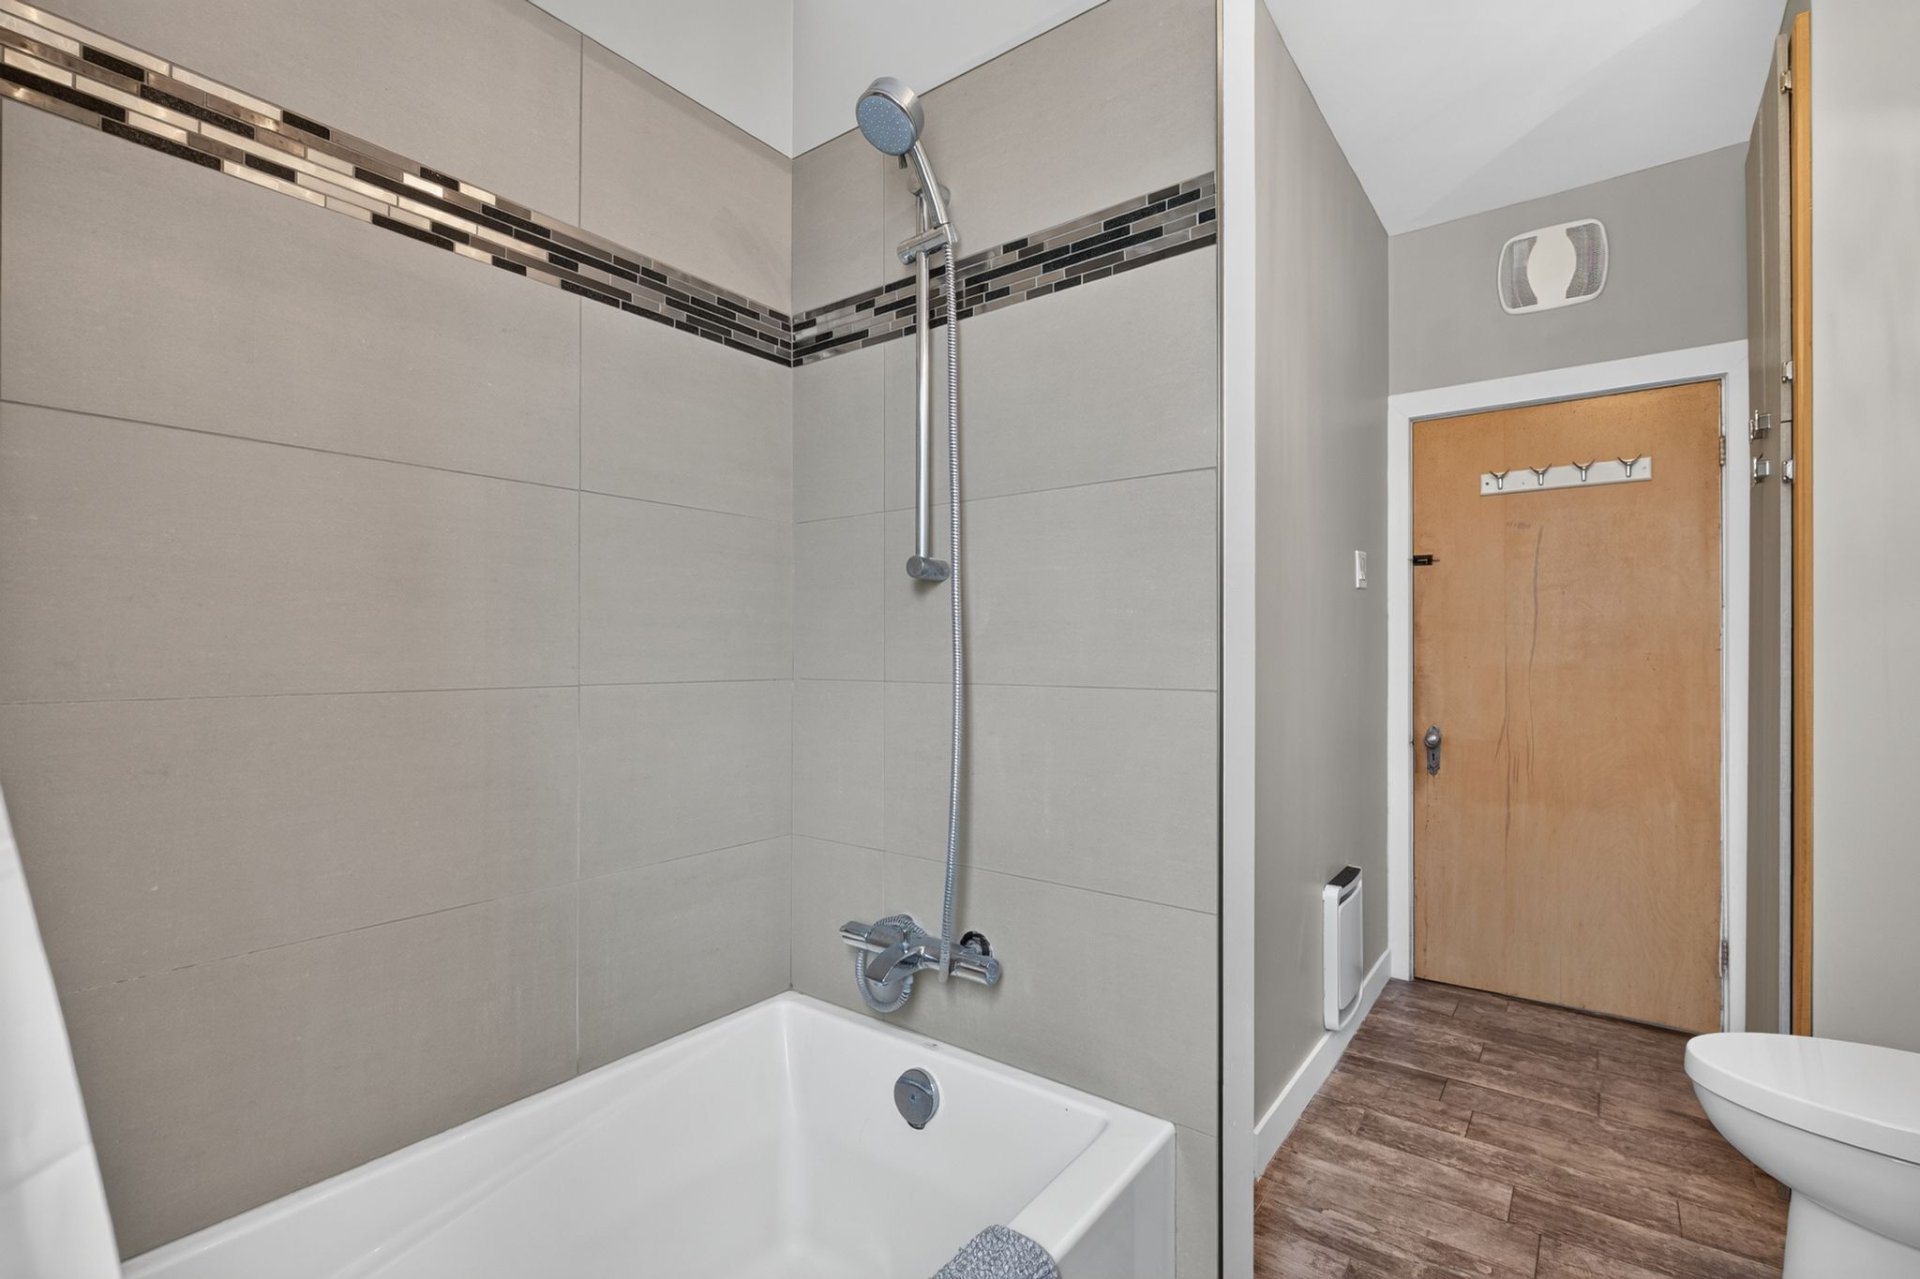
Bathroom
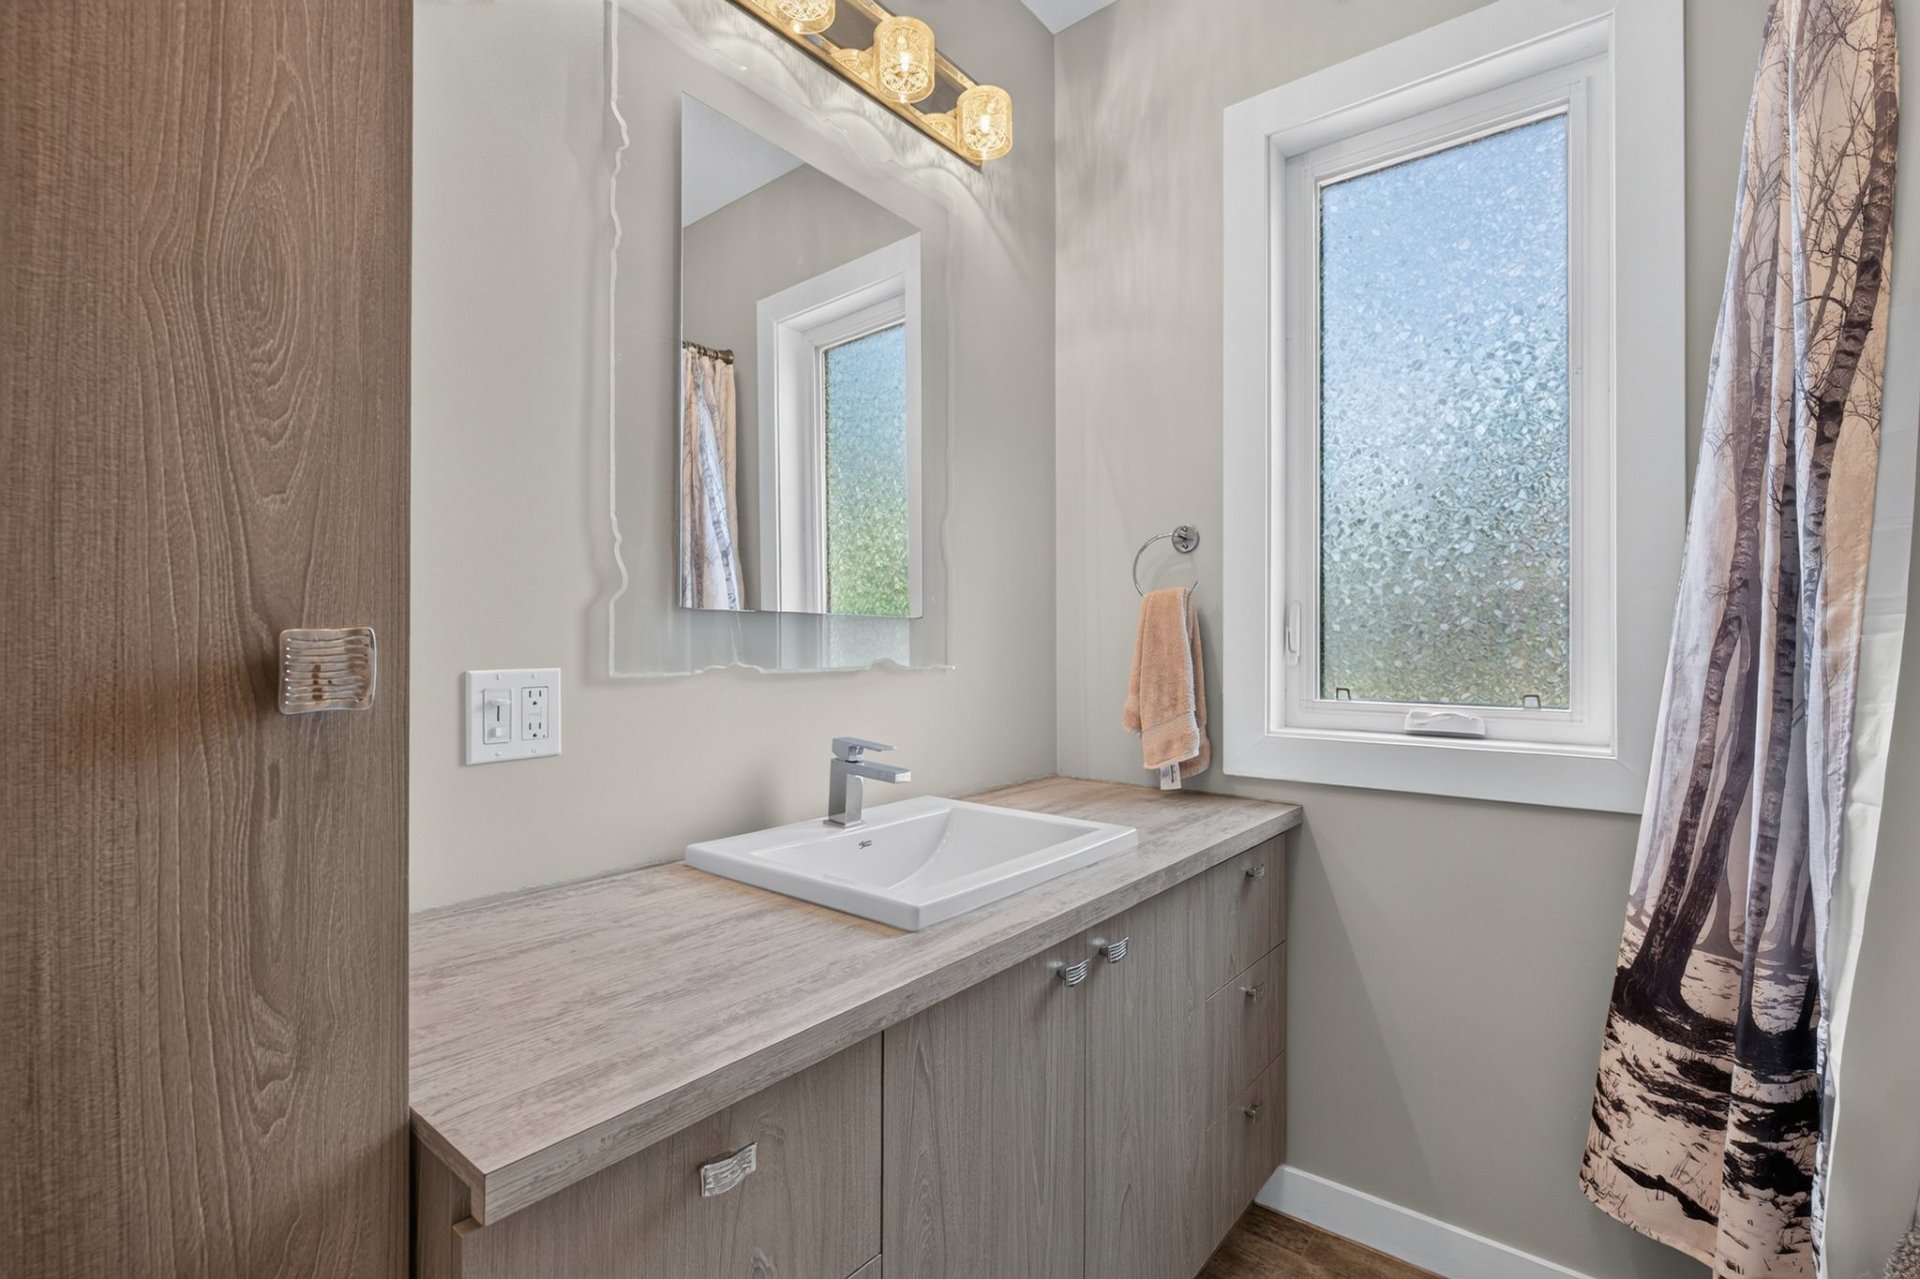
Living room
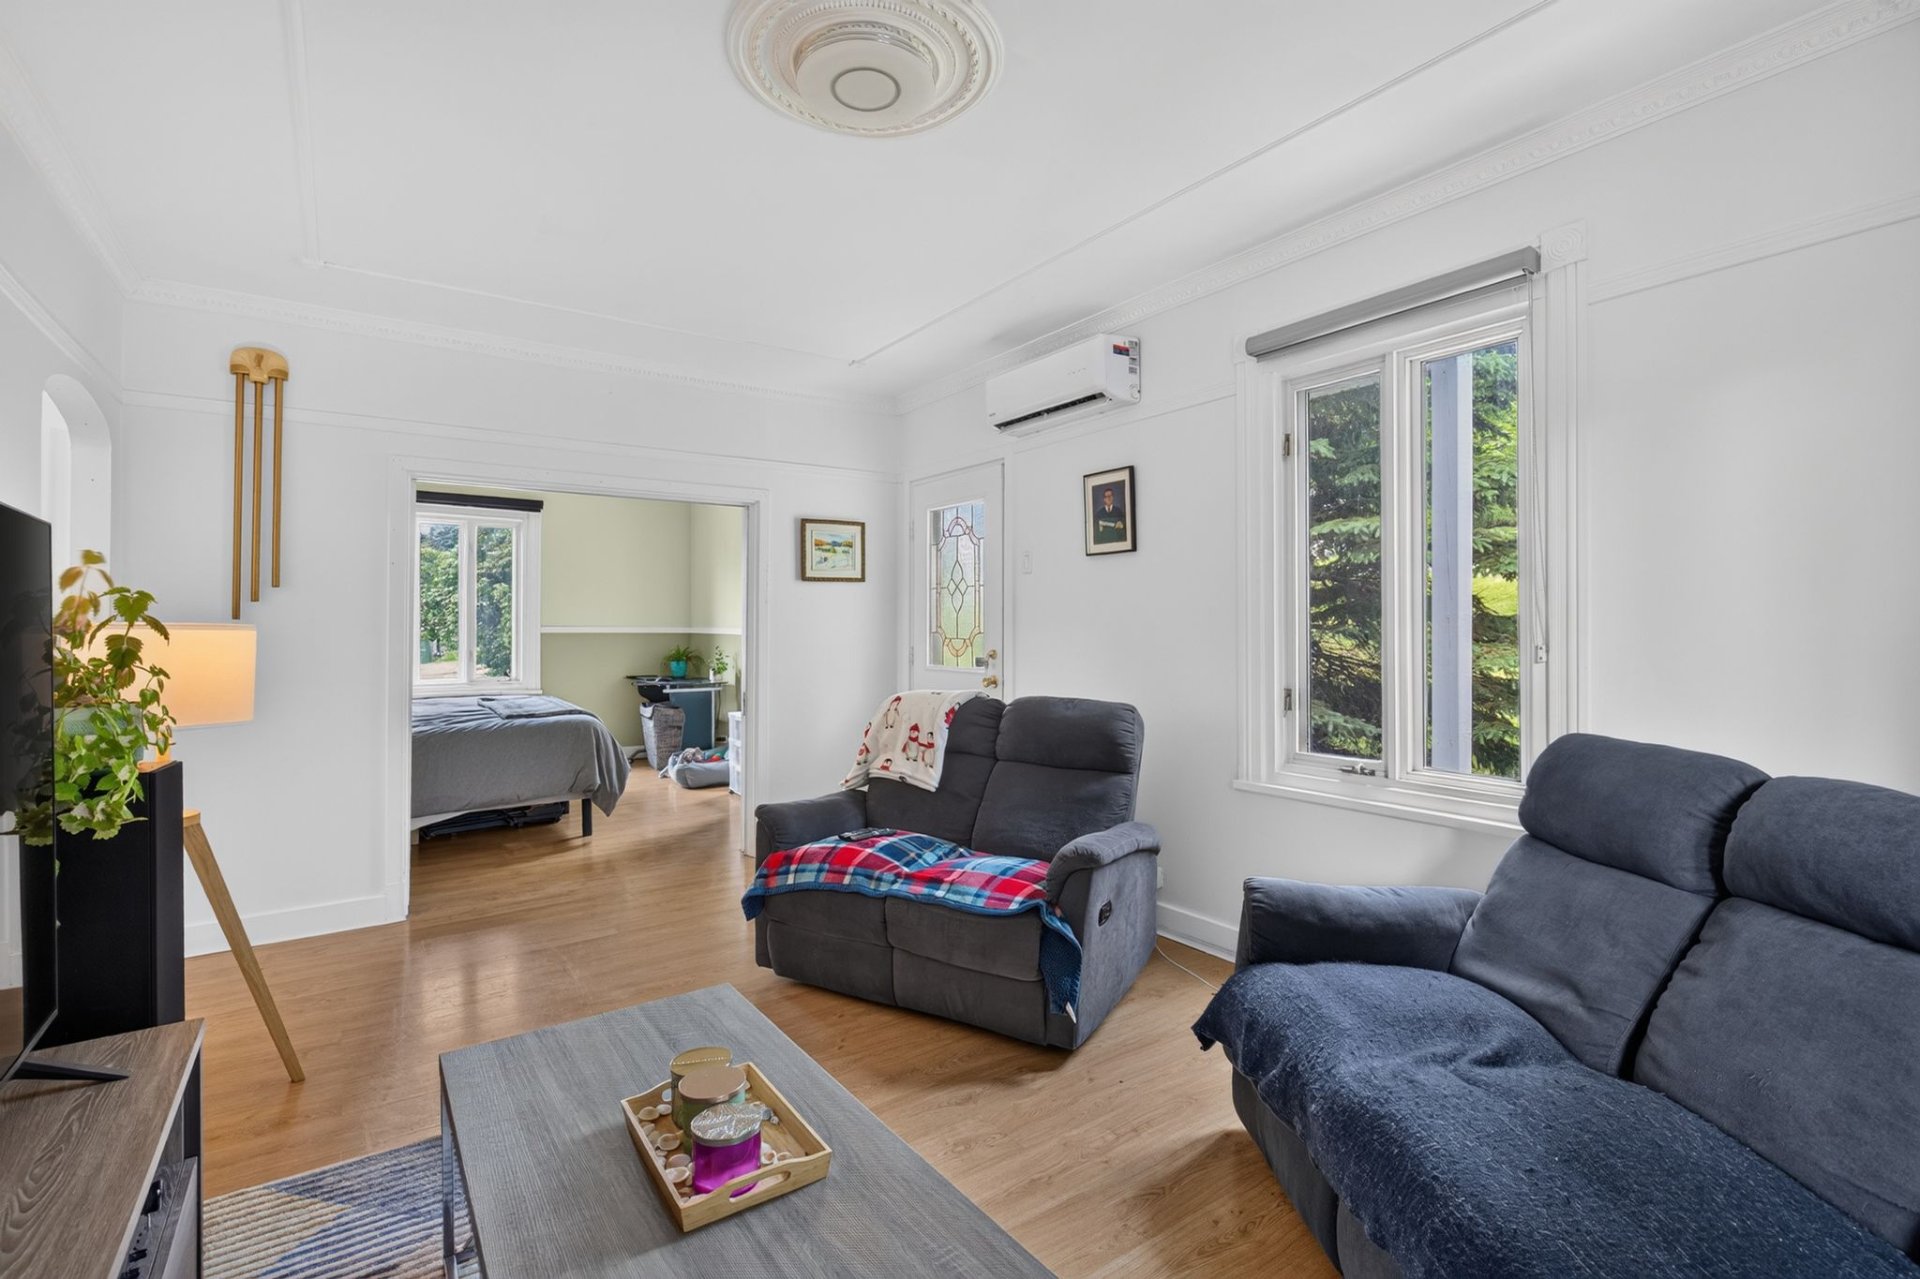
Living room
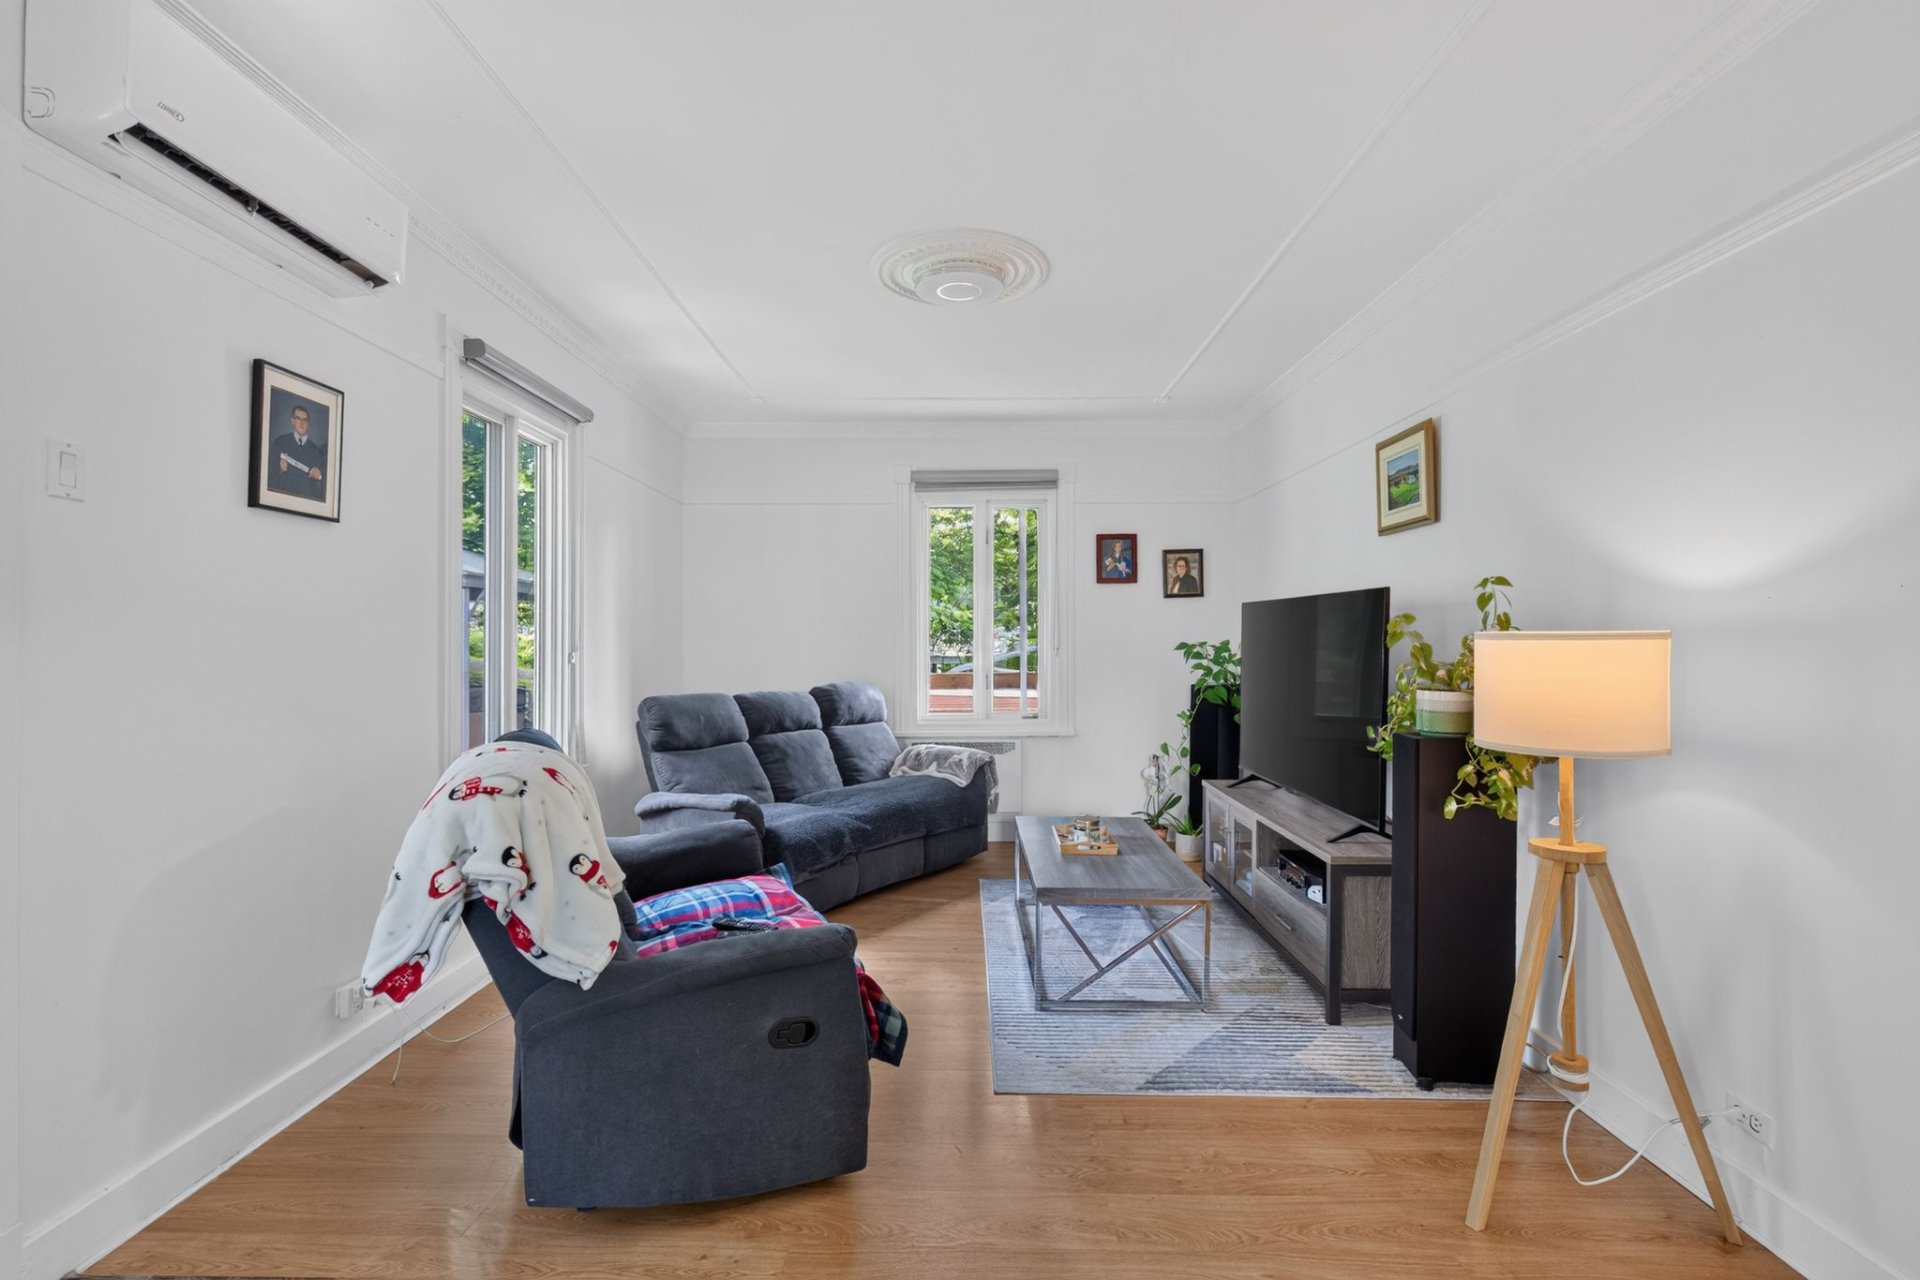
Living room
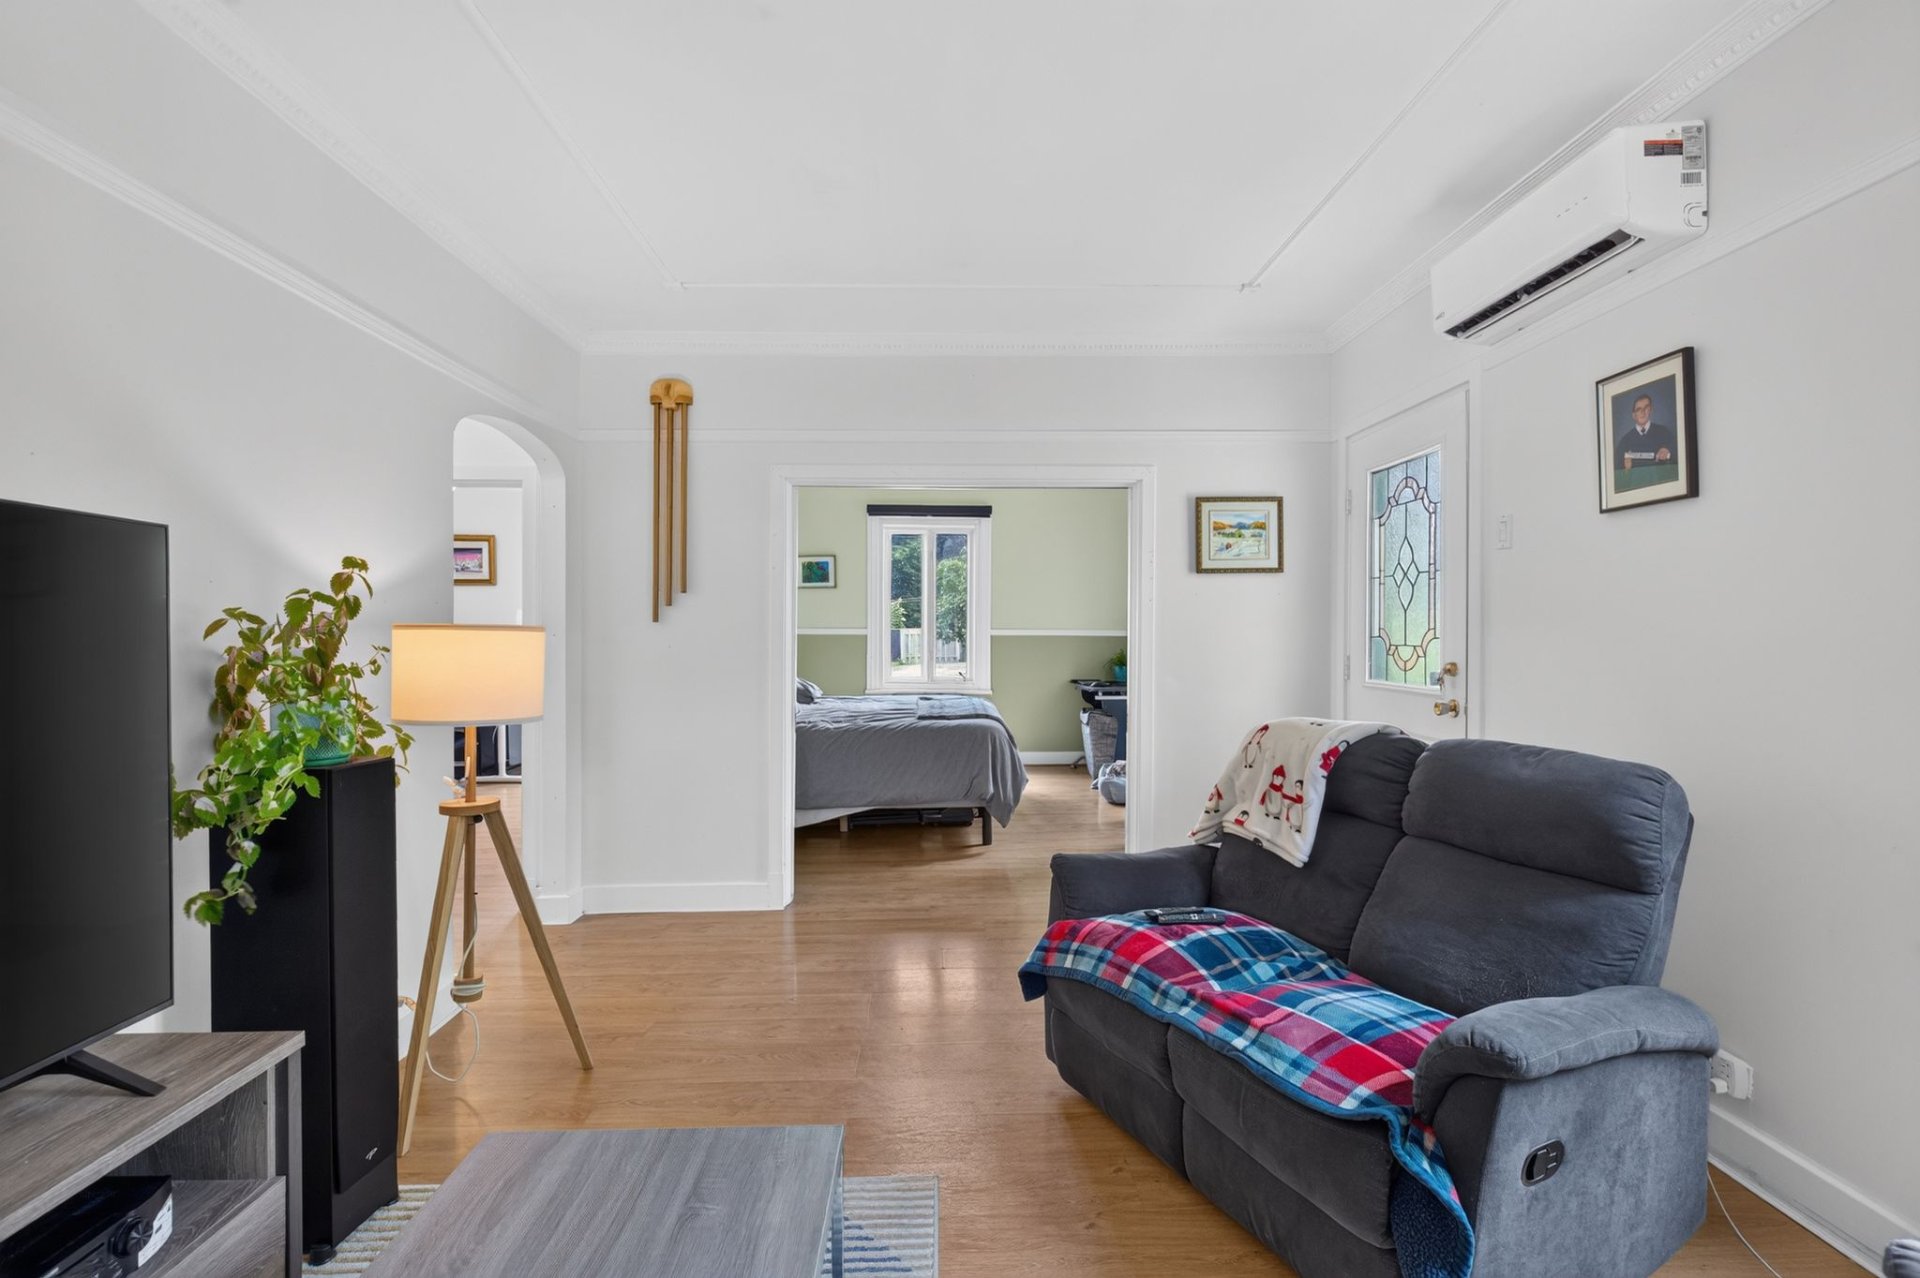
Living room
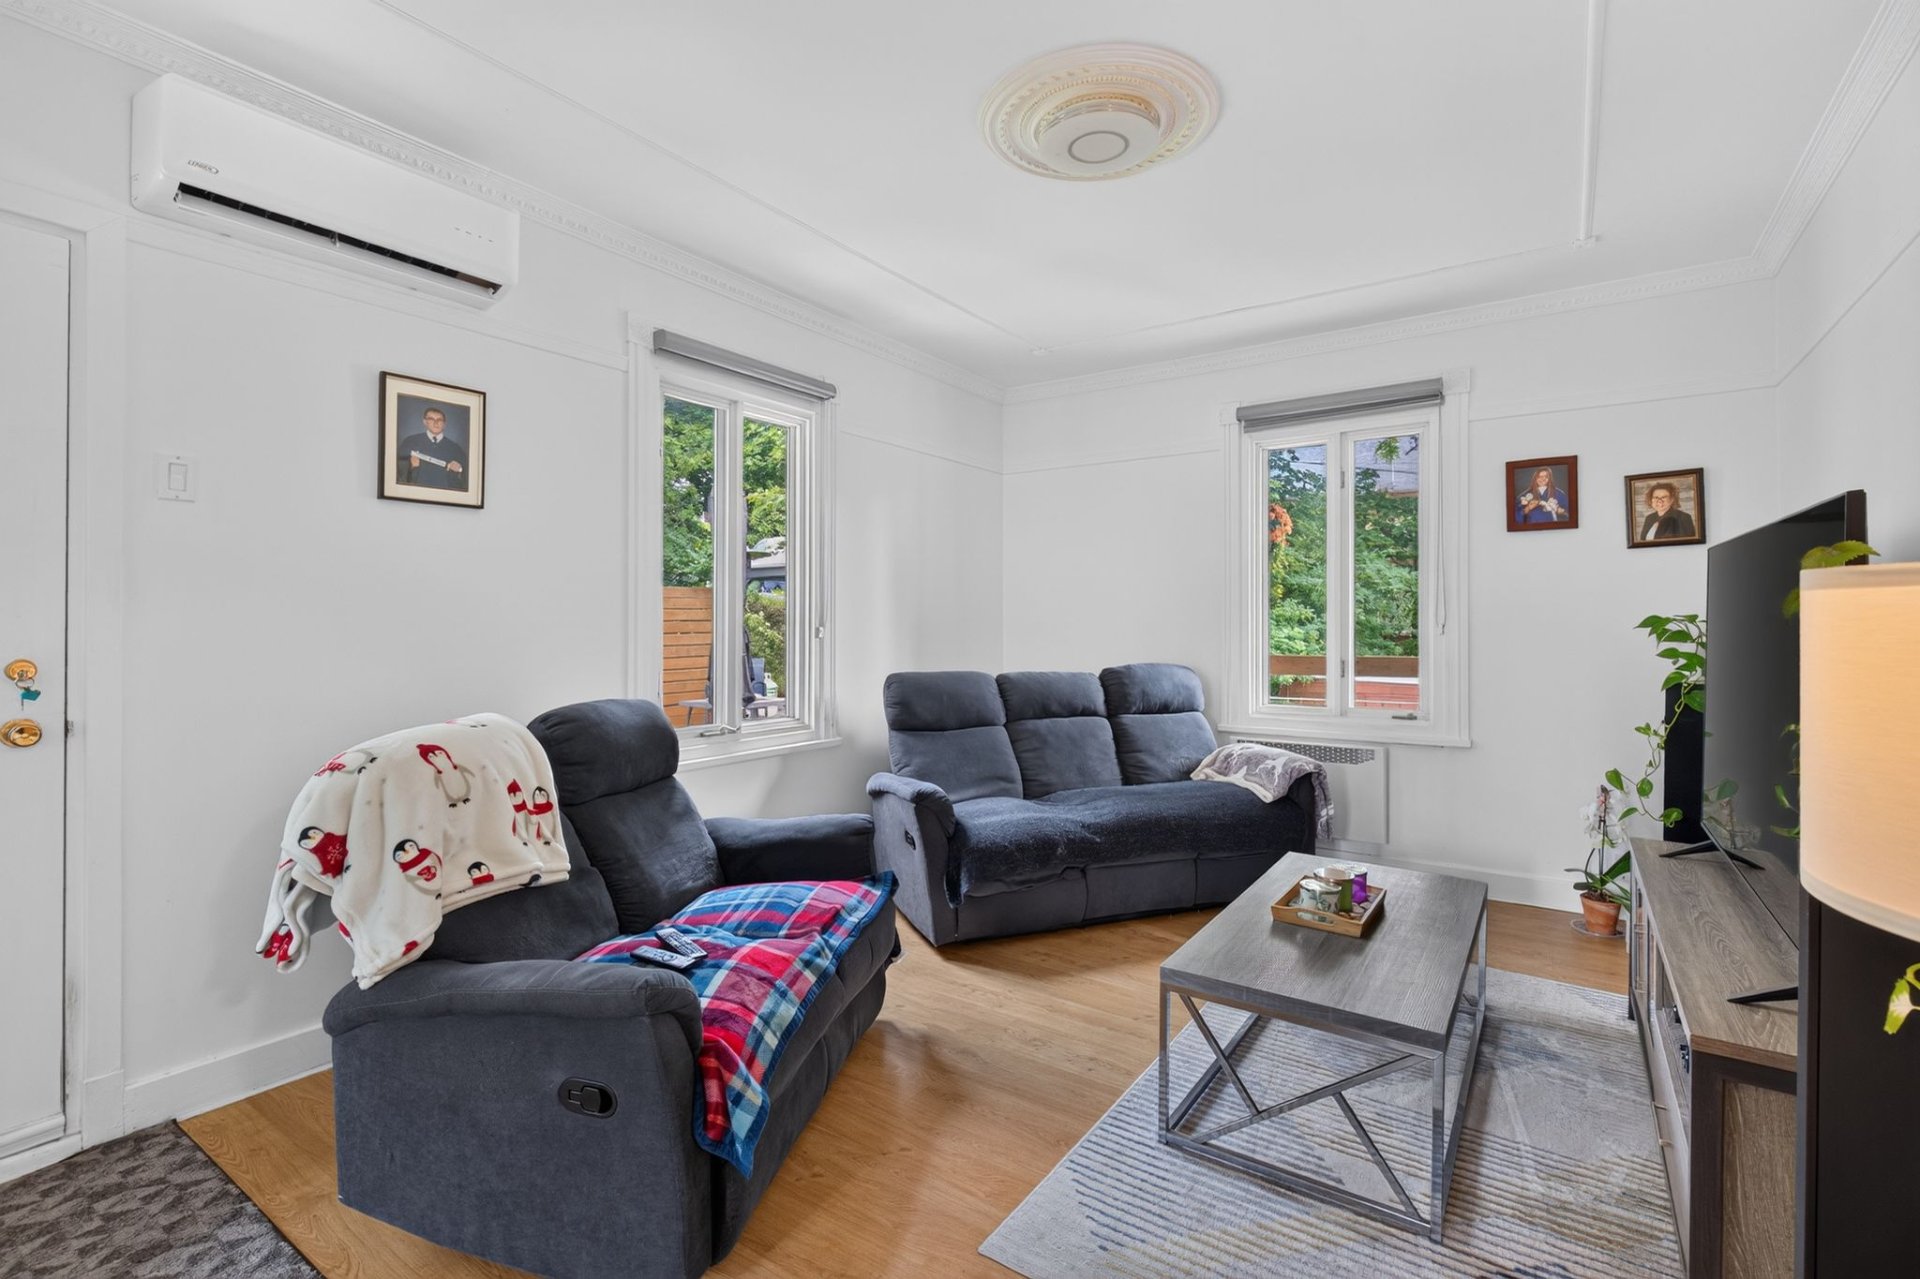
Primary bedroom
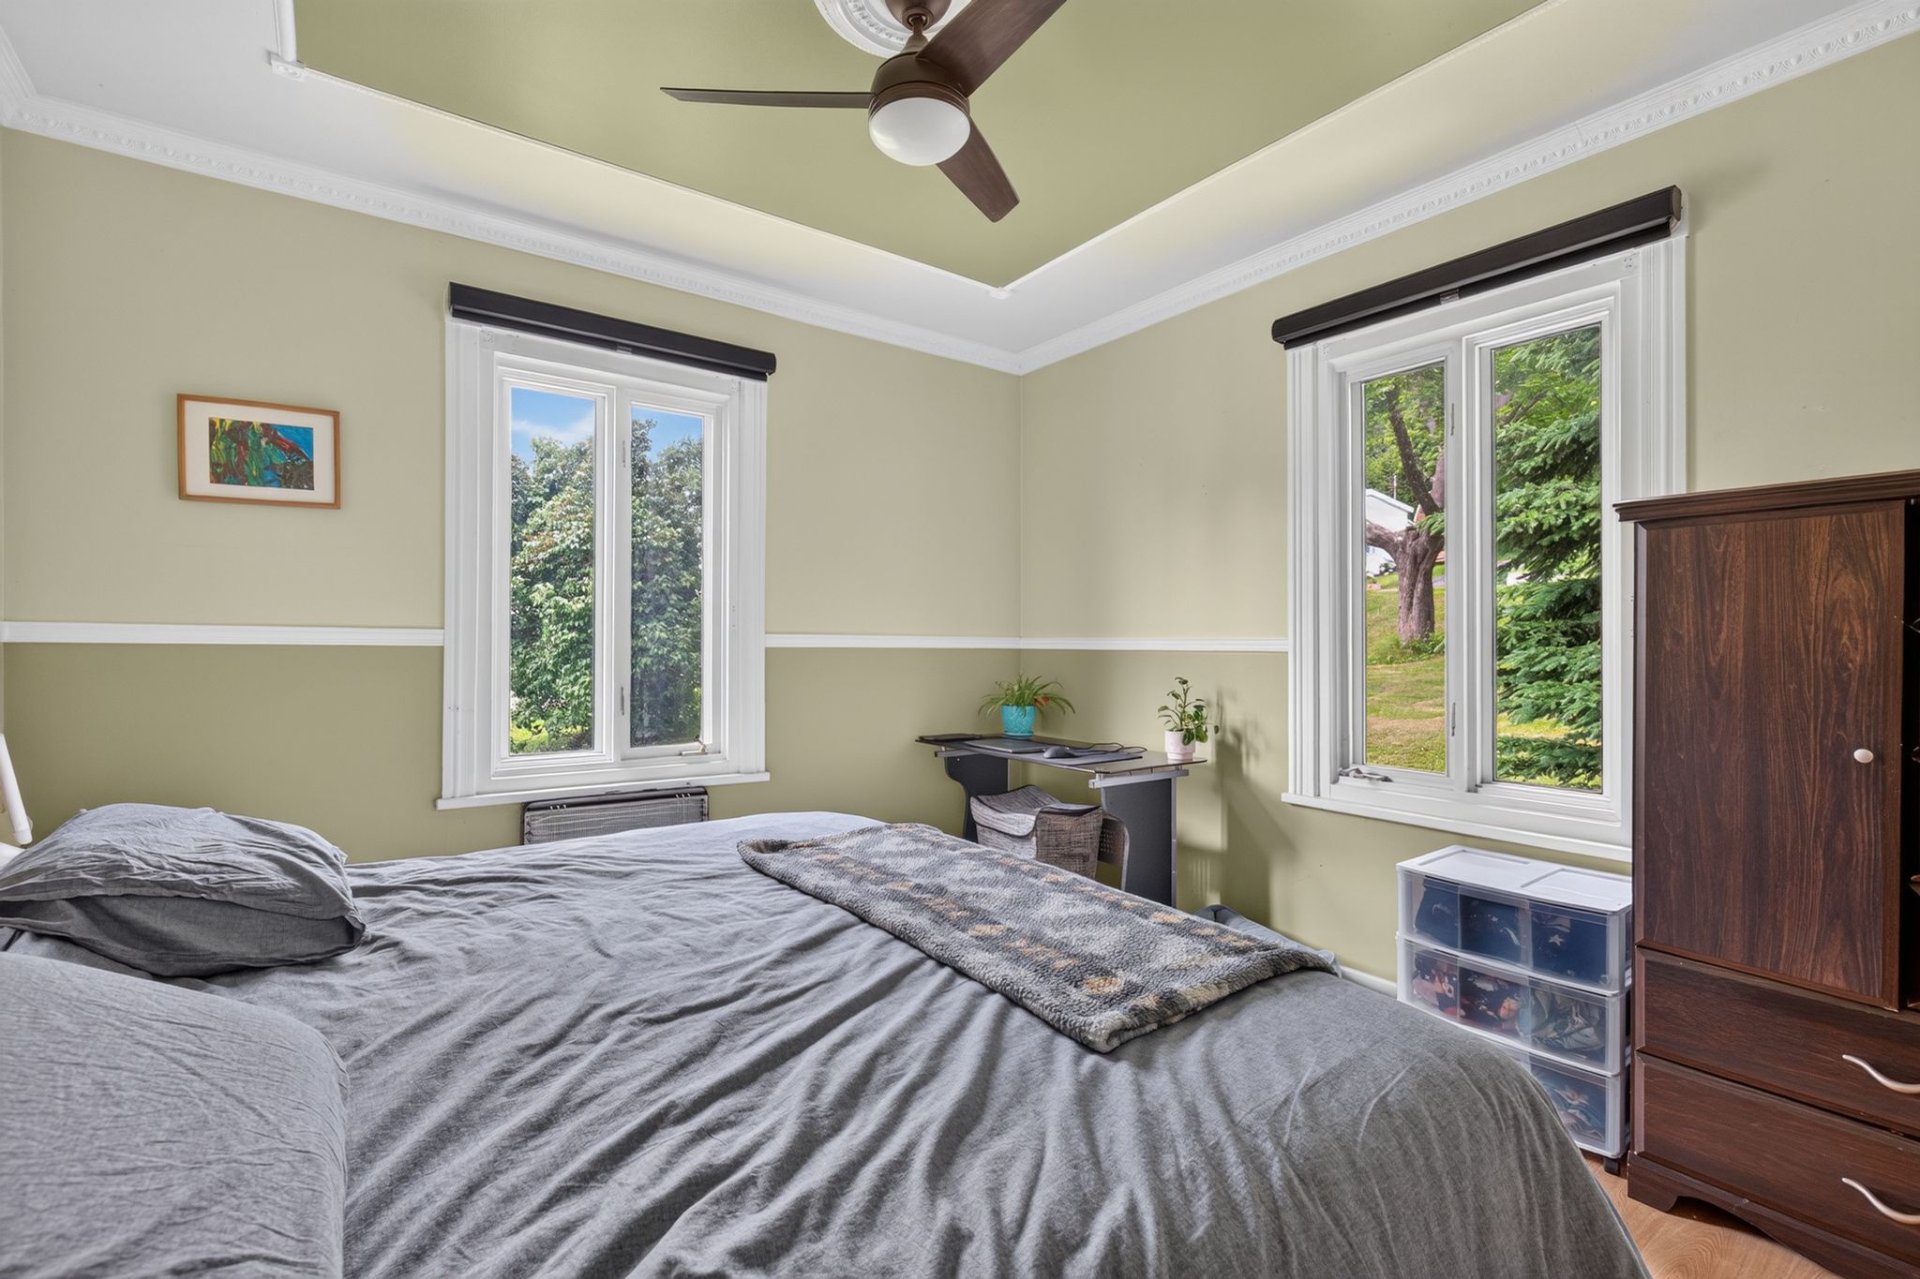
Primary bedroom
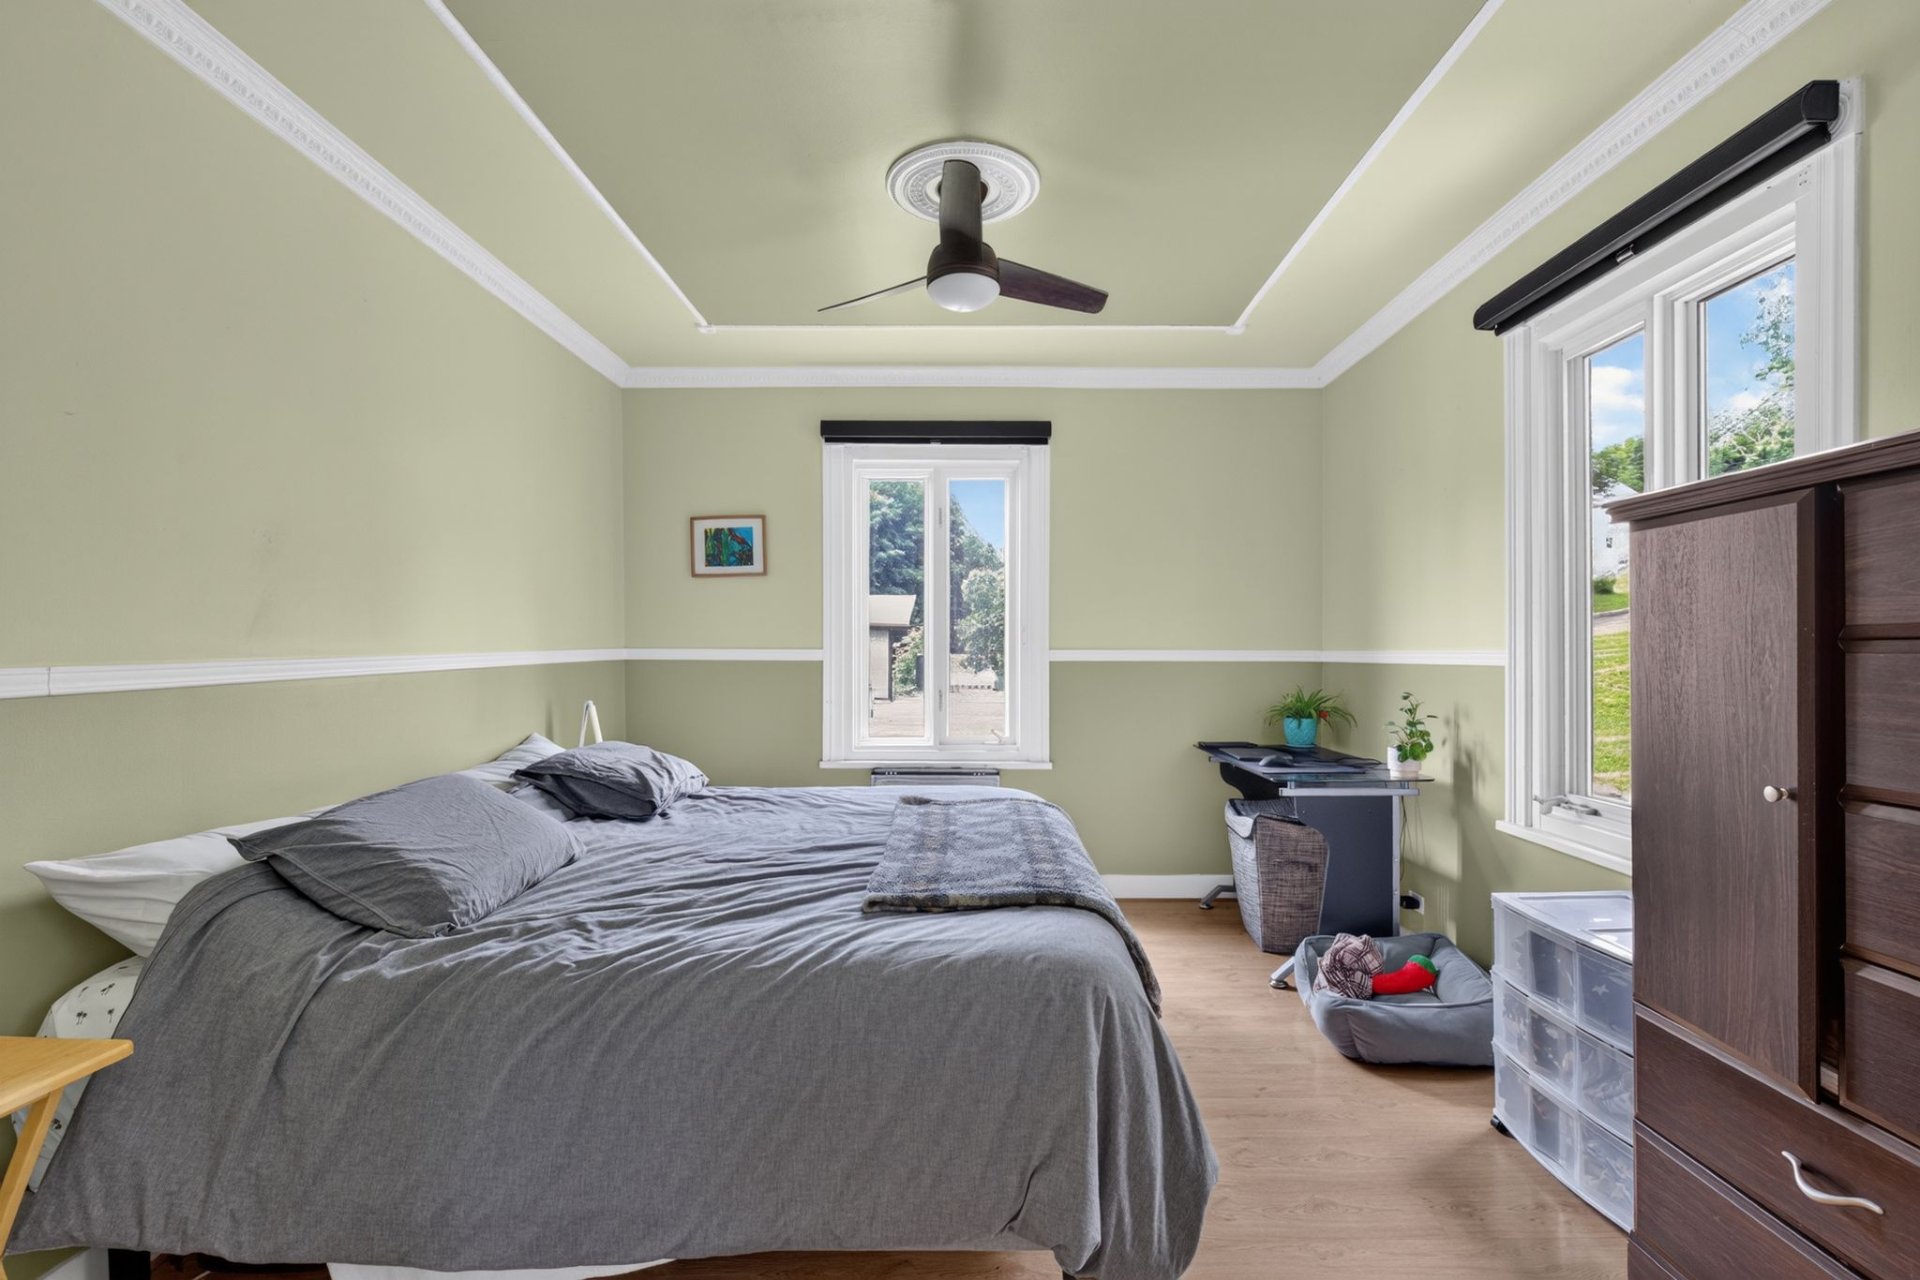
Primary bedroom
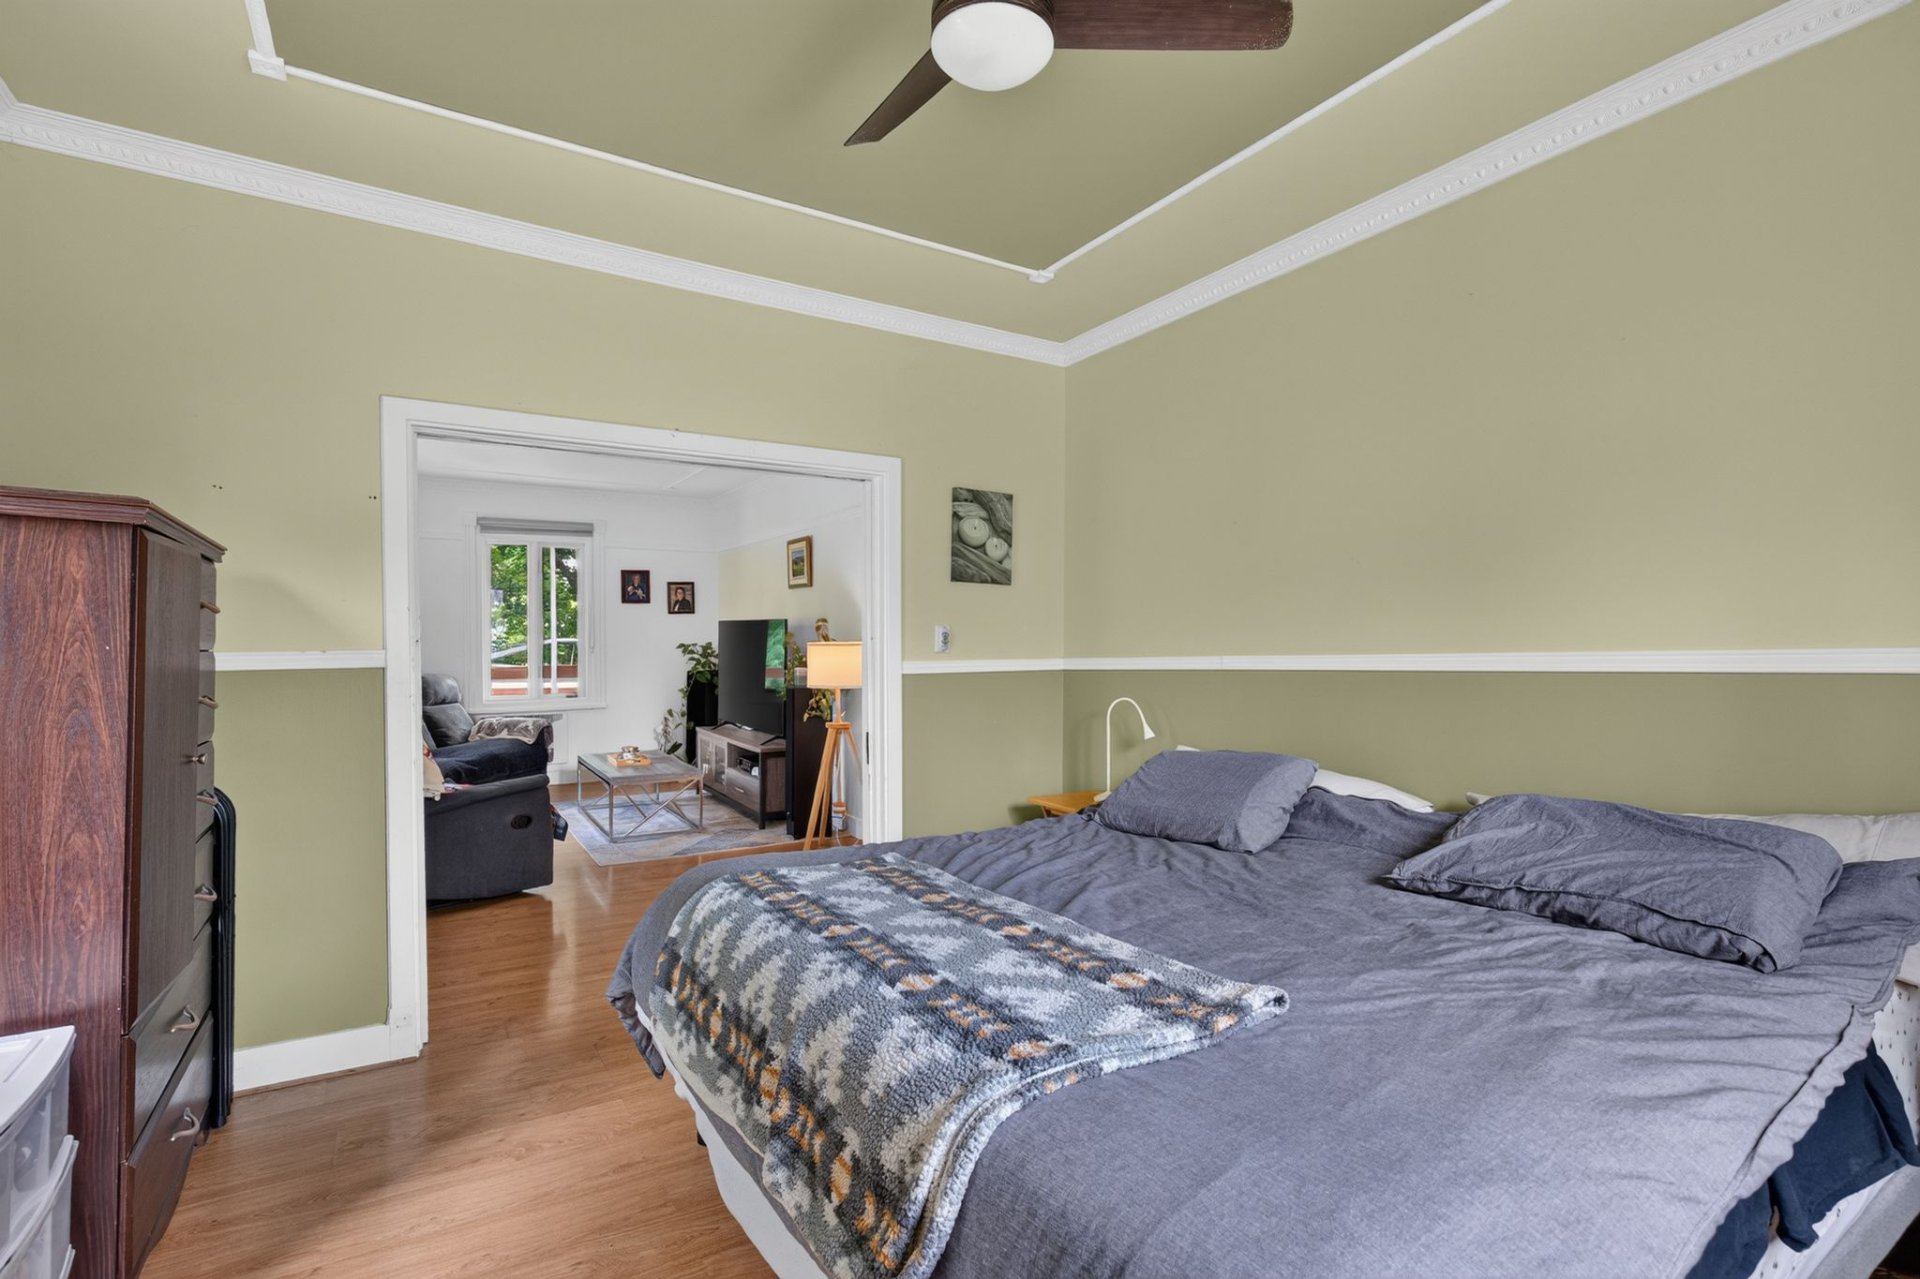
Primary bedroom
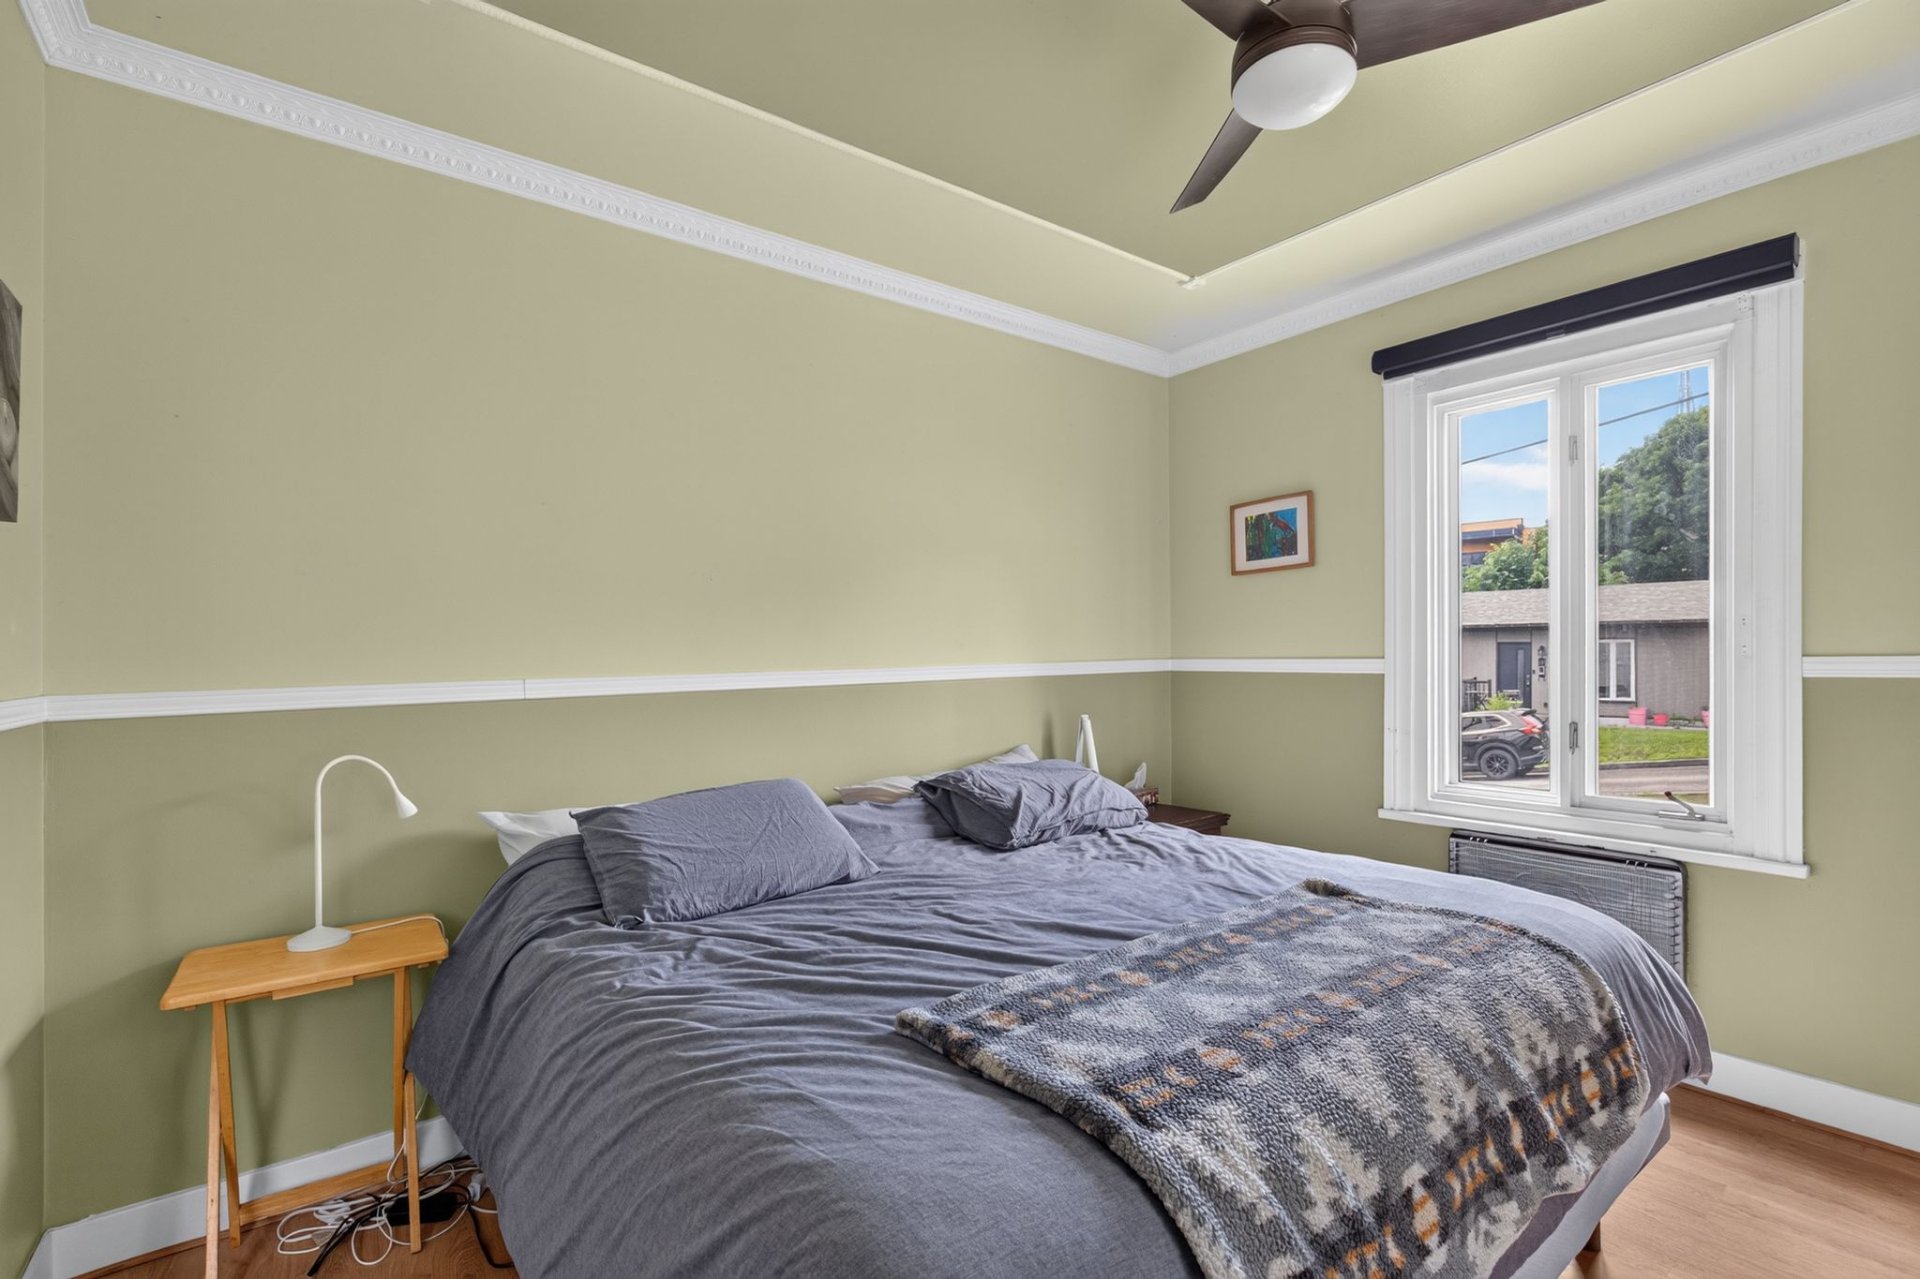
Primary bedroom
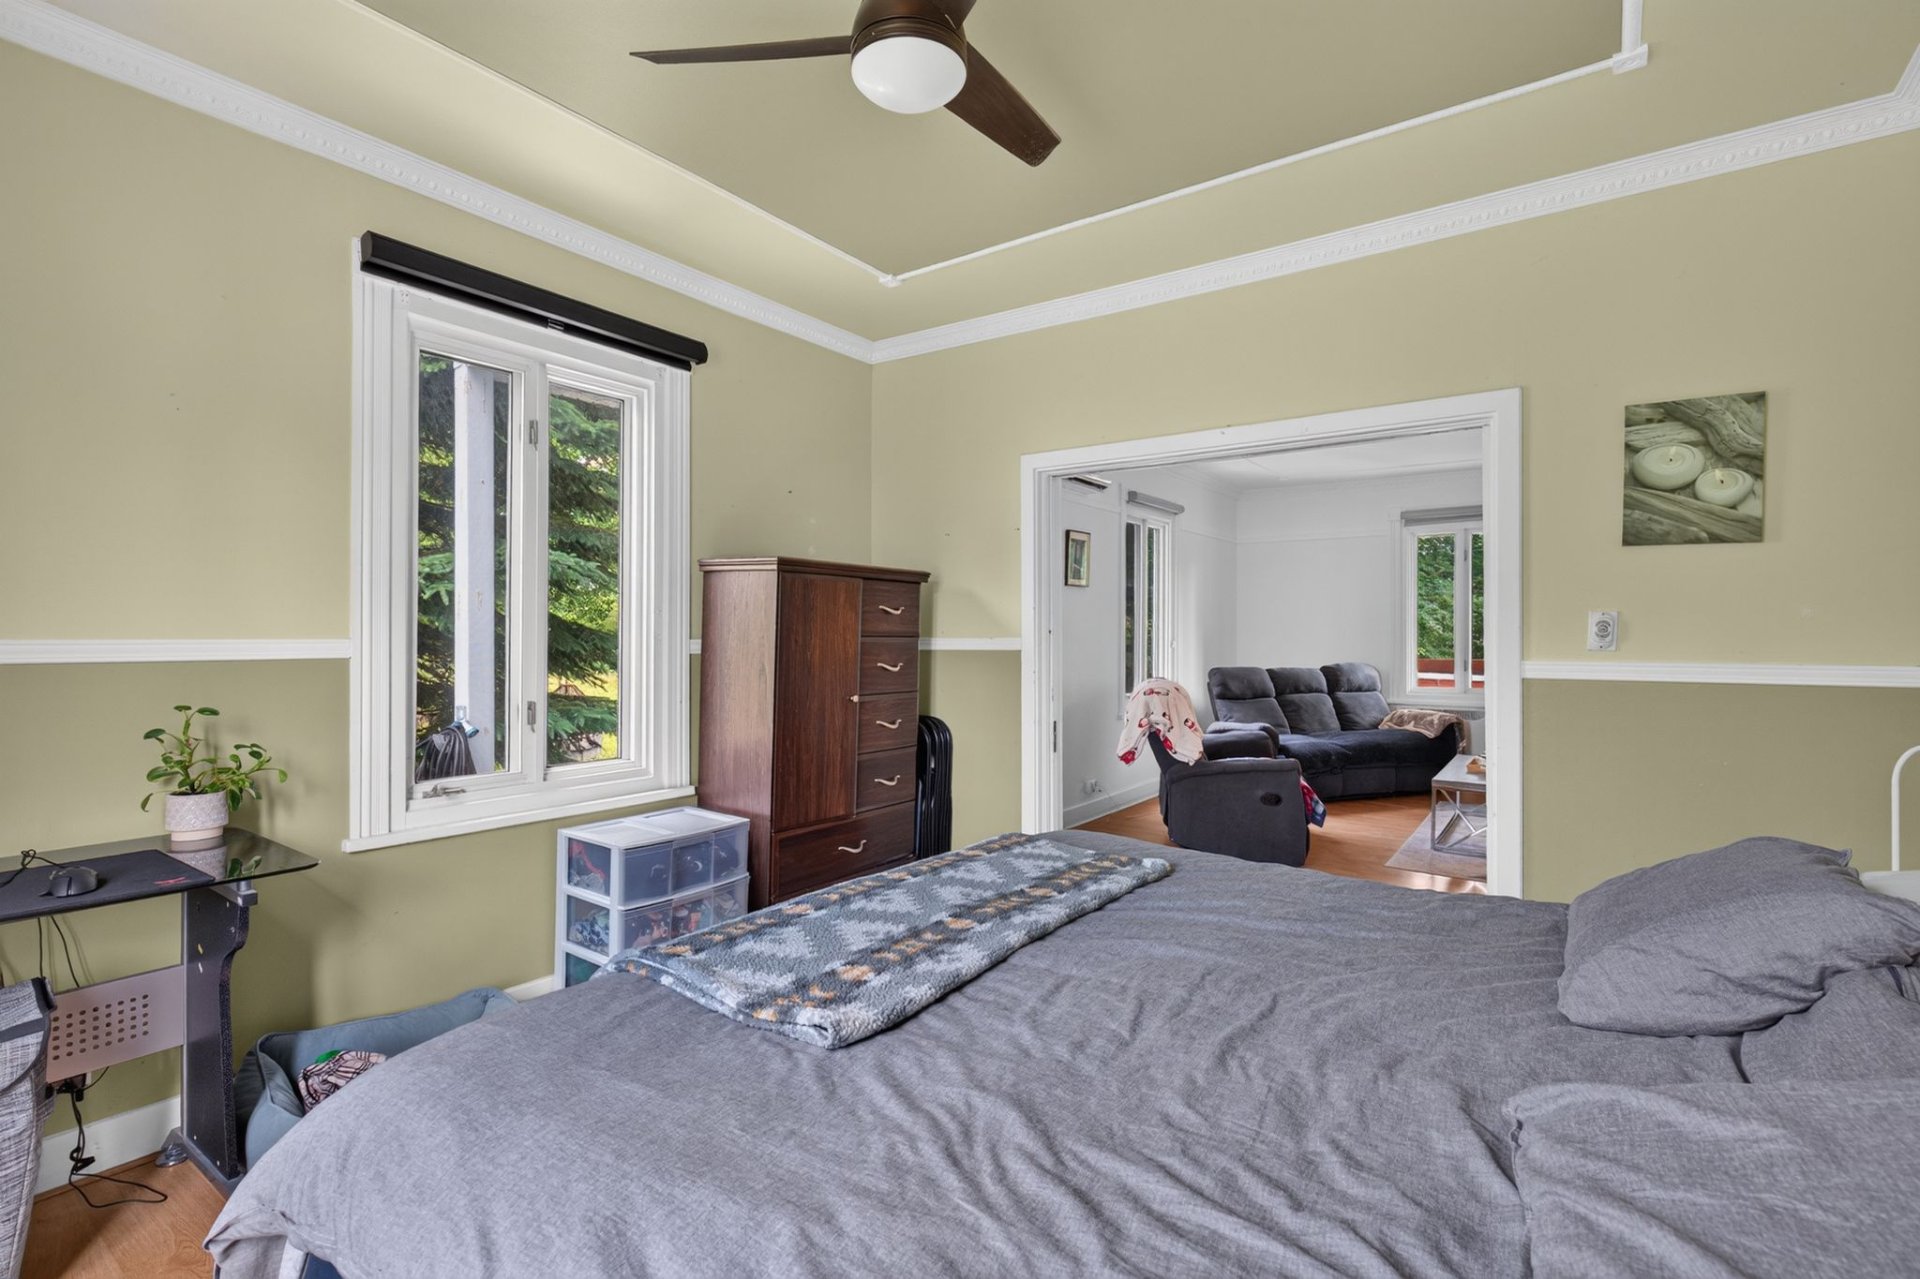
Bedroom
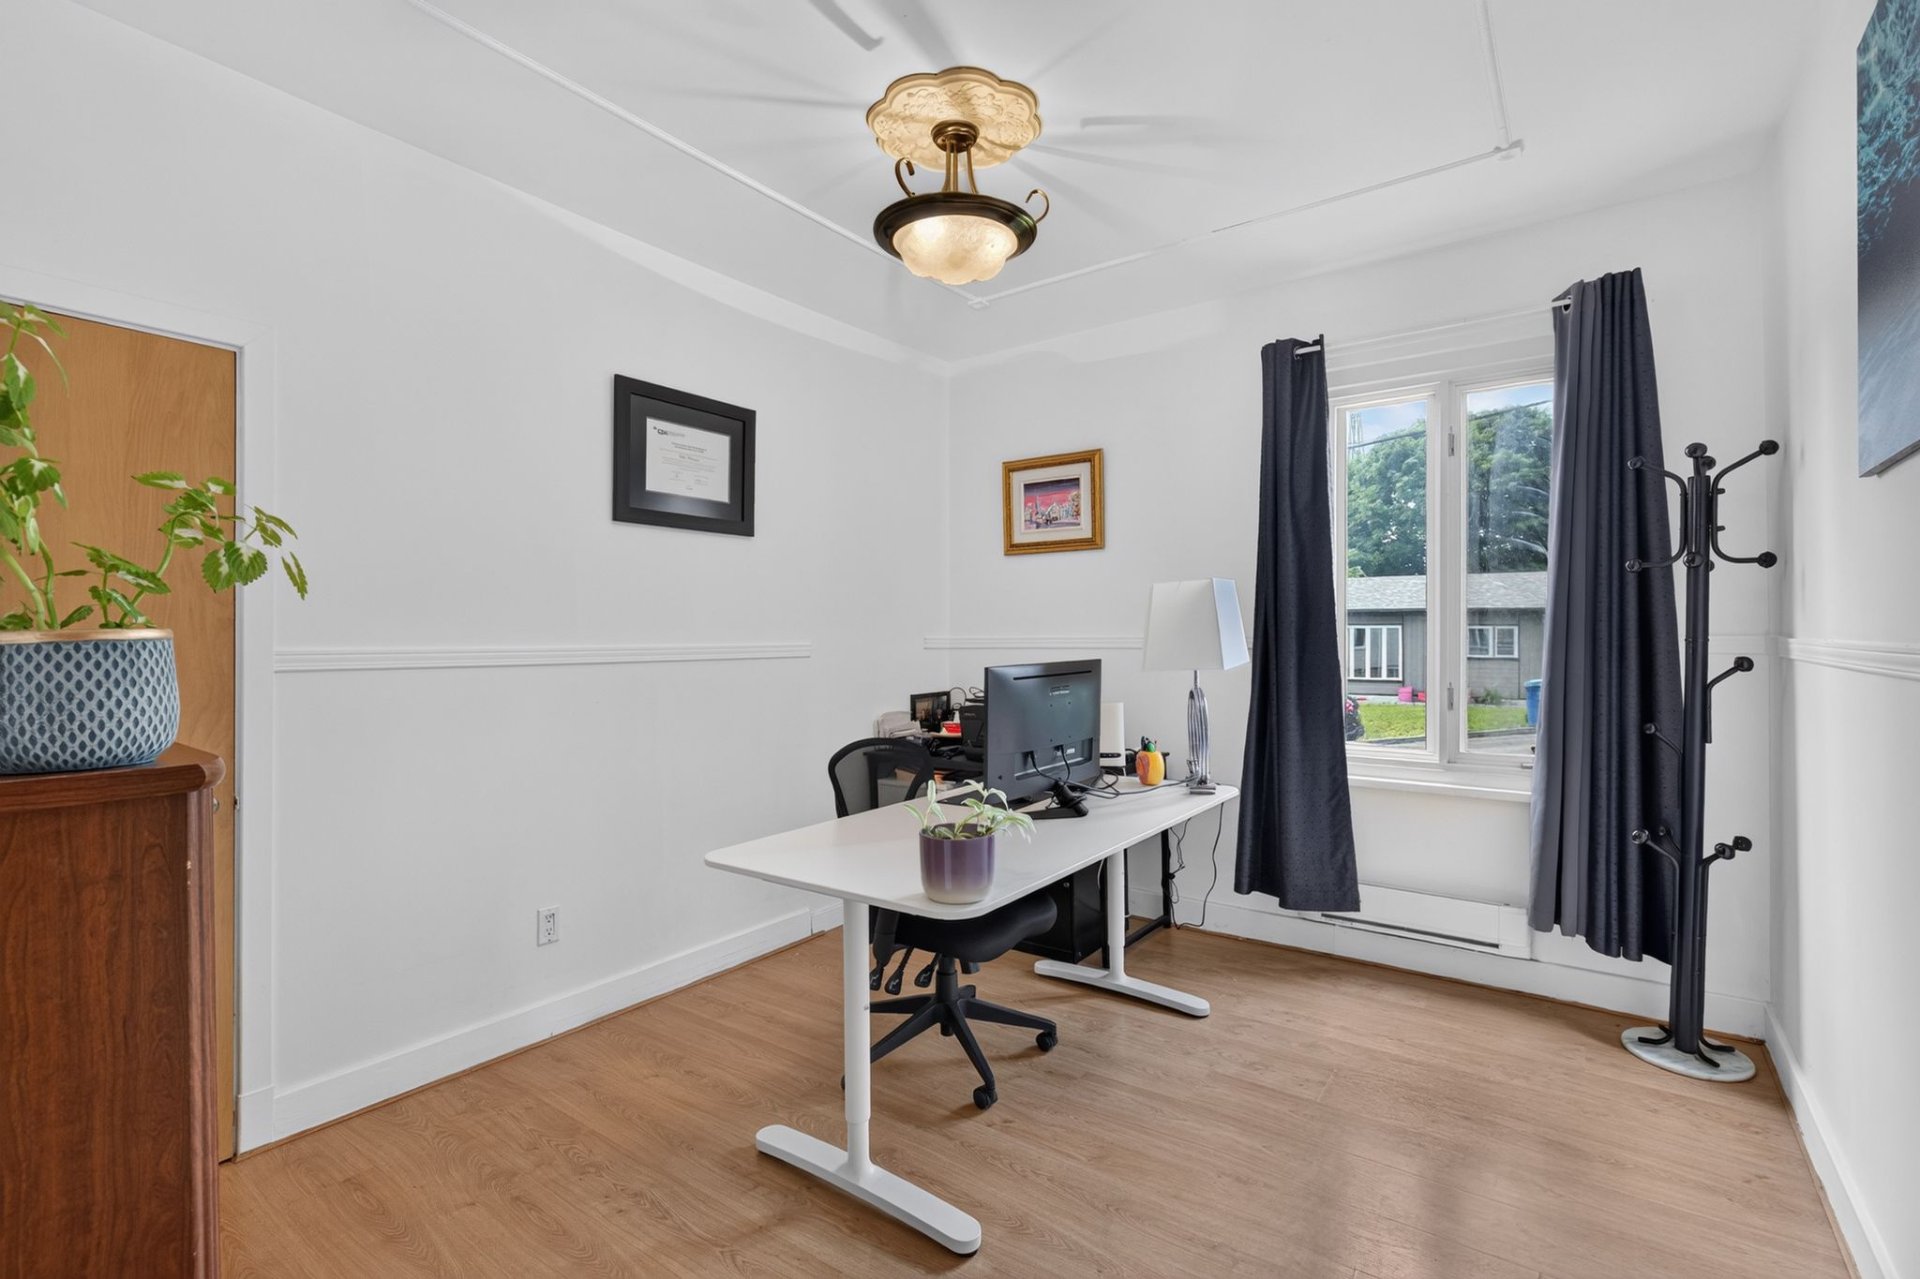
Bedroom
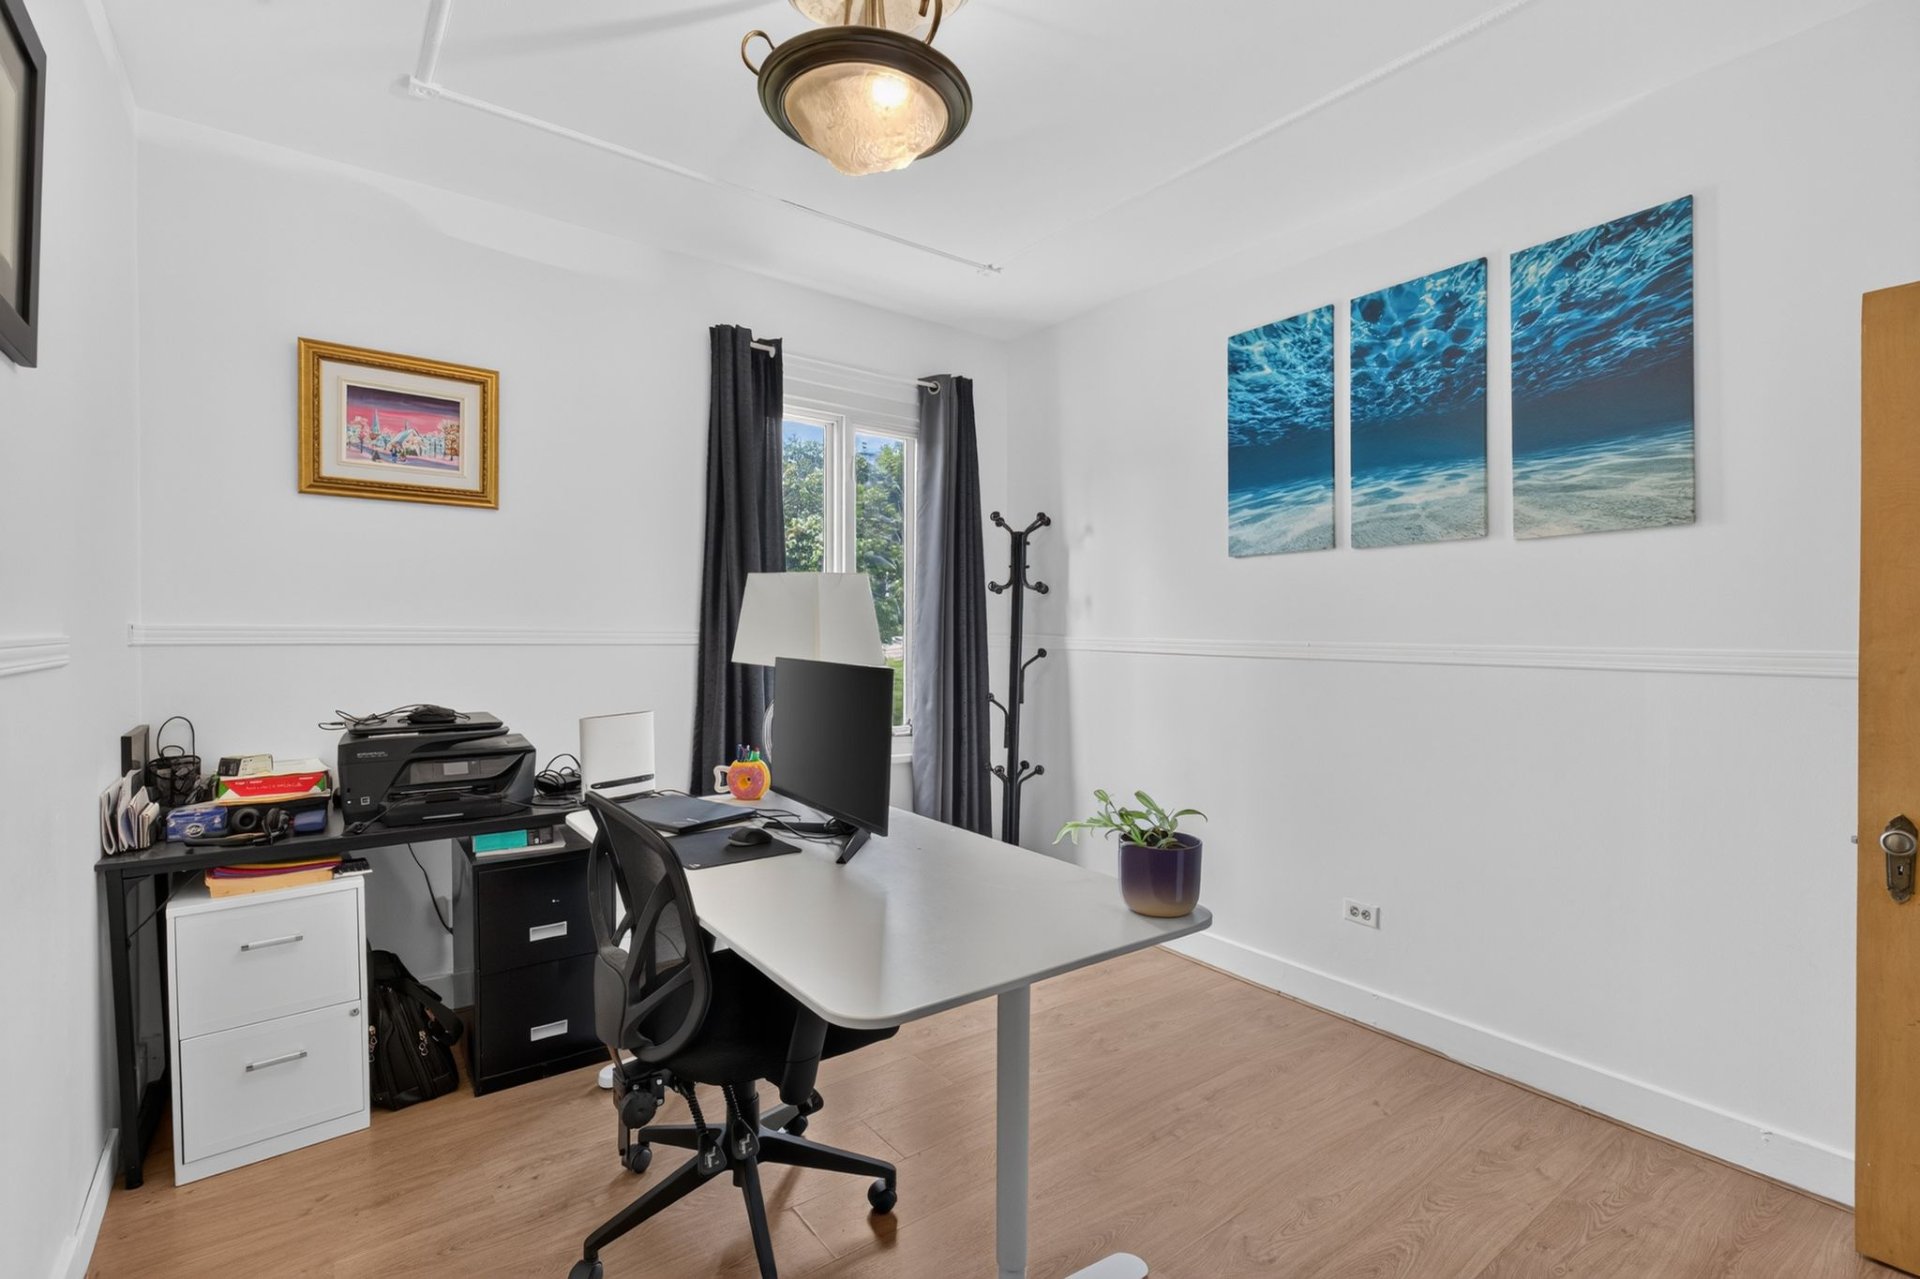
Bedroom
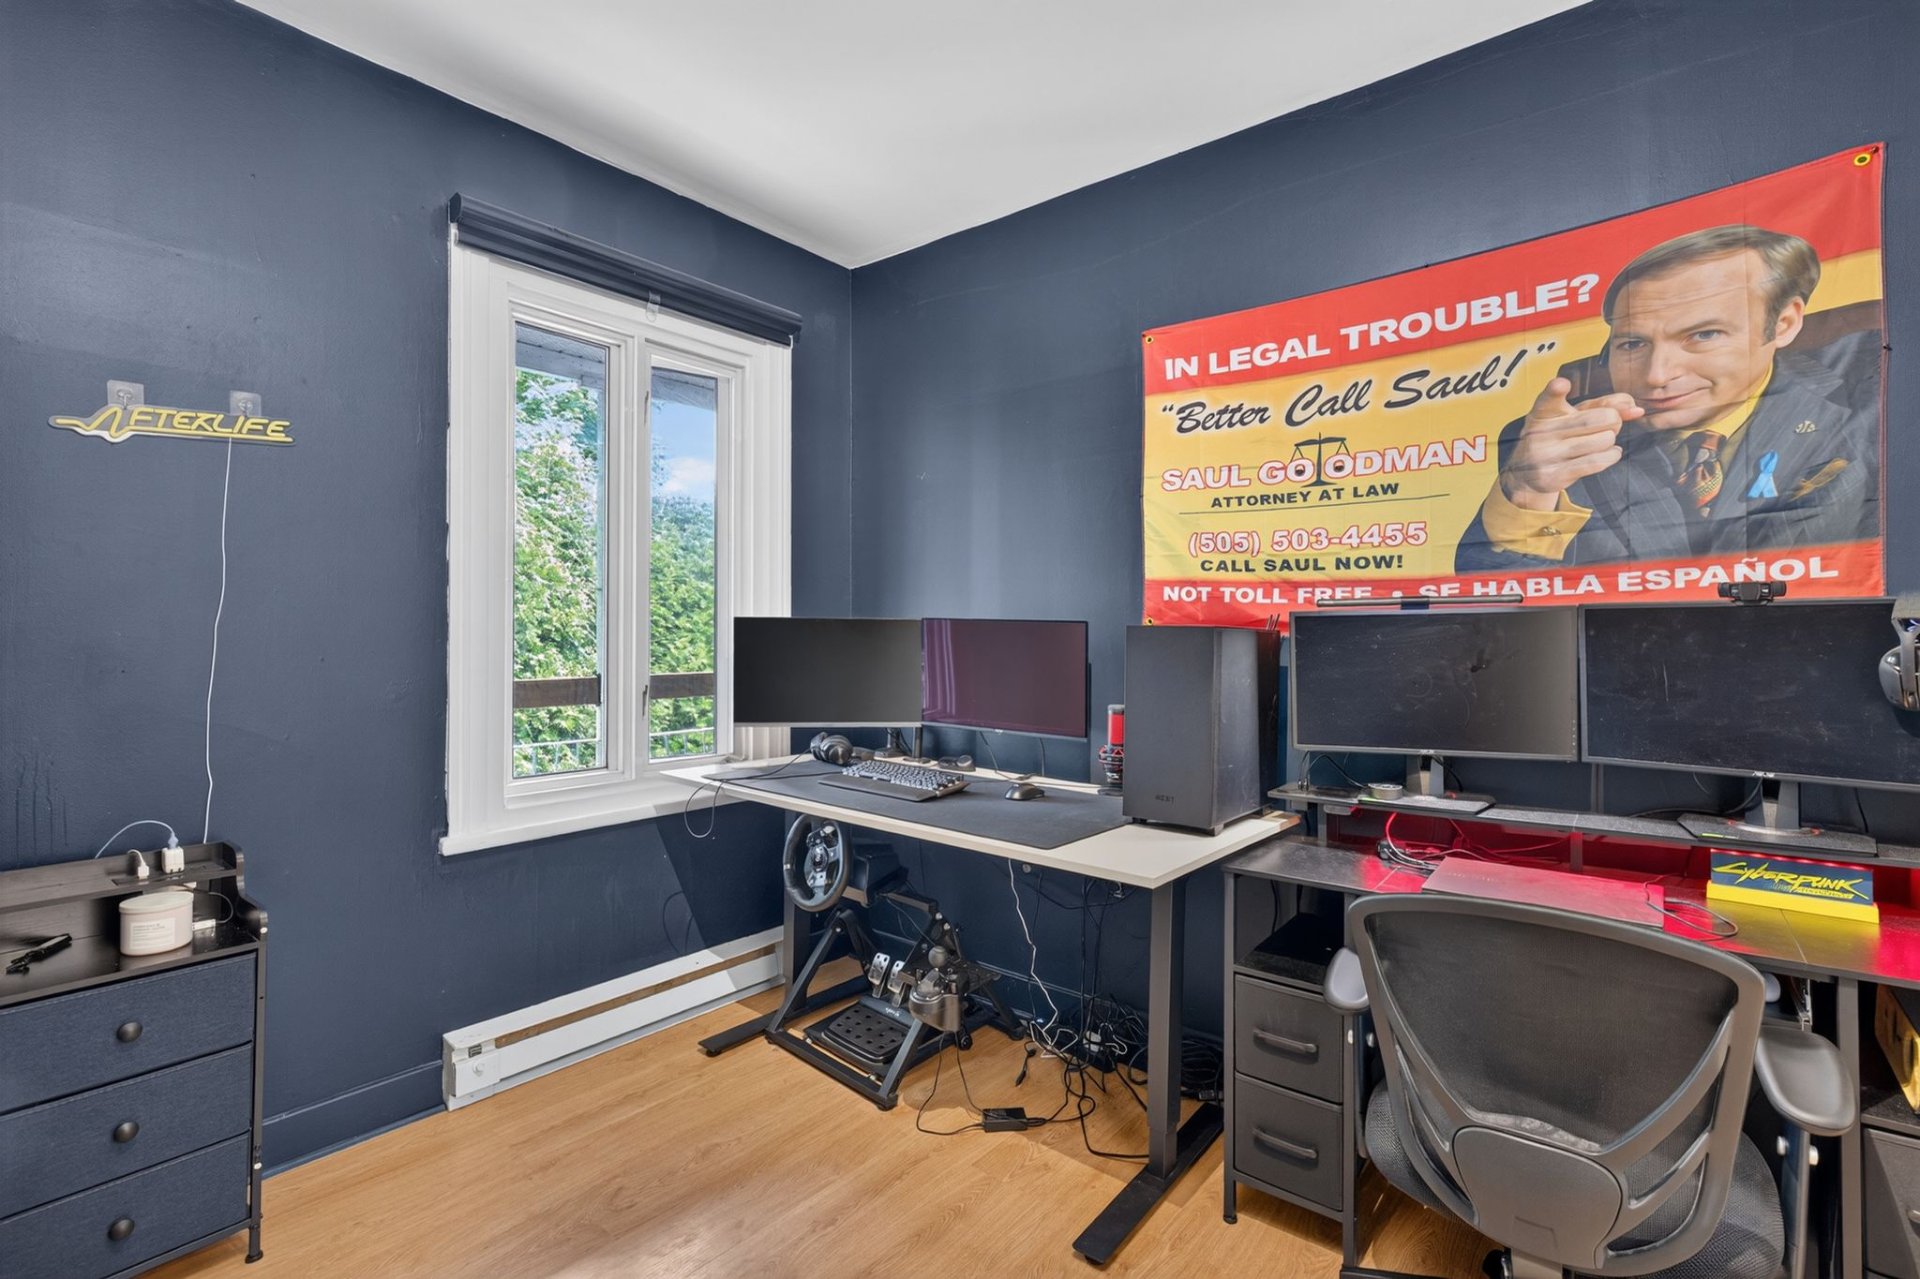
Bedroom
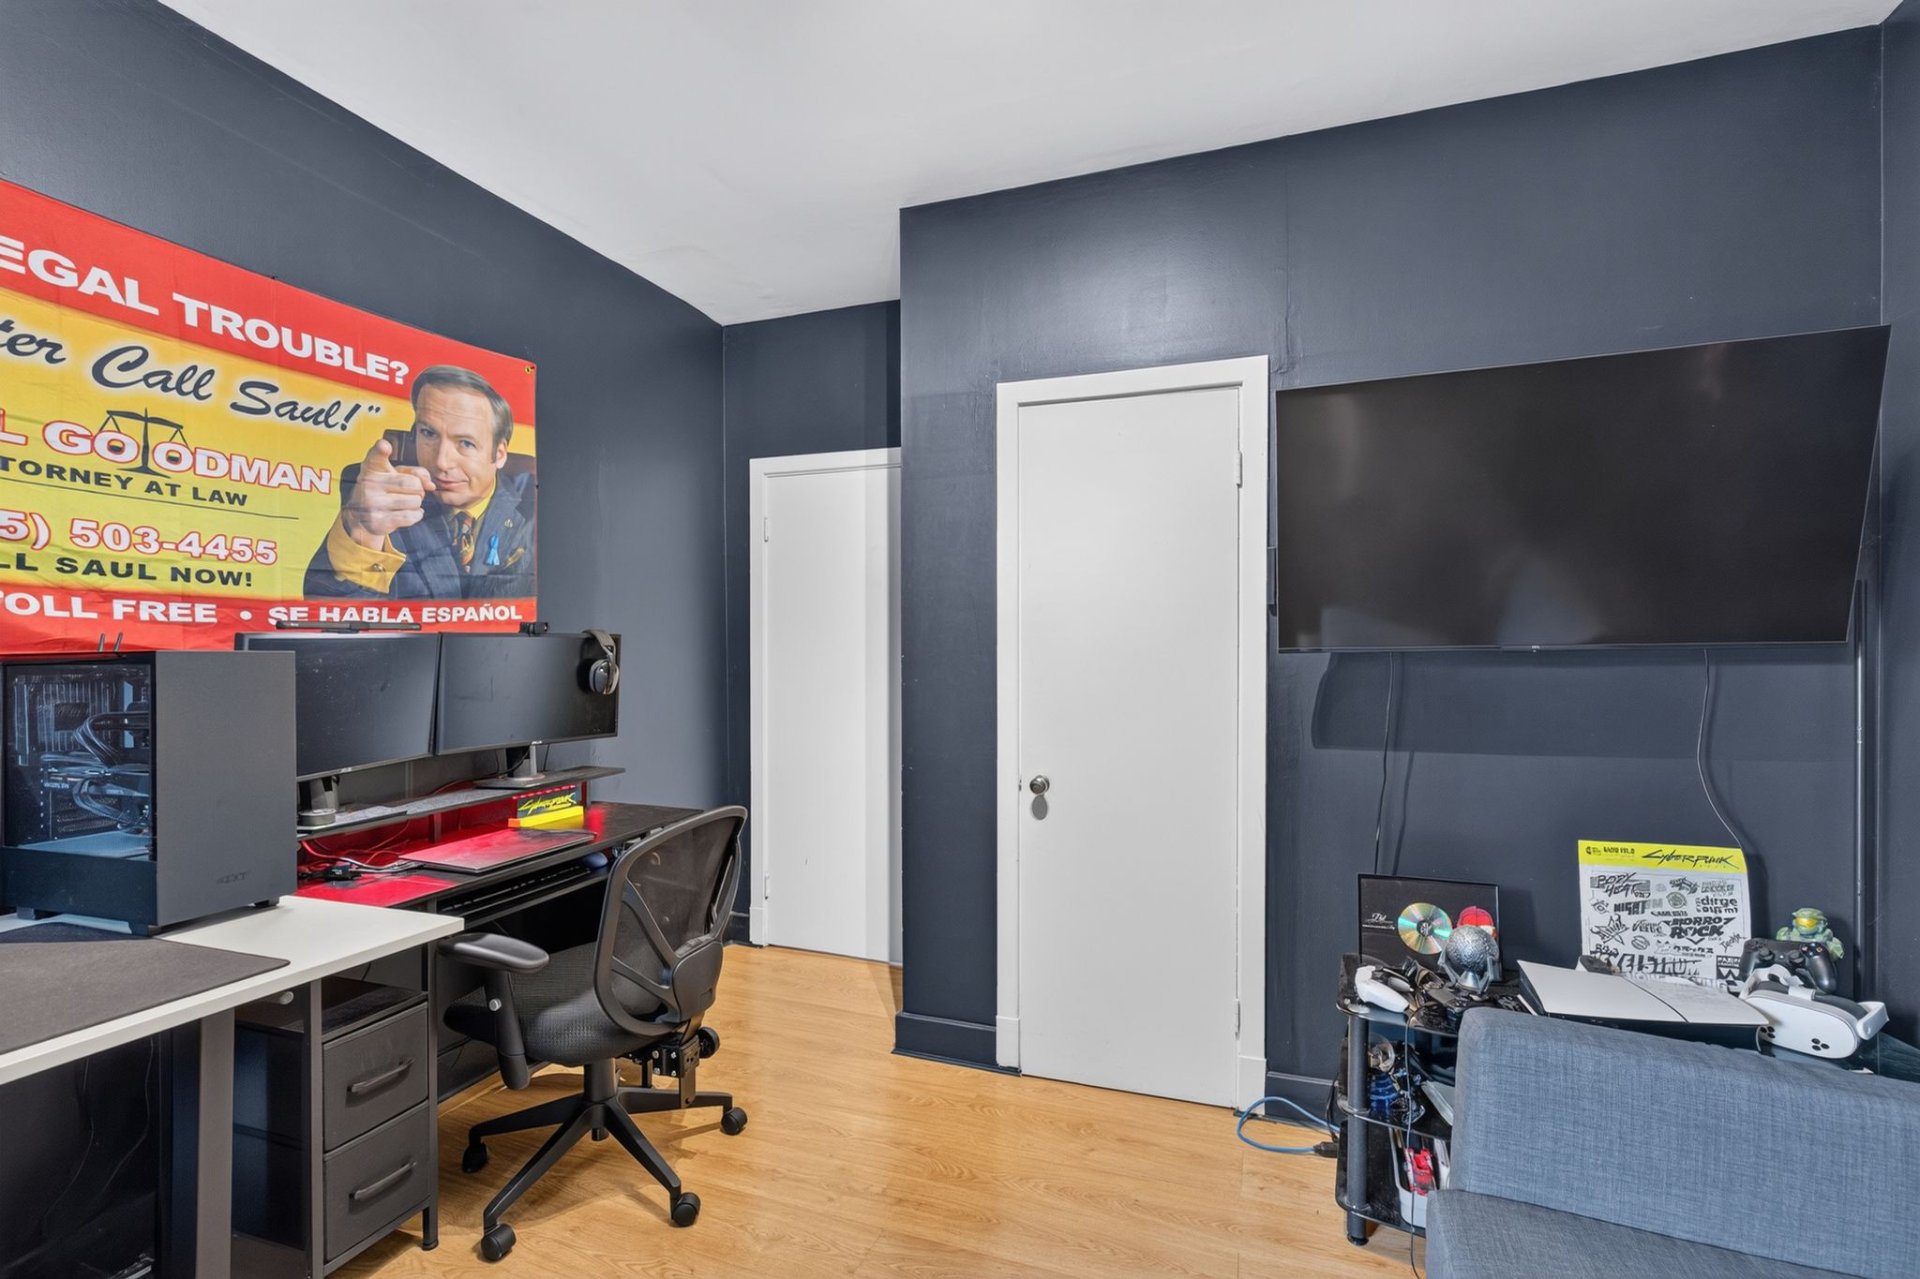
Bedroom
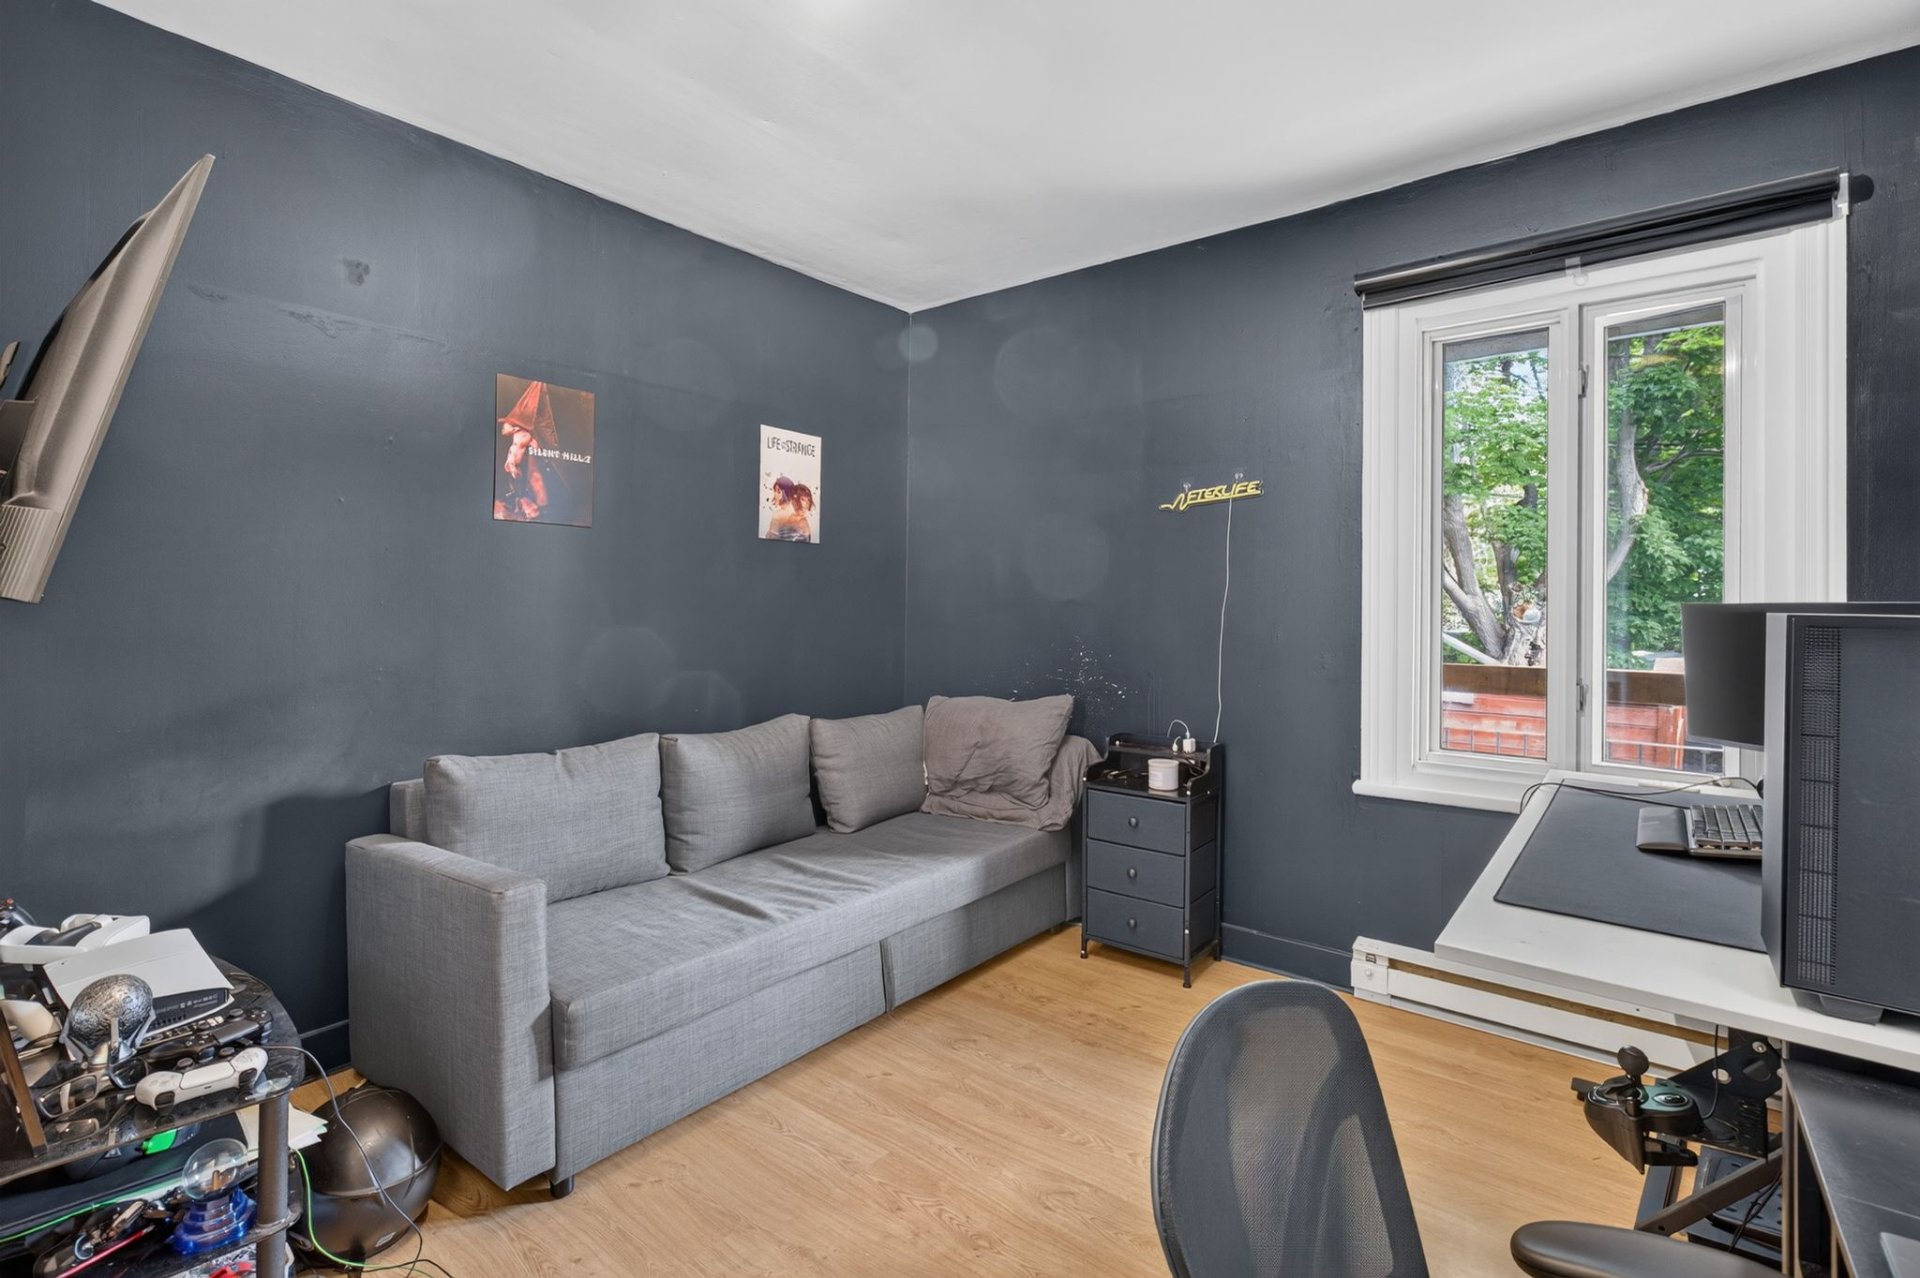
Bedroom
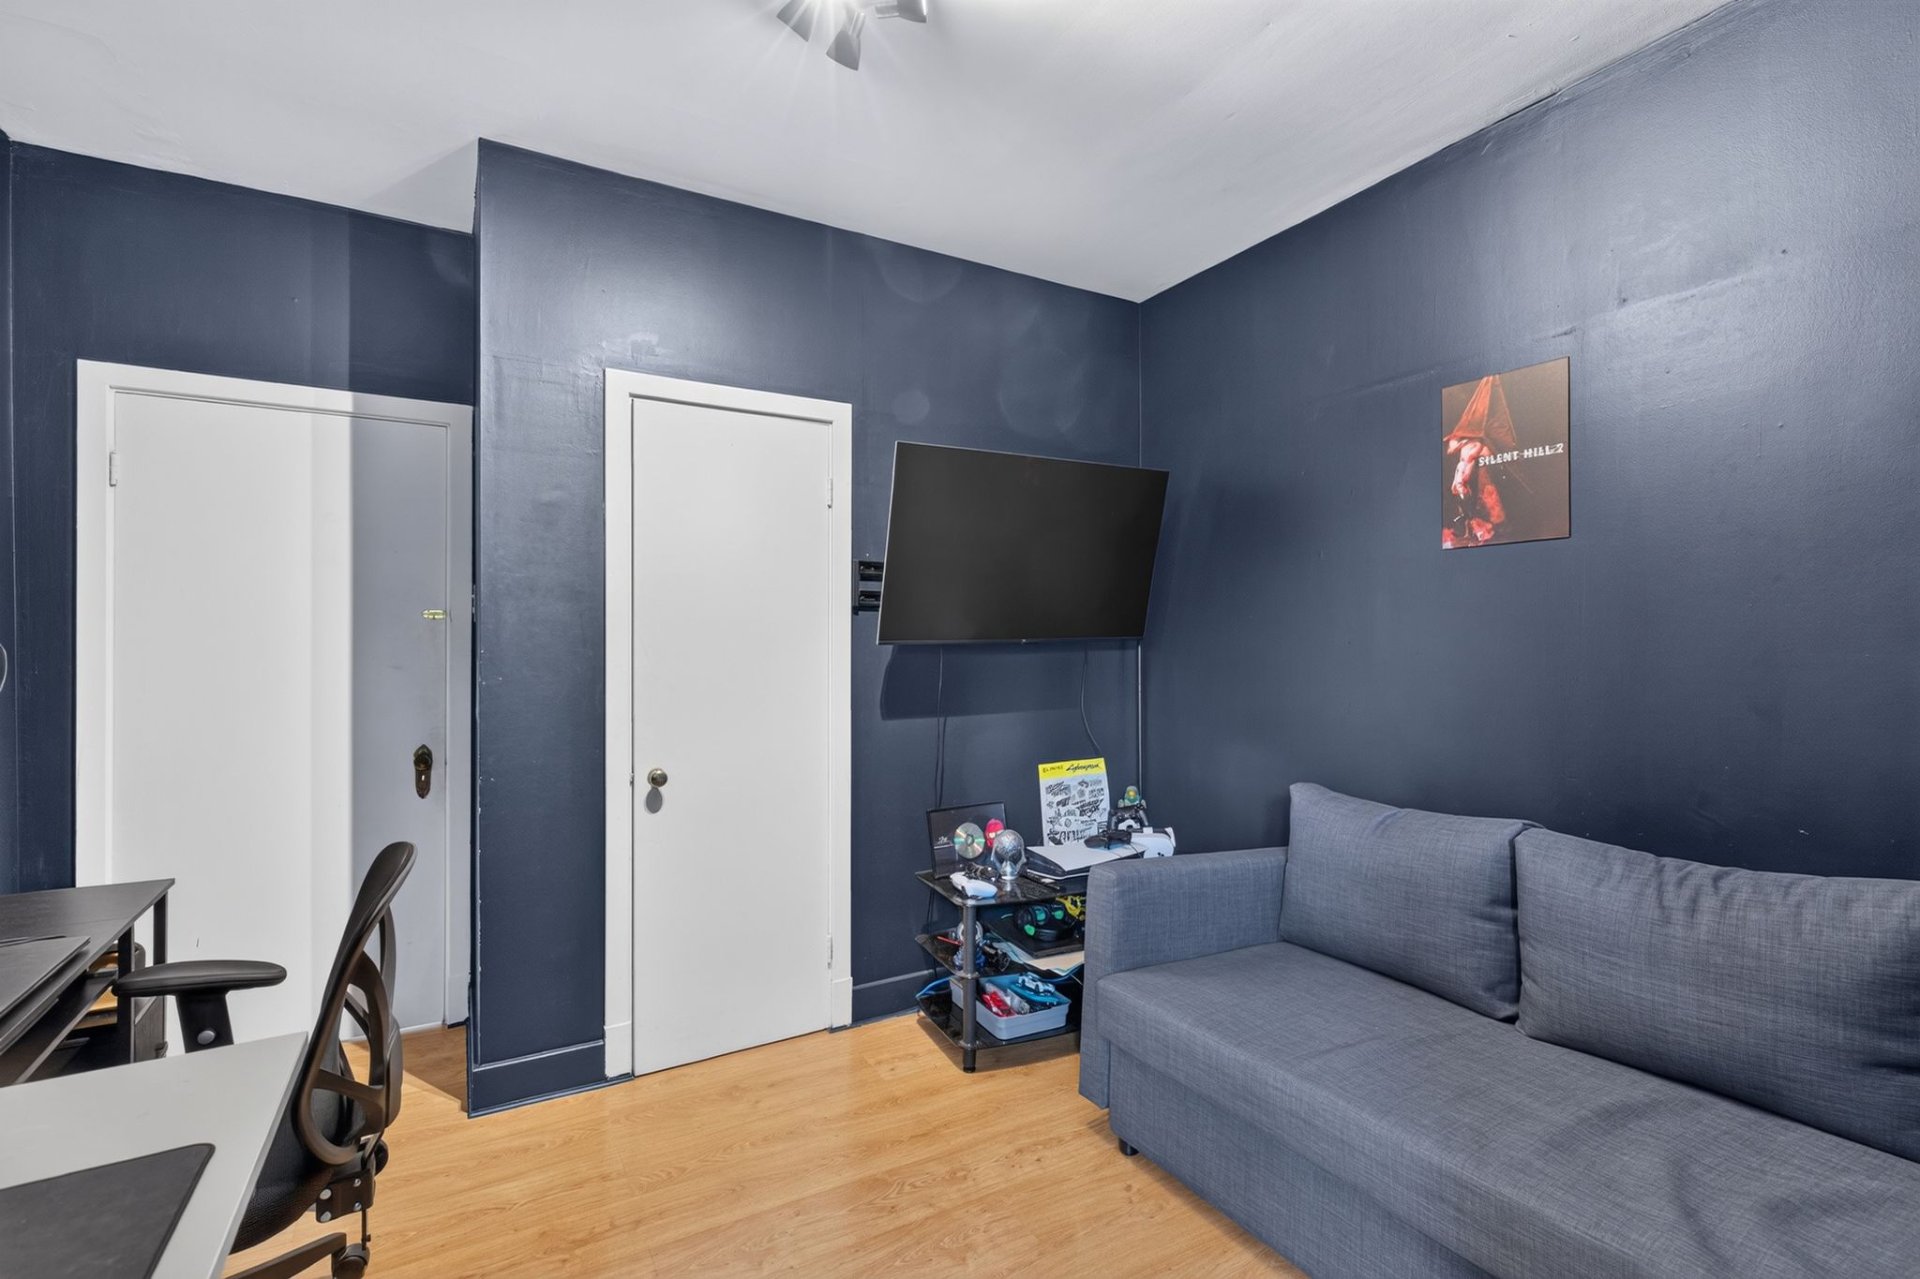
Balcony
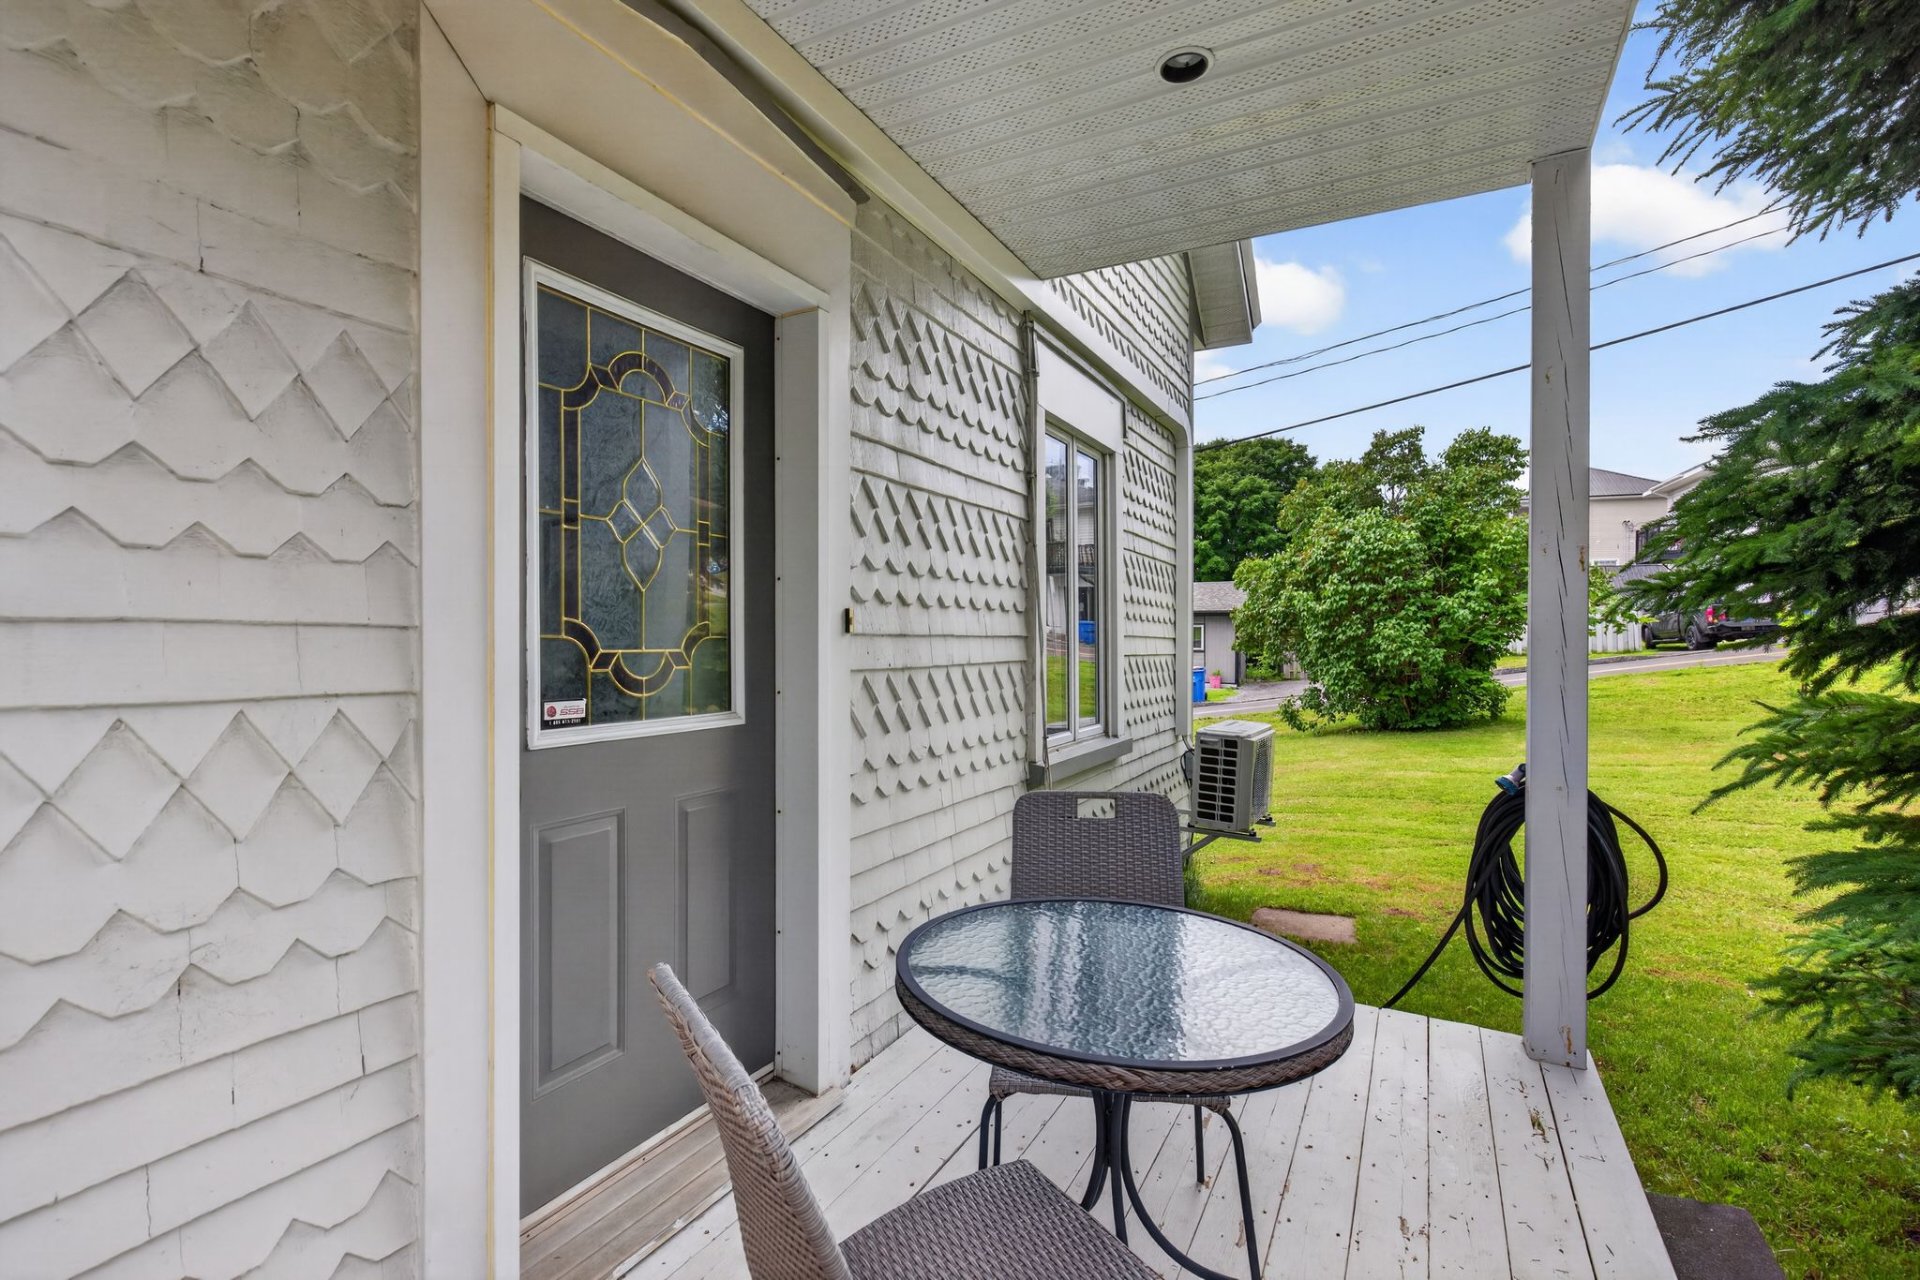
Parking
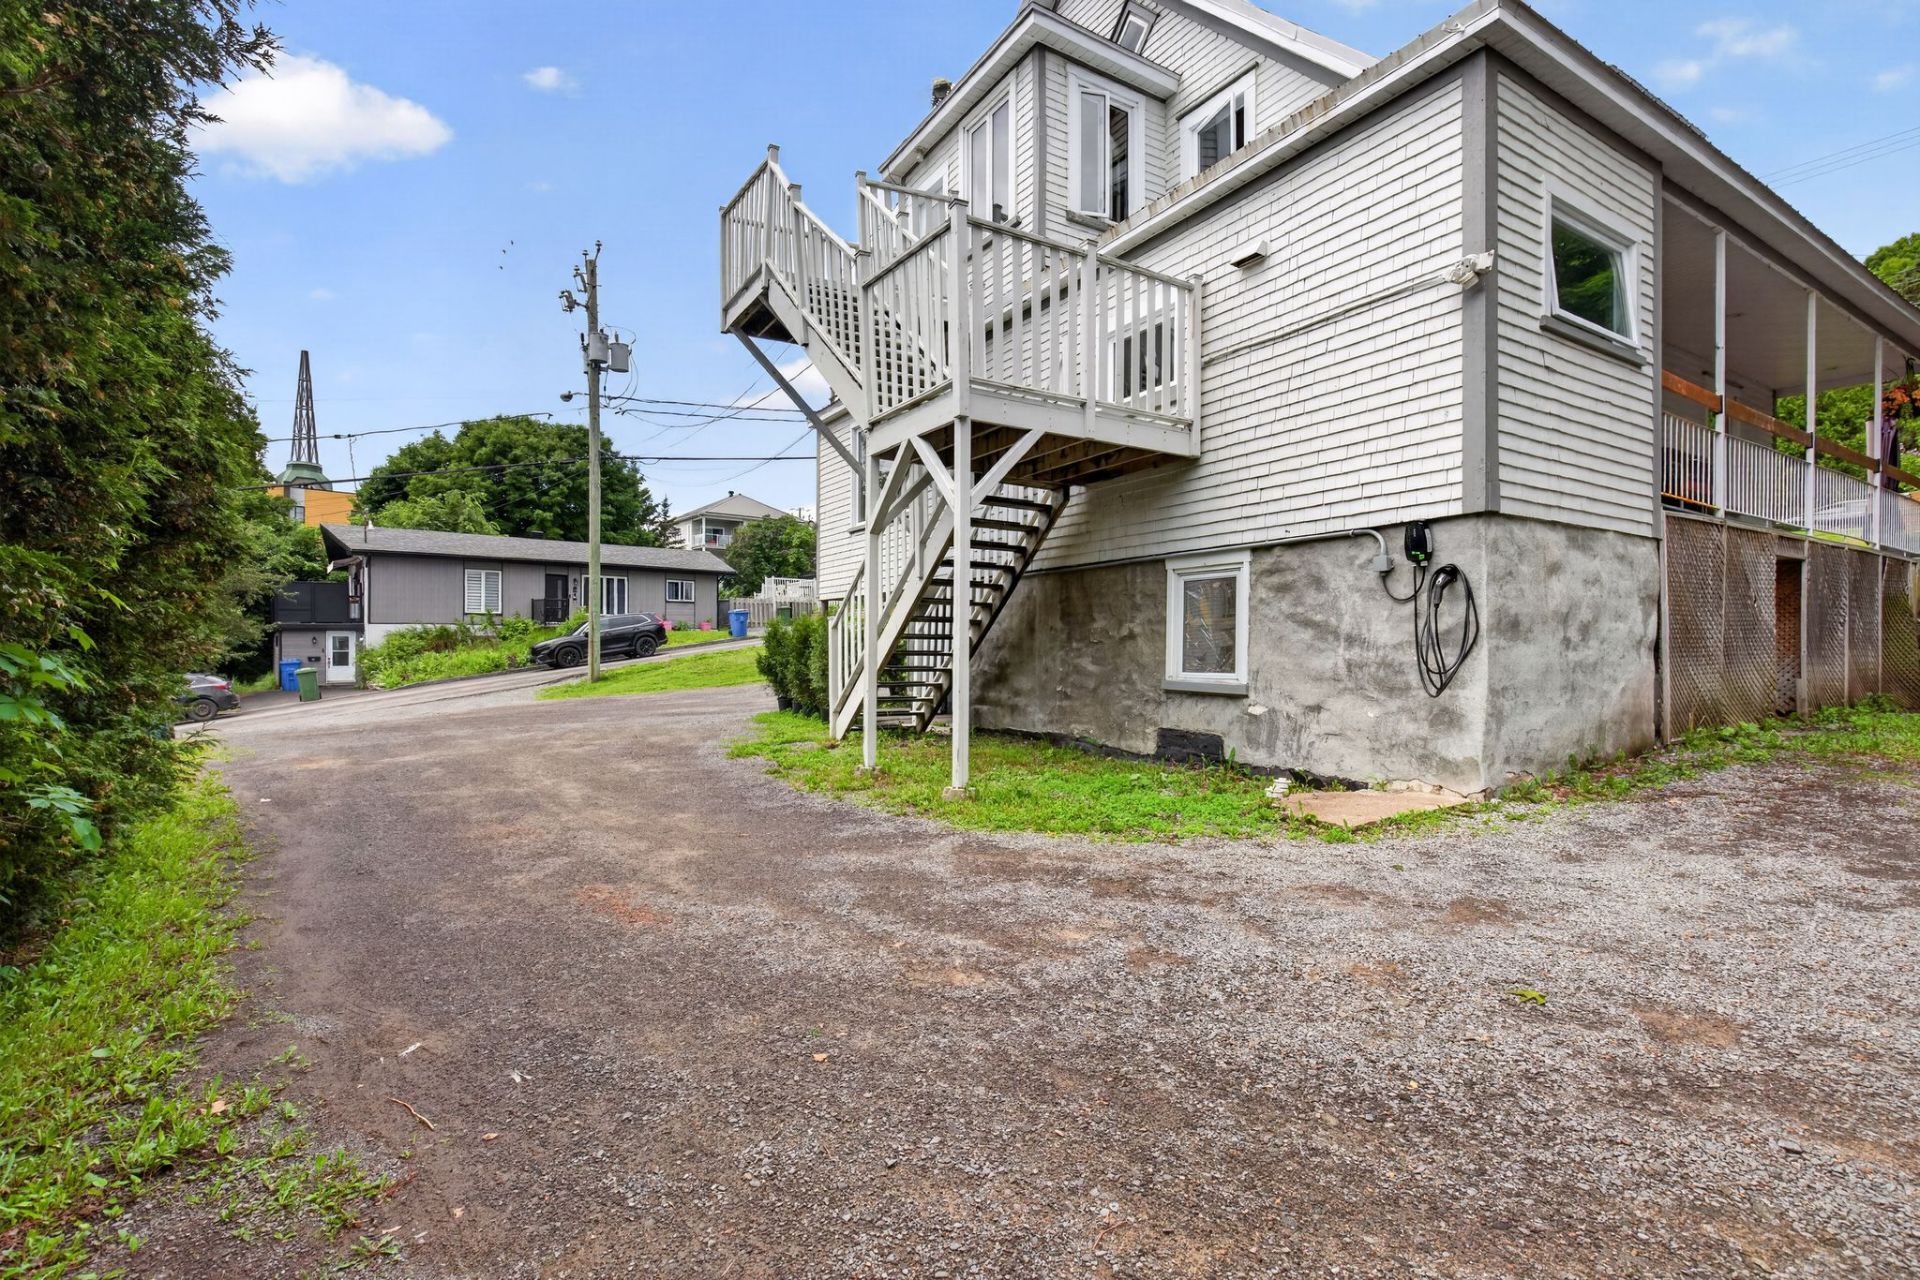
Hallway
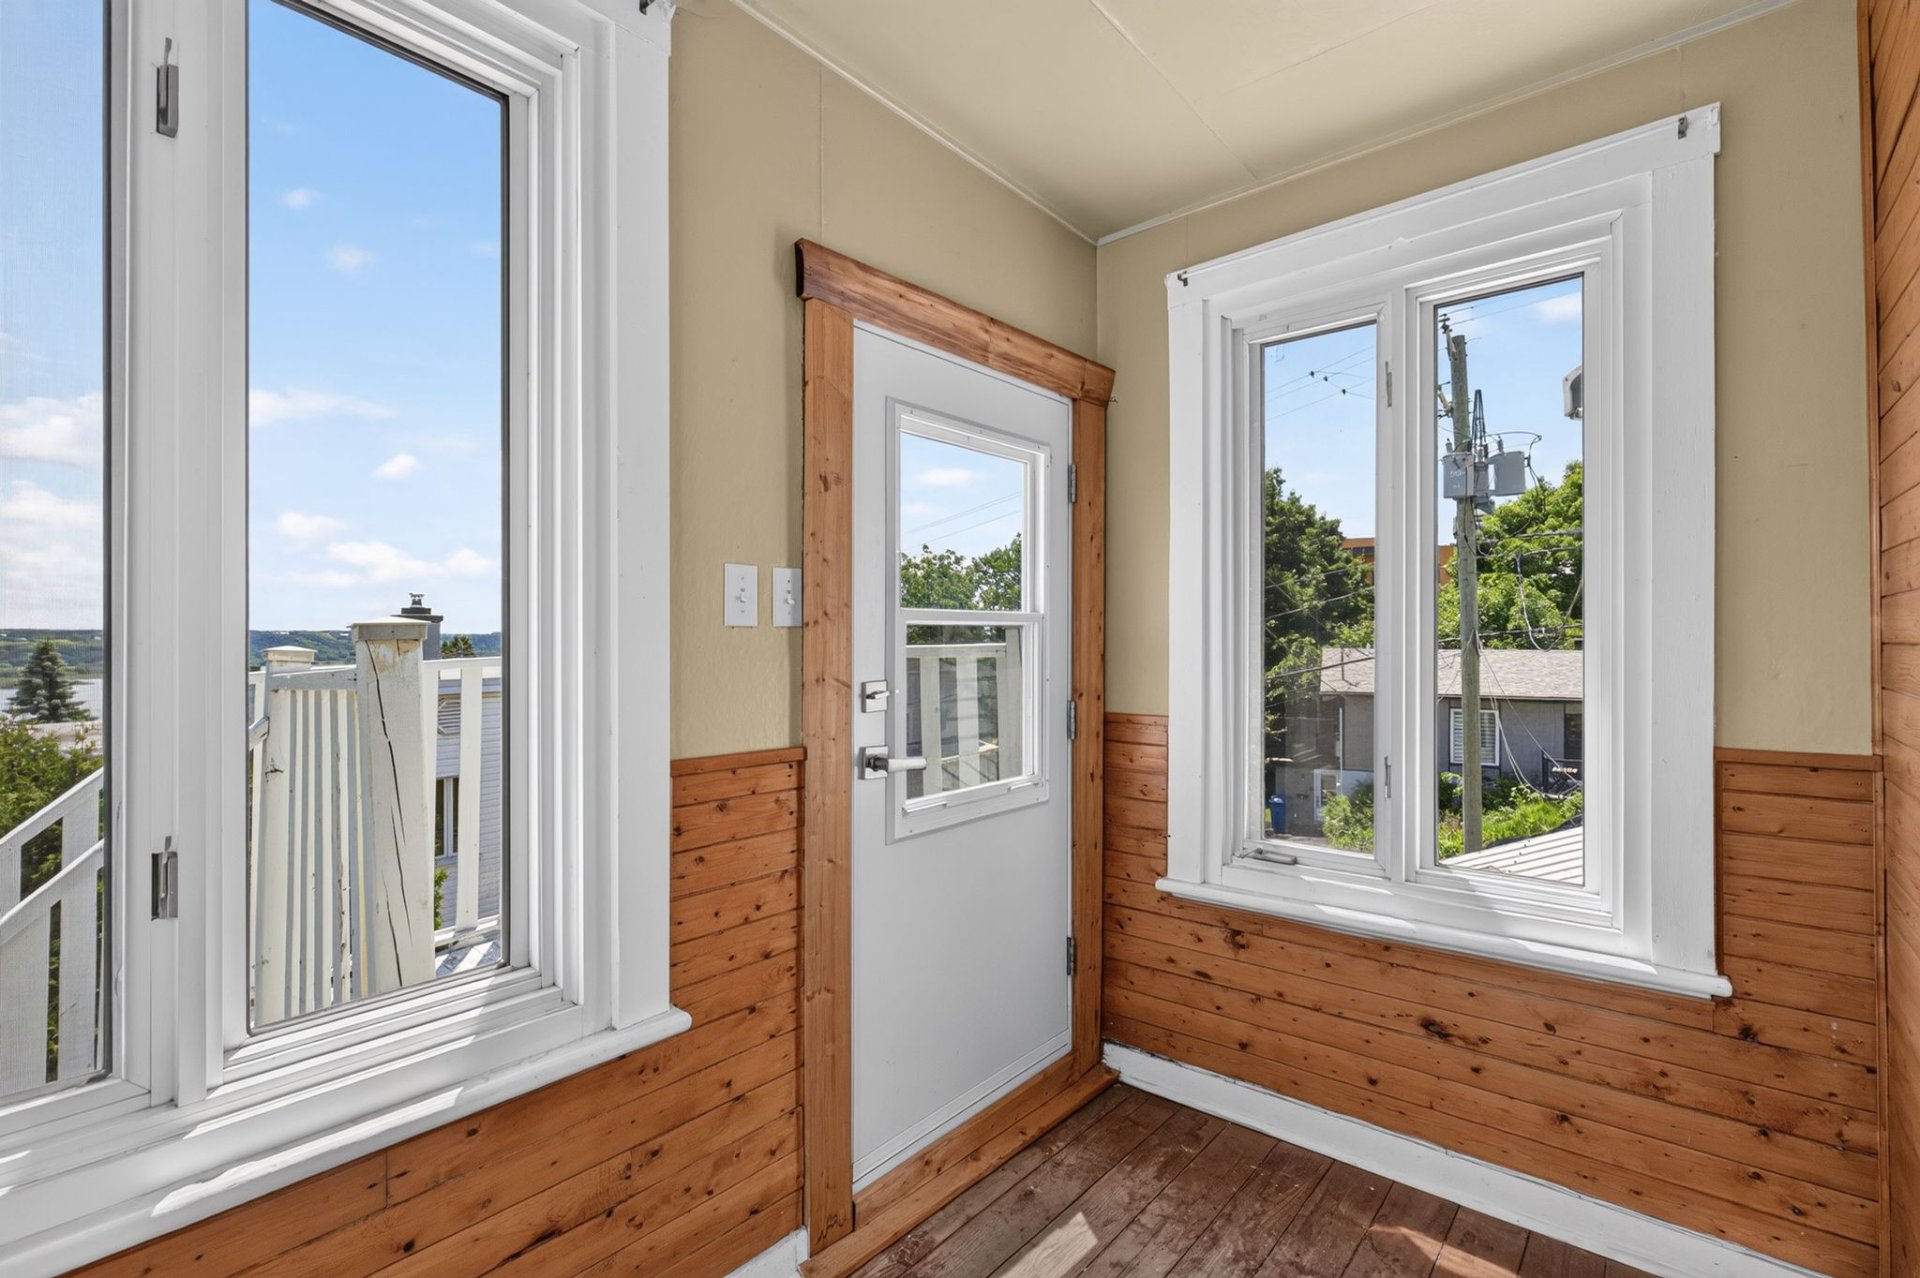
Hallway
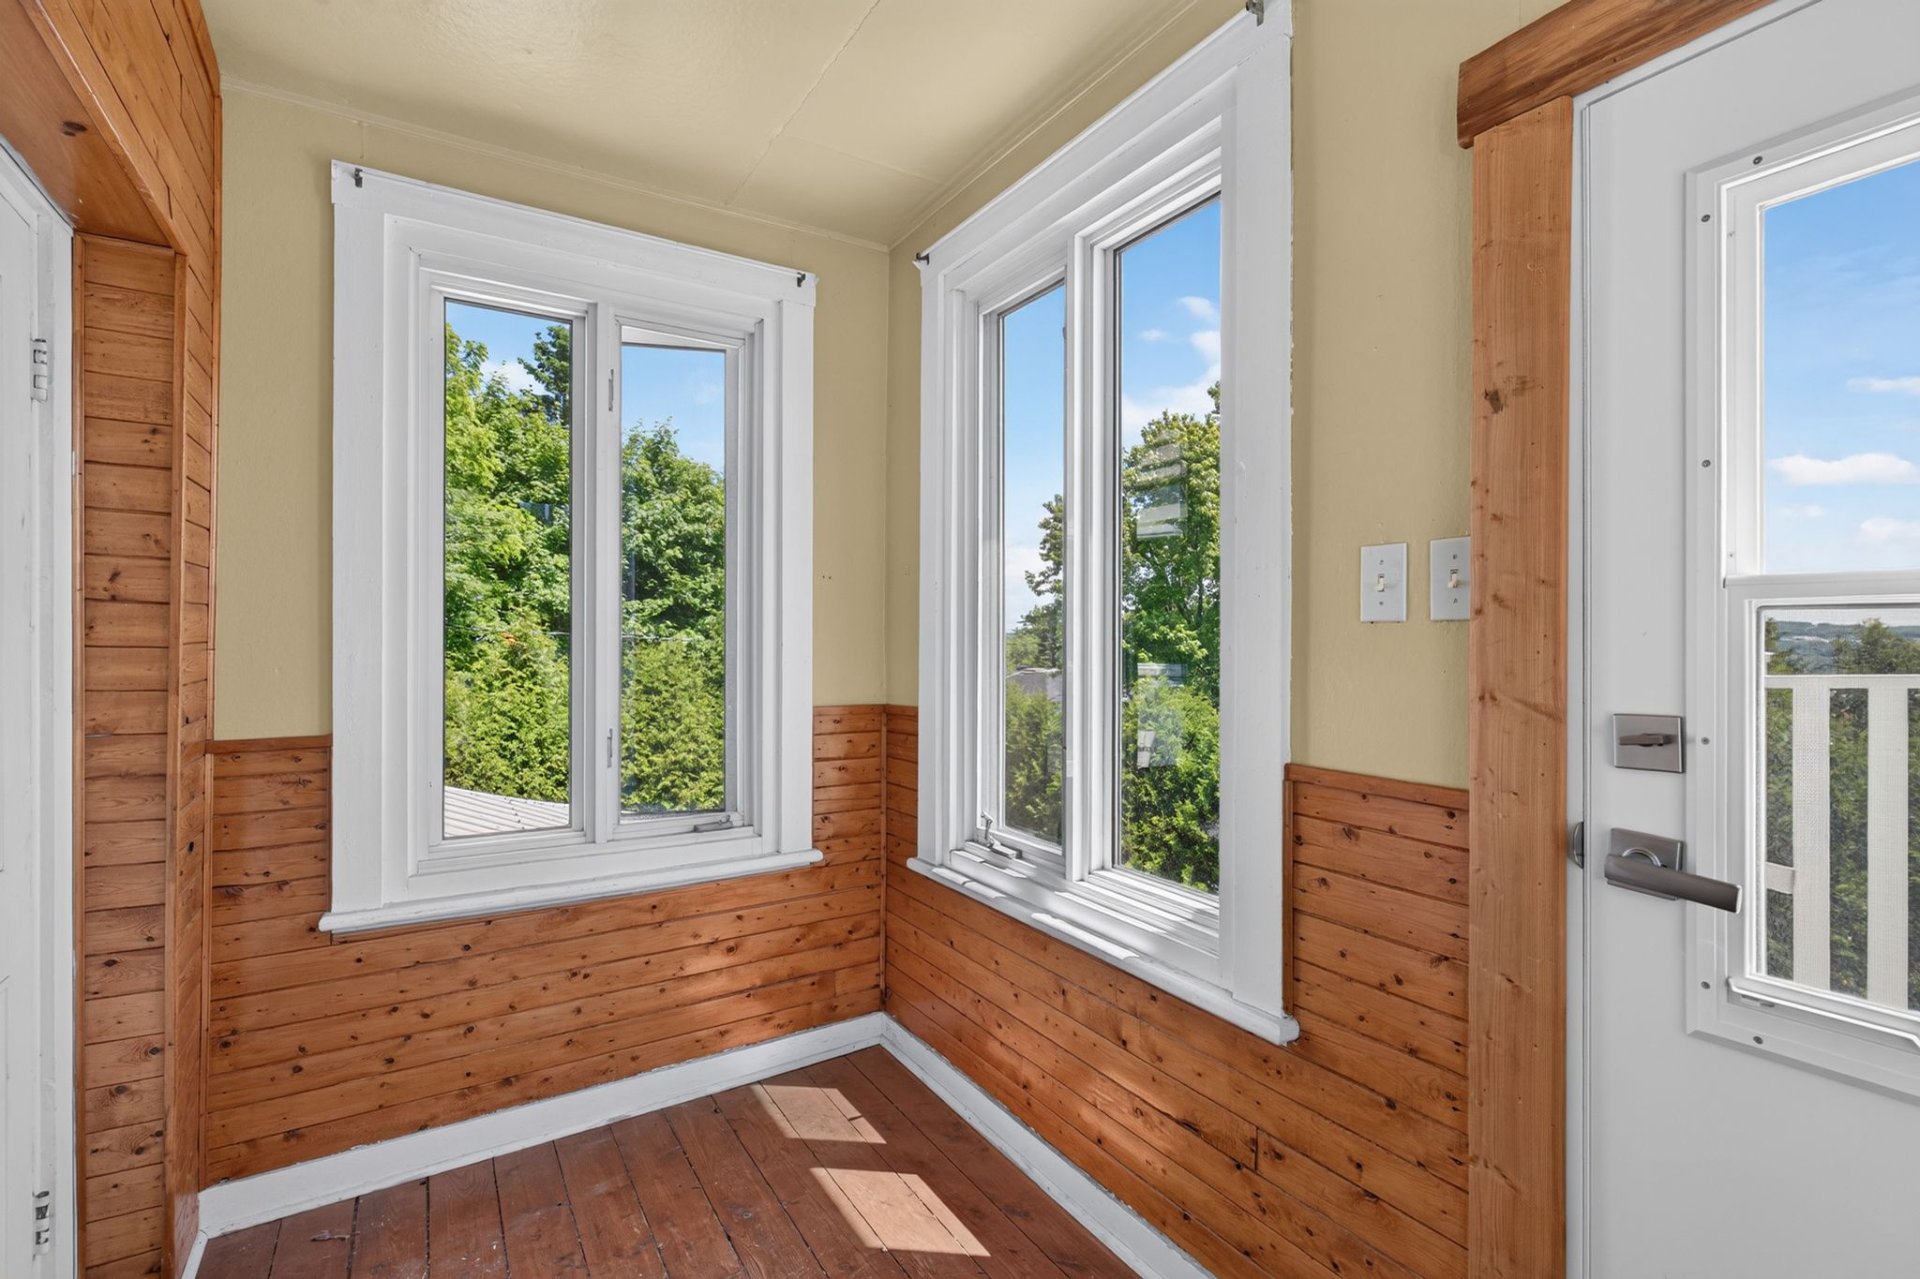
Kitchen
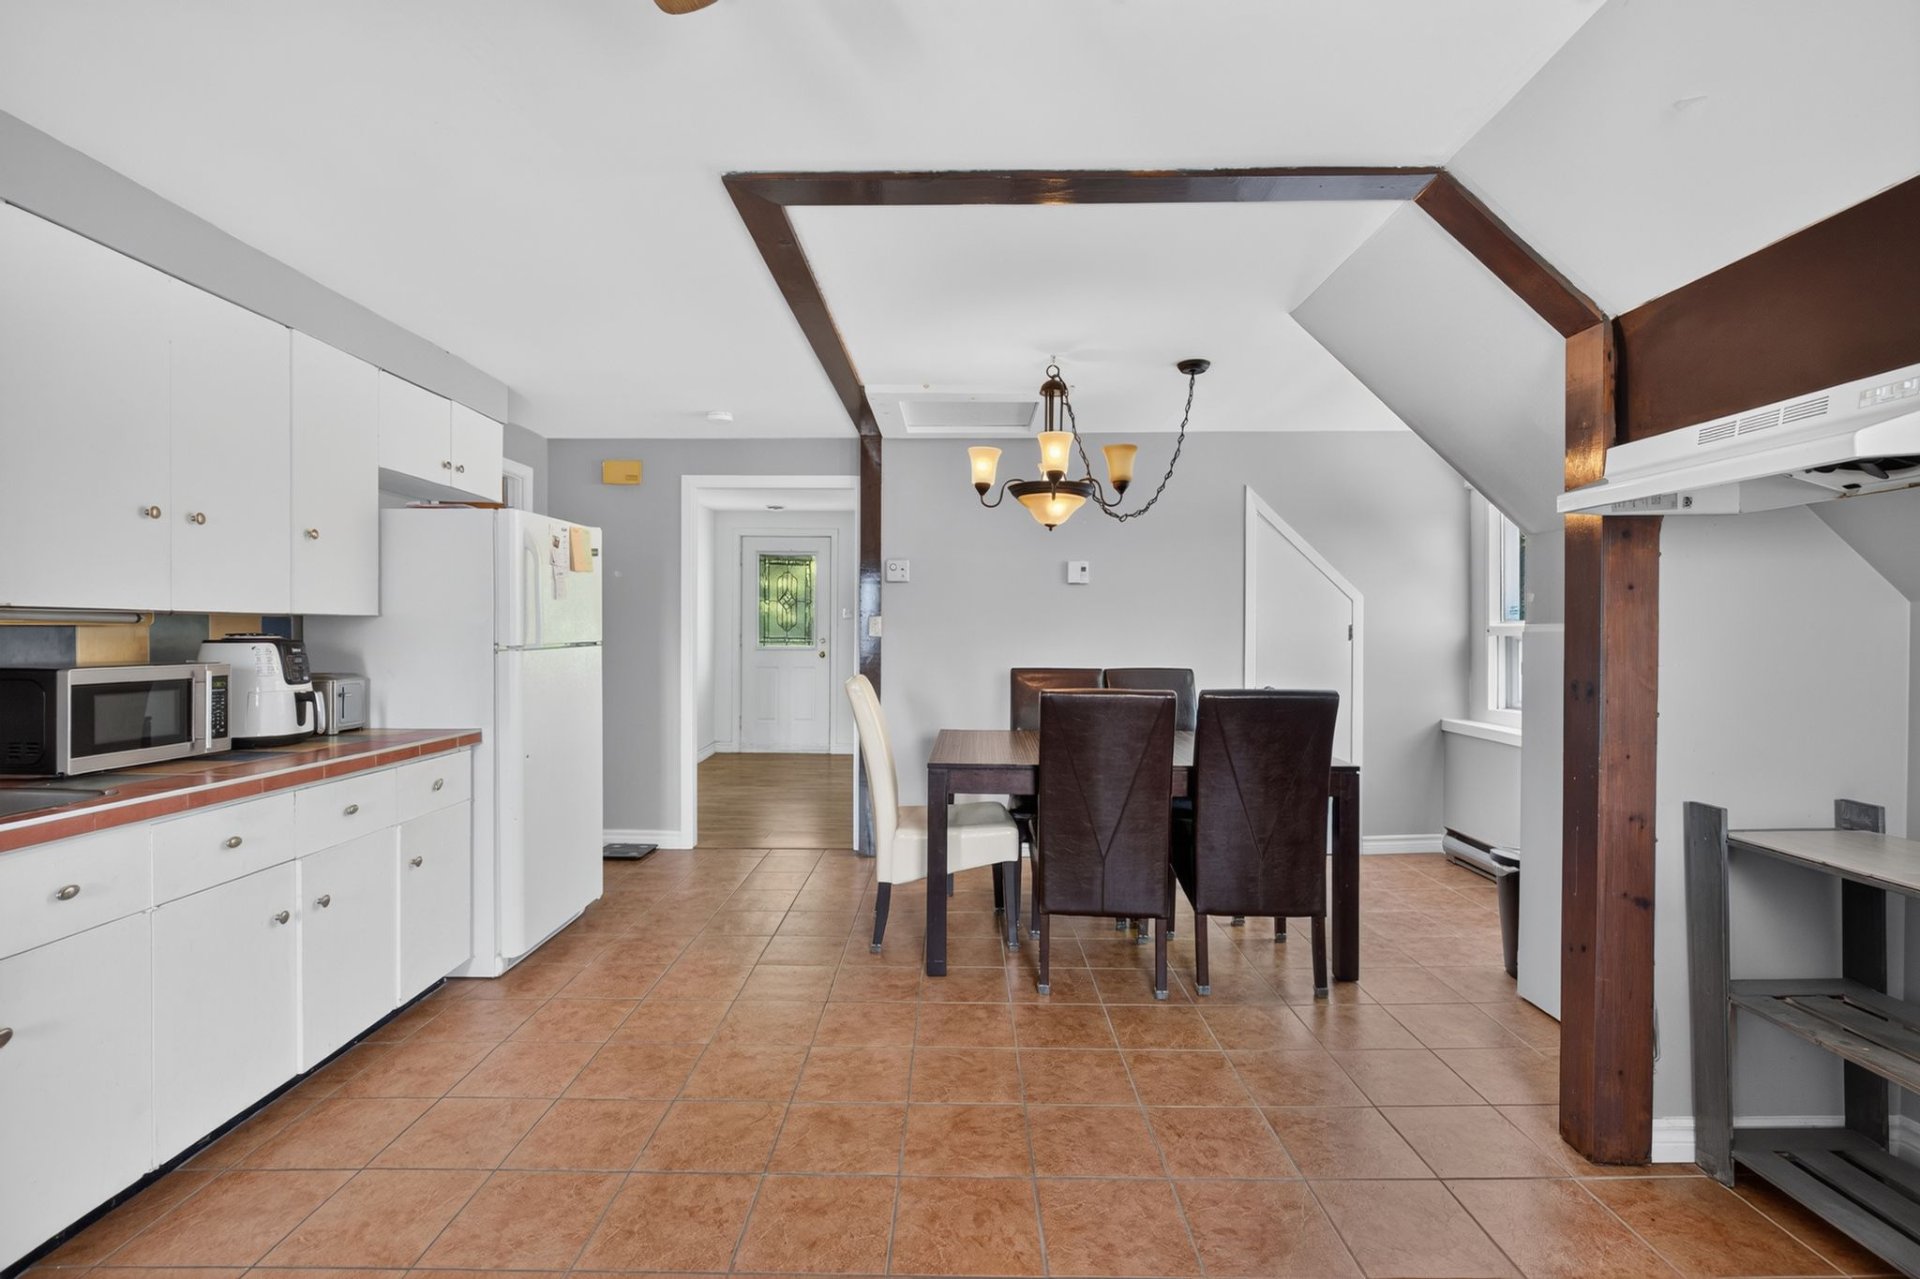
Dining room
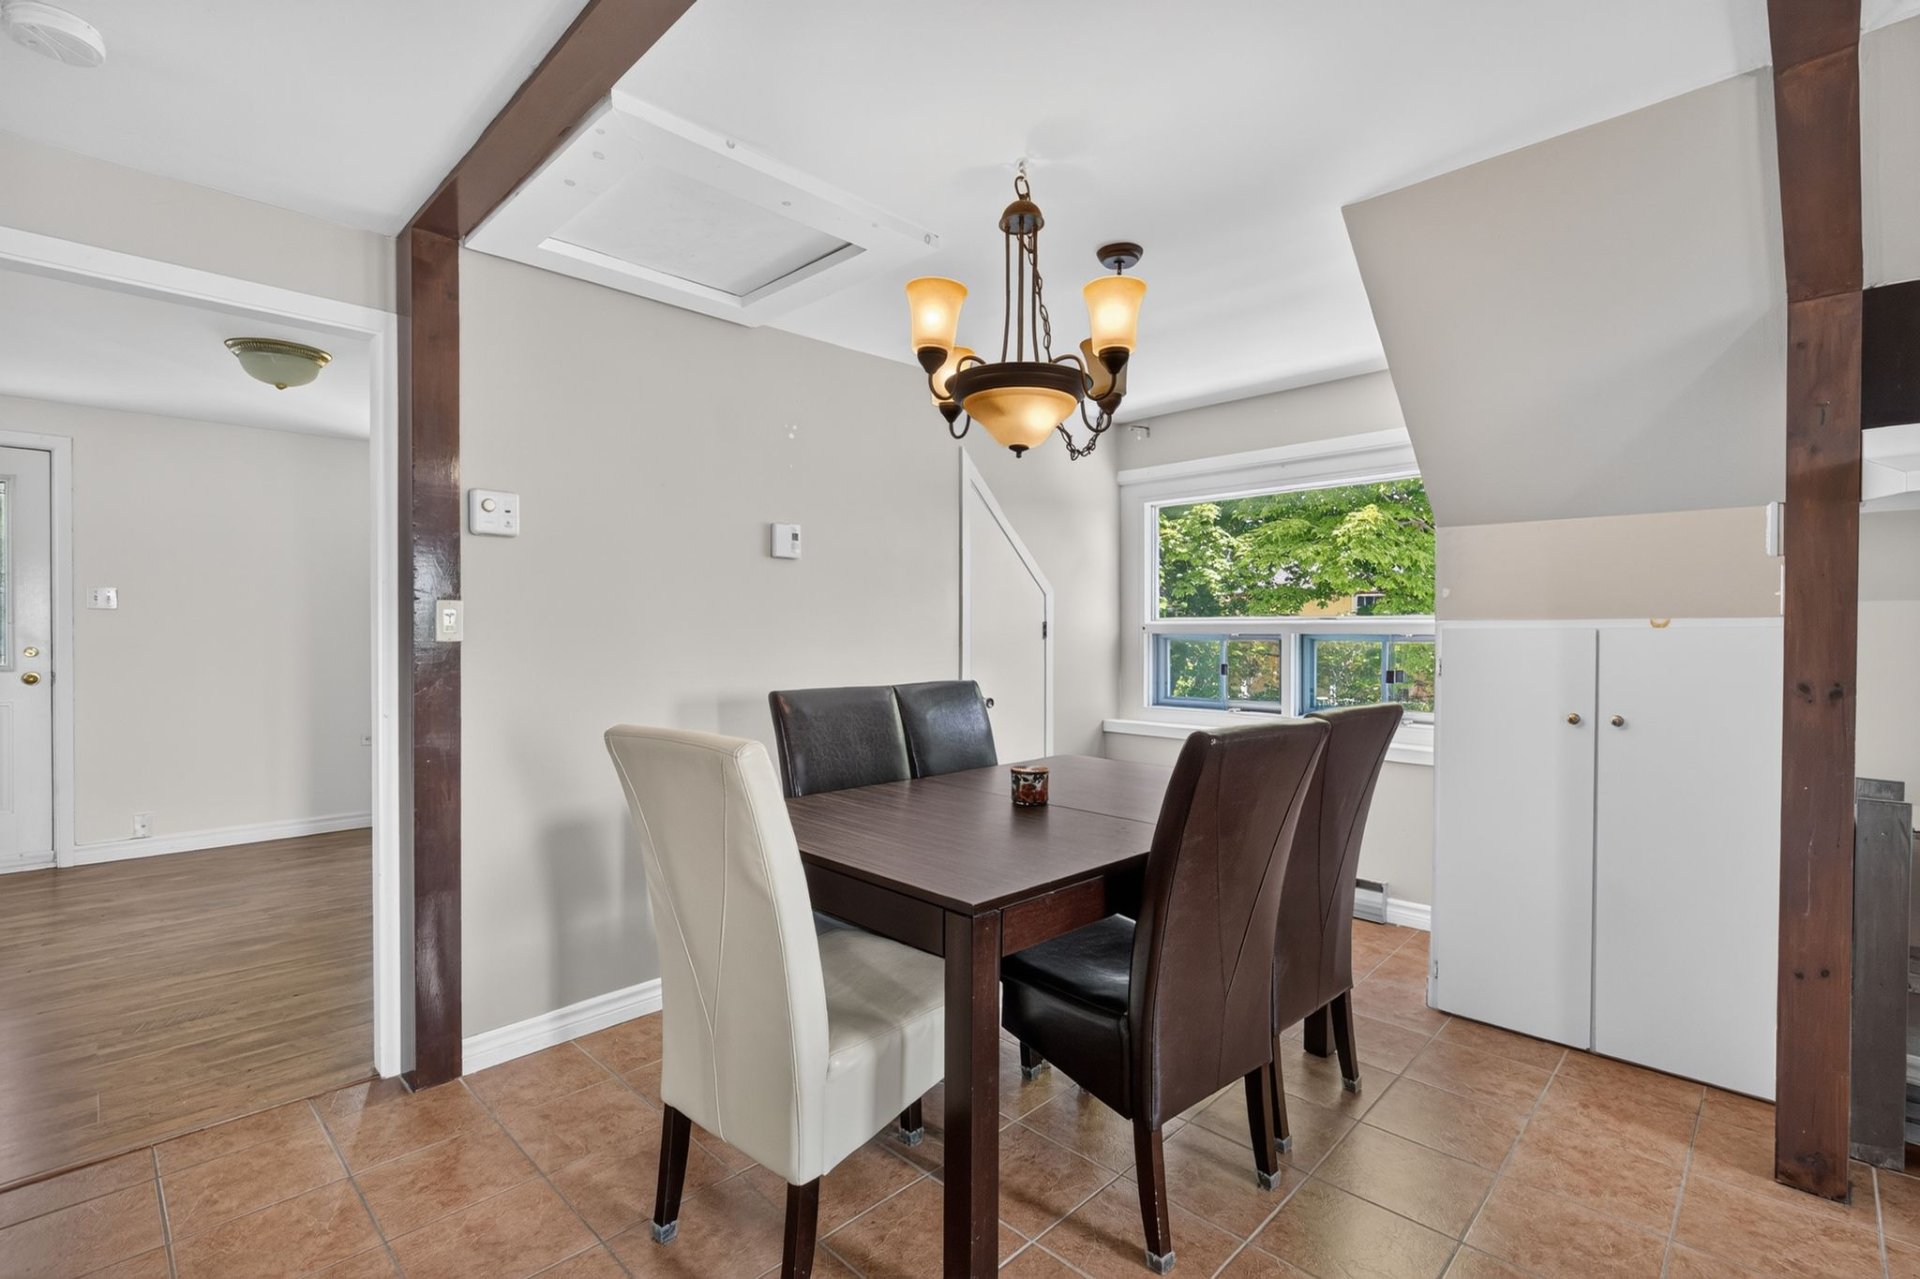
Kitchen
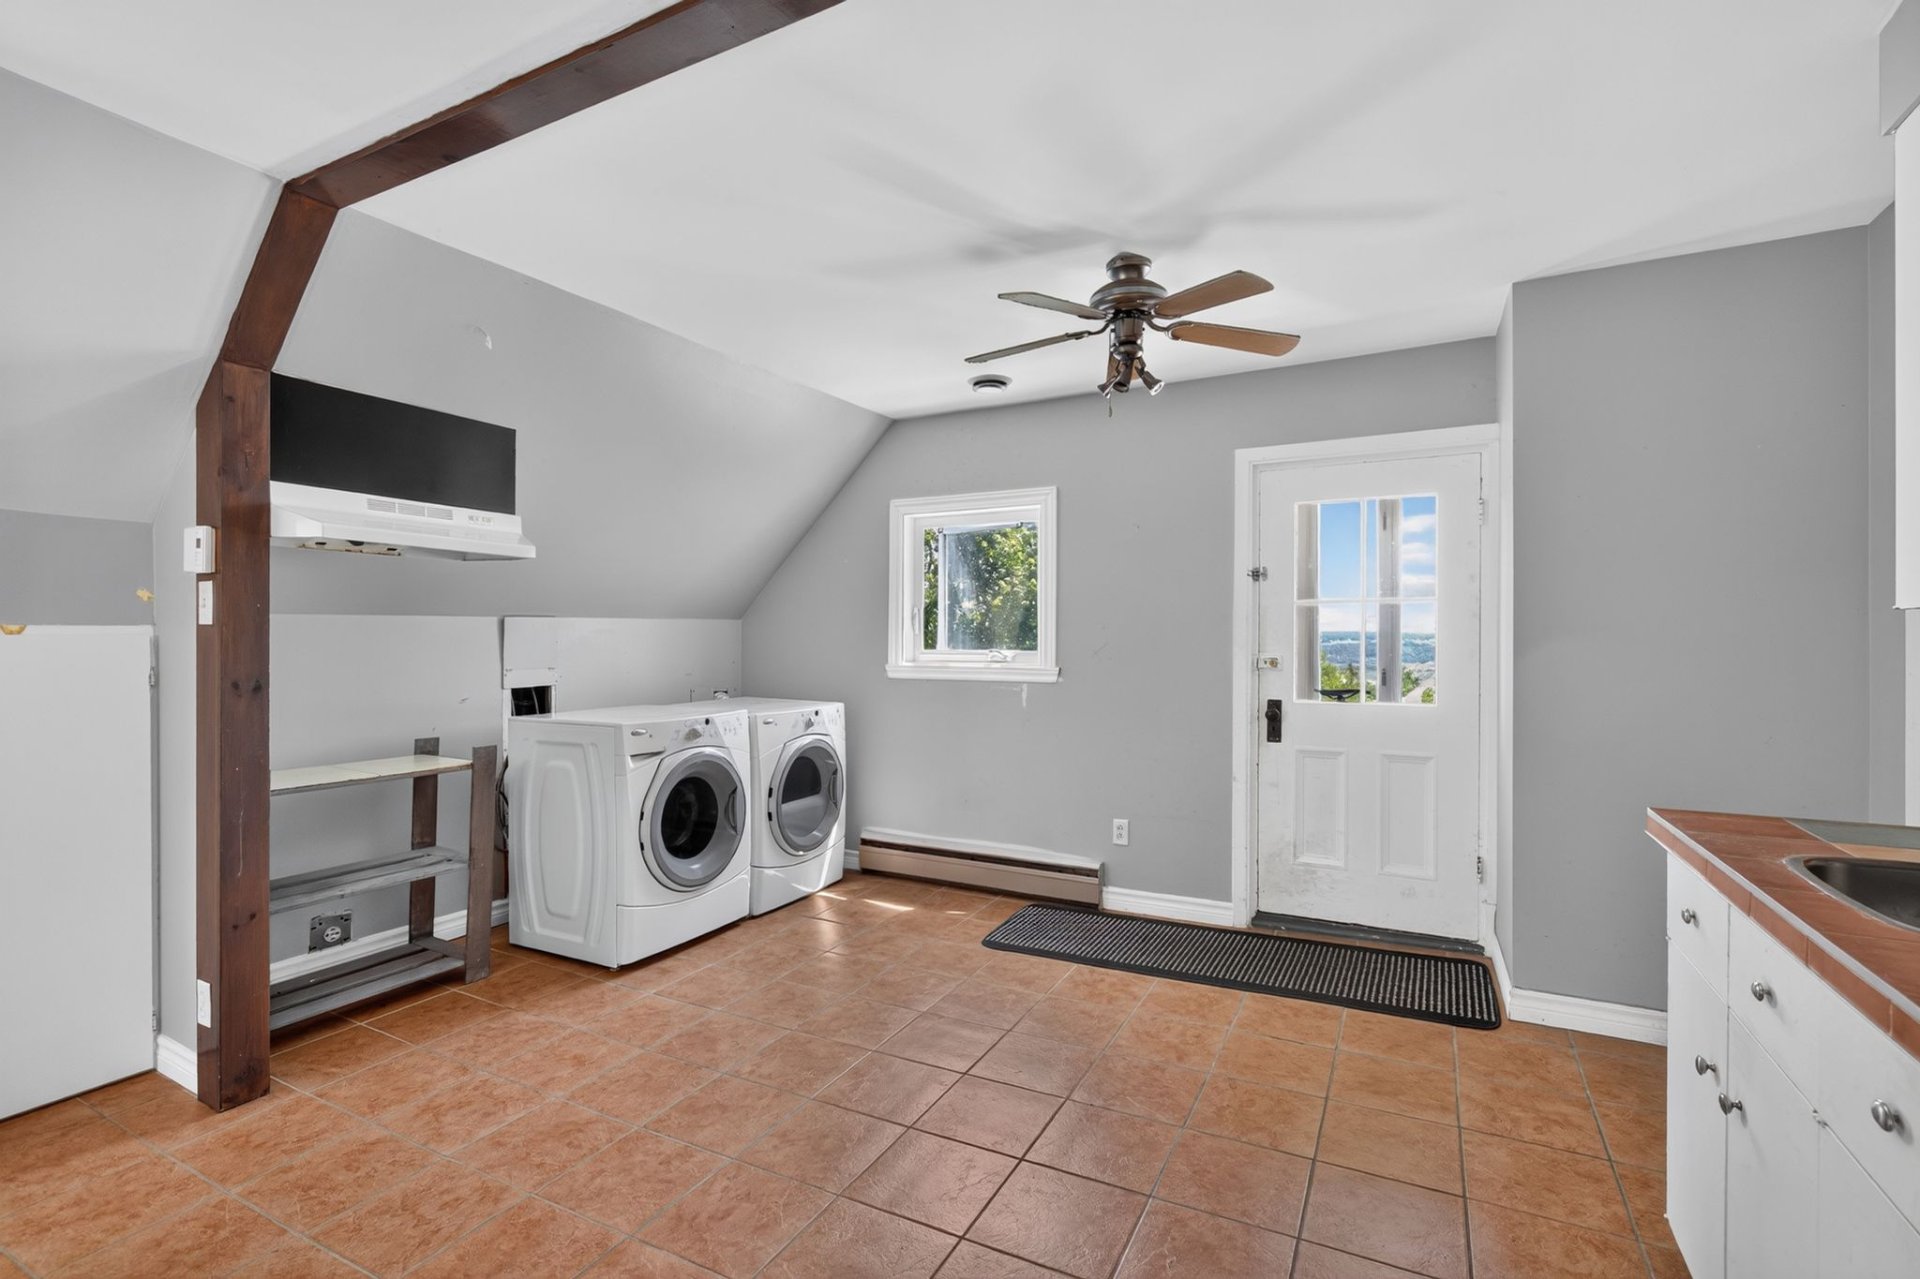
Dining room
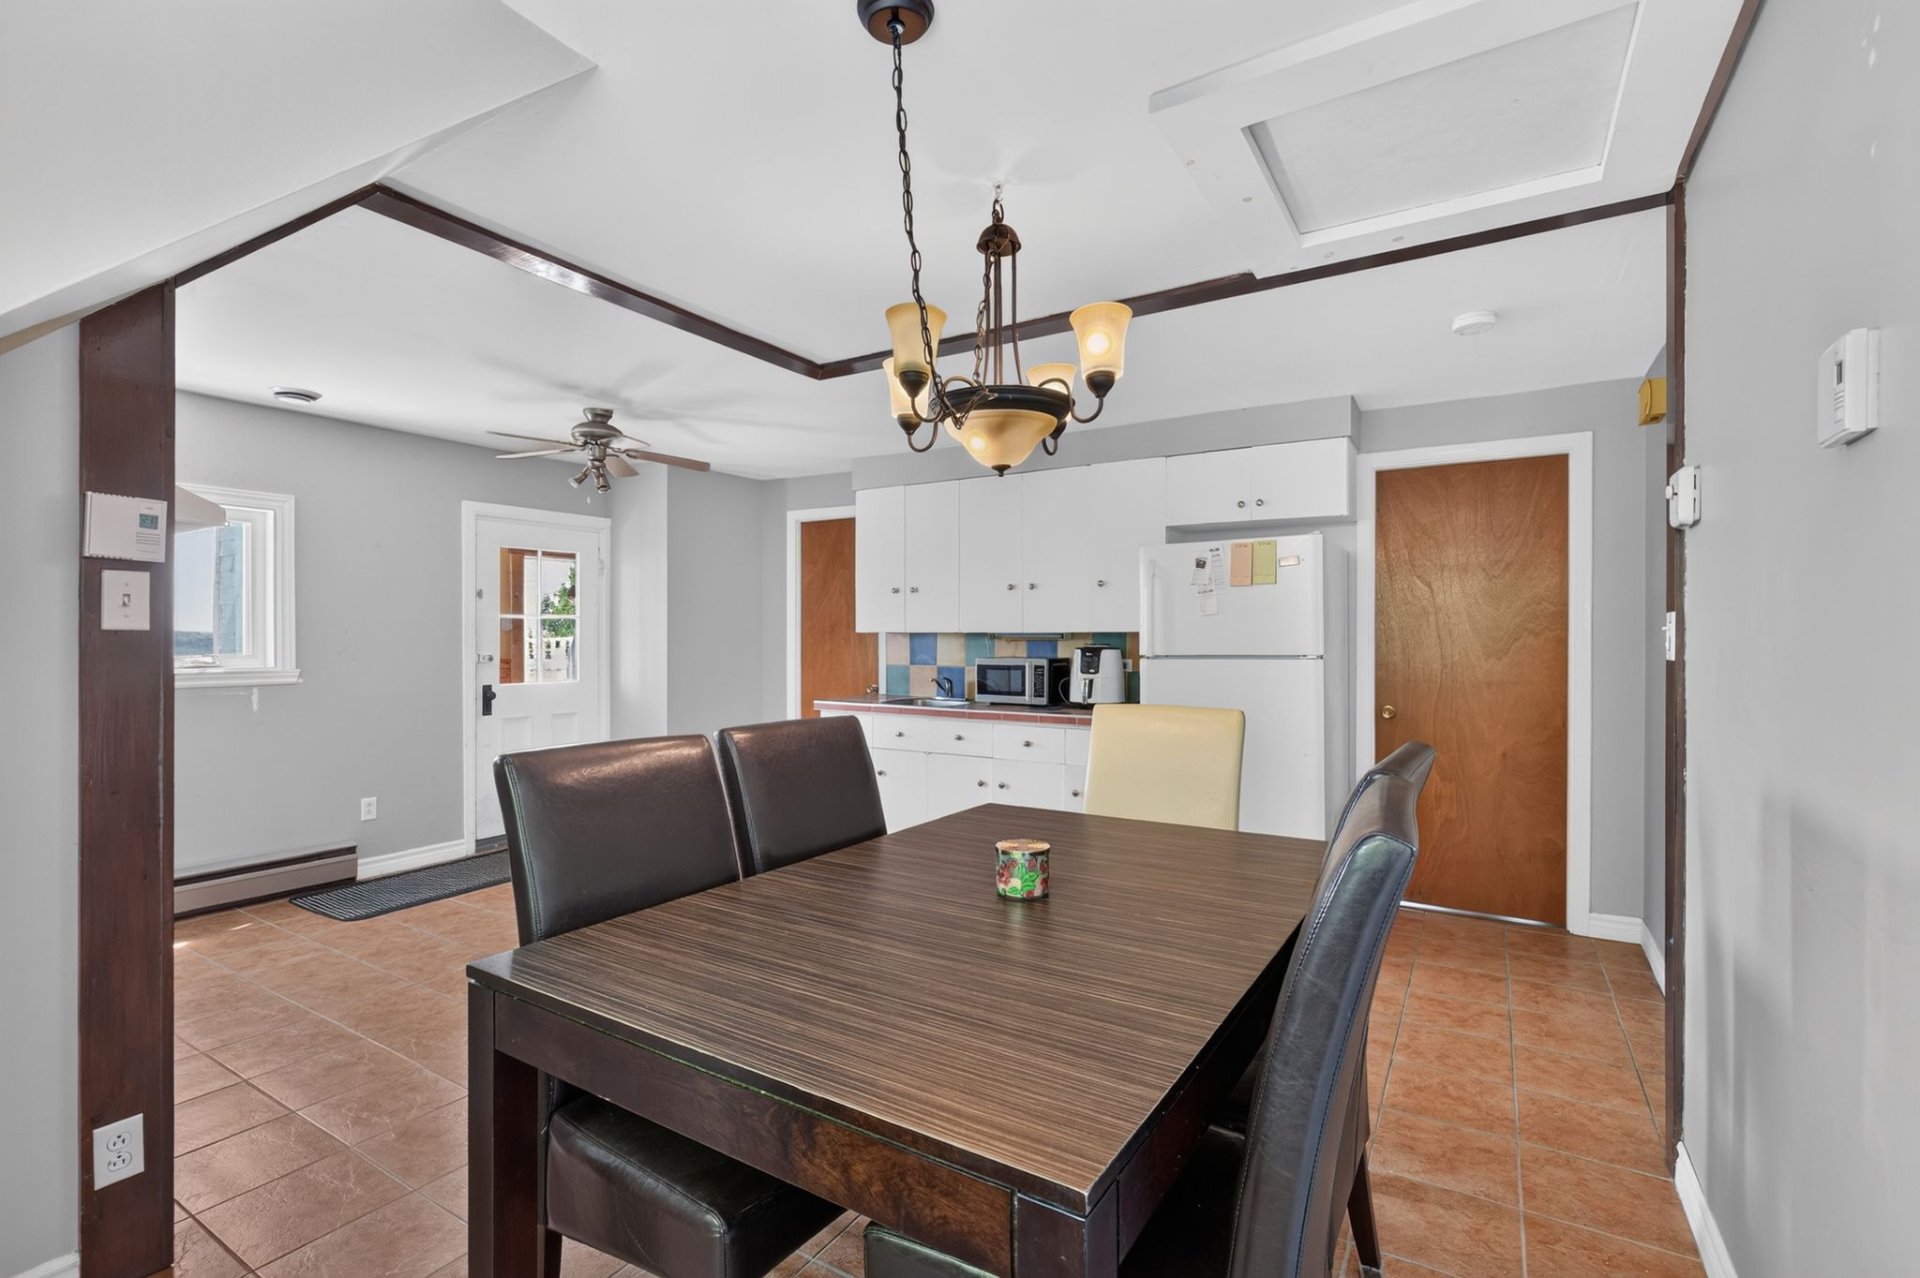
Kitchen
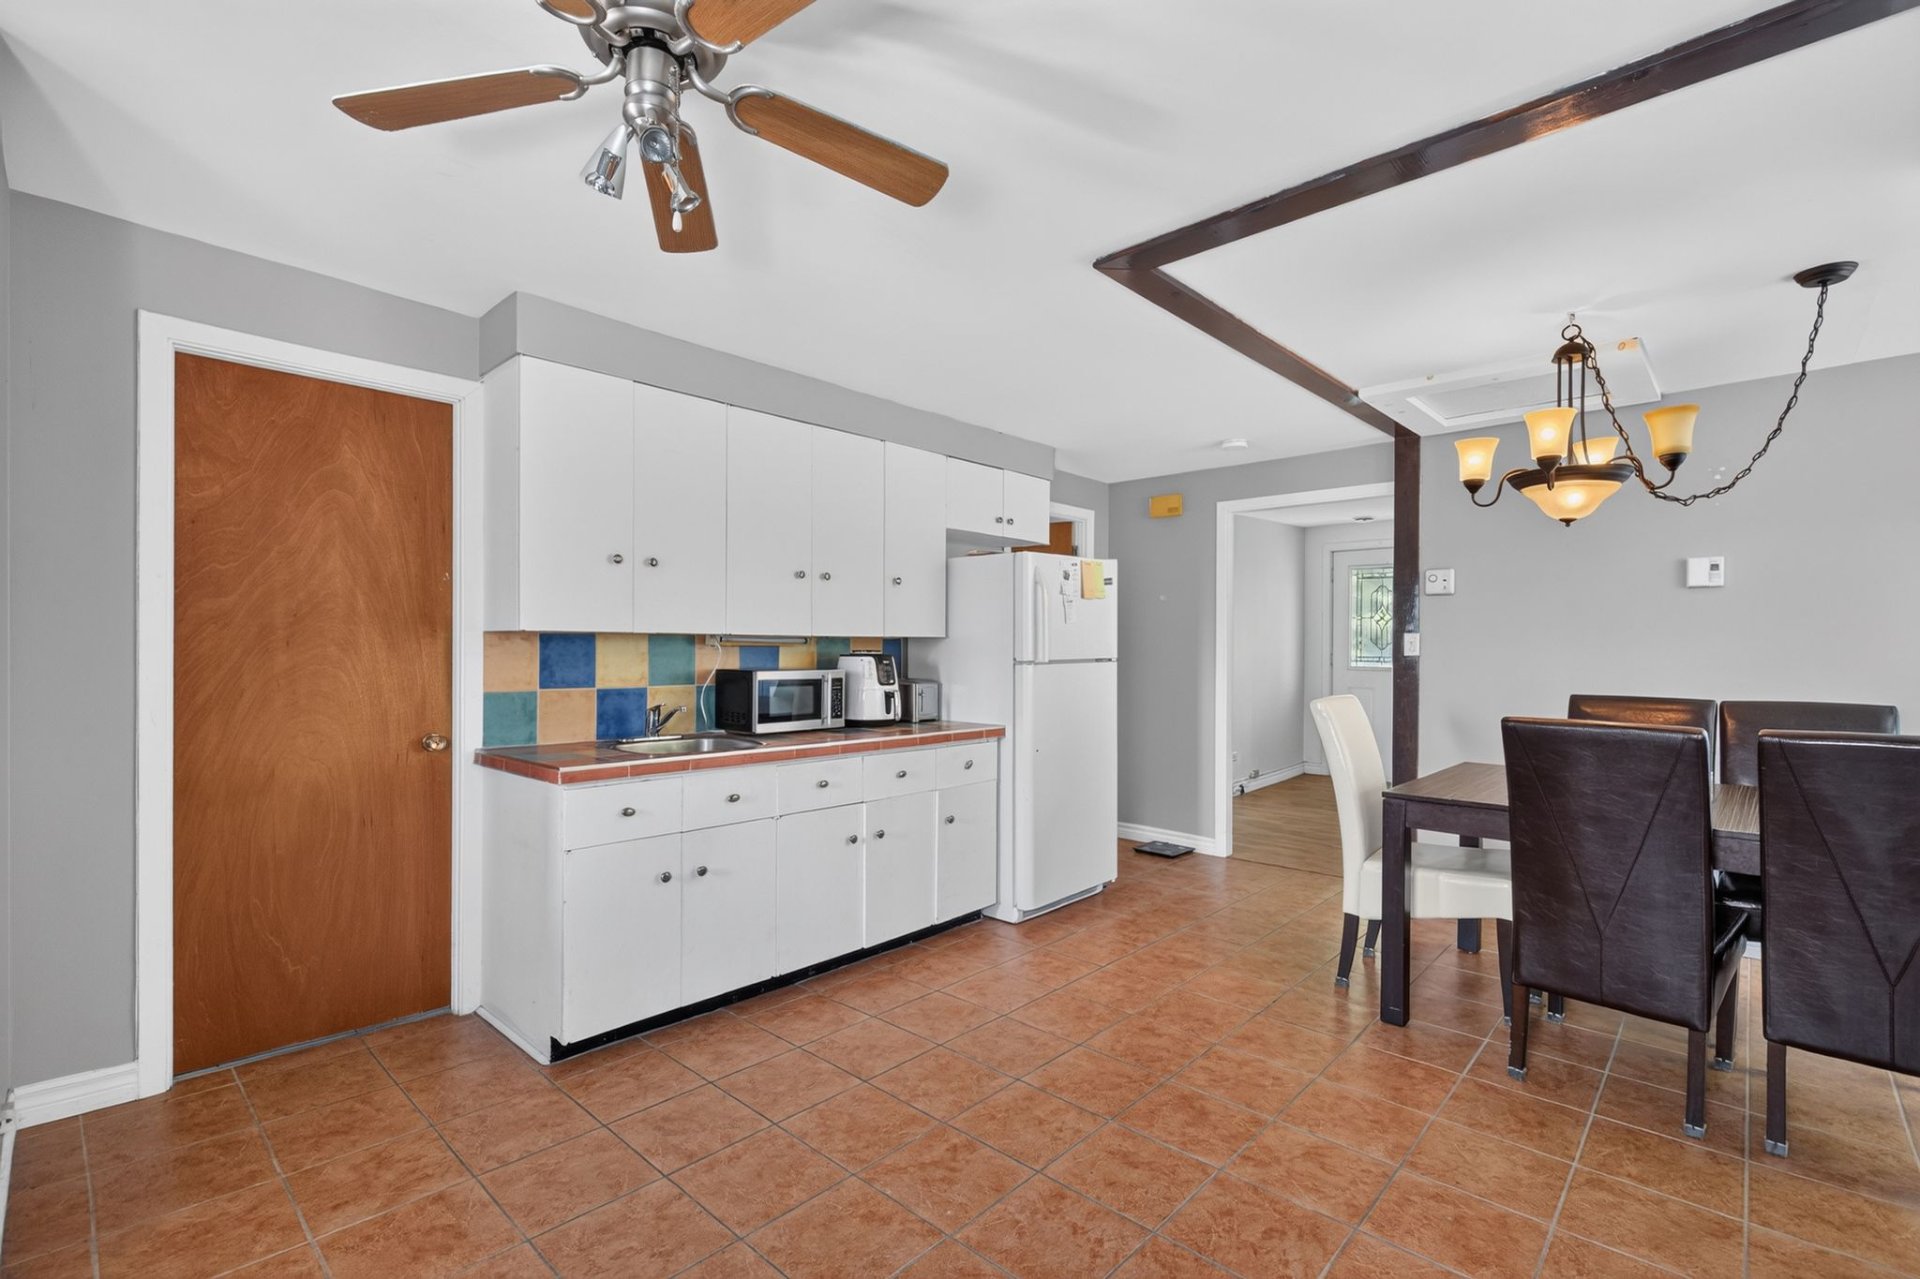
Kitchen
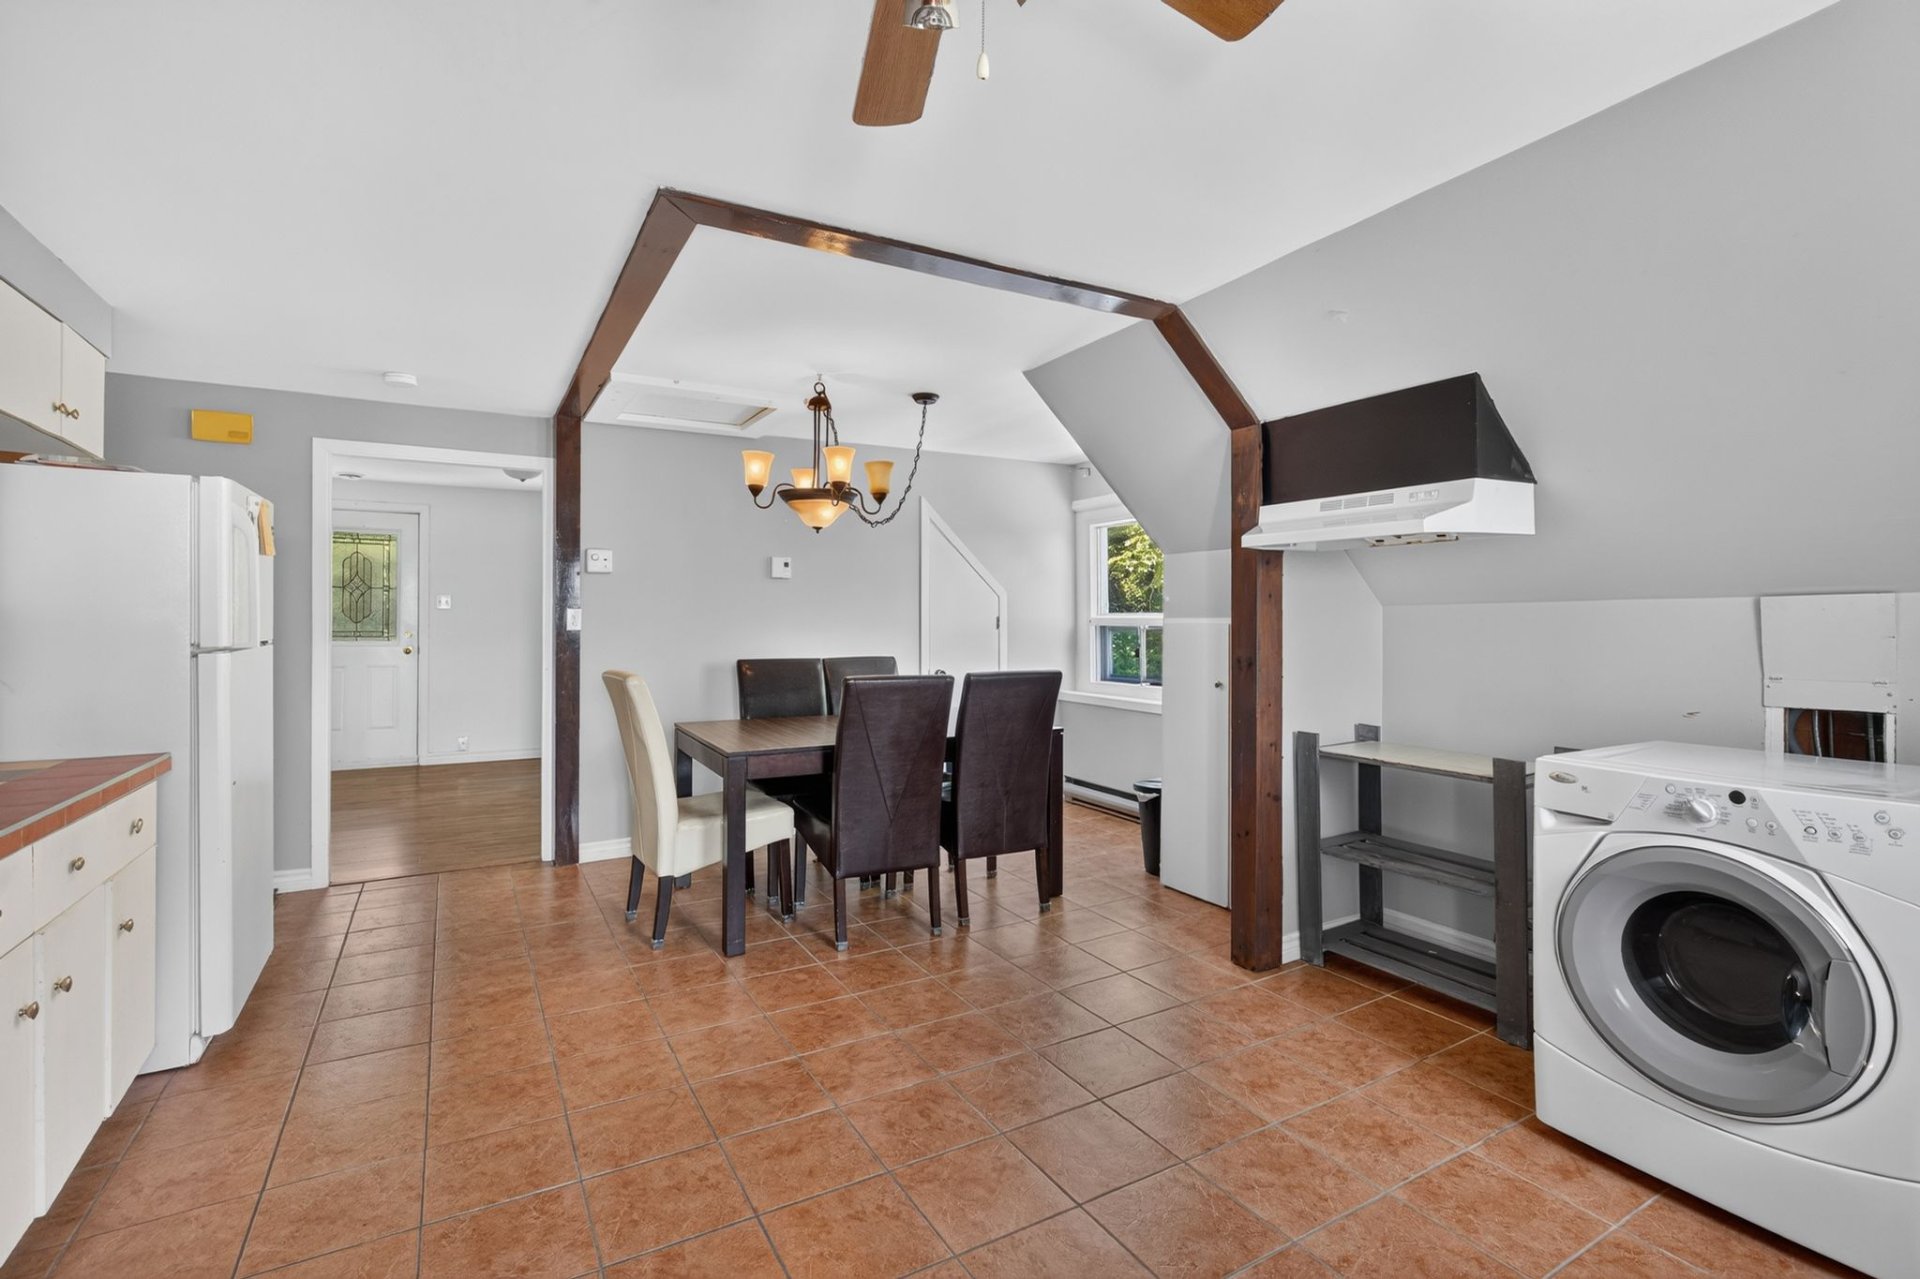
Living room
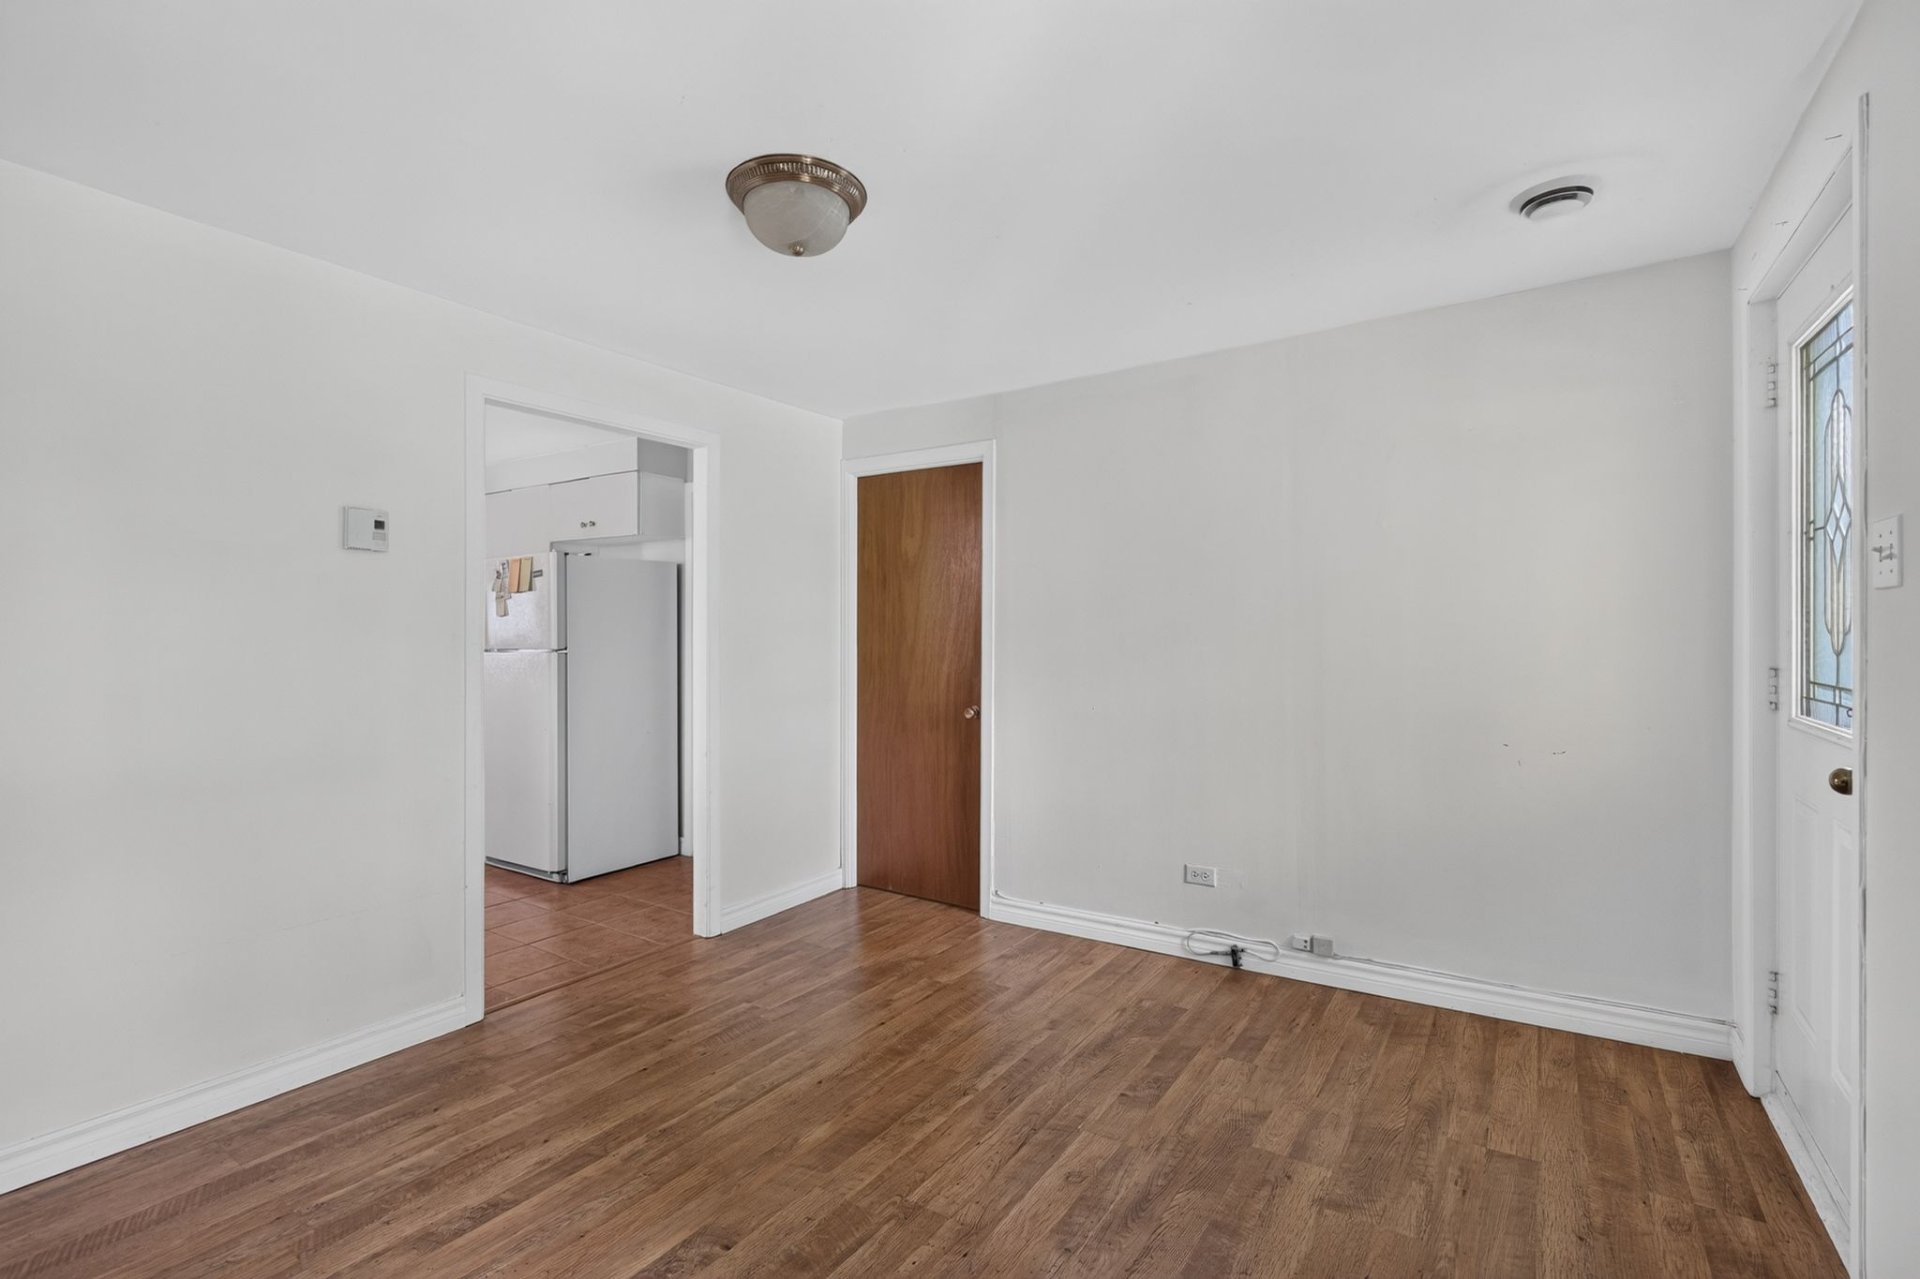
Living room
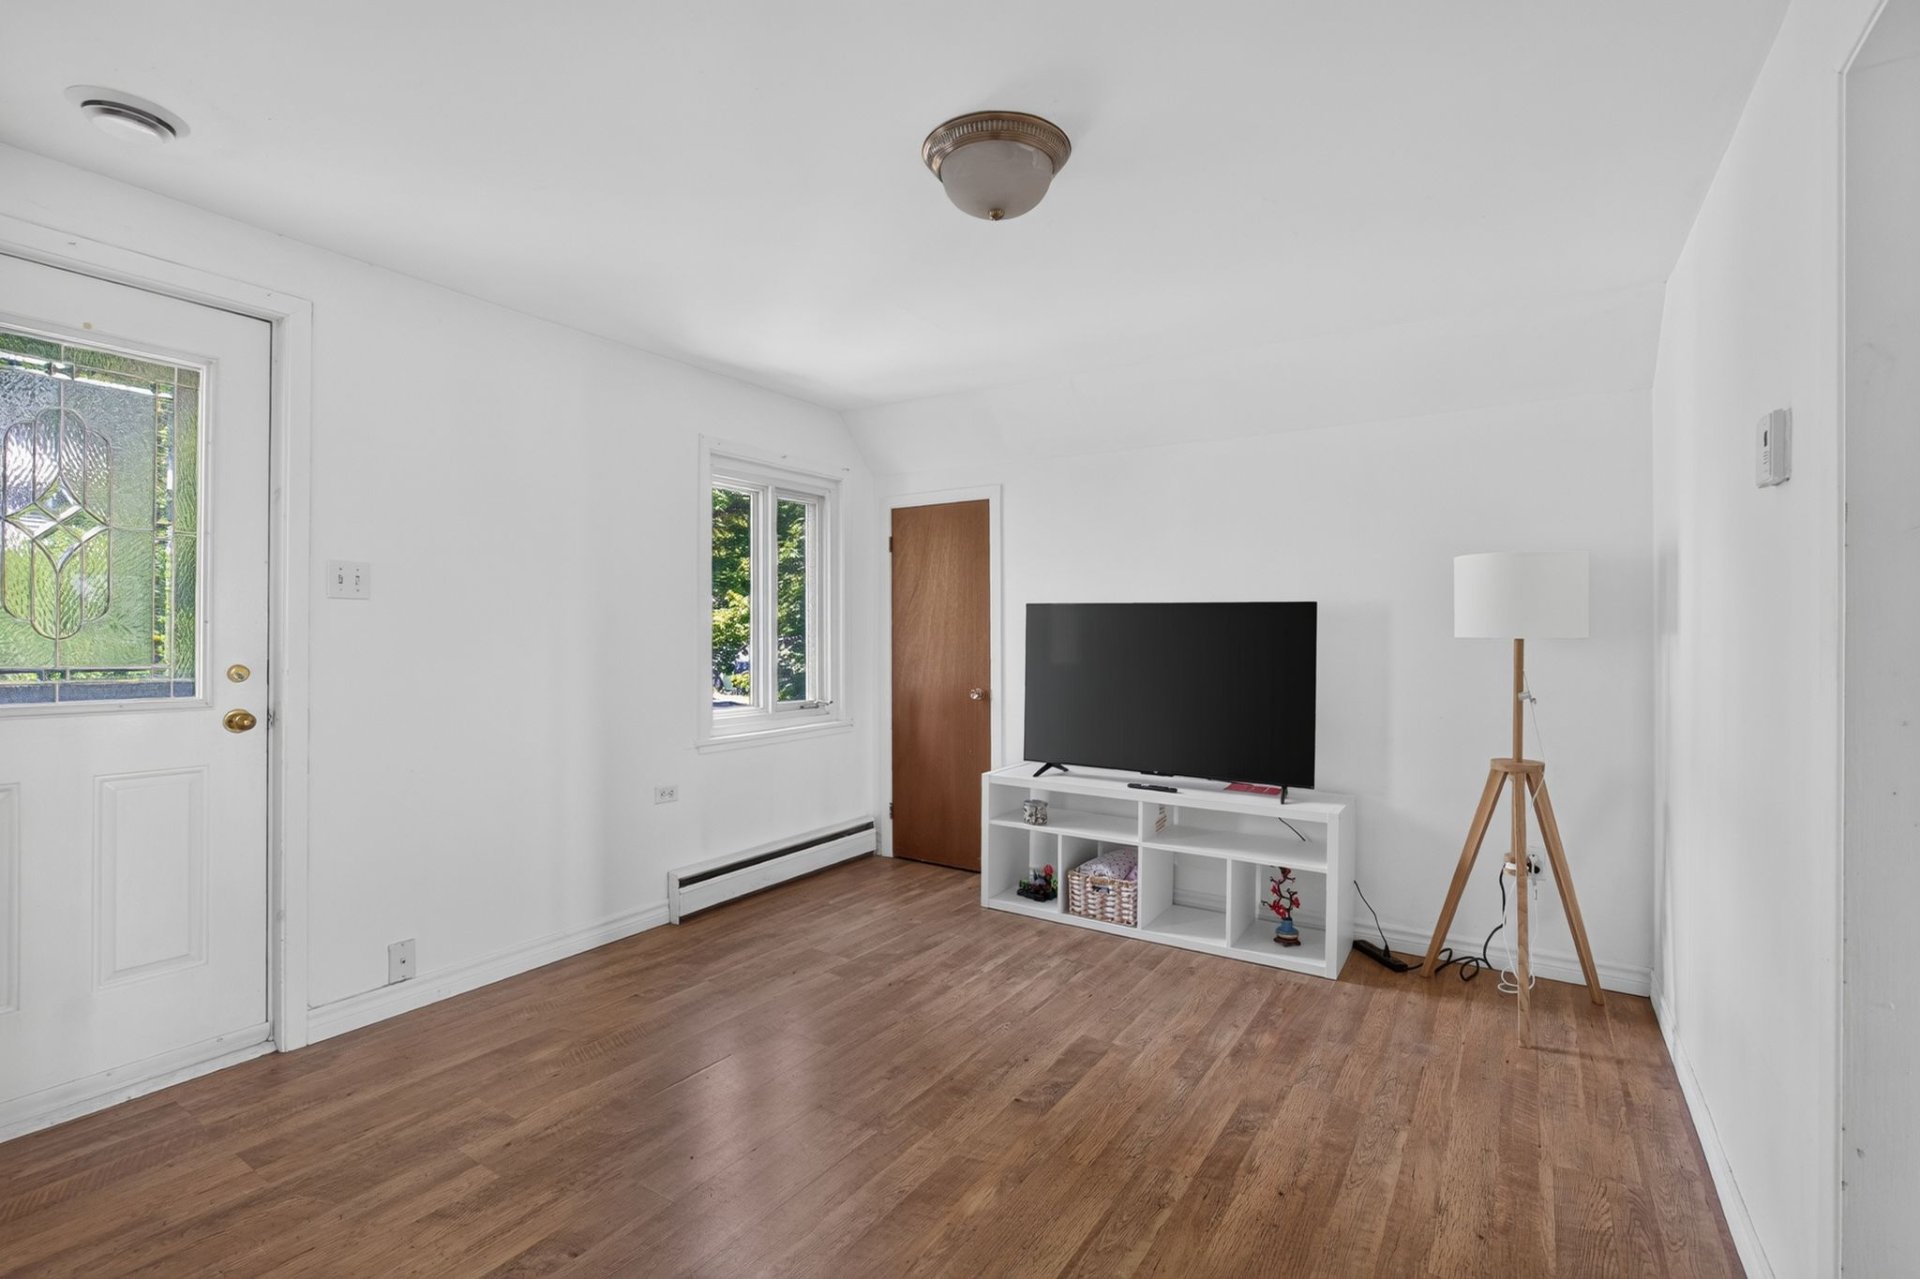
Primary bedroom
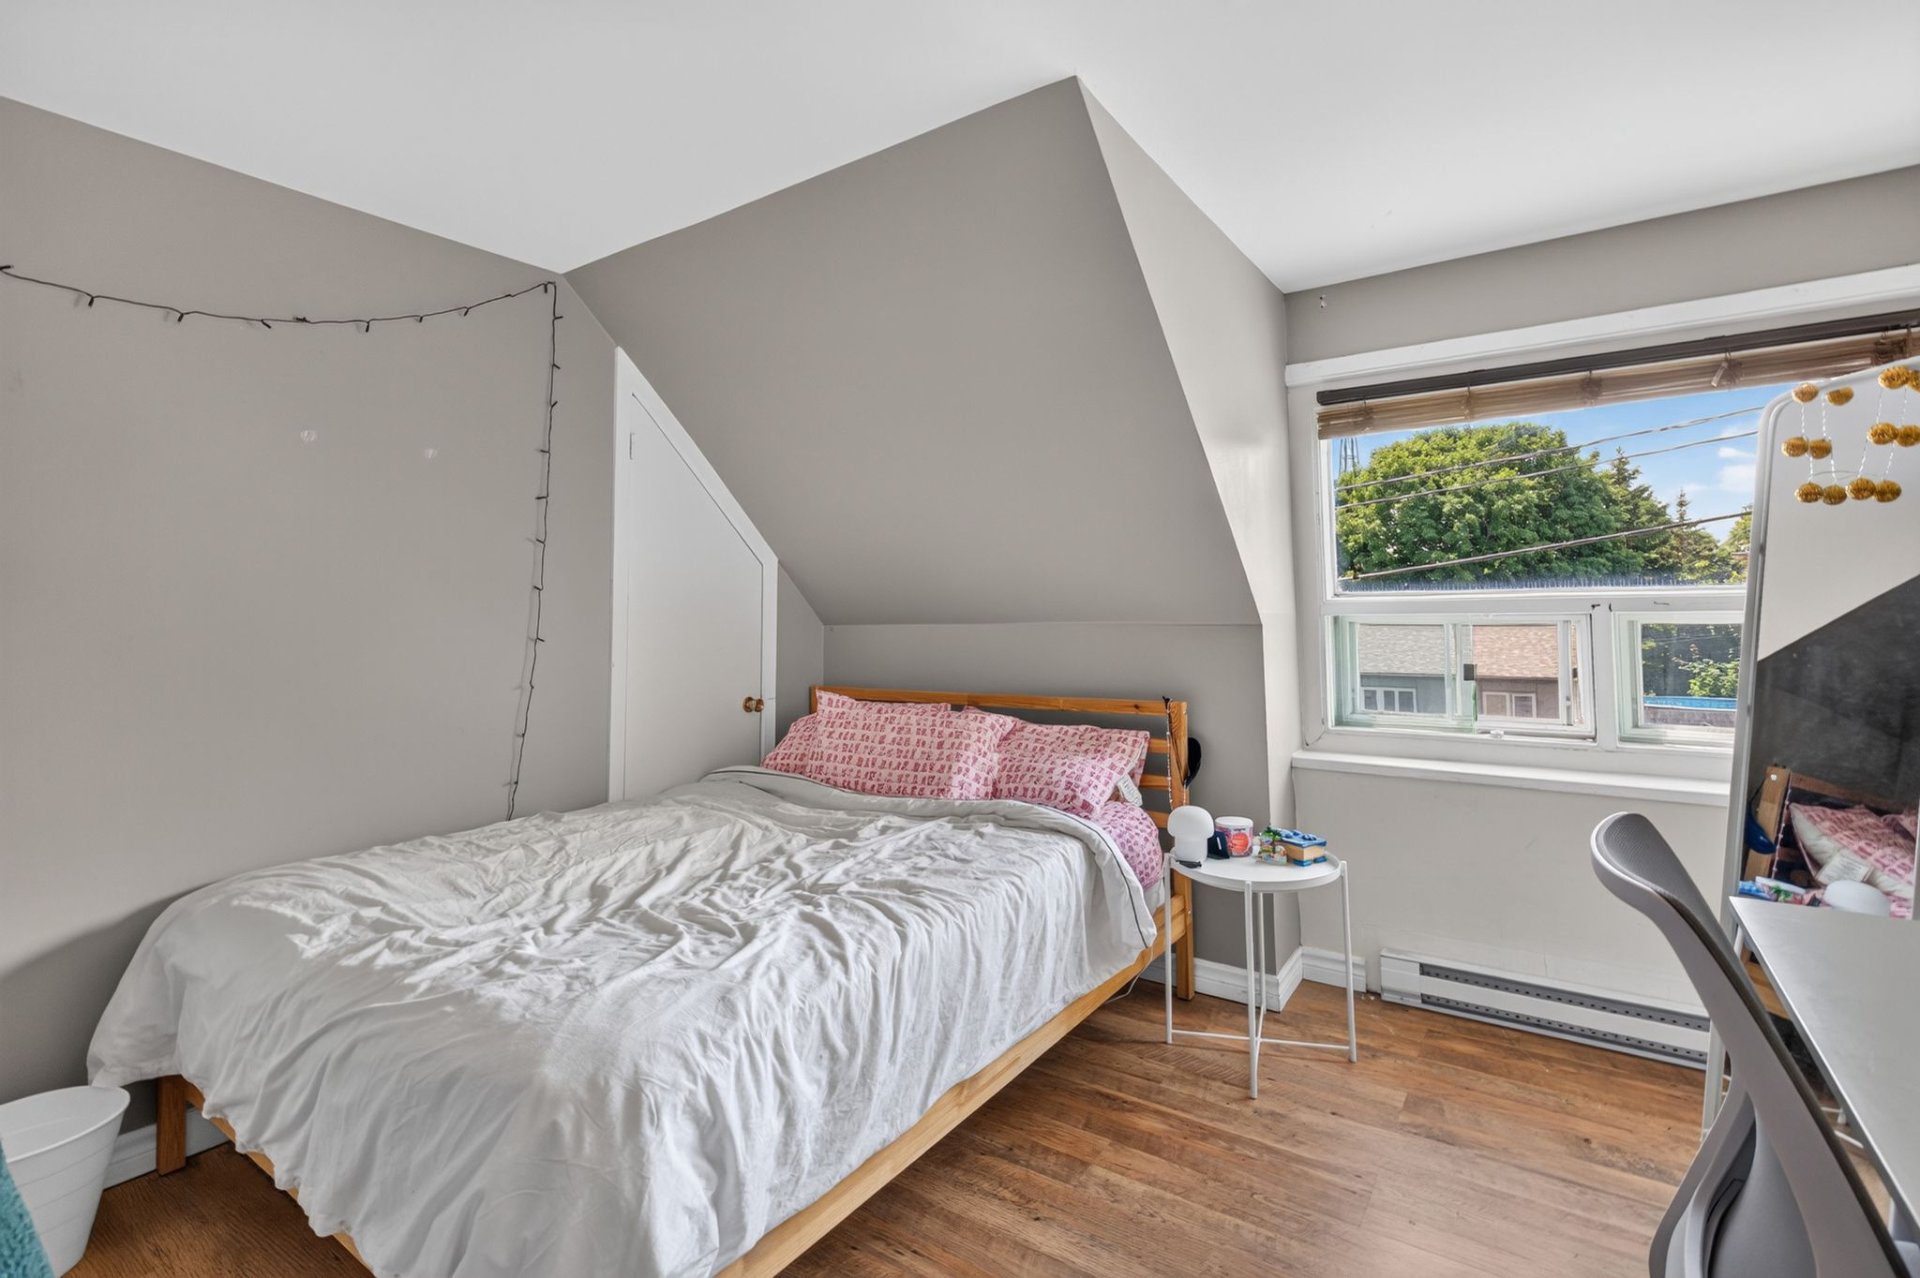
Primary bedroom
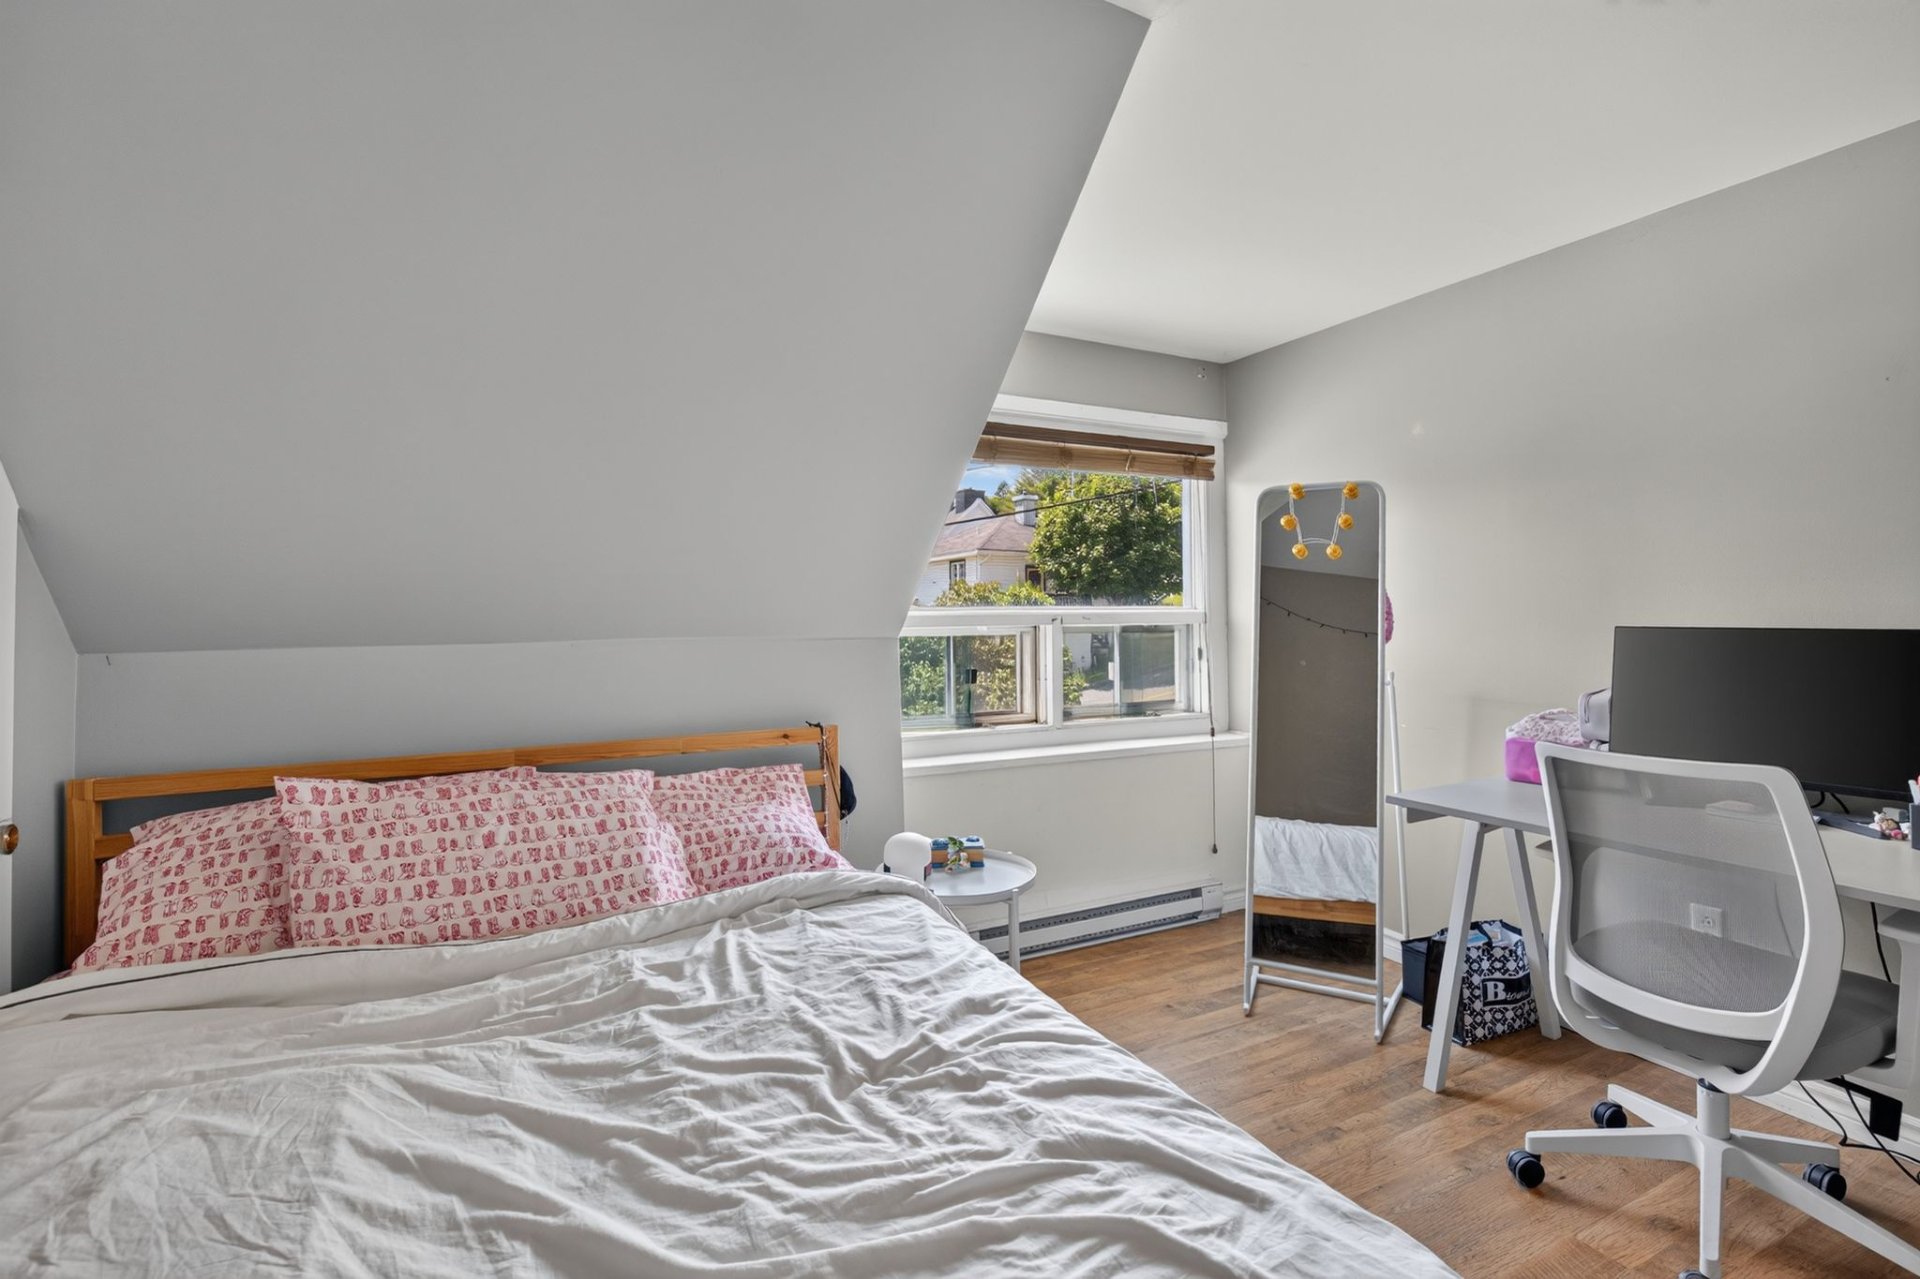
Primary bedroom
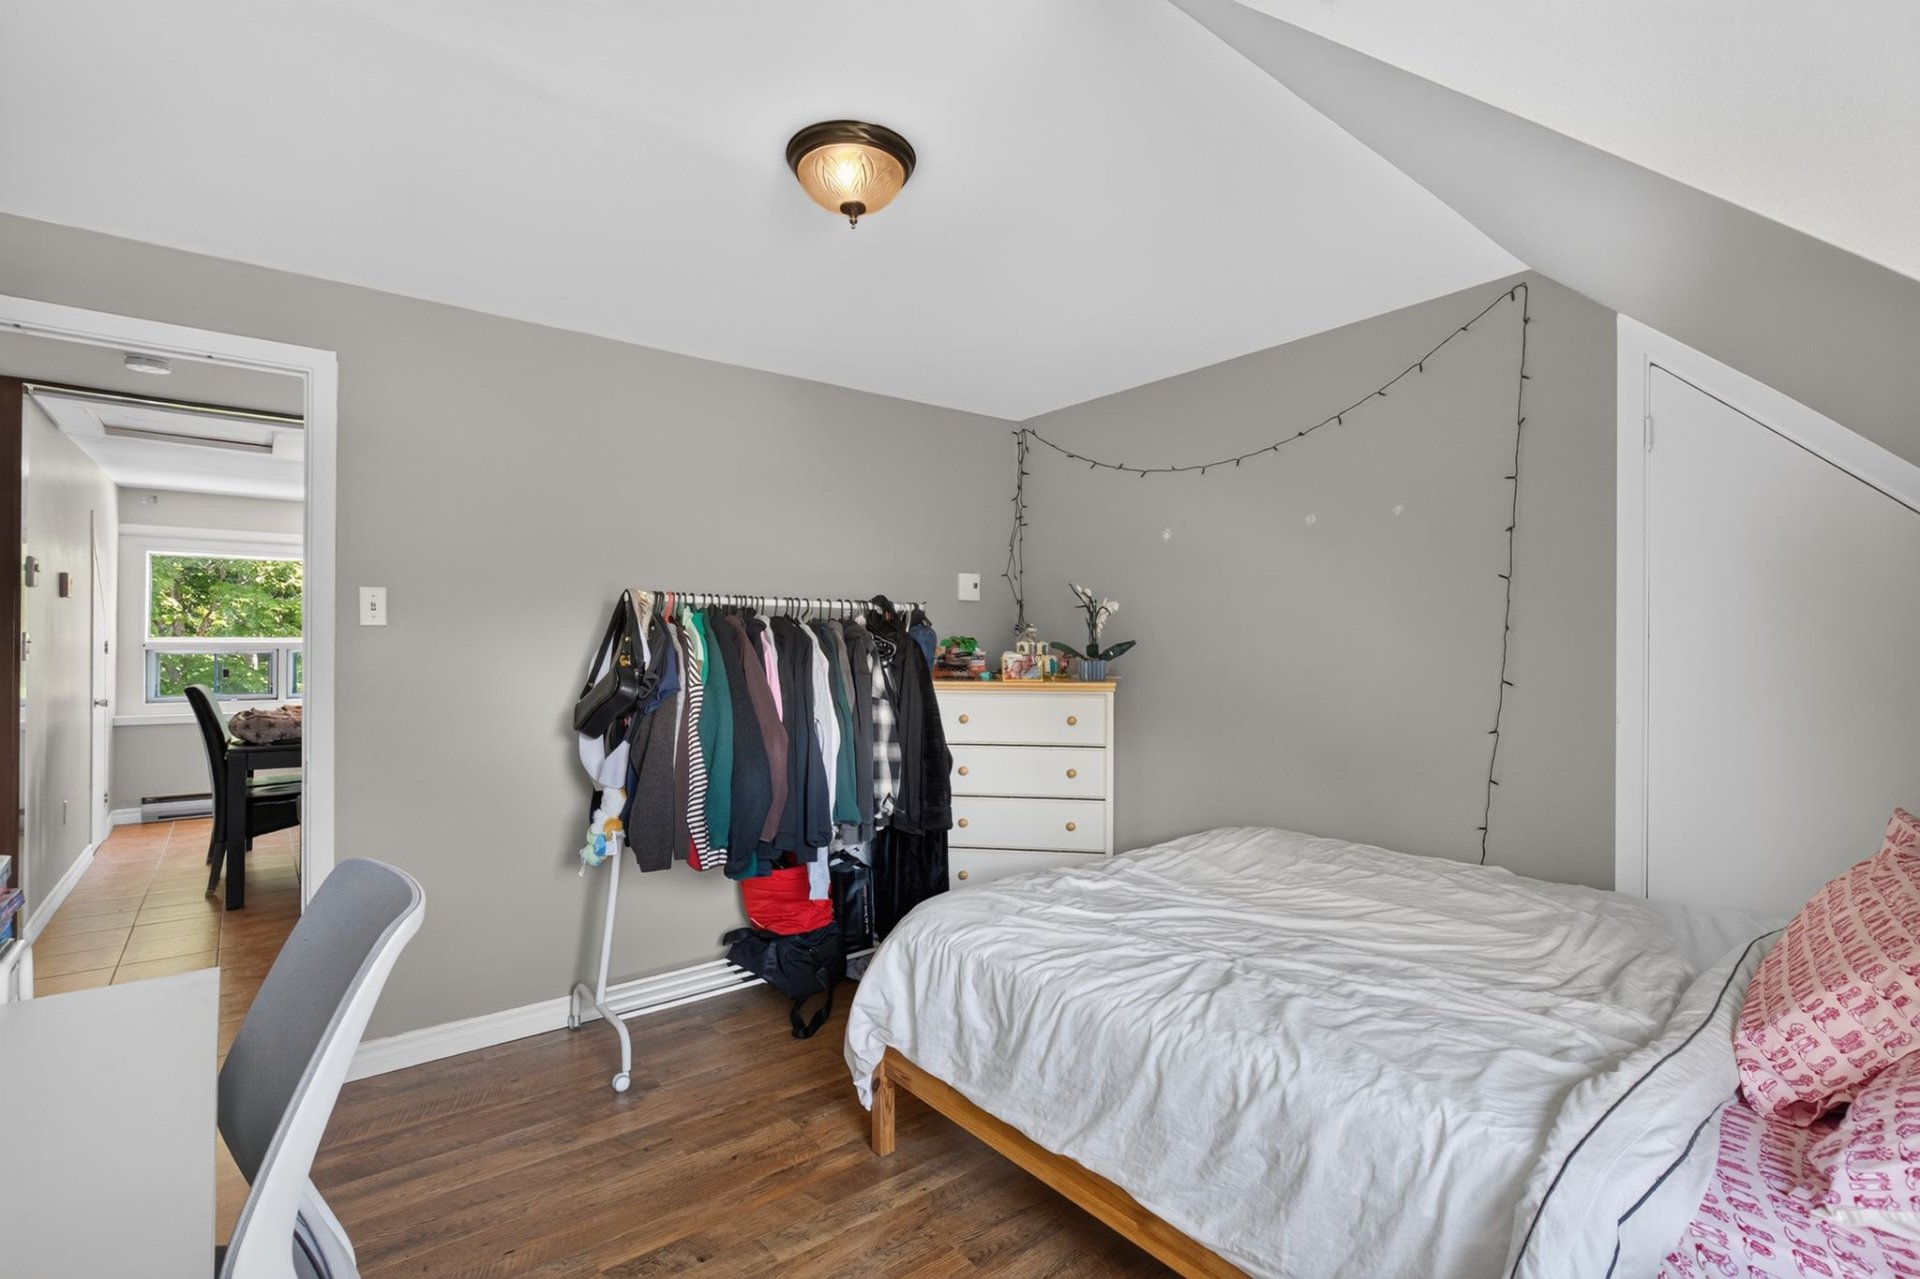
Bedroom
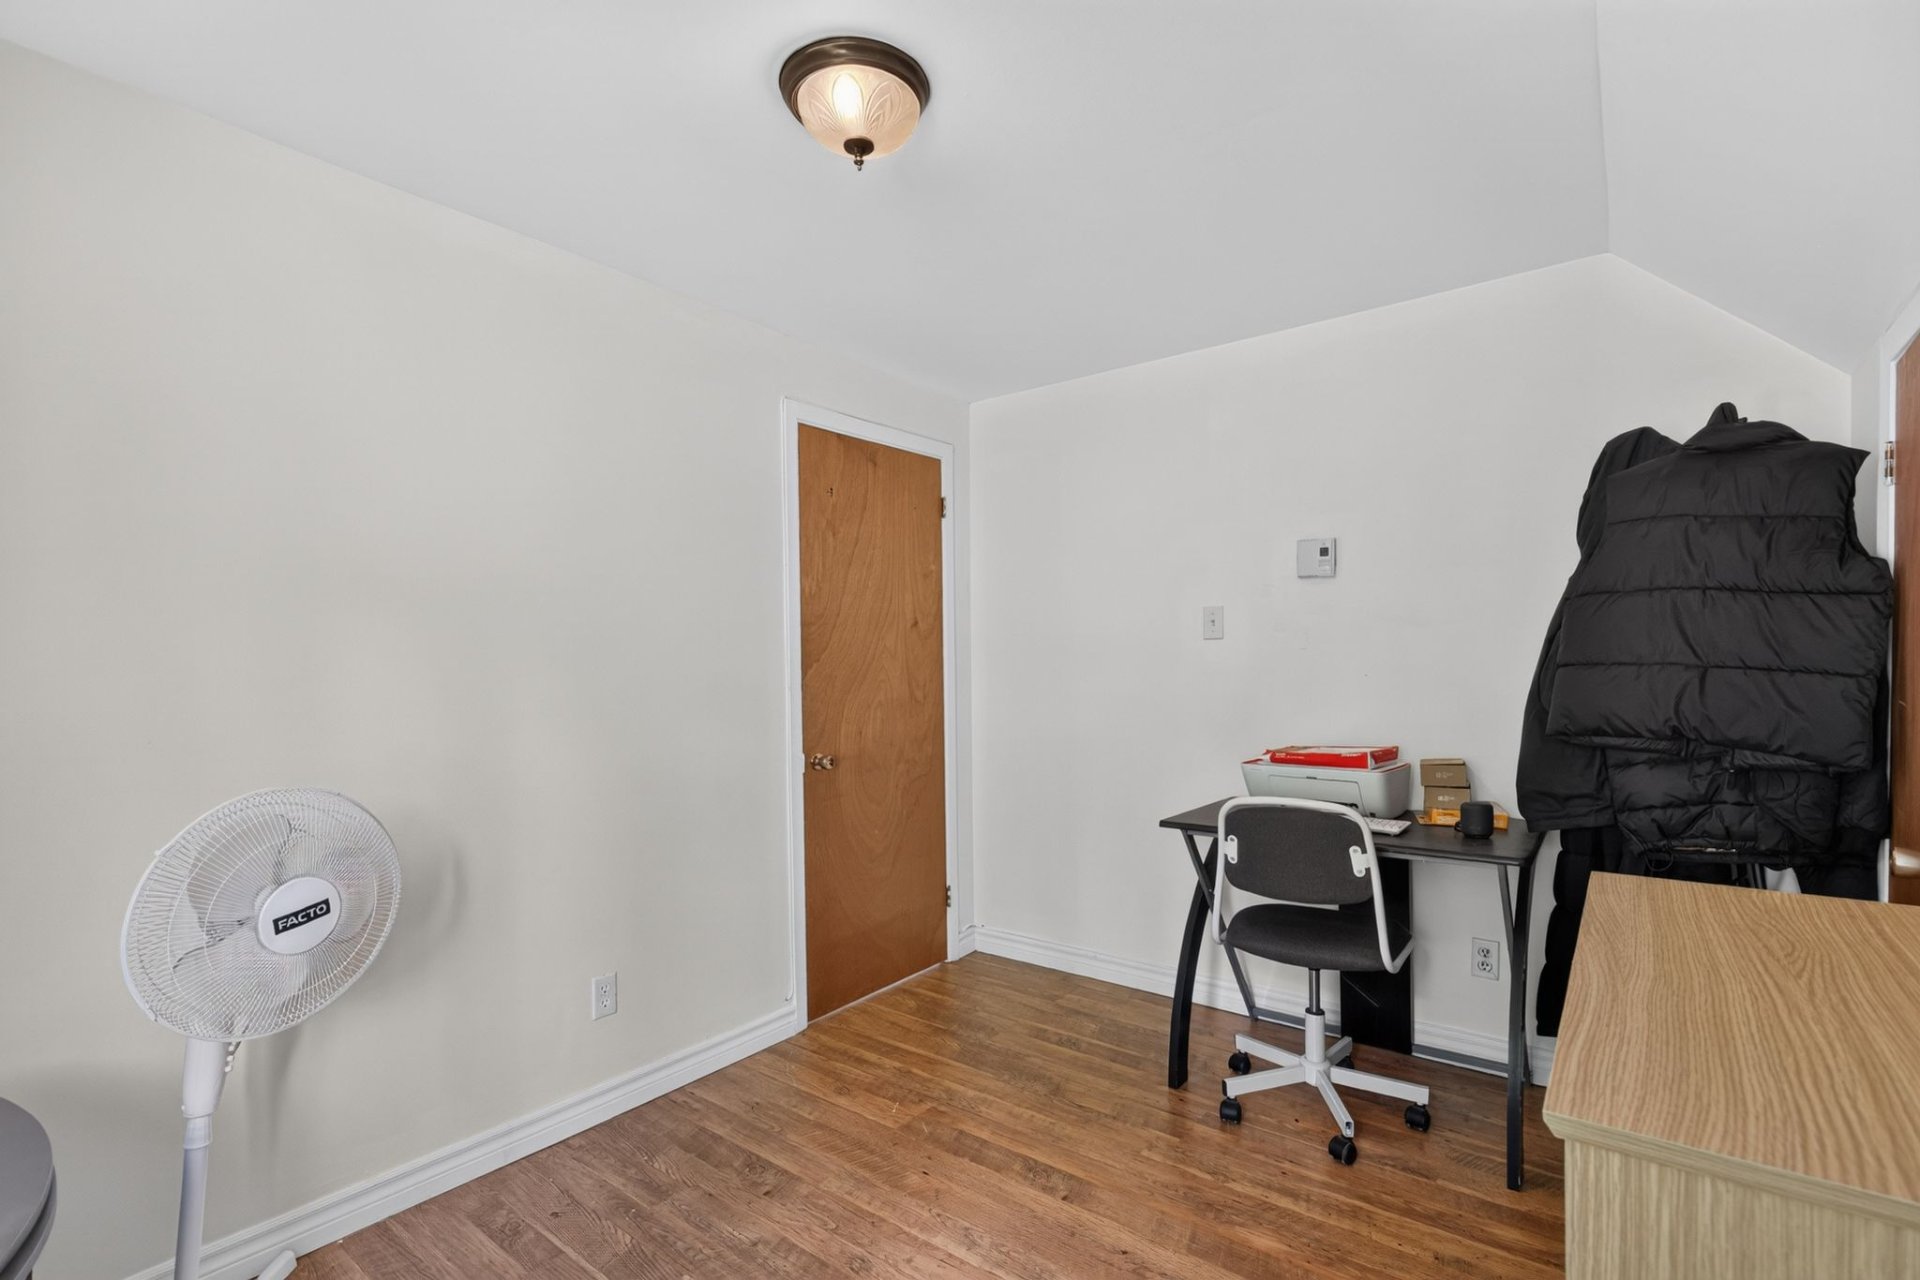
Bedroom
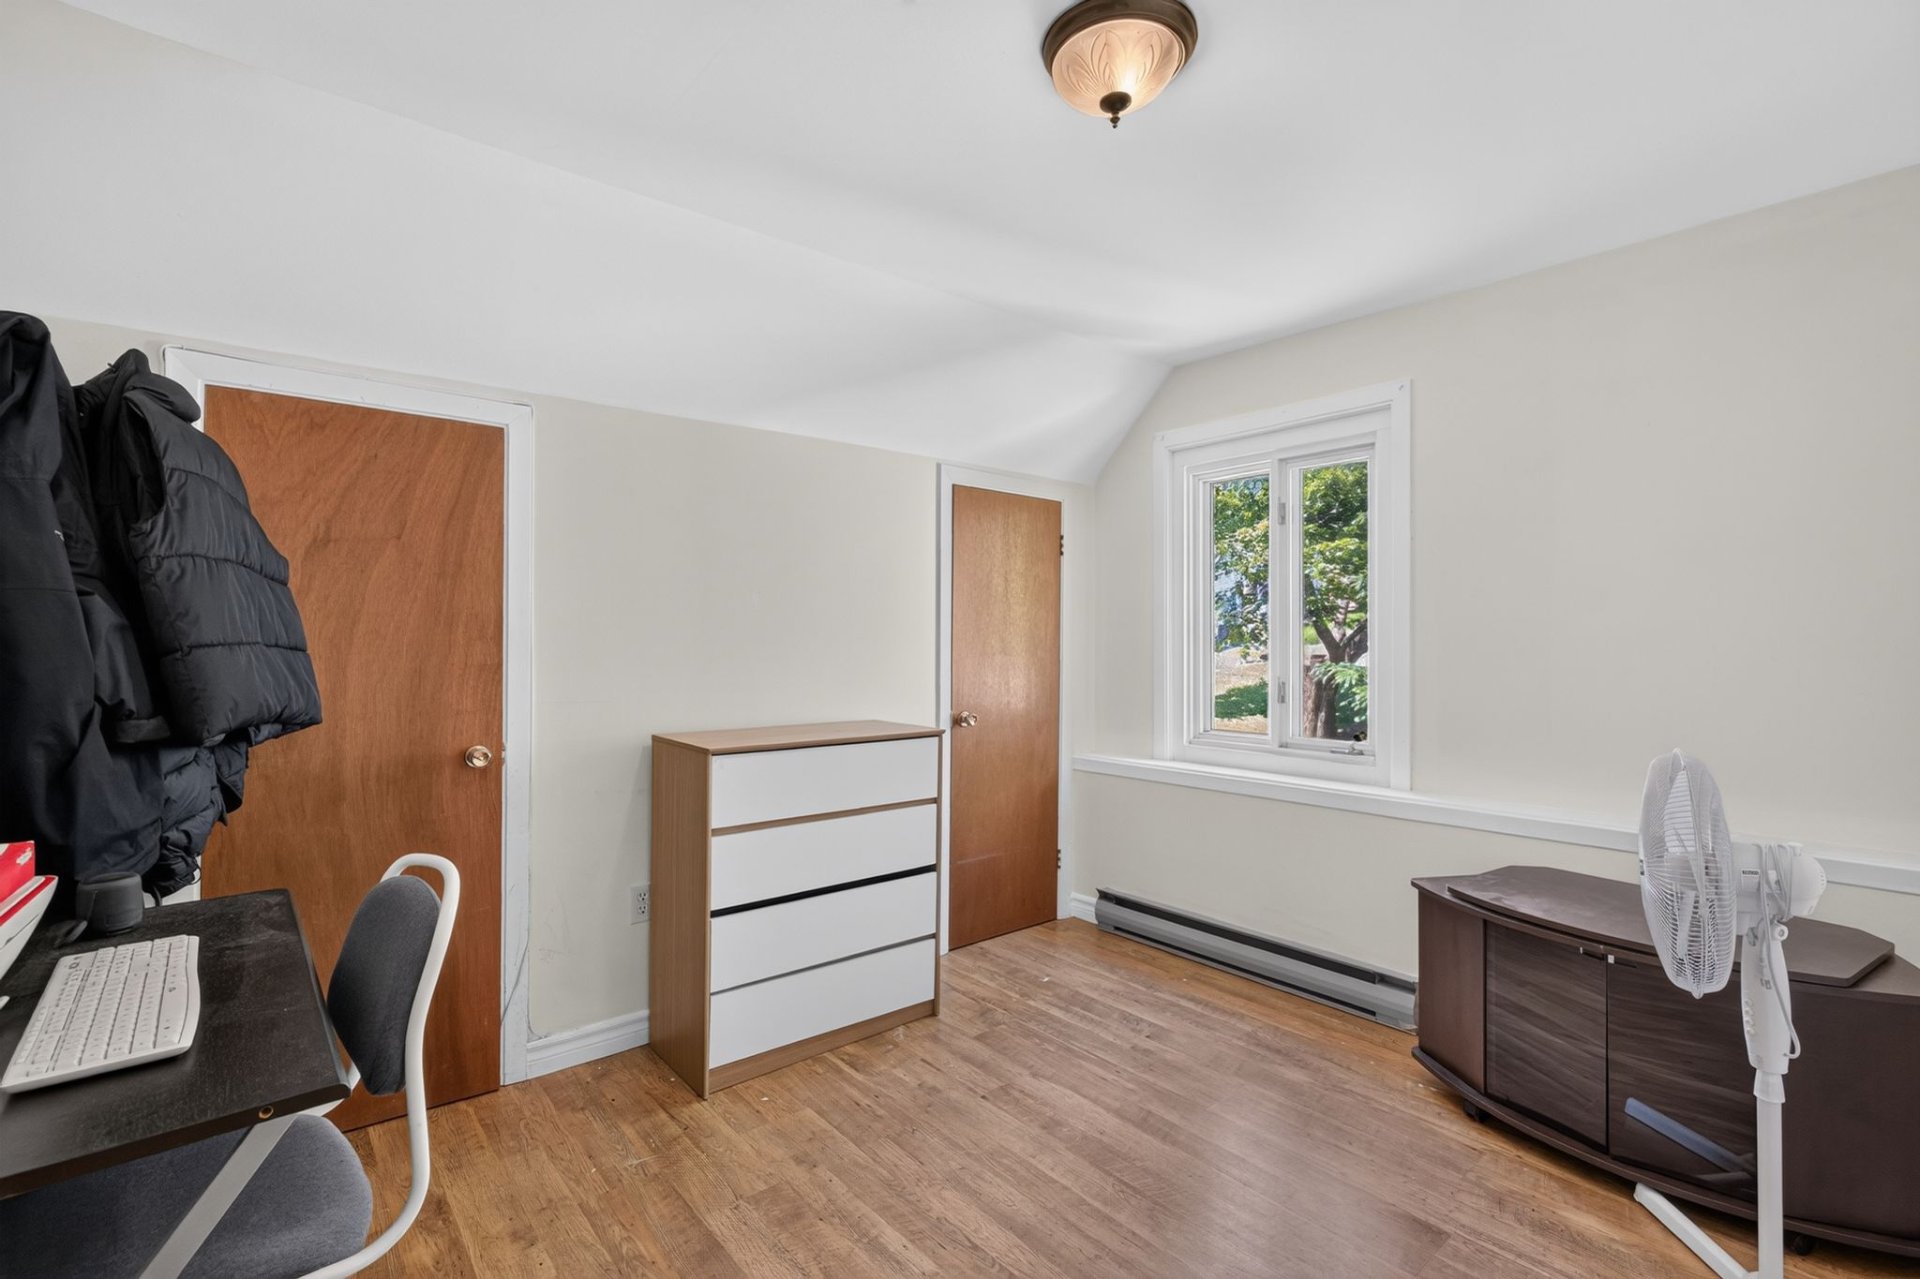
Bathroom
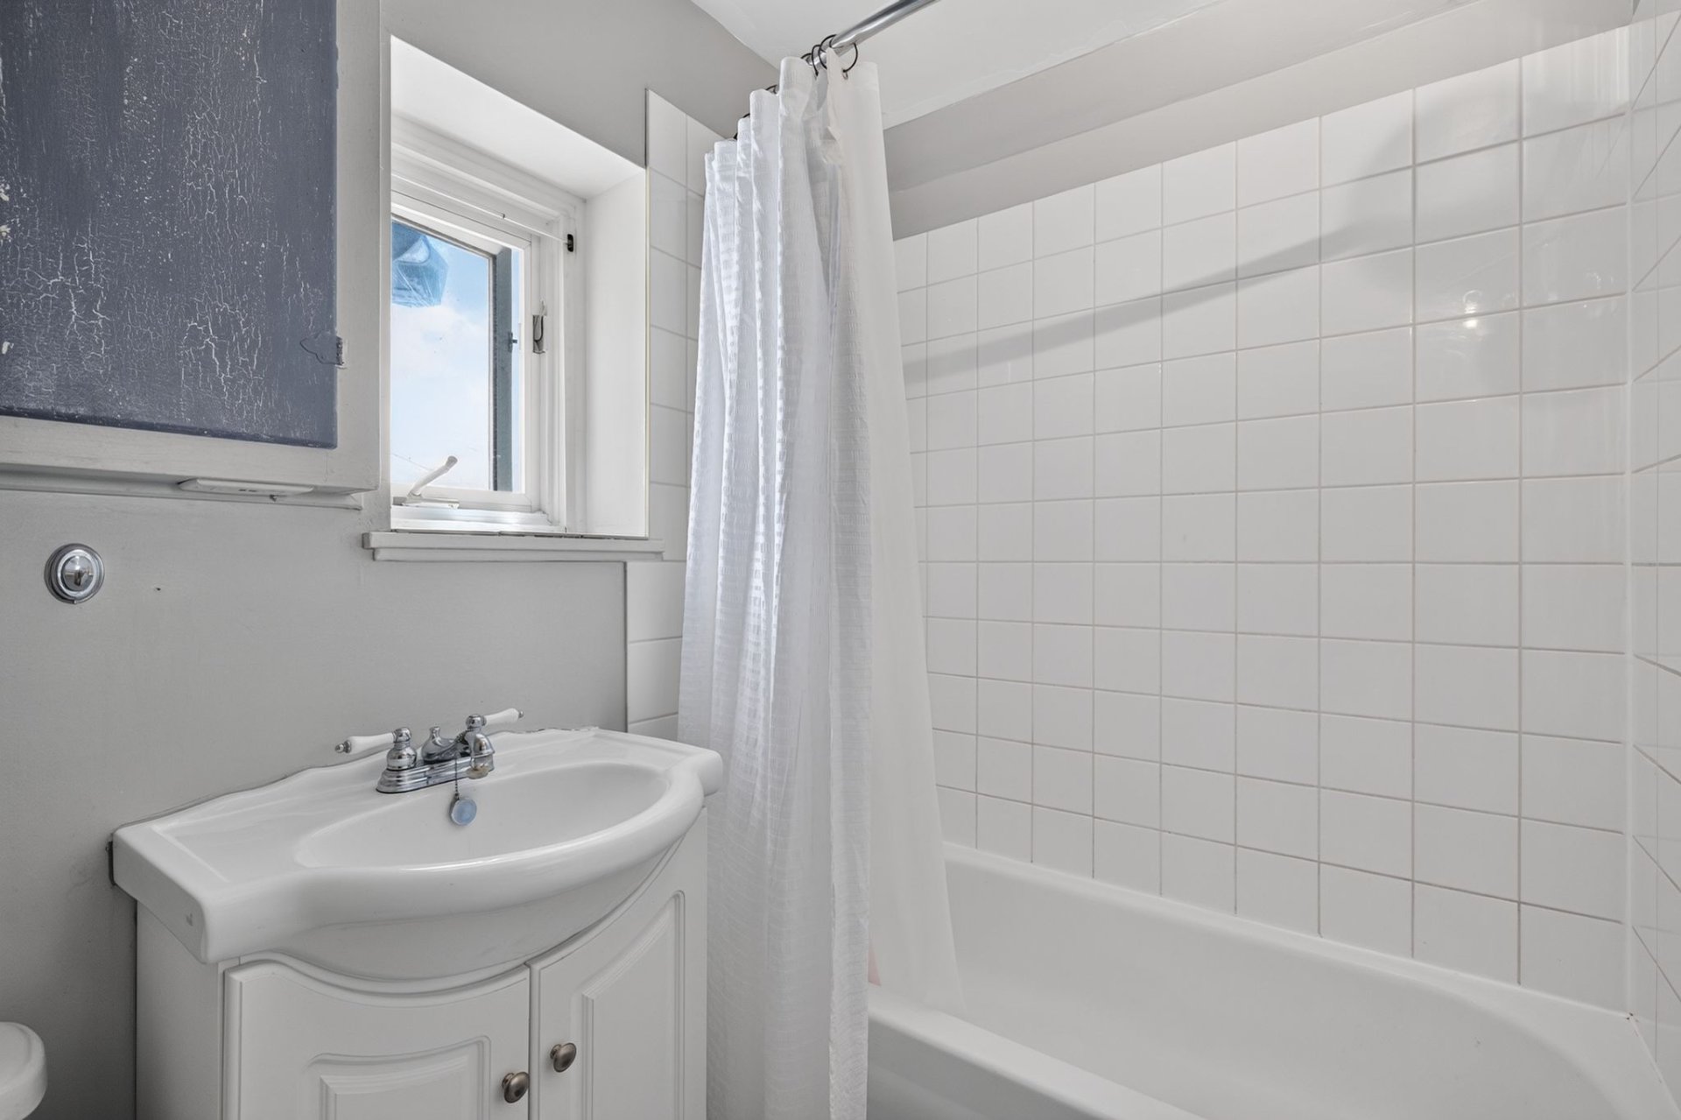
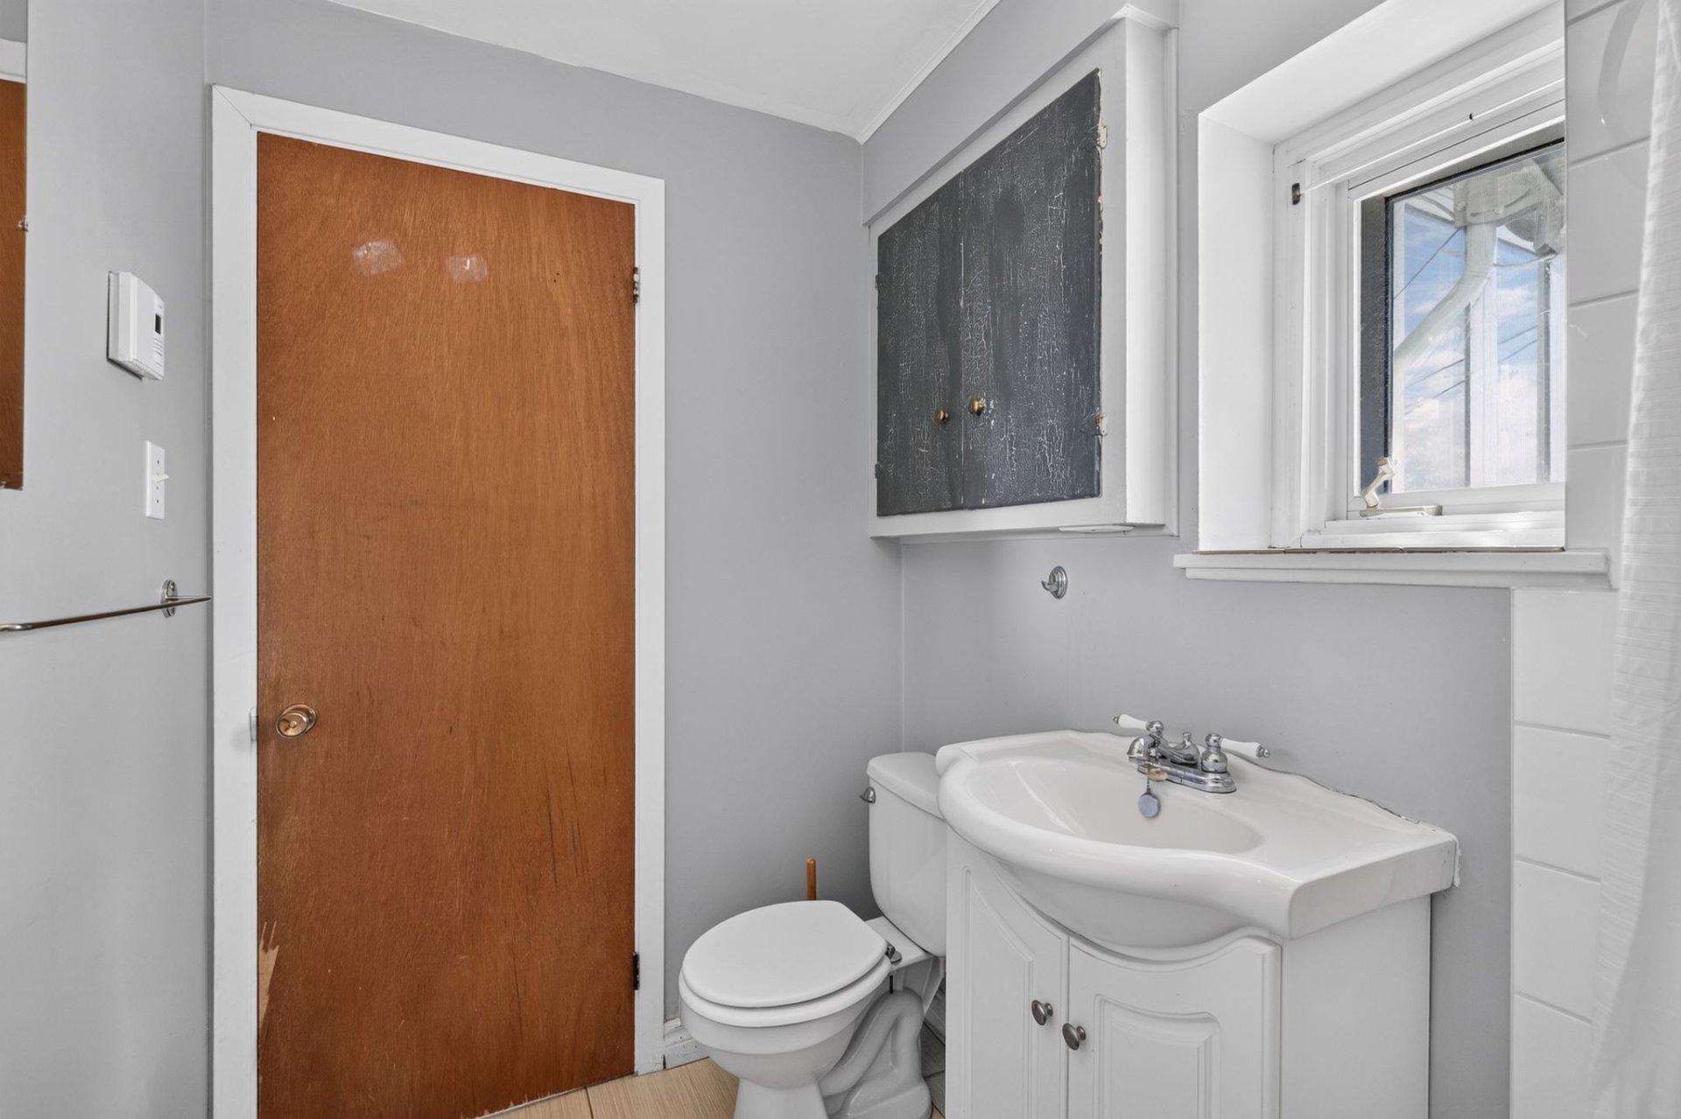
Bathroom
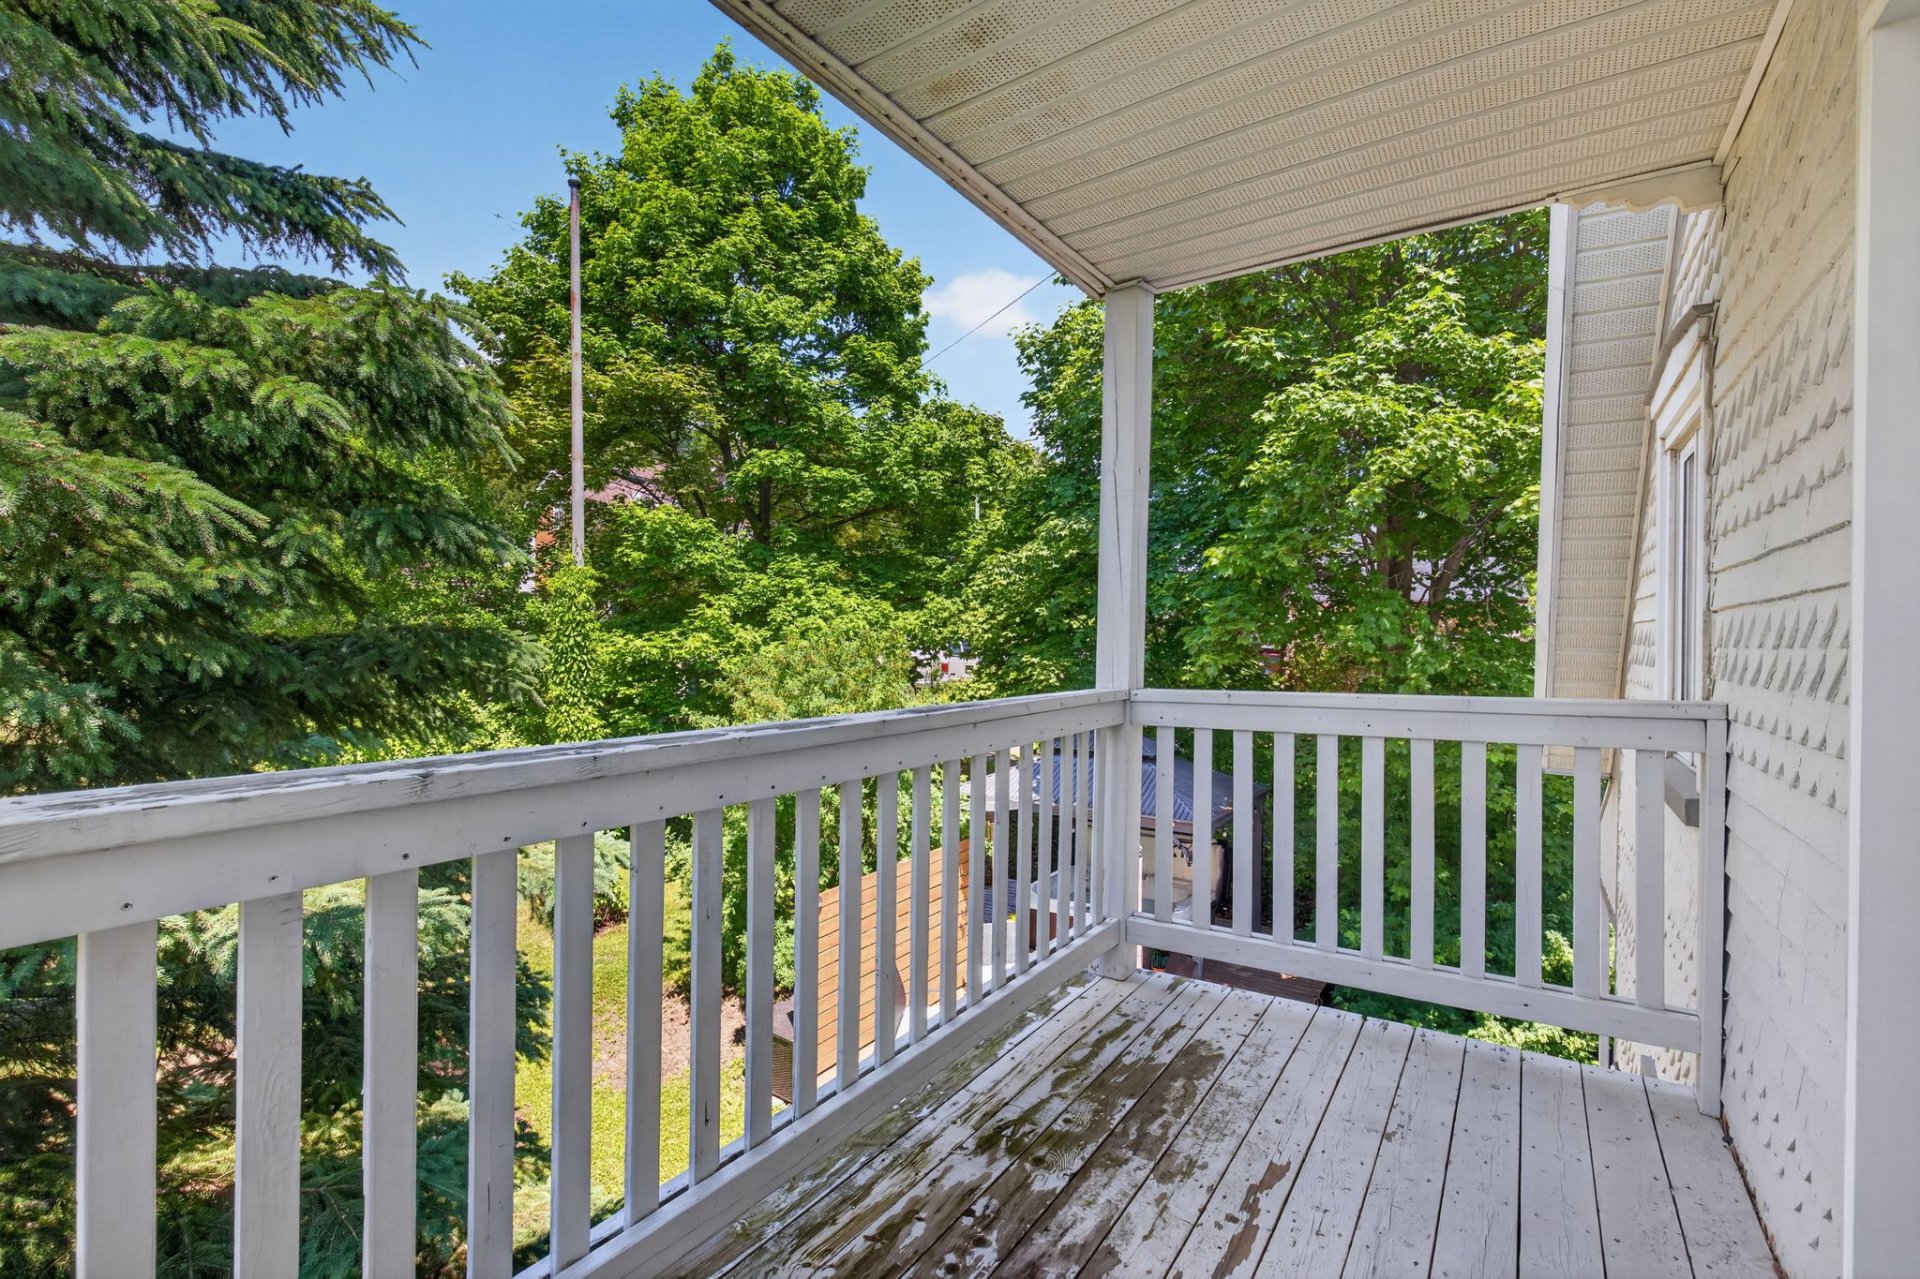
Balcony
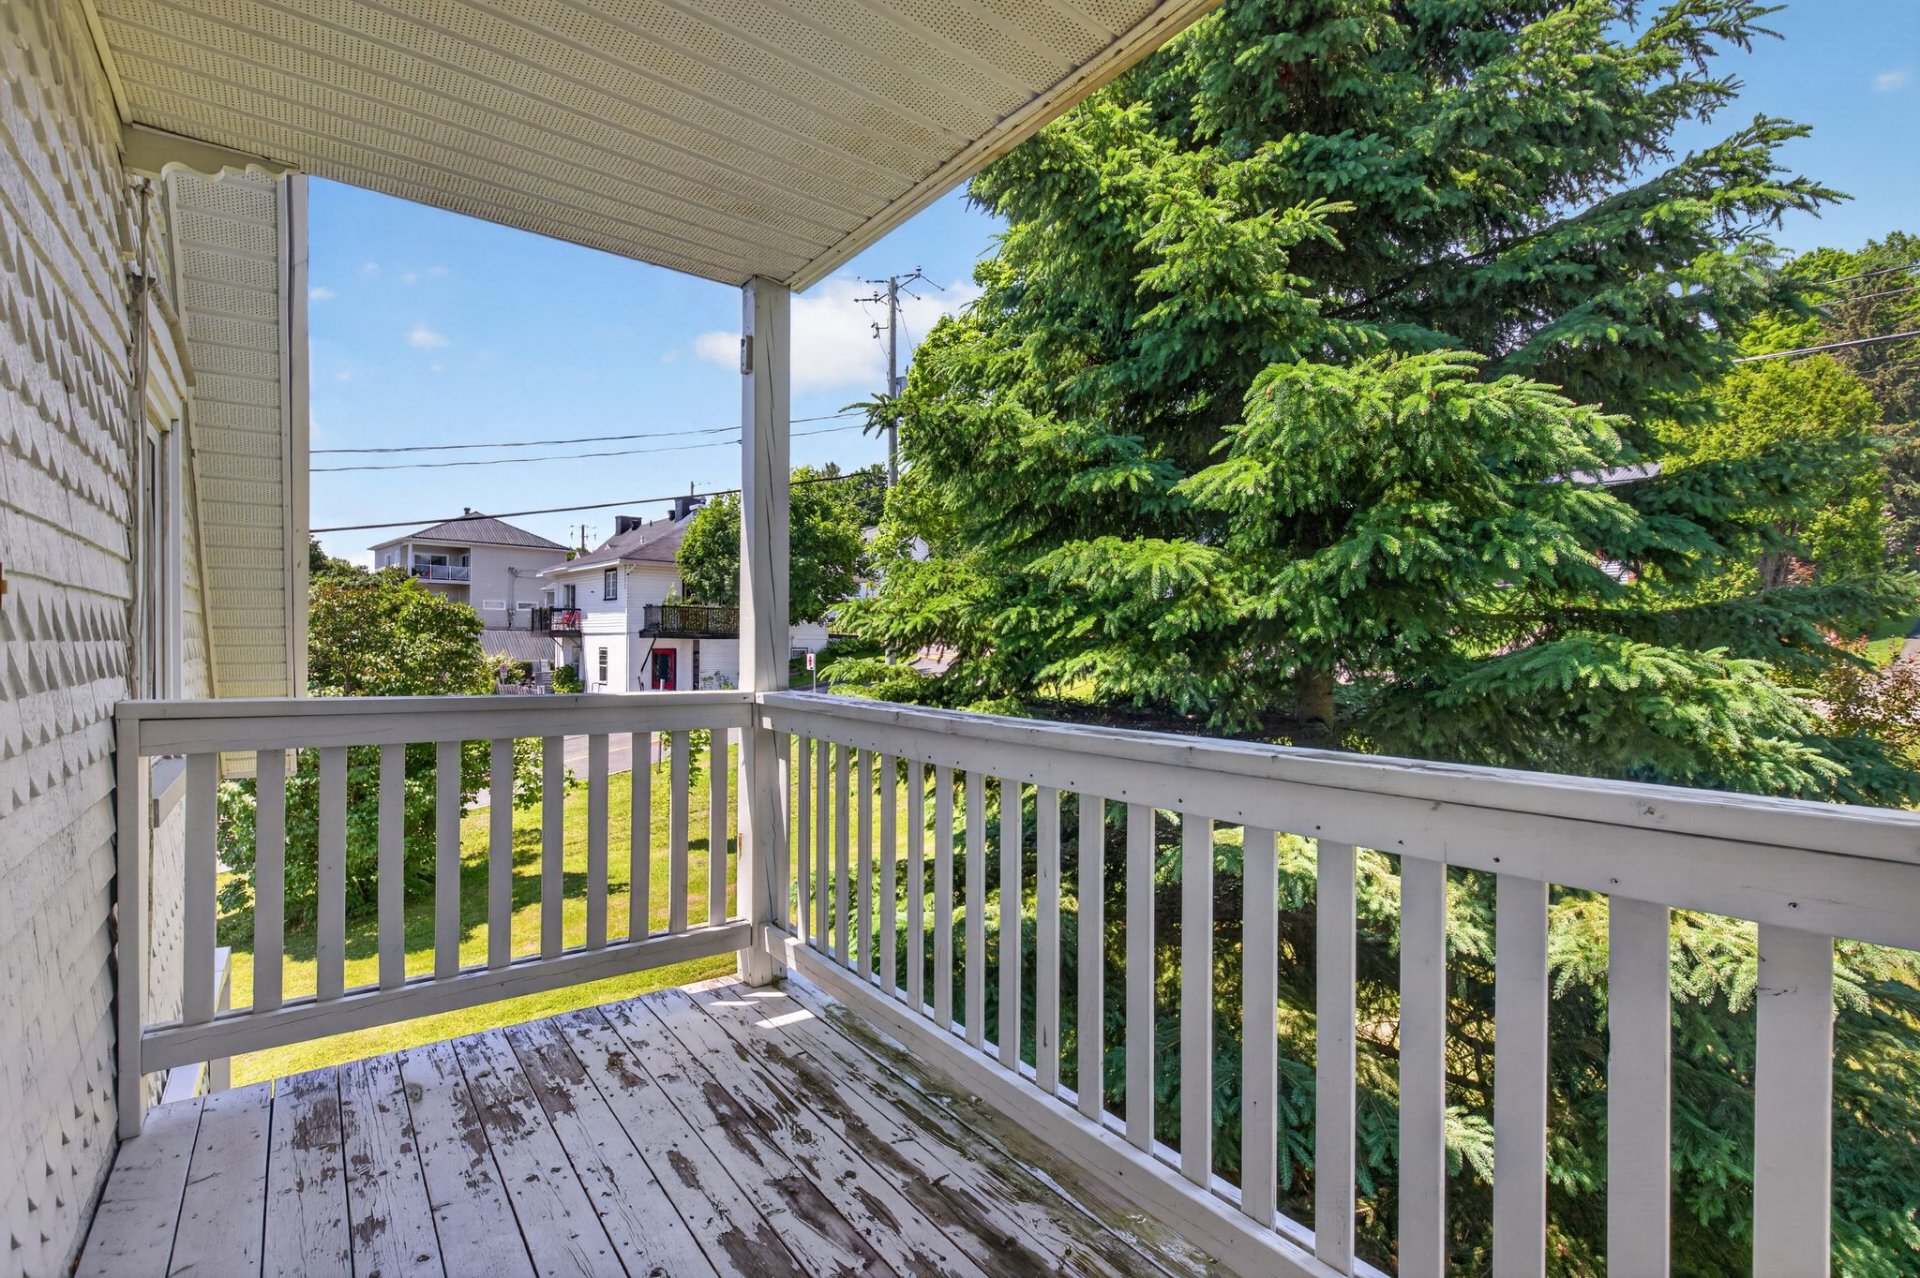
Balcony
Dining room
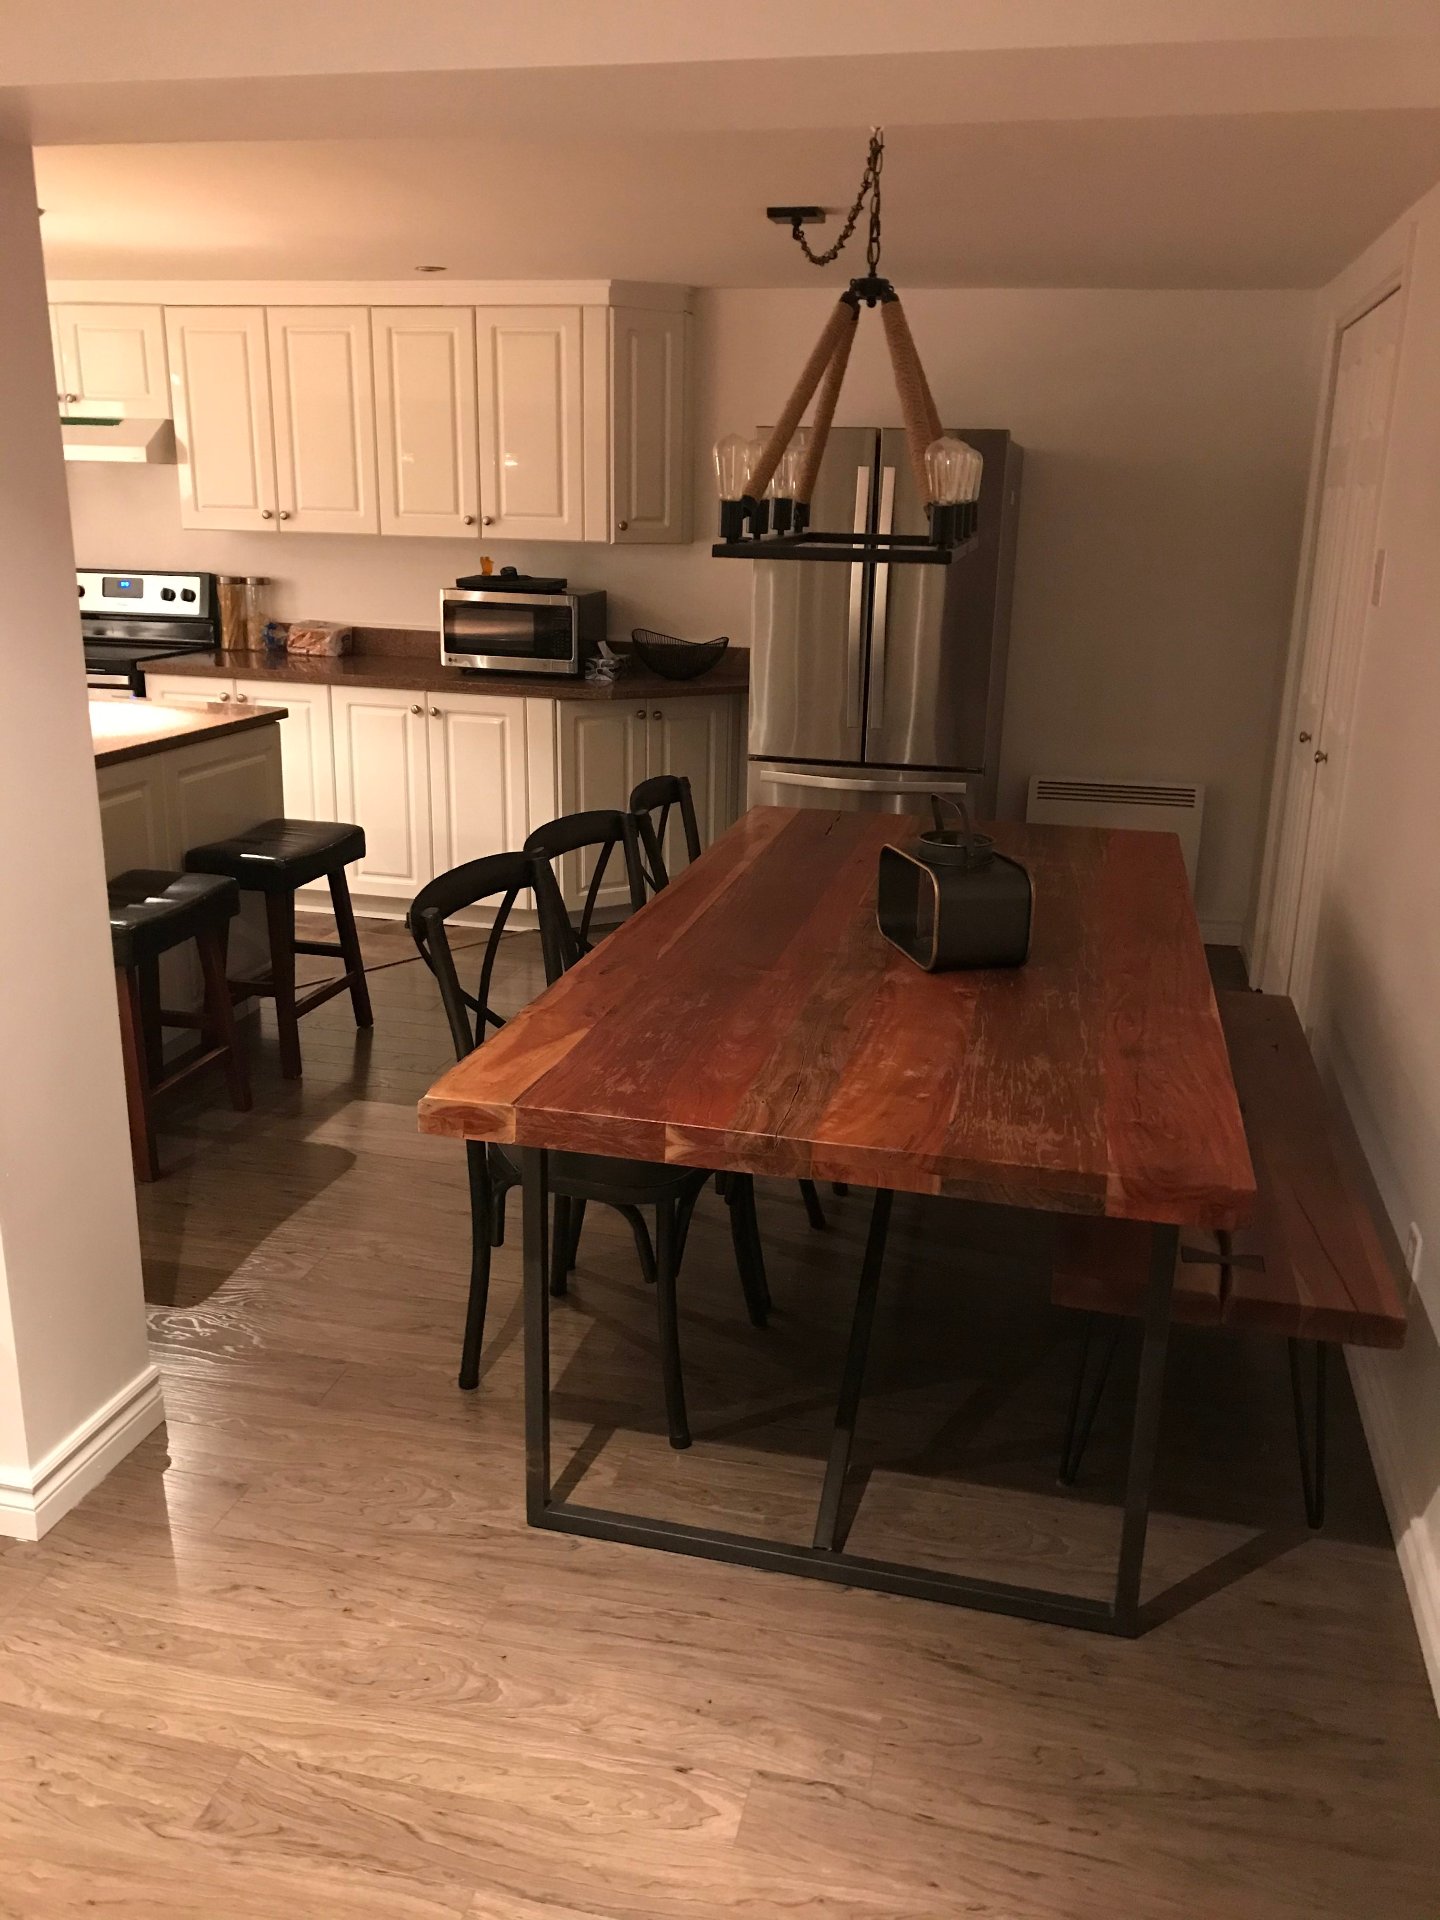
Dining room
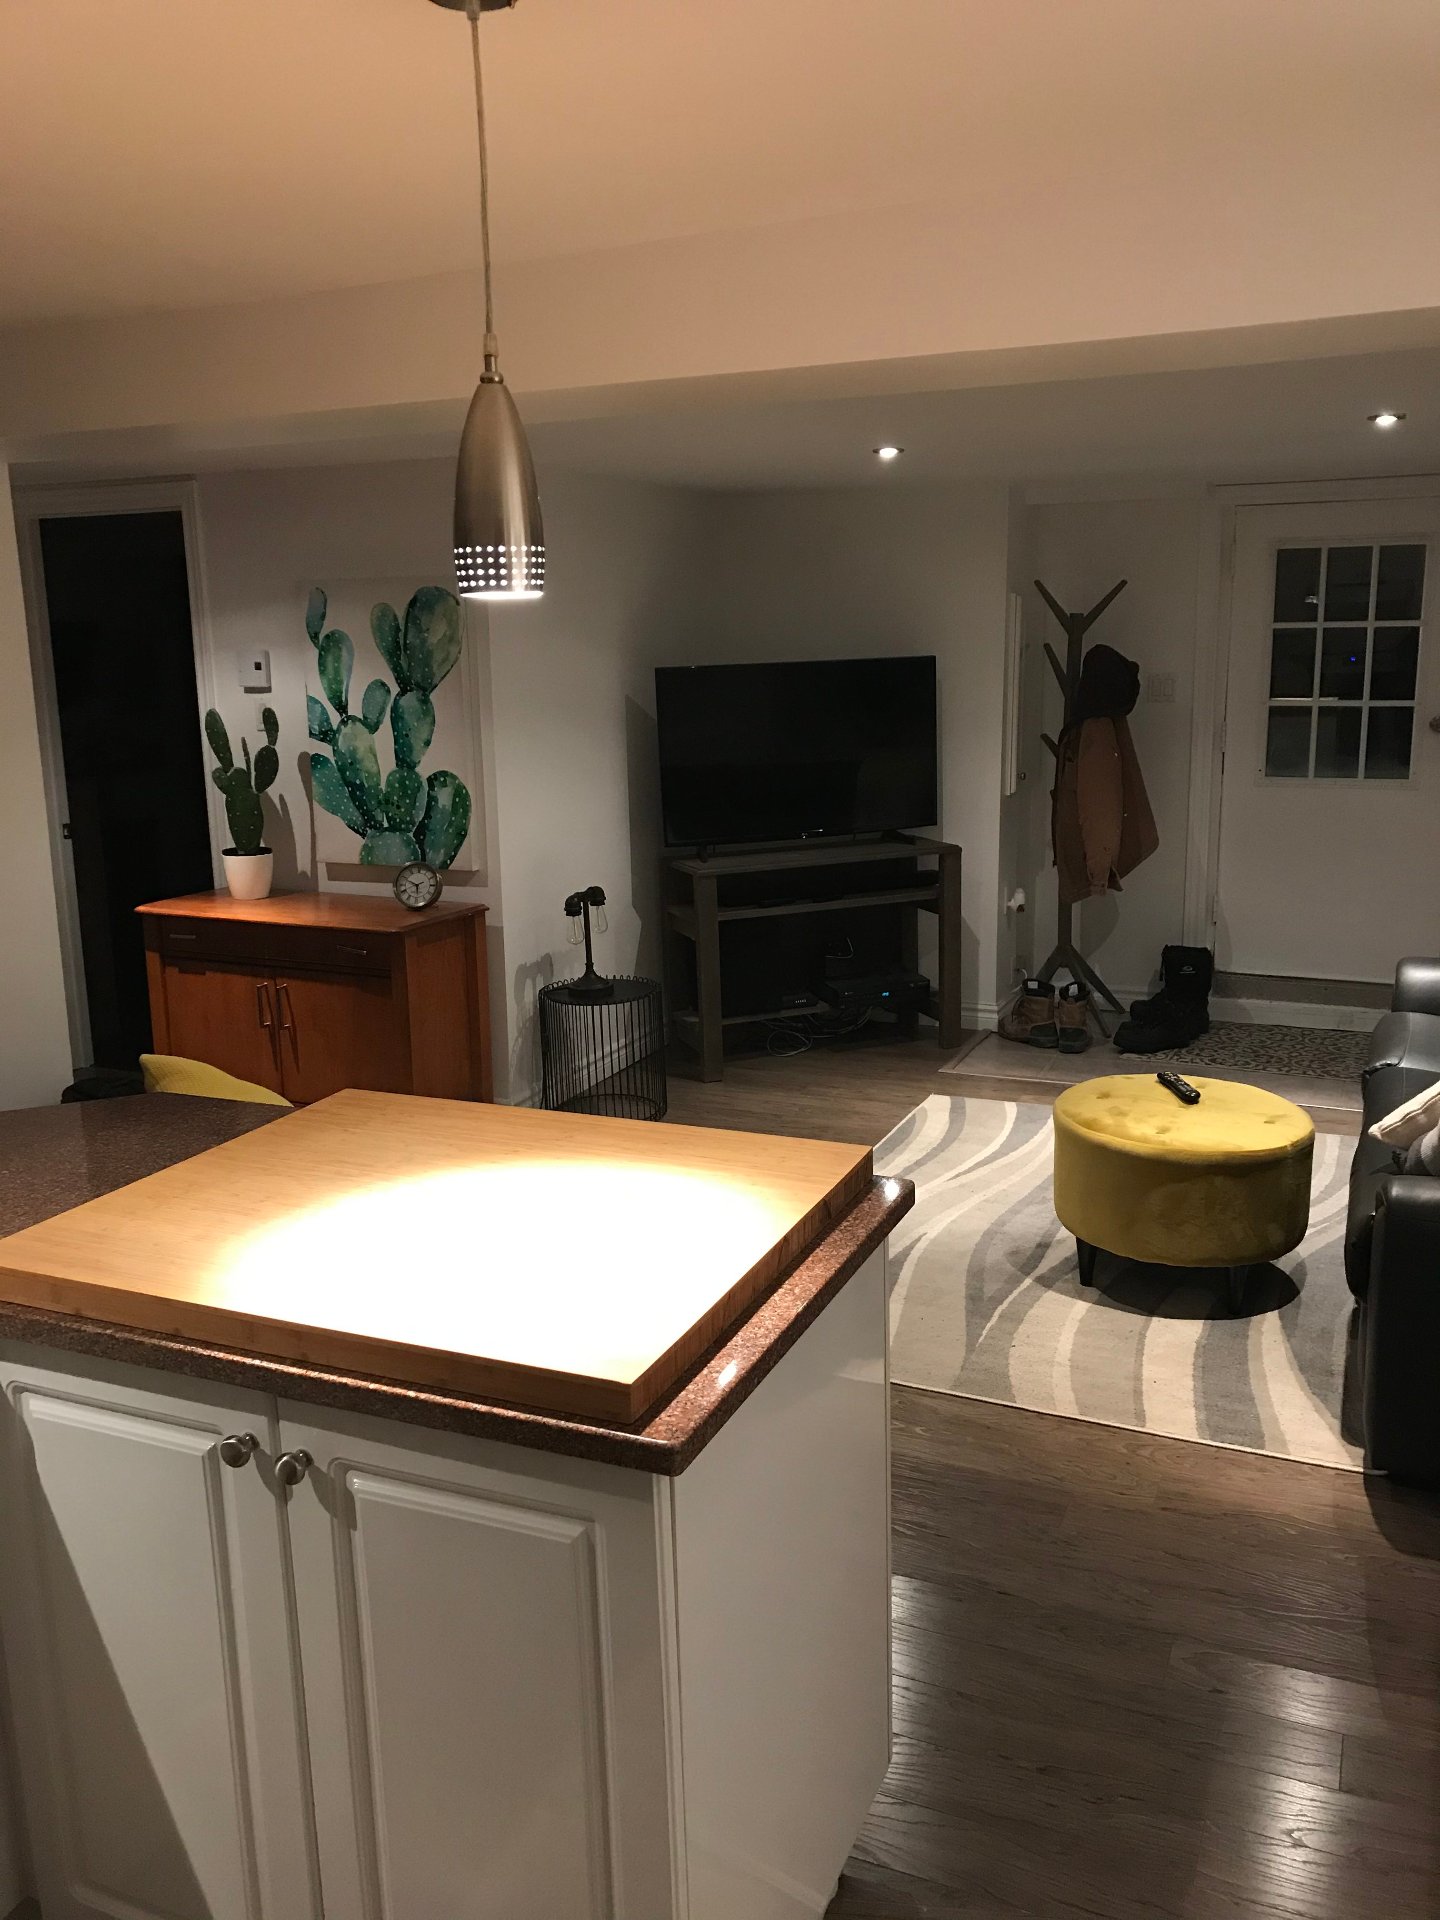
Living room
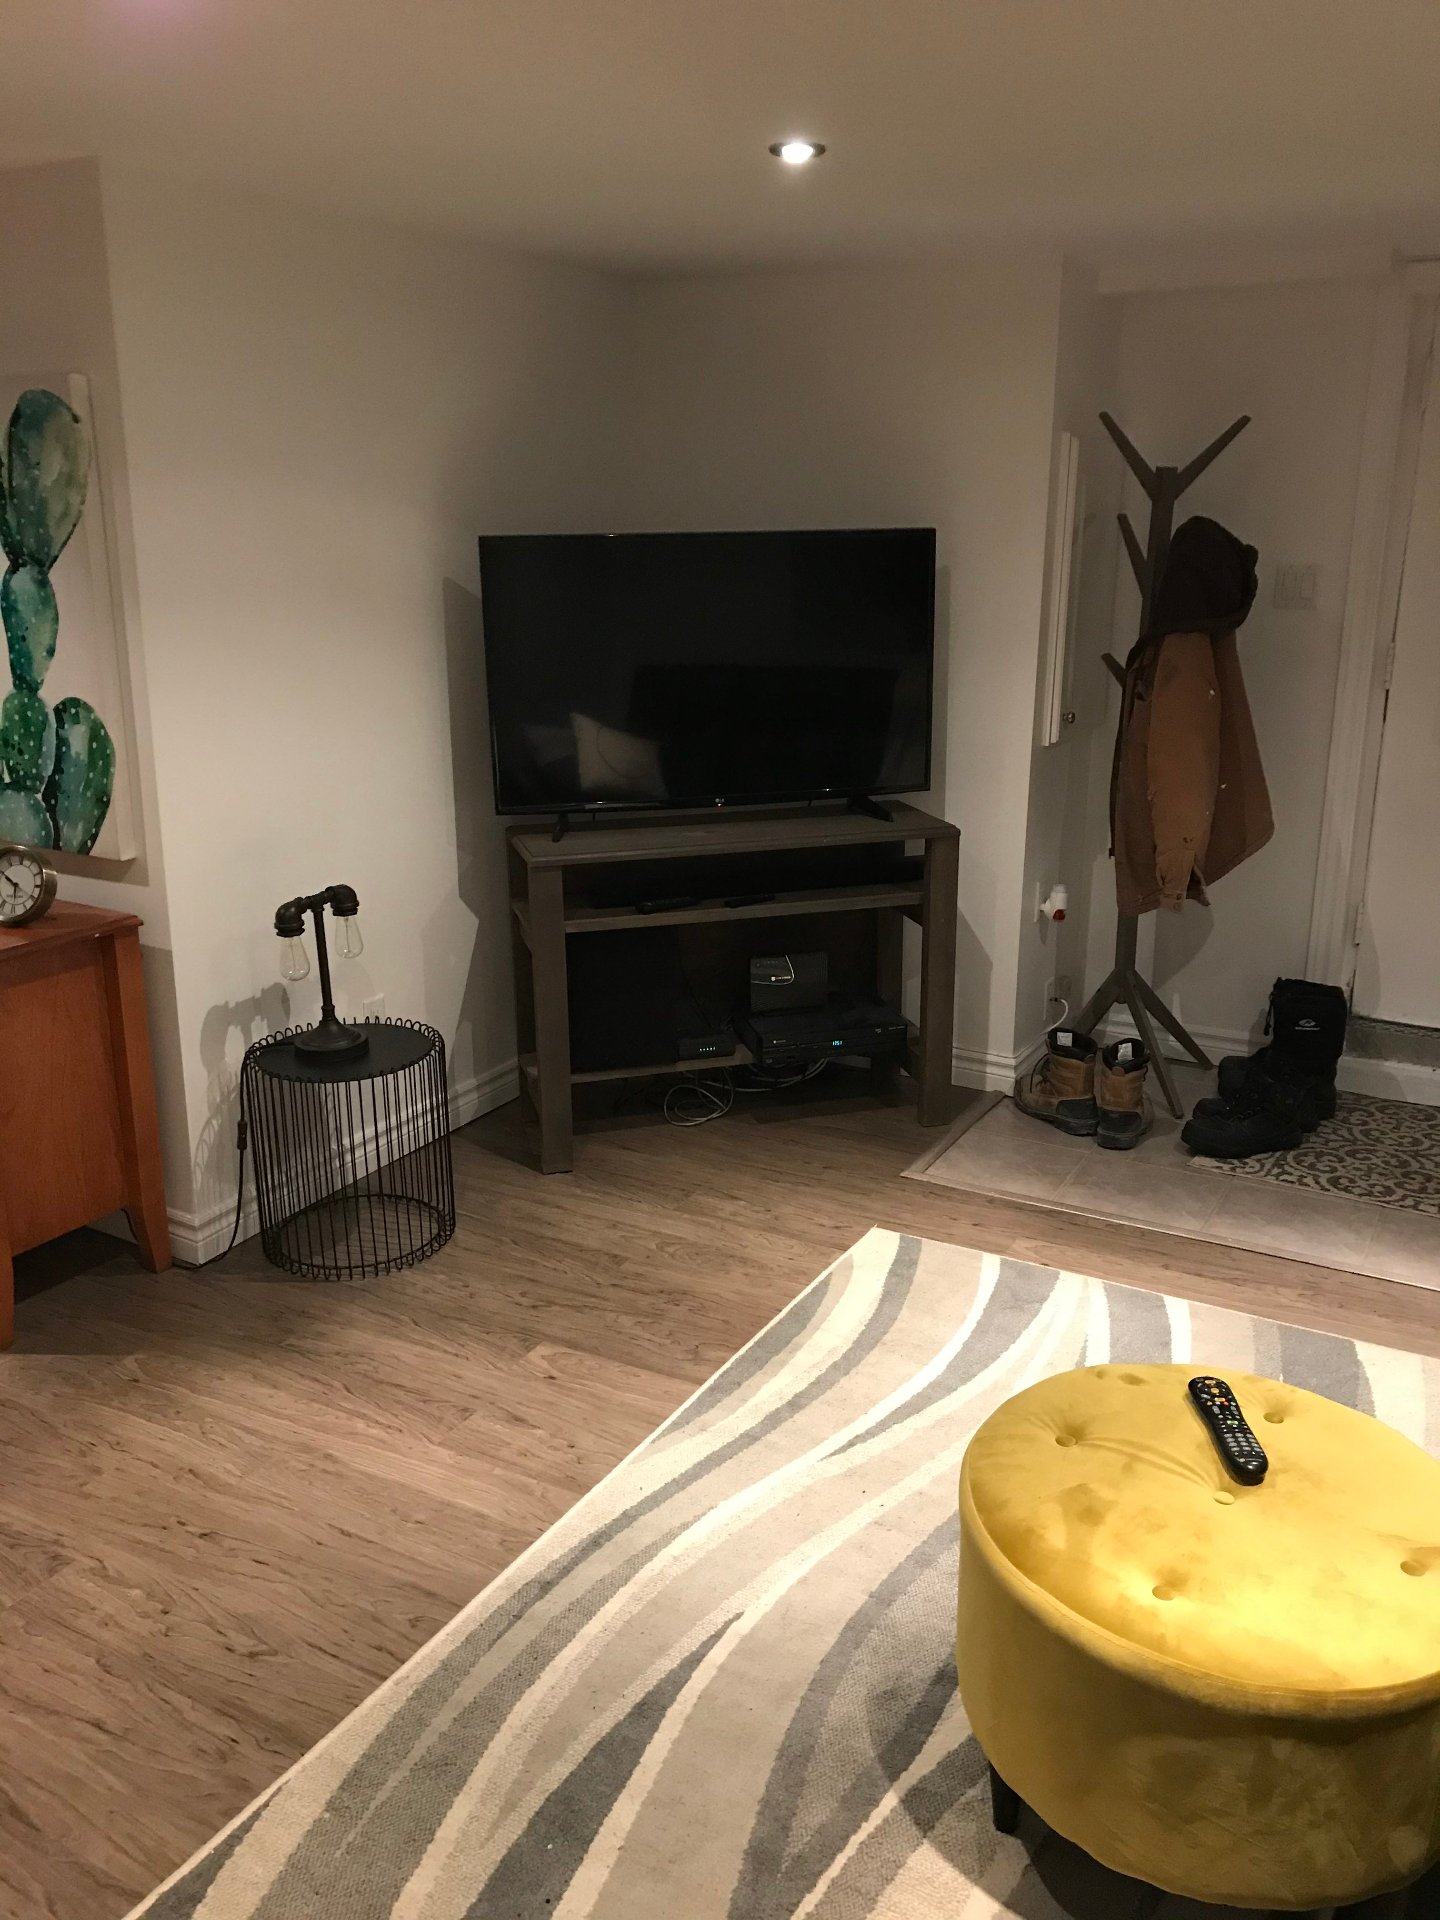
Kitchen
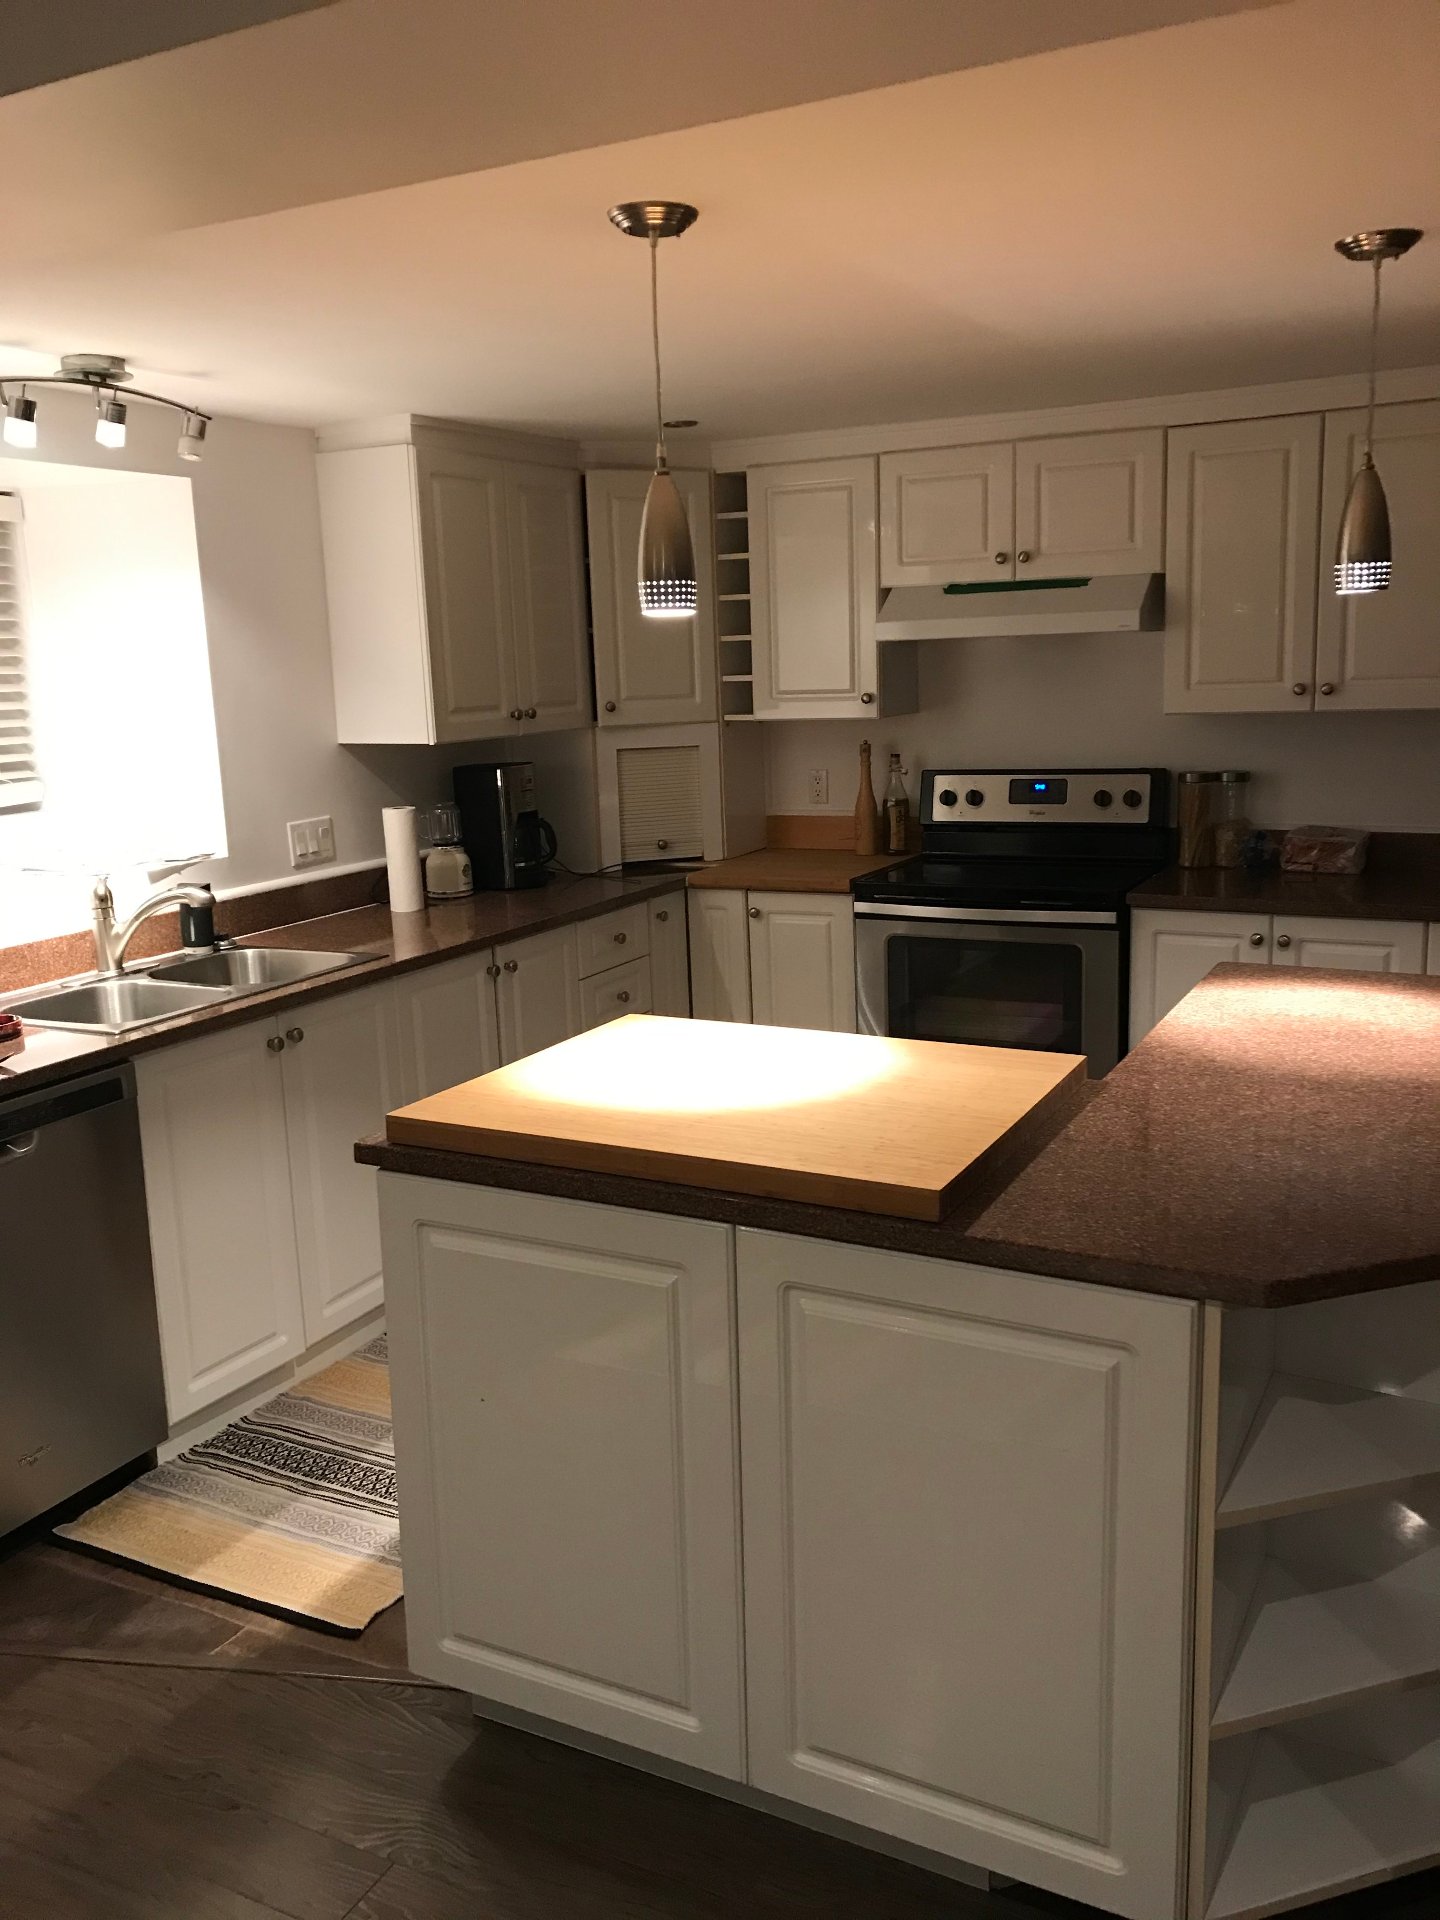
Kitchen
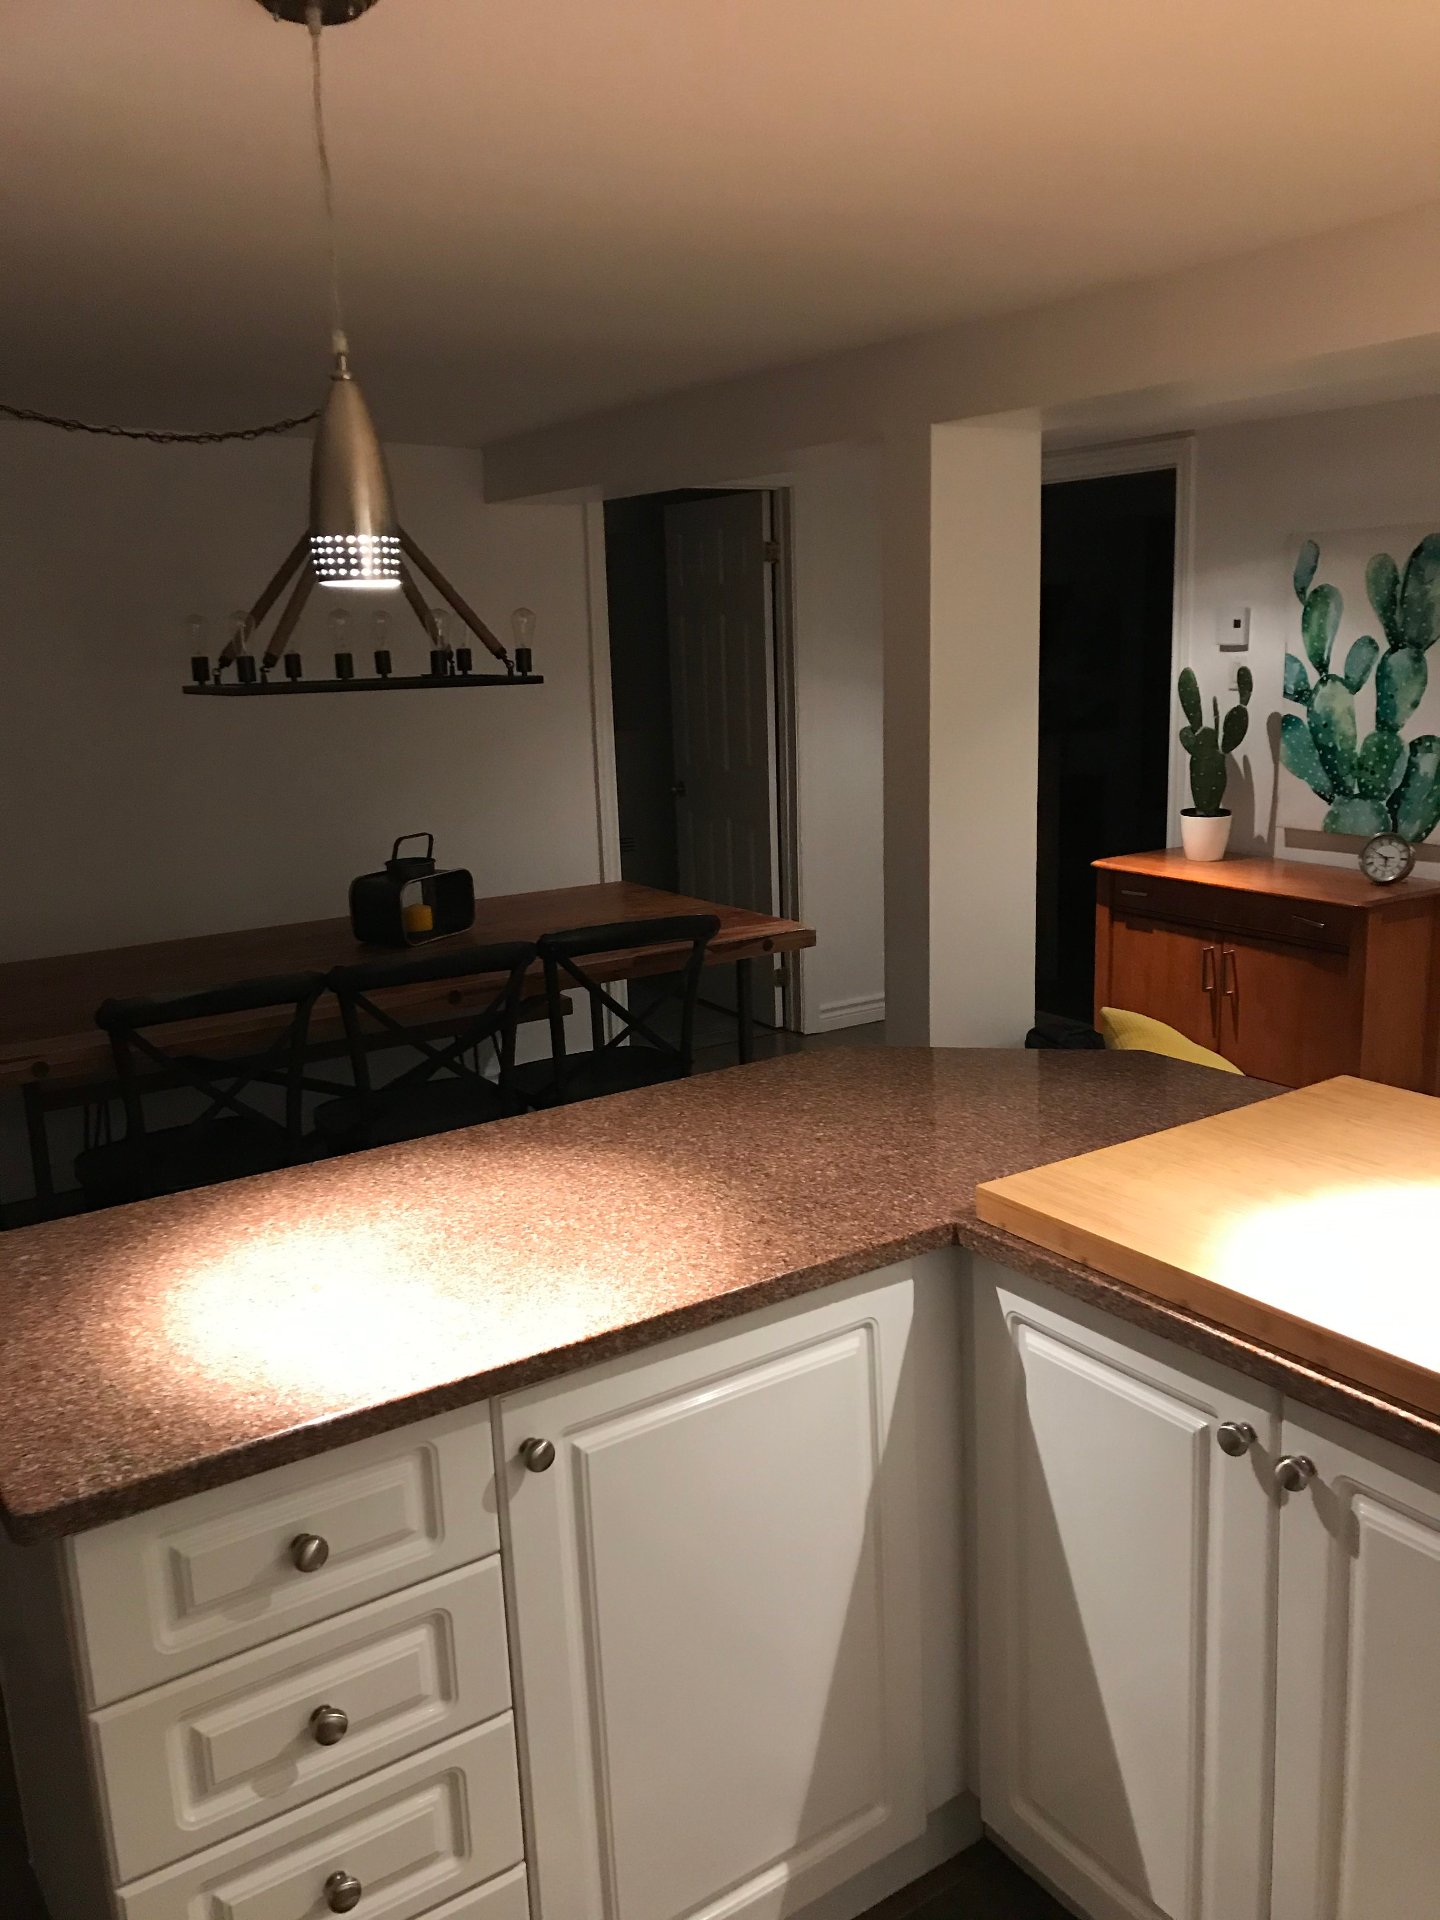
Bedroom
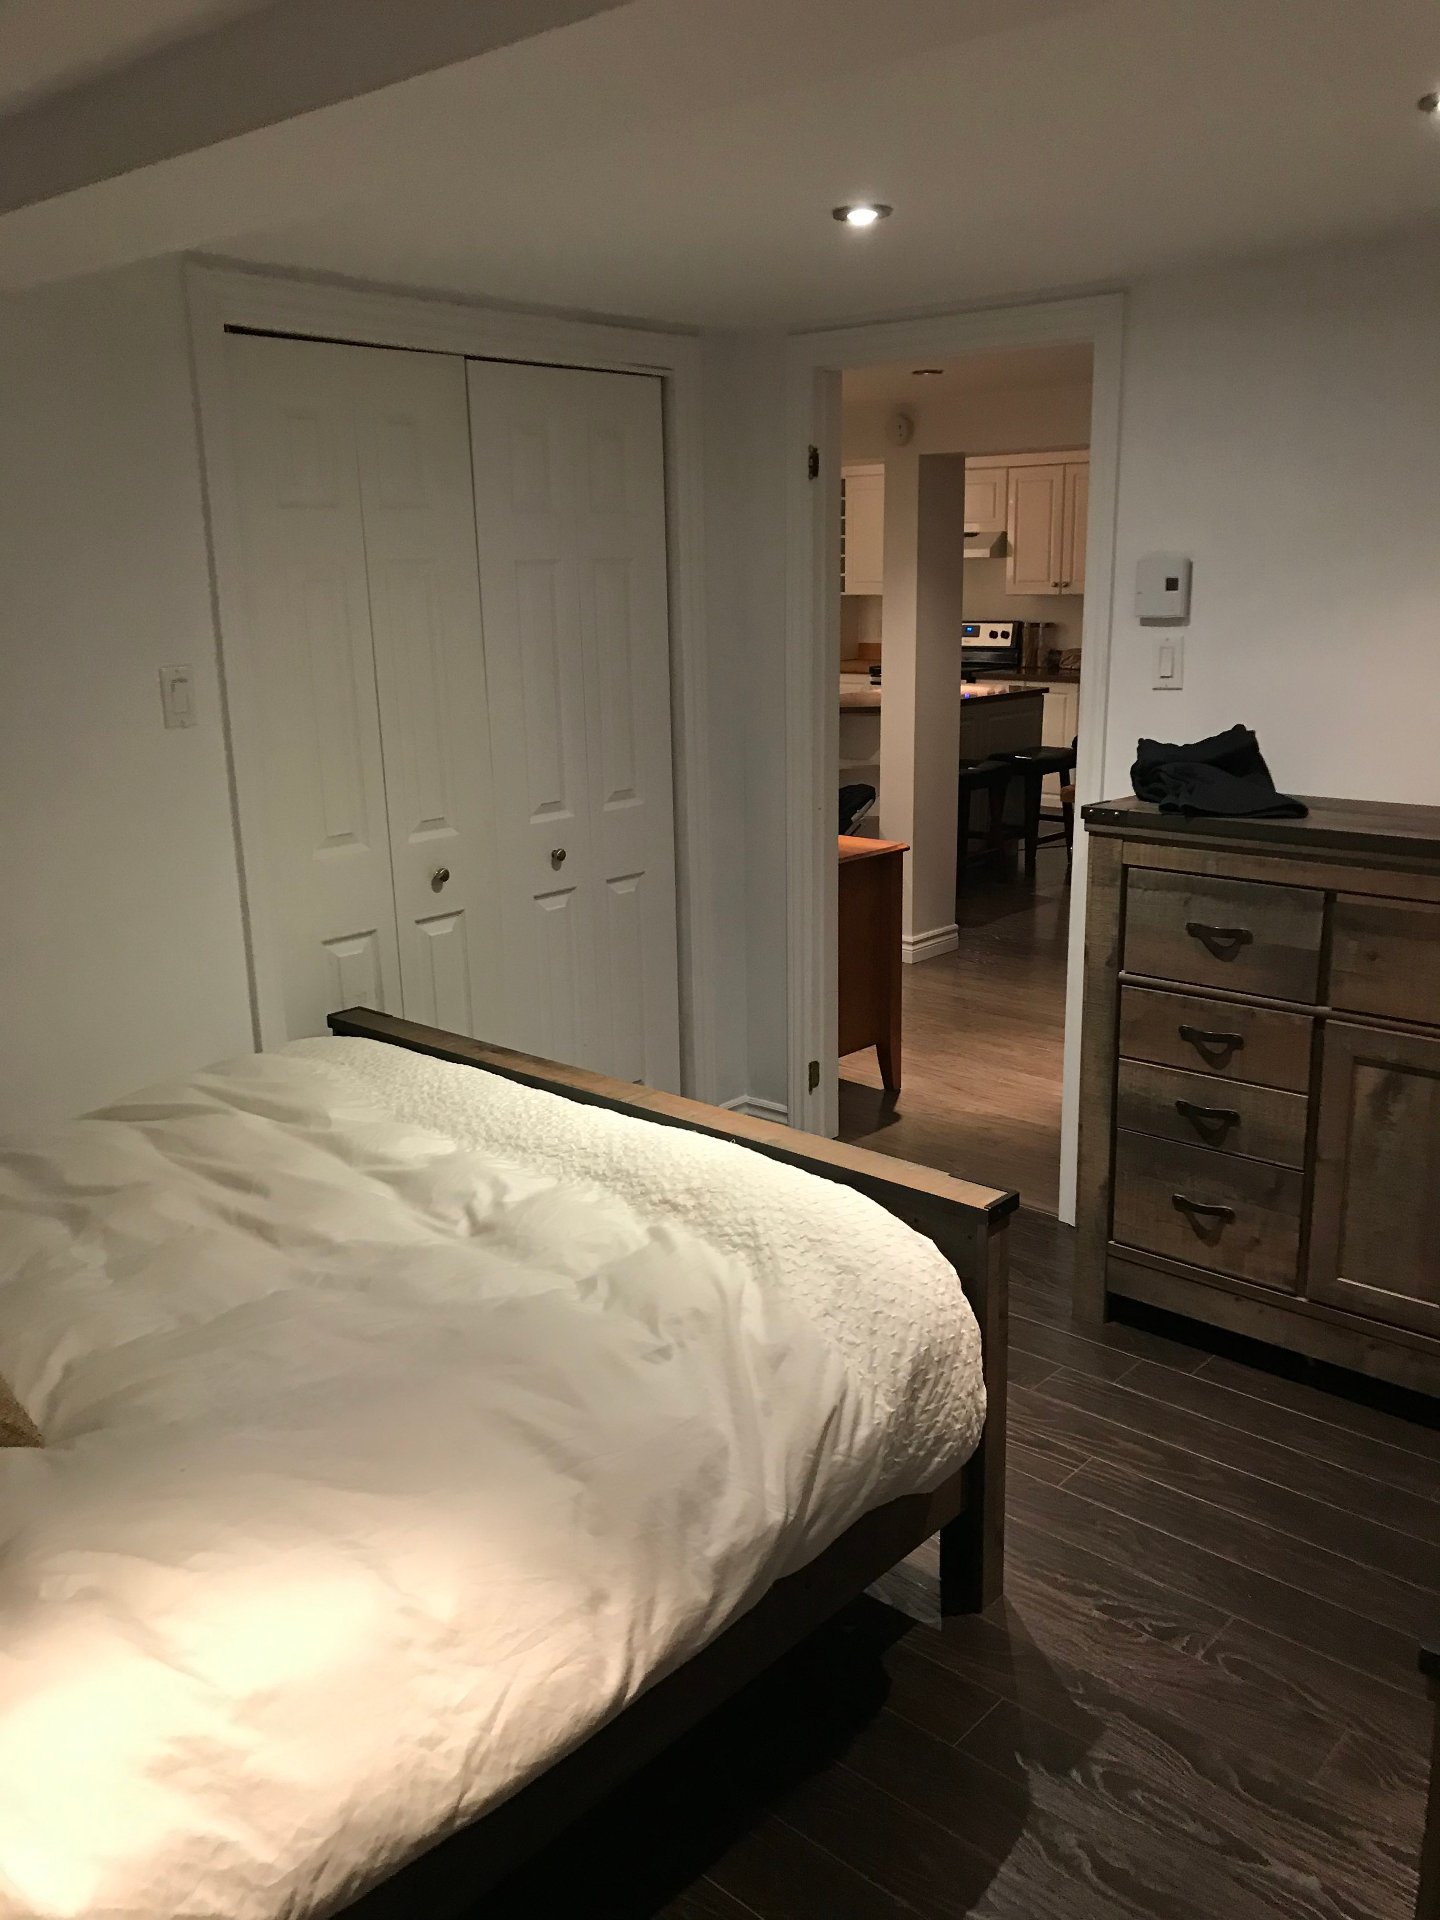
Bedroom
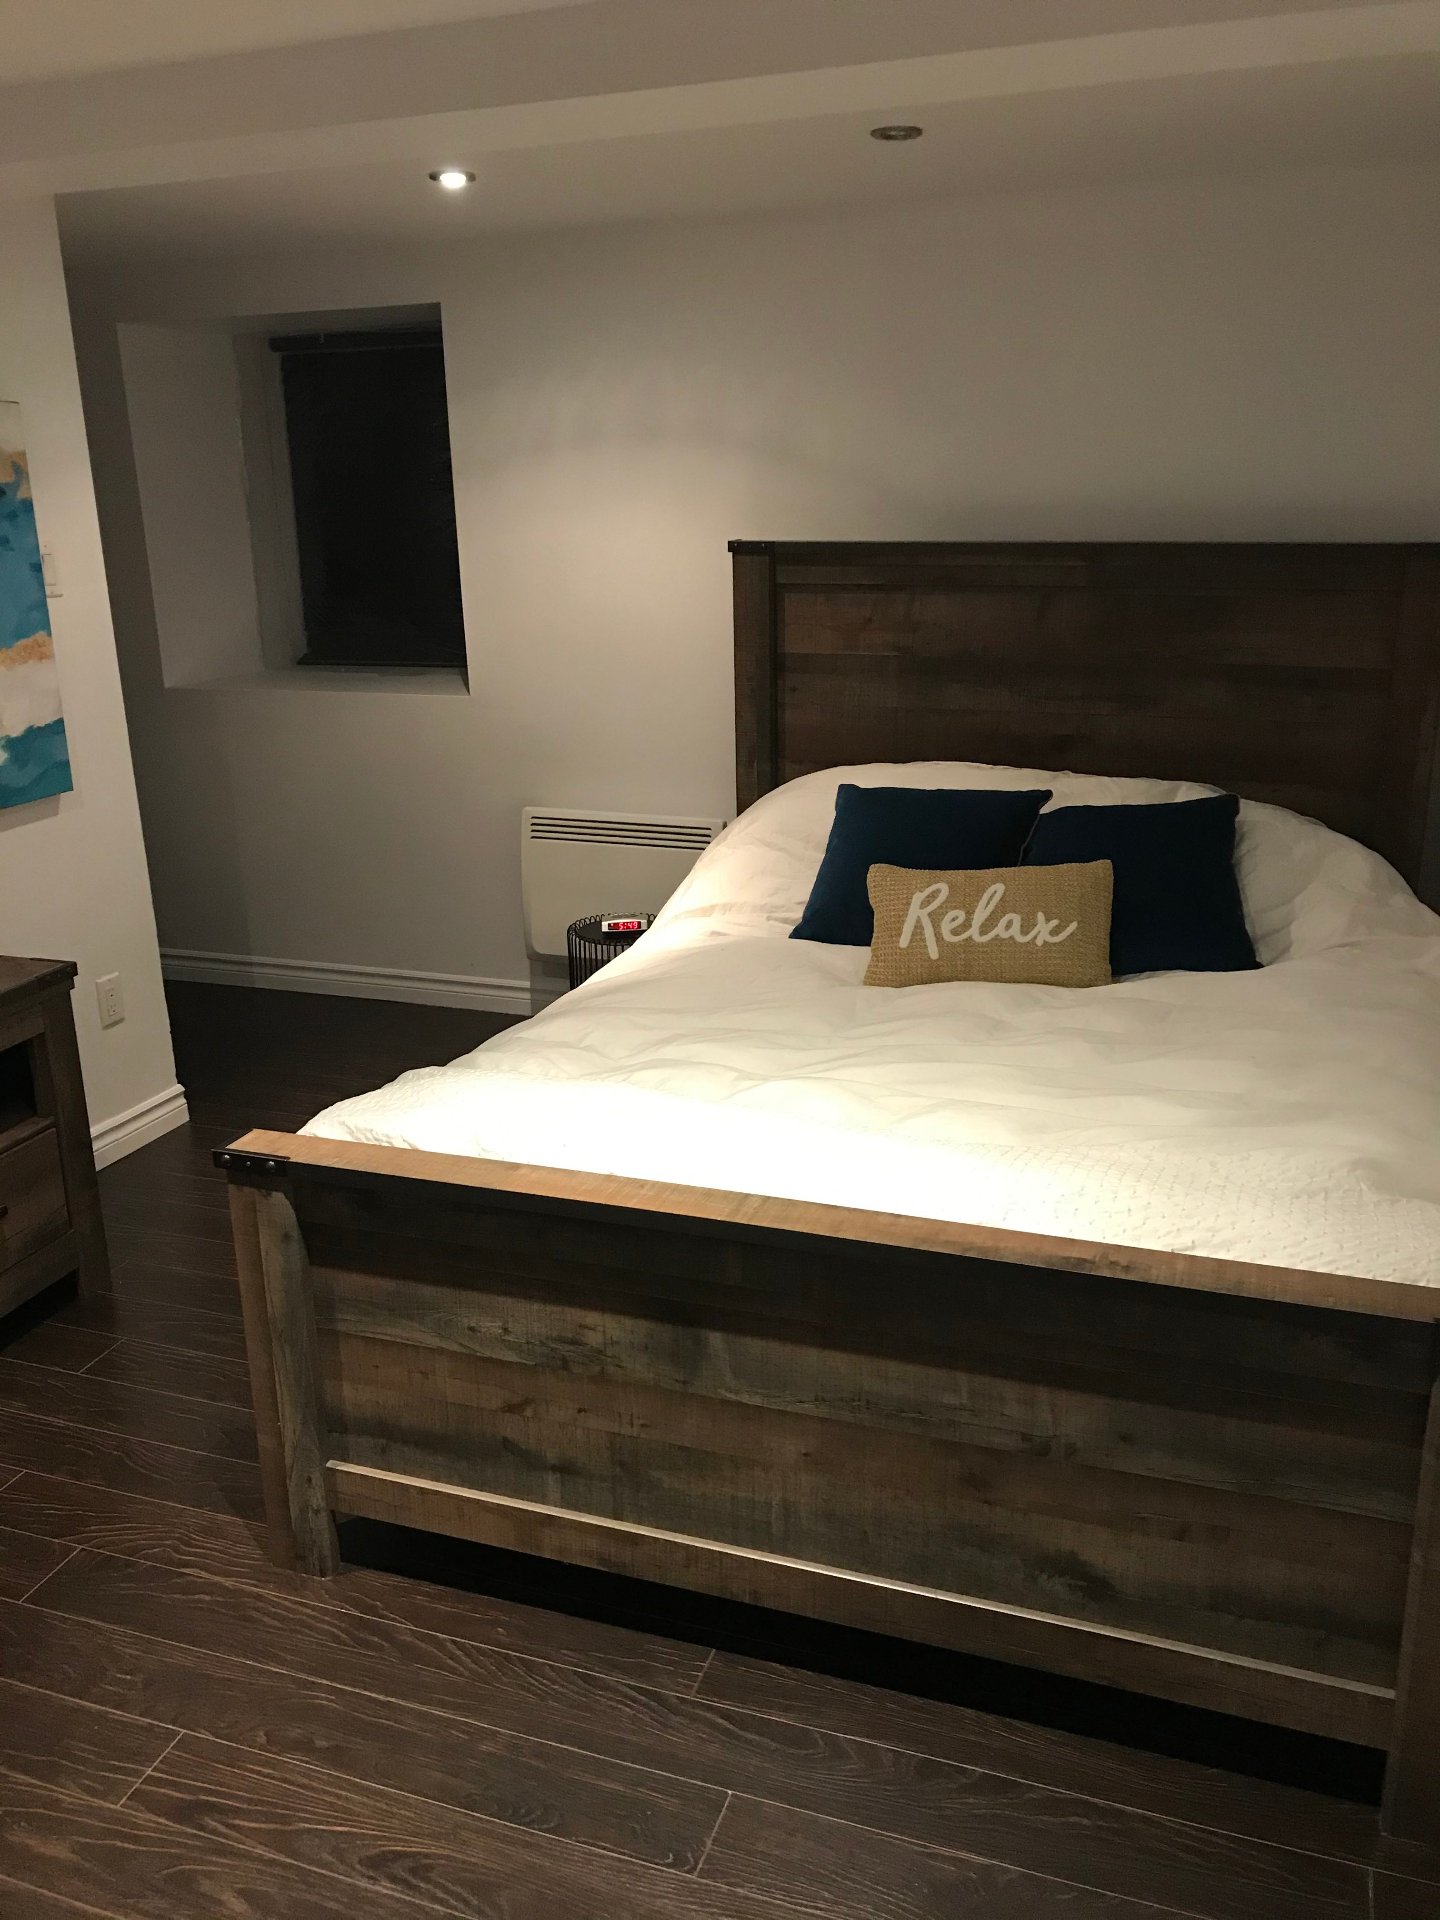
Living room
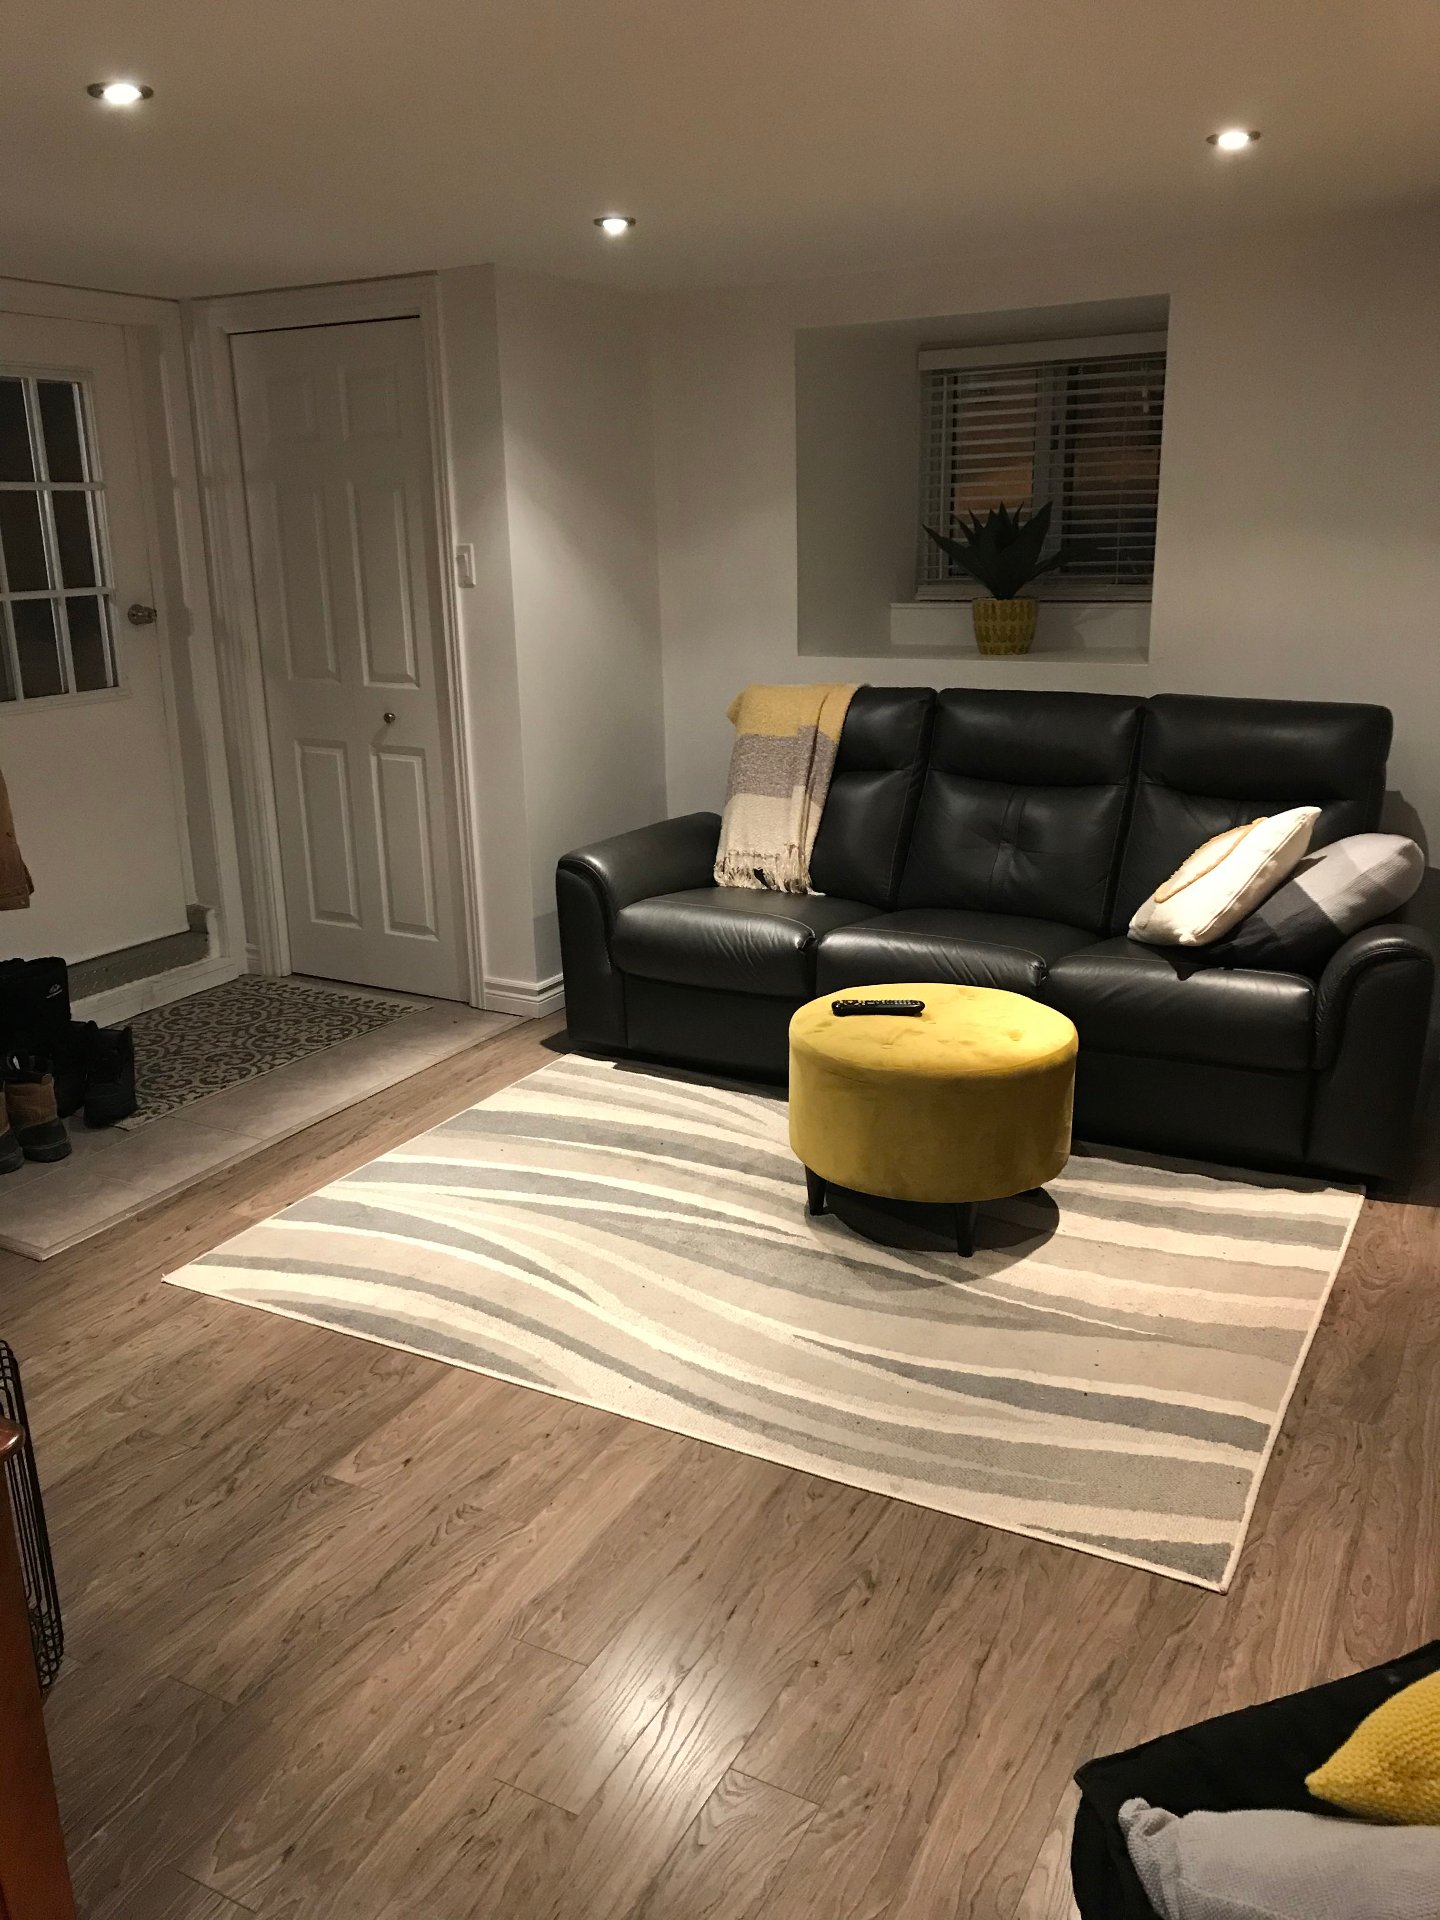
Bathroom
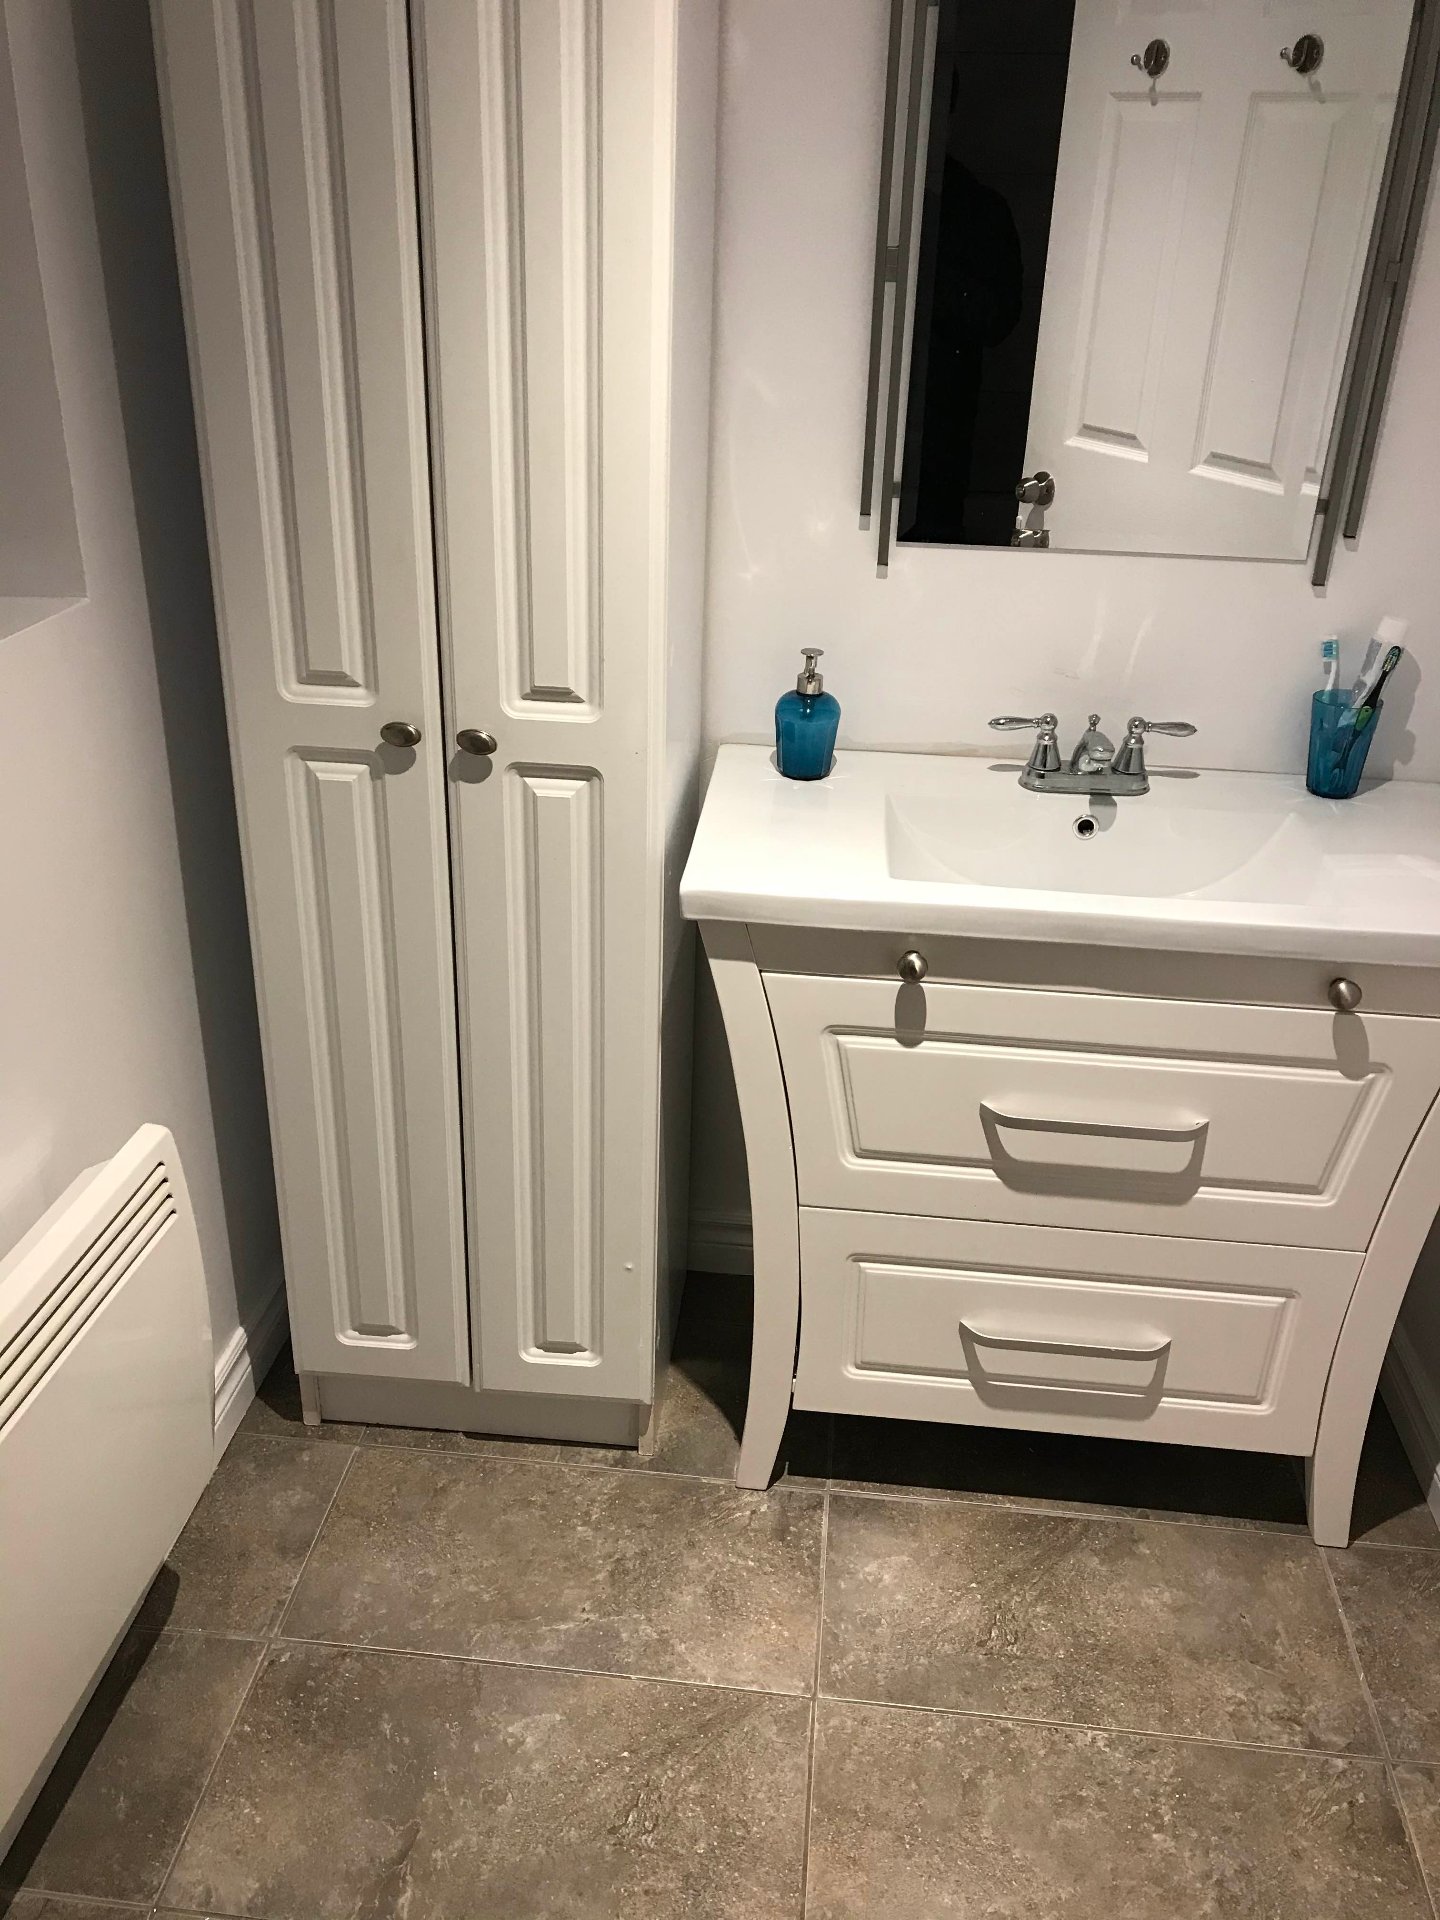
Bathroom
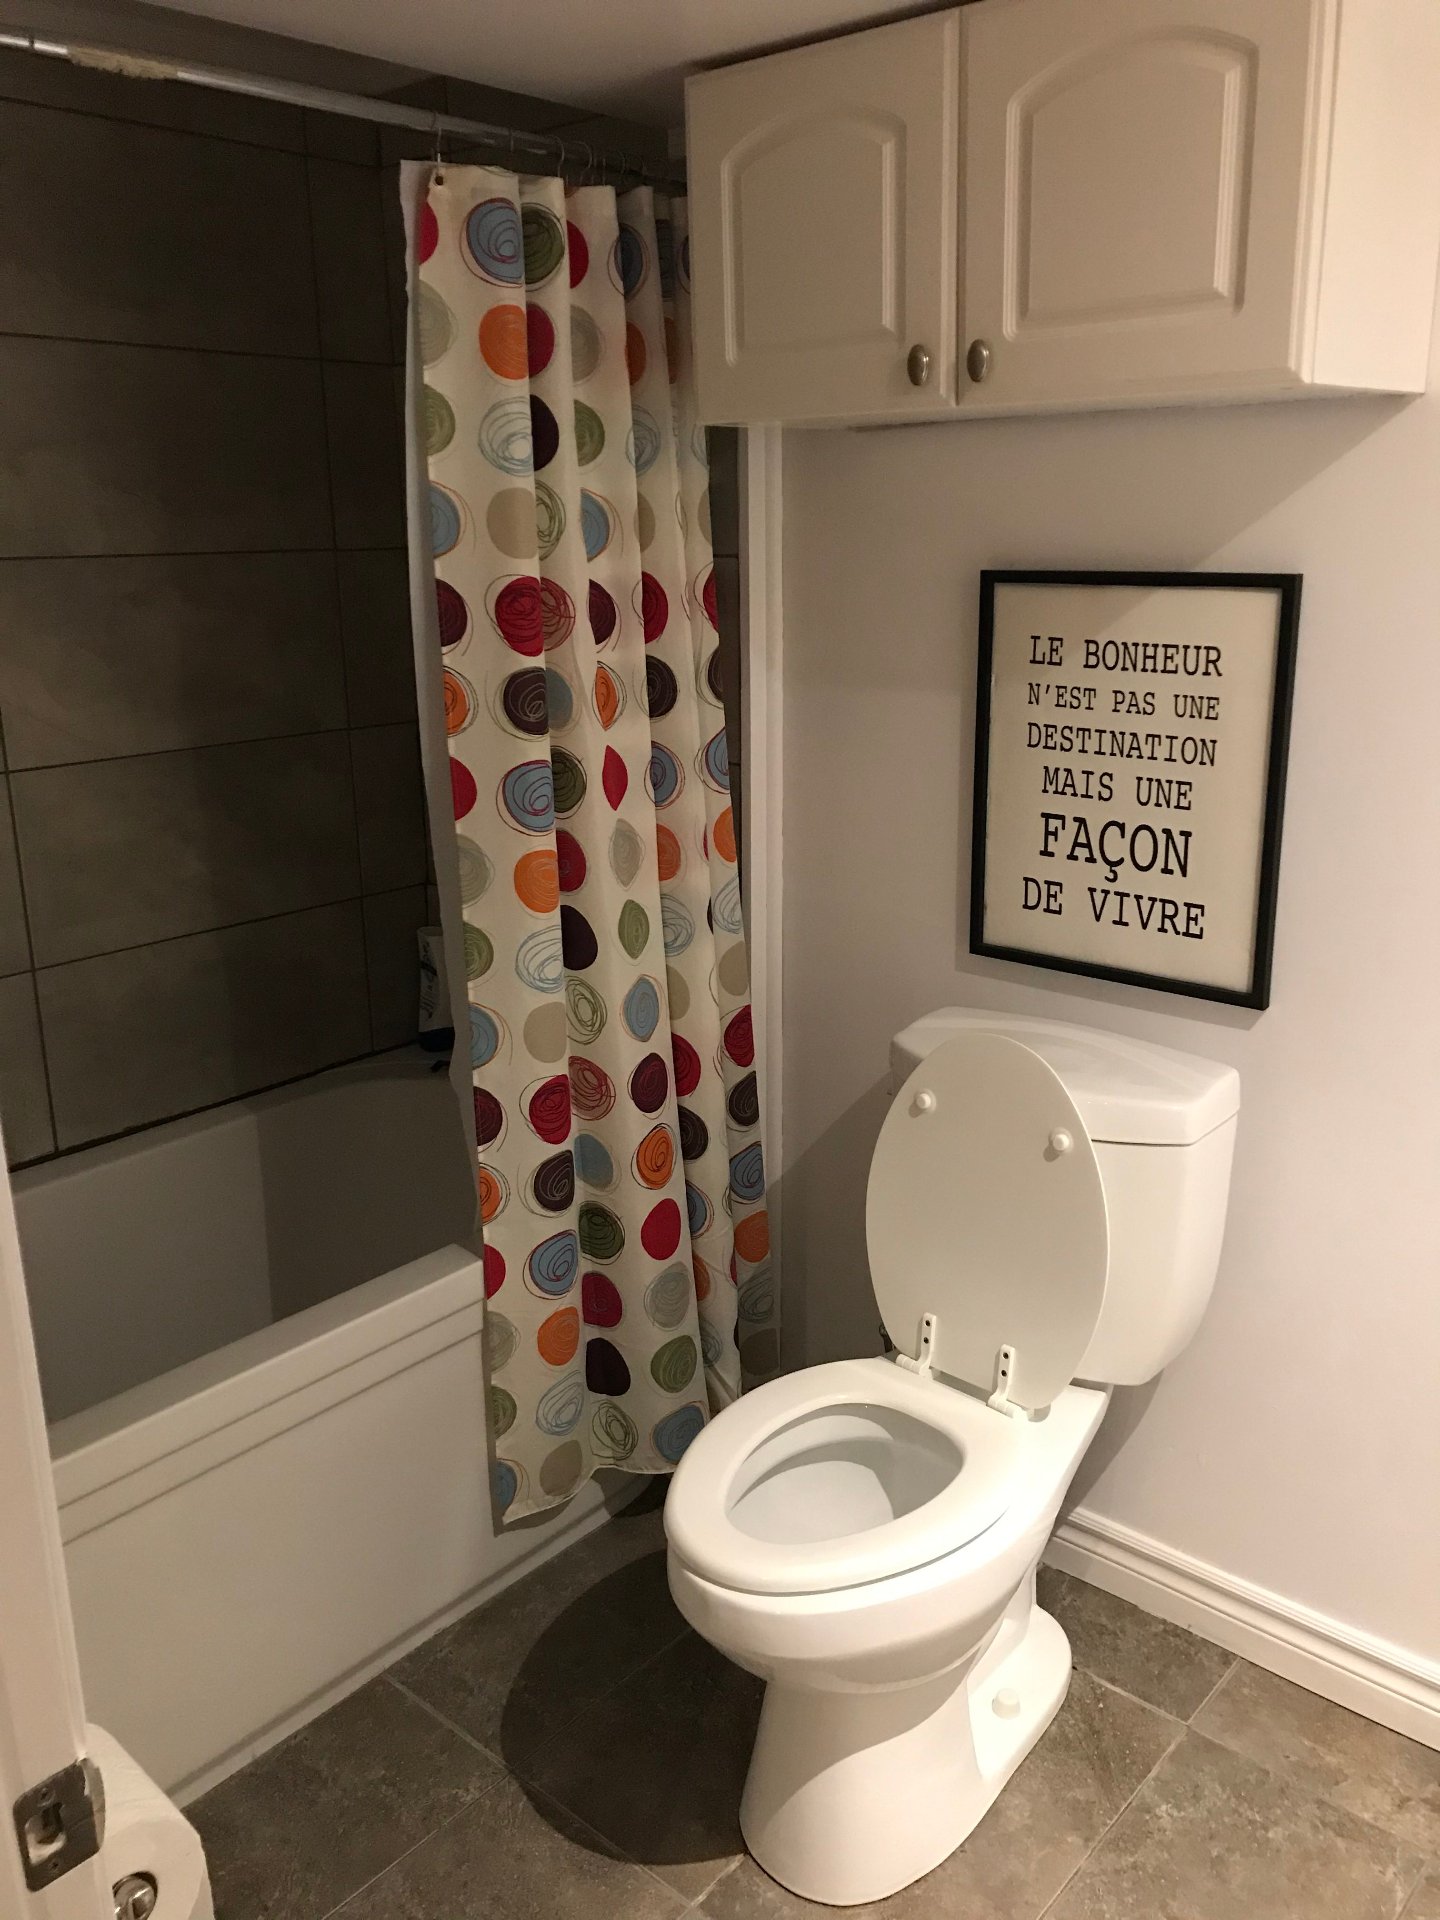
Dining room
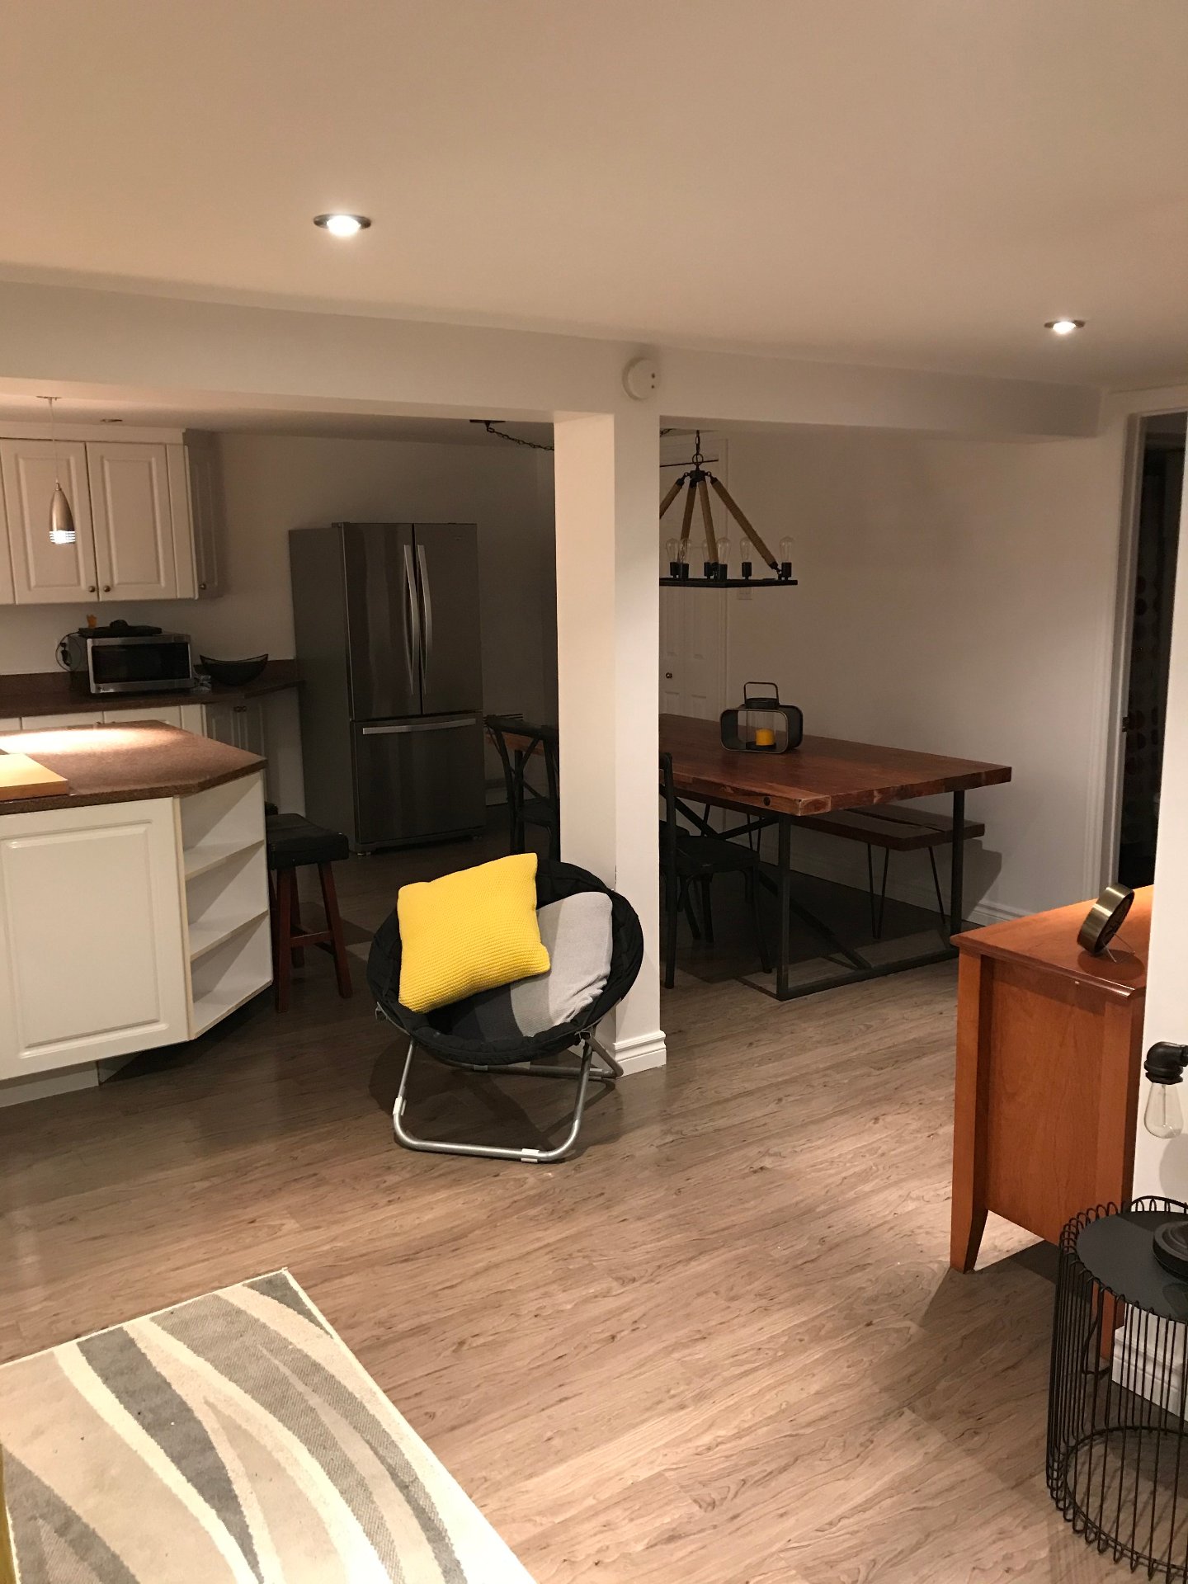
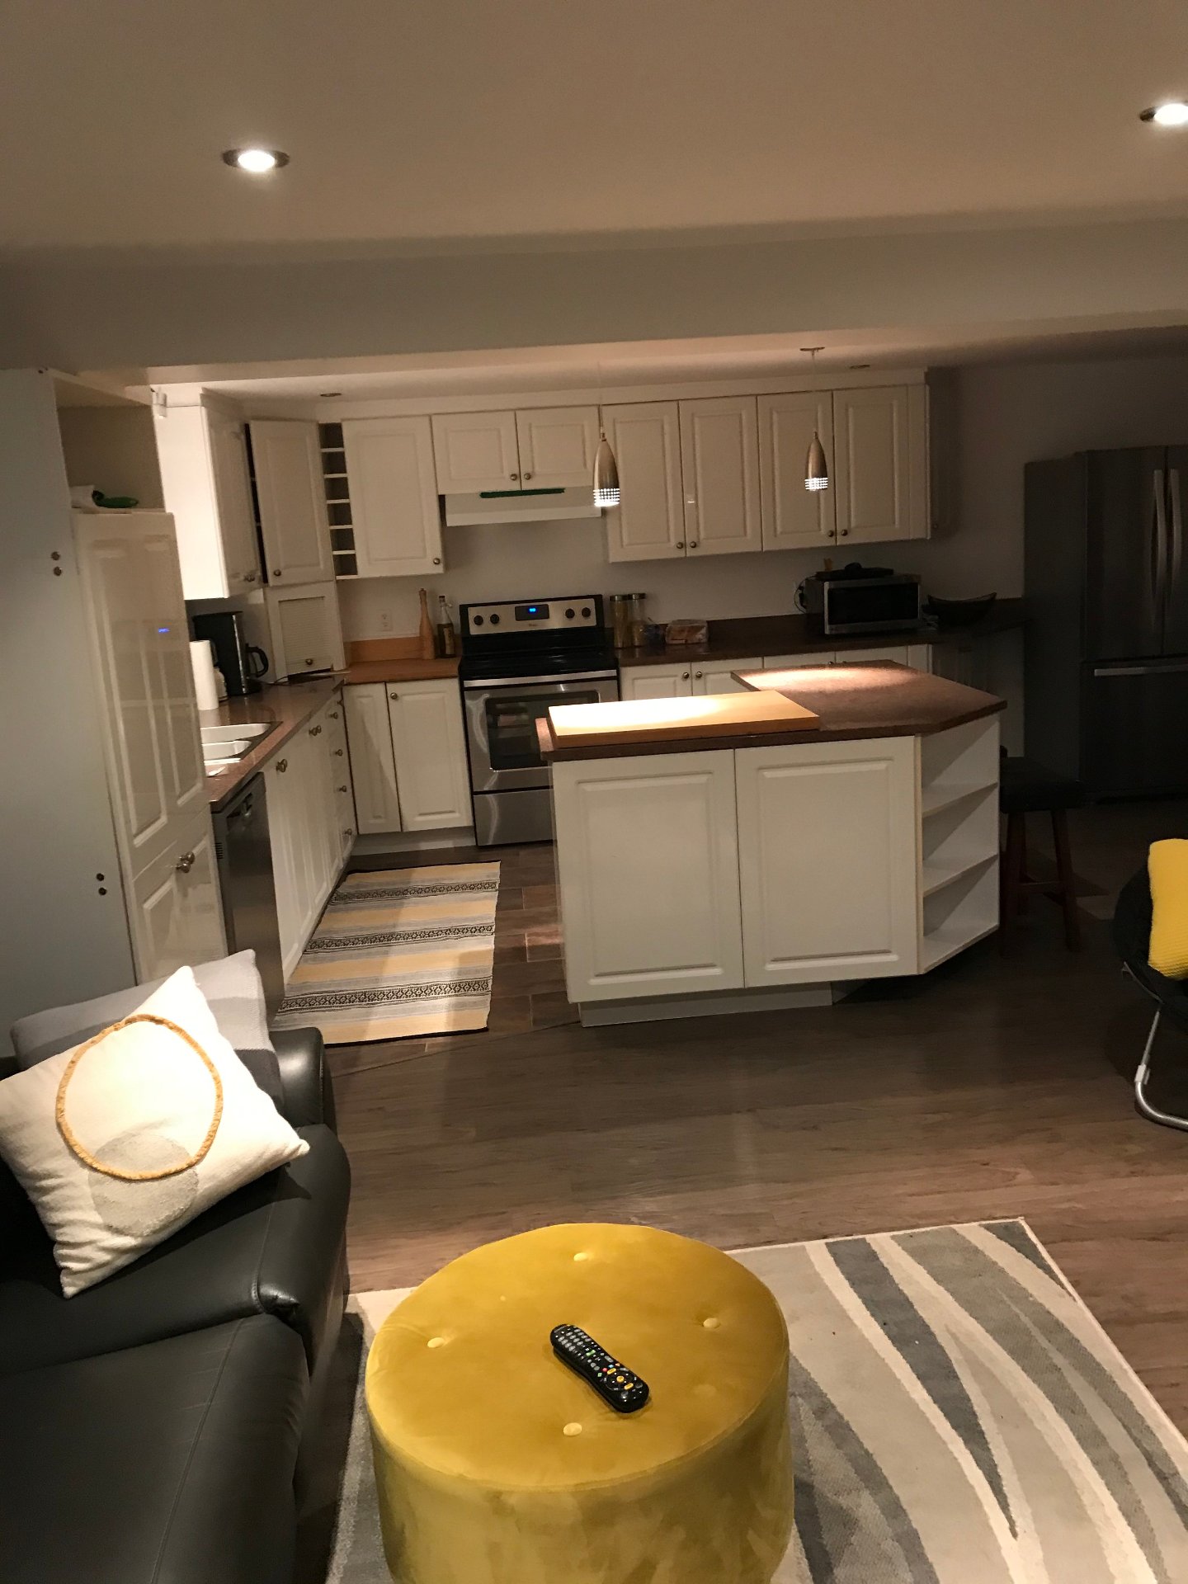
Kitchen
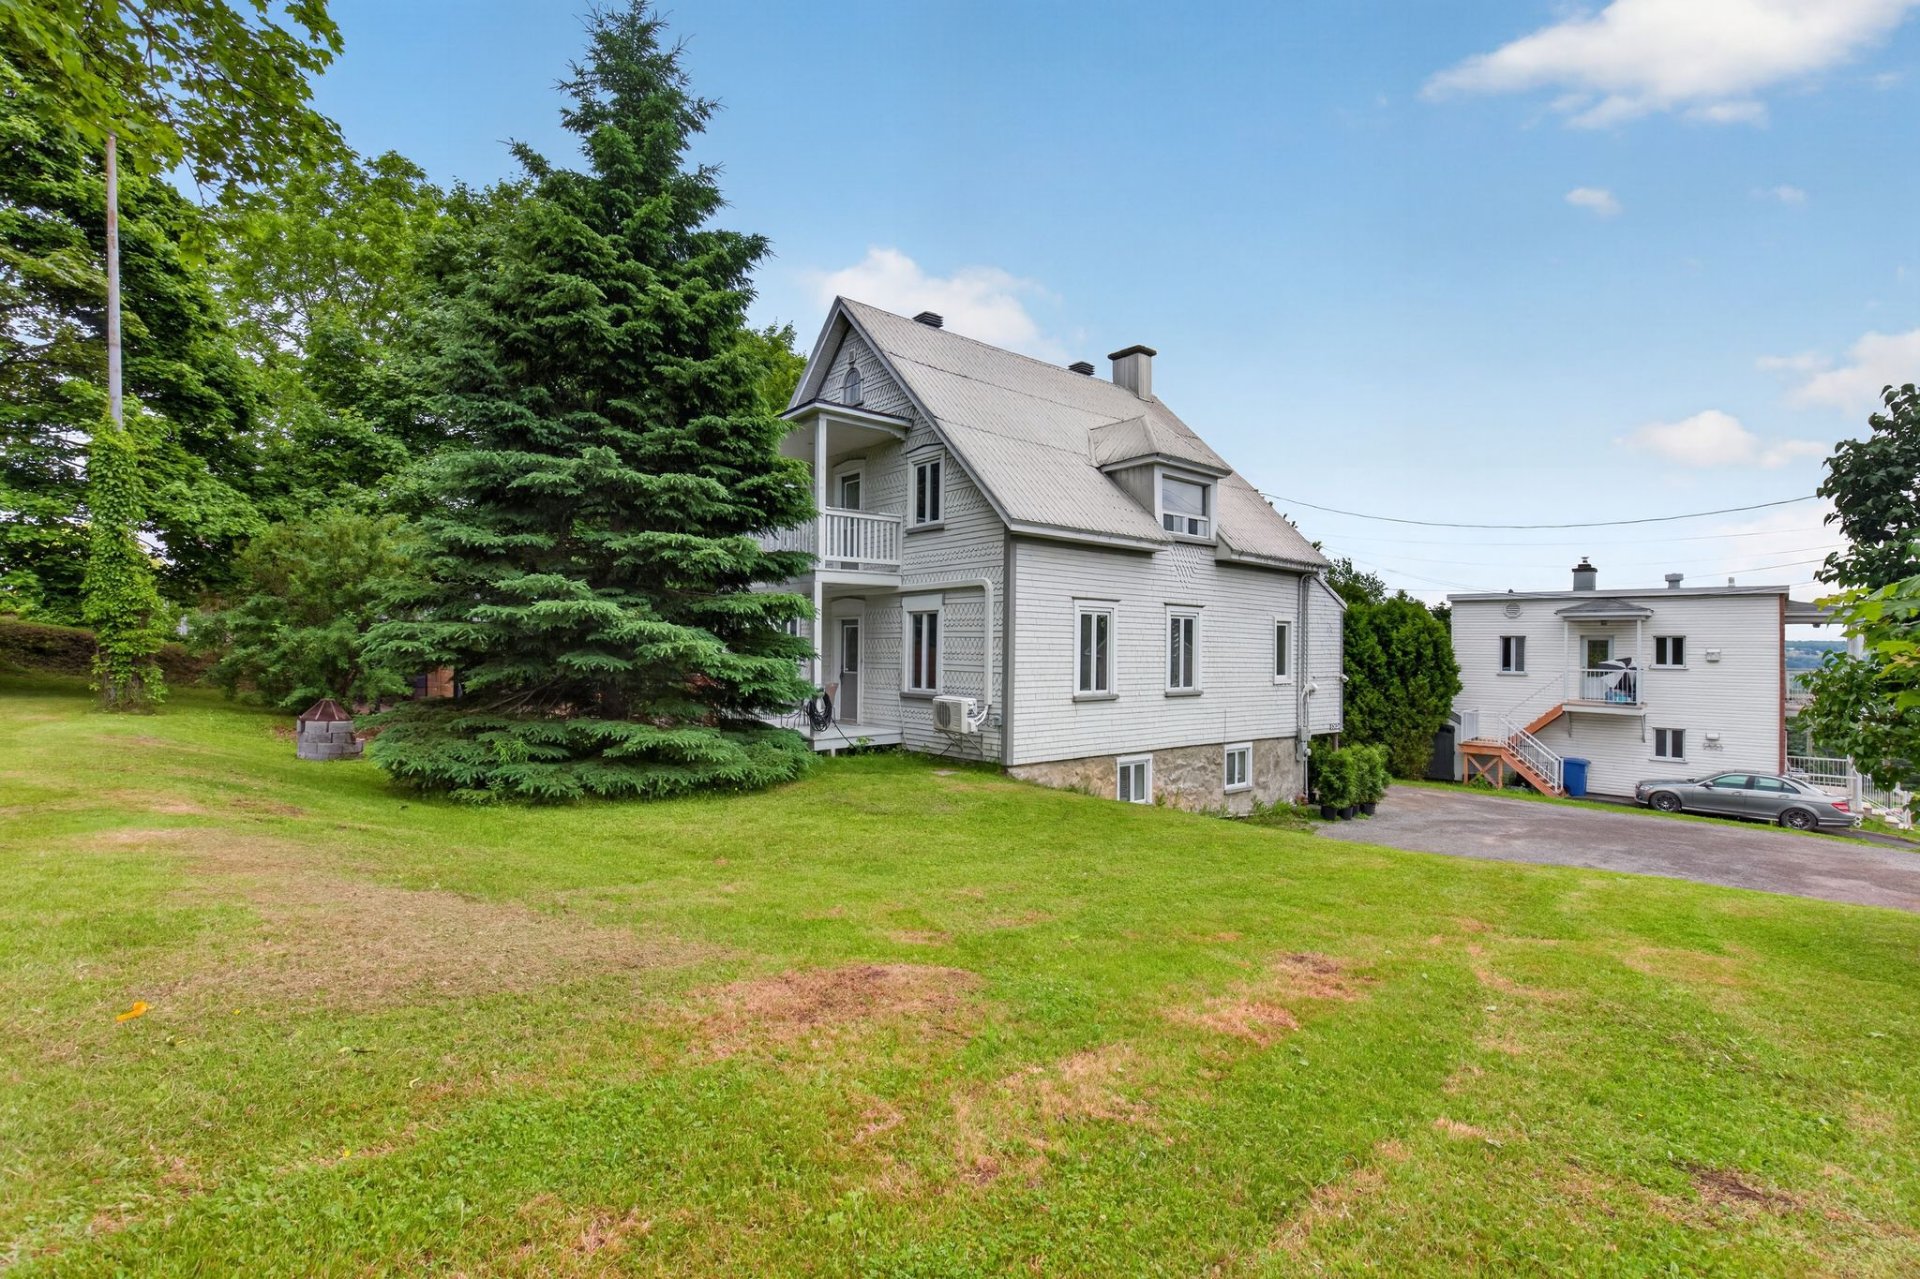
Frontage
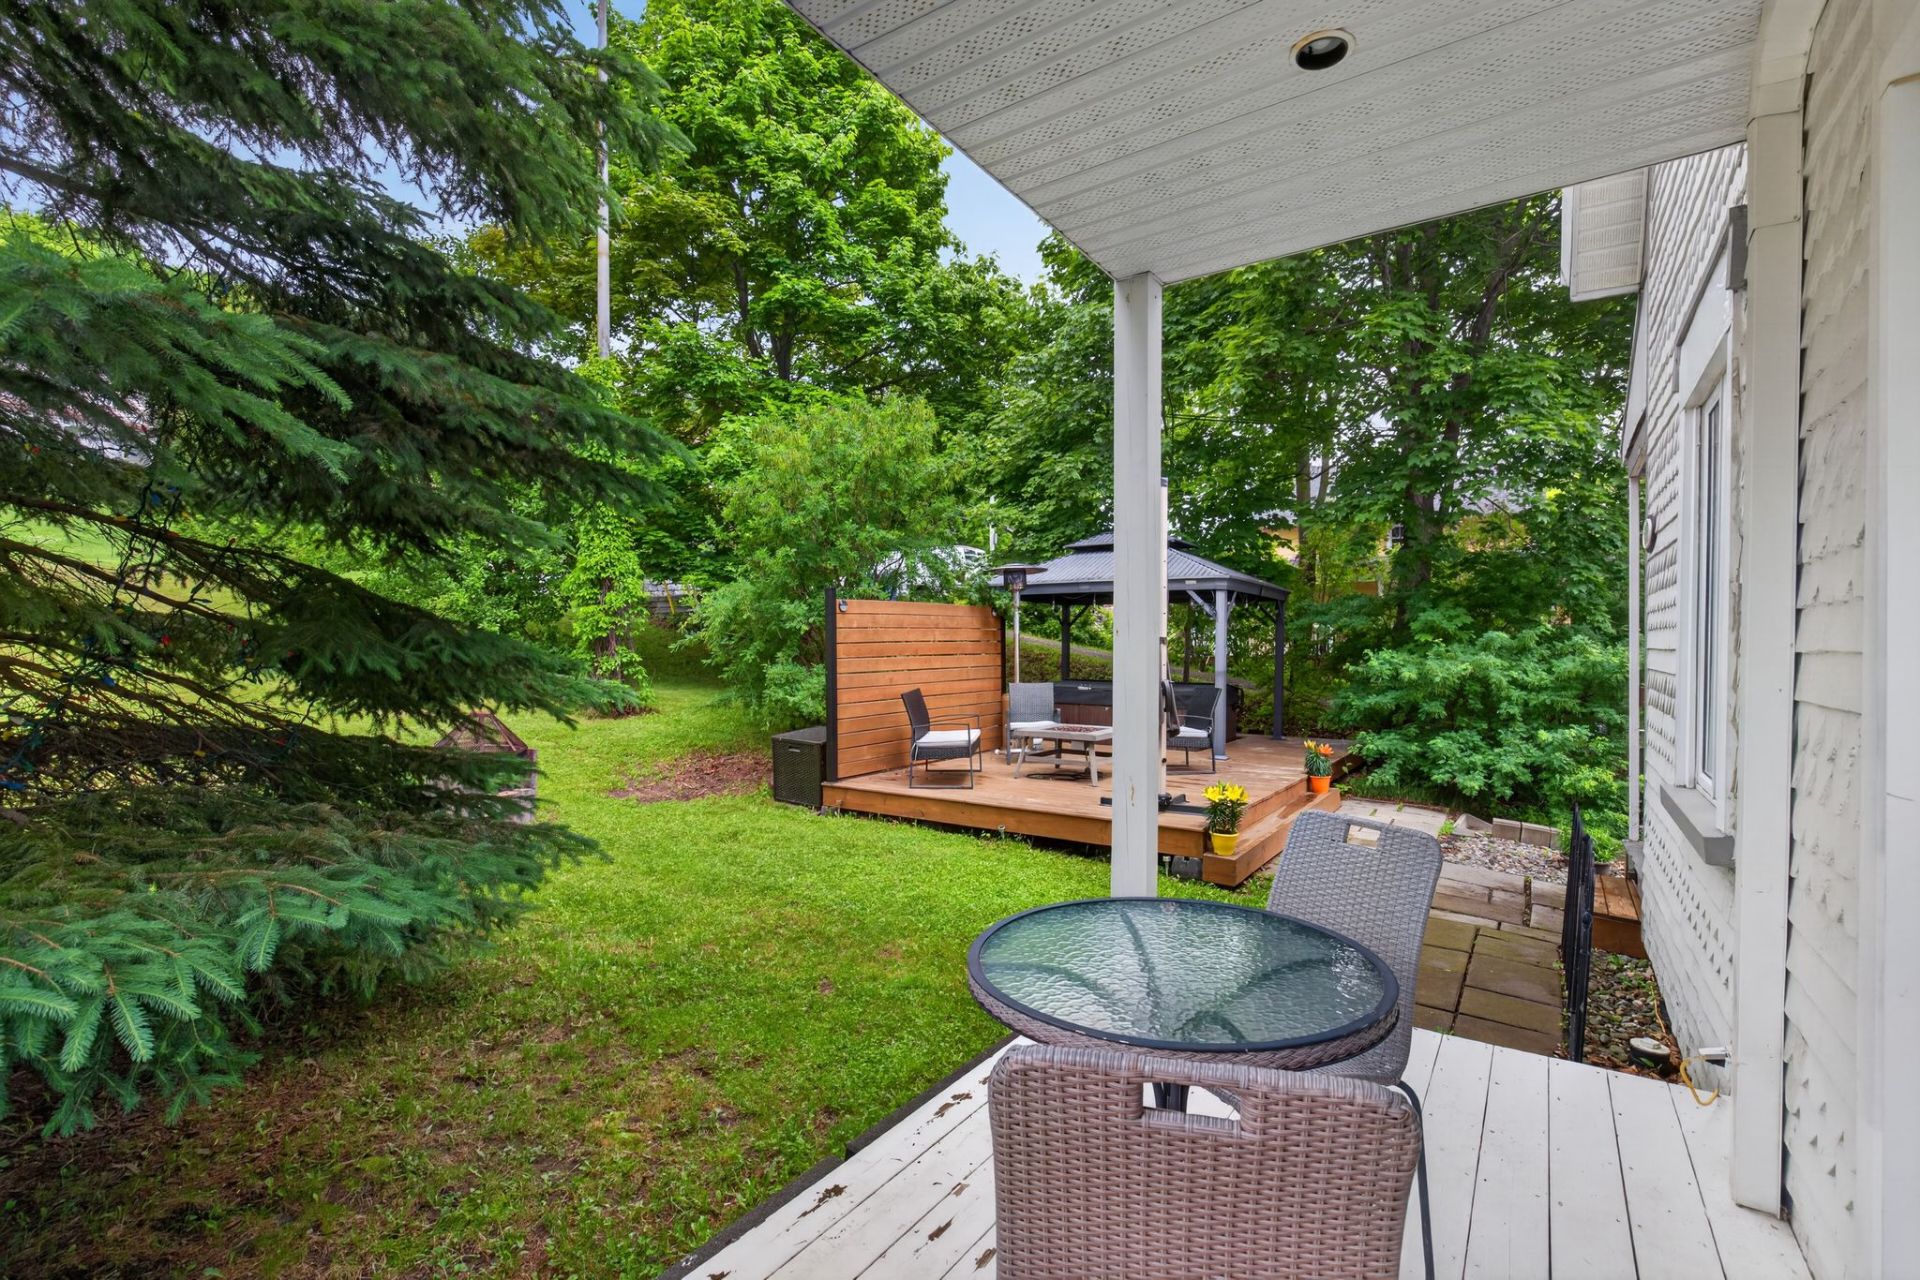
Backyard
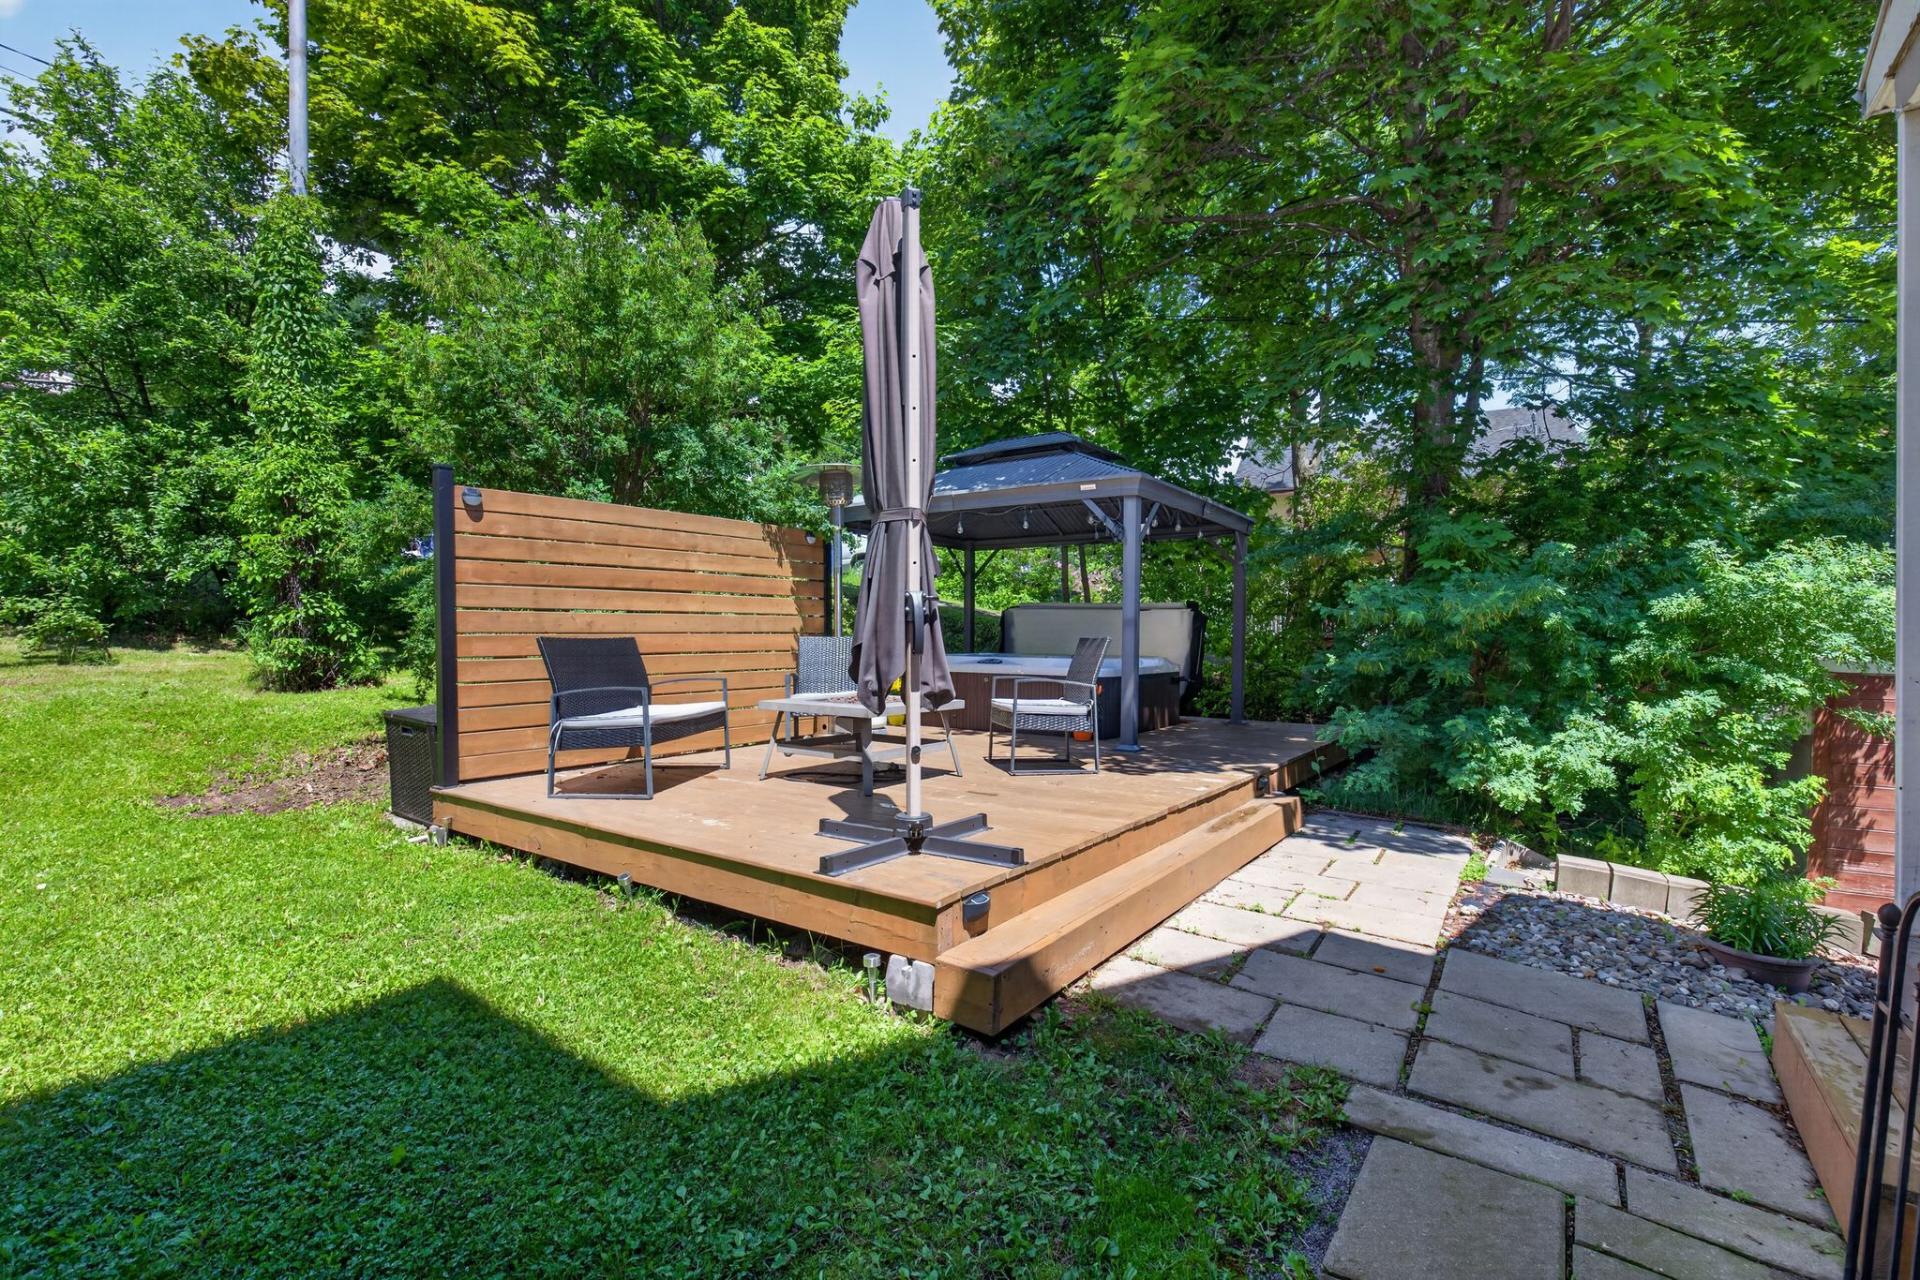
Backyard
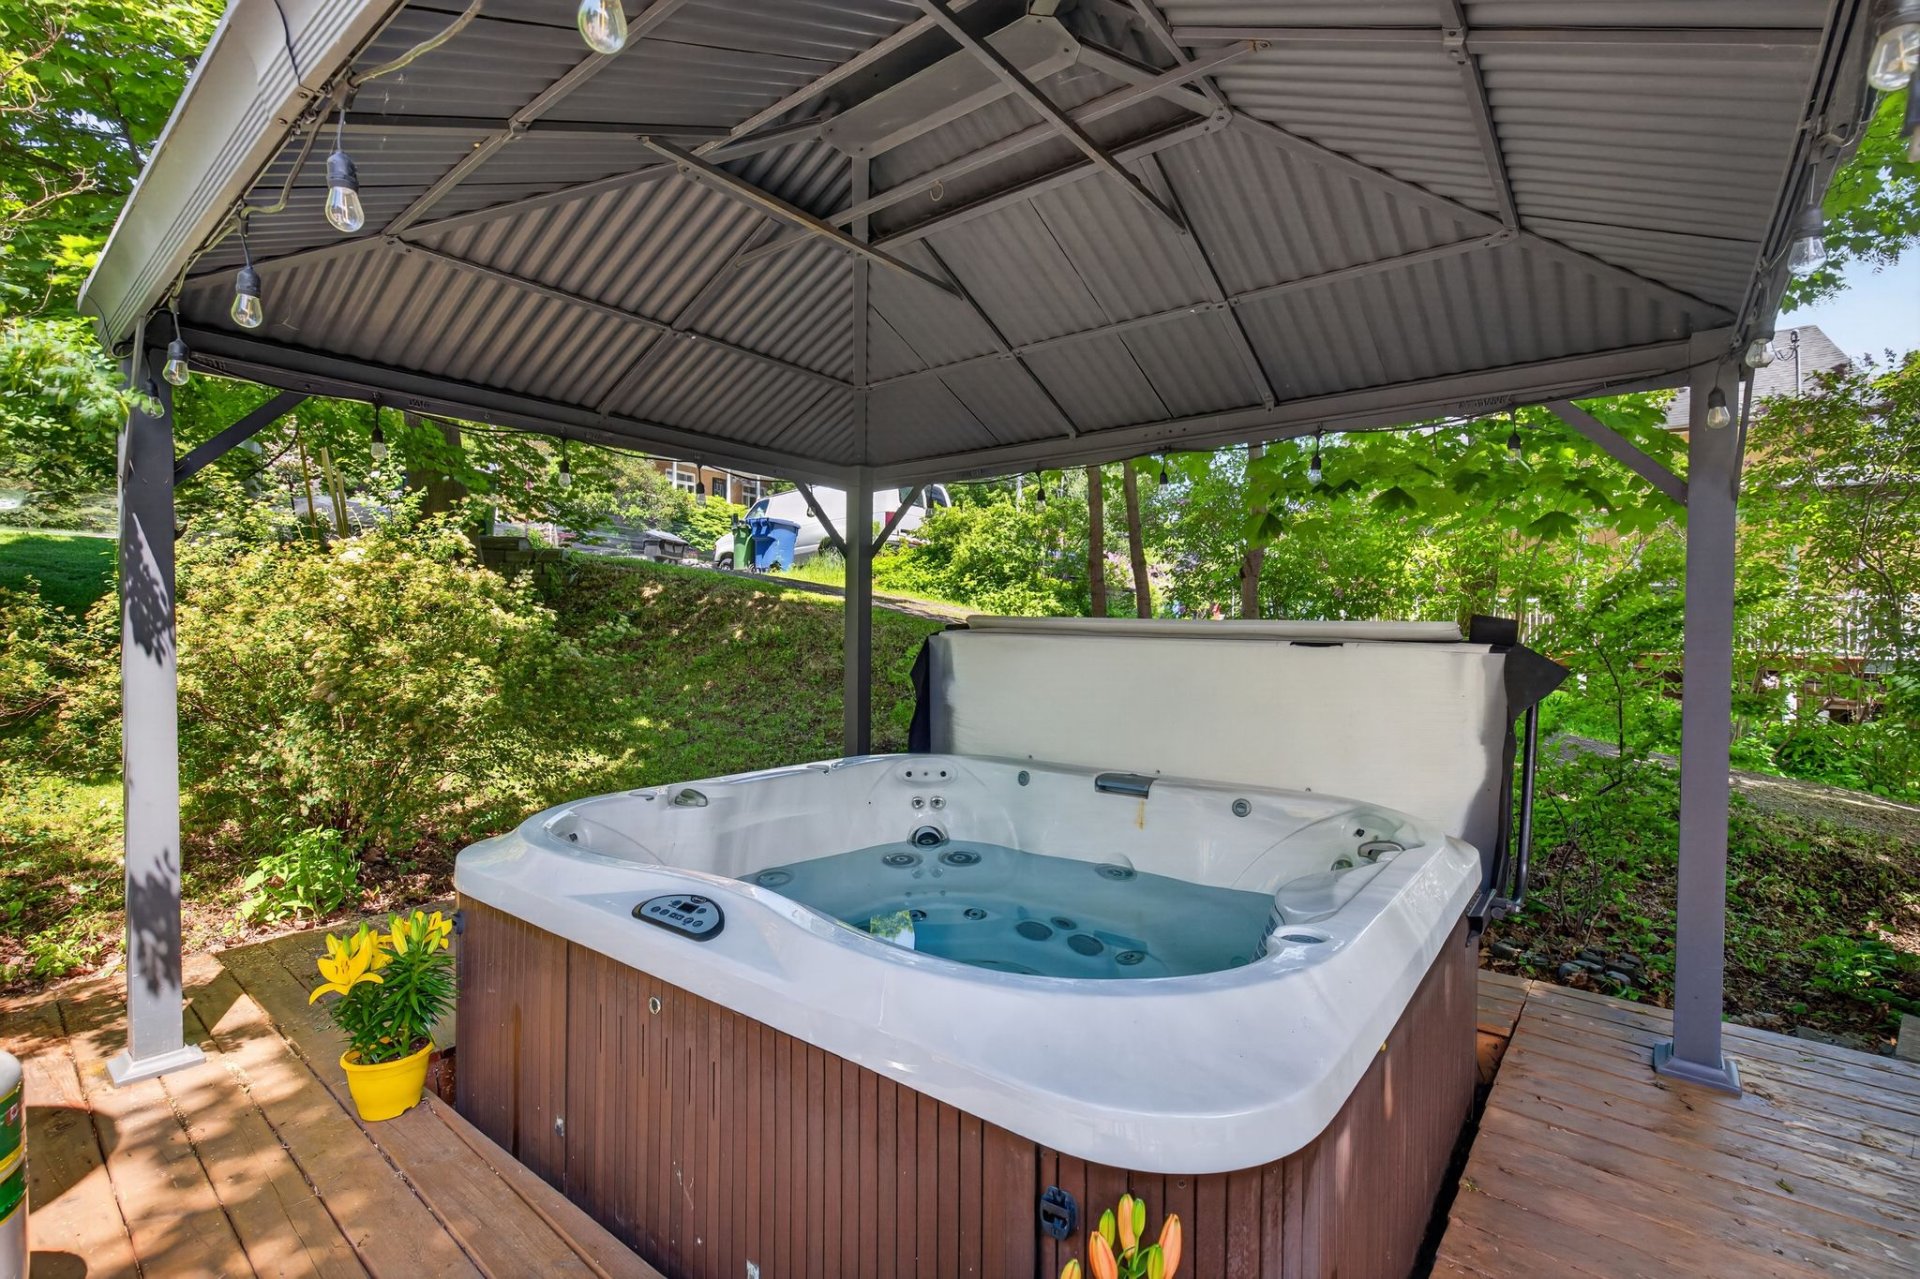
Hot tub
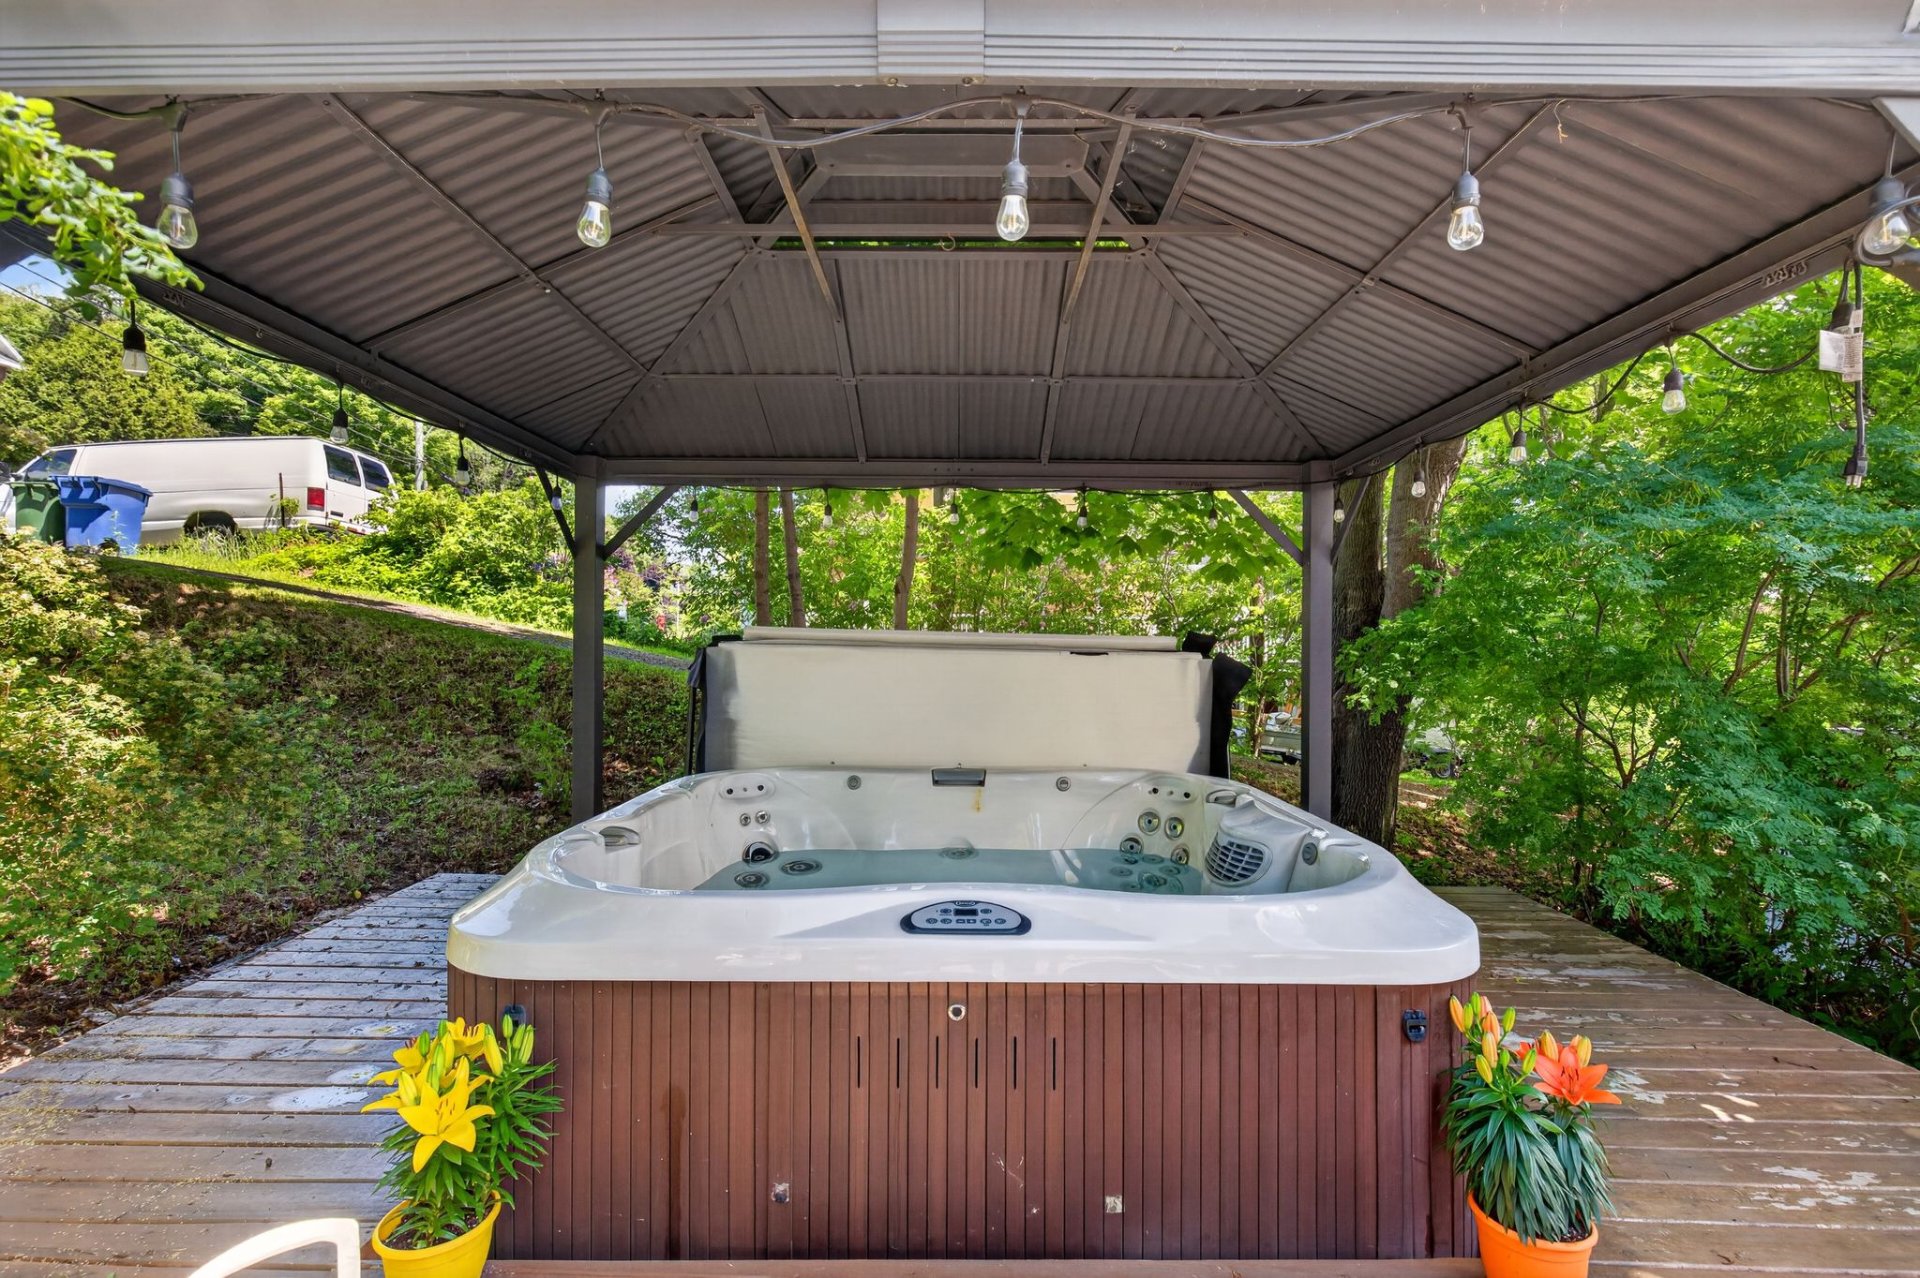
Hot tub
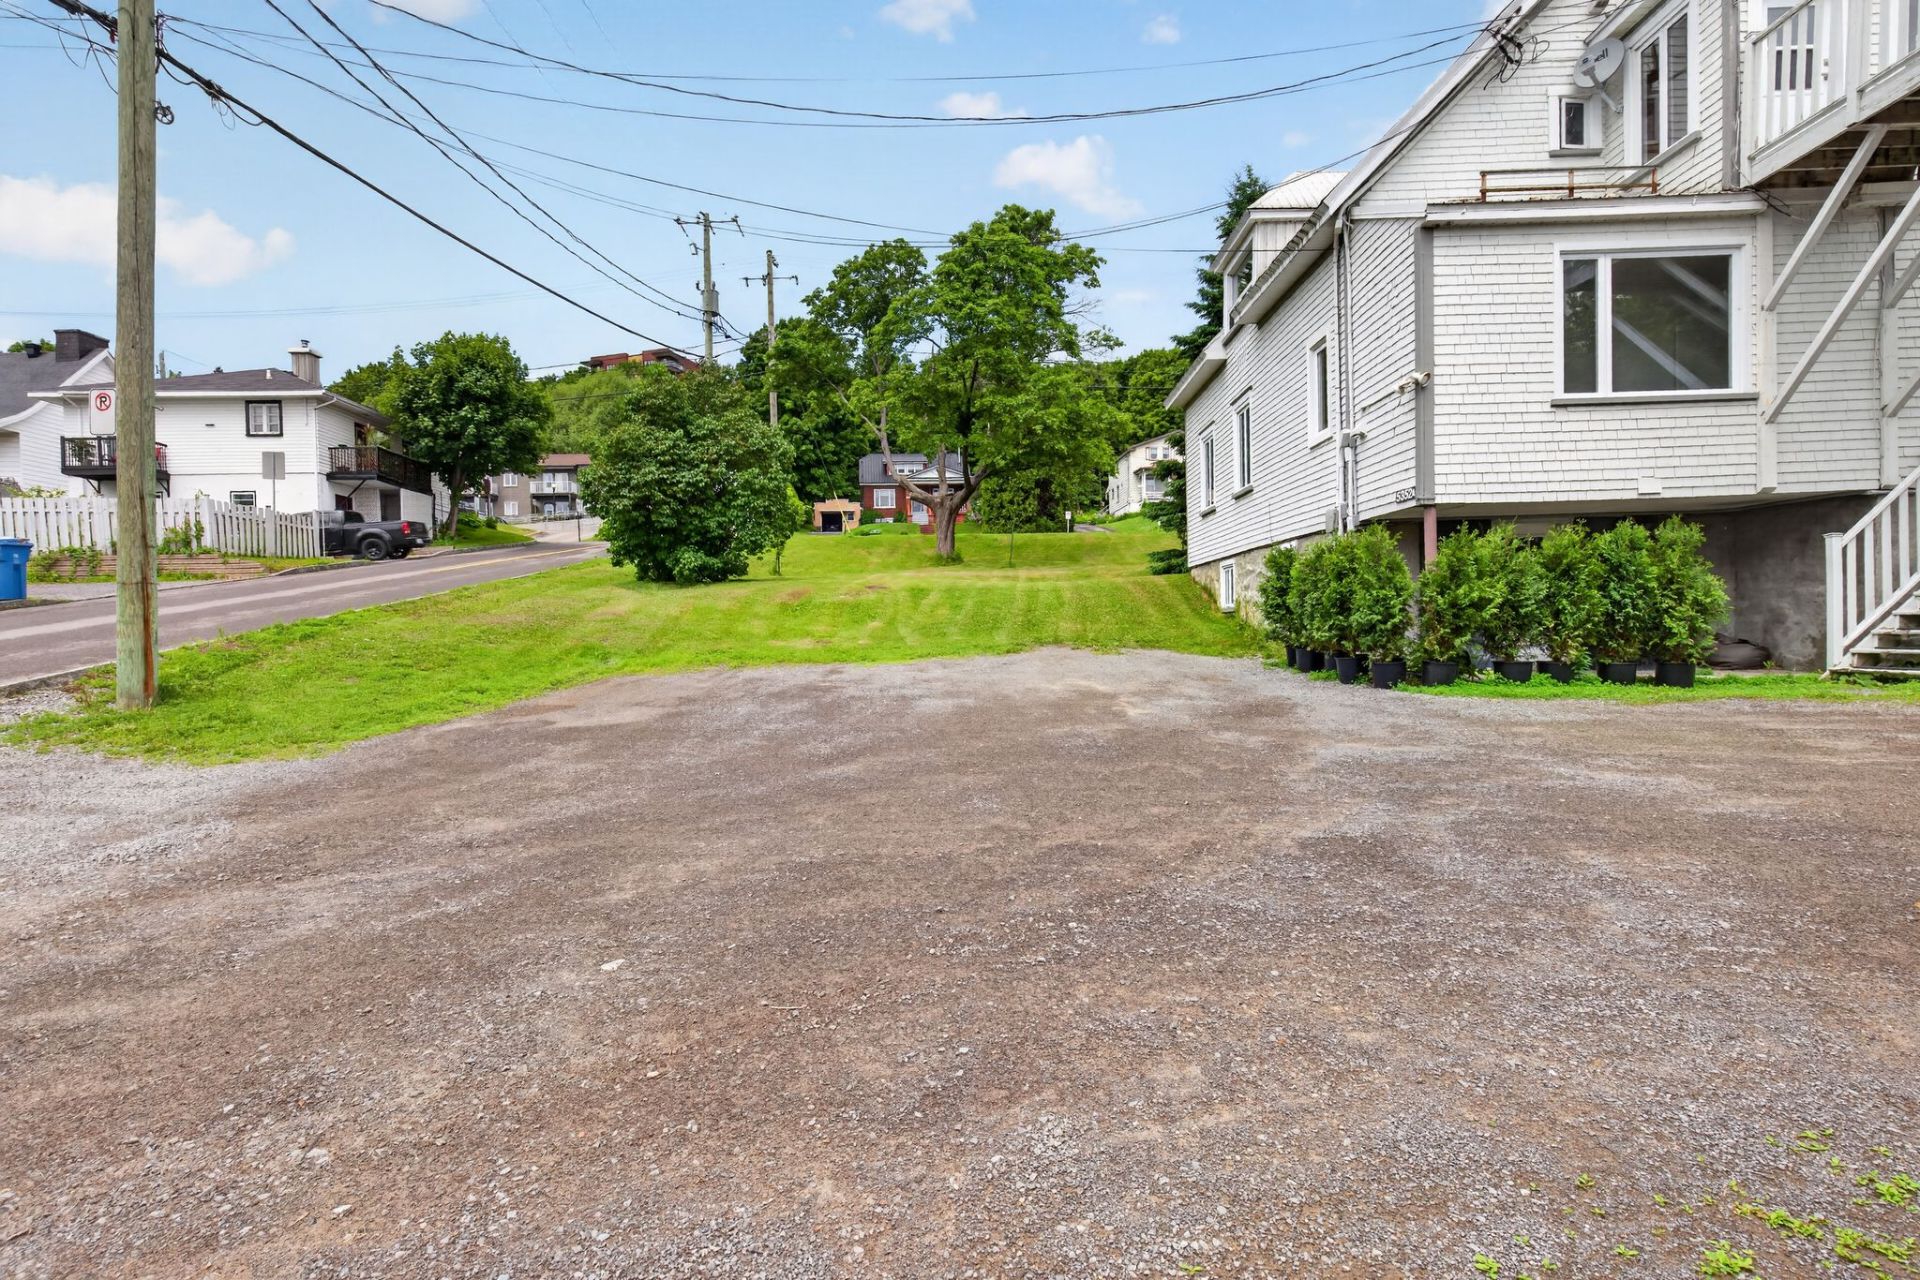
Parking
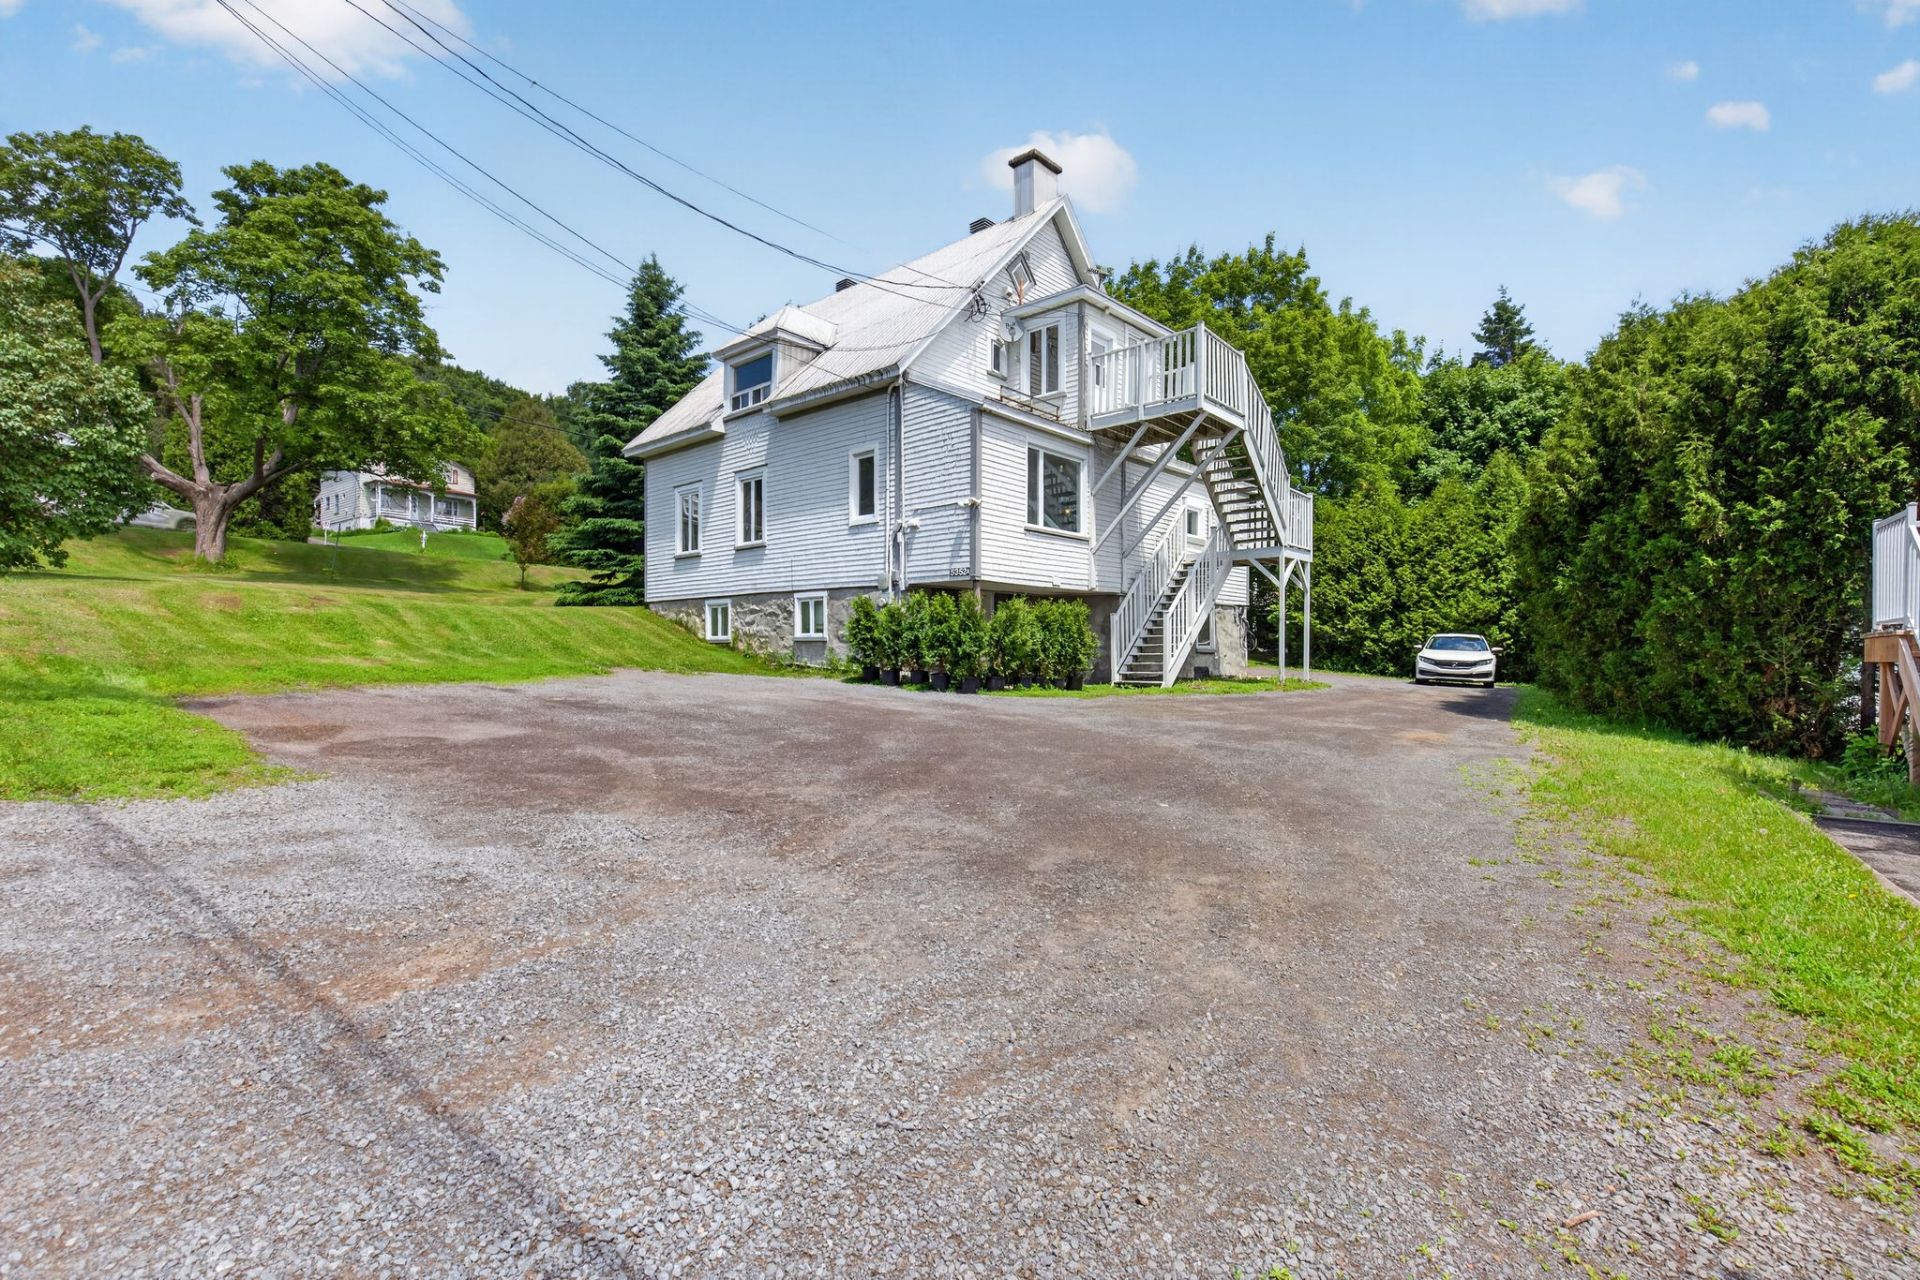
Parking
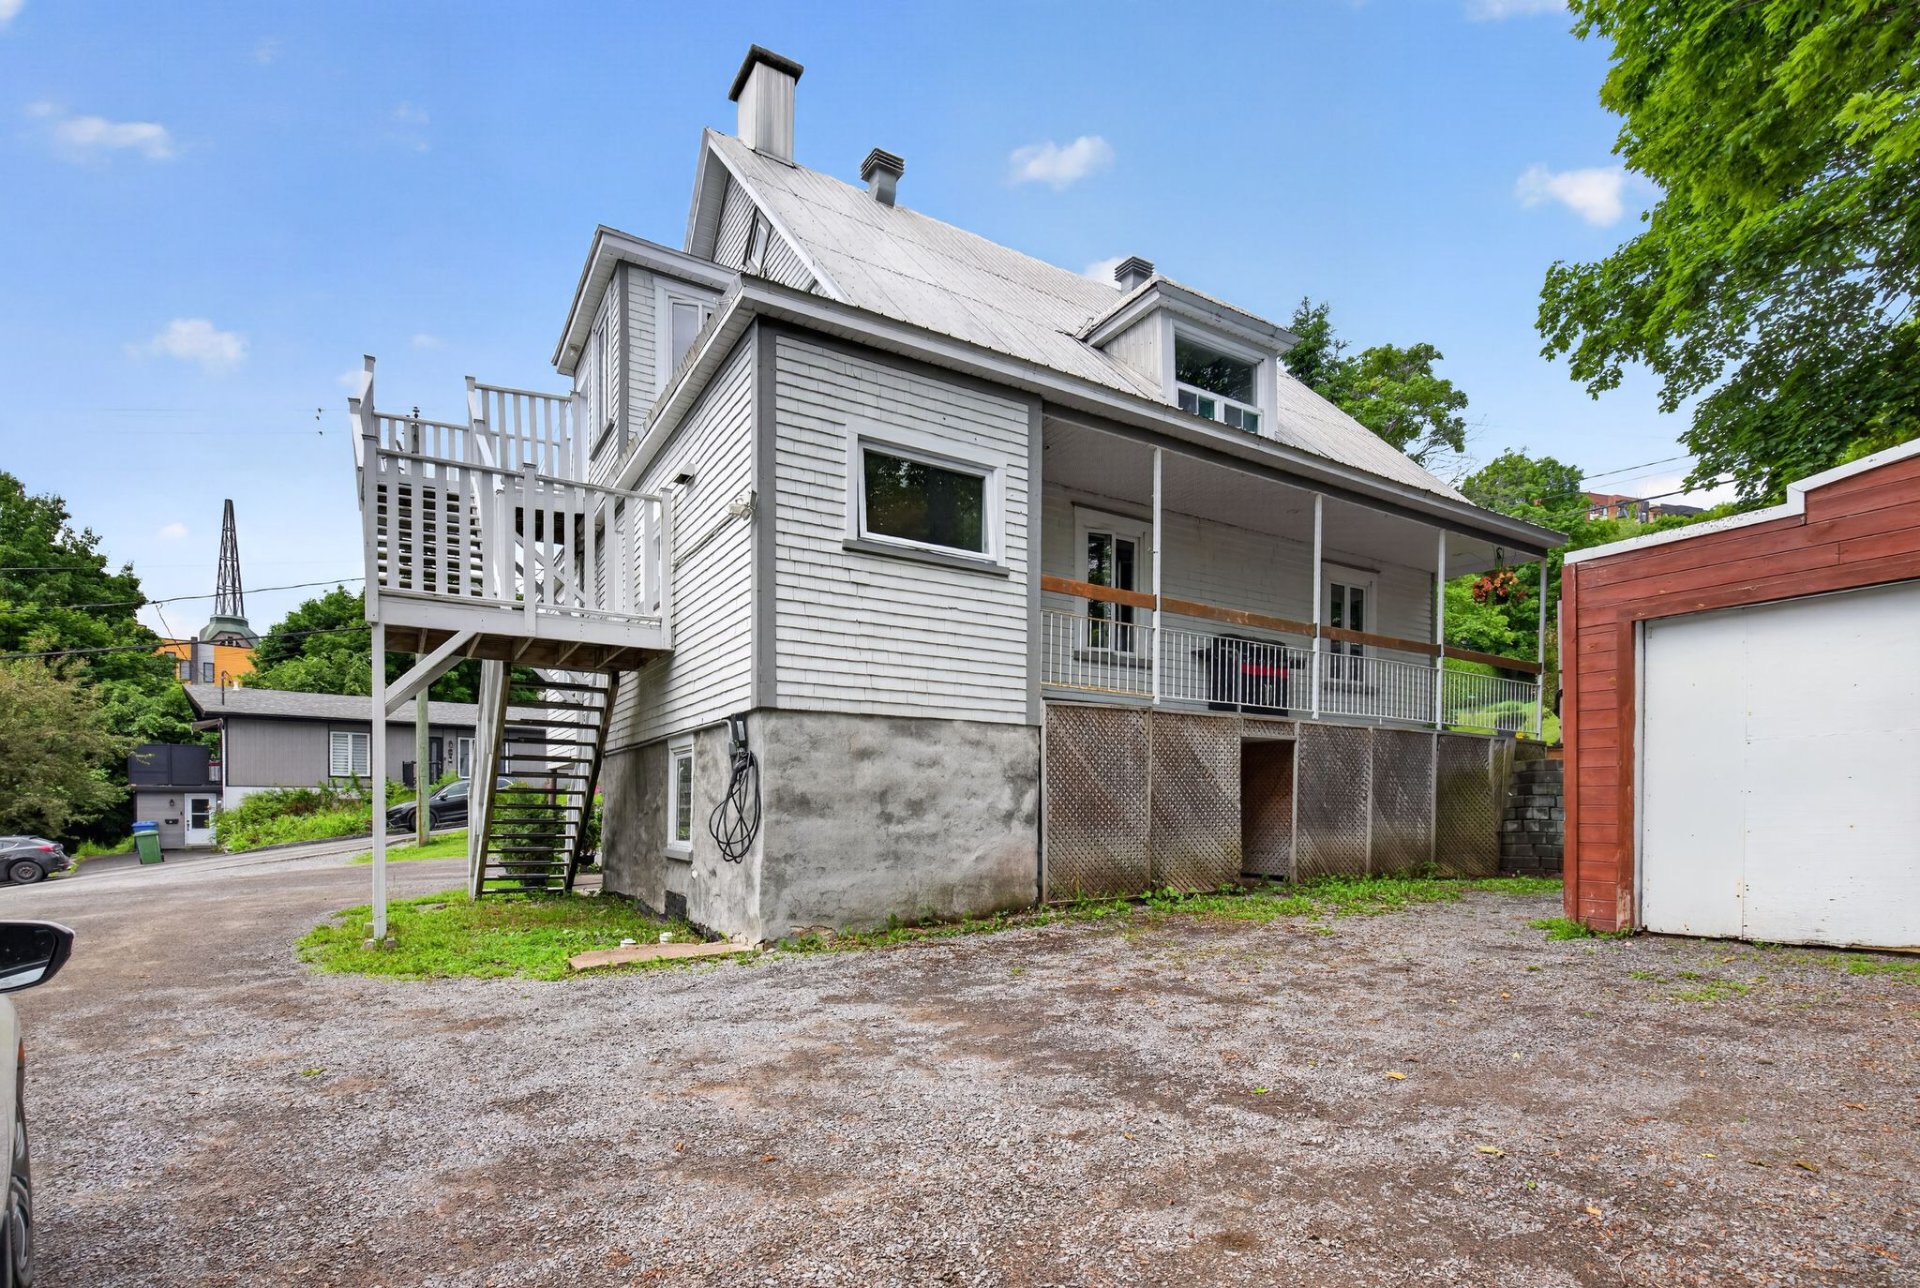
Back facade
Back facade
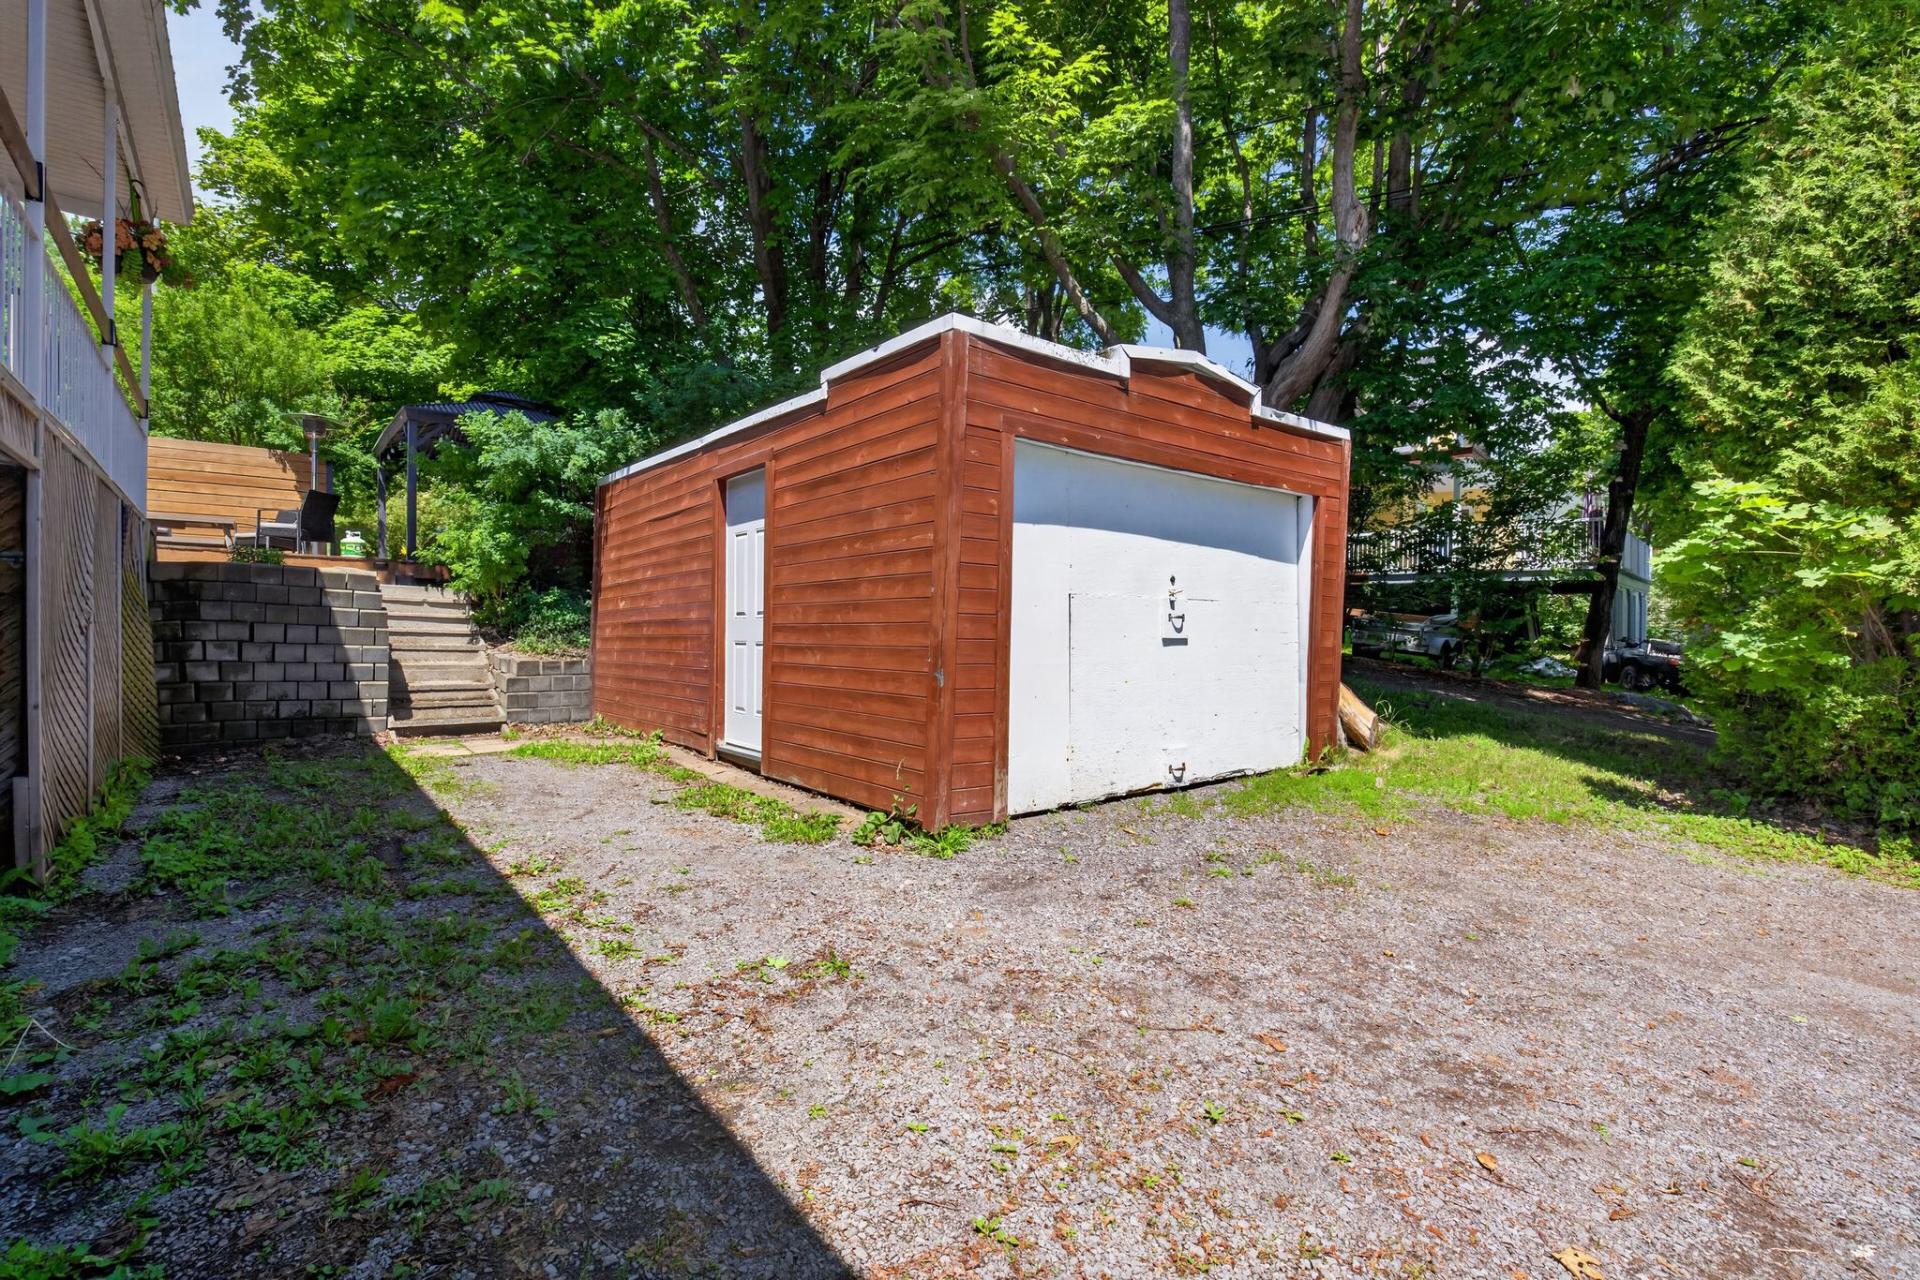
Garage
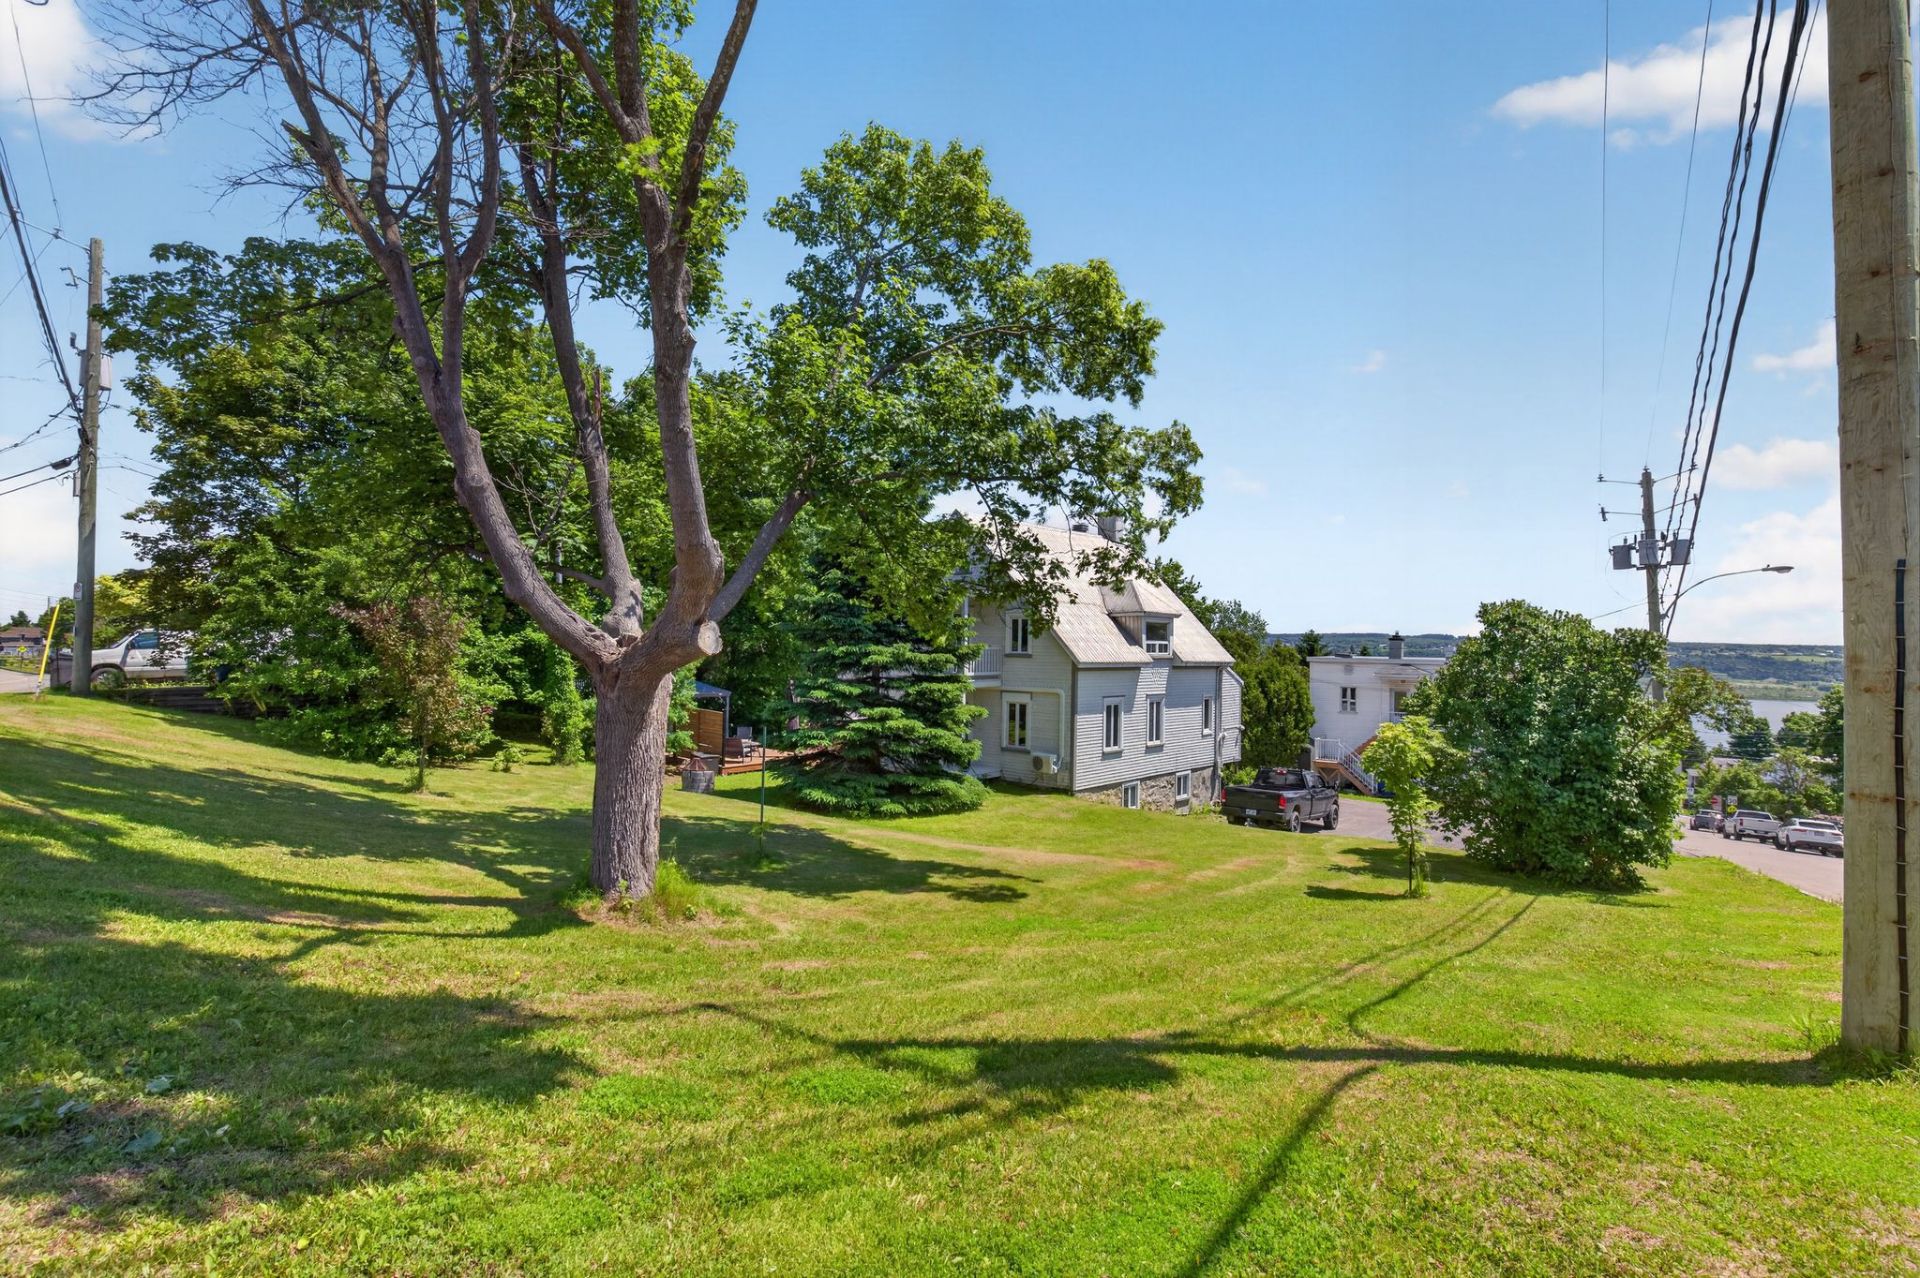
Backyard
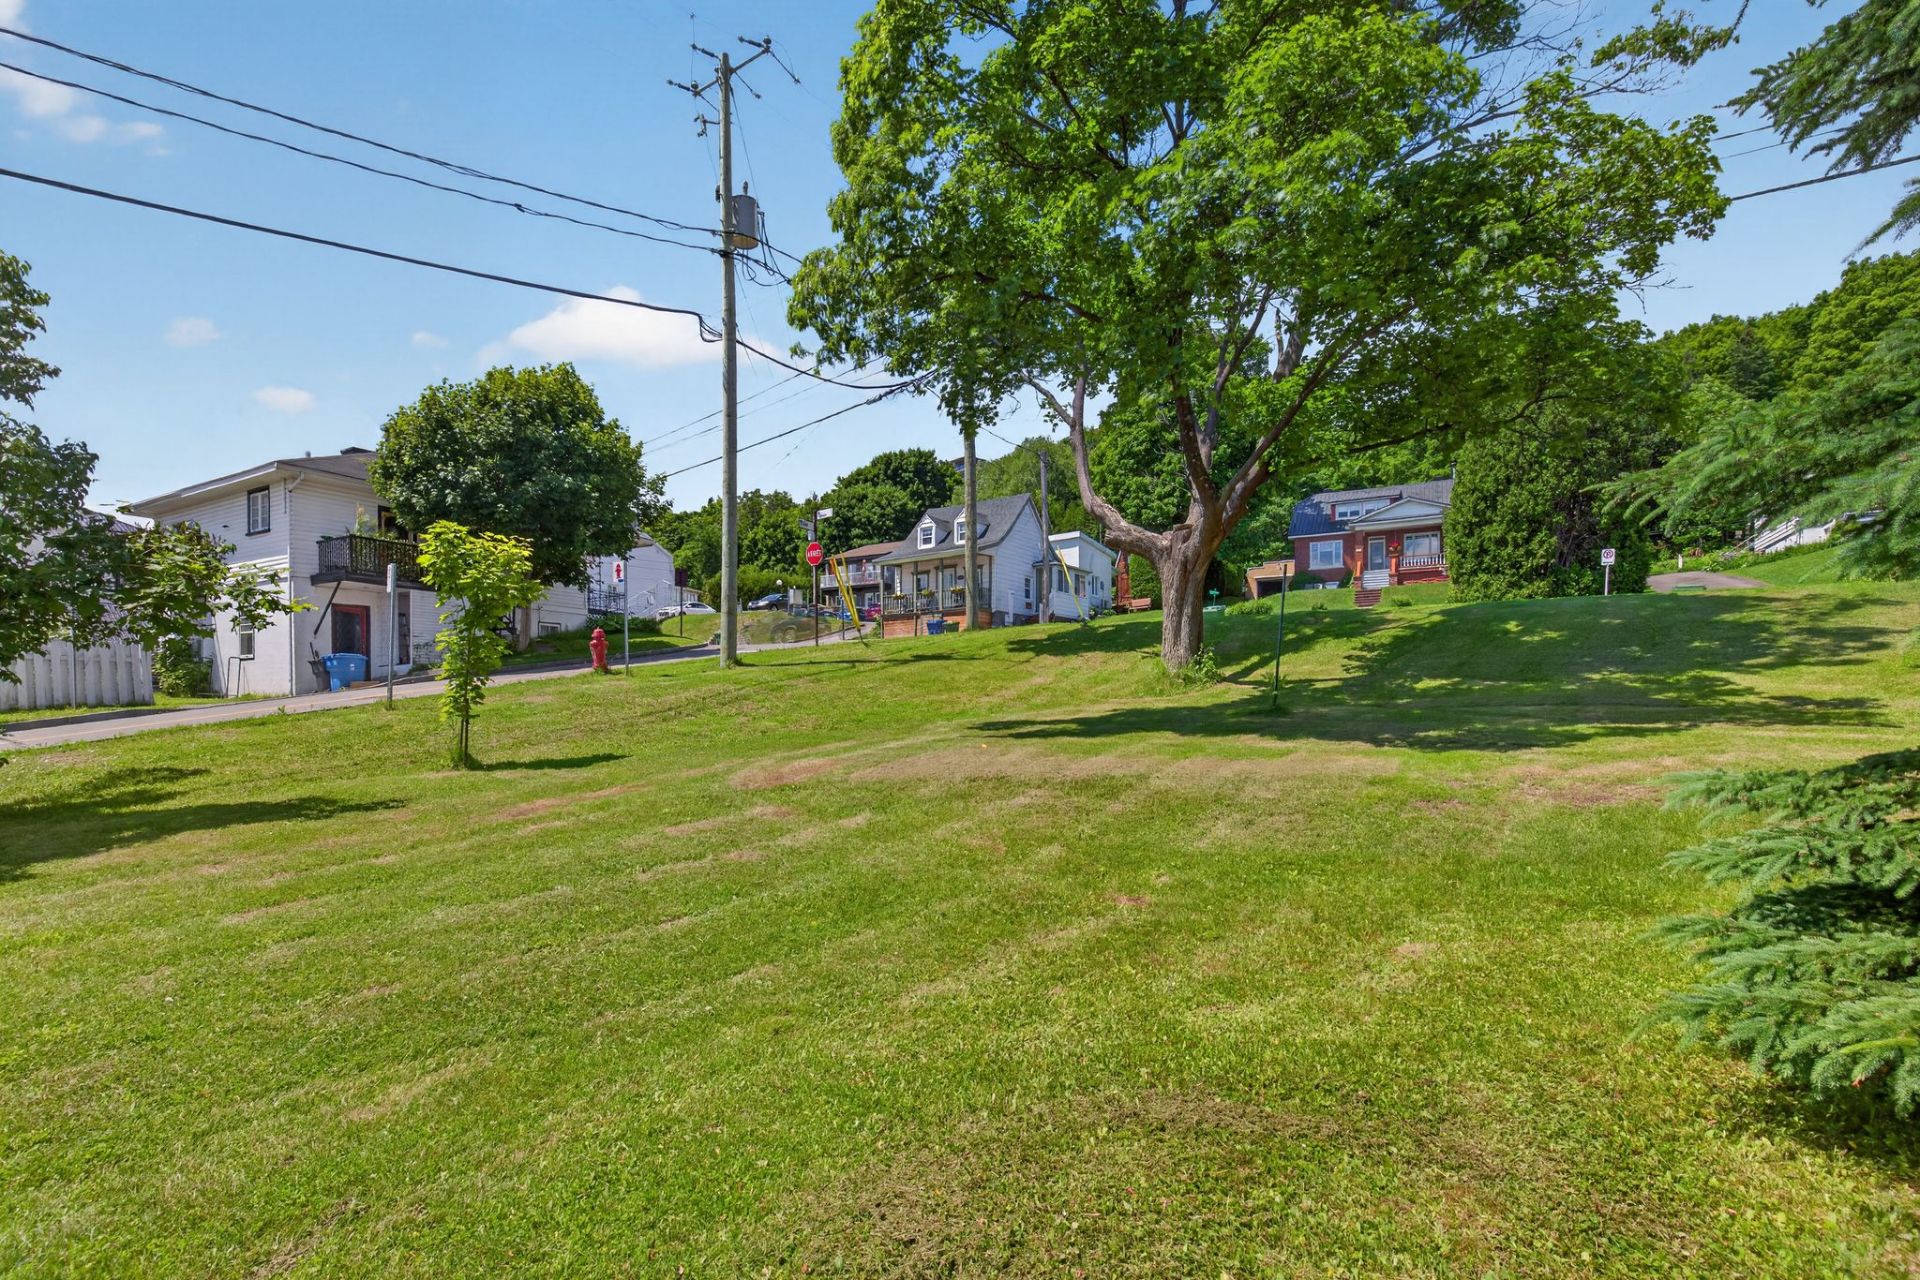
Backyard
Sold

5352 Av. Royale, Boischatel, QC G0A

  • 3 Bedrooms
  • 1 Bathrooms
  • 1928
  • MLS: 22175983

Description

VISITE LIBRE DIMANCHE LE 28 JUIN DE 10H00 à 12H00. Triplex situé dans un secteur recherché de Boischatel, offrant une opportunité exceptionnelle pour un propriétaire occupant ou un investisseur. Occupation flexible avec deux logements actuellement occupés par le propriétaire : un spacieux 5 1/2 au rez-de-chaussée et un 4 1/2 à l'étage, permettant une prise de possession rapide ou l'optimisation des revenus locatifs. Le logement 3 1/2 au rez-de-jardin est présentement loué. Cet immeuble repose sur un immense terrain de plus de 15 000 pi². À proximité des services, des écoles et des principaux axes routiers. Demandez votre visite !

Loading maps...

Loading street view...

ROOM DETAILS
Room Dimensions Level Flooring
Kitchen 5.89 x 3.63 M Ground Floor Flexible floor coverings
Hallway 1.57 x 2.82 M 2nd Floor Floating floor
dimensions à venir 1.1 x 1.1 M RJ
Laundry room 4.4 x 1.57 M Ground Floor Floating floor
Living room 3.78 x 3.34 M 2nd Floor Floating floor
Bathroom 1.5 x 3.71 M Ground Floor Ceramic tiles
Kitchen 3.16 x 4.22 M 2nd Floor Floating floor
Primary bedroom 3.67 x 3.48 M Ground Floor Floating floor
Dining room 2.5 x 3.95 M 2nd Floor Floating floor
Bedroom 3.1 x 3.25 M Ground Floor Floating floor
Primary bedroom 3.65 x 3.55 M 2nd Floor Floating floor
Bedroom 3.75 x 3.8 M Ground Floor Floating floor
Bedroom 2.59 x 3.48 M 2nd Floor Floating floor
Living room 5.9 x 3.49 M Ground Floor Floating floor
Bathroom 2.30 x 1.51 M 2nd Floor Ceramic tiles
BUILDING
Type Triplex
Style Detached
Dimensions 8.59x9.29 M
Lot Size 1400 MC
EXPENSES
Municipal Taxes (2026) $ 4587 / year
School taxes (2025) $ 291 / year
CHARACTERISTICS
Basement 6 feet and over, Finished basement, Other, Separate entrance
Proximity Bicycle path, Cross-country skiing, Daycare centre, Elementary school, Golf, High school, Highway, Park - green area, Public transport
Siding Cedar shingles
Heating system Electric baseboard units
Heating energy Electricity
Parking Garage, Outdoor
Sewage system Municipal sewer
Water supply Municipality
Driveway Not Paved
Zoning Residential
Topography Sloped
Foundation Stone
Distinctive features Street corner
Roofing Tin
This site is registered on wpml.org as a development site. Switch to a production site key to remove this banner.
