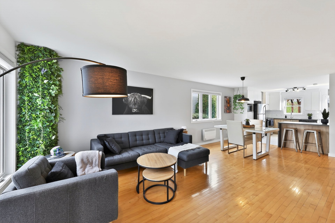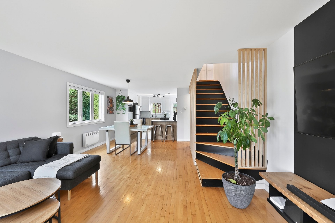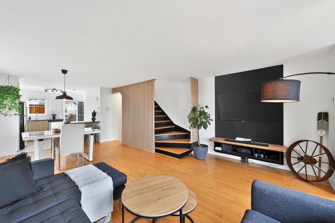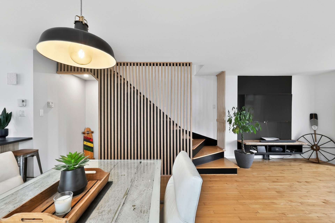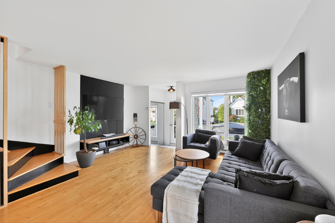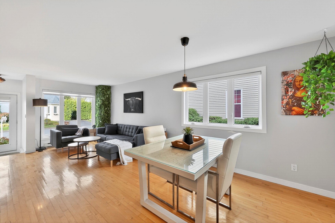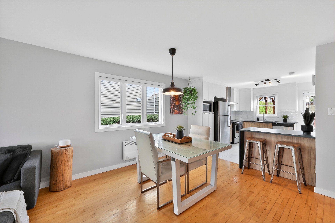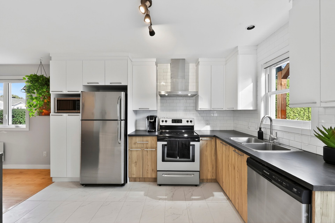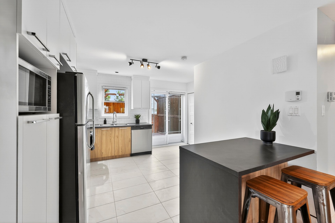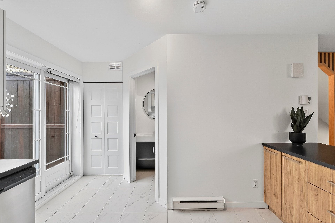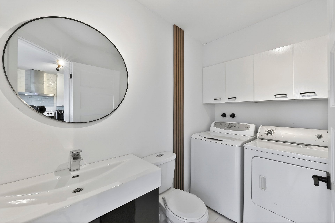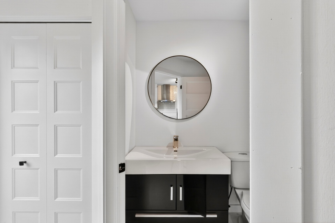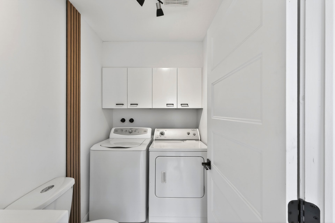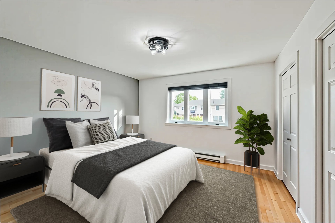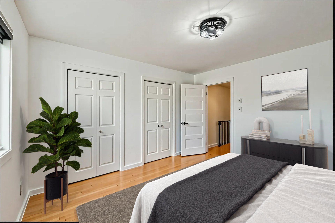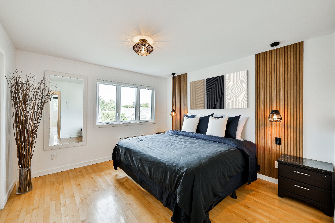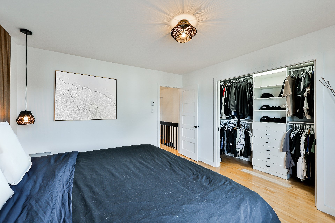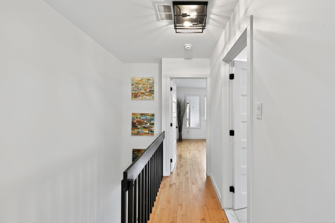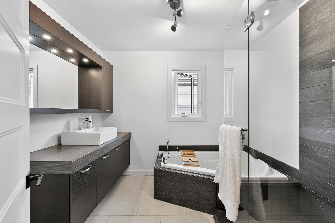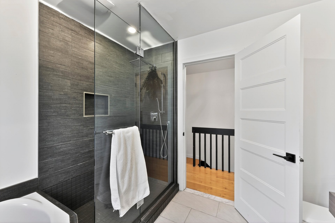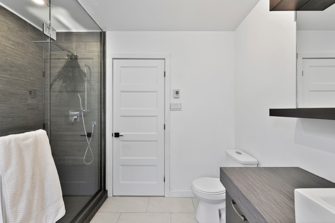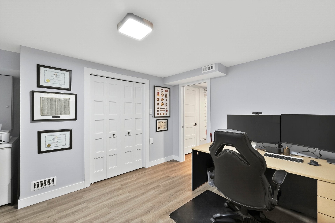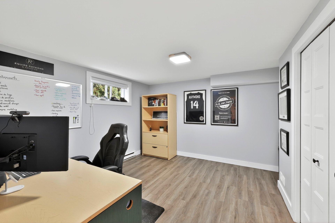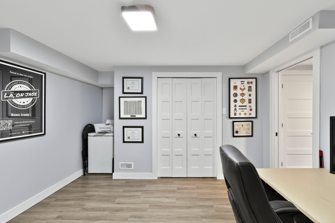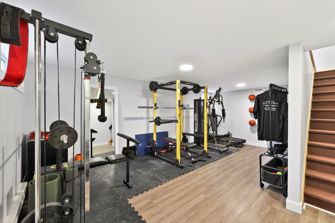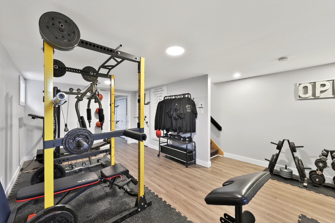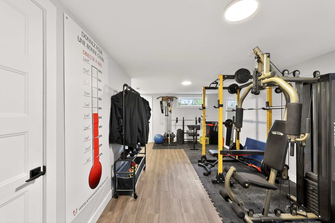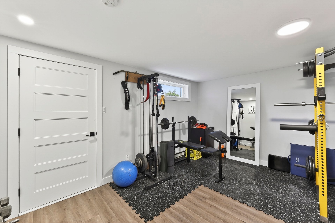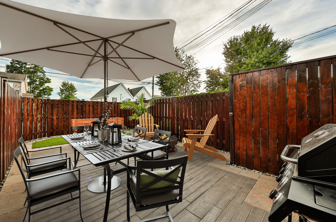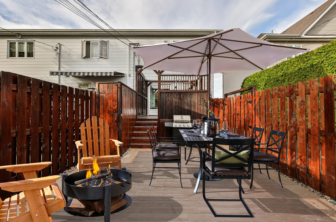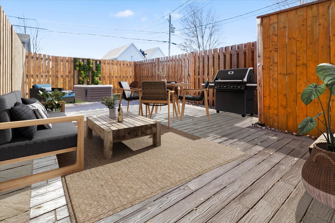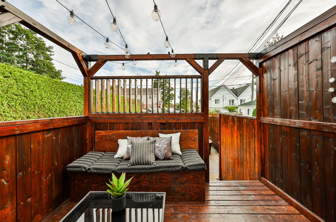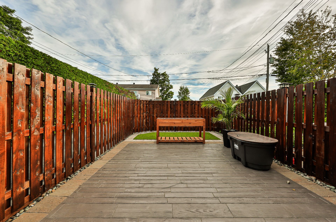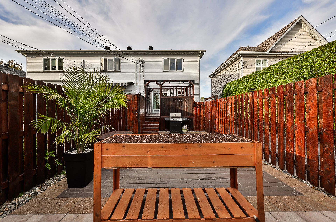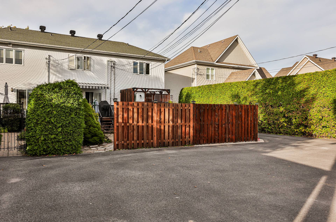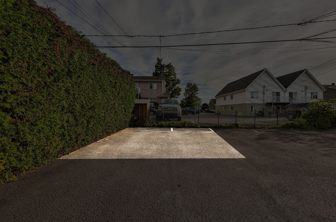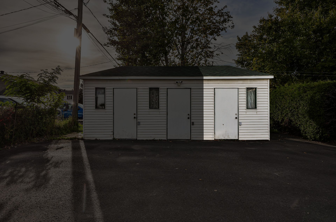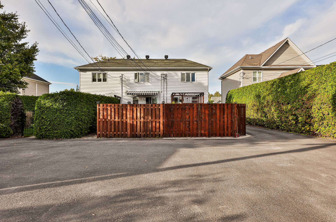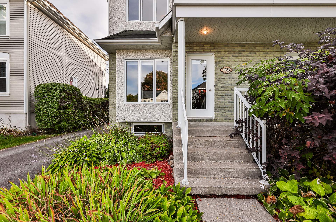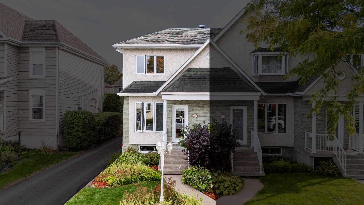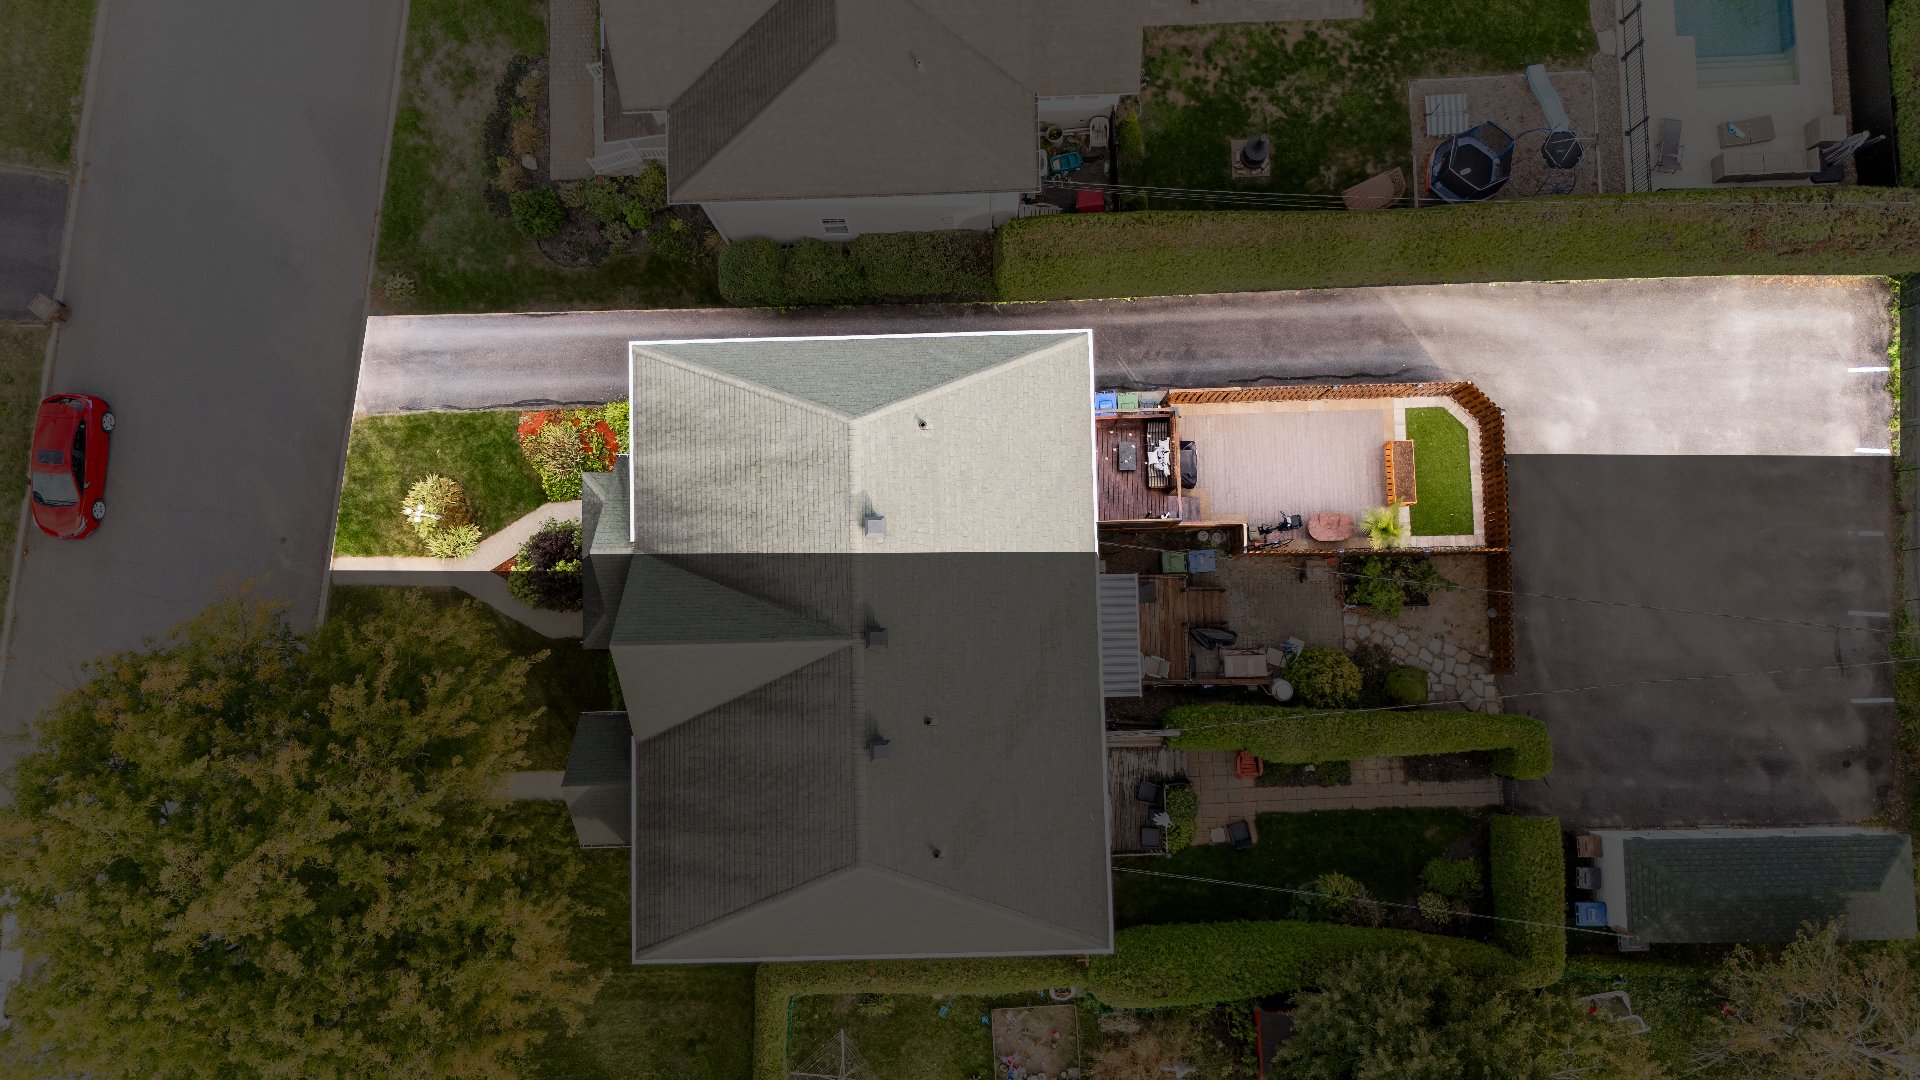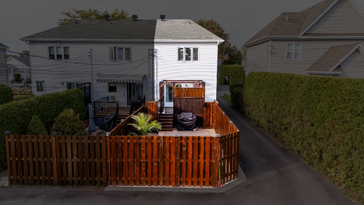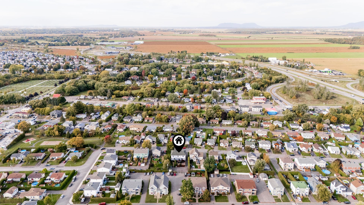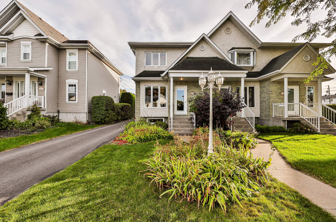
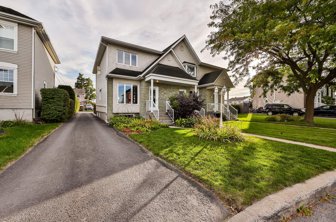
Charming open-concept townhouse located in Saint-Jean-sur-Richelieu. Offers 3 bedrooms (2 upstairs, 1 in the finished basement), a spacious bathroom with deep tub and separate shower, plus a powder room on the main floor. Bright living space, fully finished basement, and a large backyard with terrace and shed. Driveway parking for 2 cars. A great opportunity not to be missed! See ADDENDUM.
Loading maps...
Loading street view...
| ROOM DETAILS | |||
|---|---|---|---|
| Room | Dimensions | Level | Flooring |
| Living room | 14 x 15.3 P | Ground Floor | Wood |
| Dining room | 9.5 x 11.5 P | Ground Floor | Wood |
| Kitchen | 12 x 12.6 P | Ground Floor | Ceramic tiles |
| Washroom | 9.1 x 5 P | Ground Floor | Ceramic tiles |
| Primary bedroom | 12.5 x 12.10 P | 2nd Floor | Wood |
| Bedroom | 12.5 x 12.10 P | 2nd Floor | Wood |
| Bathroom | 9.3 x 8.5 P | 2nd Floor | Ceramic tiles |
| Family room | 33.9 x 14.7 P | Basement | Floating floor |
| BUILDING | |
|---|---|
| Type | Two or more storey |
| Style | Attached |
| Dimensions | 12.29x4.95 M |
| Lot Size | 0 |
| EXPENSES | |
|---|---|
| Co-ownership fees | $ 1872 / year |
| Municipal Taxes (2026) | $ 2766 / year |
| School taxes (2026) | $ 223 / year |
| CHARACTERISTICS | |
|---|---|
| Basement | 6 feet and over |
| Siding | Aggregate, Aluminum, Brick |
| Driveway | Asphalt |
| Roofing | Asphalt shingles |
| Proximity | Bicycle path, Cegep, Daycare centre, Elementary school, High school, Highway, Hospital, Park - green area, Public transport |
| Window type | Crank handle |
| Heating system | Electric baseboard units |
| Heating energy | Electricity |
| Sewage system | Municipal sewer |
| Water supply | Municipality |
| Parking | Outdoor |
| Windows | PVC |
| Zoning | Residential |
| Bathroom / Washroom | Seperate shower |